

-
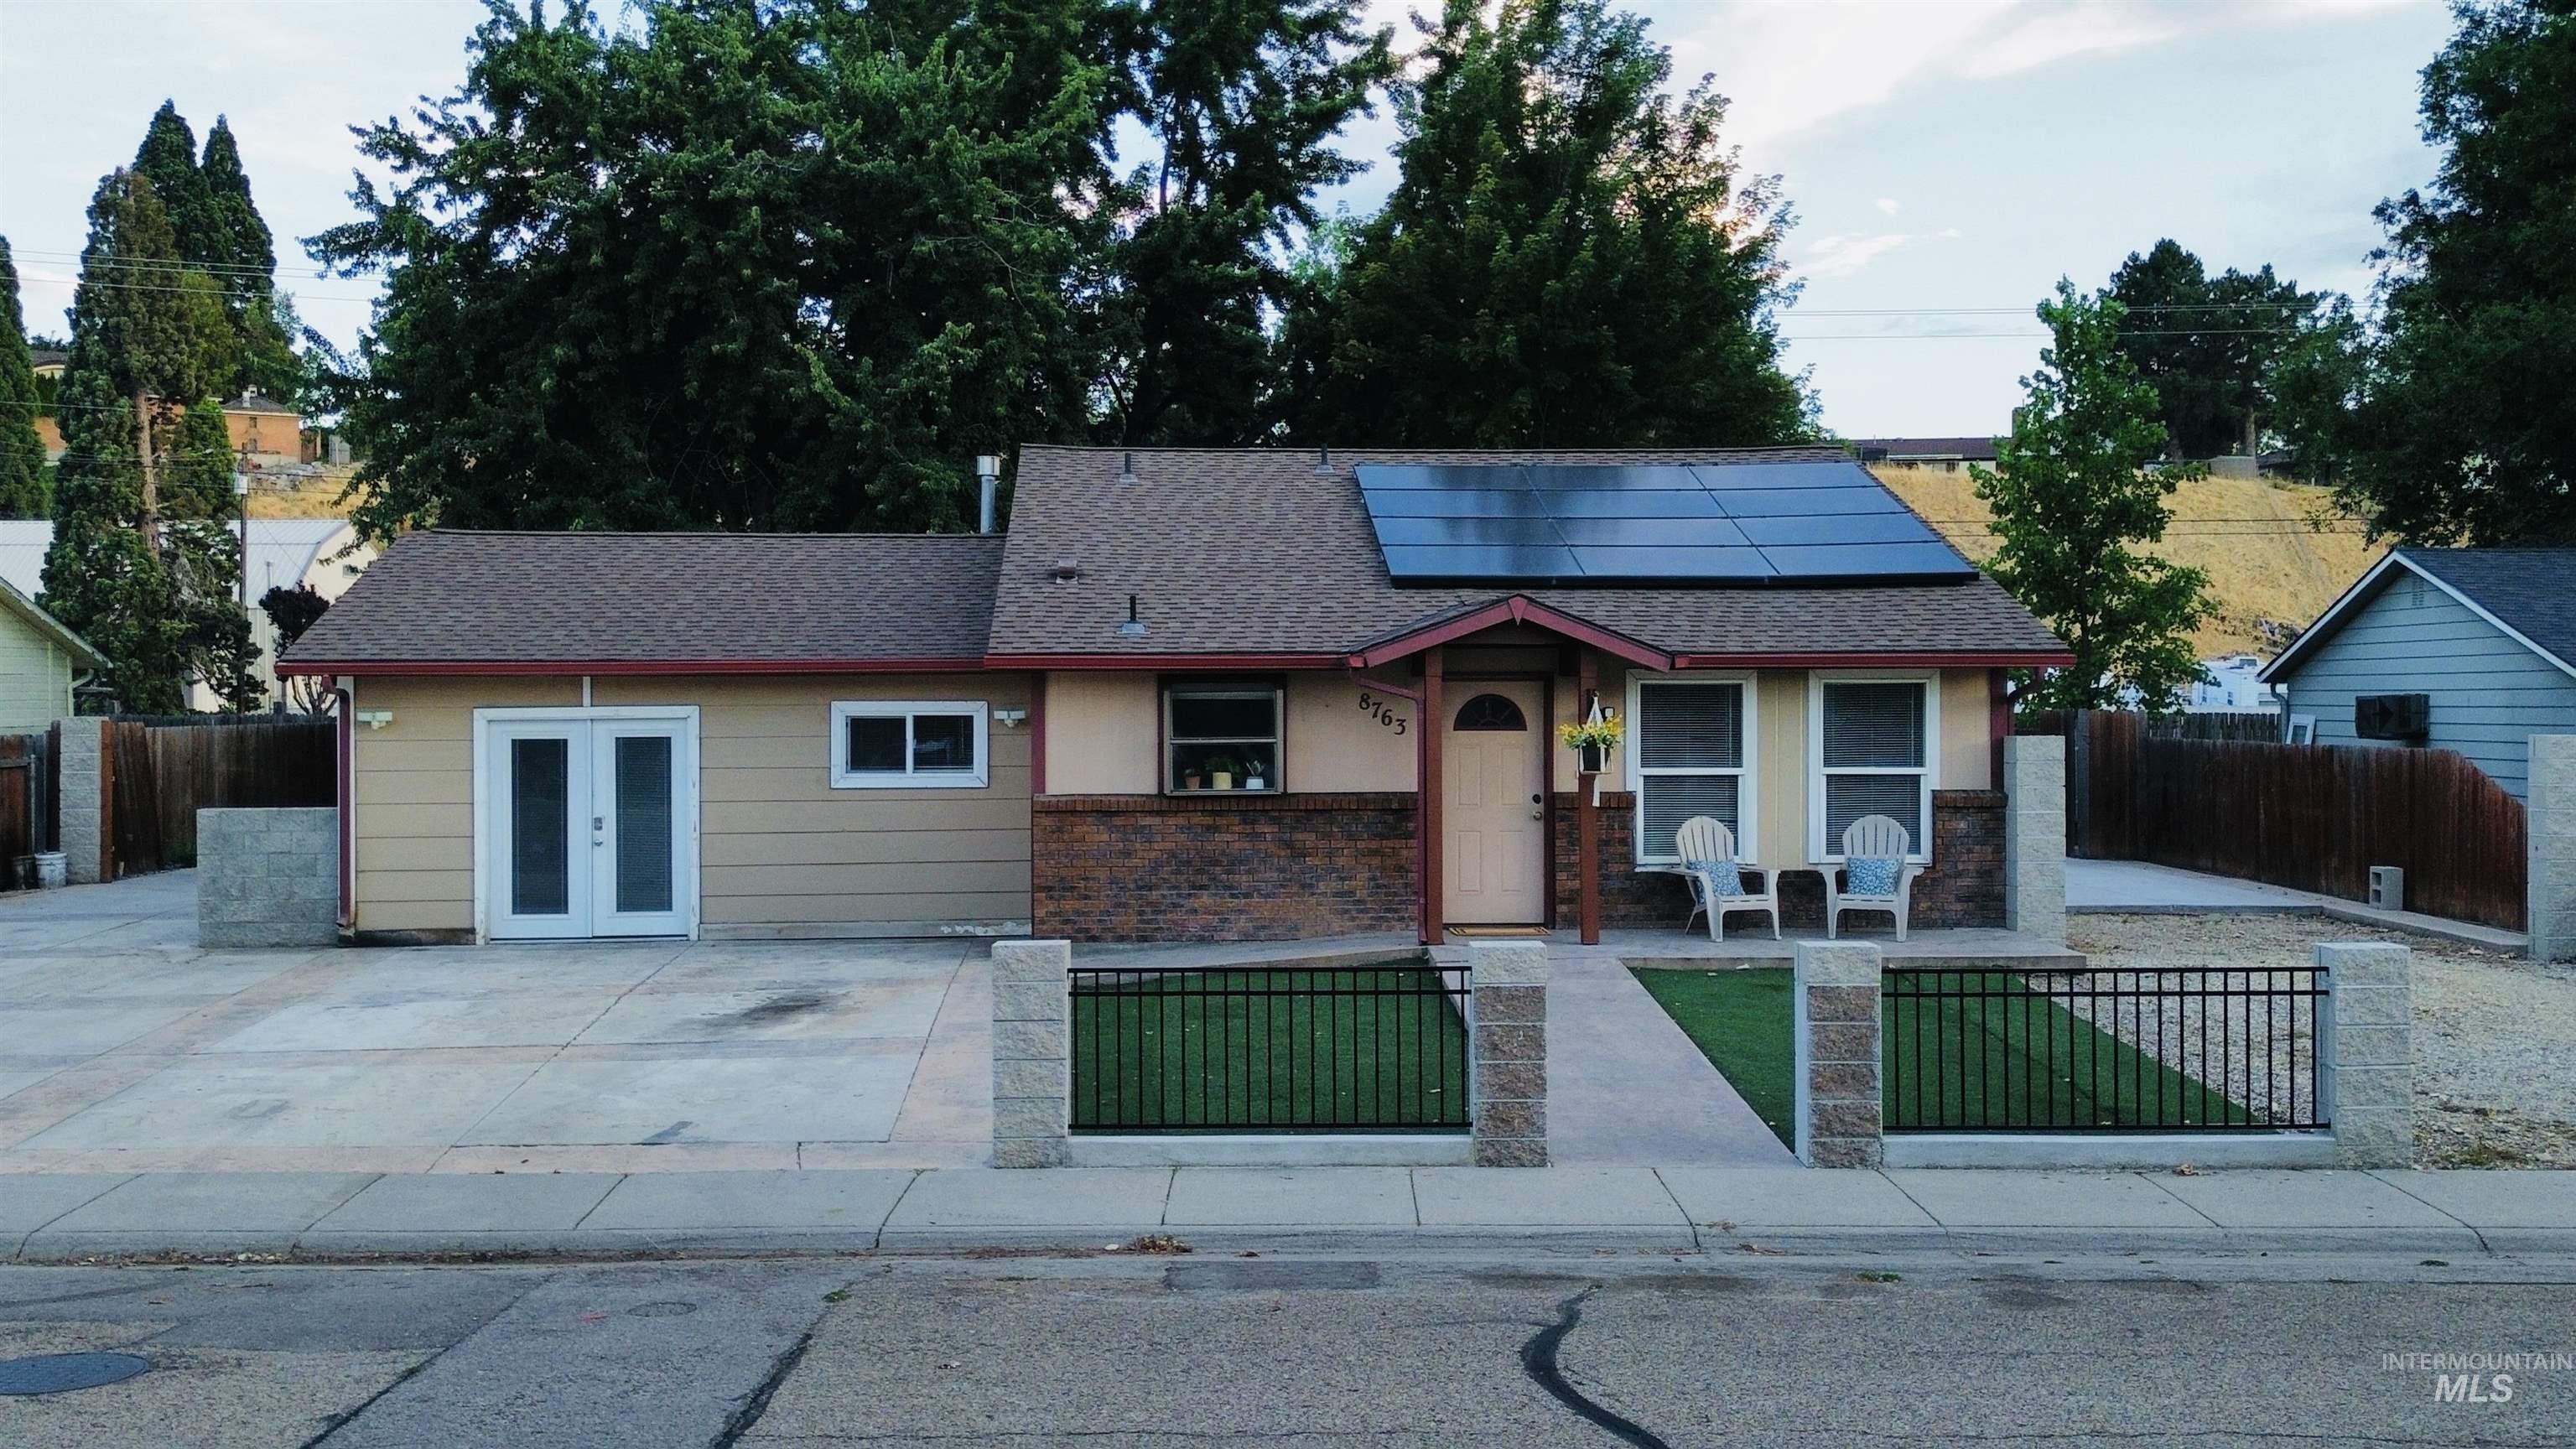
Single-story residence featuring a shingle roof with solar panels, a stone veneer facade, and a paved driveway
-
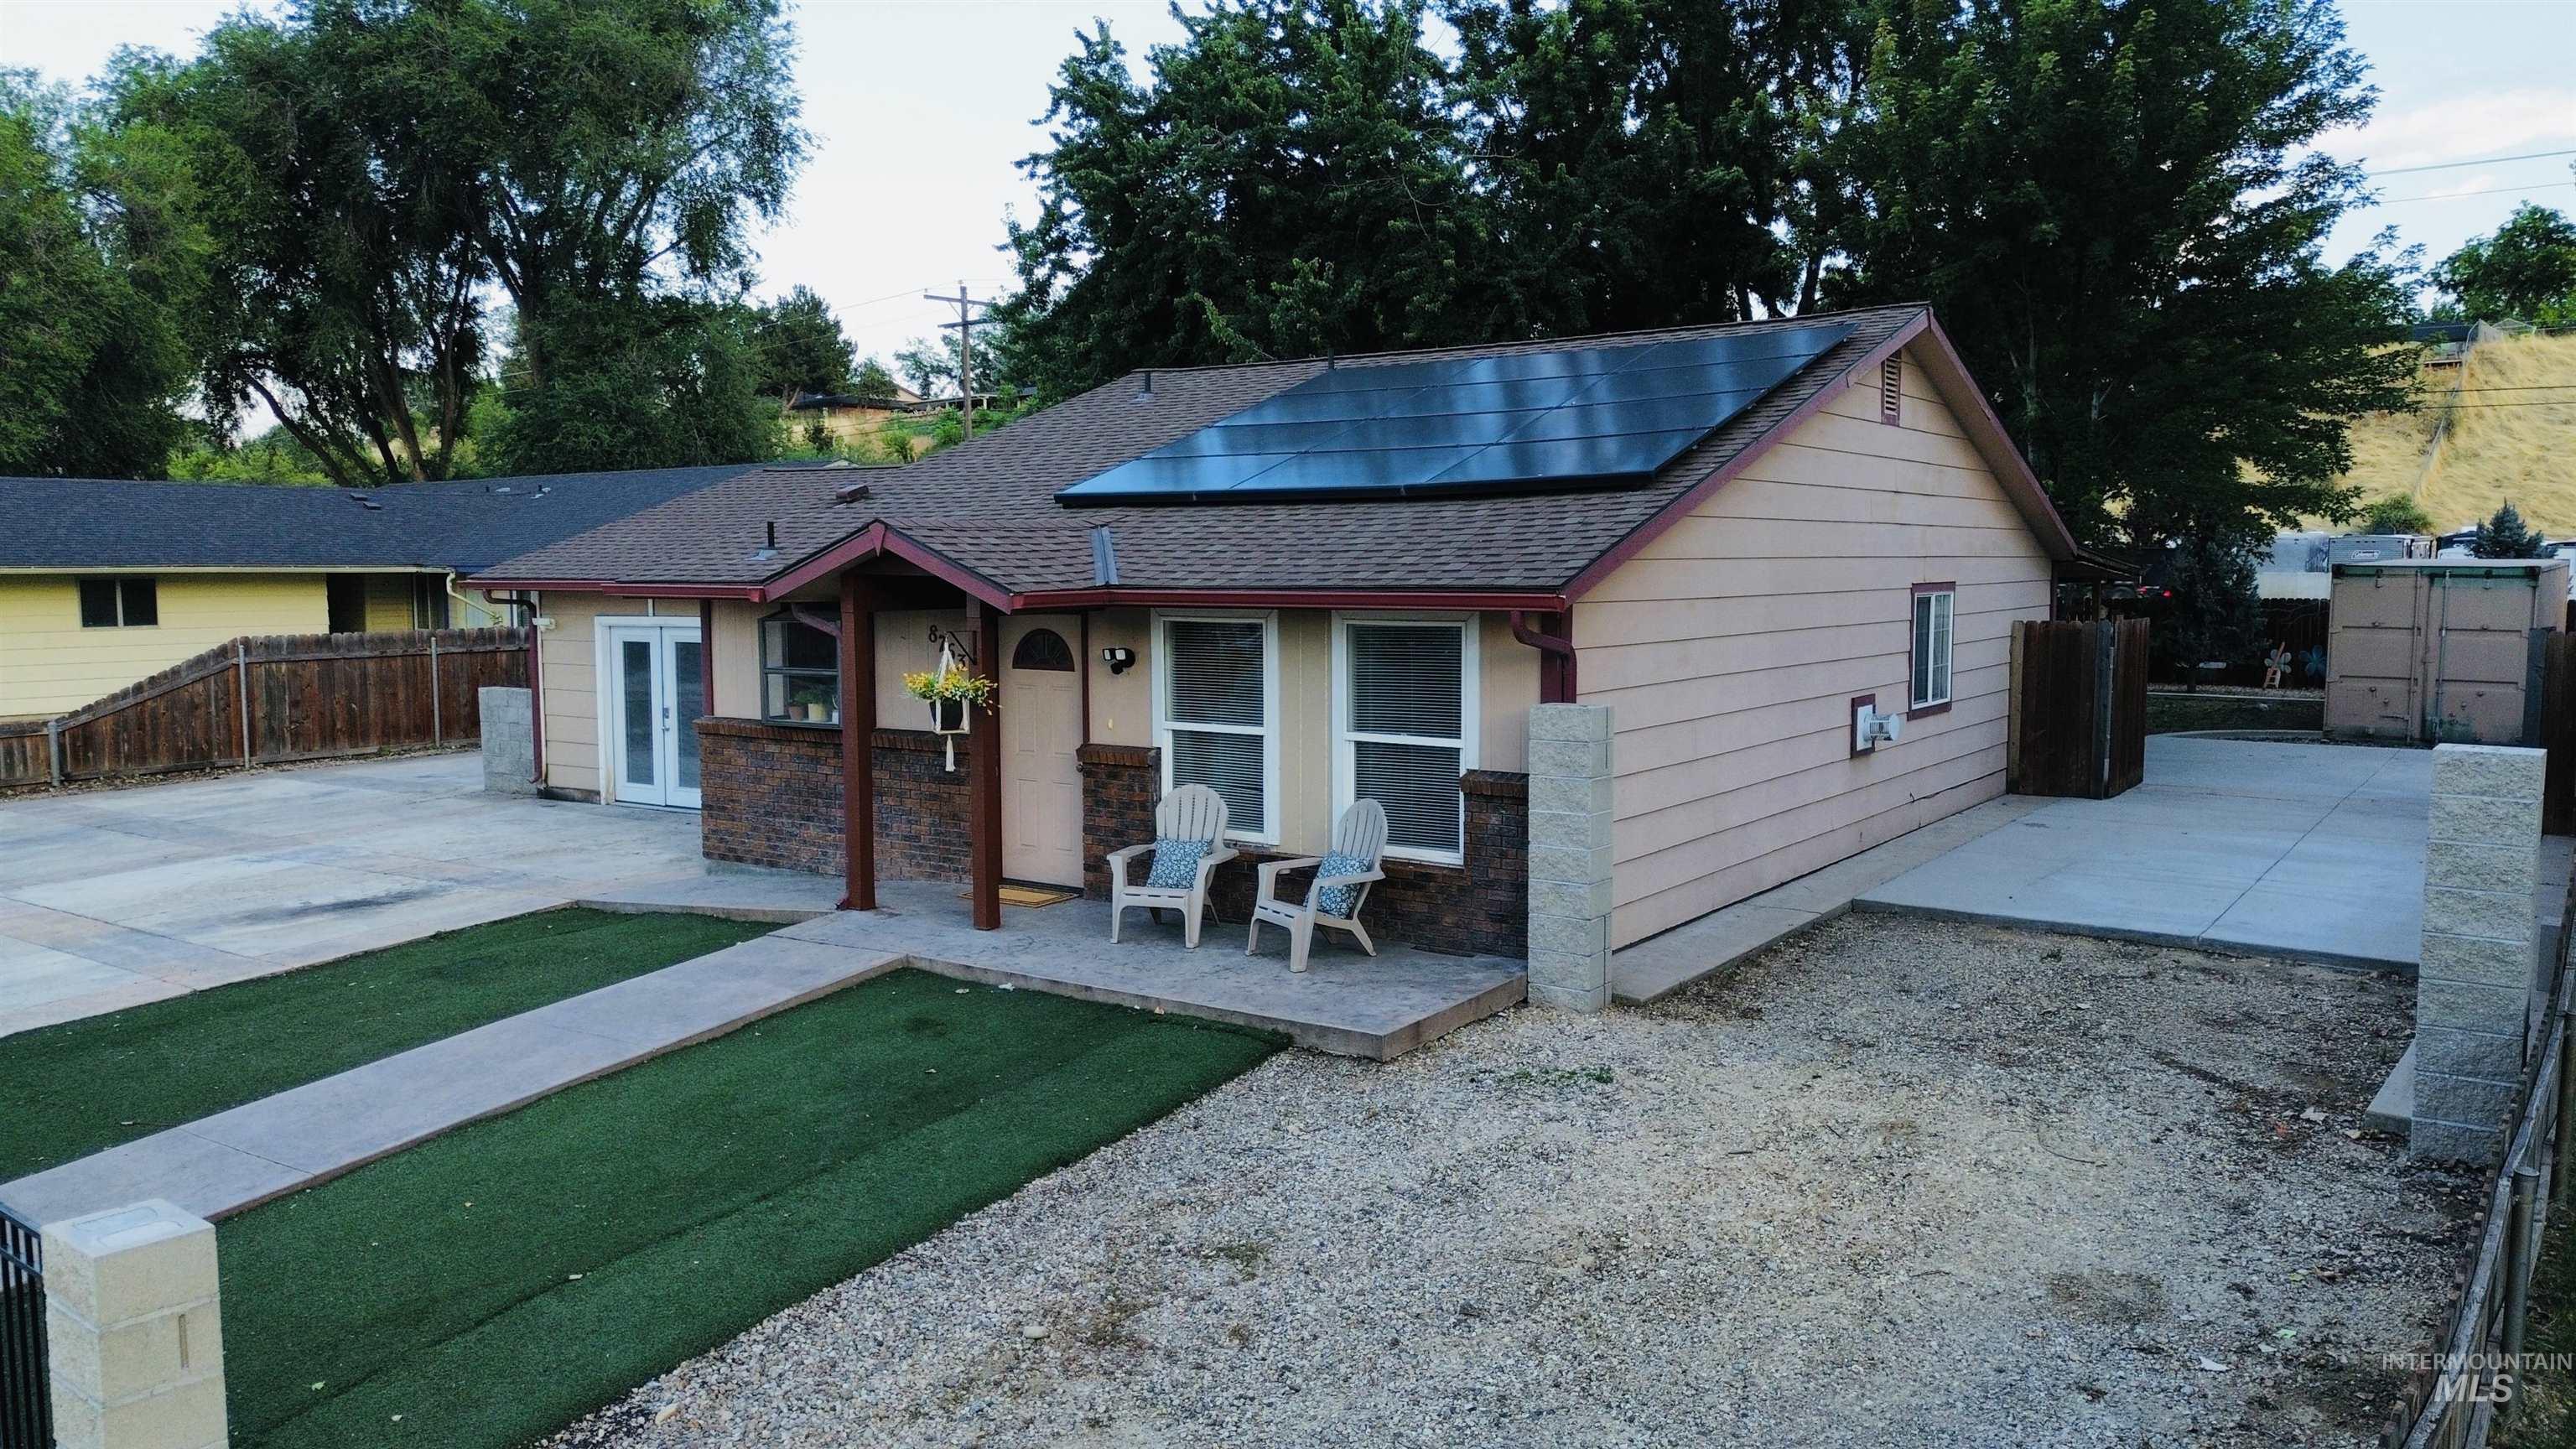
Single-story residence featuring a covered entry, stone veneer accents, and solar panels
-
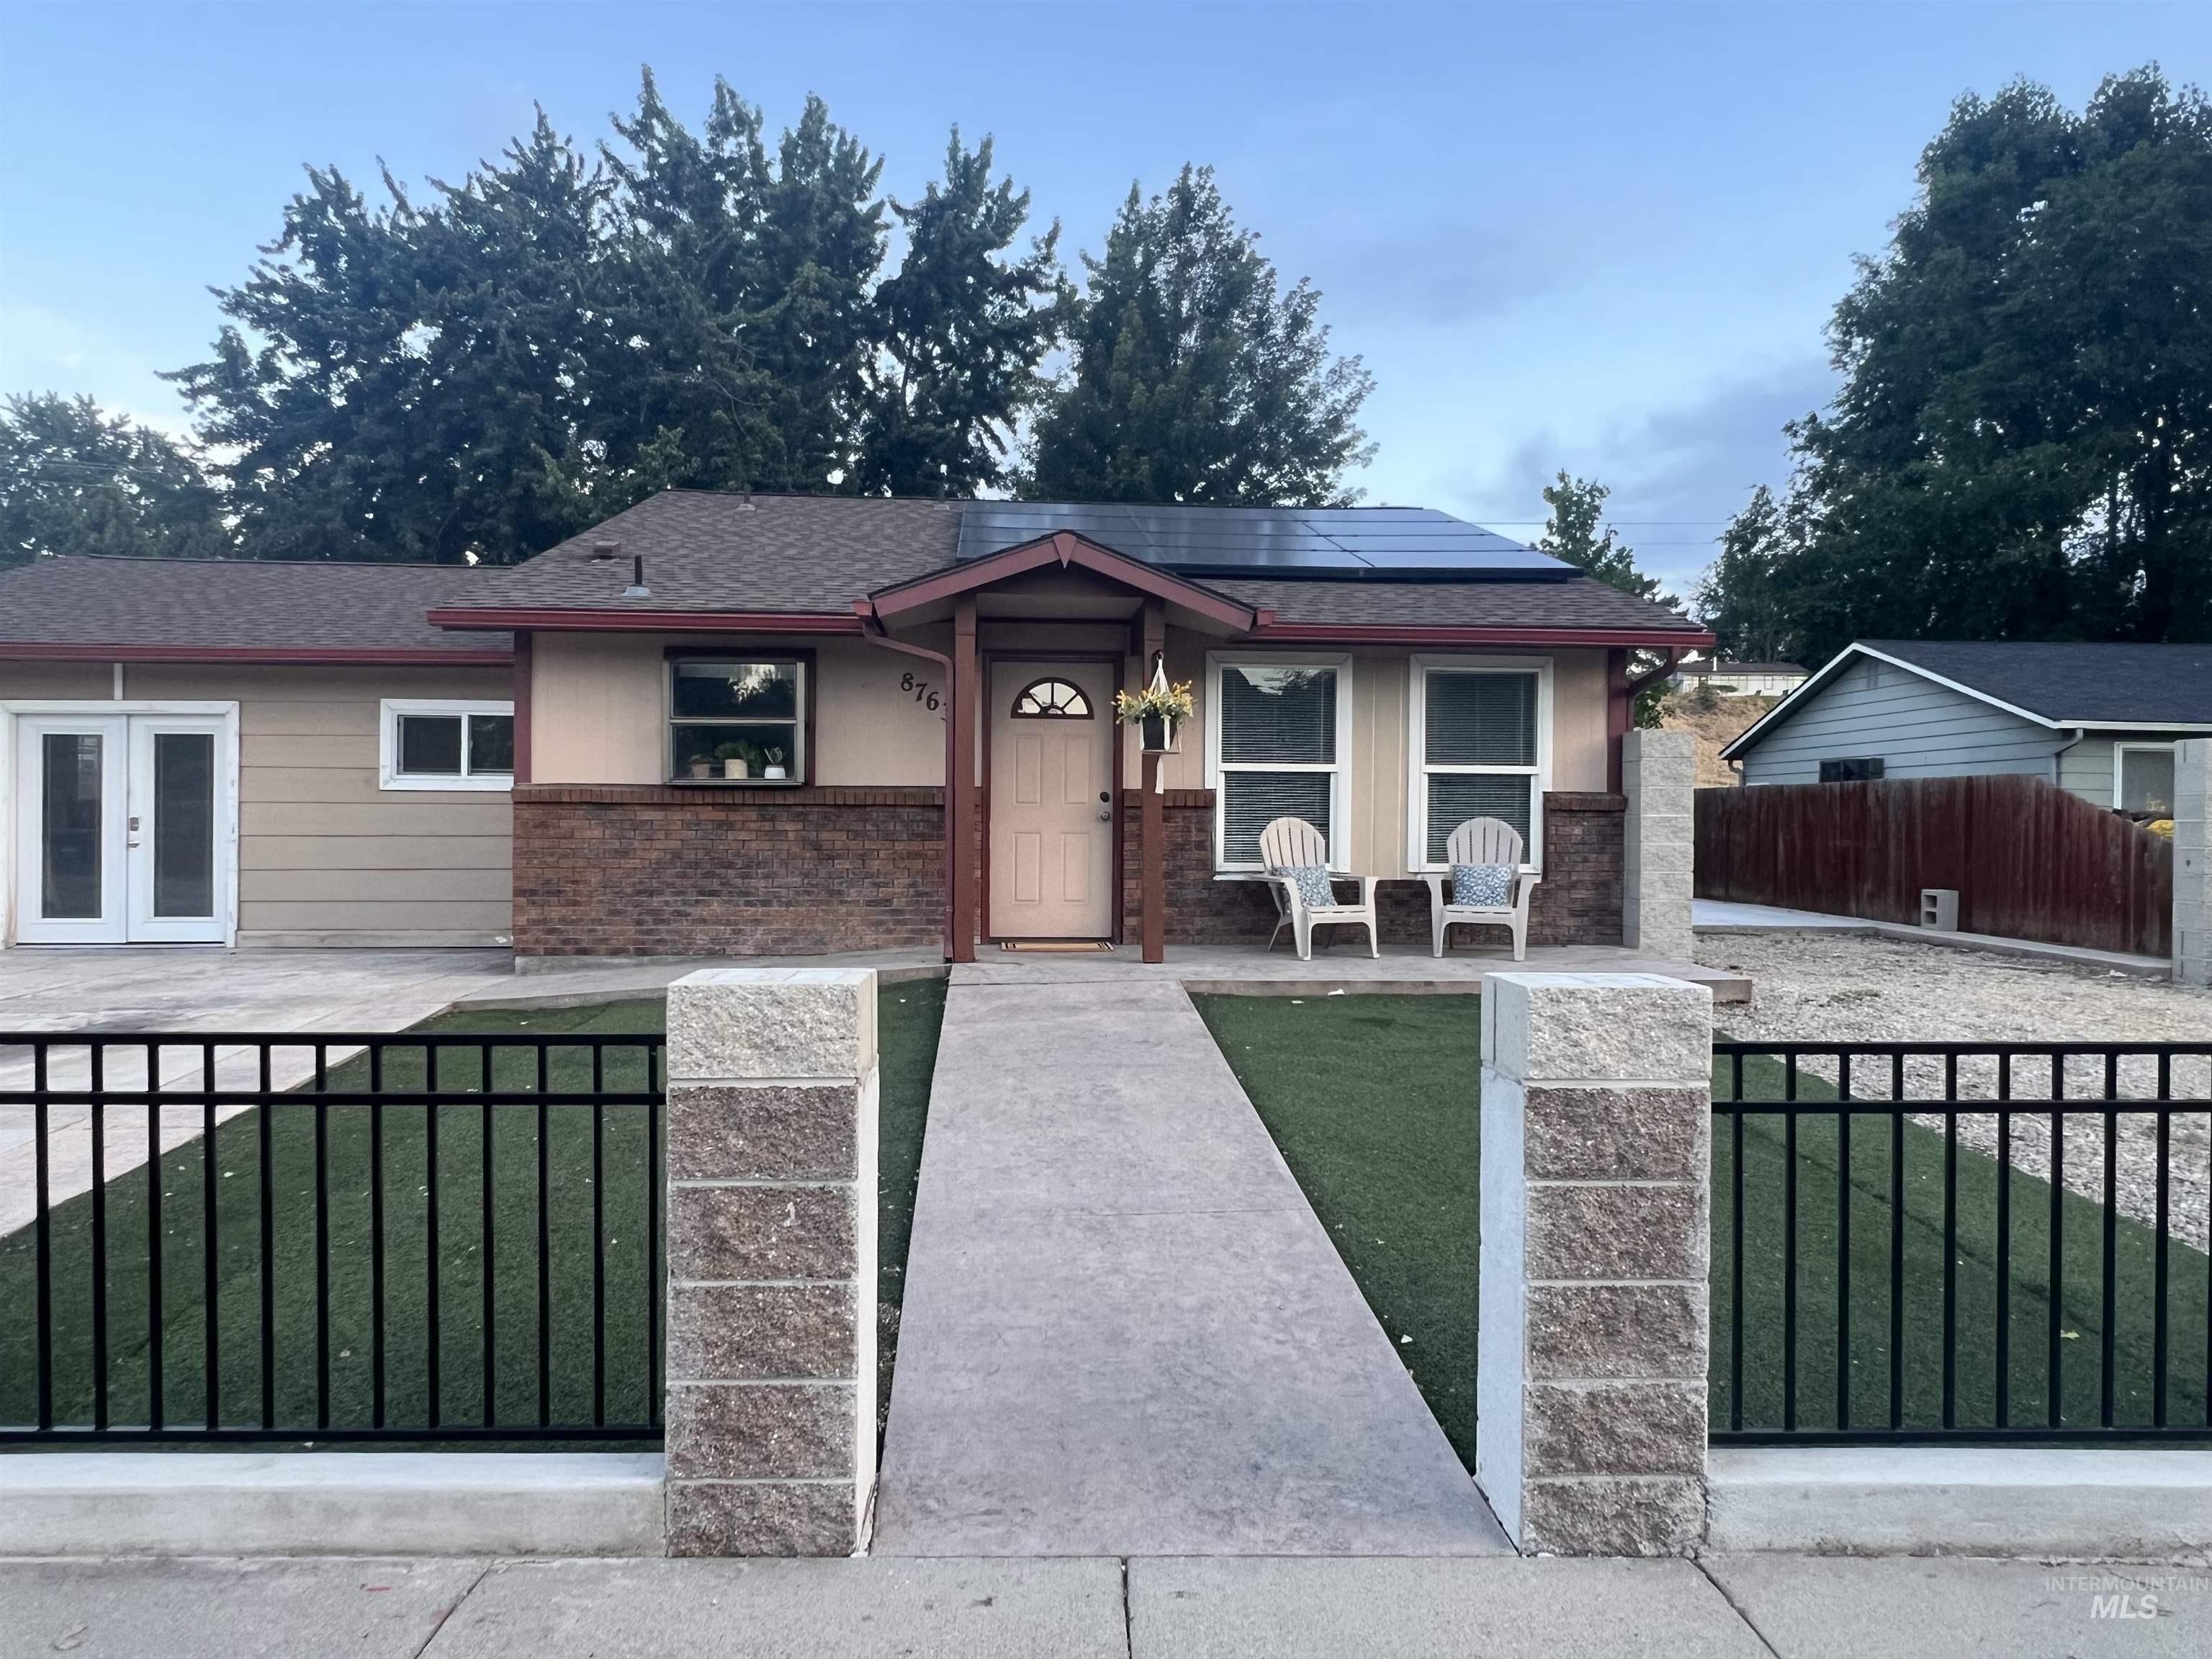
Single-story residence featuring a covered front entry and a combination of siding and brick veneer
-
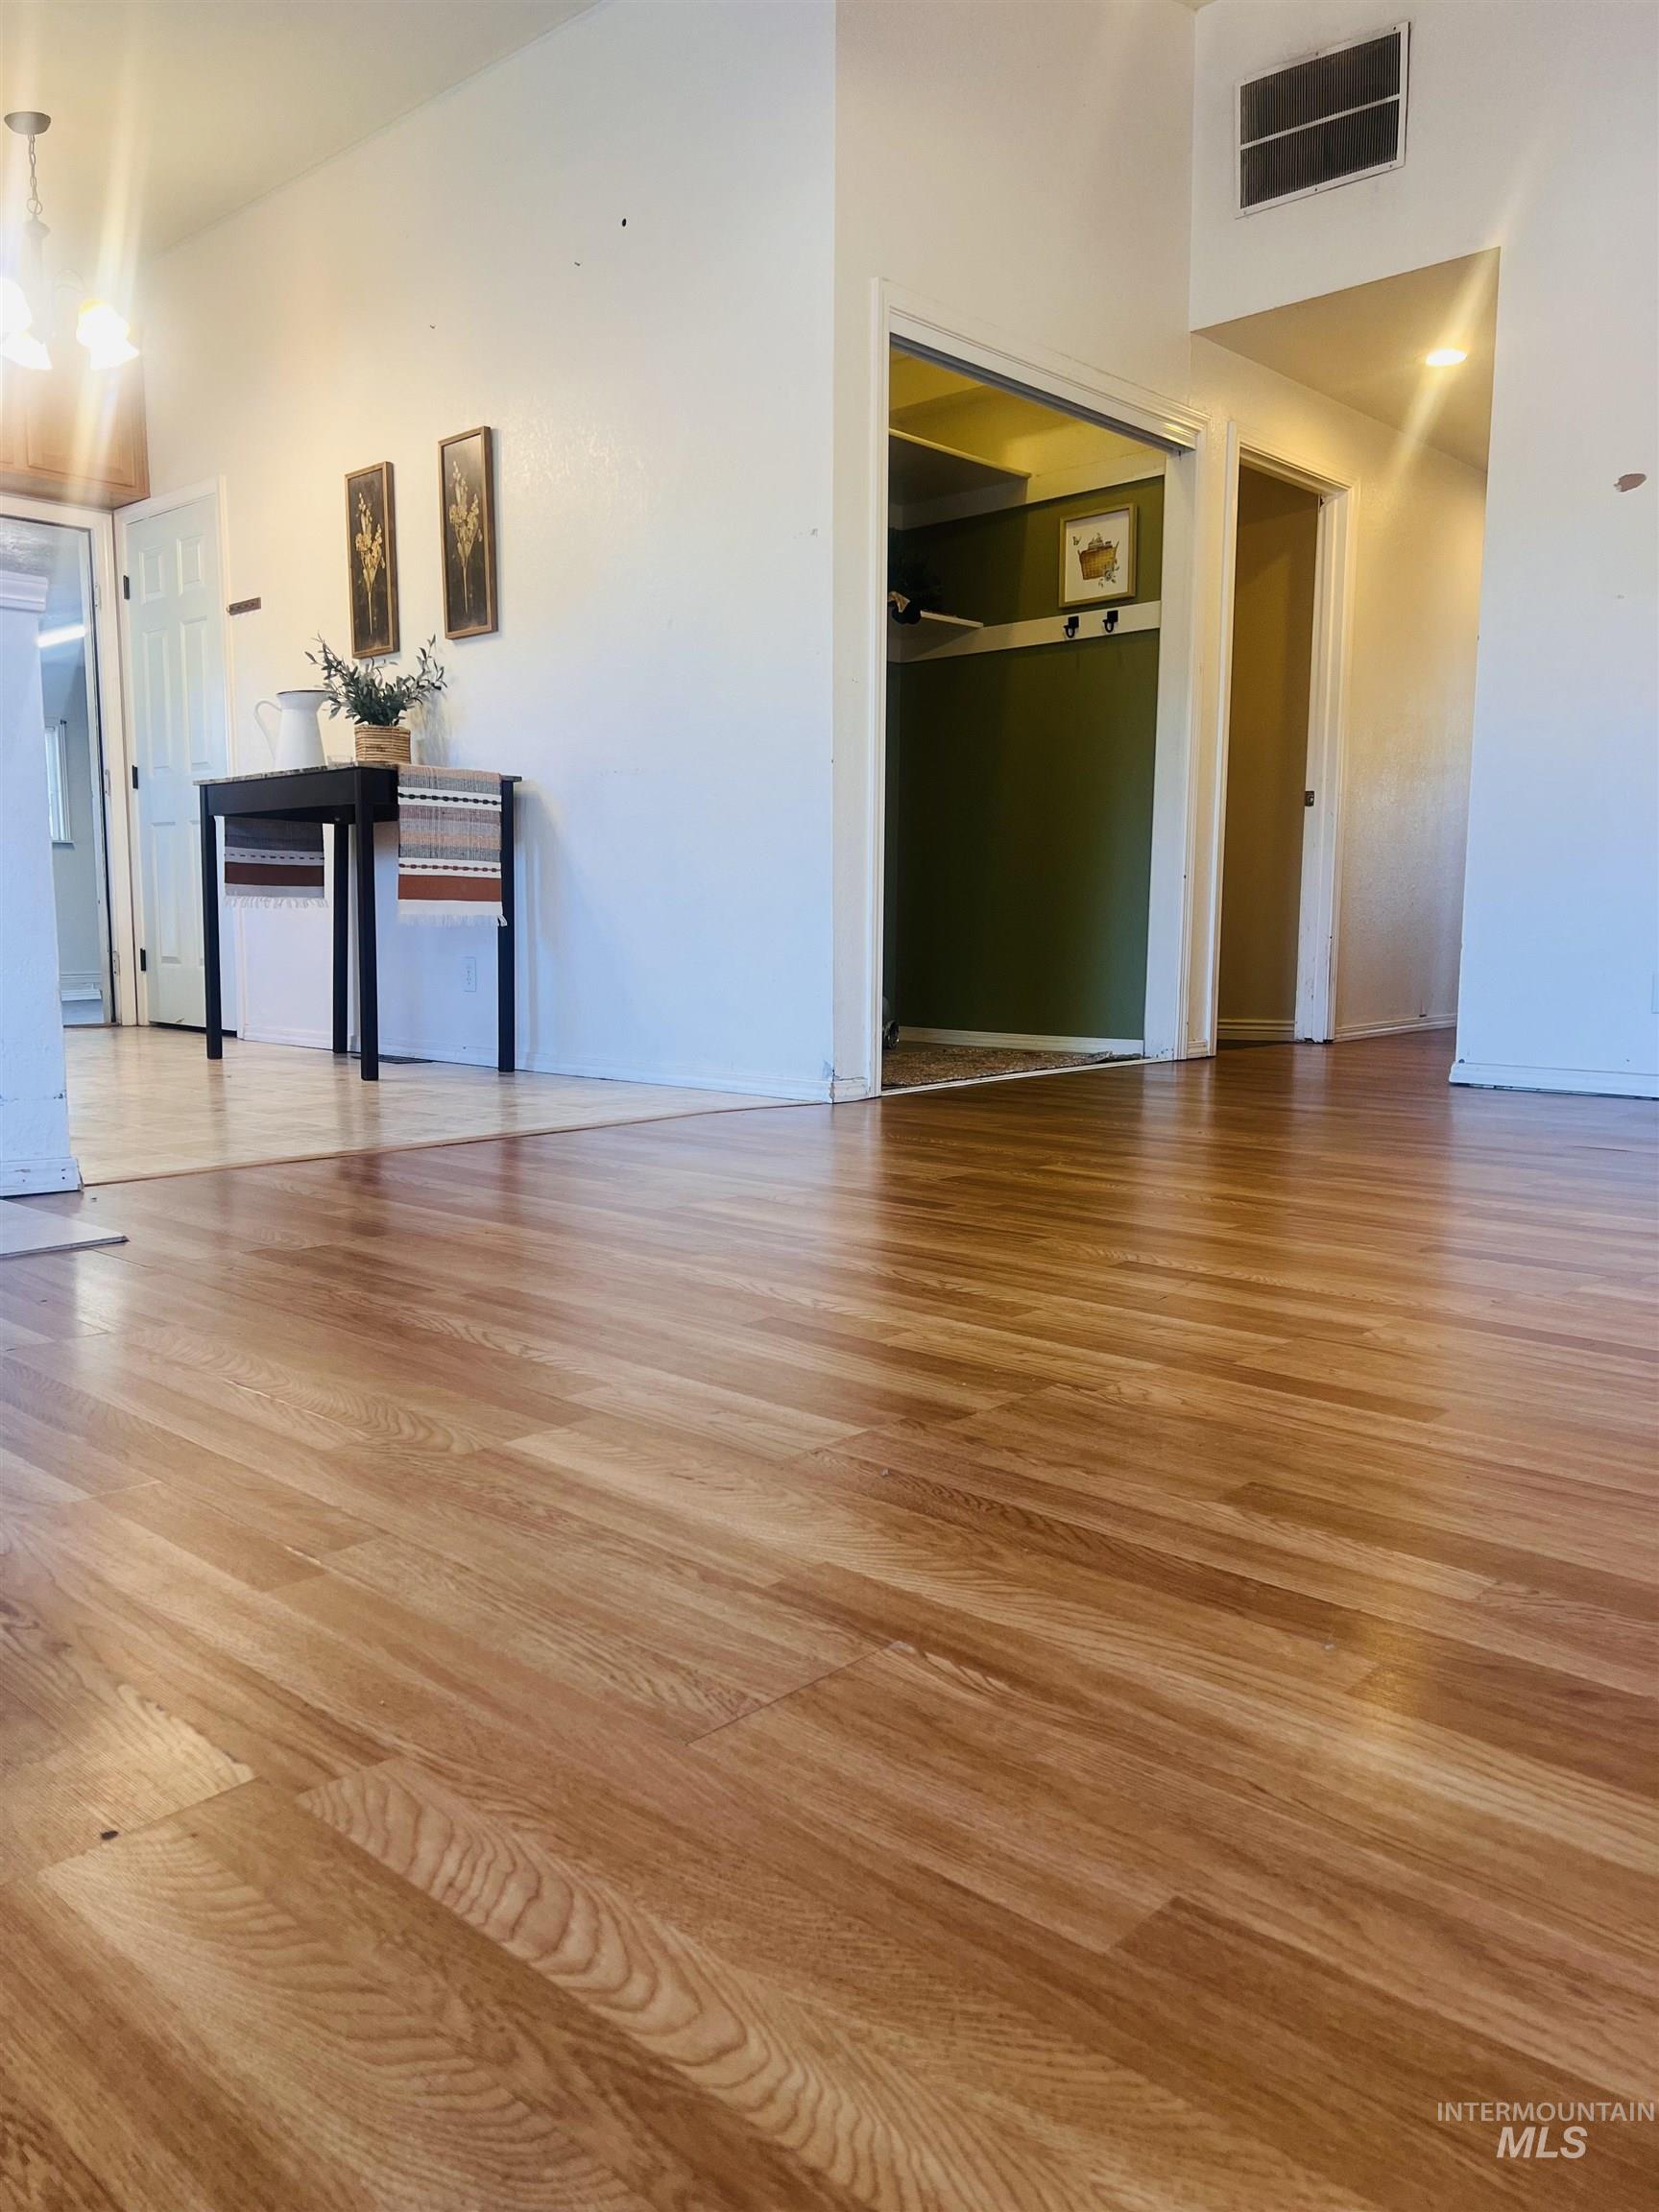
Warm wood-finish flooring extending throughout the space
-
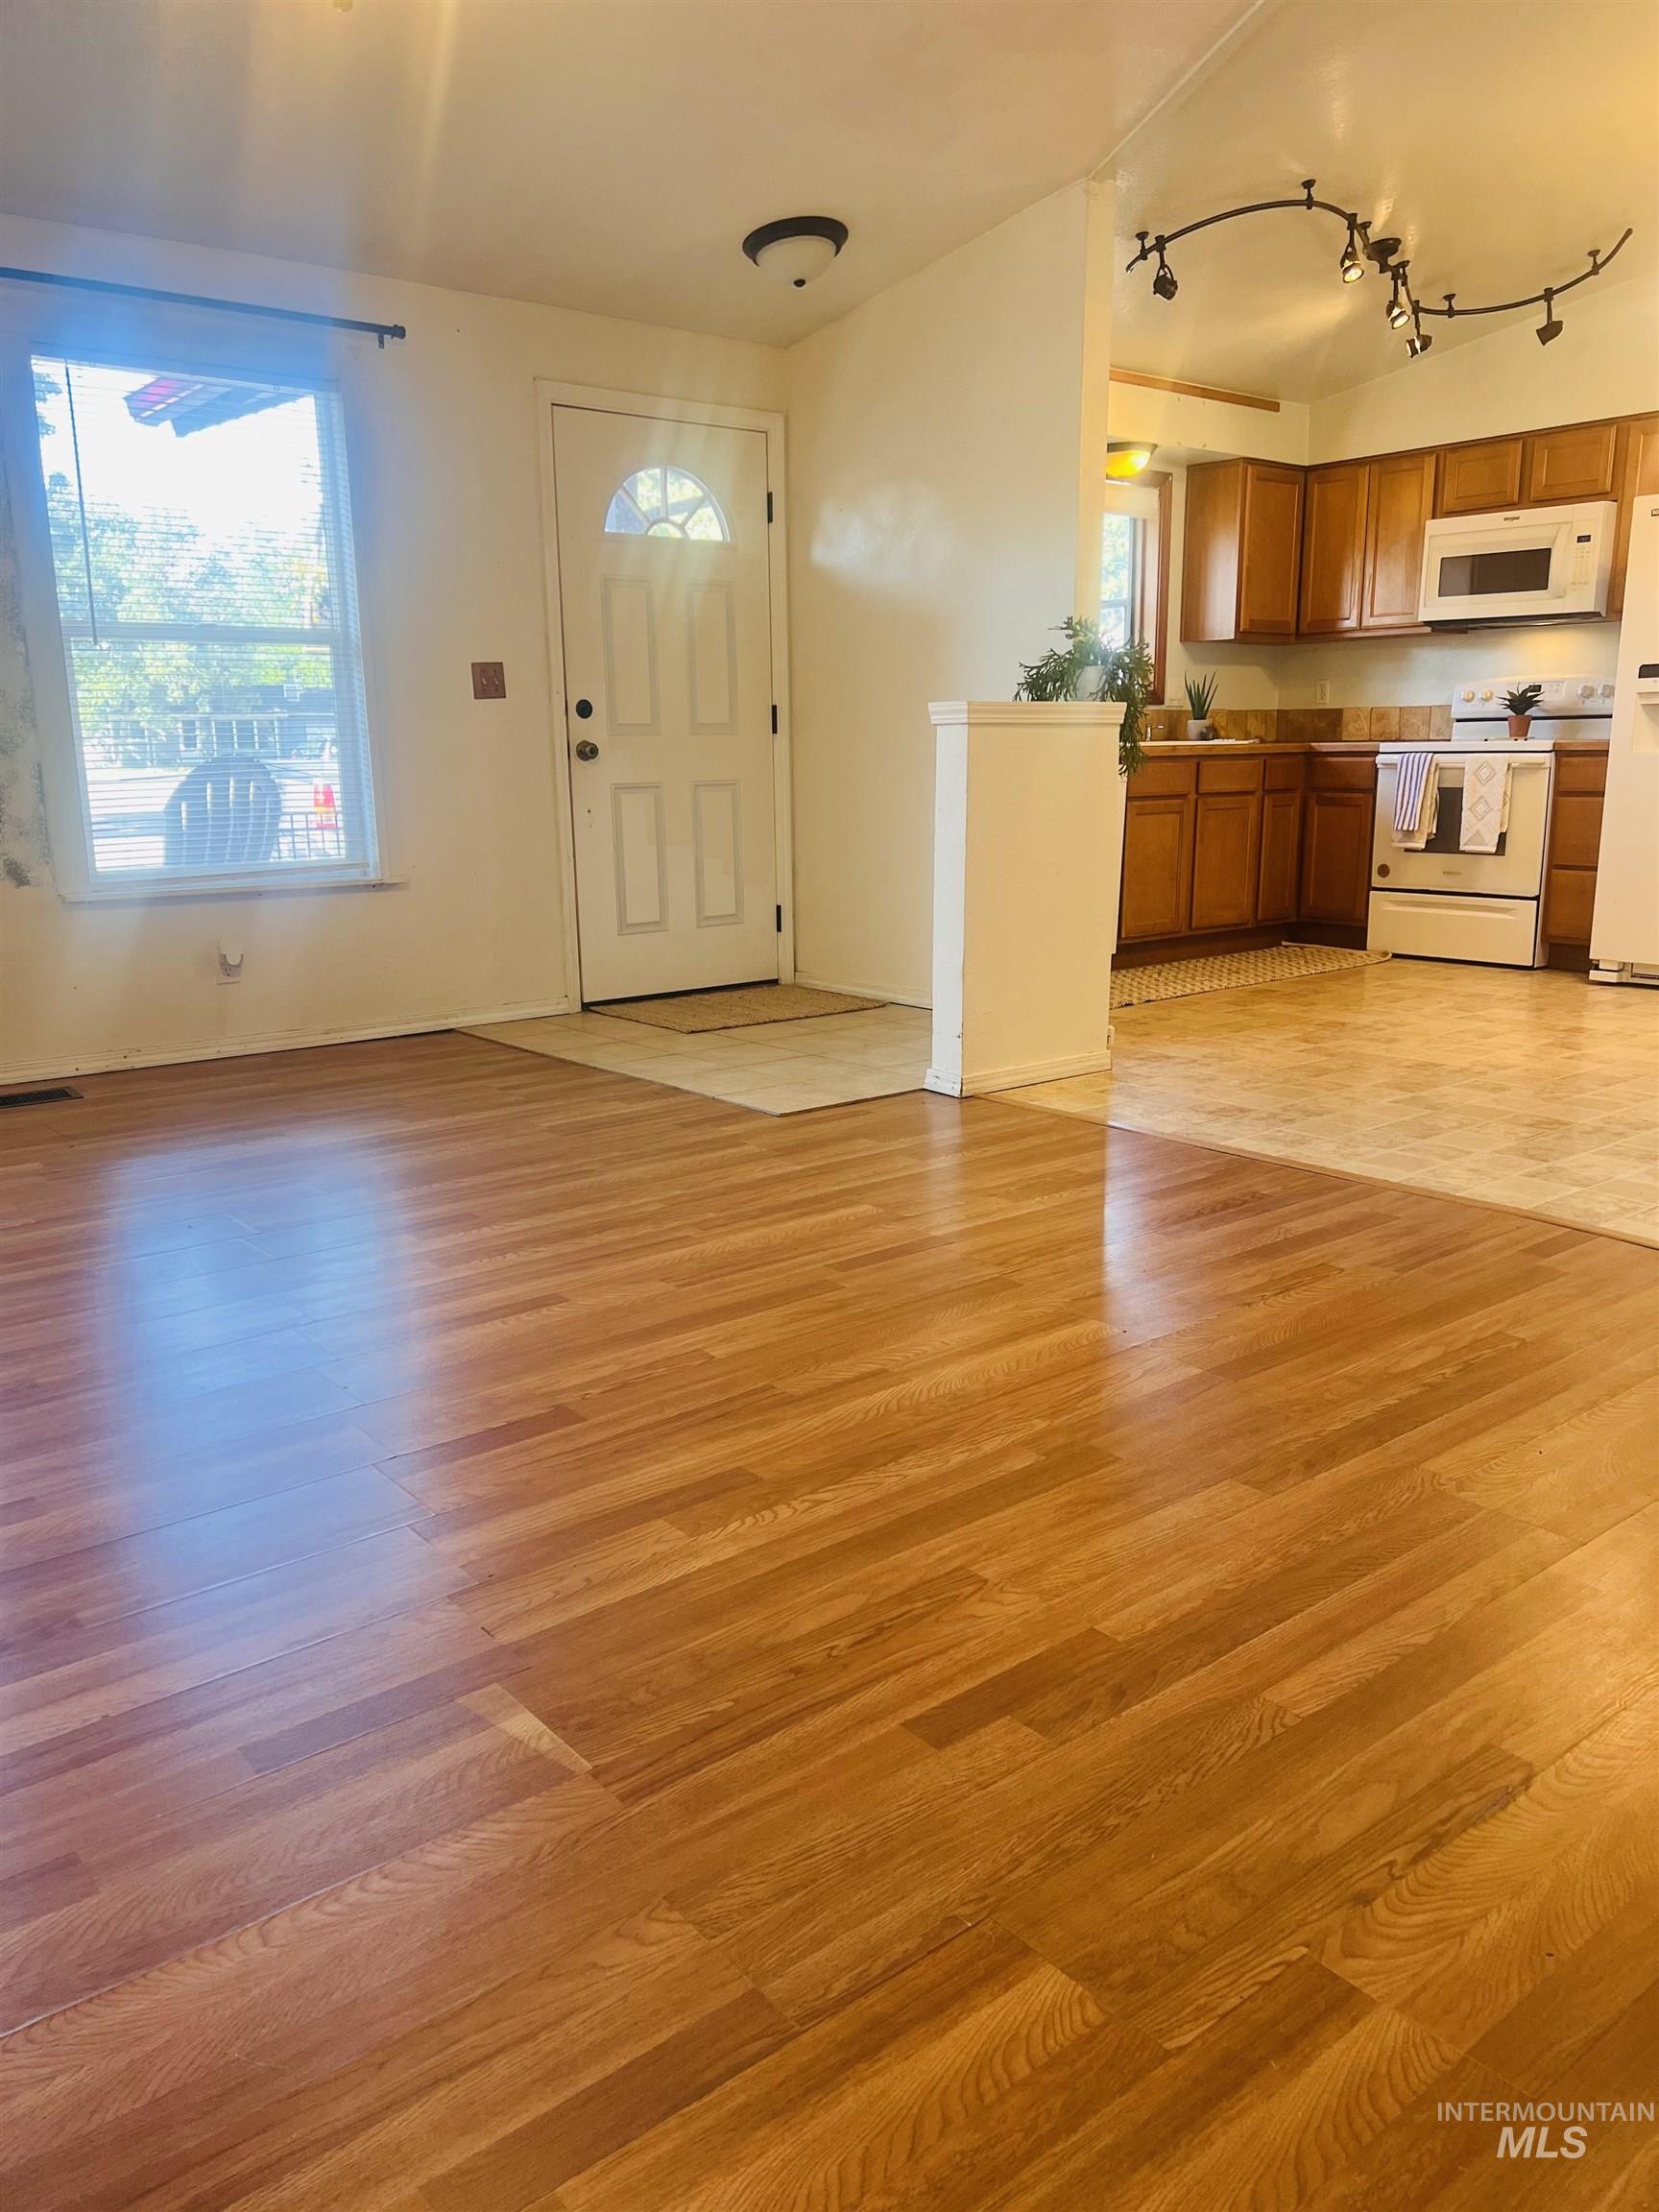
Wood-finish flooring throughout the main living area
-
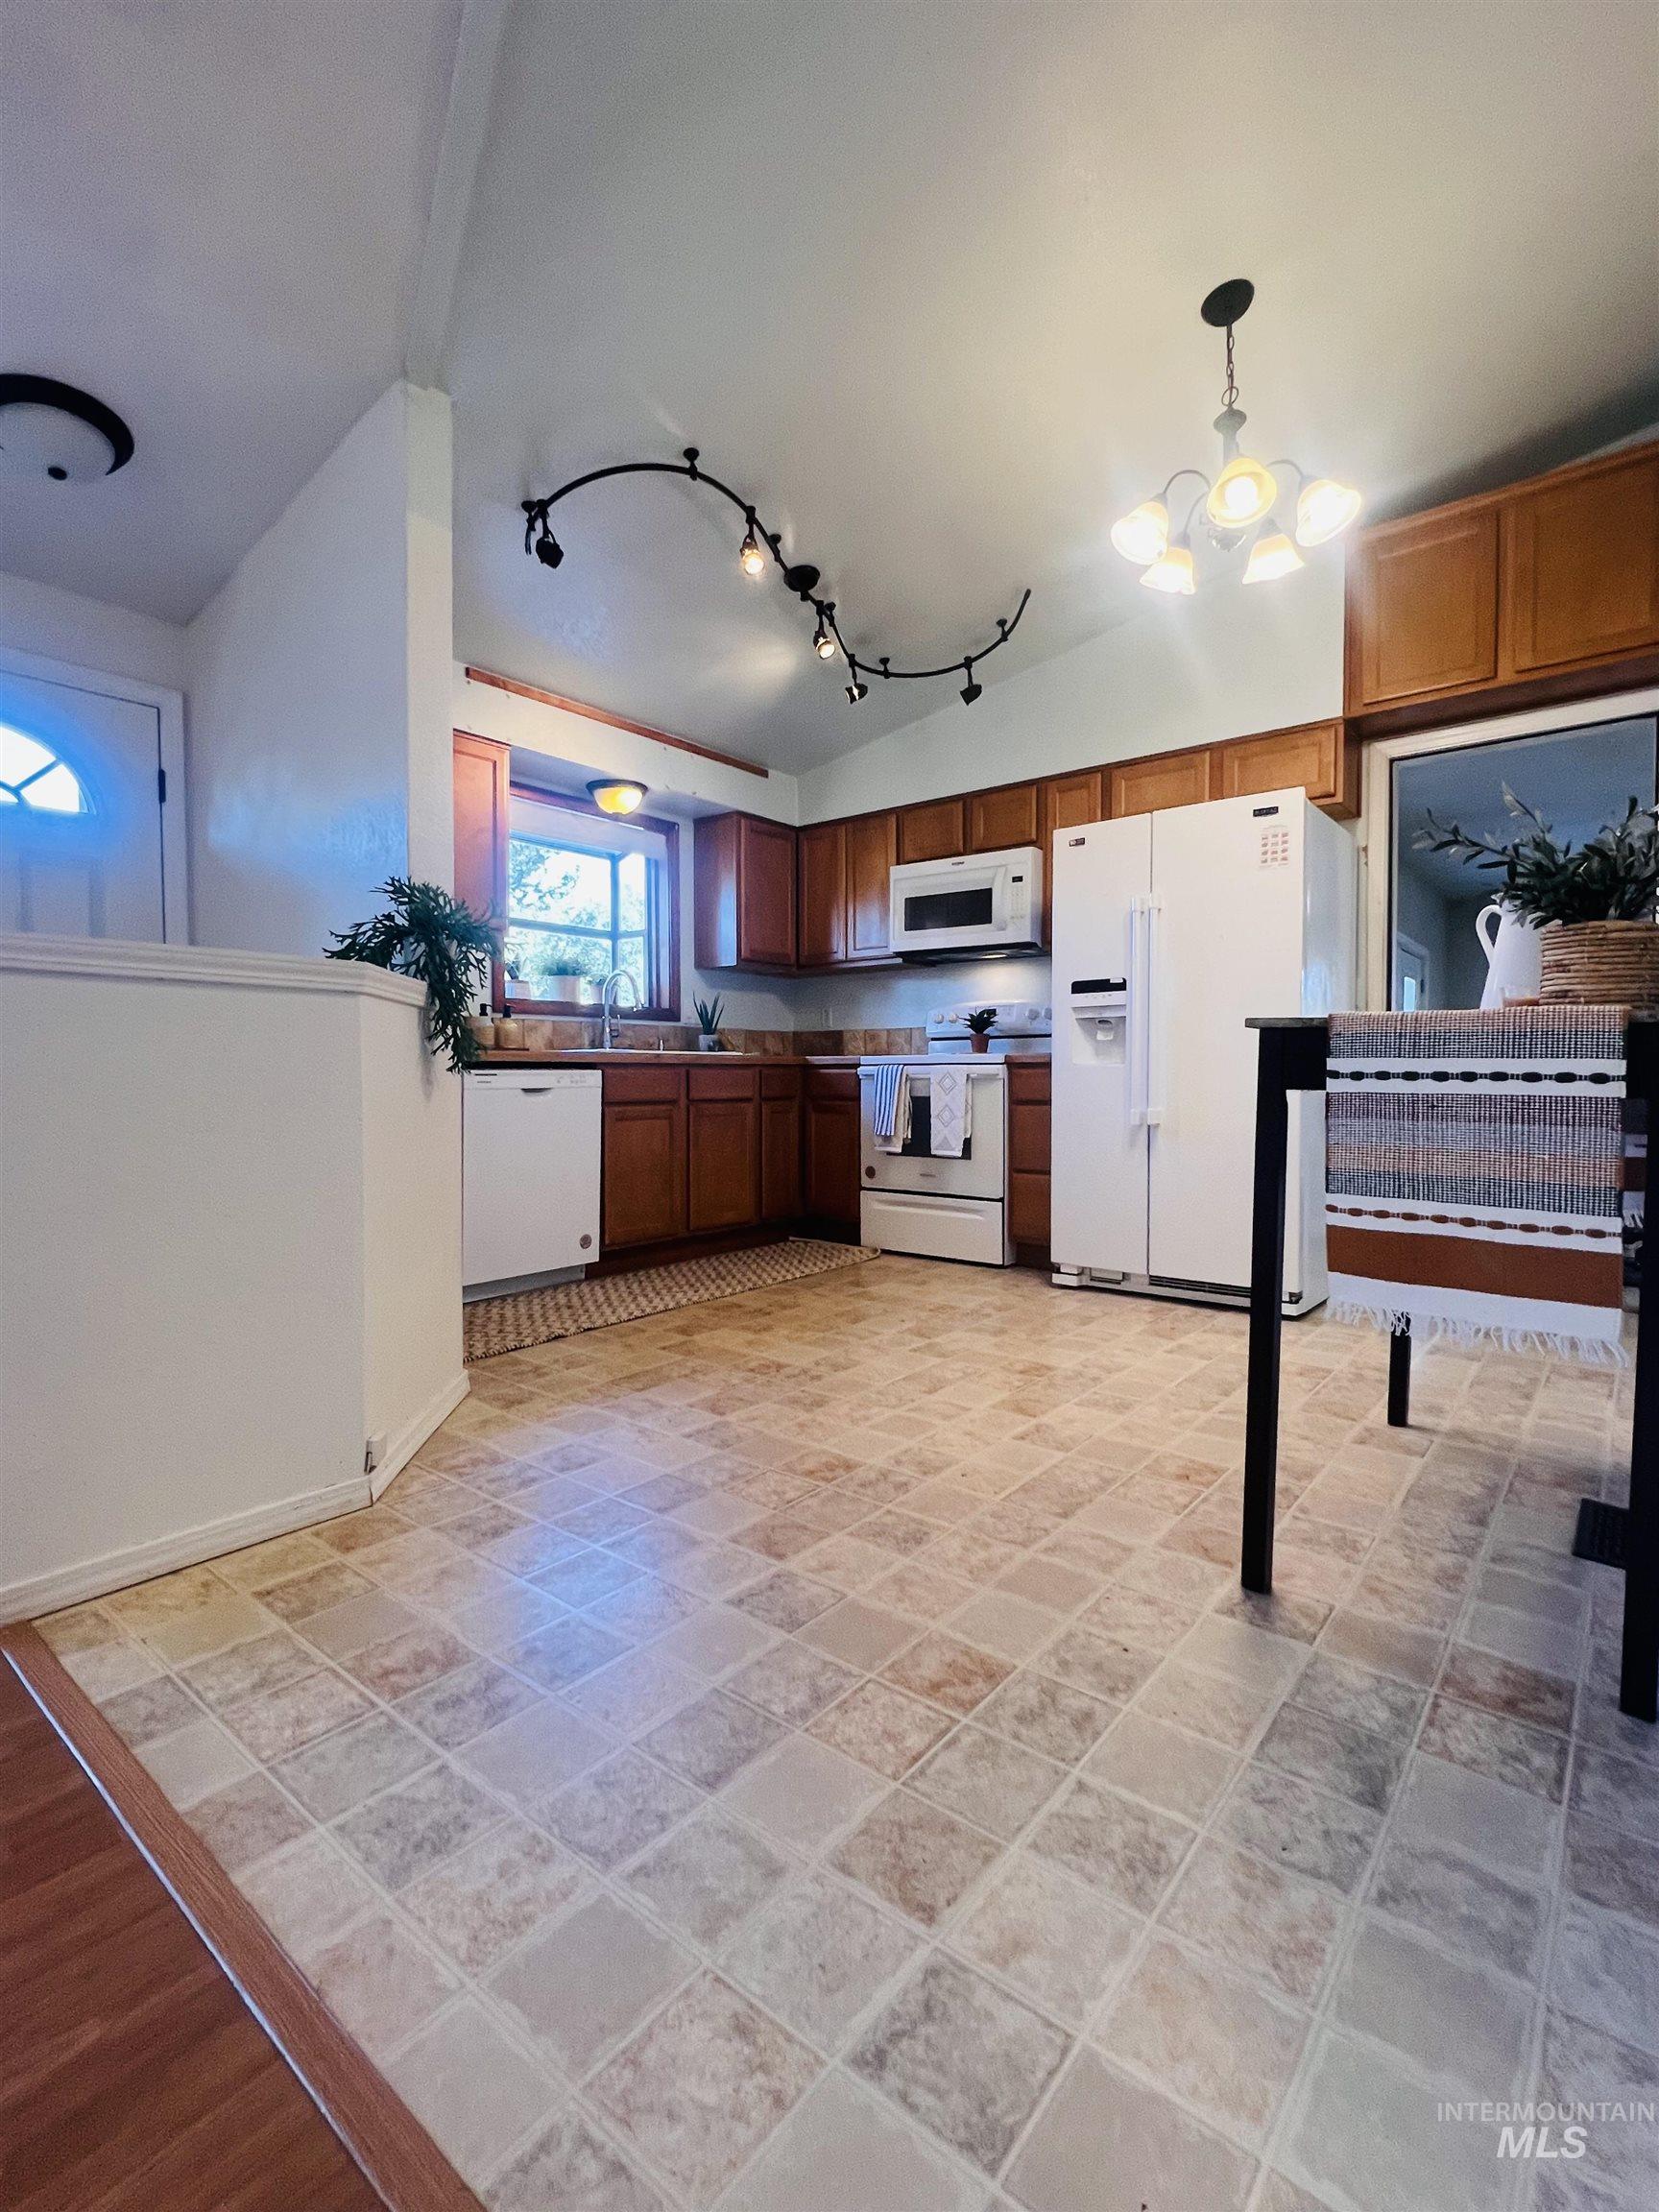
Kitchen
-
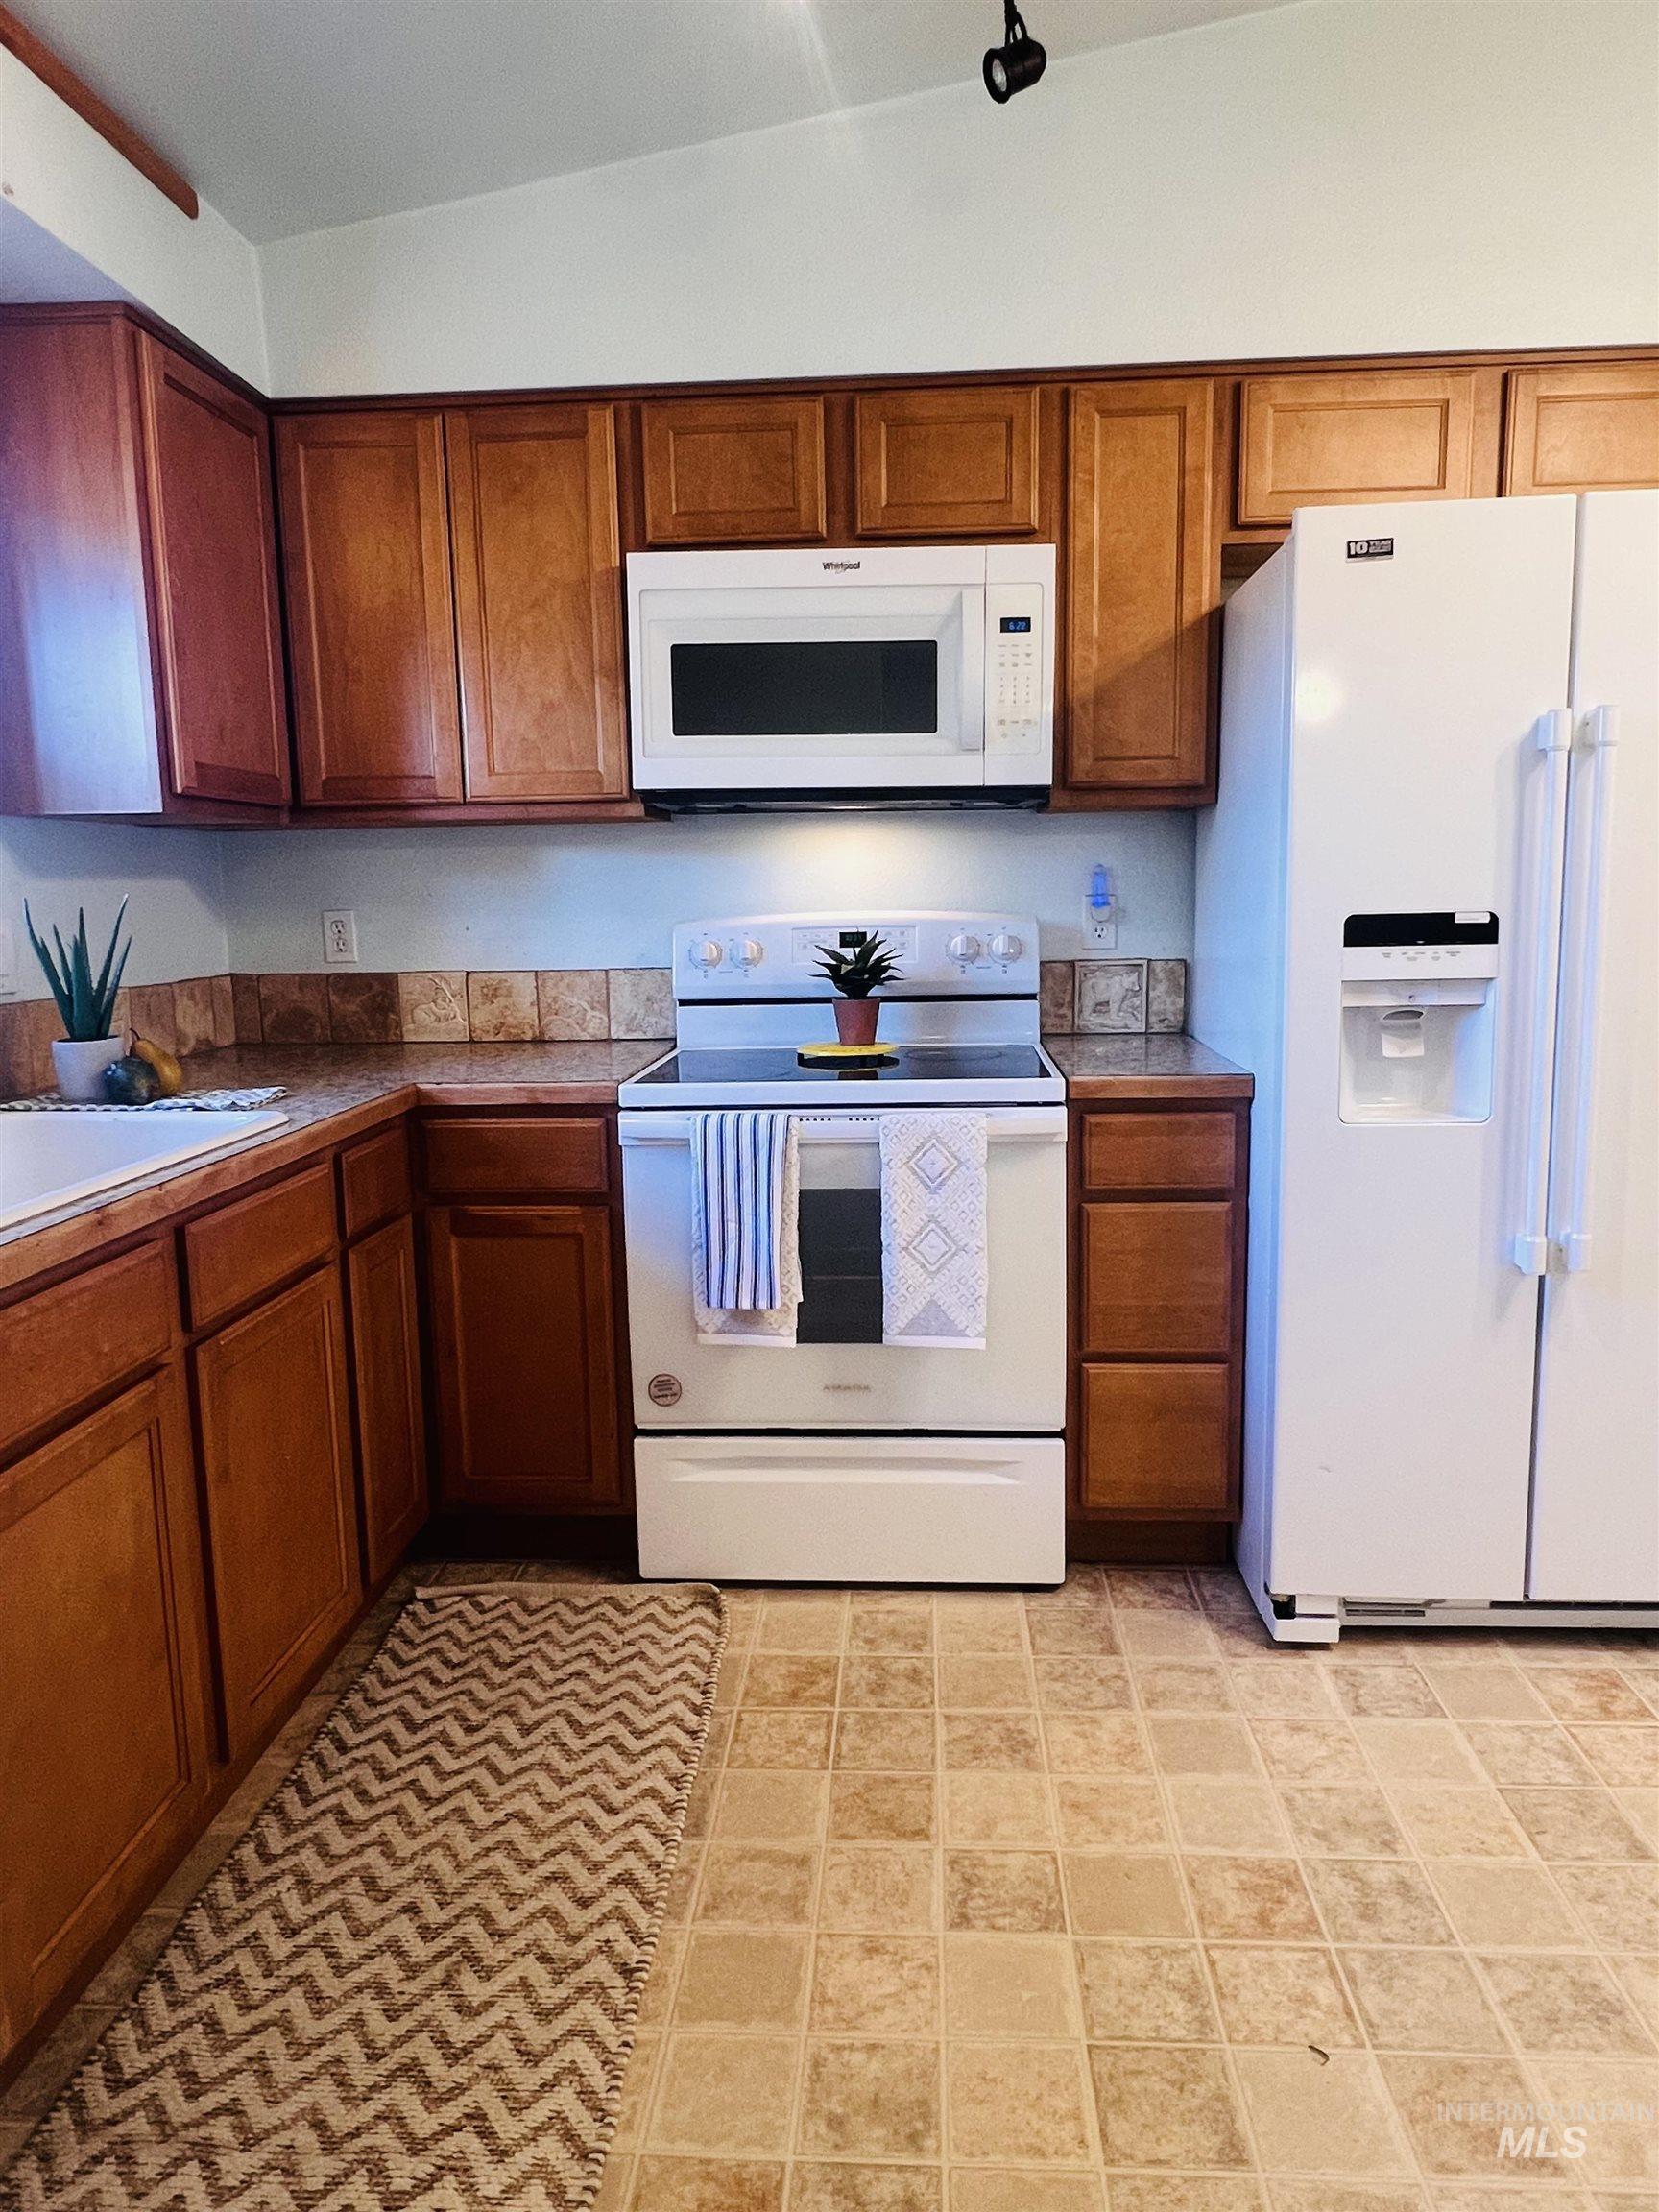
Kitchen featuring wood-finish cabinetry, white appliances, square tile backsplash, and light-toned square tile flooring
-
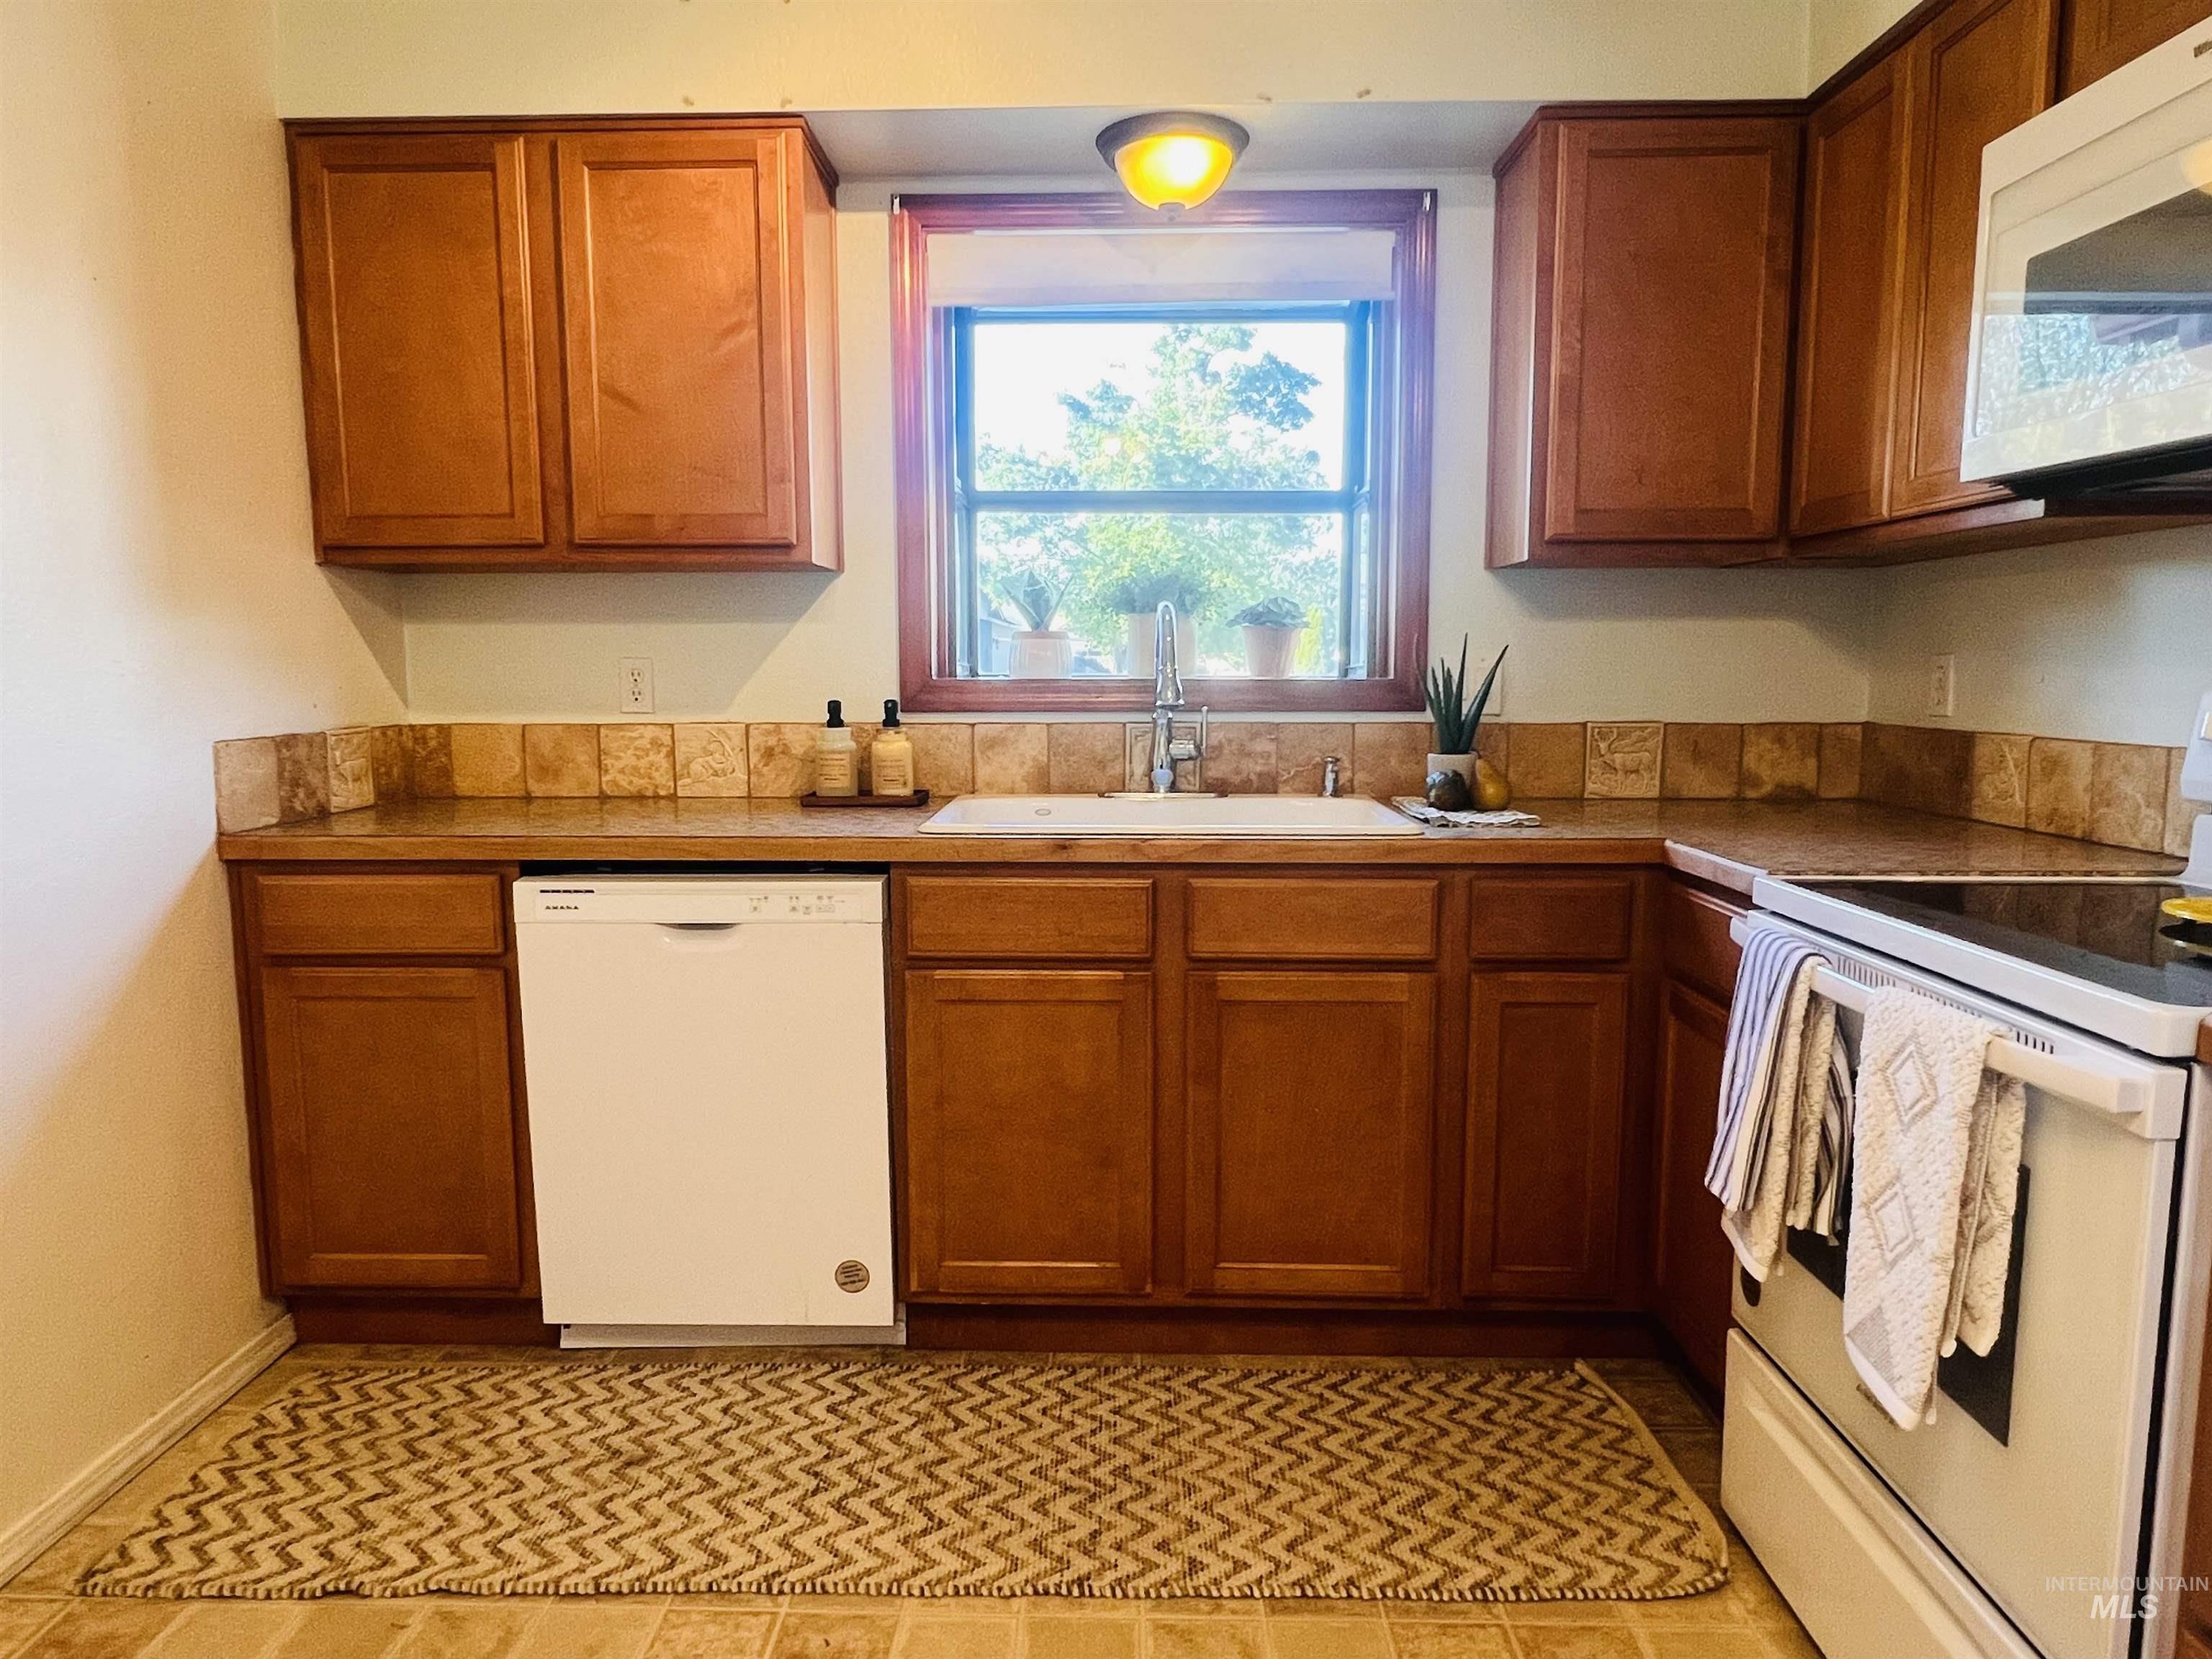
Kitchen featuring wood-finish cabinetry, tile countertops, and a coordinating tile backsplash
-
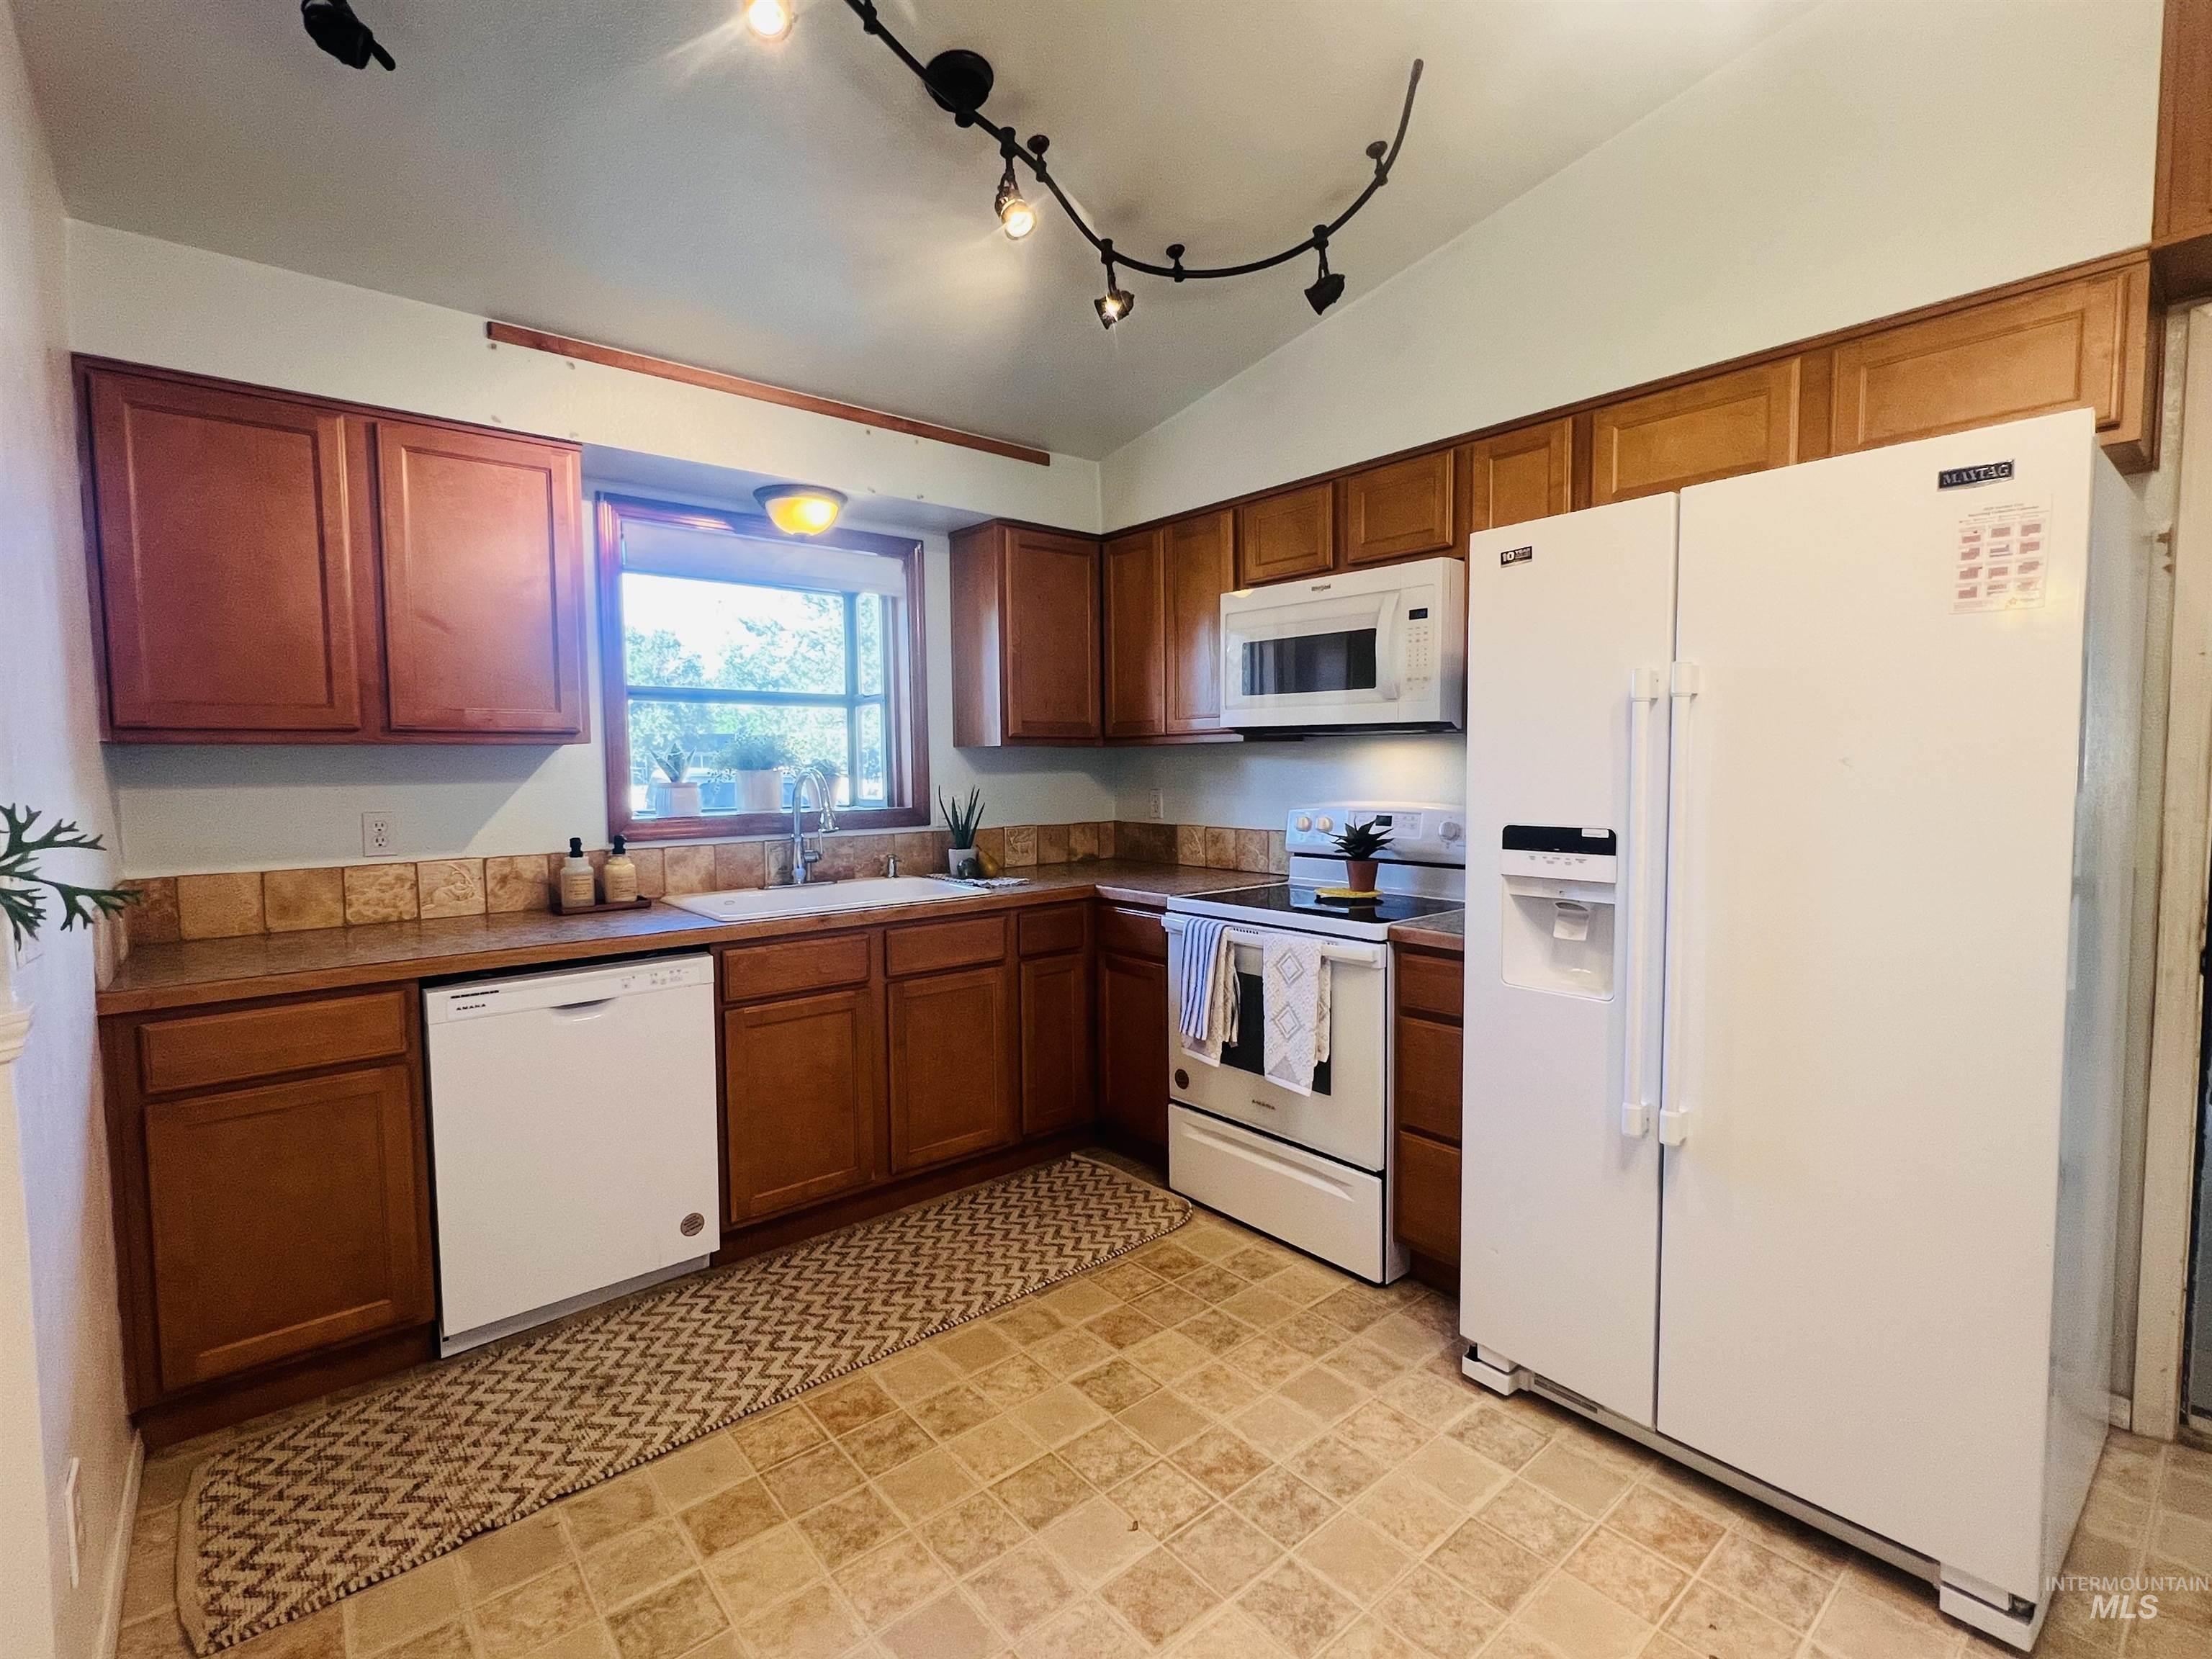
Kitchen featuring medium-tone wood cabinetry, tile countertops, a tile backsplash, and track lighting
-
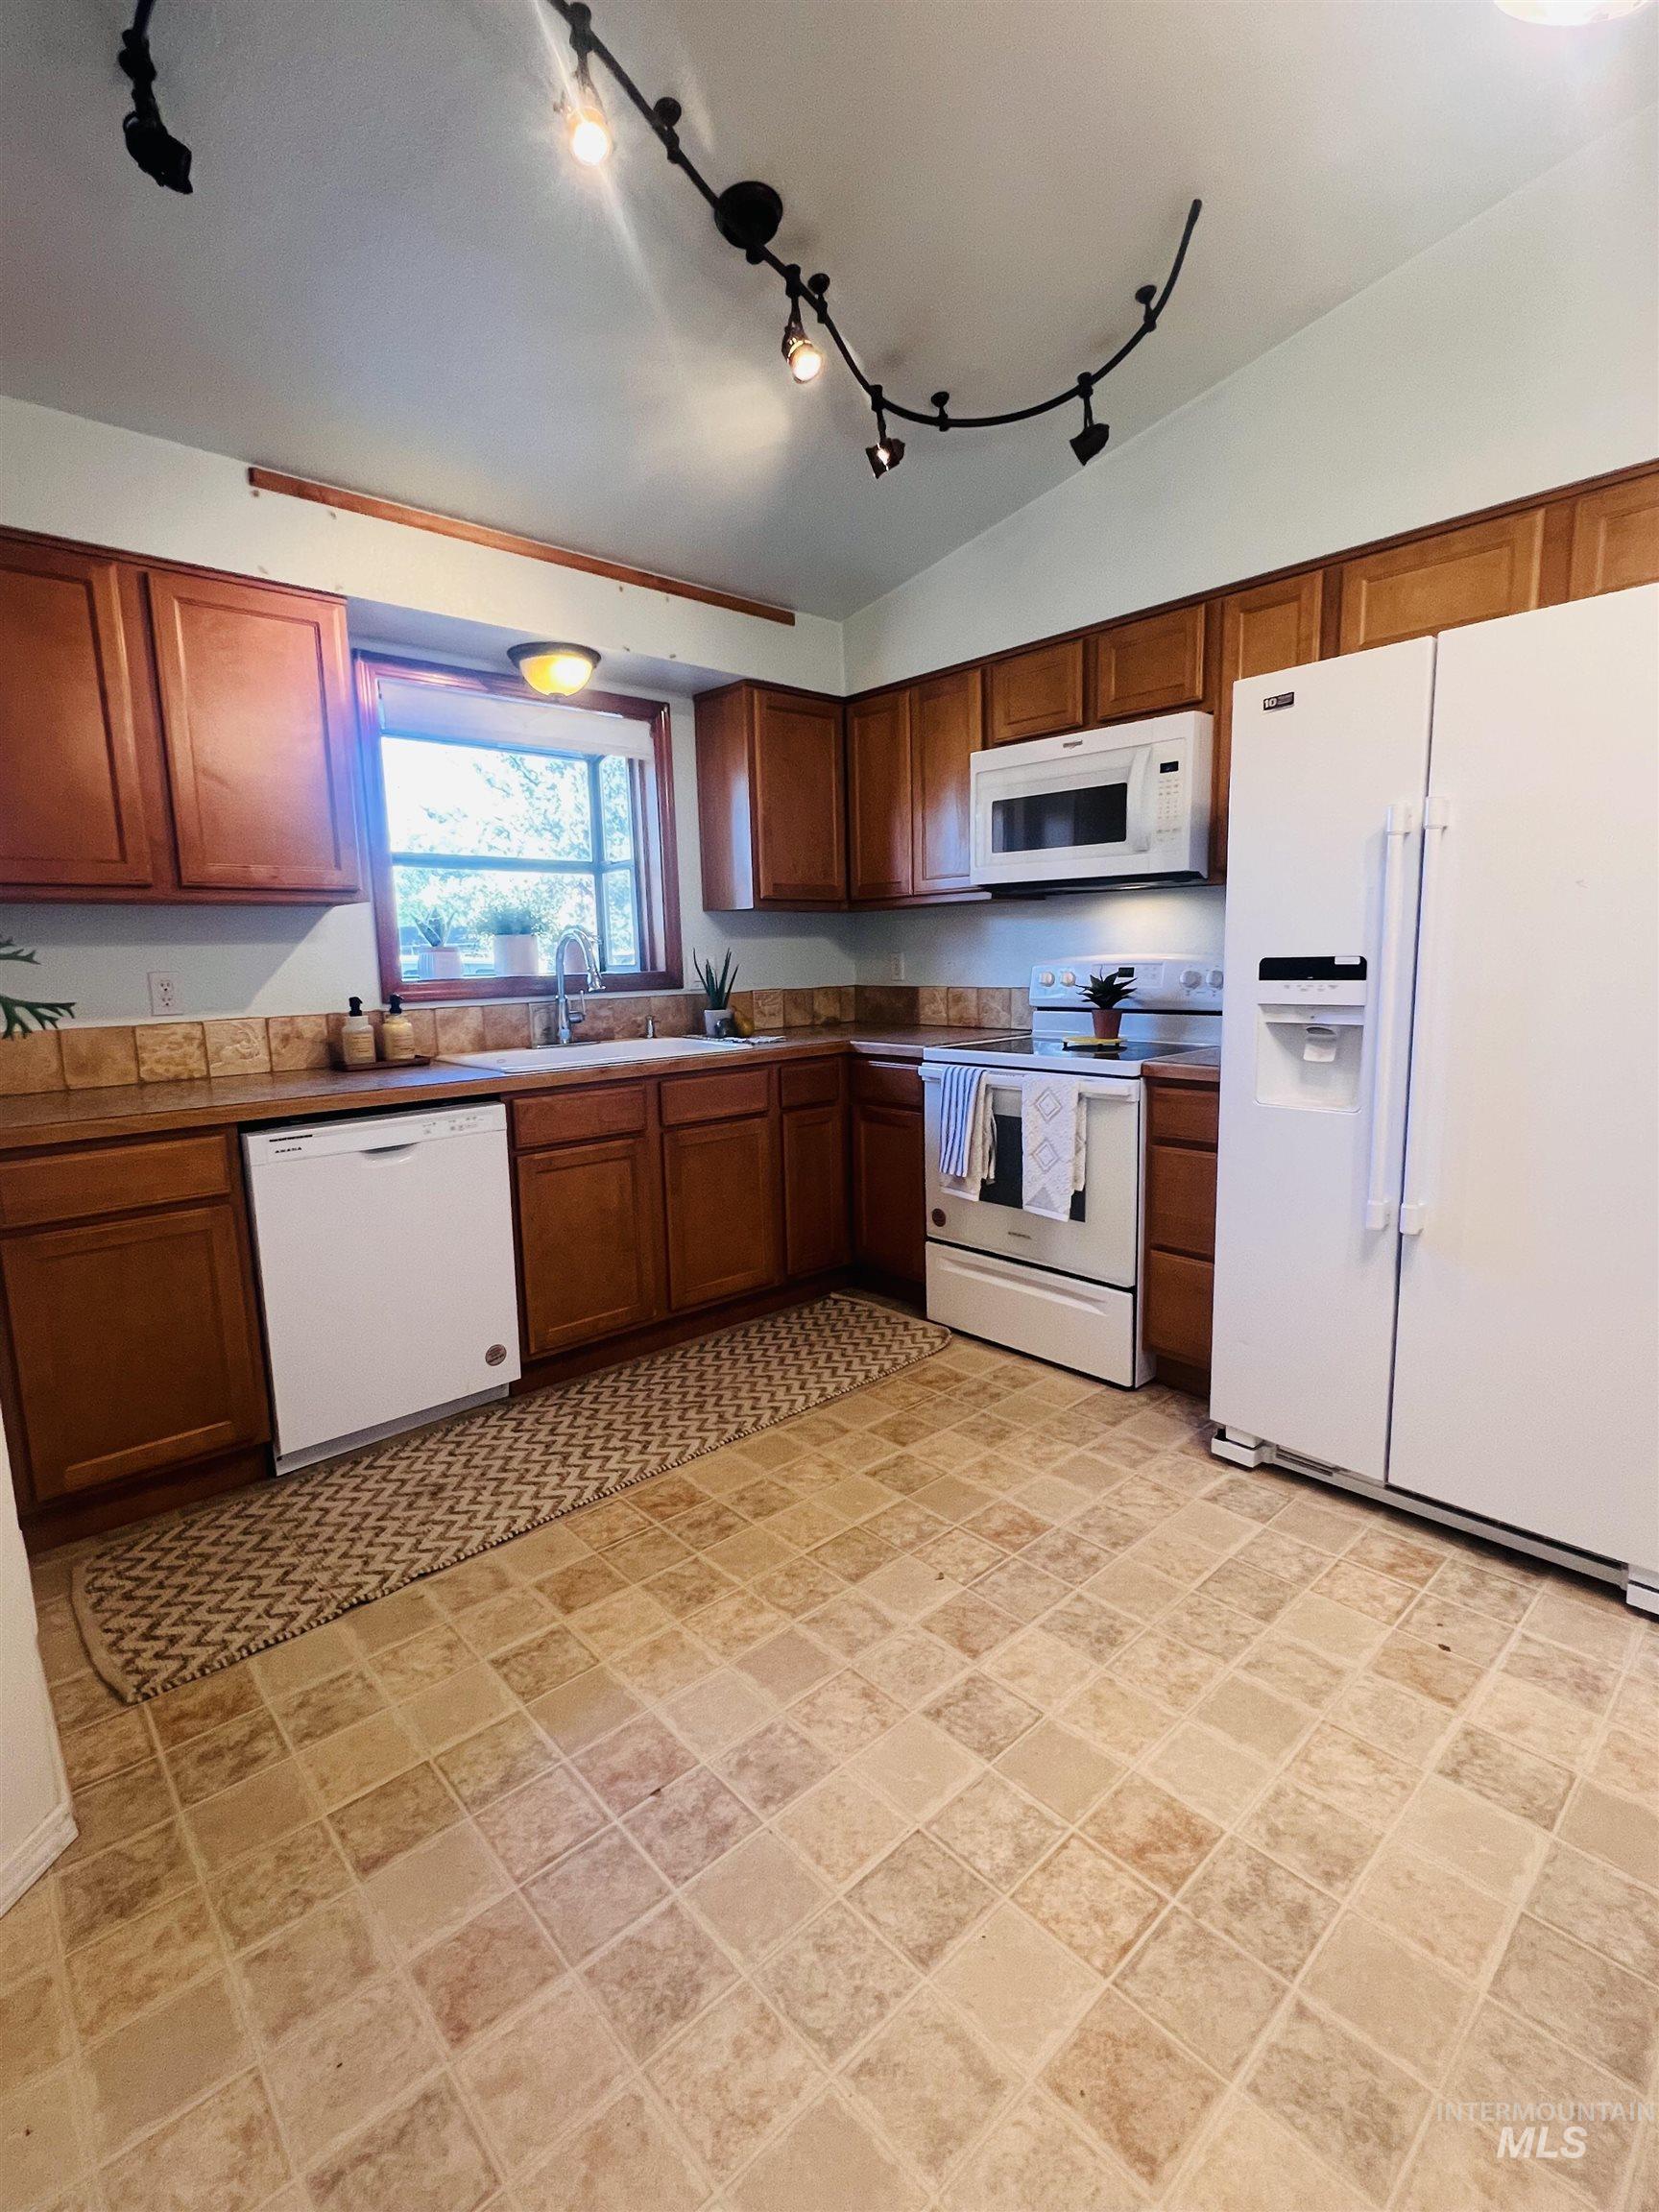
Kitchen with wood-finish cabinetry and a tiled backsplash
-
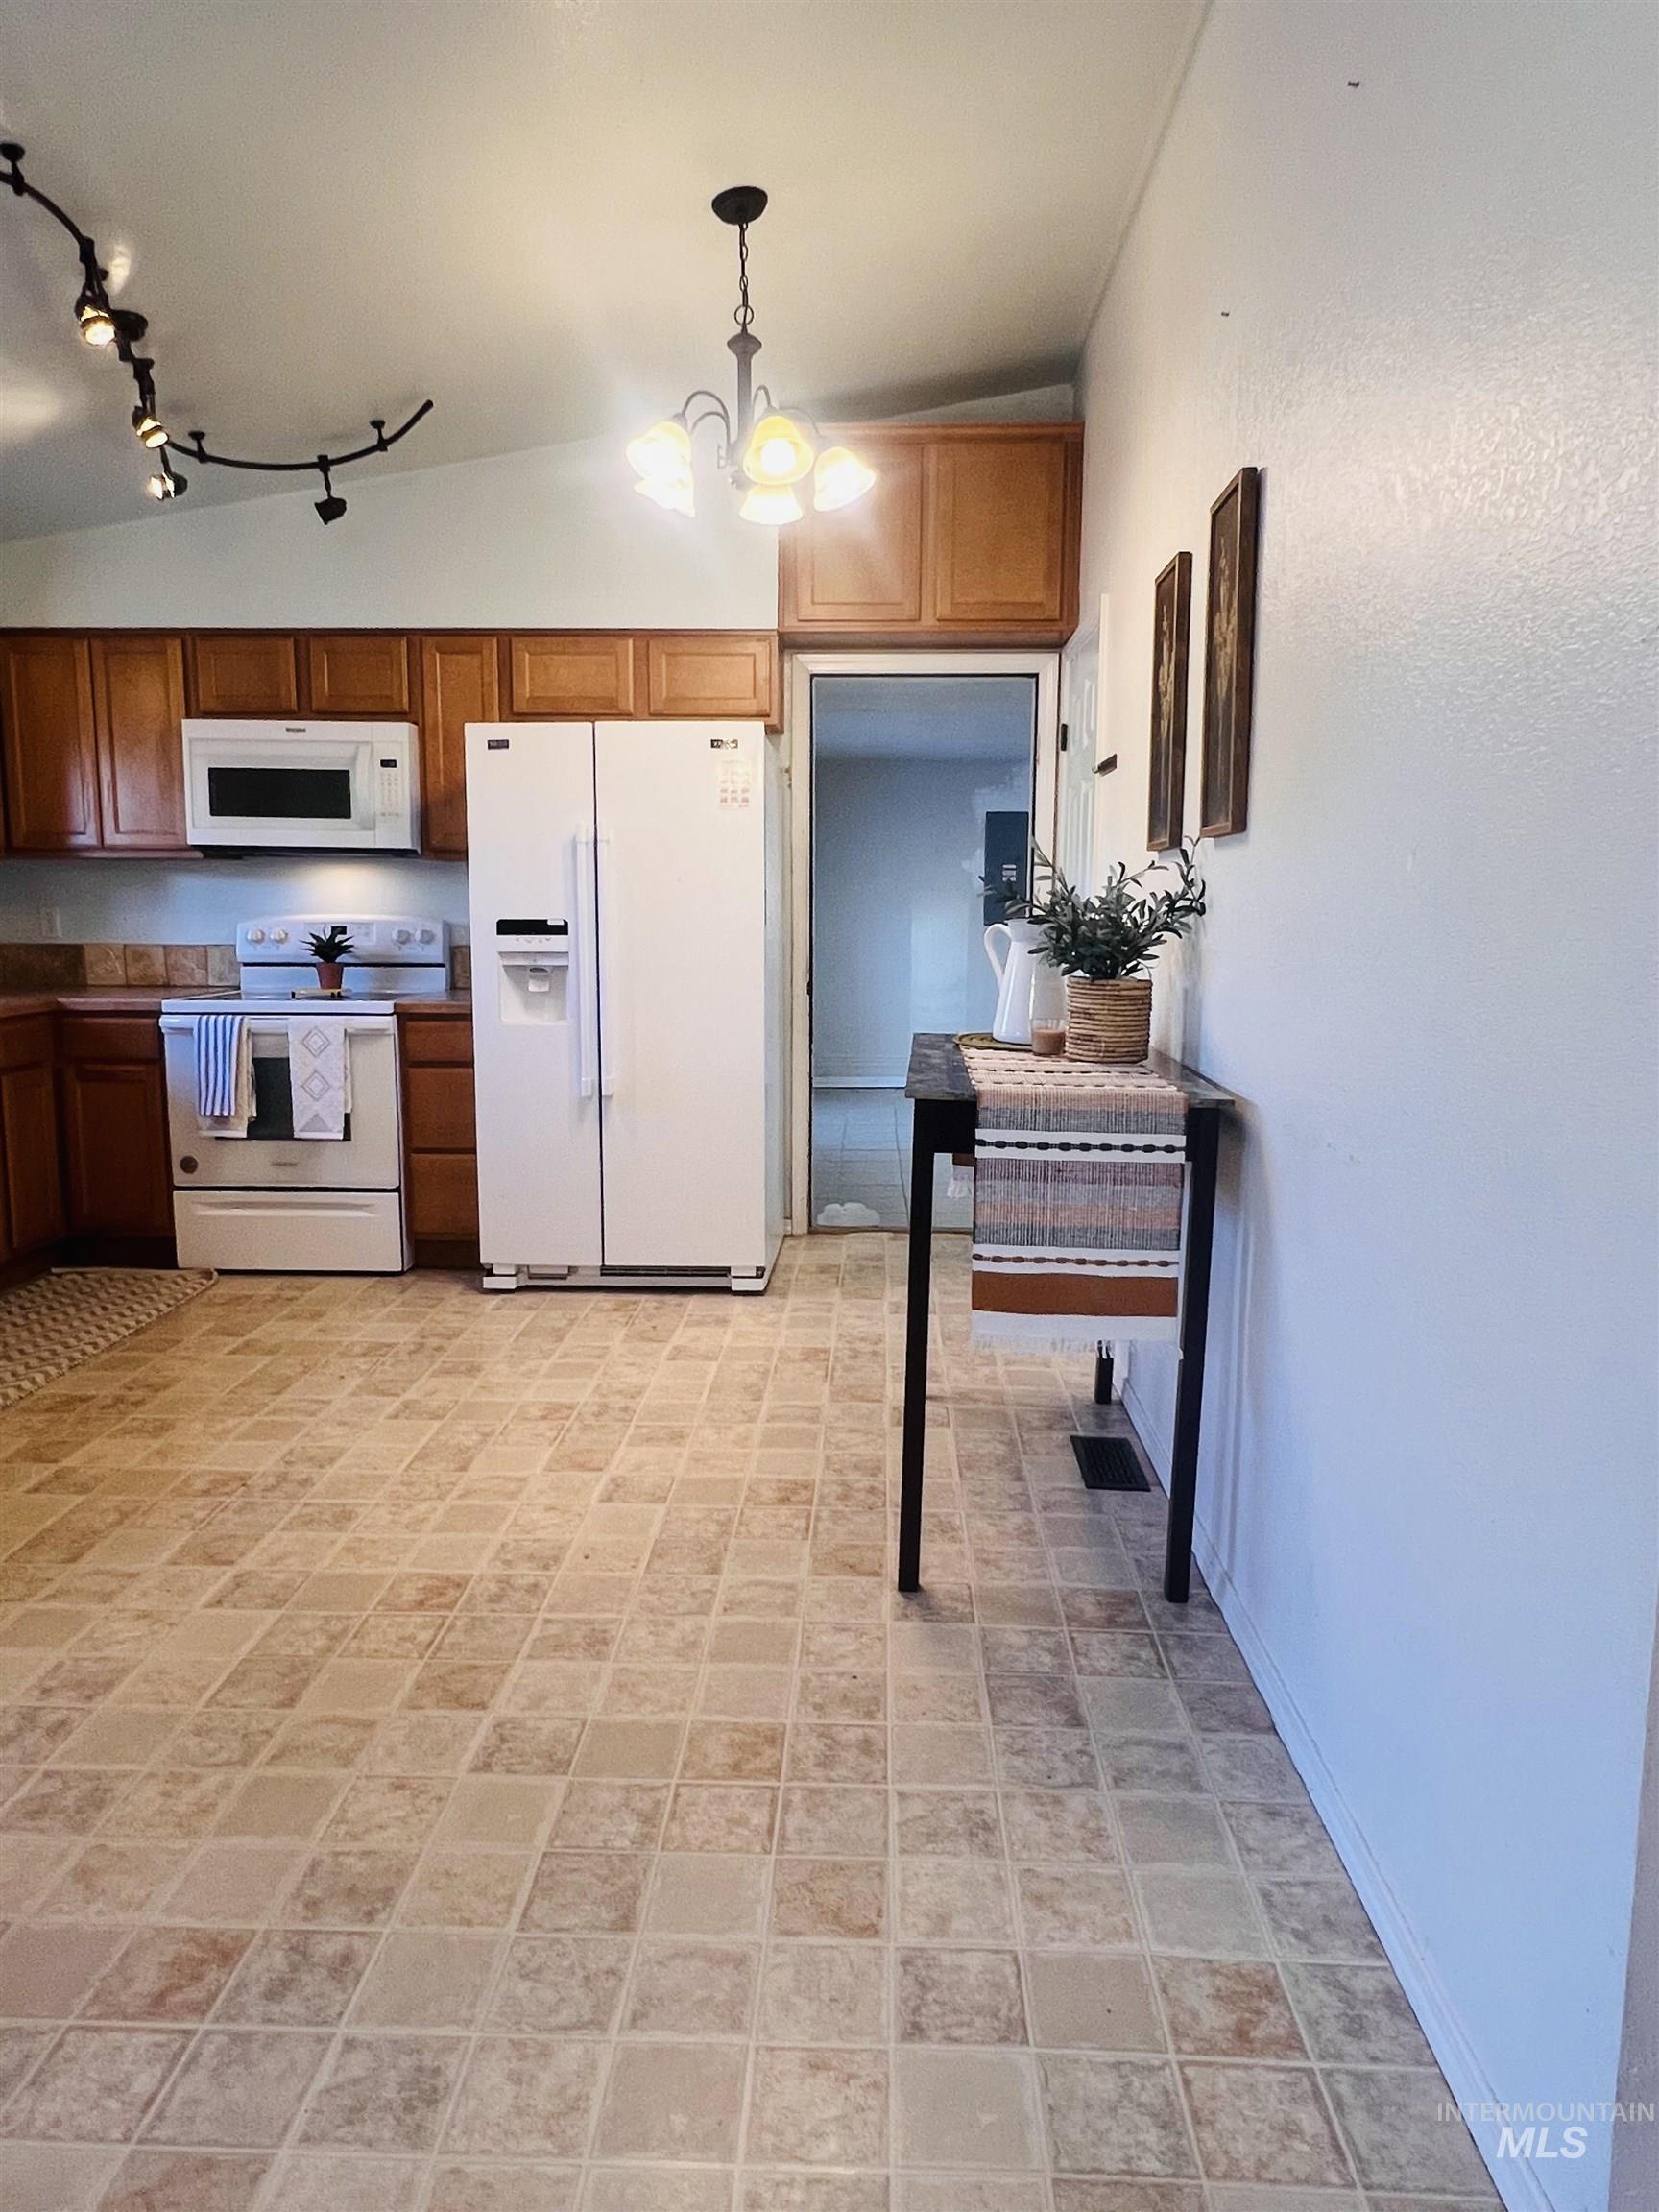
Kitchen featuring wood-finish cabinetry and tile-finish flooring
-
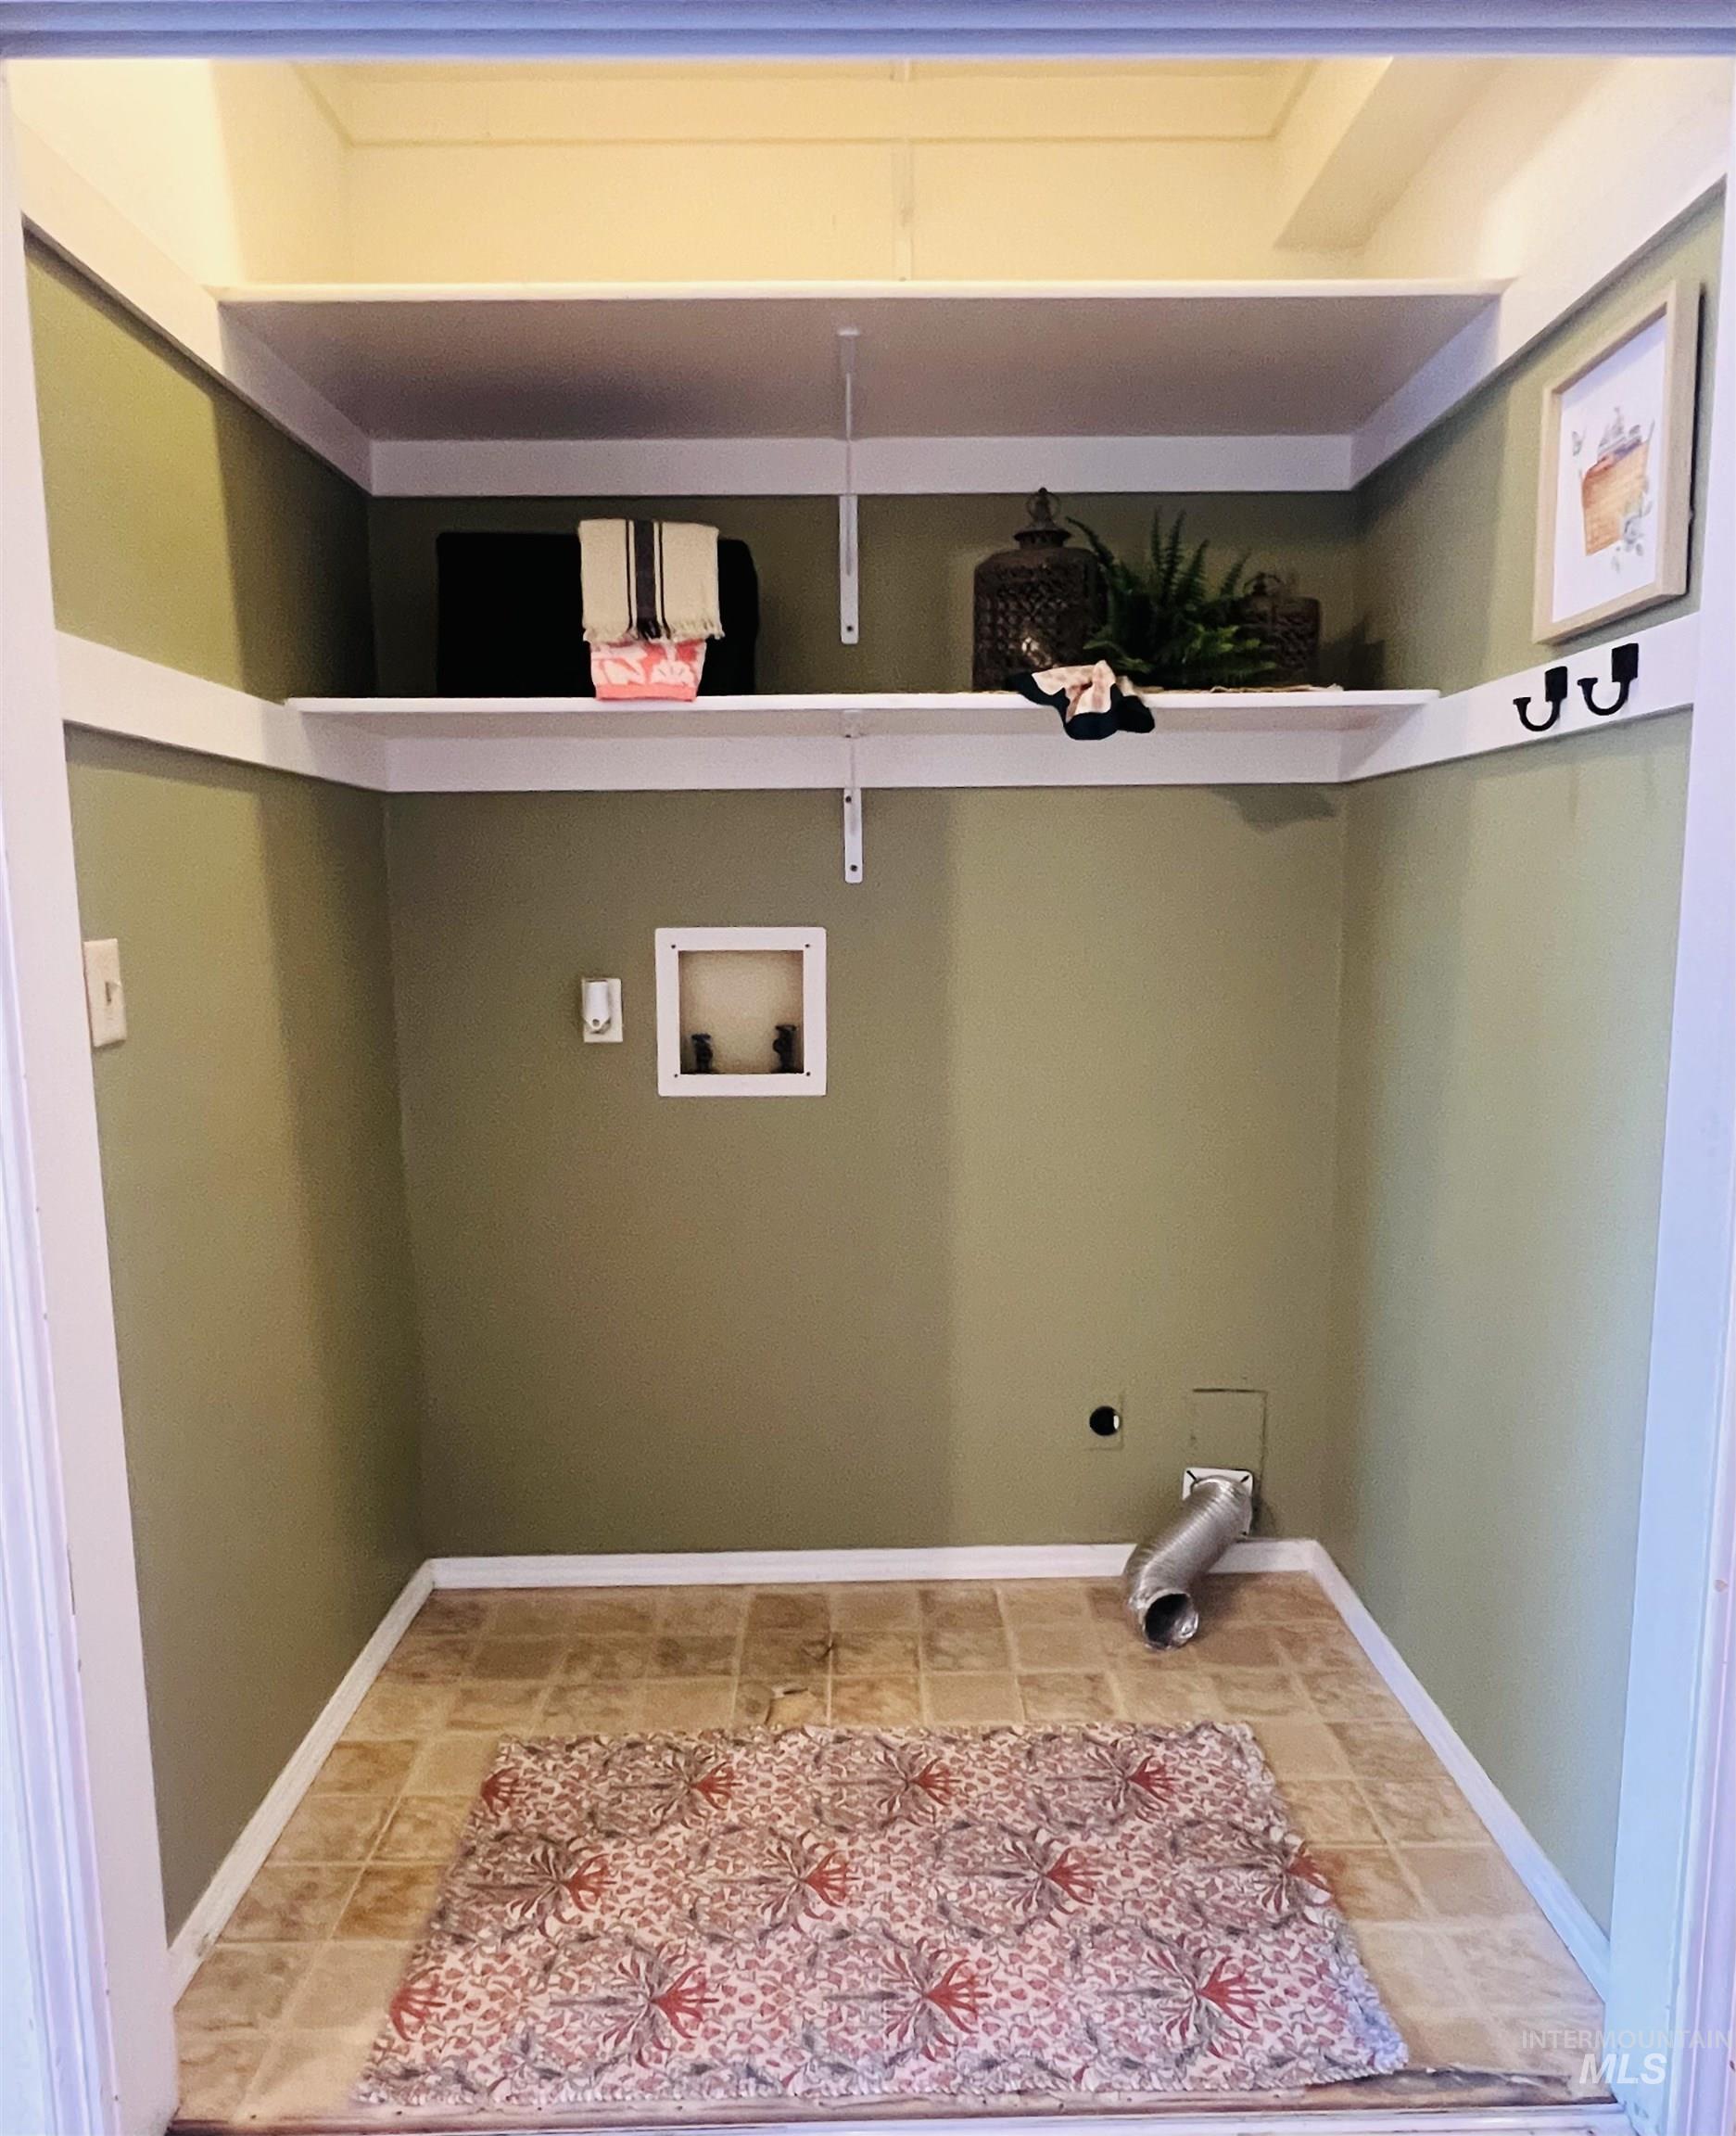
Dedicated utility alcove featuring dual built-in shelving, durable vinyl flooring, and a neutral wall color
-
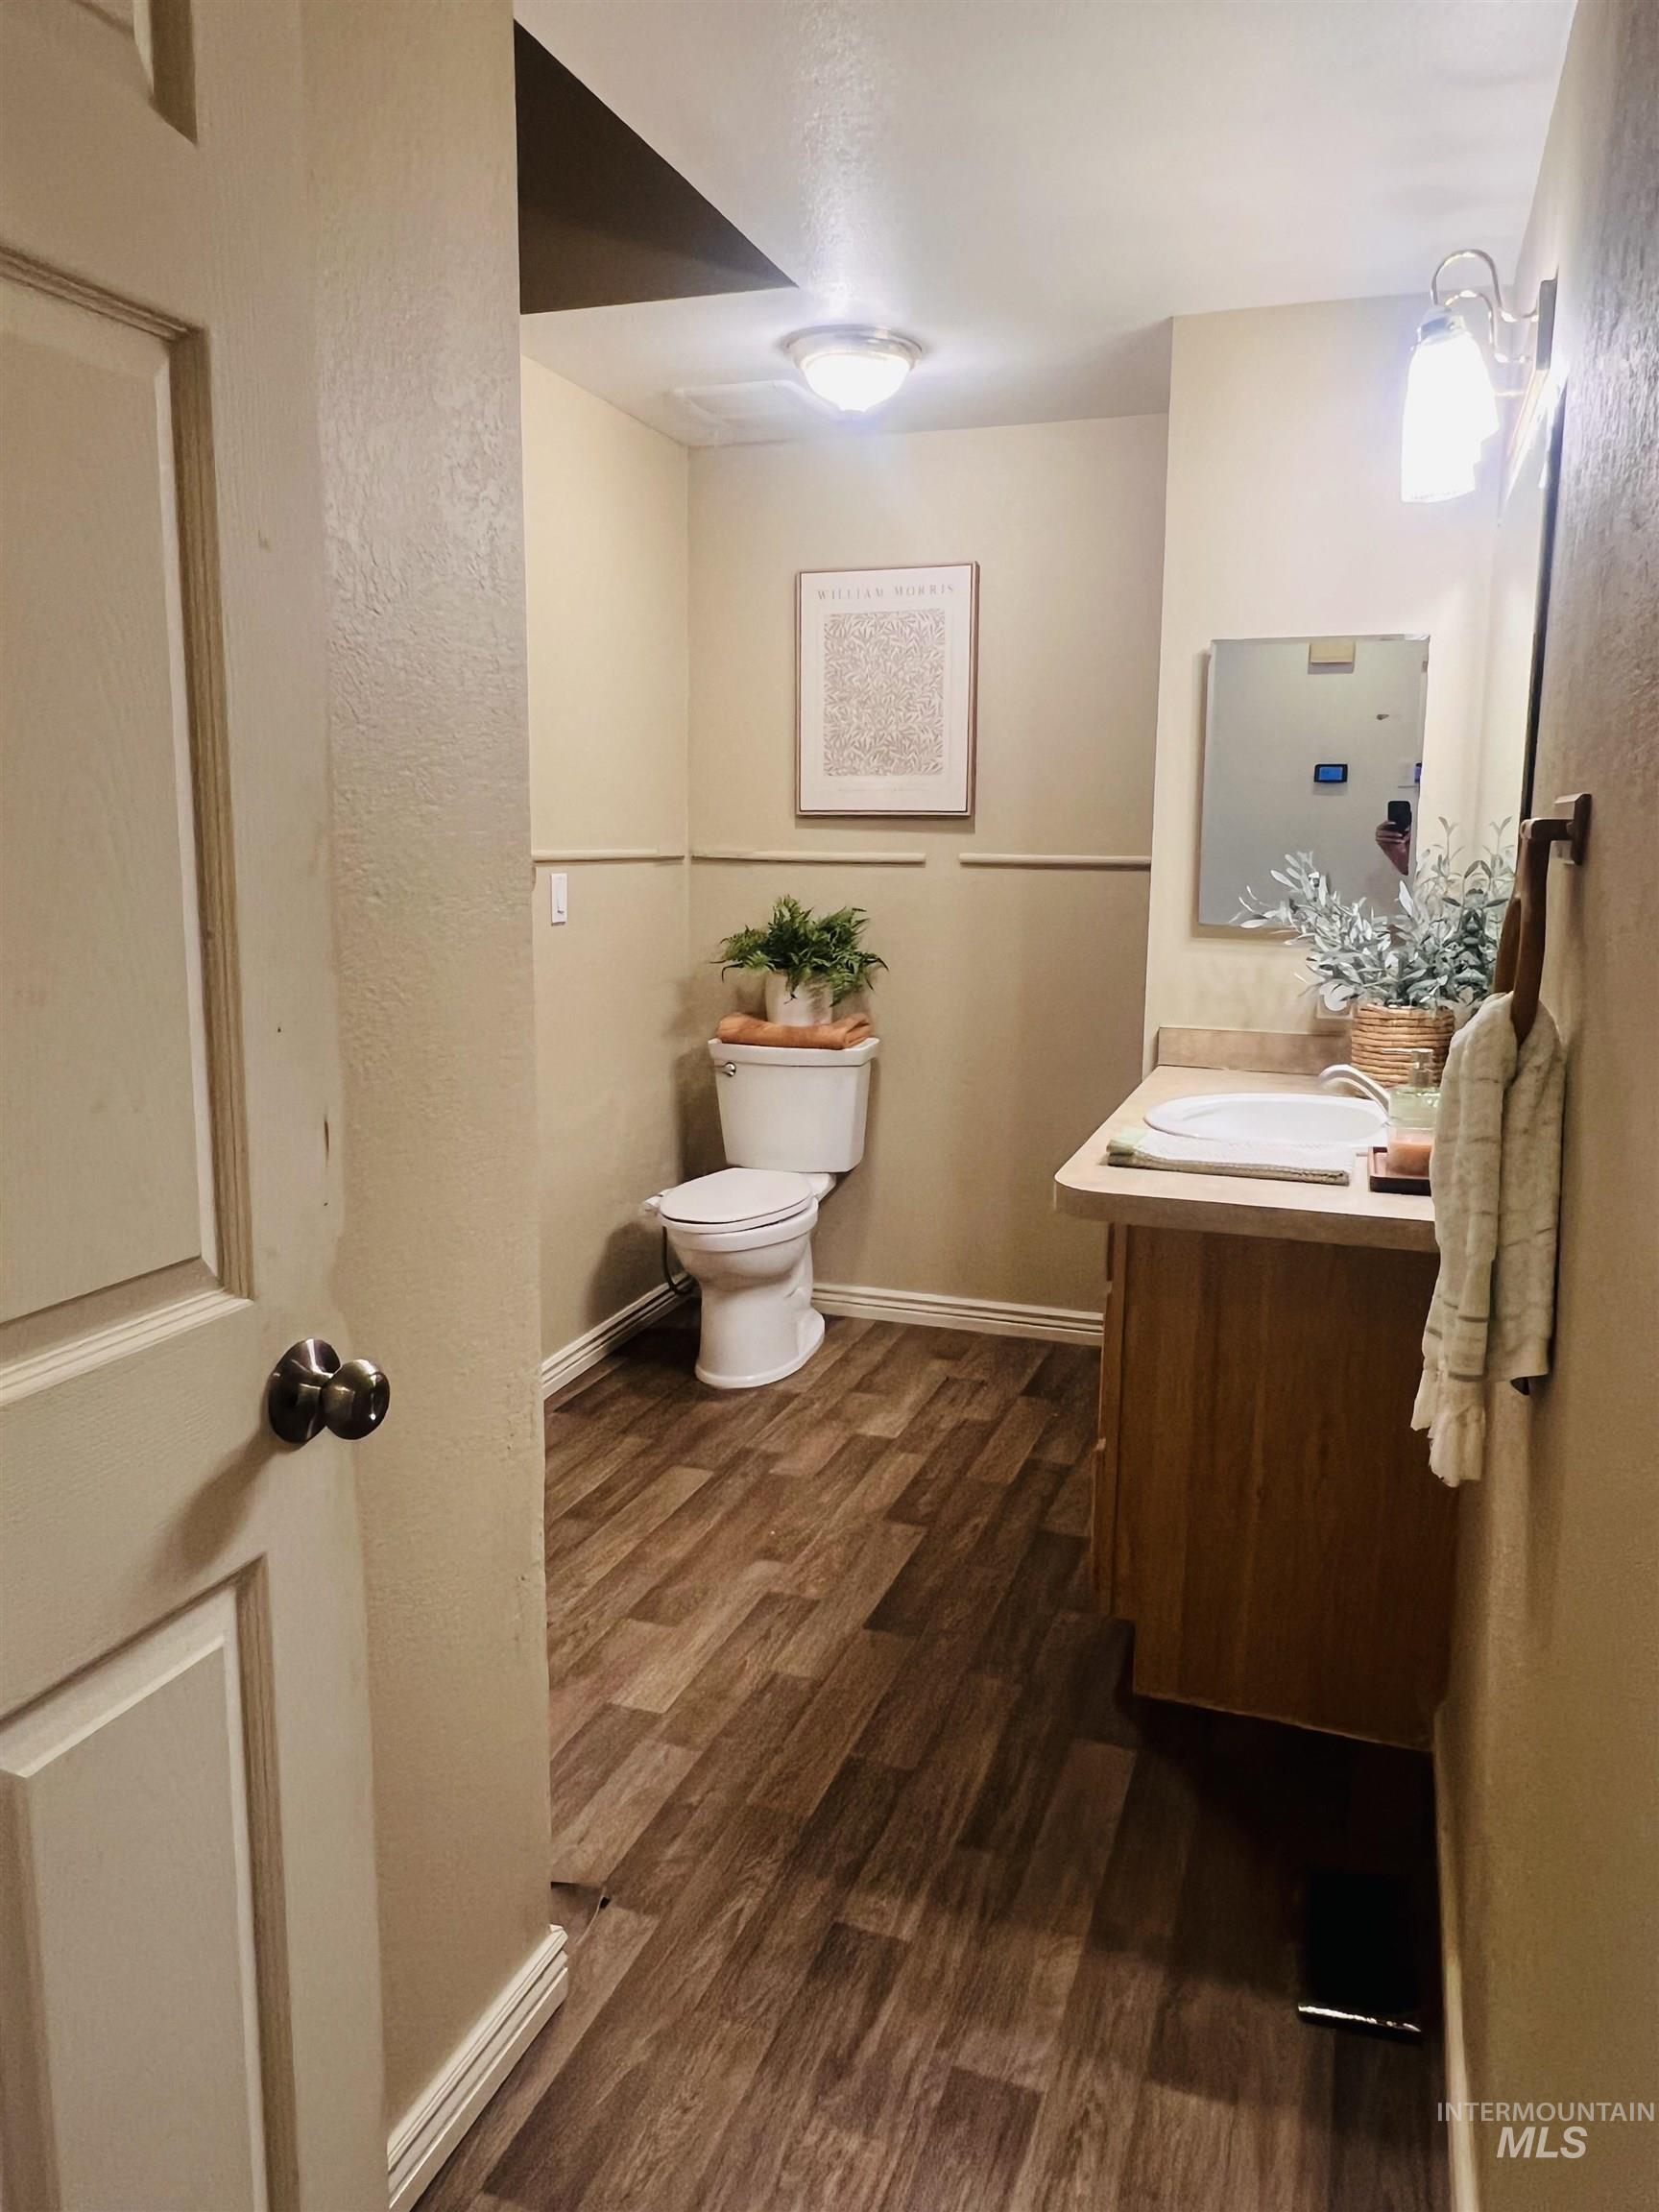
Bathroom featuring wood-finish flooring, a single vanity with a laminate countertop, and a wall-mounted light fixture
-
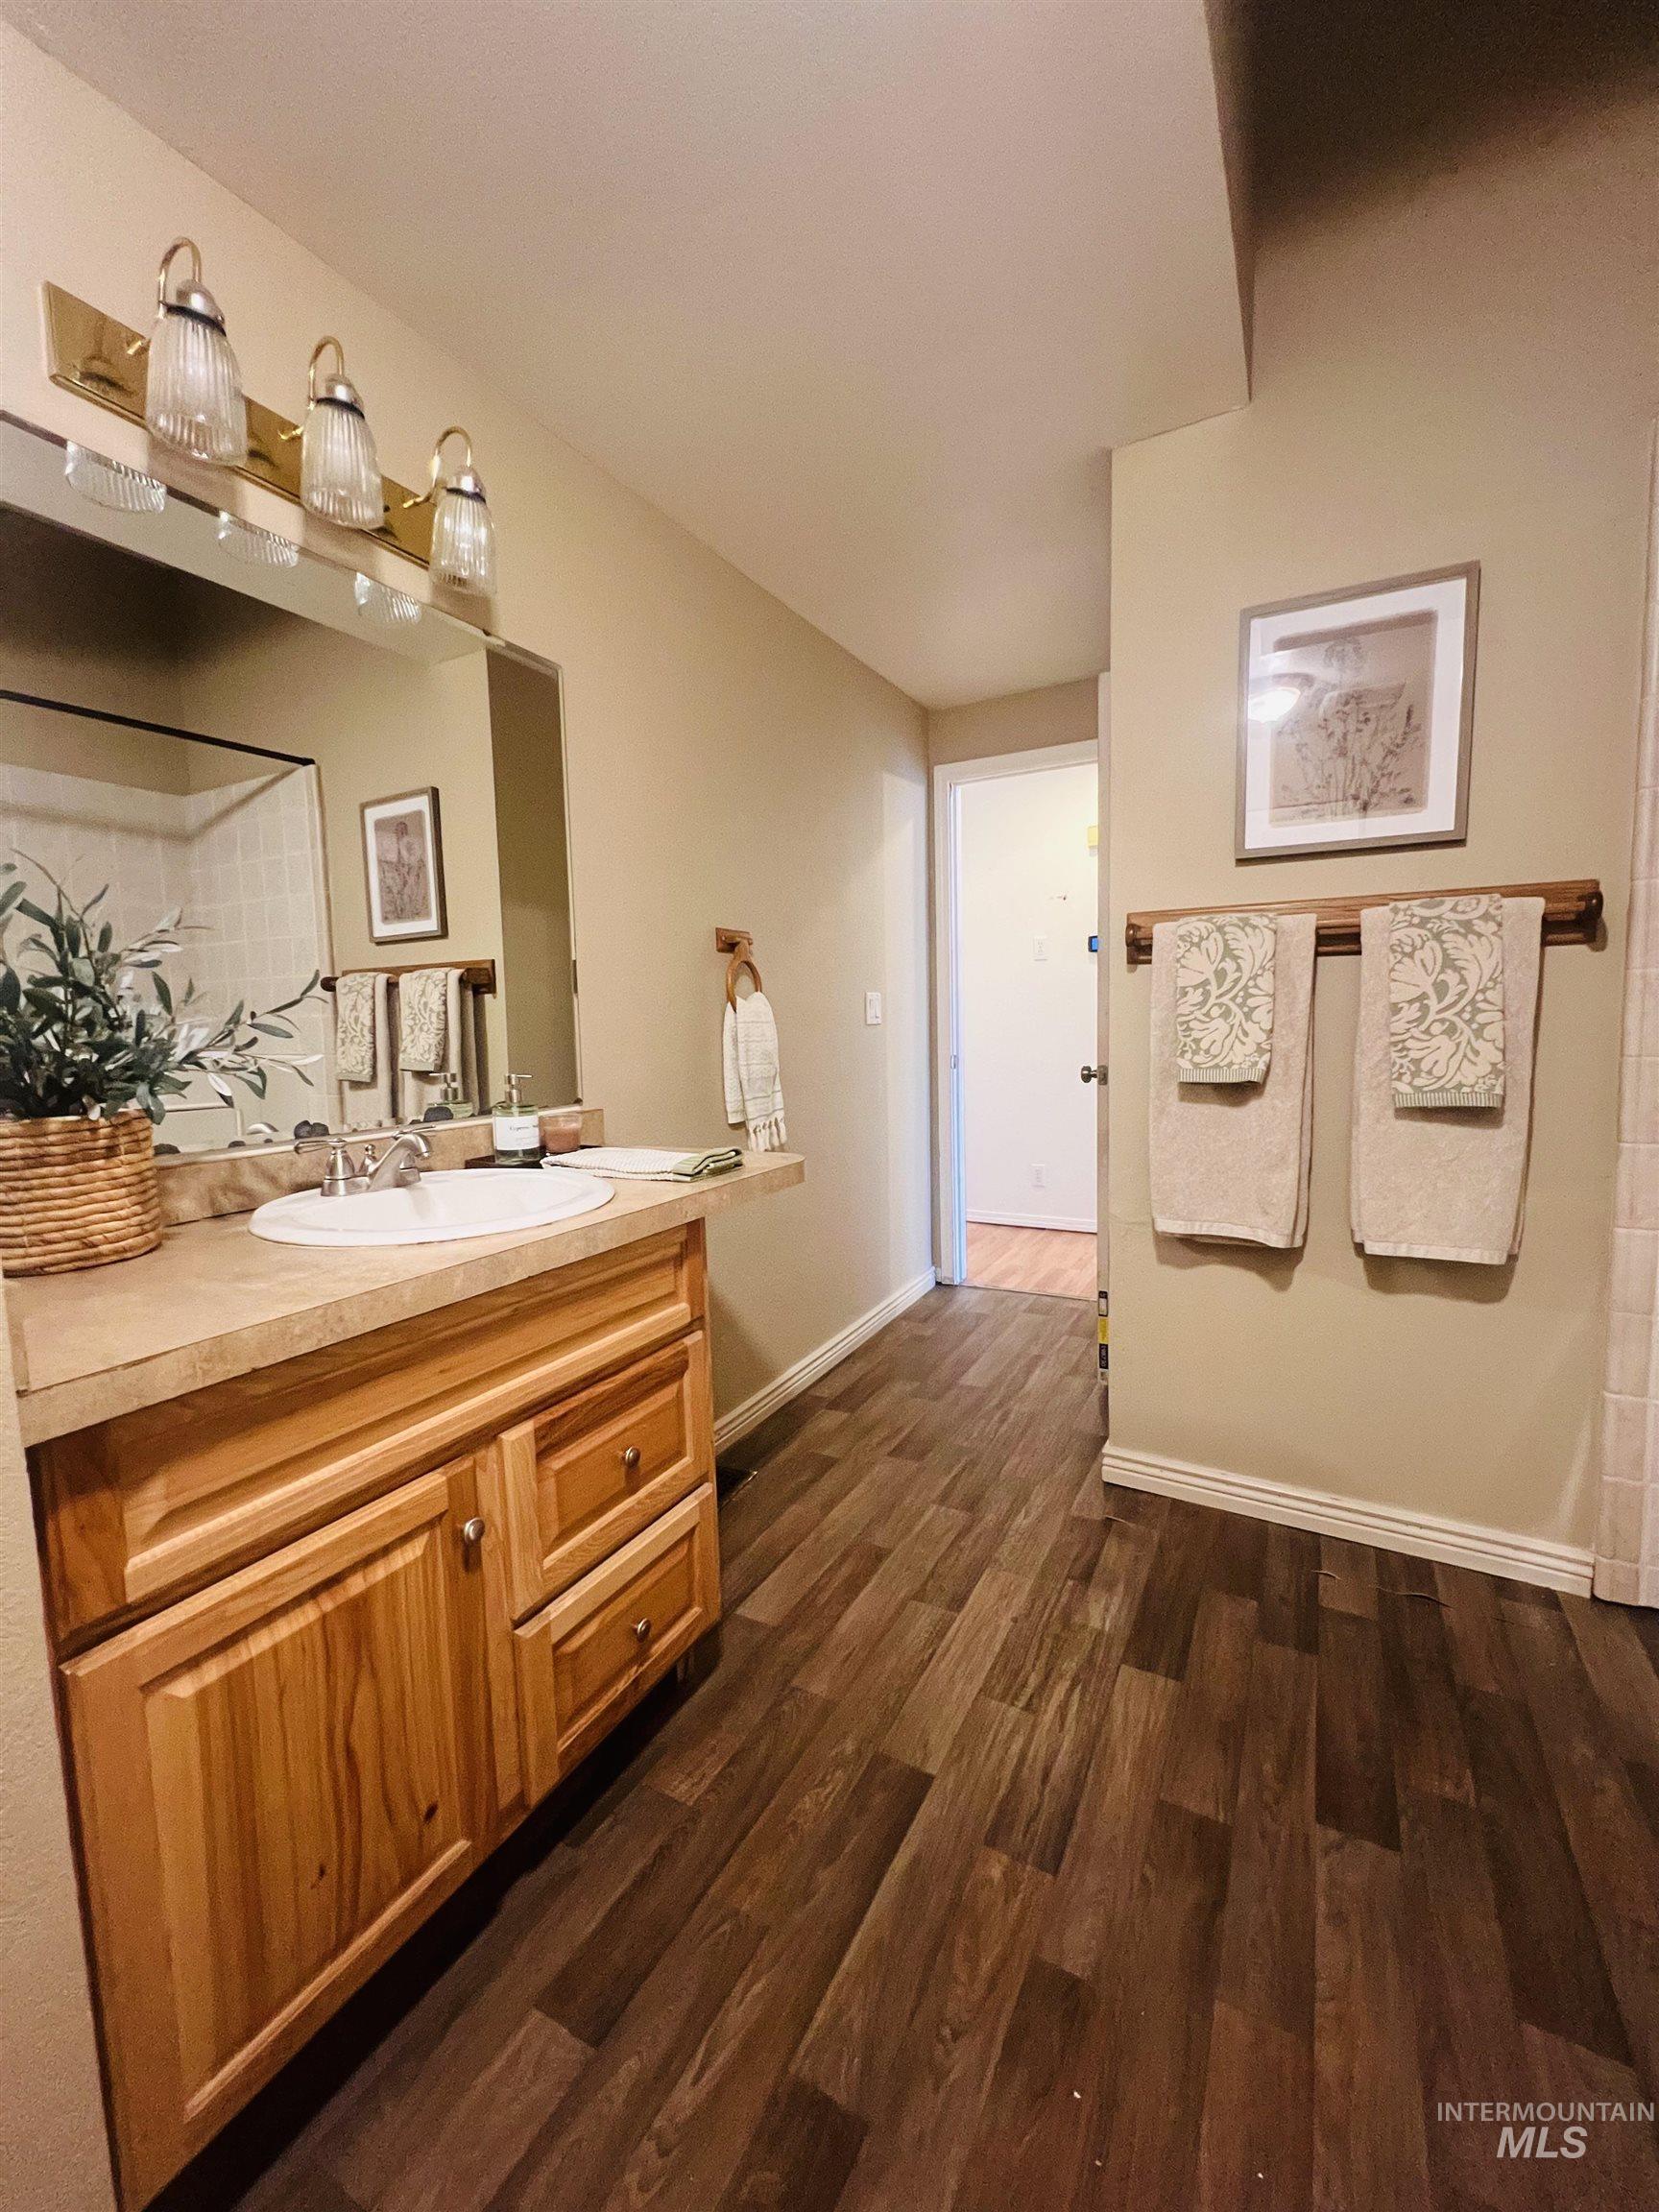
Bathroom featuring a wood-finish vanity with an integrated sink, a large wall mirror, and a three-light fixture. Accessible walk-in tub that could be converted to a tub/shower combo.
-
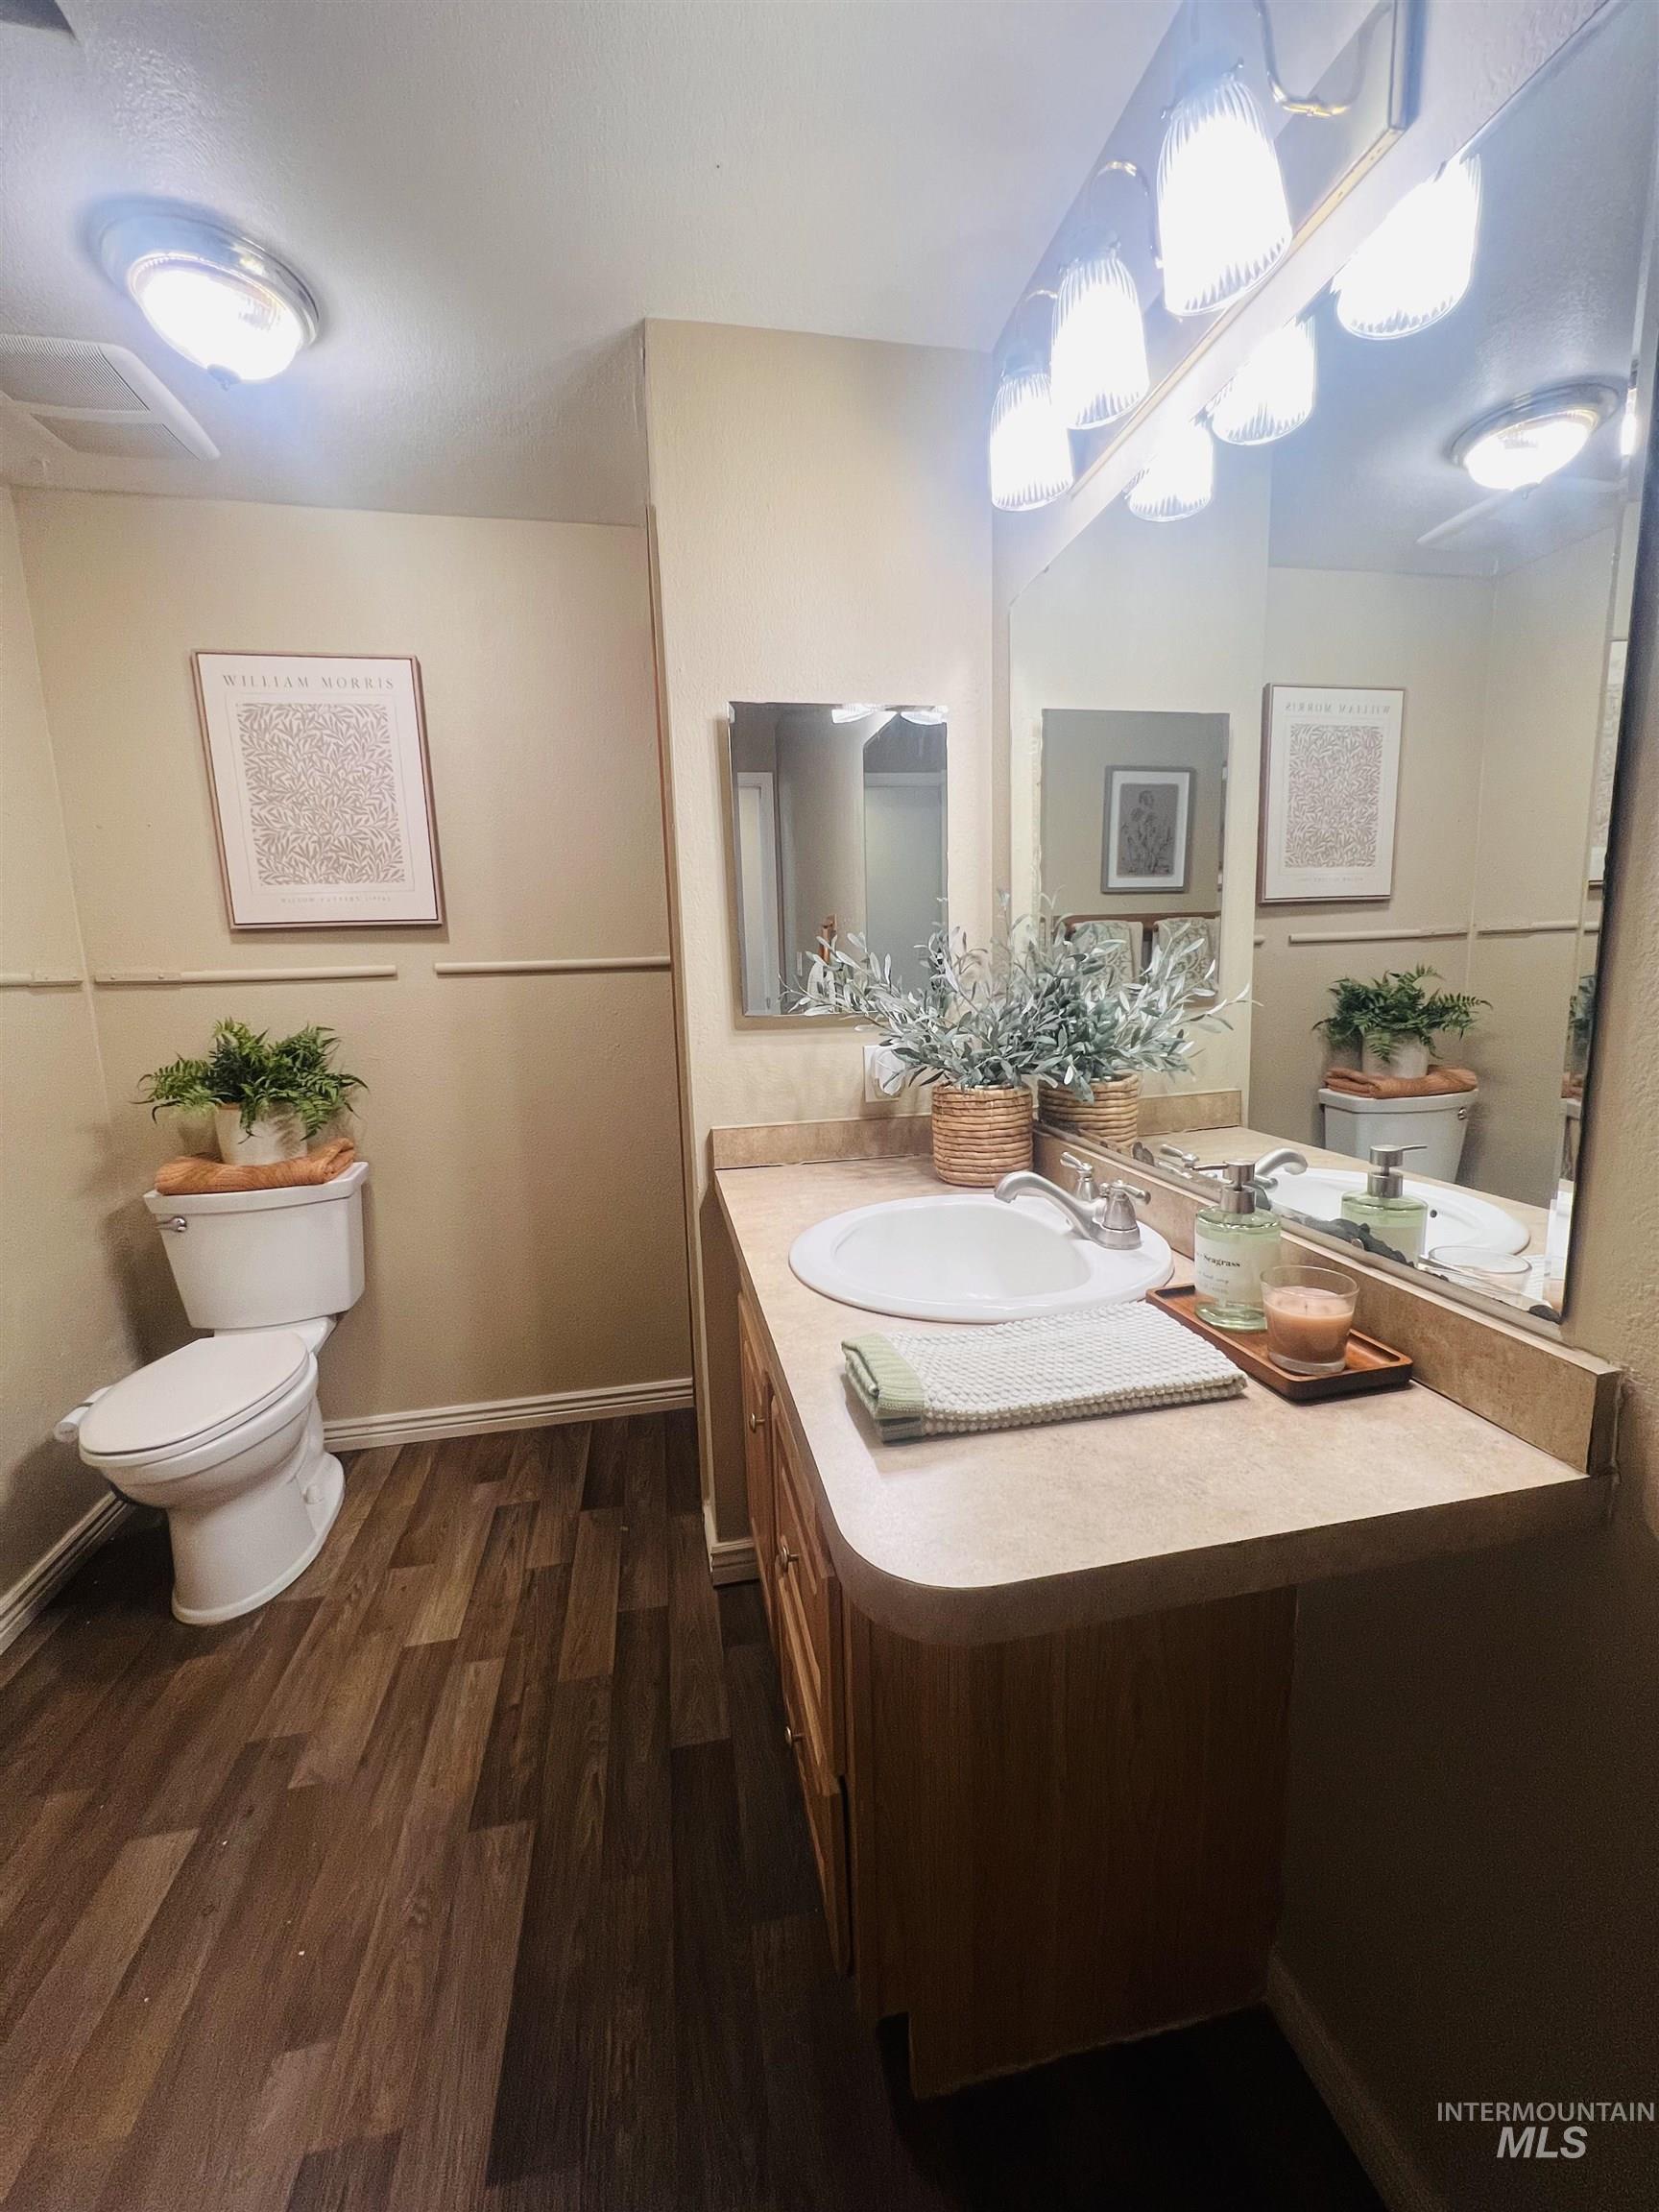
Bathroom featuring wood-finish flooring, a single vanity with a laminate countertop, a white drop-in sink, and a framed mirror
-
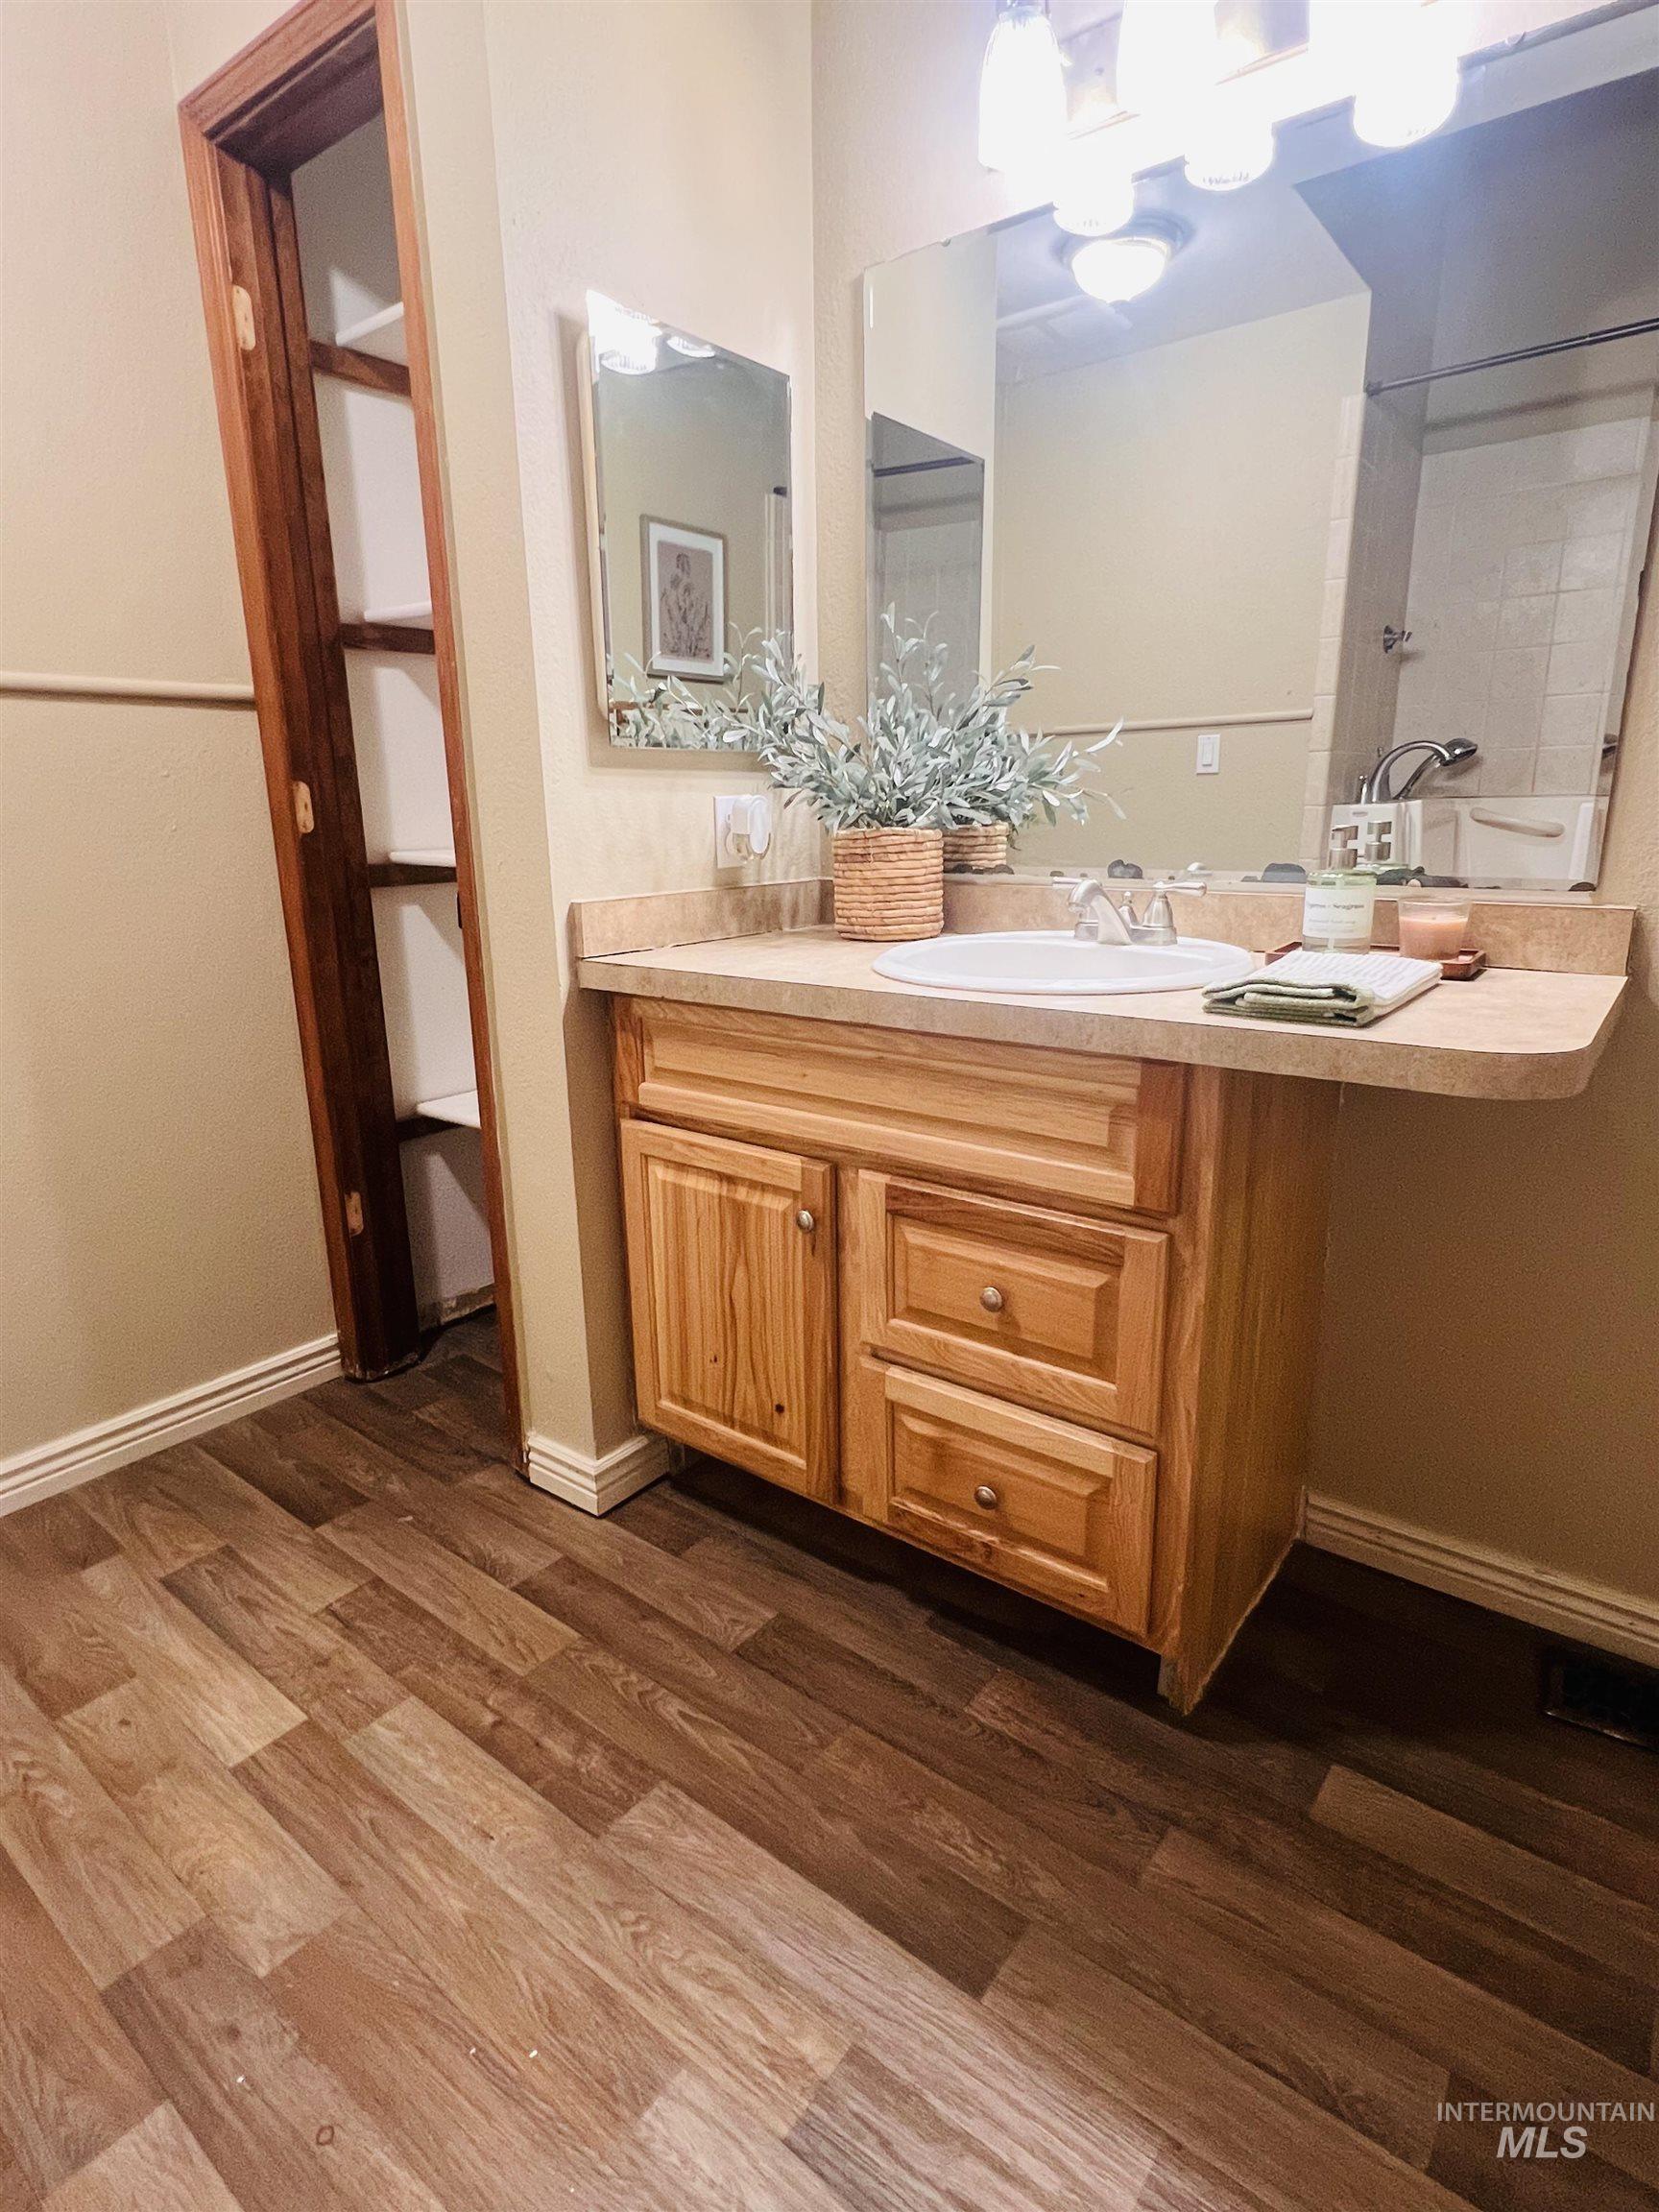
Bathroom featuring a wood-finish flooring, a vanity with a light-toned countertop, an integrated sink, and an overhead vanity light fixture
-
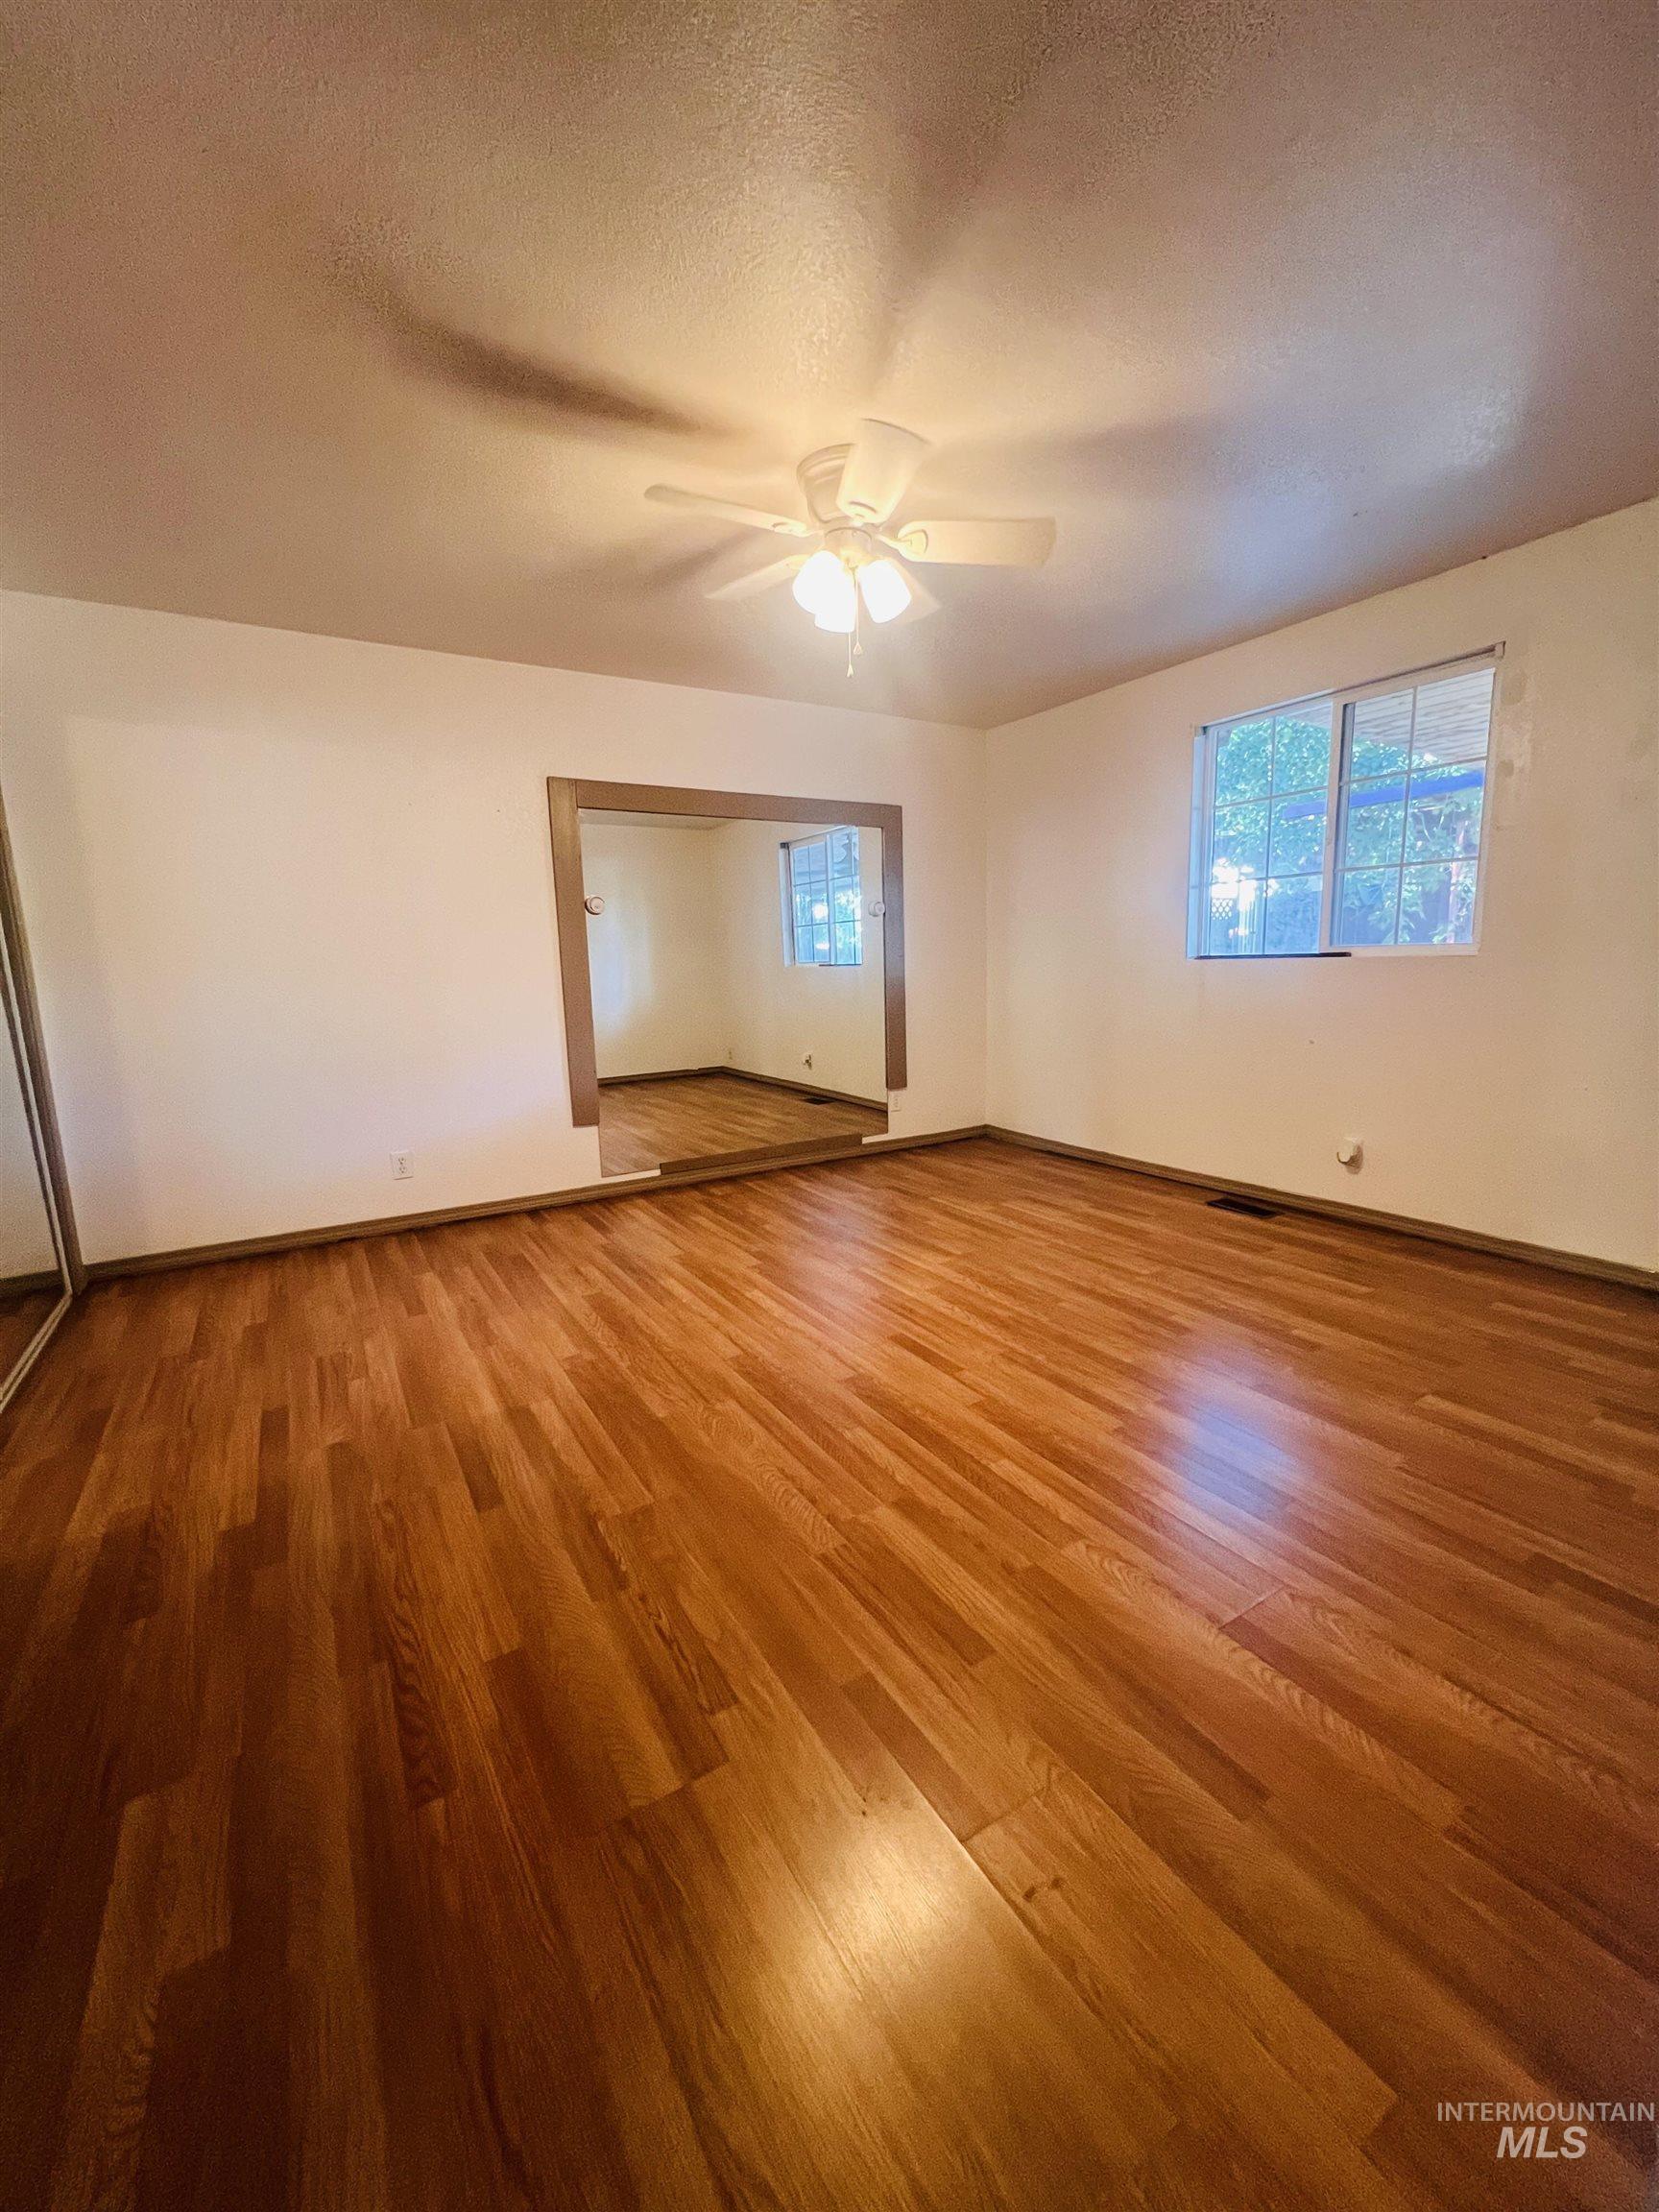
Spacious room featuring wood-finish flooring, a ceiling fan with integrated lighting, and a large window
-
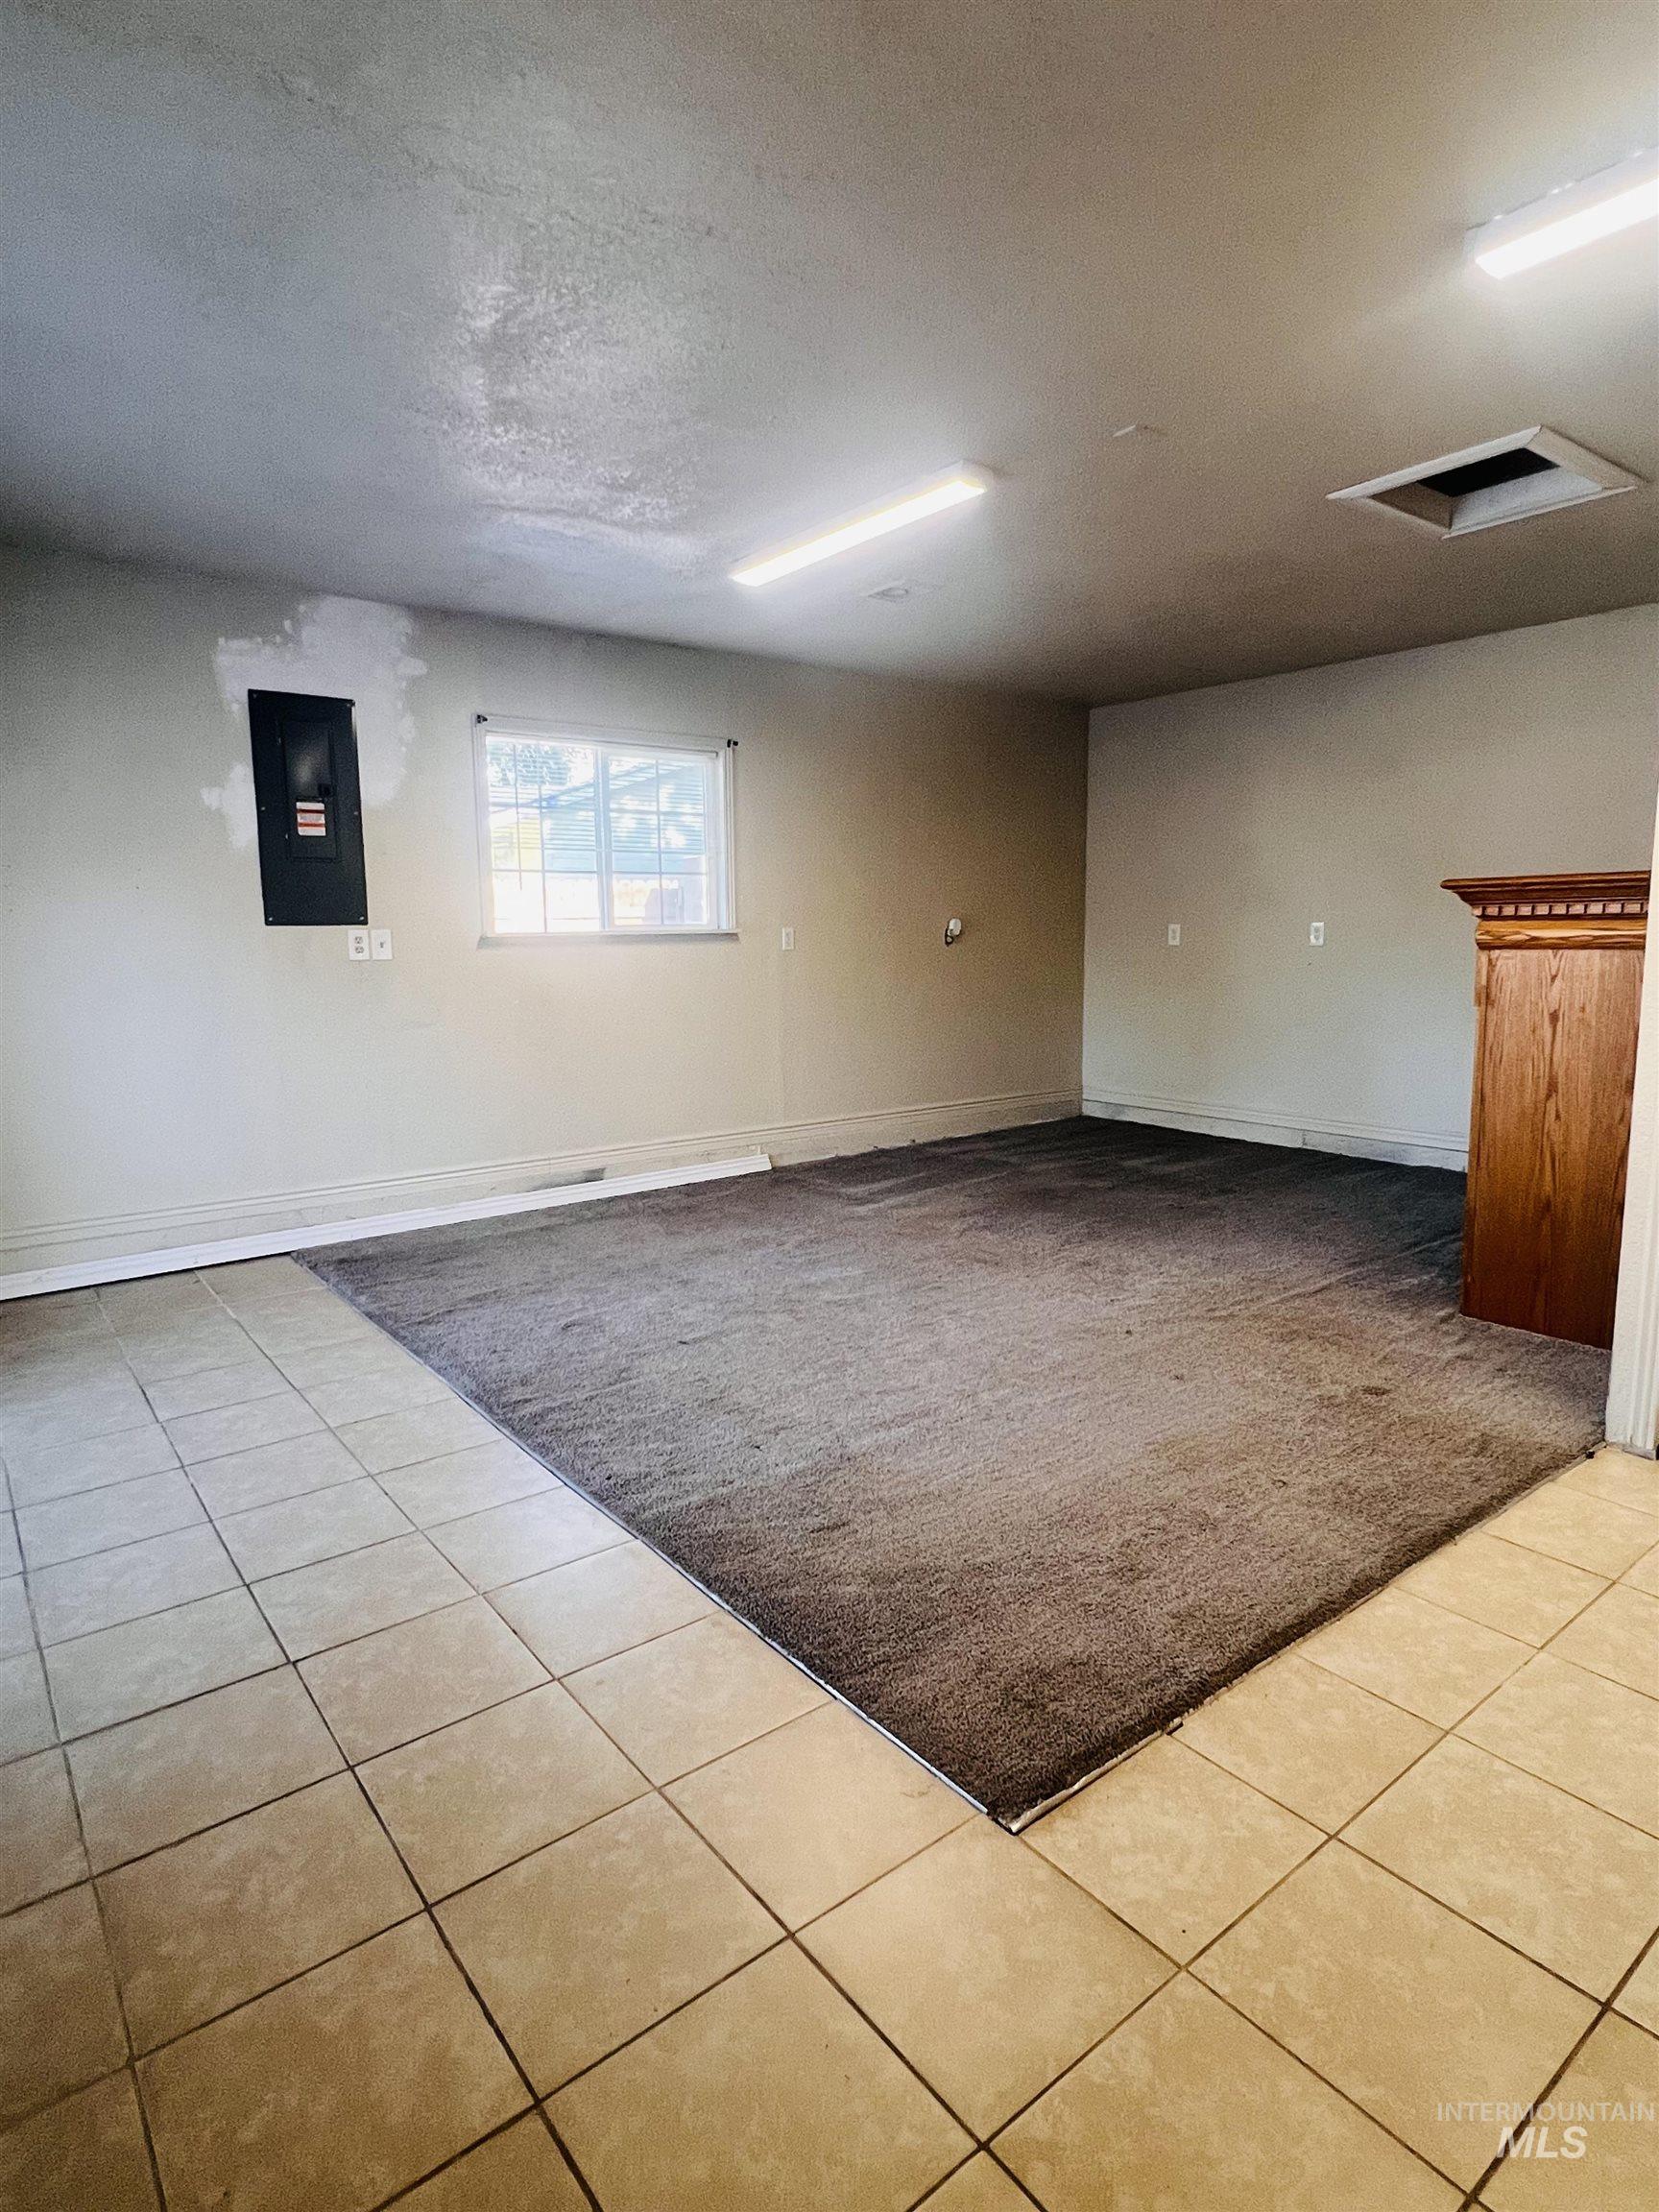
Spacious room featuring partial tile flooring, partial carpet, and a window for natural light. Bring your ideas...family room conversion.
-
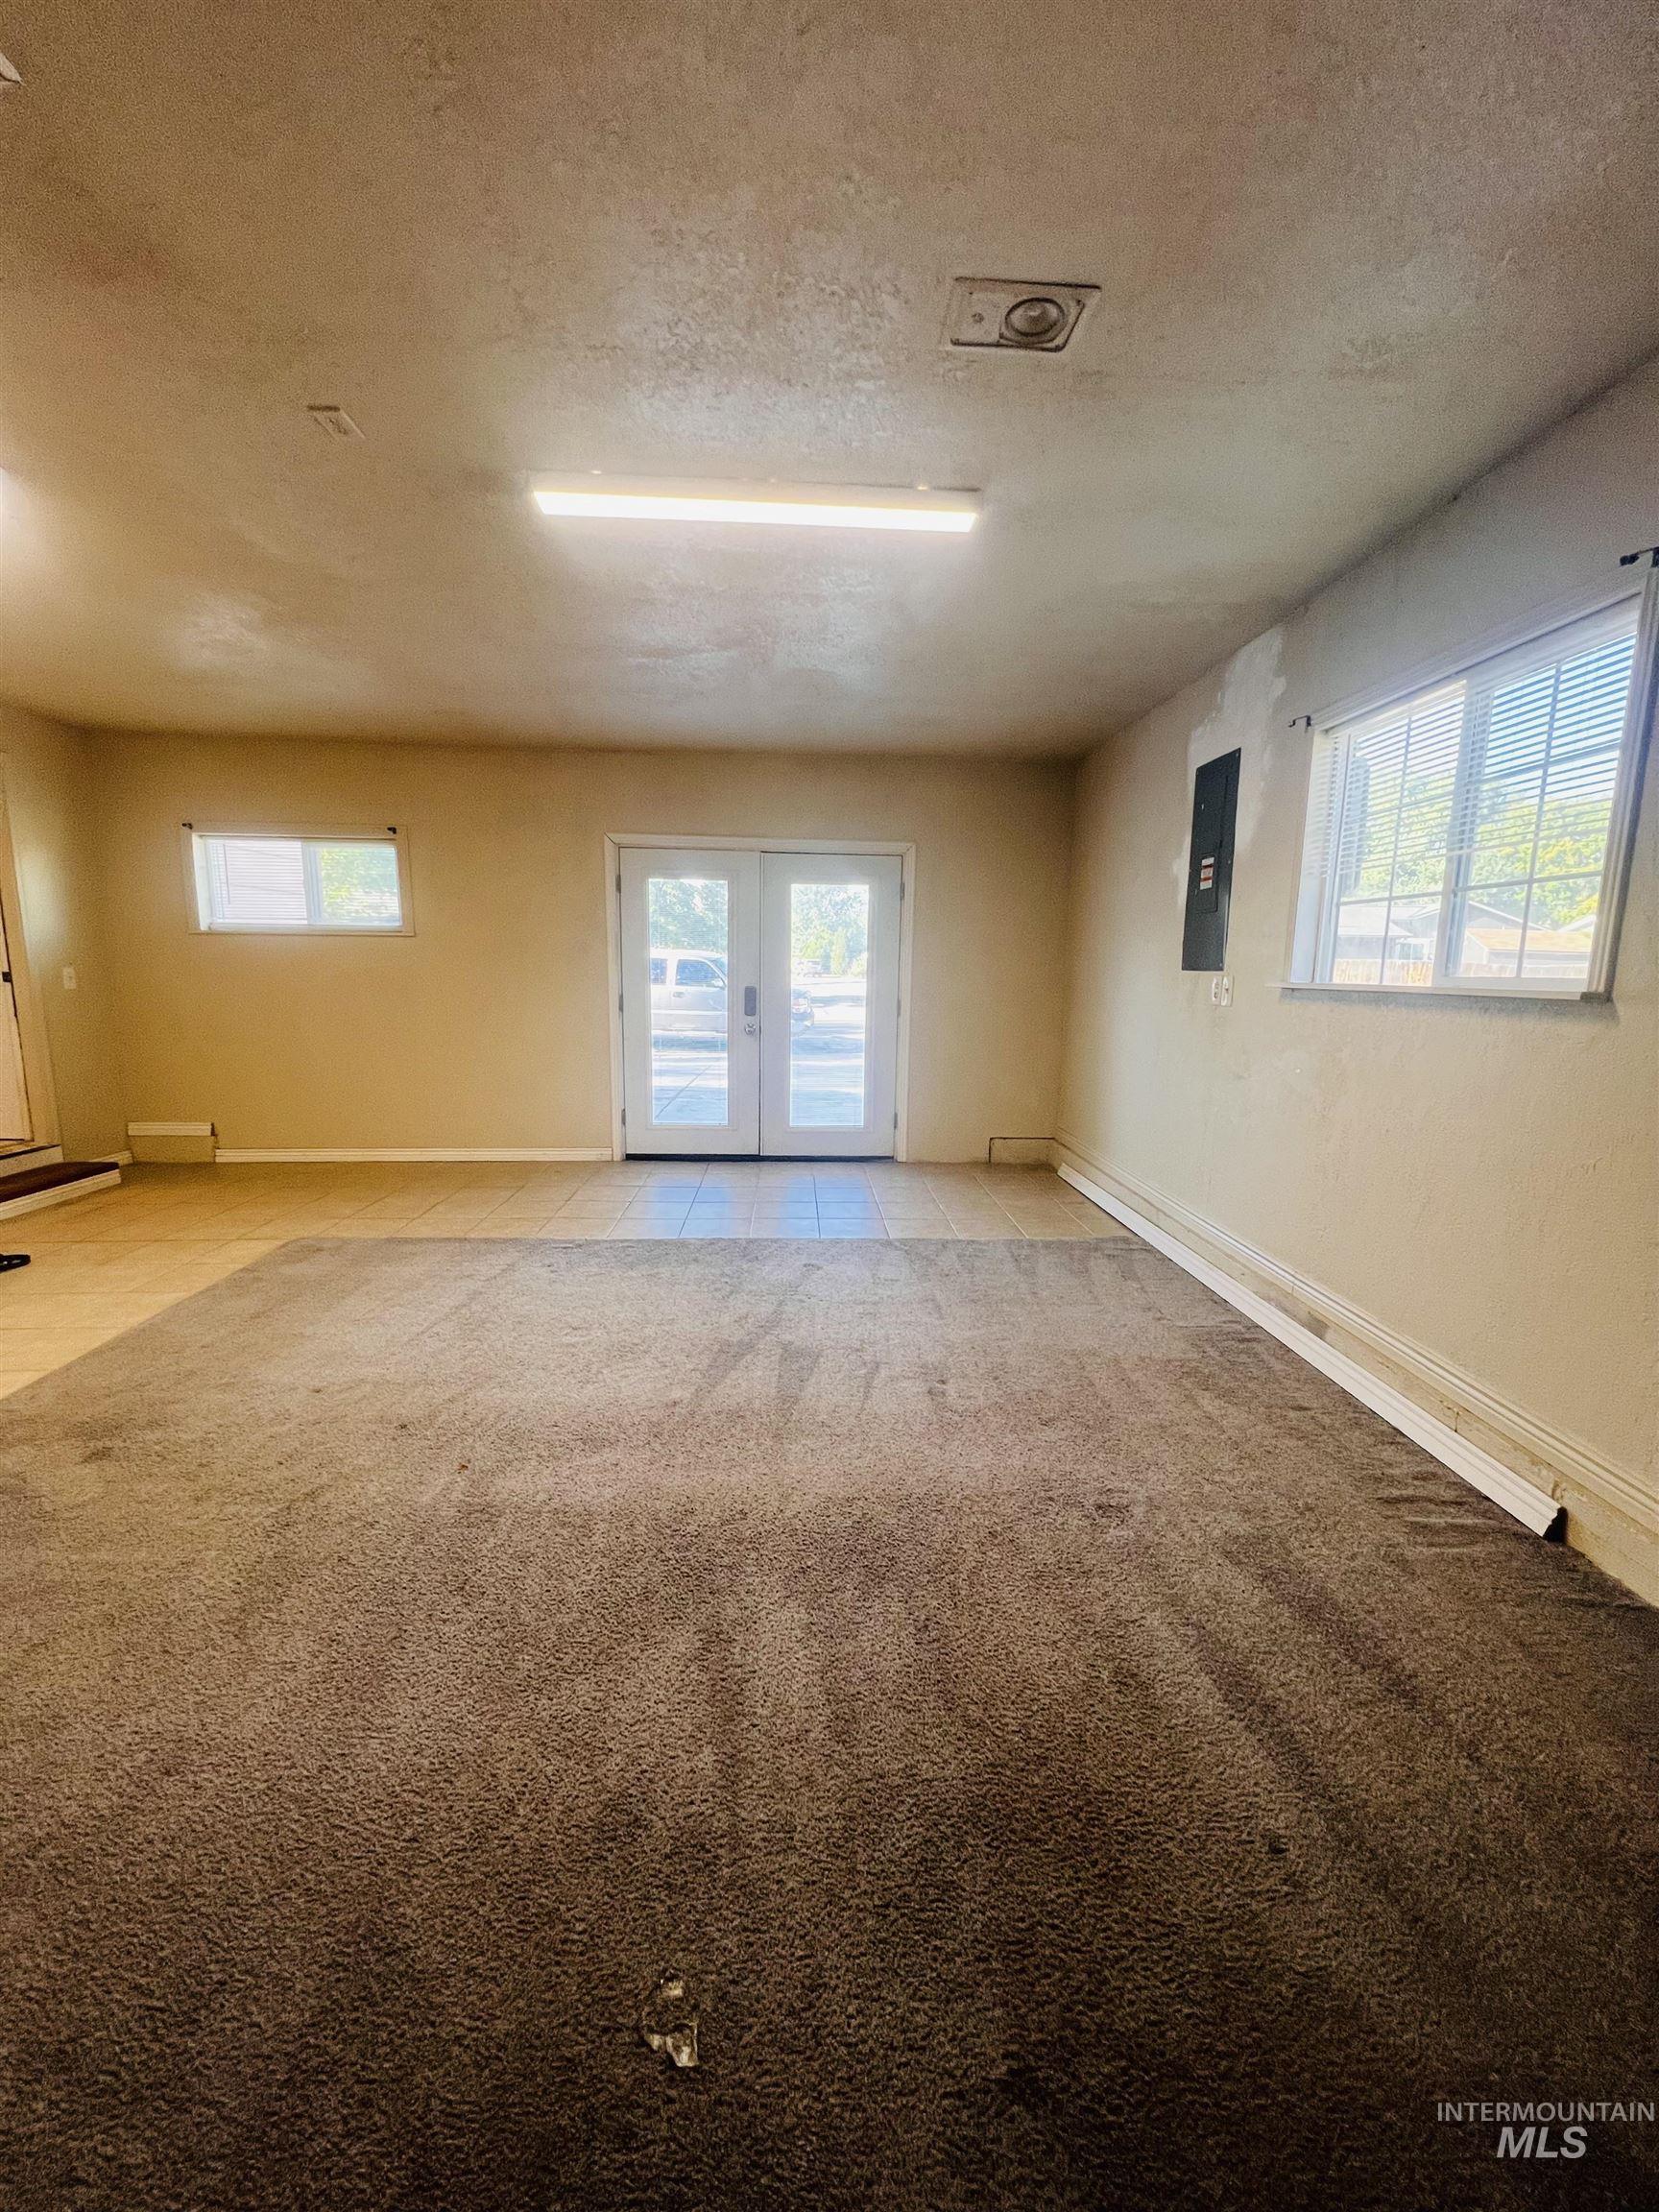
Spacious interior featuring a combination of carpet and tiled flooring
-
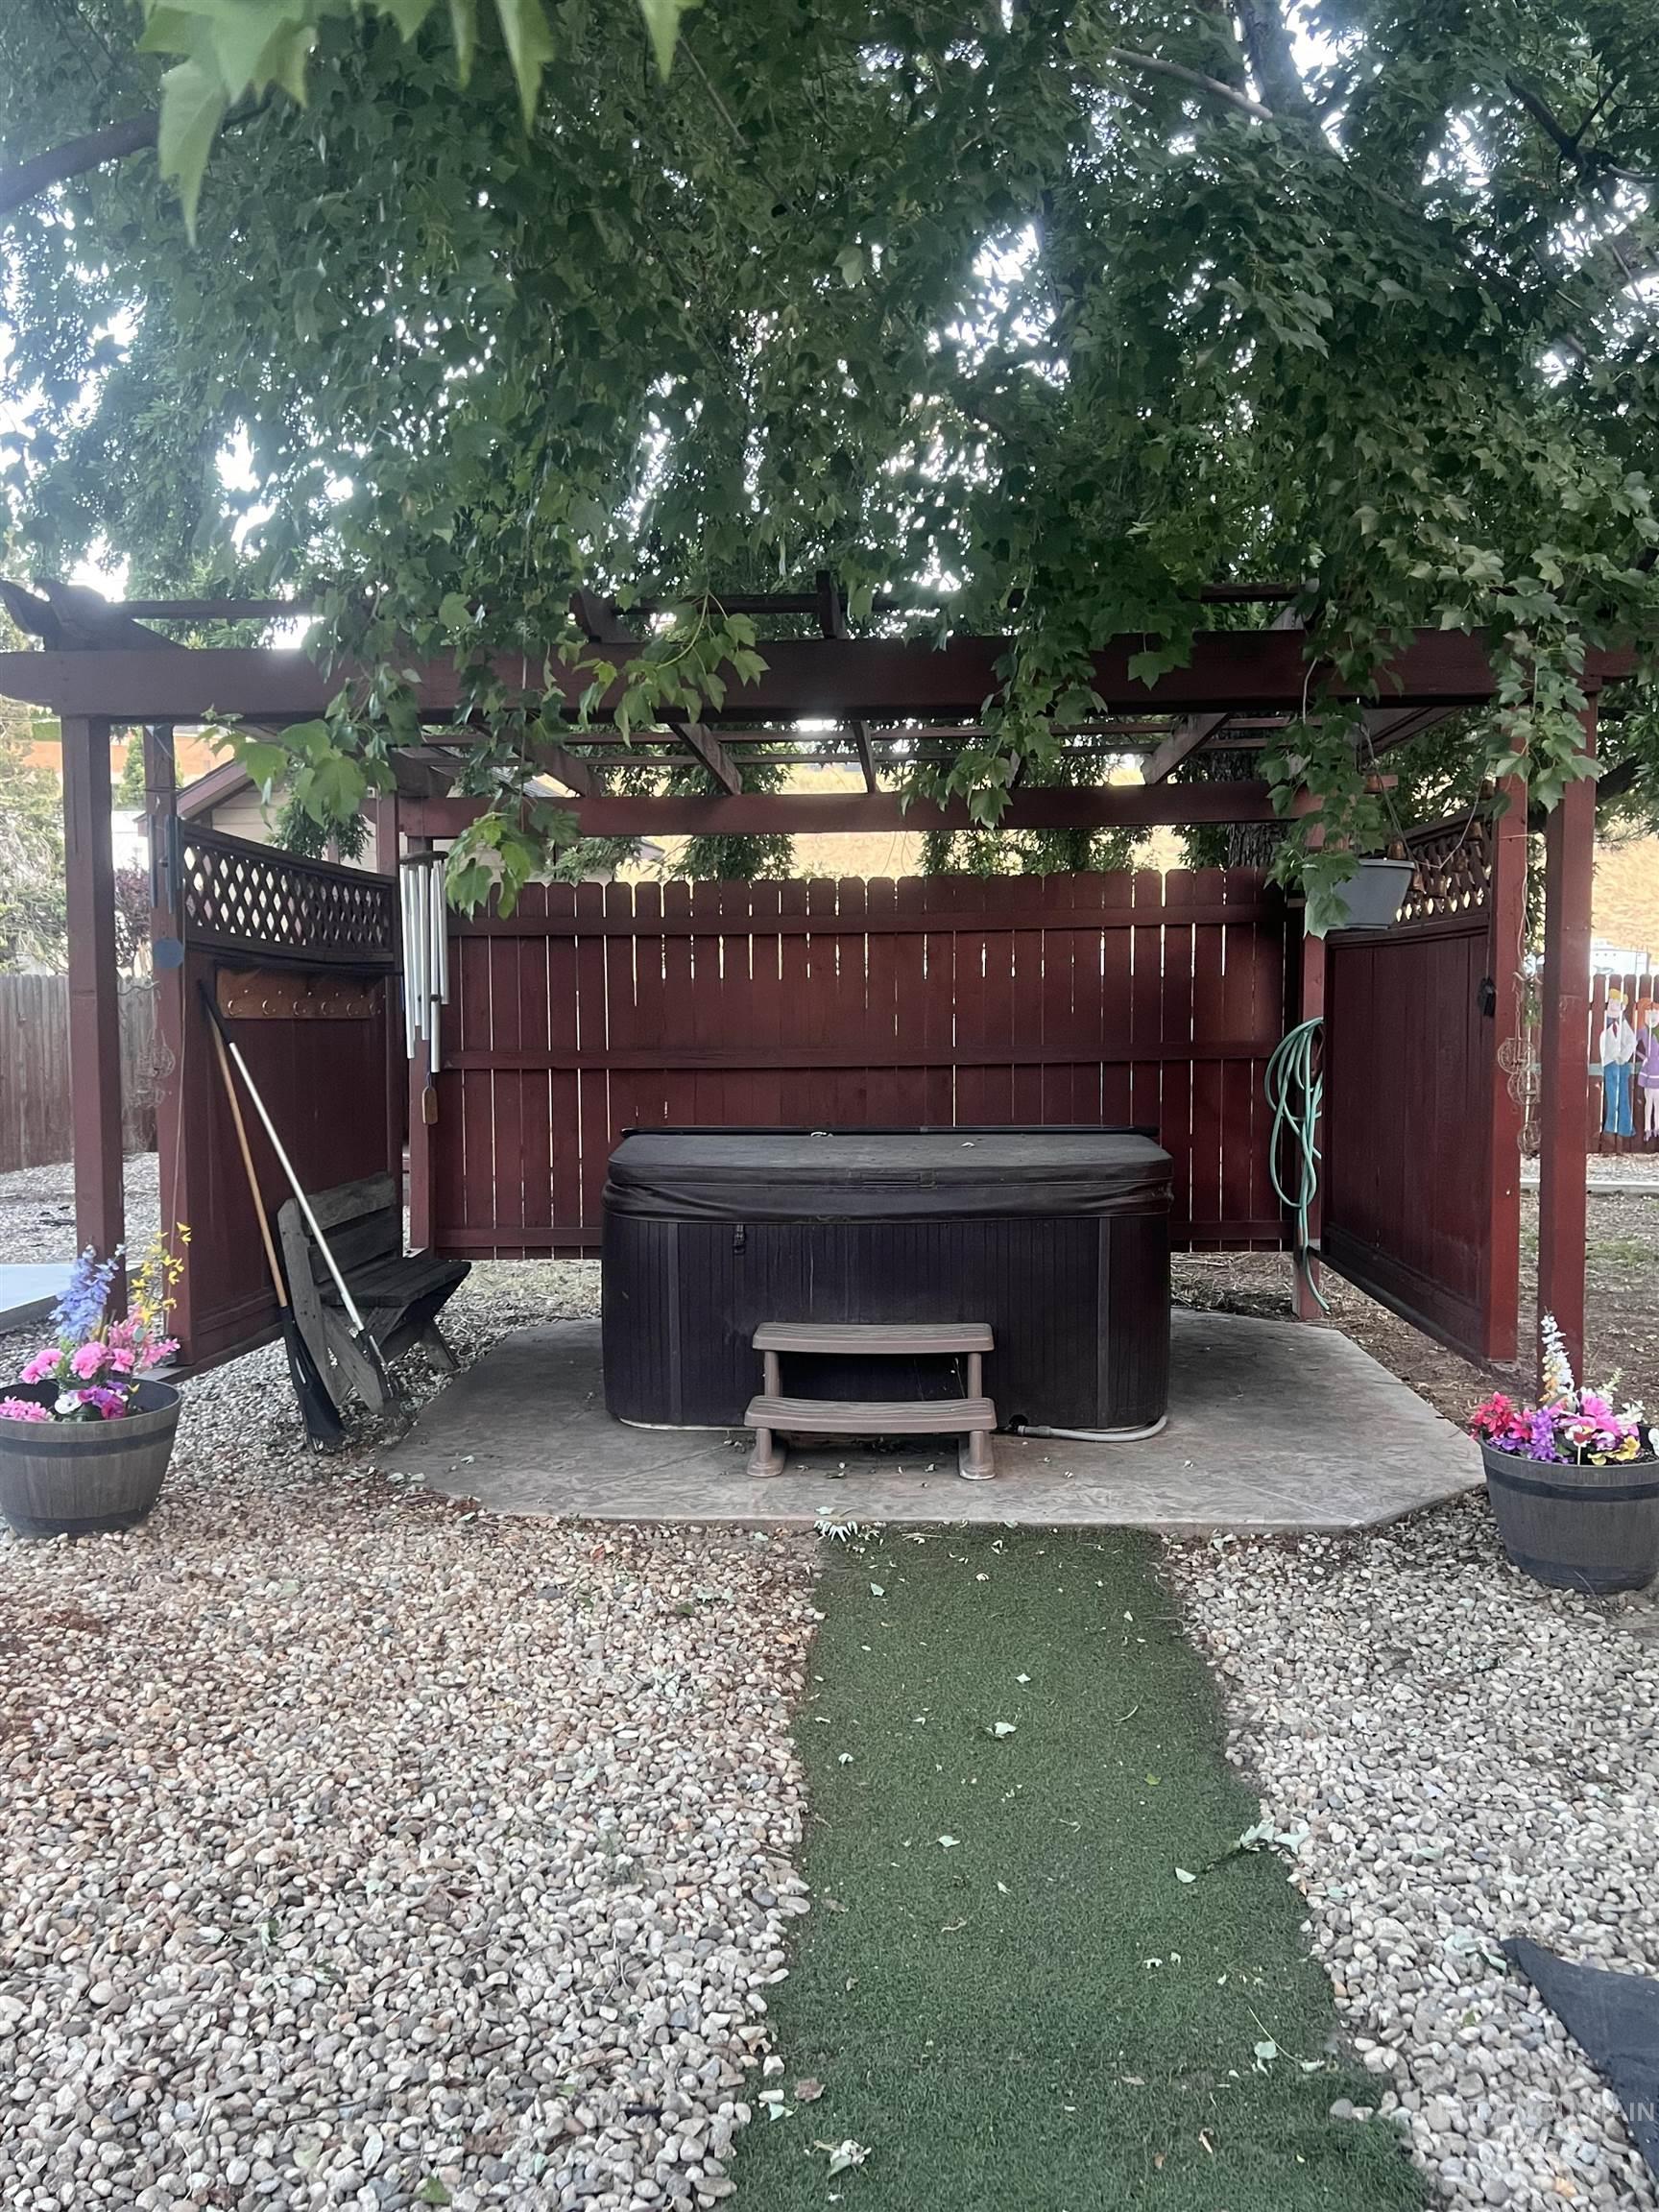
Outdoor spa area featuring a wooden pergola, privacy fencing, and a concrete pad
-
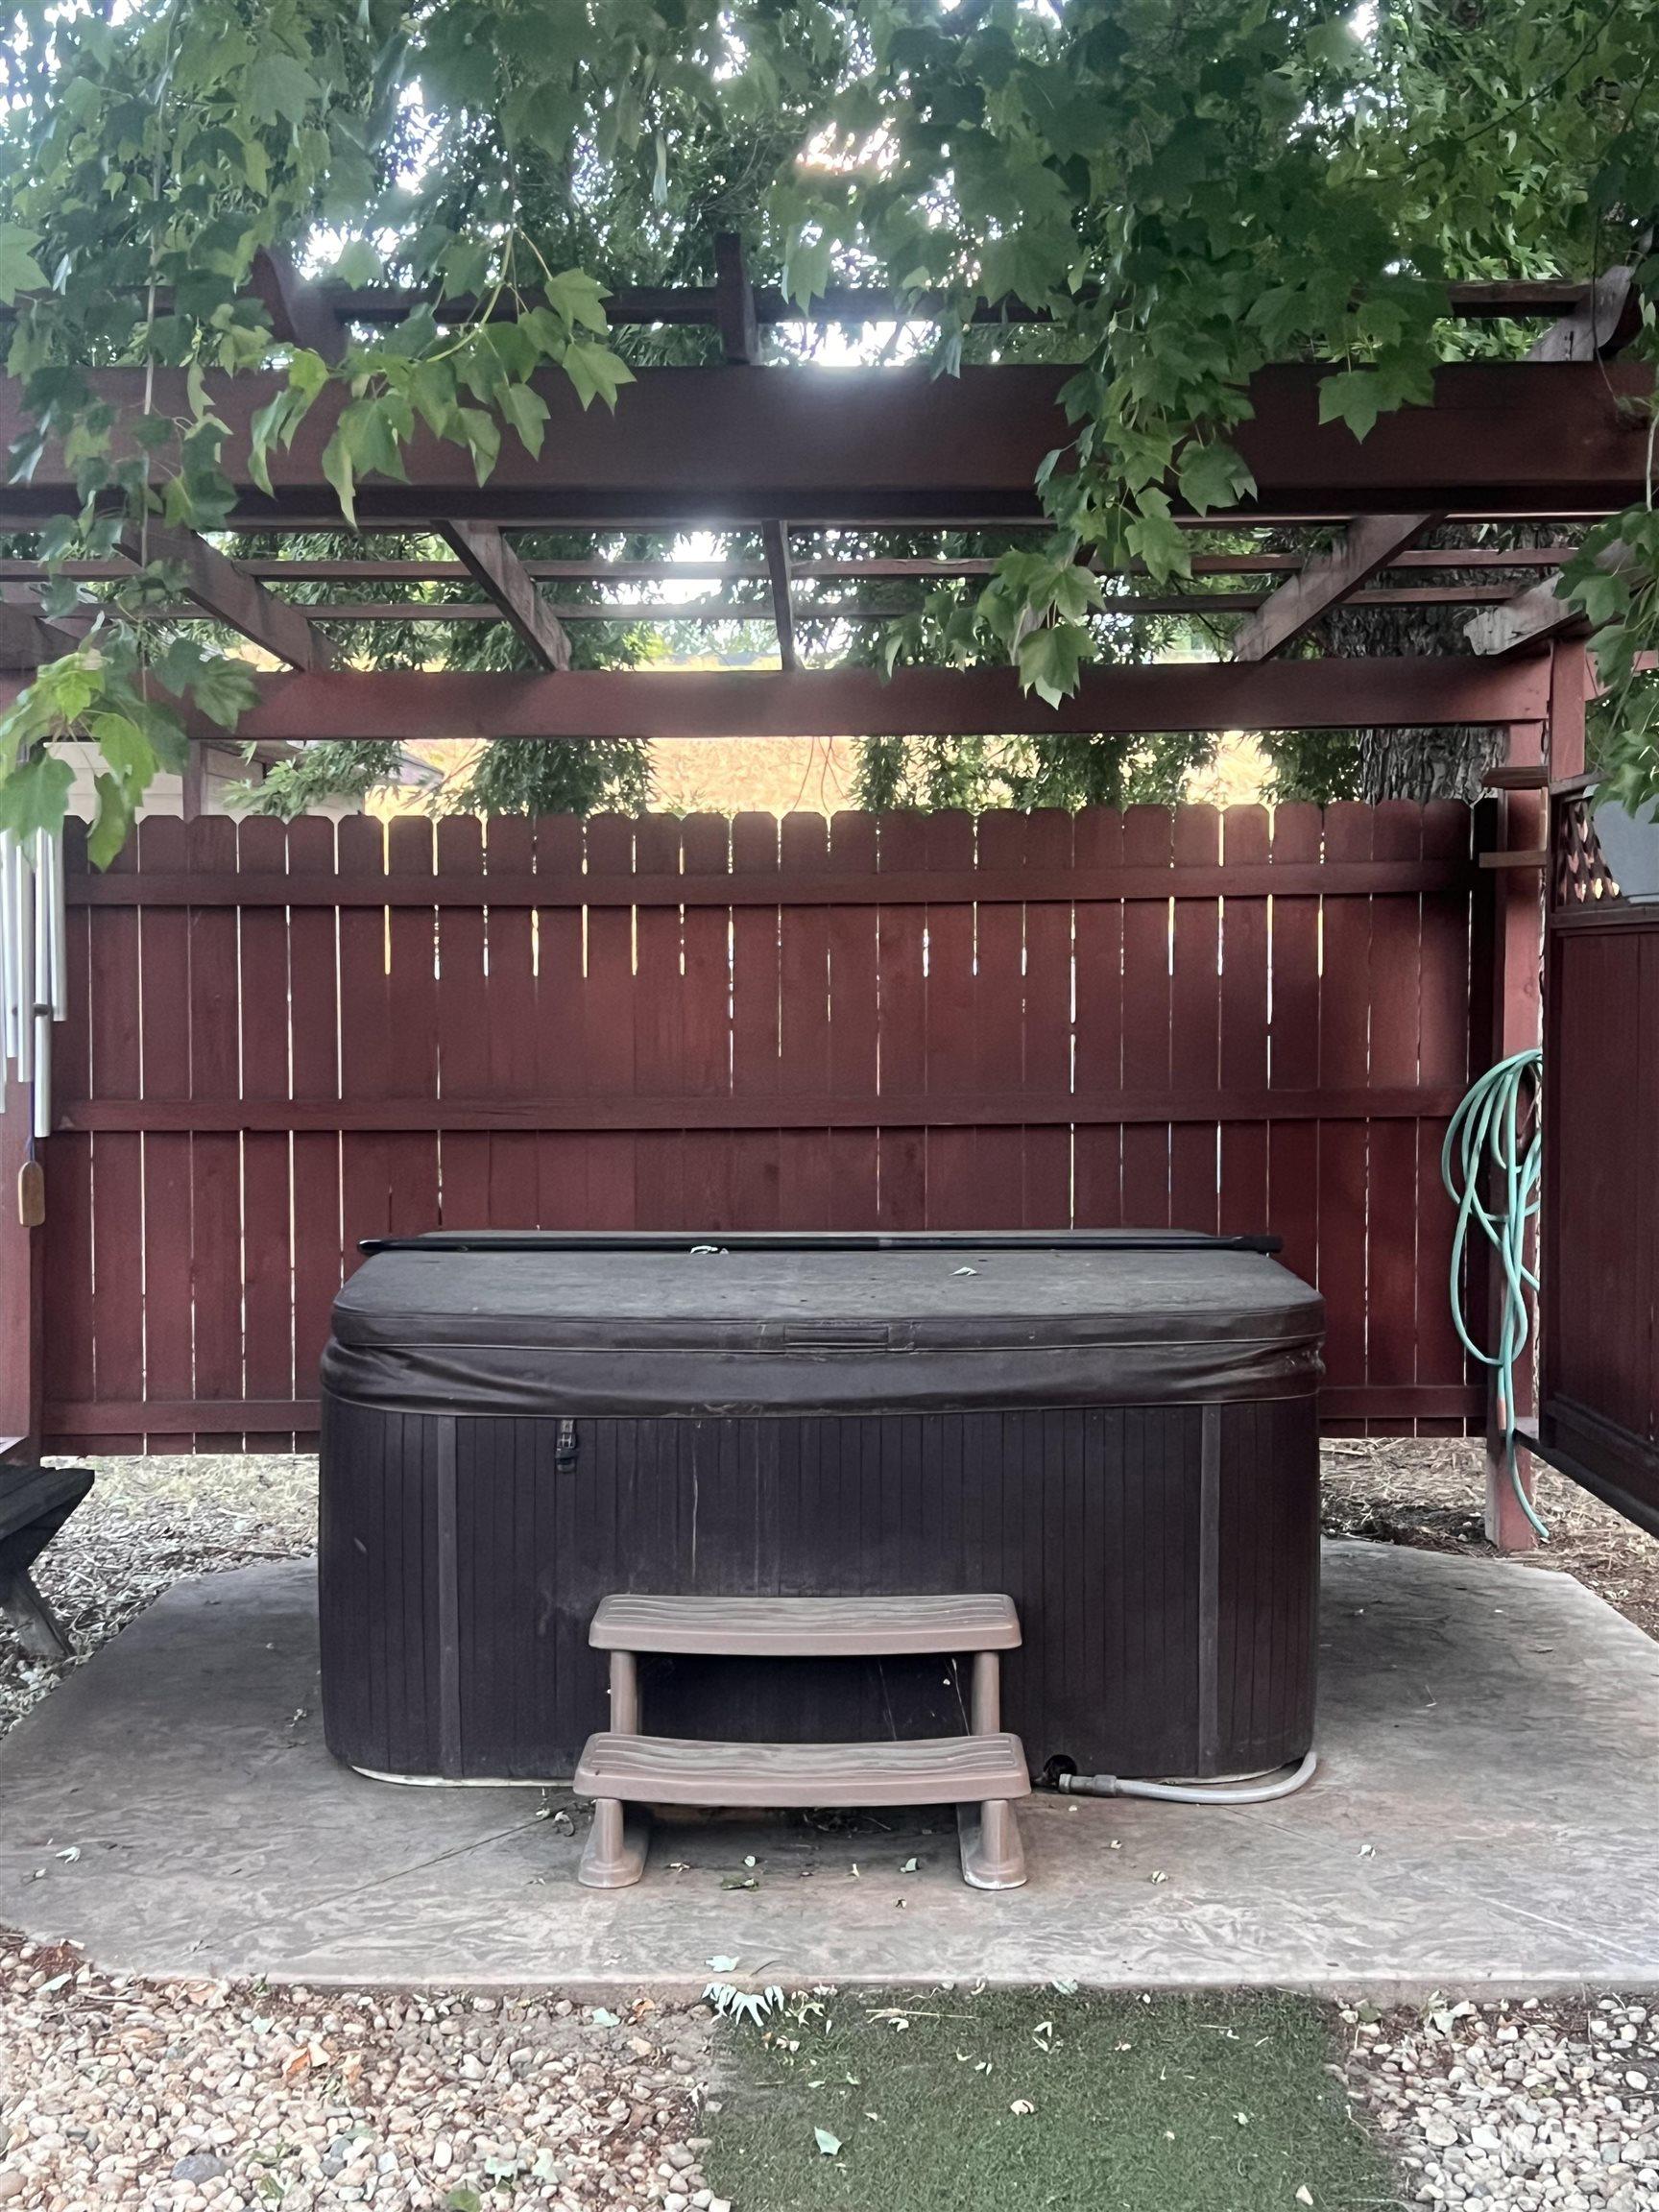
Outdoor spa with a protective cover, set on a concrete pad with two-step access. Working
-
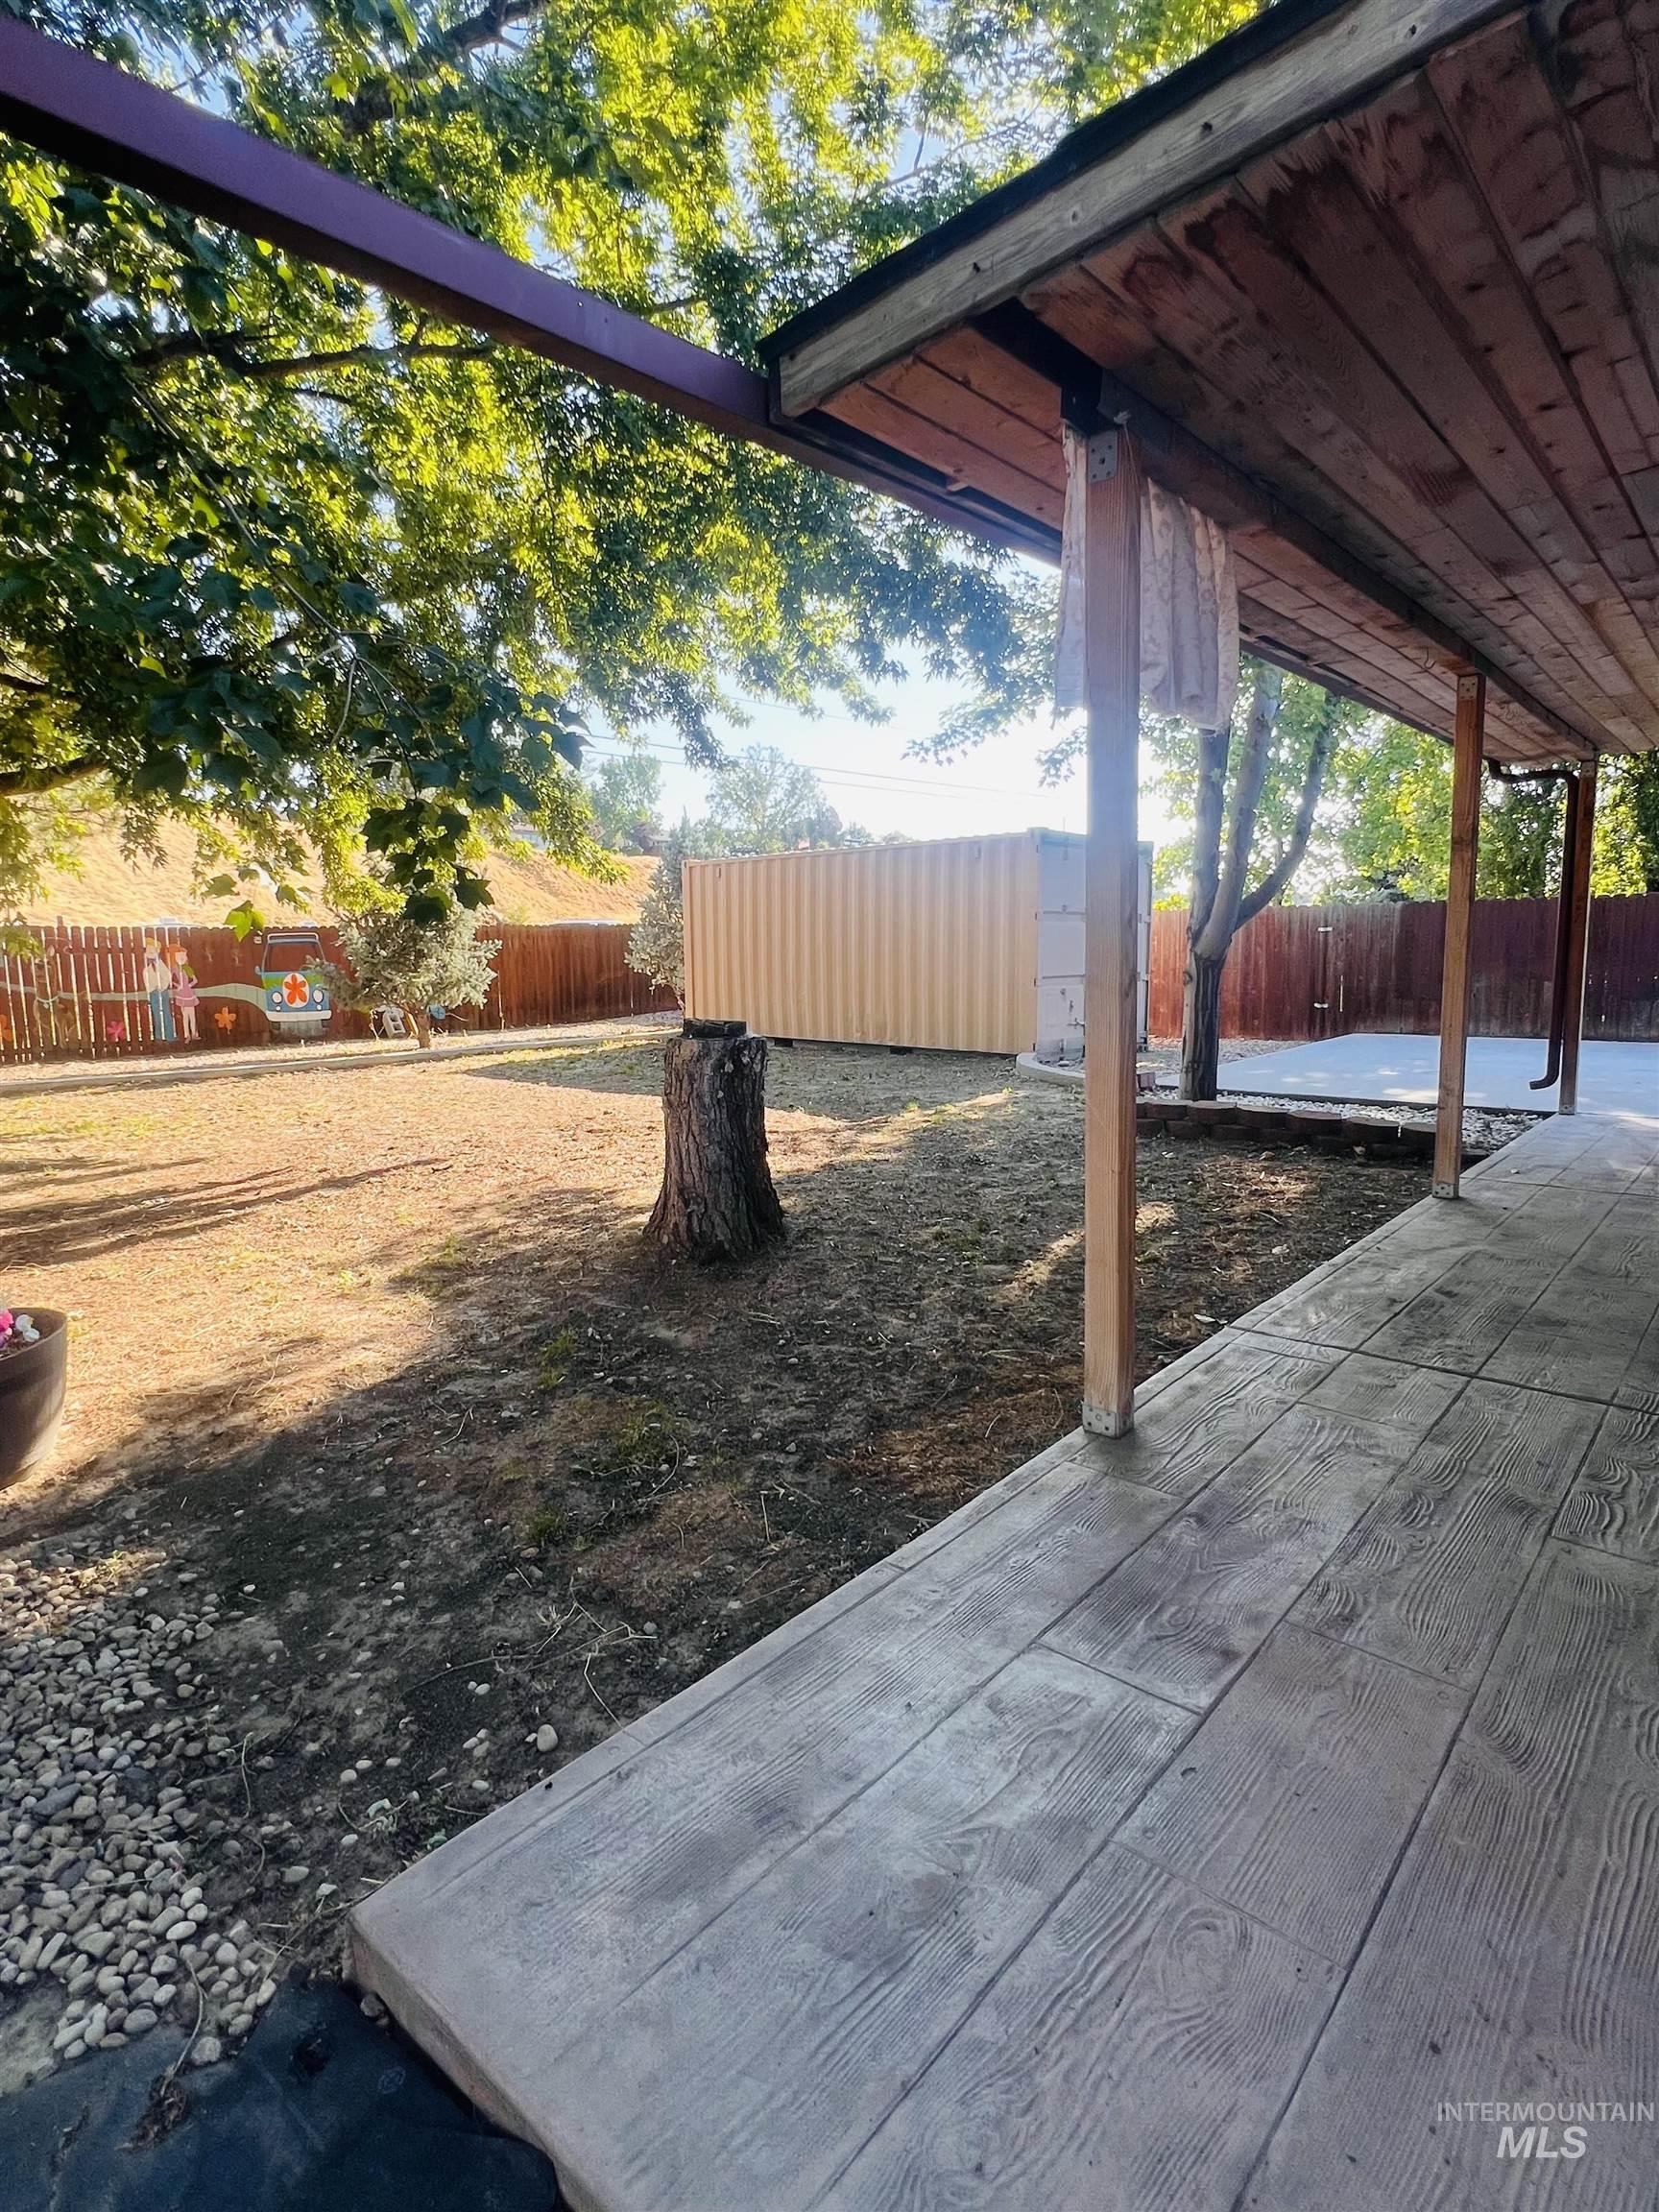
Expansive outdoor living area featuring a covered patio with wood-finish ceiling, stamped concrete flooring, and substantial wooden support beams
-
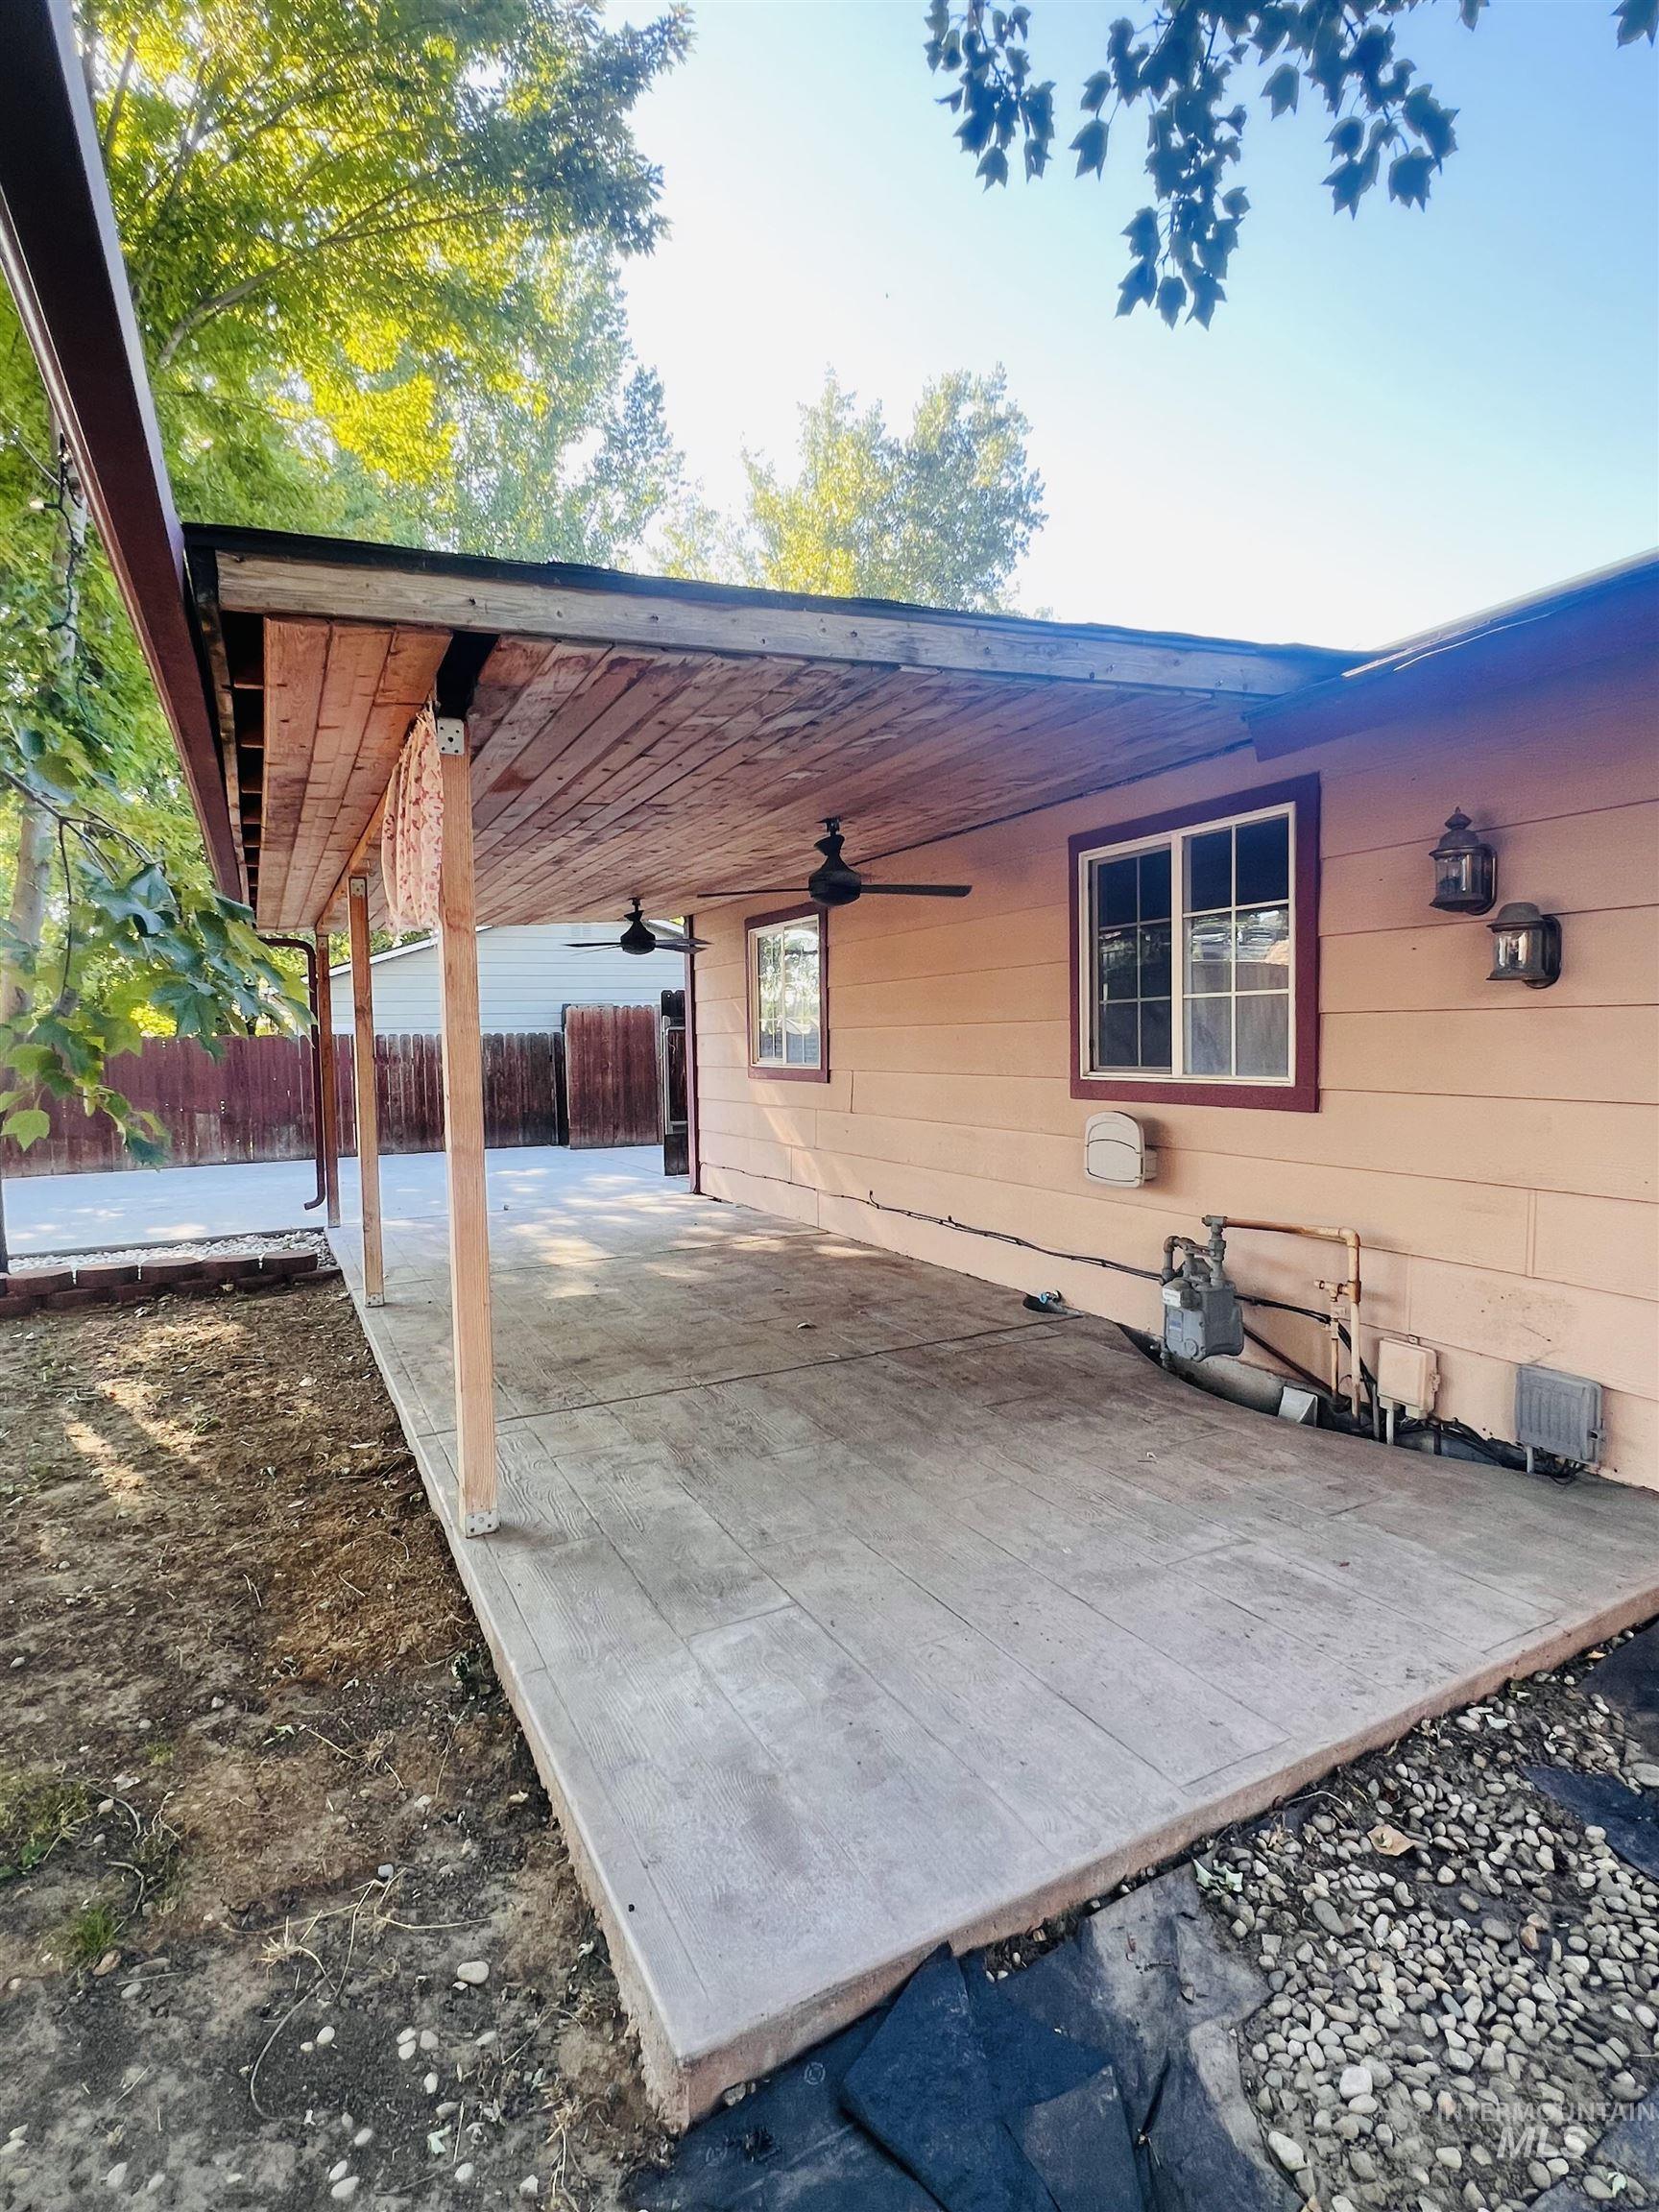
Expansive covered patio featuring a wood-finish ceiling, two ceiling fans, stamped concrete flooring to look like wood planks, and wall-mounted exterior lighting fixtures
-
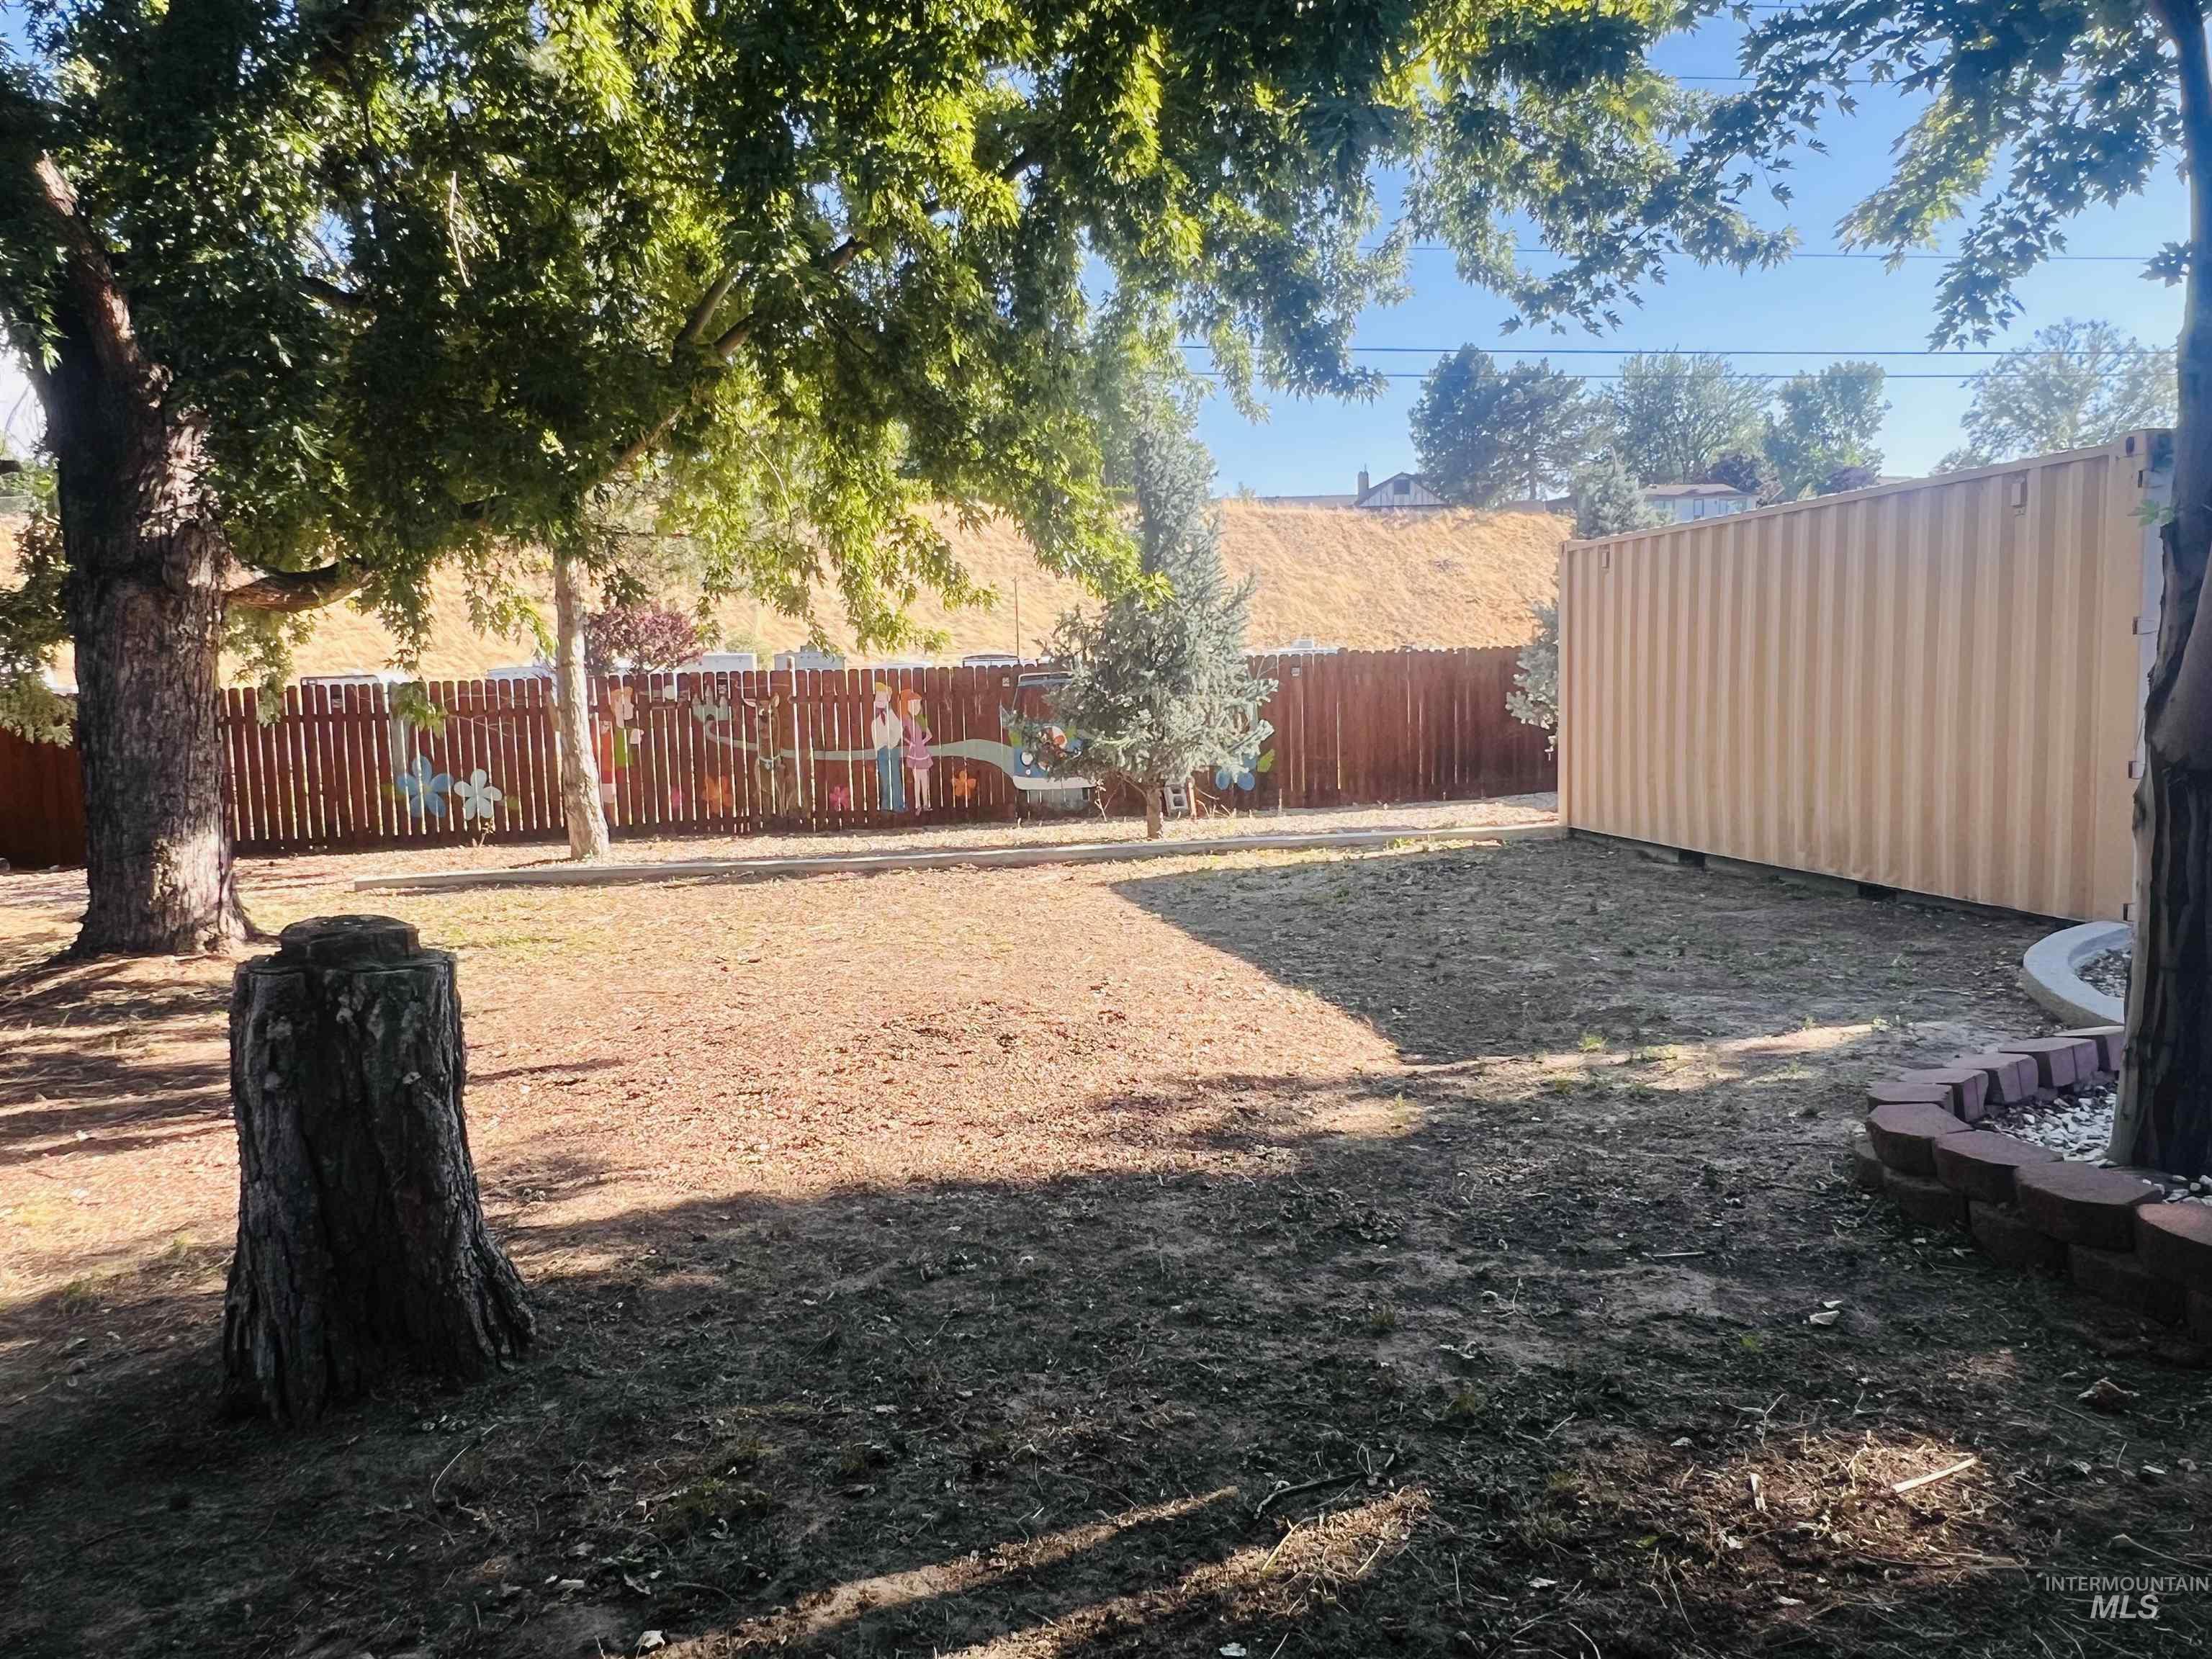
Expansive outdoor space featuring a wood-panel fence, mature trees, and a large storage container
-
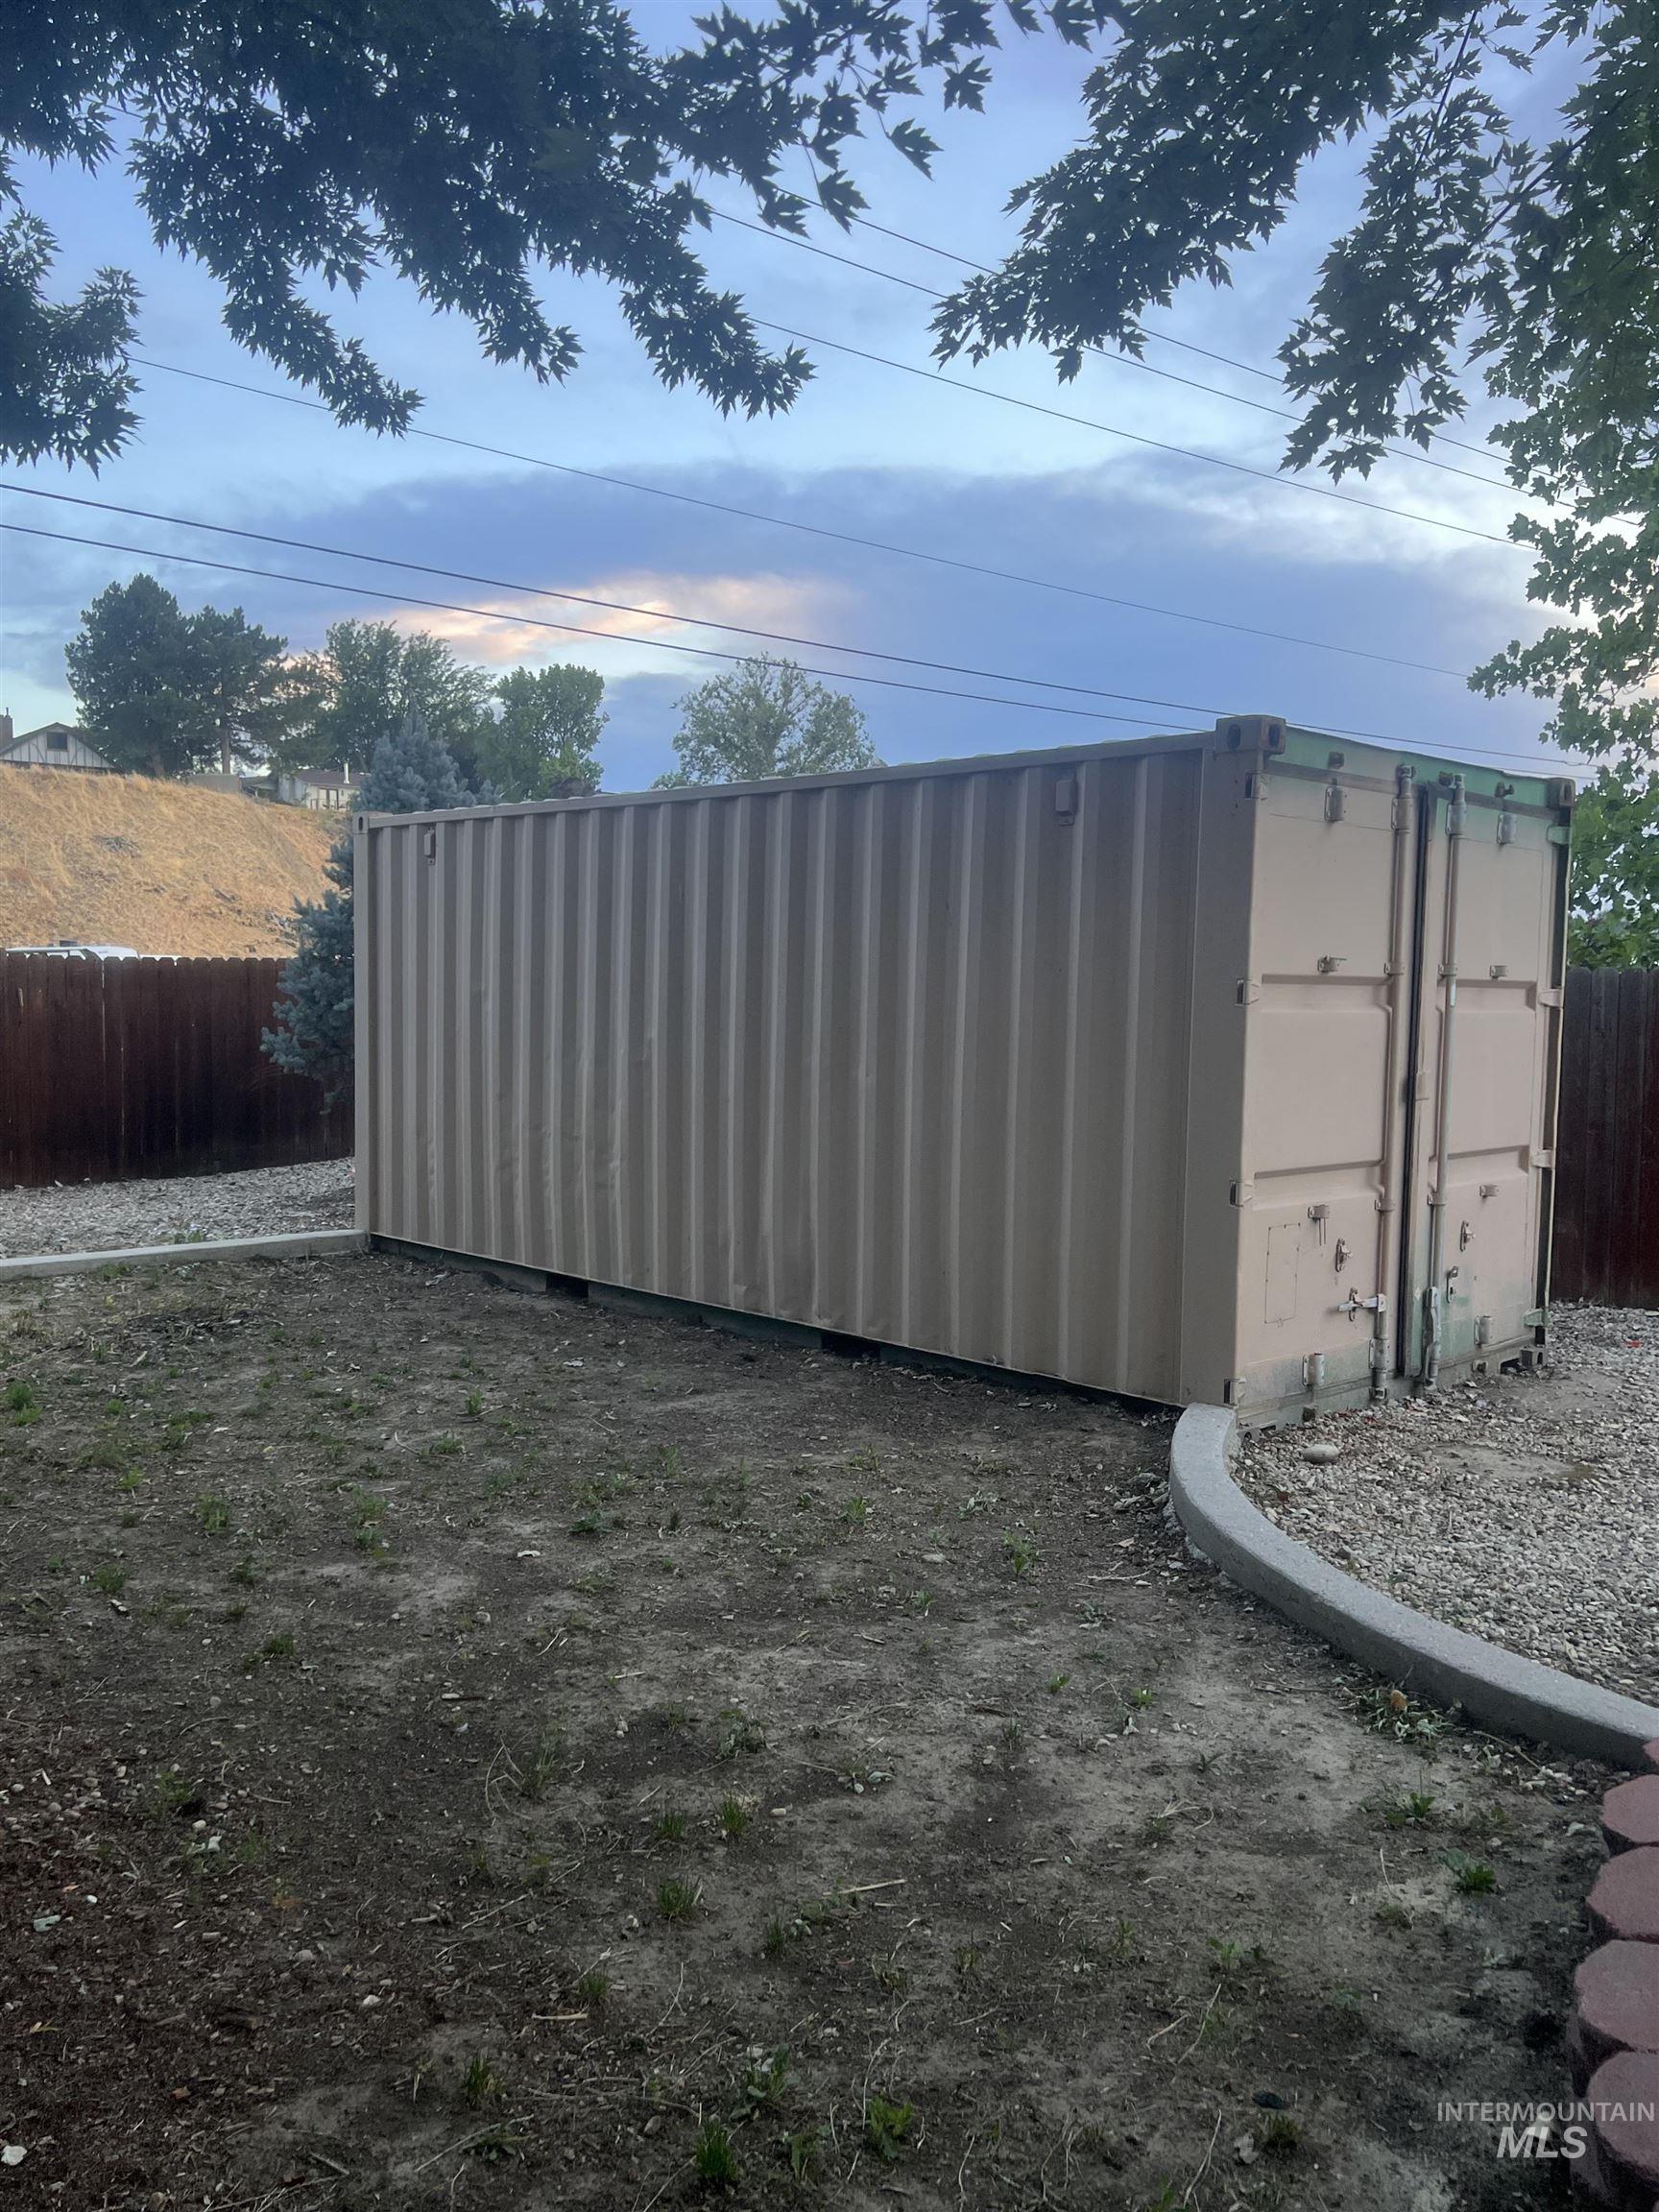
Large, corrugated metal Conex storage container with rear double doors measuring 8' x 20'. Tons of possibilities.
-
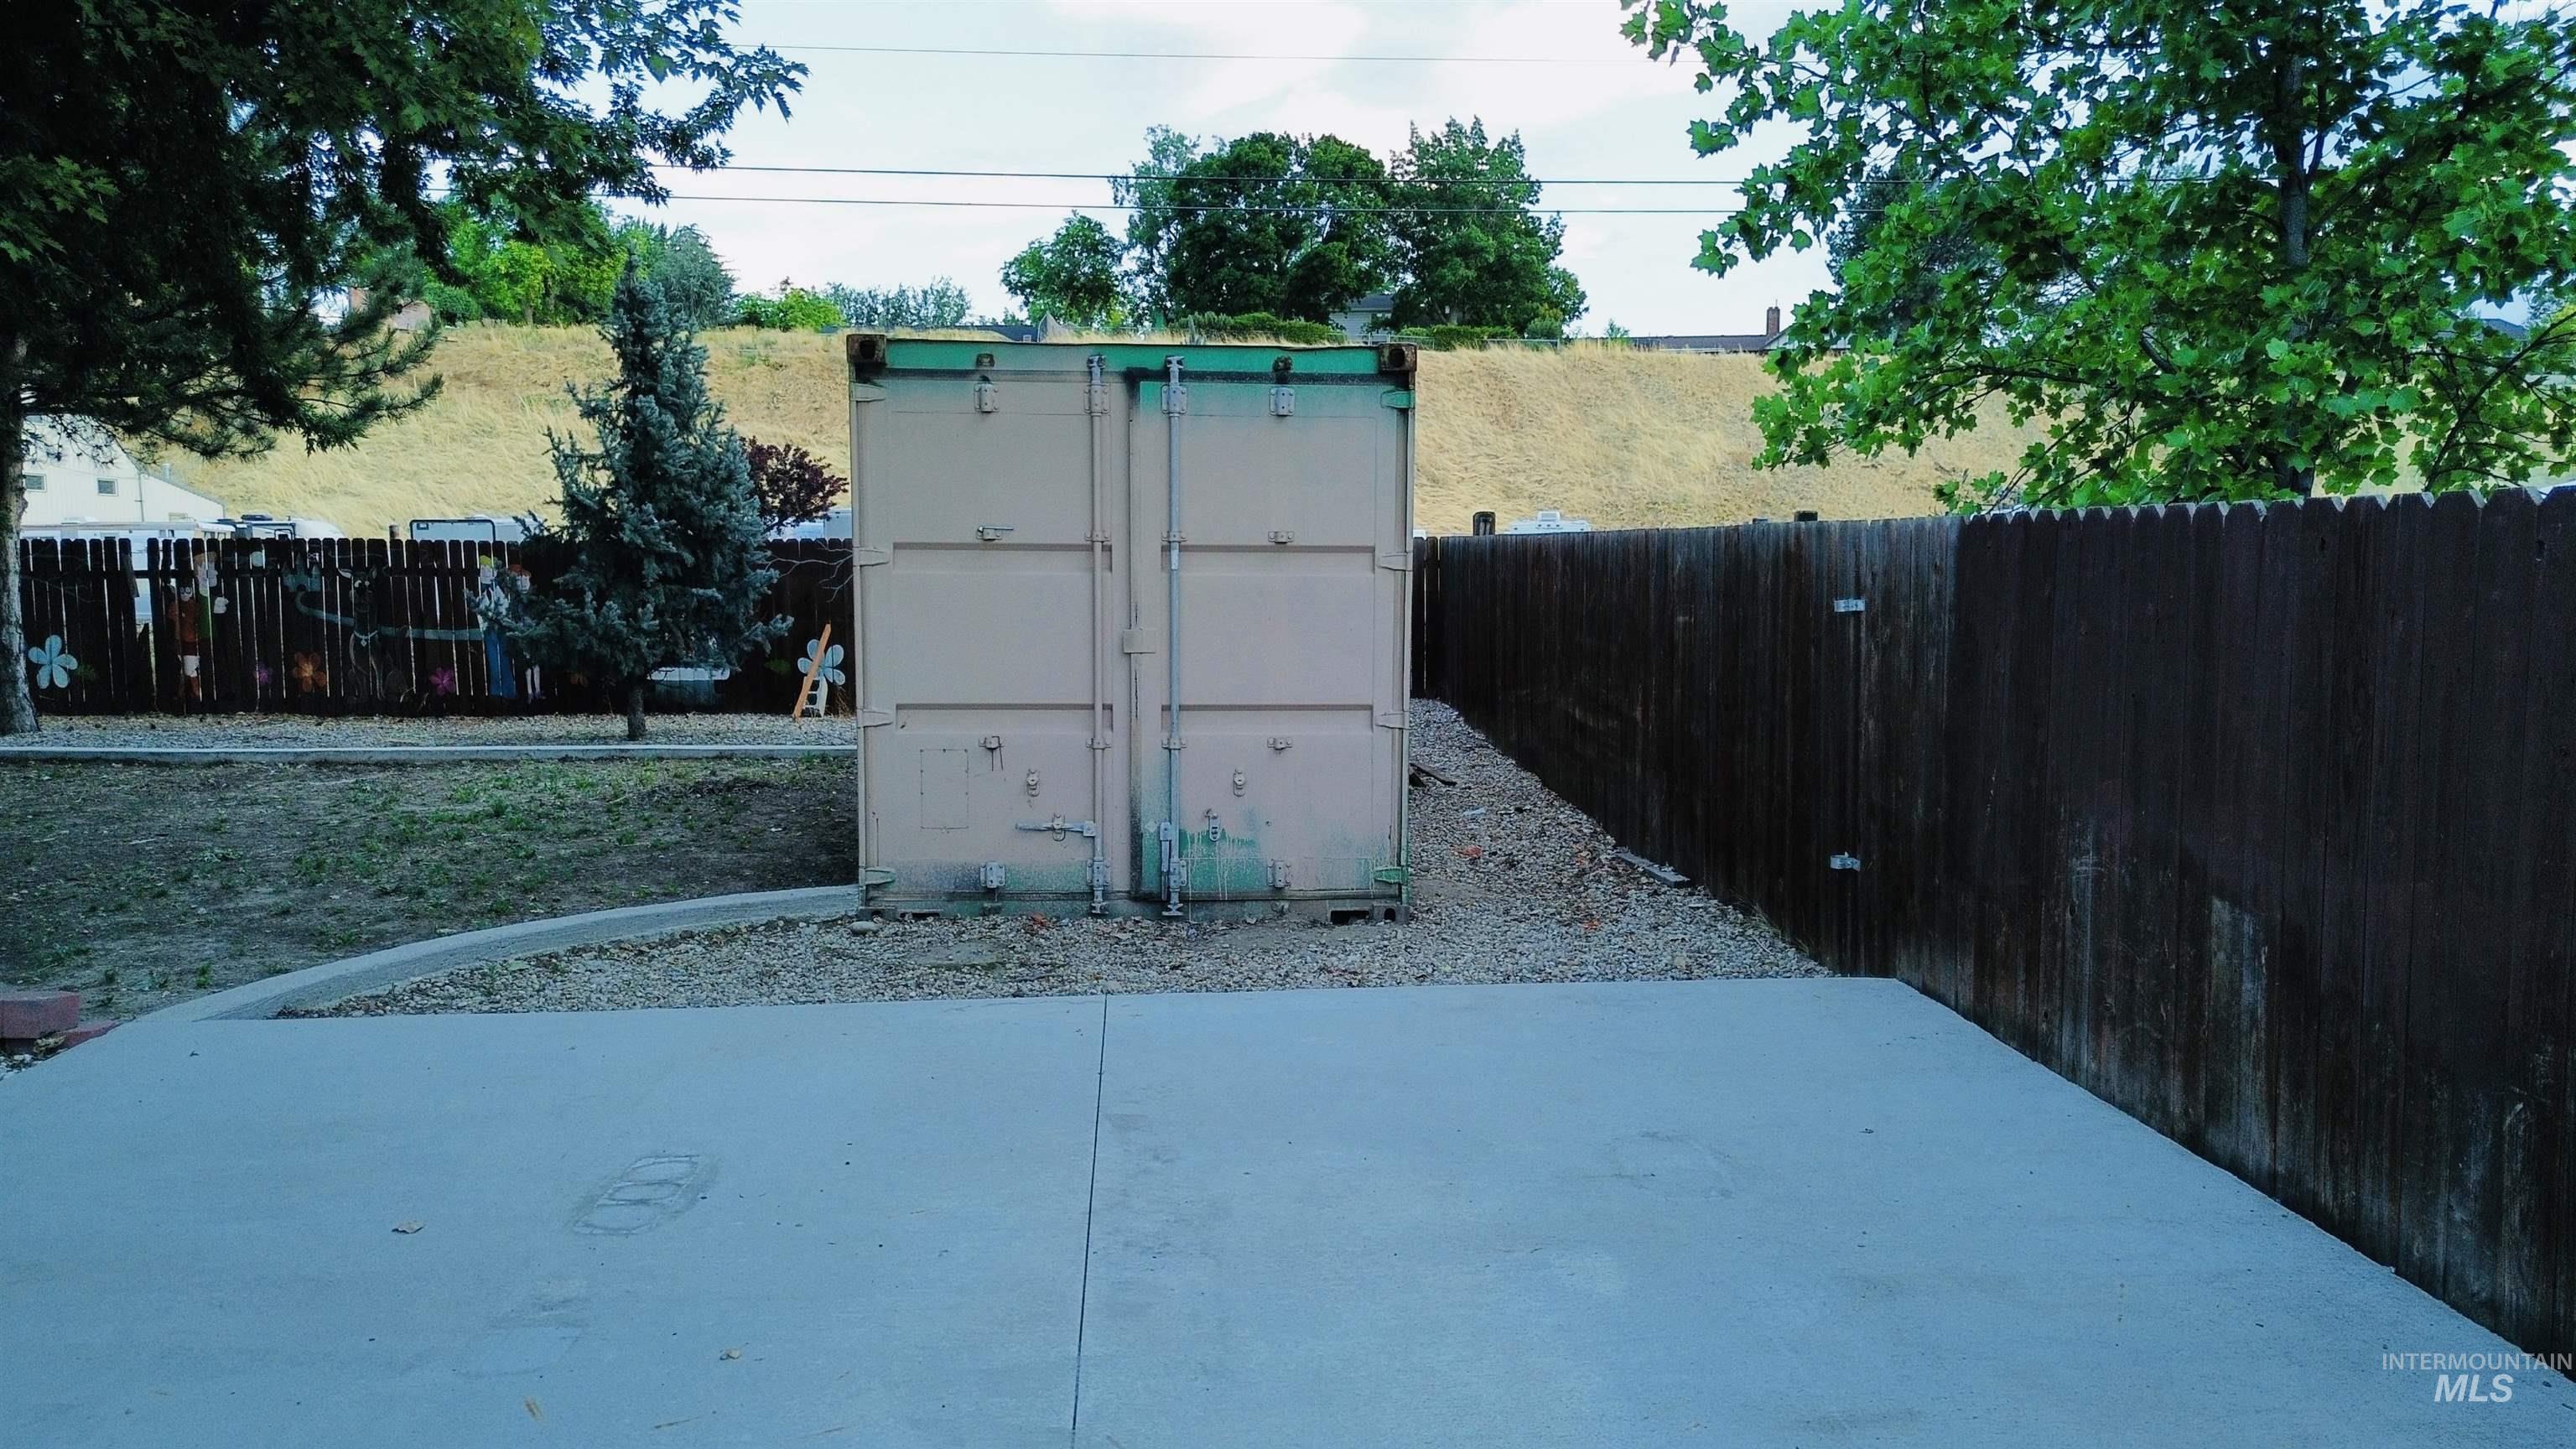
Concrete patio area with a privacy fence, gravel landscaping, and a storage container
-
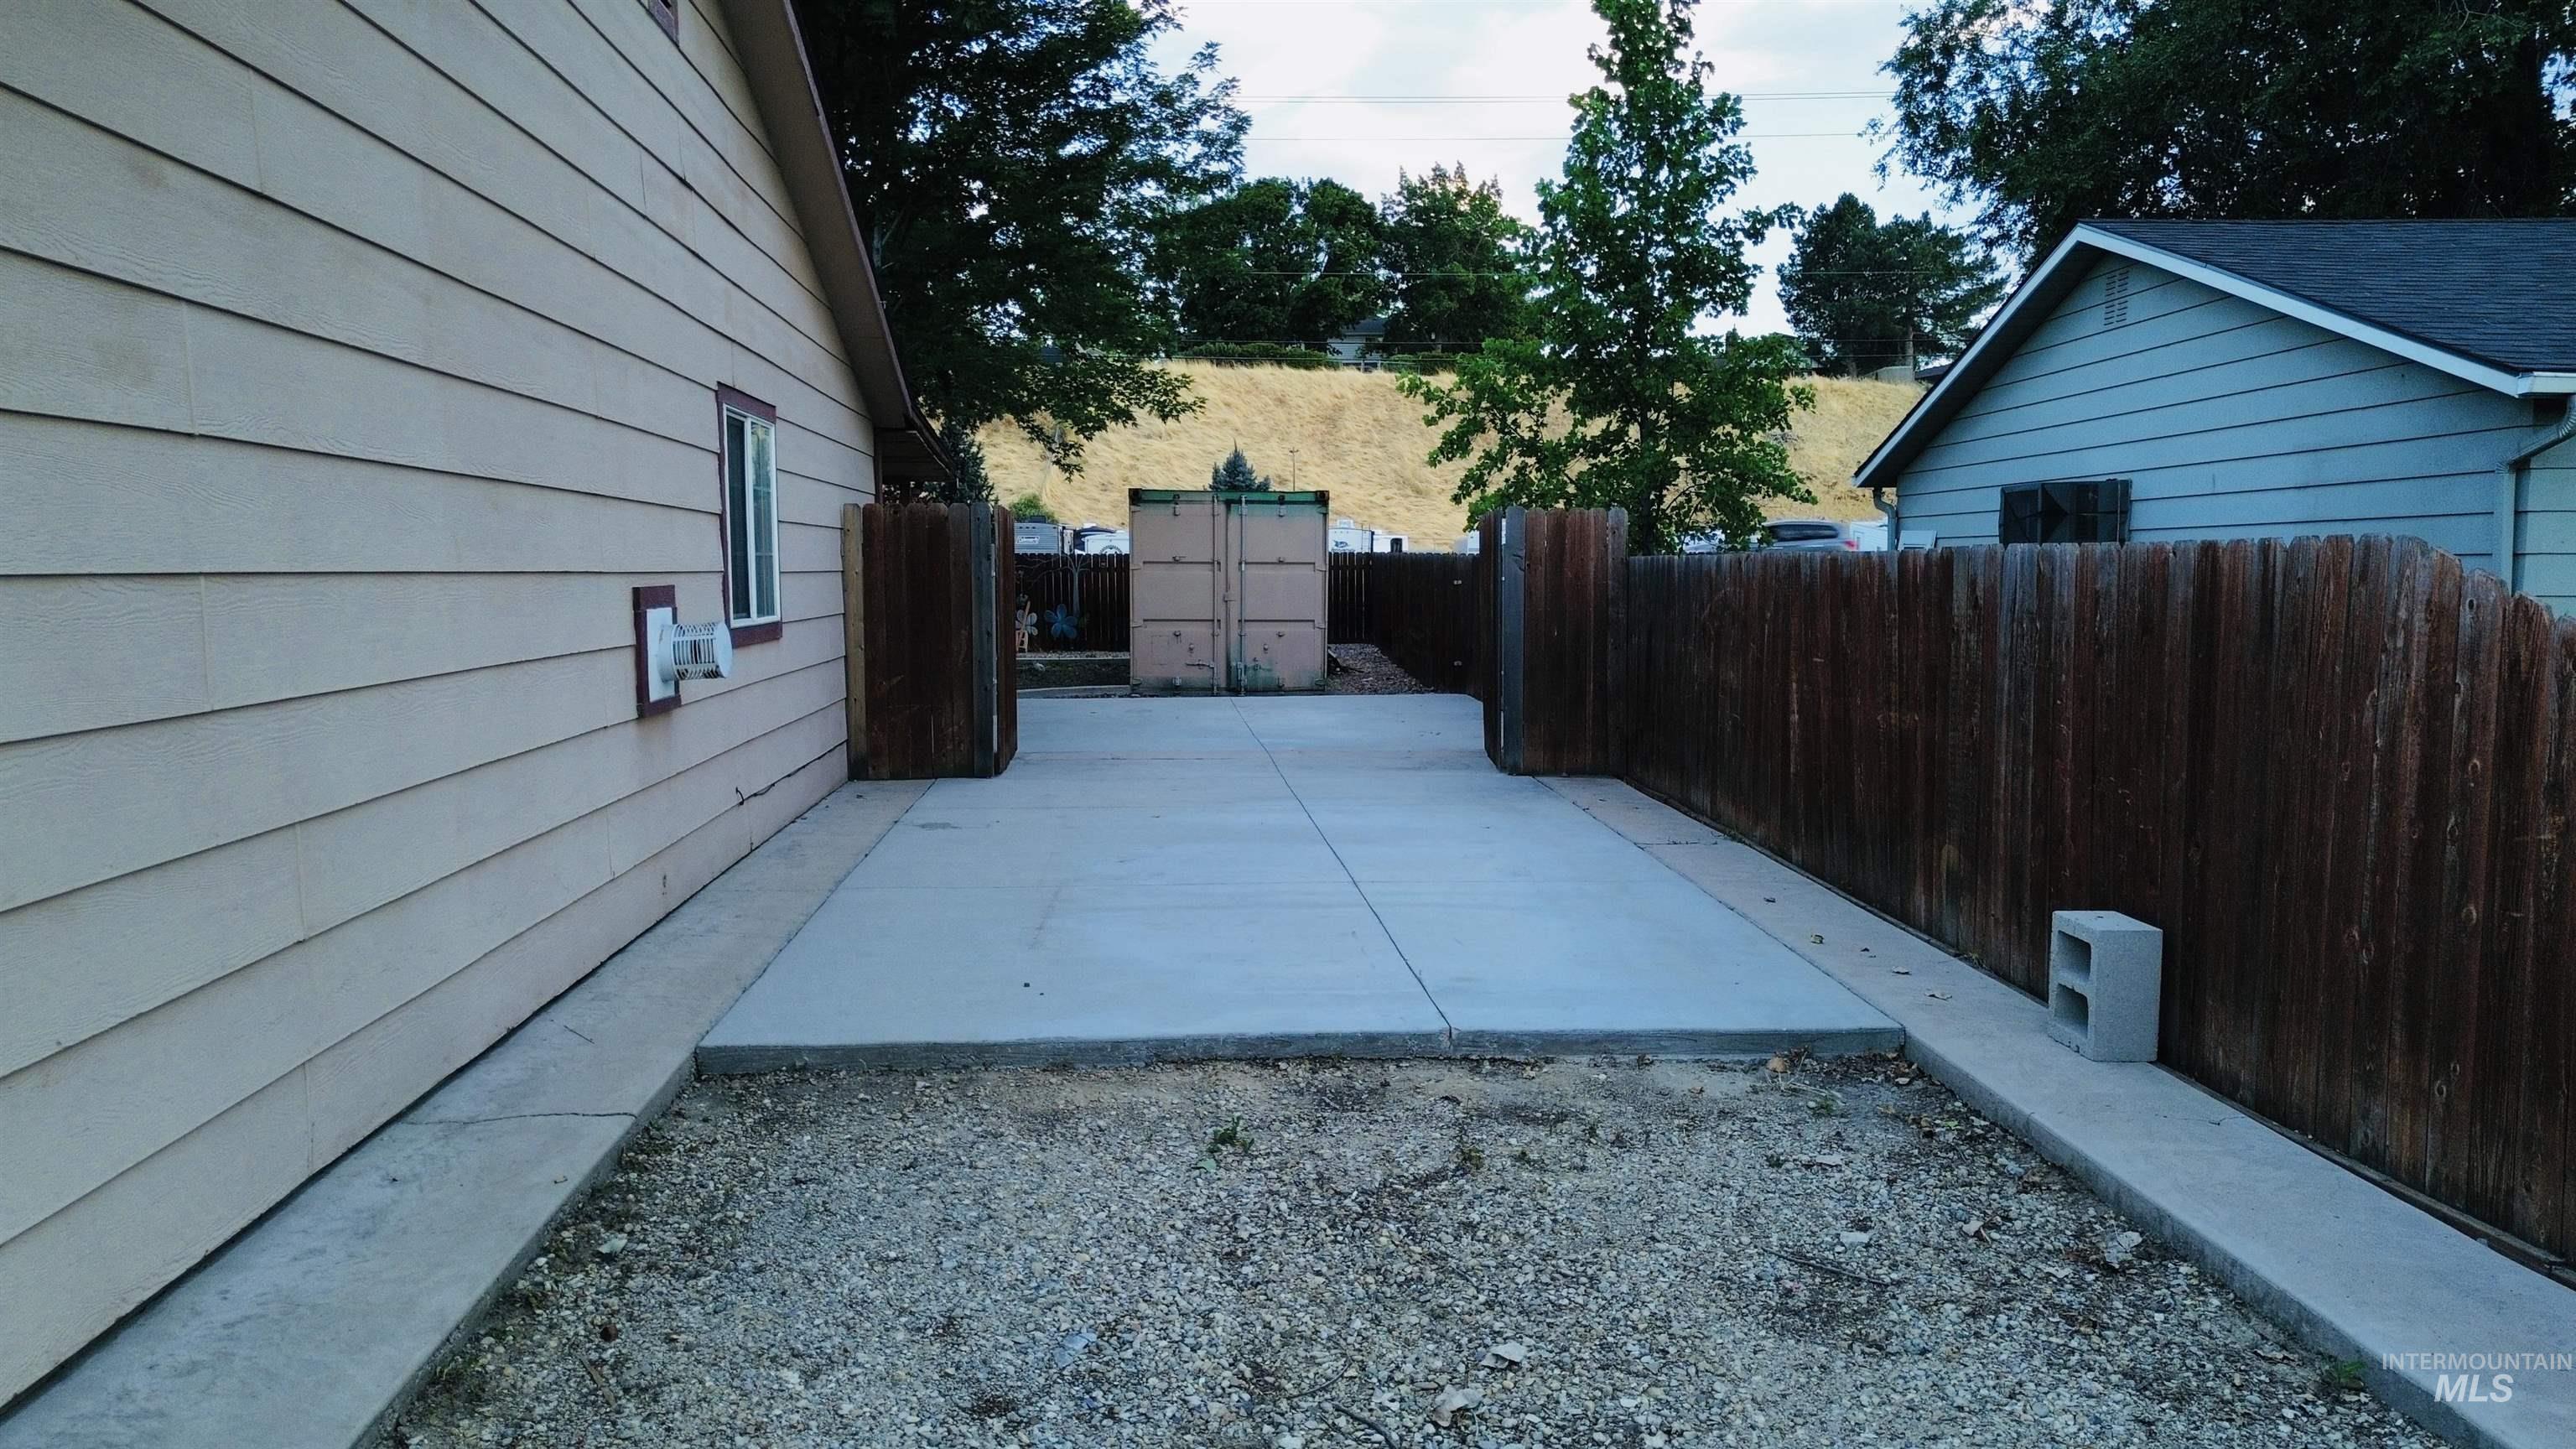
Spacious concrete patio with surrounding gravel area
-
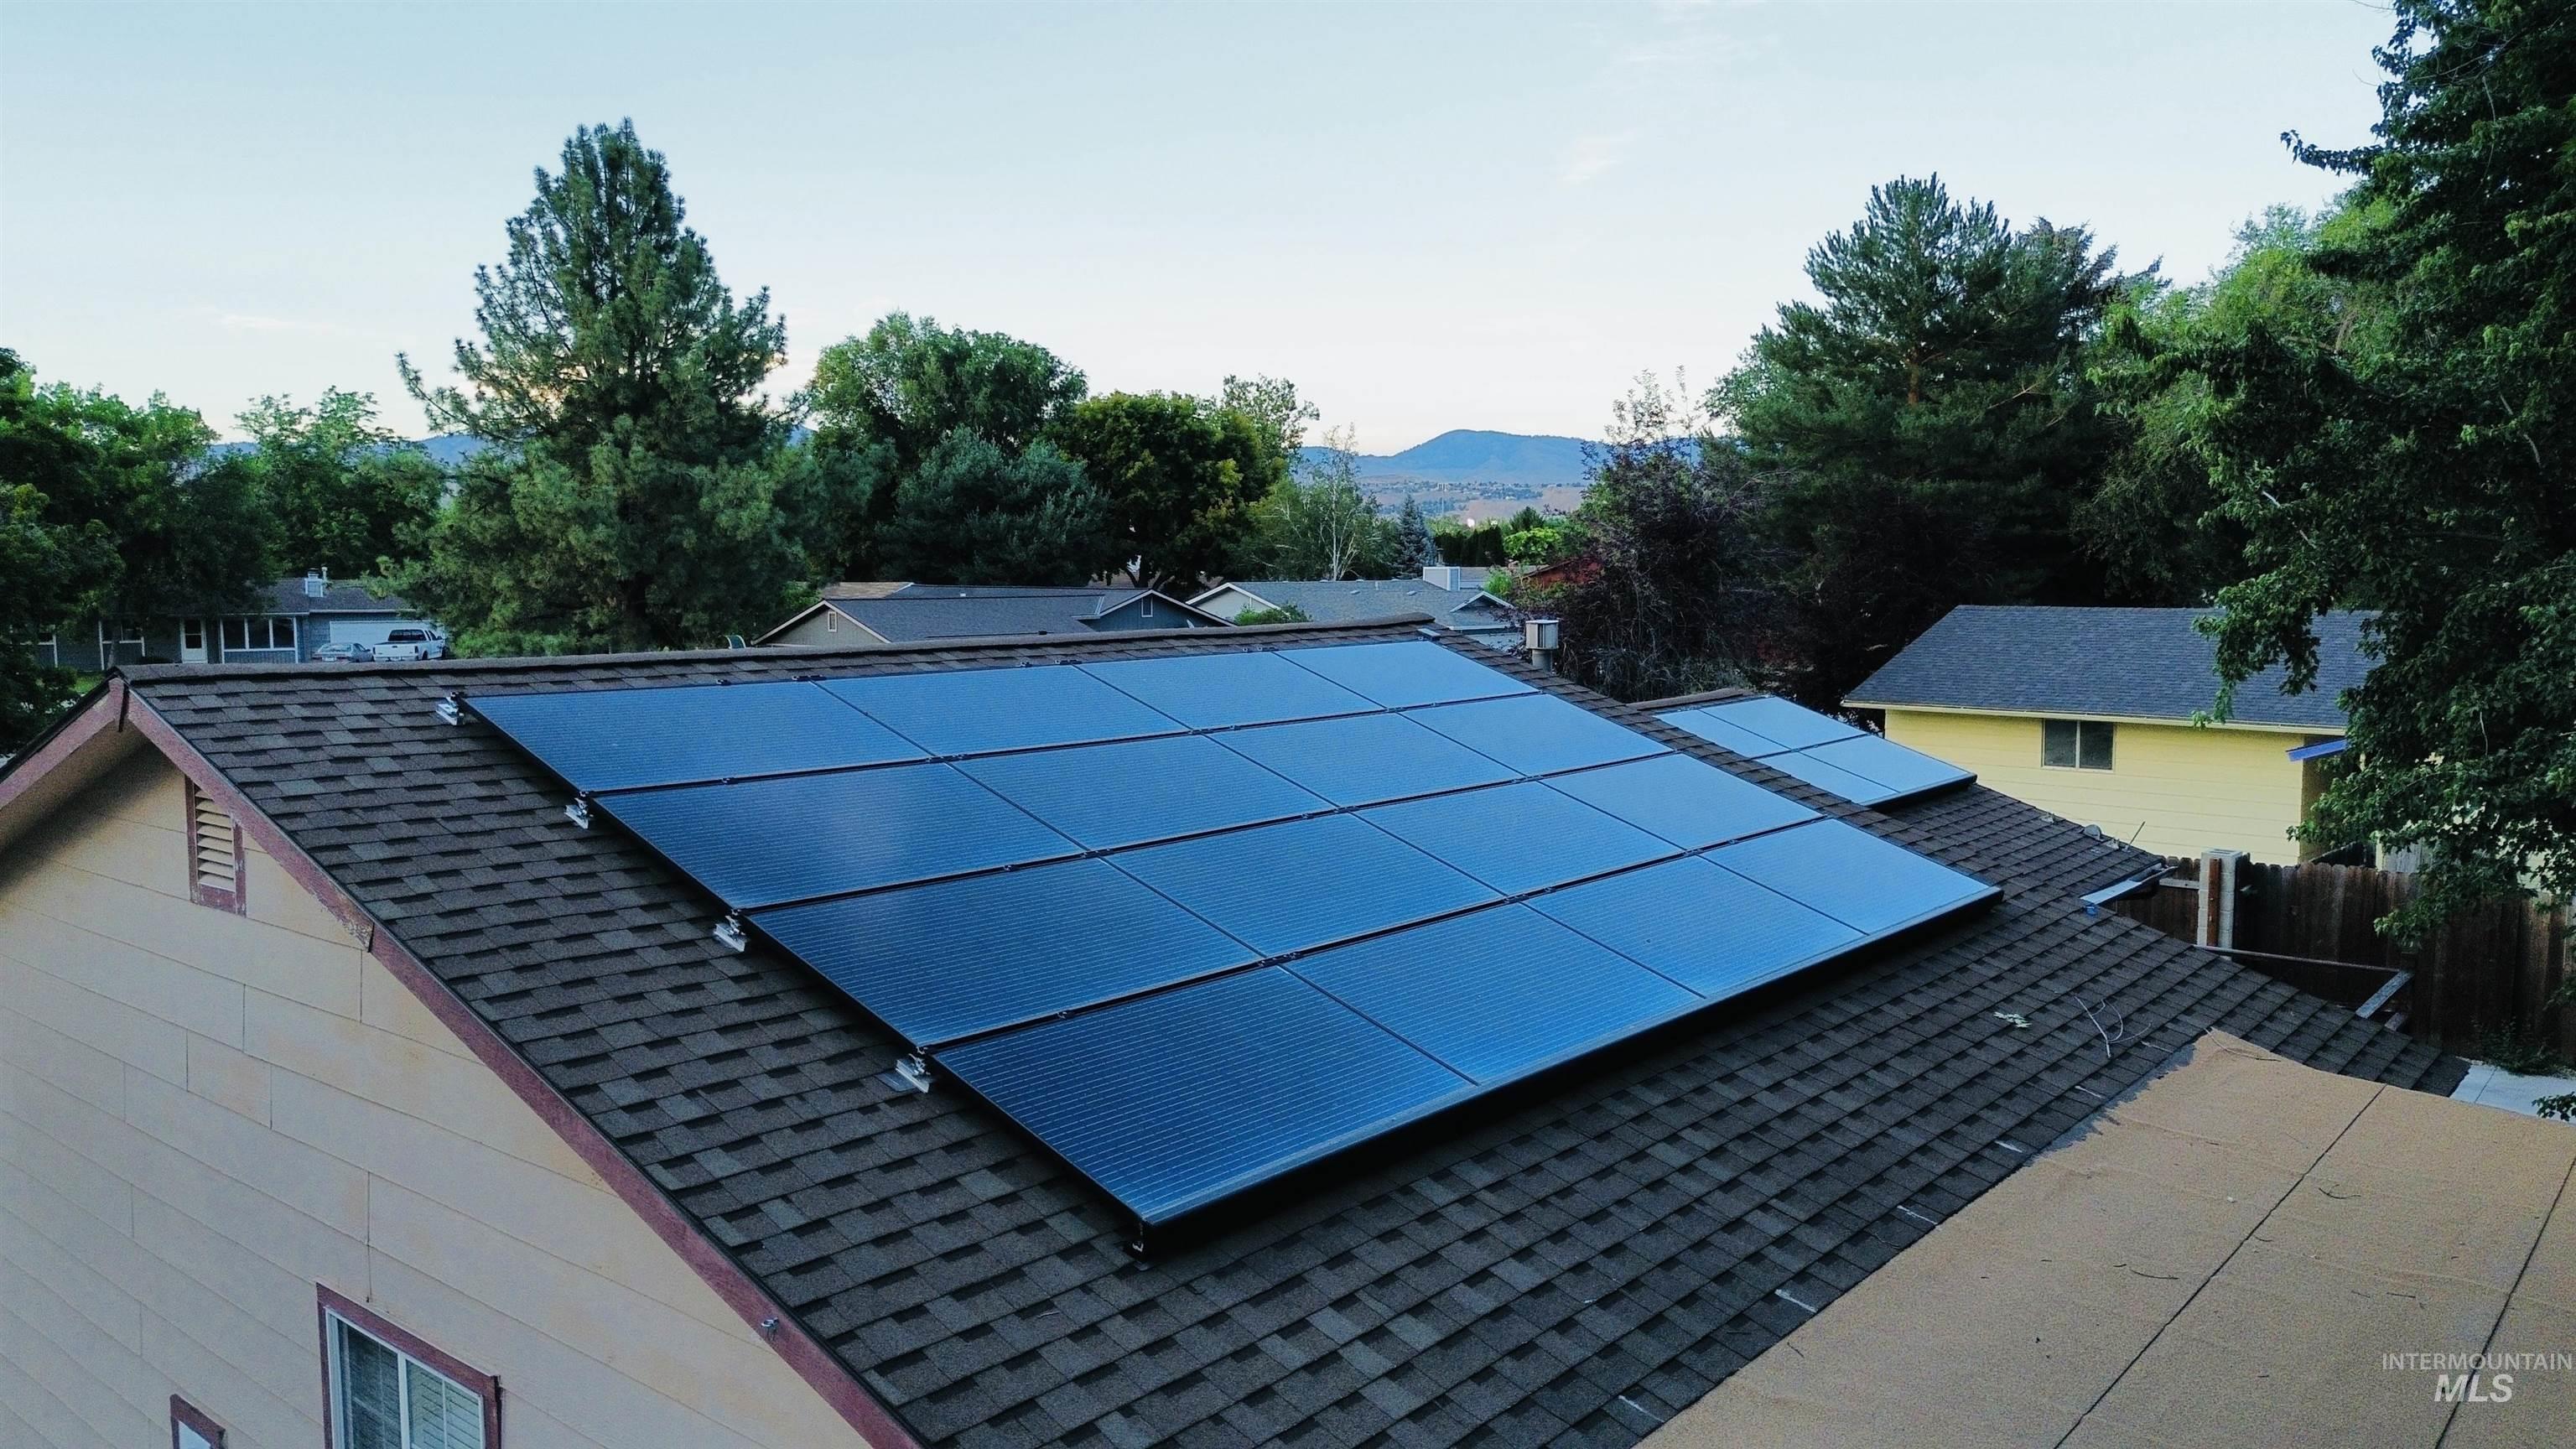
Extensive rooftop solar panel array installed on a shingle roof. Owned and placed 1/2 of front and full back.
-
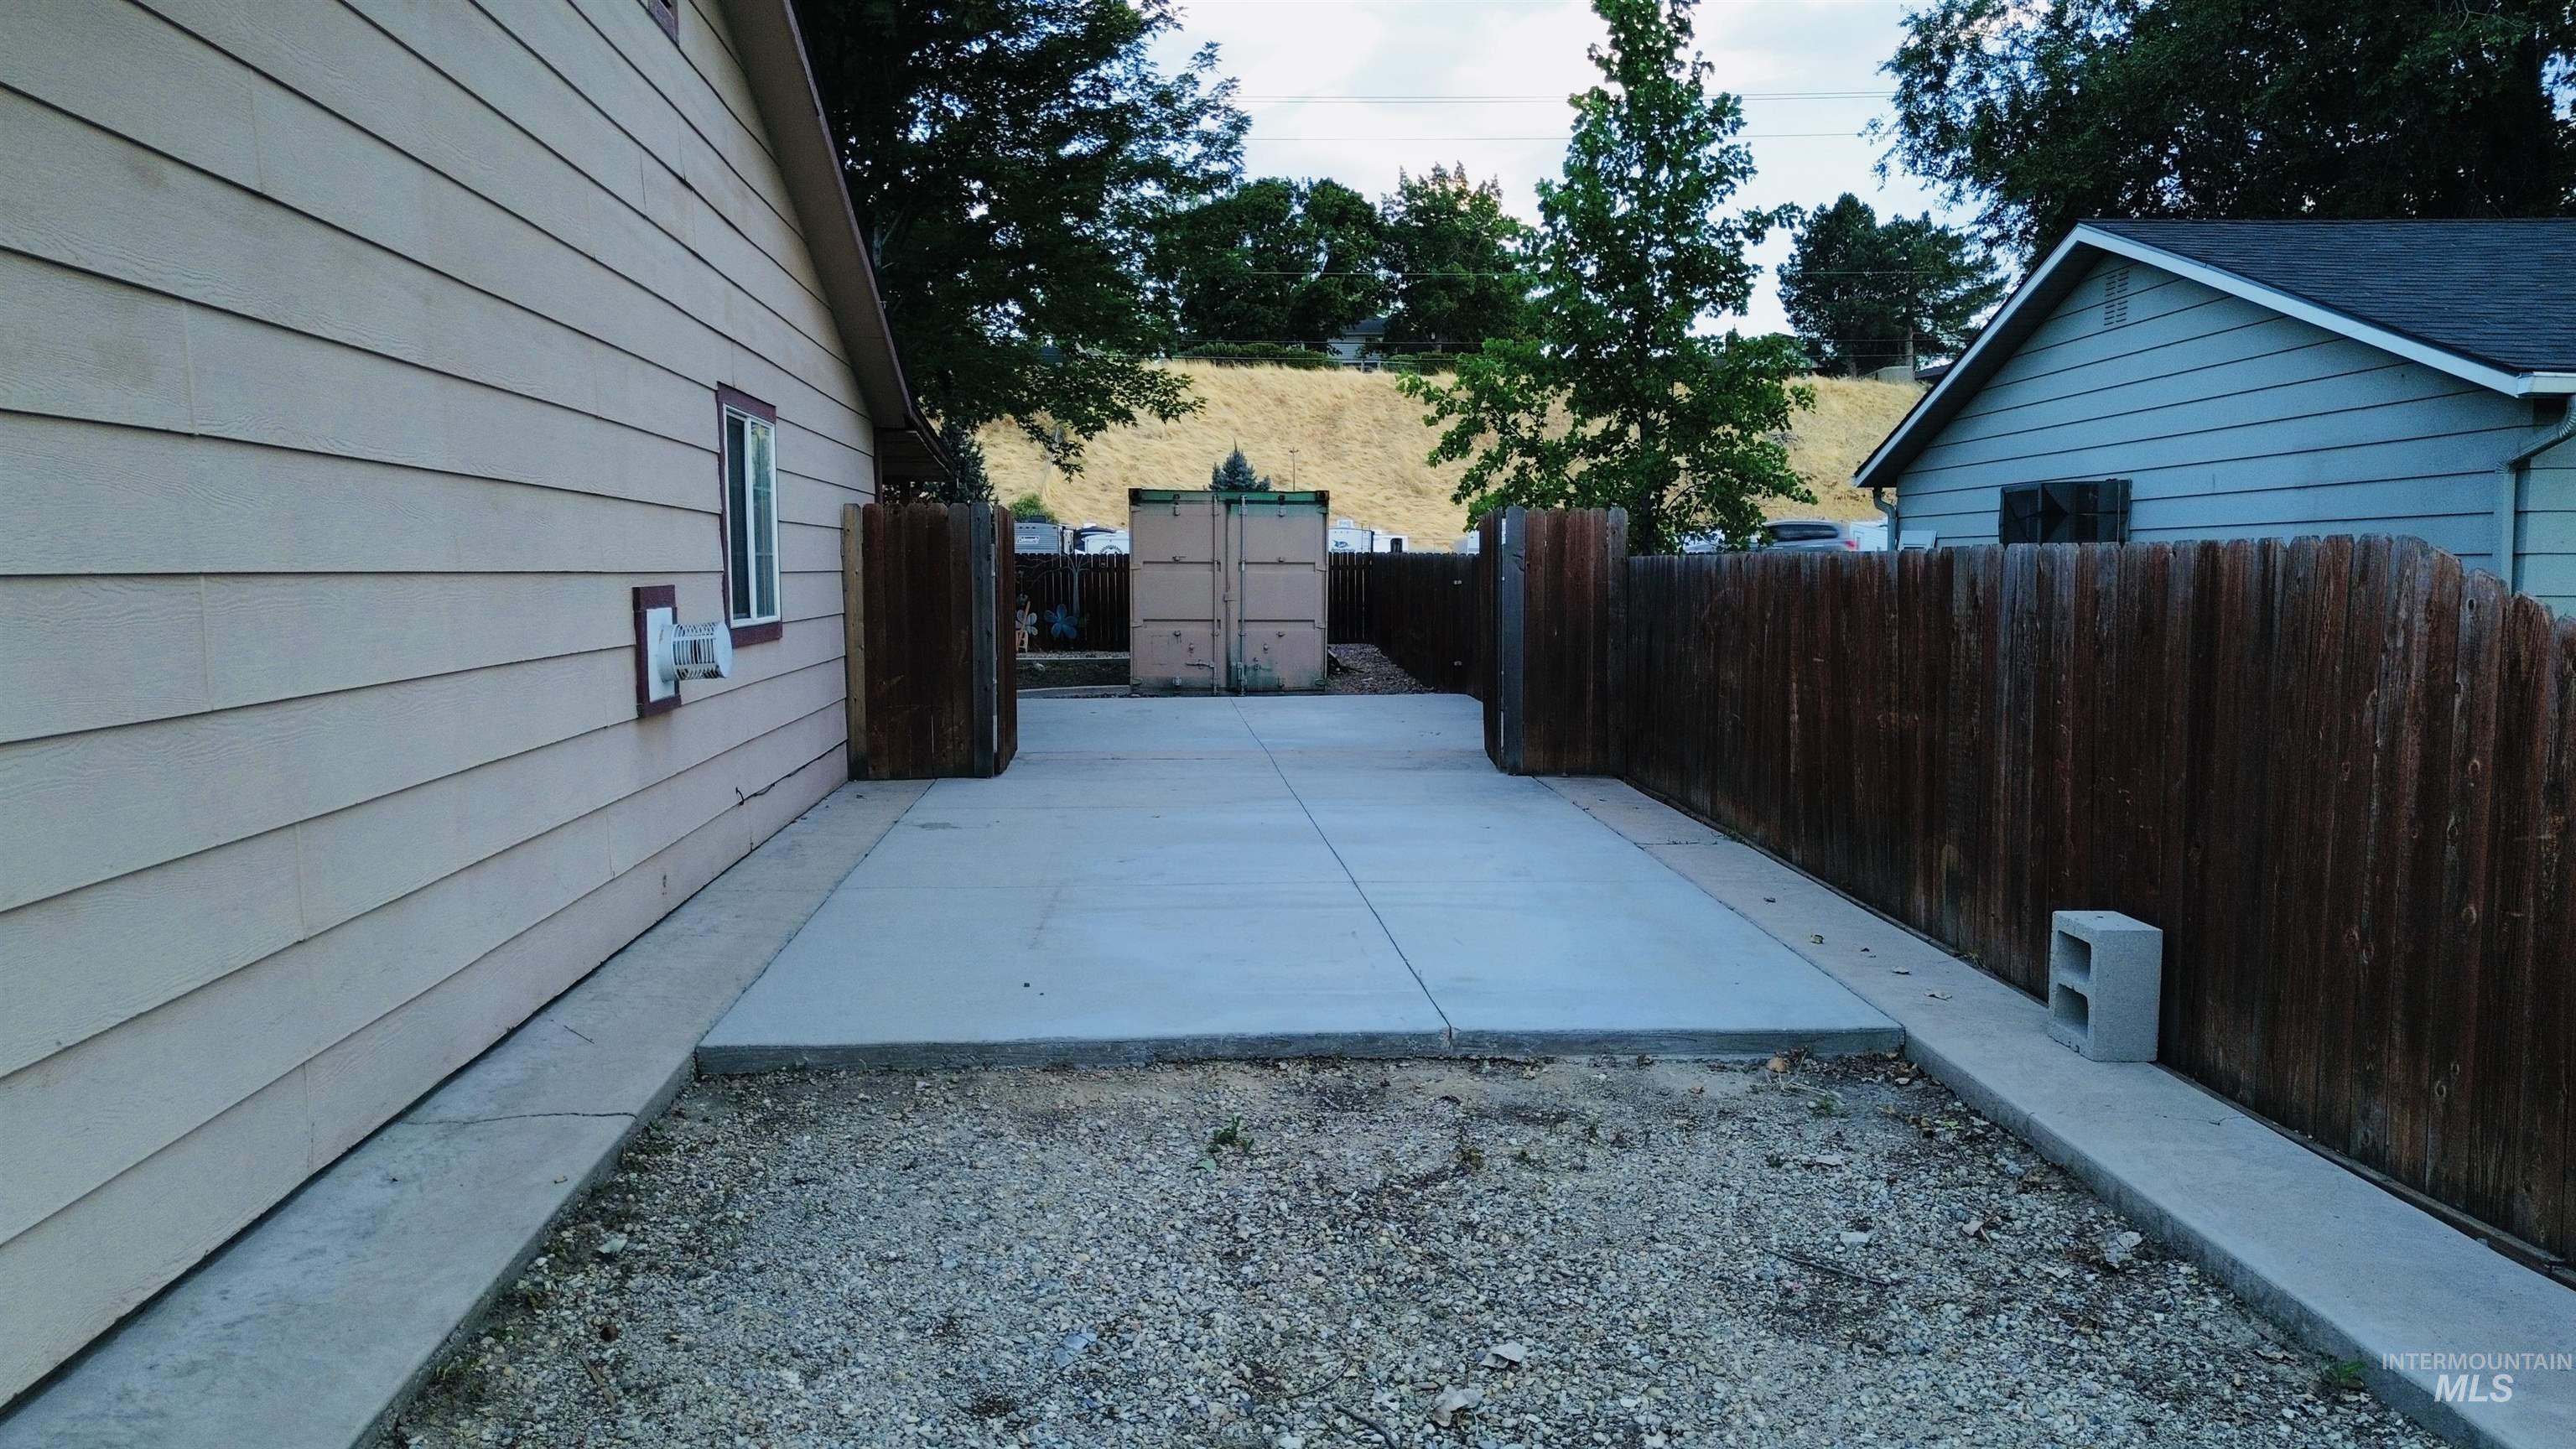
Spacious concrete patio with surrounding gravel area. Another additional space for RV parking.
-
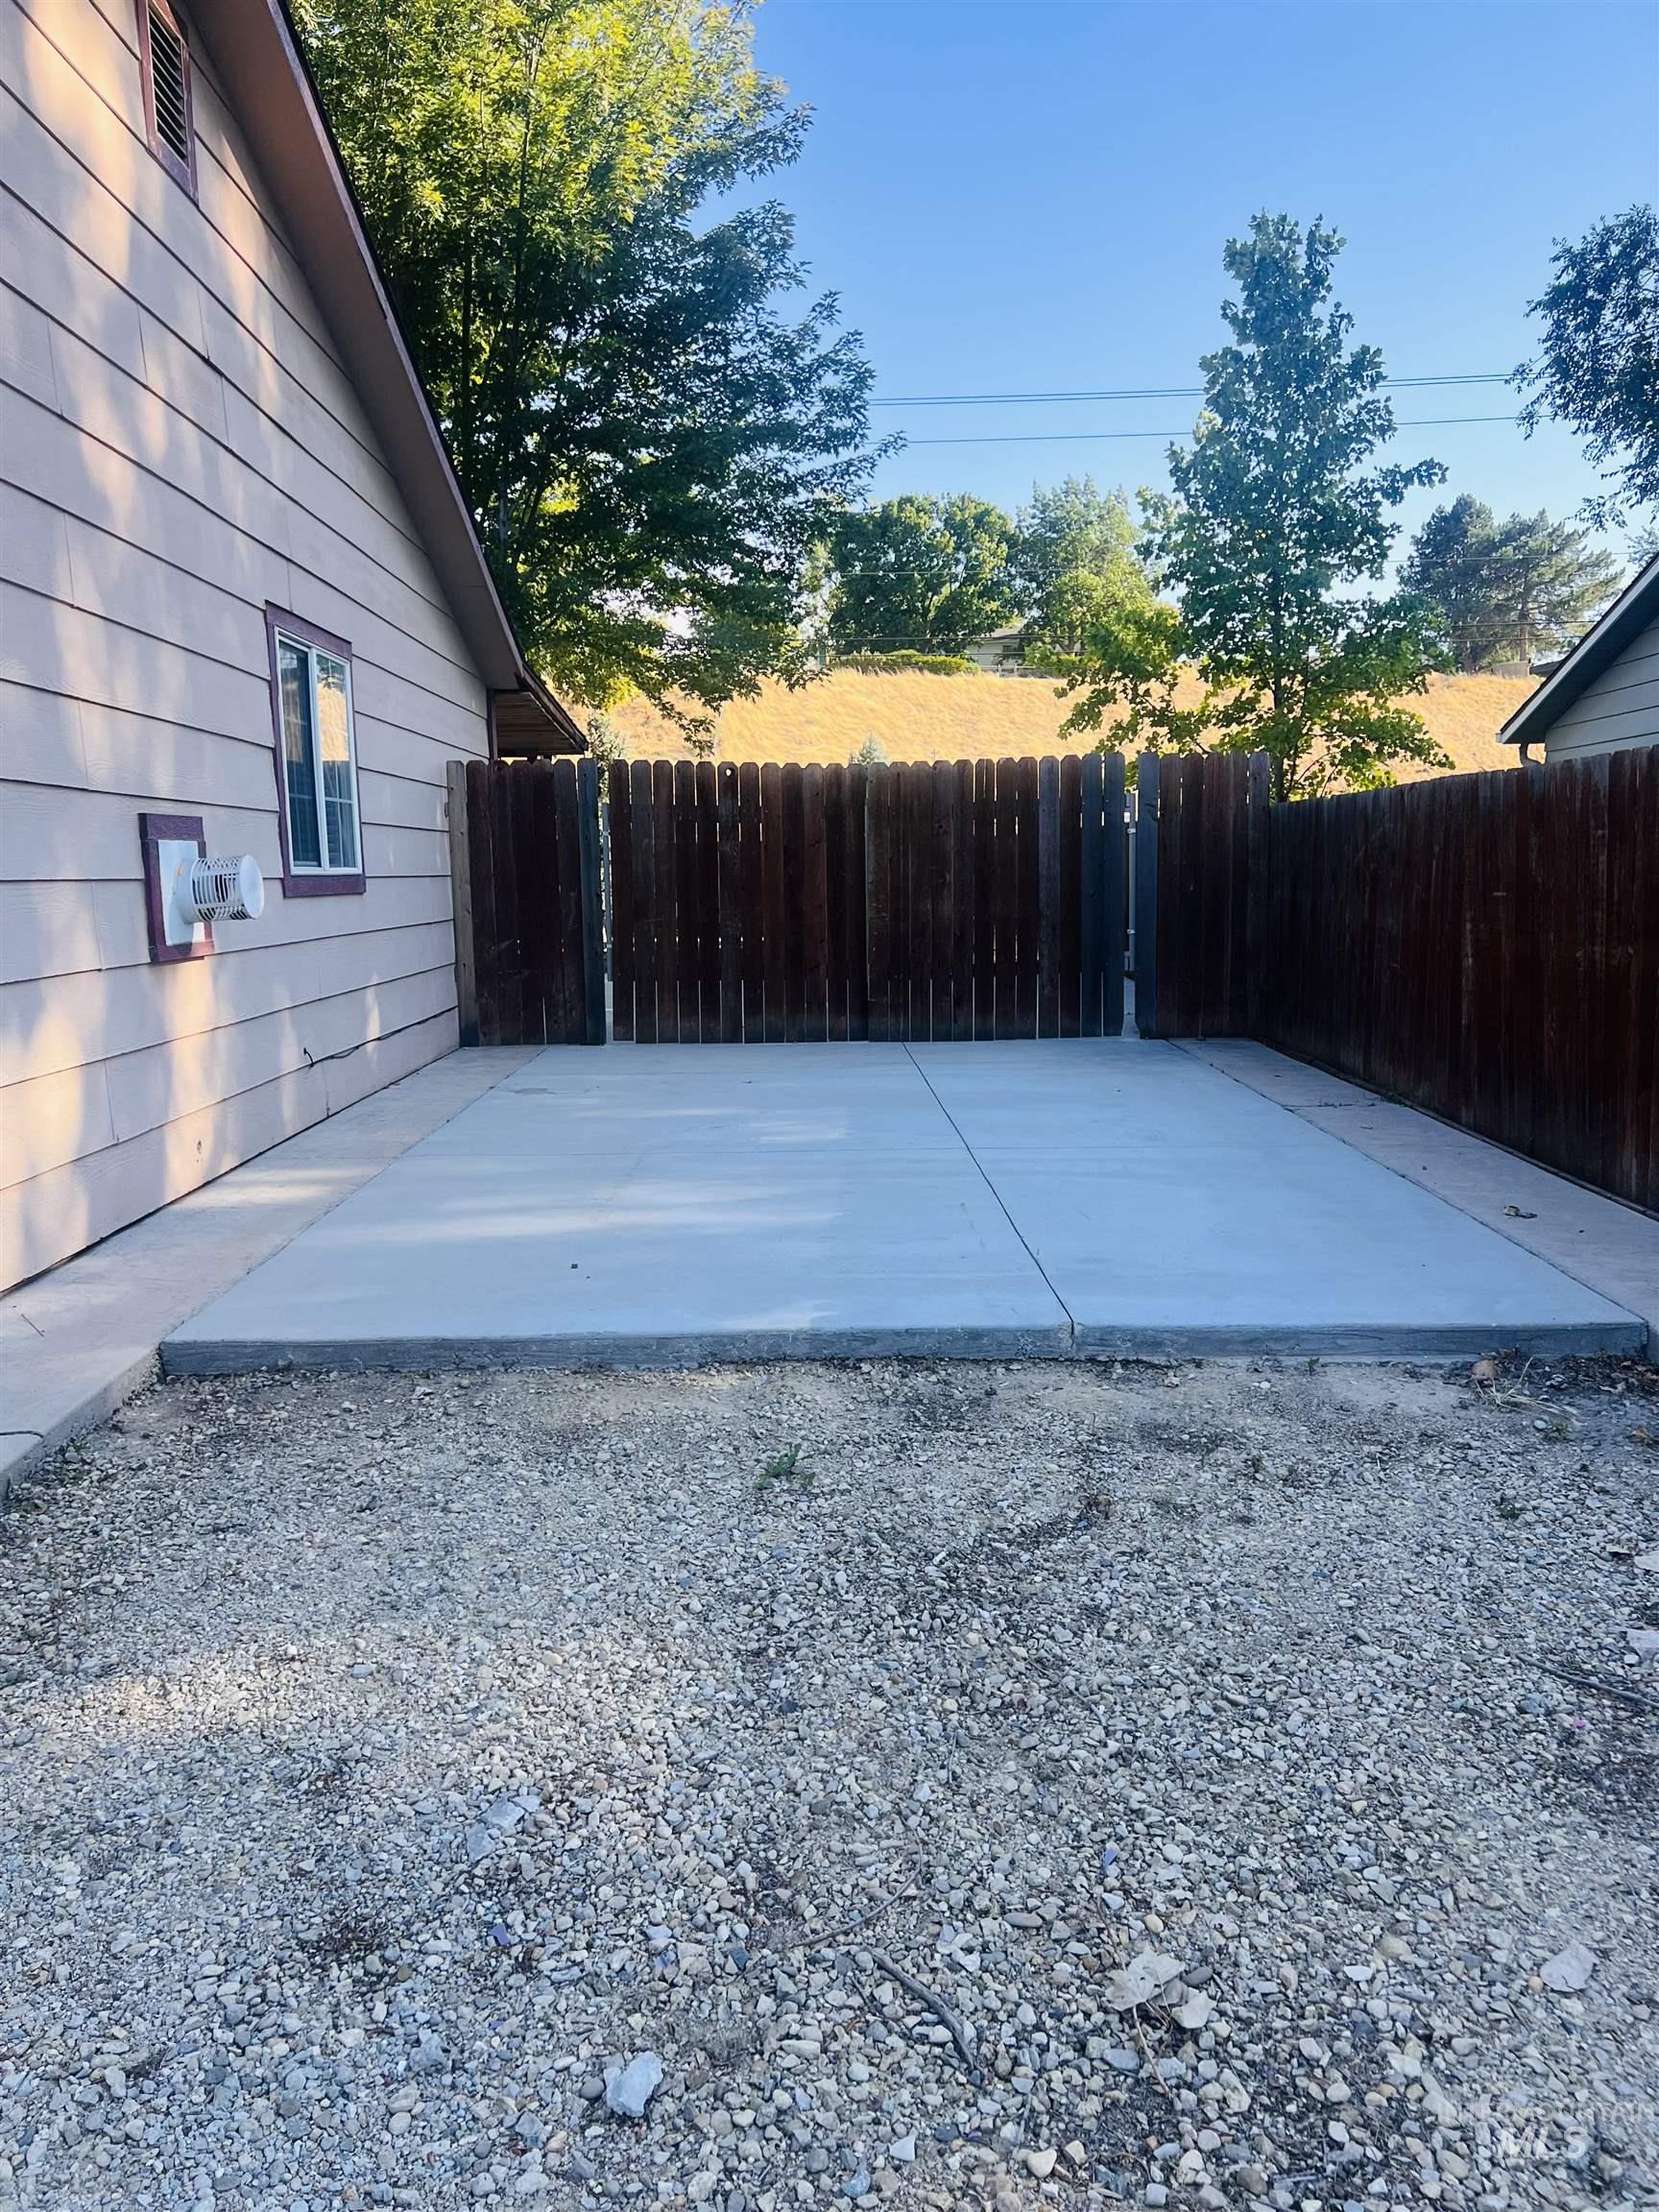
Rear concrete patio with a privacy fence and gravel ground cover
-
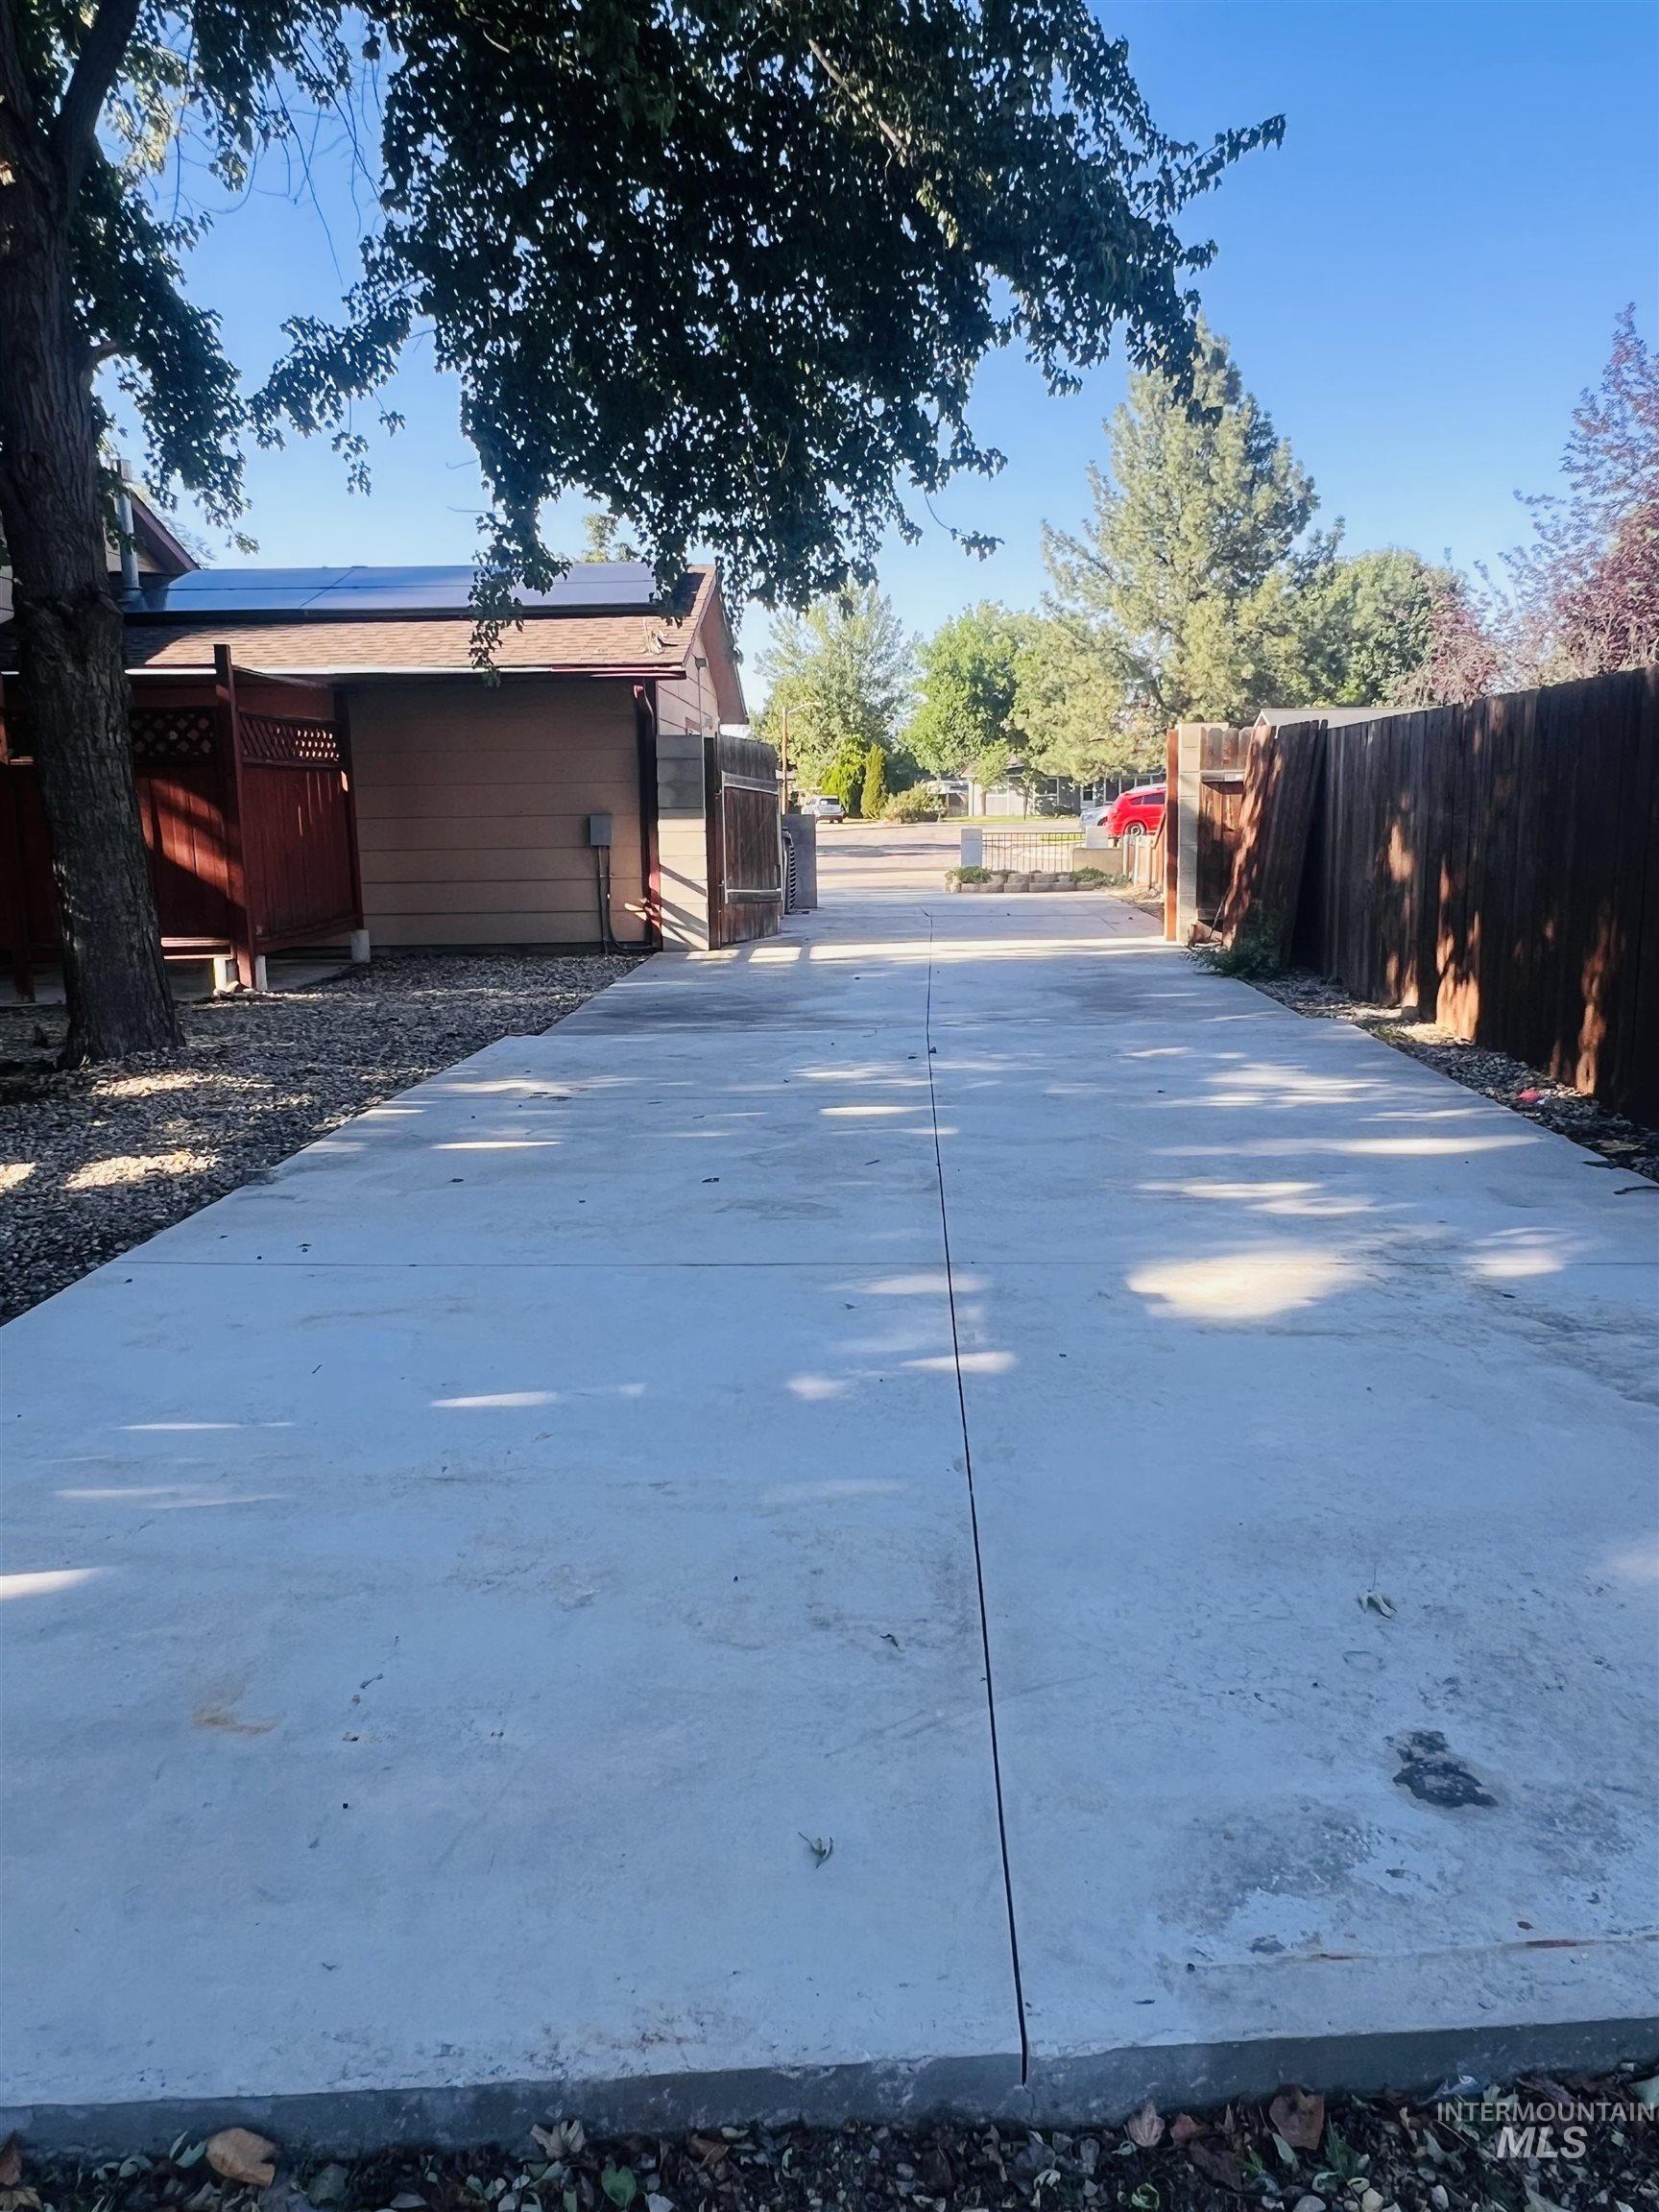
42' length slab of concrete East side of house with 220 amp power ran underground beside it. Tons of future possibilities for shop, RV, trailers, or recreational vehicles.
-
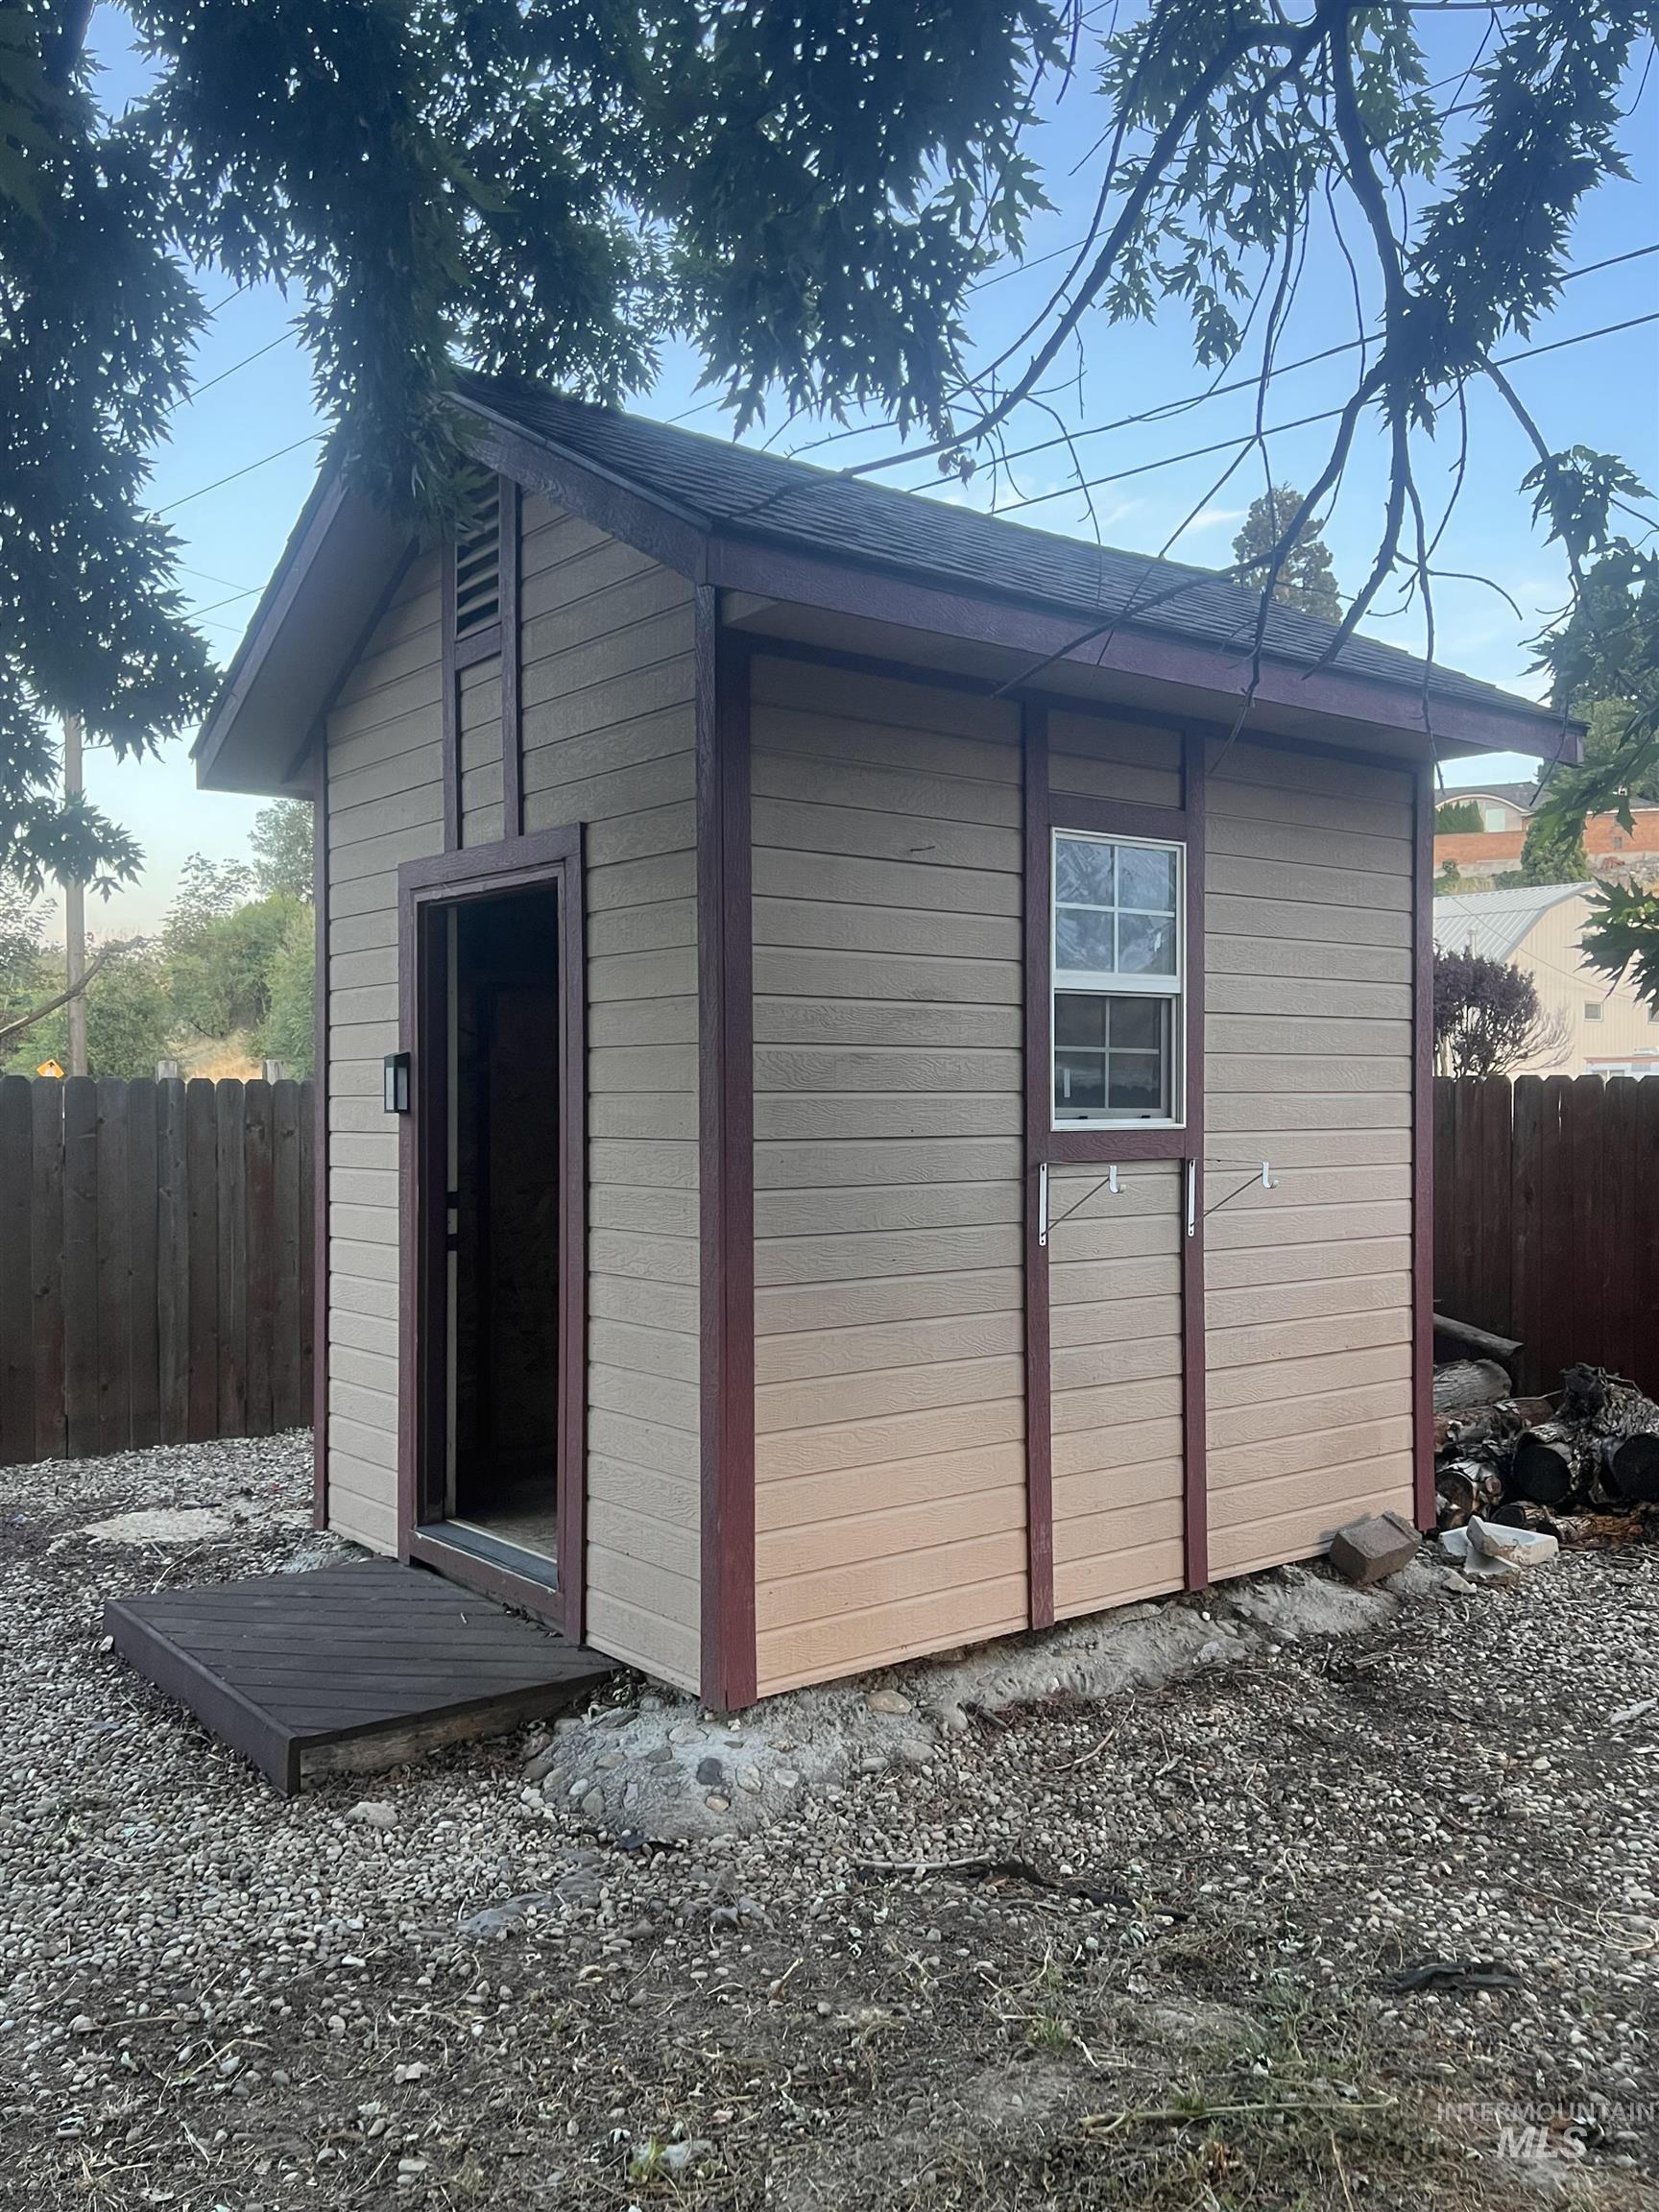
Storage shed featuring horizontal panel siding, an asphalt shingle roof, and a single-pane window
-
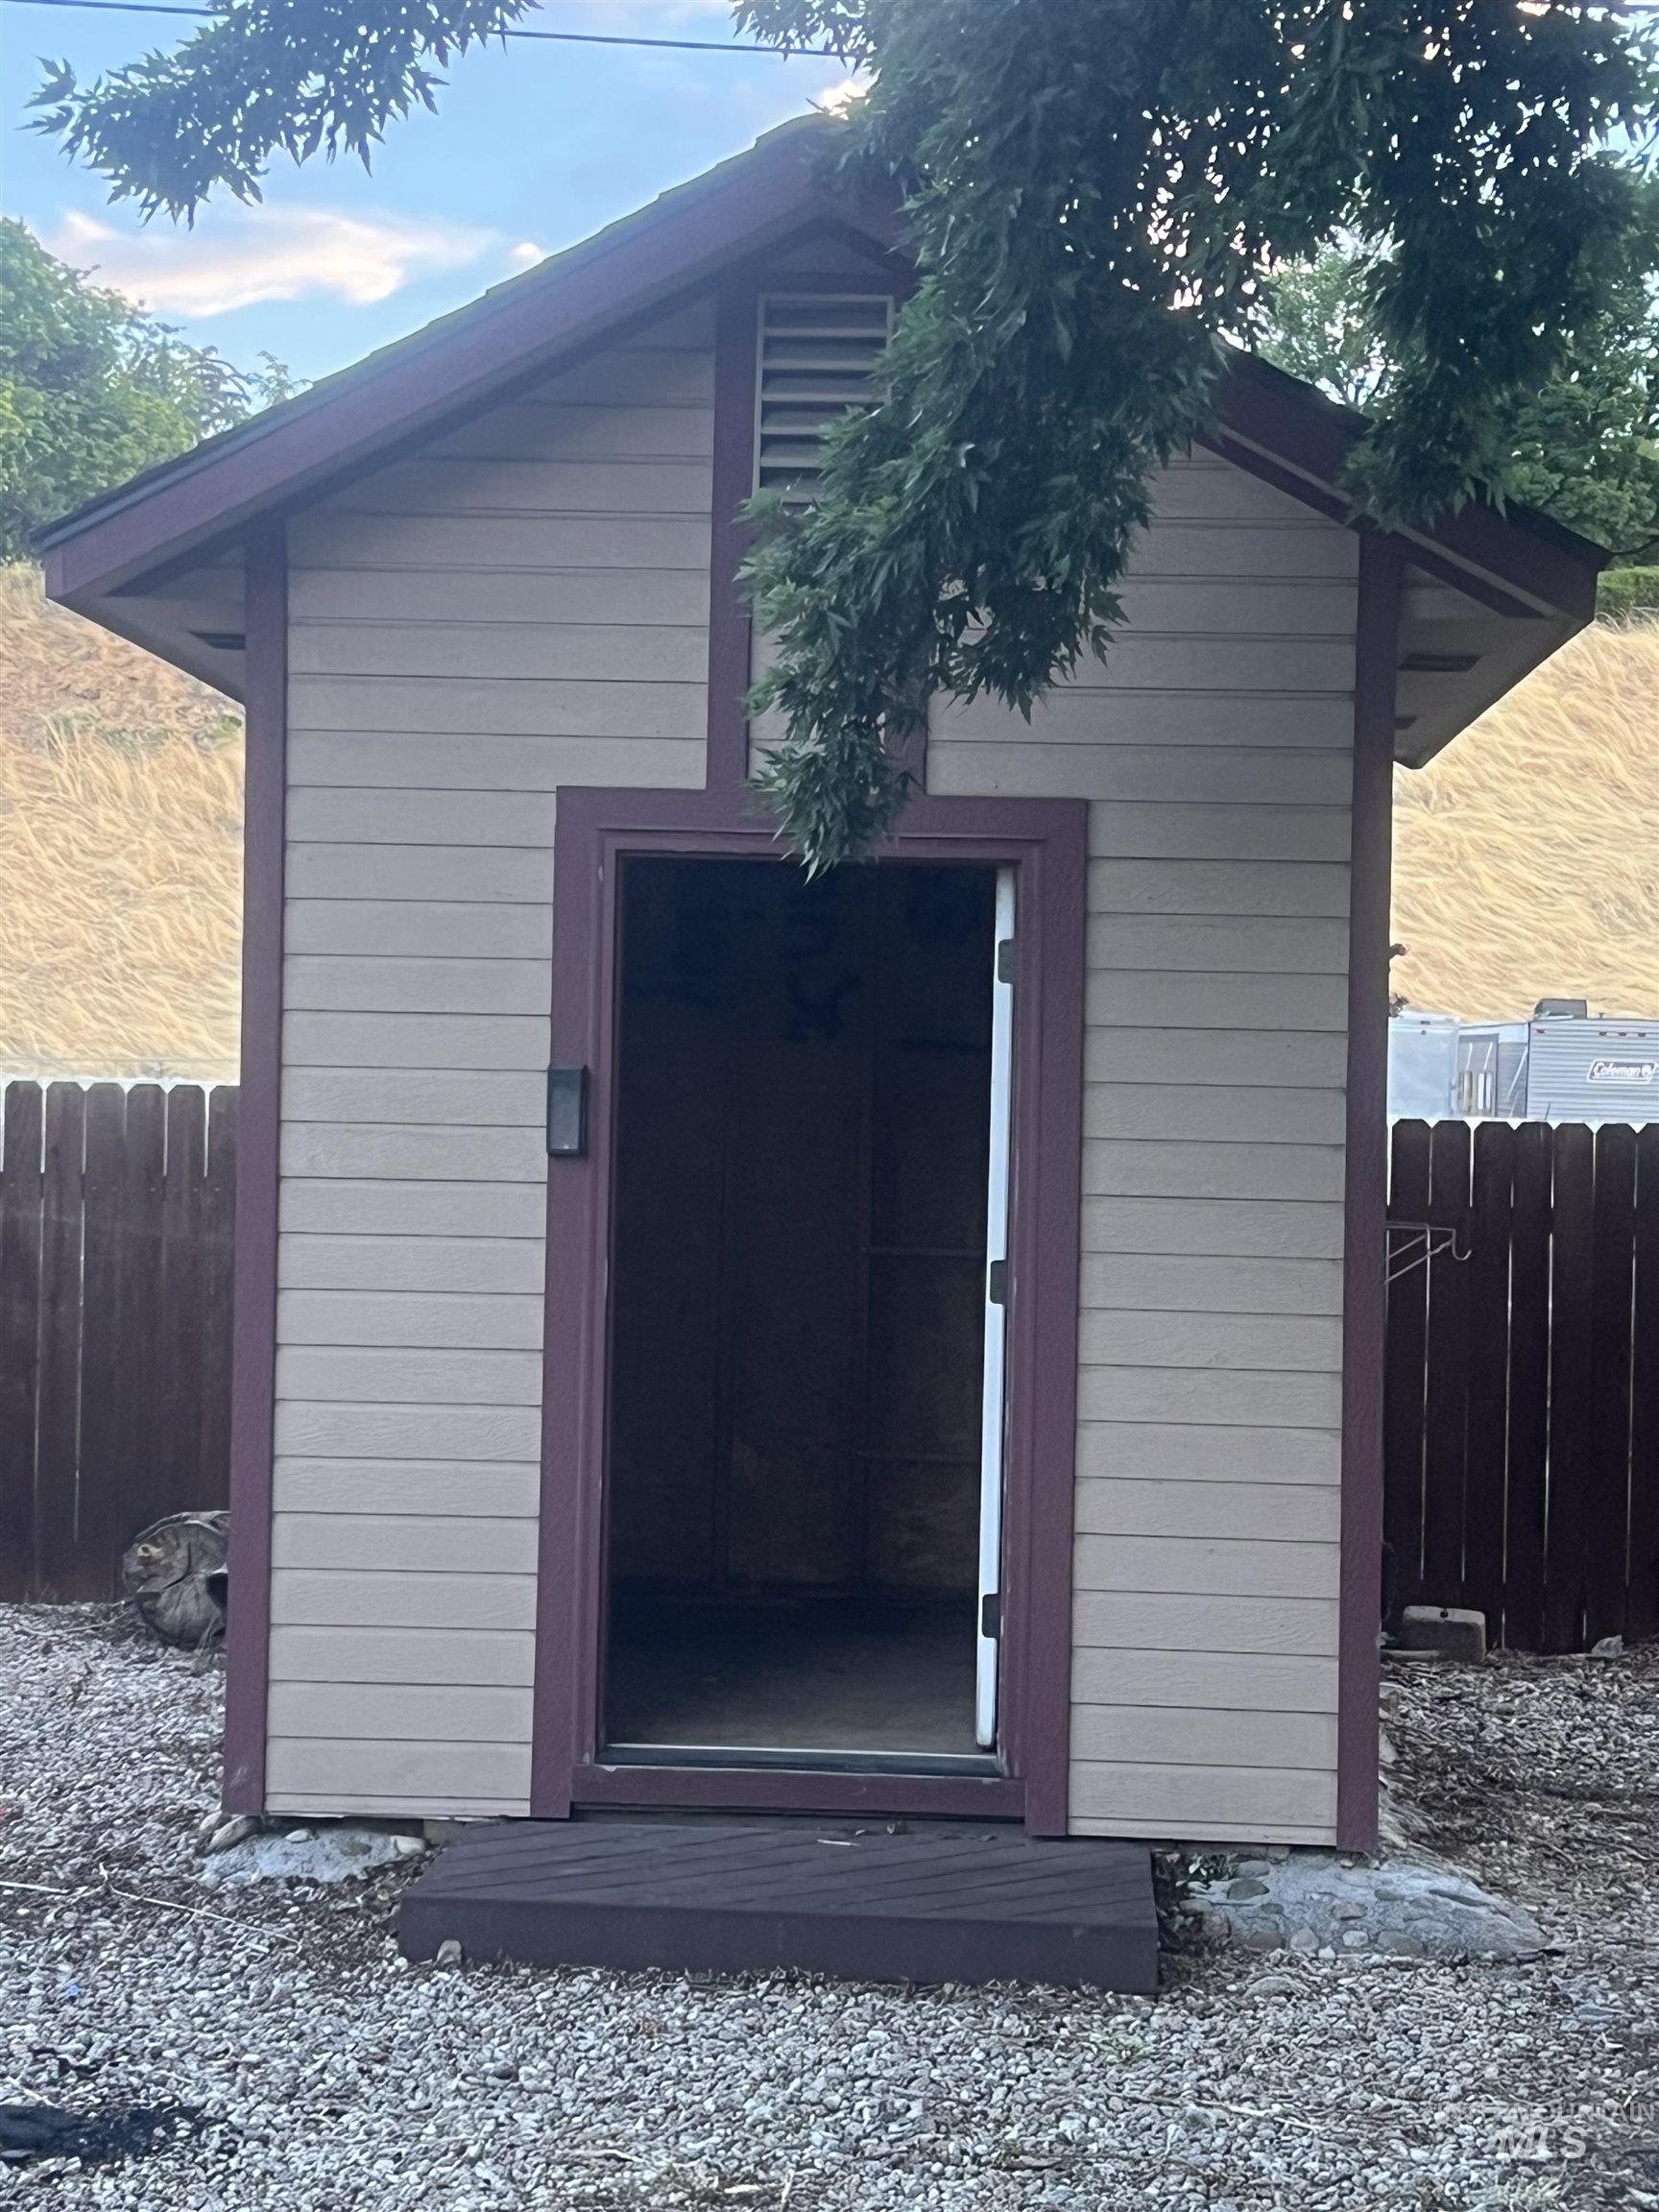
Freestanding utility shed with horizontal siding and contrasting trim
-
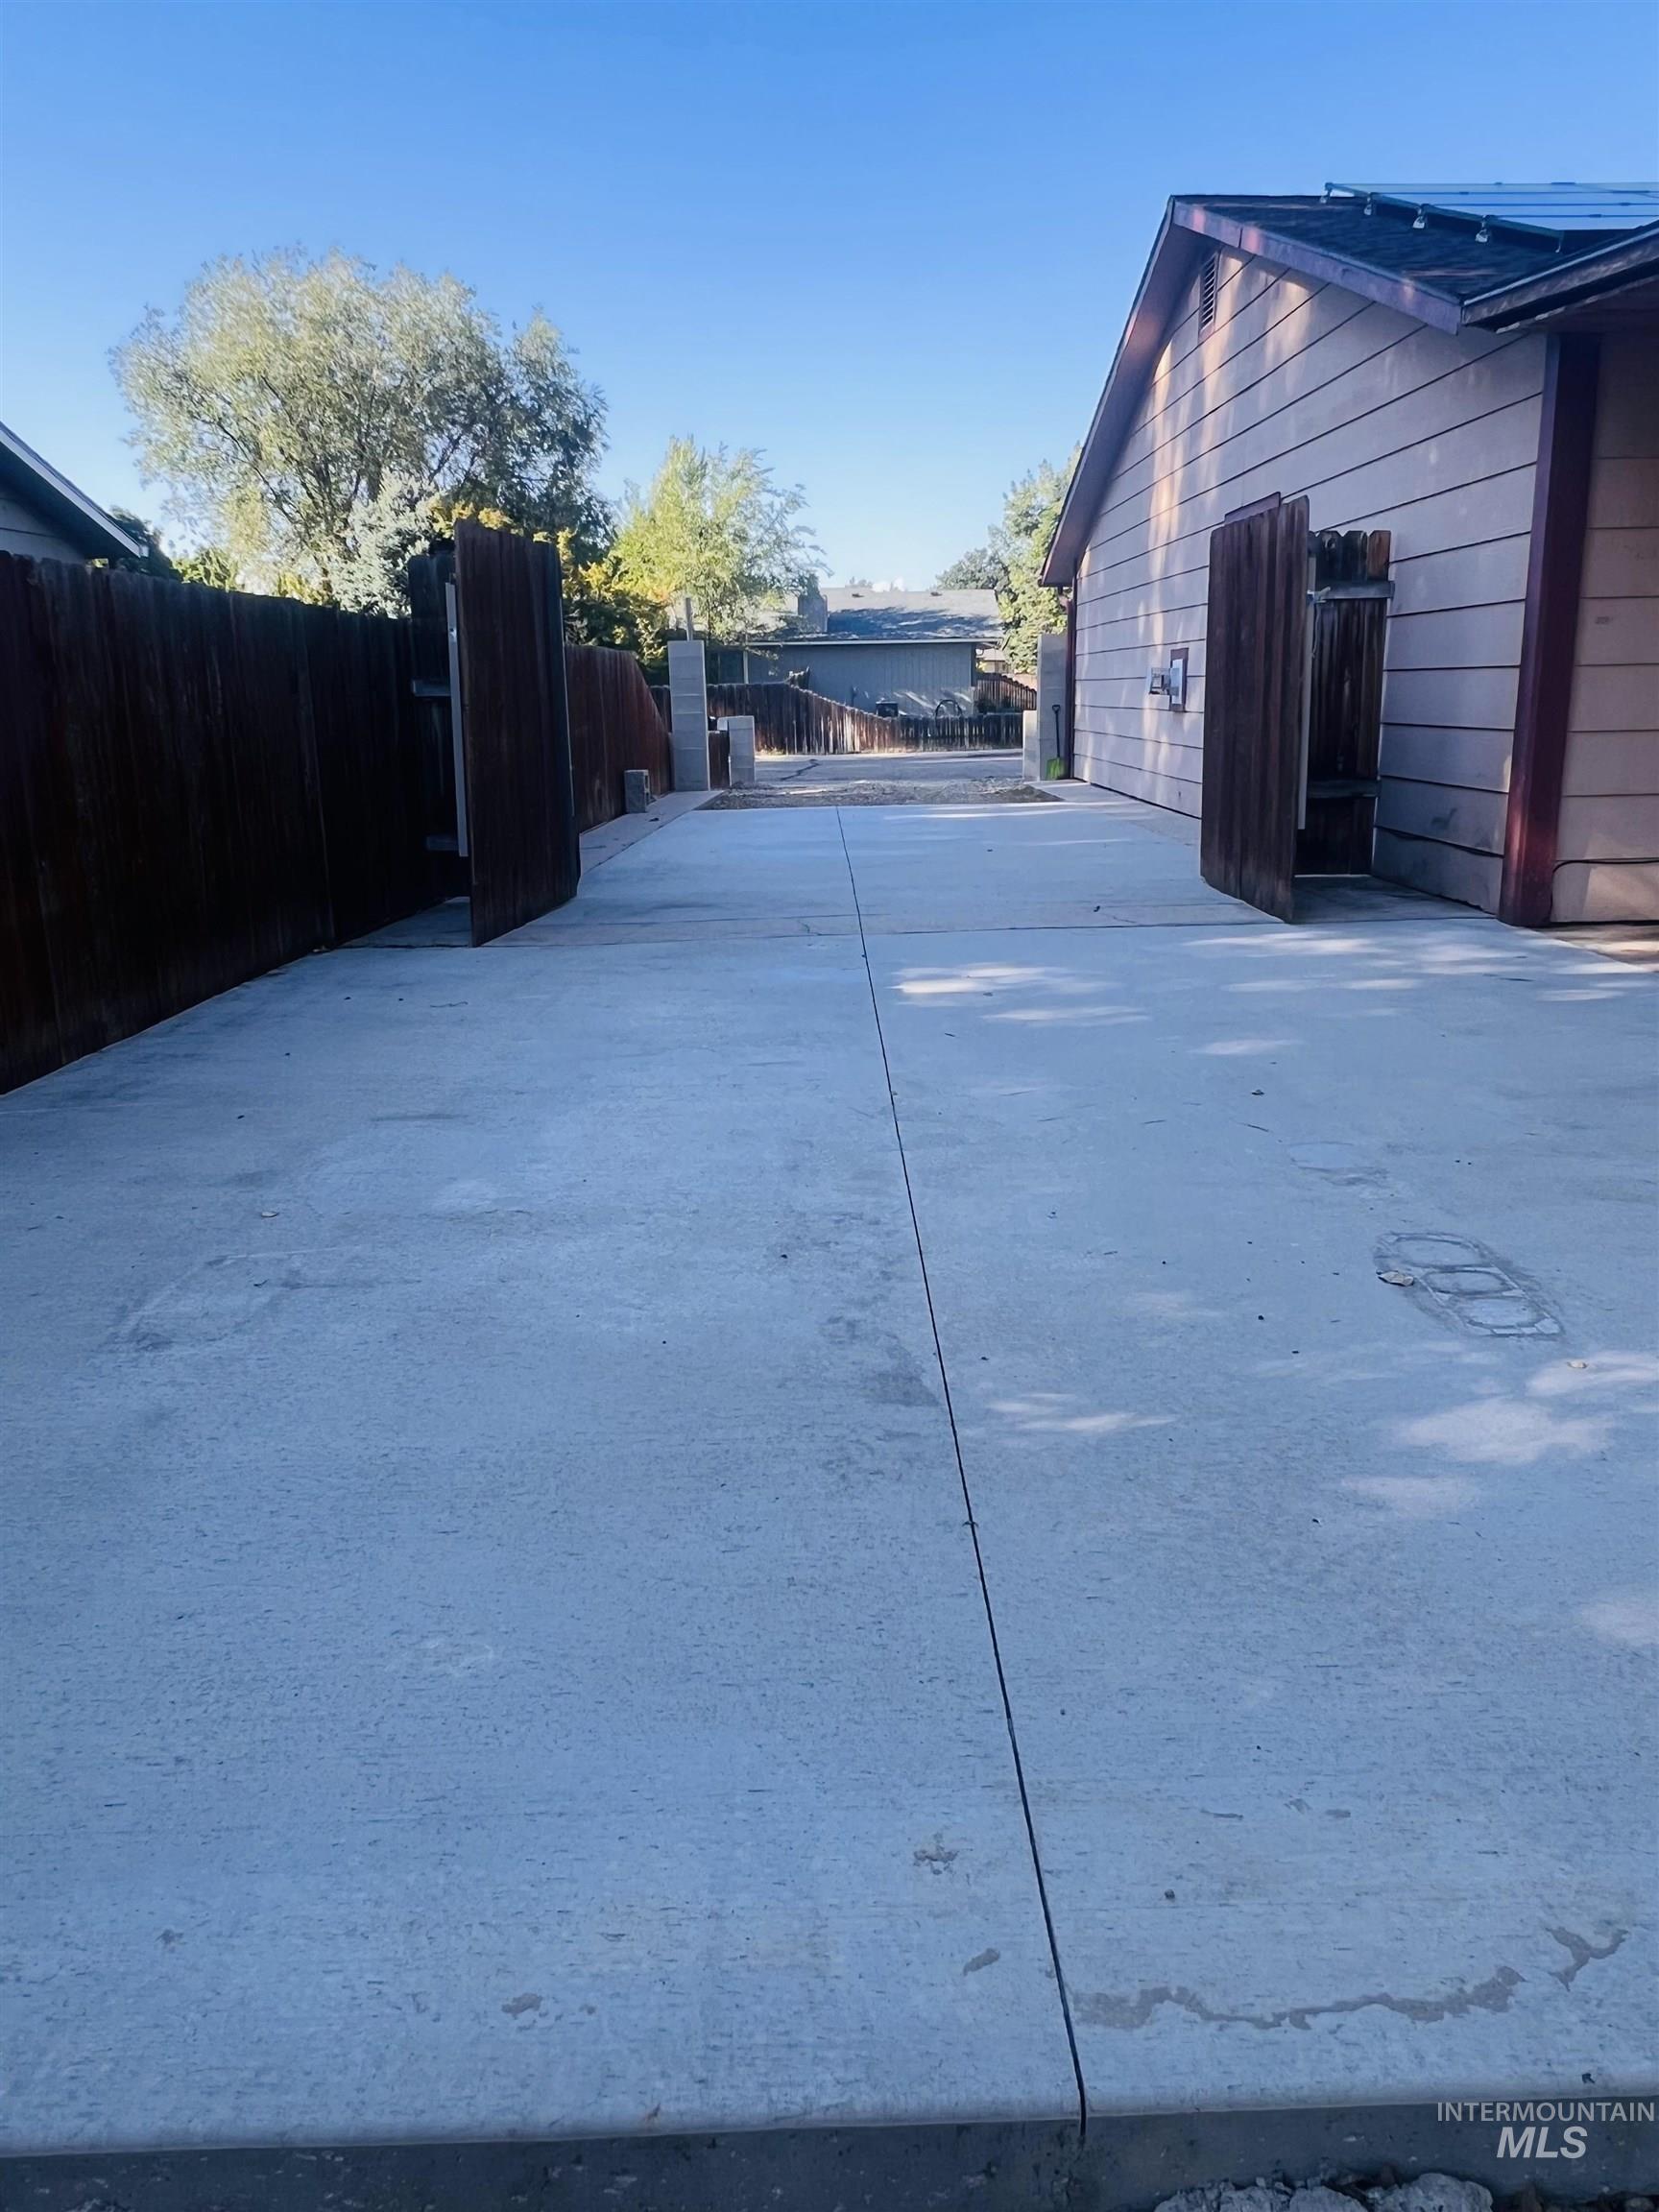
Expansive concrete driveway providing vehicle access to the property
-
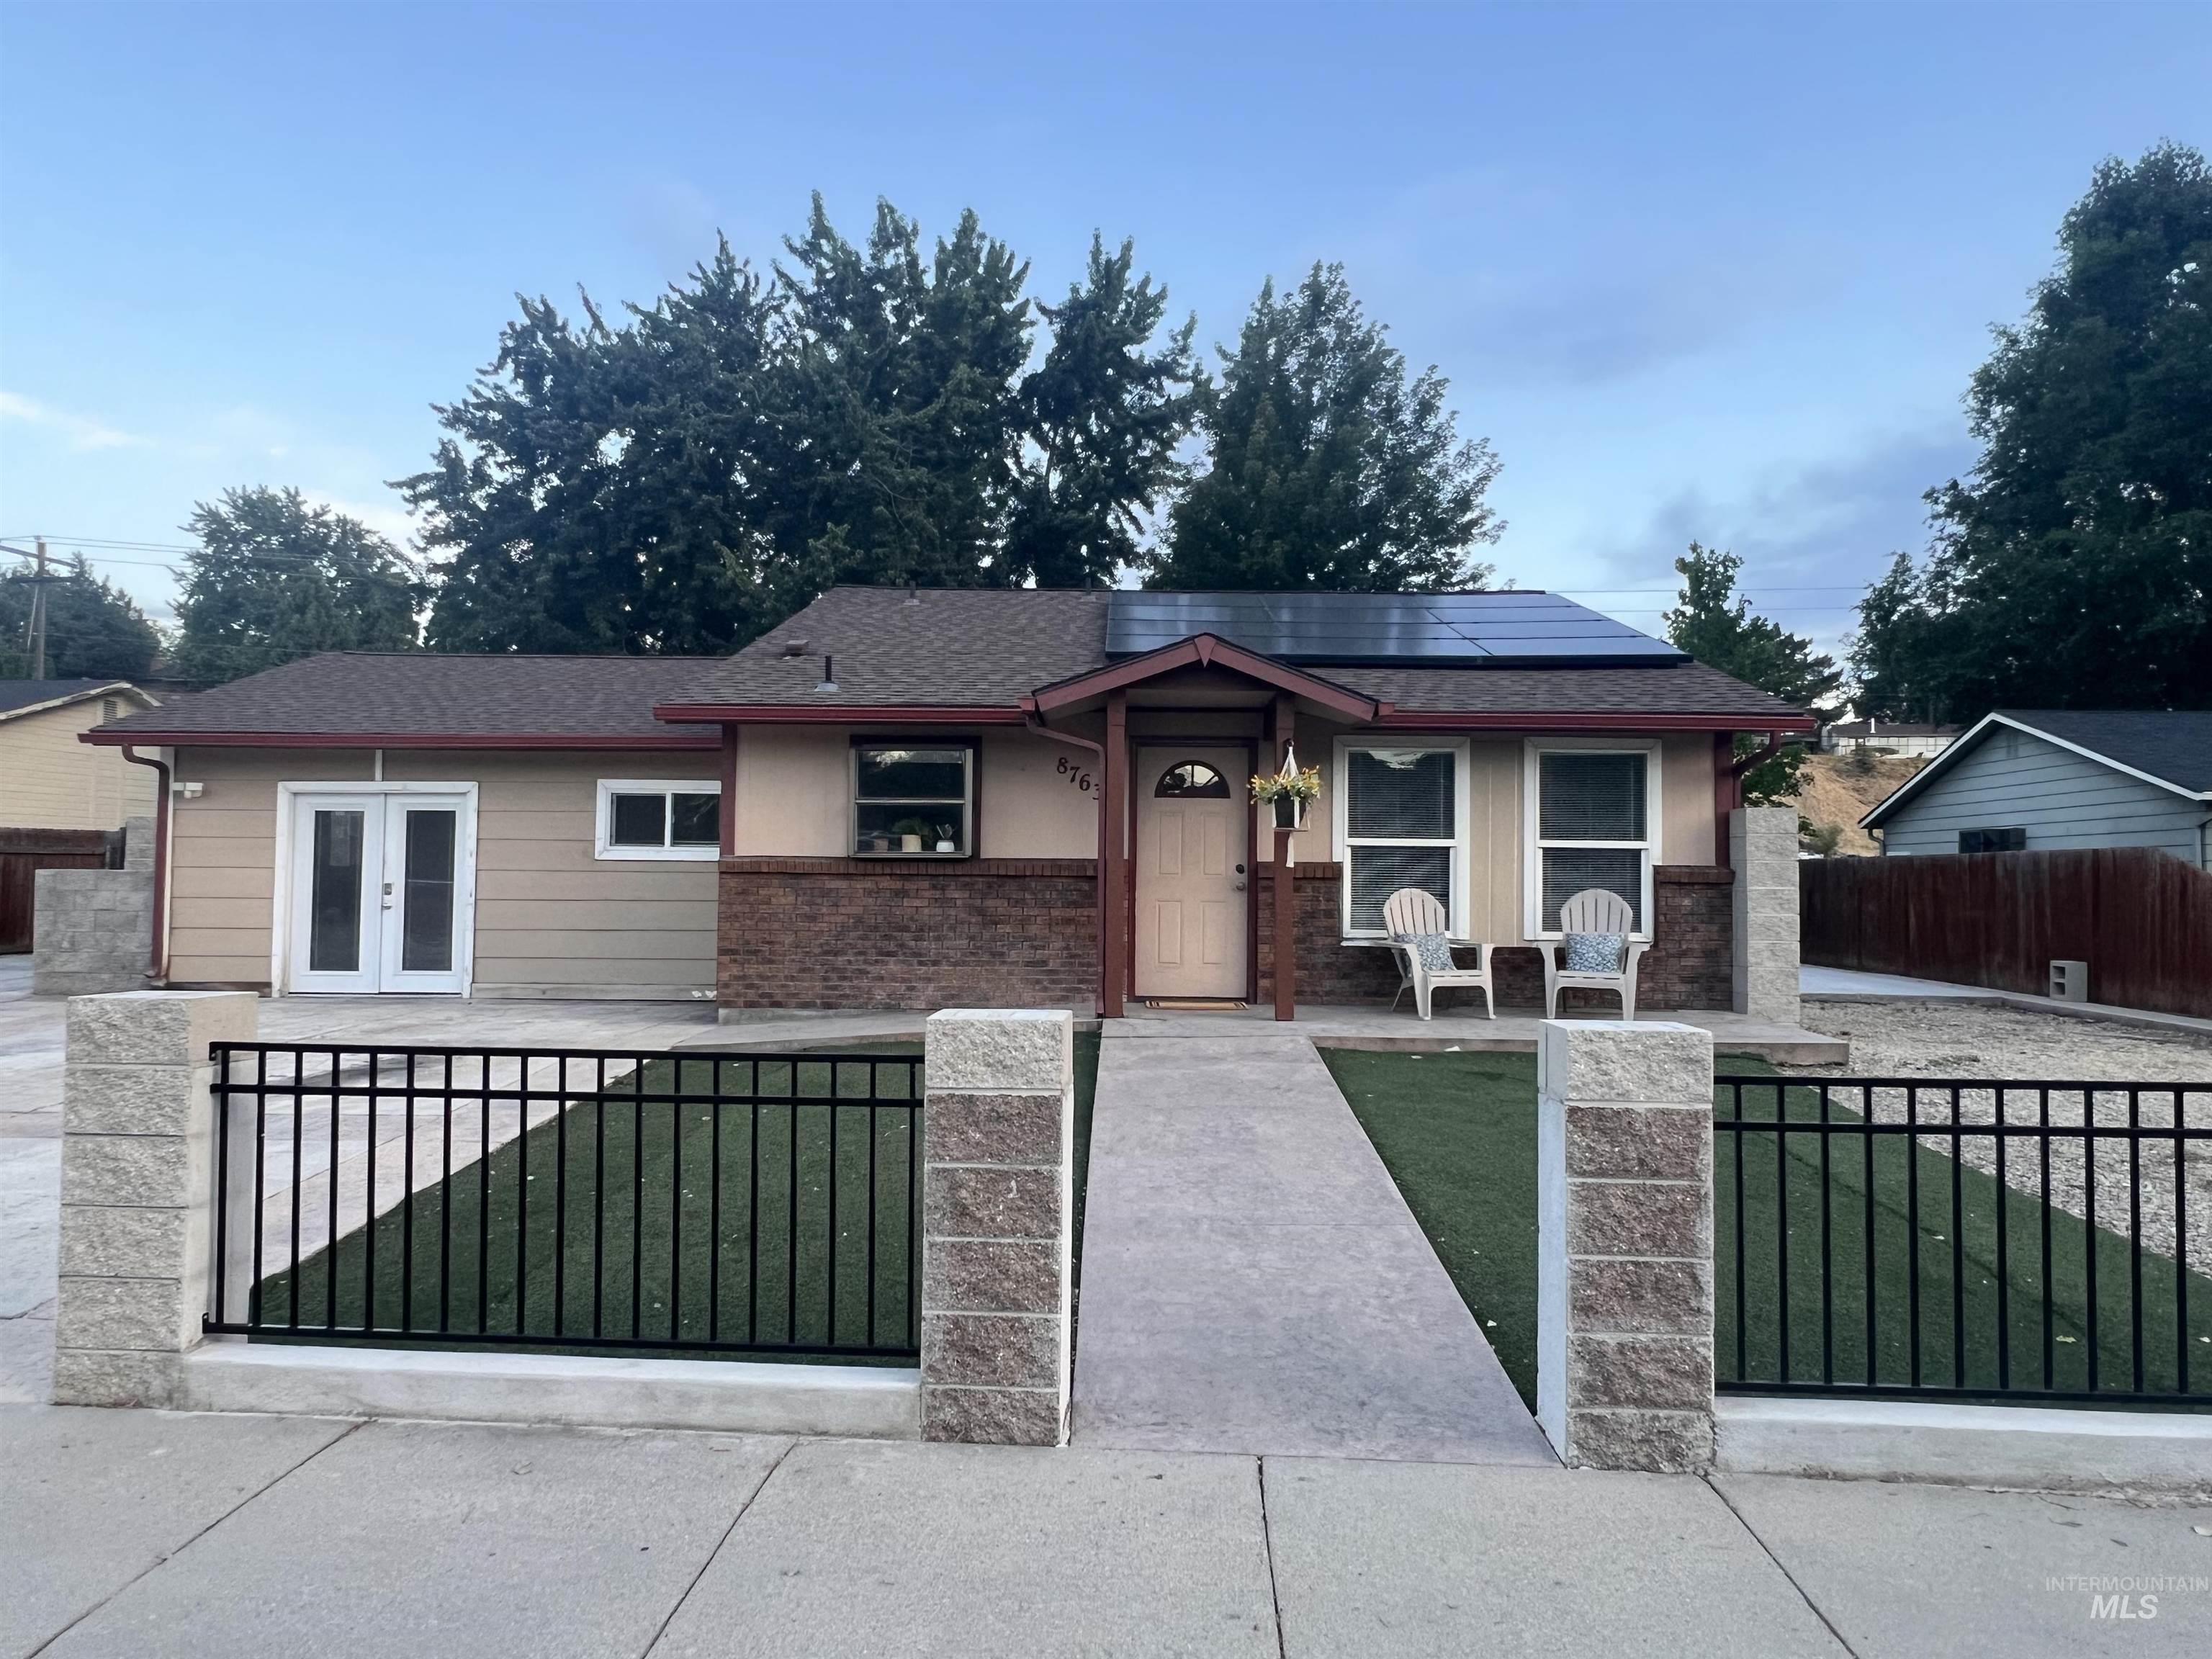
Contemporary home exterior featuring solar panels, a brown shingle roof, and a two-tone facade with a light-colored upper section and a brick-finish lower section
Rare opportunity on nearly 1/3 acre with incredible space and room to make it your own! Extensive concrete provides abundant parking for RV’s, trailers, recreational vehicles and more while leaving plenty of room for future possibilities. Owned solar panels help improve energy efficiency and existing 220 power is already in place, making the addition of a future shop even more attainable (buyer to verify). Enjoy a covered stamped concrete patio, gazebo with working hot tub, mature trees, large storage shed and a 20′ Conex container. Inside offers 3 bedrooms, a spacious bathroom with vaulted ceiling, newer kitchen appliances and a large family room providing flexible living space. An excellent opportunity to add your own cosmetic updates while enjoying hard to find outdoor space and no HOA’s. If you’ve been searching for a property with room to park, build, create and personalize, this one deserves a look!
- Heating:
- Forced Air, Gas
- Cooling:
- Central air
- Fireplace:
- Other
- Country:
- US
- State:
- ID
- City:
- Garden City
- Zipcode:
- 83714
- Street:
- 8763 W Austin St.
- Longitude:
- W117° 42' 31.9''
- Latitude:
- N43° 39' 15.2''
- Master Bedroom Level:
- Main
- Master Bedroom Size:
- 15x16
- Bedroom 2 Level:
- Main
- Bedroom2 Size:
- 8x12
- Bedroom 3 Level:
- Main
- Bedroom3 Size:
- 8x9
- Kitchen Size:
- 13x13
- Living Room Level:
- Main
- Living Room Size:
- 12x18
- School District:
- West Ada School District
- Elementary School:
- Andrus
- Middle School:
- Eagle Middle
- High School:
- Eagle
- Status:
- Active
- Type:
- Single Family
- Level:
- Single
- Tax Year:
- 2025
- Taxes:
- $1,357
- Potential Short Sale:
- No
- Age:
- 31 - 50 Years
- Auction:
- No
- Flood Ins Required:
- No
- HUD Owned:
- No
- In Foreclosure:
- No
- Land Size:
- 10000 SF - .49 AC
- Land Lease:
- No
- Home Owner Exempt:
- Yes
- HOA Frequency:
- Not Applicable
- Irrigation District:
- N/A
- Inc Kitchen Features:
- Dishwasher, Disposal, Microwave, Oven/range freestanding, Pantry, Refrigerator, Countertop-laminate
- Lot Features:
- Sidewalks, Public road, Storage shed, Finished Driveway, Rv Parking
- Water:
- City service
- Land Use:
- Single, 2-4 units, Condo/townhouse
Residential For Sale
8763 W Austin St., Garden City, Idaho 83714
- Property Type :
- Residential
- Listing Type :
- For Sale
- Listing ID :
- 98993559
- Price :
- $449,900
- Bedrooms :
- 3
- Bathrooms :
- 1
- Apx SqFt :
- 1,066 SqFt
- Year Built :
- 1982
- Lot Area :
- 0.24 SqFt
- Days on Market :
- 4
- Subdivision :
- Millstream Sub
- Update Date :
- 07/13/2026 19:54:18
- Status :
- Active

- JoeAnne Santy-Greene
- (208) 947-4609
- (208) 283-6313
- (208) 287-8500
-


