

-
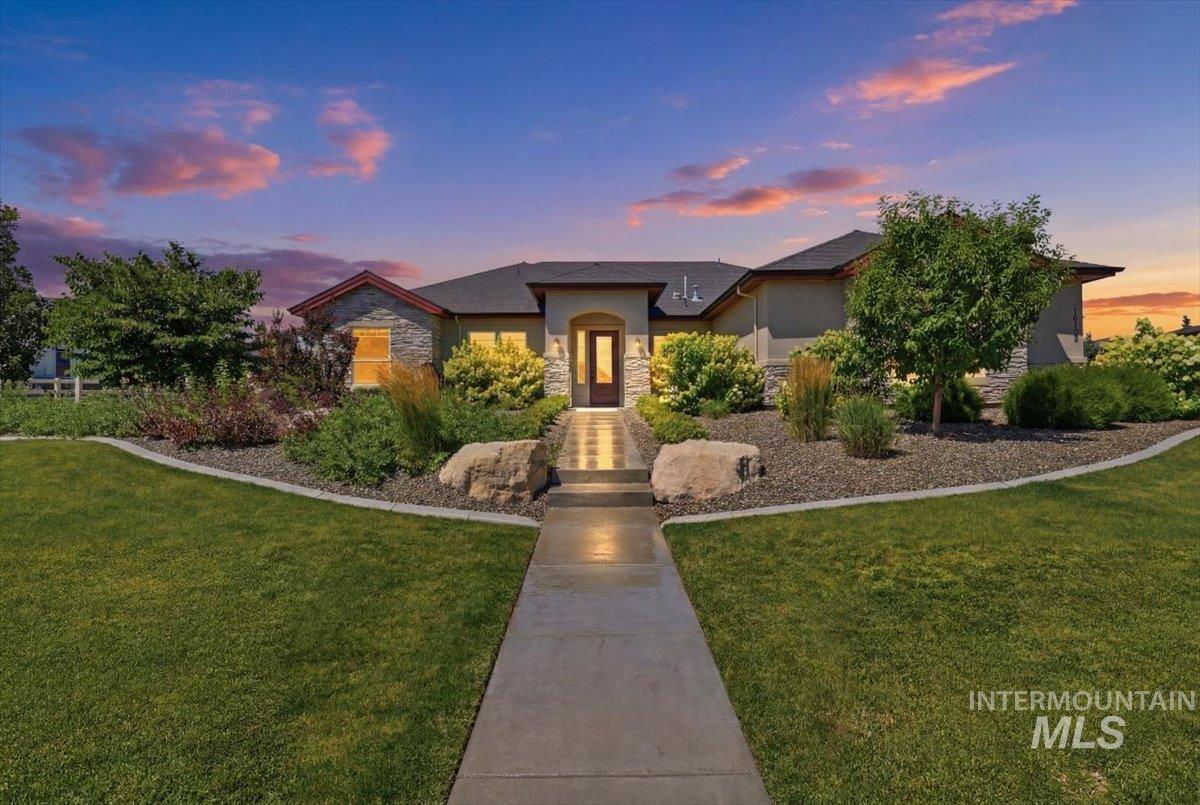
Stucco and stone facade home featuring a prominent entryway, a dark roof, and a concrete pathway
-
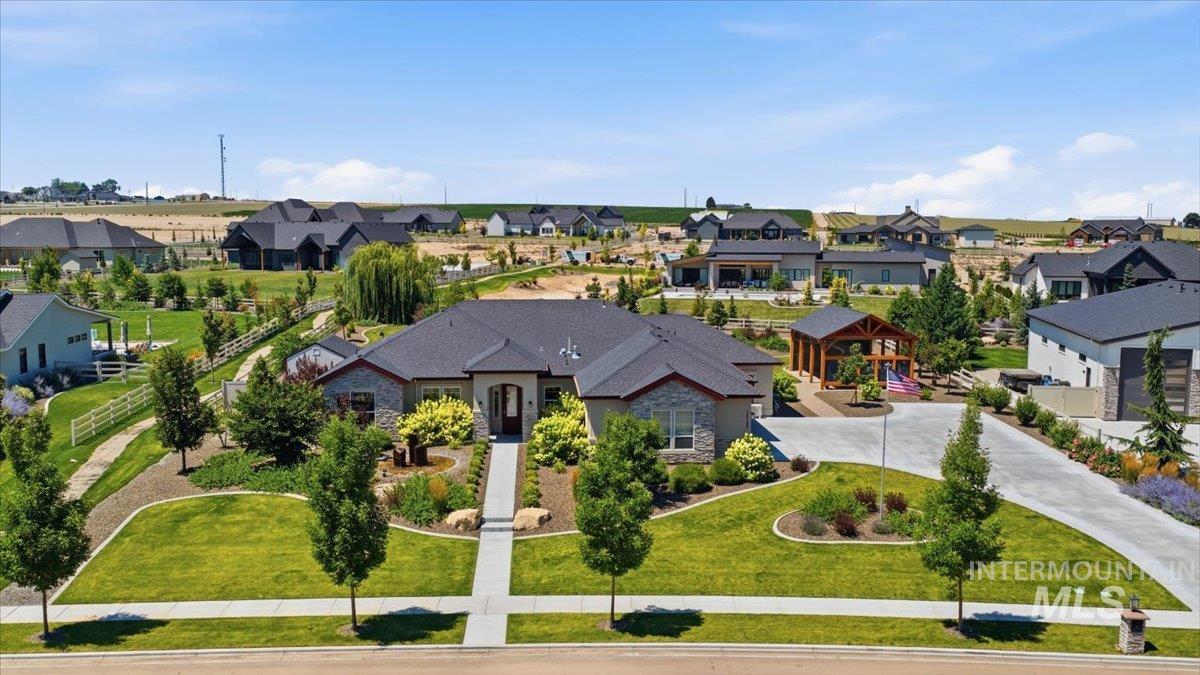
Stone and stucco exterior residence featuring a dark shingle roof, concrete driveway, and front walkway
-
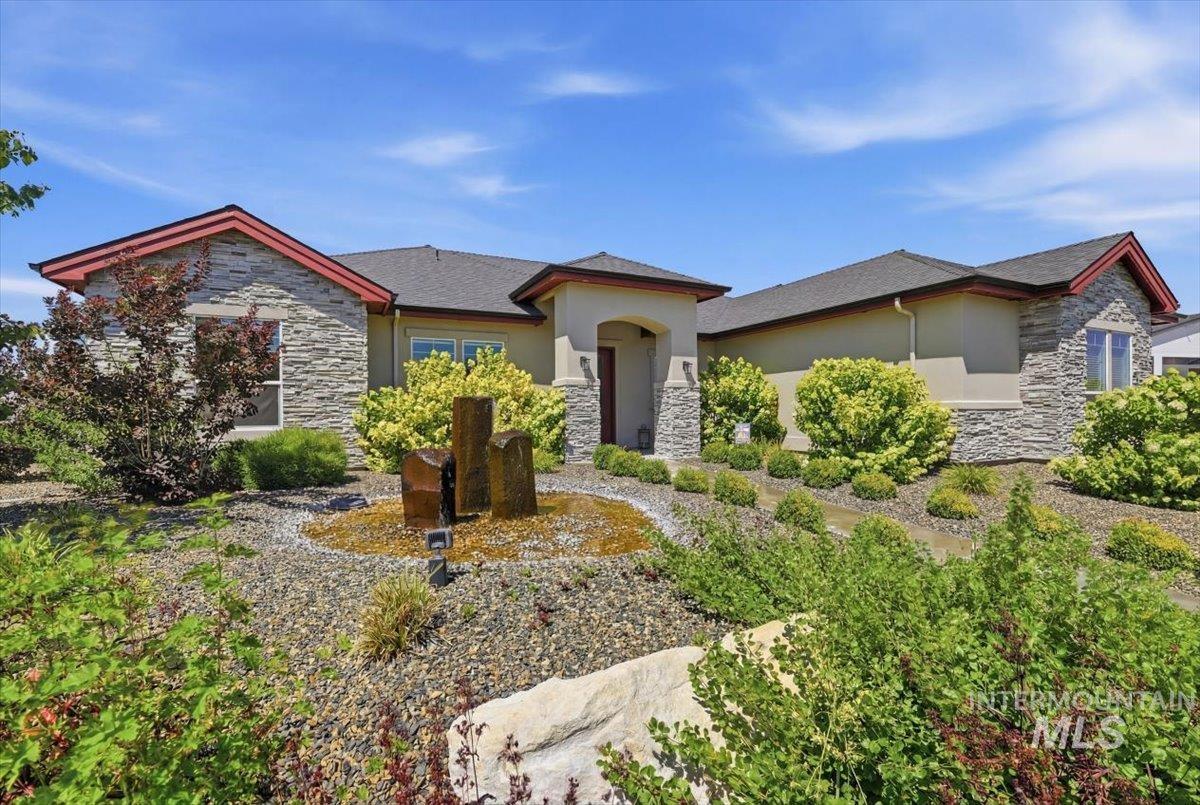
Stone and stucco exterior featuring an arched entryway, multiple gables with red trim, and a shingled roof
-
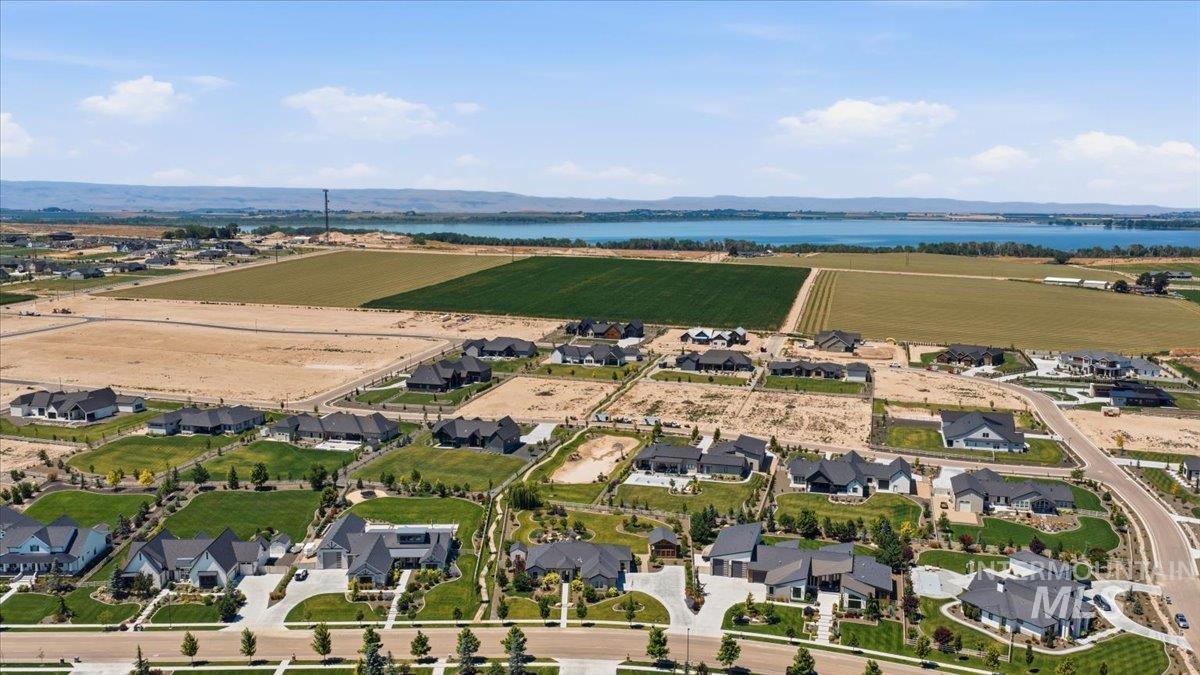
Aerial perspective showcasing a residential development with established homes and vacant lots
-
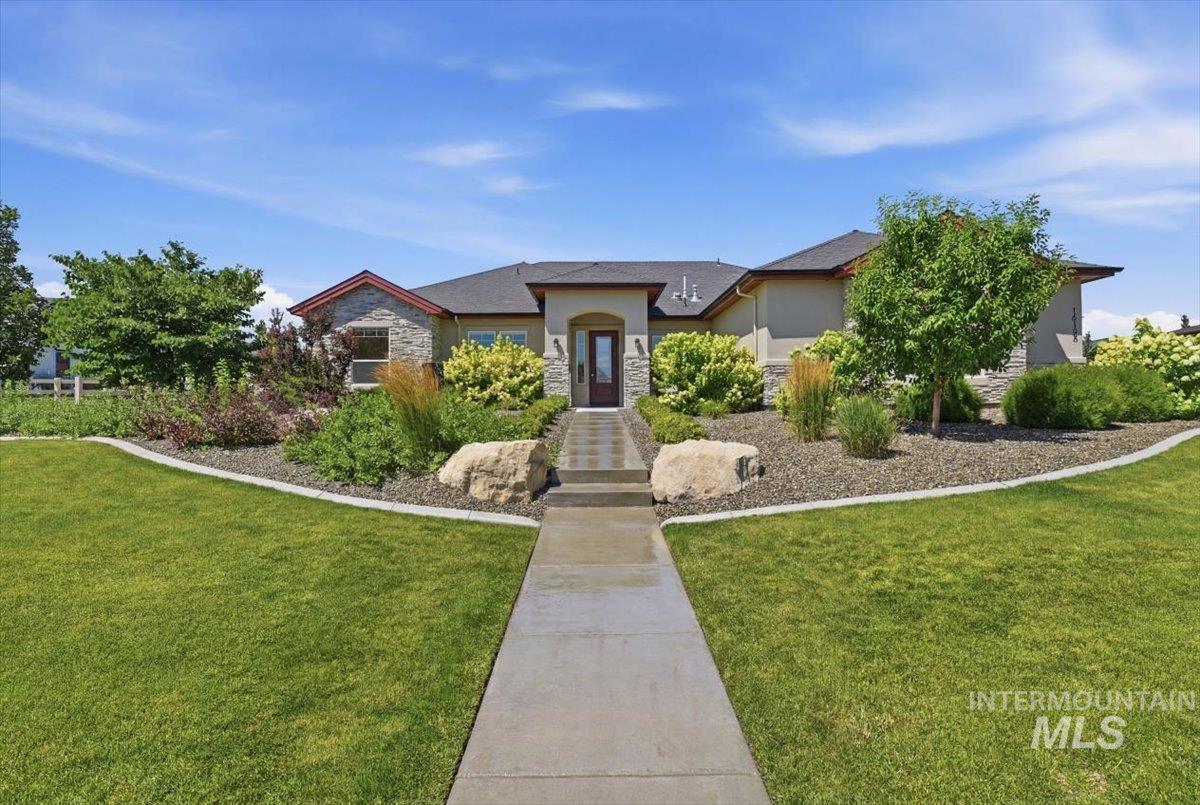
Exterior featuring a concrete walkway, stone accents, stucco siding, a dark roof, and extensive landscaping with various plantings and decorative boulders
-
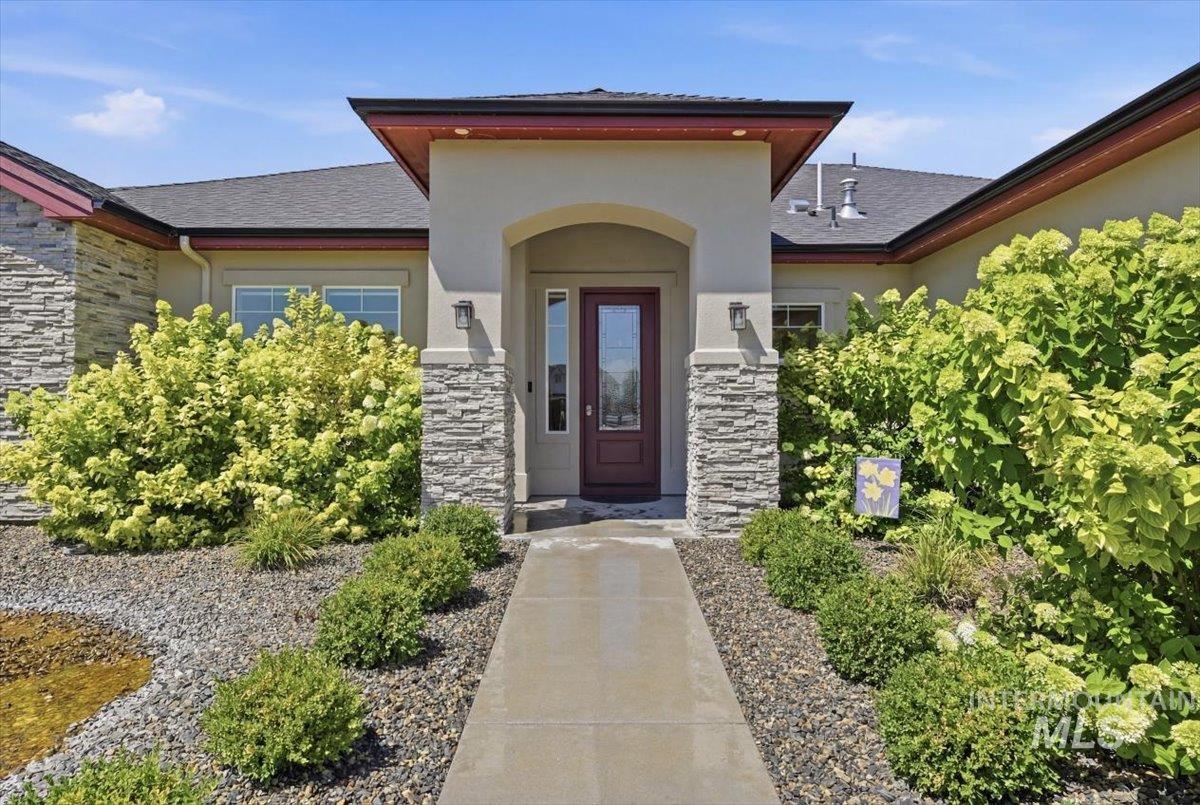
Contemporary stucco exterior with stacked stone accents
-
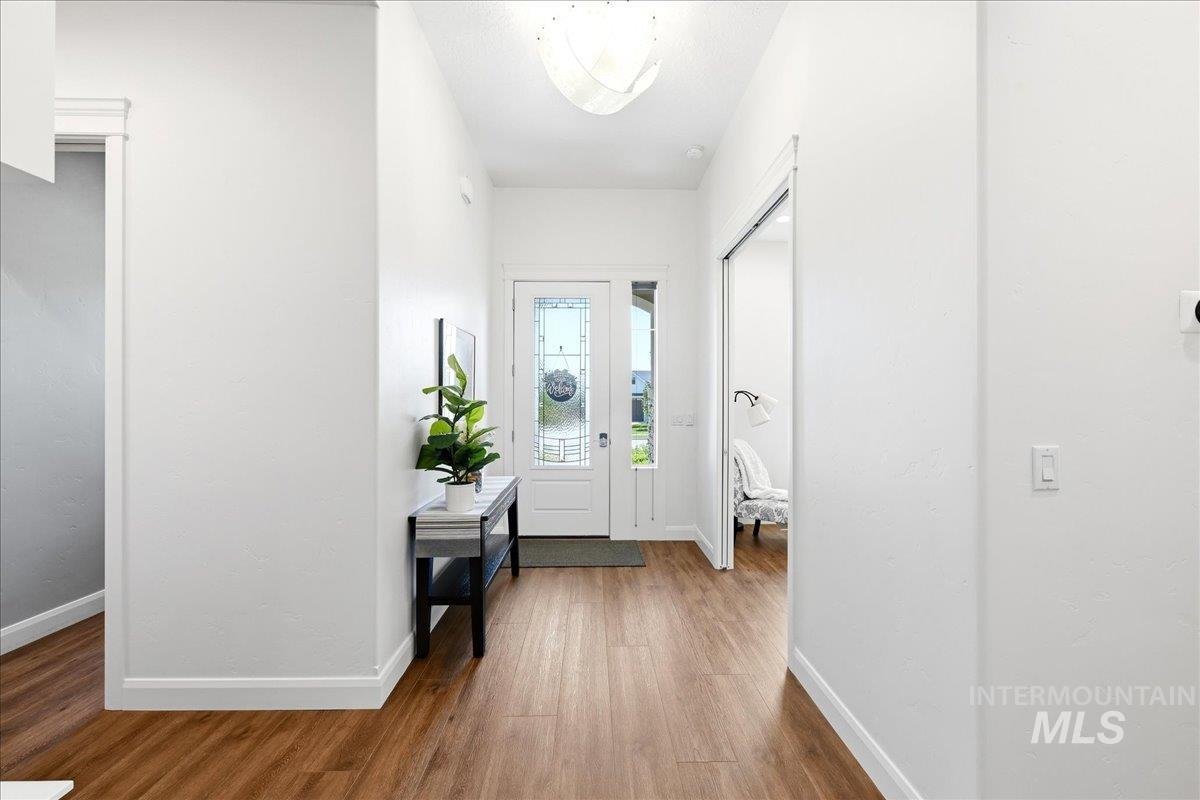
Entryway featuring wood-finish flooring, a decorative glass front door with sidelight, and a contemporary flush-mount ceiling light
-
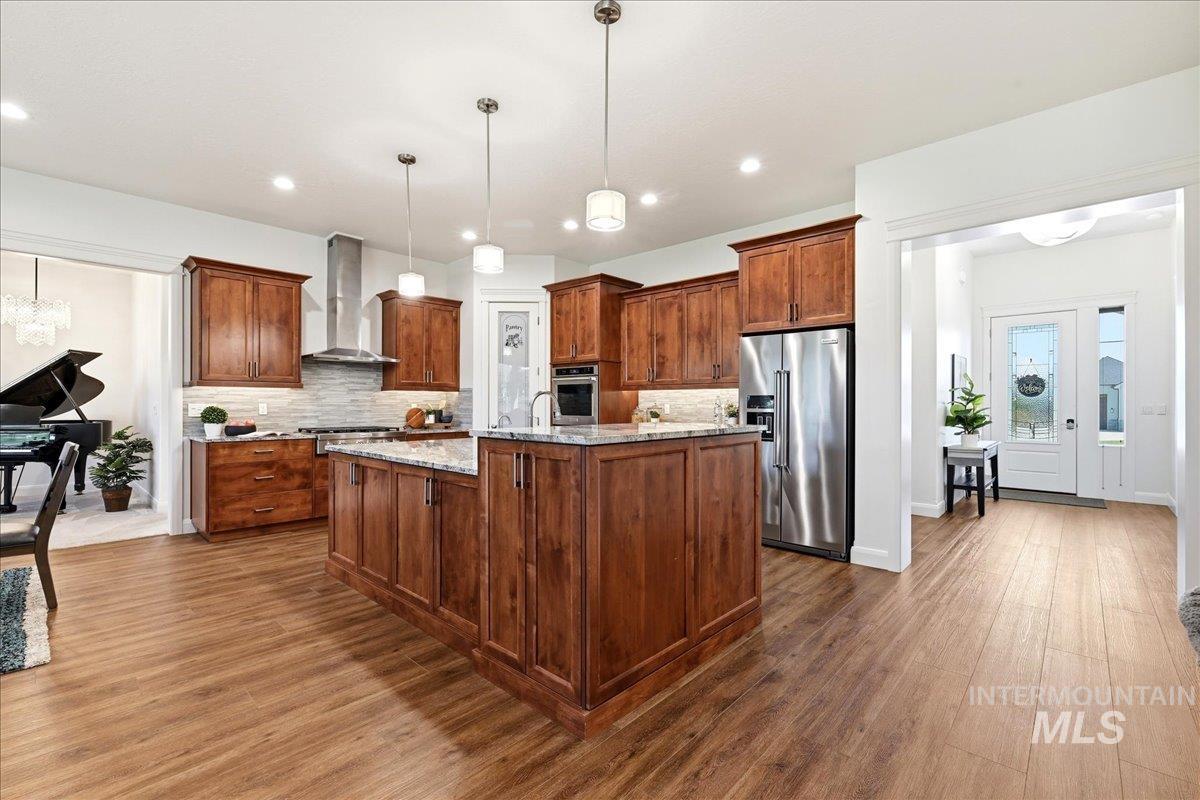
Spacious kitchen featuring wood-finish flooring, warm wood cabinetry, stainless steel appliances, and a central island with a light-toned countertop
-
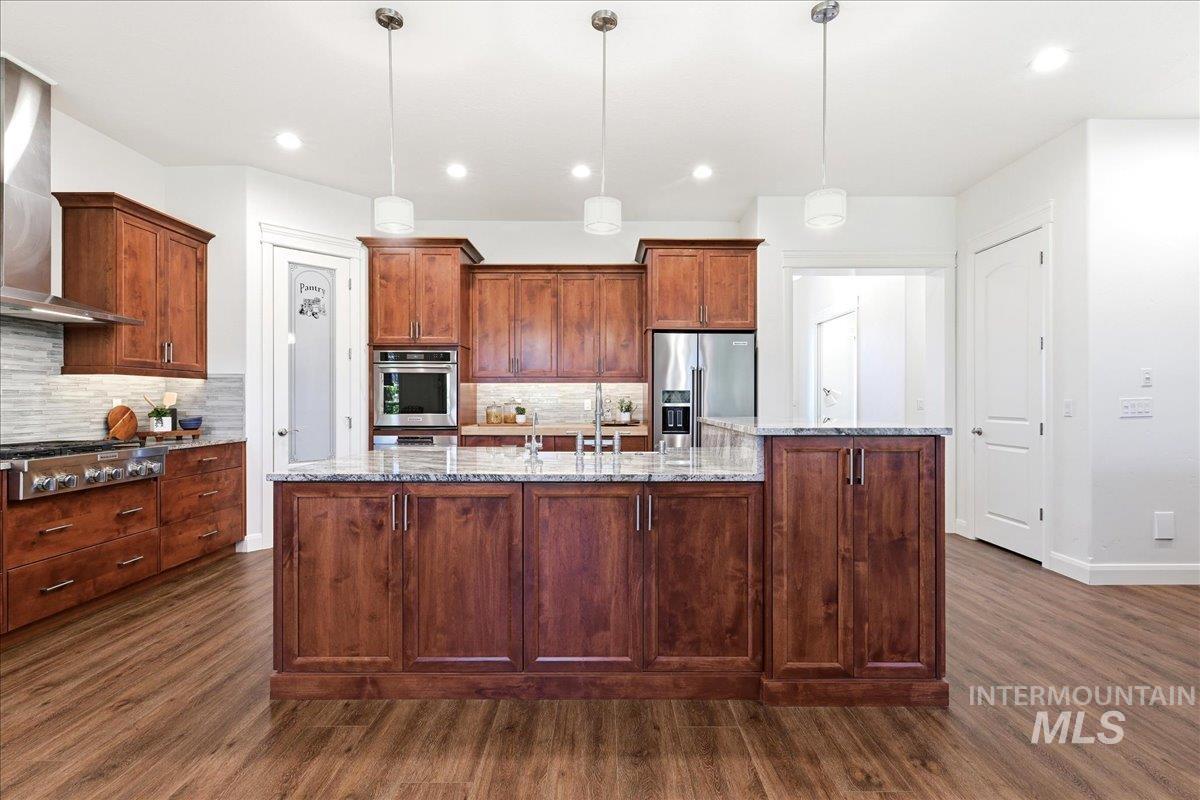
Spacious kitchen featuring an expansive center island with seating, wood-finish flooring, premium stainless steel appliances, abundant cabinetry with crown molding, and recessed lighting
-
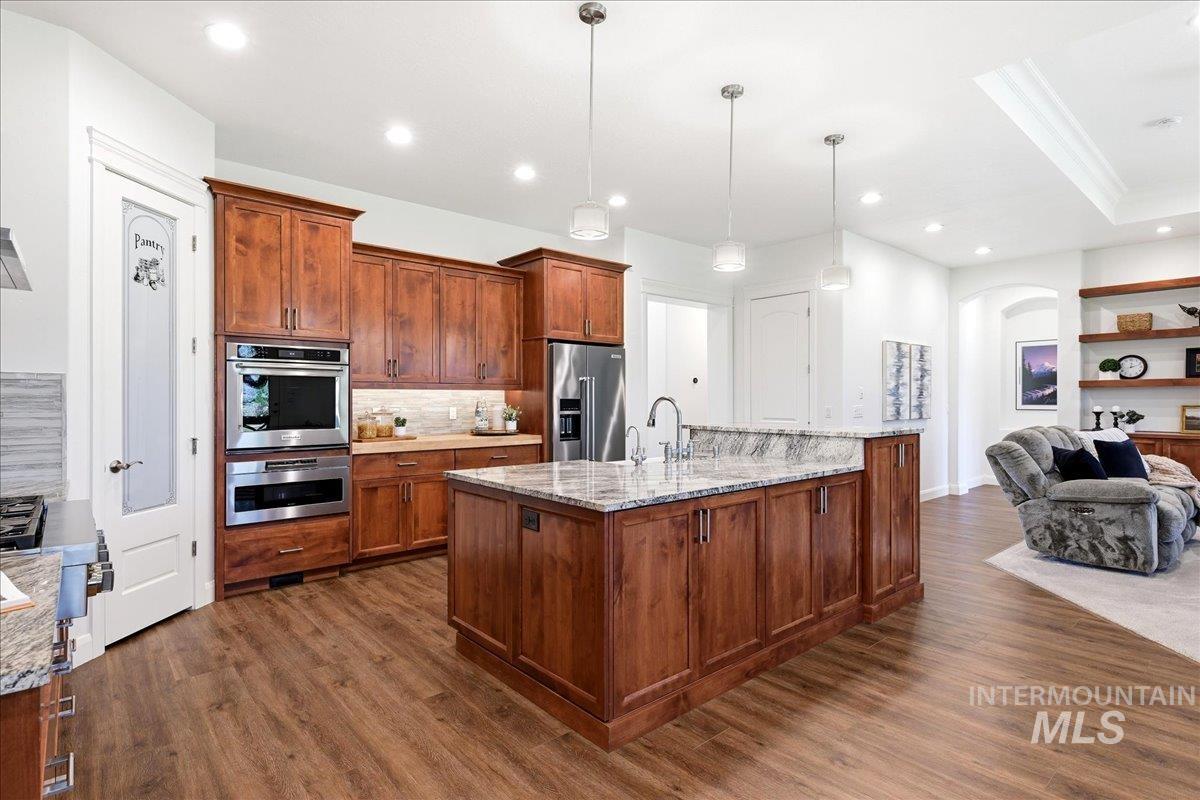
Spacious kitchen featuring warm wood cabinetry, stainless steel appliances, a central island with a sink, pendant lighting, and wood-finish flooring
-
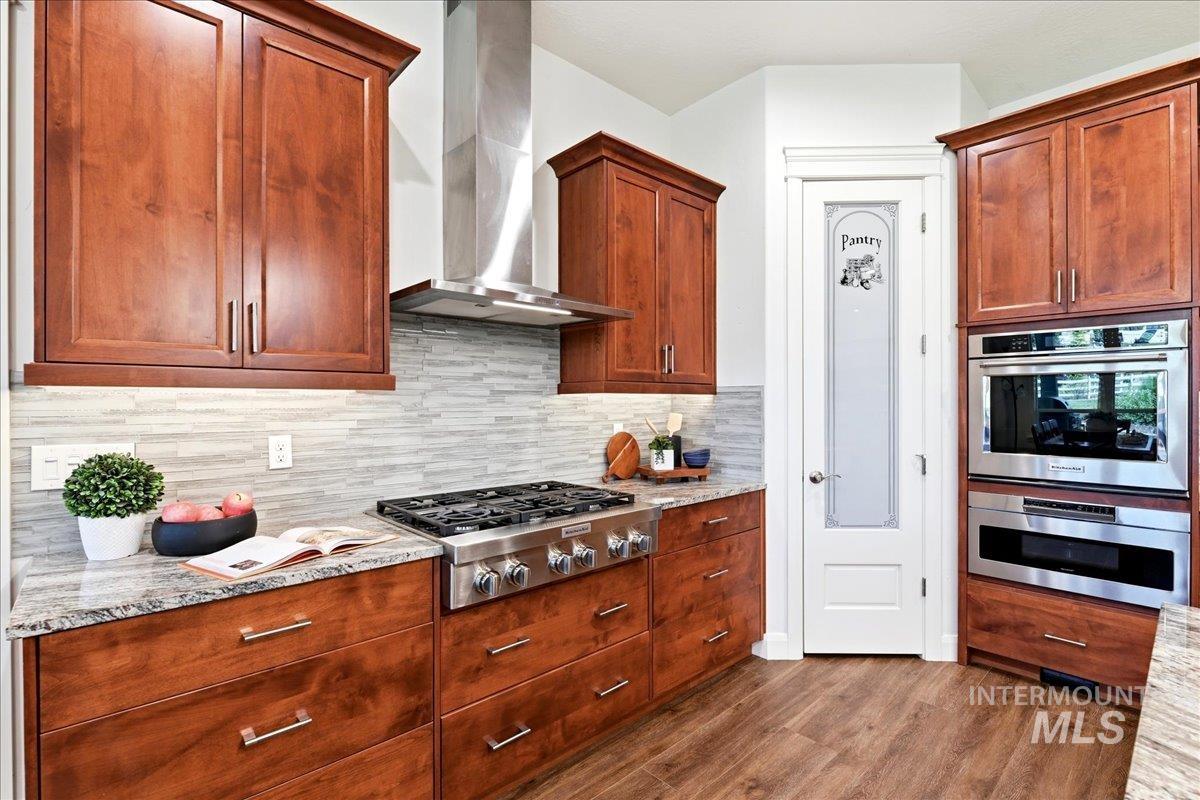
Kitchen featuring wood-finish cabinetry, stainless steel appliances including a gas range and double oven, light-toned tiled backsplash, granite countertops, and wood-finish flooring
-
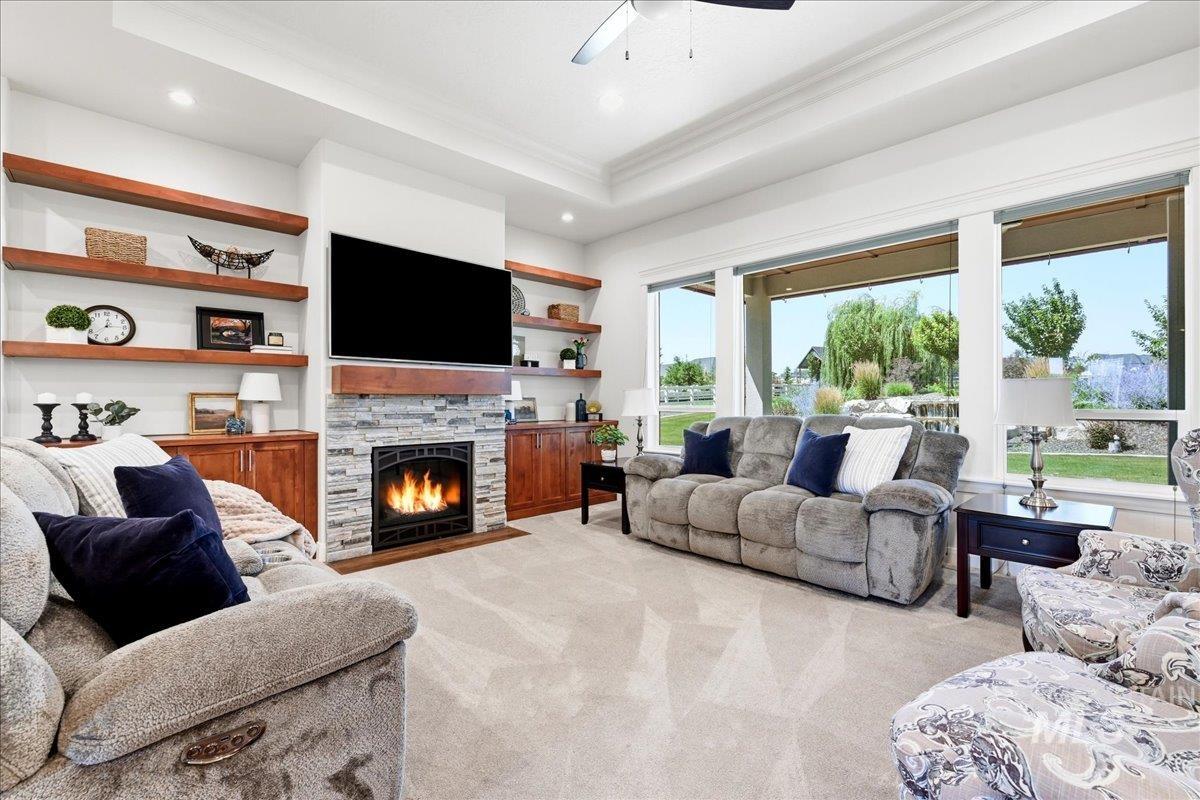
Living area featuring a stone-clad fireplace, integrated wood shelving, and built-in cabinetry
-
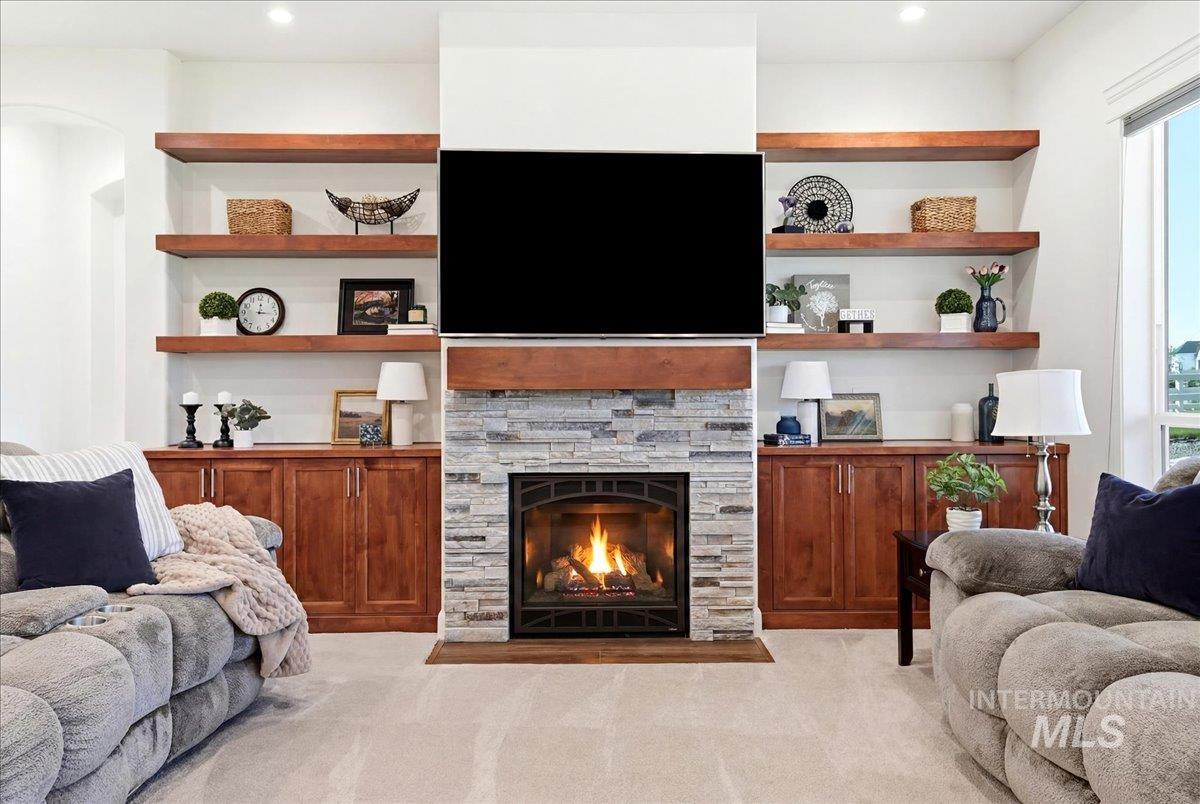
Central fireplace featuring a stacked stone surround and wood mantel
-
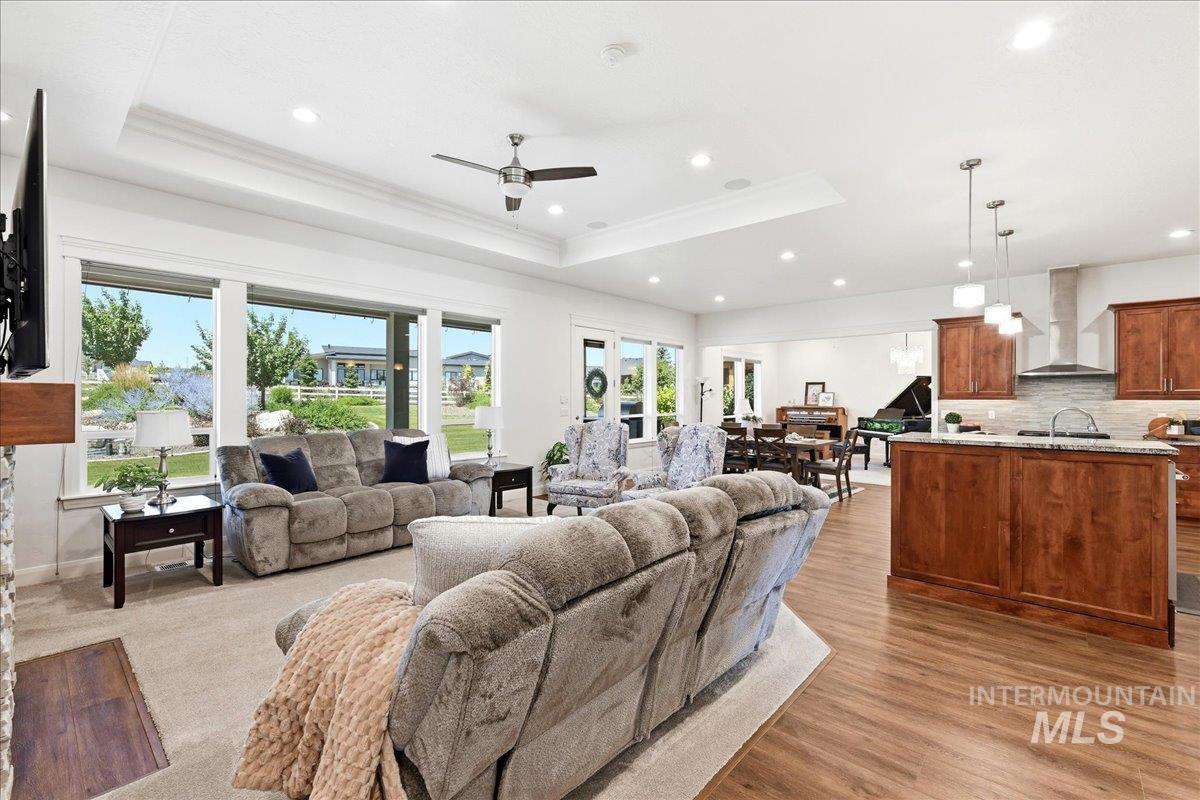
Open-concept living space featuring wood-finish flooring, a tray ceiling, recessed lighting, a ceiling fan, and large windows
-
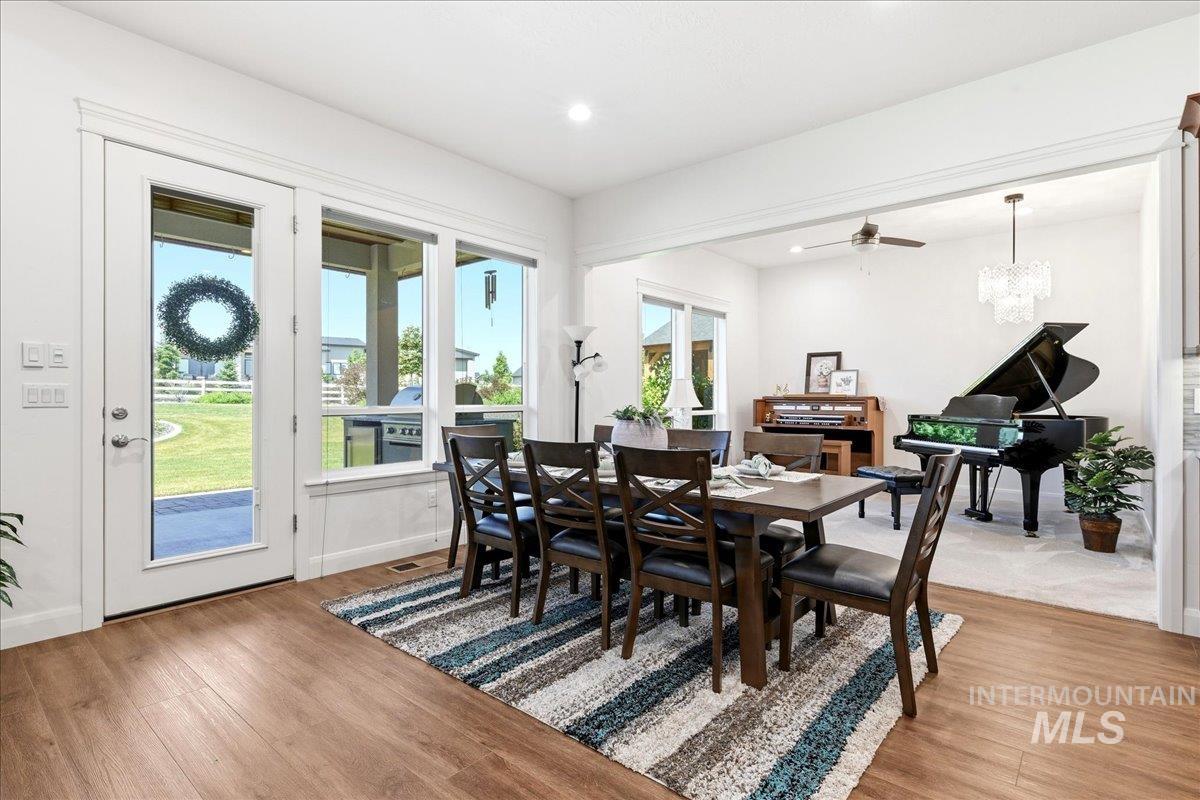
Open-concept dining area featuring wood-finish flooring, recessed lighting, and a wide entryway
-
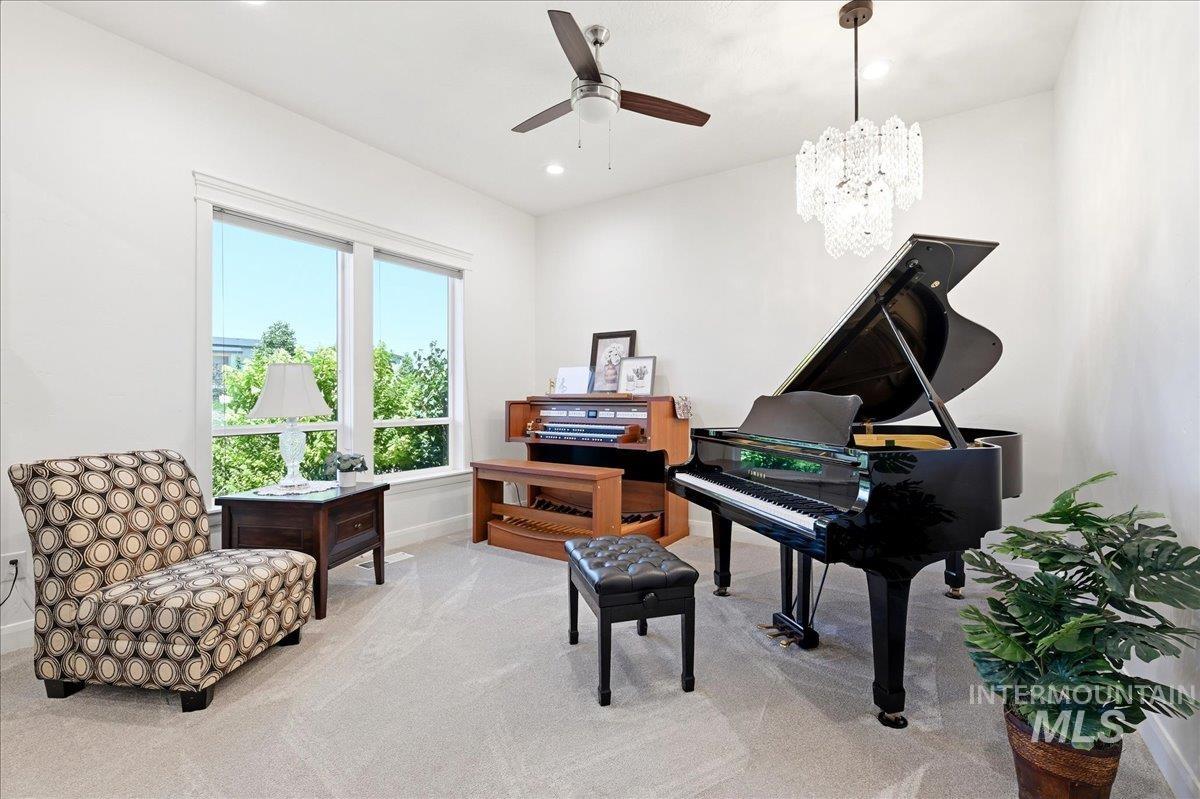
Light-filled interior space with expansive windows, neutral carpeting, a ceiling fan, a contemporary chandelier, and recessed lighting
-
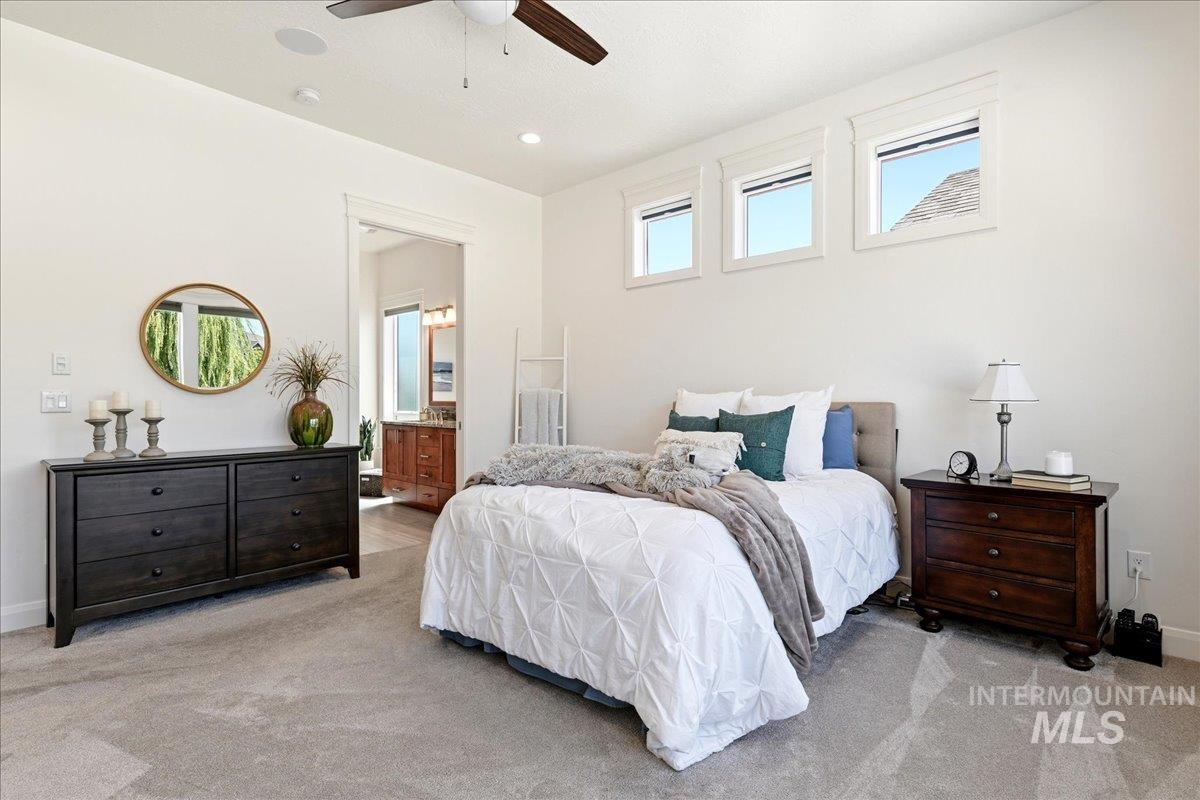
Carpeted bedroom with a ceiling fan, three transom windows, and a recessed ceiling light
-
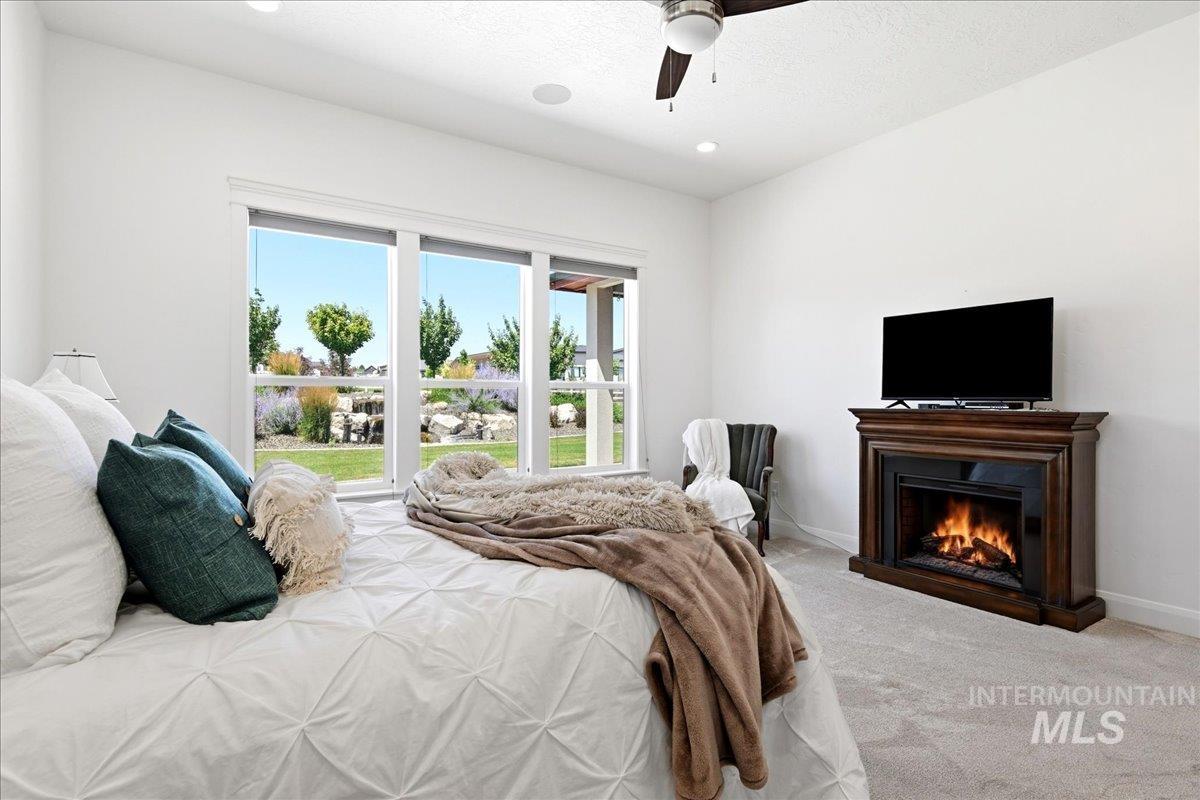
Spacious interior featuring expansive windows, a built-in fireplace with a dark wood surround, neutral carpeting, and a ceiling fan
-
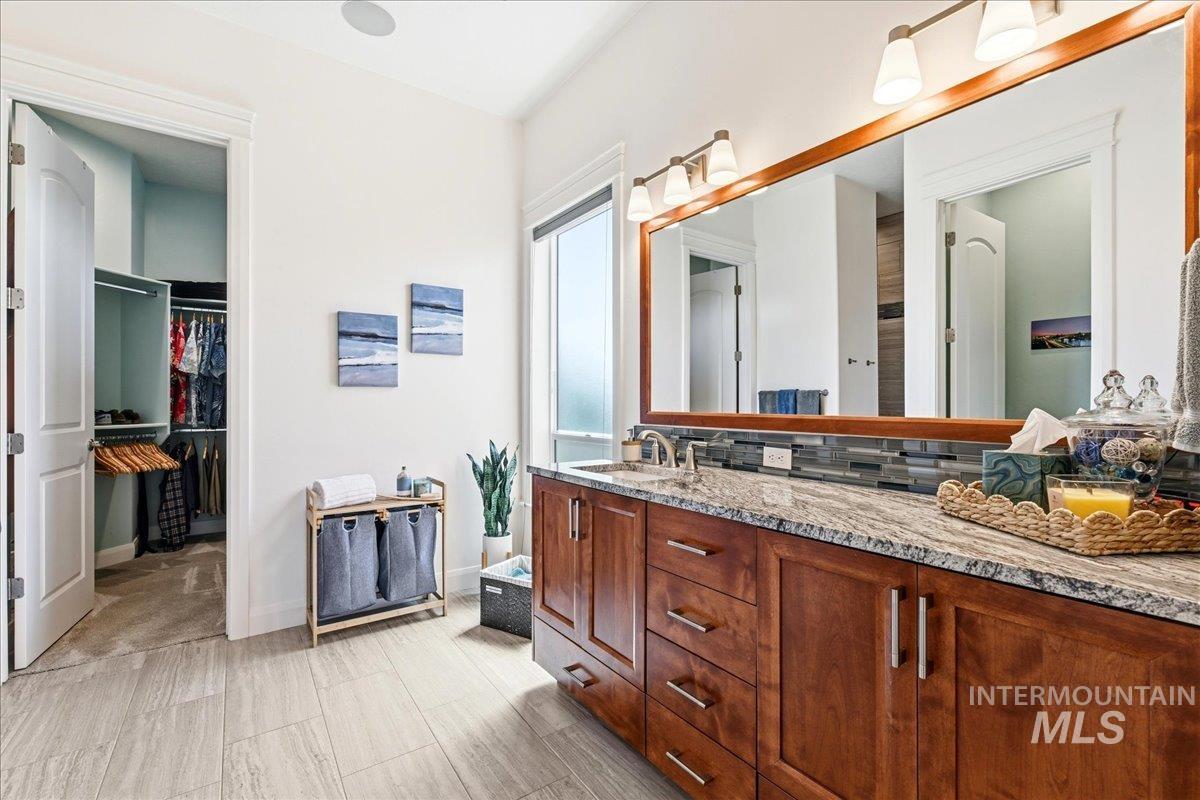
Double vanity with wood-finish cabinetry, light-toned countertop, and a full-width mirror with a wood frame
-
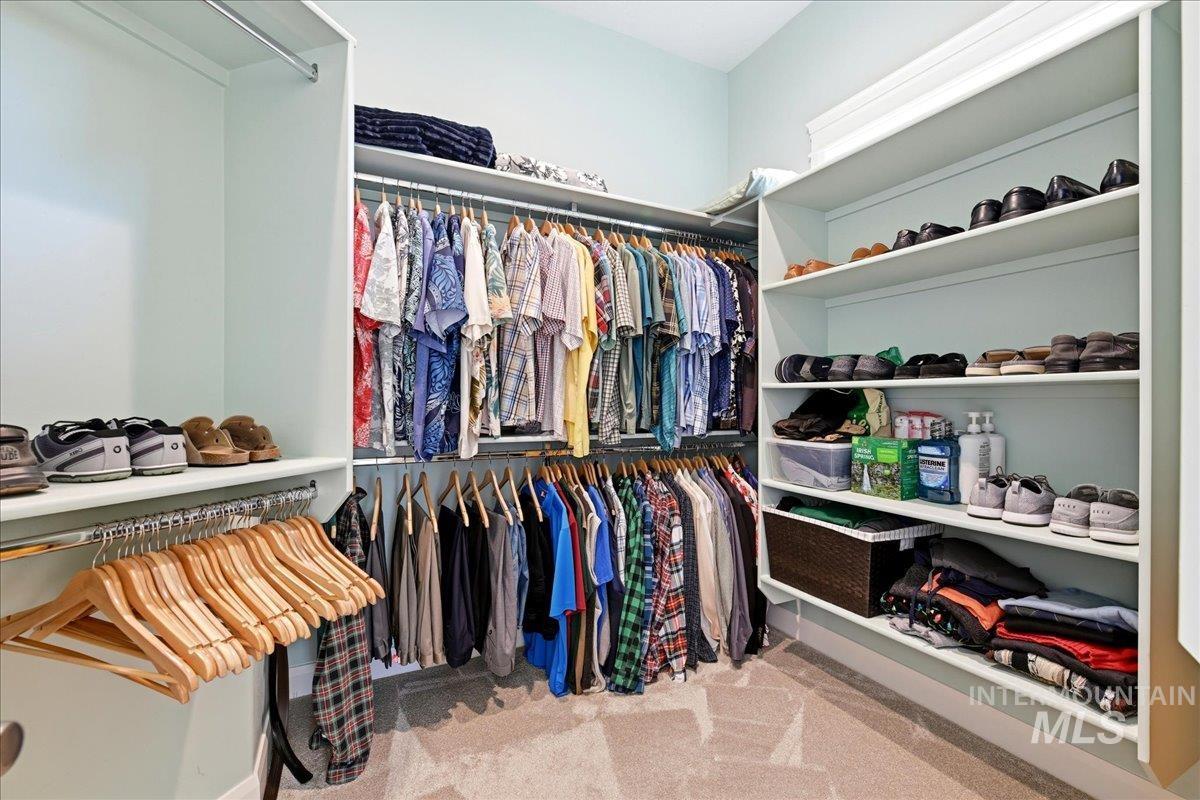
Walk-in closet featuring extensive built-in shelving, multiple hanging rods, corner storage, and light-toned carpeting
-
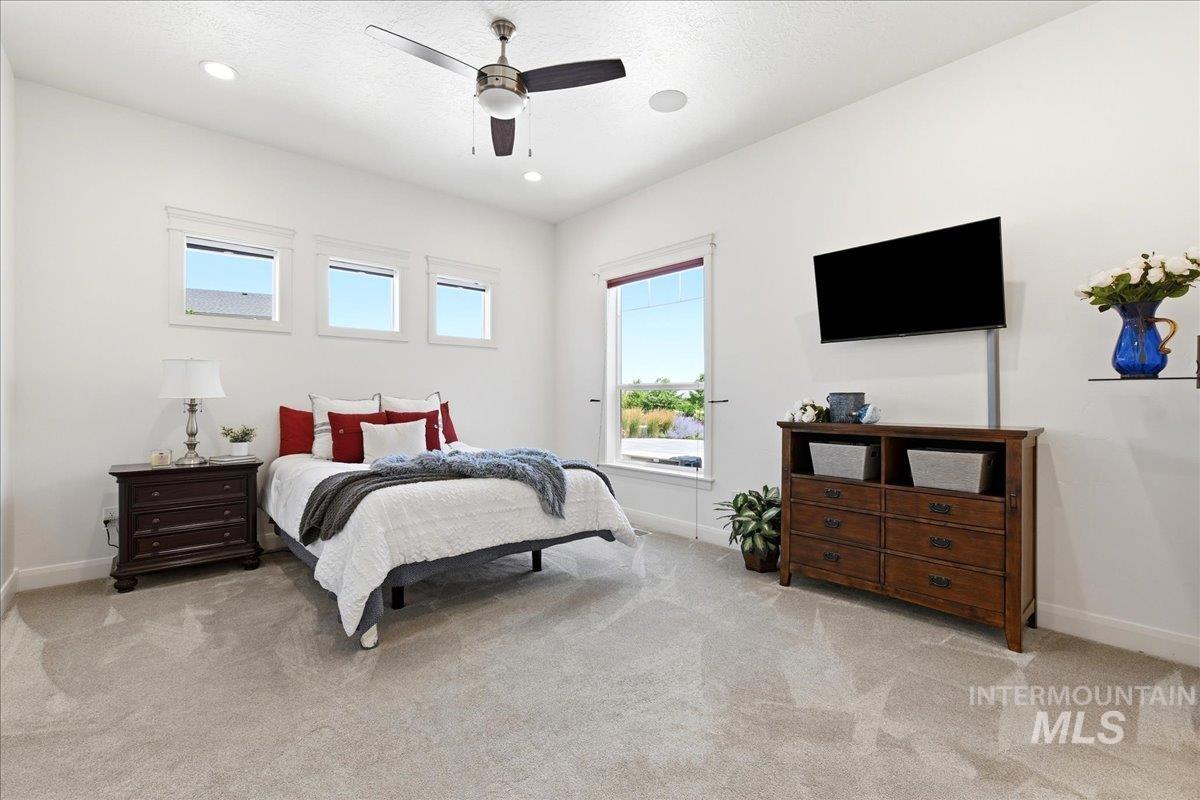
Light gray carpeting underfoot complements bright white walls
-
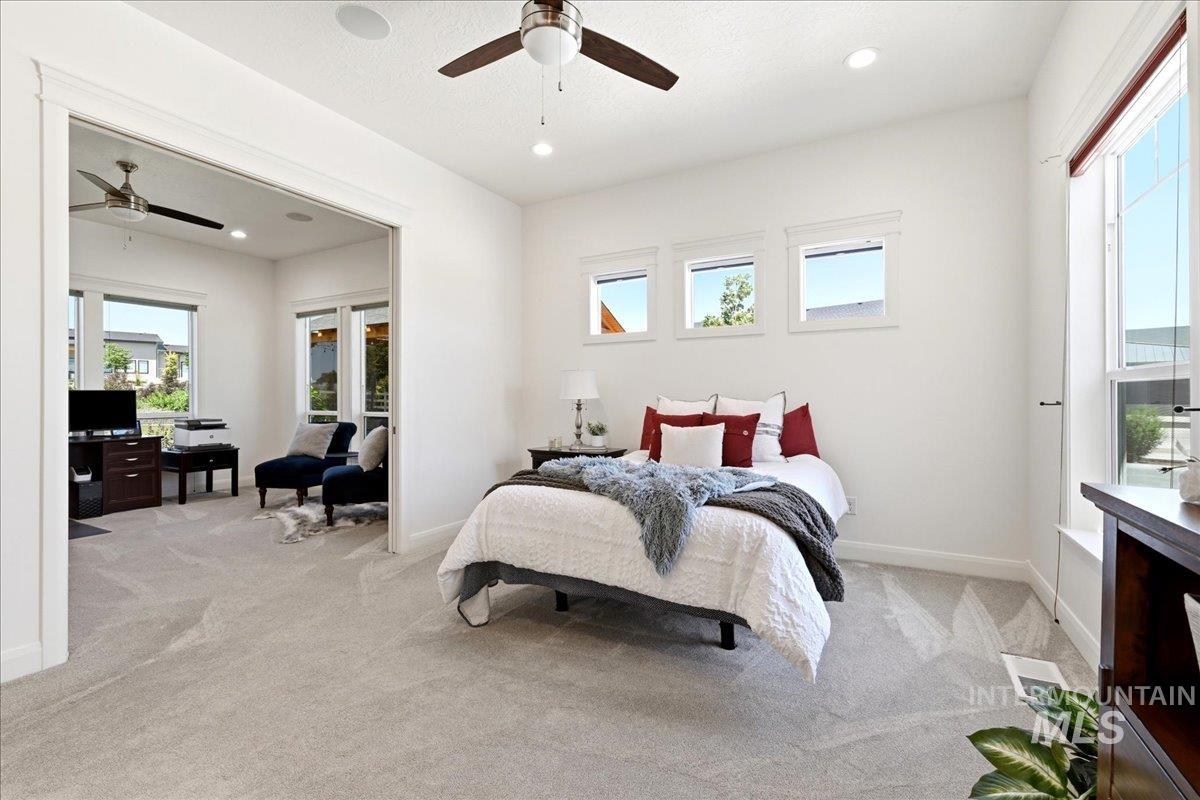
Light-filled bedroom featuring white walls and neutral carpeting
-
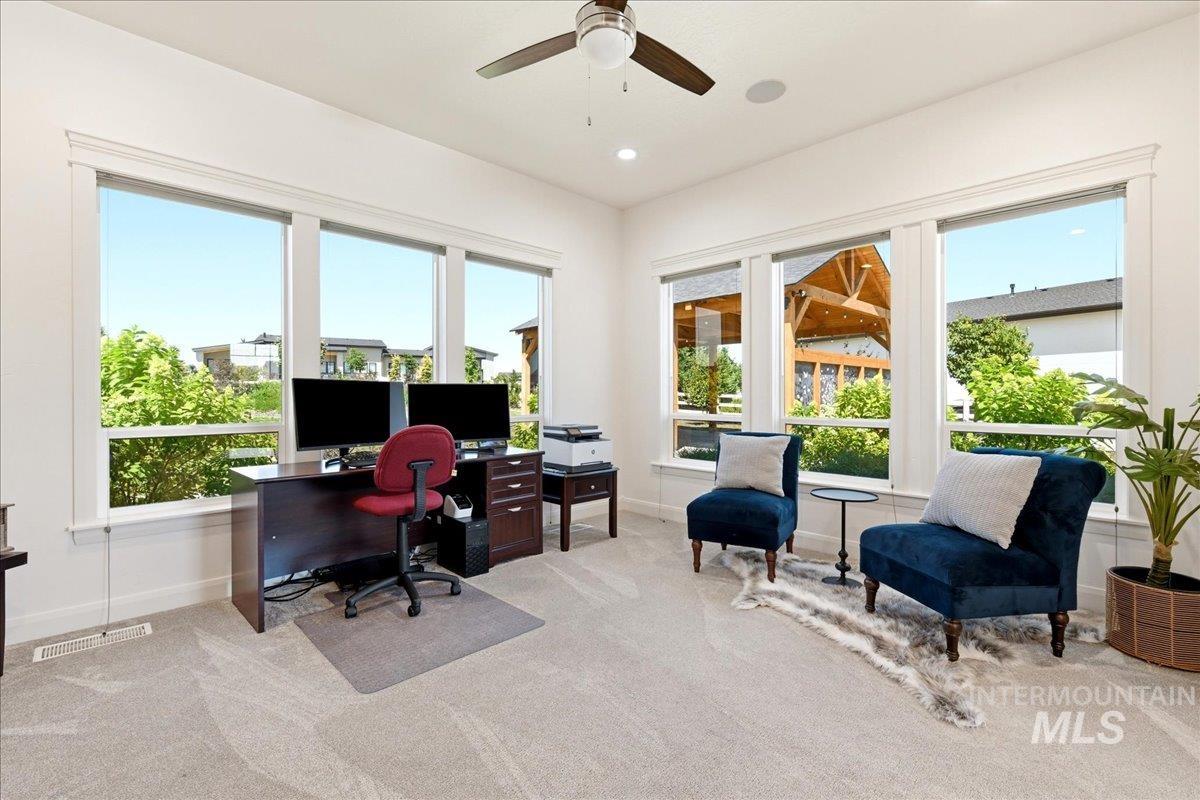
Spacious room featuring multiple large windows, recessed lighting, and a ceiling fan
-
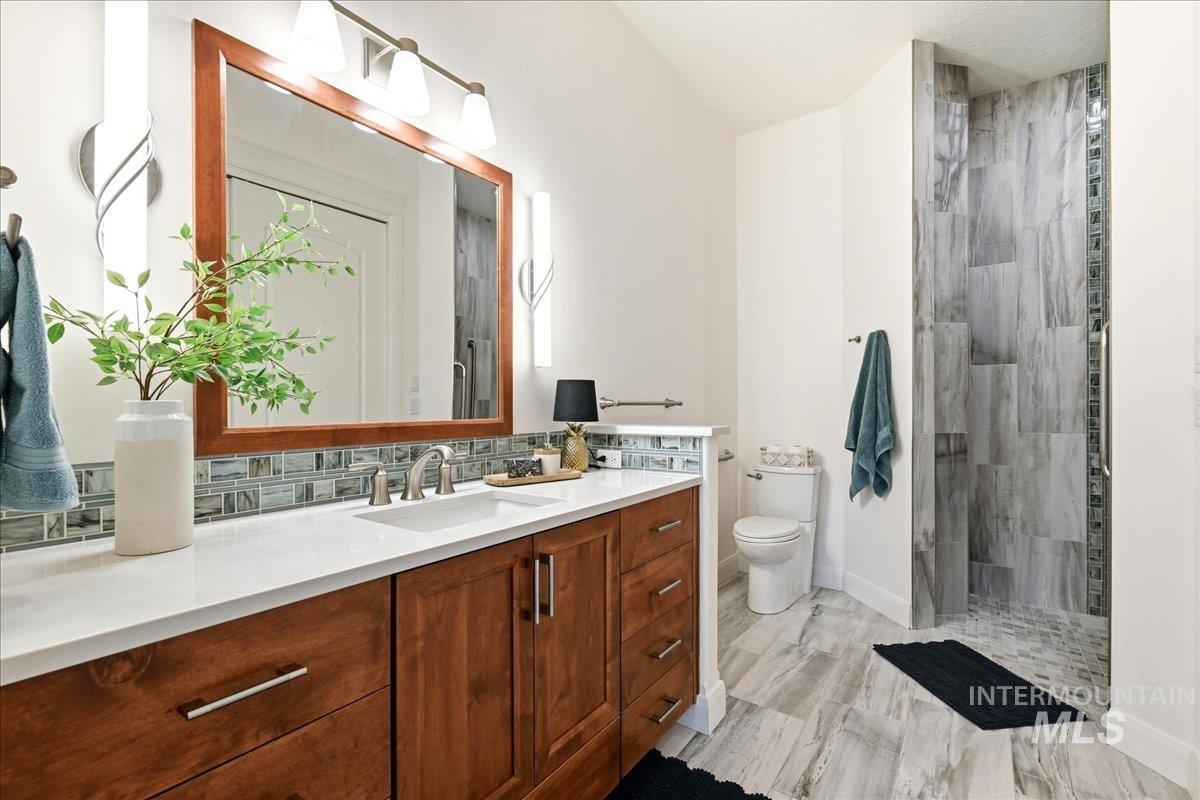
Bathroom featuring a custom wood vanity with a white countertop and integrated sink, a large framed mirror, and a glass-enclosed shower with full-height tile
-
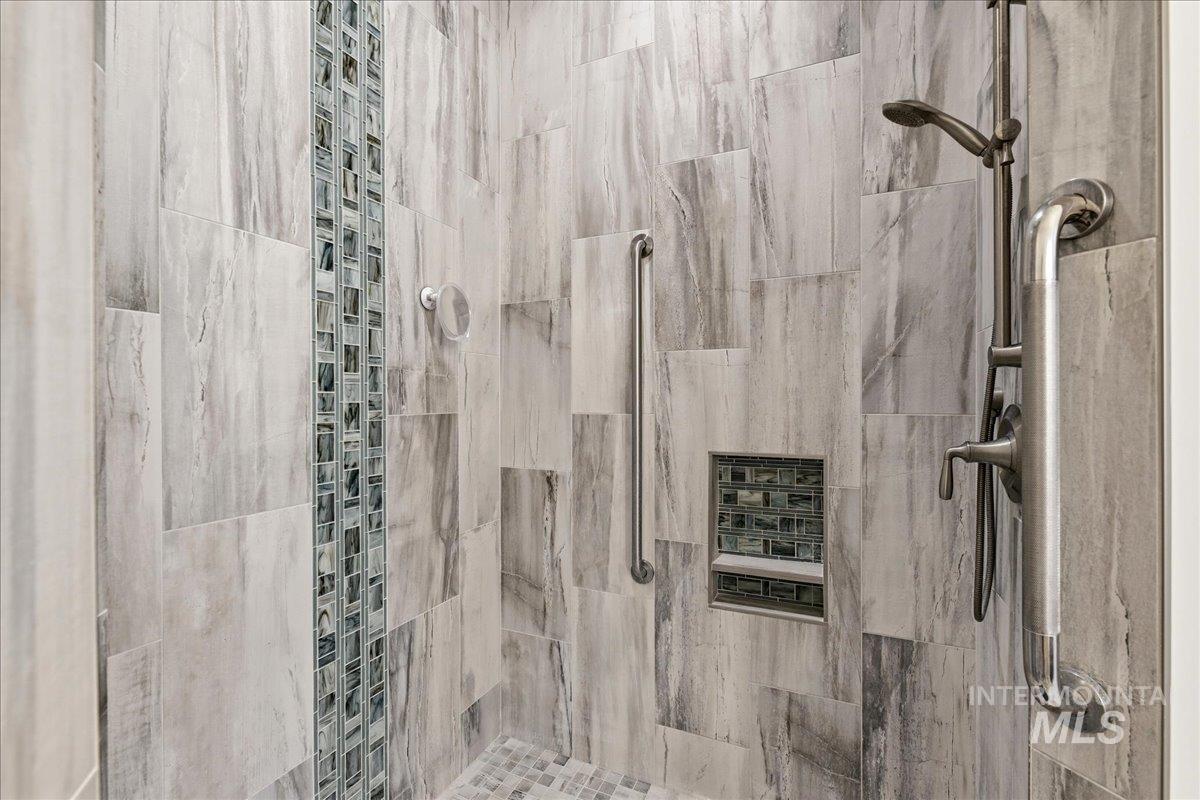
Shower with large format stone-finish tile, mosaic tile accent stripe, integrated niche with mosaic tile, handheld shower fixture, and brushed nickel grab bars
-
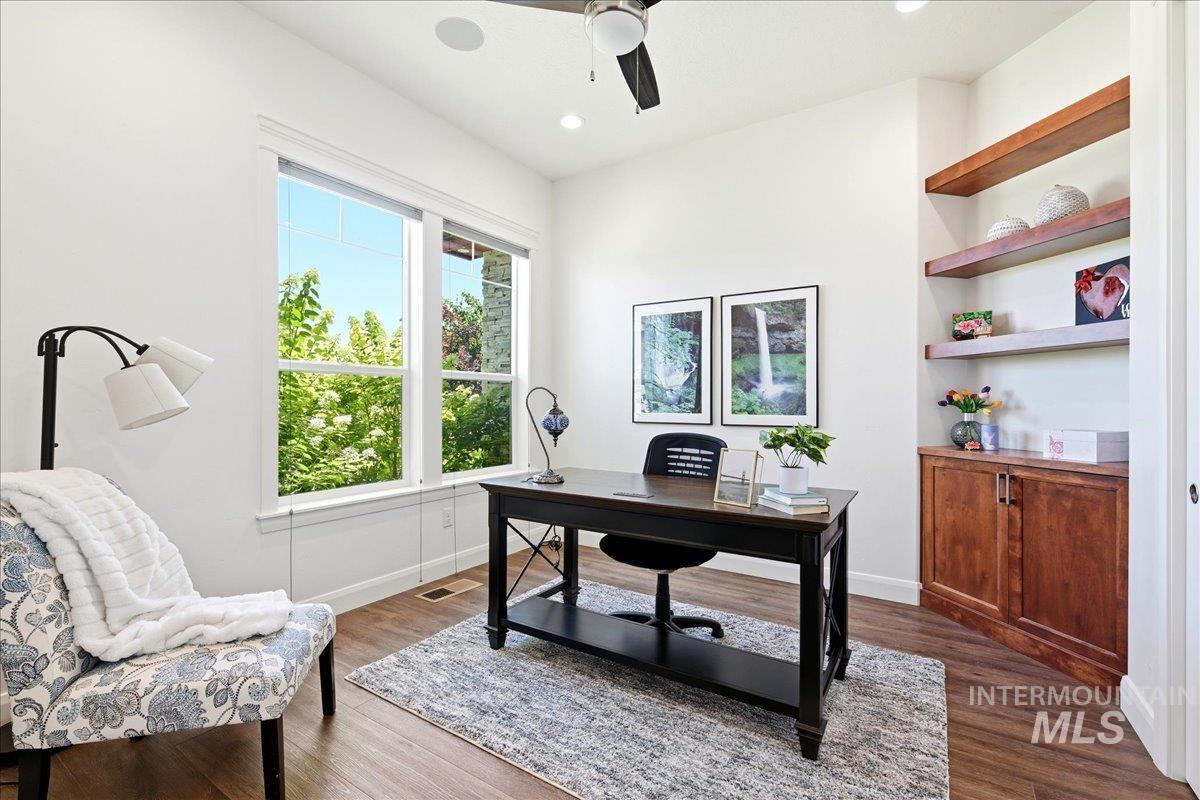
Room featuring wood-finish flooring, recessed lighting, and a ceiling fan
-
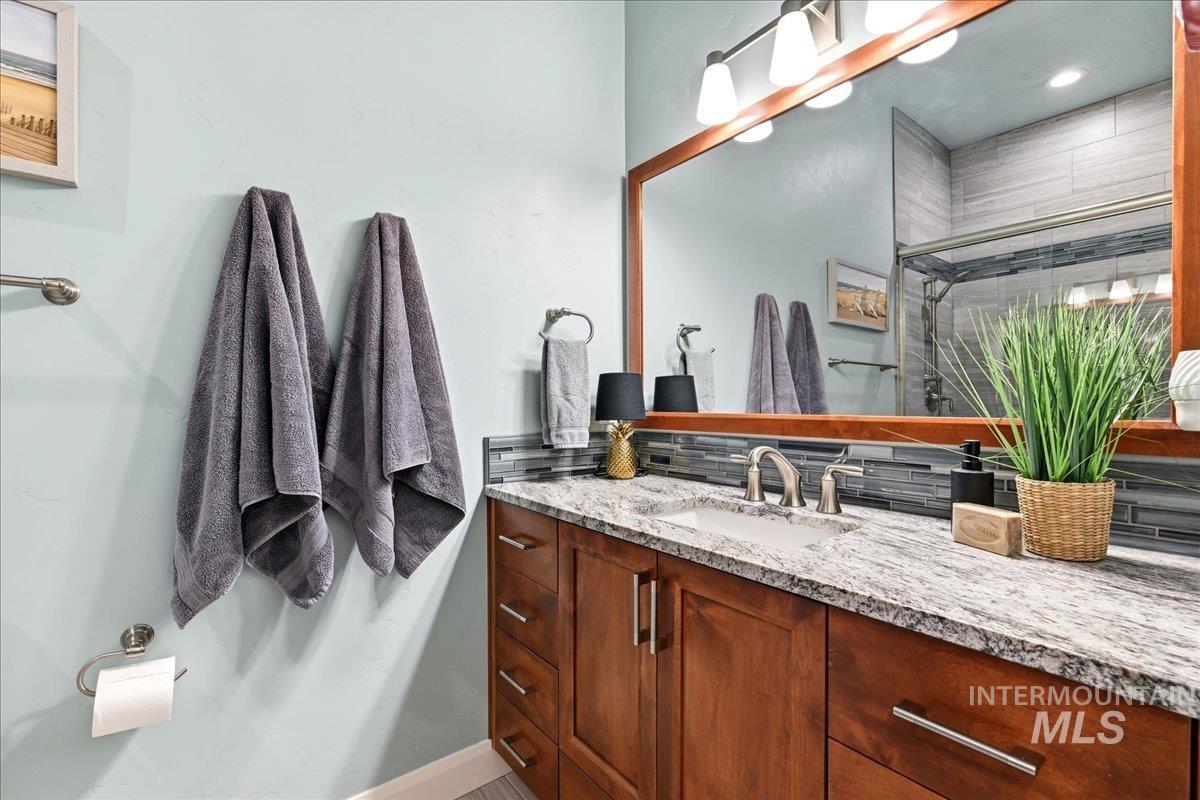
Bathroom vanity featuring a light-colored countertop, integrated sink, and brushed nickel faucet
-
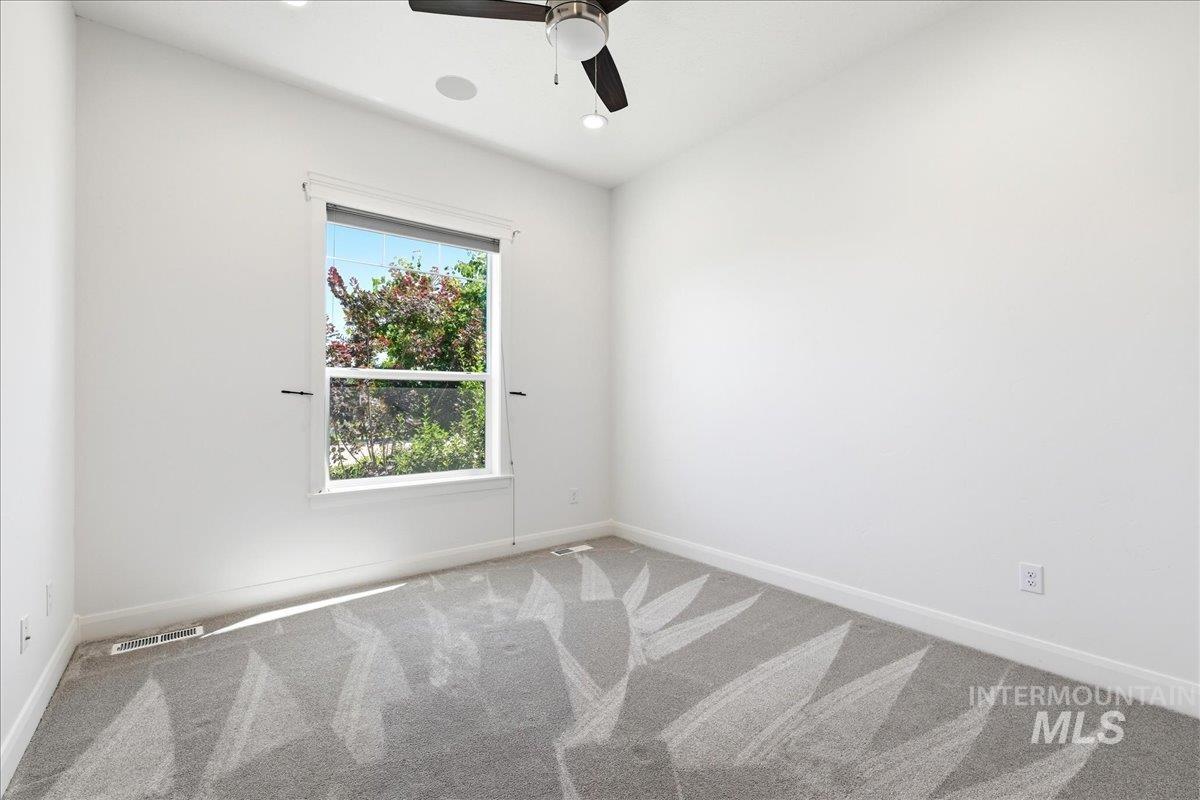
Bright room featuring a single window, white walls, and gray patterned carpeting
-
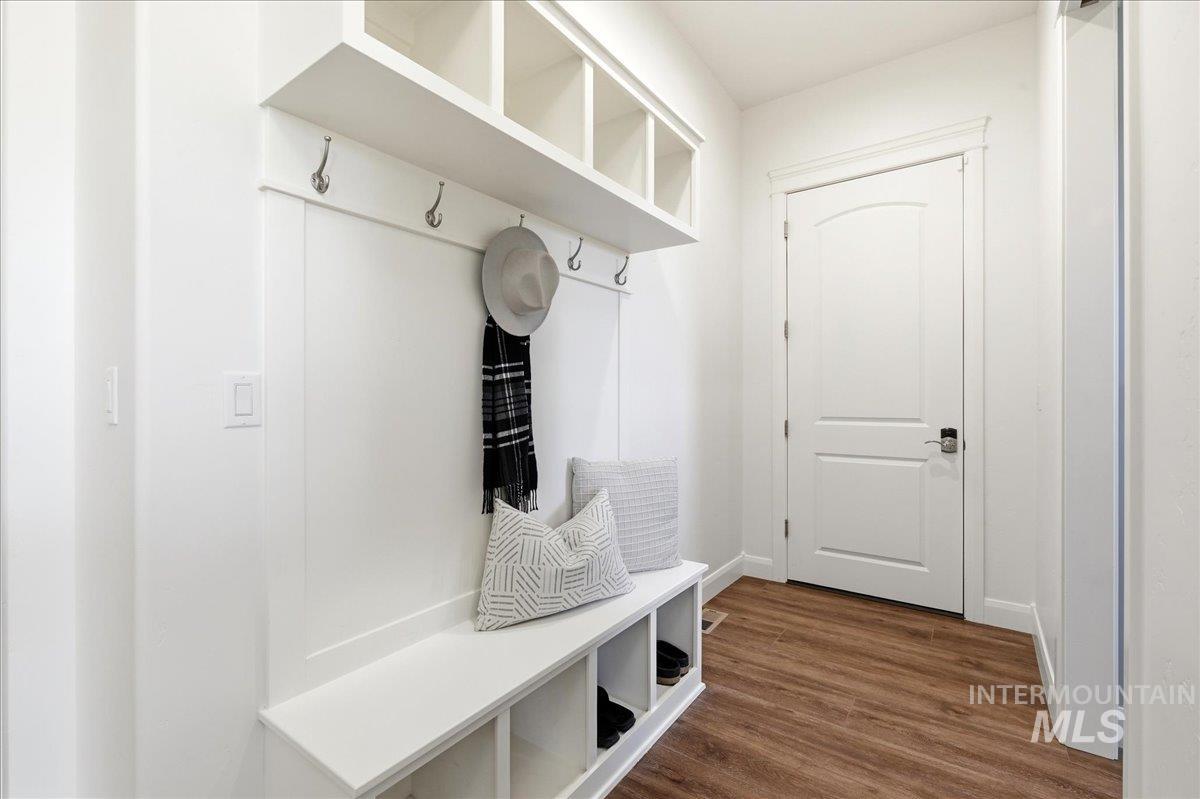
Built-in entryway storage with shelving and bench seating, featuring white paneling and brushed nickel hooks
-
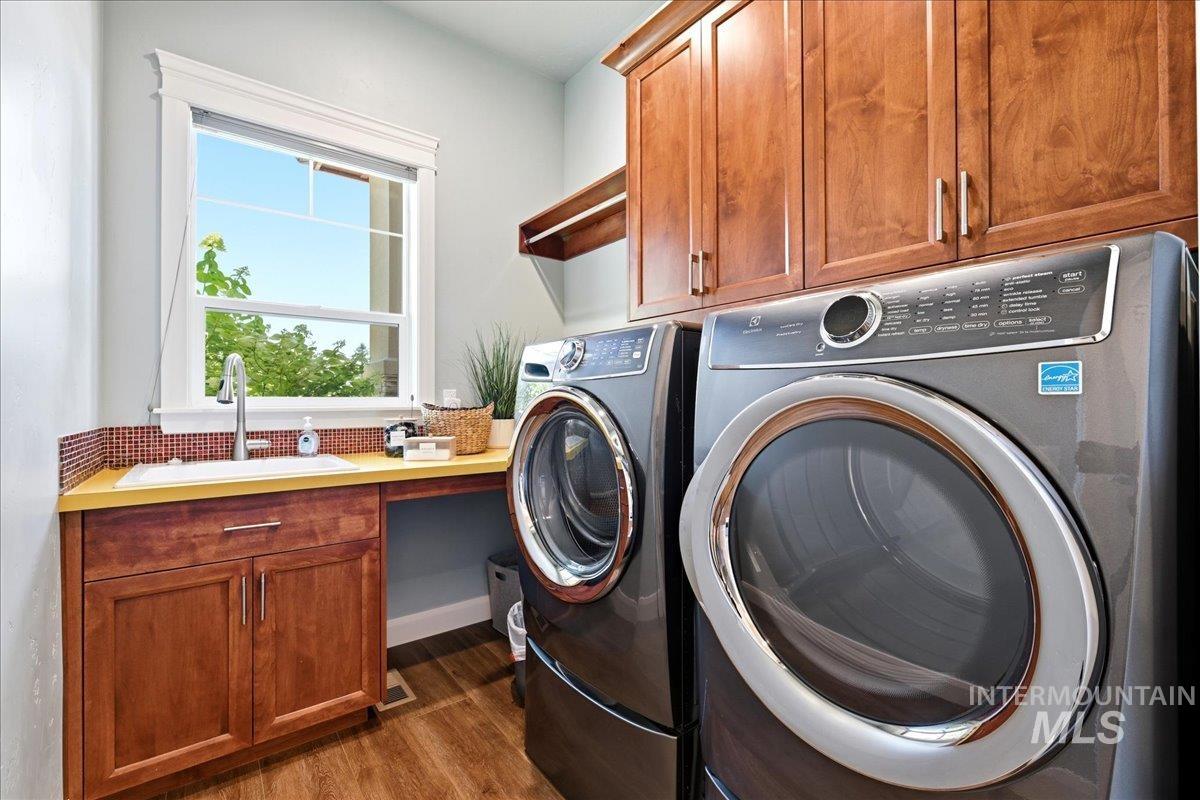
Dedicated laundry room featuring a utility sink, wood-finish flooring, ample cabinetry, and a bright window
-
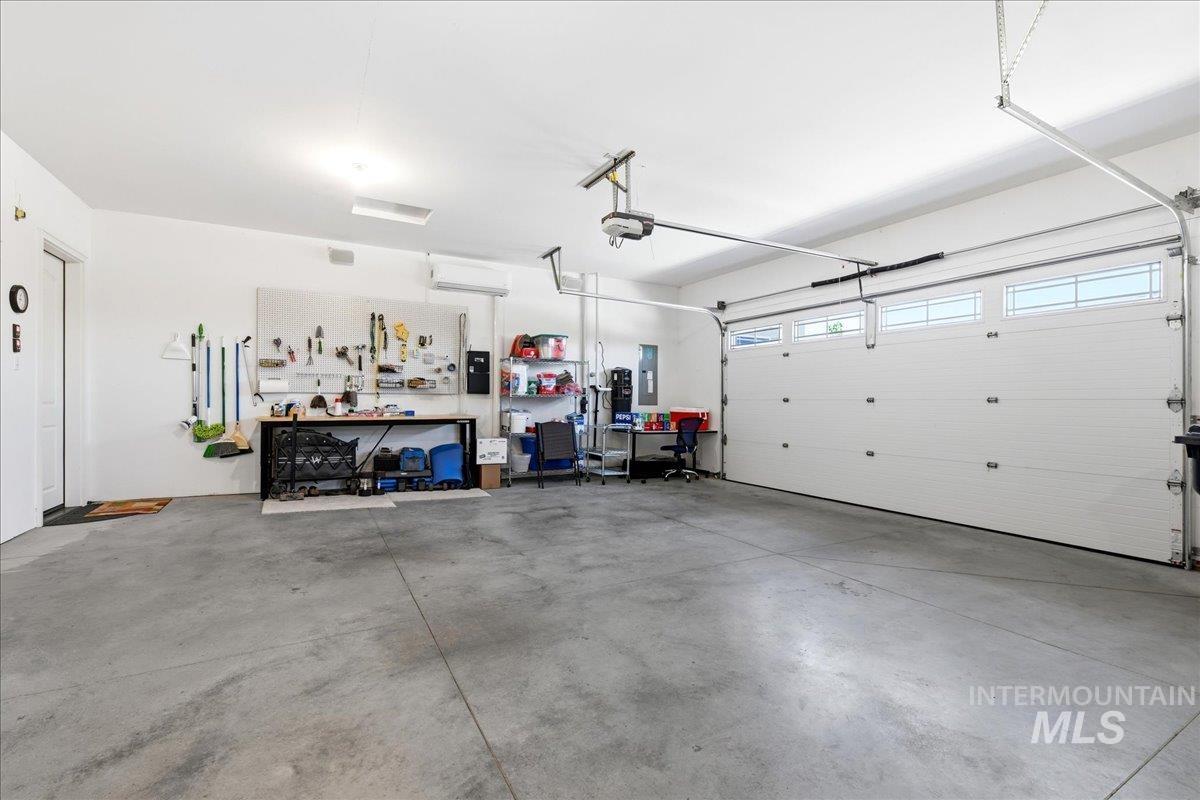
Spacious garage featuring a concrete floor, white walls, and a white paneled garage door with upper window inserts
-
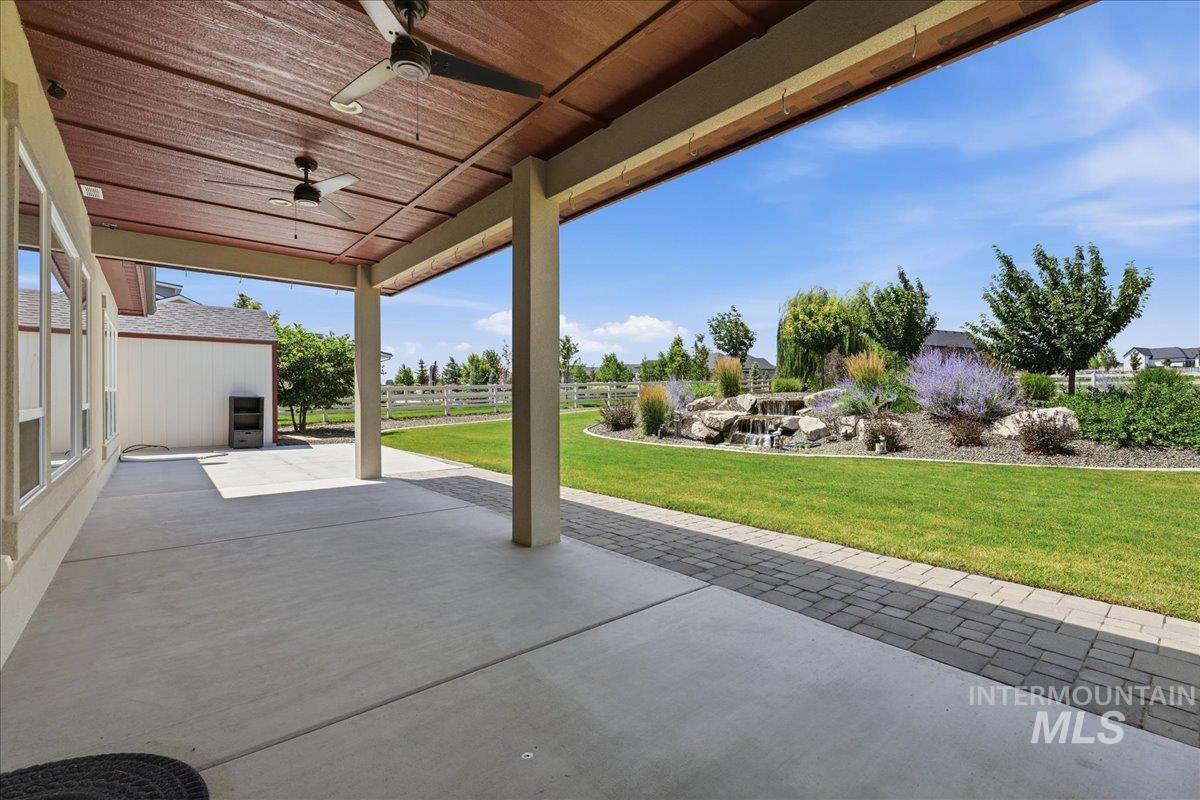
Covered patio with a wood-finish ceiling and two ceiling fans, featuring a concrete surface and paver border
-
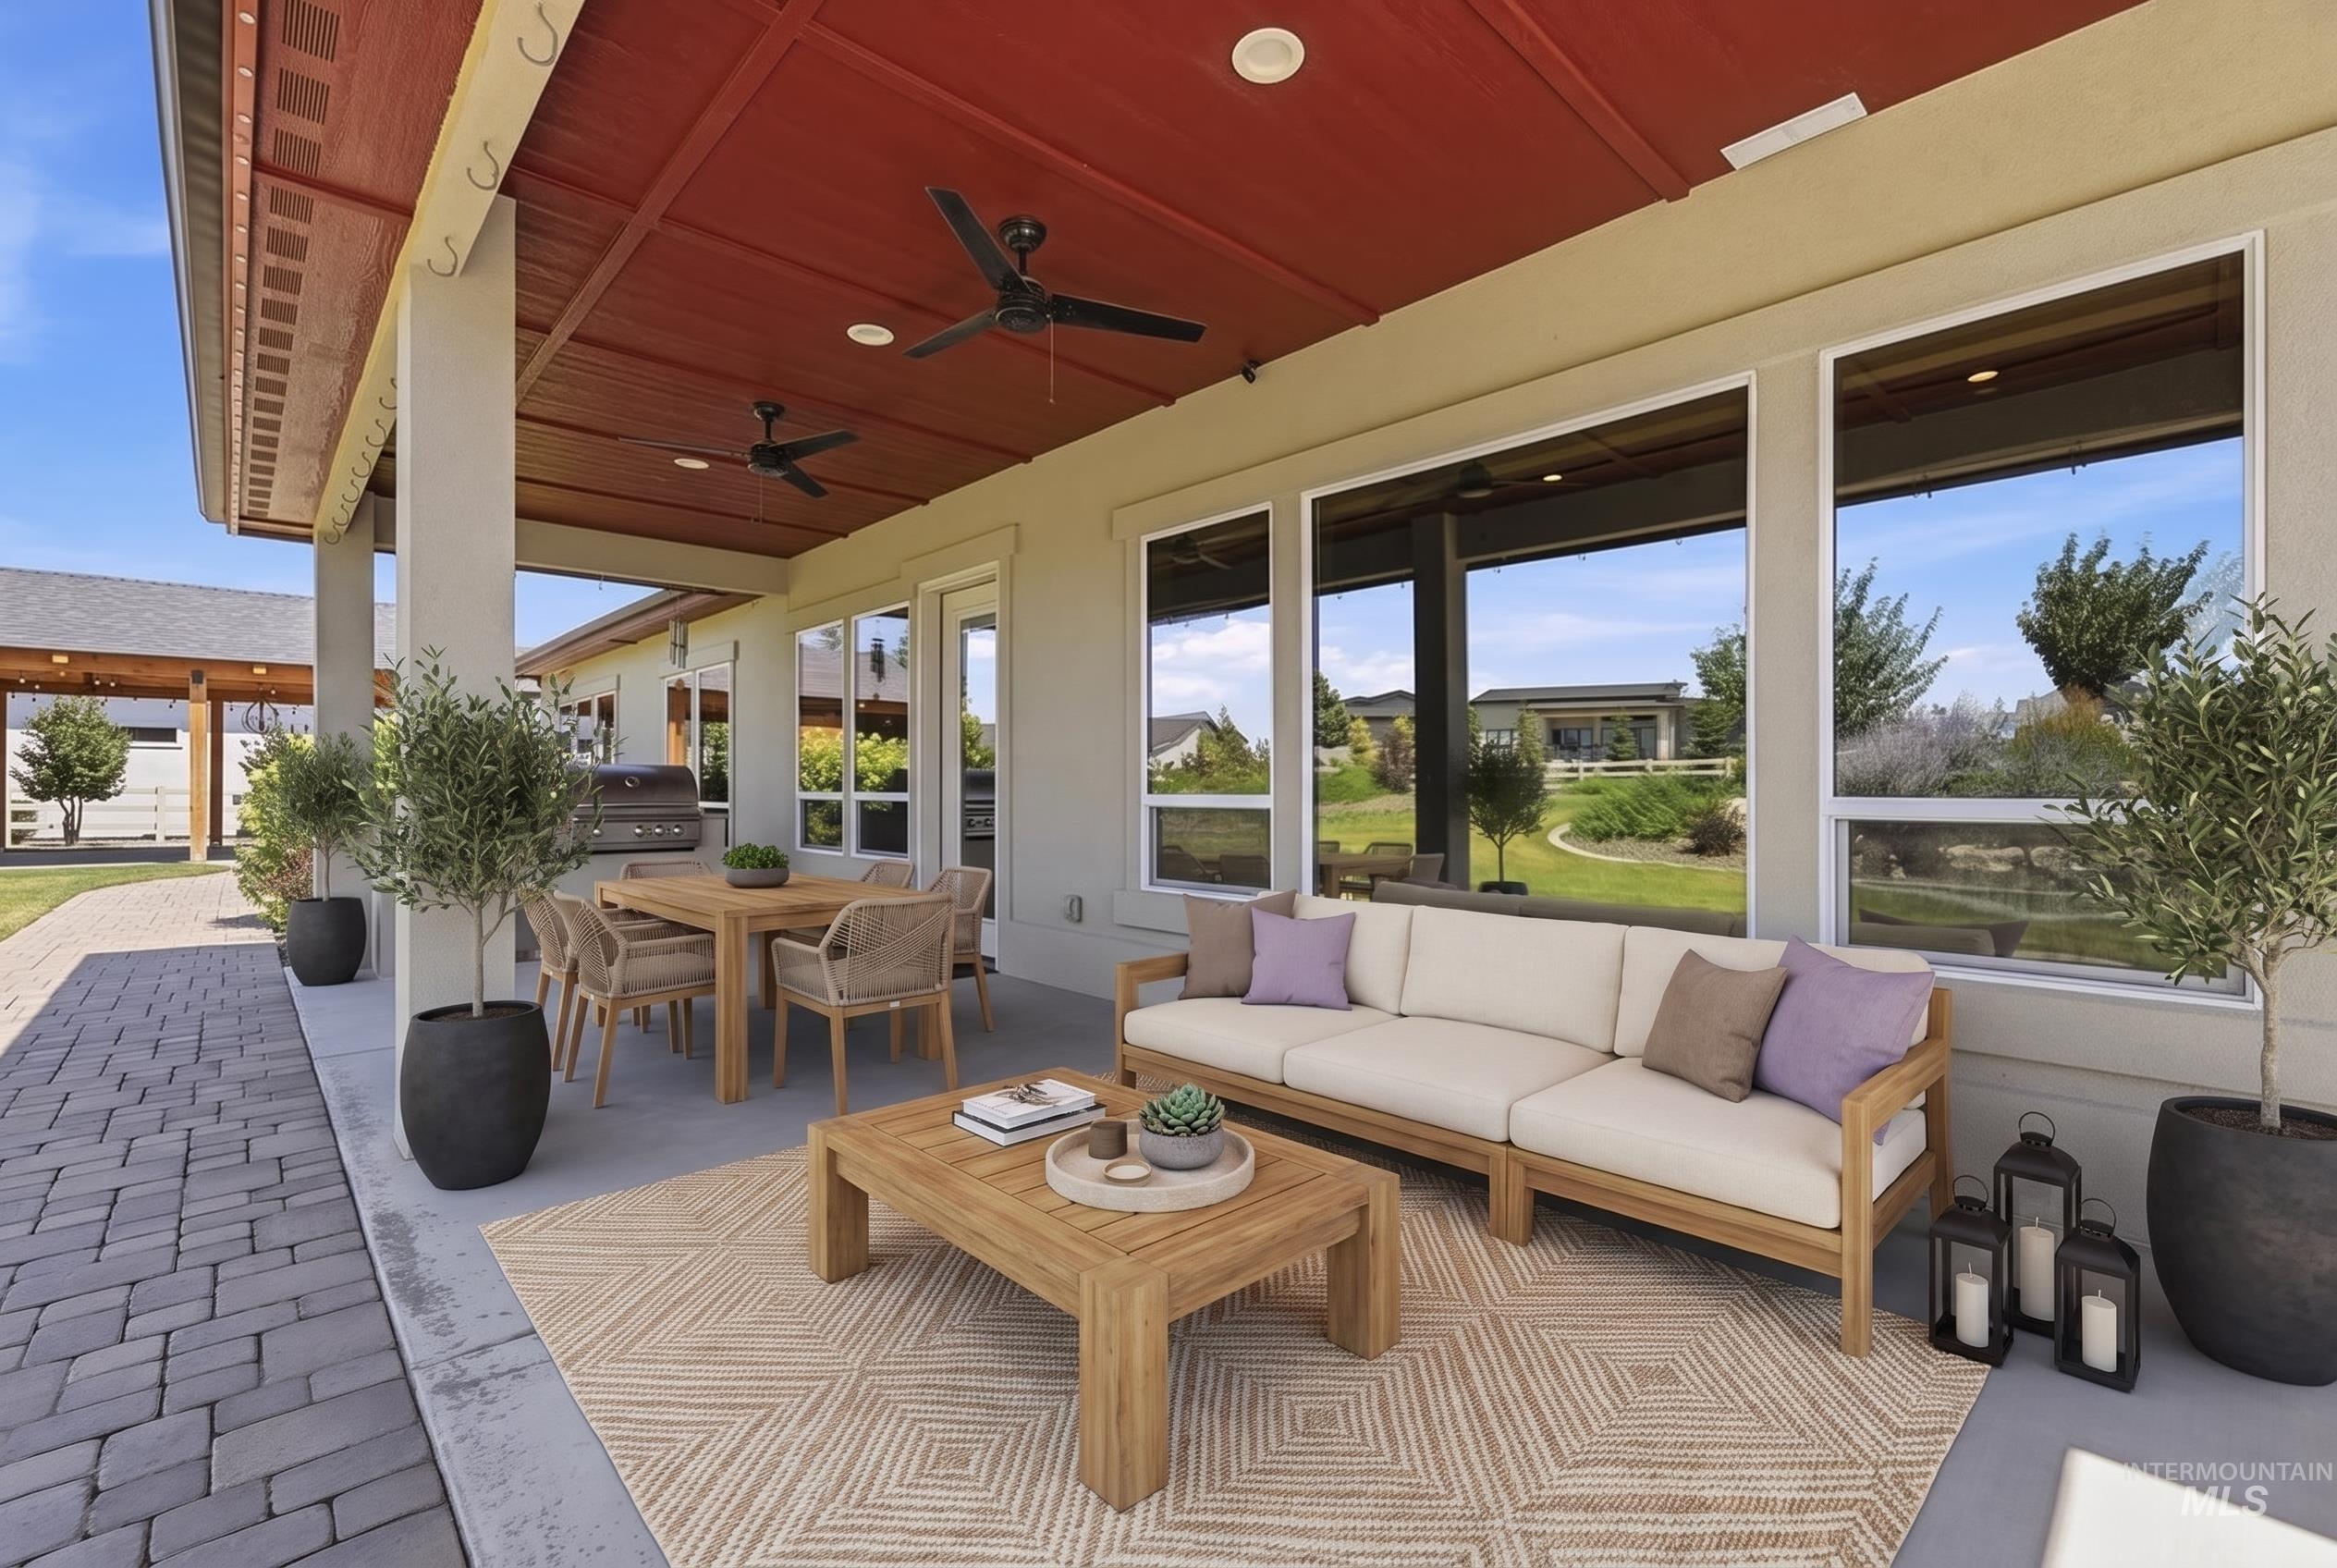
Spacious covered patio featuring a red wood-finish ceiling, dual ceiling fans, recessed lighting, and large windows
-
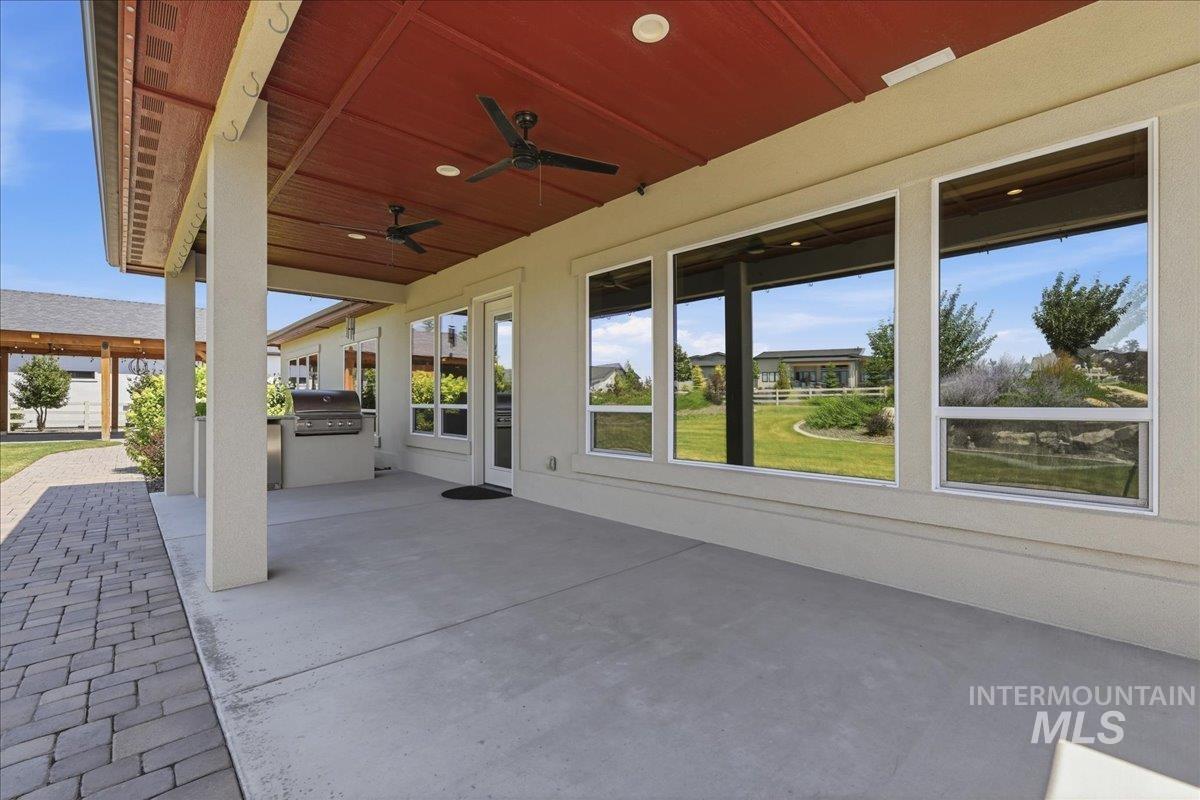
Covered patio featuring a concrete slab and a built-in outdoor kitchen with a grill
-
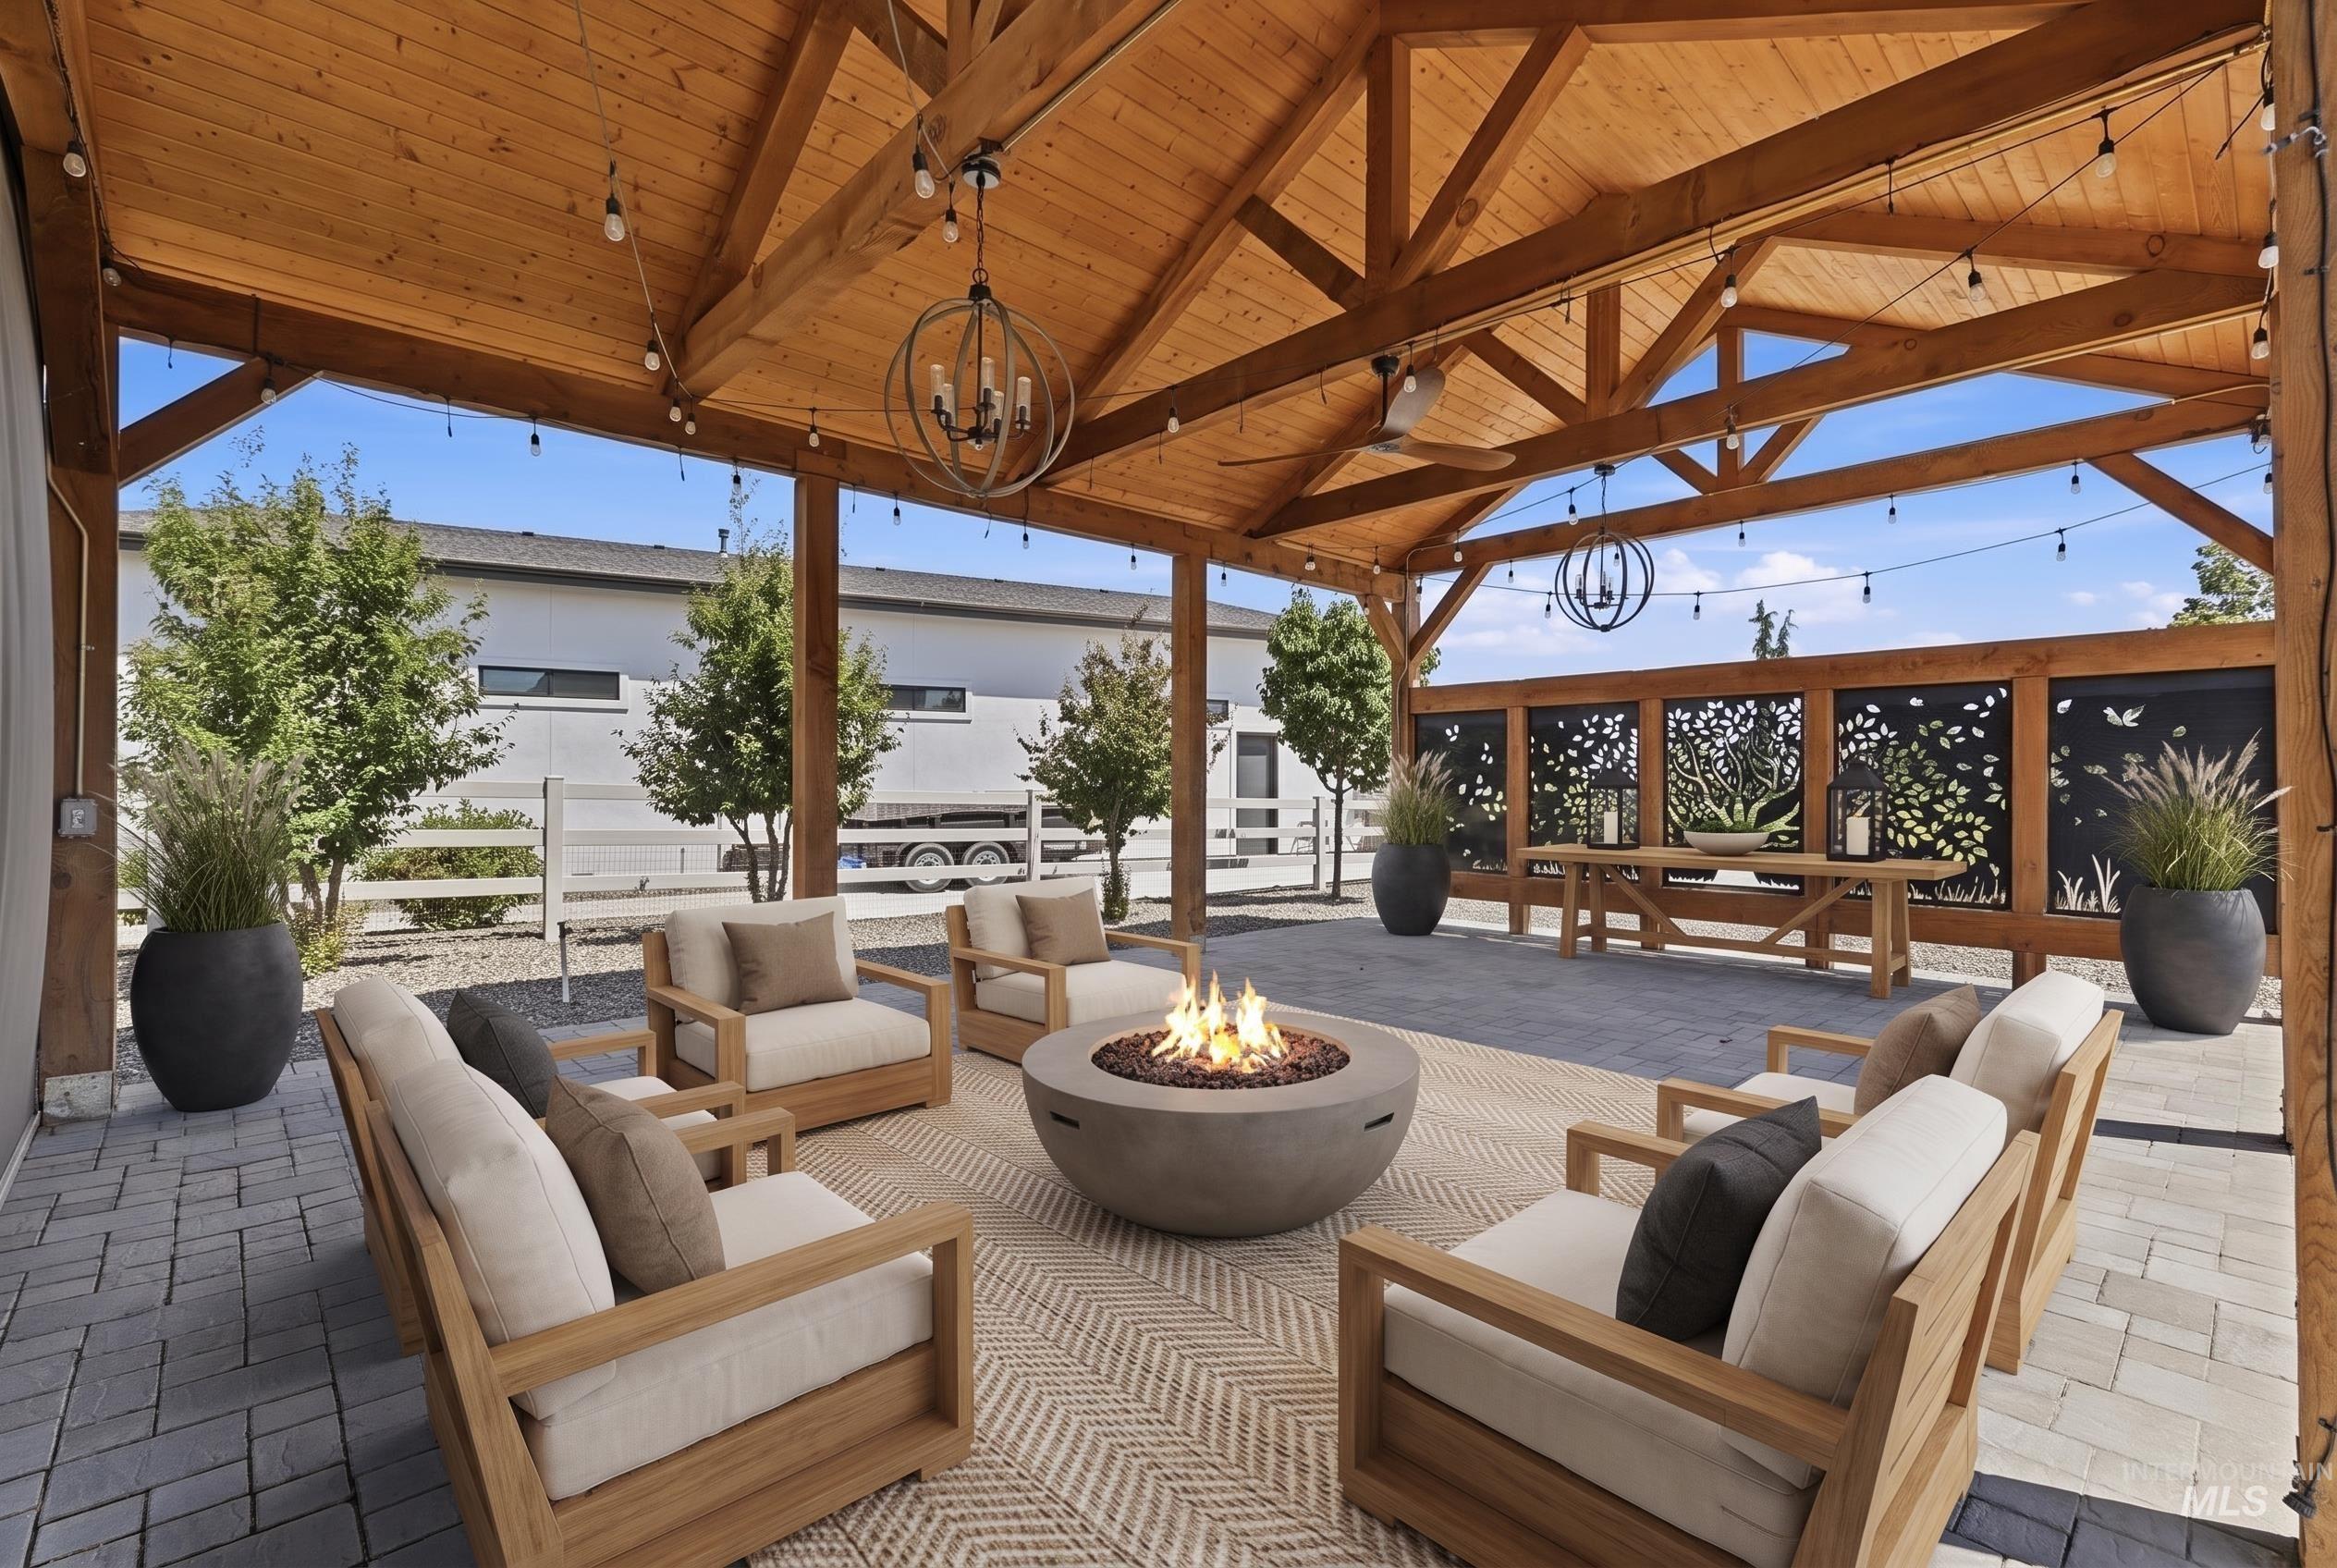
Expansive covered patio featuring a wood-beam ceiling, string lighting, and a central fire pit
-
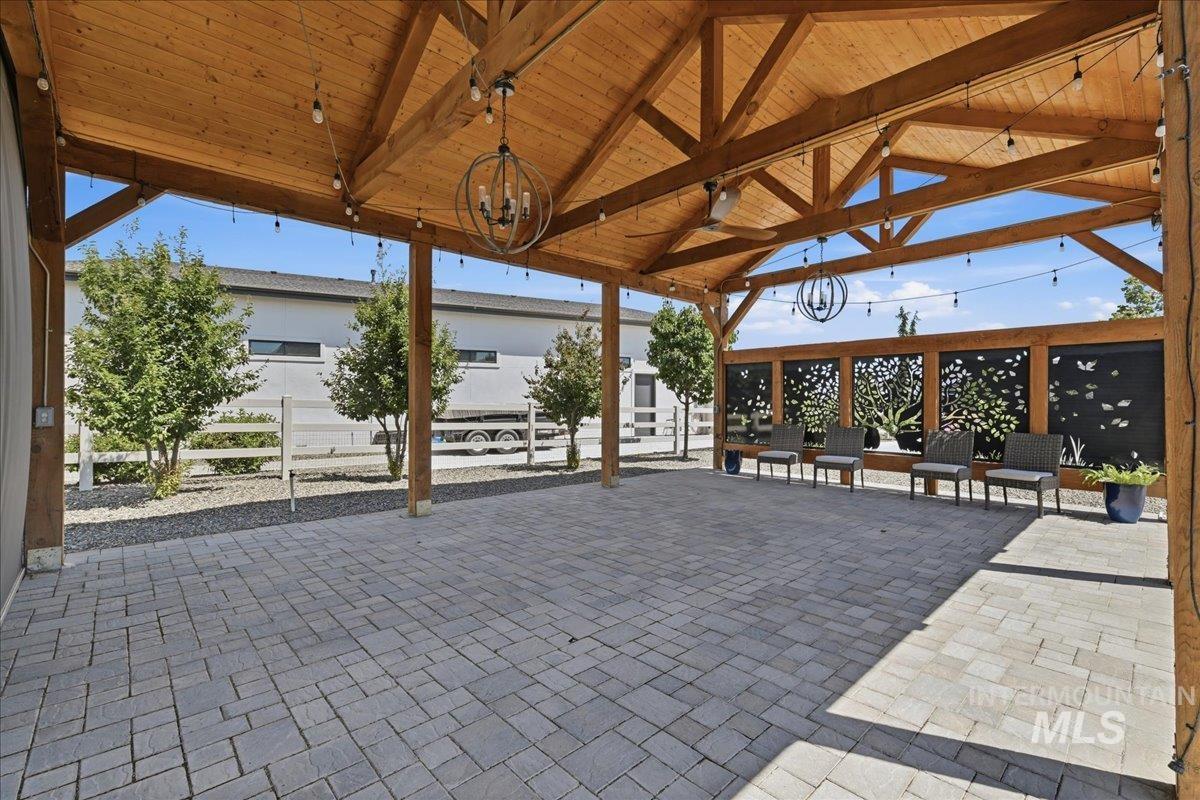
Expansive covered patio featuring a wood-beam ceiling, decorative string lighting, and paver flooring
-
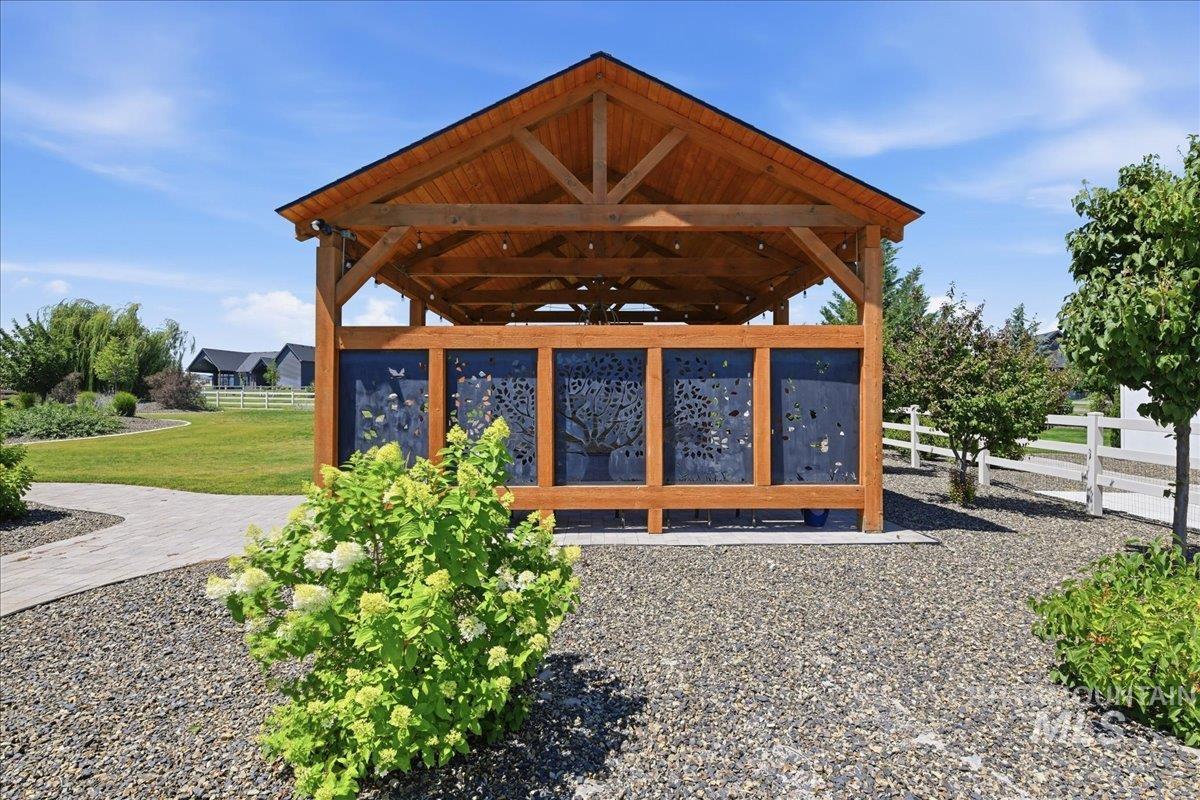
Exposed timber framed gazebo featuring a gabled roof, decorative side panels, and integrated string lighting
-
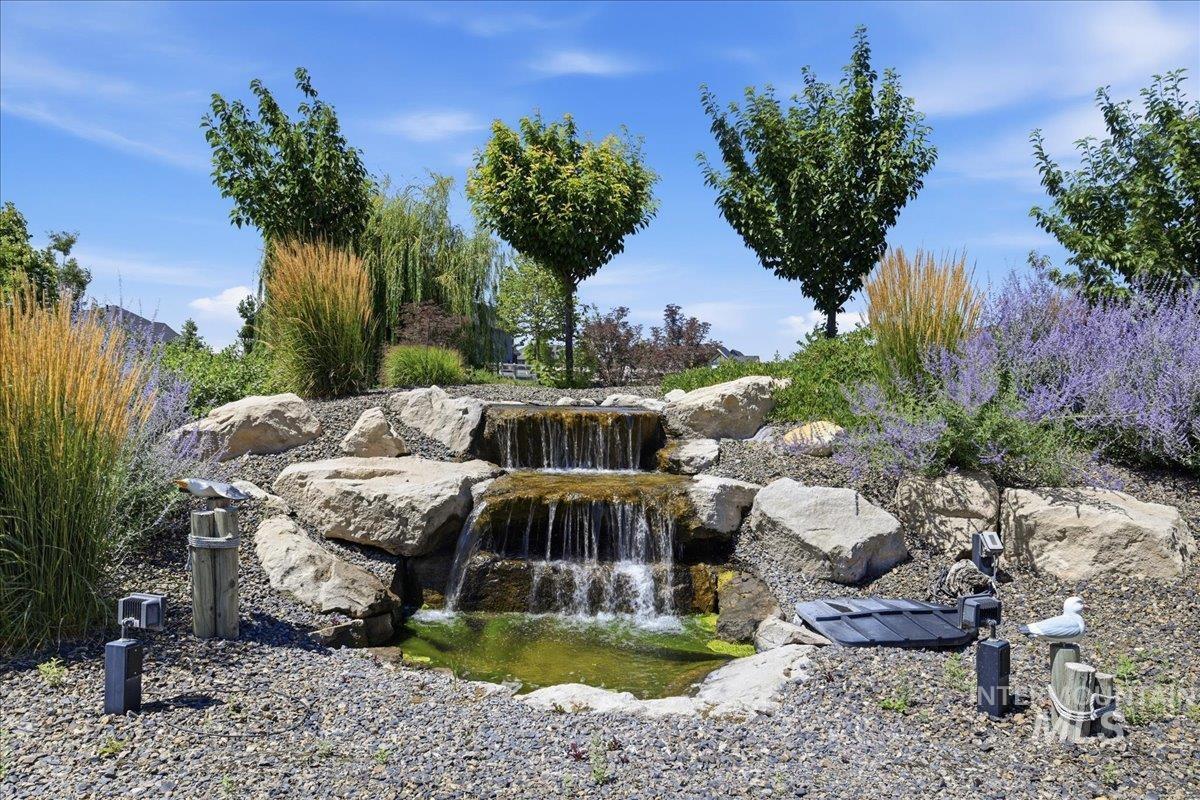
Tiered rock waterfall feature cascading into a shallow pond
-
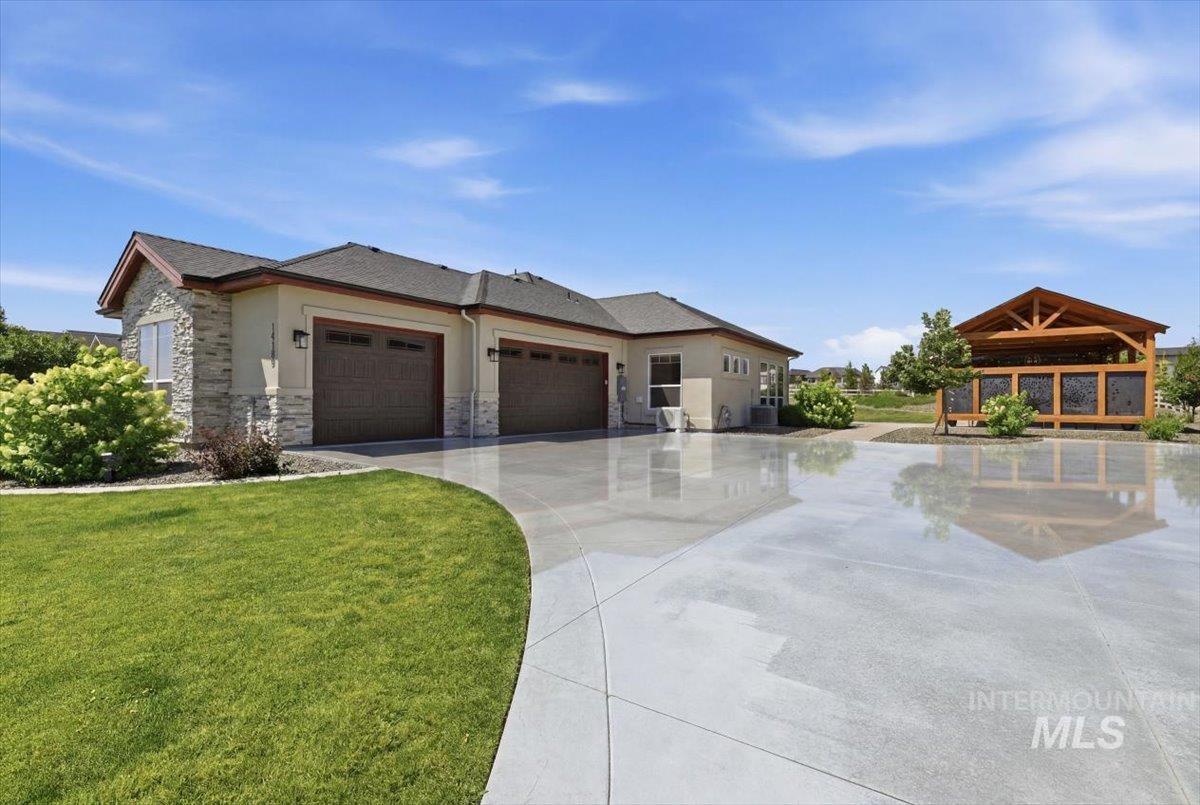
Contemporary ranch-style residence featuring a three-car garage with carriage-style doors
-
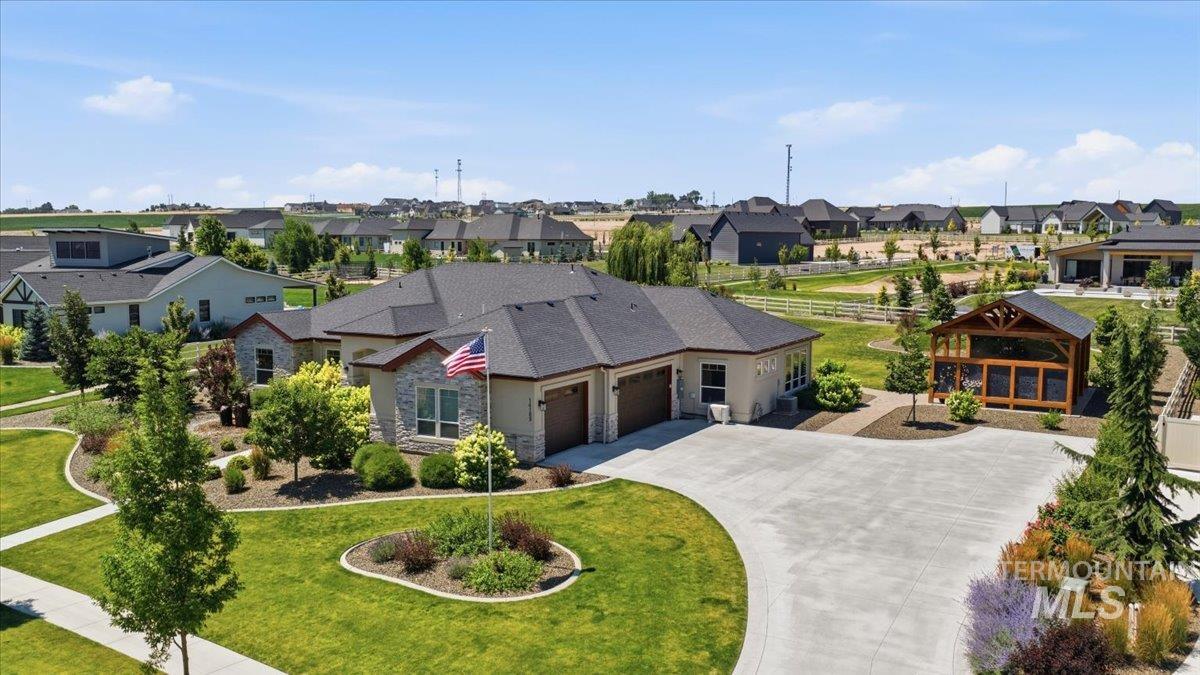
Expansive property featuring a circular driveway, an attached three-car garage, and a separate outdoor structure with exposed beams
-
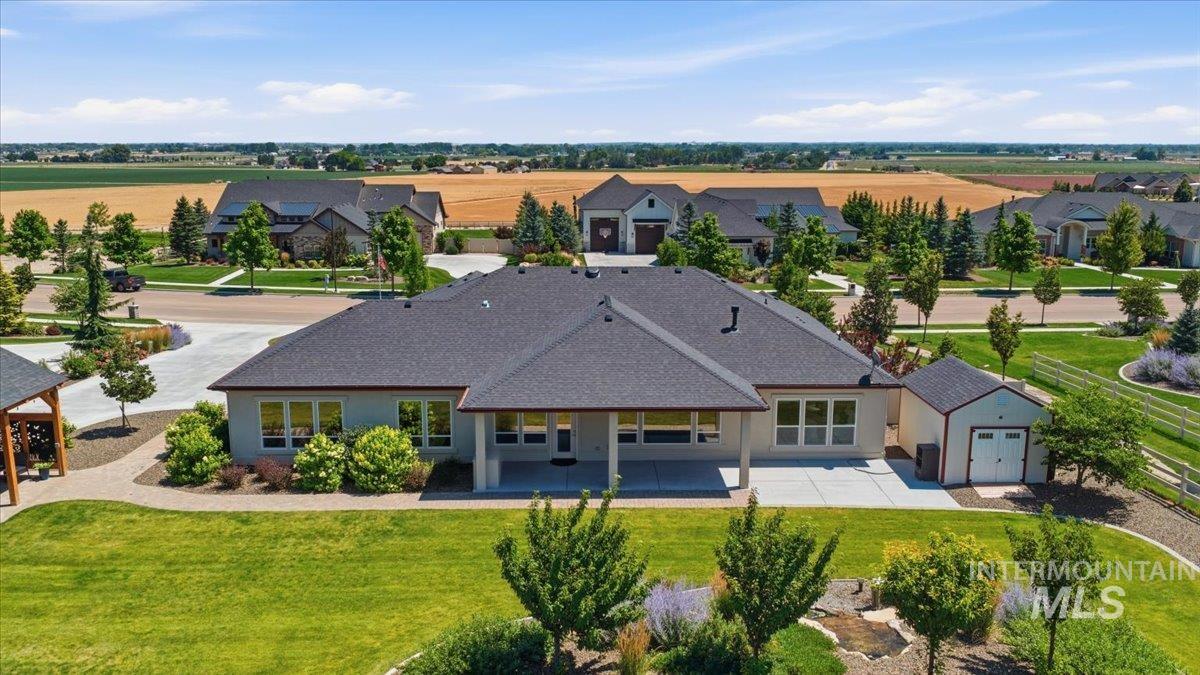
Expansive rear exterior featuring a covered patio, additional concrete patio space, and a detached storage shed
-
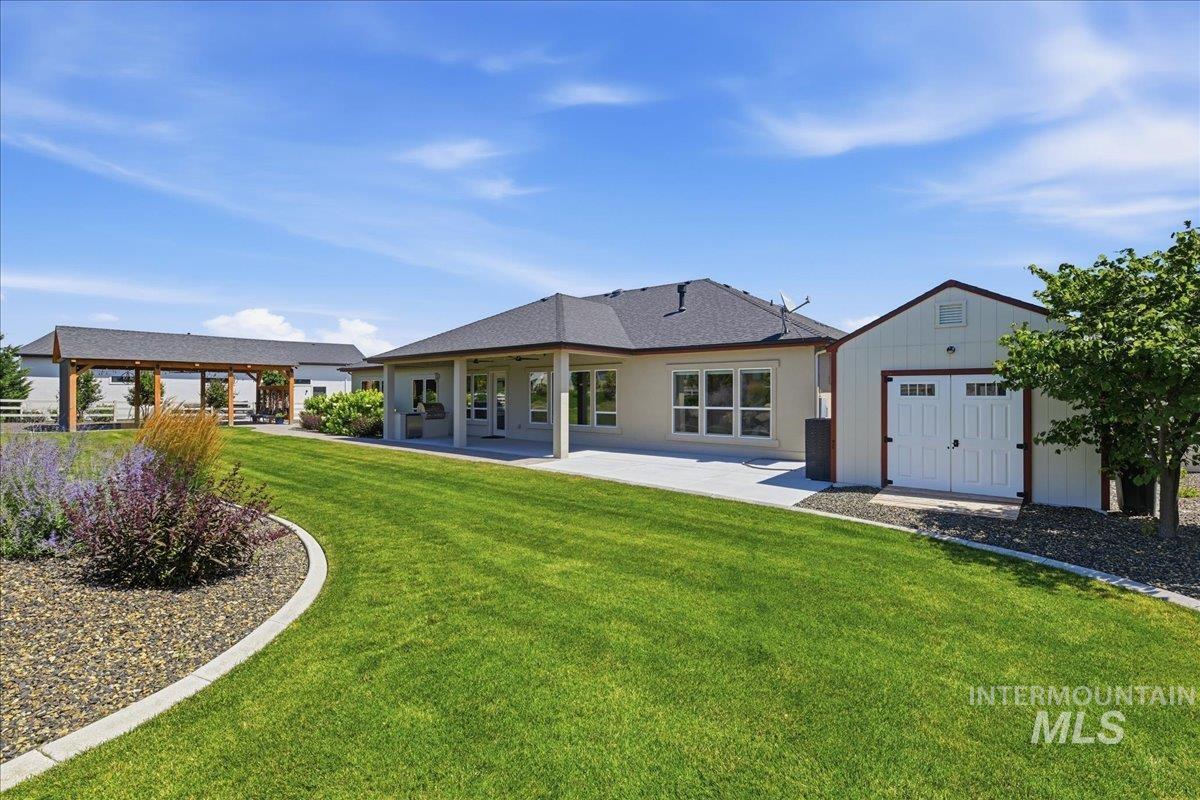
Expansive green lawn with a curved concrete border
-
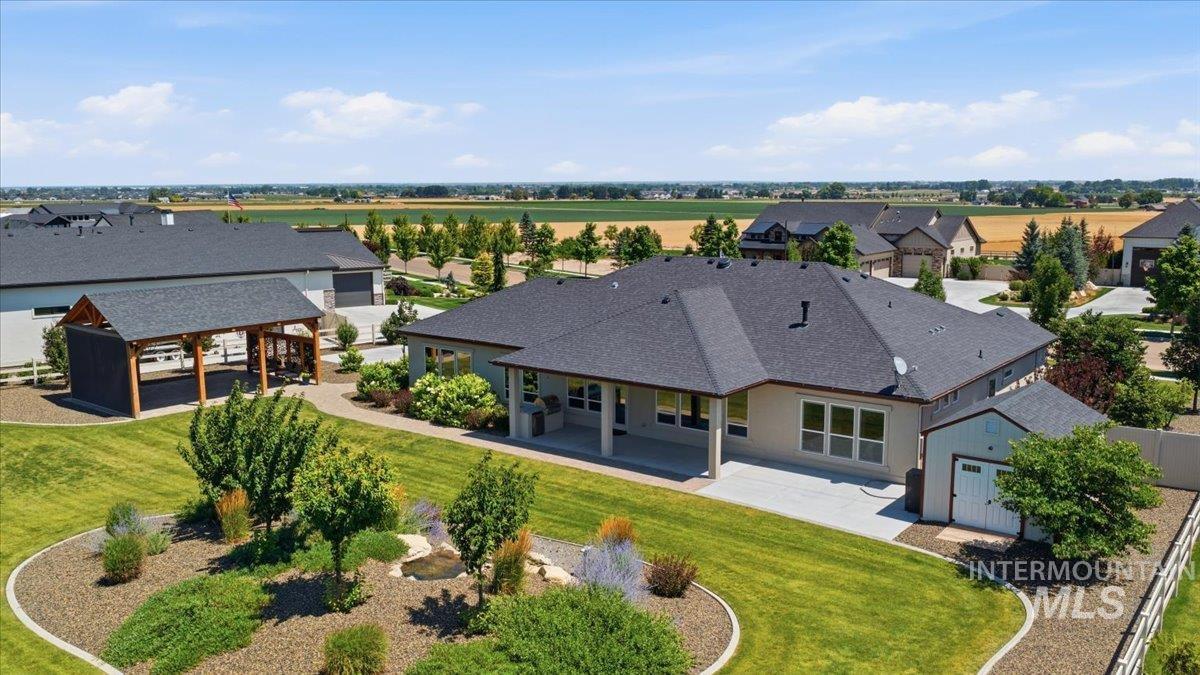
Expansive backyard featuring a covered patio, separate covered outdoor structure, mature landscaping, and a detached storage shed
-
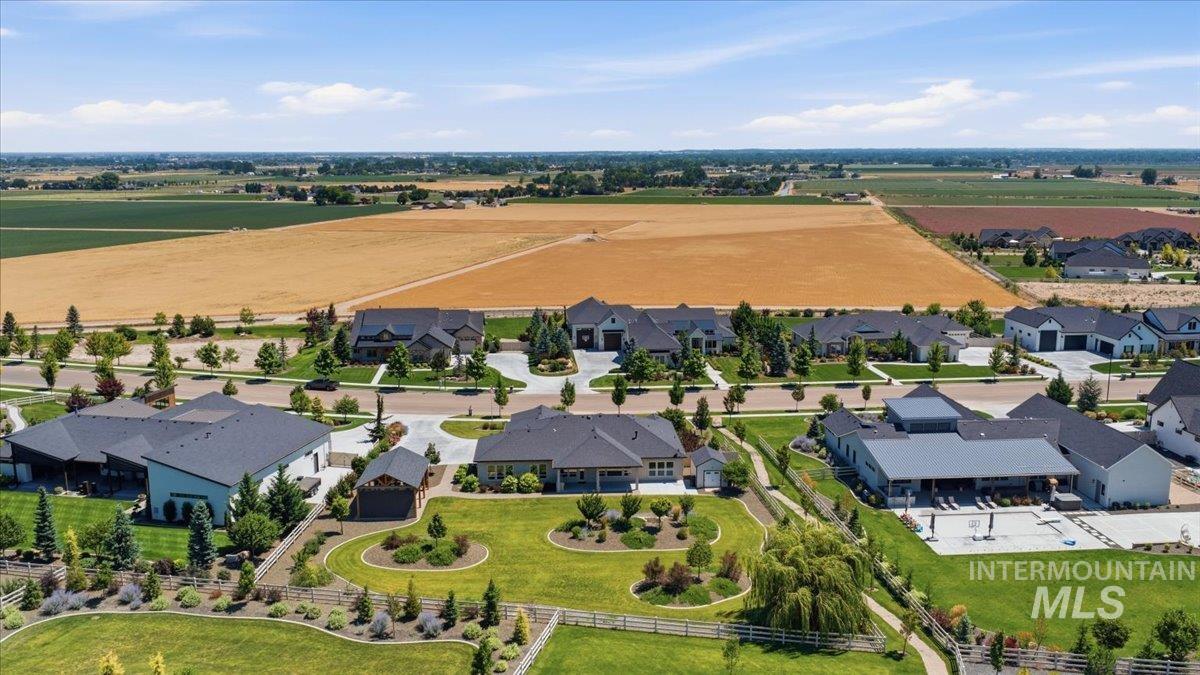
Aerial perspective showcasing a residential community with contemporary architecture
-
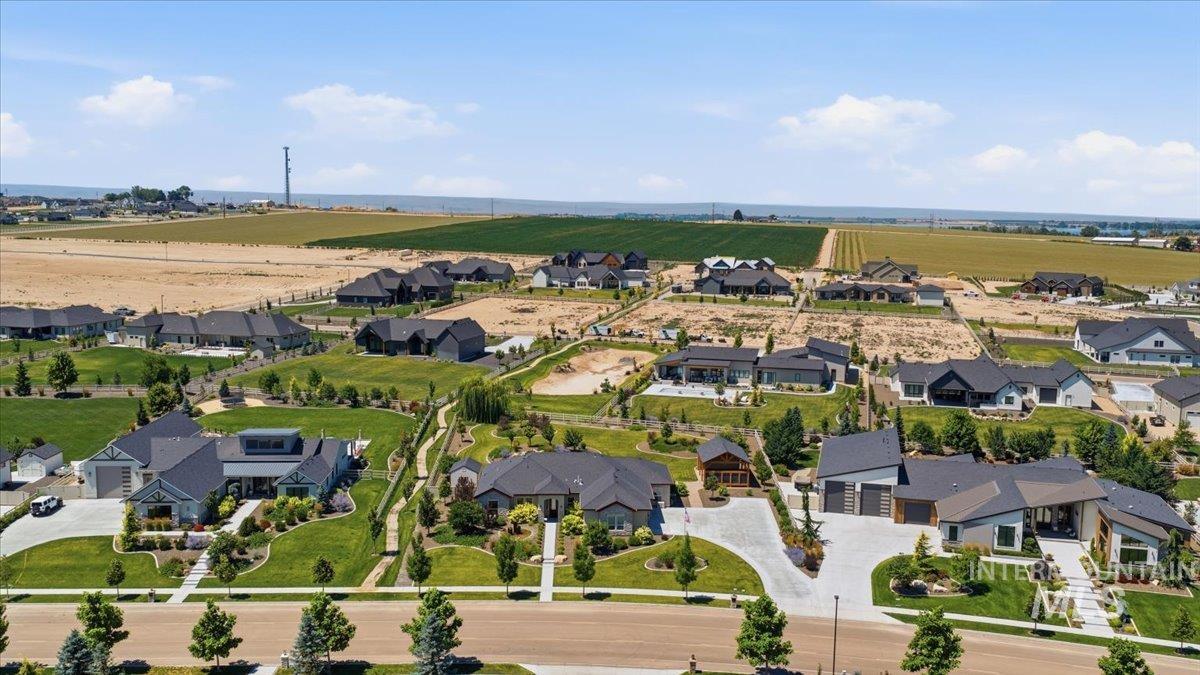
Expansive residential development featuring a mix of completed homes and build-ready lots
-
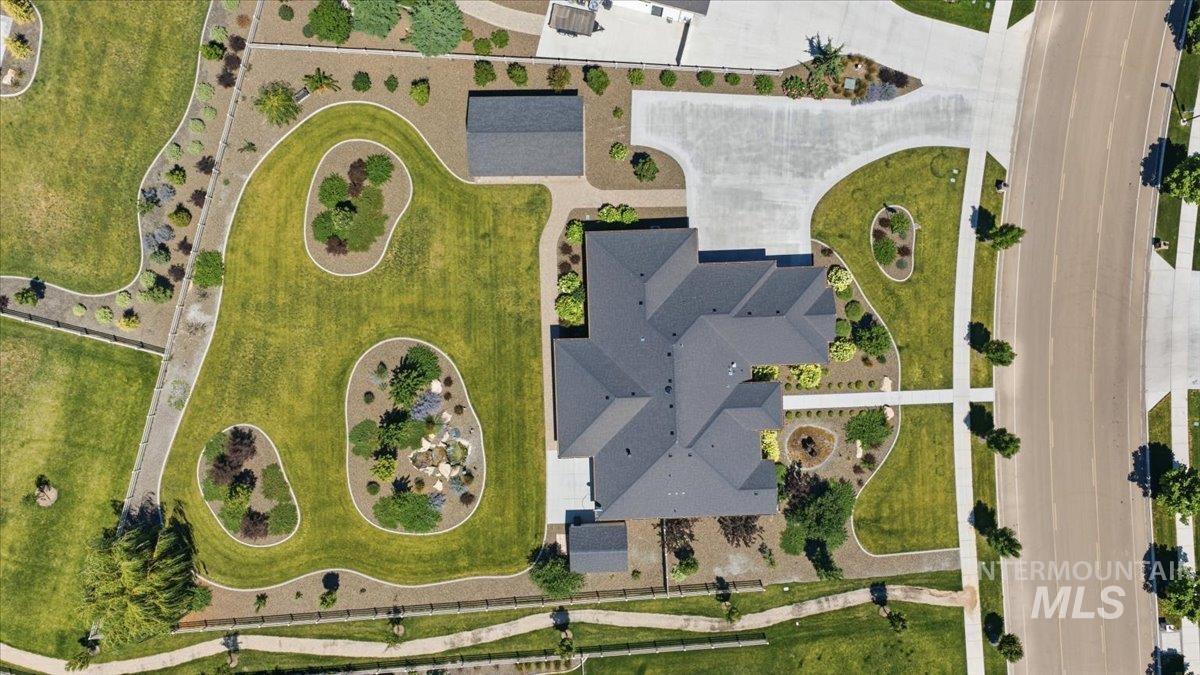
Expansive property featuring a multi-gabled roofline, large paved driveway, detached outbuilding, and landscaped grounds with mature trees and shrubs
Thoughtfully designed for true multigenerational living, this meticulously maintained Cotner Building Company home offers a rare find with TWO private primary suites, each with its own full bath. The second suite lives like a genuine mother-in-law quarters, complete with its own spacious living/sitting area, giving parents, in-laws, or adult children a private retreat all their own. Built for aging in place, the home features zero threshold entries to the garage and backyard, wide halls and doorways, roll in and step in showers, bathroom safety bars, auxiliary bathroom heat, and floors engineered to support wheelchairs and mobility chairs. Cared for by its single original owner and smoke and pet free, the quality shows everywhere. Step outside and the backyard becomes your private sanctuary. Two tranquil water features fill the air with the calming sound of running water while you relax beneath a custom pavilion with misters, lighting, and sun shades. Gather around the built in BBQ and fridge, unwind on the oversized covered patio, and let the permanent trim lighting set the mood after sunset. The open lot behind the home can never be built on, preserving your peace and privacy forever. Add generous RV parking and a climate controlled garage and you have it all, nestled in Lonestar Ranch, one of Nampa’s most coveted communities of expansive homesites and breathtaking views.
- Heating:
- Forced Air, Gas
- Cooling:
- Central air
- Fireplace:
- One, Gas
- Garage Capacity:
- 3
- Country:
- US
- State:
- ID
- City:
- Nampa
- Zipcode:
- 83651
- Street:
- 14189 S Florida Ave
- Longitude:
- W117° 20' 11.5''
- Latitude:
- N43° 34' 47.5''
- Master Bedroom Level:
- Main
- Bedroom 2 Level:
- Main
- Bedroom 3 Level:
- Main
- Bedroom 4 Level:
- Main
- Kitchen Level:
- Main
- Living Room Level:
- Main
- School District:
- Nampa School District #131
- Elementary School:
- Roosevelt
- Middle School:
- Lone Star
- High School:
- Nampa
- Status:
- New
- Type:
- Single Family
- Level:
- Single
- Tax Year:
- 2025
- Taxes:
- $3,581
- Potential Short Sale:
- No
- Age:
- 1 -5 Years
- Auction:
- No
- Flood Ins Required:
- No
- HUD Owned:
- No
- In Foreclosure:
- No
- Land Size:
- 1/2 - .99 AC
- Home Owner Exempt:
- Yes
- HOA Frequency:
- Annual
- HOA Fees:
- $600
- Inc Kitchen Features:
- Dishwasher, Disposal, Microwave, Pantry, Refrigerator, Island, Countertop-granite, Counter-wood/butcher Blk
- Lot Features:
- Sidewalks, Garden space, Storage shed, Rv Parking
- Water:
- City service
- Land Use:
- Single
- Sprinkler System:
- Auto,Drip,Pressurized Irrigation
Residential For Sale
14189 S Florida Ave, Nampa, Idaho 83651
- Property Type :
- Residential
- Listing Type :
- For Sale
- Listing ID :
- 98993498
- Price :
- $1,090,000
- Bedrooms :
- 4
- Bathrooms :
- 3
- Apx SqFt :
- 2,845 SqFt
- Year Built :
- 2021
- Lot Area :
- 0.82 SqFt
- Subdivision :
- Lone Star Ranch
- Builder Name :
- Cotner Building Co.
- Update Date :
- 07/10/2026 16:58:37
- Status :
- Active

- JoeAnne Santy-Greene
- (208) 947-4609
- (208) 283-6313
- (208) 287-8500
-


