

-
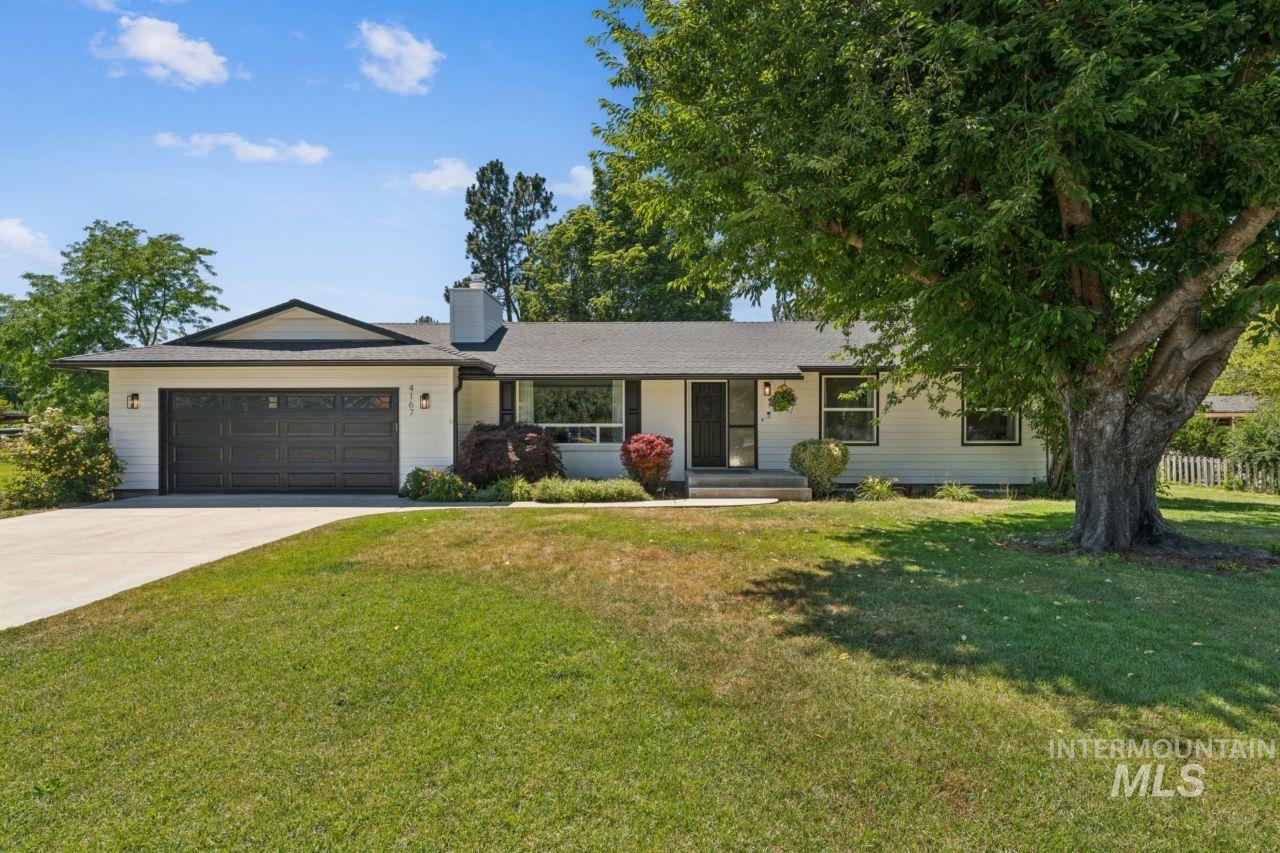
Front house
-

Aerial view
-
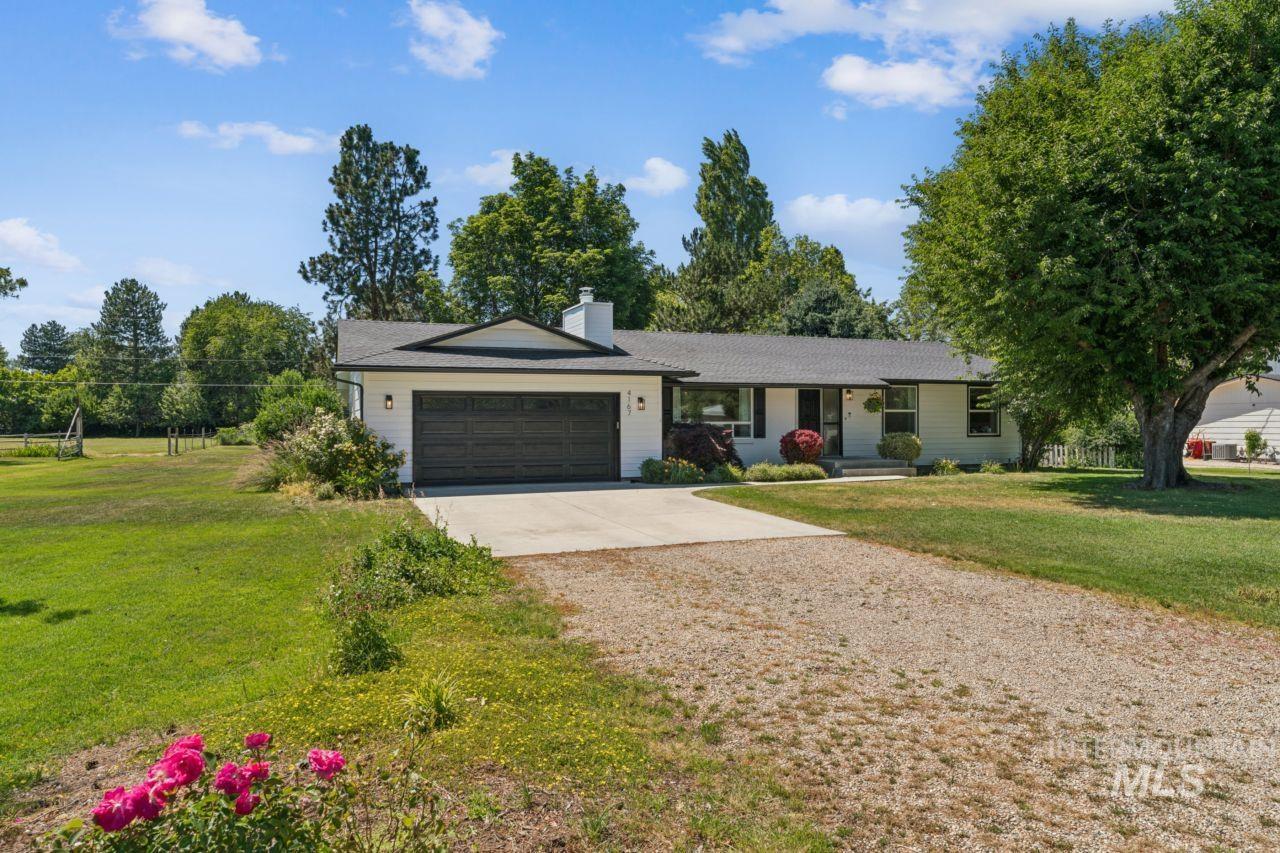
Ranch-style residence featuring a dark asphalt shingle roof, white siding, and a dark garage door
-
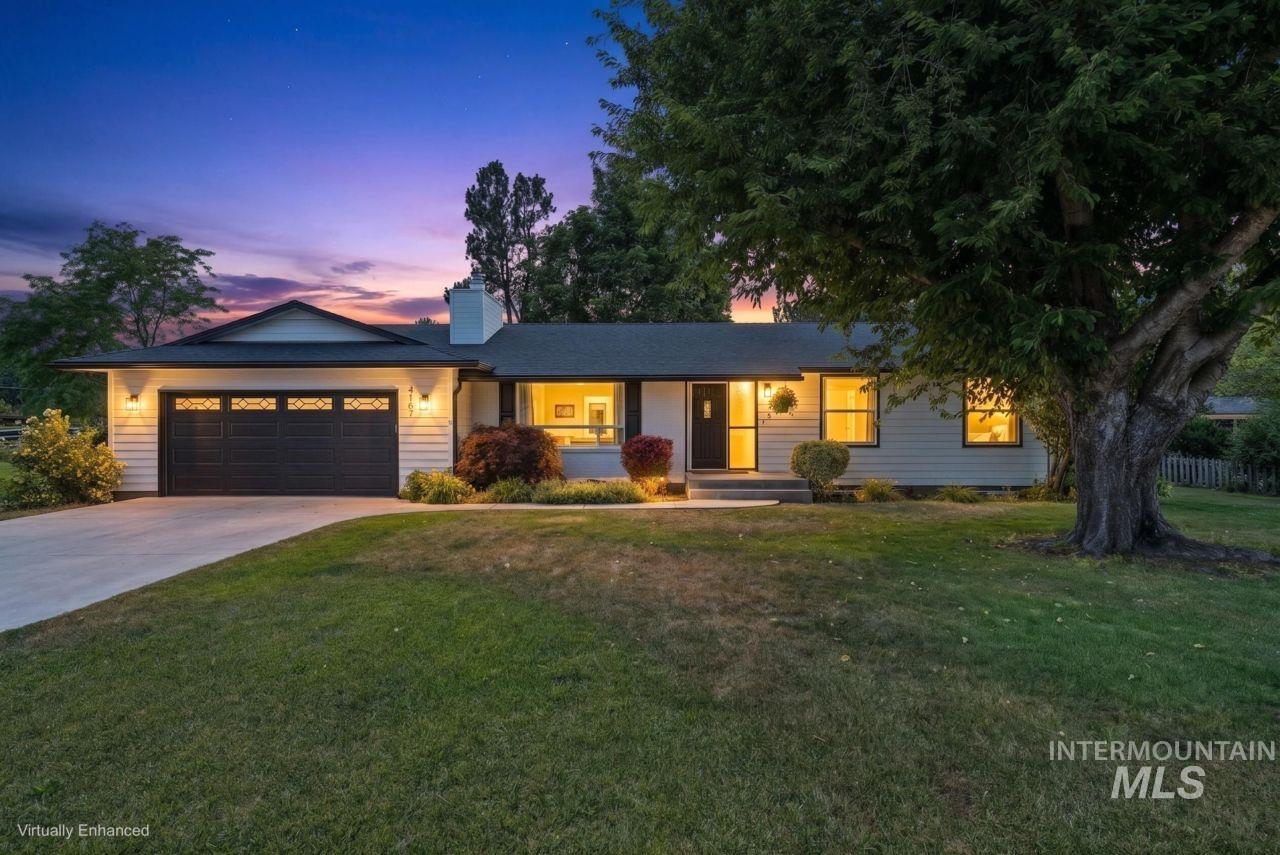
Front house
-

Exterior entry
-
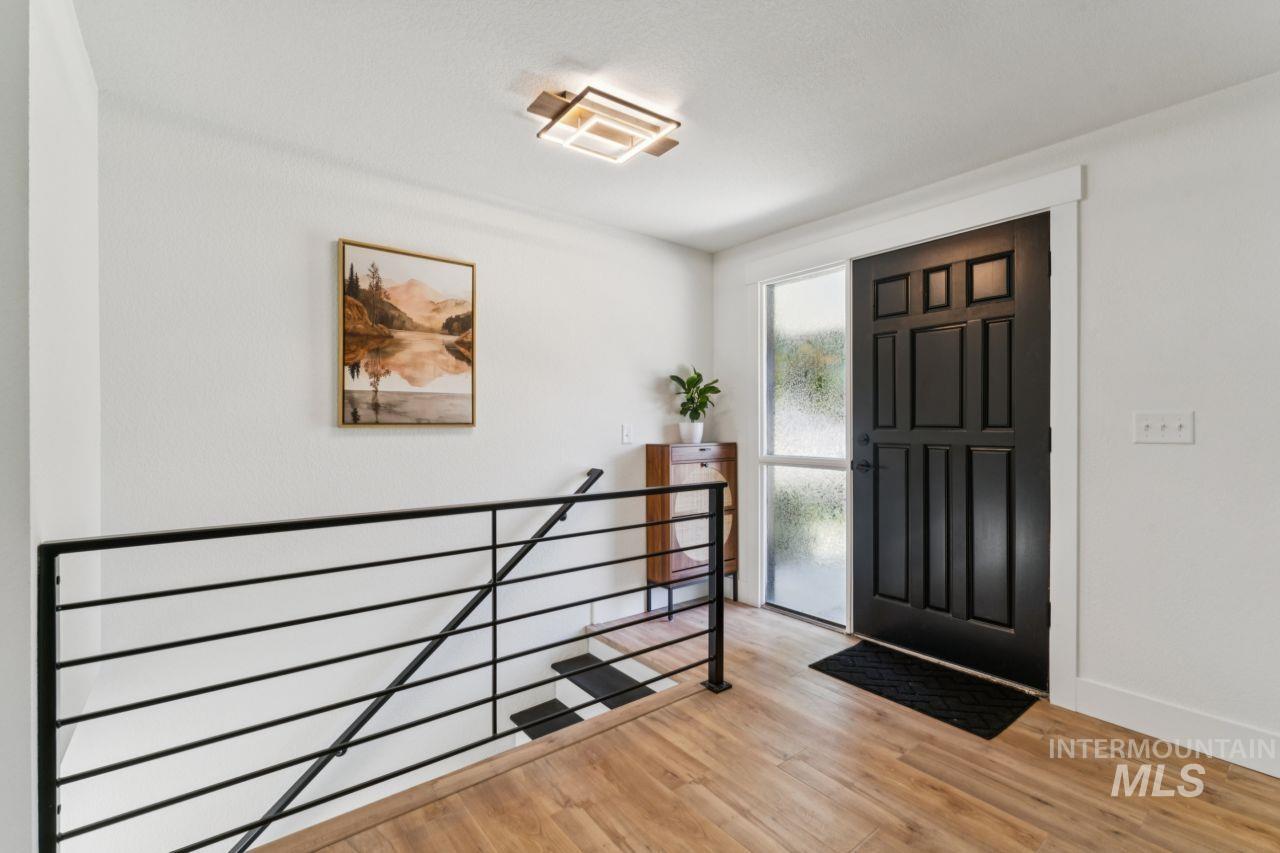
Entrance foyer
-
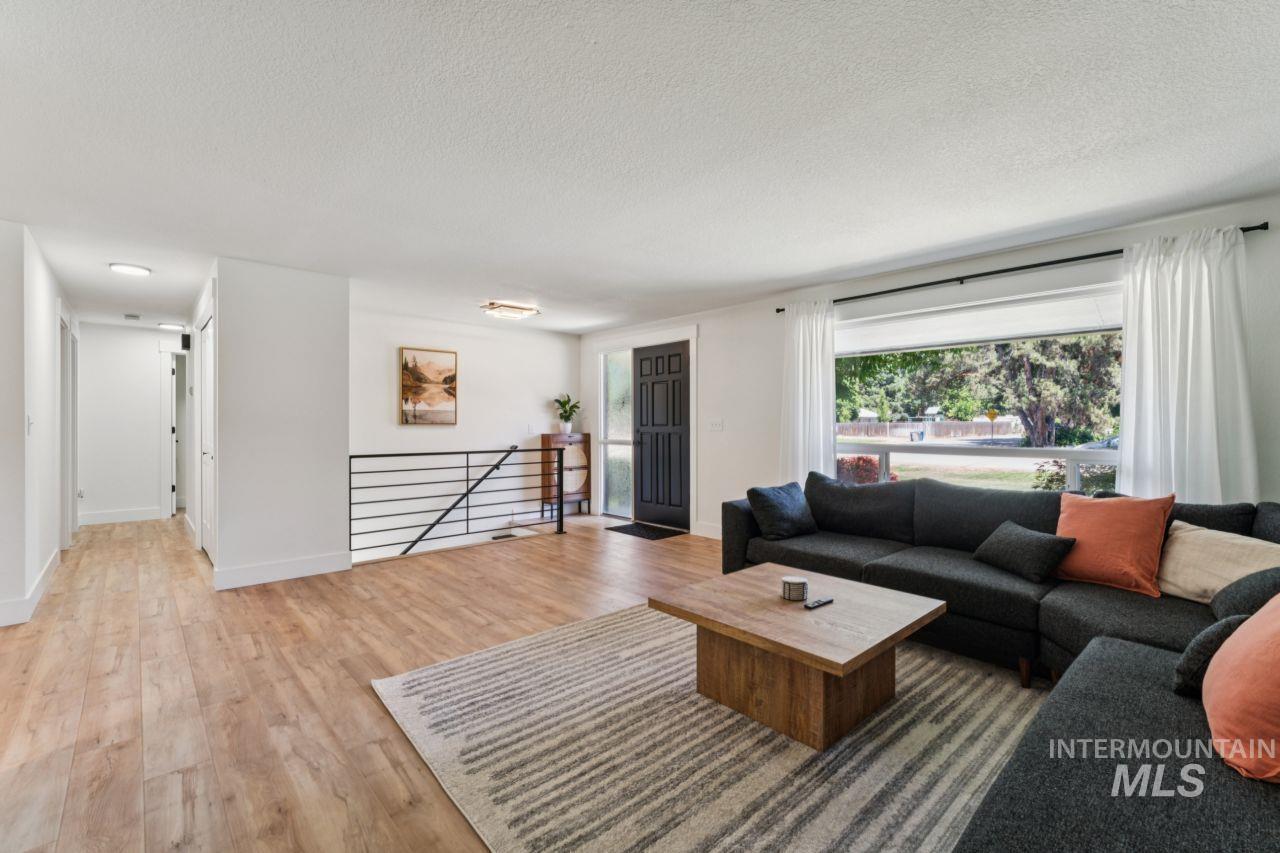
Bright living area featuring wood-finish flooring, a large picture window, a black paneled entry door, and a modern horizontal railing
-
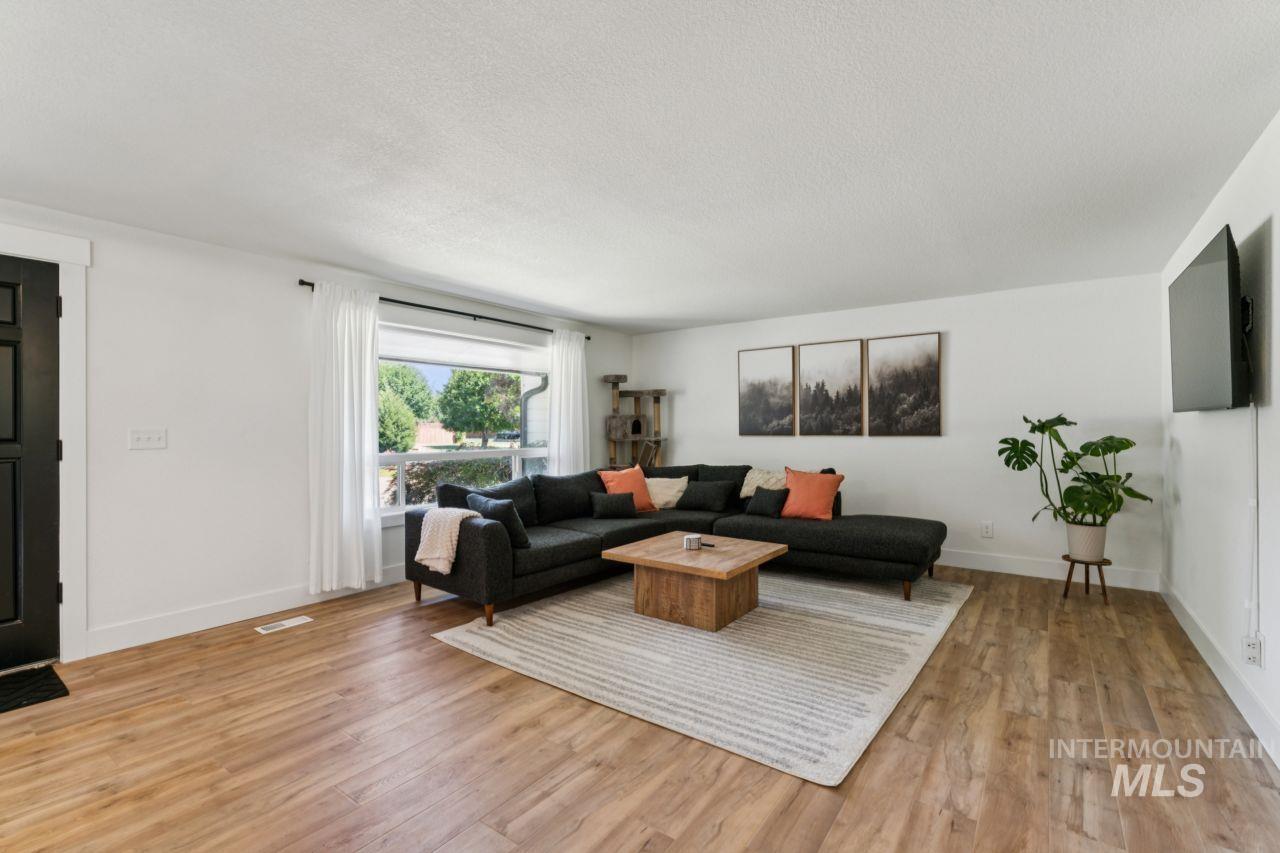
Bright living area featuring wood-finish flooring, white walls, and a large window with white curtains
-
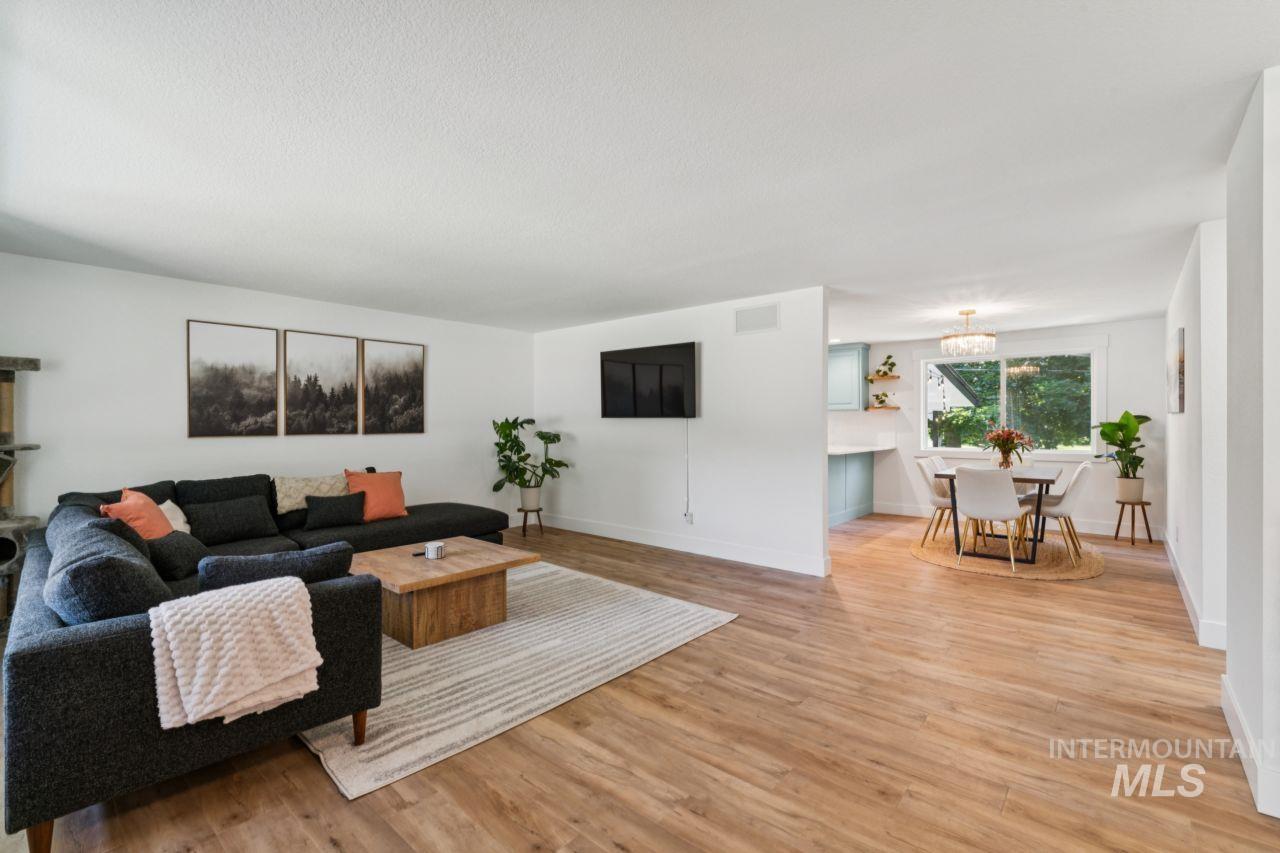
Open-concept living area featuring wood-finish flooring, white walls, and recessed lighting
-
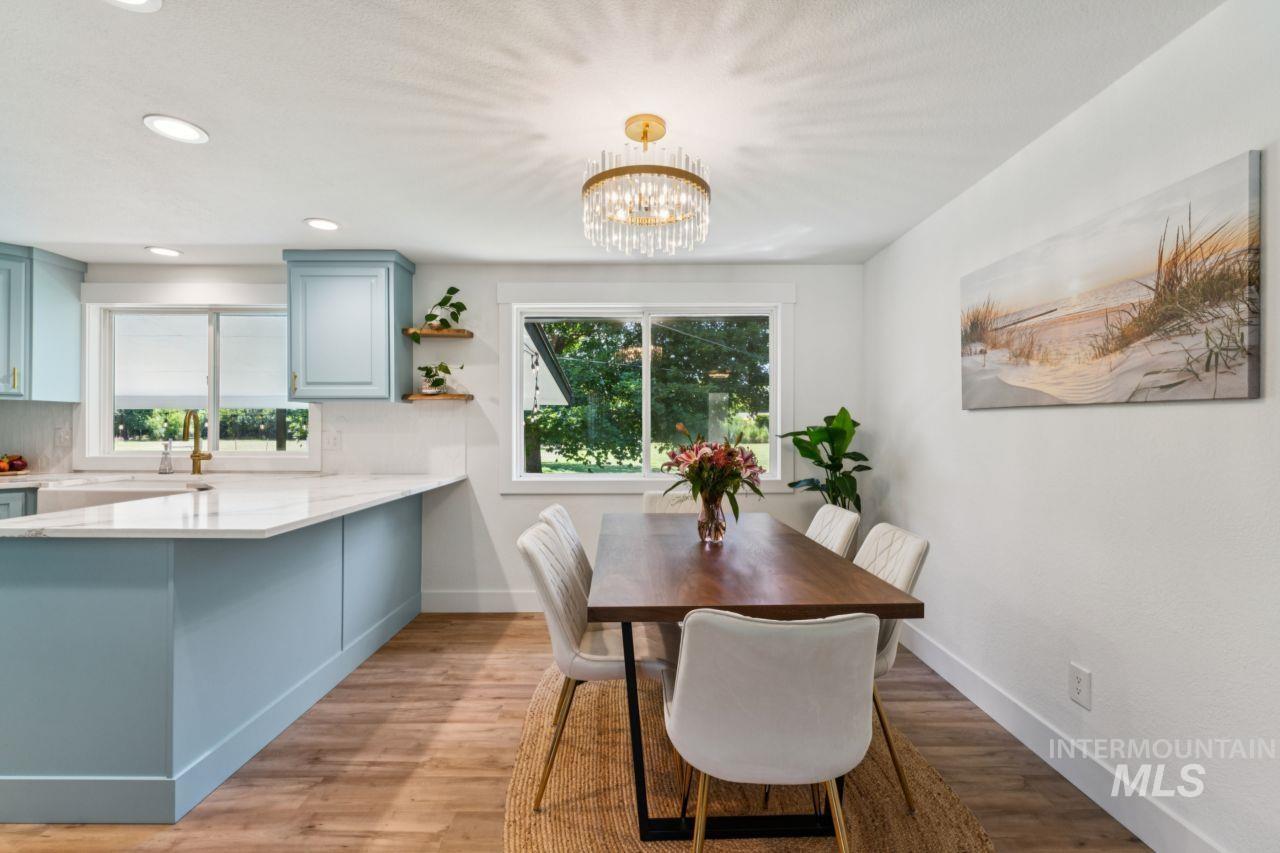
Dining area
-
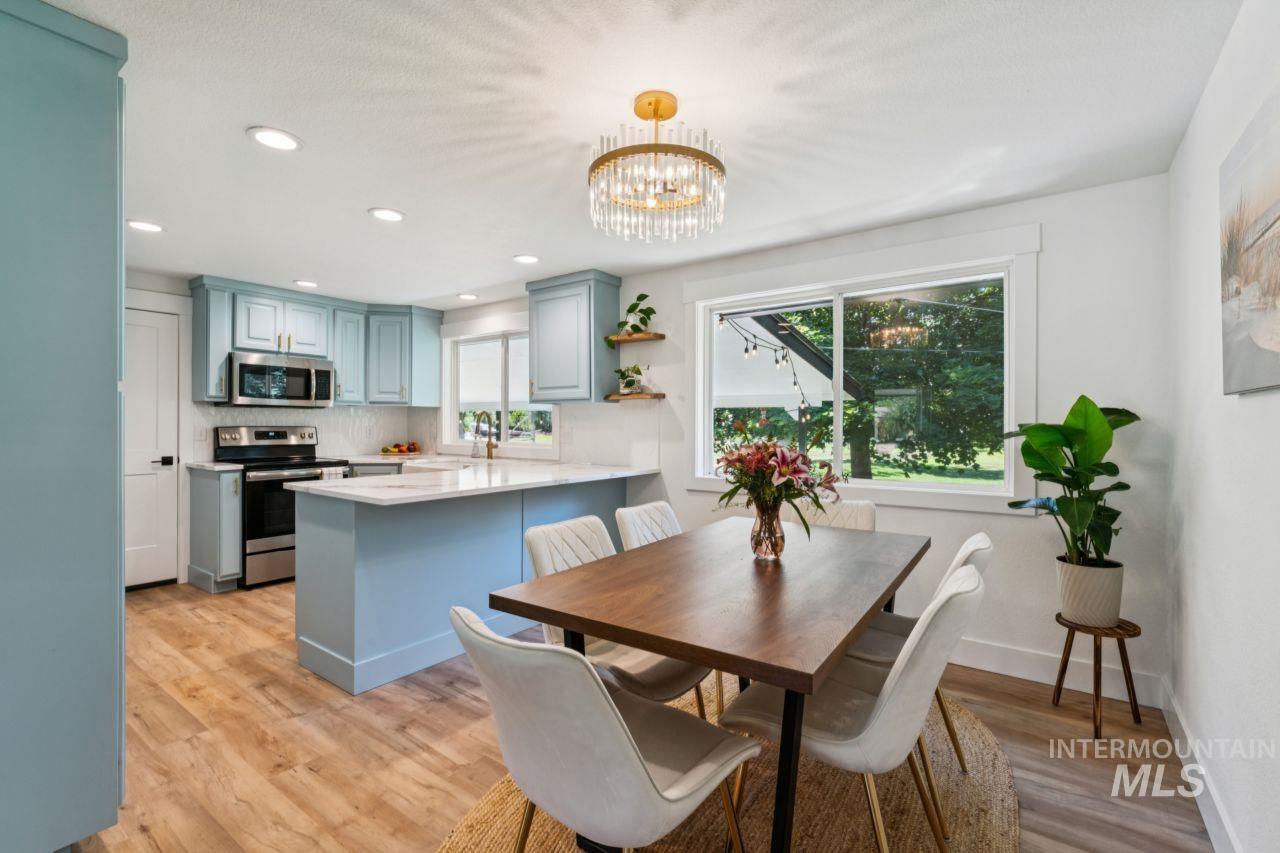
Open-concept kitchen and dining area featuring light blue cabinetry, stainless steel appliances, white subway tile backsplash, and light wood-finish flooring
-
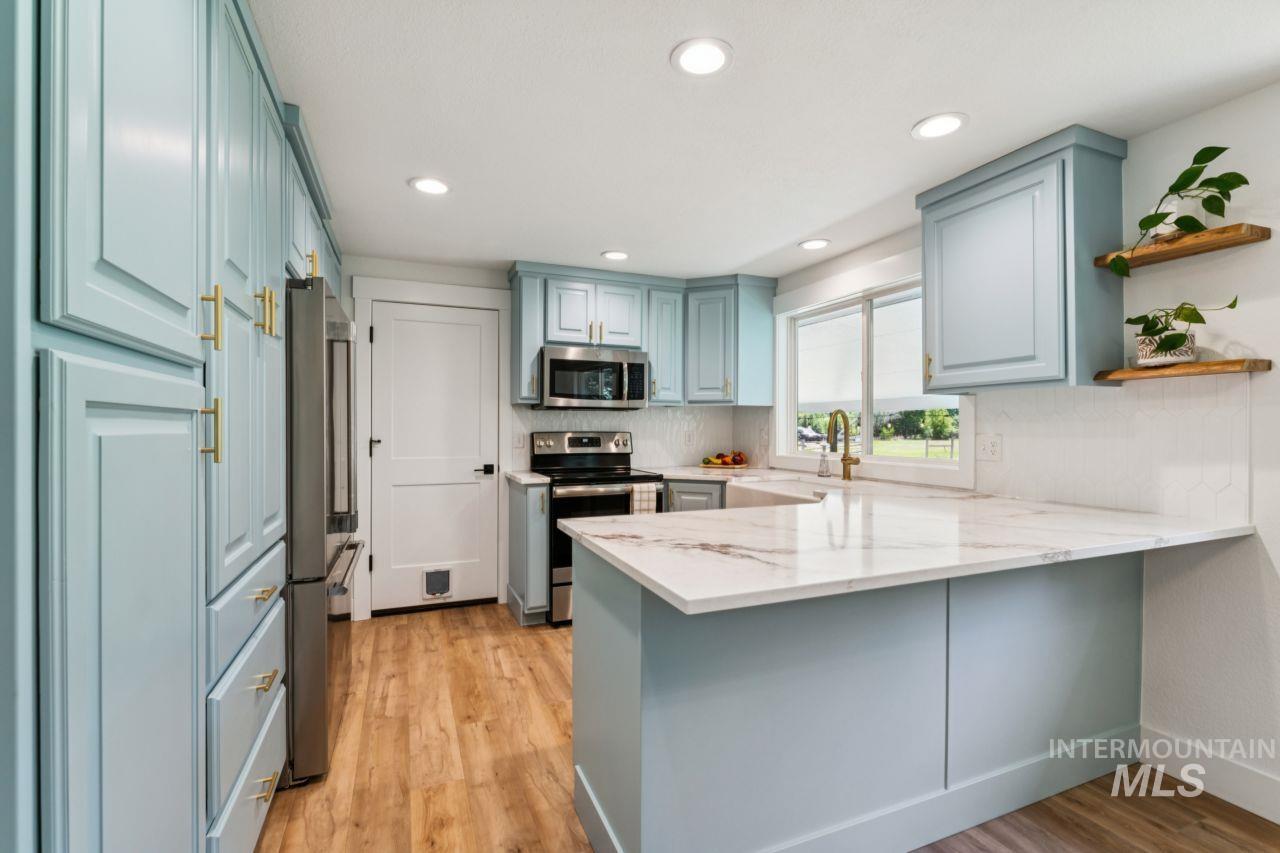
Modern kitchen featuring blue cabinetry, white countertops, stainless steel appliances, wood-finish flooring, and recessed lighting
-
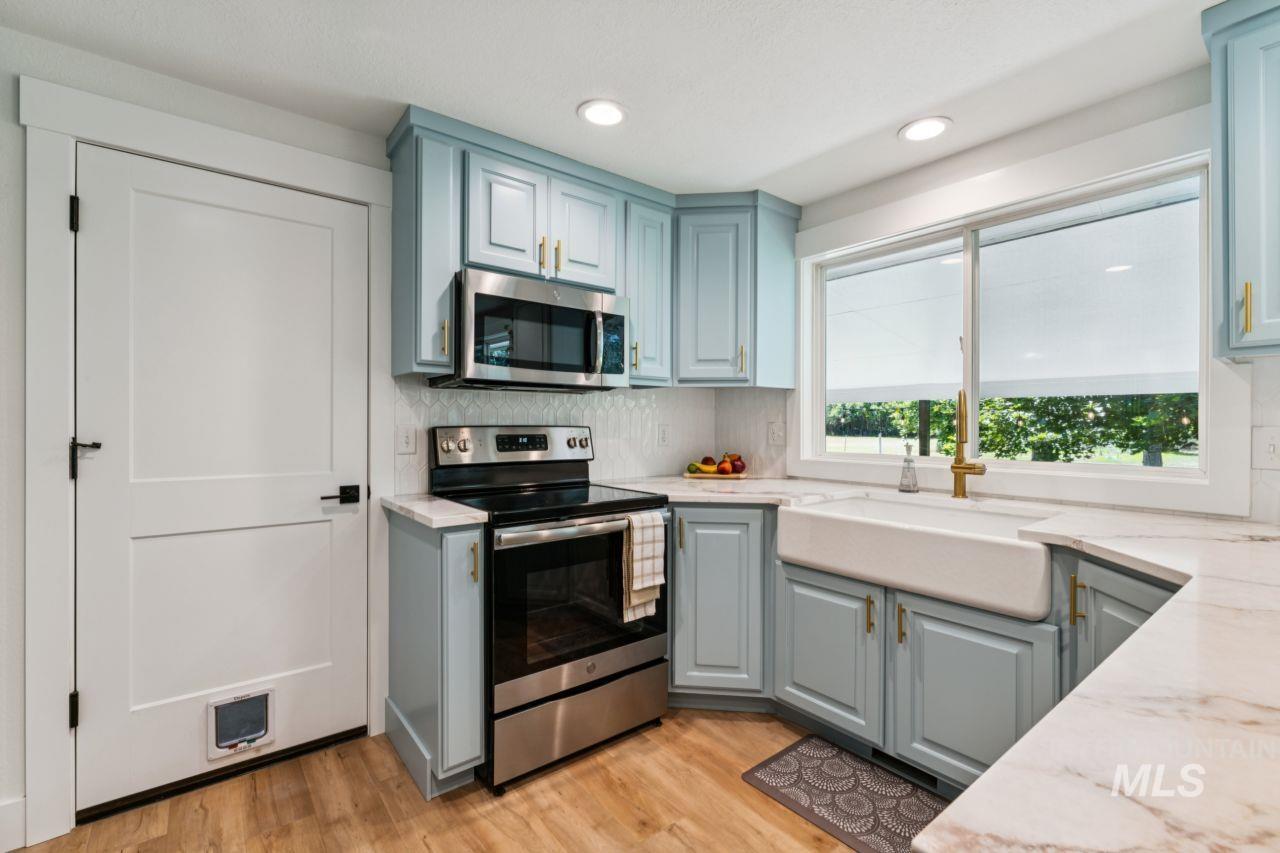
Kitchen featuring light blue cabinetry with gold-tone hardware, stainless steel appliances, a white farmhouse sink with a gold-tone faucet, and white countertops with veining
-
Kitchen
-
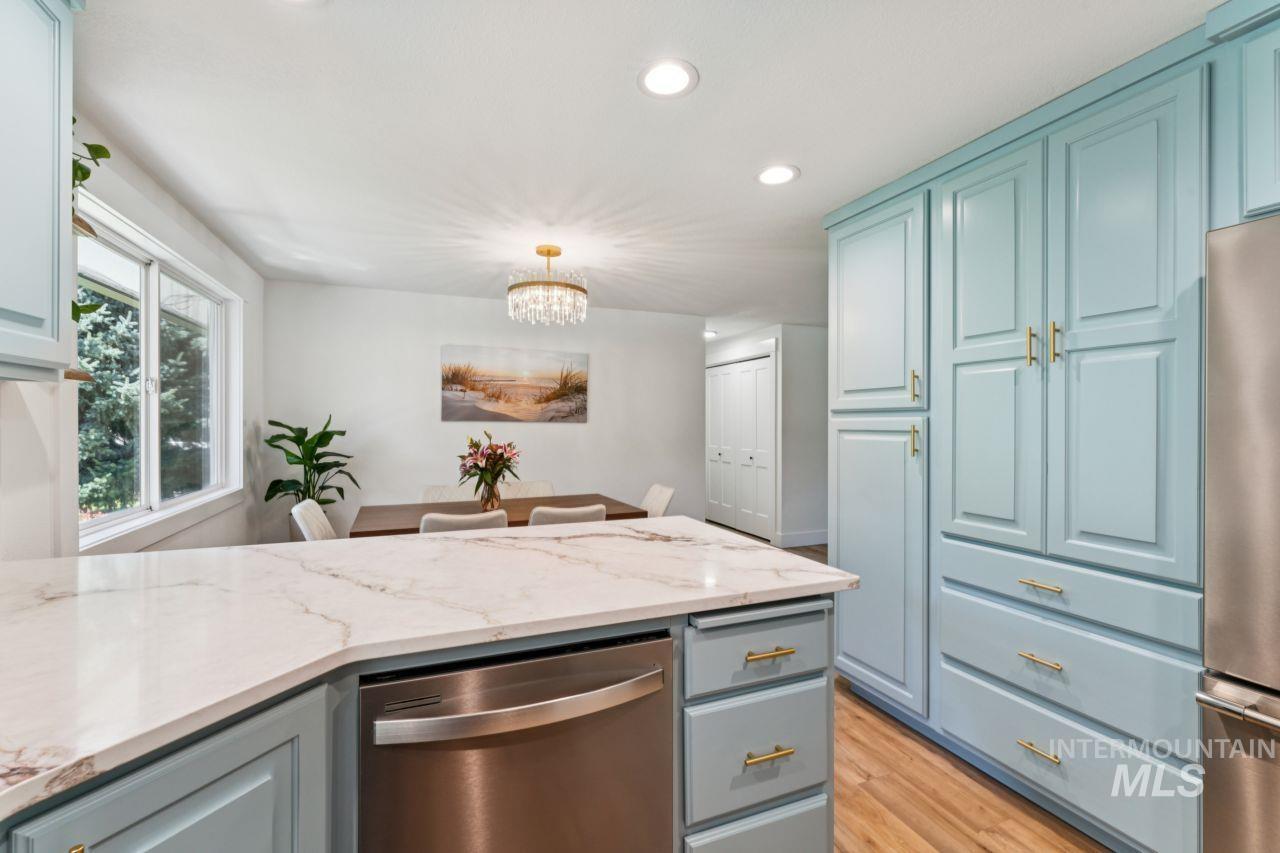
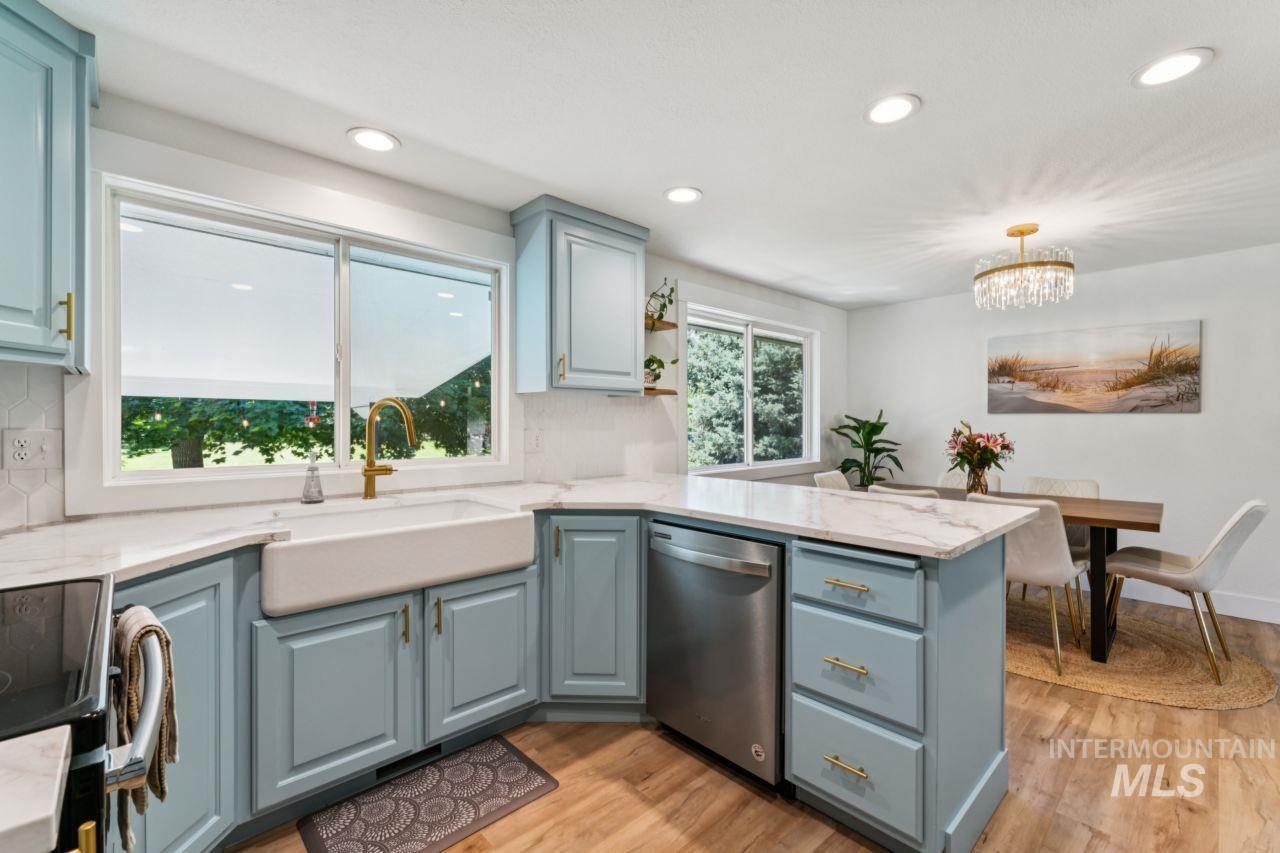
Kitchen island featuring a white countertop with gray veining and an integrated stainless steel dishwasher
-
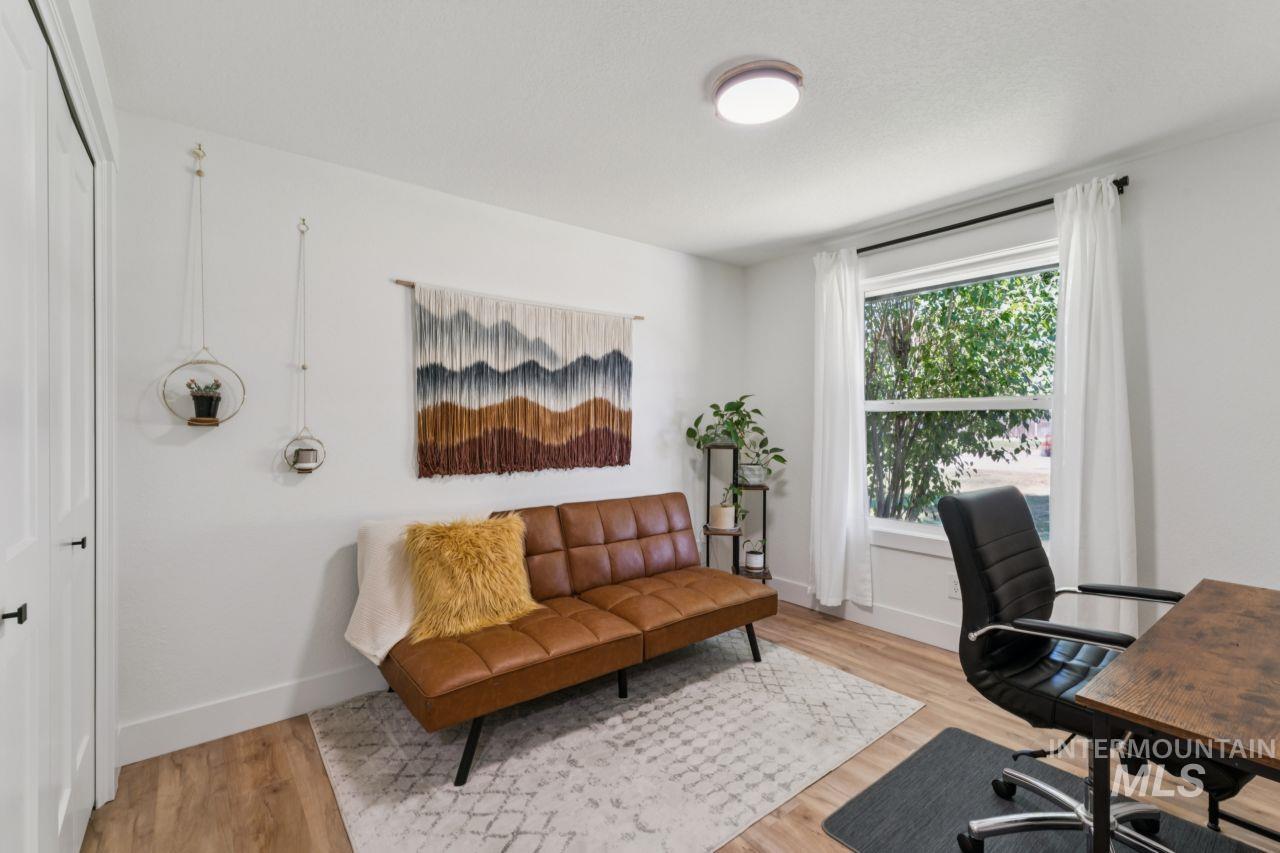
Office
-
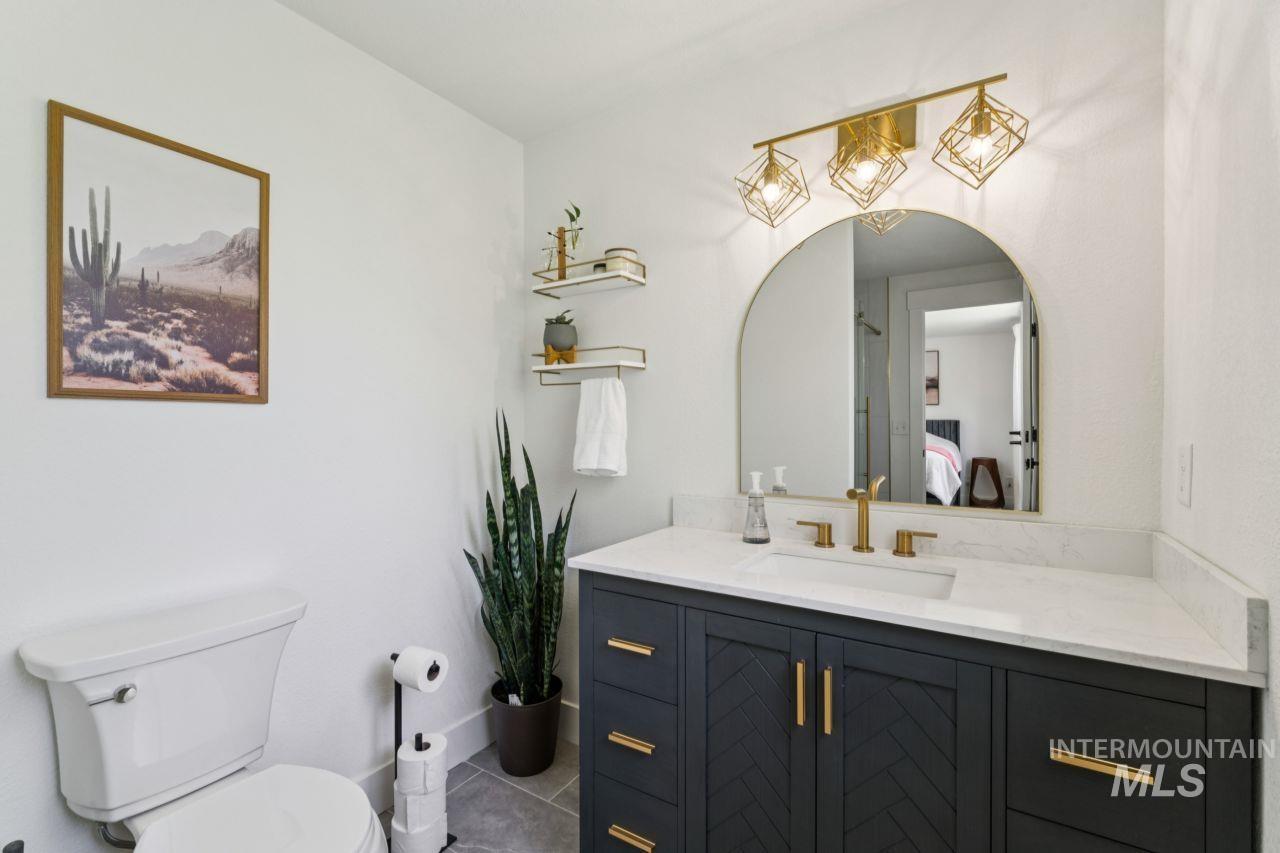
Bathroom featuring a vanity with a white countertop, gold-finish faucet, and a large arched mirror
-
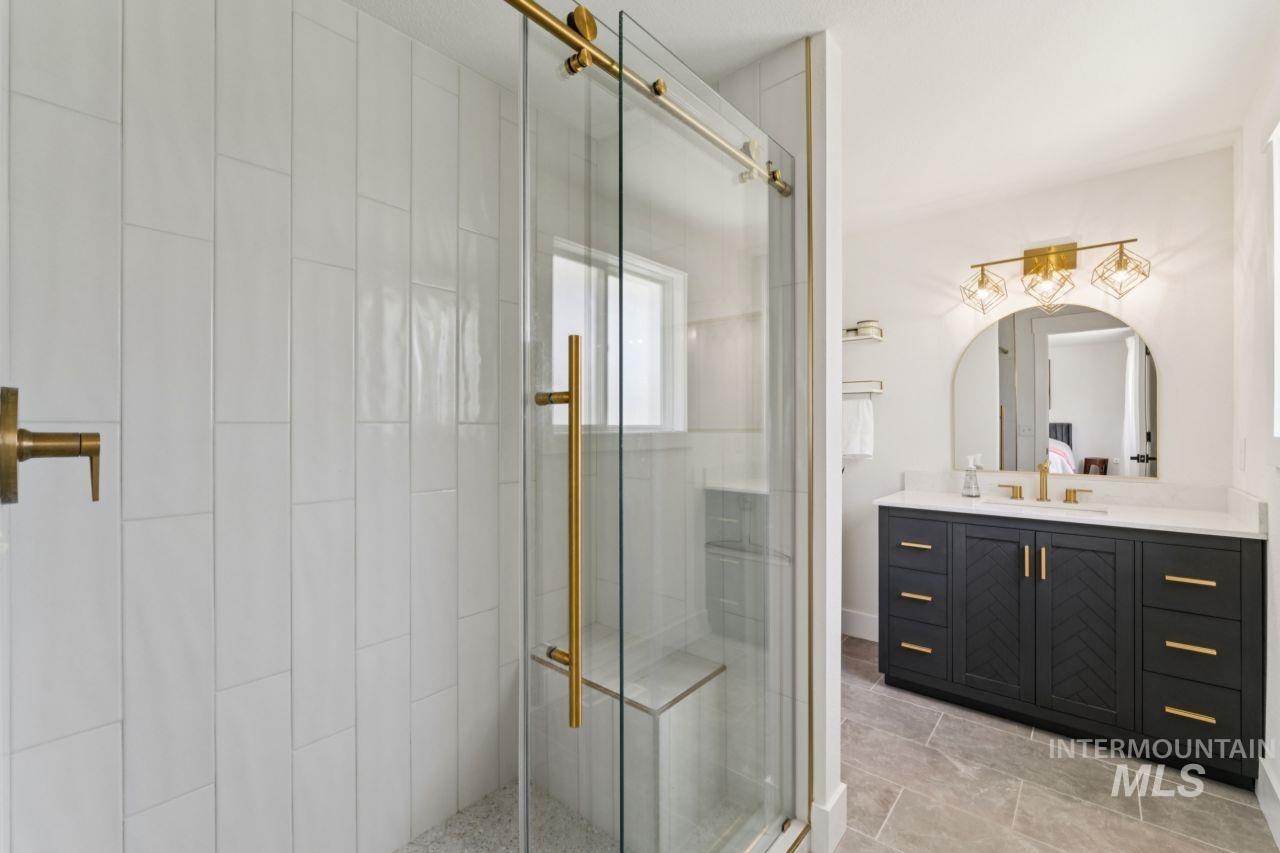
Contemporary bathroom featuring a frameless glass shower enclosure with brass hardware, a built-in shower bench, and white subway tile surround
-
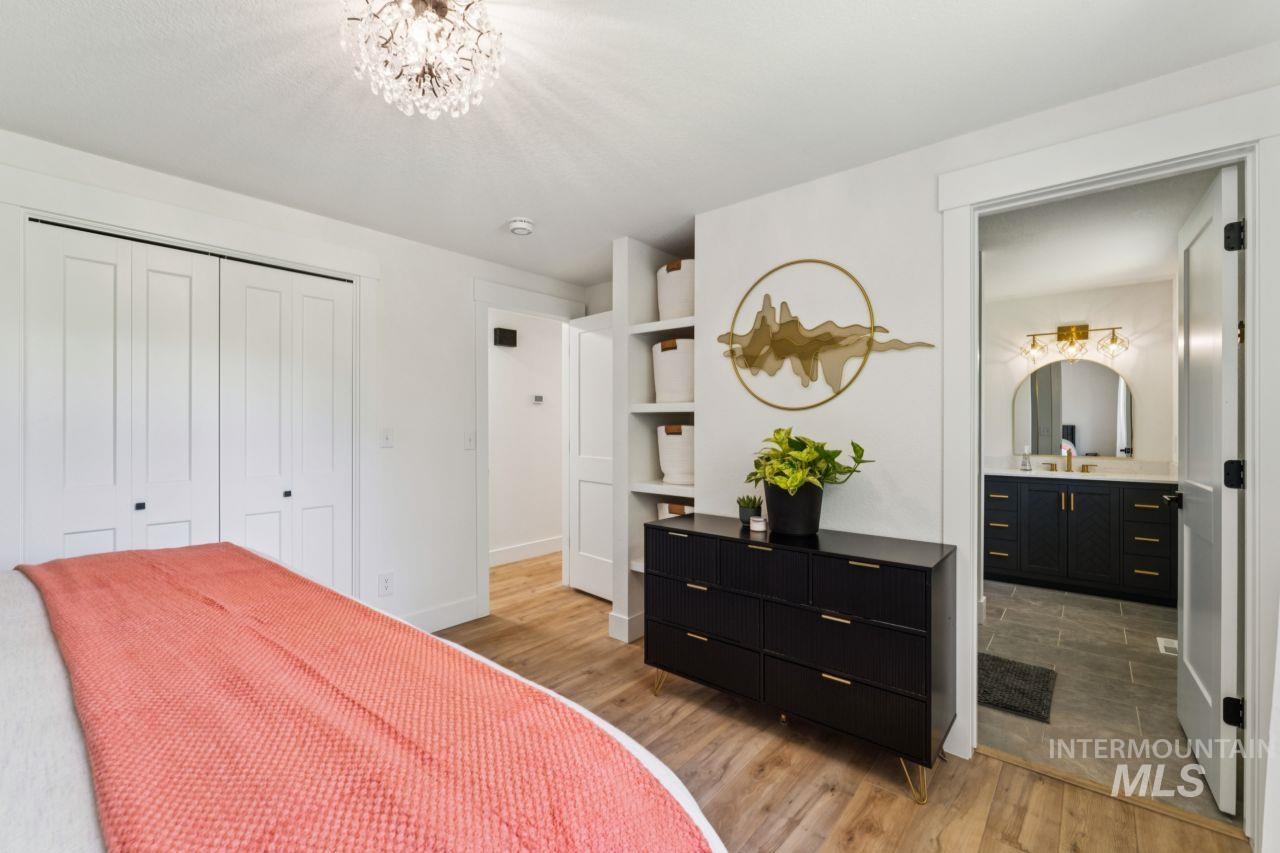
Bedroom featuring wood-finish flooring, a crystal-accented ceiling light fixture, and a white bi-fold closet
-
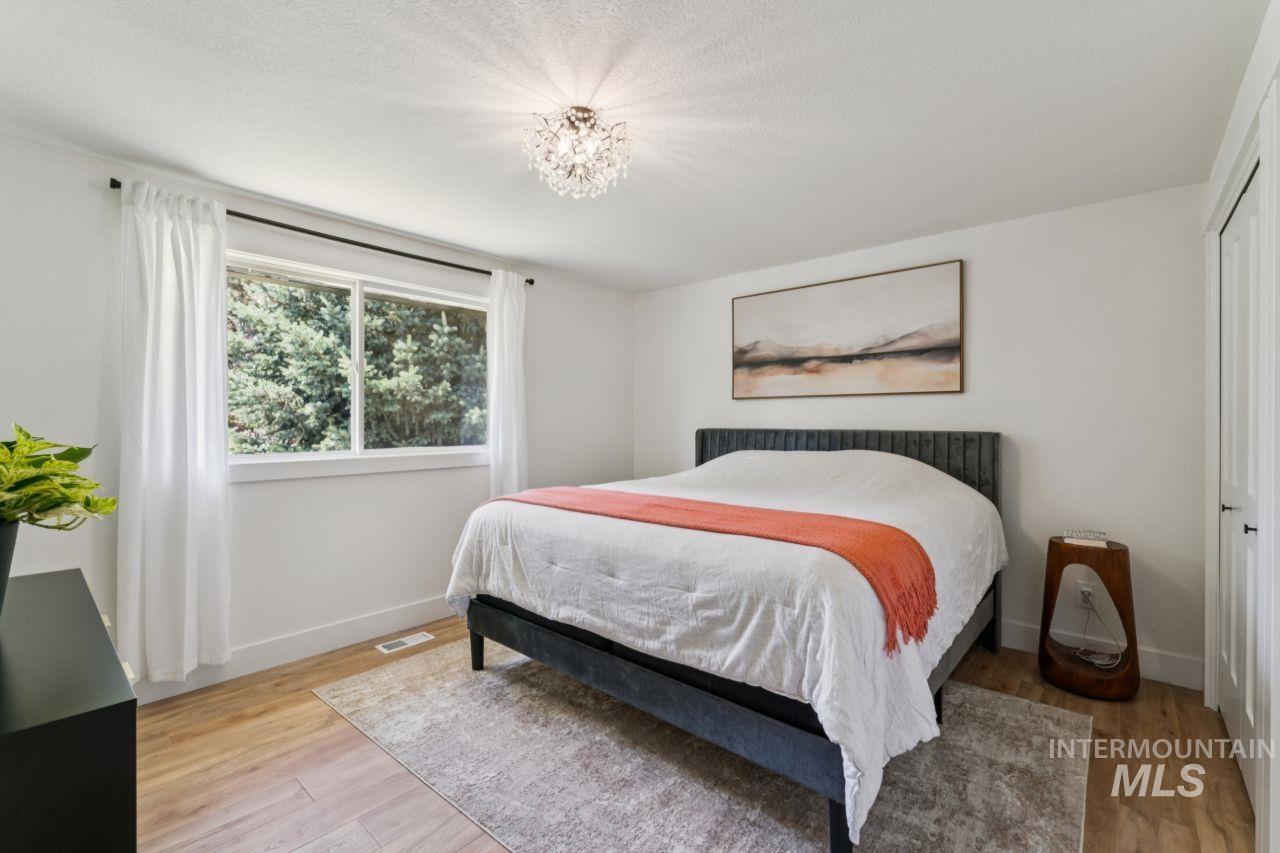
Bright bedroom with a large window, wood-finish flooring, a contemporary crystal chandelier, and a white paneled door
-
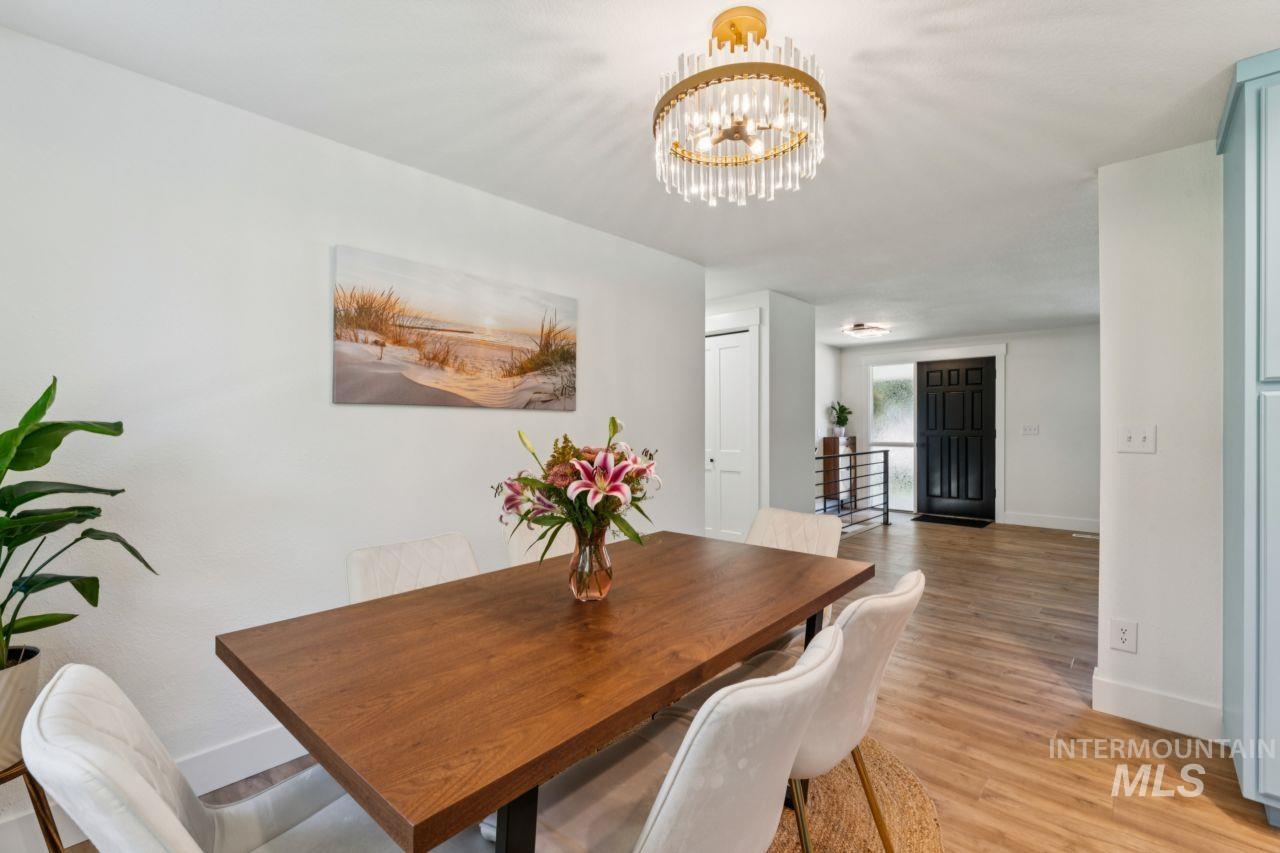
Dining area featuring a contemporary chandelier, wood-finish flooring, crisp white walls, and a recessed entryway
-
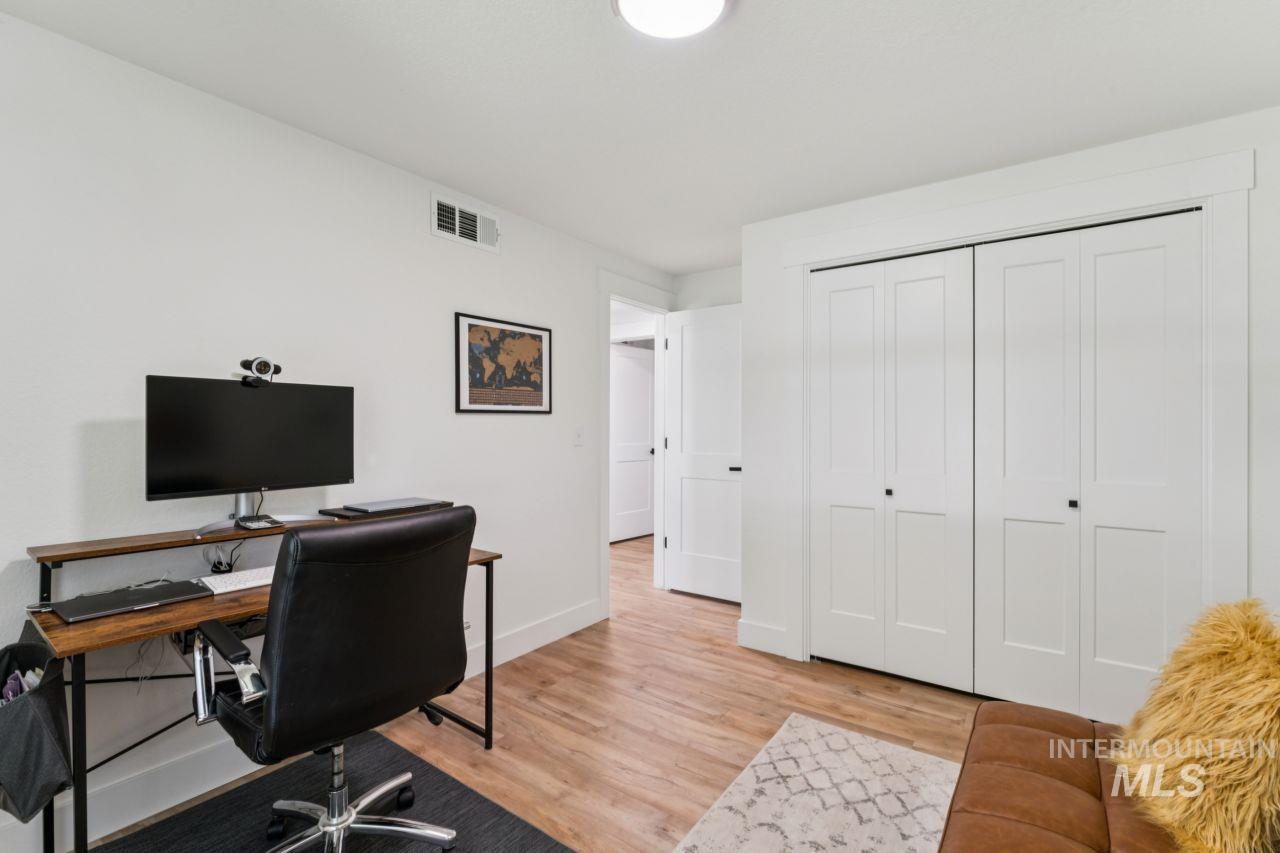
Bright room featuring wood-finish flooring, white walls, and a contemporary ceiling light fixture
-
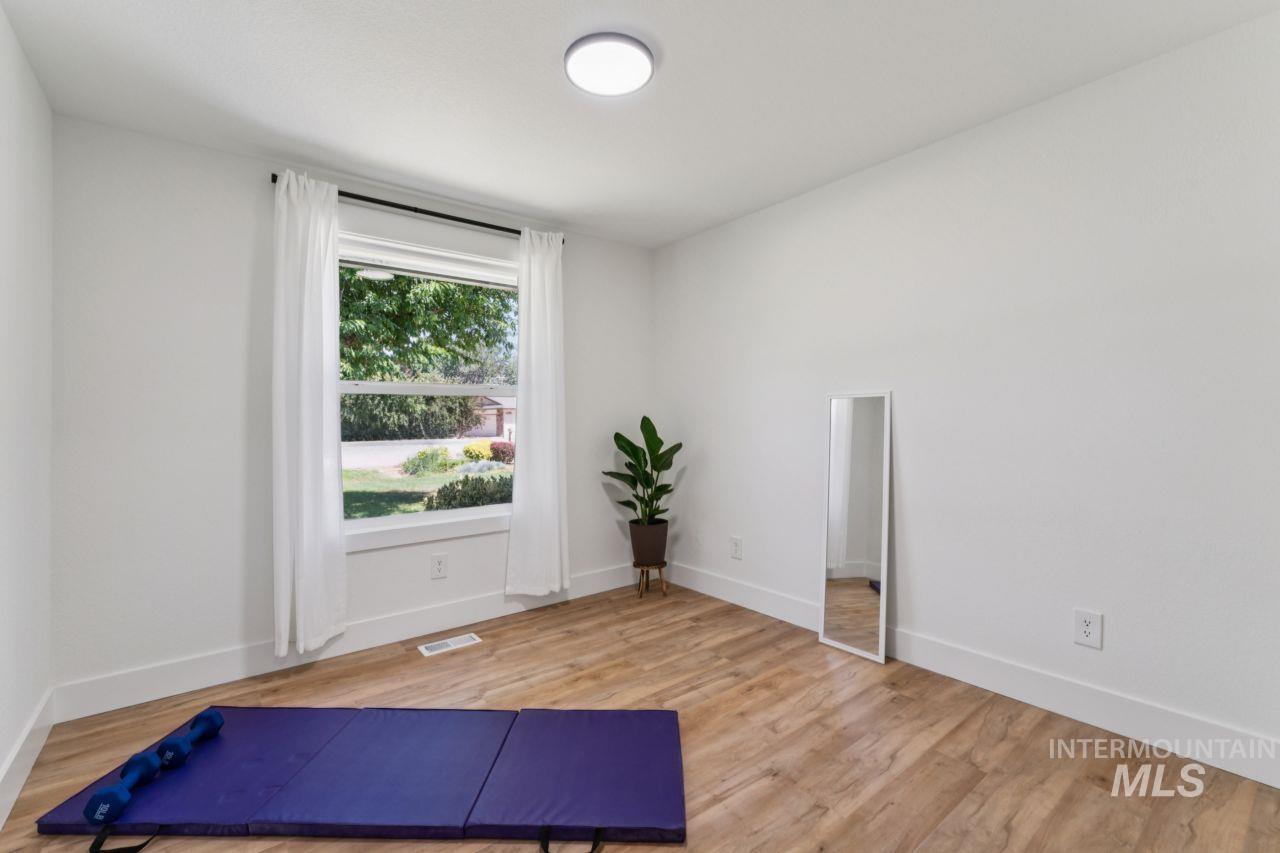
Exercise room
-
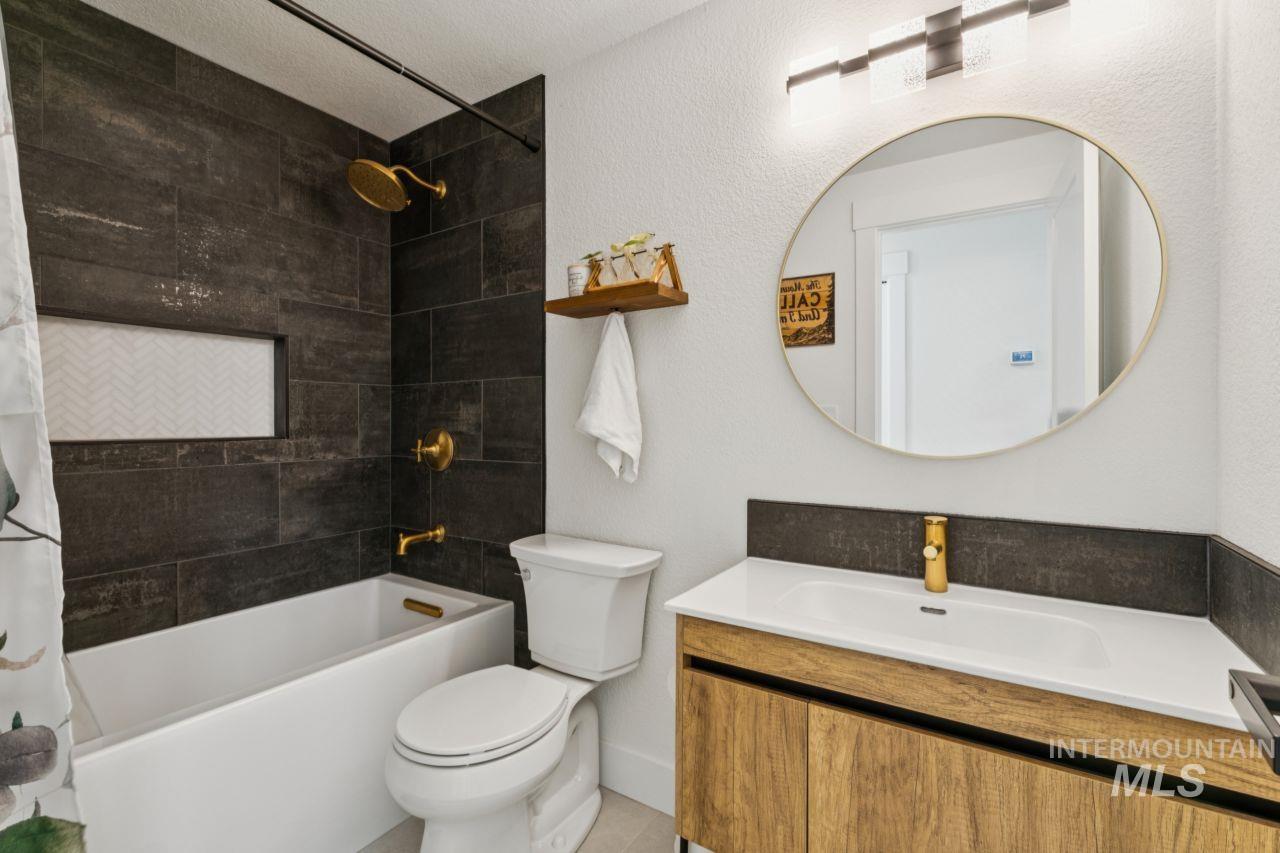
Bathroom
-
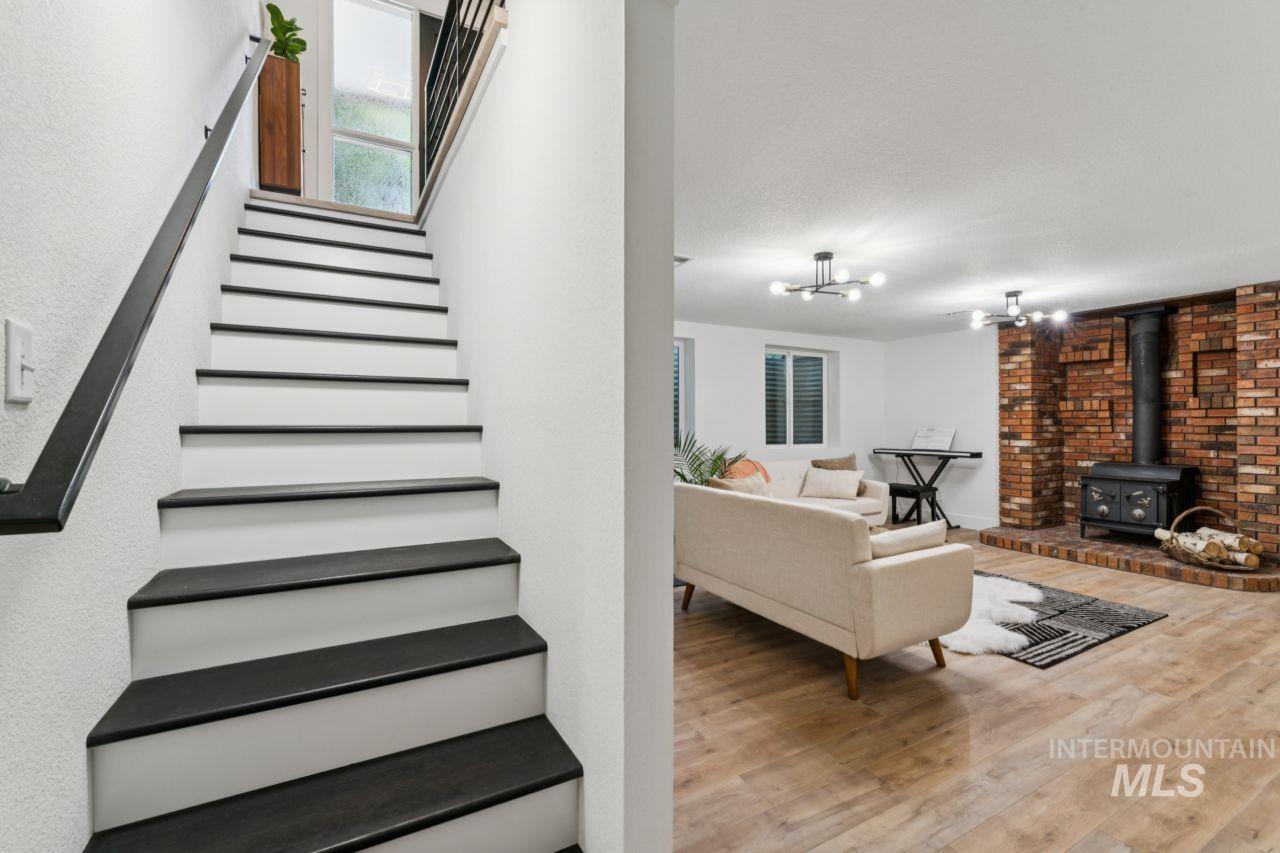
Modern staircase with black treads and white risers, leading to a bright upper level
-
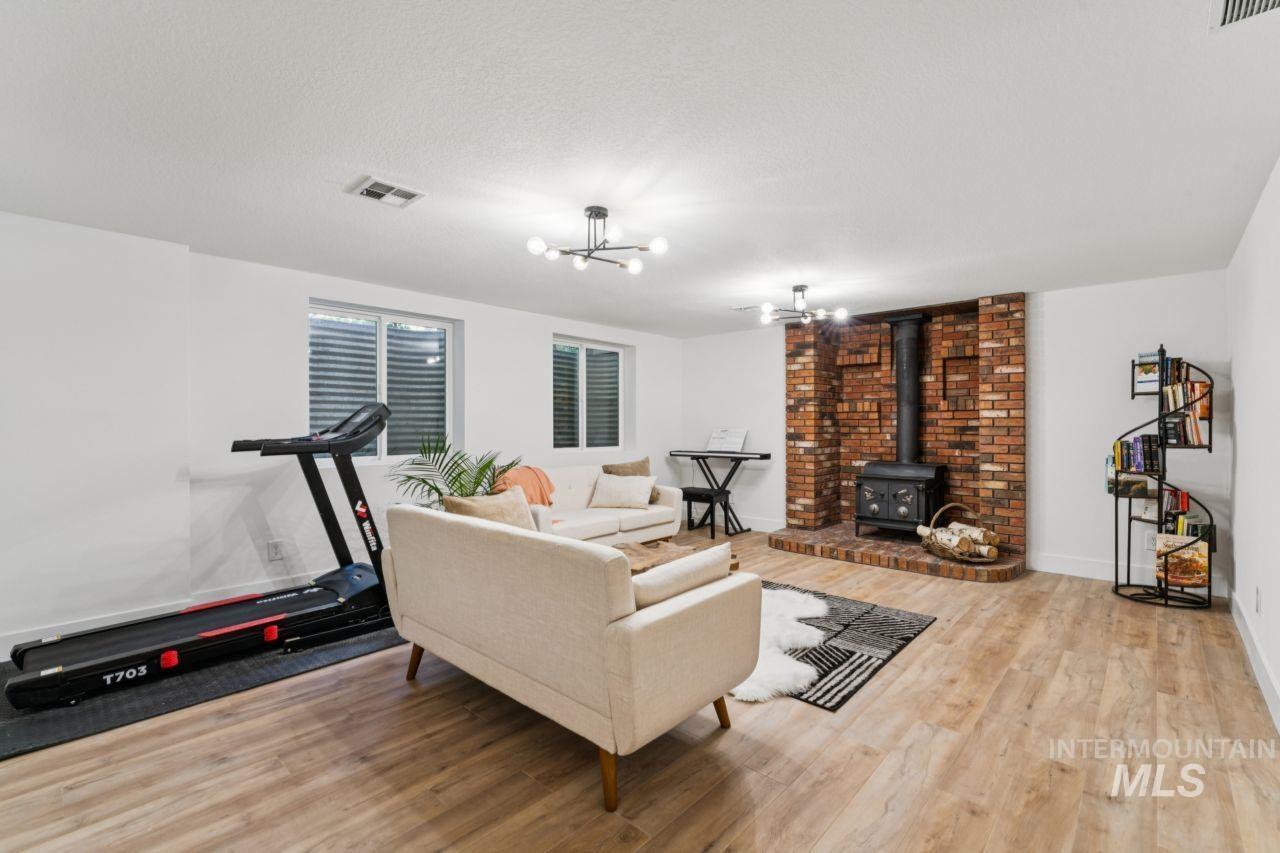
Spacious room featuring wood-finish flooring, a prominent brick-clad wood-burning stove, and multiple windows
-
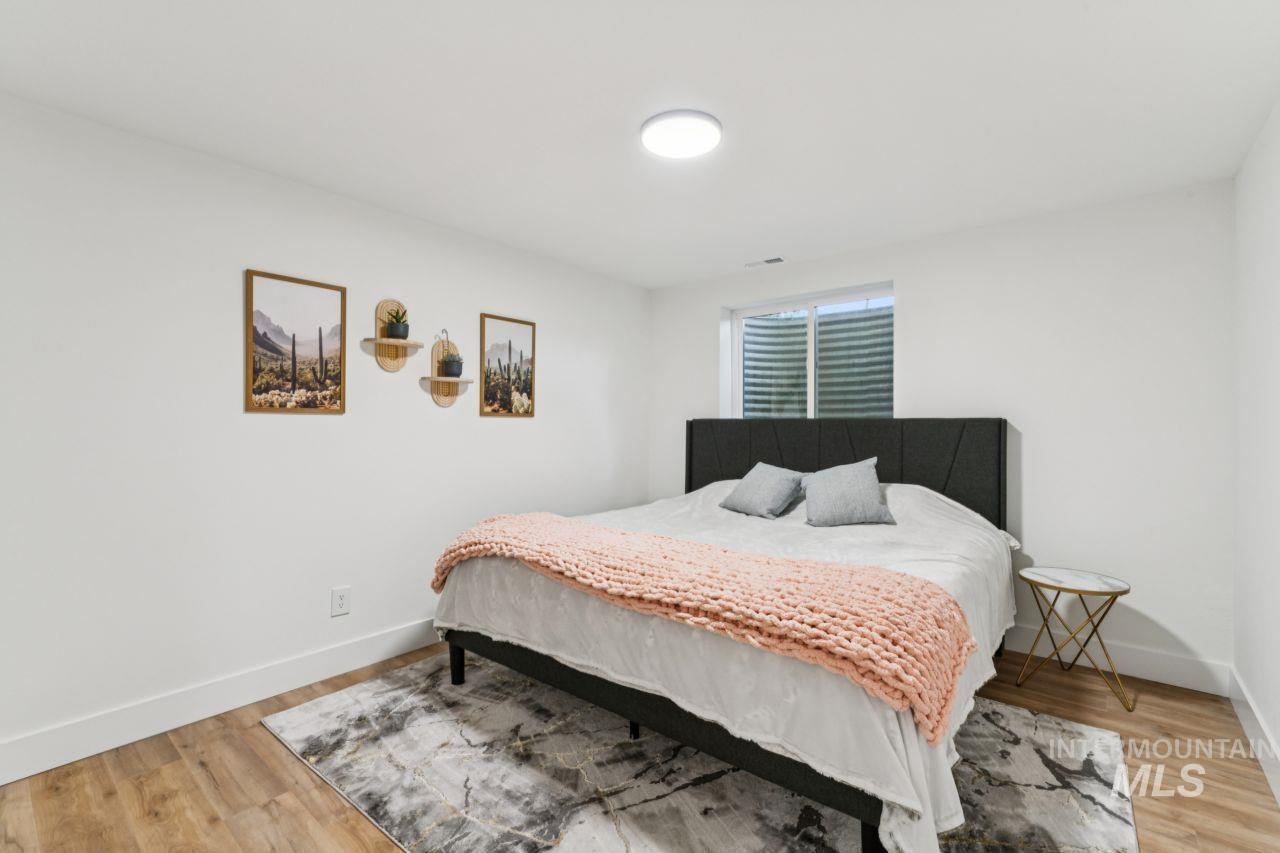
Bedroom
-
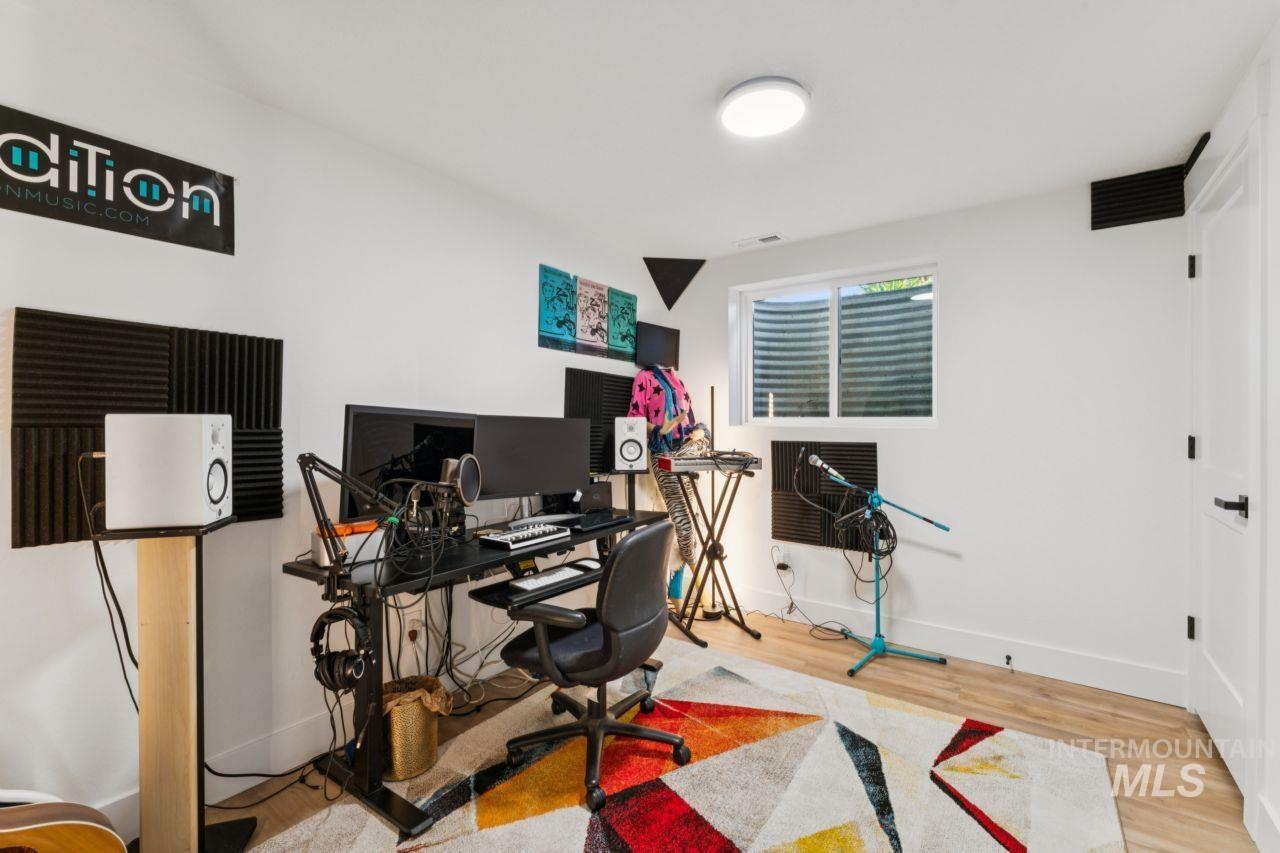
Bright interior space featuring a window, light wood-finish flooring, white walls, and a white door with dark hardware
-
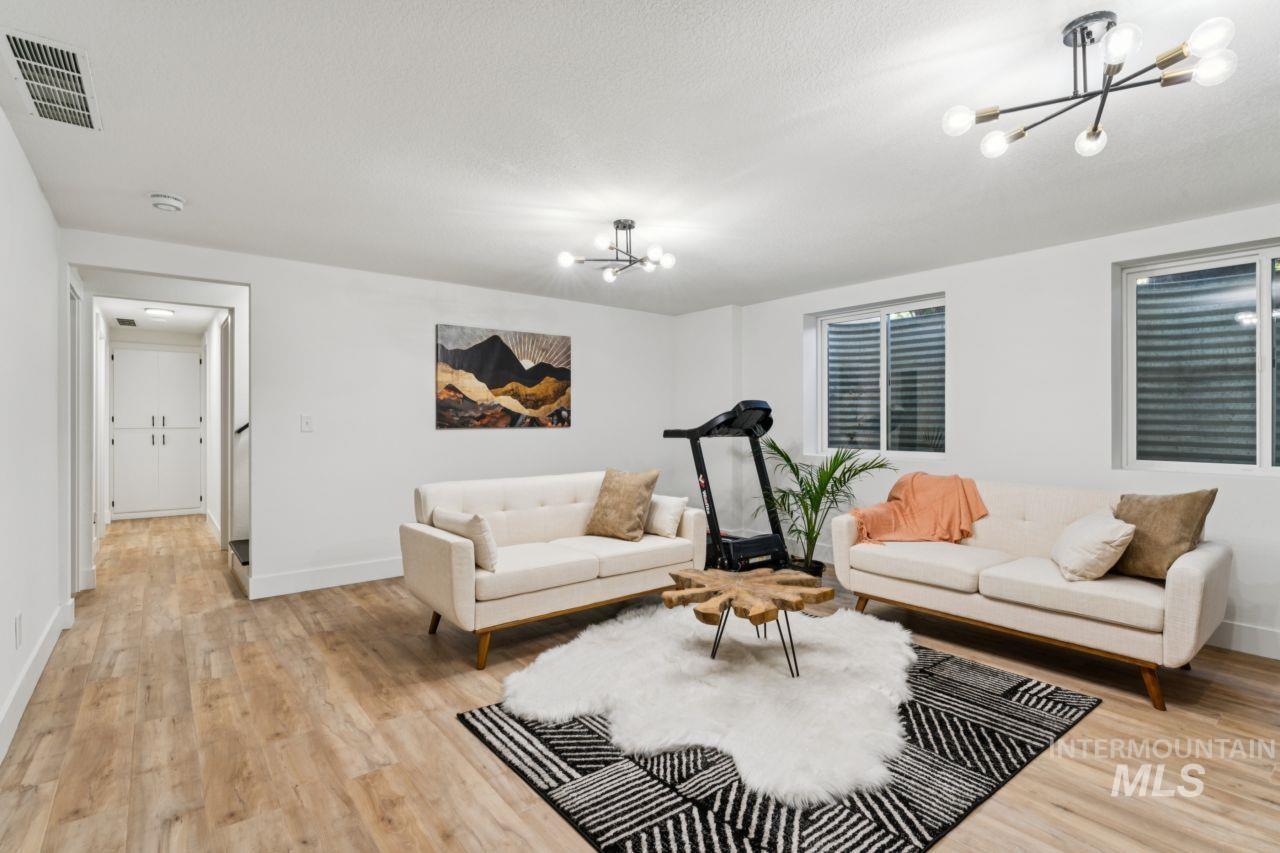
Spacious lower-level room featuring wood-finish flooring, two egress windows, modern ceiling light fixtures, and a recessed hallway with built-in storage
-
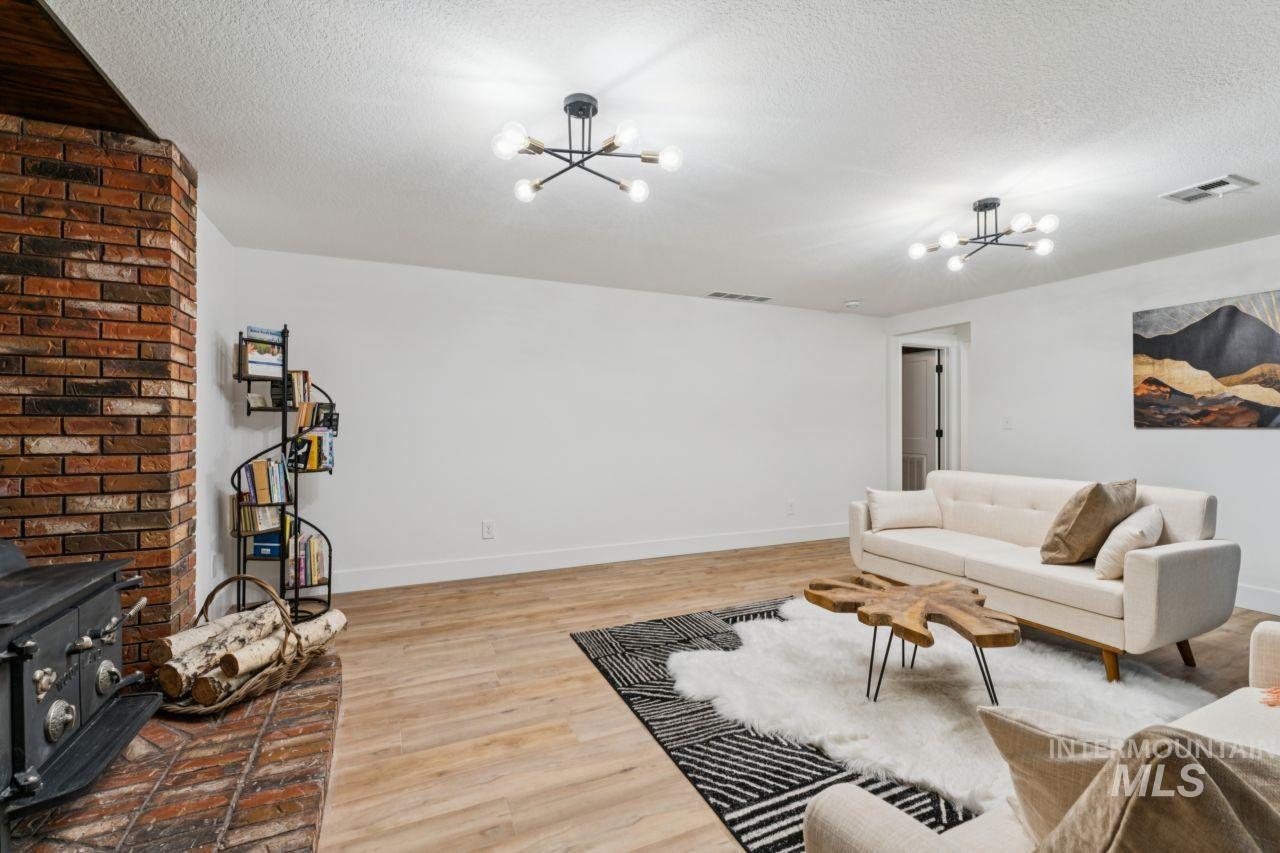
Brick accent wall featuring a black wood-burning stove and a brick hearth
-
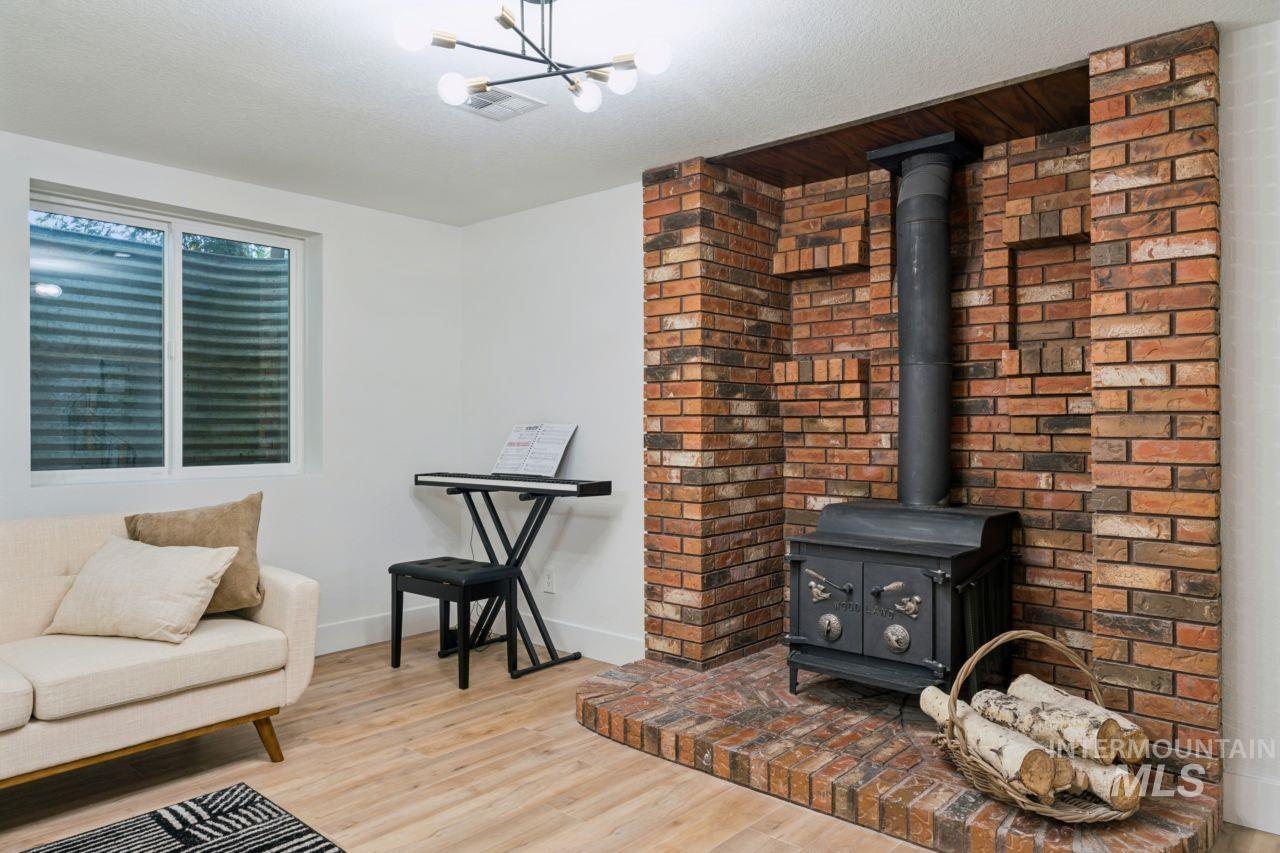
Brick-clad wood-burning stove with a raised brick hearth
-
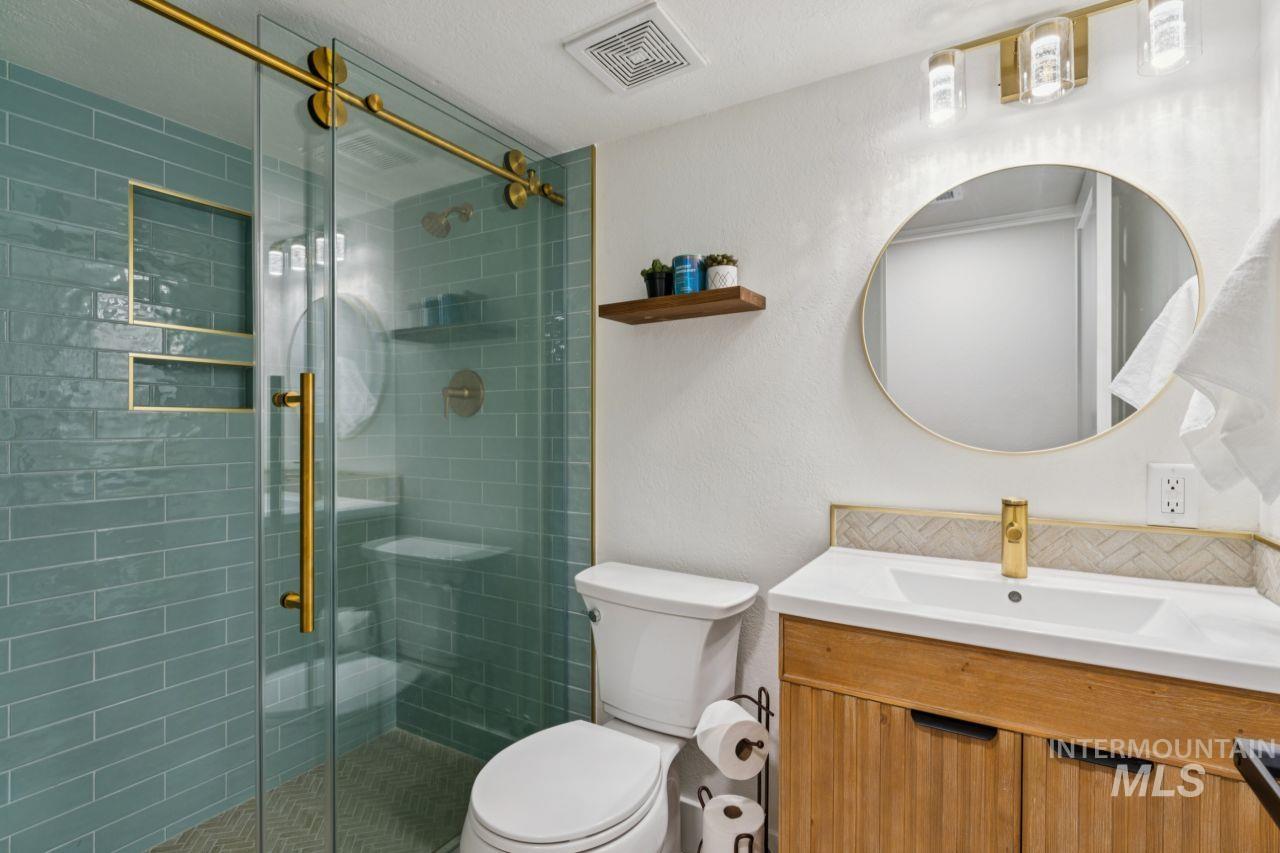
Bathroom featuring a glass-enclosed shower with teal subway tile, gold-finish hardware, a built-in shower niche, and a vanity with a wood-finish cabinet, white countertop, and gold-finish faucet
-
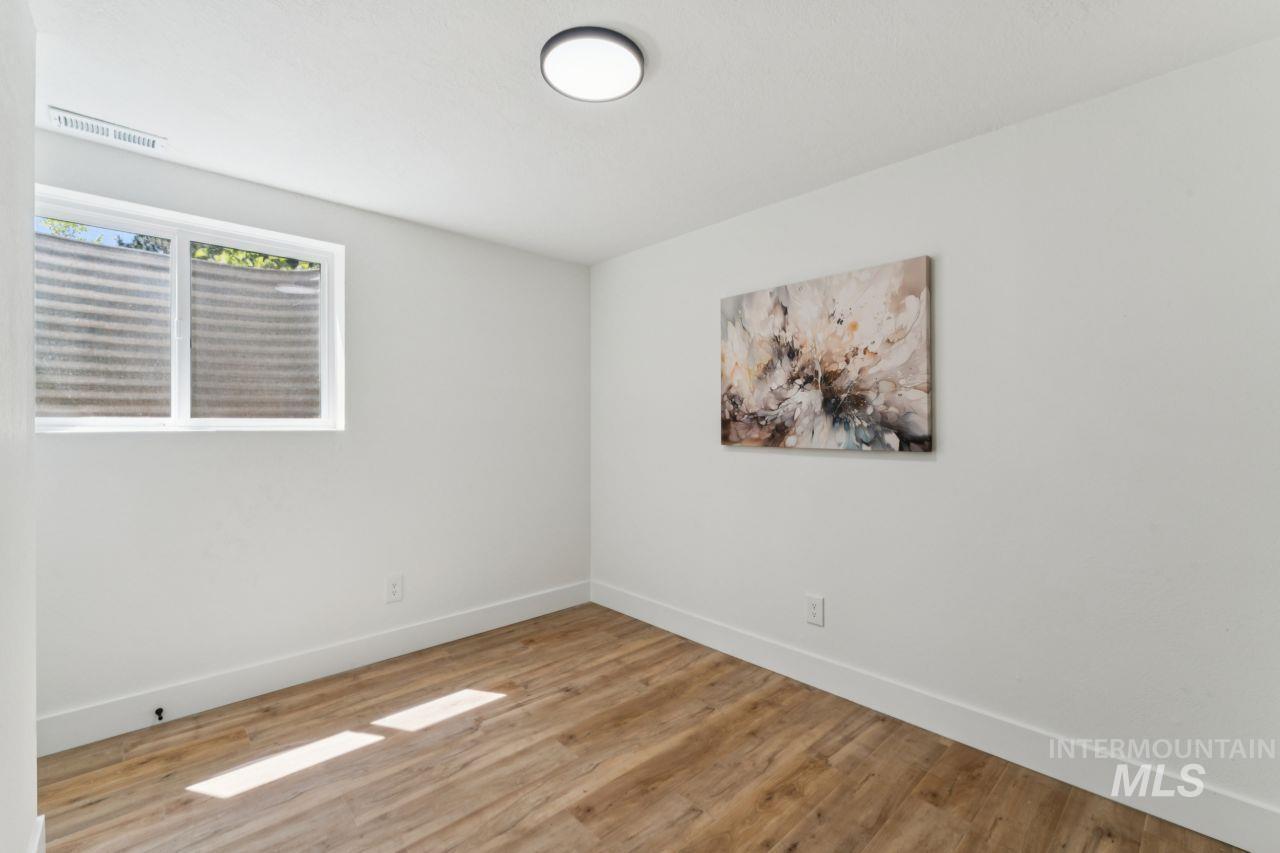
Empty room
-
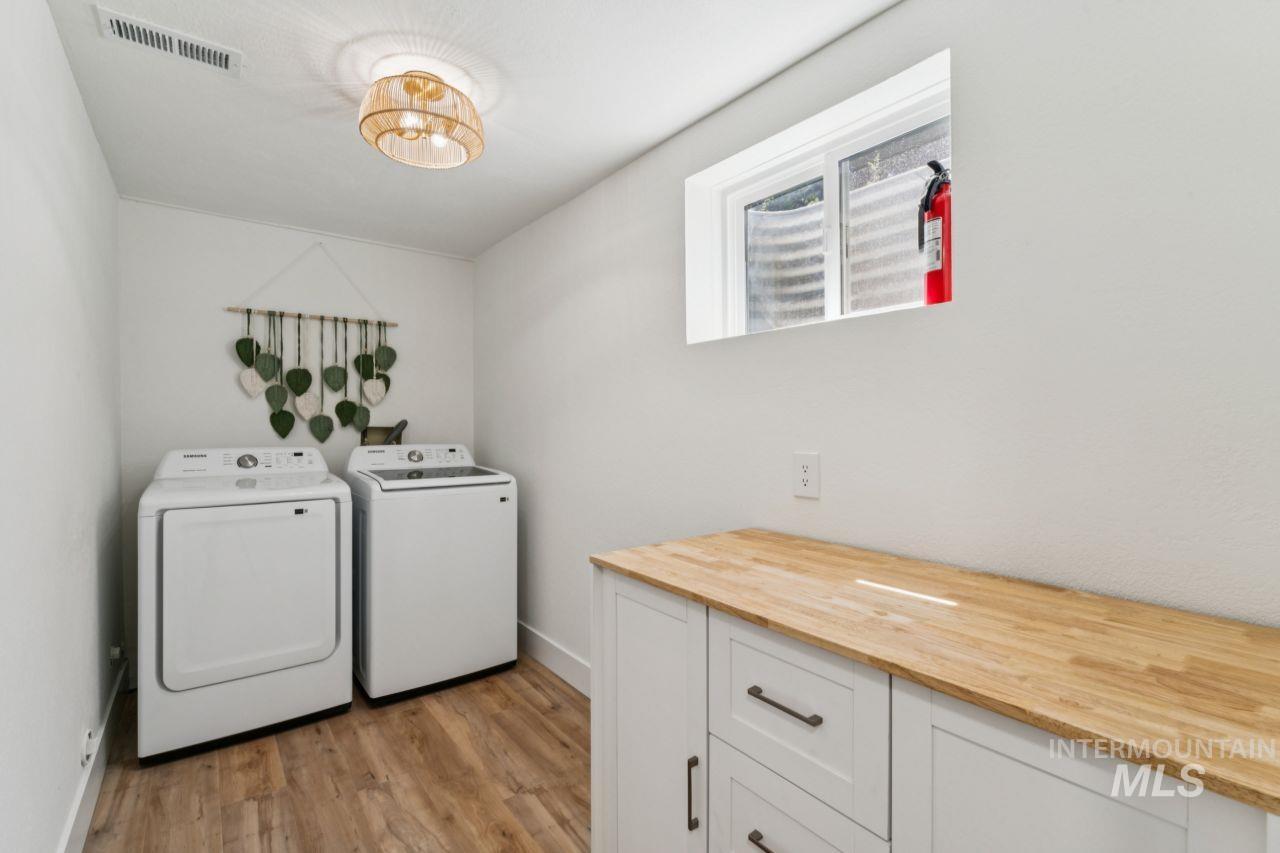
Dedicated laundry area featuring wood-finish flooring, white cabinetry with dark hardware, a light wood-finish countertop, and a recessed window
-
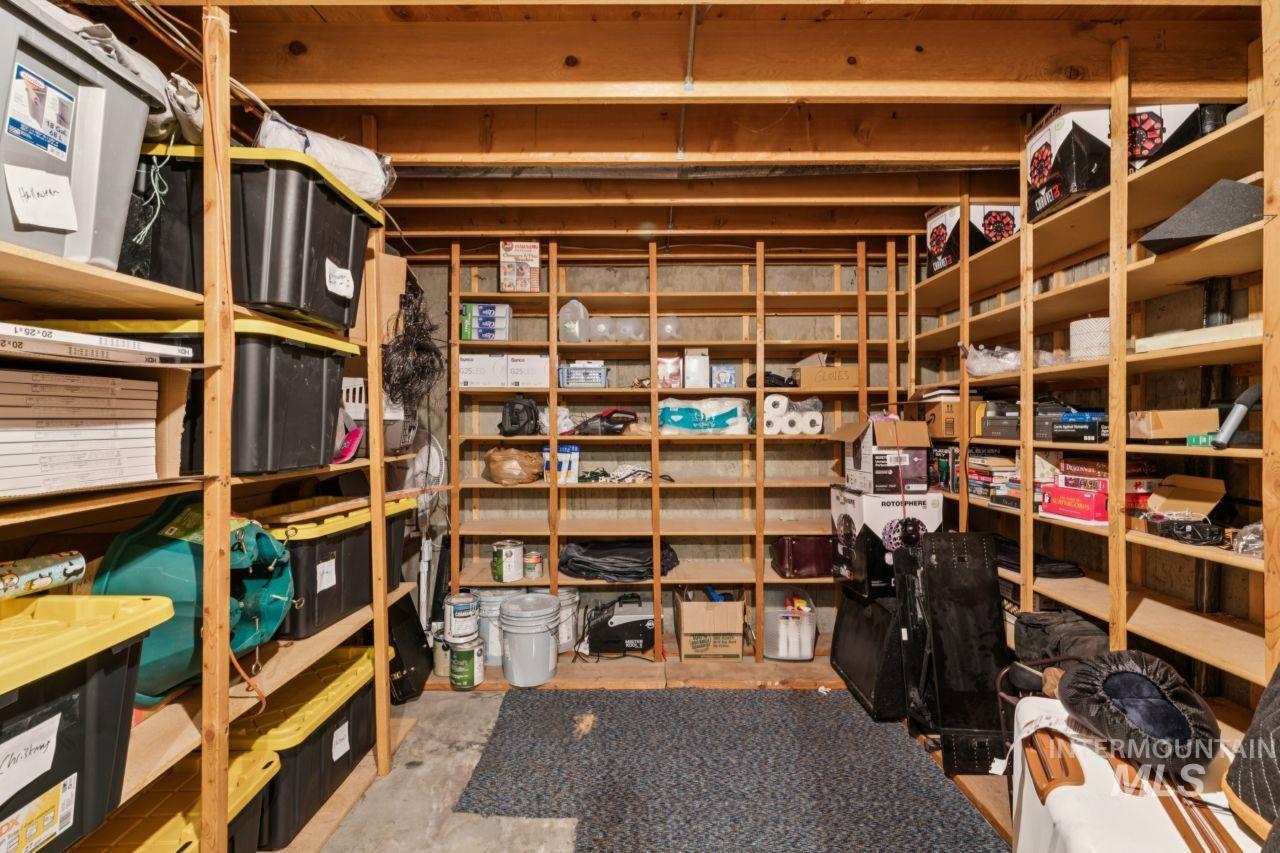
Storage room
-
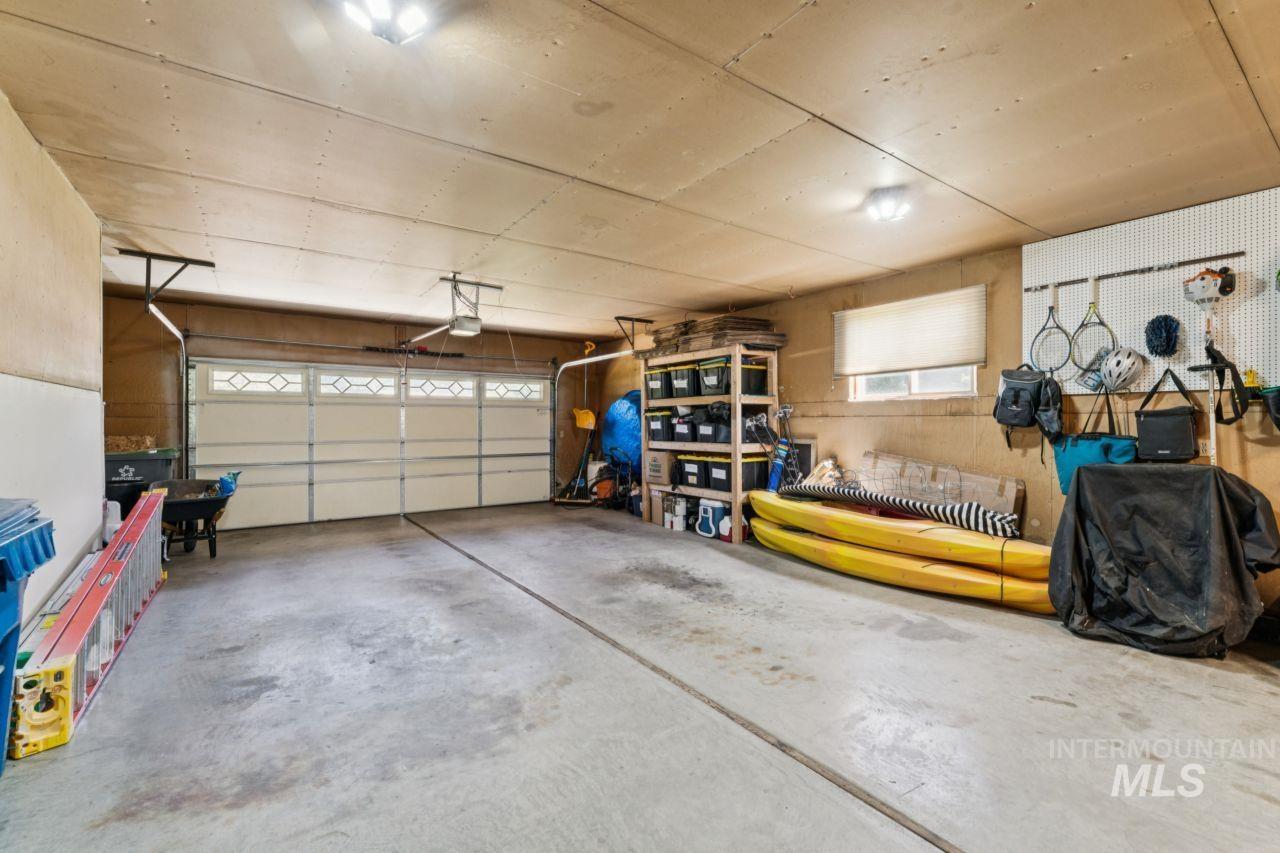
Spacious garage featuring a paneled overhead door with decorative glass inserts, concrete flooring, overhead lighting, and built-in shelving
-
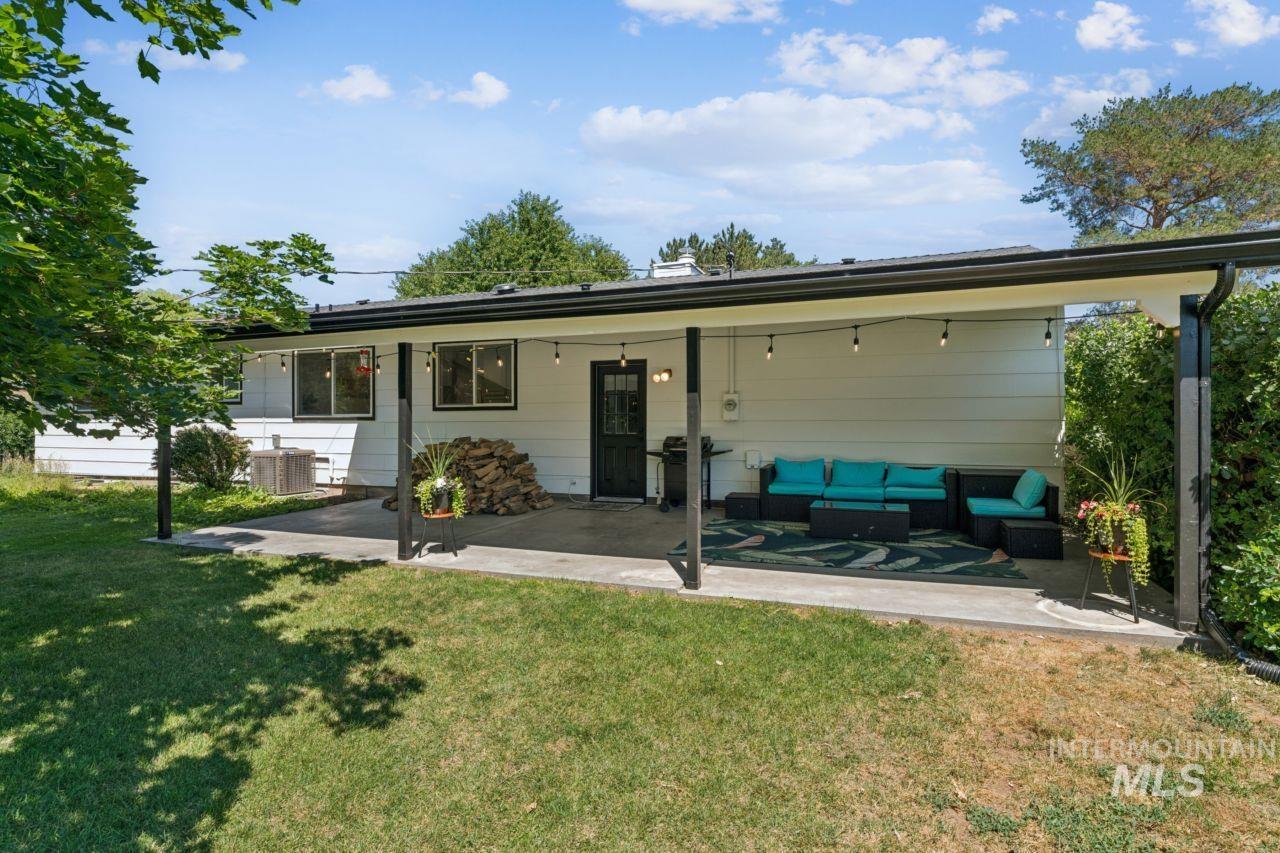
Expansive covered patio featuring string lighting, a concrete surface, and direct outdoor access
-

Back house
-
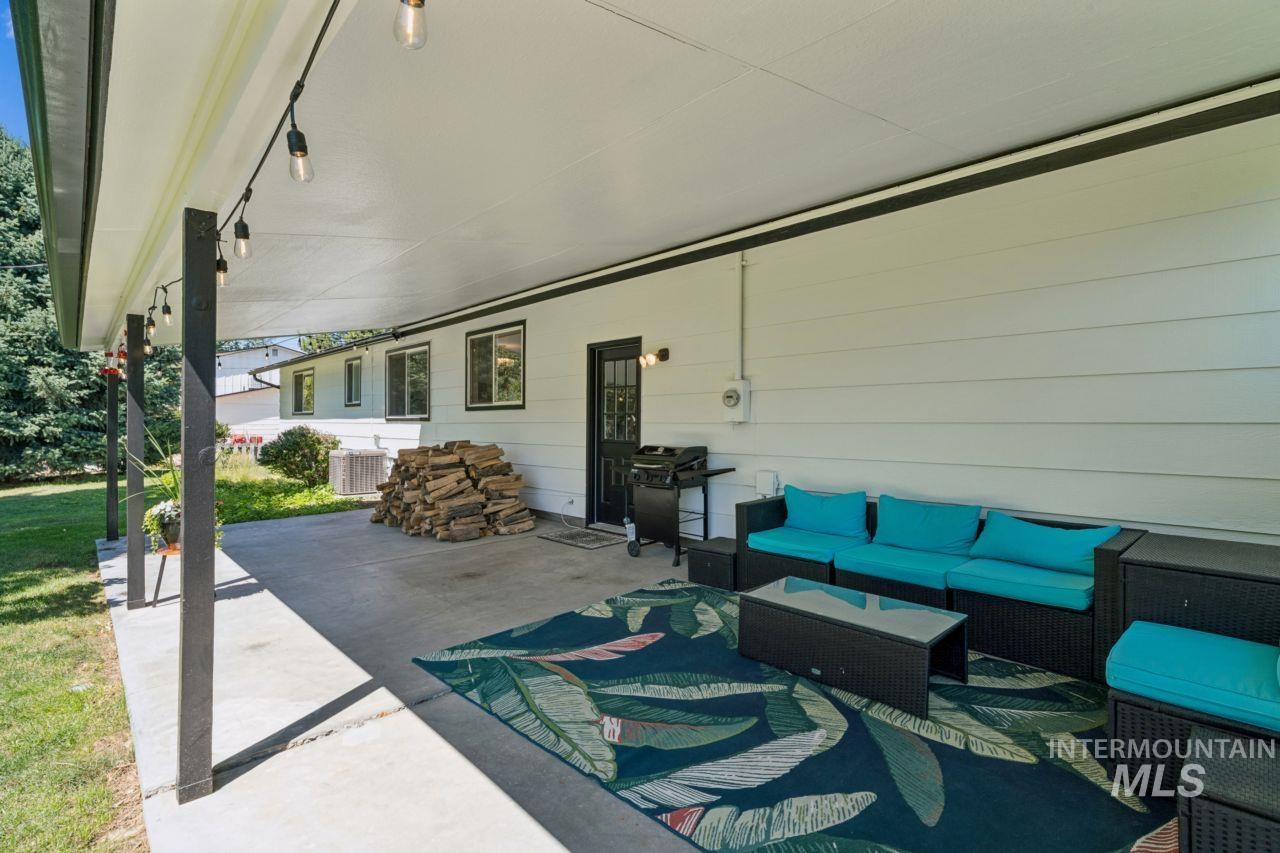
Spacious covered concrete patio with string lighting, white siding, and a black exterior door
-
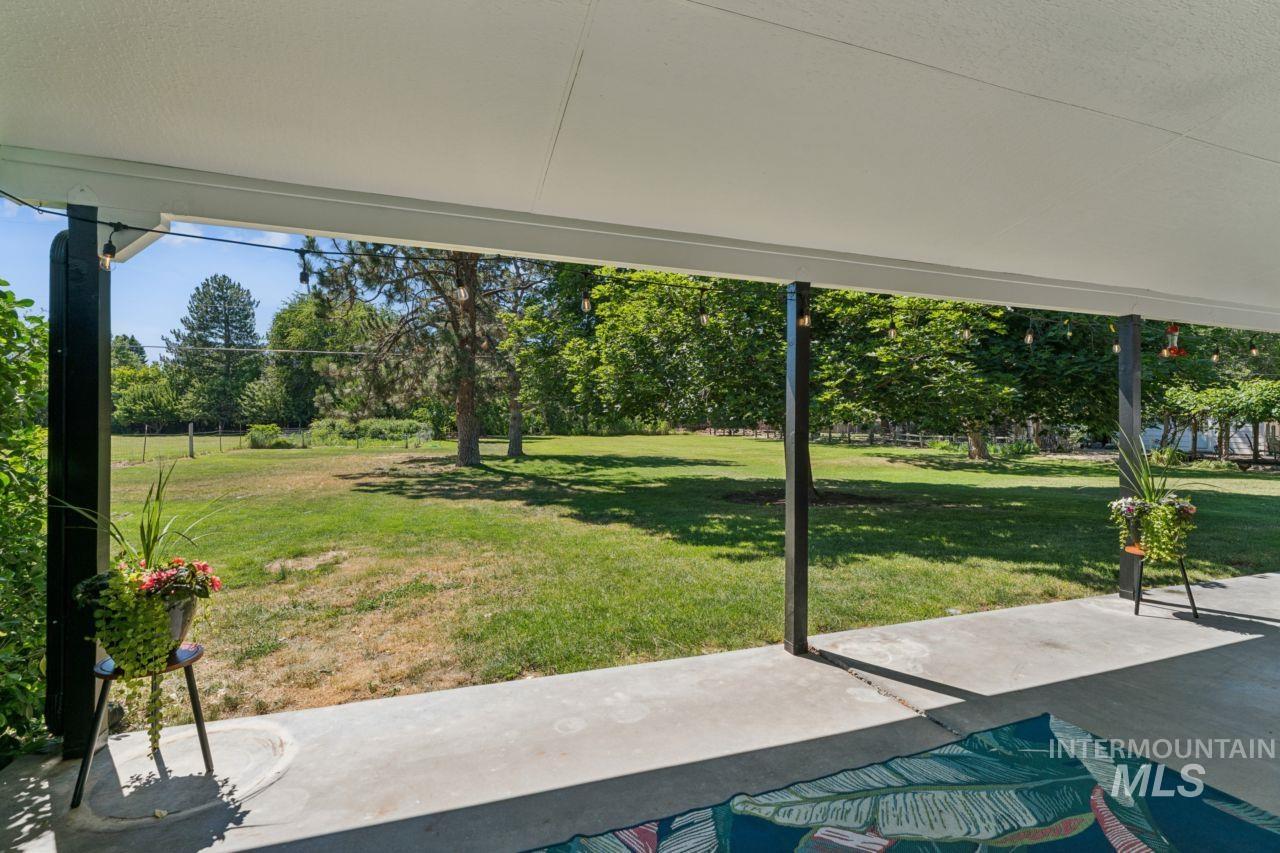
Patio terrace
-
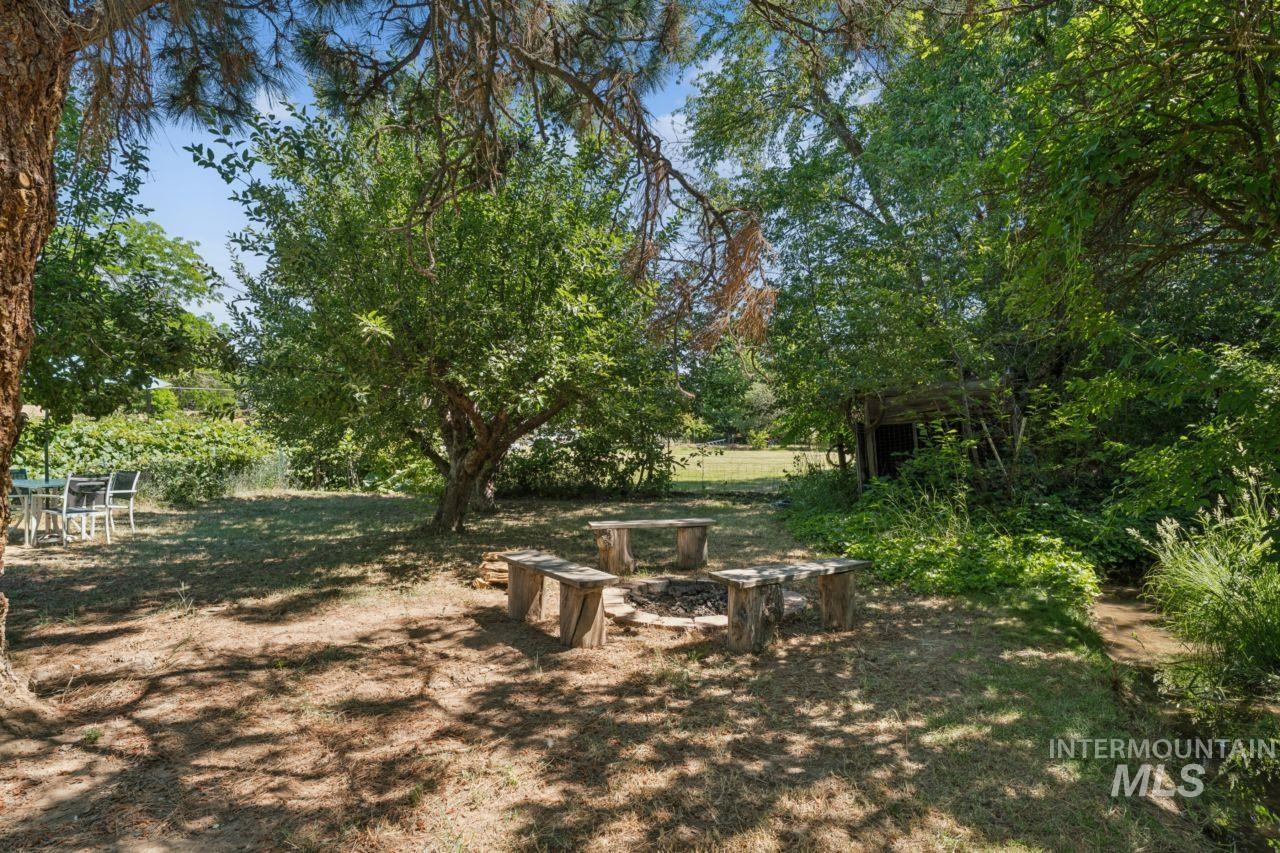
Yard
-
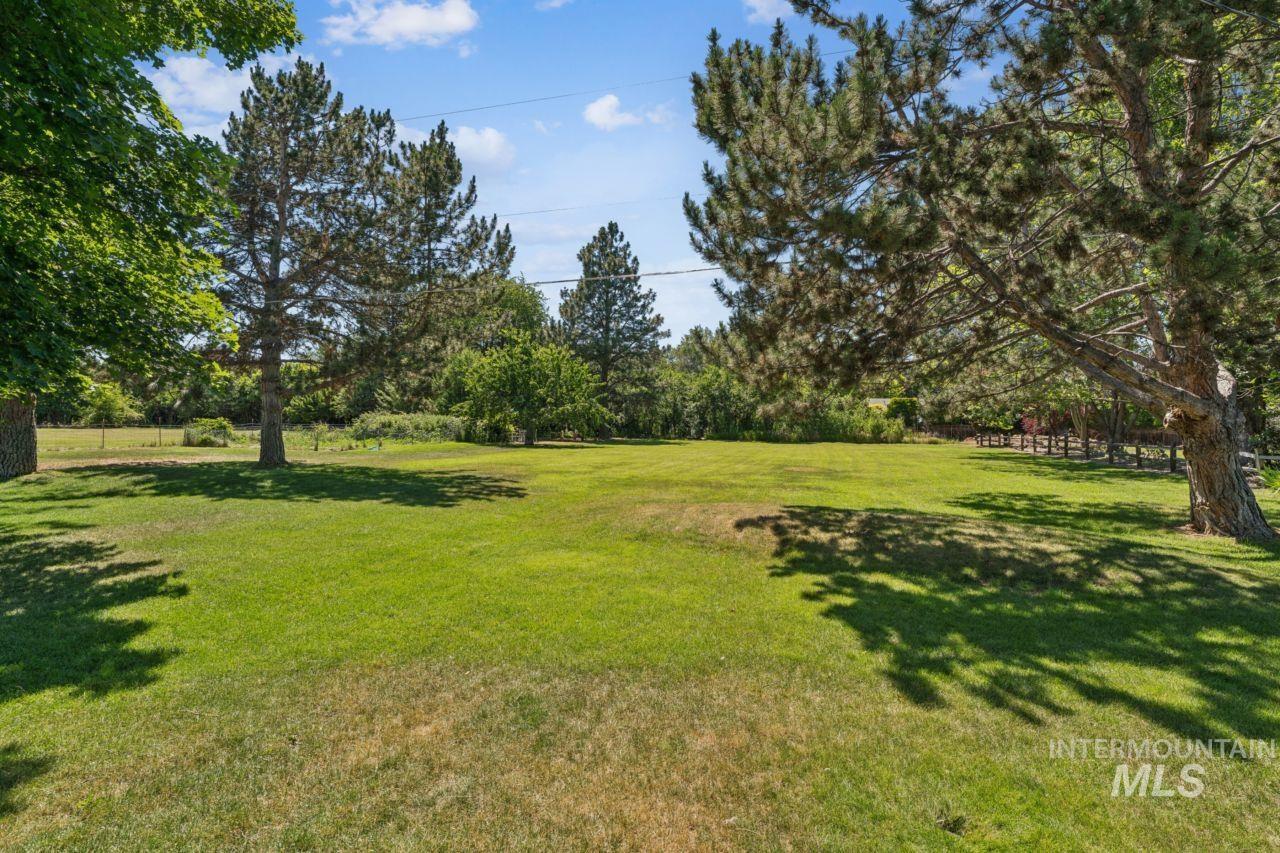
Yard
-
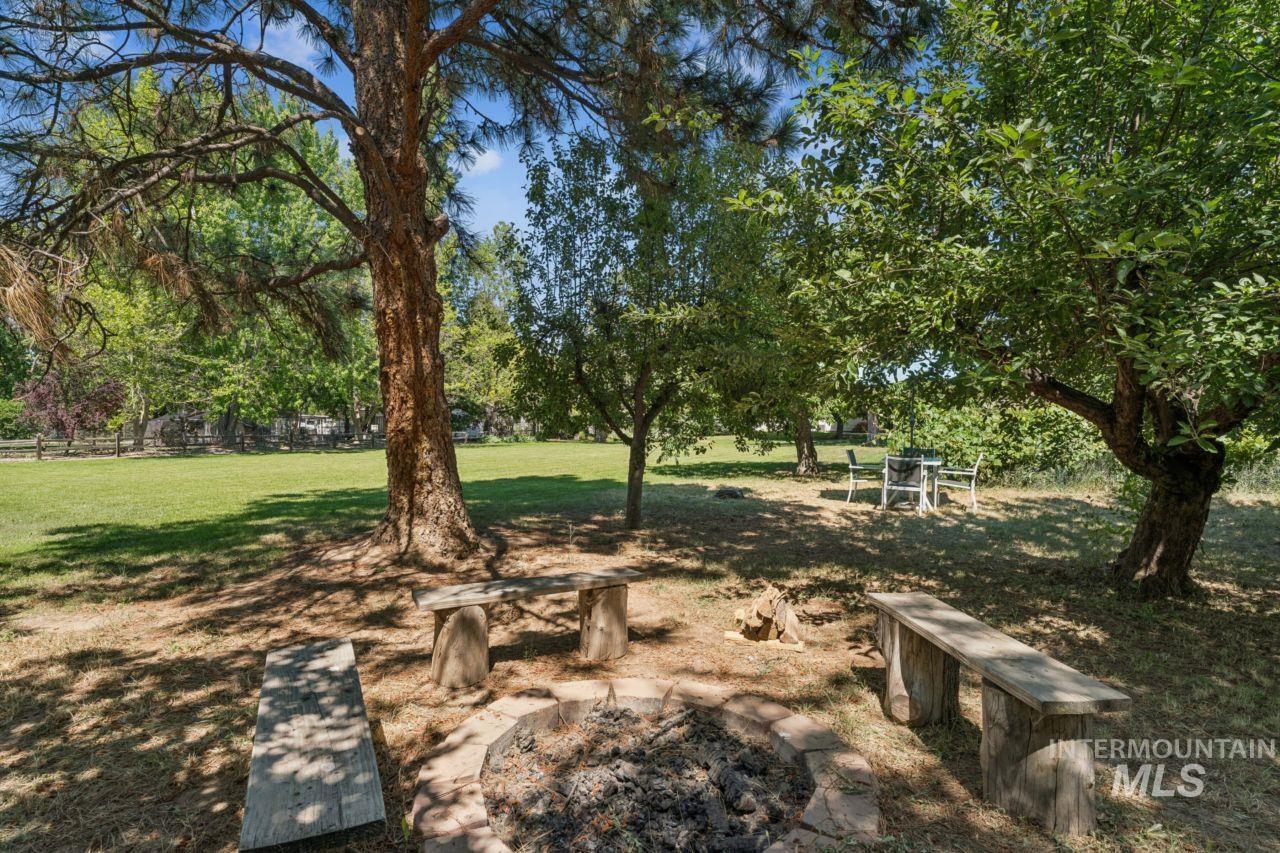
Community
-
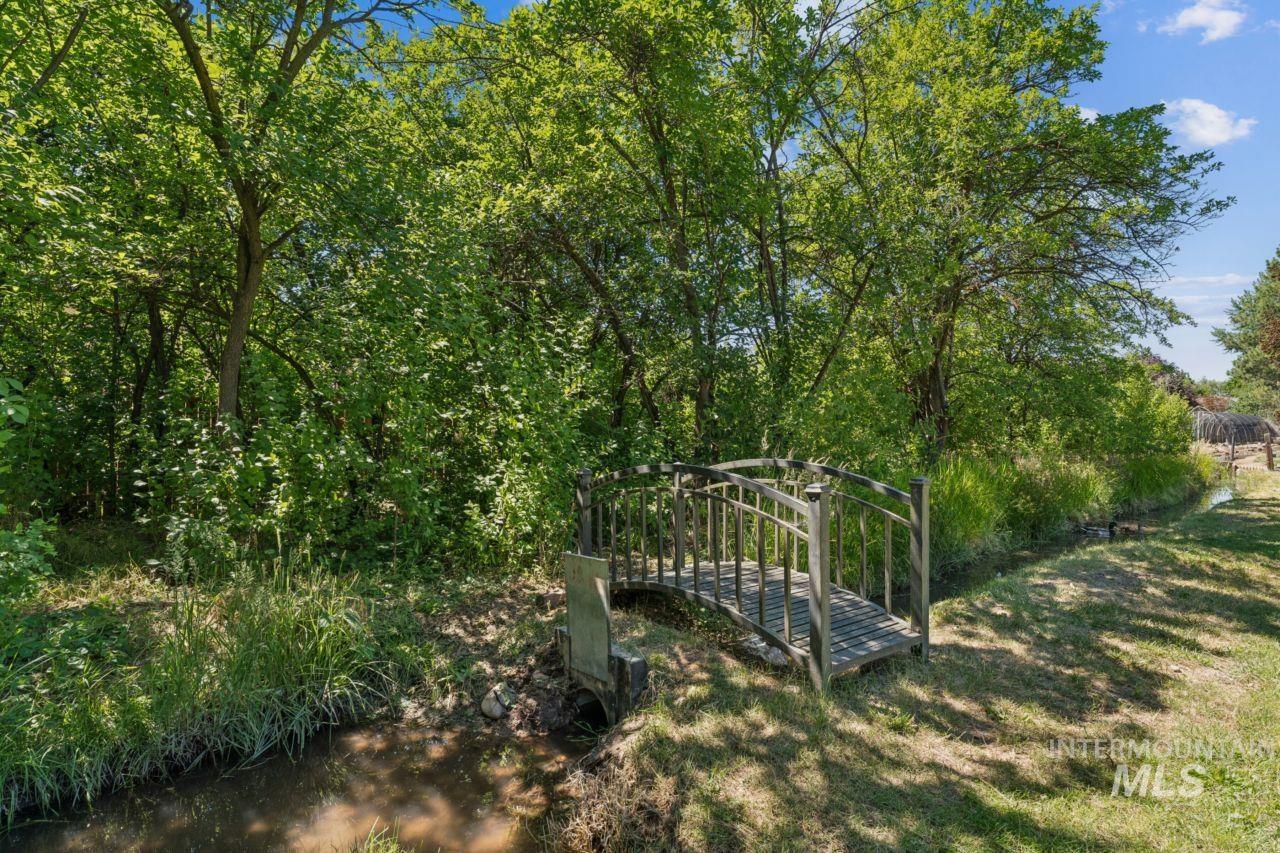
Yard
-

Expansive yard with mature trees and established perimeter plantings
-
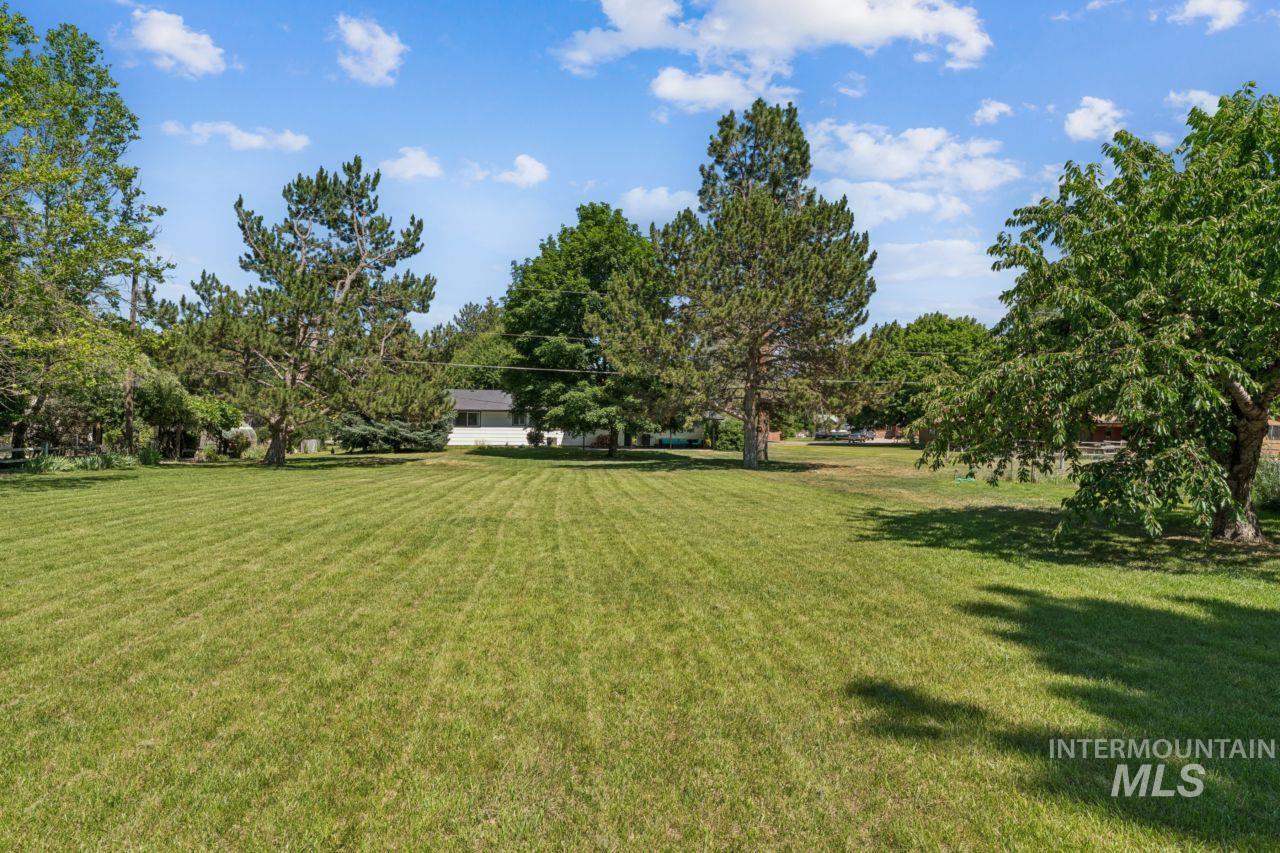
Expansive green lawn with mature trees and a distant single-story residence
-
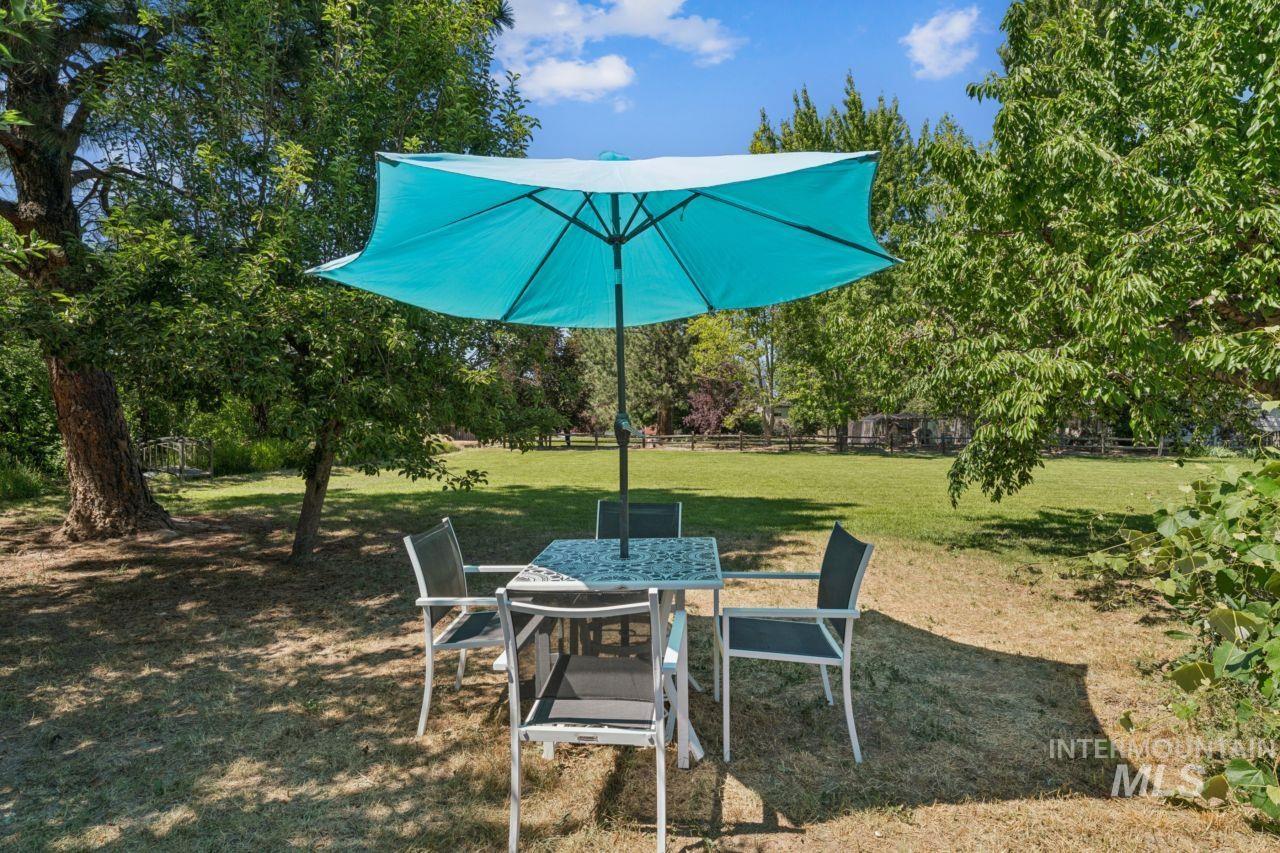
Yard
-
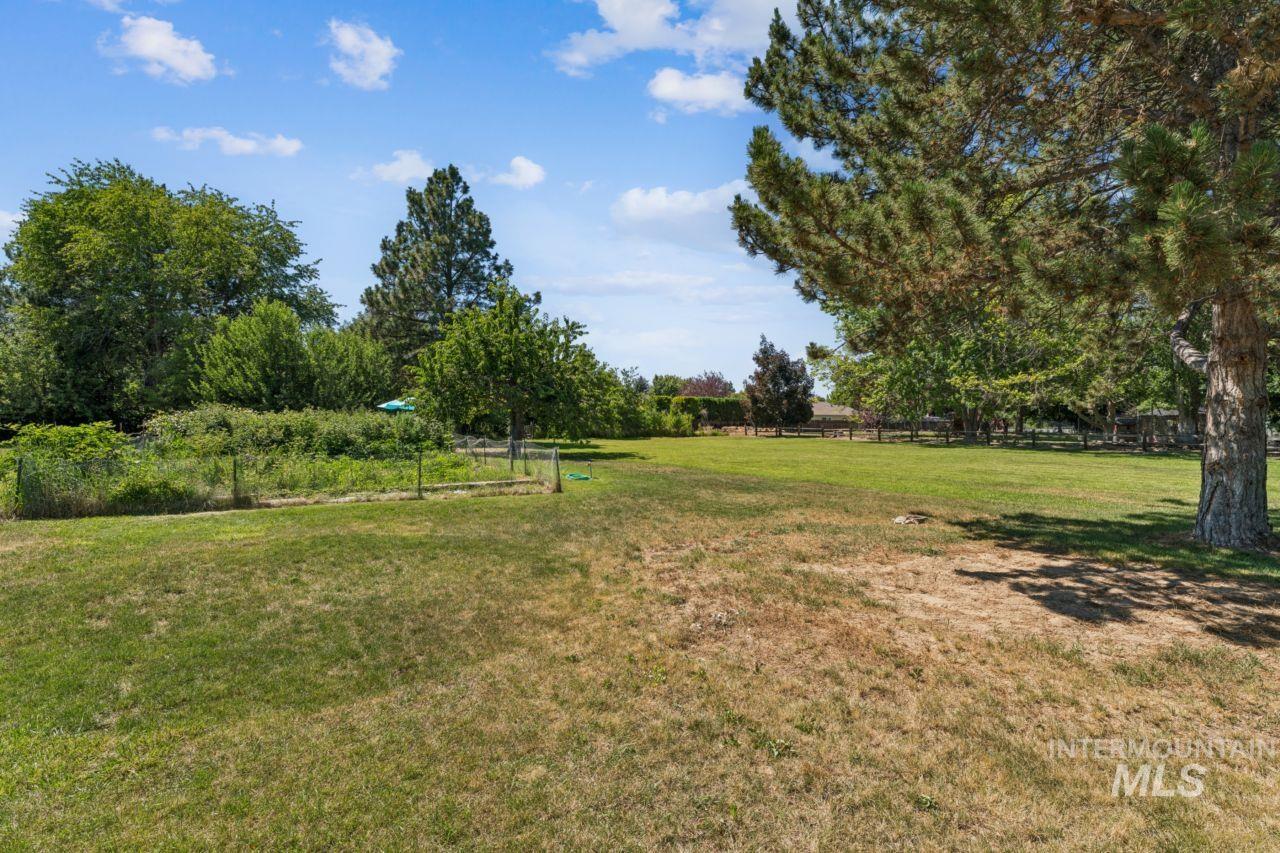
Expansive grassy grounds featuring mature trees and a fenced garden area
-
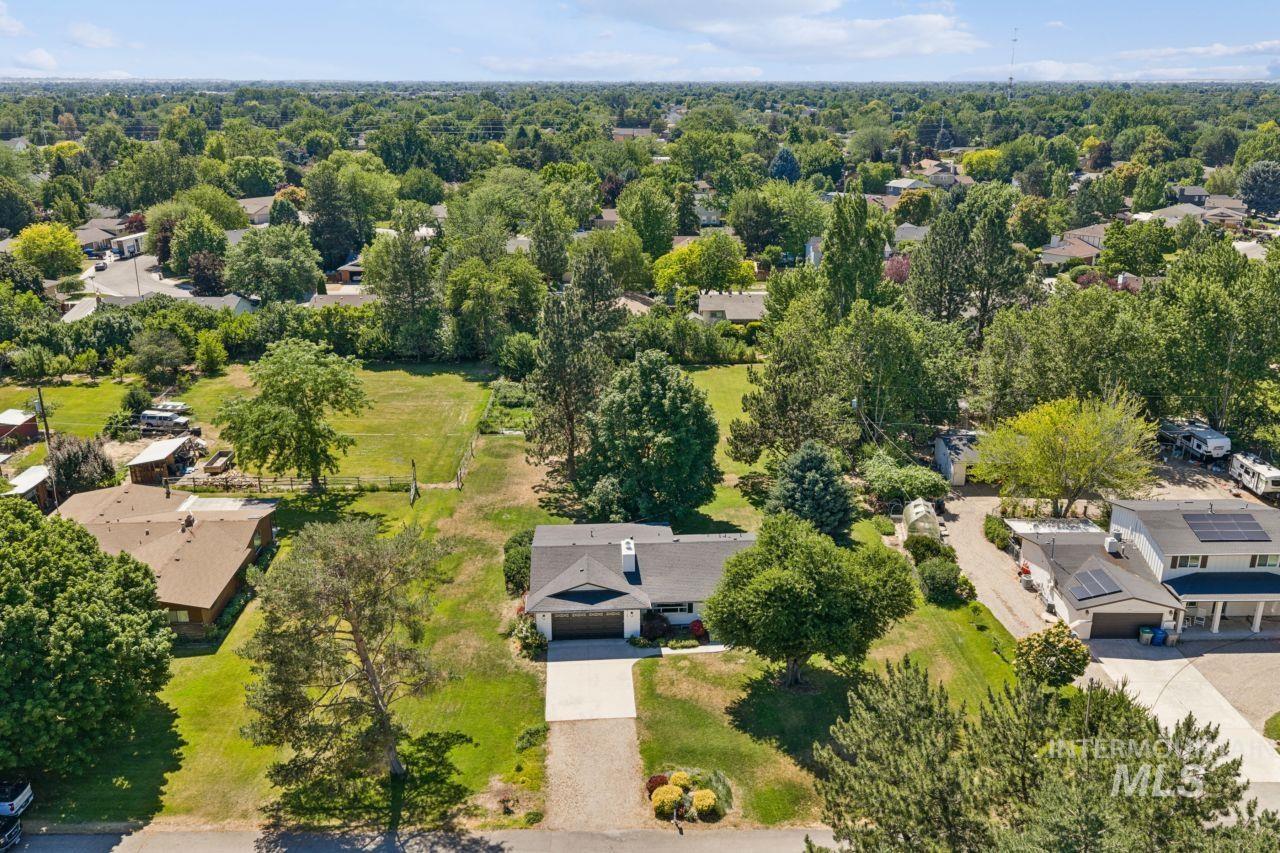
Aerial view
-
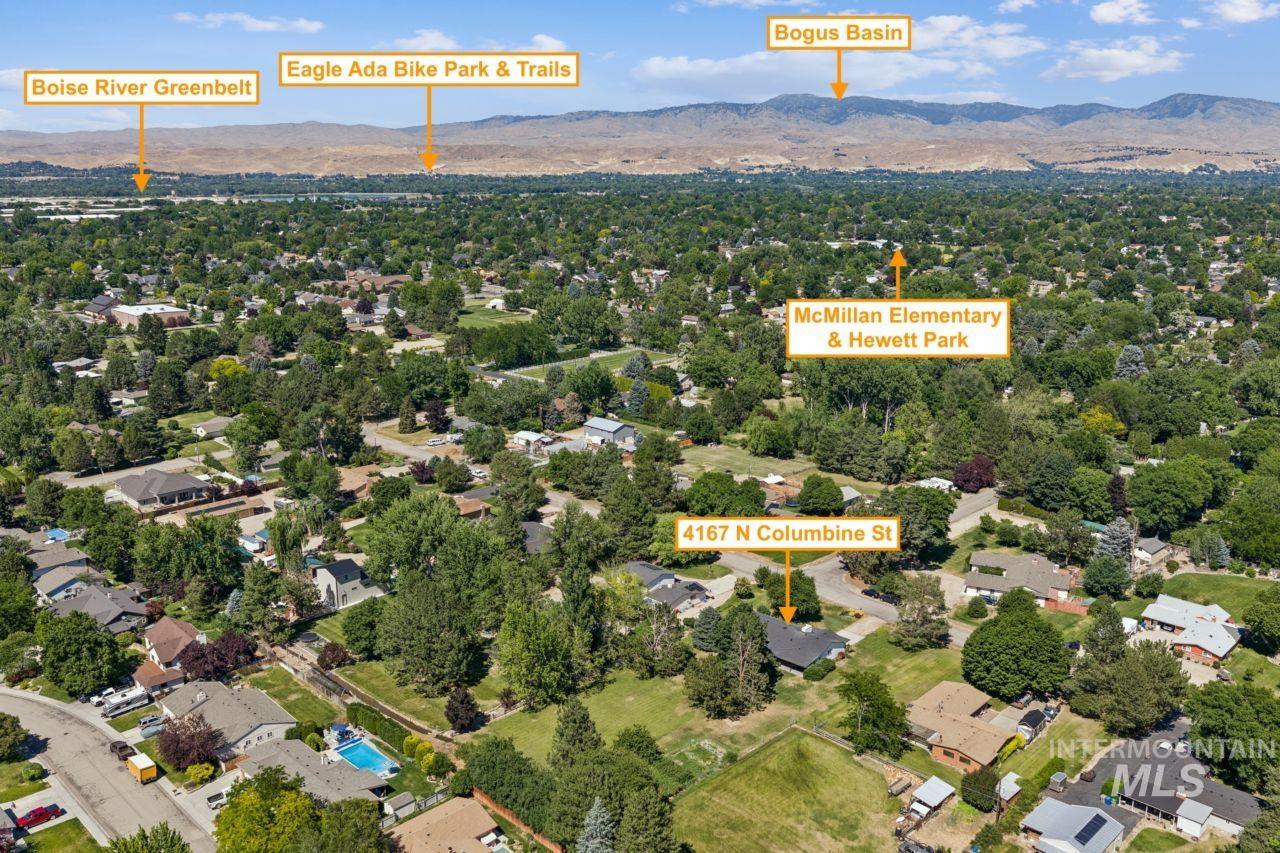
Aerial panorama showcasing a residential neighborhood with extensive tree coverage
Welcome this thoughtfully remodeled, immaculate home on nearly an acre! Enjoy the rare combination of privacy, space, and convenience on a quiet street just minutes from shopping, dining, and schools. Major updates include a new roof (2026), HVAC system (2026), and gutters (2025) for peace of mind for years to come! This stunning home features Coretec luxury vinyl plank flooring throughout, quartz countertops, designer finishes, beautifully tiled bathrooms, and brand new interior and exterior paint. Step outside to your idyllic, park-like retreat complete with sprinkler system, irrigation canal with water rights, mature fruit trees, a large garden, and room for a shop, ADU, pool, your hobby farm, or all your outdoor toys. No HOA, 3-car garage, all appliances included, and endless possibilities to make this exceptional property your own! Sellers purchased it as their long-term residence and completed an extensive professional remodel and an unexpected out-of-state relocation is creating a rare opportunity for the next owner to enjoy the benefits of a comprehensive renovation and a turn-key home. Agent is seller.
- Heating:
- Forced Air, Gas
- Cooling:
- Central air
- Fireplace:
- Wood Stove
- Garage Capacity:
- 3
- Country:
- US
- State:
- ID
- City:
- Boise
- Zipcode:
- 83713
- Street:
- 4167 N Columbine St
- Longitude:
- W117° 40' 17.8''
- Latitude:
- N43° 38' 34.1''
- Master Bedroom Level:
- Main
- Bedroom 2 Level:
- Main
- Bedroom 3 Level:
- Main
- Bedroom 4 Level:
- Down
- Bedroom 5 Level:
- Down
- School District:
- West Ada School District
- Elementary School:
- Frontier
- Middle School:
- Lowell Scott Middle
- High School:
- Centennial
- Status:
- Active
- Type:
- Single Family
- Level:
- Single with Below Grade
- Tax Year:
- 2025
- Taxes:
- $3,105
- Potential Short Sale:
- No
- Age:
- 31 - 50 Years
- Auction:
- No
- Flood Ins Required:
- No
- HUD Owned:
- No
- In Foreclosure:
- No
- Land Size:
- 1/2 - .99 AC
- Land Lease:
- No
- Home Owner Exempt:
- Yes
- HOA Frequency:
- Not Applicable
- Irrigation District:
- Settlers Irrigation Distr
- Inc Kitchen Features:
- Breakfast bar, Dishwasher, Disposal, Microwave, Oven/range freestanding, Pantry, Refrigerator, Washer, Dryer, Island, Countertop-quartz
- Lot Features:
- Garden space, Public road, Irrigation available, Irrigation Canal/ditch
- Water:
- Individual well
- Land Use:
- Single
- Sprinkler System:
- Auto,Irrigation,Partial
Residential For Sale
4167 N Columbine St, Boise, Idaho 83713
- Property Type :
- Residential
- Listing Type :
- For Sale
- Listing ID :
- 98990813
- Price :
- $899,900
- Bedrooms :
- 6
- Bathrooms :
- 3
- Apx SqFt :
- 2,436 SqFt
- Year Built :
- 1977
- Lot Area :
- 0.93 SqFt
- Days on Market :
- 35
- Subdivision :
- Big Sky
- Update Date :
- 07/23/2026 14:58:58
- Status :
- Active

- JoeAnne Santy-Greene
- (208) 947-4609
- (208) 283-6313
- (208) 287-8500
-


