

-
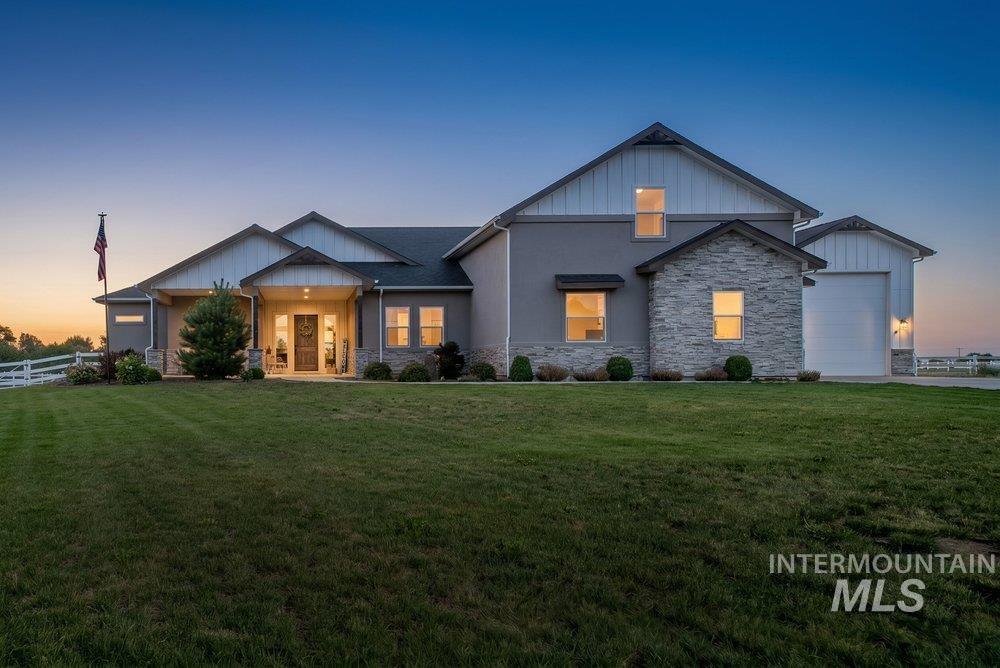
Front house
-
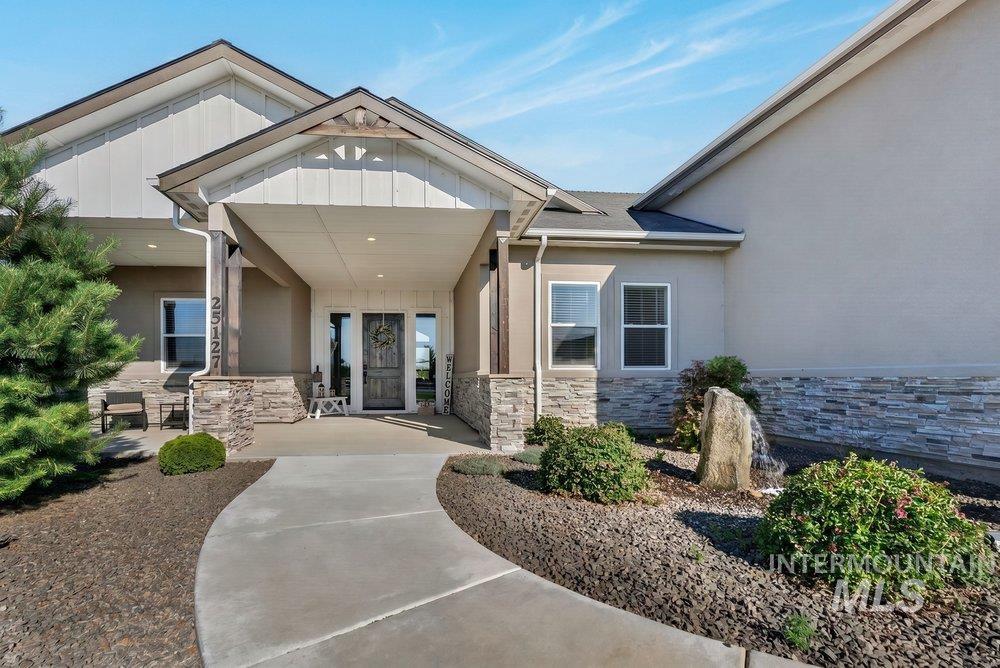
Front entry with stone column accents, covered porch, and dual entry doors with sidelights
-
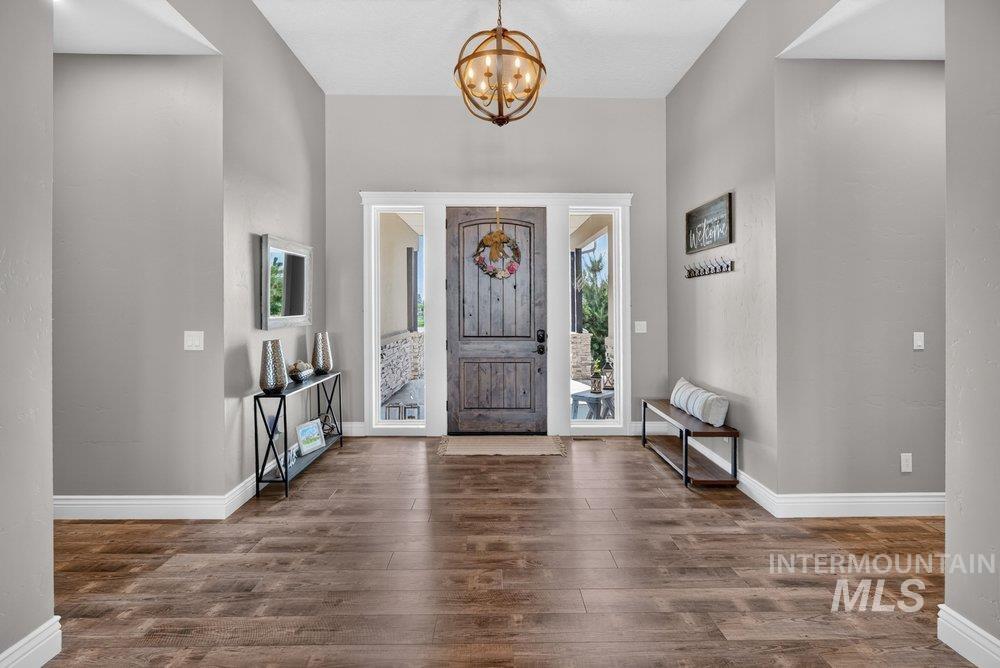
Entrance foyer
-
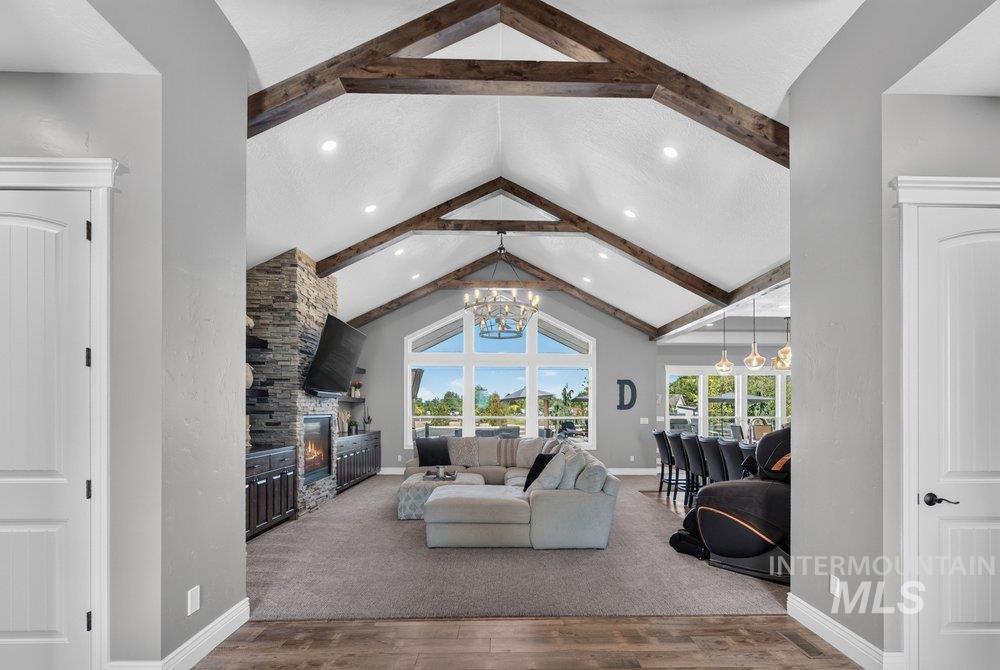
Vaulted ceiling with exposed wood beams, large picture windows, recessed lighting, stone-clad fireplace, and wood-finish flooring
-
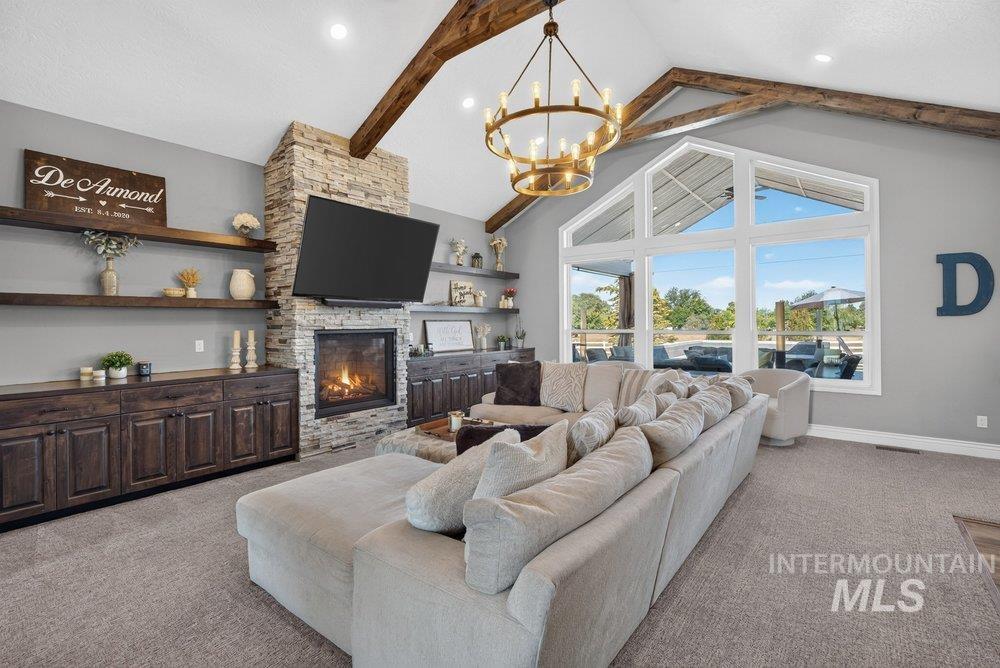
Living room
-
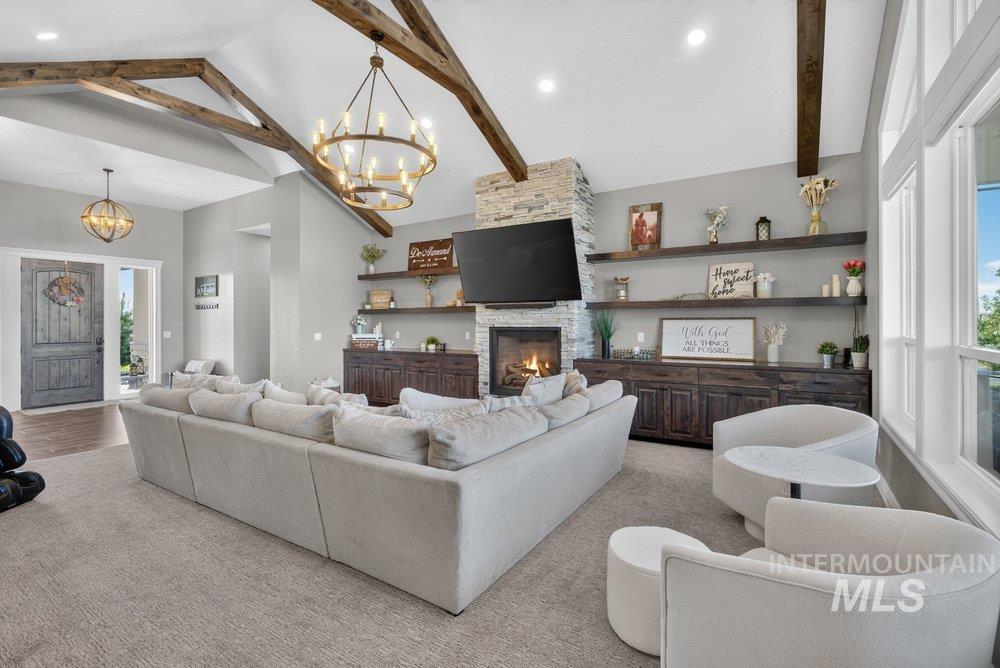
Living room
-
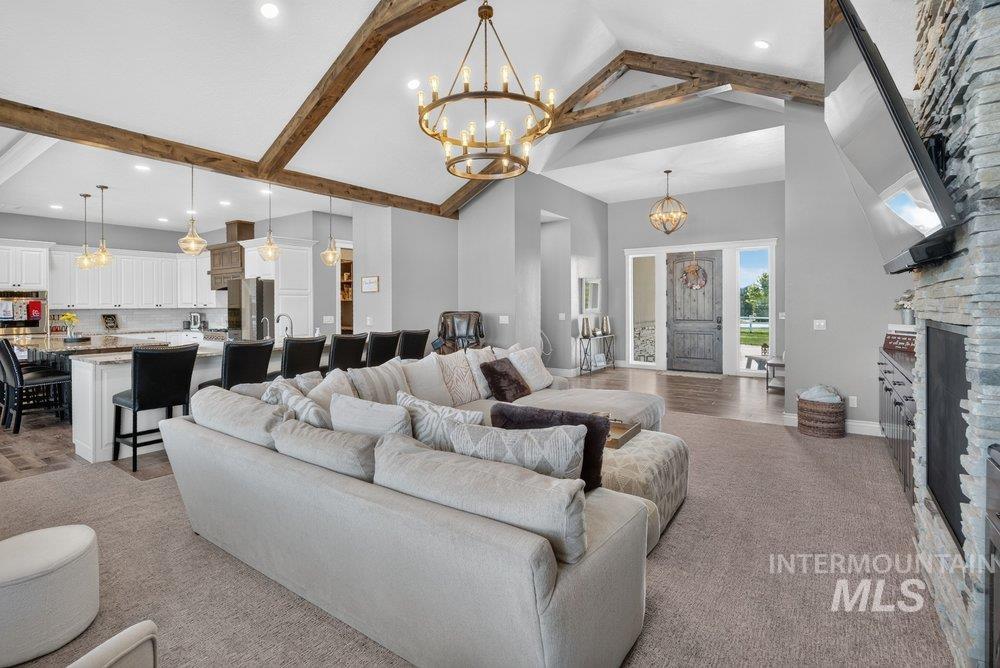
Living room
-
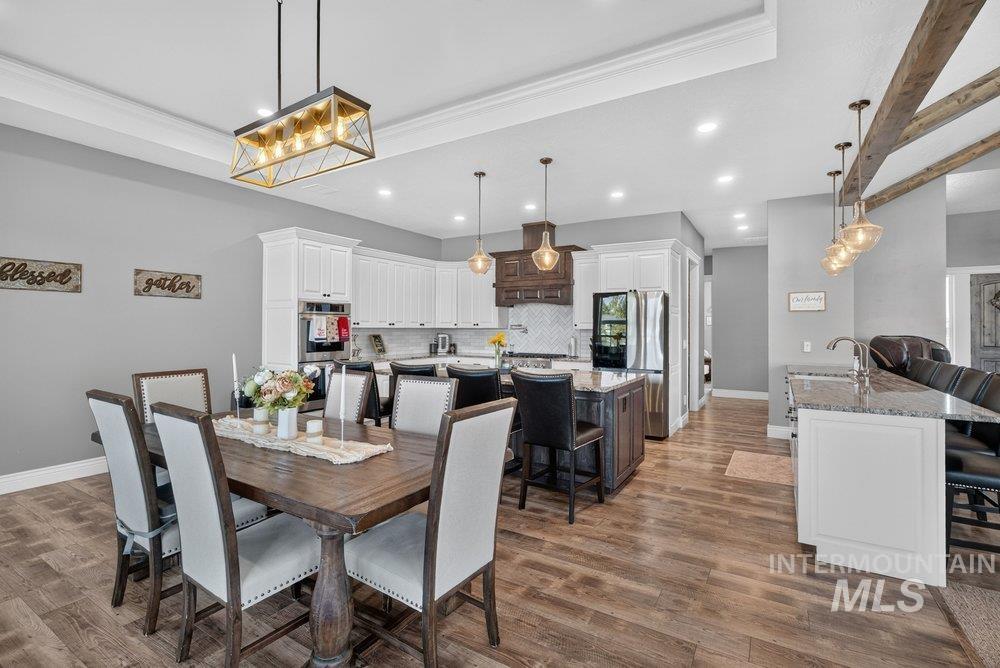
Open-concept dining area and kitchen featuring wood-finish flooring
-
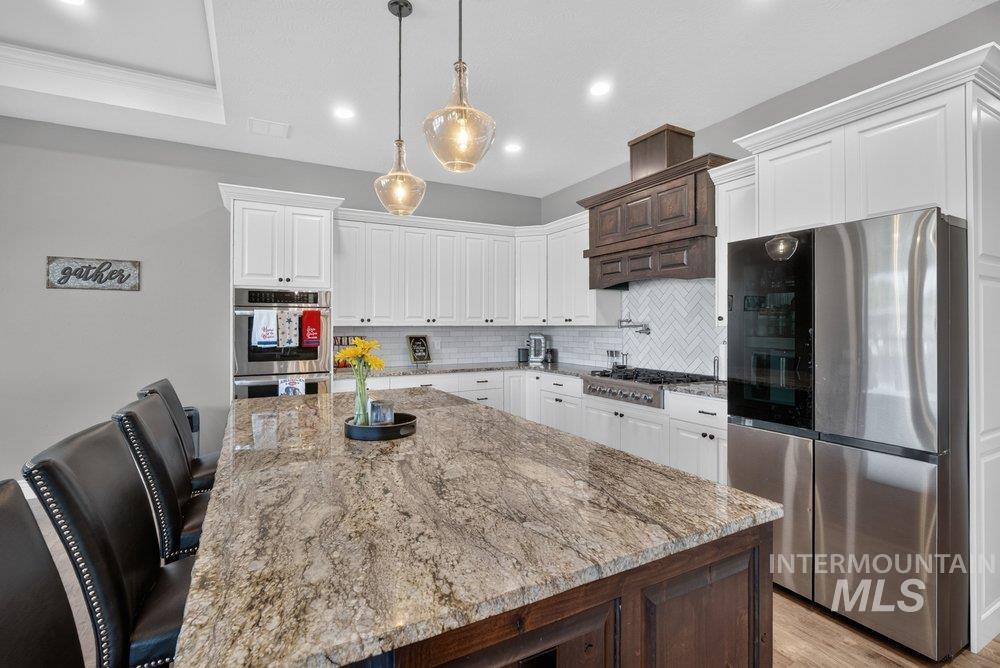
Spacious kitchen featuring an expansive island with a light-toned stone countertop, white cabinetry with crown molding, a herringbone tile backsplash, and stainless steel appliances including a built-in oven and large refrigerator
-
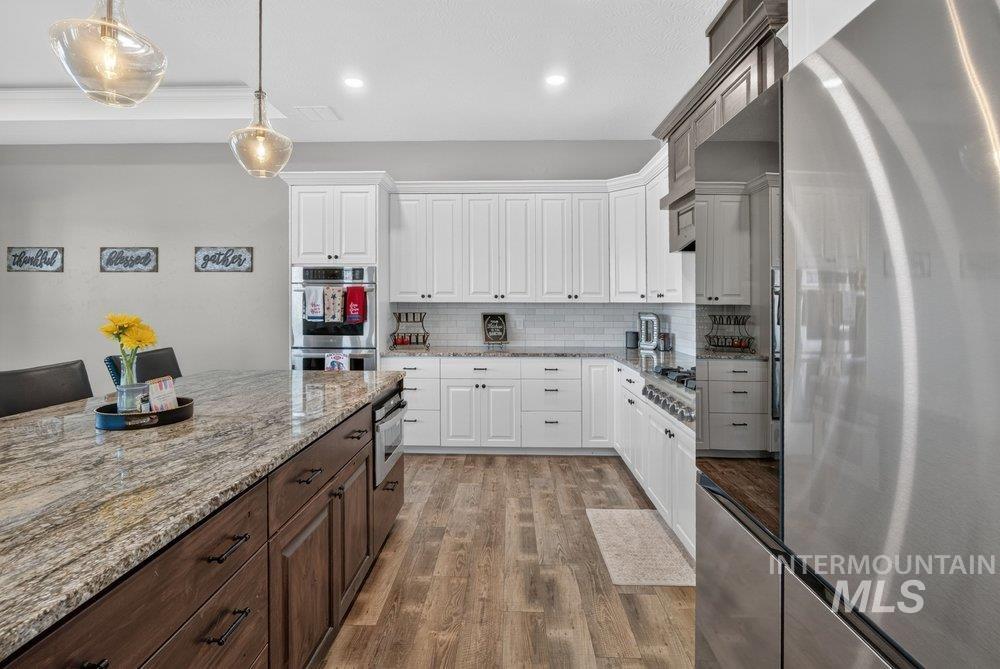
Kitchen
-
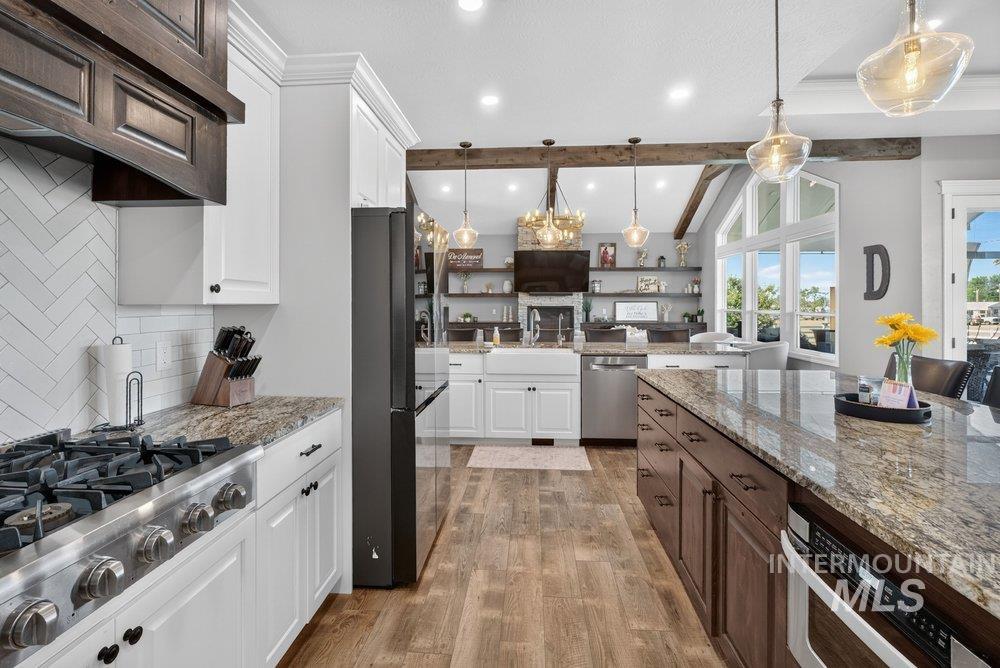
Gourmet kitchen featuring a stainless steel range with a decorative wood hood, white shaker cabinetry, and a herringbone tile backsplash
-
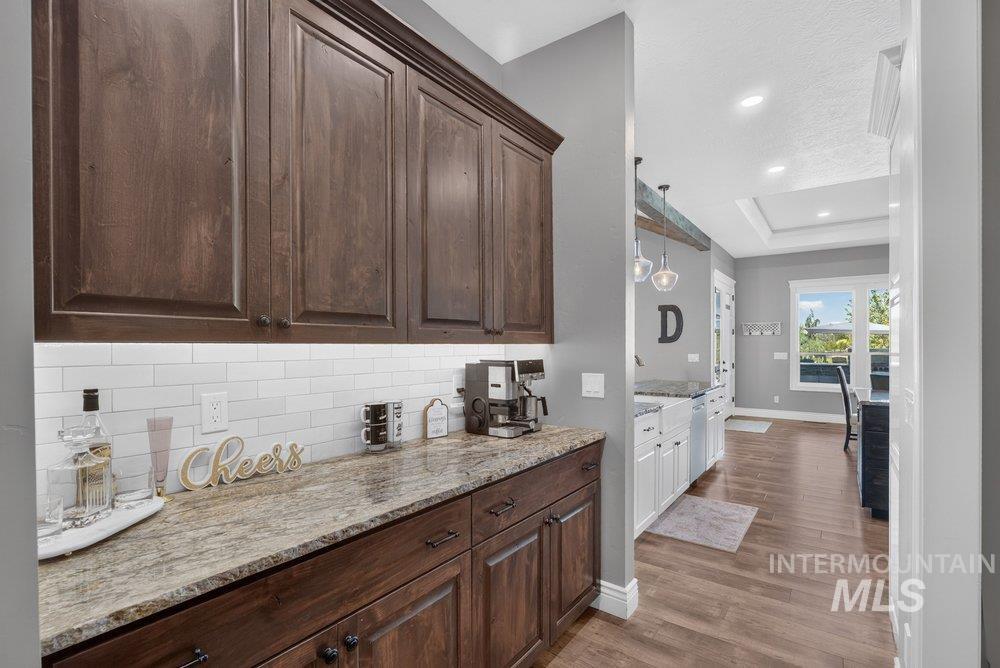
Built-in cabinetry with a stone countertop and subway tile backsplash
-
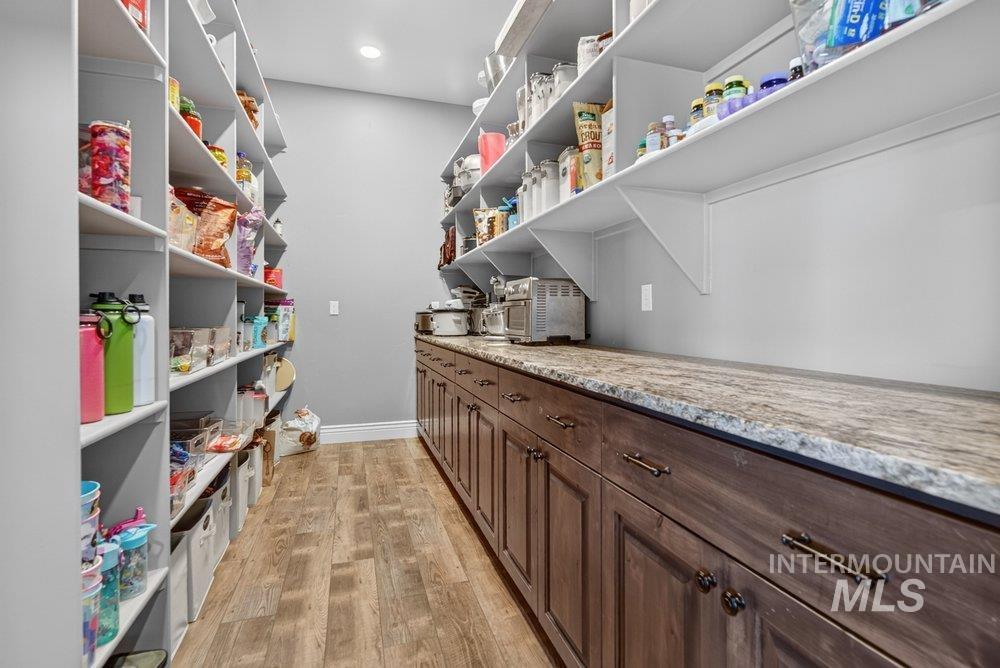
Walk-in pantry featuring extensive built-in shelving, dark wood-finish cabinetry, and a stone-look countertop
-
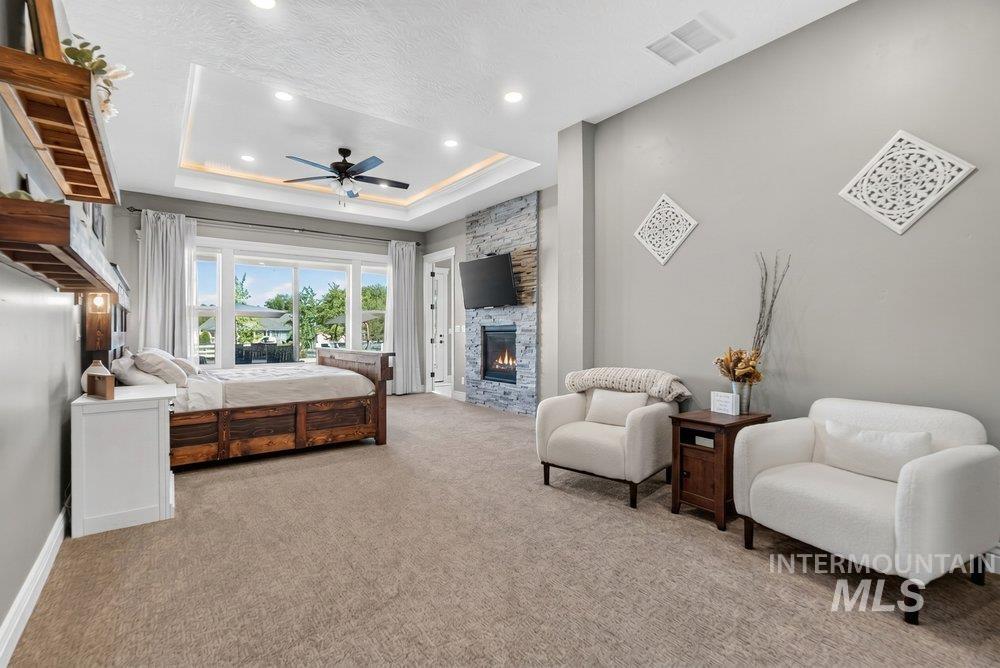
Bedroom
-
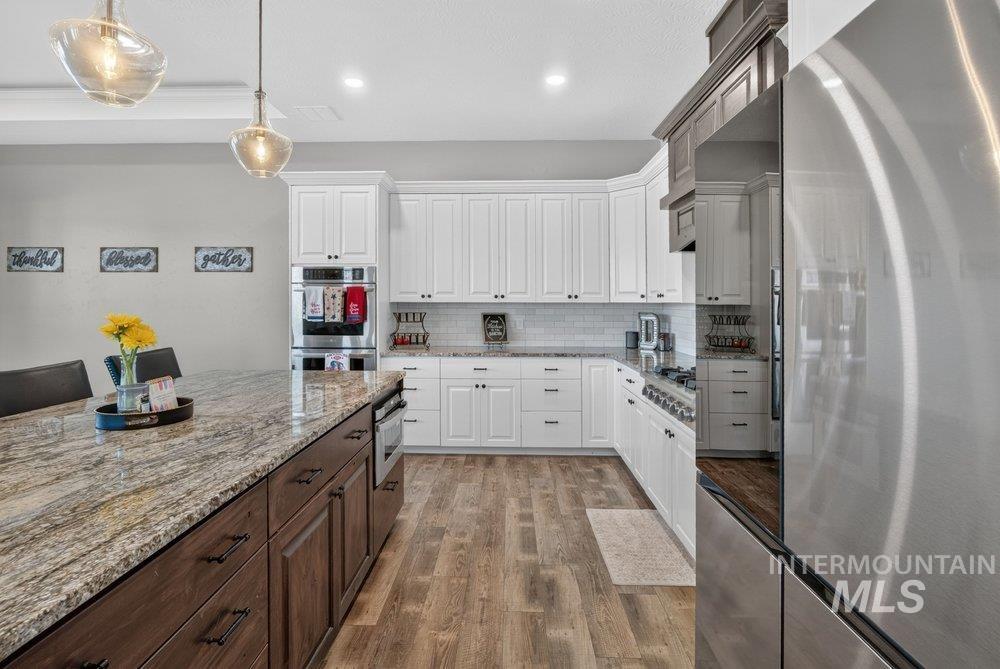
Gourmet kitchen featuring a substantial island with stone countertop, wood-finish flooring, white cabinetry, stainless steel appliances, and a tile backsplash
-
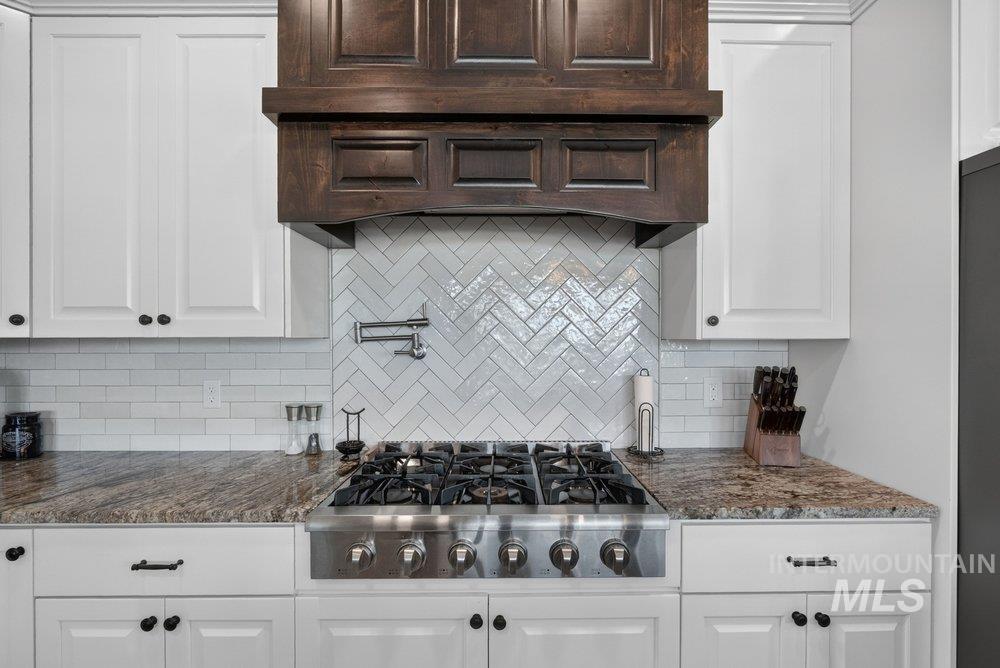
Kitchen featuring a stainless steel gas range, wood-paneled range hood, white shaker-style cabinetry, and a herringbone pattern tile backsplash
-
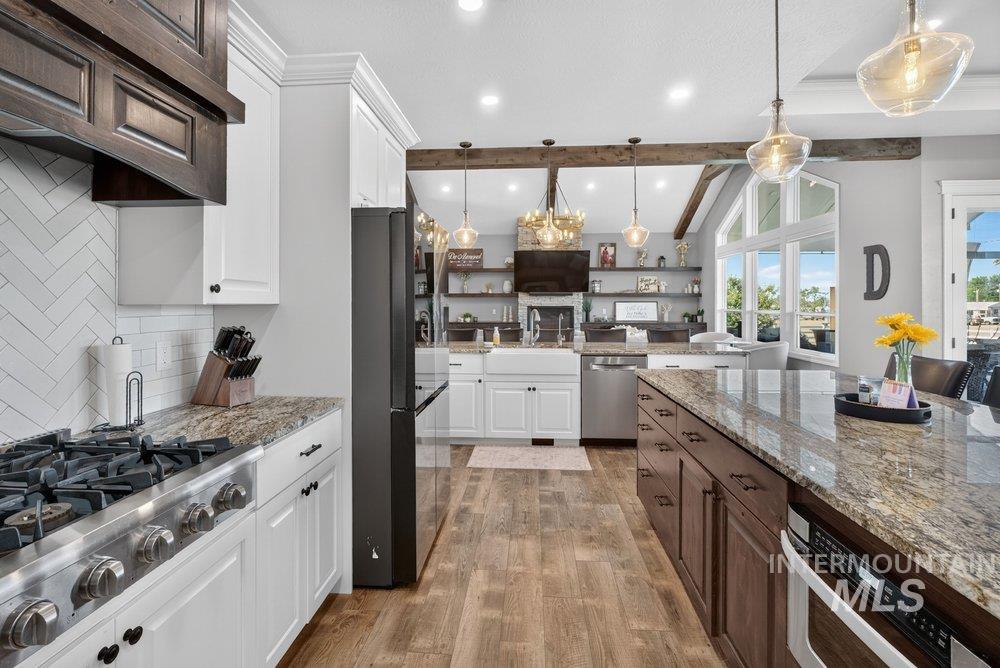
Kitchen
-
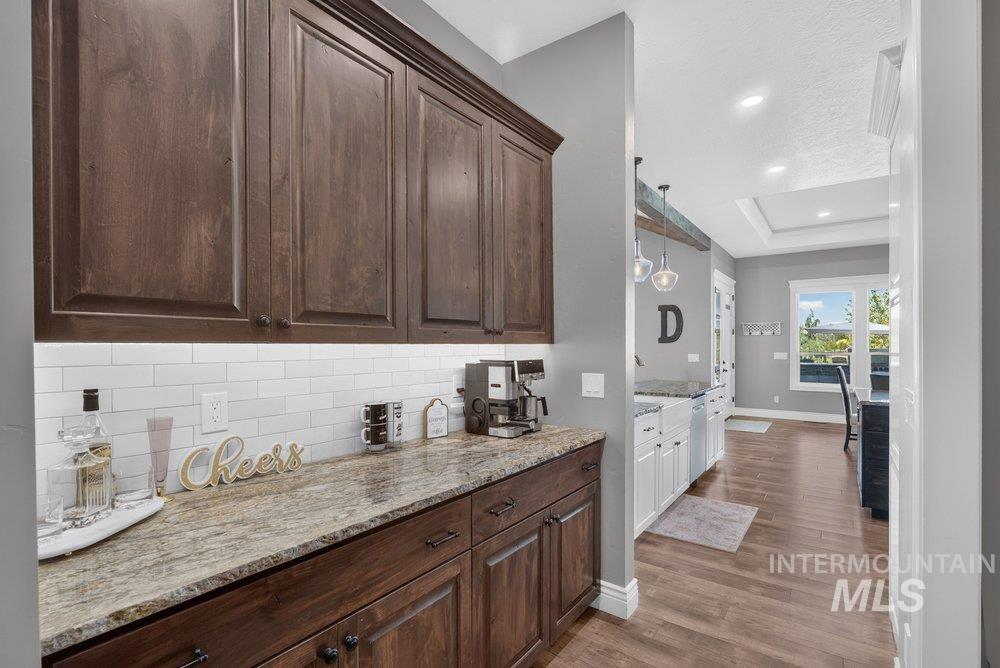
Bar
-
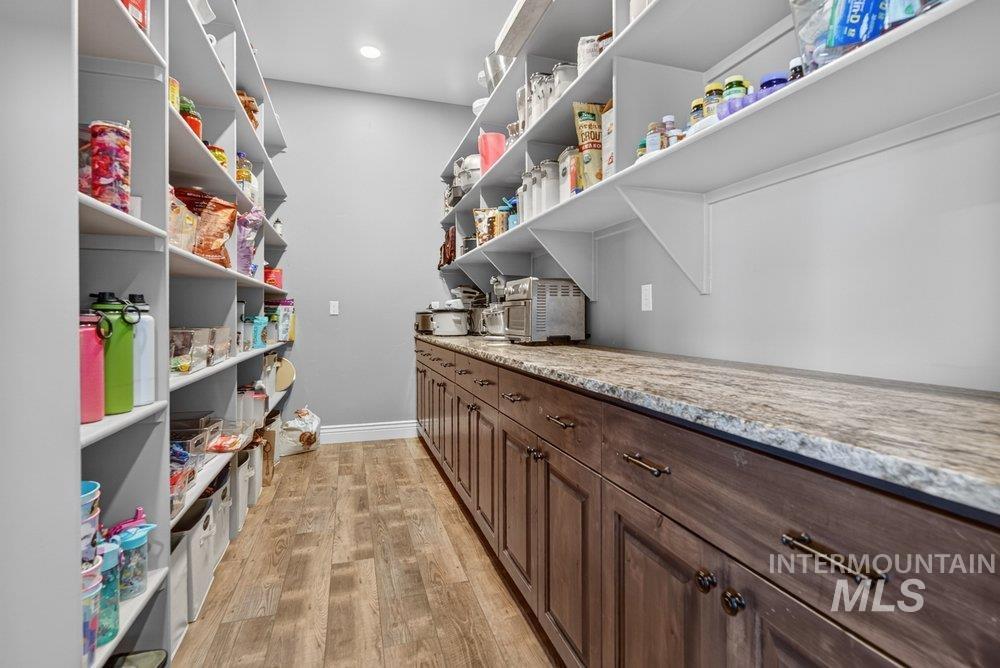
Dedicated pantry featuring extensive built-in shelving, dark wood-finish cabinetry, light-toned countertop, wood-finish flooring, and recessed ceiling lighting
-
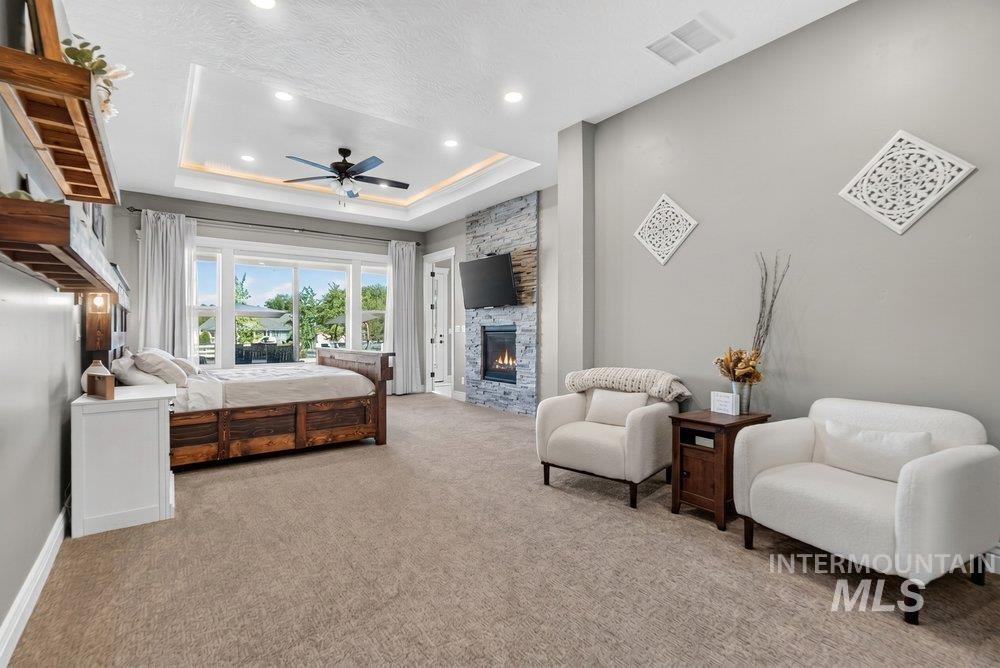
Bedroom
-
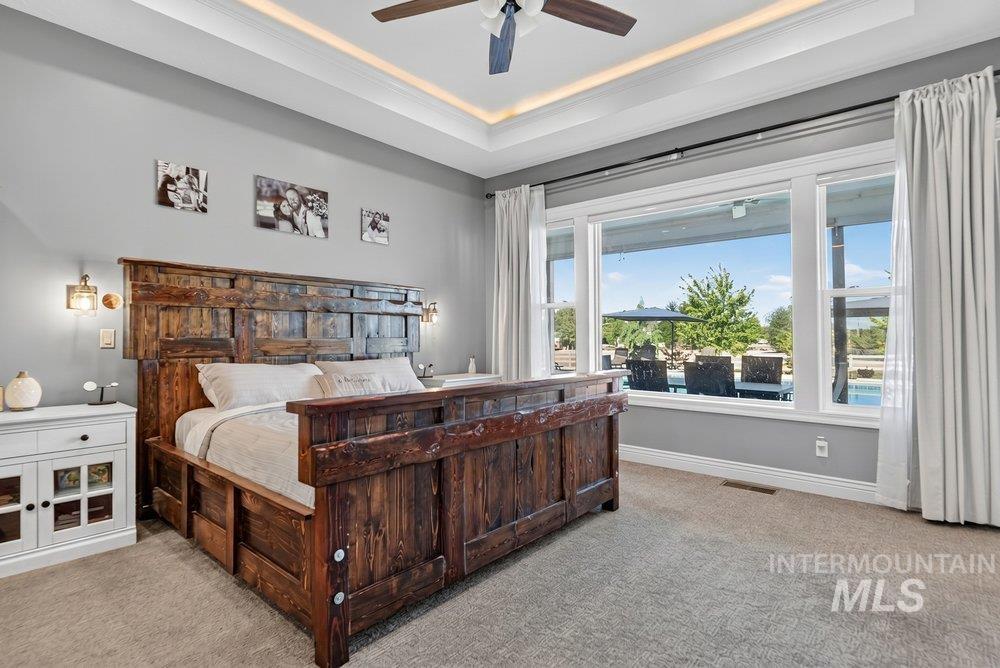
Bedroom
-
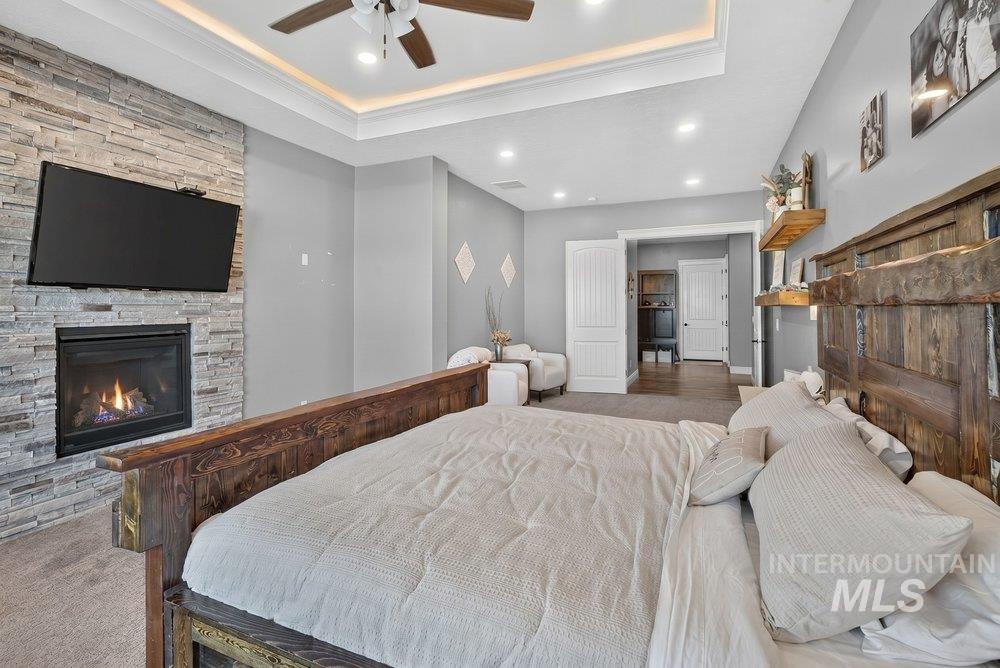
Recessed lighting and ceiling fan complement a tray ceiling
-
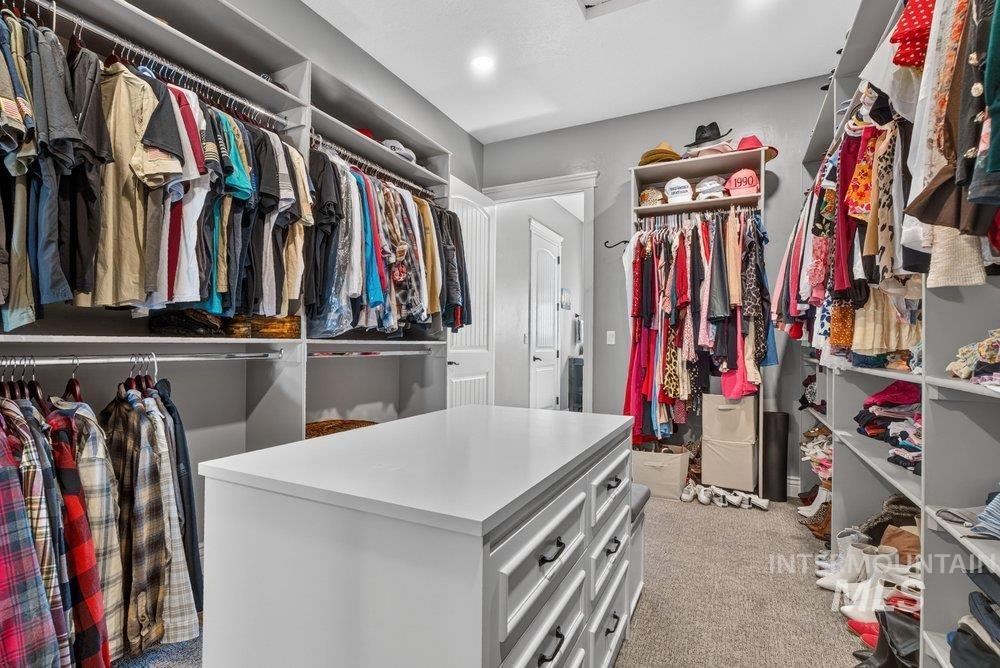
Custom closet system with a central island featuring a white countertop and multiple drawers
-
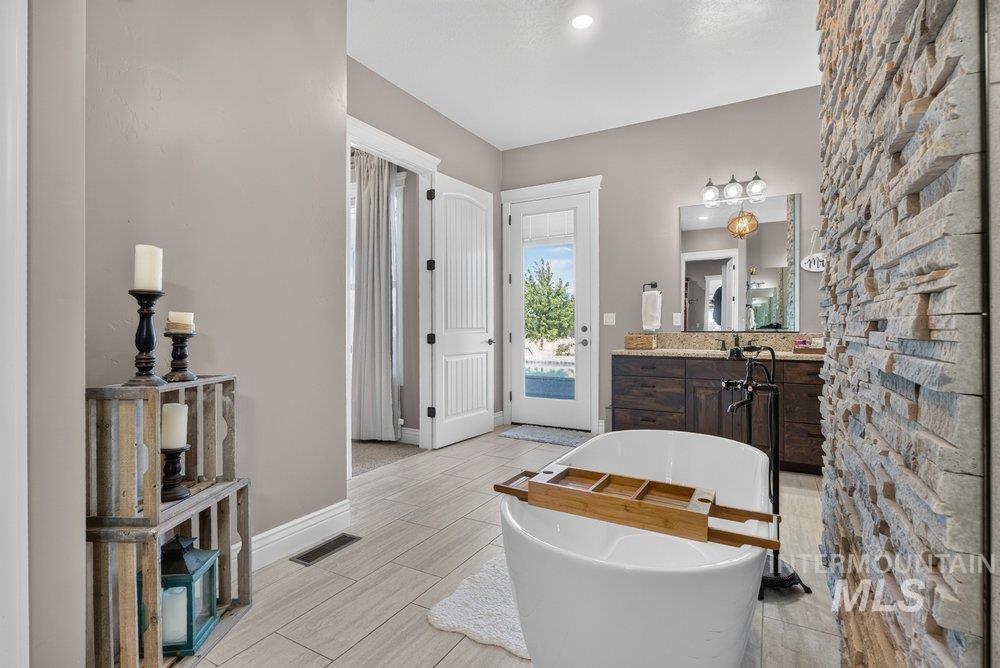
Spacious bathroom featuring a freestanding soaking tub, wood-finish tile flooring, a stacked stone accent wall, a double vanity with dark wood cabinetry and a stone countertop, and an exterior door providing direct outdoor access
-
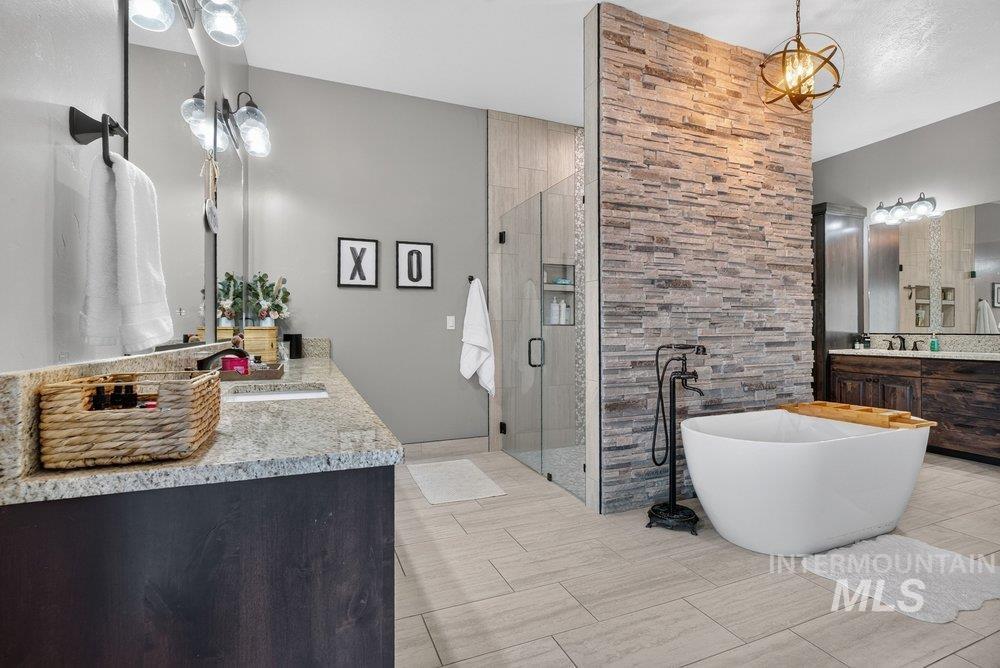
Freestanding soaking tub with a floor-mounted faucet, complemented by a stacked stone accent wall
-
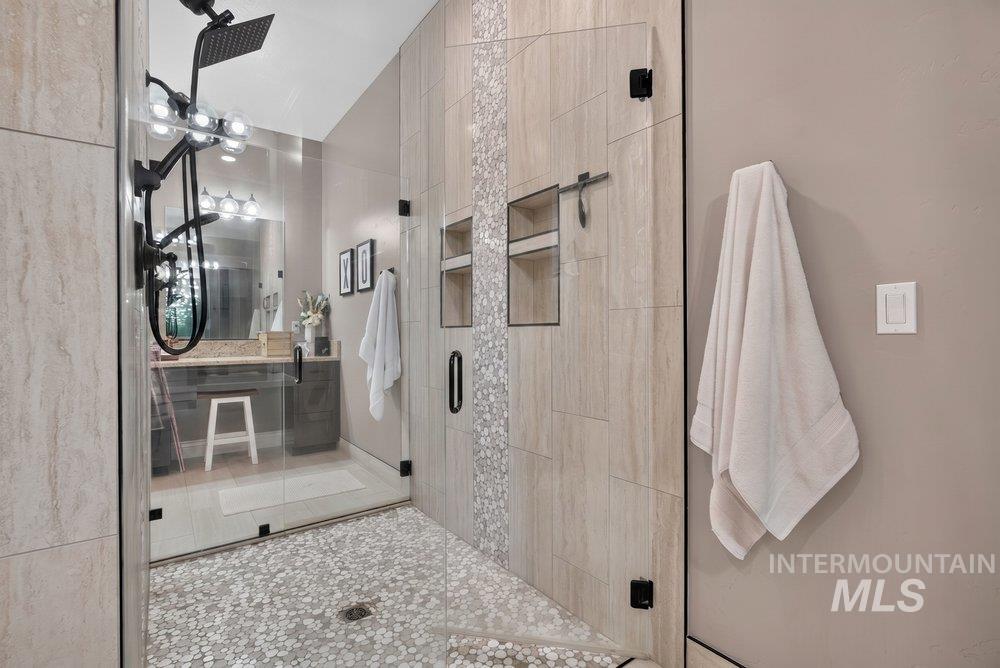
Walk-in shower with clear glass enclosure and pebble-finish floor
-
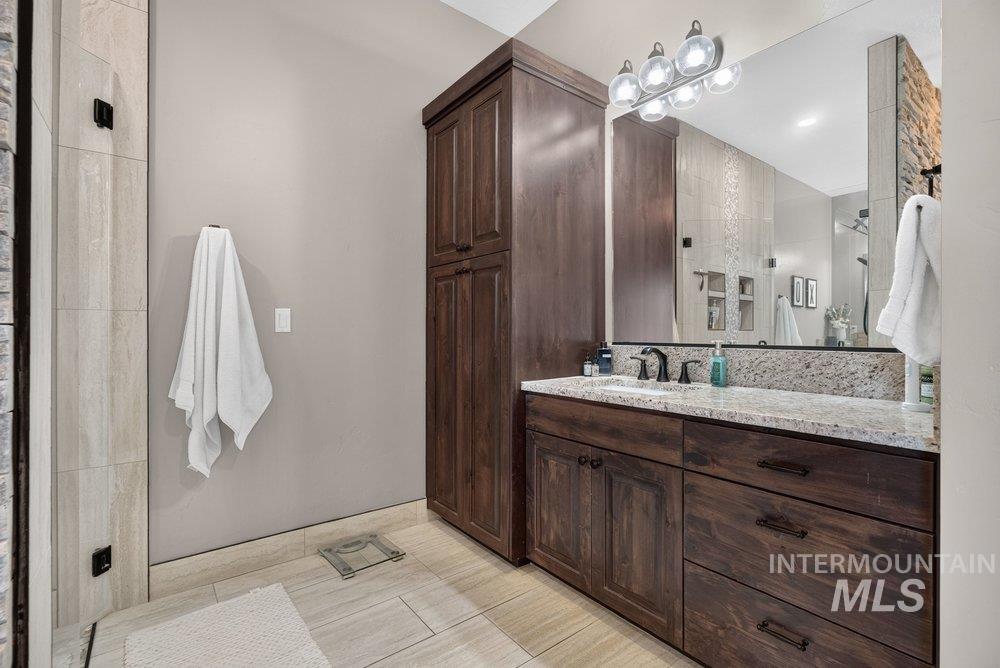
Bathroom vanity featuring a granite countertop, undermount sink, dark wood-finish cabinetry, and an integrated tall storage cabinet
-
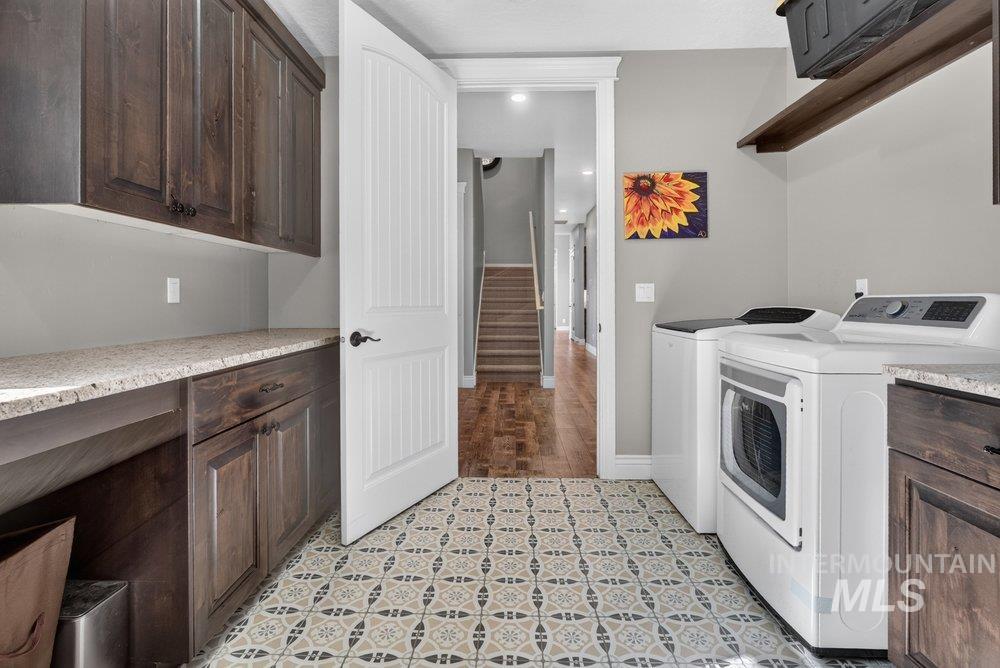
Utility room featuring patterned floor tiling, ample dark wood cabinetry, light-toned countertops, and an open doorway
-
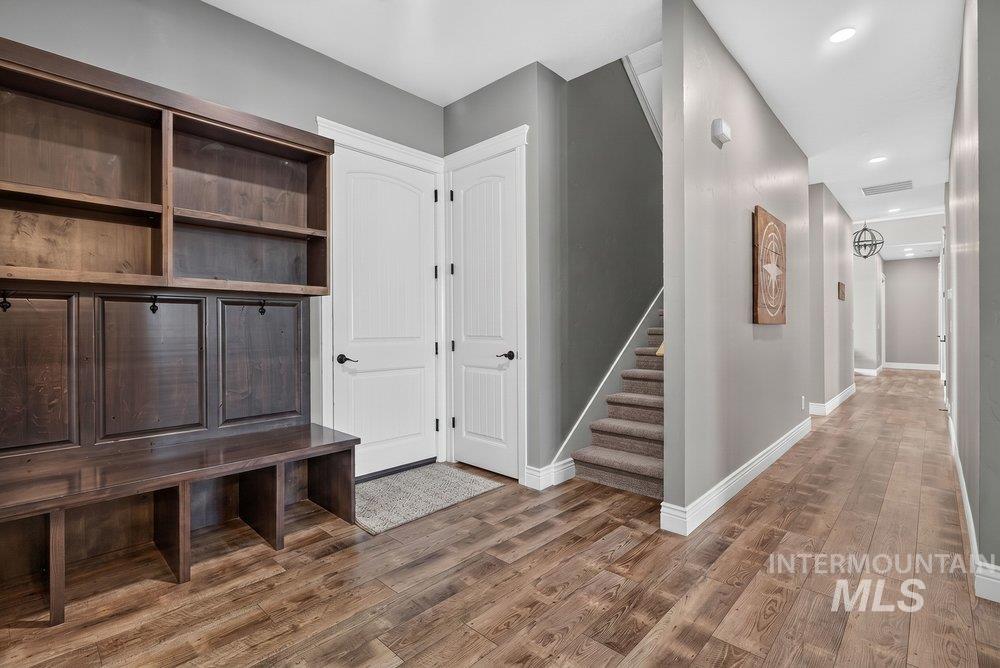
Entryway featuring wood-finish flooring and a built-in dark wood mudroom bench with shelving
-
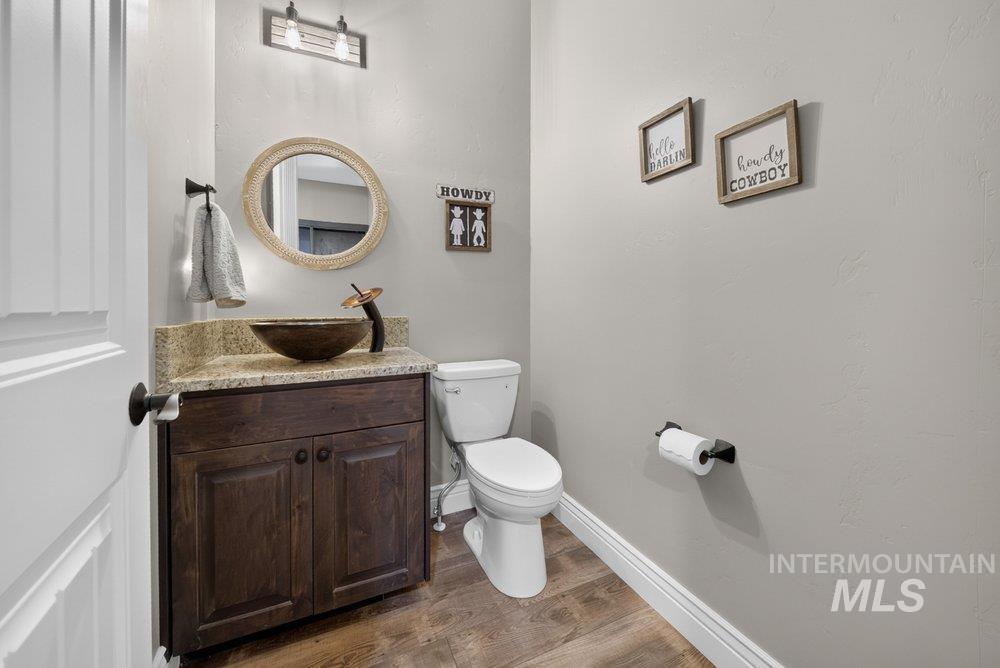
Bathroom
-
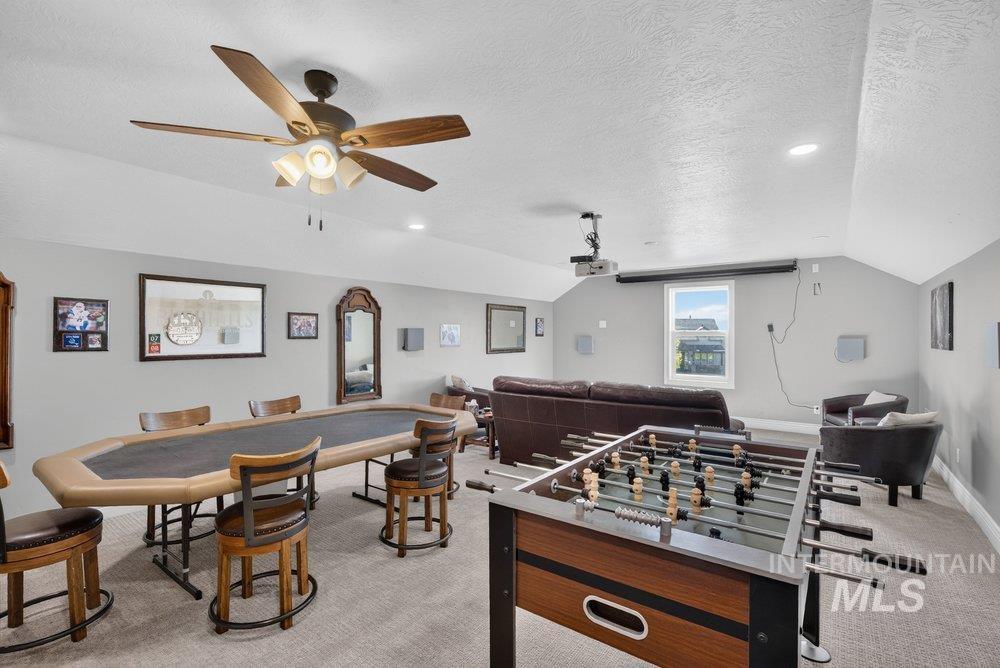
Game room
-
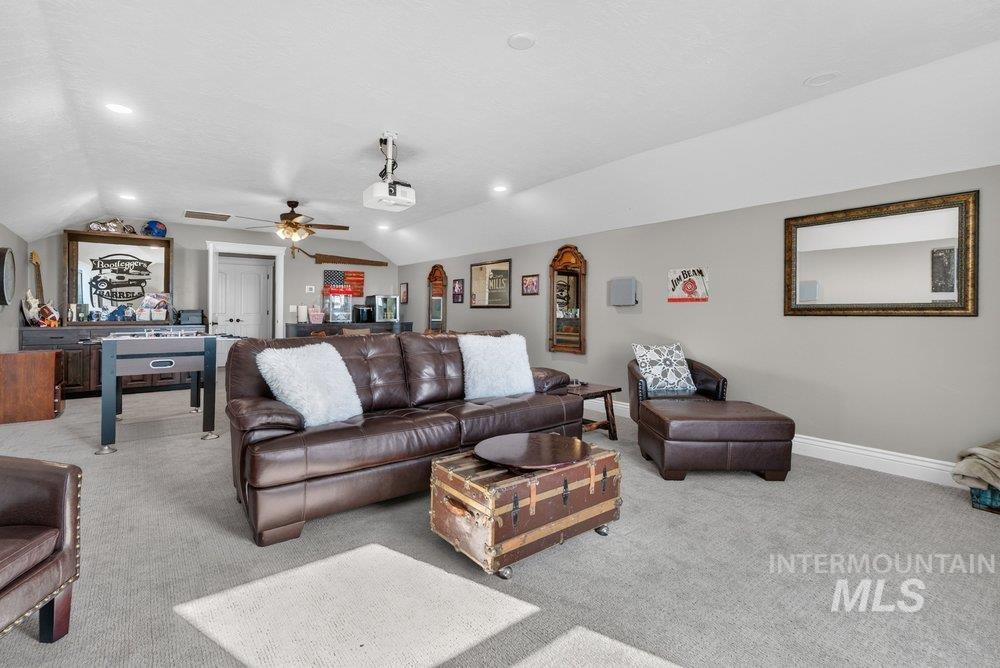
Living room
-
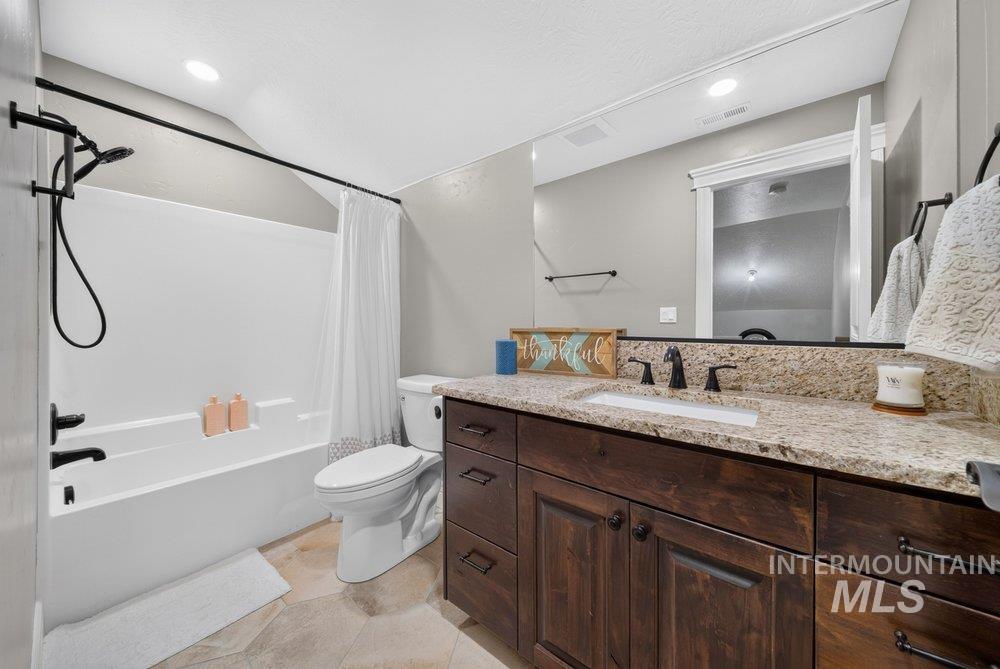
Bathroom
-
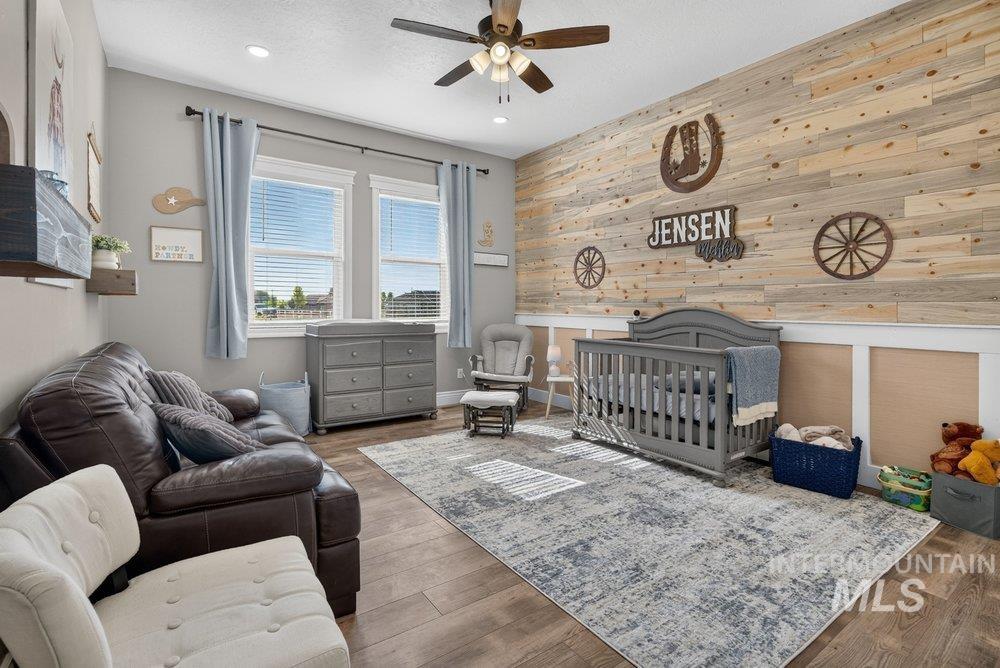
Bedroom
-
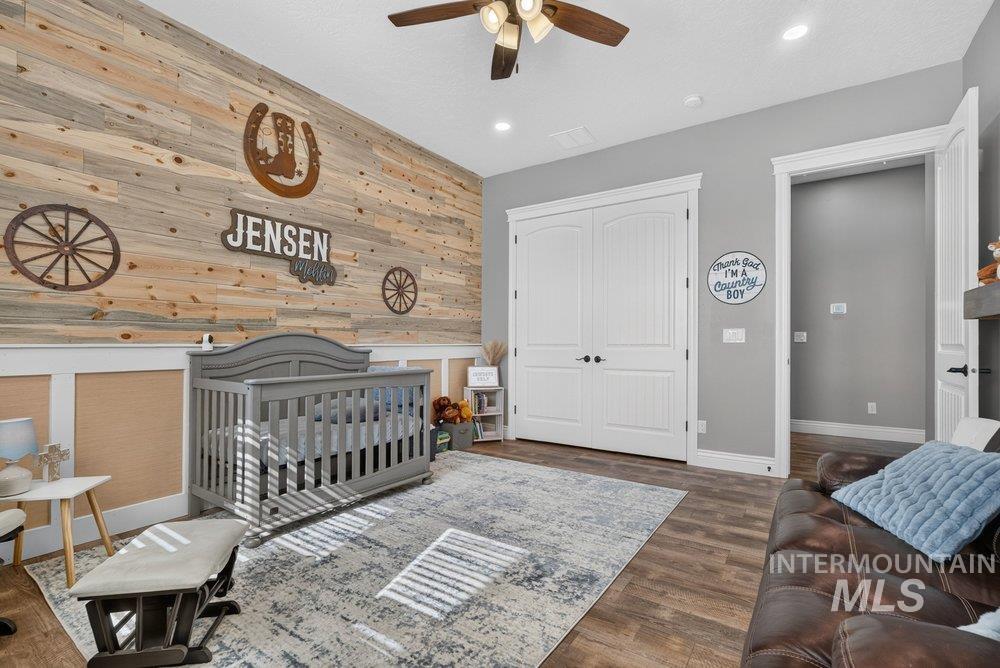
Accent wall featuring horizontal wood paneling
-
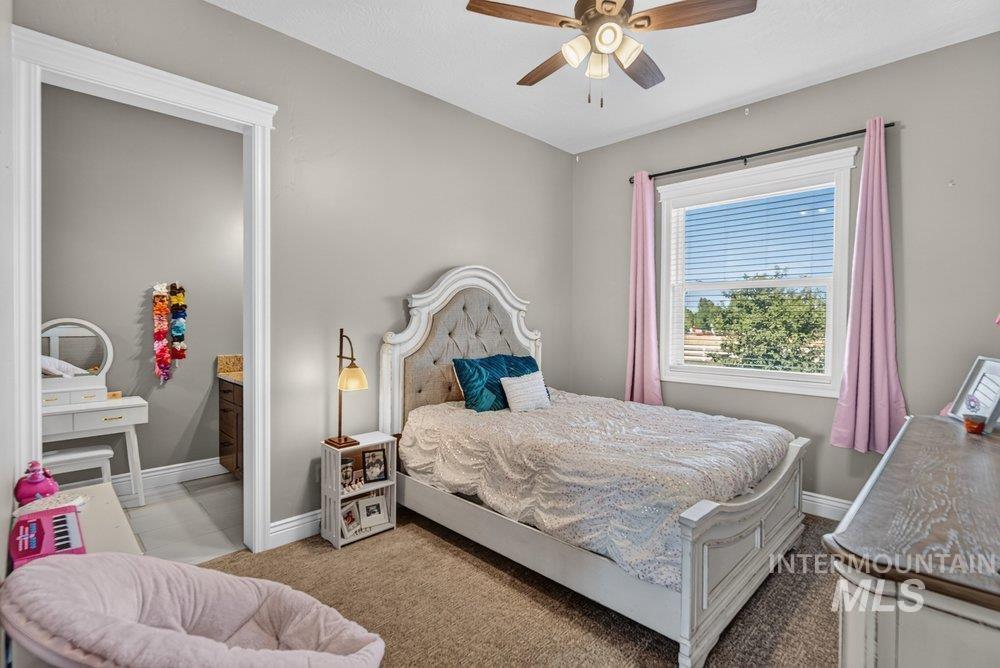
Bedroom featuring a ceiling fan with light fixture, neutral wall paint, and a window with blinds and white trim
-
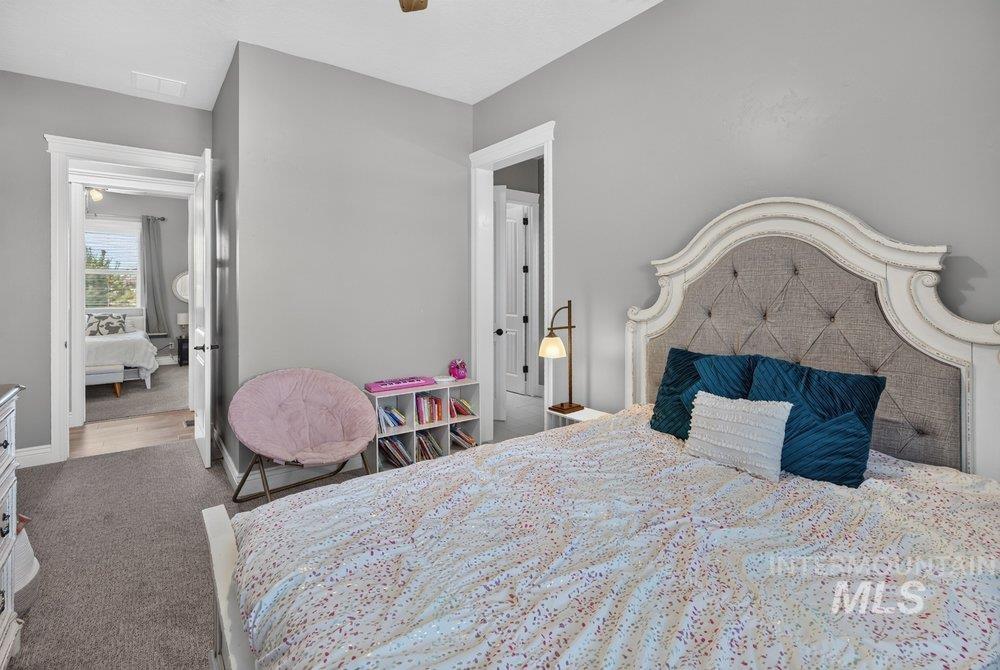
Bedroom
-
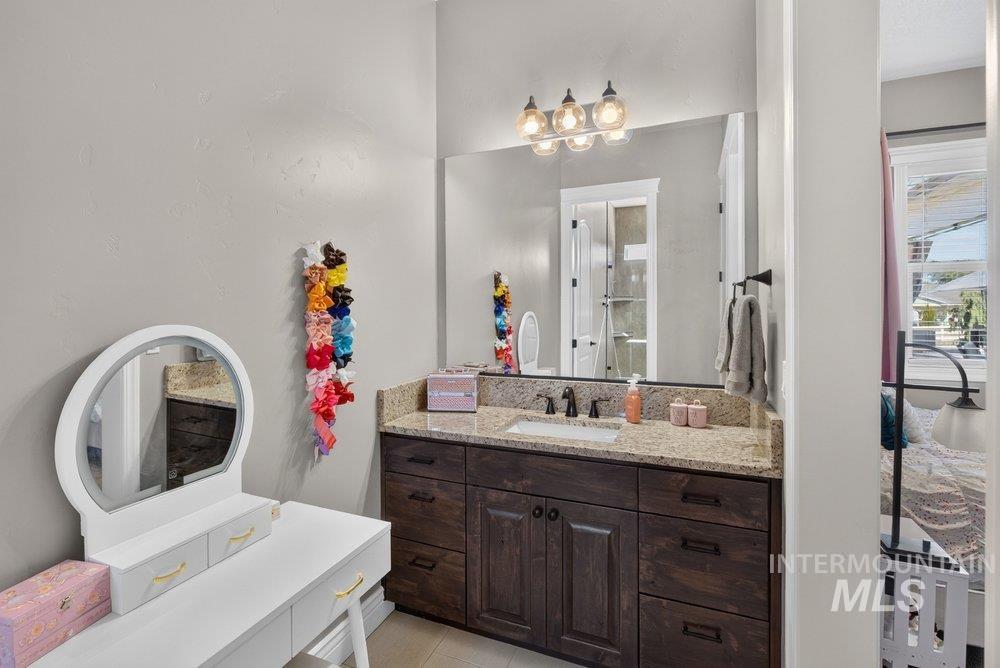
Bathroom vanity with granite countertop, integrated sink, and dark wood-finish cabinetry
-
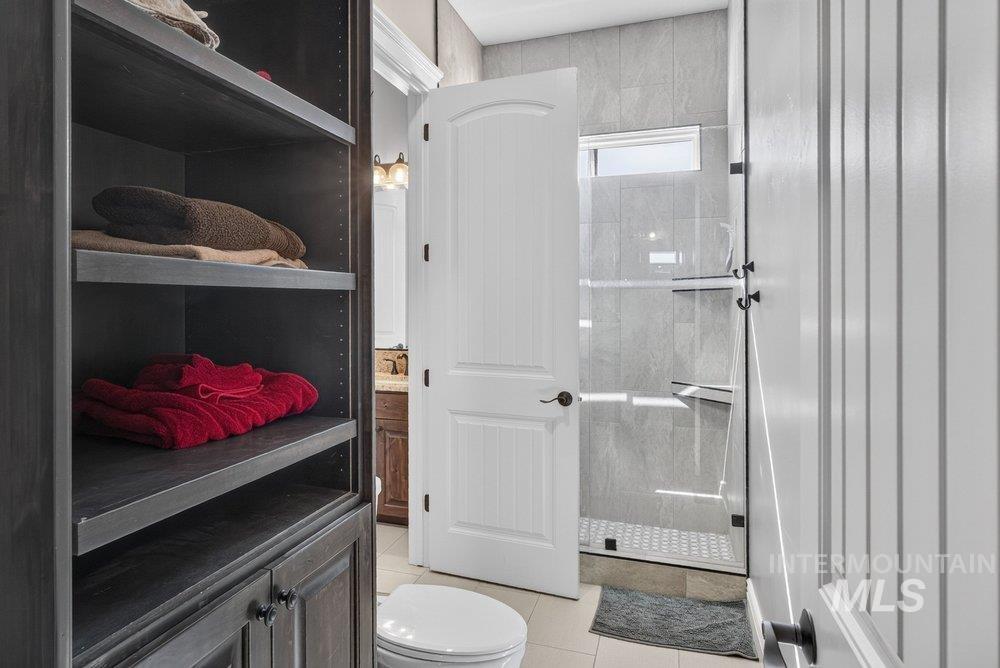
Custom dark-stained built-in shelving with lower cabinetry provides storage
-
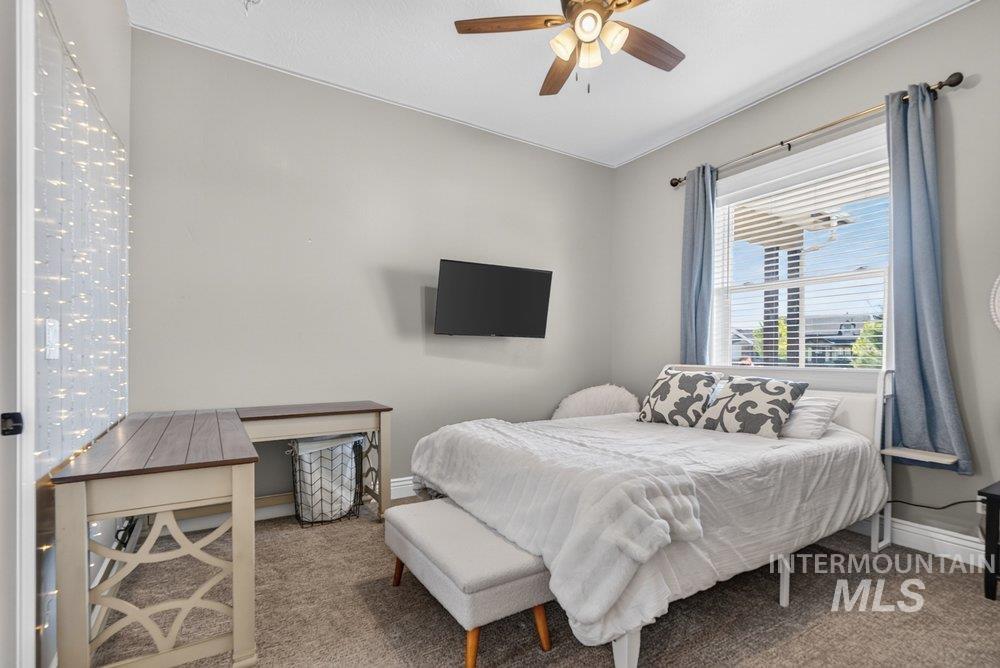
Carpeted room featuring a ceiling fan with integrated lighting, a large window with blinds and blue drapes, and a wall-mounted television
-
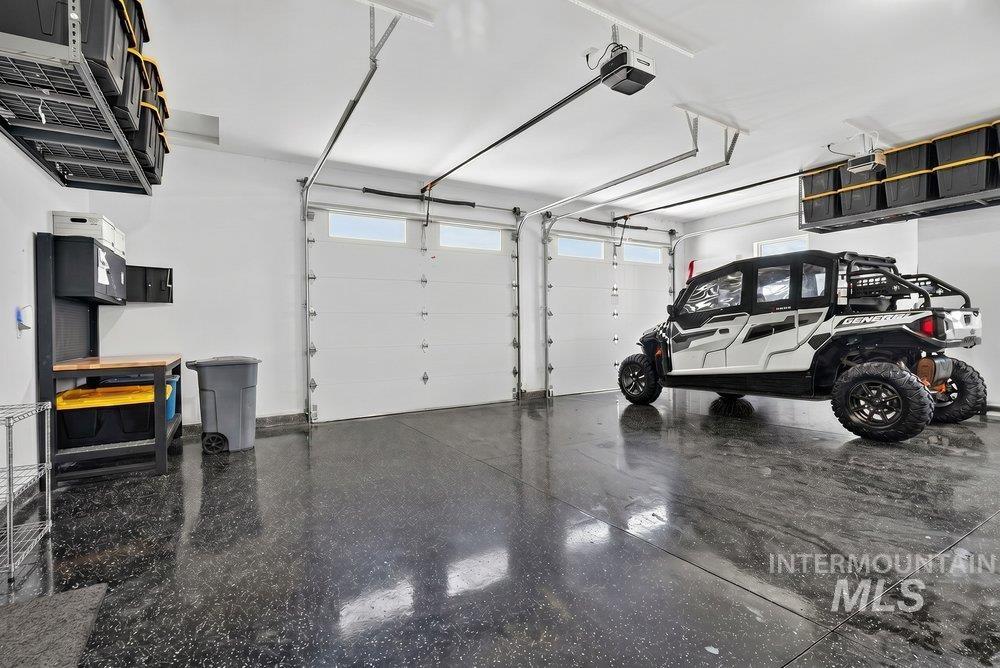
Two-car garage featuring a glossy, speckled concrete floor and multiple overhead storage racks
-
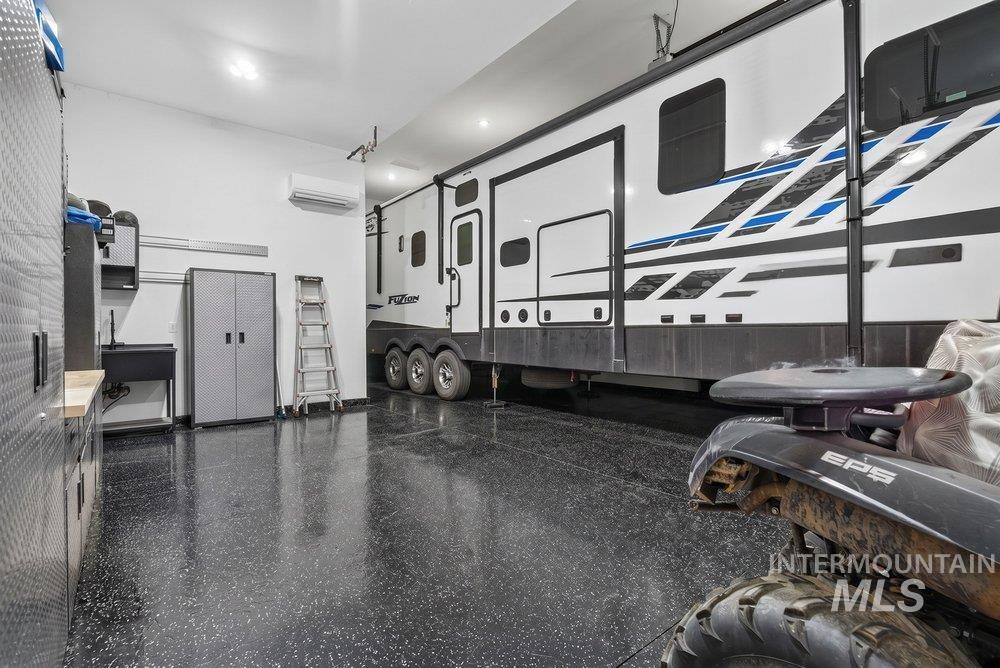
Garage
-
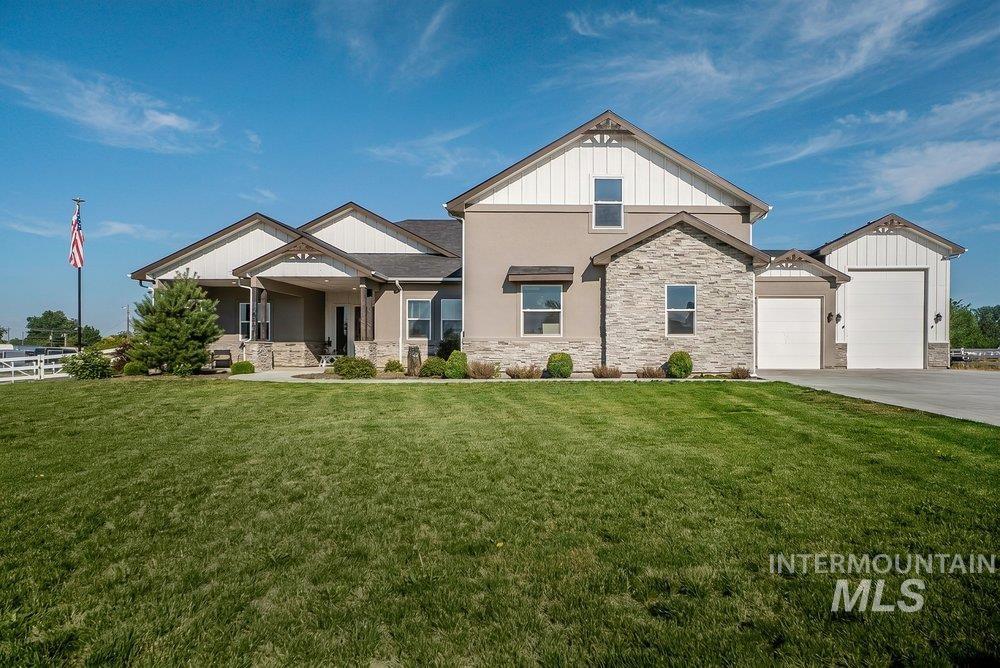
Front house
-
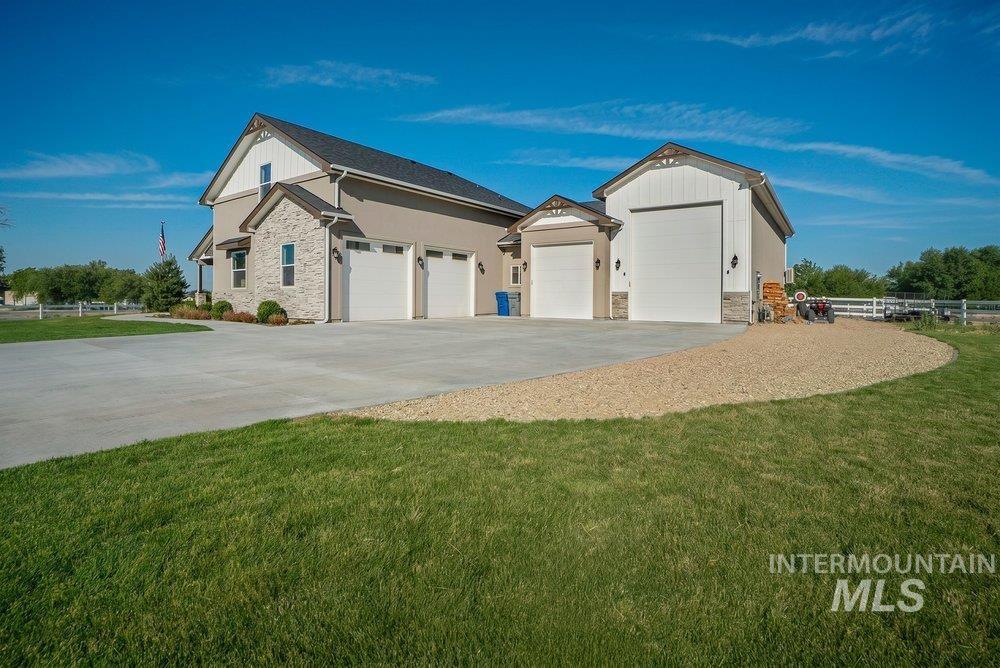
Property exterior
-
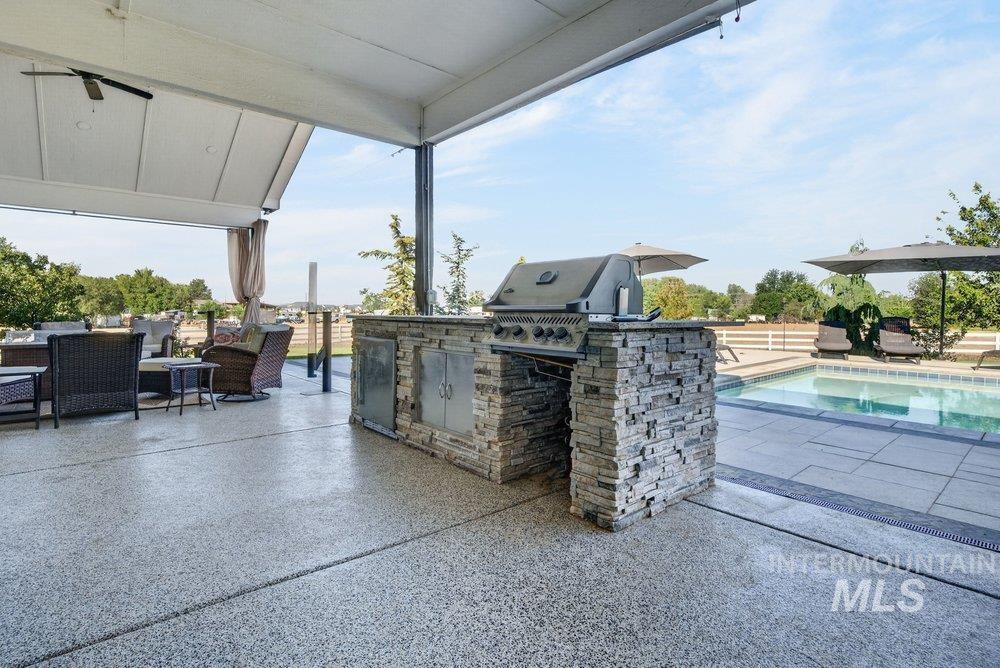
Covered patio featuring an outdoor kitchen with built-in grill, stone facade, and integrated storage
-
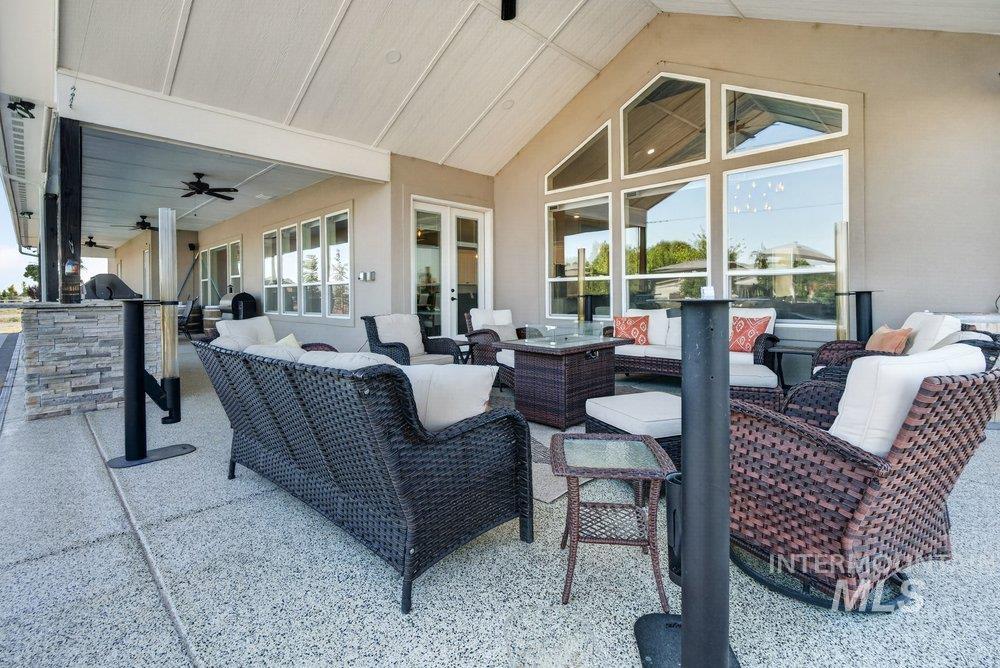
Expansive covered patio featuring a textured concrete surface and multiple ceiling fans
-
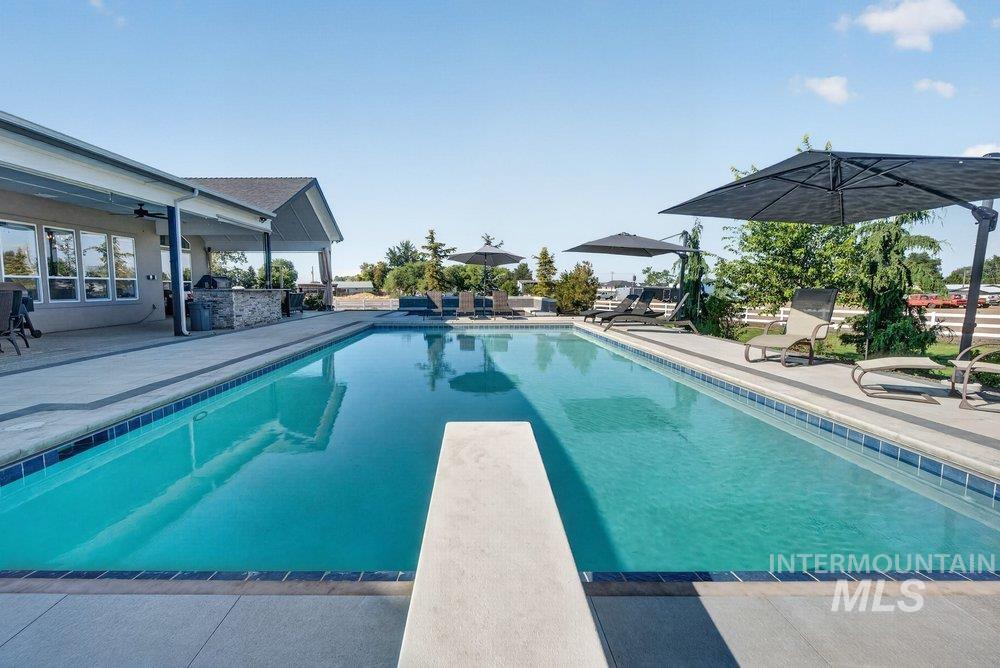
Rectangular swimming pool featuring a diving board, surrounded by concrete decking
-
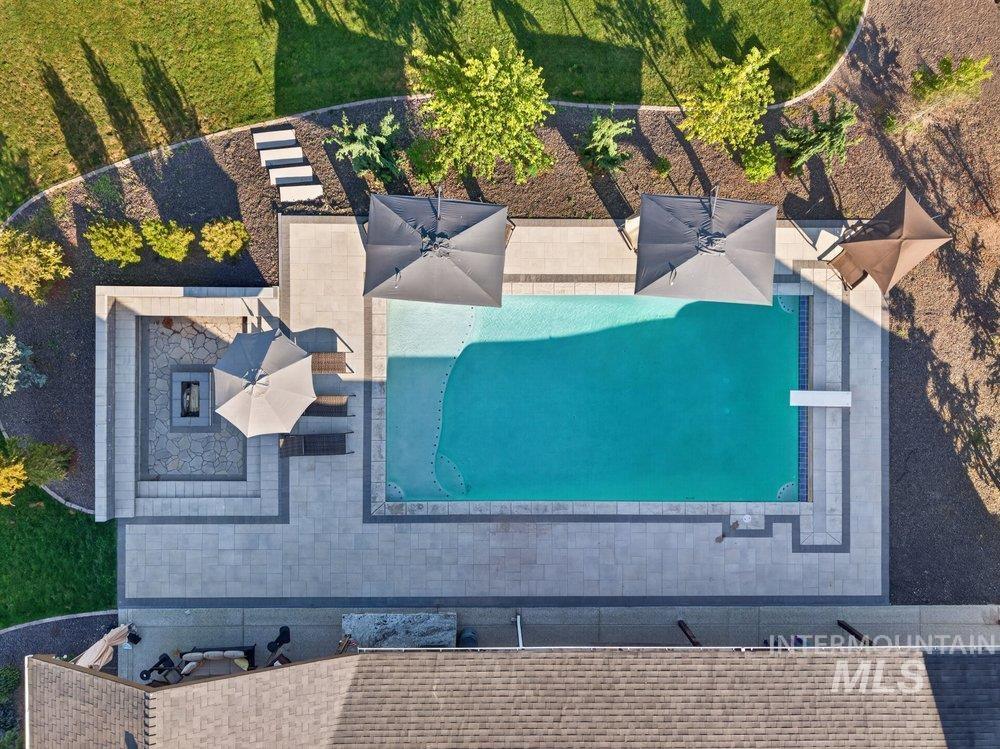
Aerial view
-
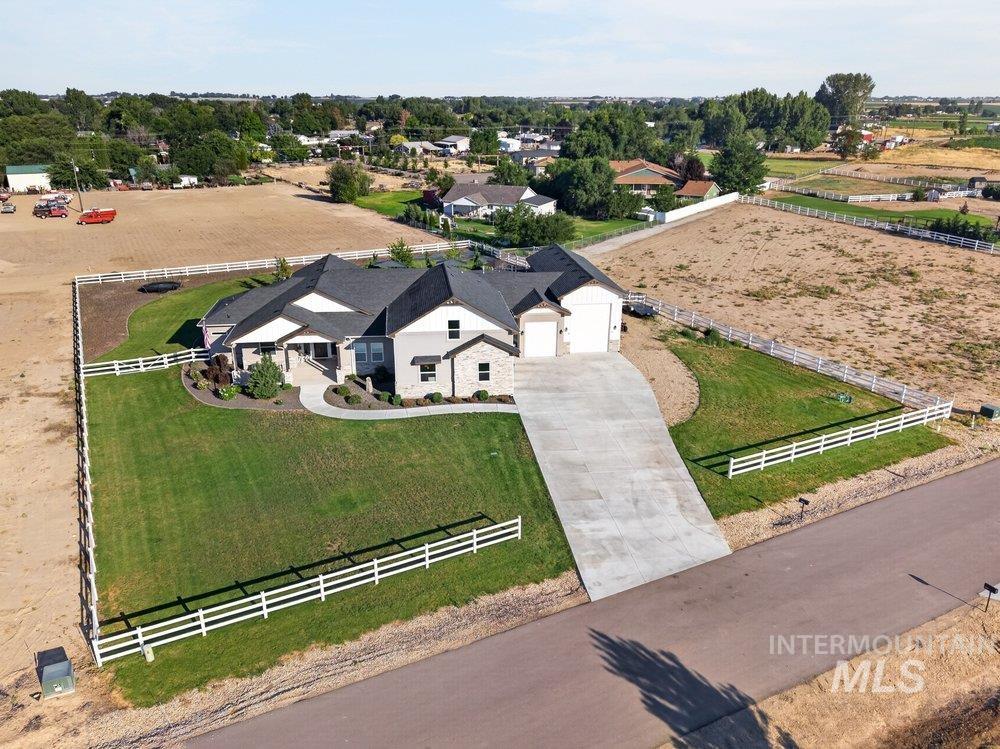
Aerial view
-
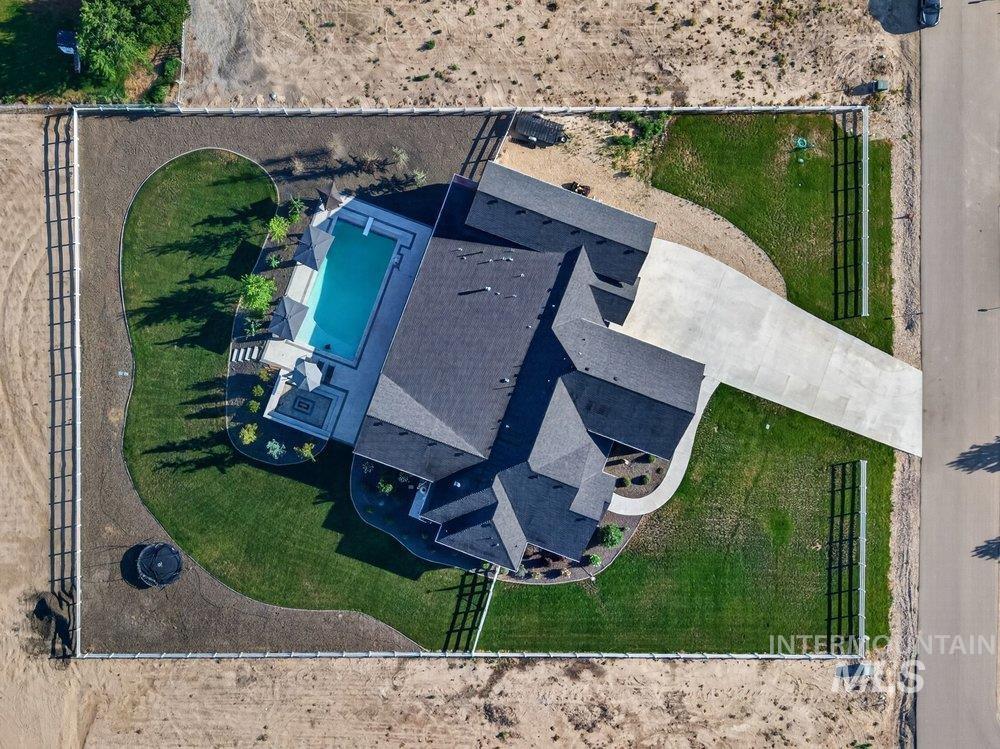
Aerial view
Resort-style country living on 1.07 acres with NO HOA! This exceptional custom home offers the perfect blend of luxury, recreation, and functionality in one of the Treasure Valley’s most desirable locations. Designed for entertaining, the backyard is a true oasis featuring a heated 40×20 in-ground pool, expansive 85×14 covered patio, built-in natural gas BBQ and custom firepit, all perfectly positioned to enjoy Idaho sunsets. Inside, soaring vaulted ceilings with wood beam accents welcome you into an open-concept floorplan with a chef’s kitchen featuring a 6-burner gas range, granite countertops, oversized island, and walk-in pantry. Thoughtful upgrades include Pella heat-resistant windows, central vacuum, Quantum Fiber internet, natural gas service, and ADA friendly, universal design. The luxurious primary suite offers a fireplace, freestanding soaking tub, and a spacious walk-in closet connected directly to the laundry room. Car, RV, and boat enthusiasts will love the upgraded garage with polyurethane floors, 50′ RV bay with 220 power and mini-split HVAC, plus a 32′ boat bay. Rarely does a property combine this level of indoor comfort, outdoor living, and garage versatility. A rare opportunity to enjoy resort-style country living without sacrificing convenience and easy access to Boise, Meridian, and beyond!
- Heating:
- Forced Air, Gas, Ductless/mini Split
- Cooling:
- Central air
- Fireplace:
- Insert, Gas, Two
- Garage Capacity:
- 5
- Country:
- US
- State:
- ID
- City:
- Middleton
- Zipcode:
- 83644-9100
- Street:
- 25127 Red Sage Ln
- Longitude:
- W117° 22' 12.4''
- Latitude:
- N43° 44' 13.8''
- Master Bedroom Level:
- Main
- Master Bedroom Size:
- 25x15
- Bedroom 2 Level:
- Main
- Bedroom2 Size:
- 16x13
- Bedroom 3 Level:
- Main
- Bedroom3 Size:
- 13x11
- Bedroom 4 Level:
- Main
- Bedroom4 Size:
- 17x10
- Kitchen Level:
- Main
- Kitchen Size:
- 20x18
- Bonus Room Size:
- 29x17
- School District:
- Middleton School District #134
- Elementary School:
- Middleton Heights
- Middle School:
- Middleton Jr
- High School:
- Middleton
- Status:
- New
- Type:
- Single Family w/ Acreage
- Level:
- Single w/ upstairs bonus room
- Tax Year:
- 2025
- Taxes:
- $4,271
- Potential Short Sale:
- No
- Age:
- 1 -5 Years
- Auction:
- No
- Flood Ins Required:
- No
- HUD Owned:
- No
- In Foreclosure:
- No
- Land Size:
- 1 - 4.99 AC
- Home Owner Exempt:
- No
- HOA Frequency:
- Not Applicable
- Virtual Tour:
- https://sites.listvt.com/25127redsagelane
- Inc Kitchen Features:
- Breakfast bar, Dishwasher, Disposal, Microwave, Pantry, Island, Double oven, Oven/range built-in, Countertop-granite, Gas Range
- Lot Features:
- Garden space, Private road, Road maint. agrmt, Chickens, Rv Parking
- Water:
- Individual well
- Land Use:
- Single
- Sprinkler System:
- Auto,Drip,Full,Pressurized Irrigation
Residential For Sale
25127 Red Sage Ln, Middleton, Idaho 83644-9100
- Property Type :
- Residential
- Listing Type :
- For Sale
- Listing ID :
- 98993362
- Price :
- $1,485,000
- Bedrooms :
- 4
- Bathrooms :
- 3.5
- Apx SqFt :
- 4,467 SqFt
- Year Built :
- 2022
- Lot Area :
- 1.07 SqFt
- Days on Market :
- 1
- Subdivision :
- 0 Not Applicable
- Update Date :
- 07/09/2026 21:13:05
- Status :
- Active

- JoeAnne Santy-Greene
- (208) 947-4609
- (208) 283-6313
- (208) 287-8500
-


