

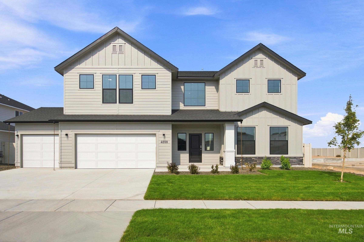
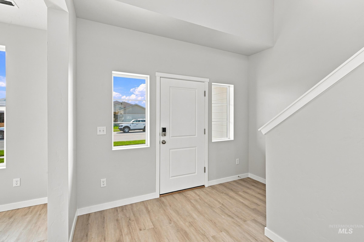
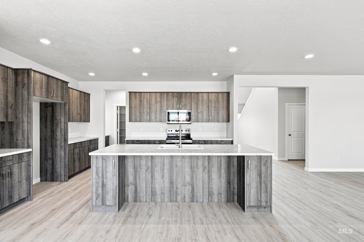
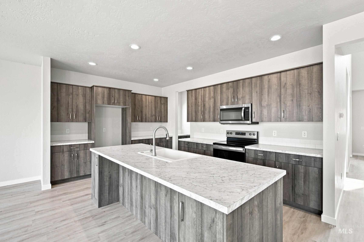
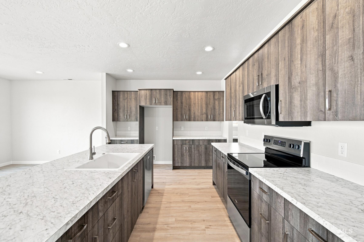
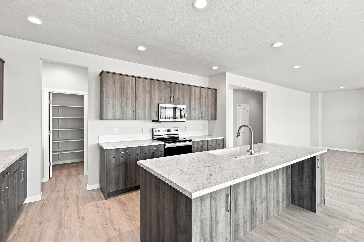
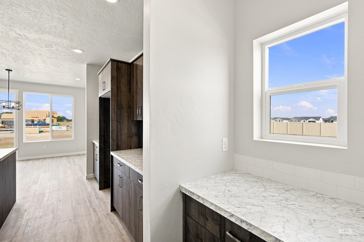
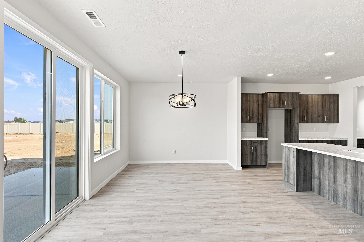
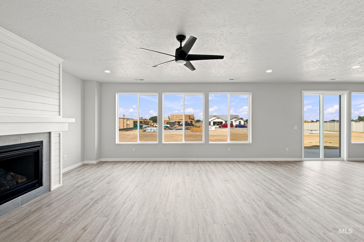
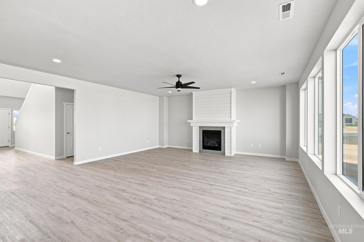
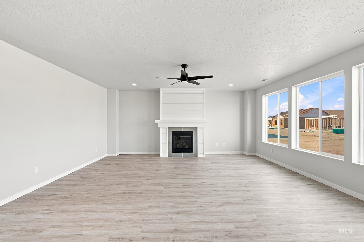
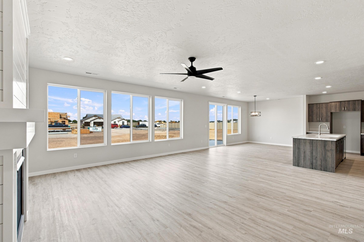
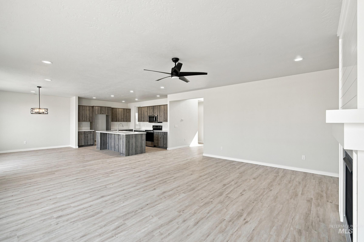
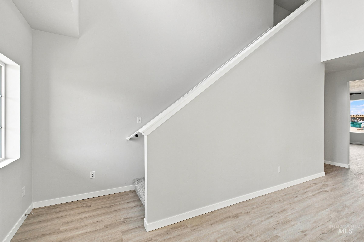
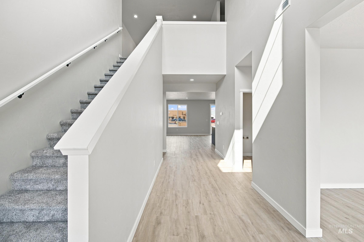
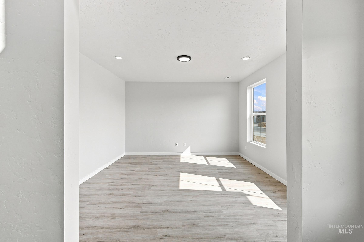
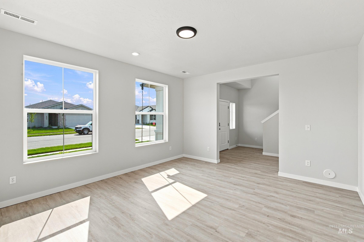
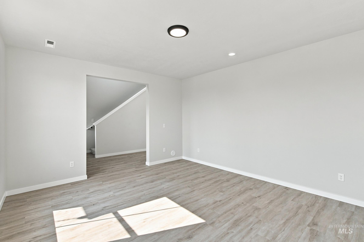
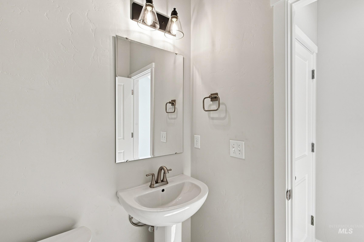
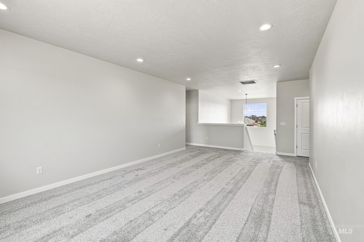
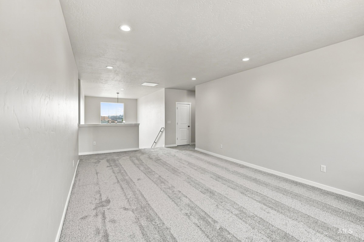
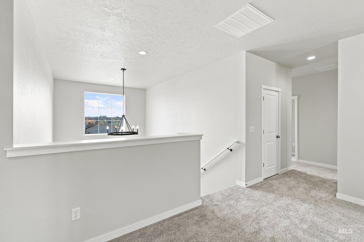
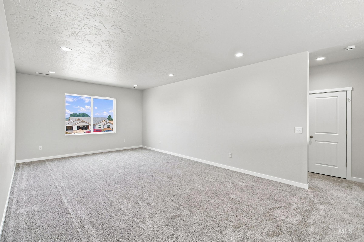
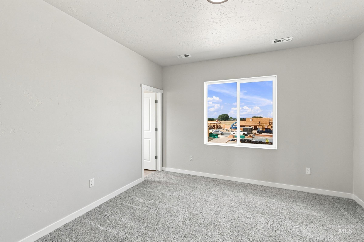
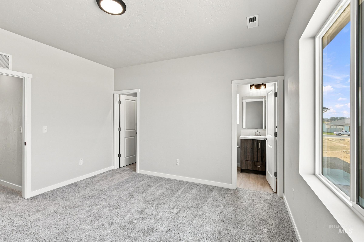
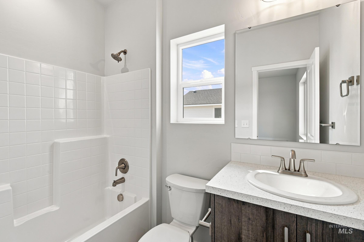
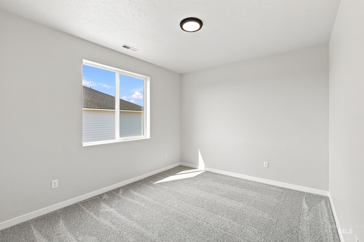
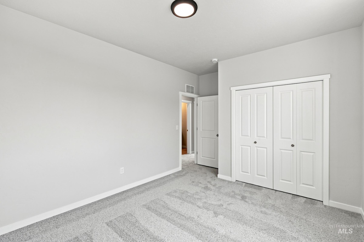
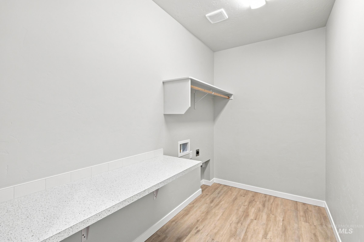
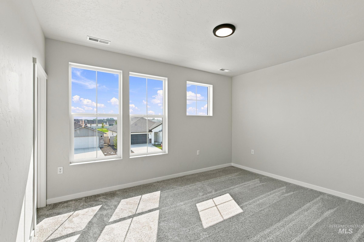
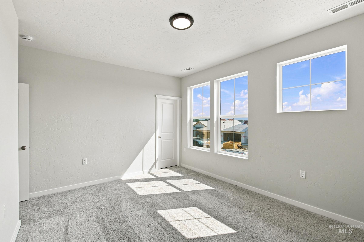
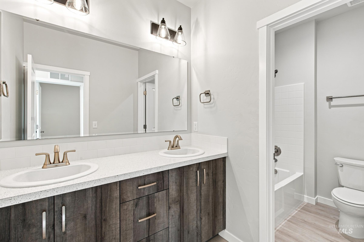
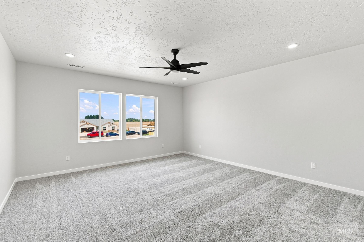
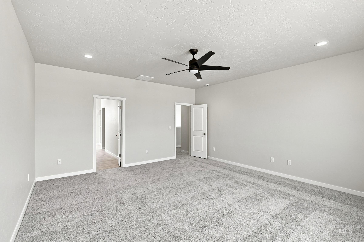
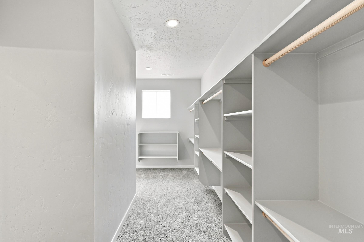
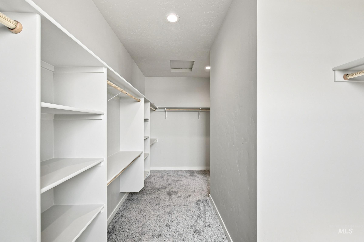
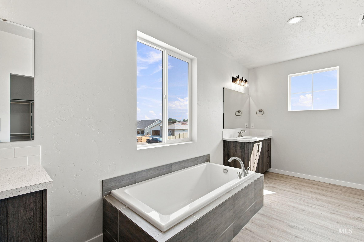
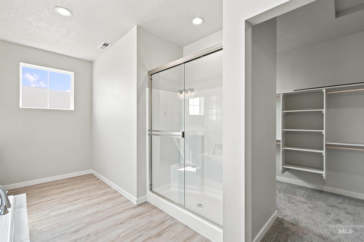
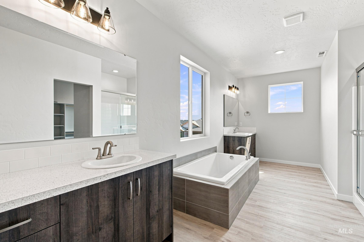
Unlock your “Life Upgrade” with rates as low as 3.875% PLUS a refrigerator, washer & dryer now through September 30th! Ask a Sales Specialist for details. This brand new home located in vibrant Nampa, Idaho welcomes you with open arms. The Tamarack 3695 offers a versatile and refined layout tailored for modern living, featuring dual suites upstairs that provide exceptional comfort and privacy for a variety of living arrangements. A spacious loft creates an additional living area, perfect for relaxation or gathering, while the main primary suite serves as a serene retreat with a generous closet and a spa-inspired en suite complete with a soaker tub. Downstairs, the open-concept main level flows effortlessly from the great room to the back patio, creating an elegant blend of indoor and outdoor living. A large pantry just off the kitchen brings abundant storage for daily essentials, and a dedicated front room adds flexibility for a home office, creative space, or quiet lounge. Thoughtfully designed and beautifully functional, the Tamarack 3695 adapts seamlessly to your lifestyle. Photos are of the actual home!
- Heating:
- Forced Air, Gas
- Cooling:
- Central air
- Fireplace:
- One, Insert, Gas
- Garage Capacity:
- 4
- Country:
- US
- State:
- ID
- City:
- Nampa
- Zipcode:
- 83686
- Street:
- 4559 S Amsterdam Ave
- Longitude:
- W117° 28' 32''
- Latitude:
- N43° 31' 32.8''
- Master Bedroom Level:
- Upper
- Master Bedroom Size:
- 16x18
- Bedroom 2 Level:
- Upper
- Bedroom2 Size:
- 14x11
- Bedroom 3 Level:
- Upper
- Bedroom3 Size:
- 11x12
- Bedroom 4 Level:
- Upper
- Bedroom4 Size:
- 12x13
- Kitchen Level:
- Main
- Kitchen Size:
- 15x11
- Living Room Level:
- Main
- Living Room Size:
- 21x20
- Bonus Room Size:
- 14x21
- School District:
- Nampa School District #131
- Elementary School:
- Ronald Reagan
- Middle School:
- East Valley Mid
- High School:
- Columbia
- Status:
- Active
- Type:
- Single Family
- Level:
- Two Story
- Tax Year:
- 2025
- Potential Short Sale:
- No
- Age:
- New-Never Occupied
- Auction:
- No
- Flood Ins Required:
- No
- HUD Owned:
- No
- In Foreclosure:
- No
- Land Size:
- Standard Lot 6000-9999 SF
- Home Owner Exempt:
- No
- HOA Frequency:
- Annual
- HOA Fees:
- $700
- Virtual Tour:
- https://youriguide.com/tamarack_3695
- Inc Kitchen Features:
- Breakfast bar, Dishwasher, Disposal, Microwave, Oven/range freestanding, Pantry, Island
- Lot Features:
- Sidewalks, Irrigation available
- Water:
- City service
- Land Use:
- Single
- Sprinkler System:
- Auto,Partial,Pressurized Irrigation
Residential For Sale
4559 S Amsterdam Ave, Nampa, Idaho 83686
- Property Type :
- Residential
- Listing Type :
- For Sale
- Listing ID :
- 98993150
- Price :
- $659,990
- Bedrooms :
- 4
- Bathrooms :
- 3.5
- Apx SqFt :
- 3,695 SqFt
- Year Built :
- 2025
- Lot Area :
- 0.20 SqFt
- Days on Market :
- 56
- Subdivision :
- New York Landing
- Builder Name :
- CBH Homes
- Update Date :
- 09/01/2026 16:43:34
- Status :
- Active

- JoeAnne Santy-Greene
- (208) 947-4609
- (208) 283-6313
- (208) 287-8500
-


