

-
-
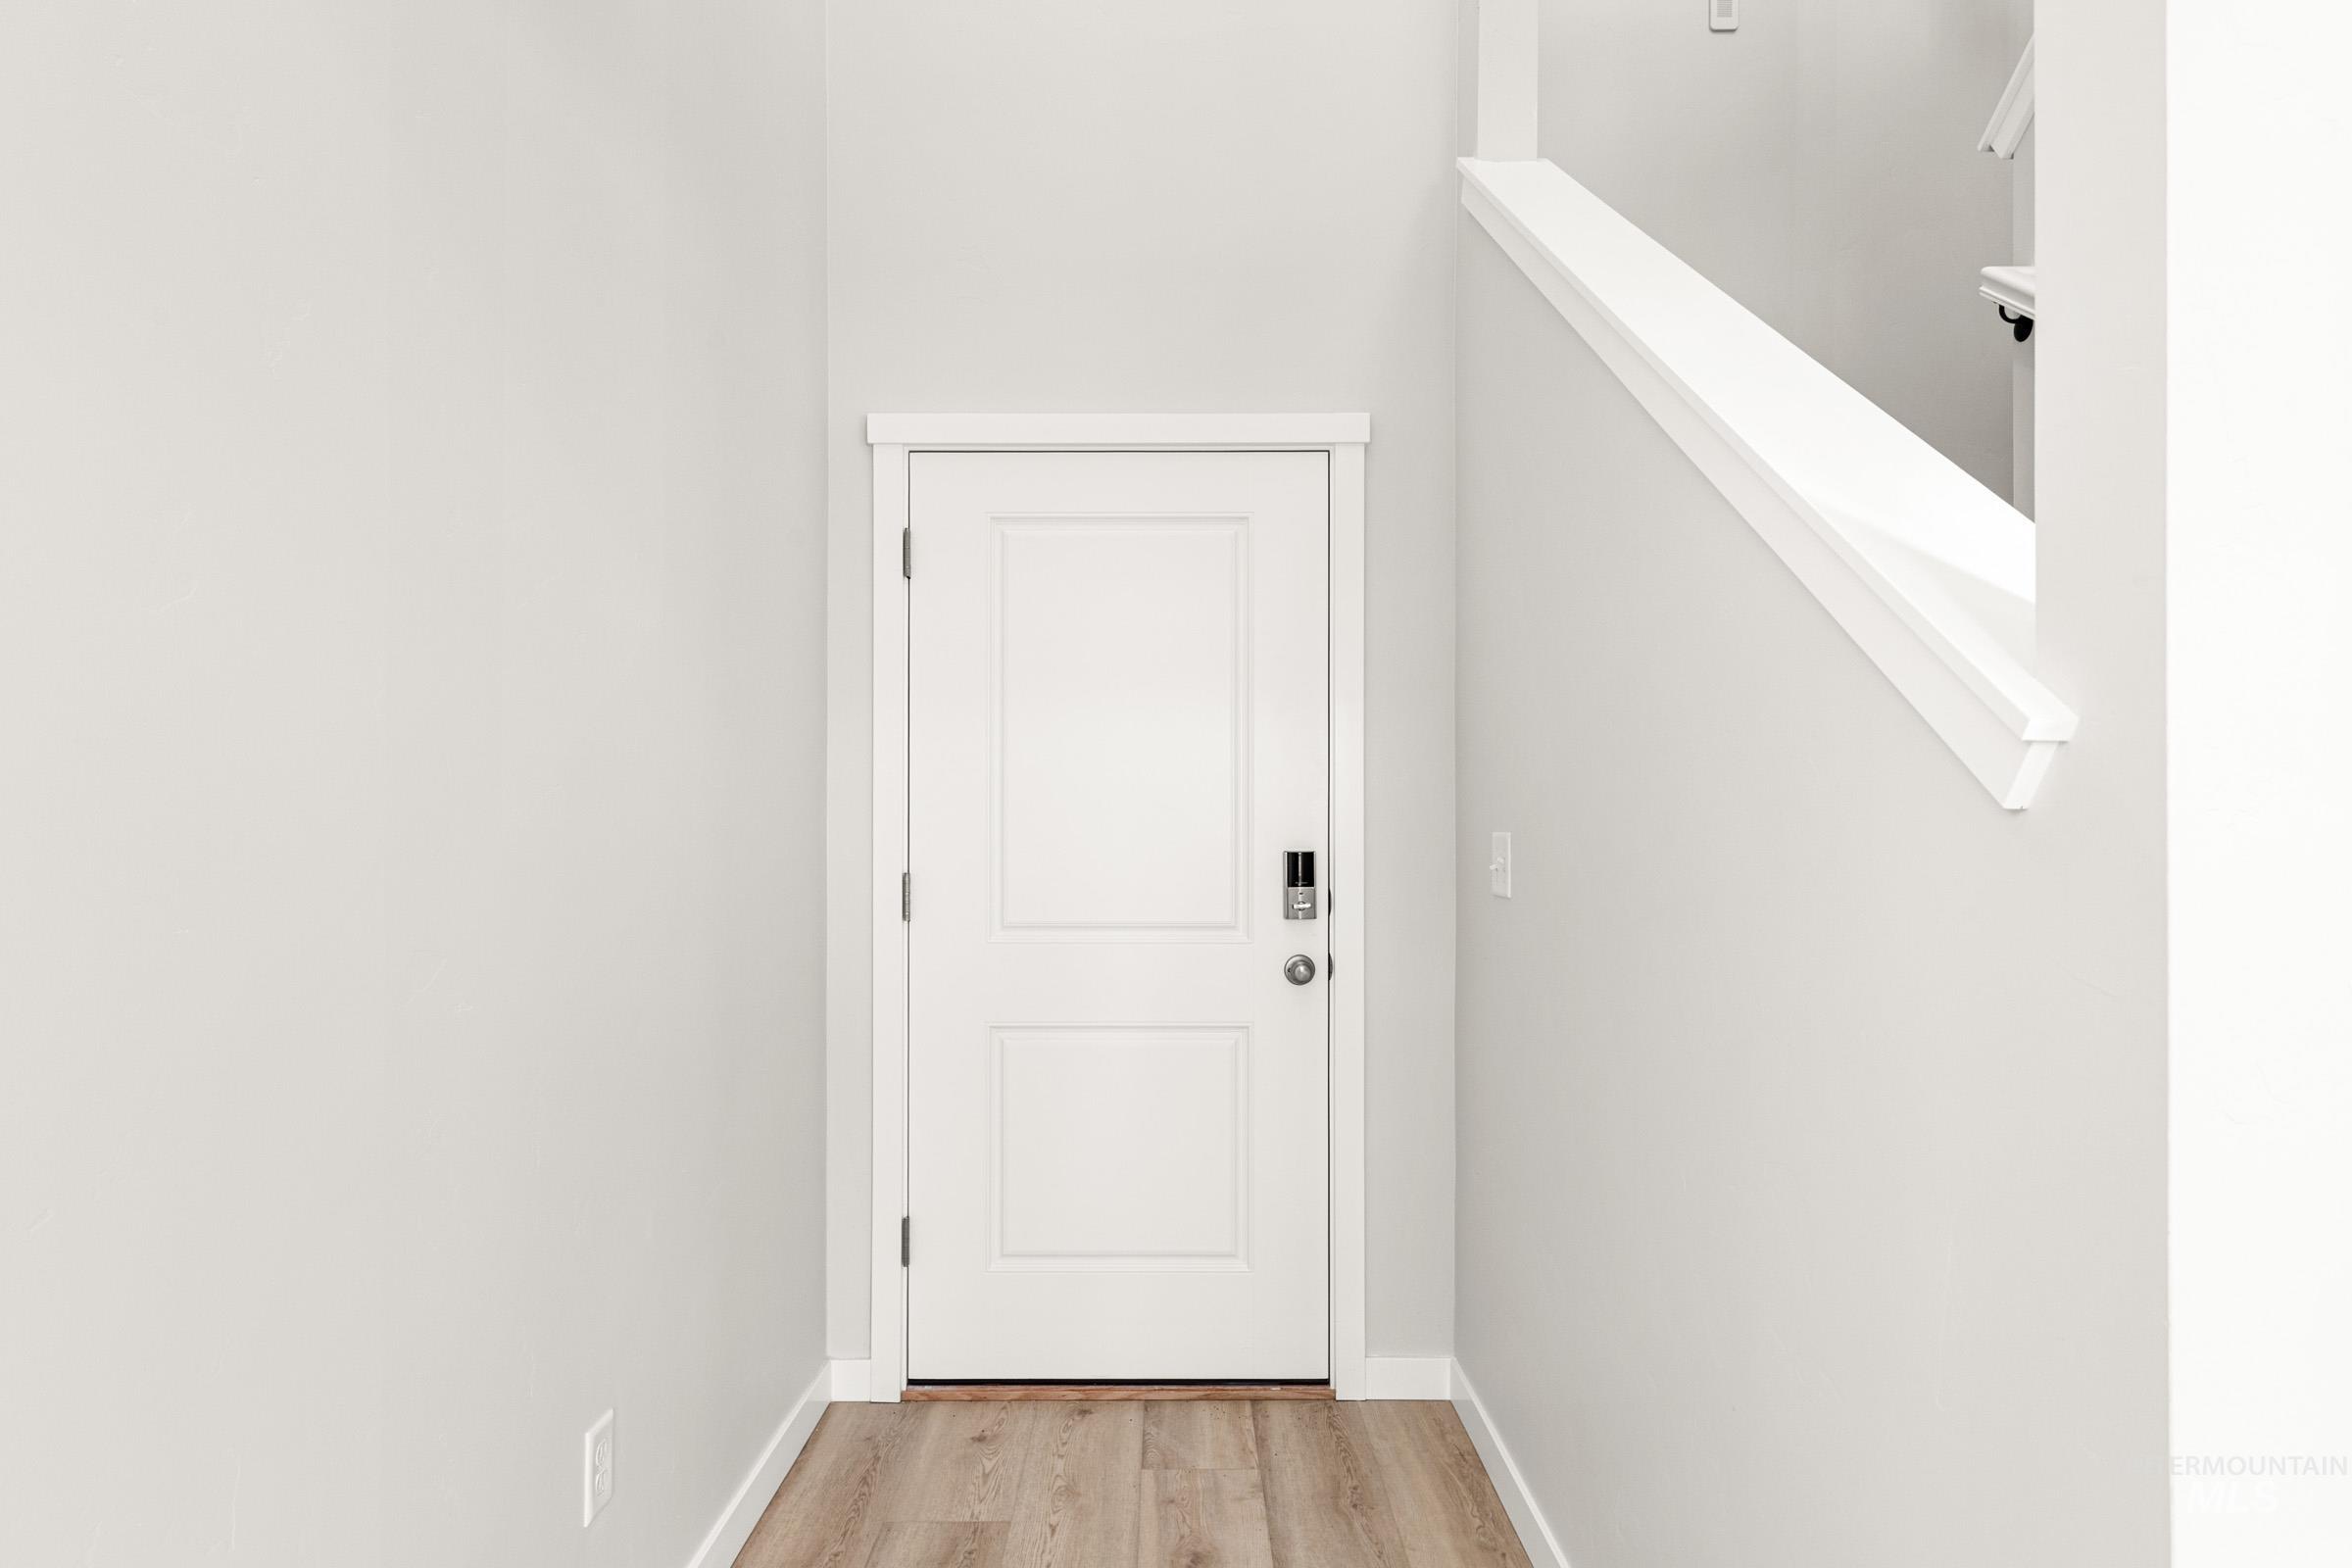
Entryway featuring a paneled door with smart lock hardware, wood-finish flooring, and a white painted staircase with a continuous handrail
-
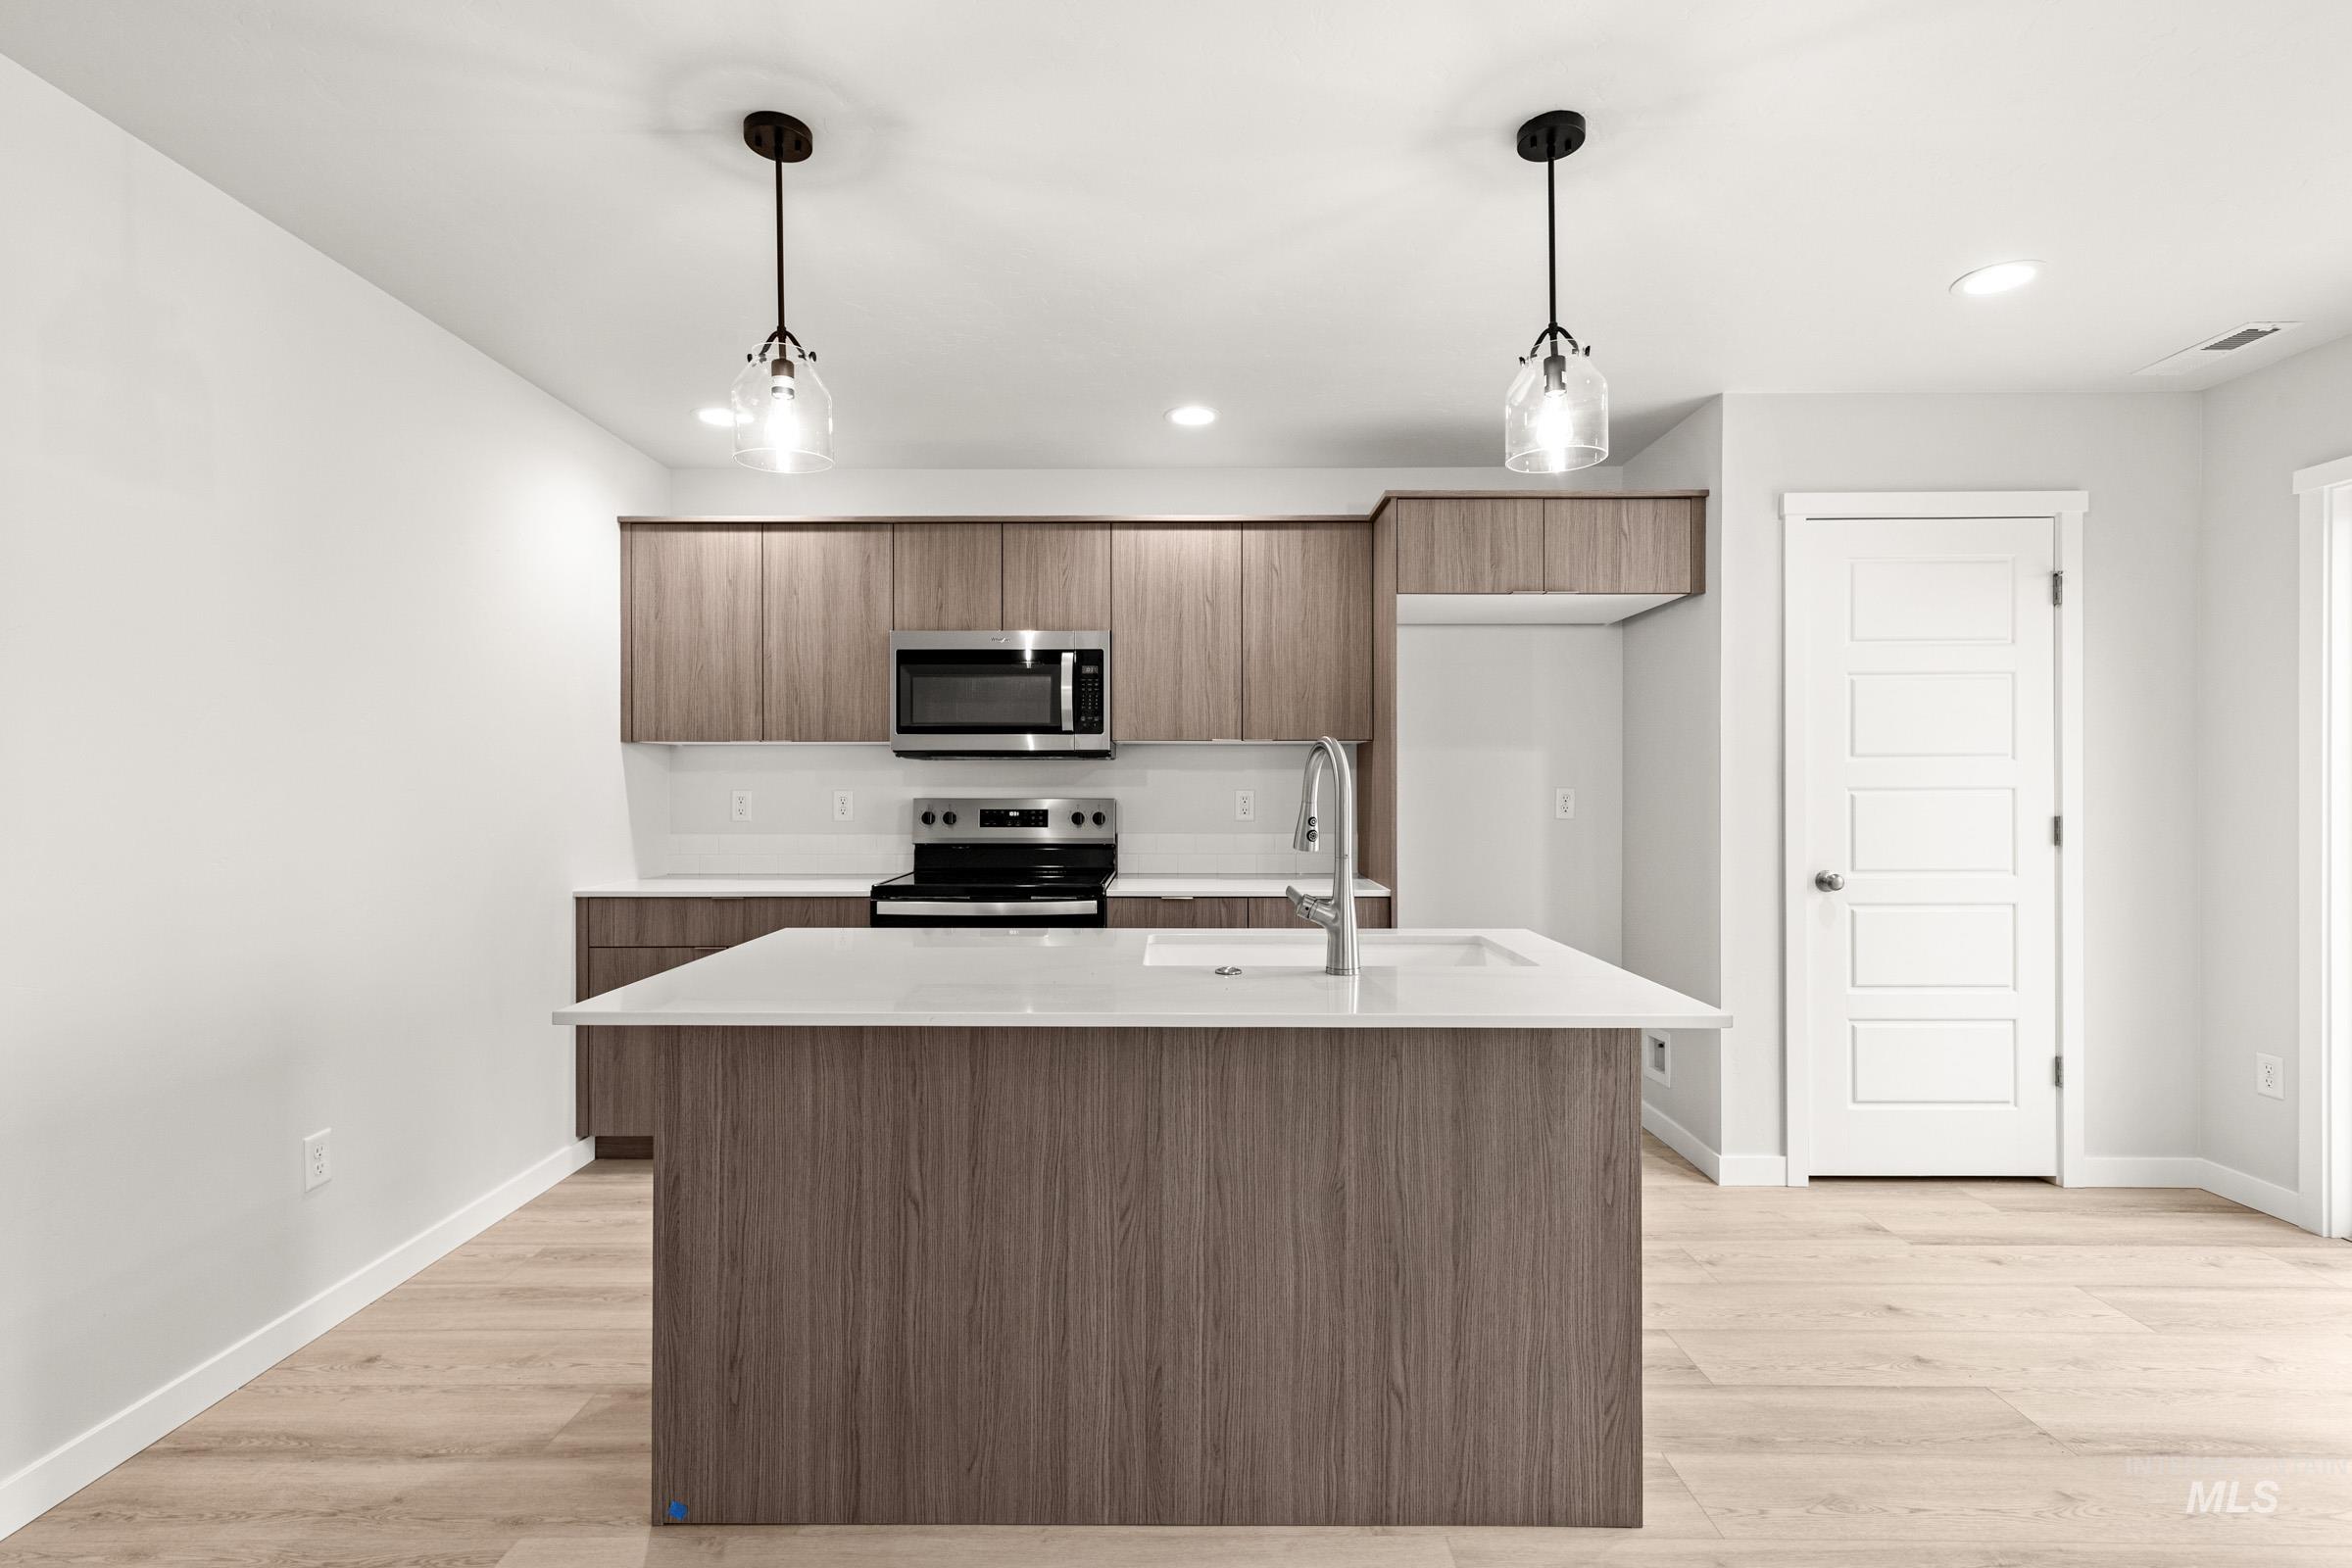
Kitchen island featuring a light-toned countertop and wood-finish cabinetry
-
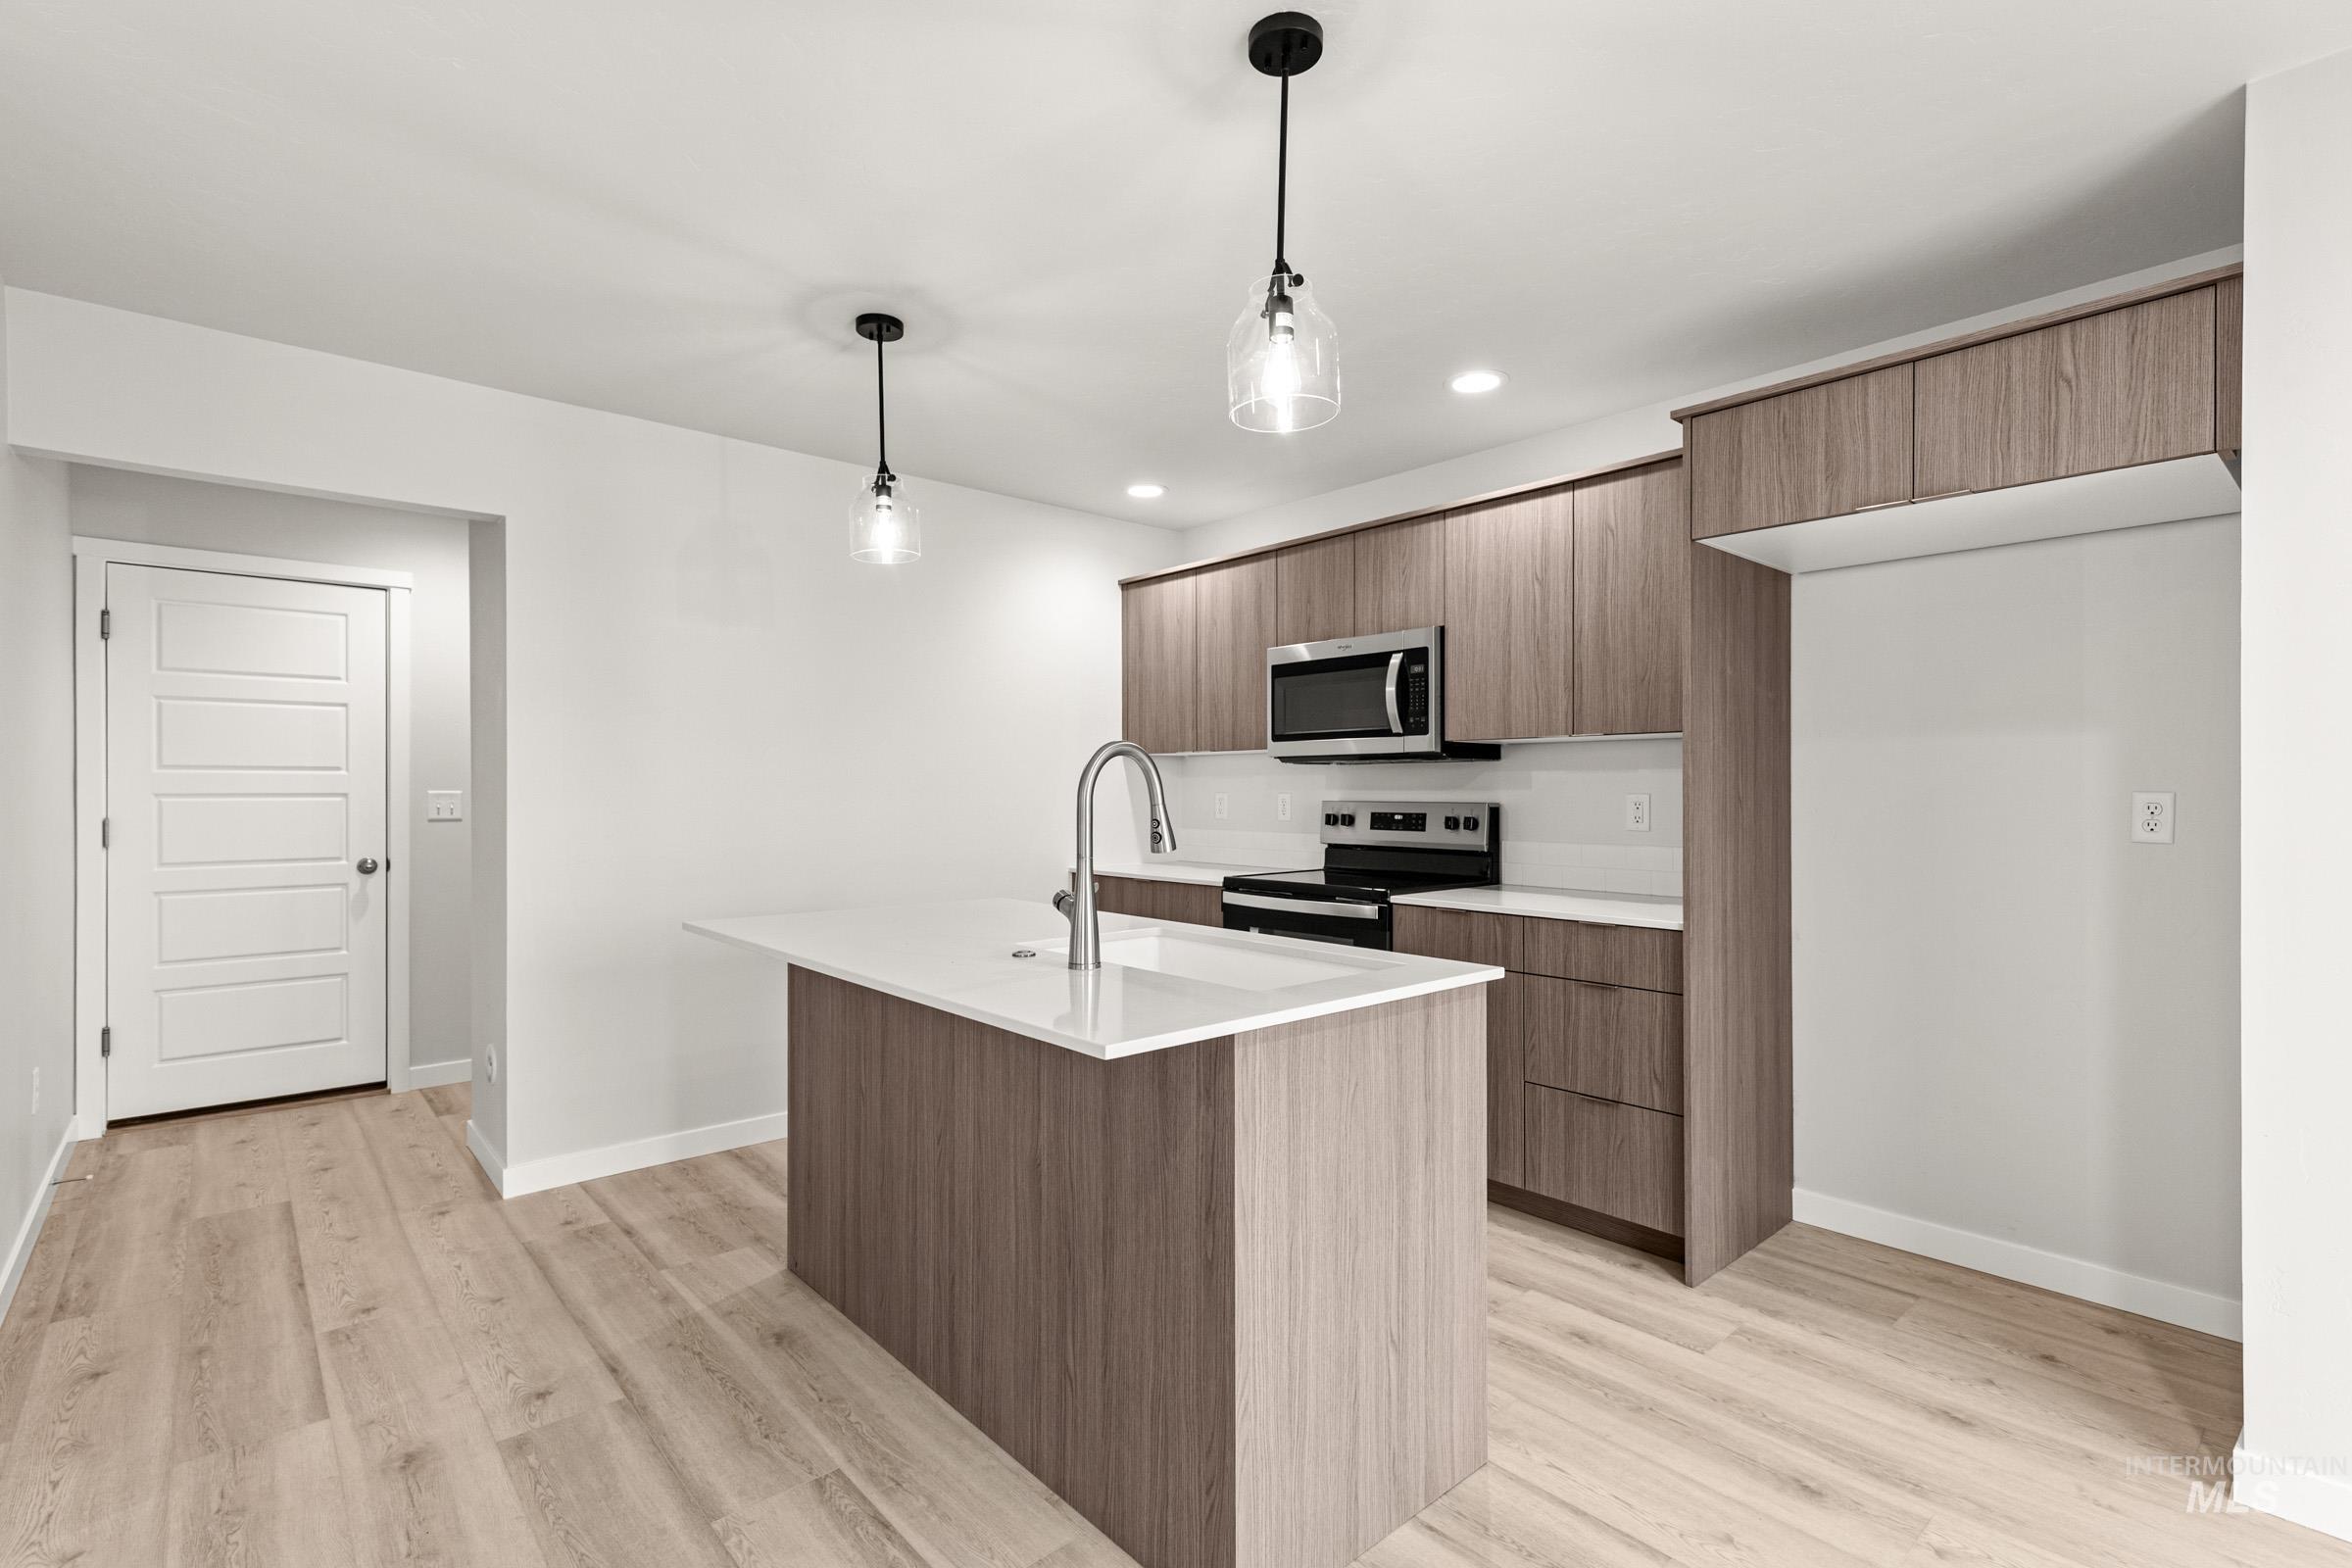
Modern kitchen featuring an island with an undermount sink, wood-finish cabinetry, stainless steel appliances, and light wood-finish flooring
-
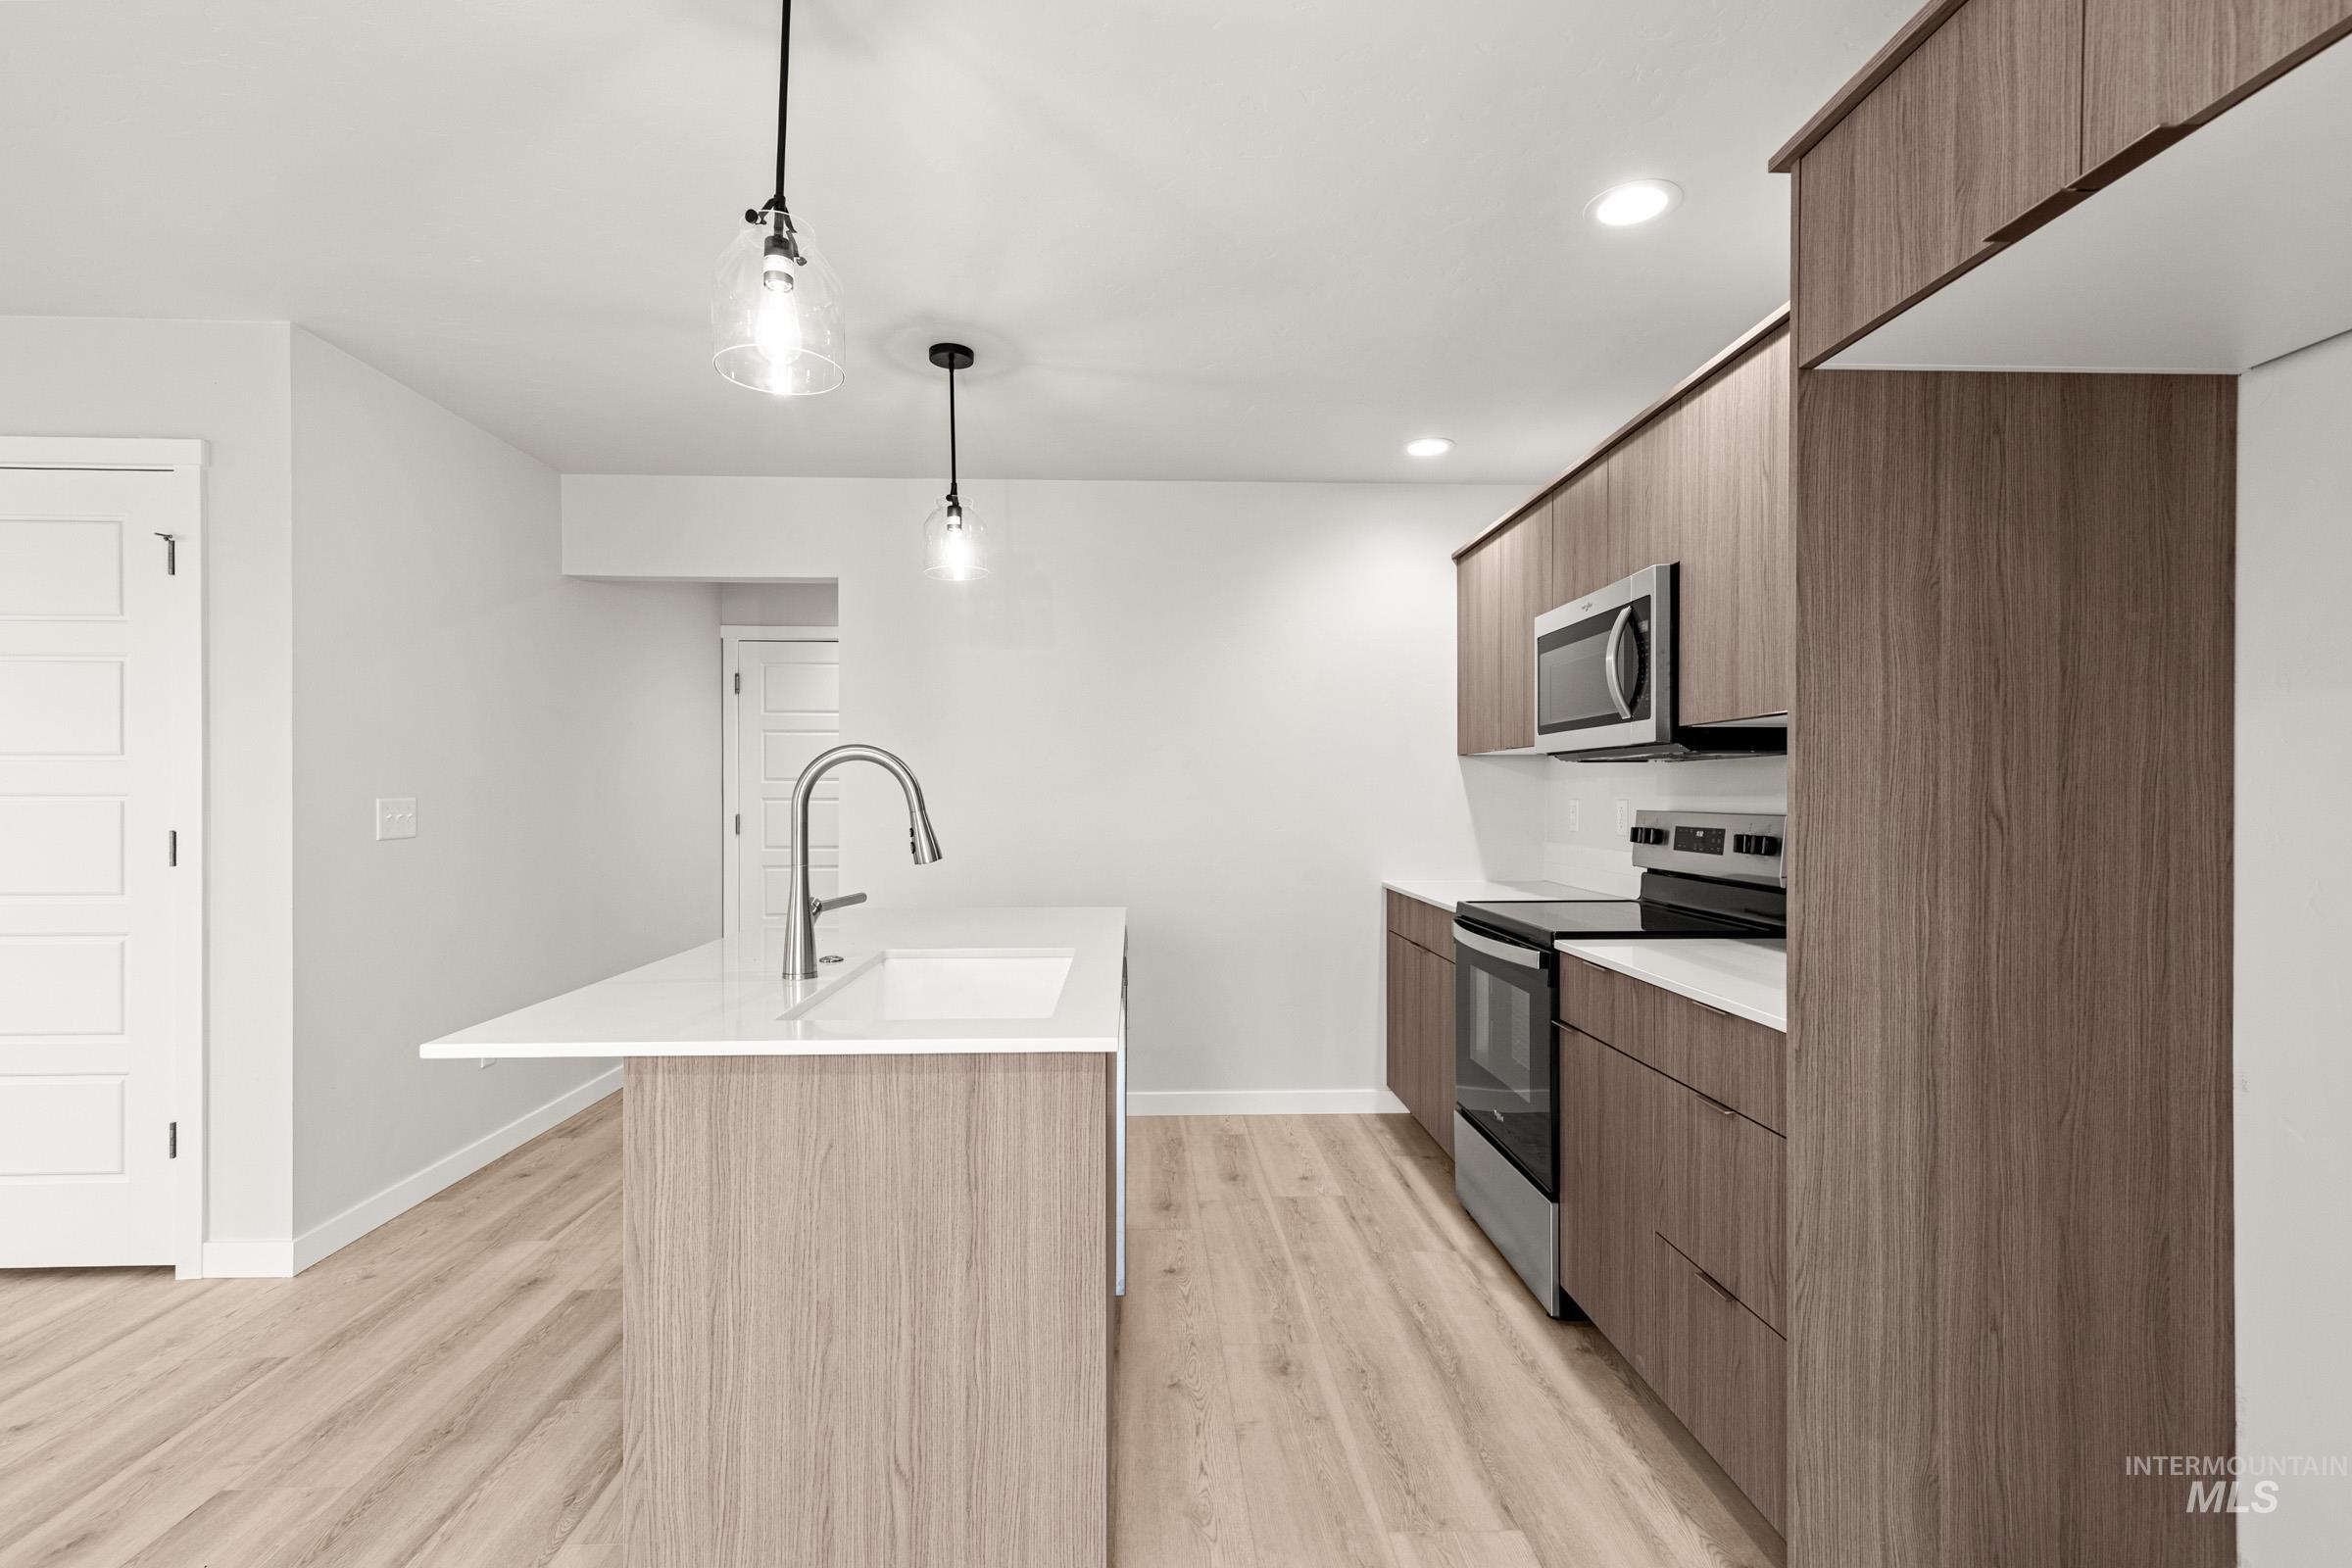
Contemporary kitchen featuring wood-finish cabinetry, stainless steel appliances, a center island with an integrated sink, and wood-finish flooring
-
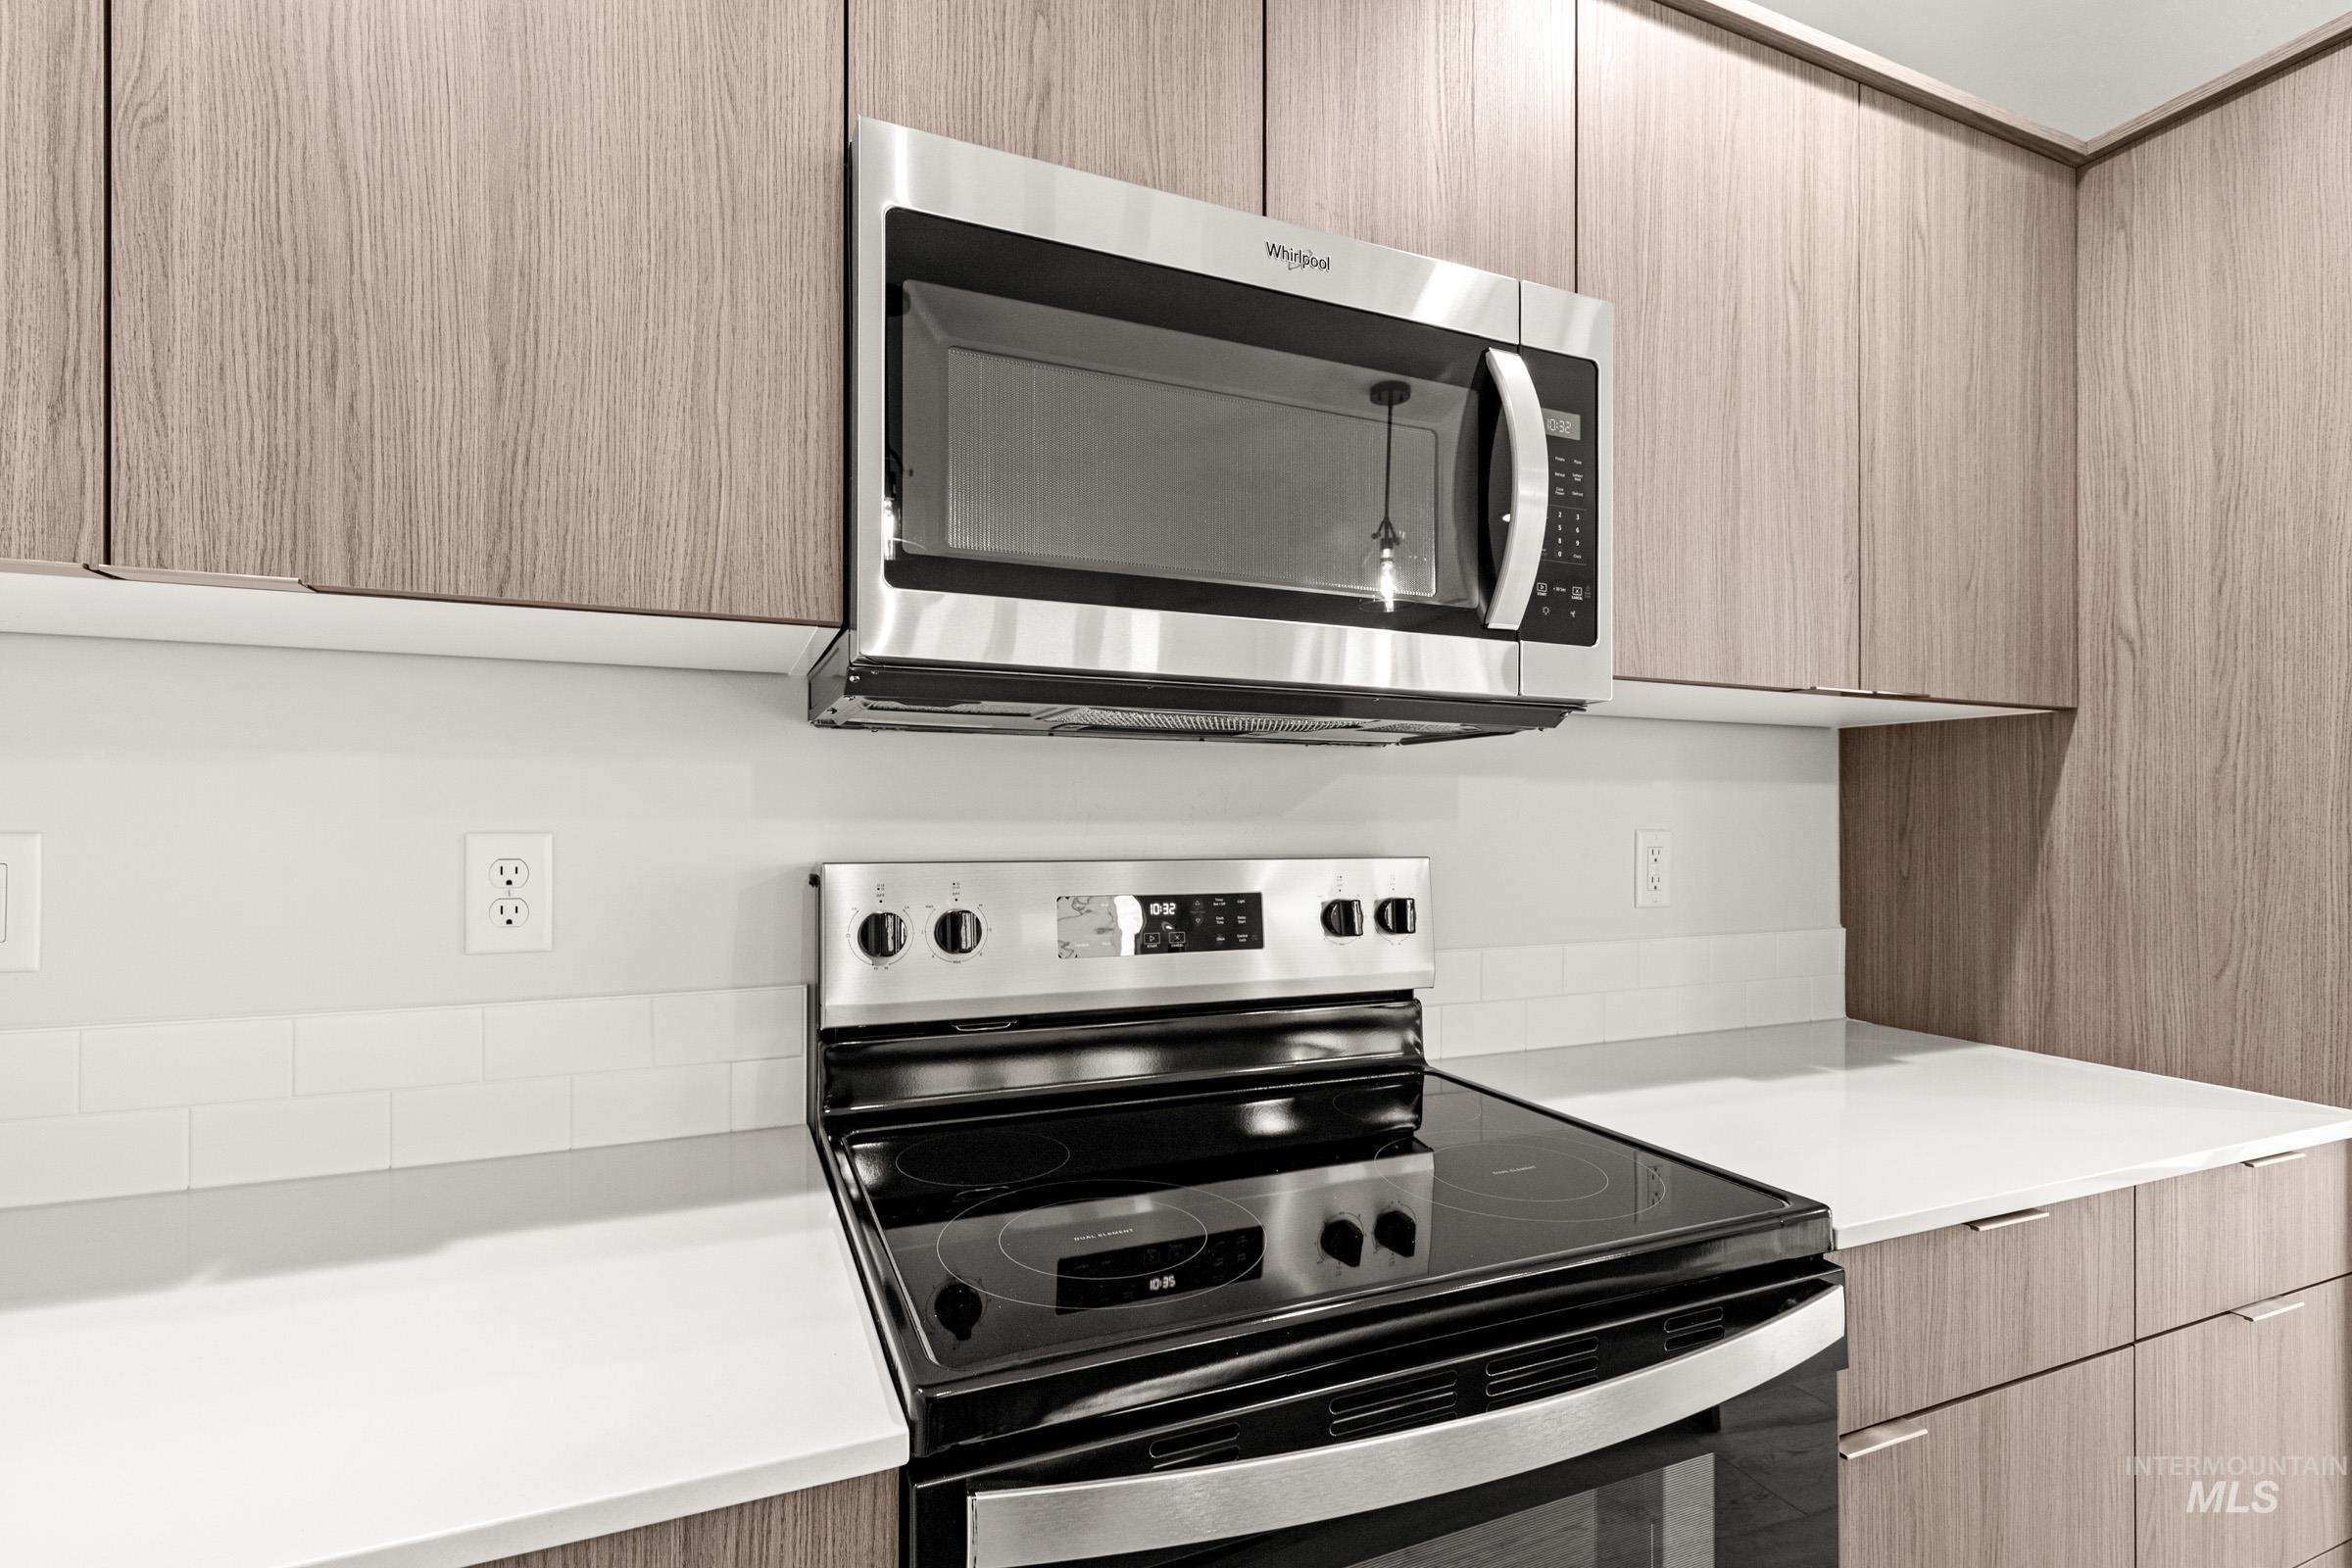
Stainless steel over-the-range microwave and electric range with a flat cooktop
-
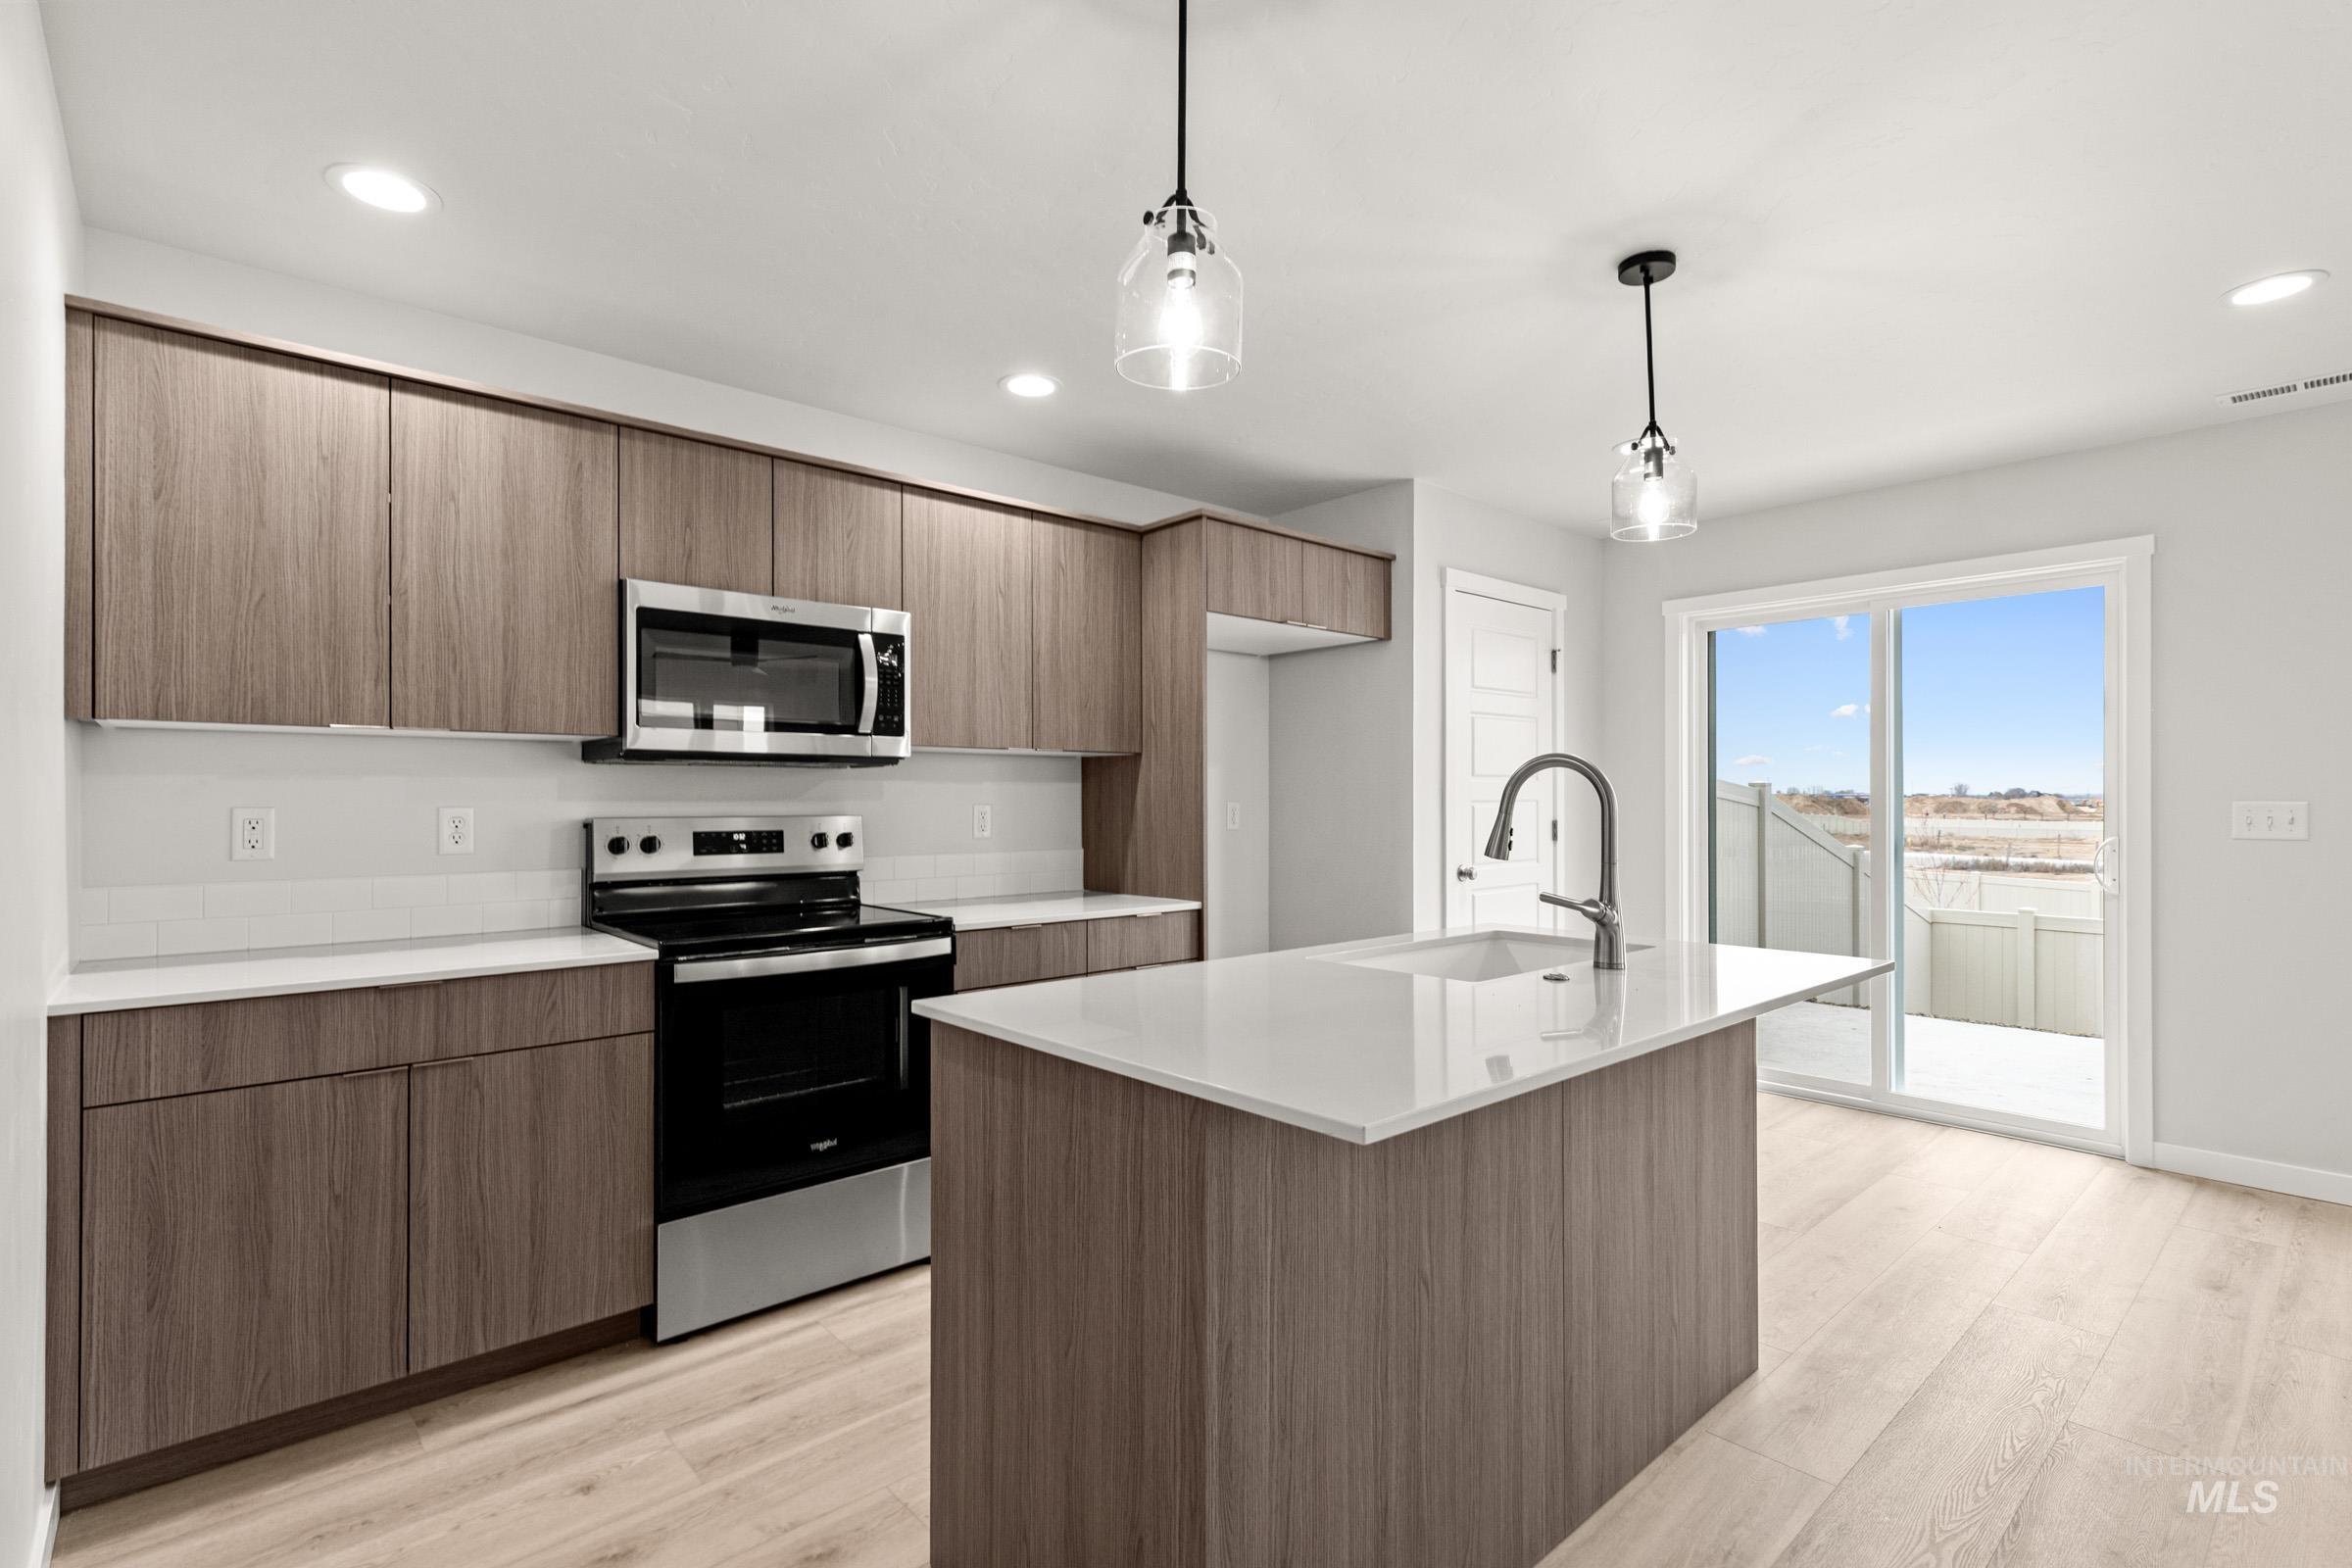
Modern kitchen featuring wood-finish cabinetry, stainless steel appliances, and a central island with a sink and gooseneck faucet
-
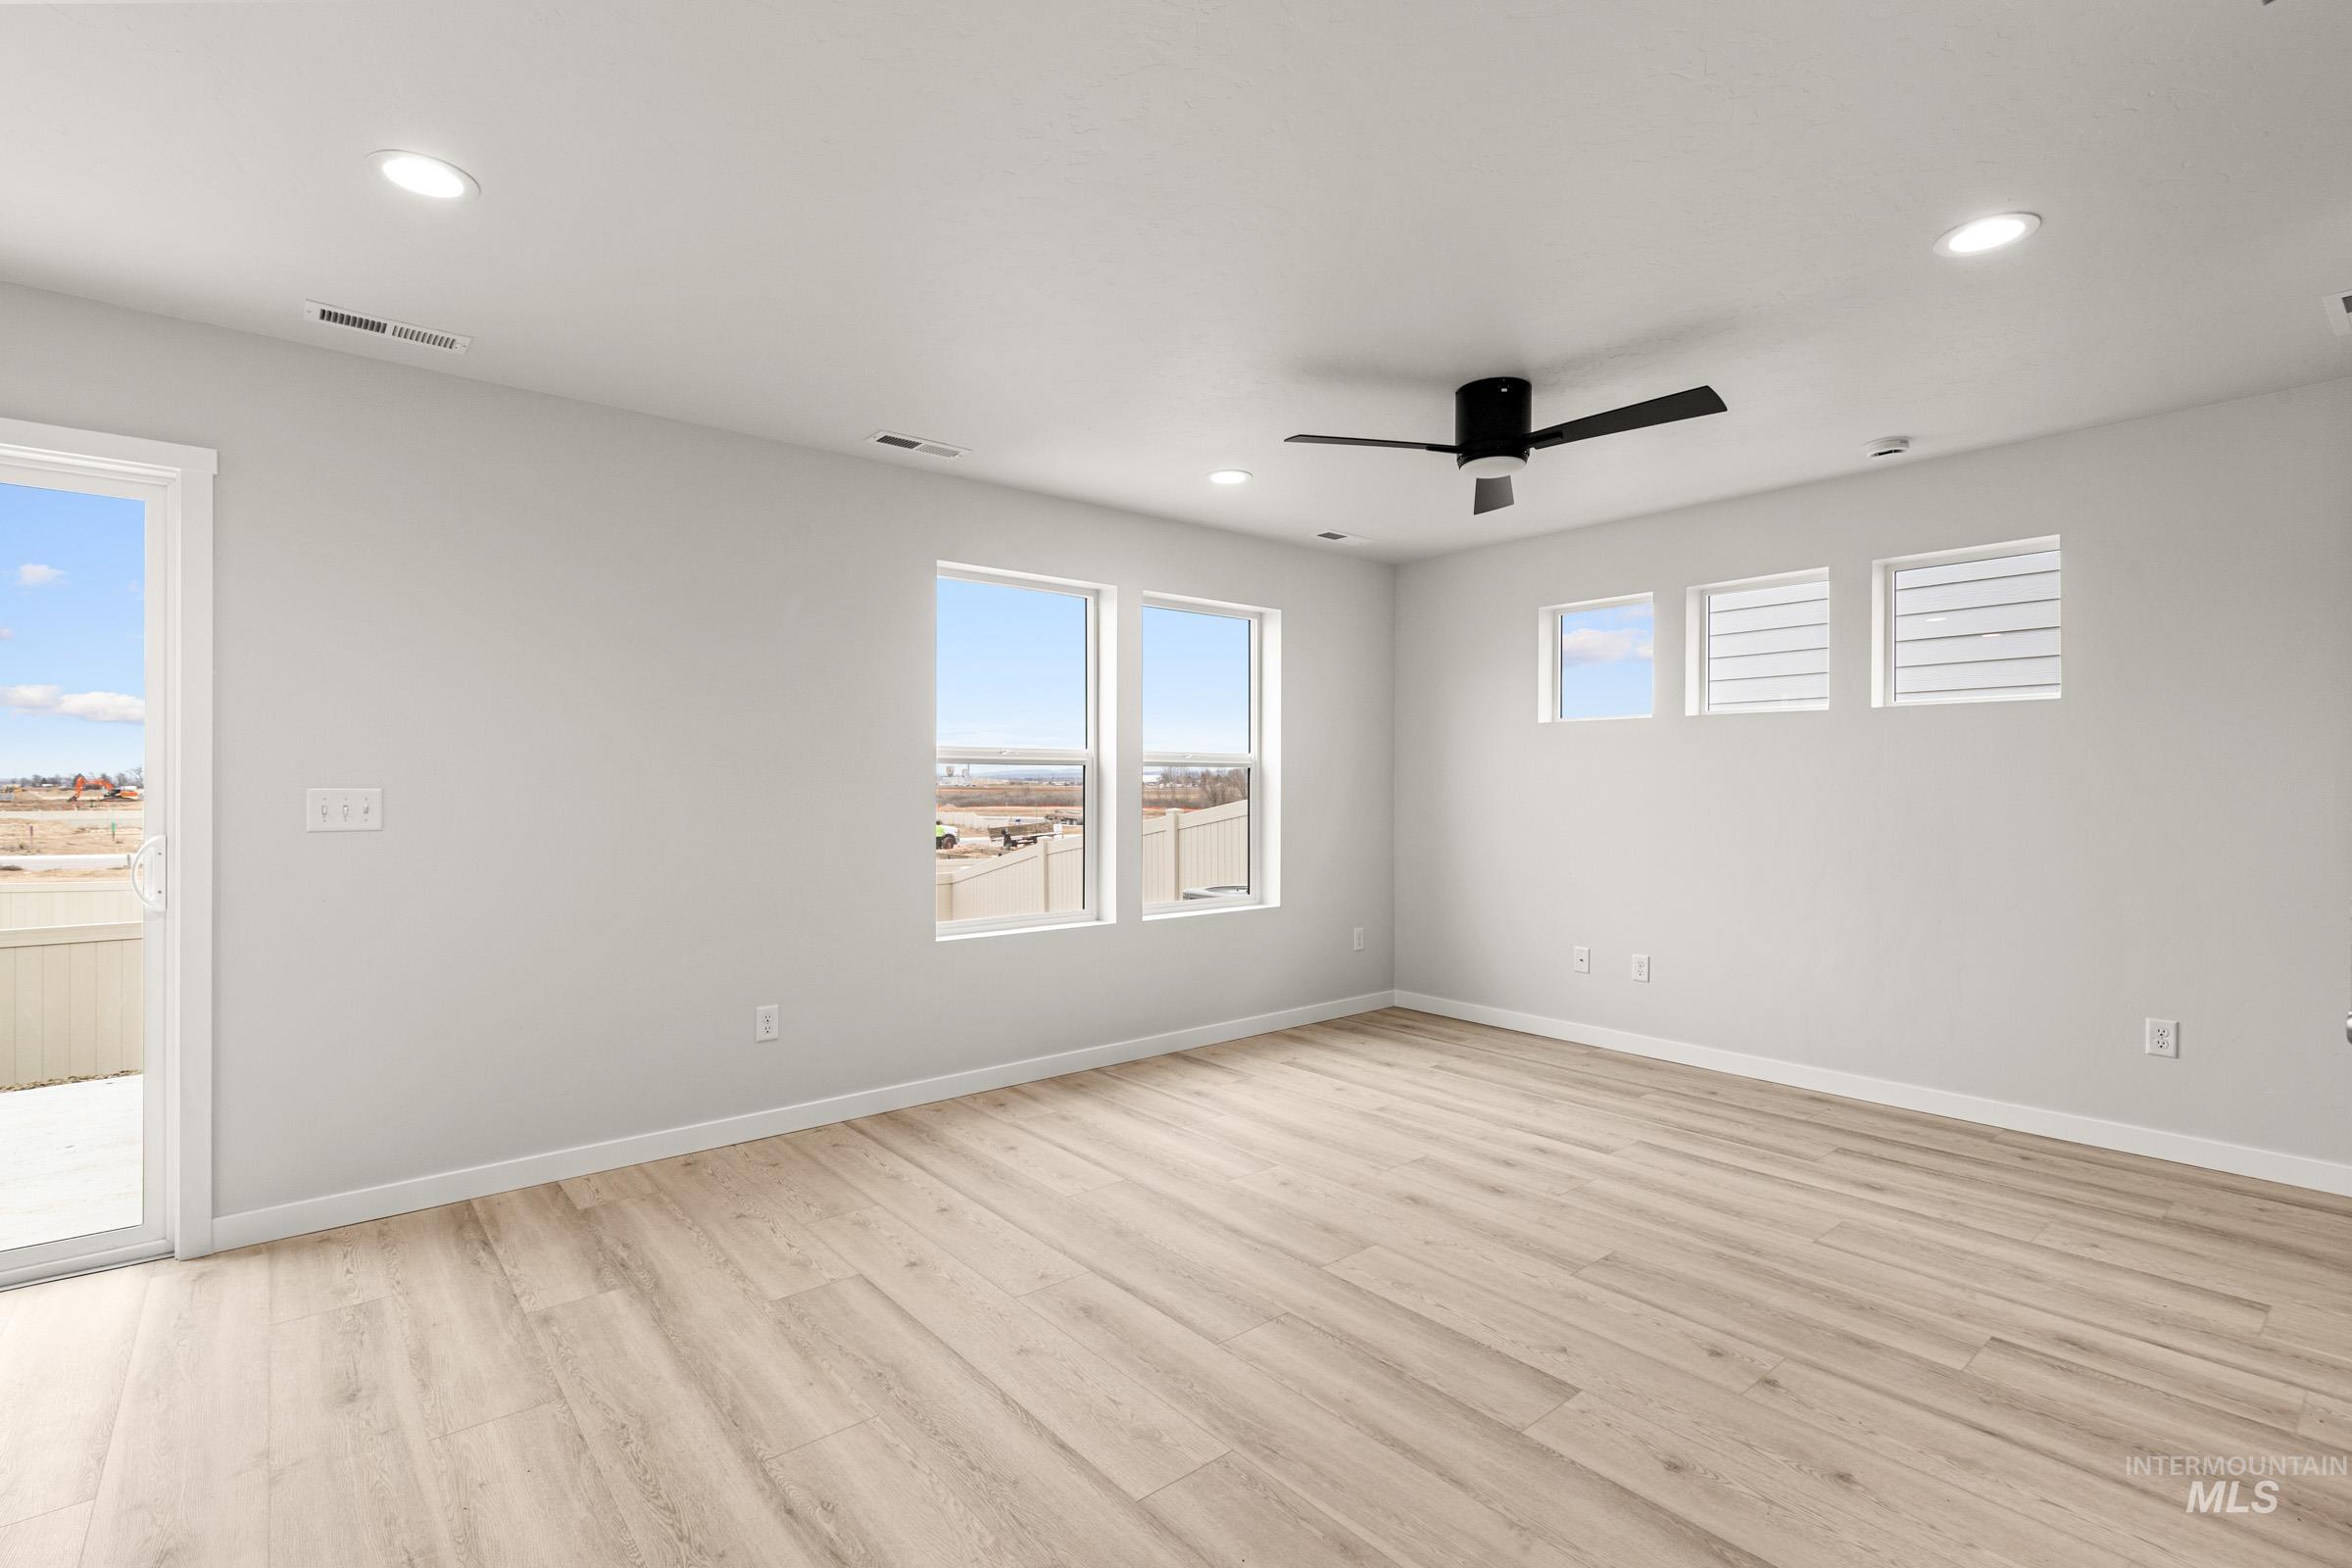
Spacious room featuring light wood-finish flooring, recessed lighting, and a modern black ceiling fan
-
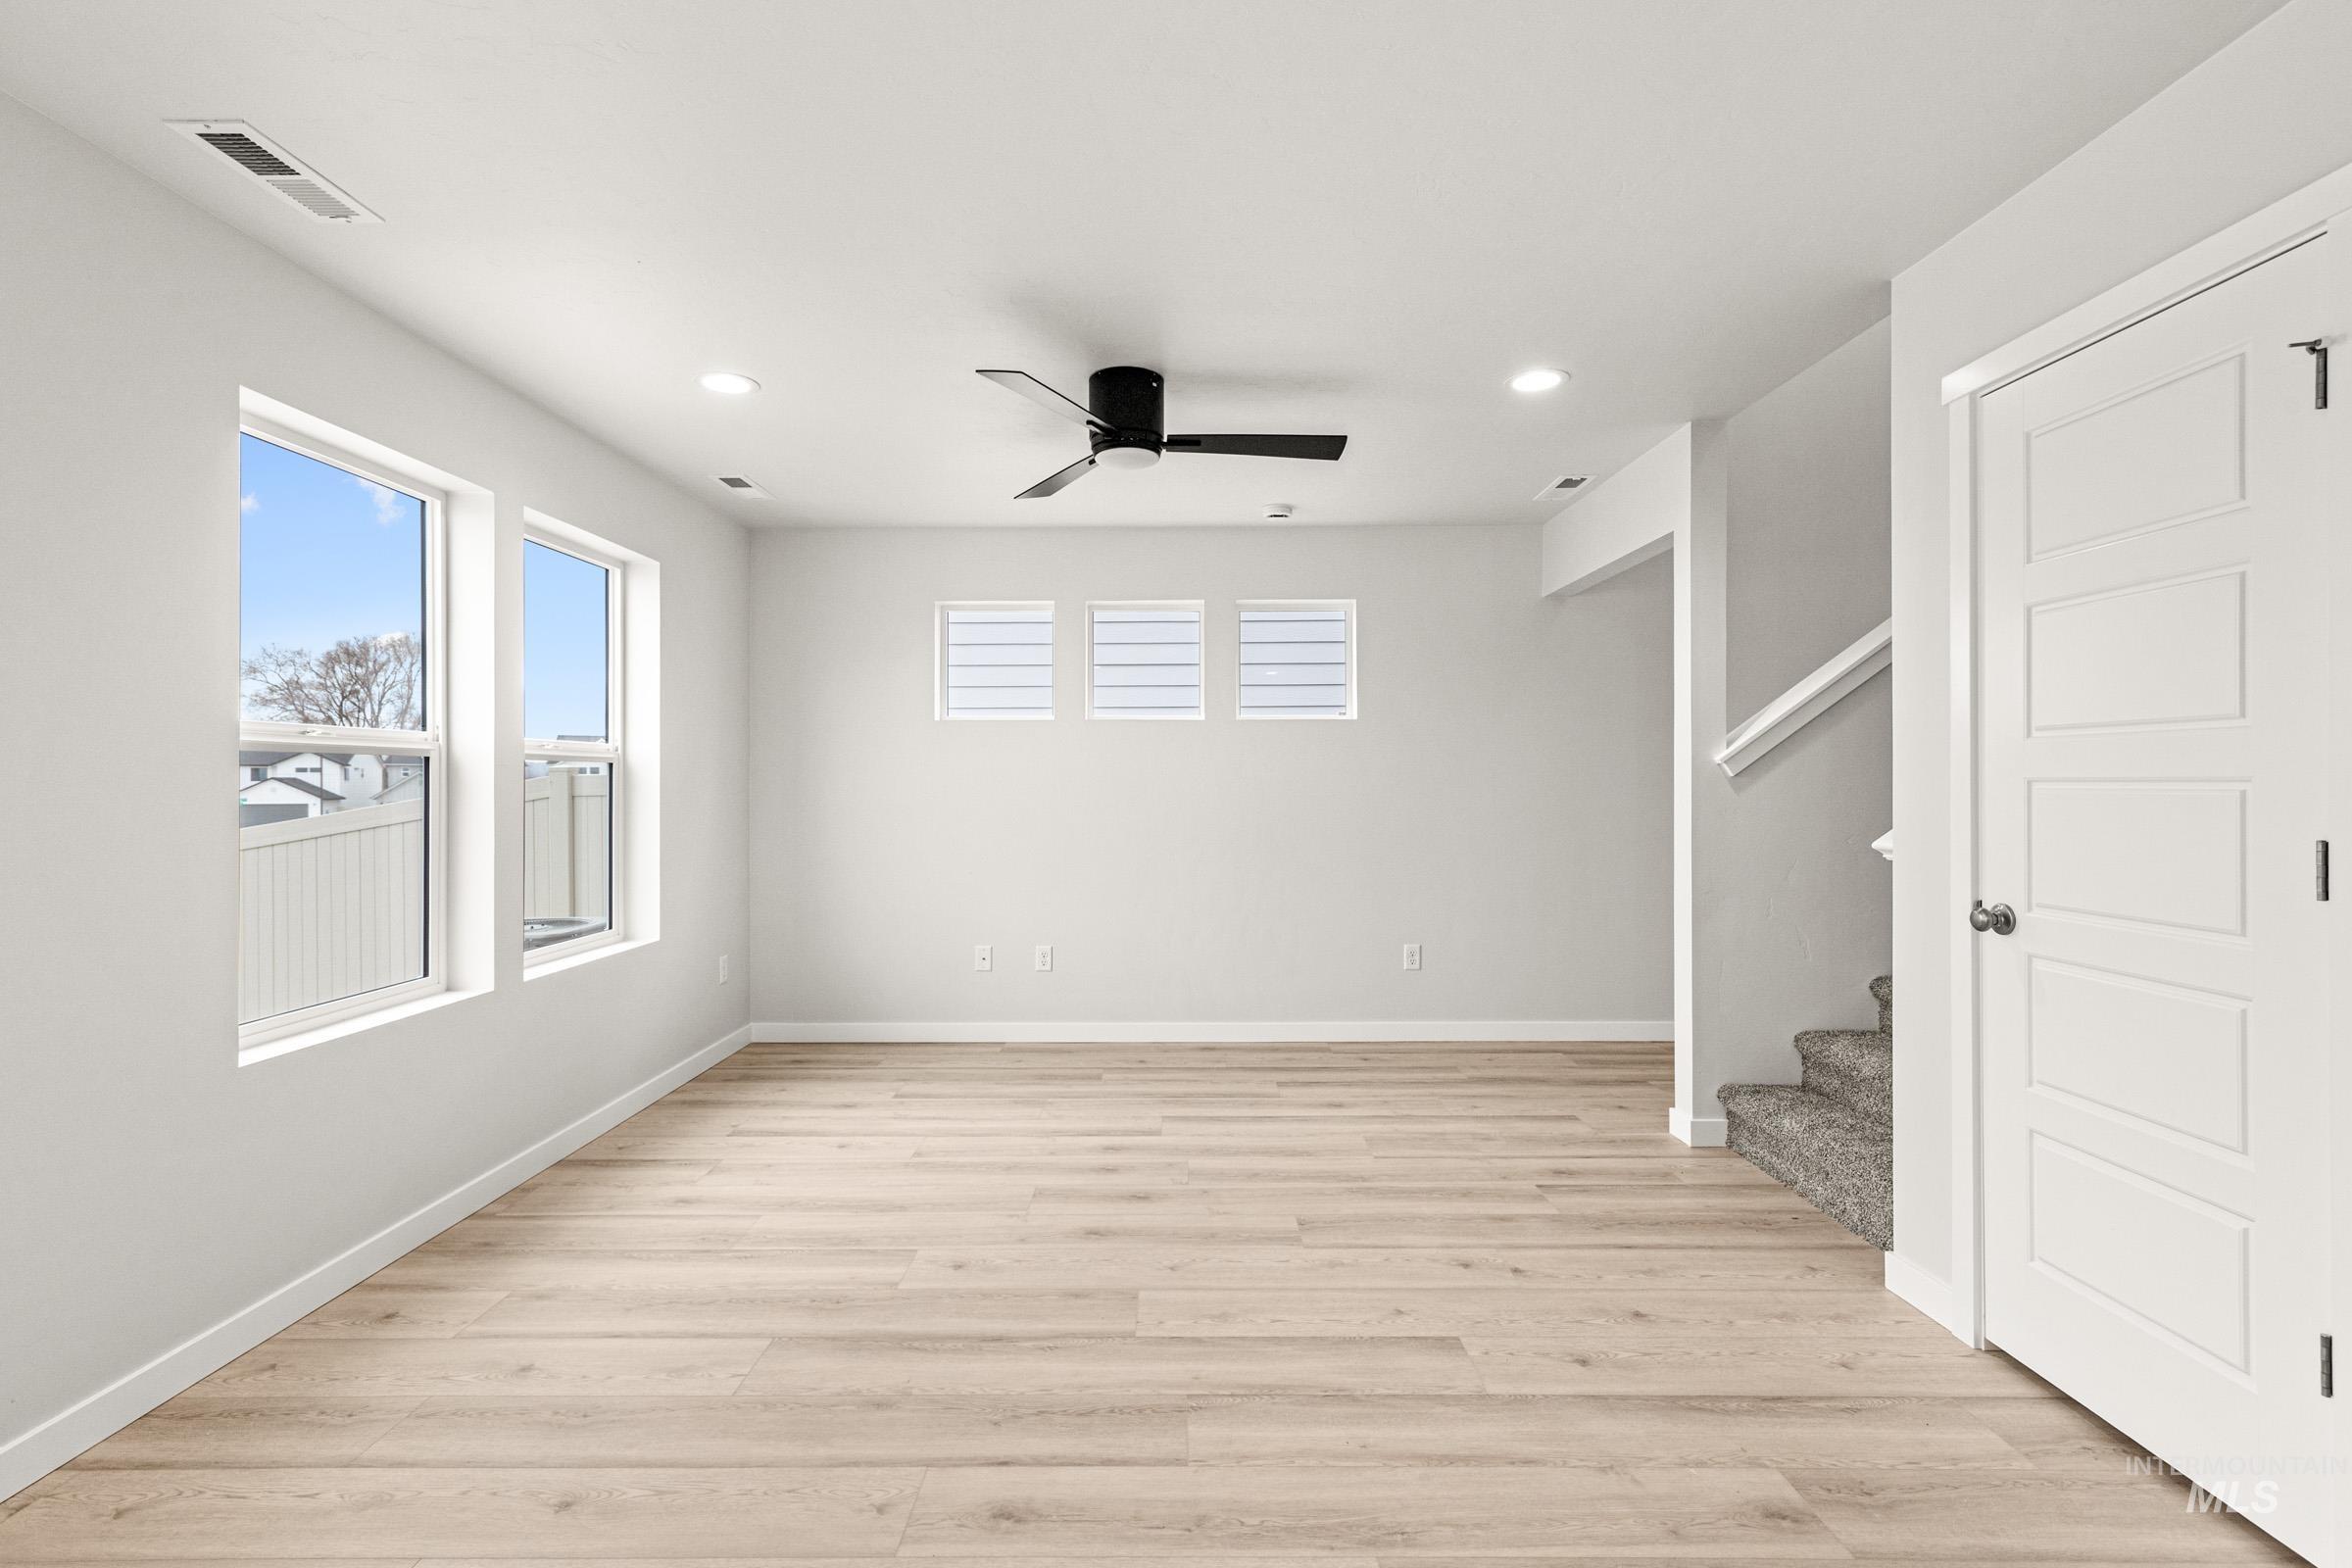
Expansive room featuring light wood-finish flooring, multiple windows providing natural light, recessed lighting, and a contemporary ceiling fan
-
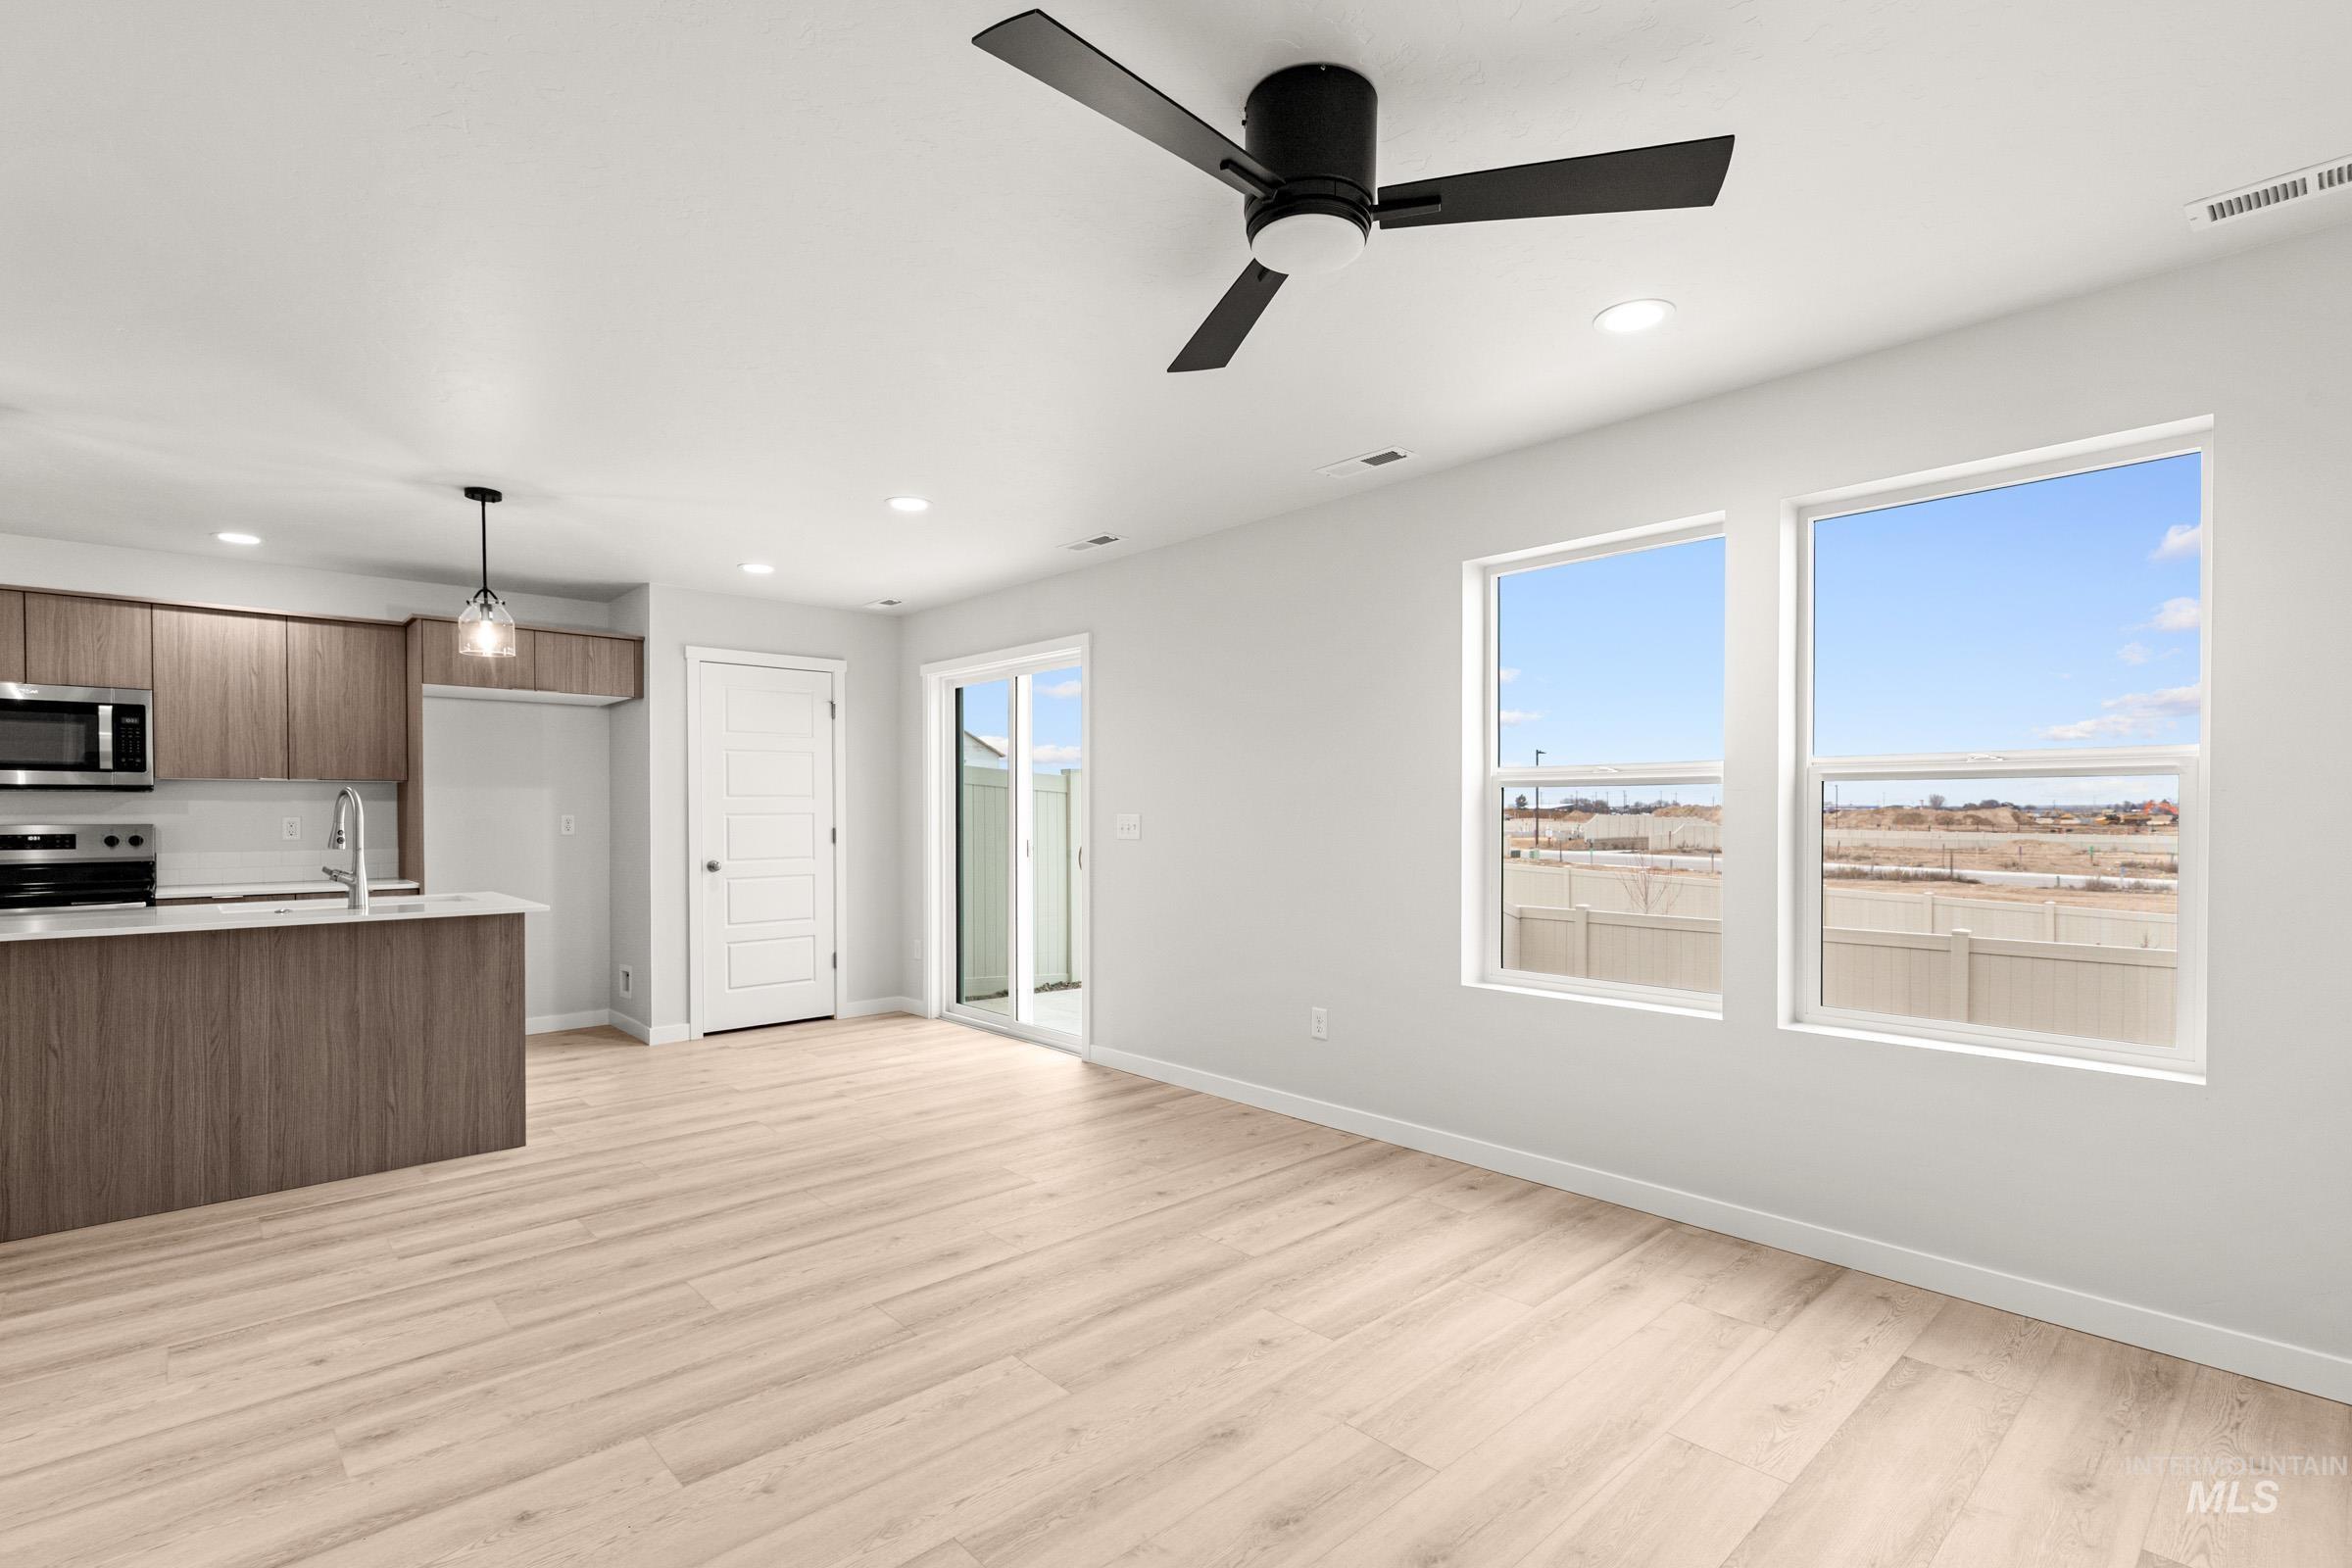
Open-concept living area featuring light wood-finish flooring and a contemporary black ceiling fan
-
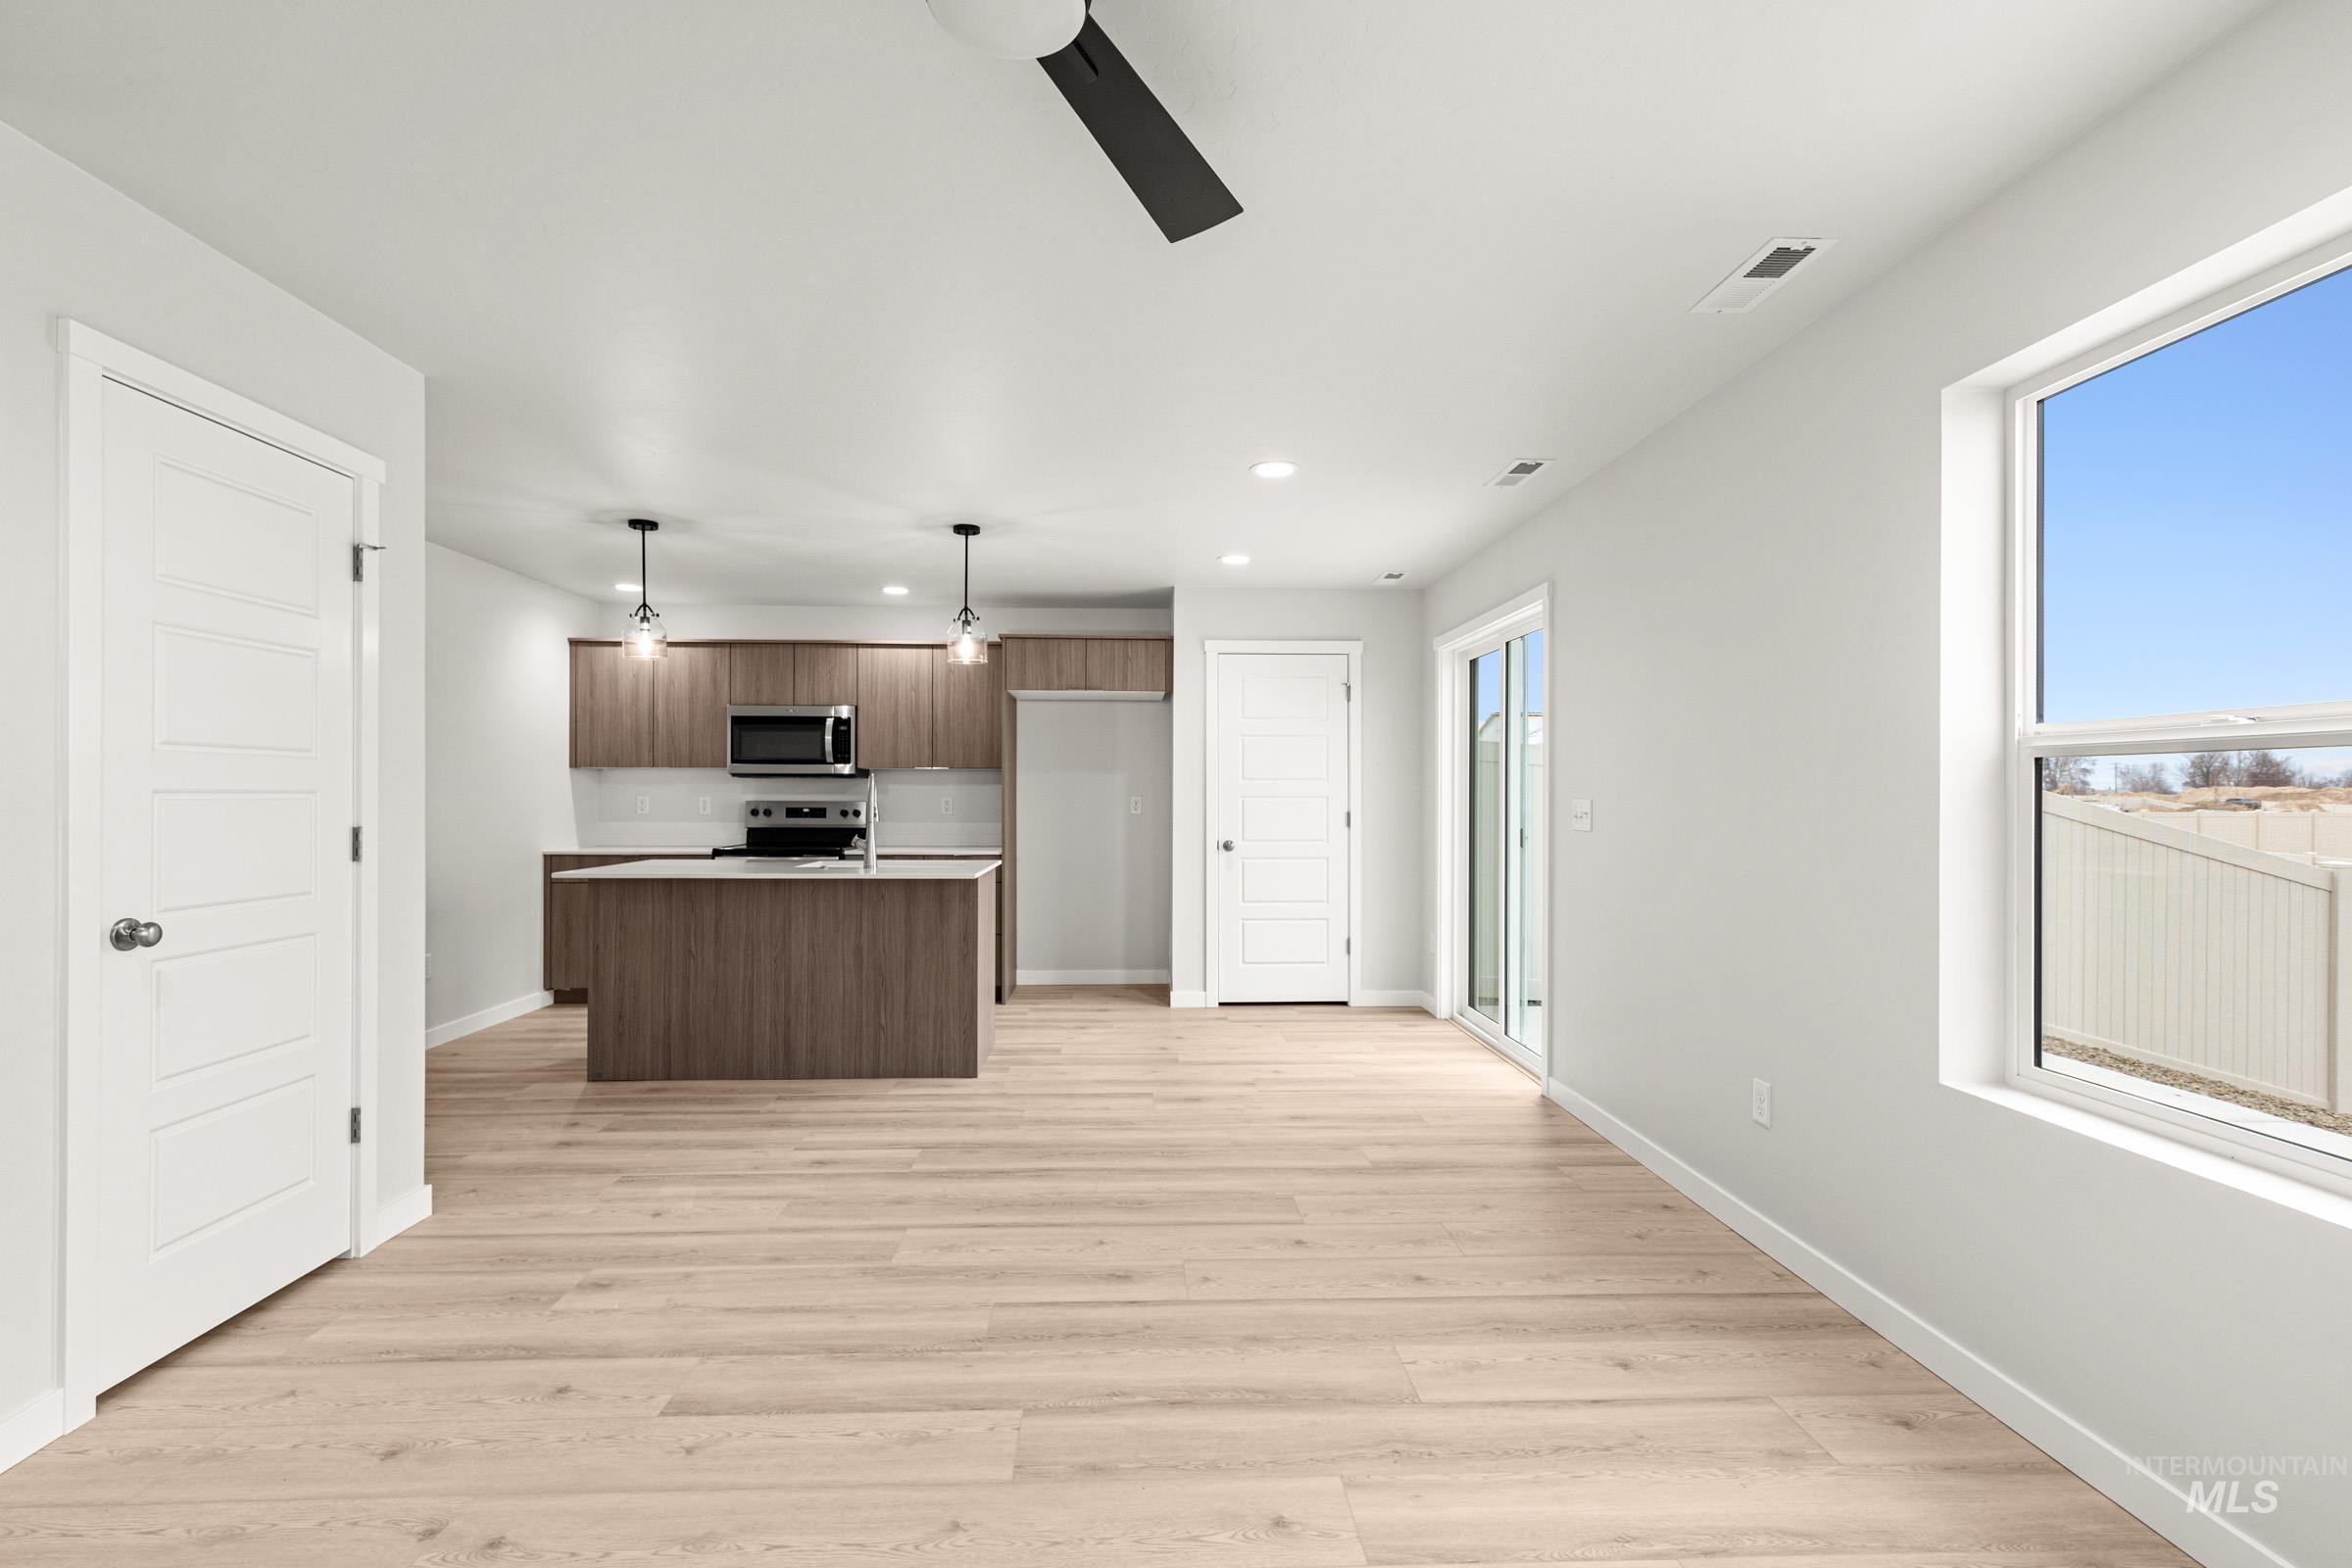
Open-concept living area featuring light wood-finish flooring, a contemporary kitchen, and ample natural light
-
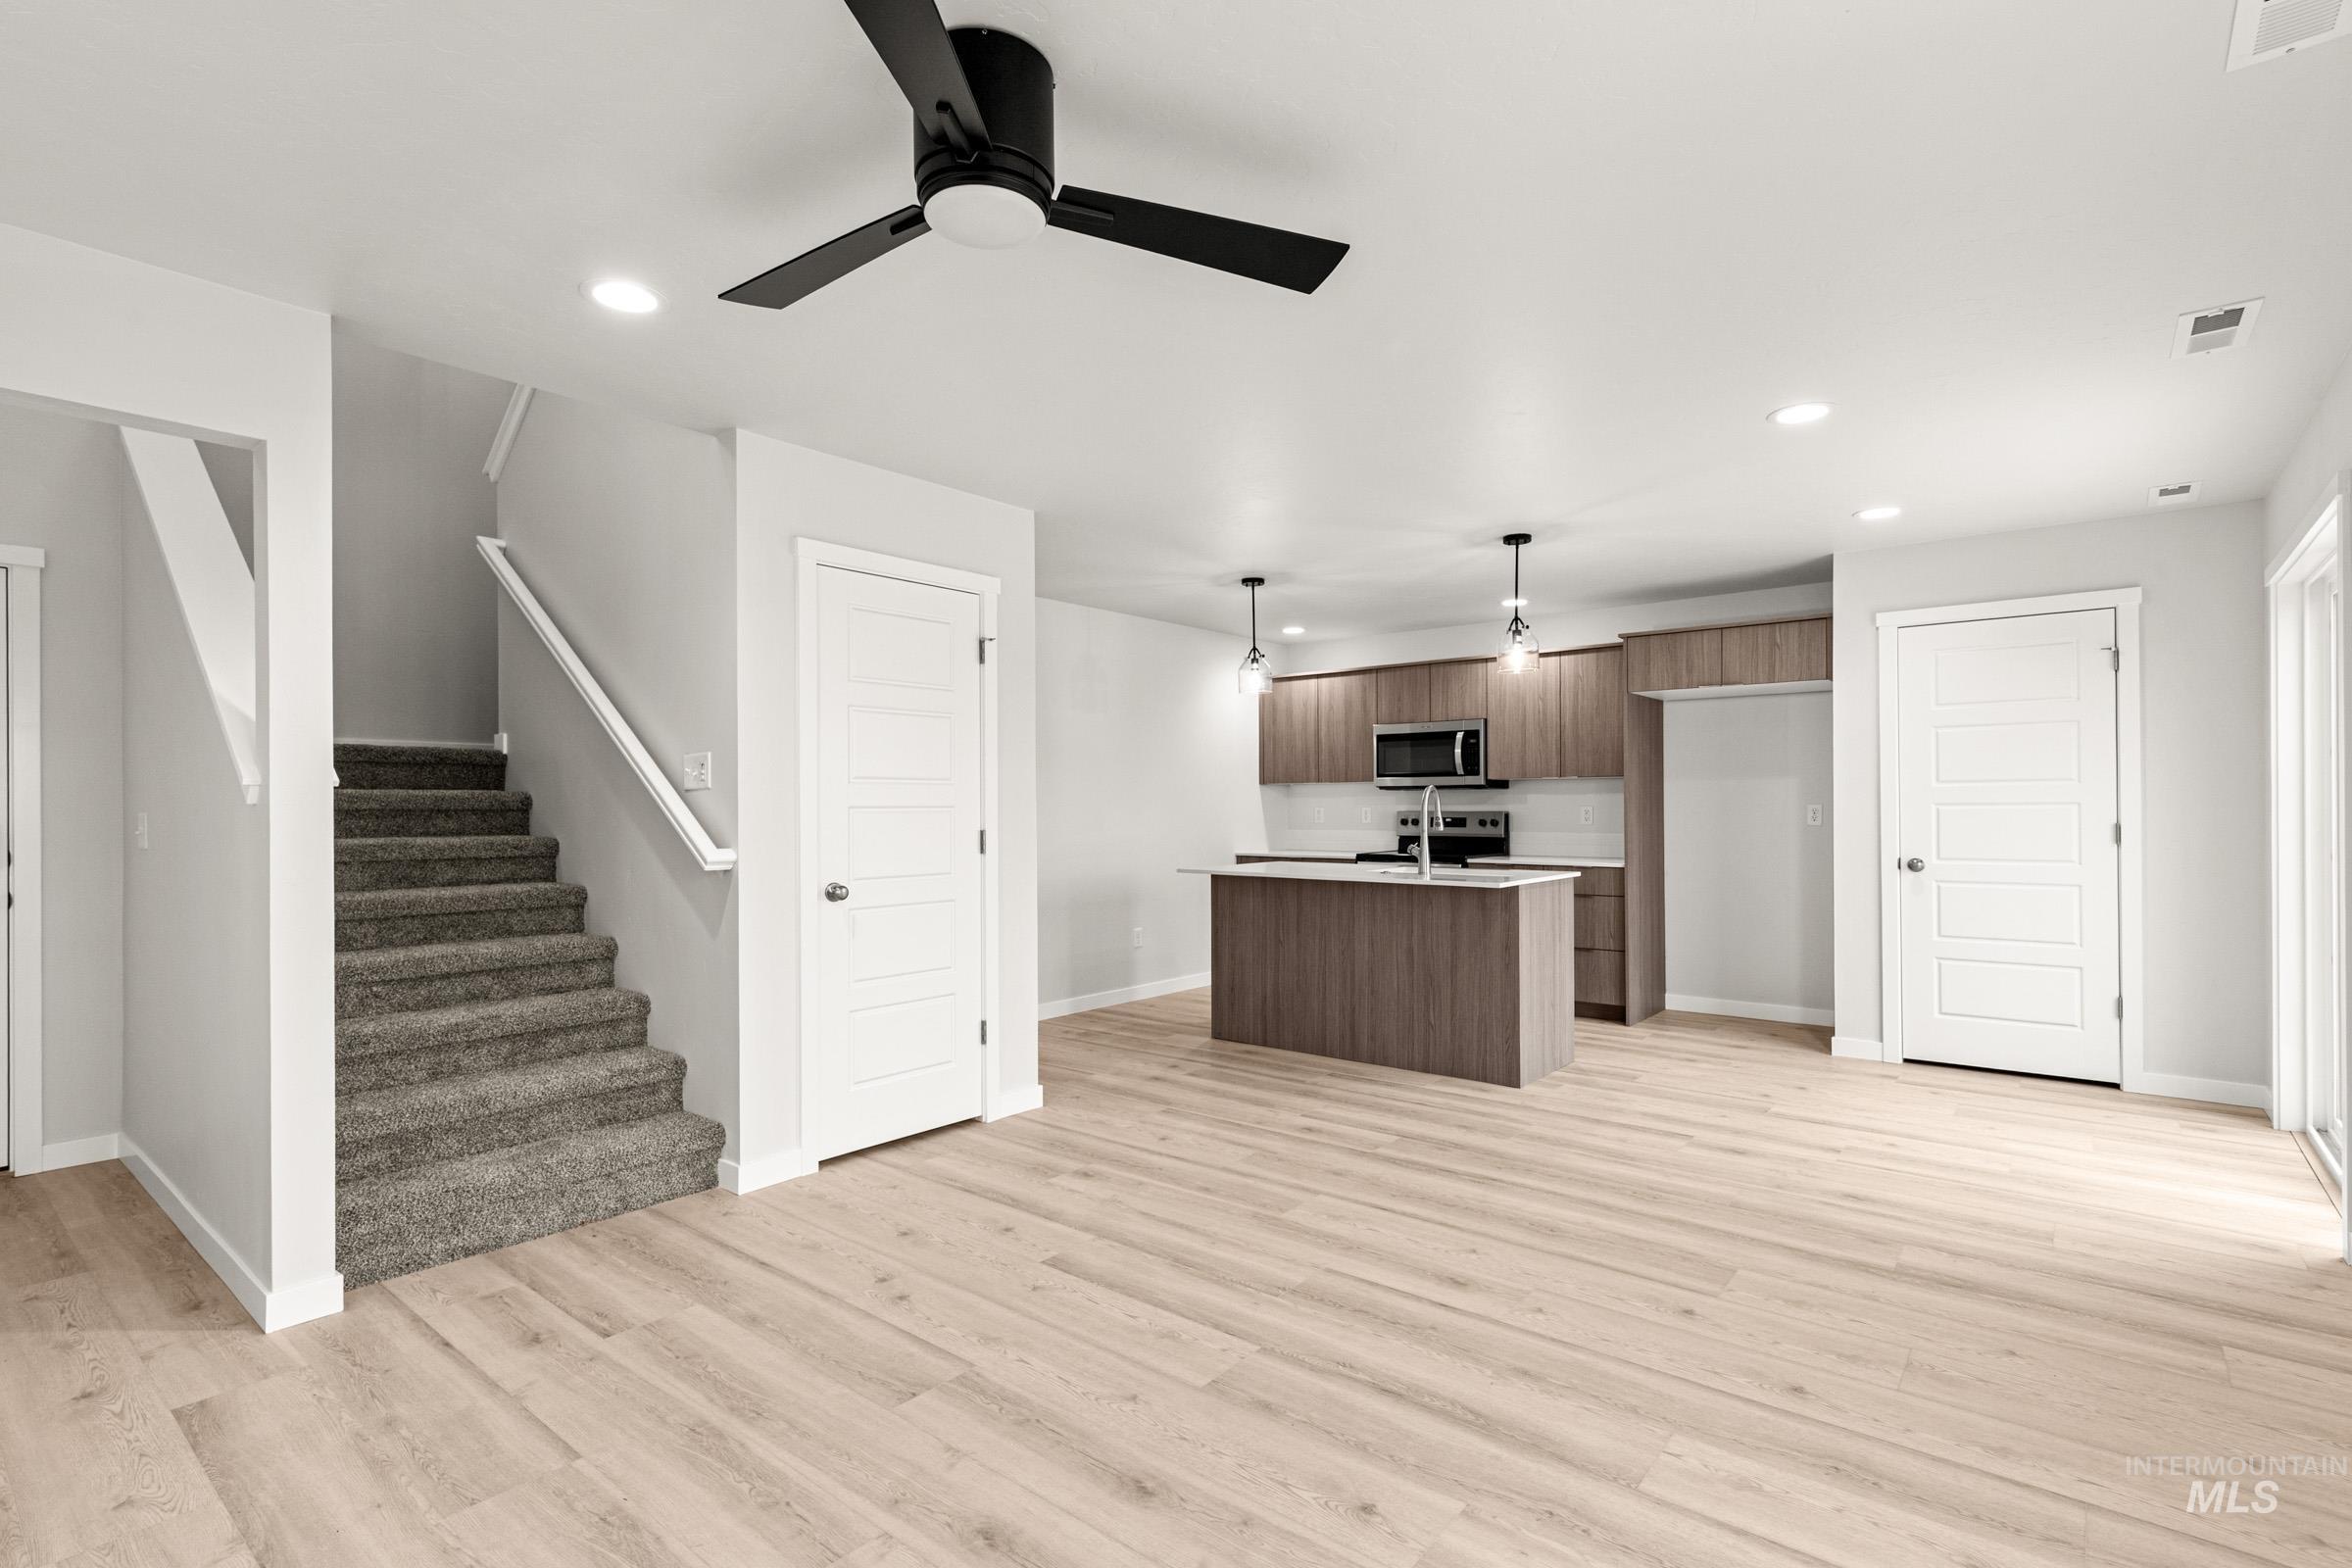
Open-concept living space featuring wood-finish flooring, a modern kitchen island with pendant lighting, and a staircase with carpeted treads
-
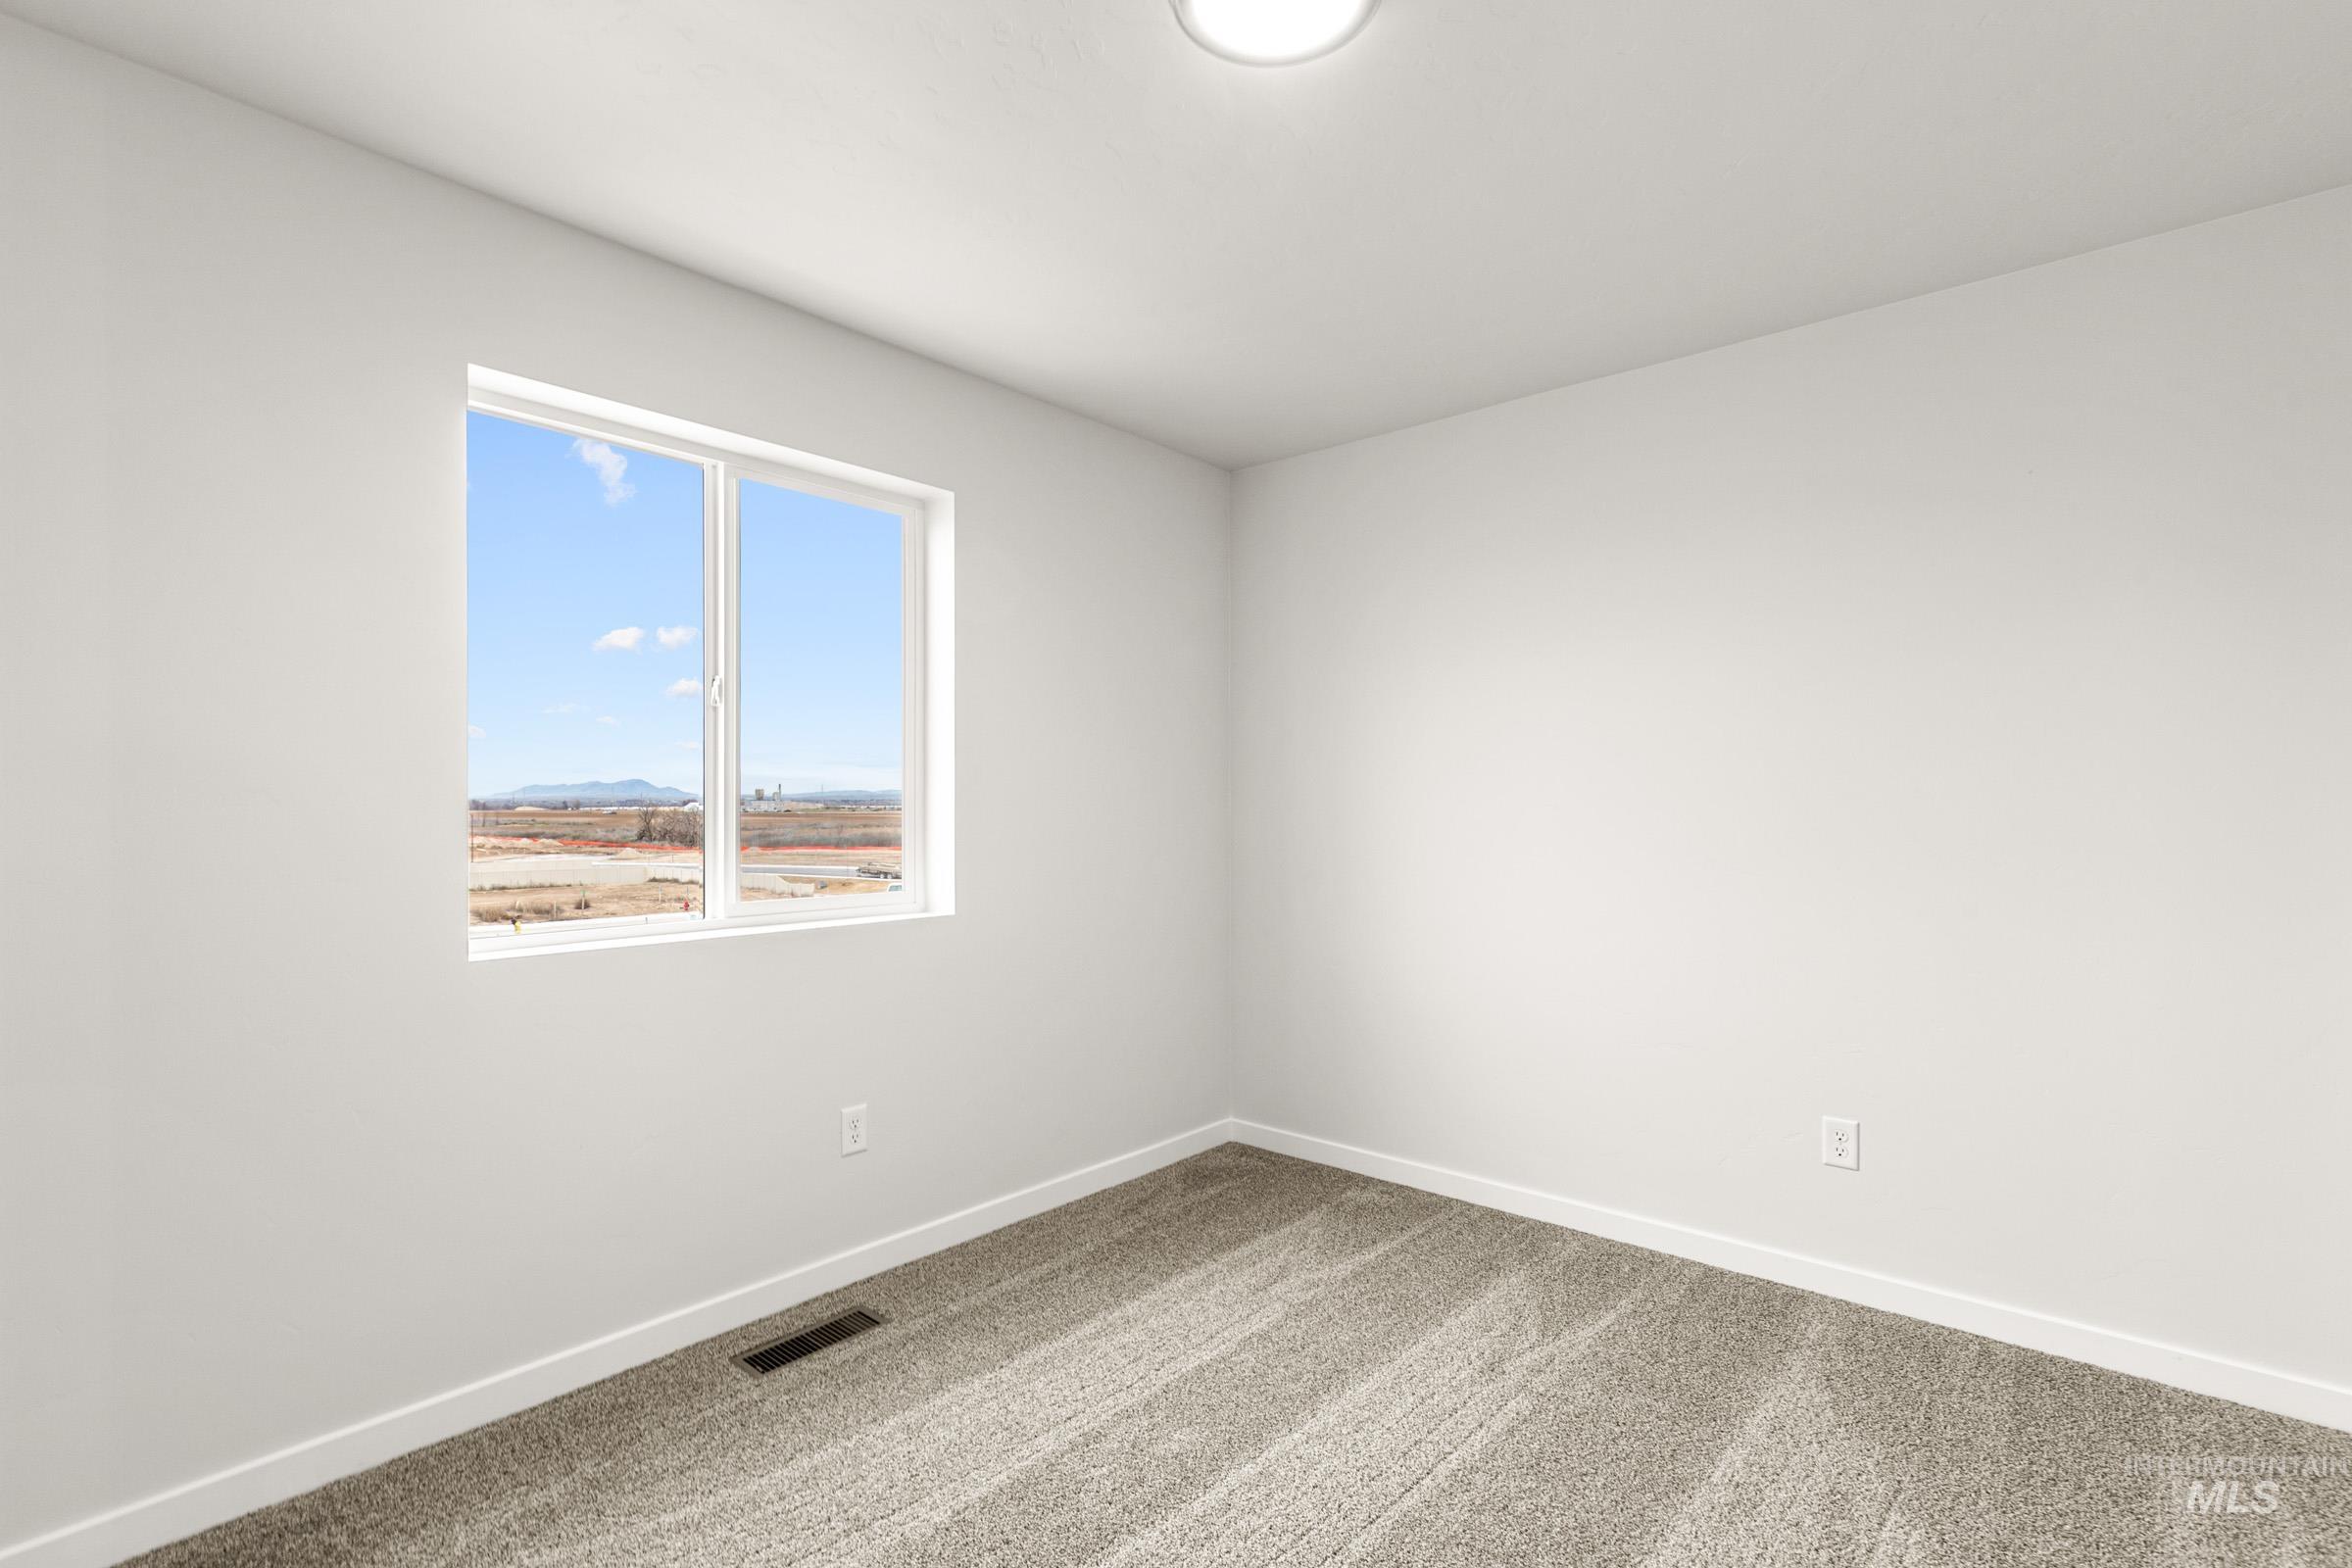
Bright interior room featuring a large window, neutral carpeting, white walls, white baseboards, and a flush-mount ceiling light fixture
-
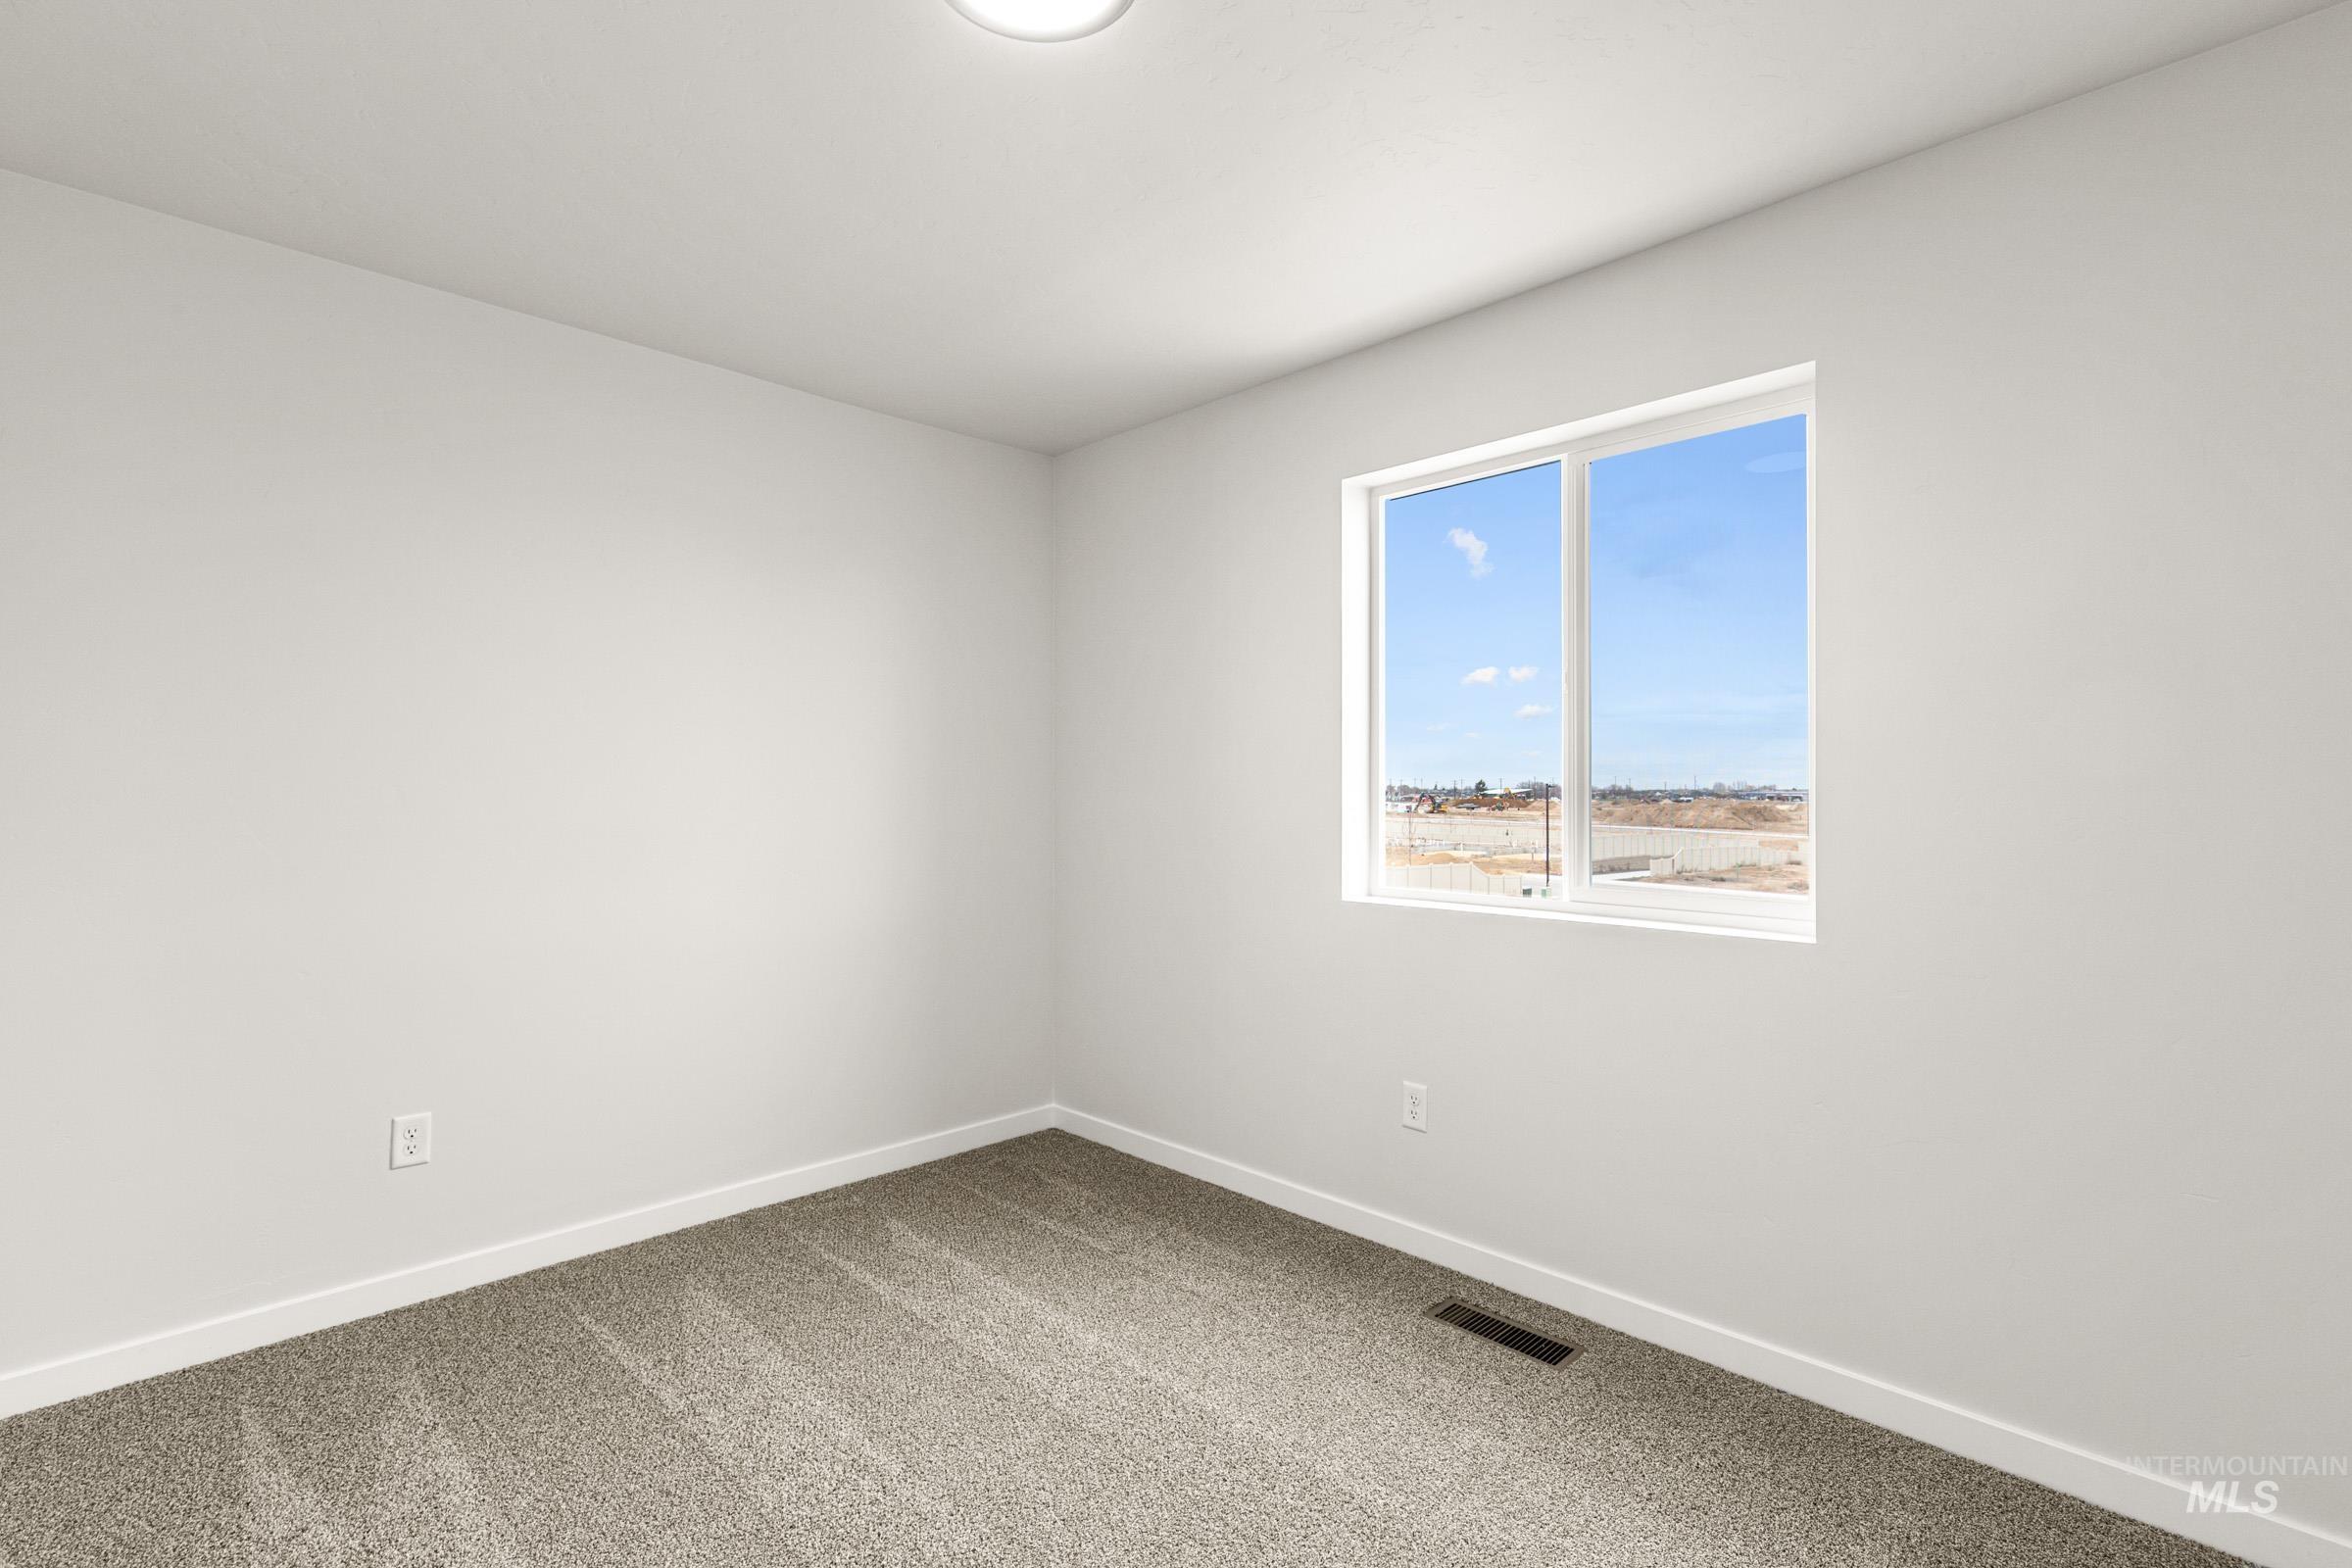
Neutral-toned room with plush carpet, a large white-framed window, and a flush-mounted ceiling light fixture
-
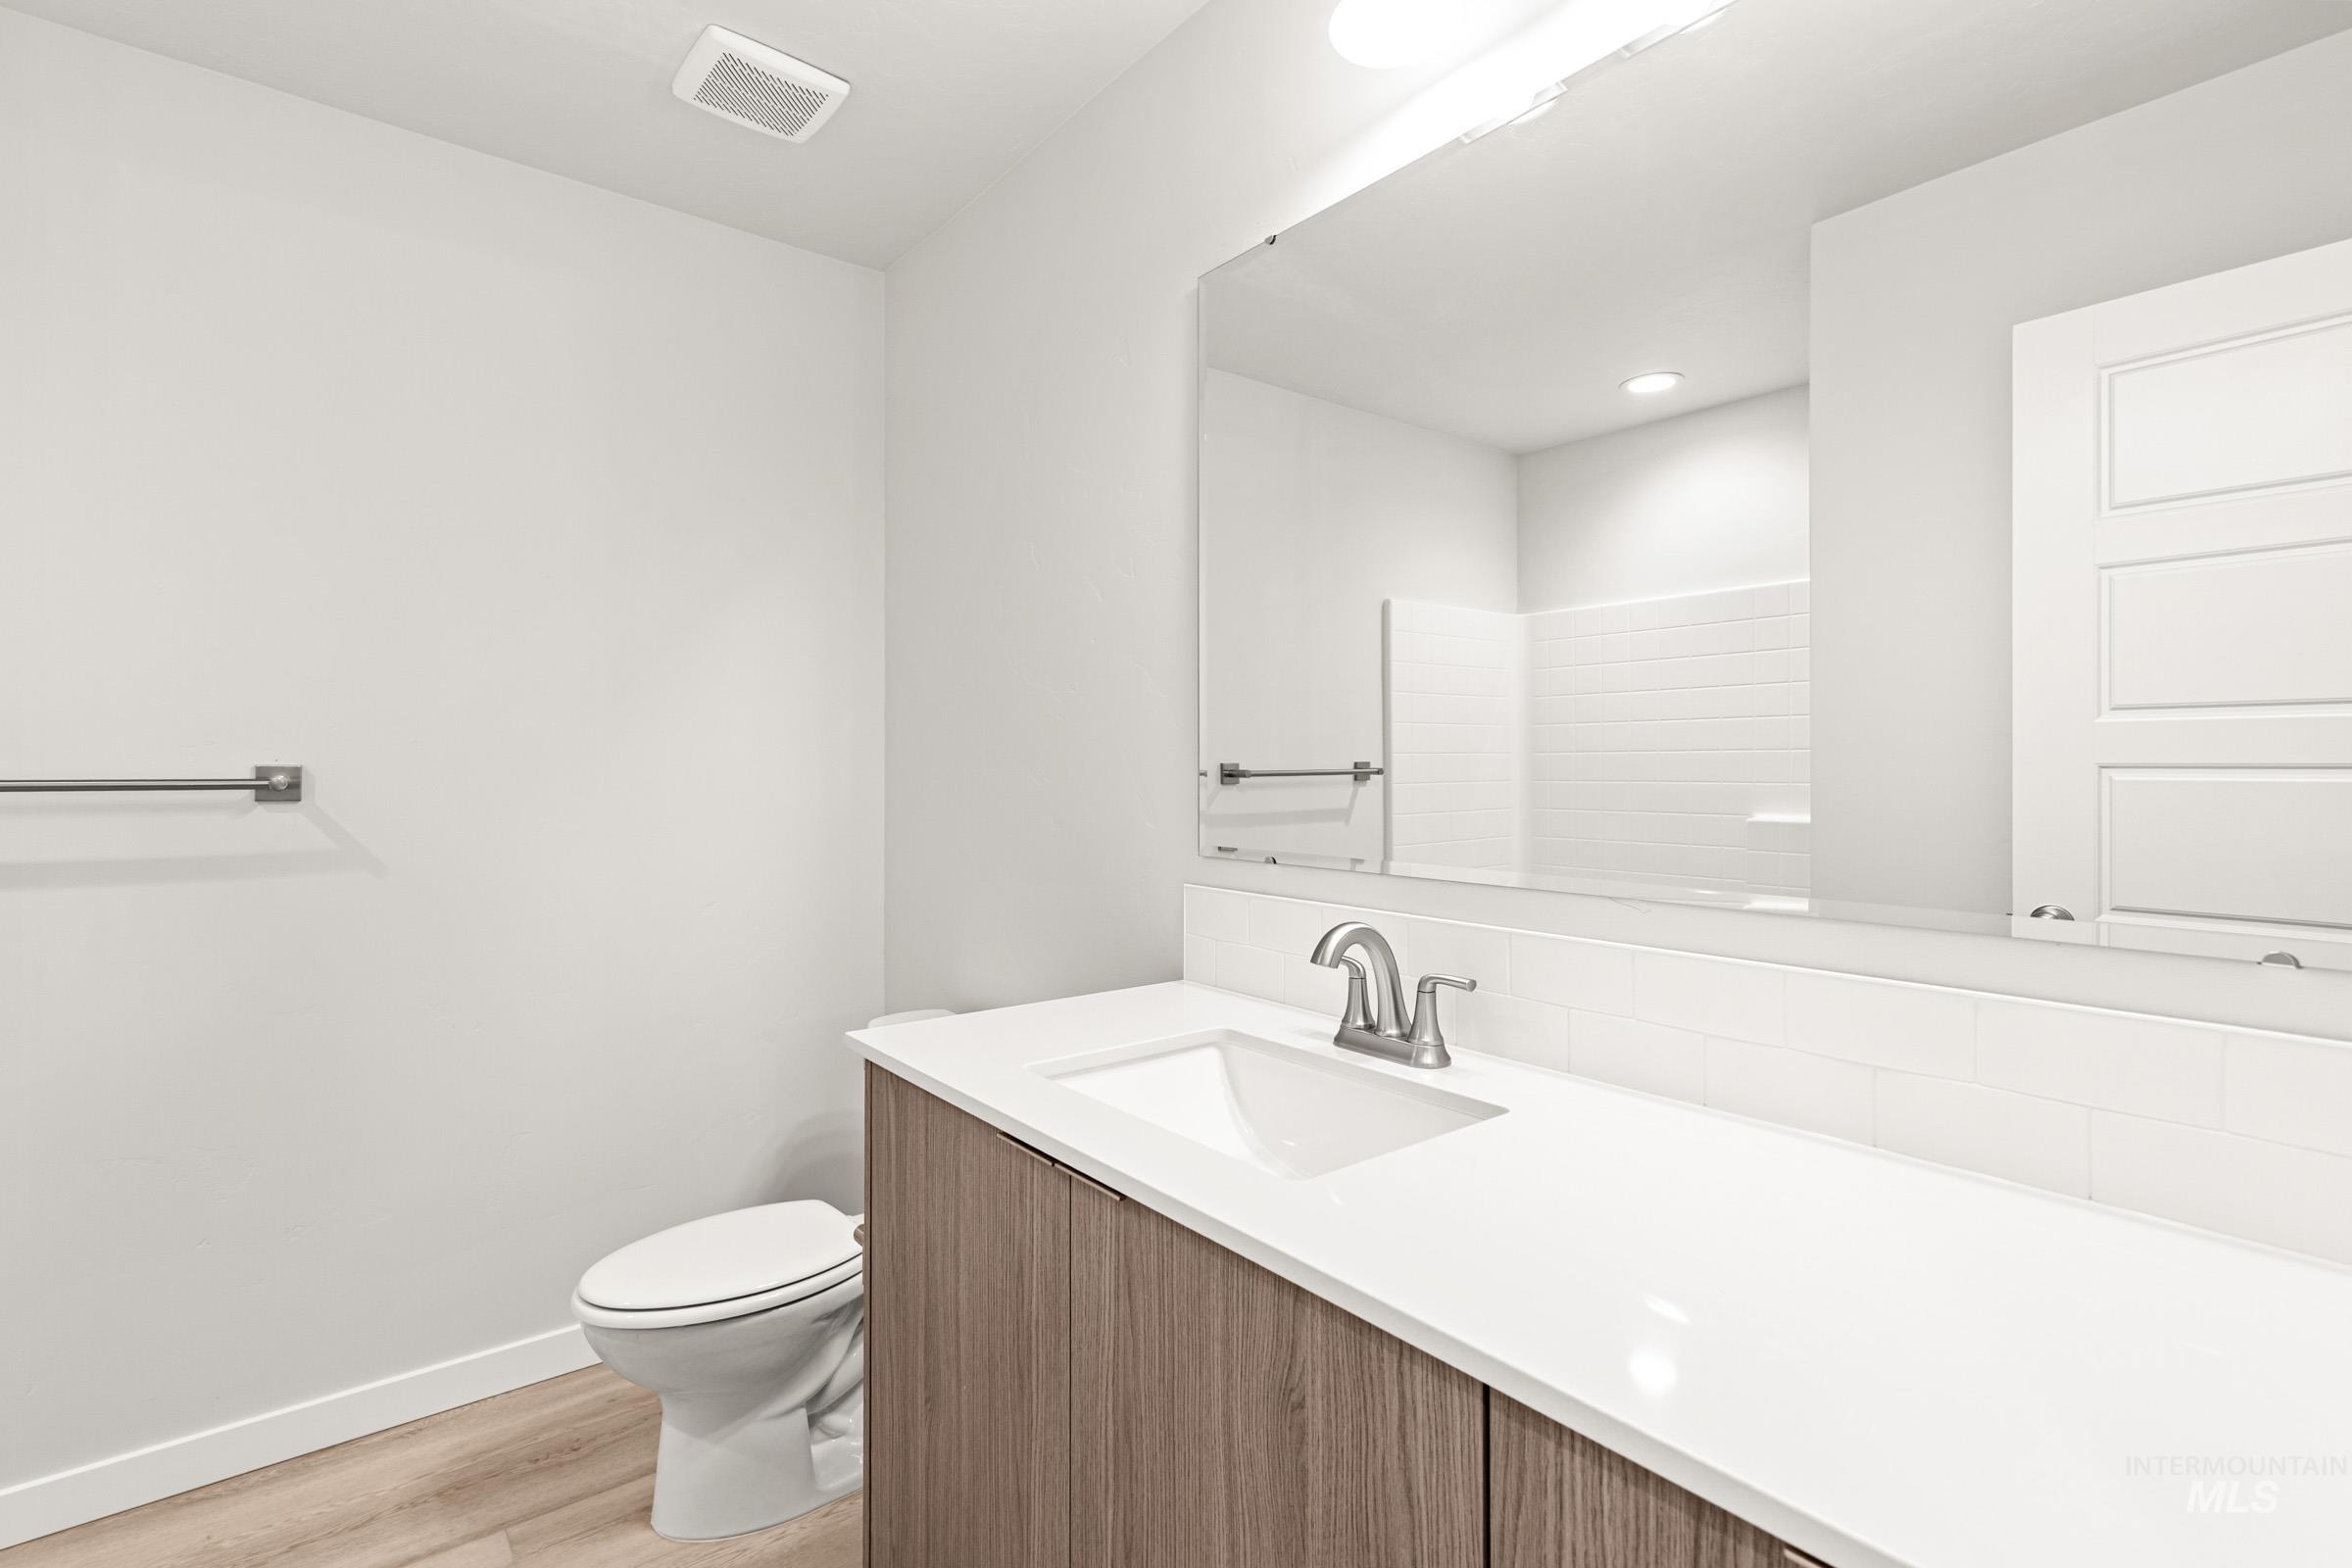
Bathroom featuring a wood-finish vanity with a single basin sink, white countertop, and white subway tile backsplash
-
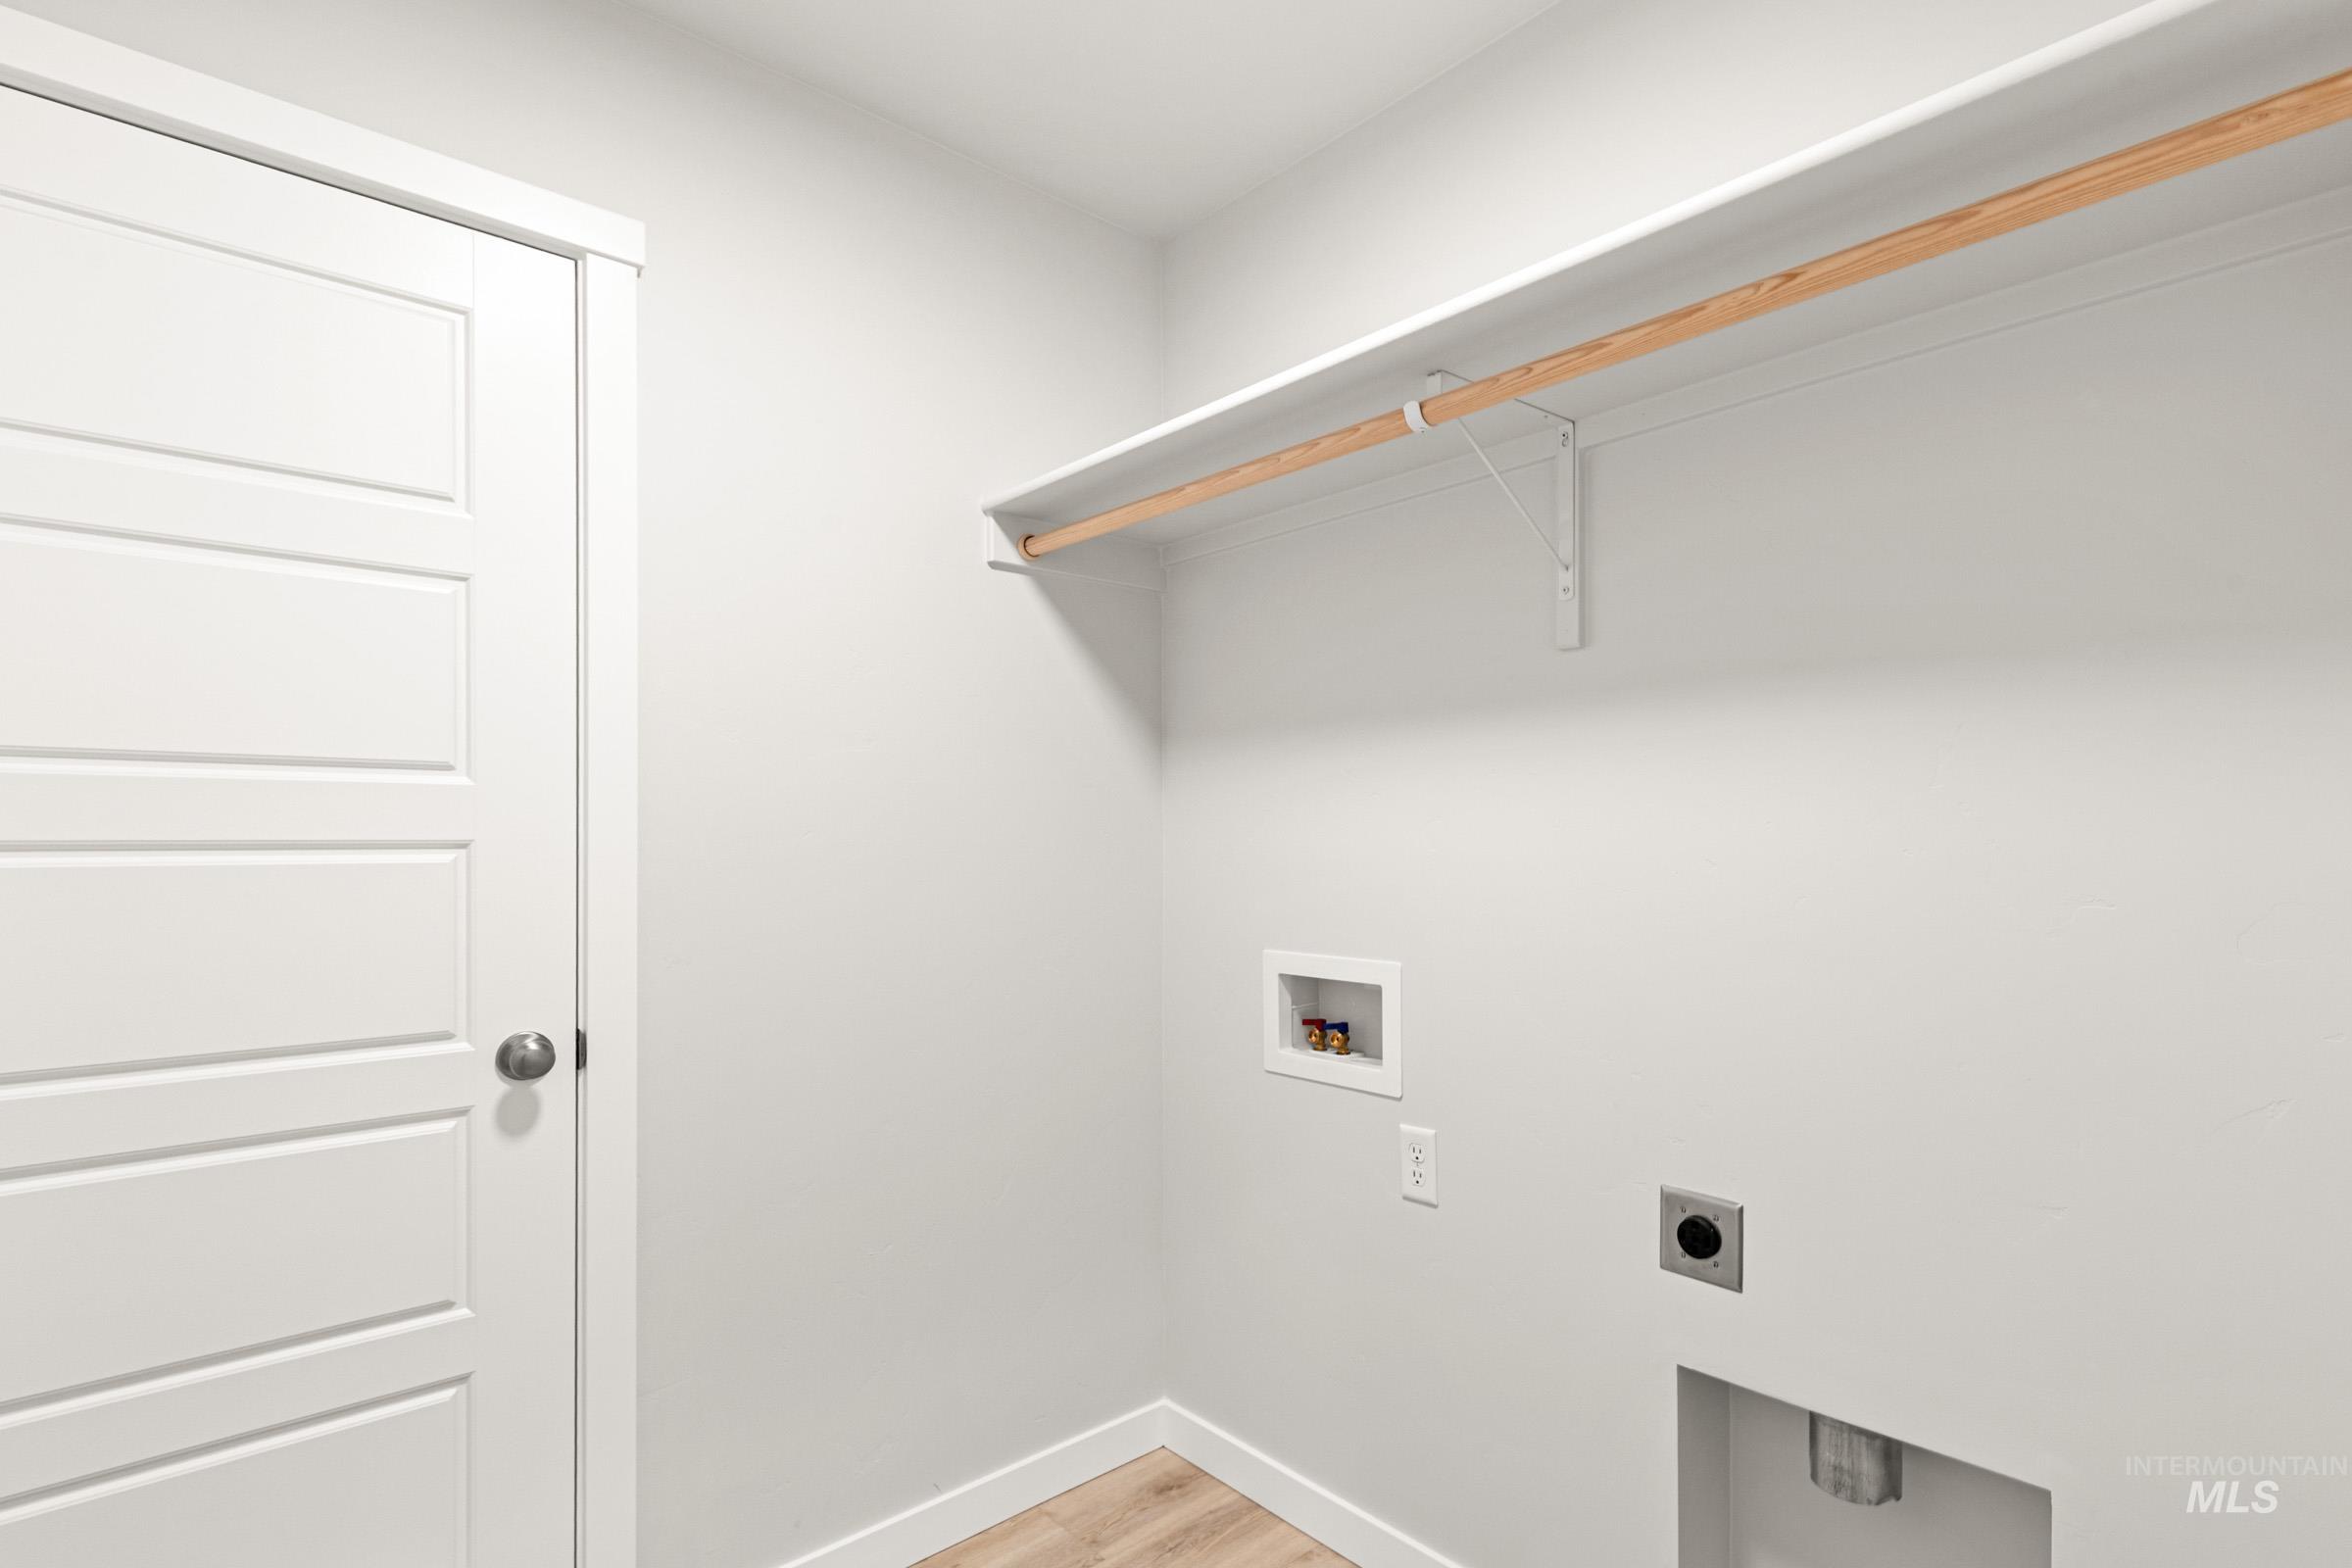
Dedicated laundry area featuring a white four-panel interior door, a single white shelf with a hanging rod, water hookups, and wood-finish flooring
-
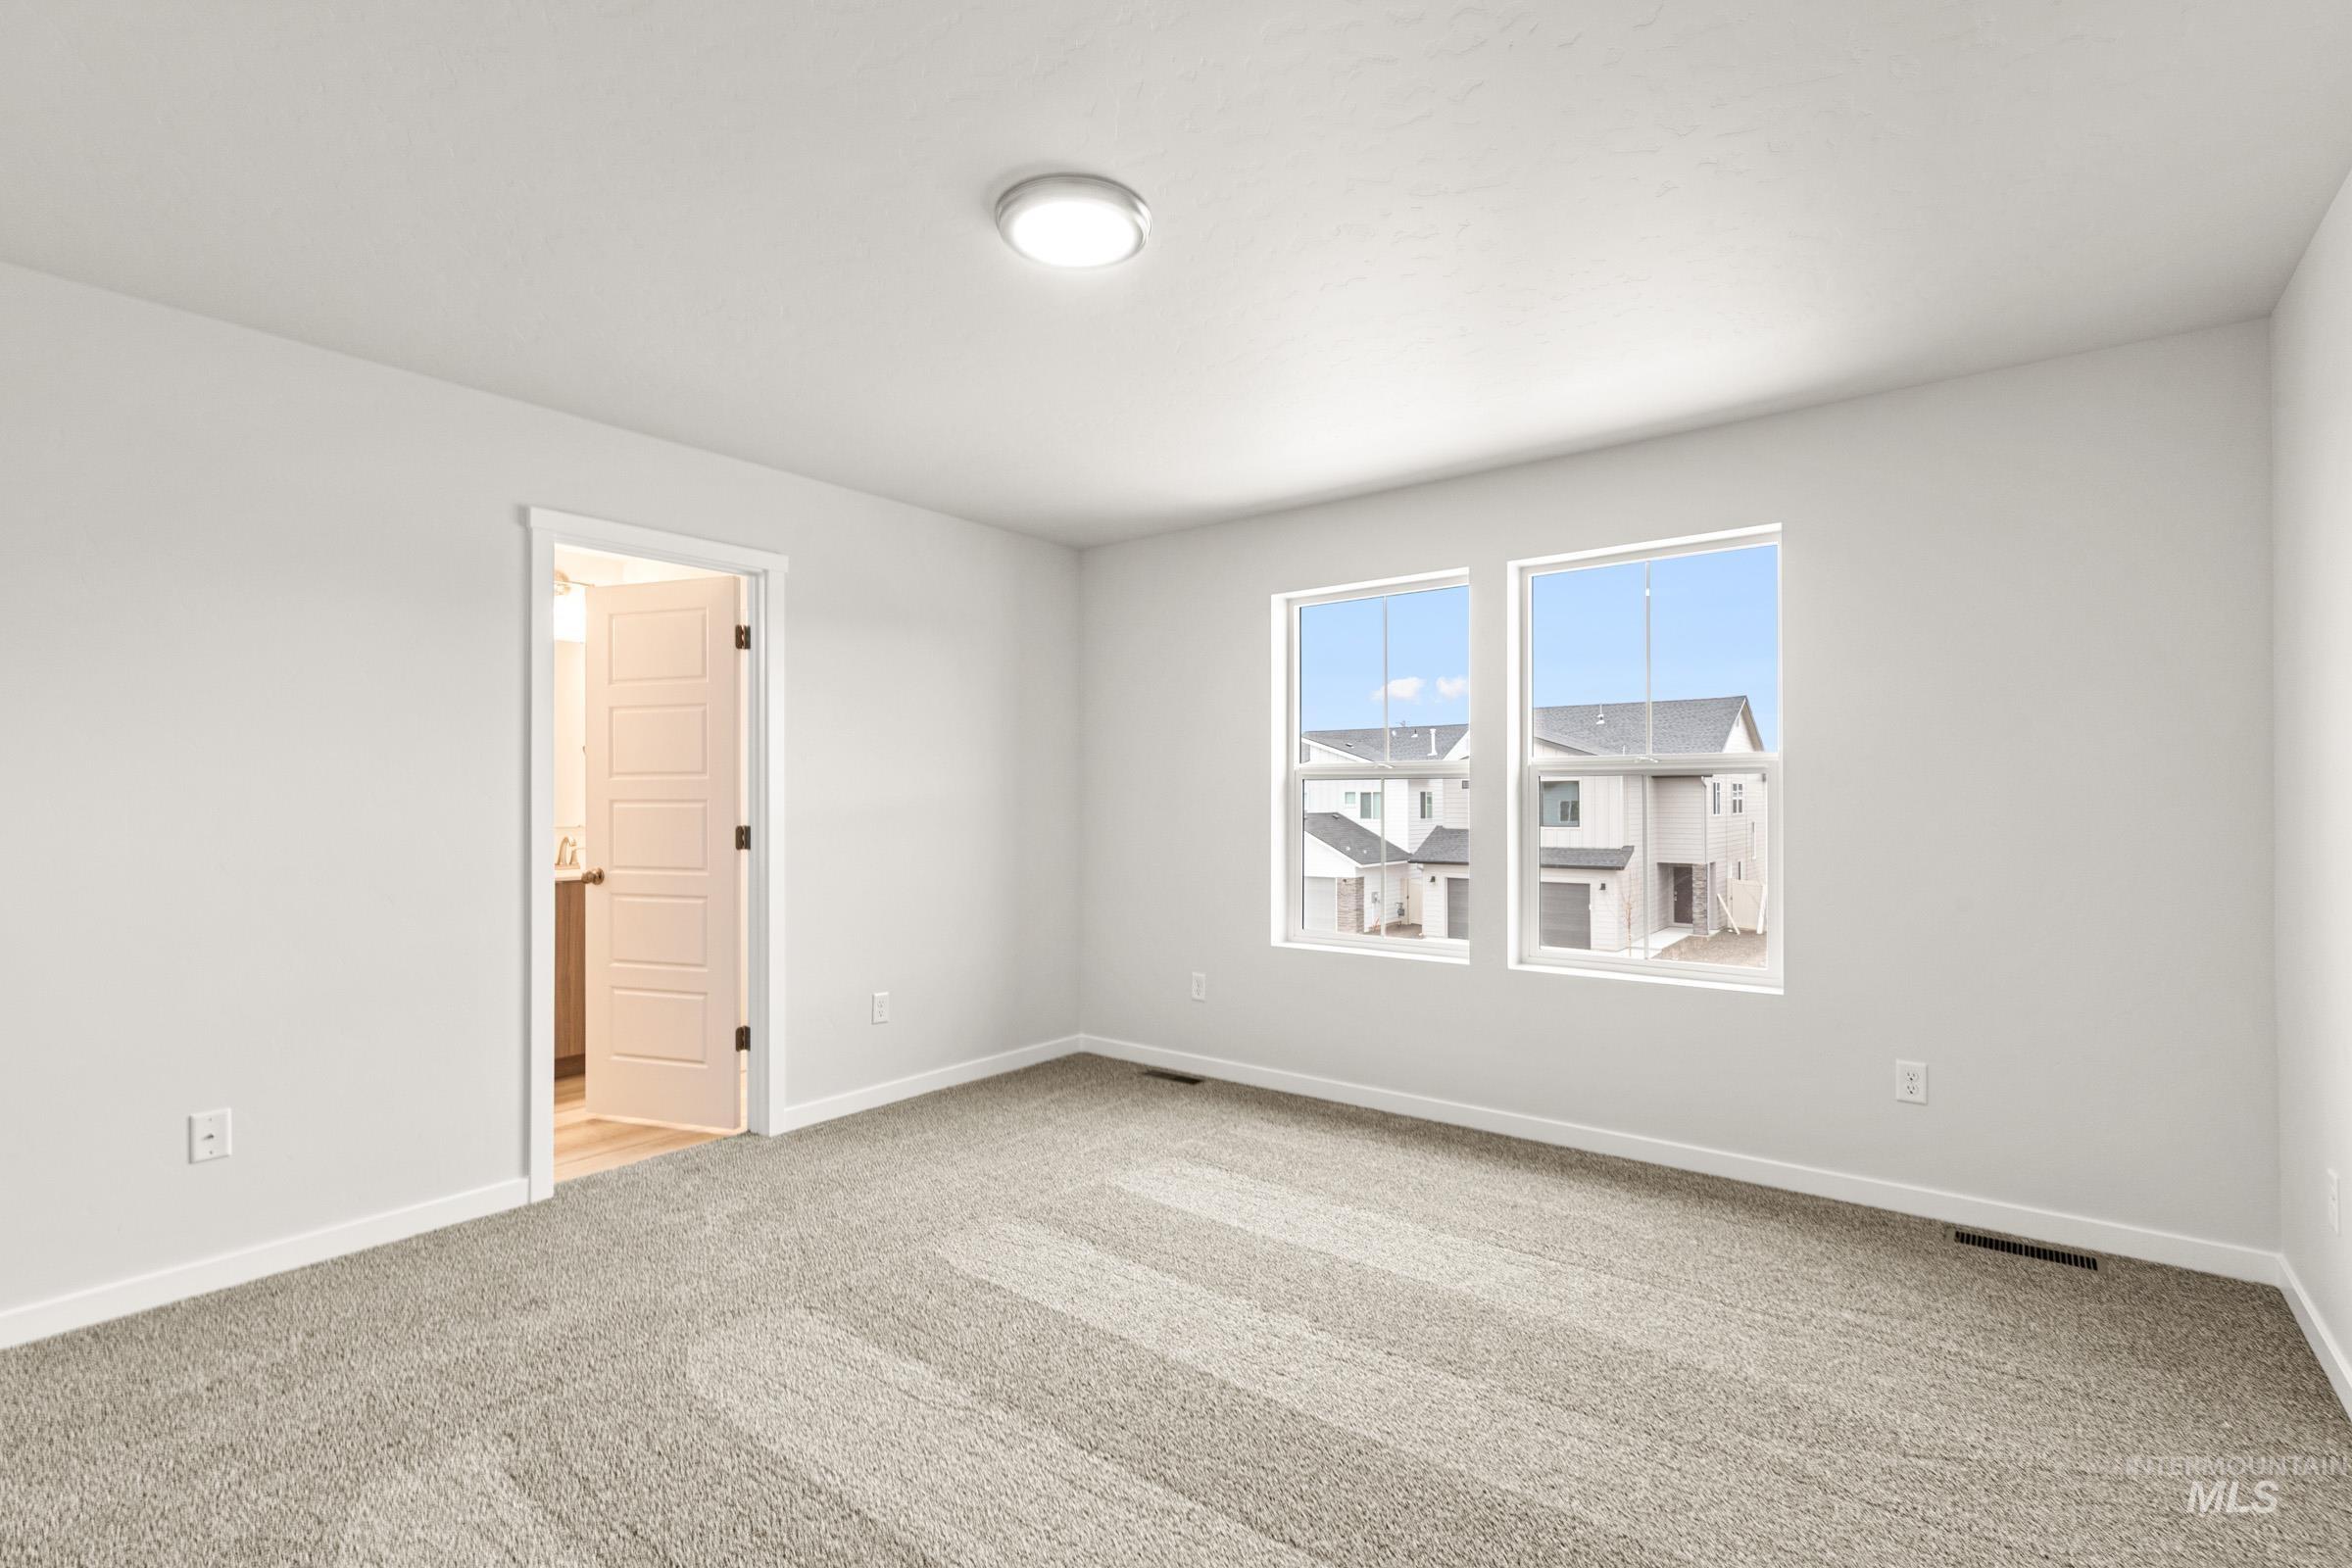
Spacious room featuring neutral carpeting, white walls, and two large windows
-
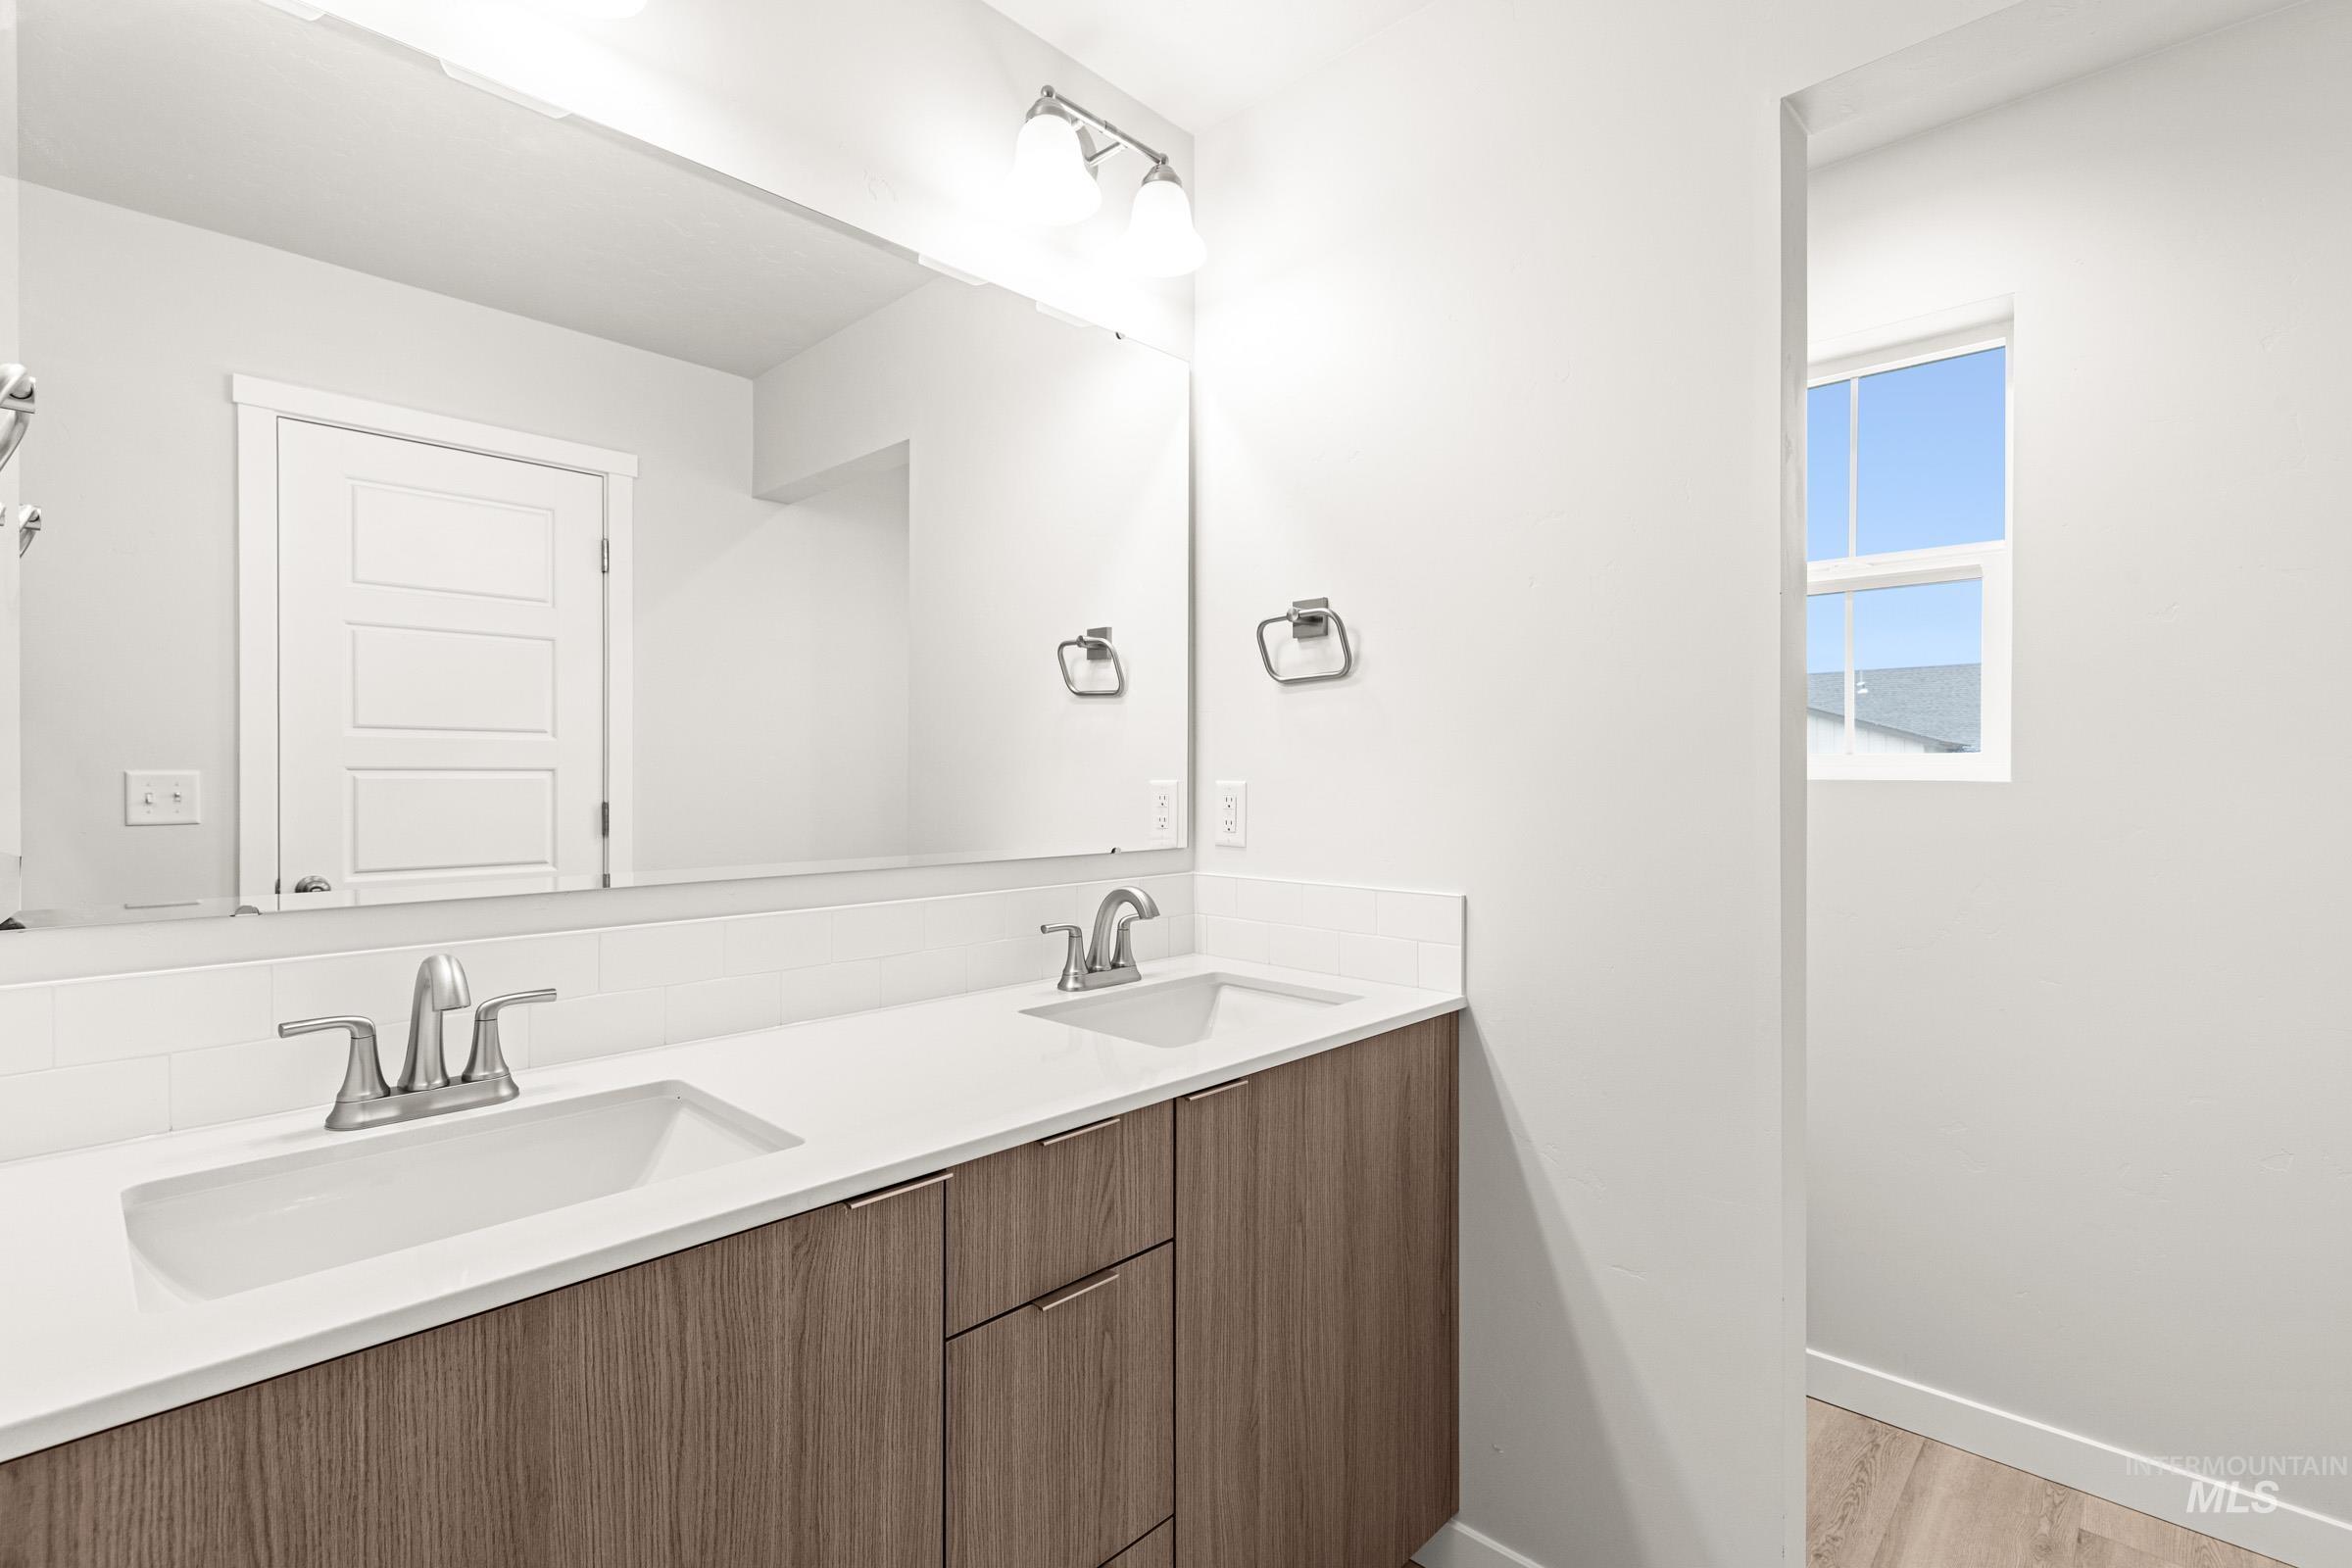
Dual vanity with wood-finish cabinetry, white countertops, and brushed nickel fixtures
-
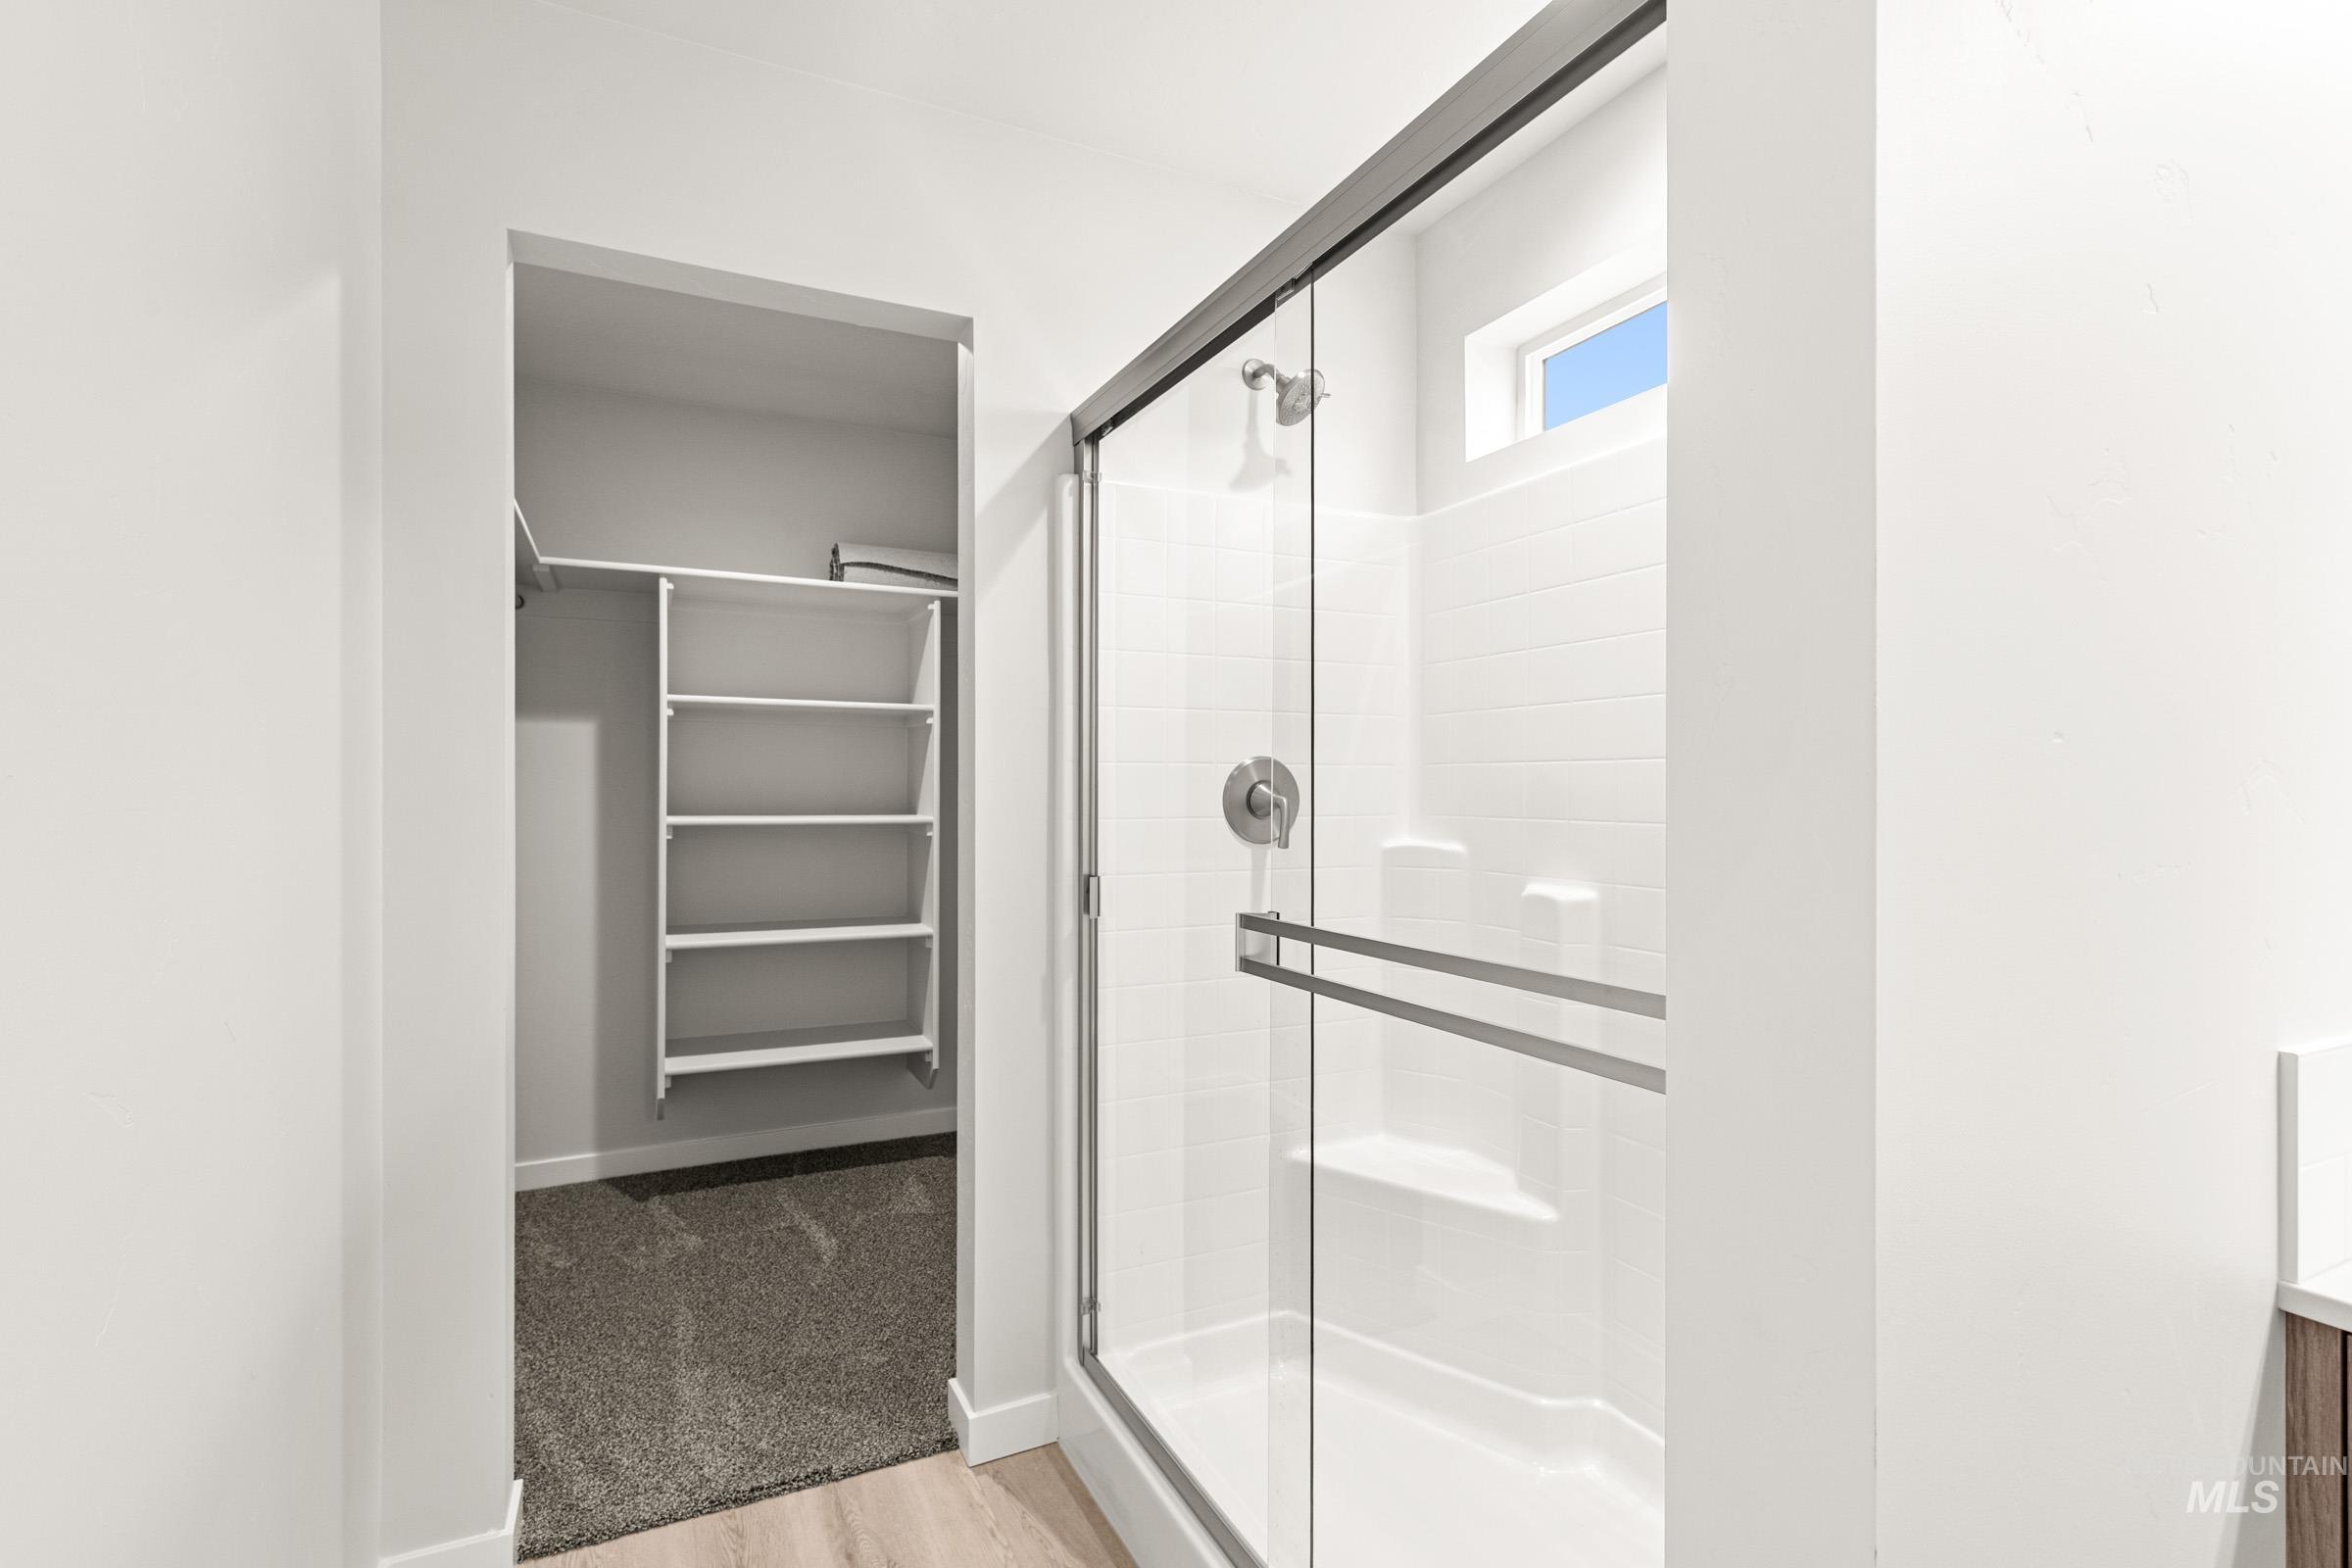
Glass-enclosed shower with white subway tile surround, integrated shelving, and brushed nickel fixtures
-
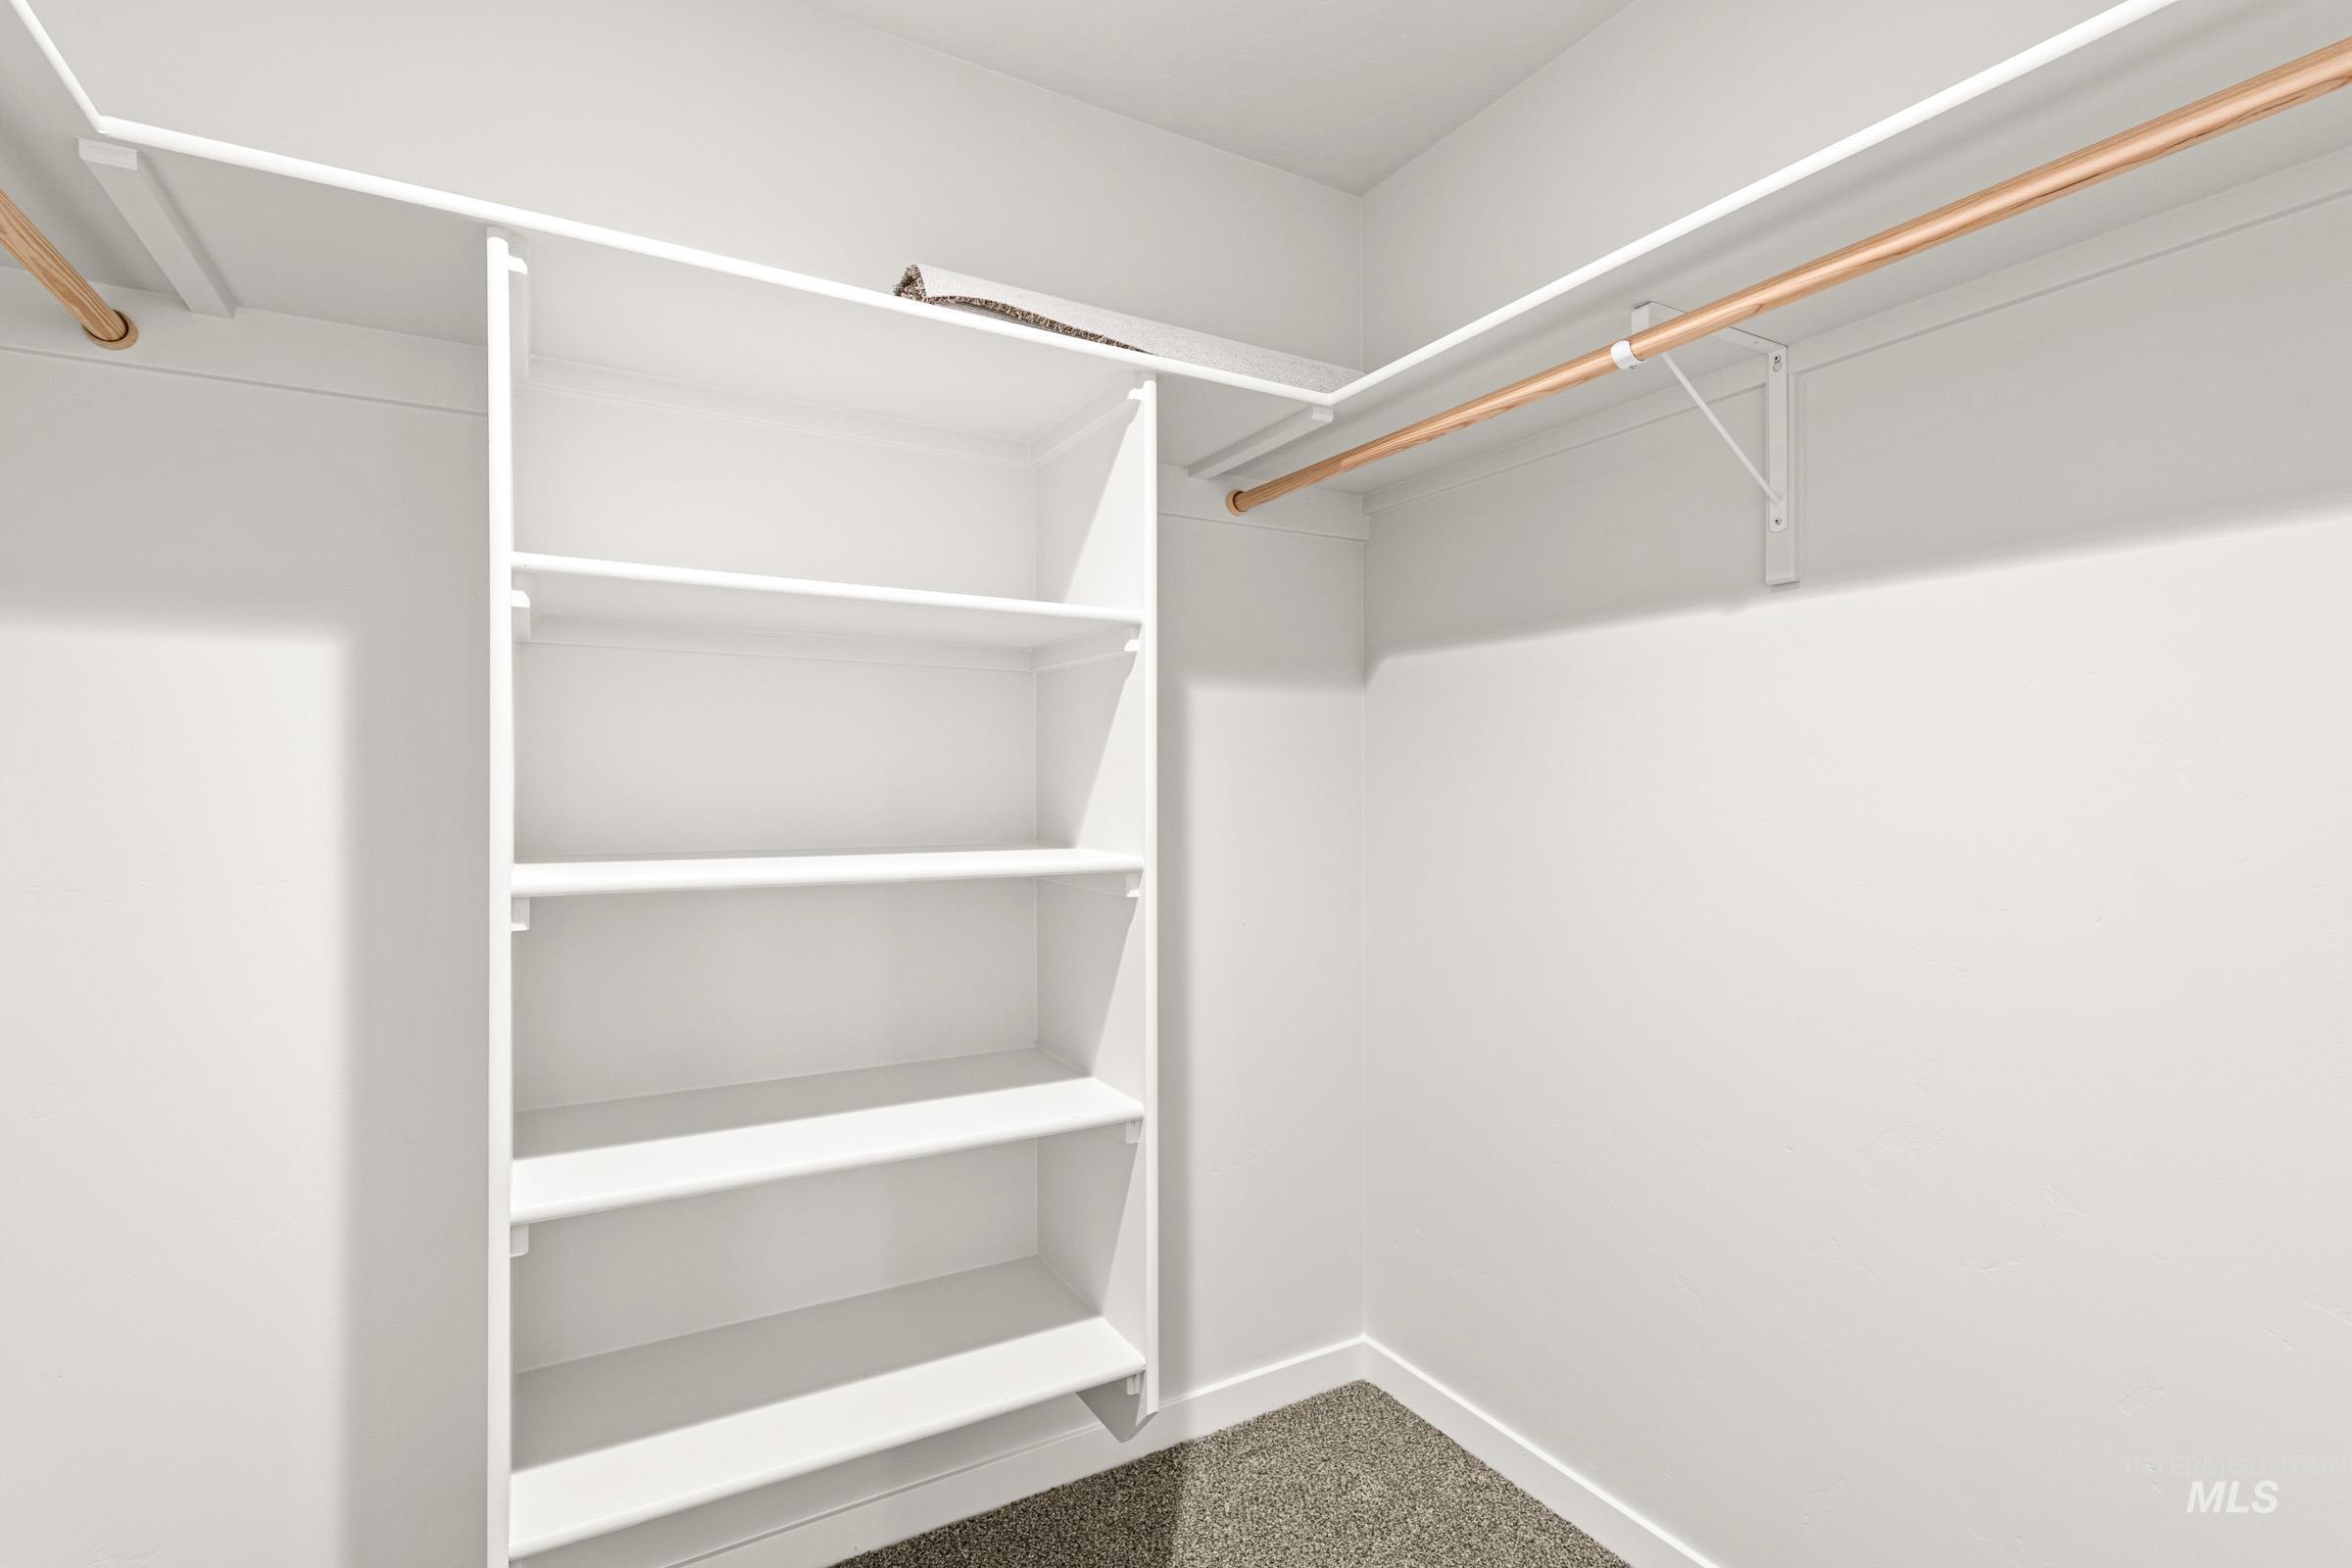
Walk-in closet with white shelving, multiple hanging rods, white walls, white trim, and carpet flooring
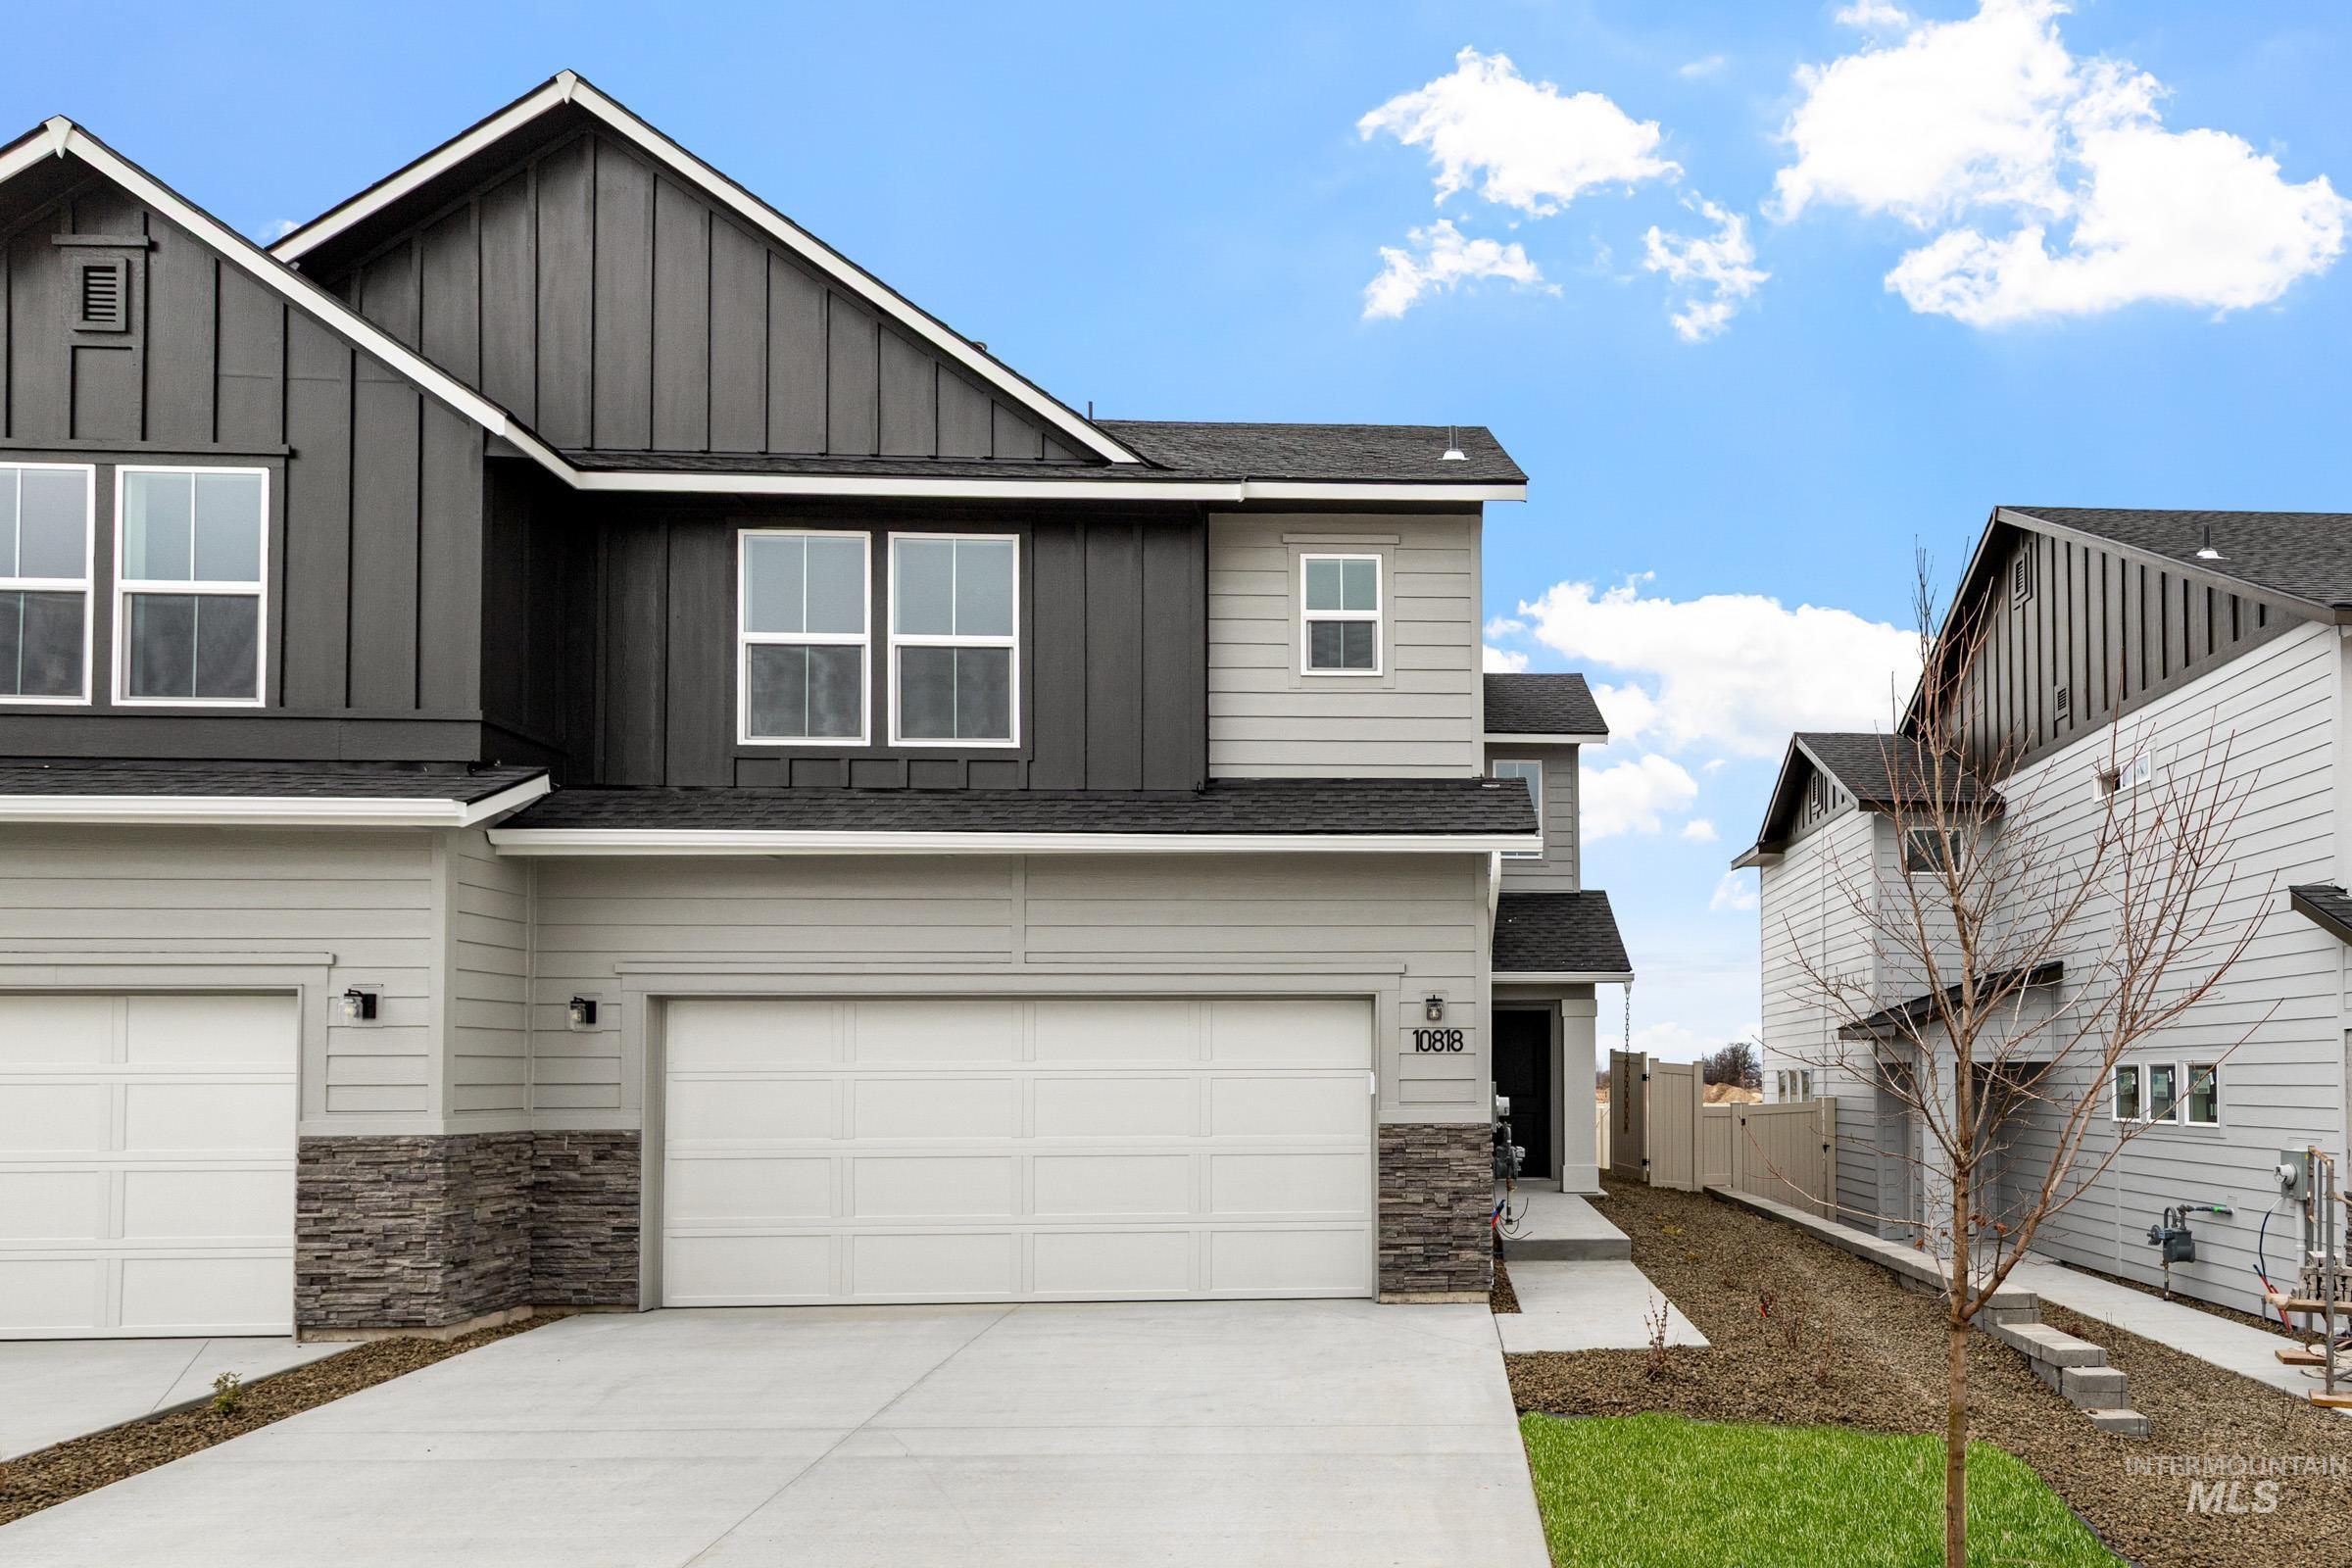
Unlock your “Summer of Yes” with 15k now through July 31! Ask a Sales Specialist for details. Embrace the comforts of a brand new home in Caldwell, Idaho. The Heron 1619 welcomes you with a thoughtfully designed layout that balances connection and privacy across two levels. The main living area is centered around an open-concept design where the kitchen, dining, and great room flow effortlessly together, creating an inviting space for gathering and everyday living. The kitchen comes with stainless steel appliances and stylish solid surface countertops, adding both functionality and aesthetics to the kitchen. Just beyond the dining area, direct patio access extends your living space outdoors, making it easy to enjoy fresh air or entertain guests. Upstairs, the secondary bedrooms are thoughtfully positioned near a full bath, while the private primary suite is tucked away to create a relaxing retreat complete with a walk-in closet and en-suite bath. Designed for comfort, functionality, and seamless living, the Heron 1619 offers a smart and stylish place to call home. Full landscaping and fencing is included, and the HOA provides exterior maintenance, roof care, and lawn upkeep for a low maintenance lifestyle. **PHOTOS ARE SIMILAR**. All selections are subject to change without notice, please call to verify.
- Heating:
- Forced Air, Gas
- Cooling:
- Central air
- Garage Capacity:
- 2
- Country:
- US
- State:
- ID
- City:
- Caldwell
- Zipcode:
- 83605
- Street:
- 10809 Greensboro St
- Longitude:
- W117° 23' 25.8''
- Latitude:
- N43° 39' 25.6''
- Master Bedroom Level:
- Upper
- Master Bedroom Size:
- 13x14
- Bedroom 2 Level:
- Upper
- Bedroom2 Size:
- 12x10
- Bedroom 3 Level:
- Upper
- Bedroom3 Size:
- 12x10
- Kitchen Level:
- Main
- Kitchen Size:
- 12x12
- Living Room Level:
- Main
- Living Room Size:
- 12x14
- School District:
- Vallivue School District #139
- Elementary School:
- Skyway
- Middle School:
- Summitvue
- High School:
- Ridgevue
- Status:
- New
- Type:
- Townhouse
- Level:
- Two Story
- Tax Year:
- 2025
- Potential Short Sale:
- No
- Age:
- New-Never Occupied
- Auction:
- No
- Flood Ins Required:
- No
- HUD Owned:
- No
- In Foreclosure:
- No
- Land Size:
- Sm Lot 5999 SF
- Home Owner Exempt:
- No
- HOA Frequency:
- Annual
- HOA Fees:
- $1,300
- Inc Kitchen Features:
- Breakfast bar, Dishwasher, Disposal, Microwave, Pantry, Island, Countertop-solid Surface
- Lot Features:
- Sidewalks
- Water:
- City service
- Land Use:
- Single
- Sprinkler System:
- Auto,Full,Pressurized Irrigation
Residential For Sale
10809 Greensboro St, Caldwell, Idaho 83605
- Property Type :
- Residential
- Listing Type :
- For Sale
- Listing ID :
- 98993130
- Price :
- $379,990
- Bedrooms :
- 3
- Bathrooms :
- 2.5
- Apx SqFt :
- 1,619 SqFt
- Year Built :
- 2026
- Lot Area :
- 0.07 SqFt
- Days on Market :
- 1
- Subdivision :
- Valencia Village
- Builder Name :
- CBH Homes
- Update Date :
- 07/08/2026 21:51:50
- Status :
- Active

- JoeAnne Santy-Greene
- (208) 947-4609
- (208) 283-6313
- (208) 287-8500
-


