

-
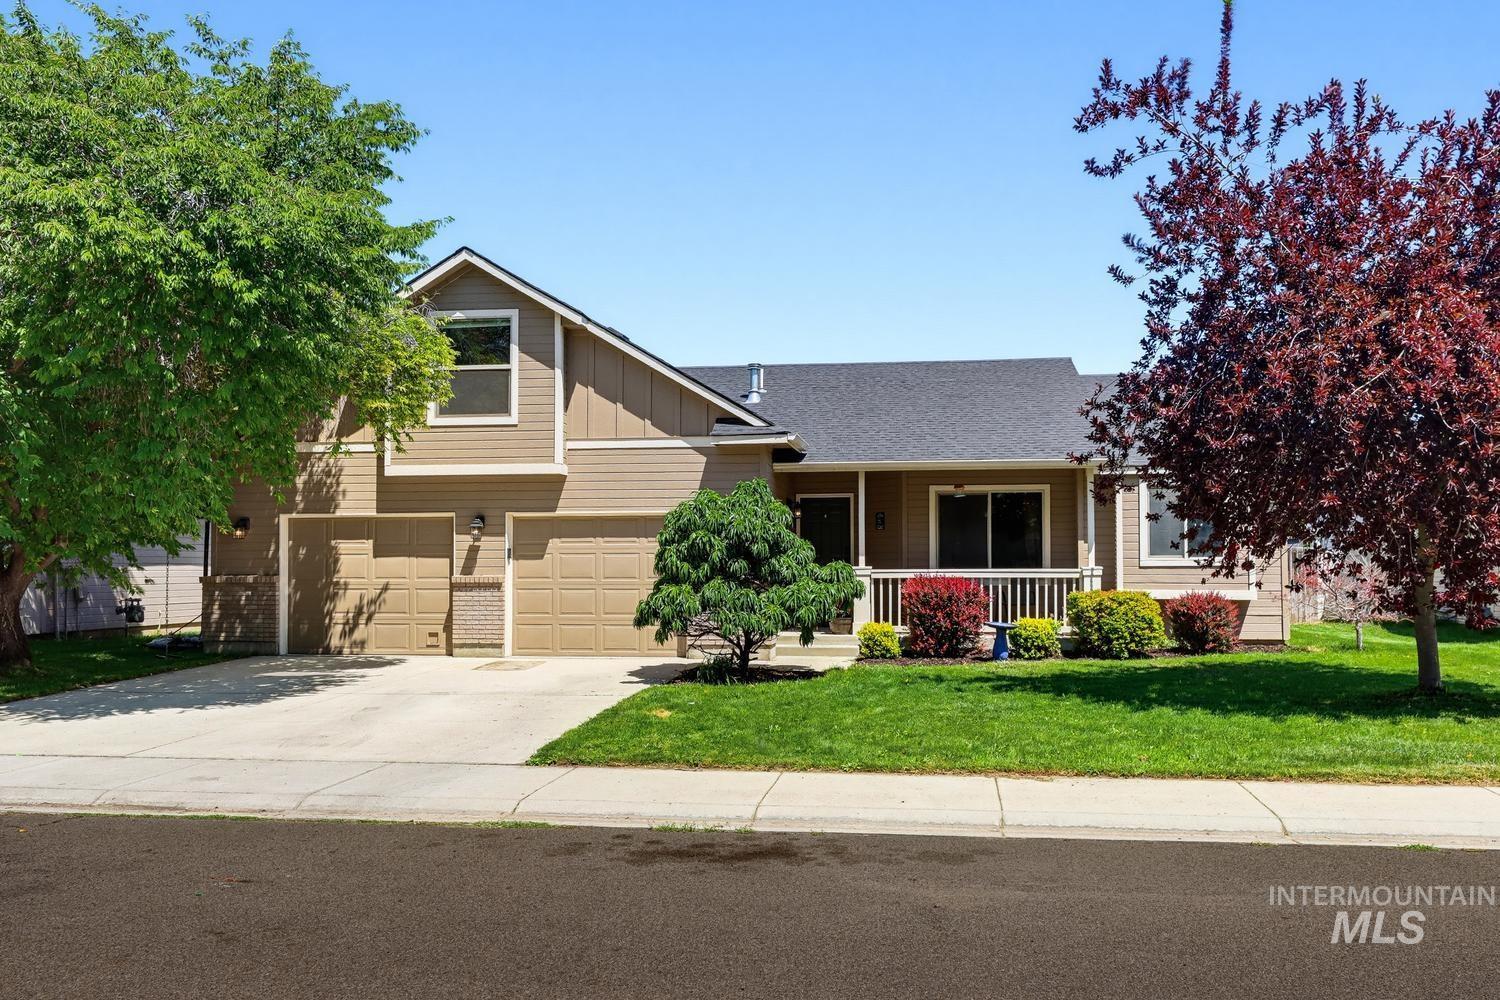
Two-story residence featuring a covered front porch with white railings, a two-car garage, and a concrete driveway
-
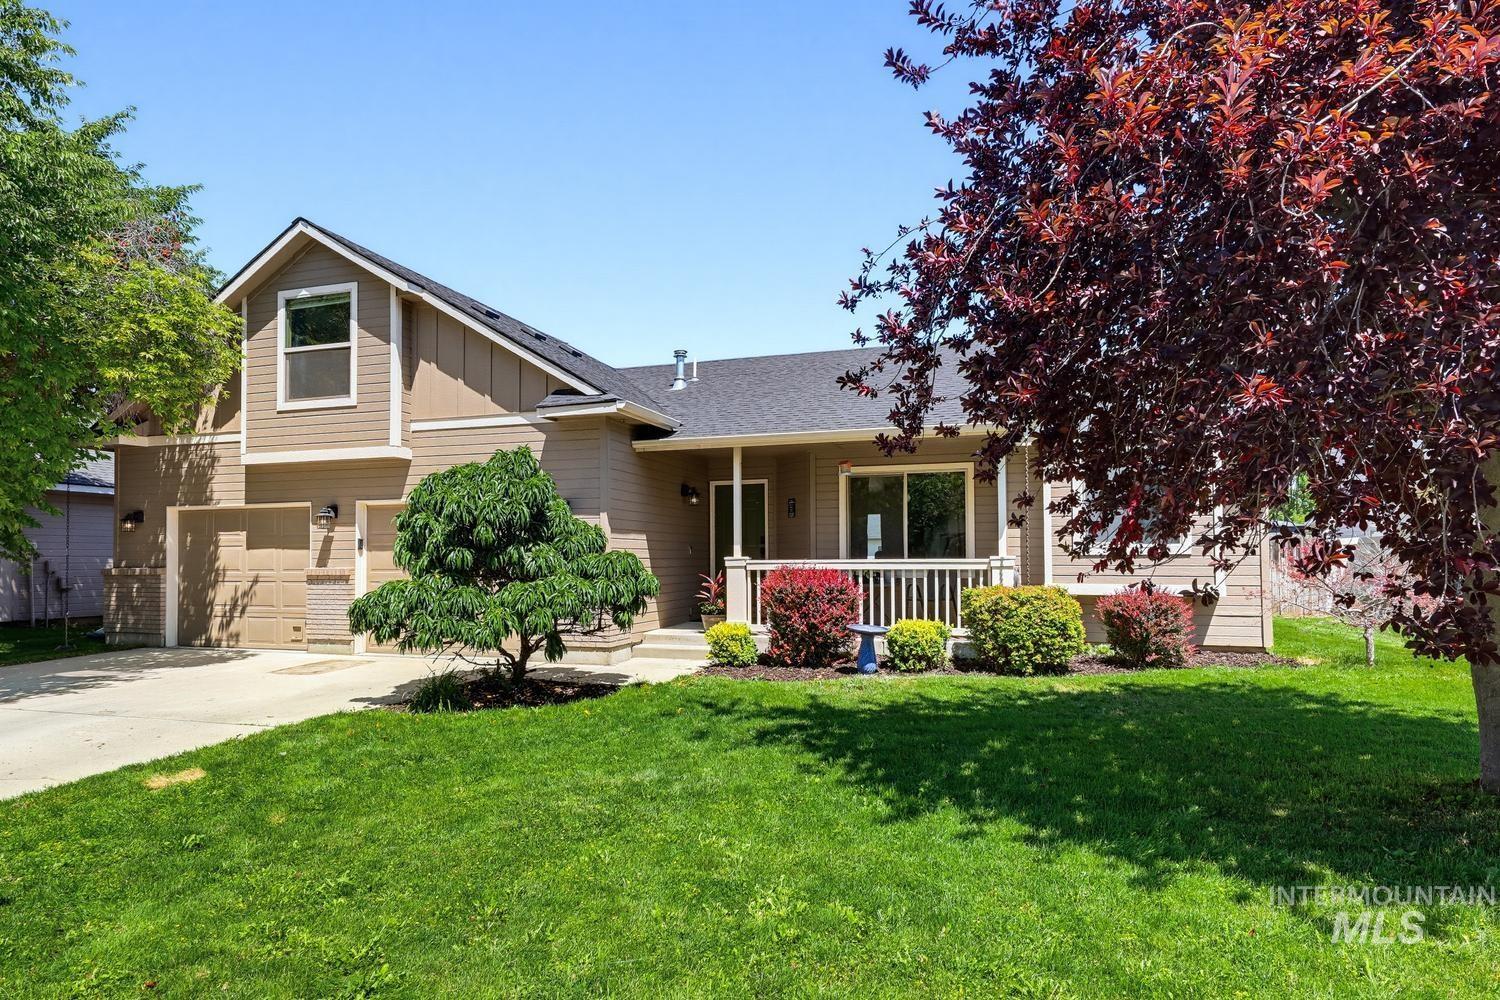
Two-story home featuring a covered front porch with white railing, a two-car garage with individual doors, a paved driveway, and mature landscaping with a manicured lawn
-
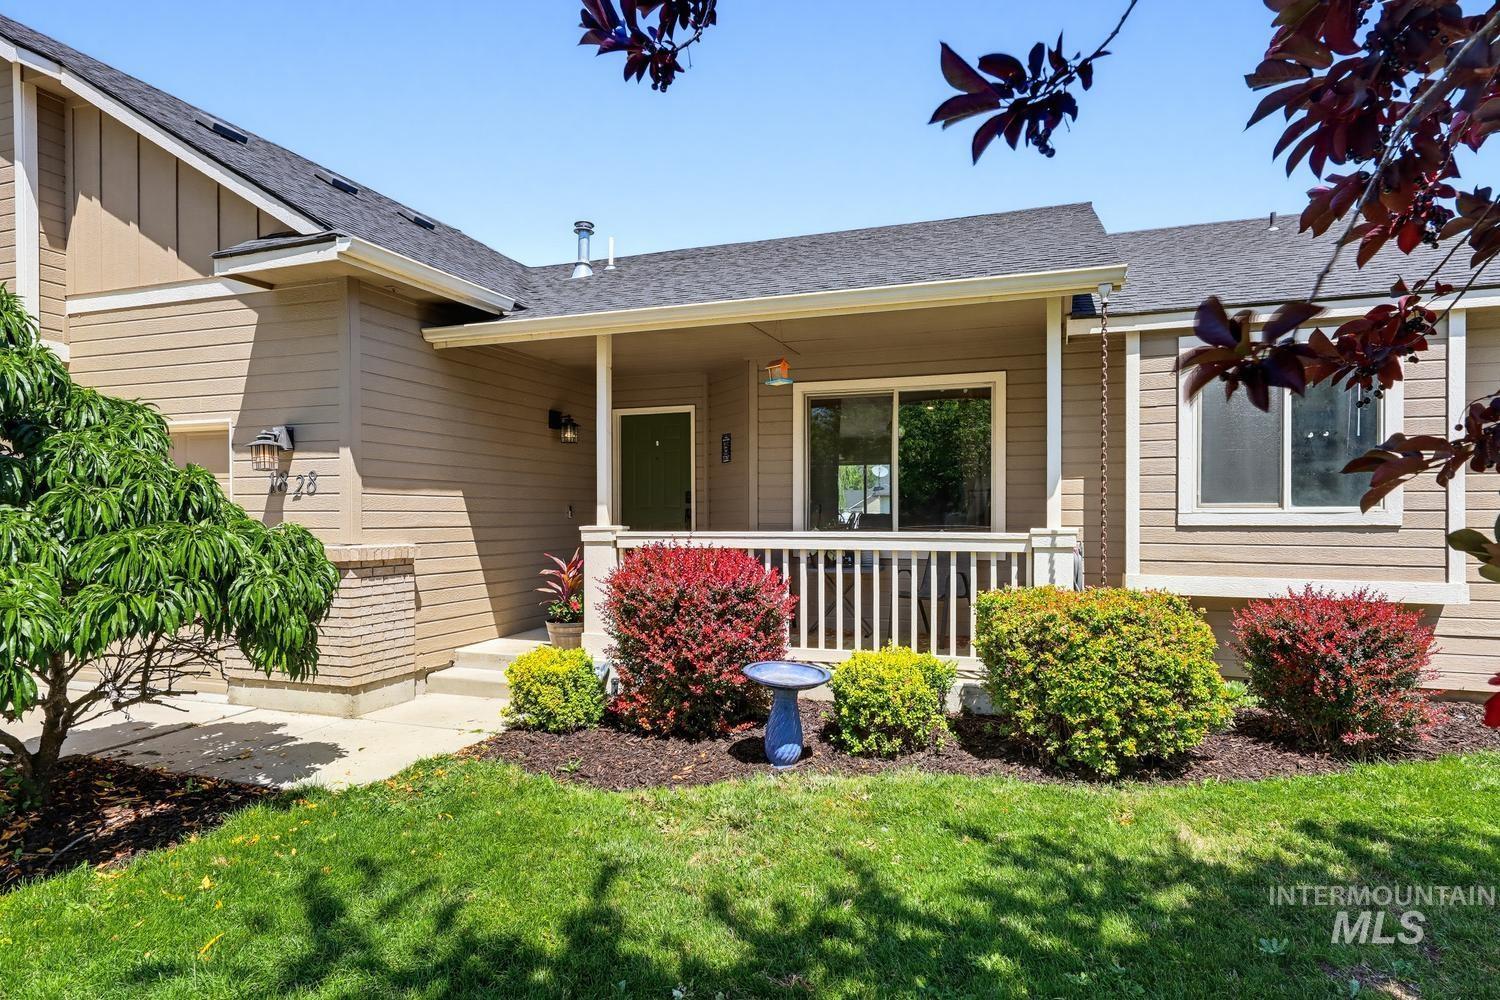
Front entry featuring a covered porch, wood-look siding, and a dark shingle roof
-
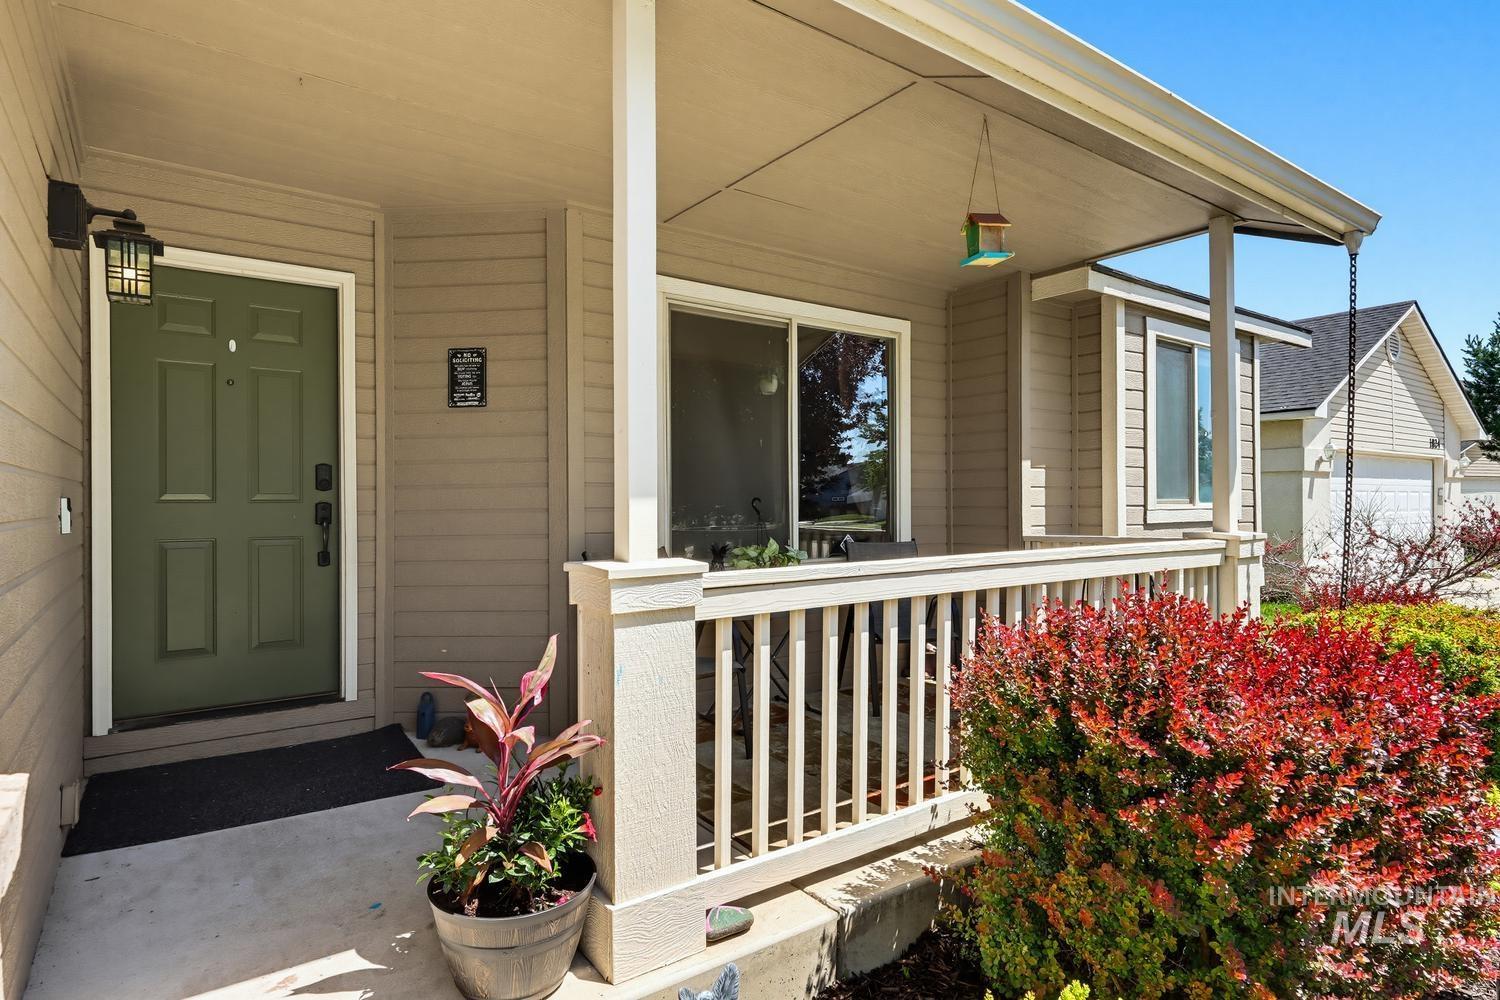
Covered front porch featuring beige siding and white trim
-
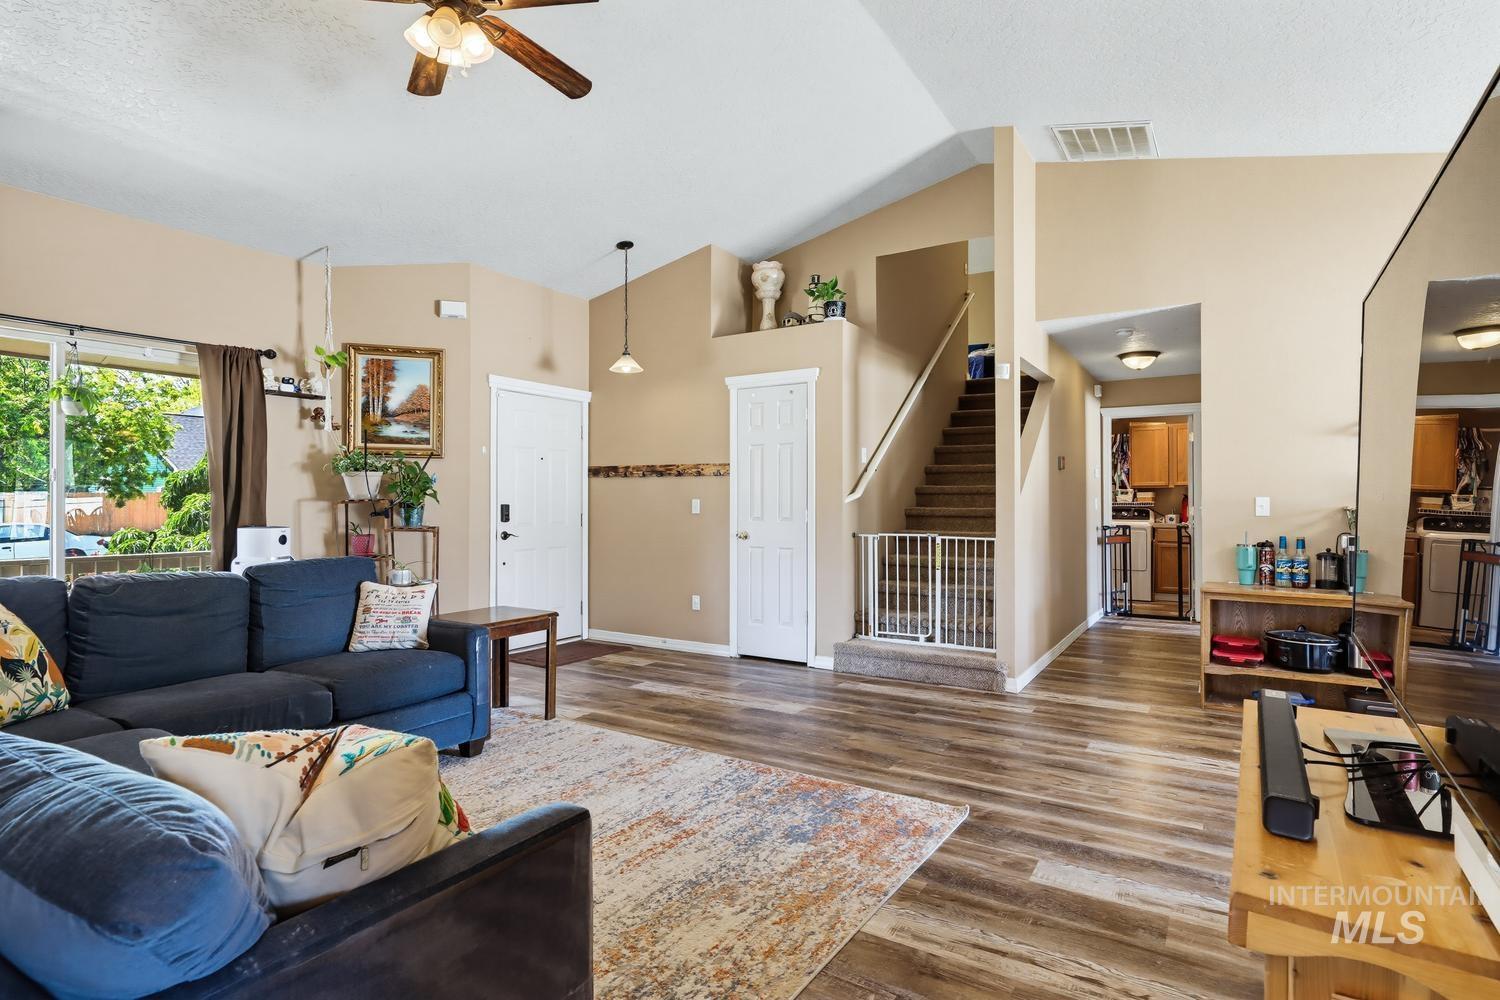
Open concept living area featuring wood-finish flooring, a ceiling fan with integrated lighting, and neutral wall tones
-
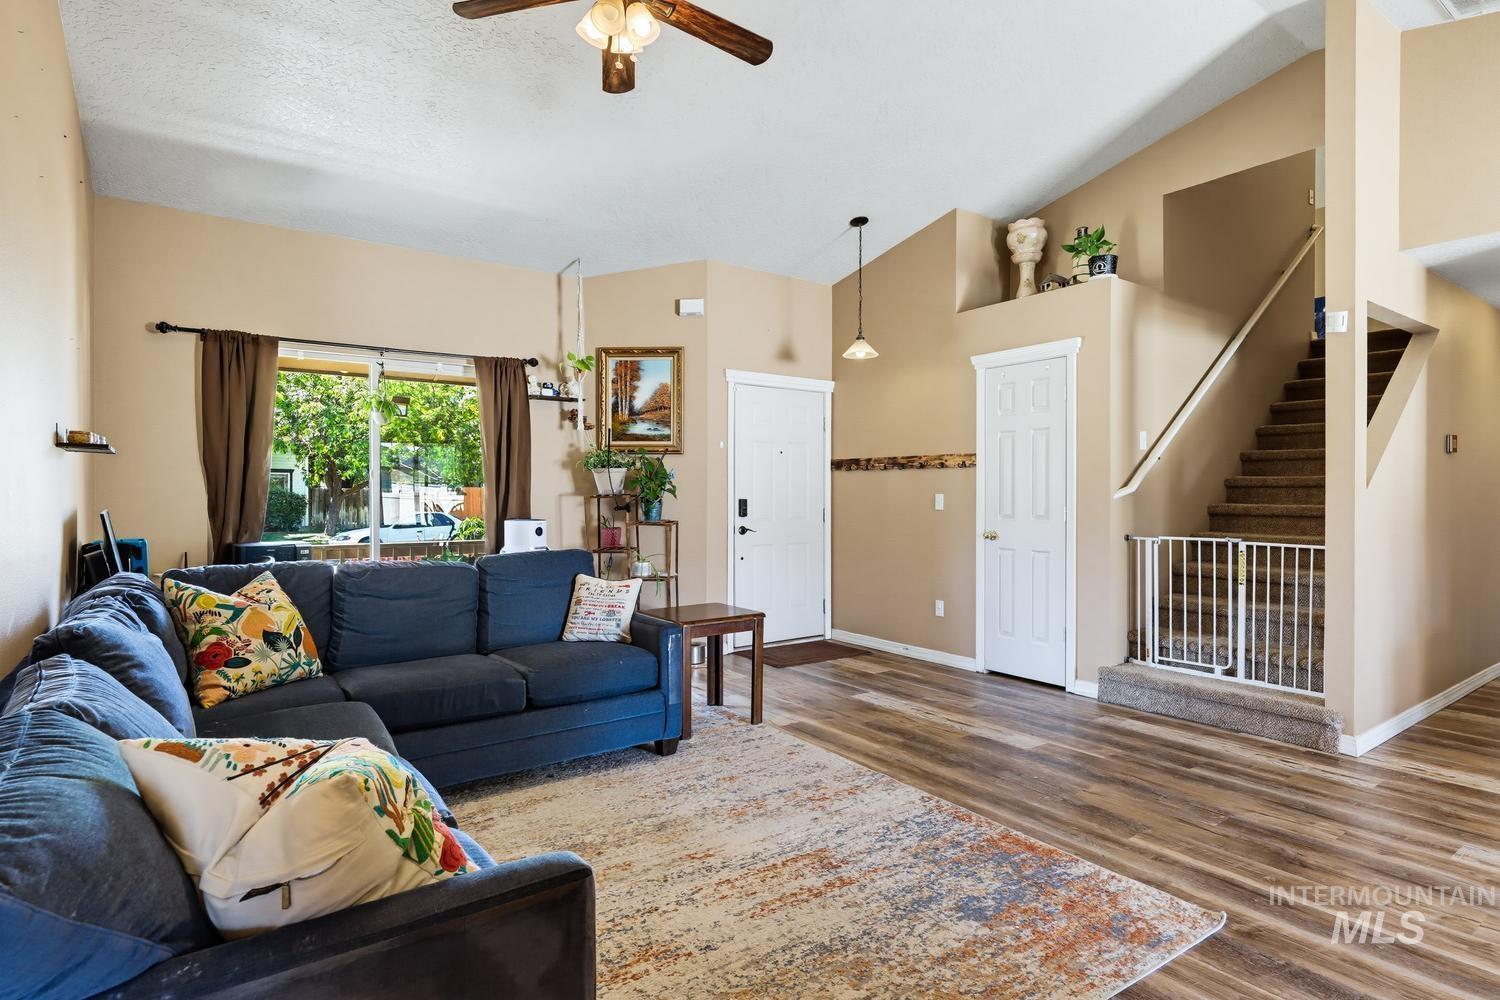
Living area with wood-finish flooring, a ceiling fan with light, and sliding glass door access to the outdoor space
-
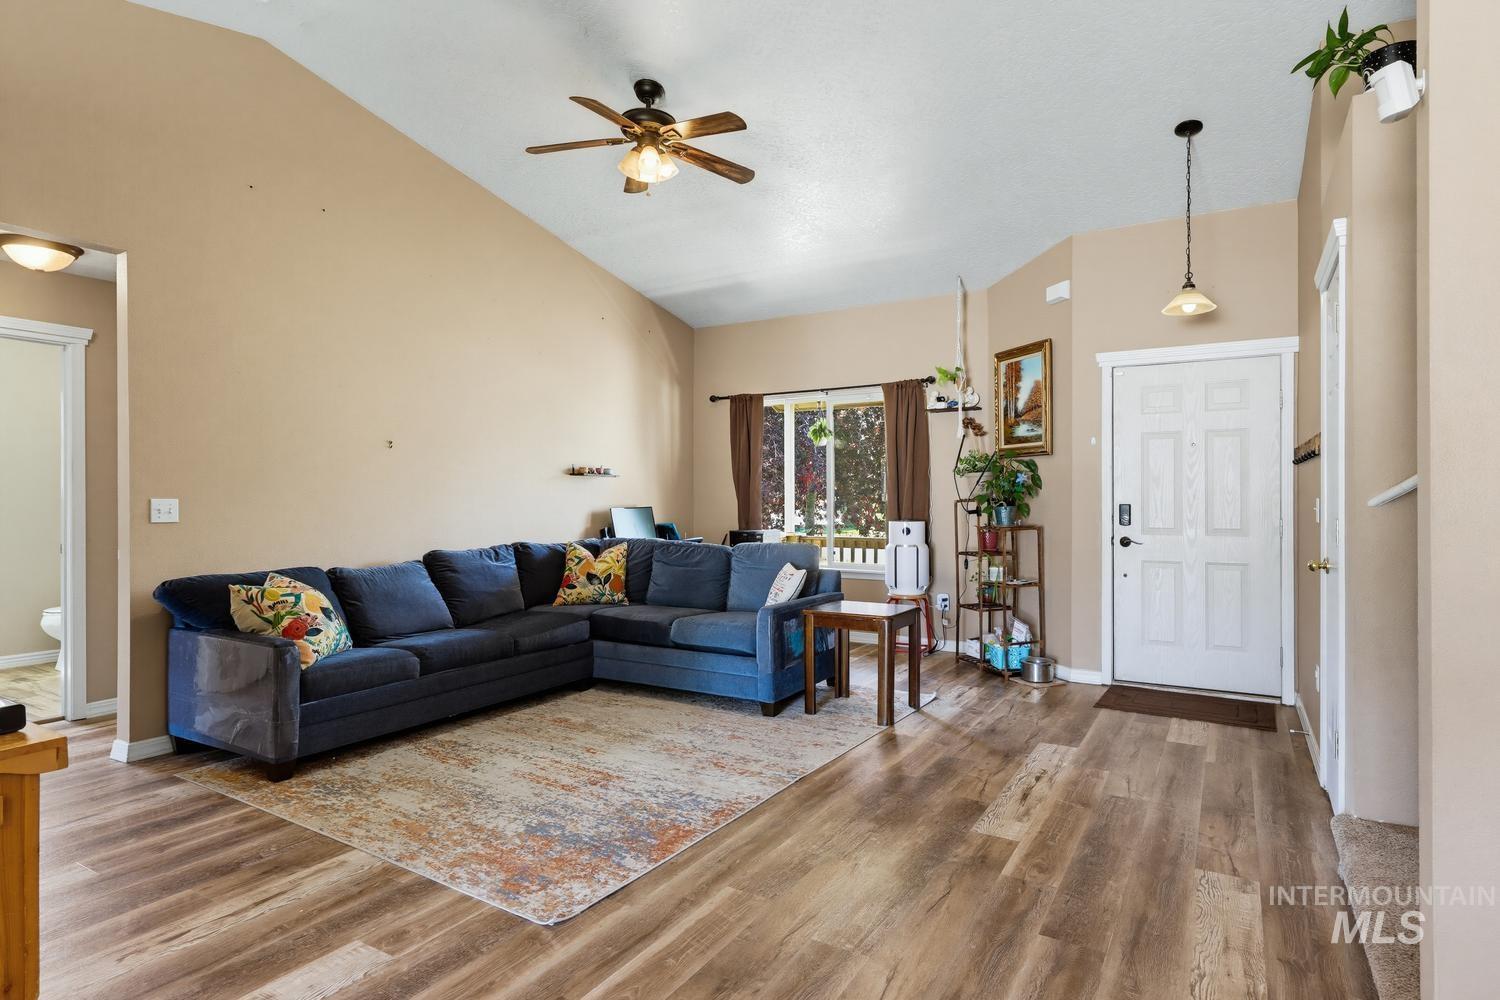
Vaulted ceiling living area featuring wood-finish flooring, a ceiling fan, and a paneled entry door
-
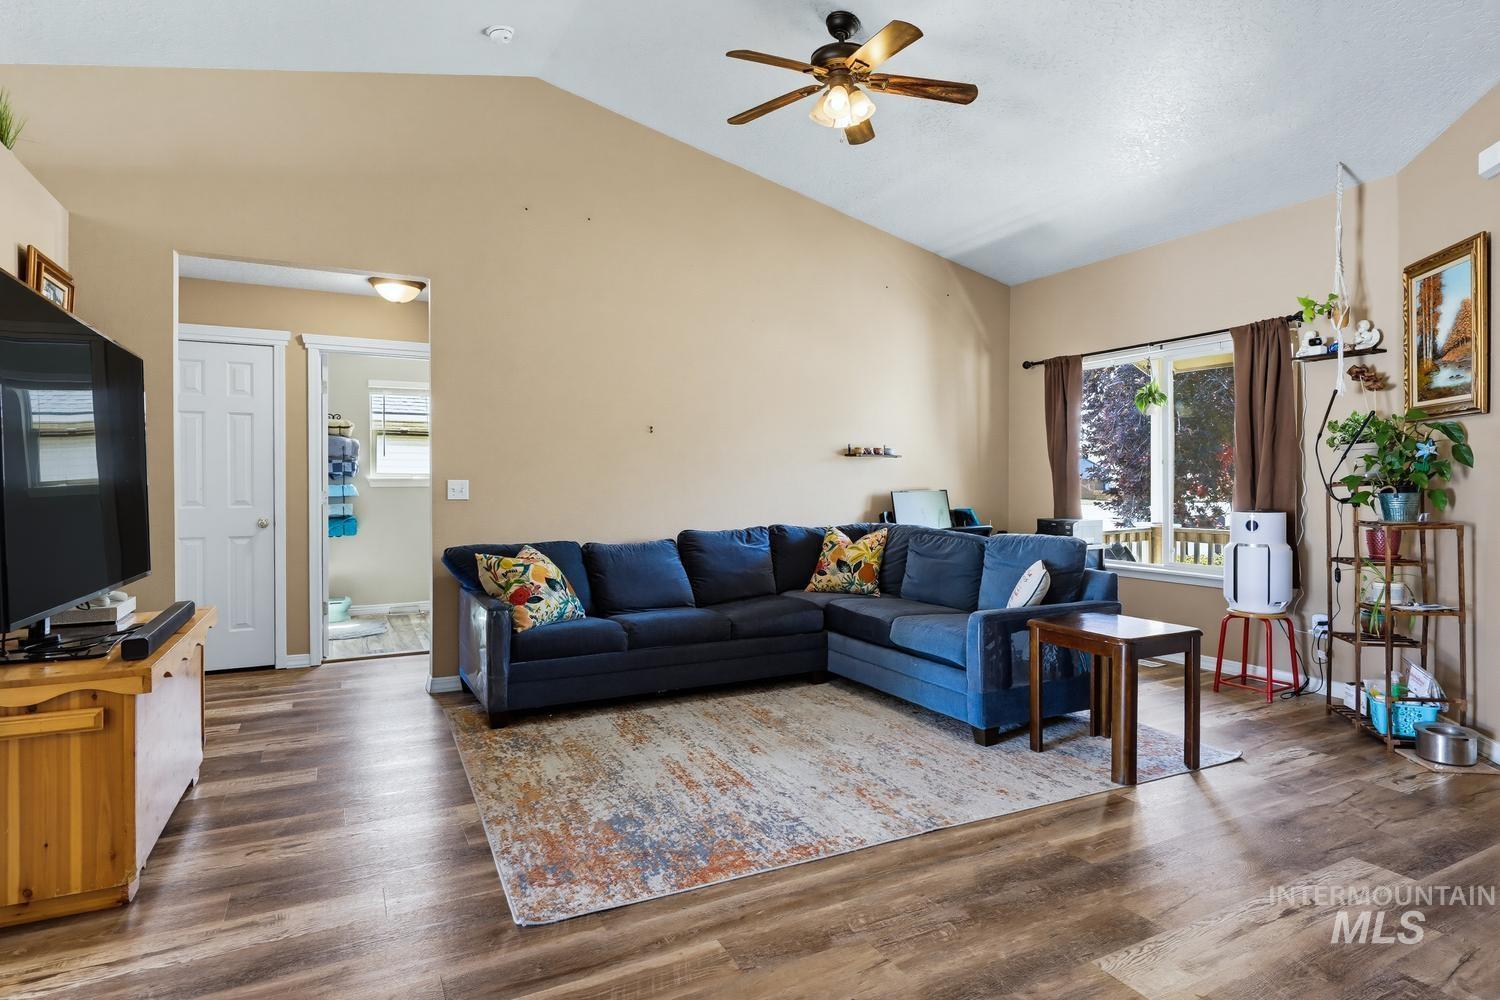
Living area featuring vaulted ceilings, wood-finish flooring, a ceiling fan, and window with exterior view
-
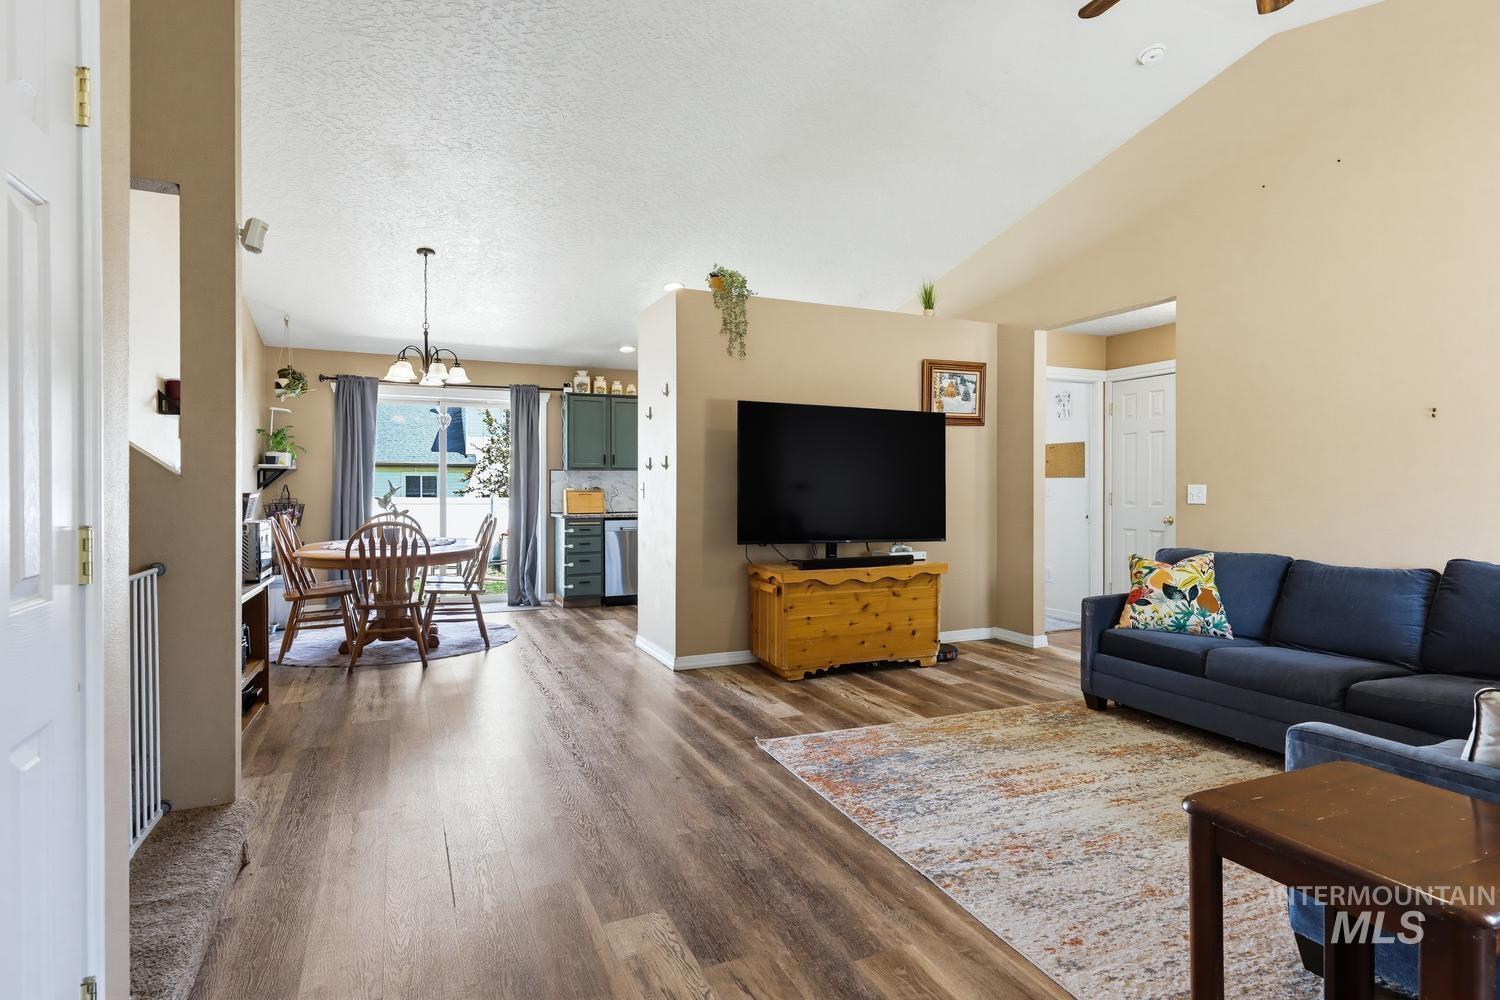
Open-concept living space featuring wood-finish flooring, vaulted ceilings, and a dining area with a sliding glass door
-
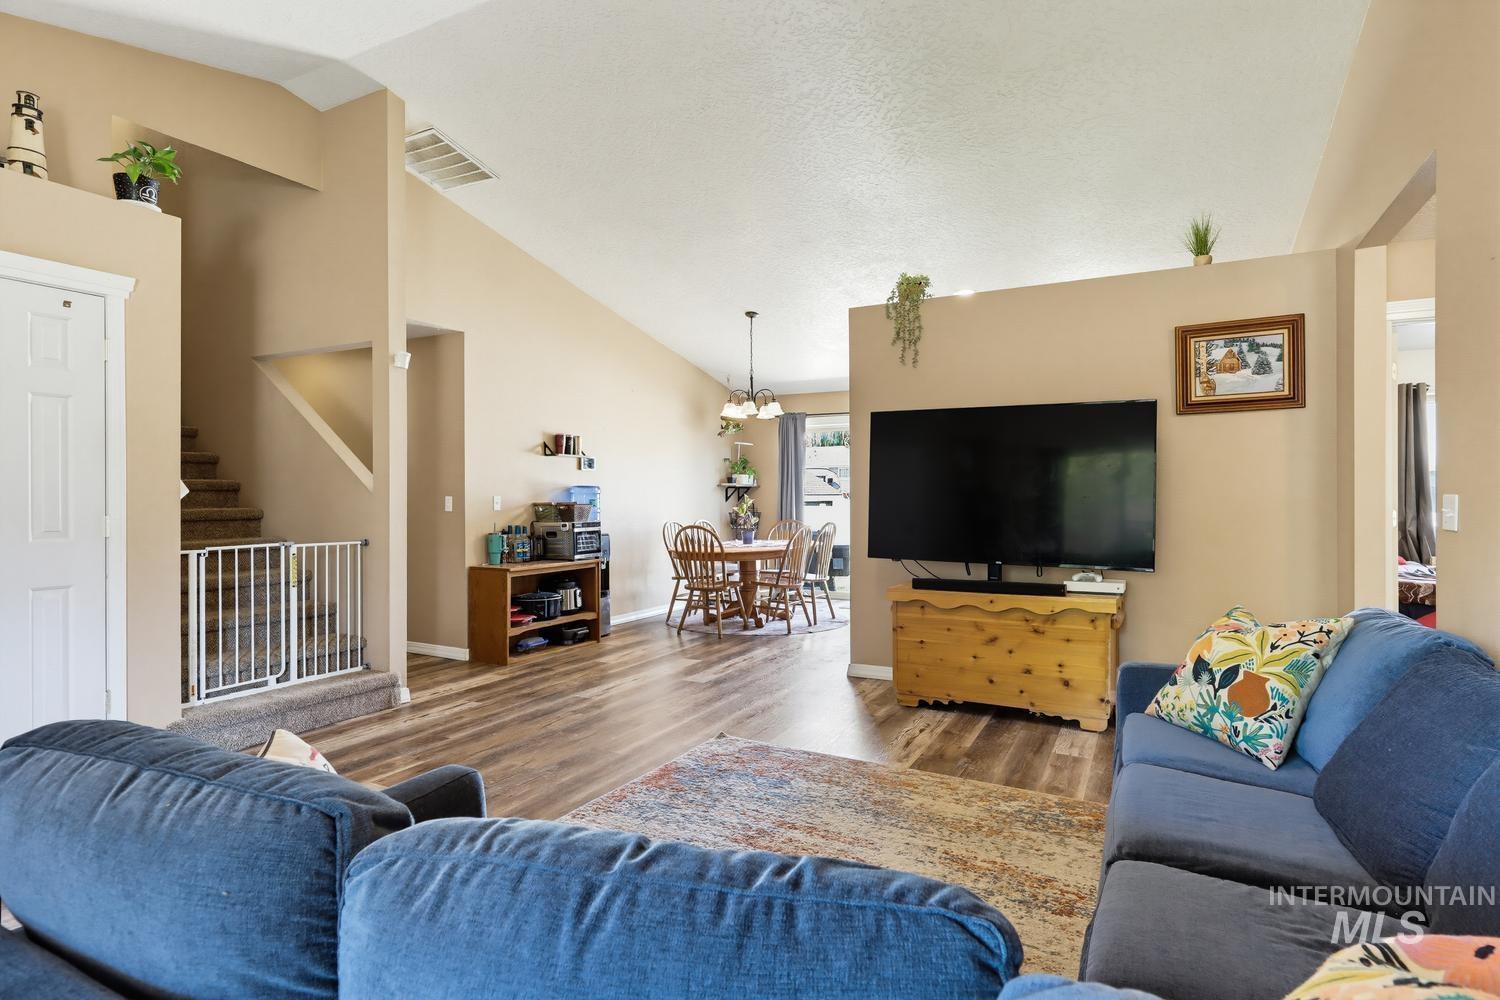
Open-concept living area featuring wood-finish flooring, vaulted ceilings, and neutral wall tones
-
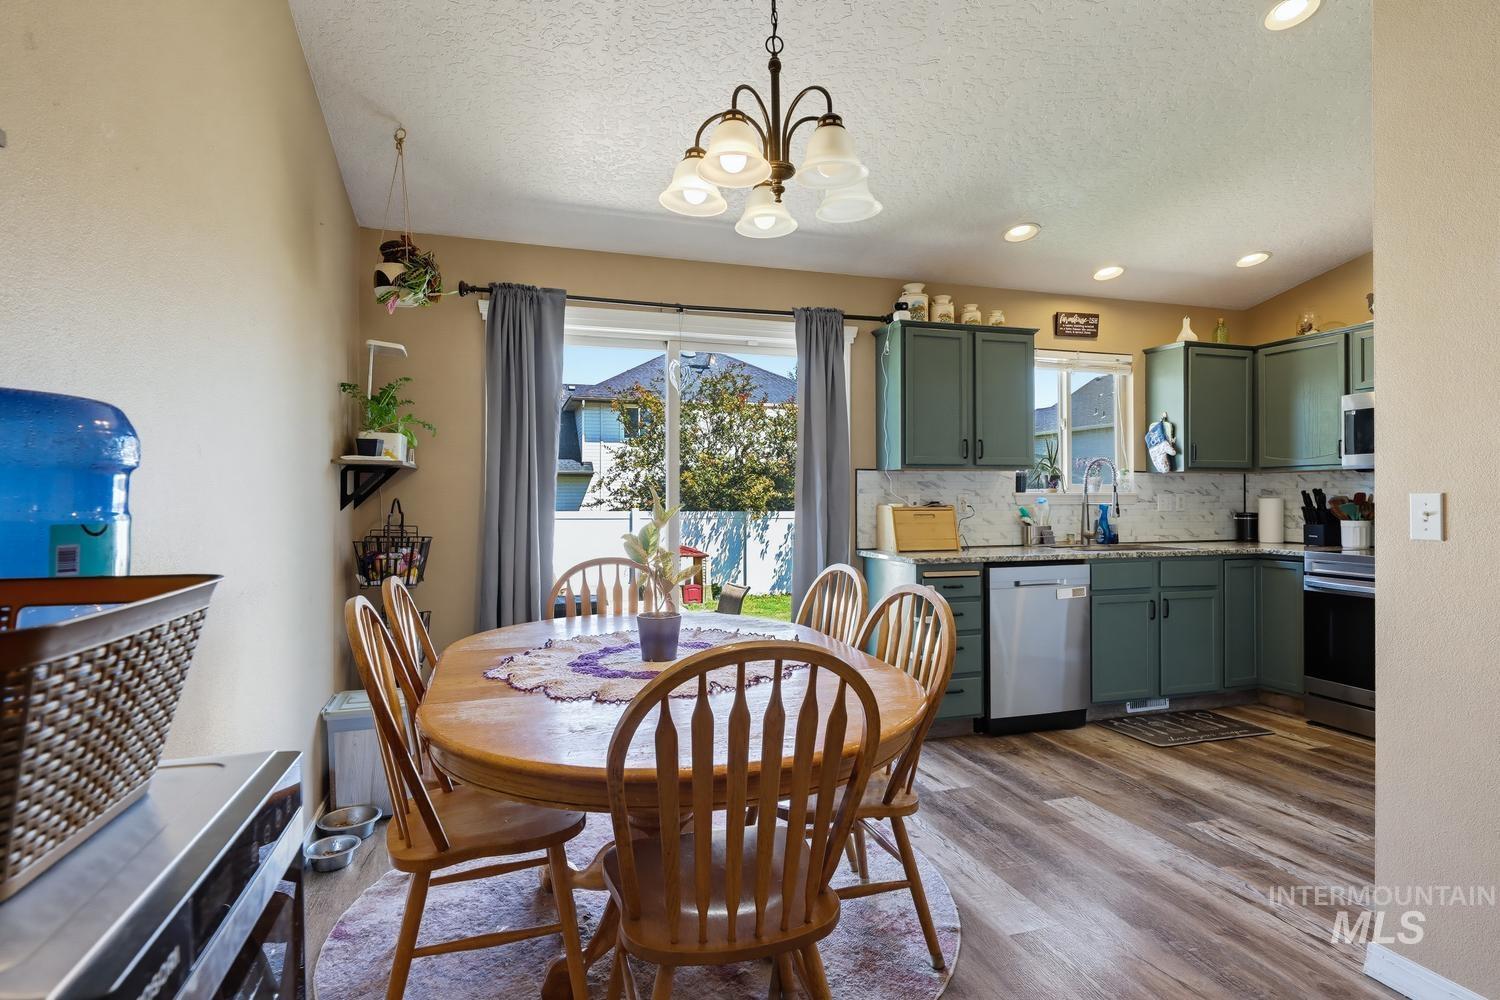
Dining area featuring wood-finish flooring and a central chandelier
-
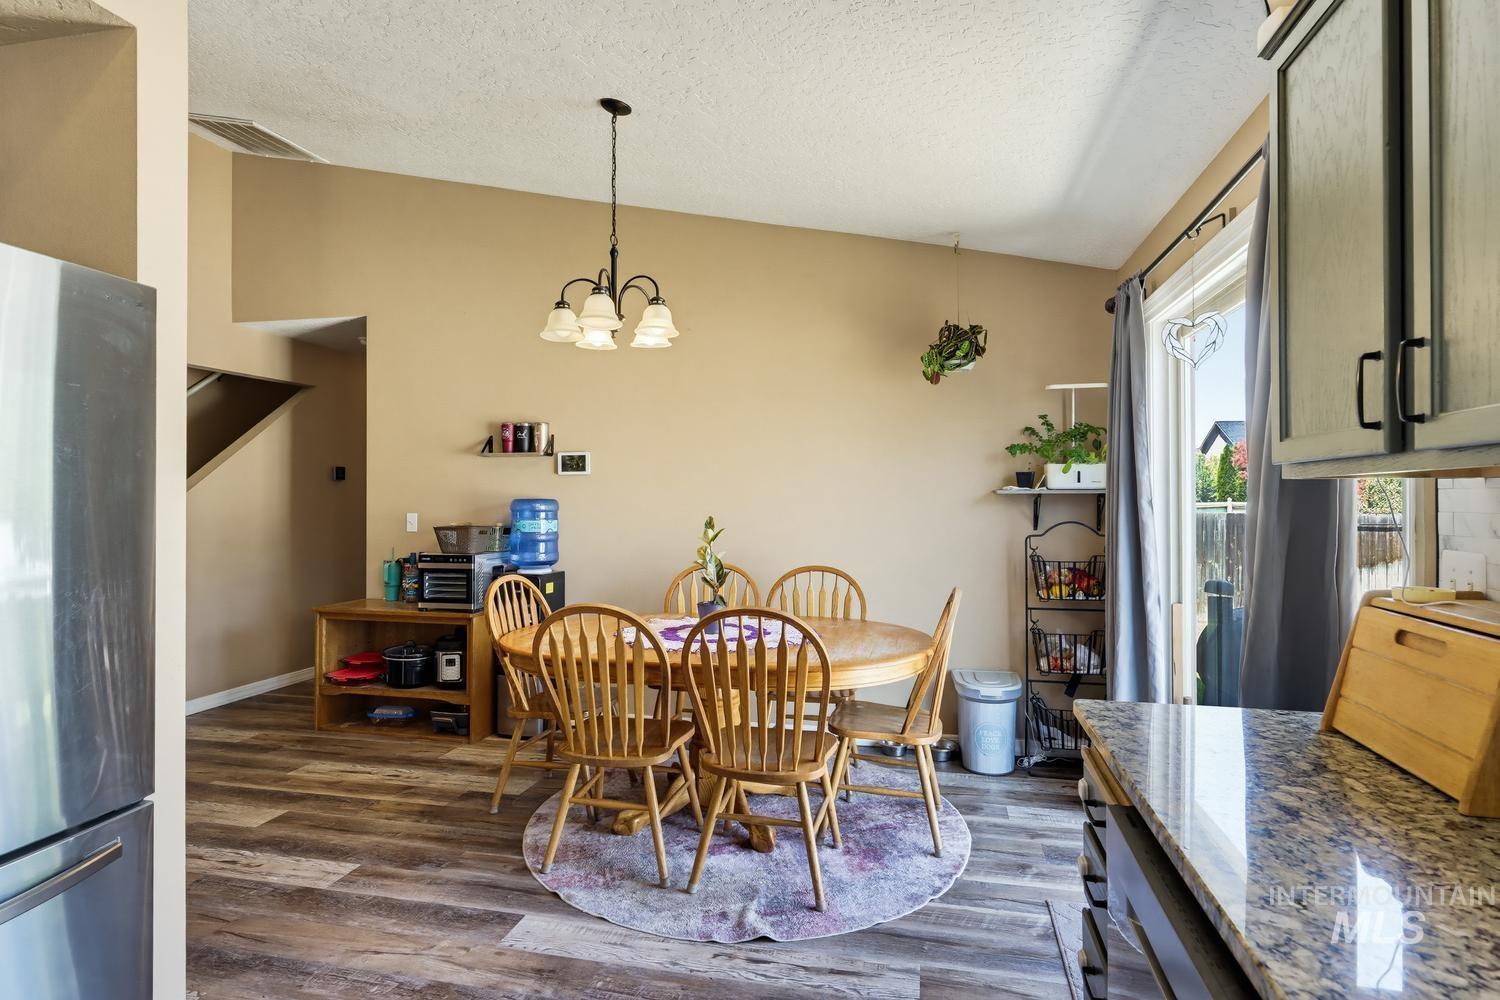
Dining area featuring wood-finish flooring, vaulted ceiling, and an overhead chandelier
-
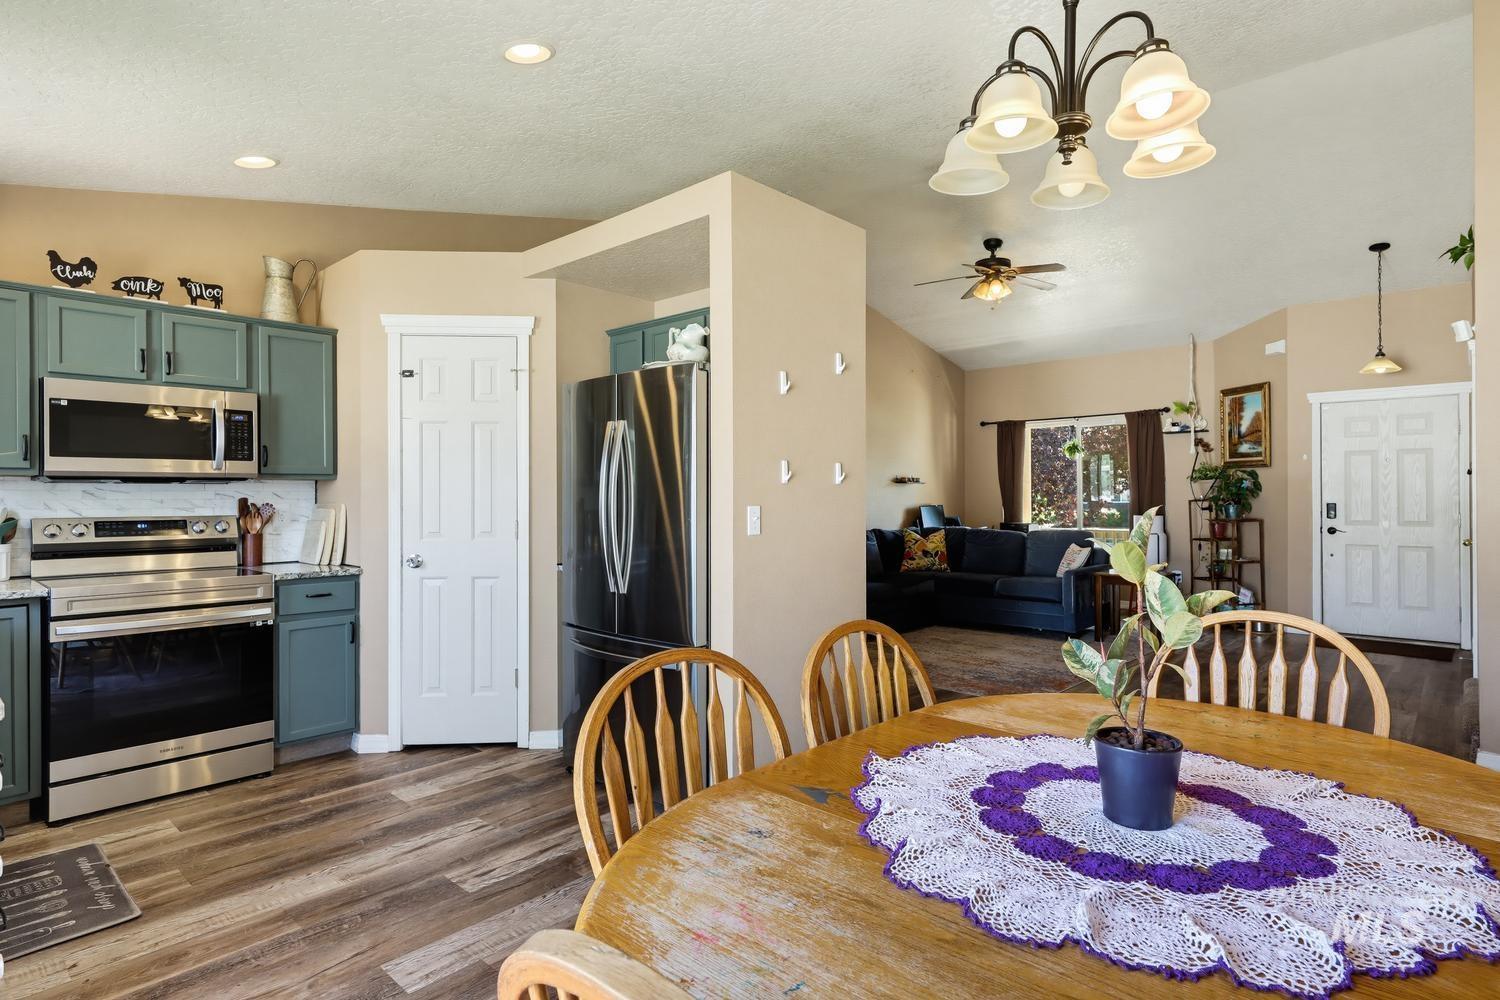
Kitchen featuring teal cabinetry, stainless steel appliances, wood-finish flooring, recessed lighting, and a white subway tile backsplash
-
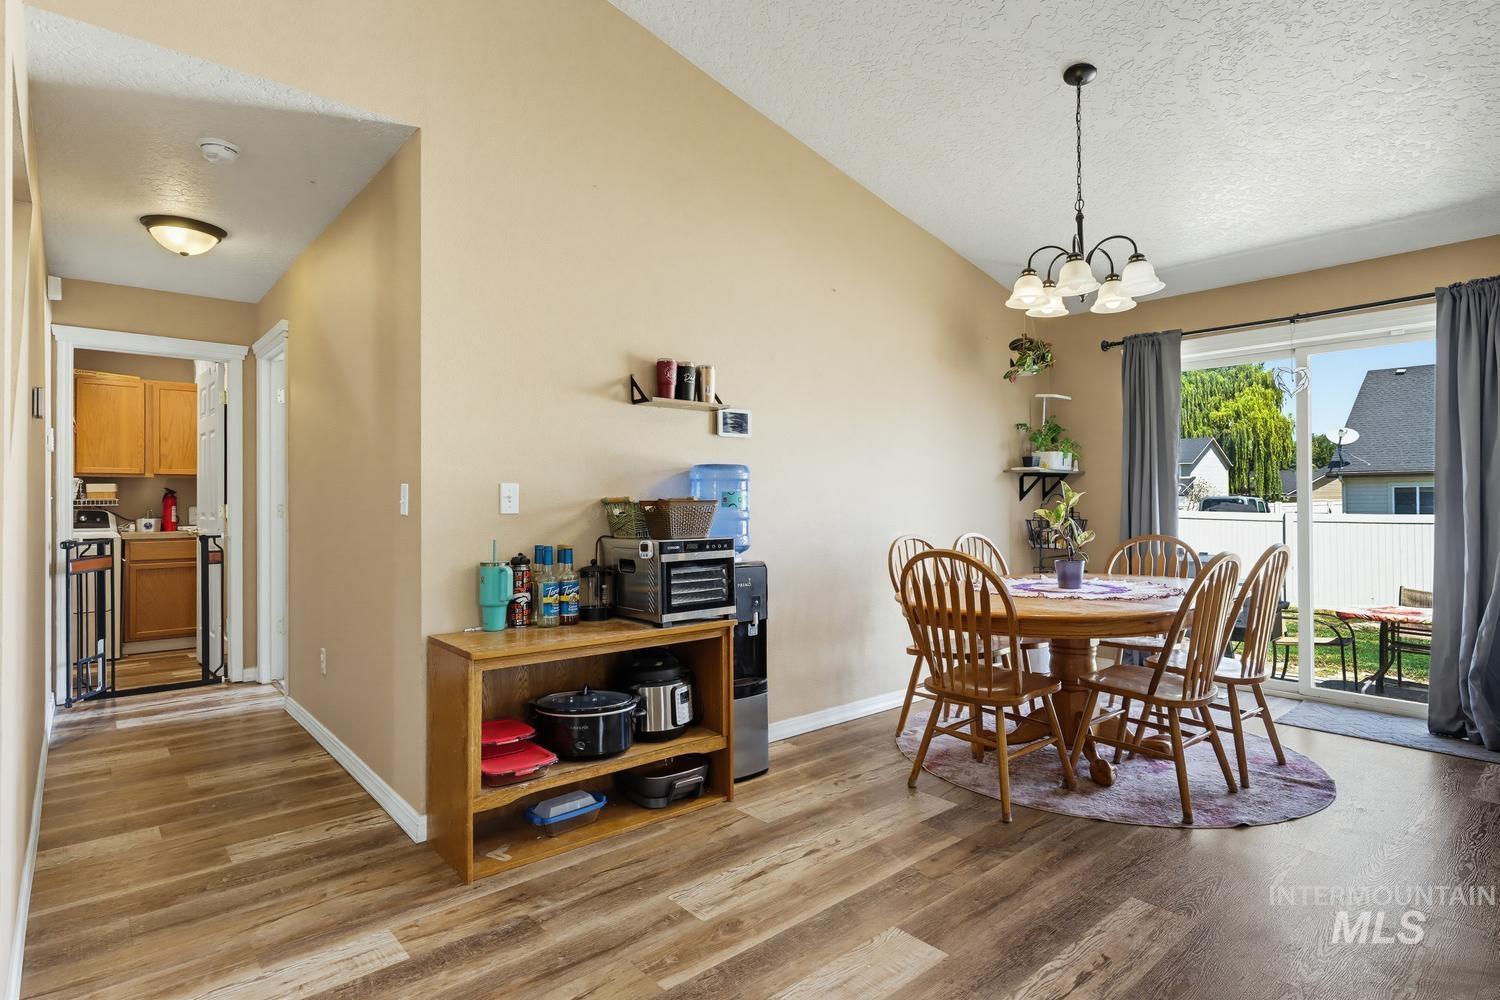
Dining area featuring wood-finish flooring and a vaulted ceiling
-
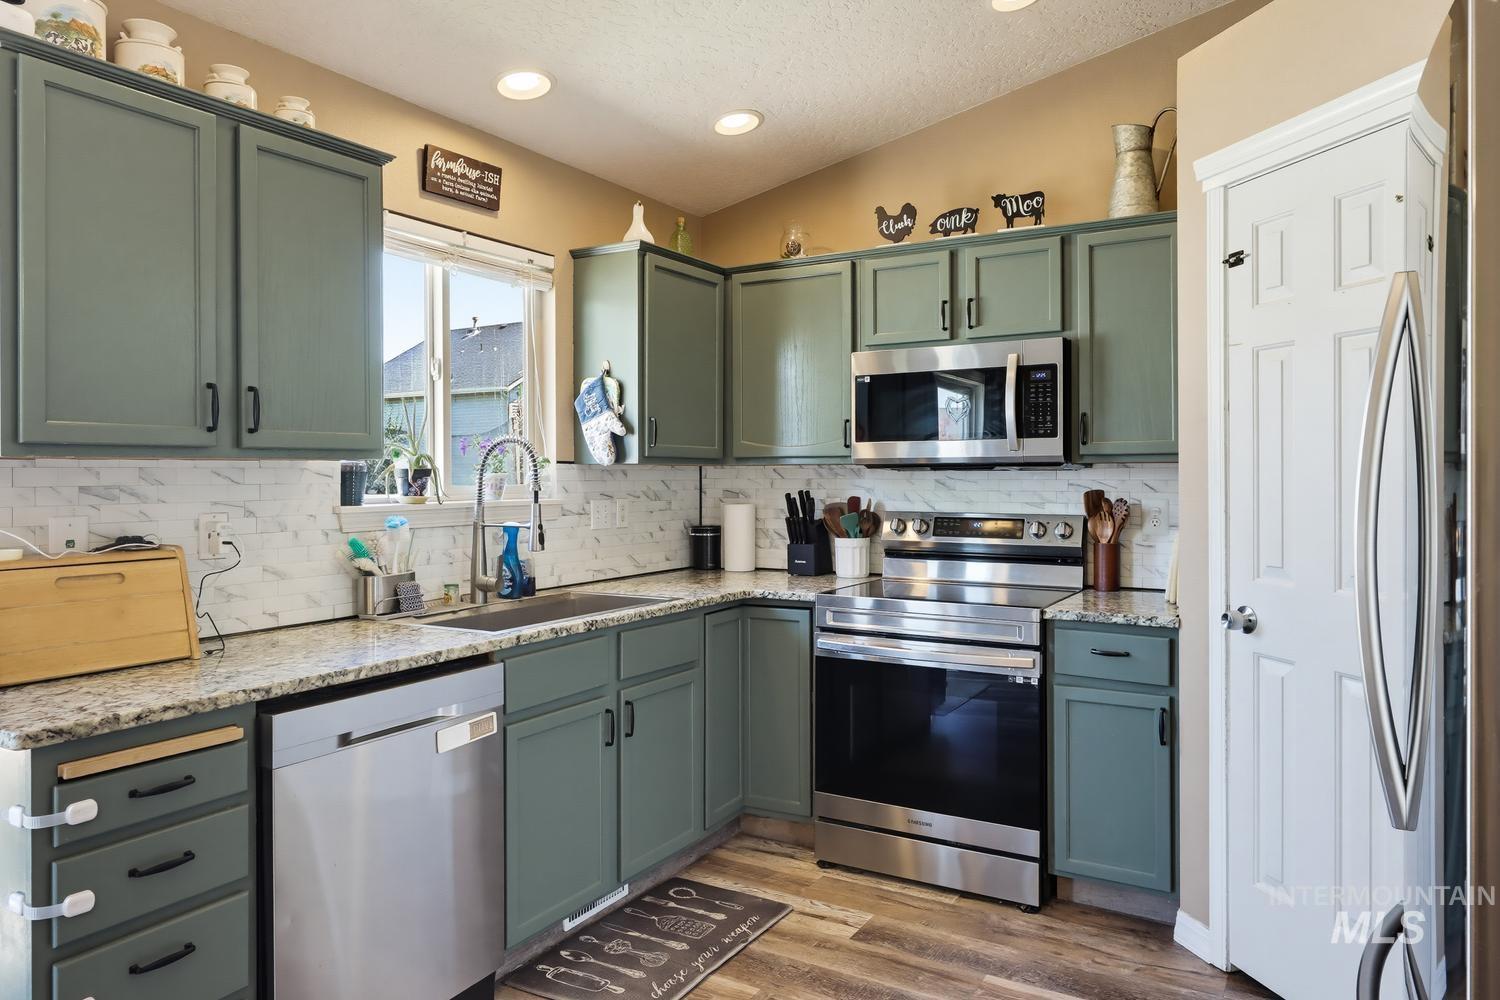
Contemporary kitchen featuring sage green cabinetry, granite-finish countertops, and a white subway tile backsplash
-
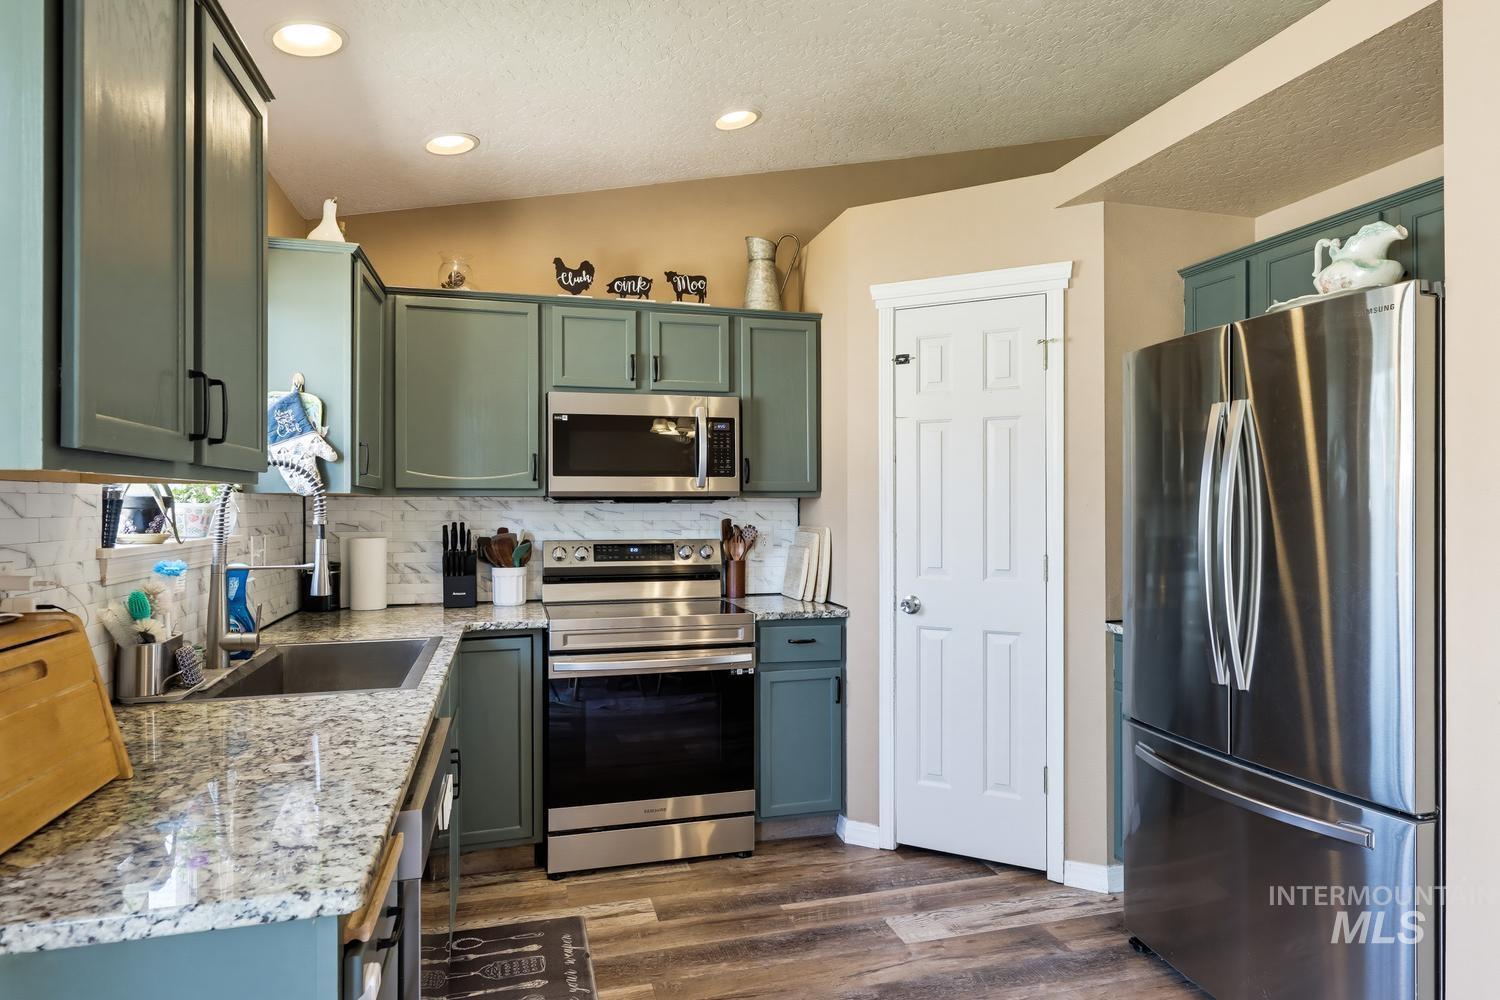
Kitchen featuring painted cabinetry, stainless steel appliances, speckled countertops, and wood-finish flooring
-
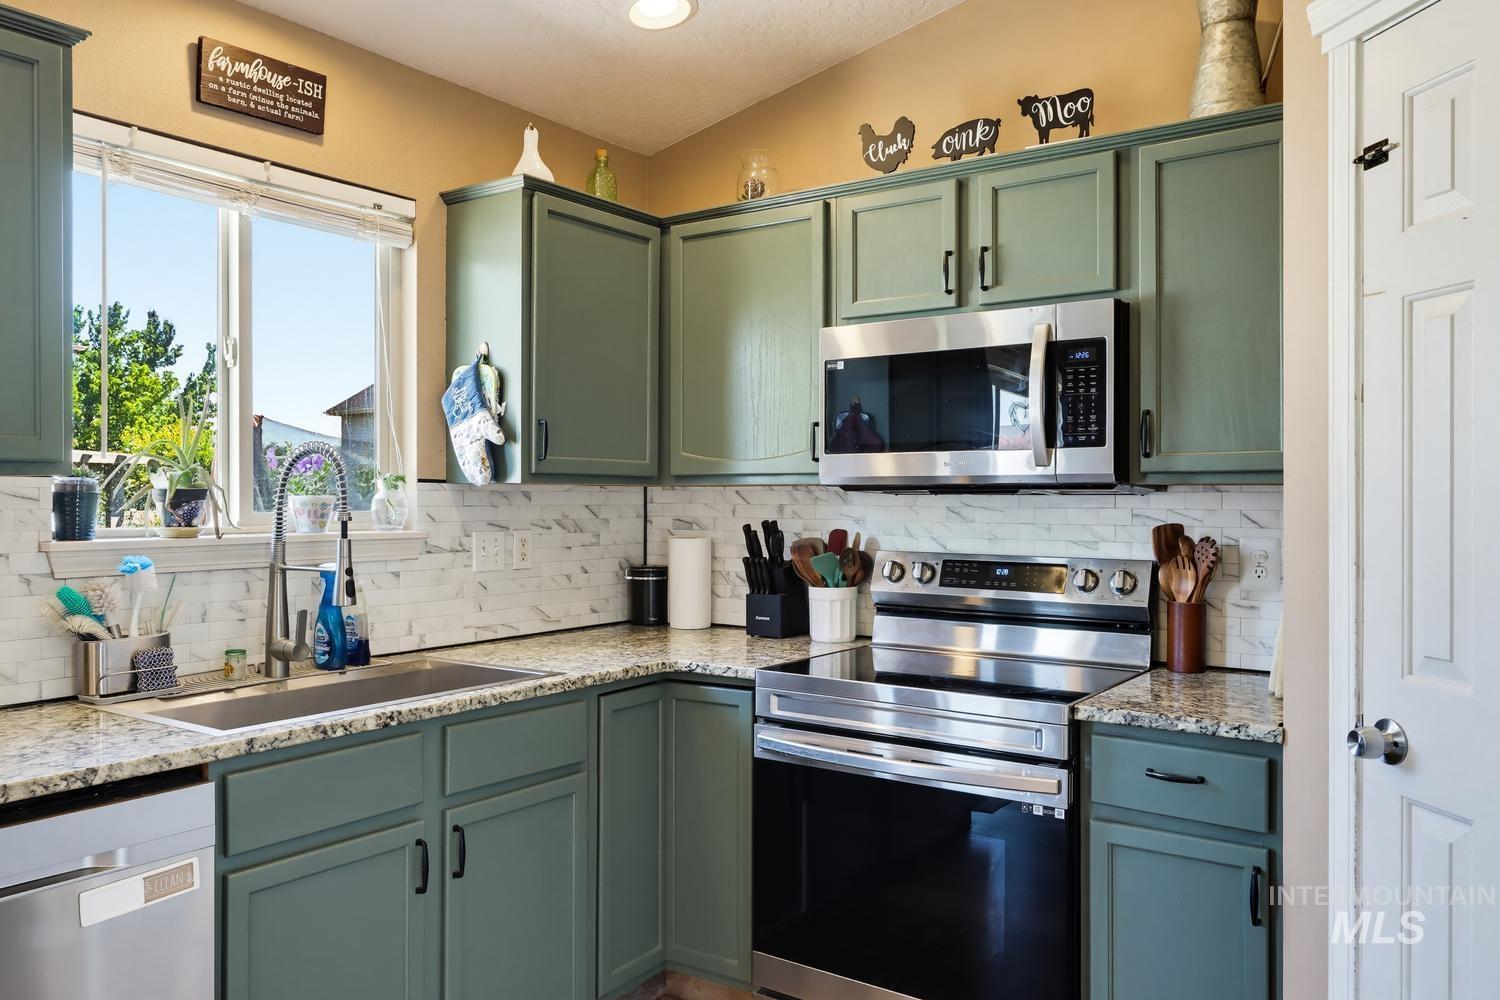
Kitchen featuring sage green cabinetry, granite countertops, a stainless steel appliance suite, and a white subway tile backsplash
-
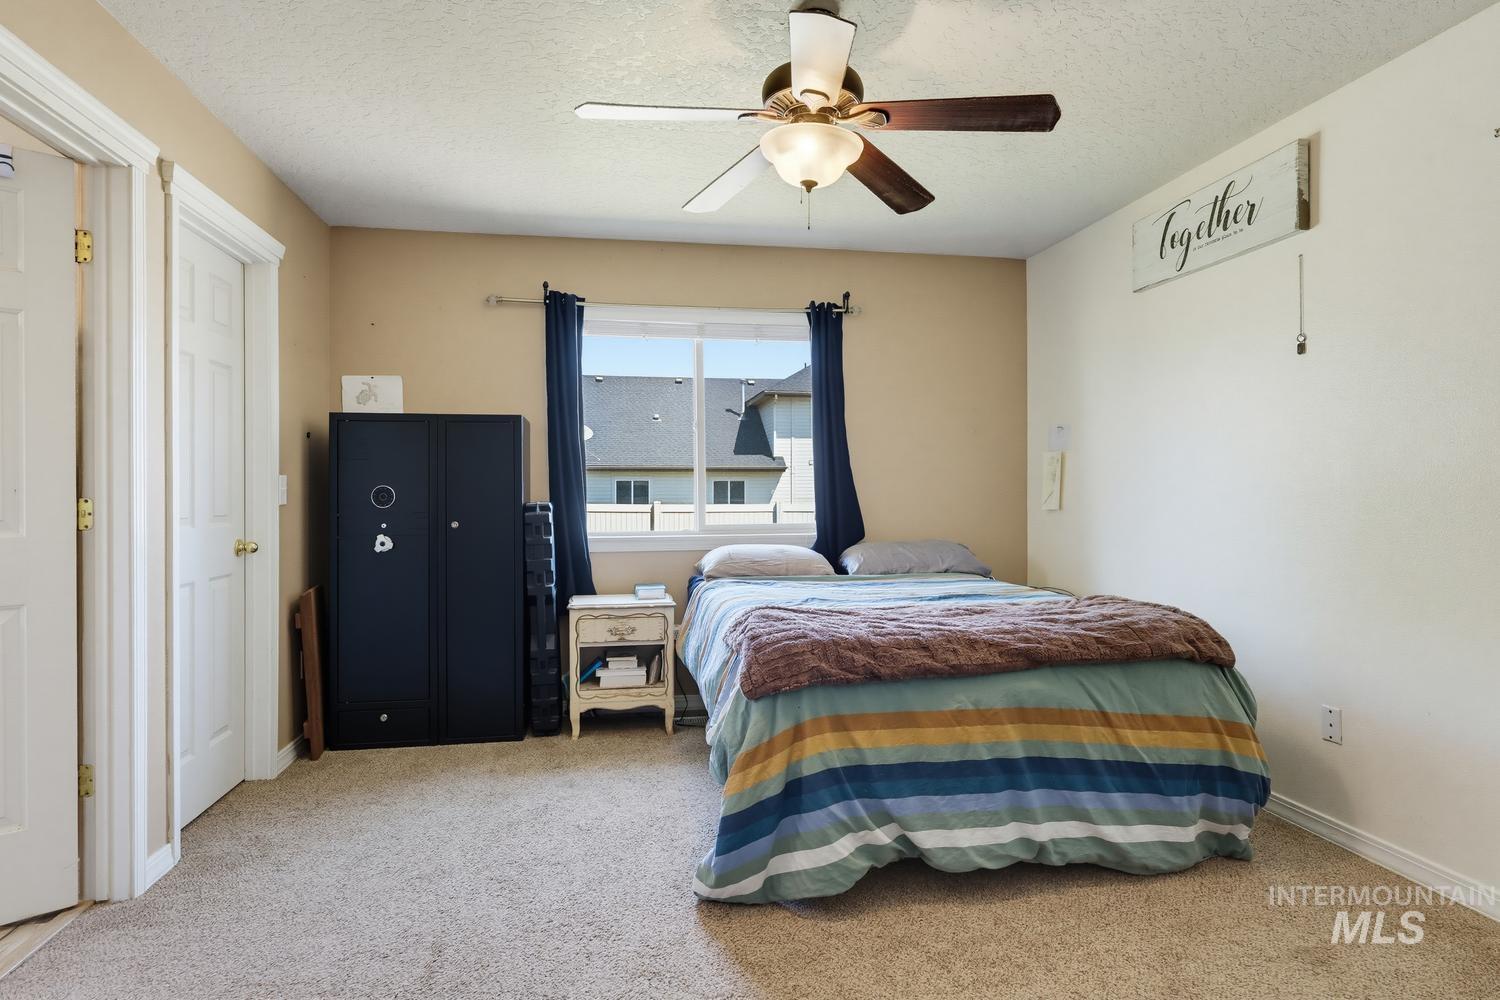
Carpeted room featuring a ceiling fan with light fixture, a window with dark blue curtains, and two interior doors with gold-tone hardware
-
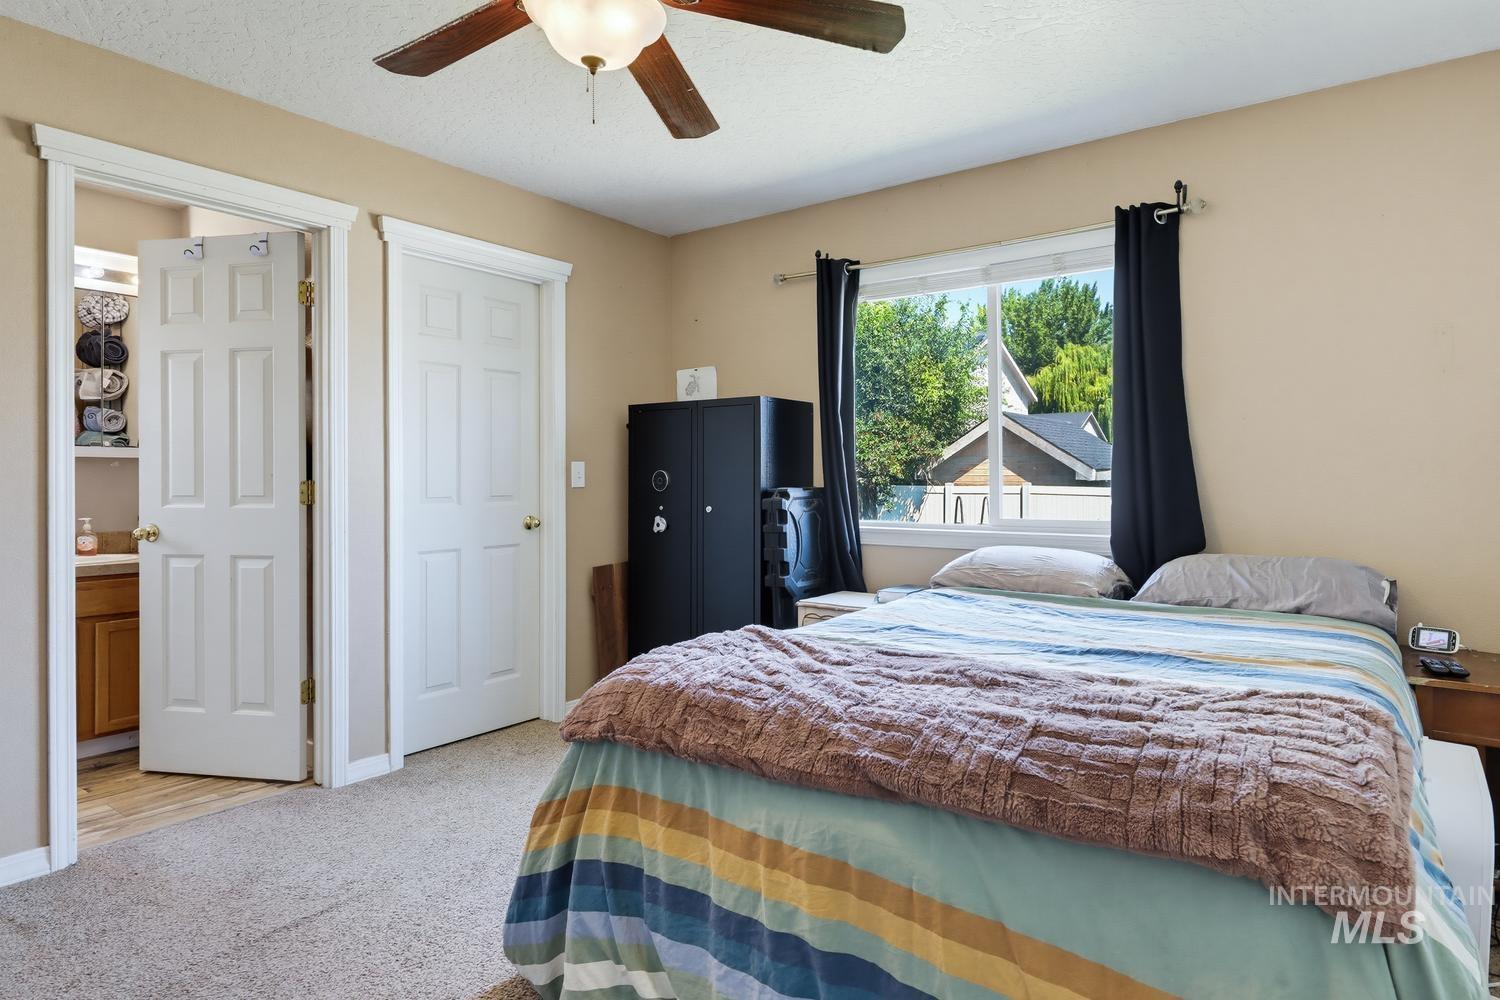
Carpeted bedroom featuring a large window, a ceiling fan with light fixture, and two panel-style interior doors with white trim
-
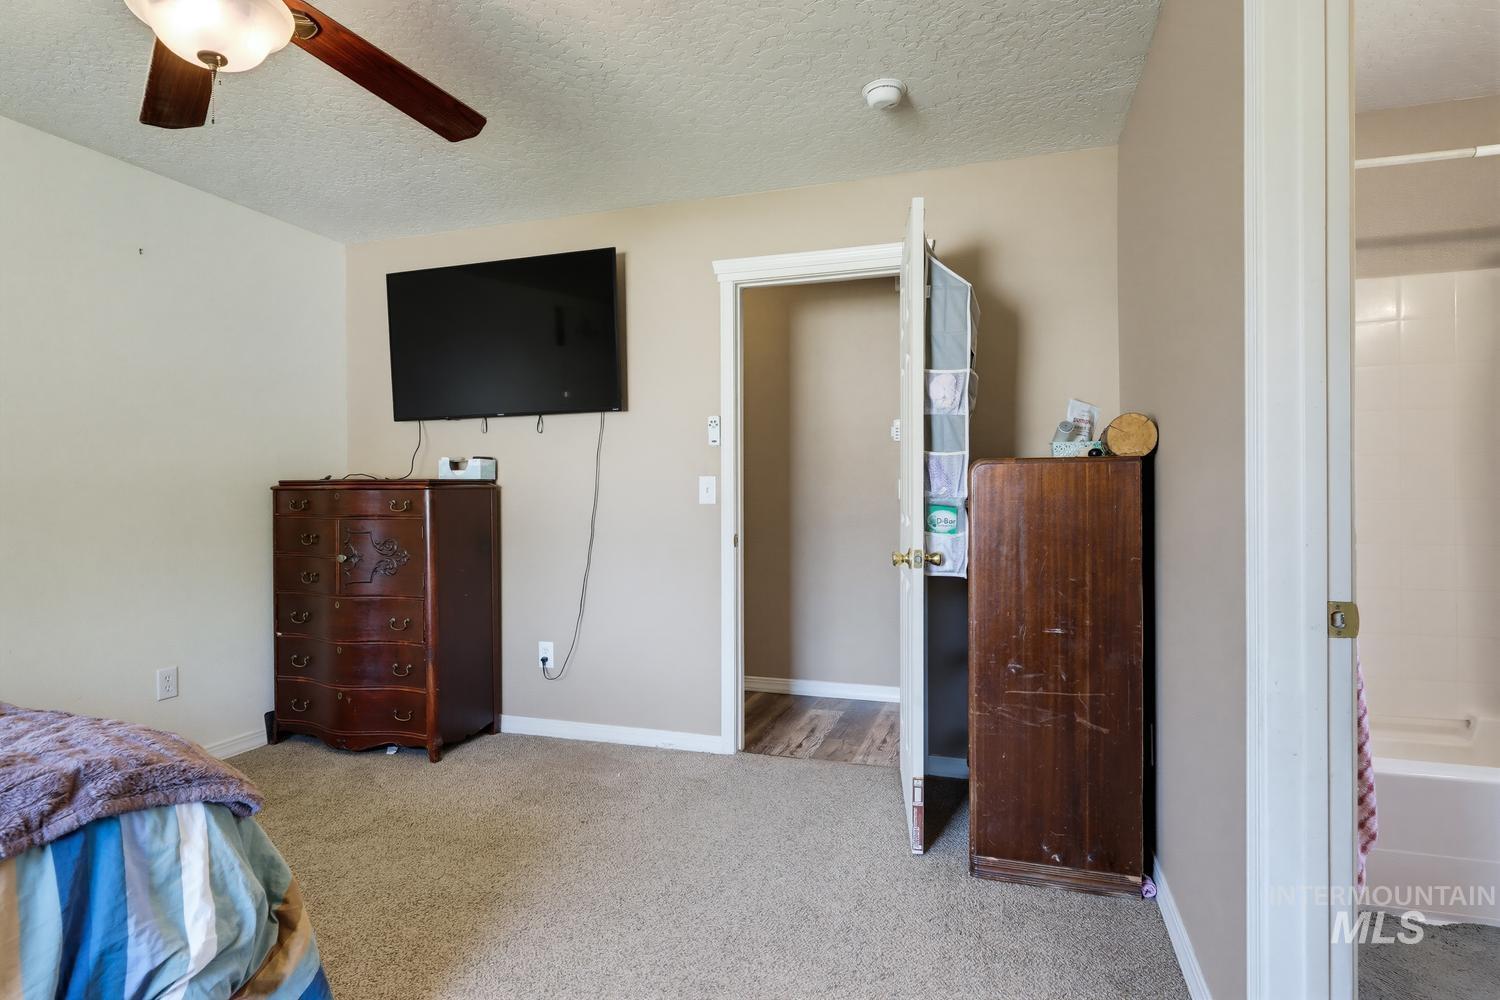
Carpeted flooring complements neutral wall tones
-
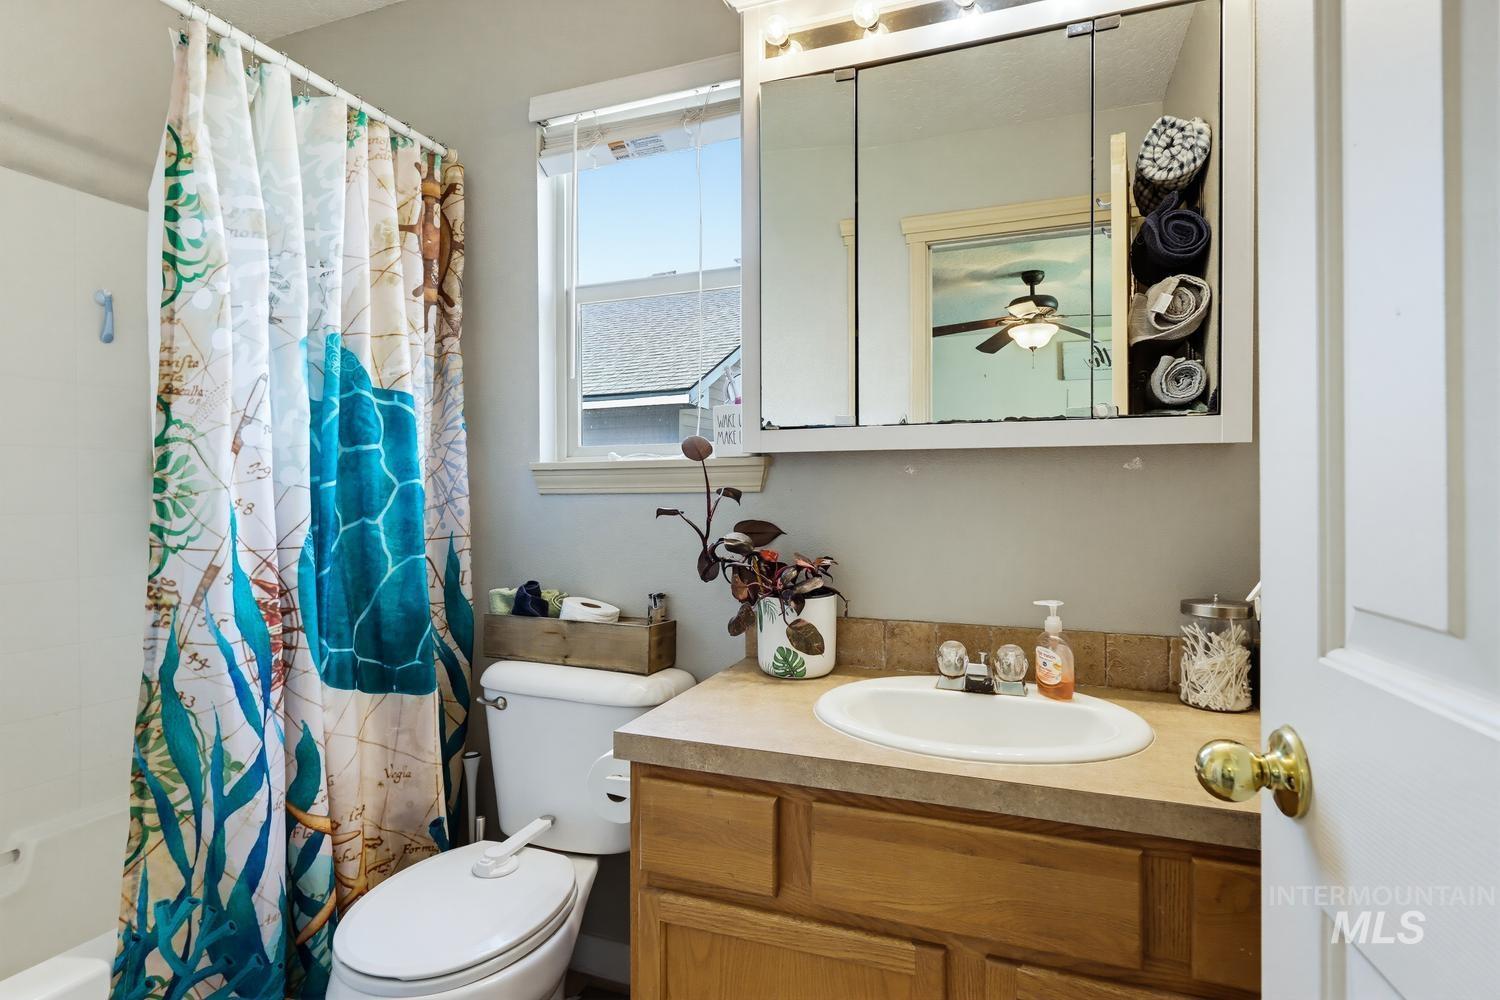
Bathroom featuring a white tub, toilet, and a window for natural light
-
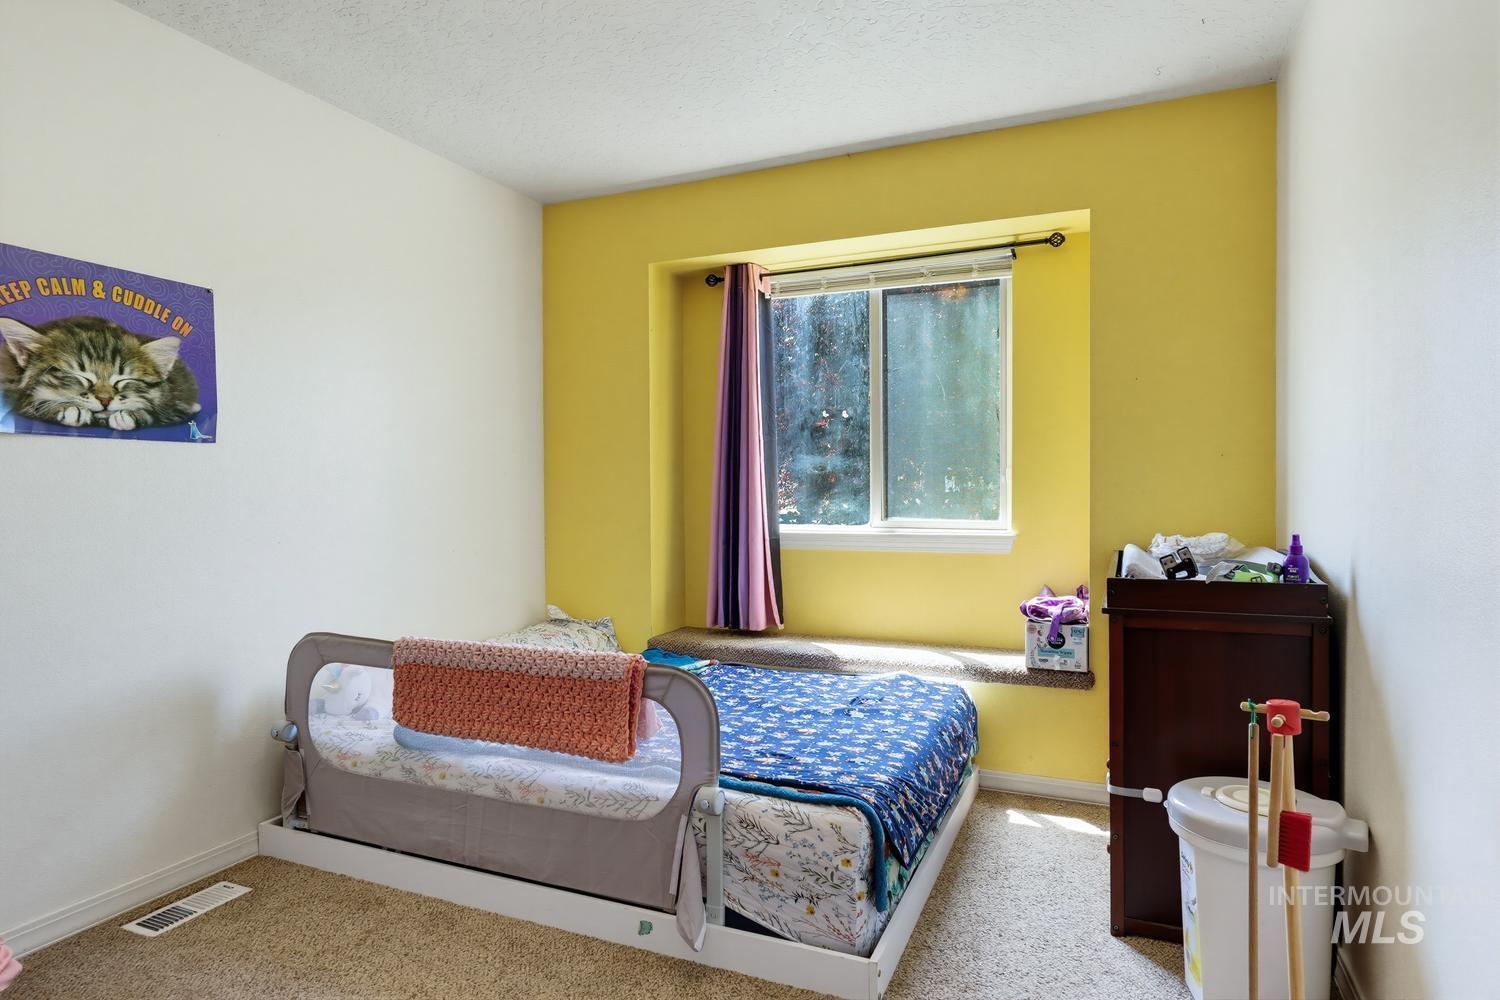
Carpeted room featuring a window with a built-in sill bench, yellow accent wall, and white trim
-
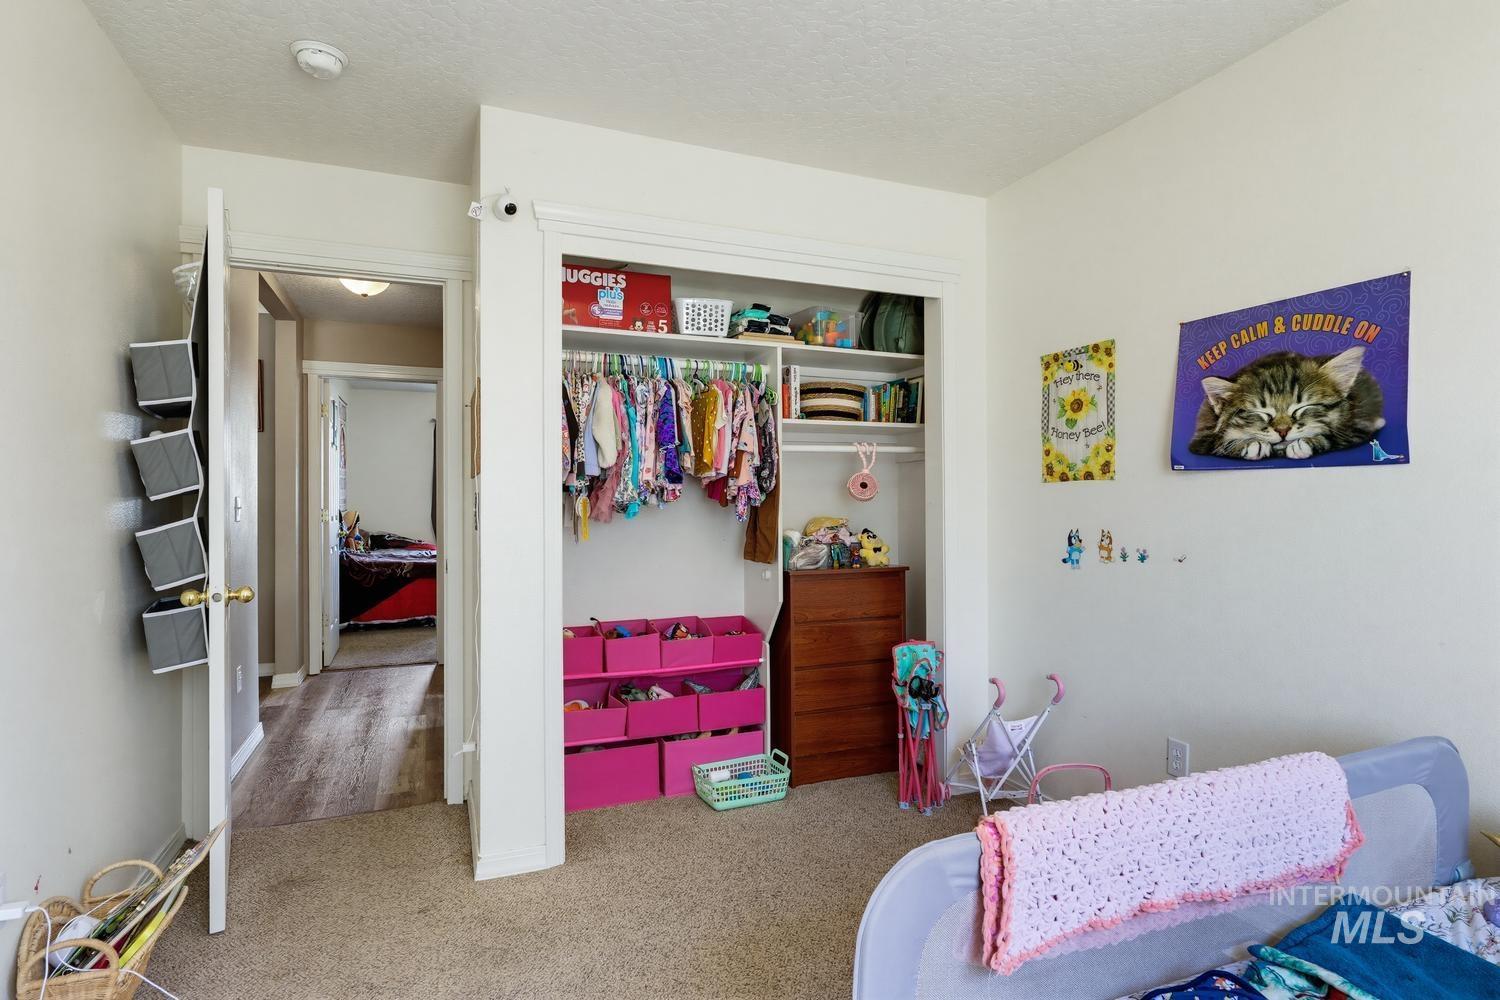
Bedroom featuring a built-in closet with shelving and hanging rods
-
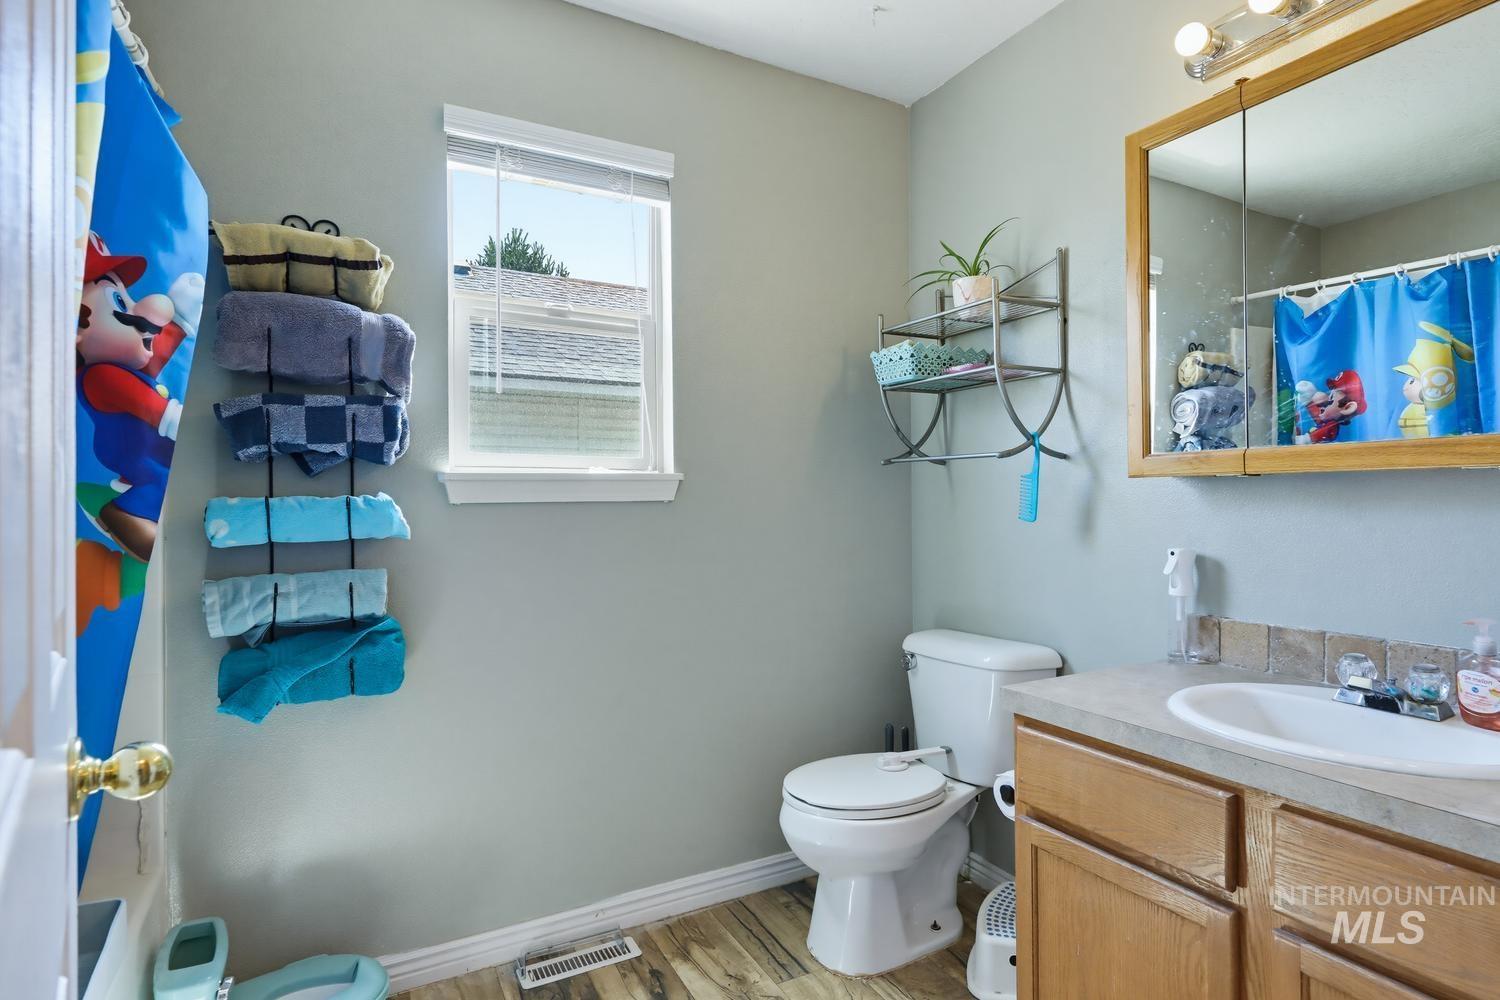
Bathroom featuring wood-finish flooring, a single window with blinds, and a vanity with a light wood-finish cabinet and integrated sink
-
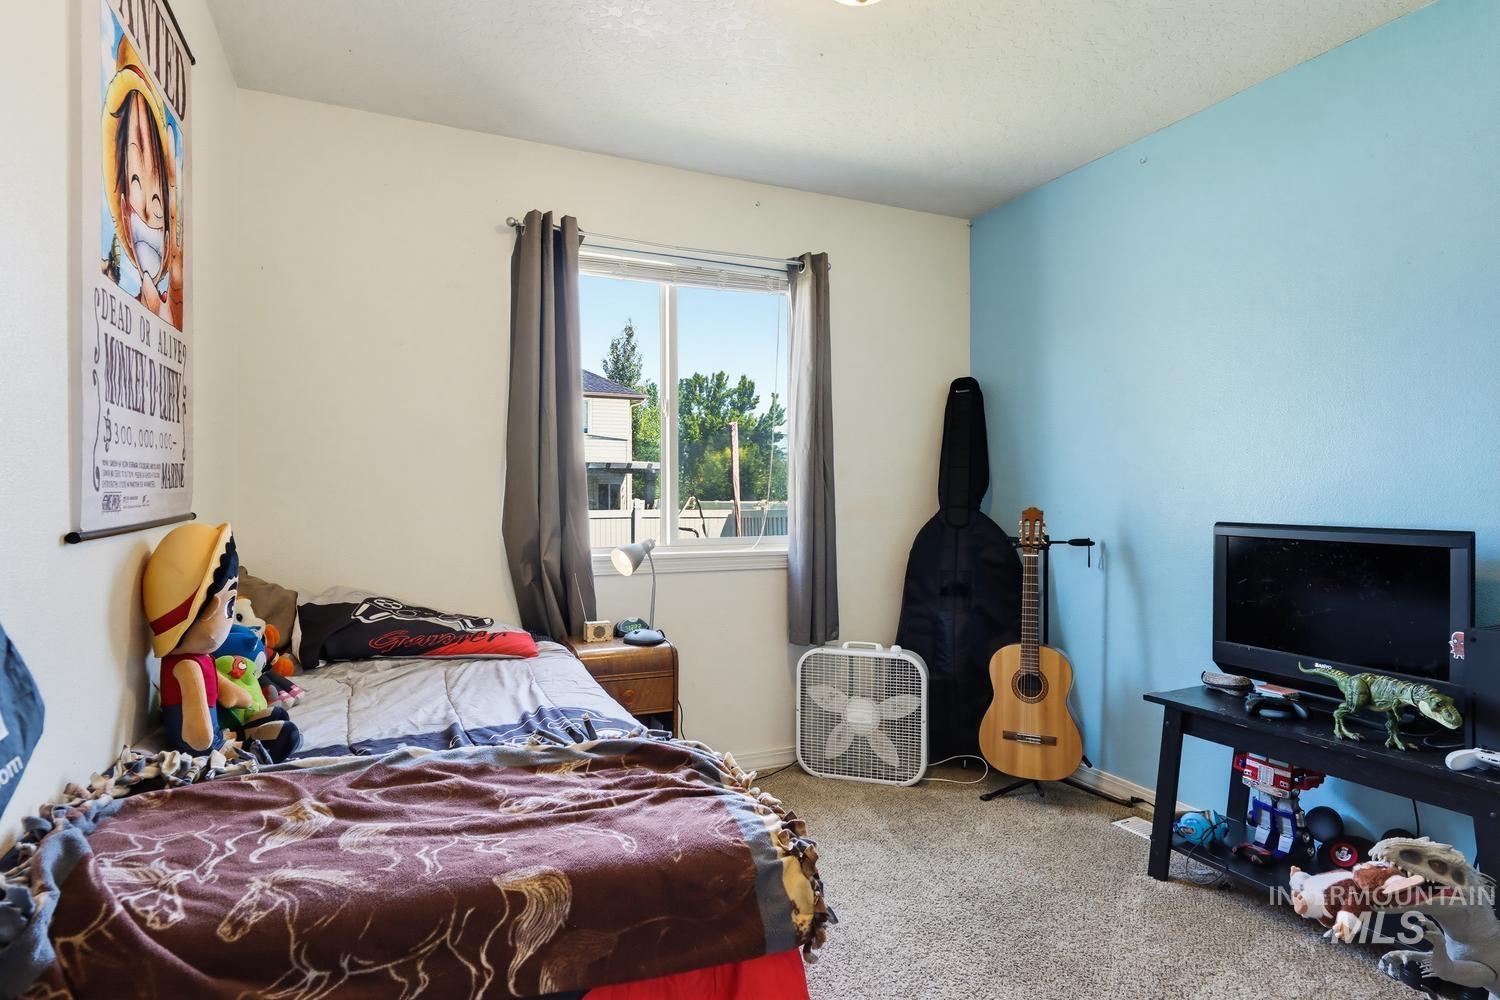
Room featuring a light blue accent wall and white painted walls, a window with gray curtain panels, and carpeted flooring
-
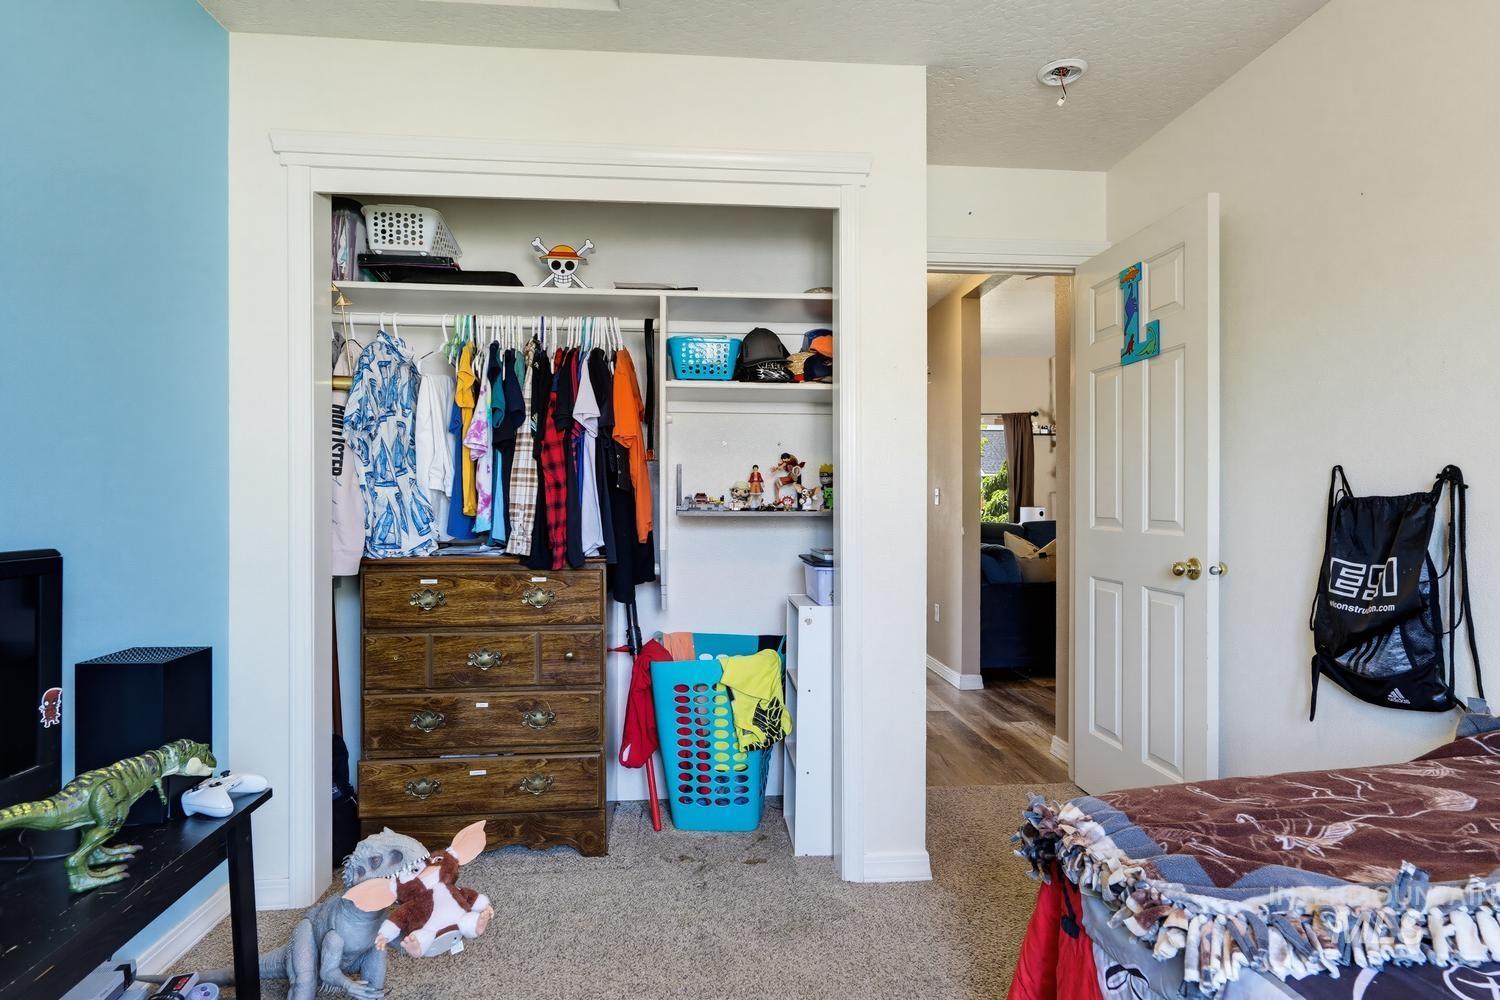
Recessed closet with integrated shelving and hanging rods, beige carpet flooring, and a solid core interior door with brass hardware
-
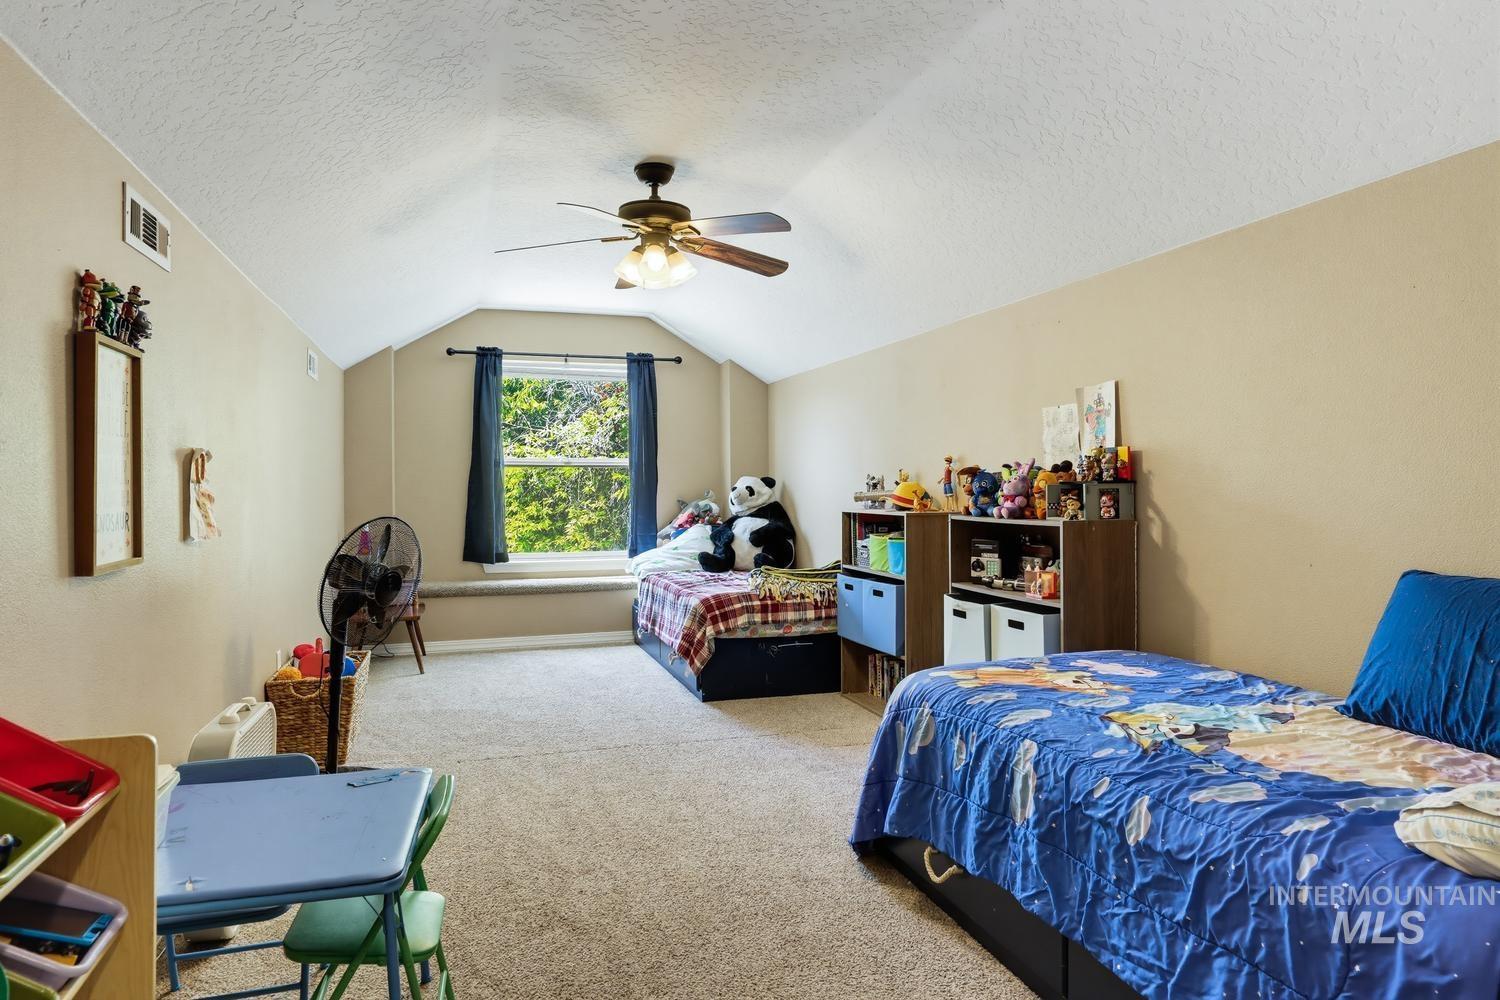
Spacious room featuring sloped ceilings, a ceiling fan, and carpet flooring
-
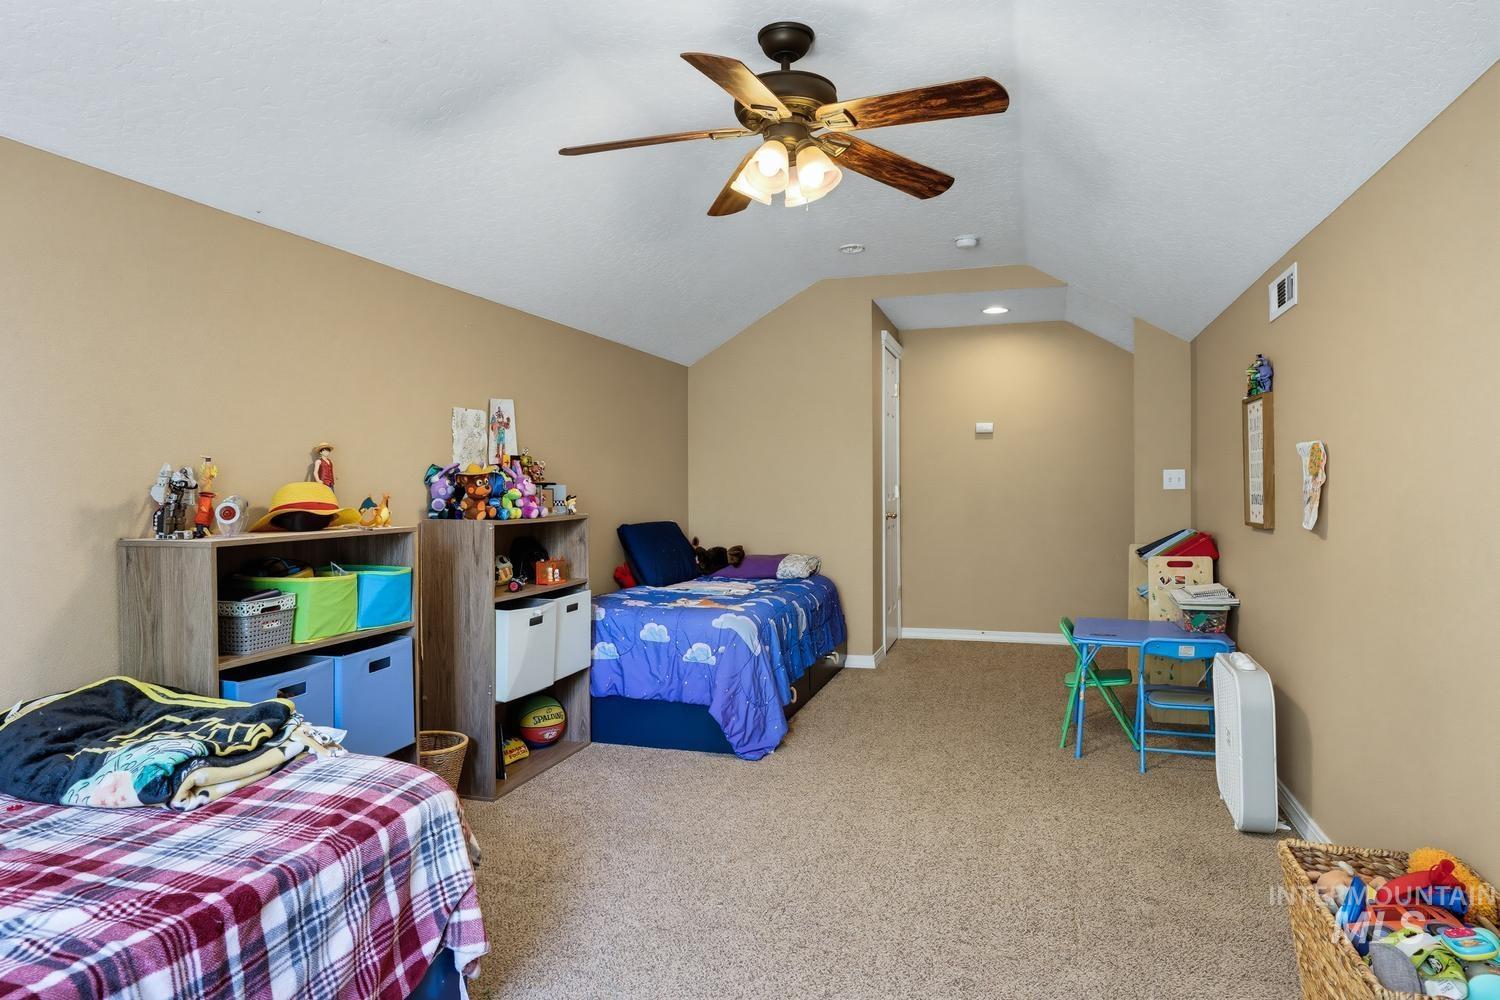
Carpeted room featuring a sloped ceiling and a ceiling fan with integrated lighting
-
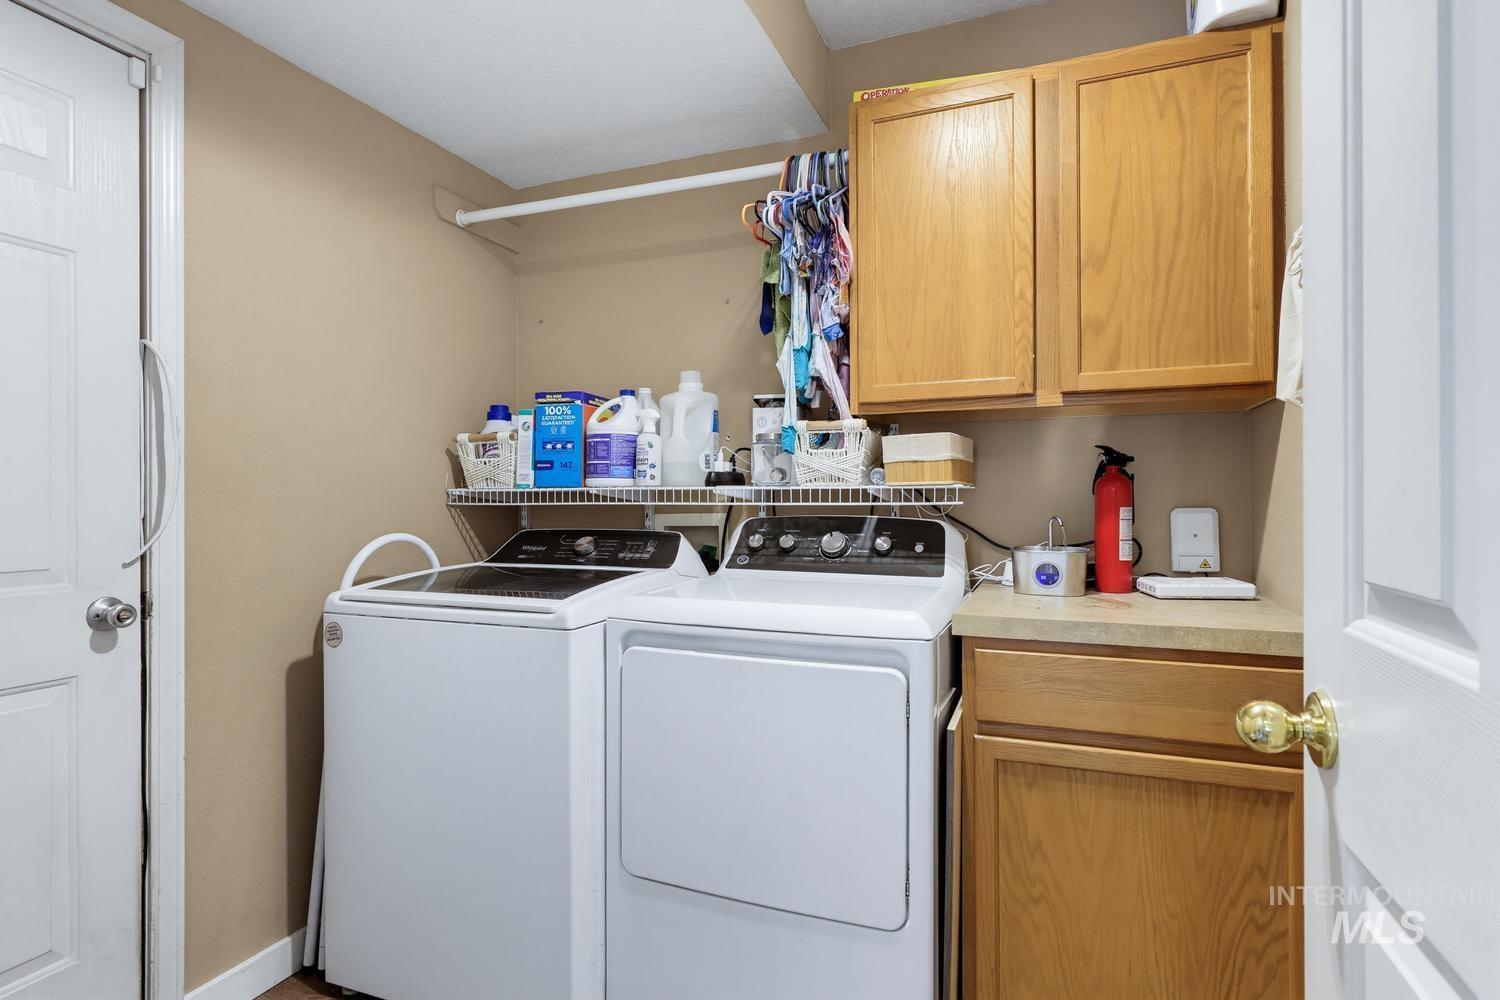
Dedicated laundry area featuring upper wood-finish cabinetry, a light-toned countertop, and a built-in wire shelf
-

Expansive grassy backyard featuring a concrete patio, sliding glass door access, and a built-in stone fire pit
Come see this beautiful single level home offering 3 beds, 2 baths, and a spacious upstairs BONUS room. Situated in an established neighborhood, this home features attractive curb appeal complete with a front porch and a functional layout designed for everyday living. Inside, you’ll find vaulted ceilings that create an open feel throughout the main living areas. The kitchen is equipped with granite countertops, stainless steel appliances, and charming cabinetry. Step outside to a large backyard with plenty of space for outdoor dining, gardening or recreation. 2 car garage with 200 amp service. House has fiber optic! Conveniently located near schools, parks, shopping, dining, and other everyday amenities, this home offers comfort, flexibility, and value. Don’t miss this great opportunity.
- Heating:
- Forced Air, Gas
- Cooling:
- Central air
- Garage Capacity:
- 2
- Country:
- US
- State:
- ID
- City:
- Nampa
- Zipcode:
- 83651
- Street:
- 1828 W Lotus Ponds Crt
- Longitude:
- W117° 23' 45.5''
- Latitude:
- N43° 35' 14.6''
- Master Bedroom Level:
- Main
- Bedroom 2 Level:
- Main
- Bedroom 3 Level:
- Main
- Kitchen Level:
- Main
- Living Room Level:
- Main
- School District:
- Nampa School District #131
- Elementary School:
- Willow Creek
- Middle School:
- Lone Star
- High School:
- Nampa
- Status:
- Price Change
- Type:
- Single Family
- Level:
- Single w/ upstairs bonus room
- Tax Year:
- 2025
- Taxes:
- $1,576
- Potential Short Sale:
- No
- Age:
- 21 - 30 Years
- Auction:
- No
- Flood Ins Required:
- No
- HUD Owned:
- No
- In Foreclosure:
- No
- Land Size:
- Standard Lot 6000-9999 SF
- Home Owner Exempt:
- Yes
- HOA Frequency:
- Annual
- HOA Fees:
- $187
- Irrigation District:
- Pioneer Irrigation
- Inc Kitchen Features:
- Dishwasher, Disposal, Microwave, Oven/range freestanding, Pantry, Countertop-granite
- Lot Features:
- Sidewalks, Public road, Finished Driveway
- Water:
- City service
- Land Use:
- Single
- Sprinkler System:
- Auto,Full
Residential For Sale
1828 W Lotus Ponds Crt, Nampa, Idaho 83651
- Property Type :
- Residential
- Listing Type :
- For Sale
- Listing ID :
- 98993068
- Price :
- $389,500
- Bedrooms :
- 3
- Bathrooms :
- 2
- Apx SqFt :
- 1,541 SqFt
- Year Built :
- 2003
- Lot Area :
- 0.16 SqFt
- Days on Market :
- 9
- Subdivision :
- Lotus Springs
- Update Date :
- 07/16/2026 20:08:33
- Status :
- Active

- JoeAnne Santy-Greene
- (208) 947-4609
- (208) 283-6313
- (208) 287-8500
-


