

-
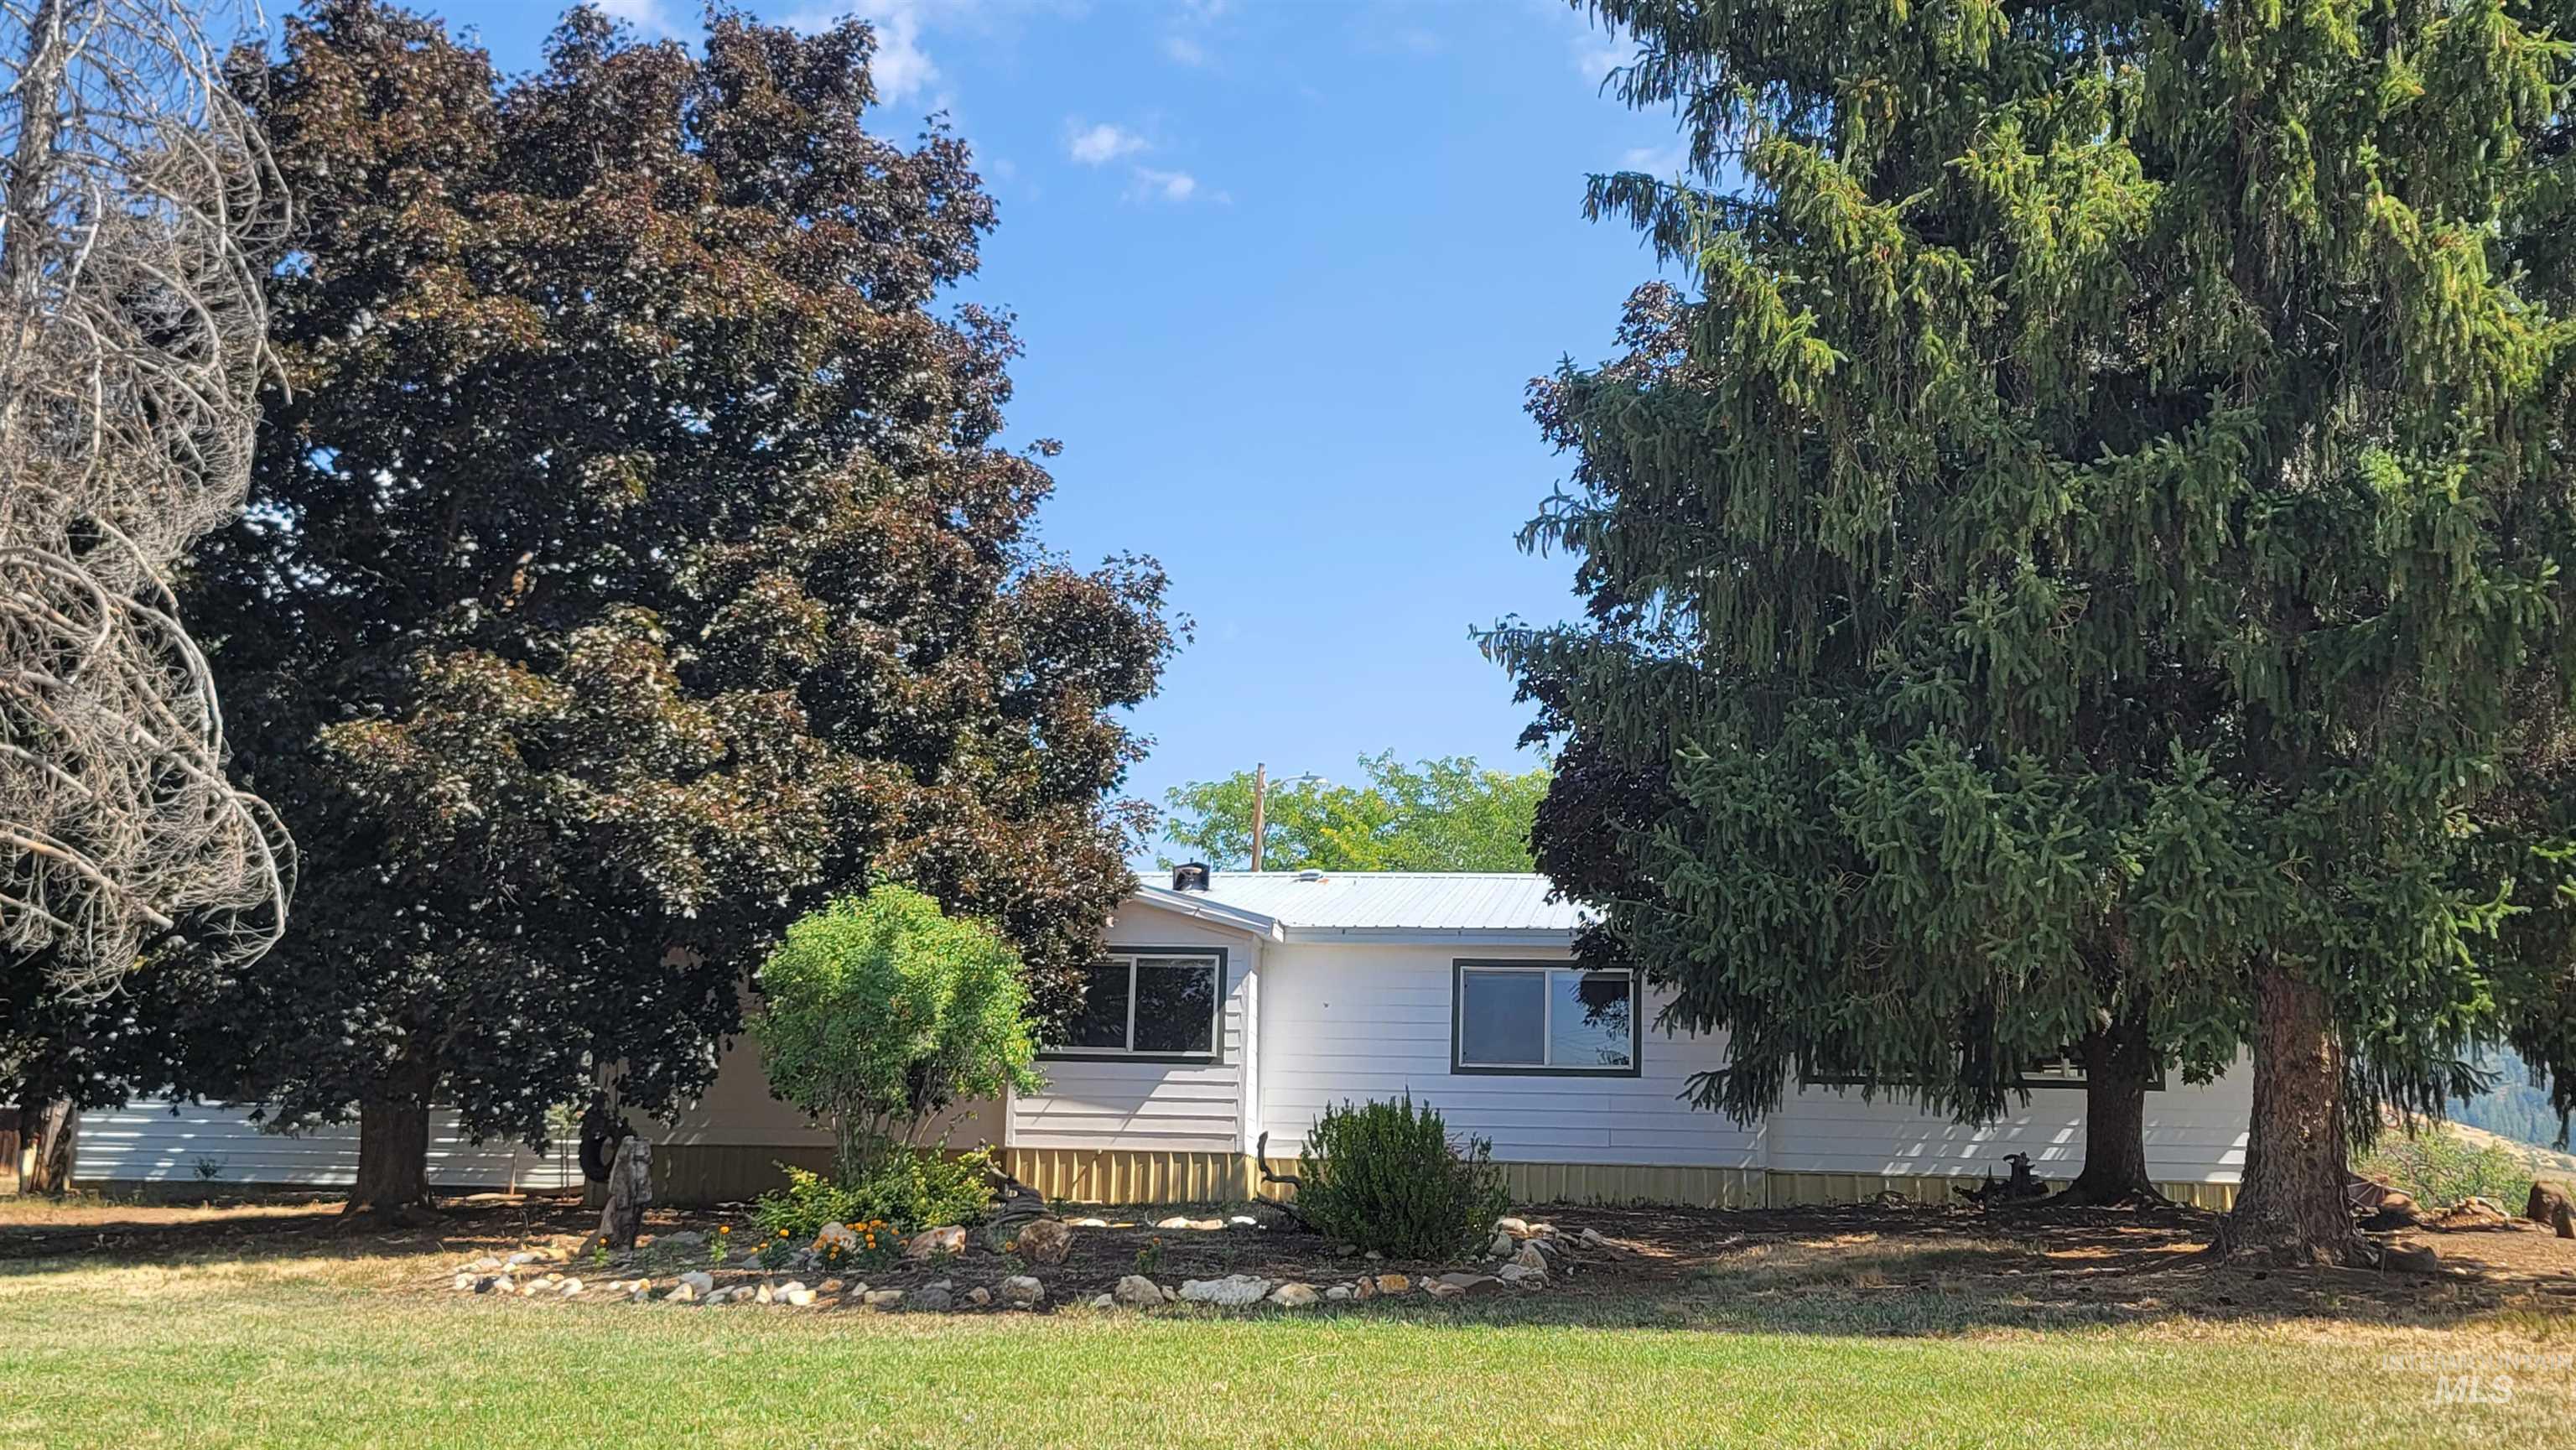
View of front of home with a front lawn and a metal roof
-
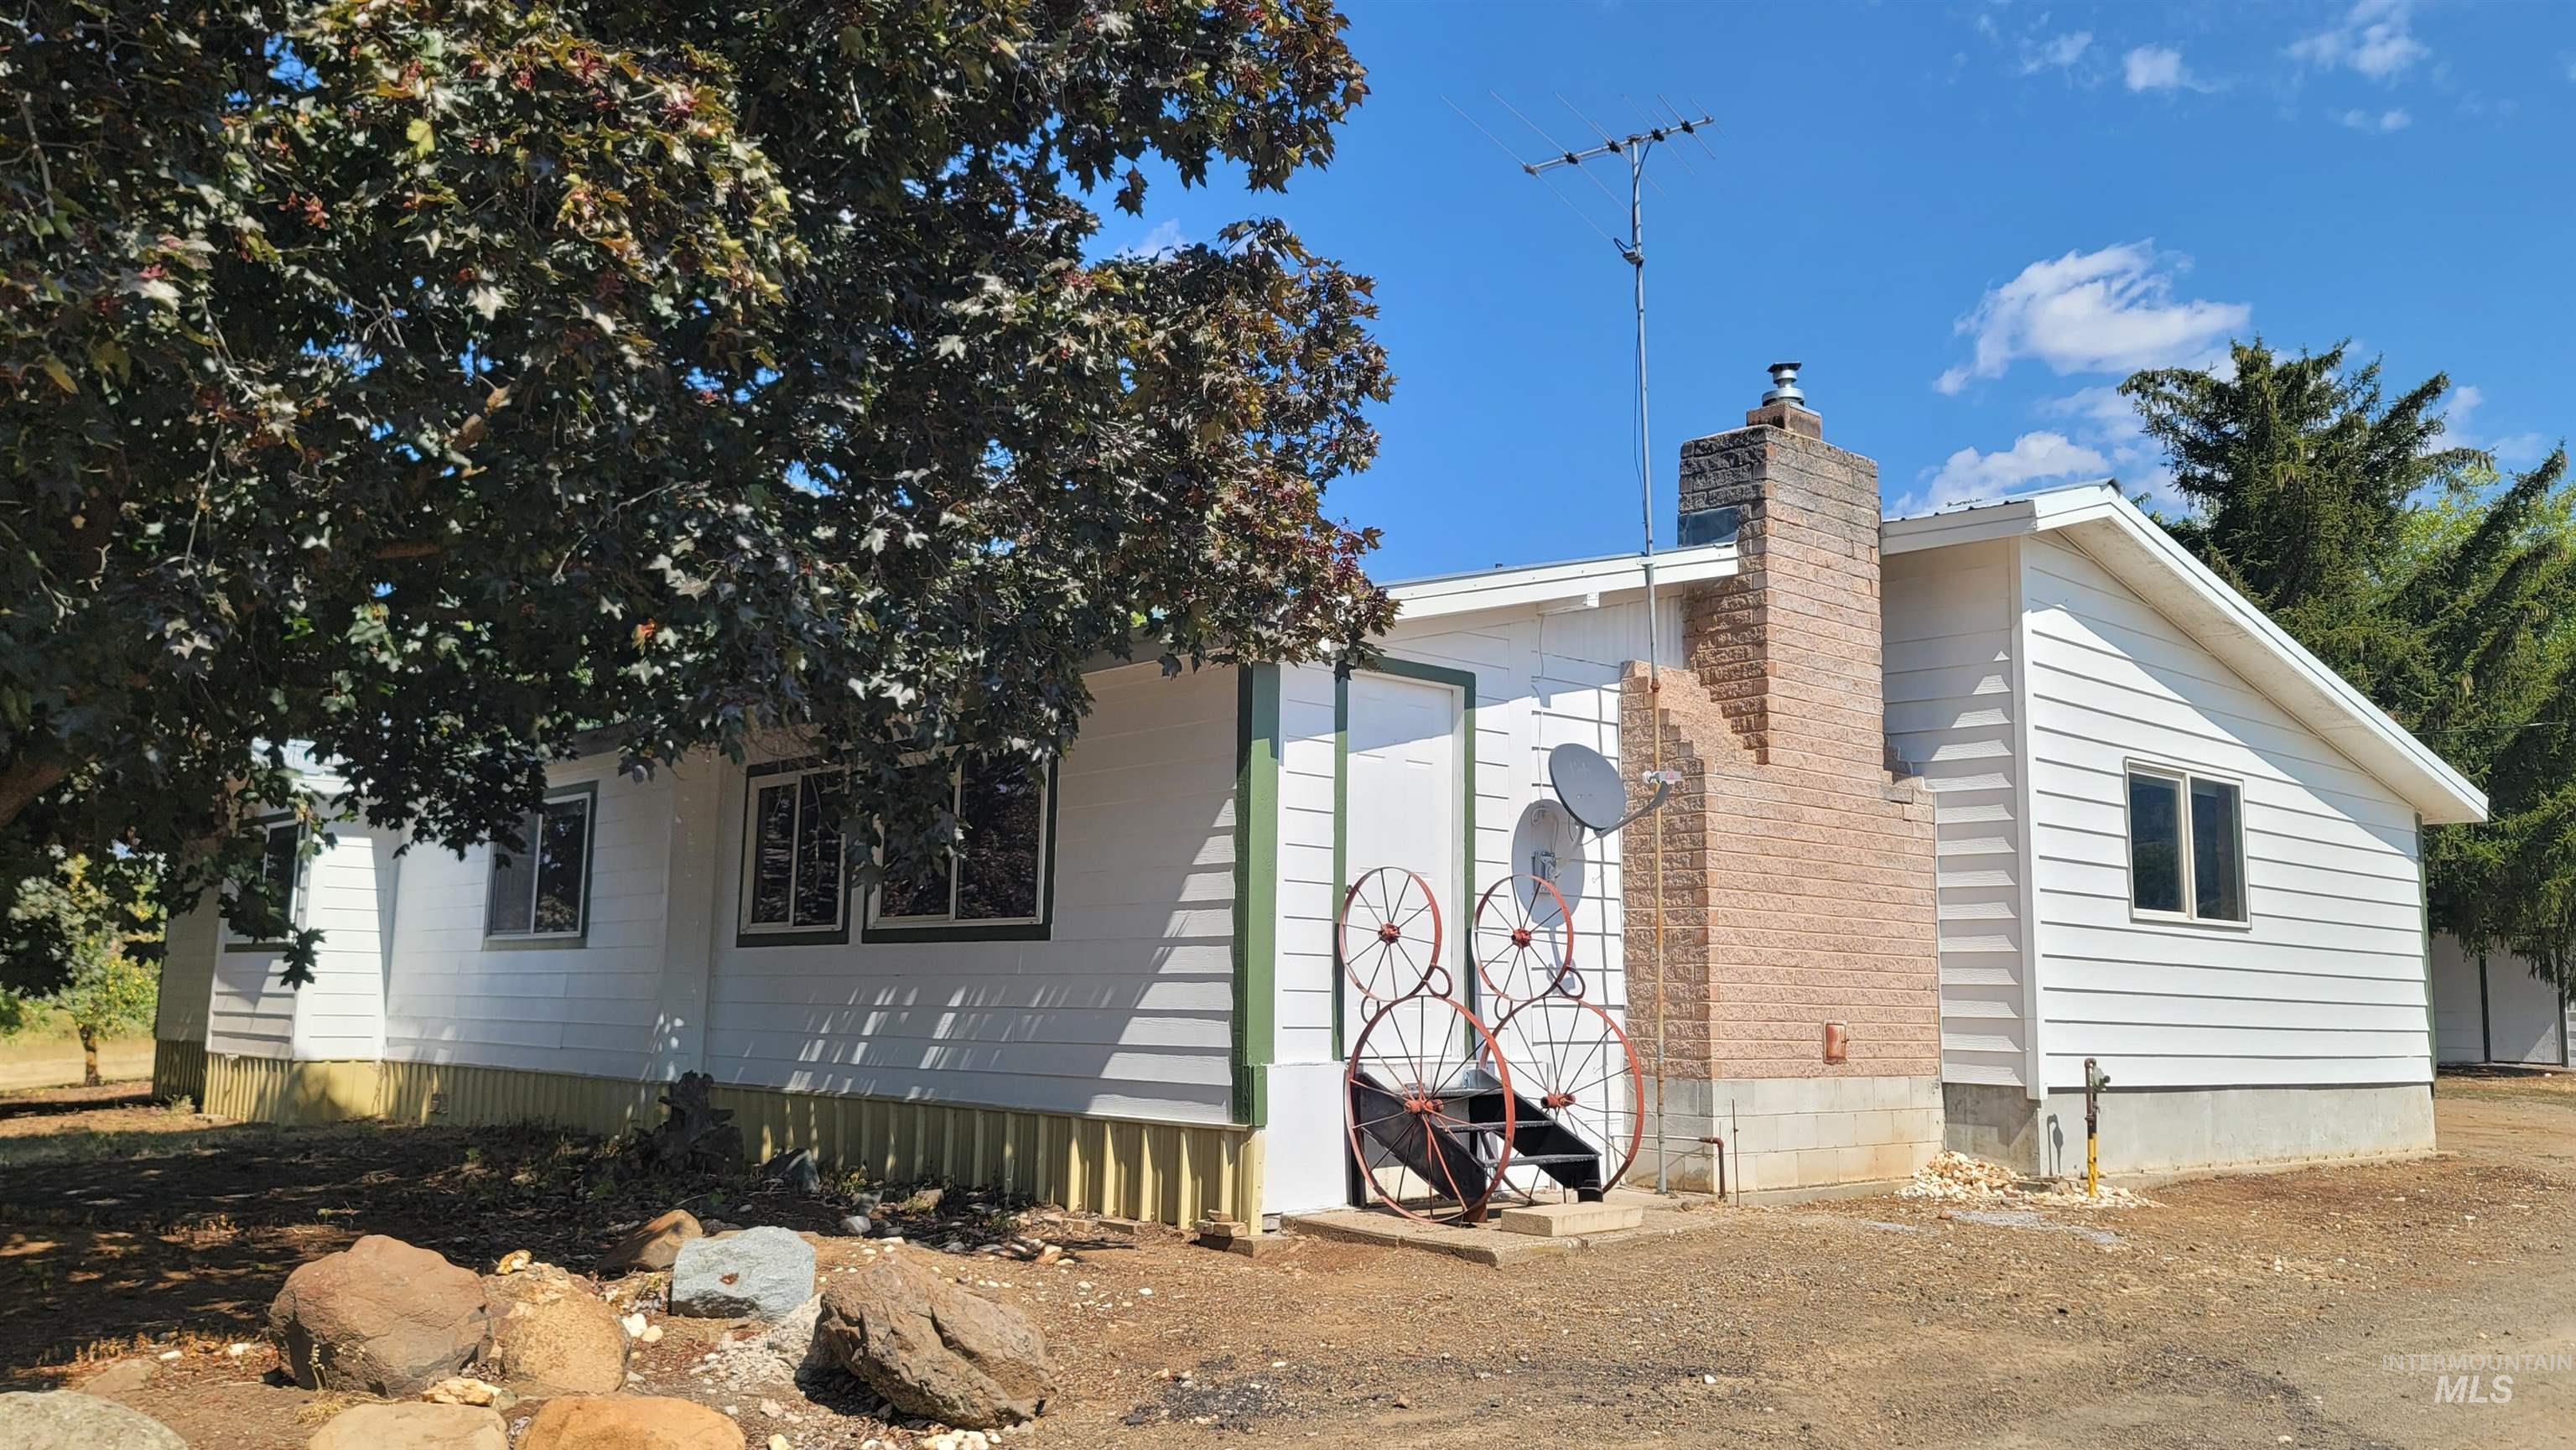
View of side of home featuring a chimney
-
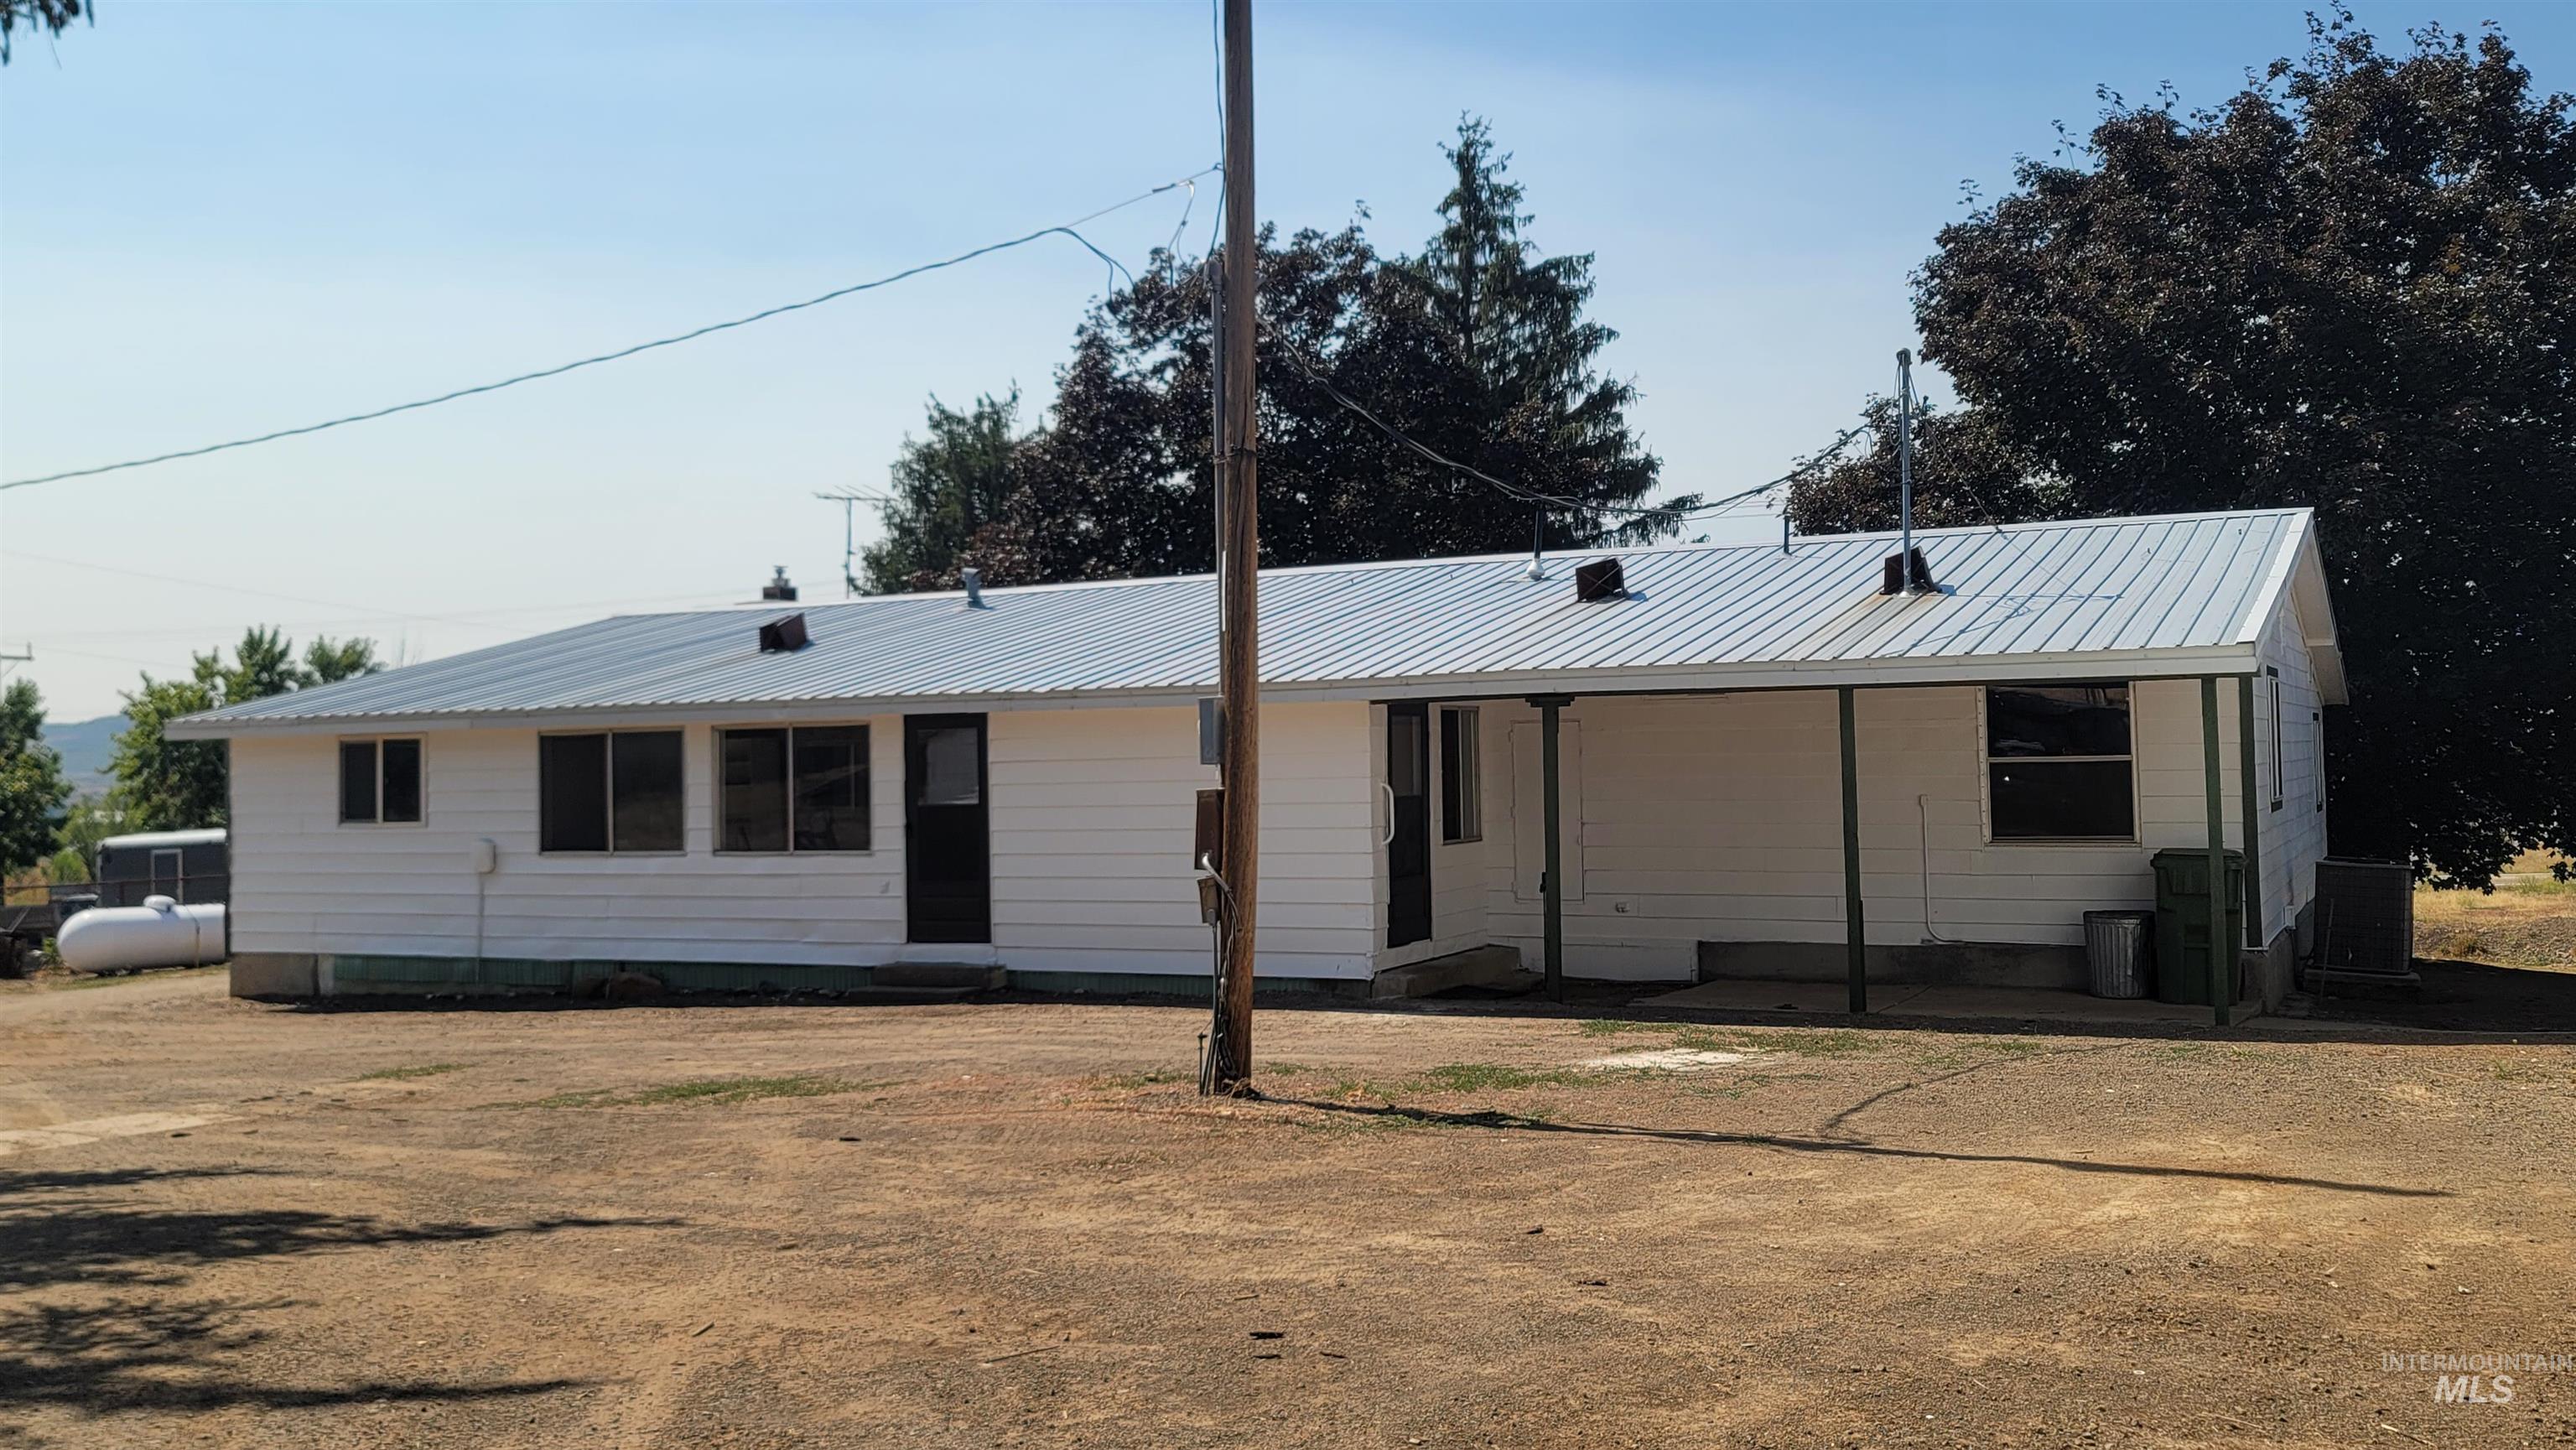
View of front of house with a metal roof and crawl space
-
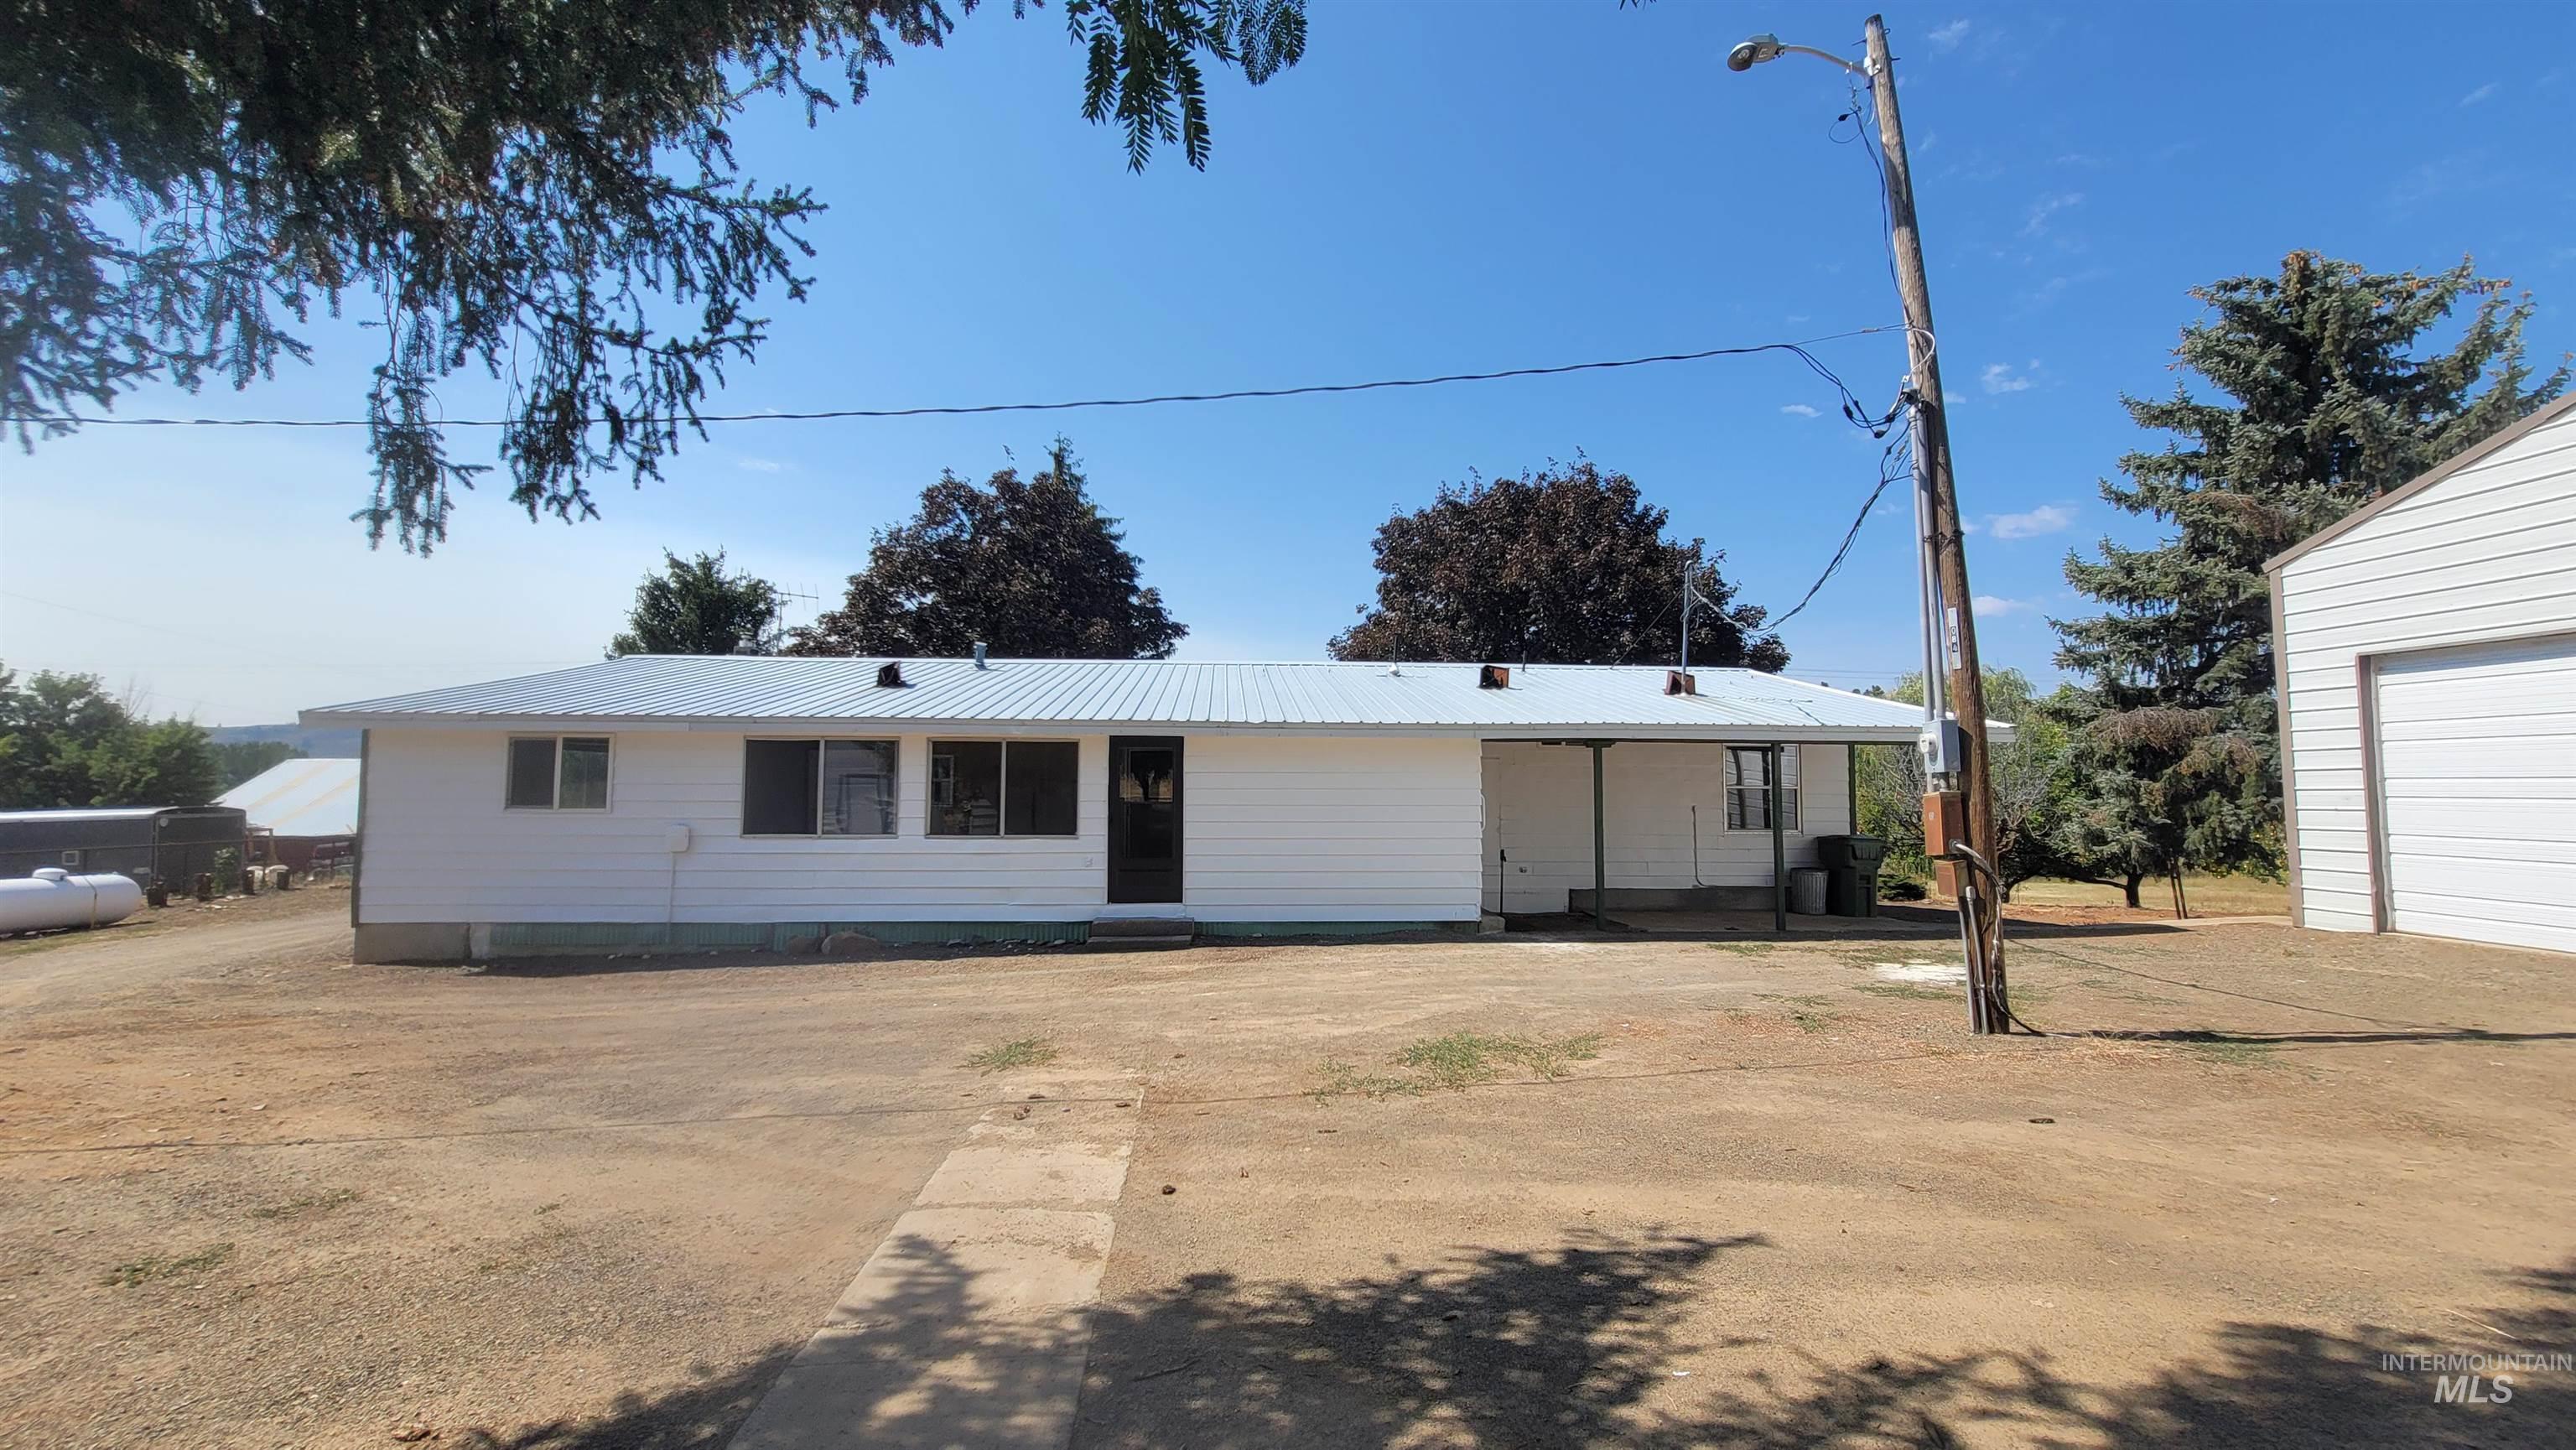
View of front of home featuring a metal roof
-
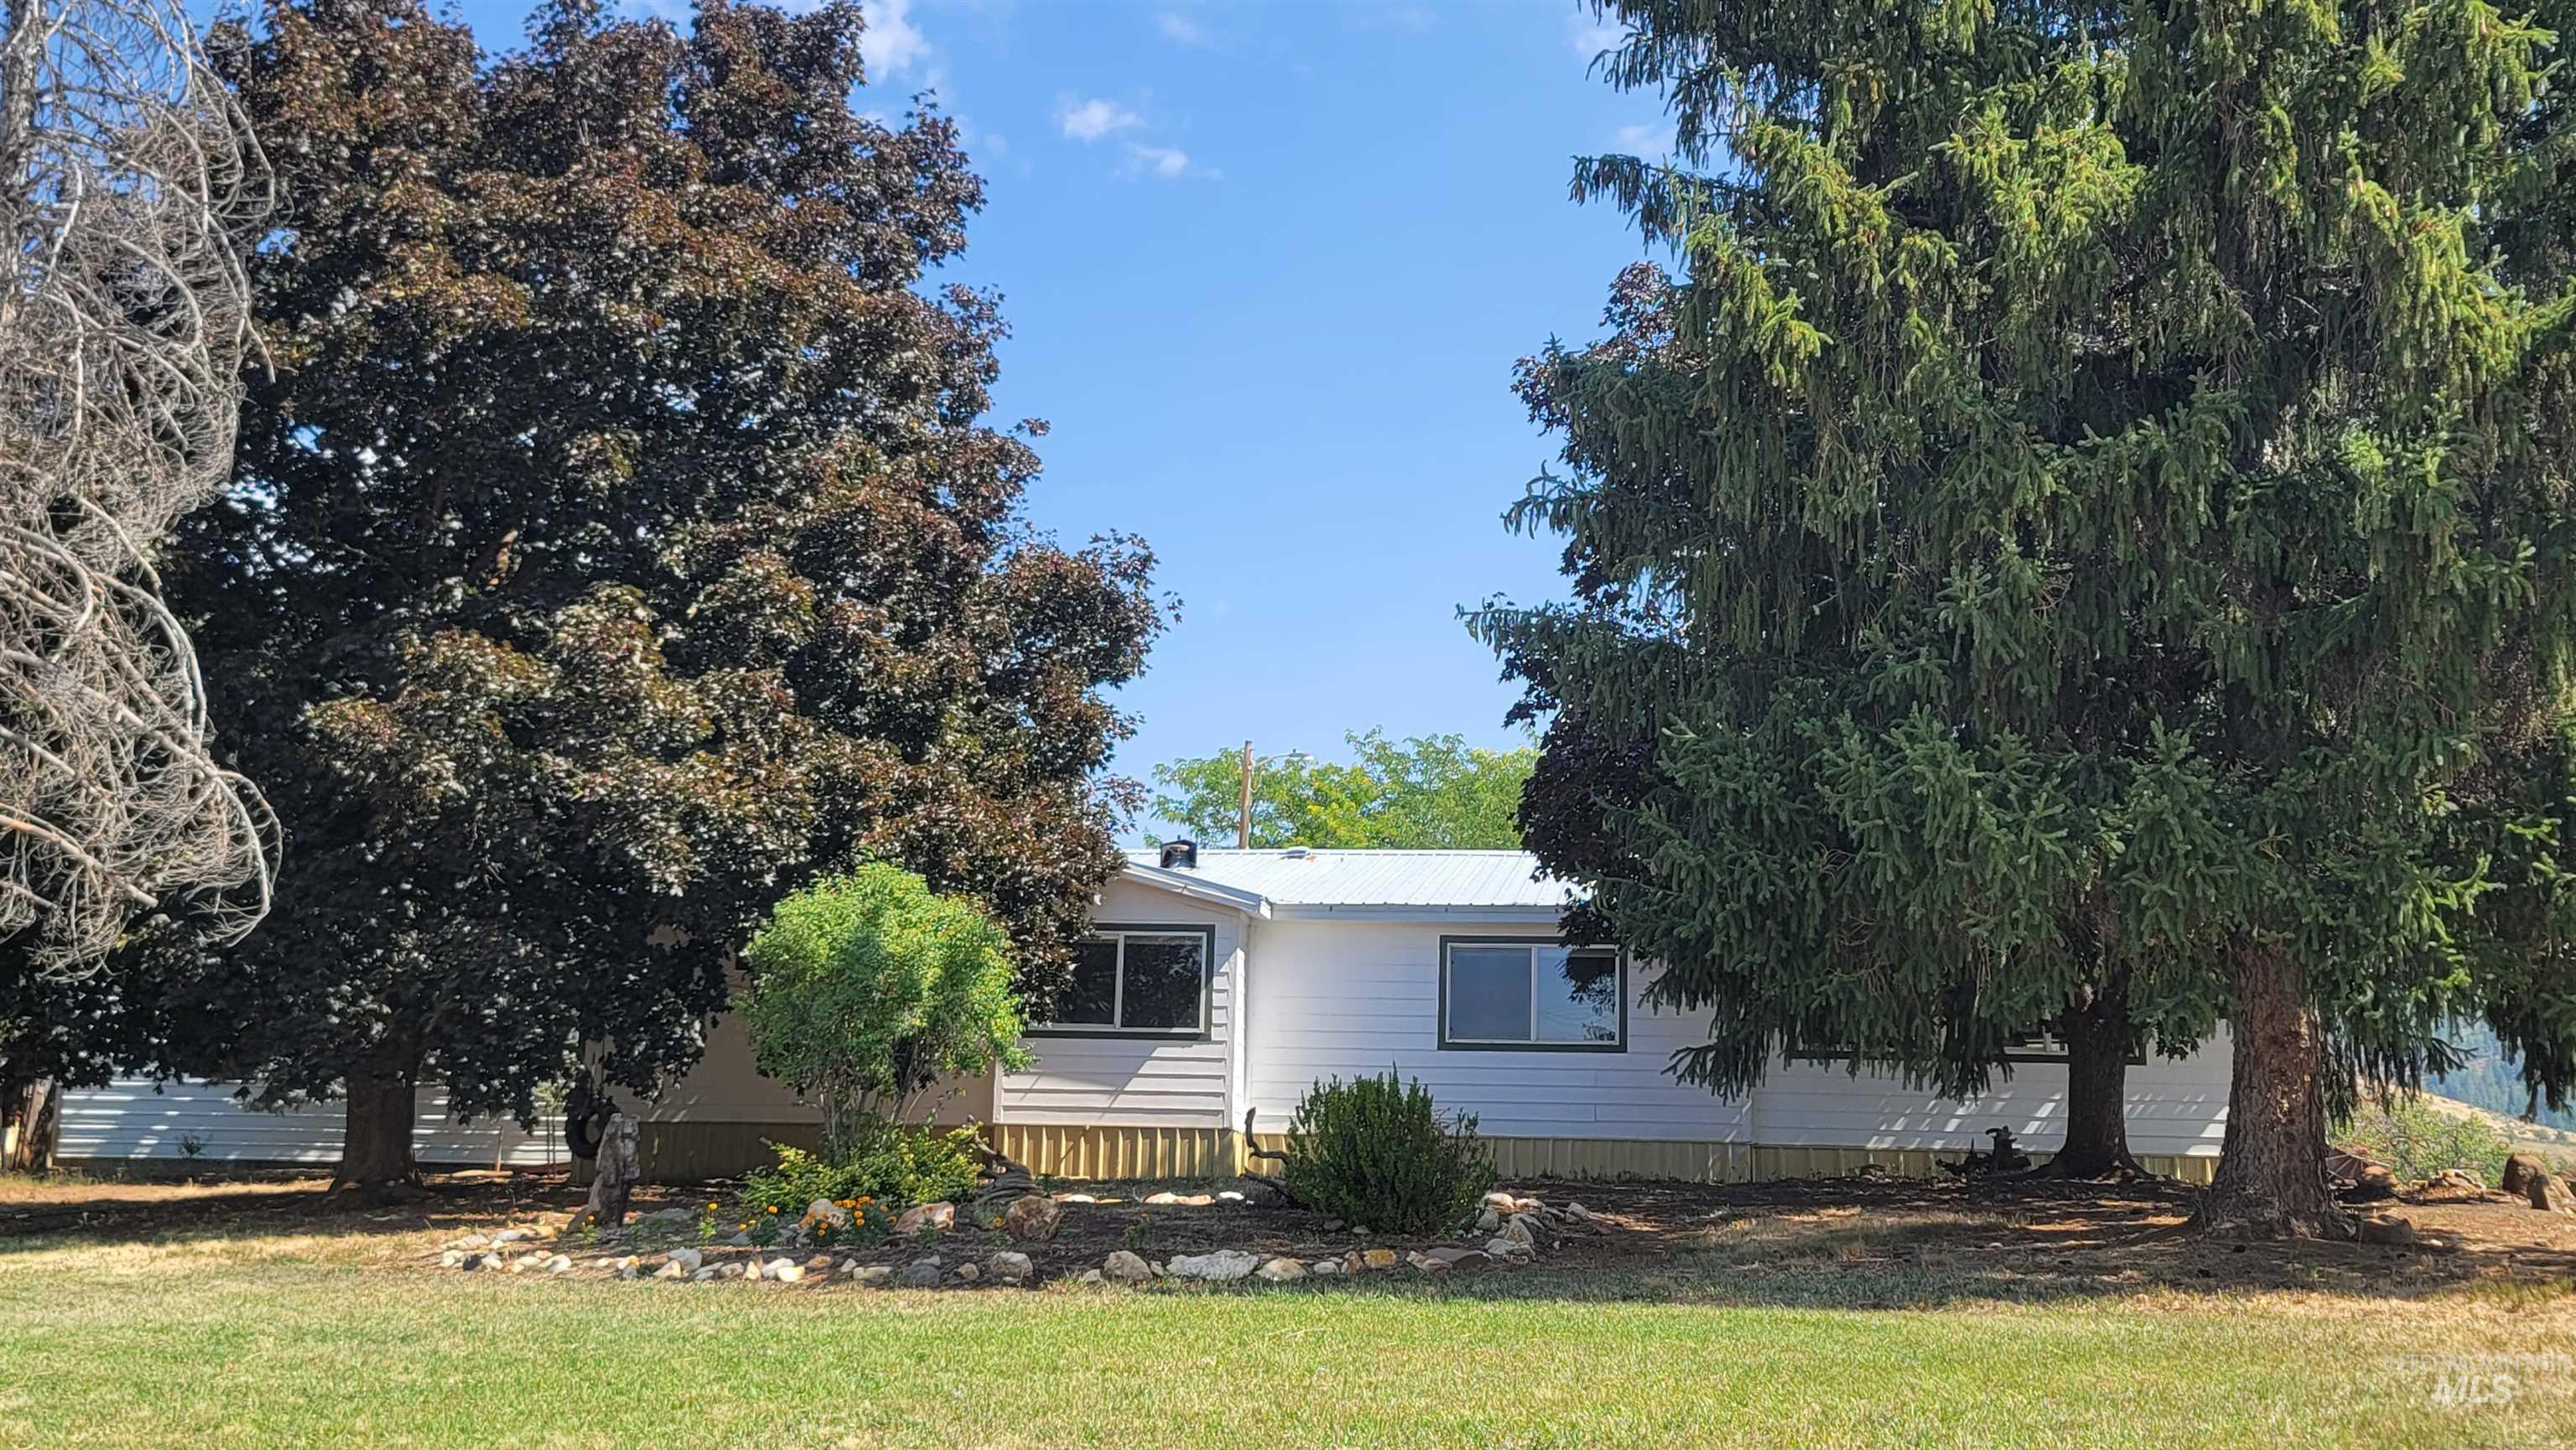
View of front facade featuring a front lawn and a metal roof
-
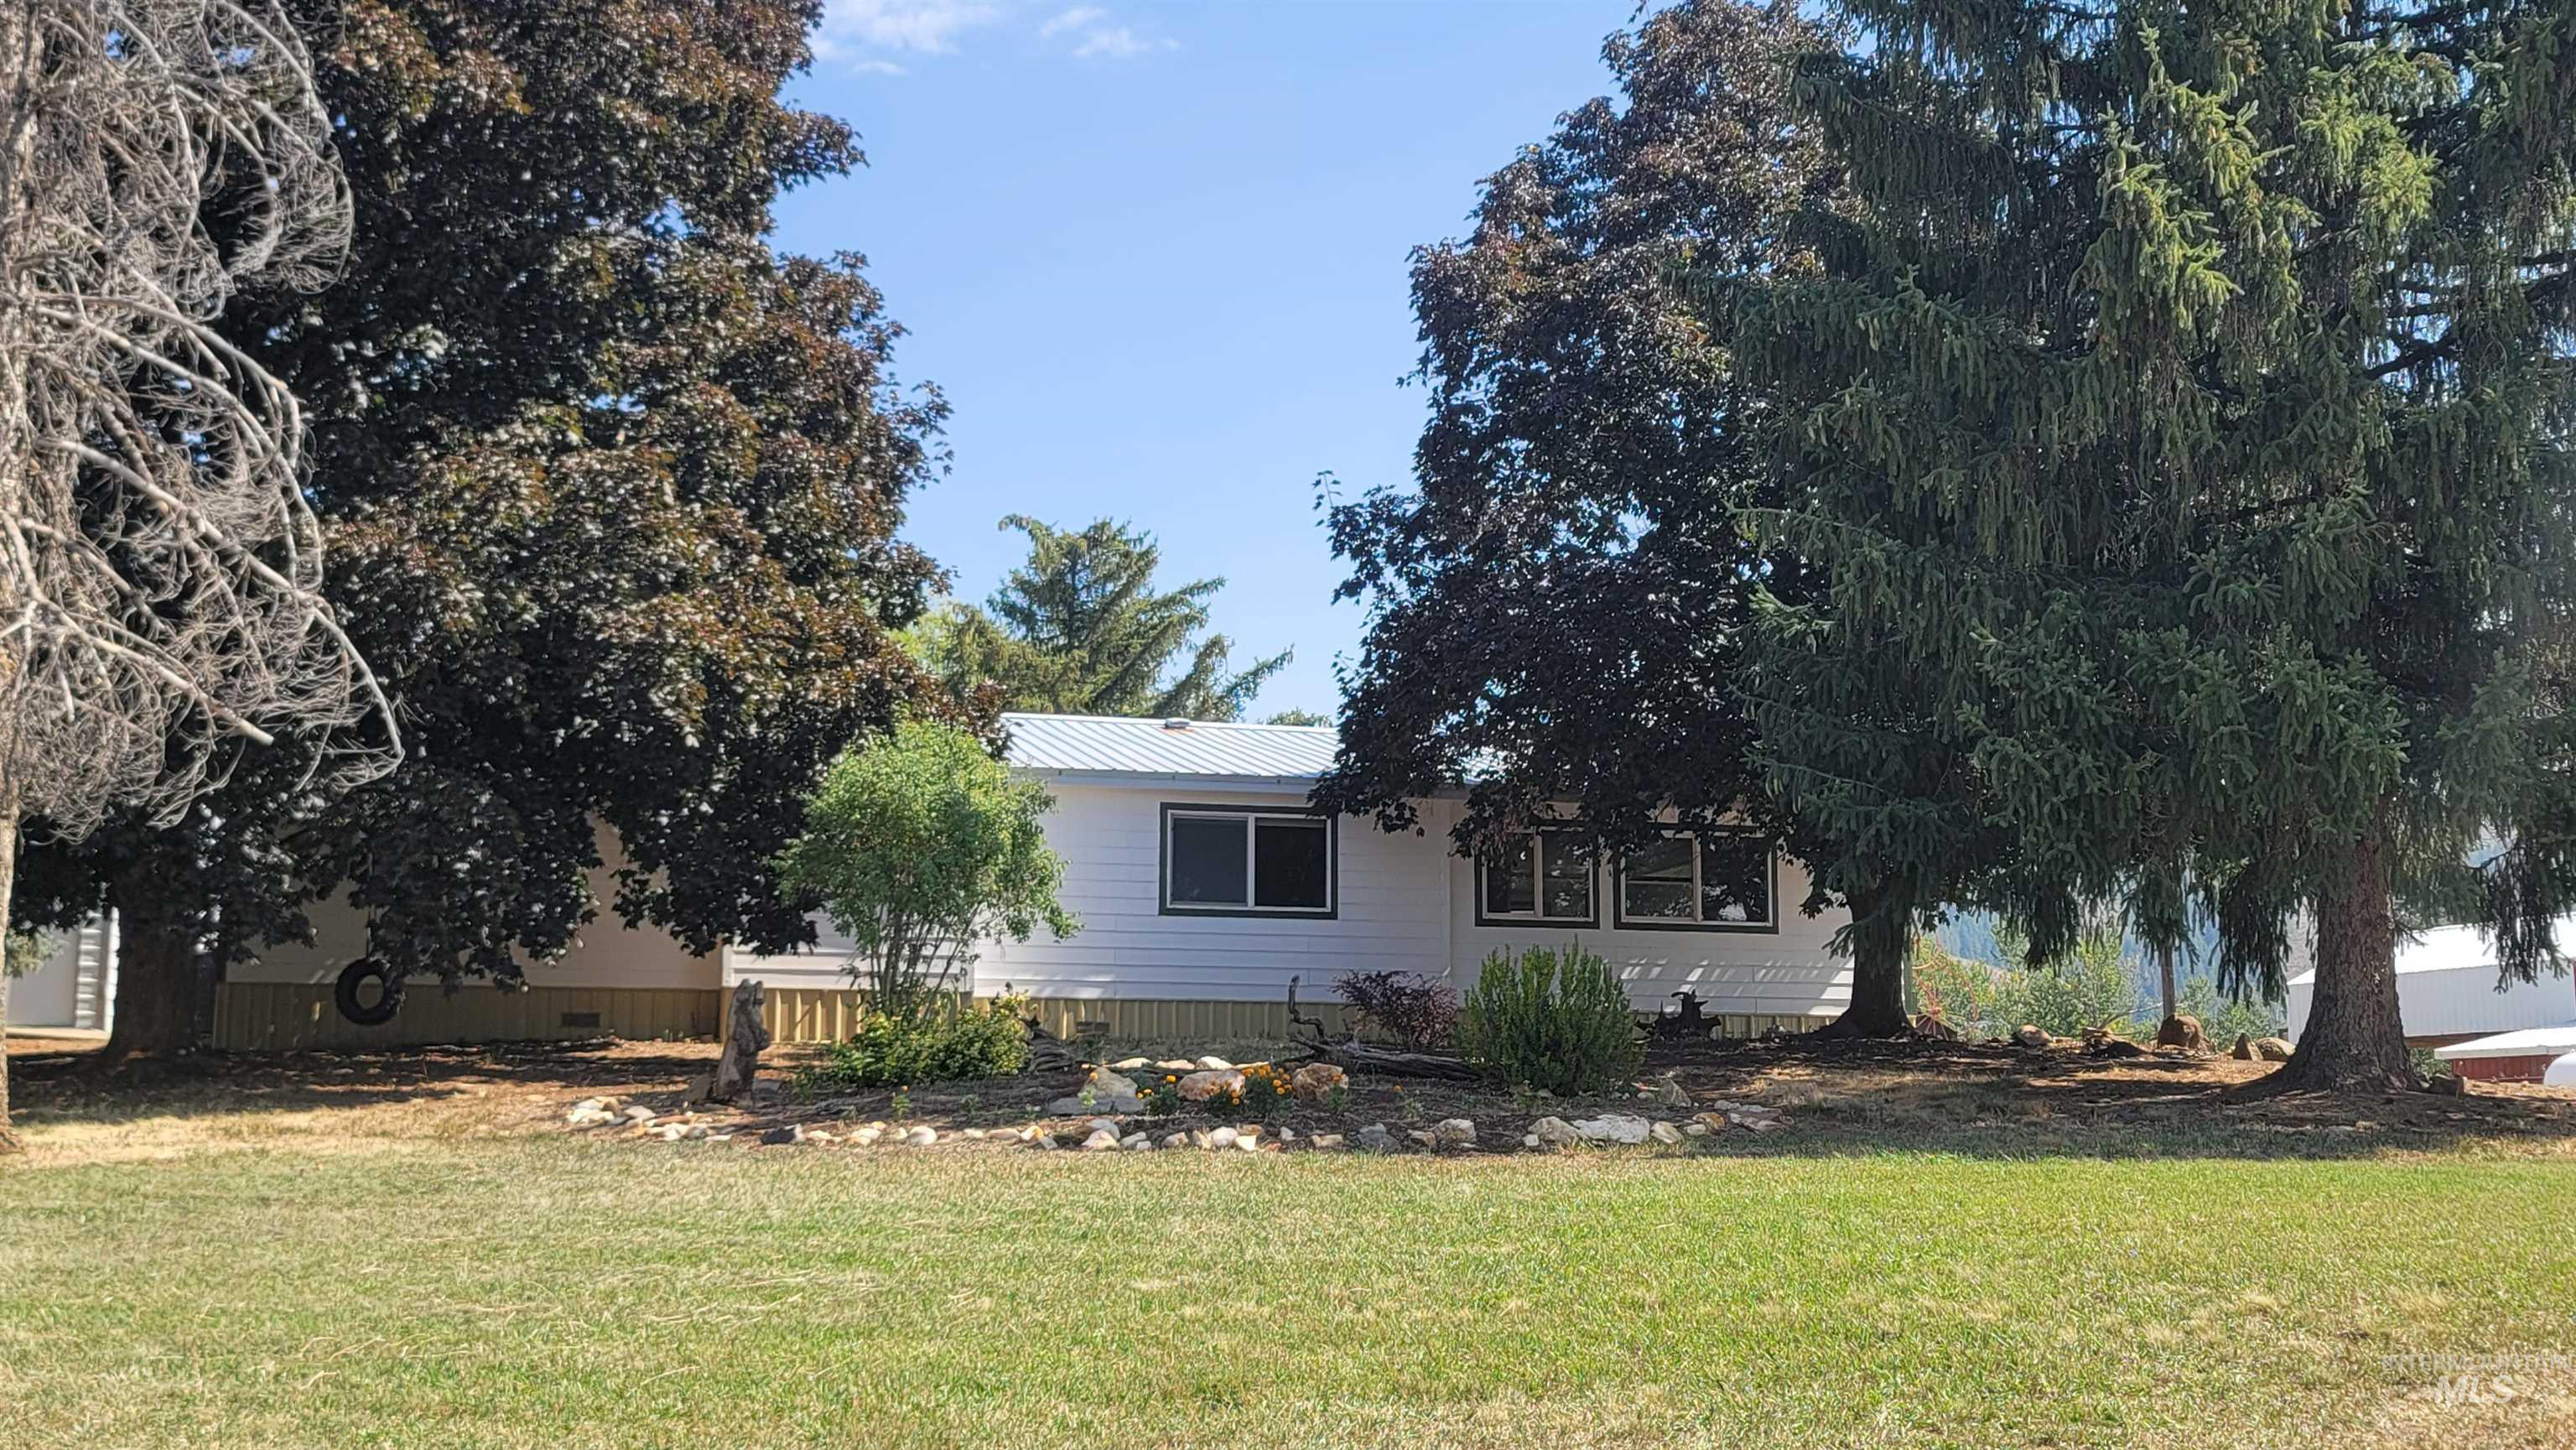
View of front of home with a metal roof and a front lawn
-
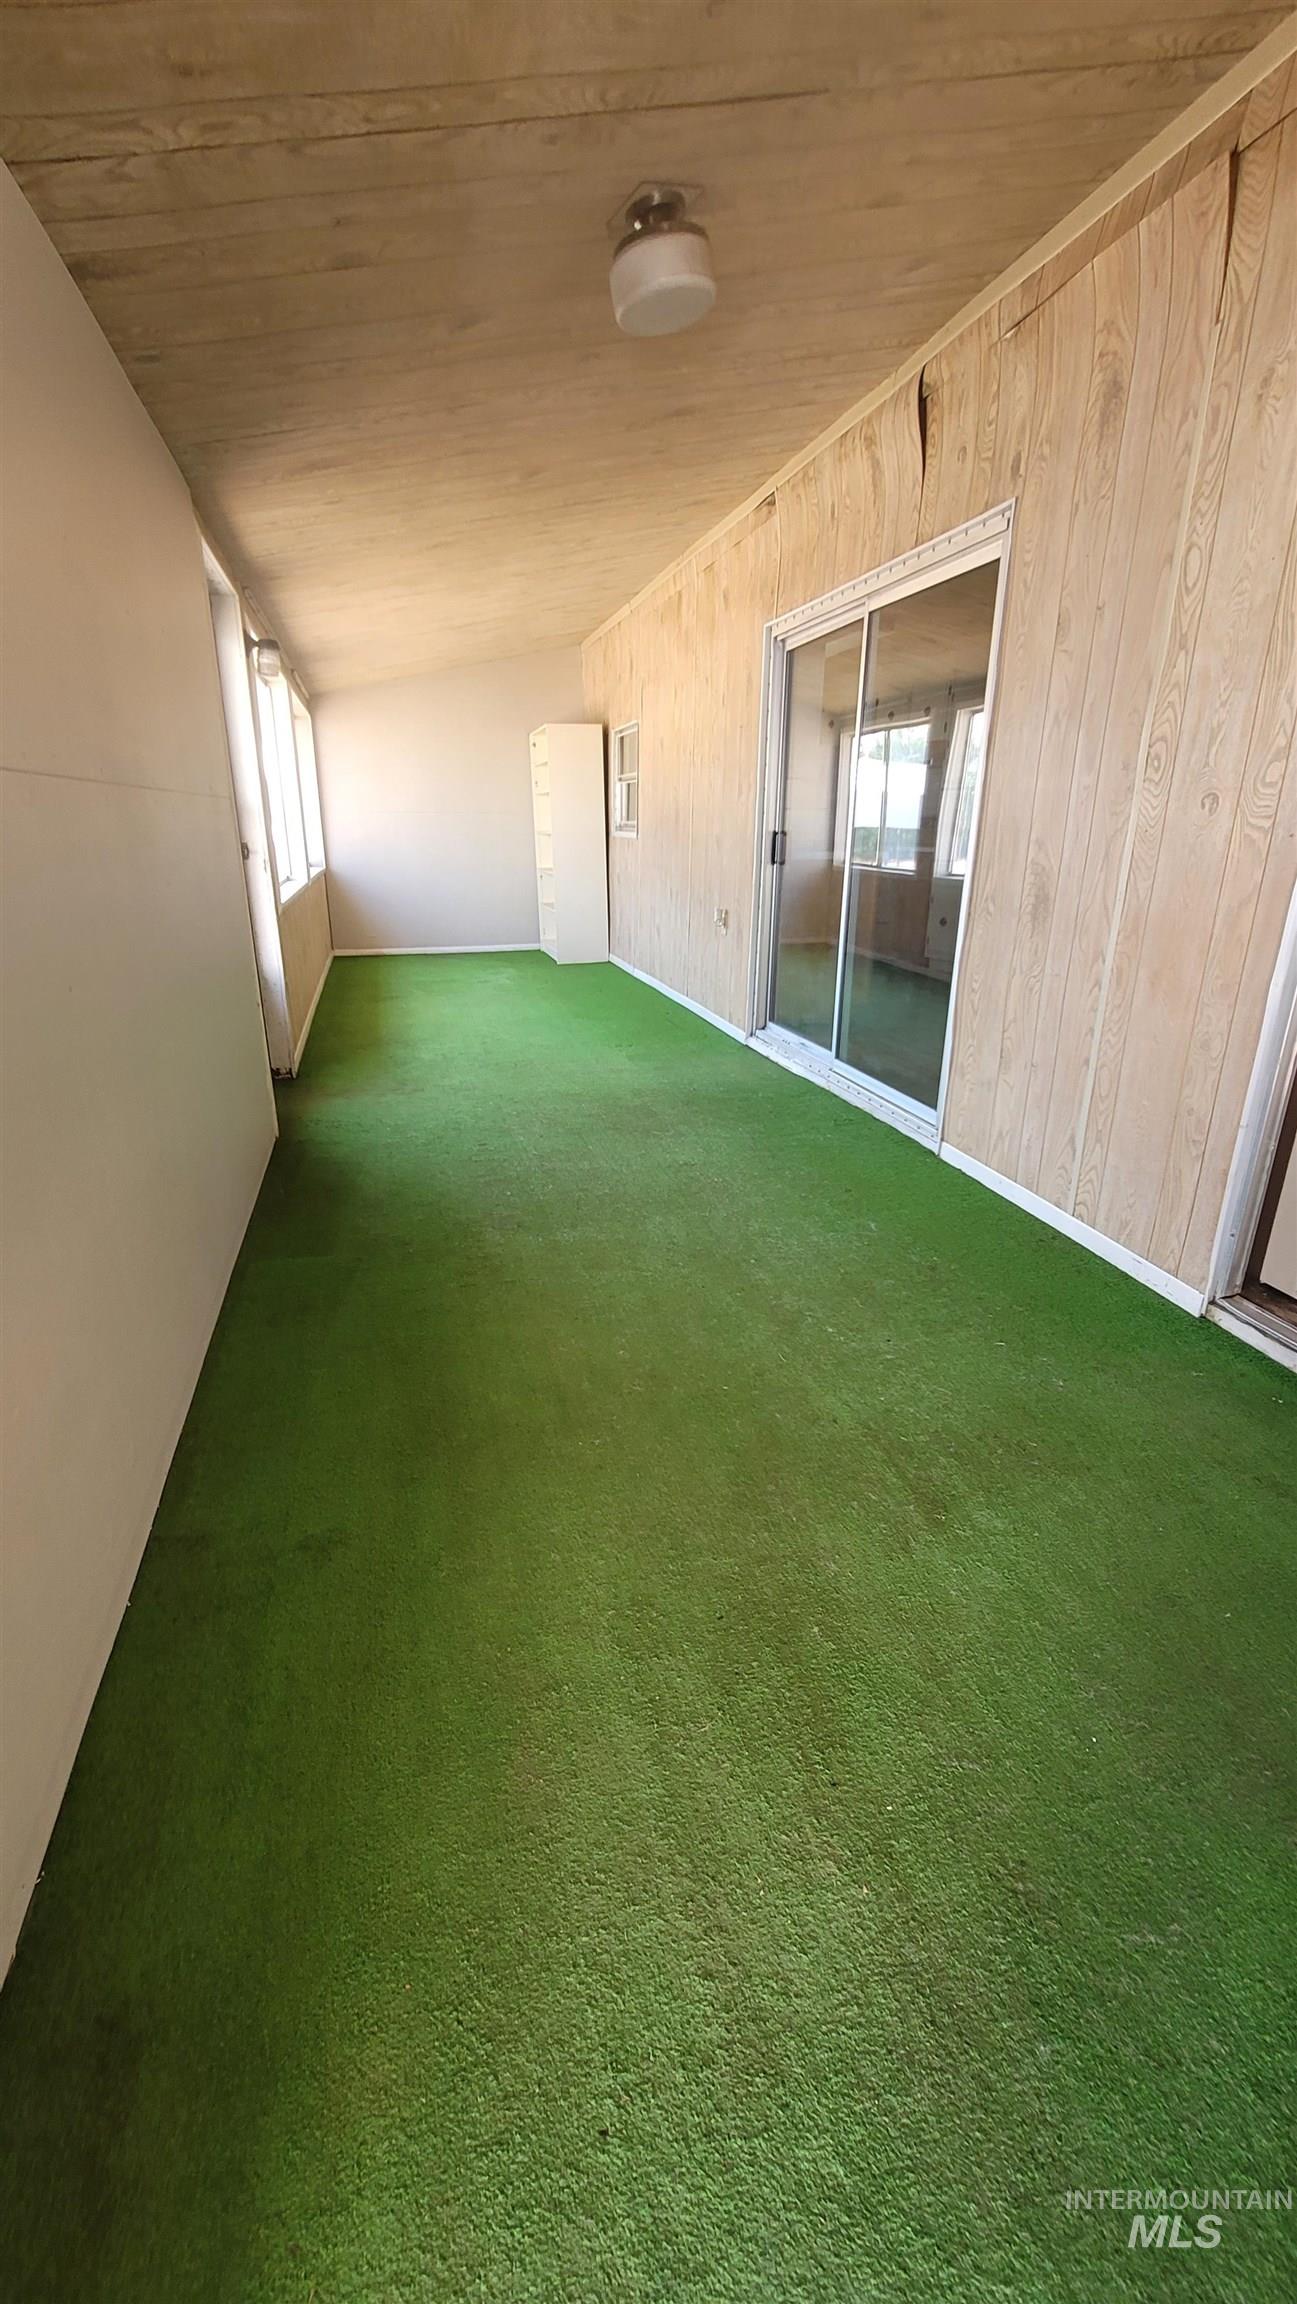
View of green lawn
-
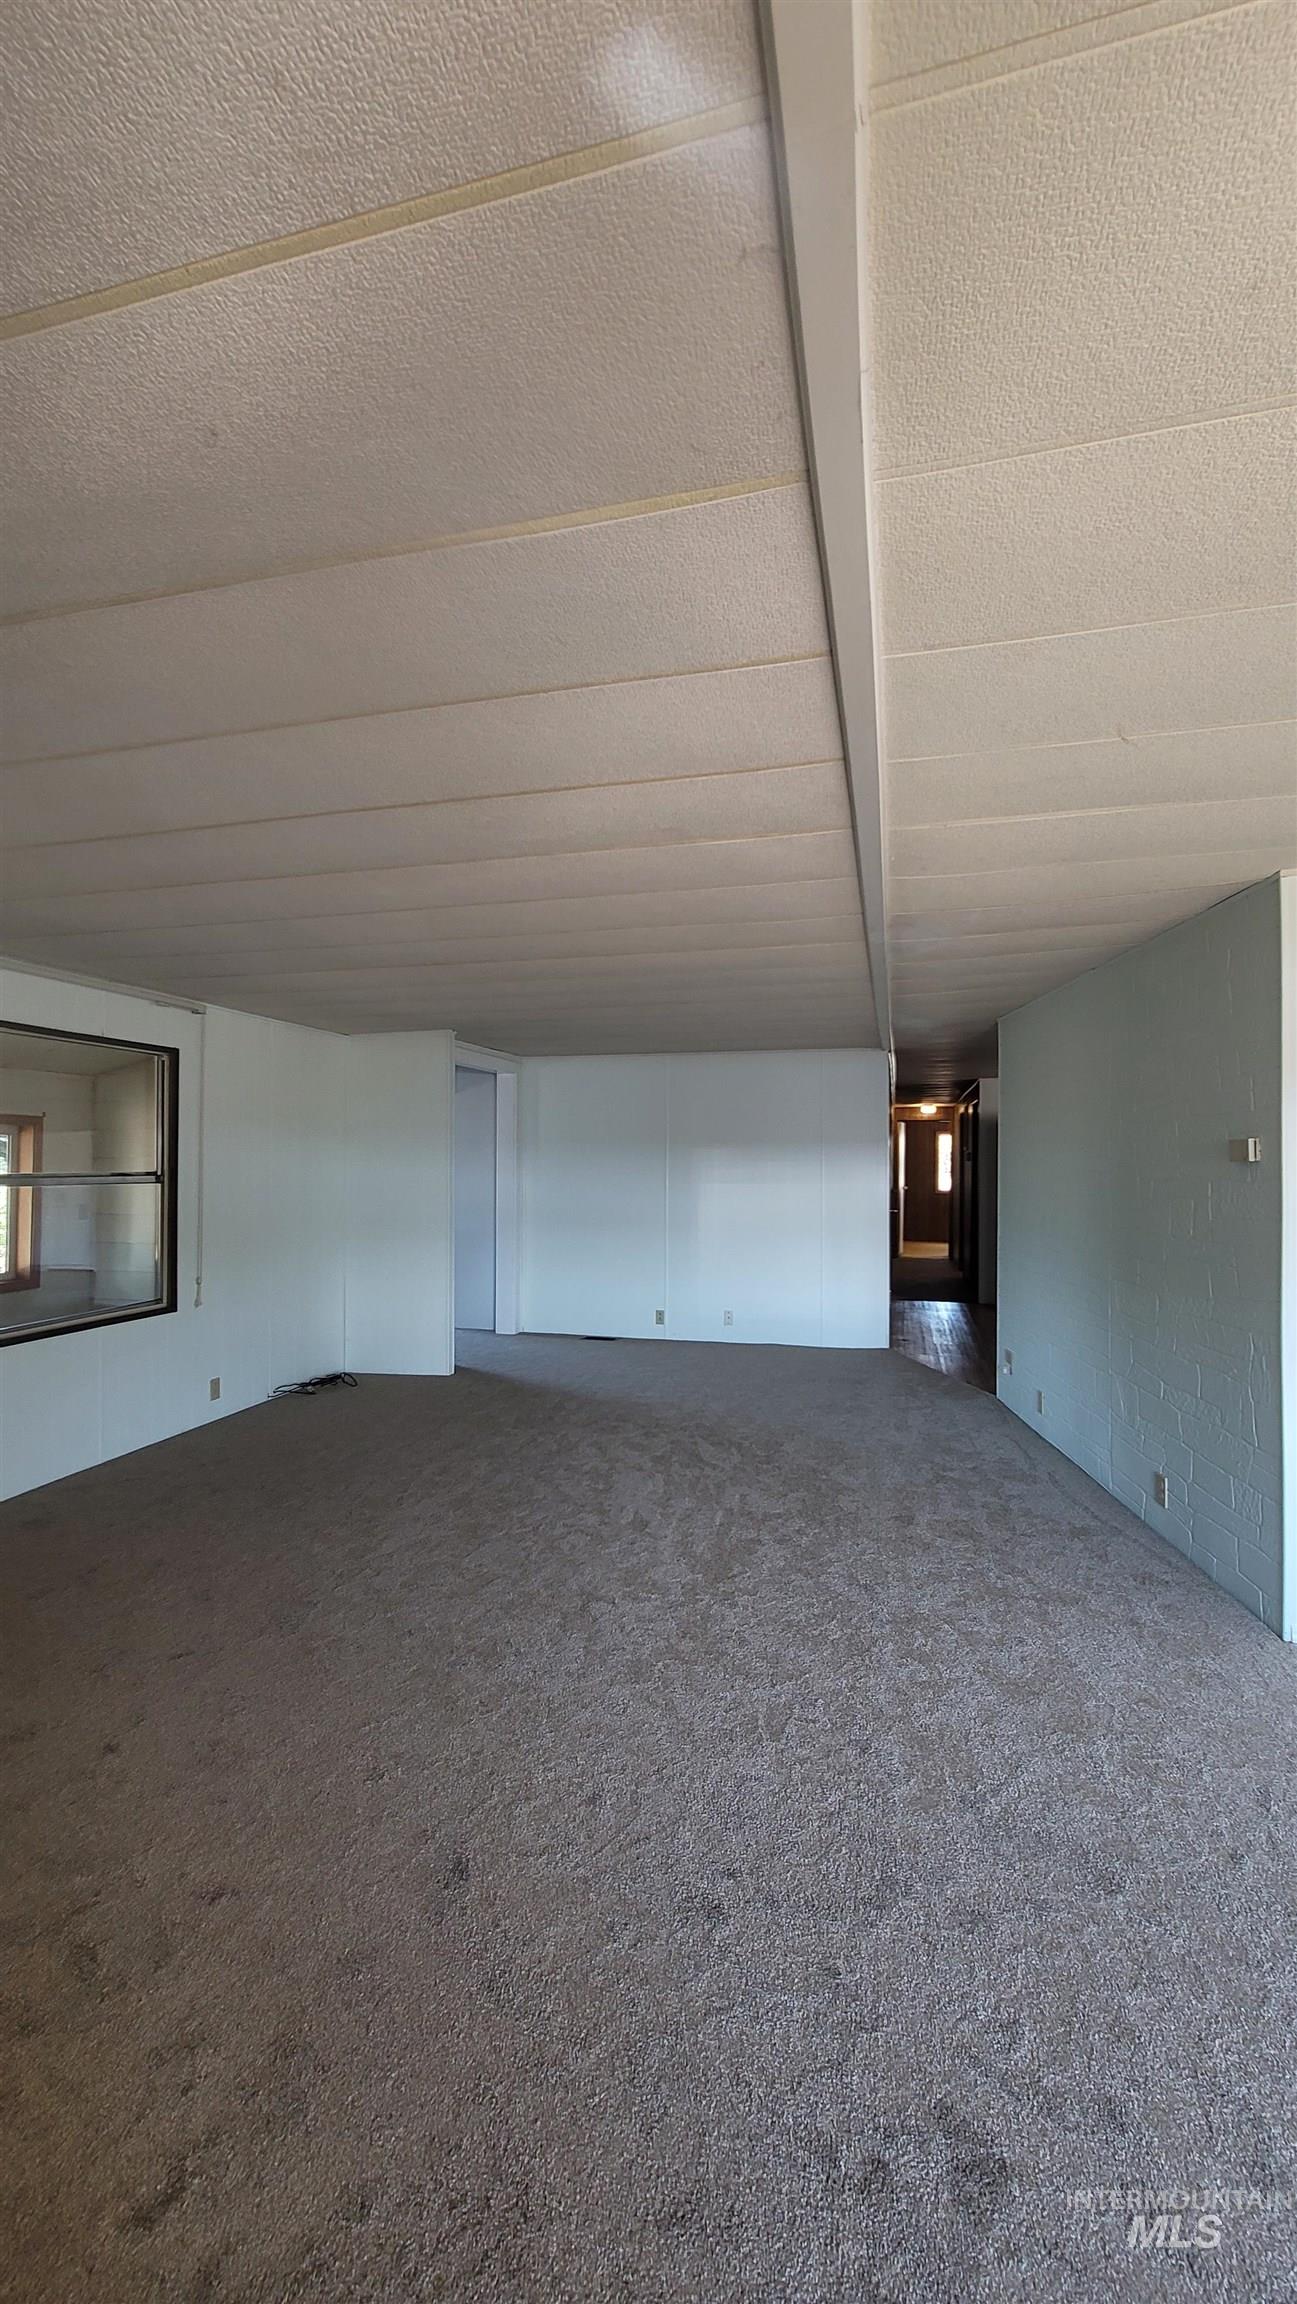
Unfurnished living room featuring a textured ceiling and dark colored carpet
-
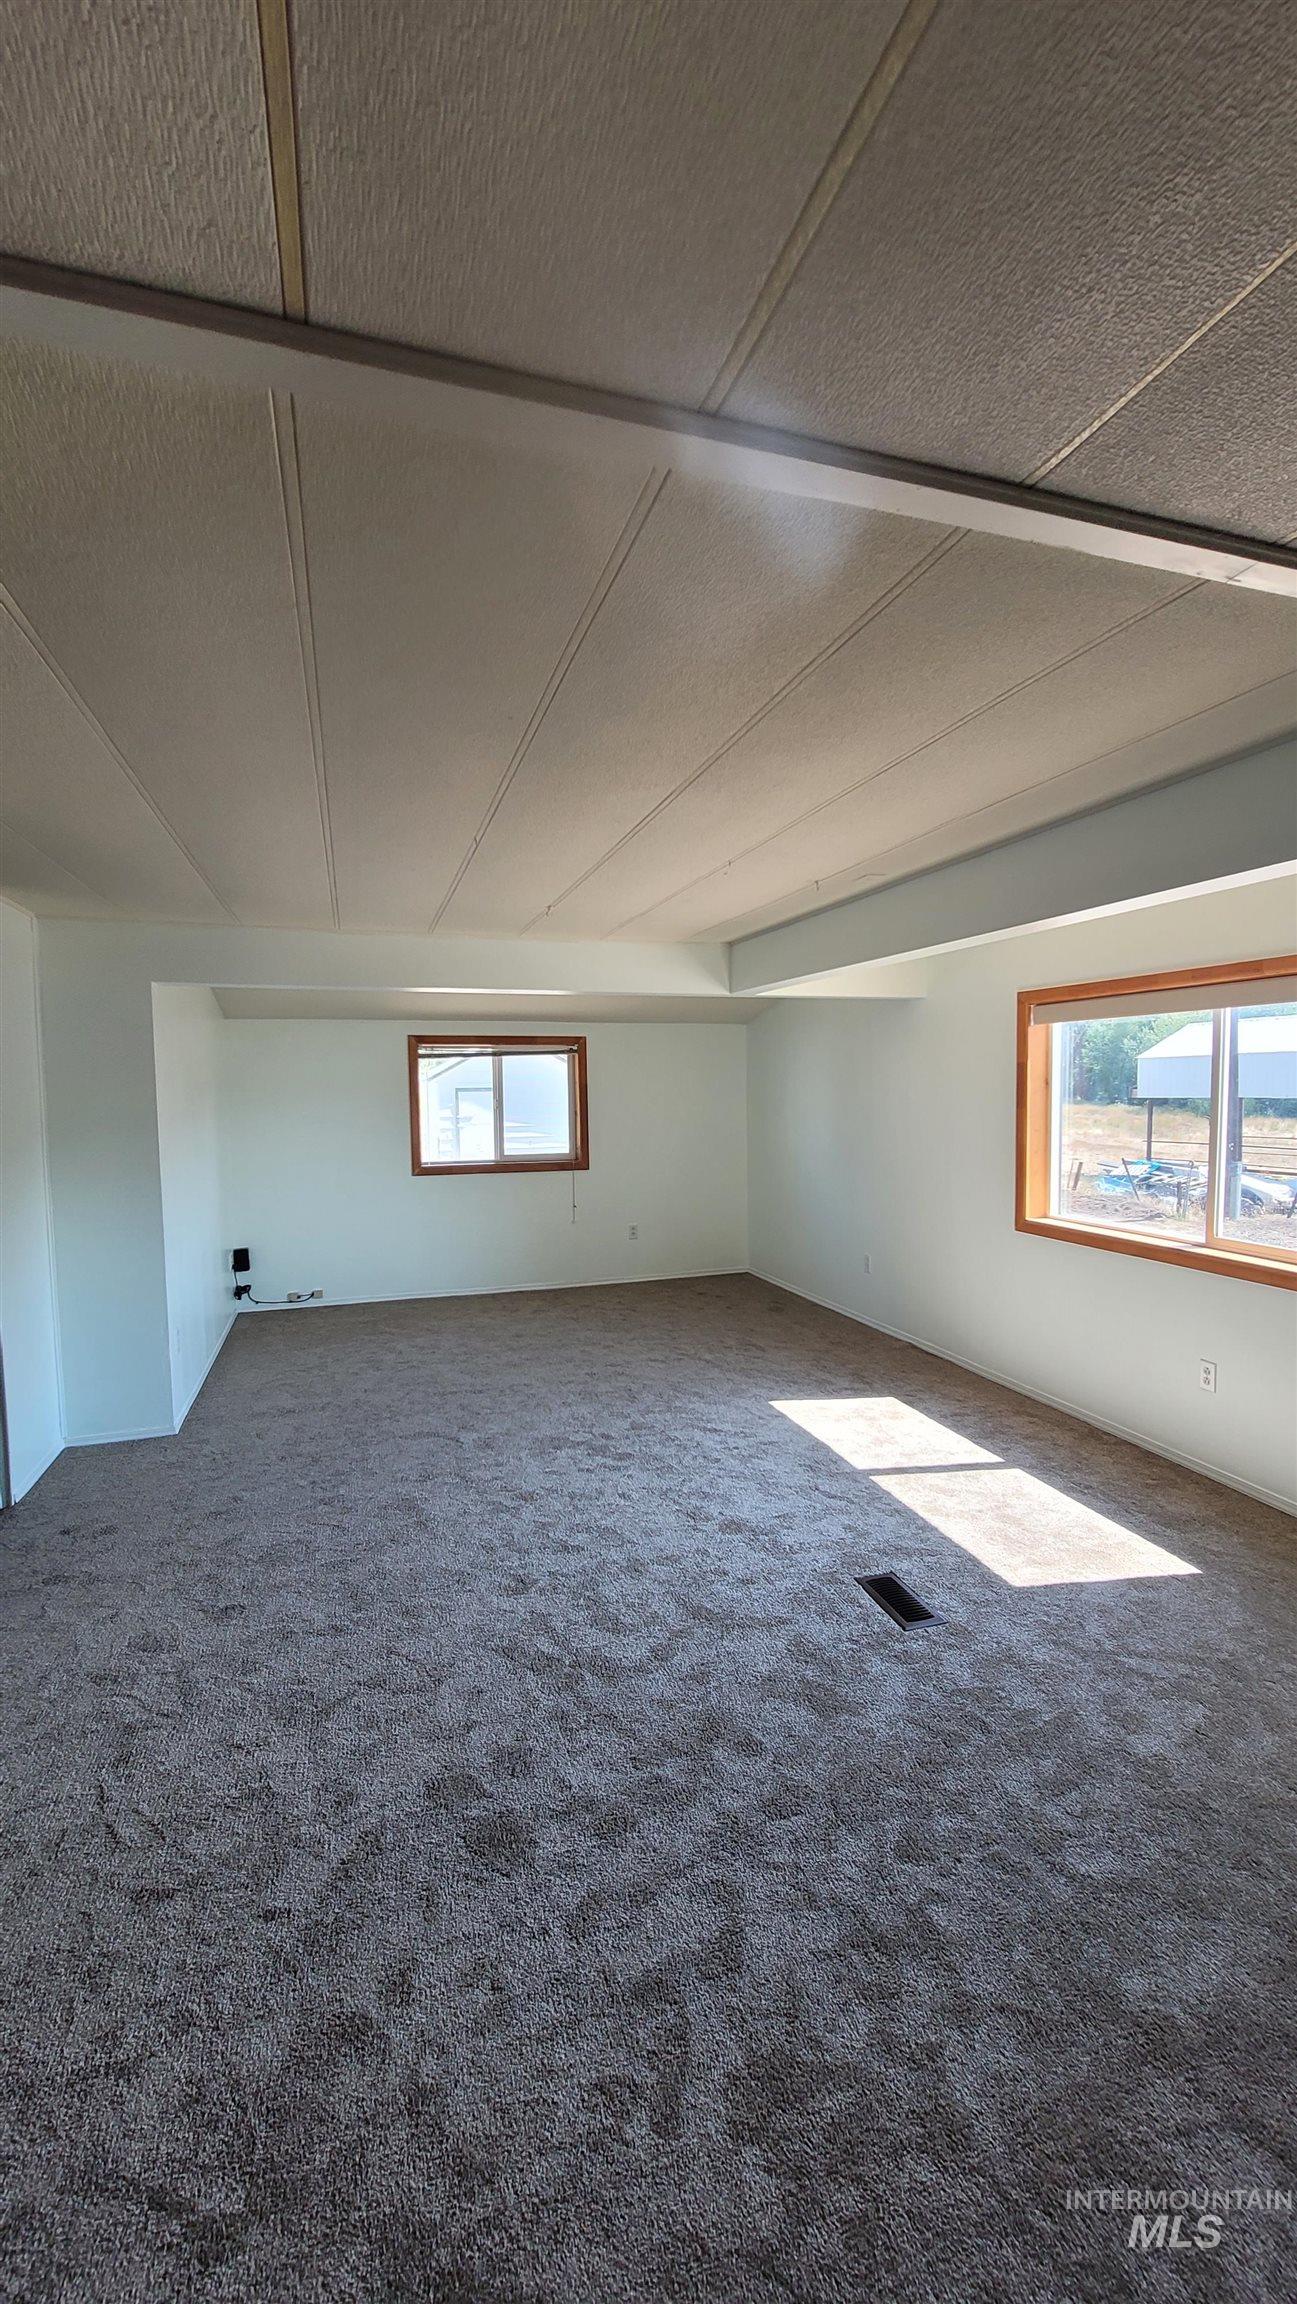
Unfurnished room with plenty of natural light and carpet flooring
-
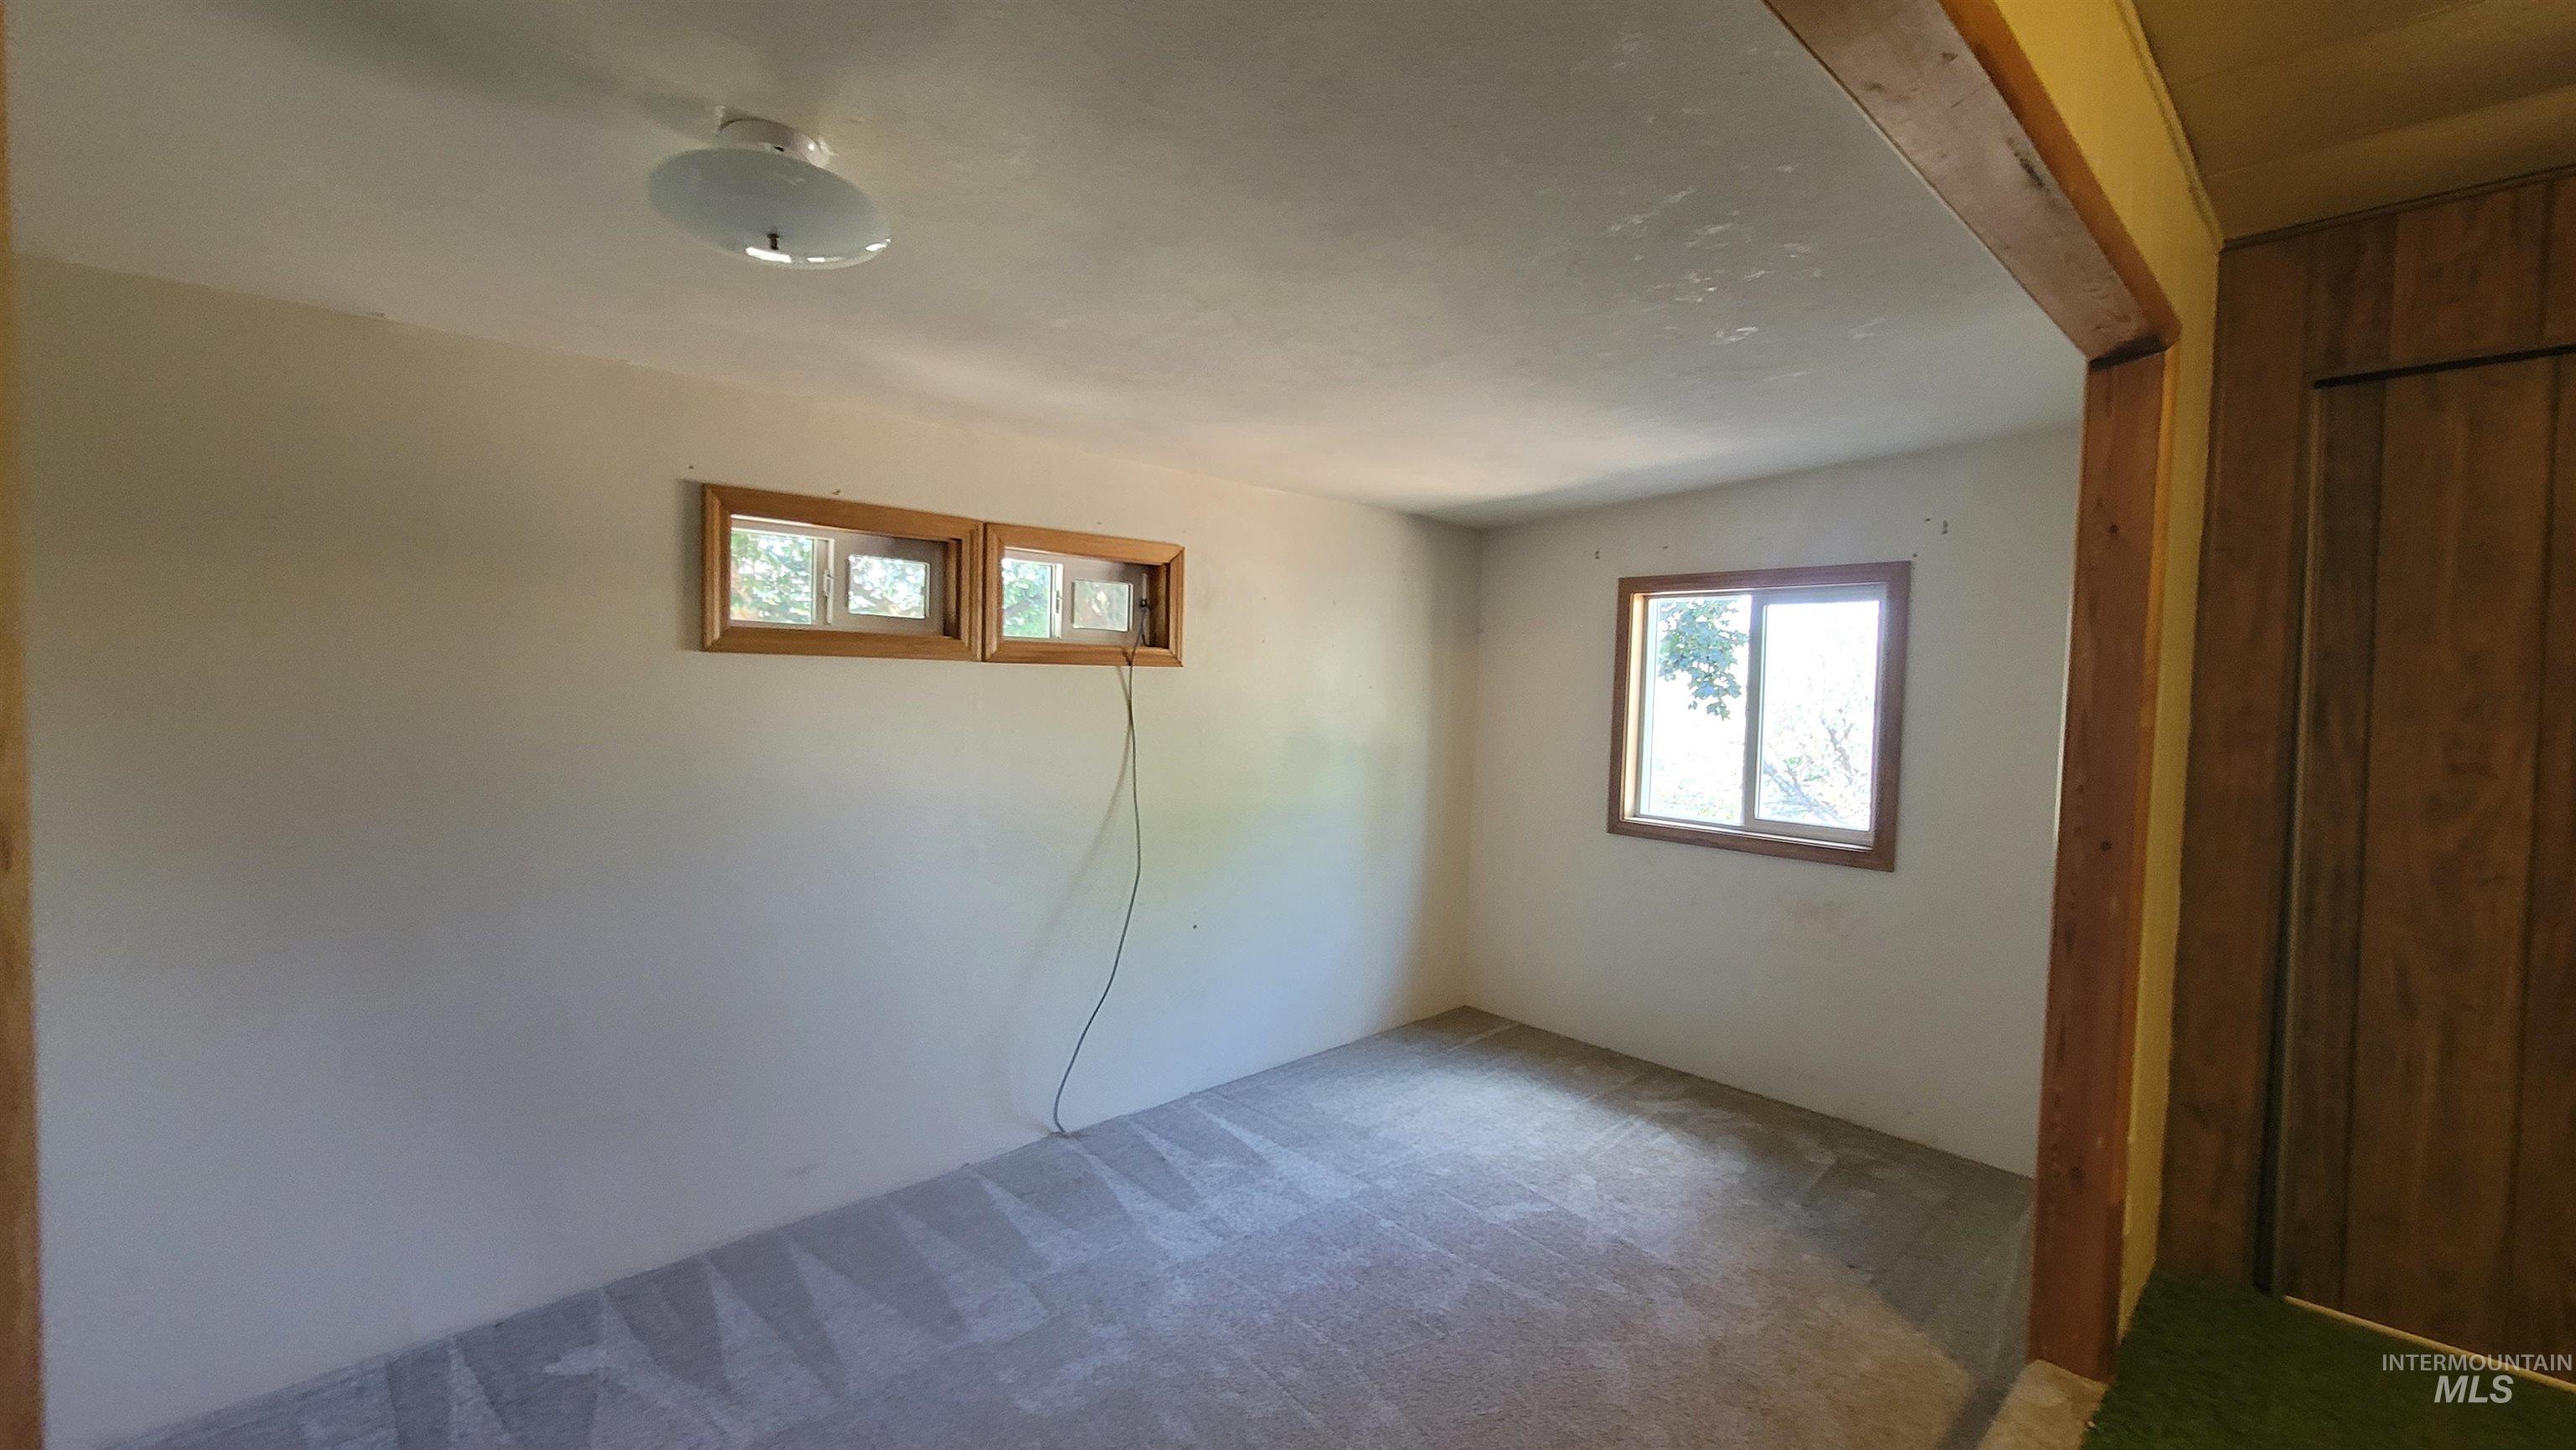
Unfurnished room featuring carpet
-
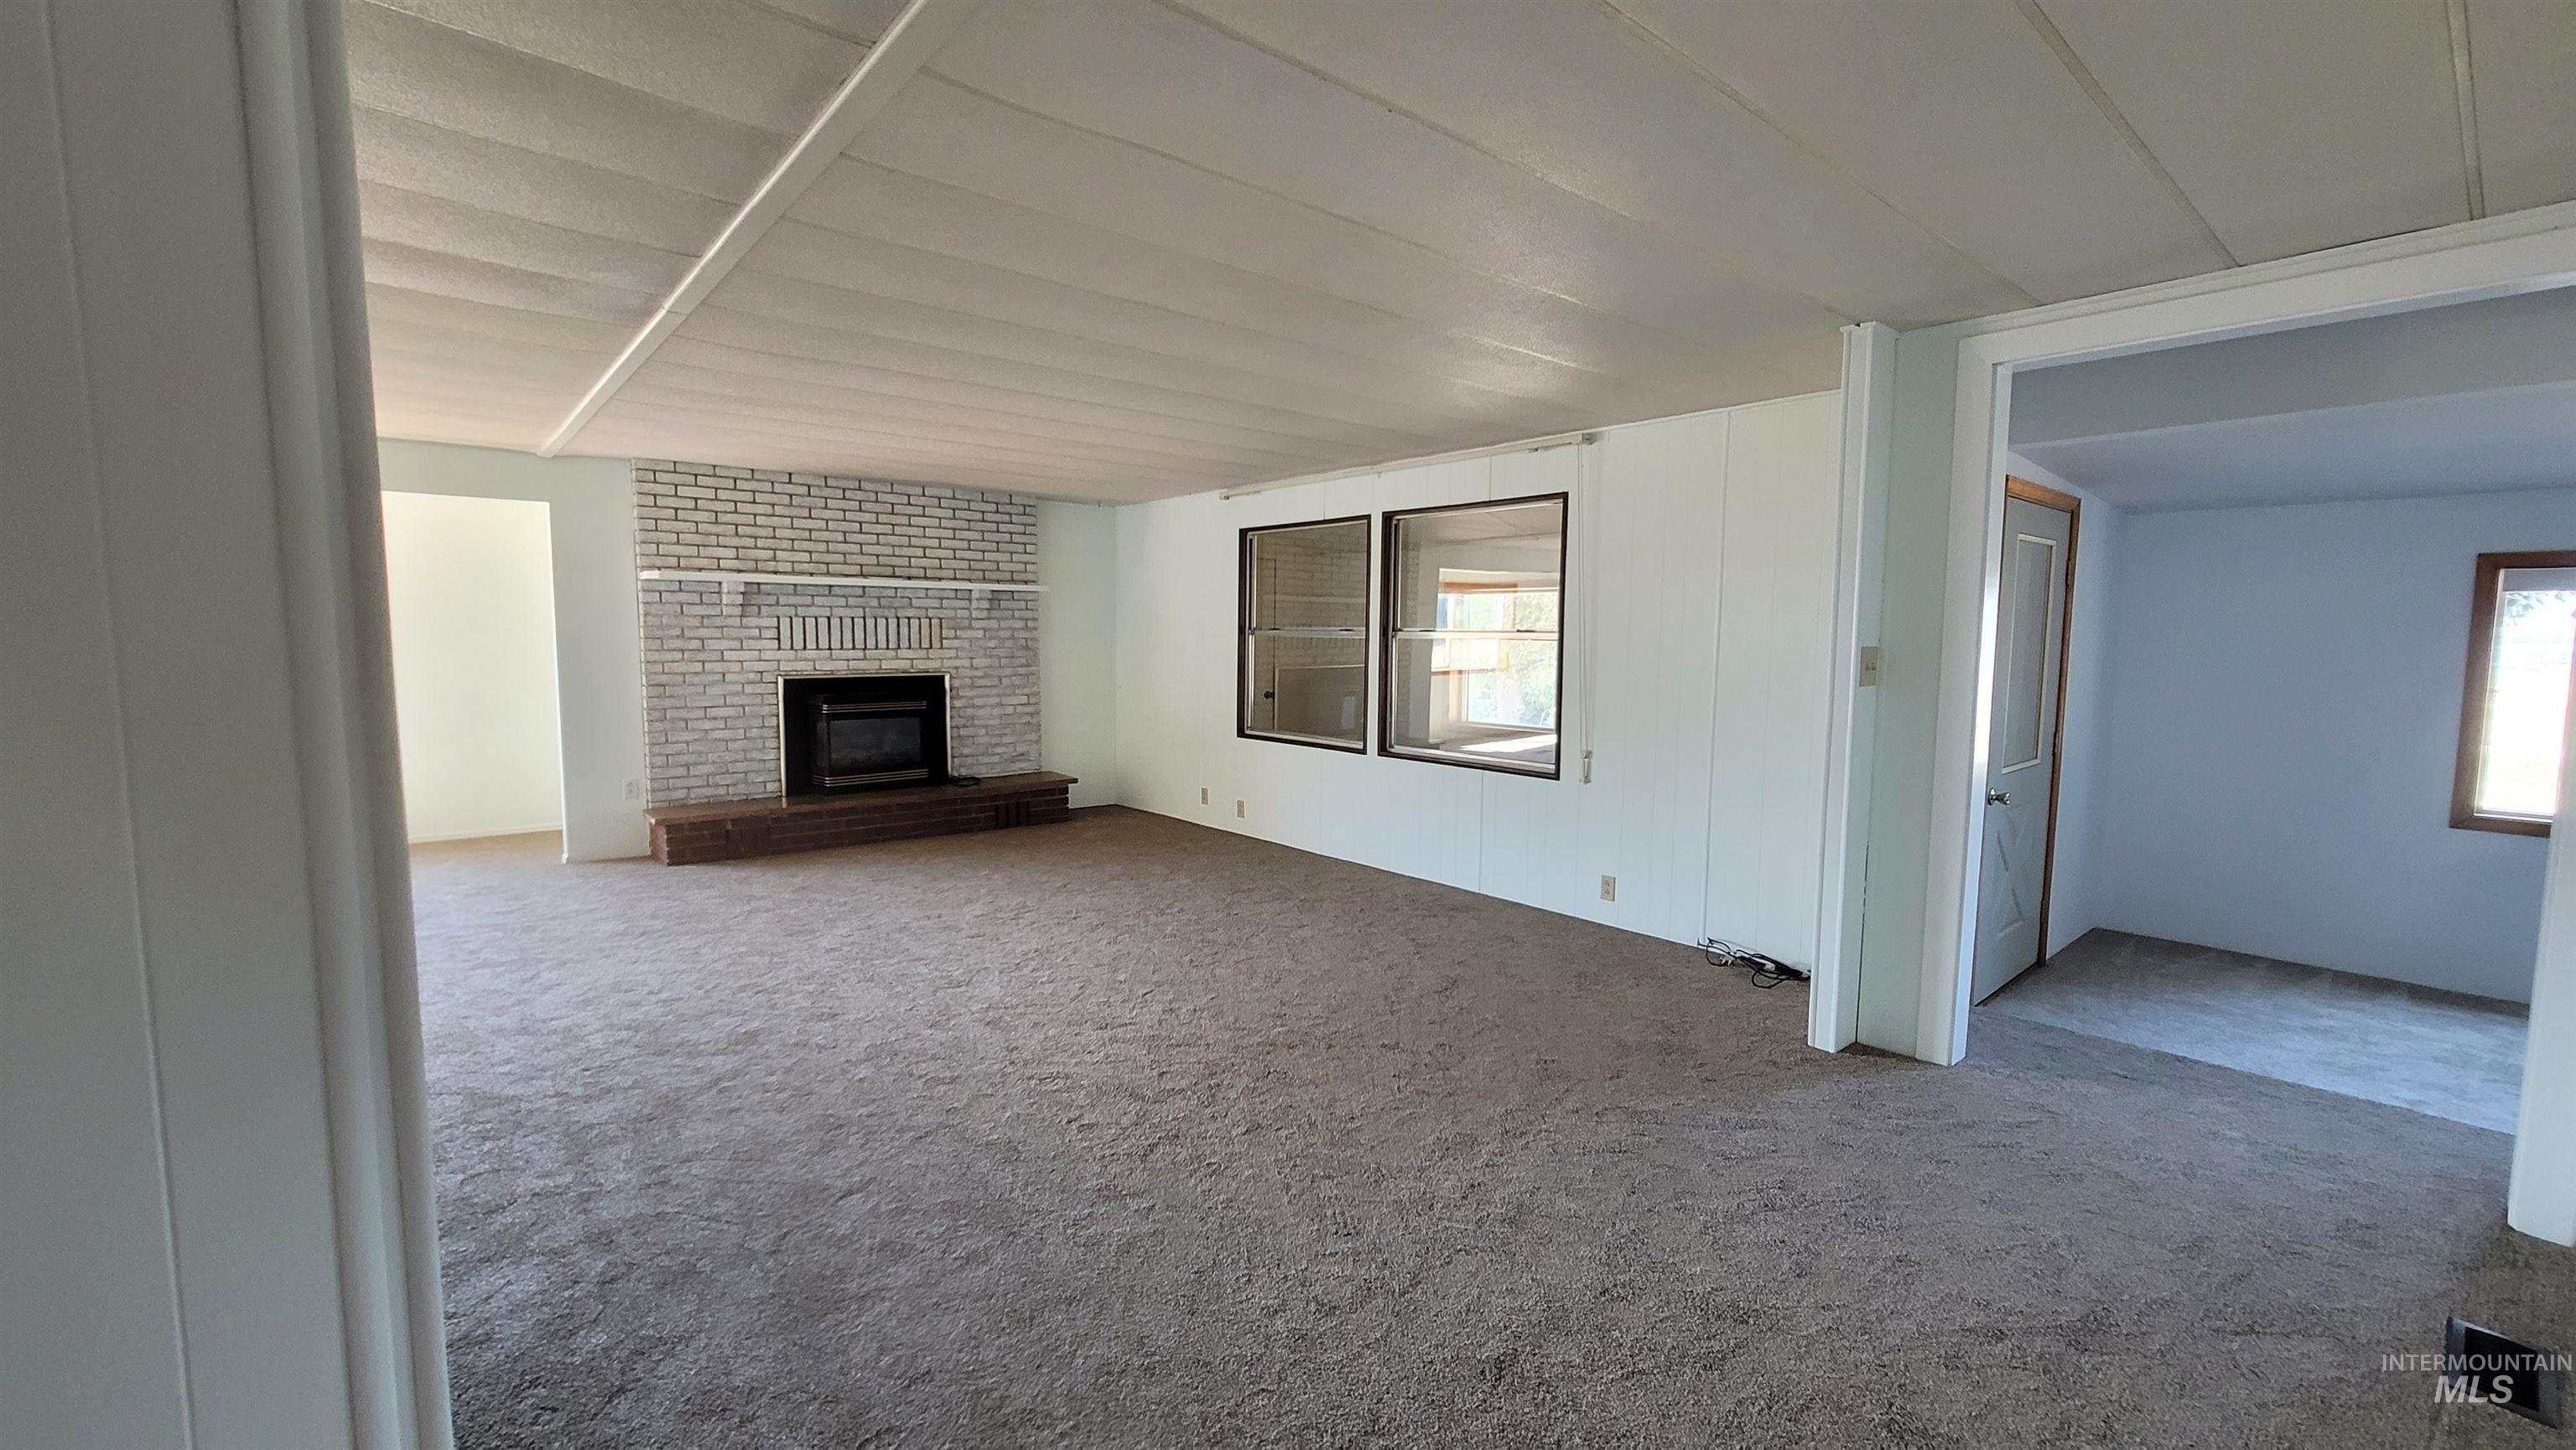
Unfurnished living room featuring a brick fireplace and carpet
-
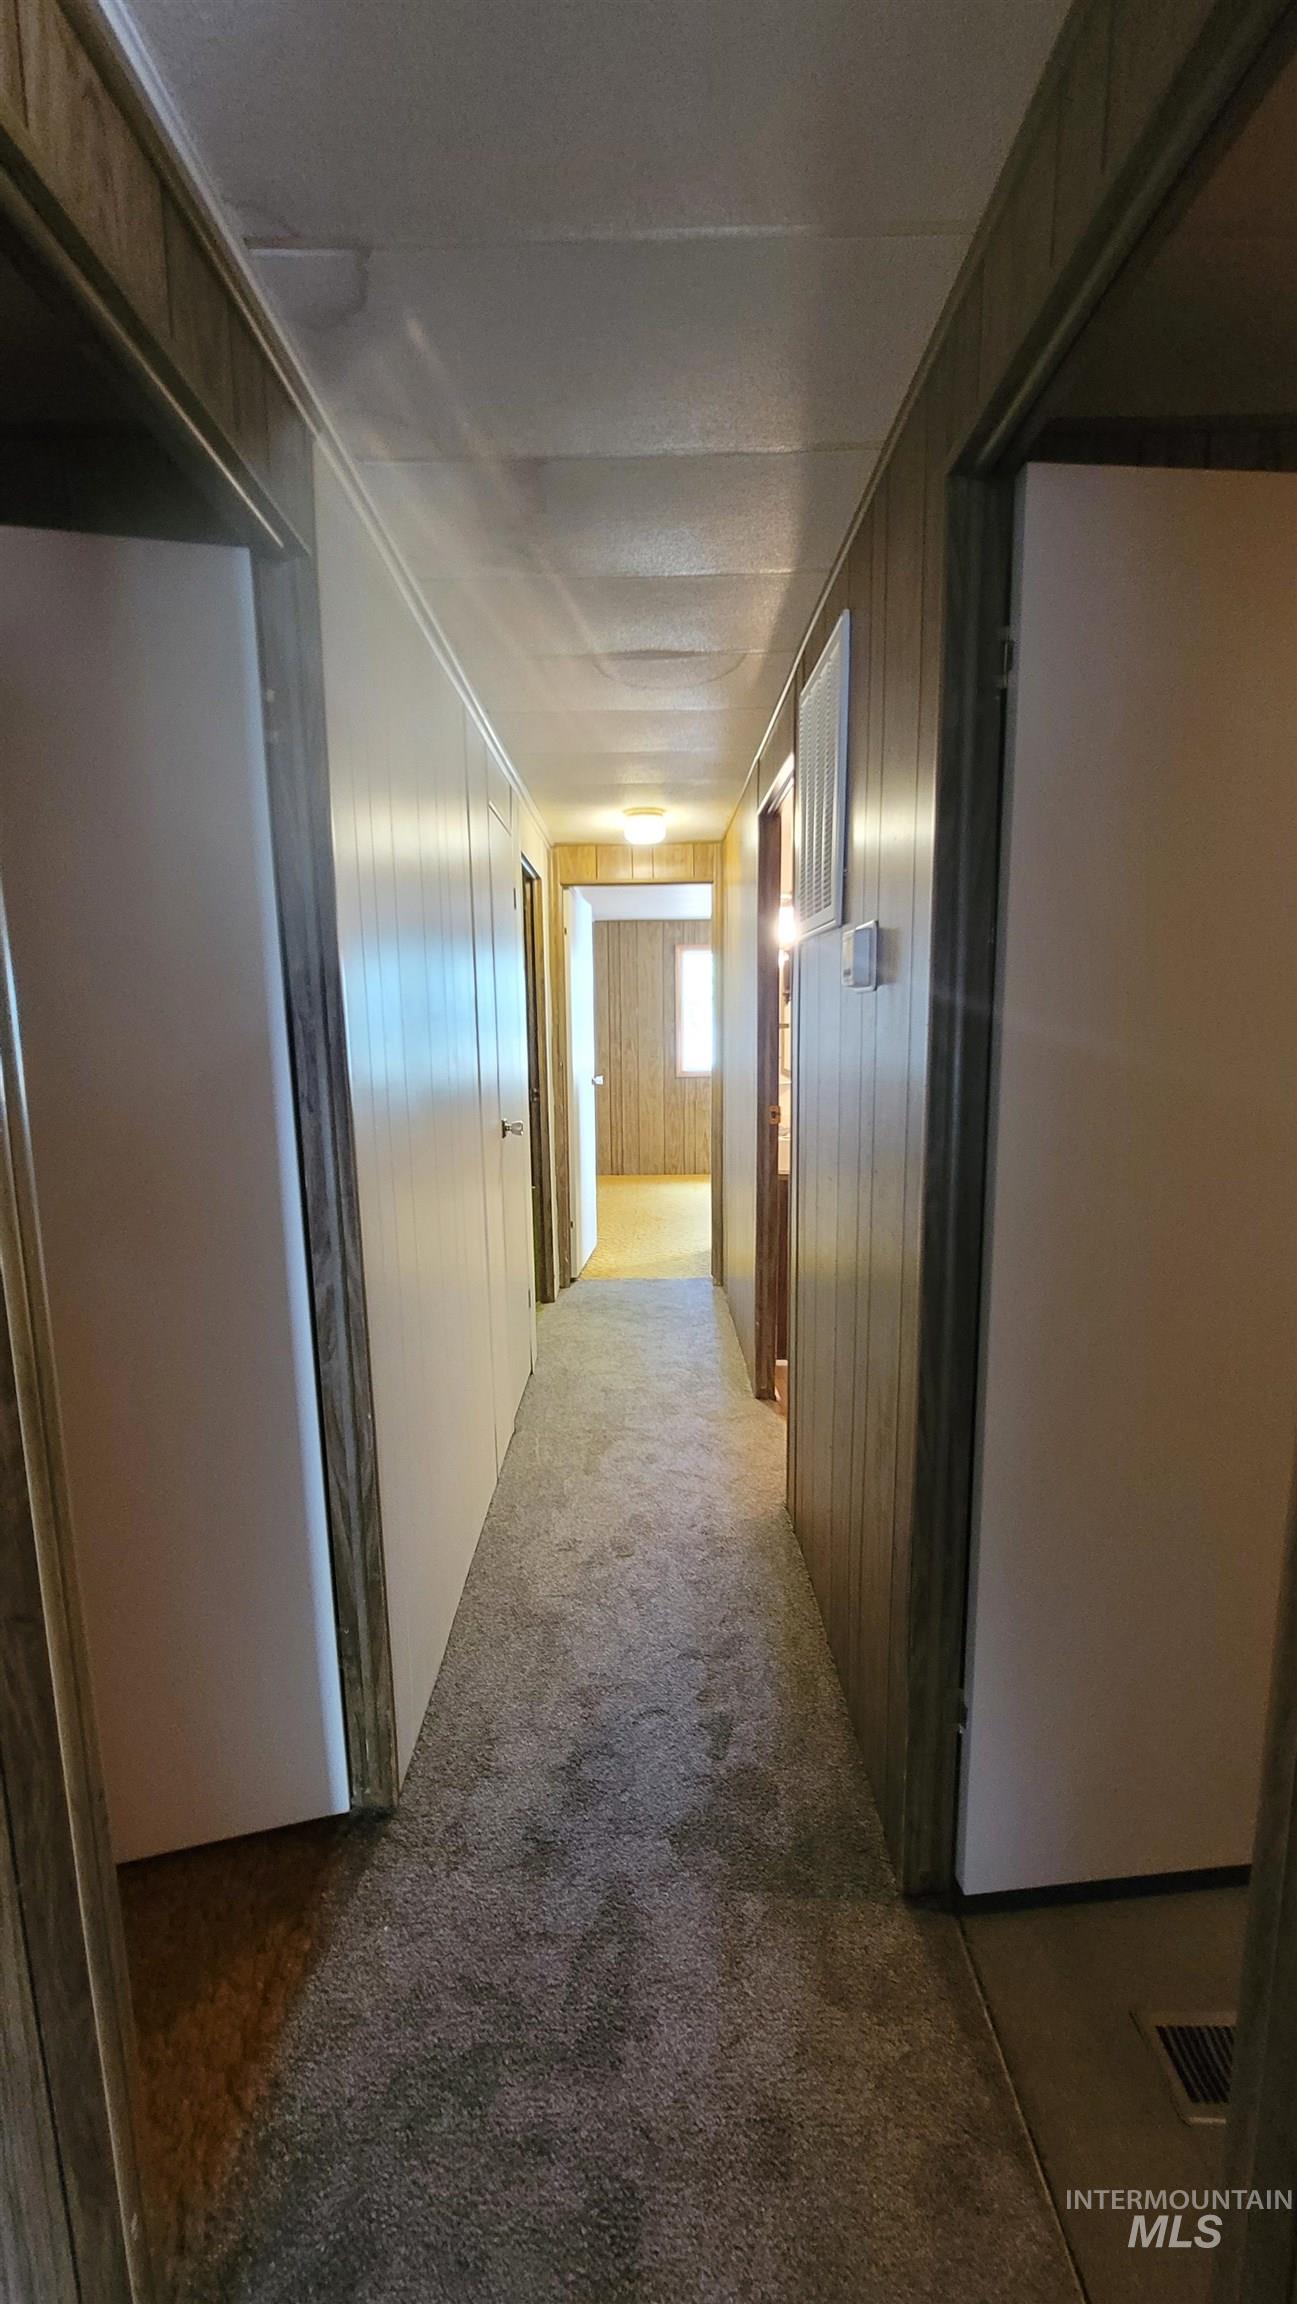
Hall featuring light carpet and wooden walls
-
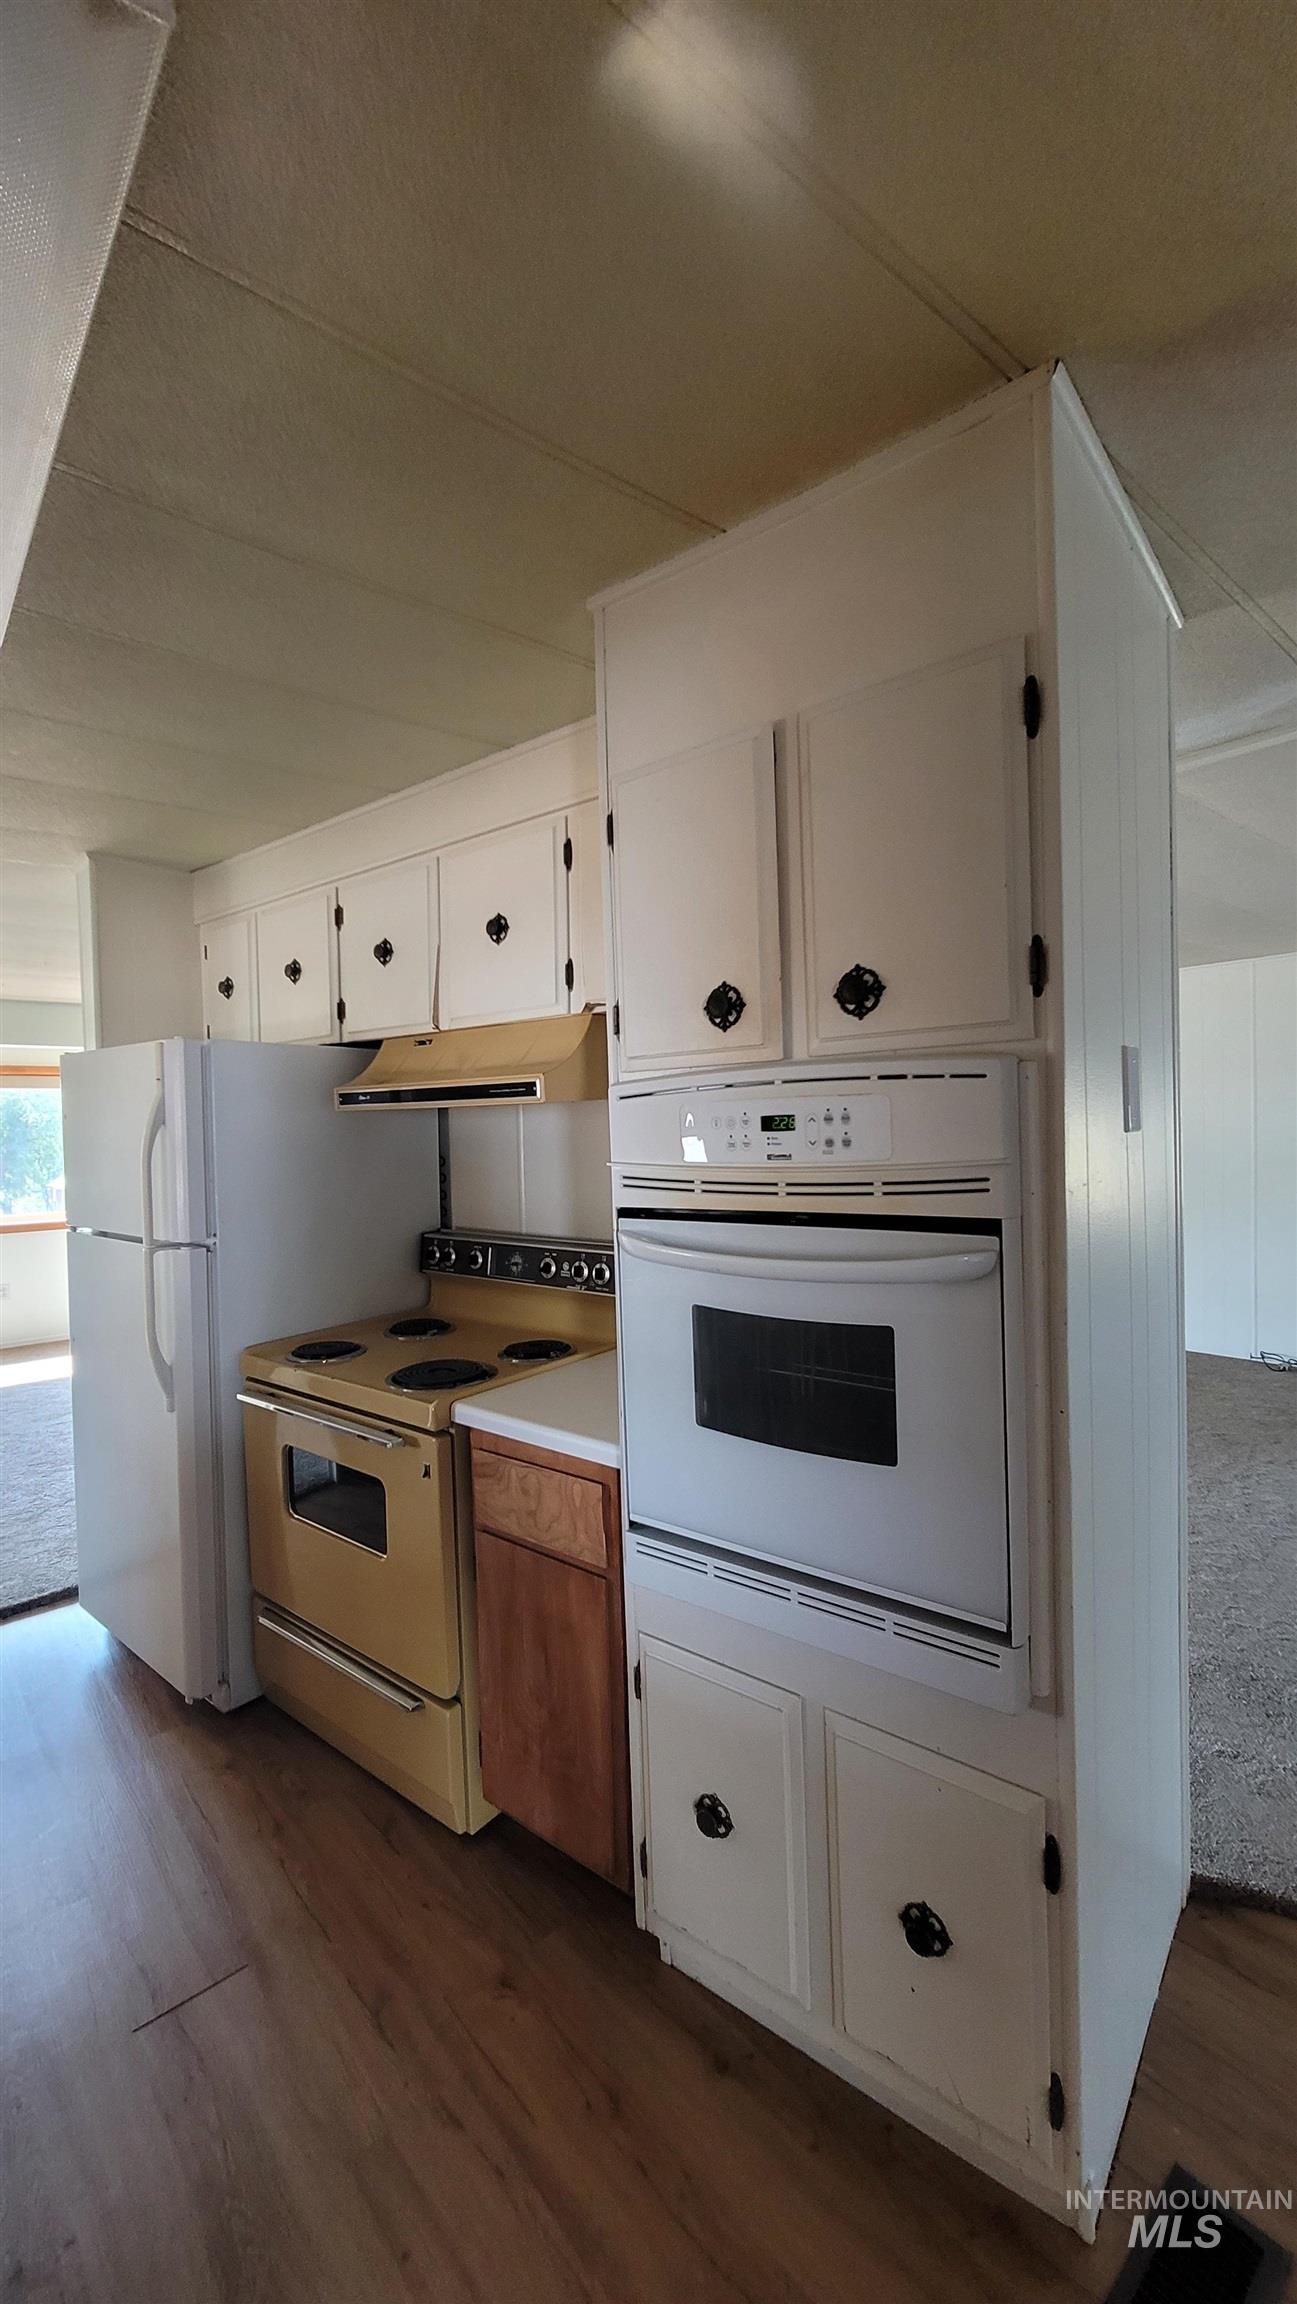
Kitchen with white appliances, dark wood-style flooring, white cabinets, light countertops, and under cabinet range hood
-
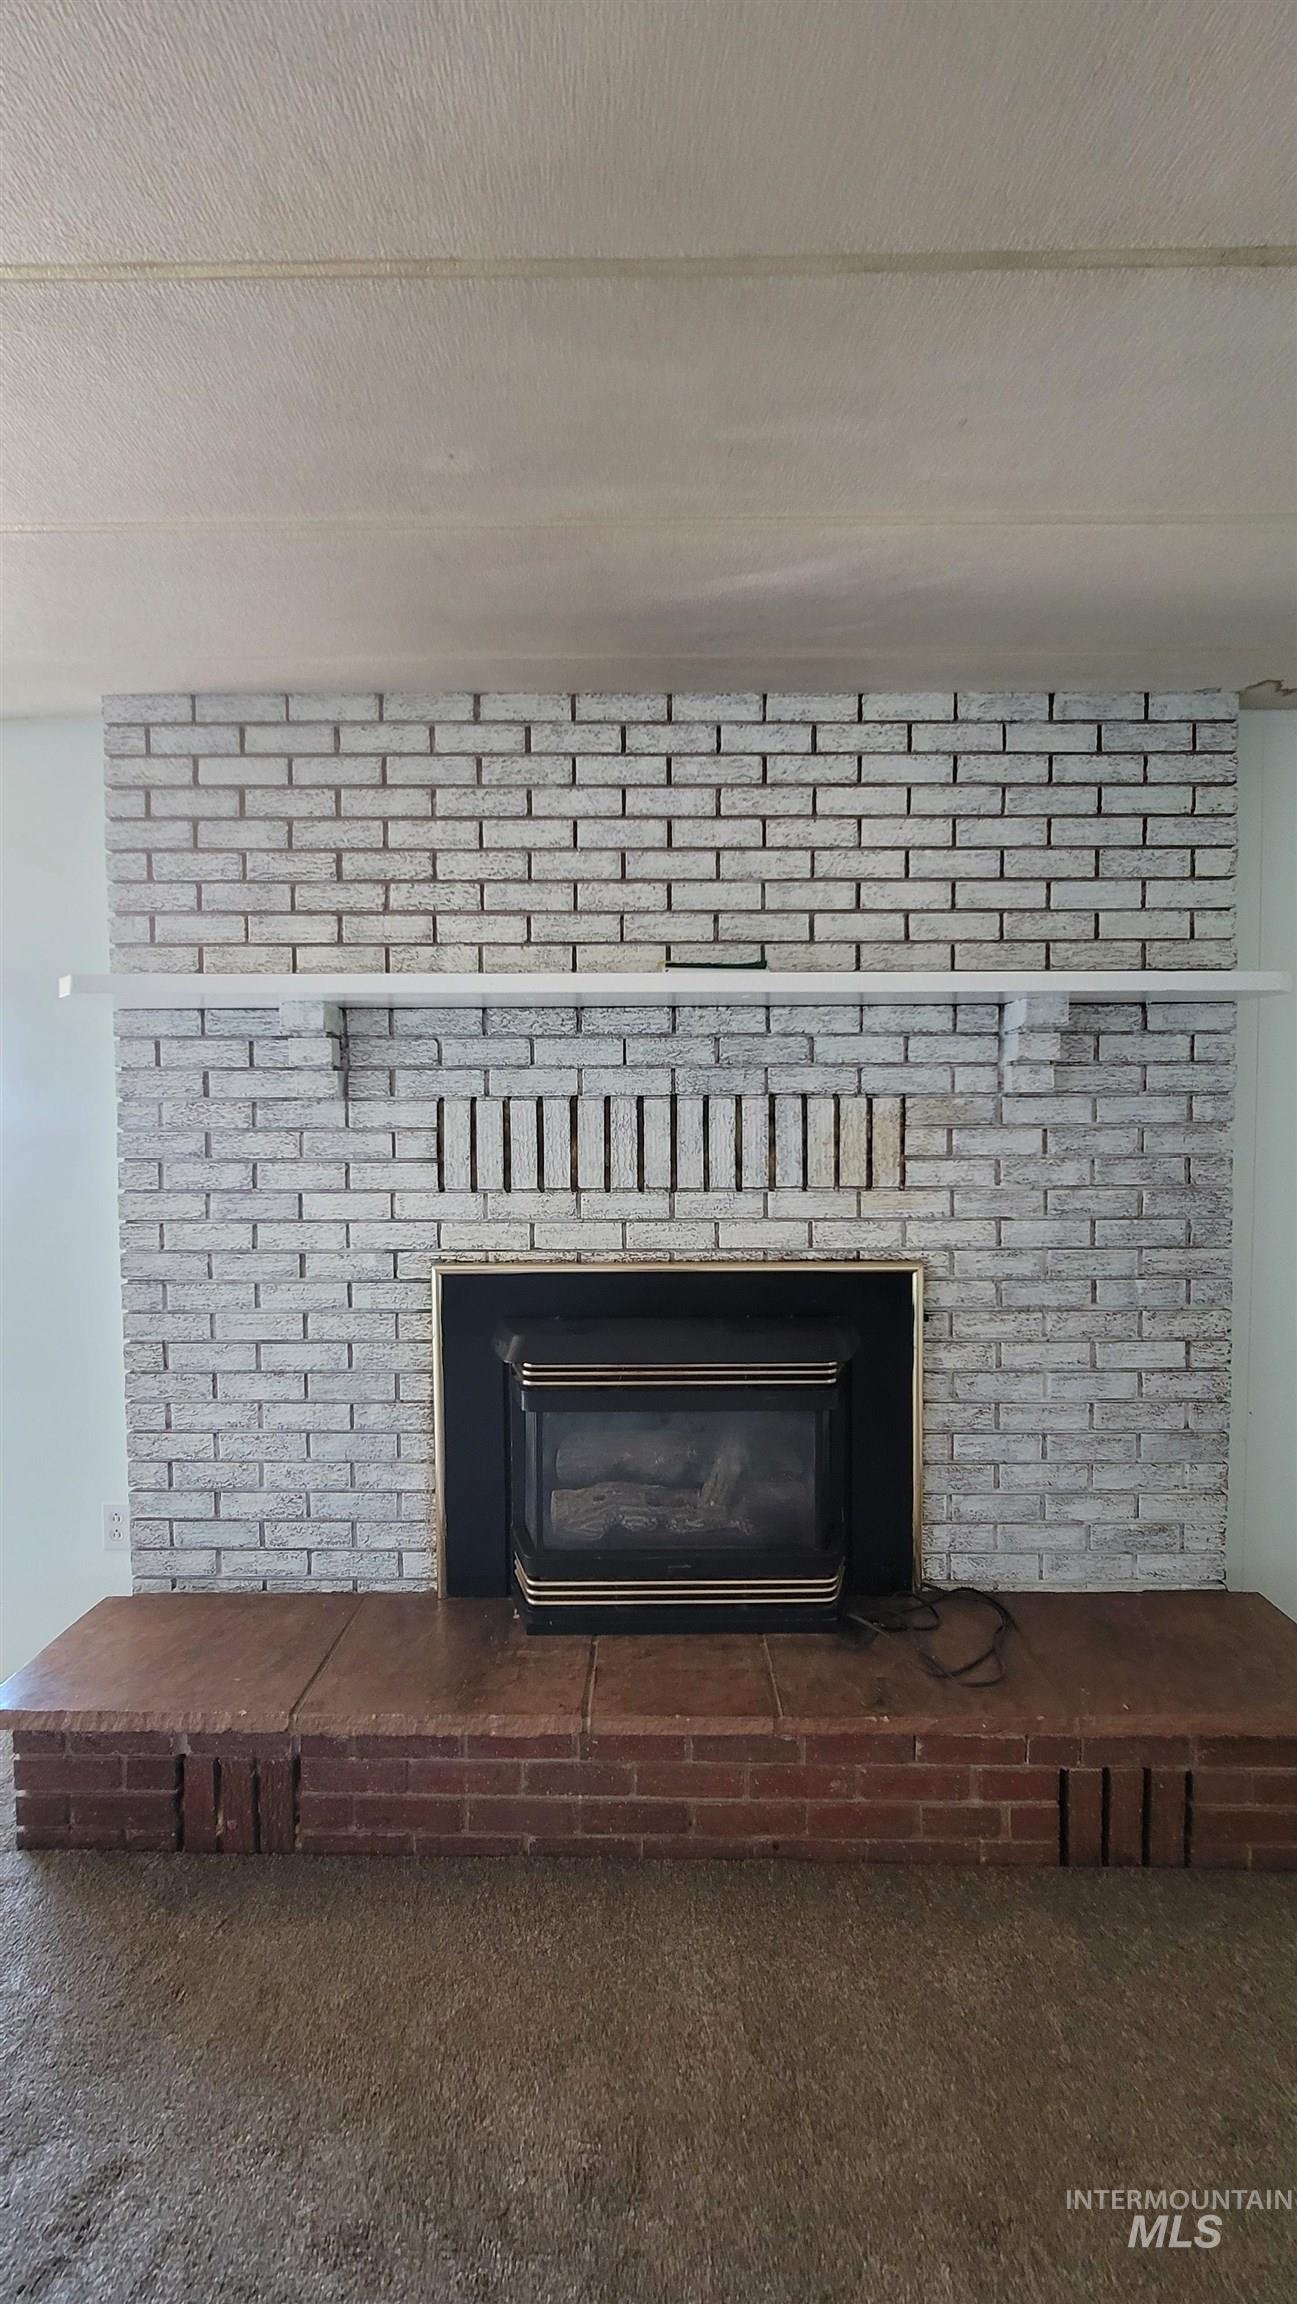
Detailed view of a fireplace, carpet, and a textured ceiling
-
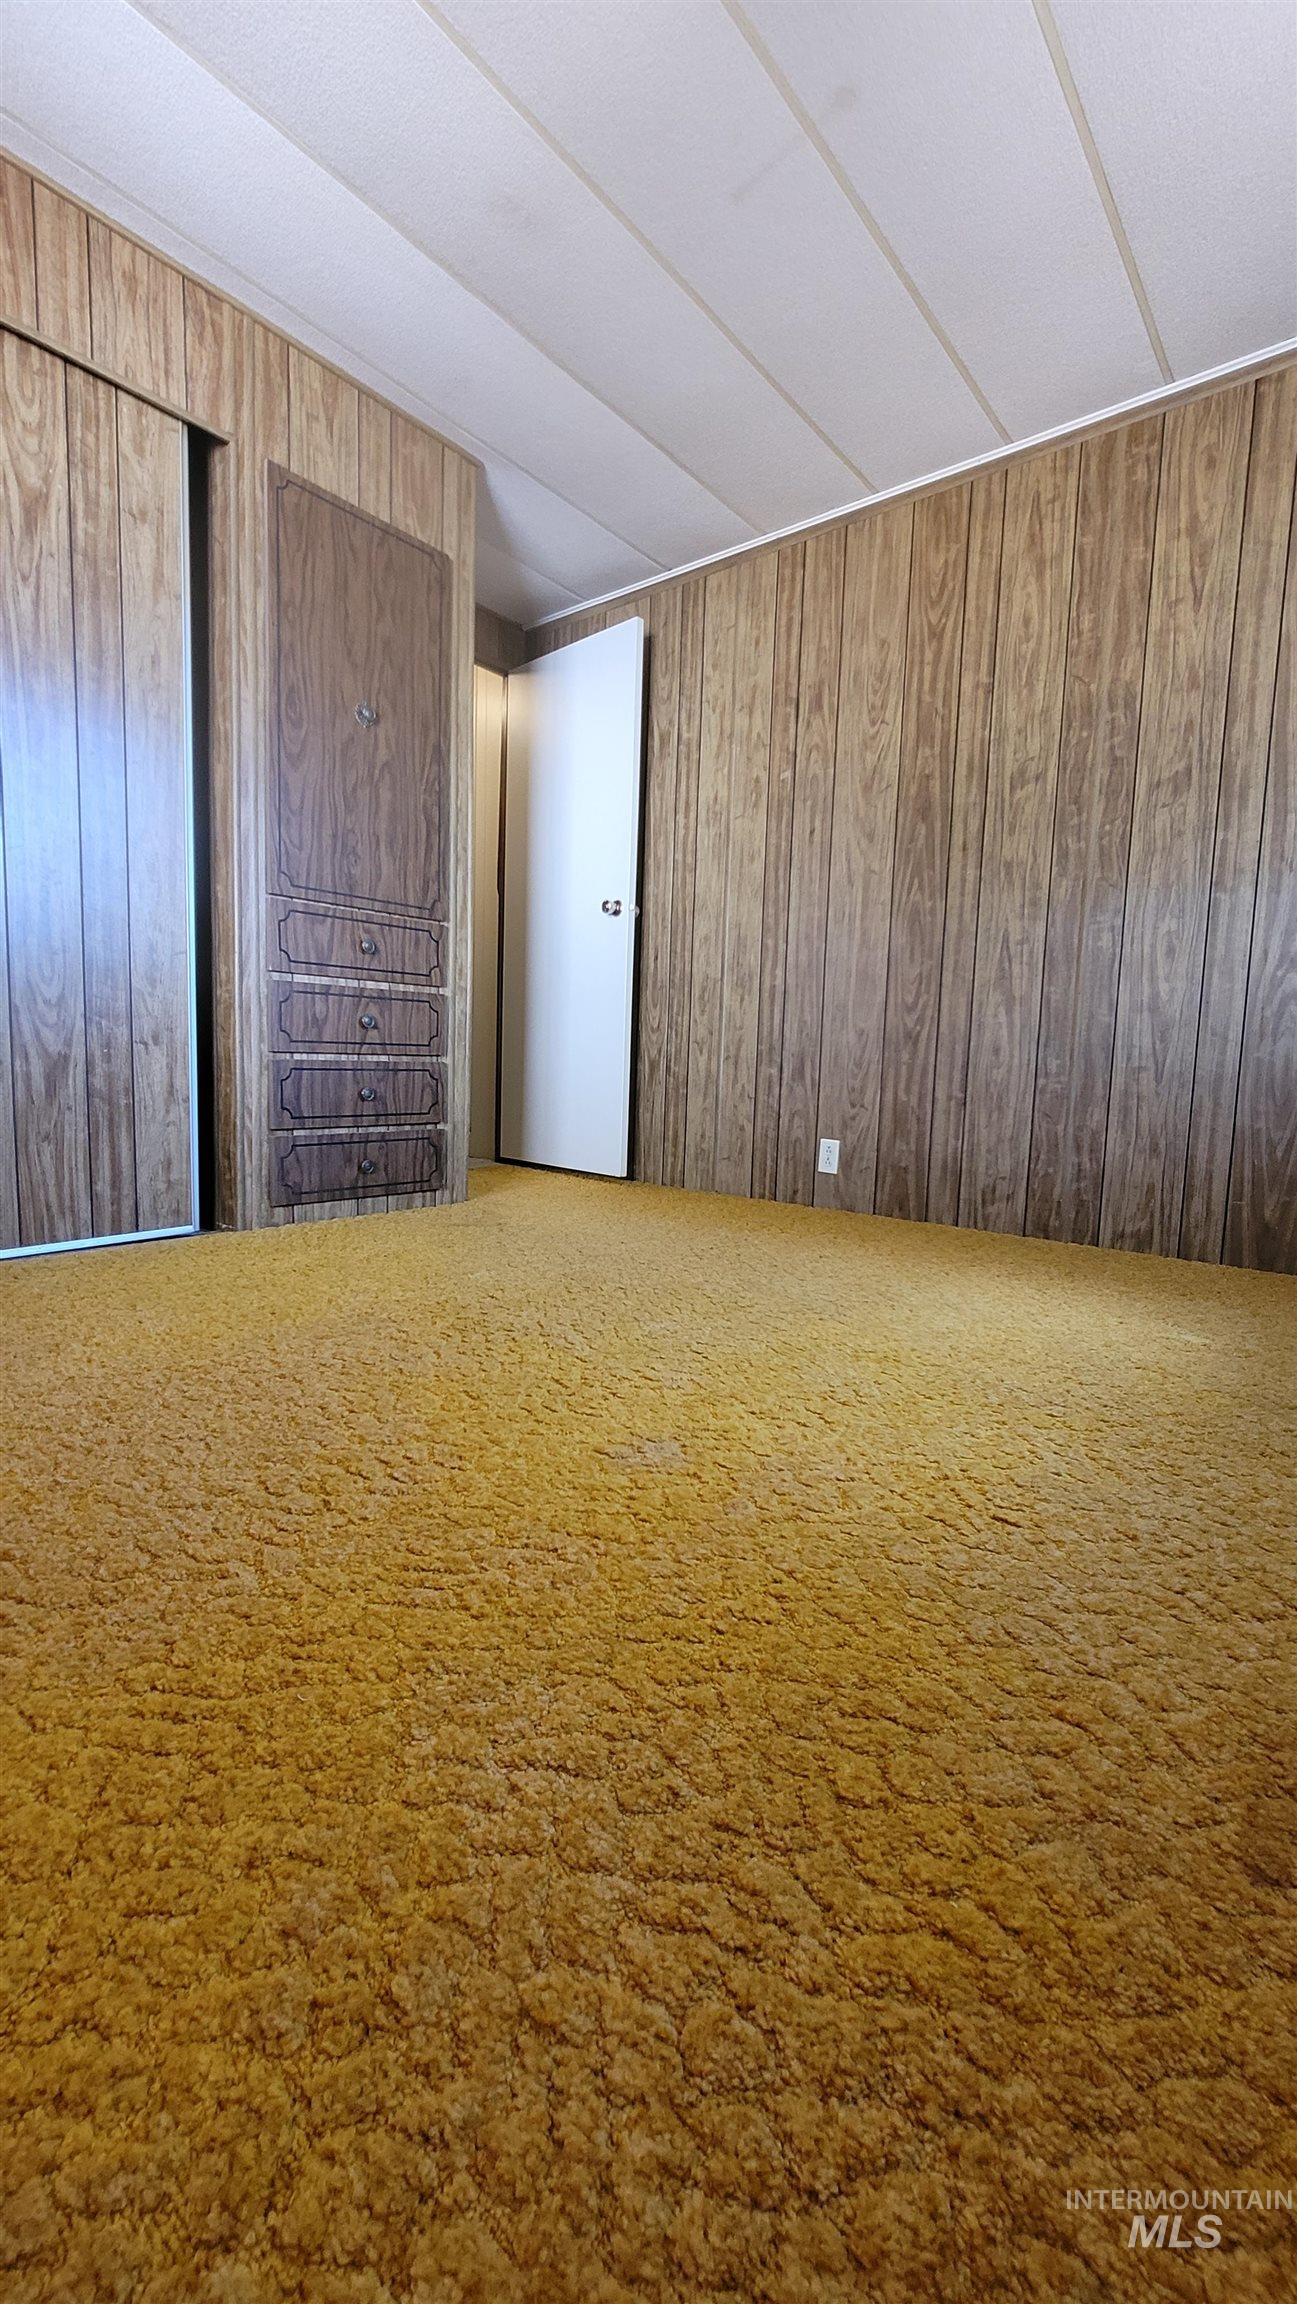
Unfurnished bedroom featuring wood walls and carpet floors
-
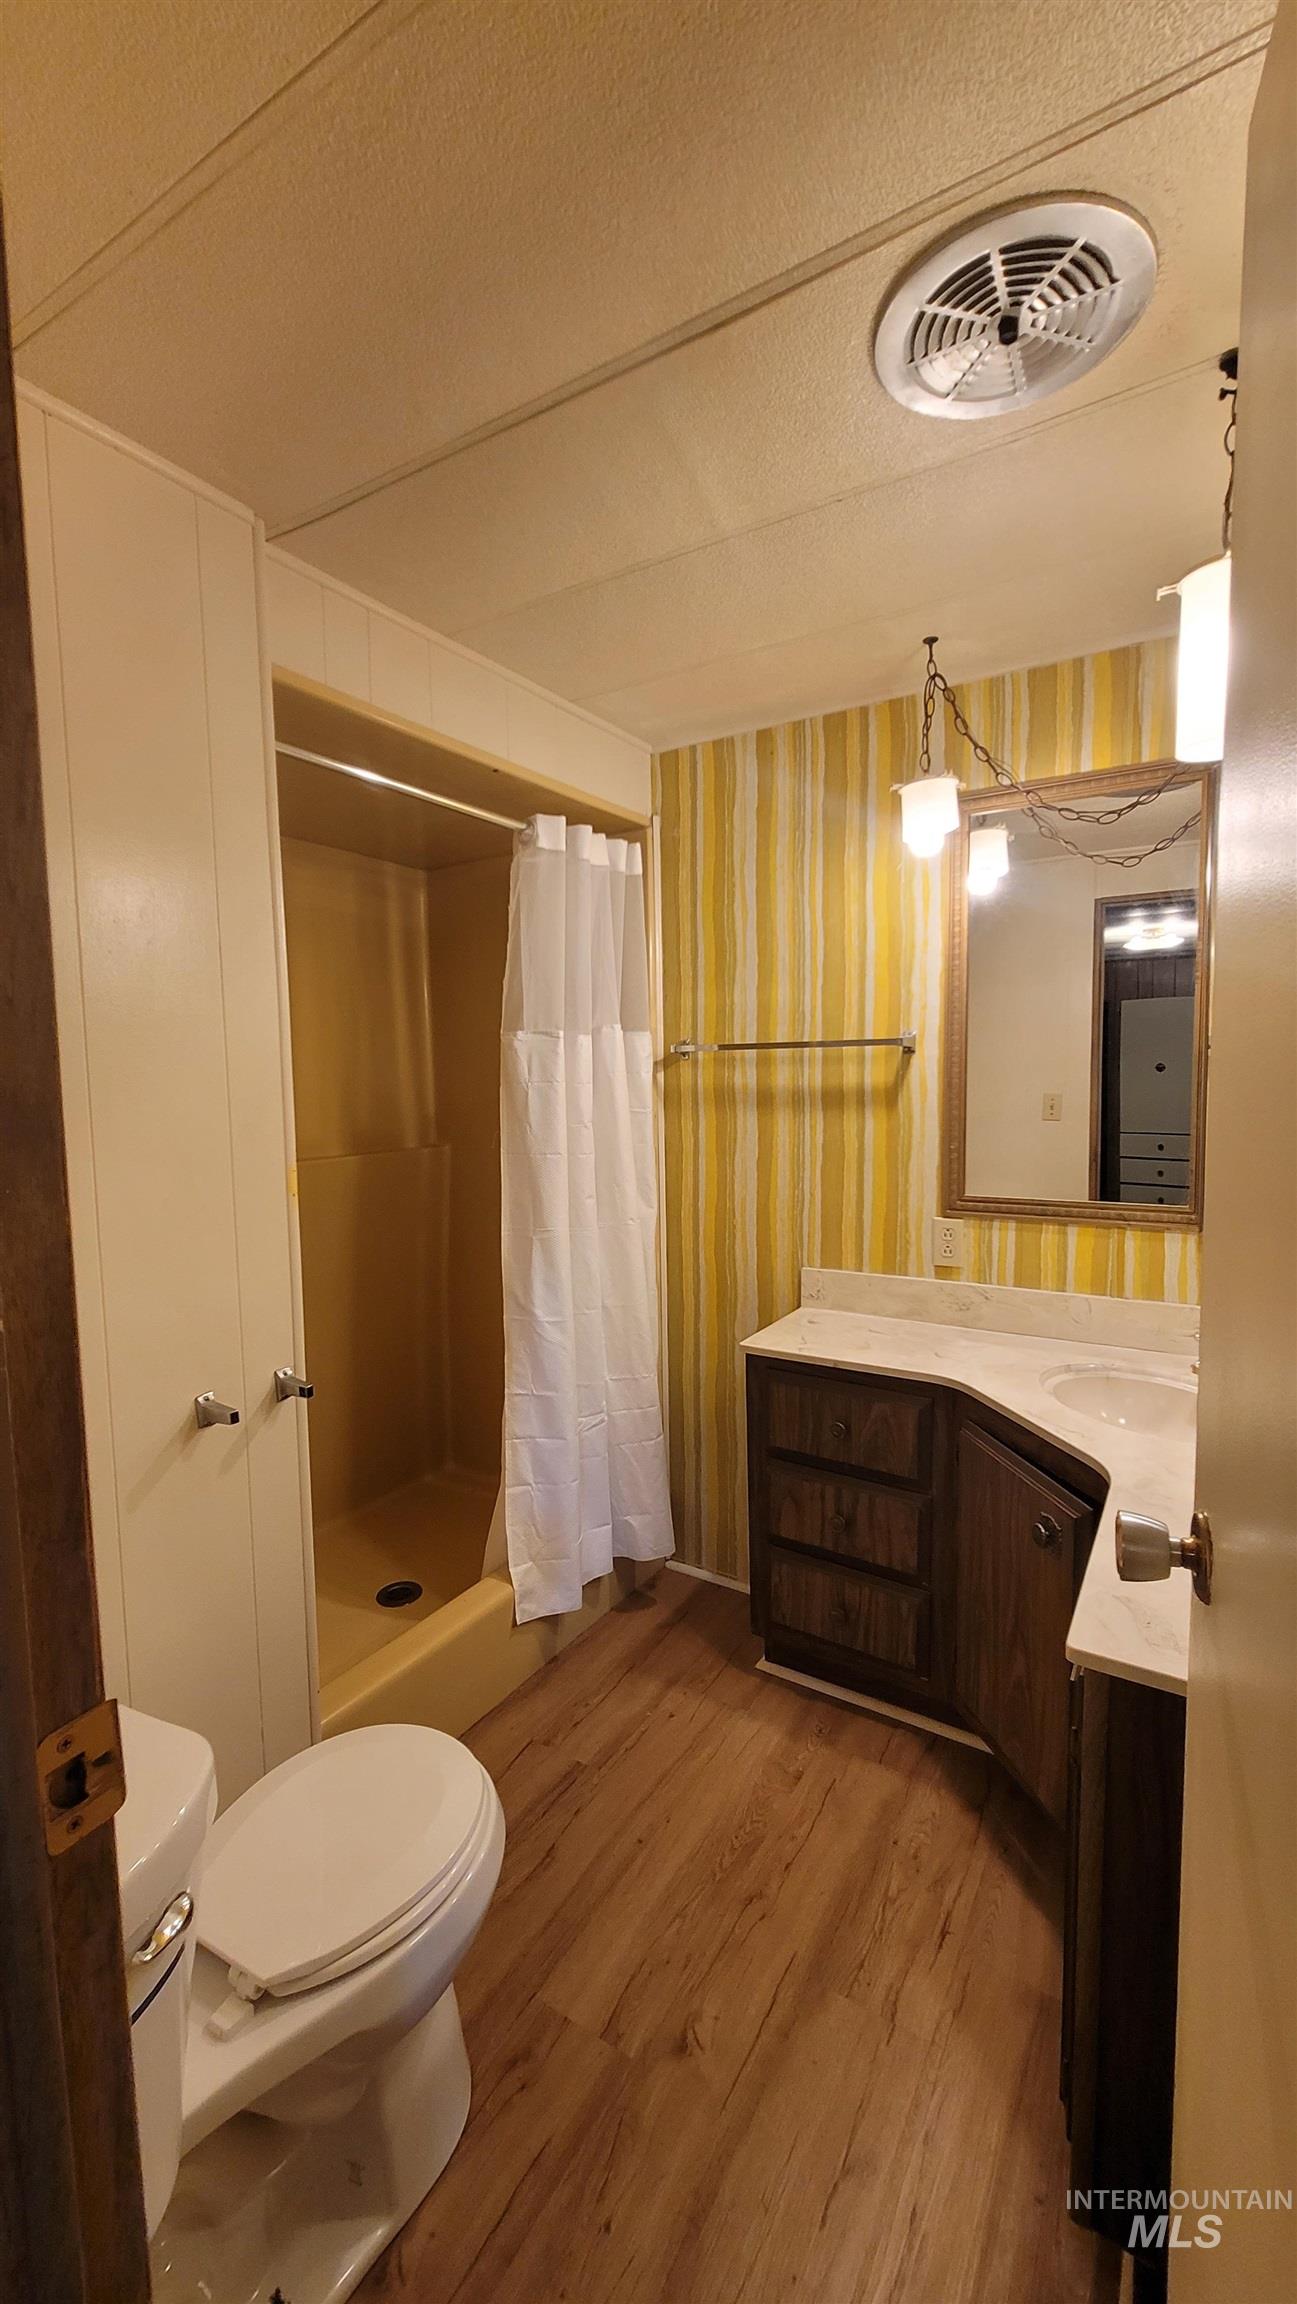
Full bathroom featuring vanity, a shower stall, a textured ceiling, light wood-style floors, and wallpapered walls
-
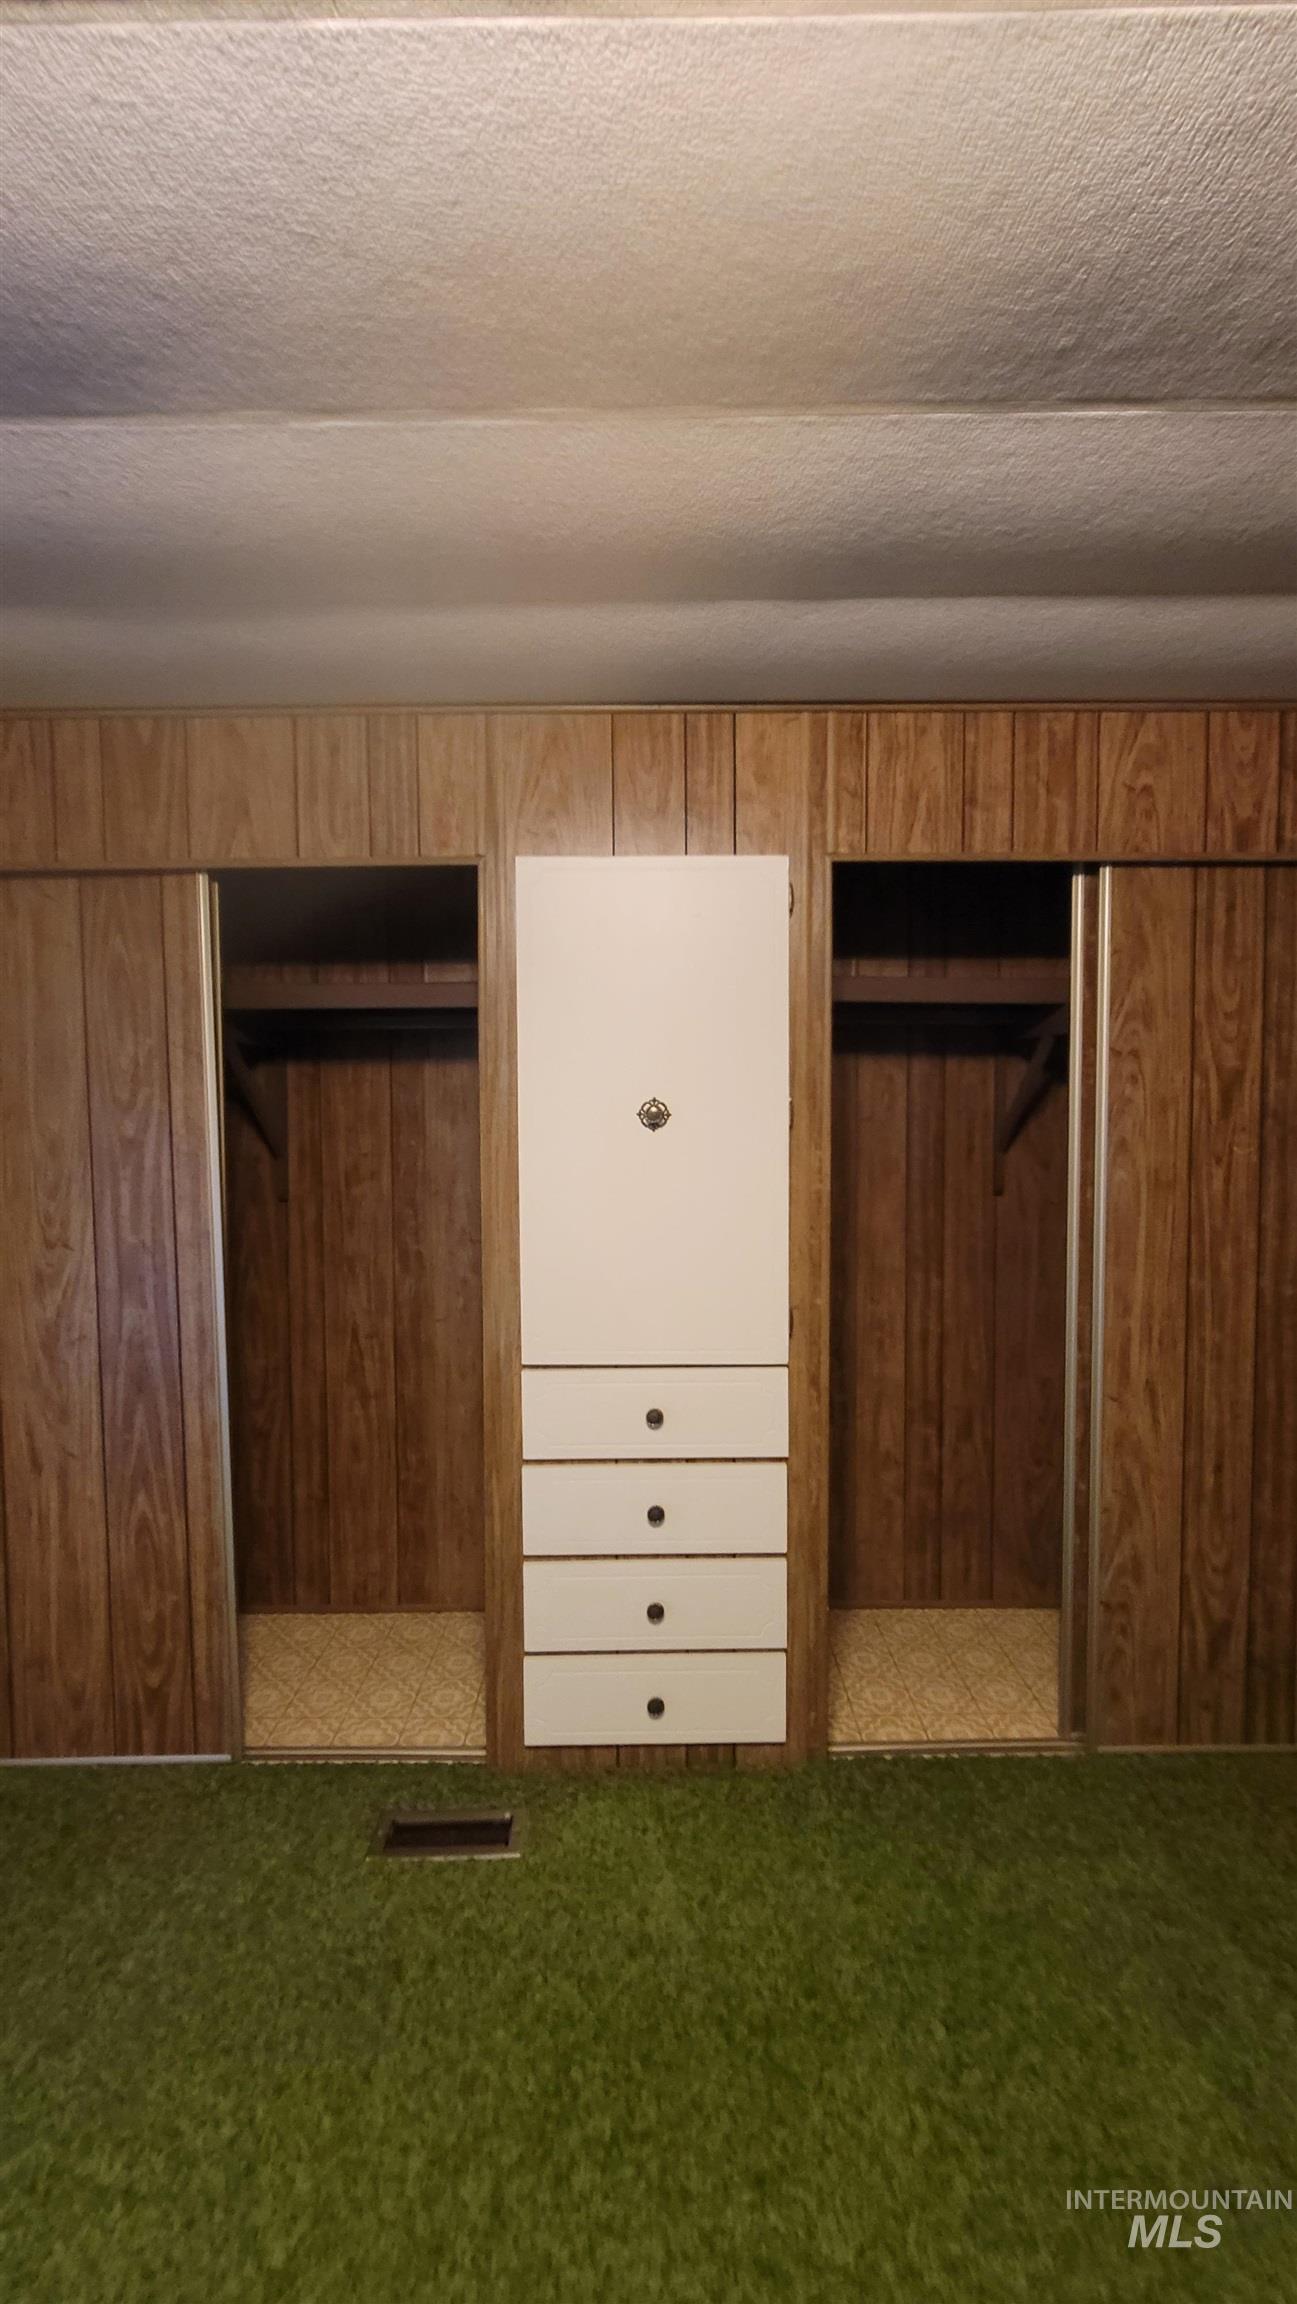
View of closet
-
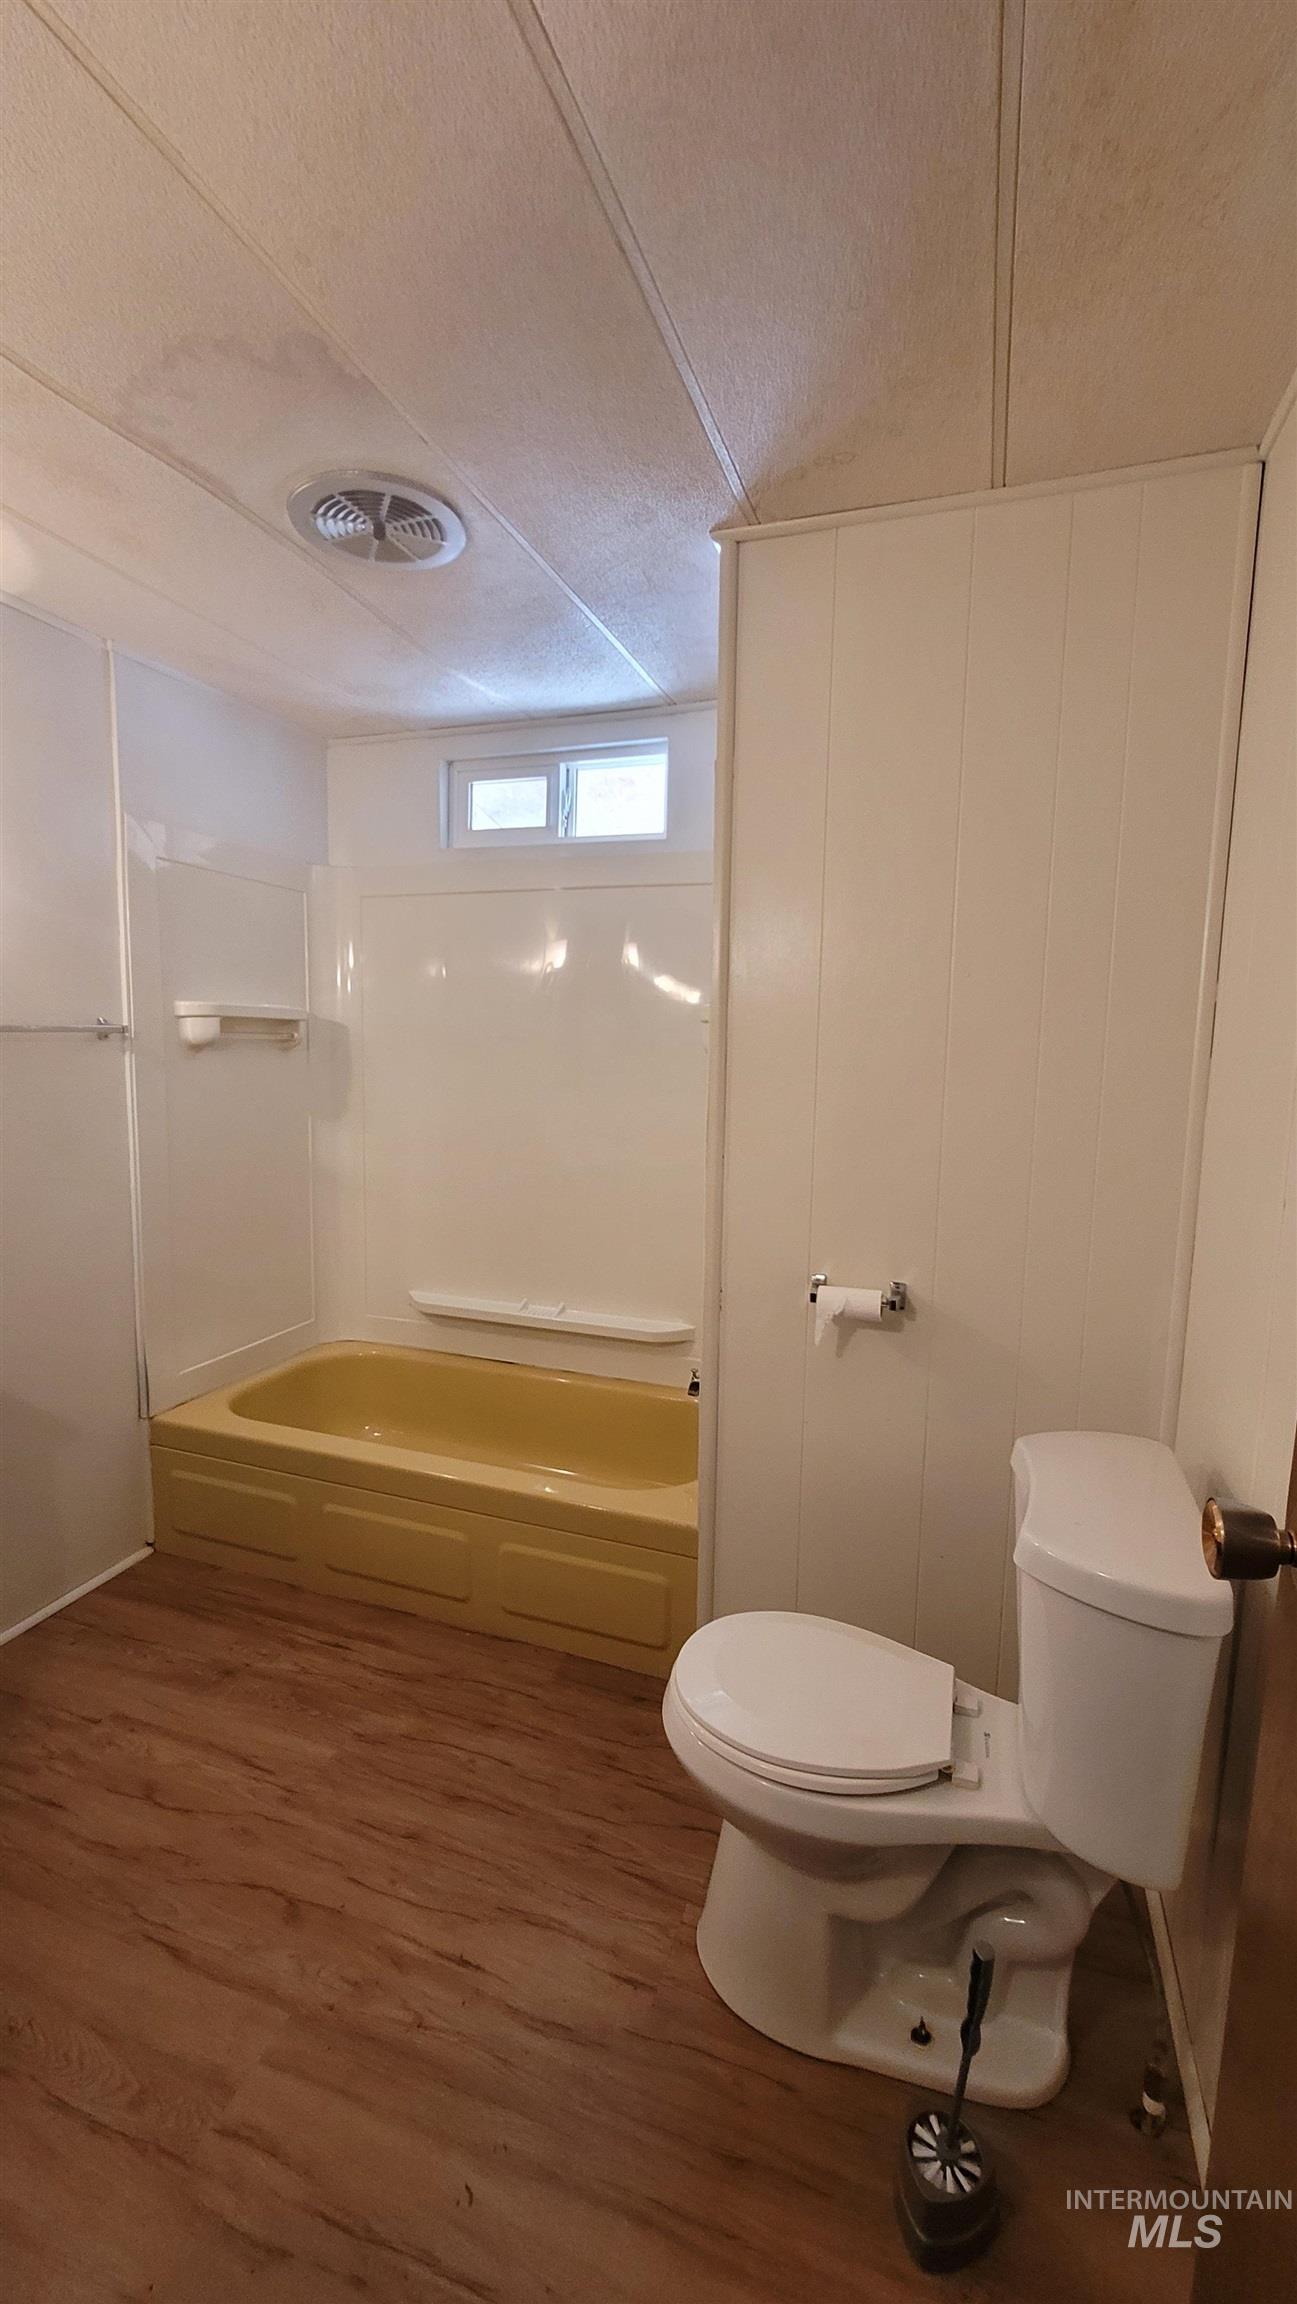
Bathroom featuring dark wood-style flooring, a textured ceiling, and shower / bath combination
-
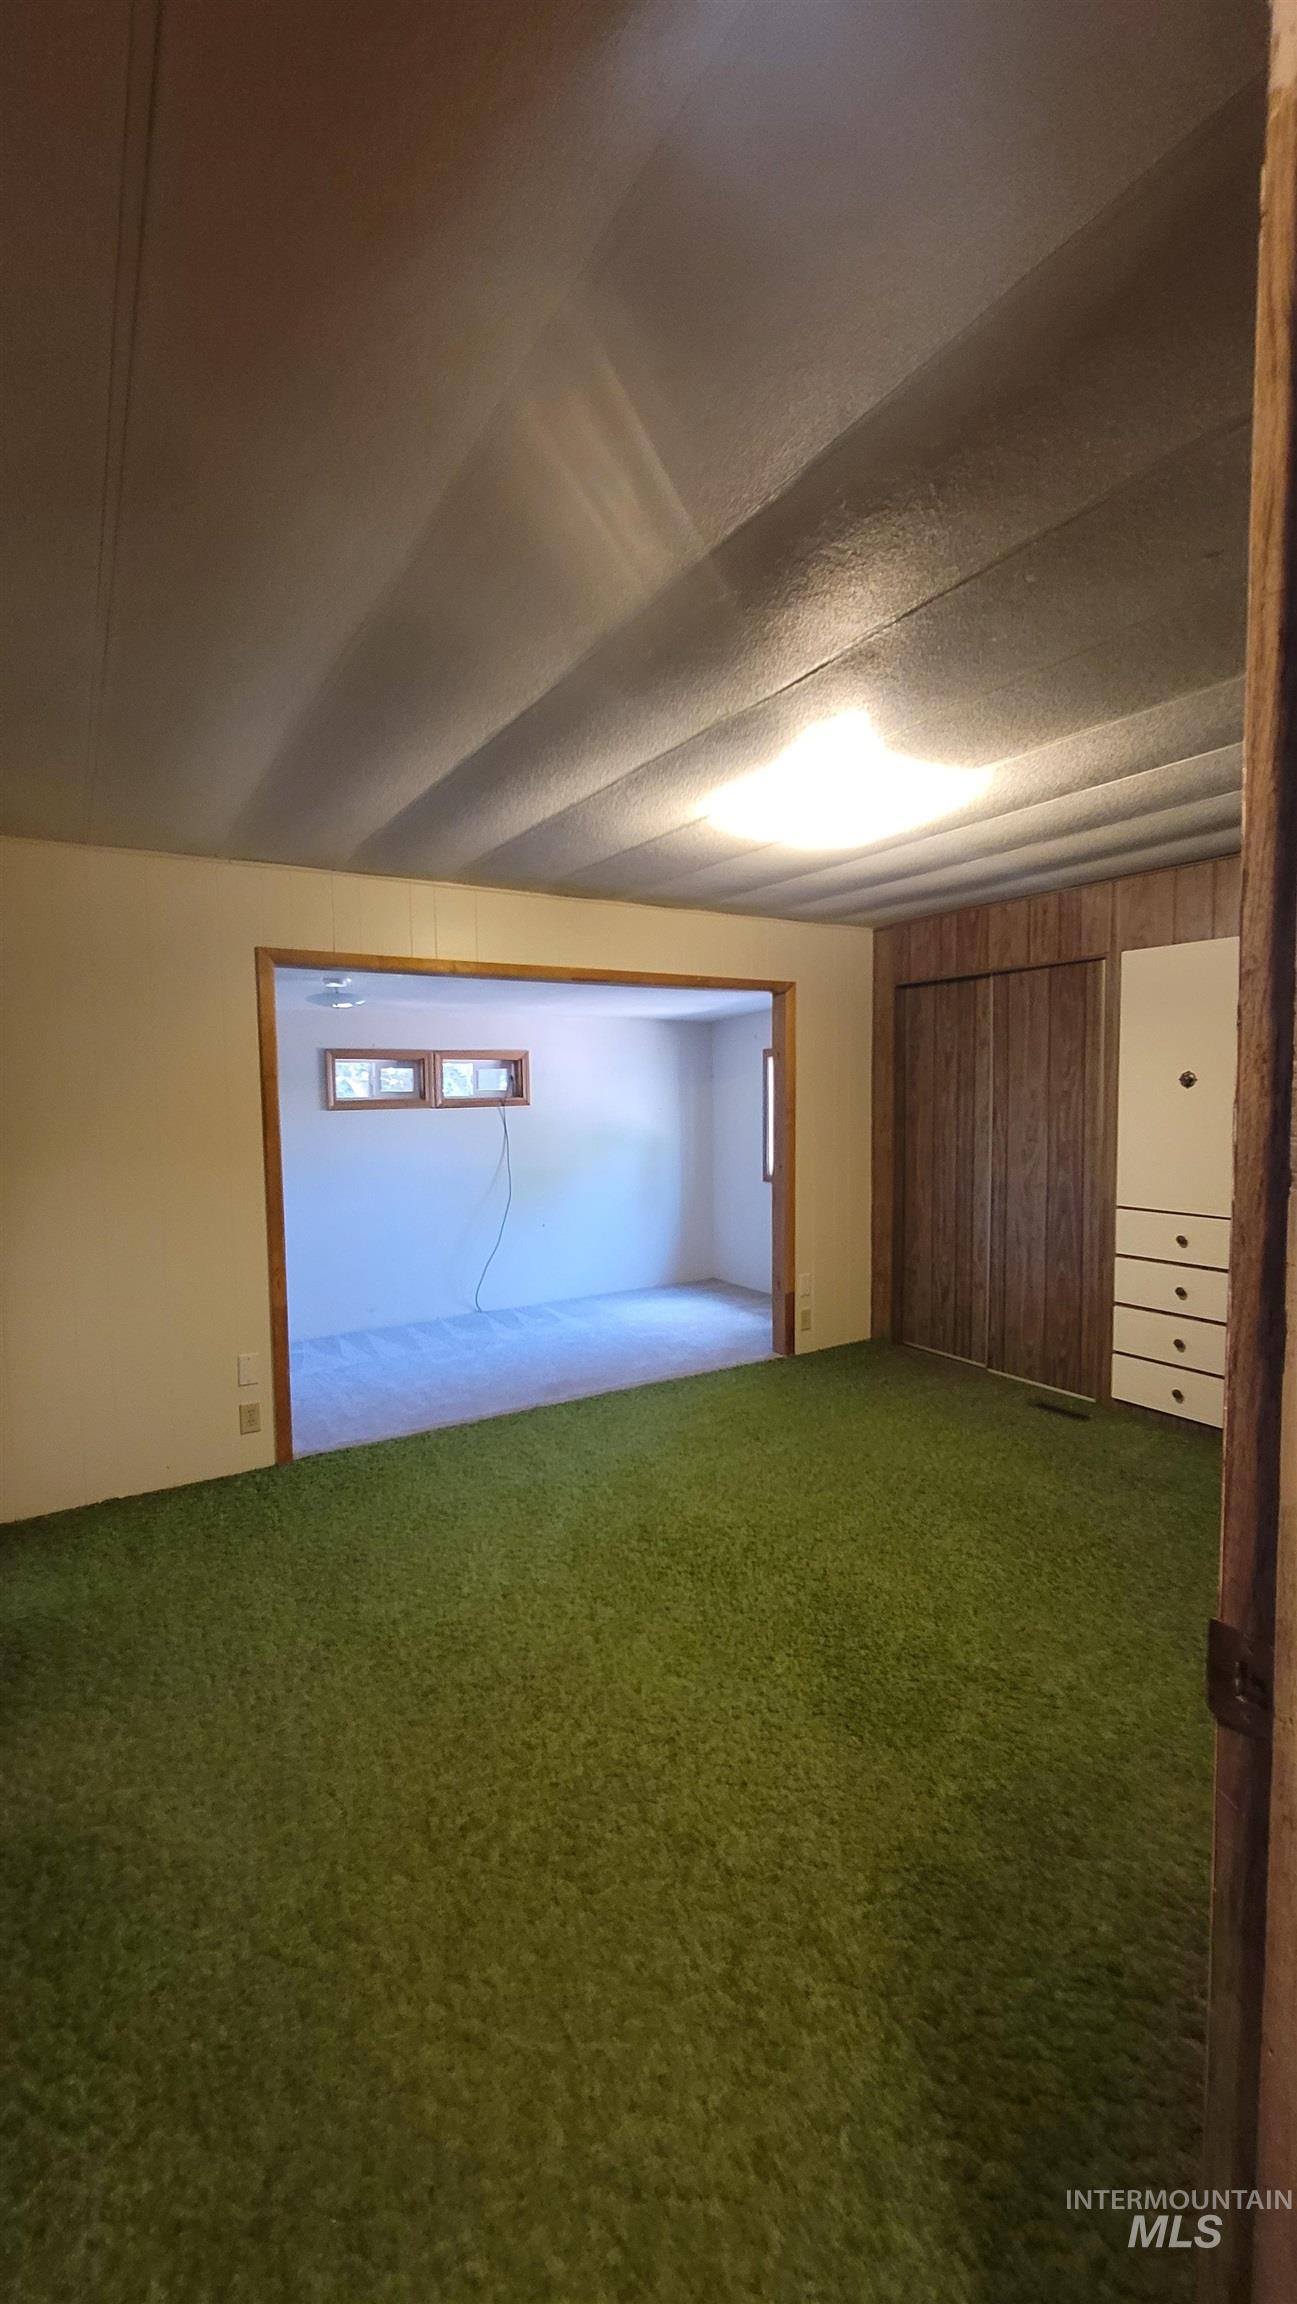
Unfurnished bedroom featuring wooden walls, carpet flooring, and a textured ceiling
-
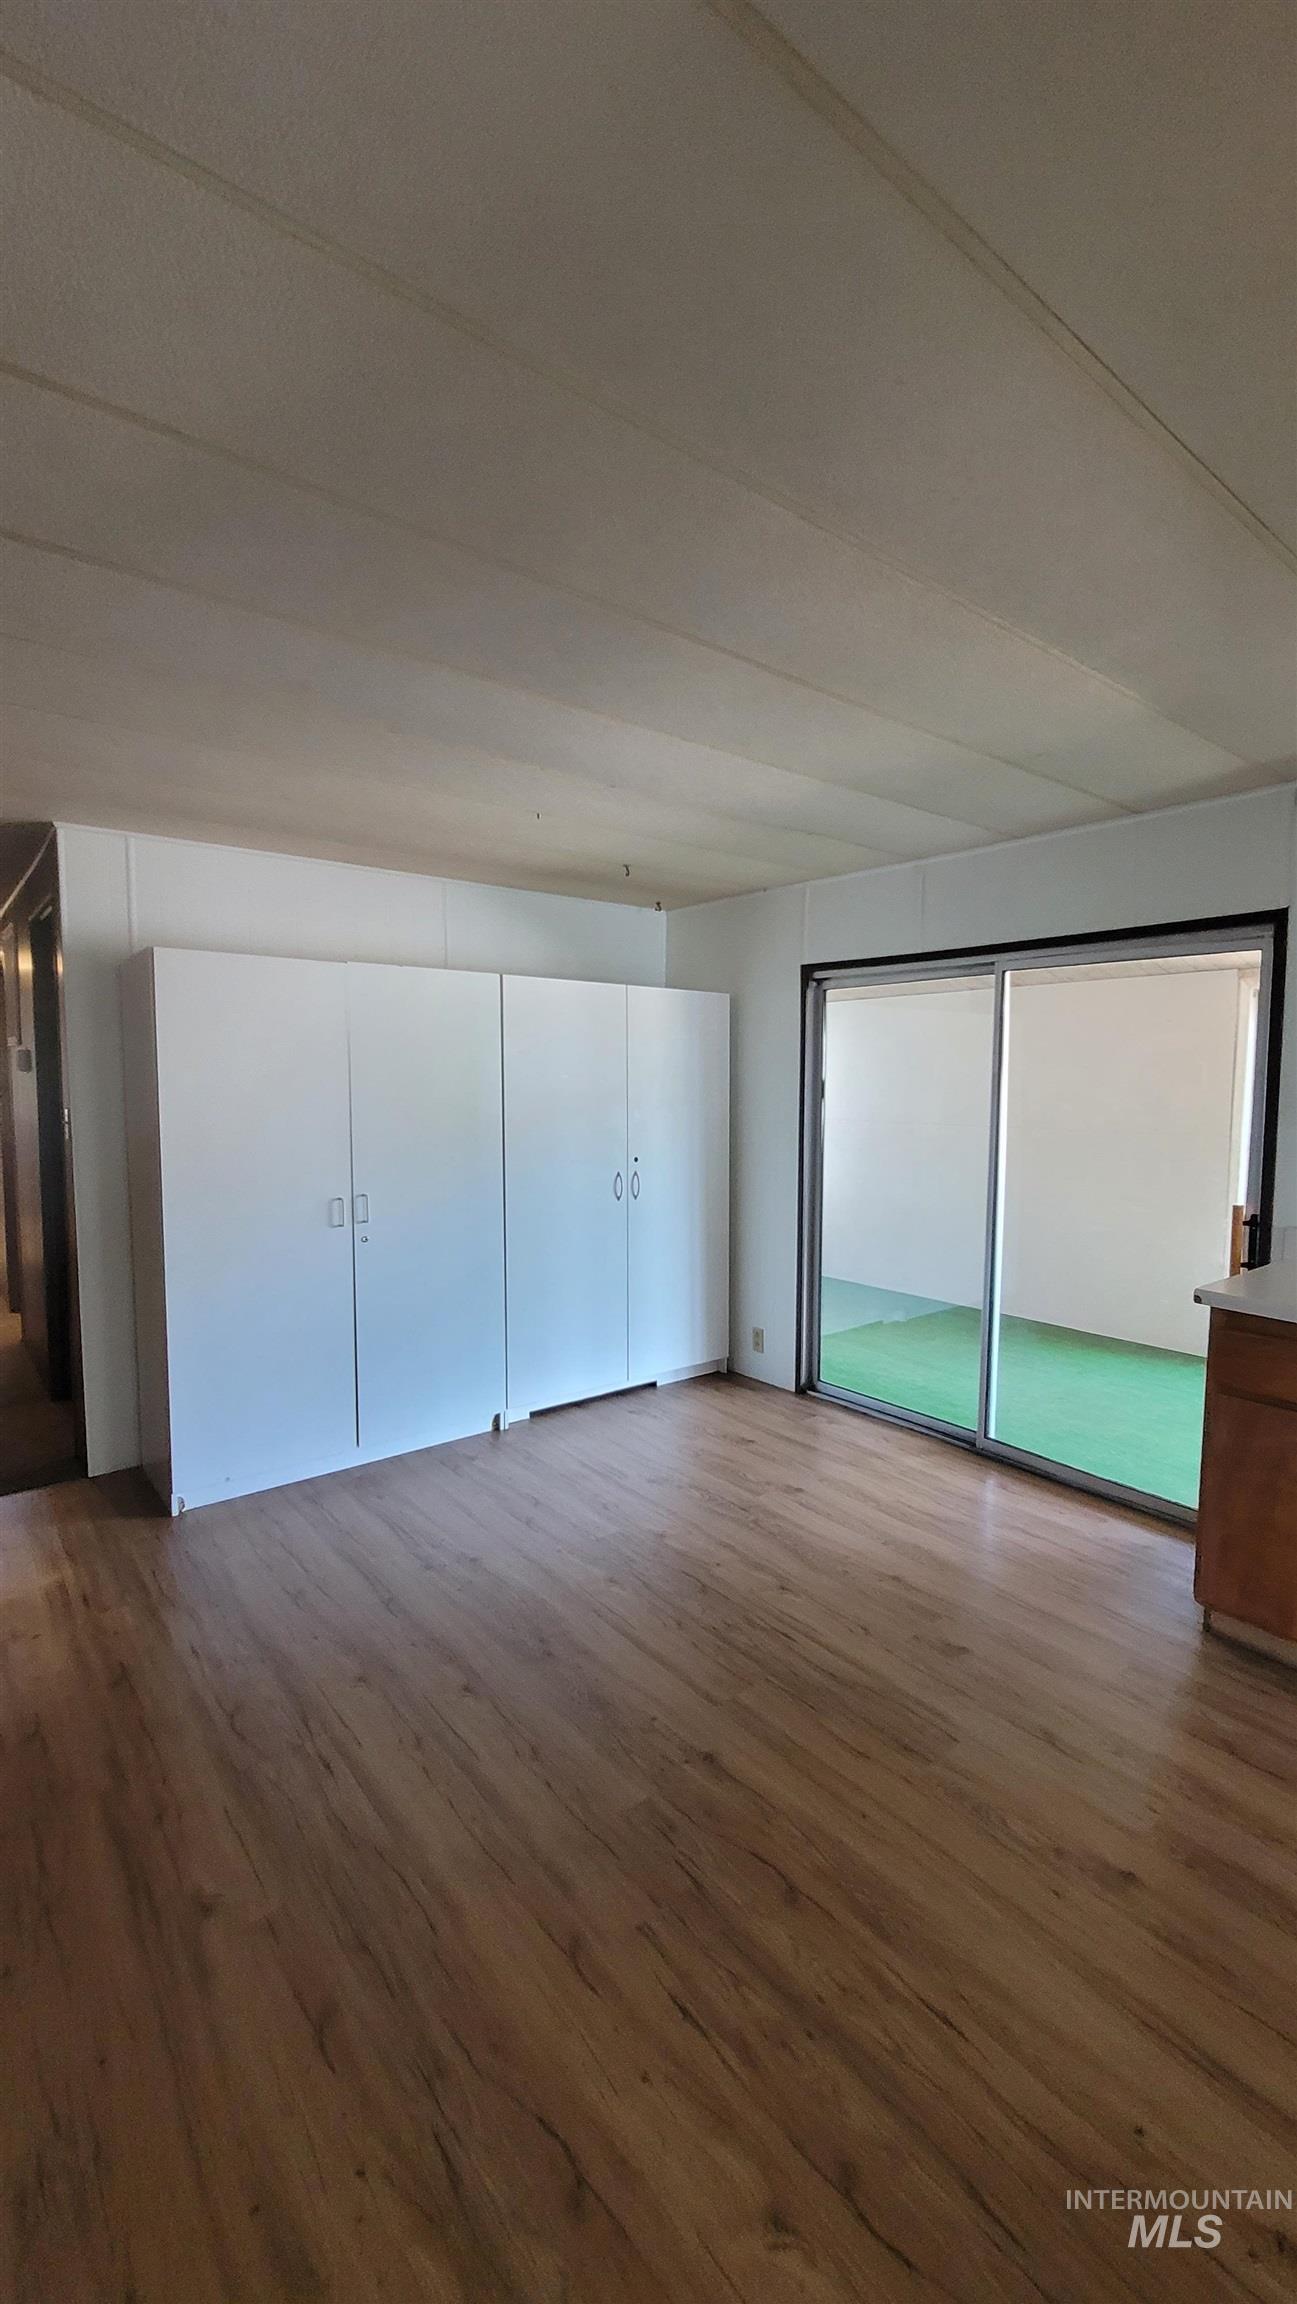
Unfurnished bedroom with a closet and dark wood-style floors
-
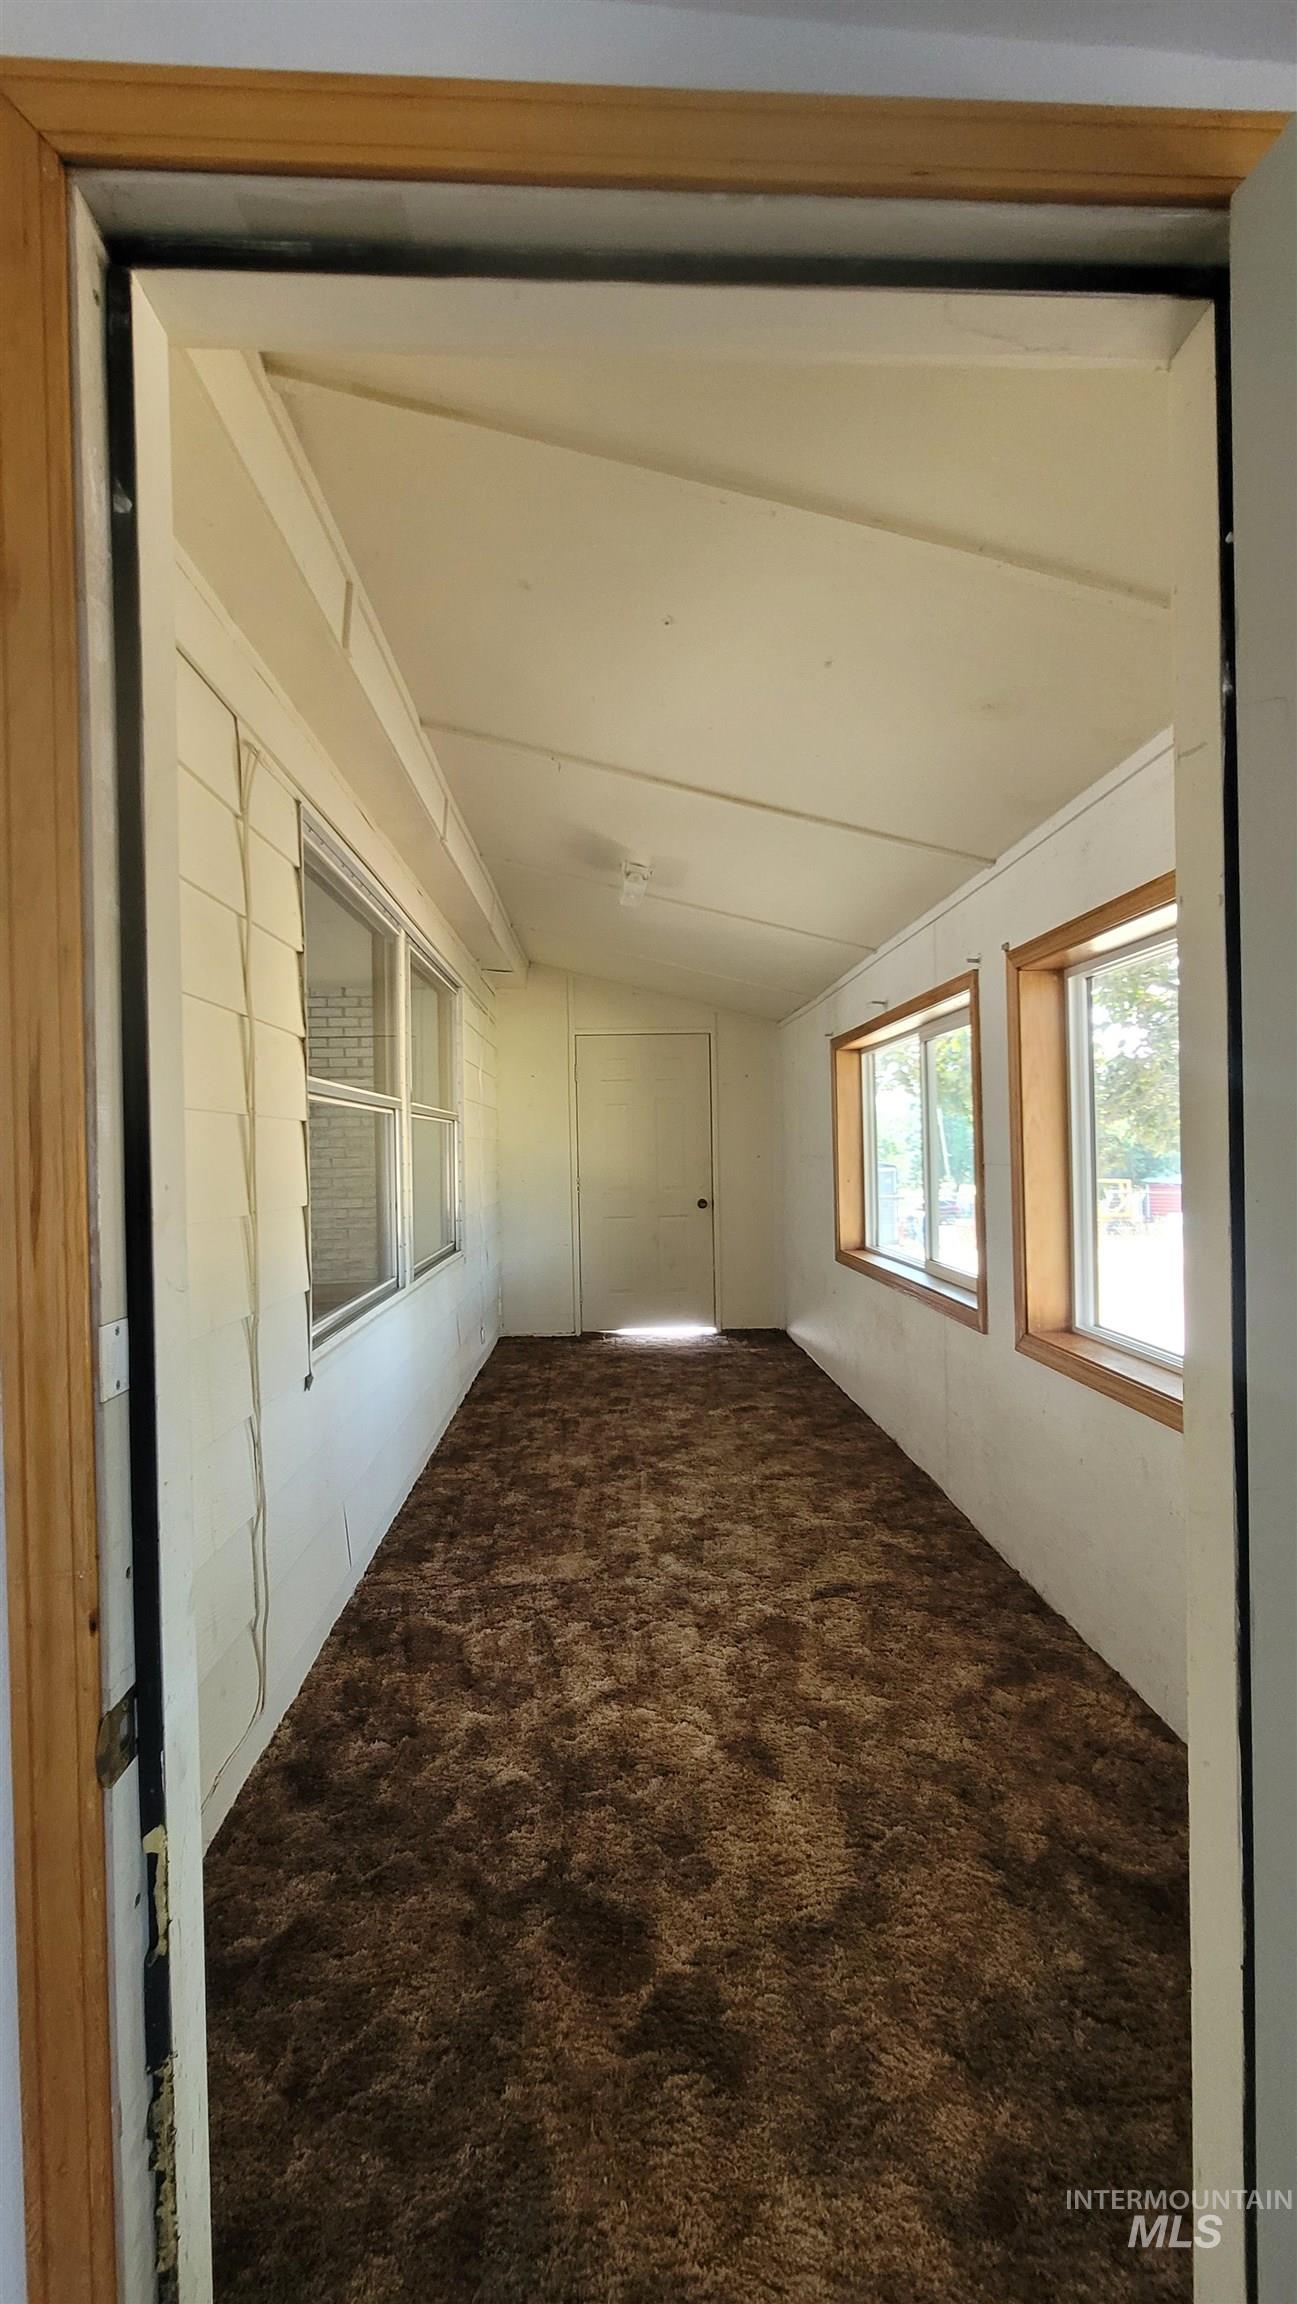
Spare room featuring vaulted ceiling and dark colored carpet
-
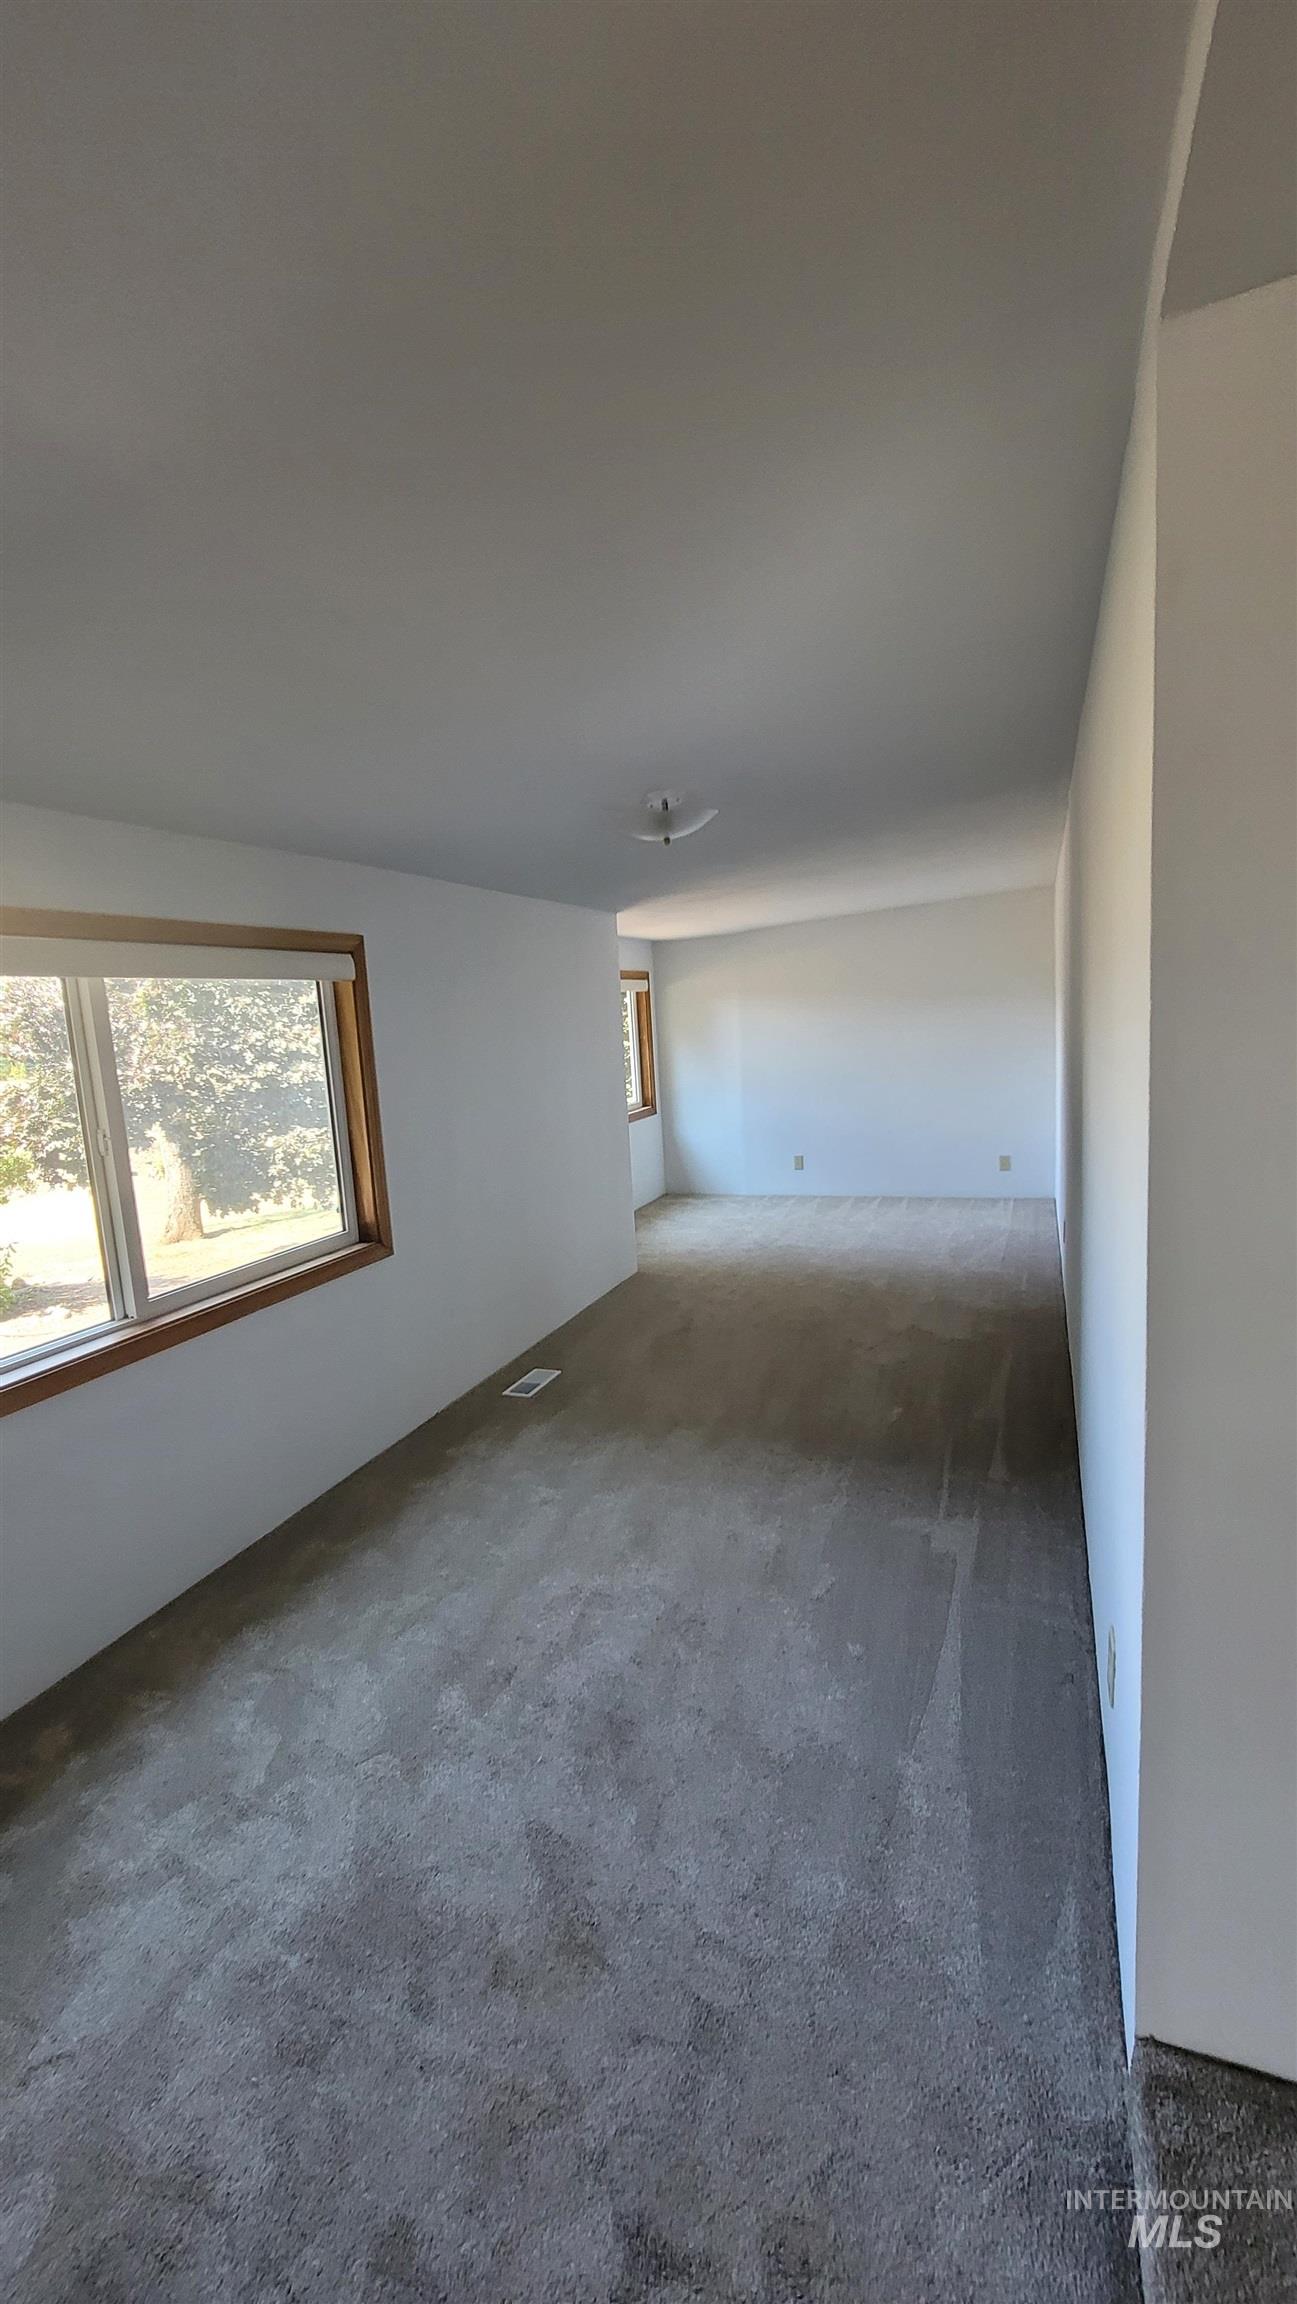
Carpeted spare room with healthy amount of natural light
-
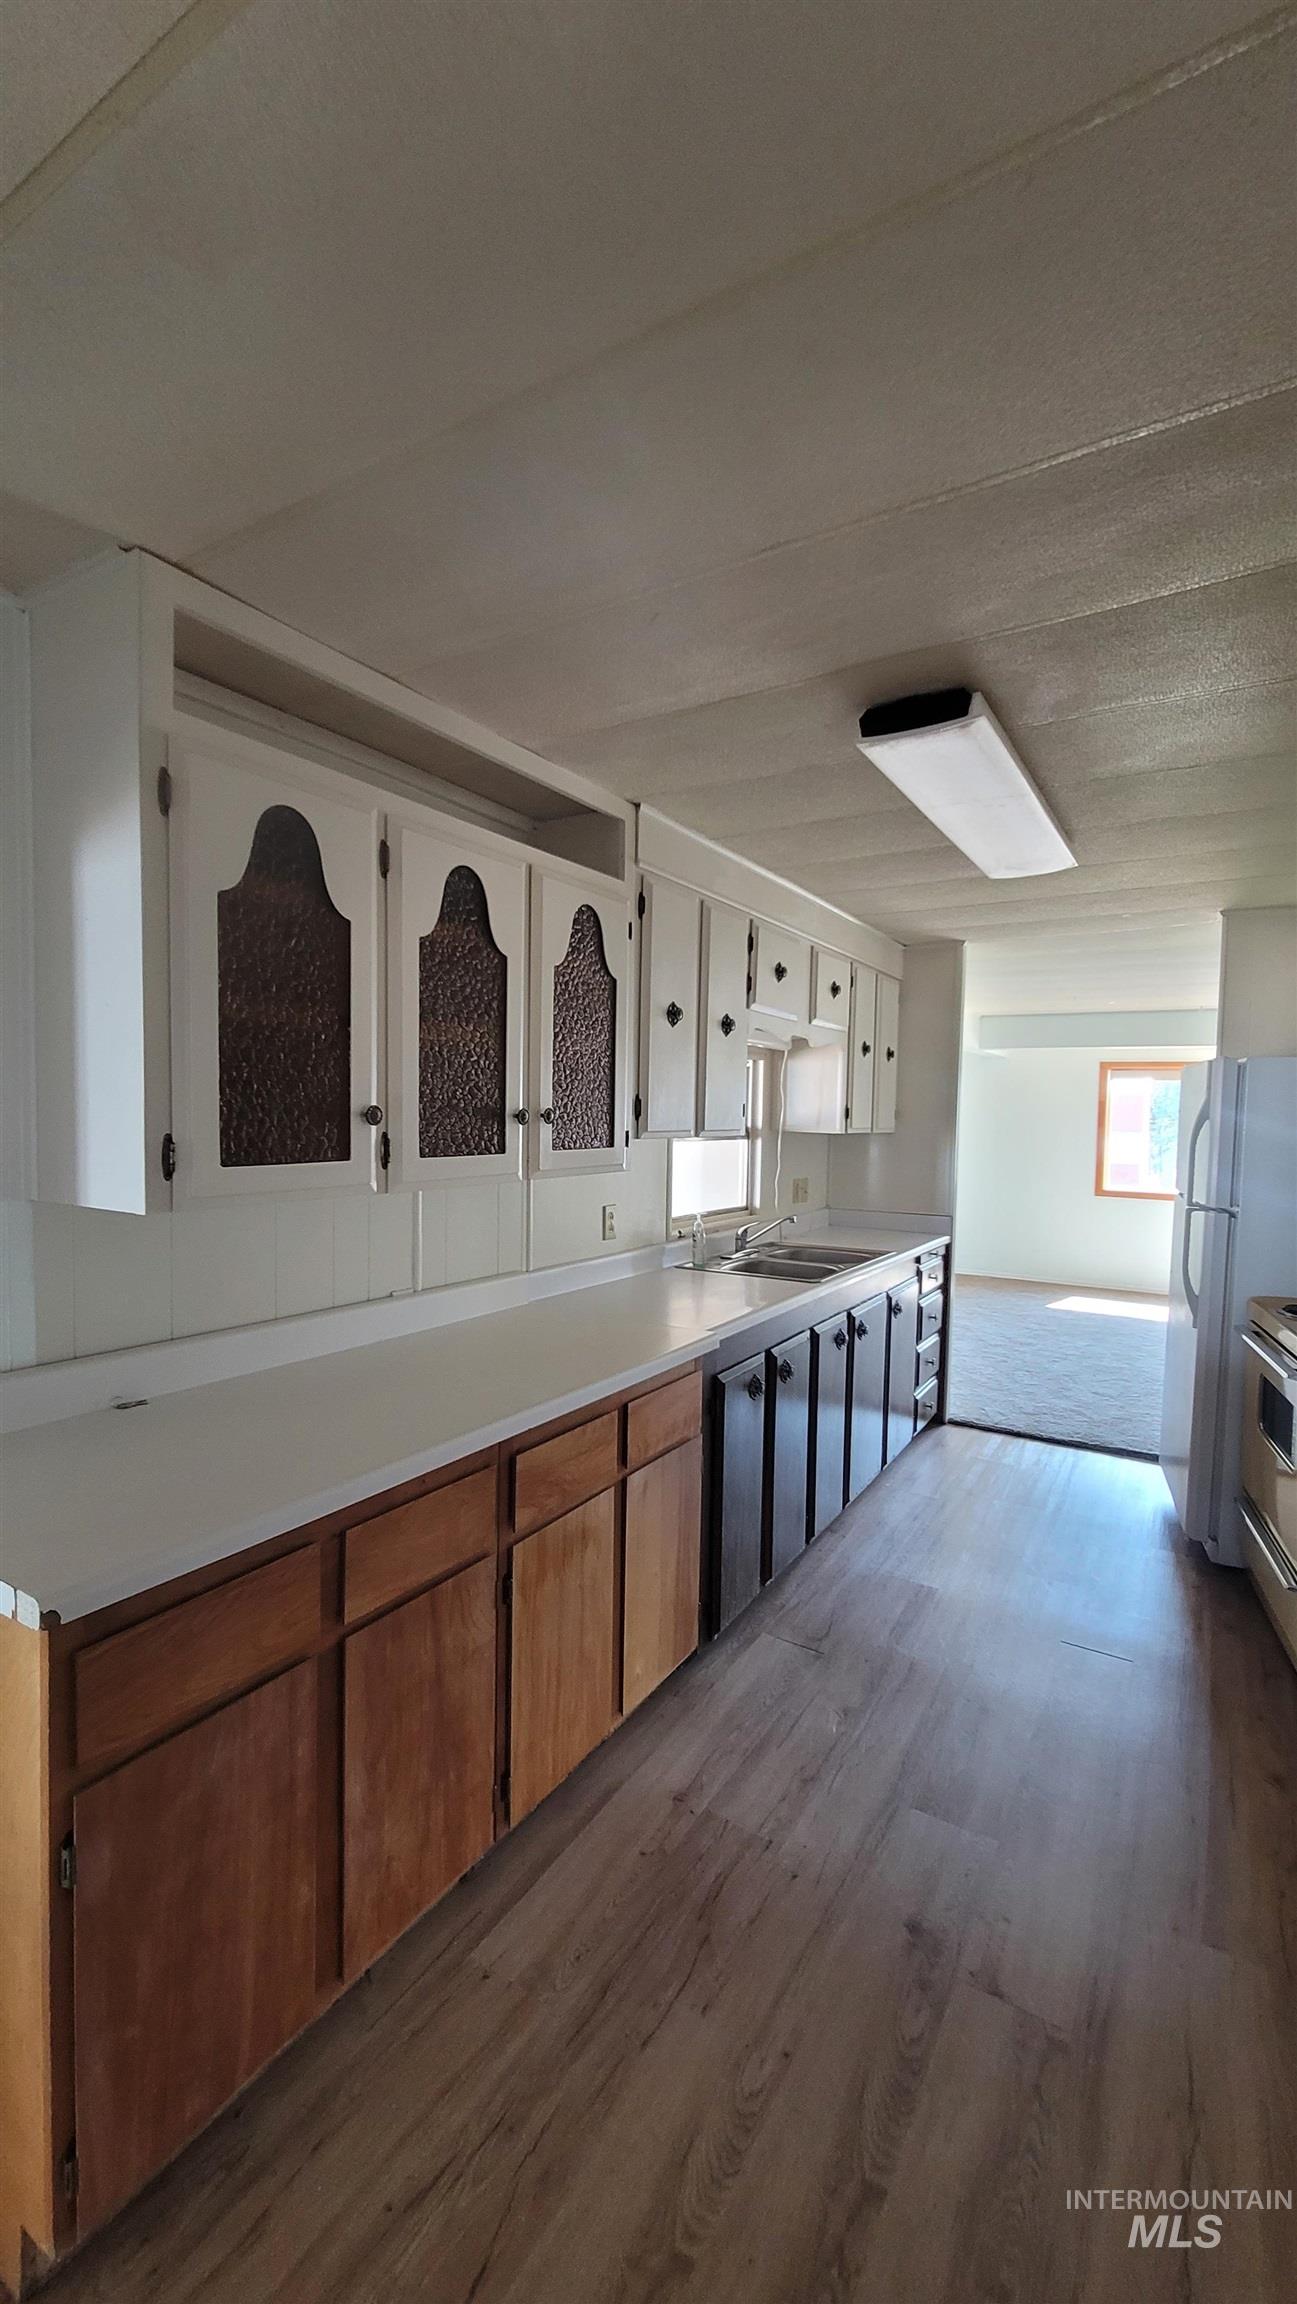
Kitchen with light countertops, brown cabinetry, dark wood-type flooring, white cabinets, and stainless steel gas stove
-
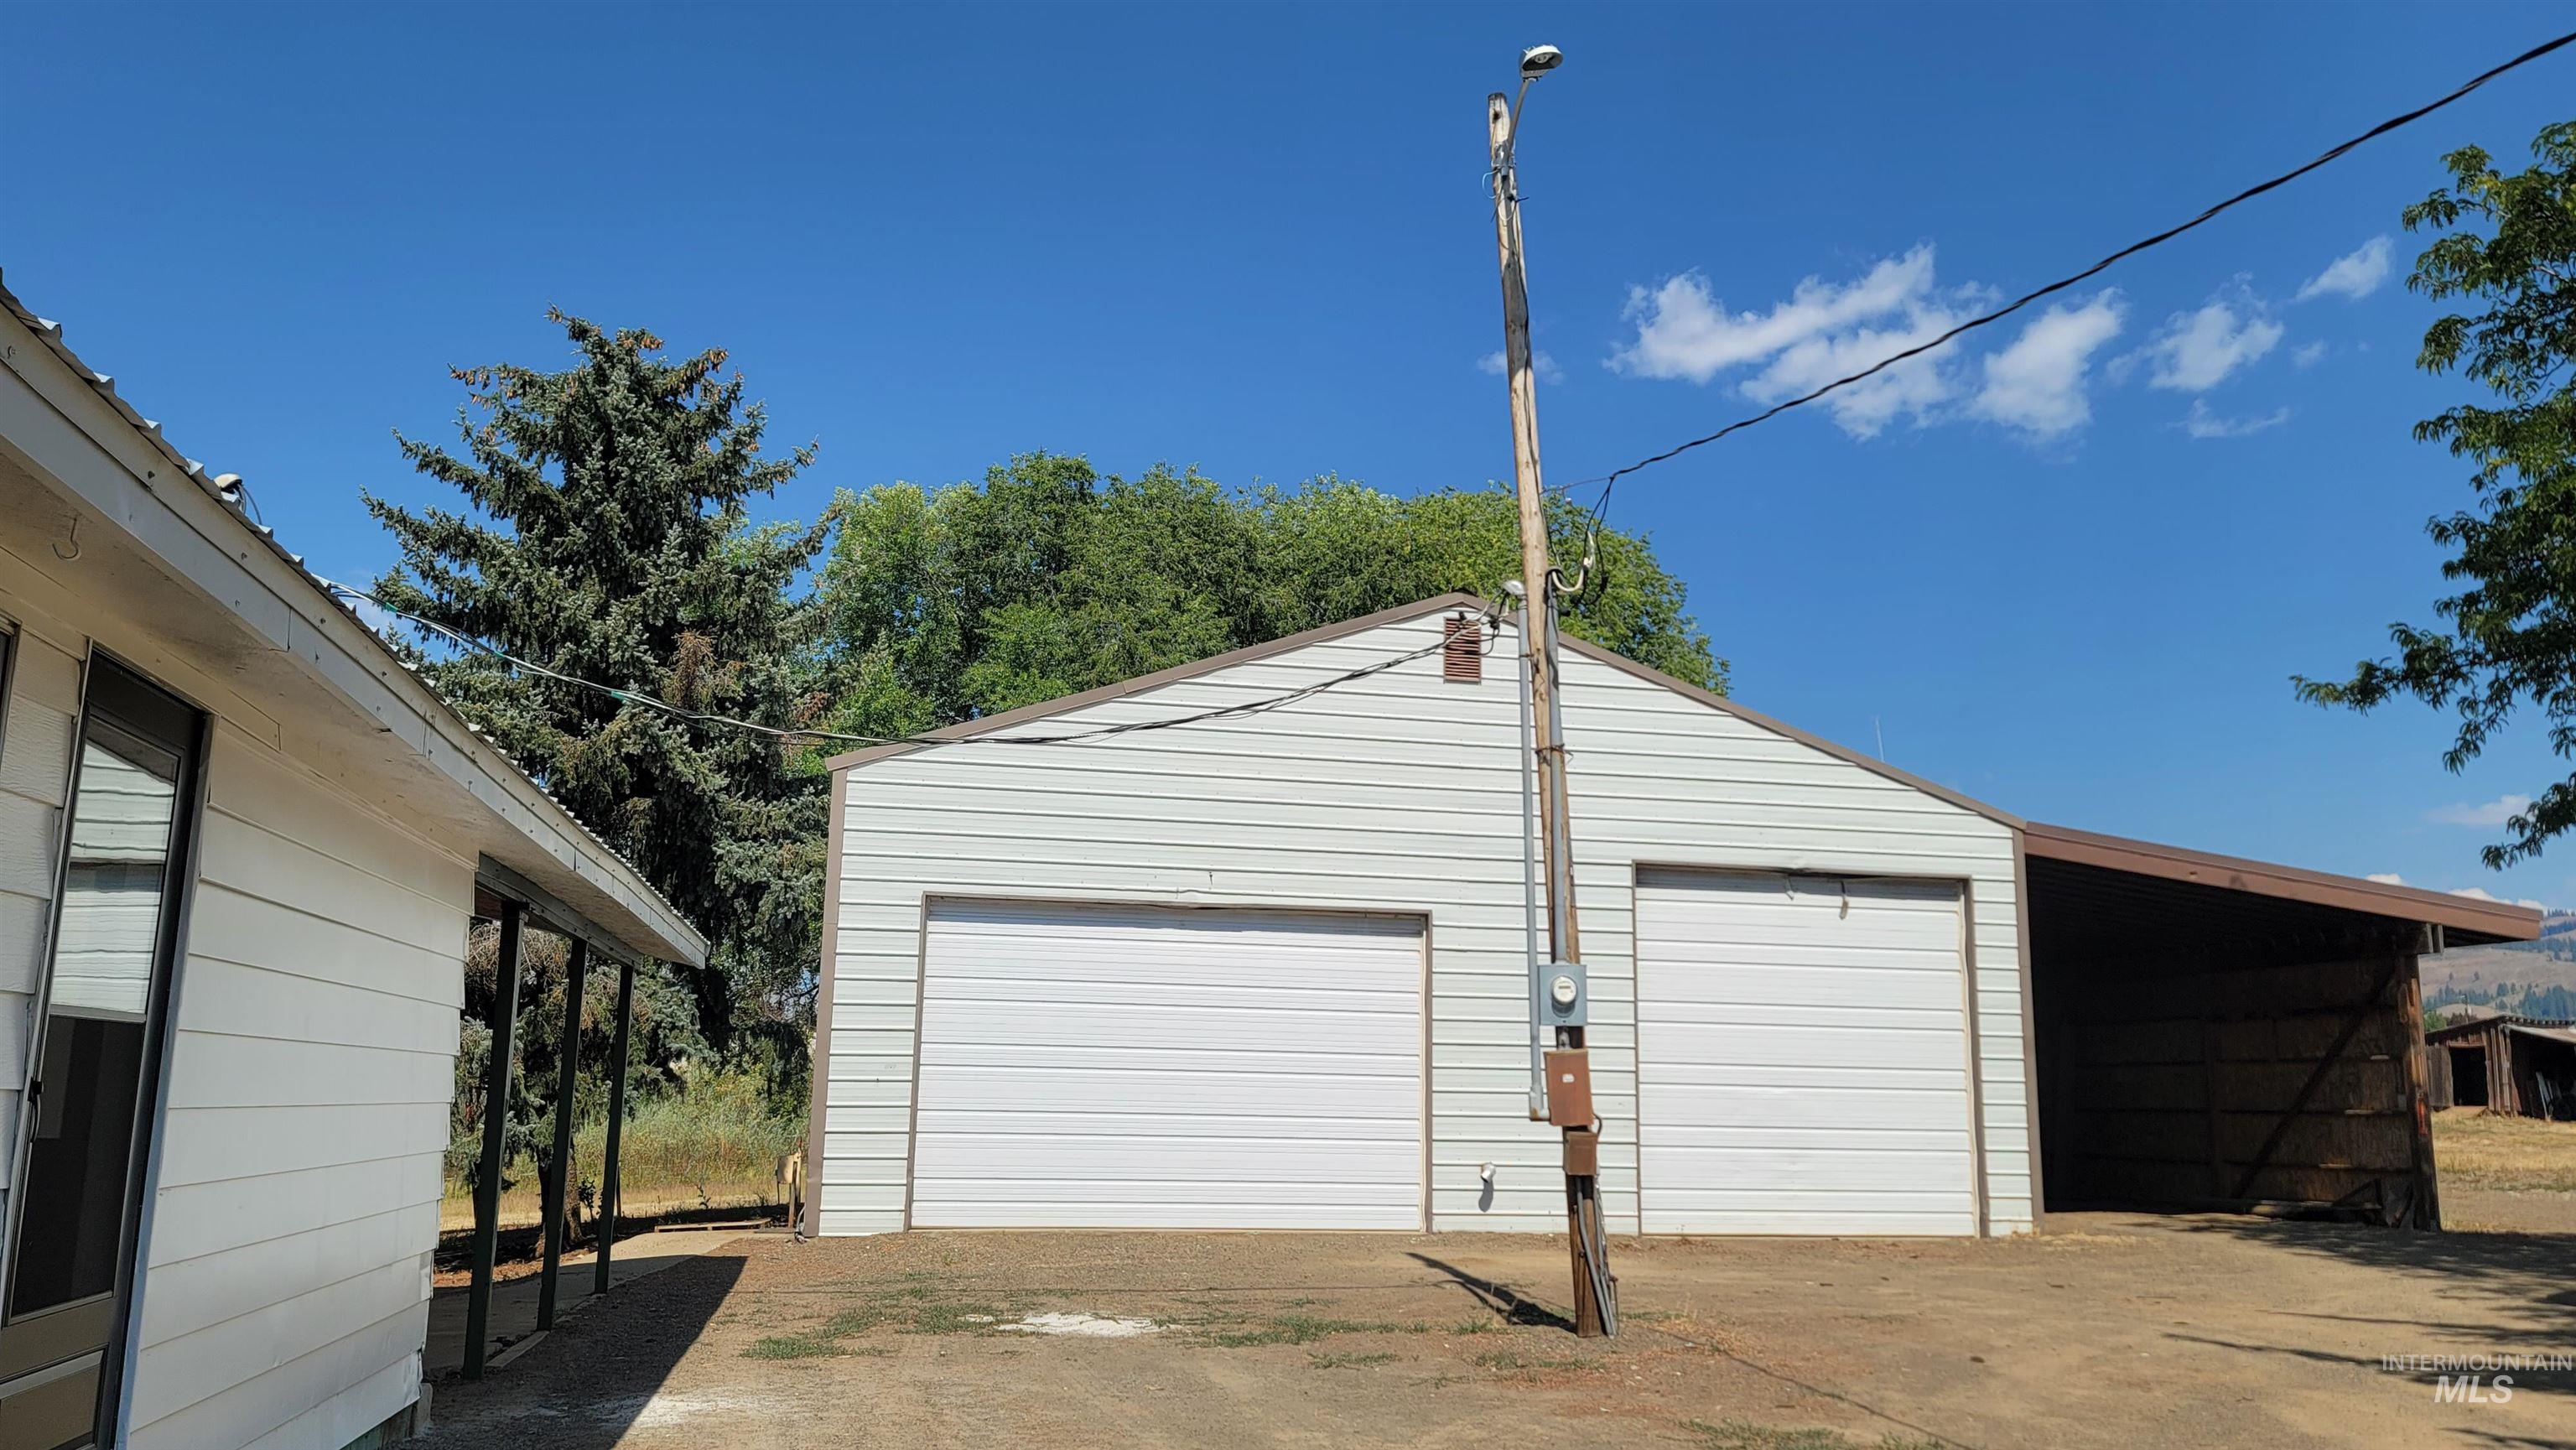
Garage featuring a garage
-
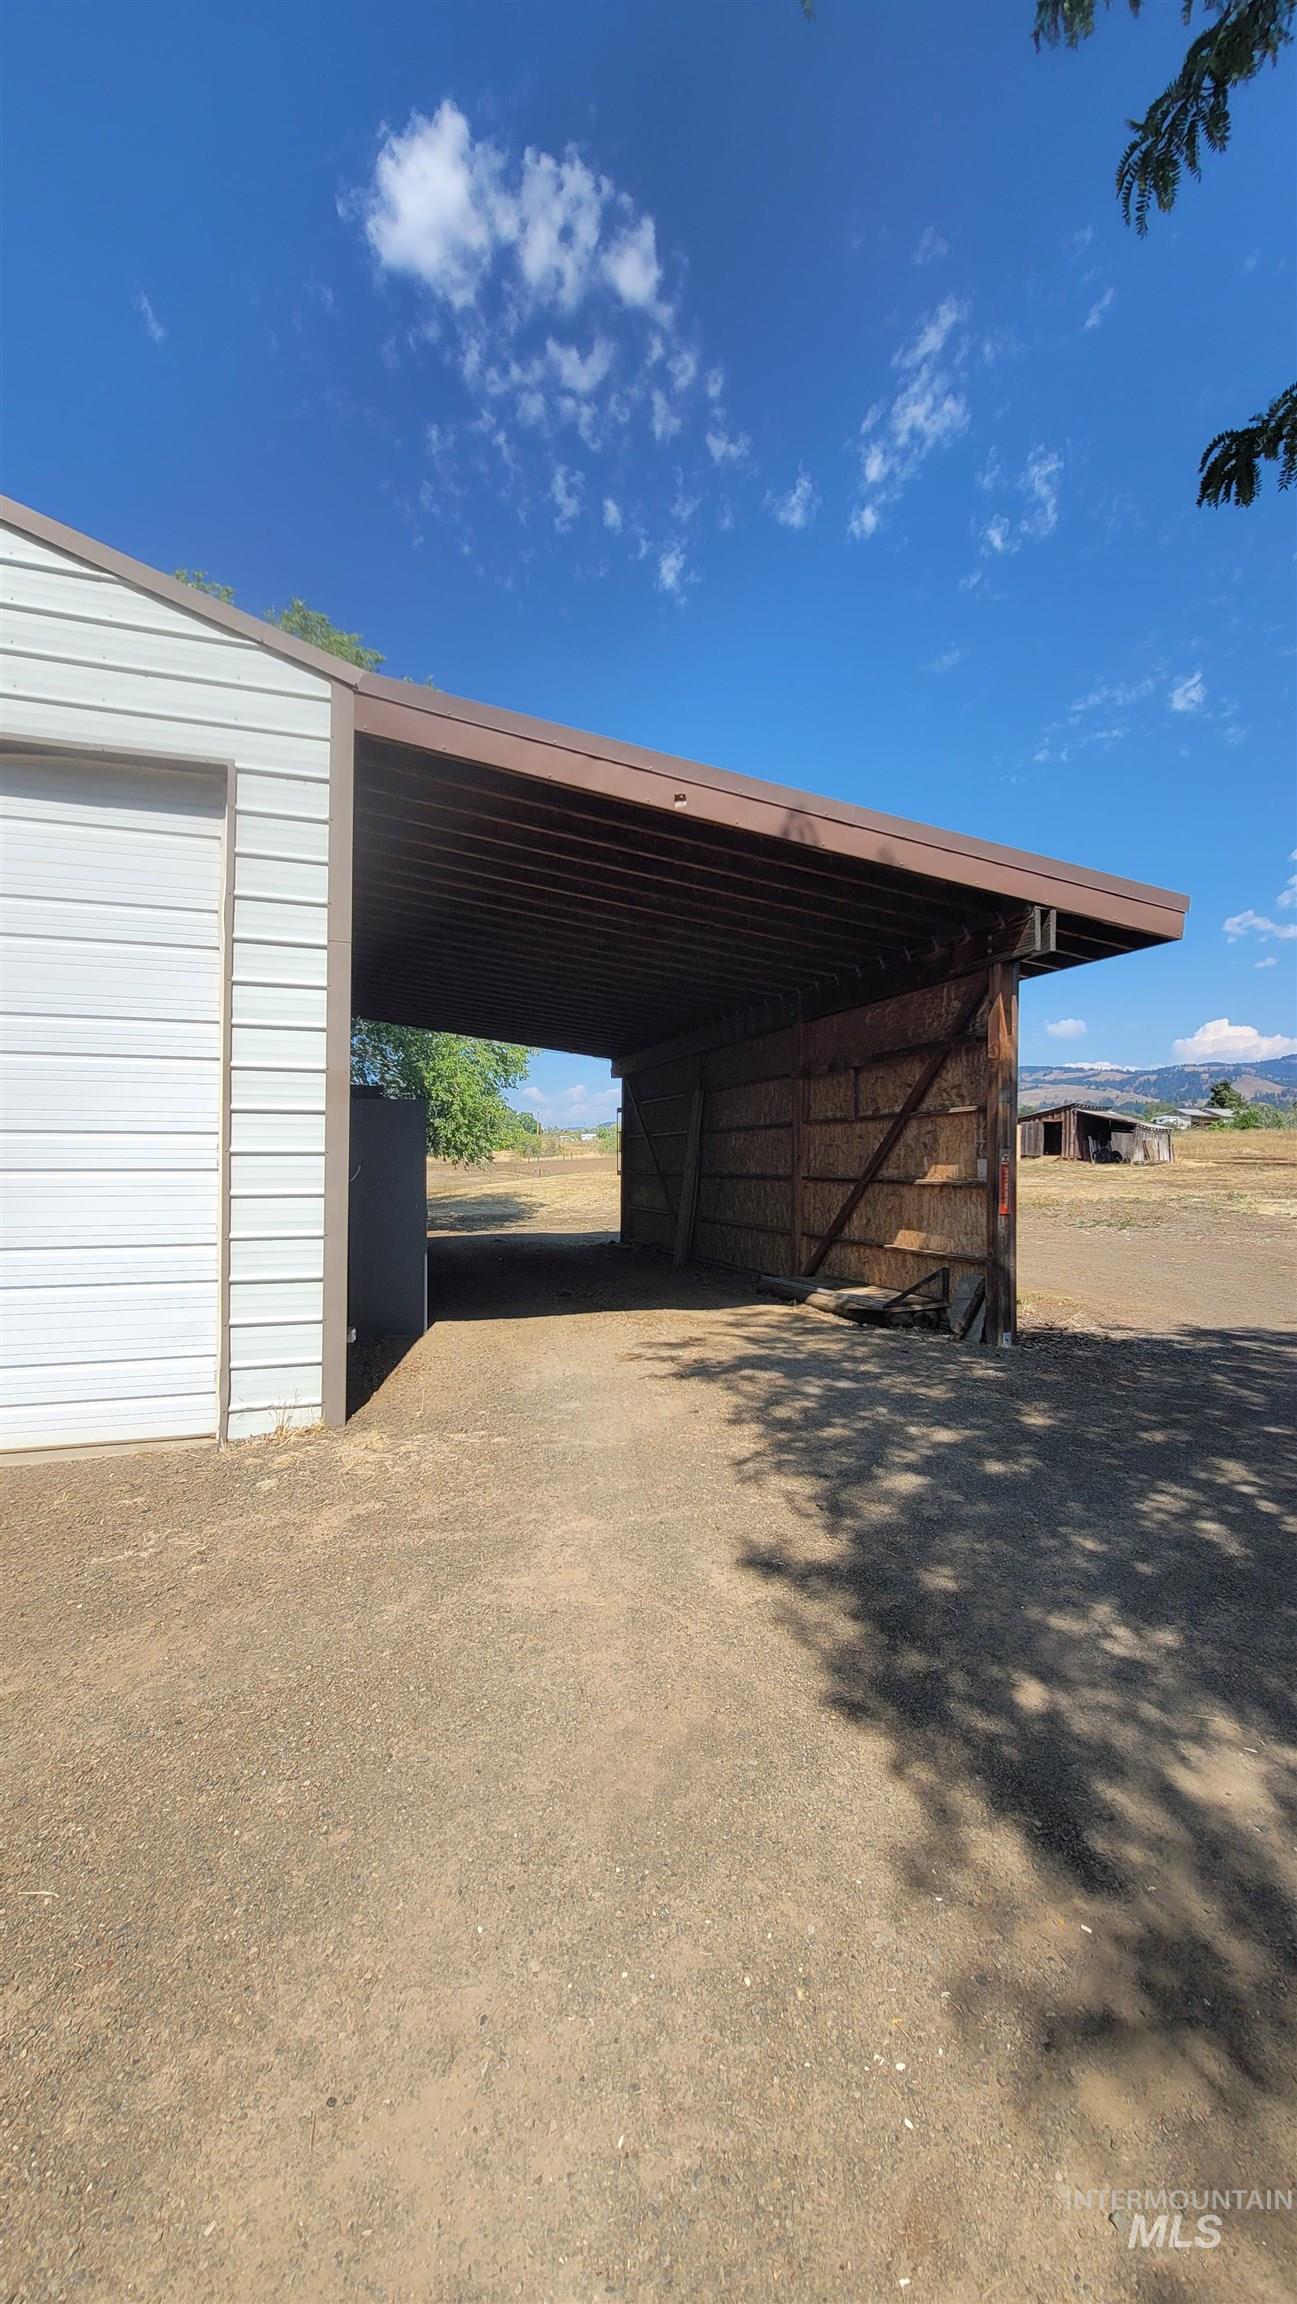
Garage featuring an attached carport
-
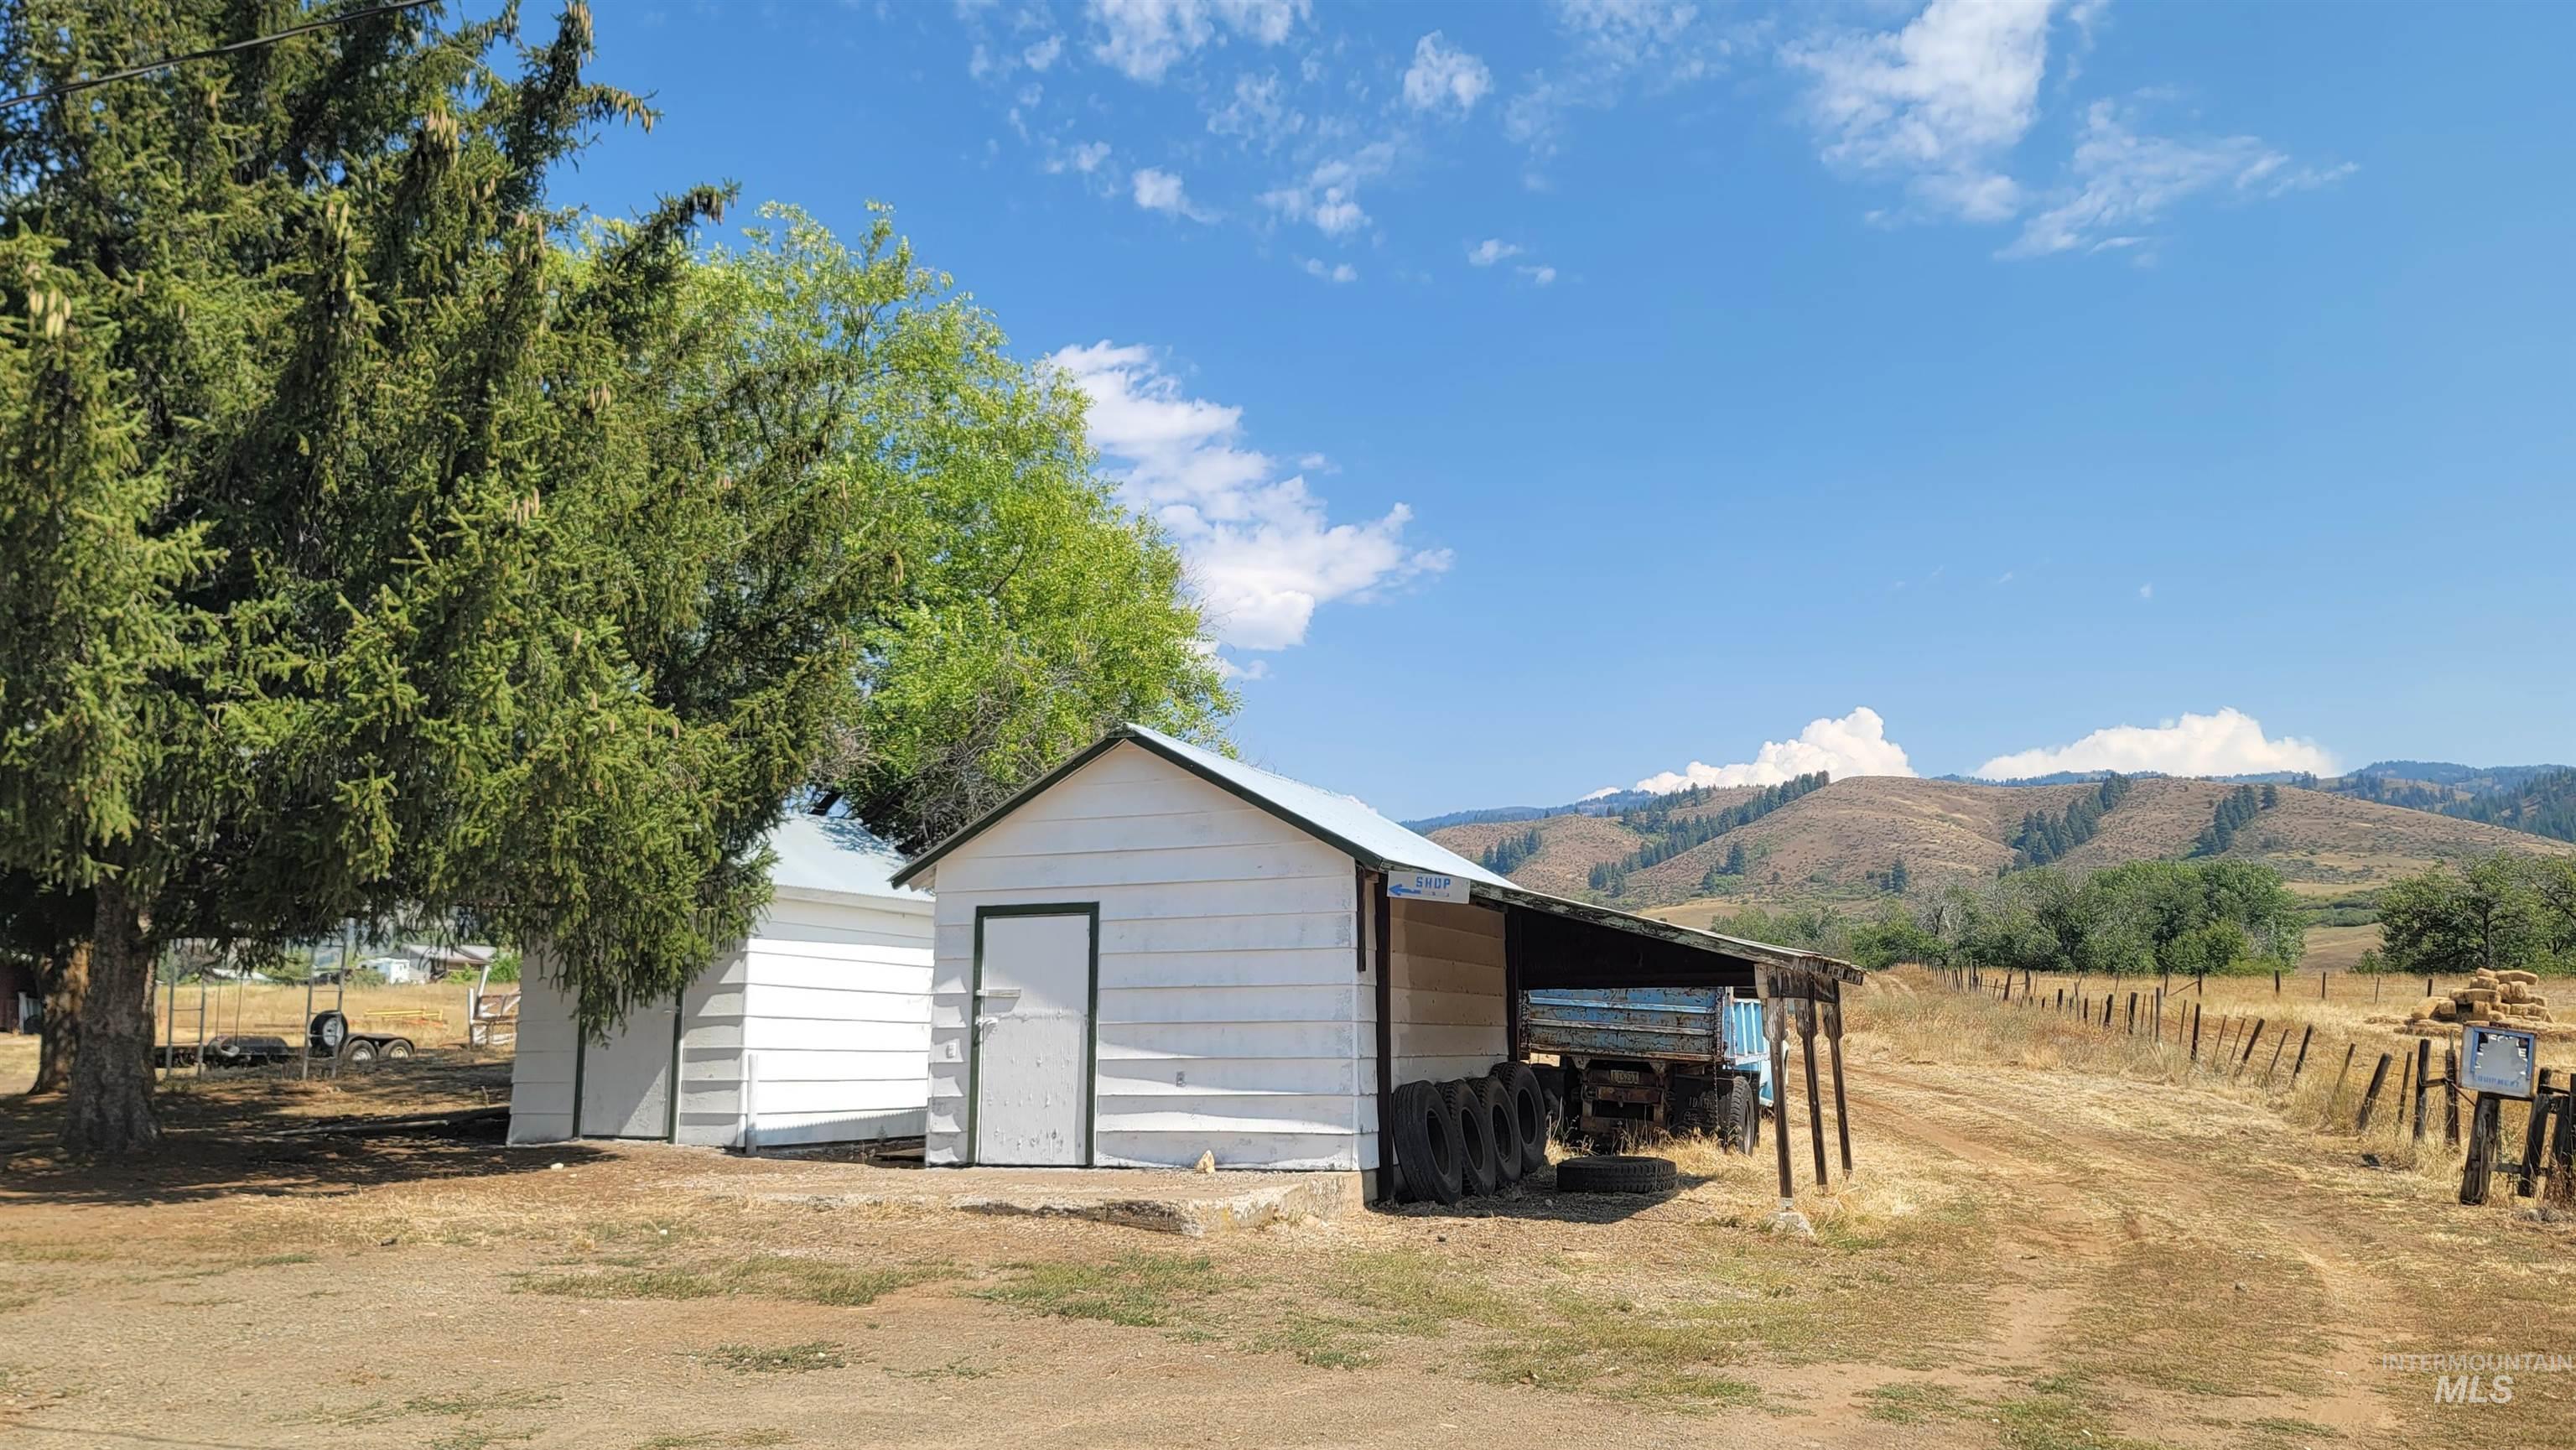
View of shed featuring a carport, a rural view, and a mountain view
-
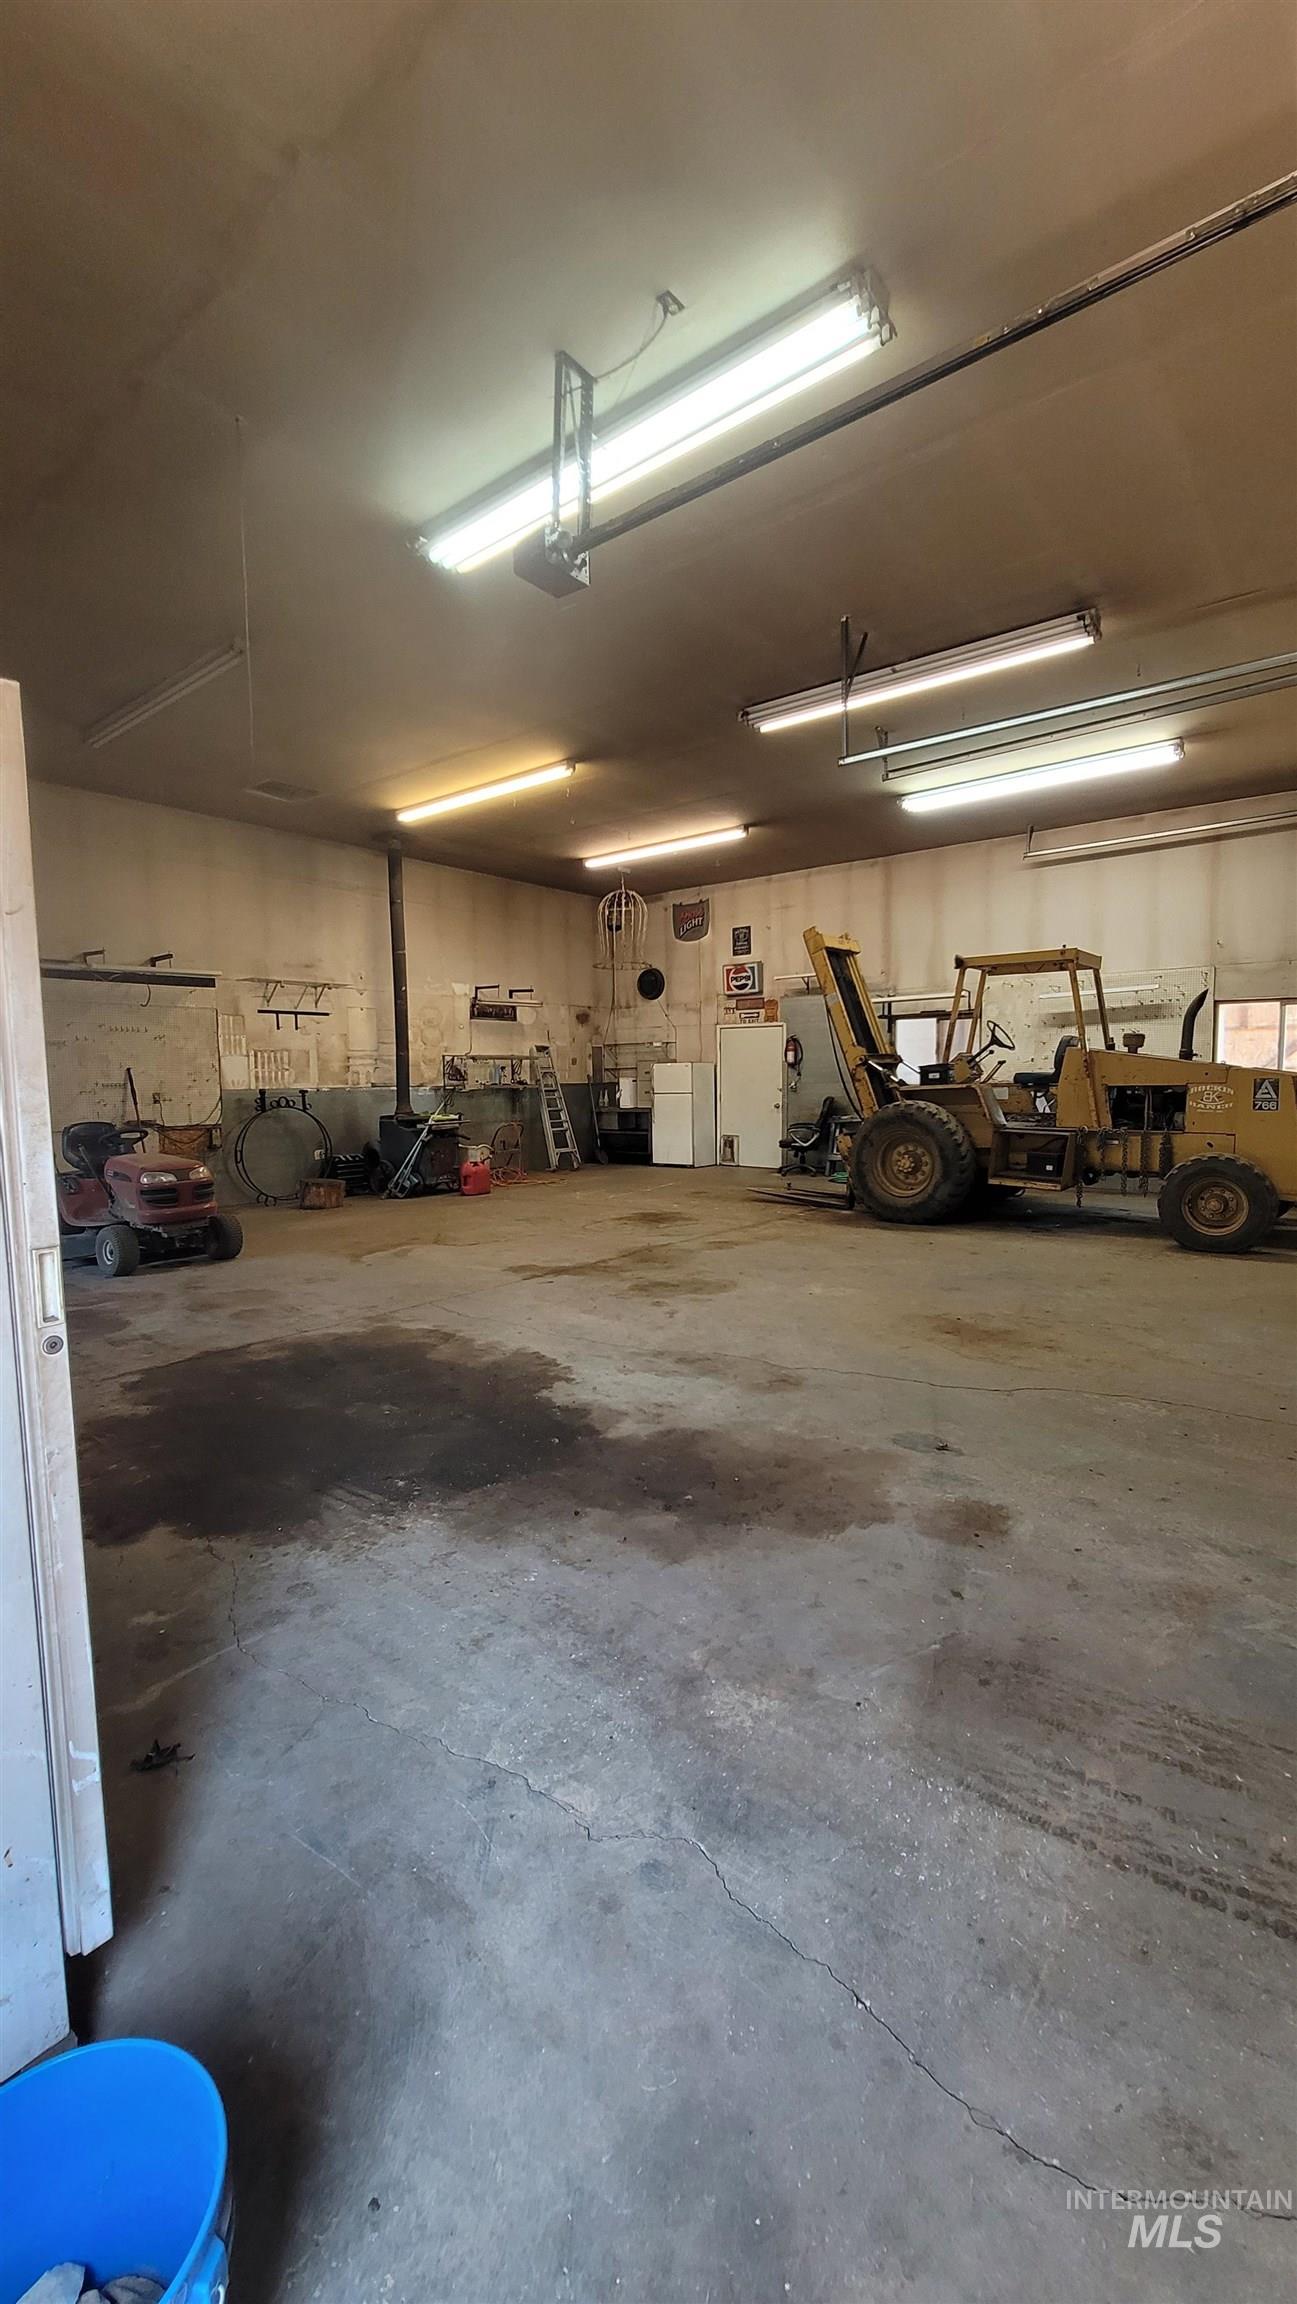
View of garage
-
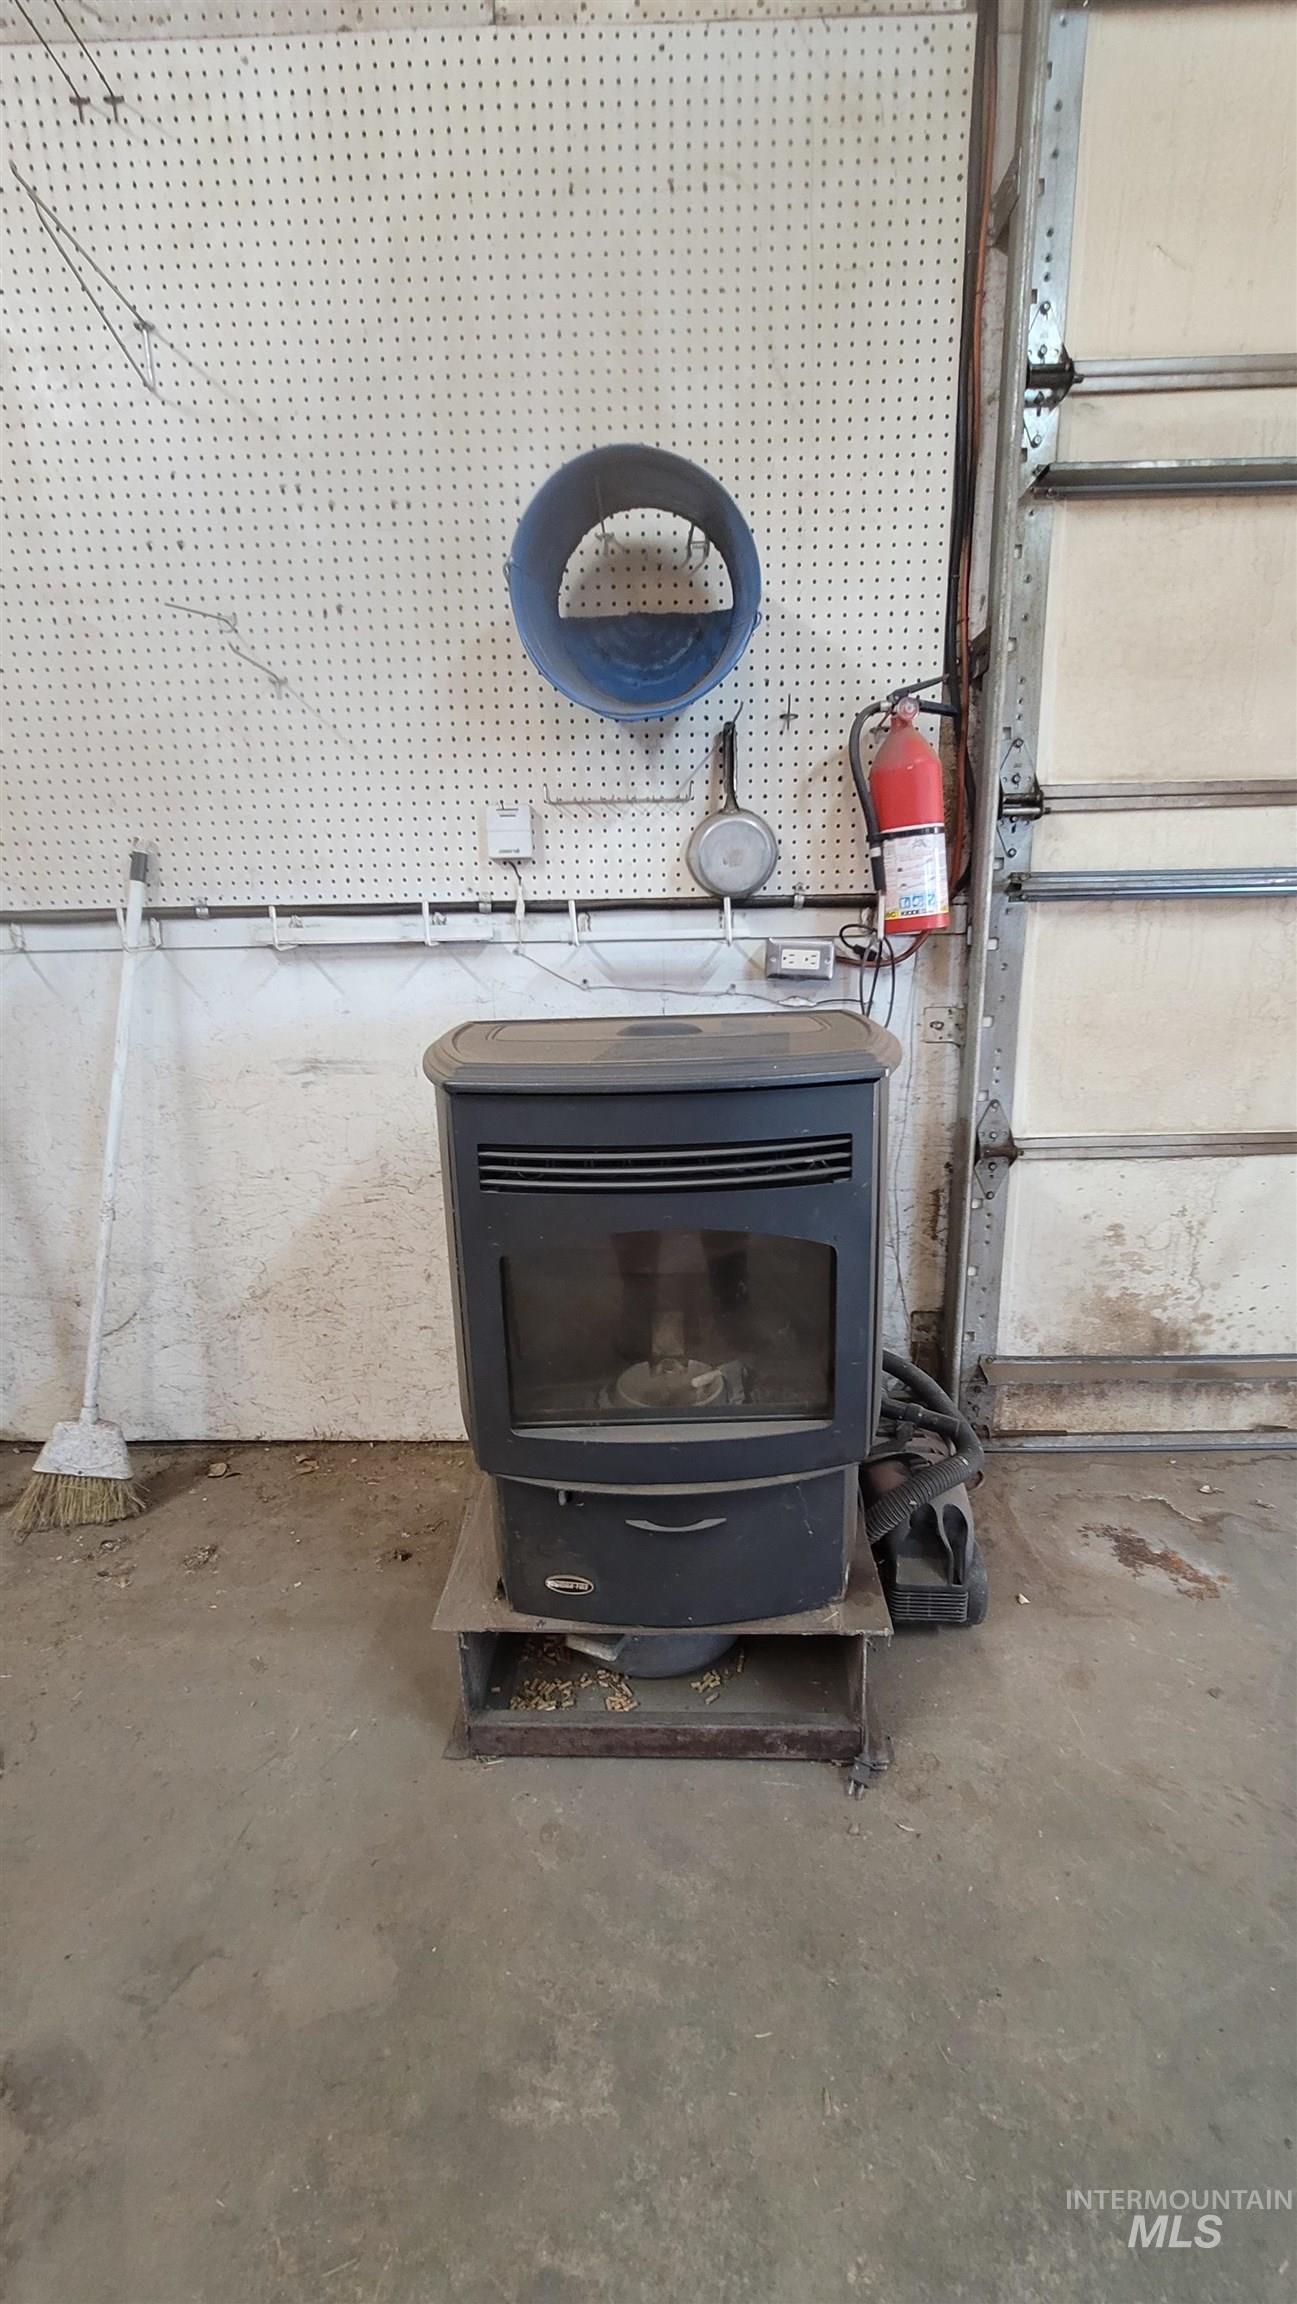
Detailed view of concrete flooring and a wood stove
-
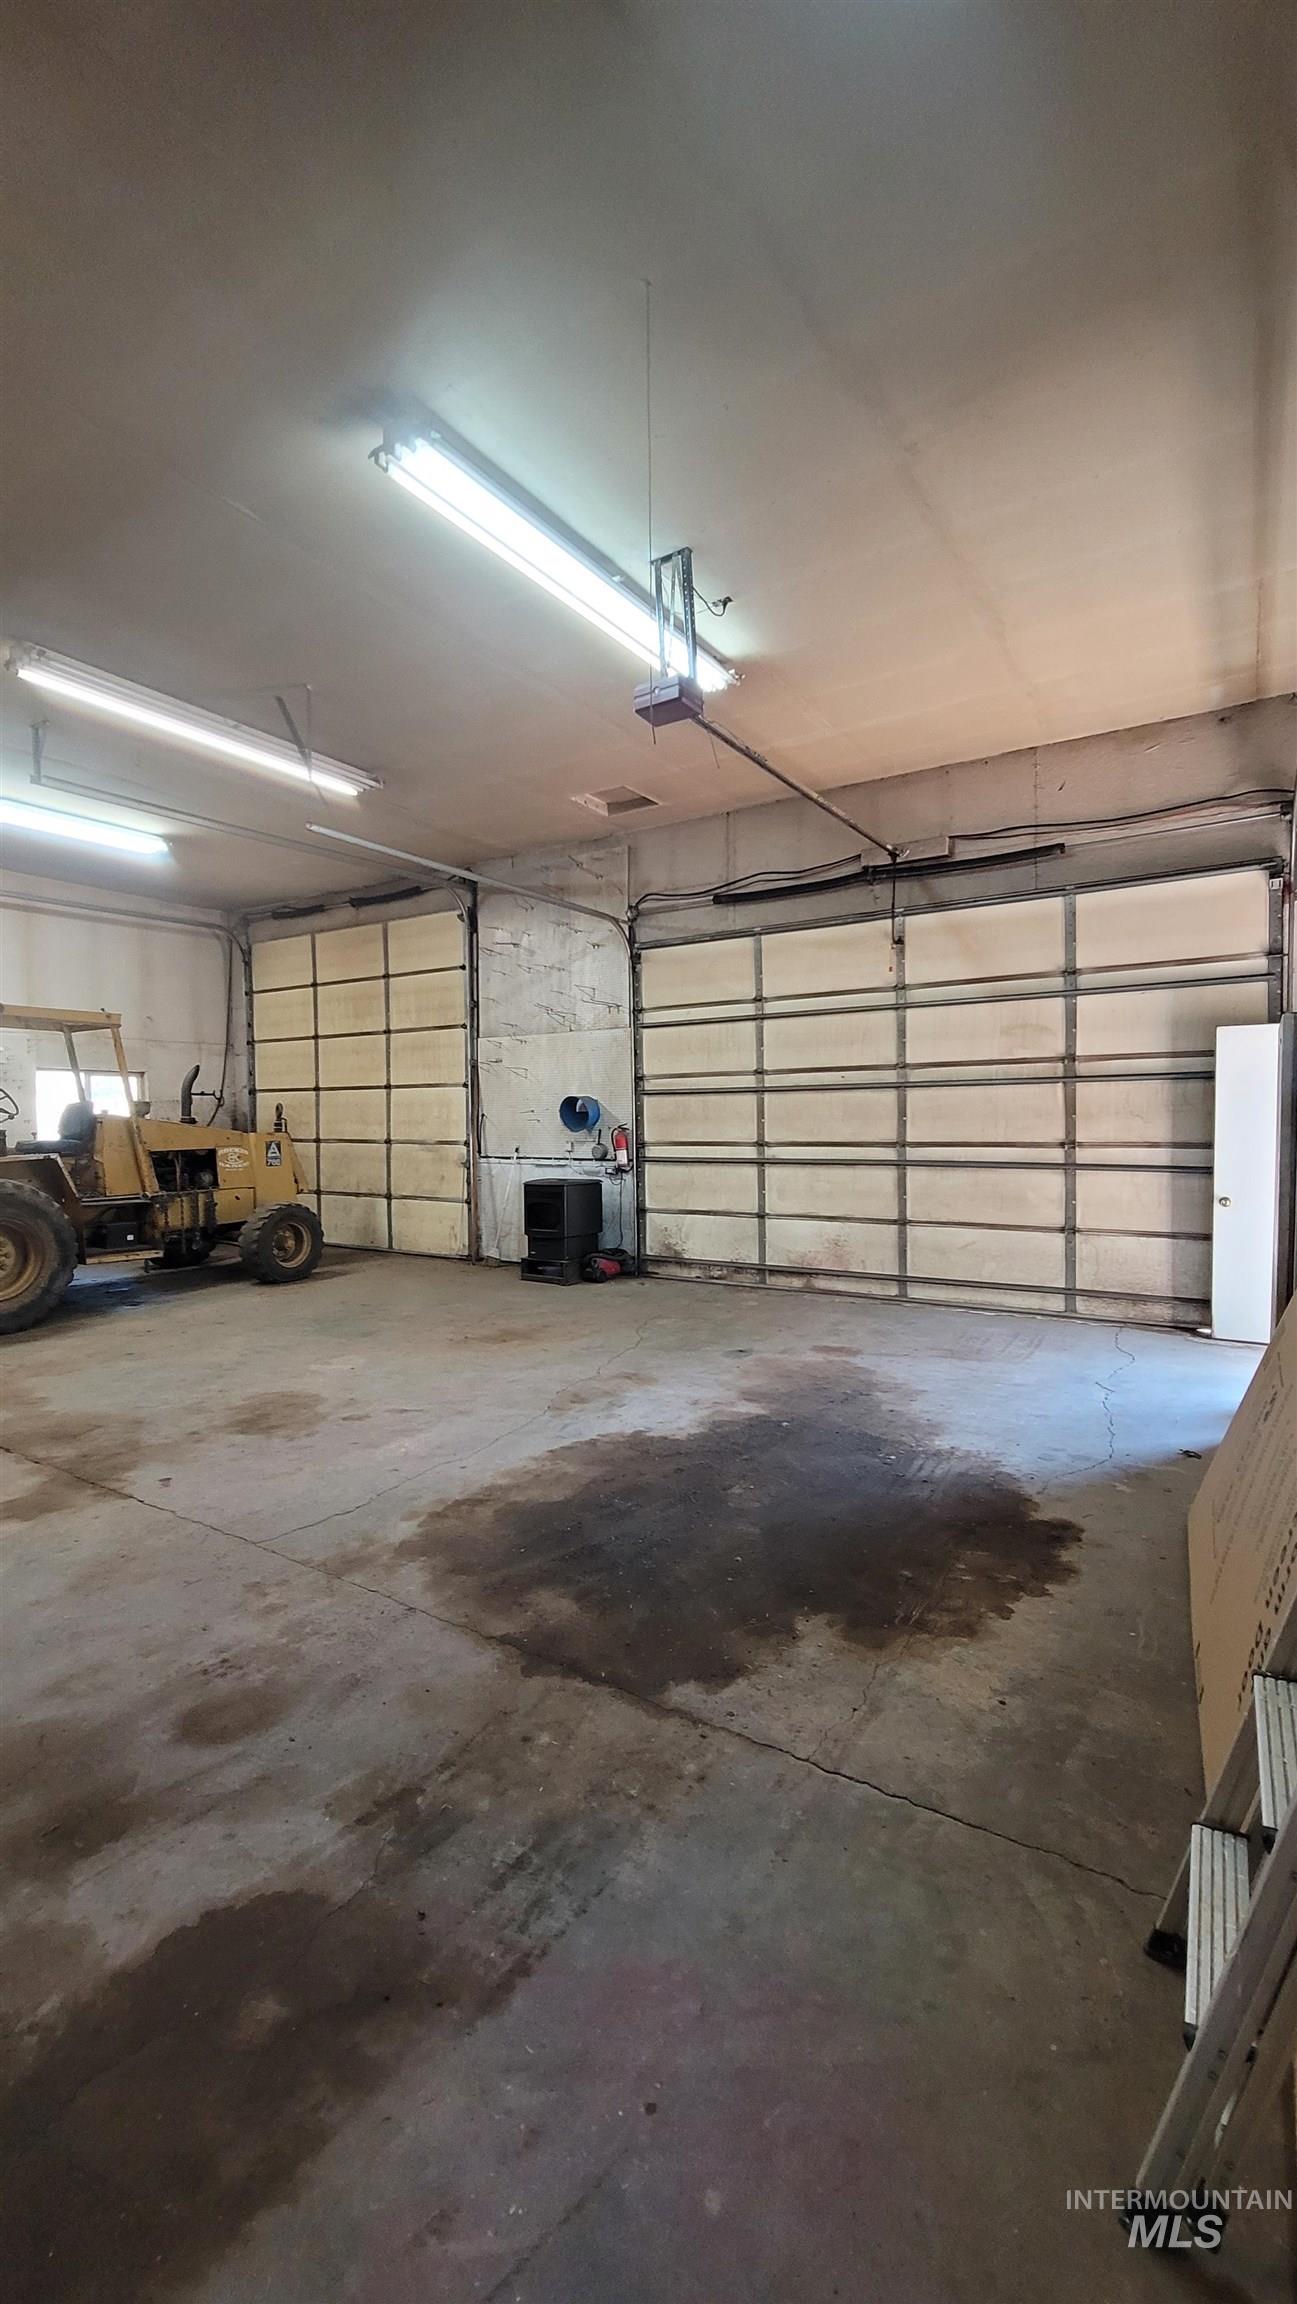
View of garage
-
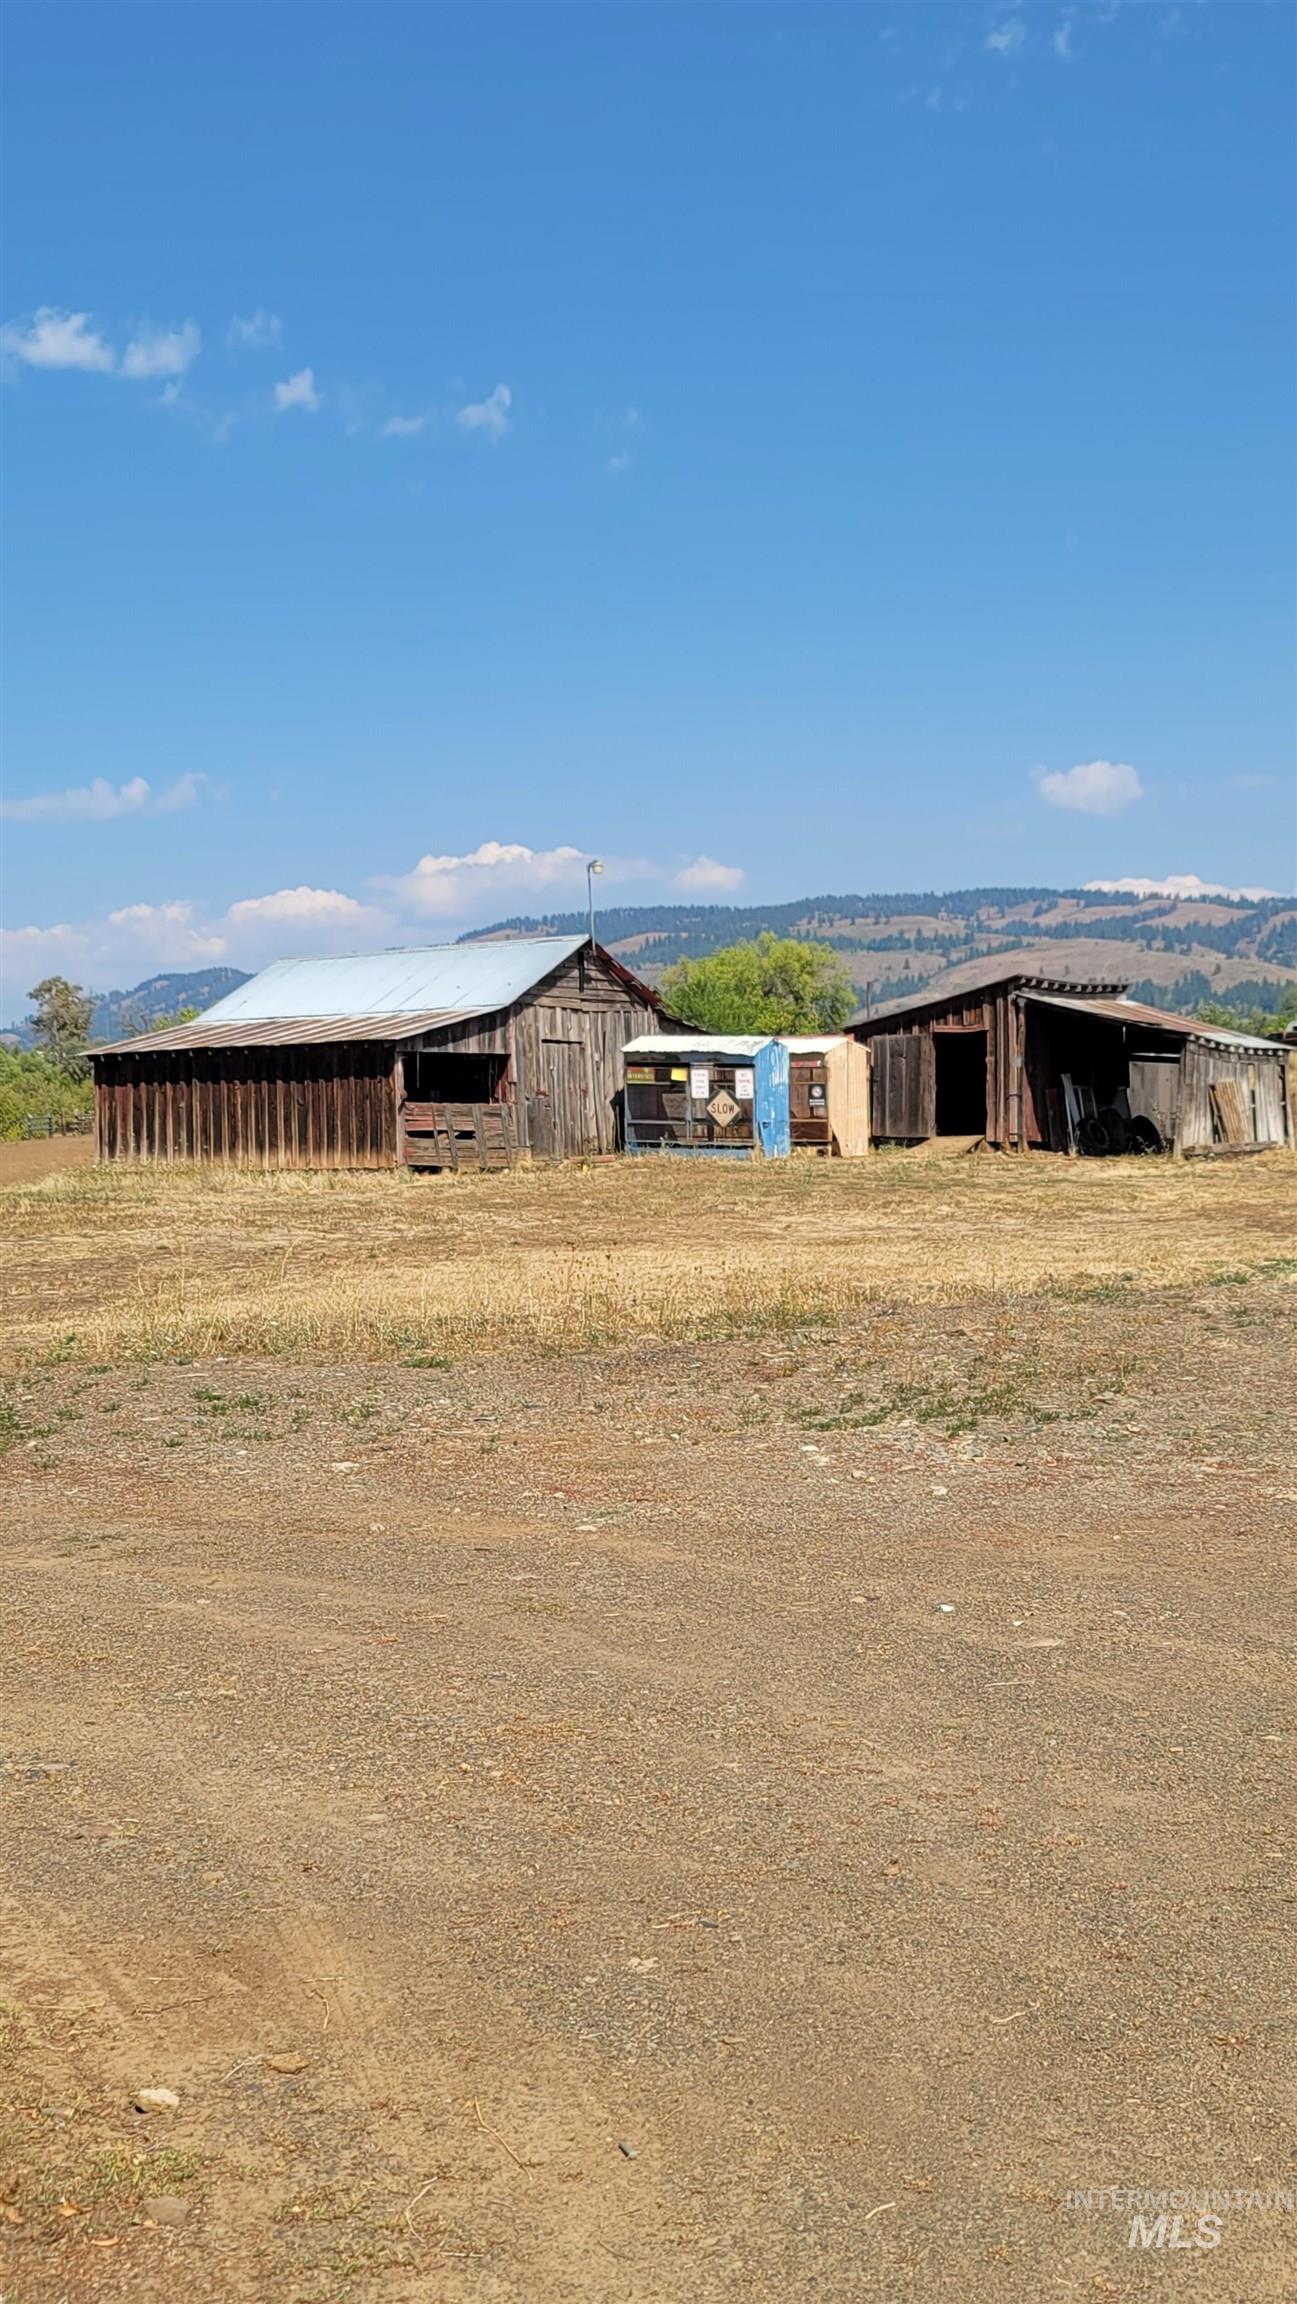
View of pole building
-
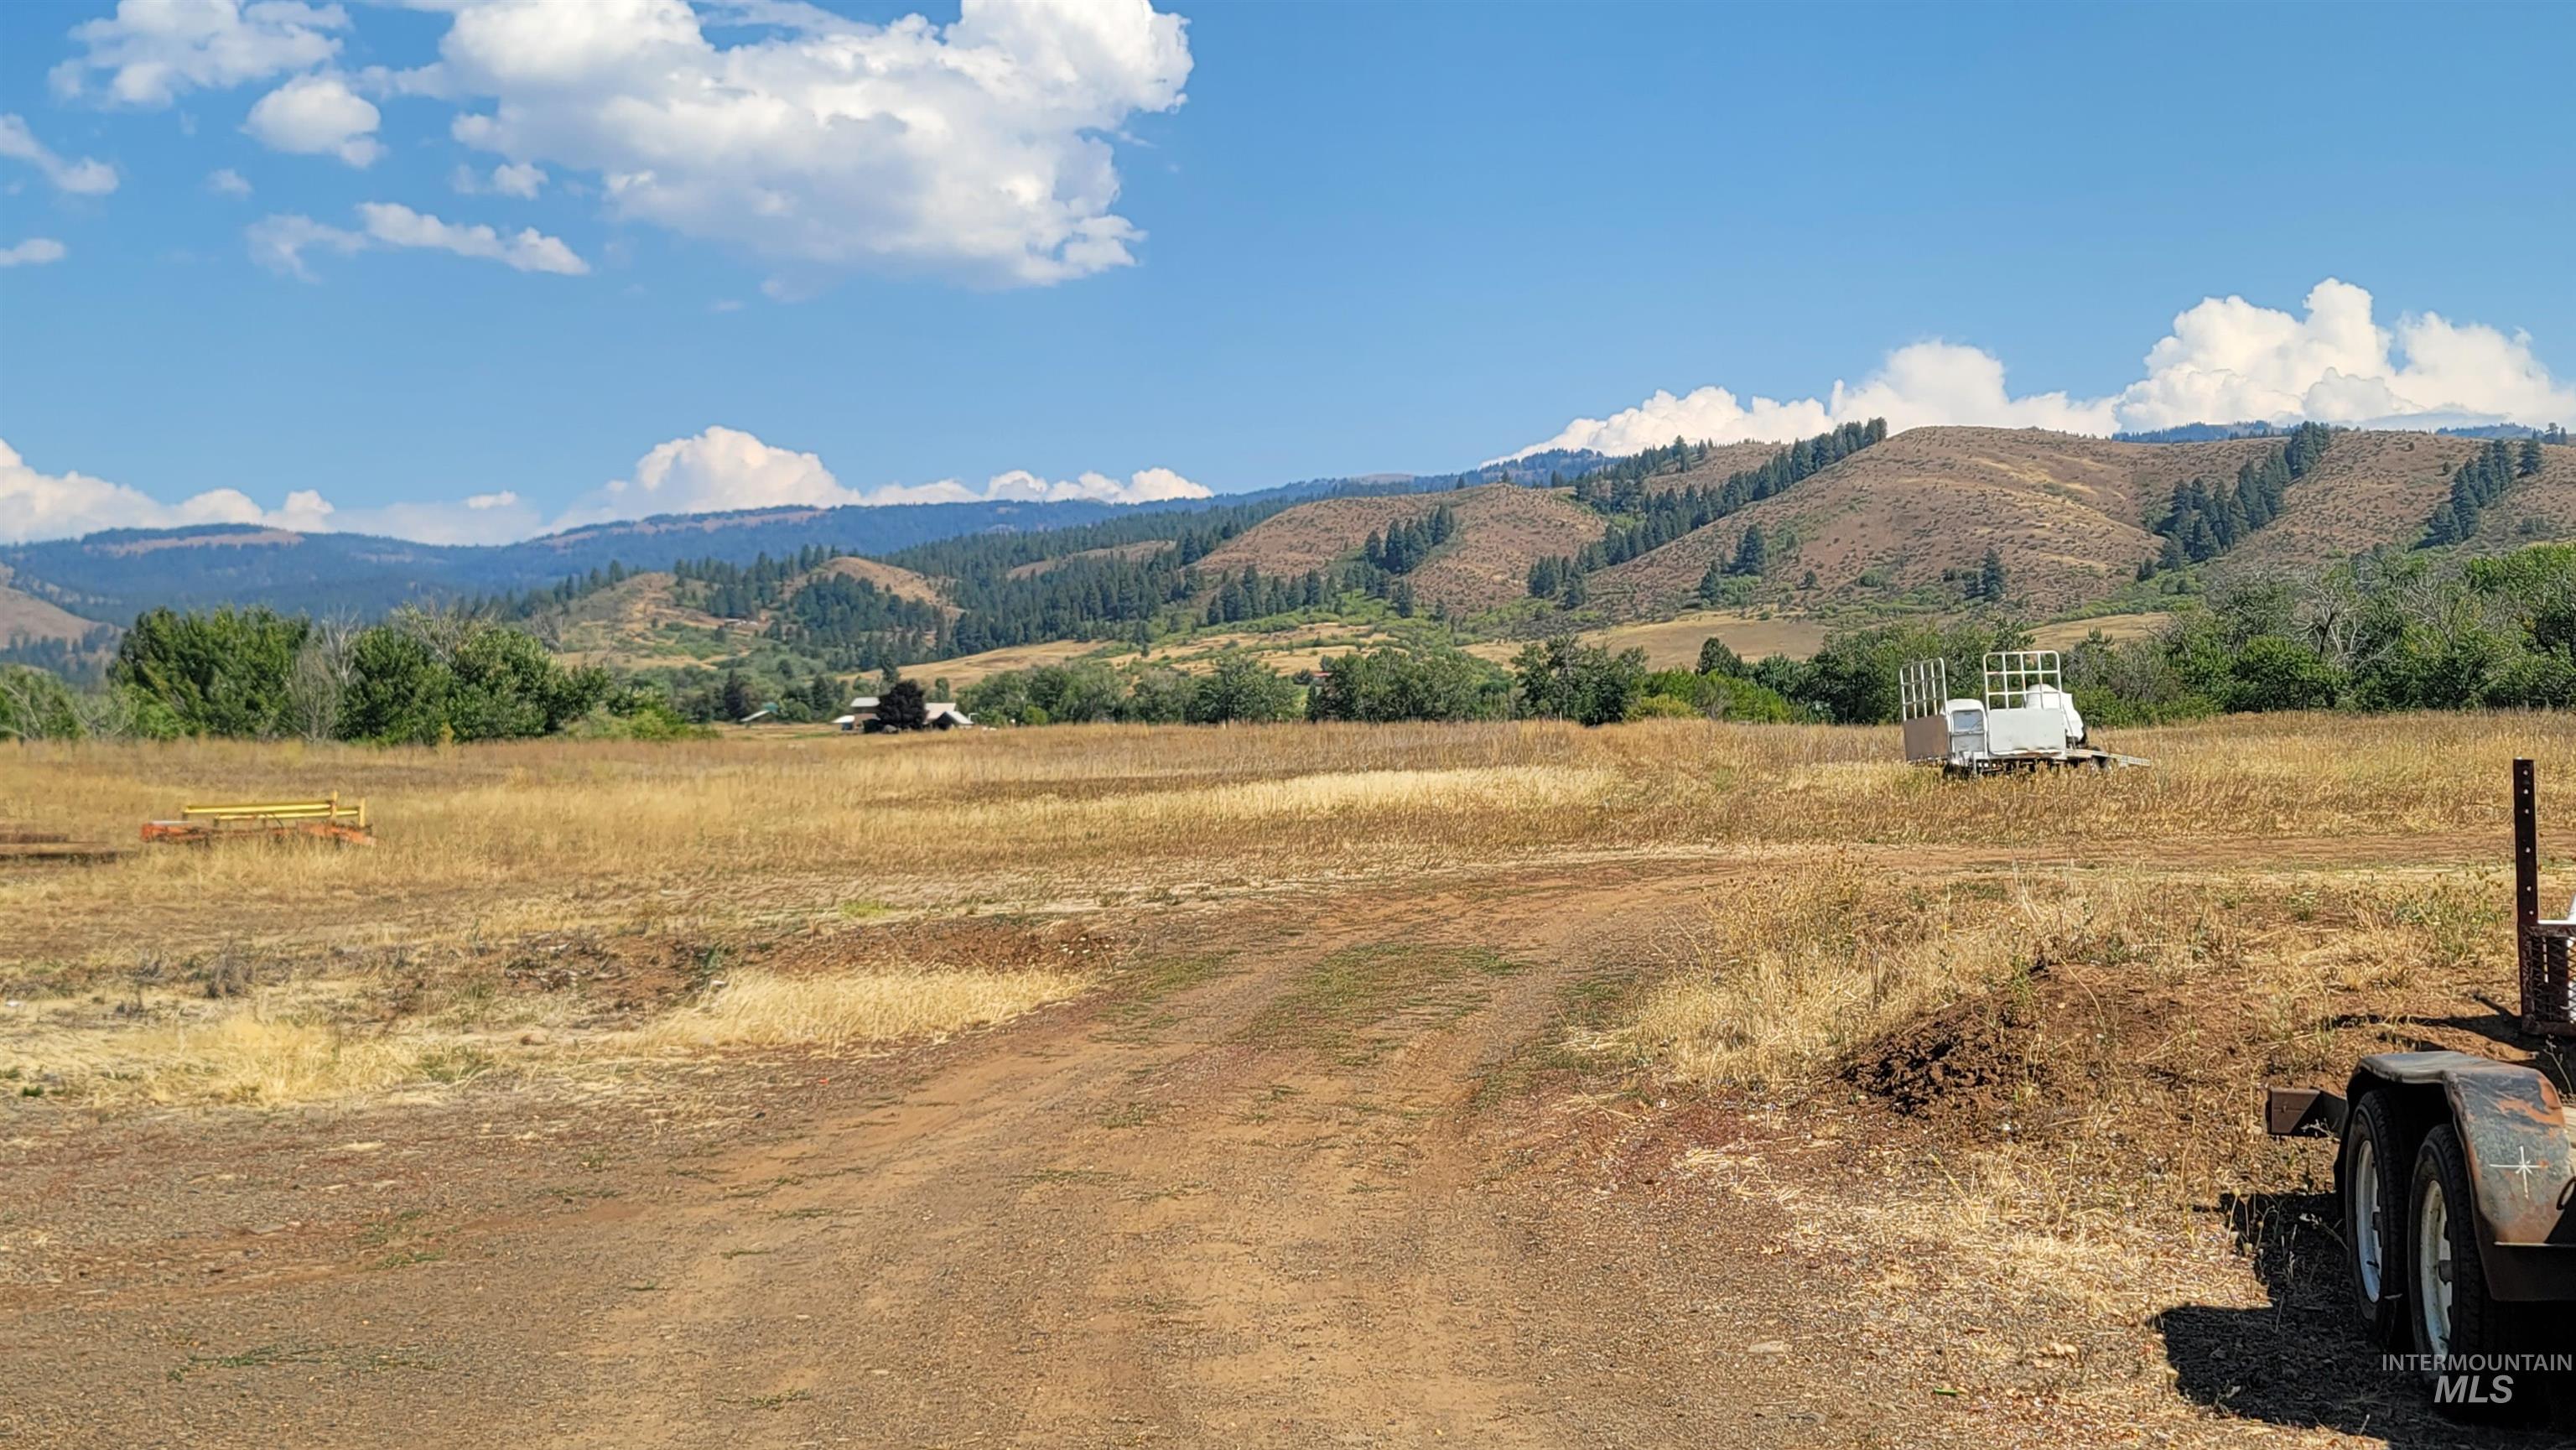
View of mountain backdrop featuring rural landscape
Property Description
Country living perfectly situated just 1 mile north of the Council city limit line. This property boasts 9.75 ac of prime pasture with a 3 bedroom, 2 bathroom home on foundation with new carpet and paint in the primary living space. The home has been added onto offering a generous 2200 sq ft with covered front and back porches. There is a HUGE 36′ x 40 two bay shop ready for your tinkering or perfect for your business with a covered RV parking or storage for your toys. Barn, pump house, dry storage shed. Bring your live stock to graze the 9.75 ac with incredible views of Council Valley and the surrounding mountains. Schedule your viewing today. Buyers agent must accompany showings.
Features
- Heating:
- Forced Air, Wood
- Cooling:
- Central air
- Fireplace:
- Wood Stove
- Garage Capacity:
- 2
Address Map
- Country:
- US
- State:
- ID
- City:
- Council
- Zipcode:
- 83612
- Street:
- 2122 Hwy 95
- Longitude:
- W117° 34' 4.6''
- Latitude:
- N44° 44' 55''
Rooms
- Master Bedroom Level:
- Main
- Bedroom 2 Level:
- Main
- Bedroom 3 Level:
- Main
Schools
- School District:
- Council School District #13
- Elementary School:
- Council
- Middle School:
- Council Jr High
- High School:
- Council
Additional Details
- Status:
- Active
- Type:
- Single Family w/ Acreage
- Level:
- Single
- Tax Year:
- 2024
- Taxes:
- $1,147
- Potential Short Sale:
- No
- Age:
- 51 - 80 Years
- Auction:
- No
- Flood Ins Required:
- No
- HUD Owned:
- No
- In Foreclosure:
- No
- Land Size:
- 5 - 9.9 Acres
- Home Owner Exempt:
- No
- HOA Frequency:
- Not Applicable
- Inc Kitchen Features:
- Oven/range freestanding, Refrigerator
- Lot Features:
- Barn, View
- Water:
- Individual well
- Land Use:
- Single
Residential For Sale
2122 Hwy 95, Council, Idaho 83612
3 Bedrooms
2 Bathrooms
2,200 SqFt
Visits : 17 in 316 days
$629,000
Listing ID #98969527
Basic Details
- Property Type :
- Residential
- Listing Type :
- For Sale
- Listing ID :
- 98969527
- Price :
- $629,000
- Bedrooms :
- 3
- Bathrooms :
- 2
- Apx SqFt :
- 2,200 SqFt
- Year Built :
- 1973
- Lot Area :
- 9.75 SqFt
- Days on Market :
- 210
- Subdivision :
- 0 Not Applicable
- Update Date :
- 07/08/2026 16:30:18
- Status :
- Active
Agent info

- JoeAnne Santy-Greene
- (208) 947-4609
- (208) 283-6313
- (208) 287-8500
-

Contact Agent
Mortgage Calculator

