

-

Single-story residence featuring light gray siding and white trim windows
-
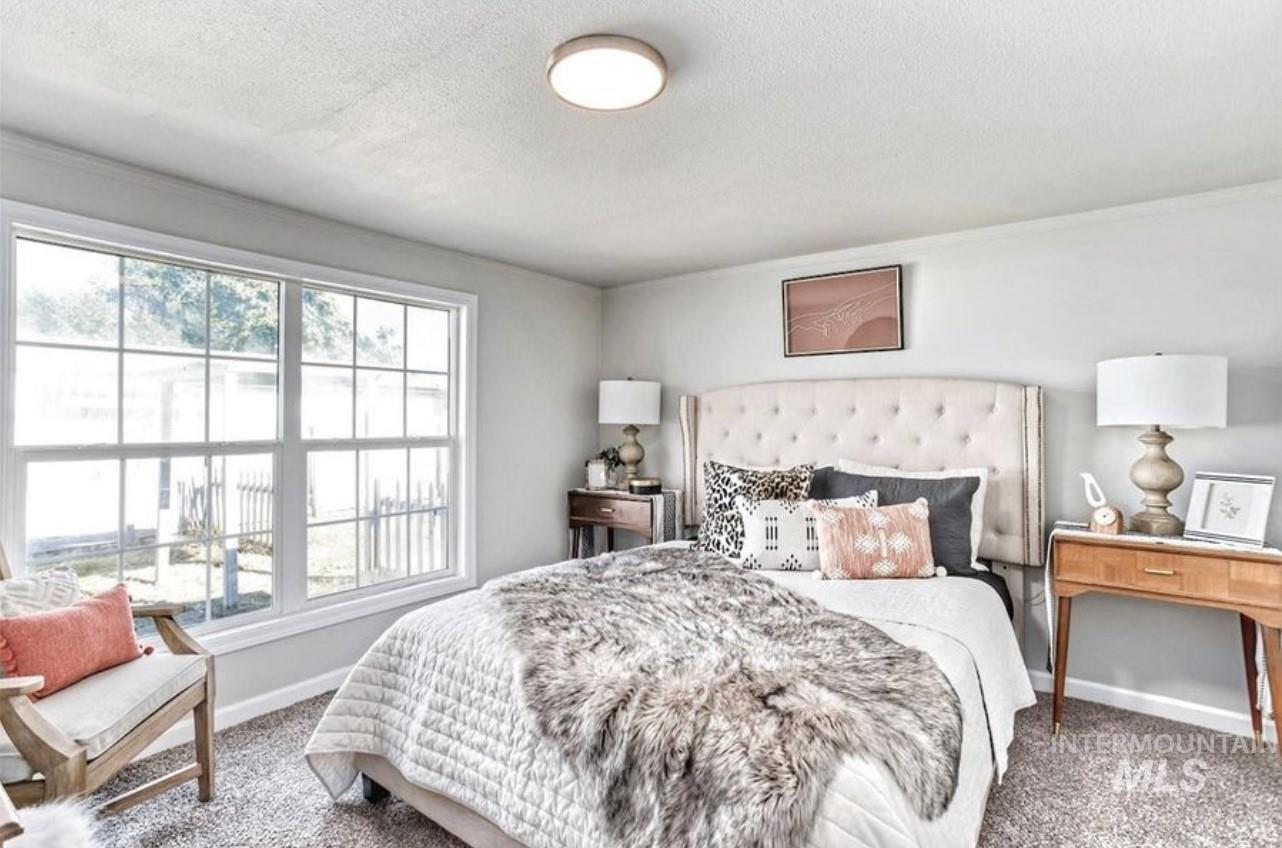
Bedroom featuring a large multi-pane window, neutral wall paint, textured carpeting, and a flush-mount ceiling light fixture
-
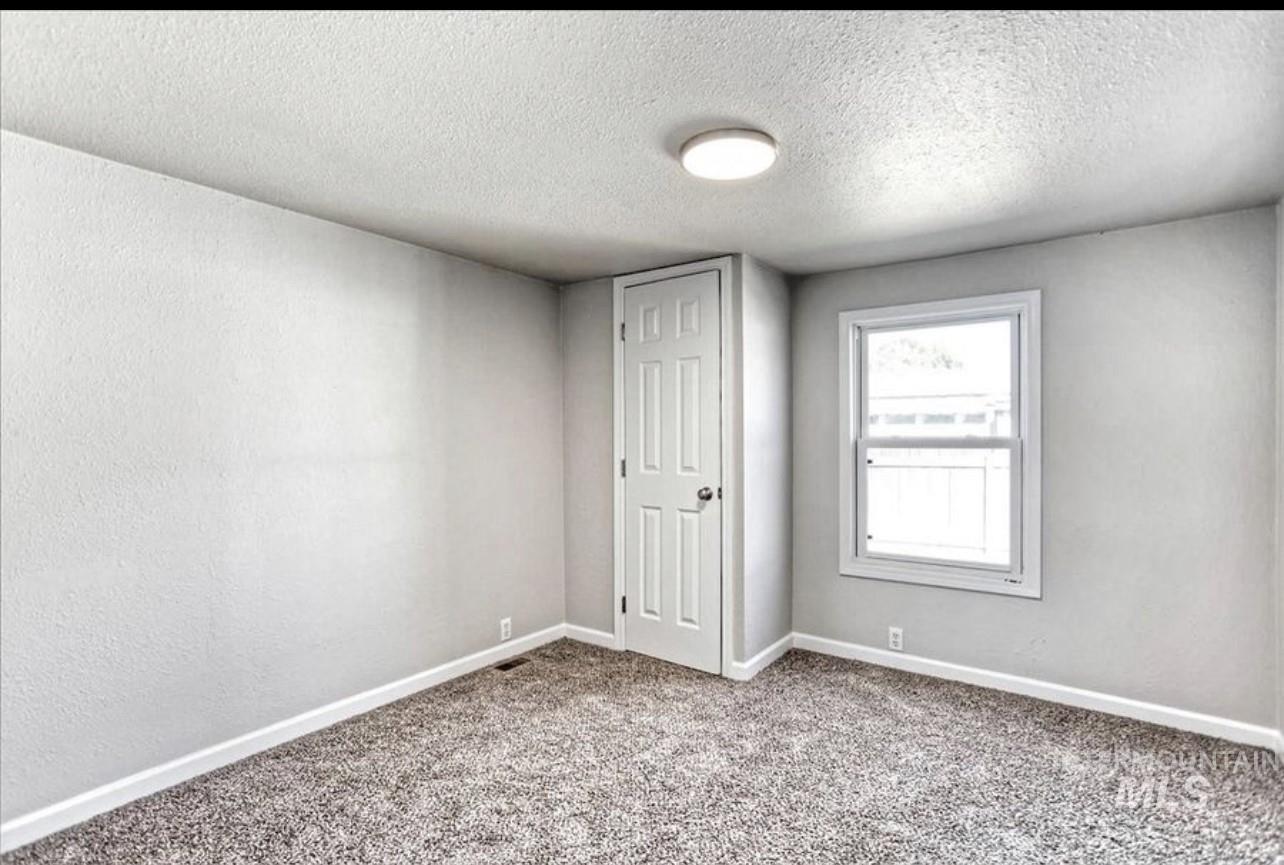
Neutral wall finishes with a textured ceiling, a single-panel interior door, and a white-framed window
-
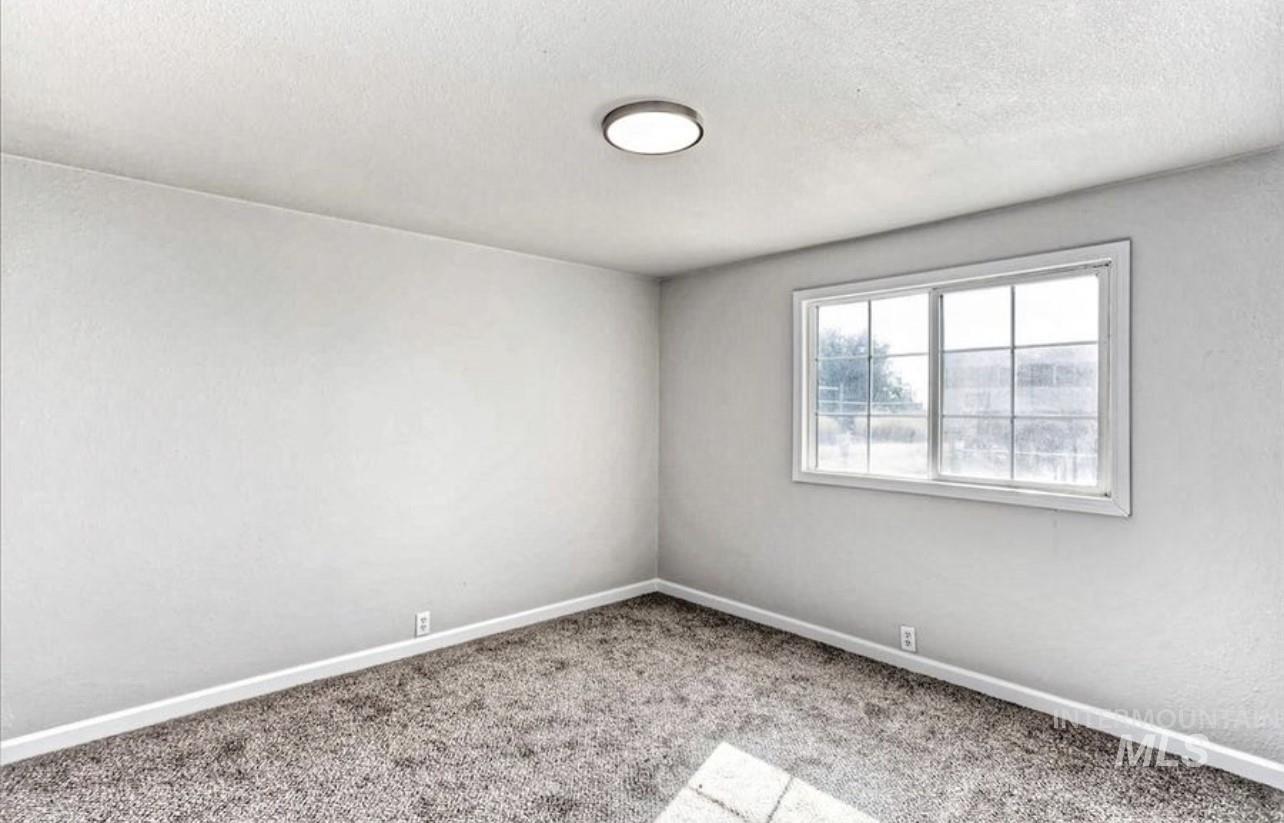
Neutral gray walls complement the textured gray carpeting
-
Empty room
-
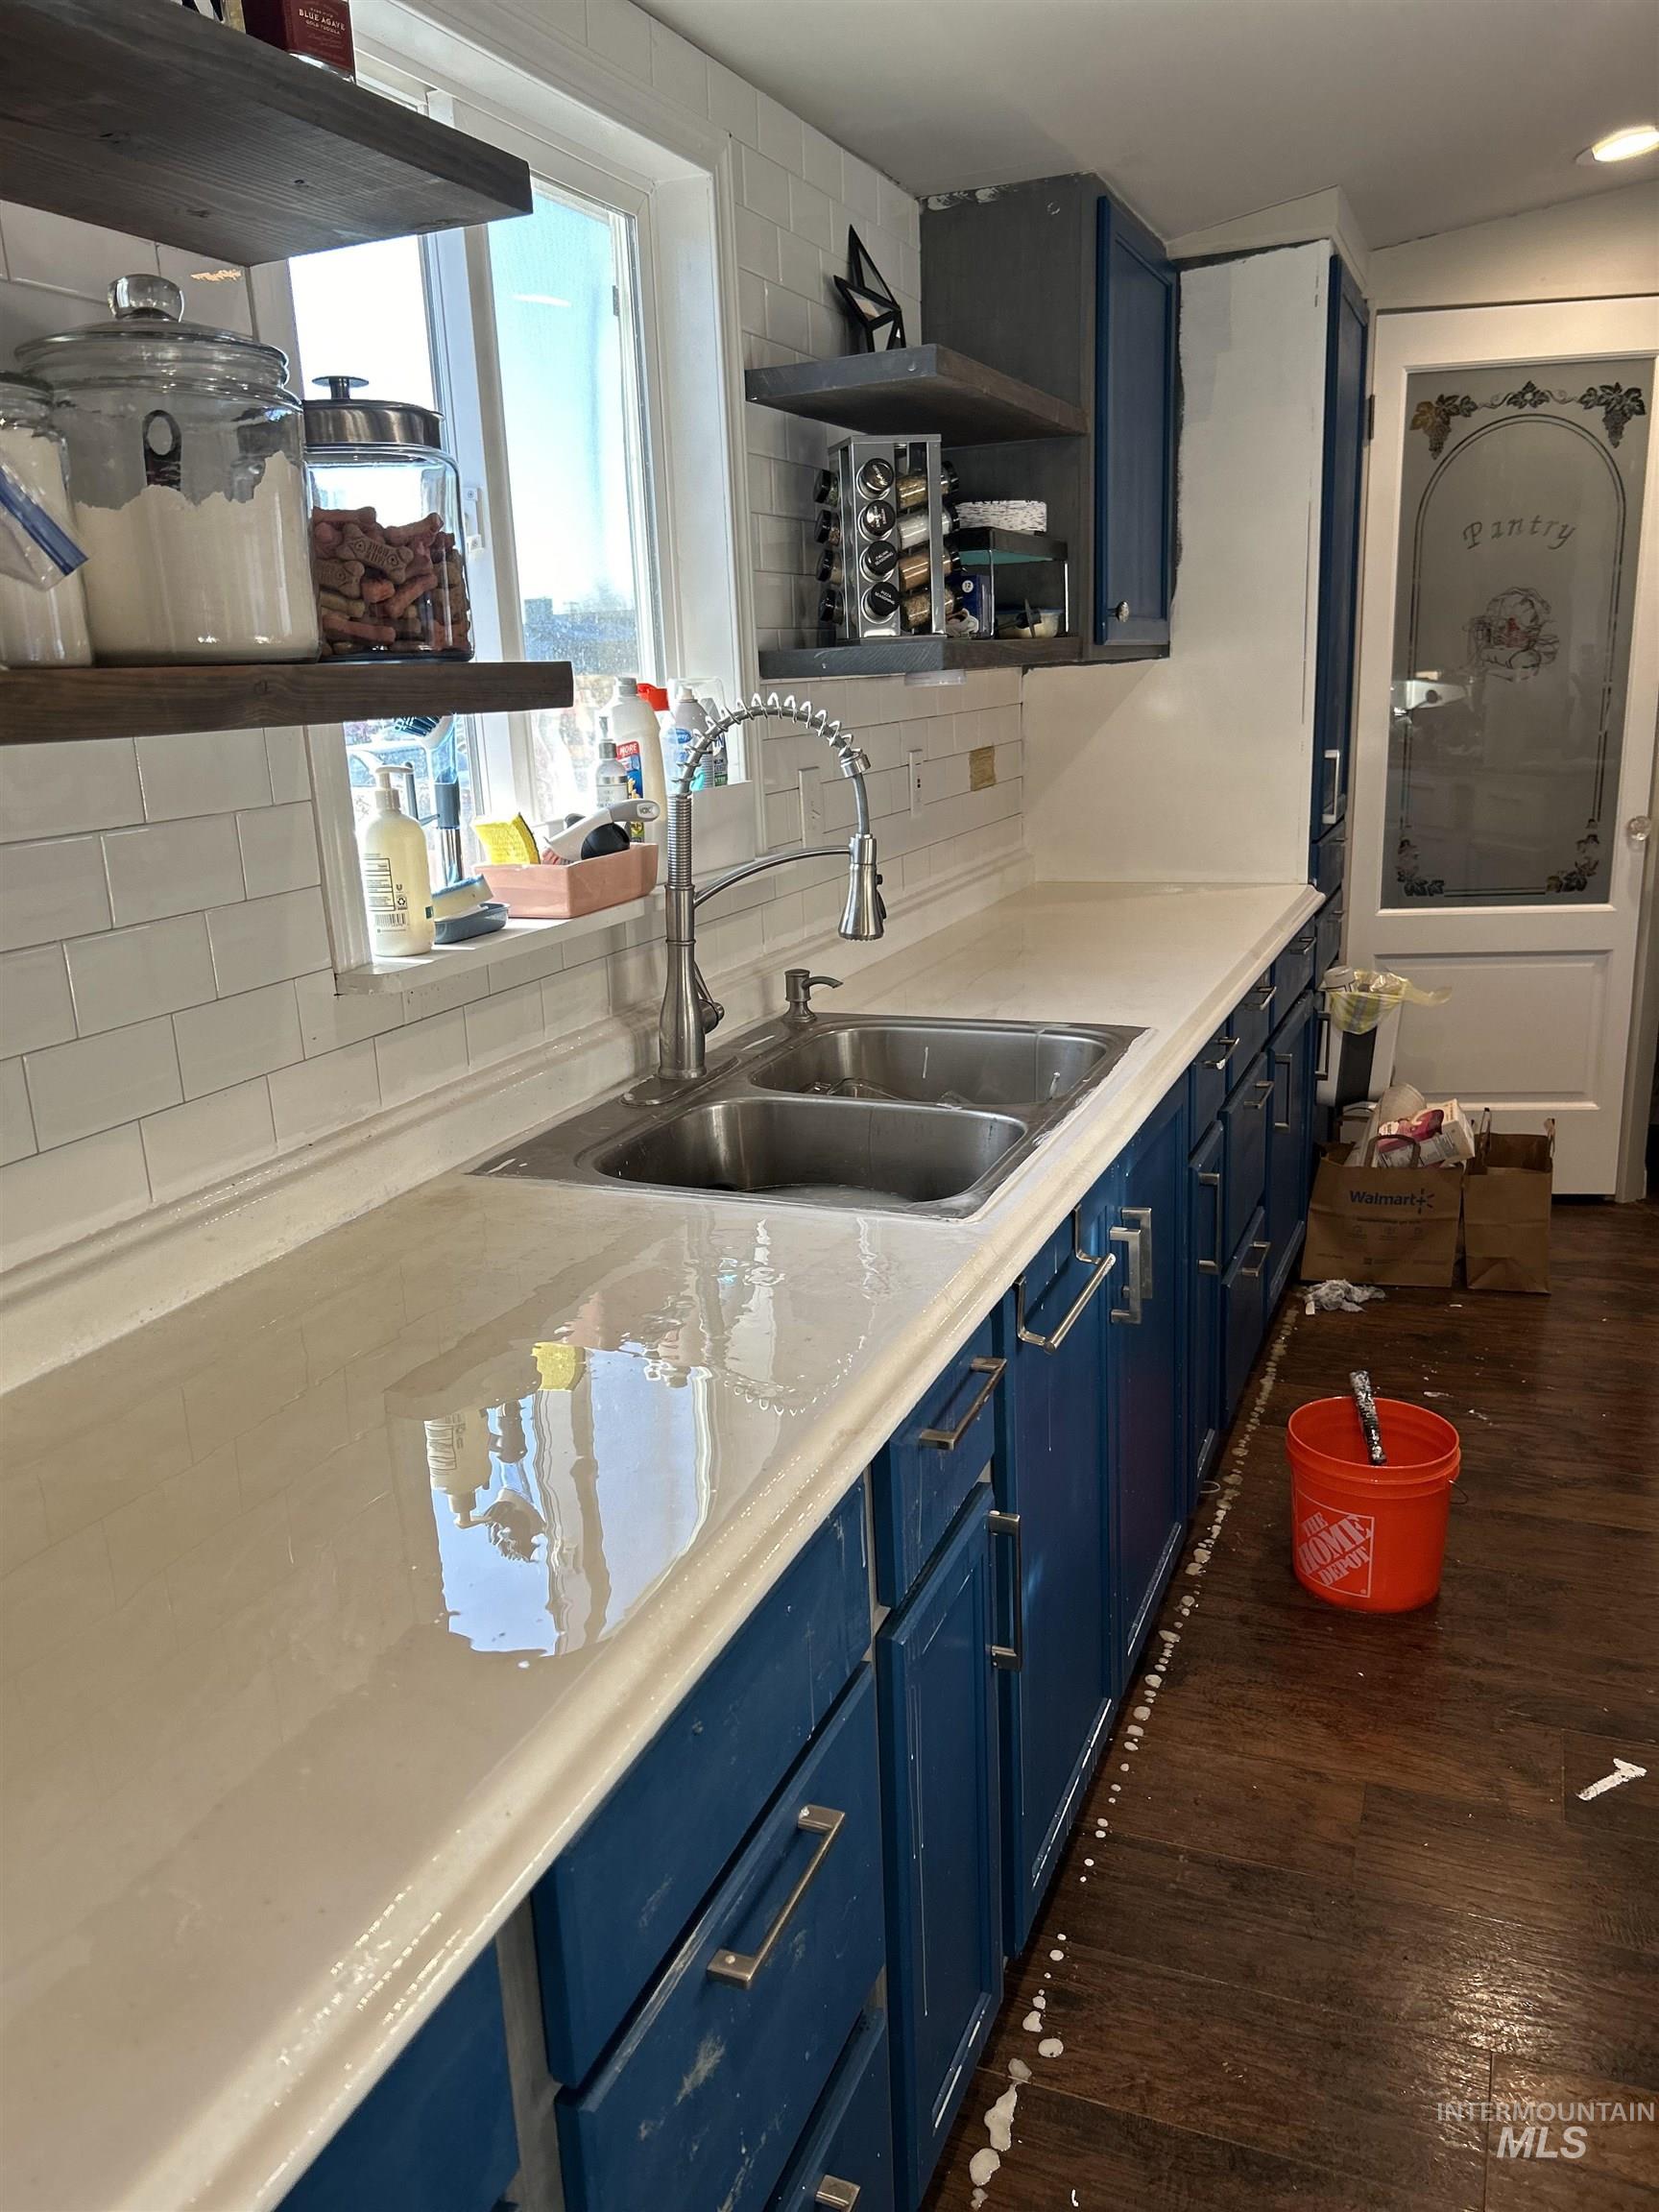
Kitchen features a double basin stainless steel sink with a high-arch faucet, white subway tile backsplash, white countertops, and dark blue cabinetry with brushed nickel hardware
-
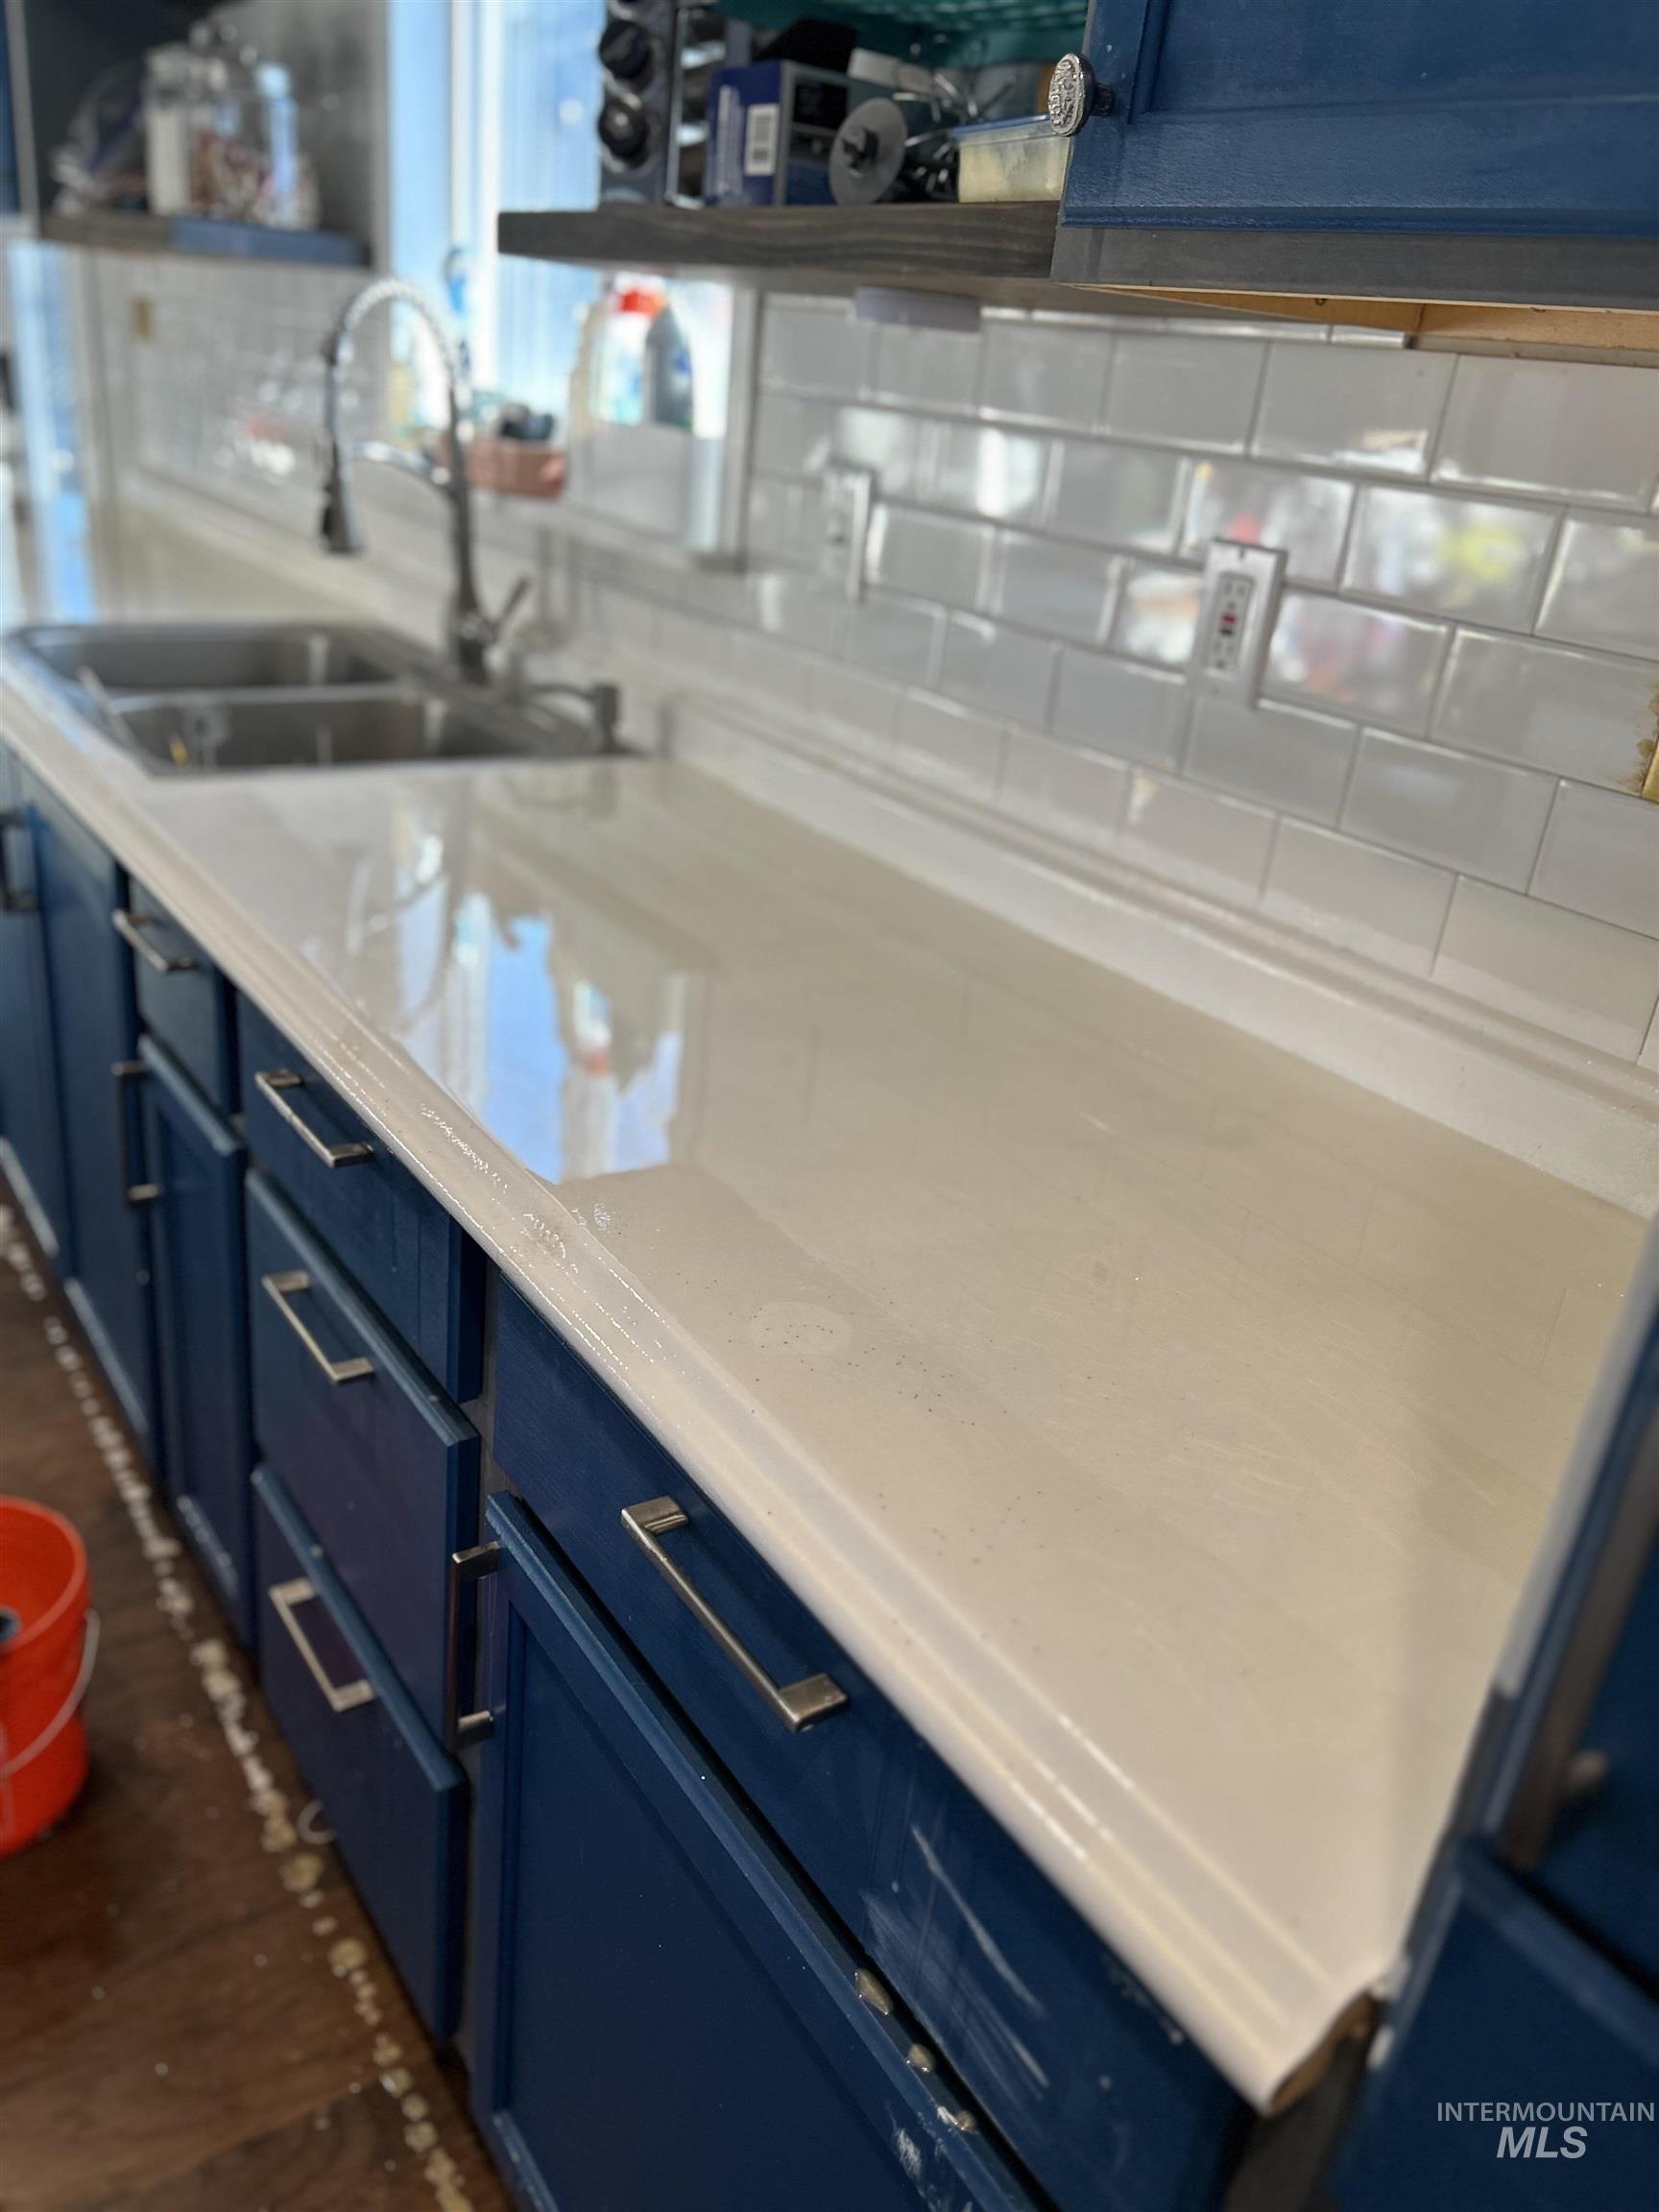
White countertop with a rolled edge, complemented by a subway tile backsplash and dark-toned cabinetry with silver hardware
-
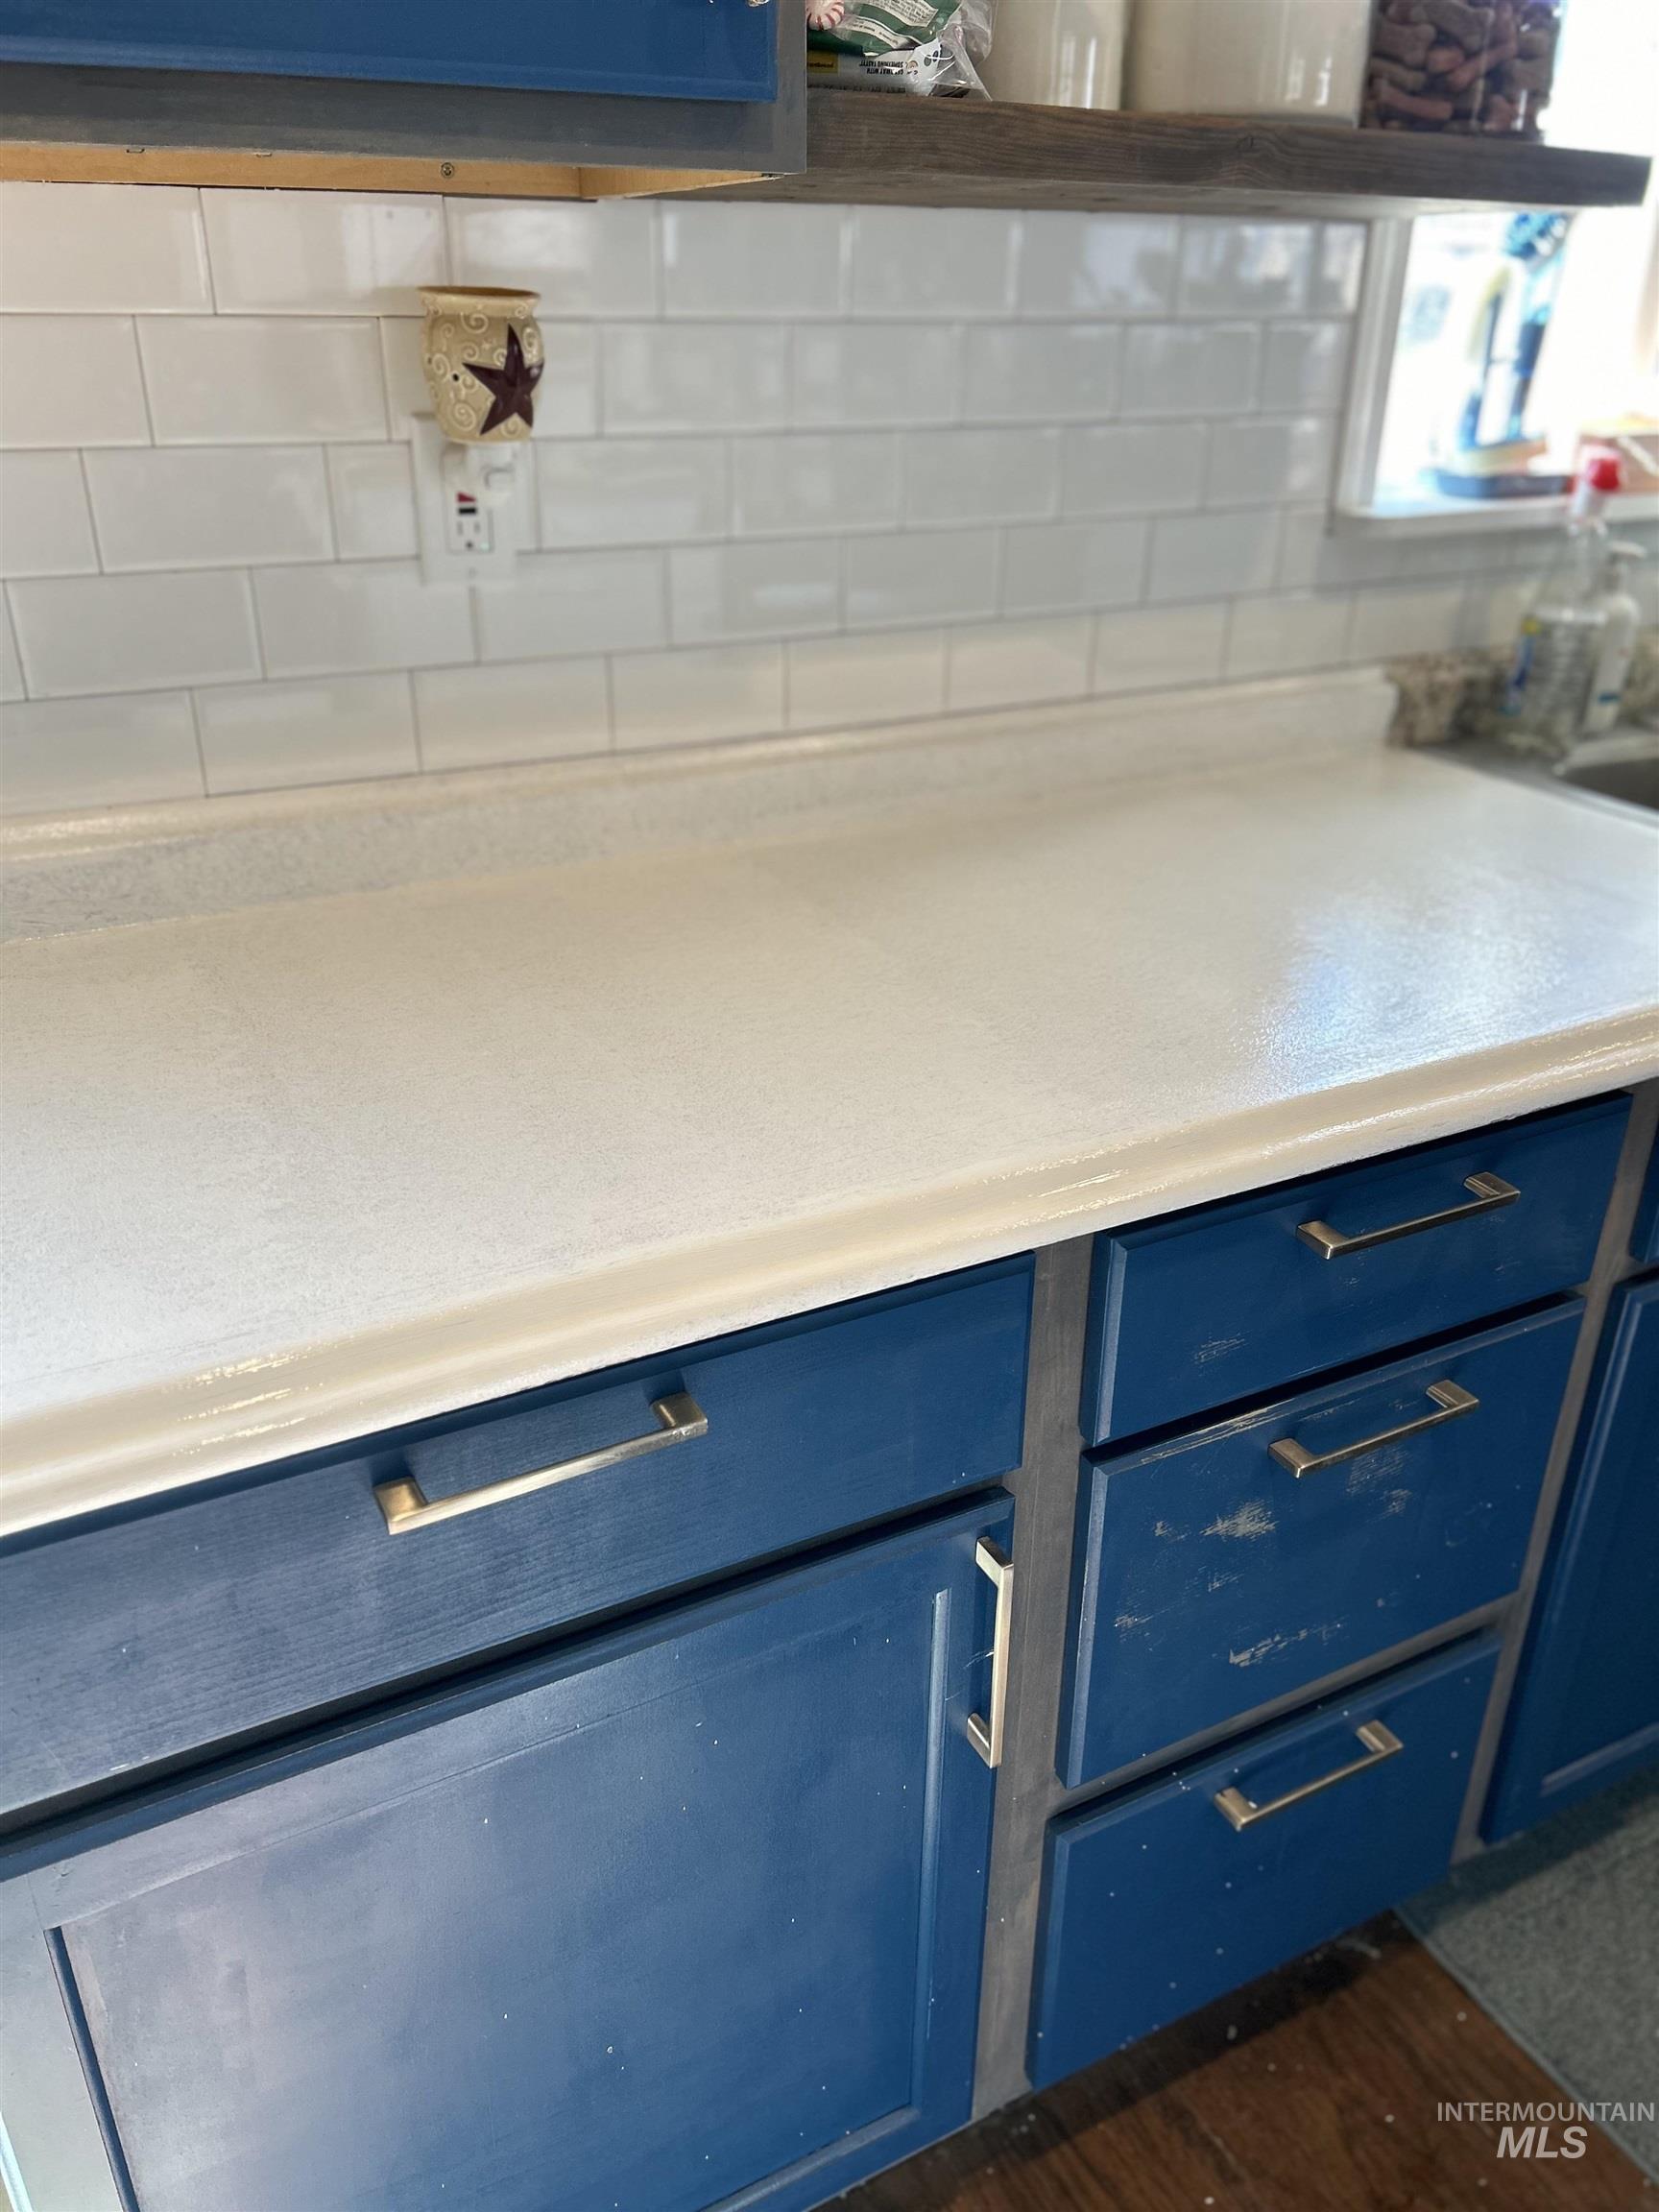
Kitchen space featuring white countertops, white subway tile backsplash, and blue cabinetry with silver-toned hardware
-
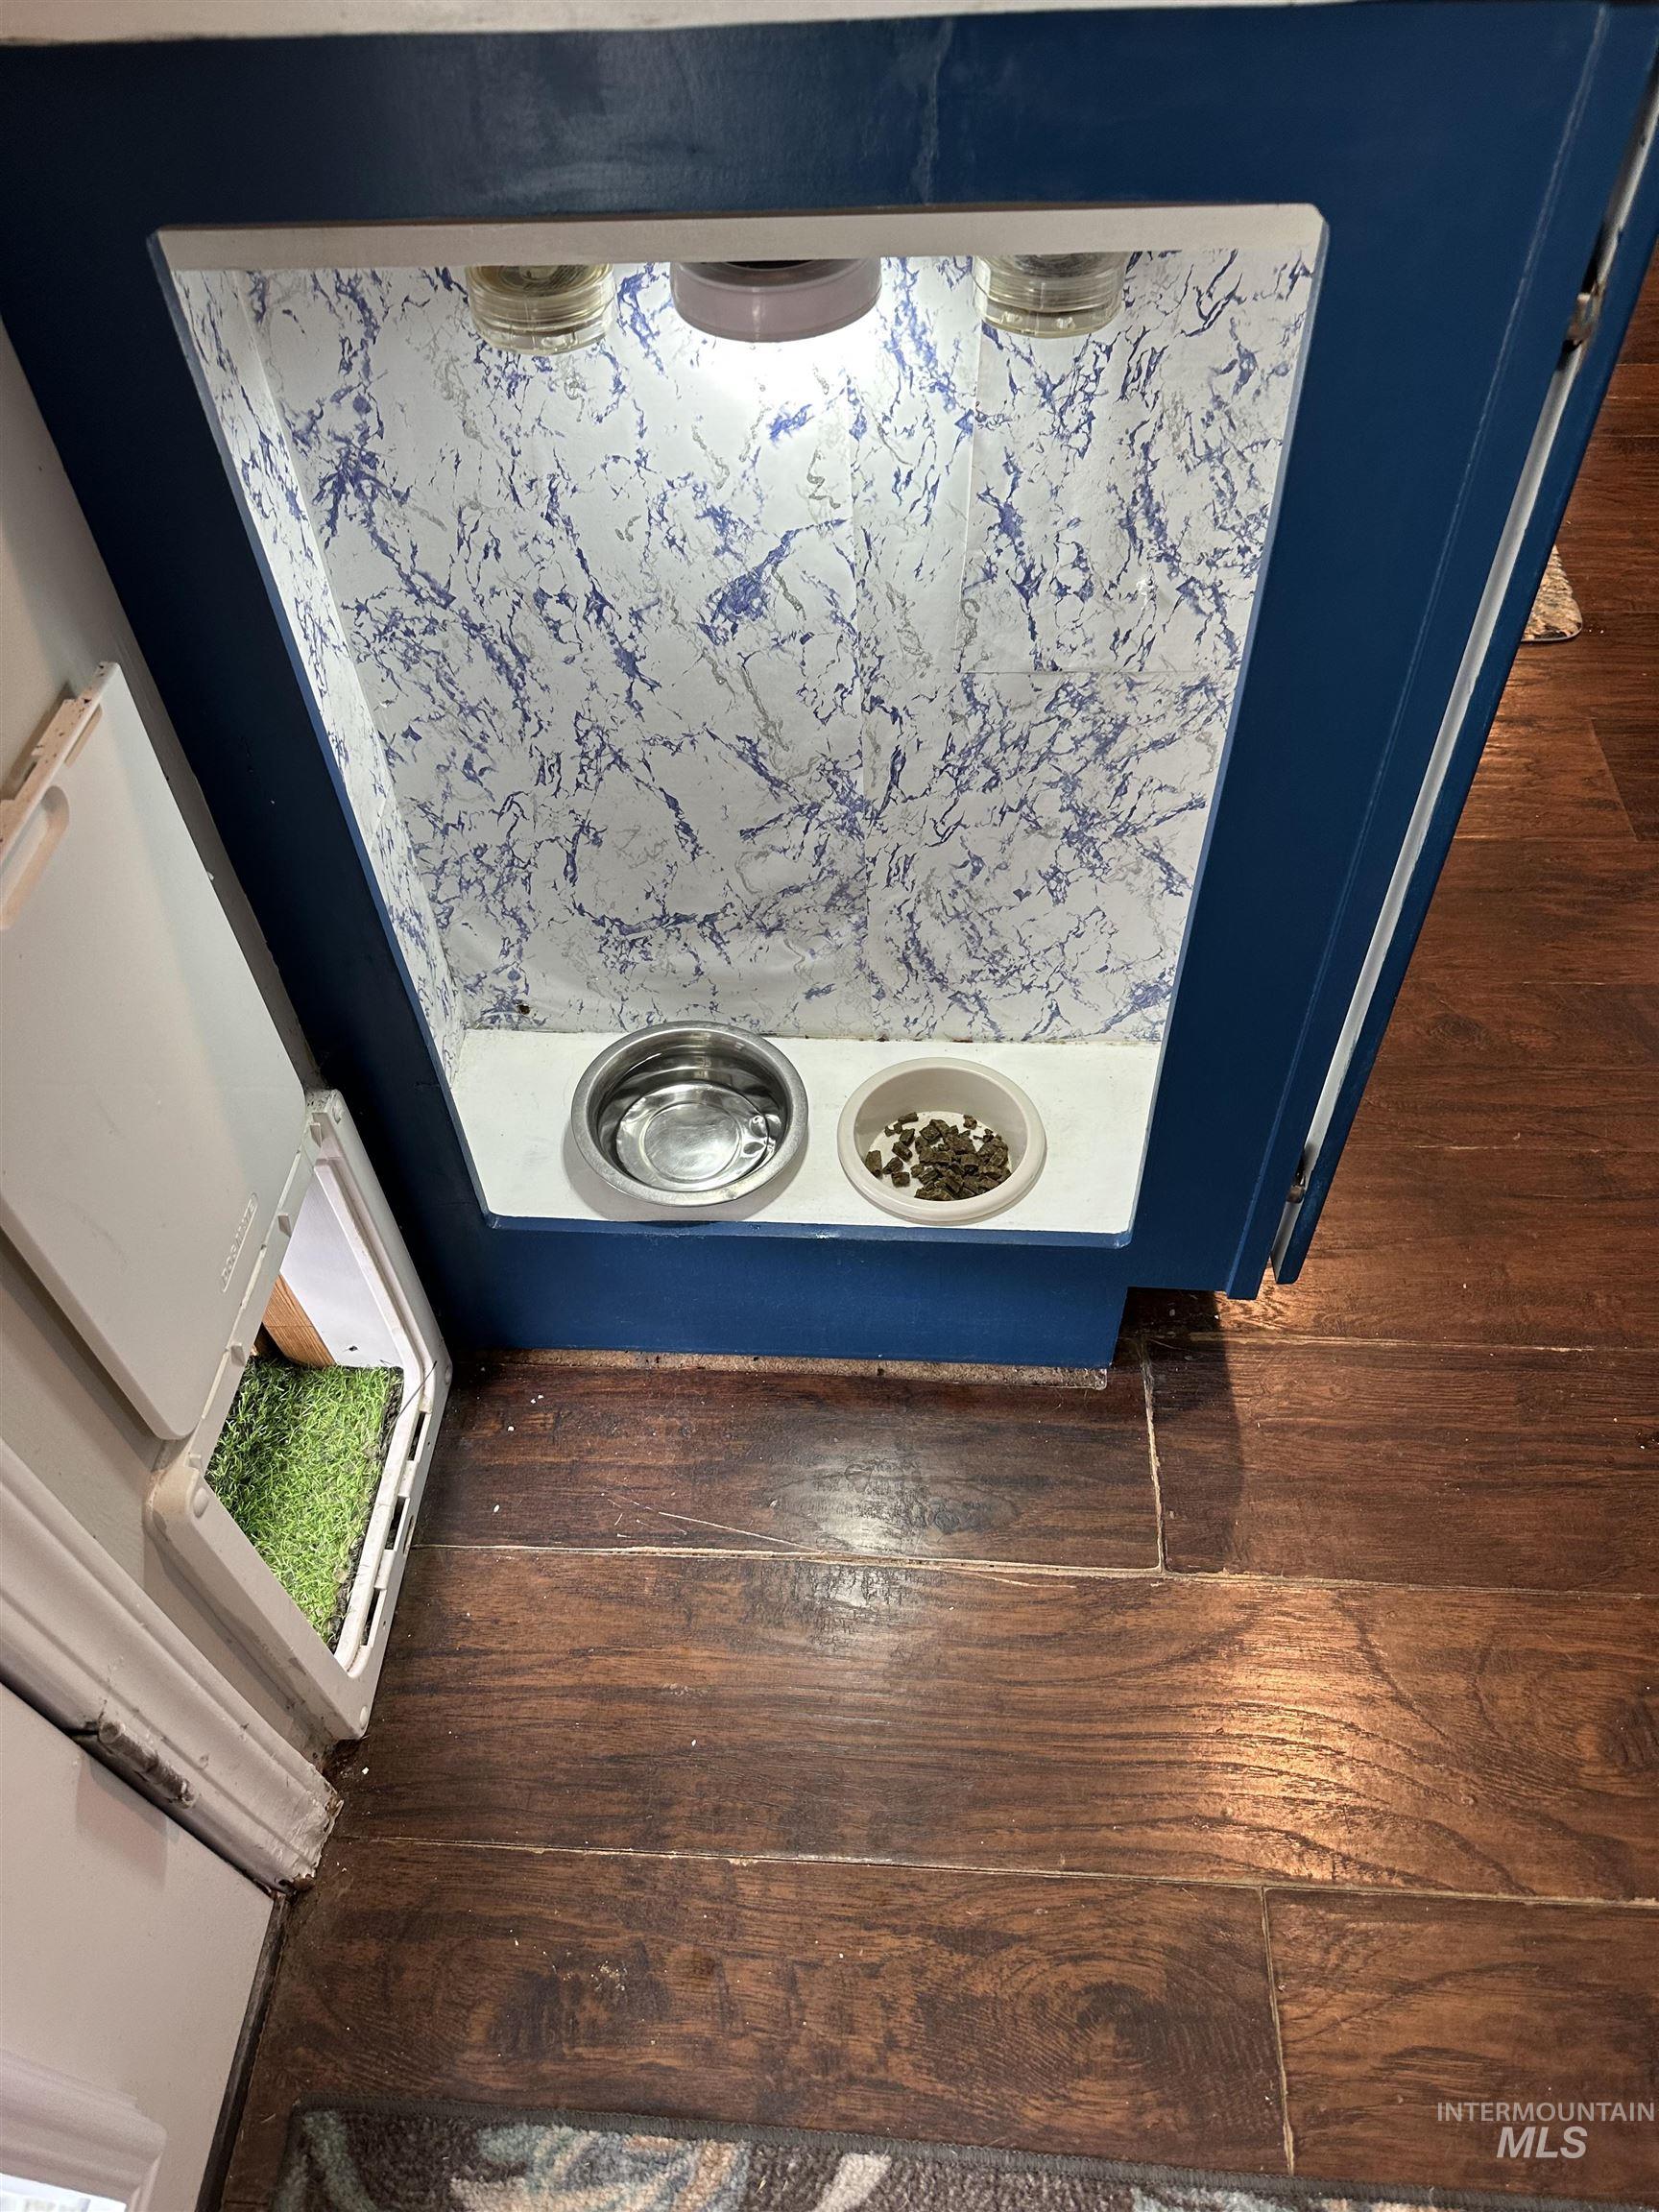
Built-in pet feeding station with integrated lighting and decorative backing
-
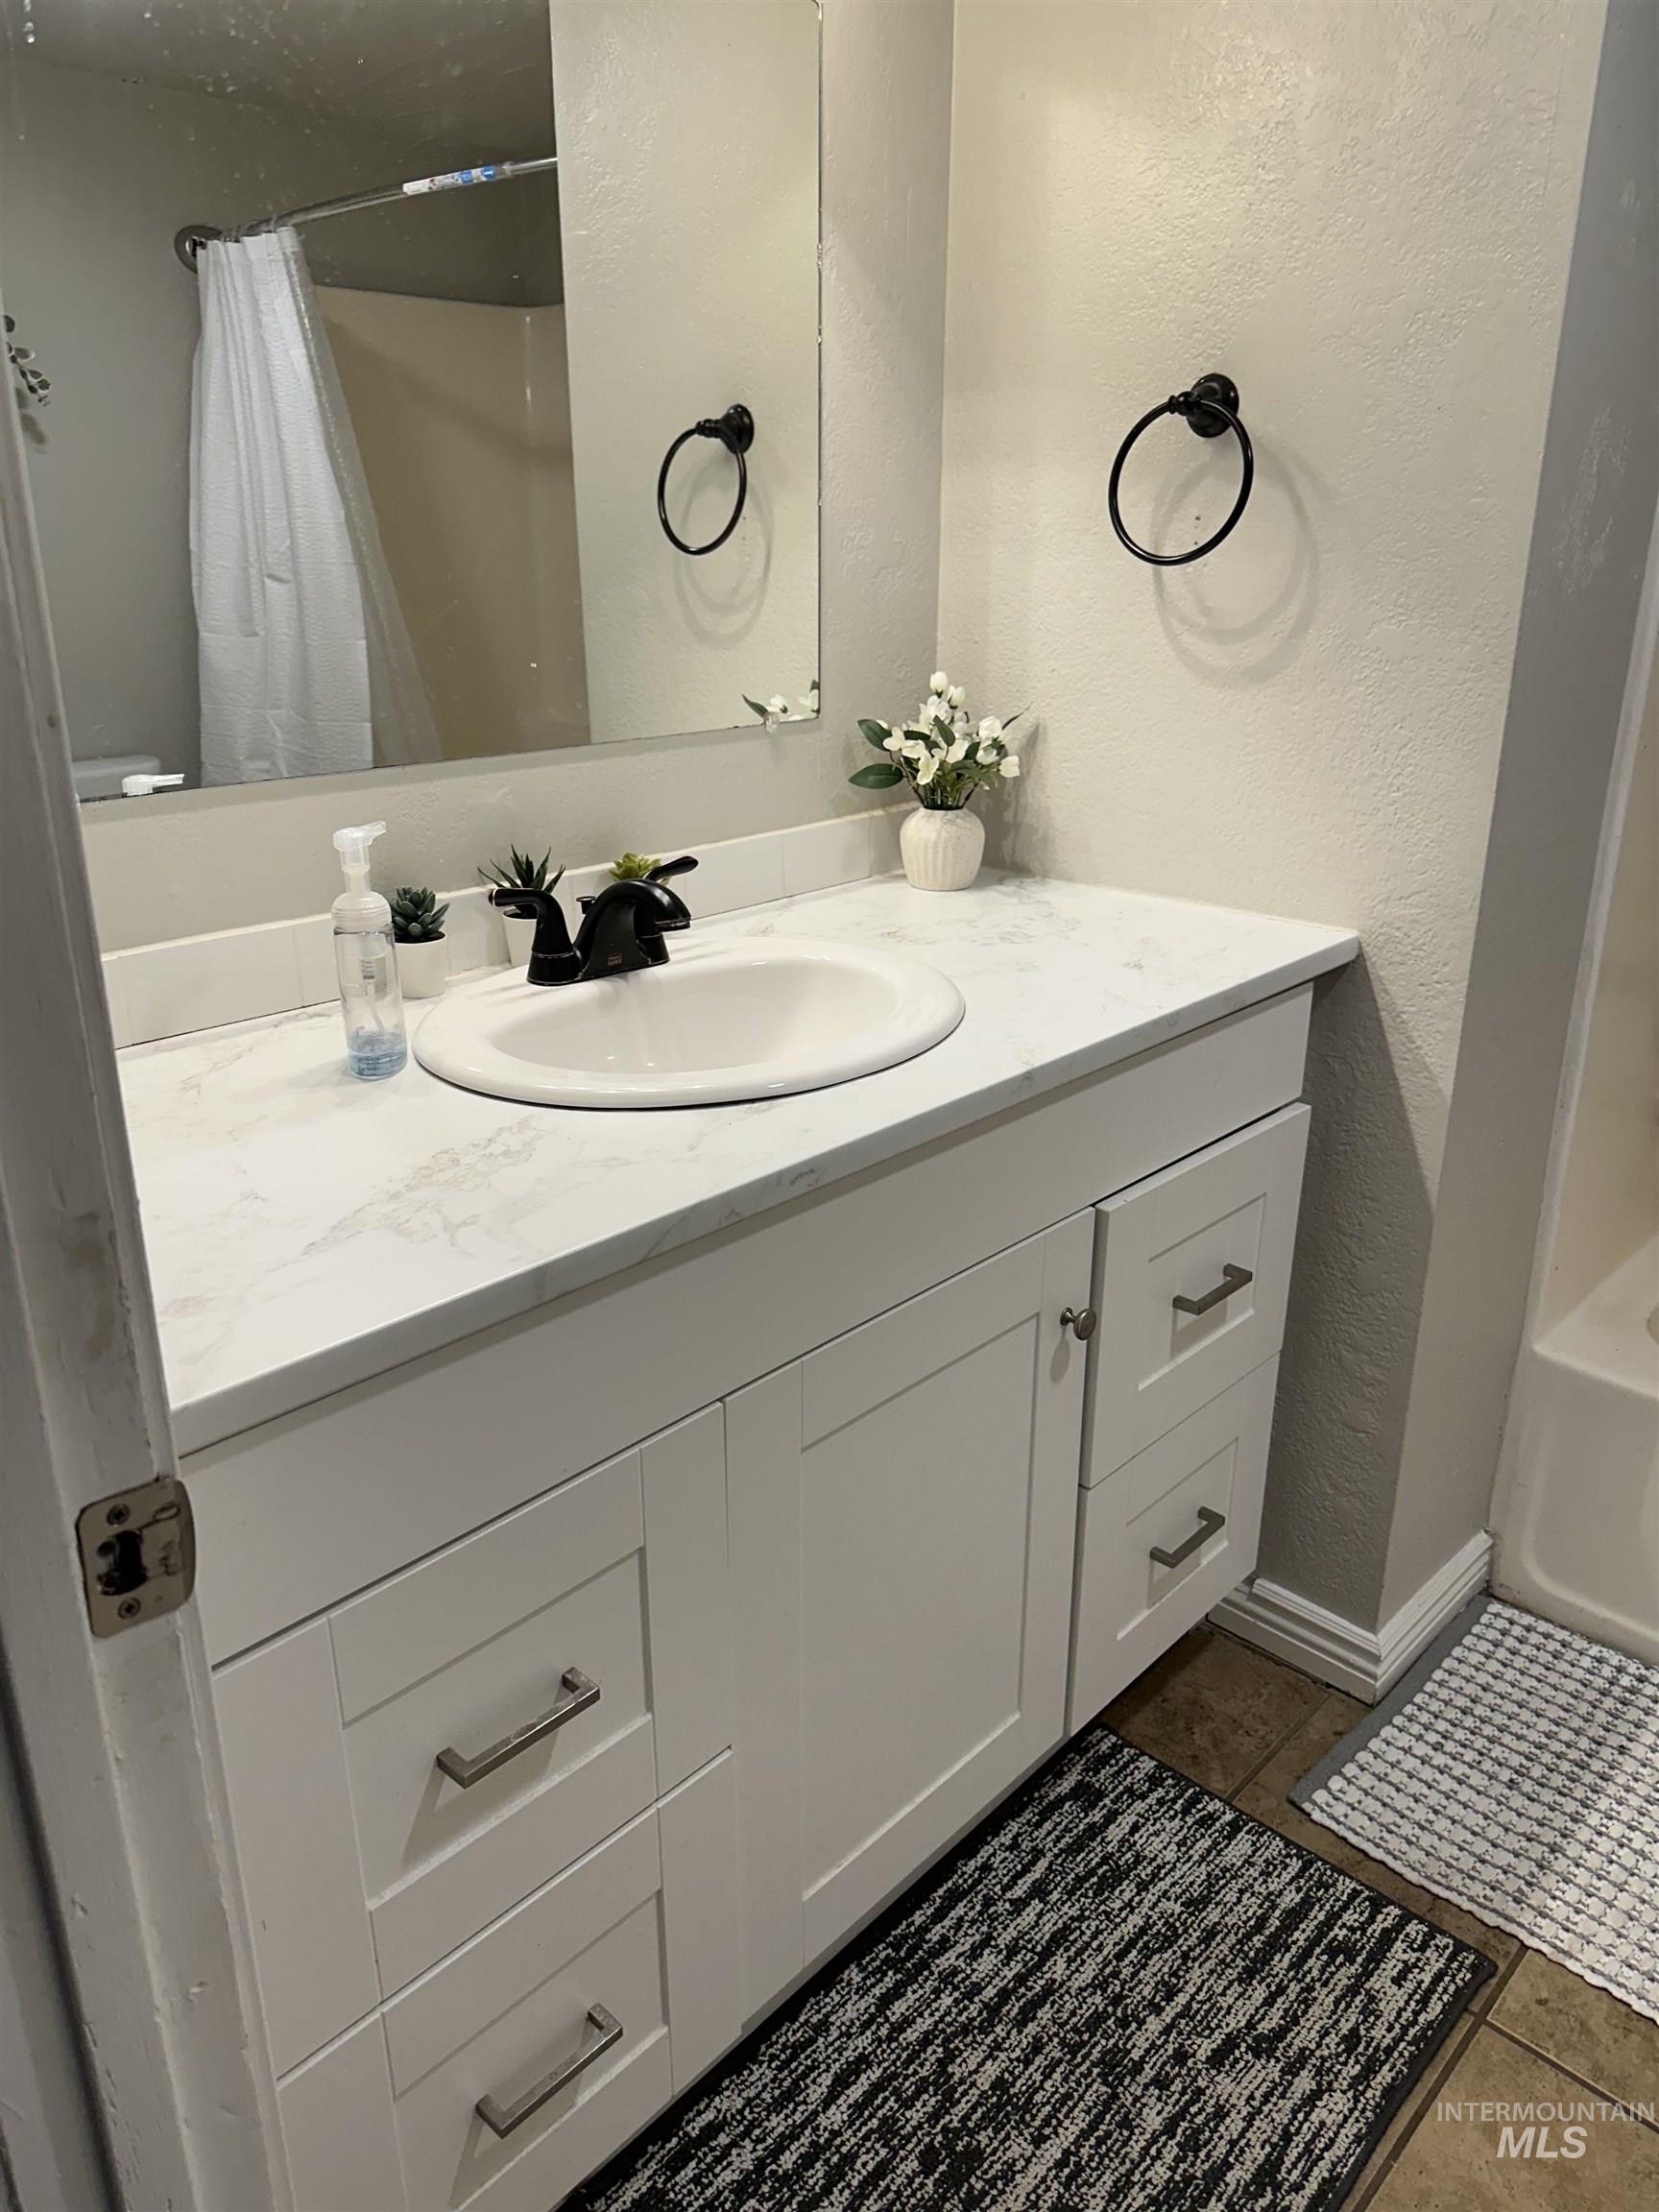
White shaker-style vanity with brushed nickel hardware, an integrated sink, and a marble-patterned countertop
-
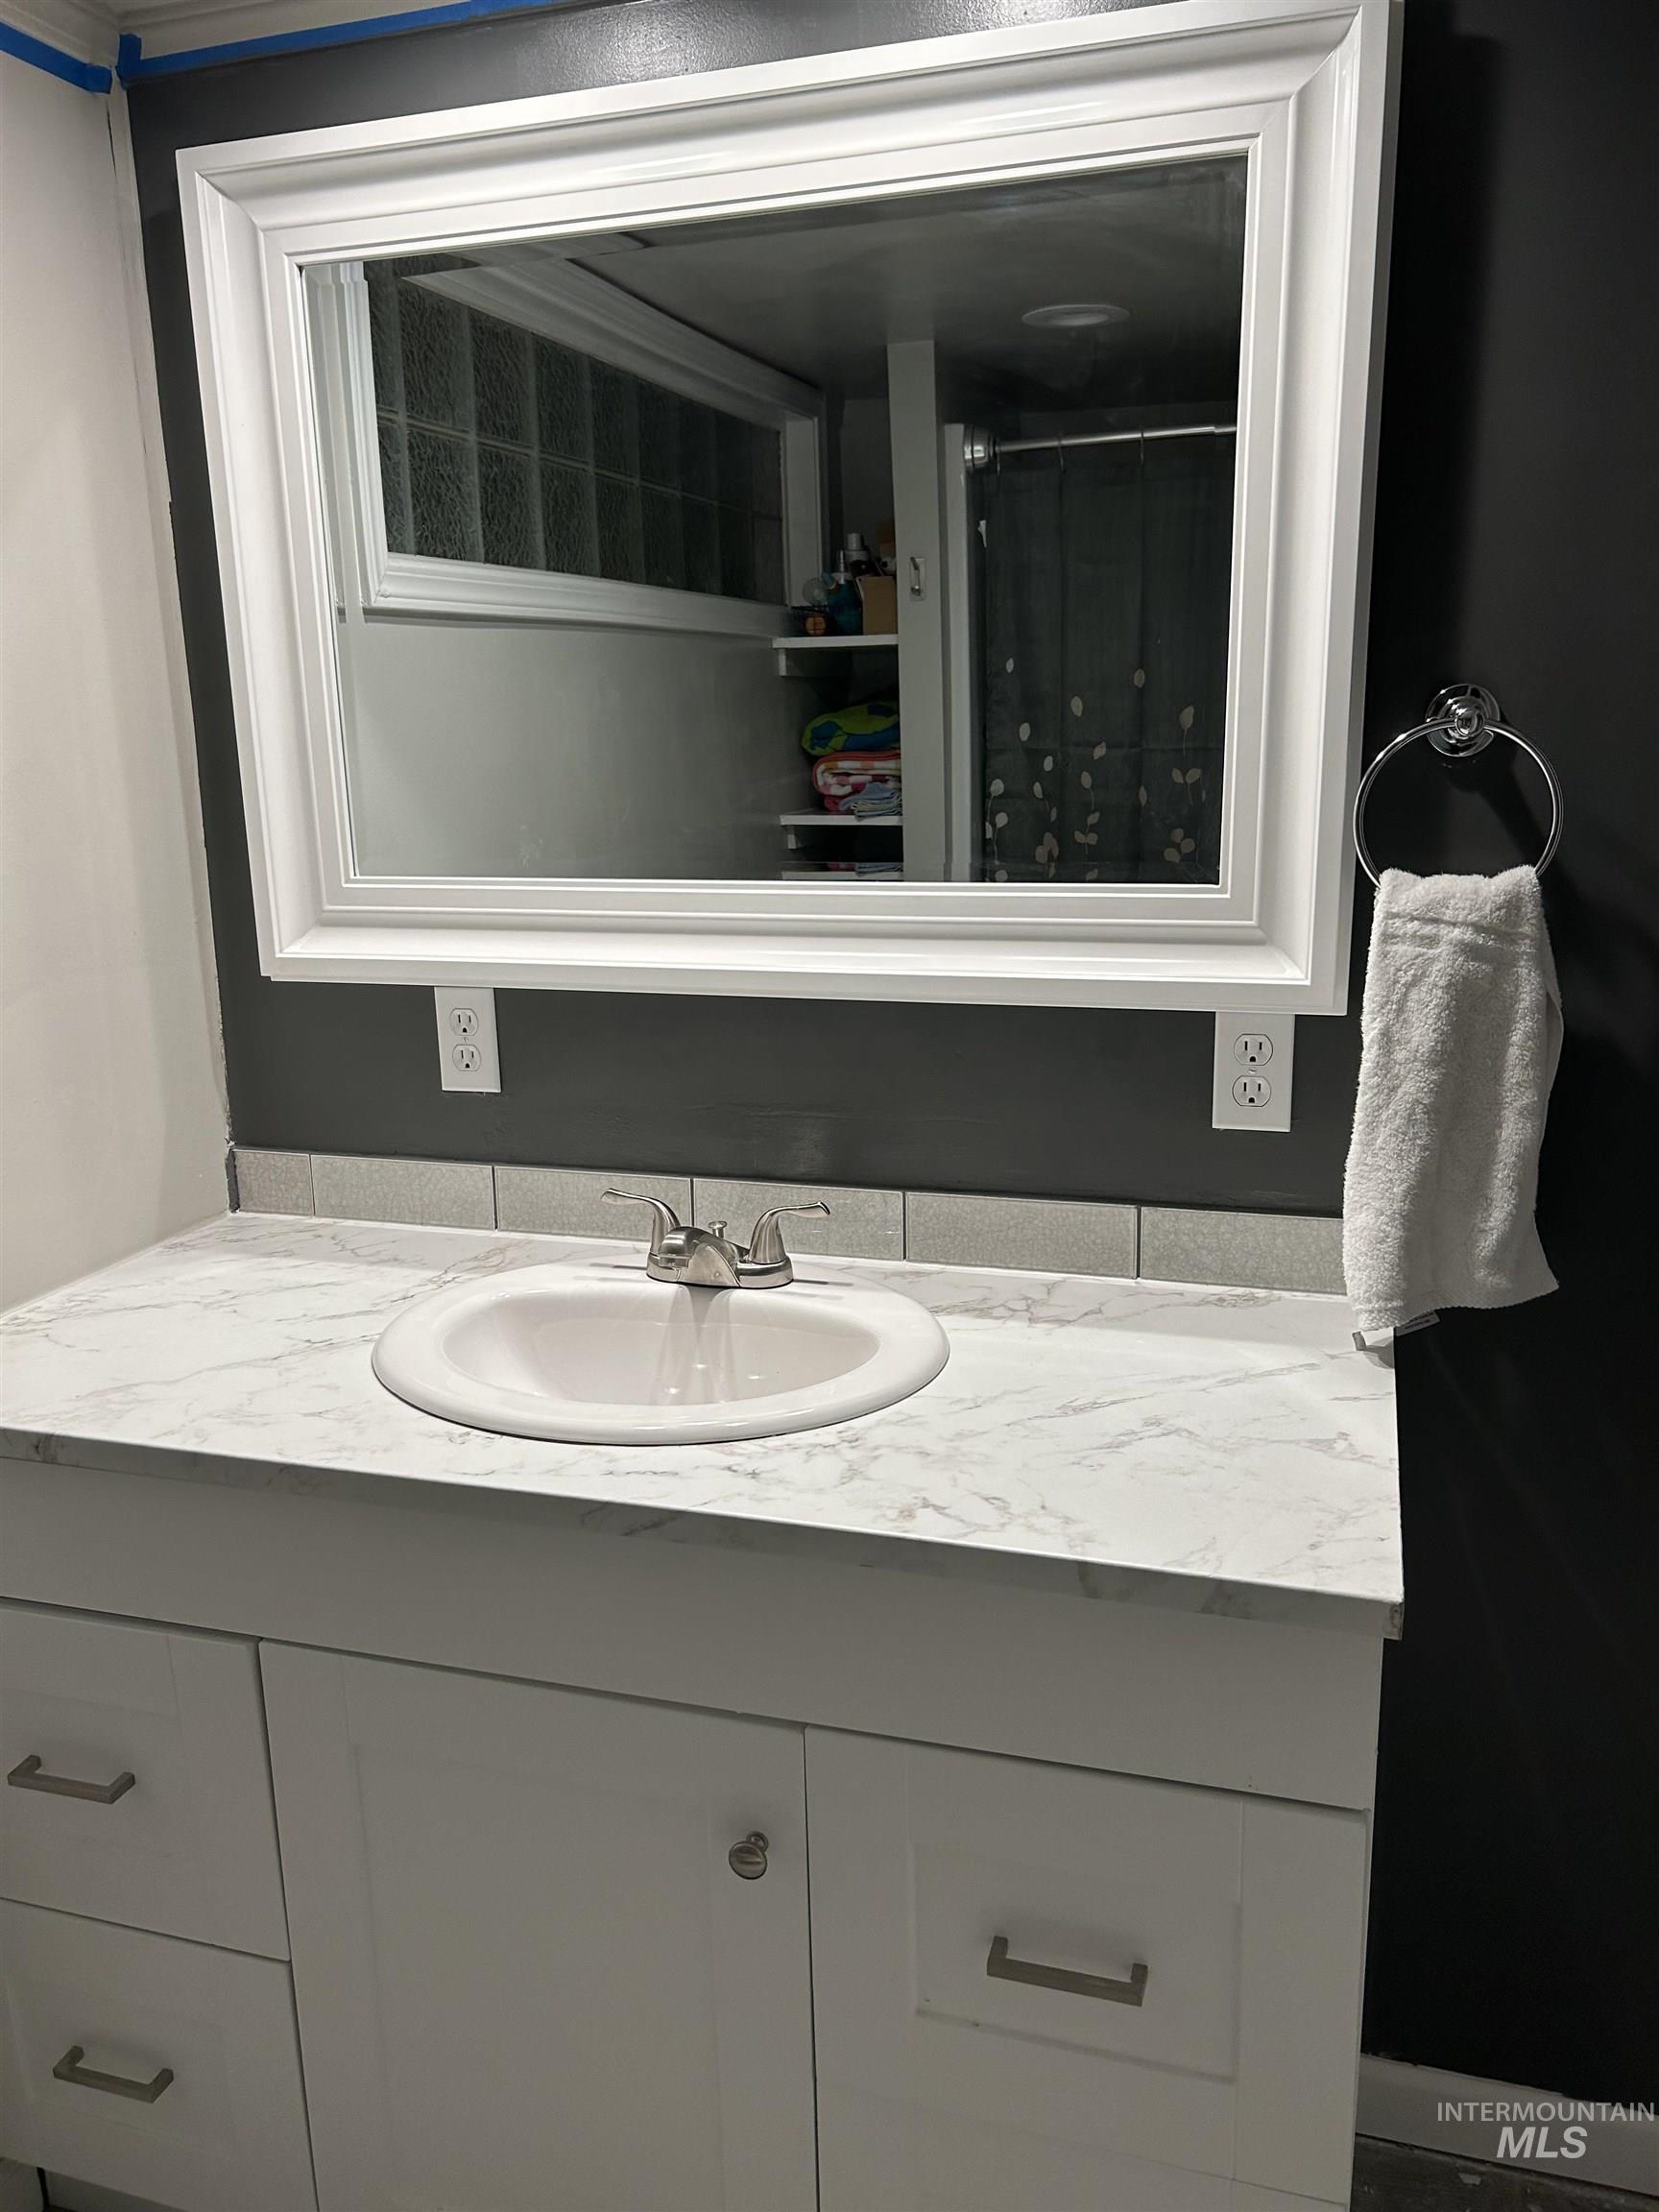
White framed mirror over a white vanity with an integrated sink and a chrome faucet
-
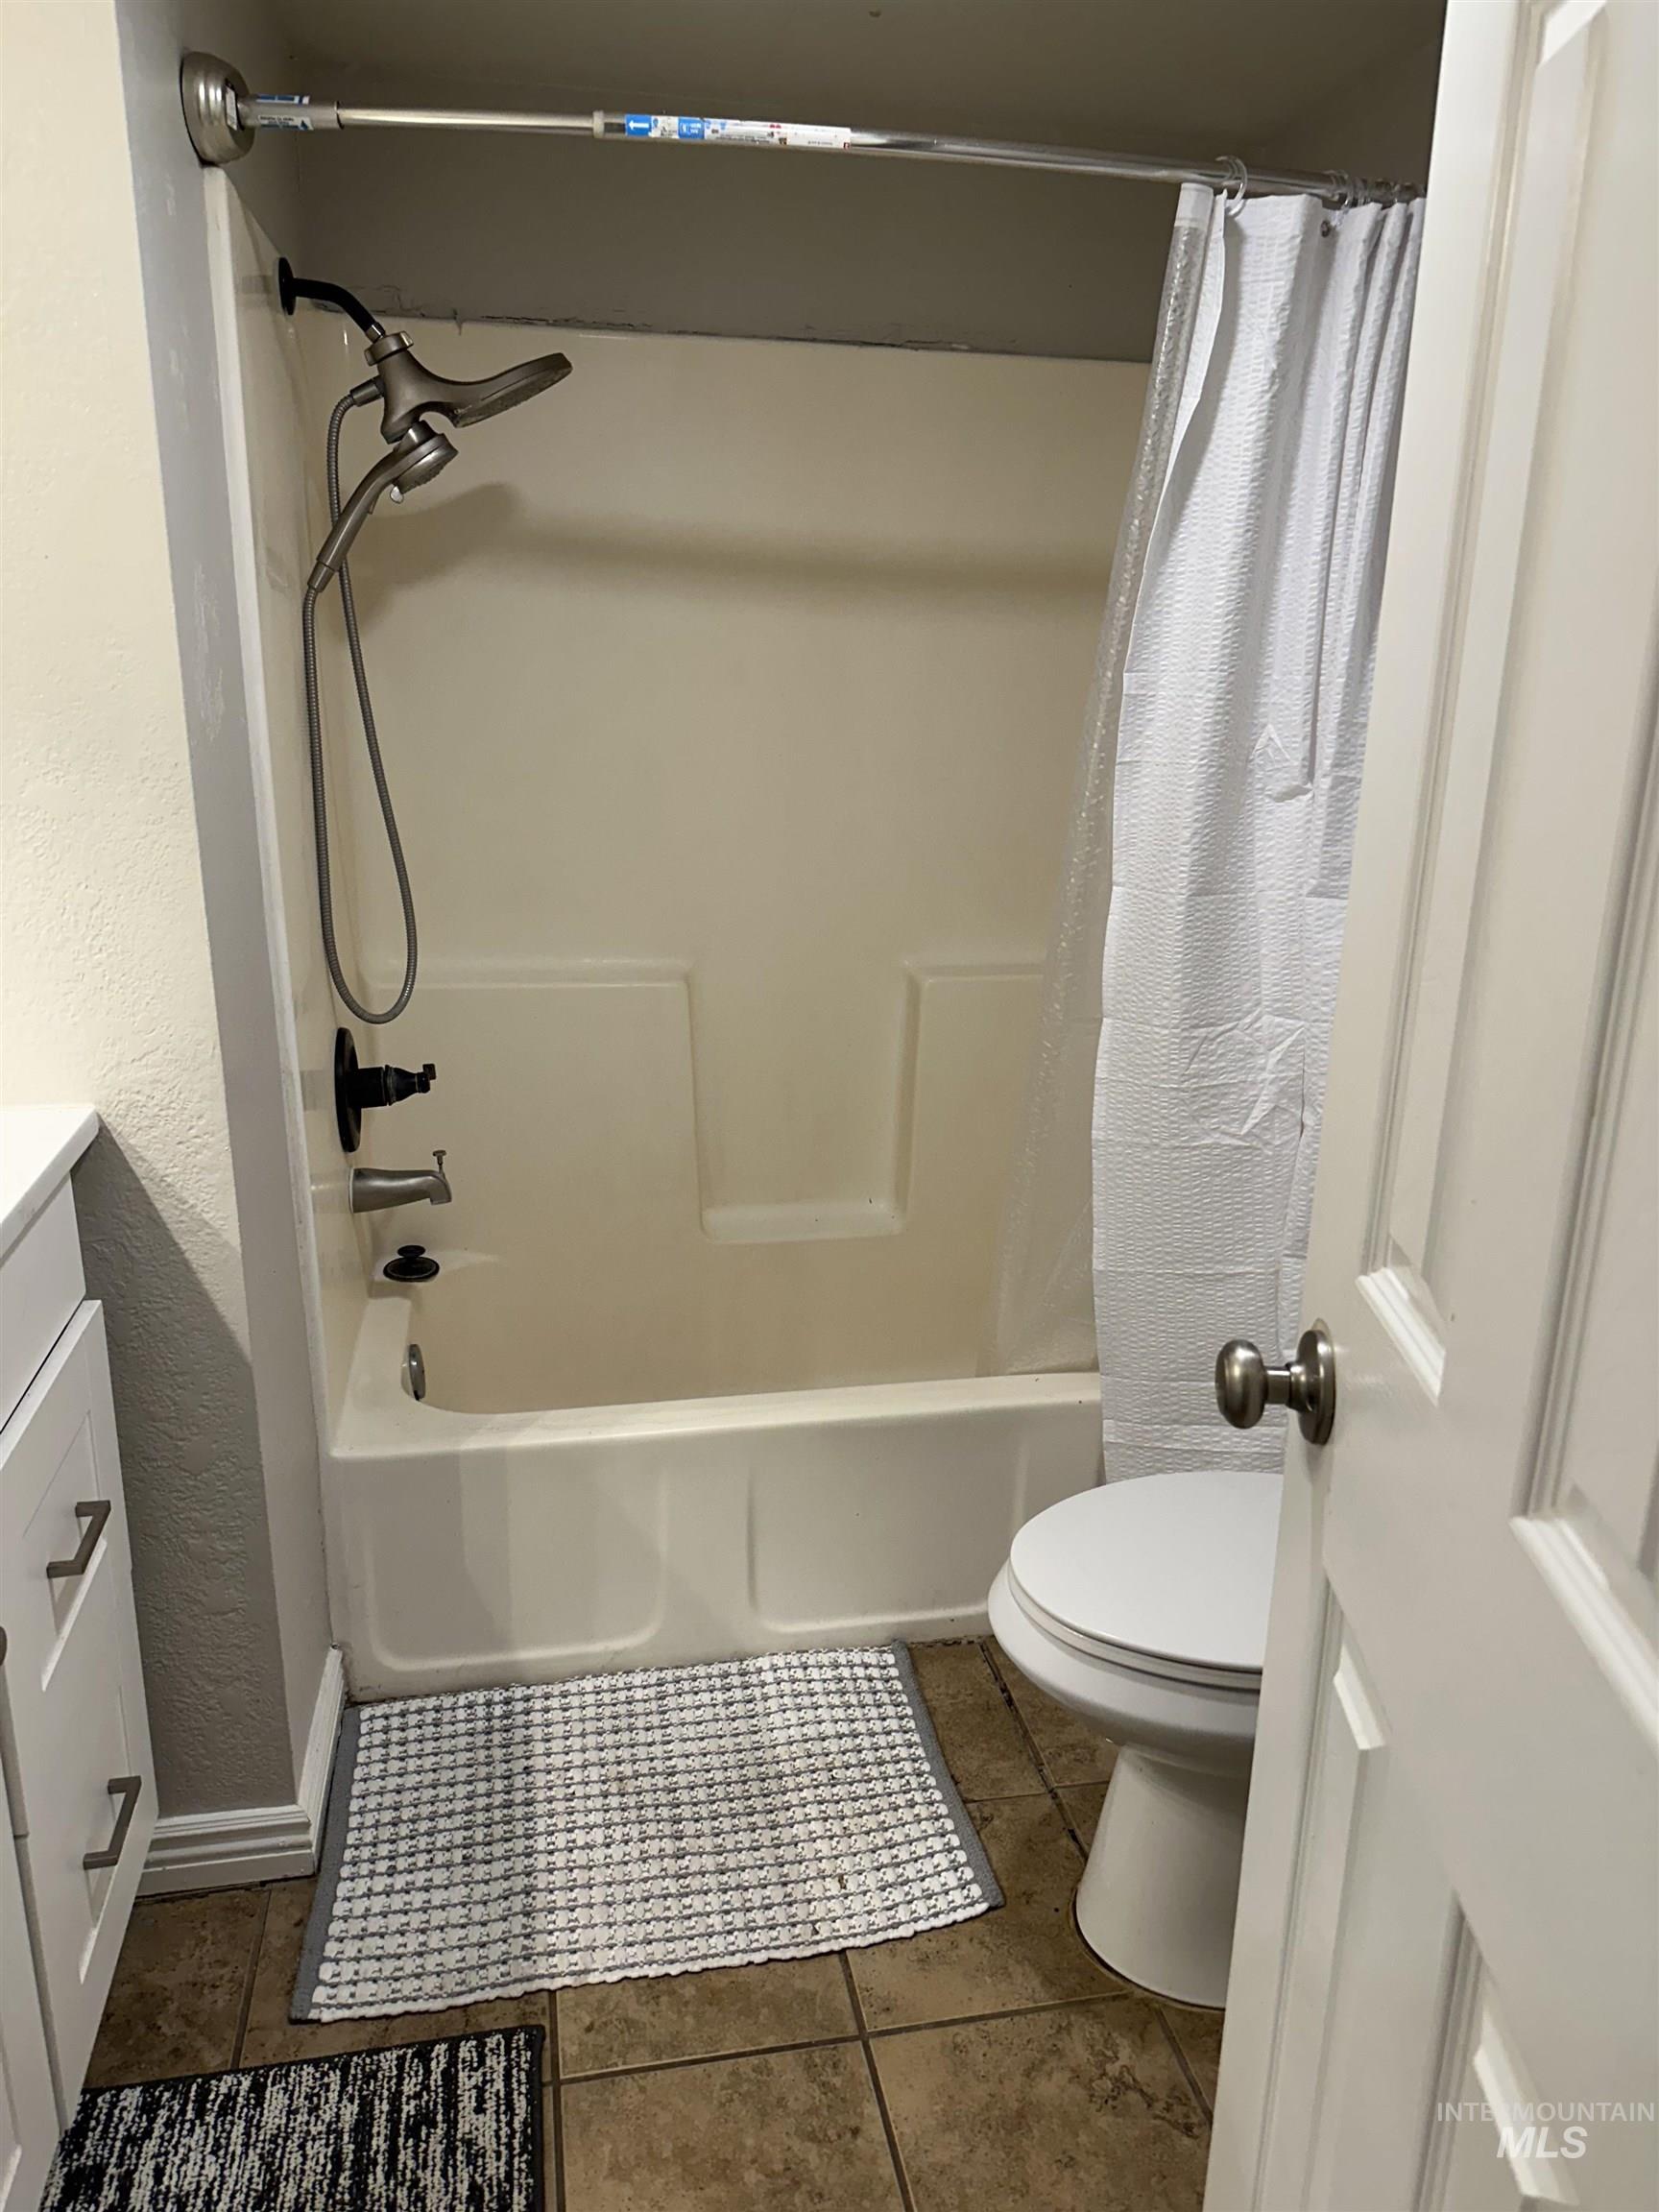
Bathroom featuring a shower/tub combination with a wall-mounted showerhead, a white toilet, and tile flooring
-
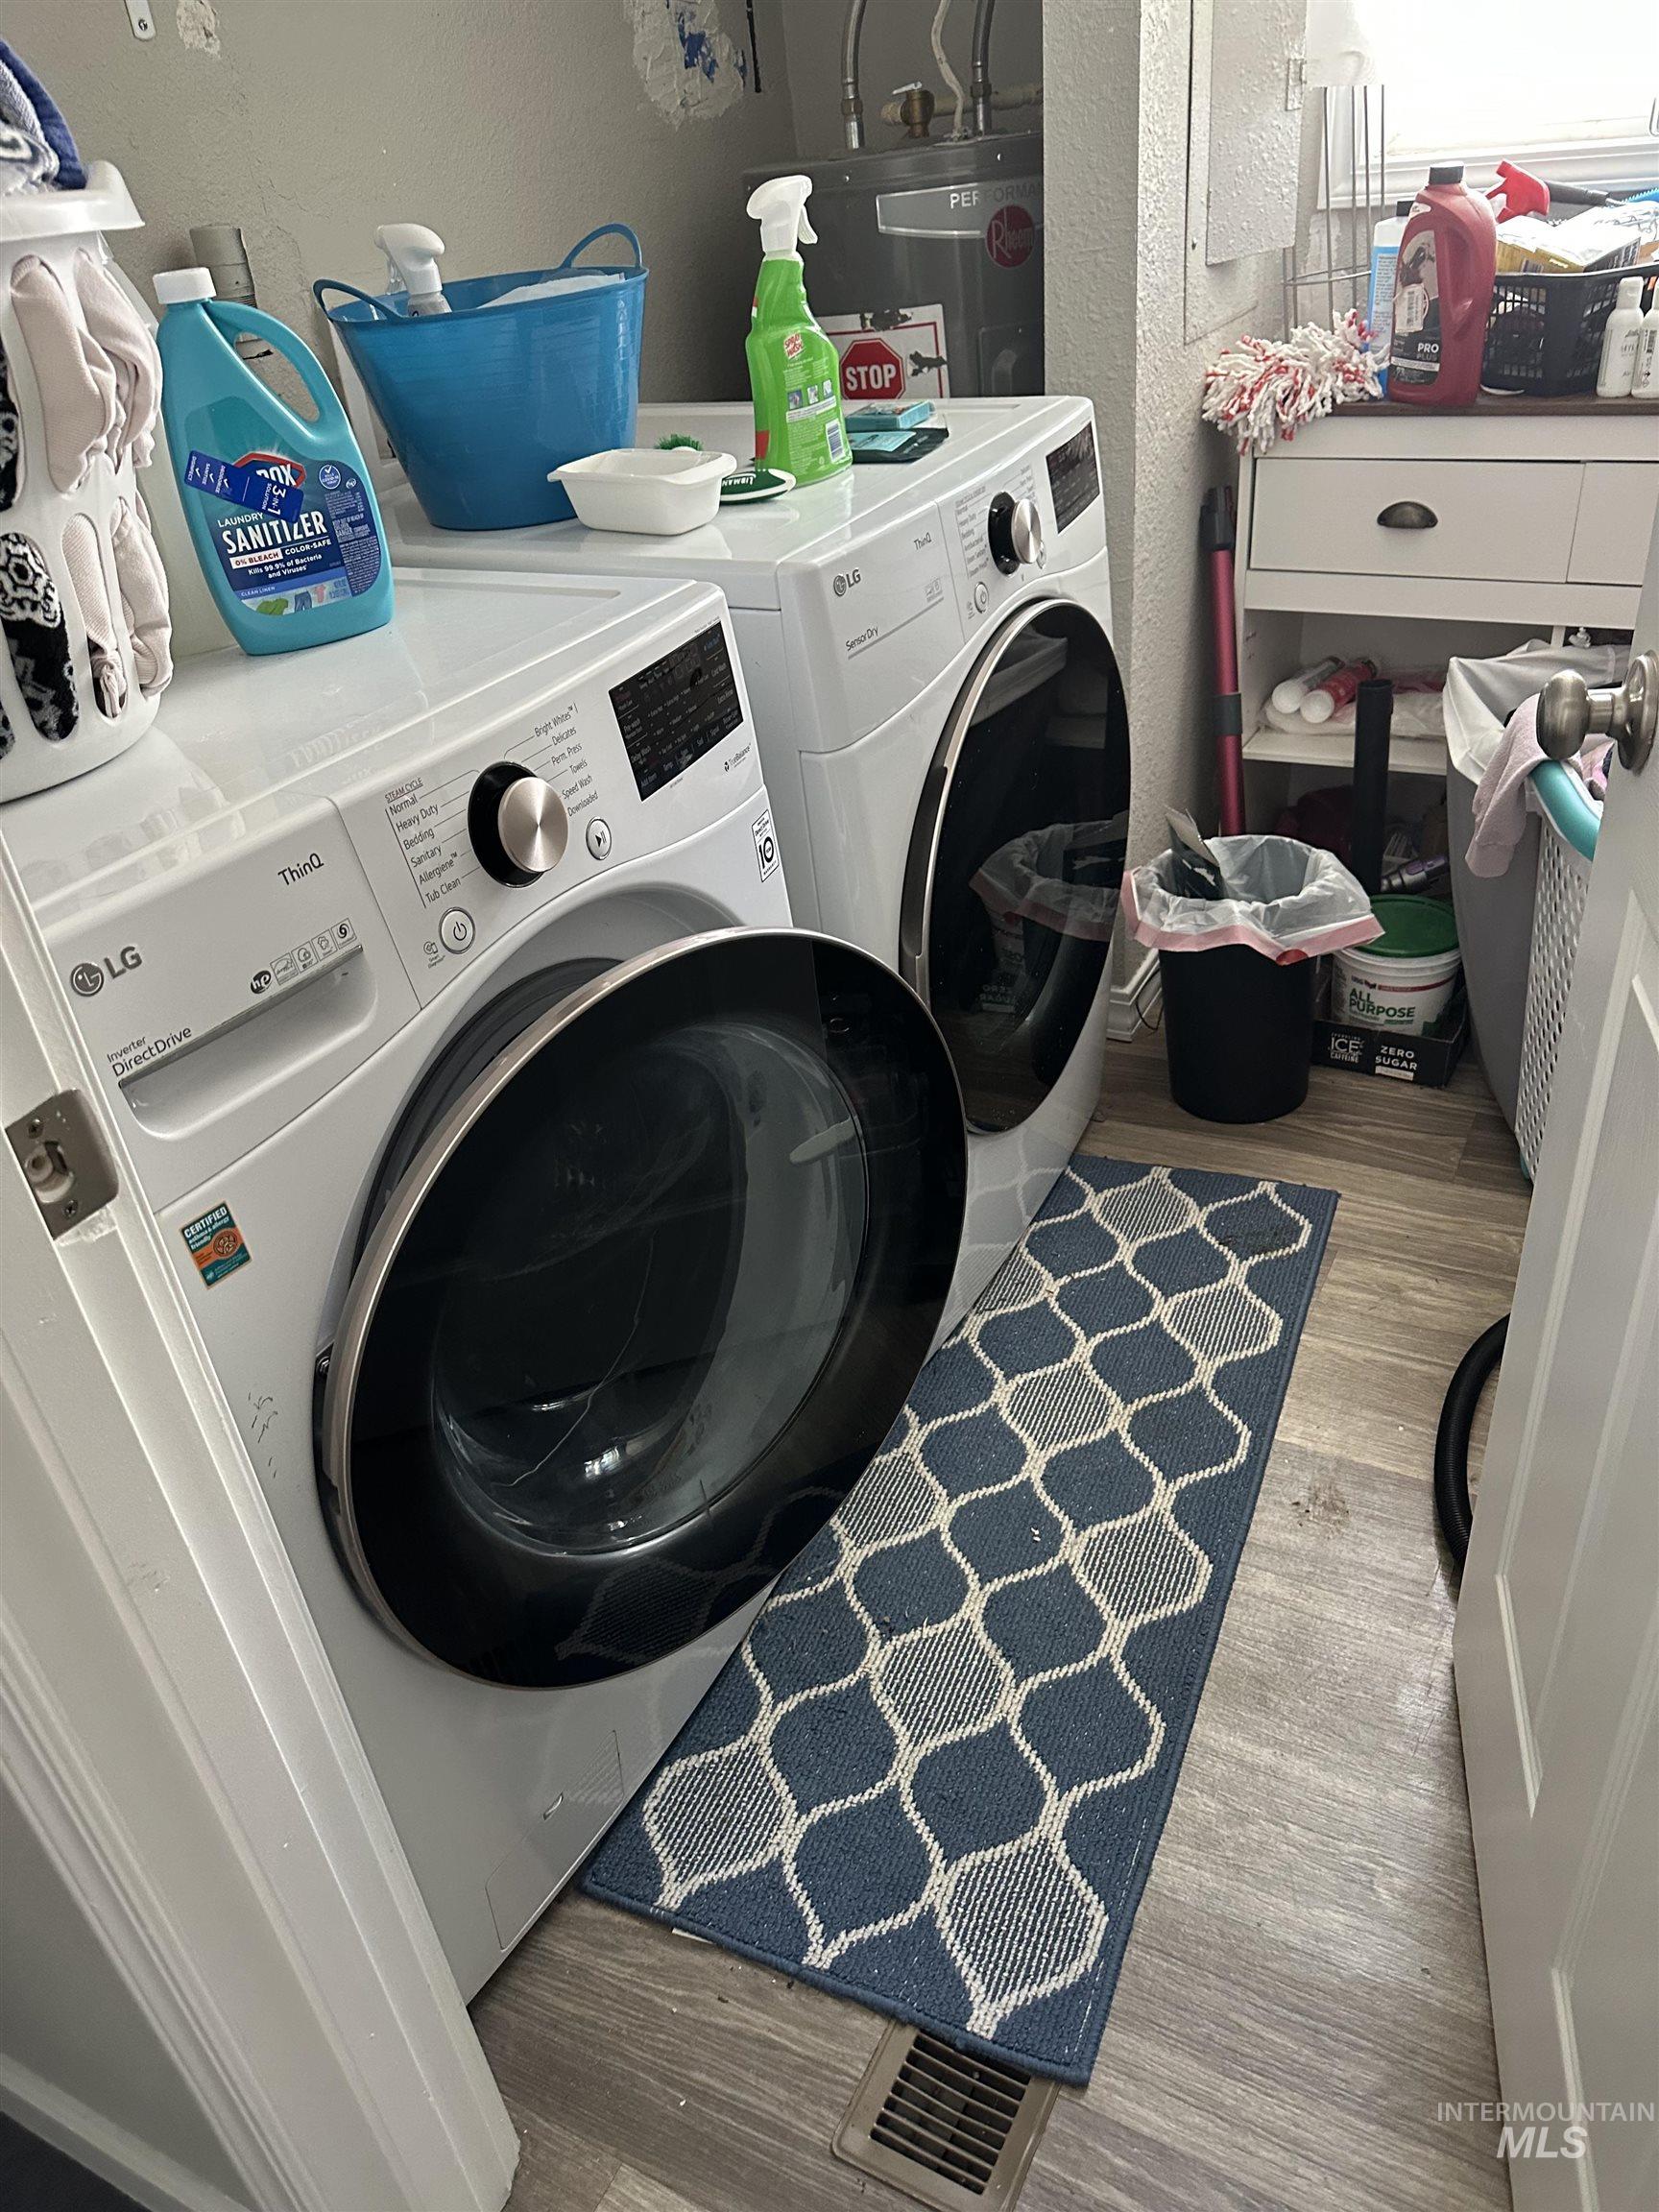
Dedicated laundry area featuring wood-finish flooring
-
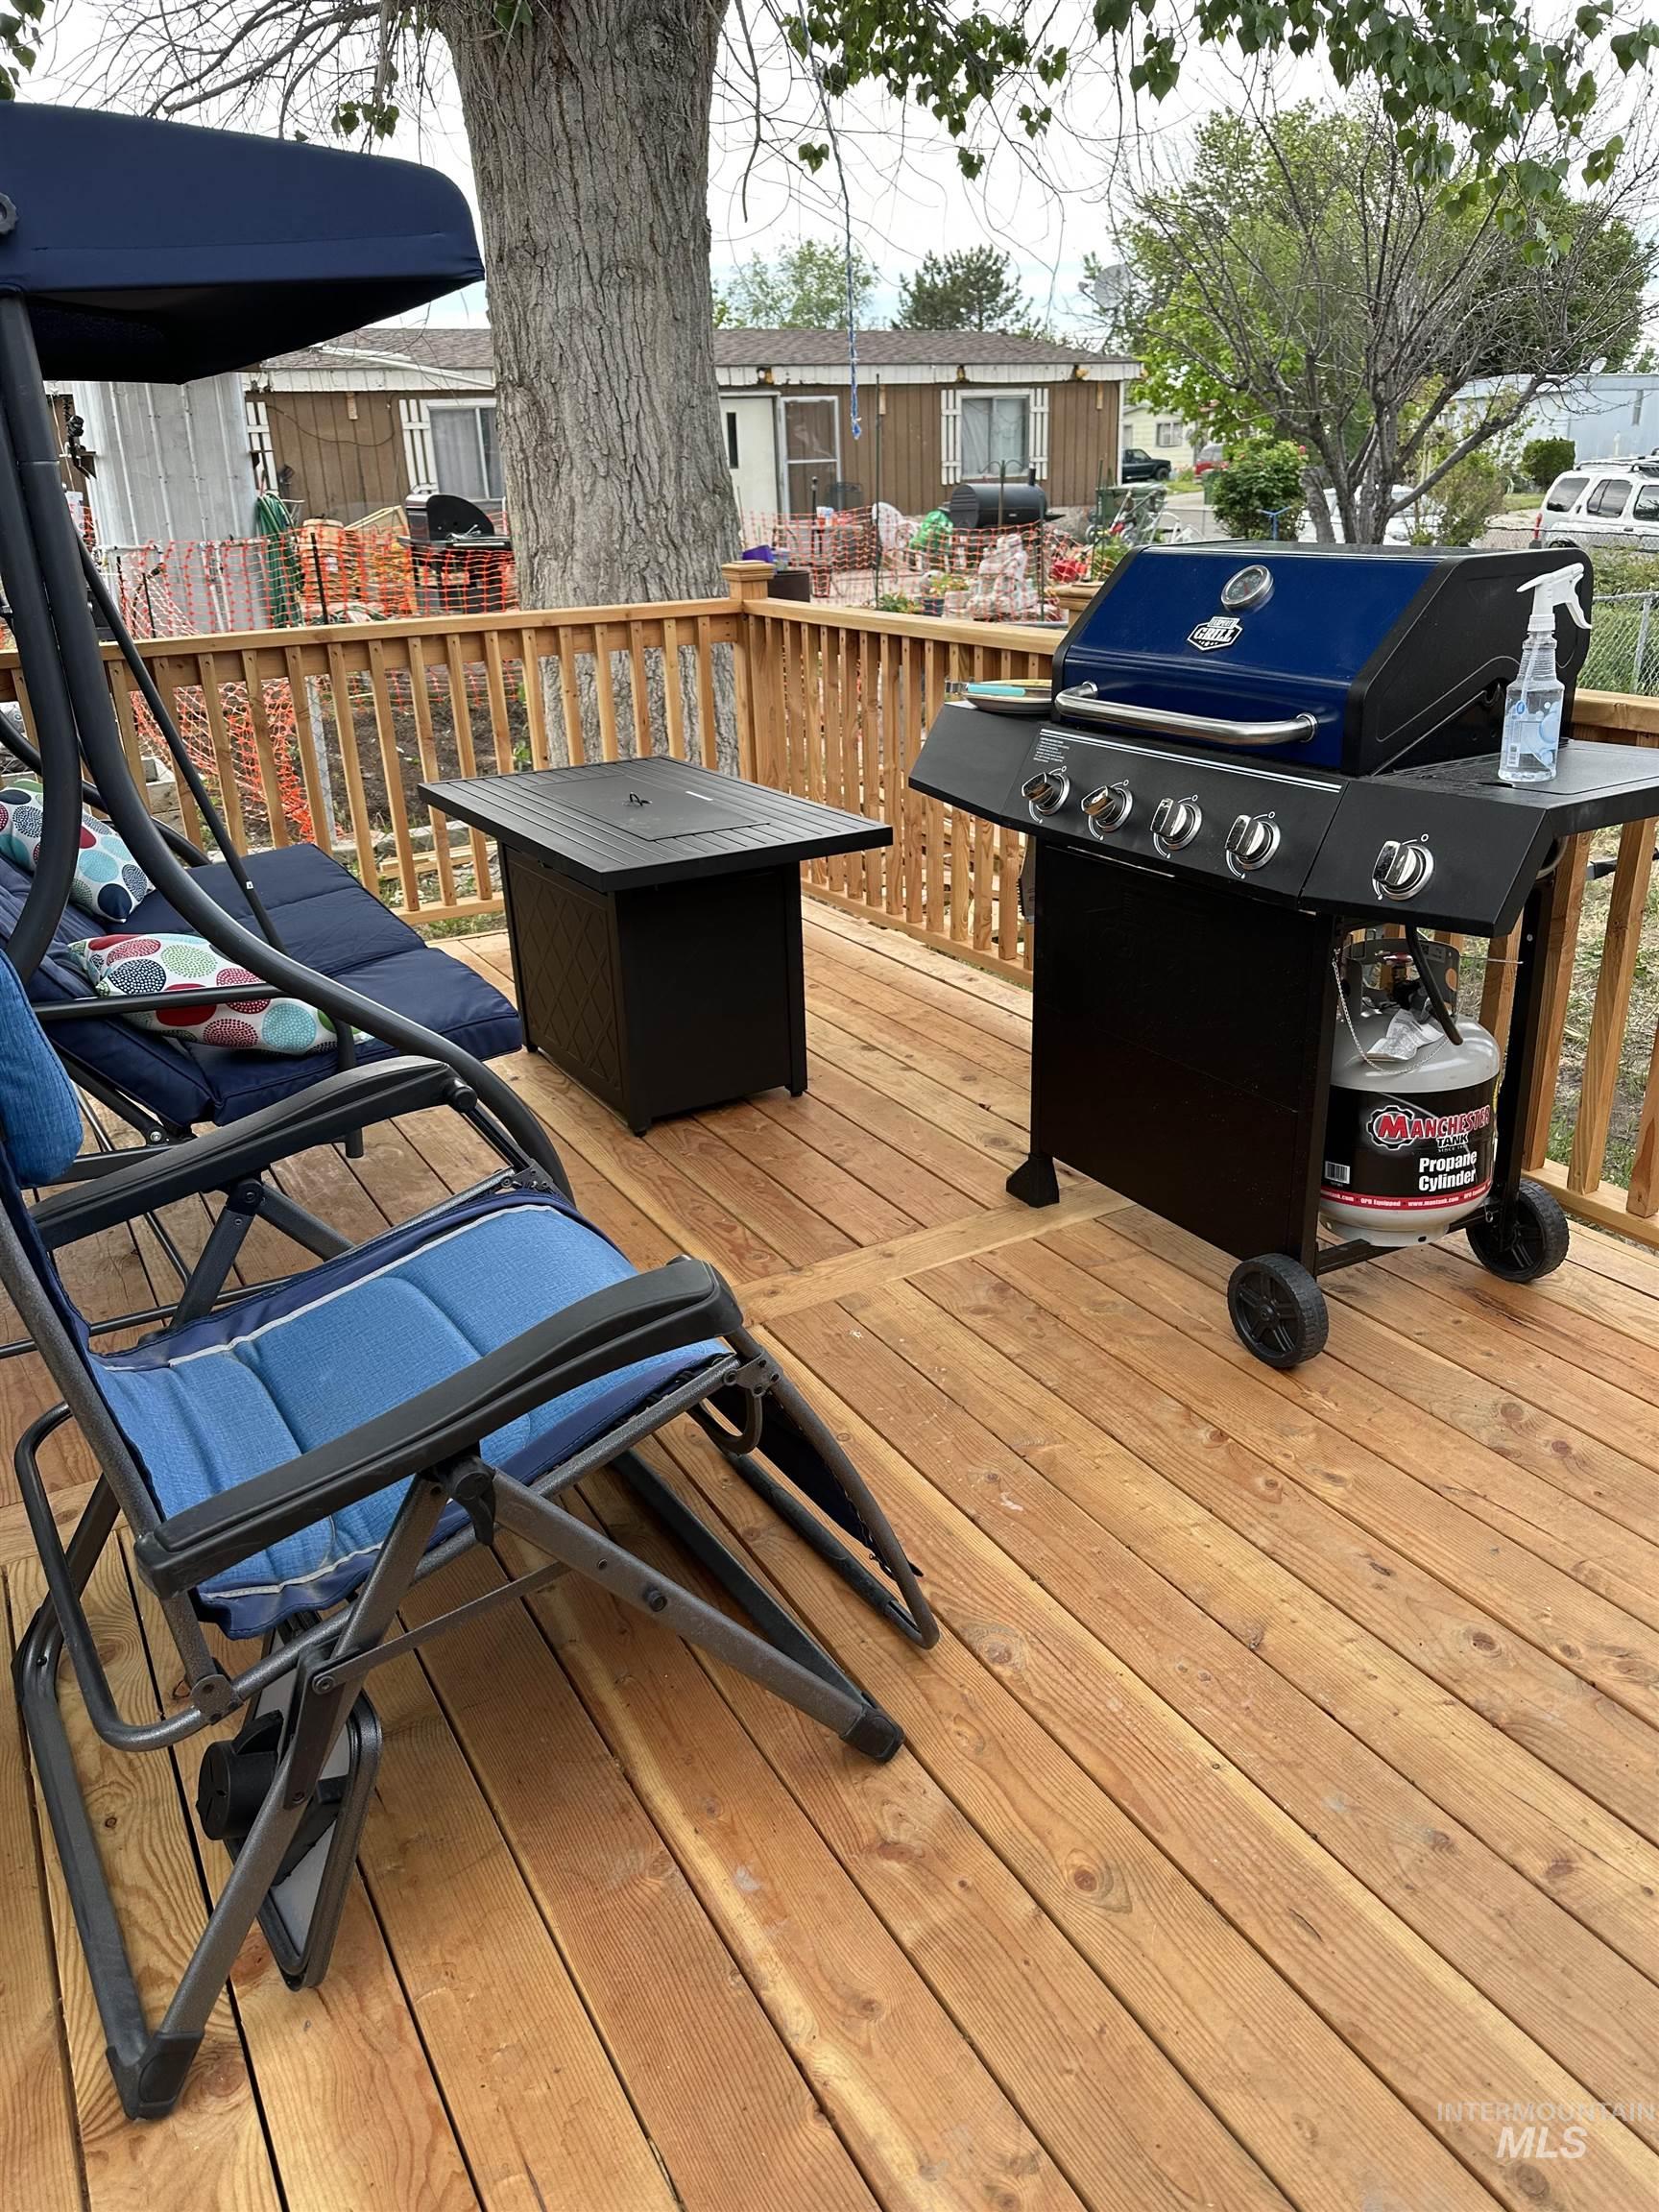
Spacious outdoor deck featuring natural wood planks, a wood railing, and mature trees in the background
-
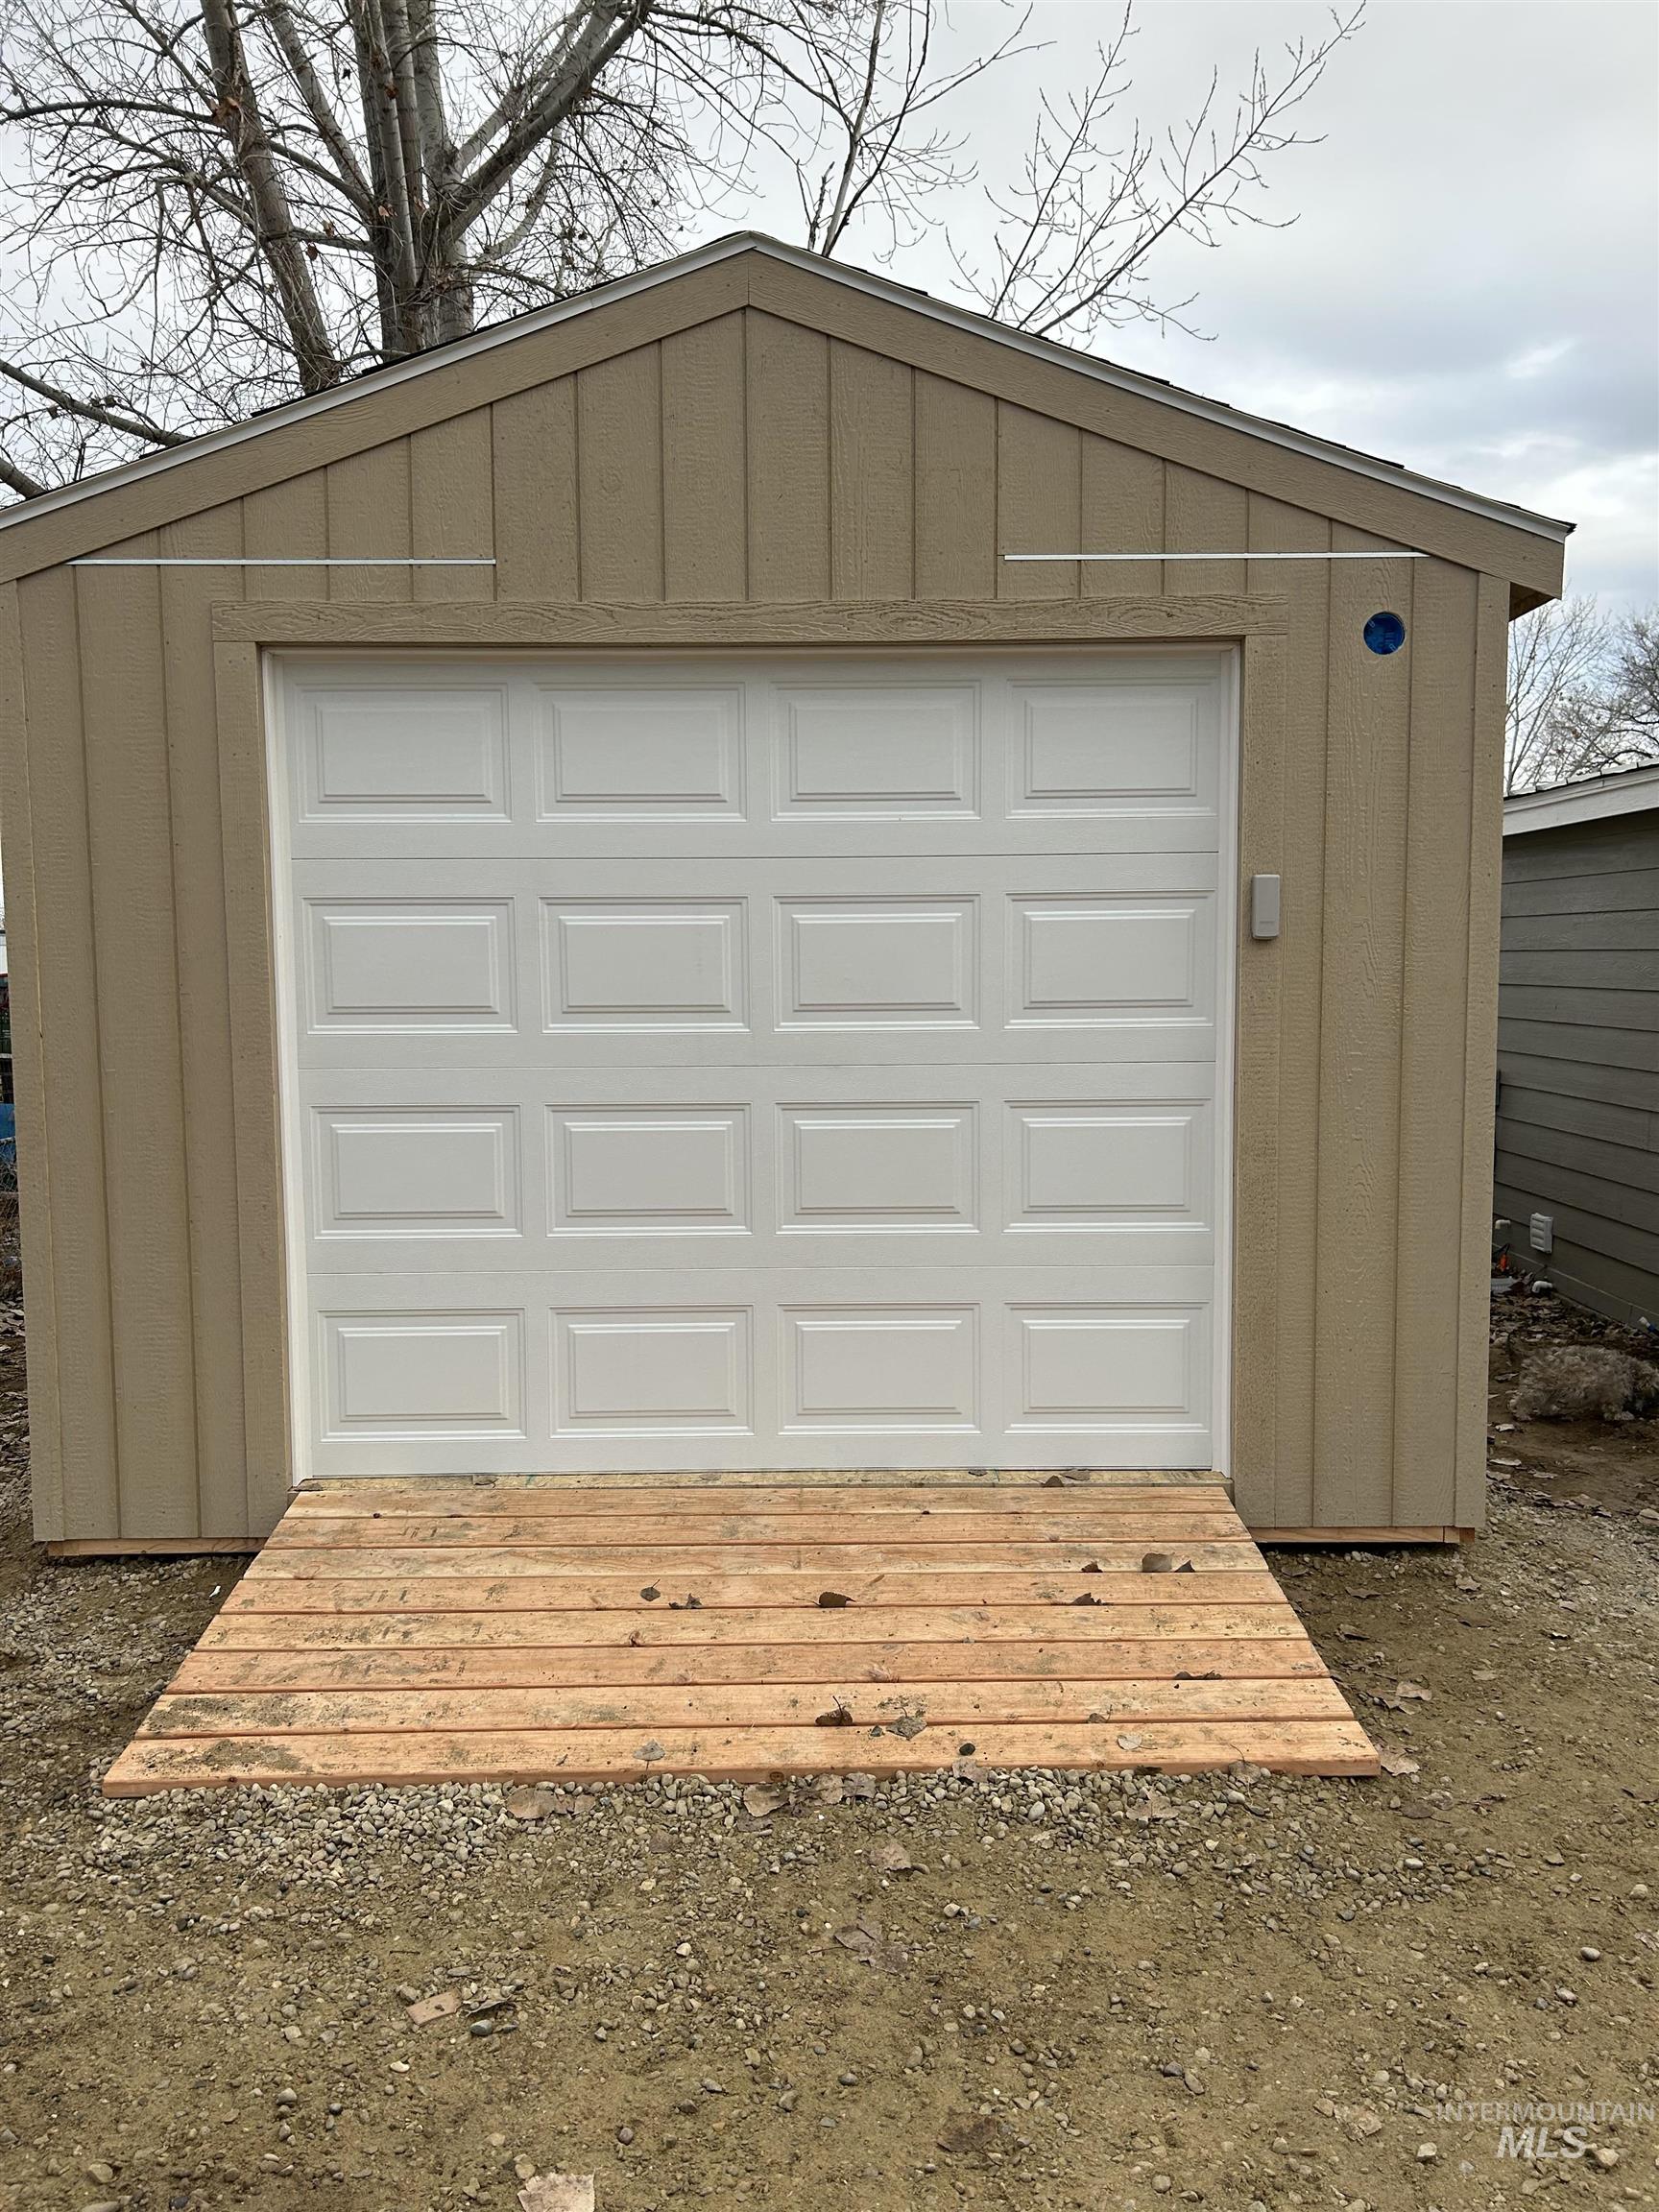
Detached storage building featuring light brown siding with vertical paneling, a white paneled garage door, a gabled roofline, and a wooden ramp
-
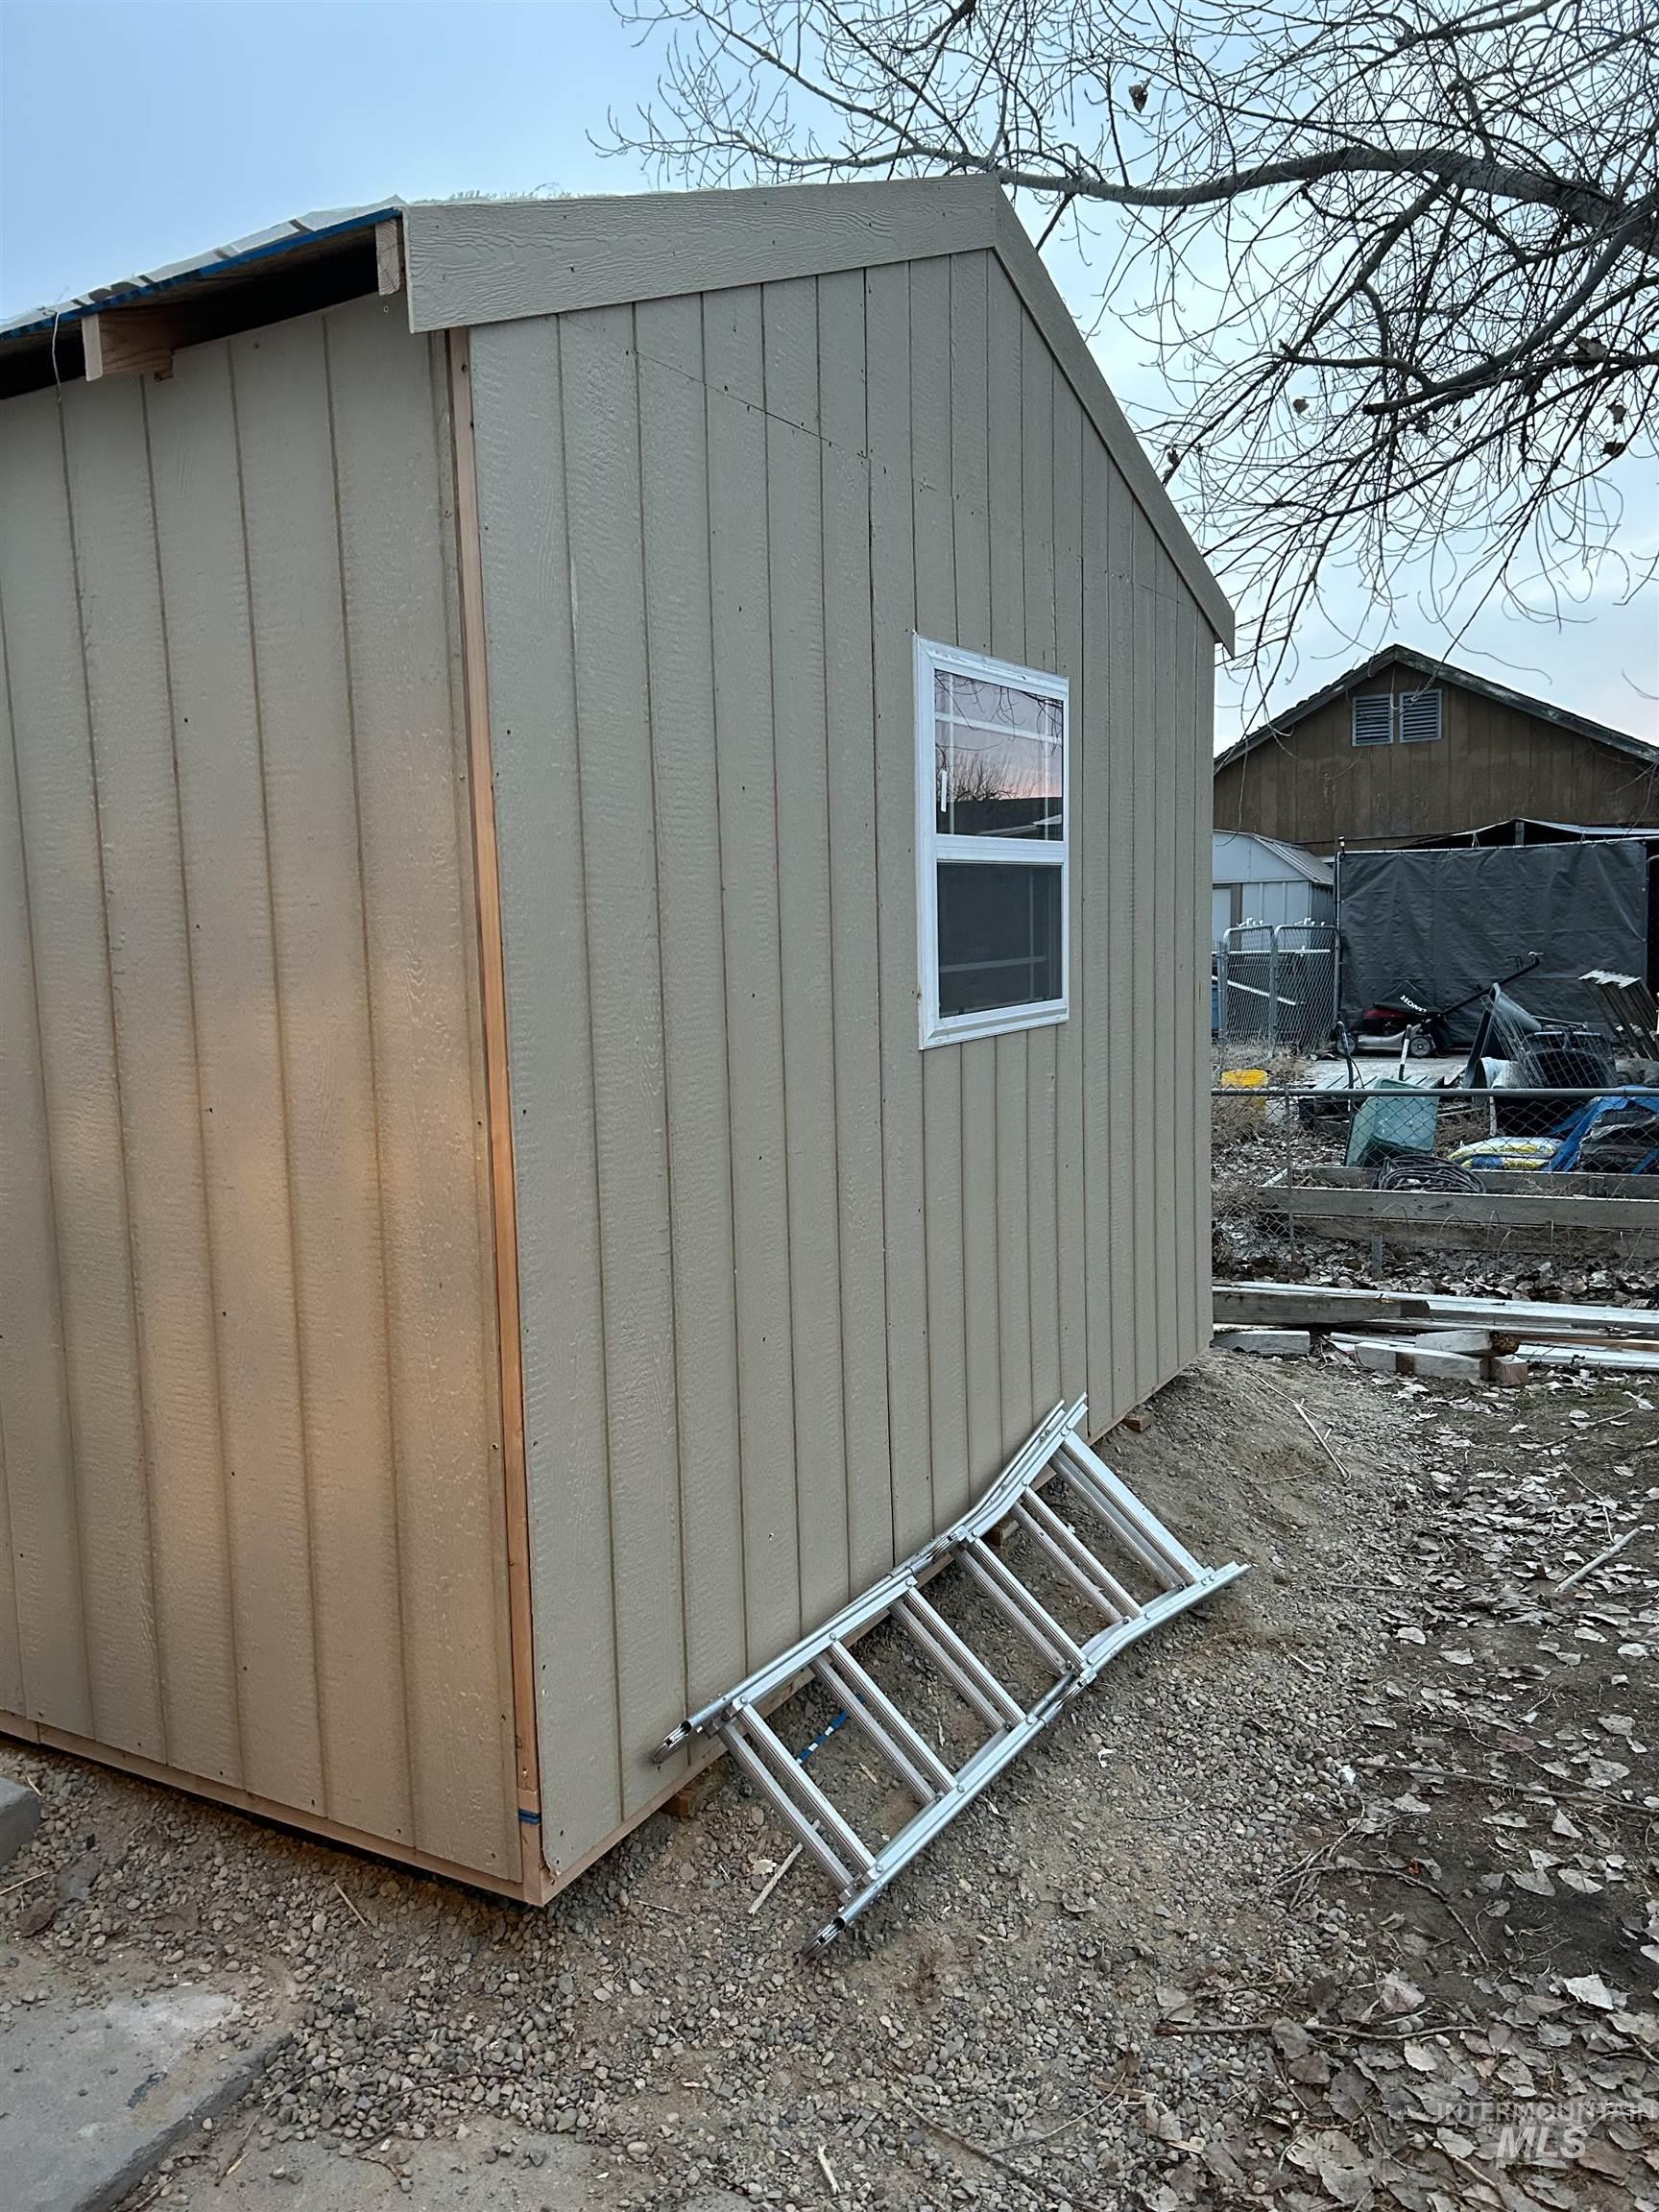
New construction storage shed featuring vertical siding, an operable window, and a gabled roofline
-
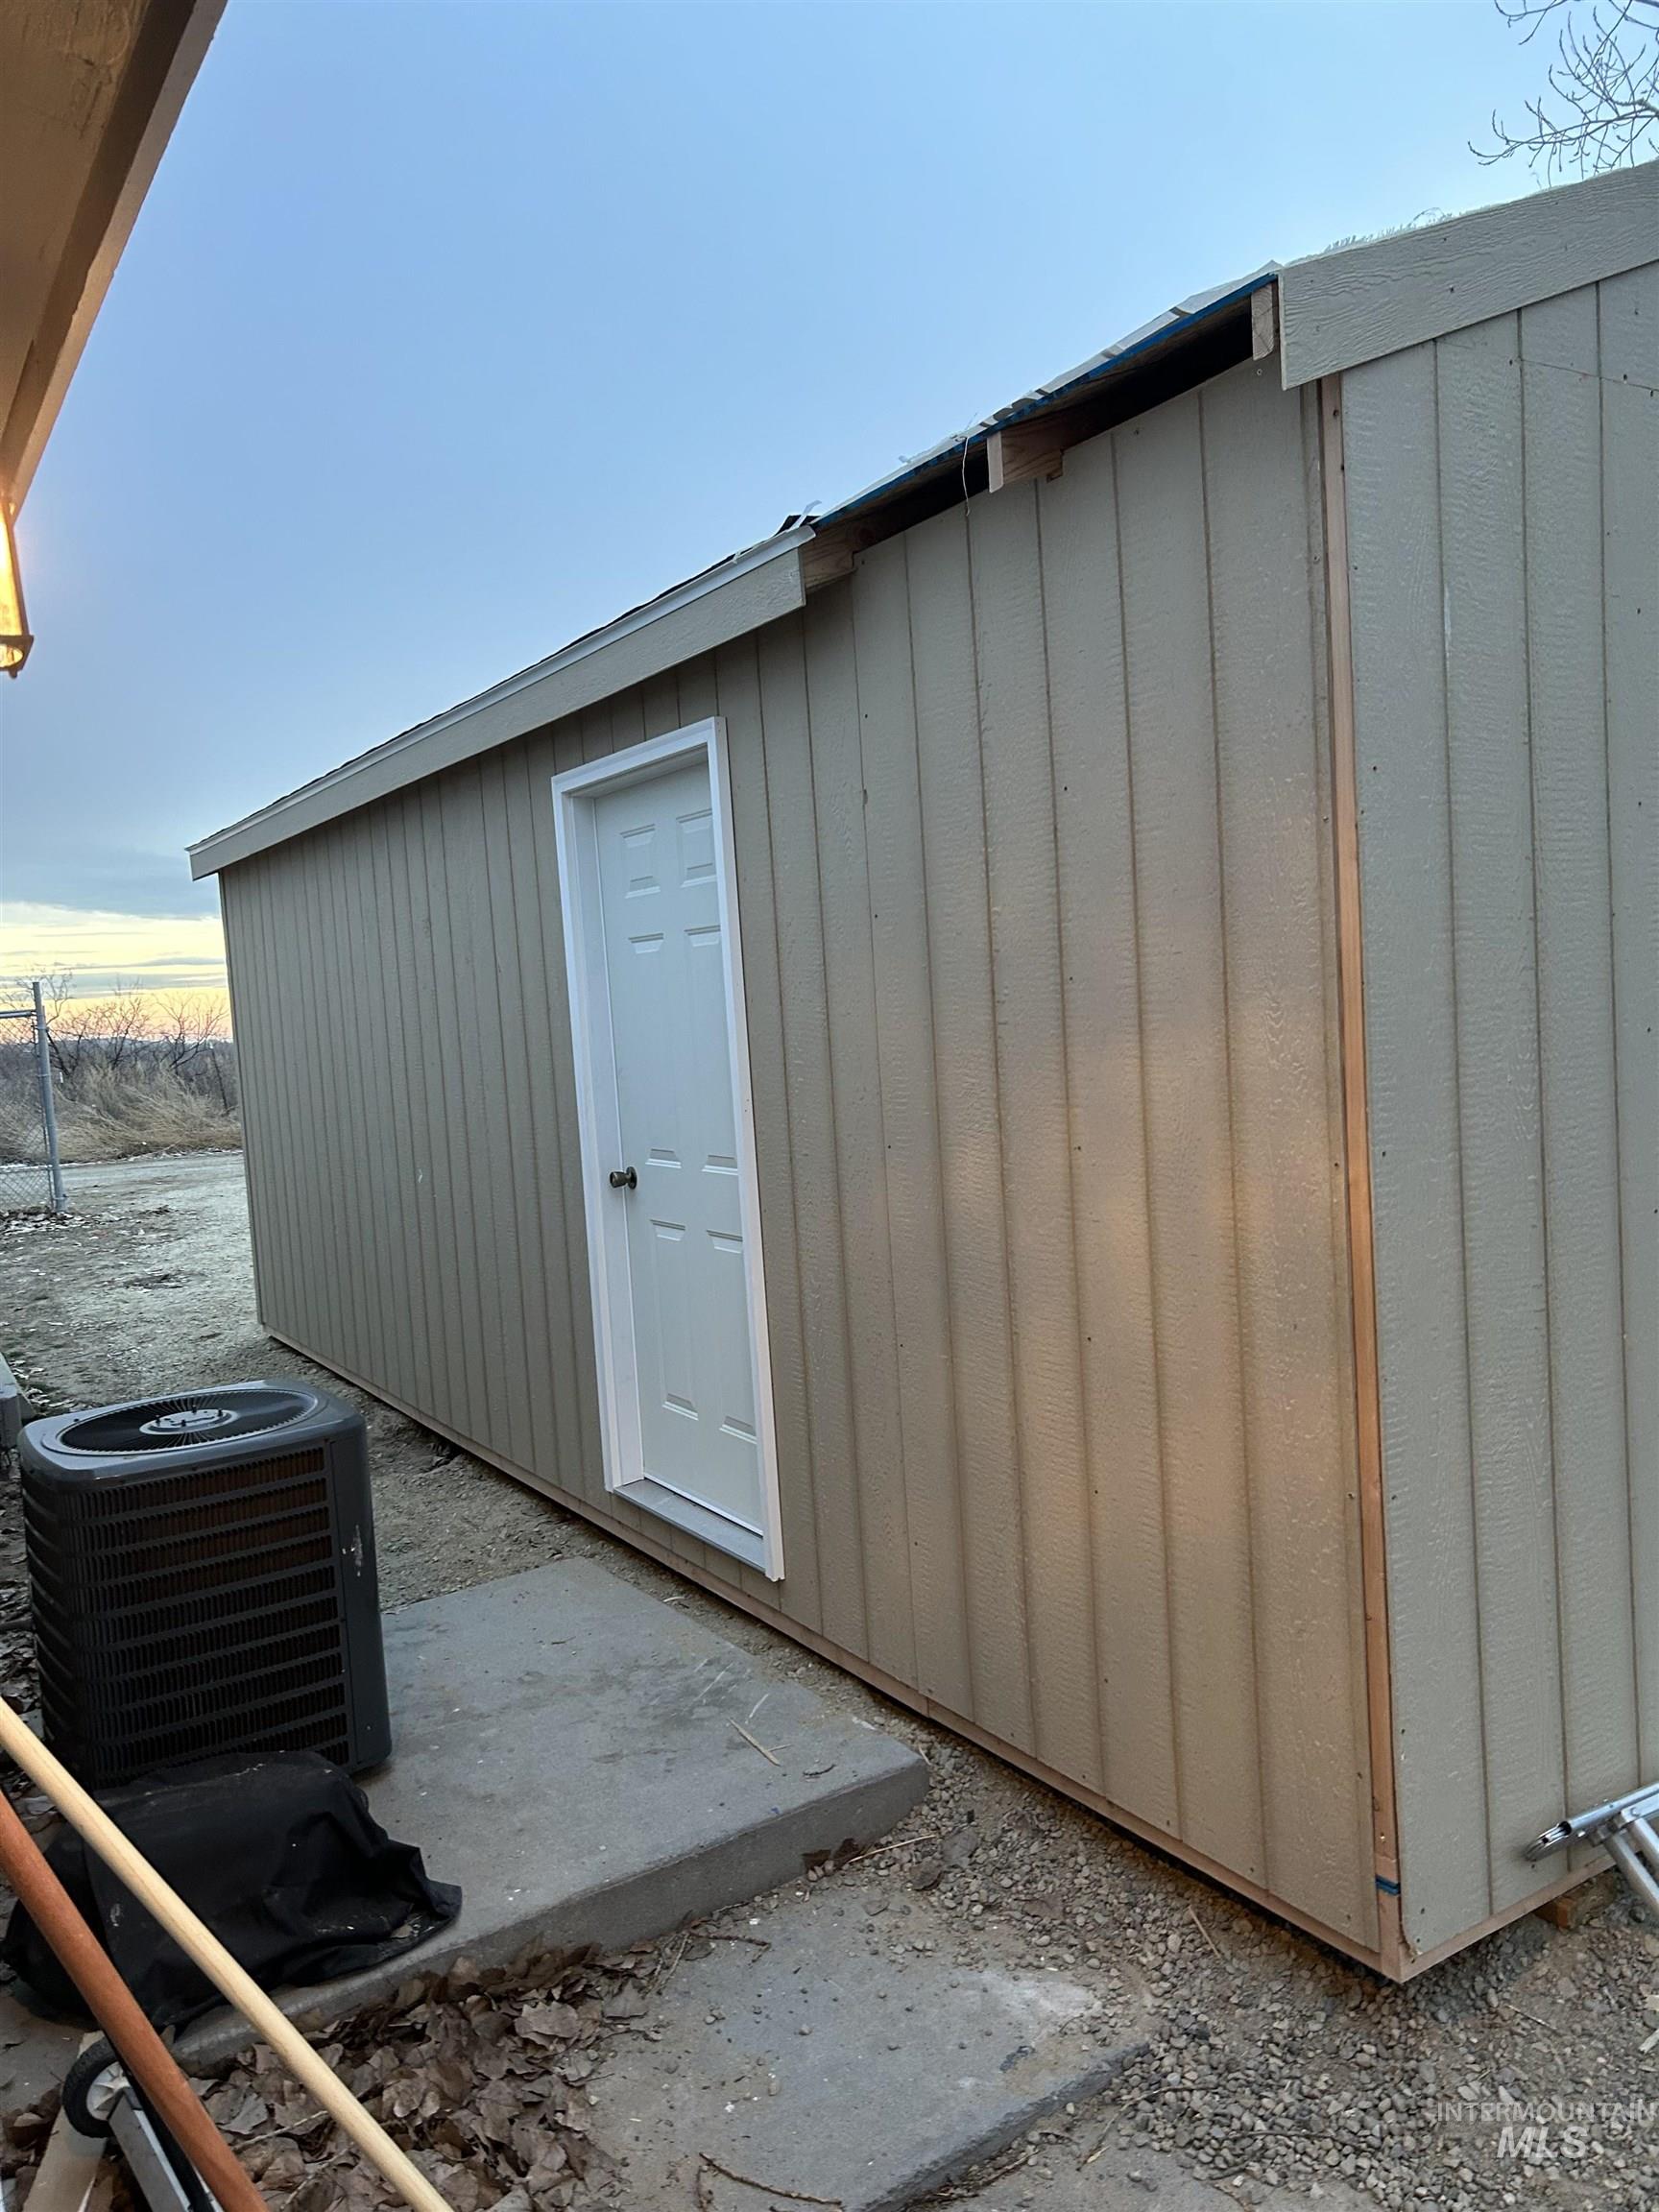
Beige board and batten style shed with a white paneled door
-
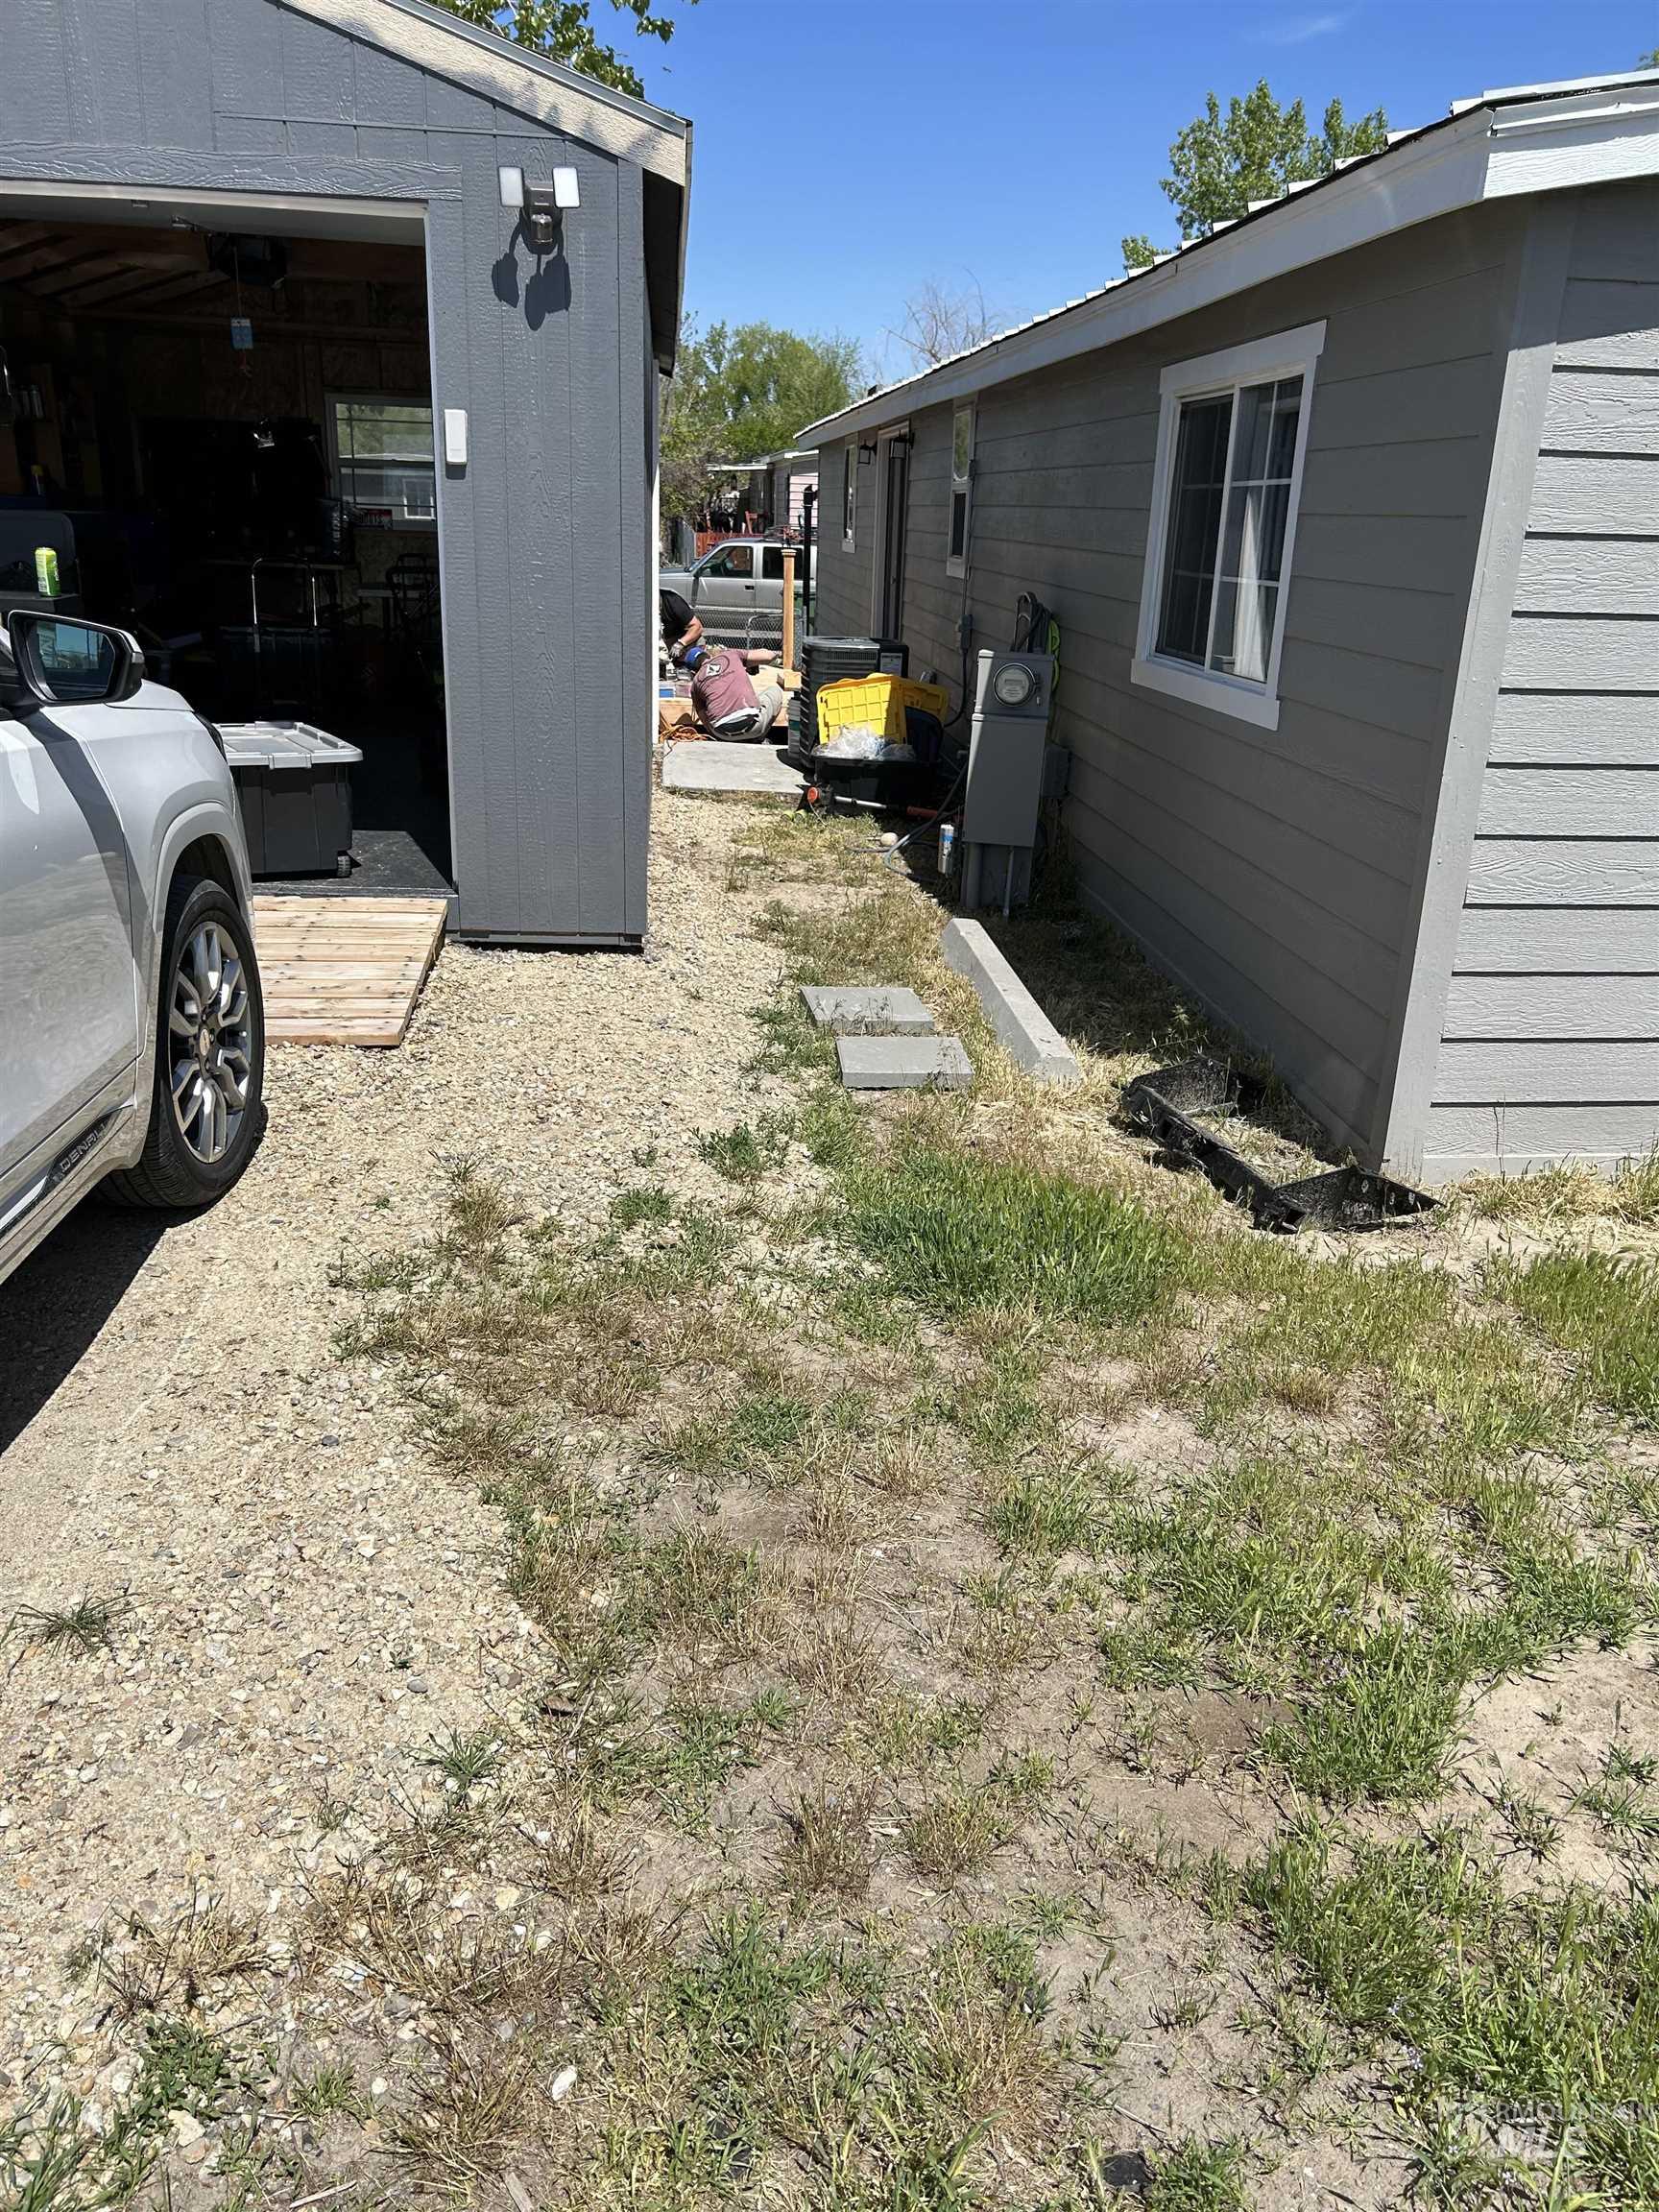
Gray-sided structure featuring a single window with white trim, a gravel pathway with concrete stepping stones, and an adjacent gray utility shed with an open garage door
-
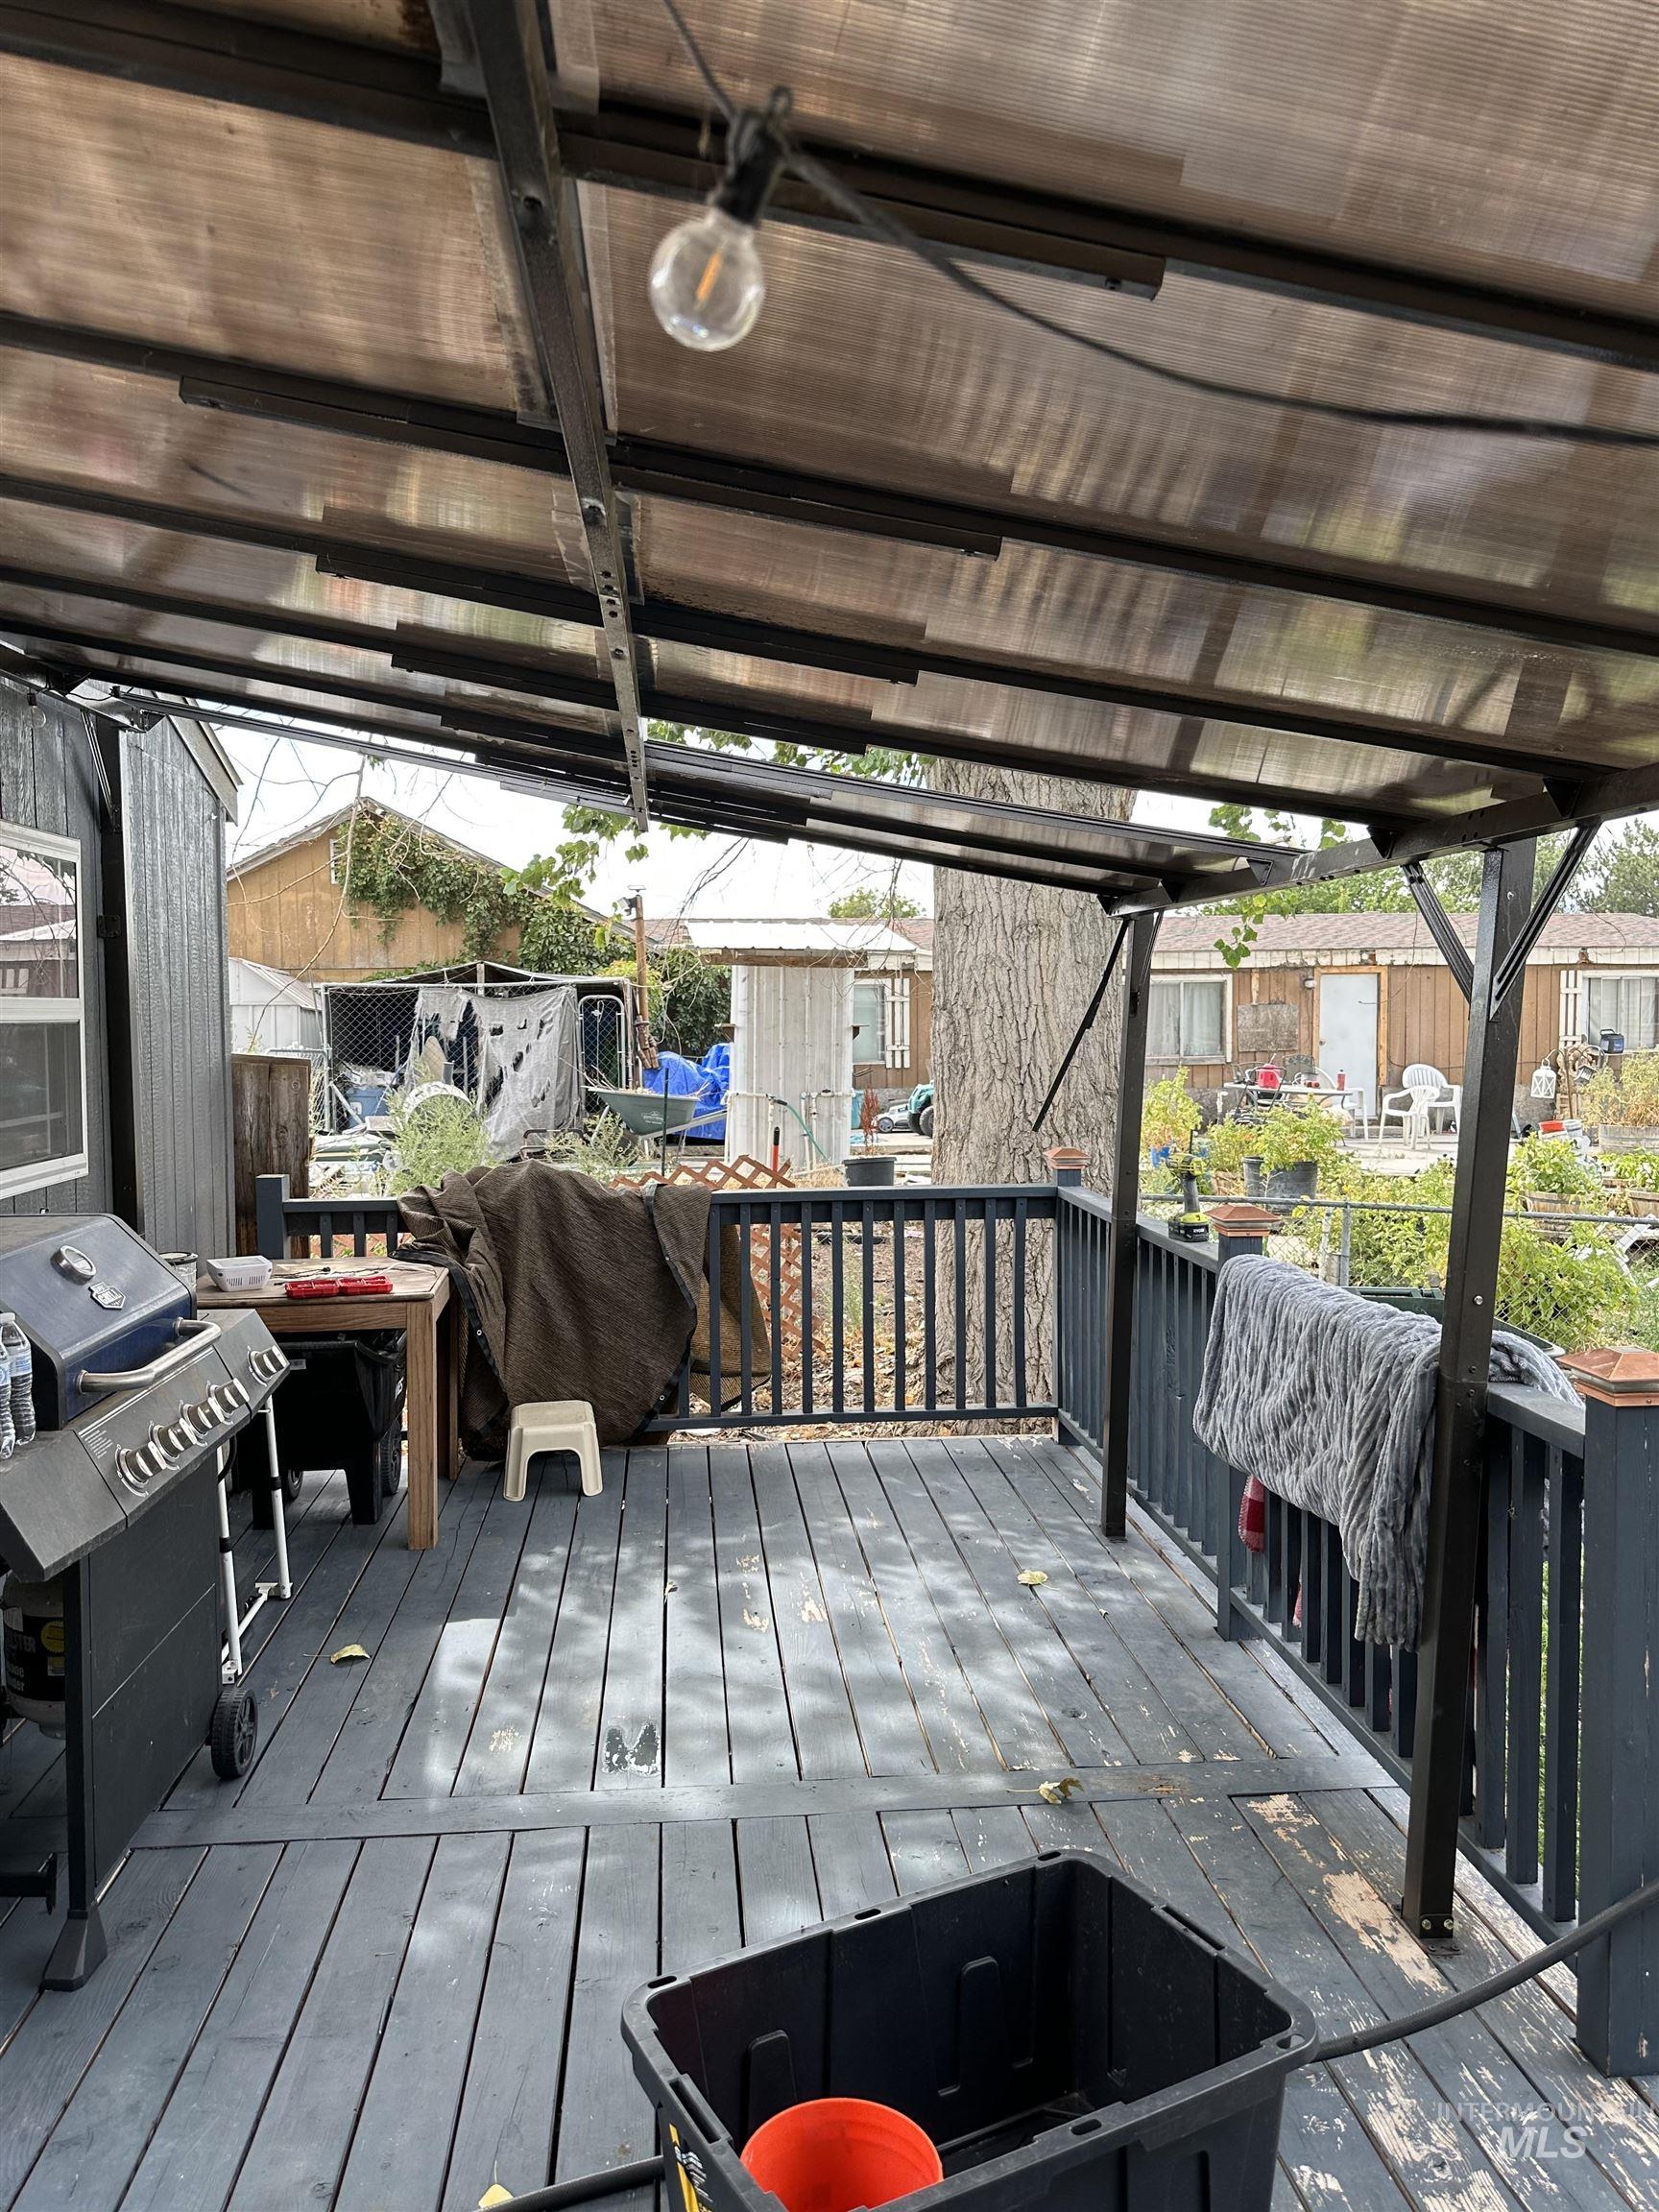
Deck area featuring a translucent overhead covering and dark-stained wood flooring
Move-in ready and priced to sell! This beautifully updated 3-bedroom, 2-bath home offers 1,440 square feet of comfortable living space on an owned lot in a convenient Ontario neighborhood. Inside you’ll find a bright, open floor plan featuring, fresh finishes, a spacious kitchen with solid surface countertops, breakfast bar, pantry, and plenty of cabinet space. Metal roof on Home. The primary suite offers privacy and comfort, while the layout provides flexibility for family, guests, or a home office. Outside, enjoy a detached garage, RV parking, alley access, and room for your toys, hobbies, or backyard entertaining. Central air conditioning keeps you comfortable all summer long. Whether you’re a first-time buyer, downsizing, or looking for an affordable home with space to spread out, this property delivers outstanding value. Homes in this price range don’t stay available for long—schedule your private showing today before this opportunity is gone!
- Heating:
- Forced Air, Electric
- Cooling:
- Central air
- Garage Capacity:
- 1
- Country:
- US
- State:
- OR
- City:
- Ontario
- Zipcode:
- 97914
- Street:
- 1182 SE 11th Ave
- Longitude:
- W117° 3' 7.9''
- Latitude:
- N44° 0' 57.6''
- Master Bedroom Level:
- Main
- Bedroom 2 Level:
- Main
- Bedroom 3 Level:
- Main
- School District:
- Ontario School District 8C
- Elementary School:
- Ontario
- Middle School:
- Ontario Jr High
- High School:
- Ontario
- Status:
- Active
- Type:
- Single Family
- Level:
- Single
- Tax Year:
- 2025
- Taxes:
- $685
- Potential Short Sale:
- No
- Age:
- 31 - 50 Years
- Auction:
- No
- Flood Ins Required:
- No
- HUD Owned:
- No
- In Foreclosure:
- No
- Land Size:
- Standard Lot 6000-9999 SF
- Home Owner Exempt:
- No
- HOA Frequency:
- Not Applicable
- Inc Kitchen Features:
- Breakfast bar, Dishwasher, Microwave, Pantry, Refrigerator, Island, Oven/range built-in, Countertop-solid Surface, Counter-wood/butcher Blk
- Lot Features:
- Chickens, Alley Access, Rv Parking
- Water:
- City service
- Land Use:
- Single
- Sprinkler System:
- Manual
Residential For Sale
1182 SE 11th Ave, Ontario, Oregon 97914
- Property Type :
- Residential
- Listing Type :
- For Sale
- Listing ID :
- 98991589
- Price :
- $199,900
- Bedrooms :
- 3
- Bathrooms :
- 2
- Apx SqFt :
- 1,440 SqFt
- Year Built :
- 1979
- Lot Area :
- 0.16 SqFt
- Days on Market :
- 13
- Subdivision :
- 0 Not Applicable
- Update Date :
- 07/14/2026 18:04:35
- Status :
- Active

- JoeAnne Santy-Greene
- (208) 947-4609
- (208) 283-6313
- (208) 287-8500
-


