

-
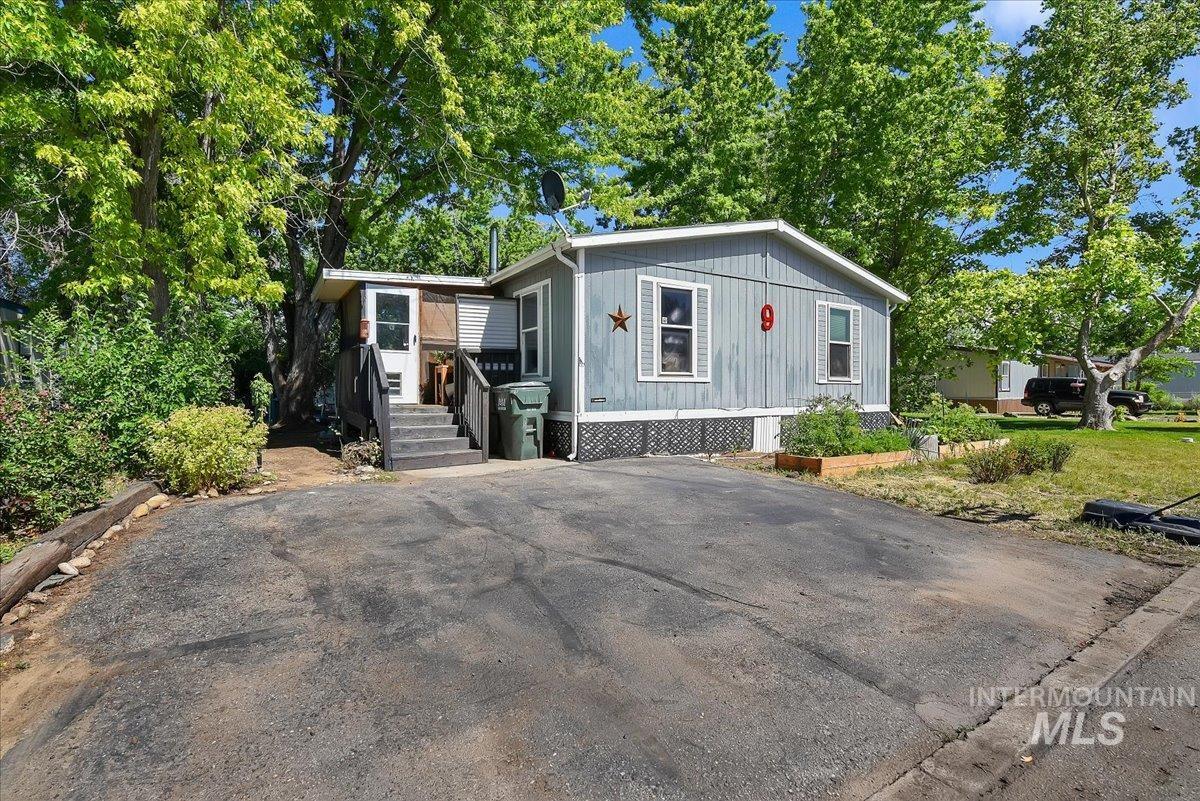
Light blue siding exterior with white trim and window shutters
-
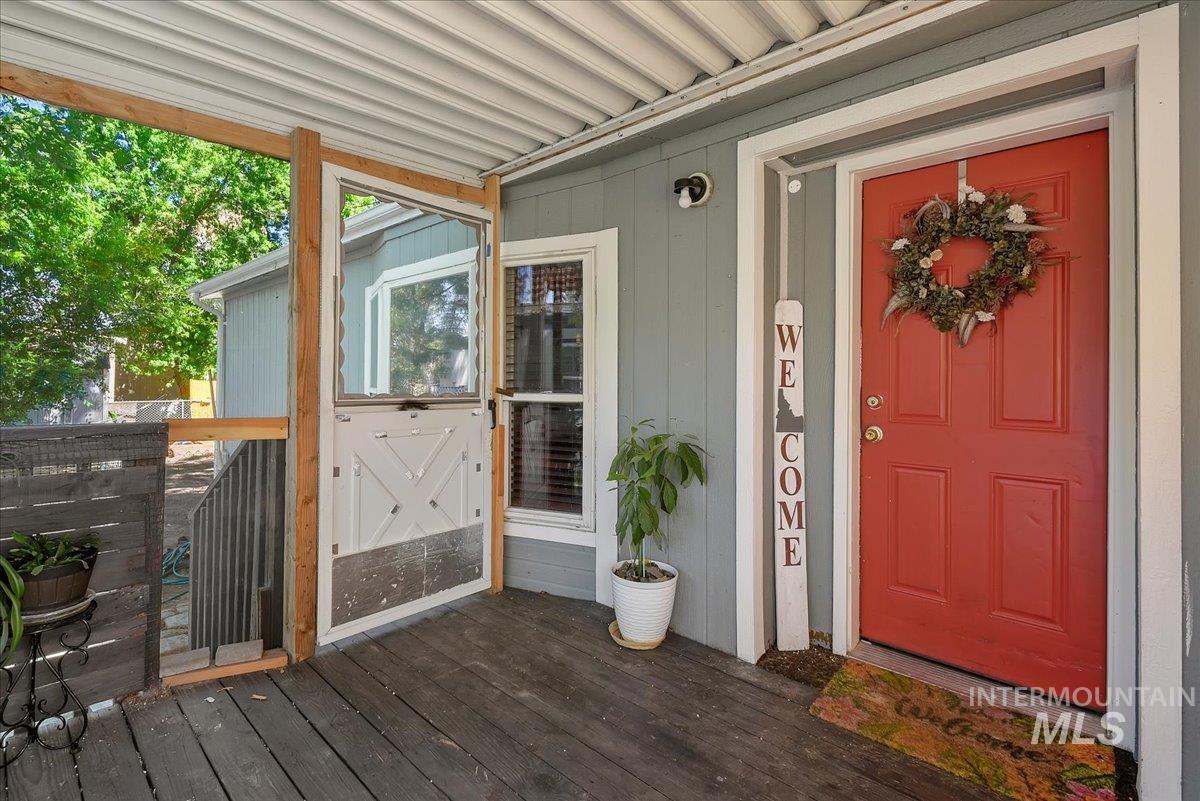
Covered porch entry featuring a red paneled door, storm door, and wood-finish decking
-
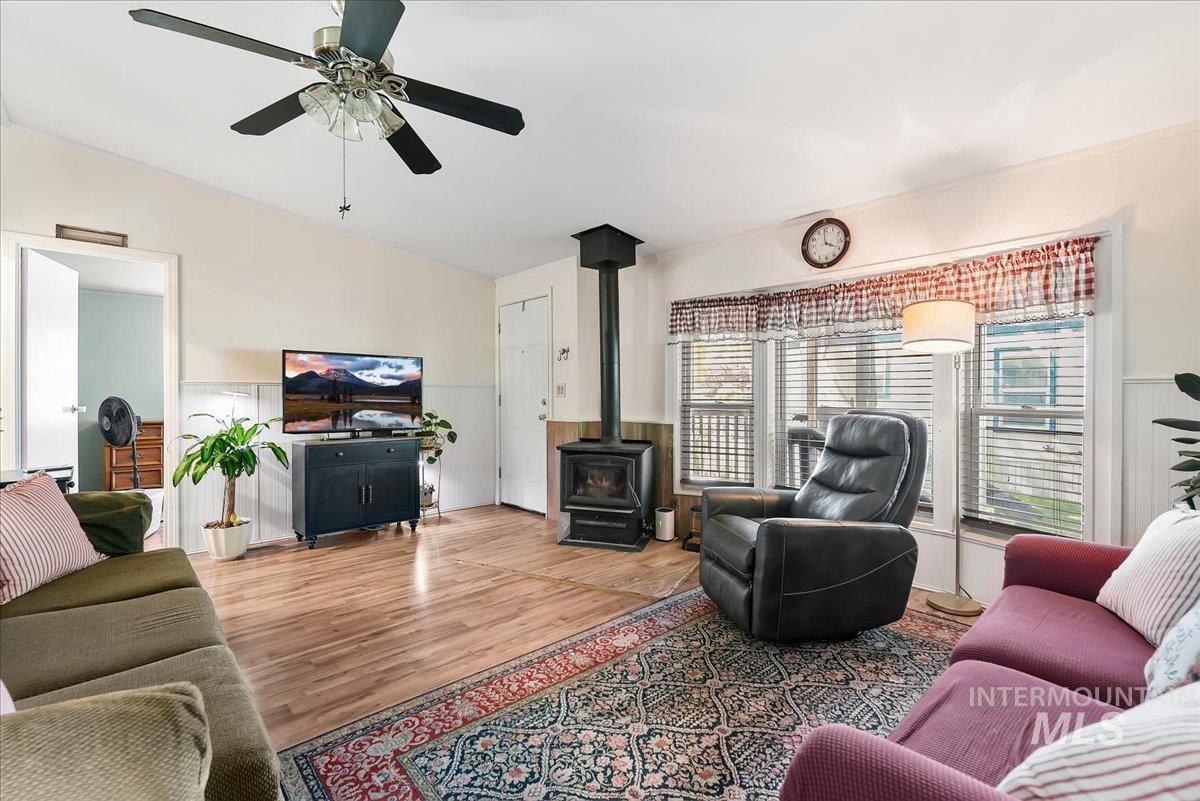
Living area featuring wood-finish flooring, a freestanding black wood stove, multiple windows with blinds, a ceiling fan with integrated lighting, and white wainscoting
-
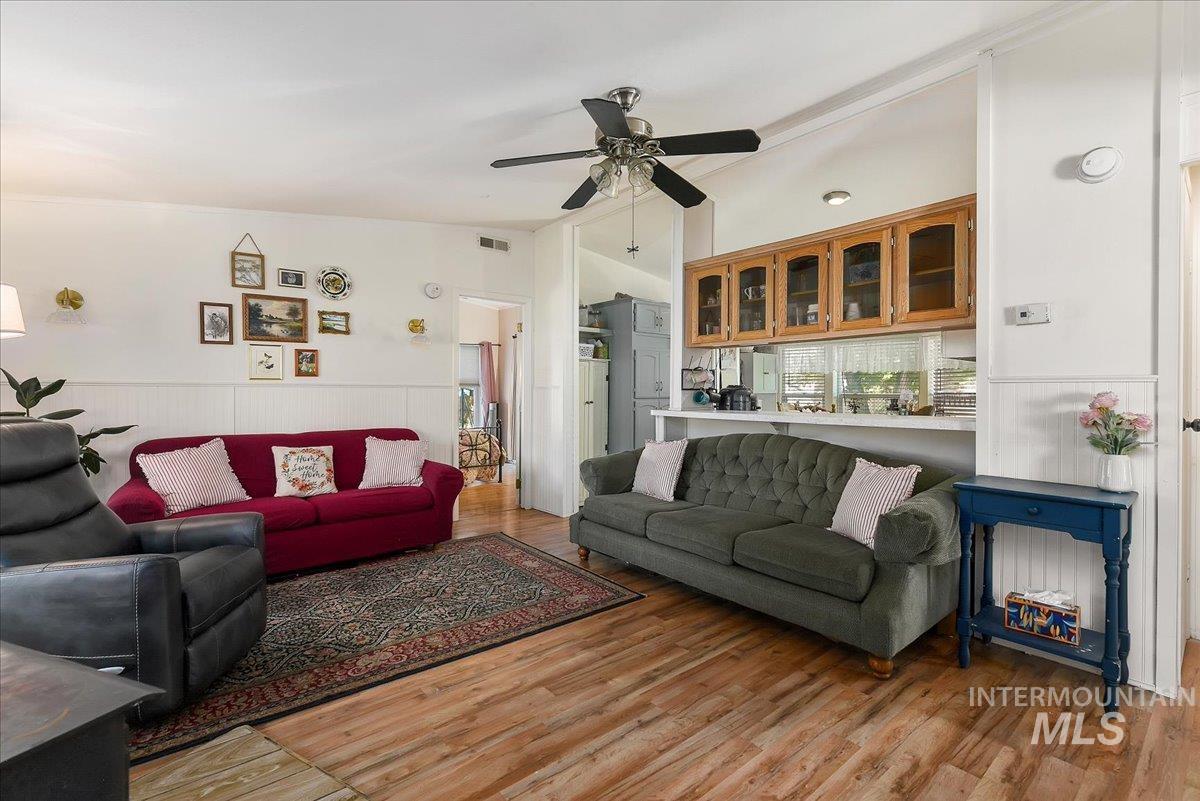
Spacious interior featuring wood-finish flooring, white paneled wainscoting, and a ceiling fan with integrated lighting
-
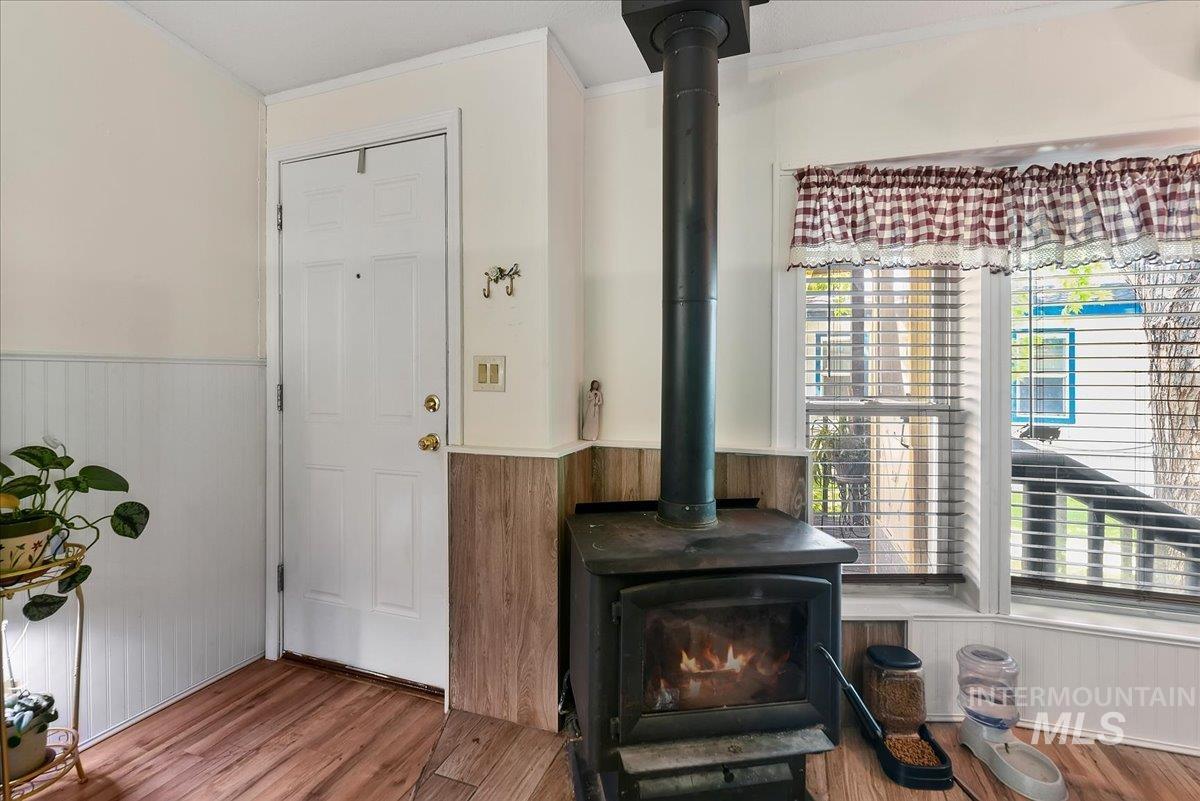
Black wood-burning stove with visible flames, featuring a metal stovepipe
-
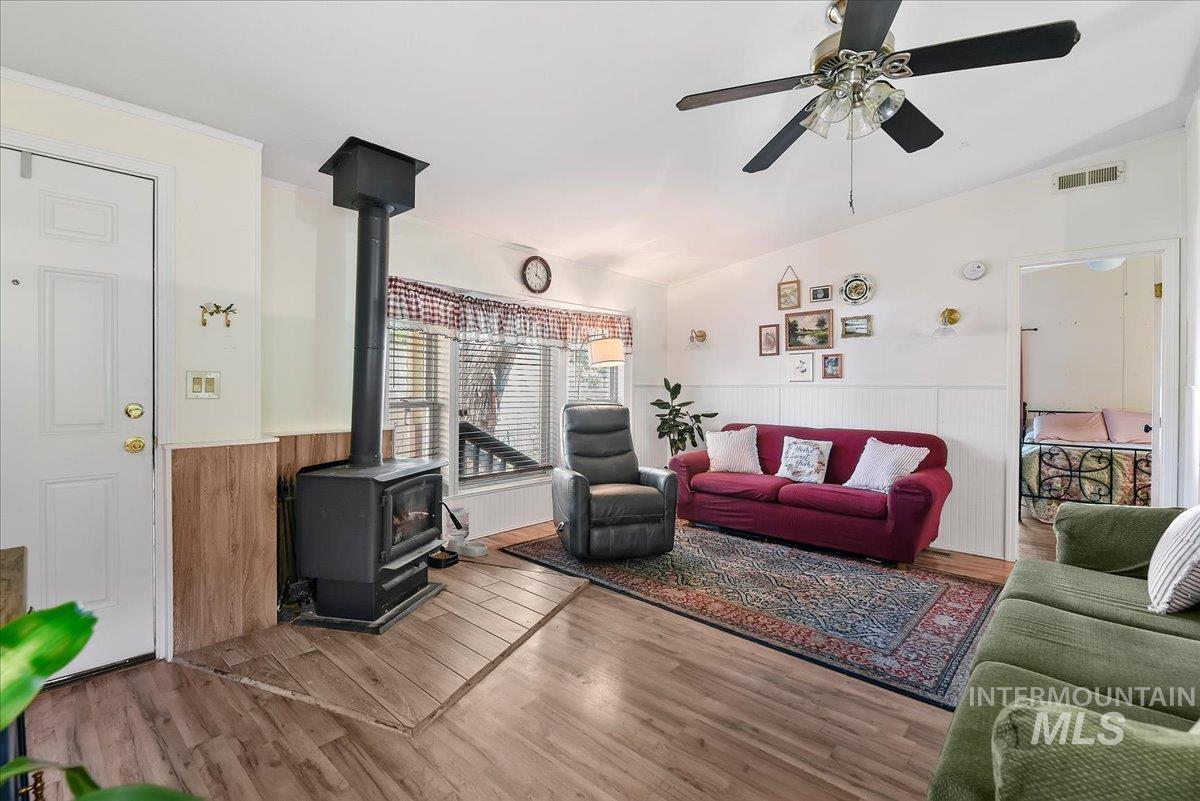
Living area featuring wood-finish flooring, a freestanding wood-burning stove, white paneled wainscoting, and a ceiling fan with integrated lighting
-
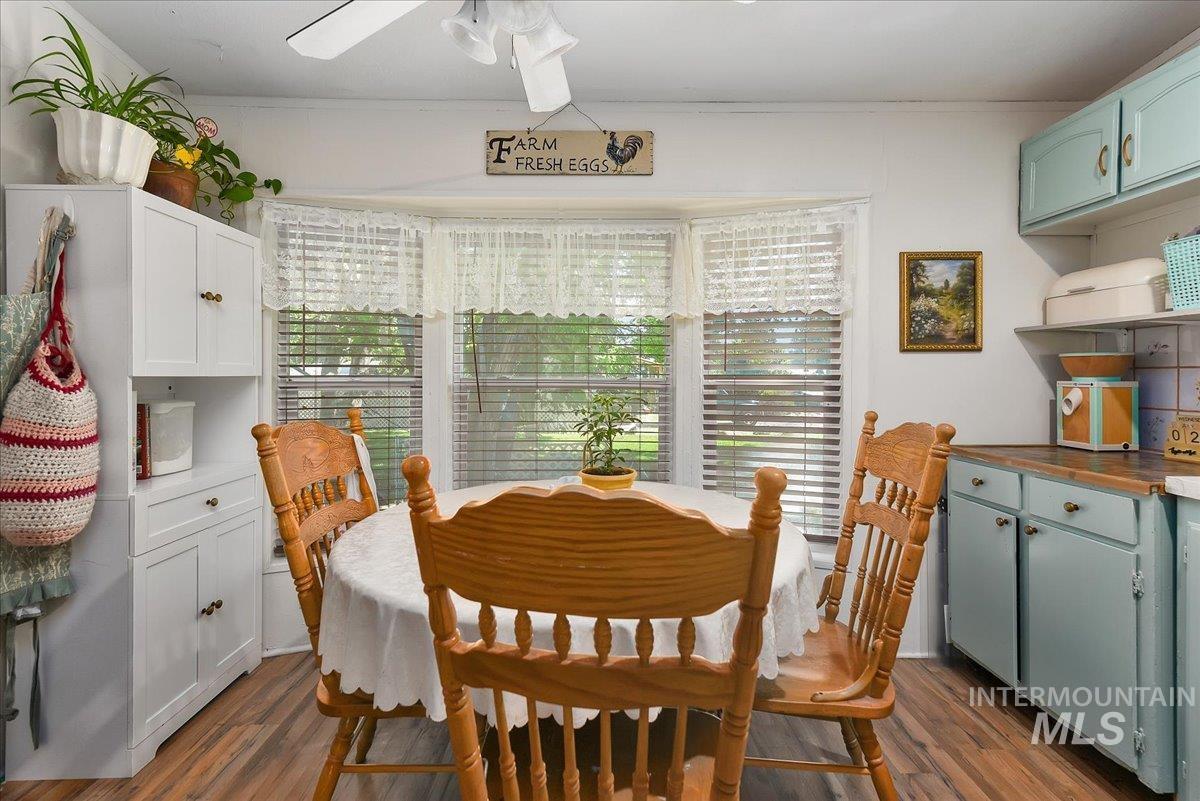
Bright breakfast nook featuring a bay window, wood-finish flooring, and a white ceiling fan
-
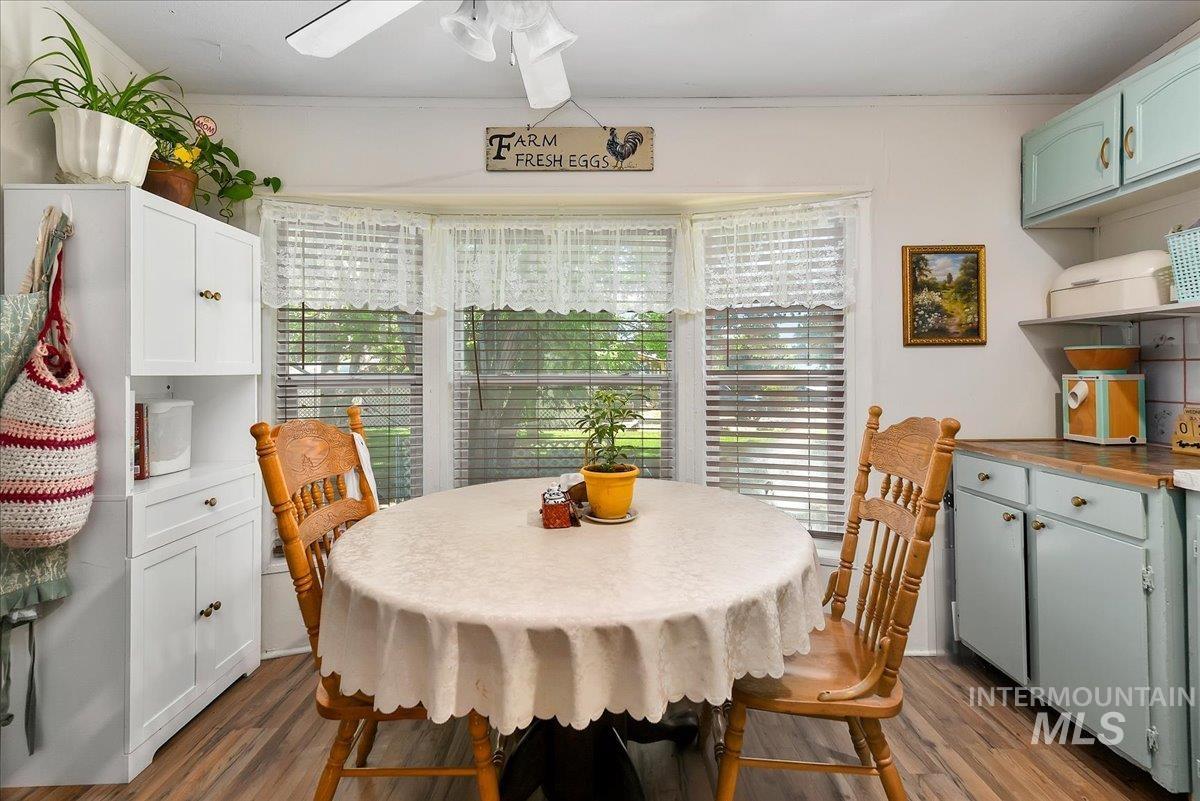
Kitchen dining area featuring a bay window, wood-finish flooring, and a white built-in hutch
-
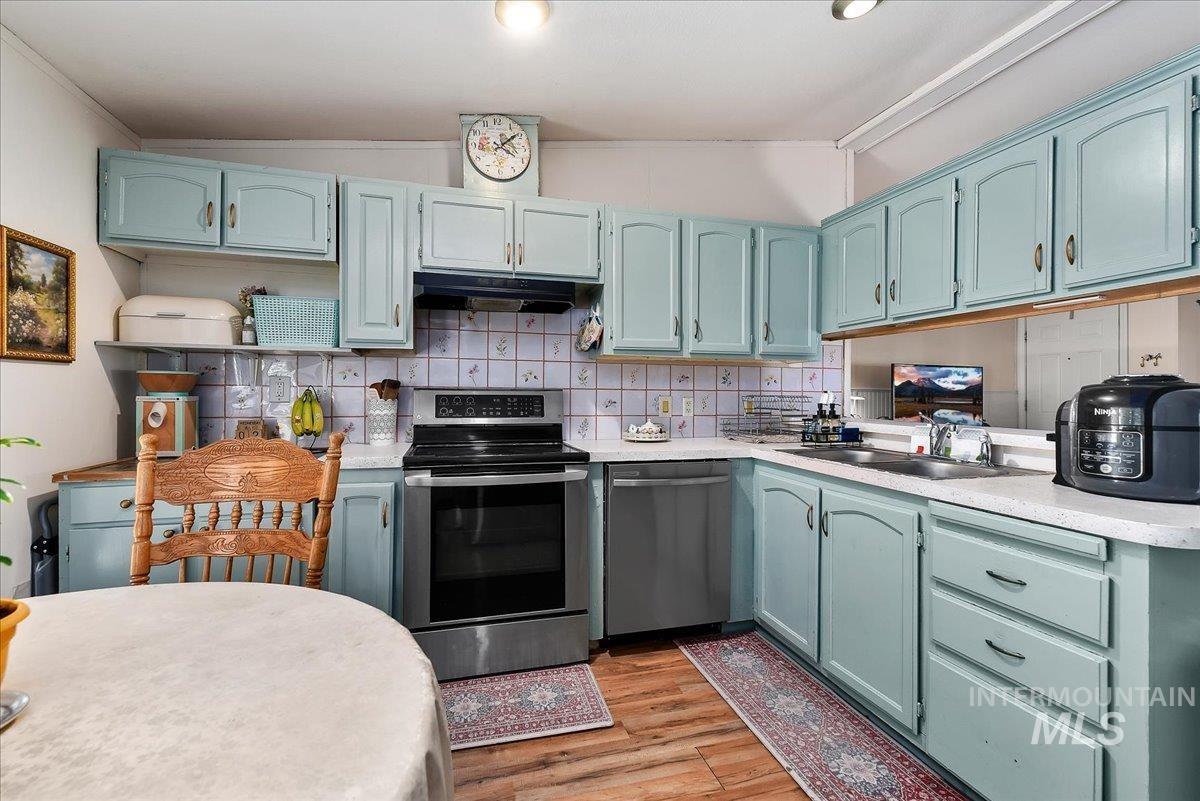
Kitchen featuring light blue cabinetry, stainless steel oven, stainless steel dishwasher, a double basin sink, and wood-finish flooring
-
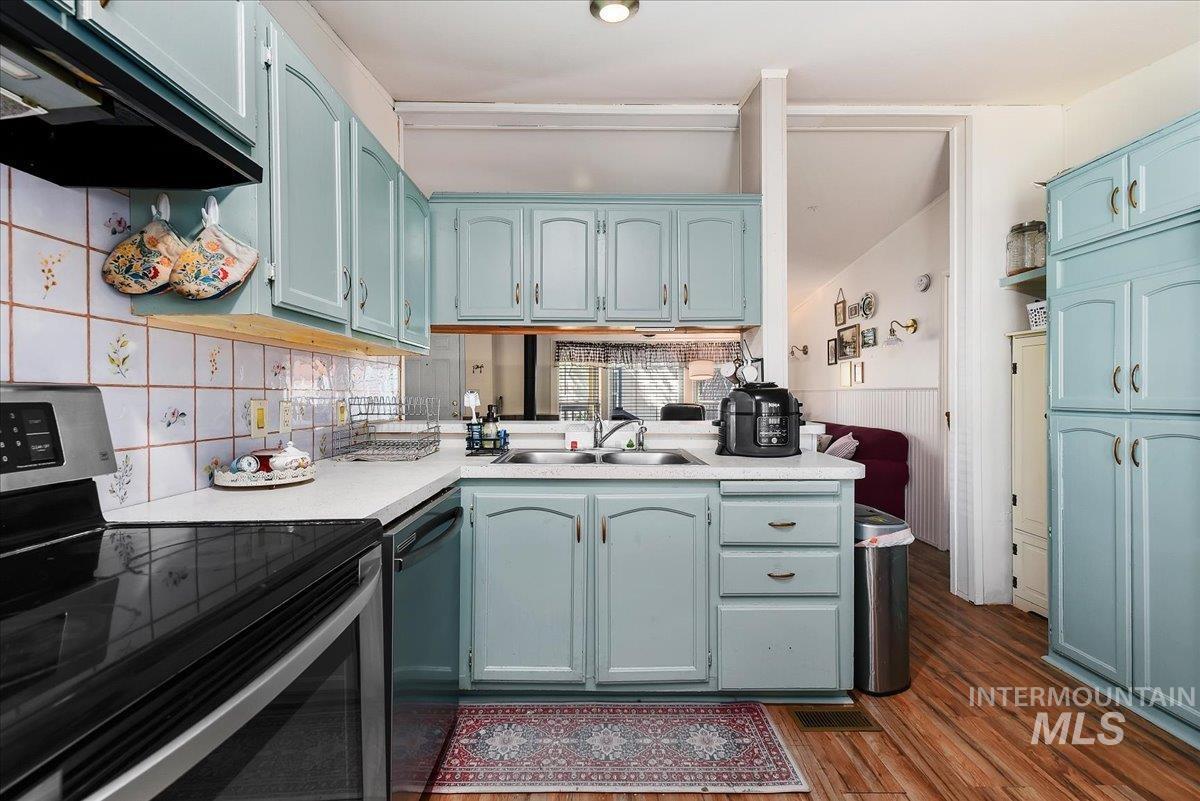
Kitchen featuring light blue cabinetry, white countertops, tile backsplash, and wood-finish flooring
-
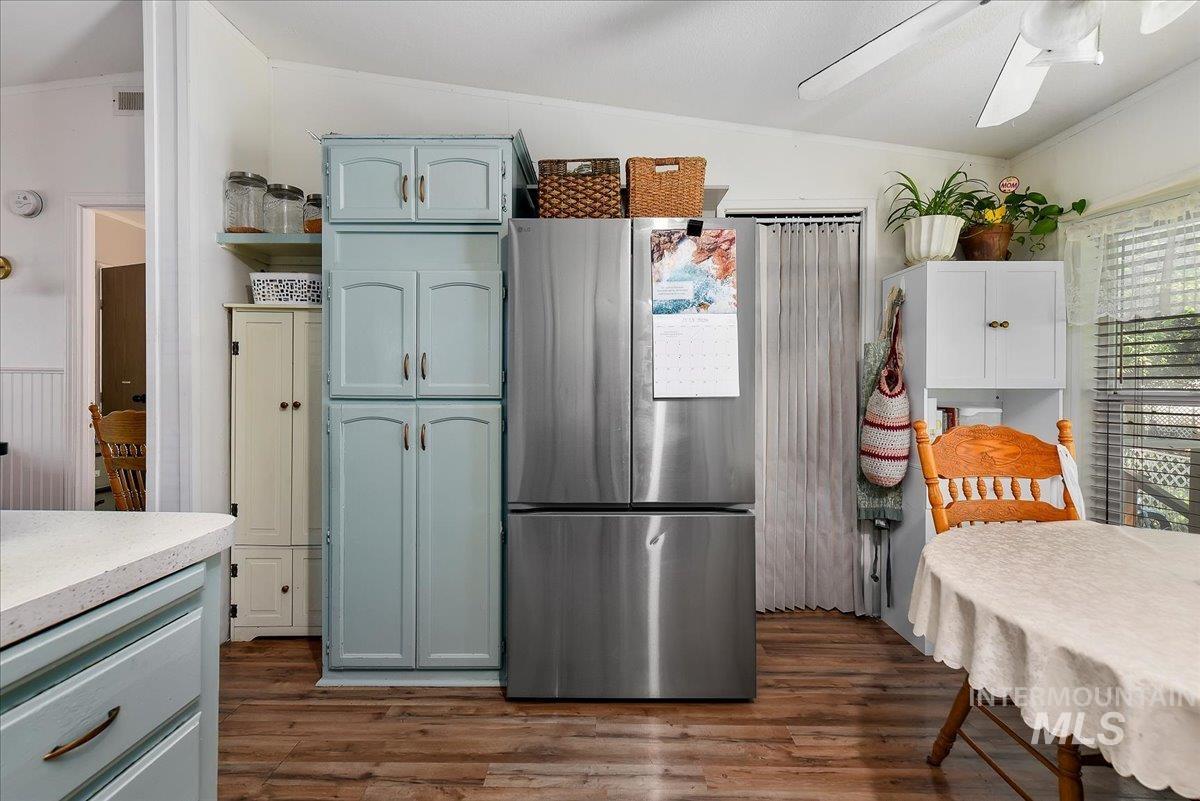
Kitchen featuring wood-finish flooring, light blue cabinetry, built-in pantry storage, a stainless steel refrigerator, and a ceiling fan
-
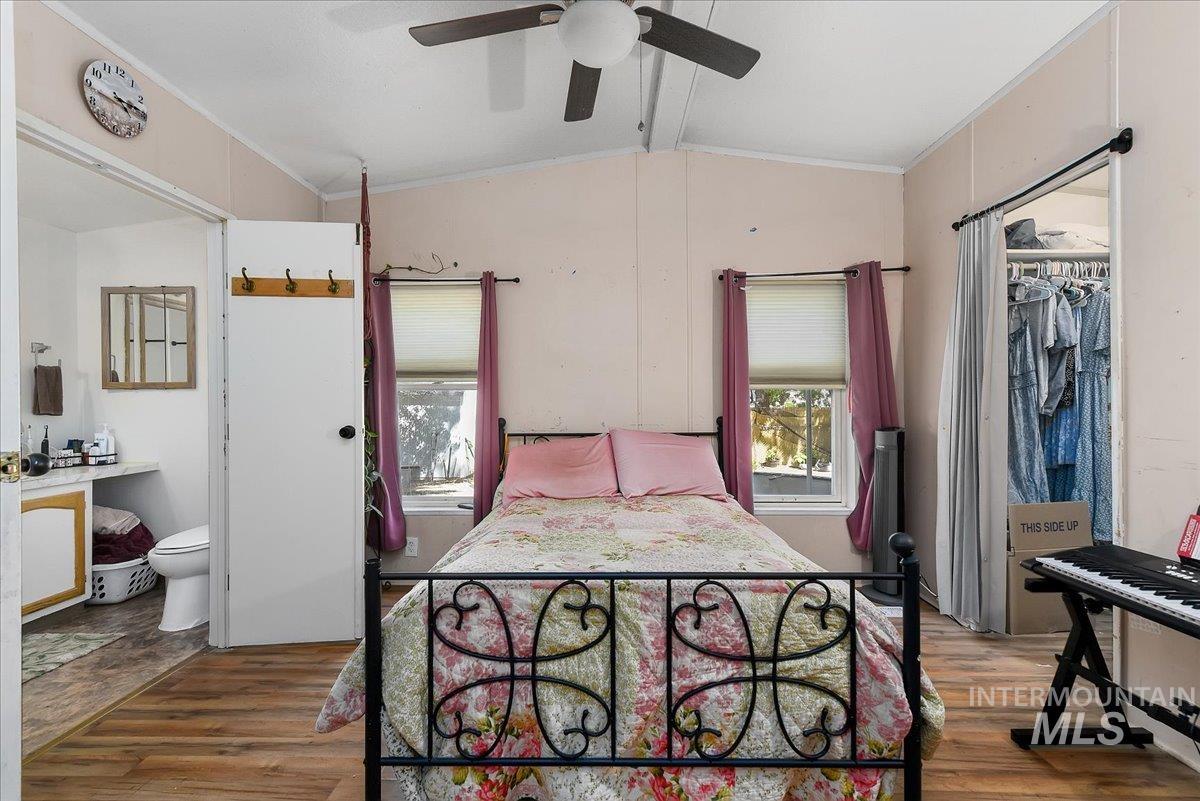
Bedroom featuring wood-finish flooring, two windows, and a ceiling fan
-
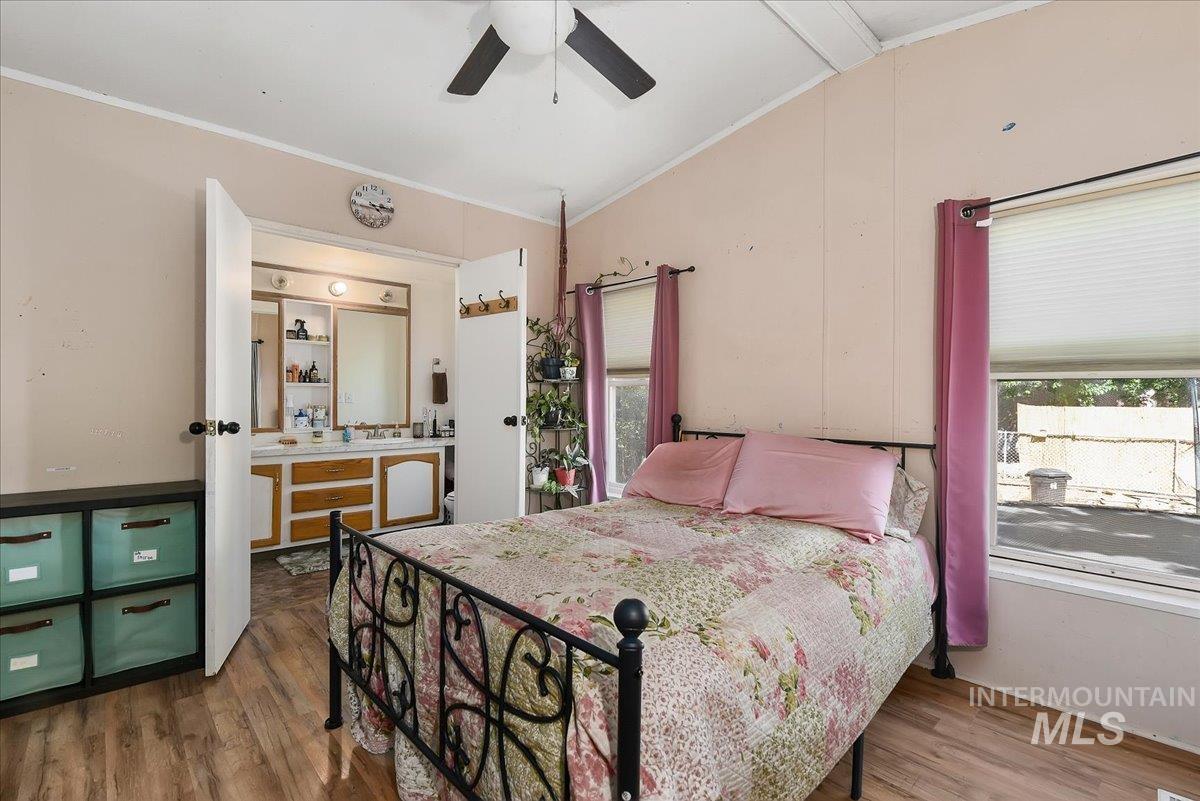
Bedroom with wood-finish flooring, vaulted ceiling, and dual windows
-
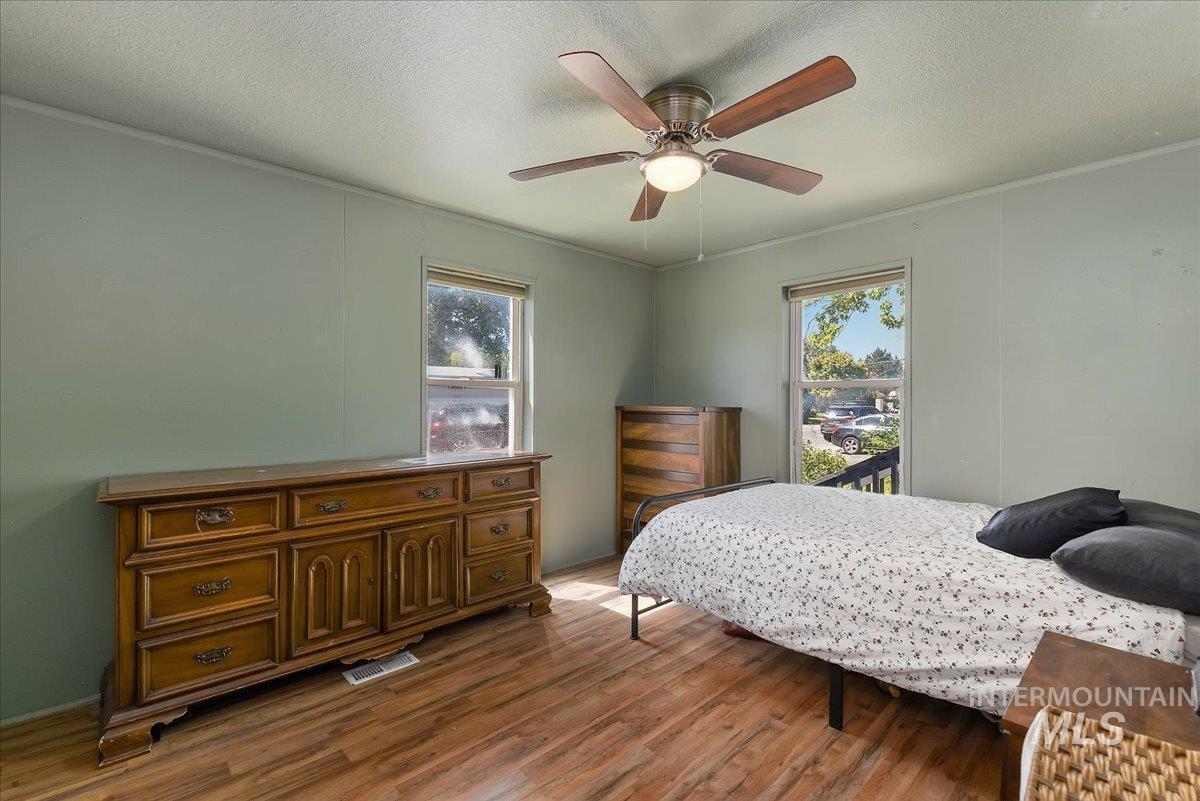
Warm wood-finish flooring complements soft green walls
-
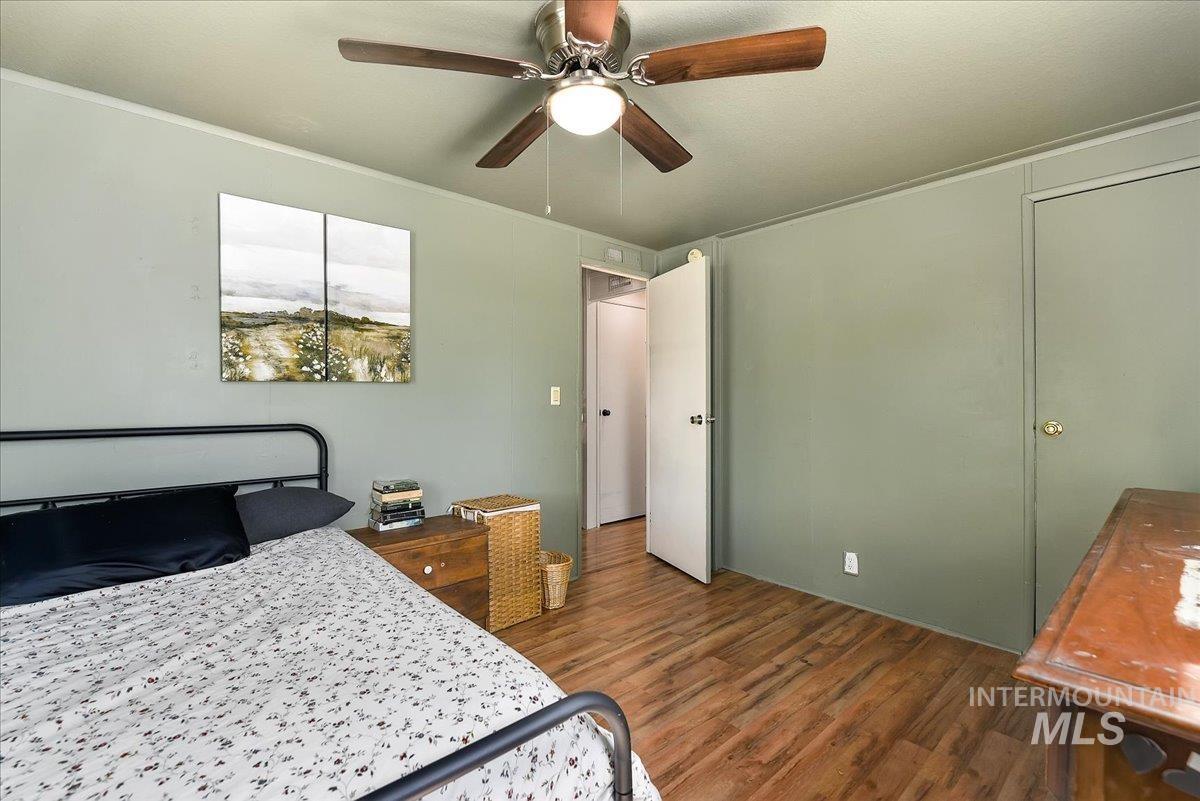
Image quality insufficient for description
-
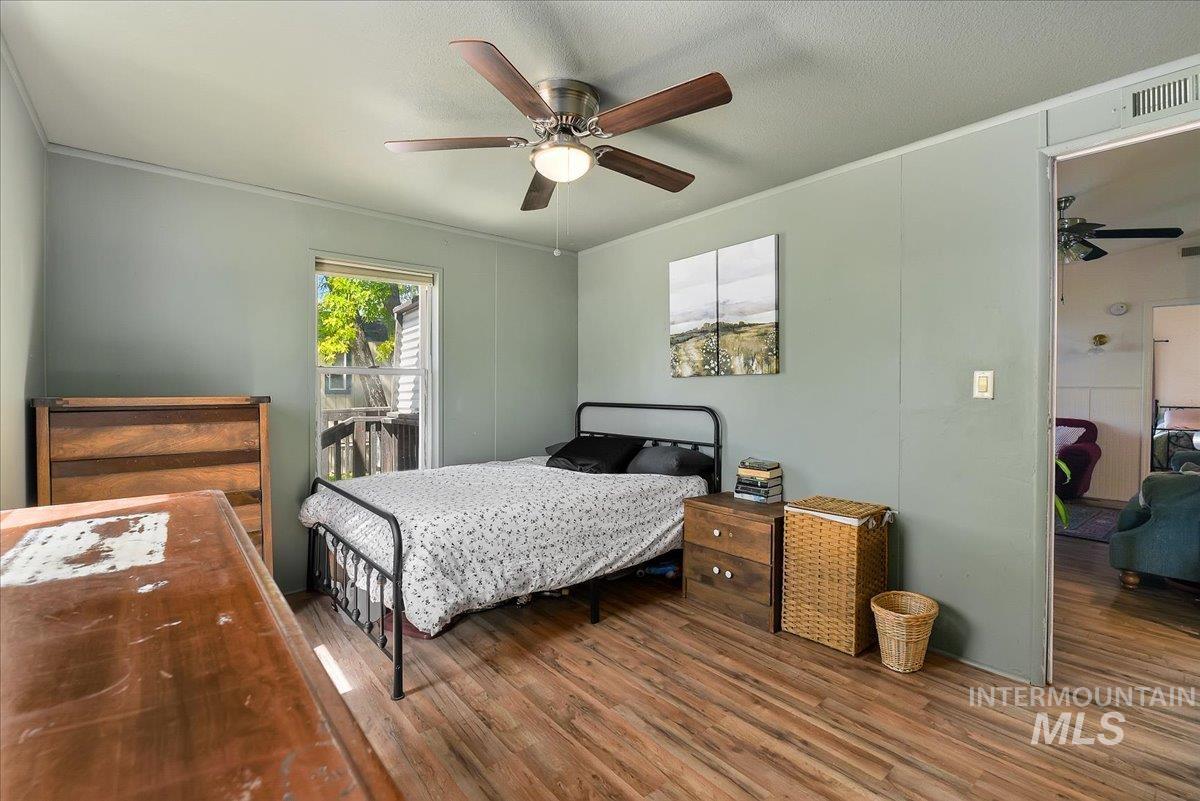
Room featuring wood-finish flooring, a ceiling fan with integrated lighting, and a window with a wooded exterior backdrop
-
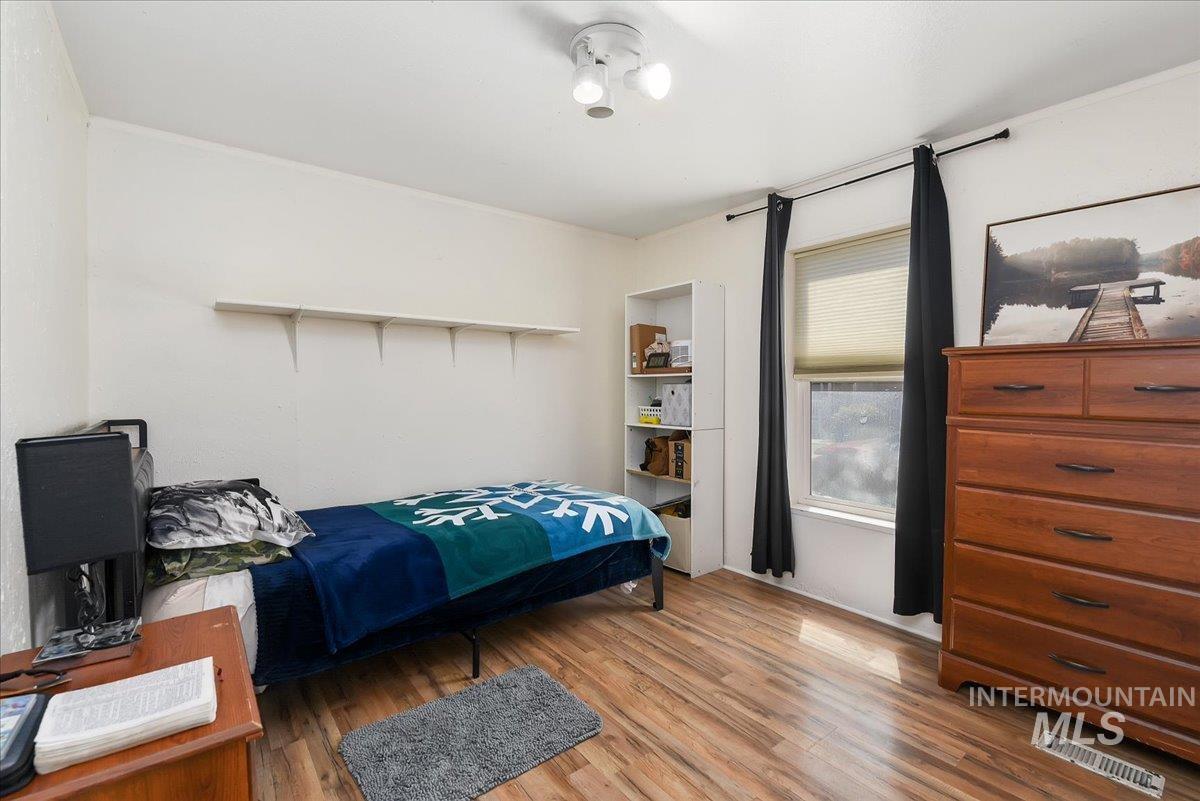
Room featuring wood-finish flooring, white walls, and a window with blinds and dark curtains
-

Wood-finish flooring throughout, complemented by a solid core wood door and white trim
-
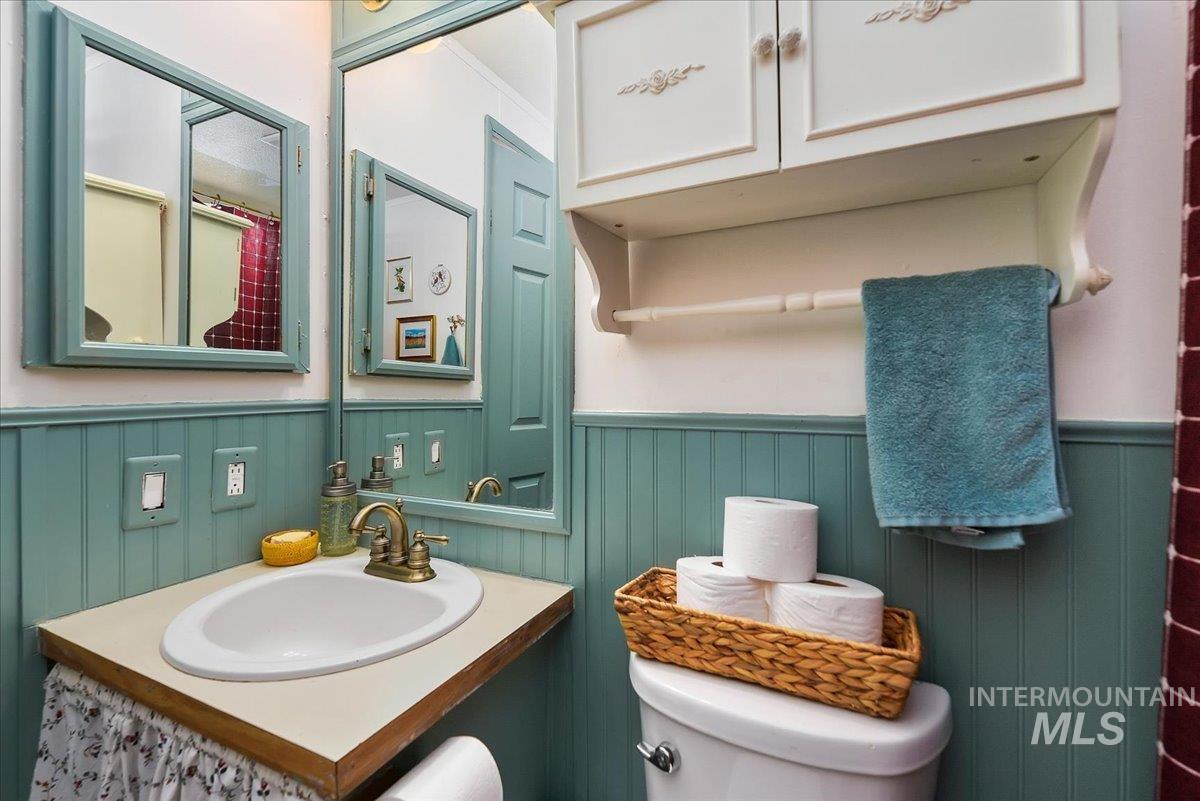
Bathroom featuring a built-in vanity with an oval sink, brass-finish faucet, and coordinating wall mirrors
-
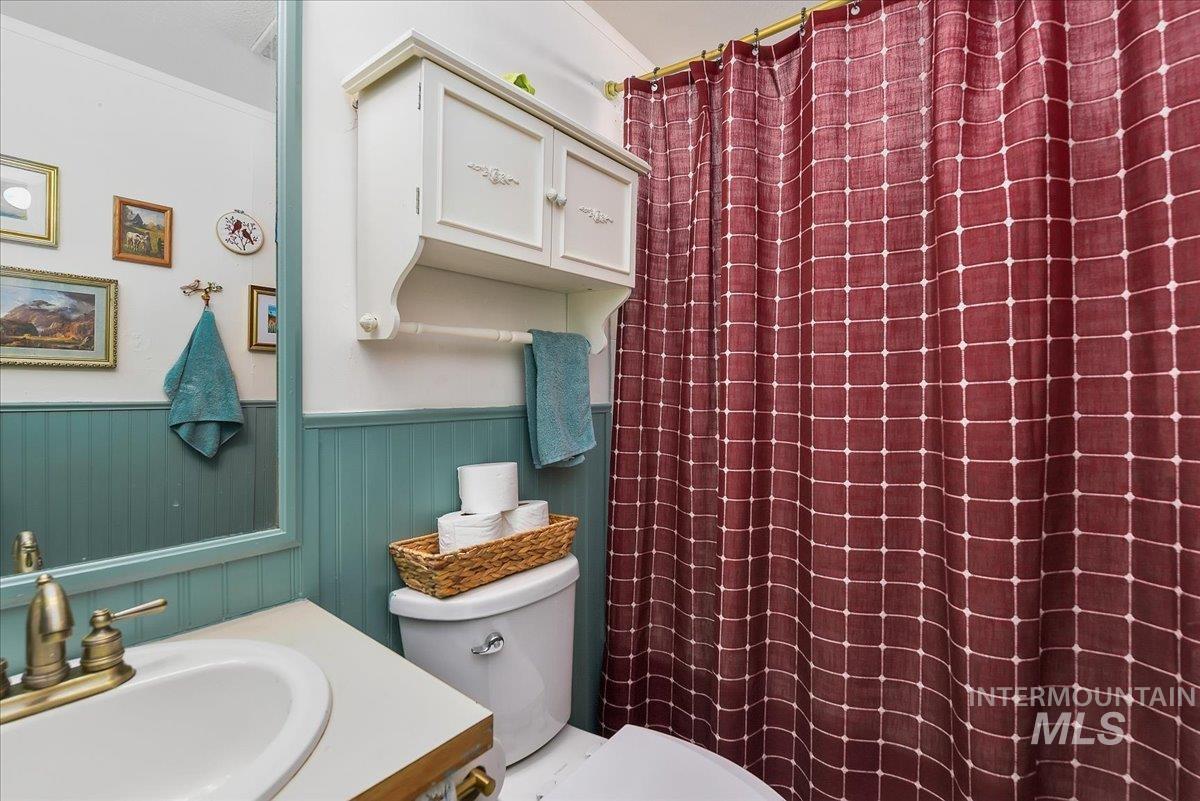
Bathroom featuring a white vanity with an integrated sink, bronze-finish faucet, and coordinating mirror
-
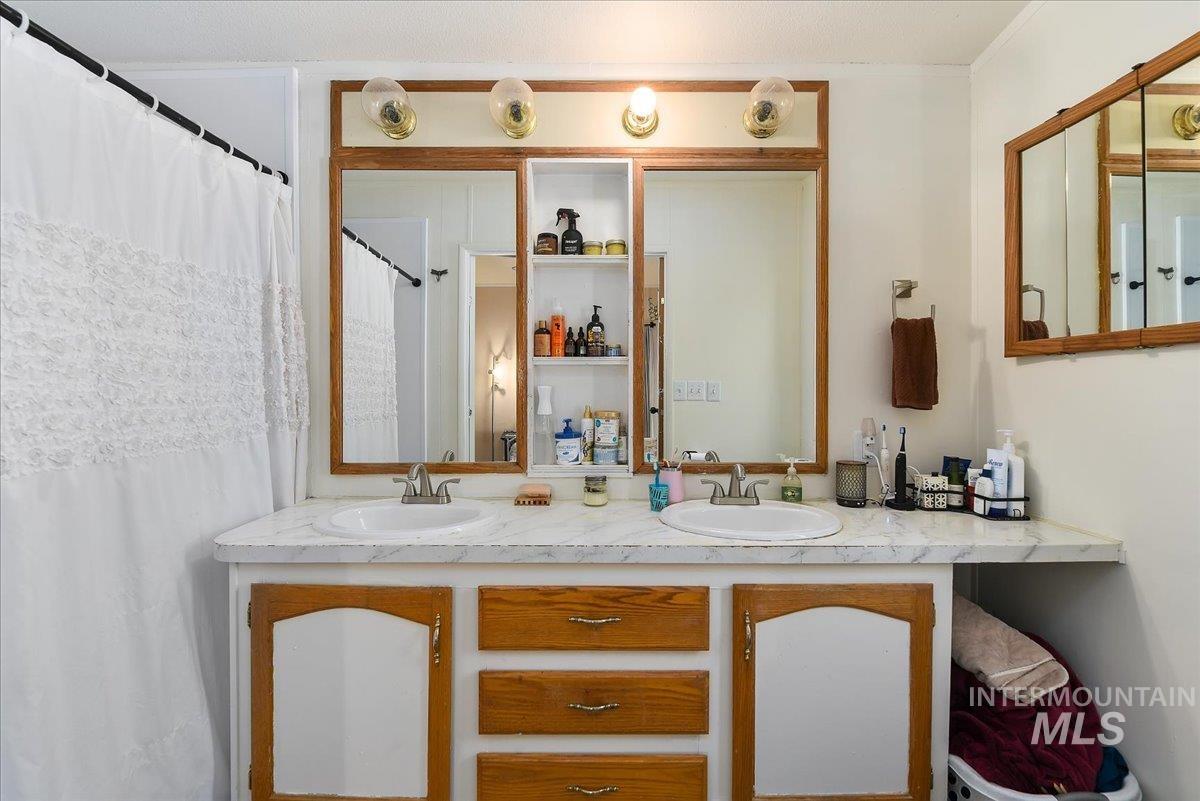
Double vanity featuring two integrated sinks set into a white-patterned countertop
-
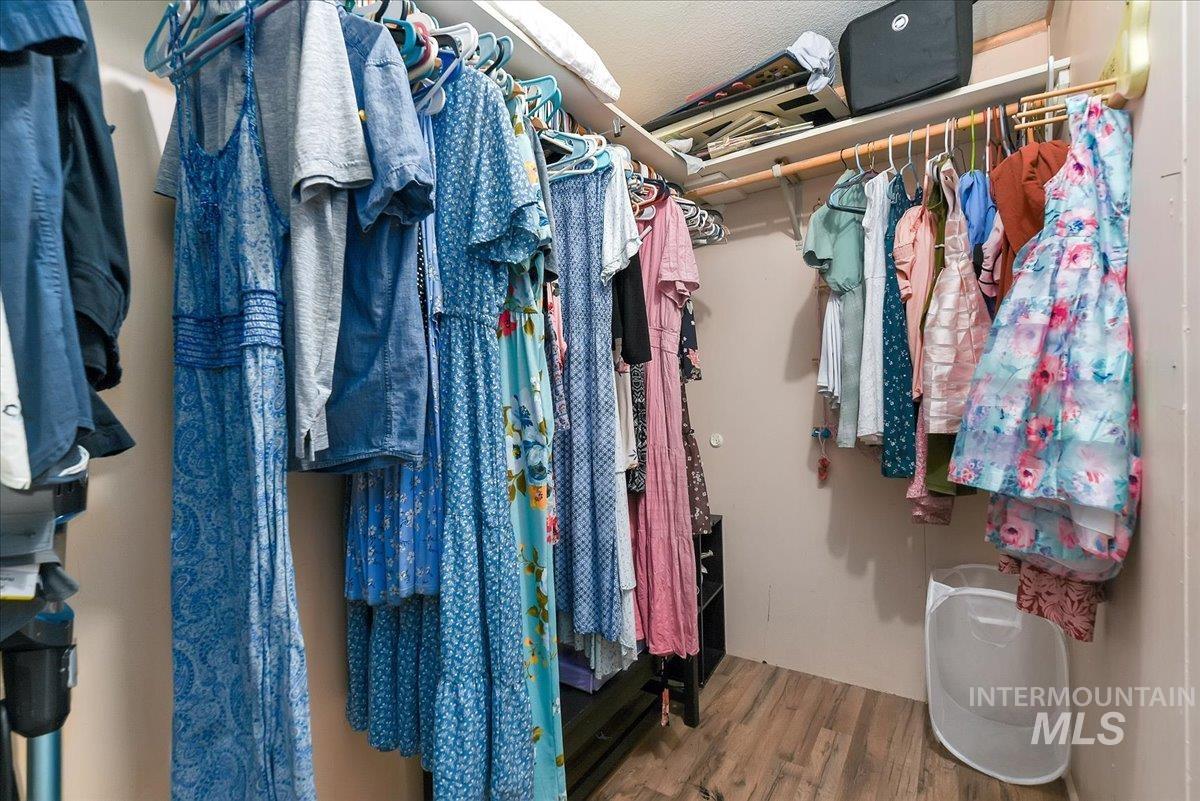
Walk-in closet featuring wood-finish flooring, light tan walls, and multiple clothes racks
-
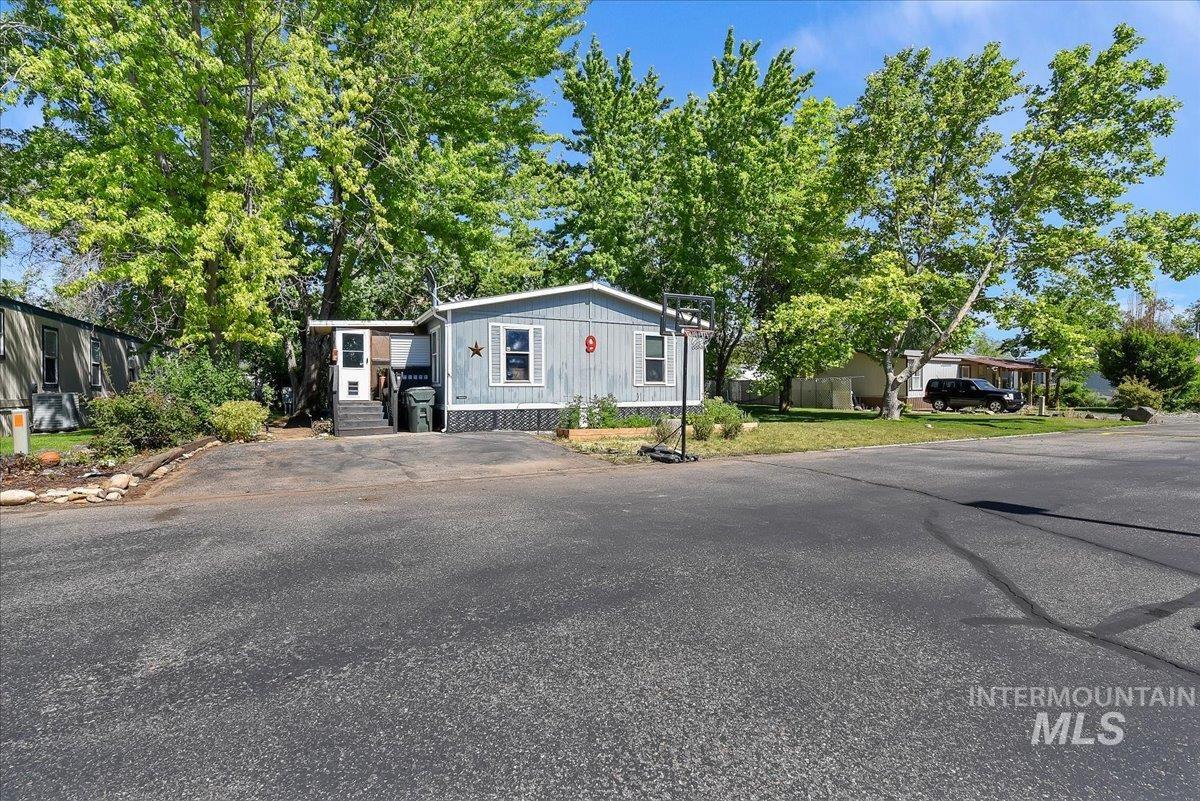
Light blue horizontal siding and white trim on the exterior
-
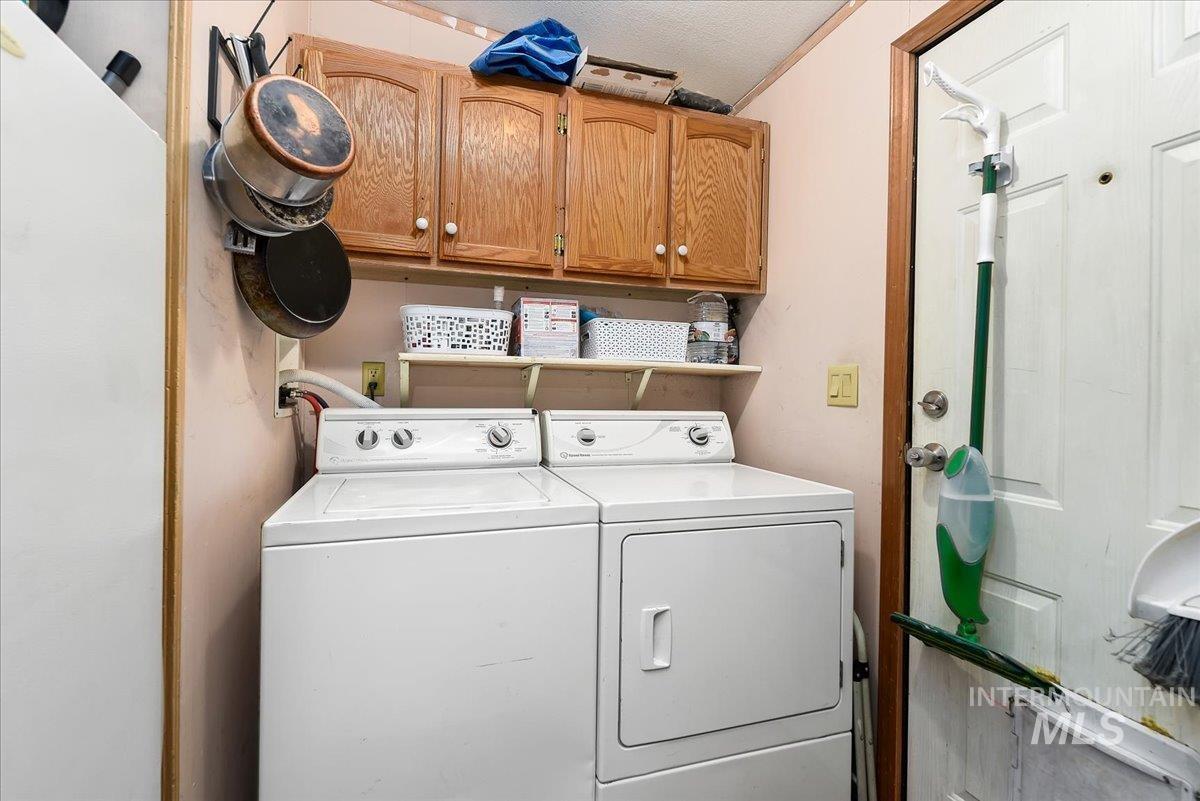
Dedicated utility area featuring a washer and dryer, upper wood cabinetry, and open shelving
-
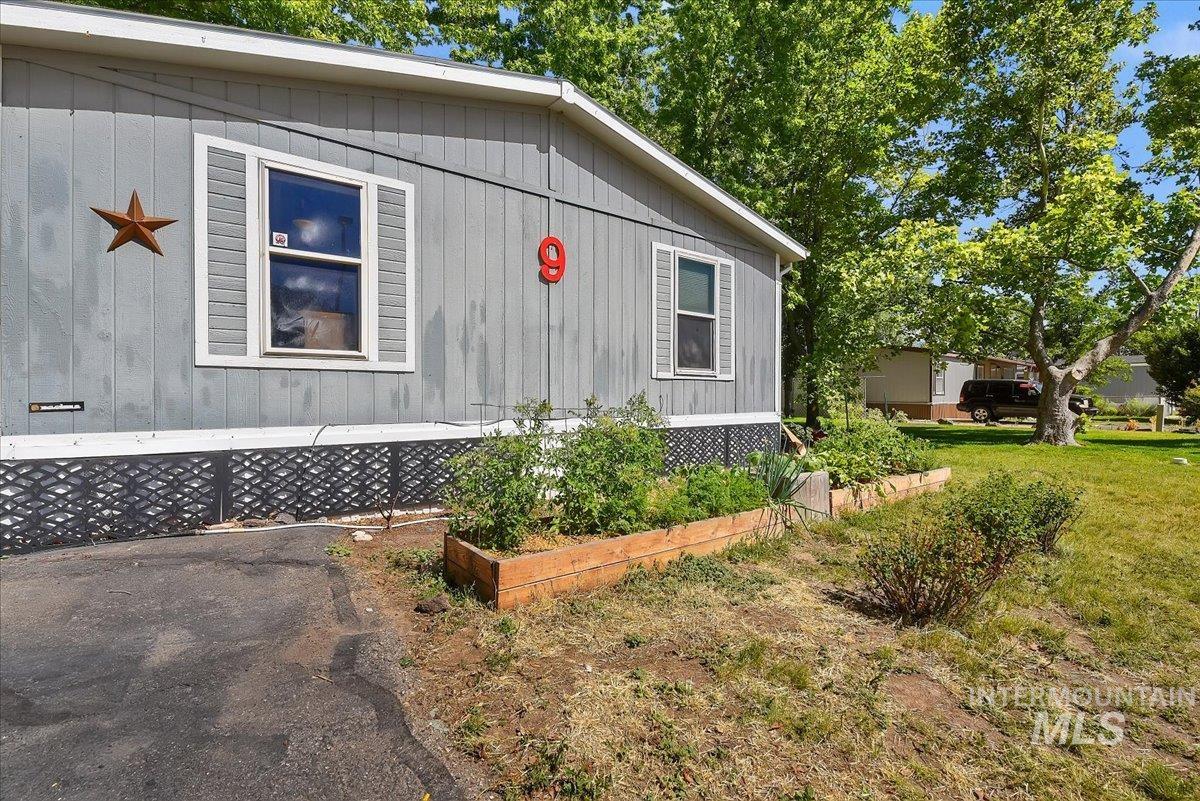
Exterior featuring gray siding, white window trim, and a decorative lattice skirting
-
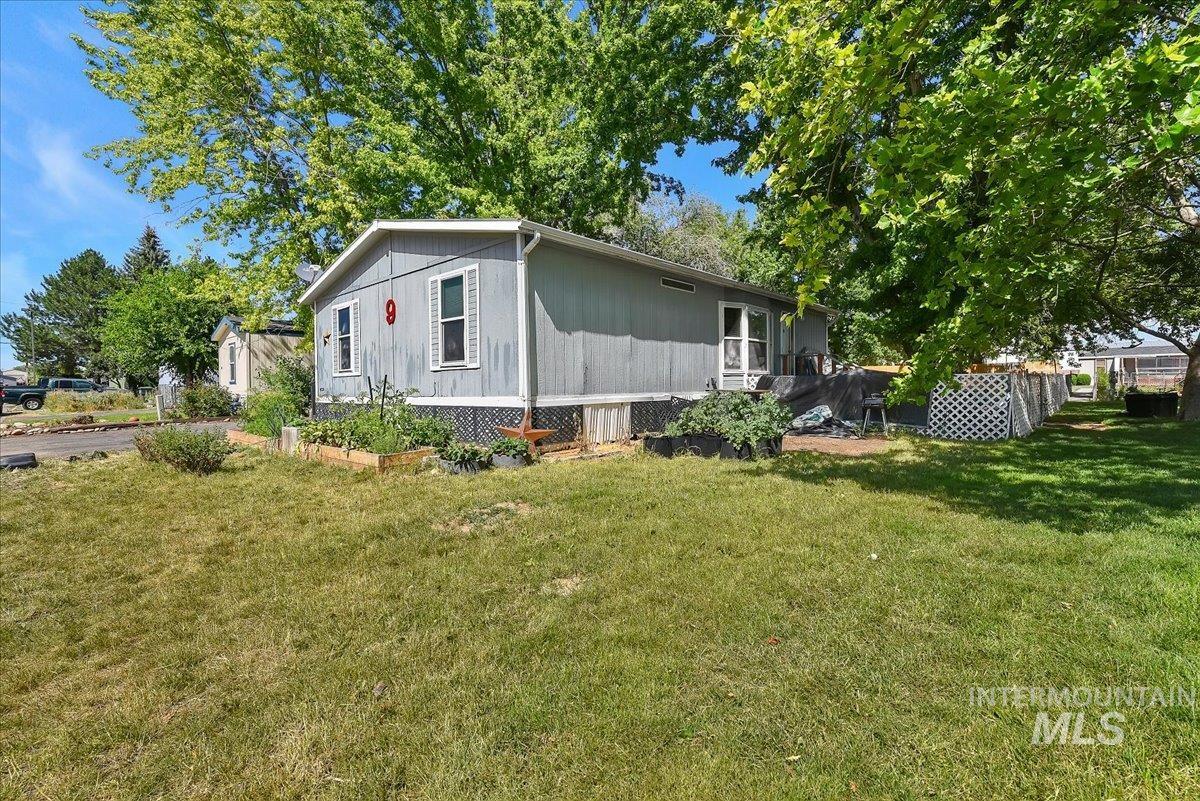
Single-story residence with gray siding and white window frames
-
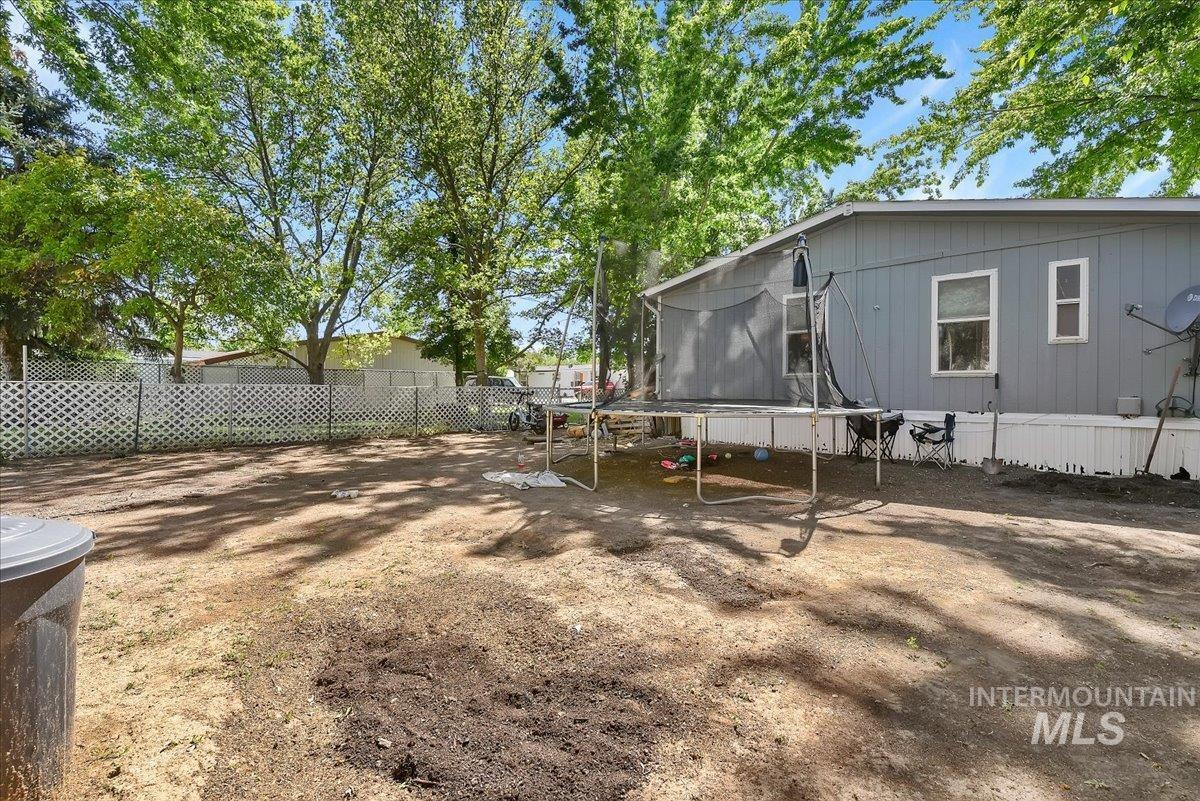
Spacious rear yard with partial fencing and mature trees
-
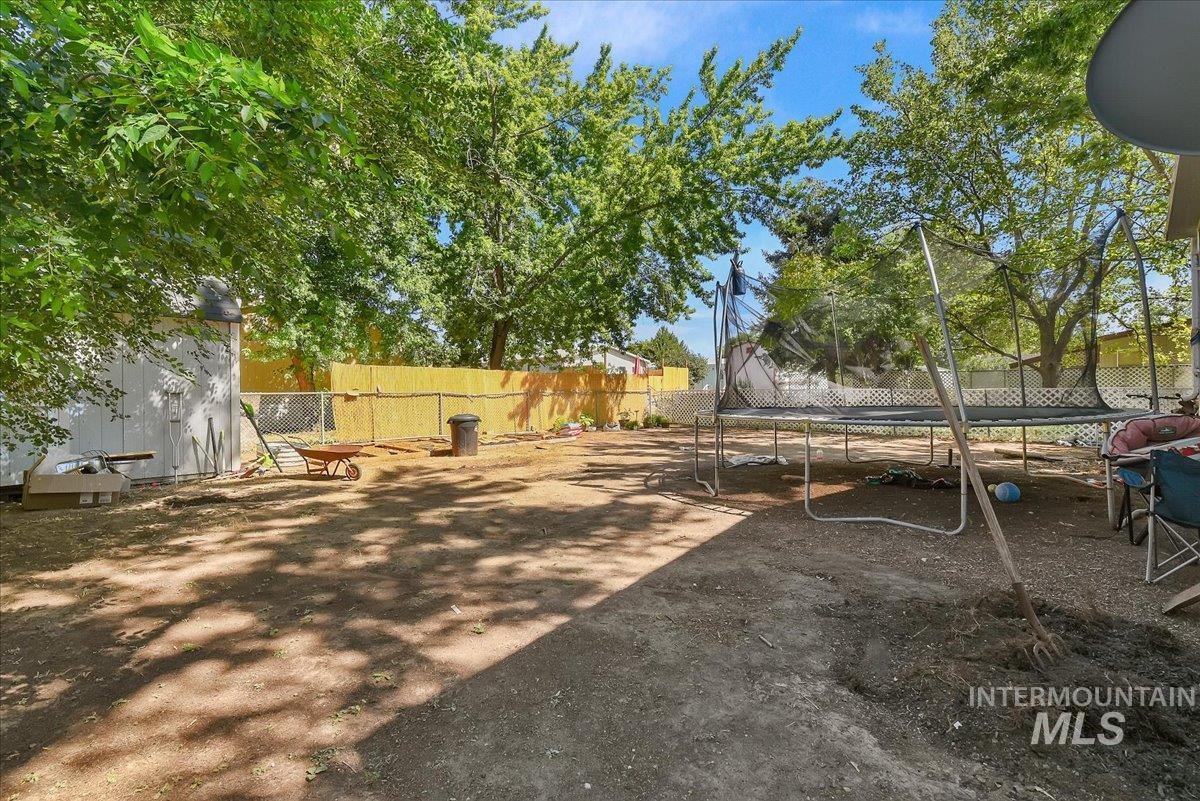
Spacious backyard featuring a storage shed, established trees, and perimeter fencing
-
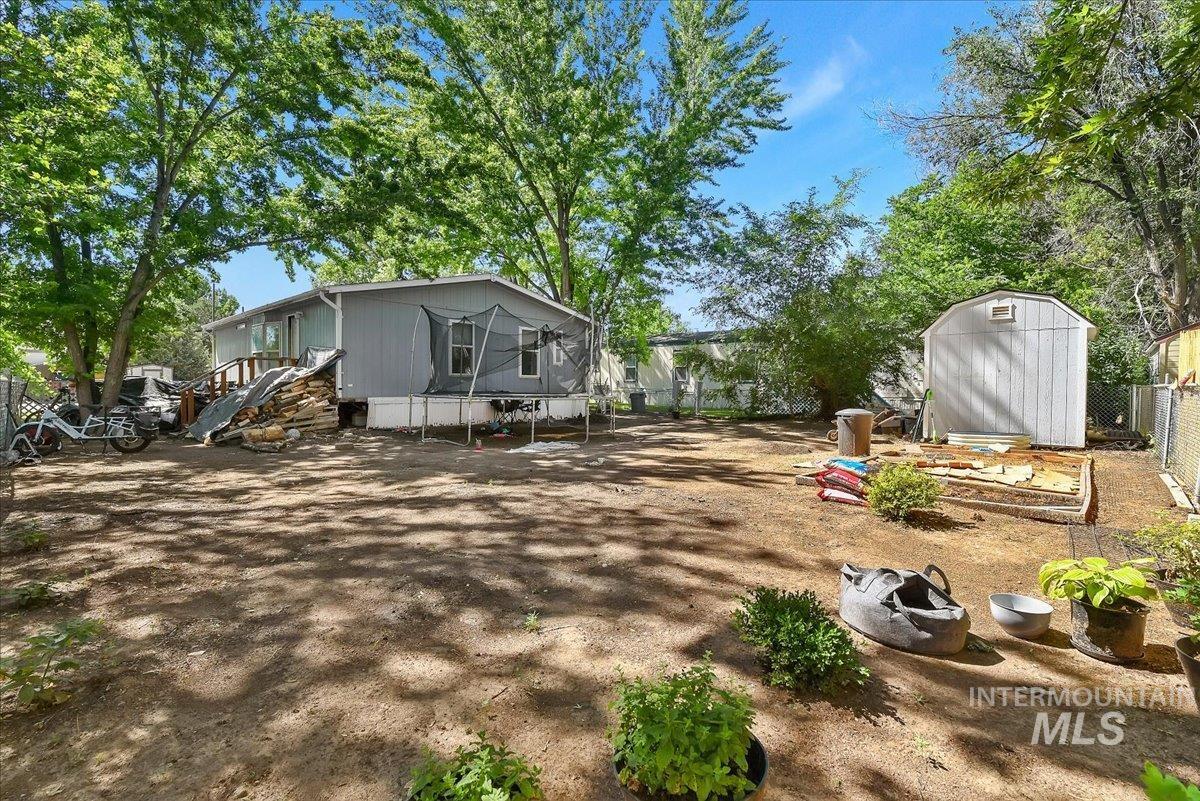
Rear exterior featuring a light gray mobile home with white trim, a separate storage shed, and mature trees providing natural shade
-
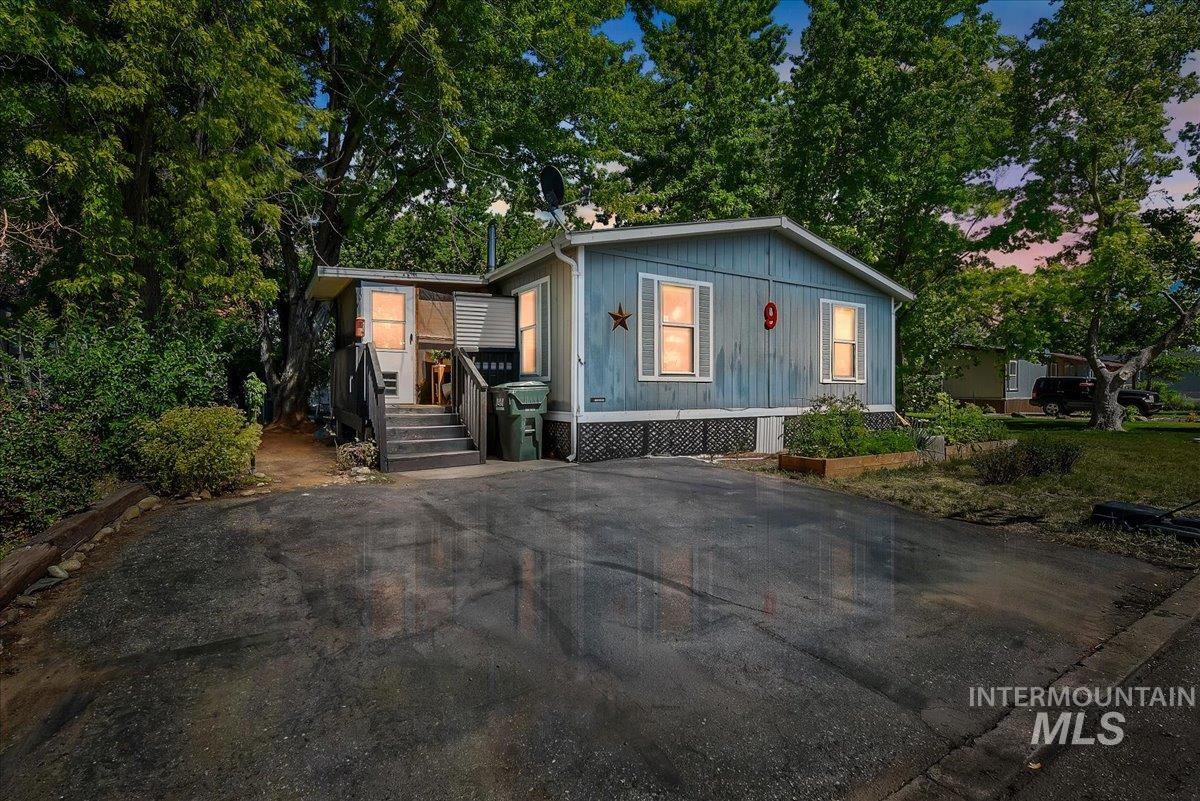
Single-story residence featuring light blue siding with white trim, a covered porch entry, and an asphalt driveway
NEW PRICE!! Now $115,000 with a $5,000 seller credit! An affordable opportunity to add your own finishing touches and make it yours. Located in Avalon Country Estates, a small, all-age manufactured home community with only 25 home sites, this 3-bedroom, 2-bath double-wide offers 1,040 sq ft and a comfortable split-bedroom floor plan. The eat-in kitchen opens to the living room, featuring beadboard wall paneling and a newer wood stove. A cord of wood is included to get you started! Enjoy LVP flooring throughout, central heat and air, ceiling fans, and a covered front porch with garden beds. The shaded, fully fenced backyard offers mature trees, a storage shed, and room to garden, play, entertain, or simply relax outdoors. Much of the interior has been painted, leaving a great opportunity to add your own style and finishing touches. Enjoy a convenient Kuna location approximately one mile from downtown, with quick access to Indian Creek, the greenbelt and walking paths, parks, restaurants, grocery stores, schools, and everyday shopping. Home is located on a rented lot. Current lot rent is $750 per month, with utilities billed separately. Buyer must be approved by the park. Financing resources may be available for qualified buyers. Don’t miss this affordable opportunity to own your OWN 3-bedroom home in Kuna!
- Heating:
- Forced Air, Wood, Electric
- Cooling:
- Central air
- Fireplace:
- Wood Stove
- Country:
- US
- State:
- ID
- City:
- Kuna
- Zipcode:
- 83634
- Street:
- 951 W Avalon
- Longitude:
- W117° 34' 26.8''
- Latitude:
- N43° 29' 17.4''
- Master Bedroom Level:
- Main
- Bedroom 2 Level:
- Main
- Bedroom 3 Level:
- Main
- Kitchen Level:
- Main
- Living Room Level:
- Main
- School District:
- Kuna School District #3
- Elementary School:
- Indian Creek
- Middle School:
- Kuna
- High School:
- Kuna
- Status:
- Active
- Type:
- Mobile/Manu Rented Lot
- Level:
- Single
- Unit #:
- 9
- Tax Year:
- 2025
- Taxes:
- $201
- Potential Short Sale:
- No
- Age:
- 21 - 30 Years
- Auction:
- No
- Flood Ins Required:
- No
- HUD Owned:
- No
- In Foreclosure:
- No
- Land Size:
- None
- Home Owner Exempt:
- Yes
- HOA Frequency:
- Not Applicable
- Virtual Tour:
- https://tours.360idaho.com/951-W-Avalon-St-Unit-9
- Inc Kitchen Features:
- Dishwasher, Disposal, Microwave, Countertop-laminate
- Lot Features:
- Garden space, Public road, Storage shed, Finished Driveway
- Water:
- City service
- Land Use:
- Mobile home park
- Sprinkler System:
- Manual
Residential For Sale
951 W Avalon, Kuna, Idaho 83634
- Property Type :
- Residential
- Listing Type :
- For Sale
- Listing ID :
- 98992792
- Price :
- $115,000
- Bedrooms :
- 3
- Bathrooms :
- 2
- Apx SqFt :
- 1,040 SqFt
- Year Built :
- 1996
- Days on Market :
- 33
- Subdivision :
- 0 Not Applicable
- Update Date :
- 08/06/2026 15:23:39
- Status :
- Active

- JoeAnne Santy-Greene
- (208) 947-4609
- (208) 283-6313
- (208) 287-8500
-


