

-
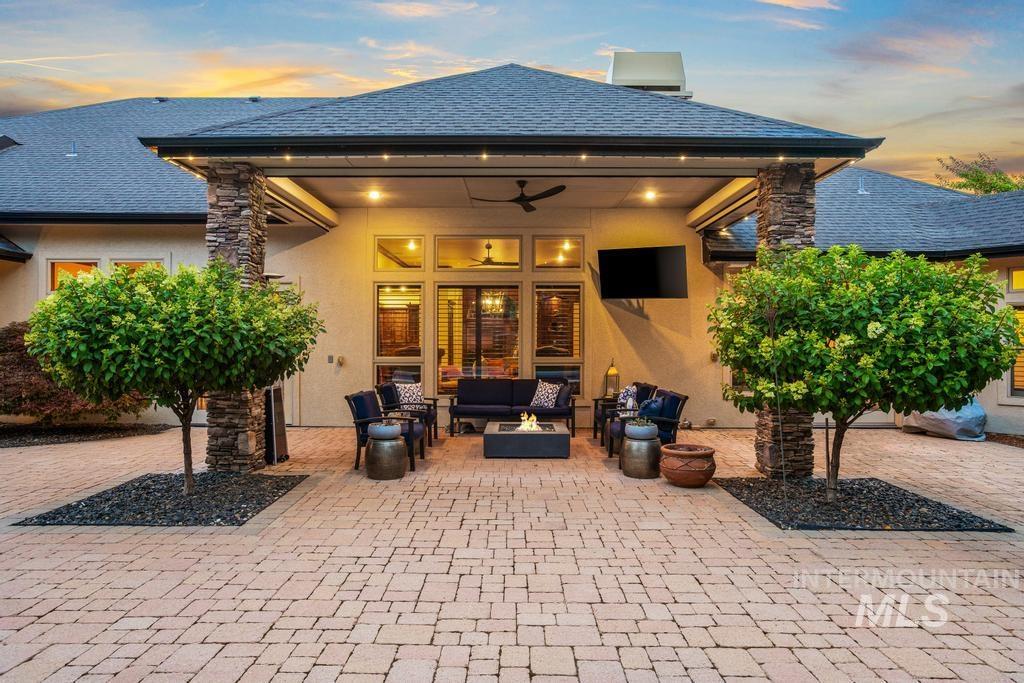
Expansive paver patio with a covered outdoor living area featuring stone-clad pillars, recessed lighting, and a ceiling fan
-
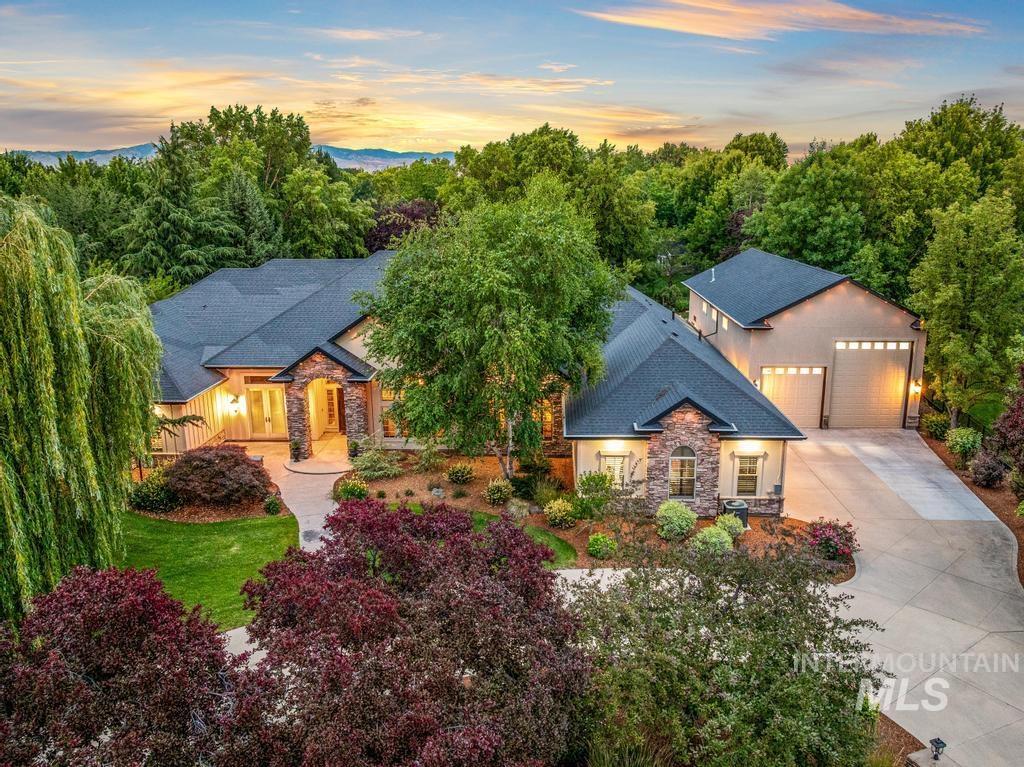
Stucco and stone exterior featuring multiple gables and a dark shingle roof
-
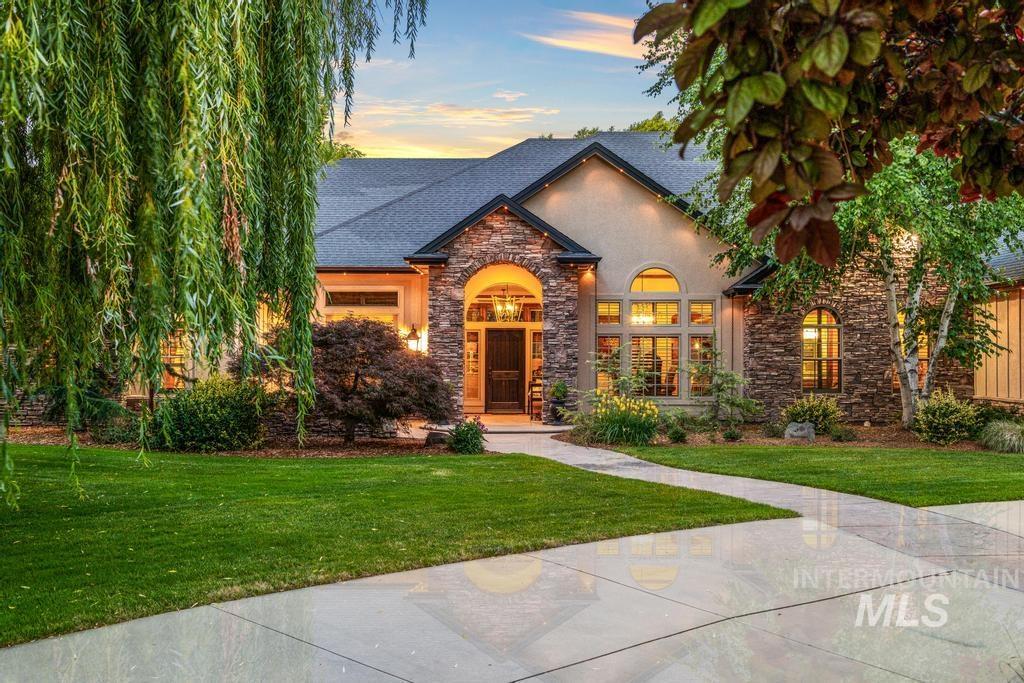
Stone and stucco exterior featuring a gabled roofline
-
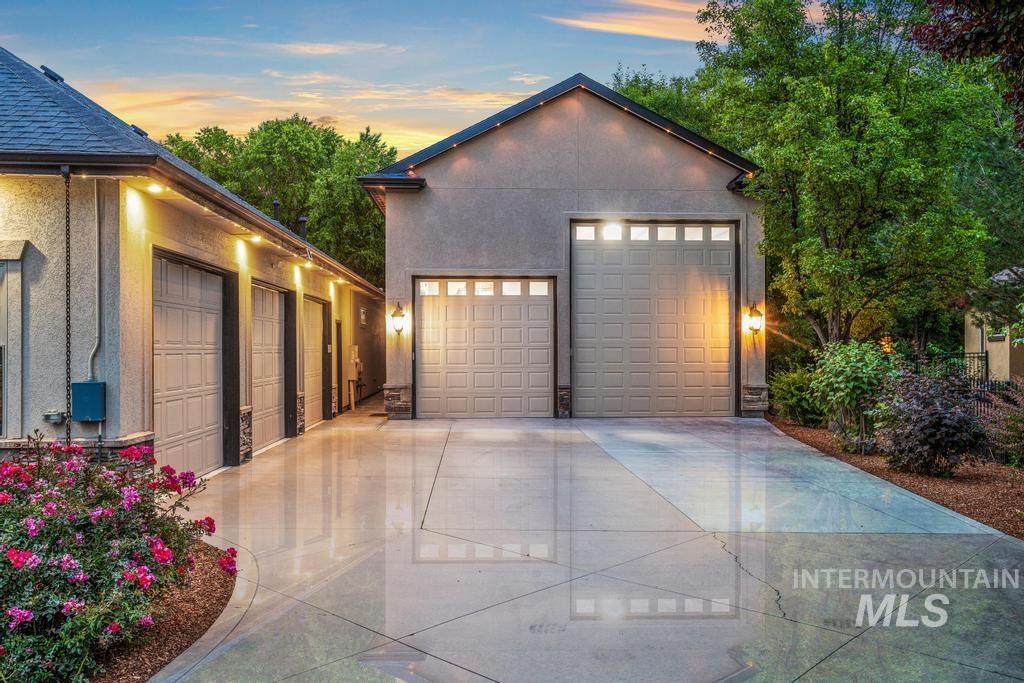
Expansive concrete driveway servicing multiple garage doors
-
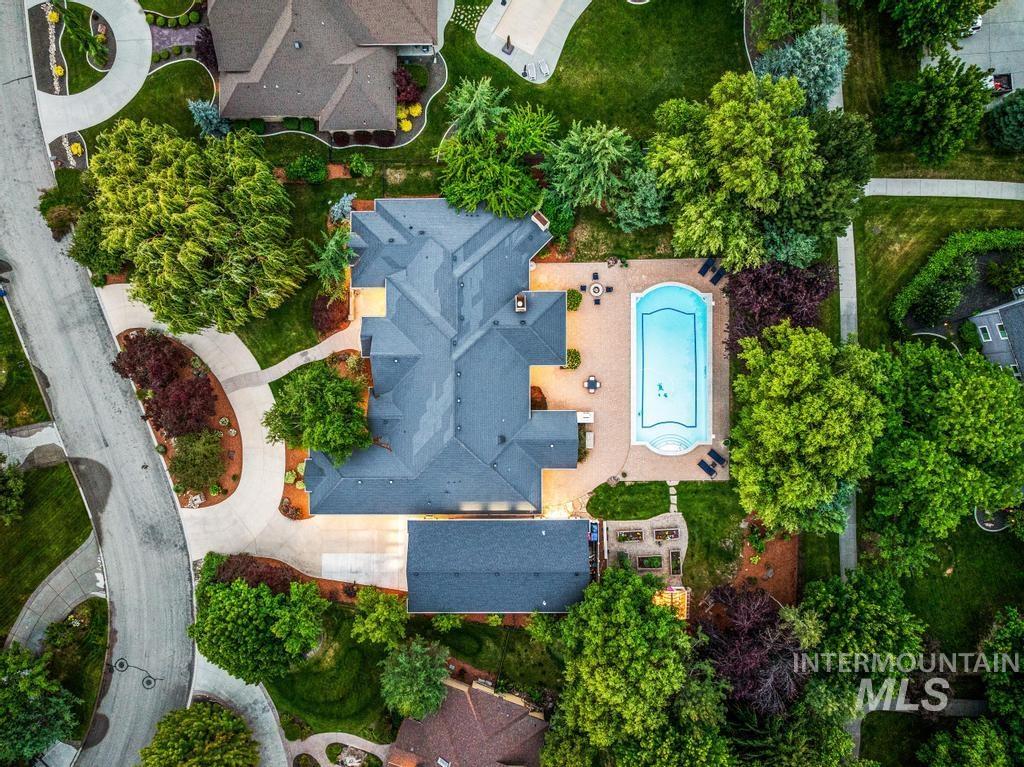
Expansive property featuring a large residence with a dark roof, a concrete pool deck, and a built-in swimming pool
-
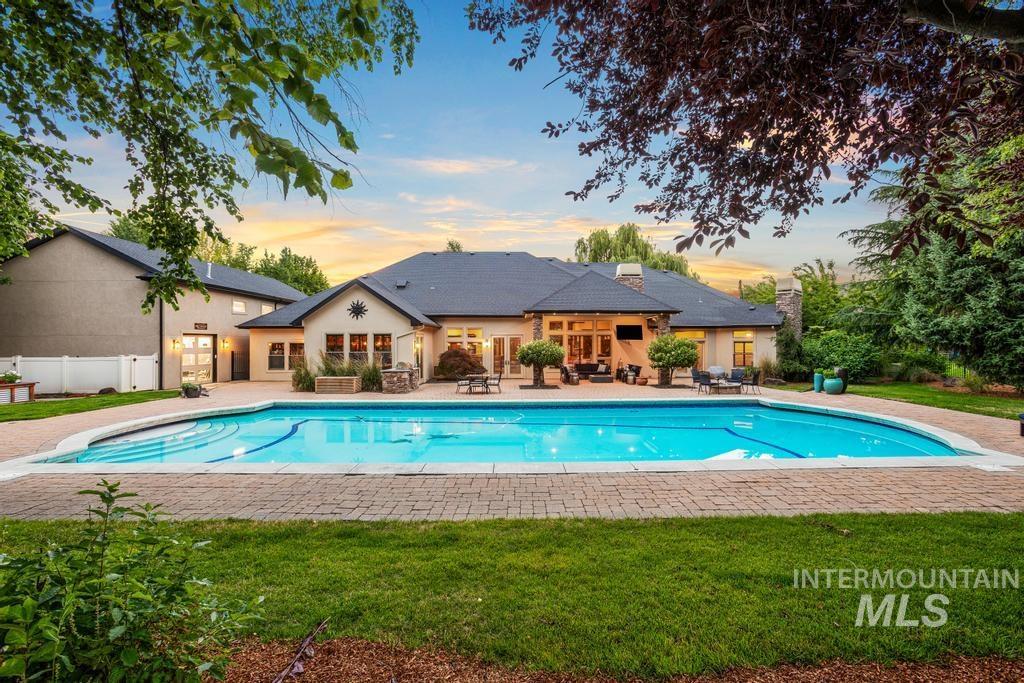
Expansive swimming pool with a brick paver surround
-
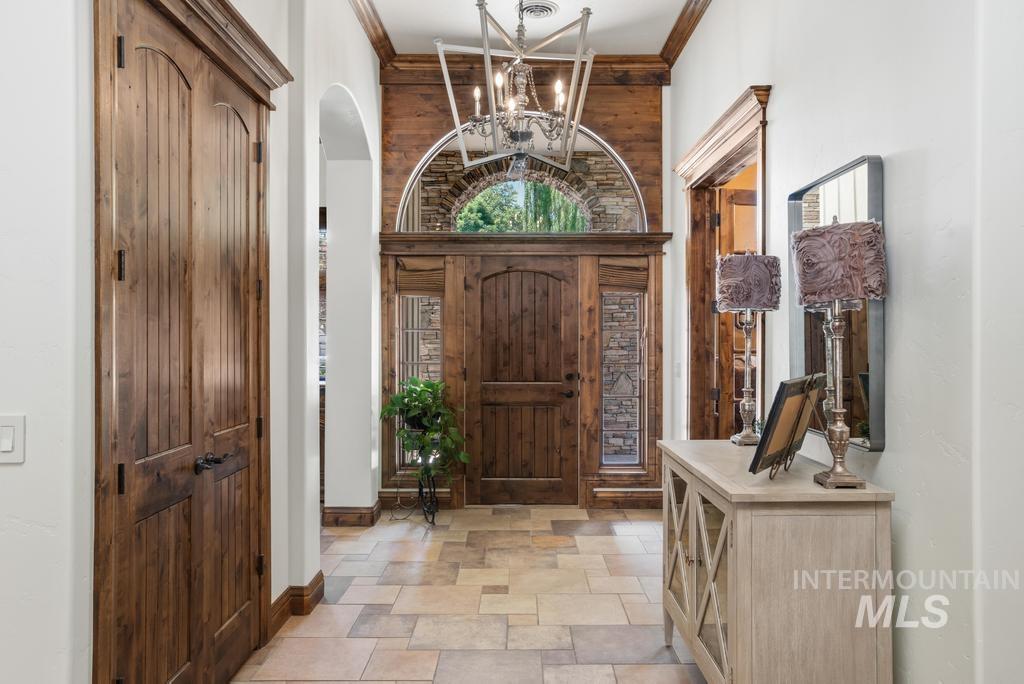
Grand entry featuring a solid wood door with sidelights, an arched transom, and stone accents
-
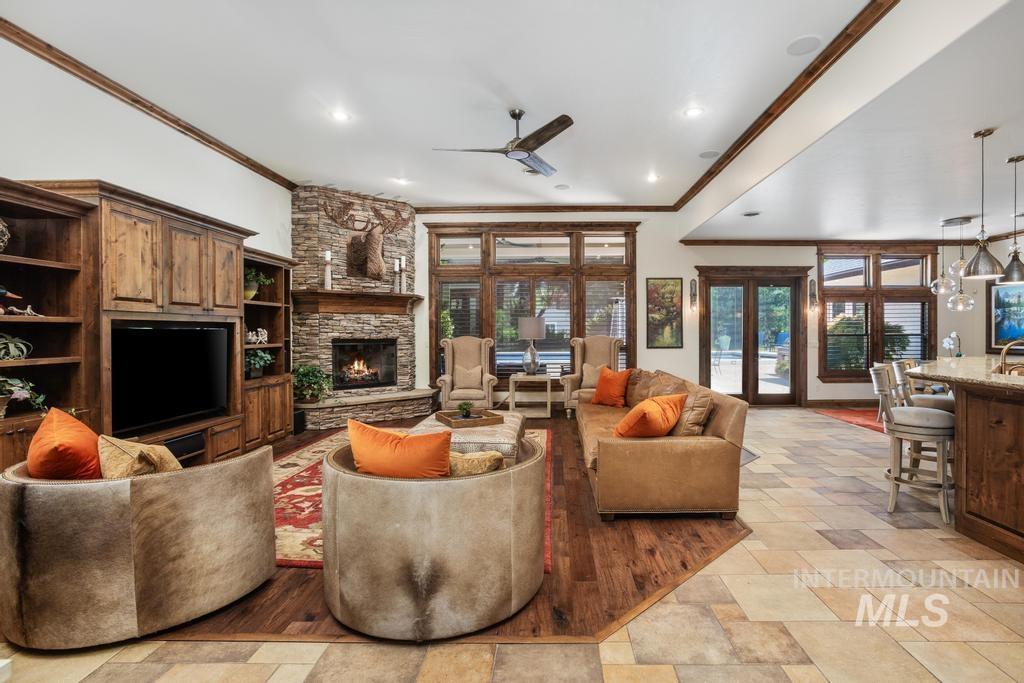
Spacious living area featuring a corner stone-clad fireplace, integrated wood cabinetry, a ceiling fan, and extensive windows with wood framing
-
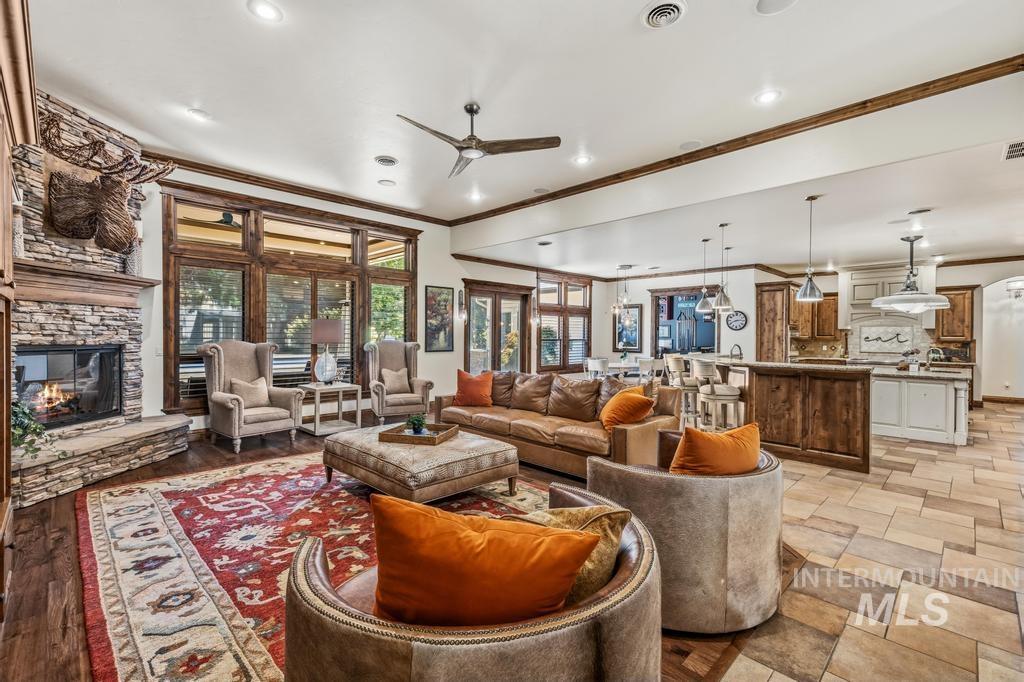
Spacious common area featuring a stone-clad fireplace with wood mantle, large windows with wood framing, recessed lighting, and a ceiling fan
-
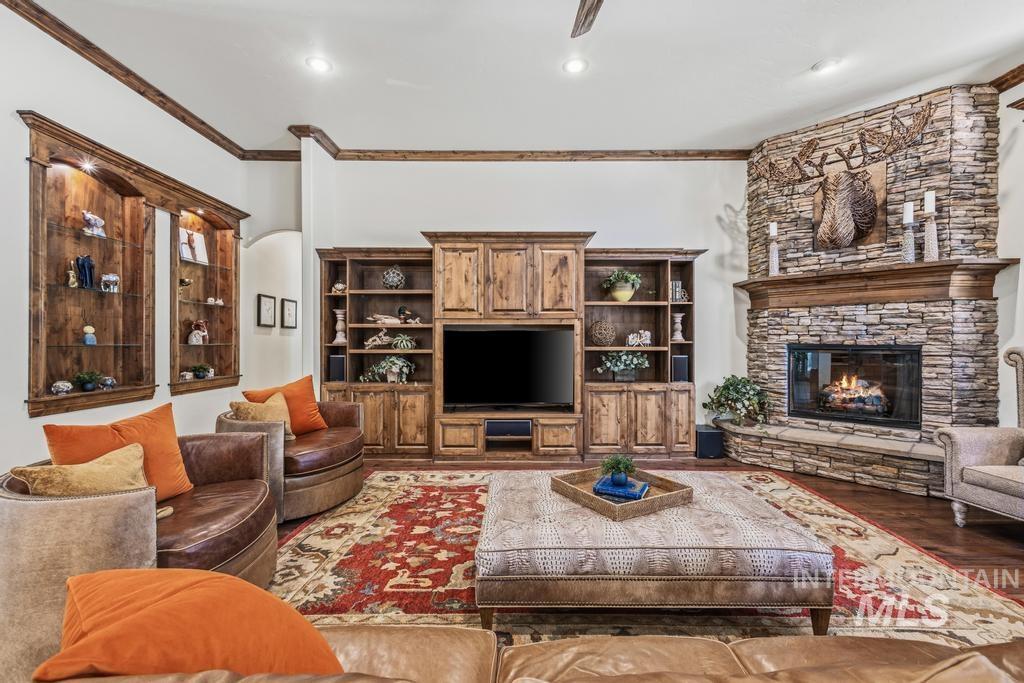
Corner stone fireplace with a wood mantel, built-in entertainment center, illuminated wall display shelving, wood-finish flooring, and crown molding
-
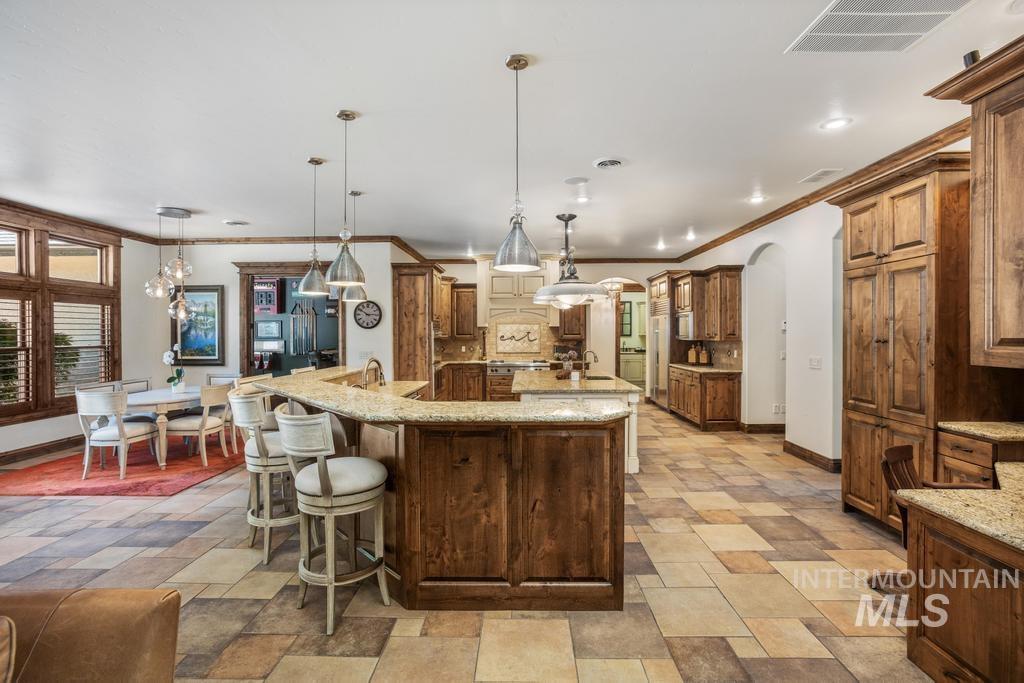
Spacious kitchen with a multi-toned tile floor, extensive wood cabinetry, and recessed lighting
-
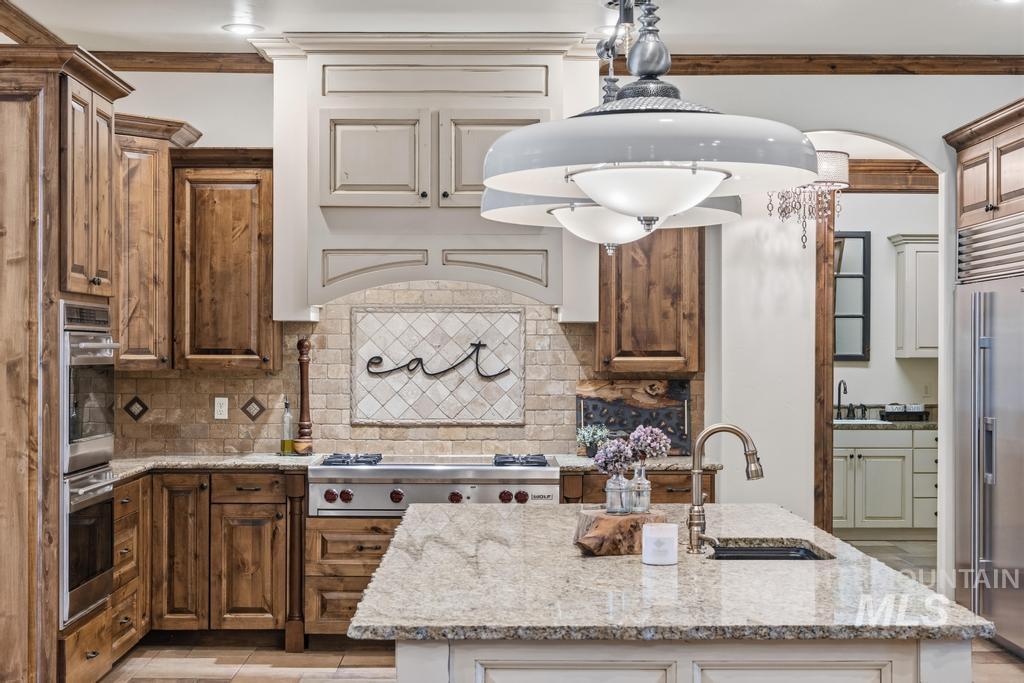
Gourmet kitchen featuring a substantial island with an undermount sink and a gooseneck faucet
-
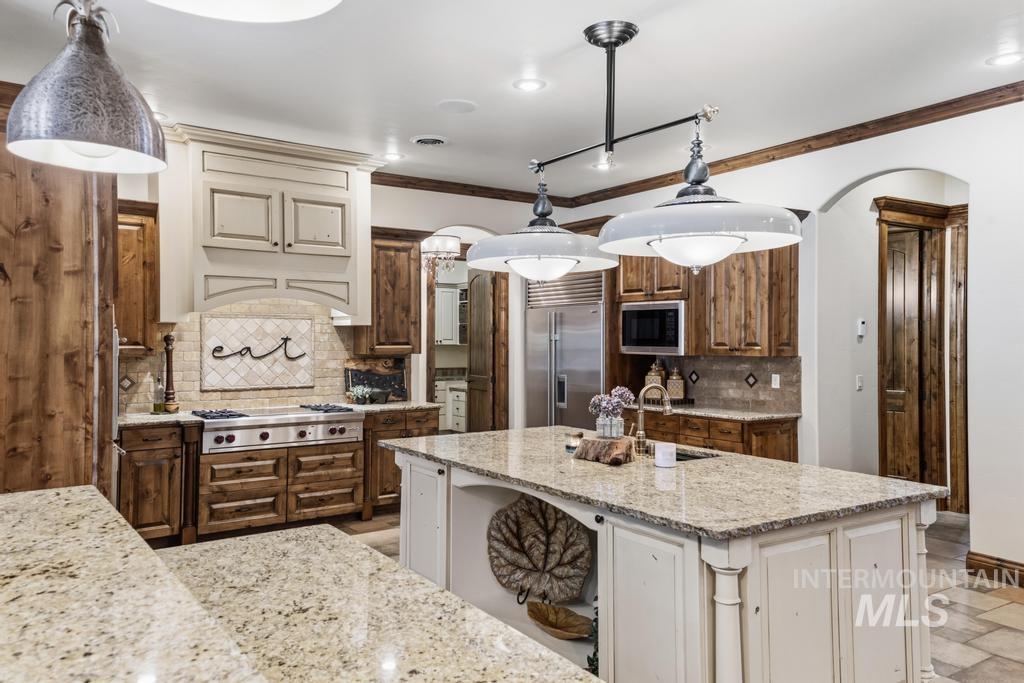
Spacious kitchen featuring an expansive island with a light-toned countertop, wood-finish cabinetry, stainless steel appliances, and decorative pendant lighting
-
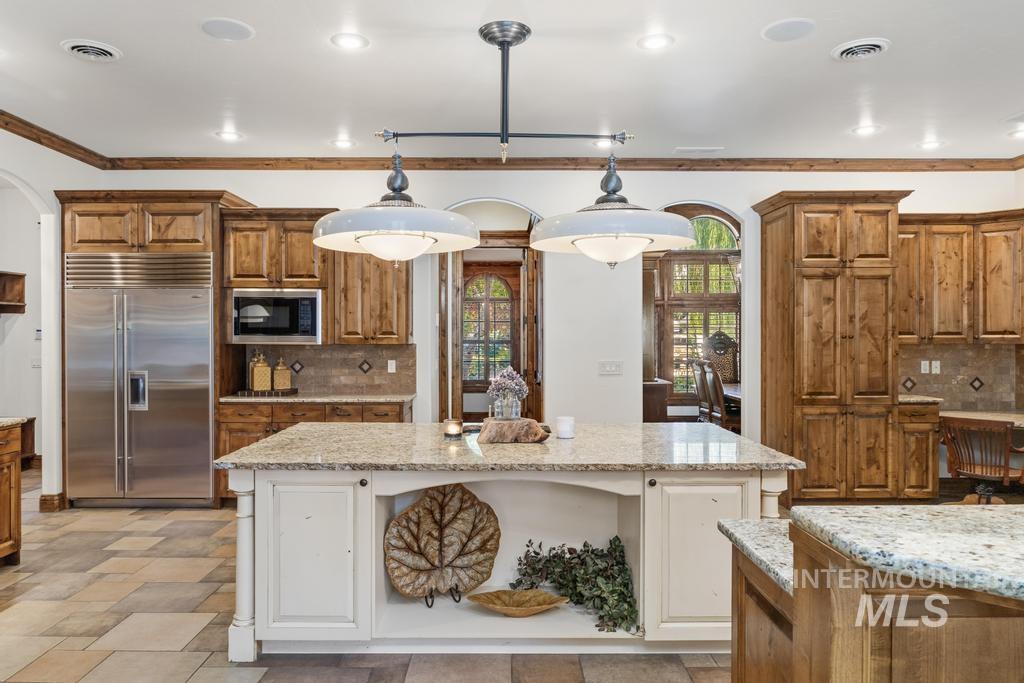
Spacious kitchen featuring a large central island with a light-toned countertop, rich wood cabinetry, stainless steel appliances, and tiled flooring
-
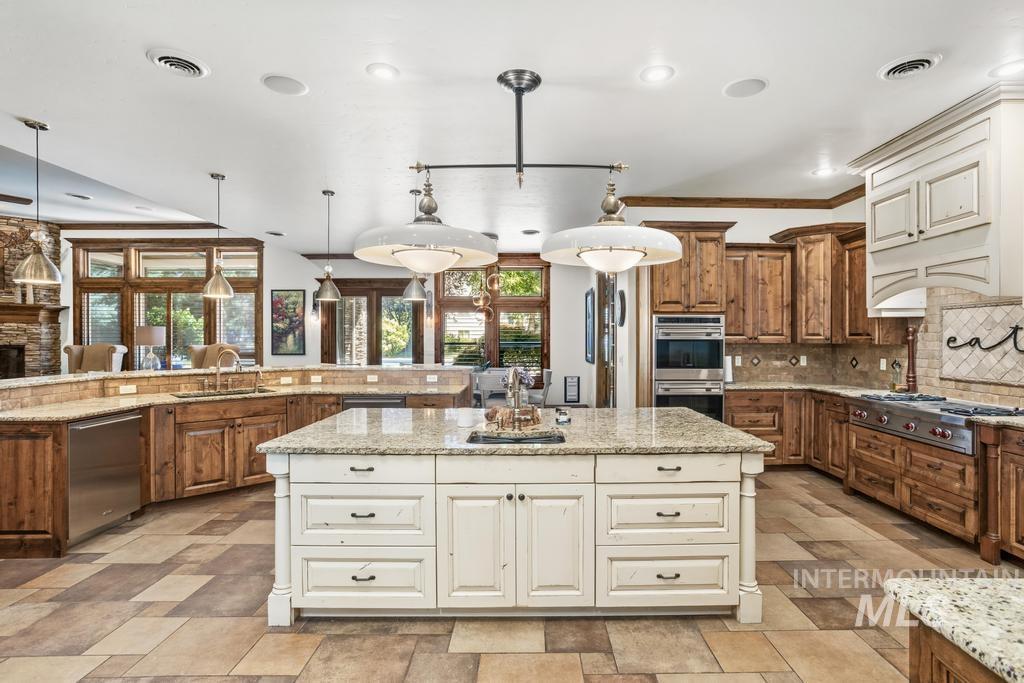
Spacious kitchen featuring a large central island with granite countertop, built-in double ovens, and a professional-grade range
-
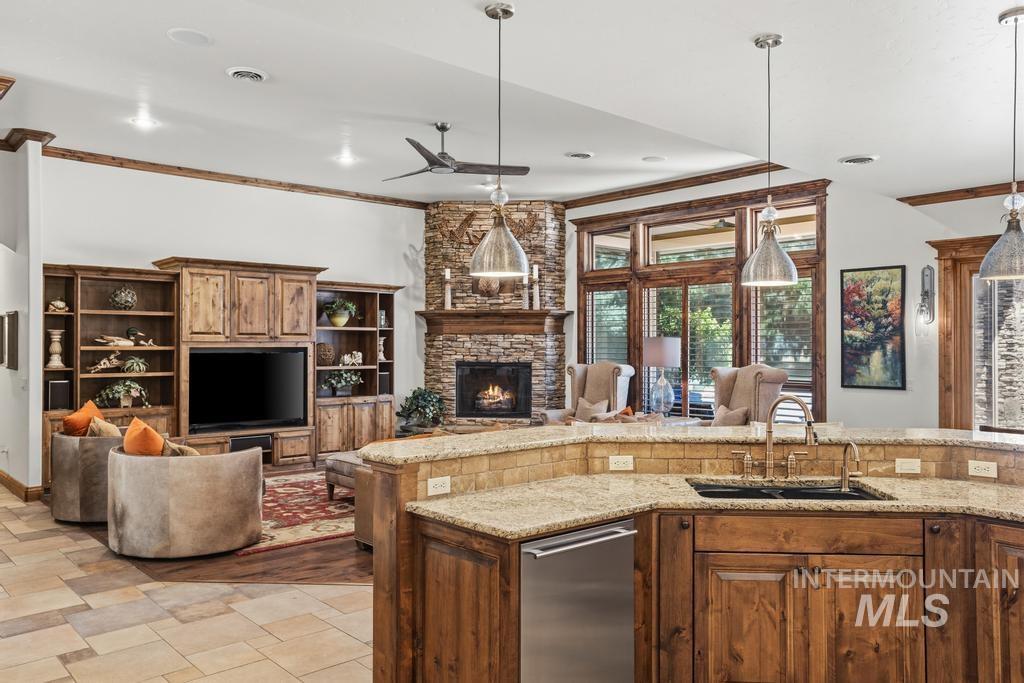
Open-concept kitchen and living area featuring a stone-clad fireplace, wood-finish built-in shelving, a kitchen island with granite countertops, and wood-framed windows
-
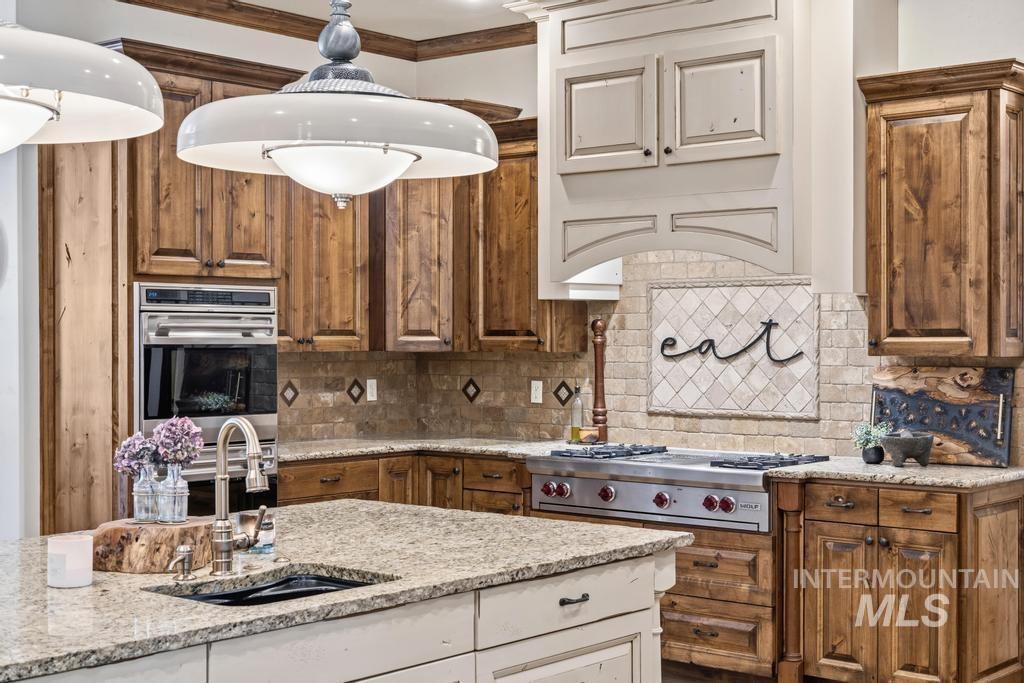
Gourmet kitchen featuring a stainless steel gas range, built-in oven, stone countertops, custom cabinetry, and a tile backsplash
-
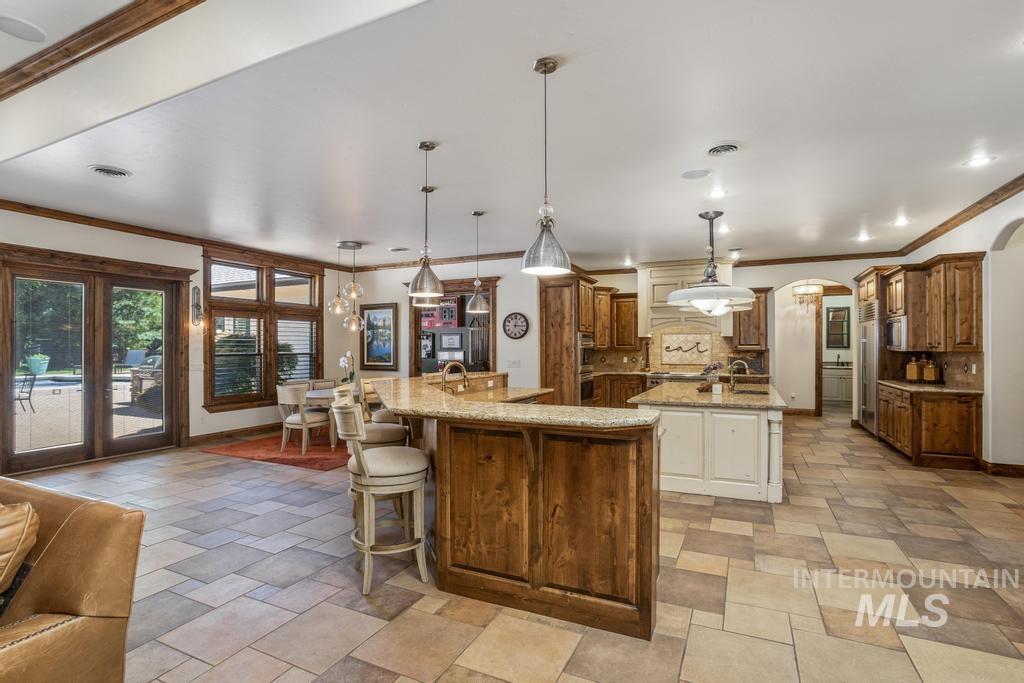
Expansive kitchen featuring dual granite-topped islands, rich wood cabinetry, and recessed lighting
-
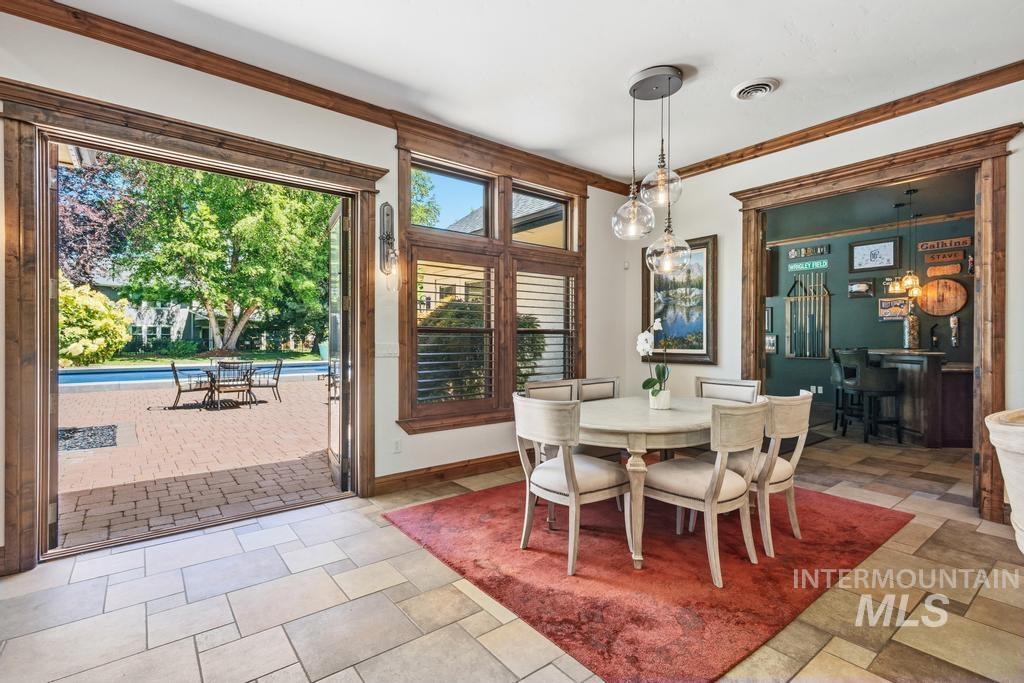
Eat in Dining area with expansive views of paved patio and pool area
-
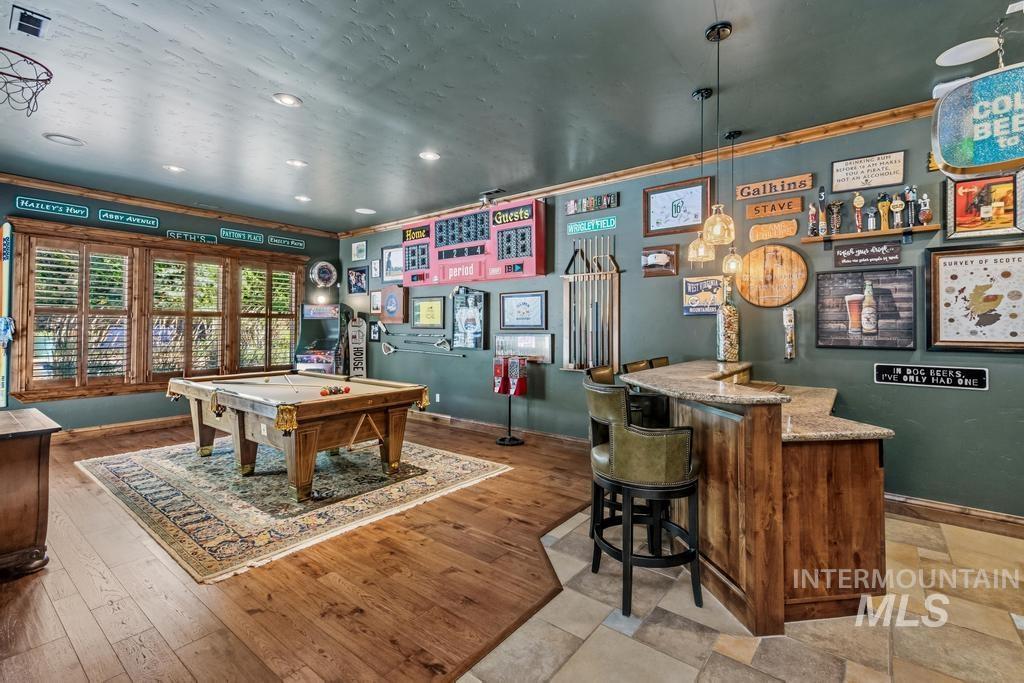
Recreation room featuring wood-finish flooring, recessed lighting, and a built-in bar with granite countertop
-
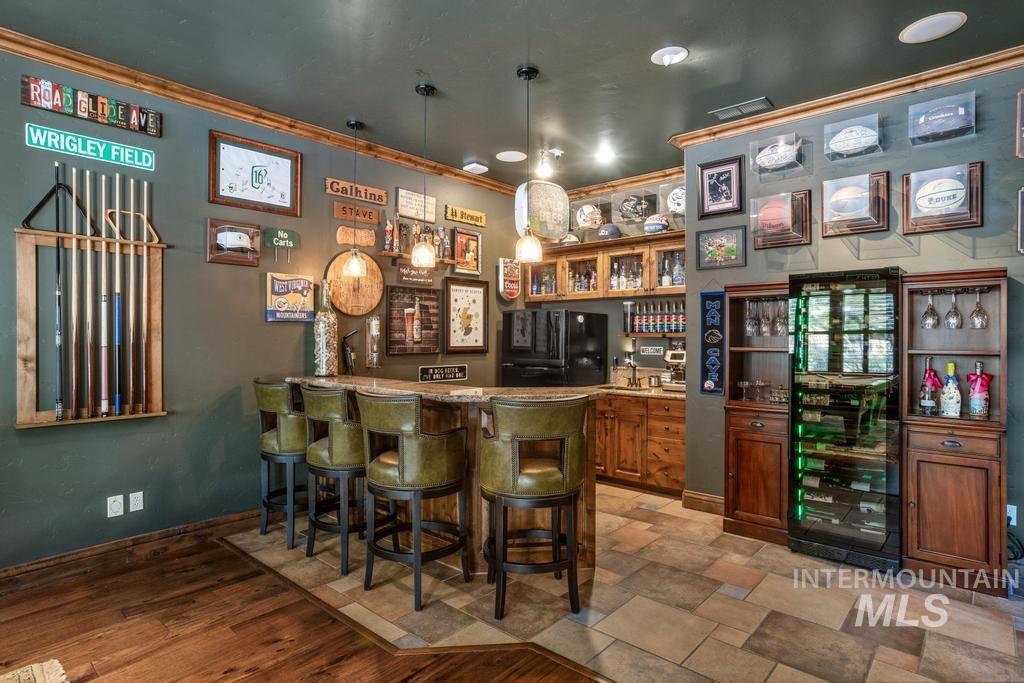
Built-in bar with wood-finish cabinetry, a stone countertop, and integrated sink
-
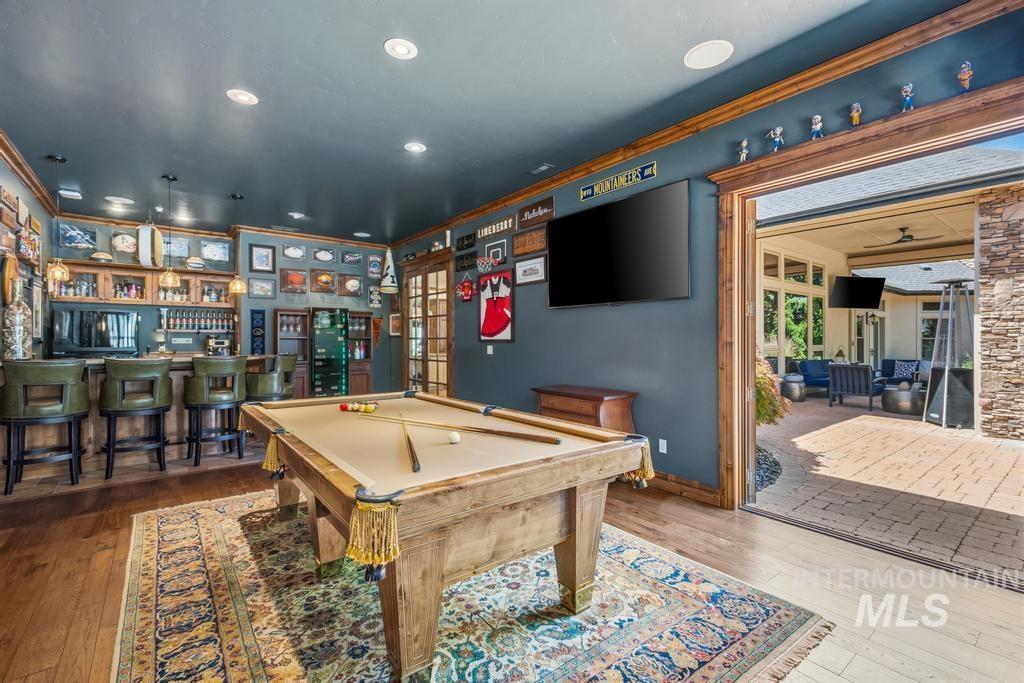
Spacious entertainment room featuring wood-finish flooring, a full-size pool table, and a built-in wet bar with overhead cabinetry
-
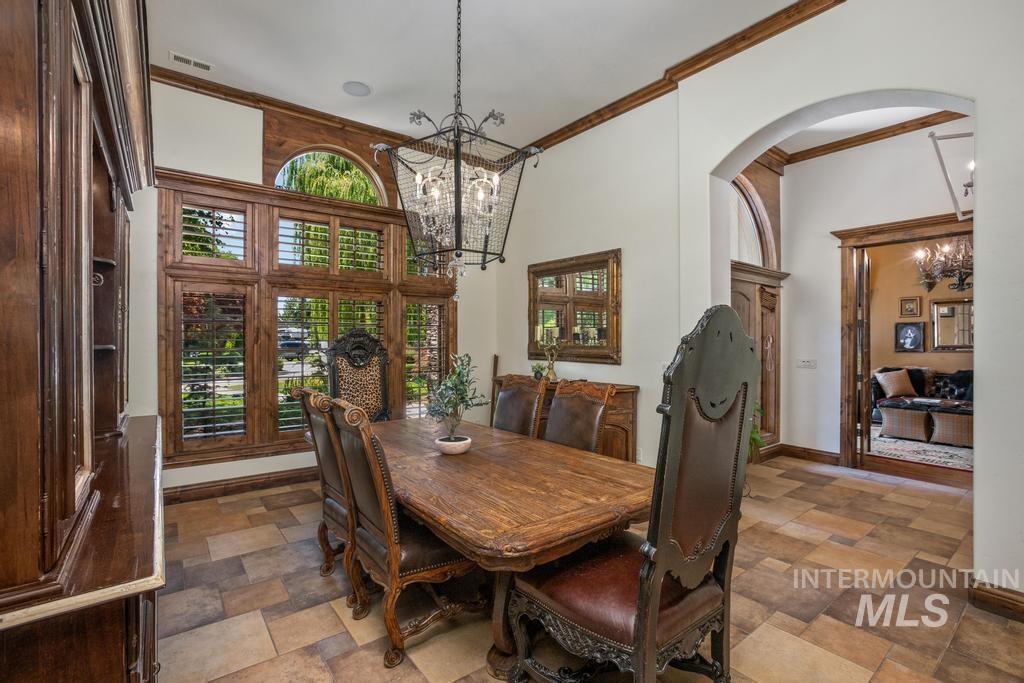
Formal dining space featuring a large window array with arched transom, wood plantation shutters, and detailed wood trim
-
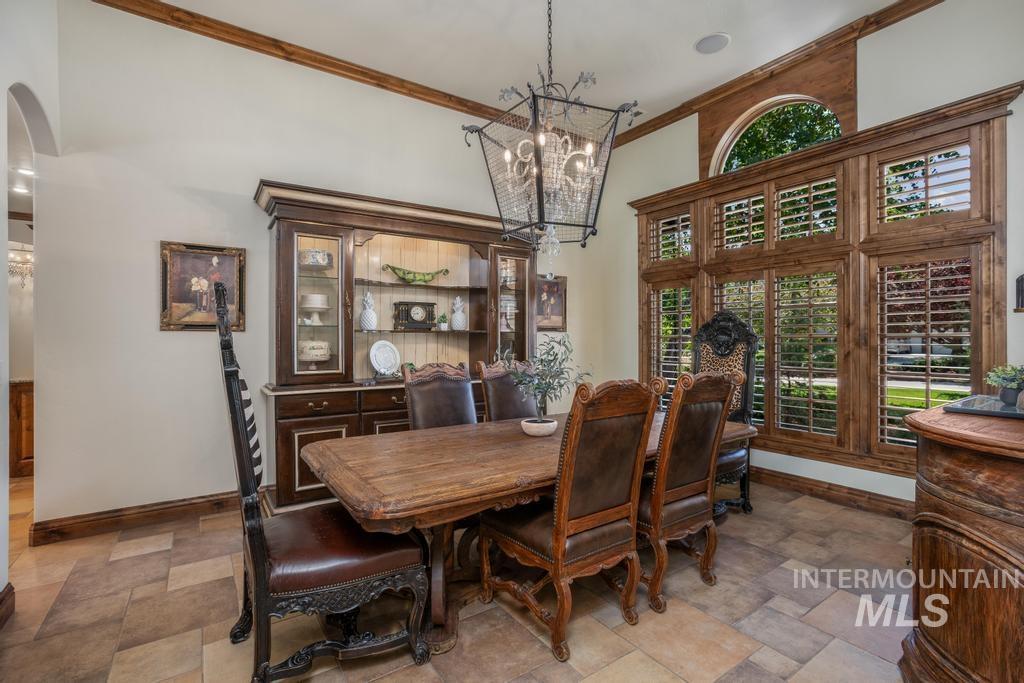
Dining area featuring extensive wood-frame windows with plantation shutters and an arched transom window
-
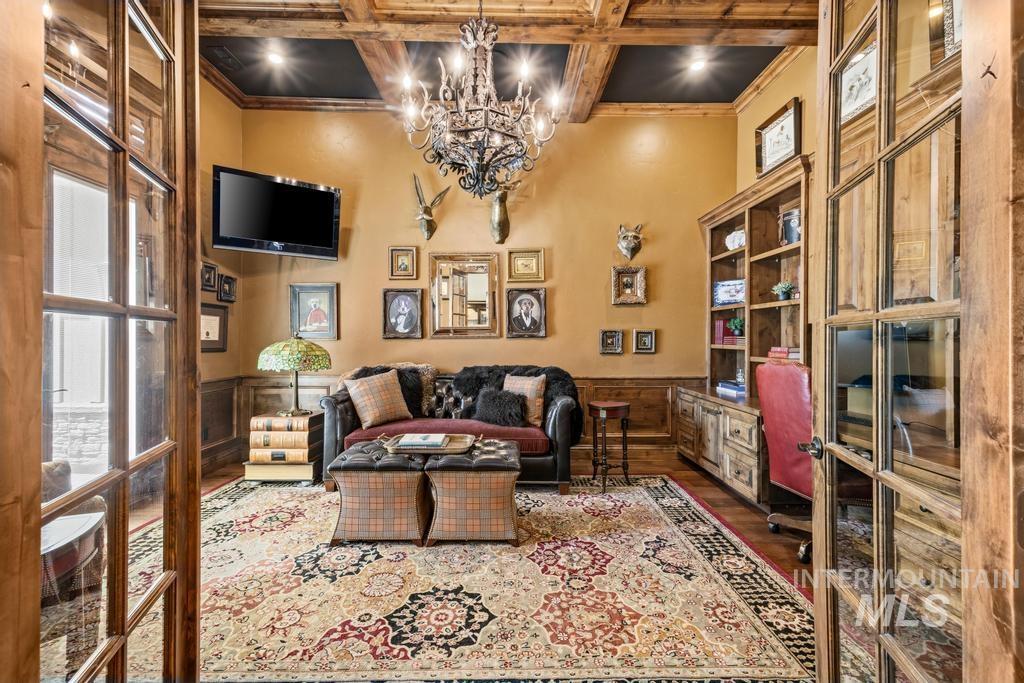
Coffered wood beam ceiling featuring recessed lighting and a central chandelier
-
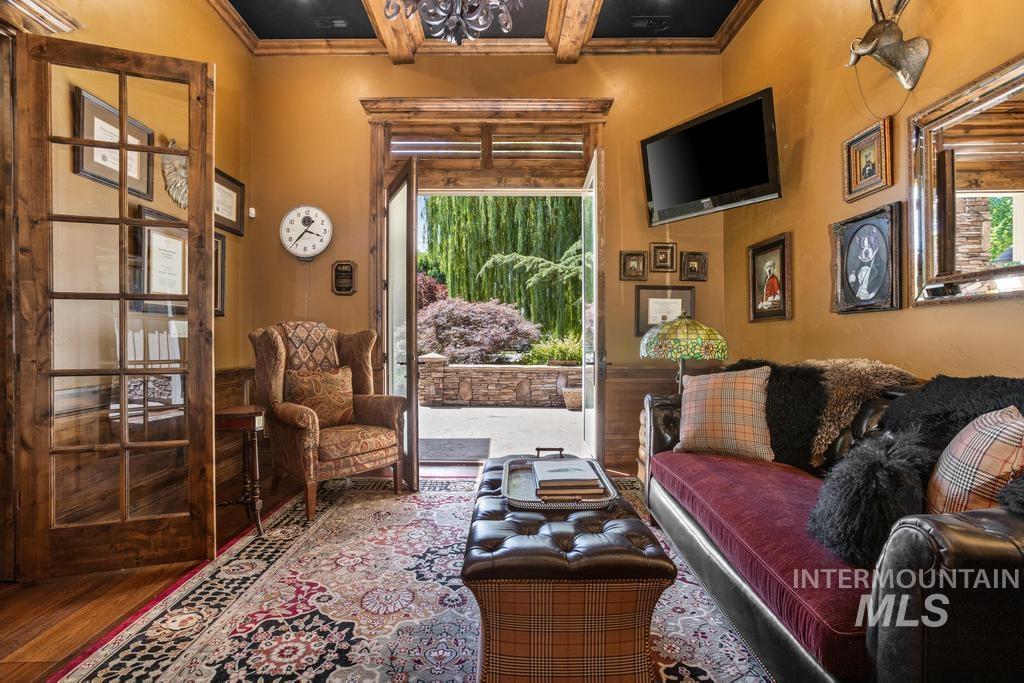
Interior room featuring a patterned area rug, wood-finish flooring, and a beamed ceiling
-
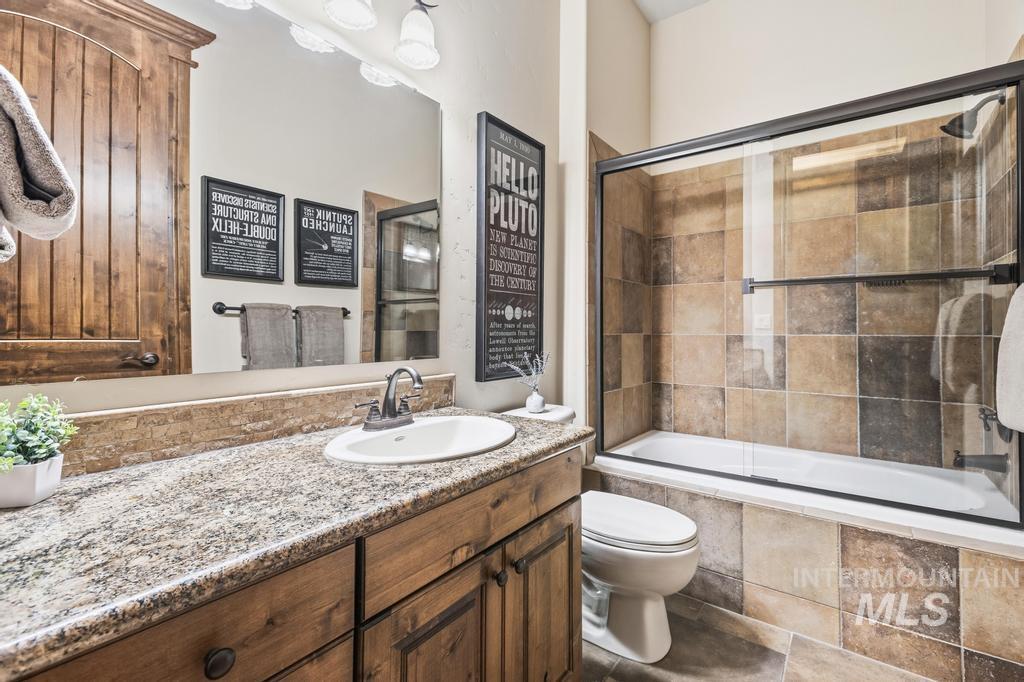
Bathroom featuring a wood-finish vanity with an undermount sink and speckled stone countertop
-
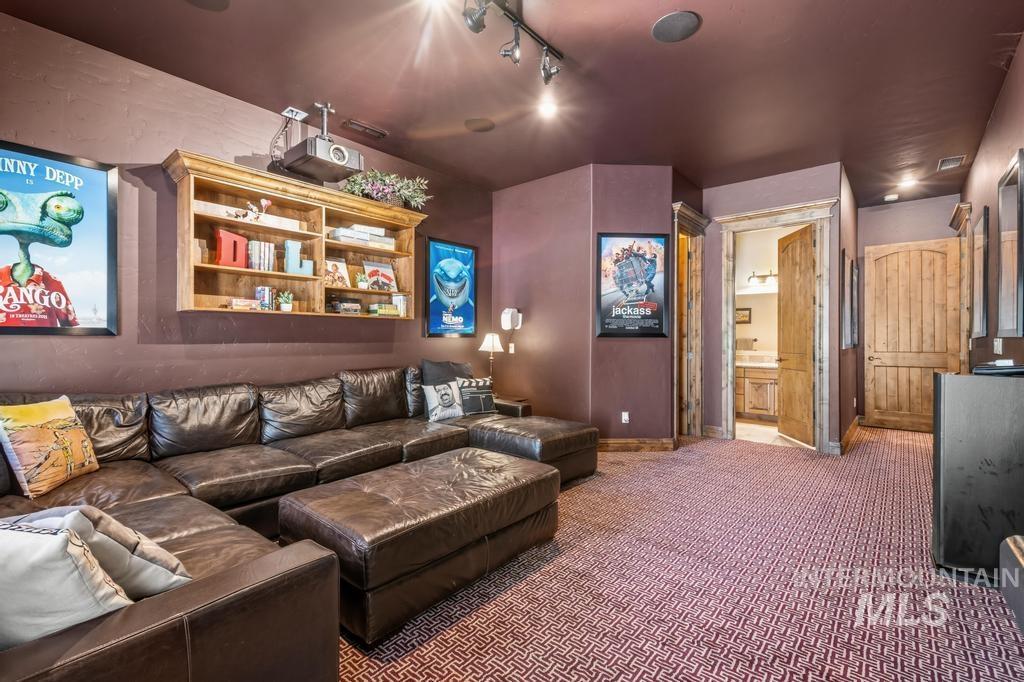
Dedicated entertainment space featuring a ceiling-mounted projector, track lighting, and a built-in wall shelf
-
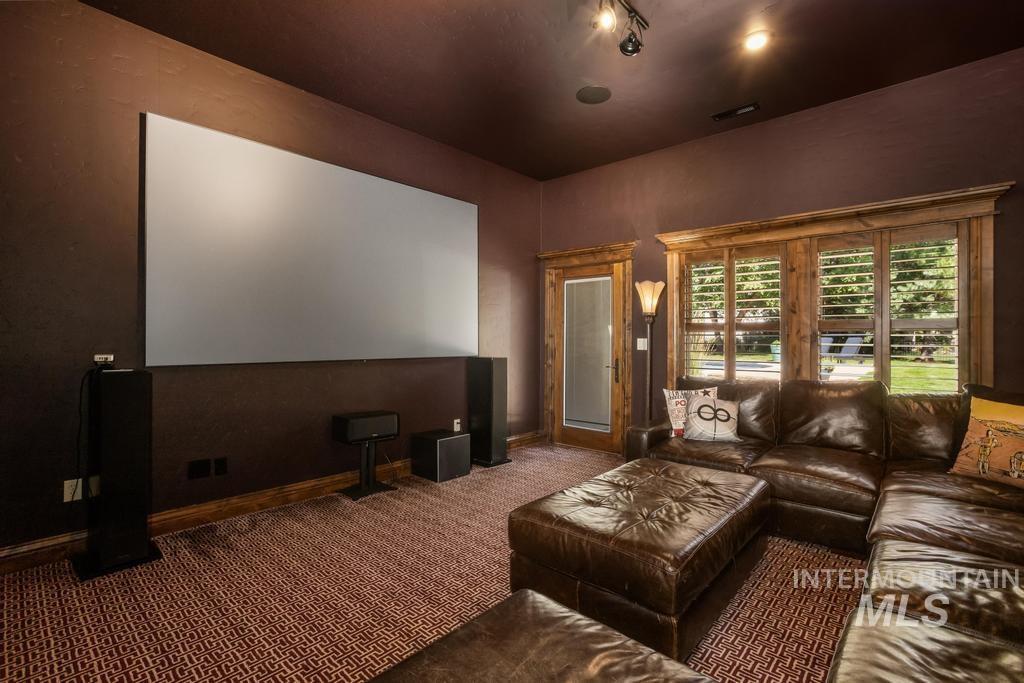
Dedicated media room featuring a large projection screen and built-in speakers
-
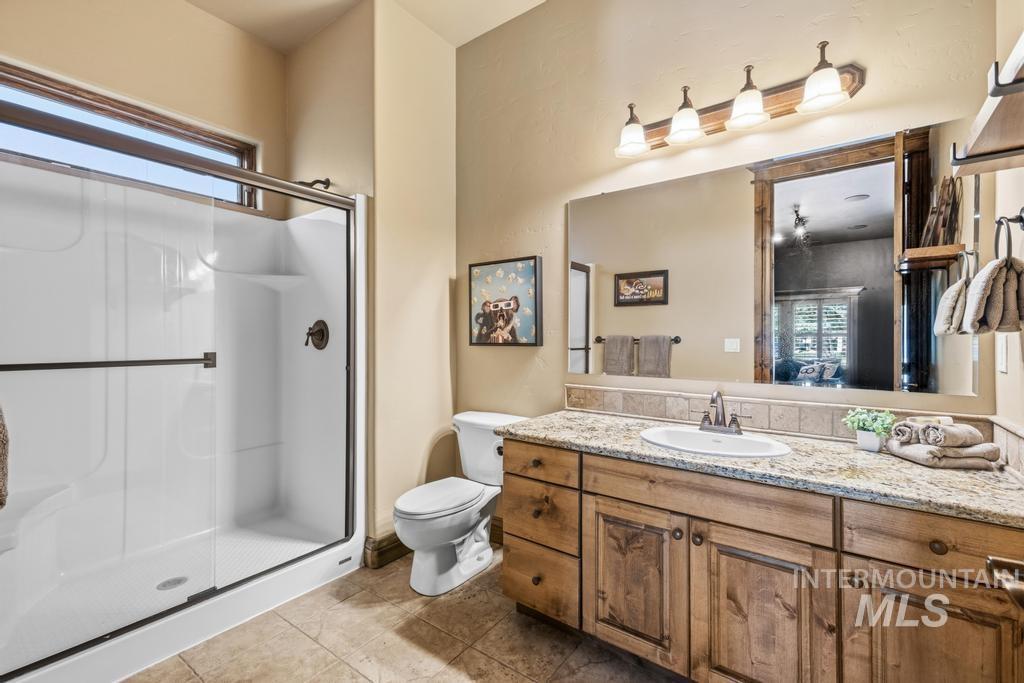
Bathroom featuring a shower with a sliding glass door and a transom window
-
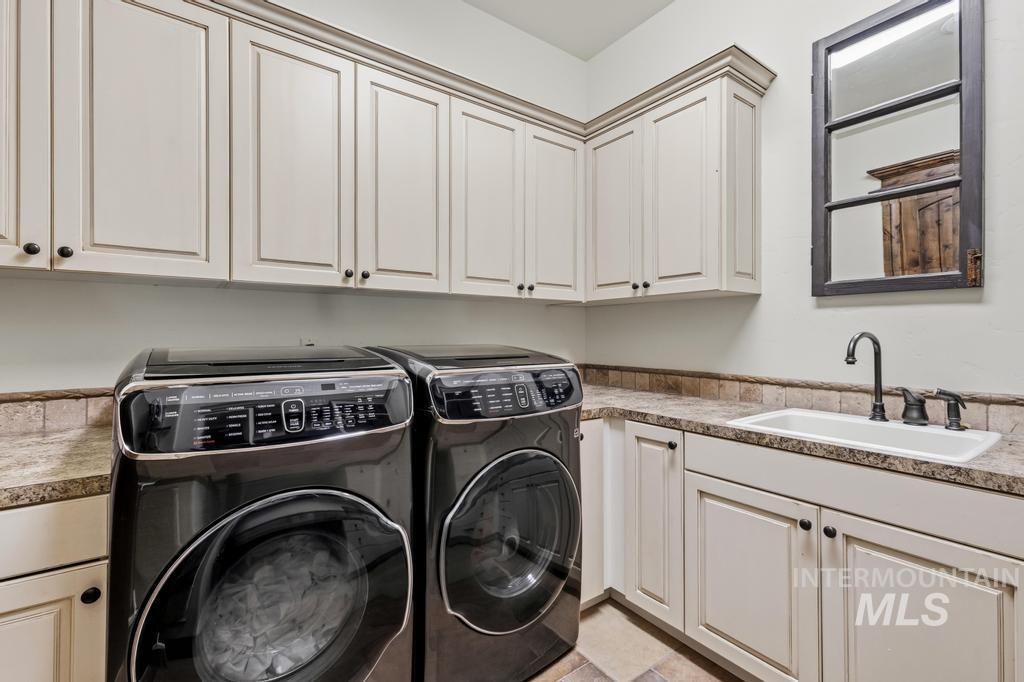
Laundry room featuring extensive upper and lower cabinetry, a built-in sink with a dark bronze faucet, and a granite countertop with a tile backsplash
-
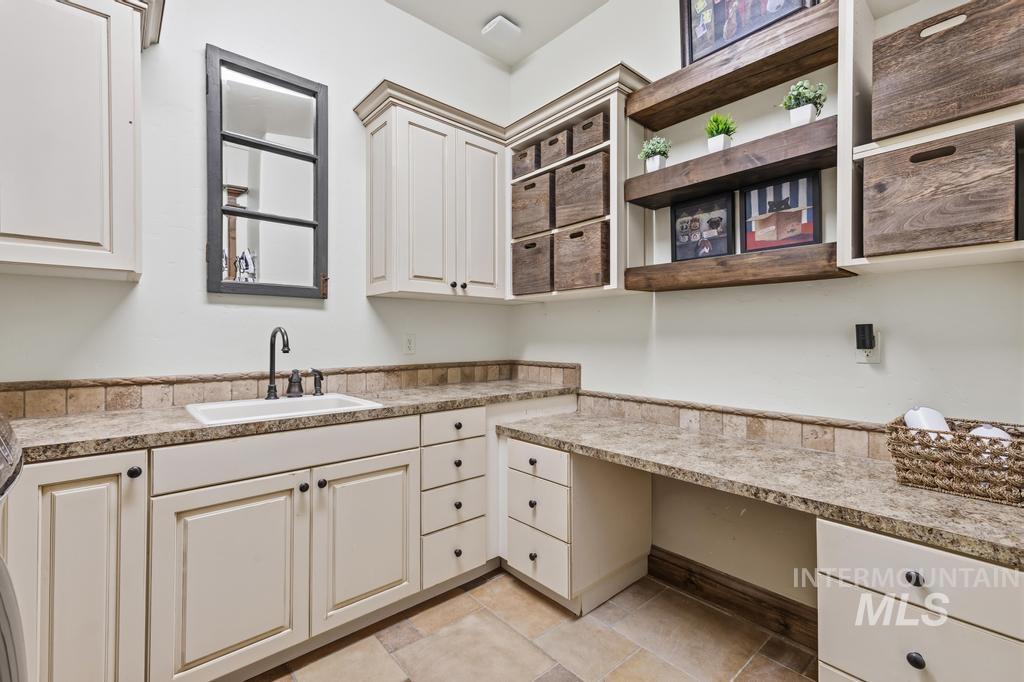
Functional utility room featuring extensive built-in cabinetry, an integrated sink with a high-arc faucet, durable granite countertops, and an open desk area
-
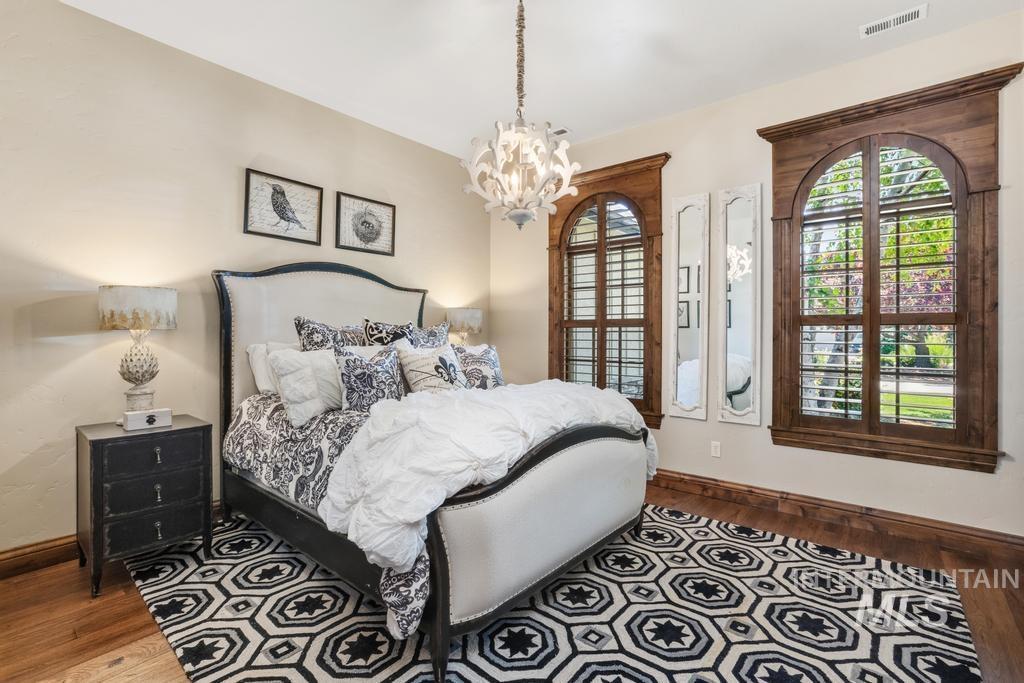
Hardwood flooring grounds this space, featuring two arched windows with custom wood trim and plantation shutters
-
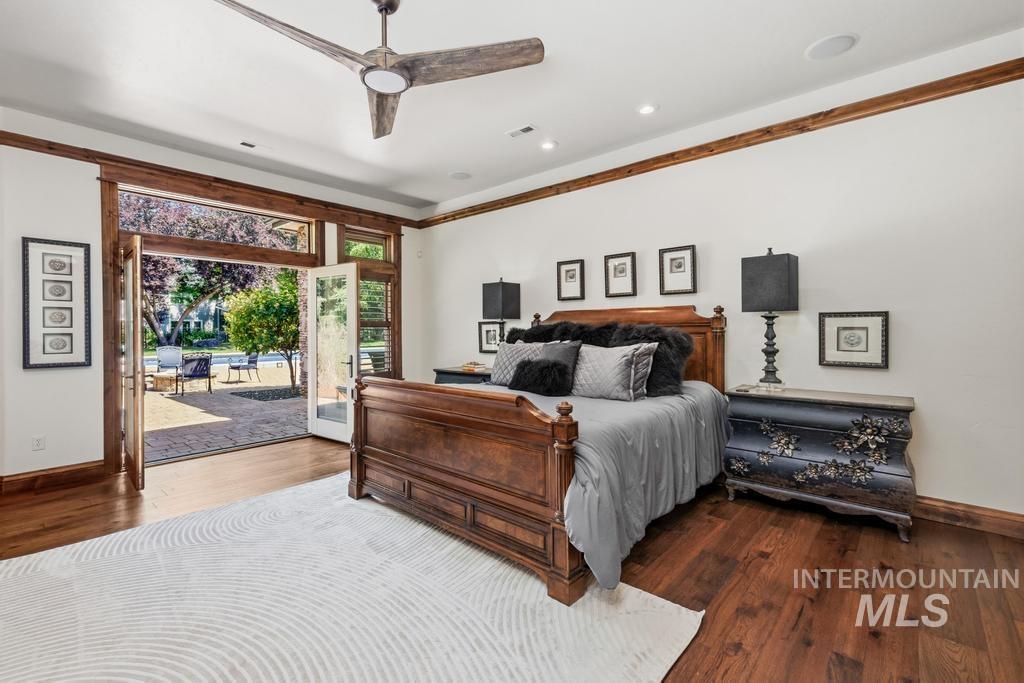
Spacious interior featuring wood-finish flooring, white walls, and a ceiling fan
-
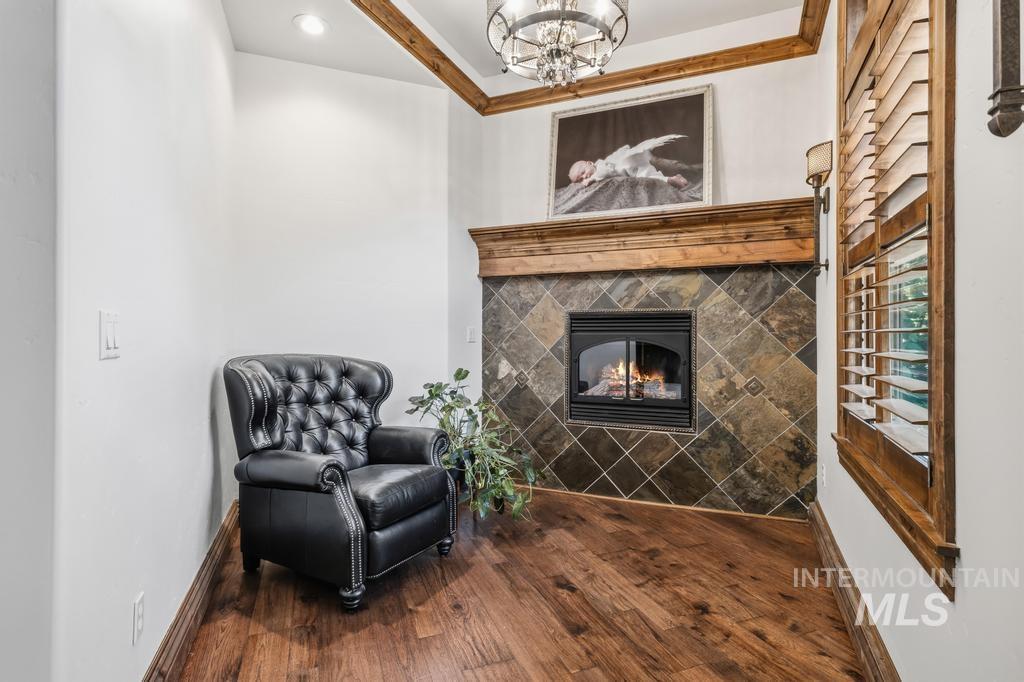
Fireplace featuring a stone tile surround and a wood mantel
-
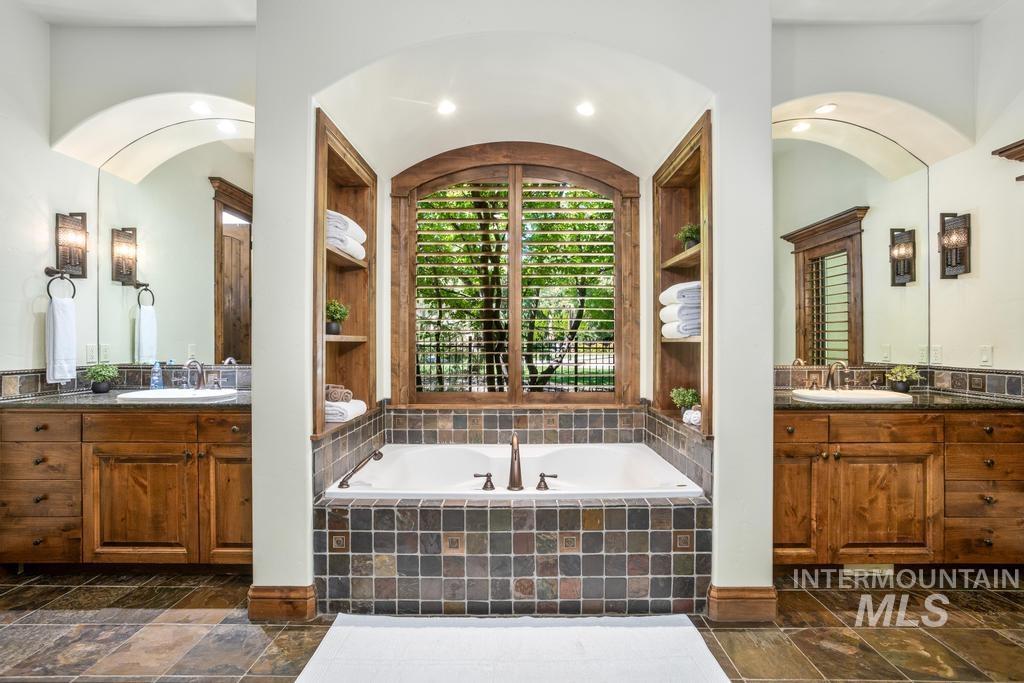
Soaking tub with tile surround, flanked by built-in wood shelving and an arched window with plantation shutters
-
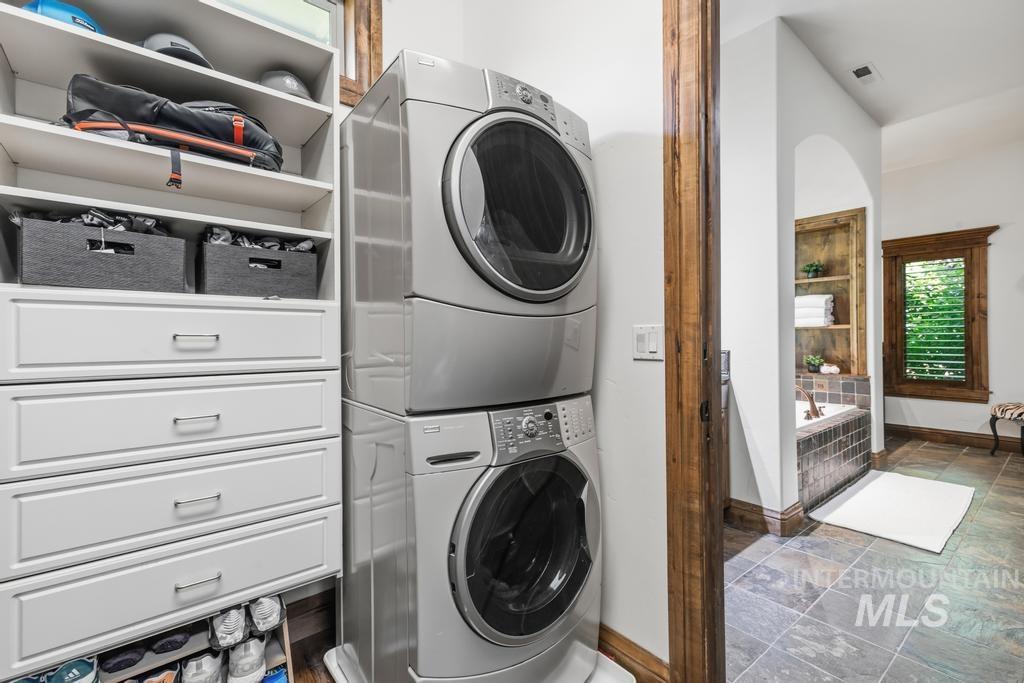
Integrated laundry area featuring a stacked washer and dryer, custom white cabinetry with drawers, open shelving, and a built-in shoe rack
-
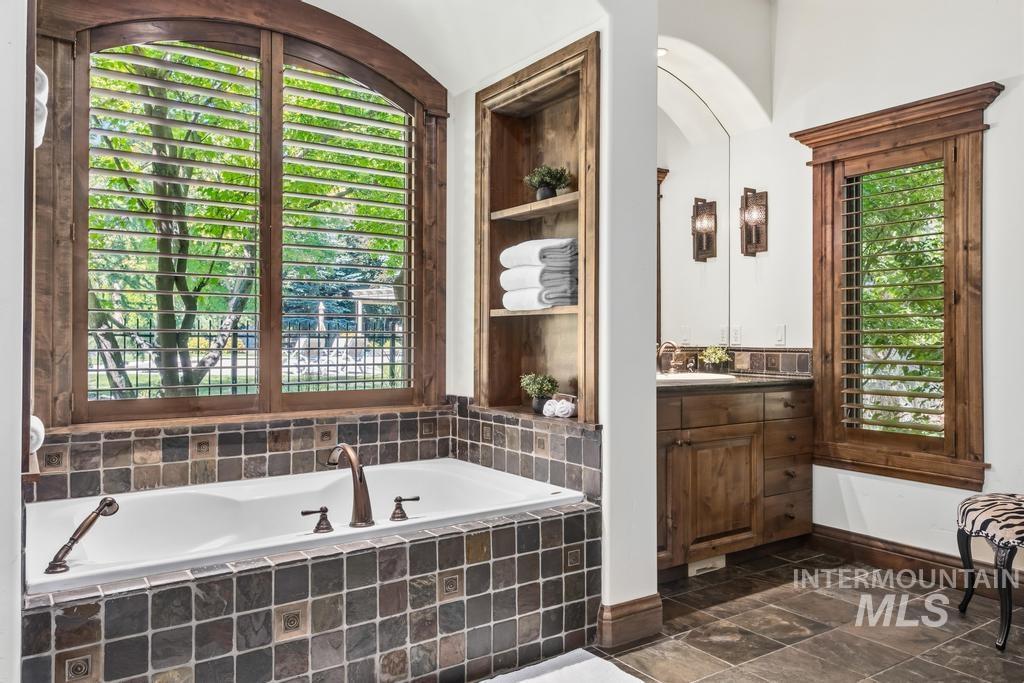
Soaking tub with bronze-finish fixtures set within a stone tile surround
-
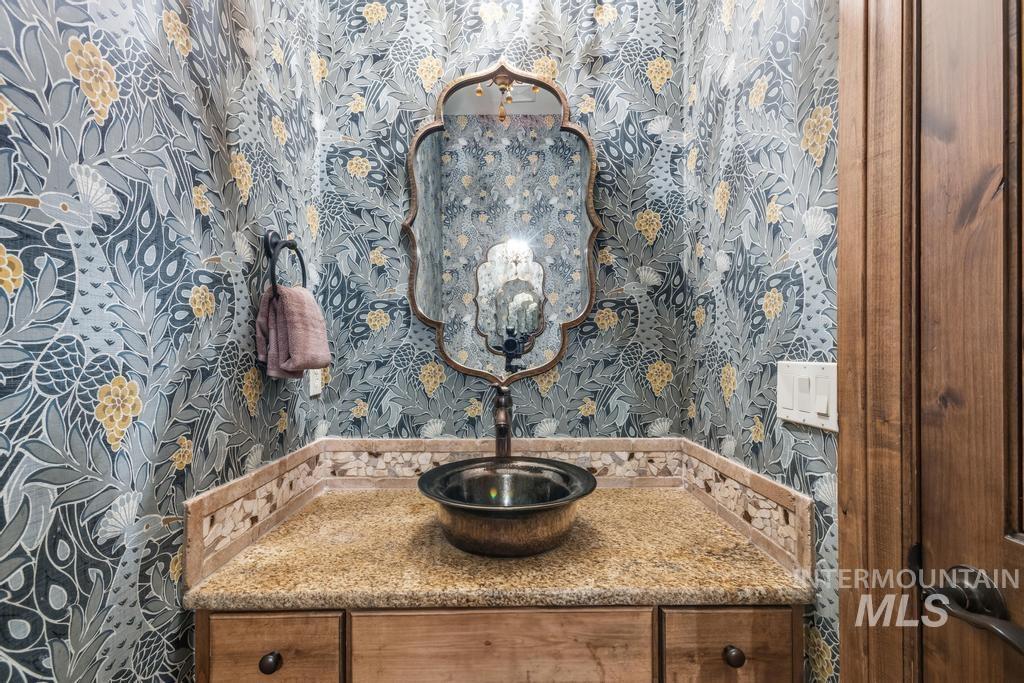
Powder room featuring a decorative wall covering, a vanity with granite countertop and mosaic tile trim, and a vessel sink with a dark bronze faucet
-
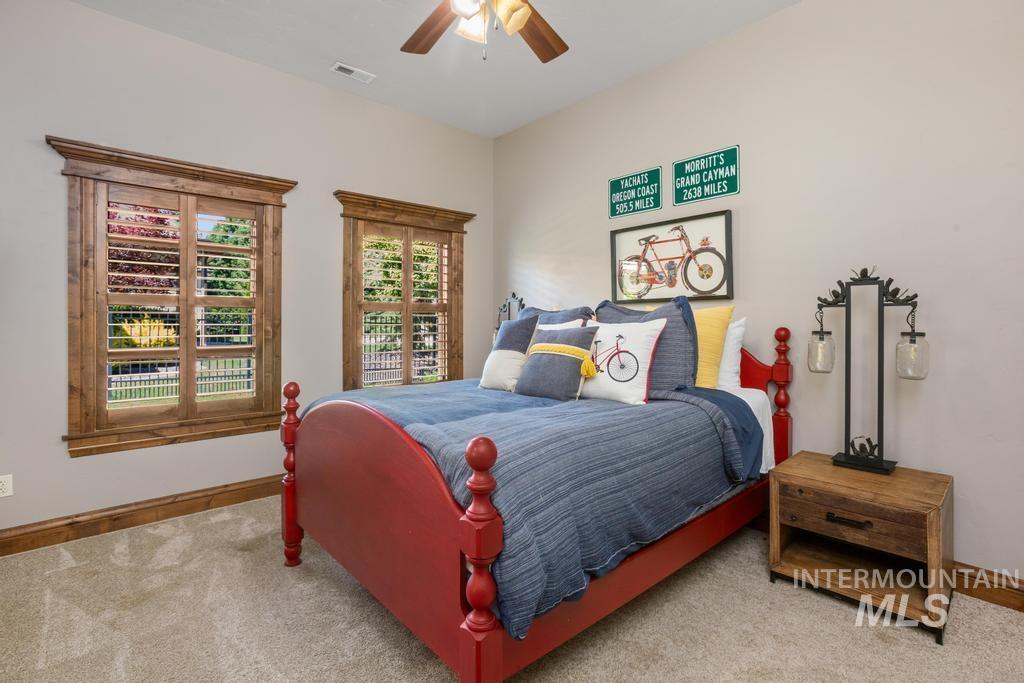
Carpeted room featuring two windows with plantation shutters, wood-finish trim, and a ceiling fan with light fixture
-
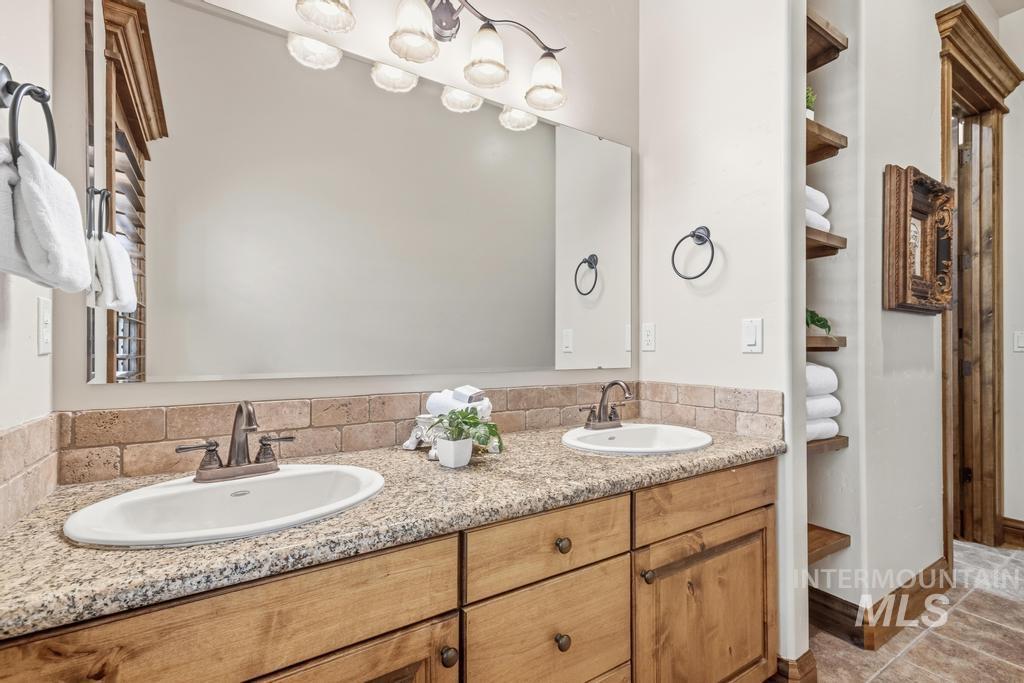
Bathroom vanity featuring dual sinks, a granite-finish countertop, and a tiled backsplash
-
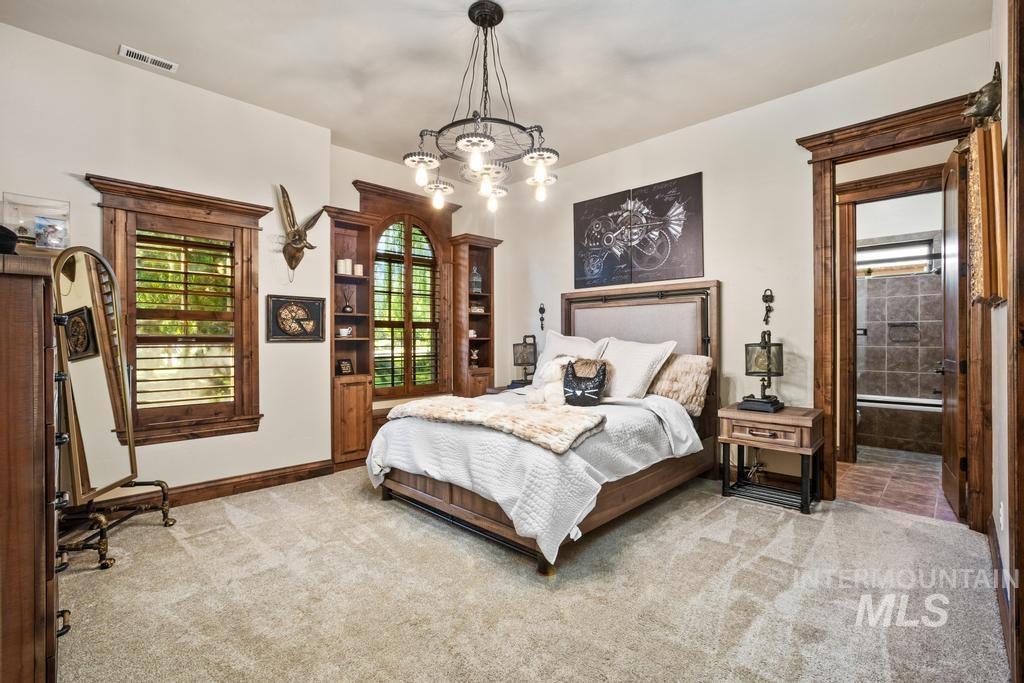
Bedroom with light-toned wall paint and textured carpeting
-
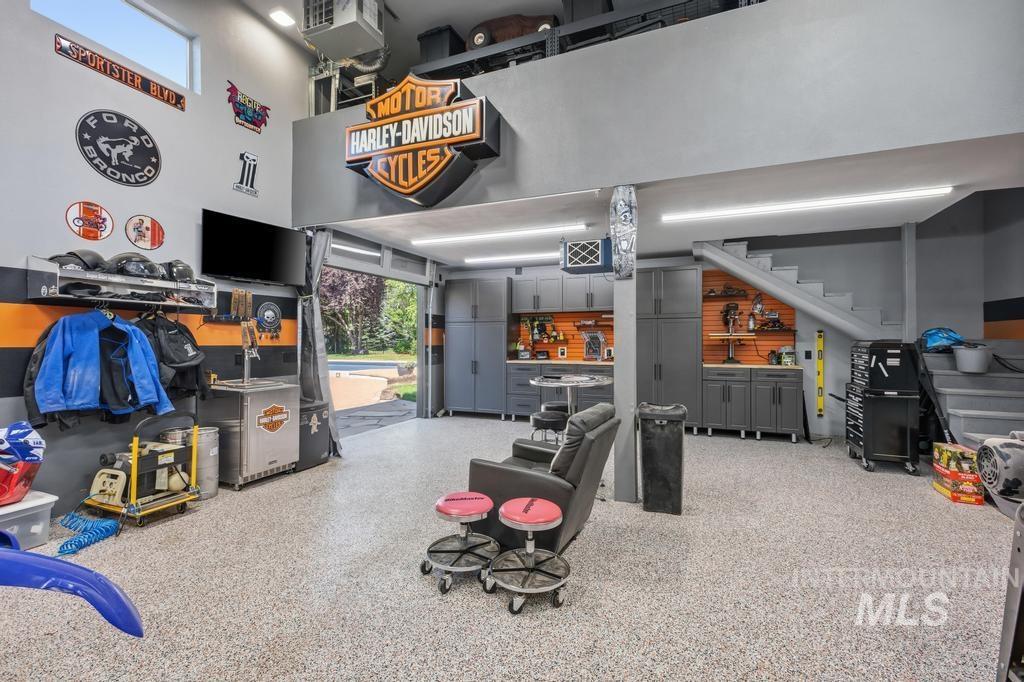
High-ceiling utility space featuring an epoxy-coated floor, integrated cabinetry, and an upper-level mezzanine
-
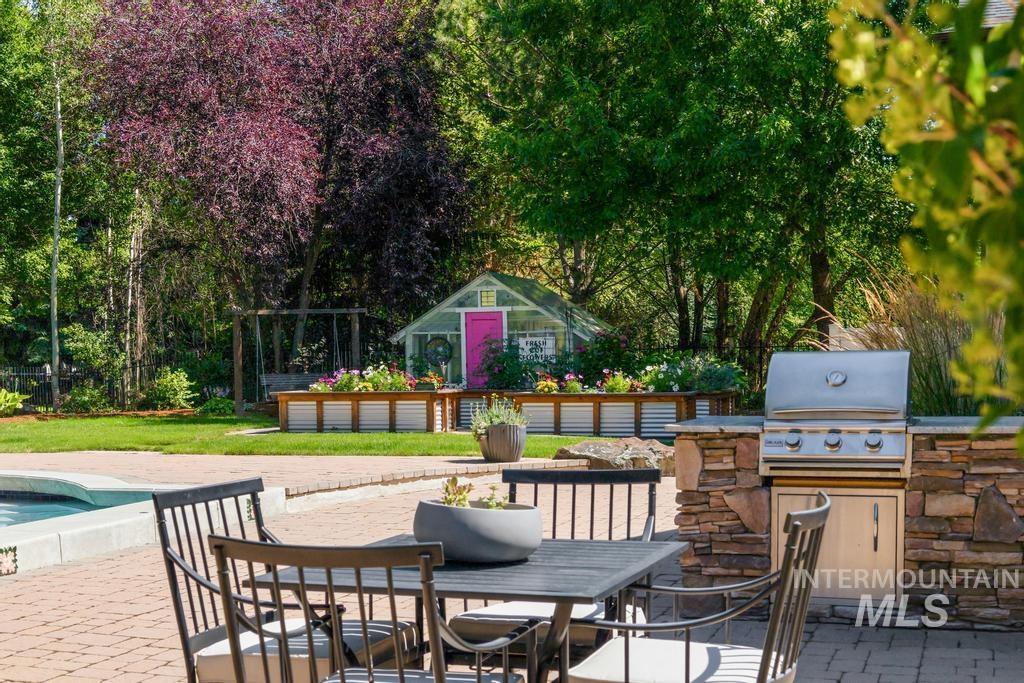
Outdoor kitchen featuring a built-in stainless steel grill with stone veneer surround, a paver patio, and a swimming pool
-
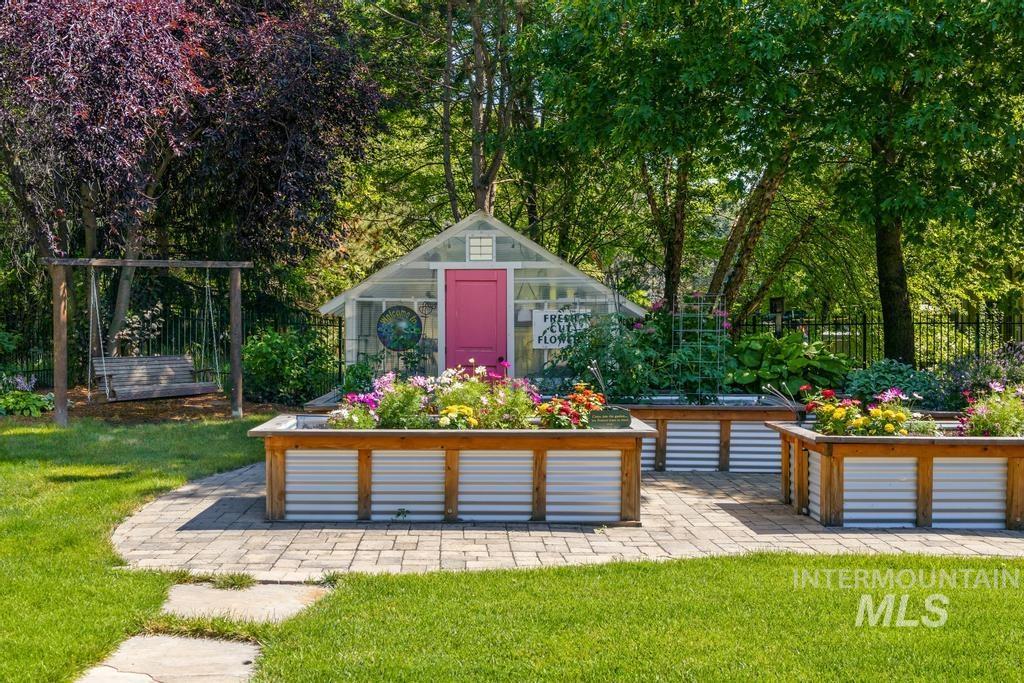
Landscaped garden featuring a clear-paneled greenhouse with a pink door, multiple raised garden beds with corrugated metal and wood trim, and a stone paver patio
-
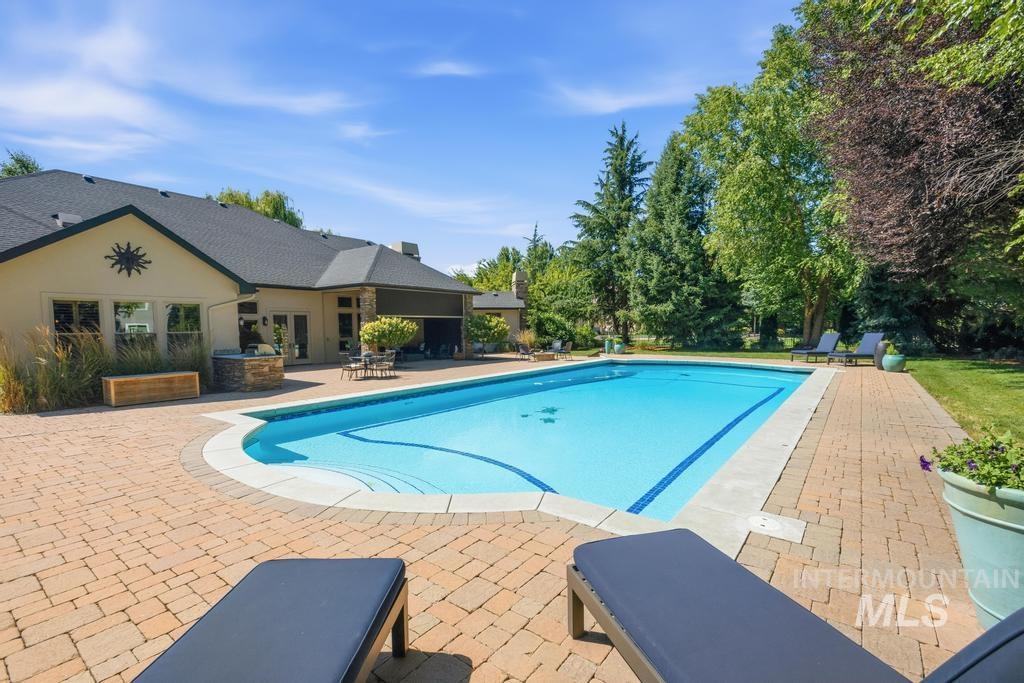
Outdoor swimming pool surrounded by a paver patio and mature landscaping
-
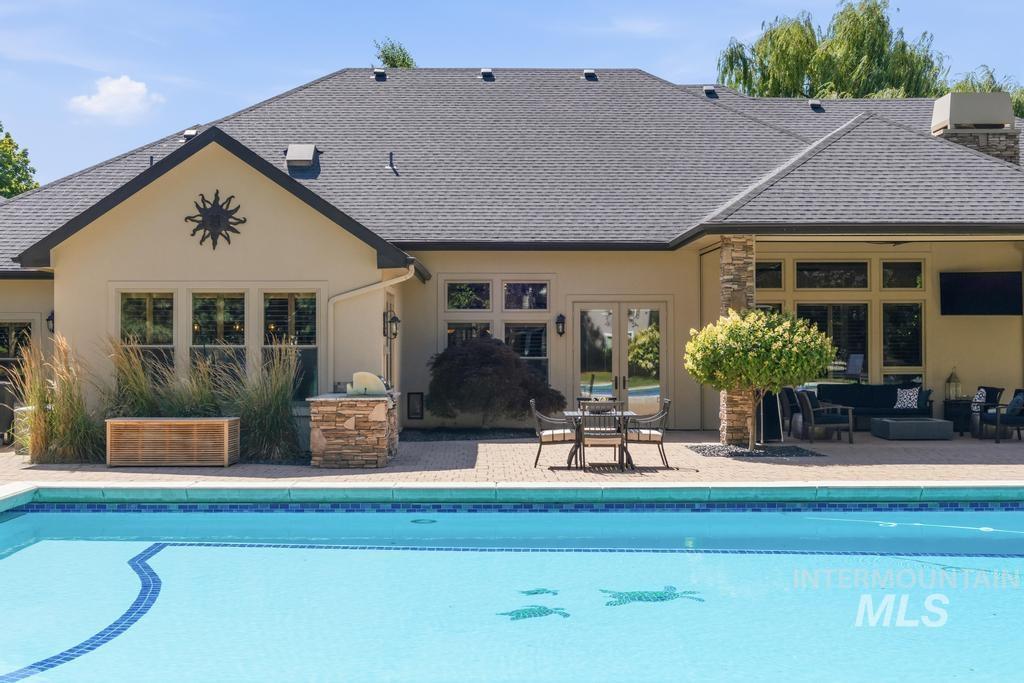
Expansive outdoor living space featuring a swimming pool with custom tile detailing, a paver patio, and a built-in outdoor grill station
-
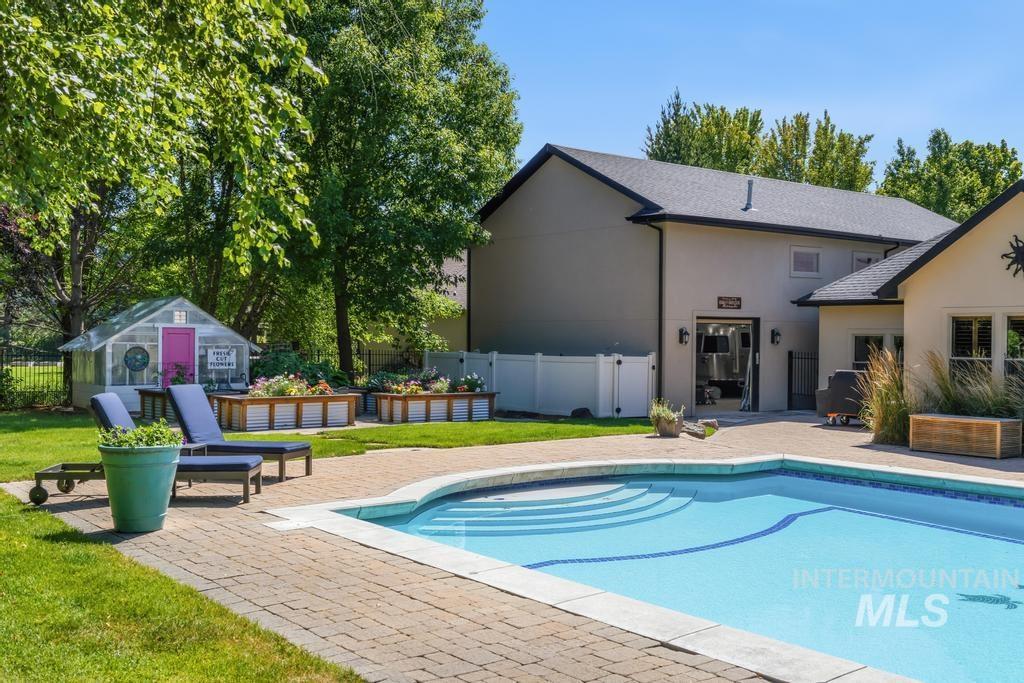
Backyard oasis featuring an in-ground swimming pool, paver patio, and lush green lawn
-
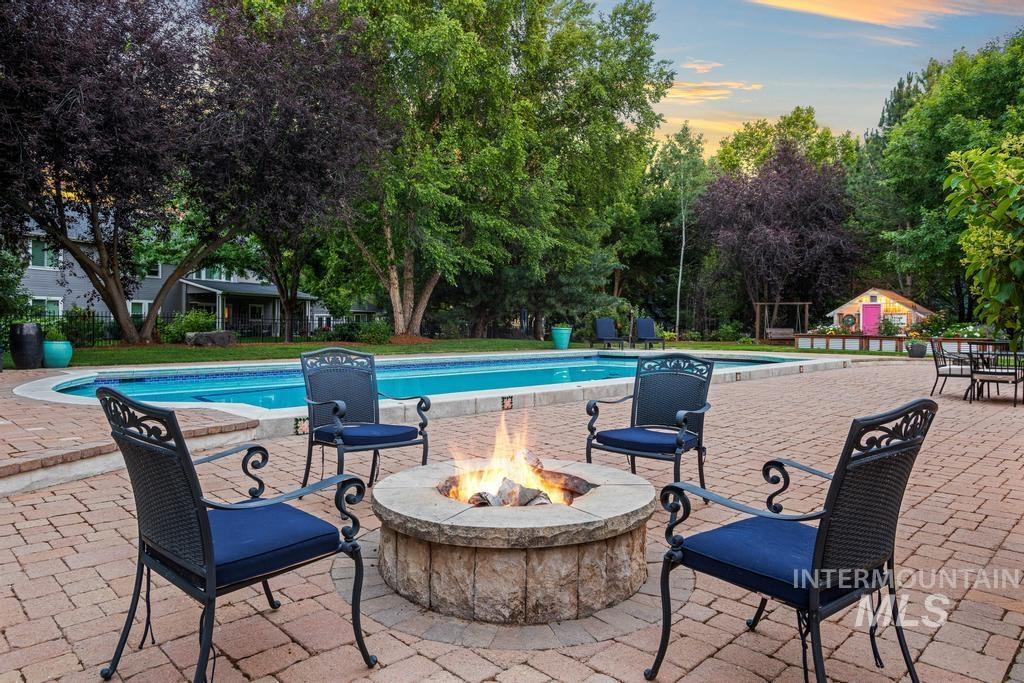
Expansive paver patio featuring a built-in stone fire pit, a large inground swimming pool, and mature trees providing natural screening
-
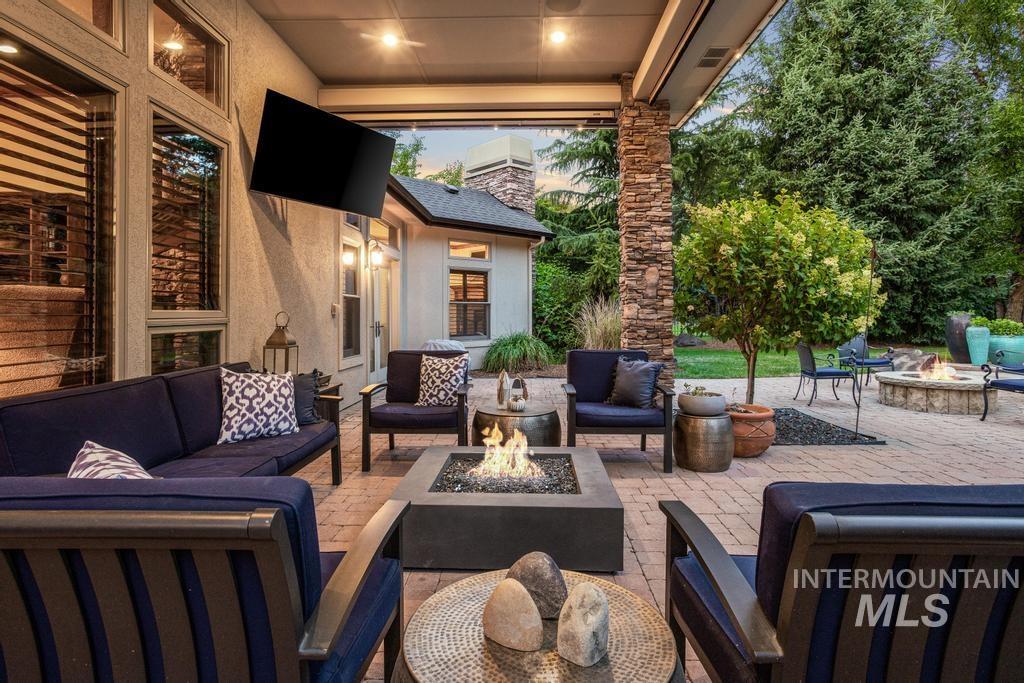
Covered outdoor patio featuring a built-in fire pit, mounted television, stacked stone column, and brick paver flooring
A rare offering where timeless craftsmanship, privacy, and resort-style living come together on .85 beautifully landscaped acres in the heart of Eagle. Designed for both elevated everyday living and exceptional entertaining, this 4,971 sq ft residence offers 5 bedrooms and 4.5 baths with a thoughtful, versatile floor plan. The chef’s kitchen anchors the home with an expansive island, prep sink, Sub-Zero refrigeration, Wolf appliances, dual Cove dishwashers, rich knotty alder cabinetry, granite surfaces, and an impressive walk-in pantry. French doors create a seamless connection to an extraordinary private outdoor retreat, where a 50’x25’ heated gunite pool with imported tile and automatic cover takes center stage. Hand-laid pavers, built-in Blaze BBQ, gas fireplace, wood-burning fire pit, and MagnaTrack electric shades create an outdoor living experience designed to be enjoyed well beyond summer. Inside, the private 5th bedroom with full bath and walk-in closet offers exceptional flexibility as a guest suite, theater, or second primary. Completing the property is a substantial heated RV shop—an increasingly rare amenity offering extraordinary space for vehicles,
- Heating:
- Forced Air, Gas, Radiant
- Cooling:
- Central air
- Fireplace:
- Gas, Two
- Garage Capacity:
- 8
- Country:
- US
- State:
- ID
- City:
- Eagle
- Zipcode:
- 83616
- Street:
- 532 N White Sage Way
- Longitude:
- W117° 37' 2.7''
- Latitude:
- N43° 42' 0.8''
- Master Bedroom Level:
- Main
- Master Bedroom Size:
- 24x18
- Bedroom 2 Level:
- Main
- Bedroom2 Size:
- 14x14
- Bedroom 3 Level:
- Main
- Bedroom3 Size:
- 13x12
- Bedroom 4 Level:
- Main
- Bedroom4 Size:
- 15x12
- Bedroom 5 Level:
- Main
- Bedroom5 Size:
- 14x21
- Kitchen Level:
- Main
- Kitchen Size:
- 28x17
- School District:
- West Ada School District
- Elementary School:
- Eagle
- Middle School:
- Eagle Middle
- High School:
- Eagle
- Status:
- Active
- Type:
- Single Family
- Level:
- Single
- Tax Year:
- 2025
- Taxes:
- $5,742
- Potential Short Sale:
- No
- Age:
- 11 - 20 Years
- Auction:
- No
- Flood Ins Required:
- No
- HUD Owned:
- No
- In Foreclosure:
- No
- Land Size:
- 1/2 - .99 AC
- Home Owner Exempt:
- Yes
- HOA Frequency:
- Quarterly
- HOA Fees:
- $380
- Irrigation District:
- Settlers
- Virtual Tour:
- https://show.tours/532nwhitesageway
- Inc Kitchen Features:
- Breakfast bar, Dishwasher, Disposal, Microwave, Pantry, Refrigerator, Island, Double oven, Oven/range built-in, Countertop-granite, Gas Range, Gas Oven, Gas Dryer Hookup
- Lot Features:
- Garden space, Irrigation available, Rv Parking
- Water:
- City service
- Land Use:
- Single
- Sprinkler System:
- Auto,Full,Pressurized Irrigation
Residential For Sale
532 N White Sage Way, Eagle, Idaho 83616
- Property Type :
- Residential
- Listing Type :
- For Sale
- Listing ID :
- 98992761
- Price :
- $2,395,000
- Bedrooms :
- 5
- Bathrooms :
- 4.5
- Apx SqFt :
- 4,971 SqFt
- Year Built :
- 2006
- Lot Area :
- 0.85 SqFt
- Days on Market :
- 34
- Subdivision :
- Countryside Est
- Update Date :
- 08/11/2026 19:06:19
- Status :
- Active

- JoeAnne Santy-Greene
- (208) 947-4609
- (208) 283-6313
- (208) 287-8500
-


