

-
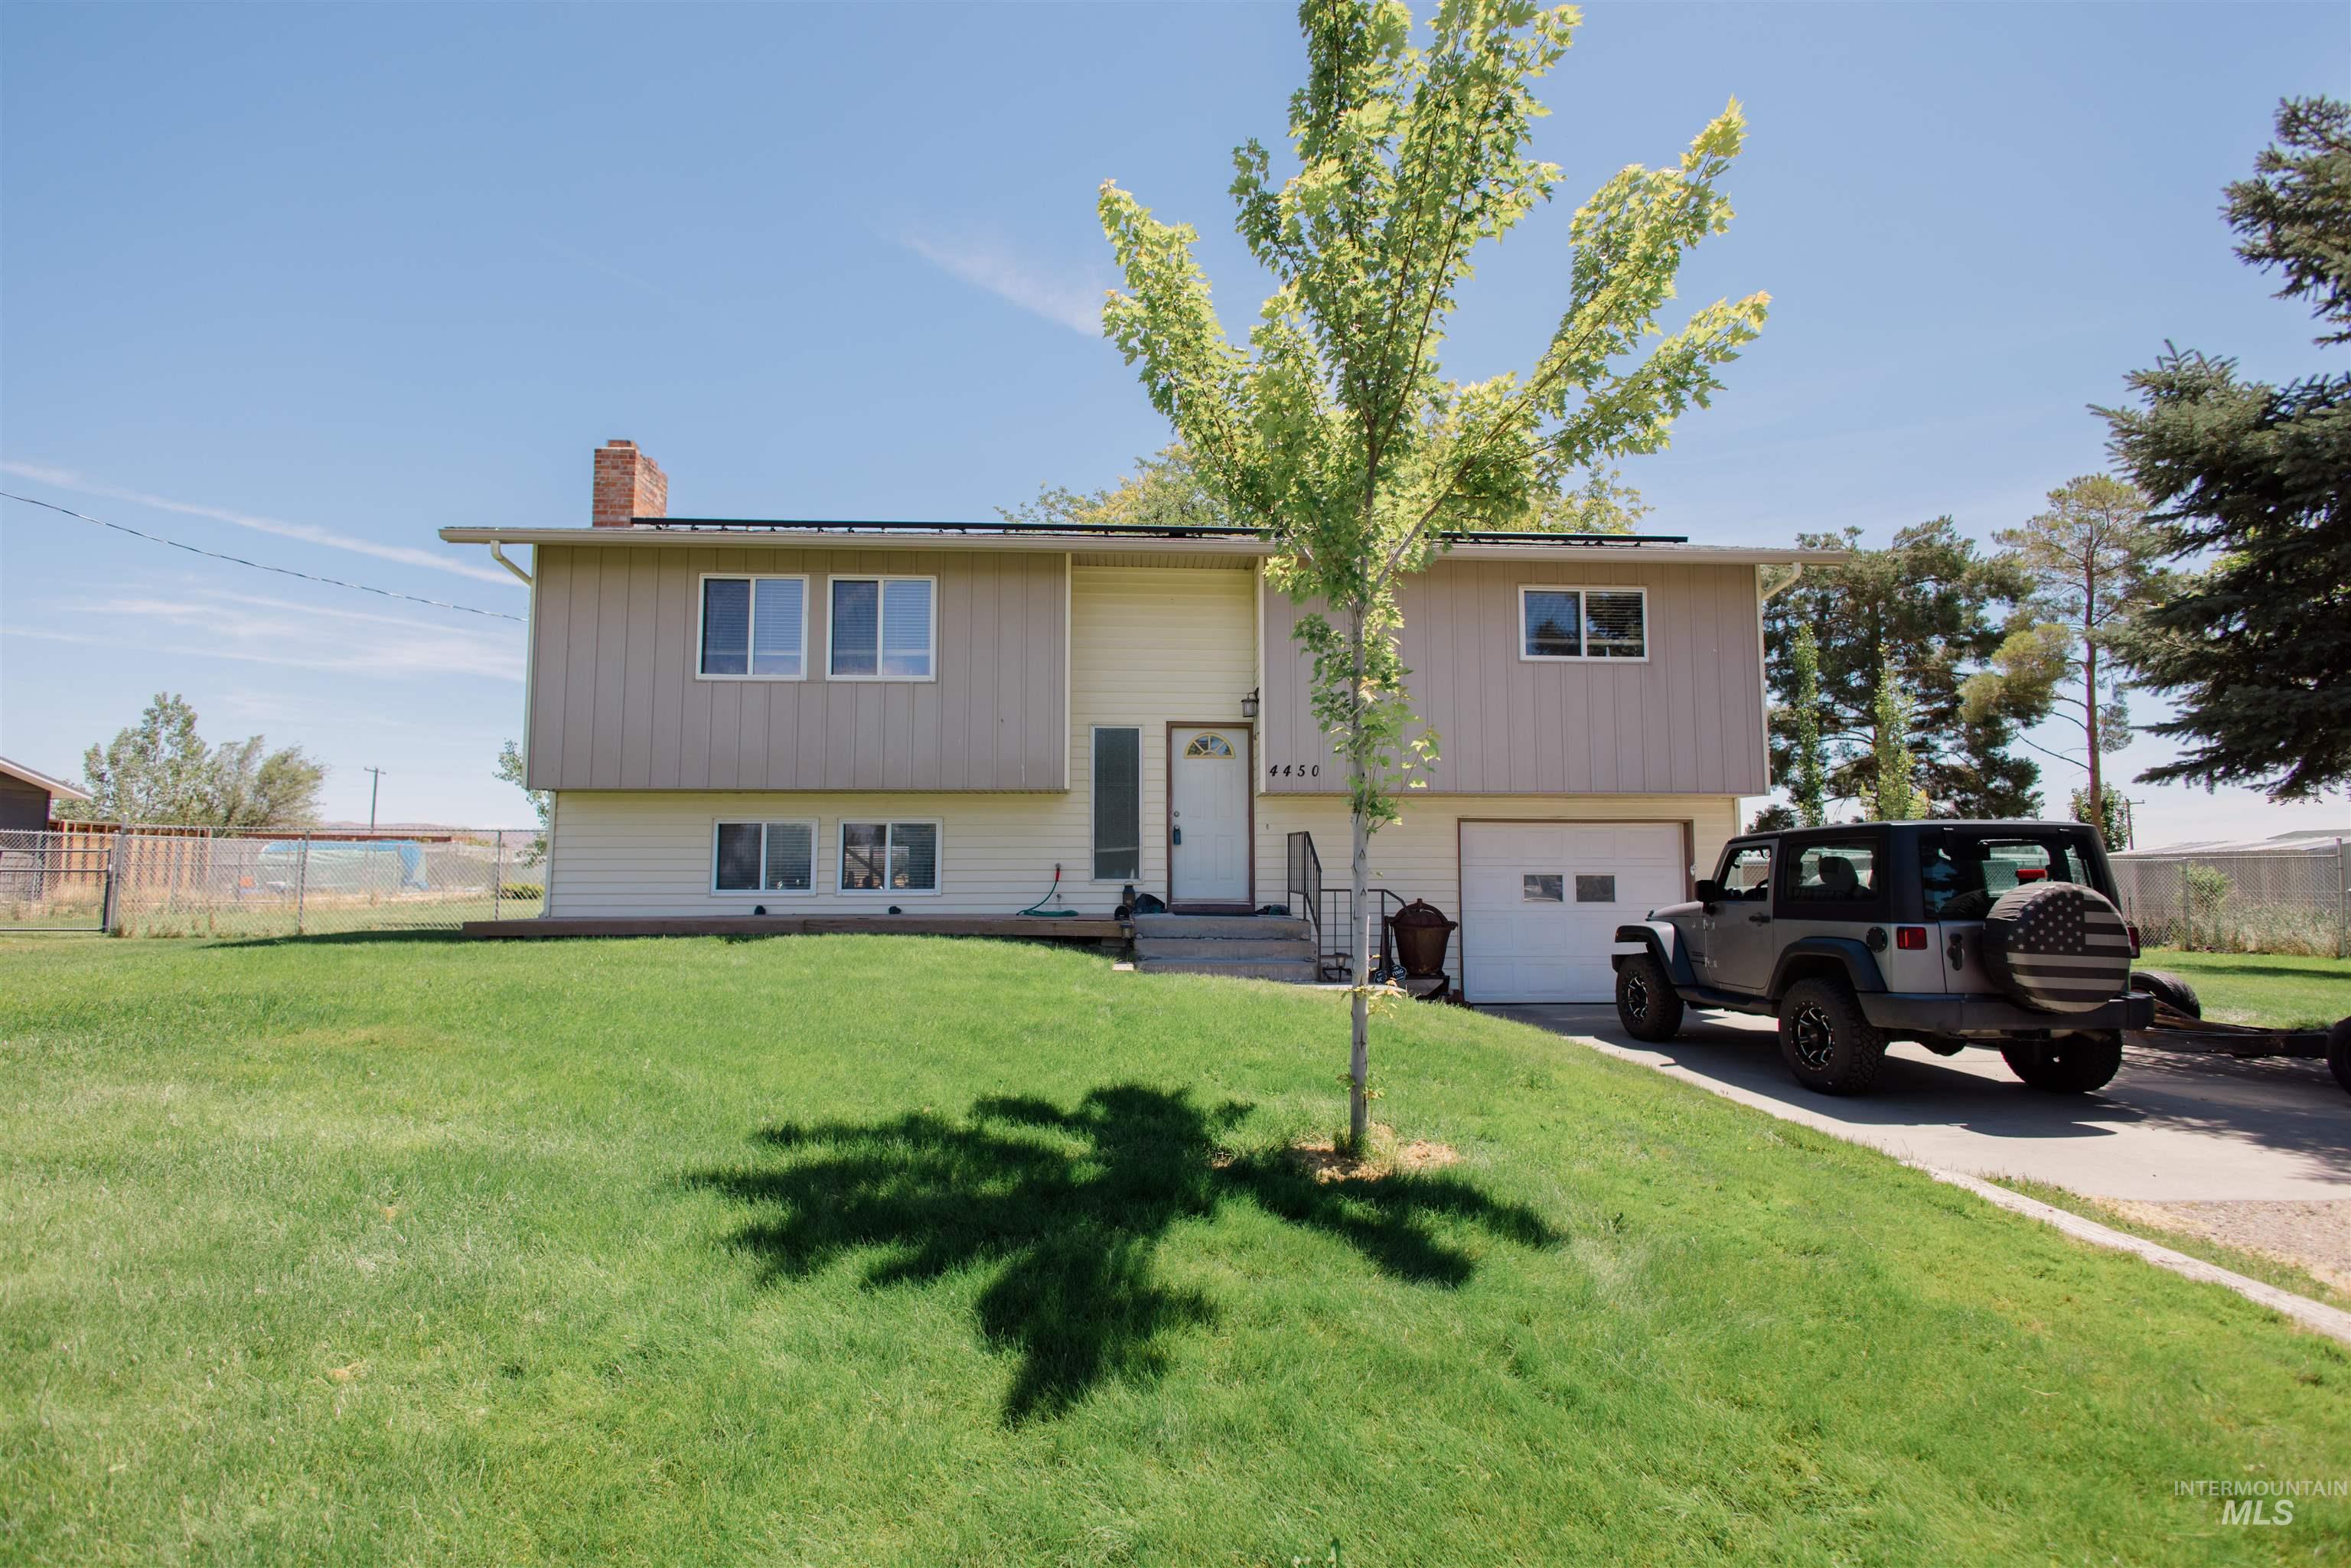
Split-level residence featuring a single-car garage, mature trees, and a spacious front lawn
-
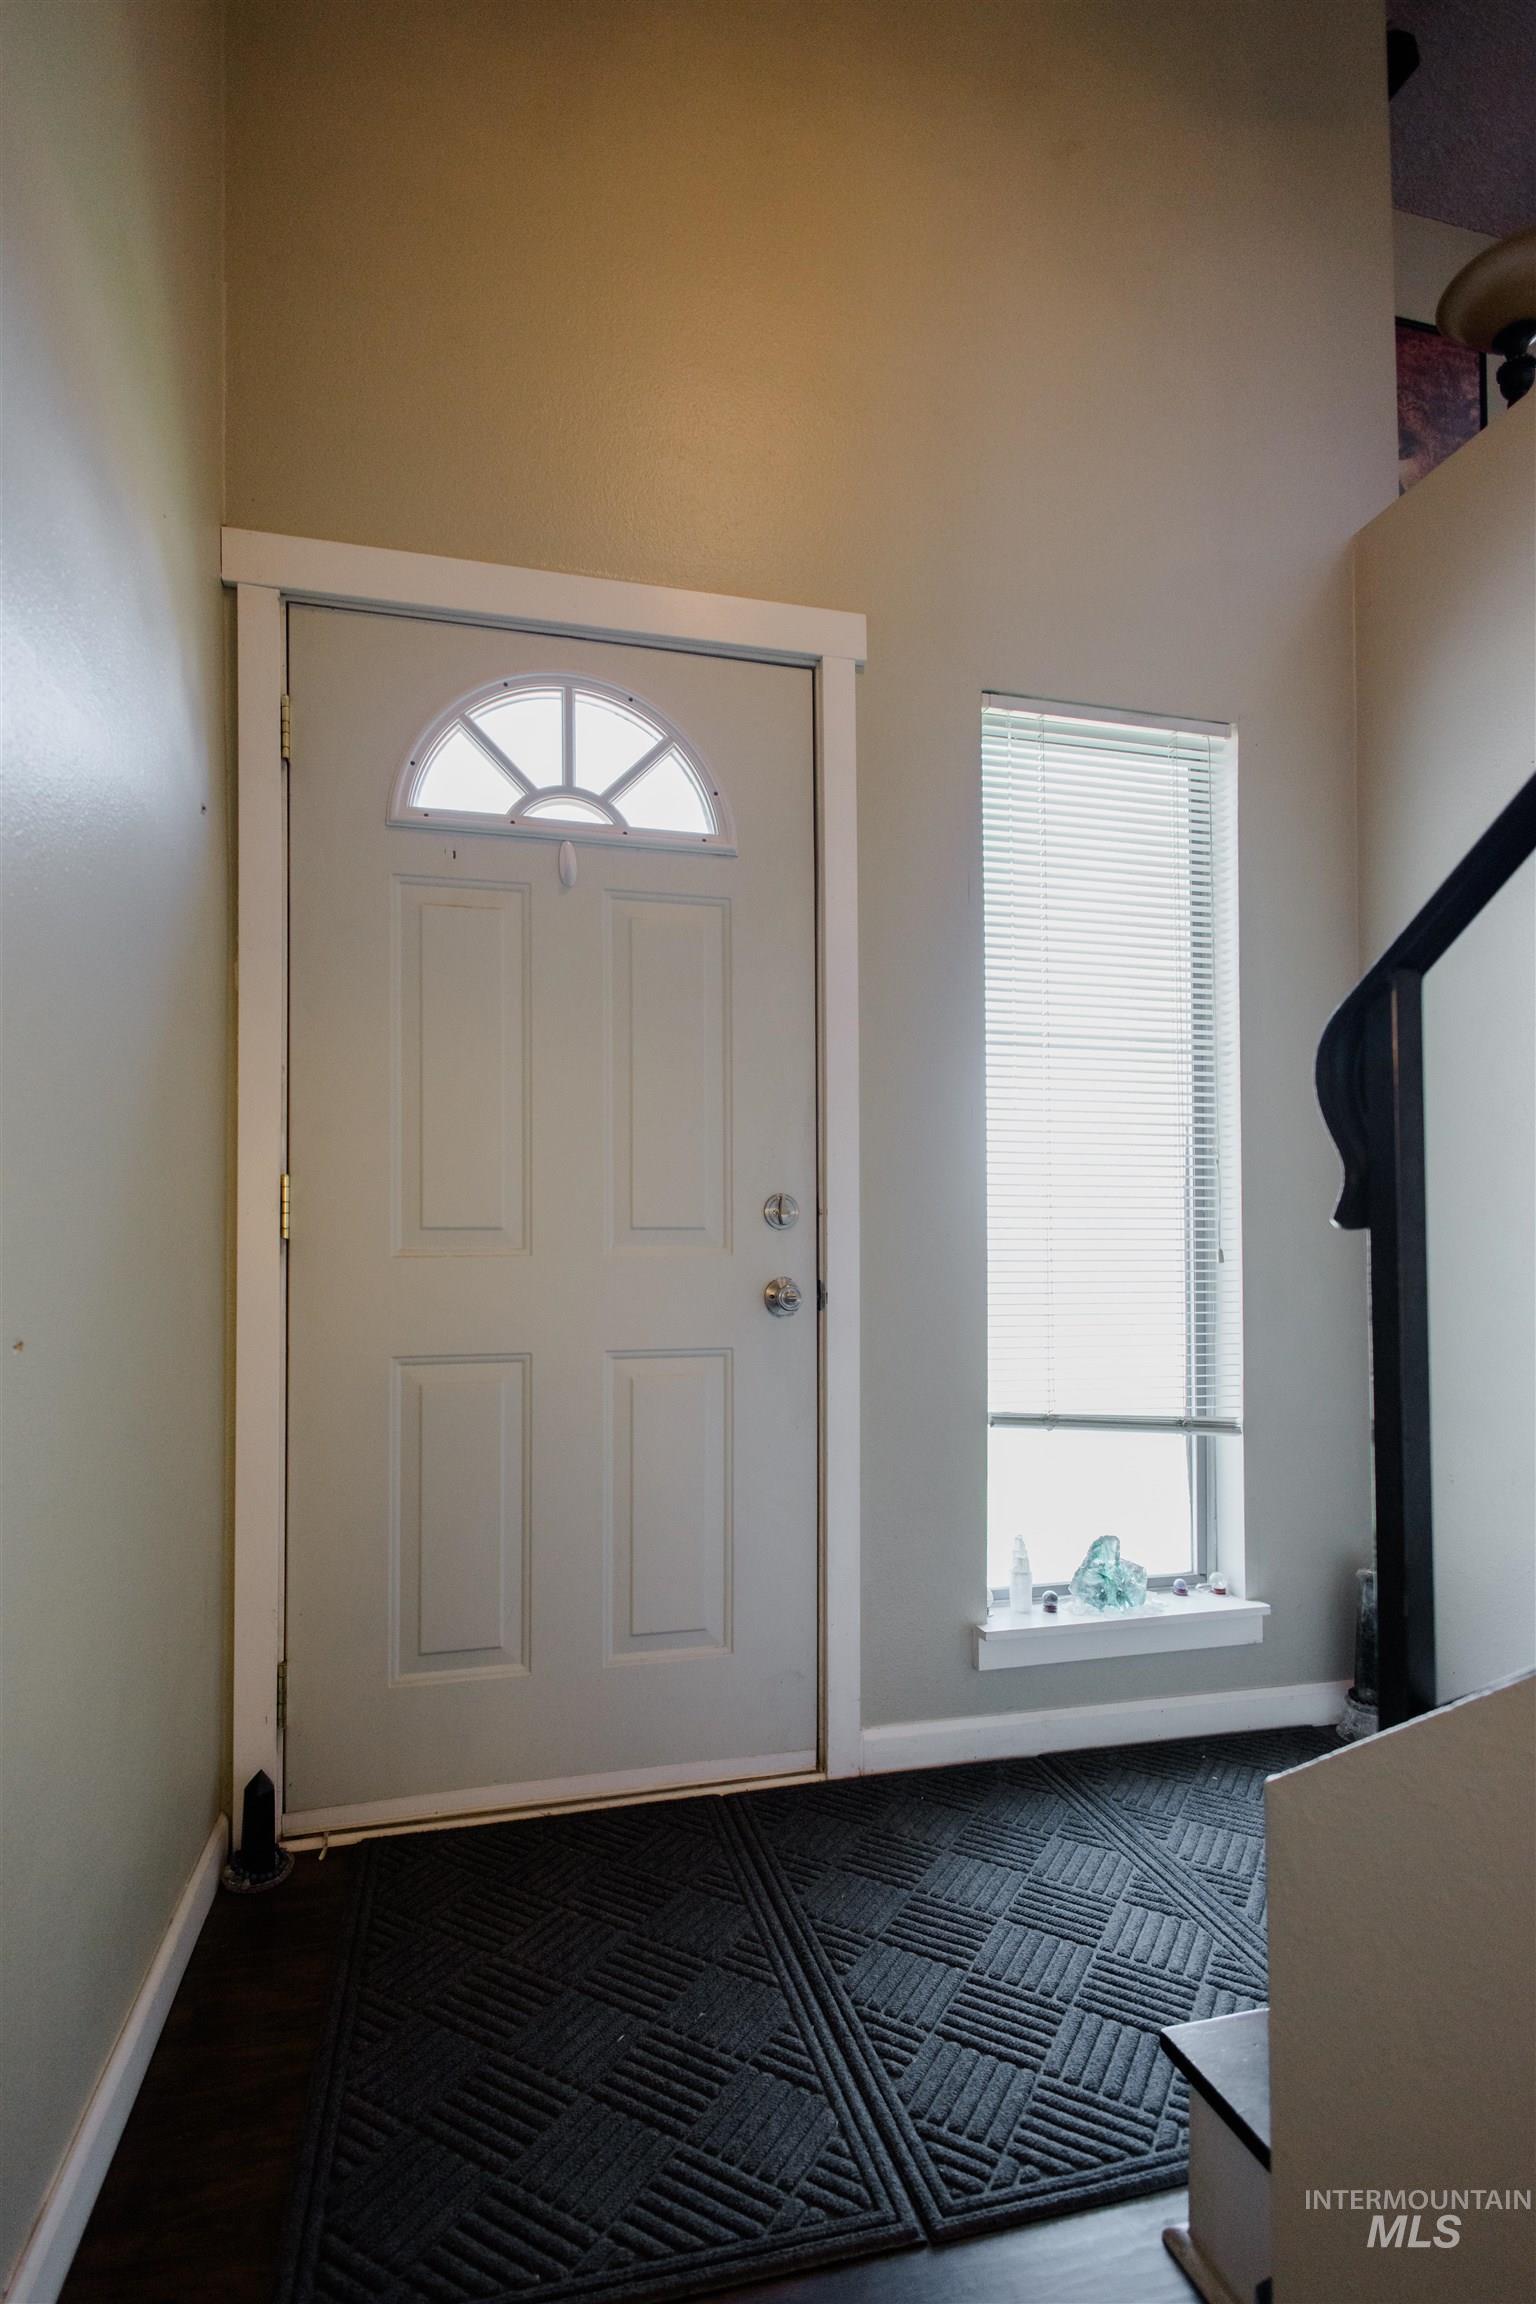
Entryway with a paneled door featuring an arched window with decorative muntins, a side window with blinds, and dark wood-finish flooring
-
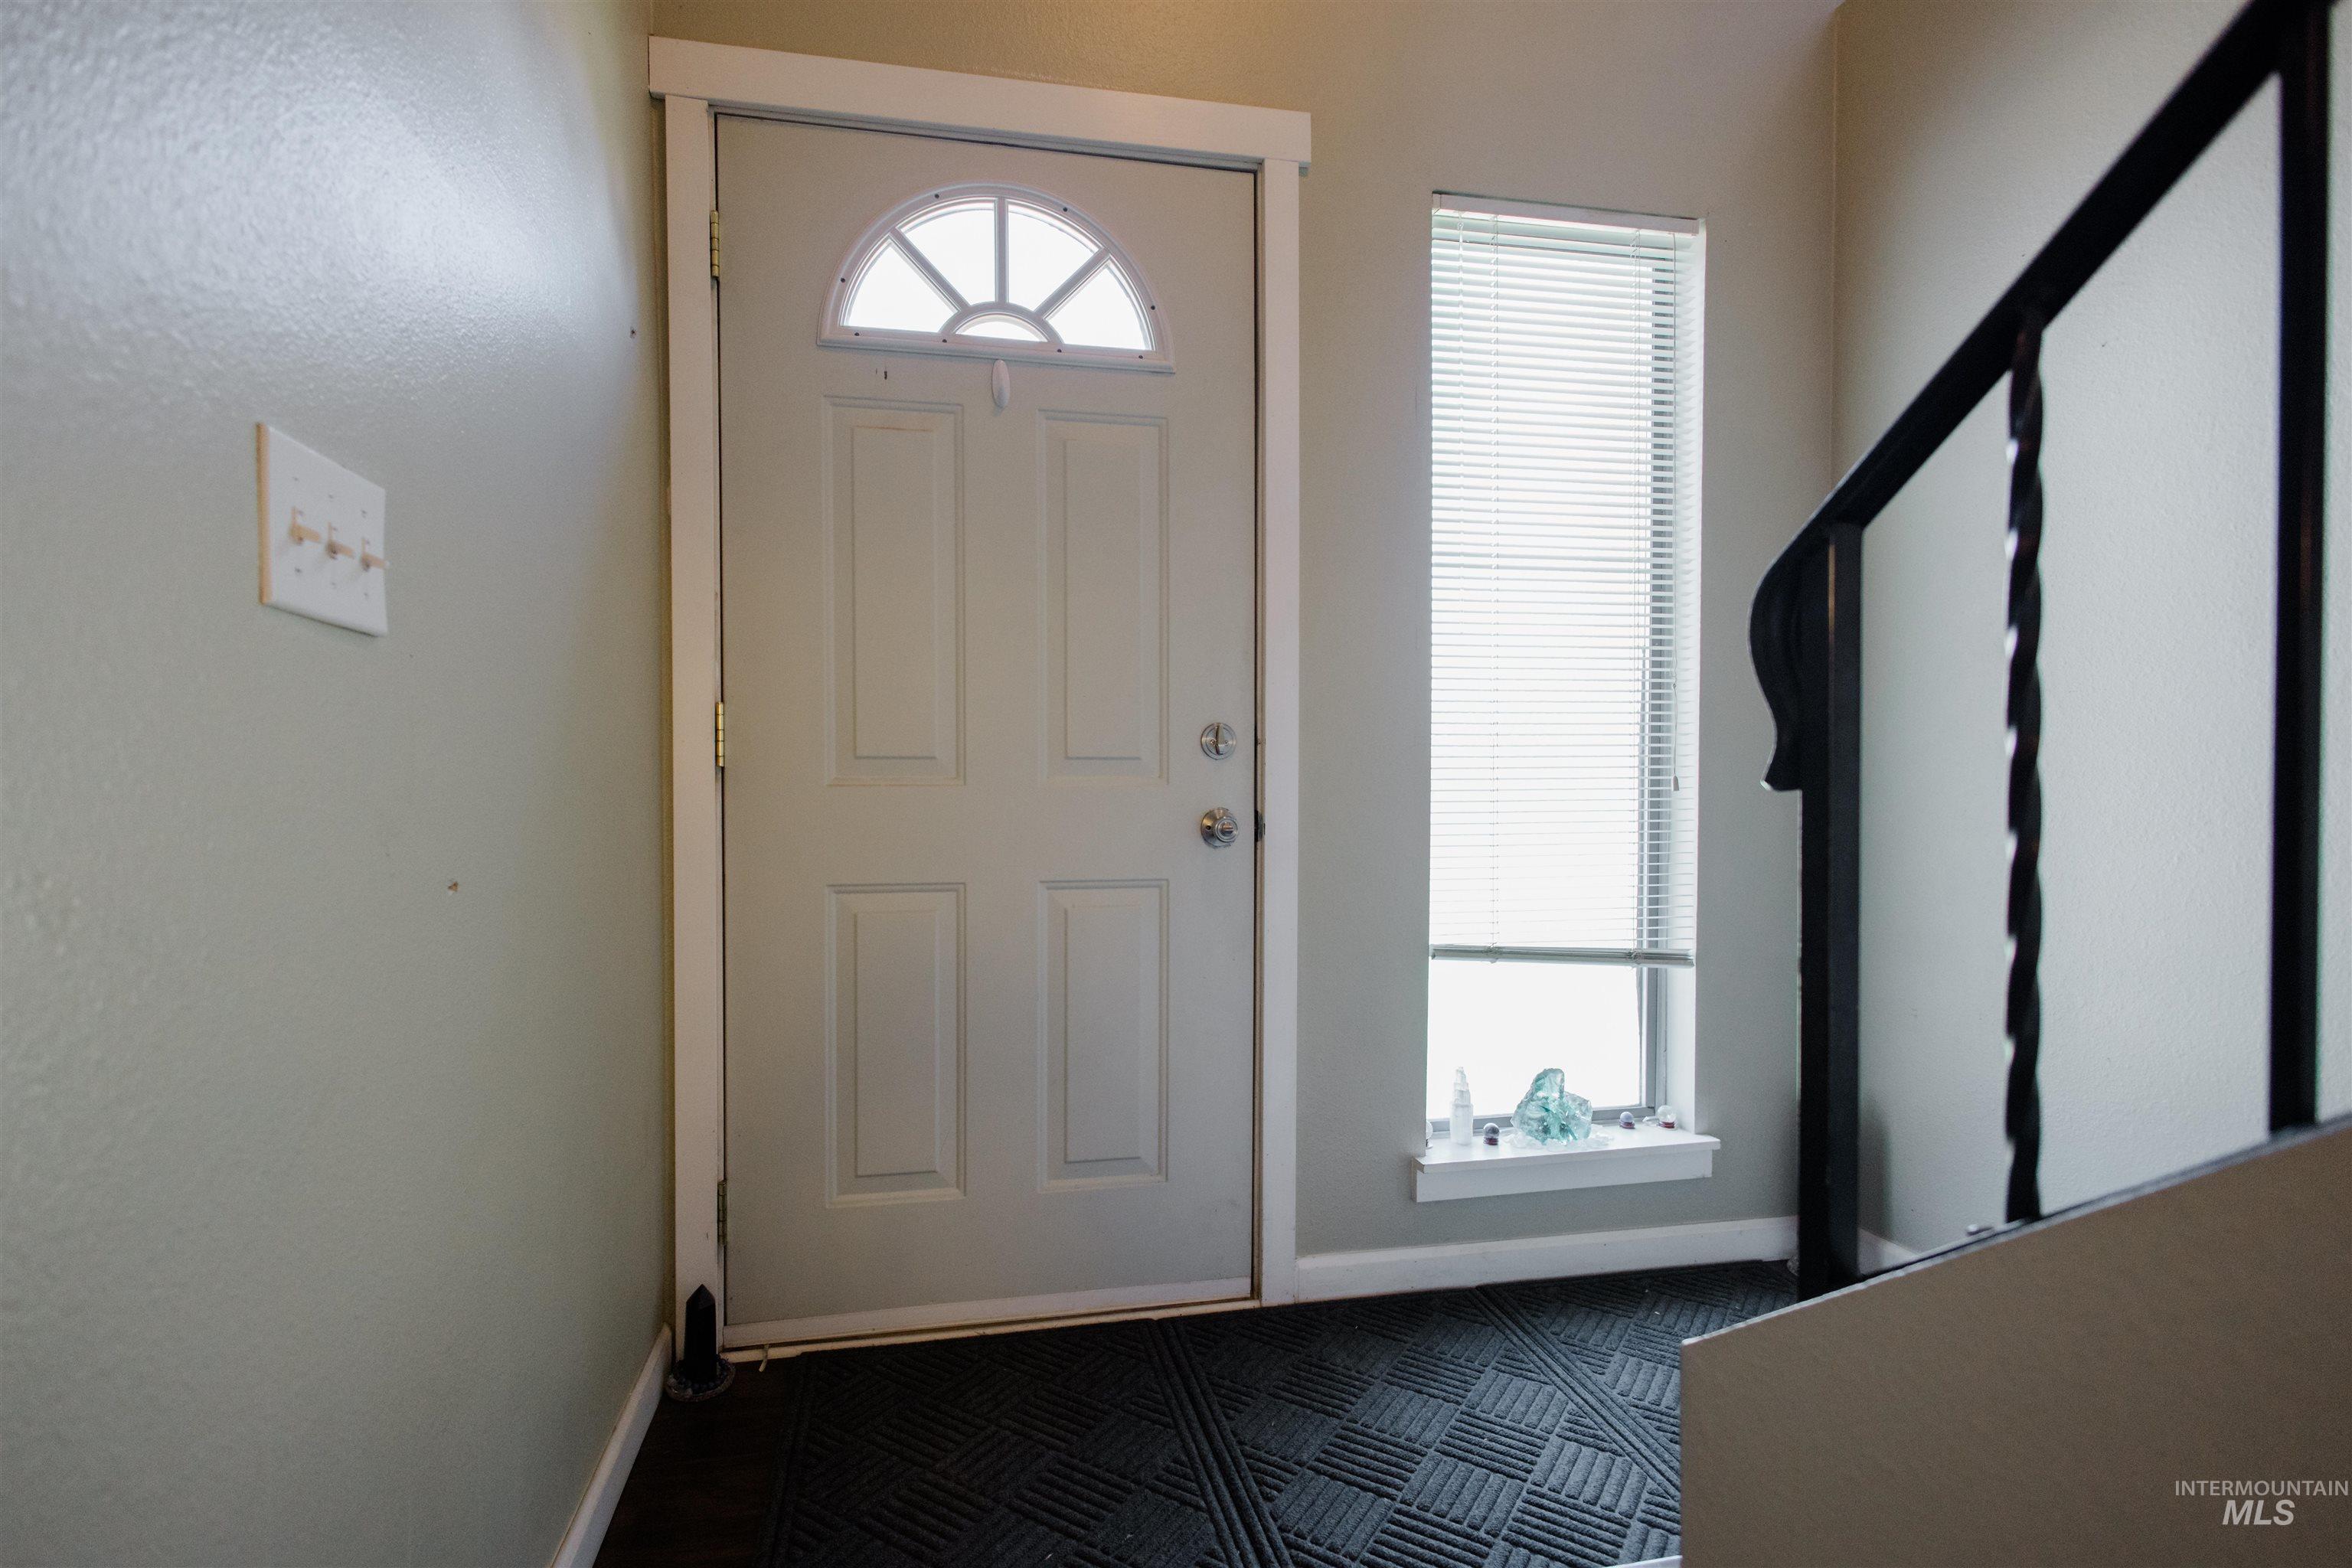
Entryway featuring a paneled door with an arched transom window
-
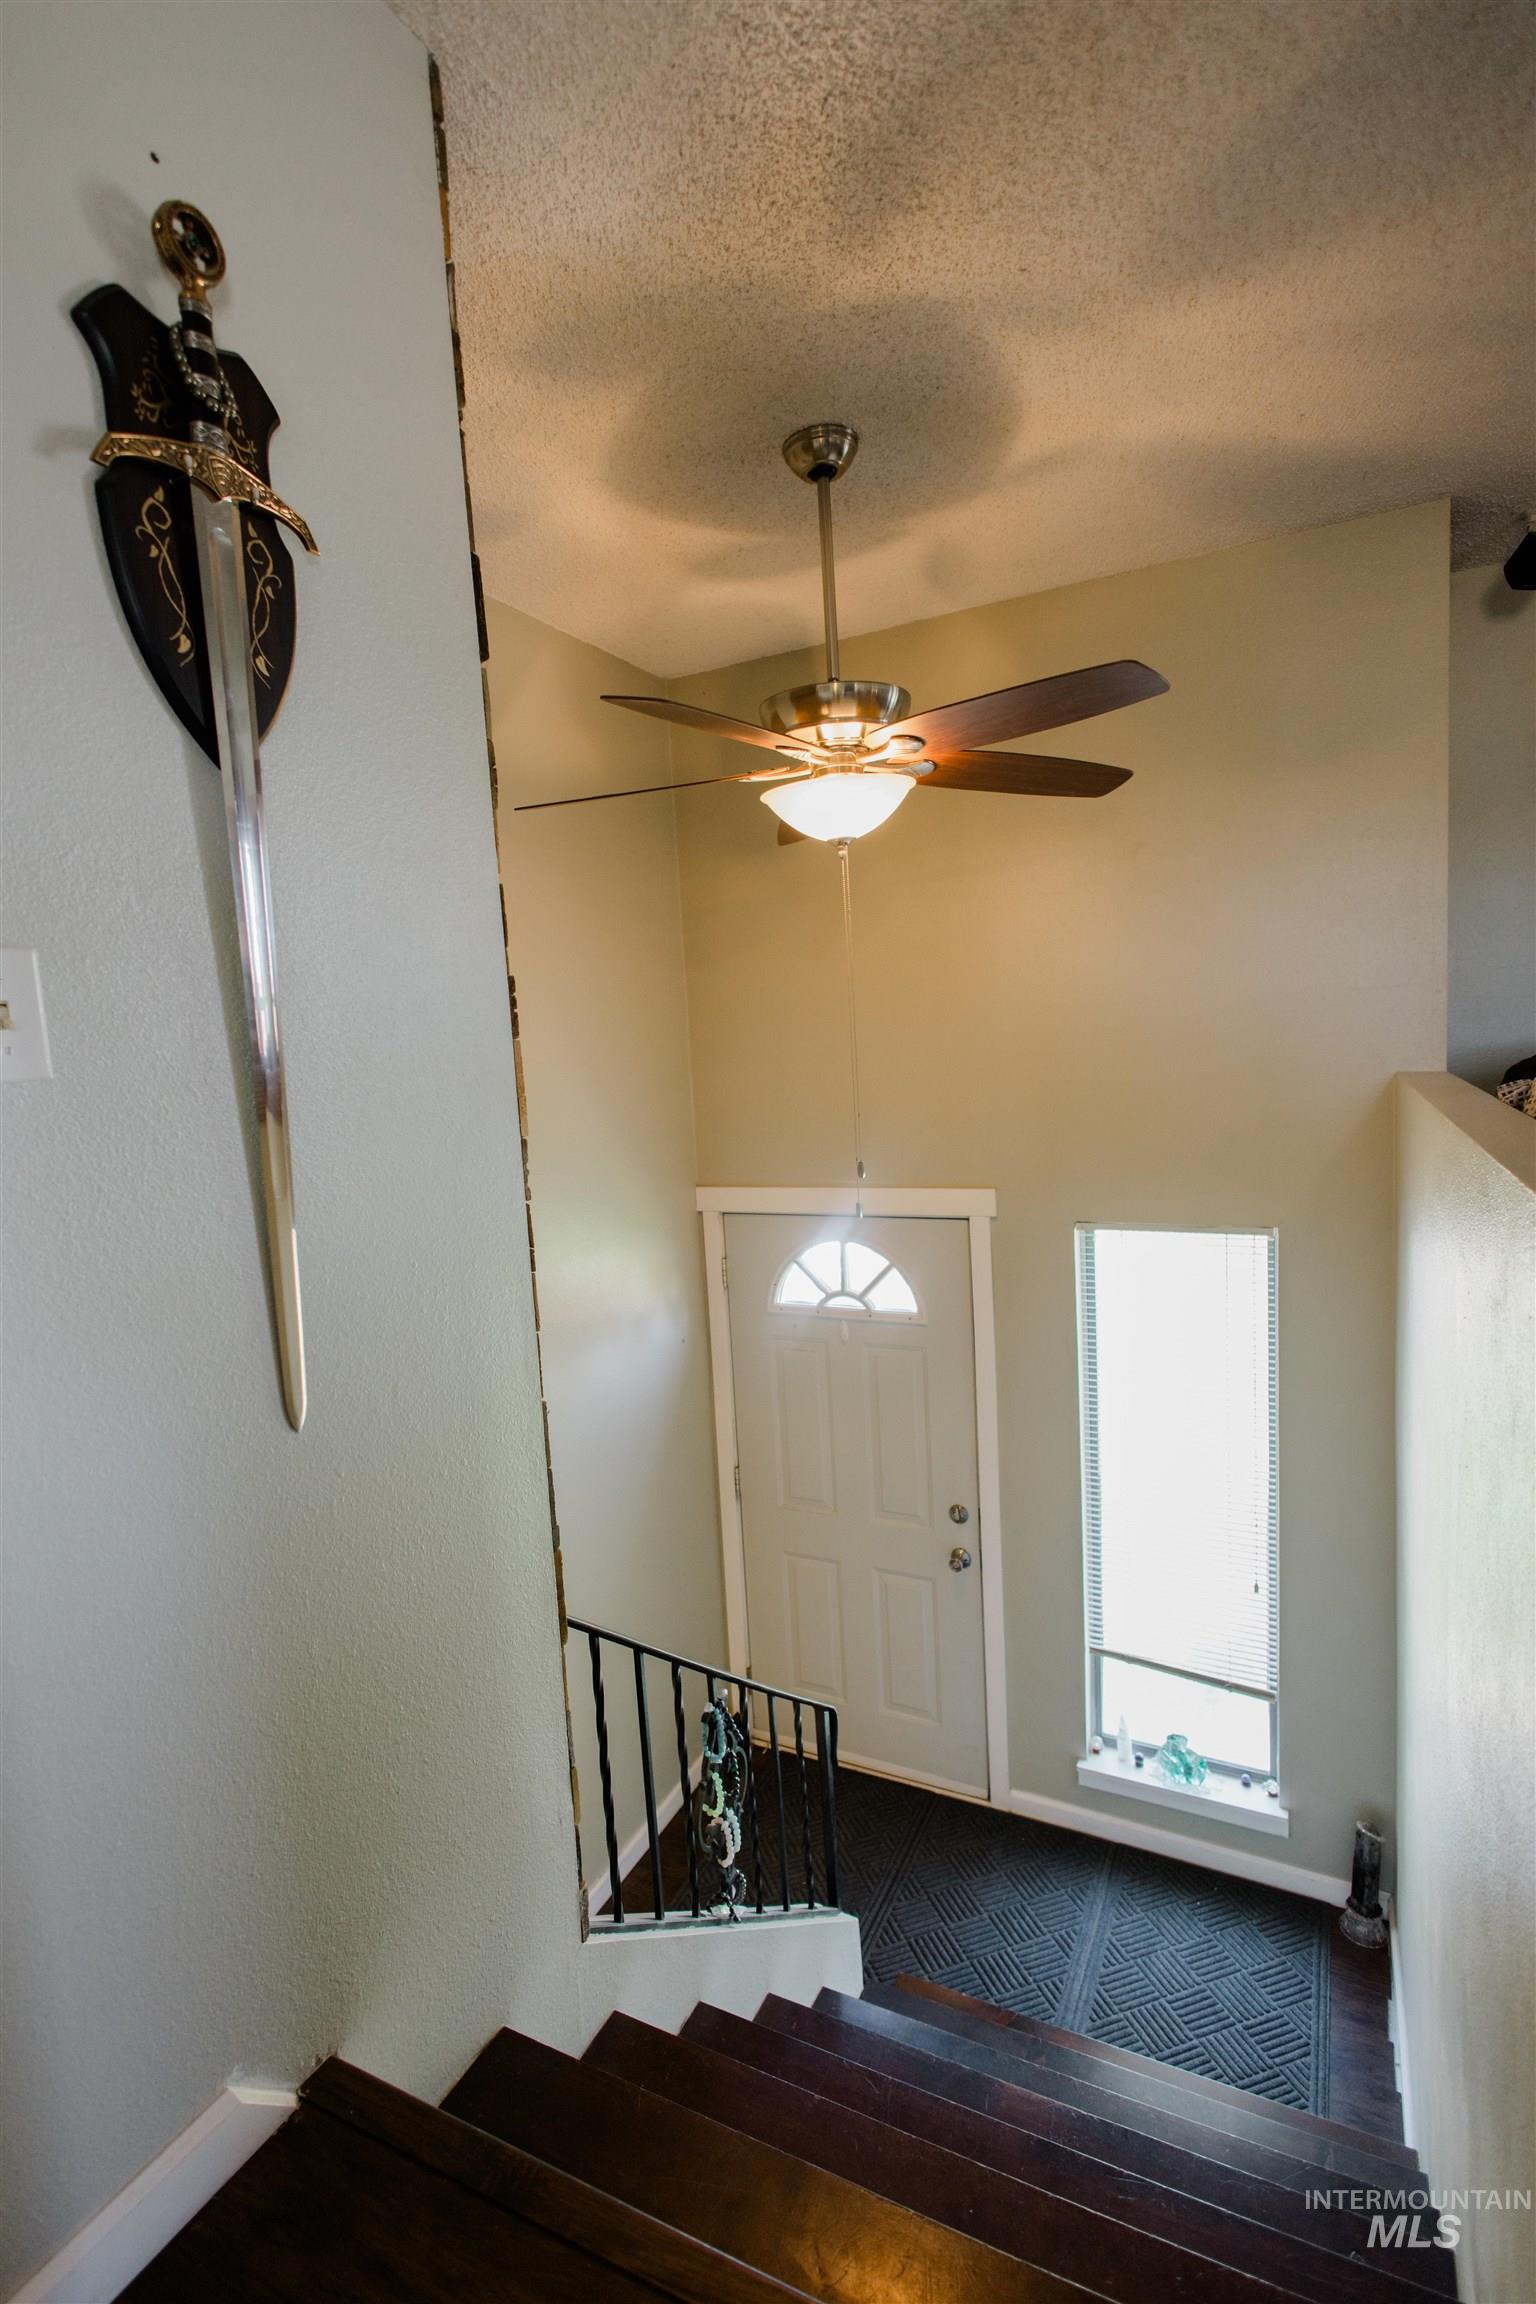
Foyer featuring a white entry door with an arched window, a side window, and wood-finish stairs with a black metal handrail
-
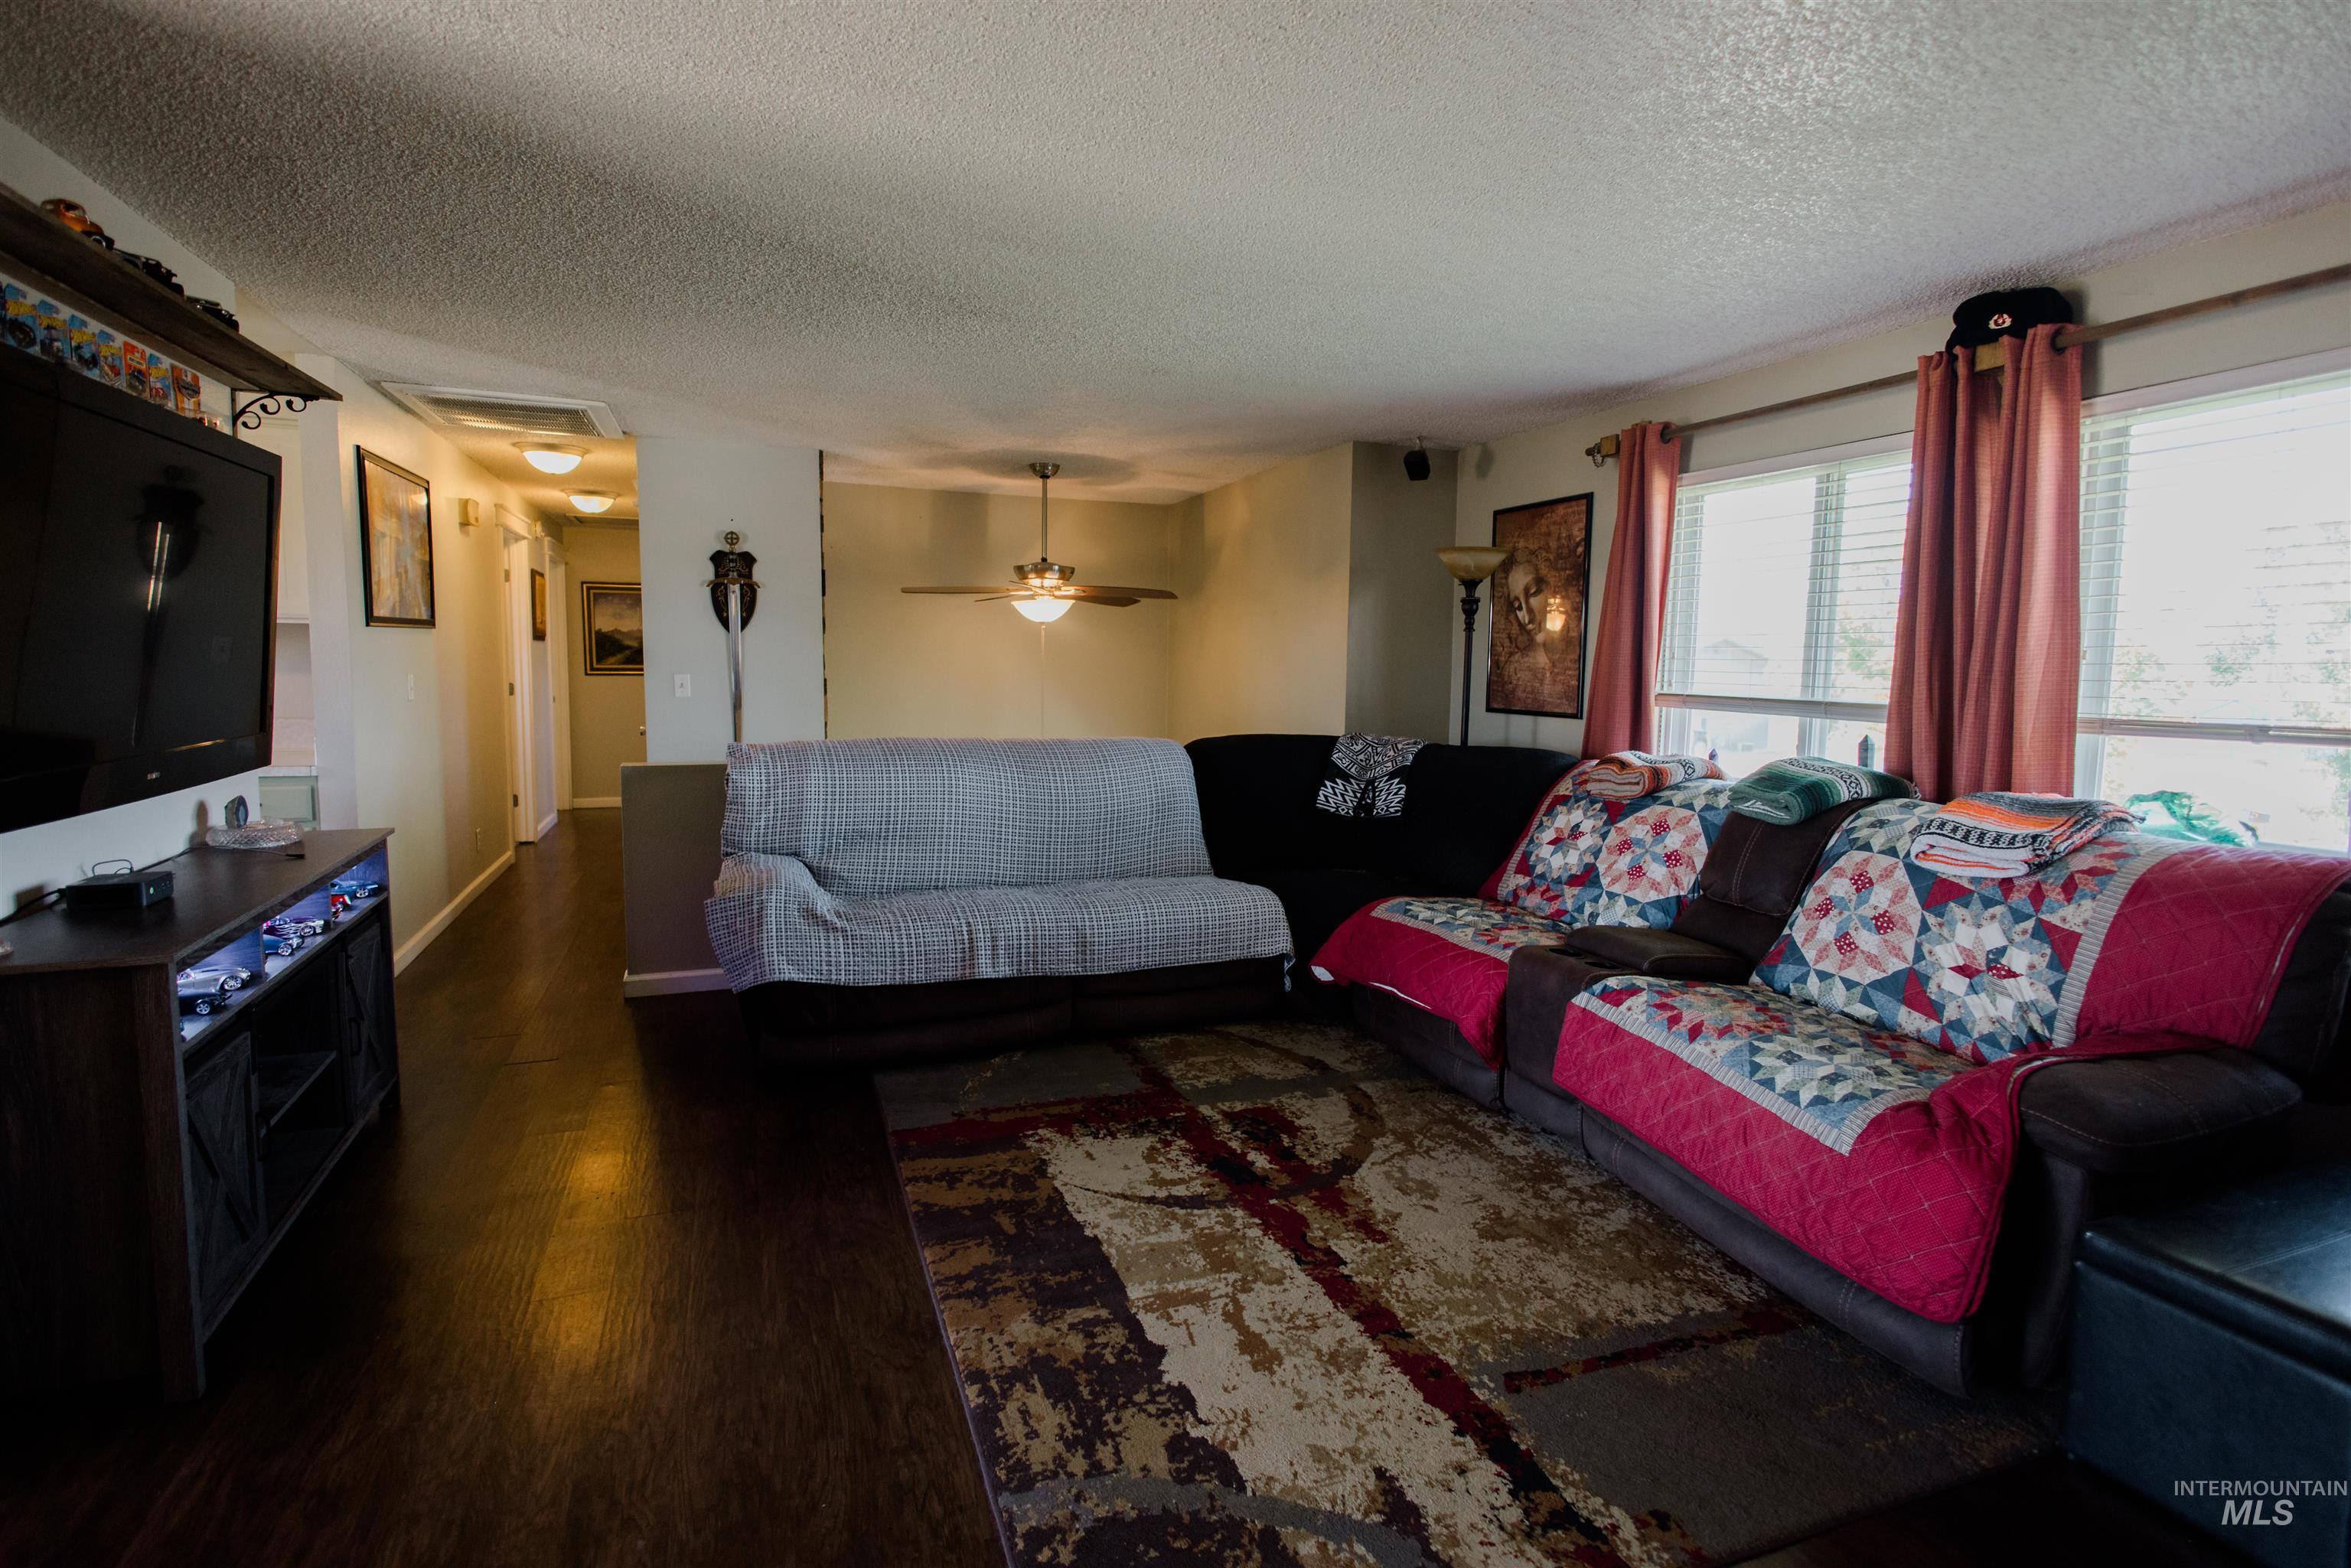
Spacious living area featuring wood-finish flooring, ample natural light from multiple windows, and a ceiling fan
-
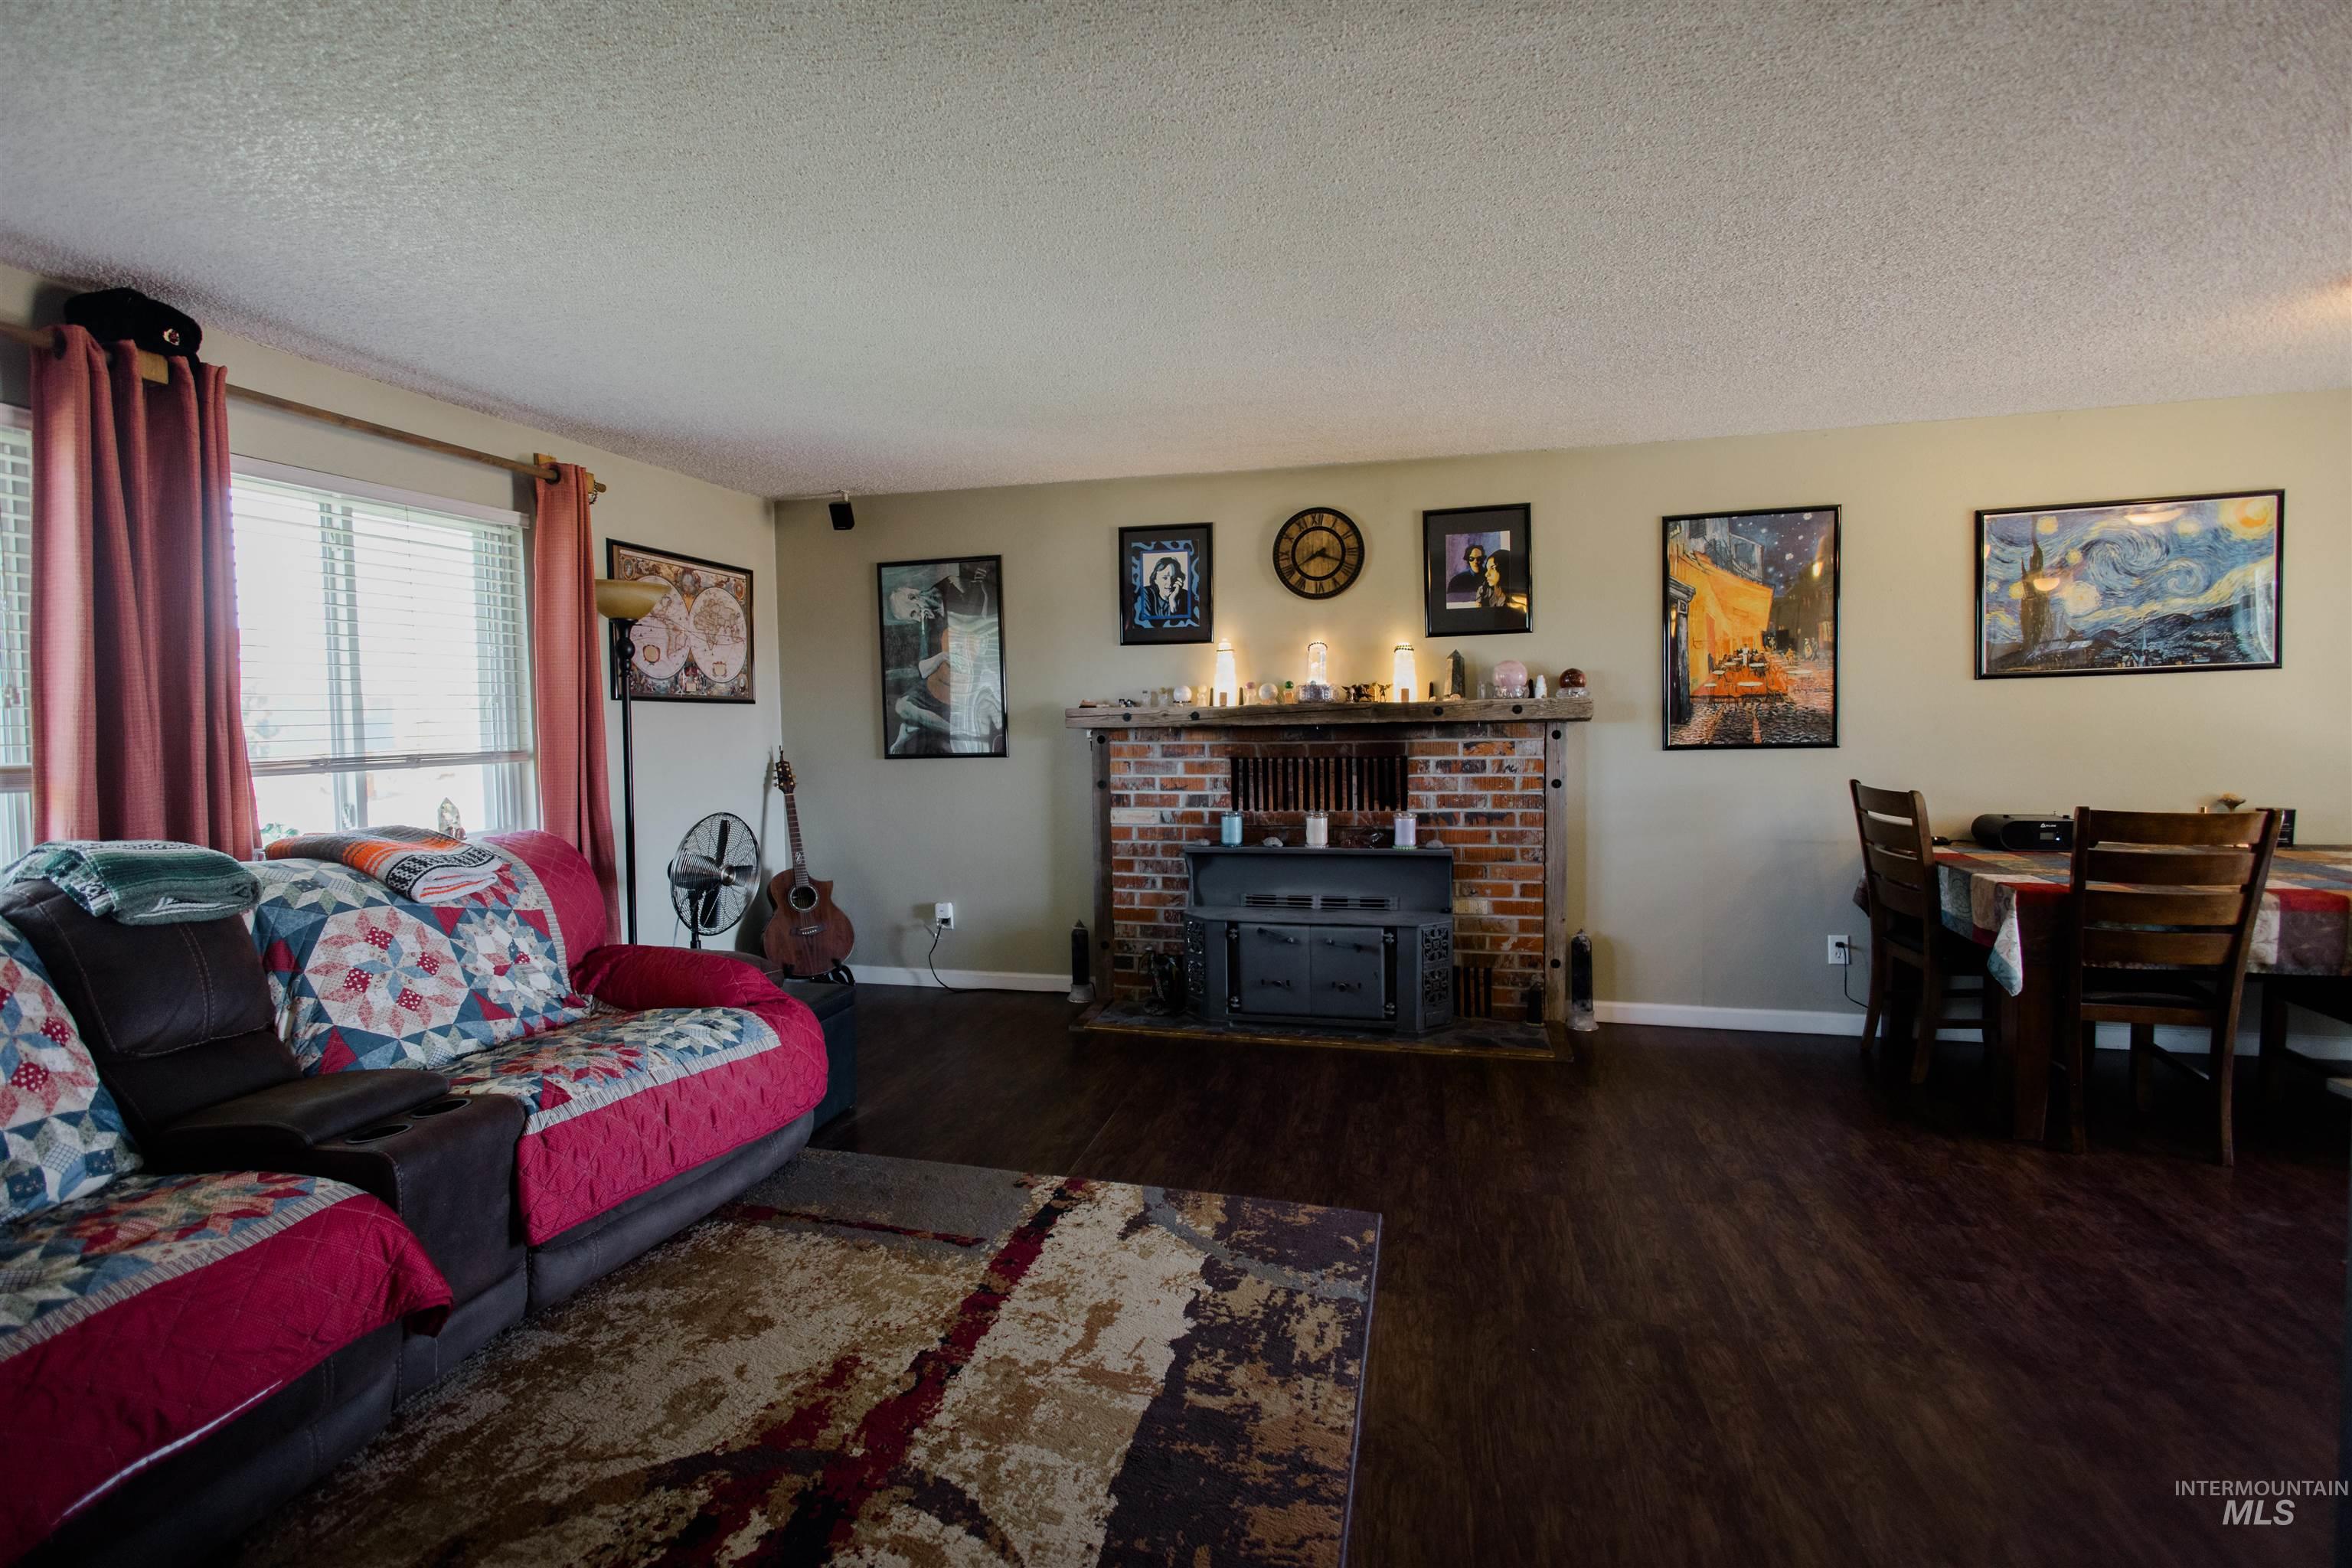
Living area featuring a brick fireplace with a wood mantle, an integrated wood-burning insert, and wood-finish flooring
-
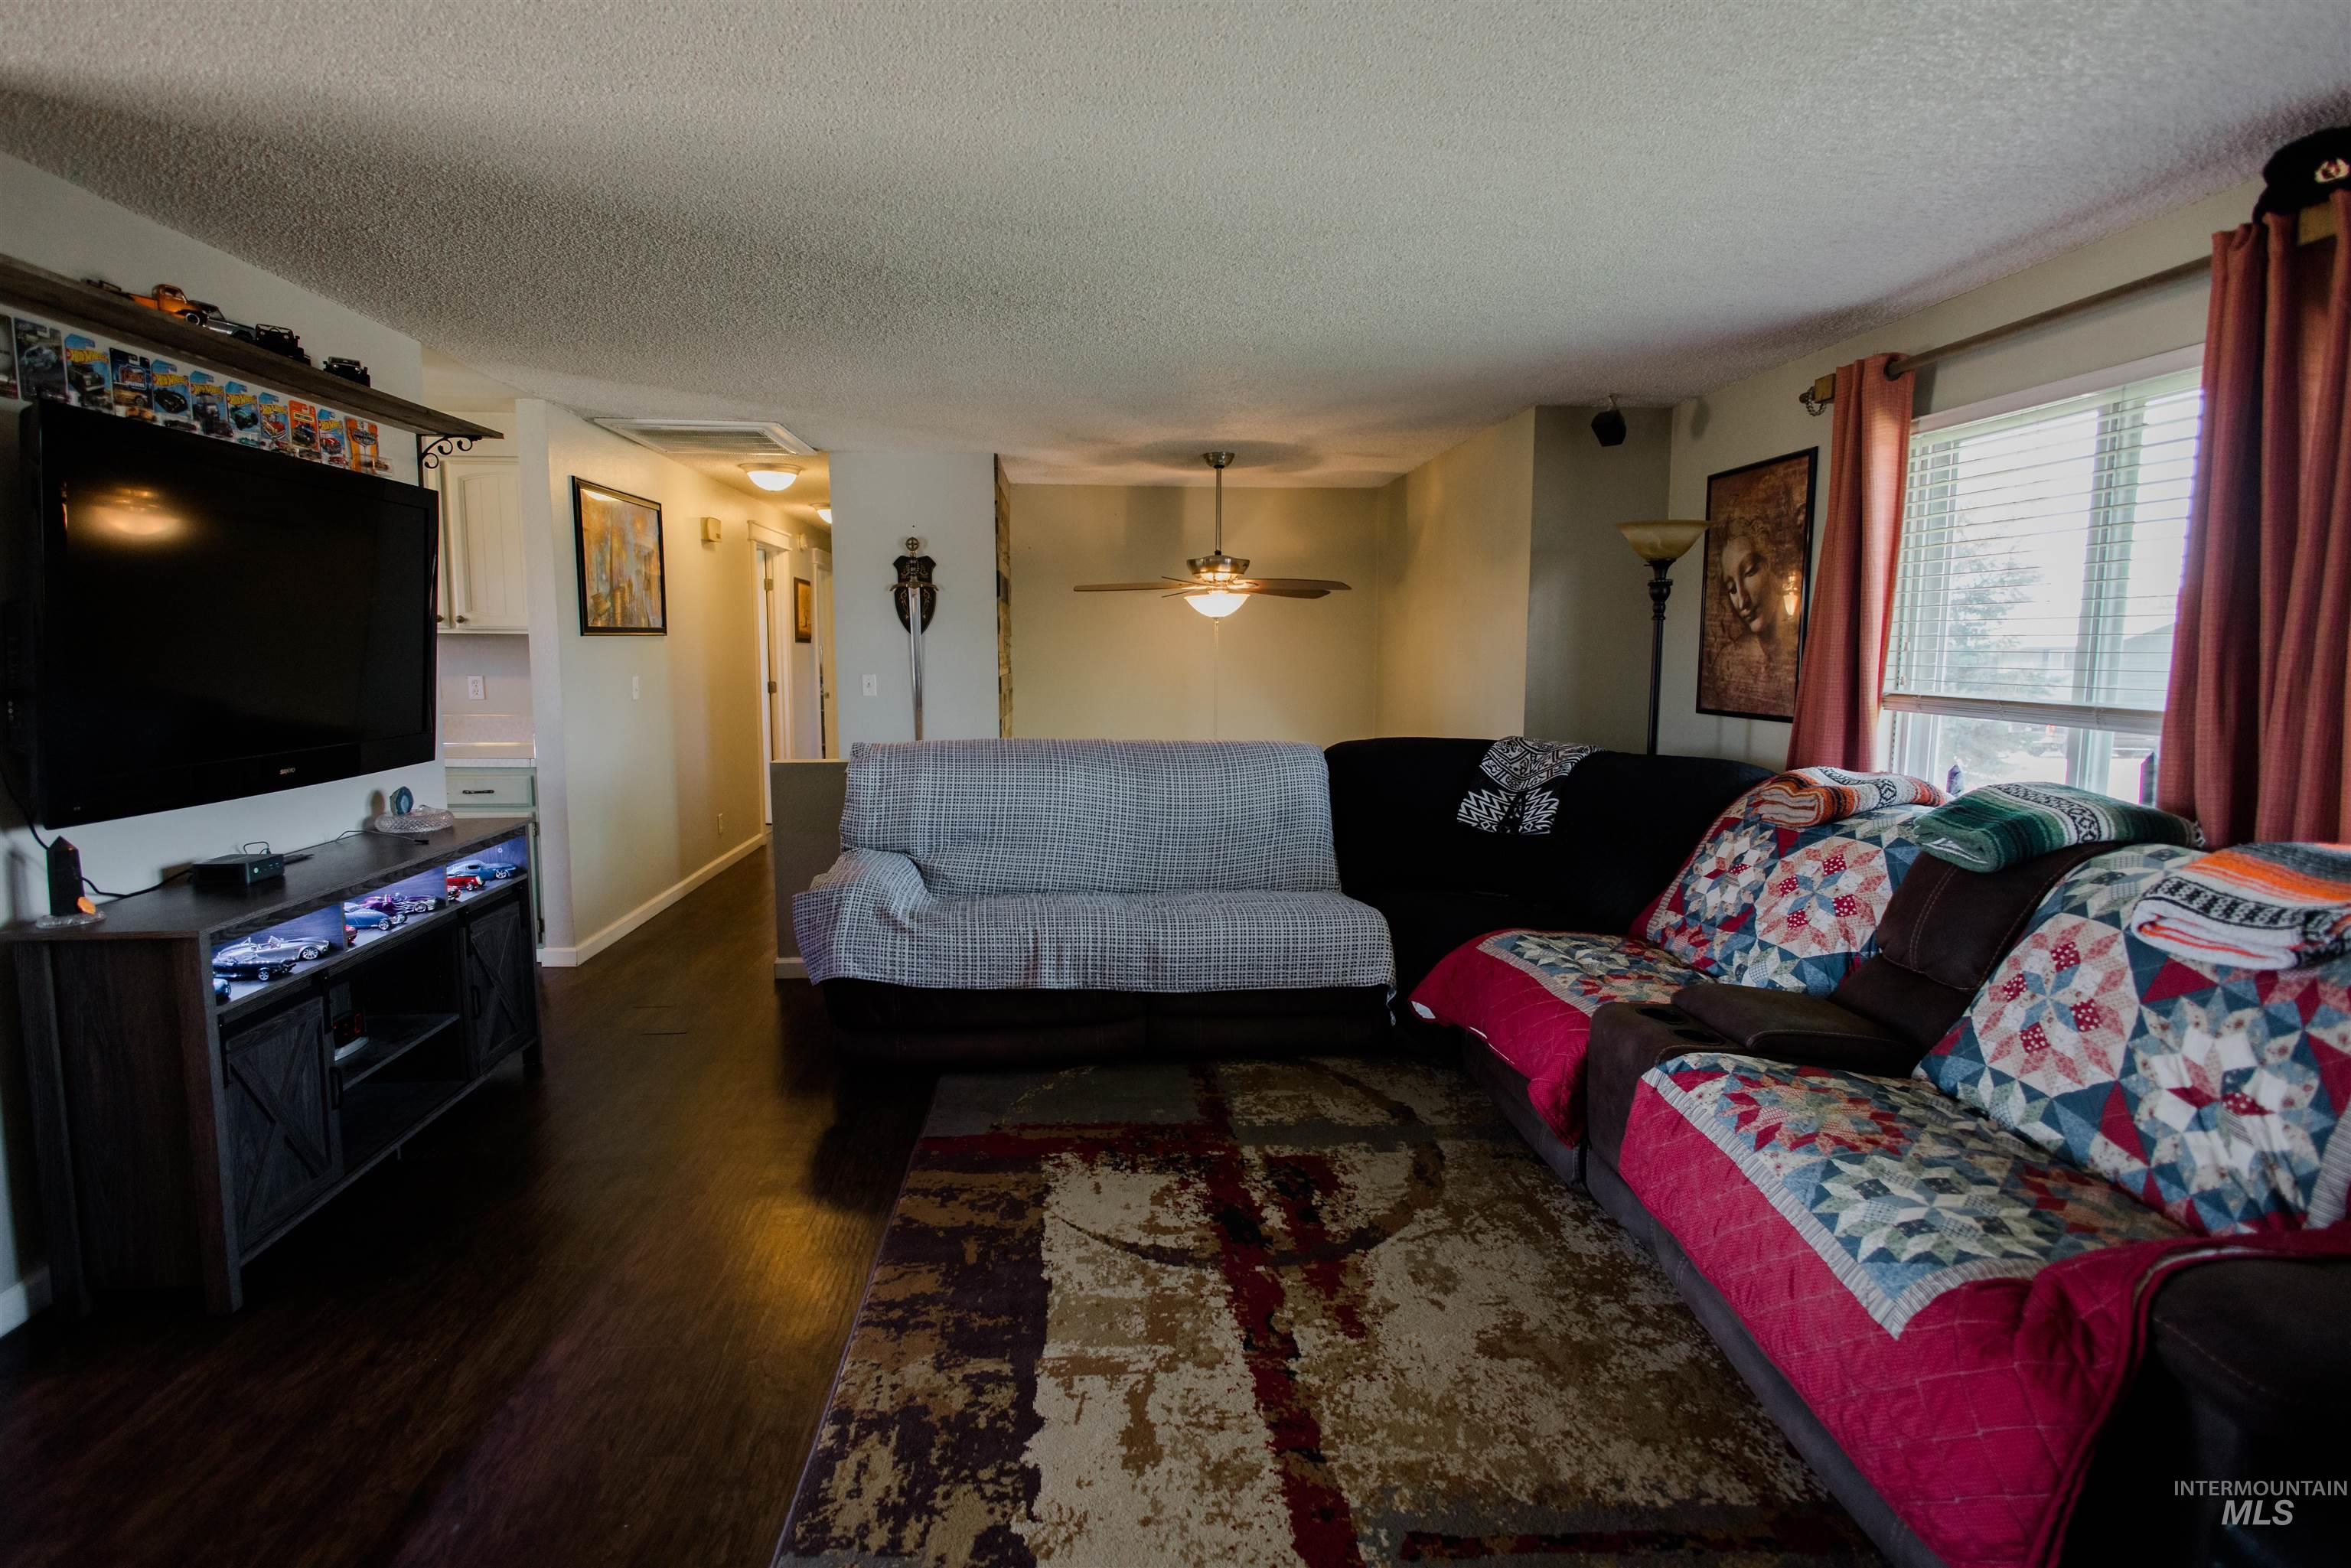
Spacious living area featuring dark wood-finish flooring, a contemporary ceiling fan, and recessed lighting
-
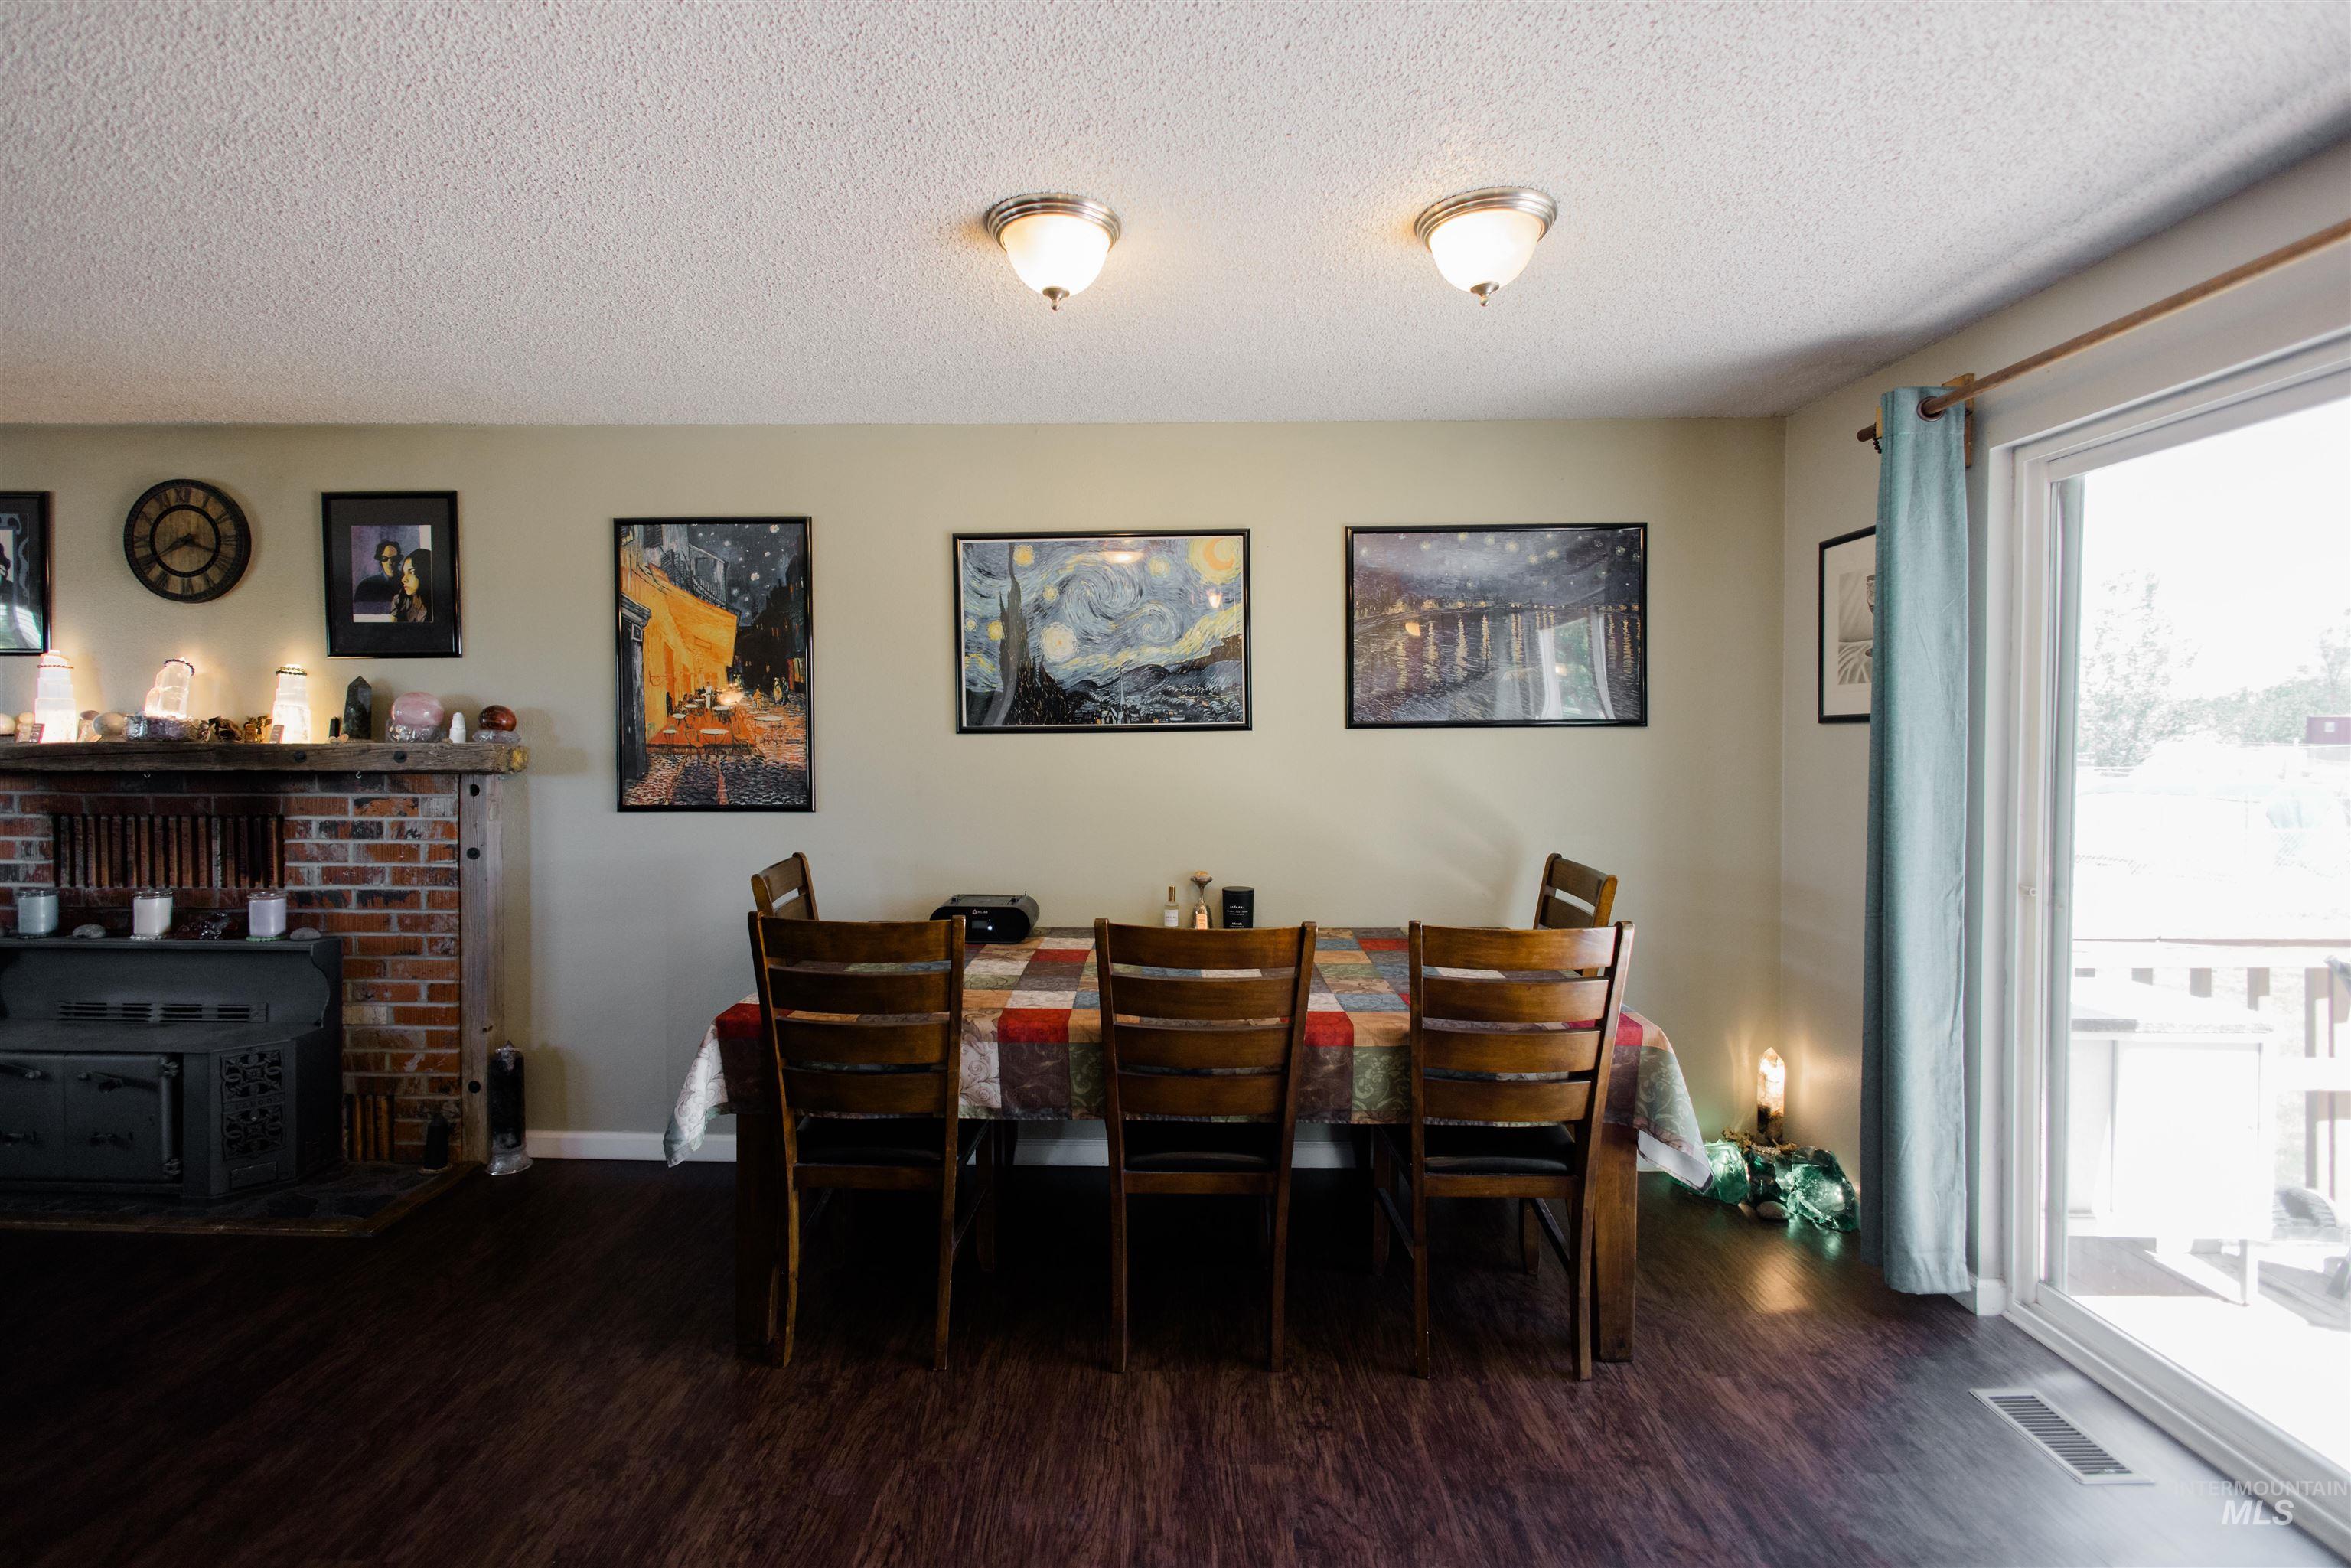
Living area featuring wood-finish flooring, a brick fireplace with a dark metal insert, and a sliding glass door providing exterior access
-
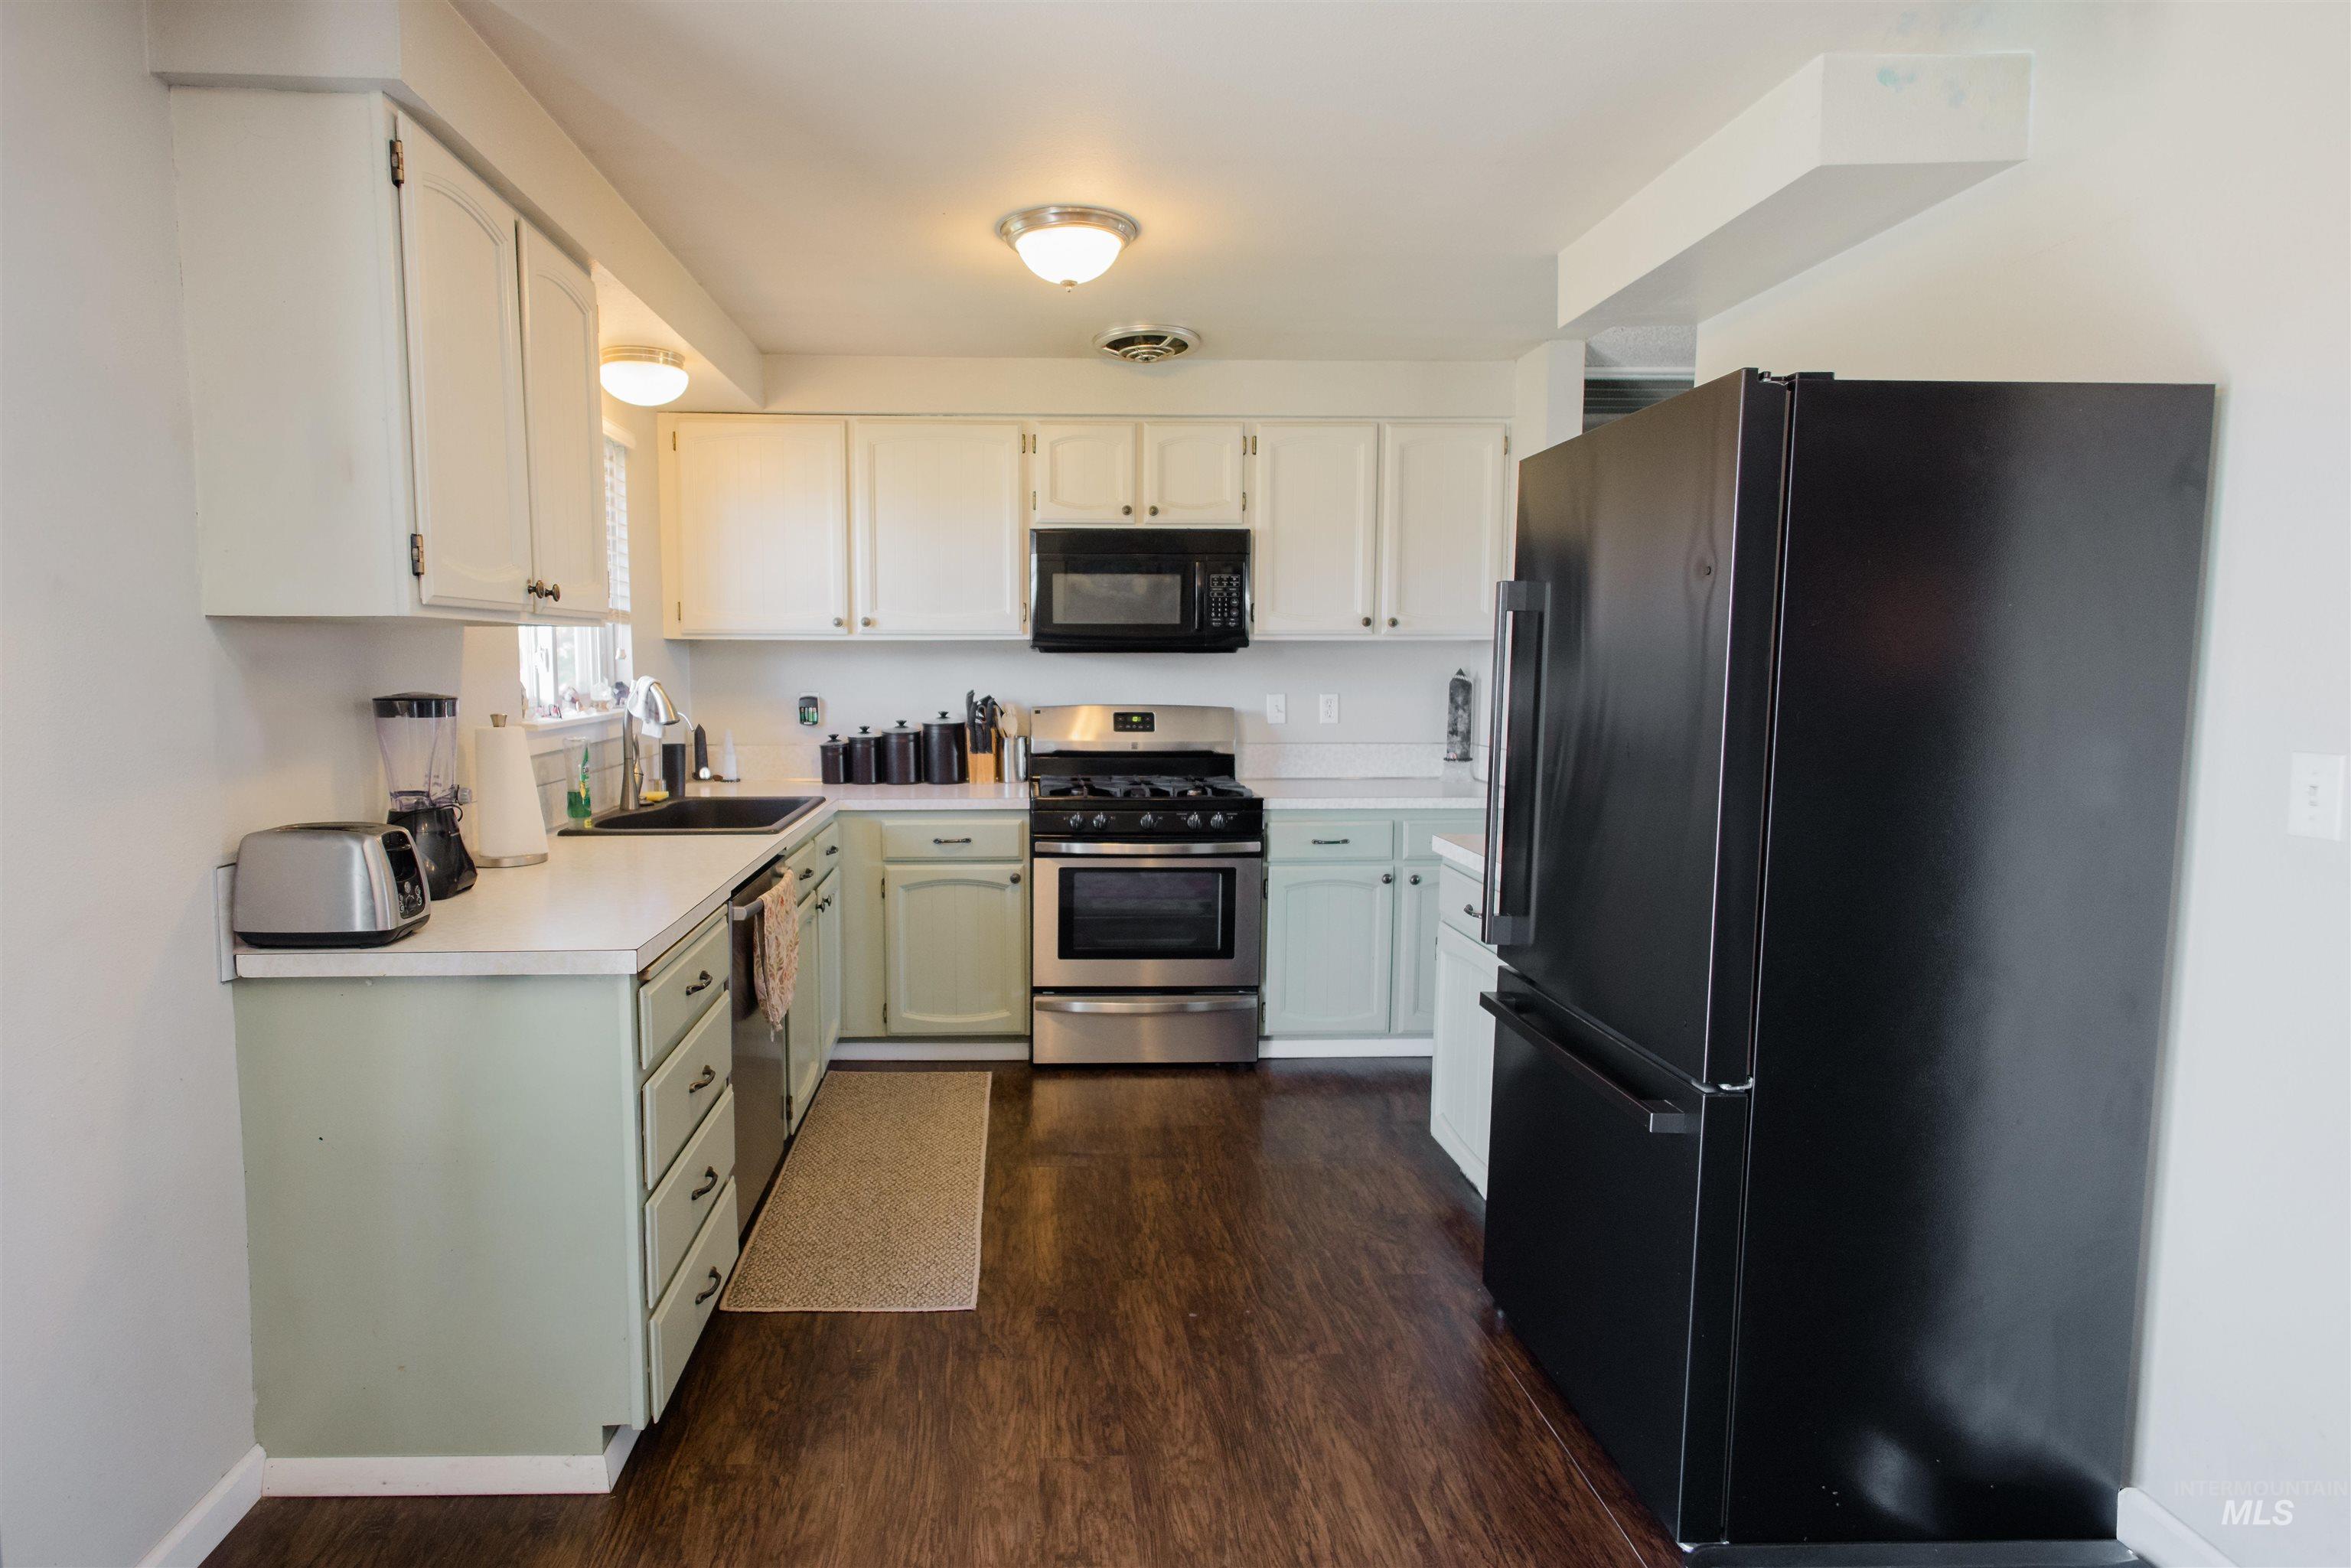
Kitchen featuring light-colored upper cabinetry and light green lower cabinetry, wood-finish flooring, a stainless steel range with overhead microwave, and a dark finish refrigerator
-
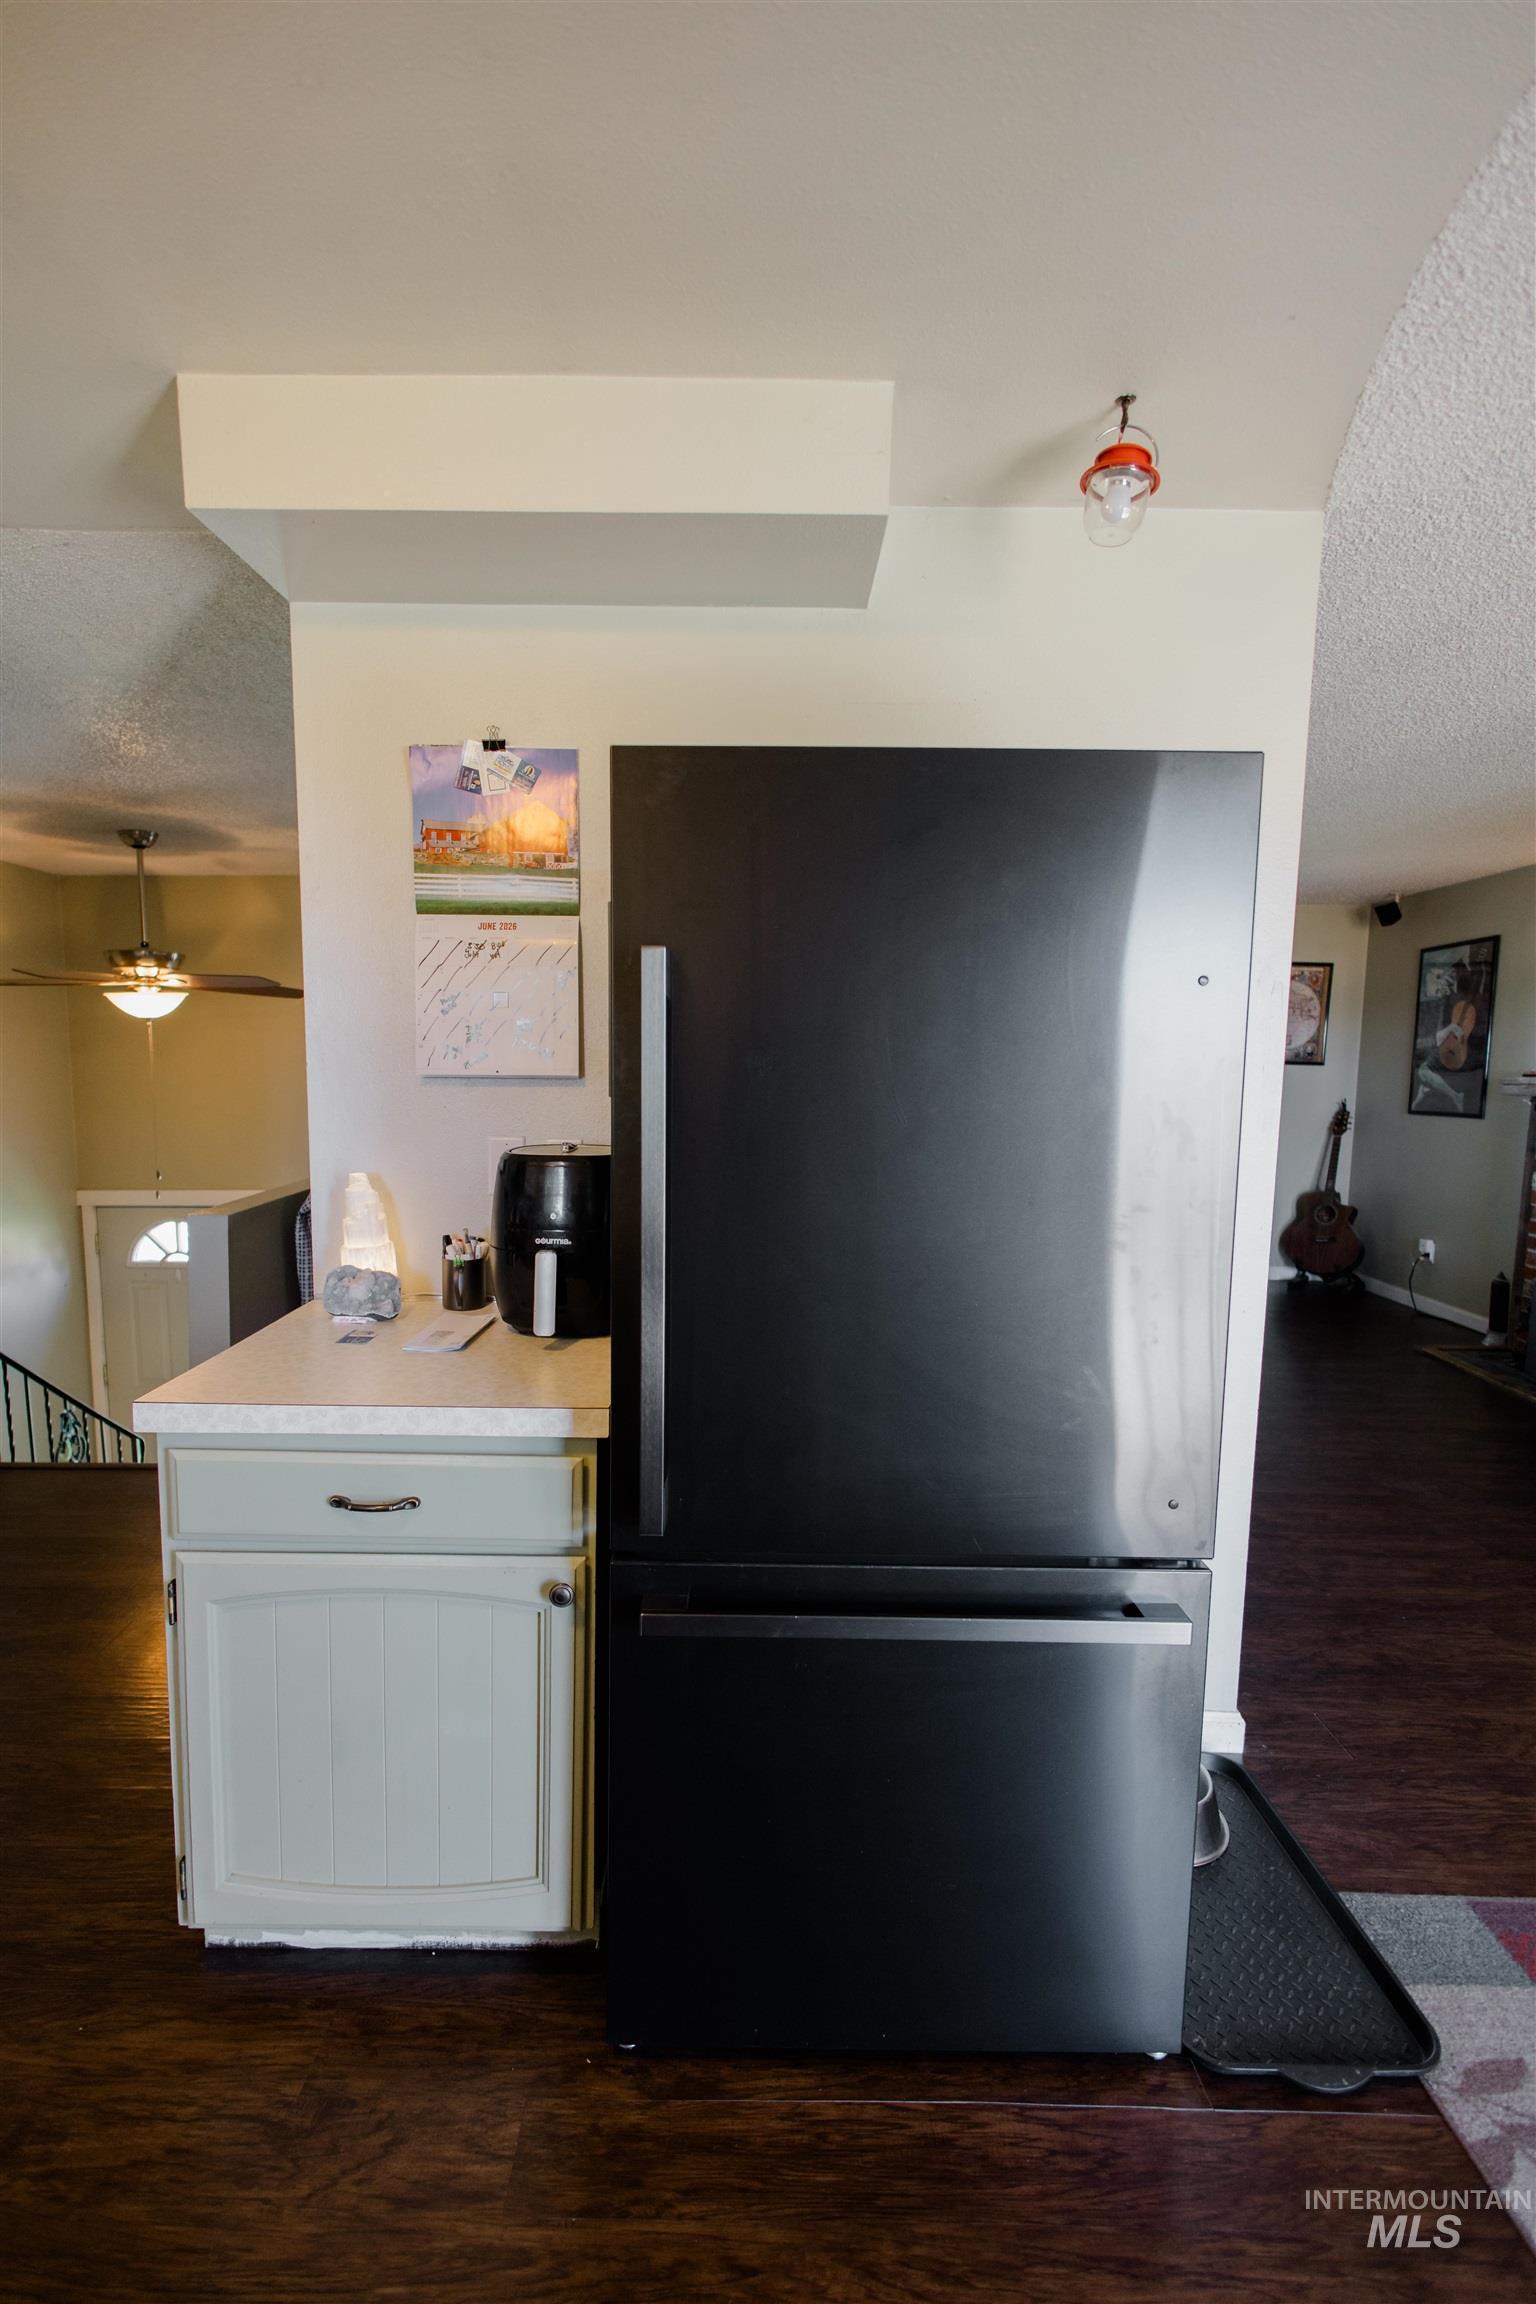
Stainless steel refrigerator with a bottom freezer drawer, positioned alongside a light-colored base cabinet with a solid surface countertop
-
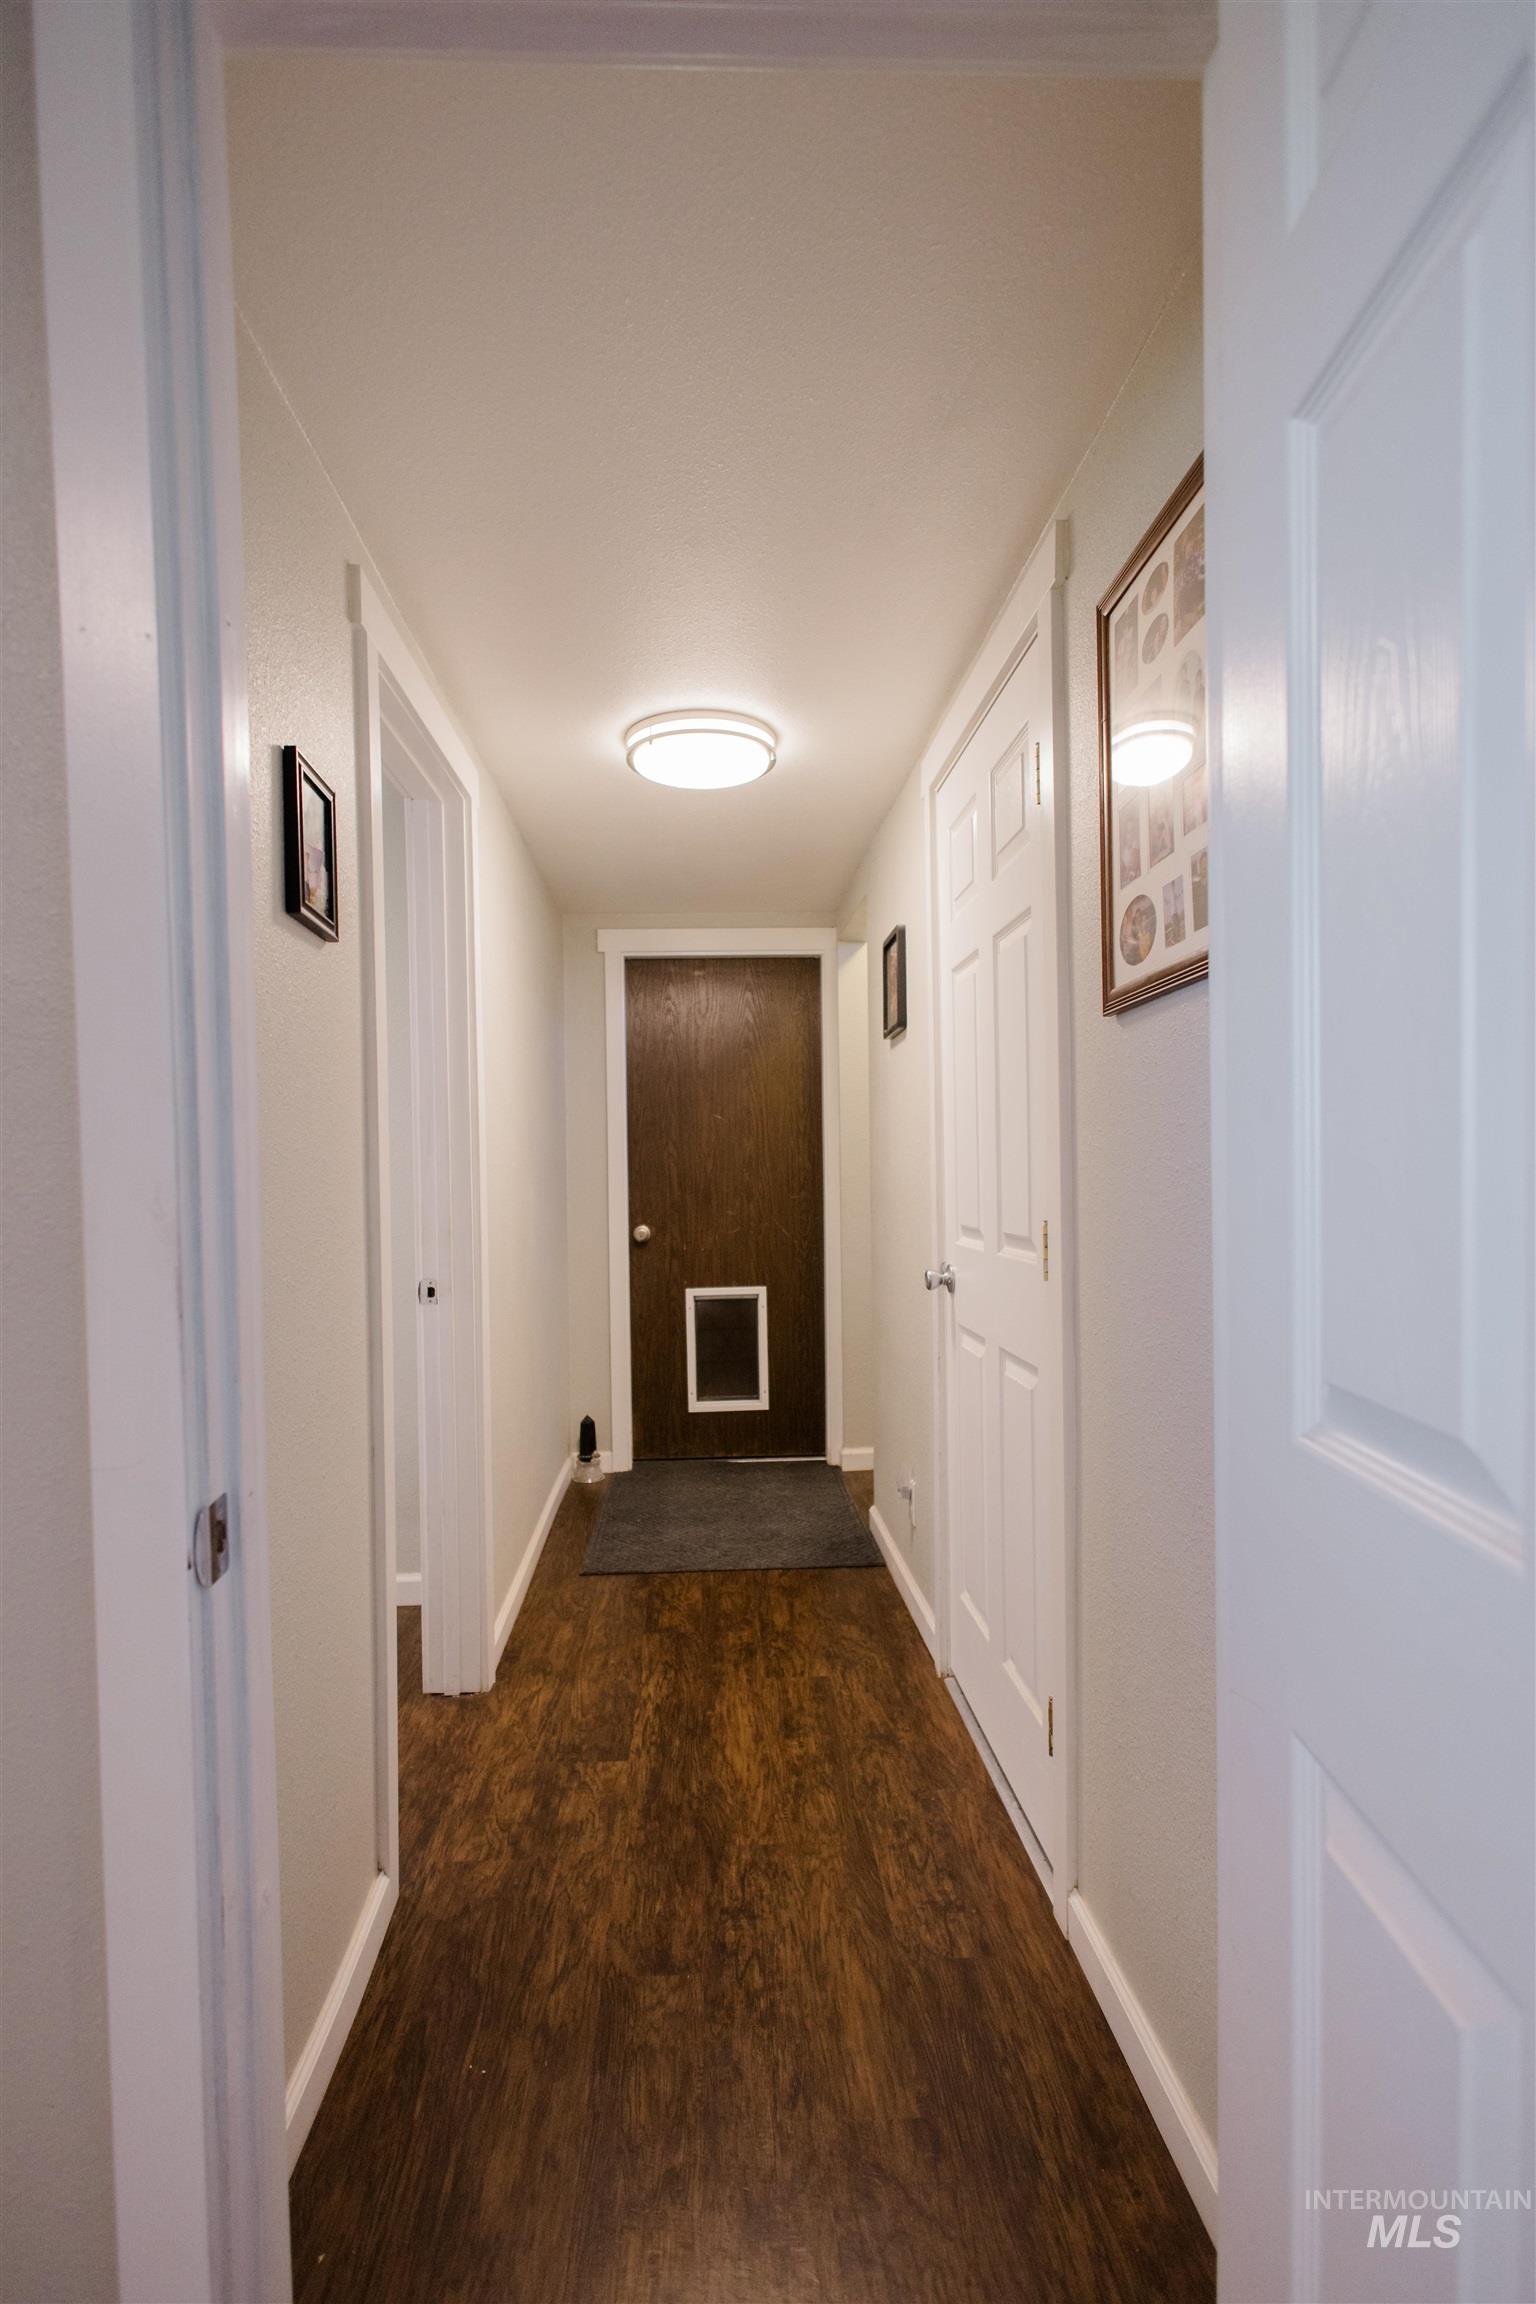
Hallway featuring wood-finish flooring, light-toned walls, and white trim
-
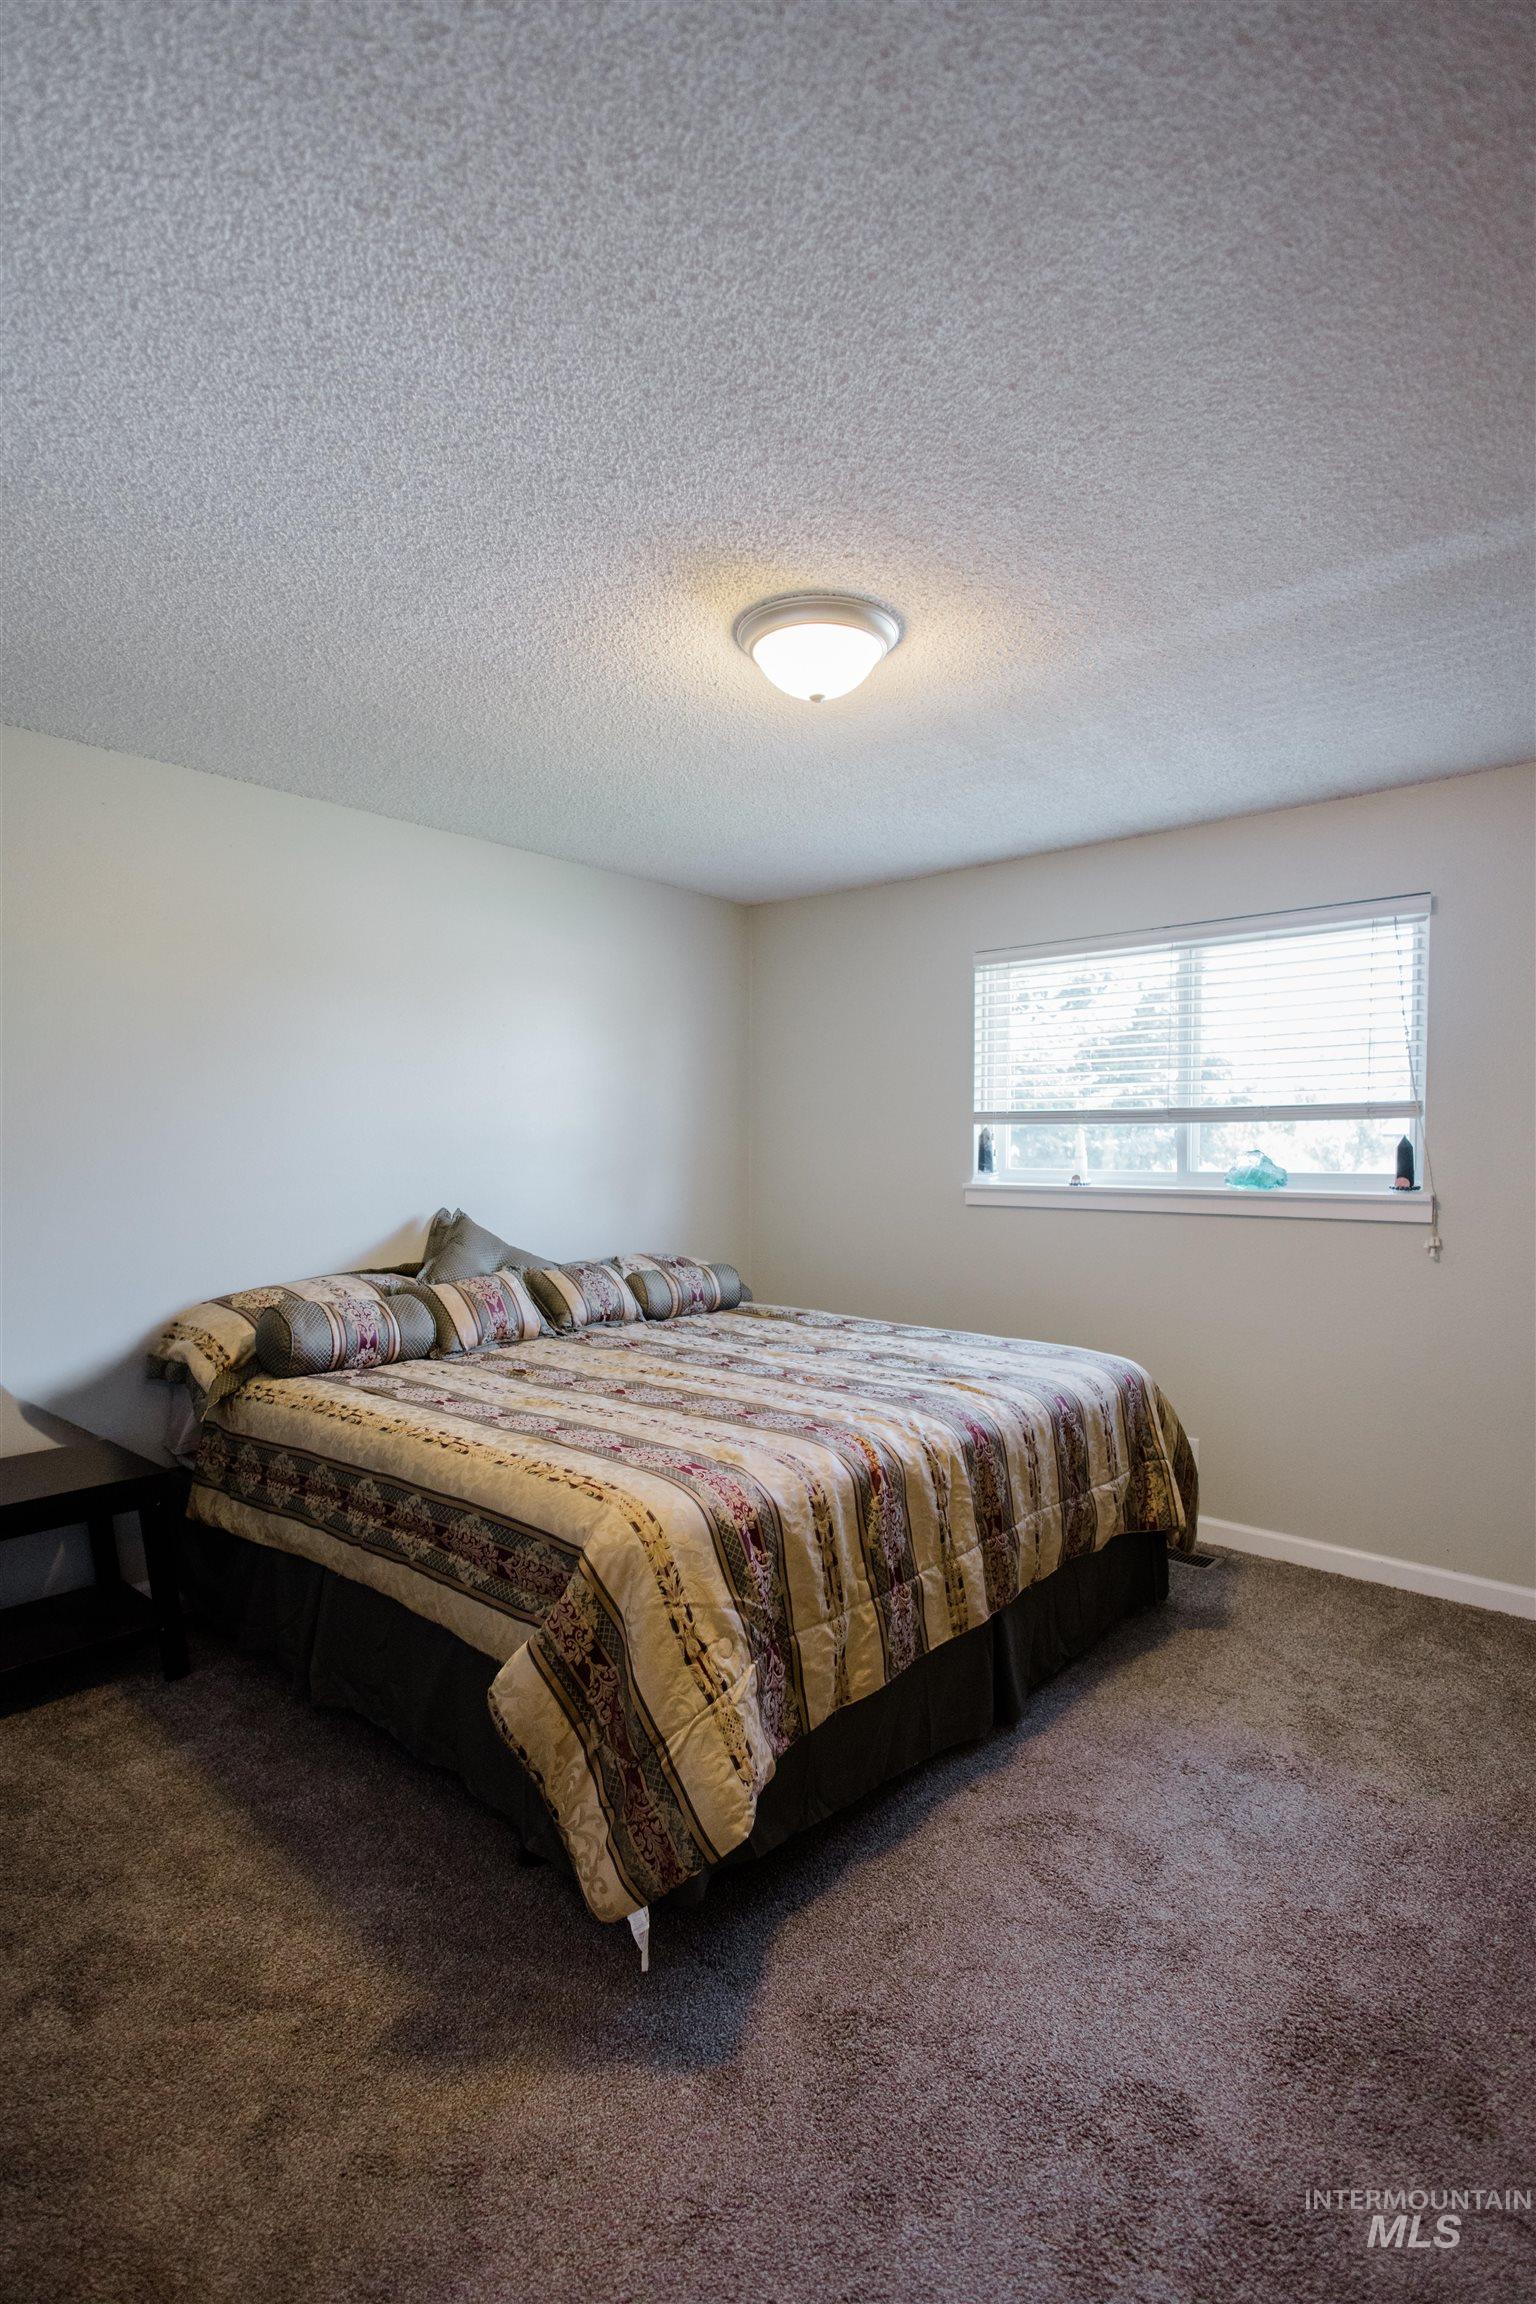
Carpeted interior space with a window featuring horizontal blinds
-
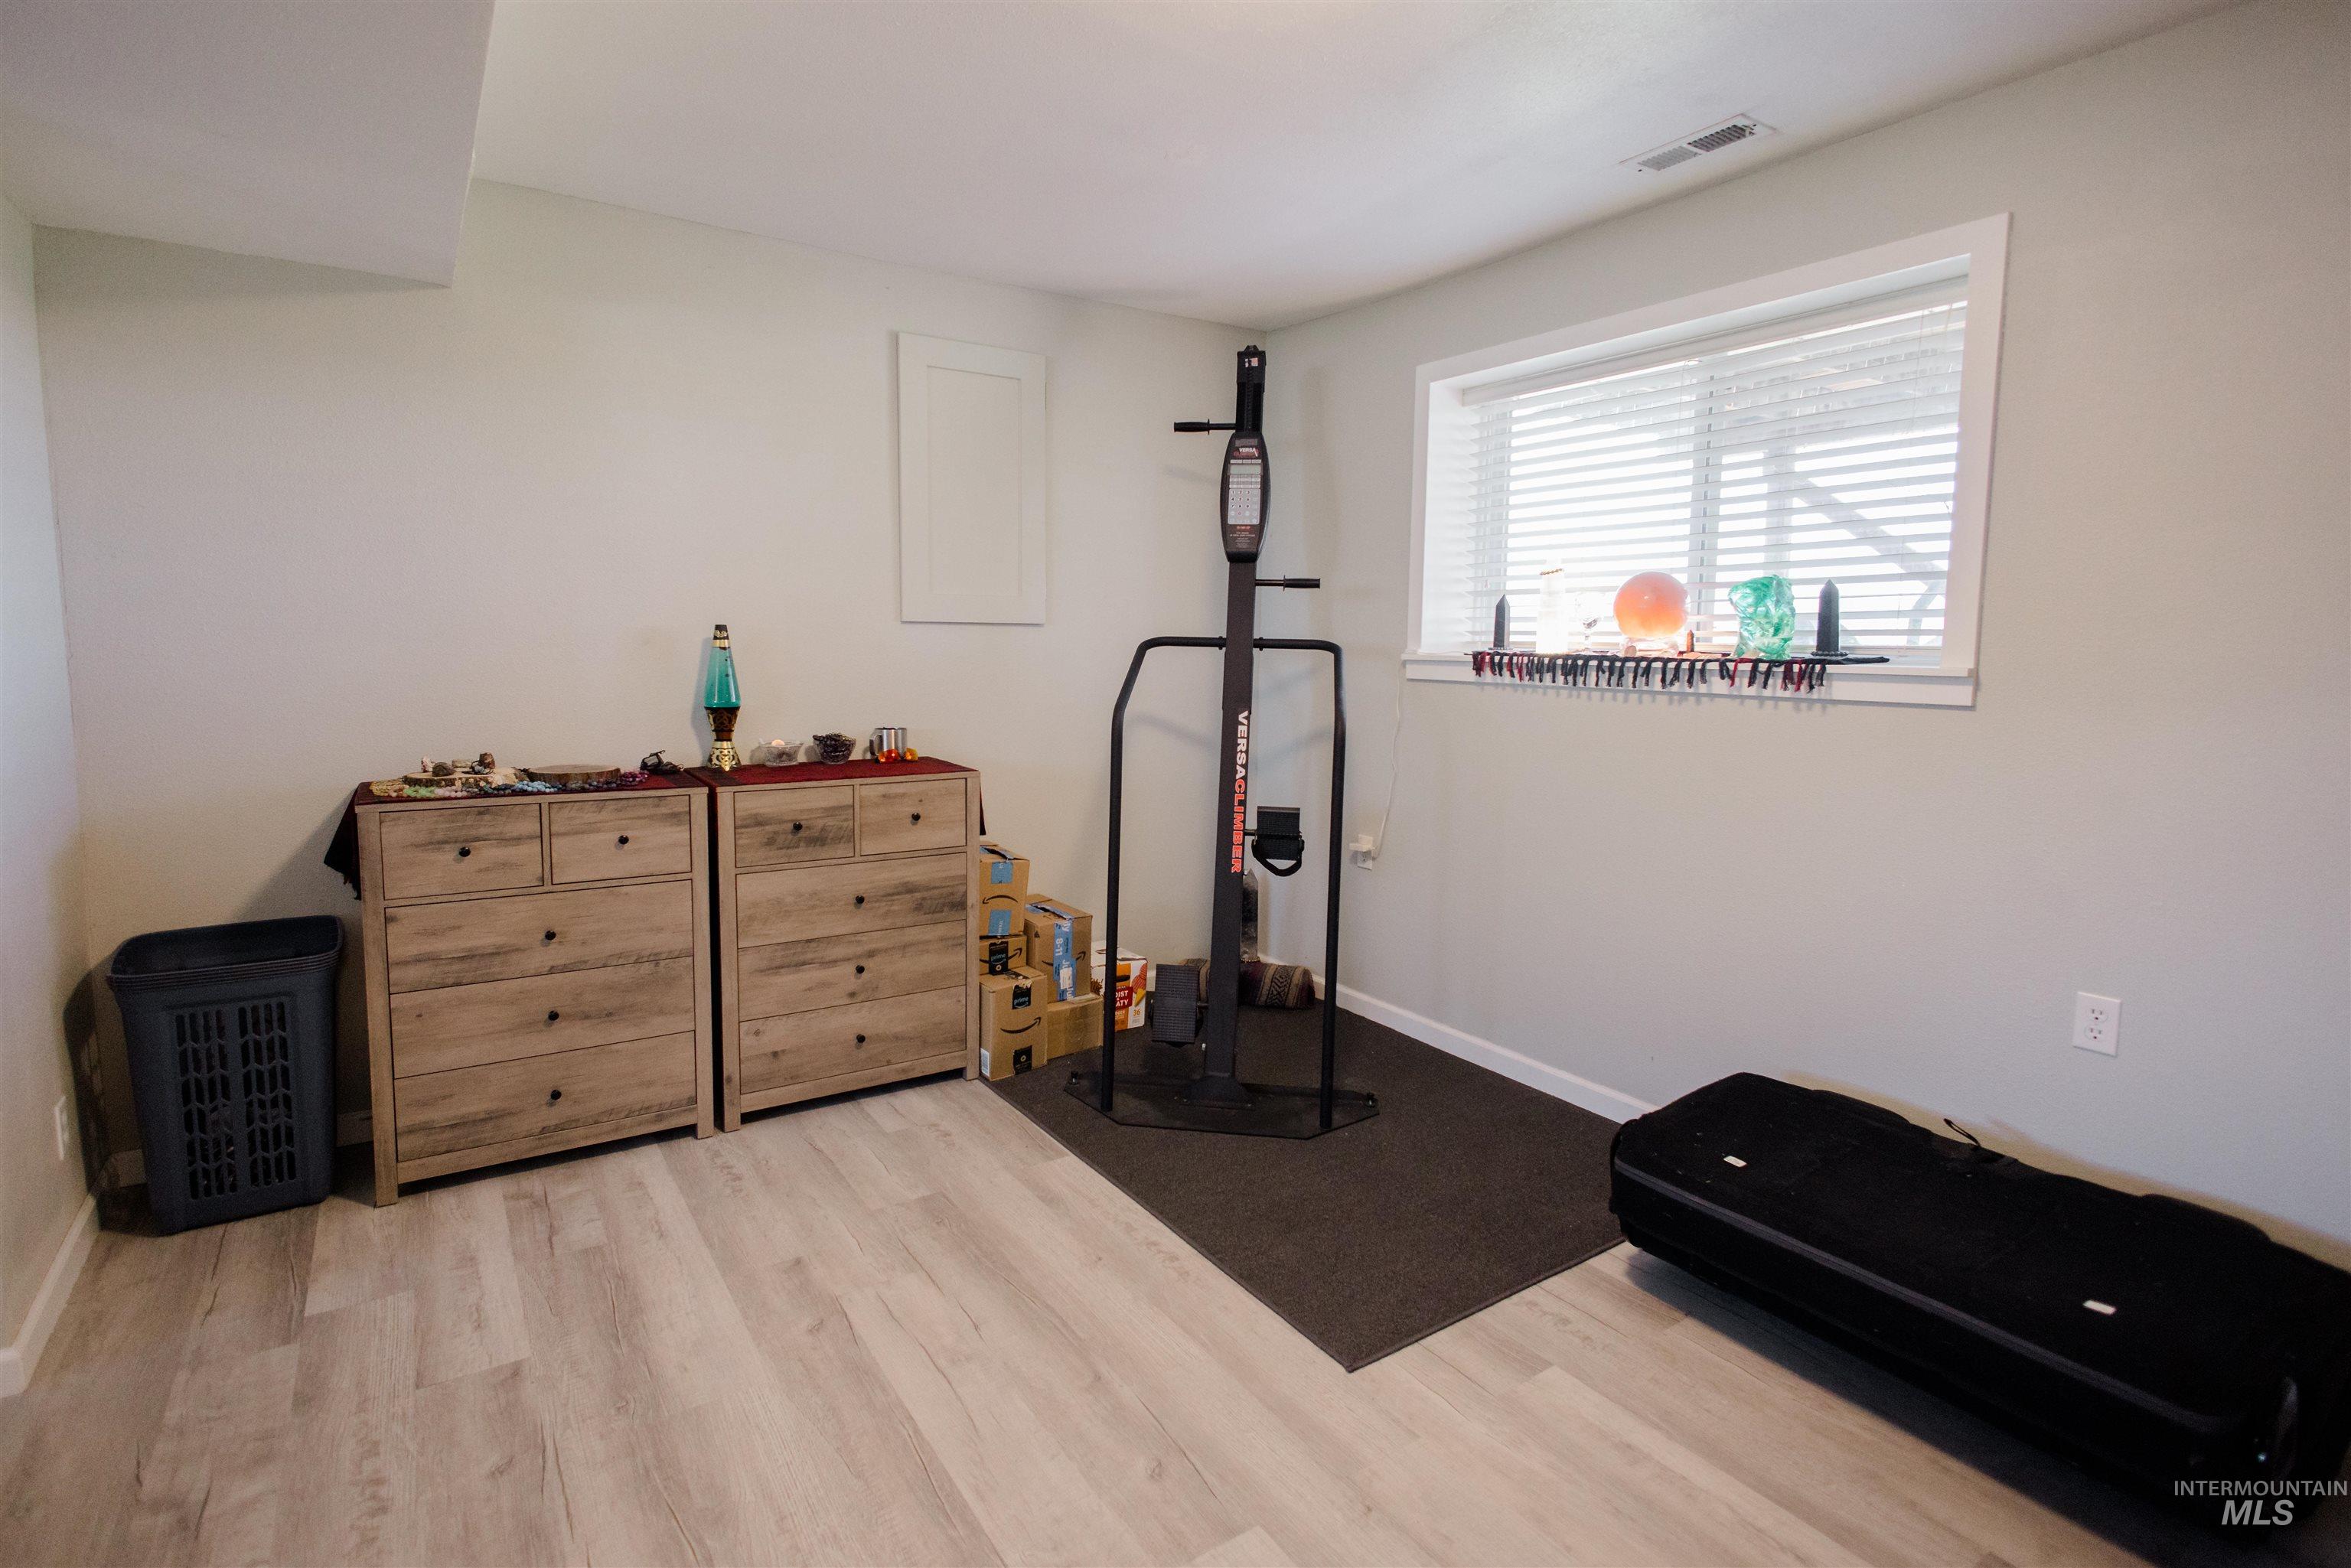
Image quality insufficient for description
-
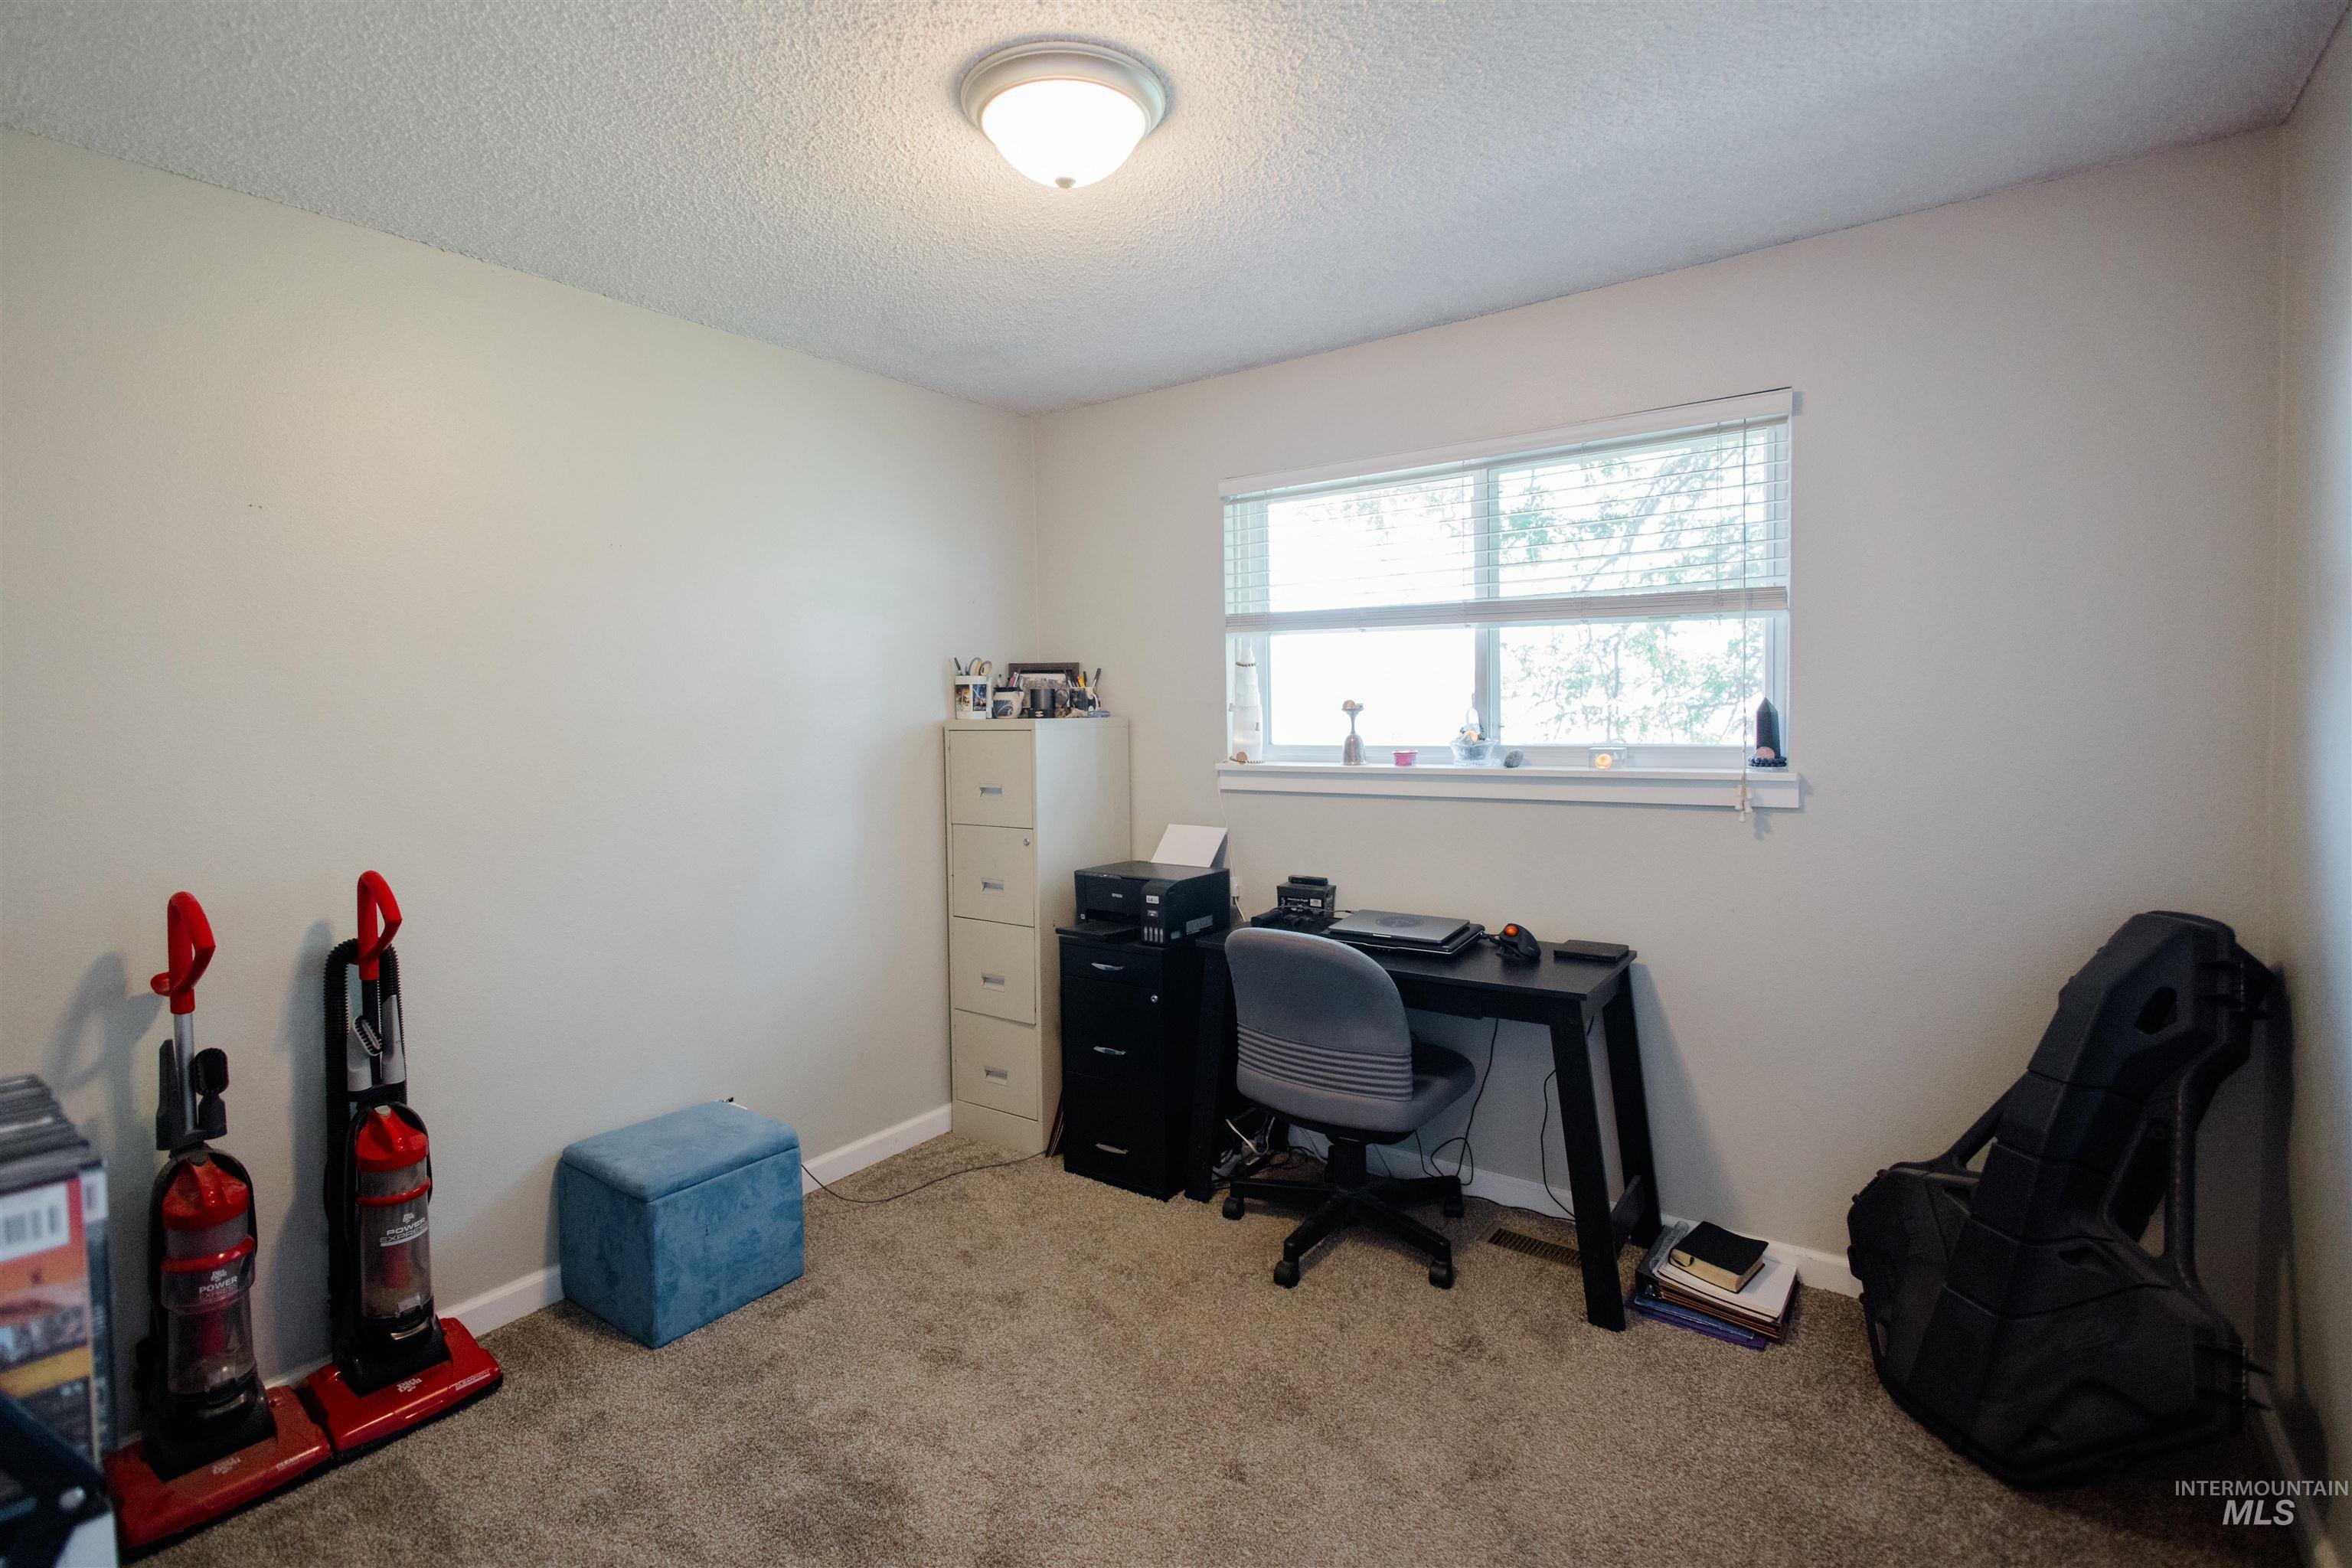
Carpeted room featuring a single window with blinds, a ceiling-mounted light fixture, and light-toned wall paint
-
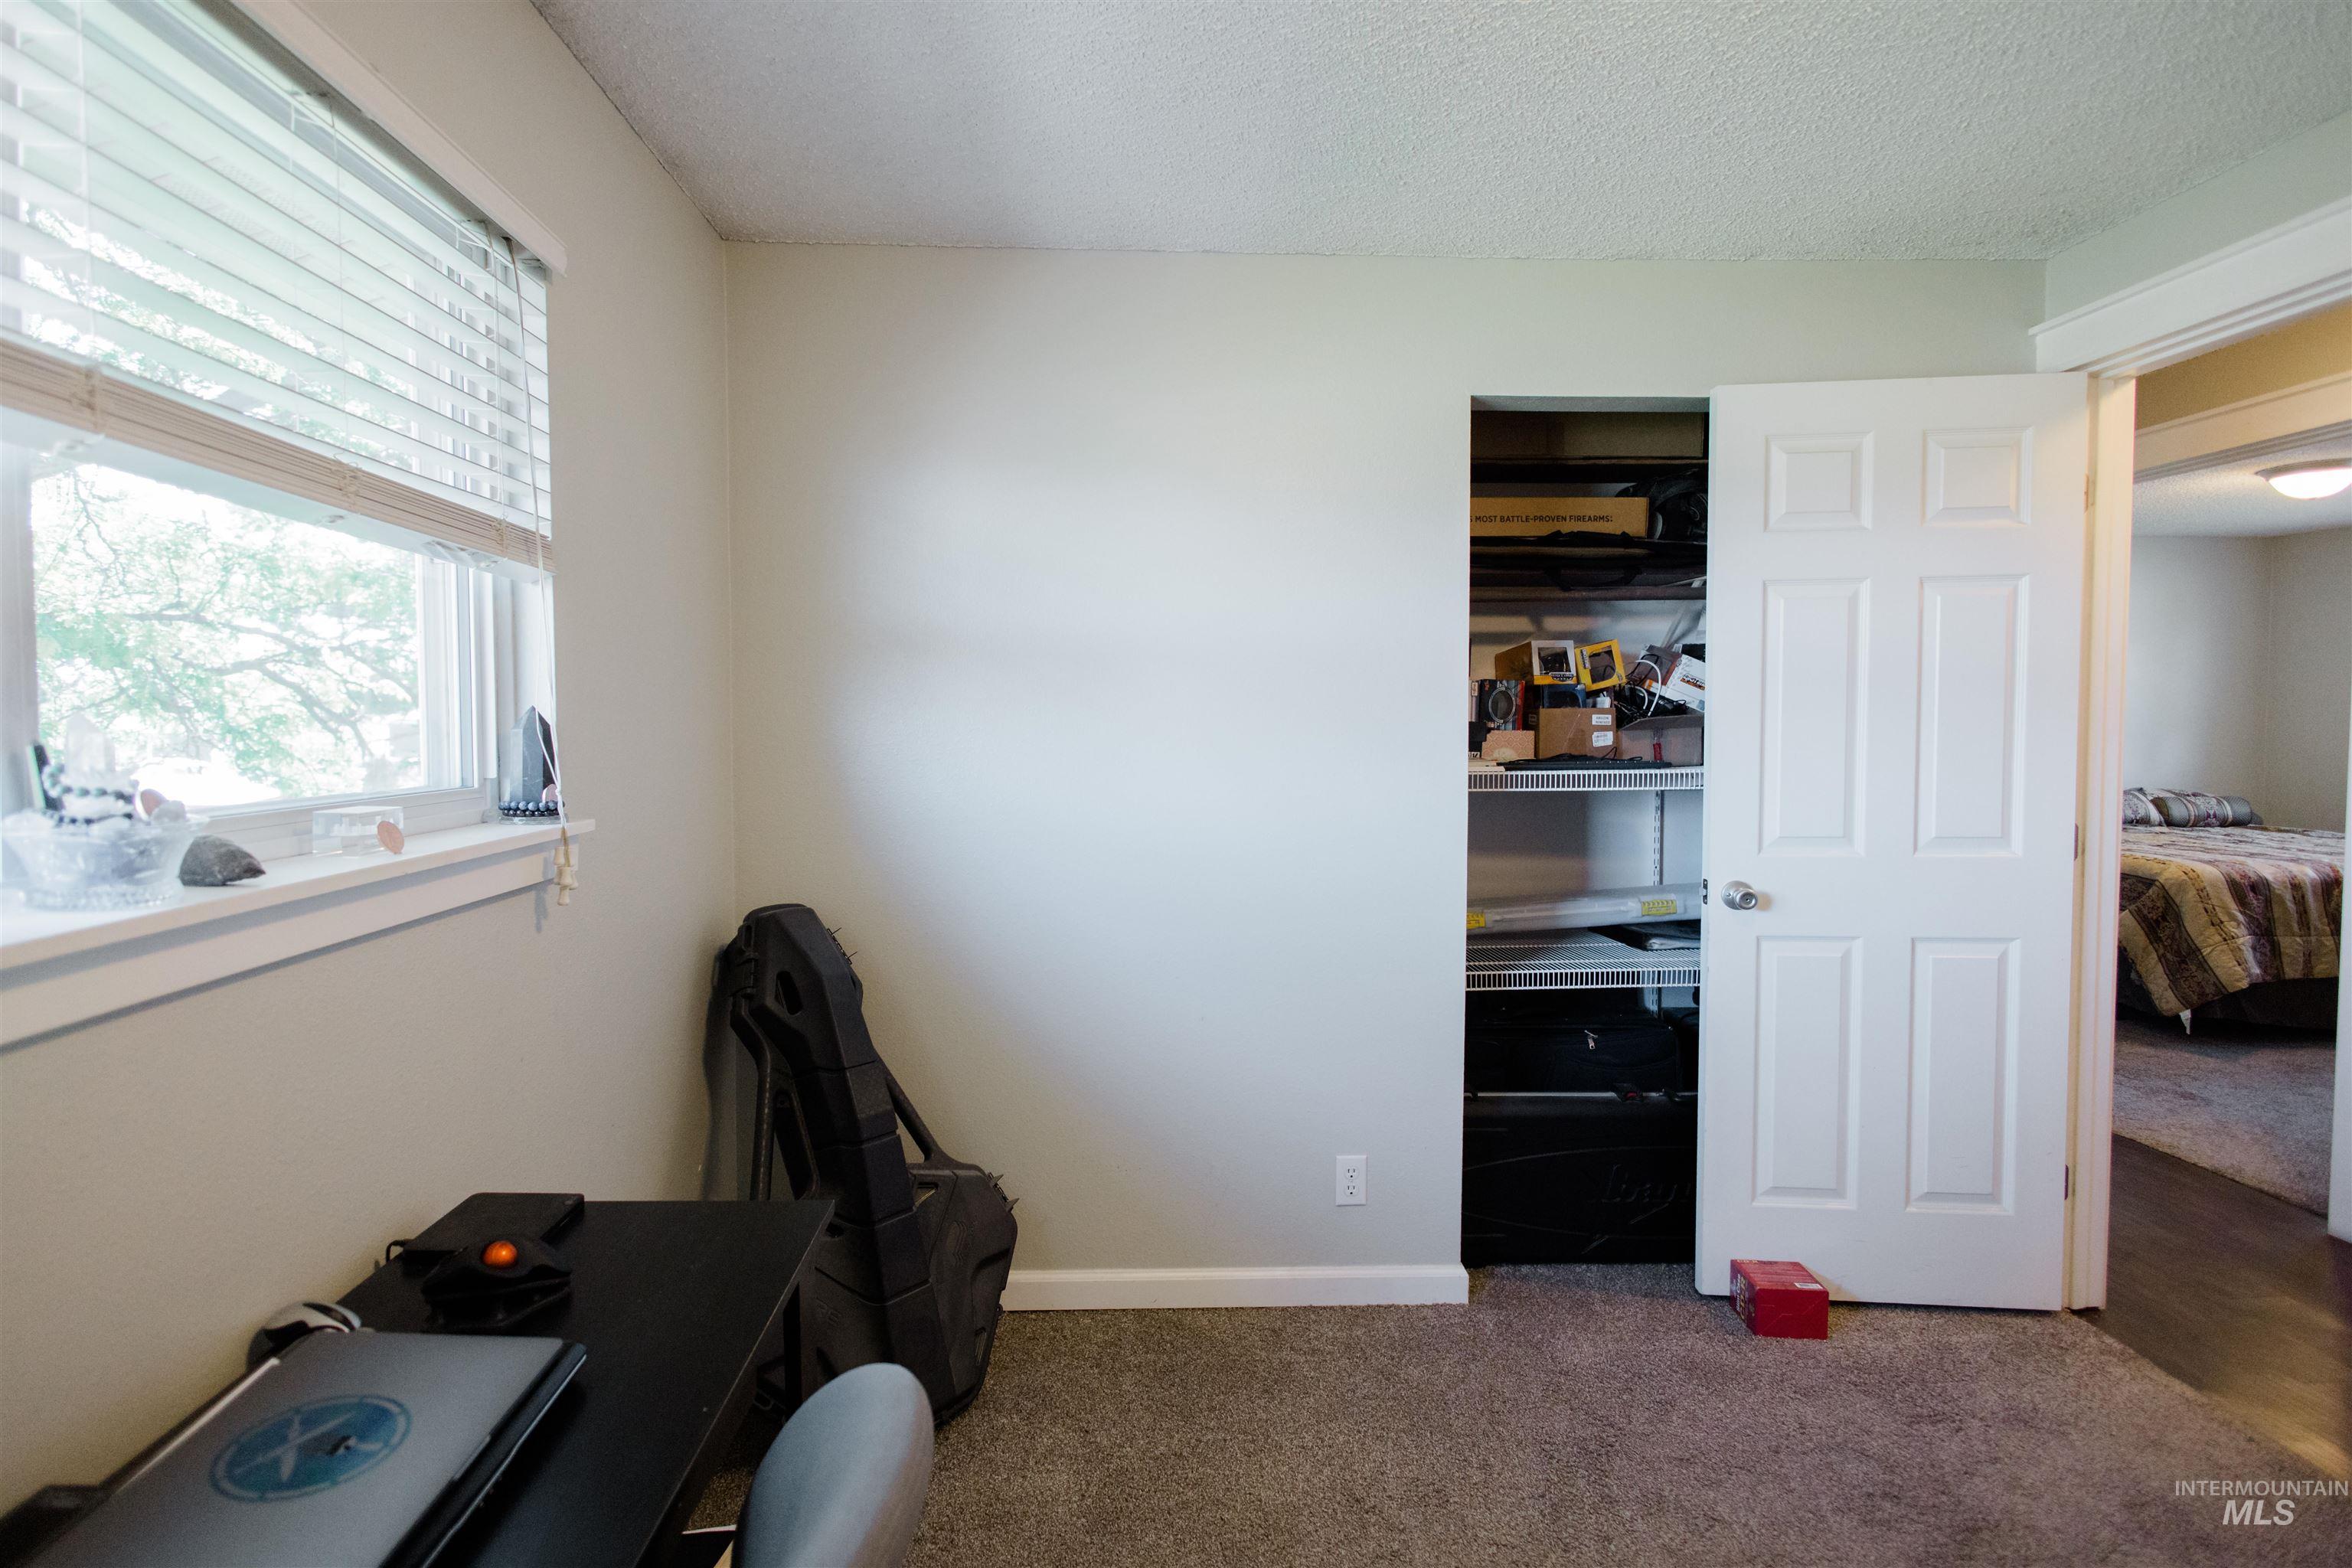
Neutral wall tones with window offering natural light
-
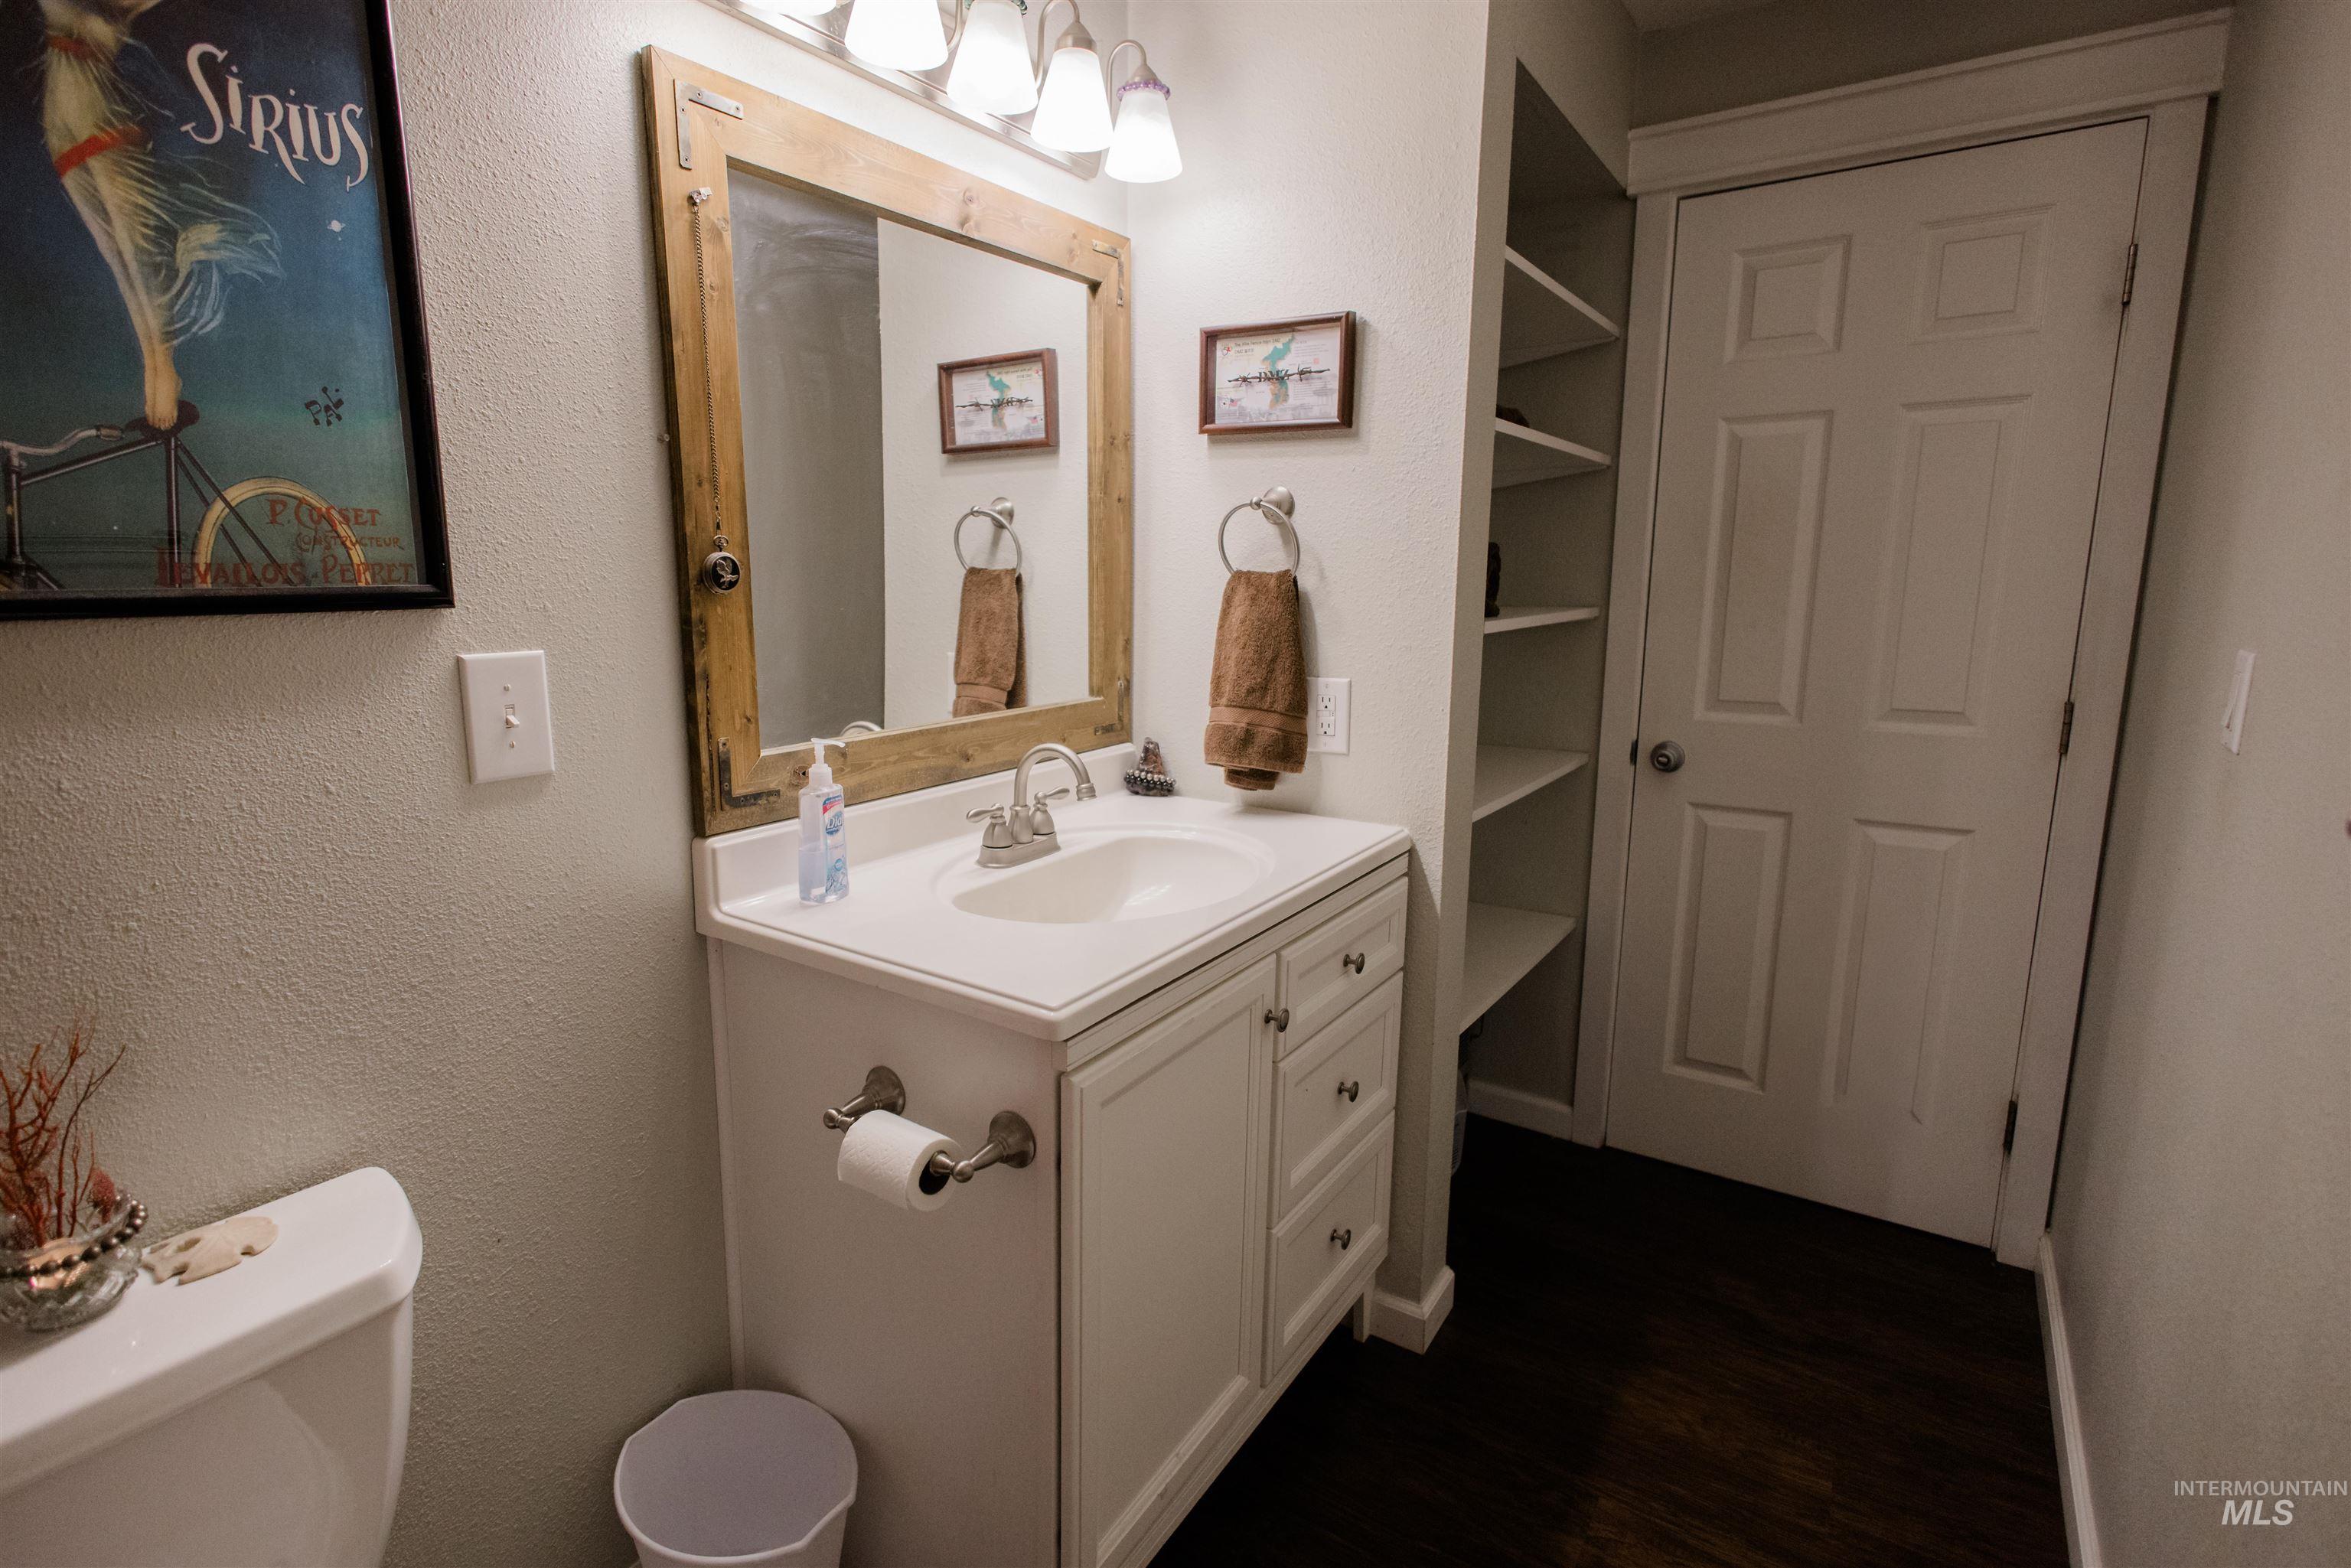
Bathroom vanity featuring a white countertop, undermount sink, brushed nickel faucet, and a rustic wood-framed mirror
-
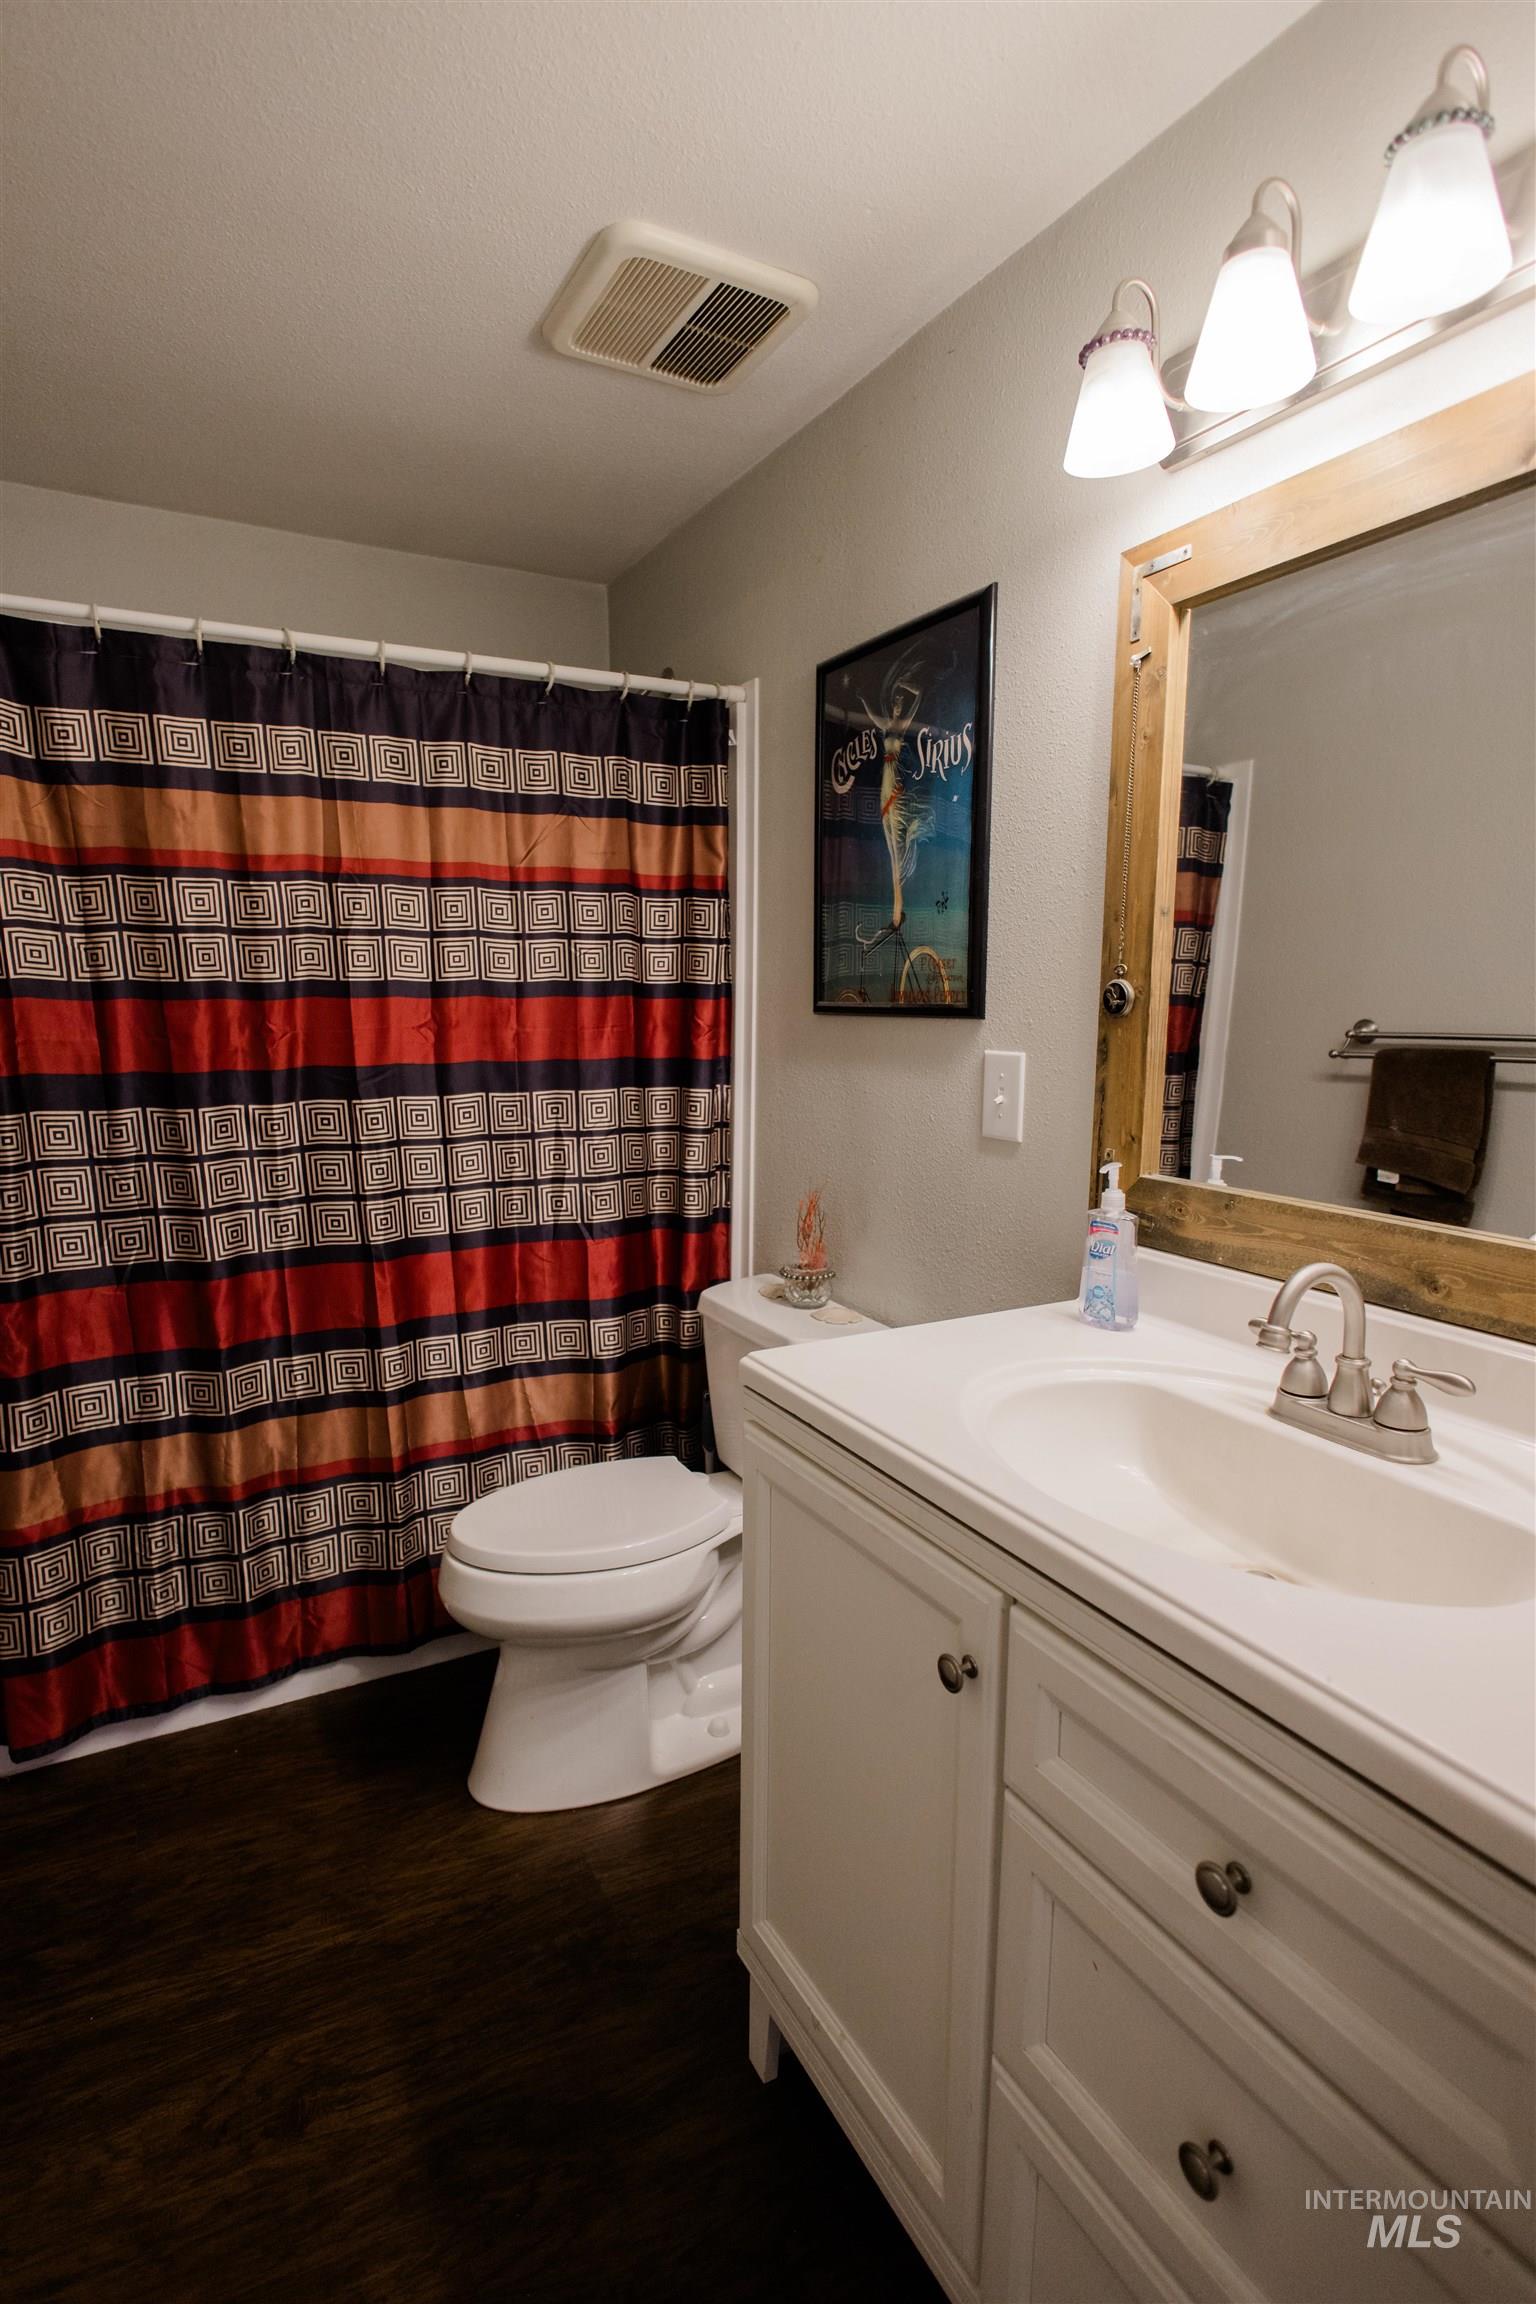
Bathroom featuring a white vanity with integrated sink, brushed nickel faucet, and wood-finish flooring
-
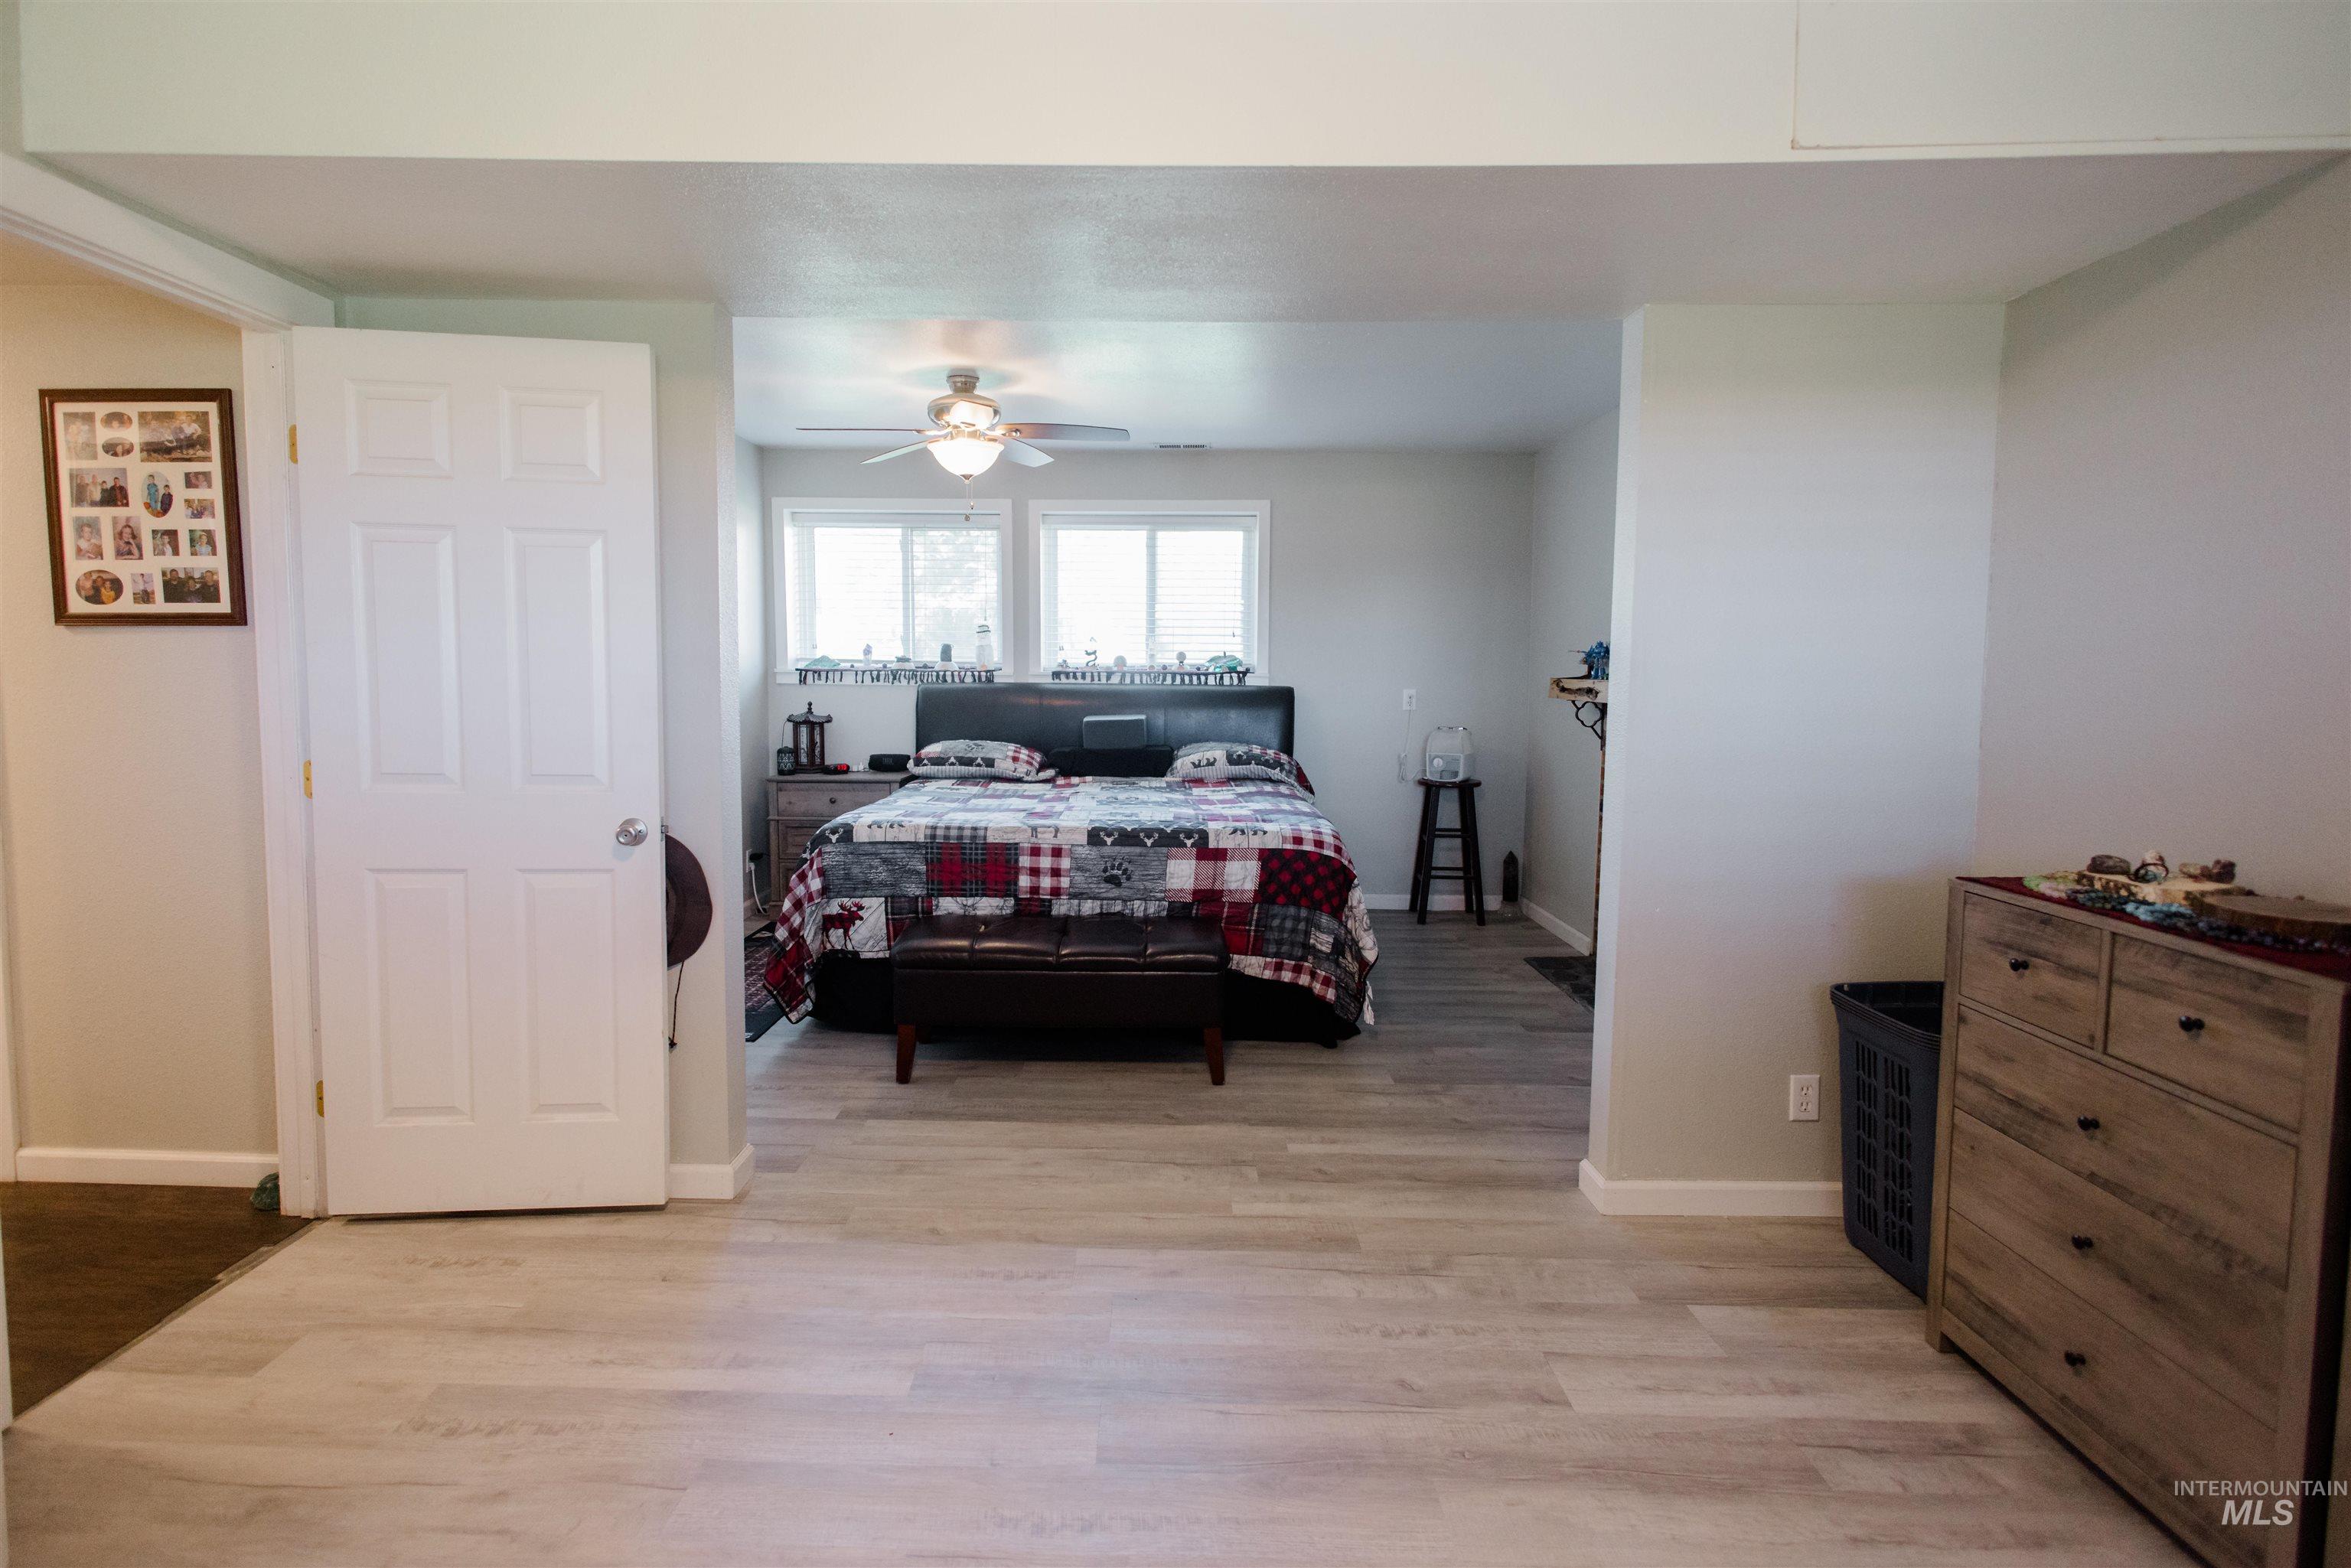
Spacious room with light-toned wood-finish flooring
-
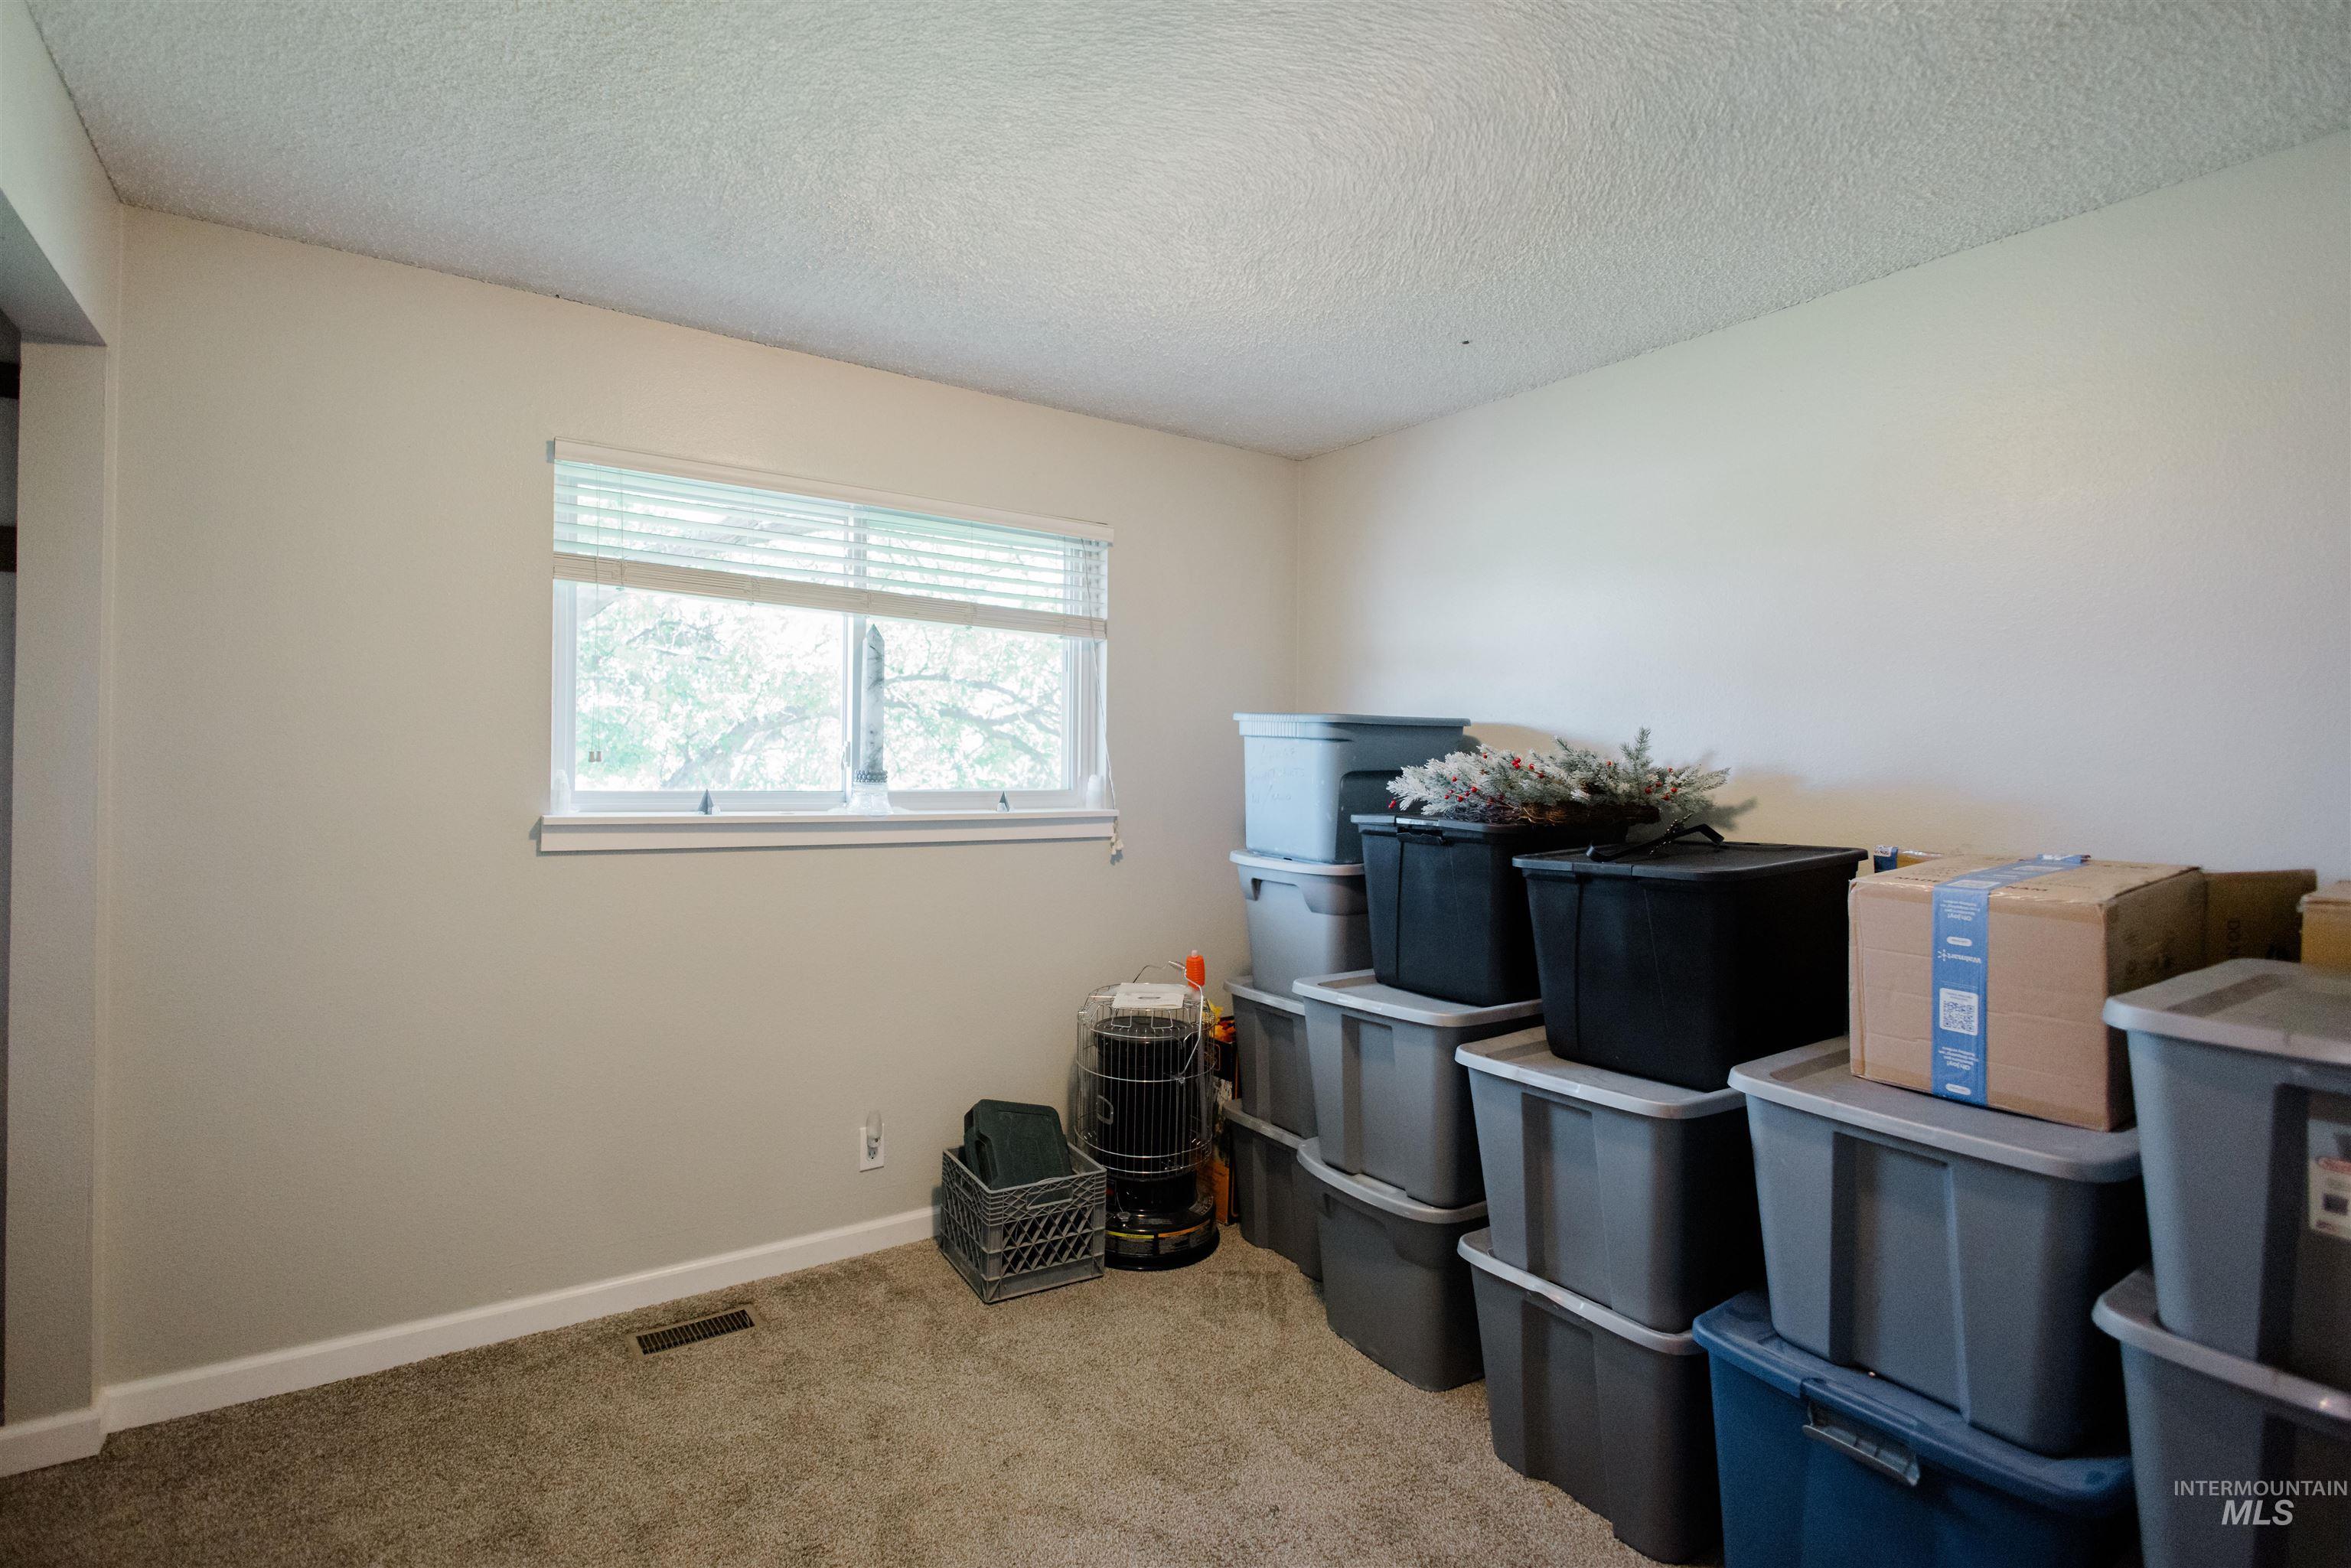
Bright interior room featuring a window with horizontal blinds, neutral wall paint, and textured ceiling
-
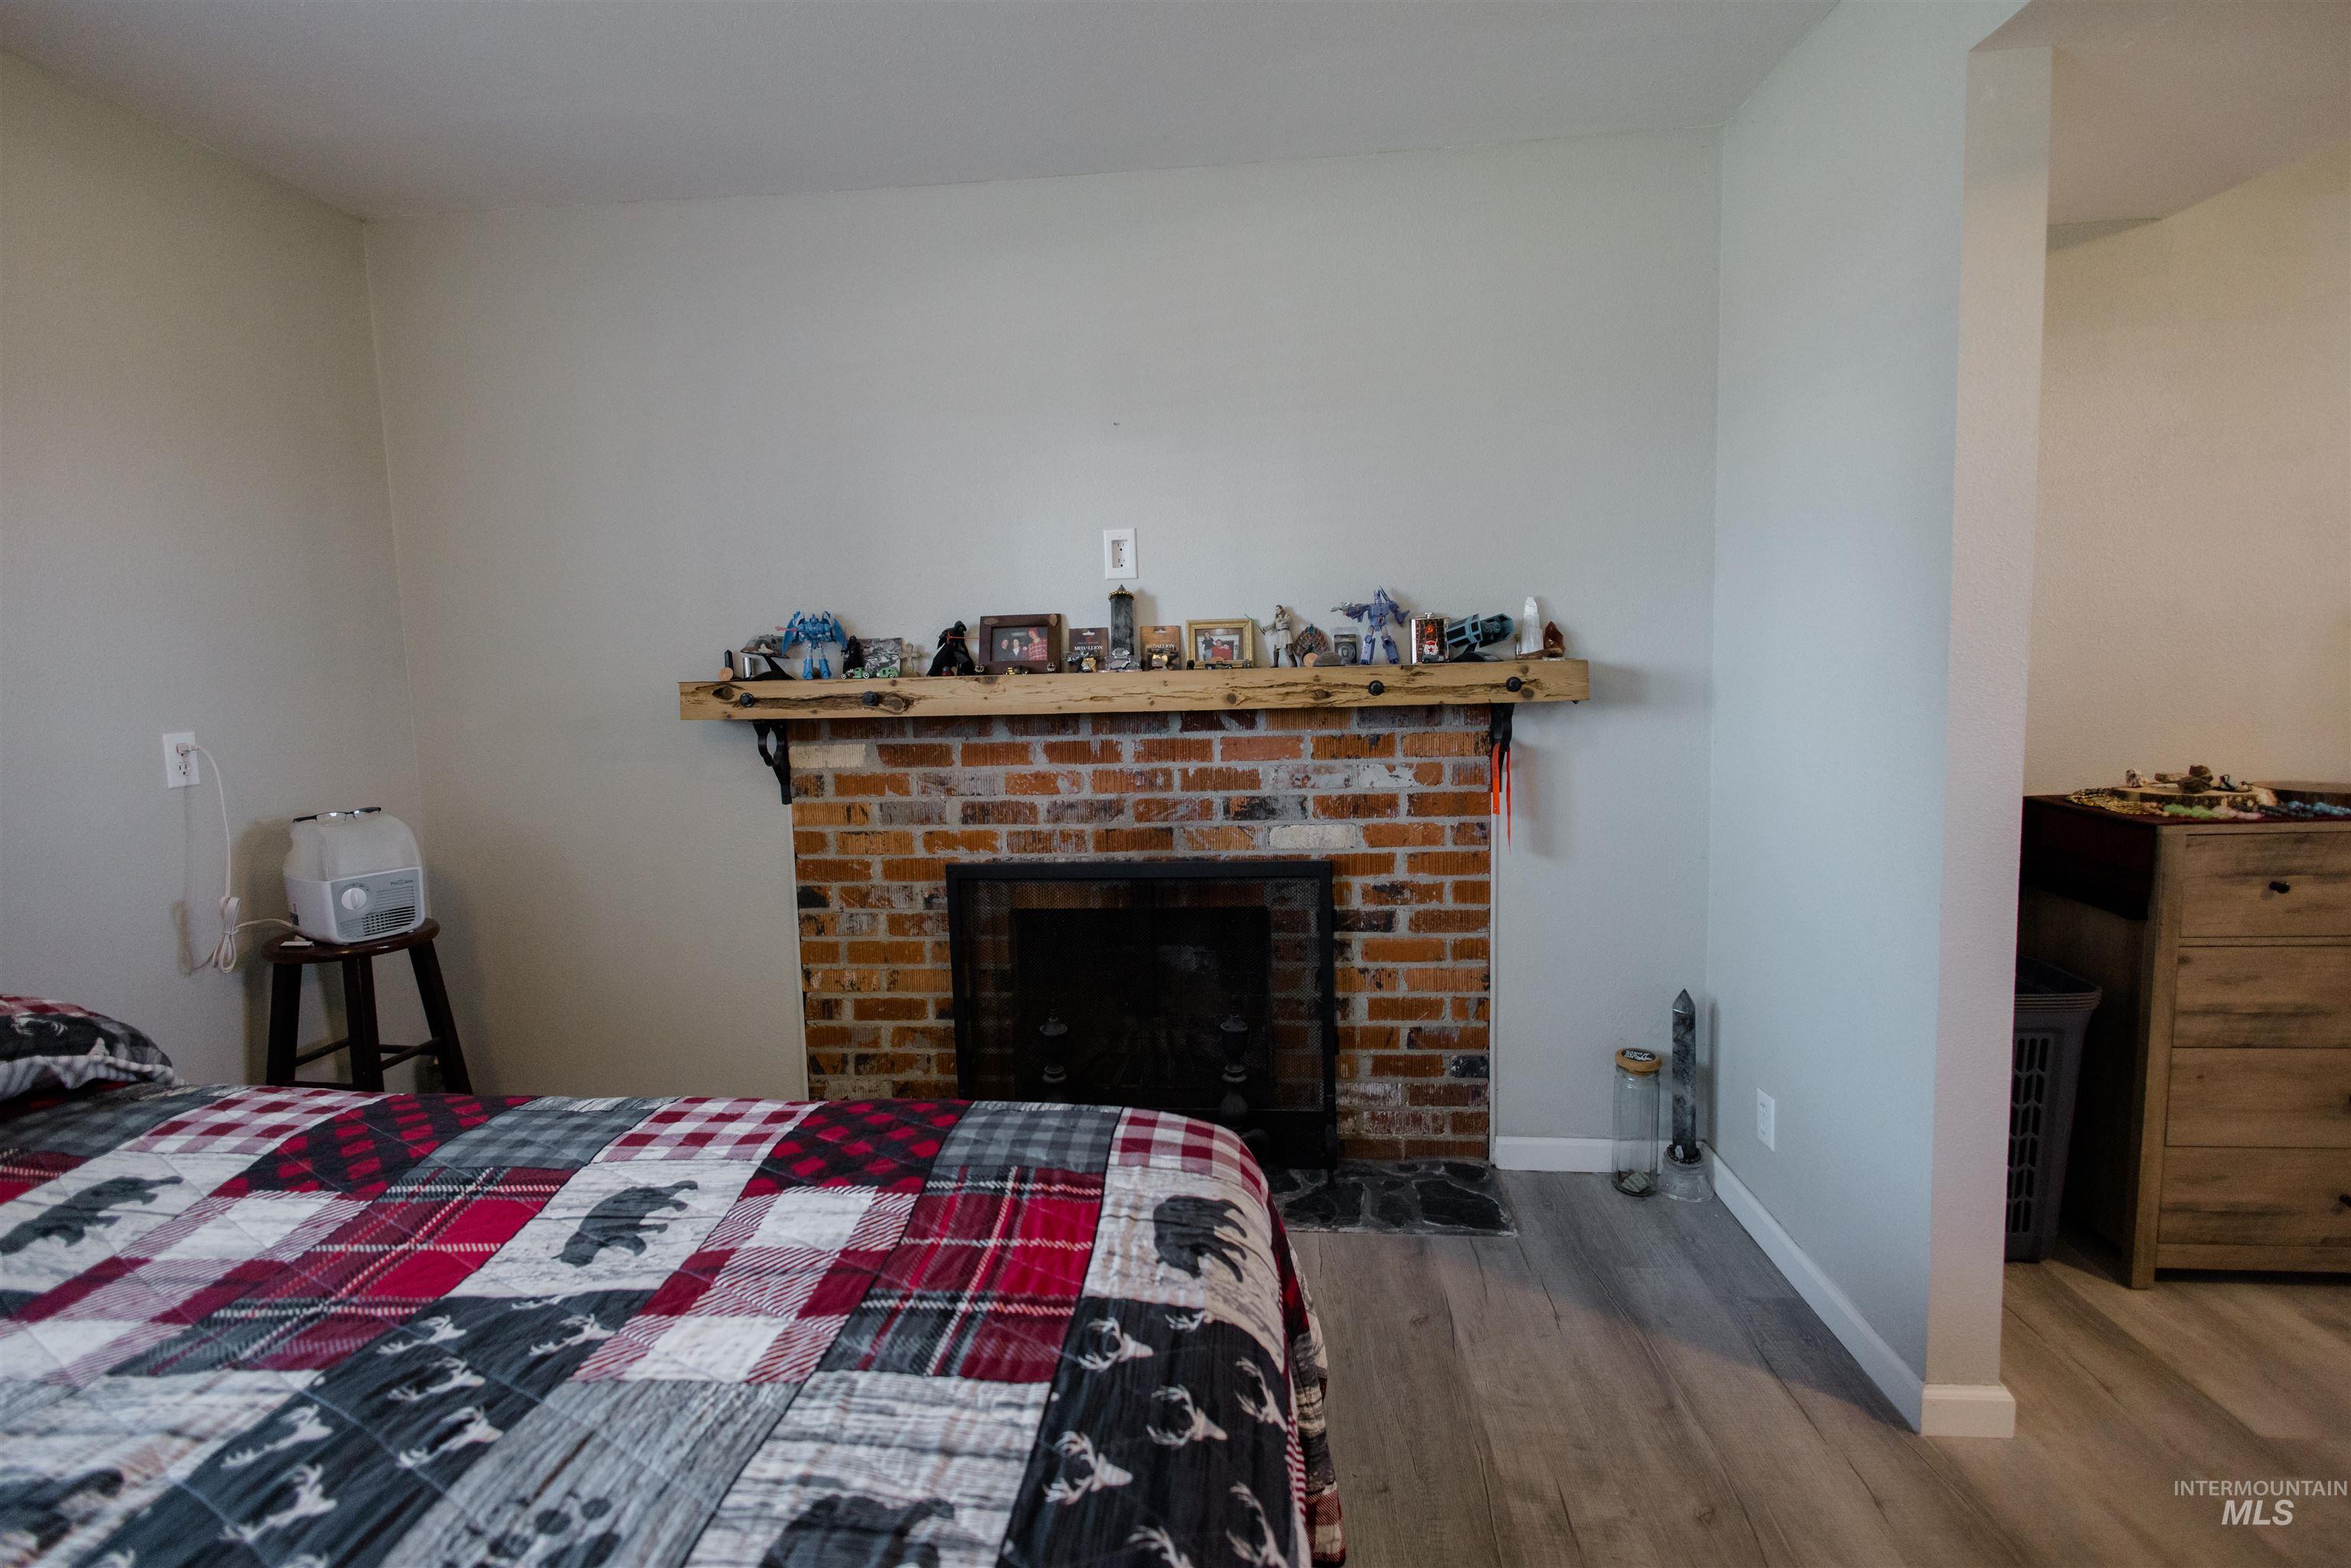
Brick fireplace with a rustic wood mantel, complemented by light wood-finish flooring
-
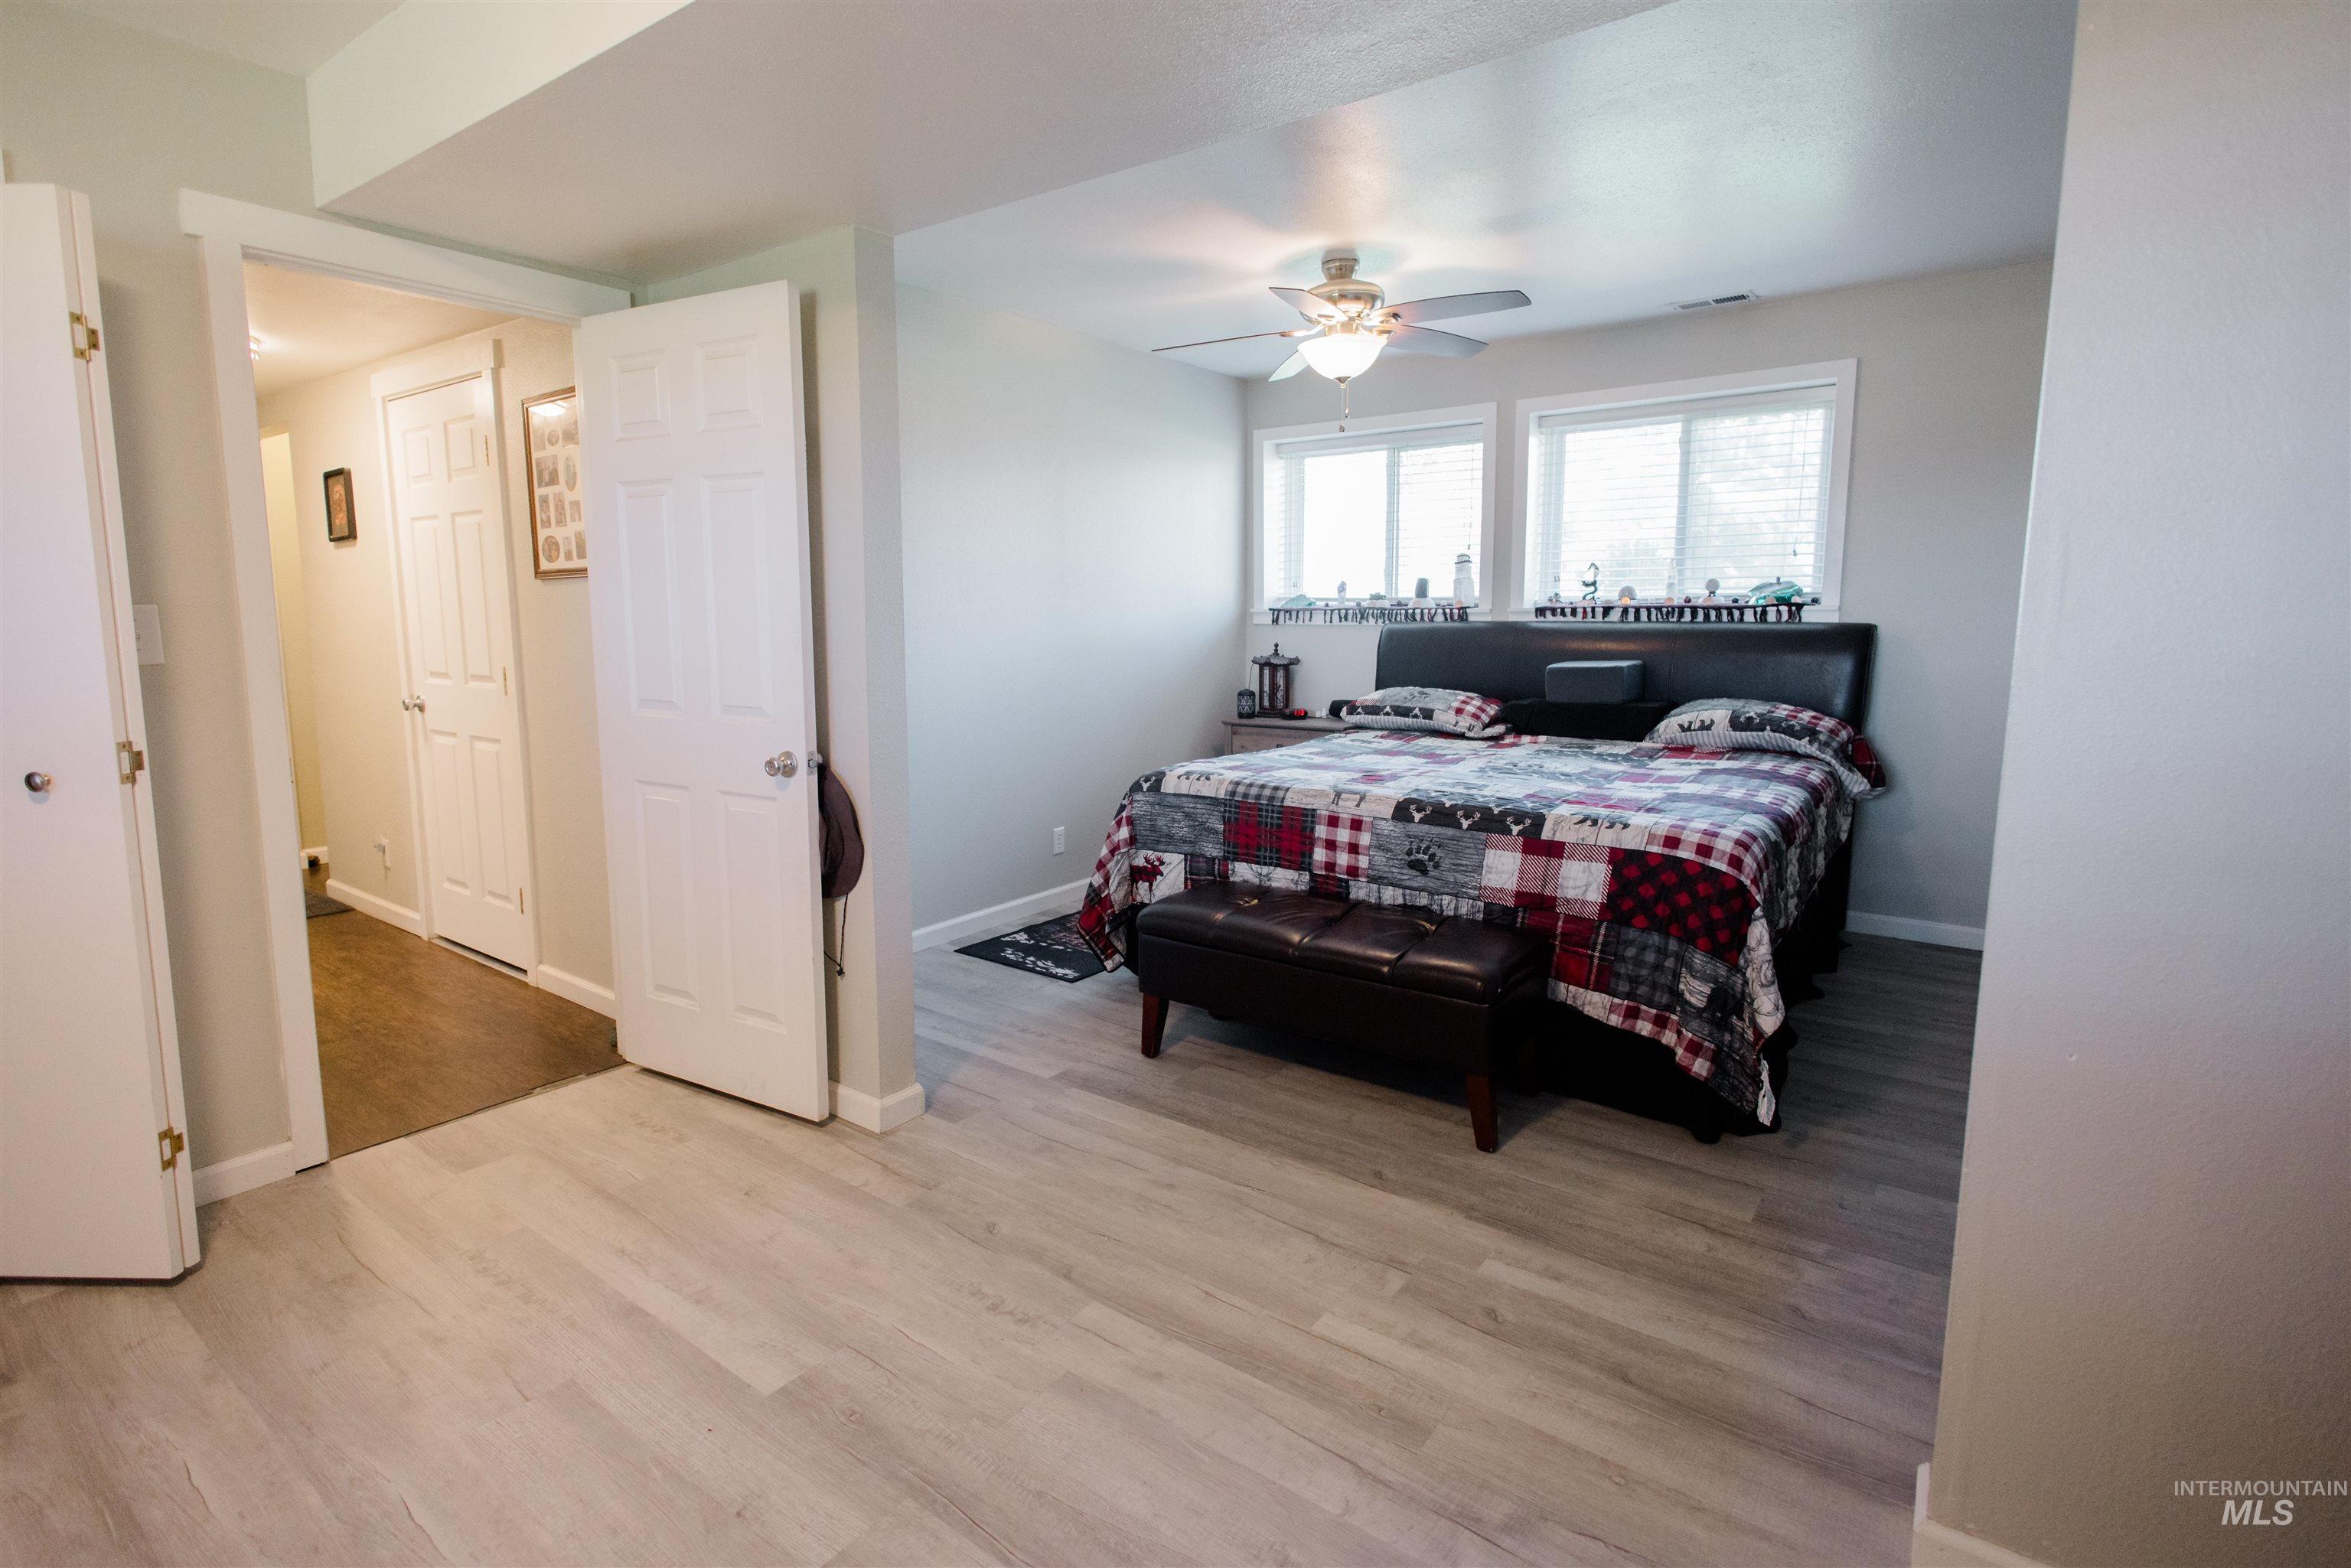
Bedroom featuring light wood-finish flooring, light grey walls, and a ceiling fan with integrated lighting
-
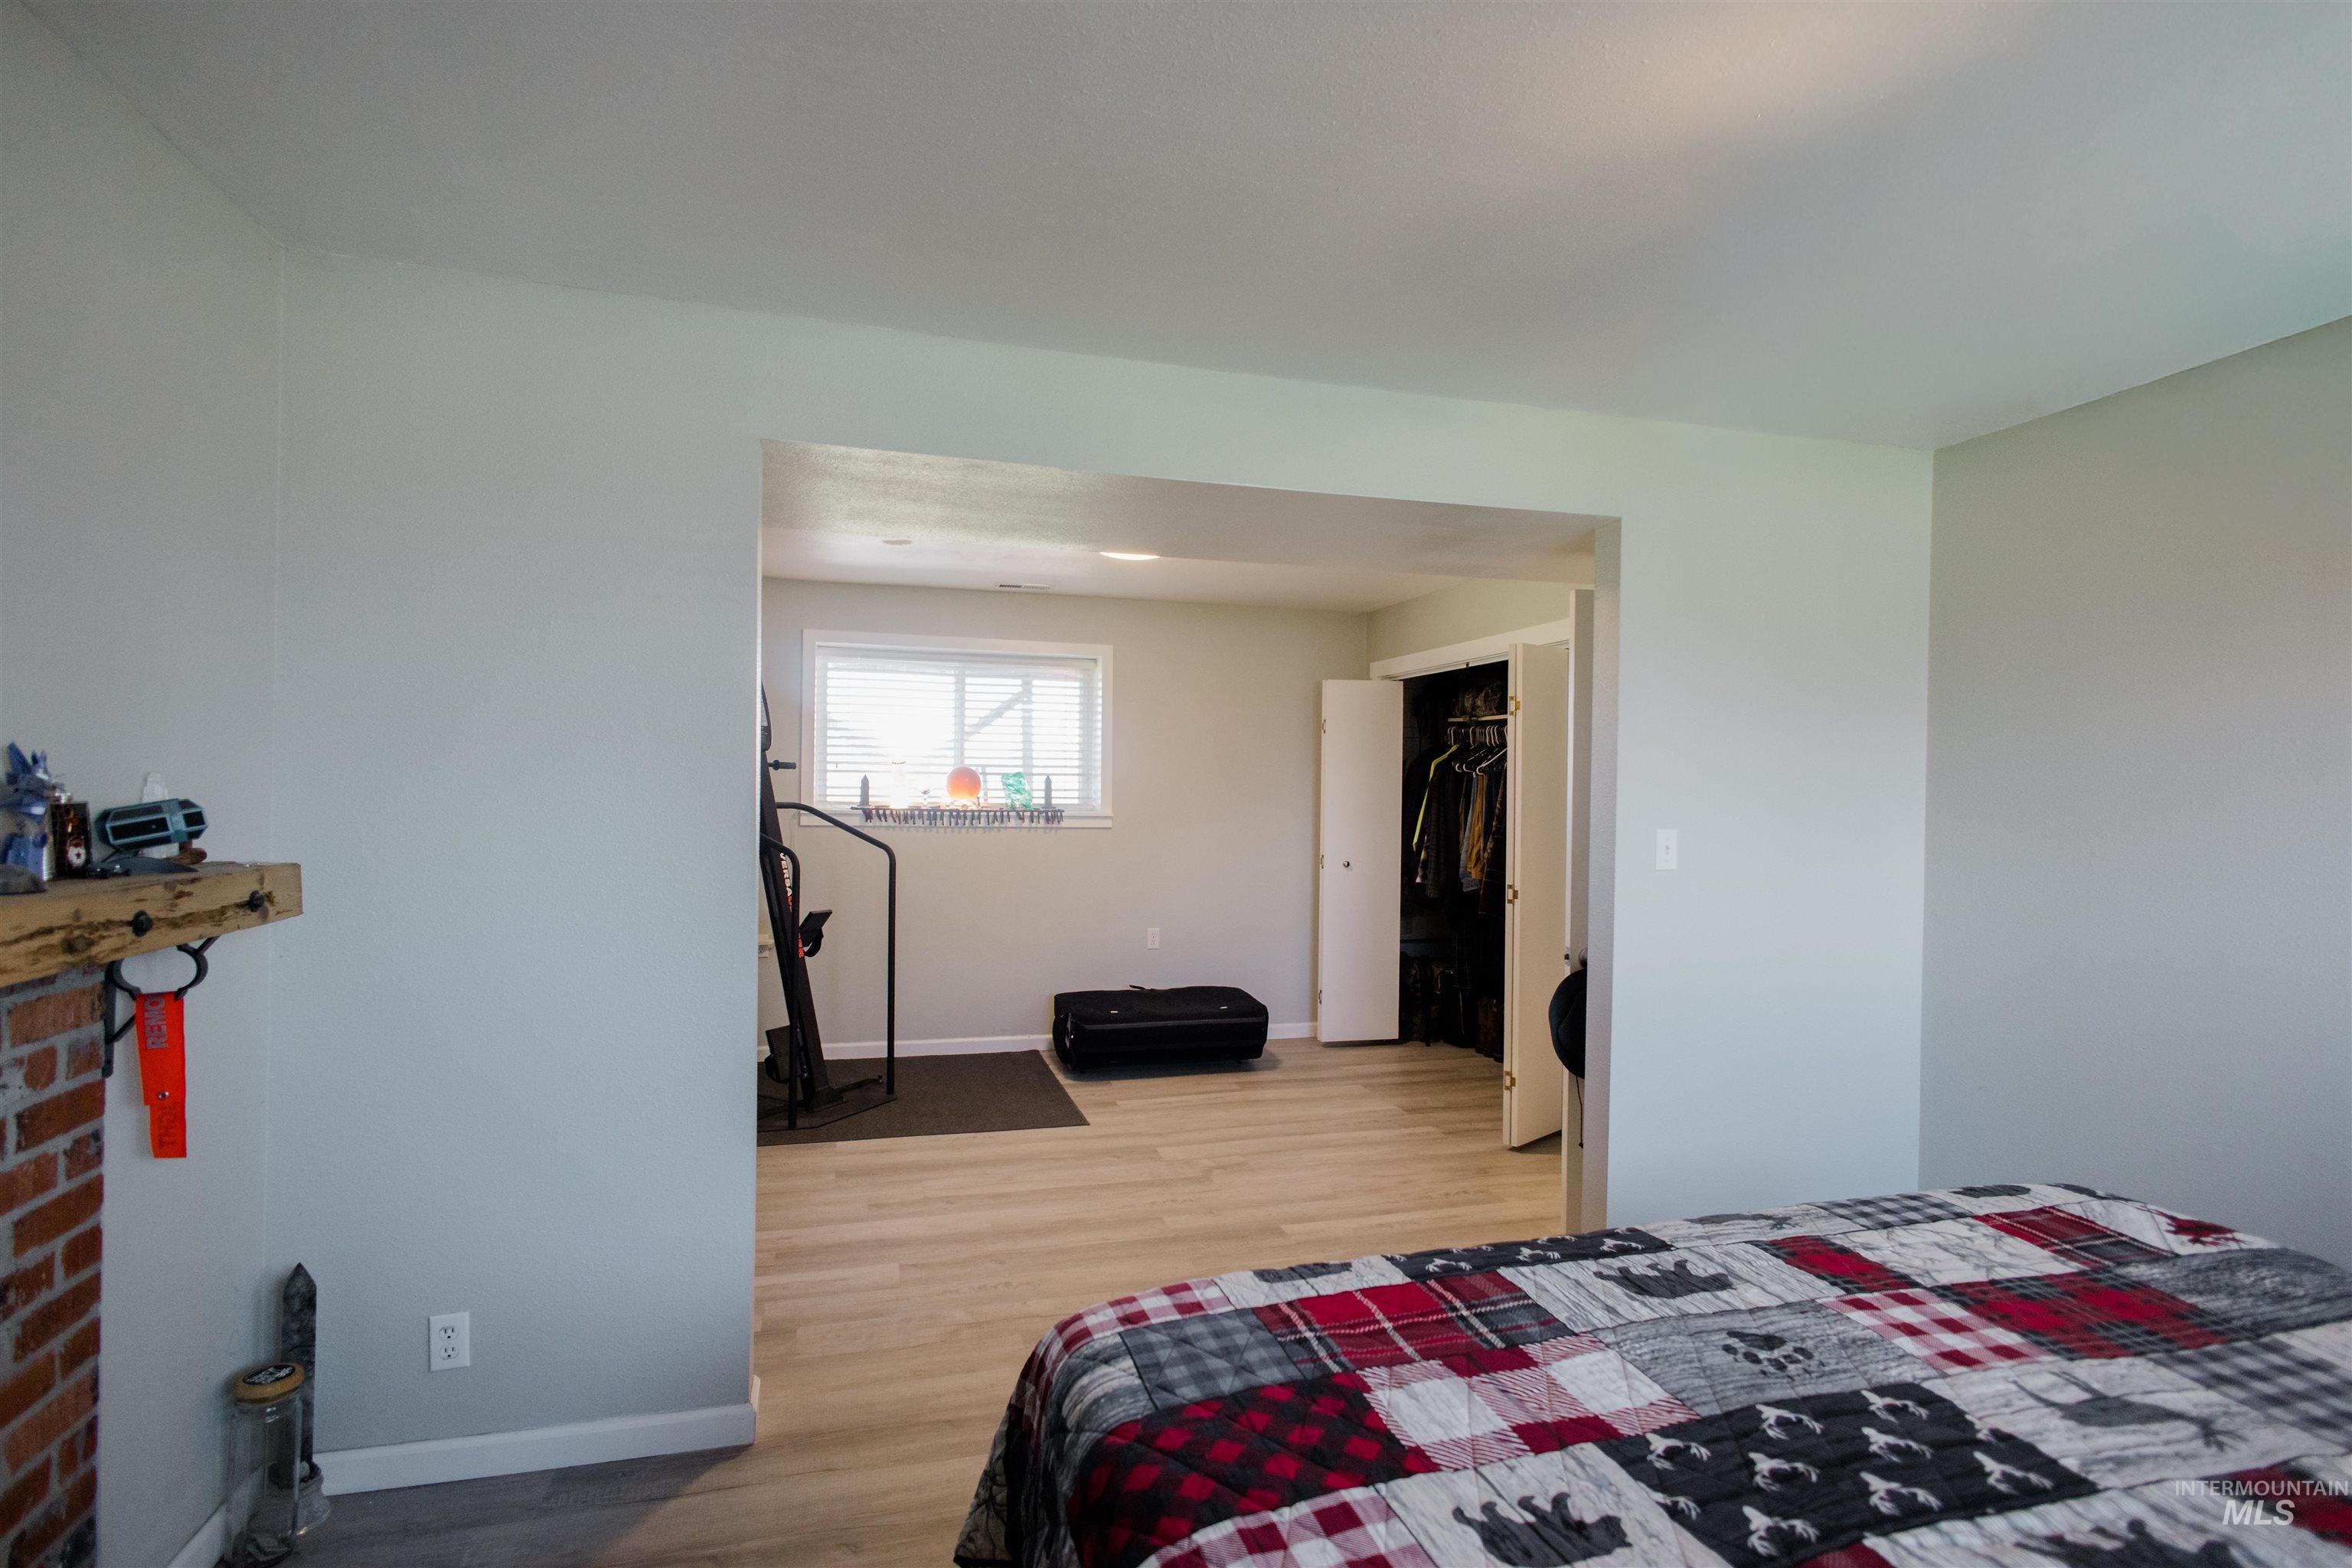
Recessed lighting illuminates the space featuring light wood-finish flooring
-
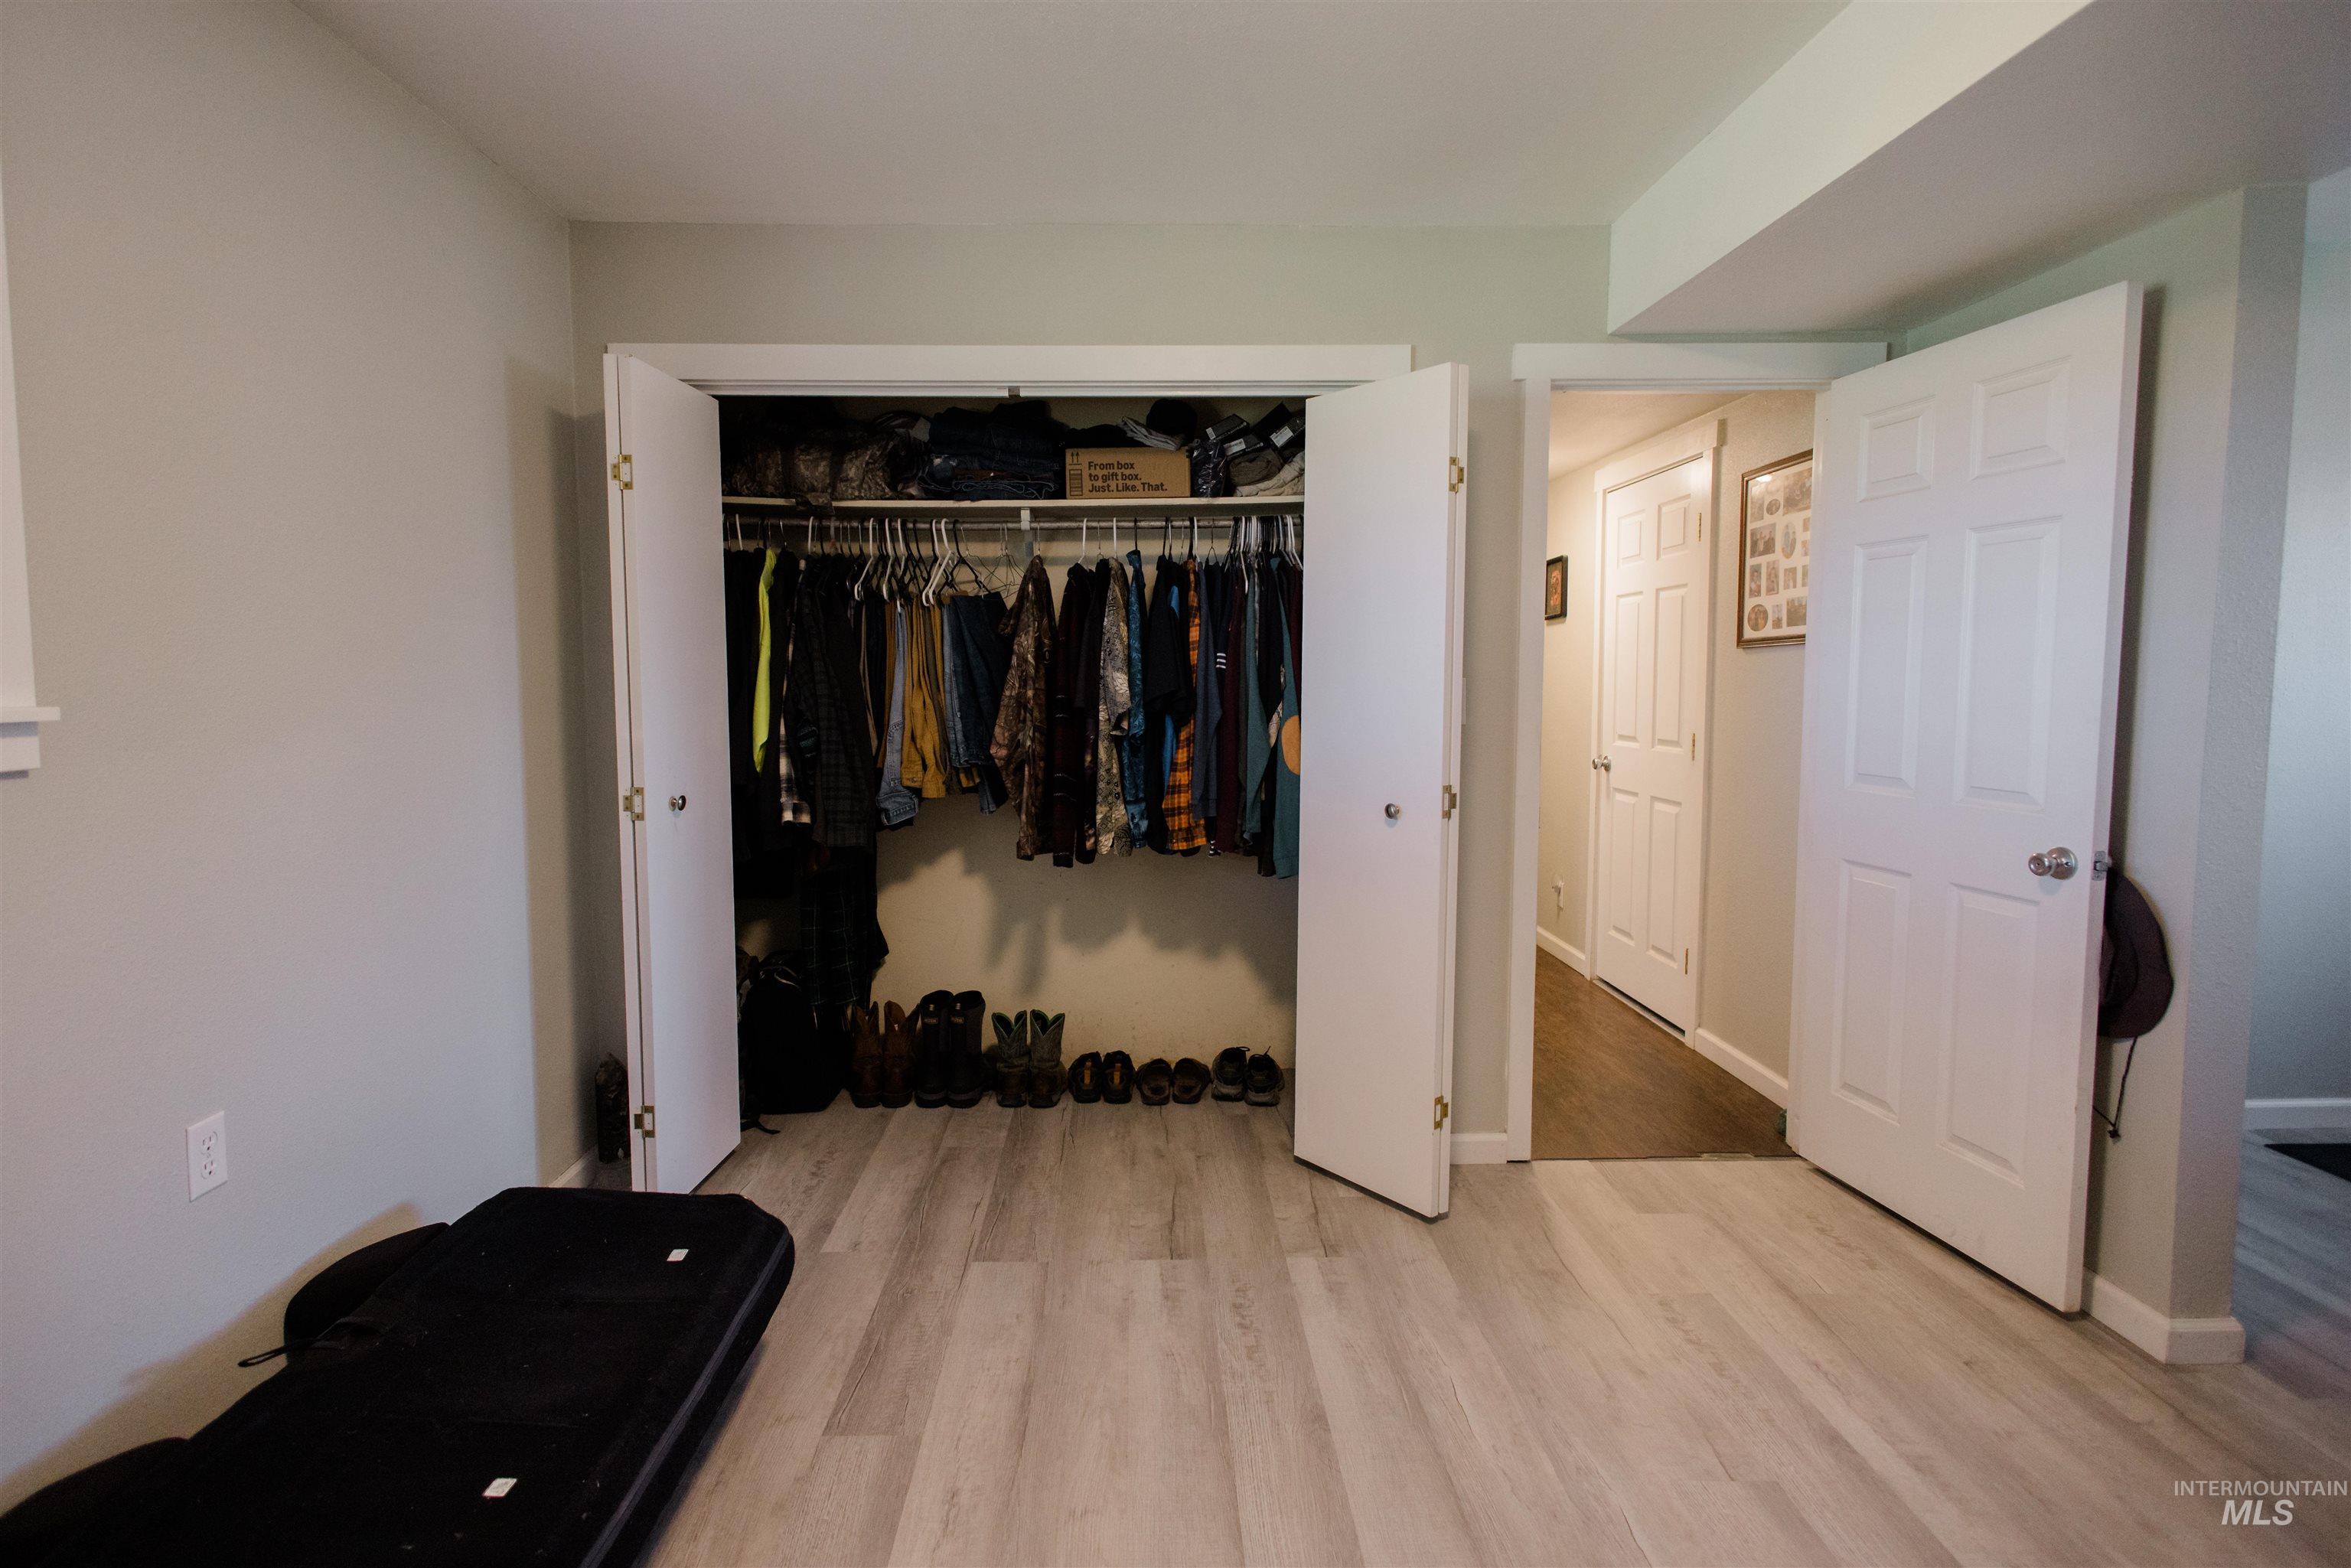
Closet with bi-fold doors, hanging rod, and upper shelving
-
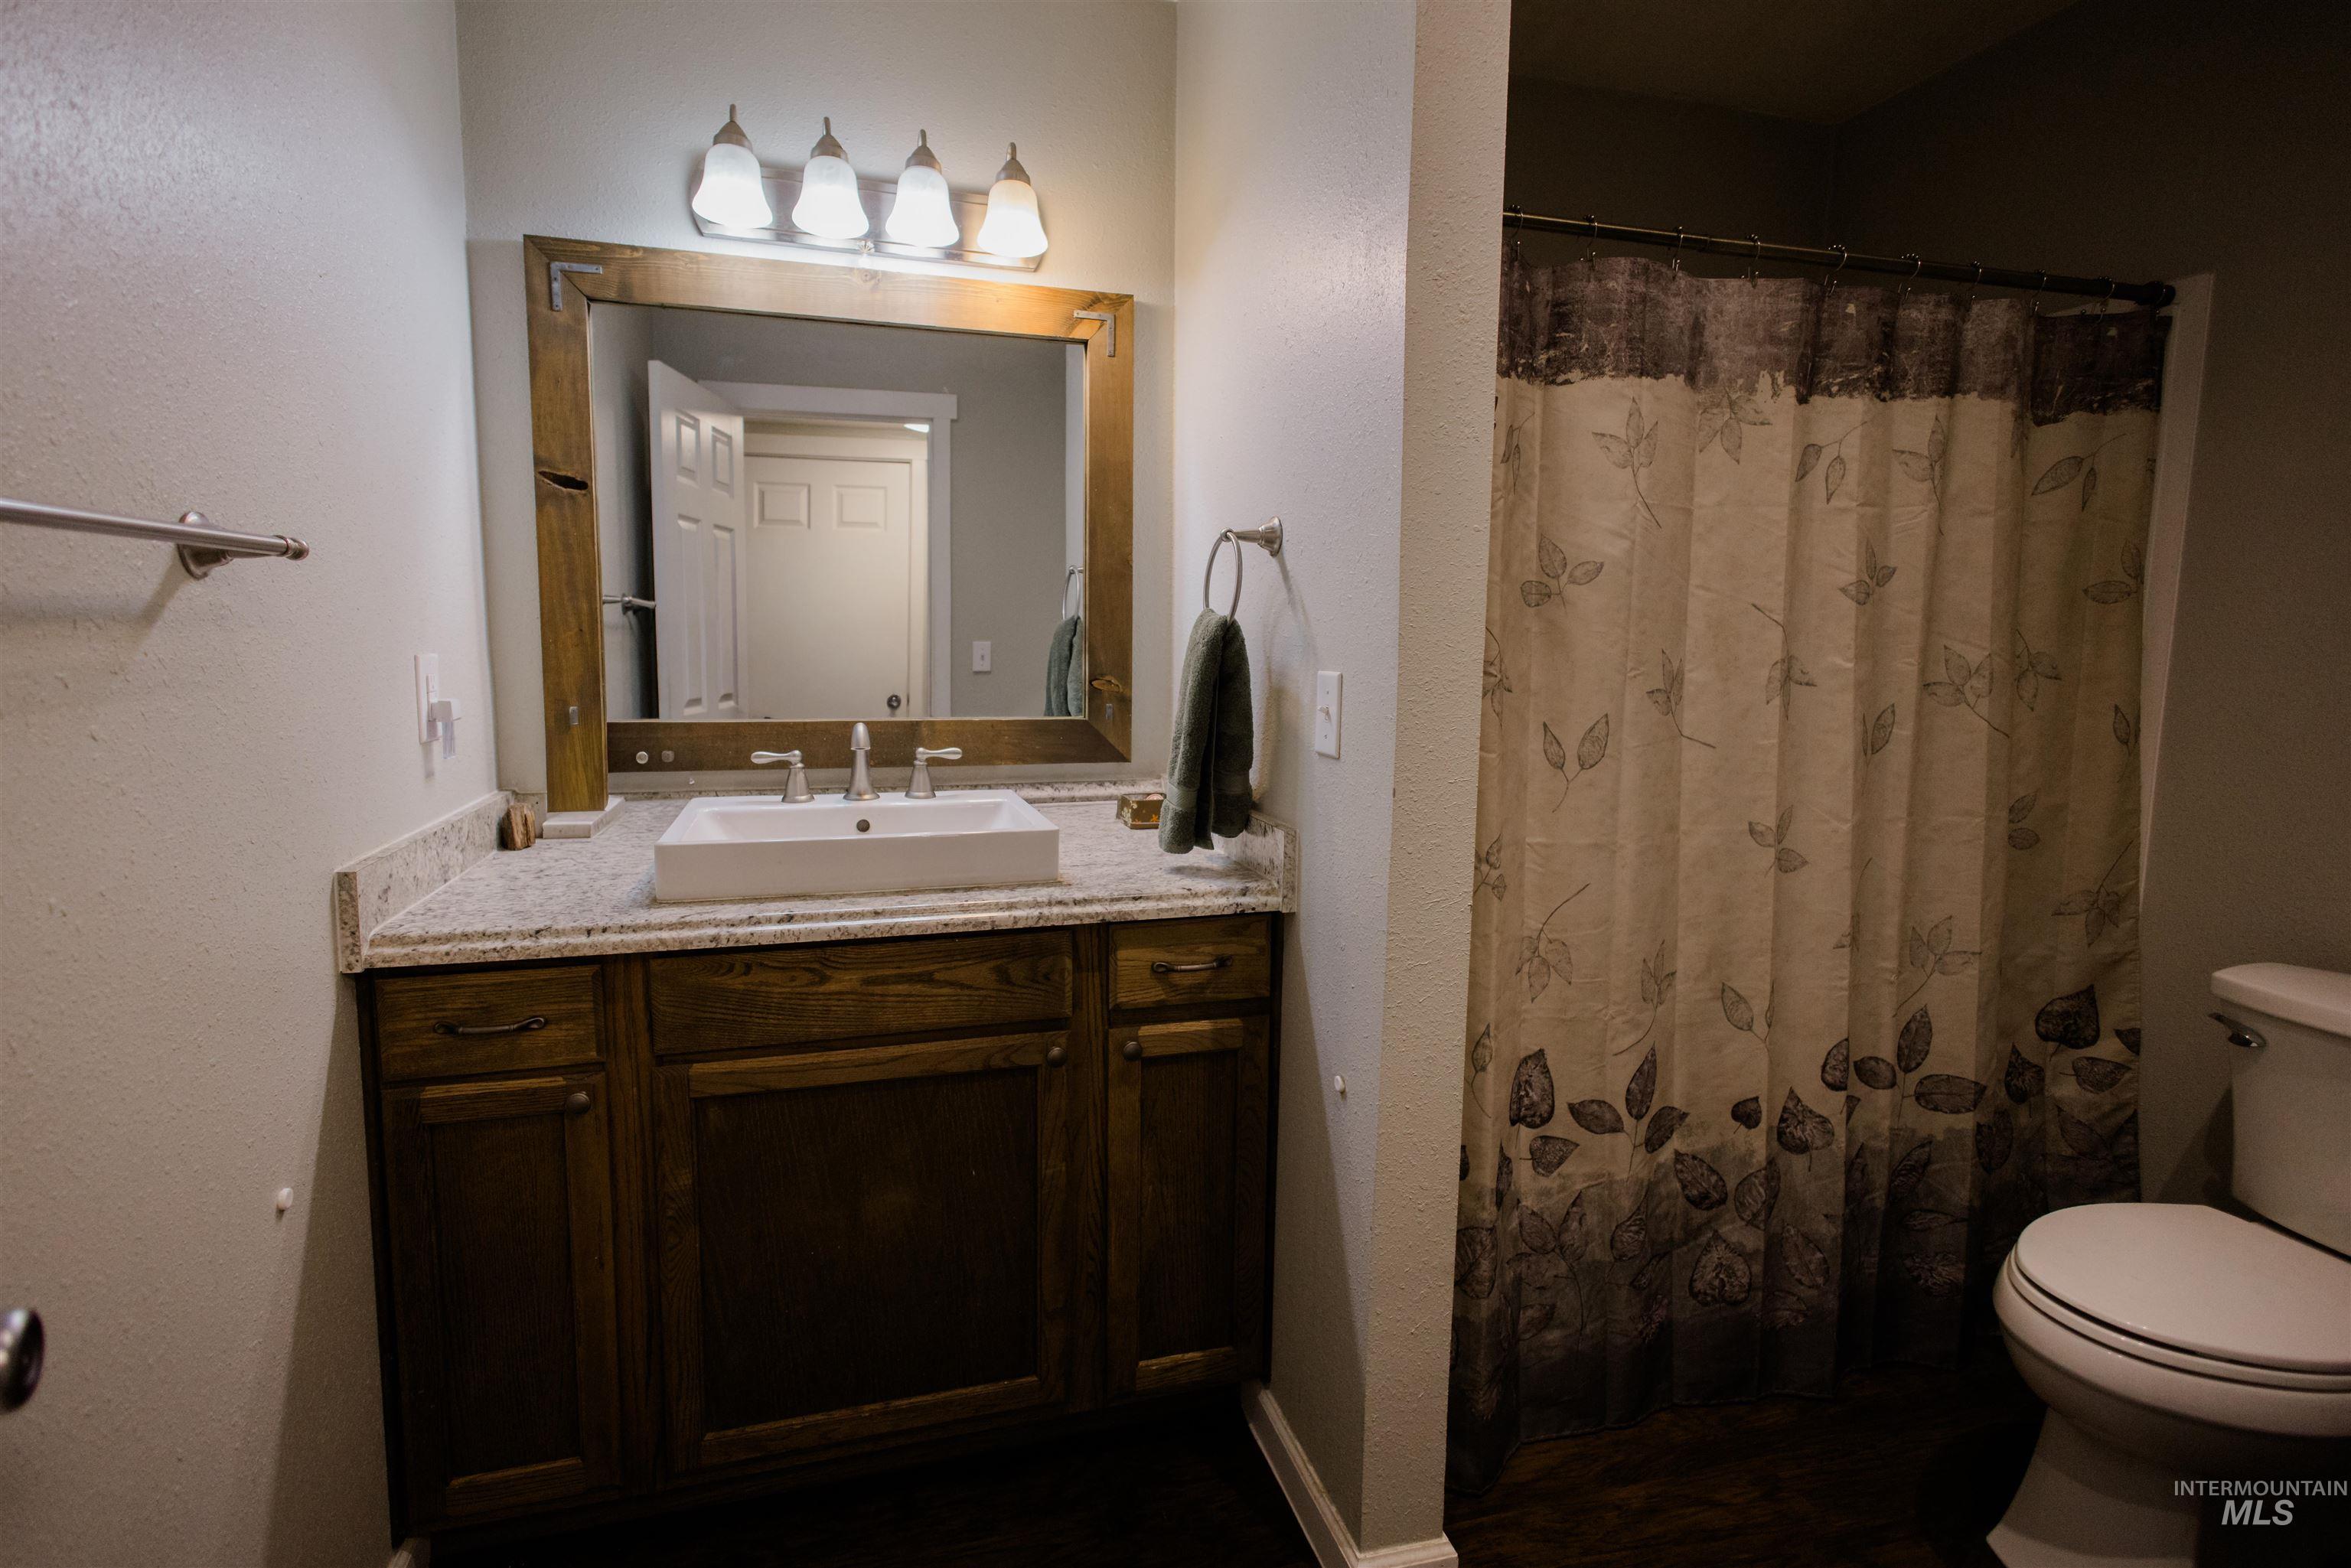
Bathroom featuring a wood-finish vanity with a light-toned countertop, a rectangular vessel sink, and a wood-framed mirror
-
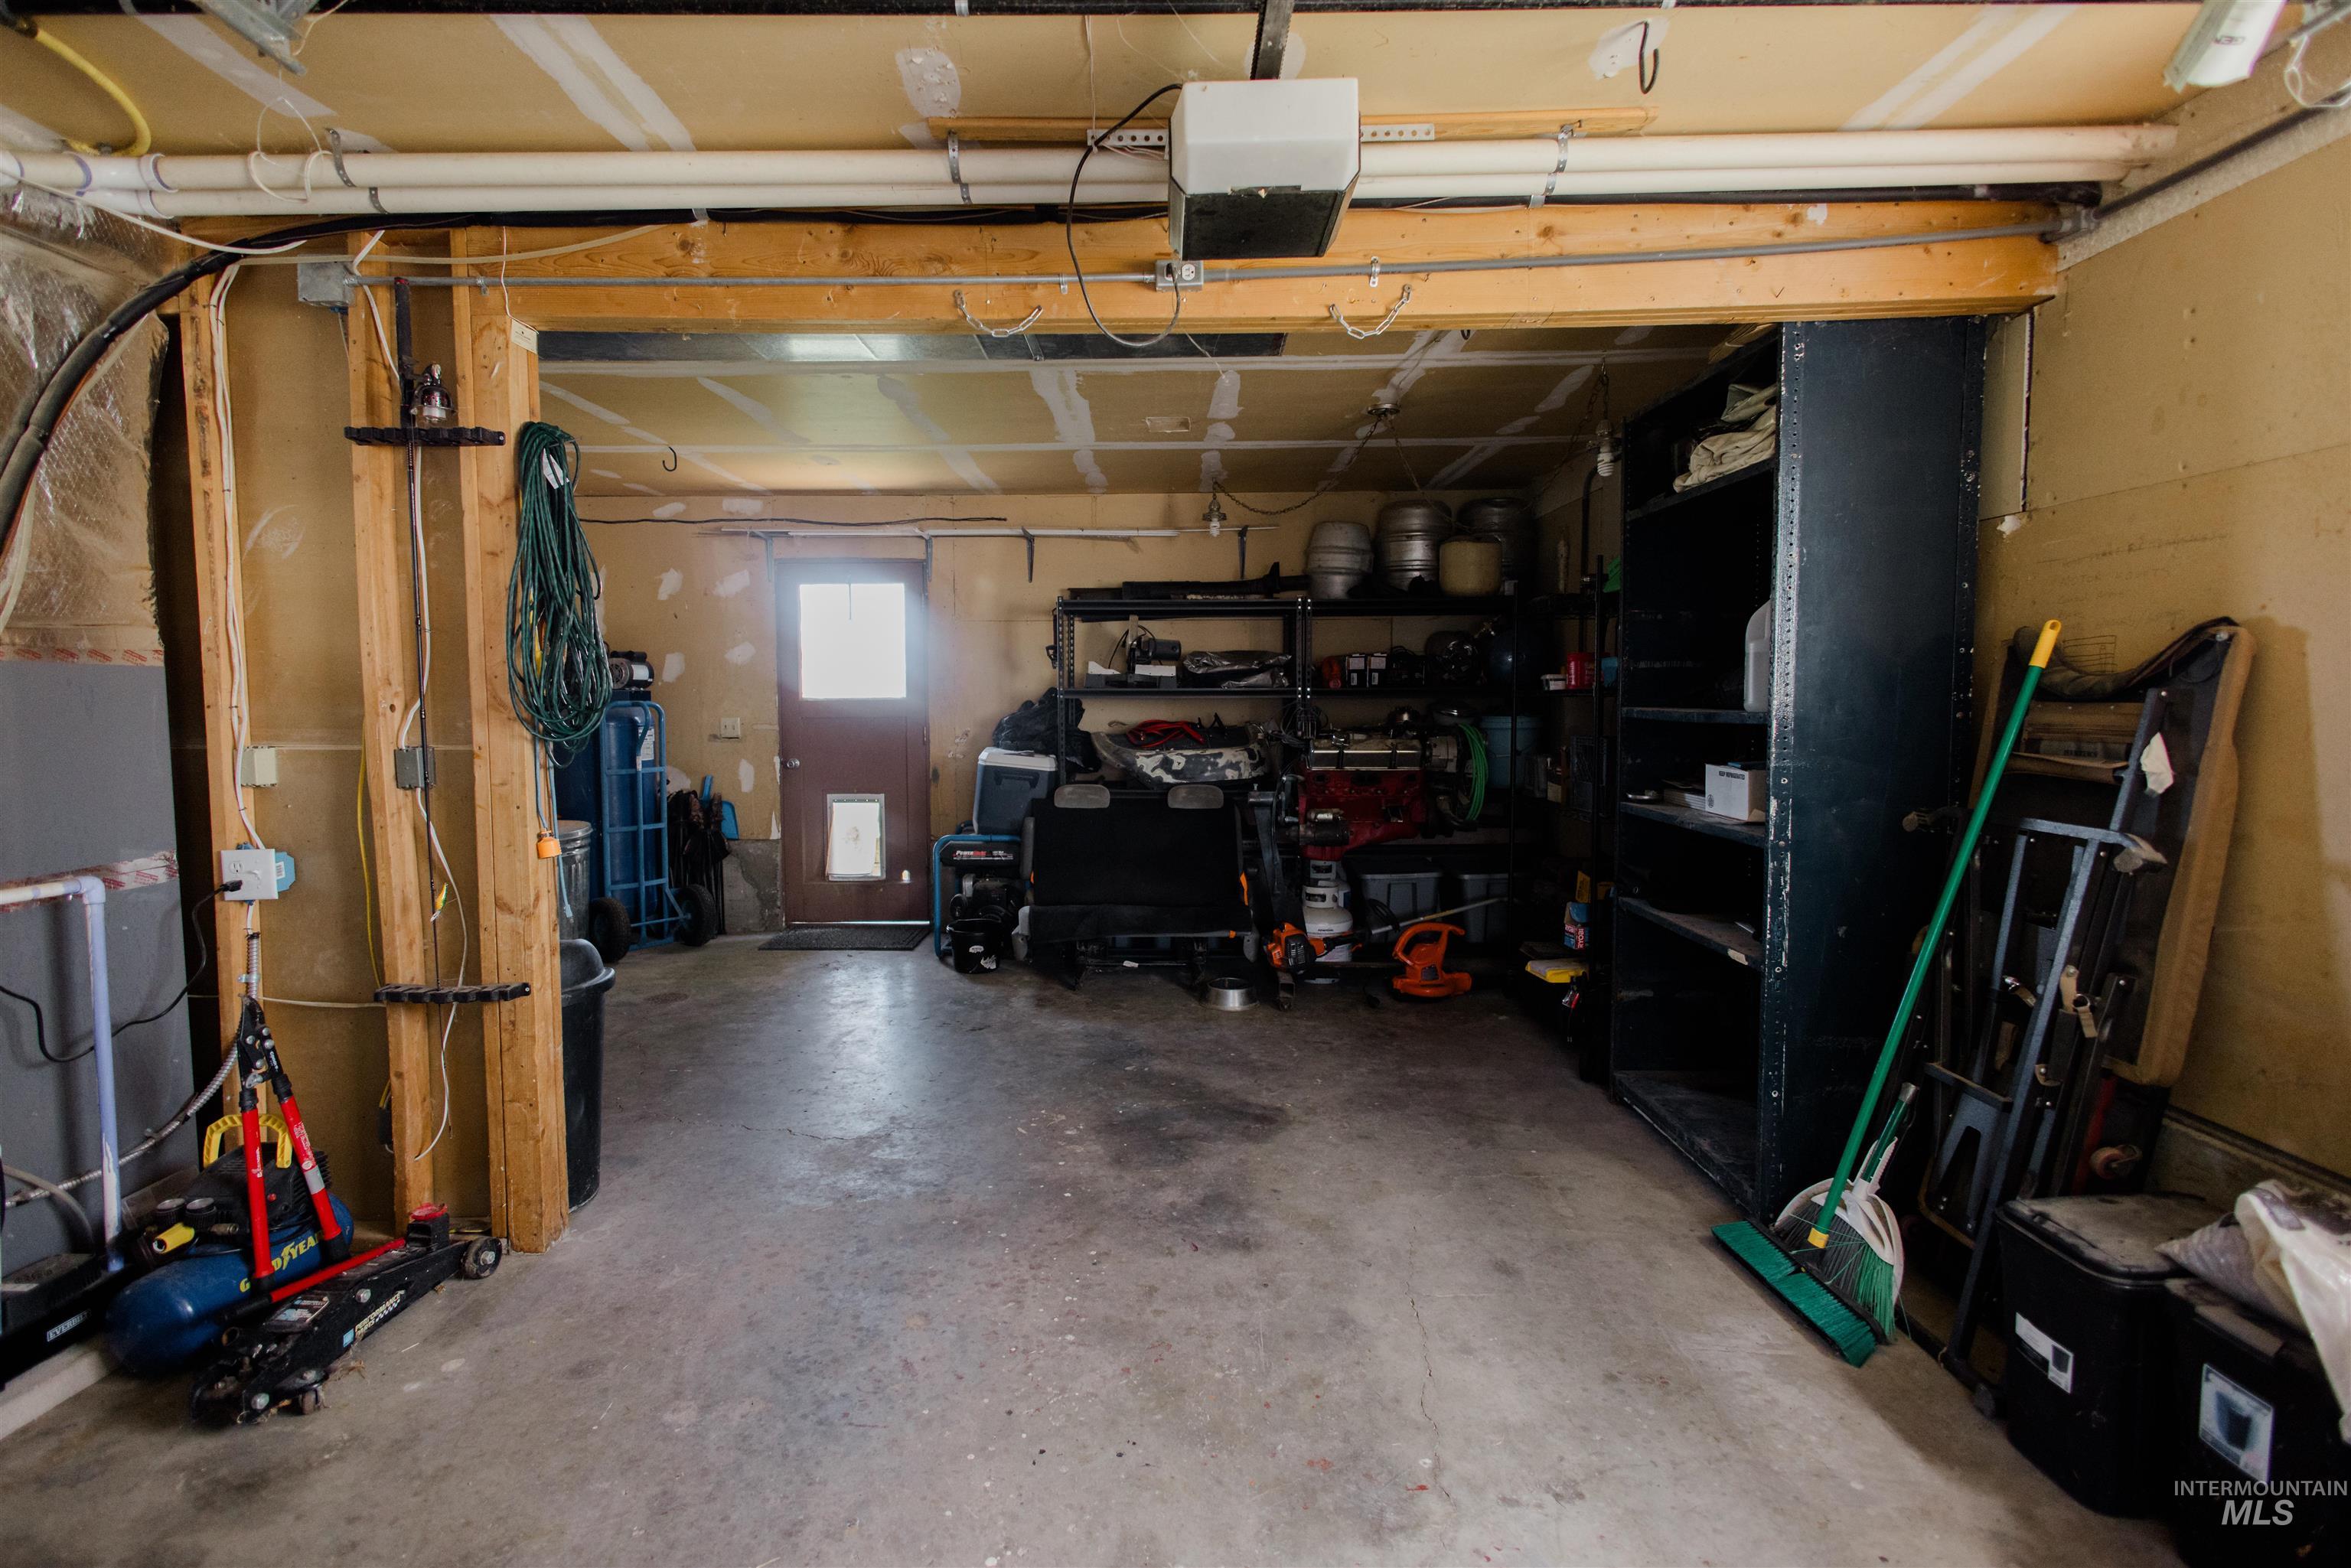
Finished garage space with exposed ceiling joists and concrete flooring
-
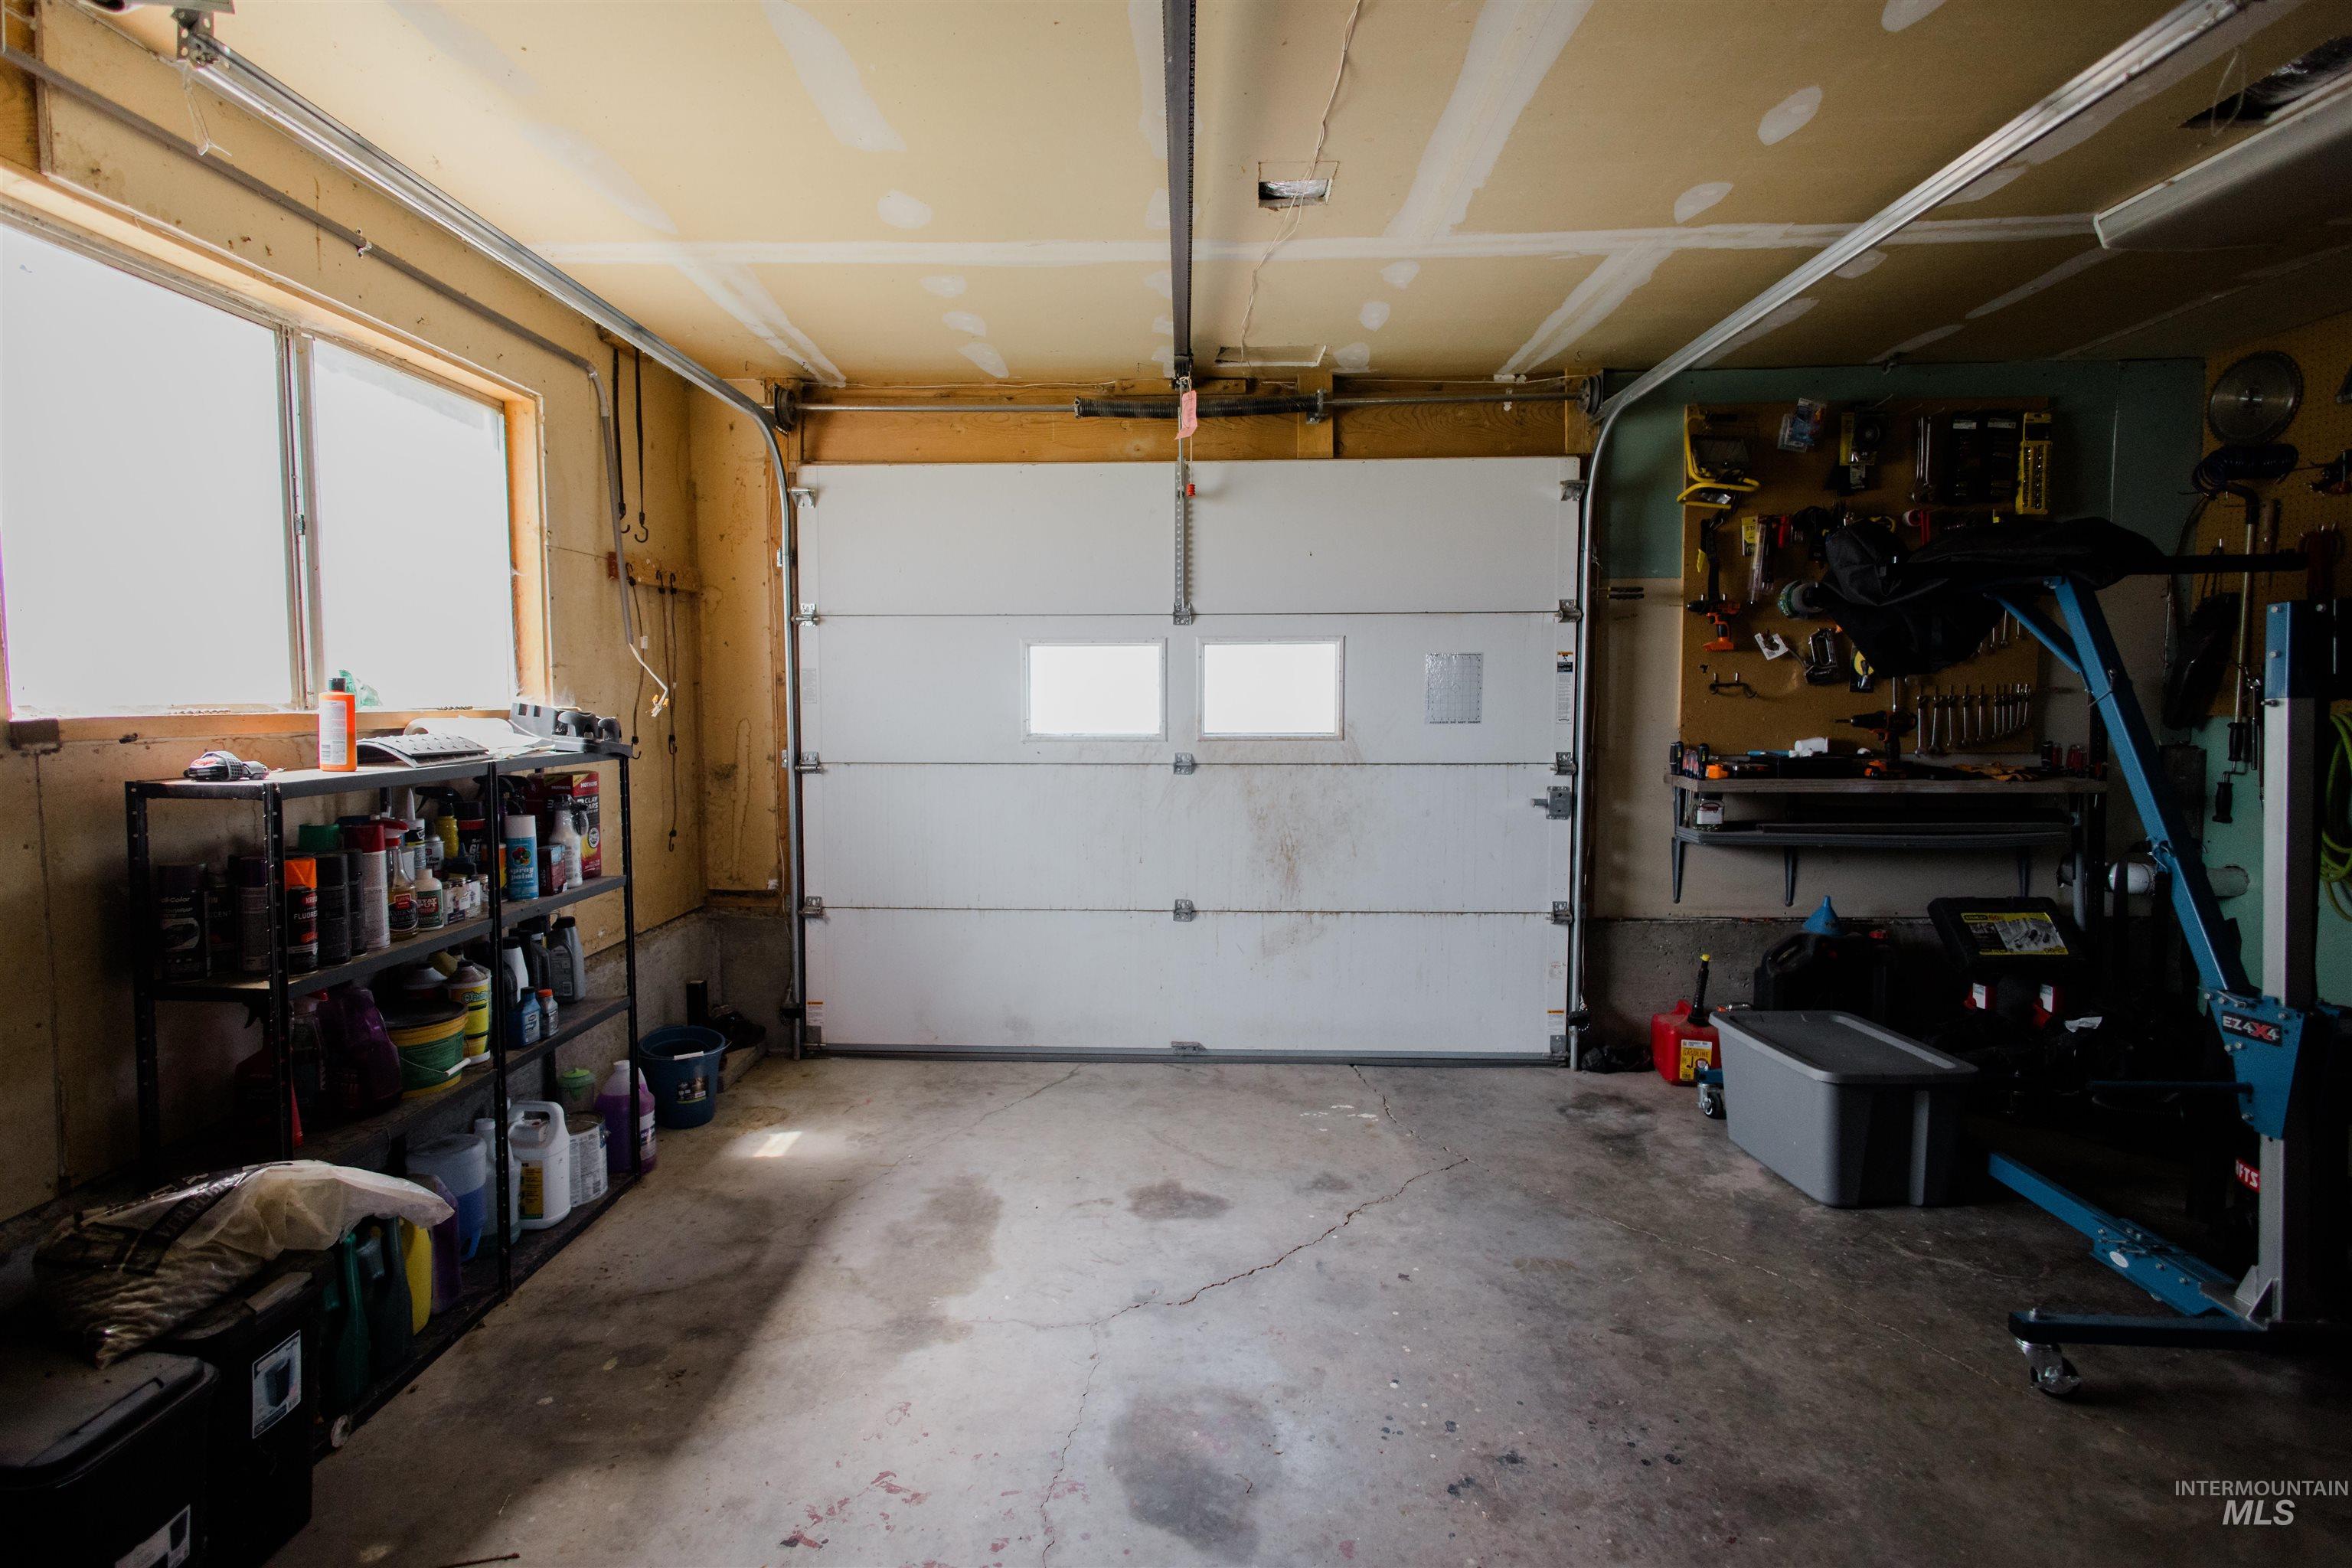
Garage space featuring a single overhead door with integrated windows, concrete flooring, and two side windows providing natural light
-
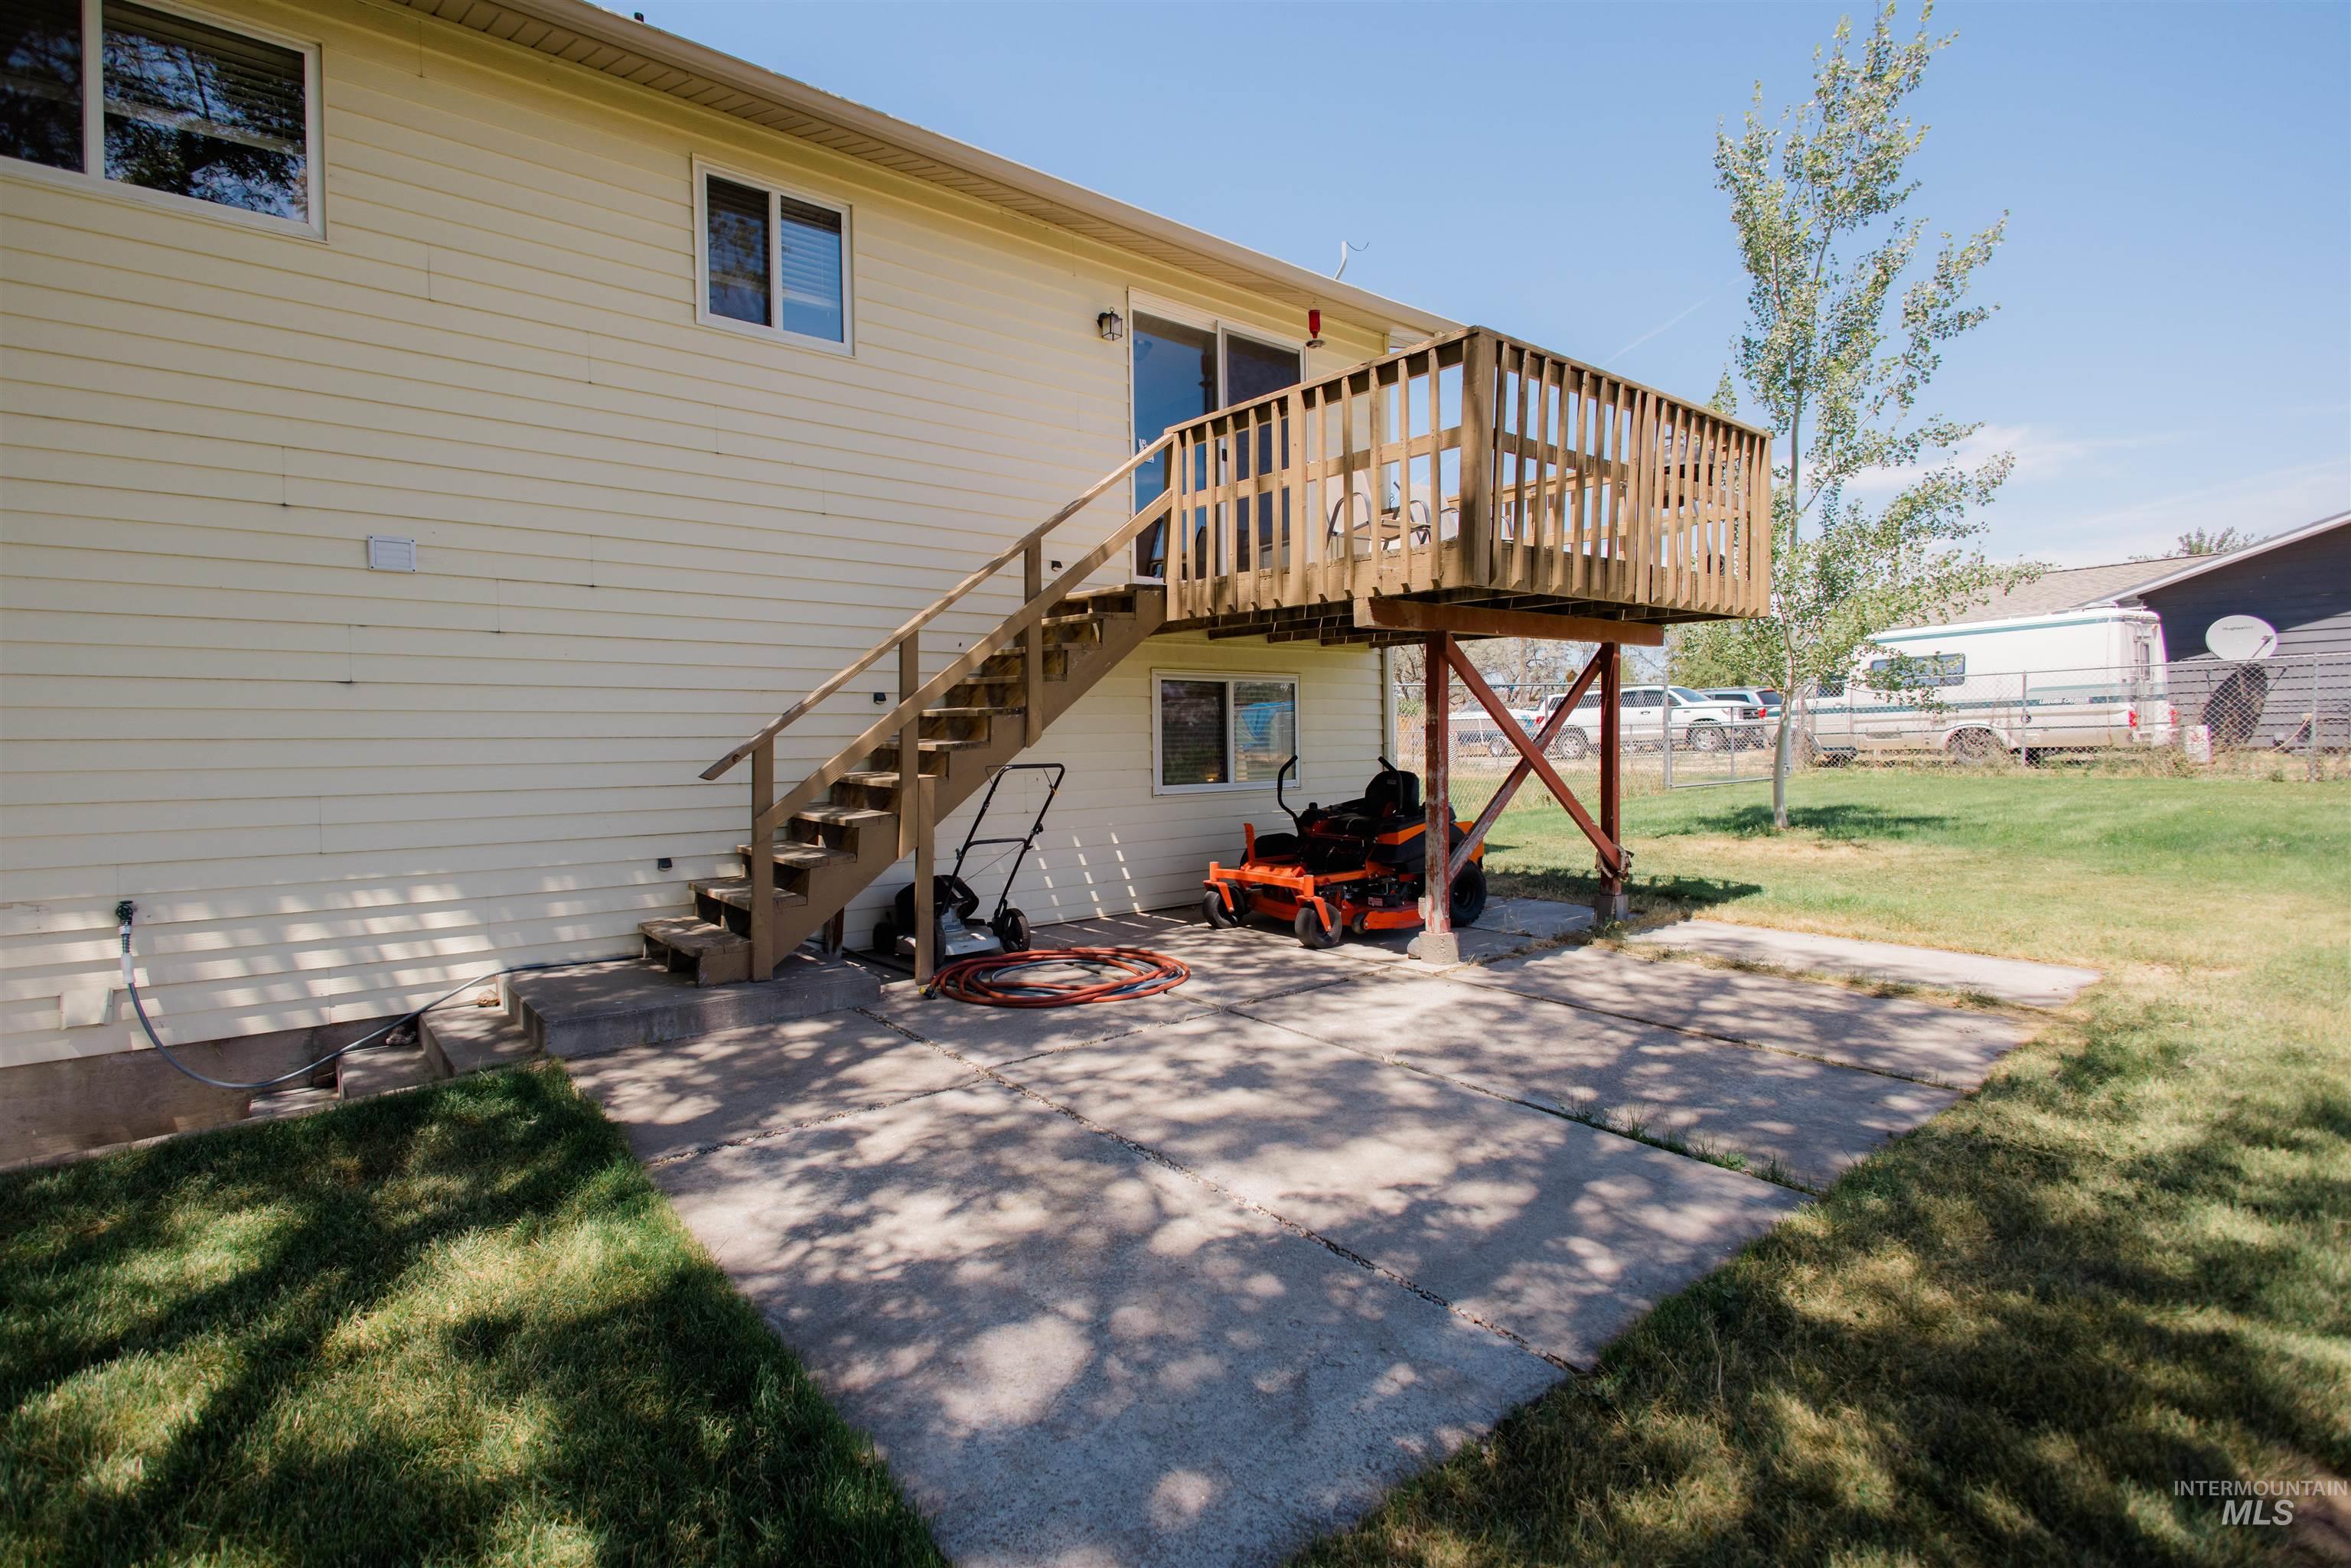
Rear exterior with light yellow siding, featuring an elevated wooden deck with railings, a wooden staircase, and a ground-level concrete patio
-
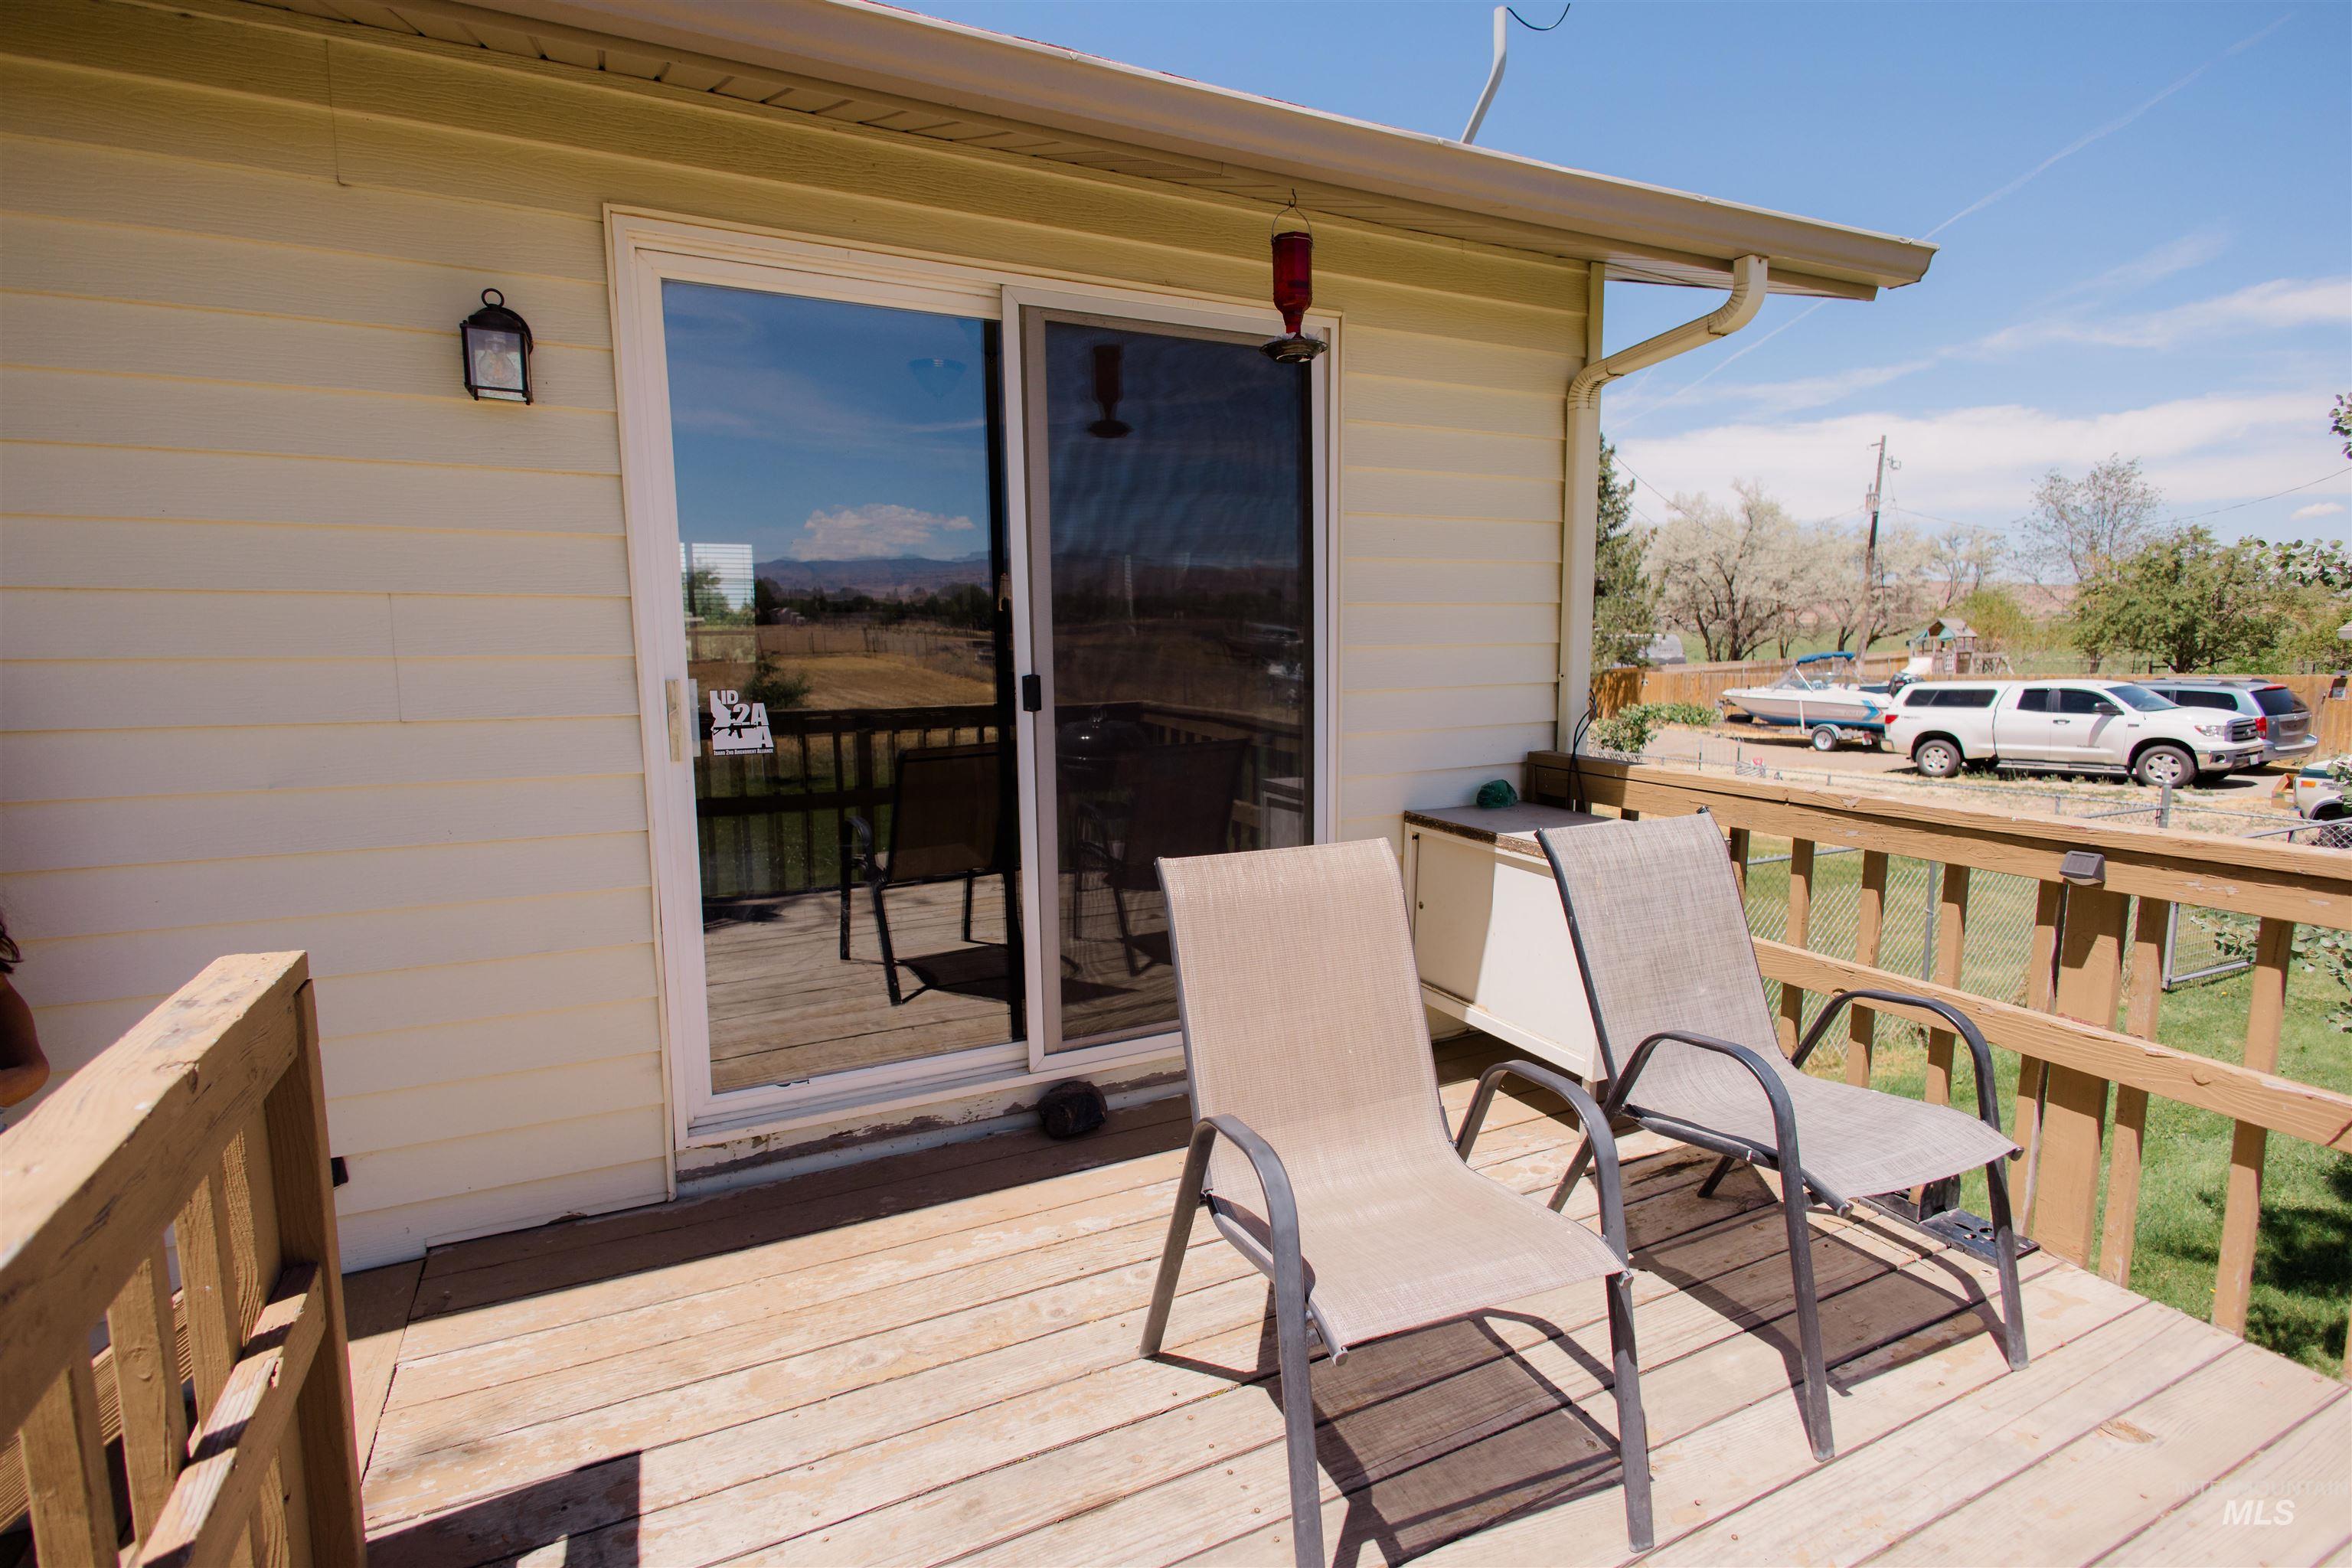
Exterior deck featuring wood flooring and railings
-
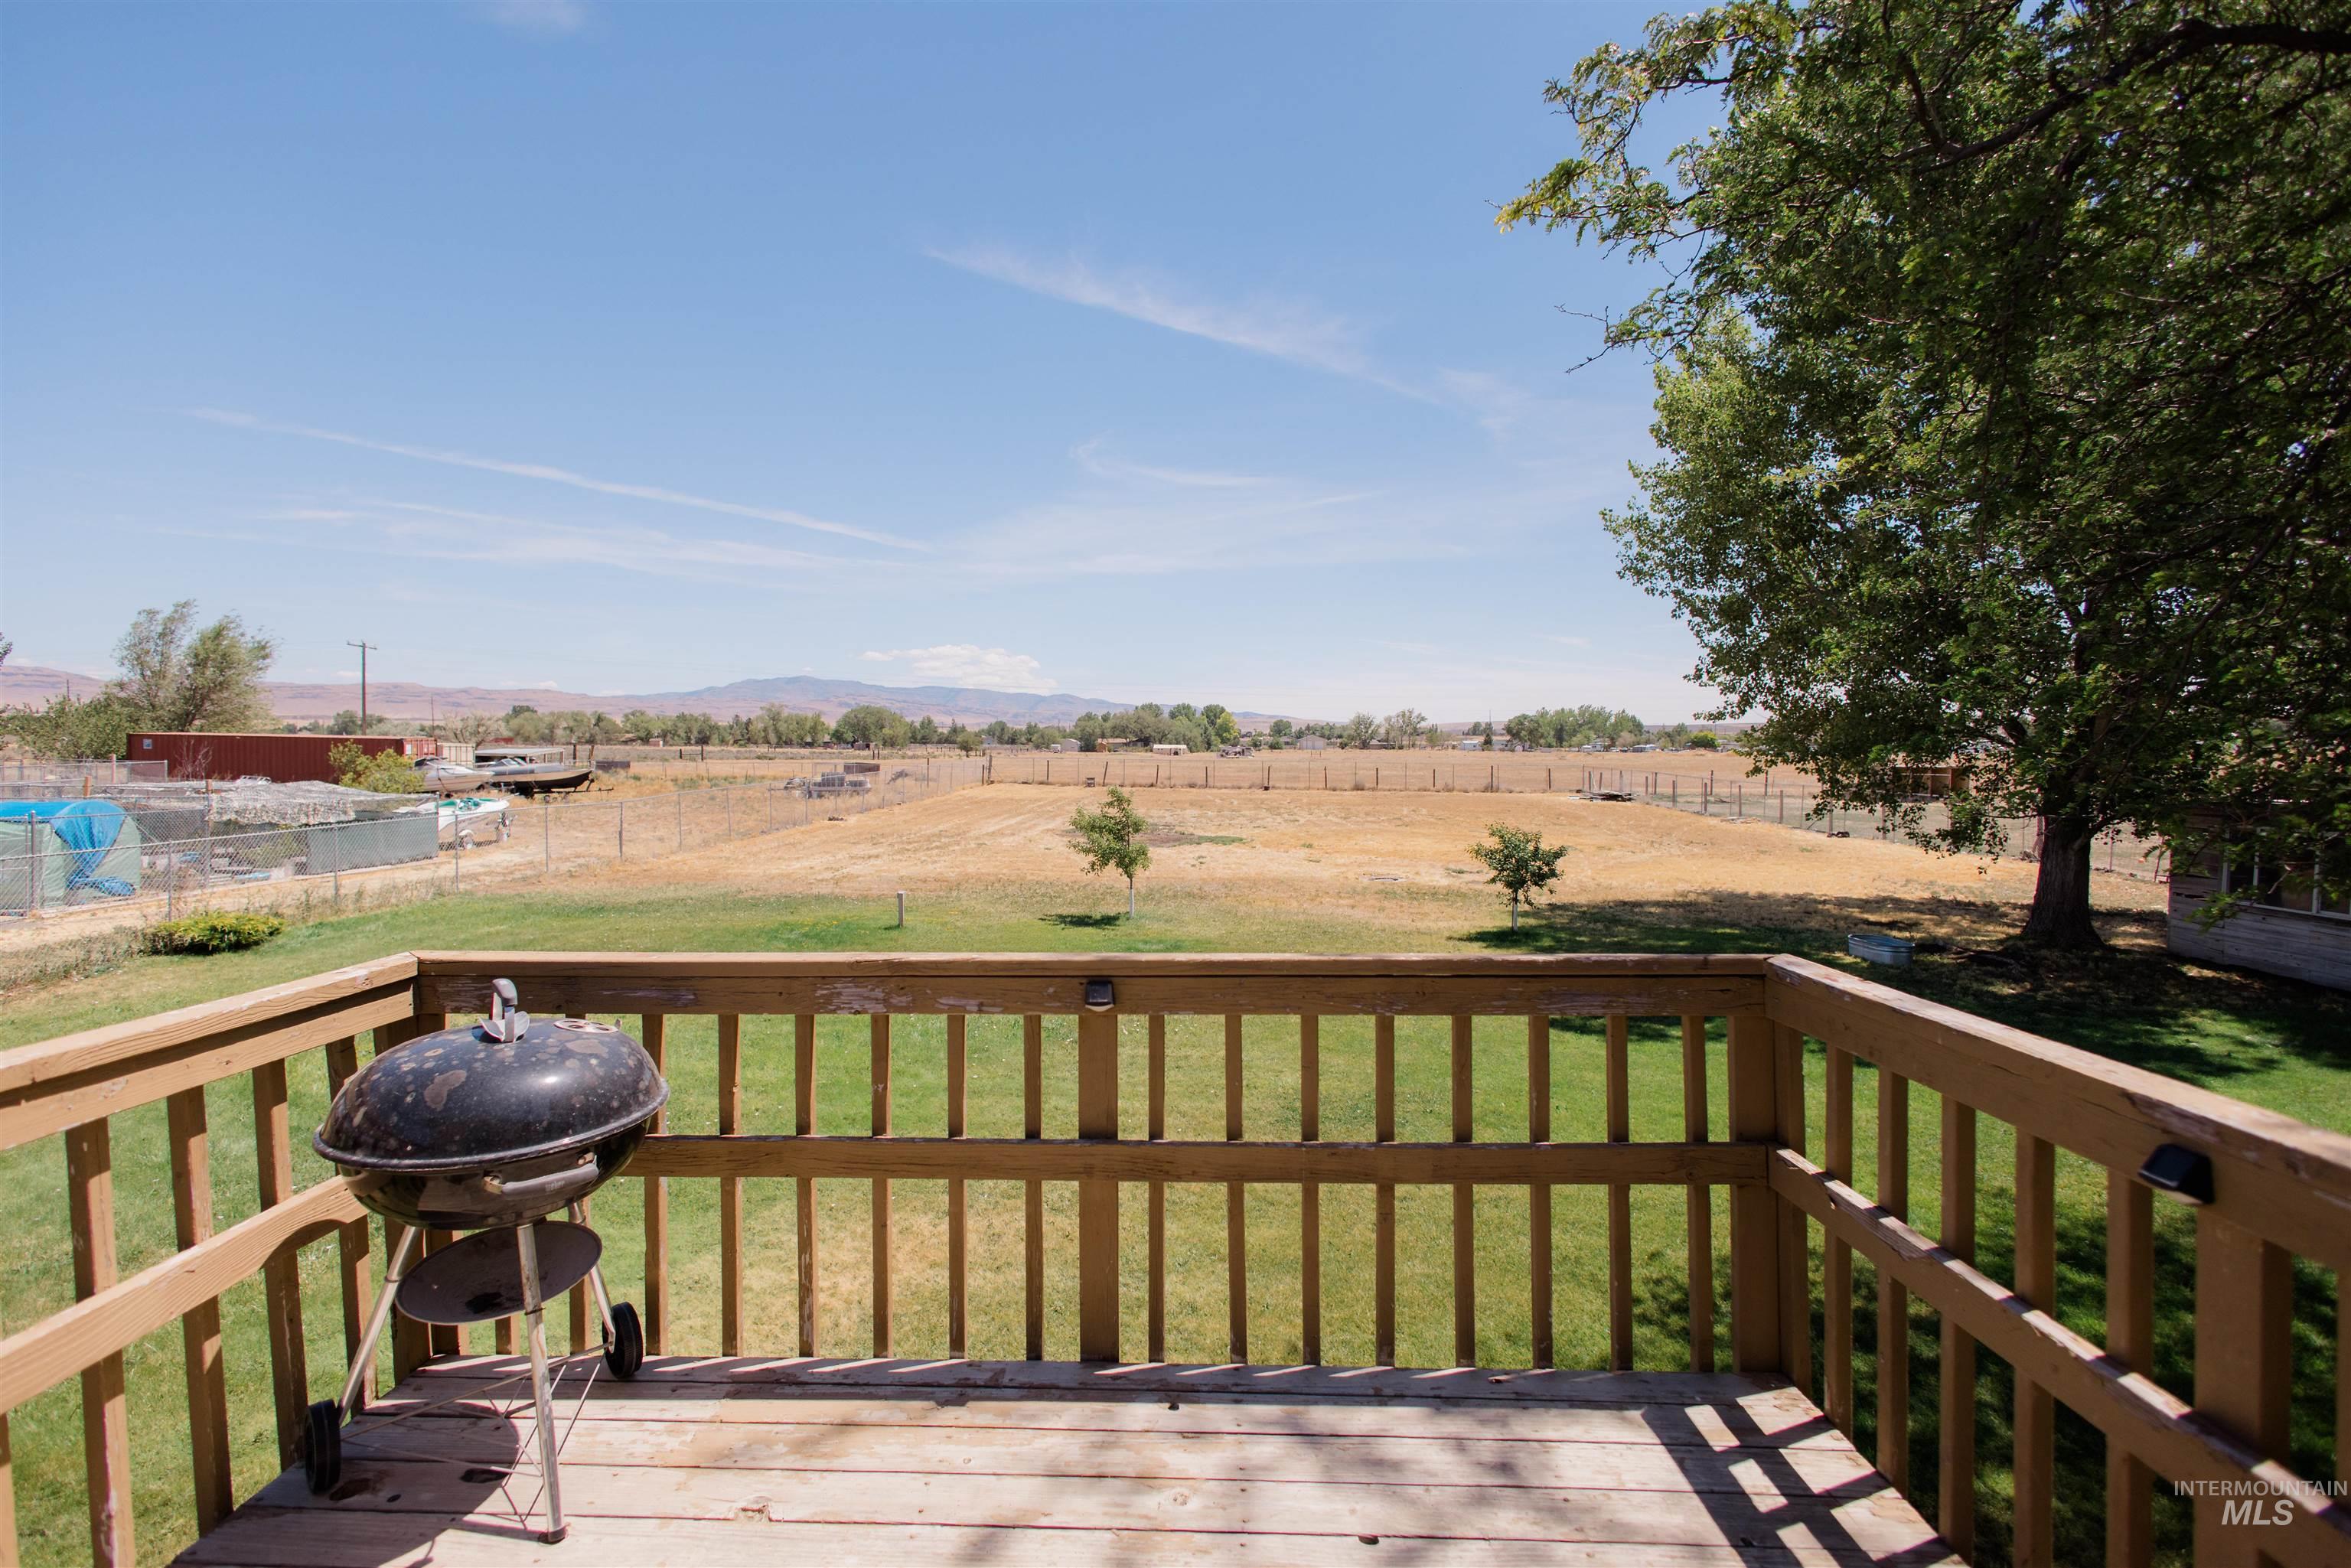
Outdoor wood-finish deck featuring a slatted railing
-
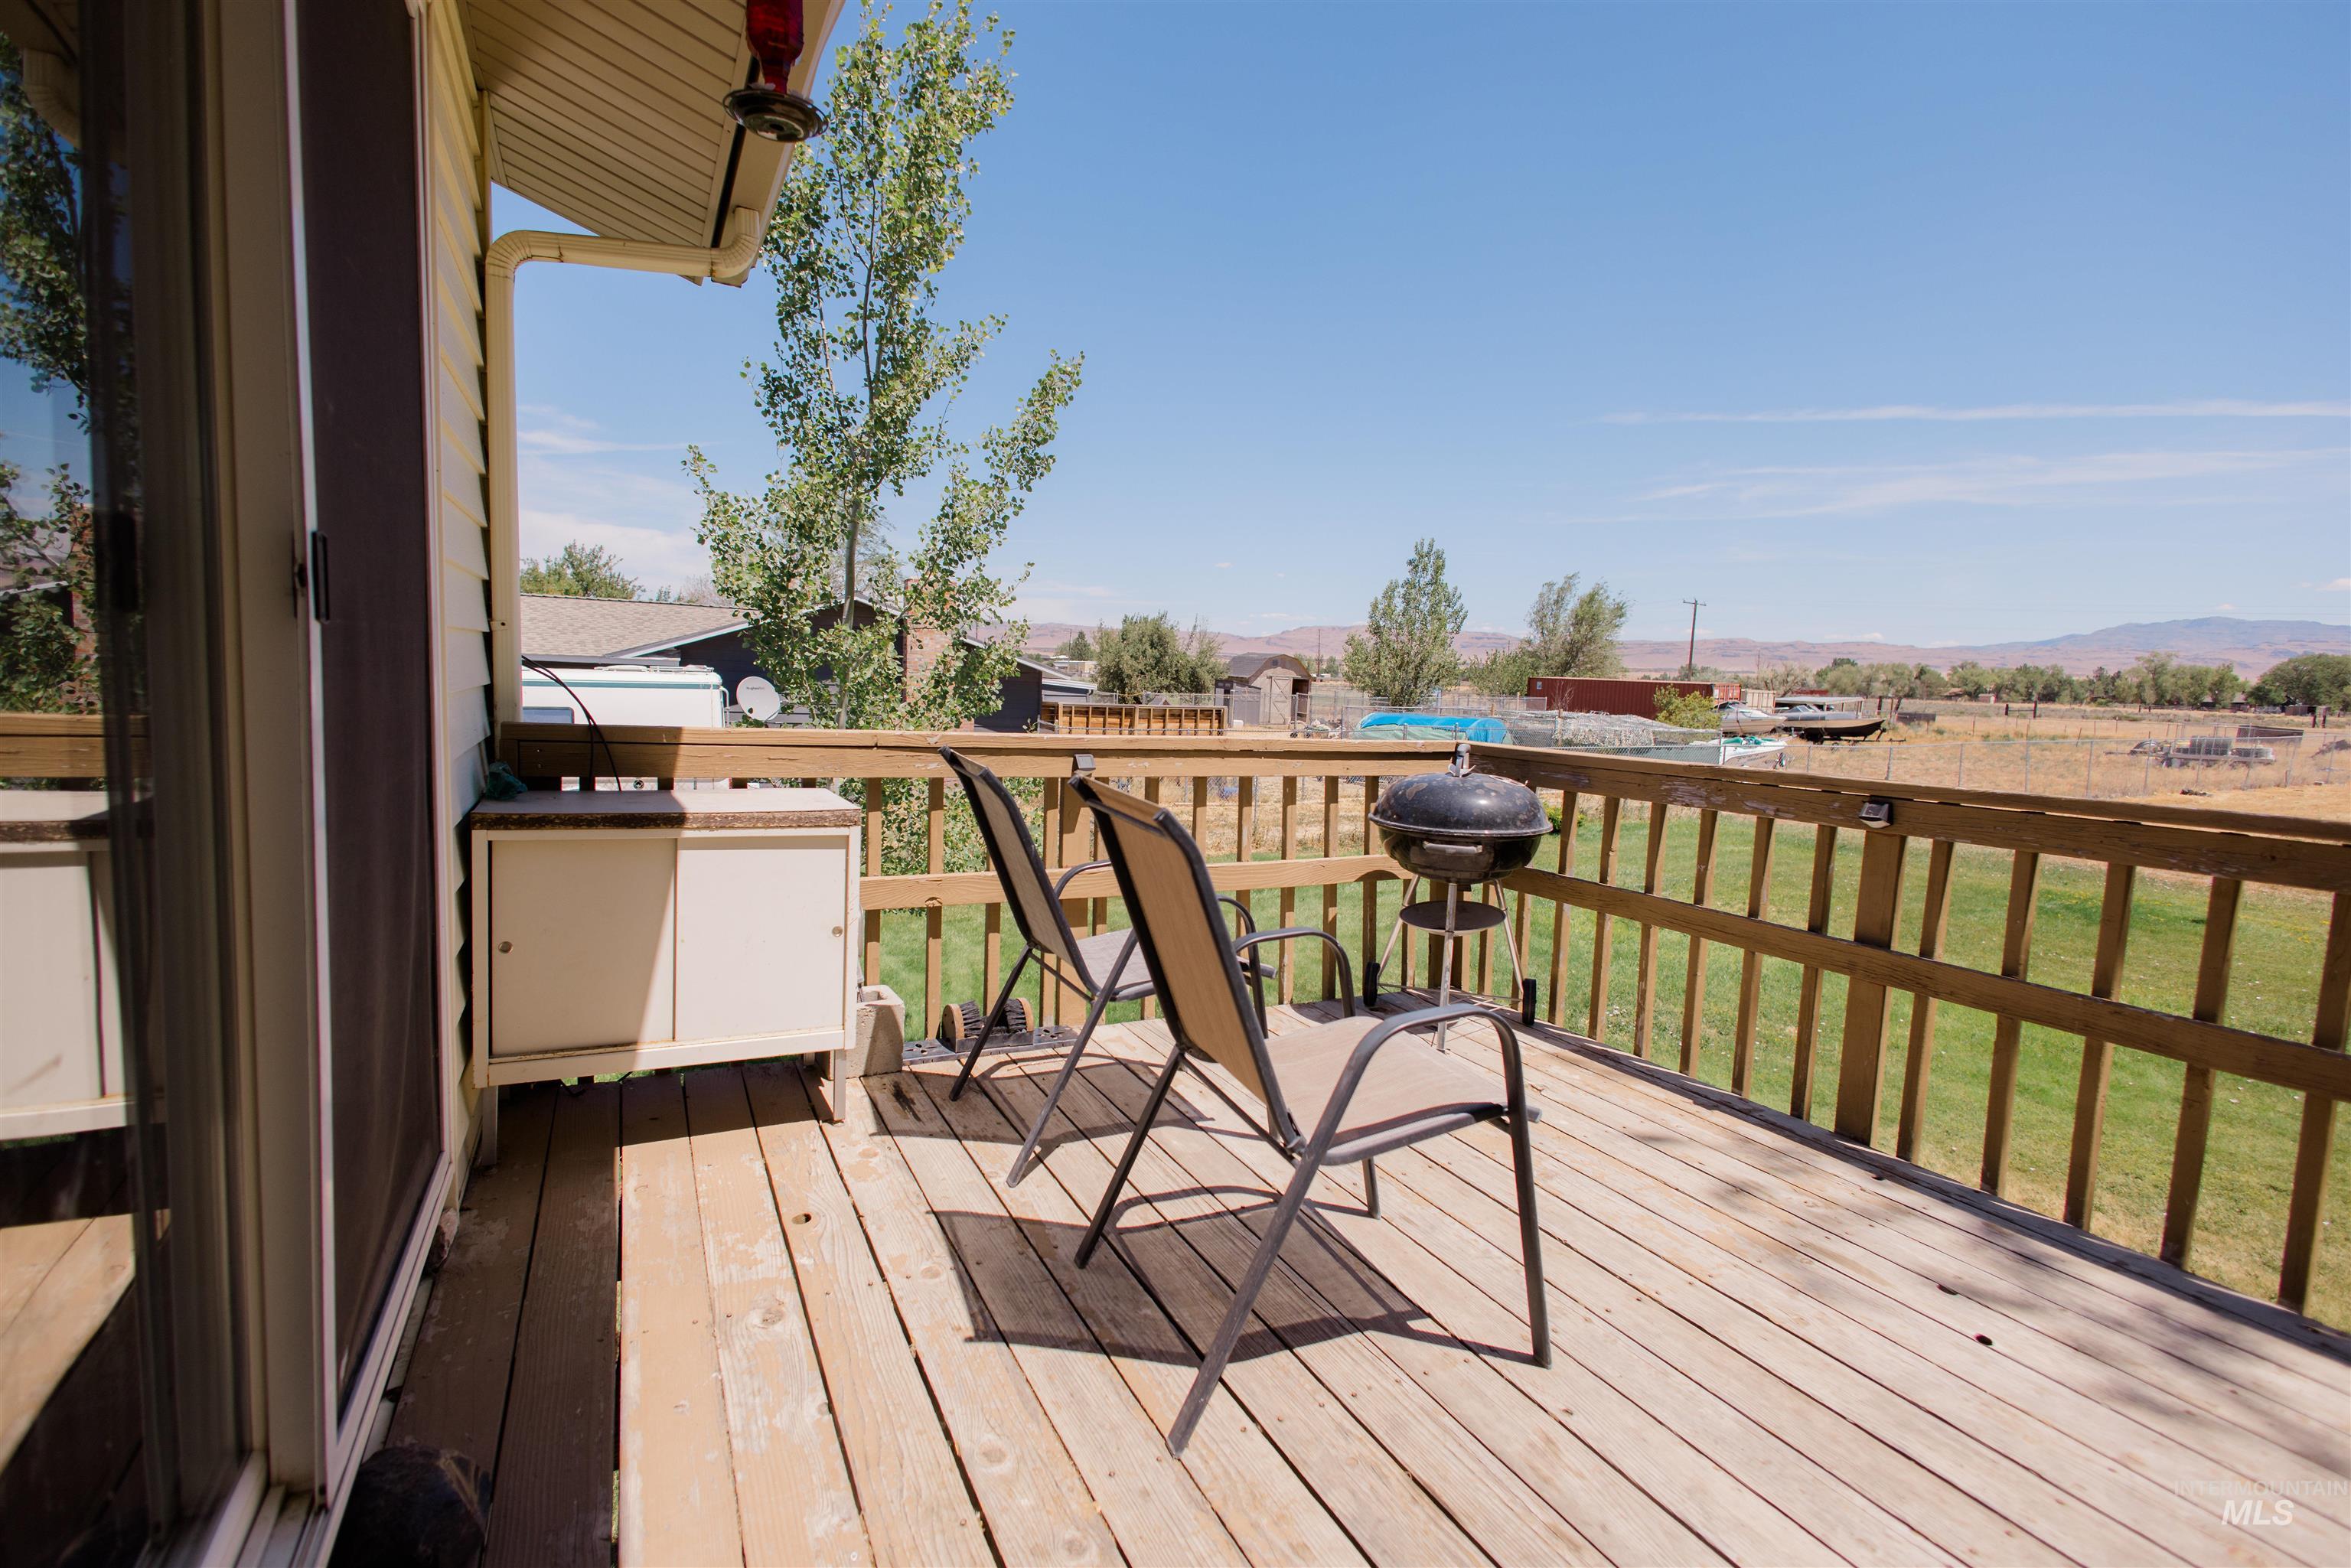
Expansive outdoor wood deck with natural wood railing, offering open-air enjoyment
-
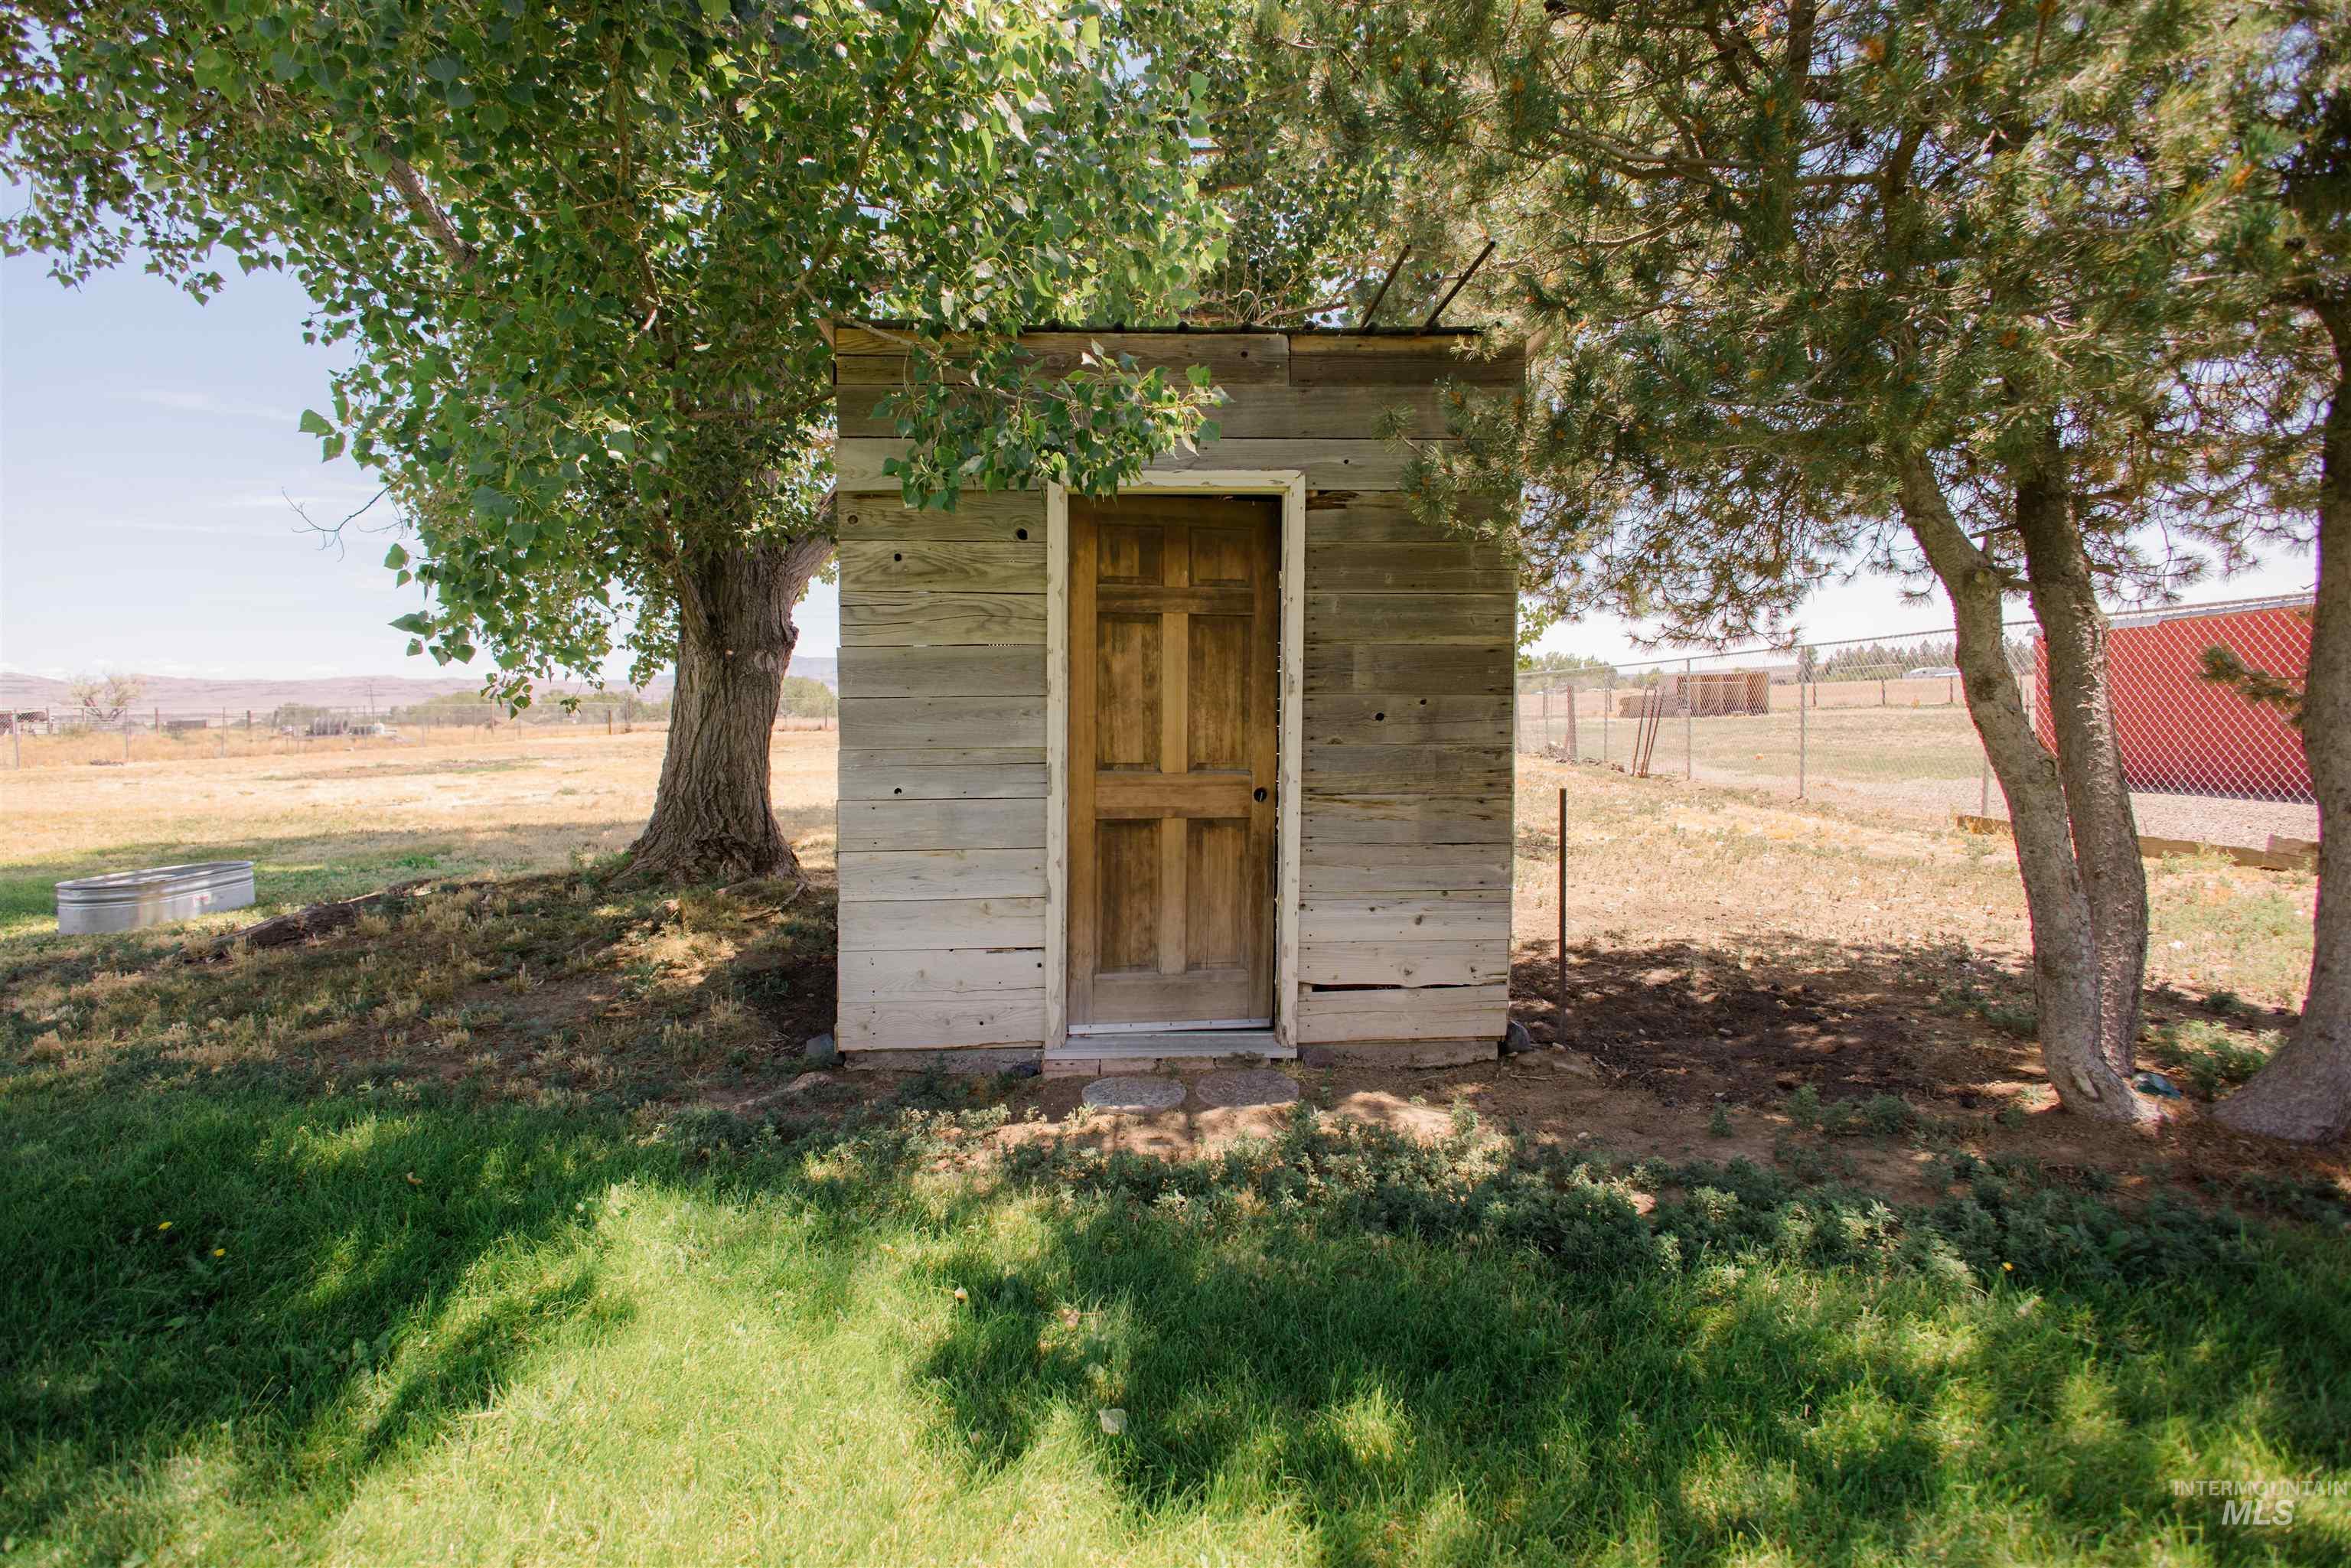
Exterior shed structure featuring horizontal wood siding, a paneled wood door, and a gravel foundation
-
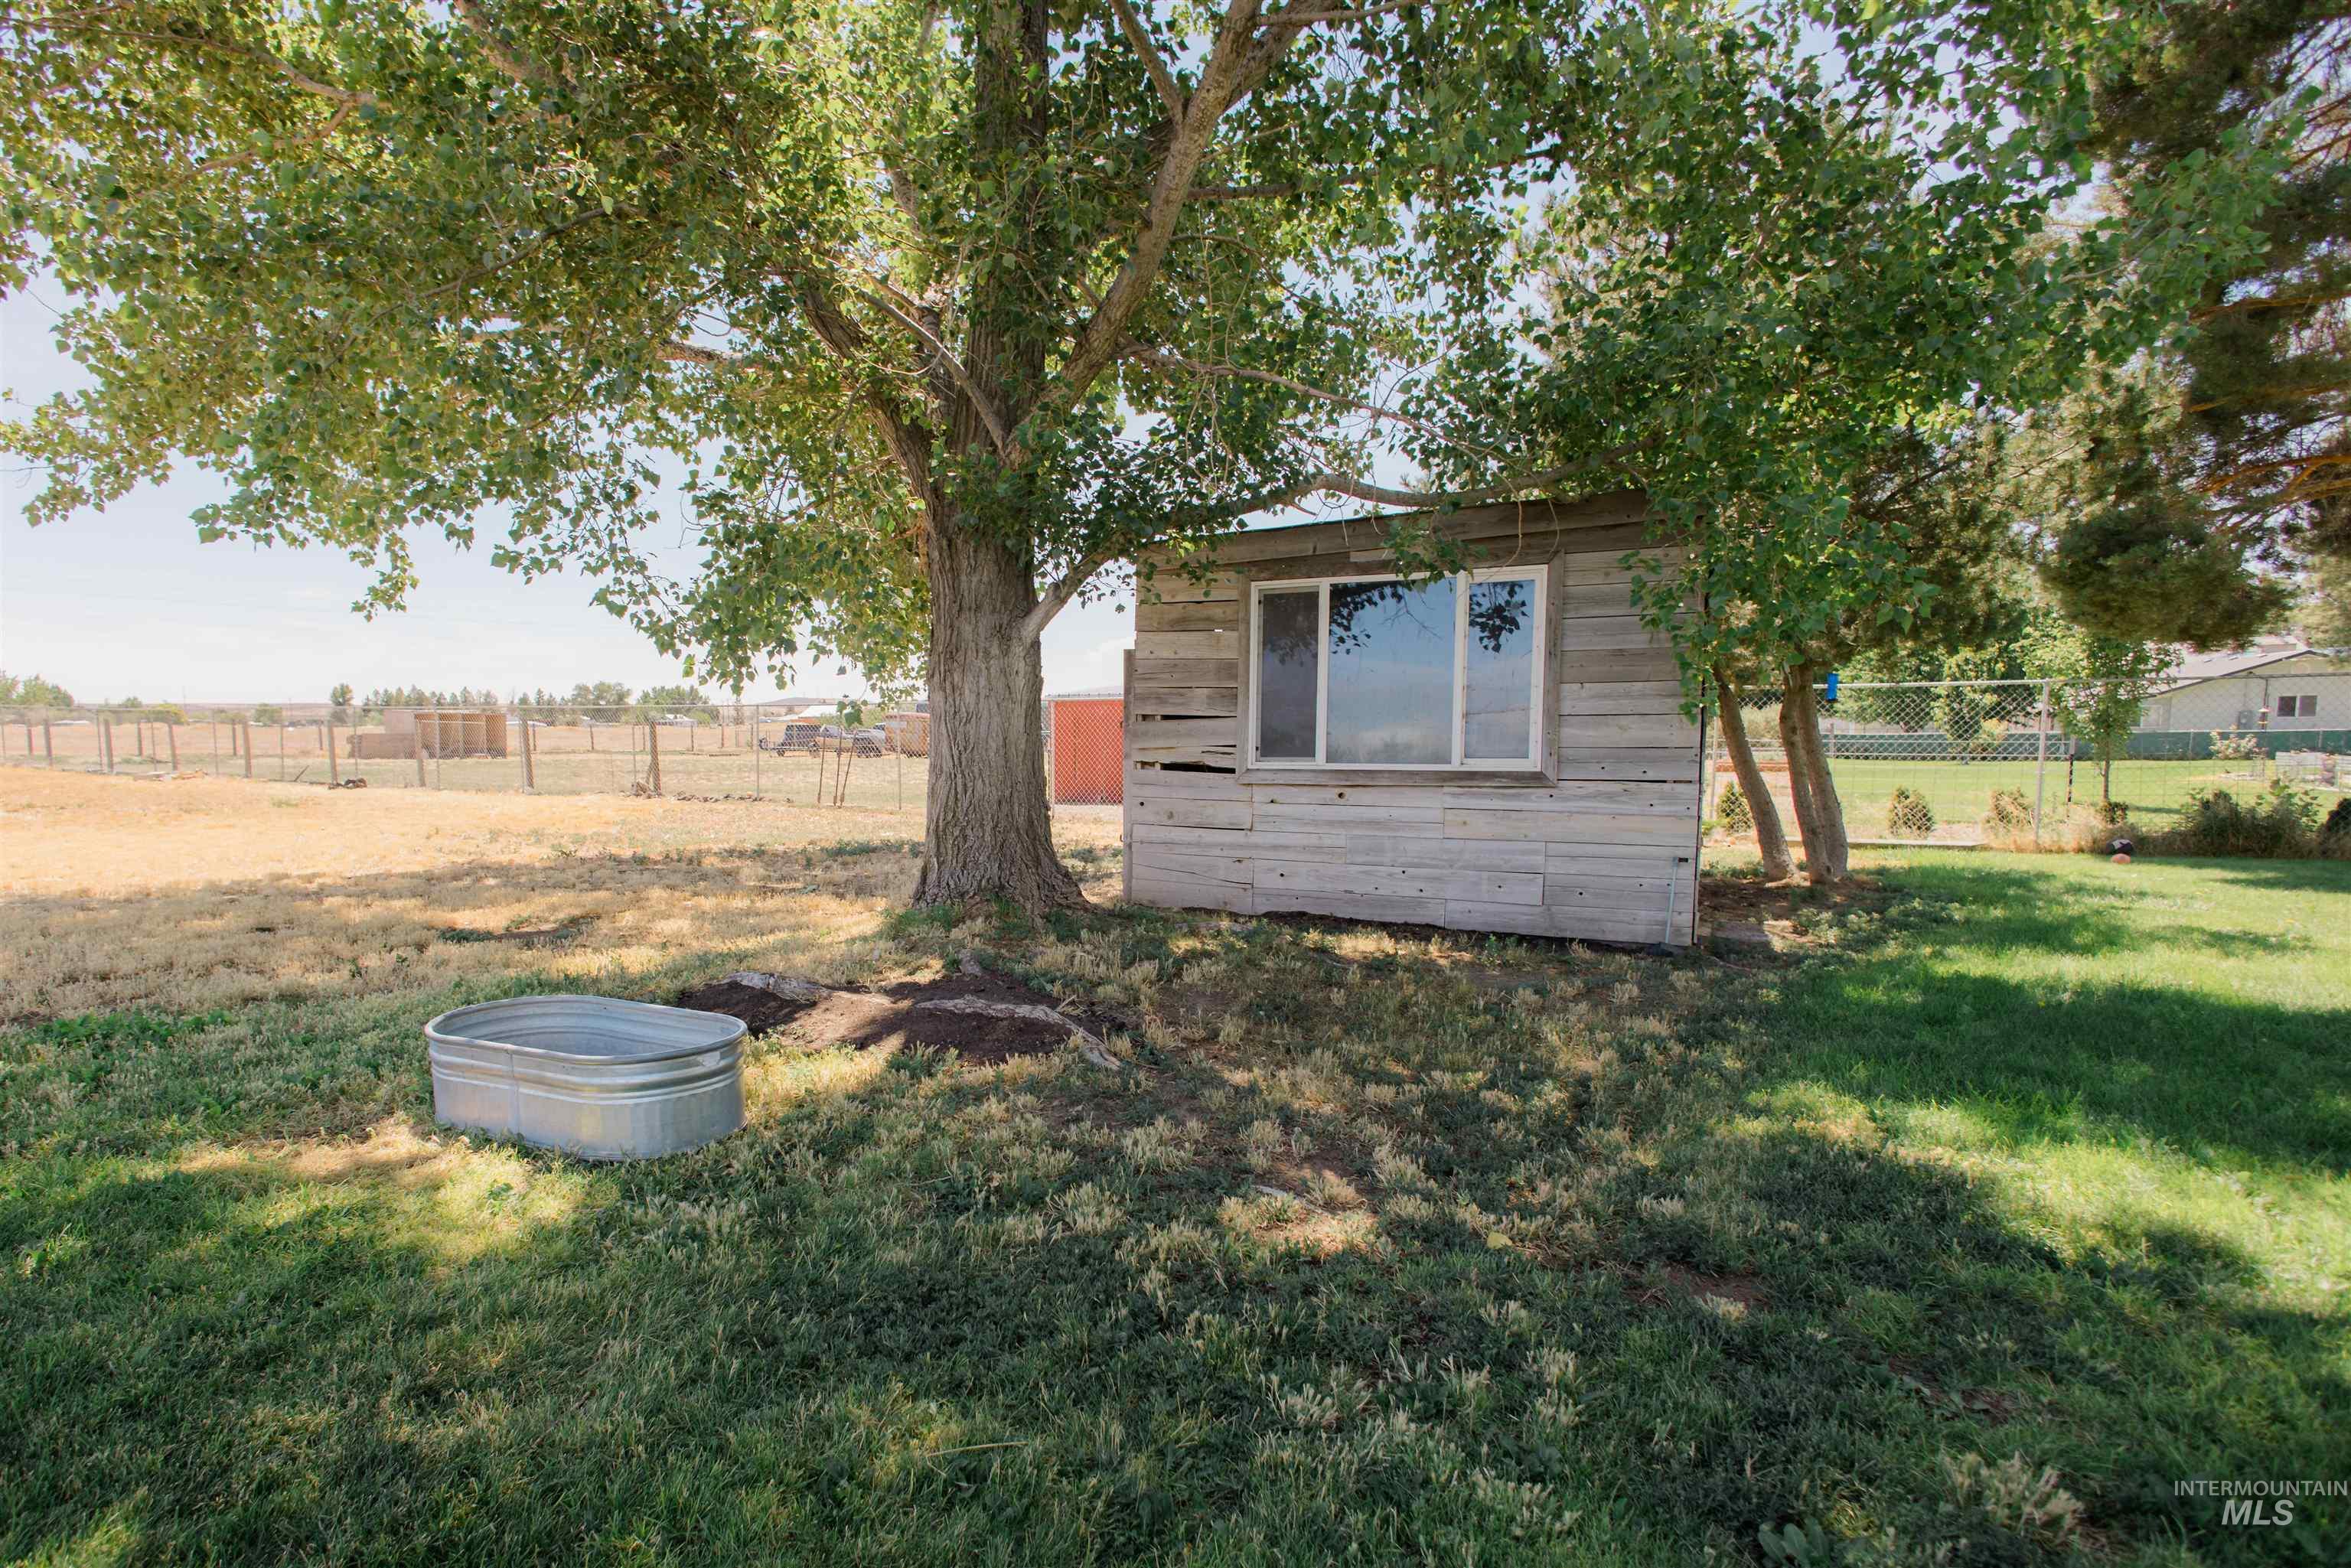
Detached shed with horizontal wood siding and a single window, set under a mature tree
-
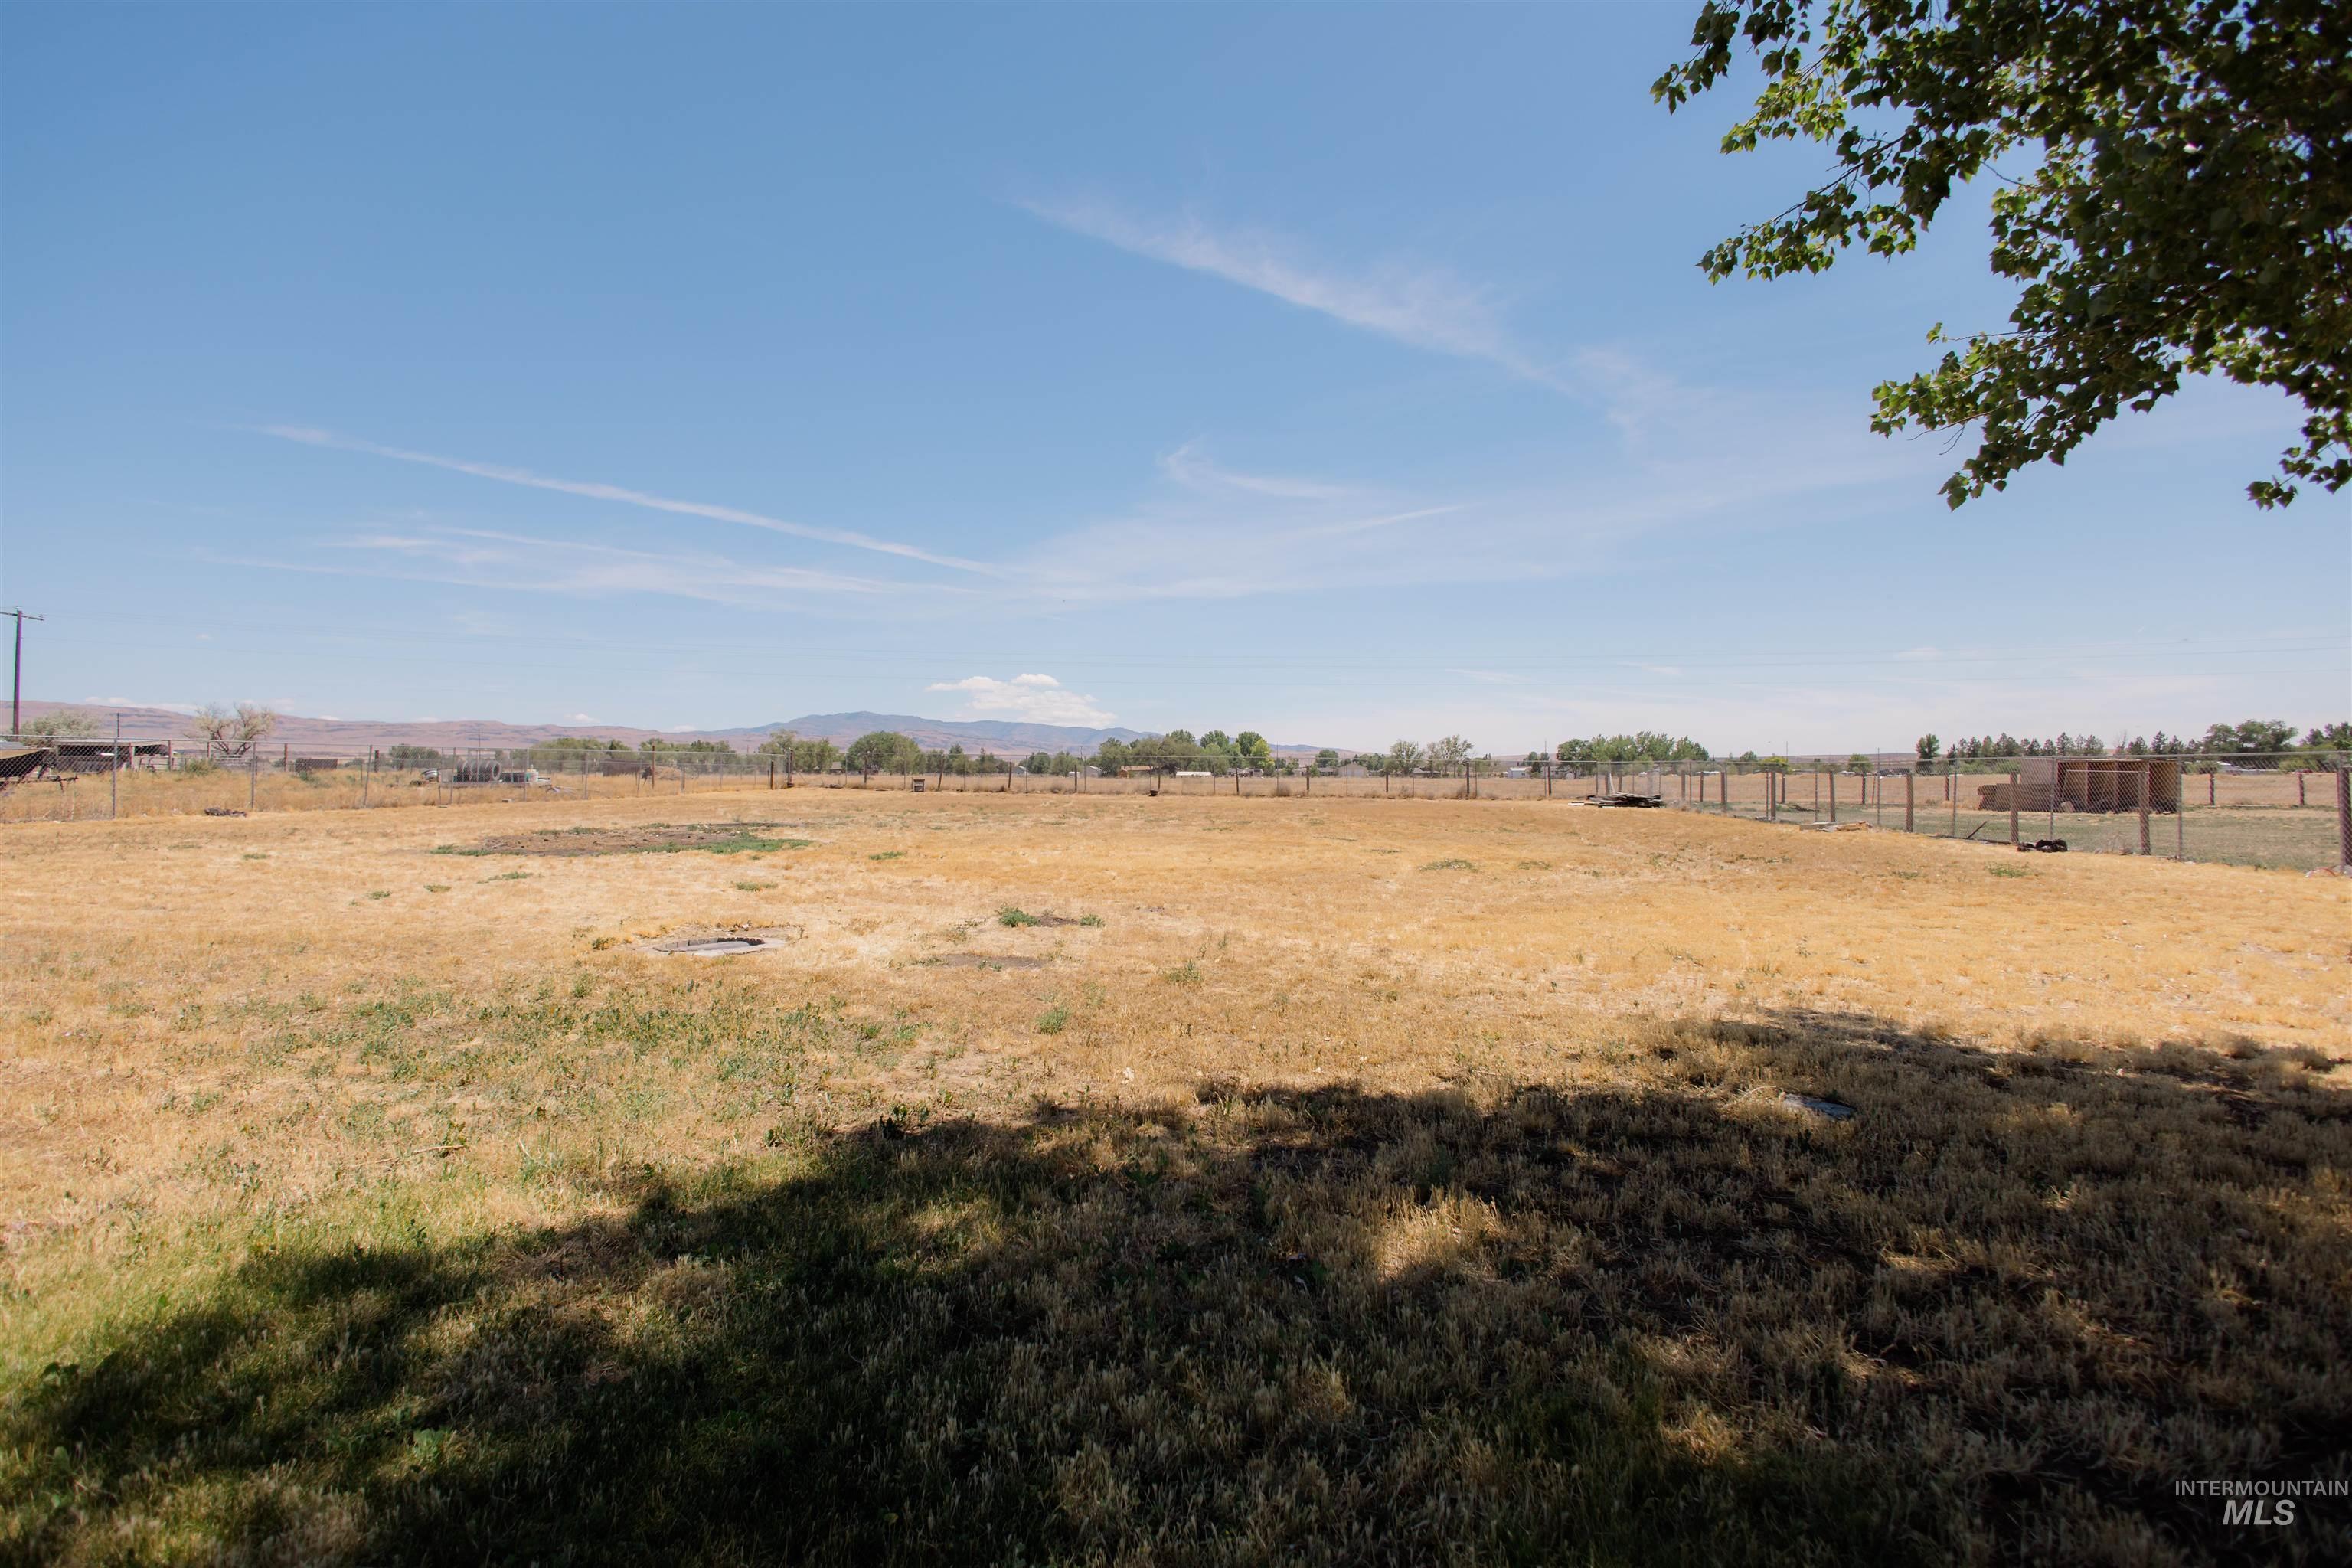
Expansive open land featuring natural ground cover, partial perimeter fencing, distant structures, and a clear sky
-
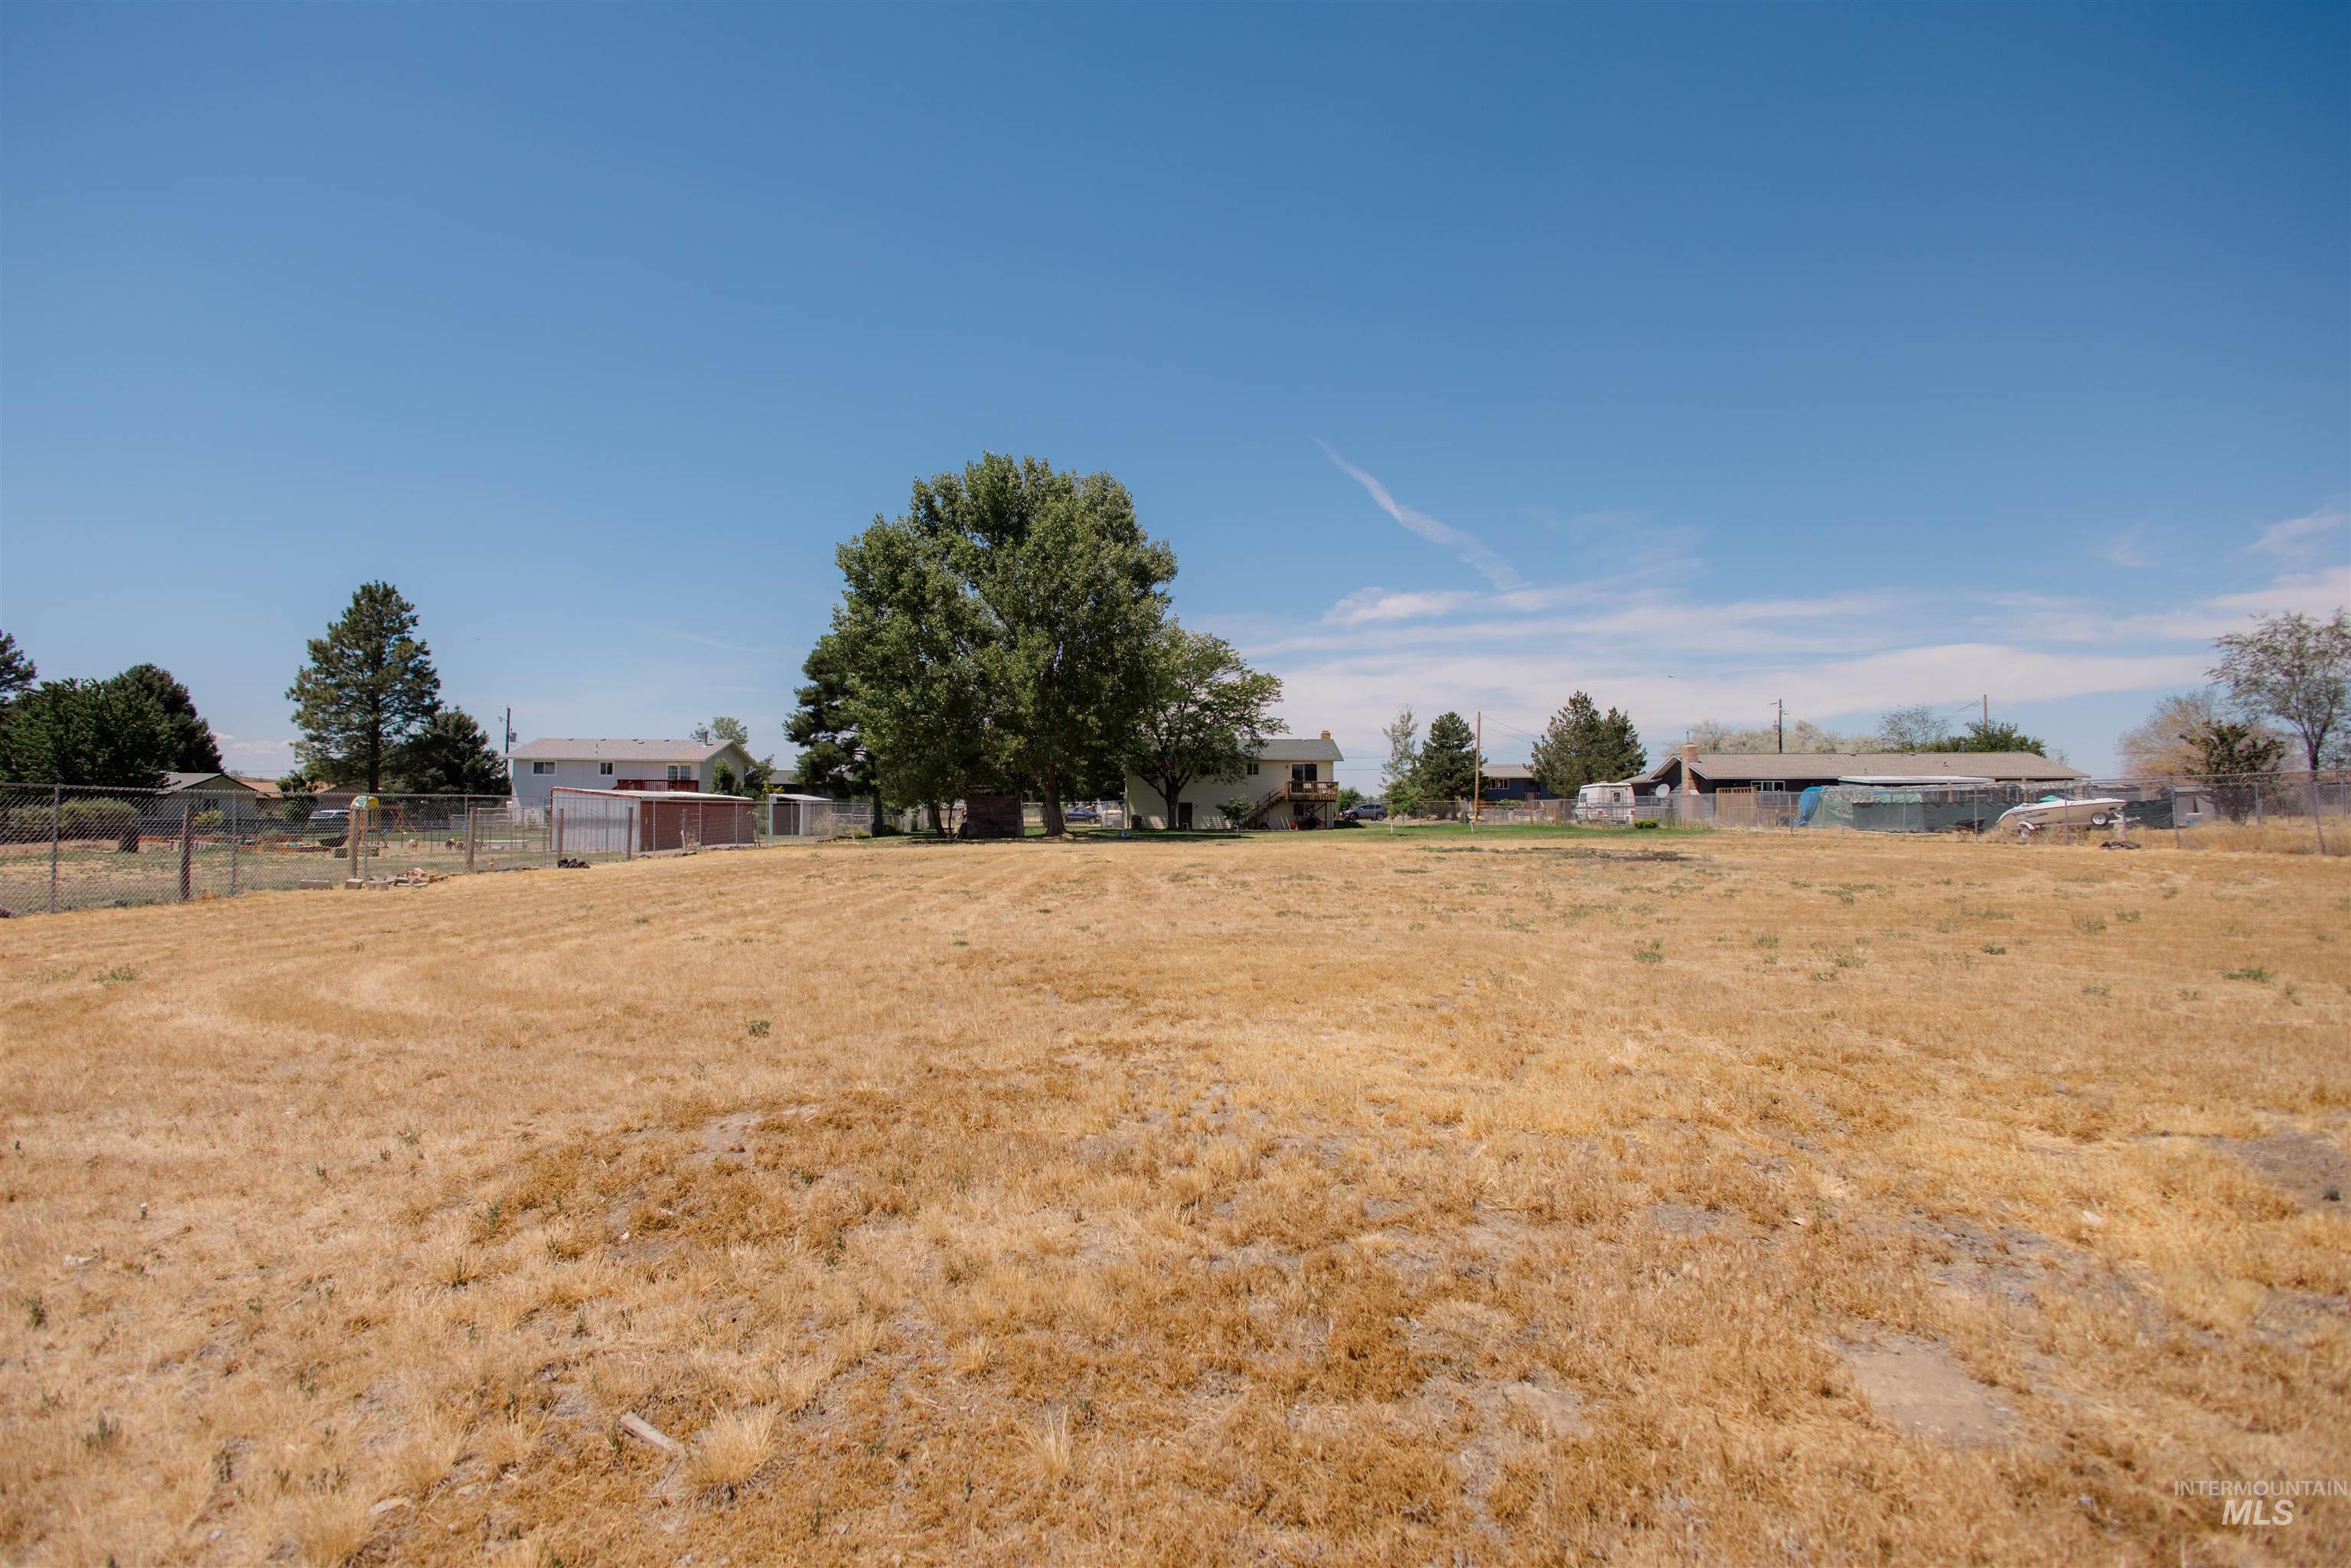
Expansive open land area with dry grasses and clear sky
-
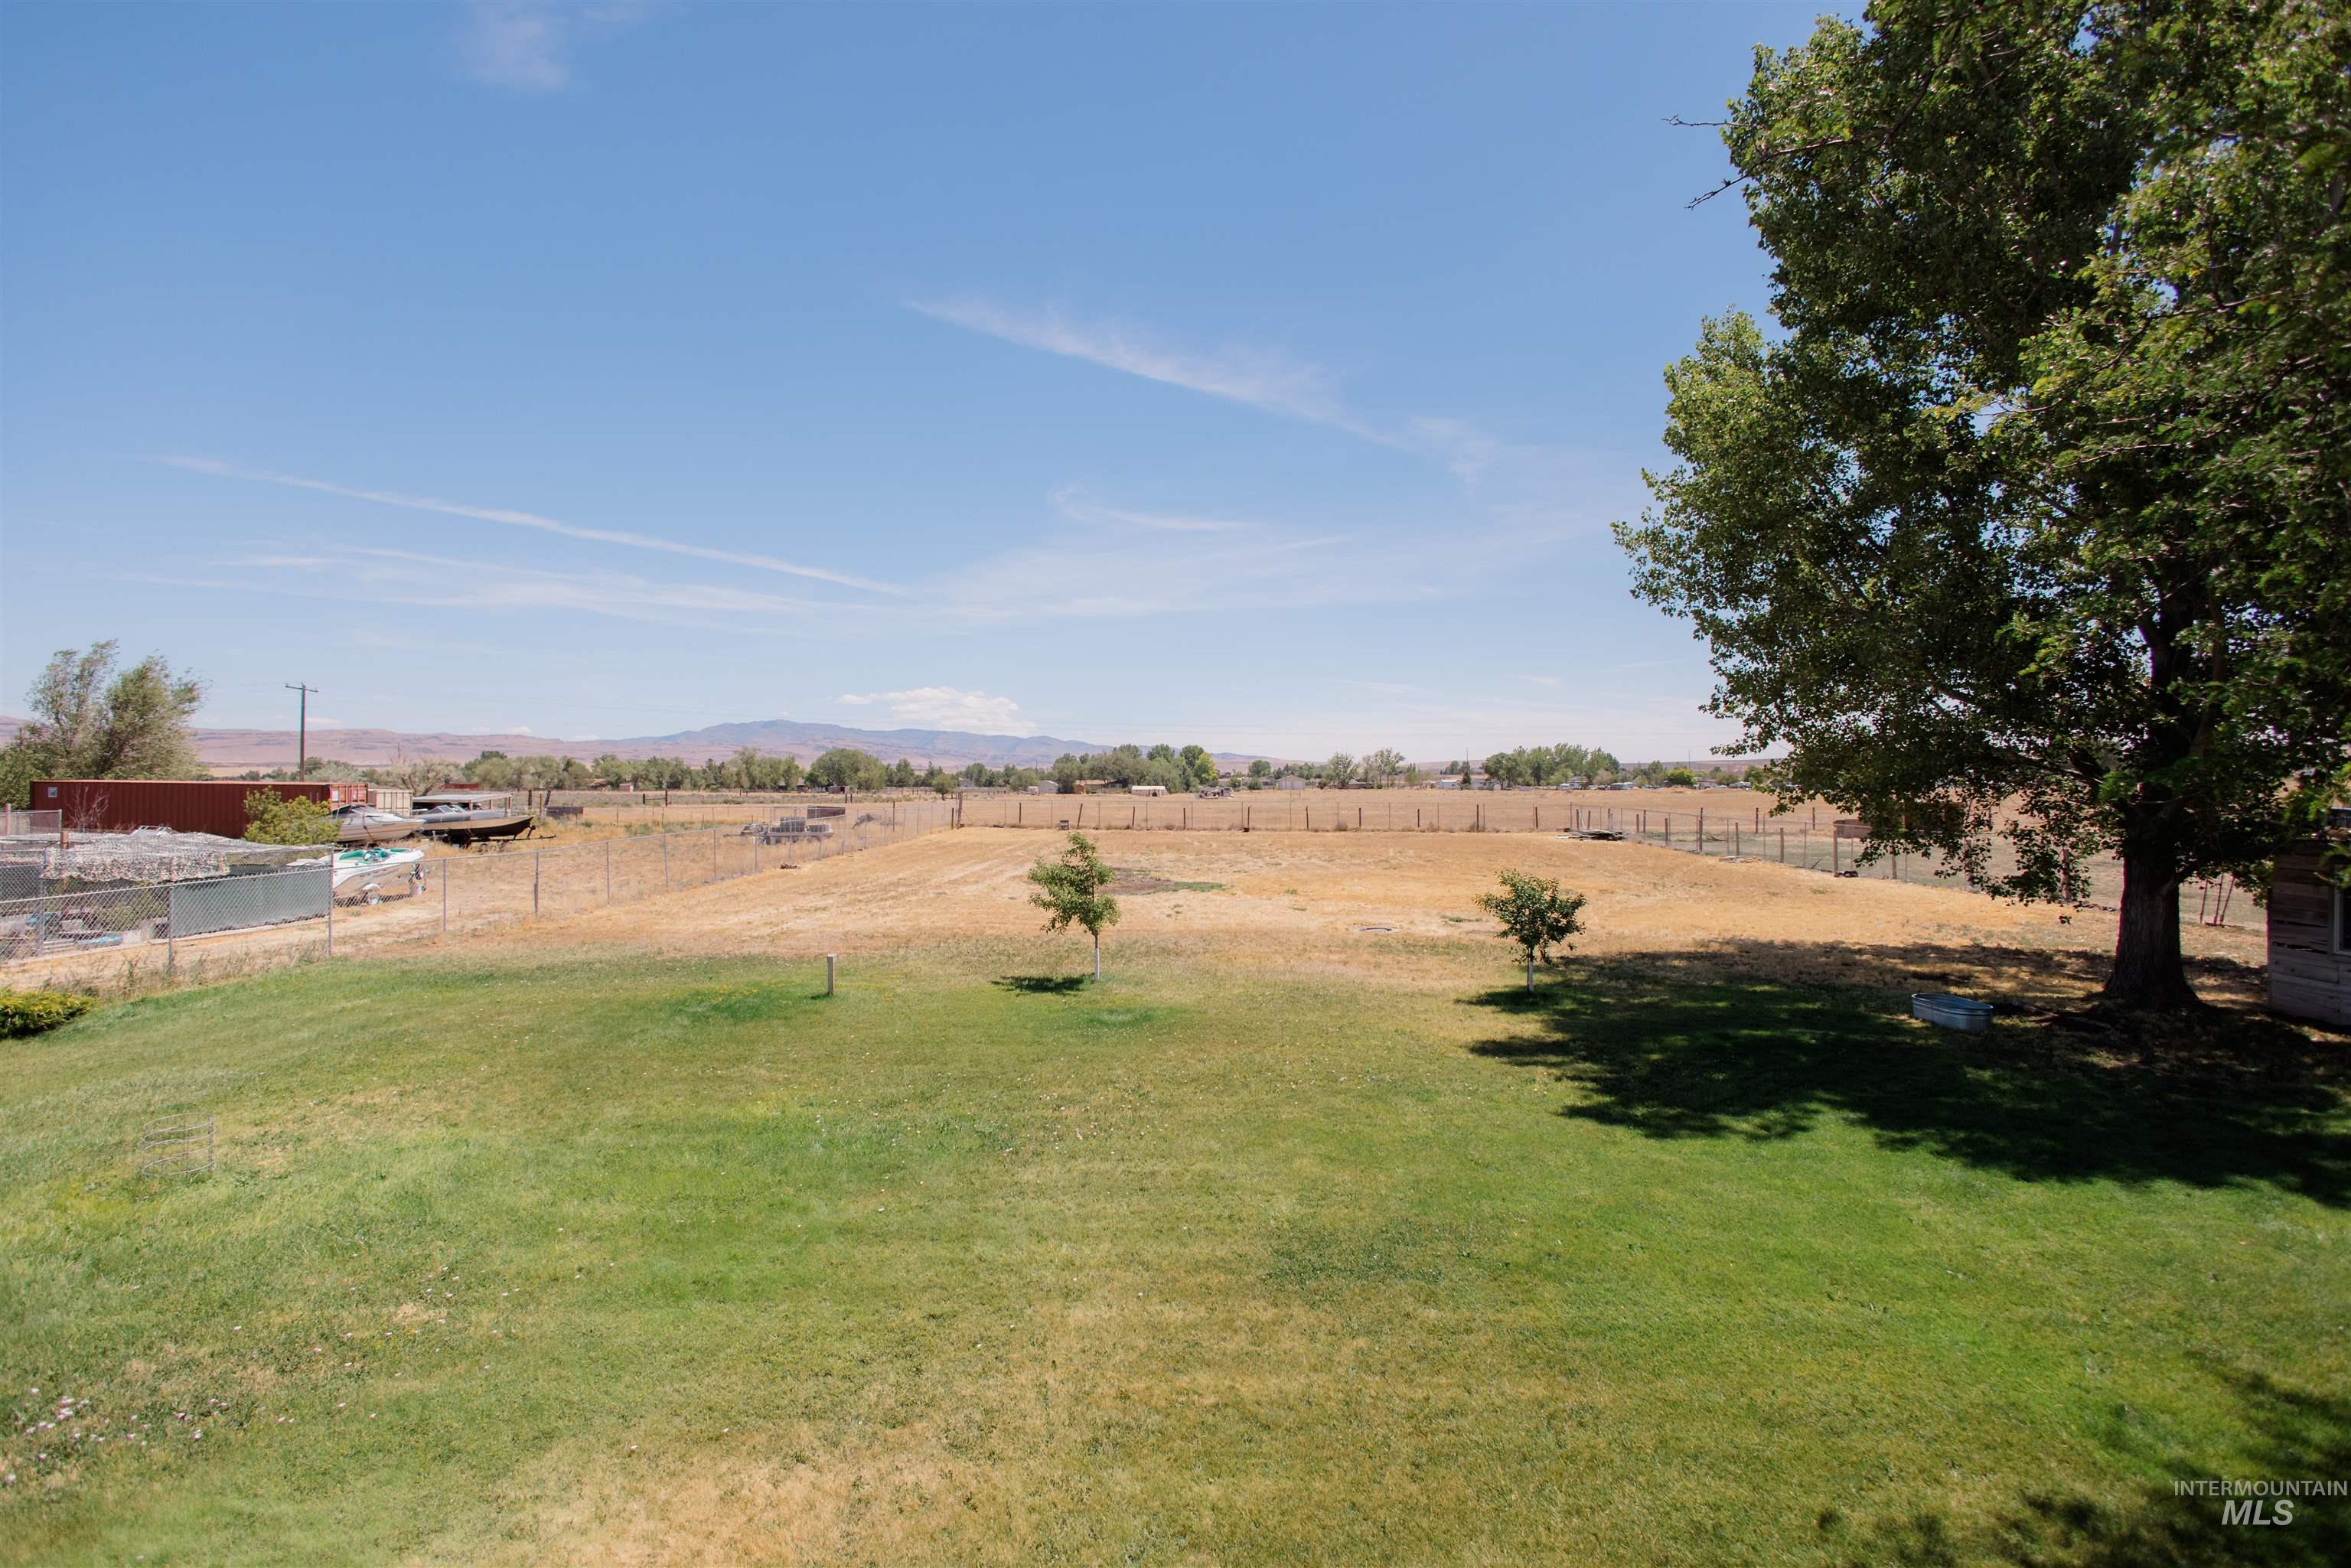
Expansive outdoor space featuring a large grassy lawn and mature trees
-
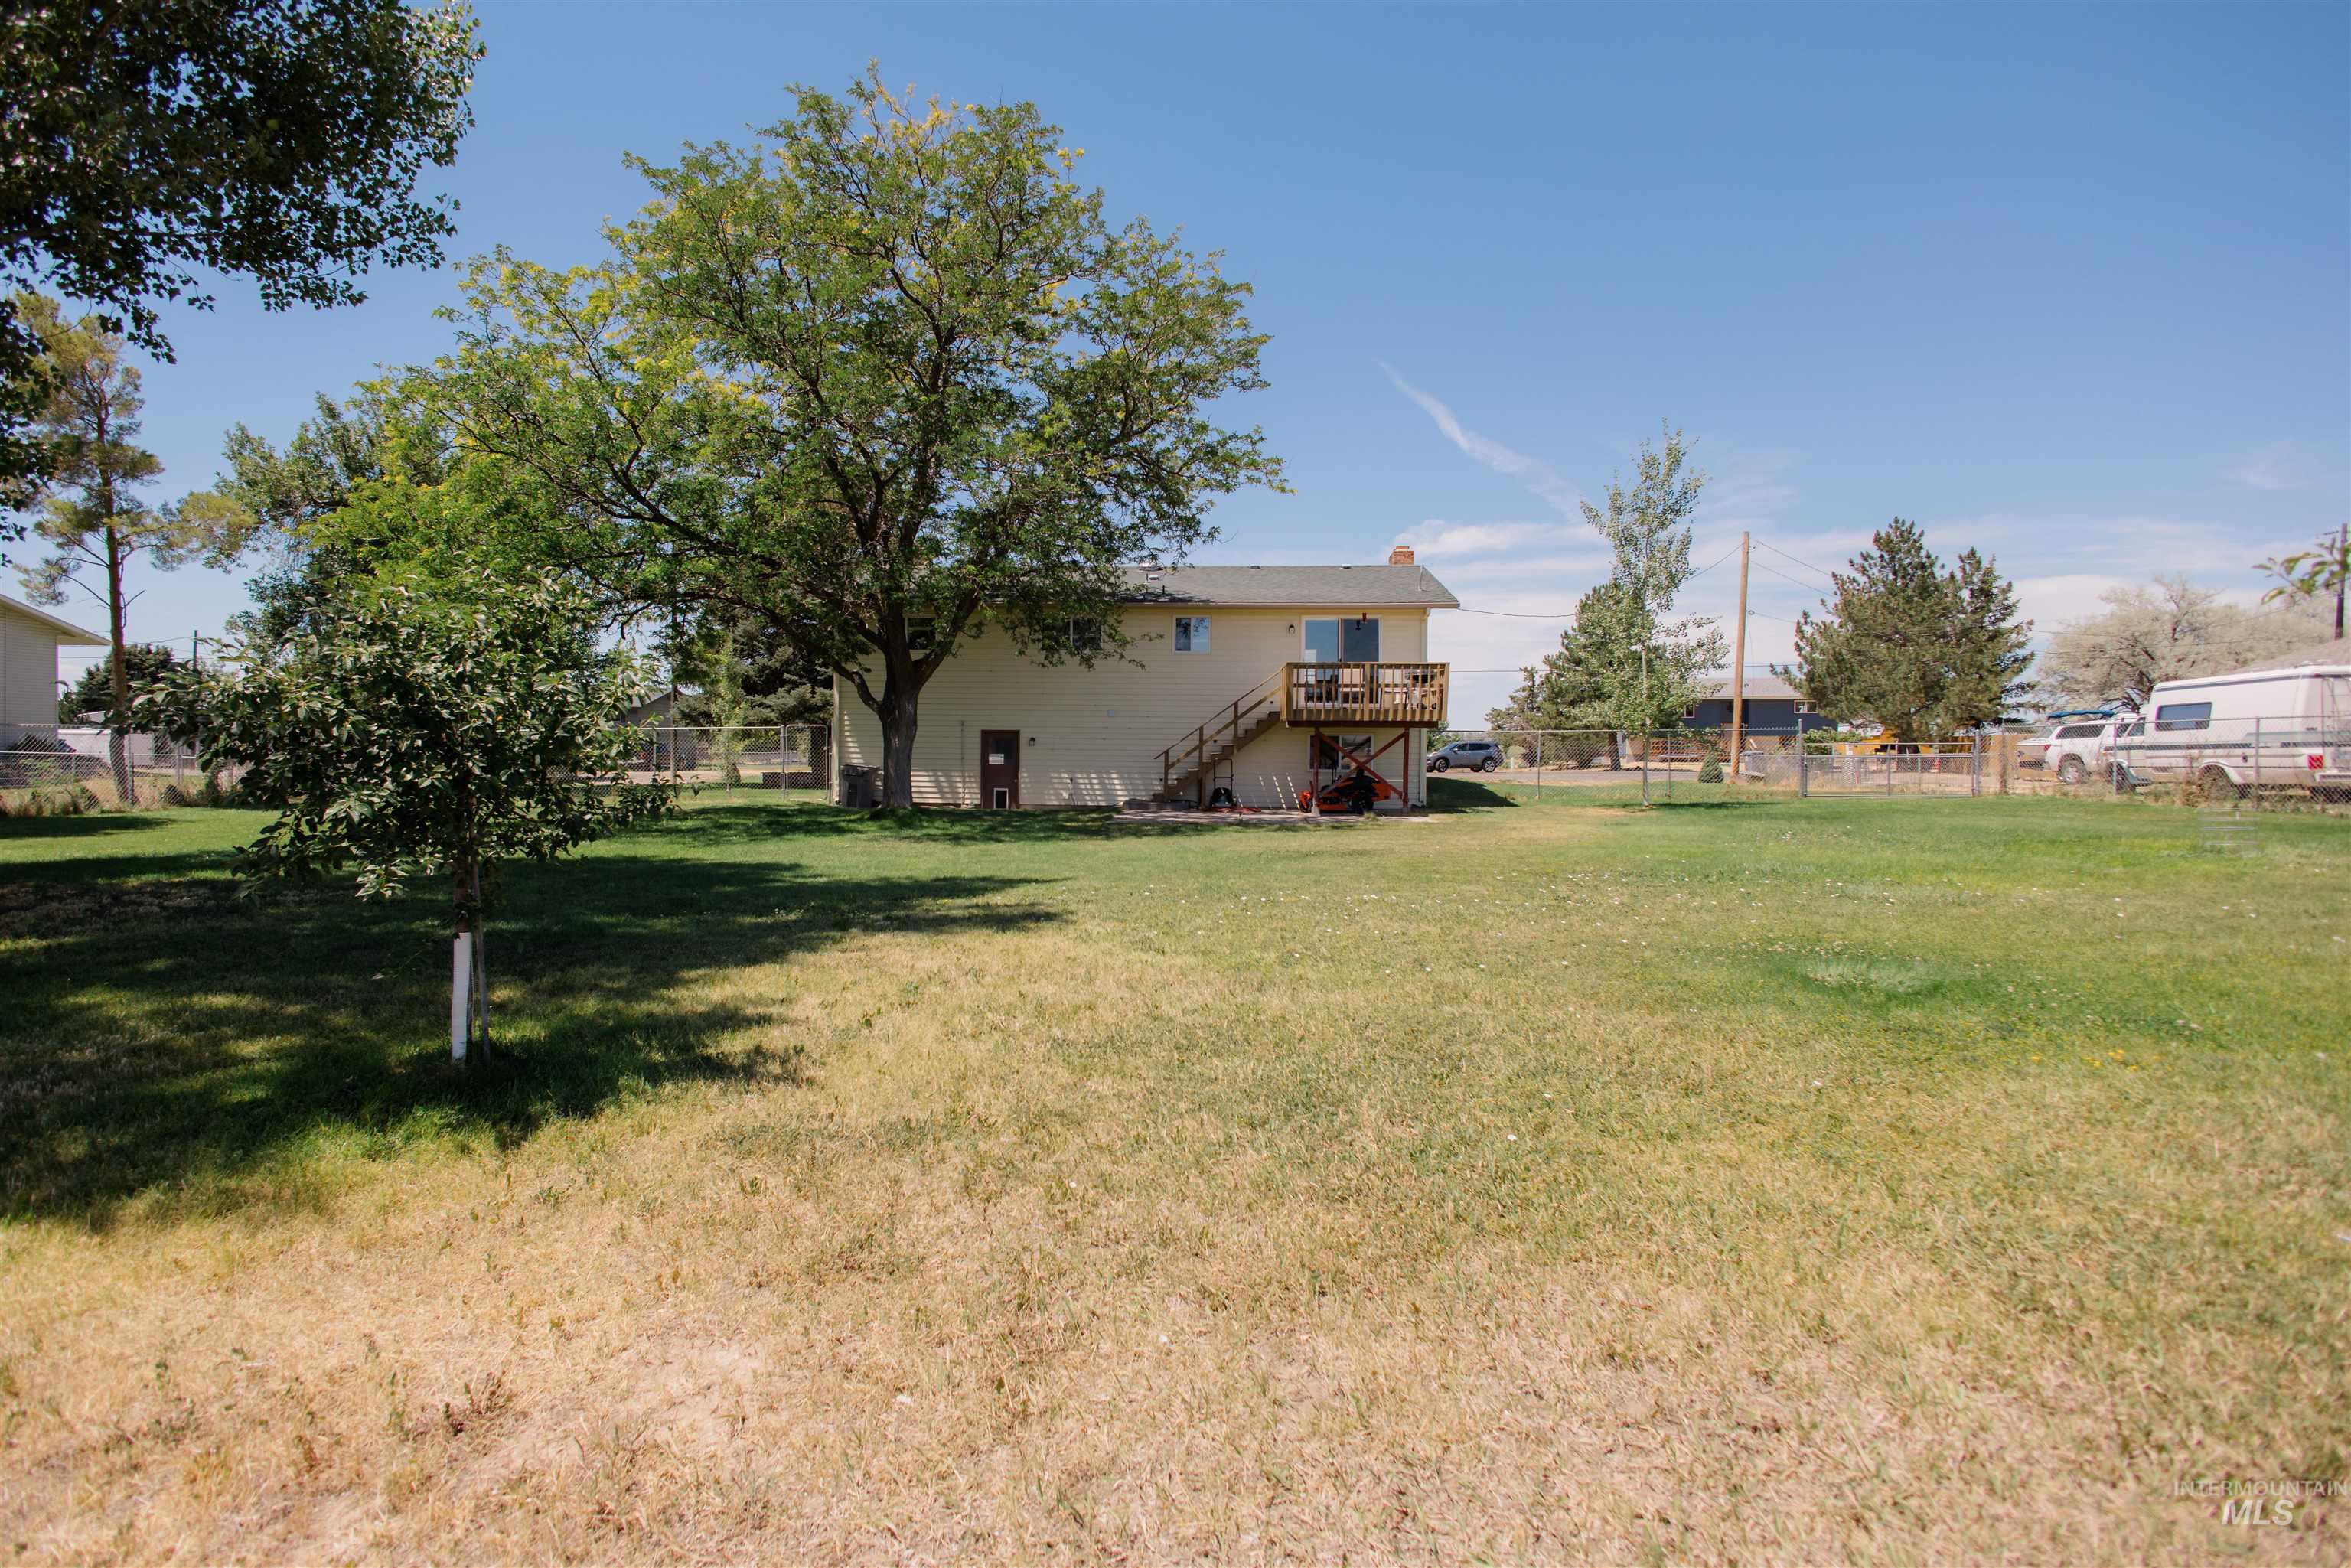
Spacious backyard with a large grassy area, mature trees, an elevated deck, and exterior stairs
Property Description
Enjoy beautiful views of Bennett Mountain from this spacious split-entry home located on the desirable north side of town! Situated on a generous 0.90-acre lot, this property offers plenty of room for animals, RVs, trailers, and all your outdoor toys. Inside, you’ll find 4 bedrooms, 2 bathrooms, and a functional floor plan designed for comfortable living. The dining area opens onto a deck, creating the perfect place to relax and enjoy peaceful Idaho evenings while taking in the mountain views. All kitchen appliances are included, making this home move-in ready. If you’ve been looking for space, stunning views, and the perfect blend of country living with the convenience of town nearby, this property is waiting for you.
Features
- Heating:
- Electric
- Cooling:
- Central air
- Fireplace:
- Wood Stove
- Garage Capacity:
- 1
Address Map
- Country:
- US
- State:
- ID
- City:
- Mountain Home
- Zipcode:
- 83647
- Street:
- 4450 NE Alexander Way
- Longitude:
- W116° 18' 59.4''
- Latitude:
- N43° 10' 23.6''
Rooms
- Master Bedroom Level:
- Down
- Bedroom 2 Level:
- Main
- Bedroom 3 Level:
- Main
- Bedroom 4 Level:
- Main
Schools
- School District:
- Mountain Home School District #1
- Elementary School:
- Mountain Home
- Middle School:
- Mtn Home
- High School:
- Mountain Home
Additional Details
- Status:
- New
- Type:
- Single Family
- Level:
- Split entry
- Tax Year:
- 2025
- Taxes:
- $875
- Potential Short Sale:
- No
- Age:
- 51 - 80 Years
- Auction:
- No
- Flood Ins Required:
- No
- HUD Owned:
- No
- In Foreclosure:
- No
- Land Size:
- 1/2 - .99 AC
- Land Lease:
- No
- Home Owner Exempt:
- Yes
- HOA Frequency:
- Not Applicable
- Inc Kitchen Features:
- Dishwasher, Microwave, Oven/range freestanding, Refrigerator
- Water:
- Individual well
- Land Use:
- Single
Residential For Sale
4450 NE Alexander Way, Mountain Home, Idaho 83647
4 Bedrooms
2 Bathrooms
1,756 SqFt
Visits : 1 in 4 days
$400,000
Listing ID #98992747
Basic Details
- Property Type :
- Residential
- Listing Type :
- For Sale
- Listing ID :
- 98992747
- Price :
- $400,000
- Bedrooms :
- 4
- Bathrooms :
- 2
- Apx SqFt :
- 1,756 SqFt
- Year Built :
- 1974
- Lot Area :
- 0.90 SqFt
- Days on Market :
- 2
- Subdivision :
- Alexander
- Update Date :
- 07/03/2026 23:02:17
- Status :
- Active
Agent info

- JoeAnne Santy-Greene
- (208) 947-4609
- (208) 283-6313
- (208) 287-8500
-

Contact Agent
Mortgage Calculator

