

-
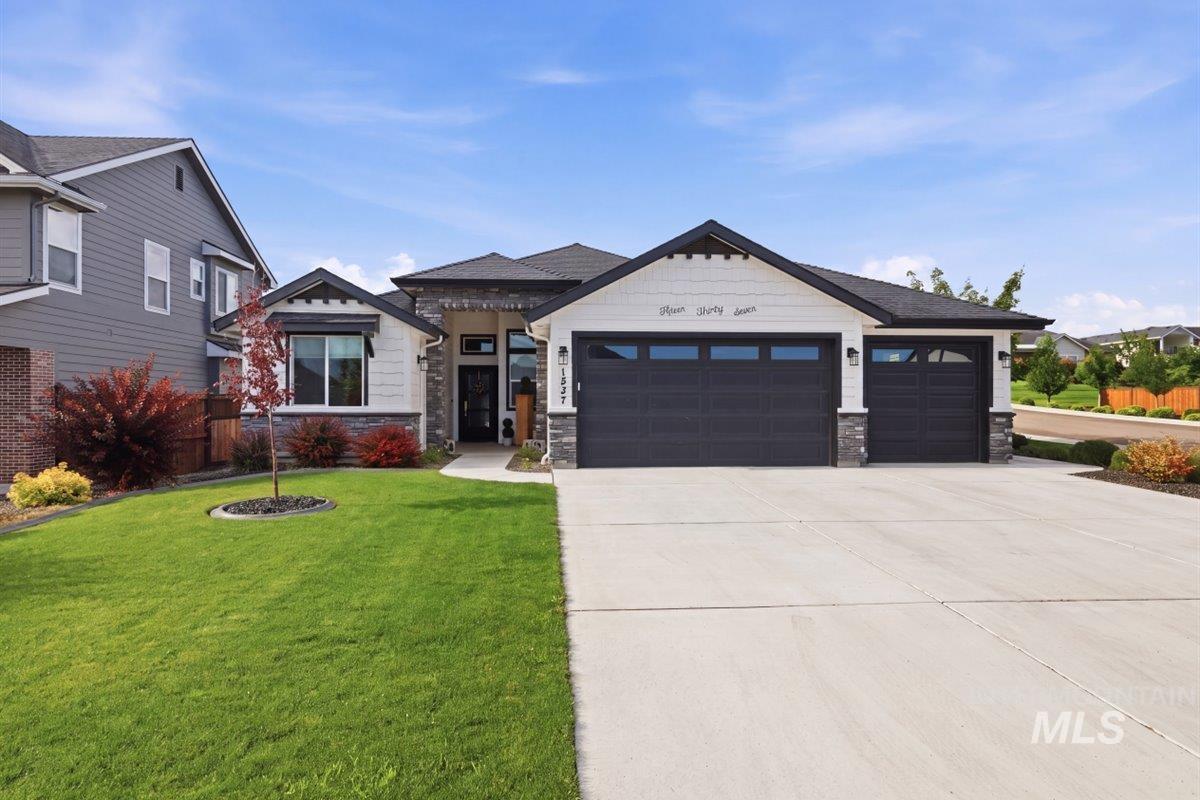
Contemporary single-story residence featuring a stone and siding exterior
-
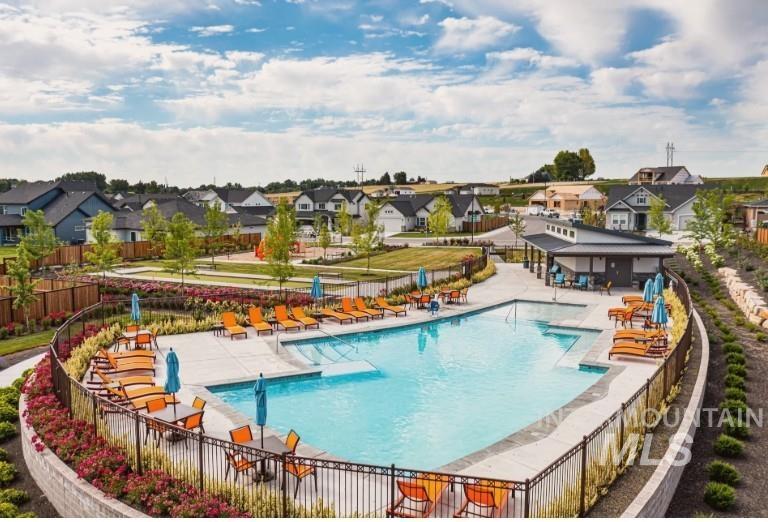
Community swimming pool with an adjacent covered patio structure and multiple lounge areas
-
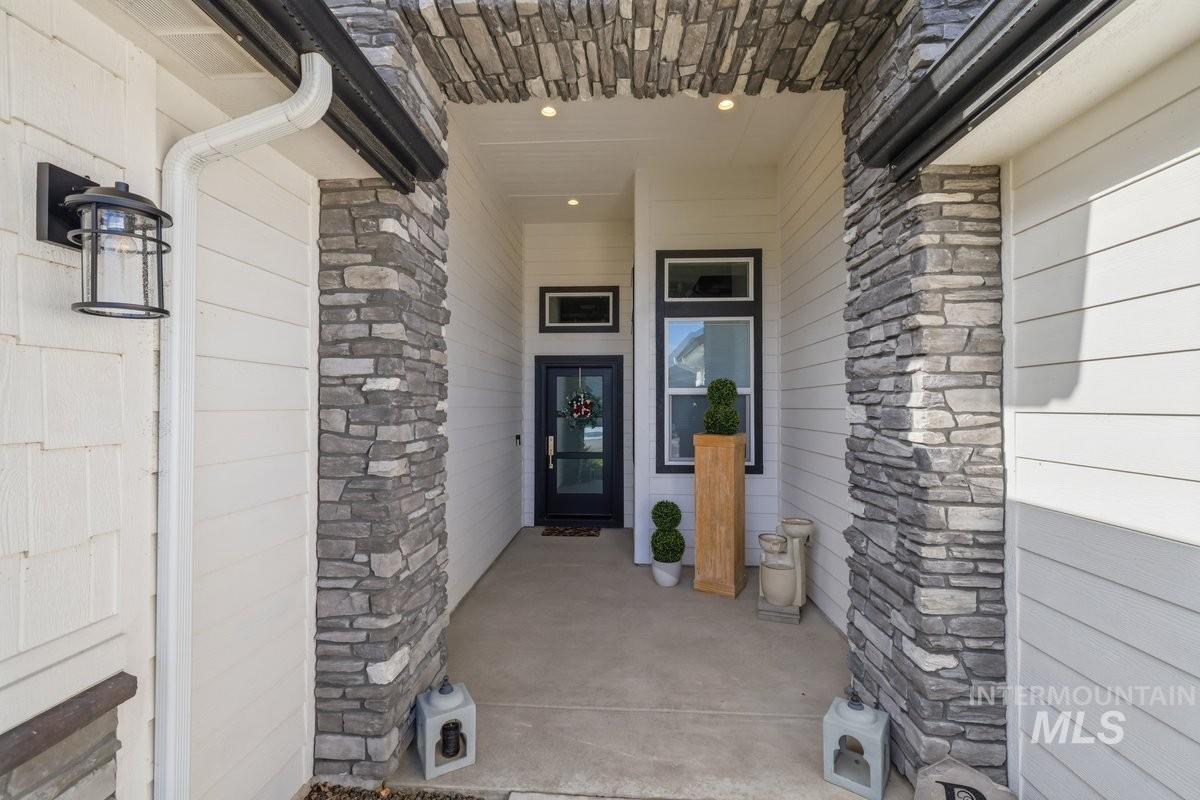
Covered entry featuring stacked stone columns and siding
-
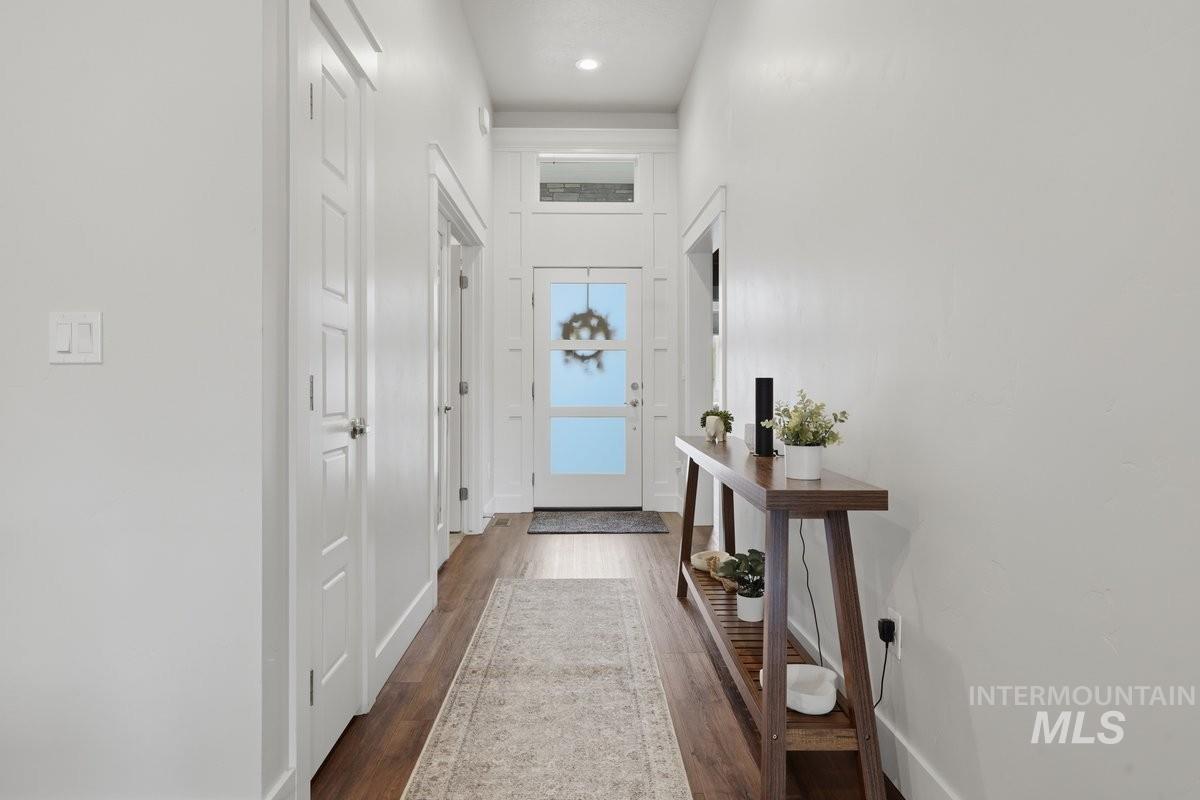
Entryway featuring wood-finish flooring, white paneled doors, and a front door with frosted glass panels and a transom window
-
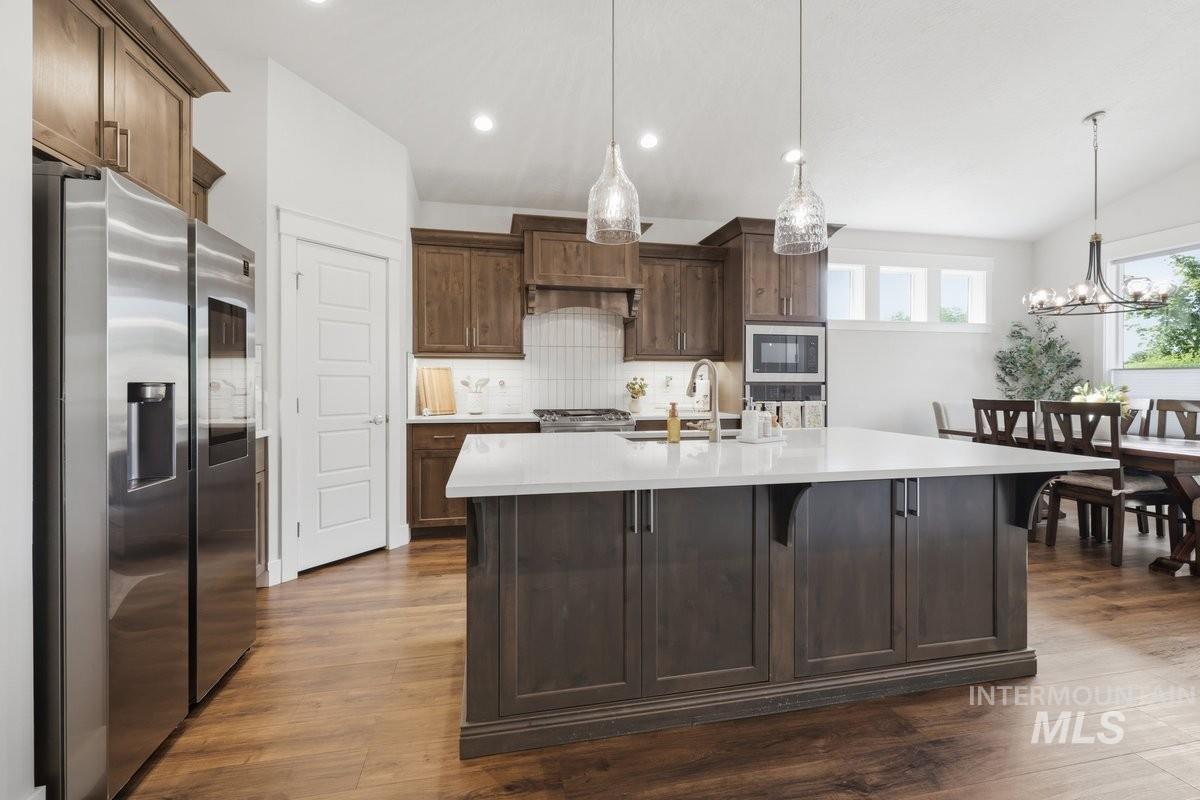
Kitchen featuring a central island with a light-toned countertop, wood-finish flooring, and pendant lighting
-
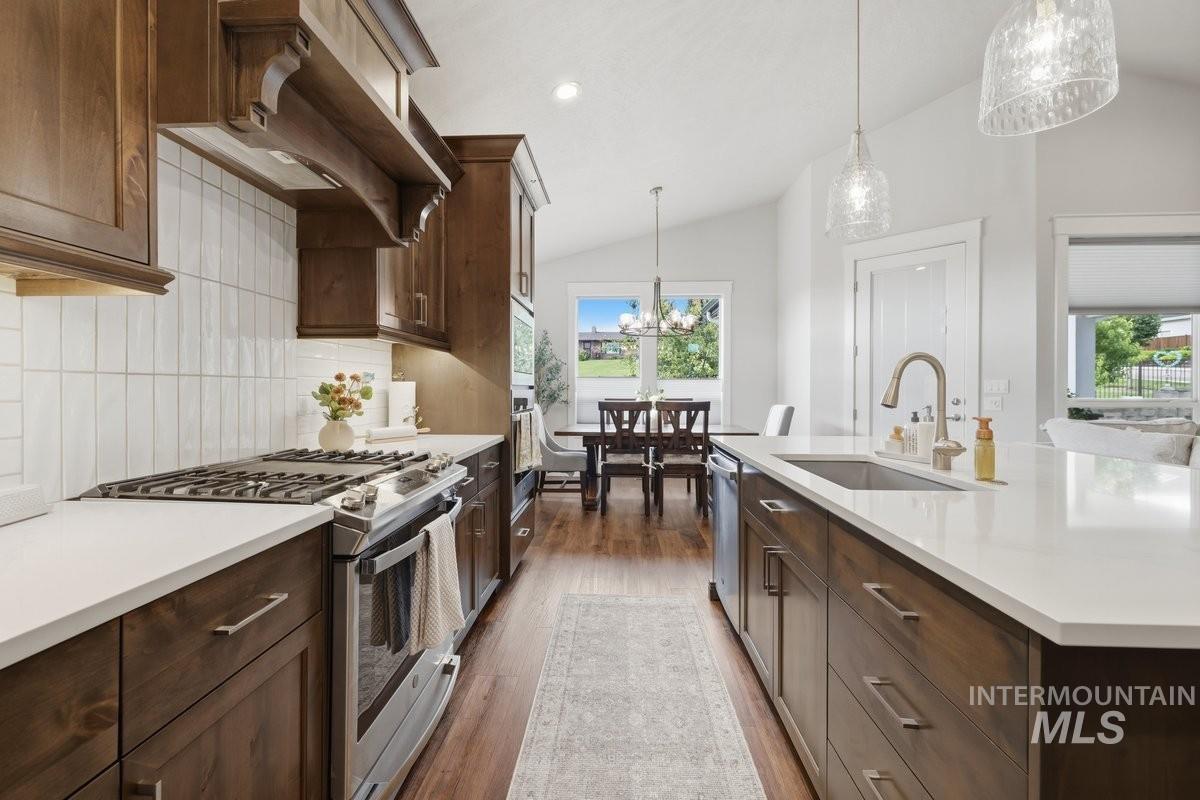
Gourmet kitchen featuring wood cabinetry, stainless steel appliances, a gas range with a tile backsplash, and a large center island with a sink and pendant lighting
-
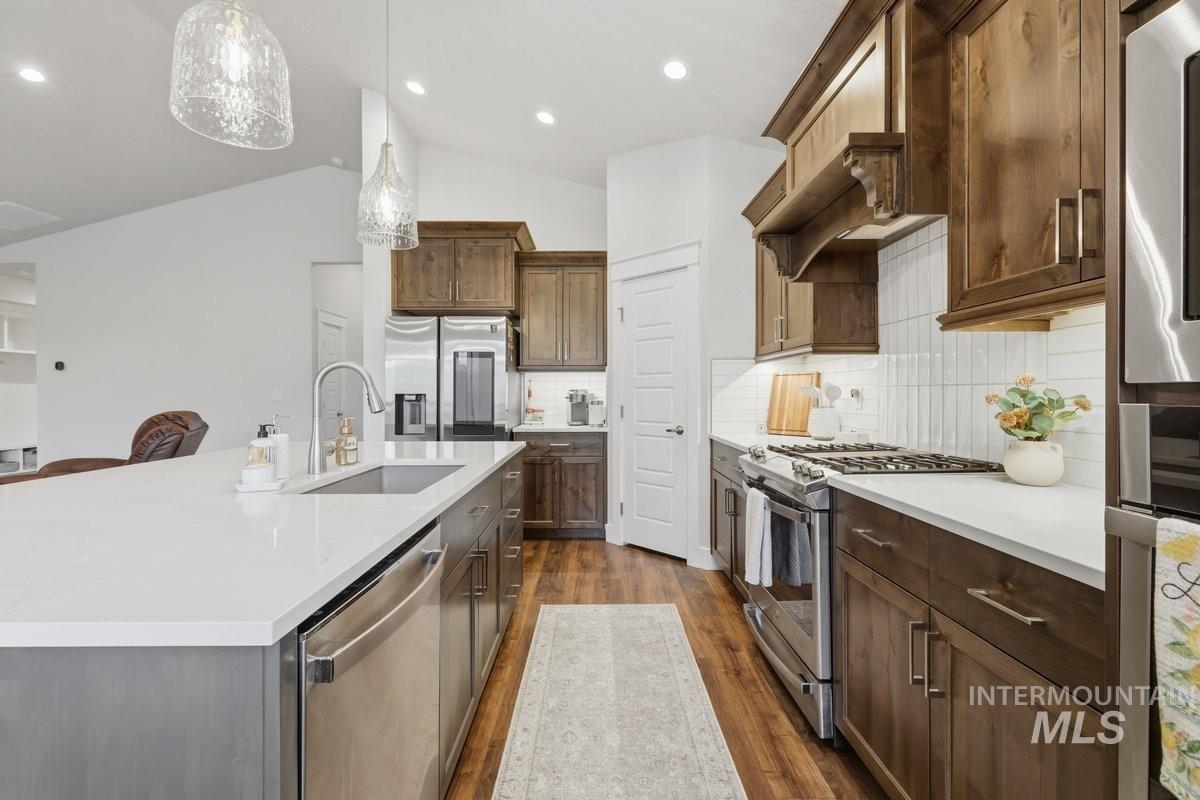
Modern kitchen featuring a large island with an undermount sink and integrated dishwasher
-
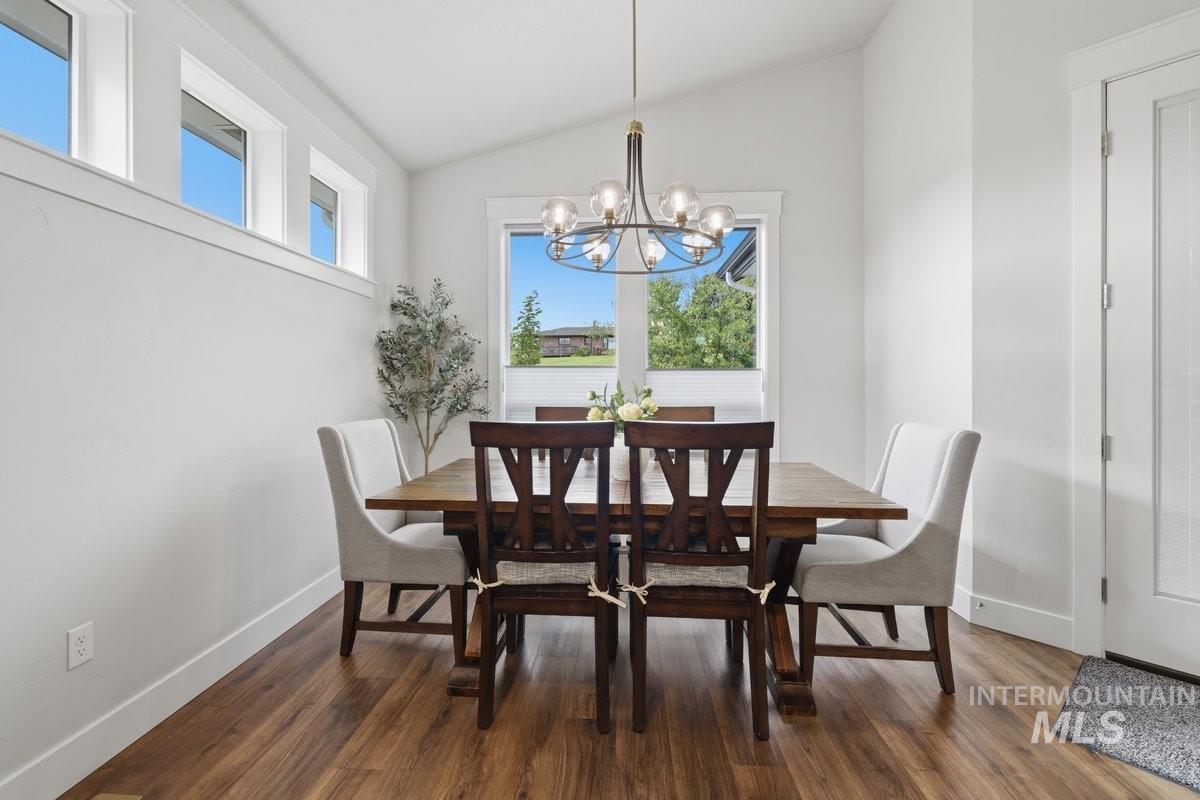
Dining area featuring wood-finish flooring and a vaulted ceiling
-
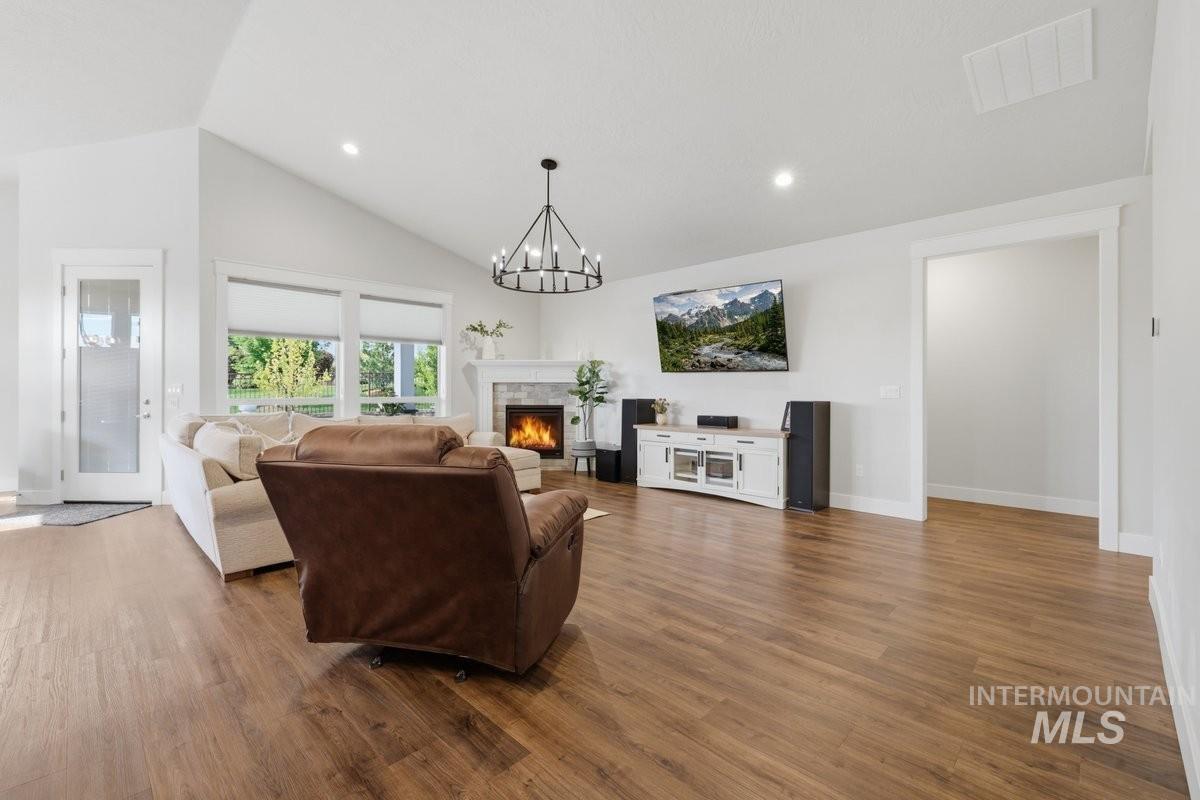
Open-concept living space featuring wood-finish flooring, a vaulted ceiling, and recessed lighting
-
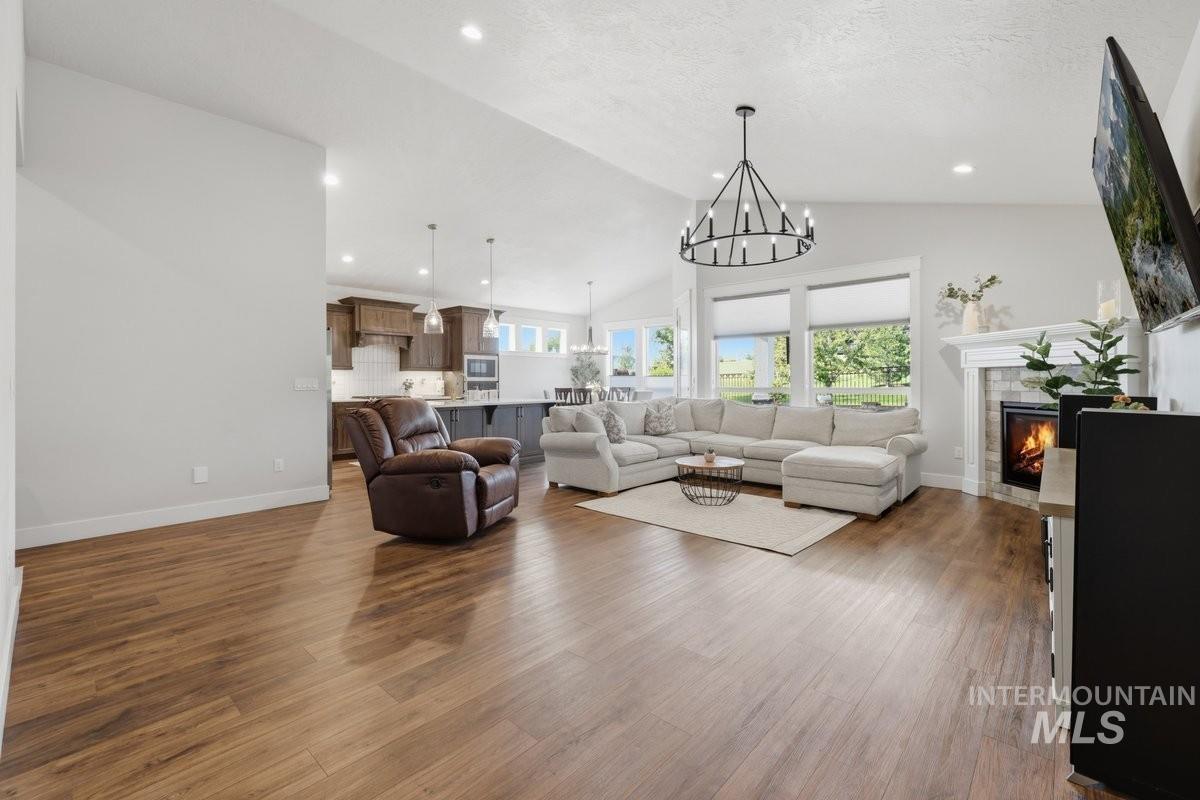
Spacious living area featuring wood-finish flooring, a vaulted ceiling, and a prominent fireplace with a stone surround
-
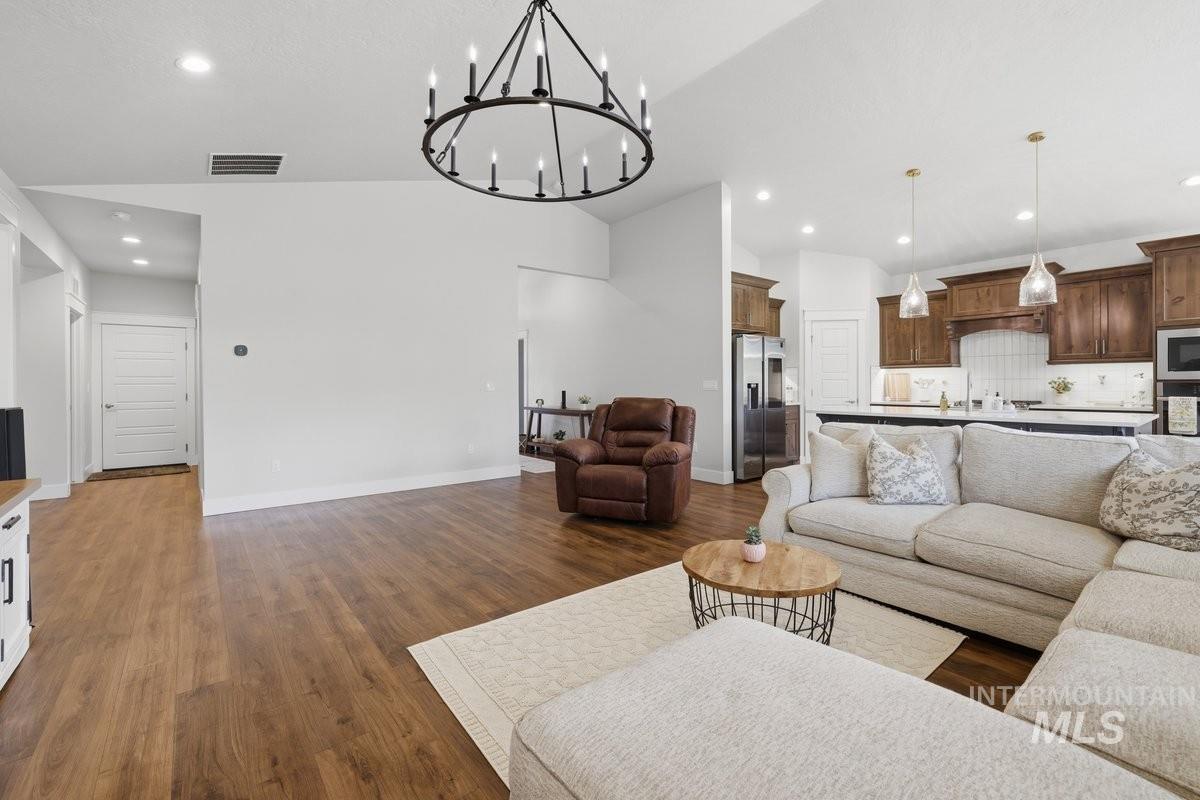
Spacious living area featuring wood-finish flooring, recessed lighting, and a circular chandelier
-
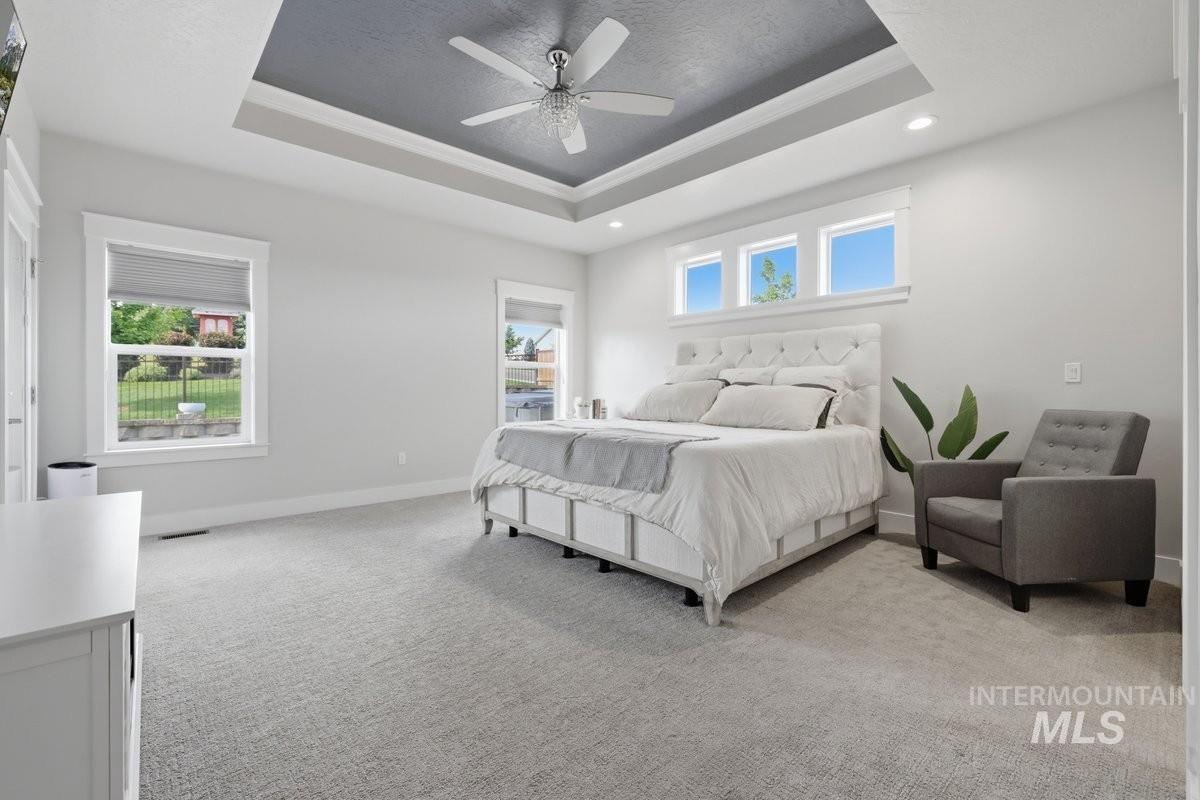
Spacious room featuring a tray ceiling with a ceiling fan, recessed lighting, multiple windows, and light-colored carpeting
-
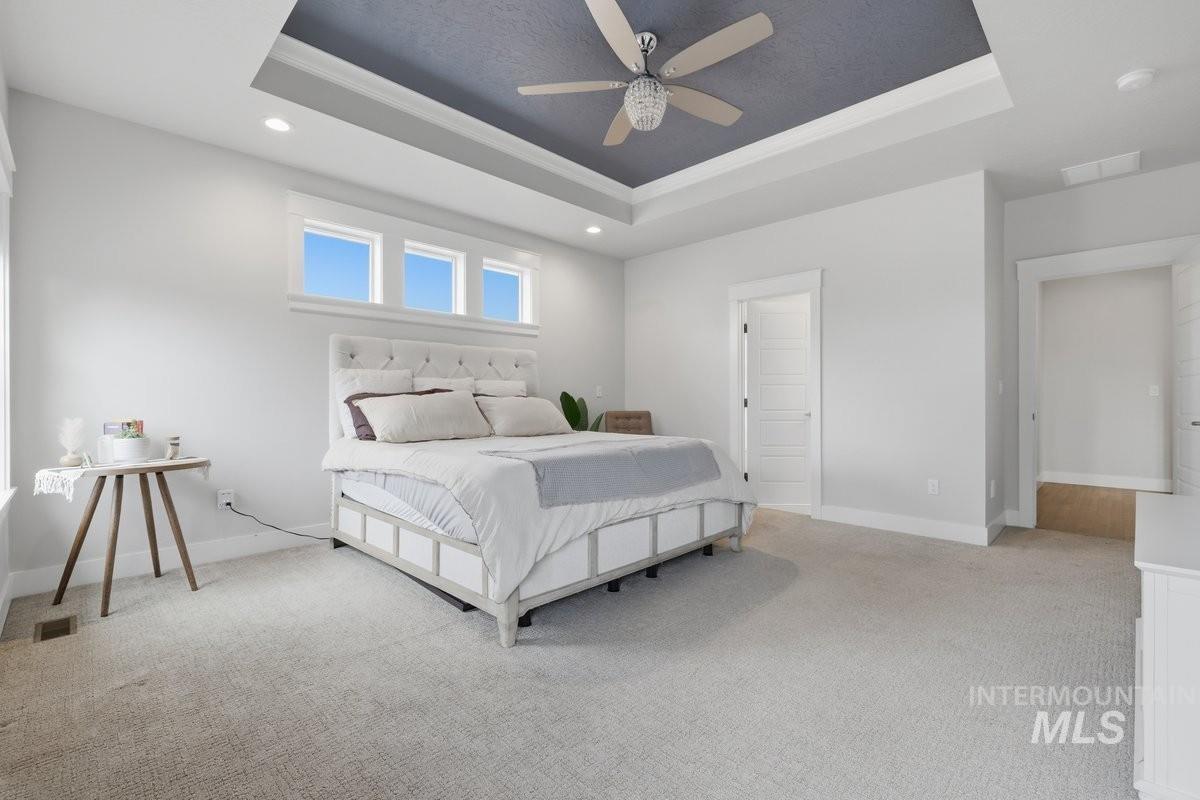
Bedroom featuring light-colored carpeting, a tray ceiling with a dark accent, recessed lighting, and a ceiling fan with a crystal light fixture
-
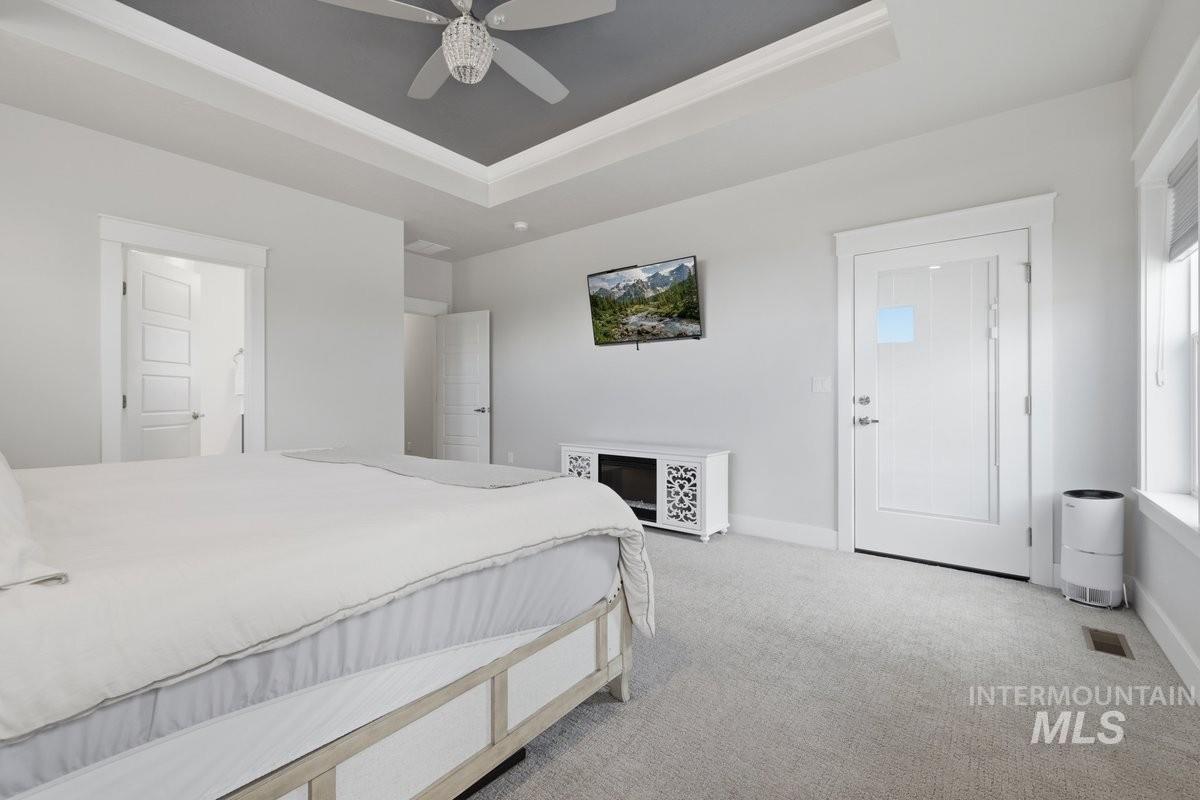
Recessed tray ceiling with a dark gray accent panel and white trim
-
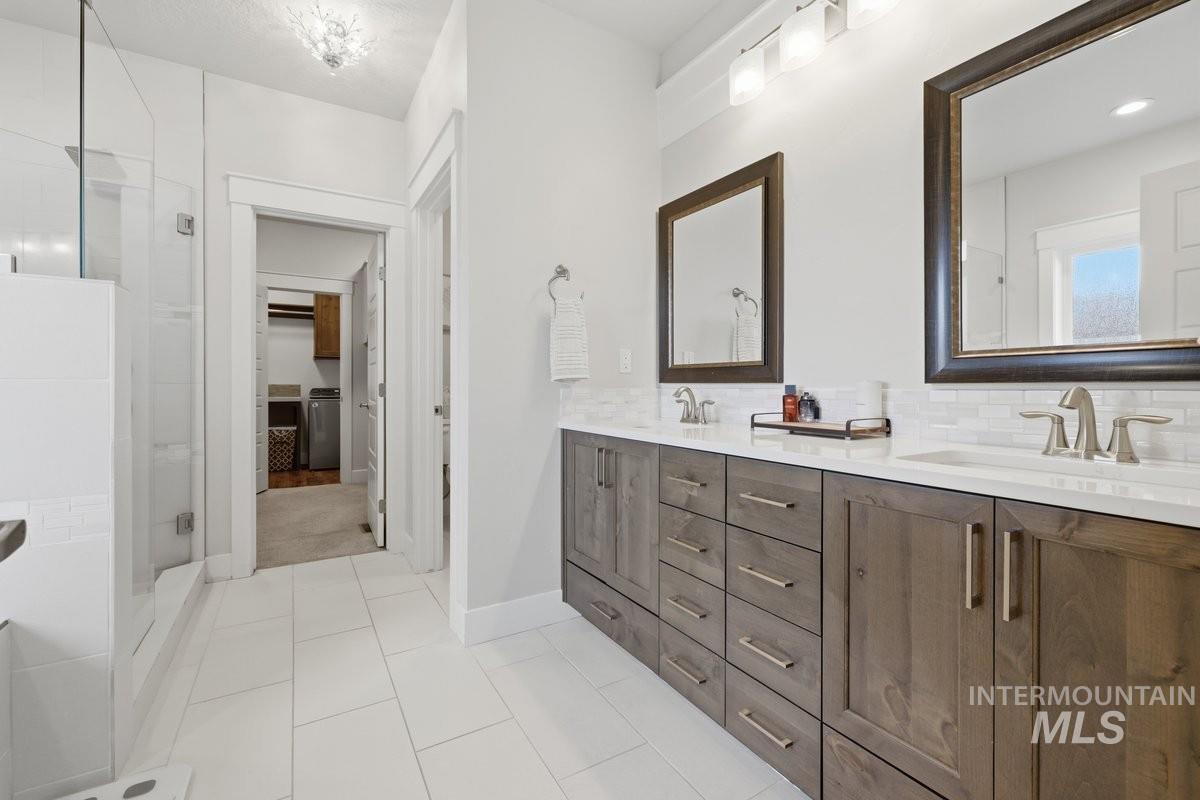
Dual vanity with gray wood-finish cabinetry, white countertops, and brushed nickel fixtures
-
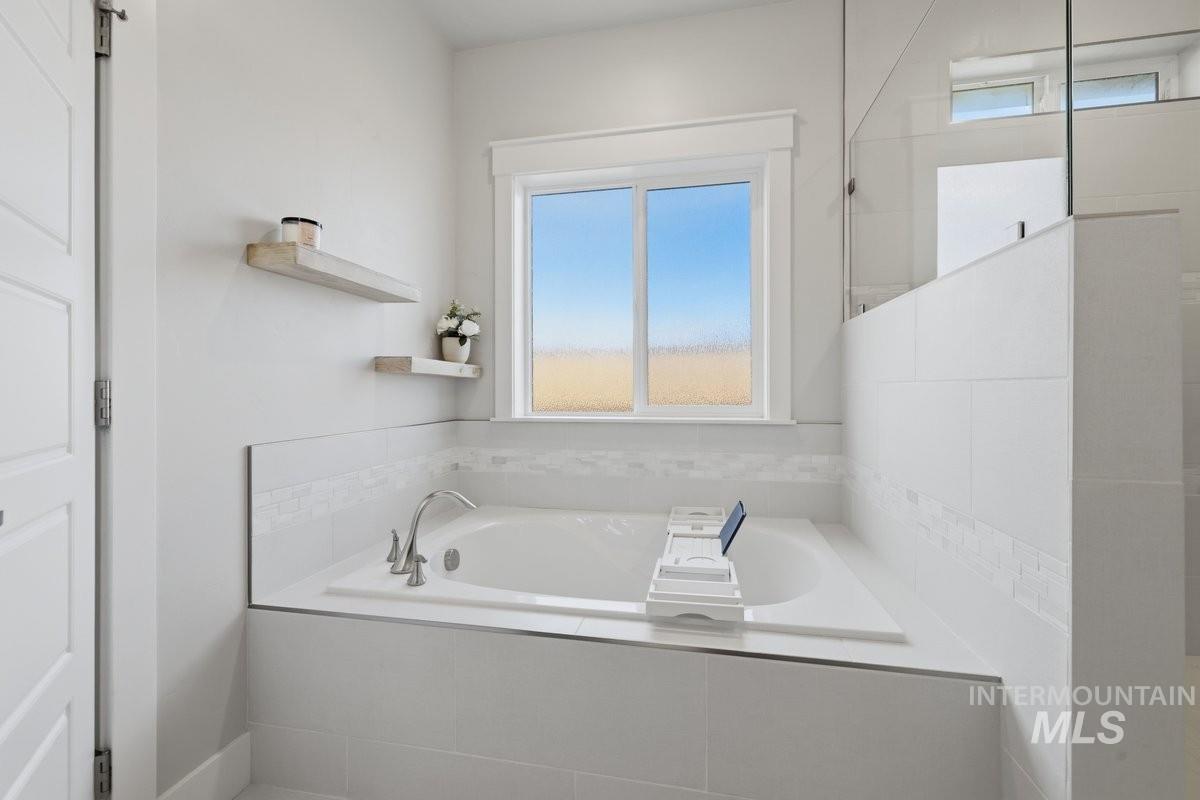
Soaking tub with deck-mounted faucet and surrounding white tile
-
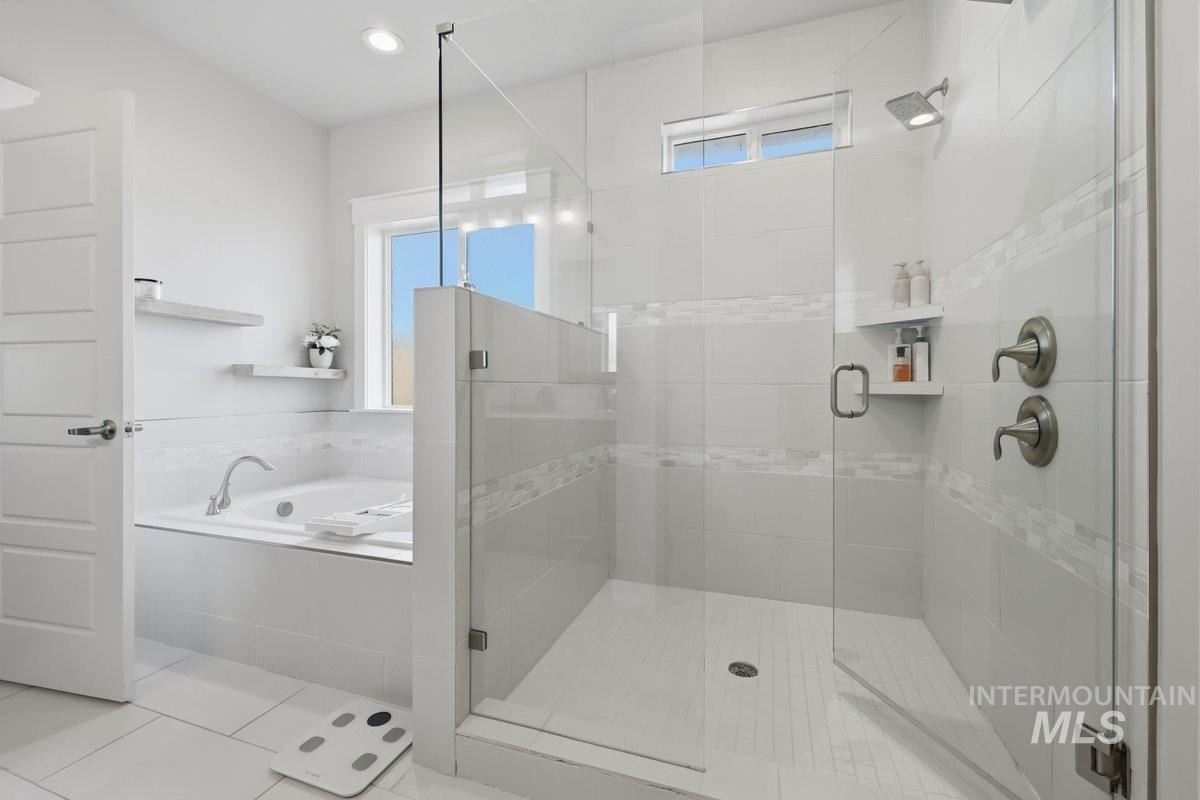
Spacious bathroom featuring a glass-enclosed shower with brushed nickel fixtures, a built-in tub with deck-mounted faucet, and large-format floor tiling
-
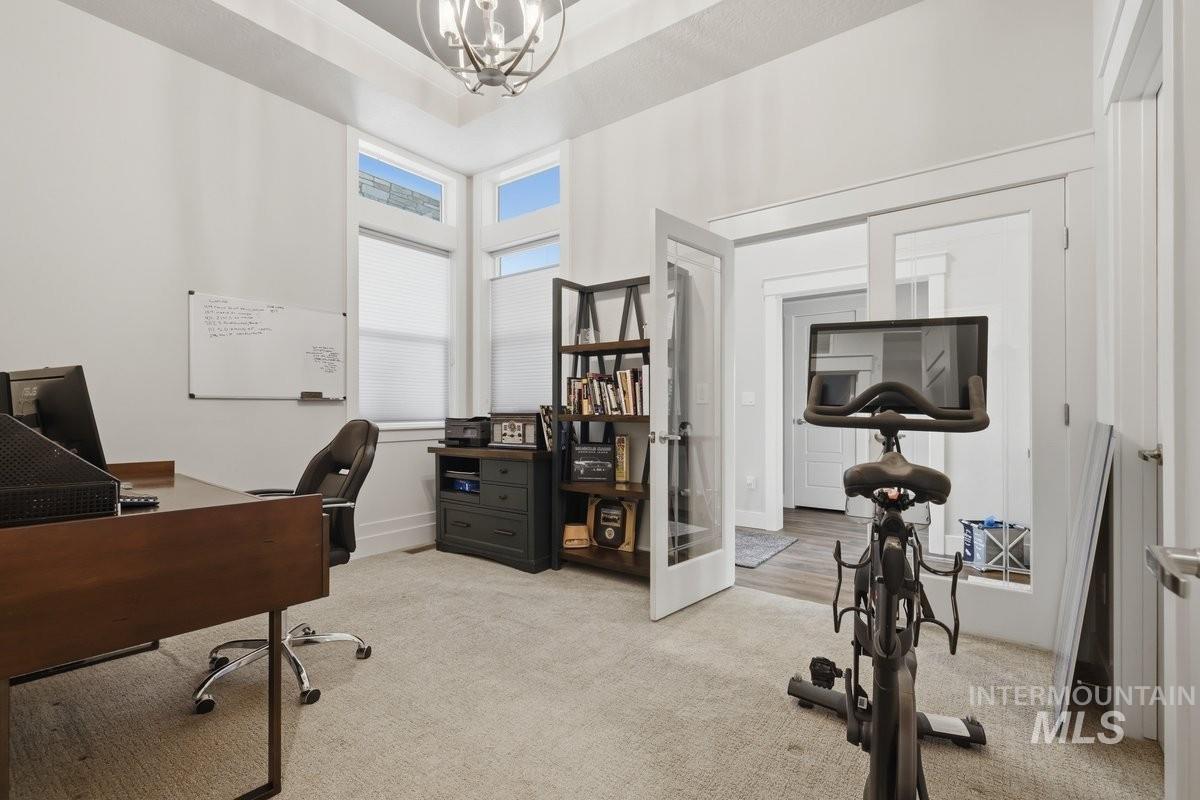
Spacious room featuring carpet flooring, a tray ceiling with a contemporary chandelier, and French doors
-
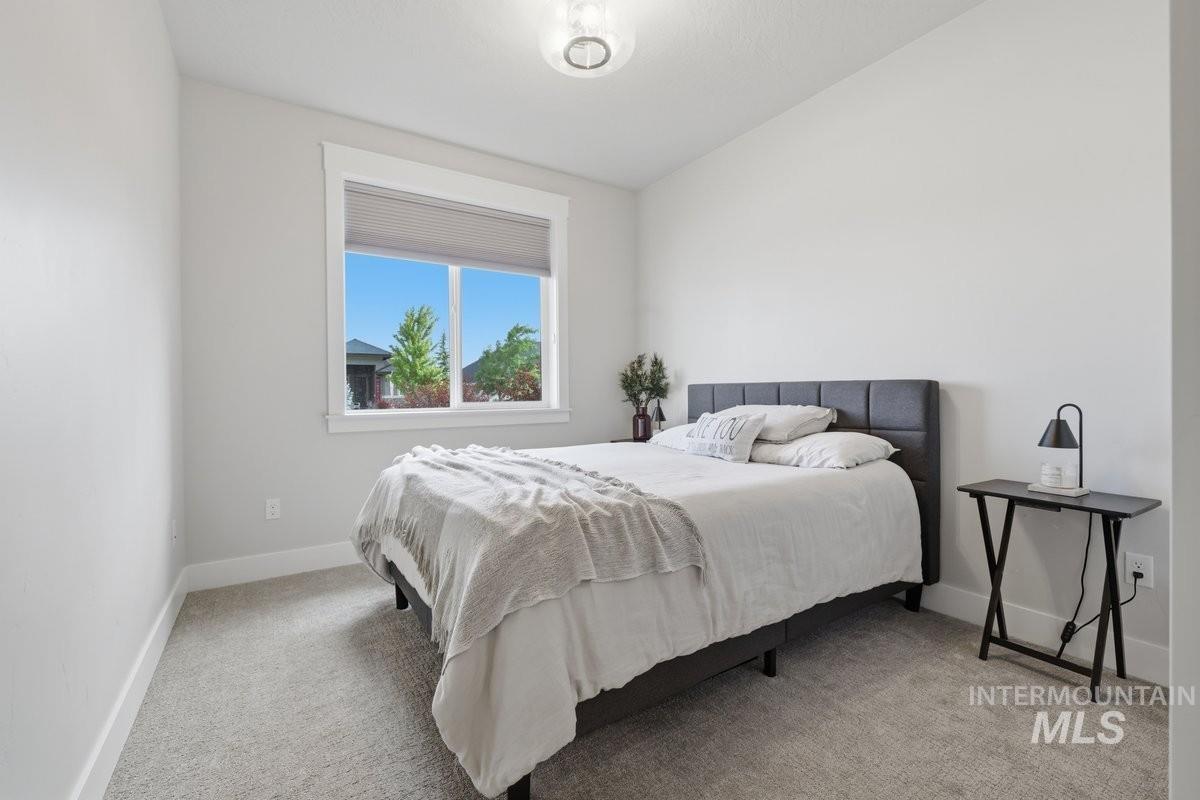
Carpeted room featuring light gray walls, a window with white trim, and a flush mount ceiling light fixture
-
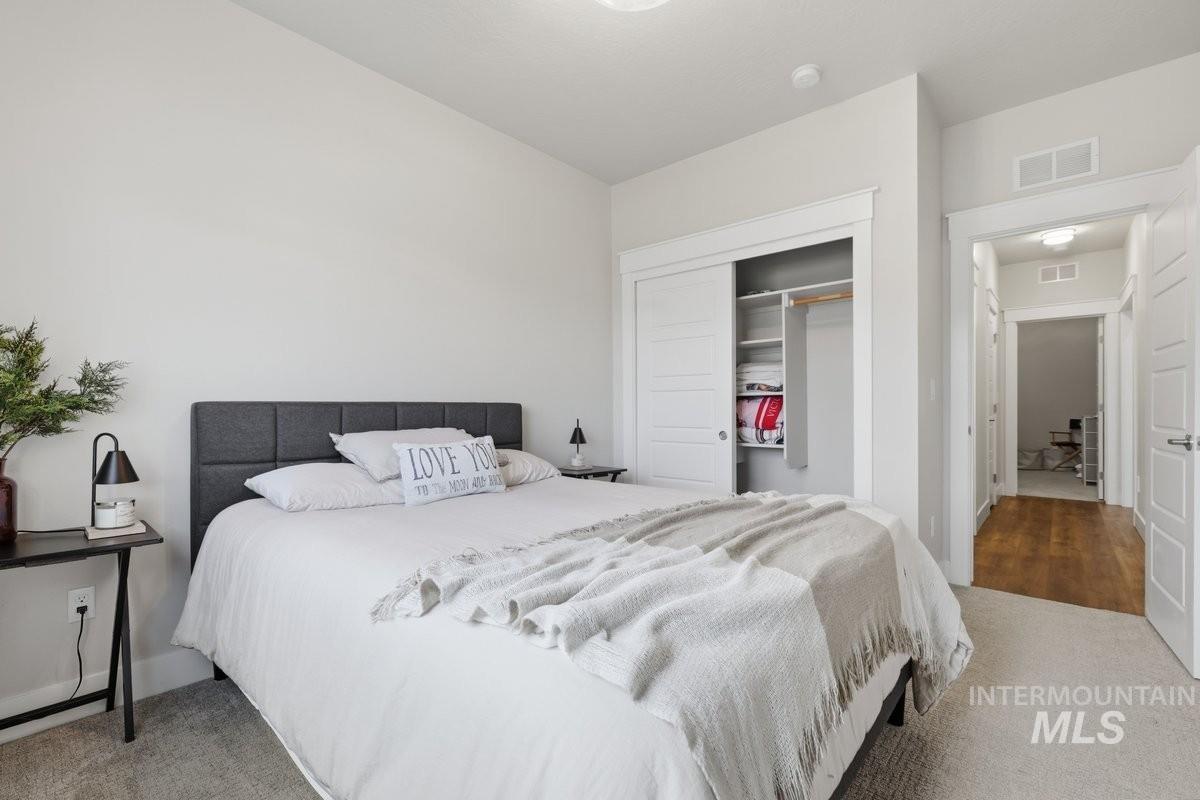
Bedroom featuring light-colored walls and grey carpet flooring
-
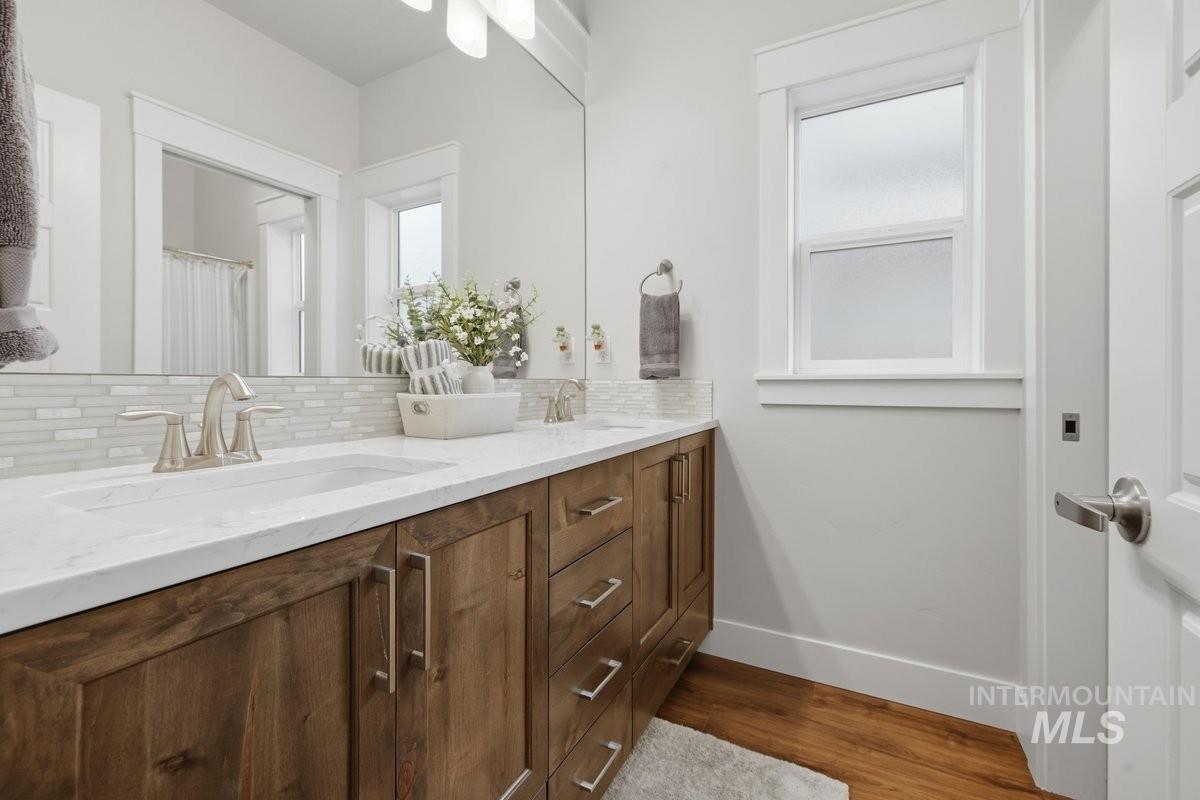
Double vanity with undermount sinks, white countertop, and tile backsplash
-
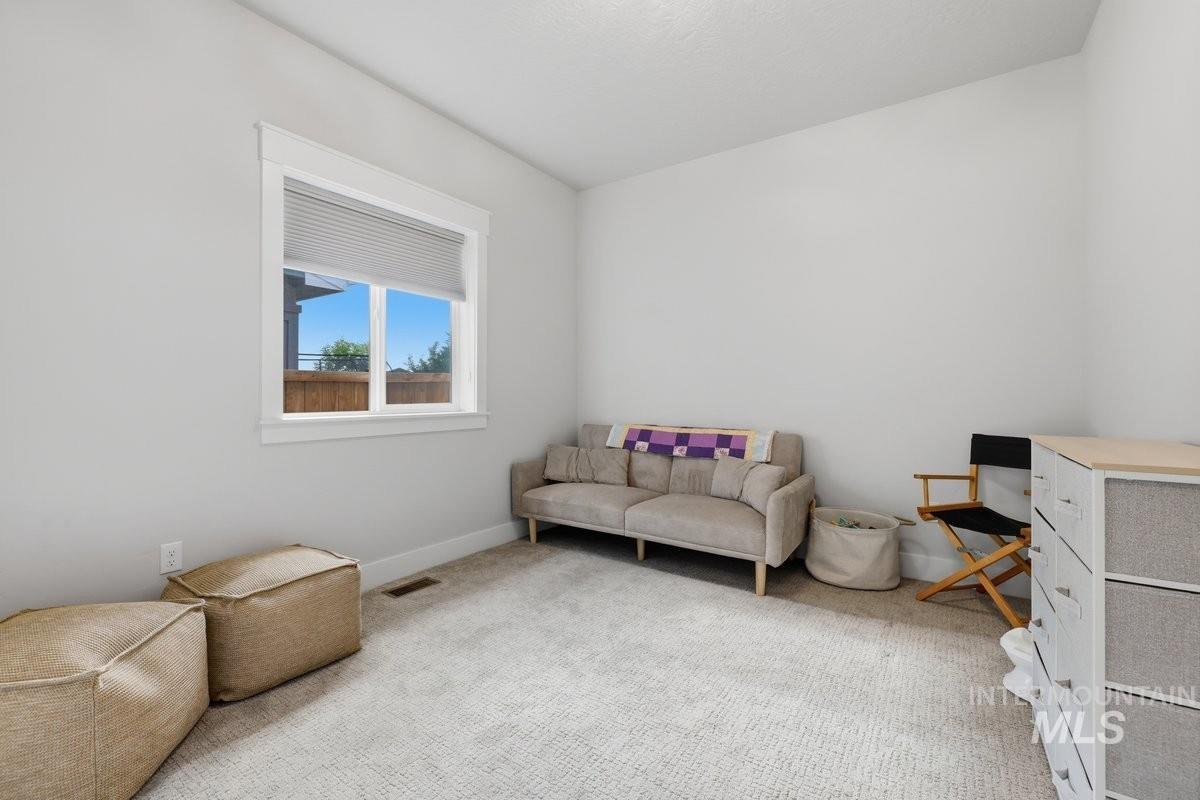
Carpeted room featuring a white-trimmed window, light gray walls, and white baseboards
-
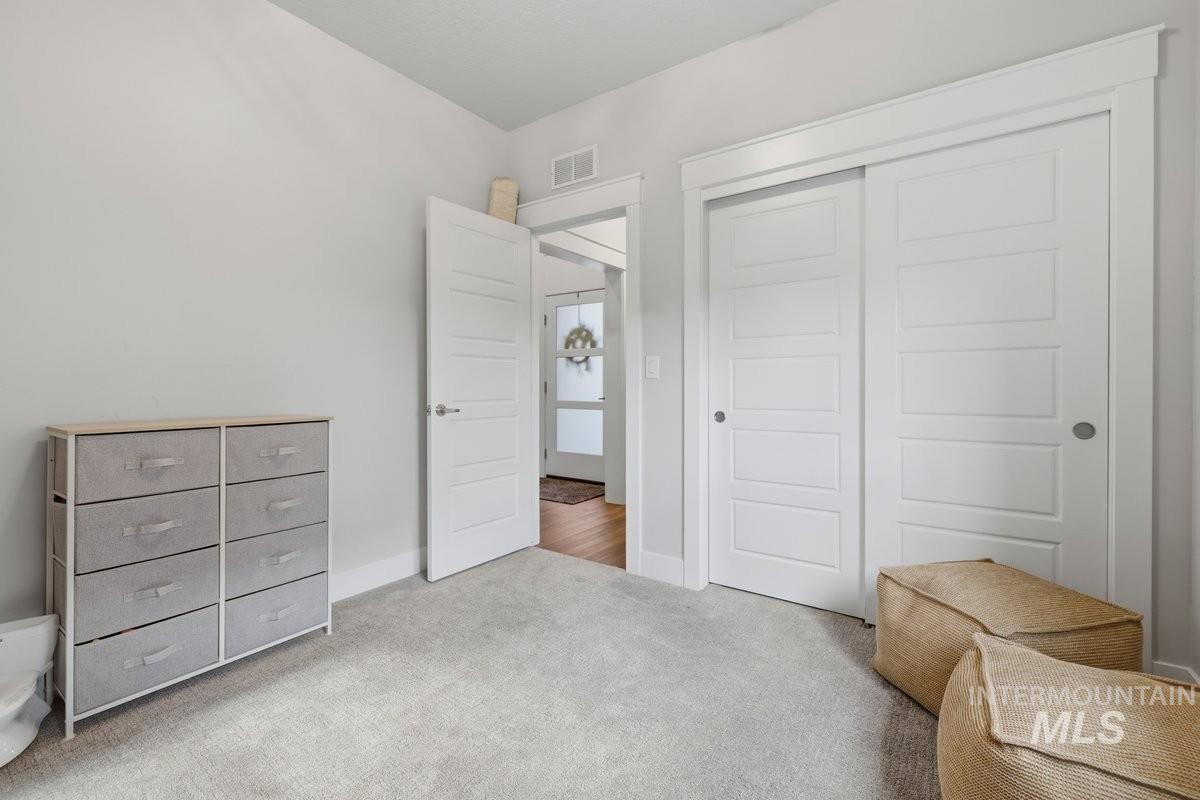
Carpeted interior space with a bright, neutral color palette
-
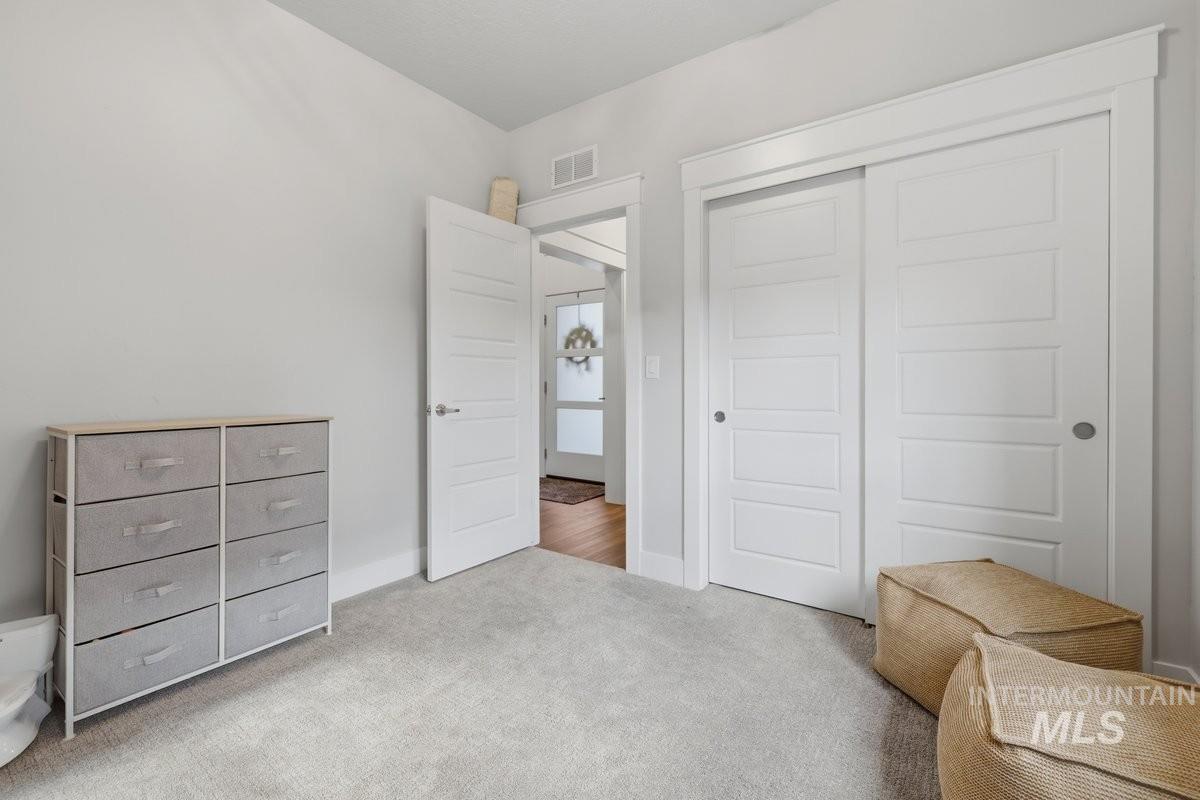
Carpeted room featuring a white interior door, a two-panel sliding closet door with contemporary hardware, and light-toned wall finishes
-
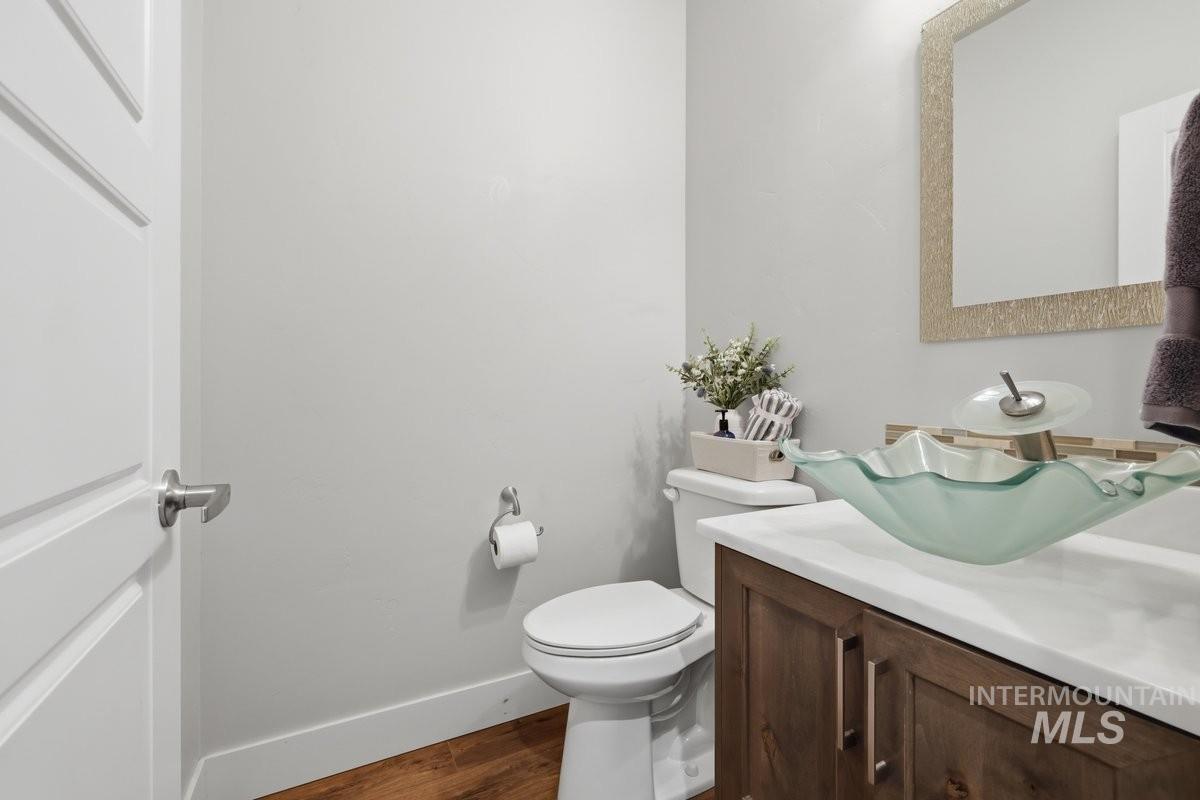
Bathroom featuring a wood-finish vanity with a white countertop and a clear glass vessel sink
-
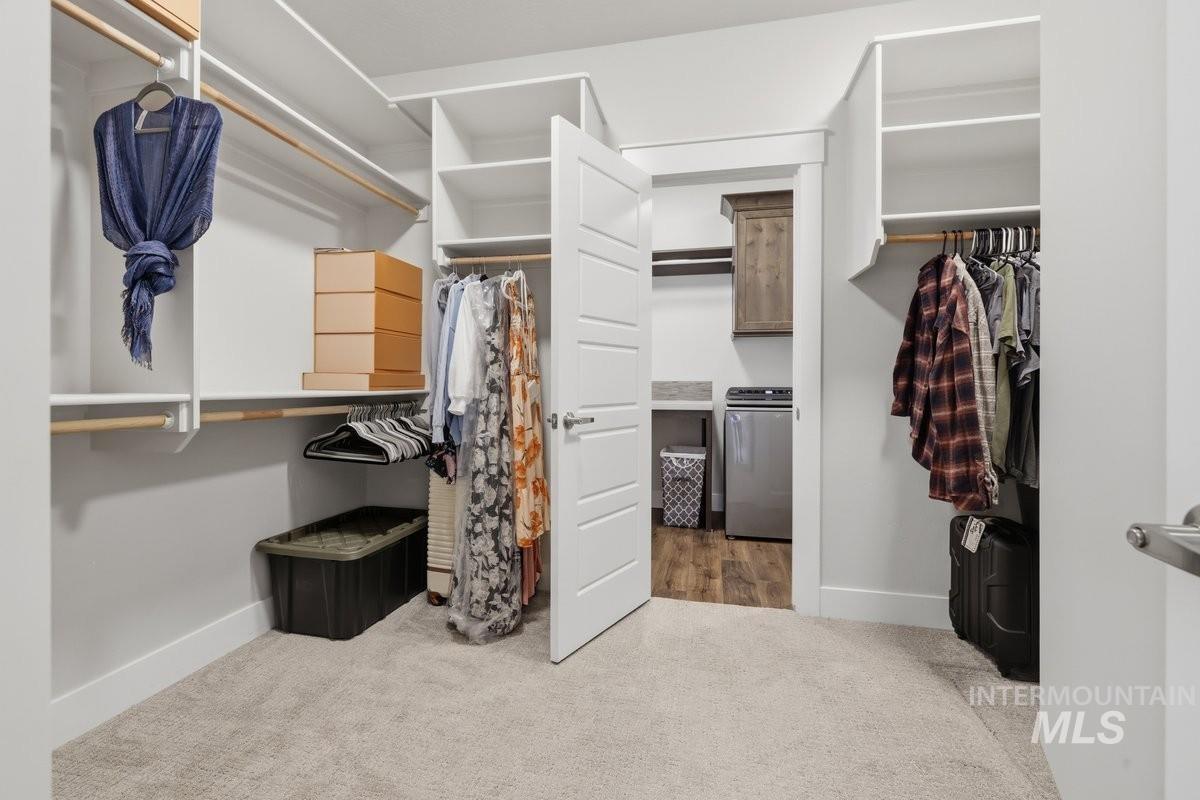
Walk-in closet featuring extensive built-in shelving and hanging rods
-
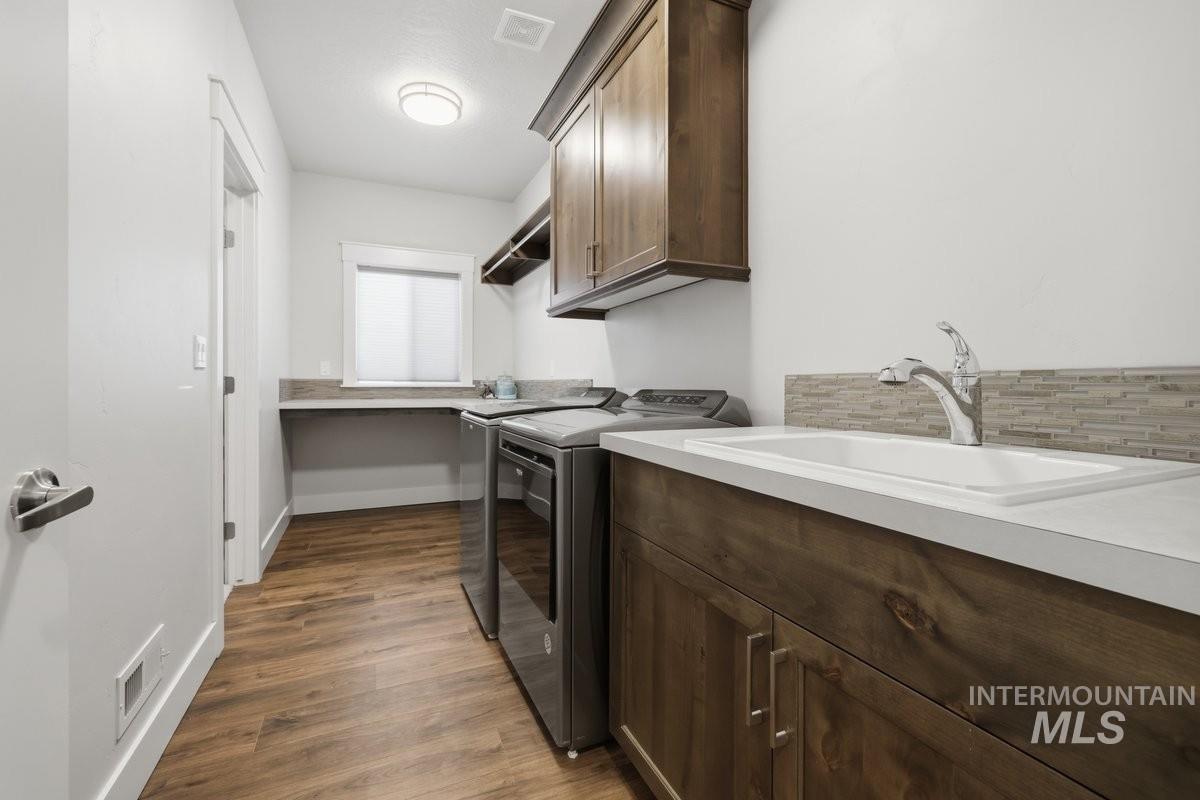
Laundry room featuring wood-finish flooring, built-in cabinetry, a utility sink with a chrome faucet, and a stone-look tile backsplash
-
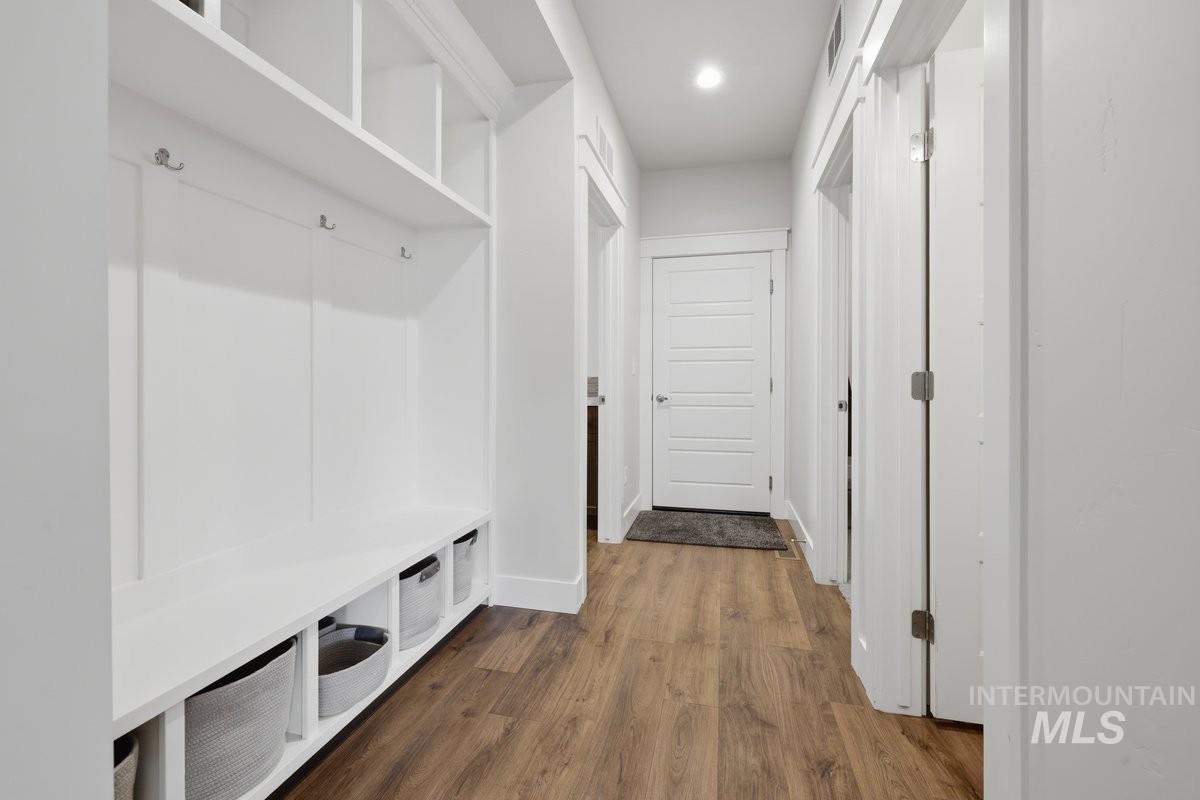
Hallway featuring built-in white storage cubbies with hooks and integrated bench seating, recessed lighting, and wood-finish flooring
-
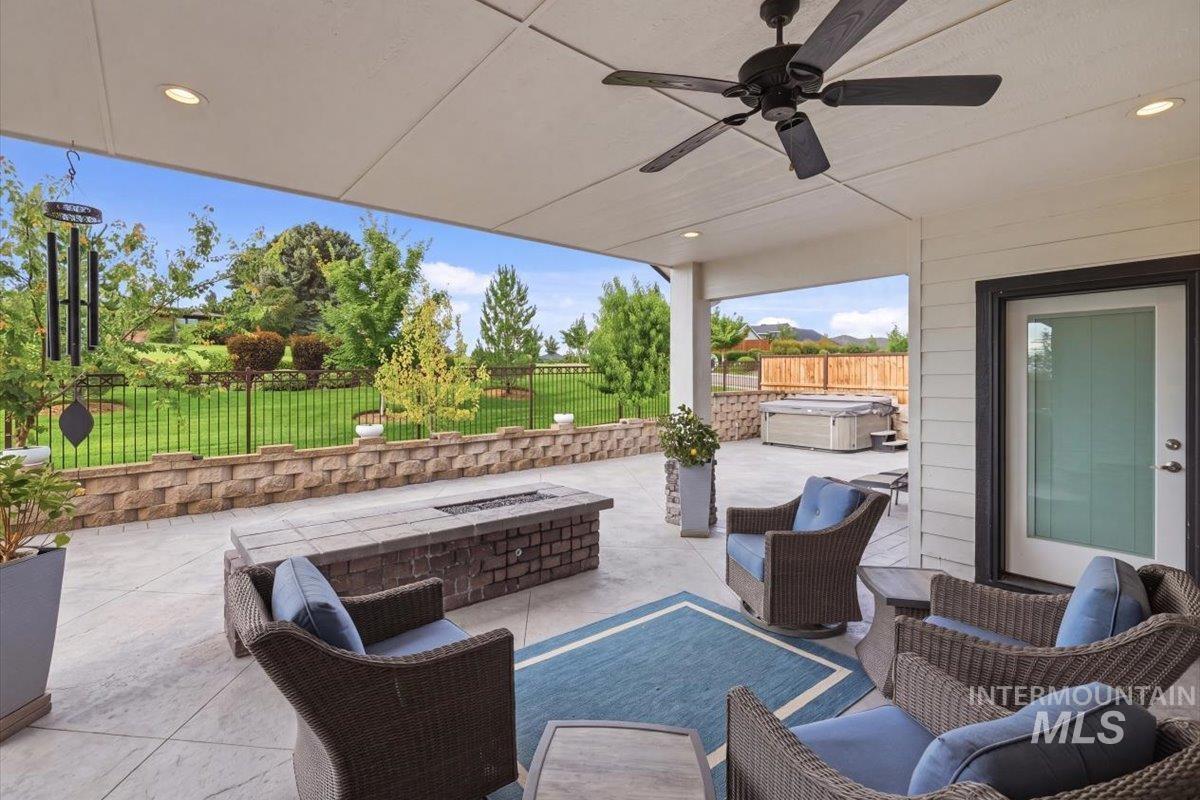
Covered patio with a ceiling fan, recessed lighting, and a built-in fire pit
-
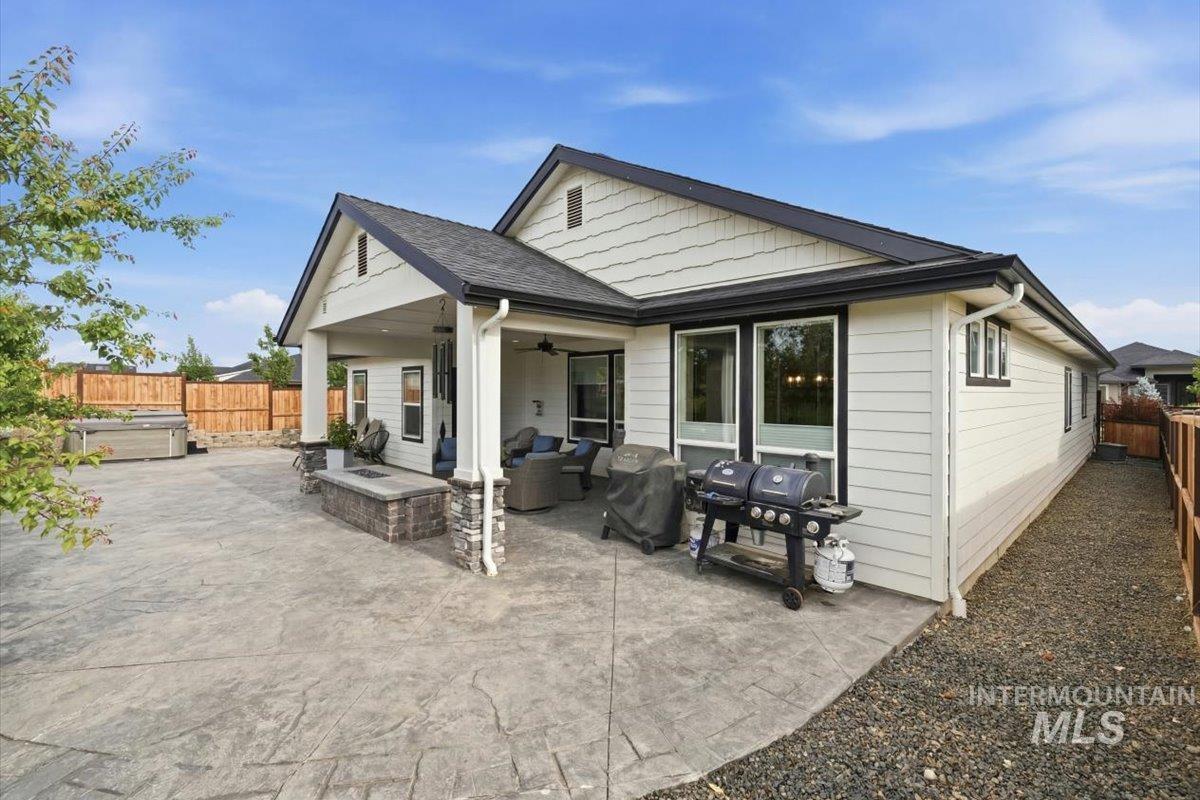
Expansive stamped concrete patio with a covered outdoor living area
-
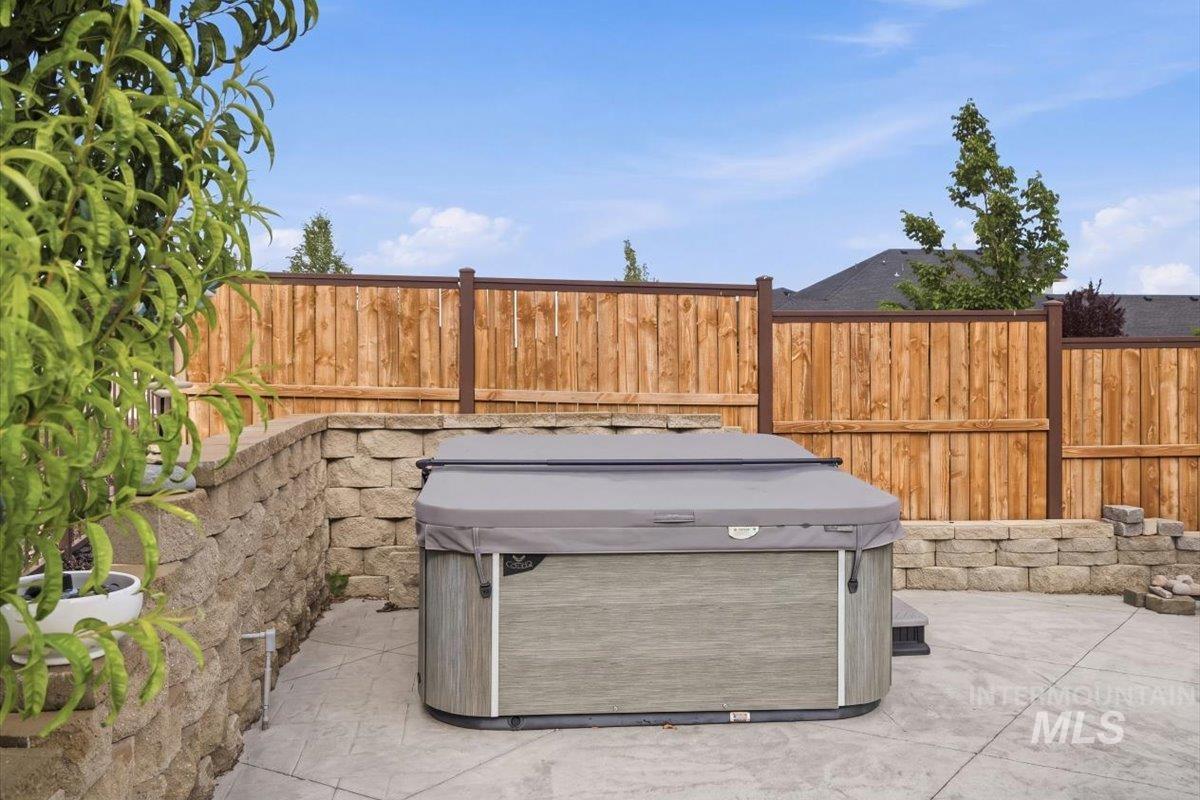
Outdoor spa area featuring a gray-covered spa unit, a privacy fence, a concrete patio, and a stacked stone retaining wall
-
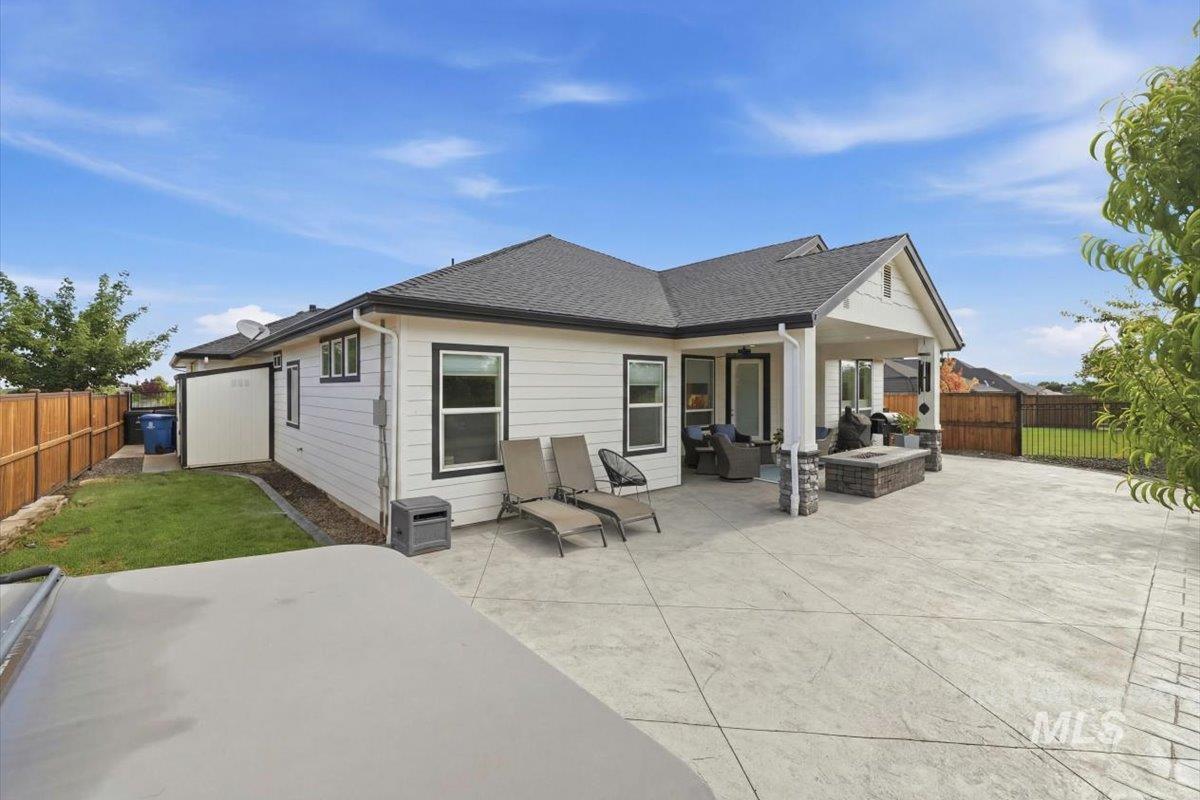
Expansive stamped concrete patio featuring a covered outdoor living area with stone-wrapped columns and a built-in fire pit
-
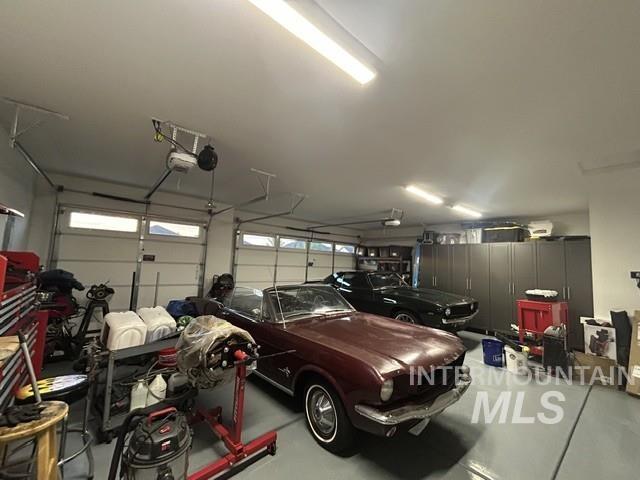
Spacious three car garage featuring two overhead garage doors, ample overhead lighting, built-in cabinetry, and epoxy flooring
-
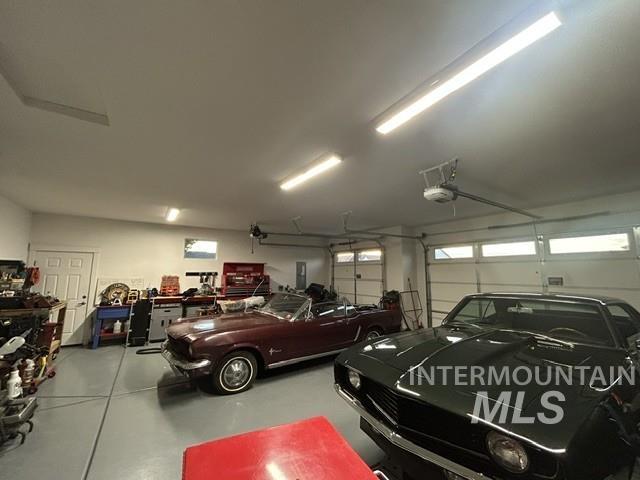
Spacious three-car garage featuring segmented garage doors with upper window panels, multiple overhead fluorescent light fixtures, and a side-mounted window
**Price Improvement!** Welcome home to this beautifully crafted semi-custom Schroeder home, ideally situated on a desirable corner lot in Summit Ridge. Thoughtful design, quality craftsmanship, and comfortable living spaces come together to create a home you’ll love. At the heart of the home is a gourmet kitchen made for gathering, featuring custom finishes, under-cabinet lighting, a walk-in pantry, **gas range/oven, plus a second oven—perfect for holiday feasts, large family dinners, and entertaining**. The kitchen flows into the spacious living area with vaulted ceilings, creating an inviting space to relax and make memories. The luxurious primary suite offers a peaceful retreat with a soaking tub, walk-in tile shower, and large walk-in closet with direct access to the oversized laundry room. The split-bedroom floor plan provides privacy, while the versatile fourth bedroom is perfect for an office, guest room, or flex space. Generous room for multiple vehicles, recreational toys, storage, or a workshop area—giving you the flexibility and space today’s Idaho lifestyle demands. Enjoy the fully fenced backyard with **no rear neighbors**, offering privacy and room to entertain, relax, or unwind in the fully fenced backyard with no rear neighbors. Summit Ridge Community offers a swimming pool and playground area. Close to Lake Lowell, Redhawk Golf Course, and stores.
- Heating:
- Forced Air, Gas
- Cooling:
- Central air
- Fireplace:
- Insert, Gas
- Garage Capacity:
- 3
- Country:
- US
- State:
- ID
- City:
- Nampa
- Zipcode:
- 83686
- Street:
- 1537 W Tenzing St
- Longitude:
- W117° 24' 1.3''
- Latitude:
- N43° 32' 43.2''
- Master Bedroom Level:
- Main
- Bedroom 2 Level:
- Main
- Bedroom 3 Level:
- Main
- Bedroom 4 Level:
- Main
- School District:
- Nampa School District #131
- Elementary School:
- Lake Ridge
- Middle School:
- South Middle (Nampa)
- High School:
- Skyview
- Status:
- Active
- Type:
- Single Family
- Level:
- Single
- Tax Year:
- 2025
- Taxes:
- $2,654
- Potential Short Sale:
- No
- Age:
- 1 -5 Years
- Auction:
- No
- Flood Ins Required:
- No
- HUD Owned:
- No
- In Foreclosure:
- No
- Land Size:
- Standard Lot 6000-9999 SF
- Land Lease:
- No
- Home Owner Exempt:
- Yes
- HOA Frequency:
- Quarterly
- HOA Fees:
- $300
- Irrigation District:
- Nampa/Meridian
- Inc Kitchen Features:
- Breakfast bar, Dishwasher, Disposal, Microwave, Oven/range freestanding, Refrigerator, Island, Double oven, Countertop-quartz, Gas Range, Gas Oven, Gas Dryer Hookup
- Lot Features:
- Corner lot
- Water:
- City service
- Land Use:
- Single
- Sprinkler System:
- Auto,Pressurized Irrigation
Residential For Sale
1537 W Tenzing St, Nampa, Idaho 83686
- Property Type :
- Residential
- Listing Type :
- For Sale
- Listing ID :
- 98992583
- Price :
- $653,900
- Bedrooms :
- 4
- Bathrooms :
- 2.5
- Apx SqFt :
- 2,241 SqFt
- Year Built :
- 2021
- Lot Area :
- 0.20 SqFt
- Days on Market :
- 76
- Subdivision :
- Summit Ridge (Canyon Co)
- Update Date :
- 09/15/2026 18:58:51
- Status :
- Active

- JoeAnne Santy-Greene
- (208) 947-4609
- (208) 283-6313
- (208) 287-8500
-


