

-
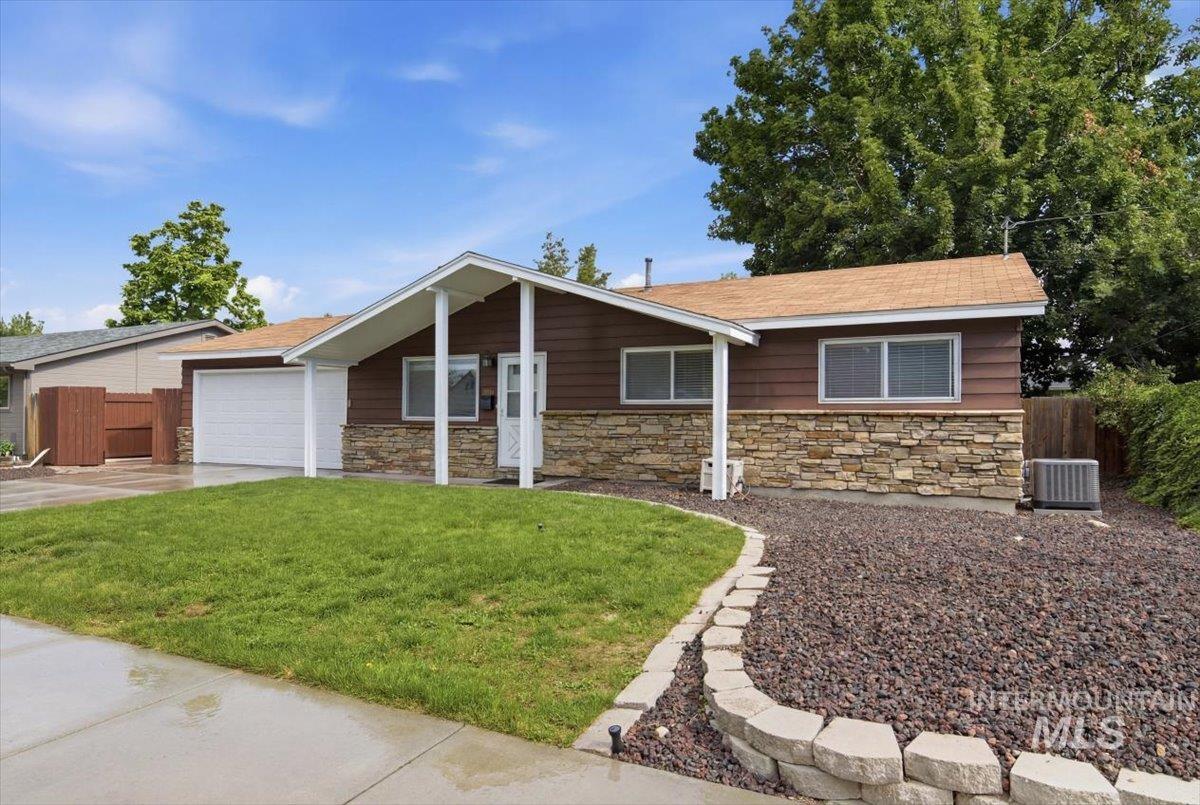
Ranch-style exterior featuring brown siding, natural stone accents, and a covered entry with white support columns
-
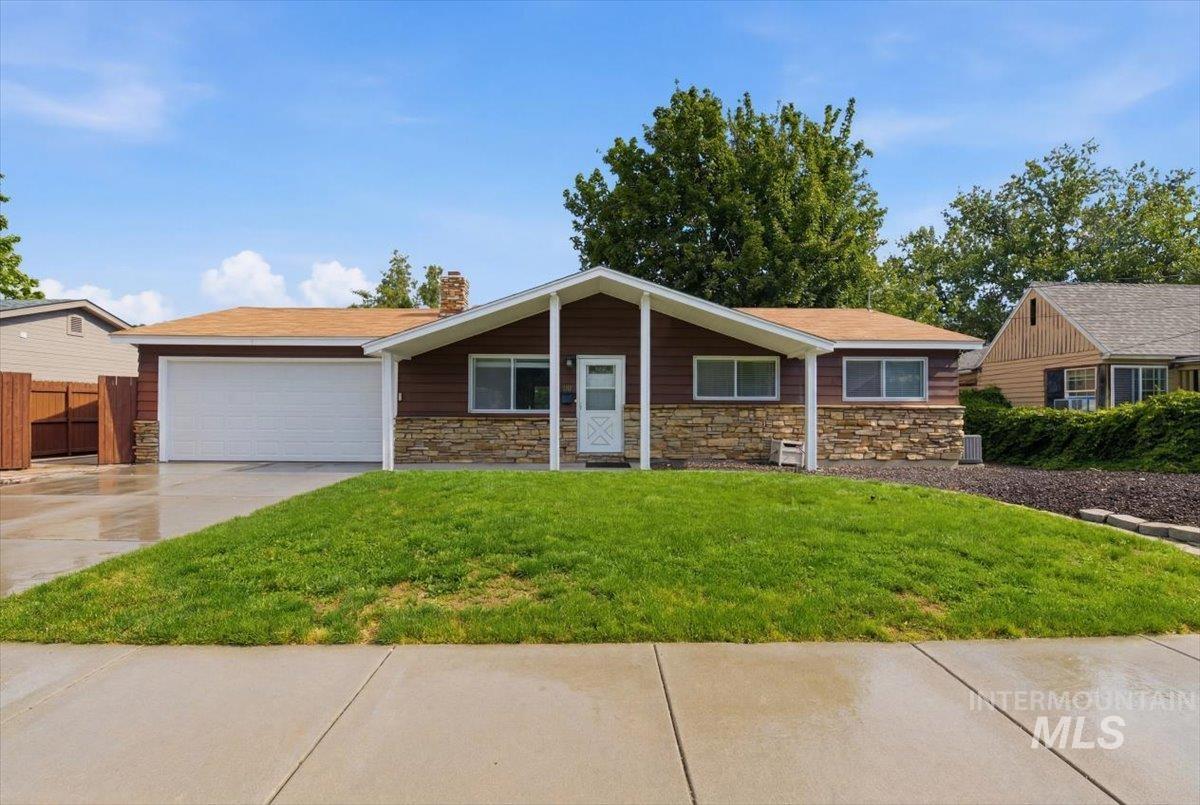
Single-story residence featuring a brown siding and stone facade
-
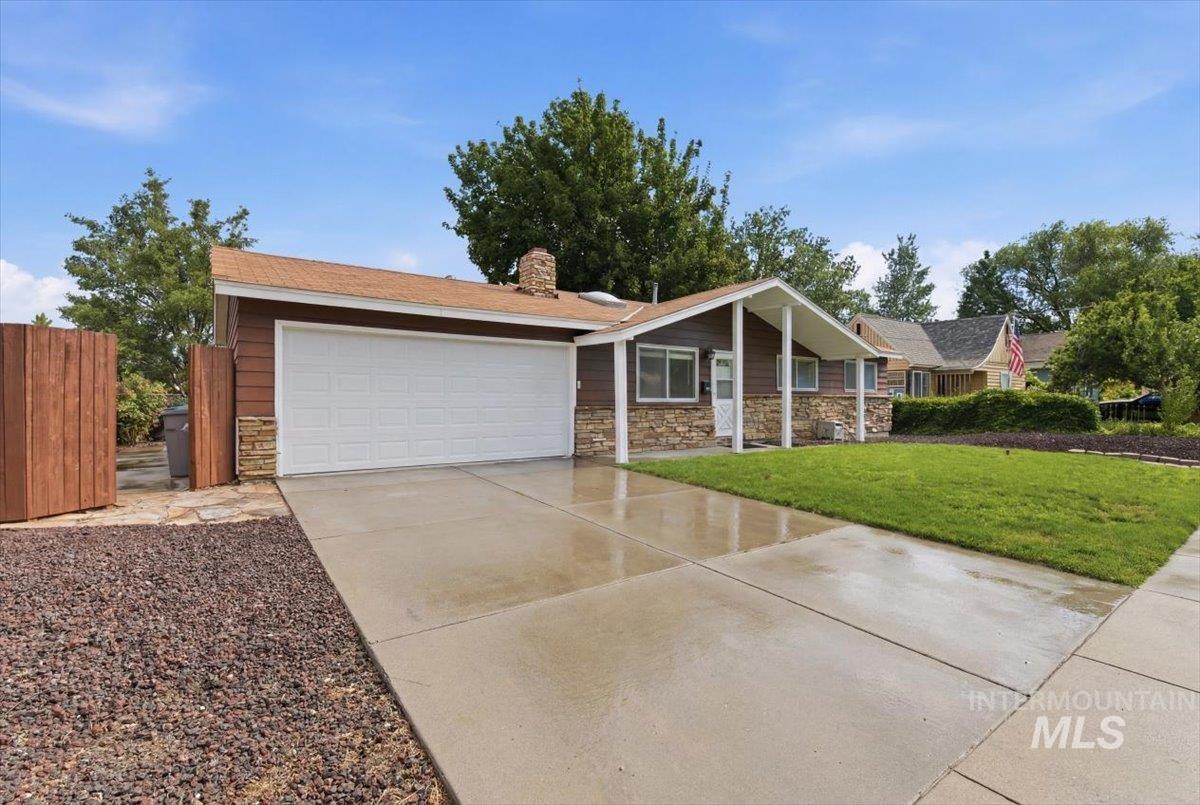
Single-story residence featuring a two-car garage, partial stone facade, and brown siding
-
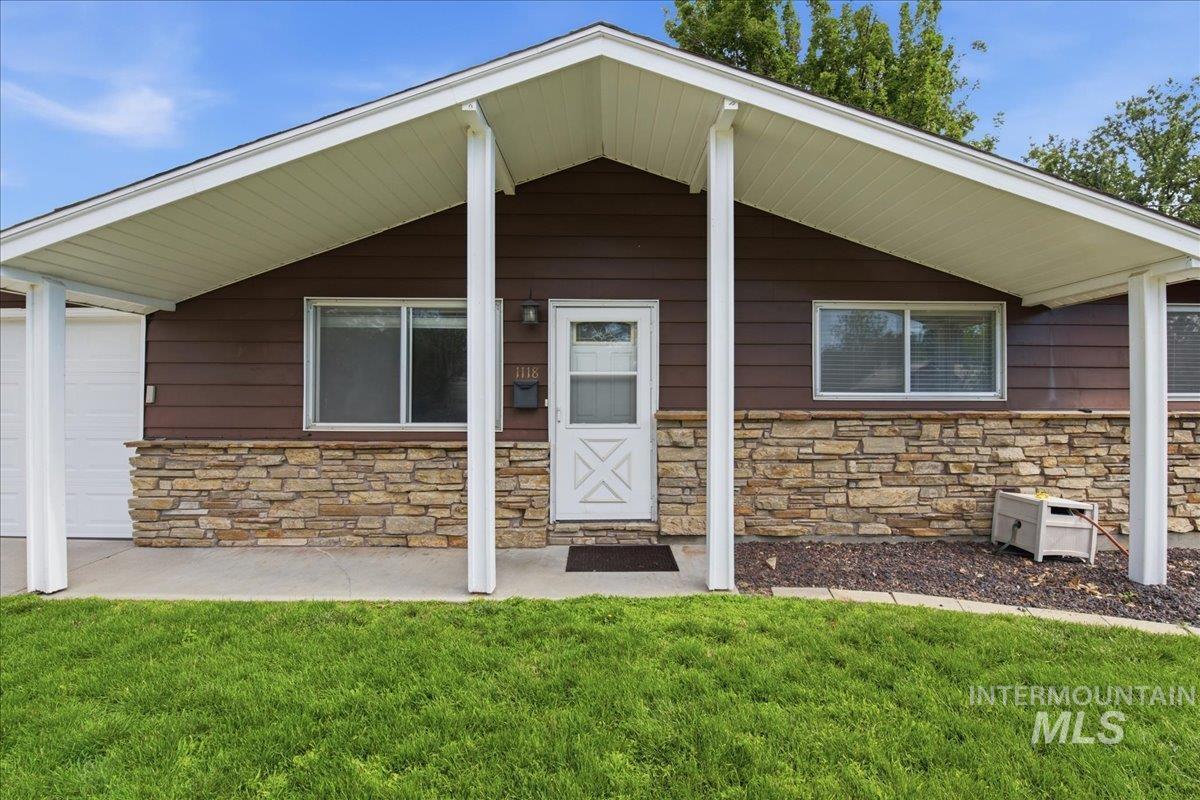
Mid-century modern exterior featuring brown siding and a stacked stone facade
-
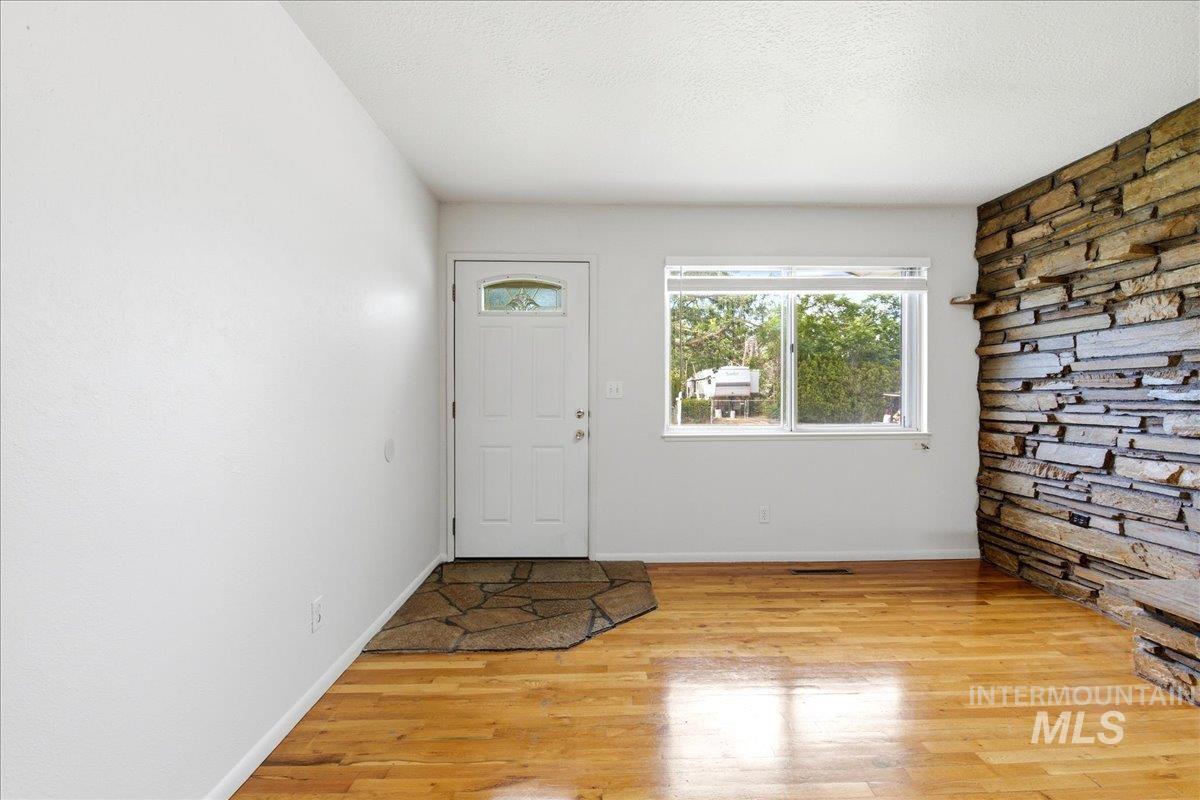
Entryway featuring wood-finish flooring, a white paneled door with an arched glass insert, a stone-tiled accent wall, and a large window with white blinds
-
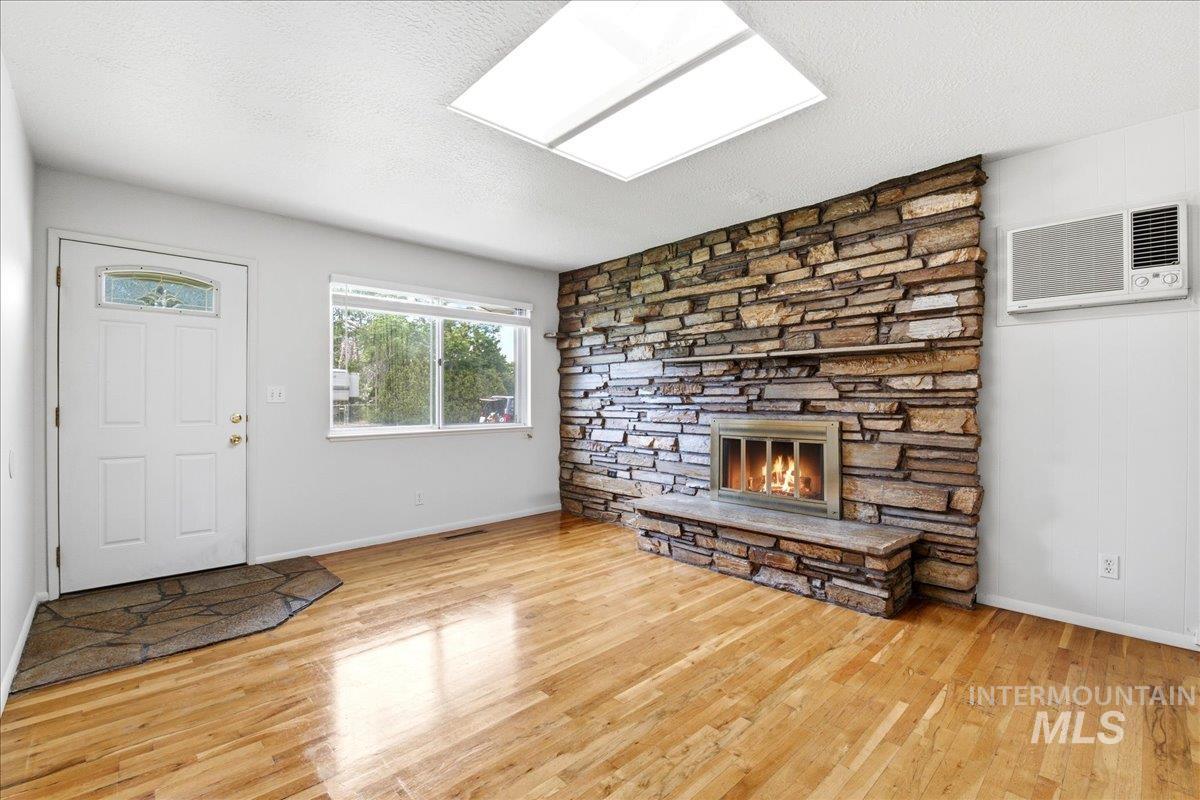
Living area featuring a stone accent wall with a fireplace, wood-finish flooring, a decorative entry door, and a skylight
-
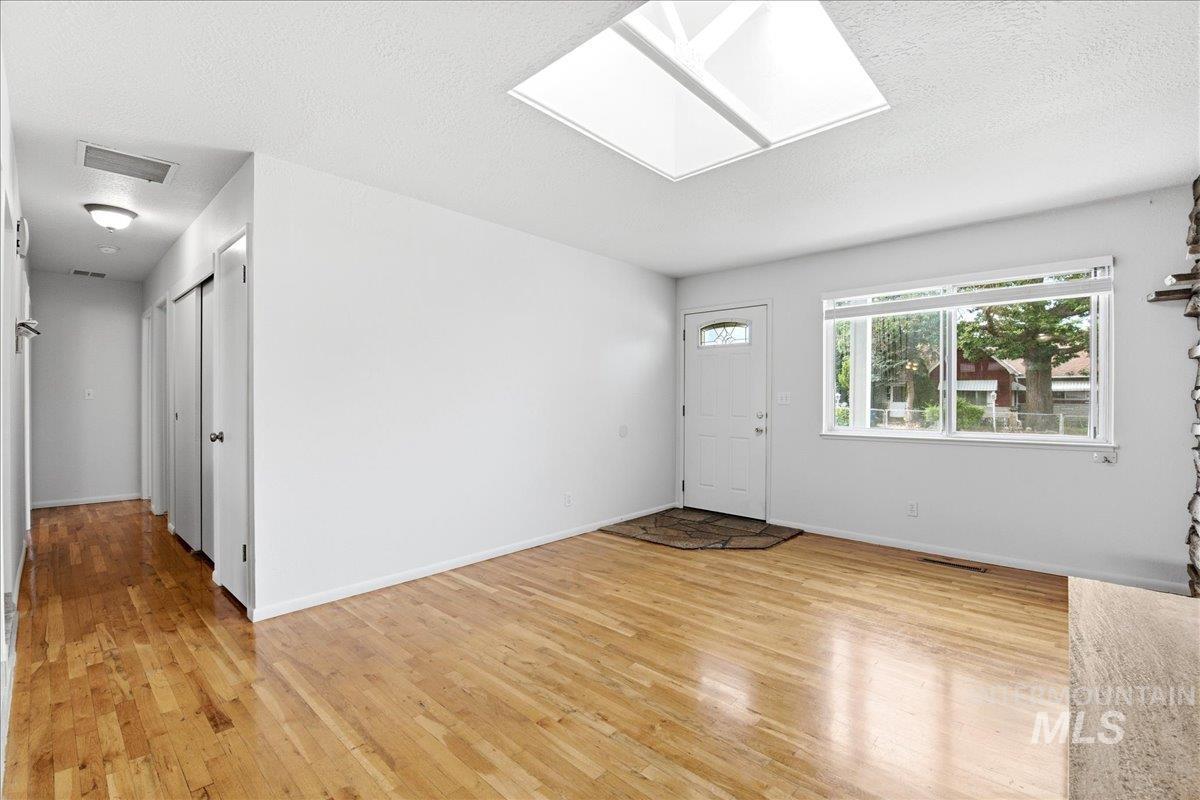
Inviting entry space featuring wood-finish flooring, a prominent skylight, a large picture window, and a white paneled entry door with decorative glass
-
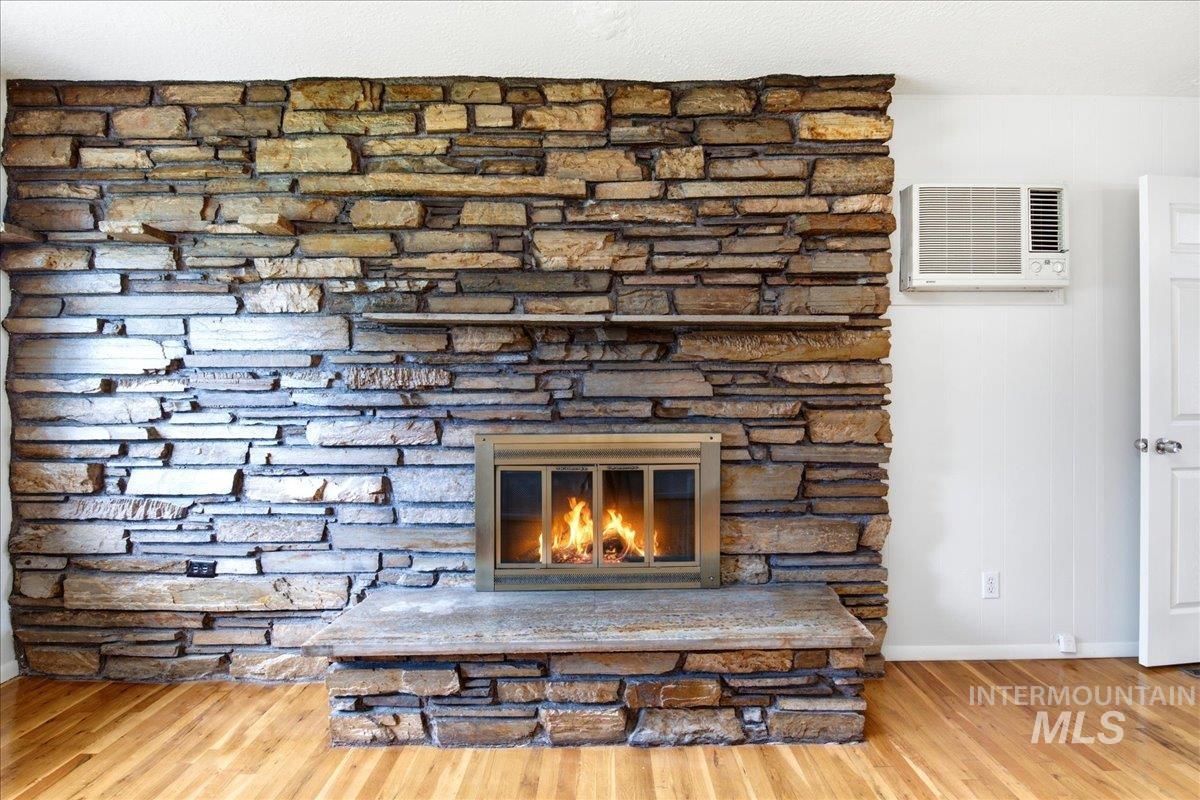
Stacked stone fireplace with a metal insert and stone hearth
-
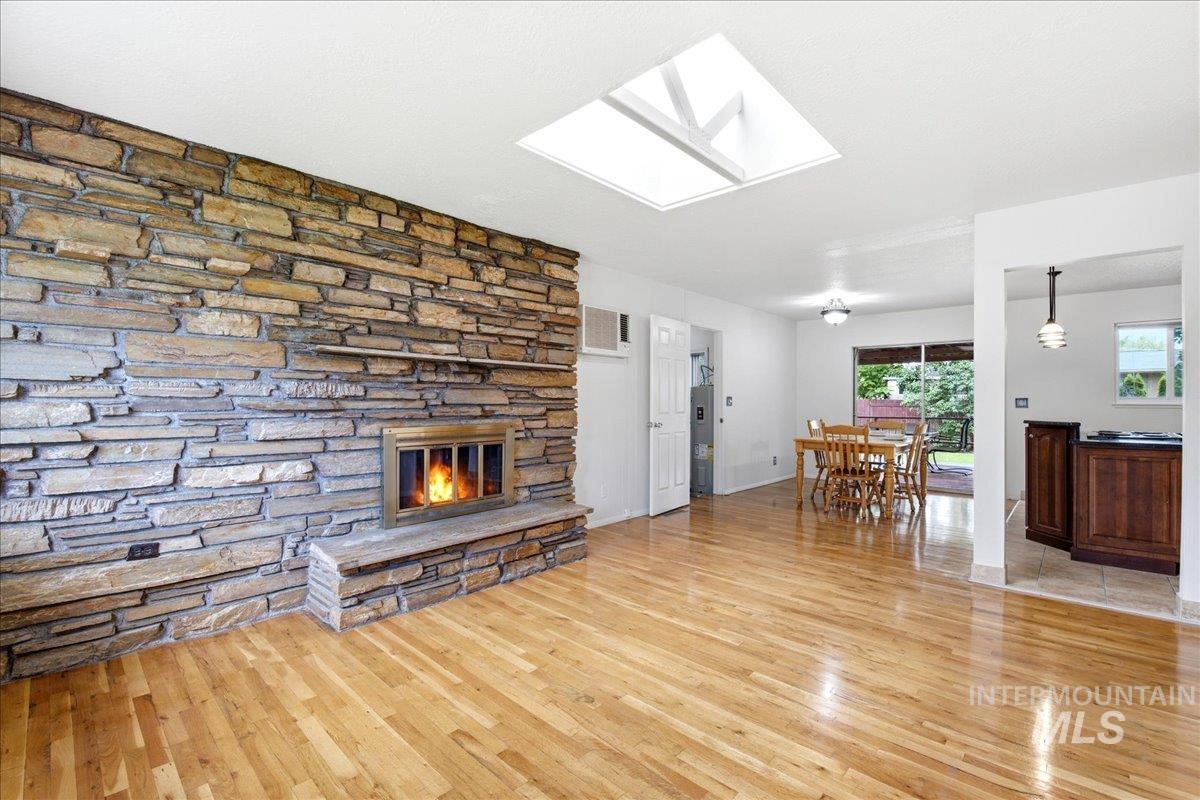
Spacious interior featuring a stacked stone fireplace with a raised hearth, wood-finish flooring, a ceiling skylight, and a sliding glass door
-
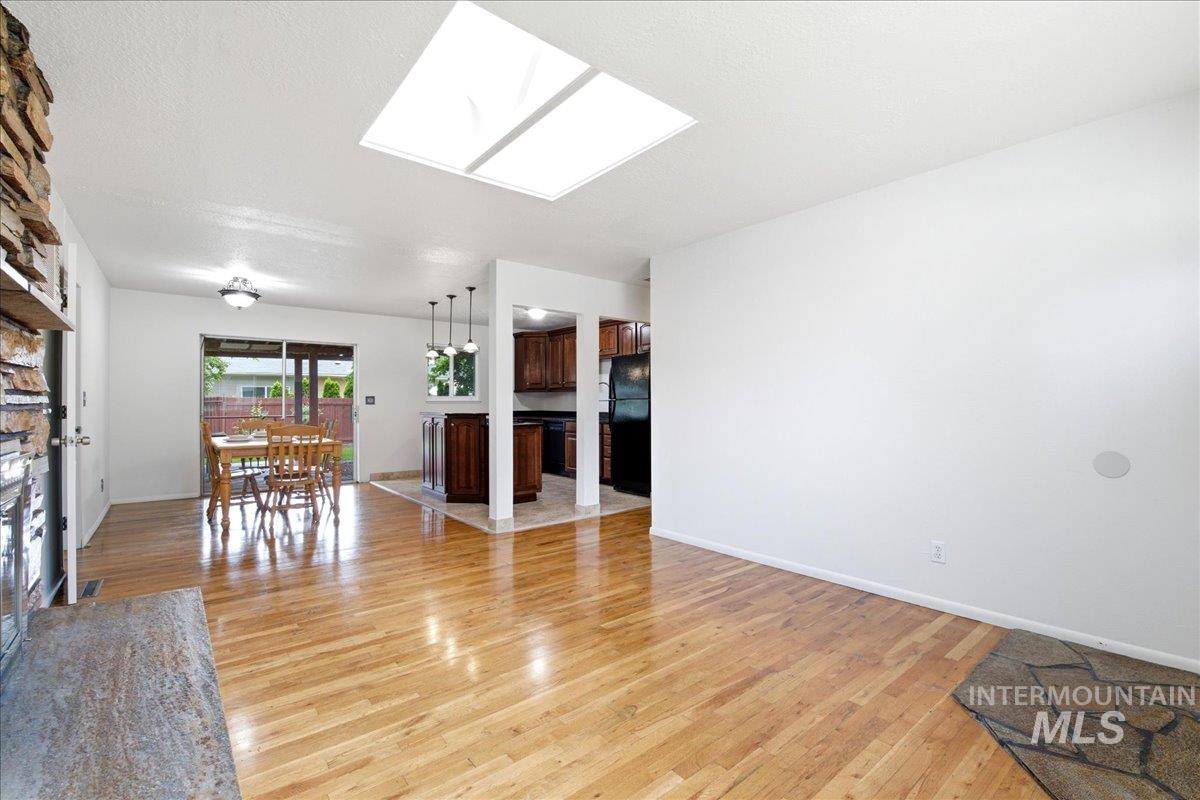
Spacious living area featuring polished wood-finish flooring, a prominent skylight, and a stone-clad fireplace
-
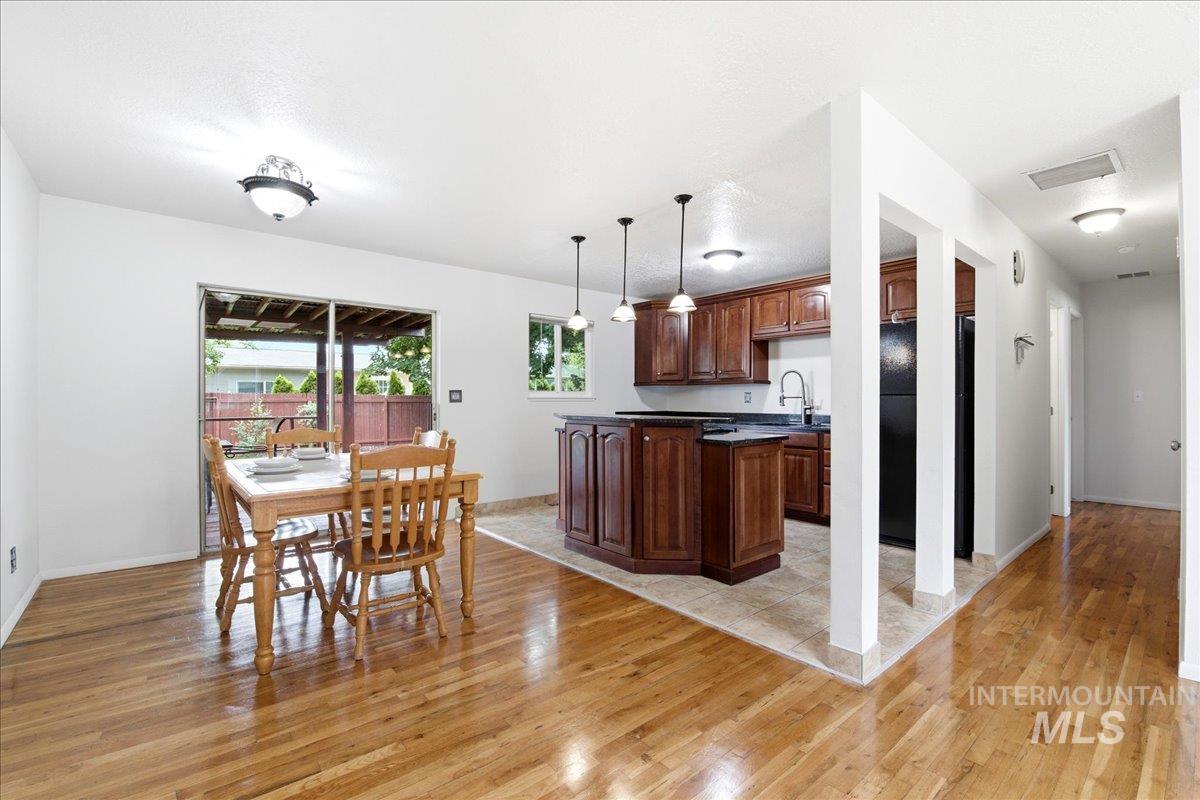
Hardwood flooring extends throughout the dining area
-
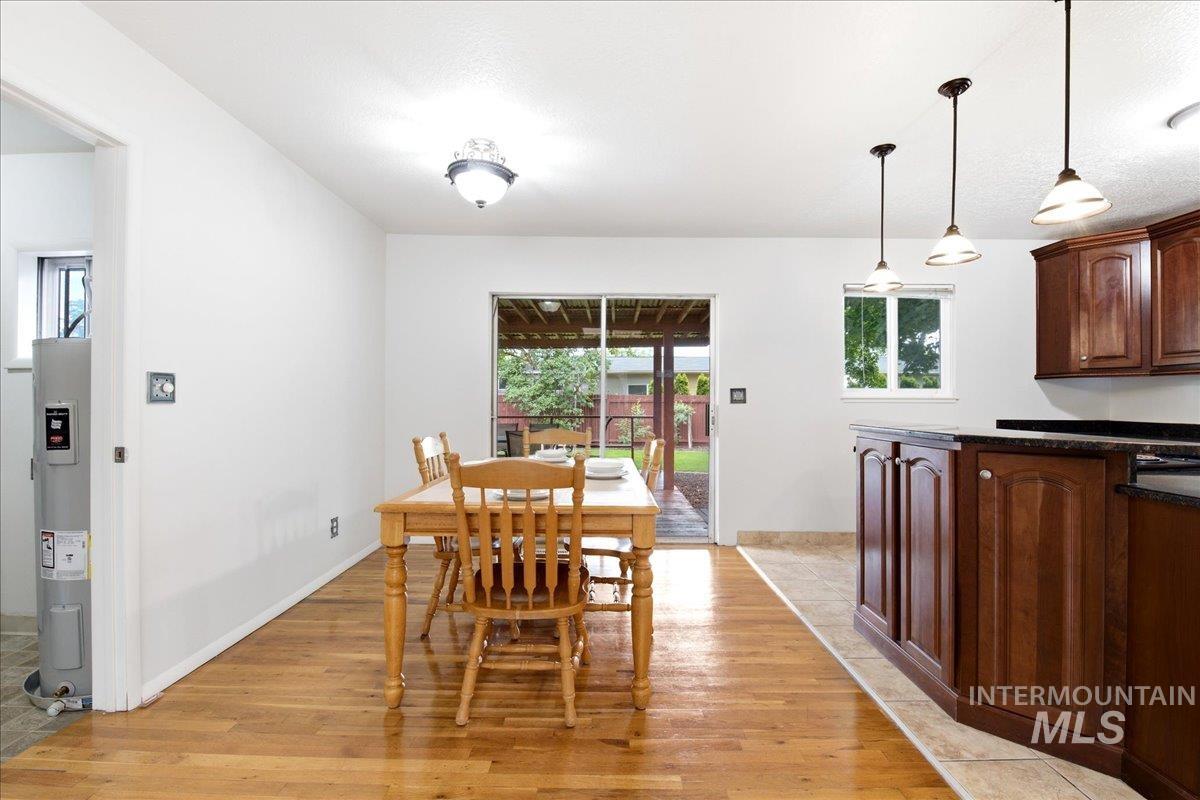
Dining area with wood-finish flooring and a sliding glass door opening to the patio
-
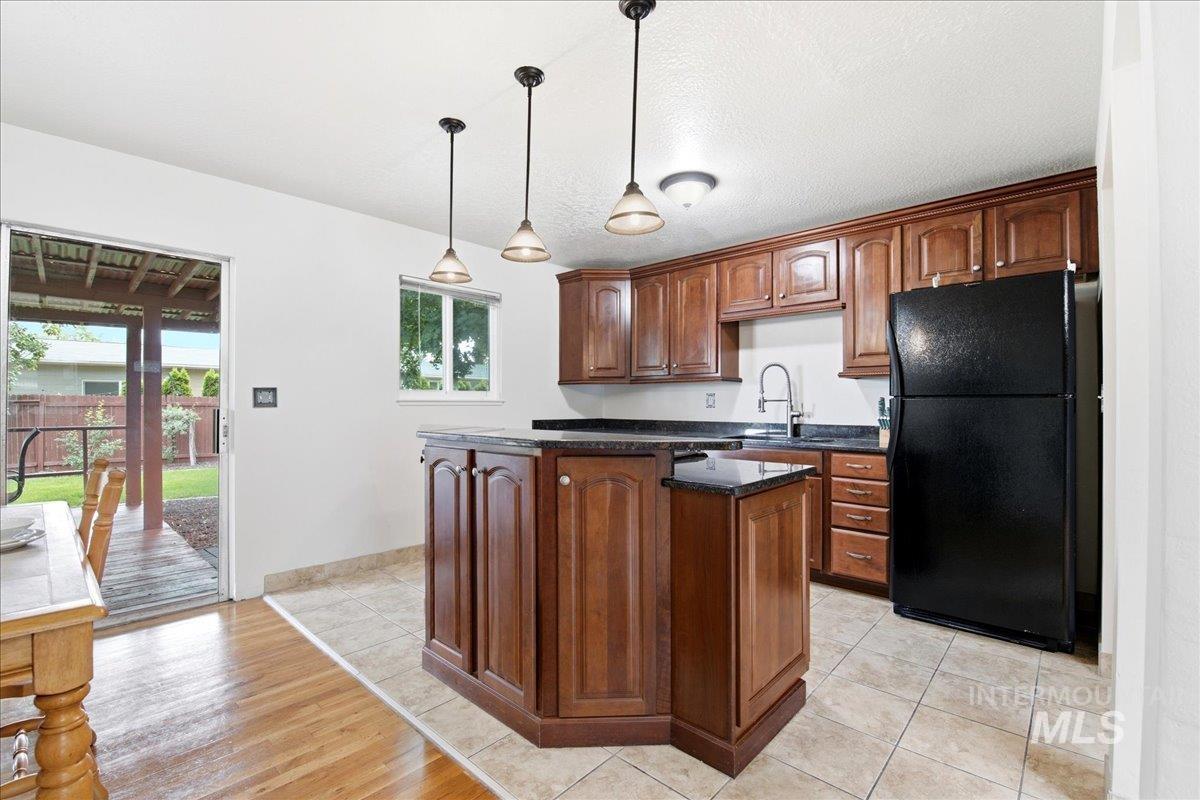
Kitchen featuring wood-finish cabinetry, dark countertops, and a black refrigerator
-
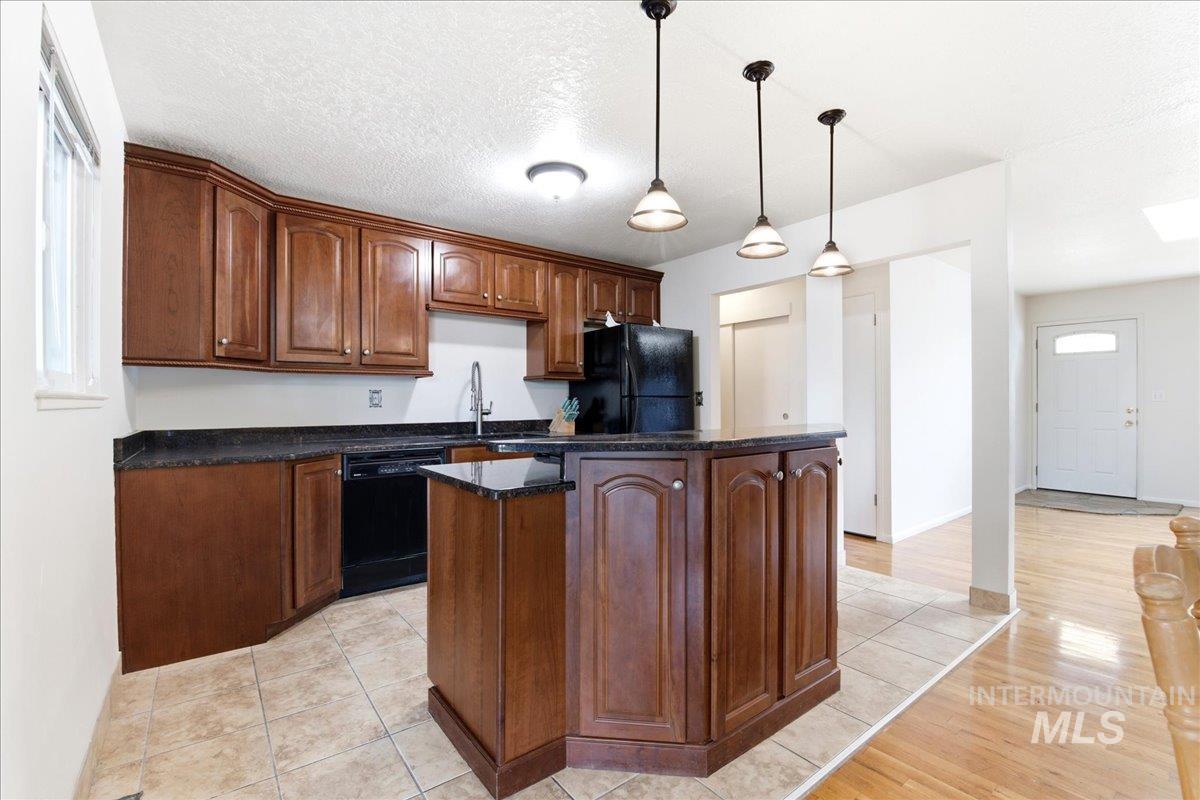
Kitchen featuring wood cabinetry, dark countertops, black appliances, a central island with pendant lighting, and tiled flooring
-
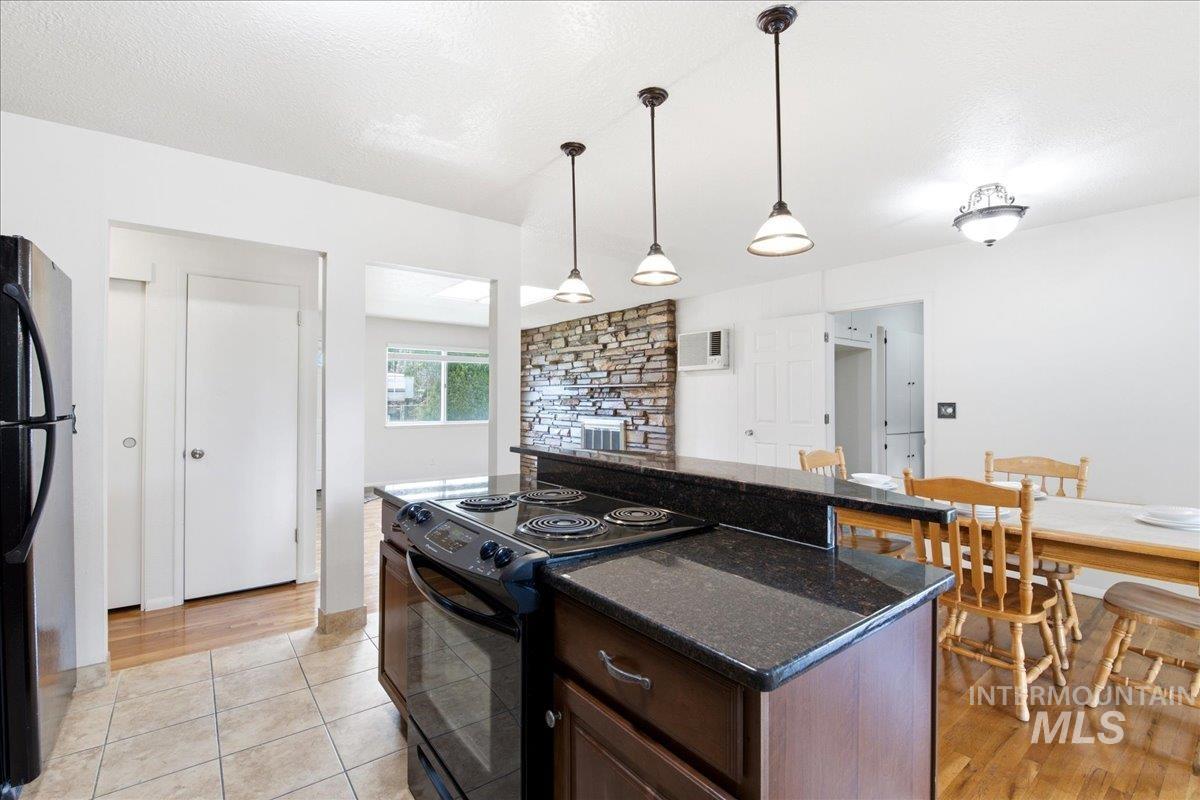
Kitchen island with a built-in electric range, dark stone countertops, and wood-finish cabinetry
-
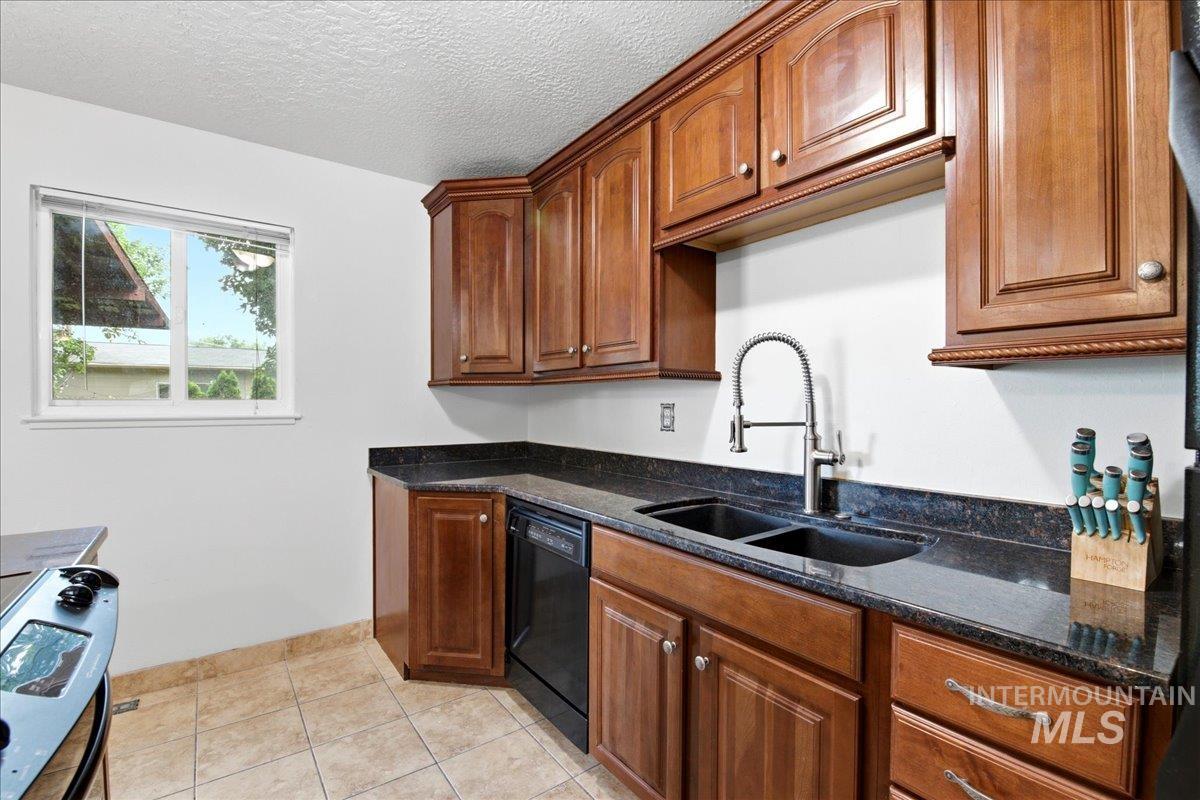
Kitchen featuring wood cabinetry, dark countertops, a double basin sink with a gooseneck faucet, a black dishwasher, and tile flooring
-
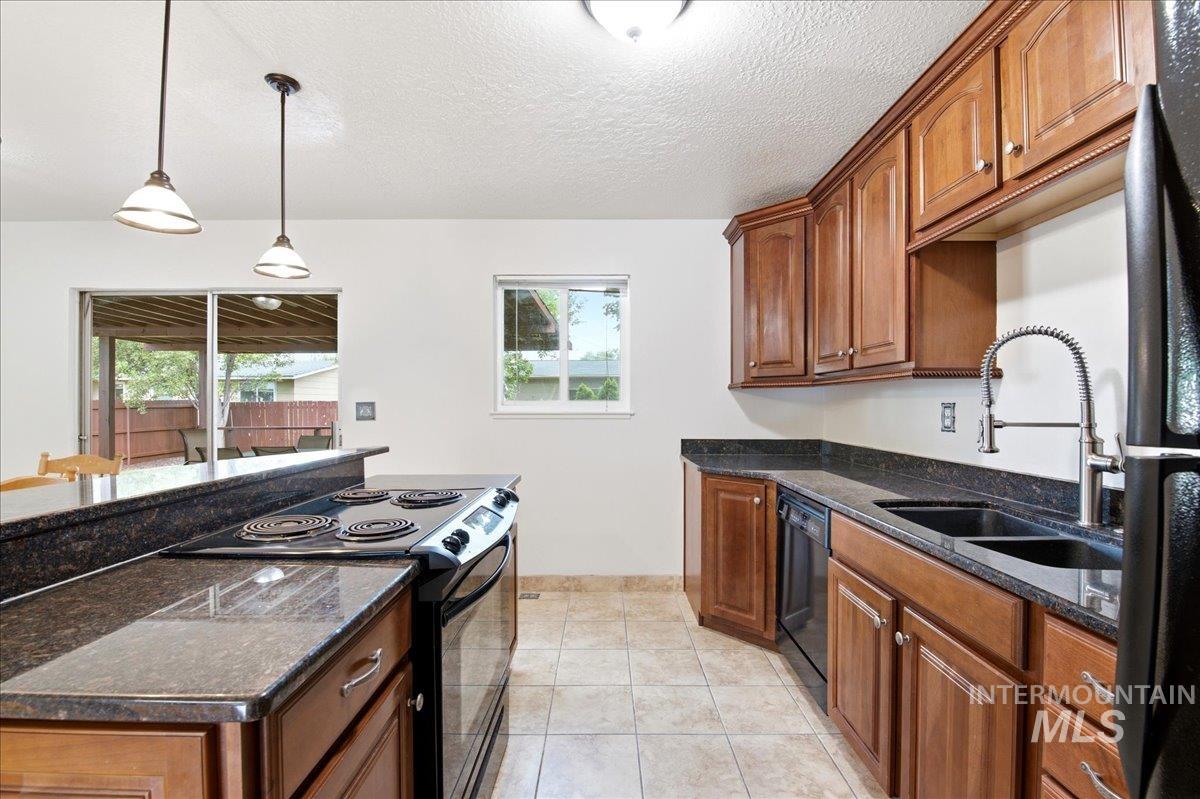
Kitchen featuring wood cabinetry, dark countertops, a built-in electric range, and a dual basin sink with a gooseneck faucet
-
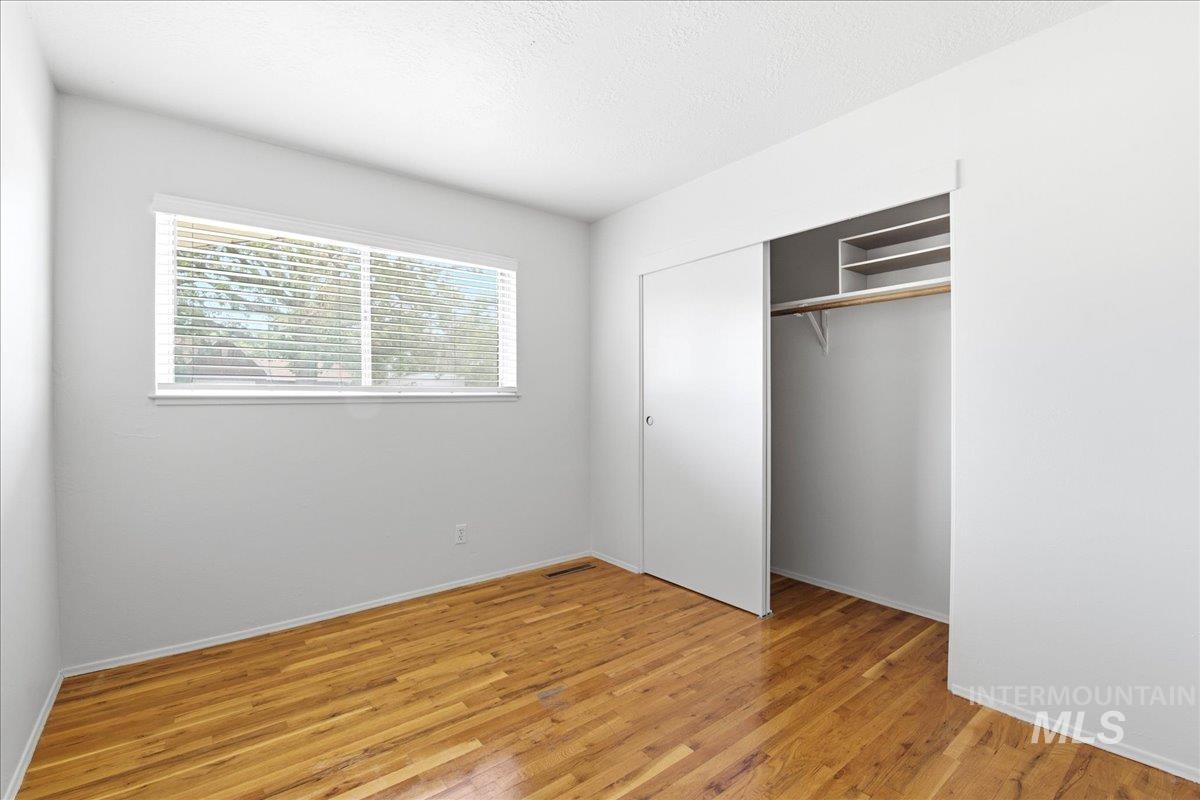
Spacious room featuring wood-finish flooring, a large window with horizontal blinds, and a closet with sliding doors and built-in shelving
-
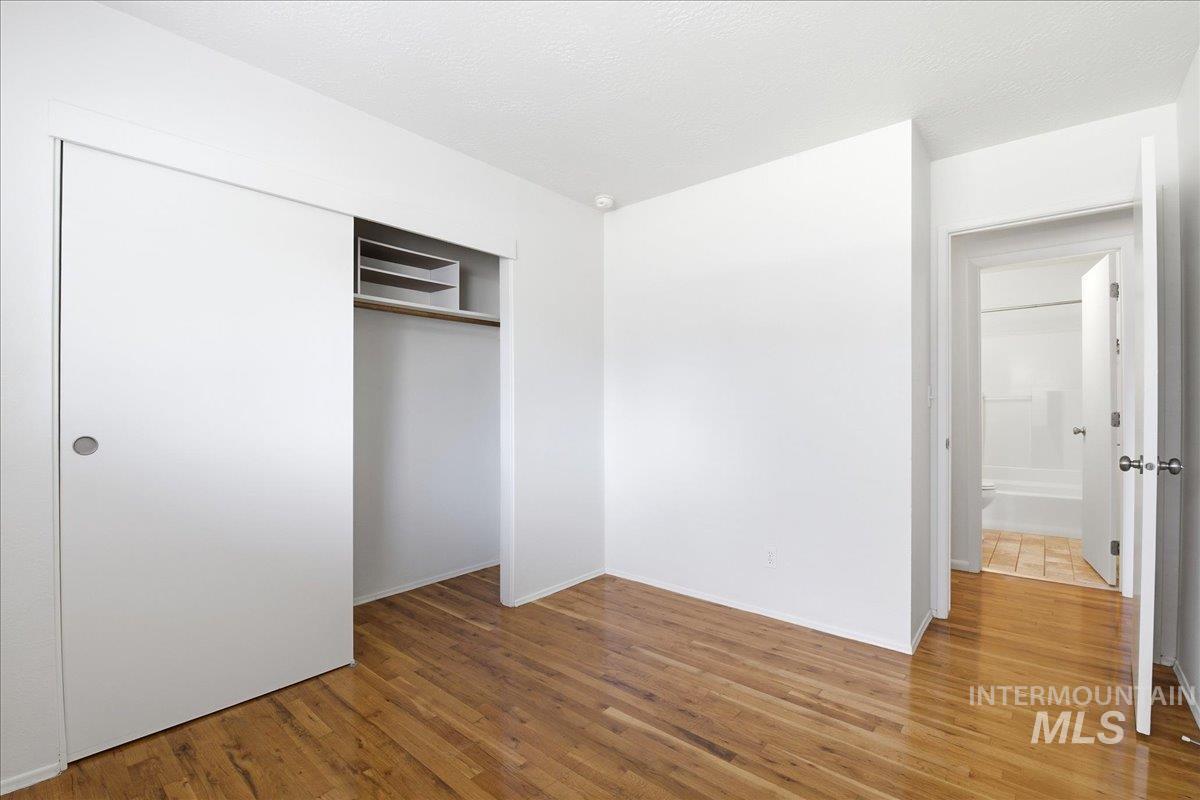
Room featuring wood-finish flooring, white walls, and a sliding door closet with internal shelving
-
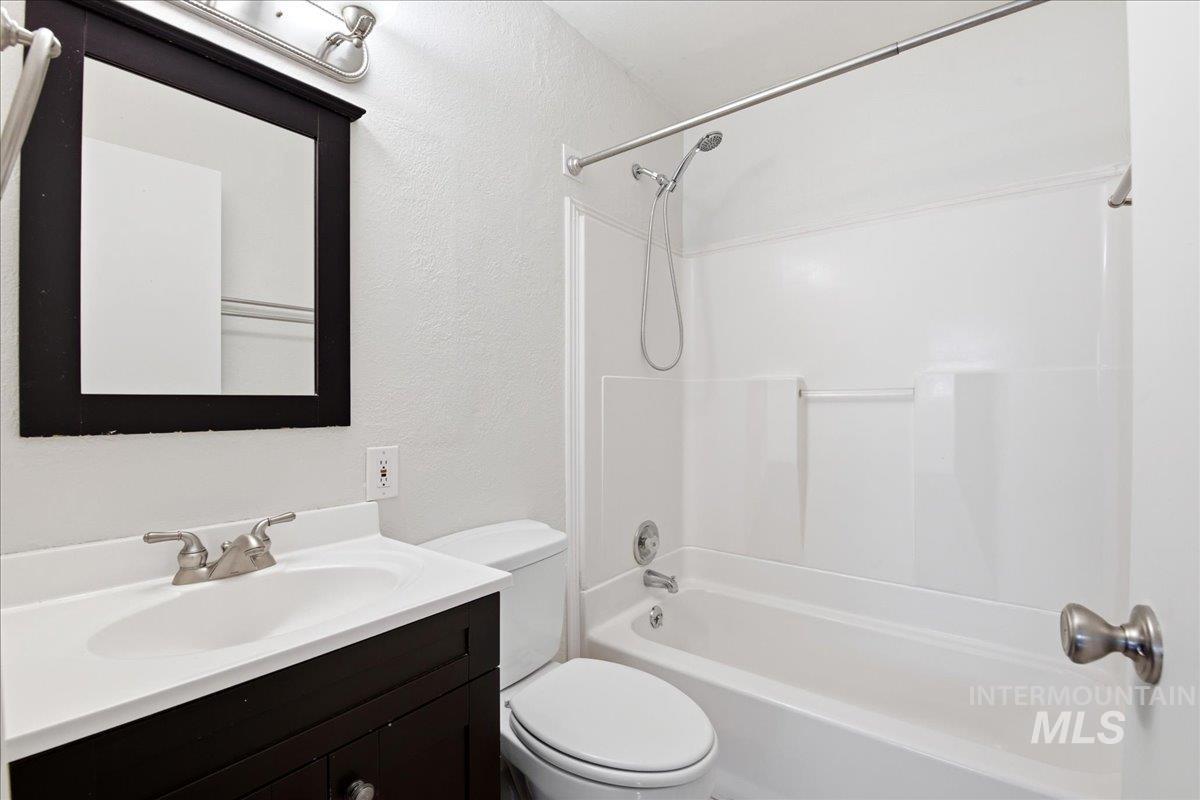
Bathroom featuring a white vanity top with an integrated sink, a dark wood-finish vanity cabinet, a framed mirror, a chrome light fixture, and a white tub with a shower combo
-
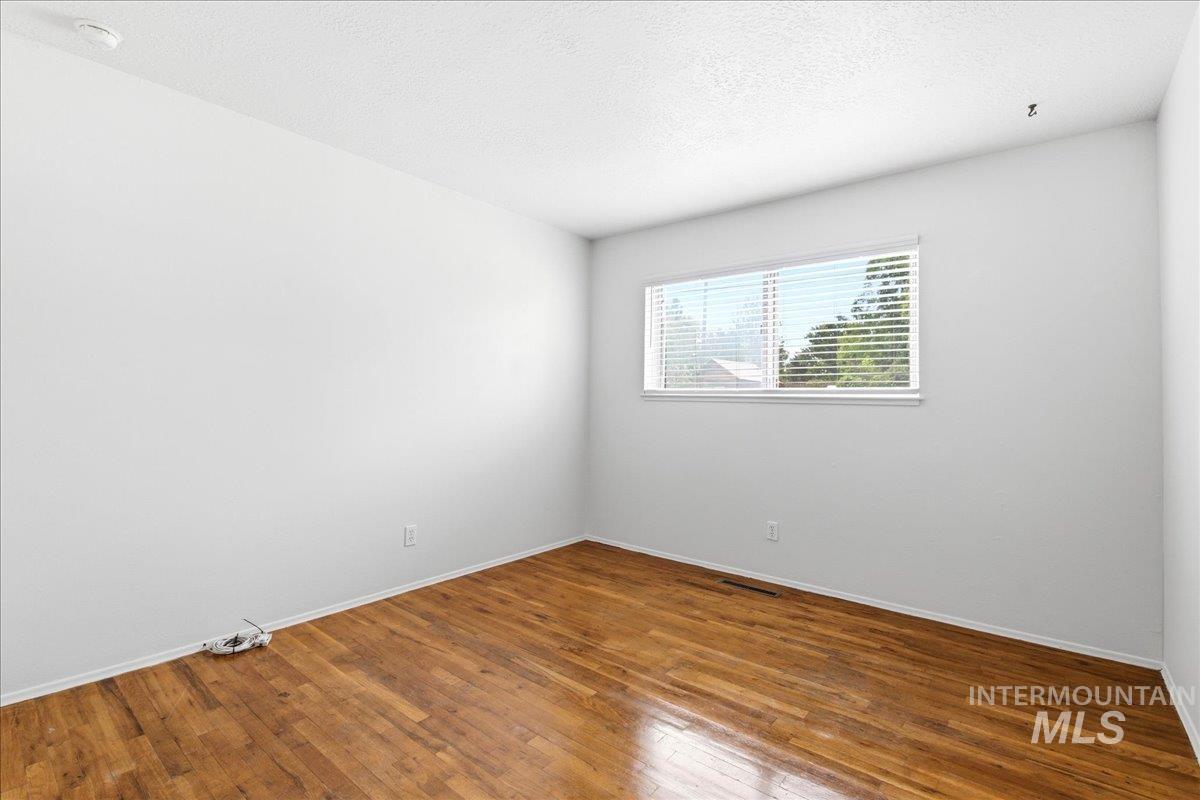
Room featuring wood-finish flooring, white baseboards, and a window with horizontal blinds
-
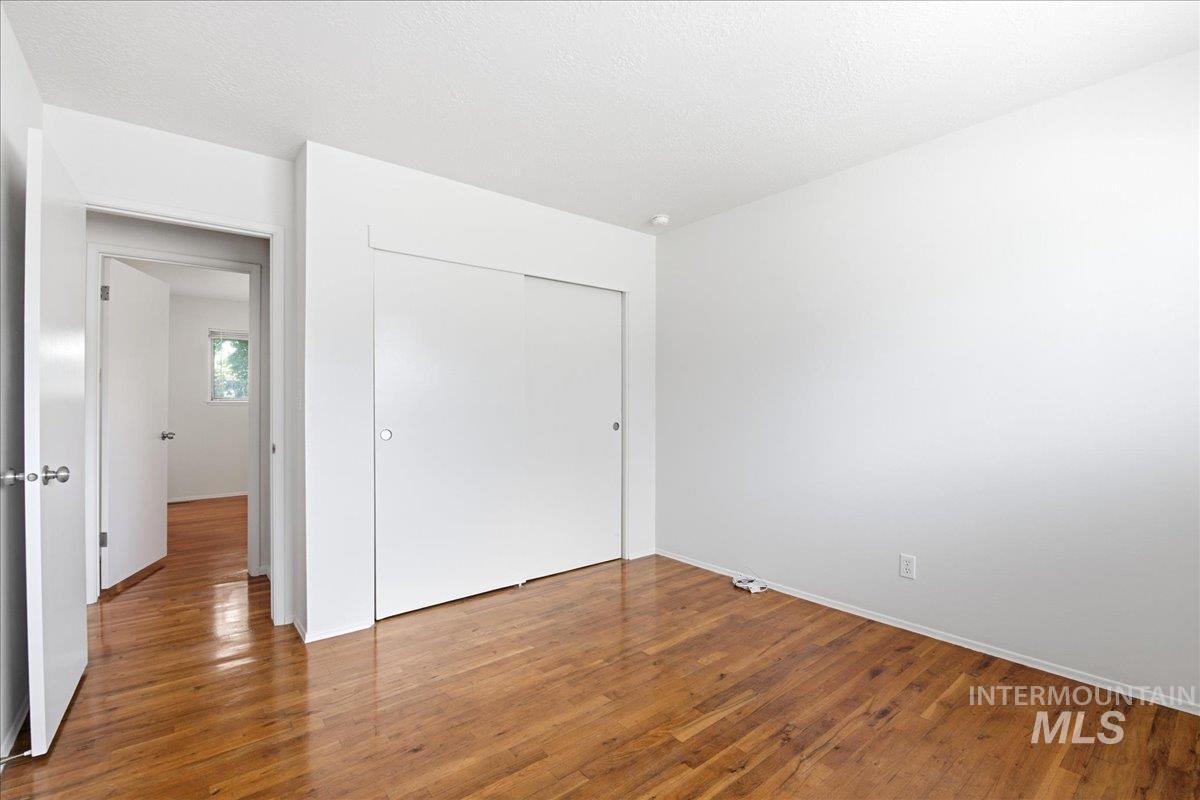
Bright interior space featuring wood-finish flooring, white walls, and a white ceiling
-
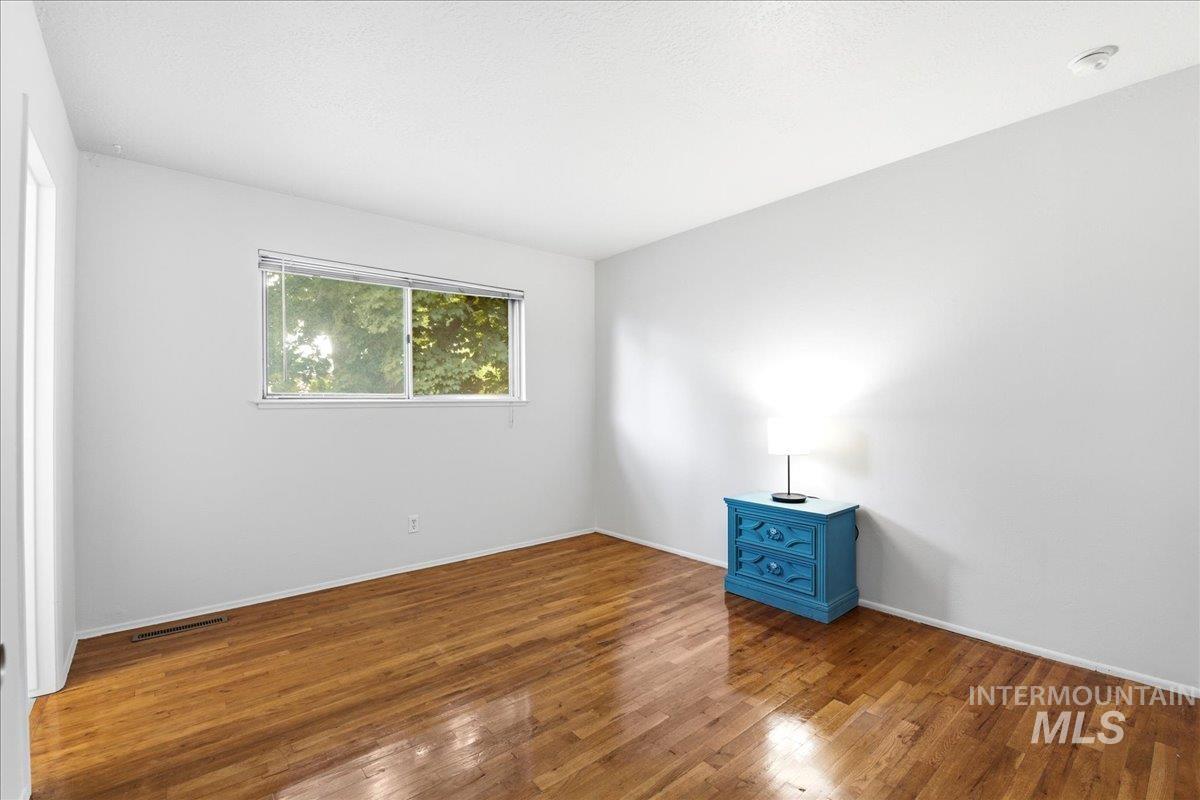
Hardwood flooring spanning the room, white walls, and a window with outdoor tree foliage
-
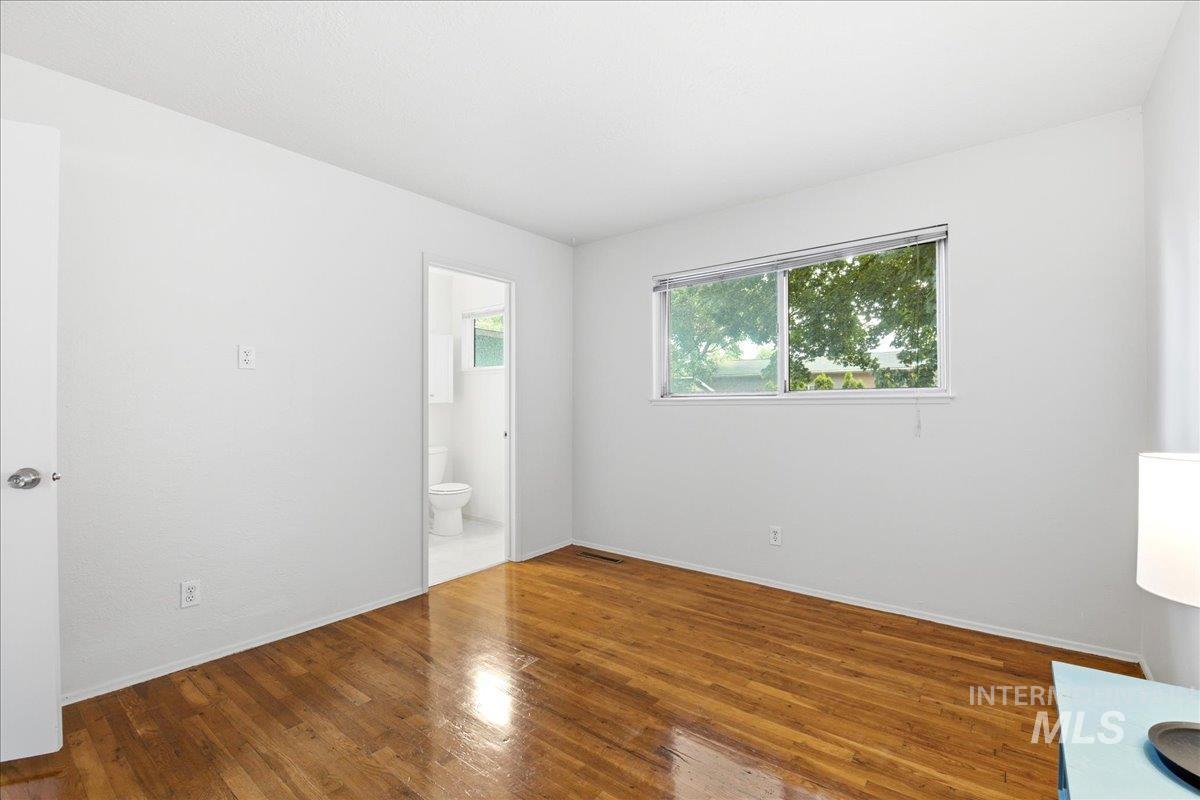
Bright interior room featuring wood-finish flooring, white walls, and a large window overlooking lush greenery
-
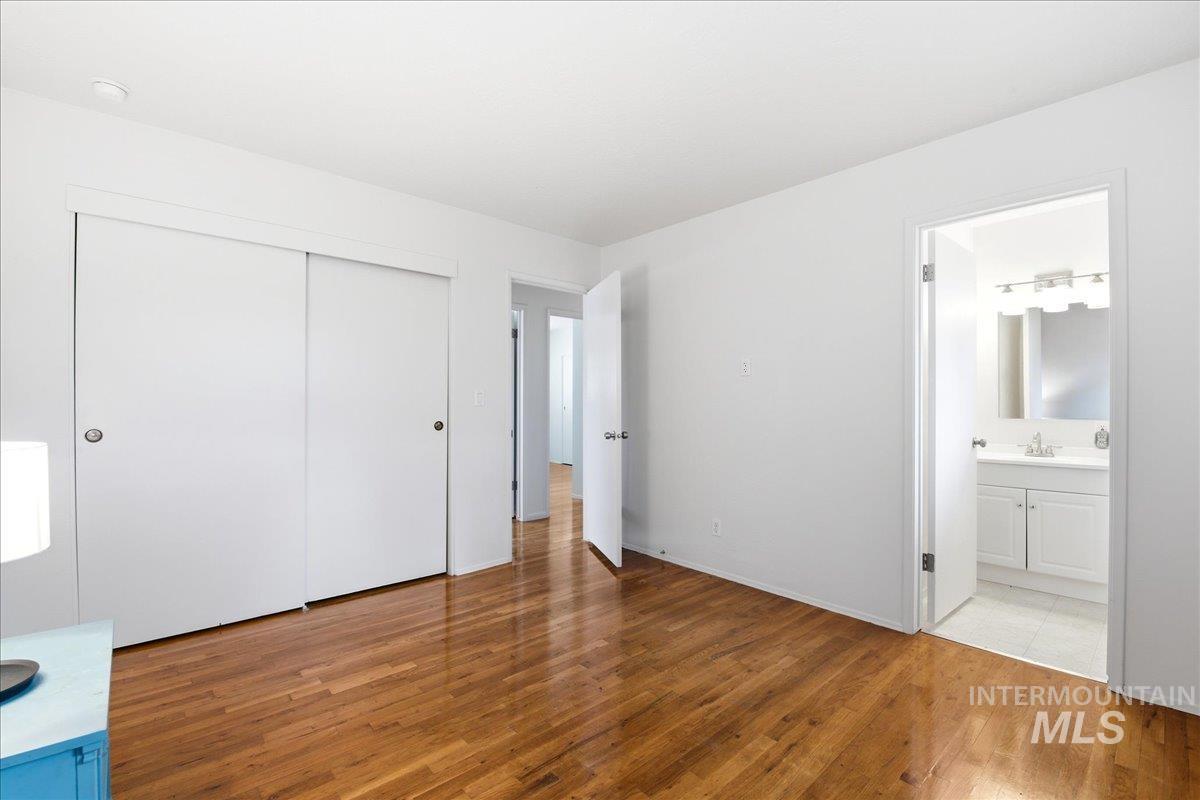
Hardwood-finish flooring throughout, featuring a white sliding door closet, solid white walls, and a recessed ceiling light
-
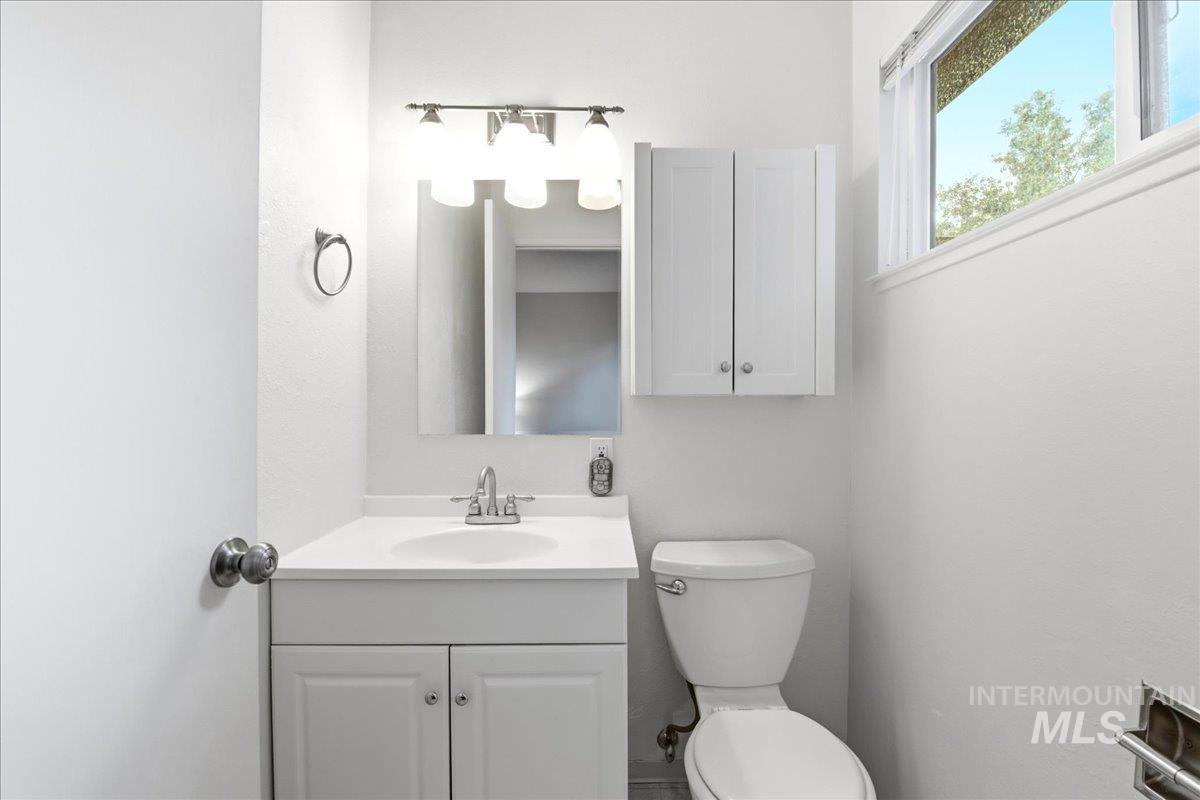
Bathroom featuring a white vanity with integrated sink, chrome faucet, and mirrored medicine cabinet
-
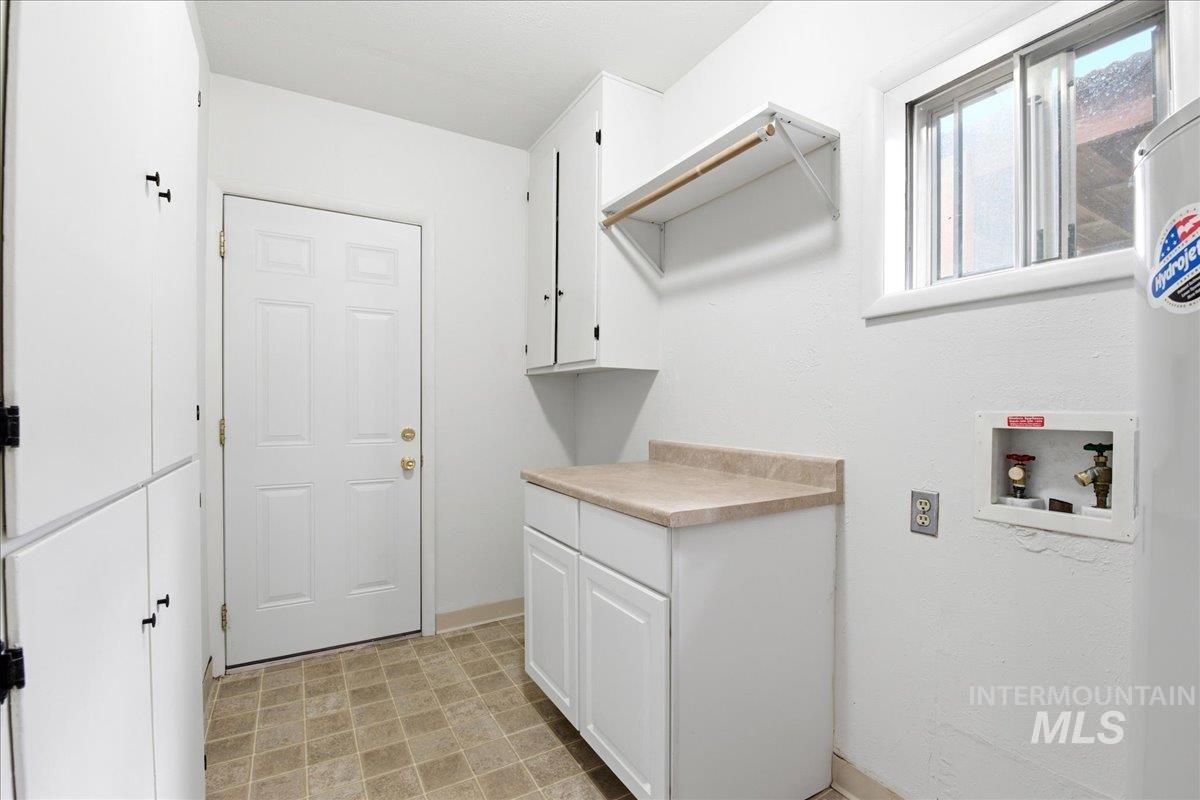
Spacious utility area featuring extensive white cabinetry, a built-in countertop, and a window for natural light
-
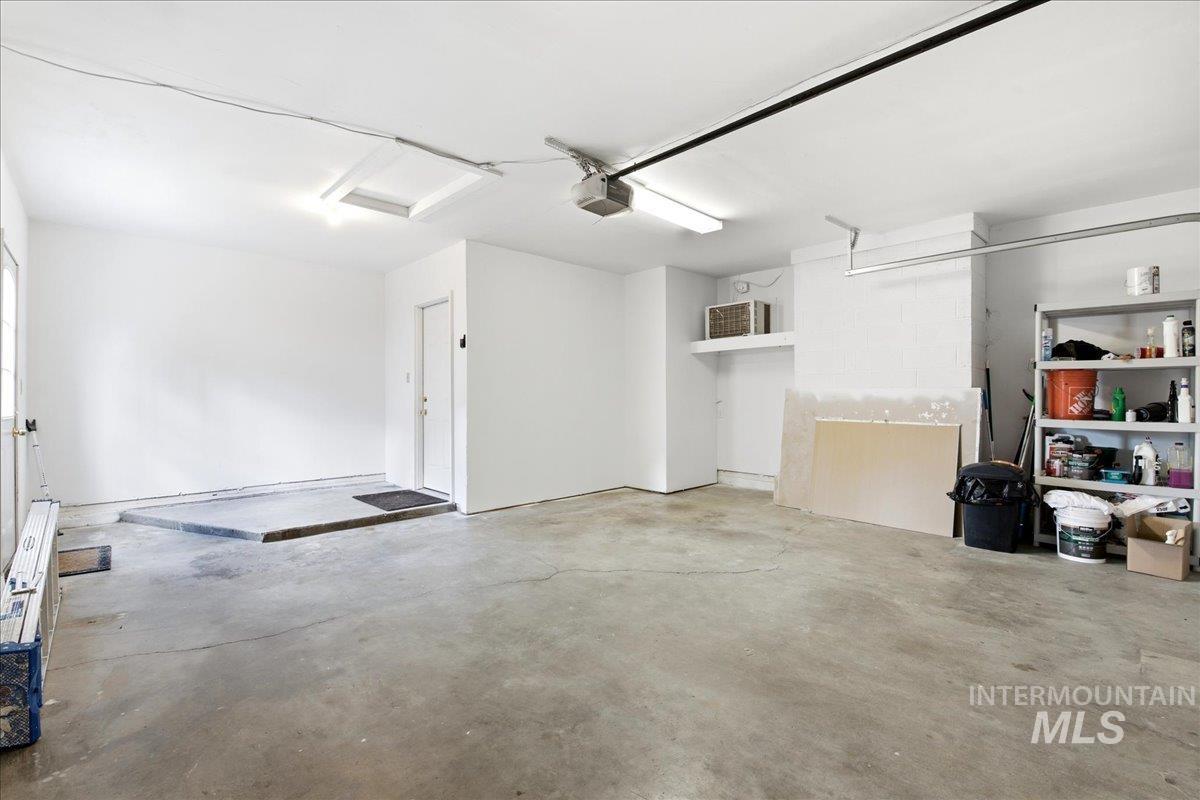
Spacious garage with concrete flooring, fluorescent lighting, and a white interior door
-
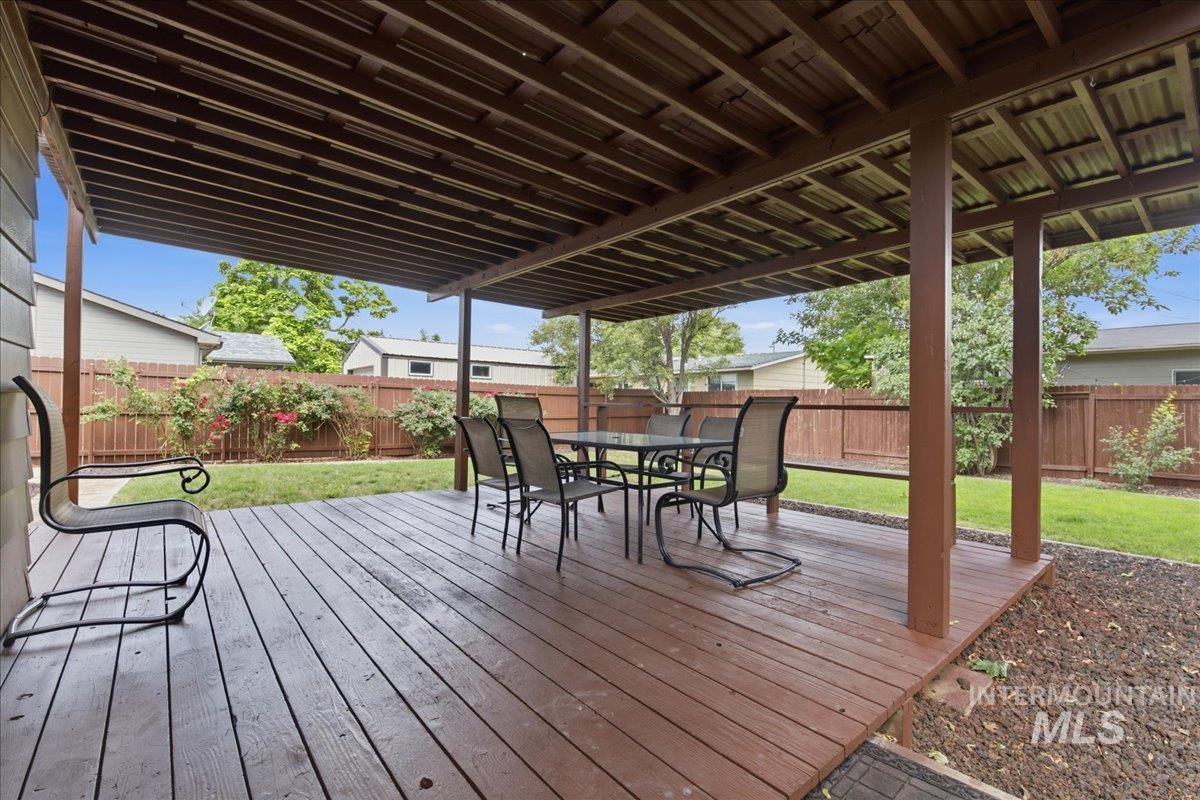
Expansive covered deck featuring wood-finish flooring and a slatted ceiling
-
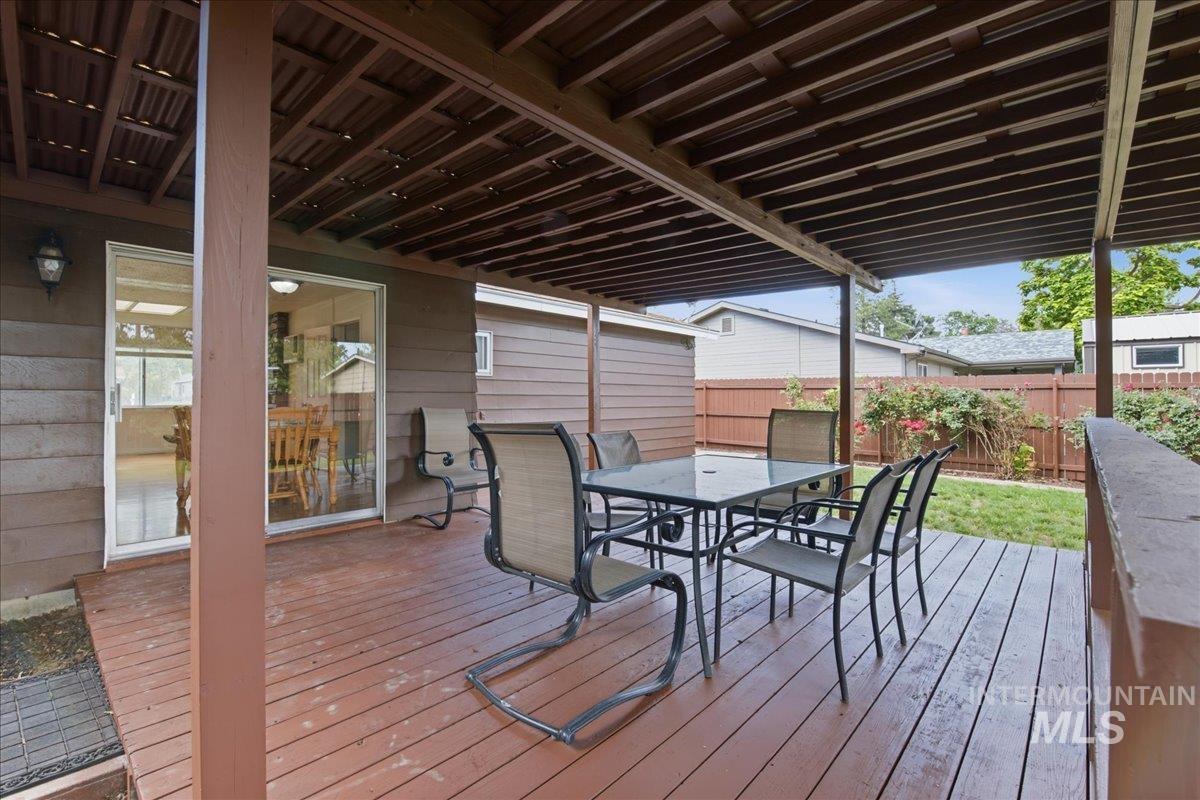
Covered wood-finish deck with a patio cover
-
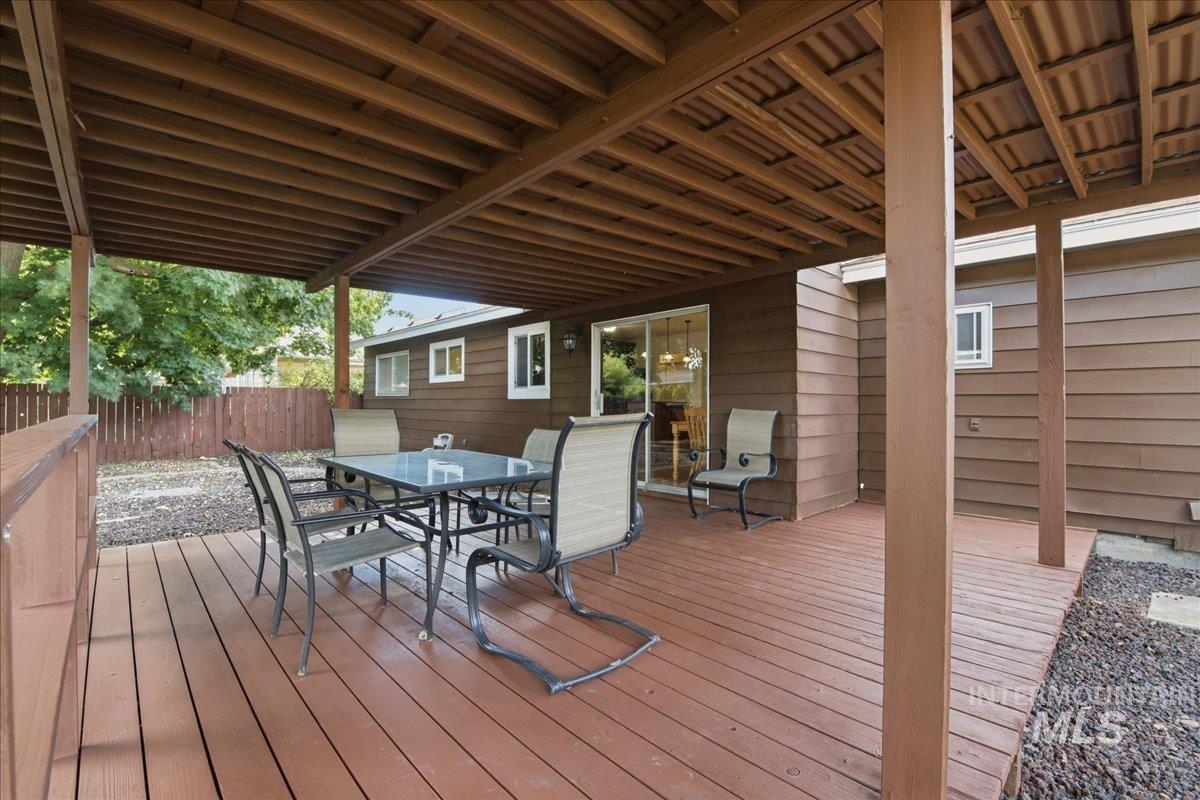
Expansive covered deck featuring a wood-finish floor, wood ceiling, and direct access to the interior through a sliding glass door
-
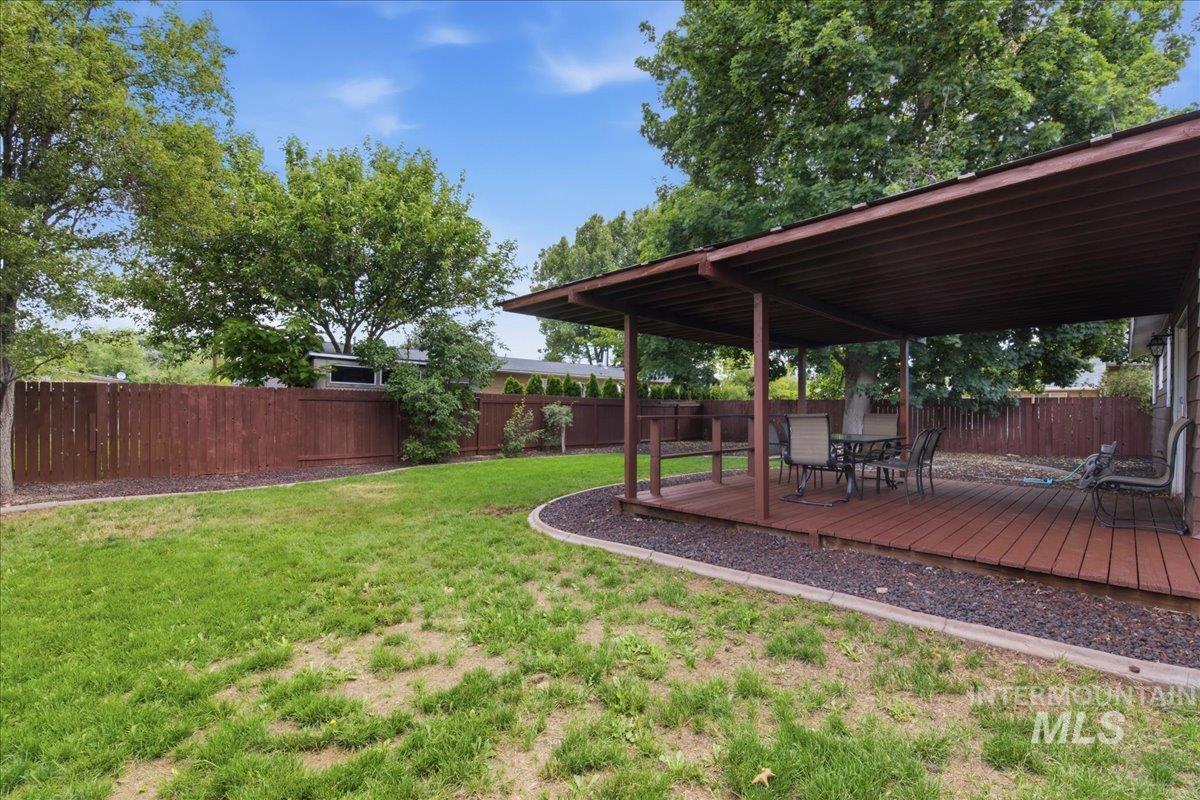
Expansive backyard featuring a covered patio with a wood-finish deck, surrounded by a privacy fence
-
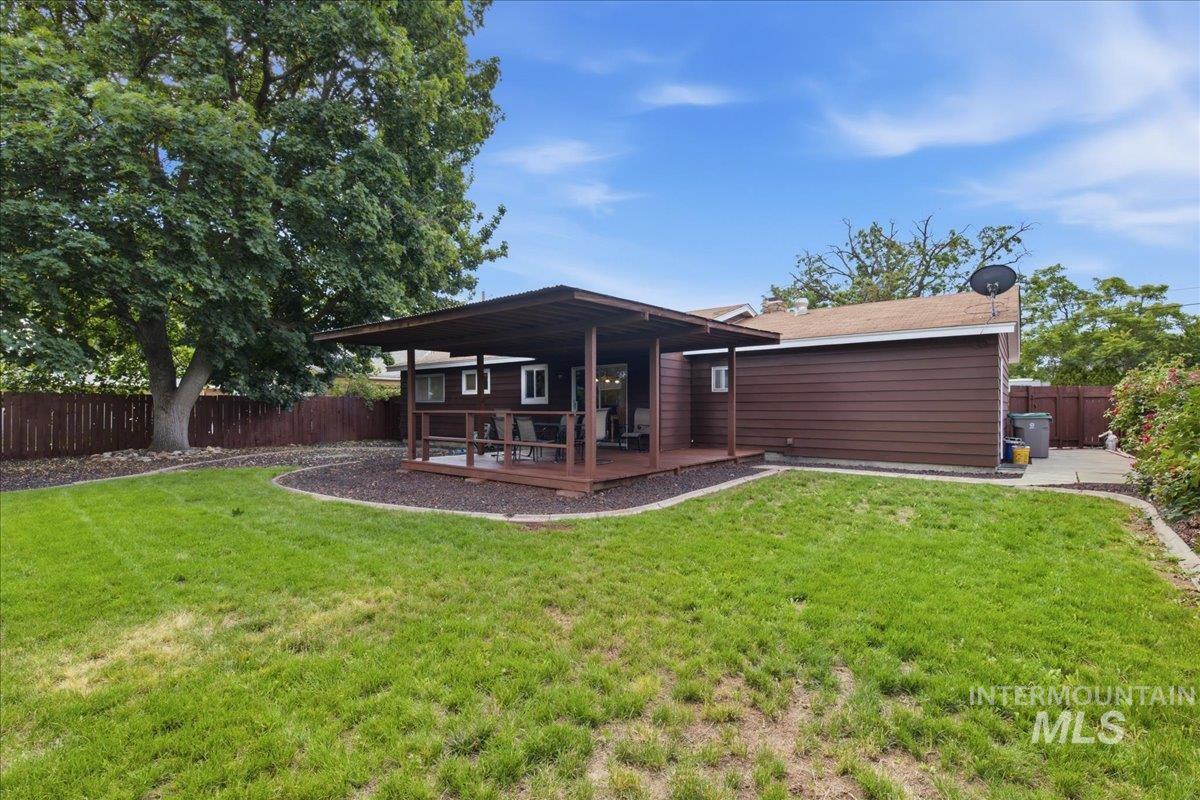
Spacious backyard featuring an expansive lawn, a large covered deck, and mature trees
-
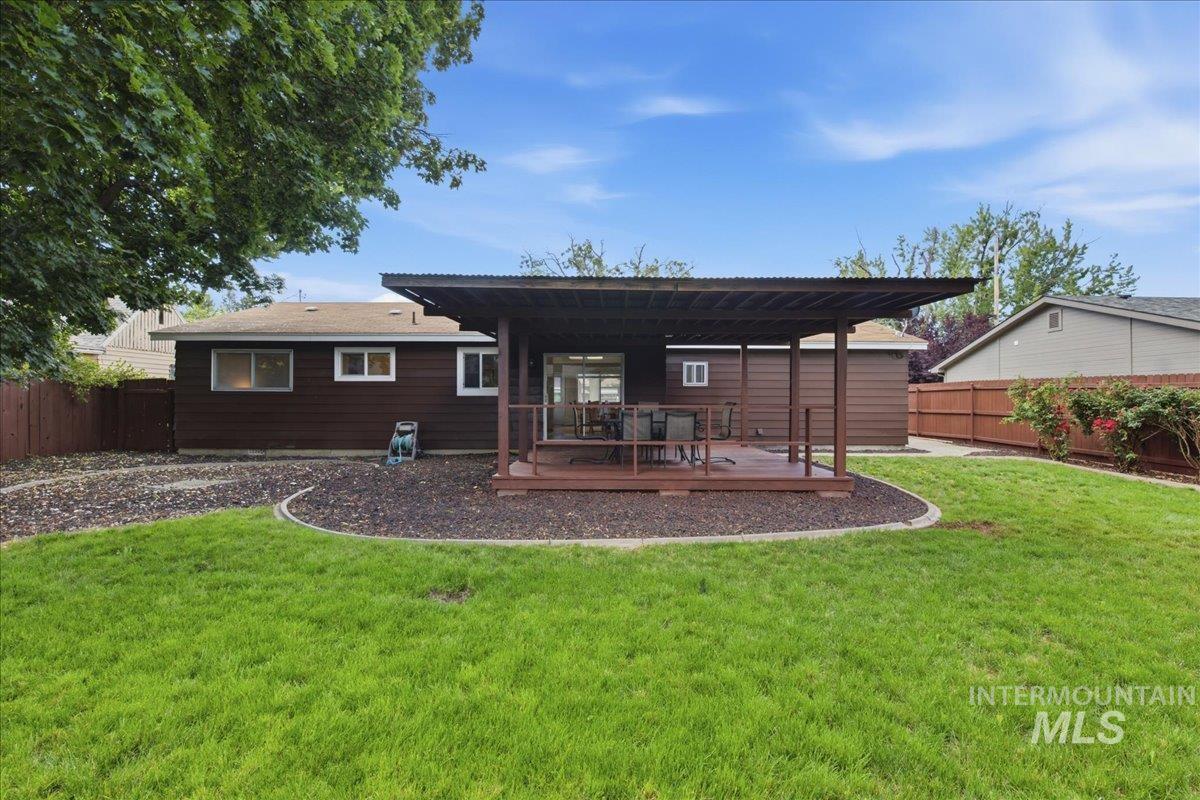
Expansive backyard featuring a manicured lawn, a raised wood deck with a covered patio, and a brown wood-paneled exterior
-
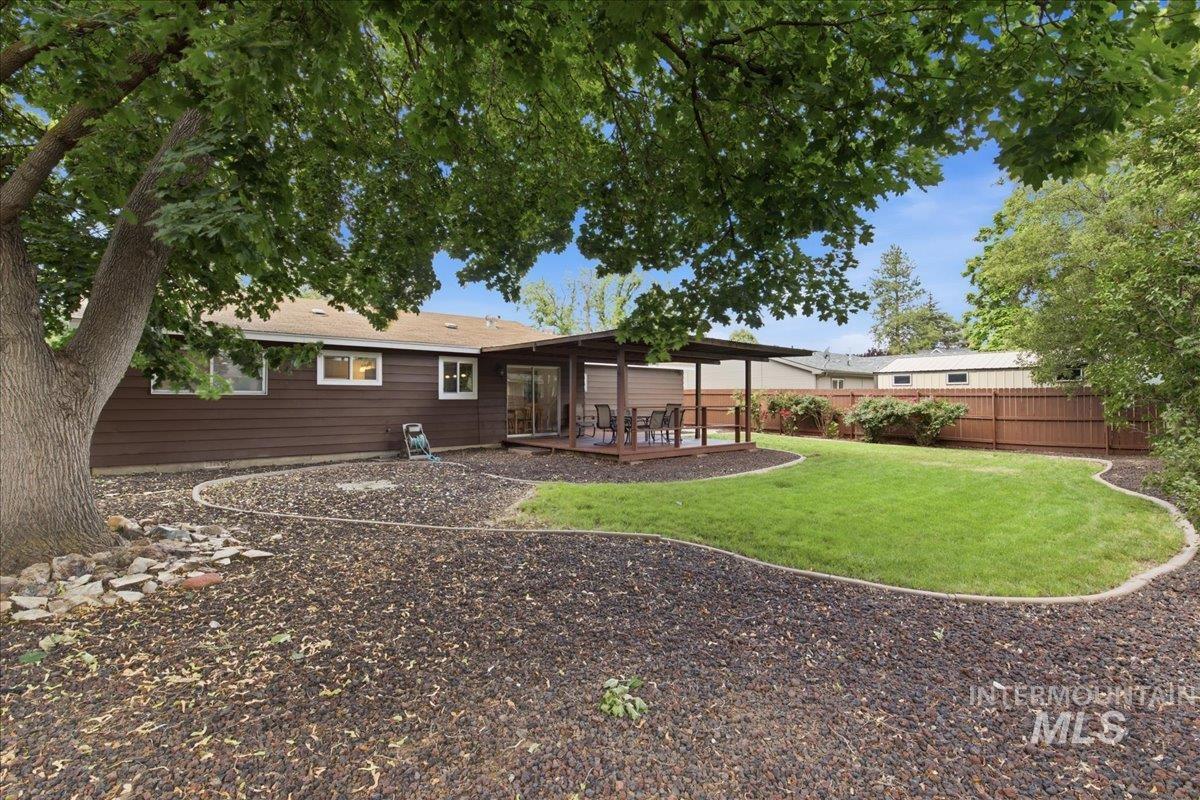
Expansive backyard with a covered patio, manicured lawn, and natural bark ground cover
-
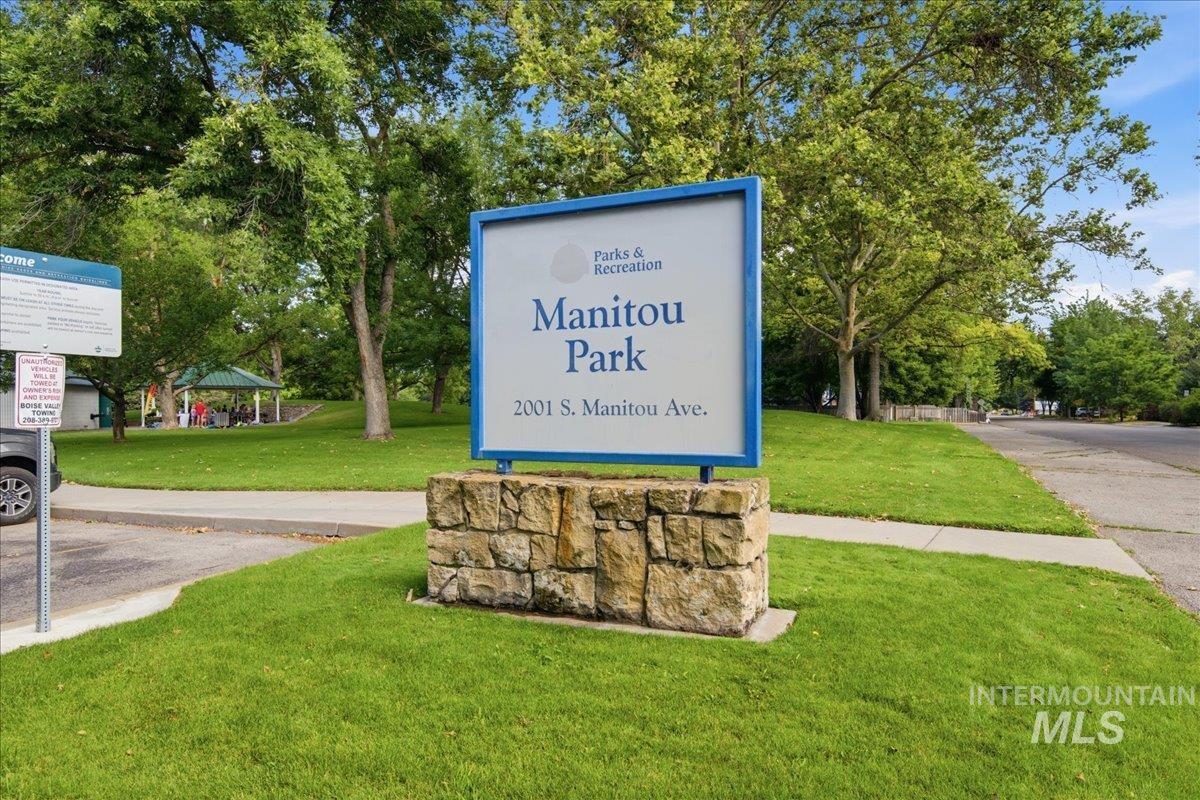
Manitou Park sign on a stone base, surrounded by green lawns and mature trees
Property Description
Great location with easy access to the freeway, BSU, and the well known Green Belt. Open floor plan with hardwood throughout. Updated kitchen with stainless steel appliances and granite counter tops. Covered patio, fully fenced in yard, irrigation available, attached two car garage with a brand new garage door. Central air was installed in 2017, water heater was upgraded in 2020. Enjoy the real wood burning fireplace in the open great room. Plenty of off street parking. There are several parks within walking distance. 5 min bike ride to the Boise river or Boise State University. The home is ready for its new home owners. Buyers to verify all information.
Features
- Heating:
- Forced Air, Gas
- Cooling:
- Central air
- Fireplace:
- One
- Garage Capacity:
- 2
Address Map
- Country:
- US
- State:
- ID
- City:
- Boise
- Zipcode:
- 83706
- Street:
- 1118 W Howard St
- Longitude:
- W117° 48' 15.6''
- Latitude:
- N43° 35' 1.8''
Rooms
- Master Bedroom Level:
- Main
- Master Bedroom Size:
- 12x12
- Bedroom 2 Level:
- Main
- Bedroom2 Size:
- 10x10
- Bedroom 3 Level:
- Main
- Bedroom3 Size:
- 21x11
- Living Room Level:
- Main
- Living Room Size:
- 15x15
Schools
- School District:
- Boise School District #1
- Elementary School:
- Garfield
- Middle School:
- East Jr
- High School:
- Timberline (Boise)
Additional Details
- Status:
- Active
- Type:
- Single Family
- Level:
- Single
- Tax Year:
- 2025
- Taxes:
- $4,017
- Potential Short Sale:
- No
- Age:
- 51 - 80 Years
- Auction:
- No
- Flood Ins Required:
- No
- HUD Owned:
- No
- In Foreclosure:
- No
- Land Size:
- Standard Lot 6000-9999 SF
- Land Lease:
- No
- Home Owner Exempt:
- No
- HOA Frequency:
- Not Applicable
- Inc Kitchen Features:
- Breakfast bar, Dishwasher, Disposal, Oven/range freestanding, Refrigerator, Island, Countertop-granite
- Lot Features:
- Sidewalks, Bus on city route, Garden space, Irrigation available, Finished Driveway, Rv Parking
- Water:
- City service
- Land Use:
- Single
- Sprinkler System:
- Manual
Residential For Sale
1118 W Howard St, Boise, Idaho 83706
3 Bedrooms
1.5 Bathrooms
1,250 SqFt
Visits : 3 in 5 days
$489,001
Listing ID #98992571
Basic Details
- Property Type :
- Residential
- Listing Type :
- For Sale
- Listing ID :
- 98992571
- Price :
- $489,001
- Bedrooms :
- 3
- Bathrooms :
- 1.5
- Apx SqFt :
- 1,250 SqFt
- Year Built :
- 1962
- Lot Area :
- 0.17 SqFt
- Days on Market :
- 4
- Subdivision :
- Dundee
- Update Date :
- 07/05/2026 06:01:15
- Status :
- Active
Agent info

- JoeAnne Santy-Greene
- (208) 947-4609
- (208) 283-6313
- (208) 287-8500
-

Contact Agent
Mortgage Calculator

