

-
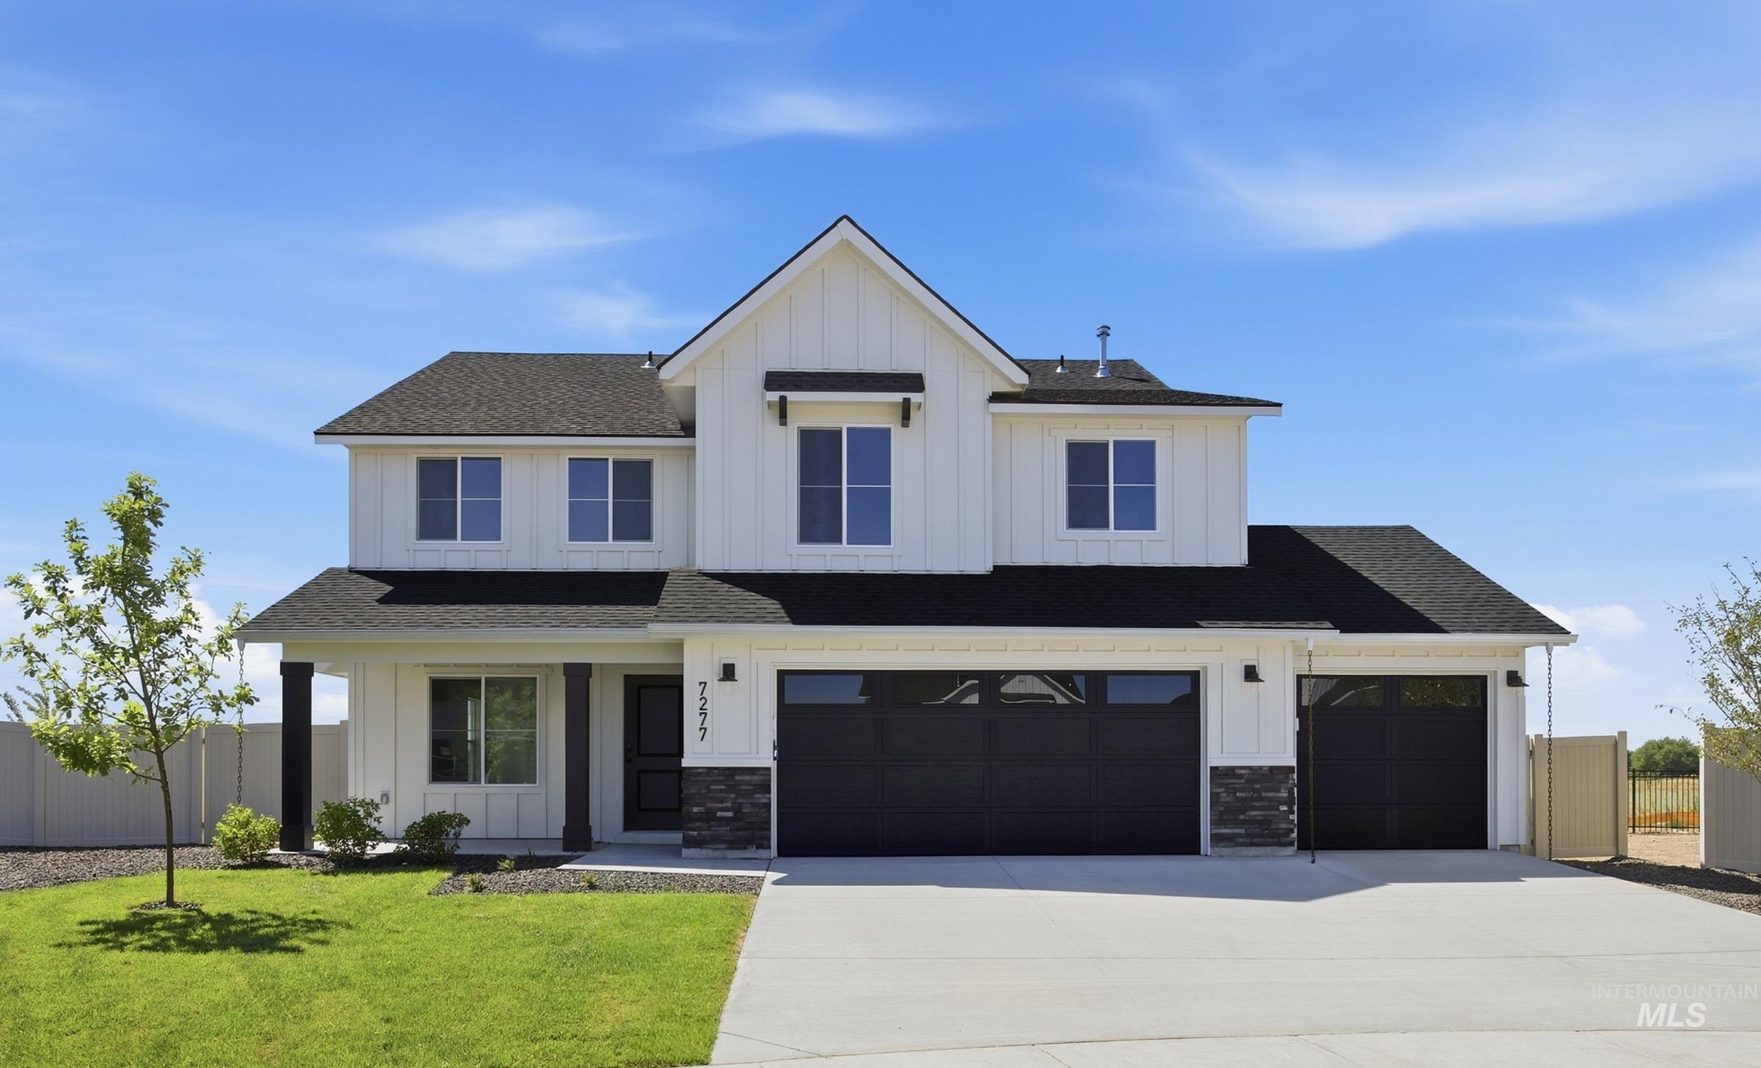
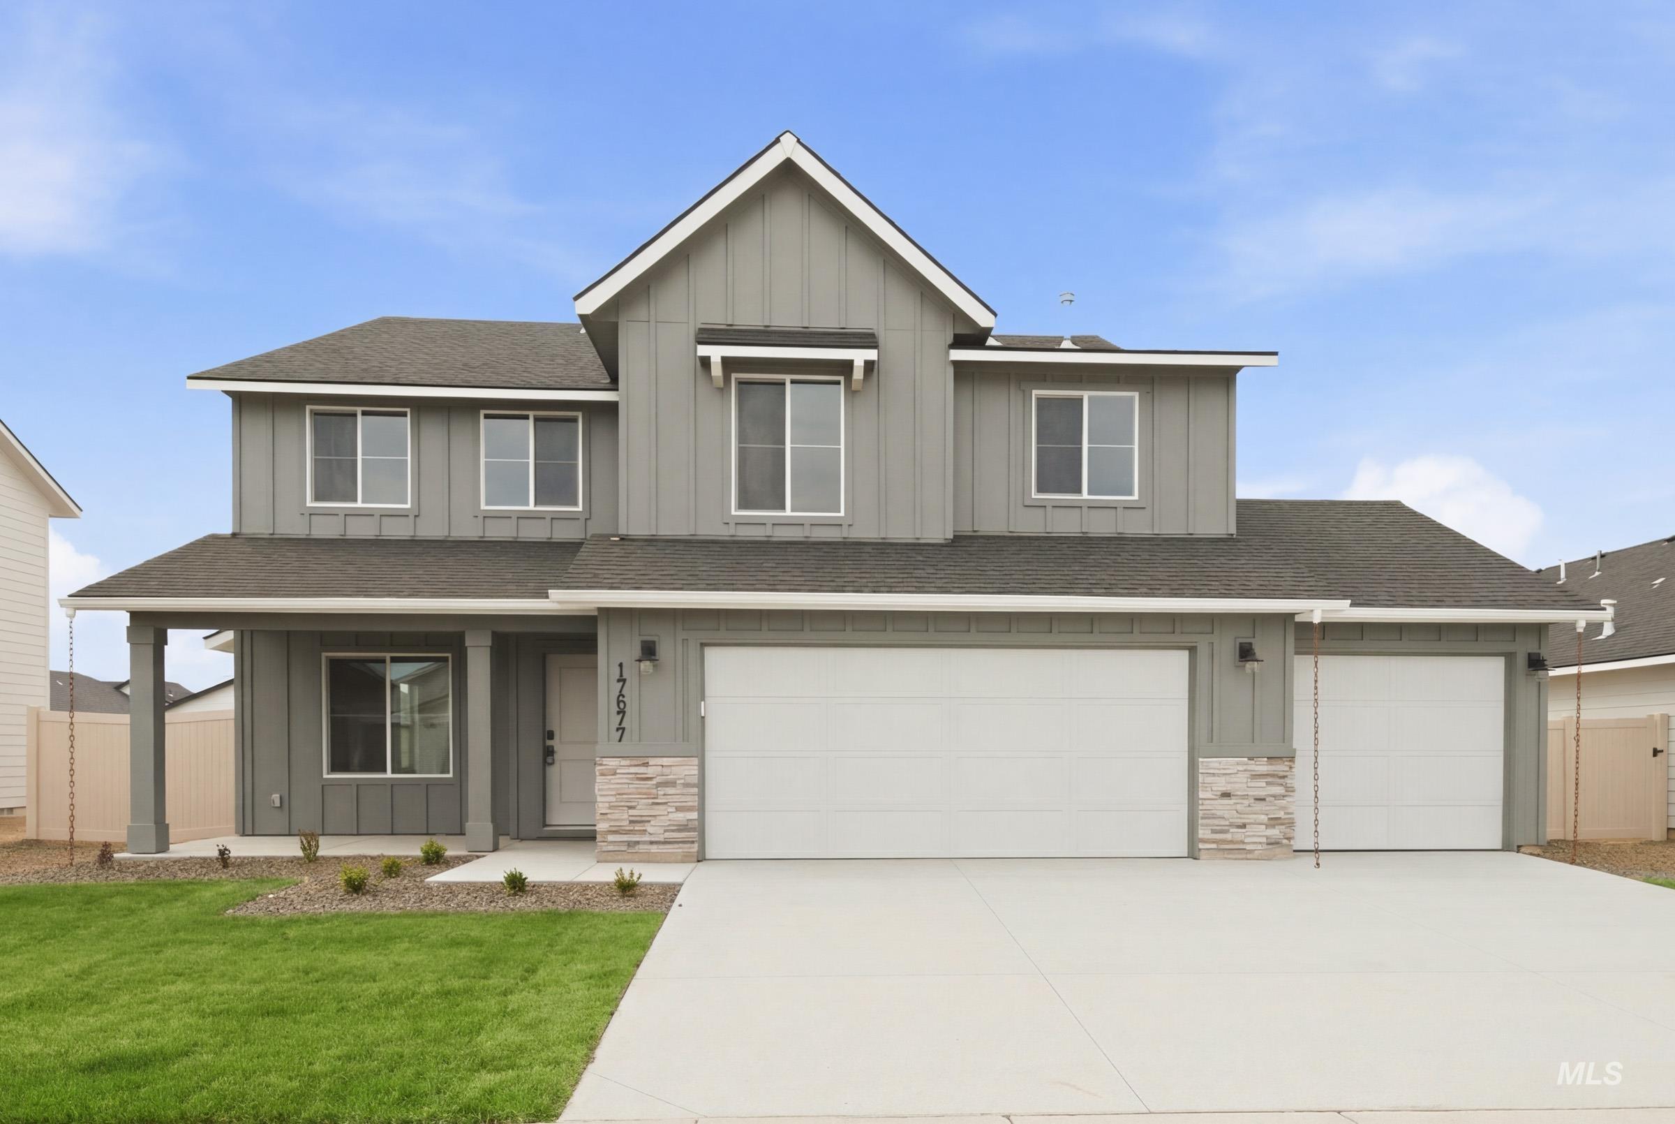
Two-story residence featuring white board-and-batten siding with black accents, a dark shingle roof, a three-car garage with black doors, and a concrete driveway
-
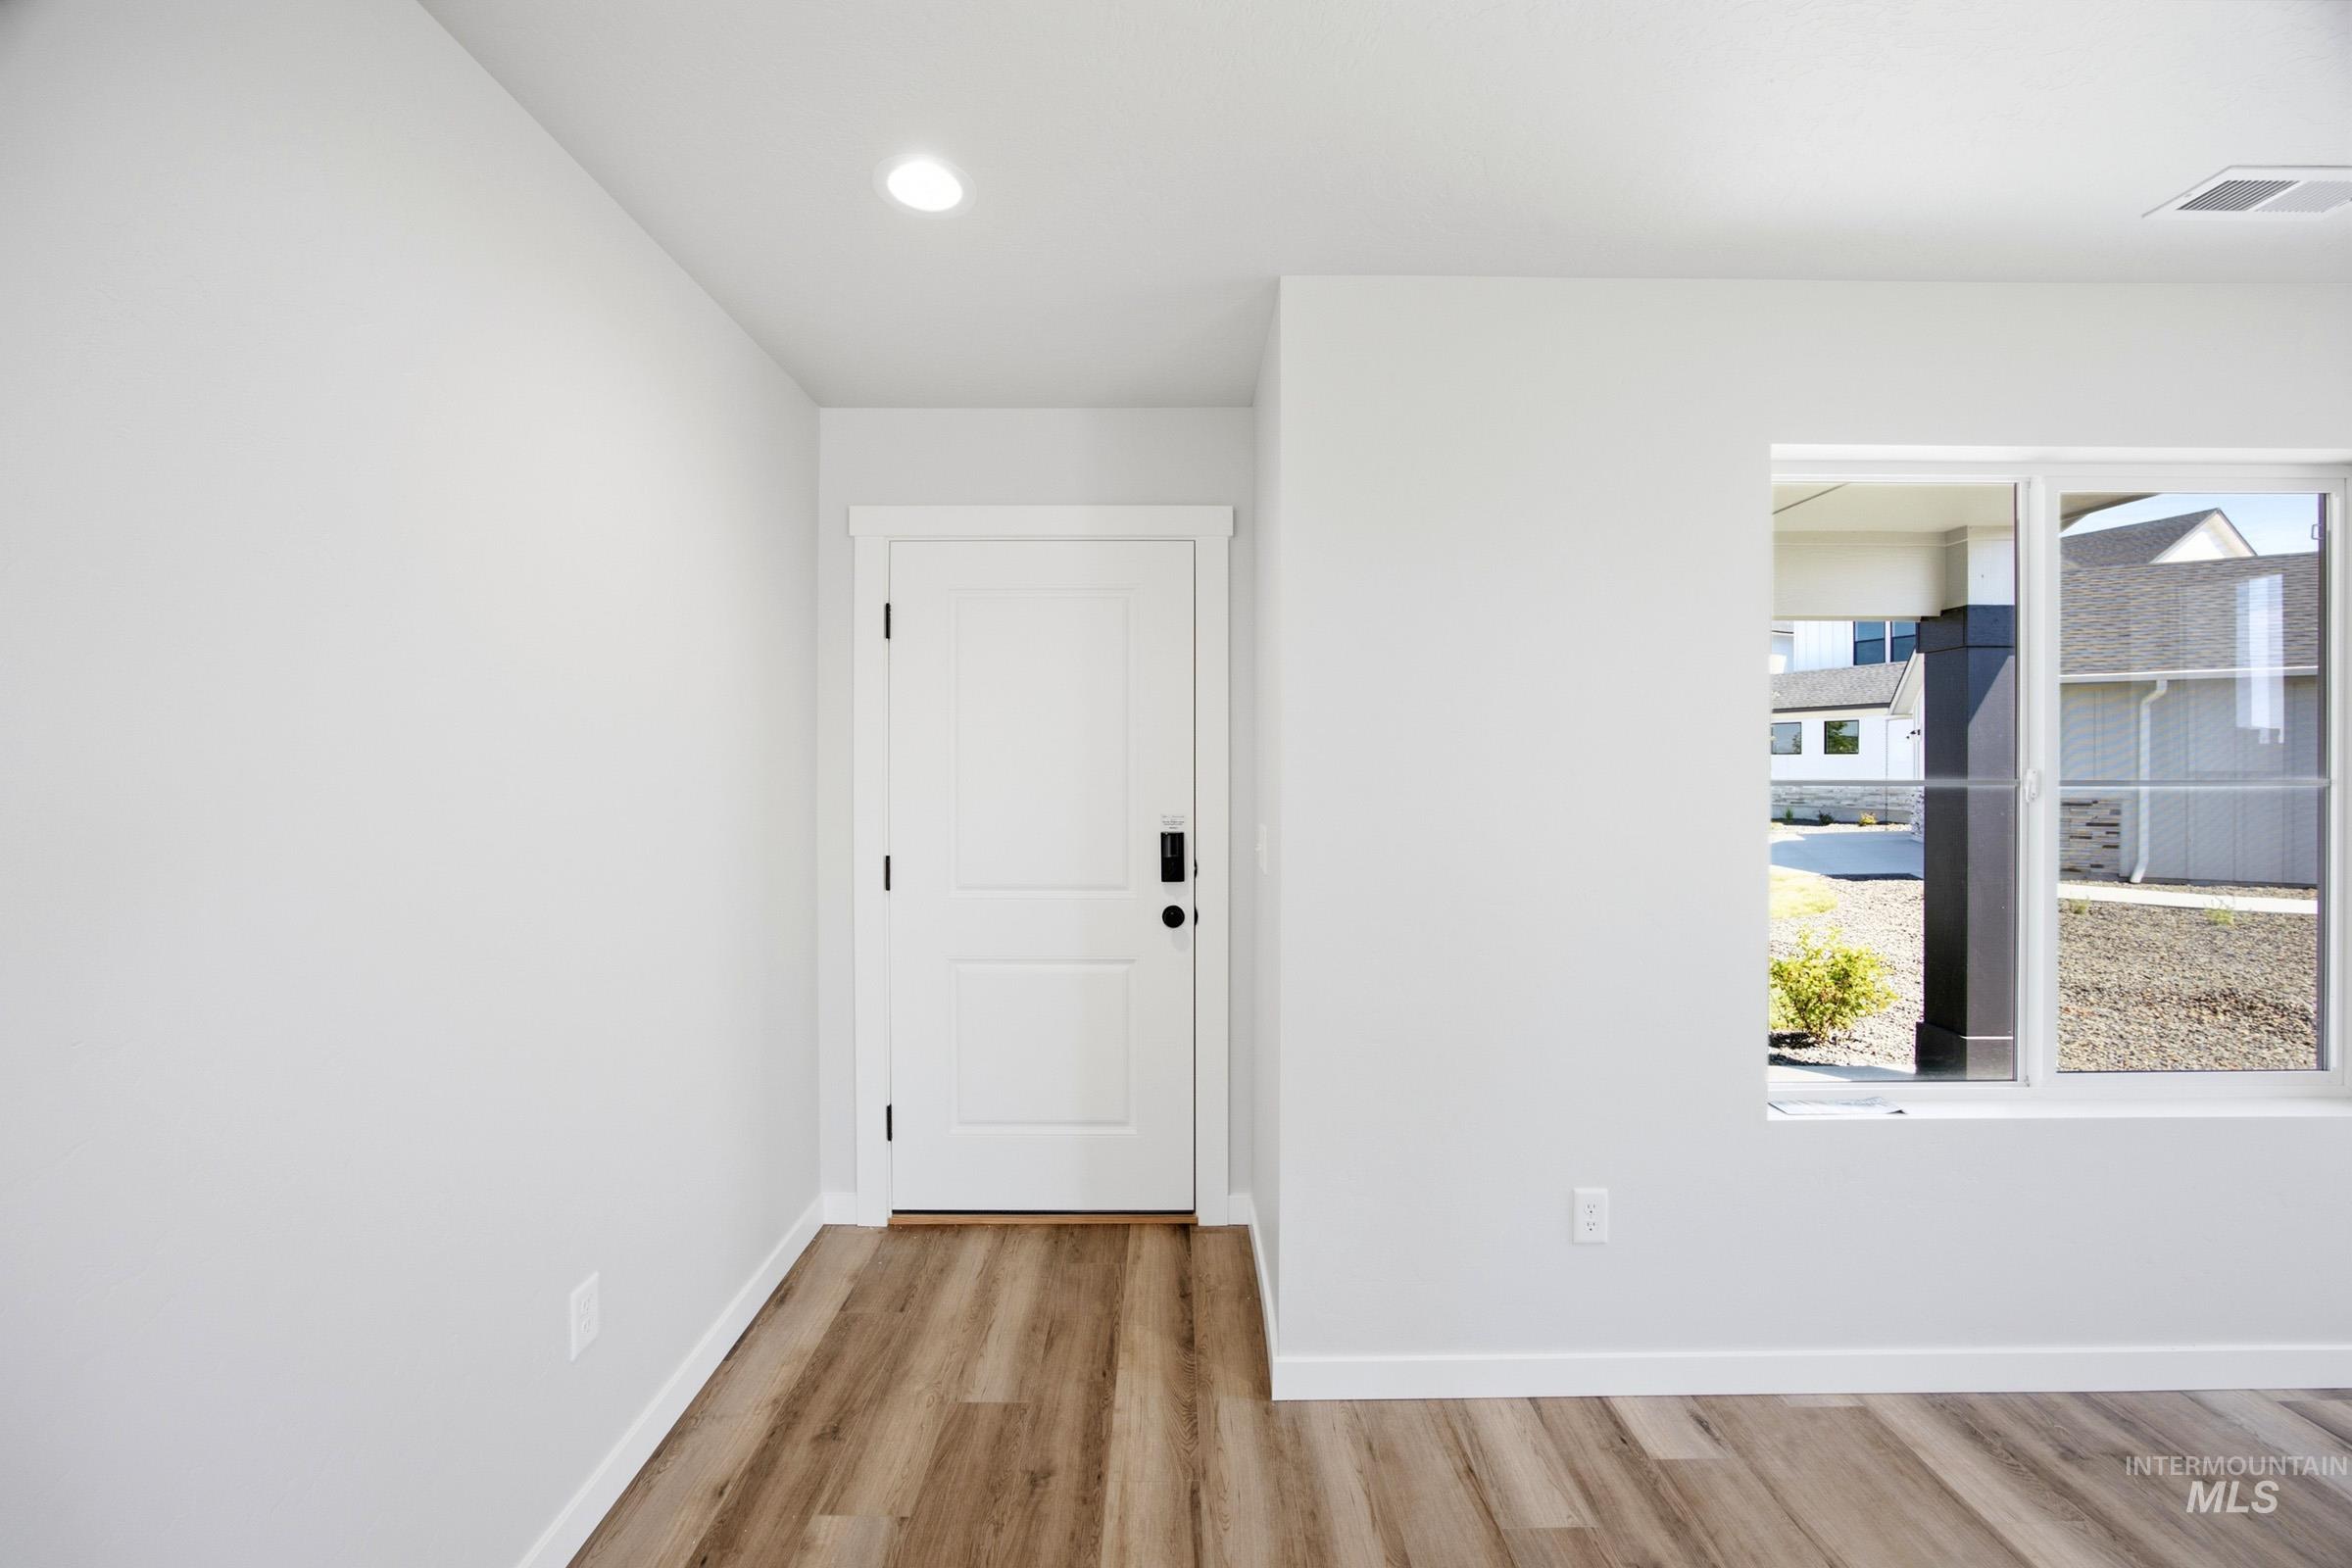
White paneled door with black hardware, recessed lighting, and wood-finish flooring
-
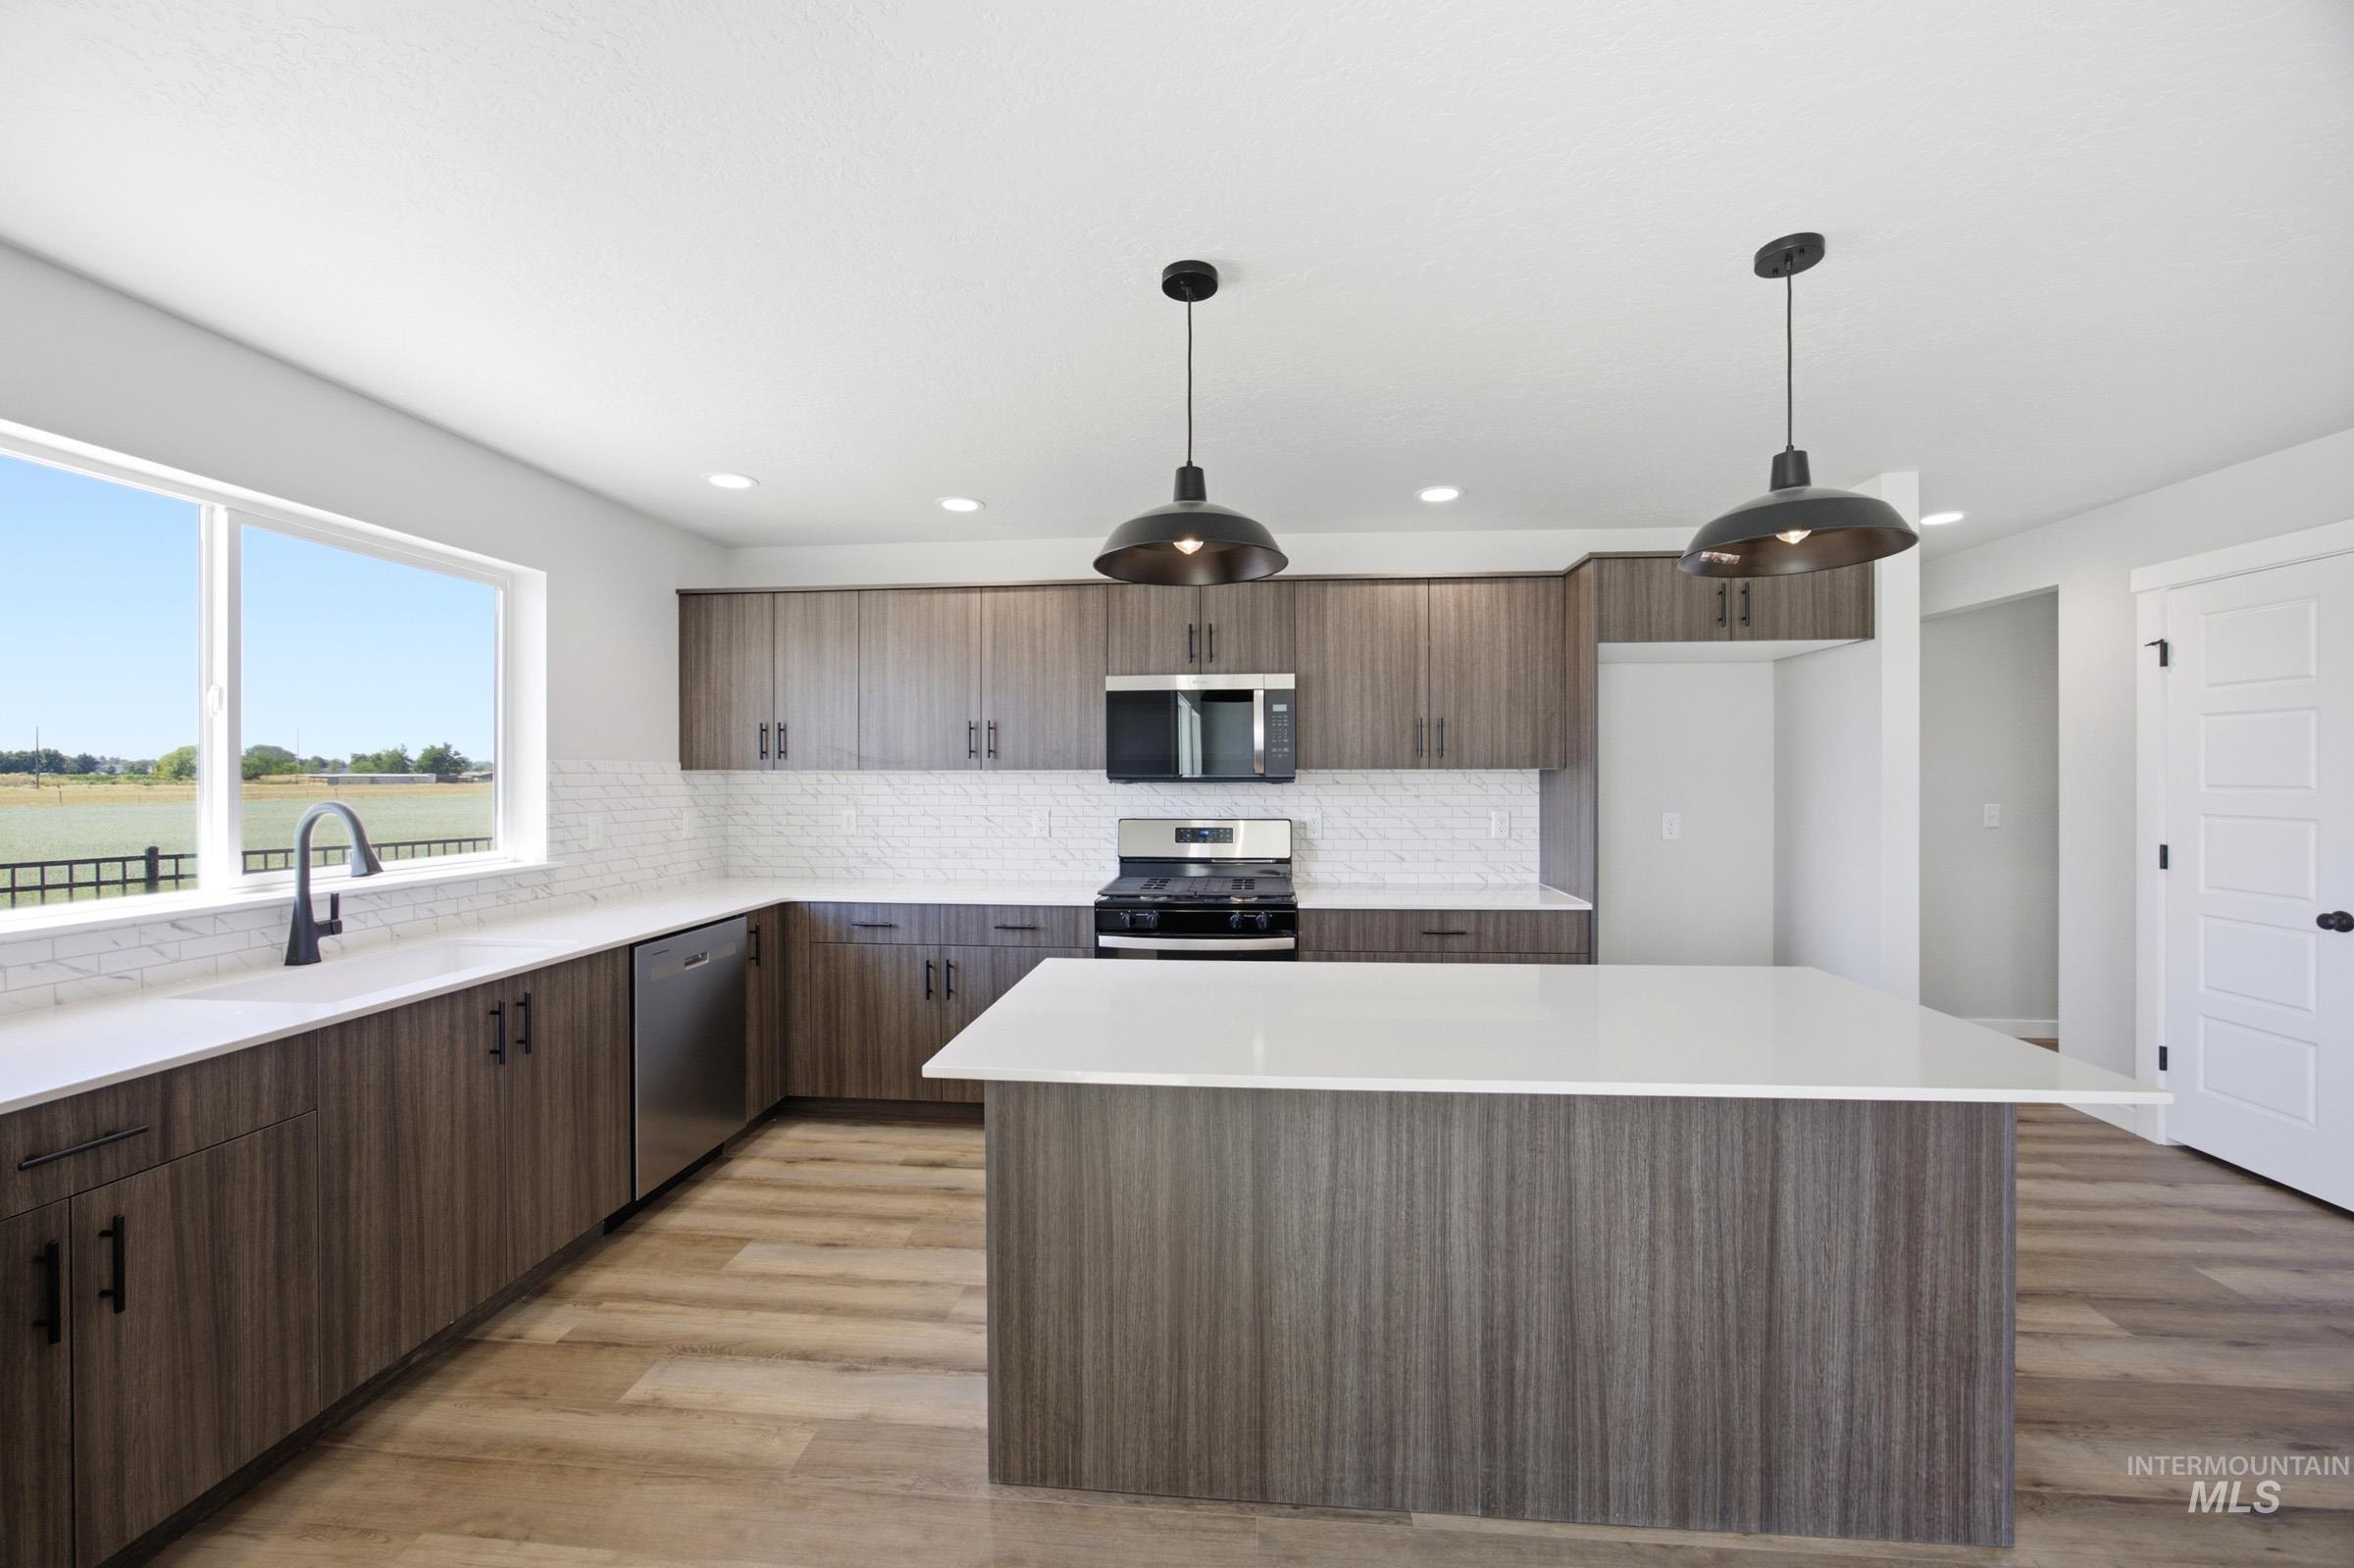
Modern kitchen featuring an expansive window, a center island with a white countertop, wood-finish cabinetry, stainless steel appliances, and a white subway tile backsplash
-
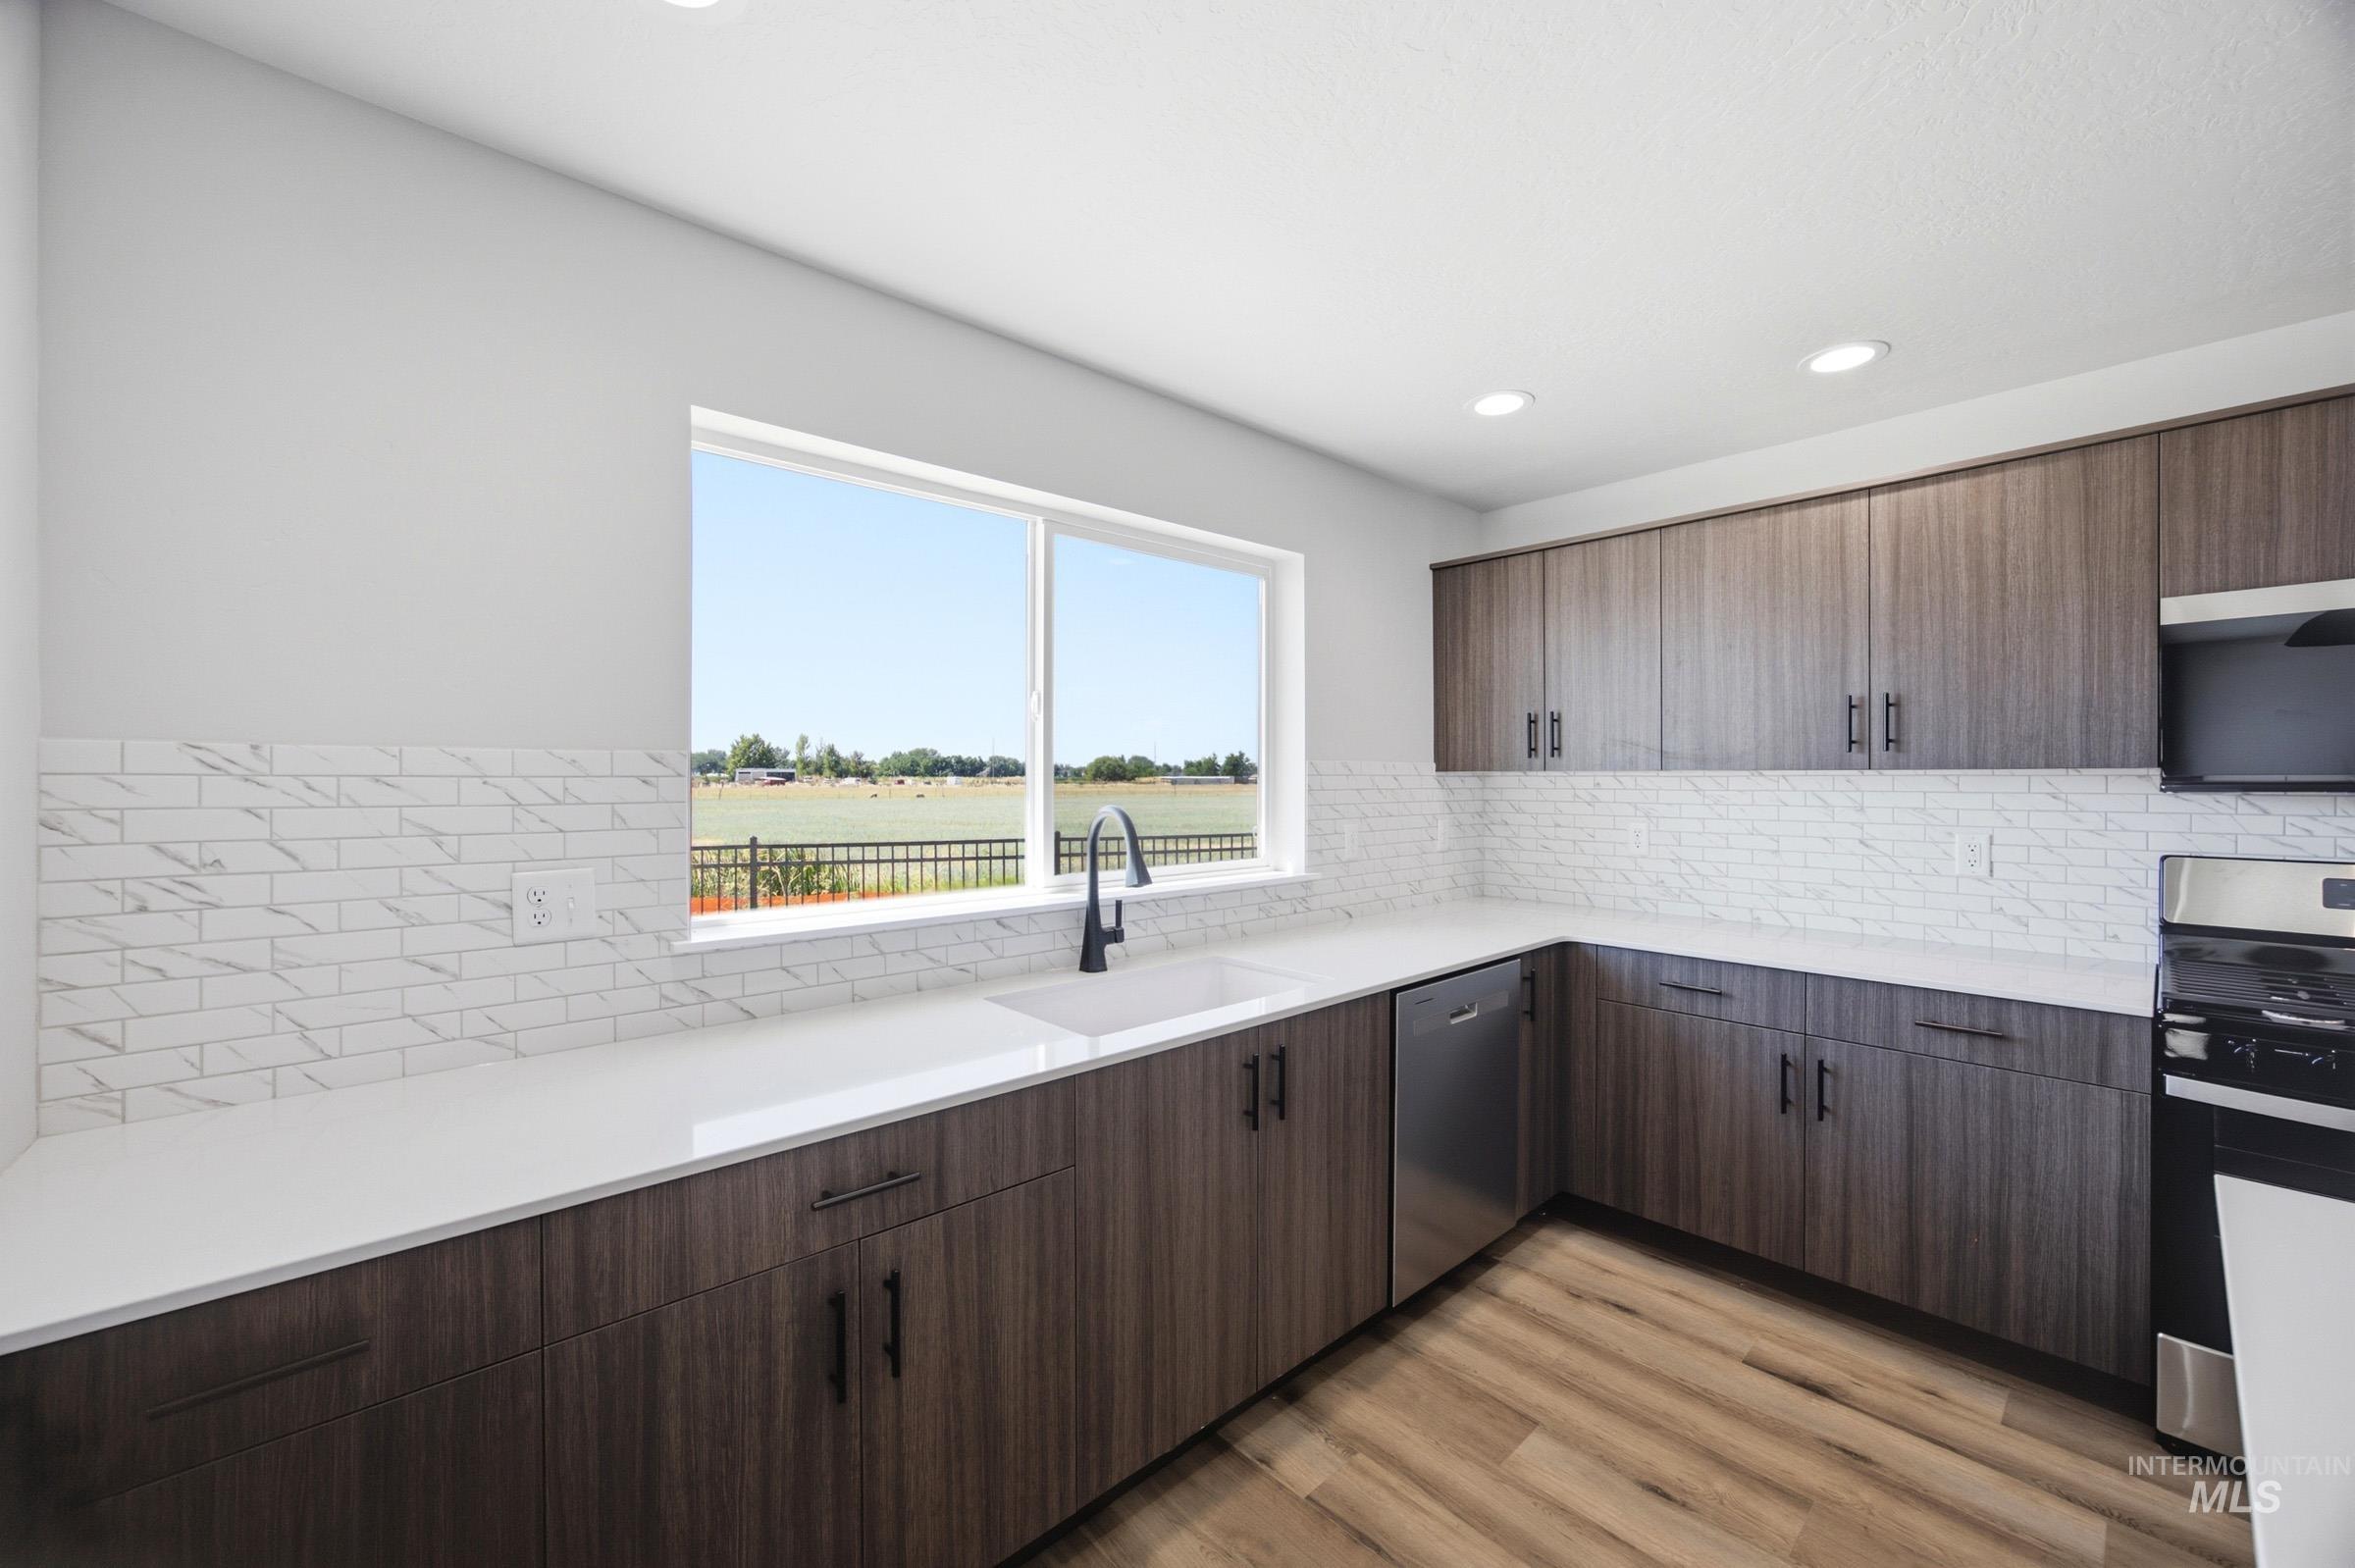
Modern kitchen featuring wood-finish cabinetry, white countertops, a subway tile backsplash, and stainless steel appliances
-
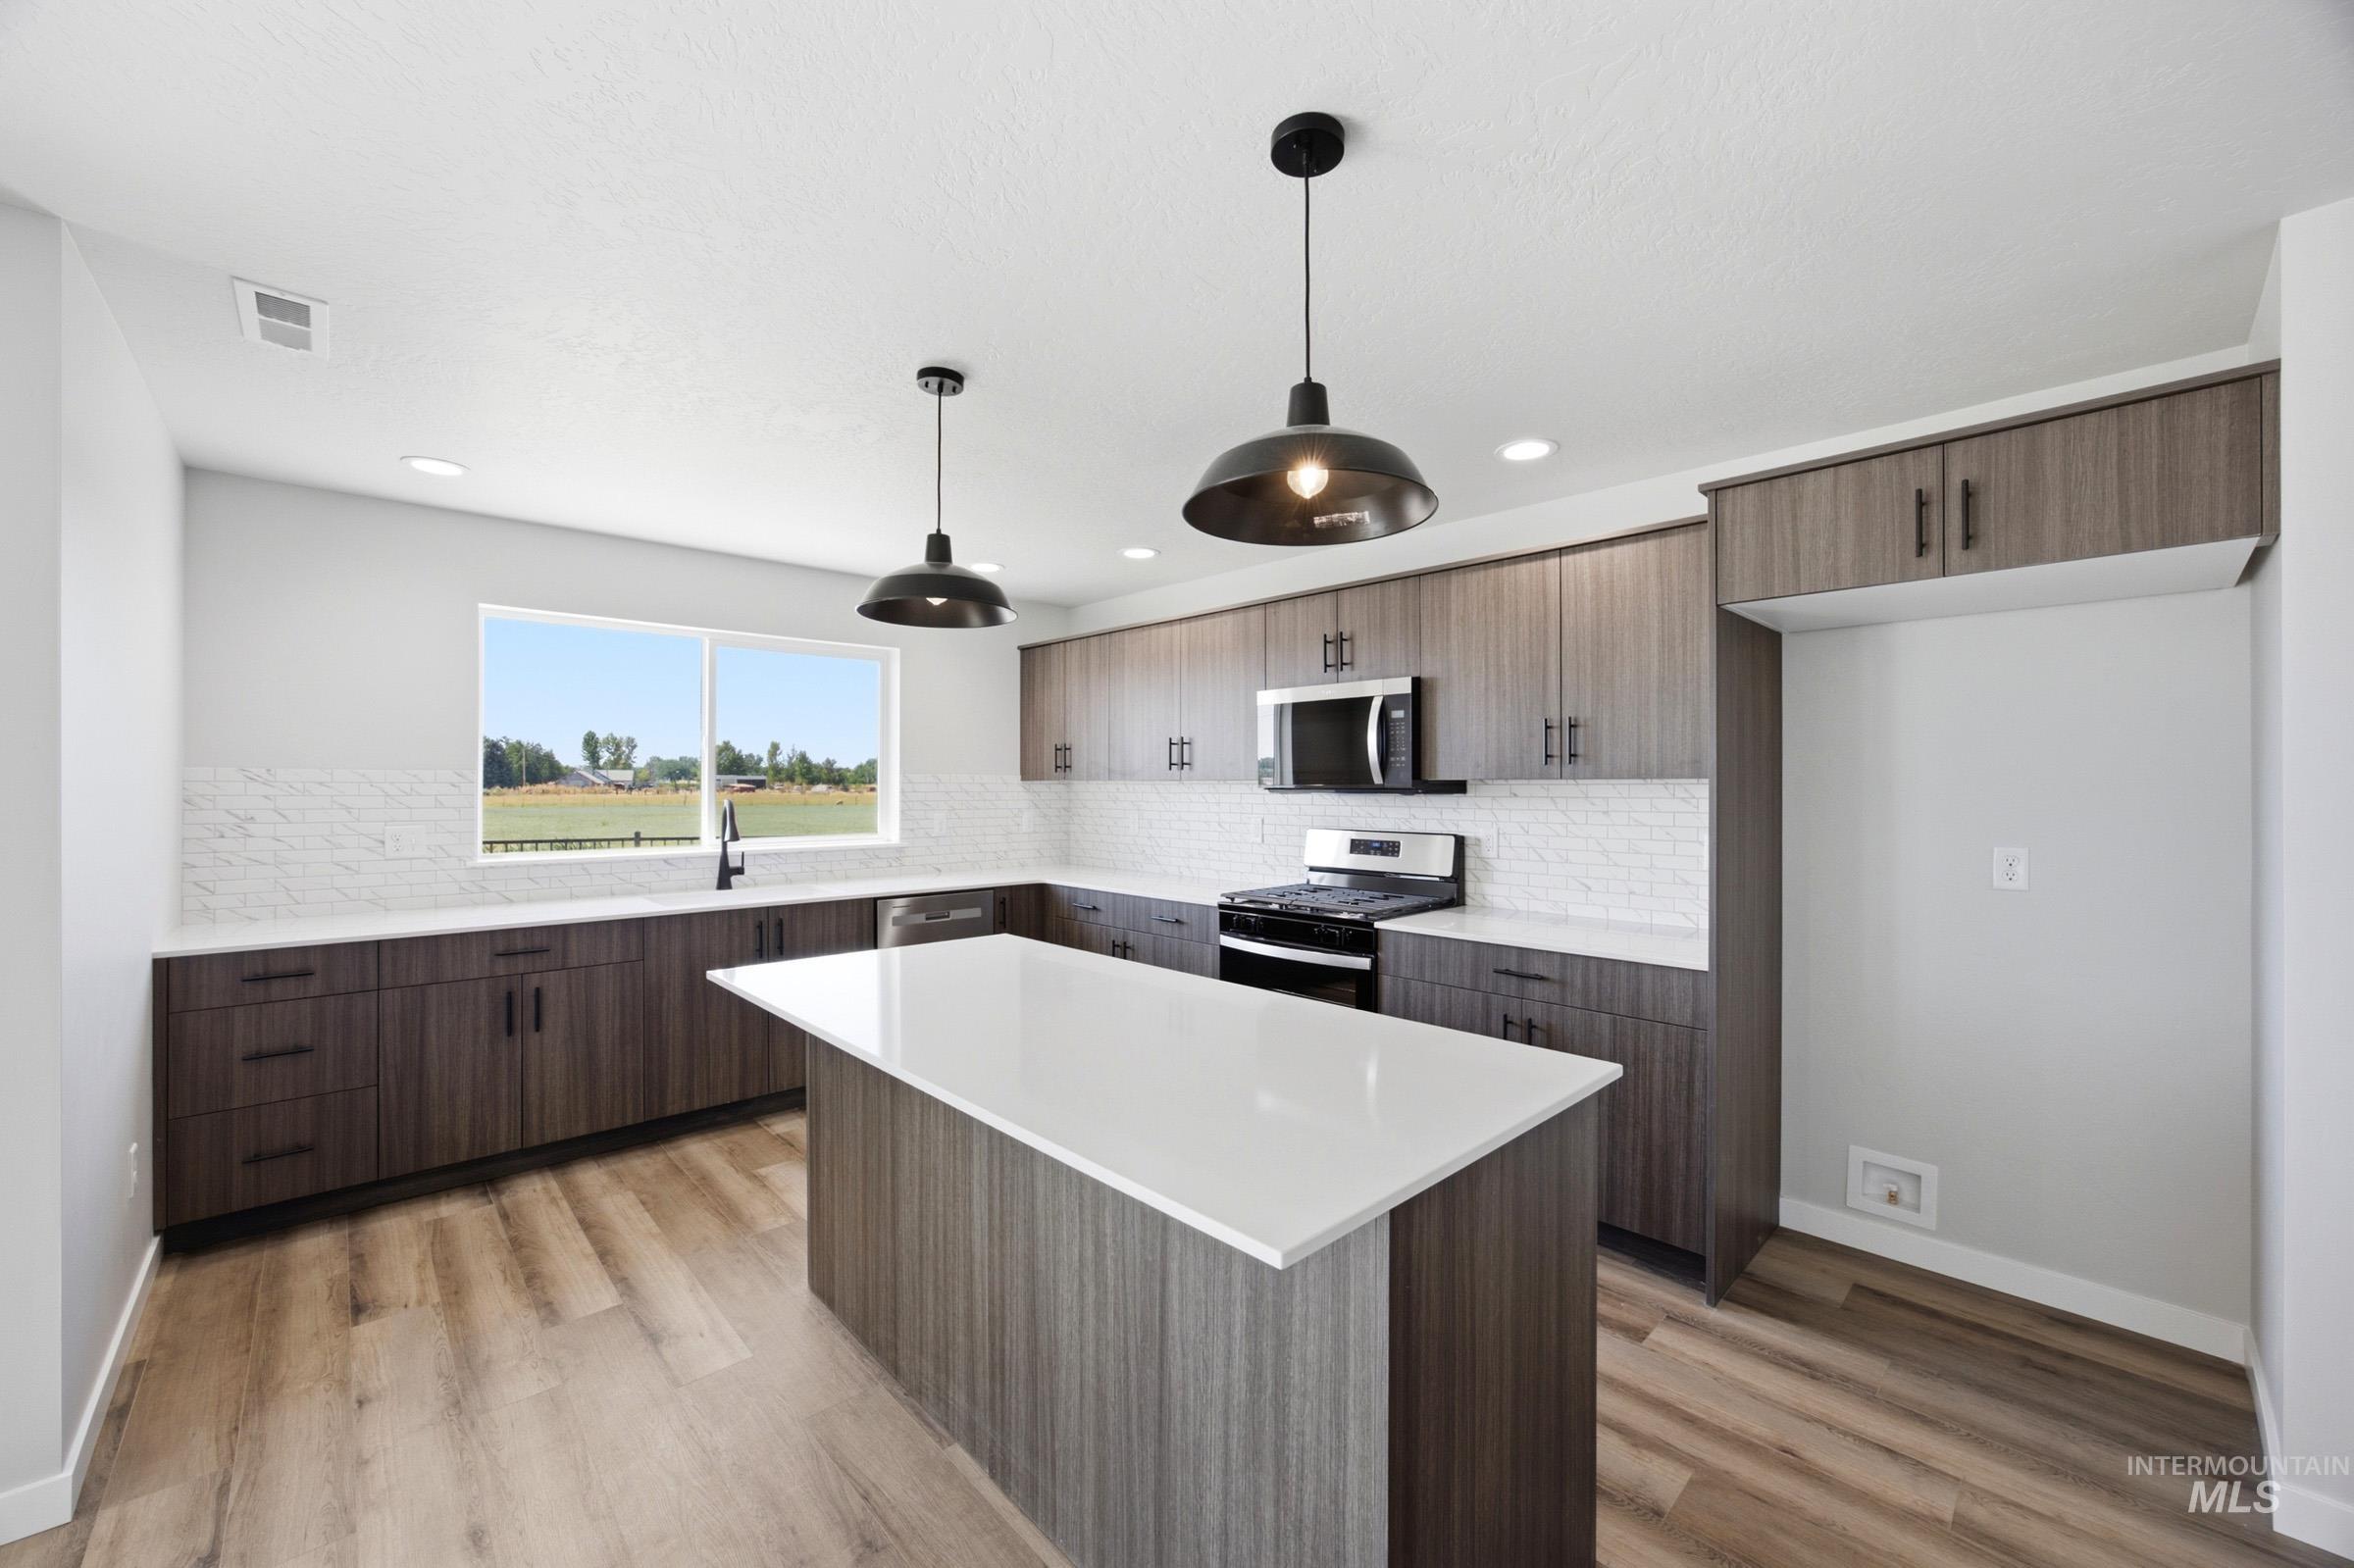
Modern kitchen featuring wood-finish cabinetry, white countertops, and a subway tile backsplash
-
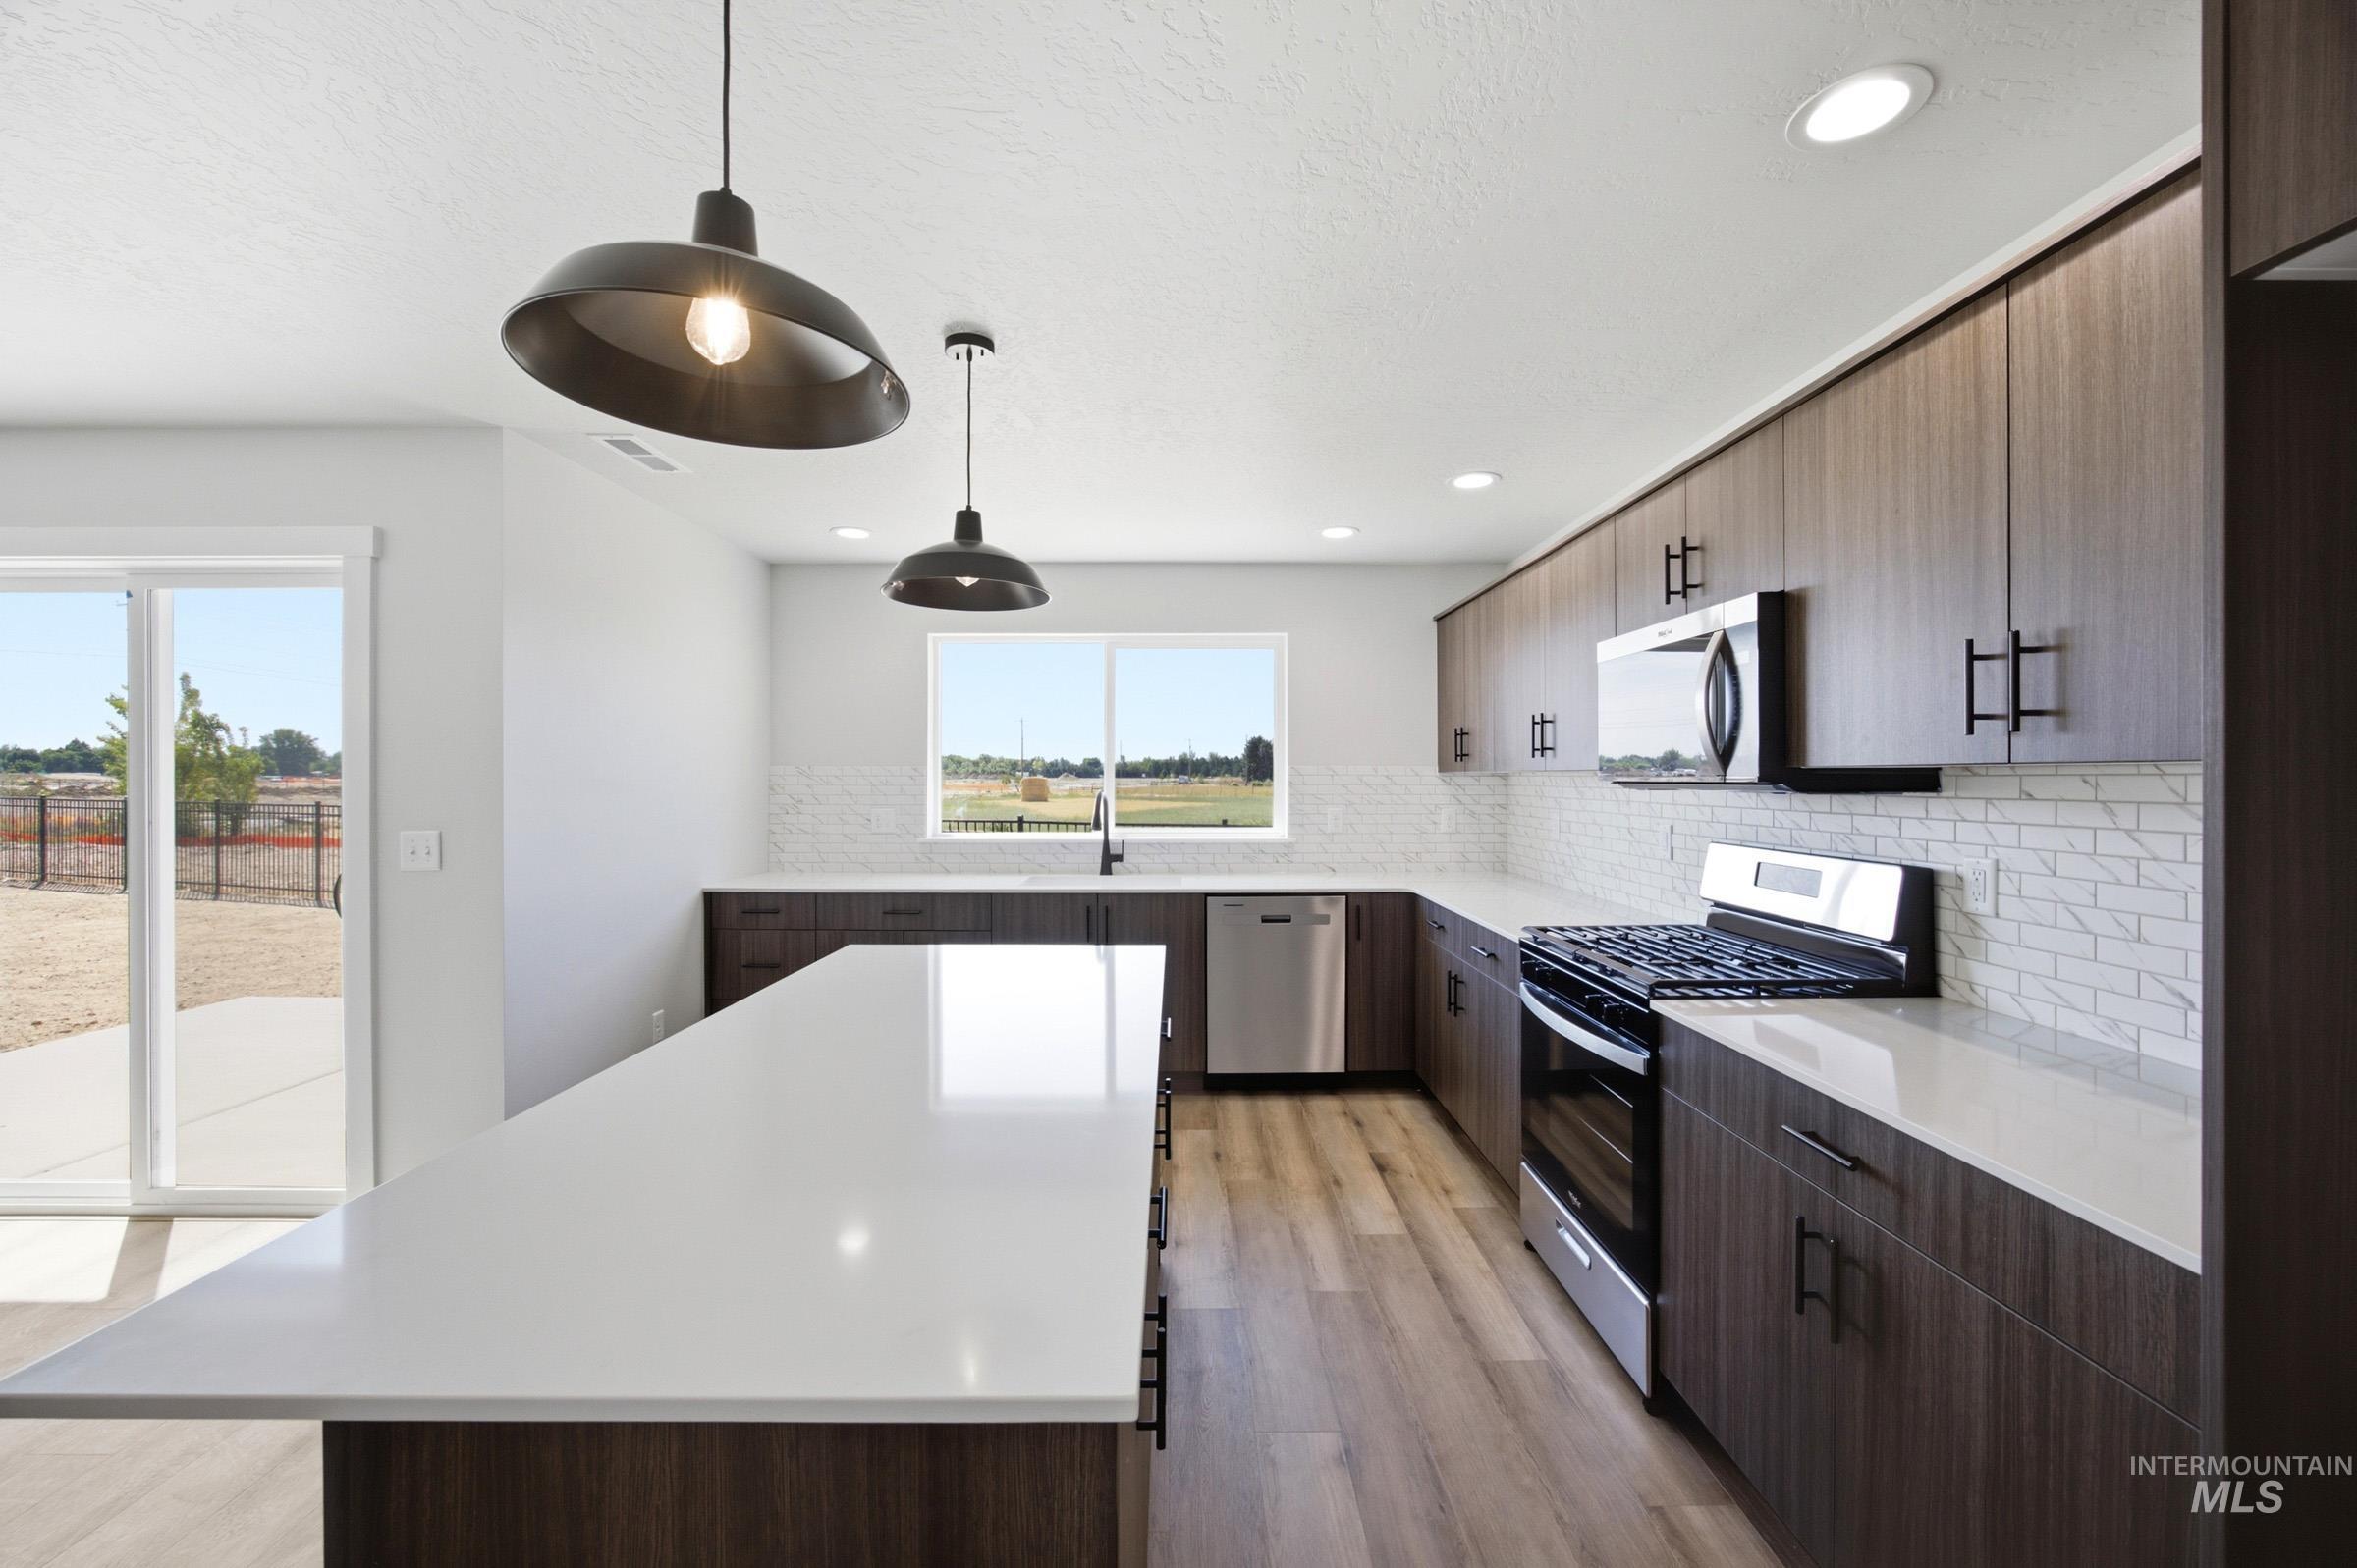
Modern kitchen featuring wood-finish cabinetry, white countertops, and stainless steel appliances
-
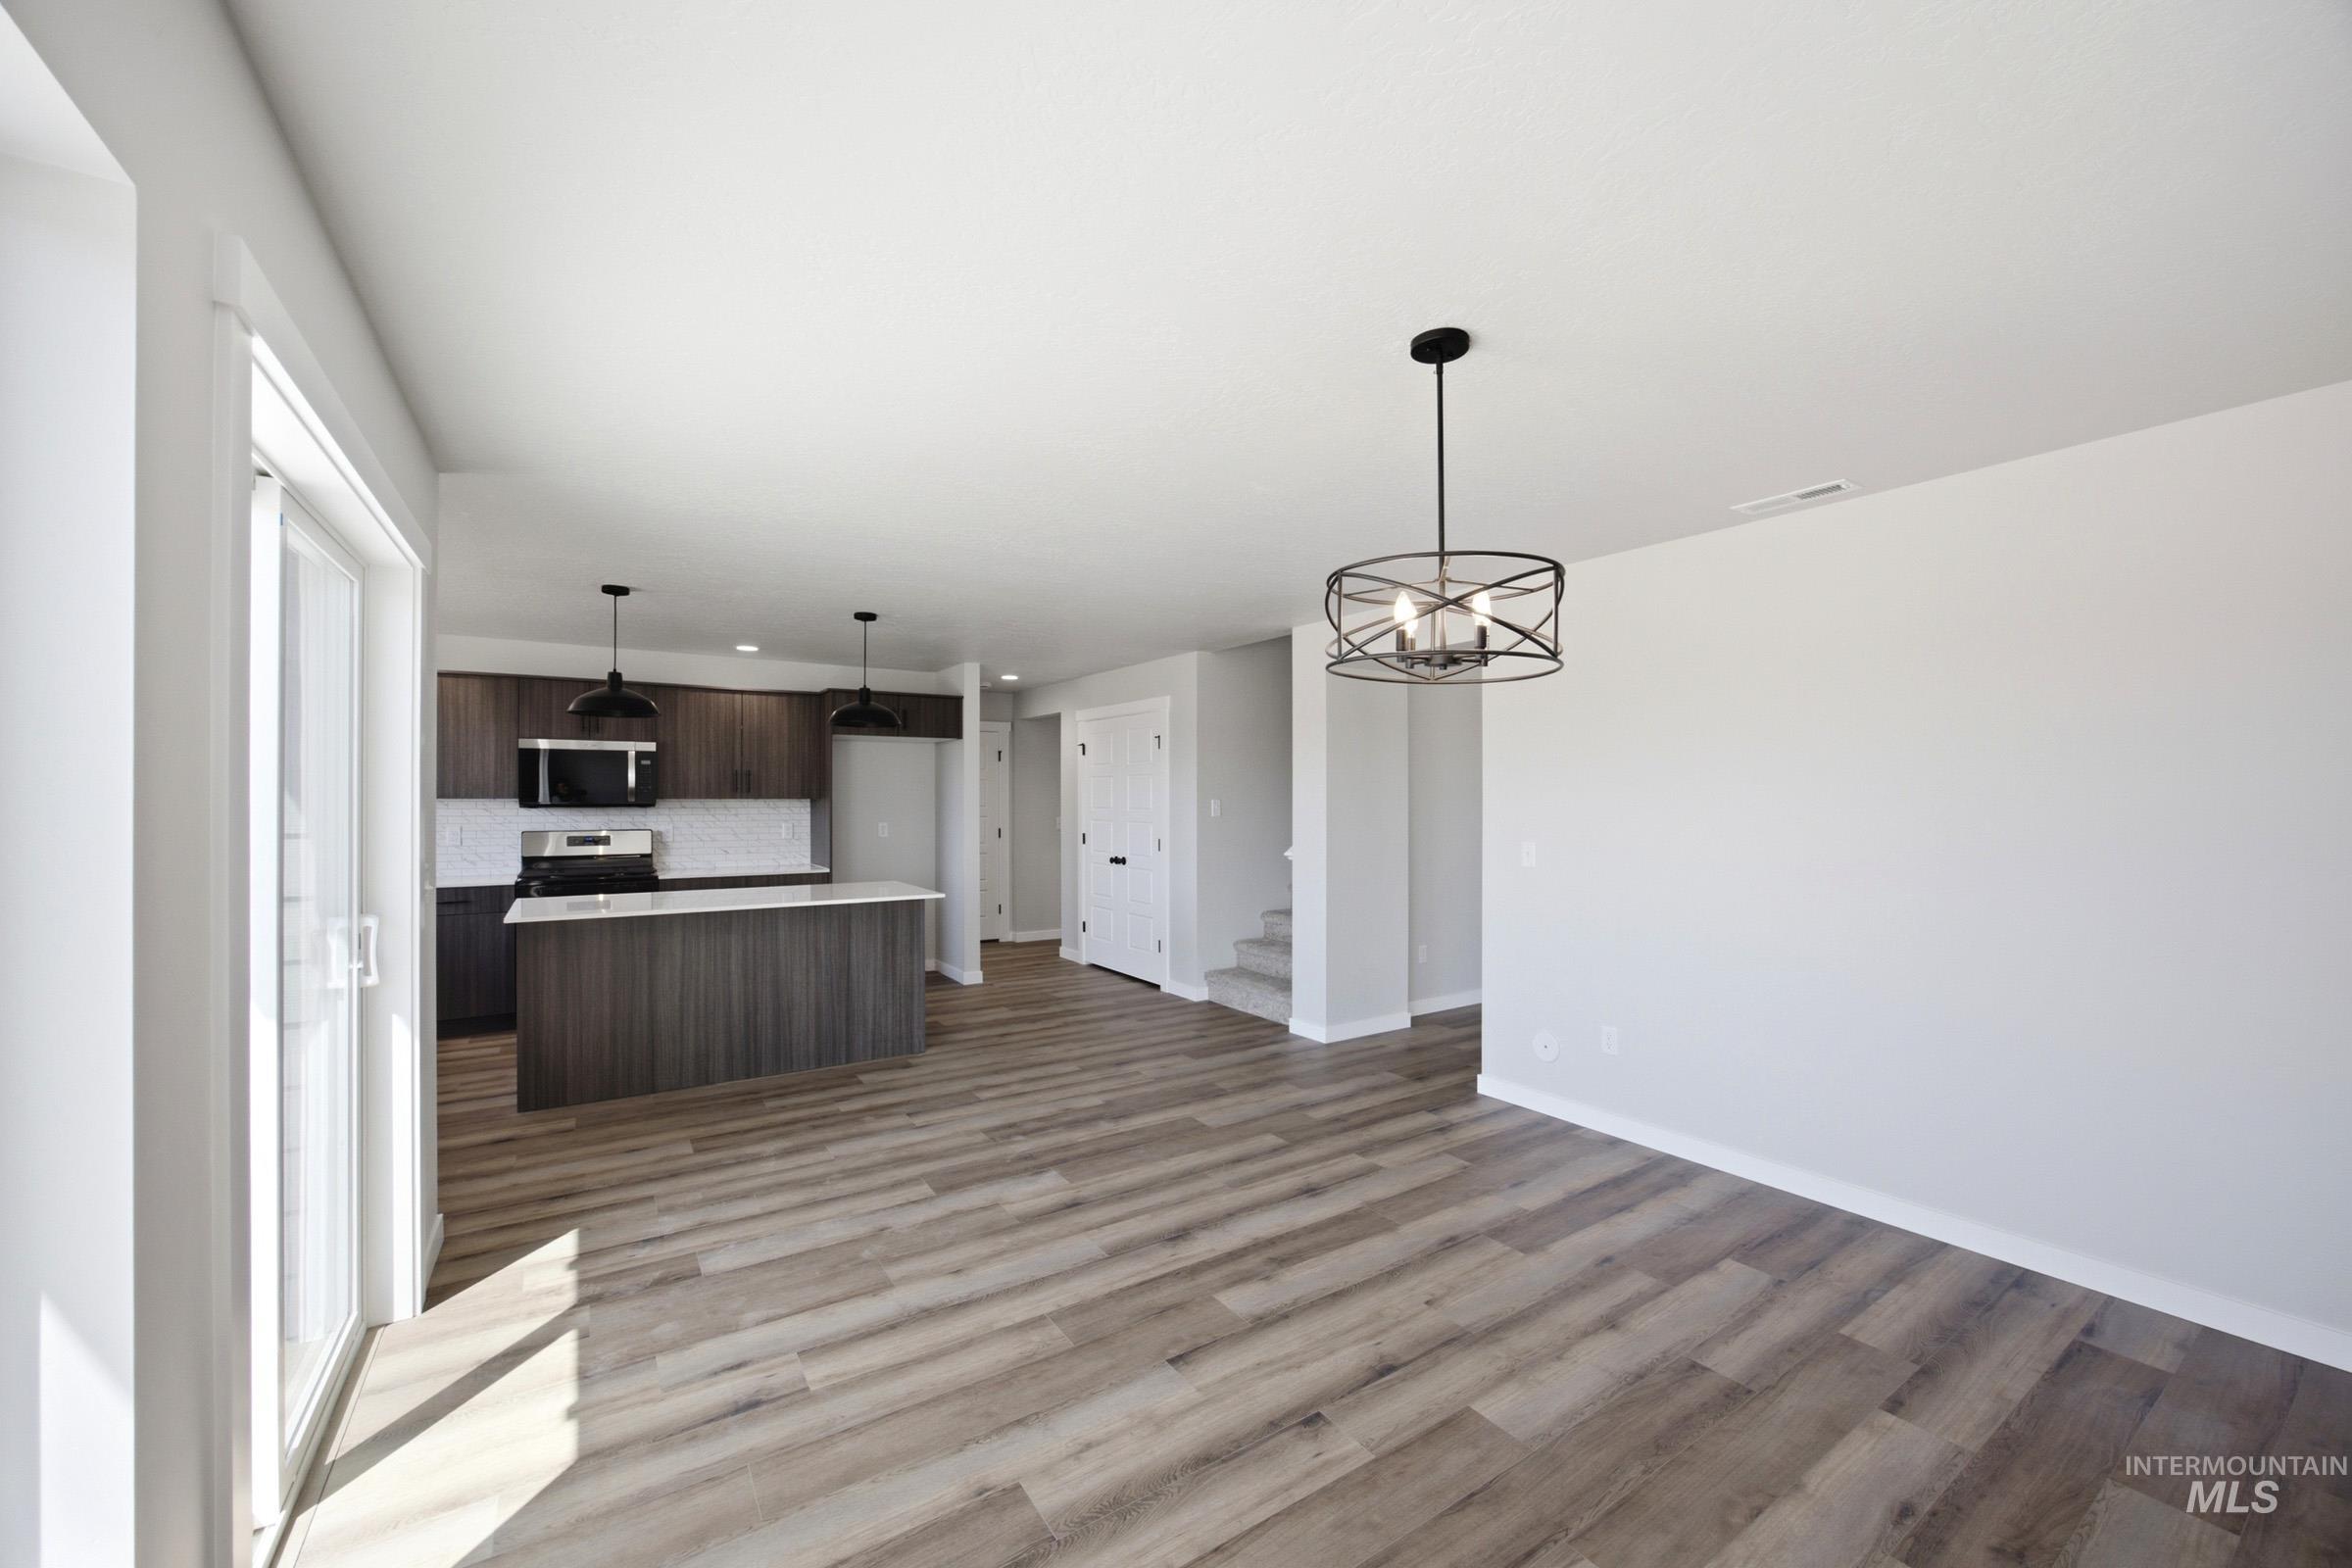
Open-concept living area with wood-finish flooring, a modern chandelier, and a sliding glass door
-
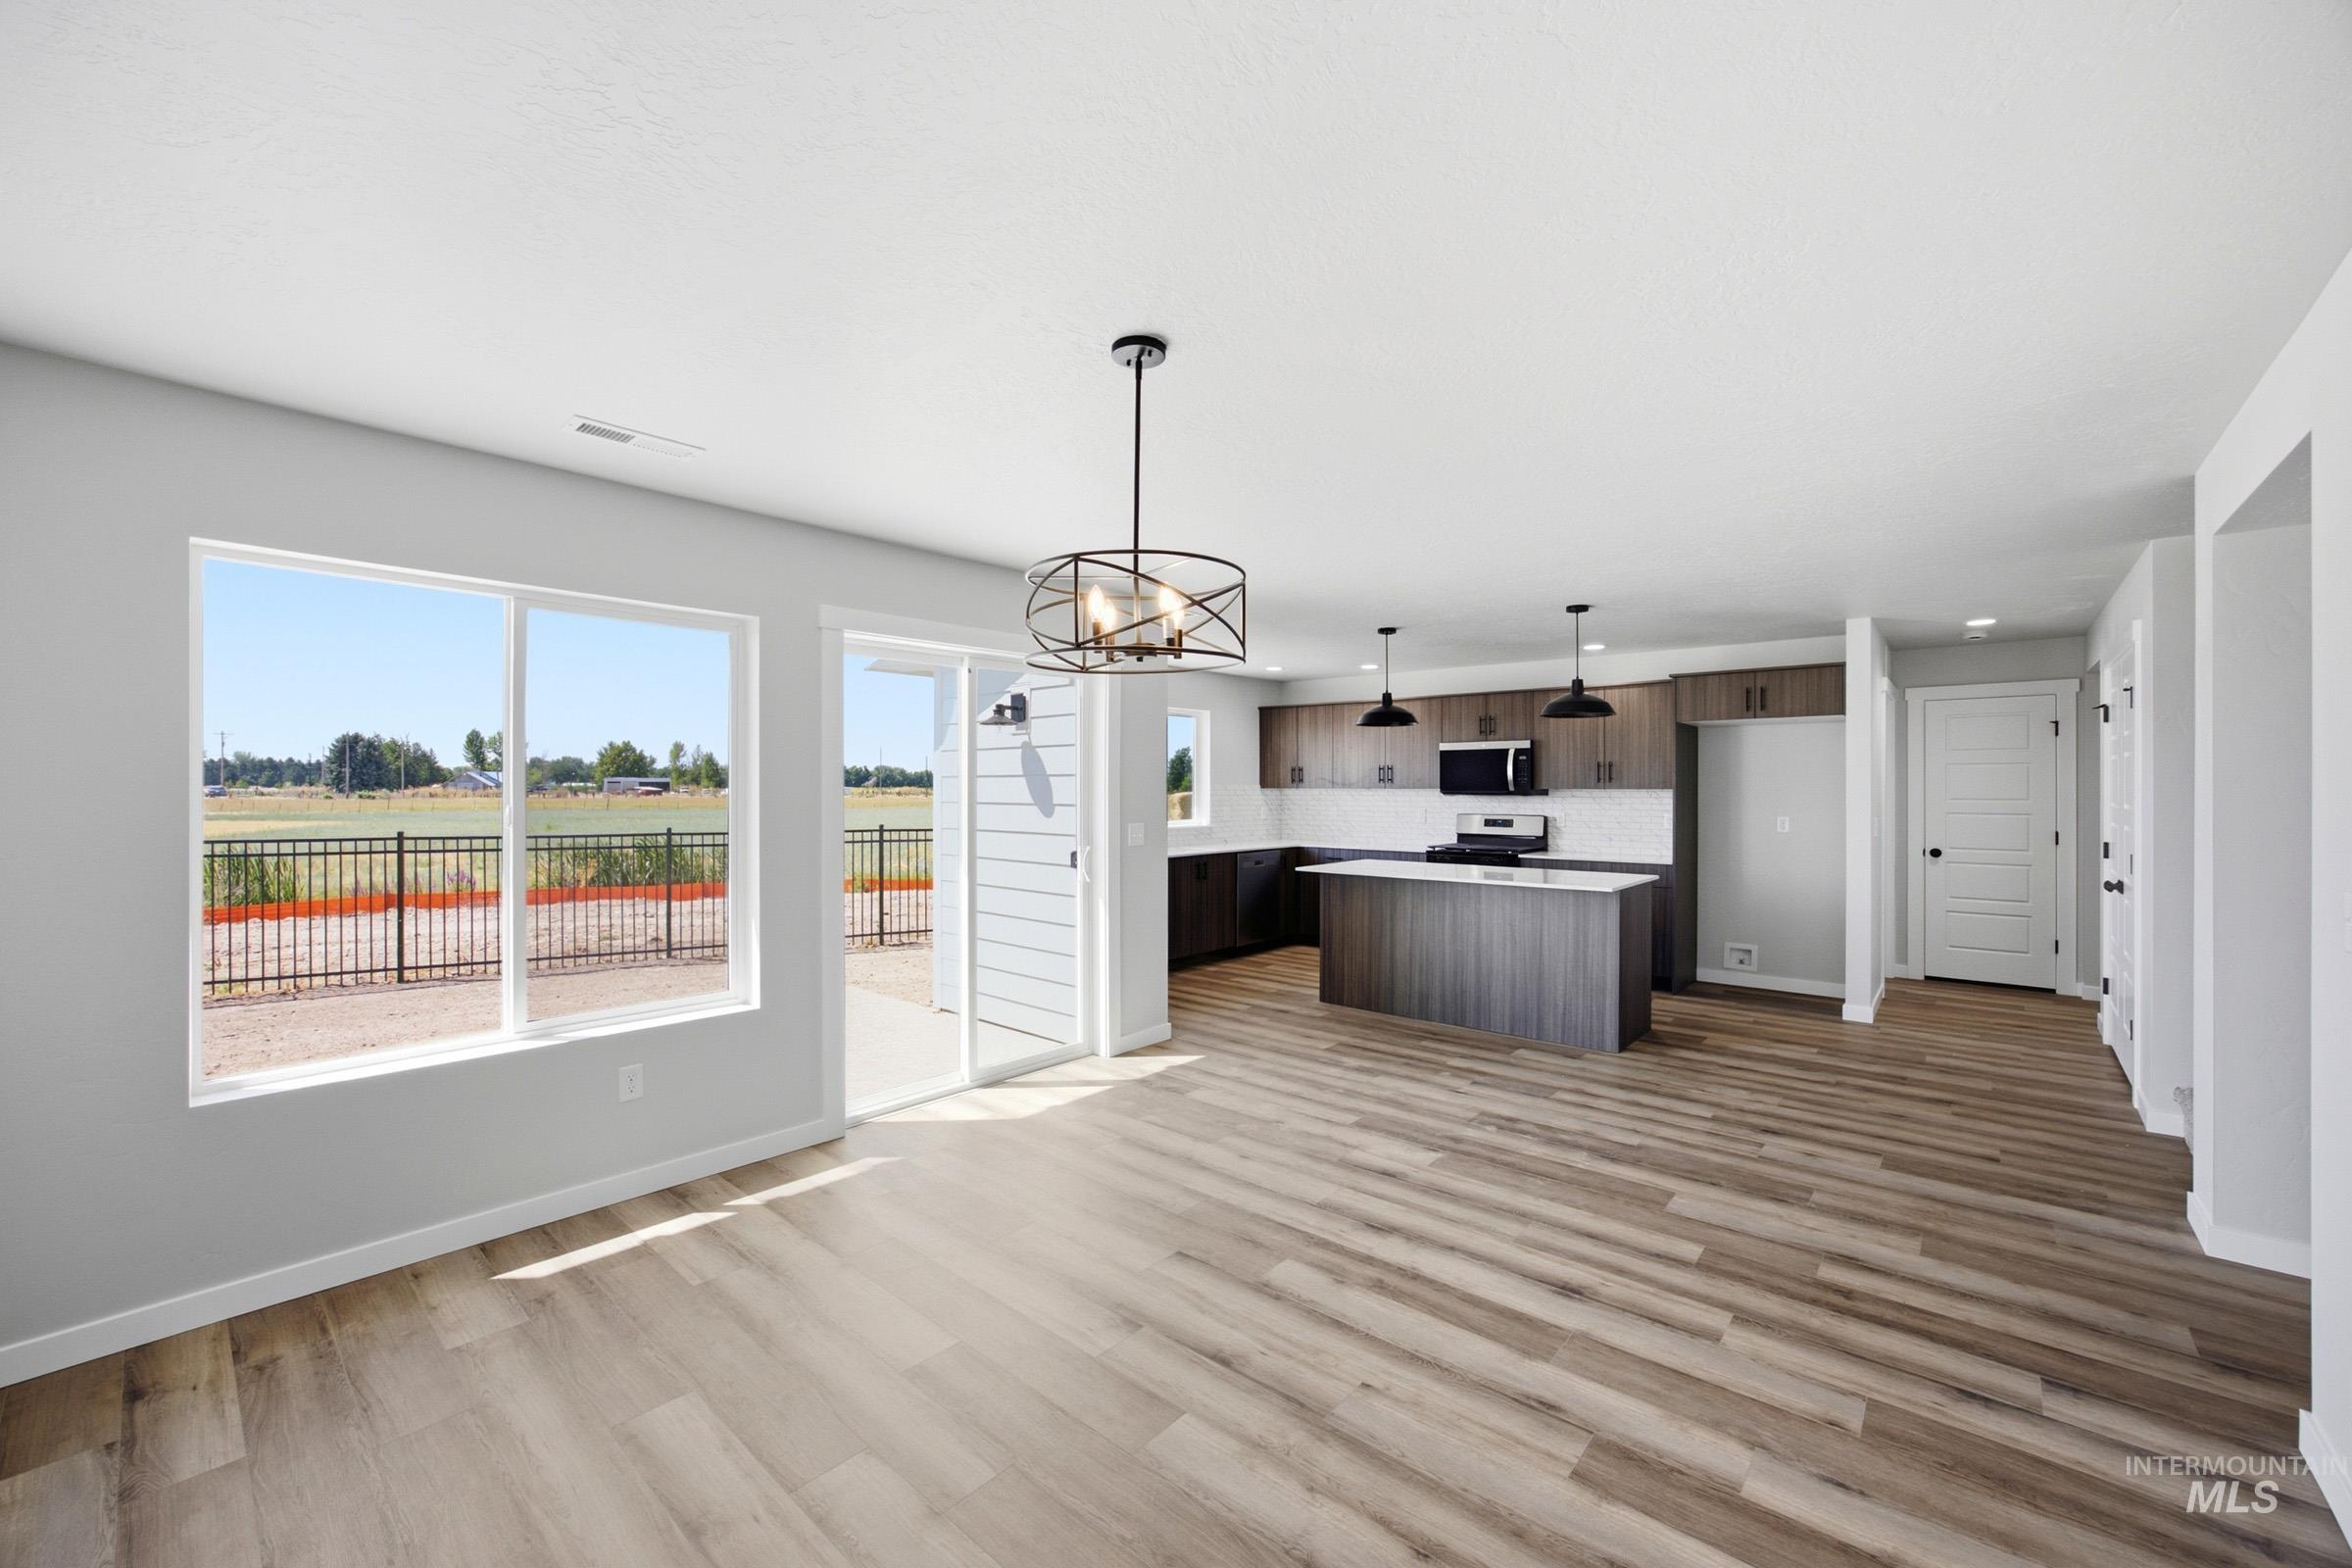
Open-concept living area with light wood-finish flooring
-
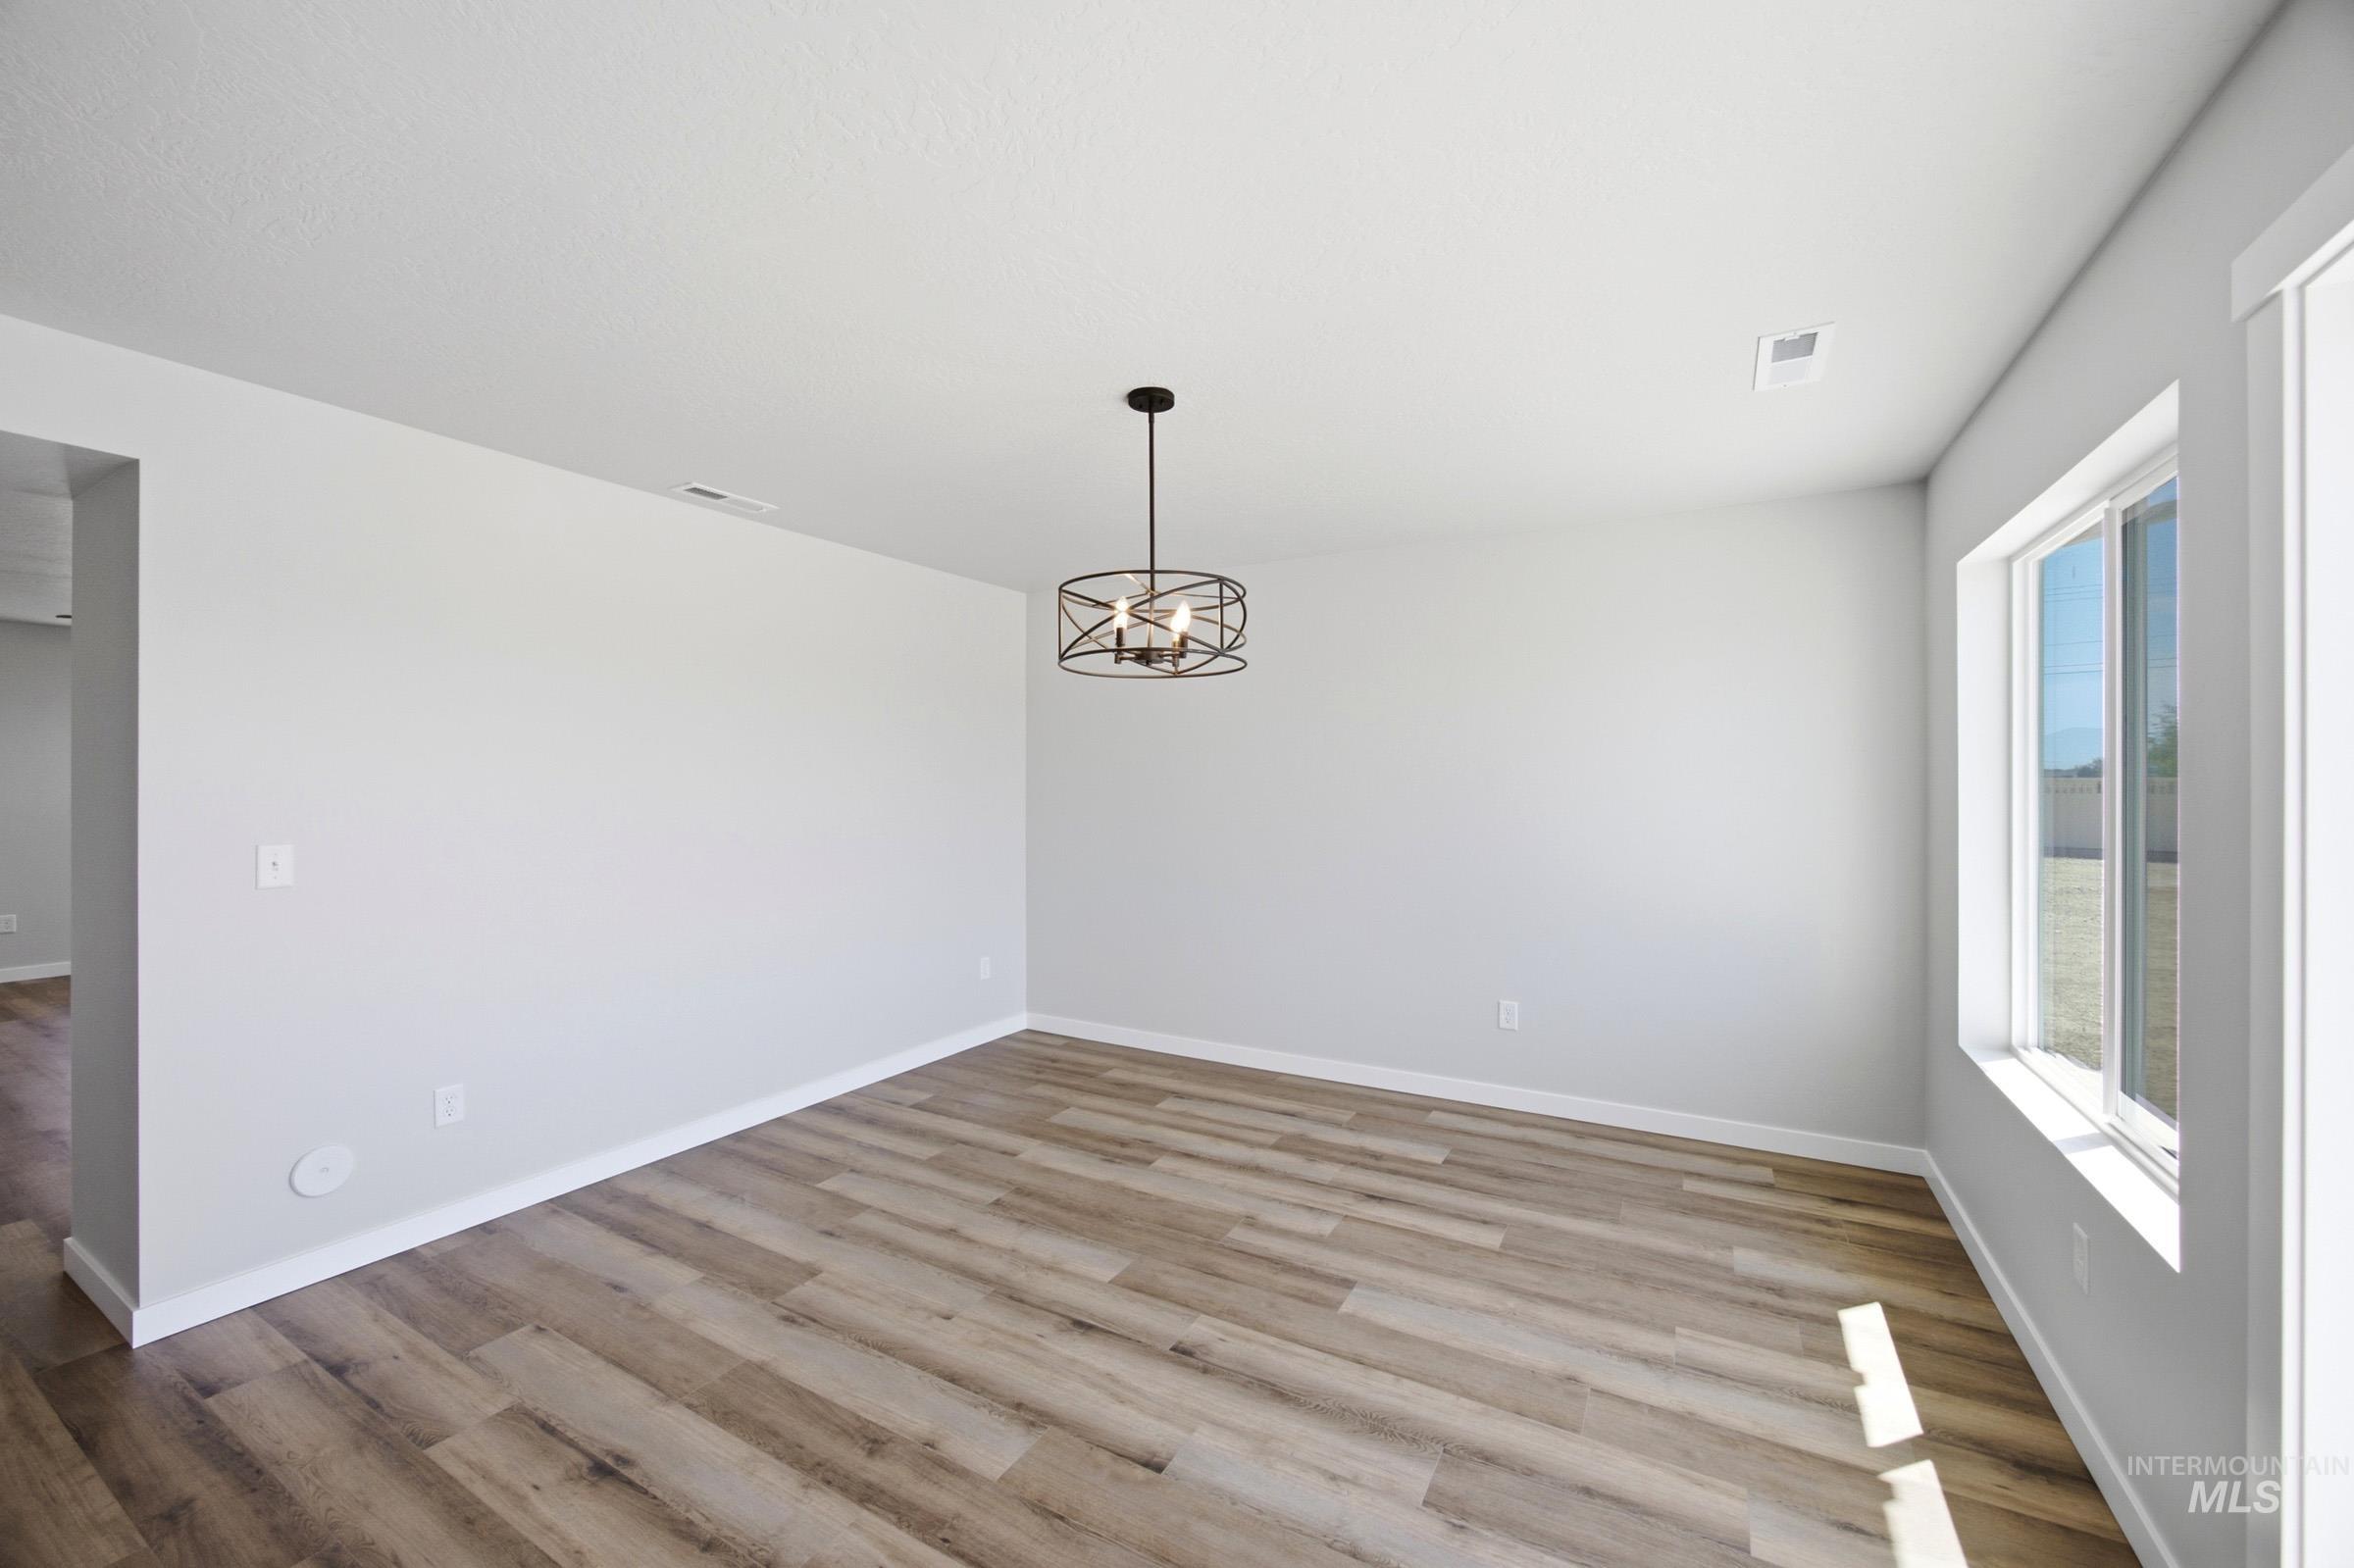
Spacious room with wood-finish flooring, a modern drum chandelier, a large window, and light-toned walls
-
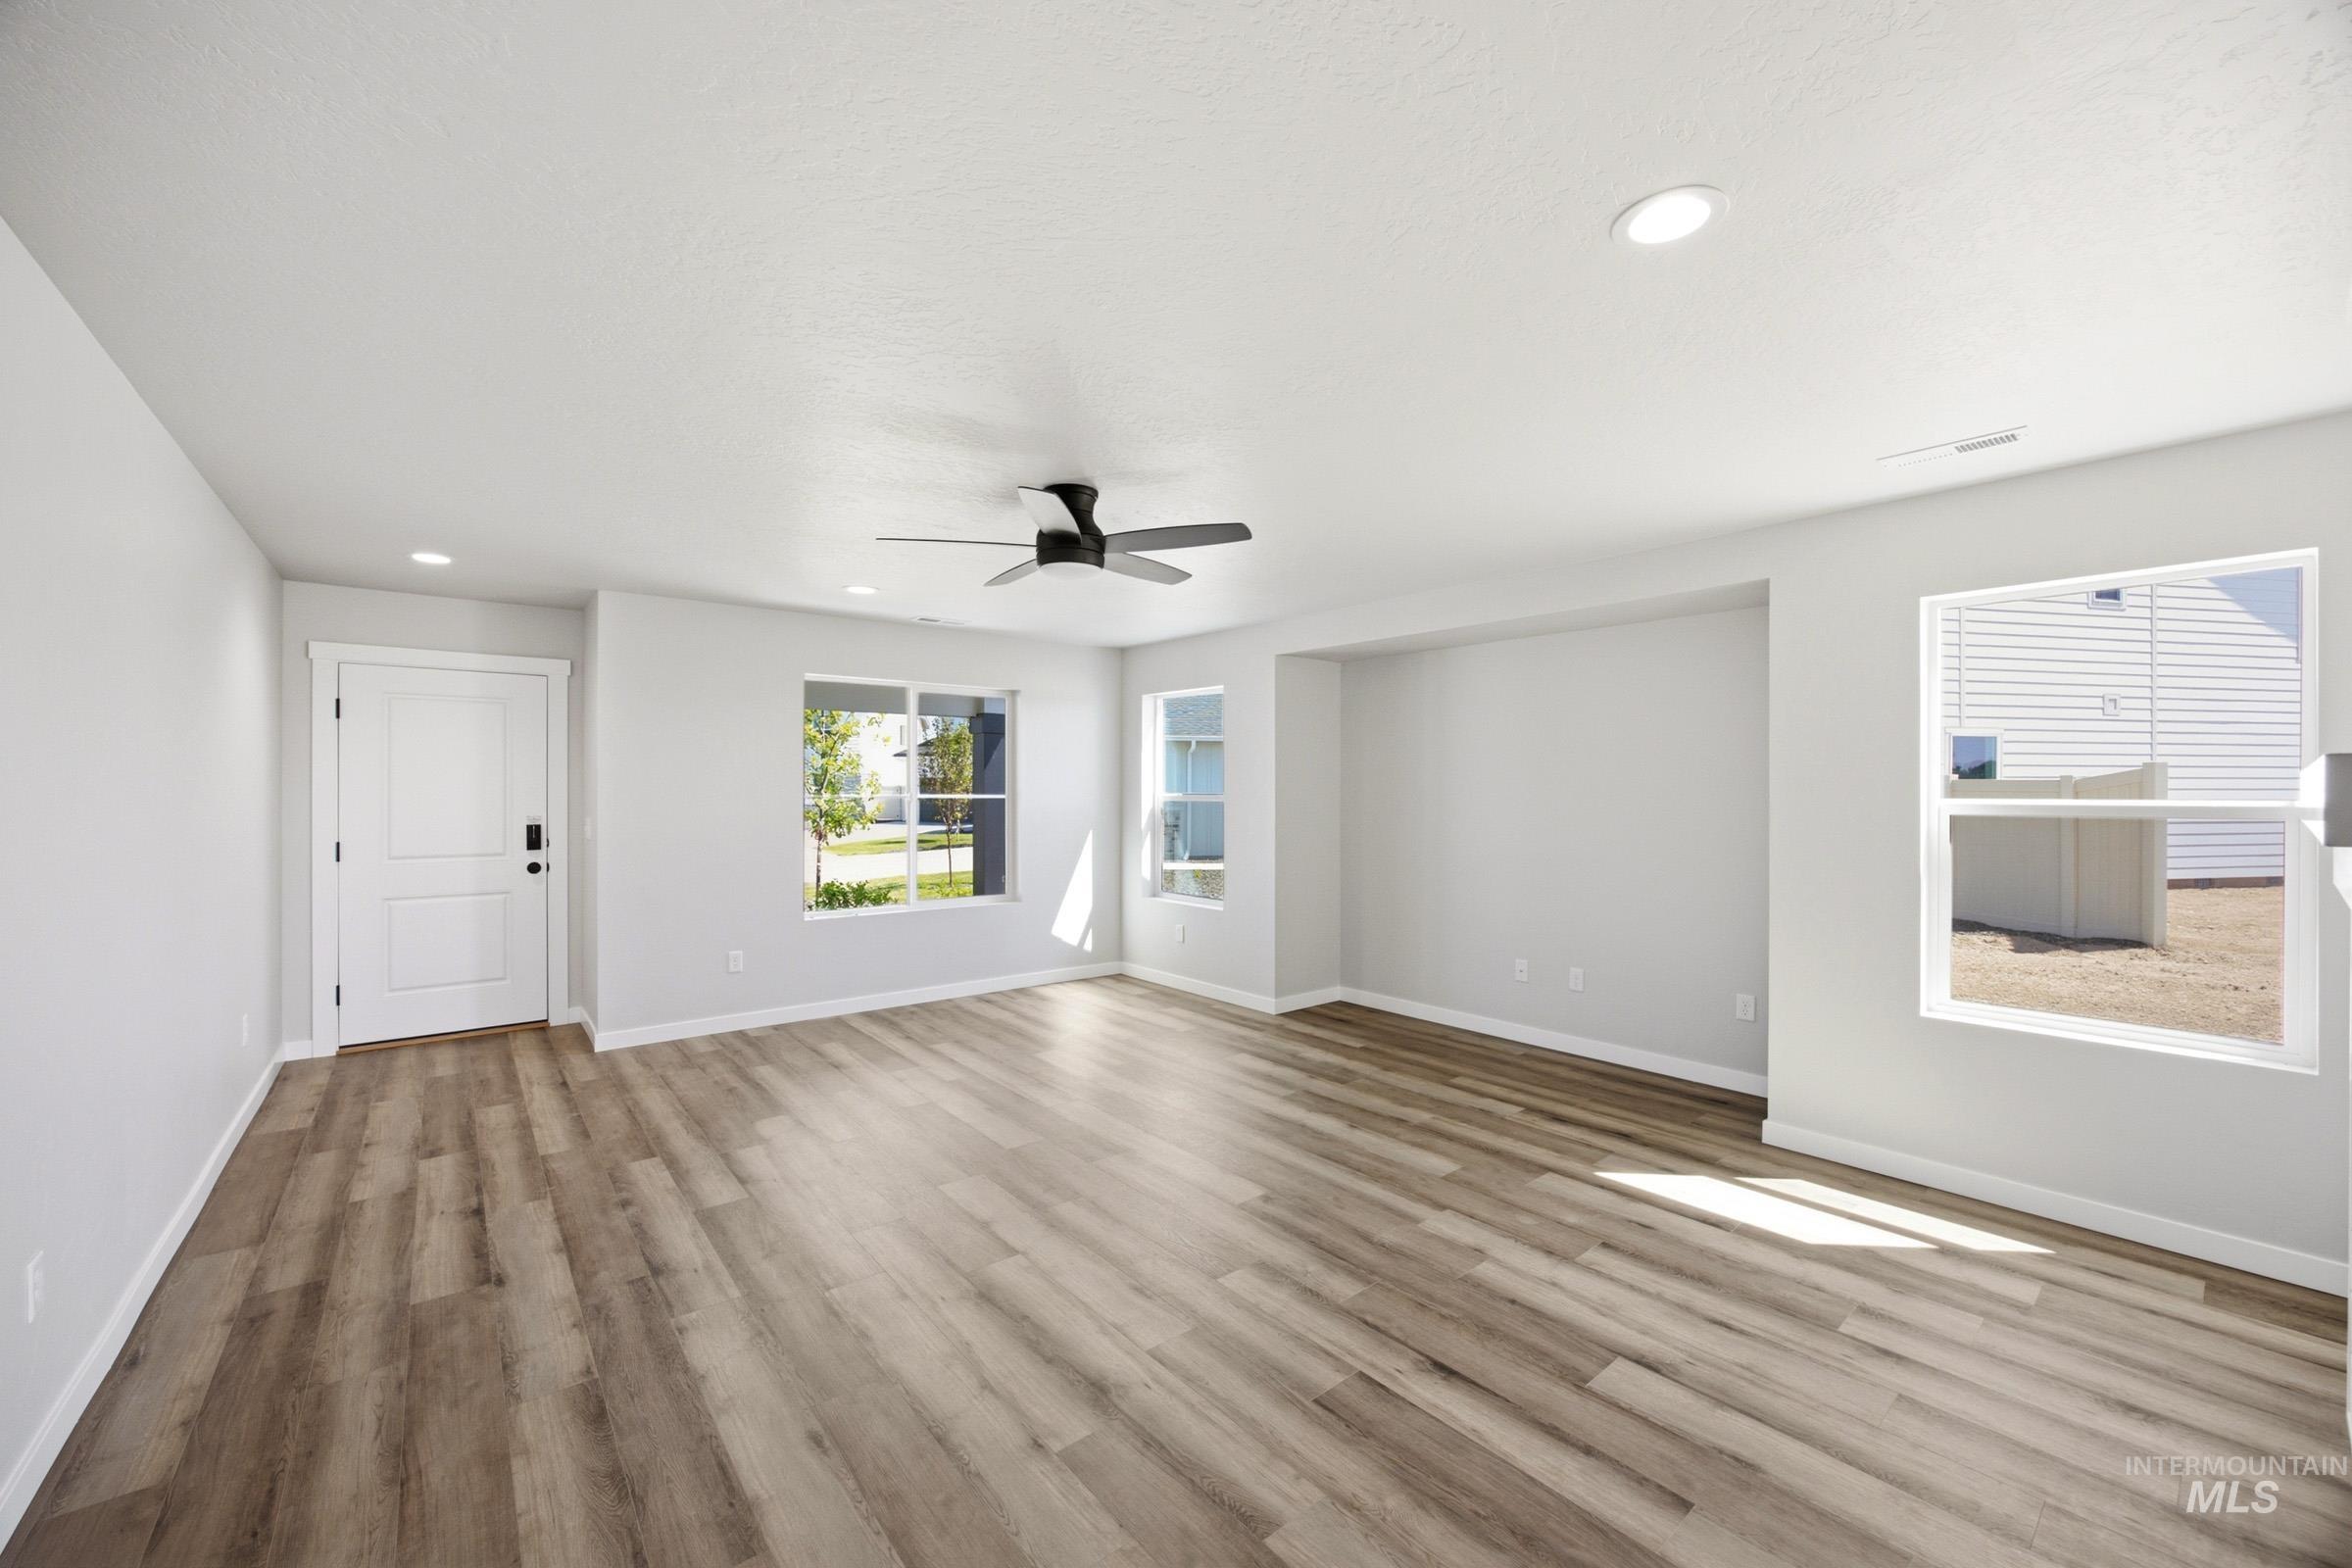
Spacious open-concept room featuring wood-finish flooring, a contemporary ceiling fan, recessed lighting, multiple windows, and a white paneled entry door
-
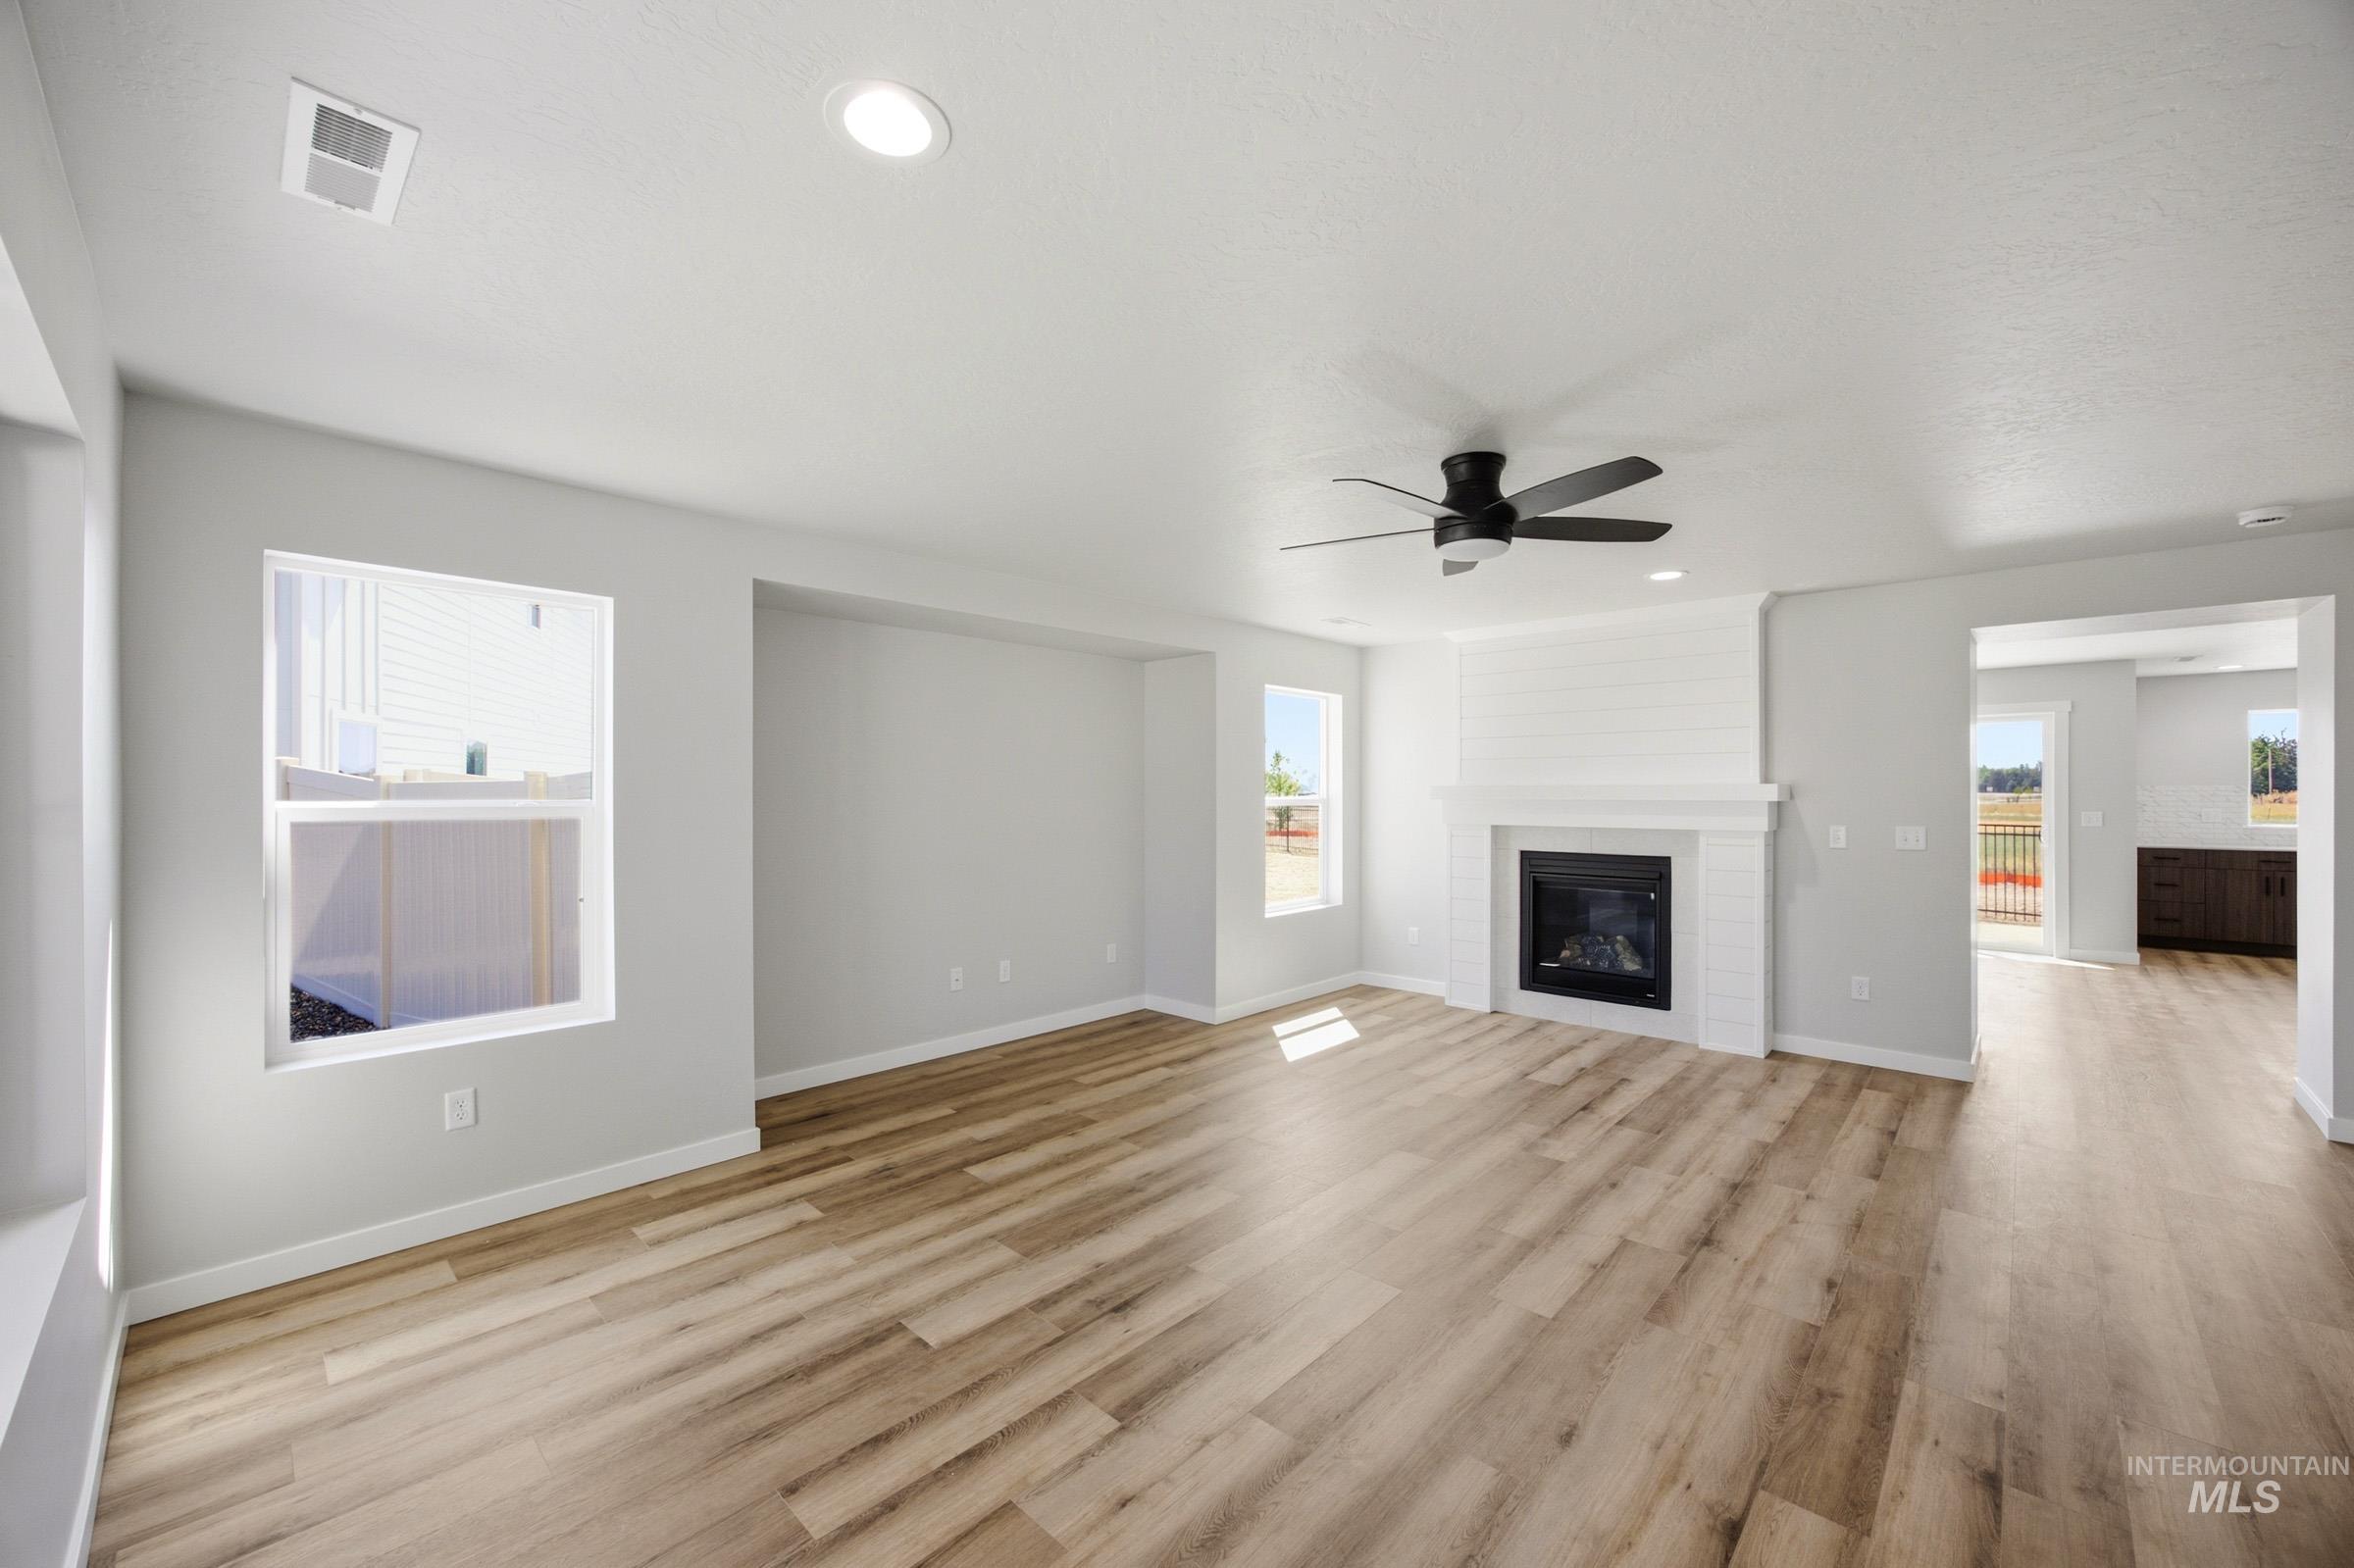
Spacious living area featuring wood-finish flooring, recessed lighting, and a modern ceiling fan
-
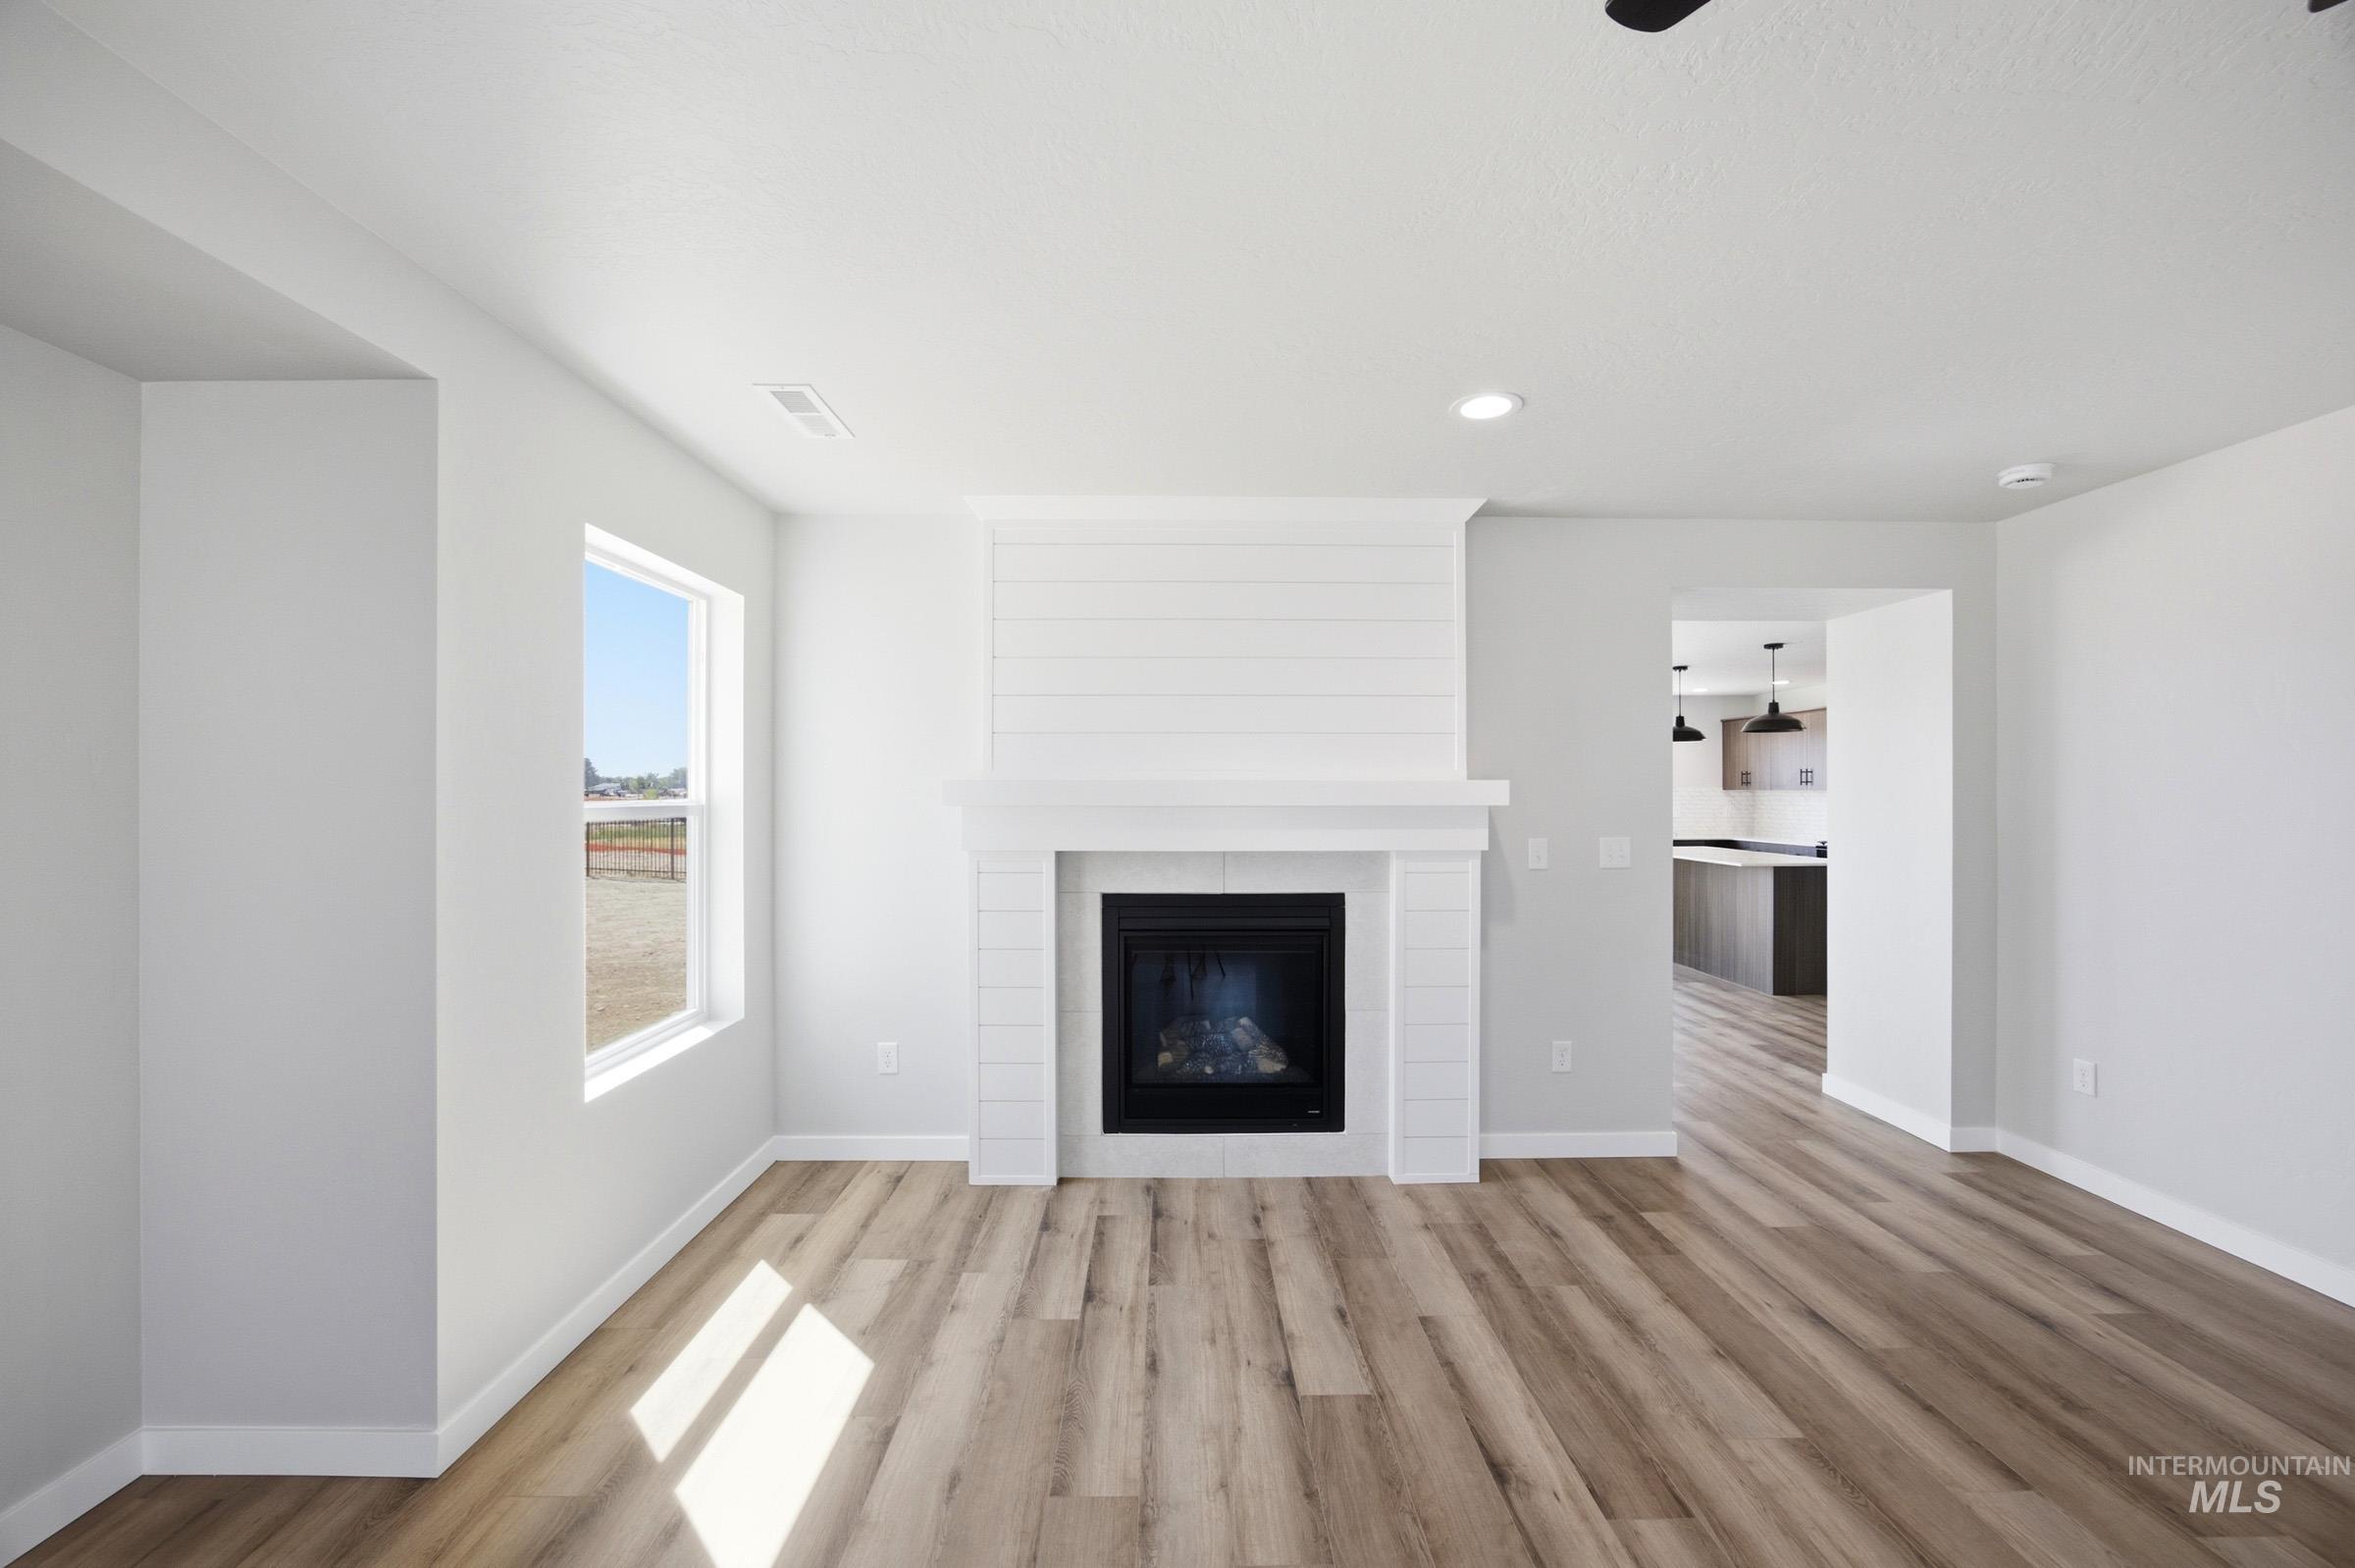
Living area featuring a modern fireplace with a white mantel and shiplap-style surround
-
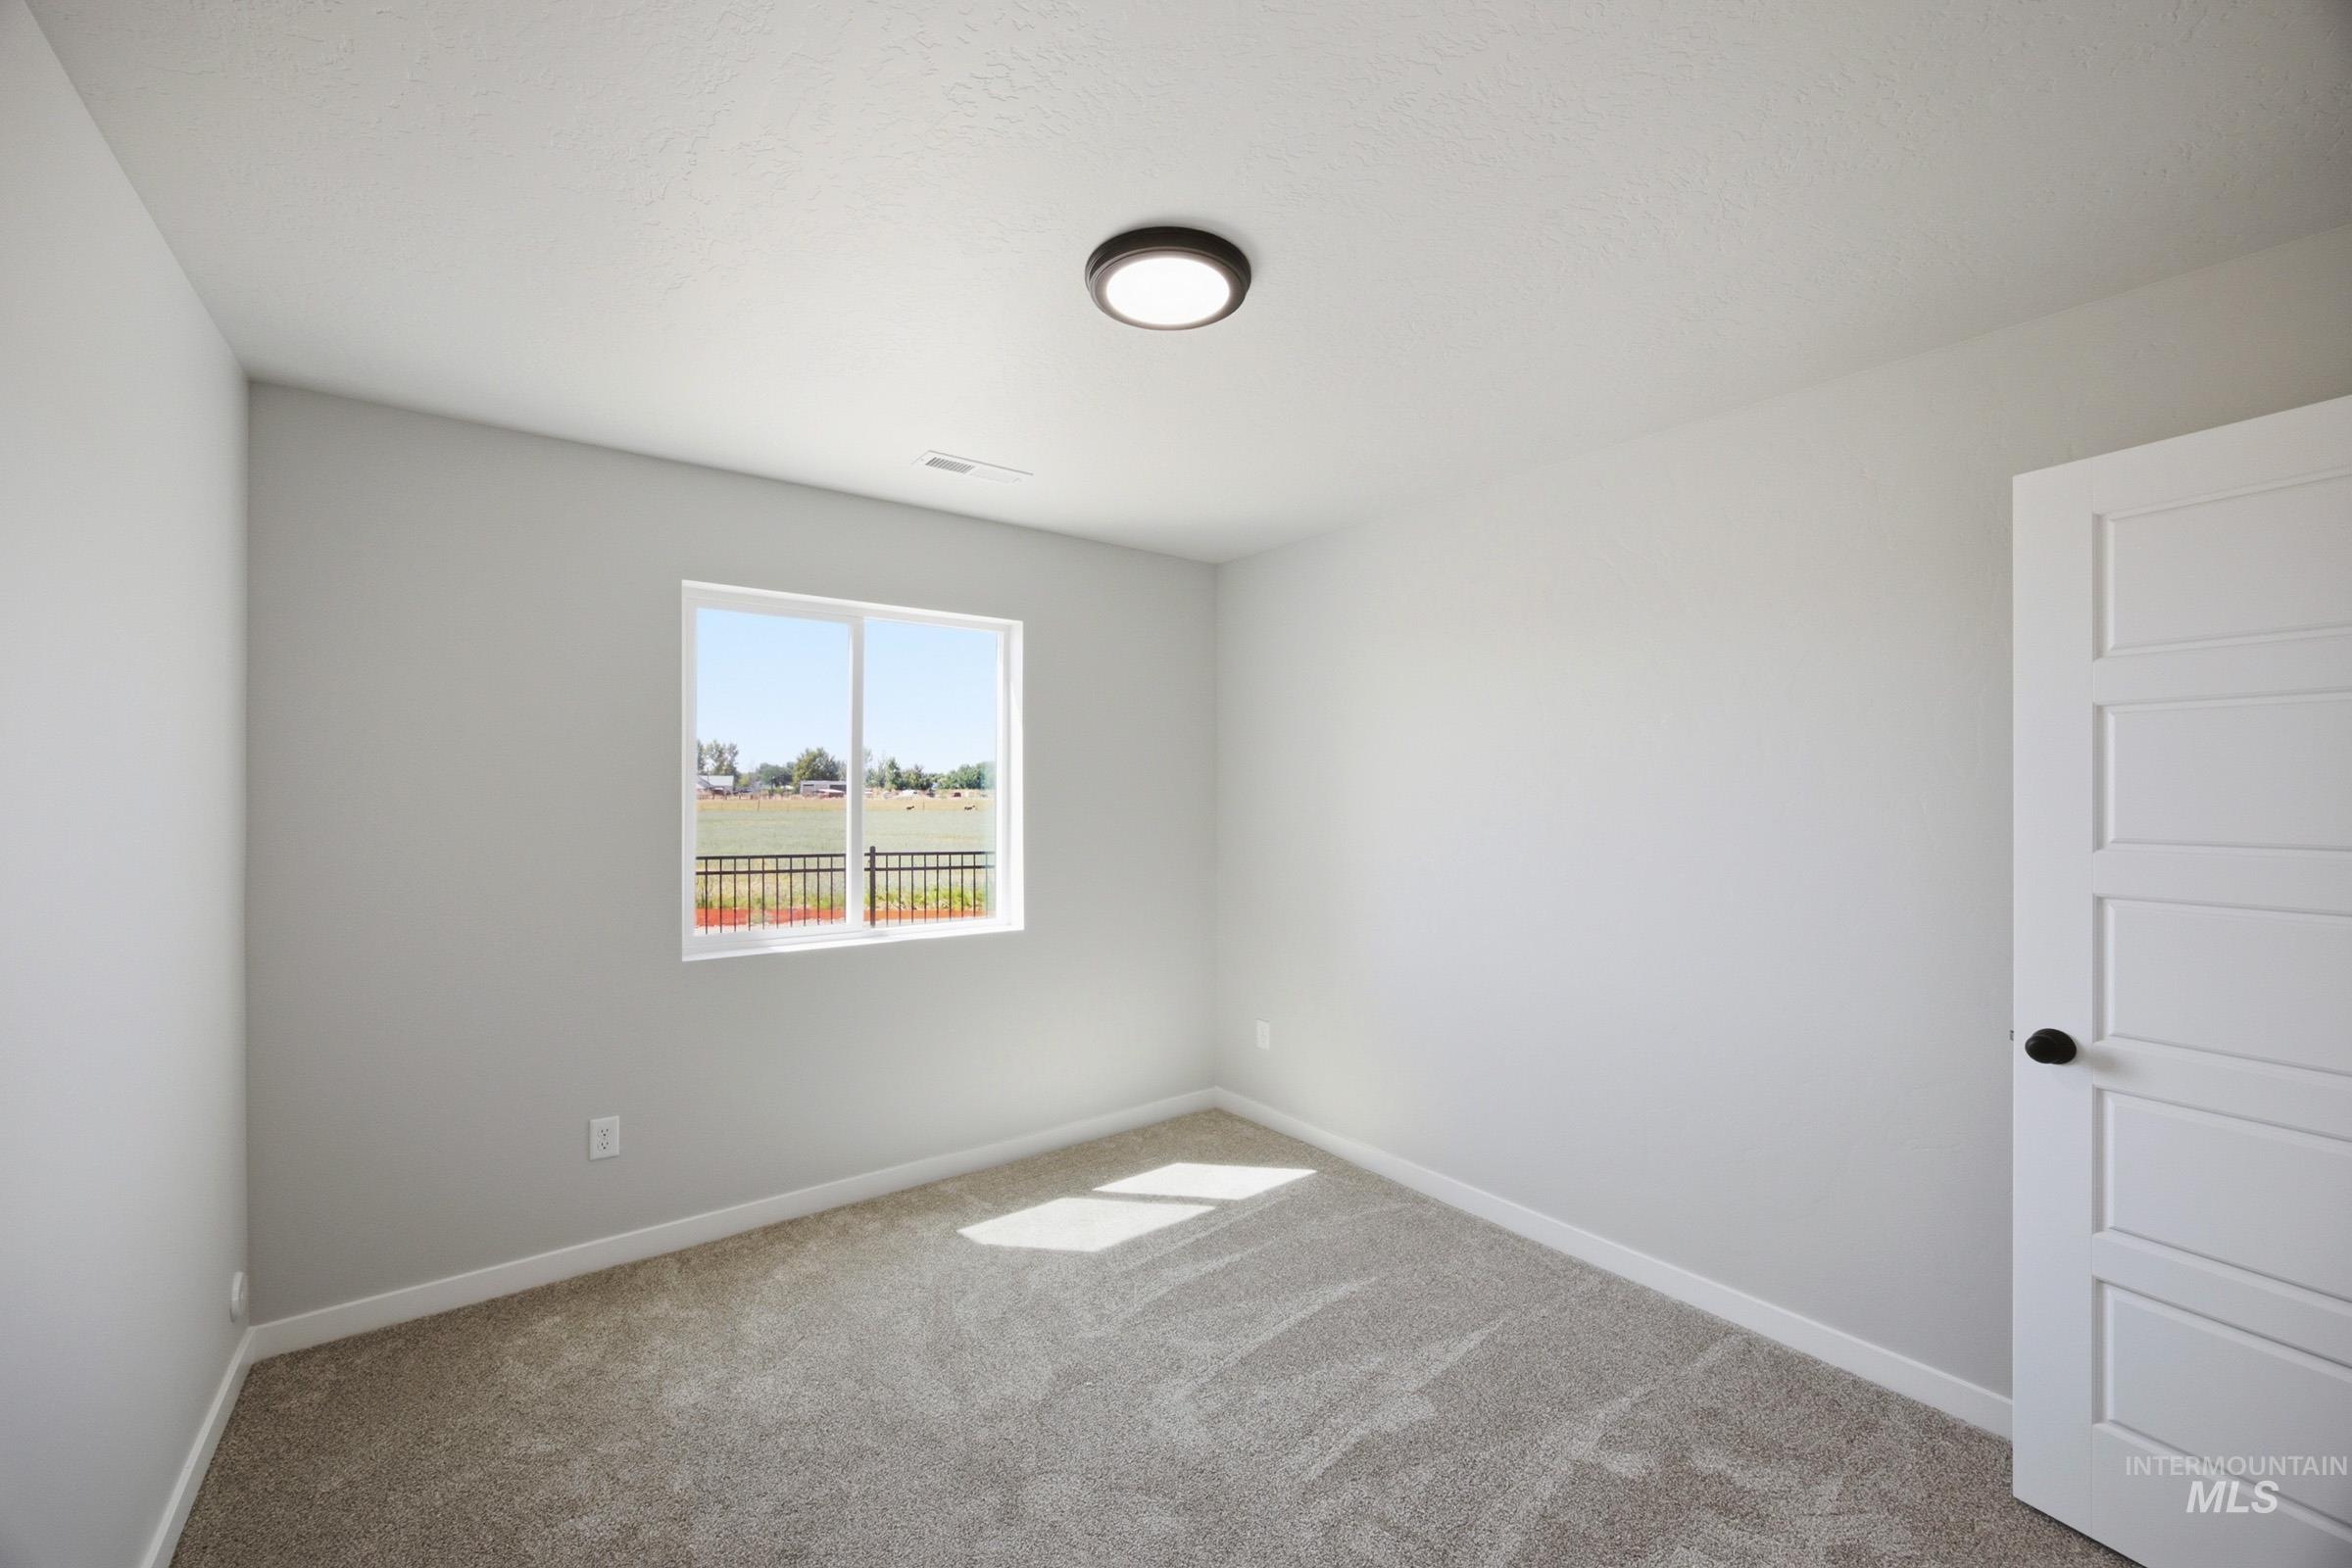
Neutral-toned room featuring a large window, light gray carpet, and a white paneled door with matte black hardware
-
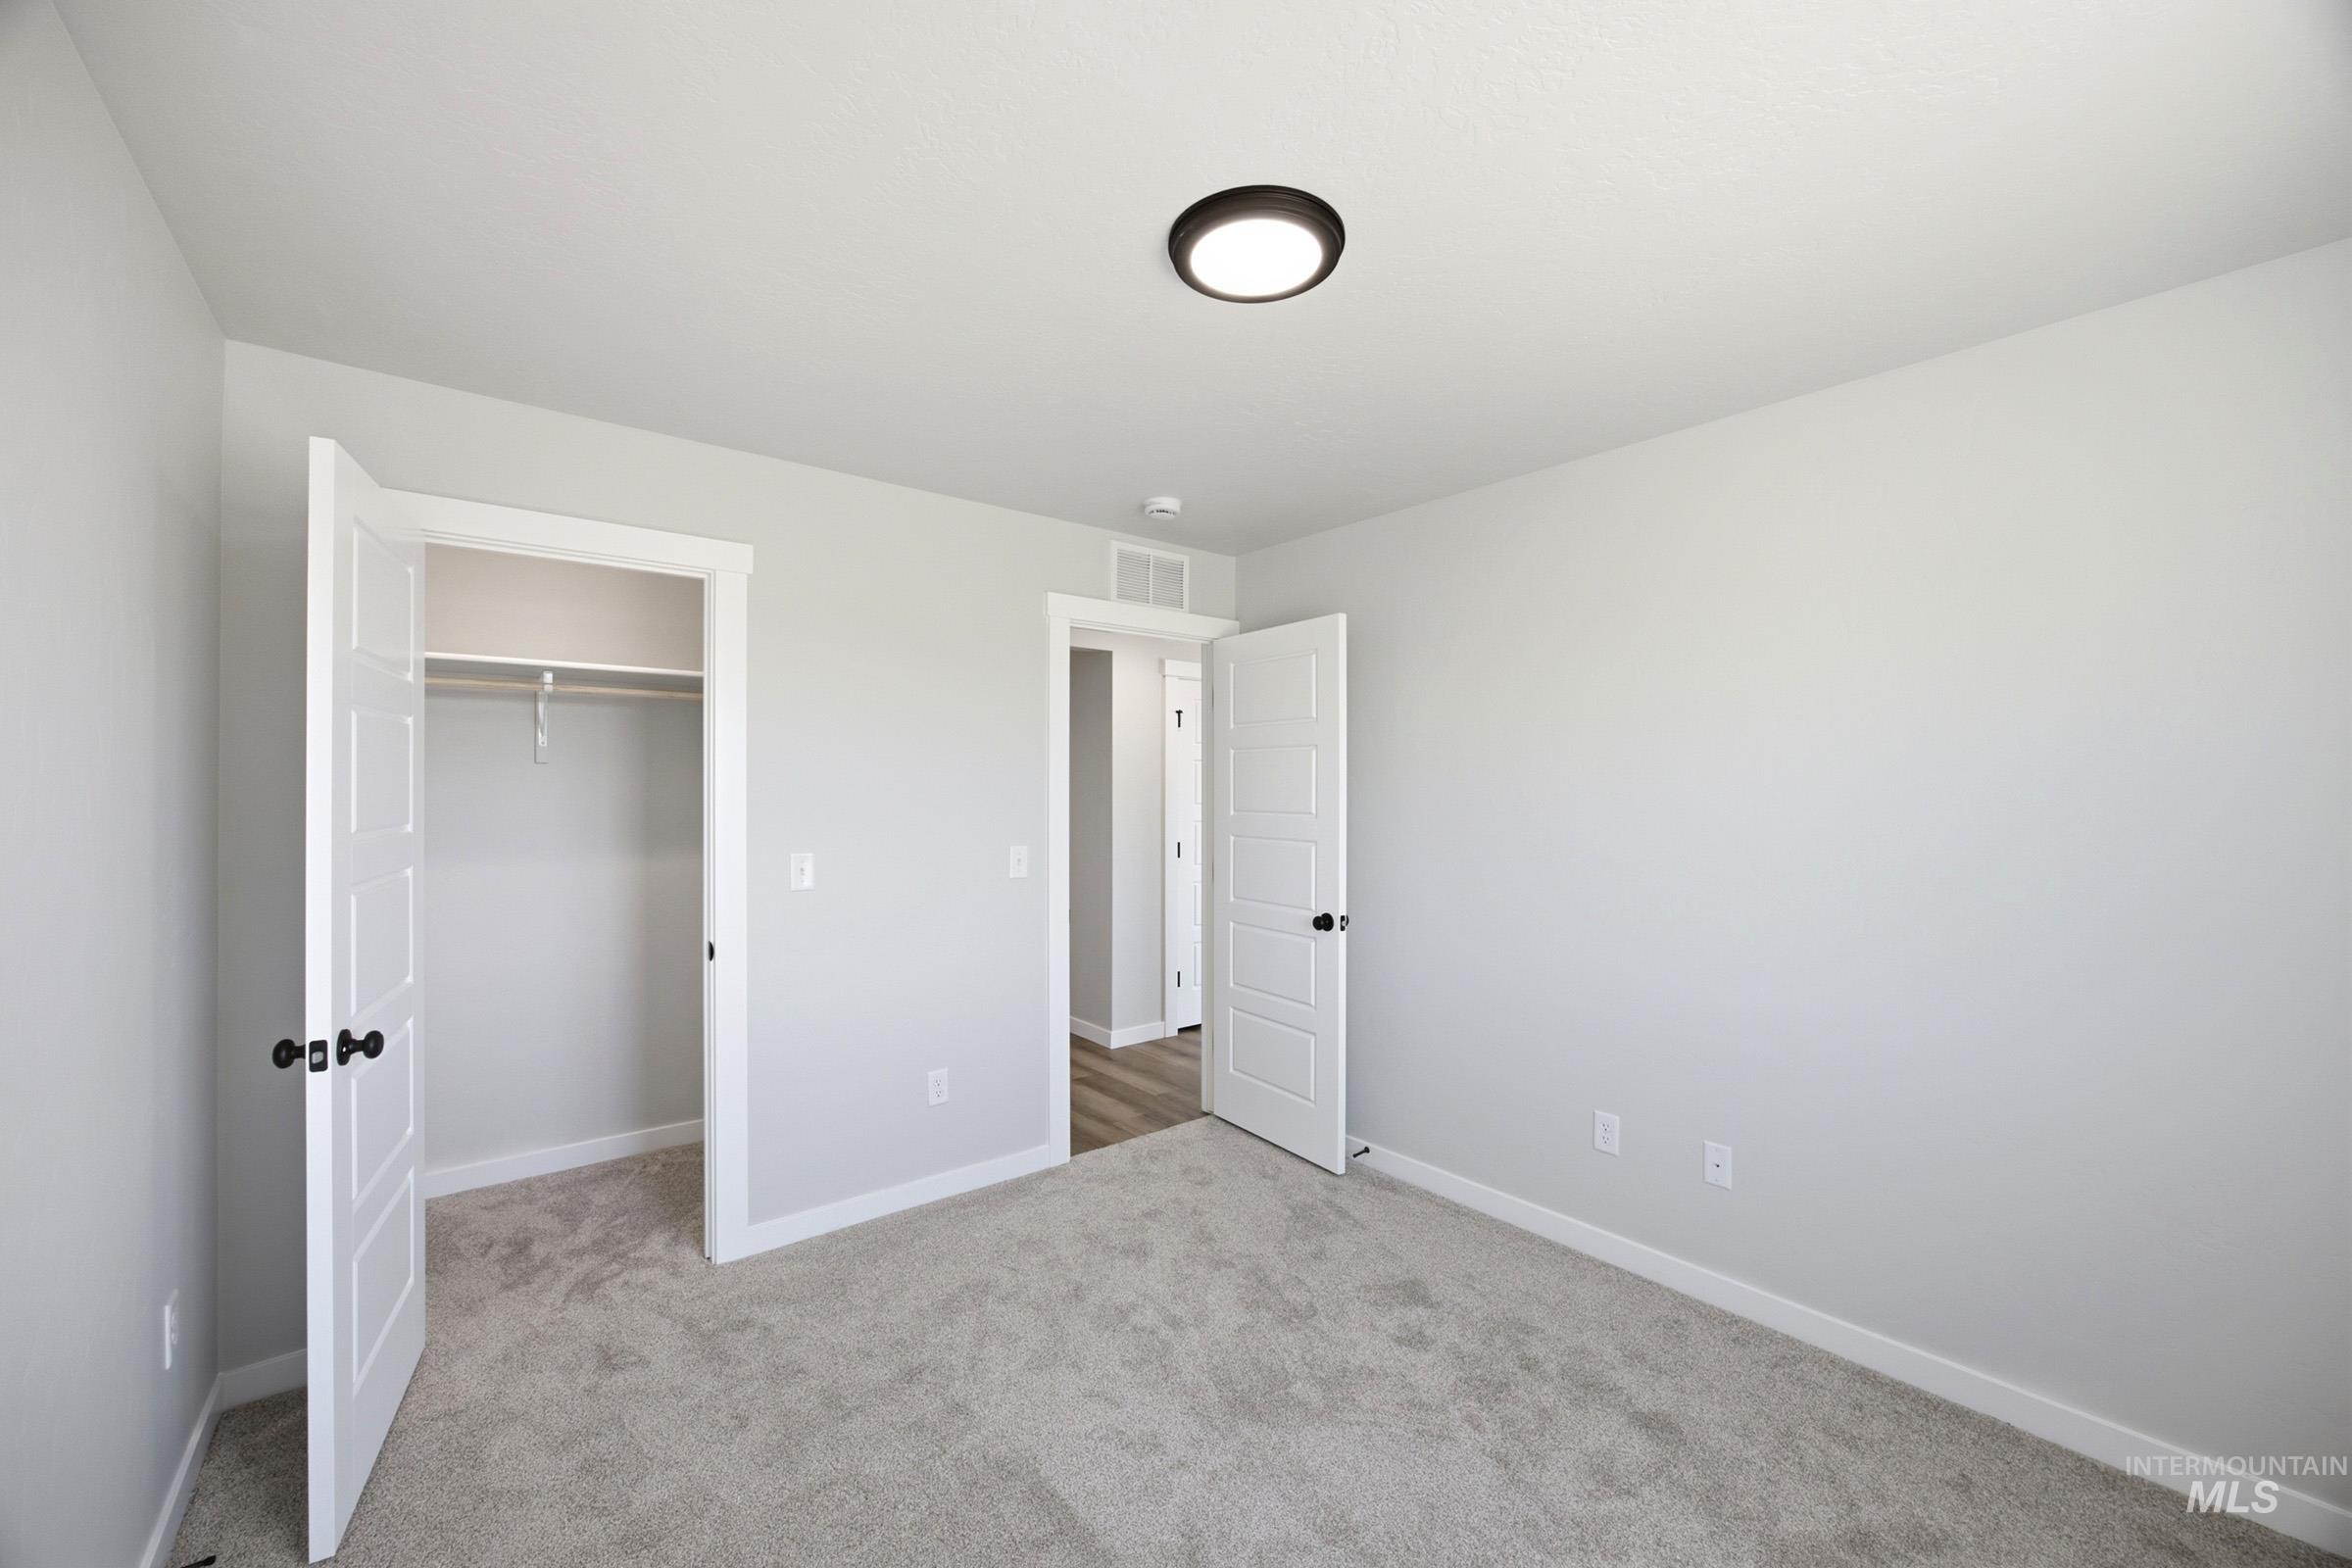
Carpeted room featuring light gray walls, white trim, and a black flush-mount ceiling light fixture
-
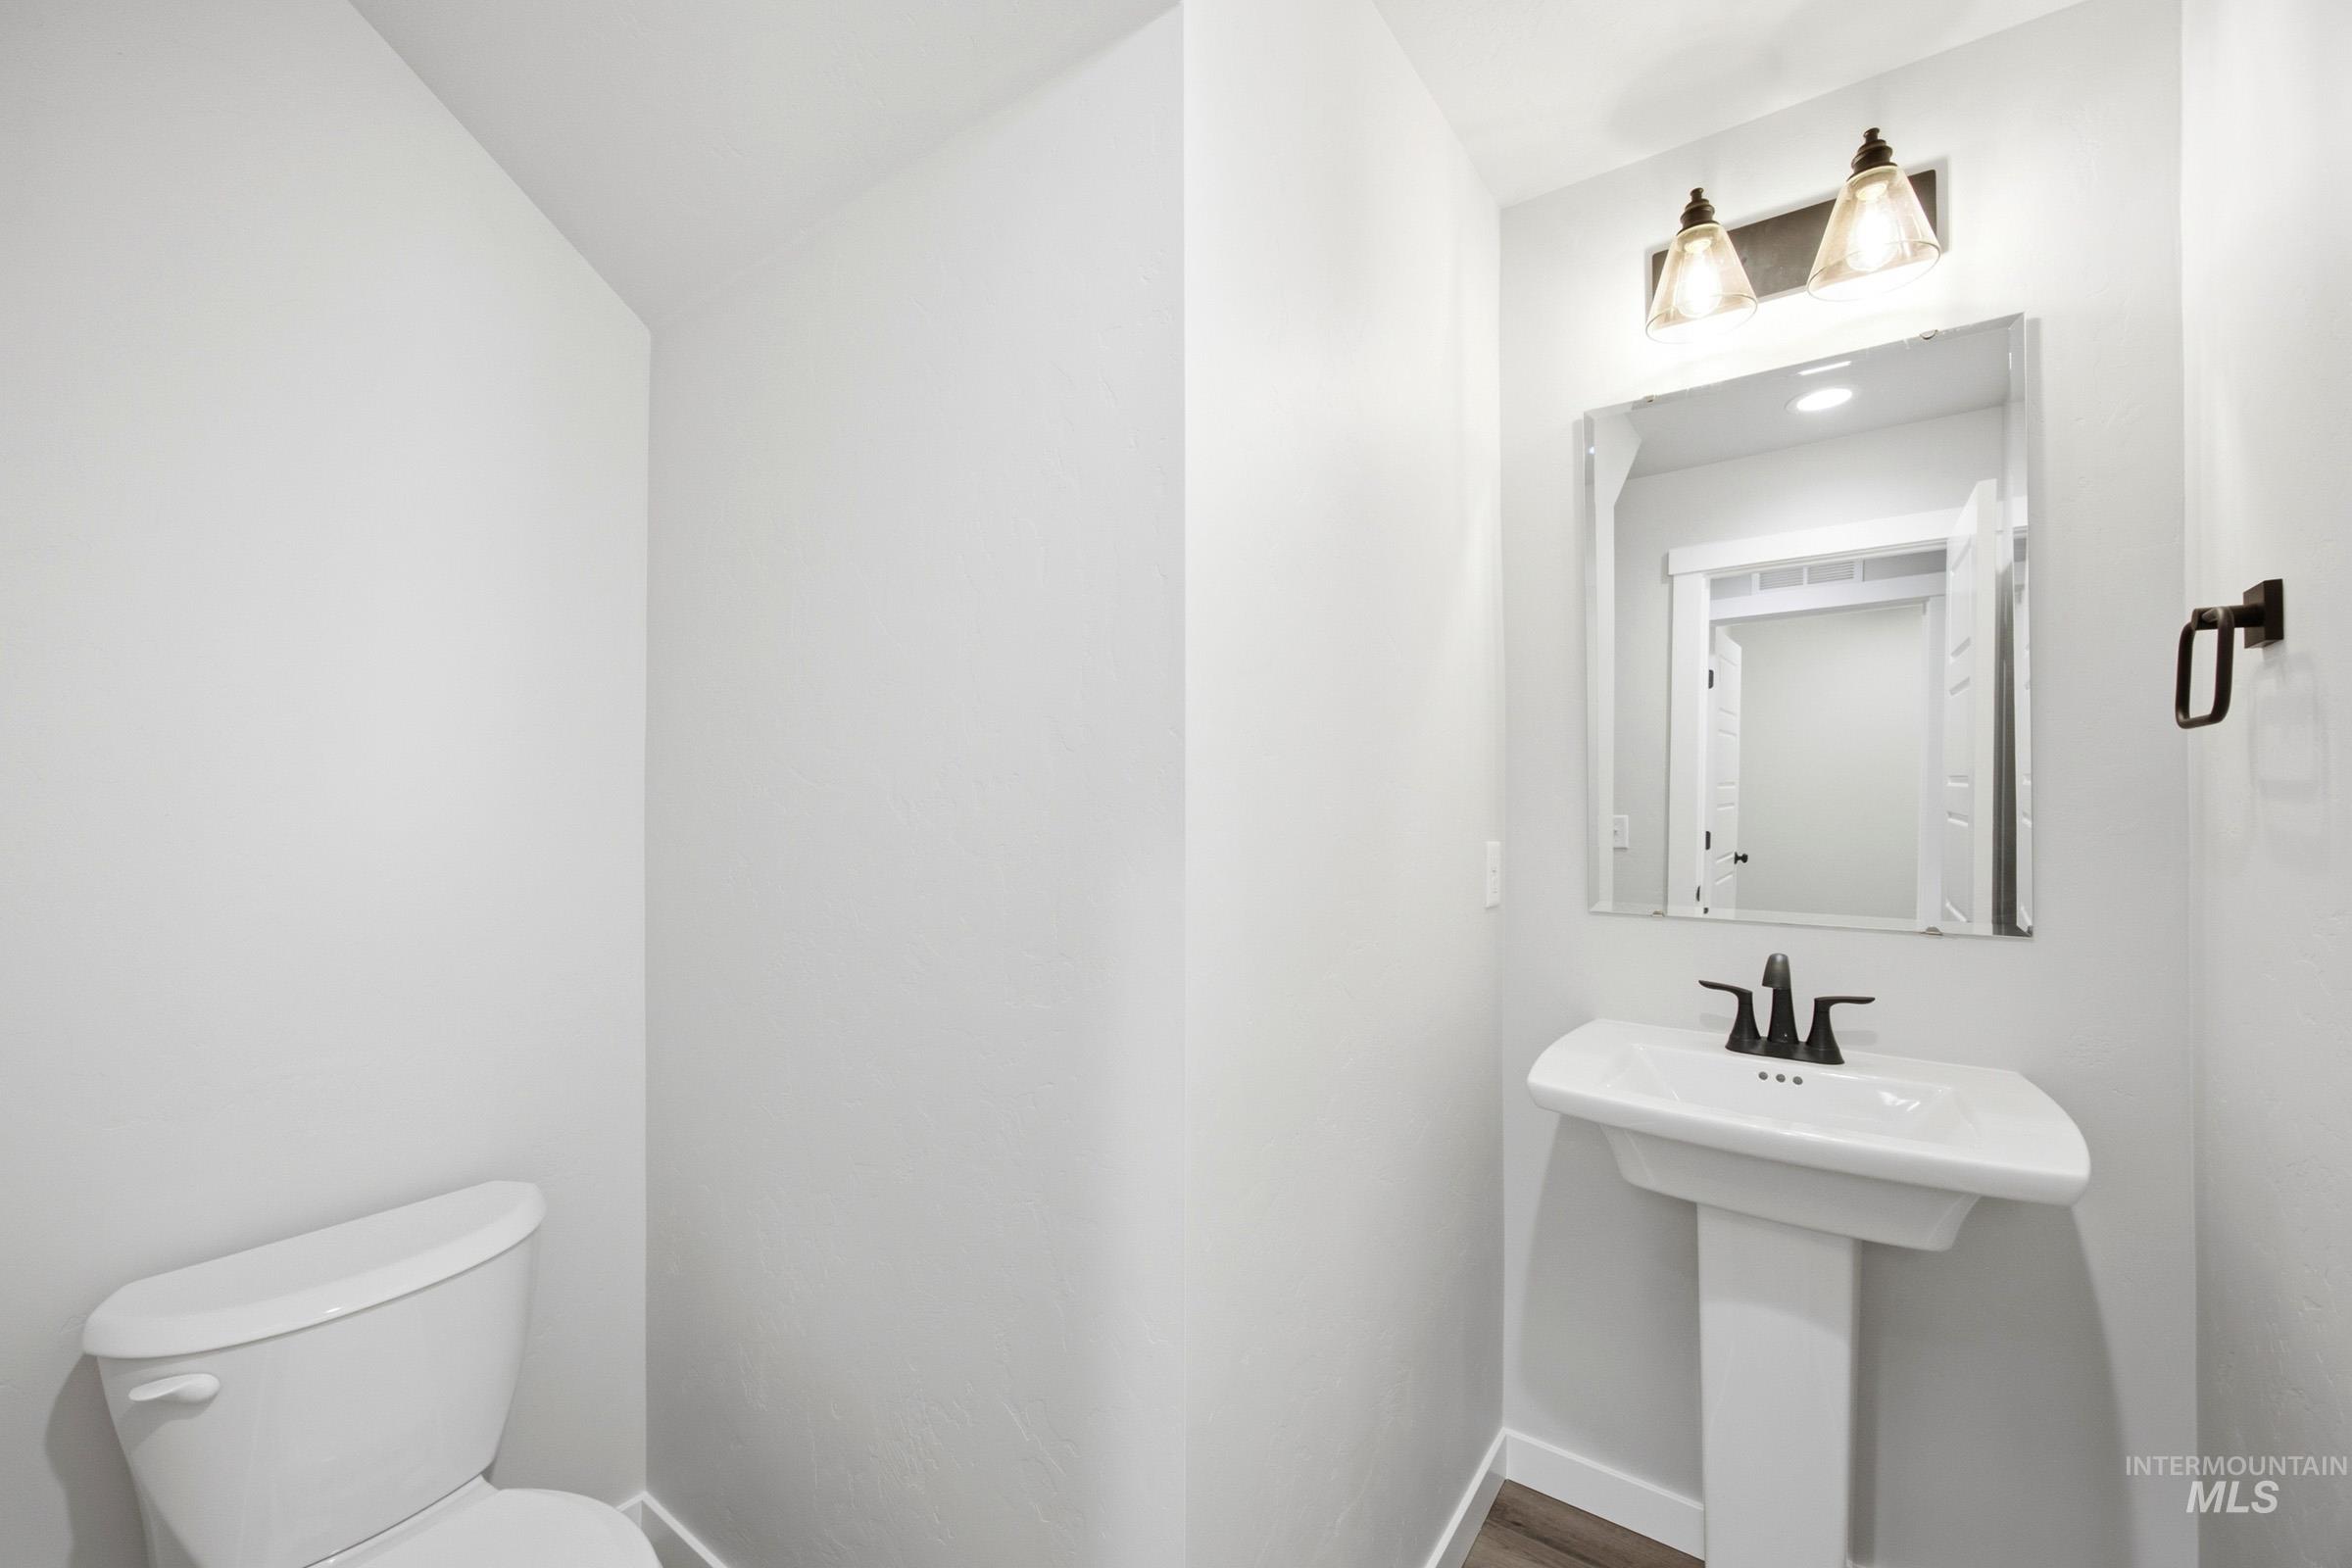
Powder room featuring a pedestal sink with a matte black faucet, a rectangular mirror, and an overhead vanity light with two glass shades
-
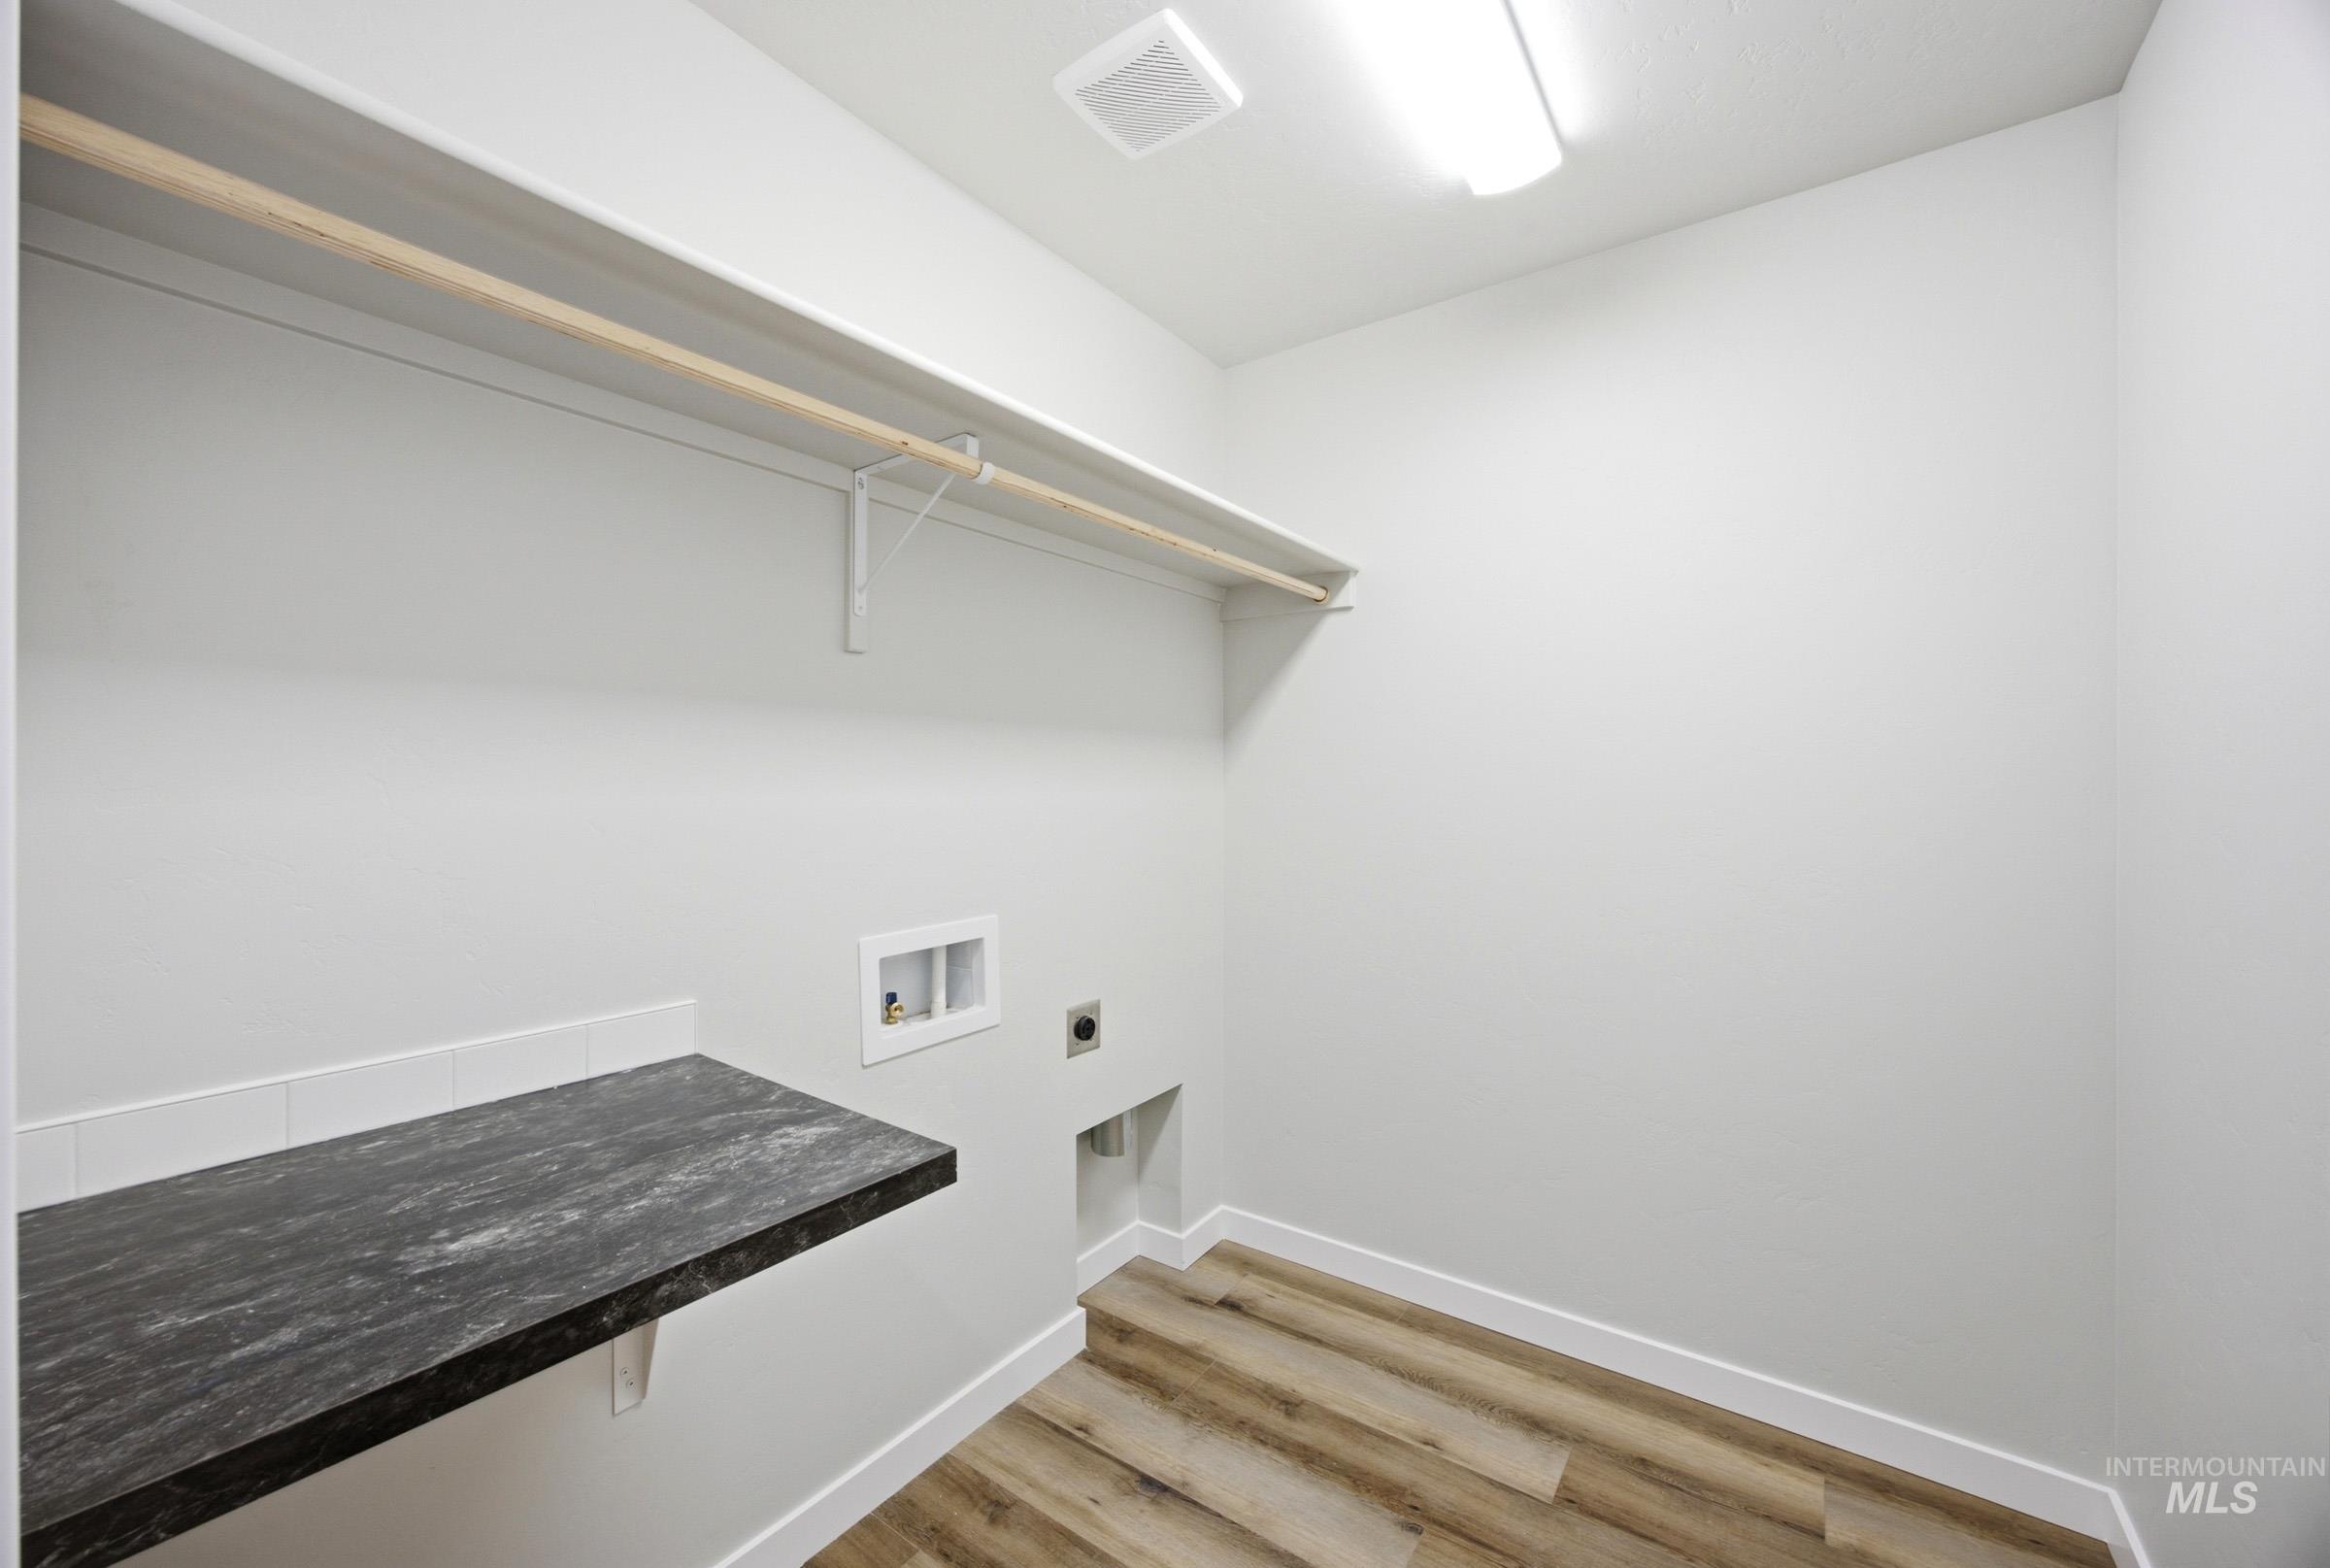
Dedicated laundry area featuring a dark stone-finish countertop, white subway tile backsplash, and wood-finish flooring
-
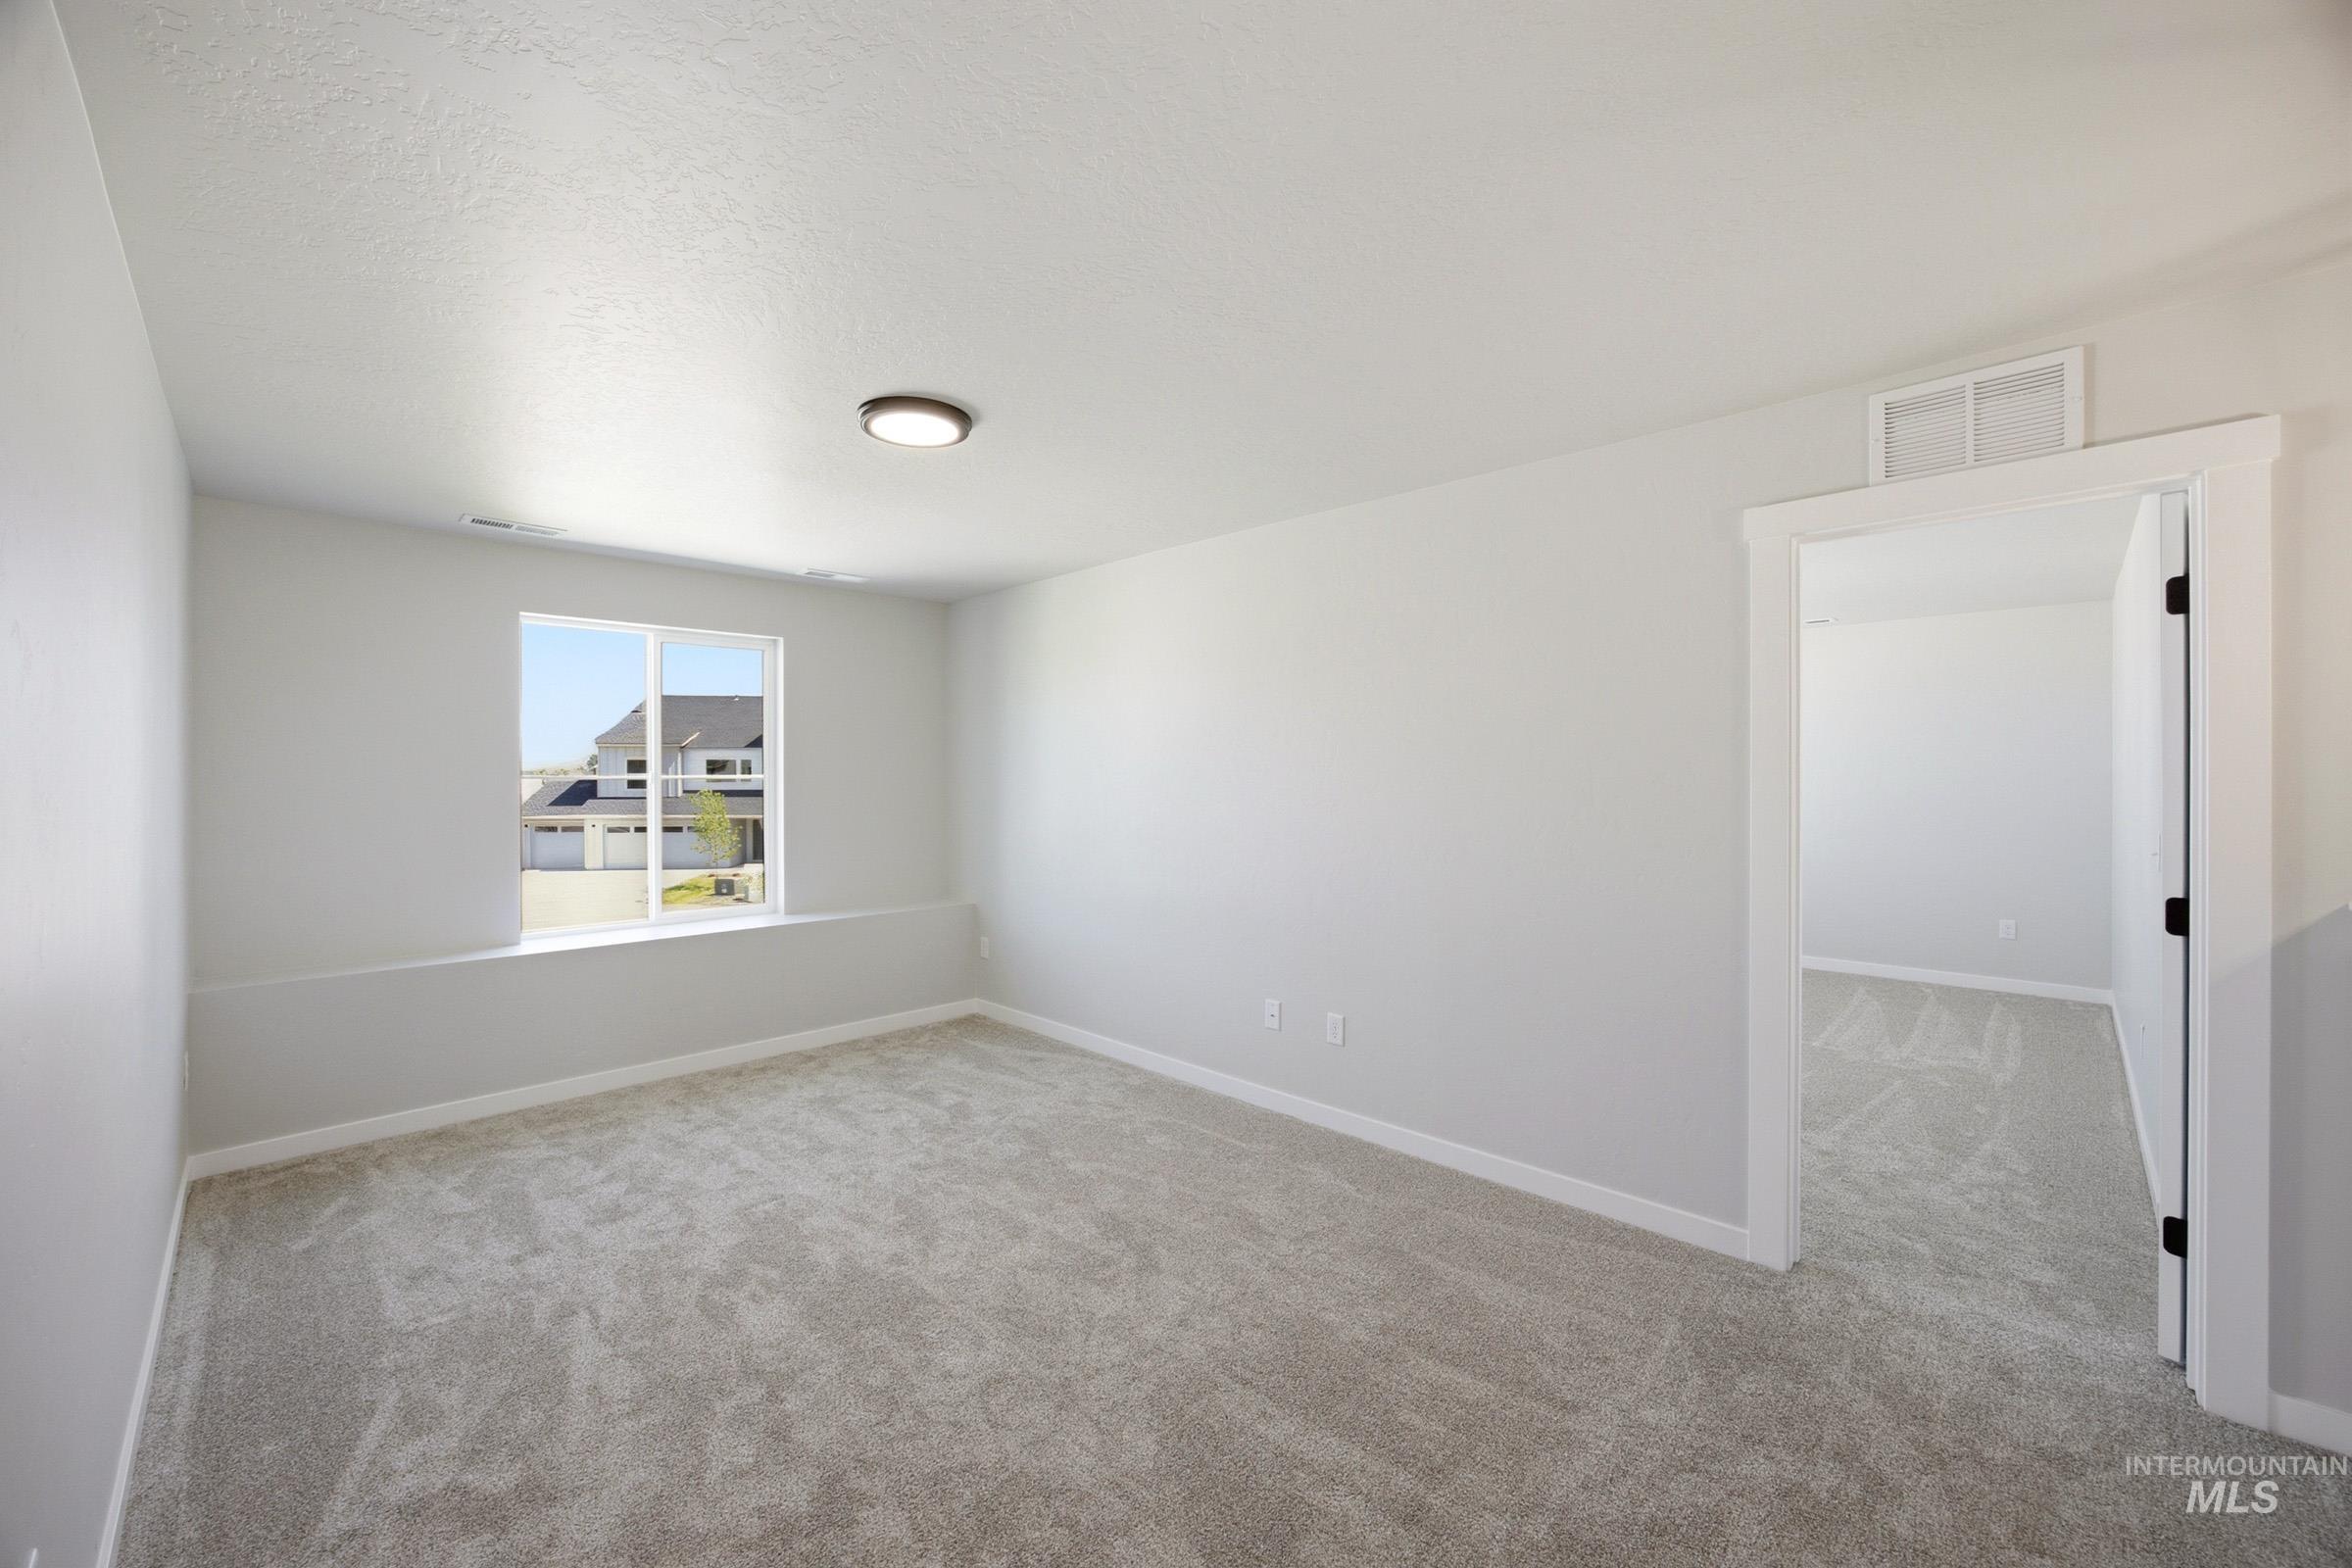
Carpeted interior room with white walls, a single-pane window, and a flush-mount ceiling light
-
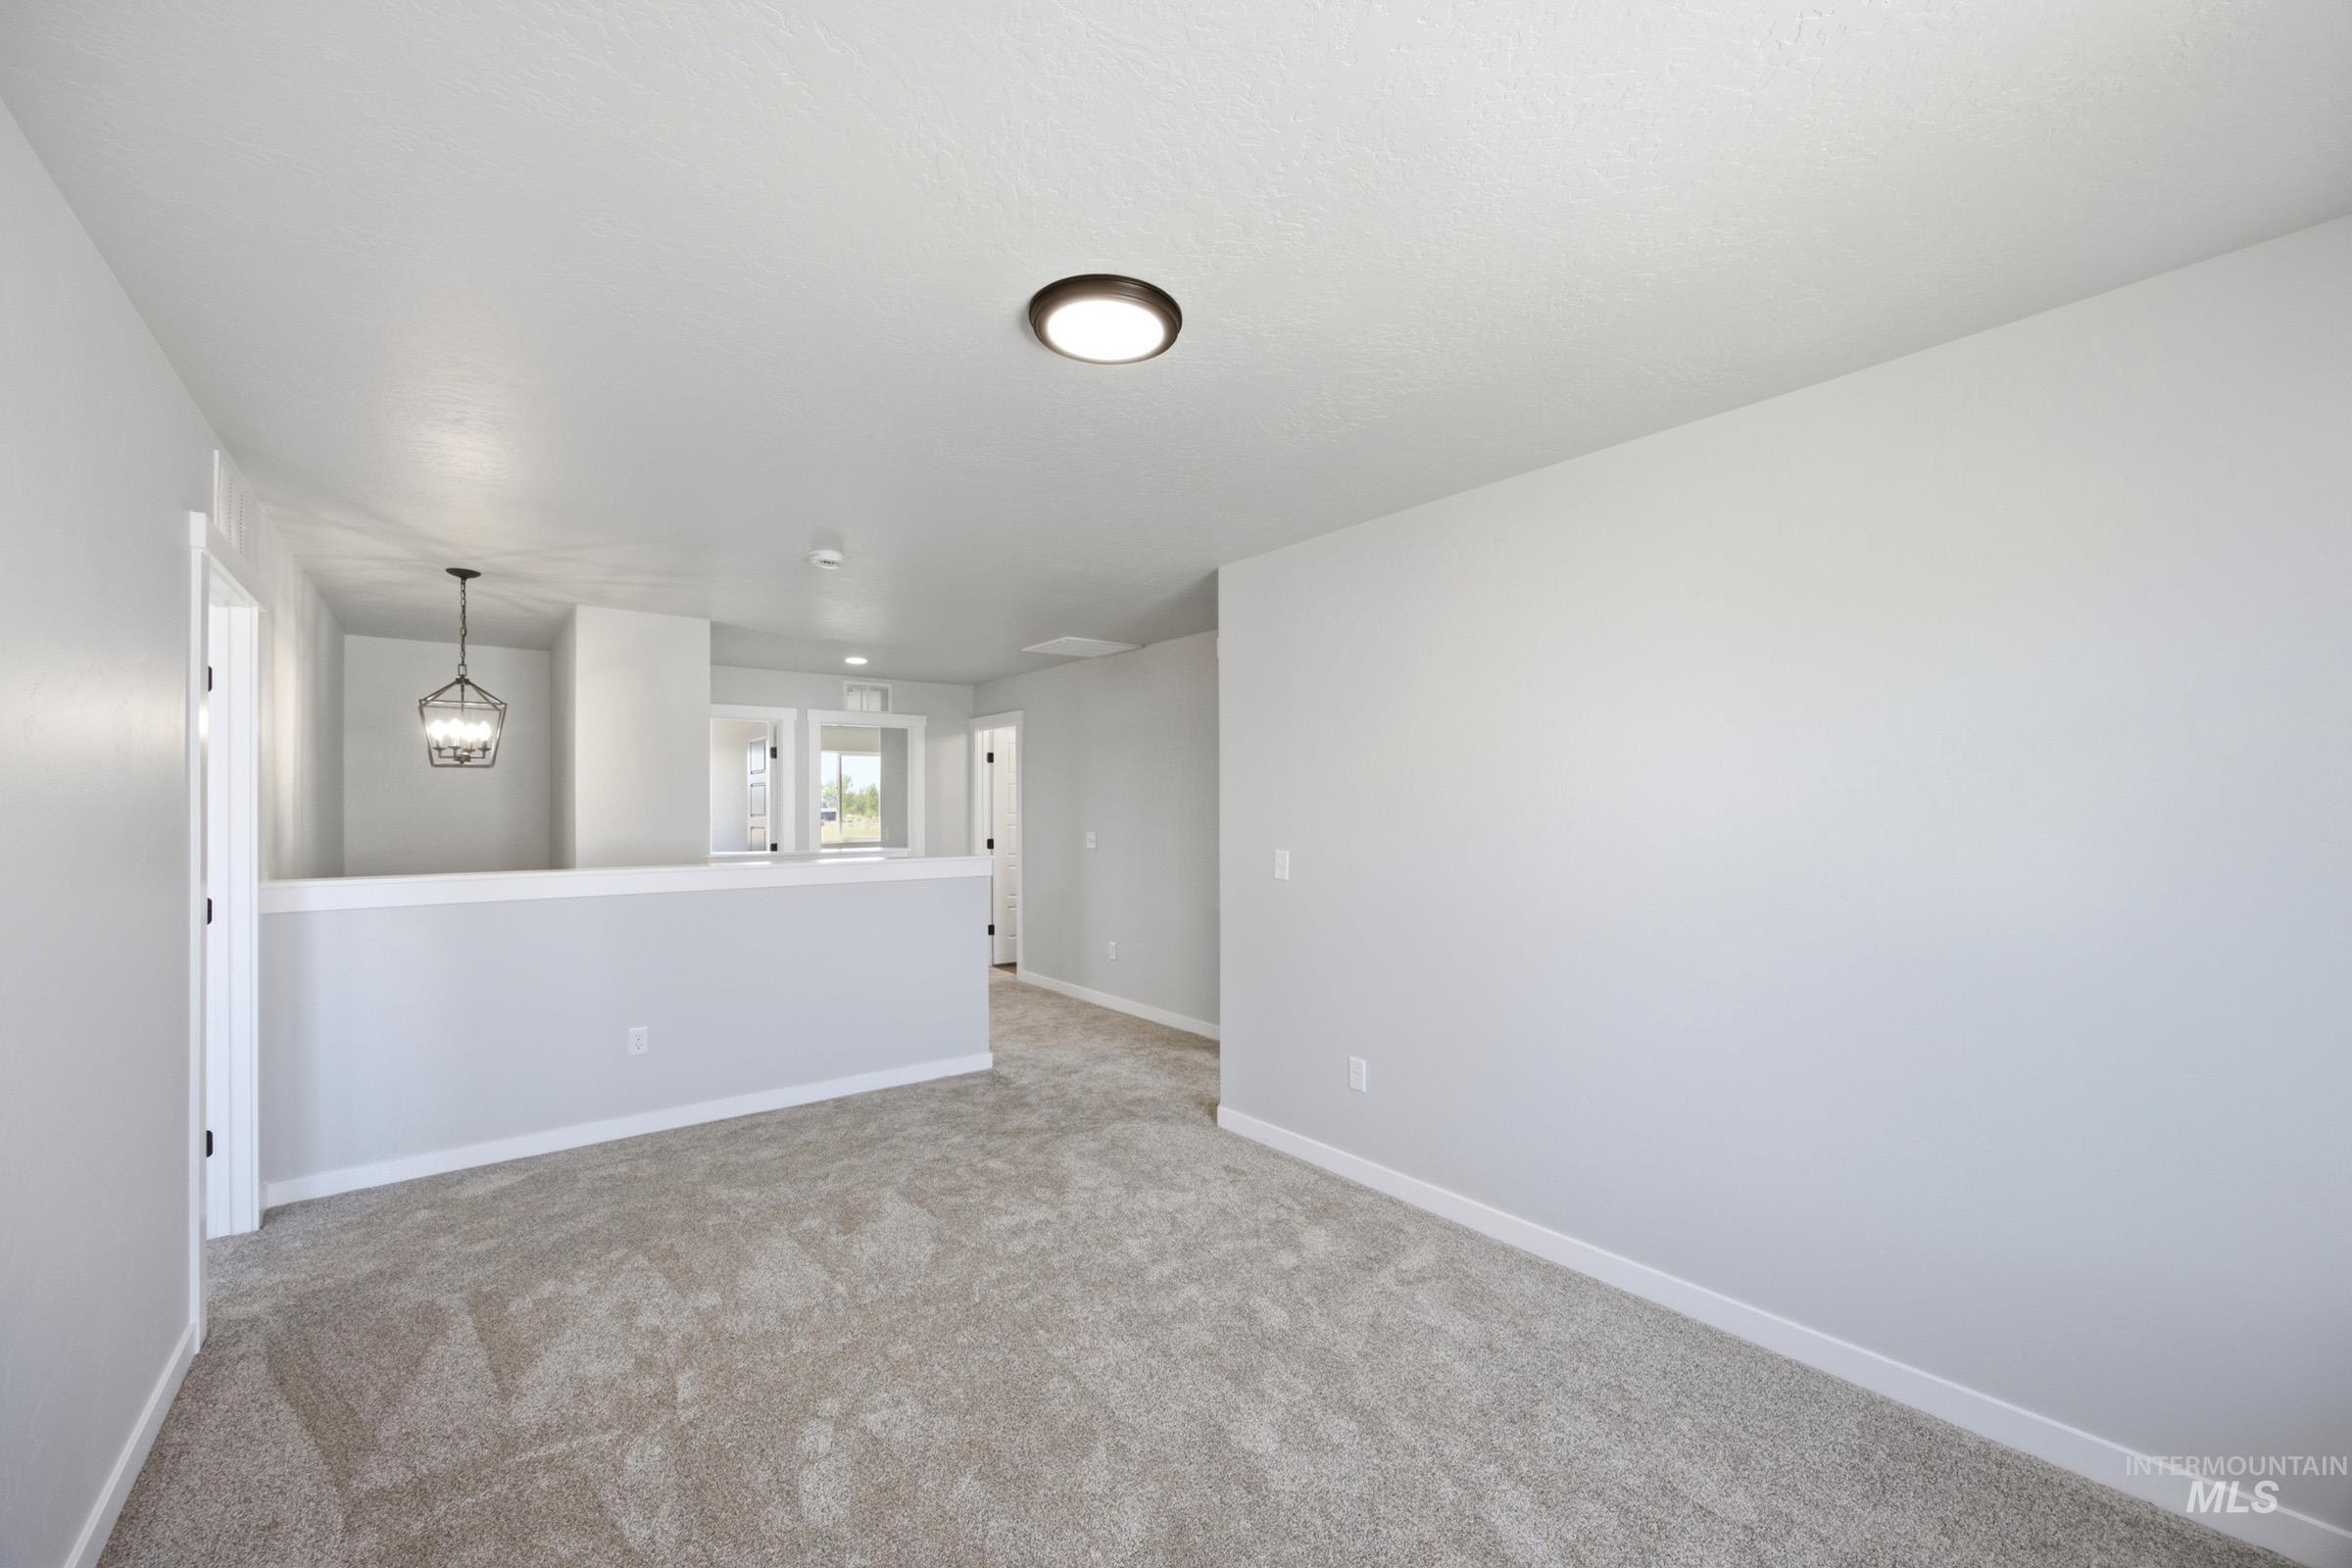
Carpeted room with light grey walls and white trim
-
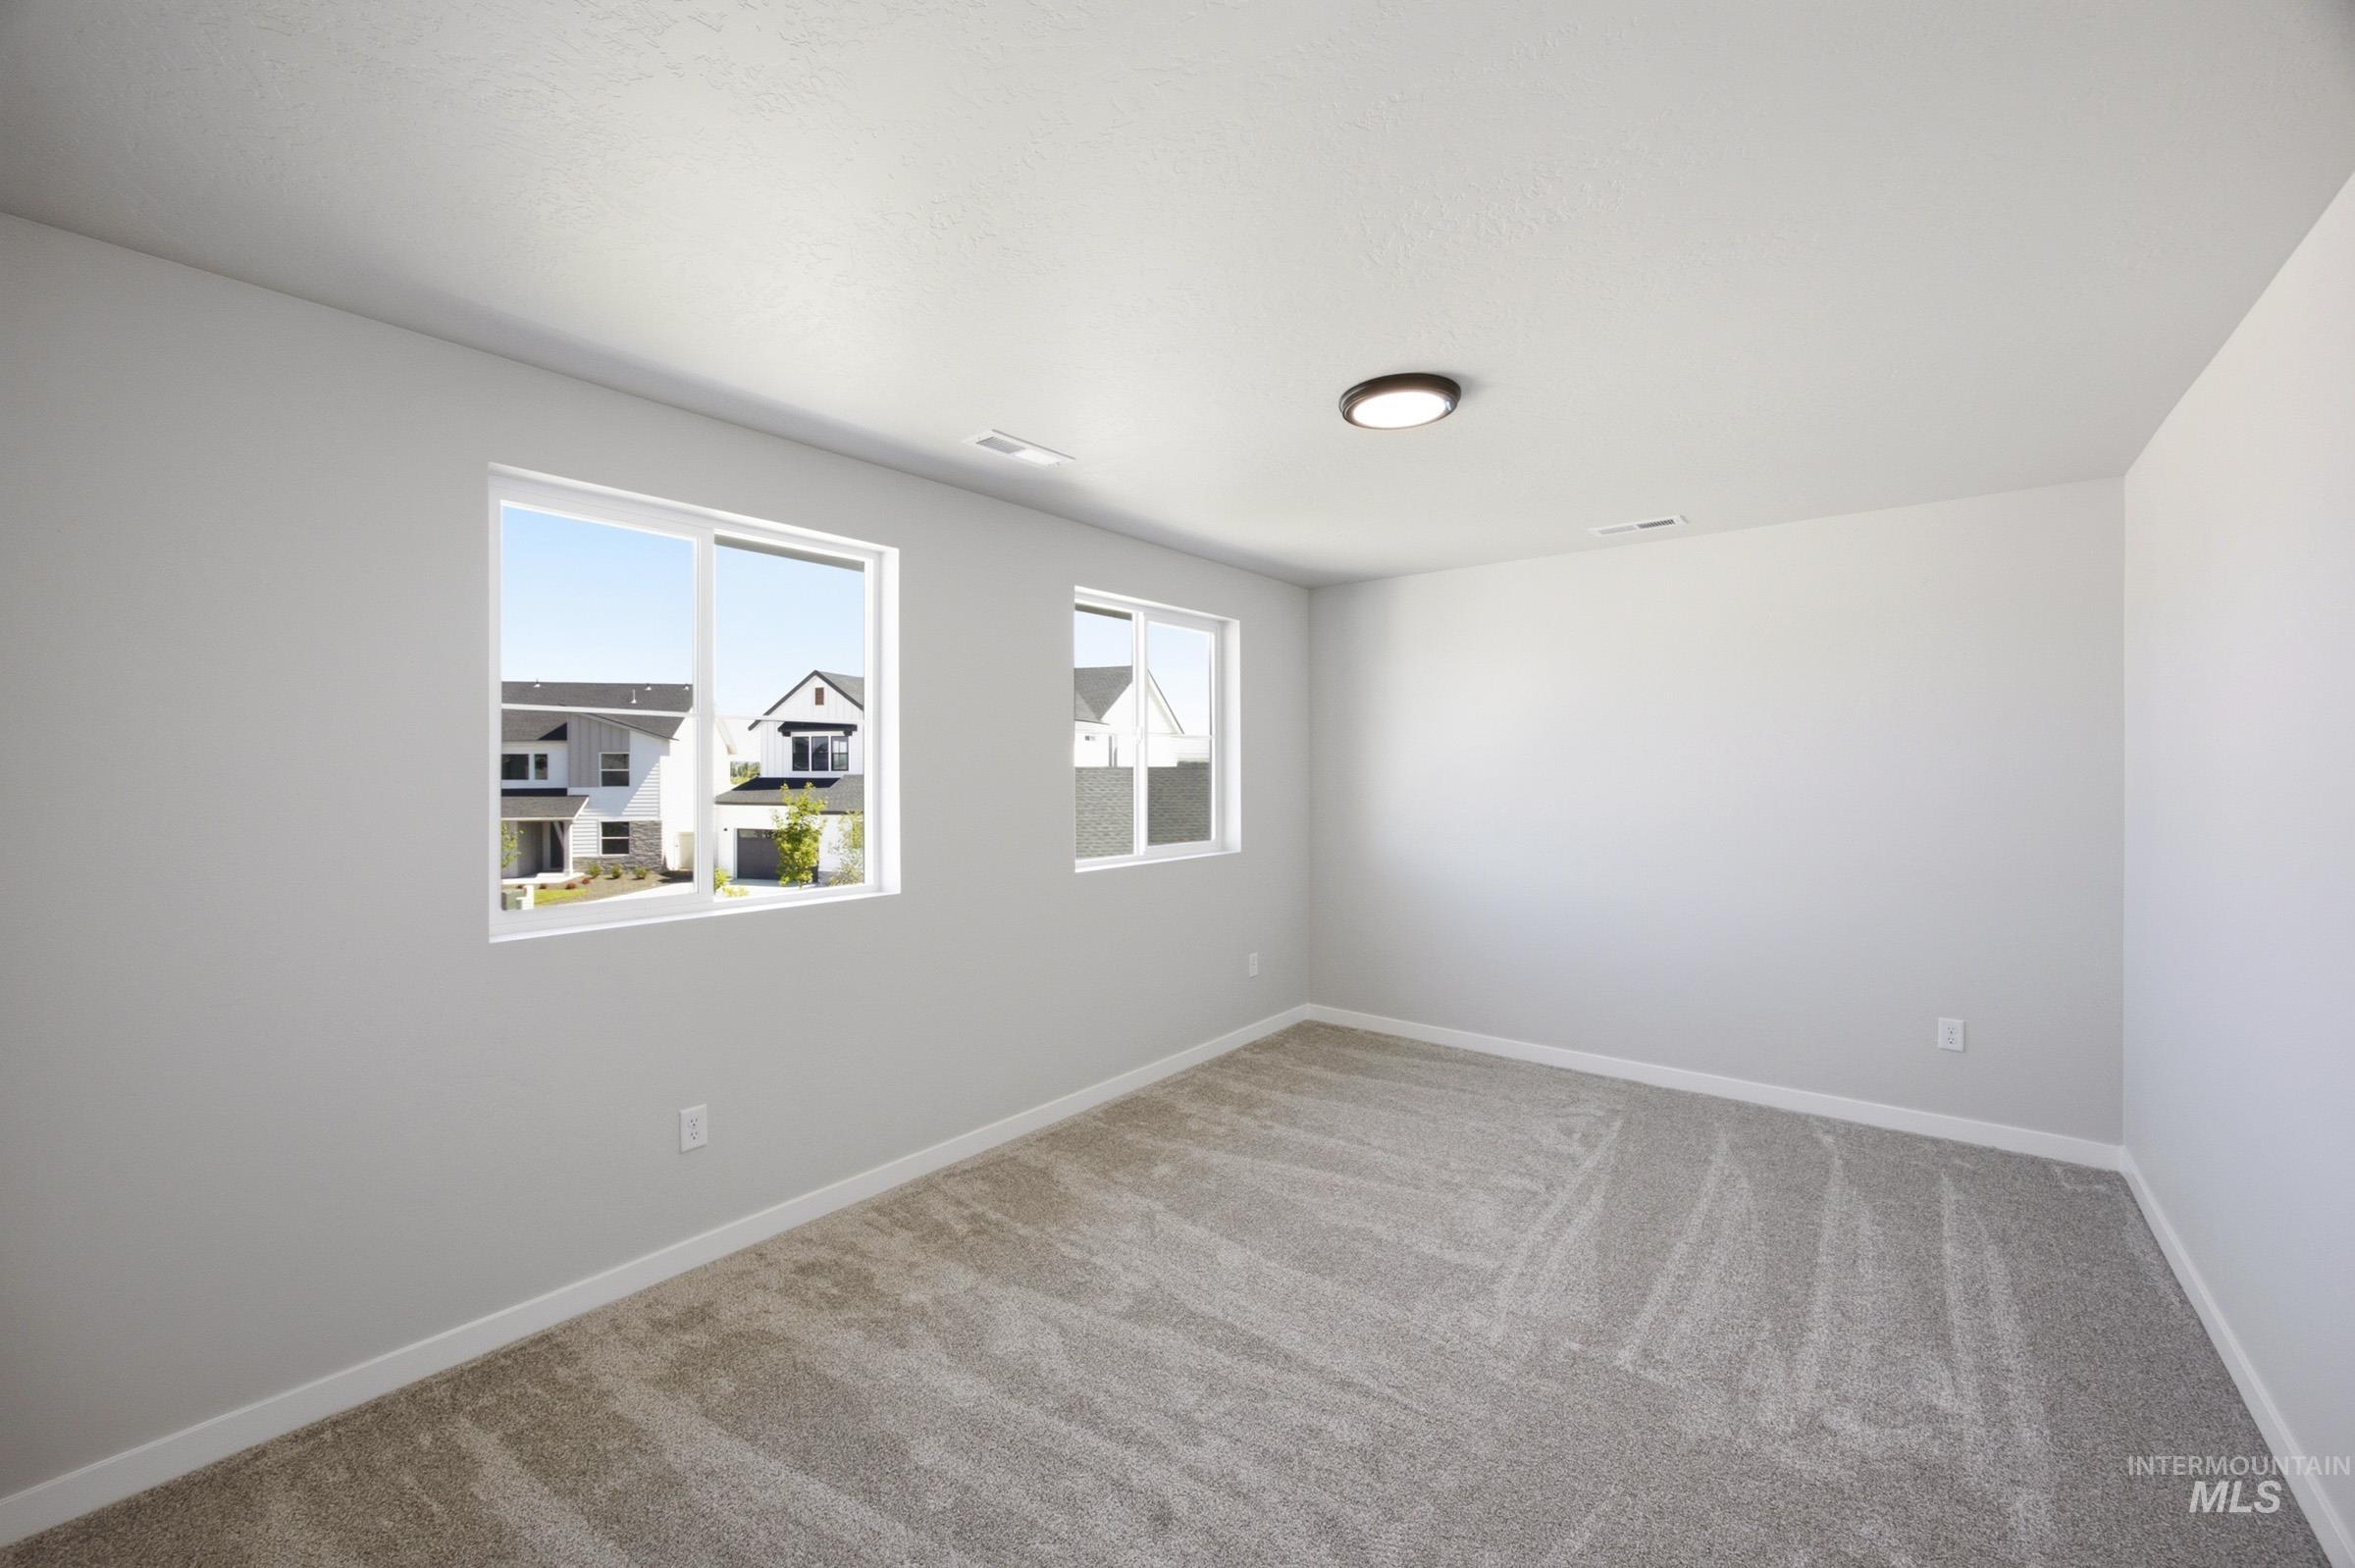
Neutral-toned walls complement the plush gray carpeting
-
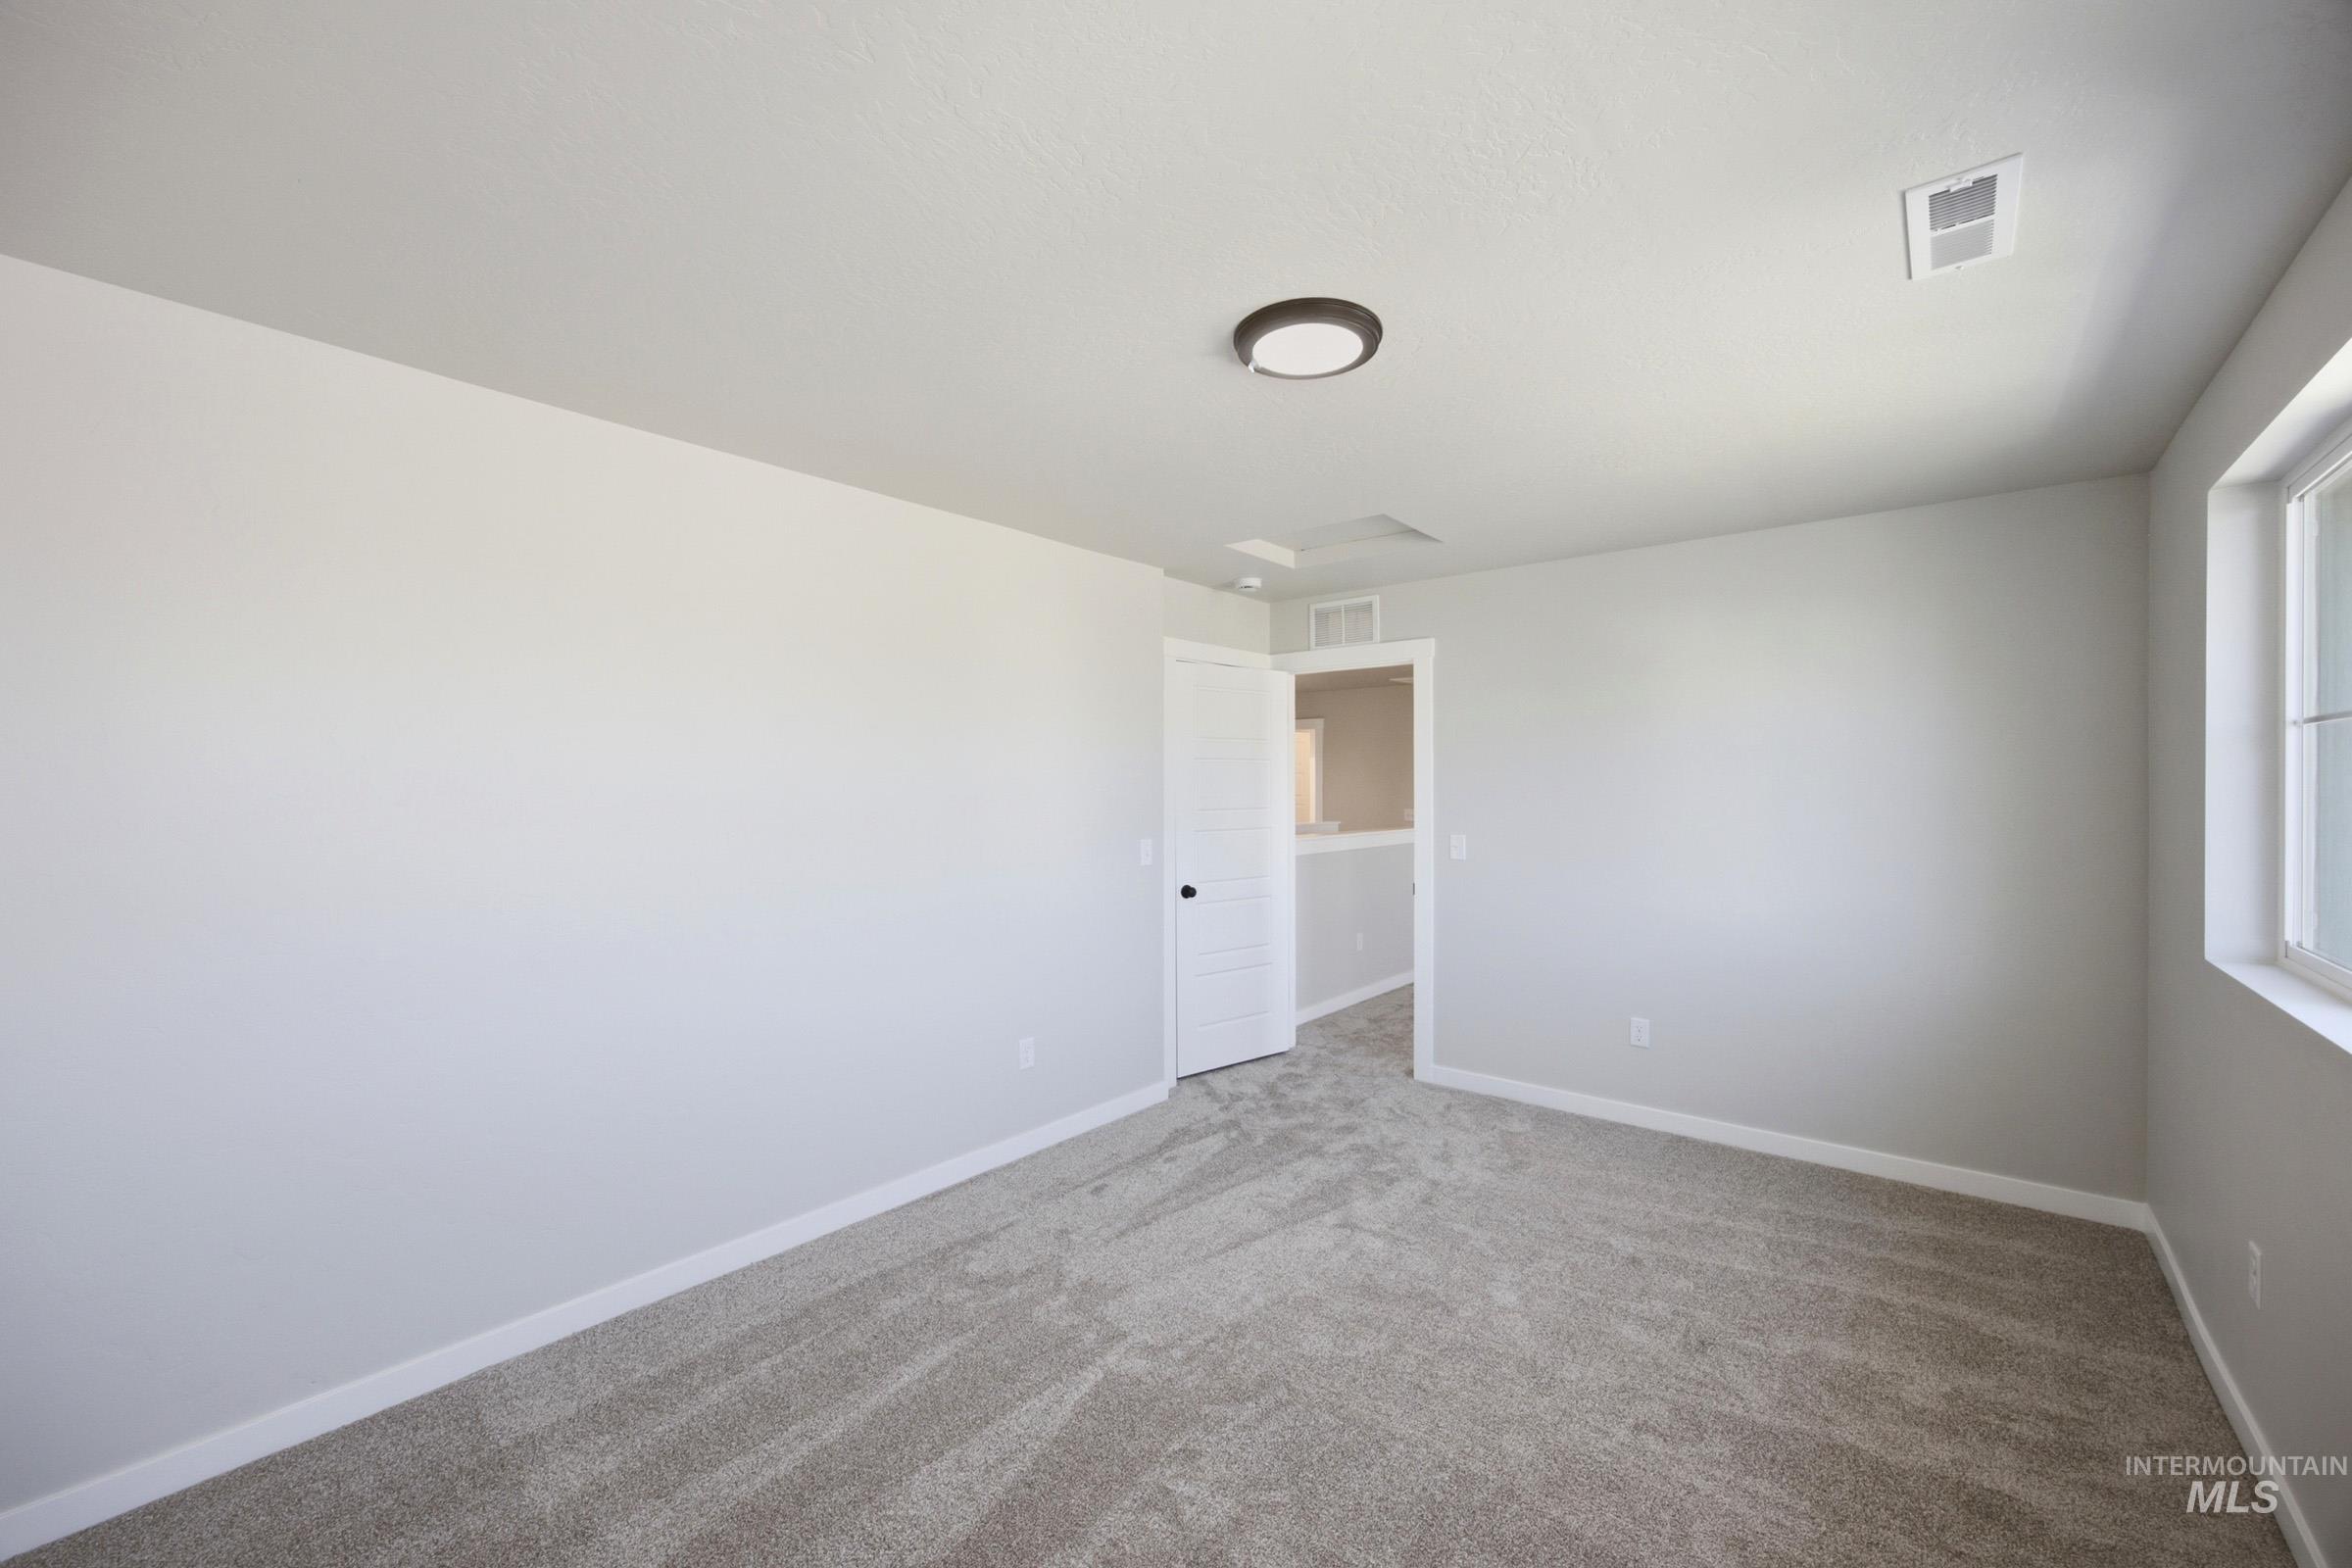
Carpeted room with light gray walls, a flush-mount ceiling light, and a white window frame
-
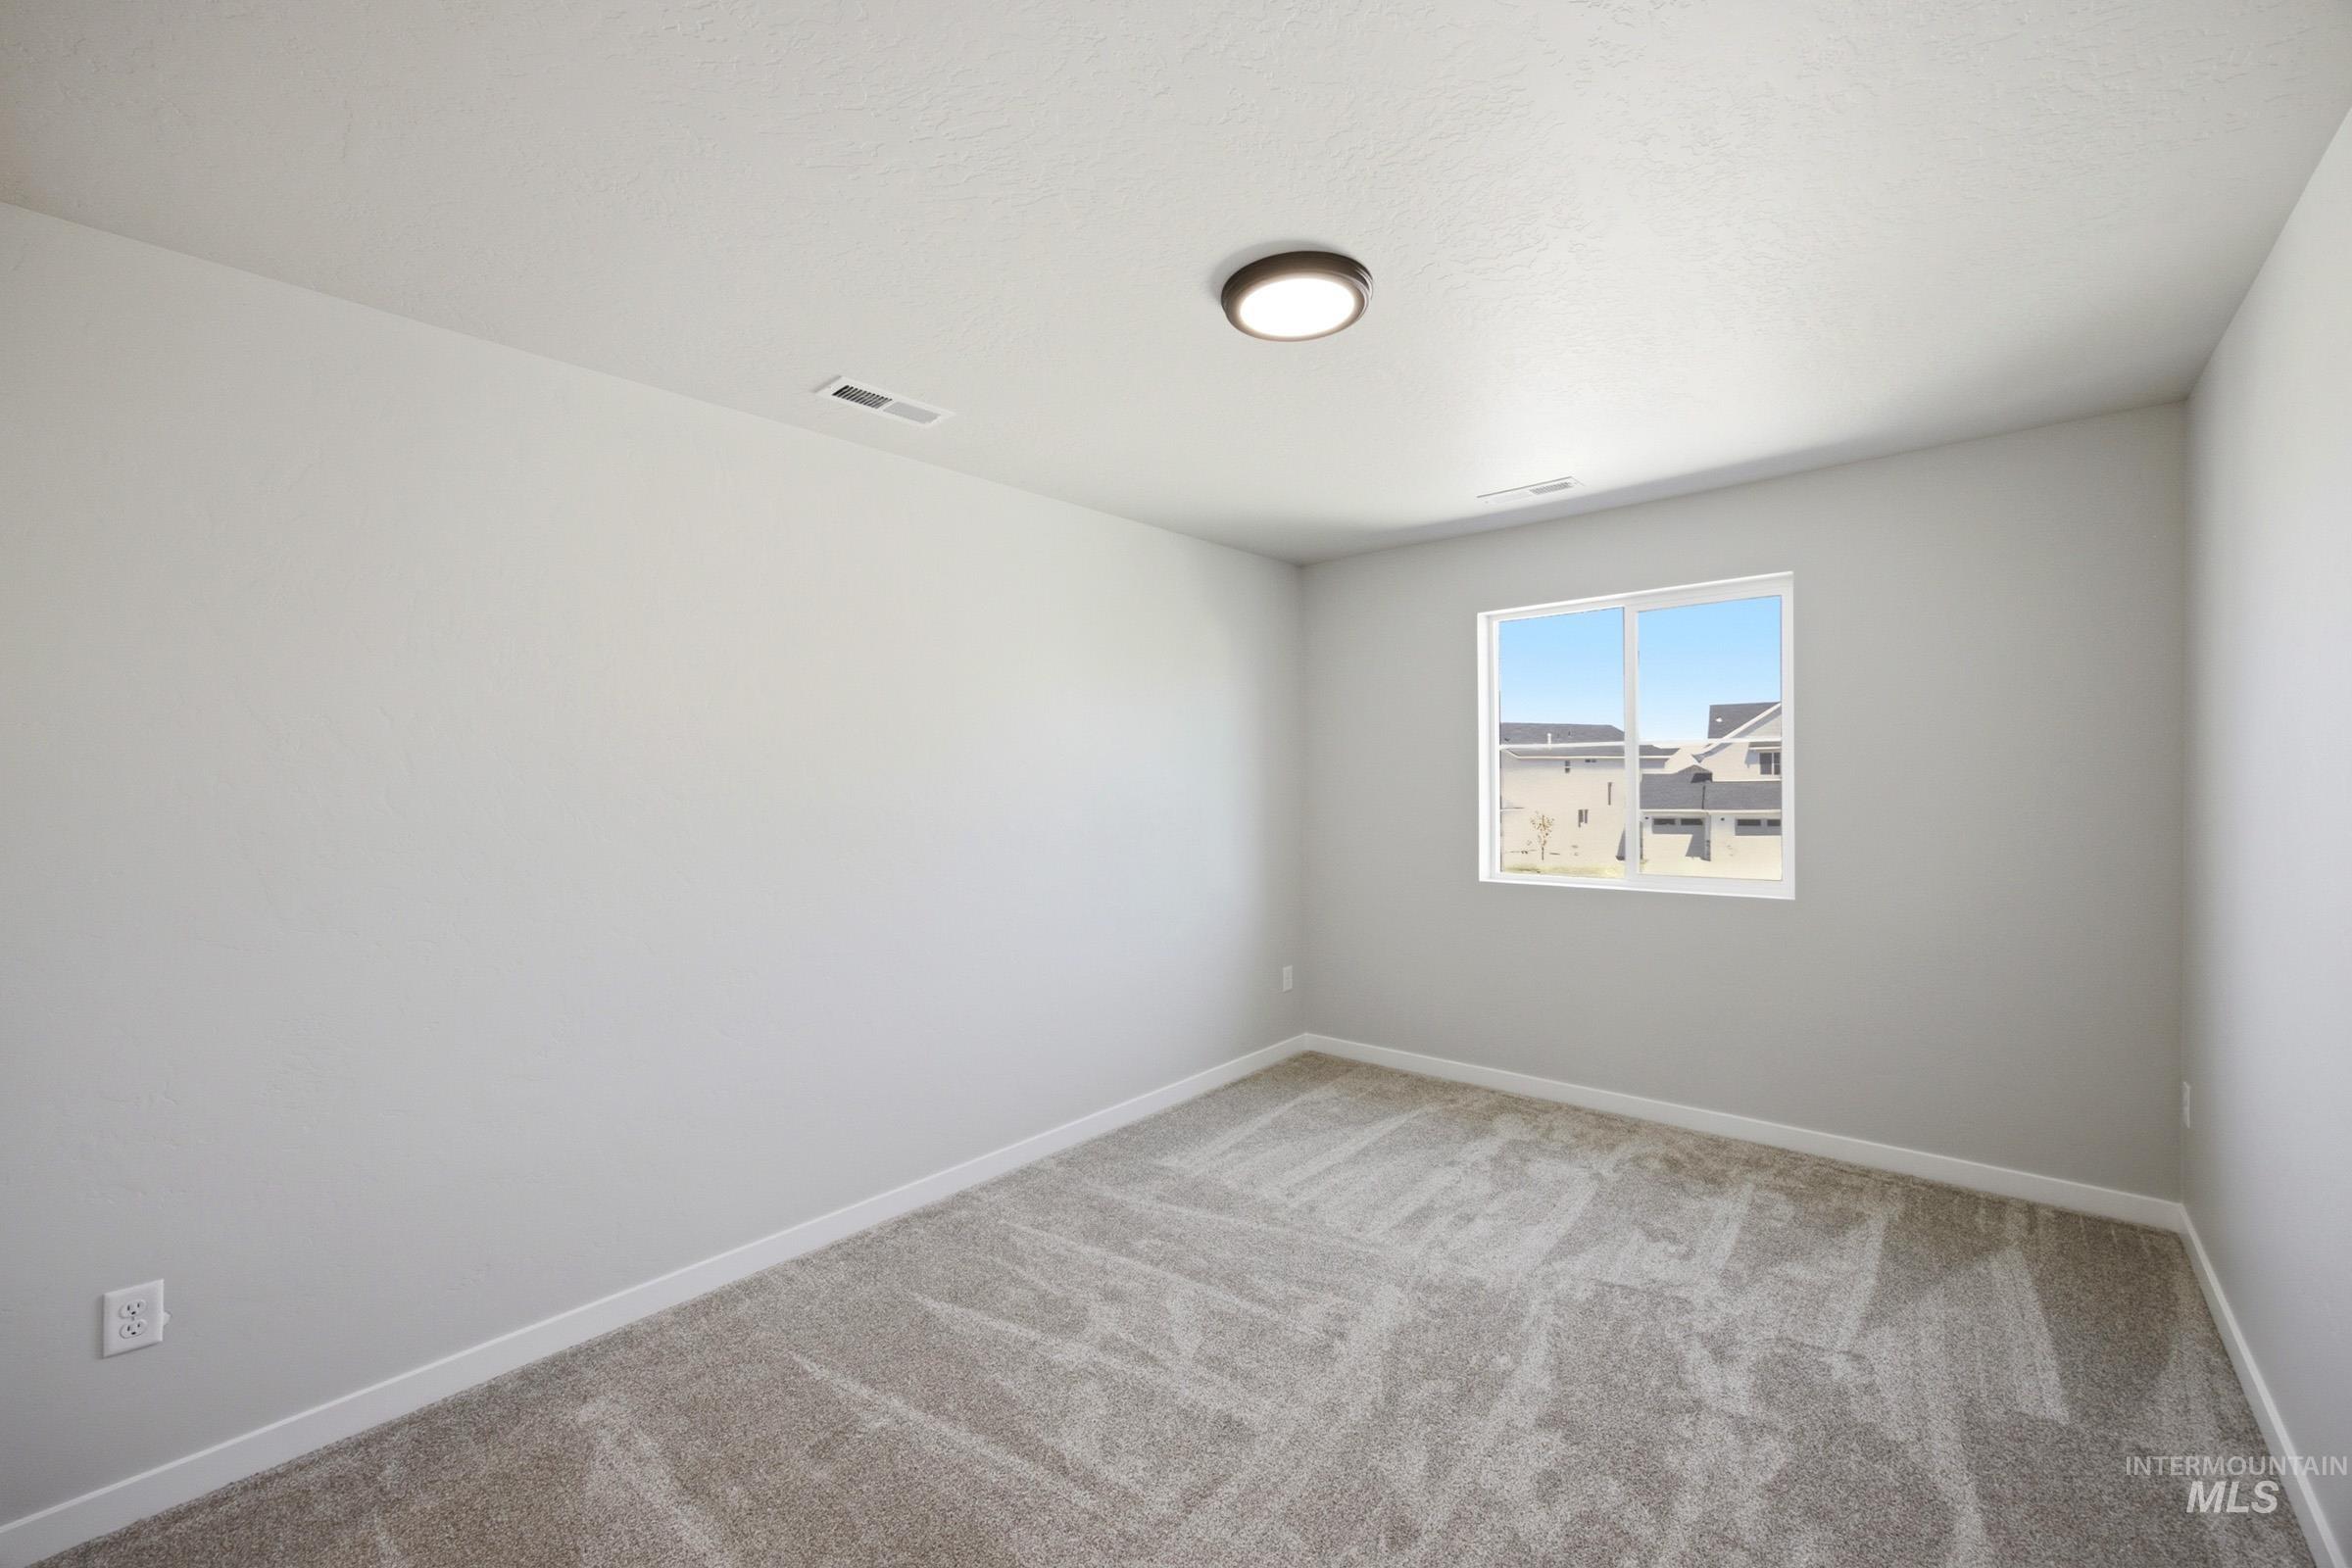
Neutral-toned interior room featuring light gray walls, plush carpet, and a large window
-
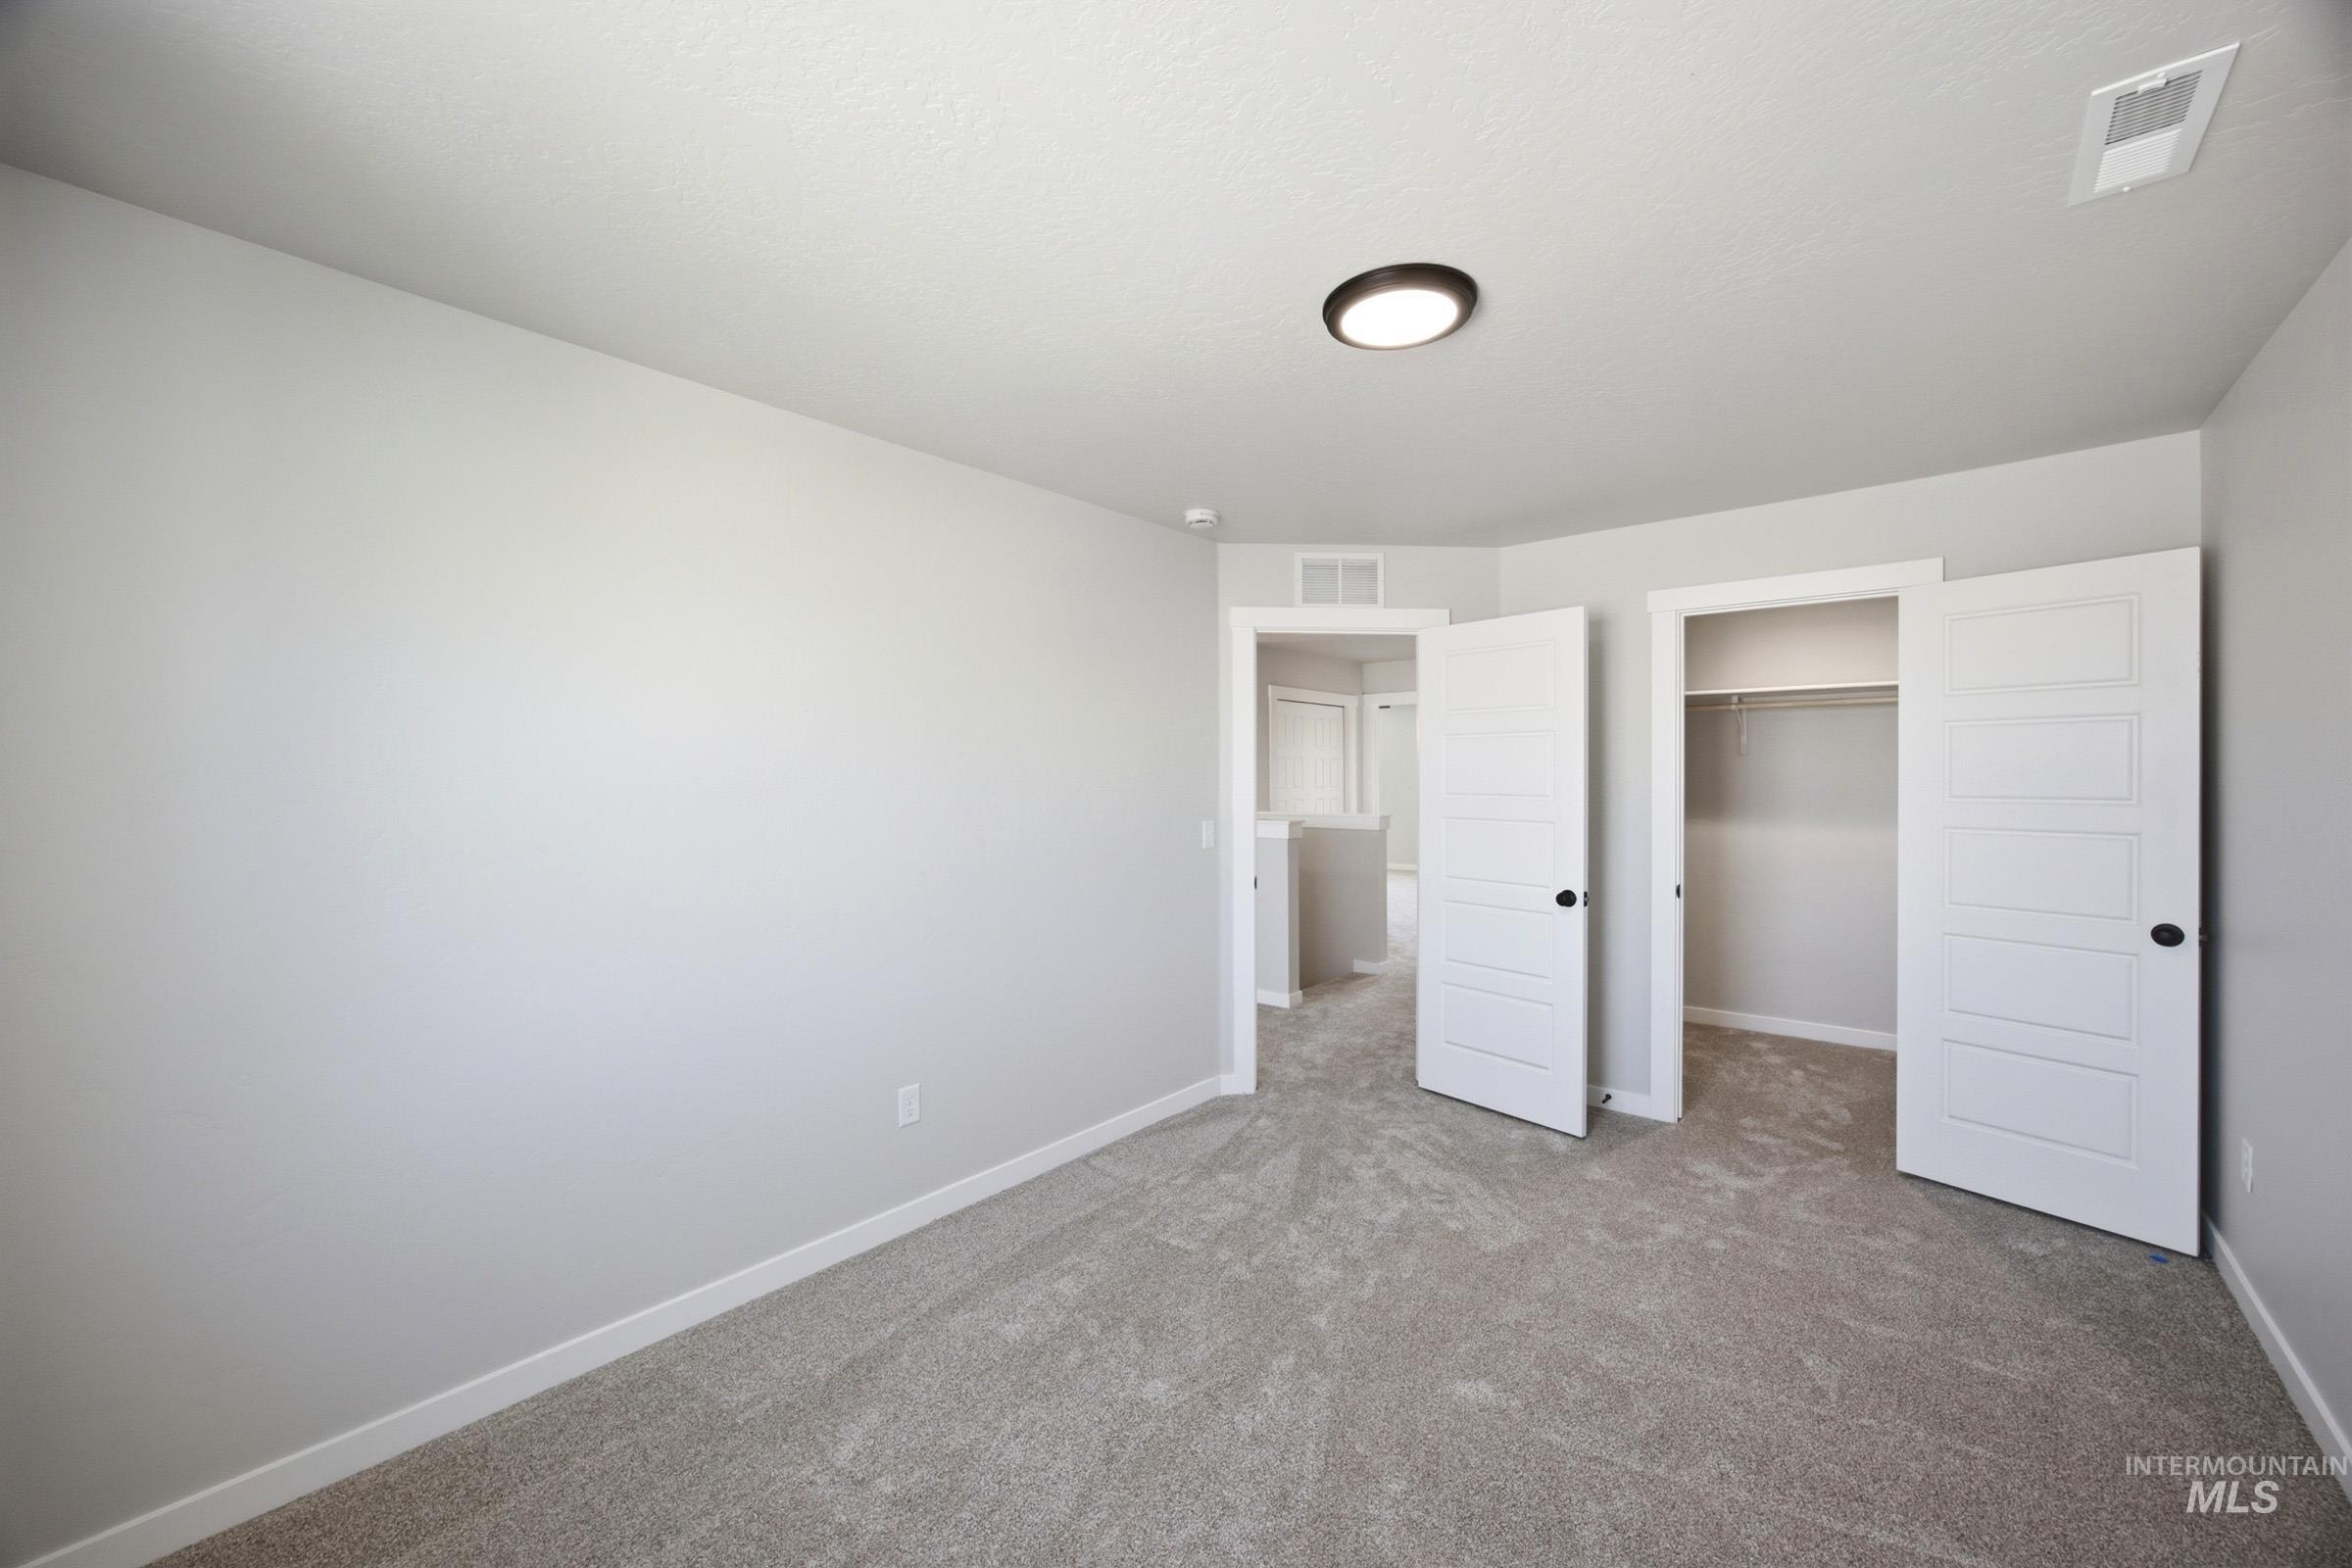
Carpeted room featuring light gray walls, white trim, and a flush-mount ceiling light fixture
-
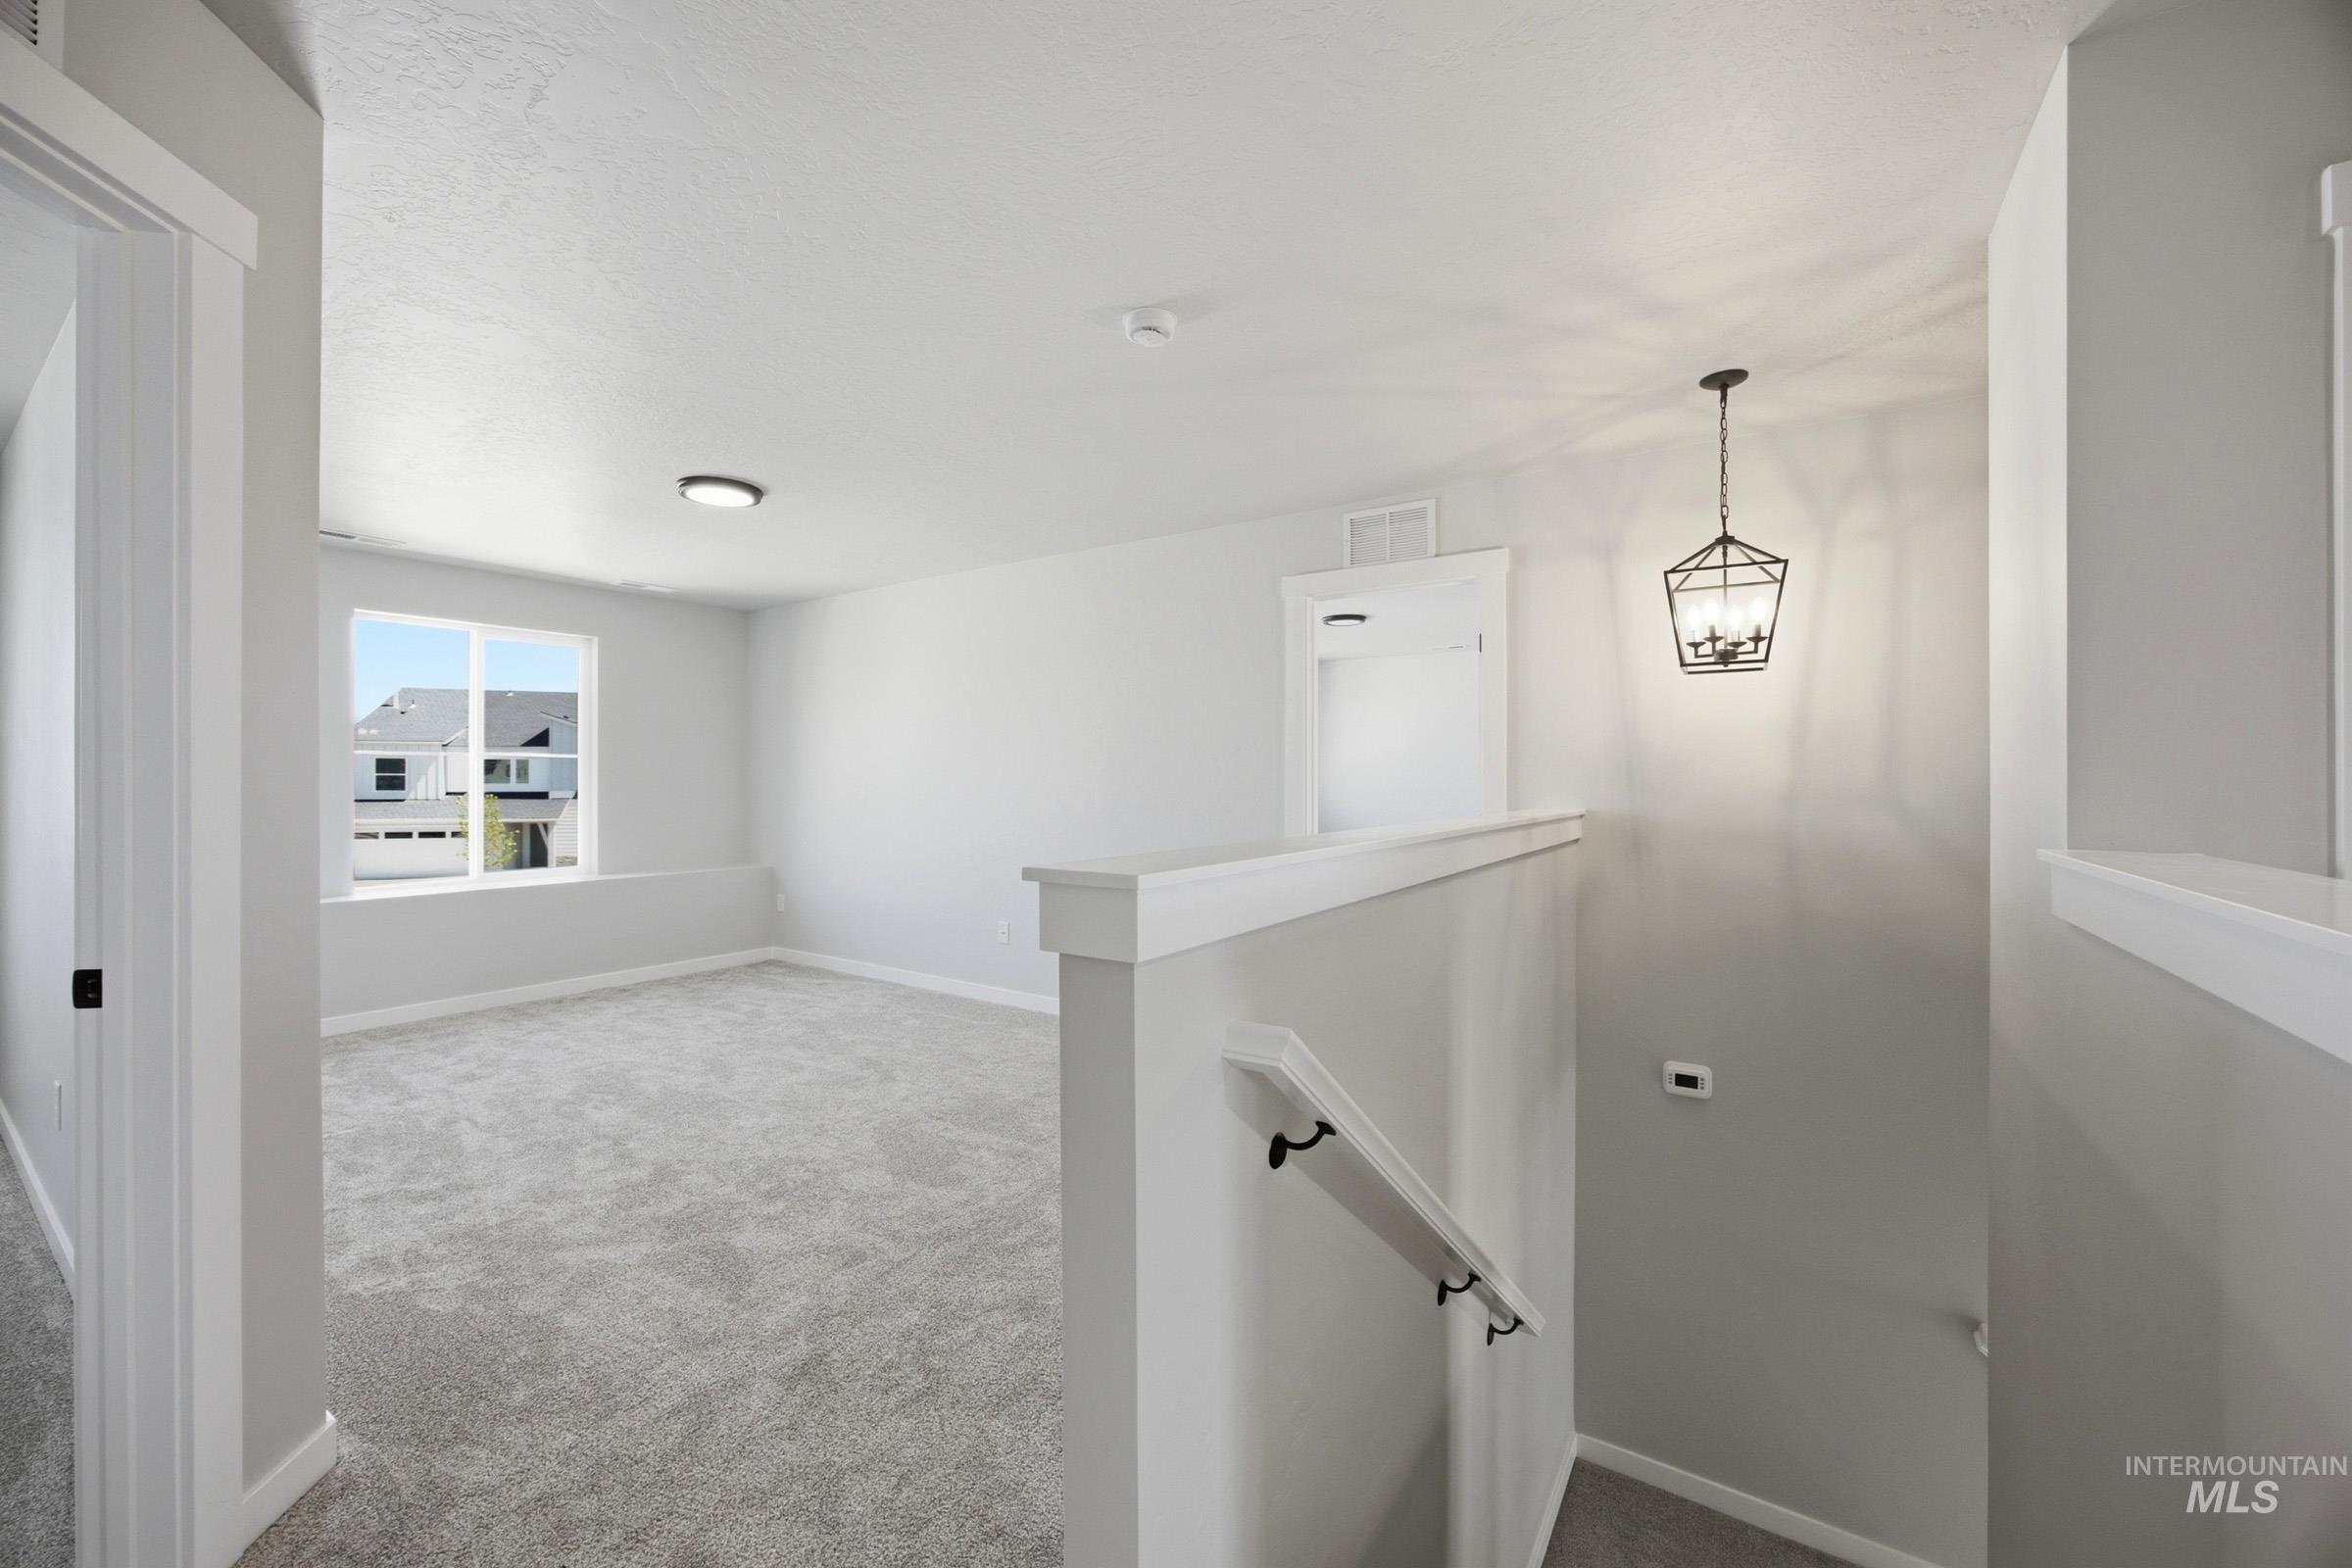
Carpeted upper-level space featuring a large window, recessed lighting, and a contemporary geometric pendant light fixture
-
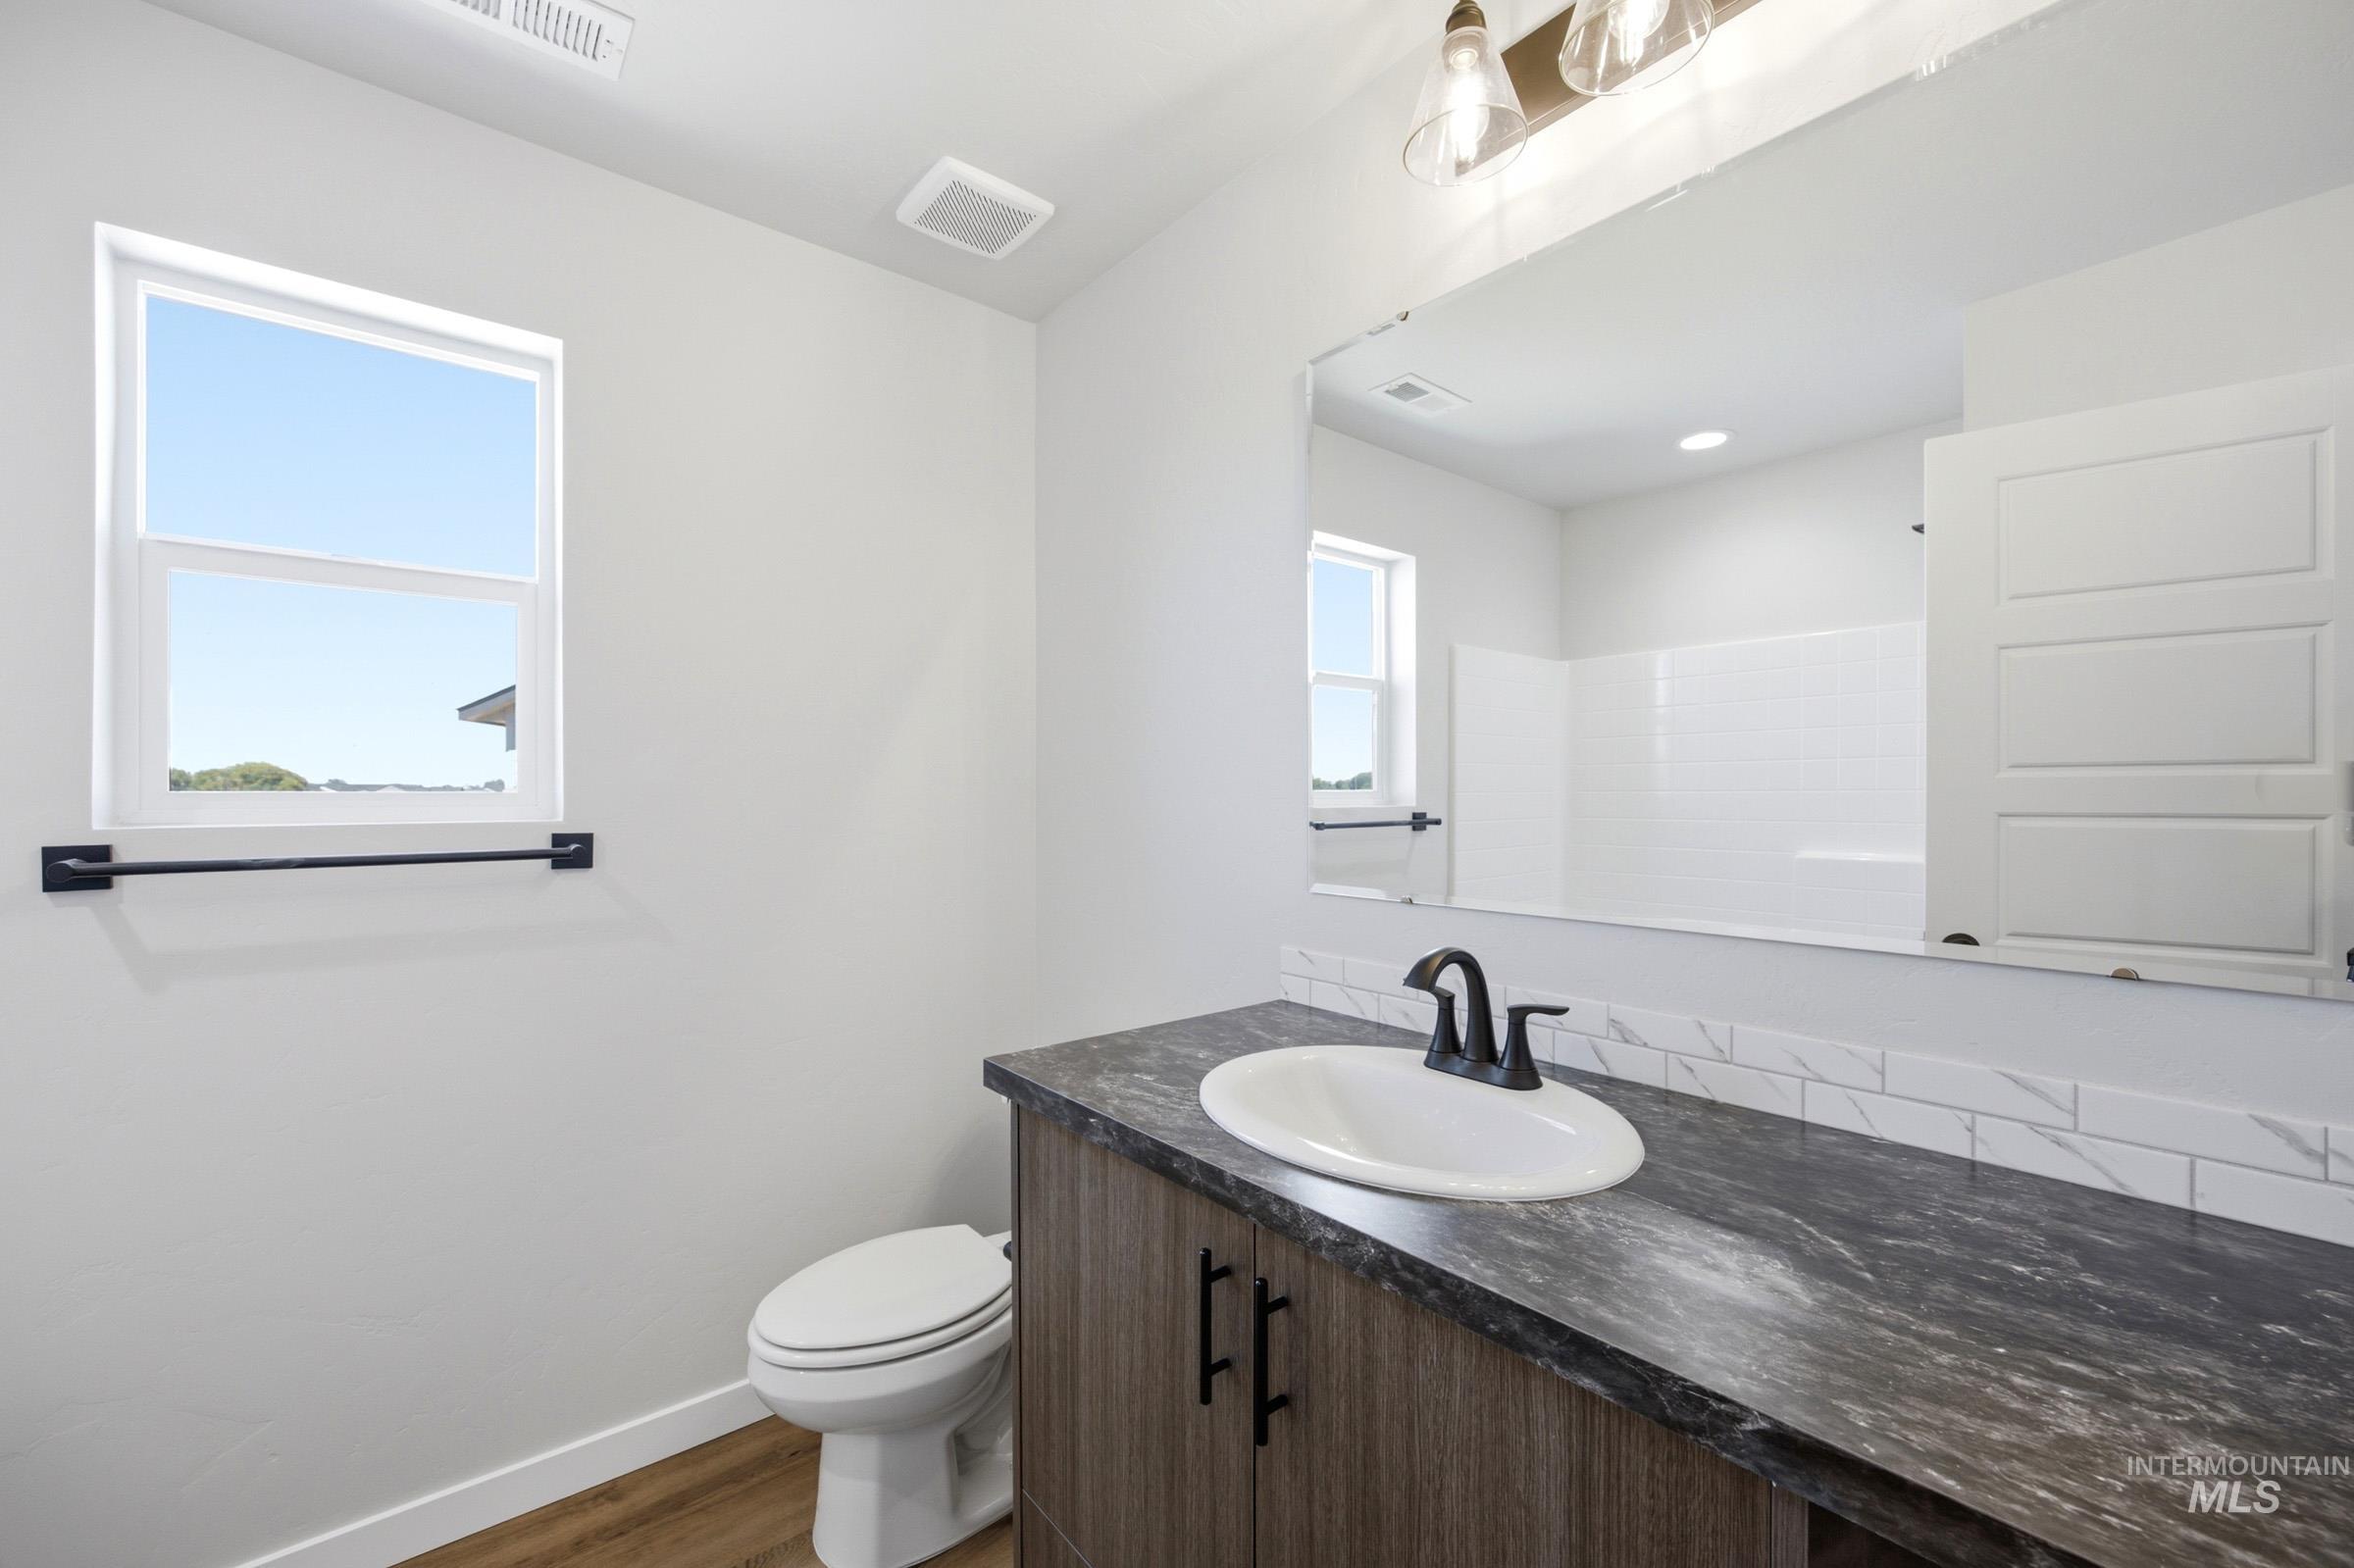
Bathroom vanity featuring a dark wood-finish cabinet with black hardware, a dark countertop, and an undermount sink with a matte black faucet
-
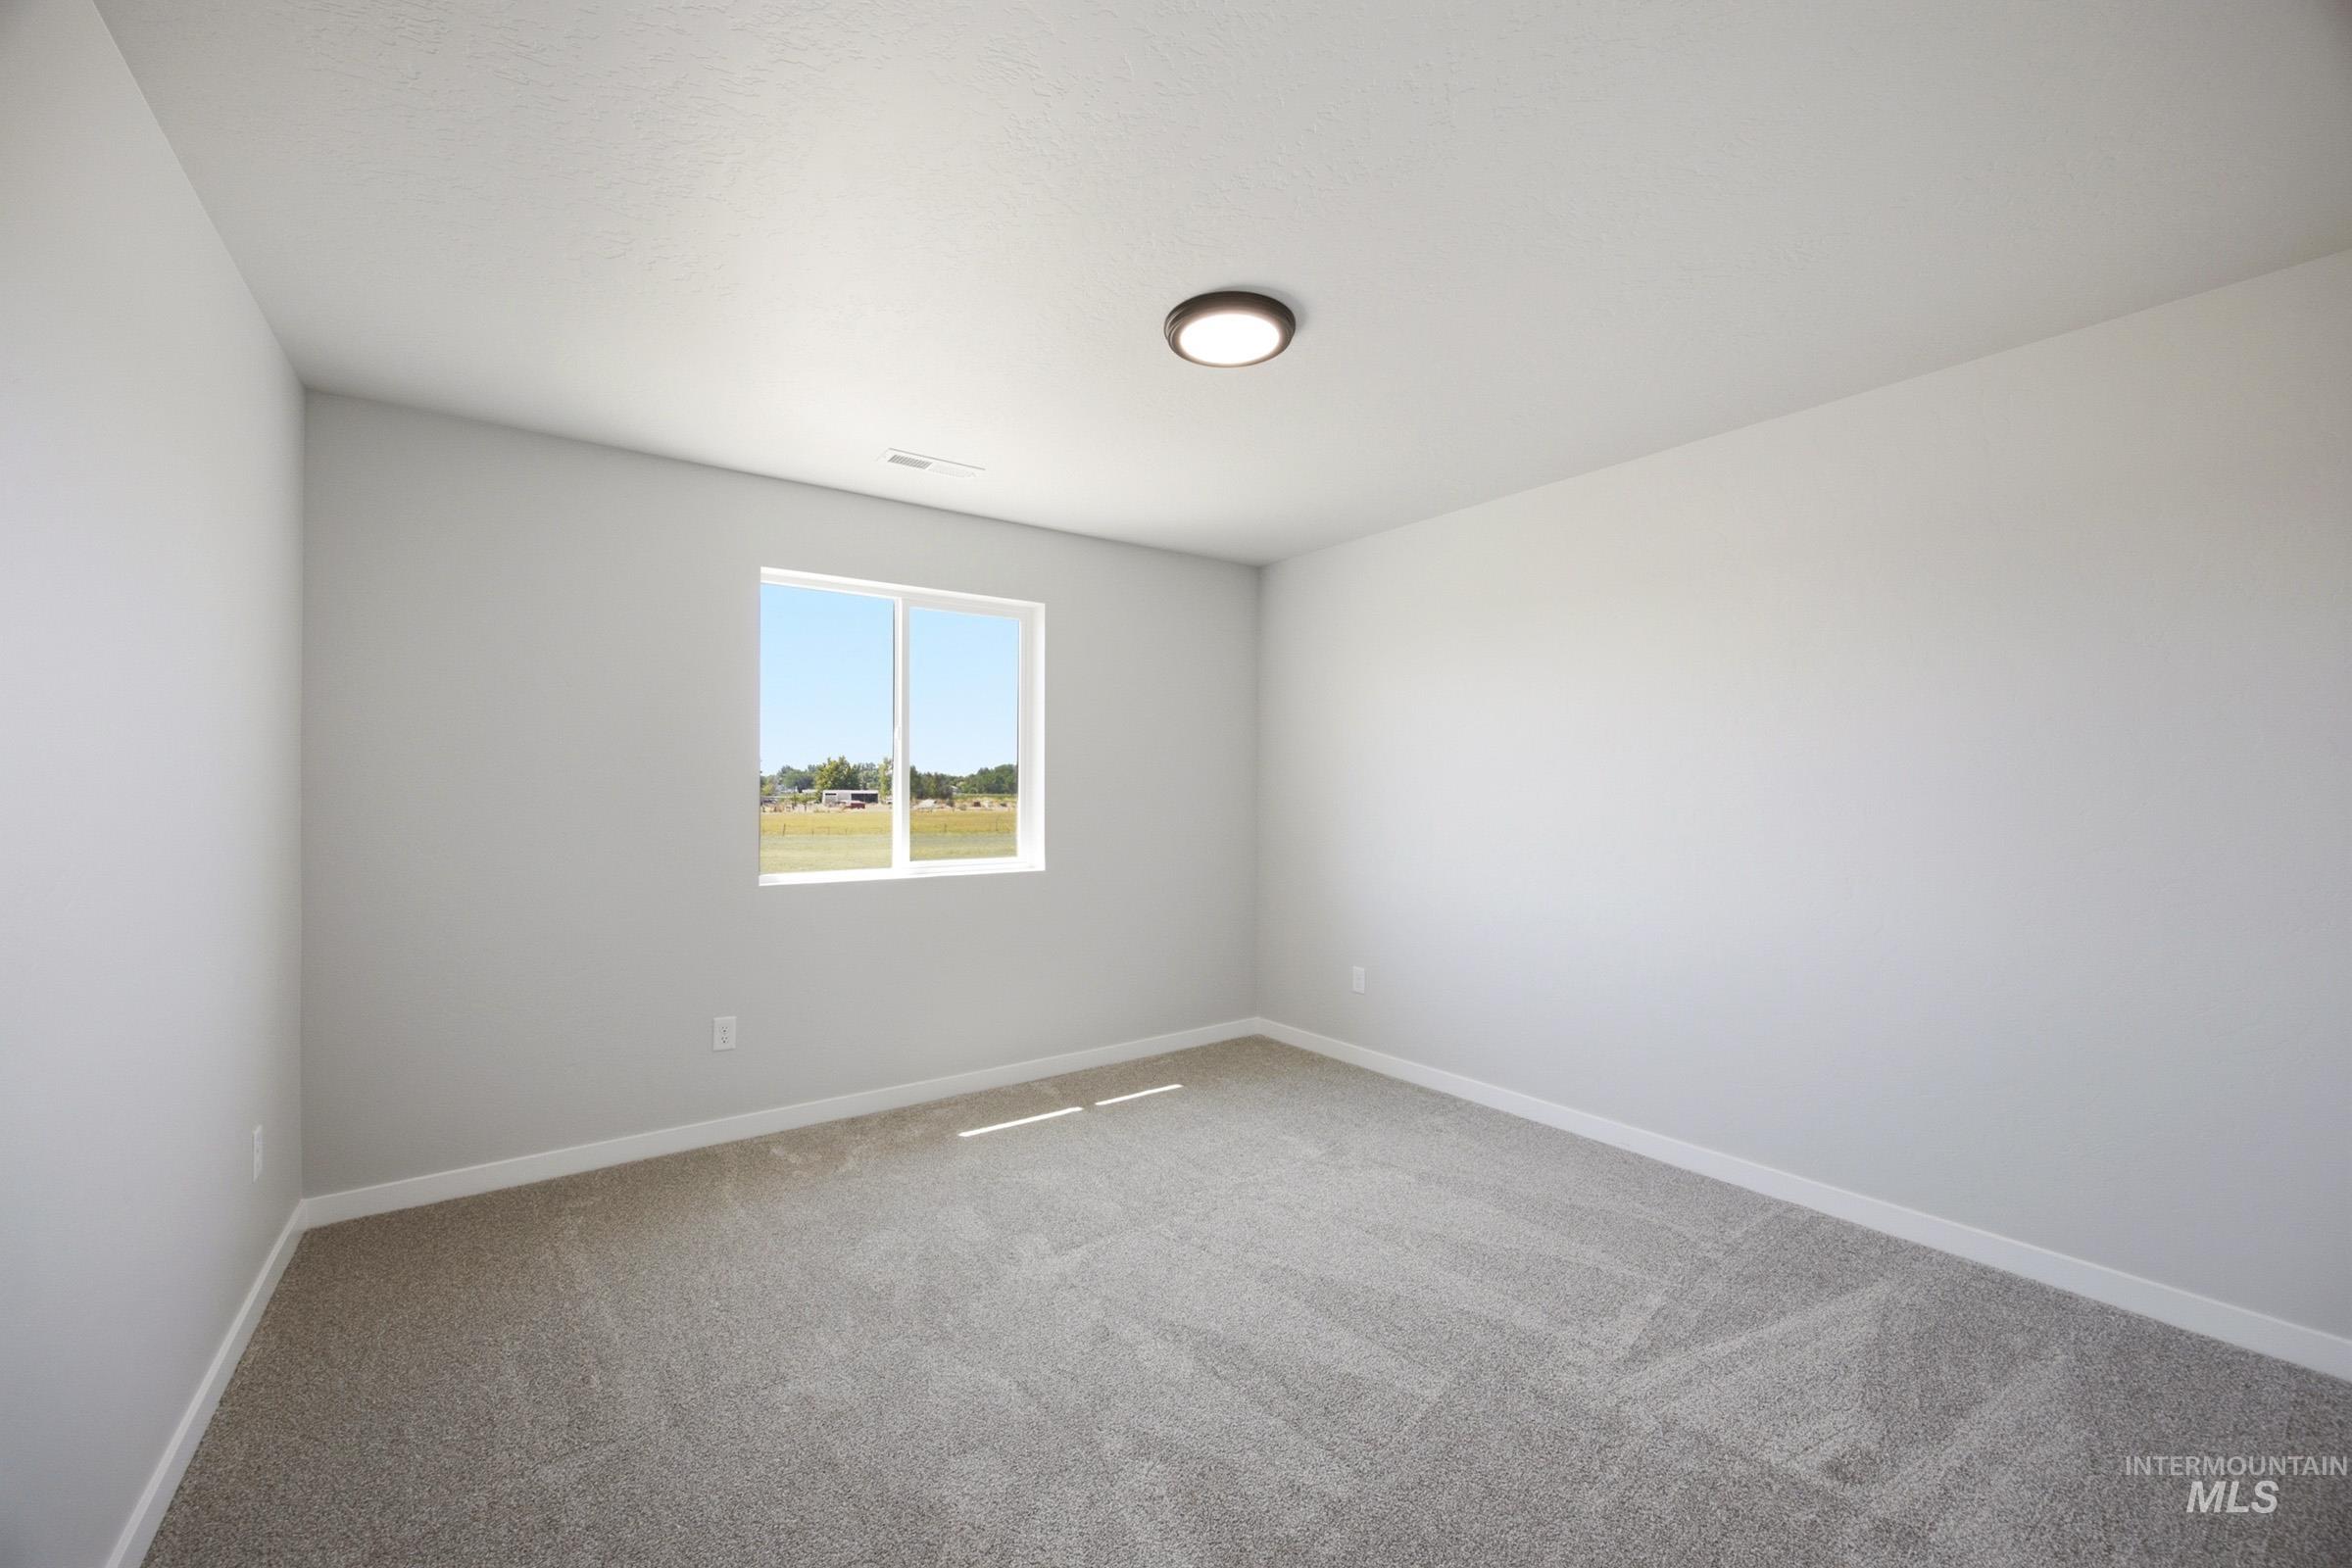
Spacious room featuring neutral carpeting, white baseboards, and a large window with white trim
-
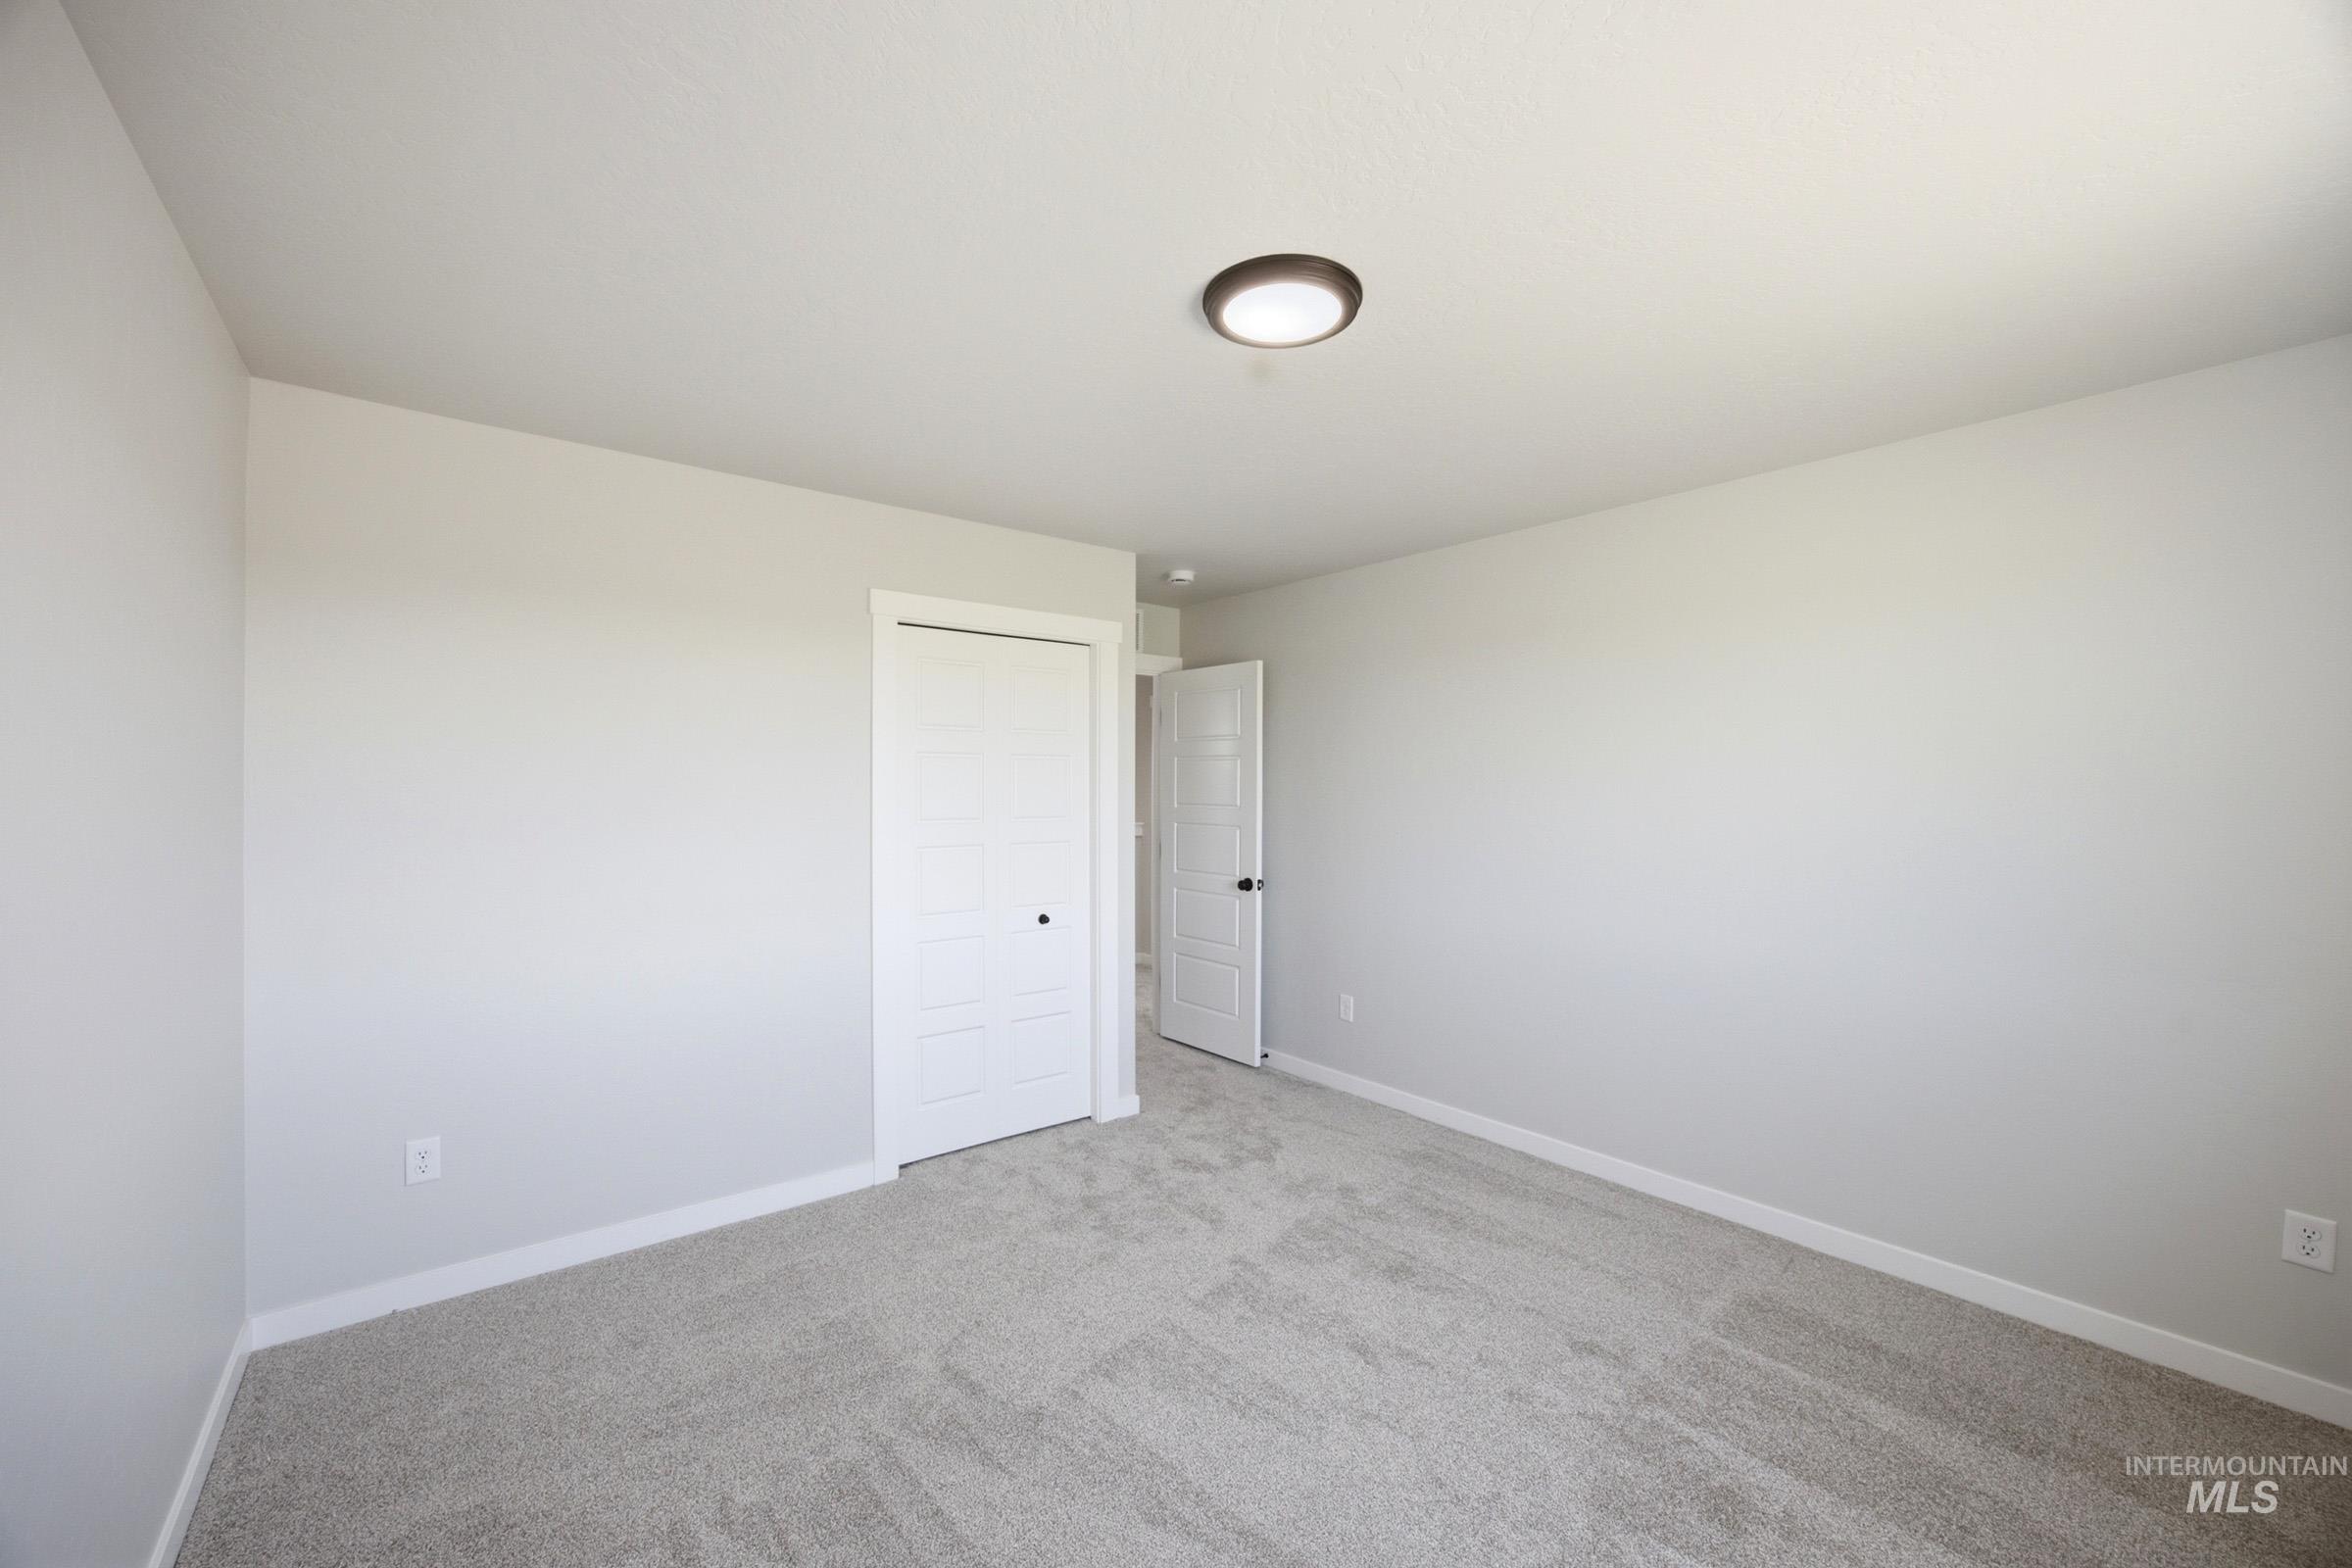
Spacious room featuring light gray walls, plush gray carpeting, white trim, a flush-mount ceiling light, and a white bi-fold closet door
-
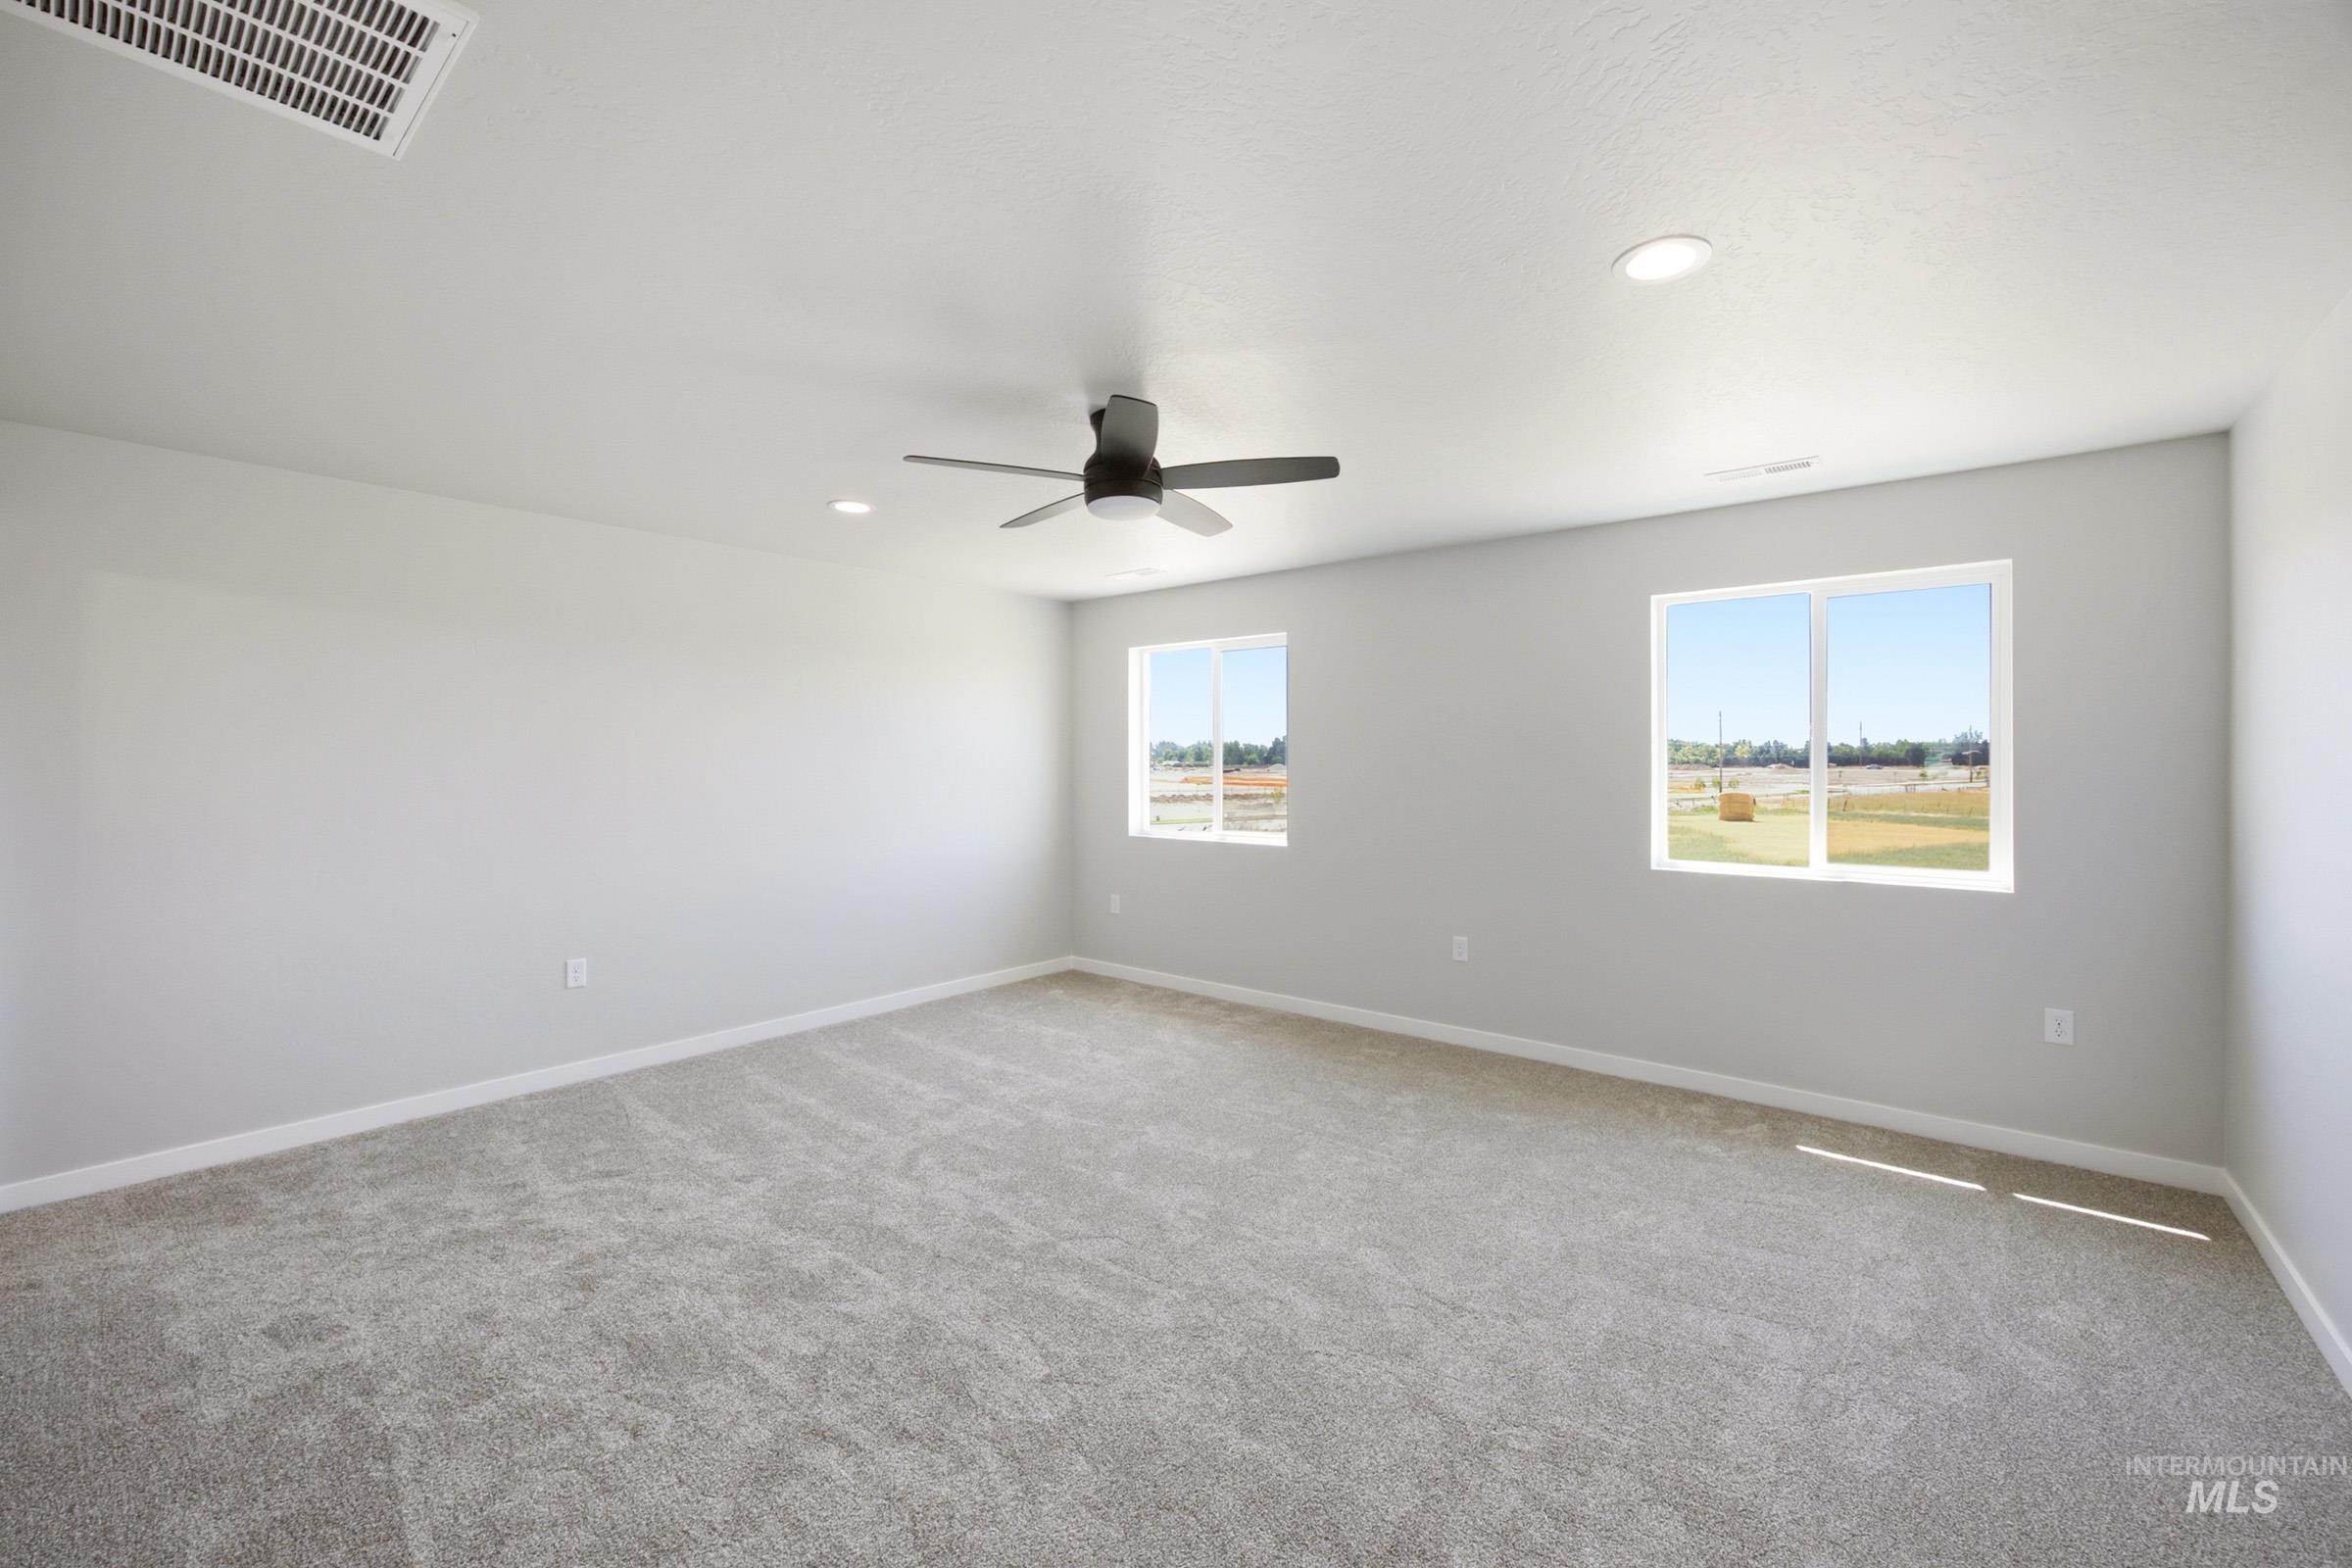
Spacious room featuring light gray carpeting and walls, a ceiling fan, and recessed lighting
-
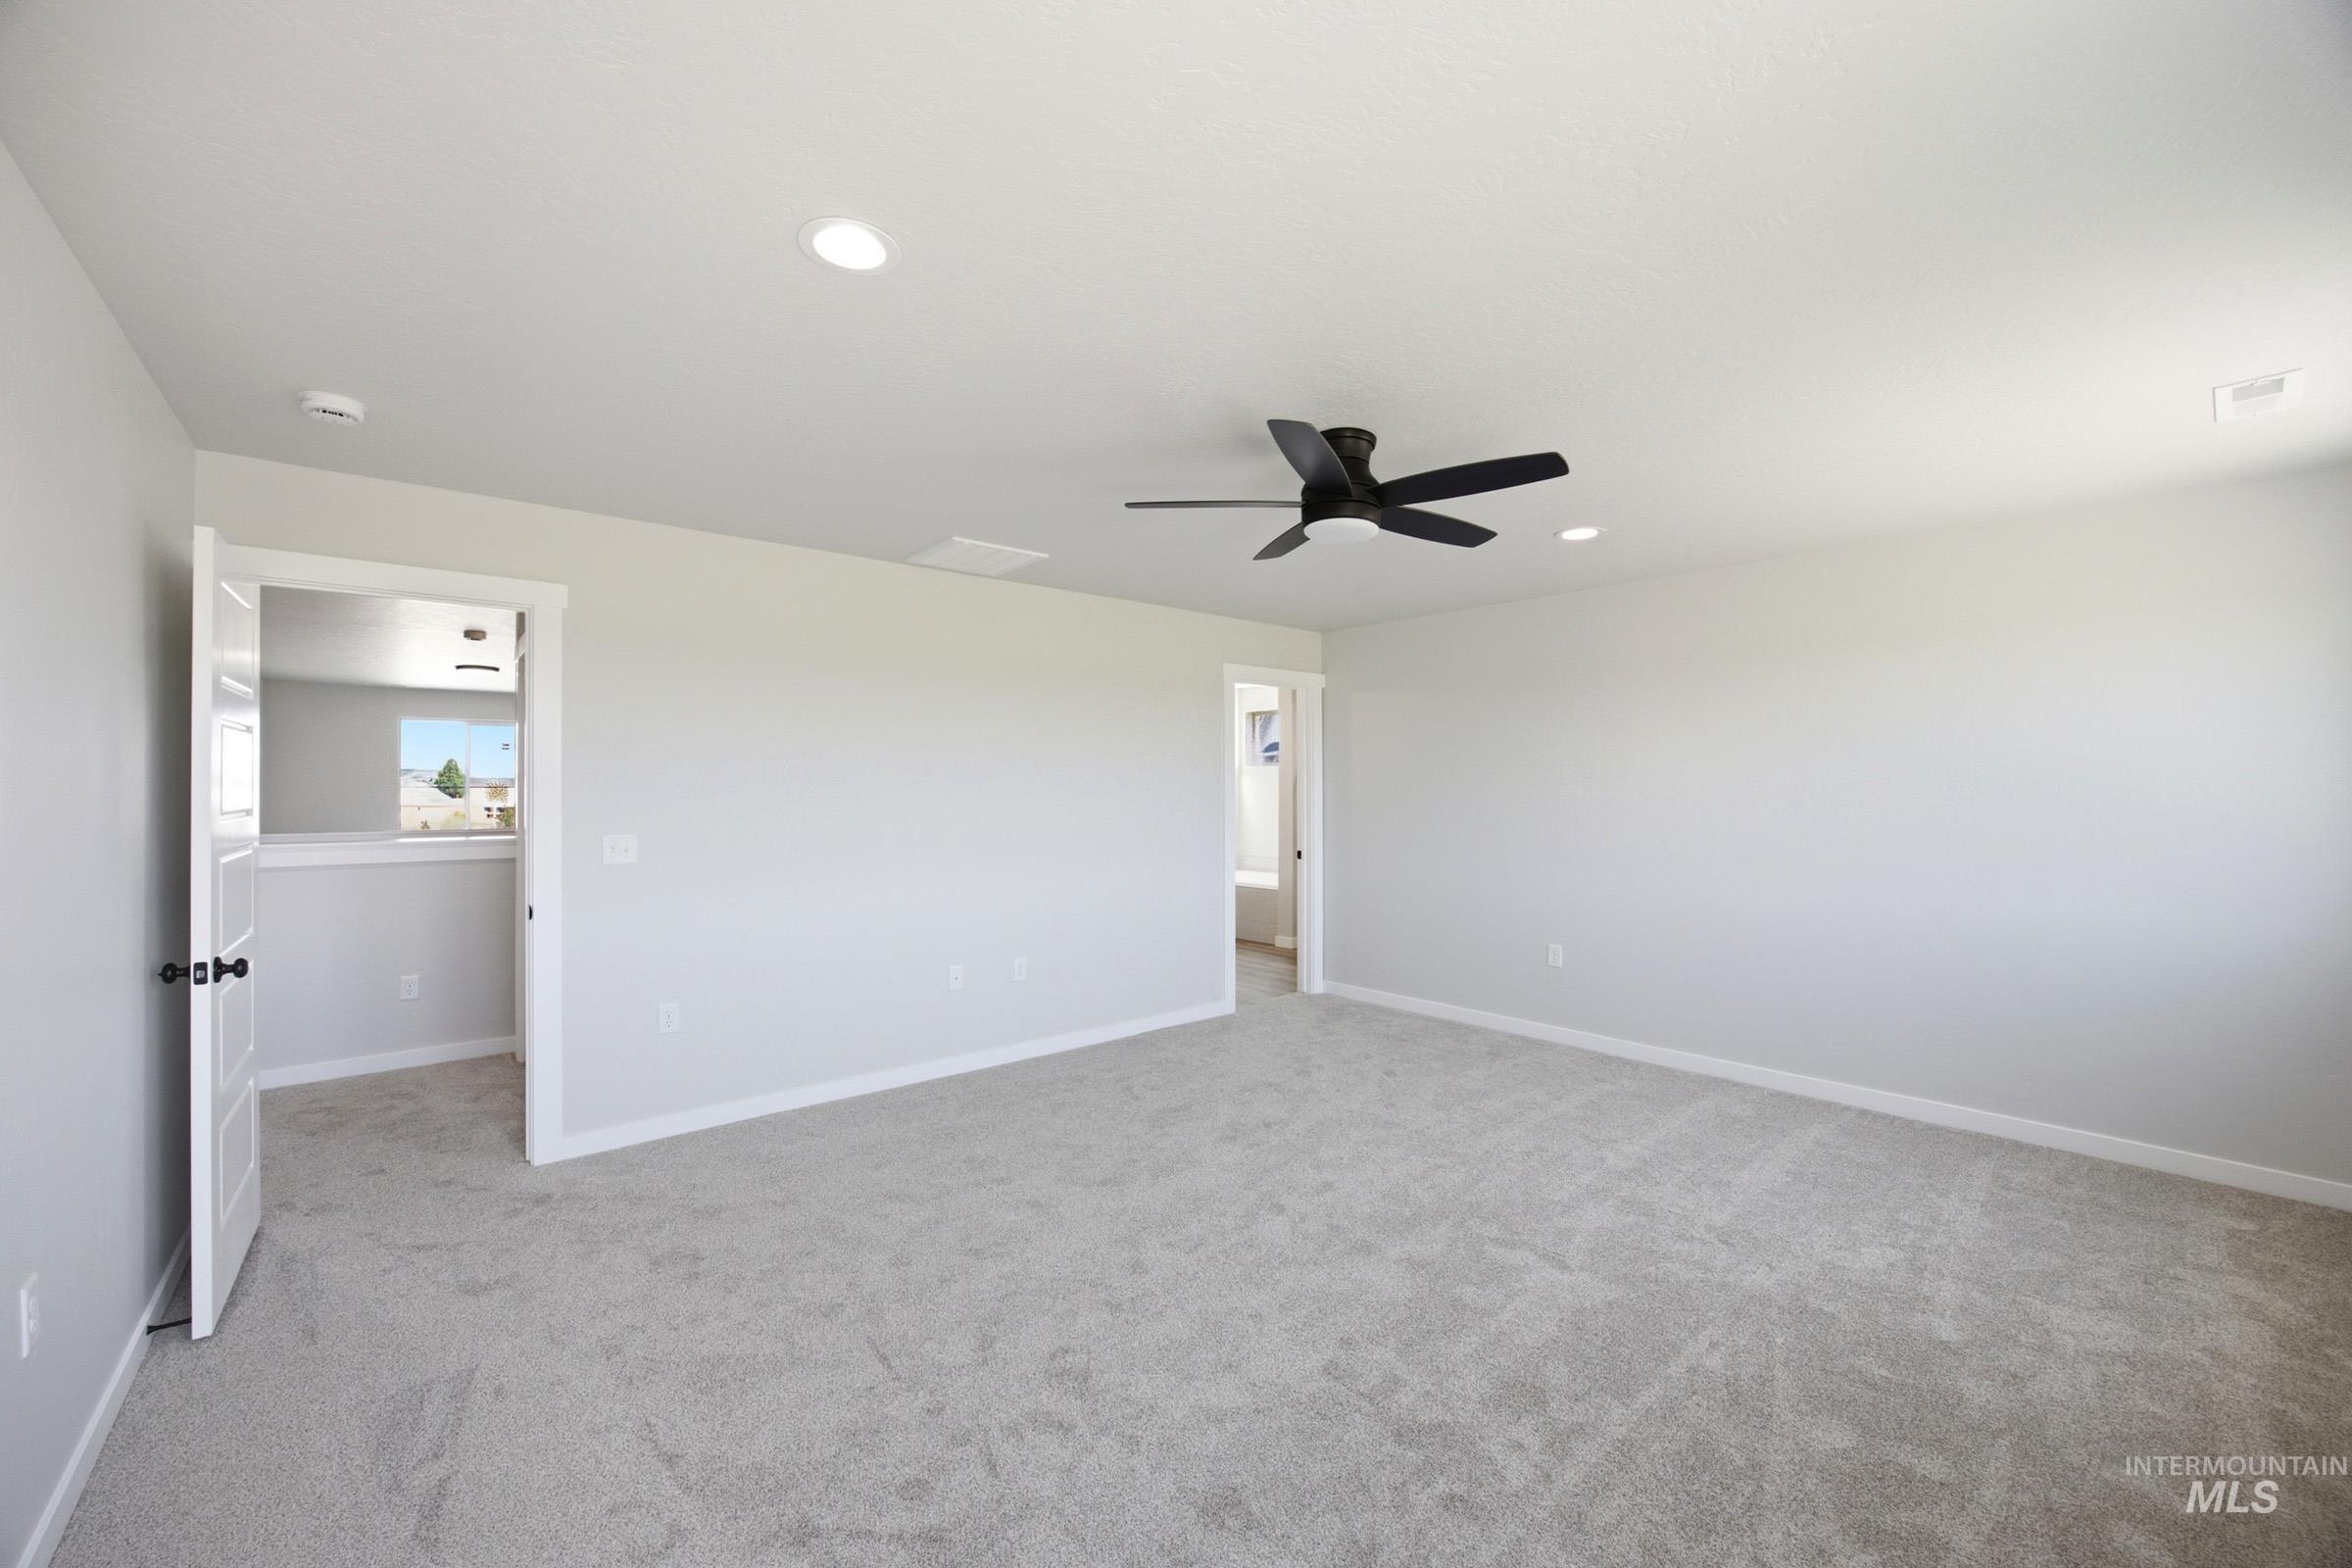
Spacious room featuring light gray carpet, recessed lighting, white baseboards, a black ceiling fan, and white paneled doors
-
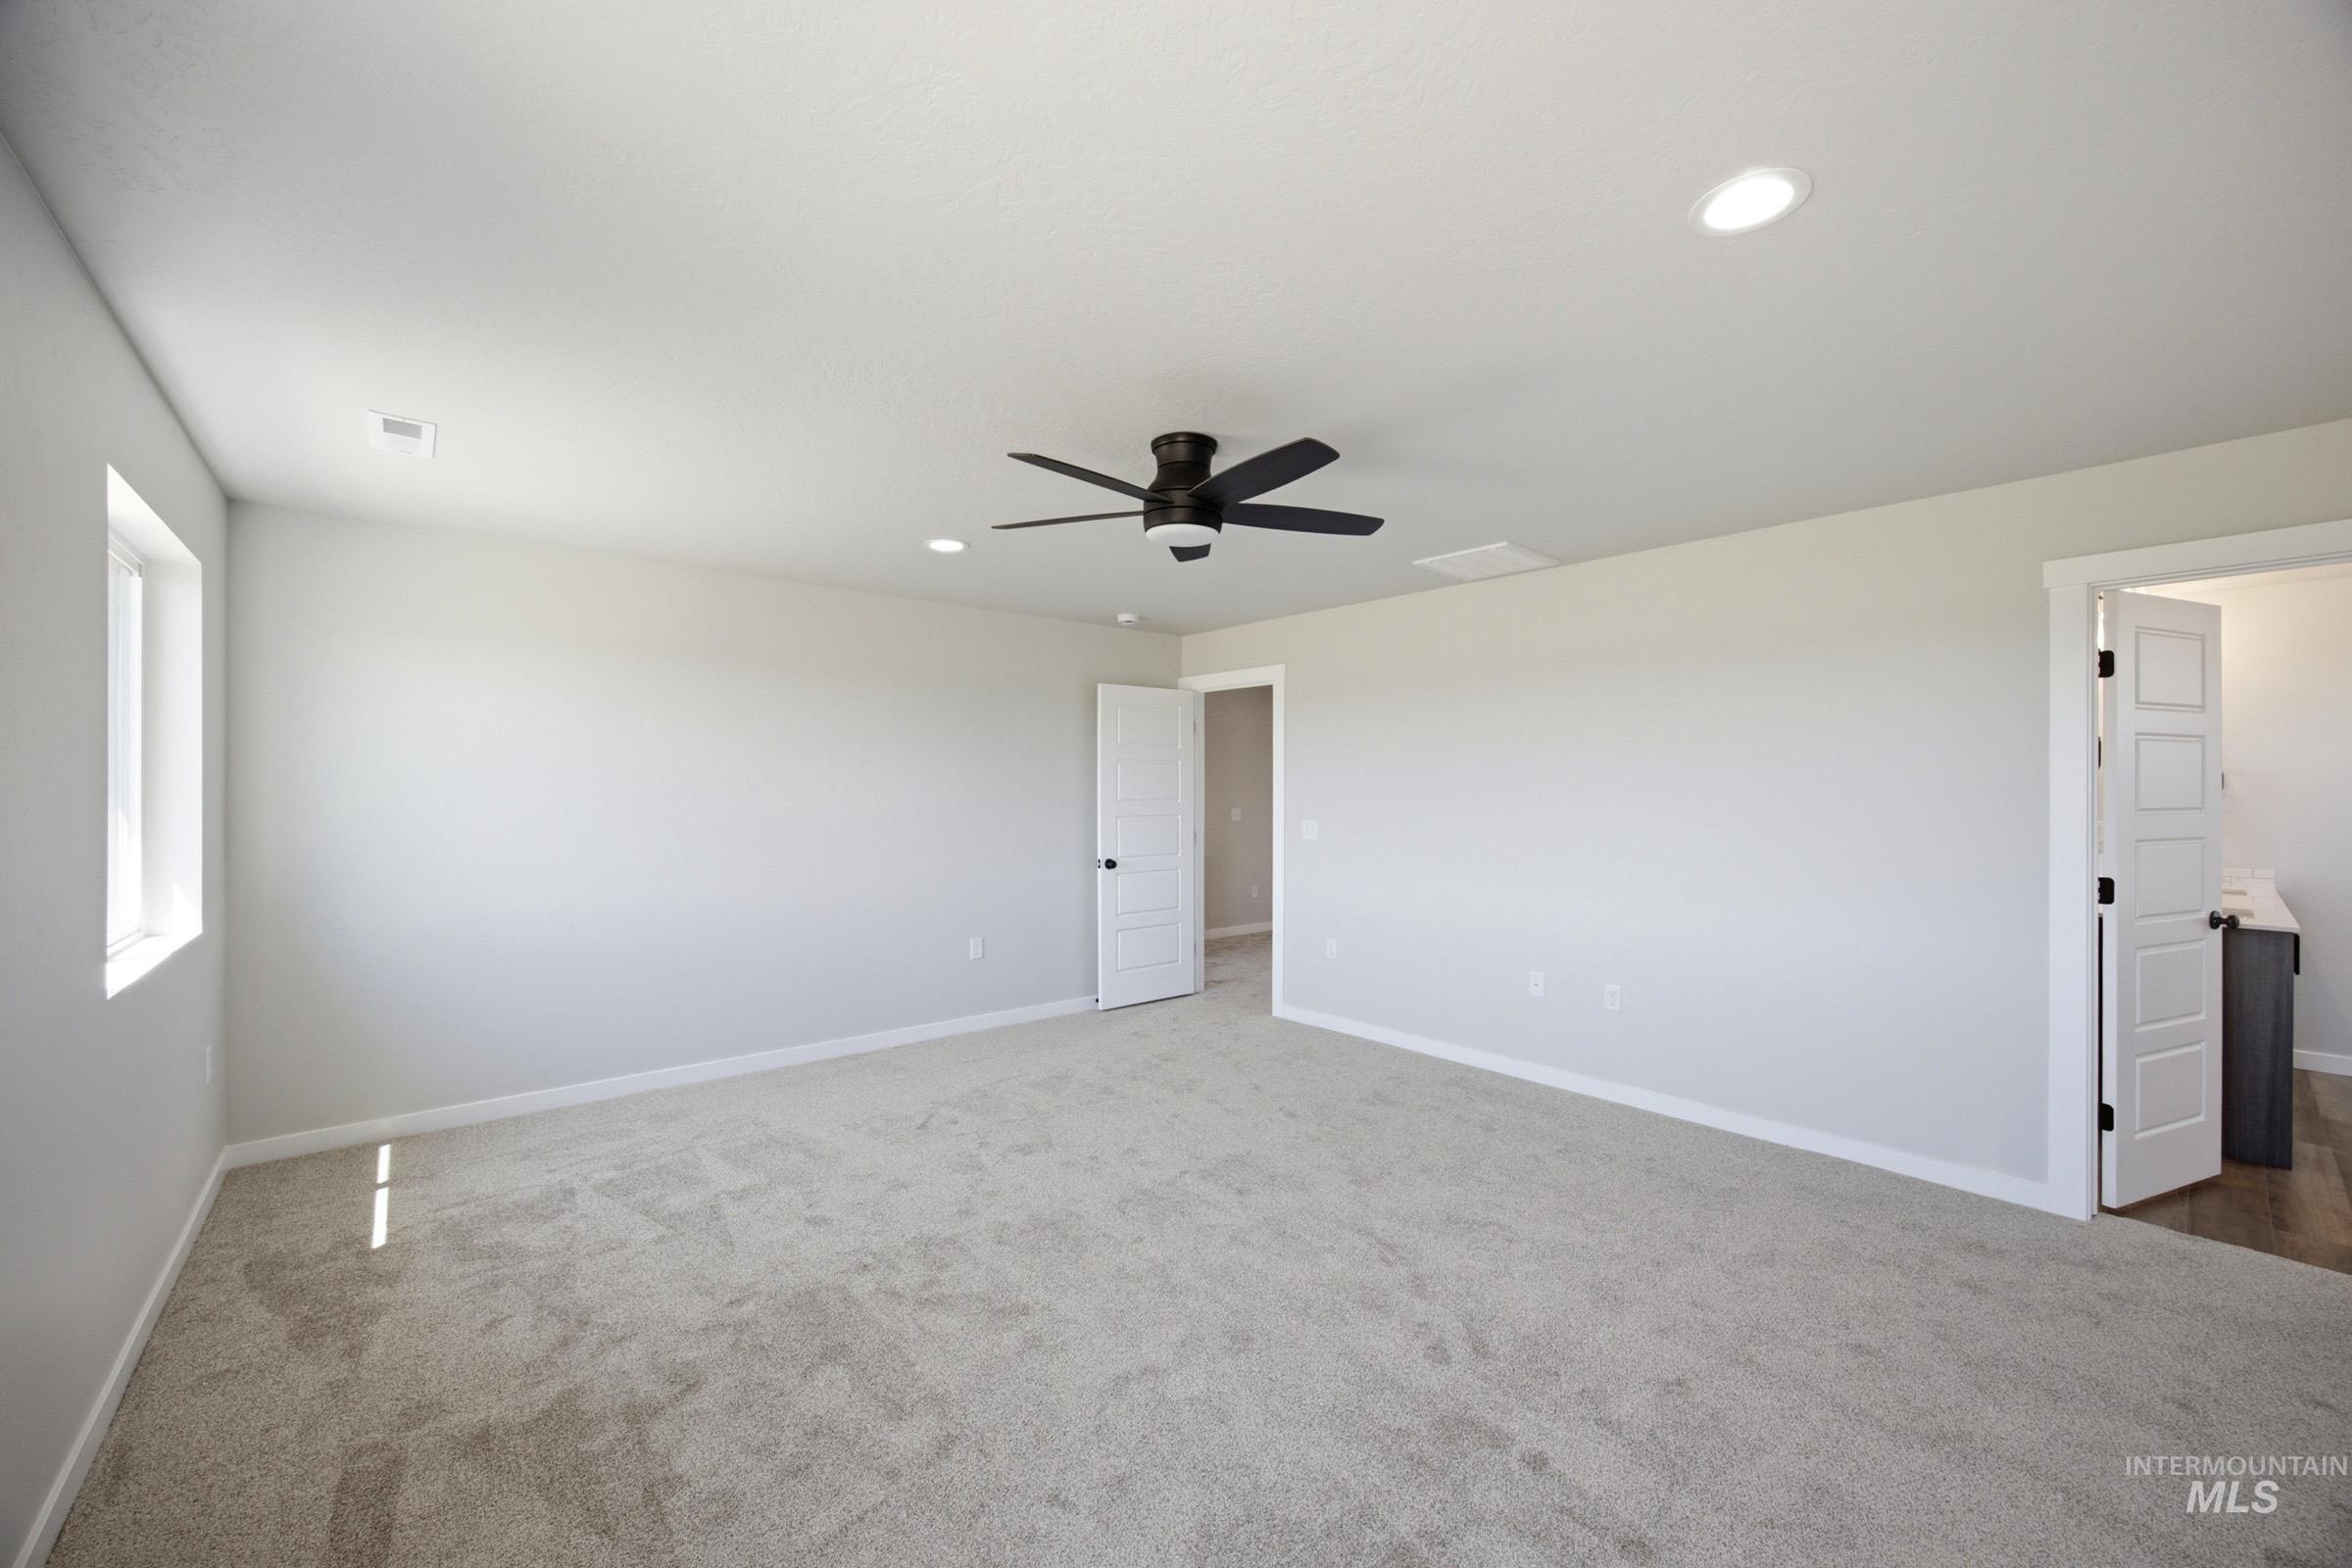
Carpeted room featuring a ceiling fan, recessed lighting, and a white trim package
-
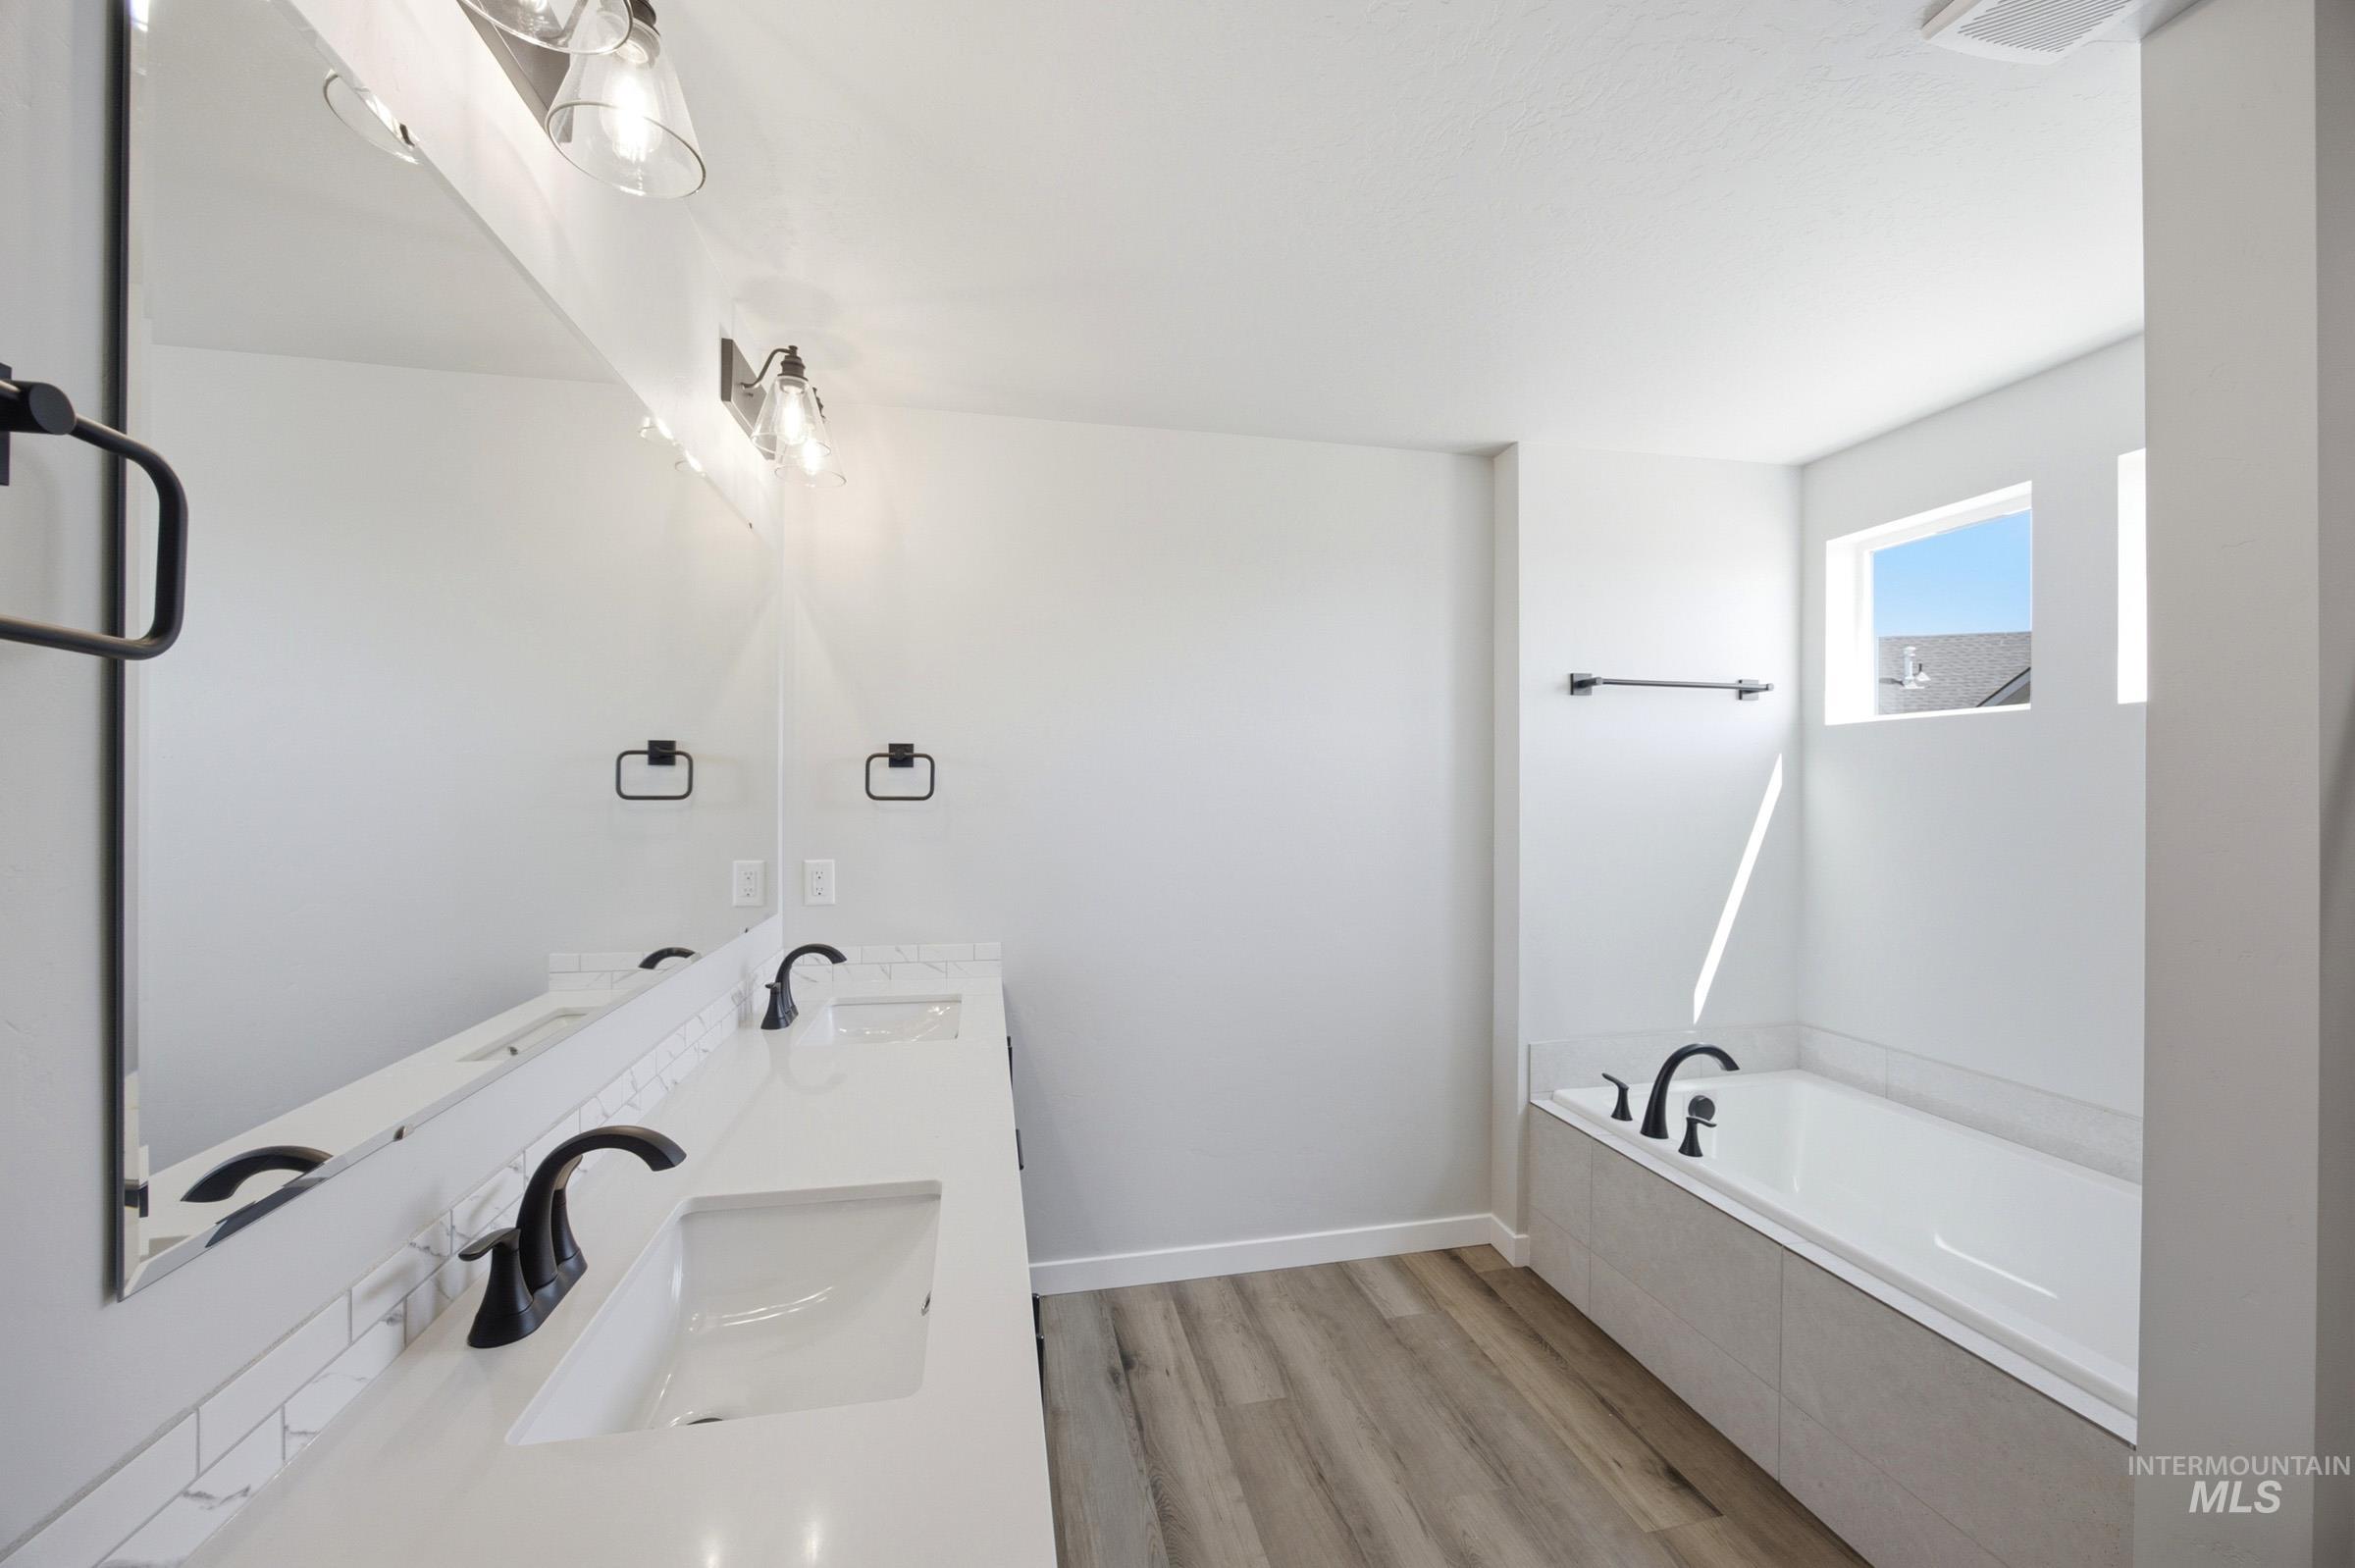
Bathroom featuring a dual vanity with white countertops, undermount sinks, and matte black fixtures
-
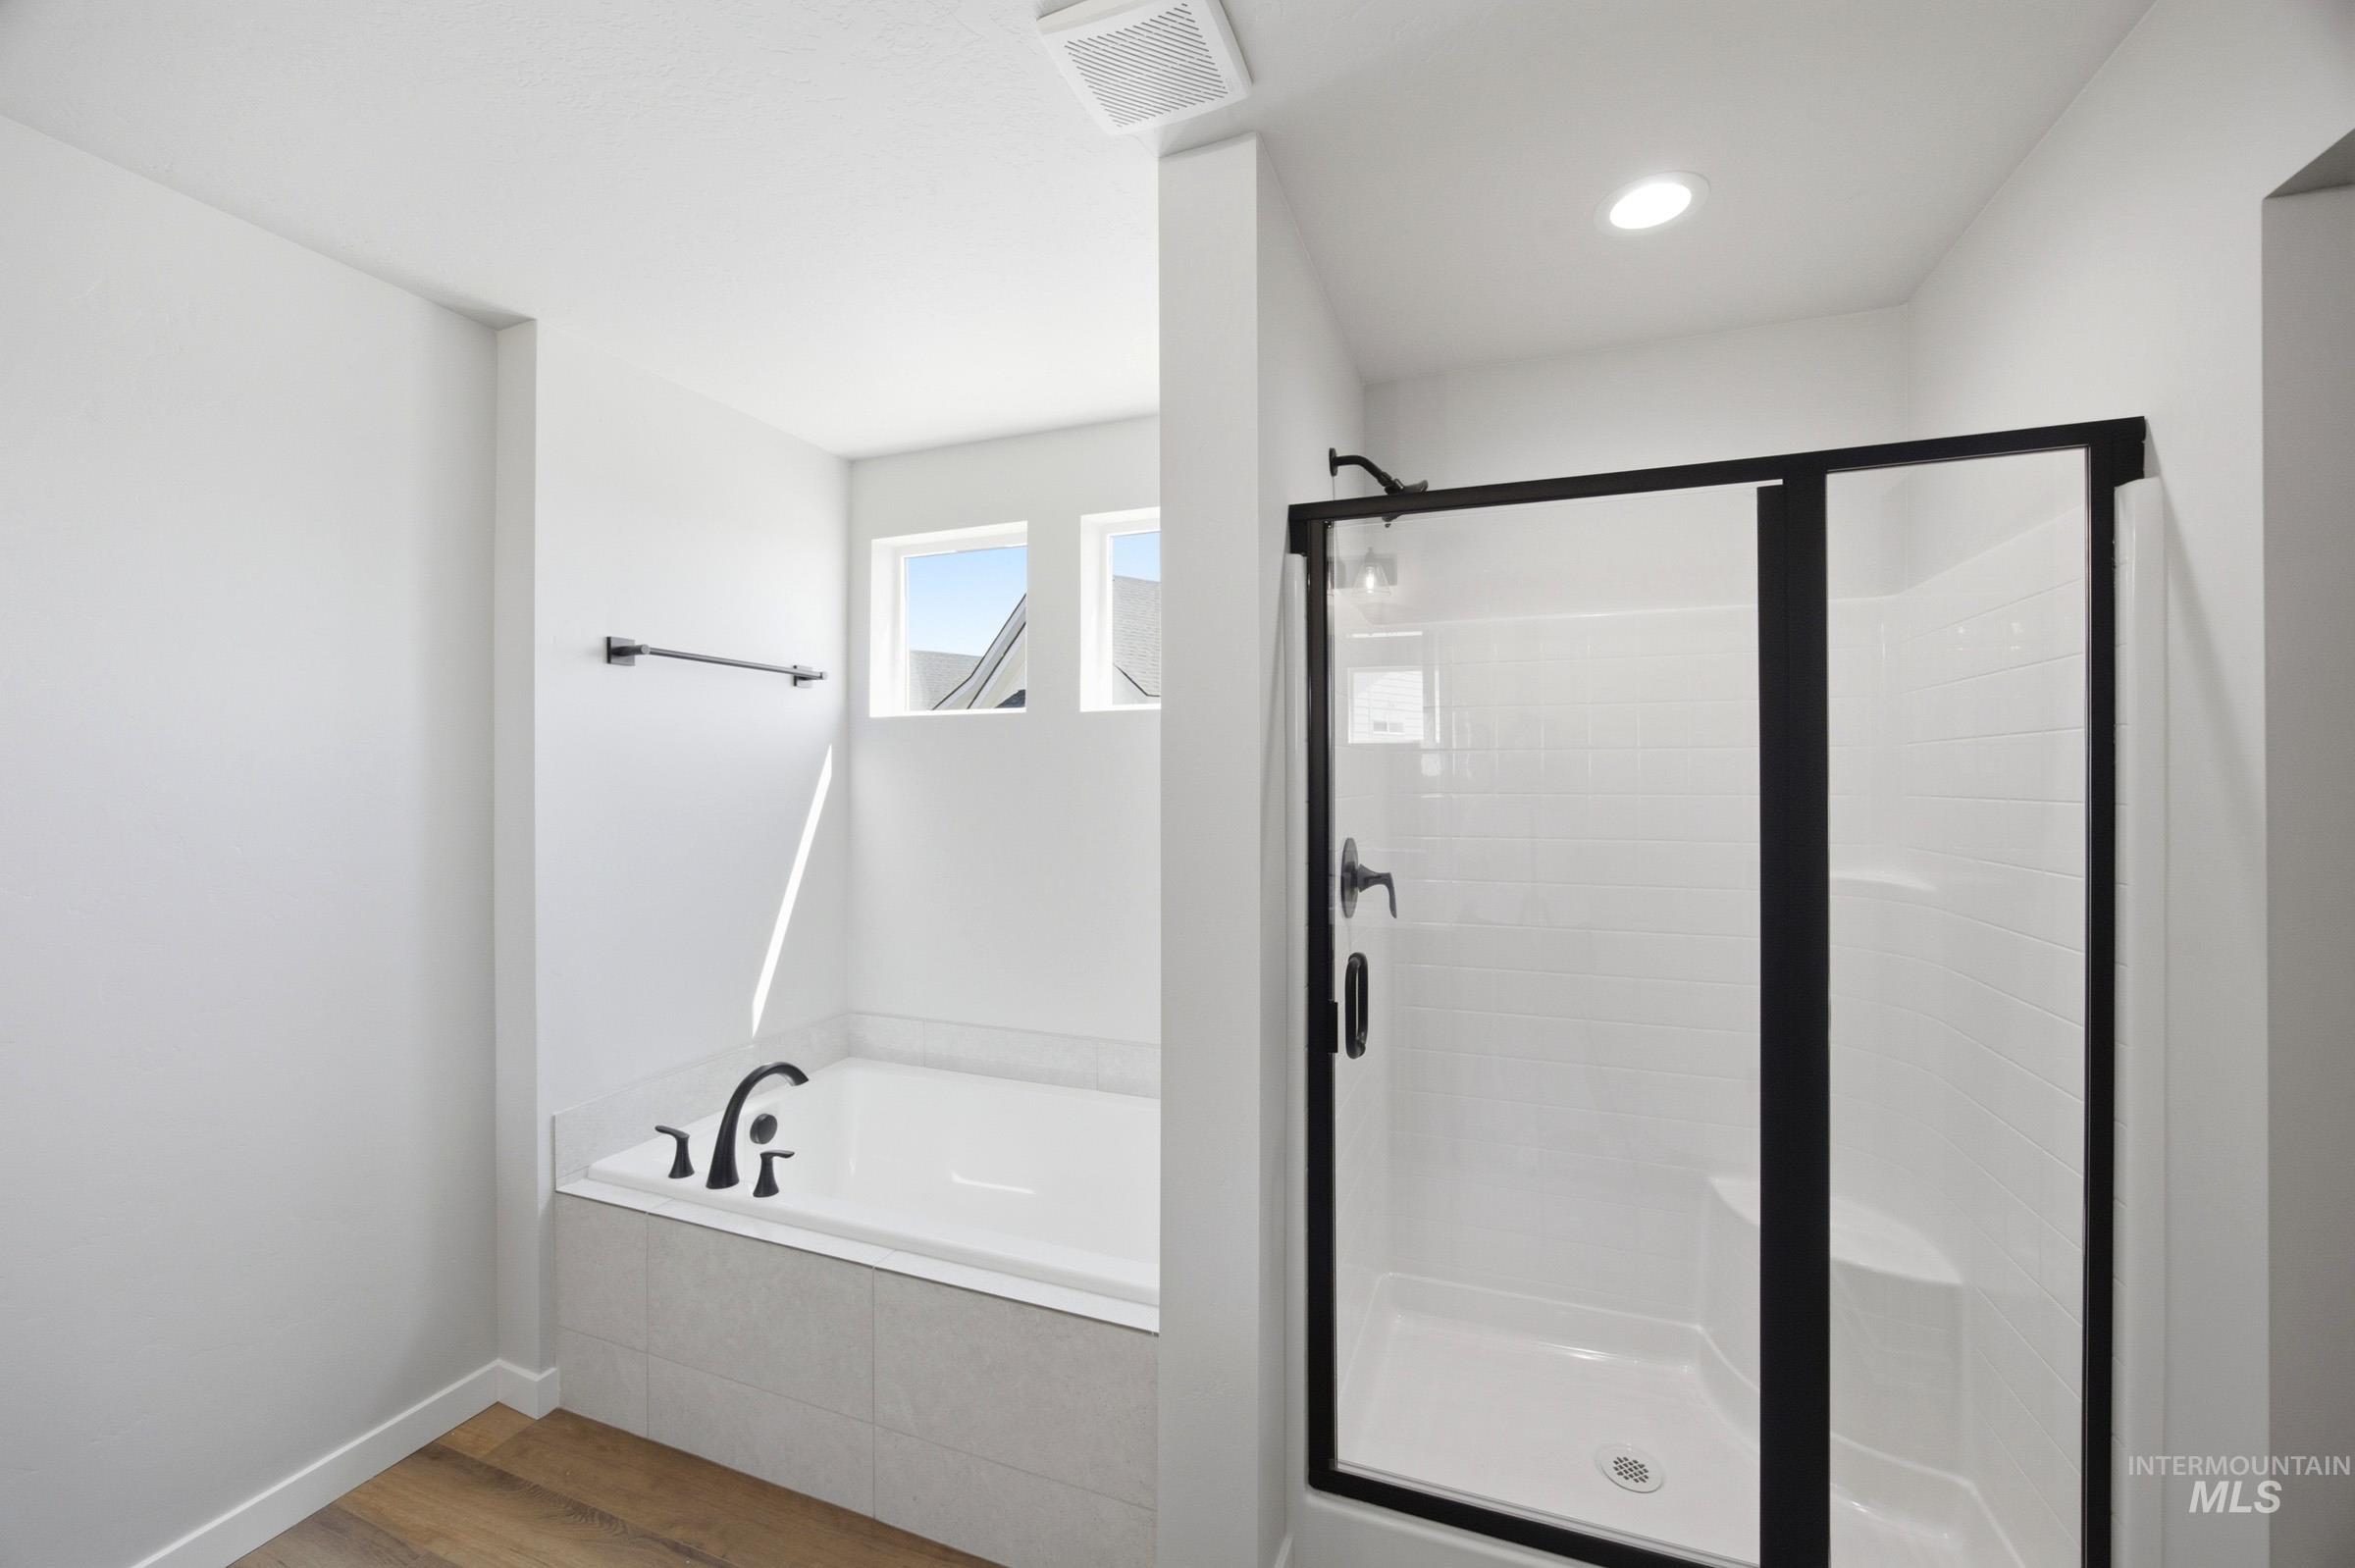
Spacious bathroom featuring a built-in soaking tub with black fixtures, a separate shower enclosure with black framing and white subway tile-style surround, and wood-finish flooring
-
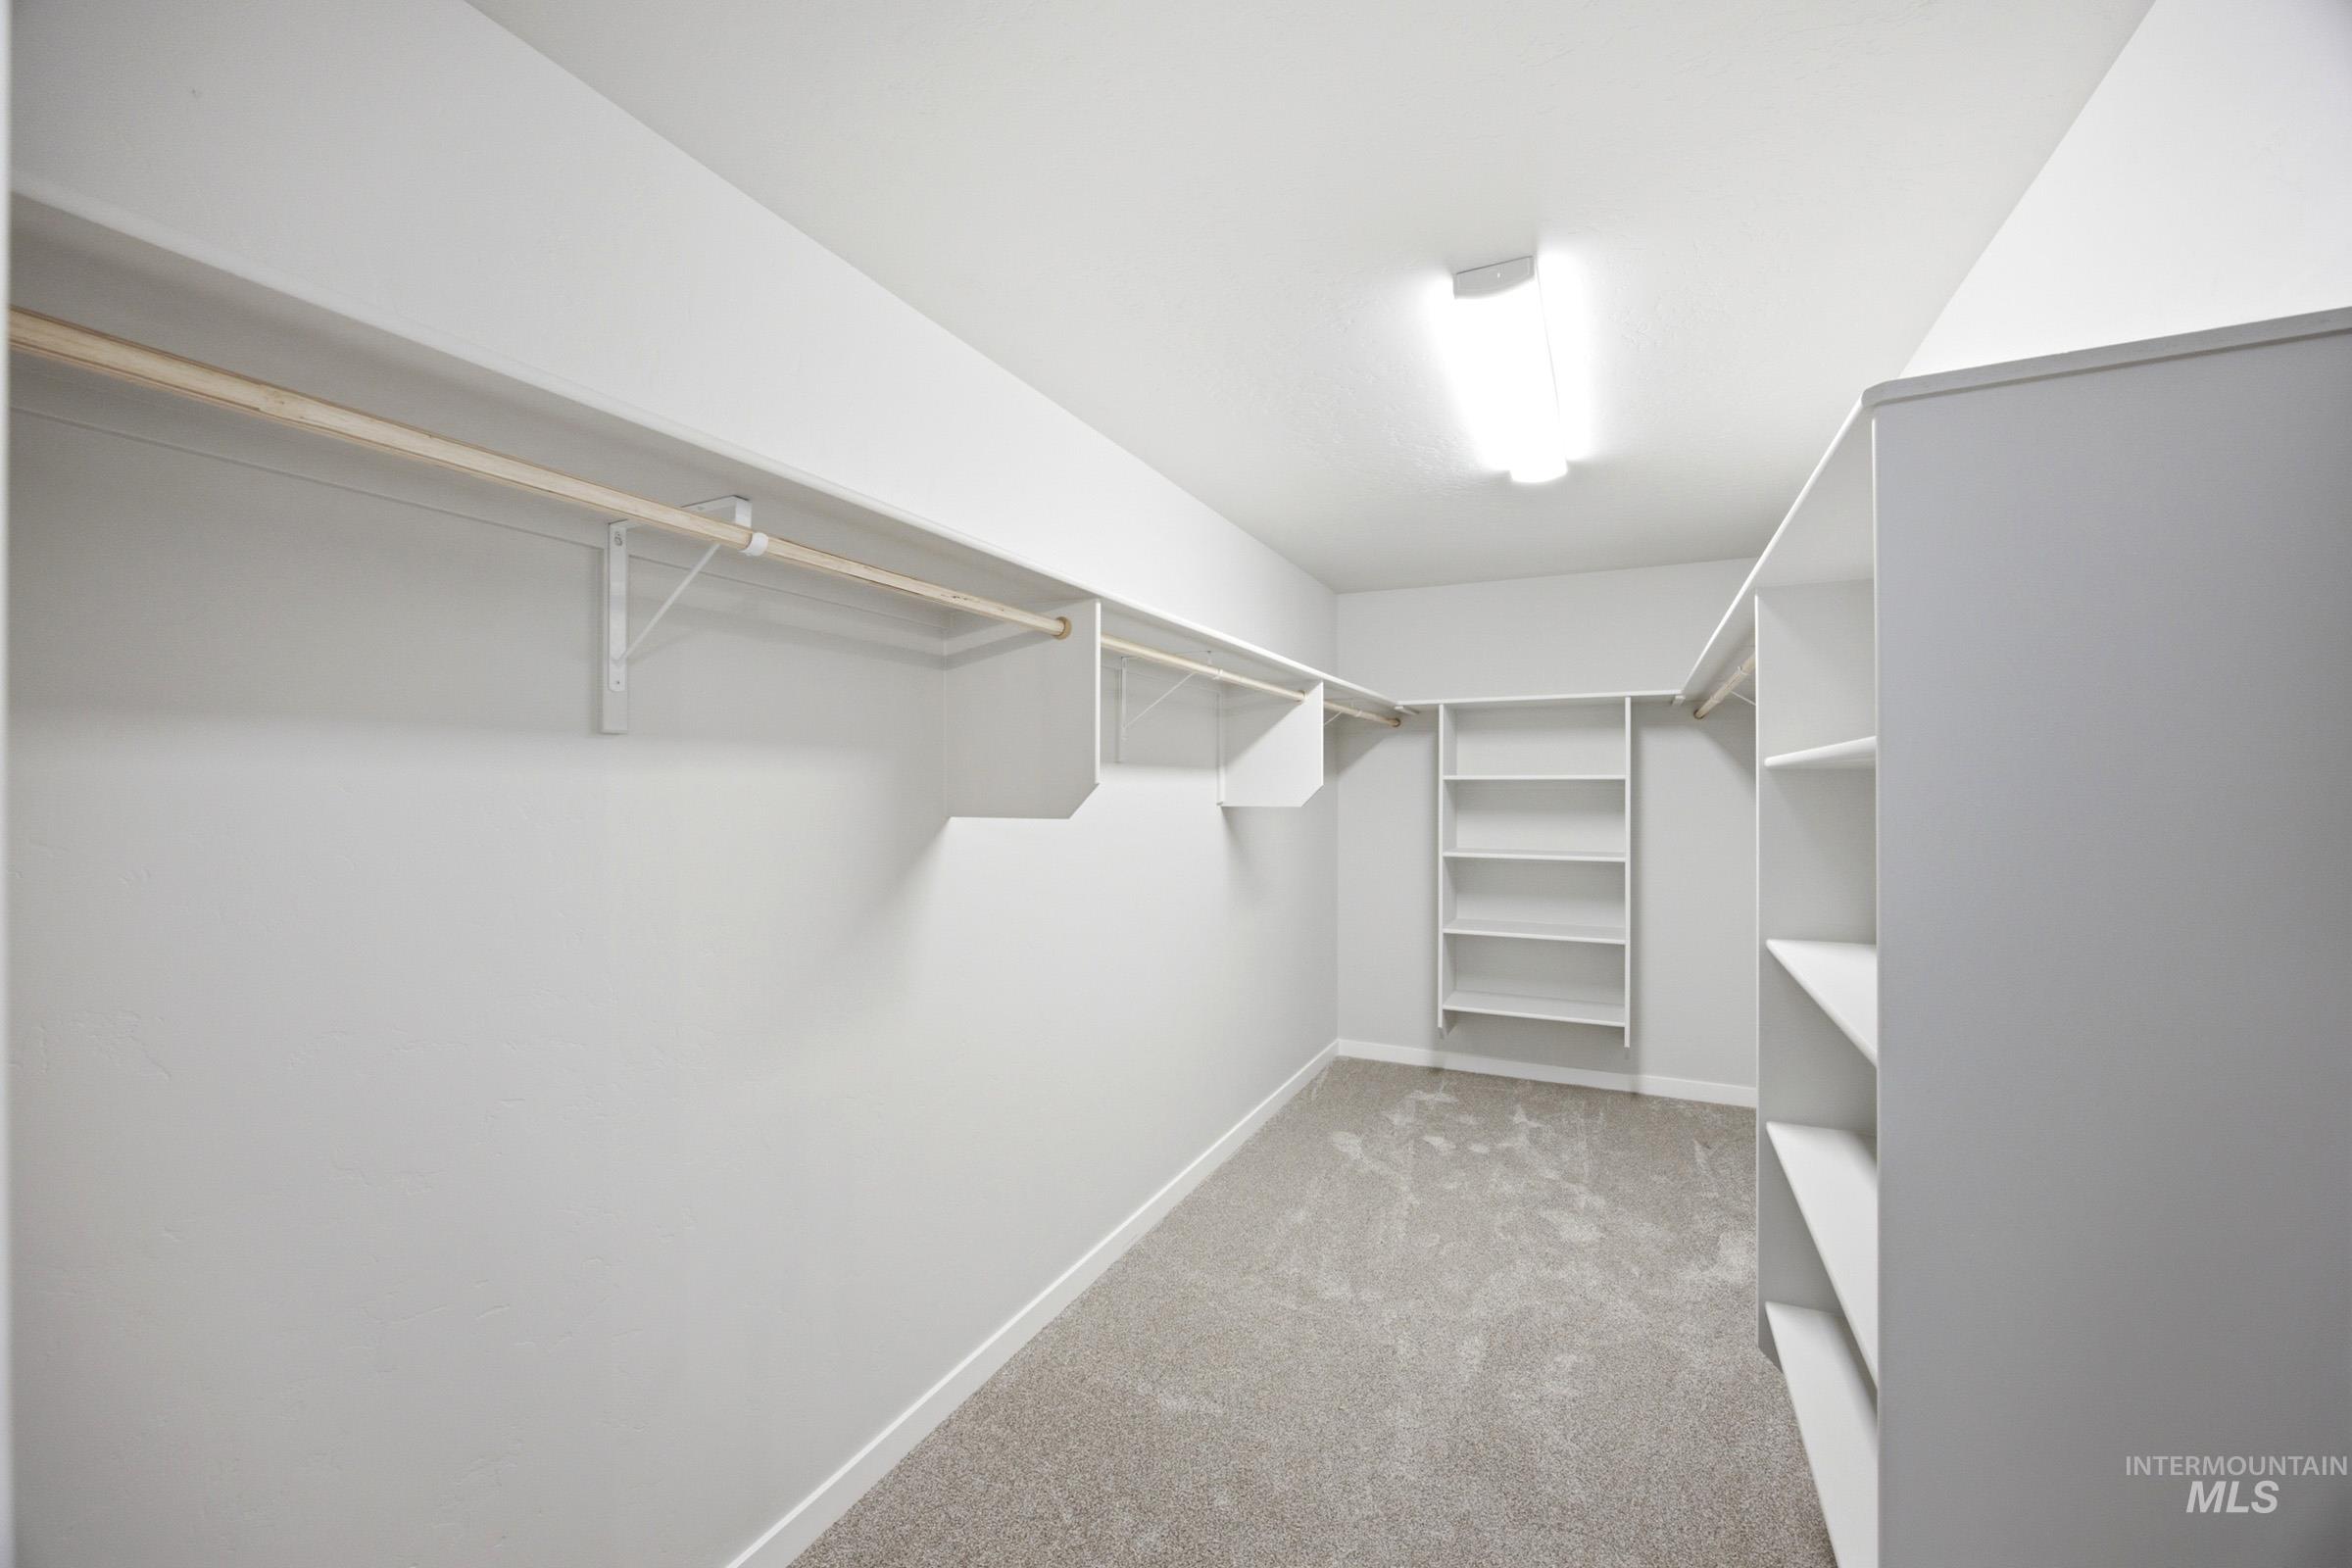
Walk-in closet featuring light grey carpeting, white painted walls, and extensive built-in shelving units
-
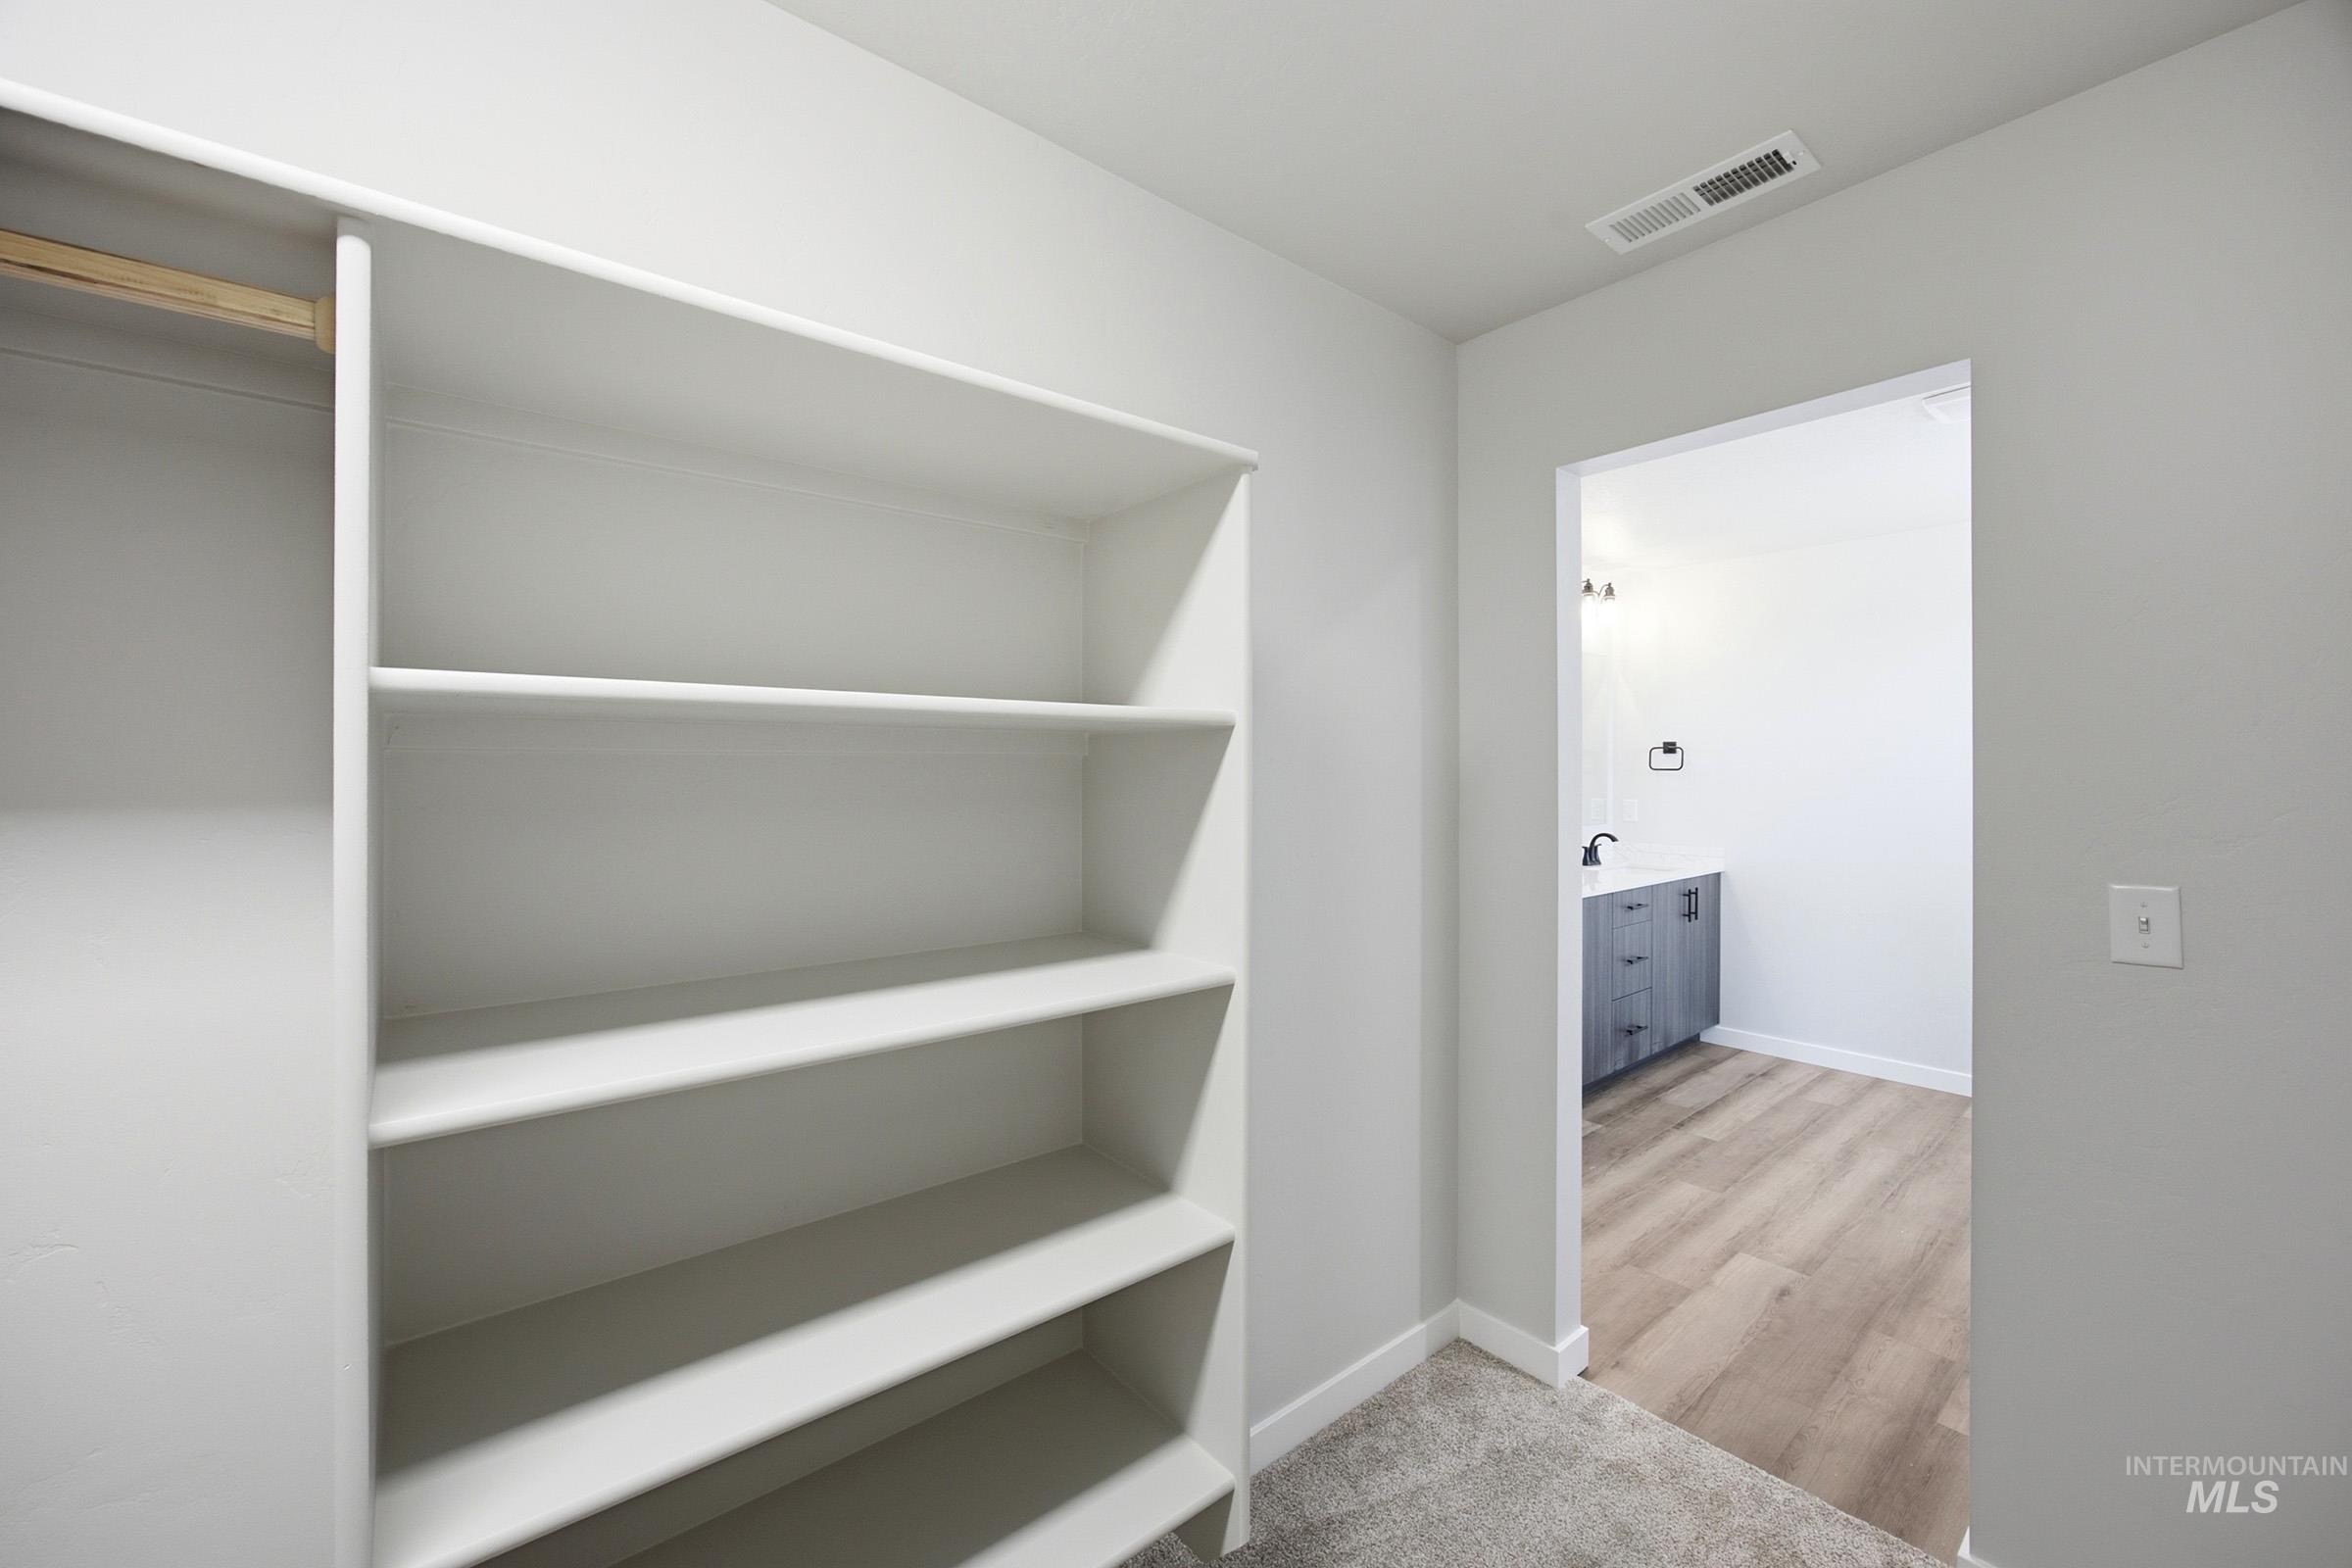
Built-in closet shelving and hanging rod with light gray carpeting
-
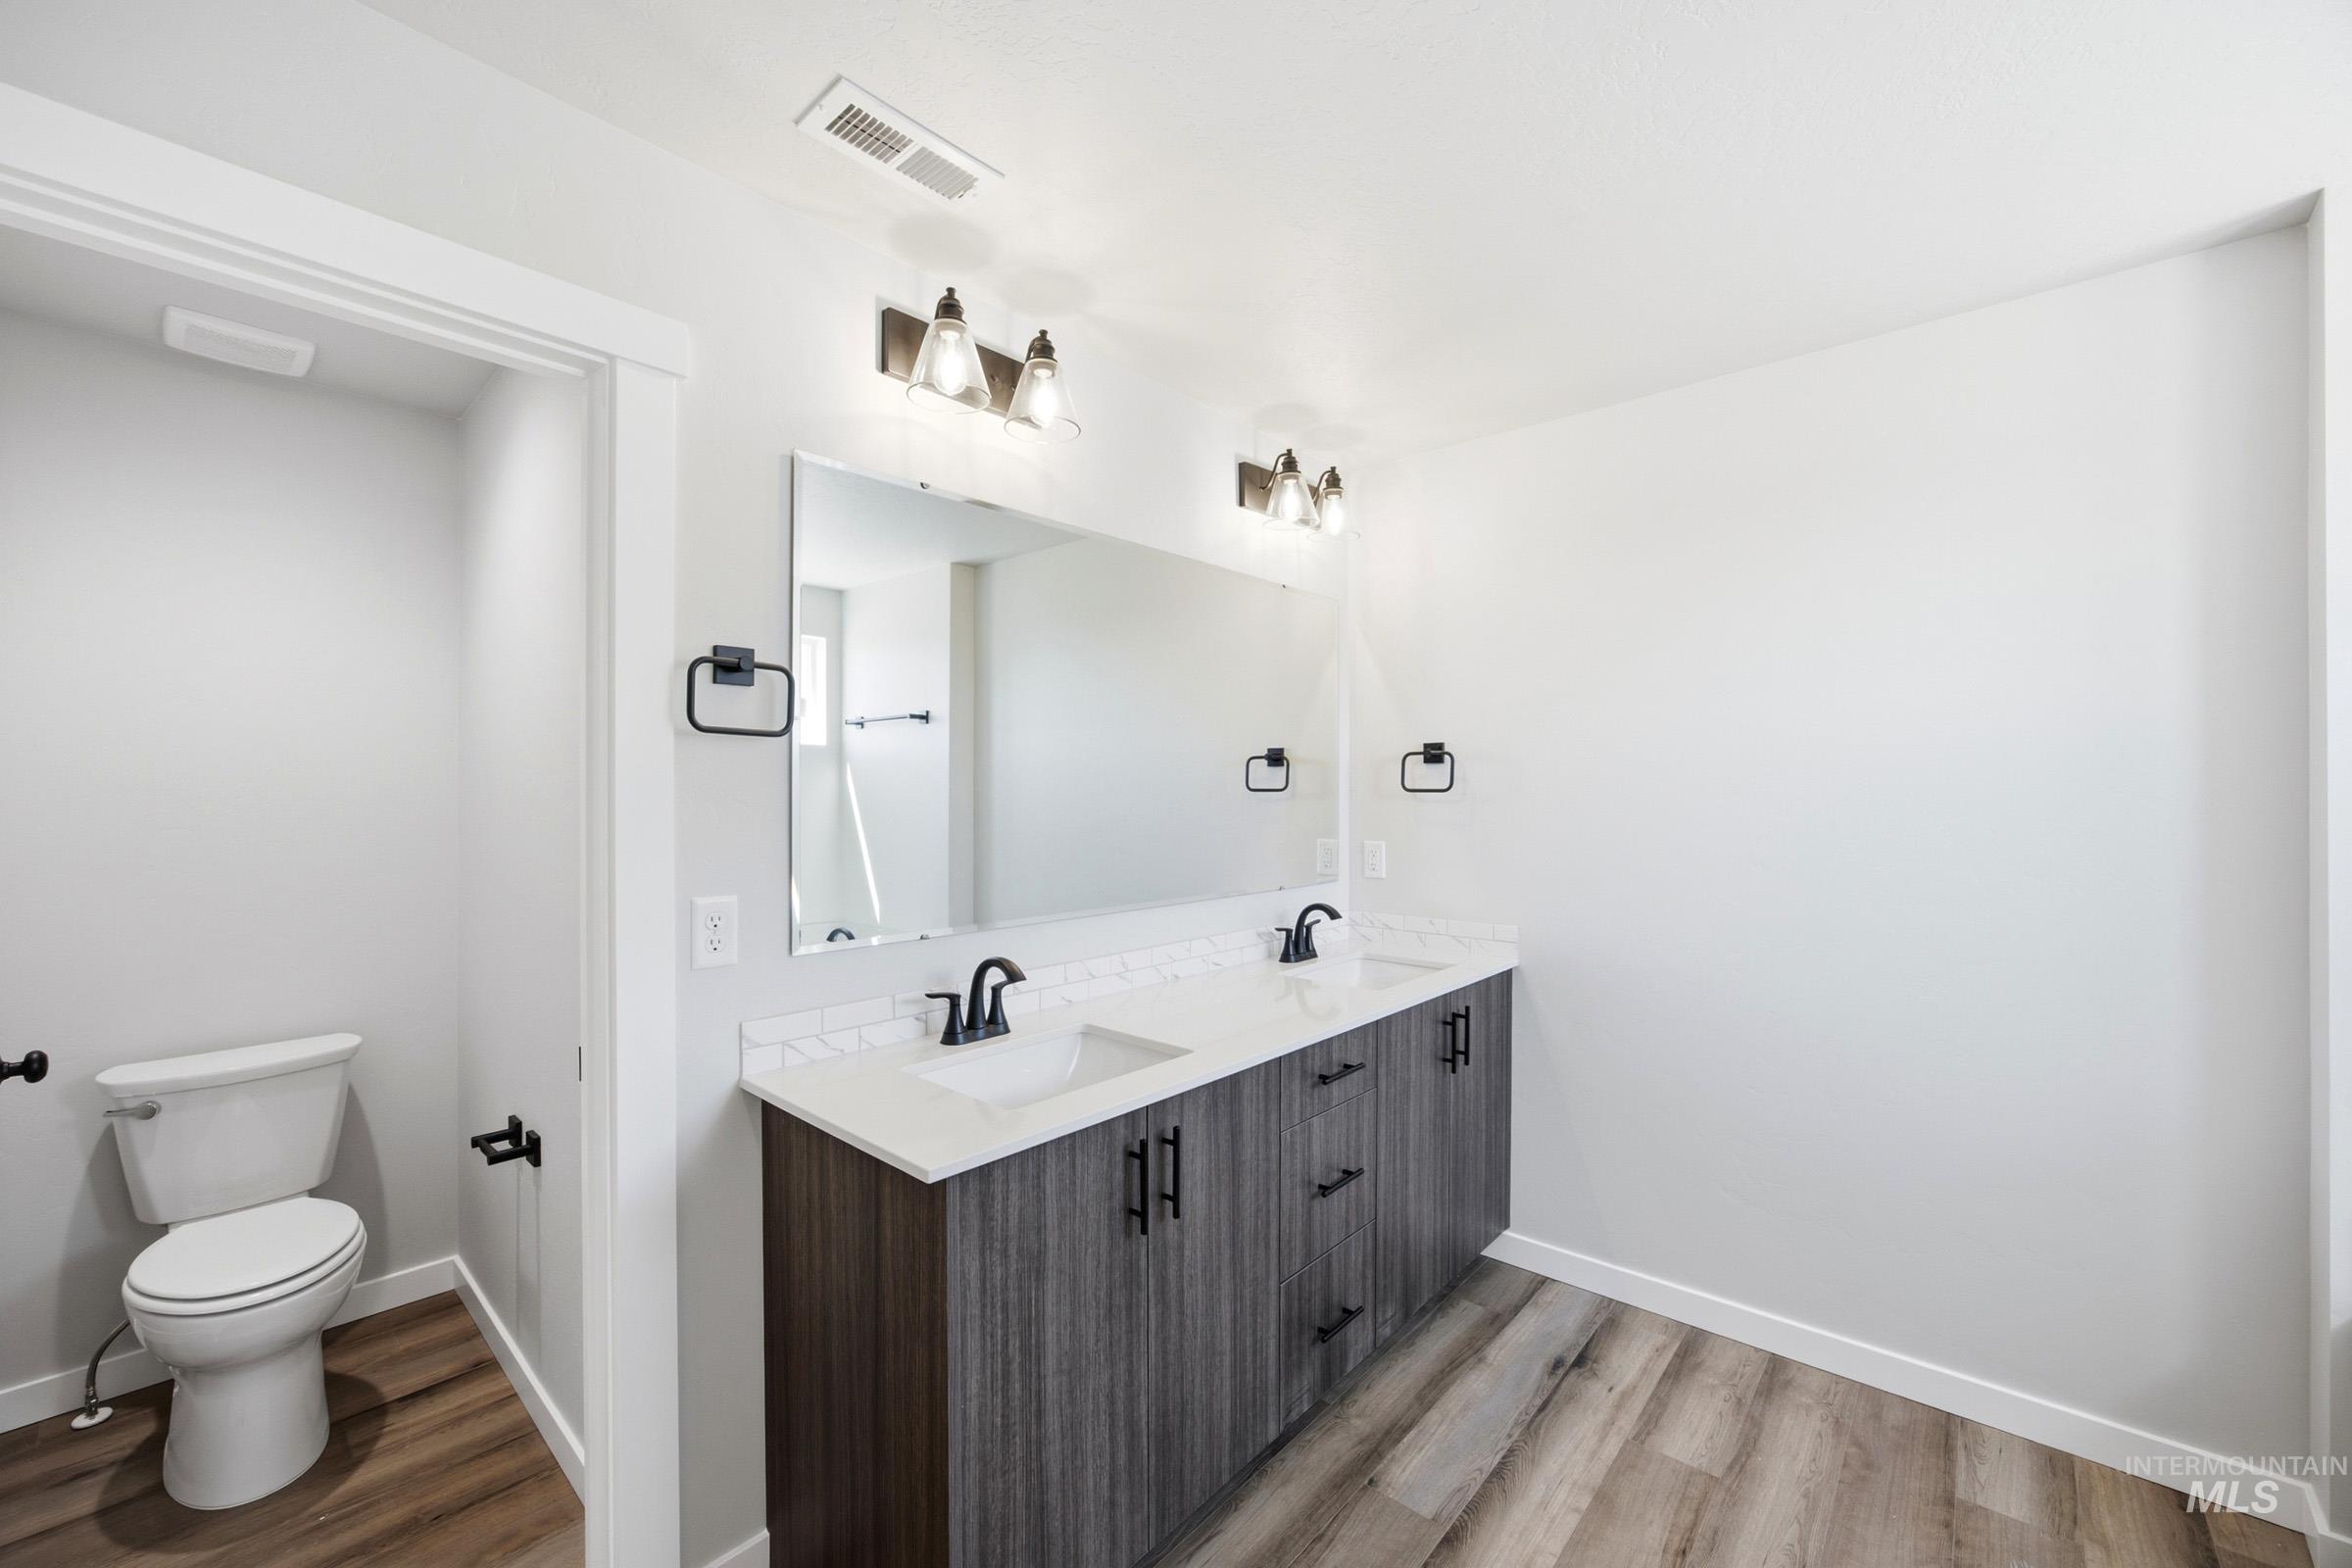
Dual vanity with a white countertop and wood-finish cabinetry
-
Unlock your “Life Upgrade” with rates as low as 3.875% PLUS a refrigerator, washer & dryer now through September 30th! Ask a Sales Specialist for details. This brand new home located in vibrant Eagle, Idaho welcomes you with open arms. The Sundance 2710 offers all the space you desire with a main level that showcases a modern kitchen, inviting dining room, and expansive living area designed for effortless gathering. The kitchen boasts upgraded finishes, including stainless steel appliances, a gas range, and stylish solid surface countertops. A well-placed bedroom on this level adds flexibility for hosting or creating a dedicated workspace. Upstairs, four additional bedrooms and a generous loft provide room to unwind, create, or spread out with ease. The primary suite serves as a serene retreat with an elegant en suite bath featuring a soothing soaker tub and an impressive closet. Bedrooms two, three, and four are thoughtfully arranged to enhance comfort and privacy, while the loft offers a versatile second living space, game area, or office. With its balanced design and elevated finishes, the Sundance 2710 delivers beauty, comfort, and functionality throughout. Photos are of the actual home!
- Heating:
- Forced Air, Gas
- Cooling:
- Central air
- Fireplace:
- One, Insert, Gas
- Garage Capacity:
- 3
- Country:
- US
- State:
- ID
- City:
- Eagle
- Zipcode:
- 83616
- Street:
- 7277 W Trumbull Ct
- Longitude:
- W117° 33' 20.4''
- Latitude:
- N43° 41' 44.7''
- Master Bedroom Level:
- Upper
- Master Bedroom Size:
- 17x19
- Bedroom 2 Level:
- Upper
- Bedroom2 Size:
- 15x11
- Bedroom 3 Level:
- Upper
- Bedroom3 Size:
- 10x14
- Bedroom 4 Level:
- Upper
- Bedroom4 Size:
- 12x12
- Bedroom 5 Level:
- Main
- Bedroom5 Size:
- 10x11
- Kitchen Level:
- Main
- Kitchen Size:
- 12x15
- Living Room Level:
- Main
- Living Room Size:
- 15x19
- Bonus Room Size:
- 10x13
- School District:
- West Ada School District
- Elementary School:
- Eagle
- Middle School:
- Star
- High School:
- Eagle
- Status:
- Active
- Type:
- Single Family
- Level:
- Two Story
- Tax Year:
- 2025
- Potential Short Sale:
- No
- Age:
- New-Never Occupied
- Auction:
- No
- Flood Ins Required:
- No
- HUD Owned:
- No
- In Foreclosure:
- No
- Land Size:
- Standard Lot 6000-9999 SF
- Home Owner Exempt:
- No
- HOA Frequency:
- Annual
- HOA Fees:
- $800
- Virtual Tour:
- https://youriguide.com/sundance_2710
- Inc Kitchen Features:
- Dishwasher, Disposal, Microwave, Oven/range freestanding, Pantry, Island, Countertop-solid Surface, Gas Range
- Lot Features:
- Sidewalks
- Water:
- City service
- Land Use:
- Single
- Sprinkler System:
- Auto,Partial
Residential For Sale
7277 W Trumbull Ct, Eagle, Idaho 83616
- Property Type :
- Residential
- Listing Type :
- For Sale
- Listing ID :
- 98992459
- Price :
- $659,990
- Bedrooms :
- 5
- Bathrooms :
- 2.5
- Apx SqFt :
- 2,710 SqFt
- Year Built :
- 2026
- Lot Area :
- 0.21 SqFt
- Days on Market :
- 62
- Subdivision :
- Fountain Park
- Builder Name :
- CBH Homes
- Update Date :
- 09/01/2026 16:48:19
- Status :
- Active

- JoeAnne Santy-Greene
- (208) 947-4609
- (208) 283-6313
- (208) 287-8500
-


