

-
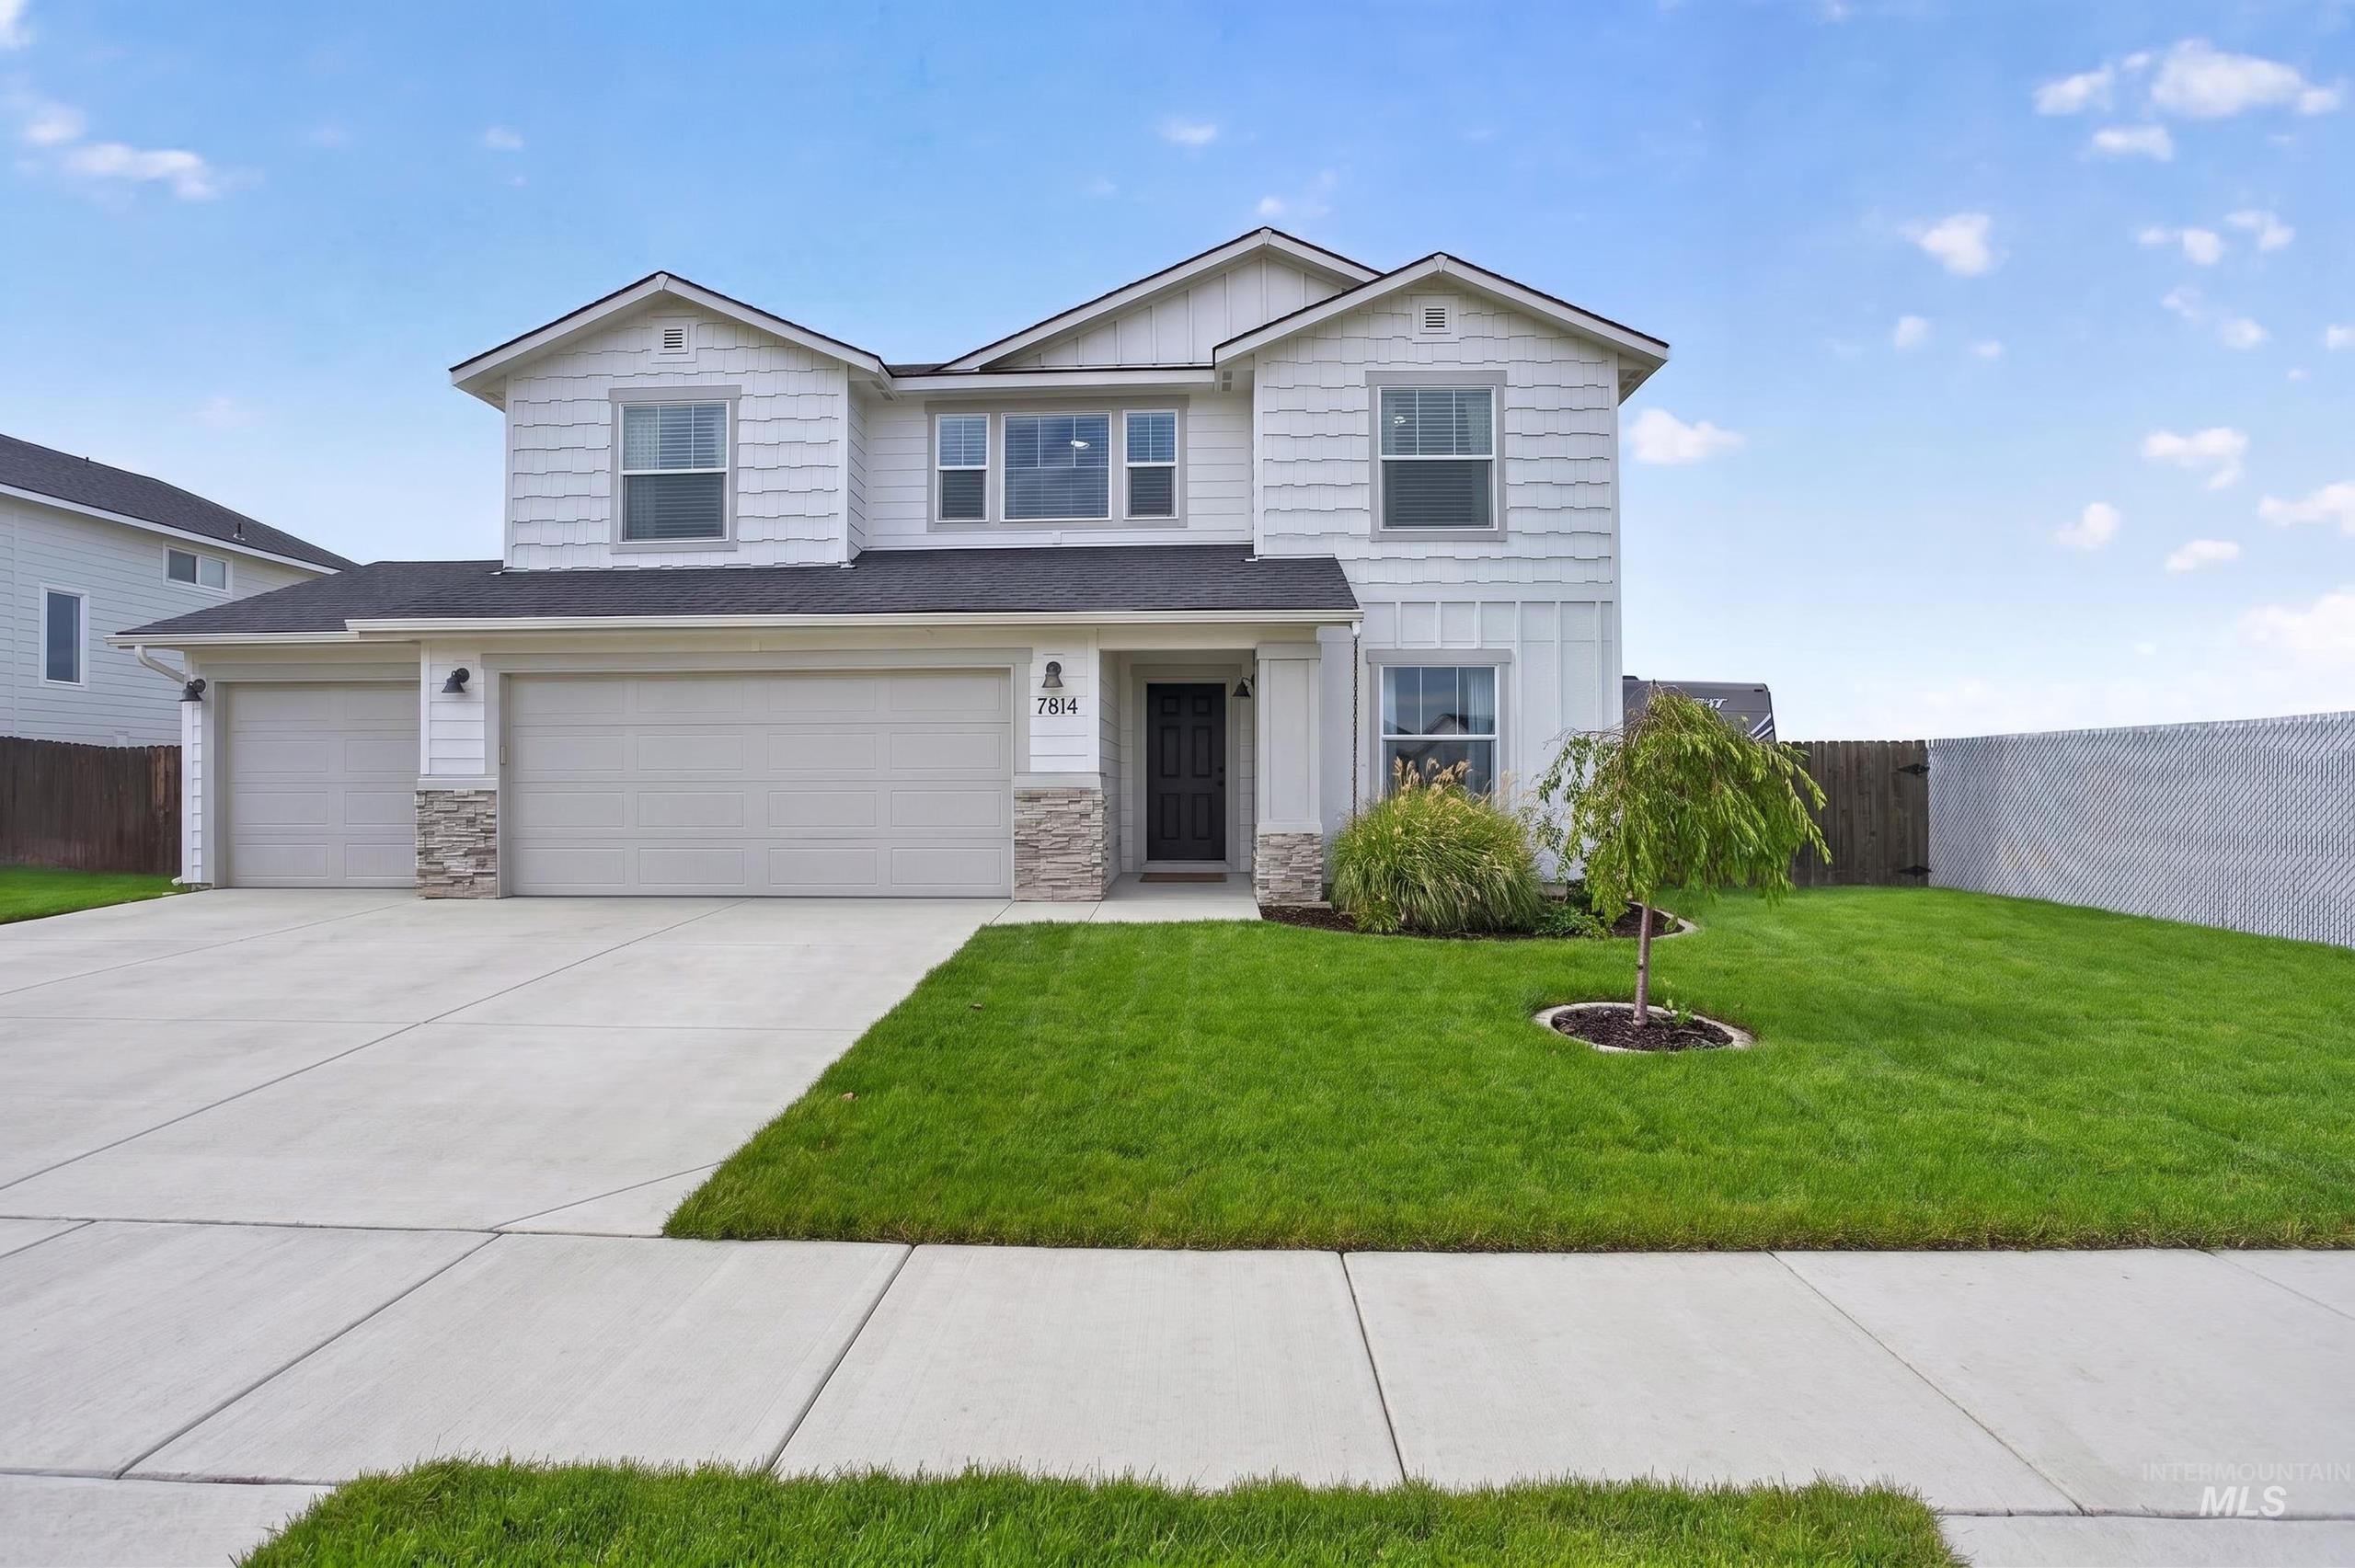
Two-story residence featuring light-toned siding and a contrasting dark roof
-
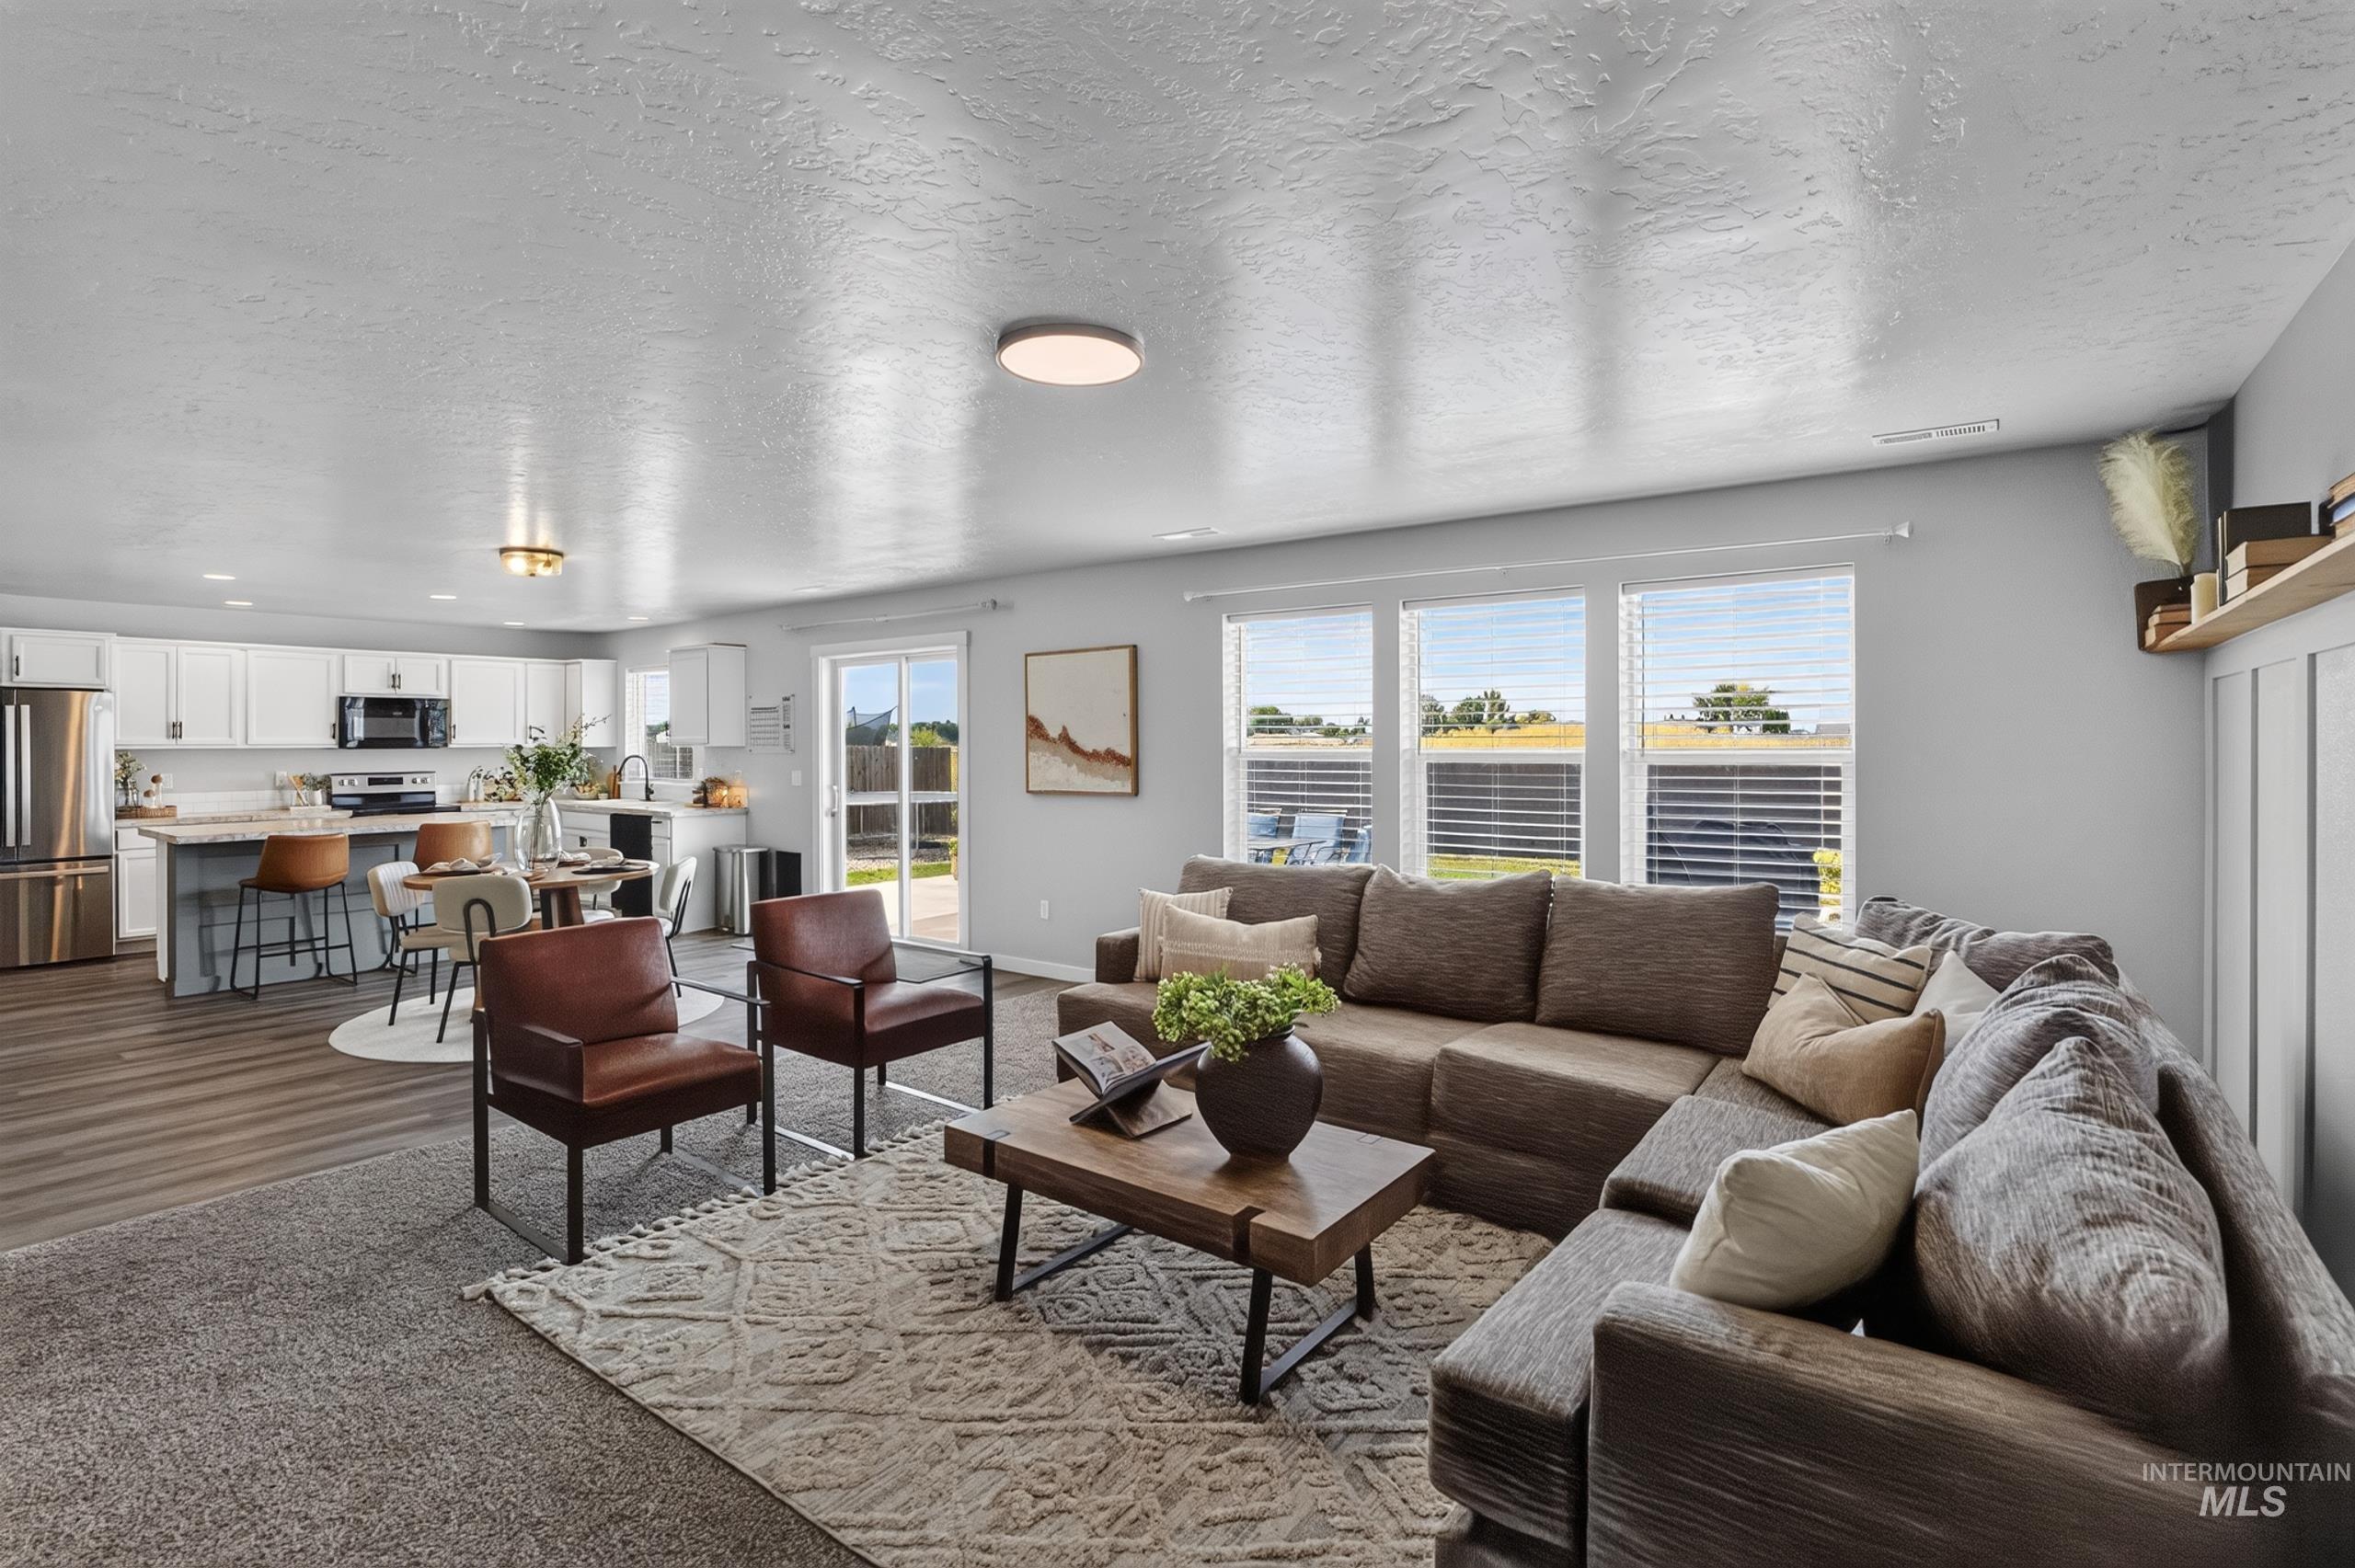
Open-concept living space featuring wood-finish flooring, a kitchen island with seating, white cabinetry, and stainless steel appliances
-
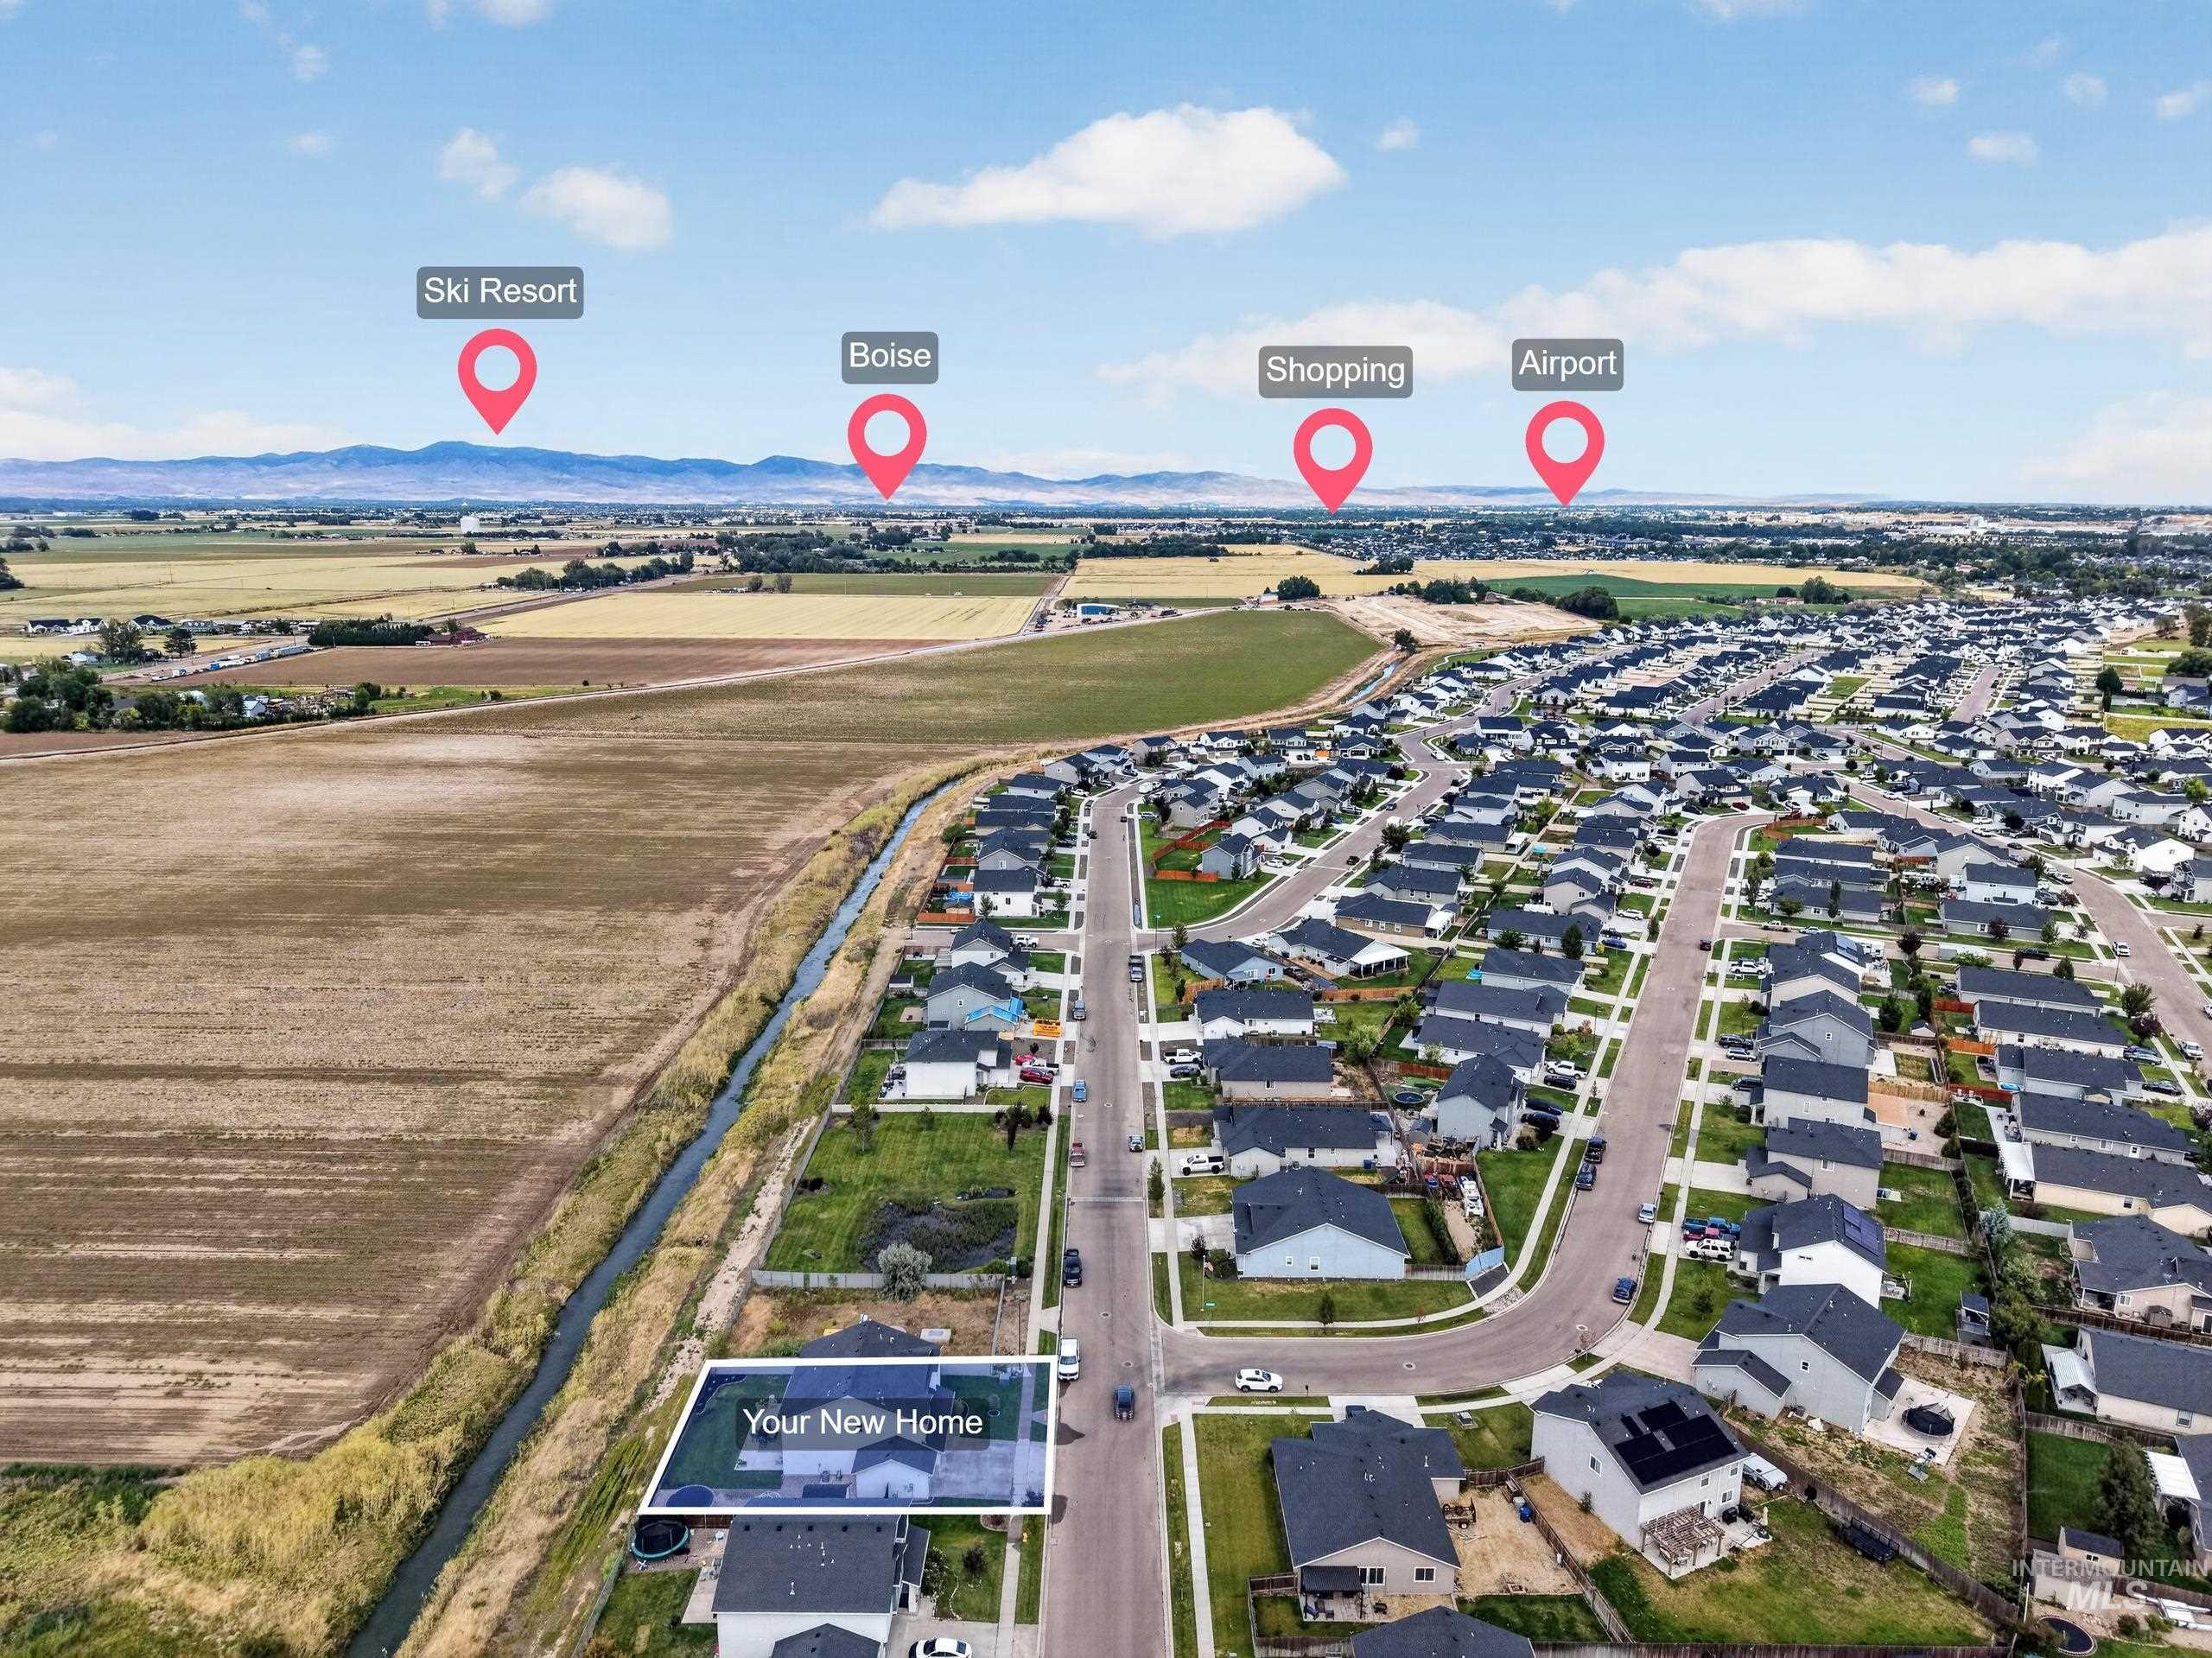
Aerial view of a residential neighborhood with distant mountains
-
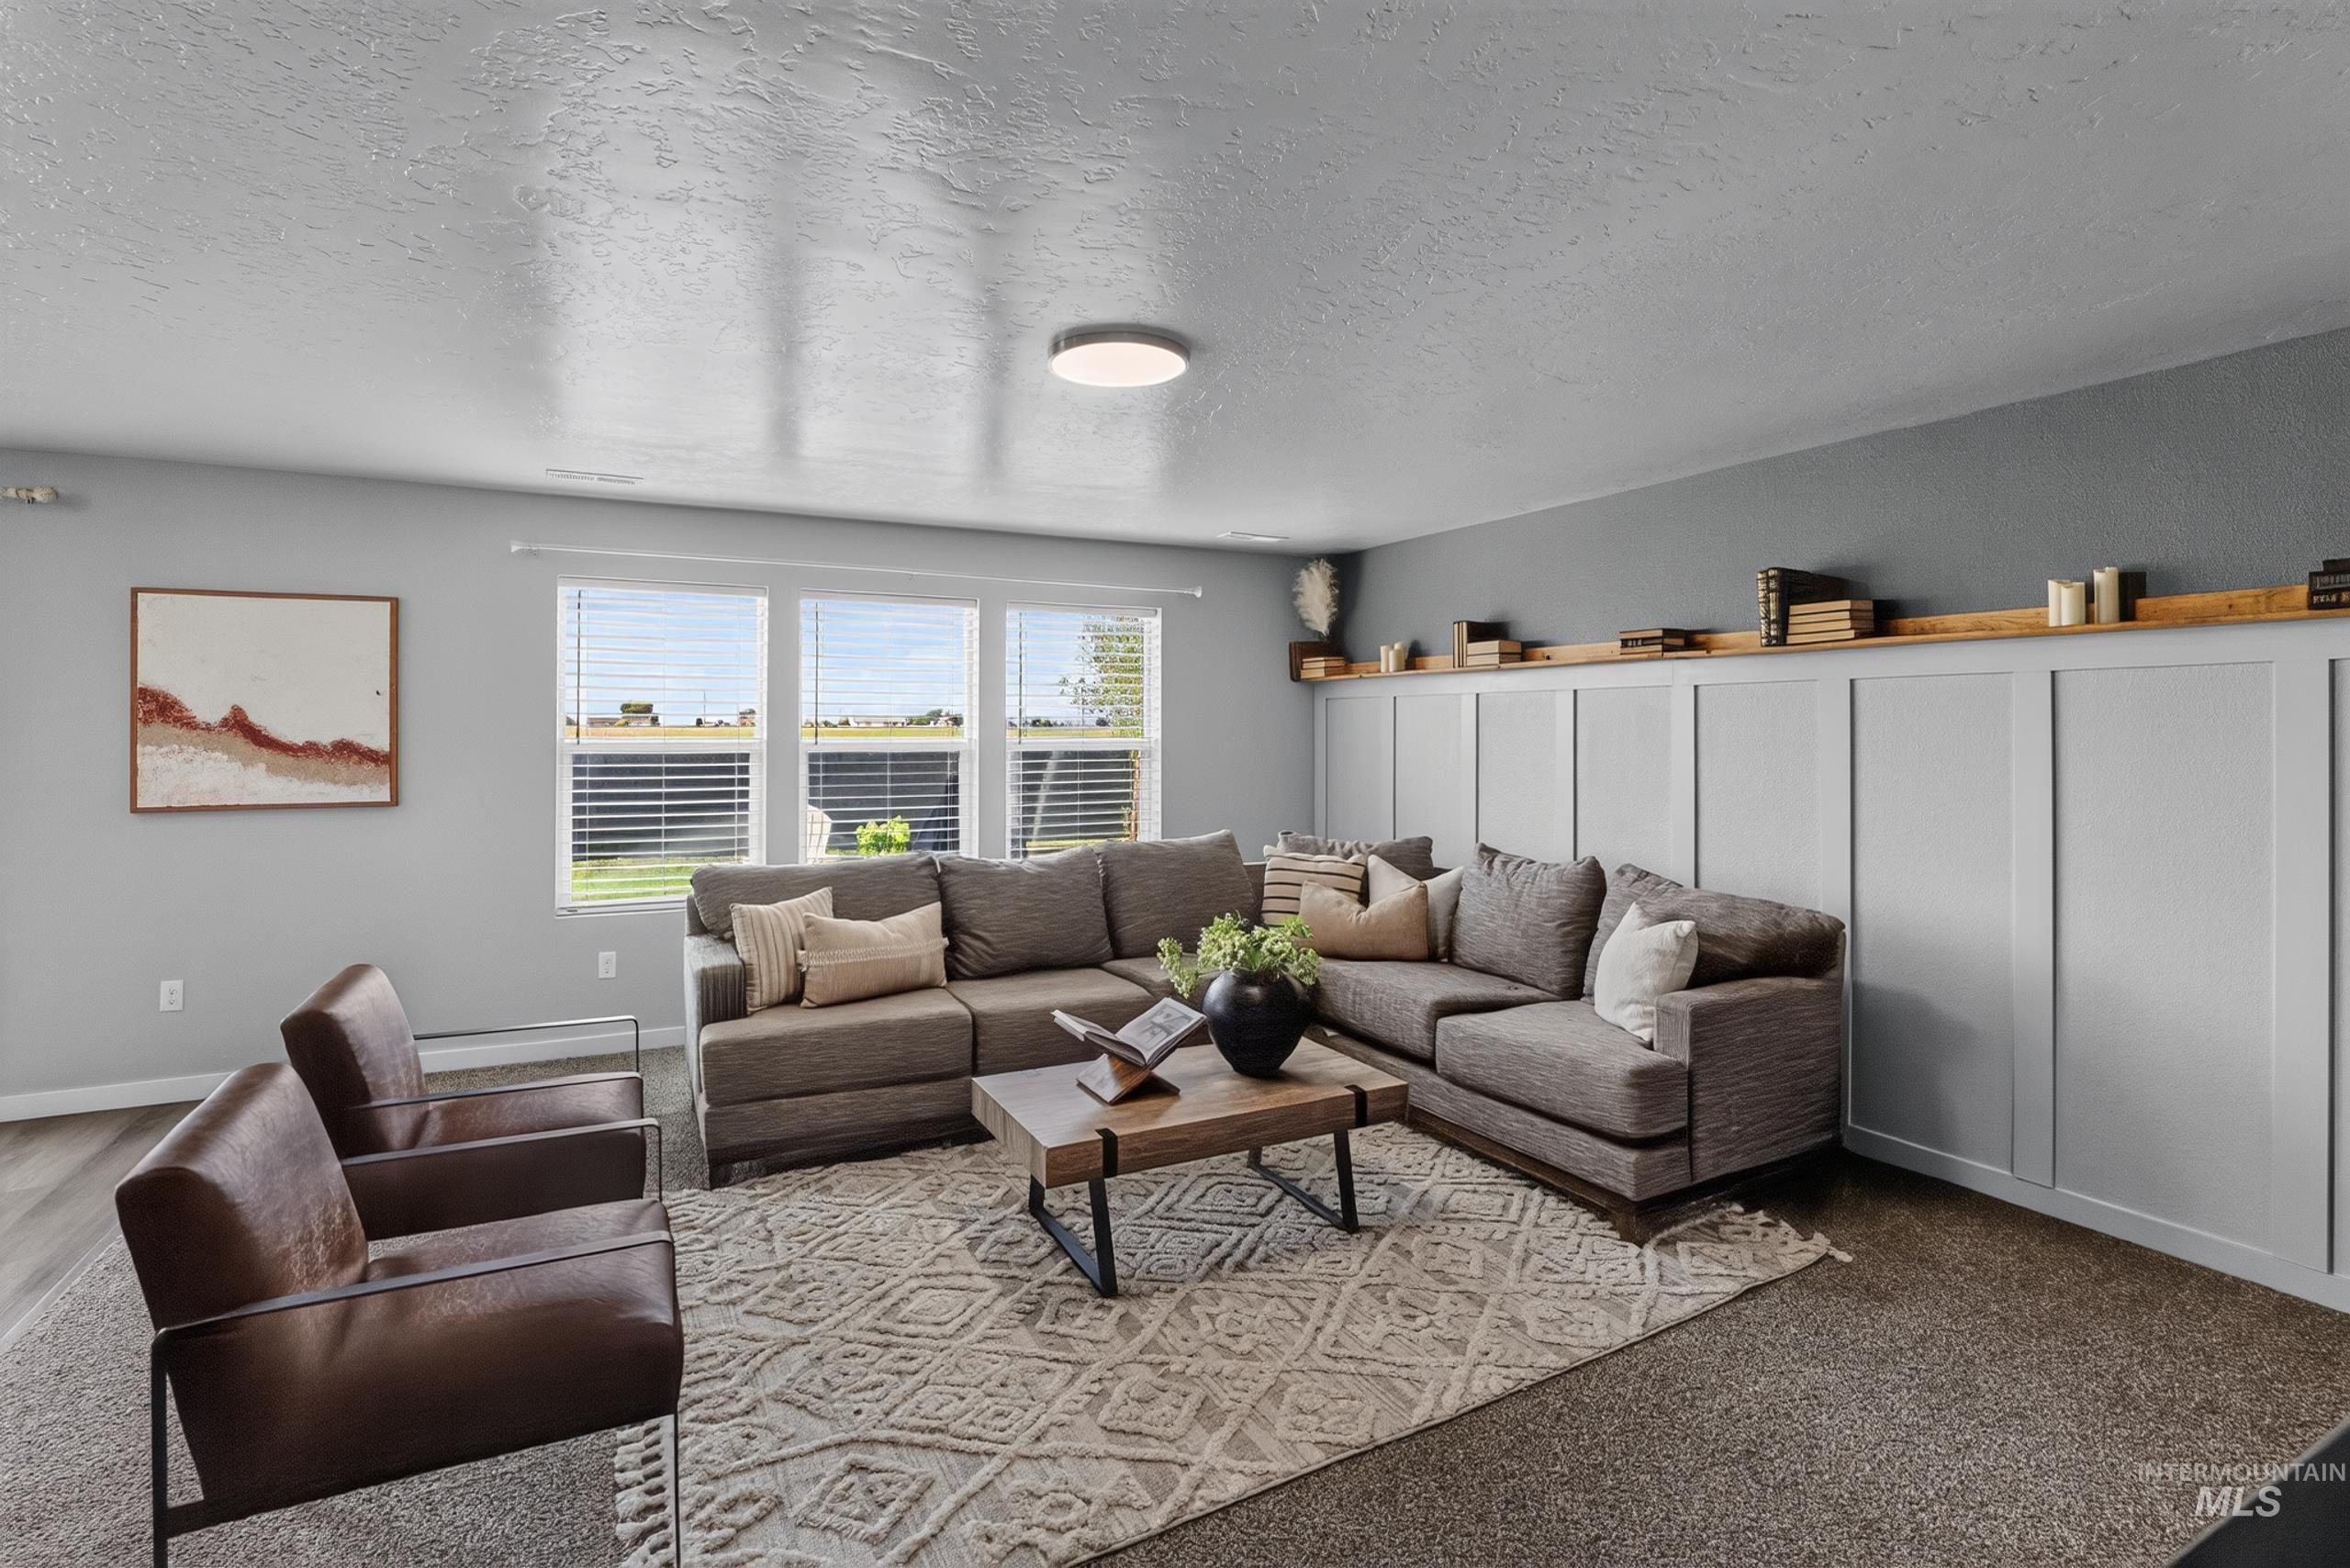
Spacious living area featuring a custom board and batten accent wall with integrated shelving, a triple window array, recessed lighting, and a combination of plank flooring and carpet
-
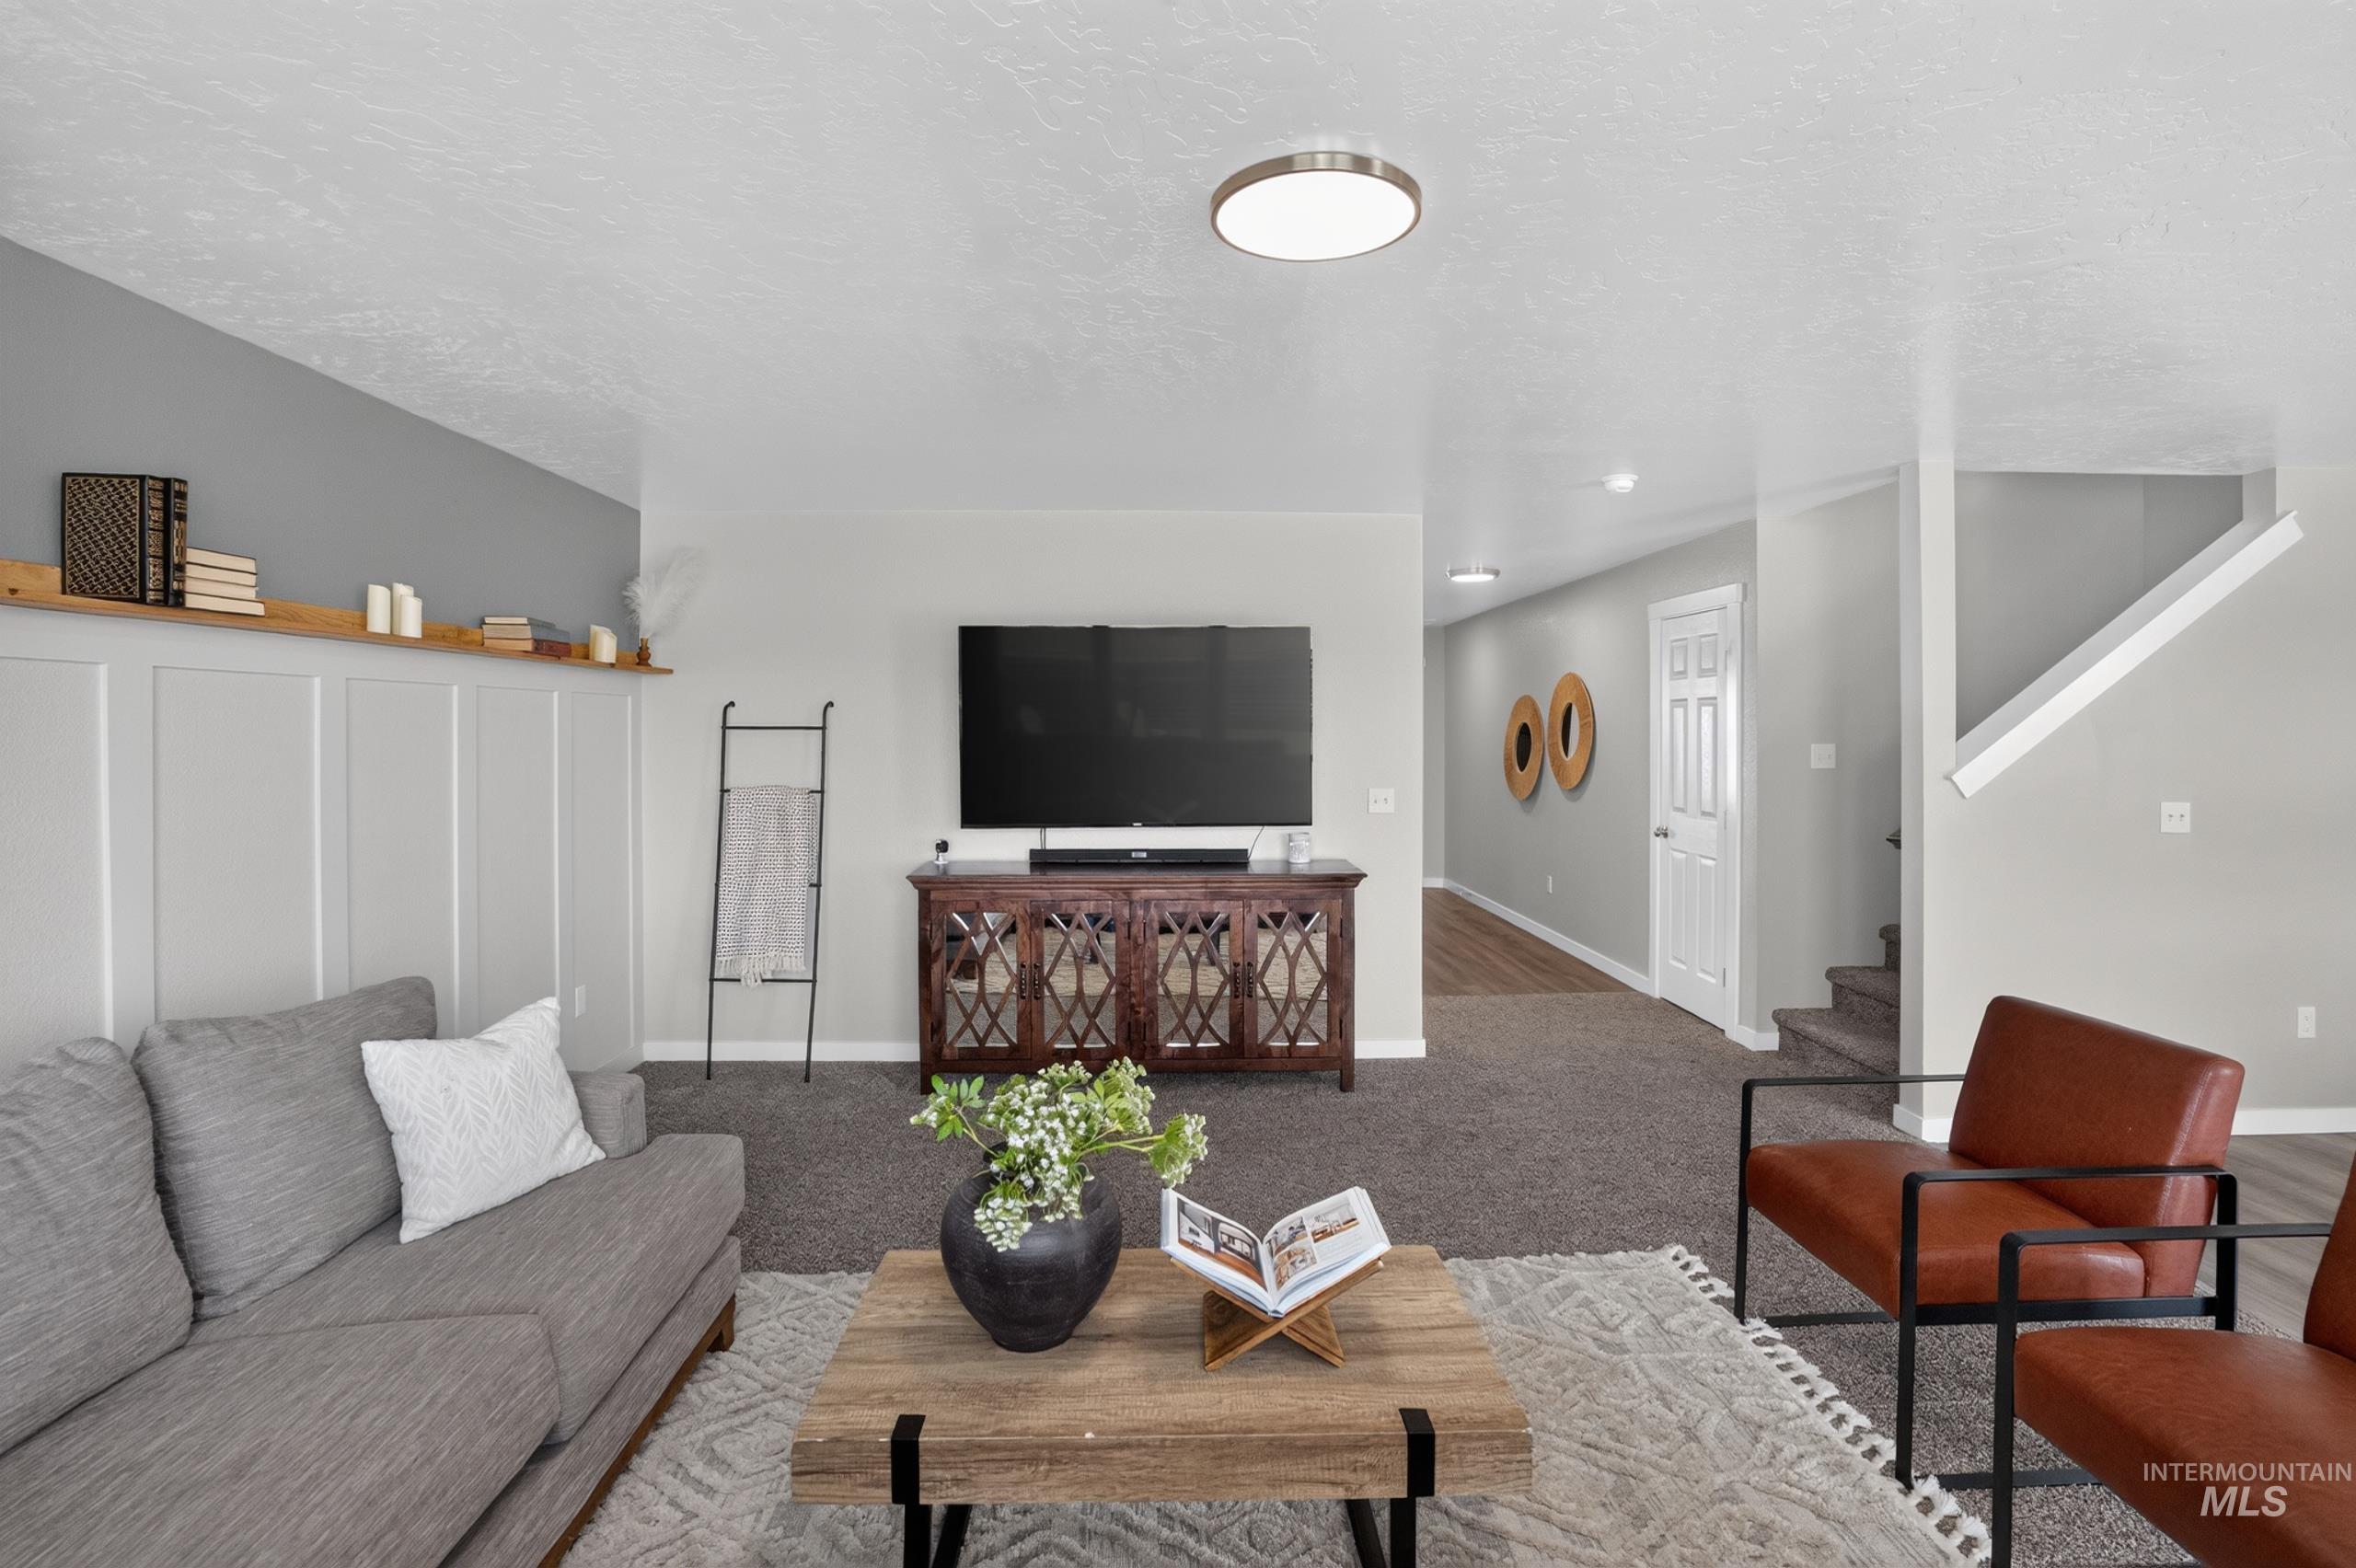
Living area featuring dark gray carpeting and a light gray accent wall with board and batten paneling
-
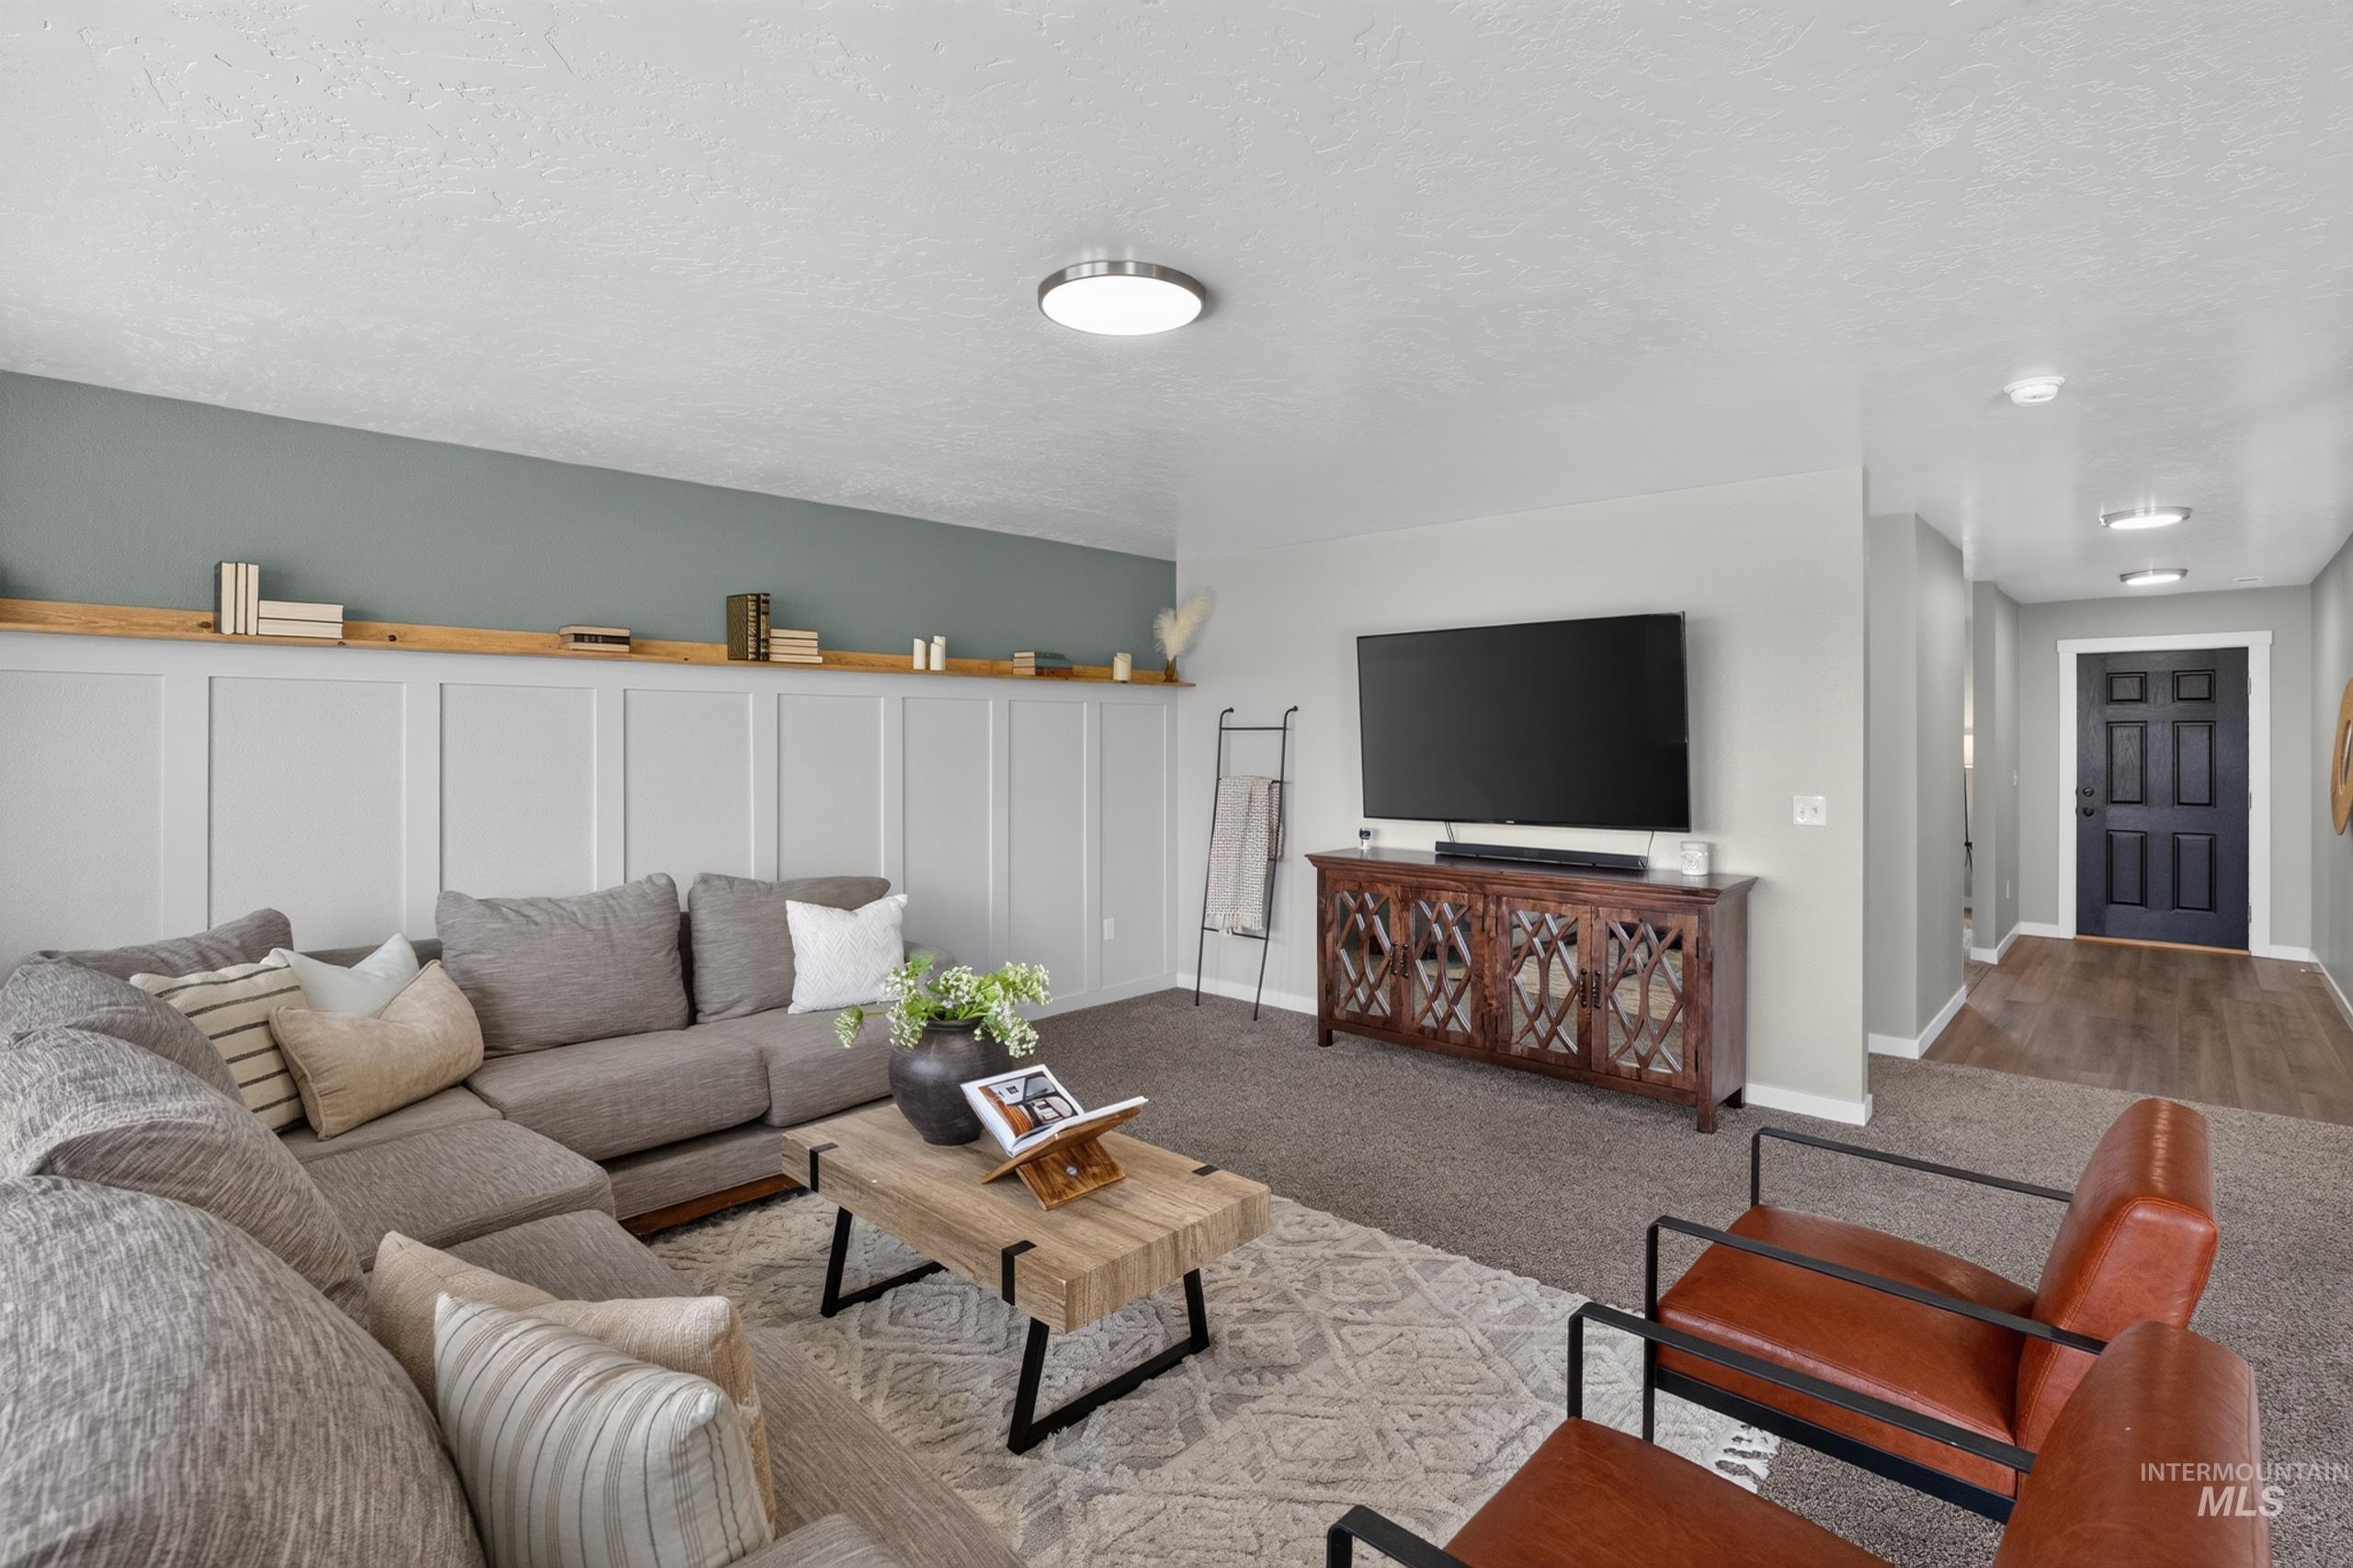
Living area featuring wainscoting with integrated shelving, recessed lighting, and carpet flooring
-
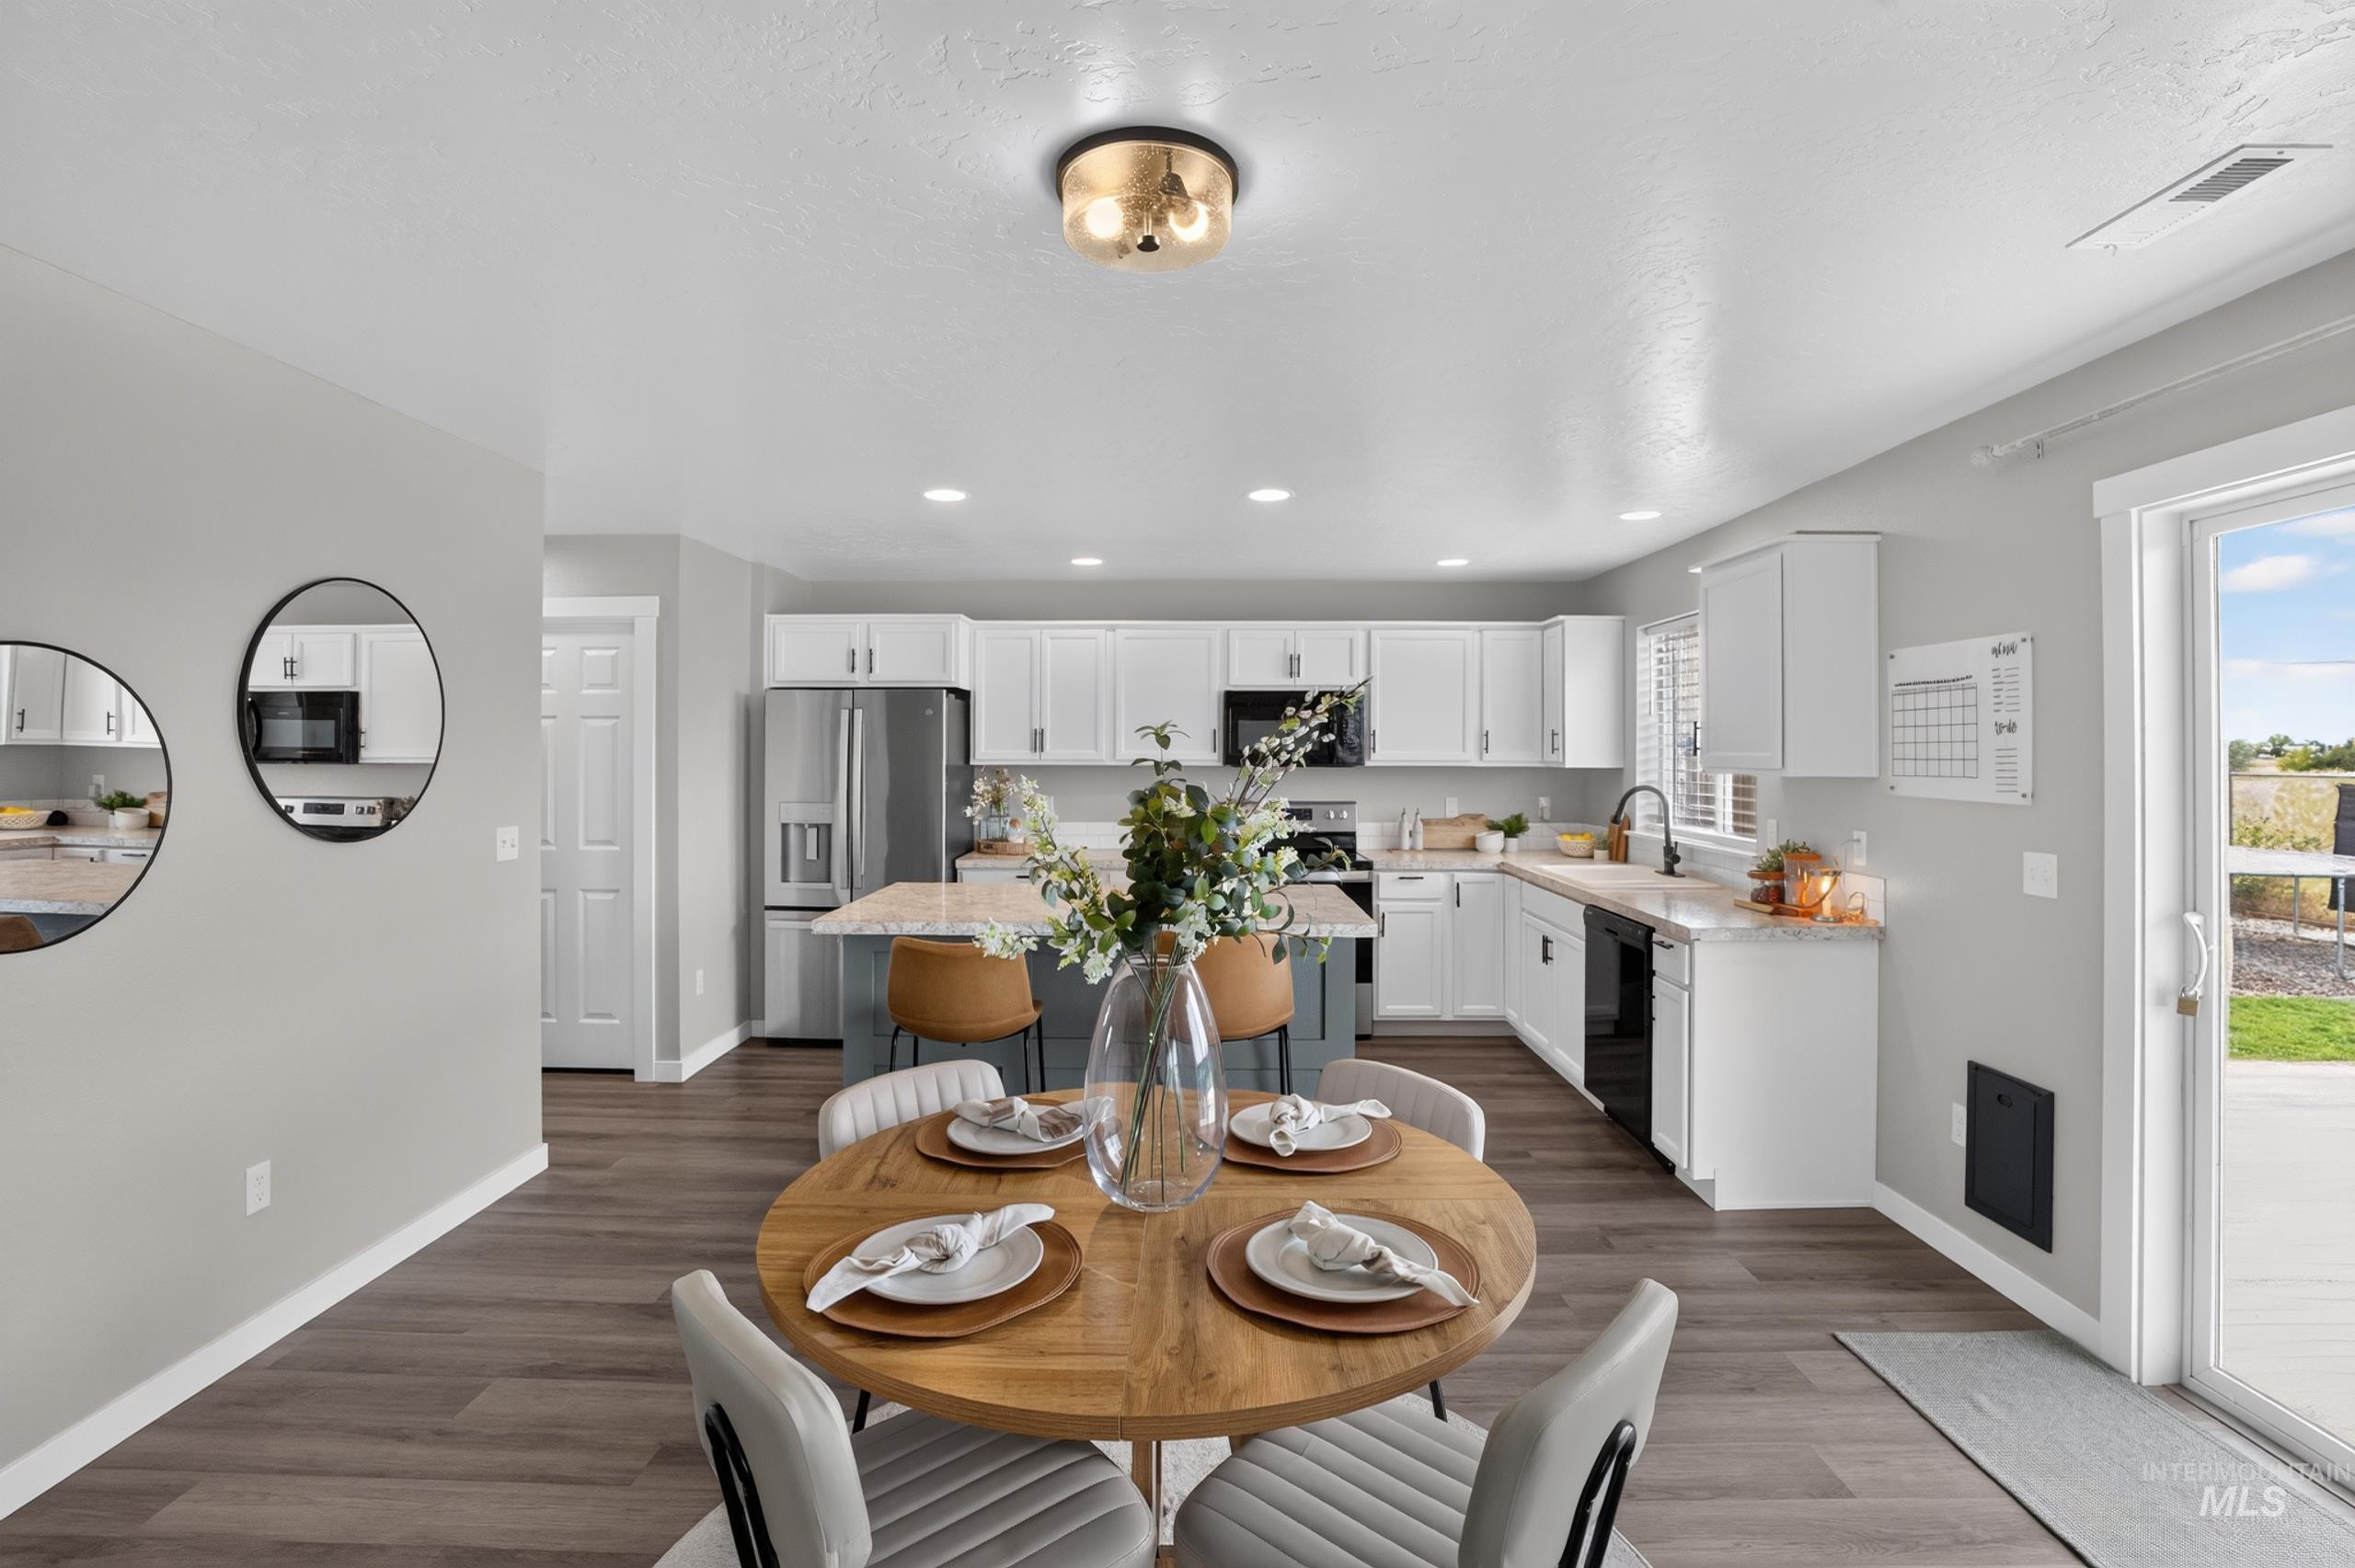
Bright kitchen featuring white cabinetry, stainless steel appliances, light countertops, and a center island with bar seating
-
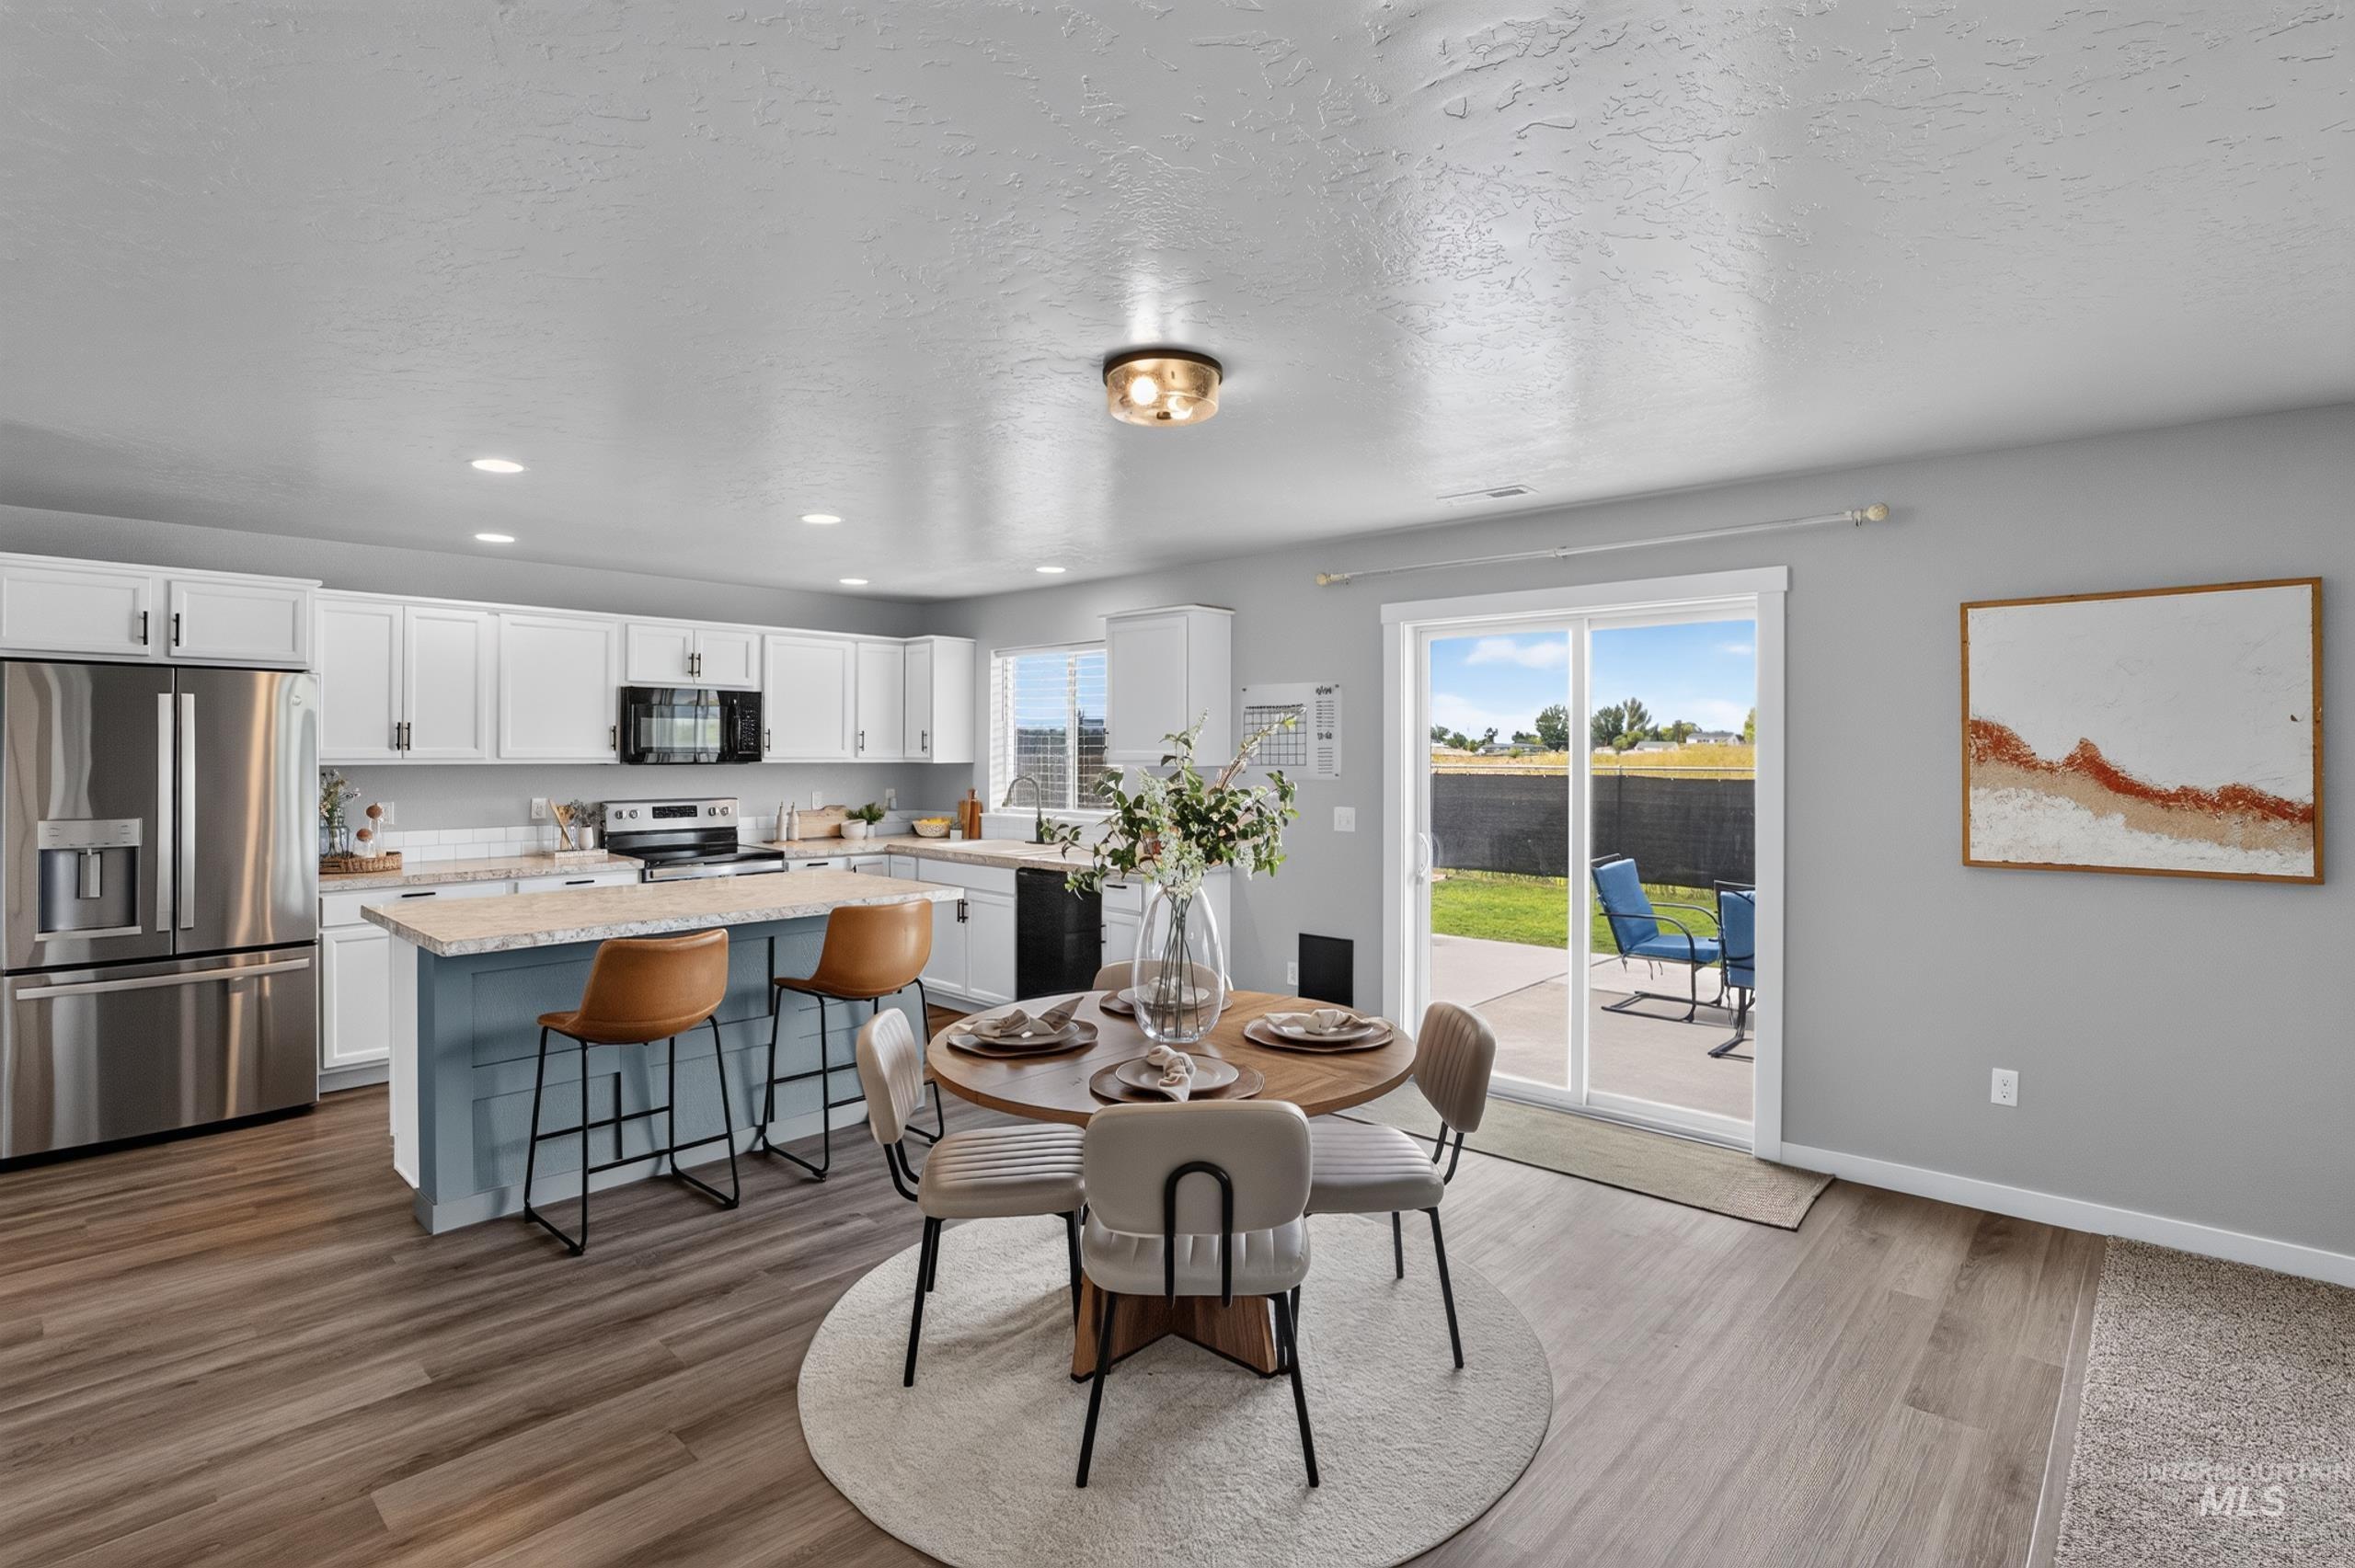
Open-concept kitchen and dining area featuring wood-finish flooring, white cabinetry, stainless steel appliances, a light-toned island with seating, and sliding glass doors to the outdoor patio
-
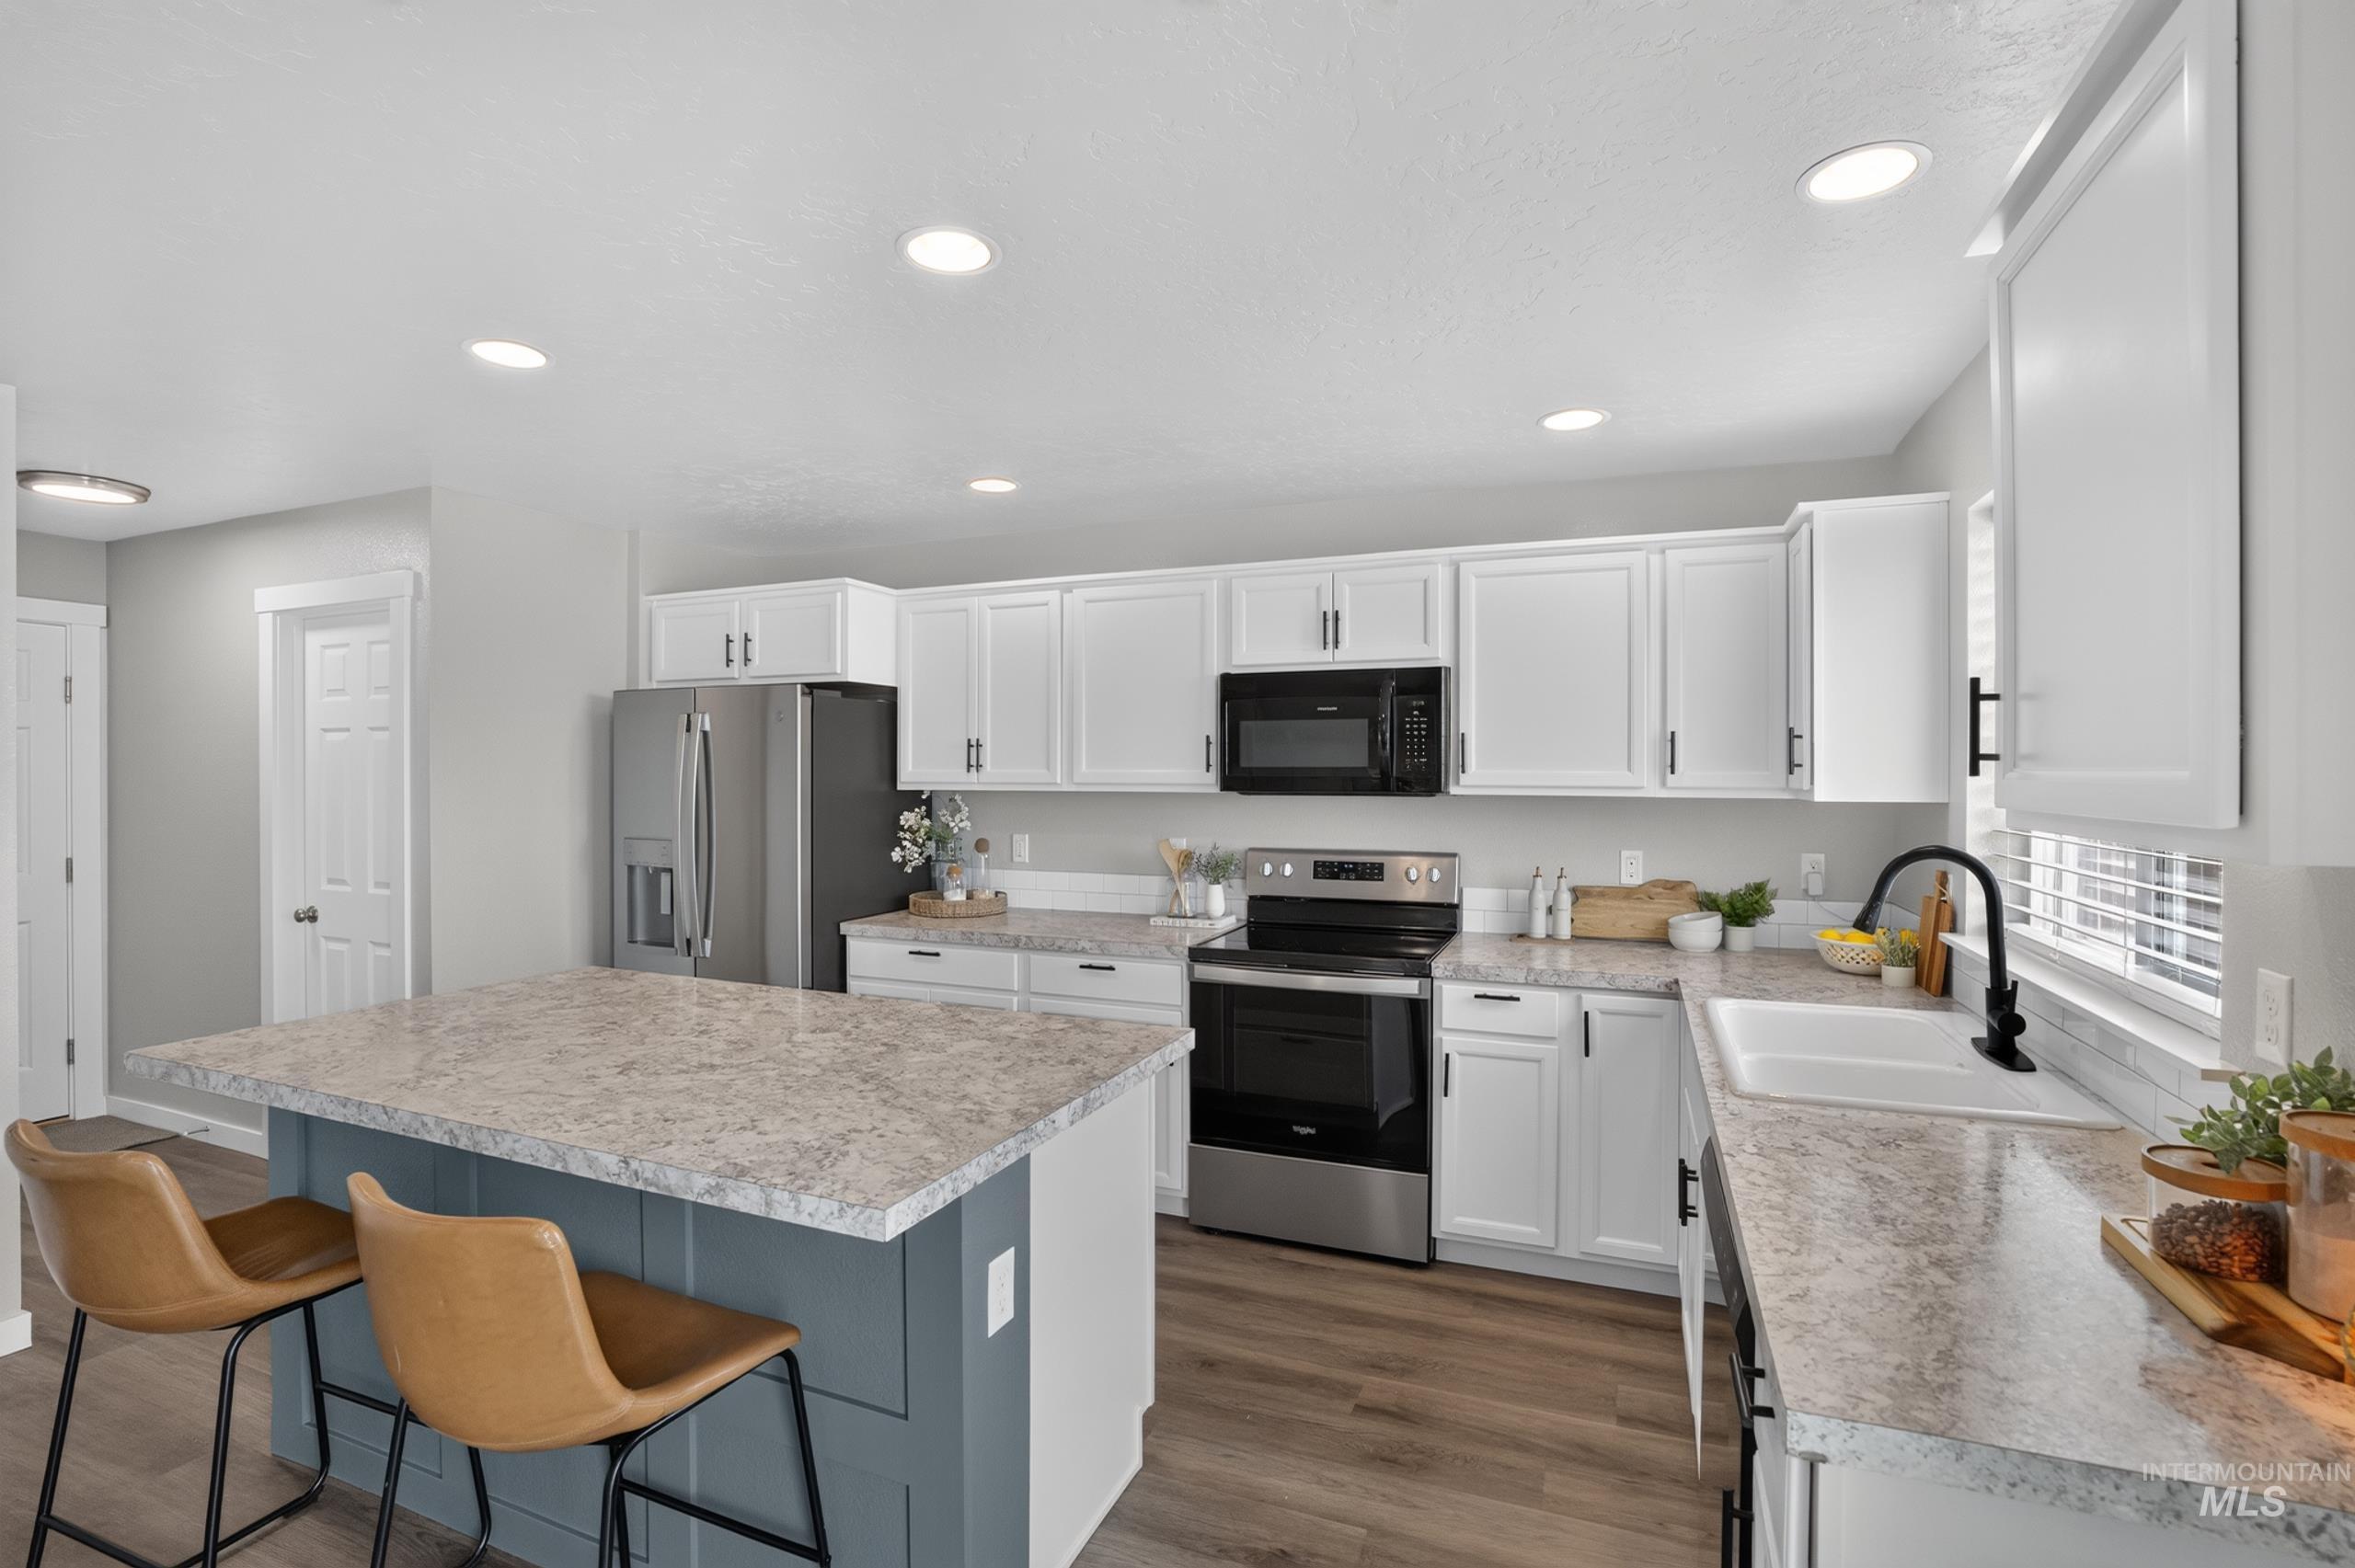
Modern kitchen featuring white cabinetry, stainless steel appliances, a center island with seating, wood-finish flooring, and recessed lighting
-
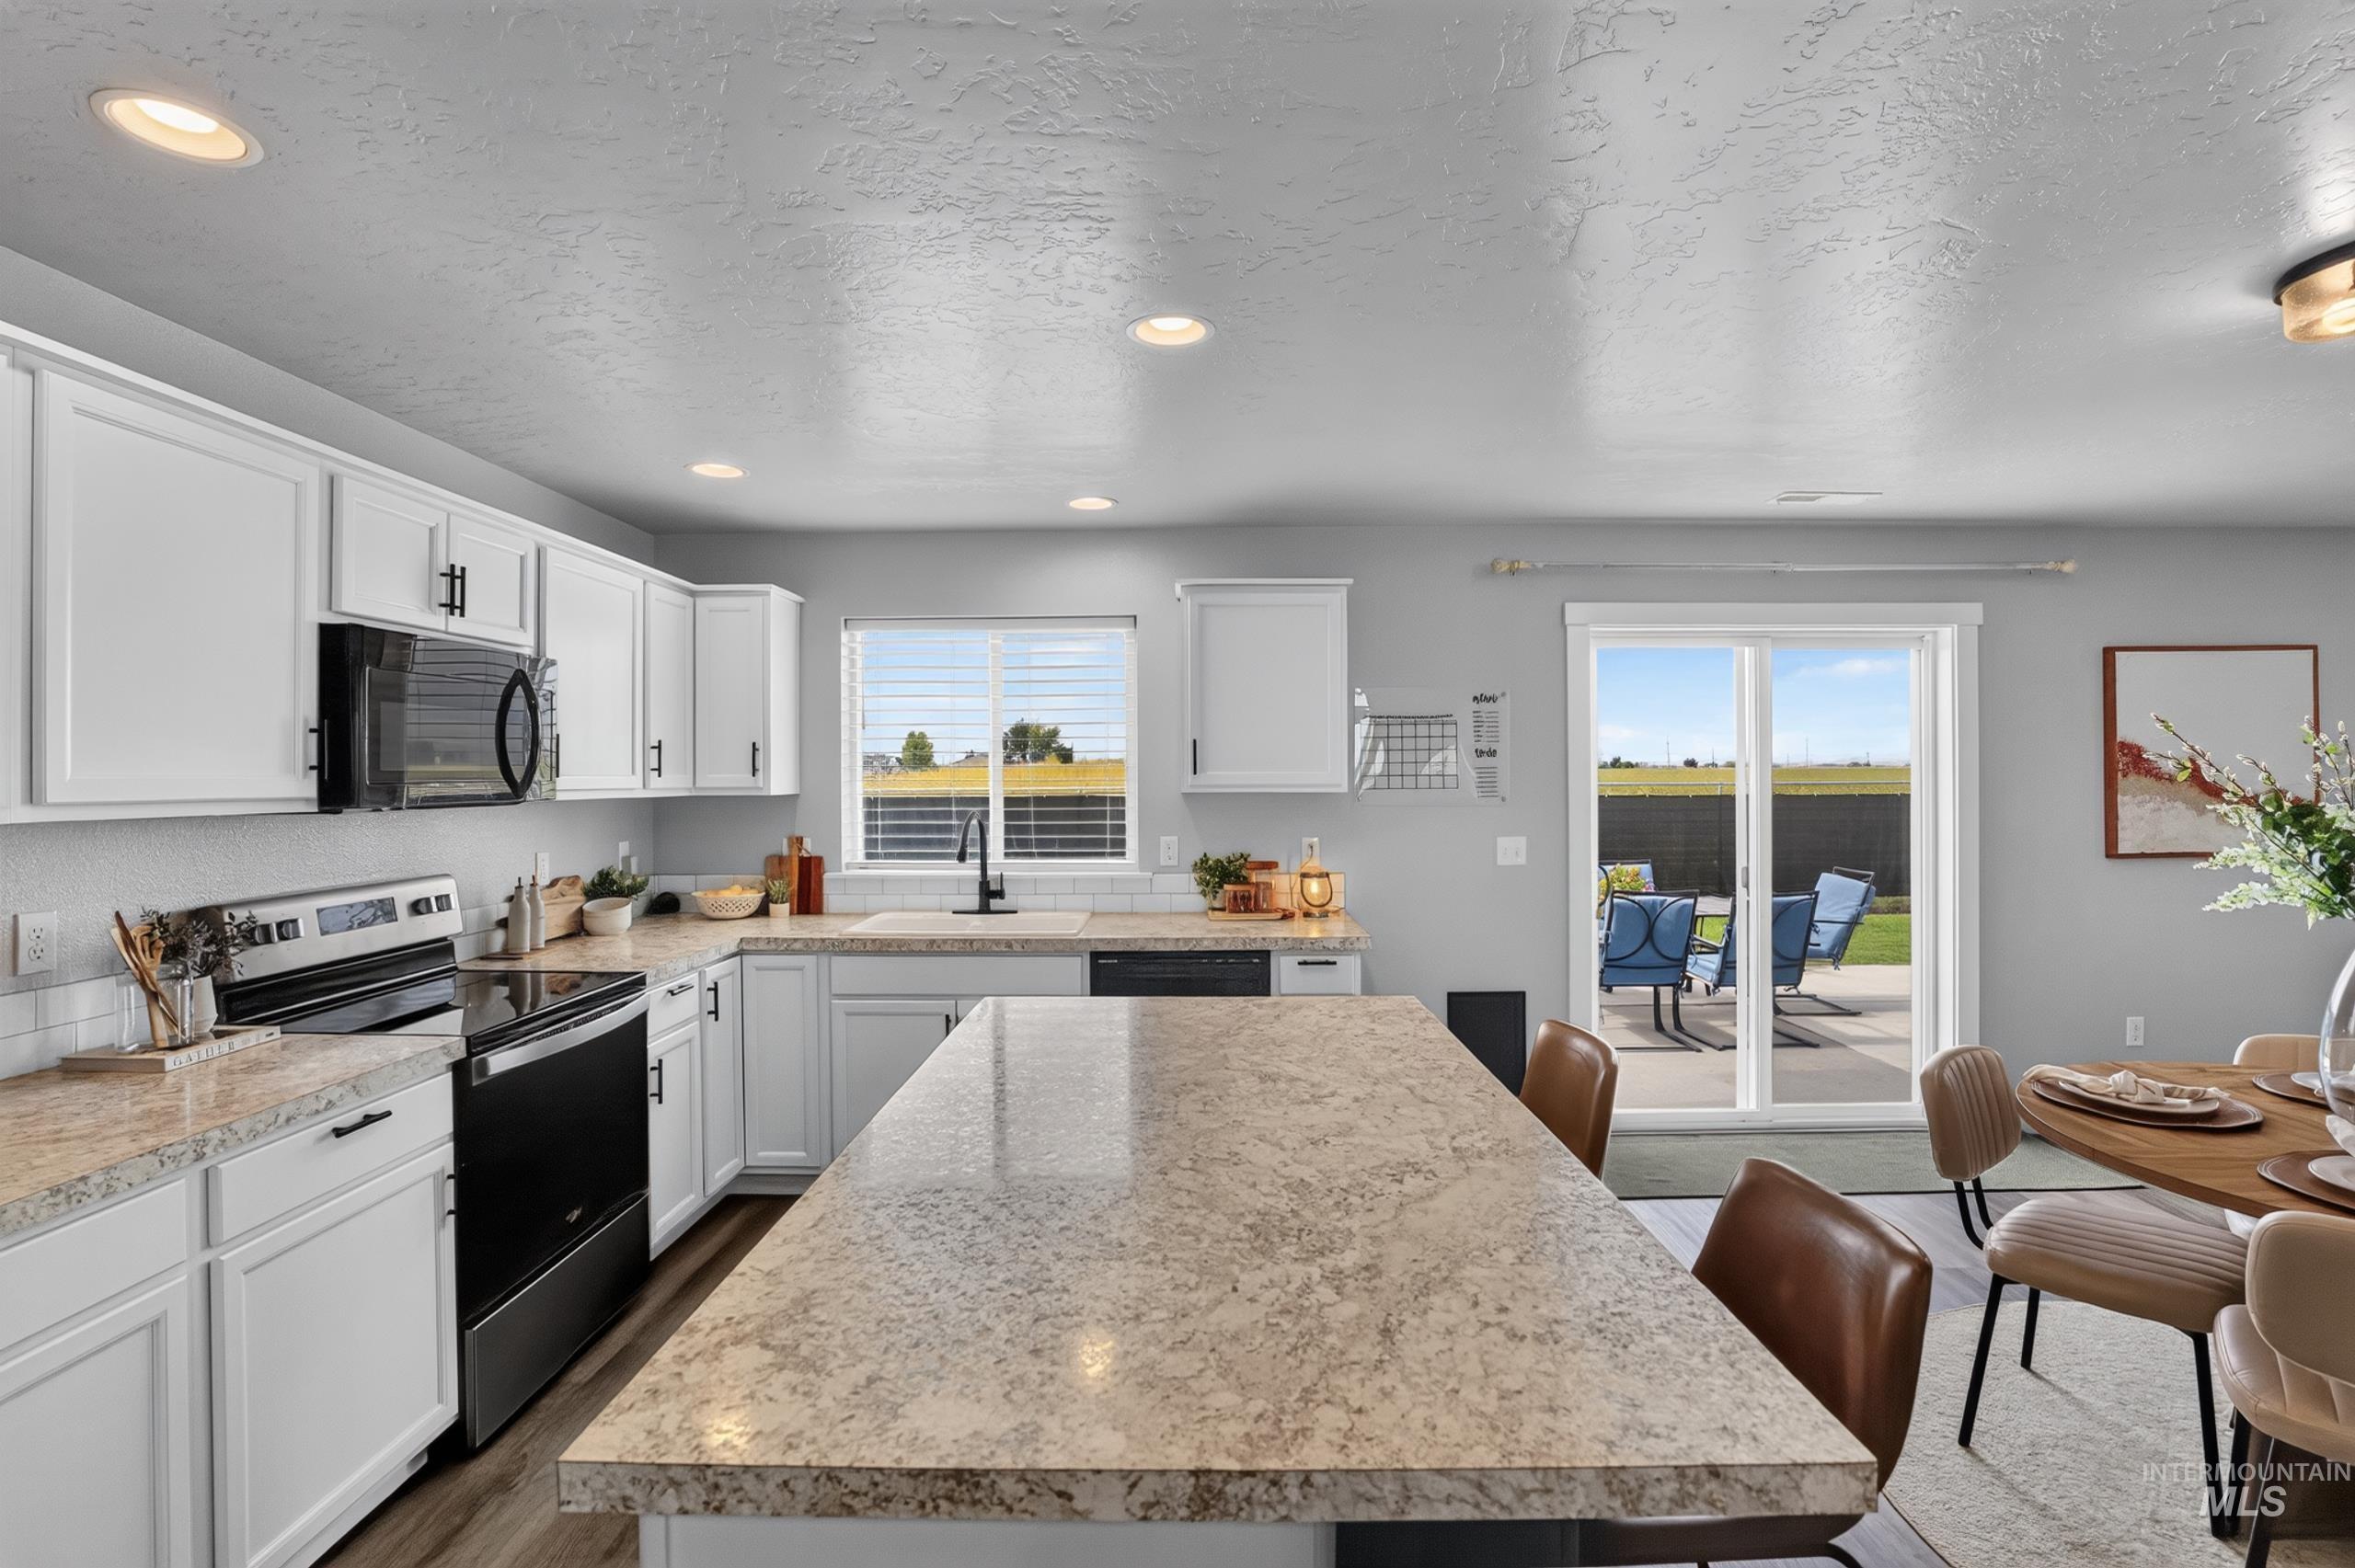
Contemporary kitchen featuring white cabinetry, black appliances, a central island with a light-toned countertop, recessed lighting, and wood-finish flooring
-
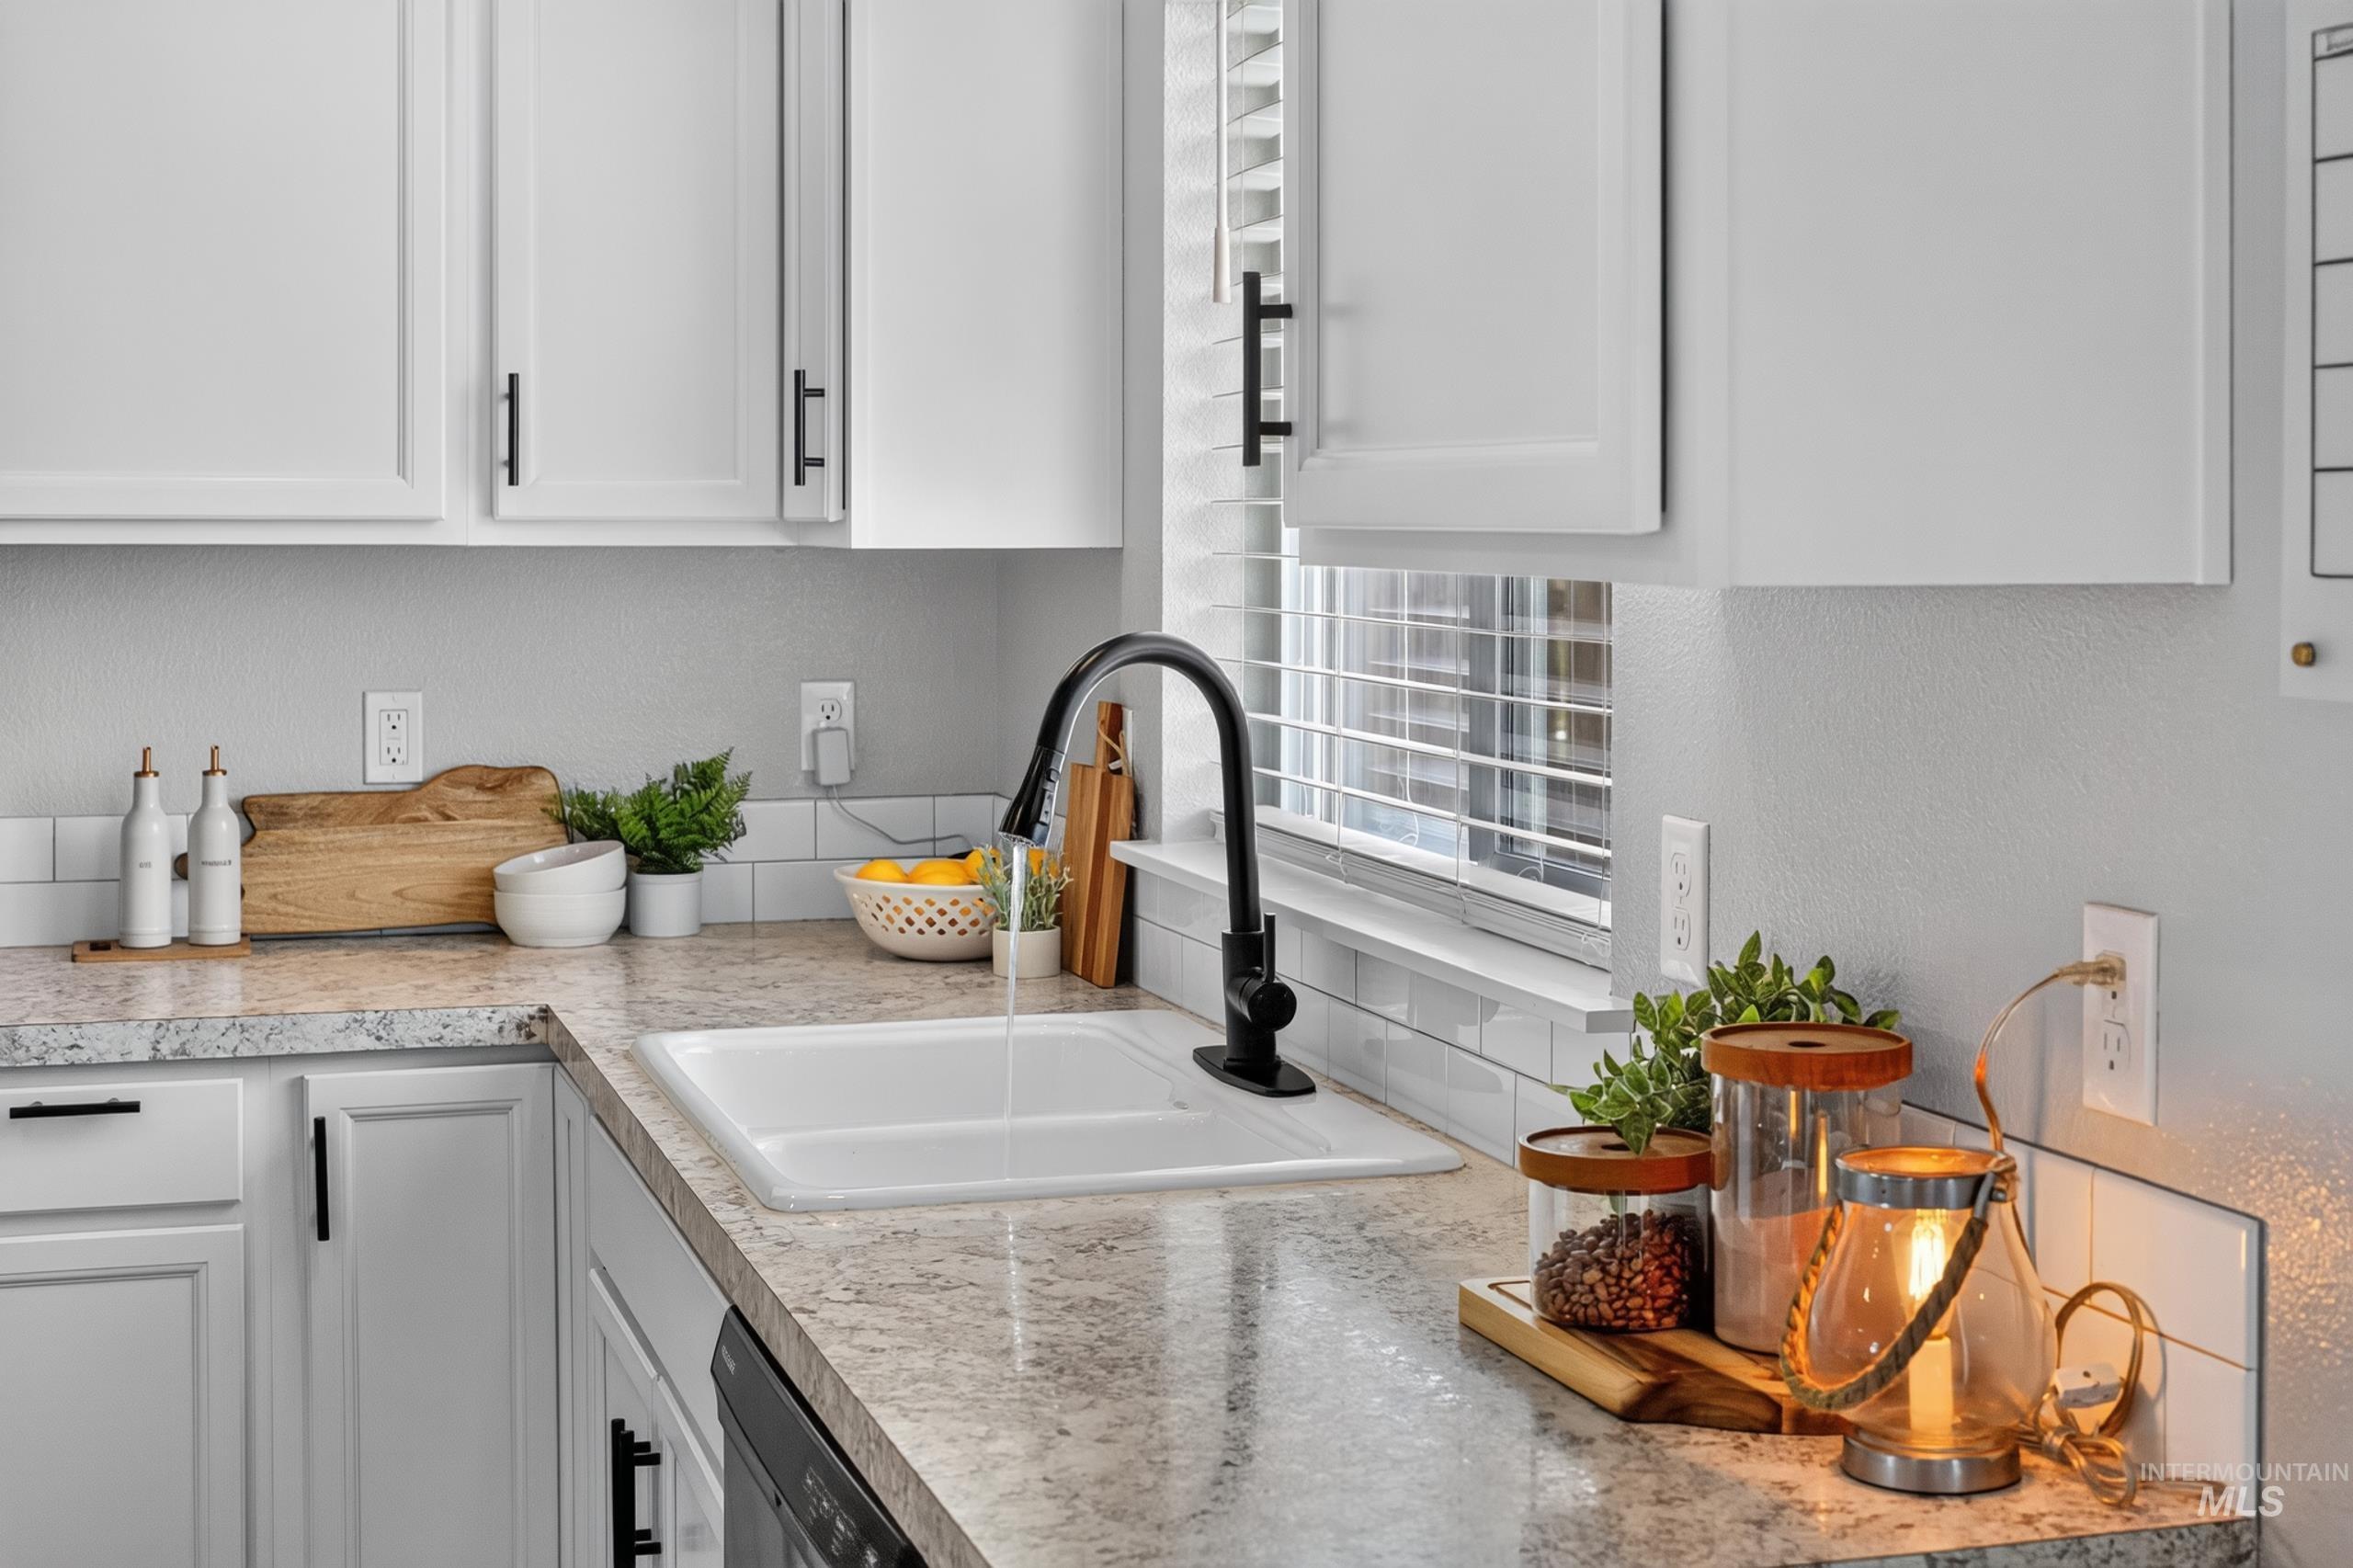
Kitchen workspace featuring white cabinetry with black hardware, a light-toned countertop, and a white subway tile backsplash
-
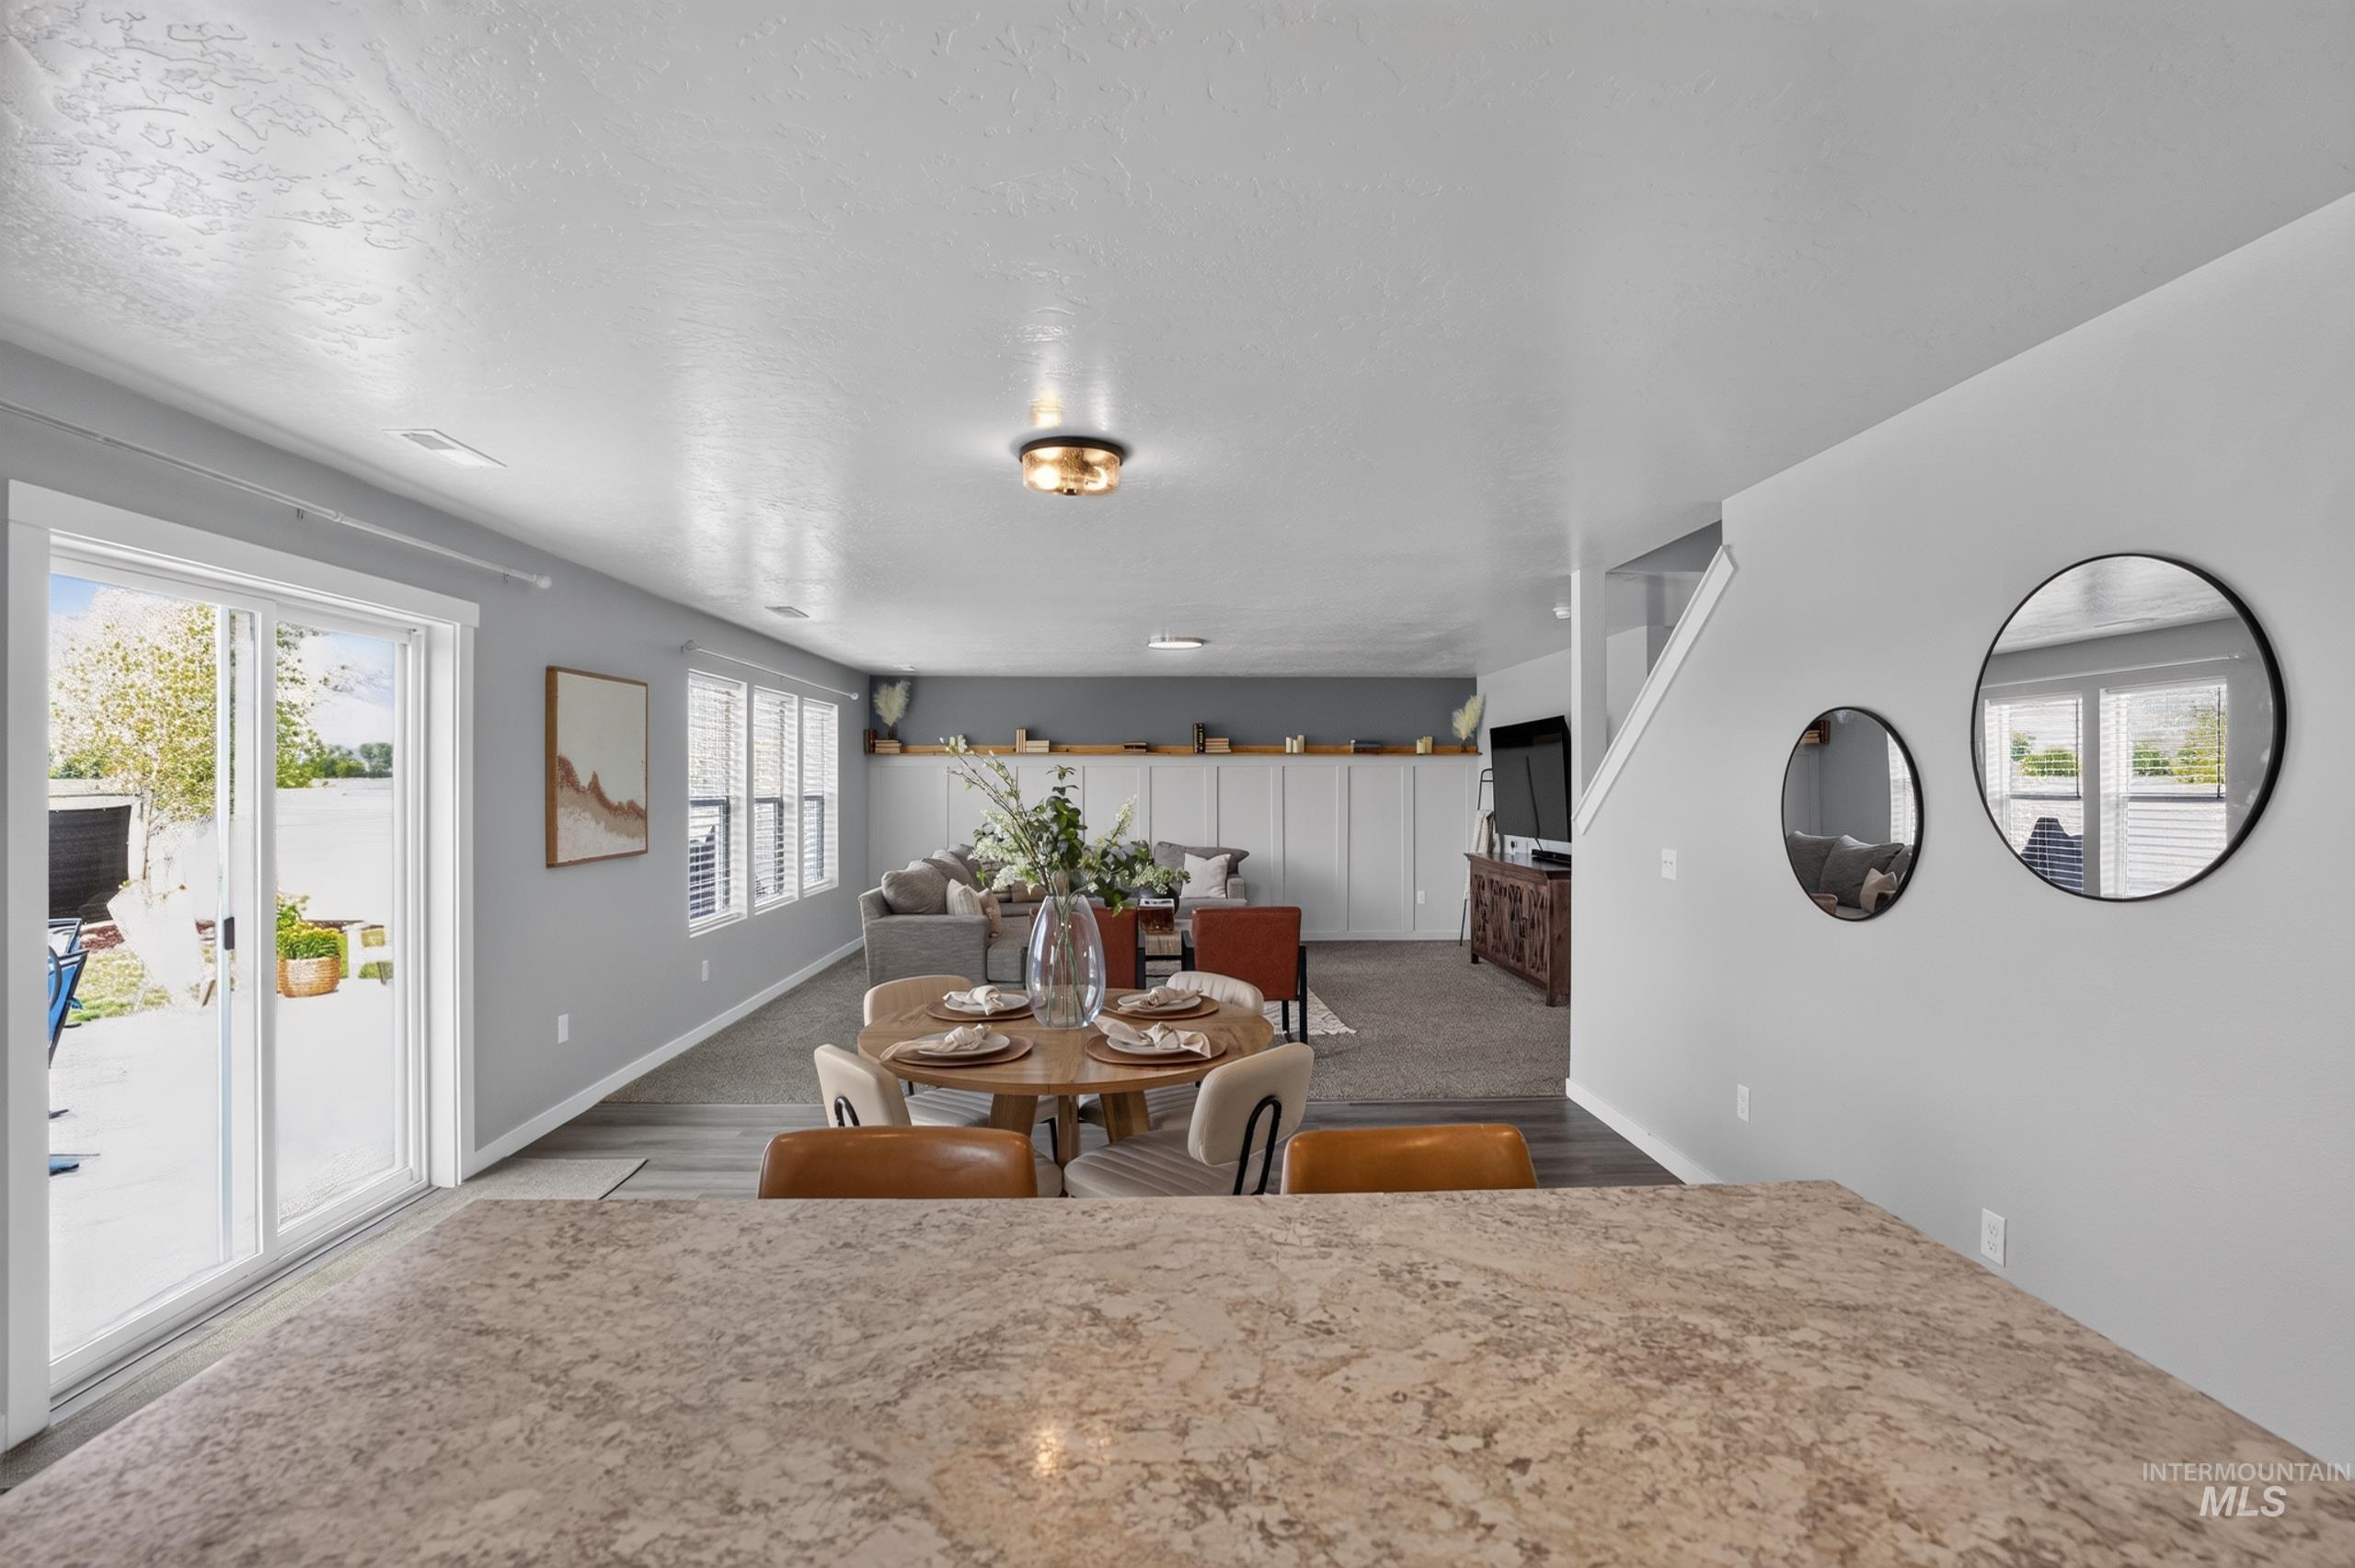
Open-concept living space featuring a stone-look countertop, wood-finish flooring, sliding glass patio doors, and a staircase
-
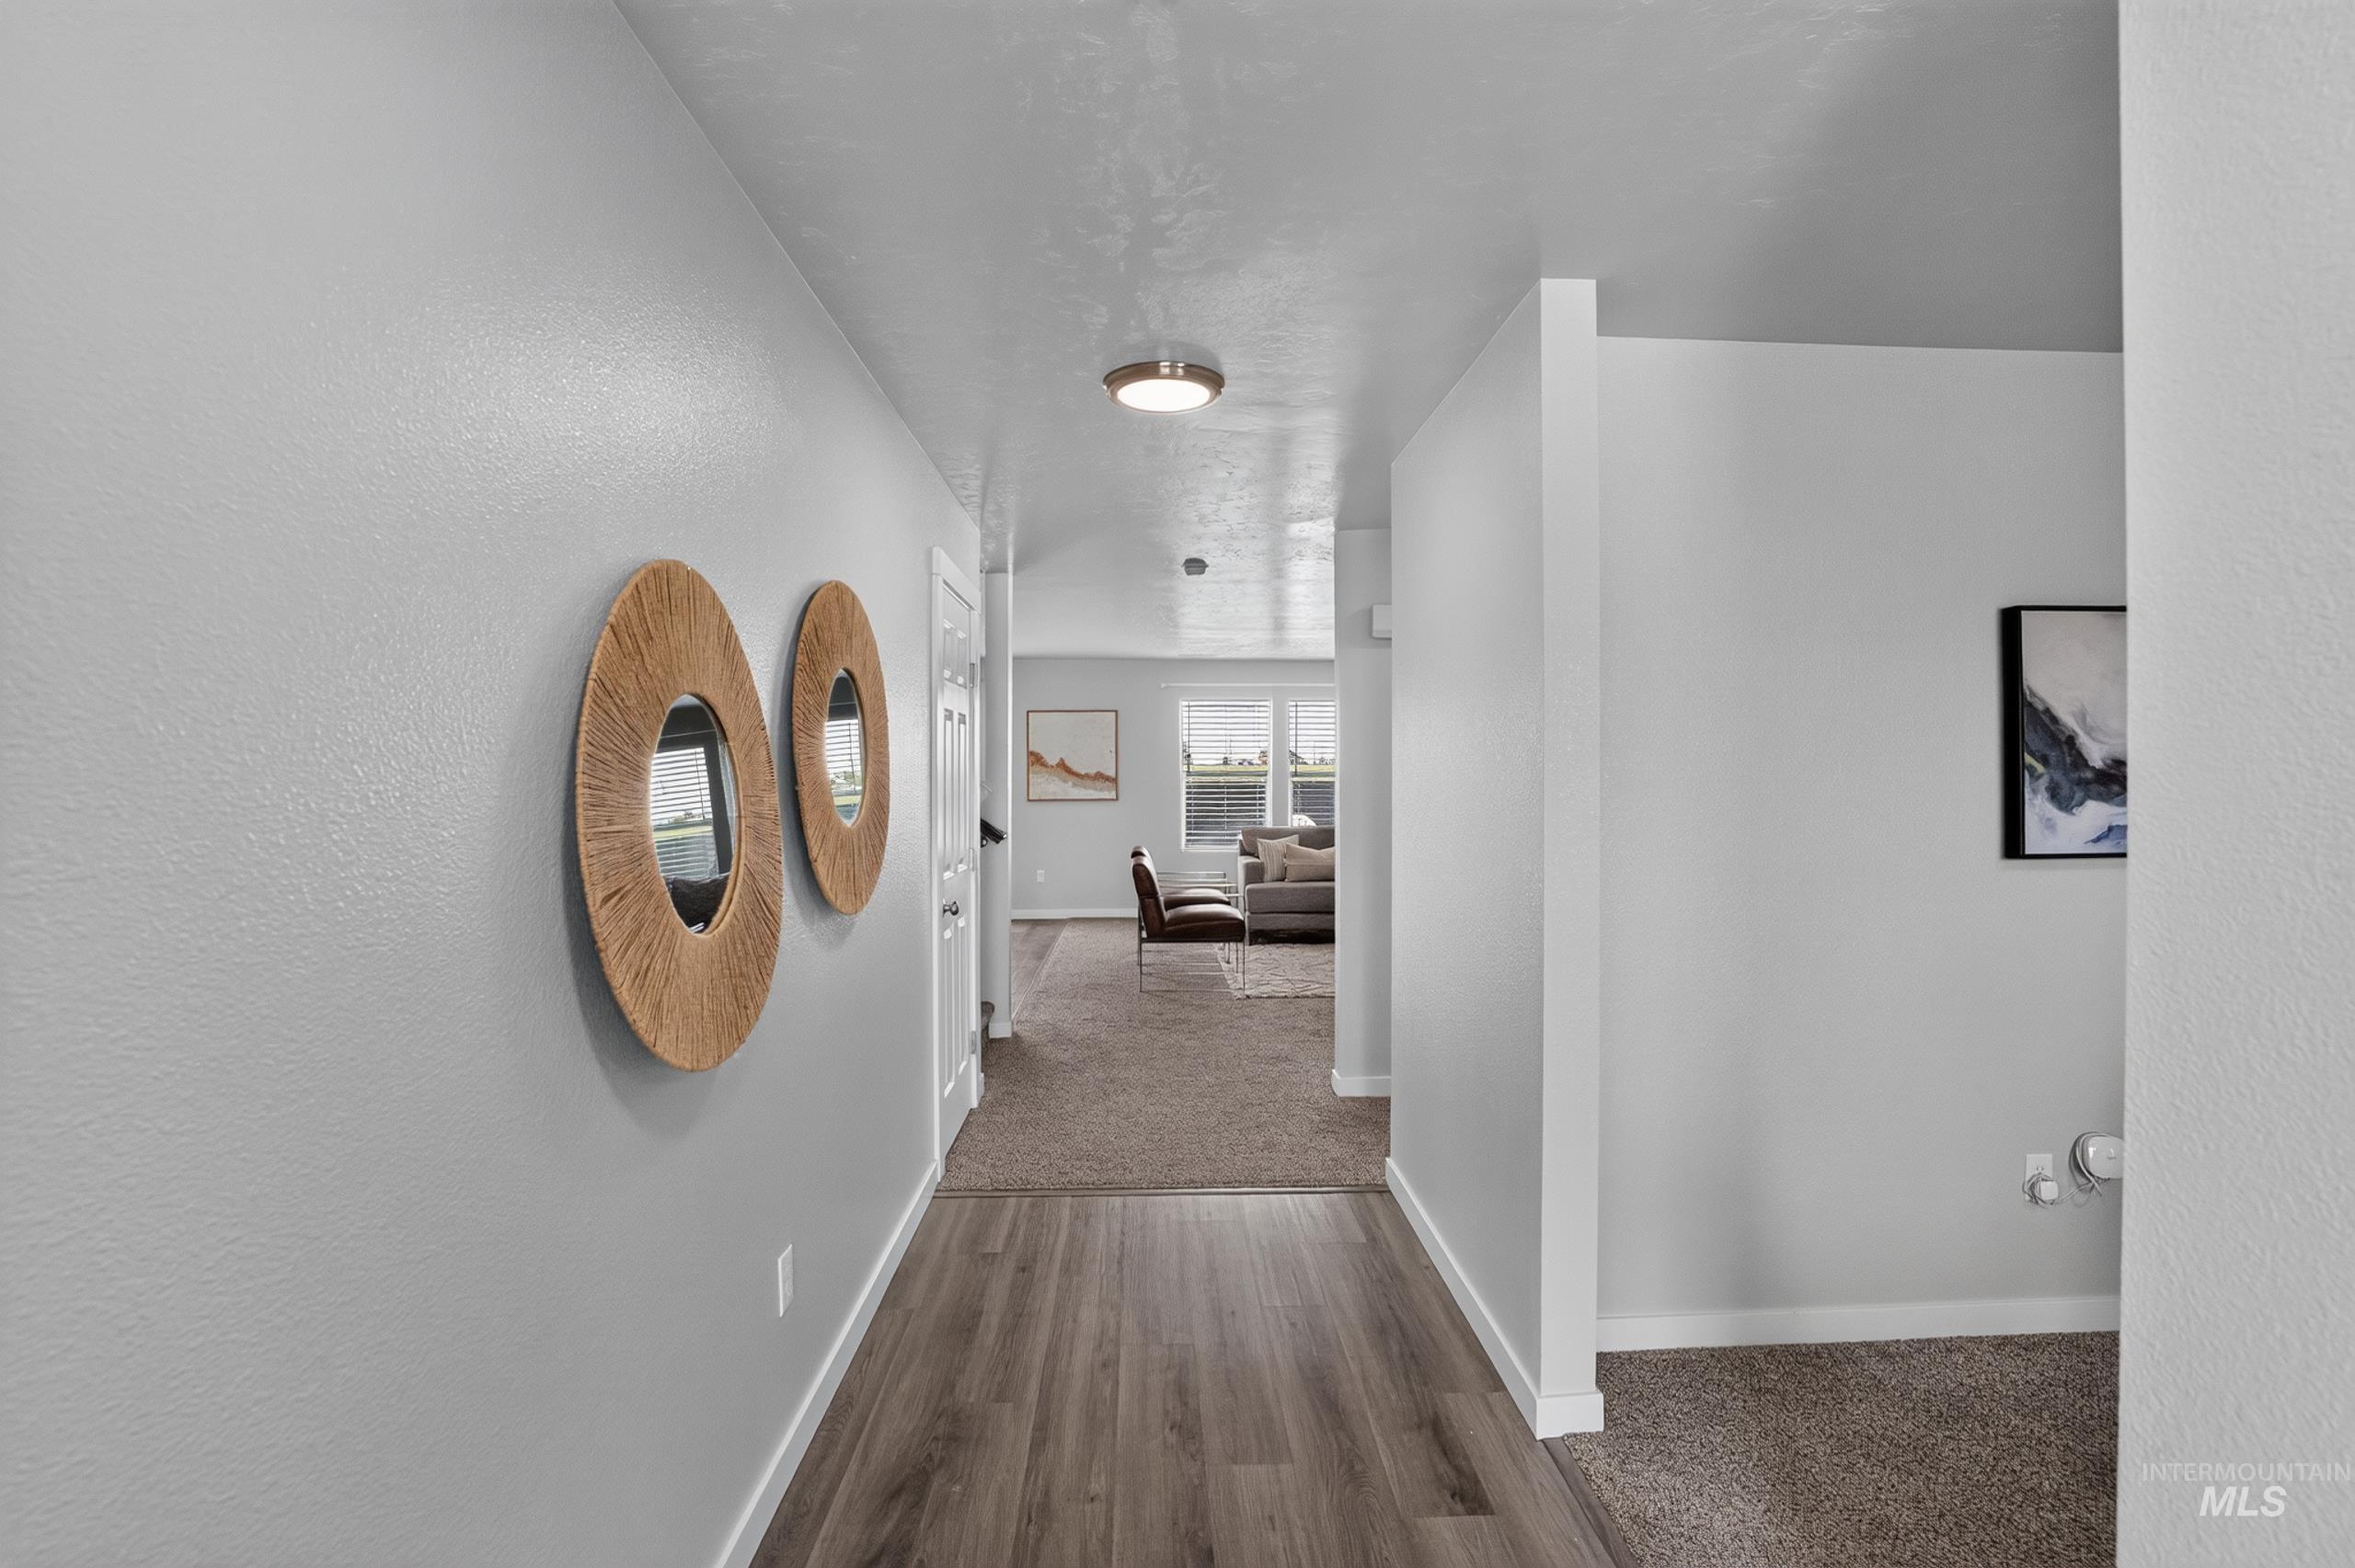
Entryway featuring wood-finish flooring, light grey walls, and a recessed ceiling light
-
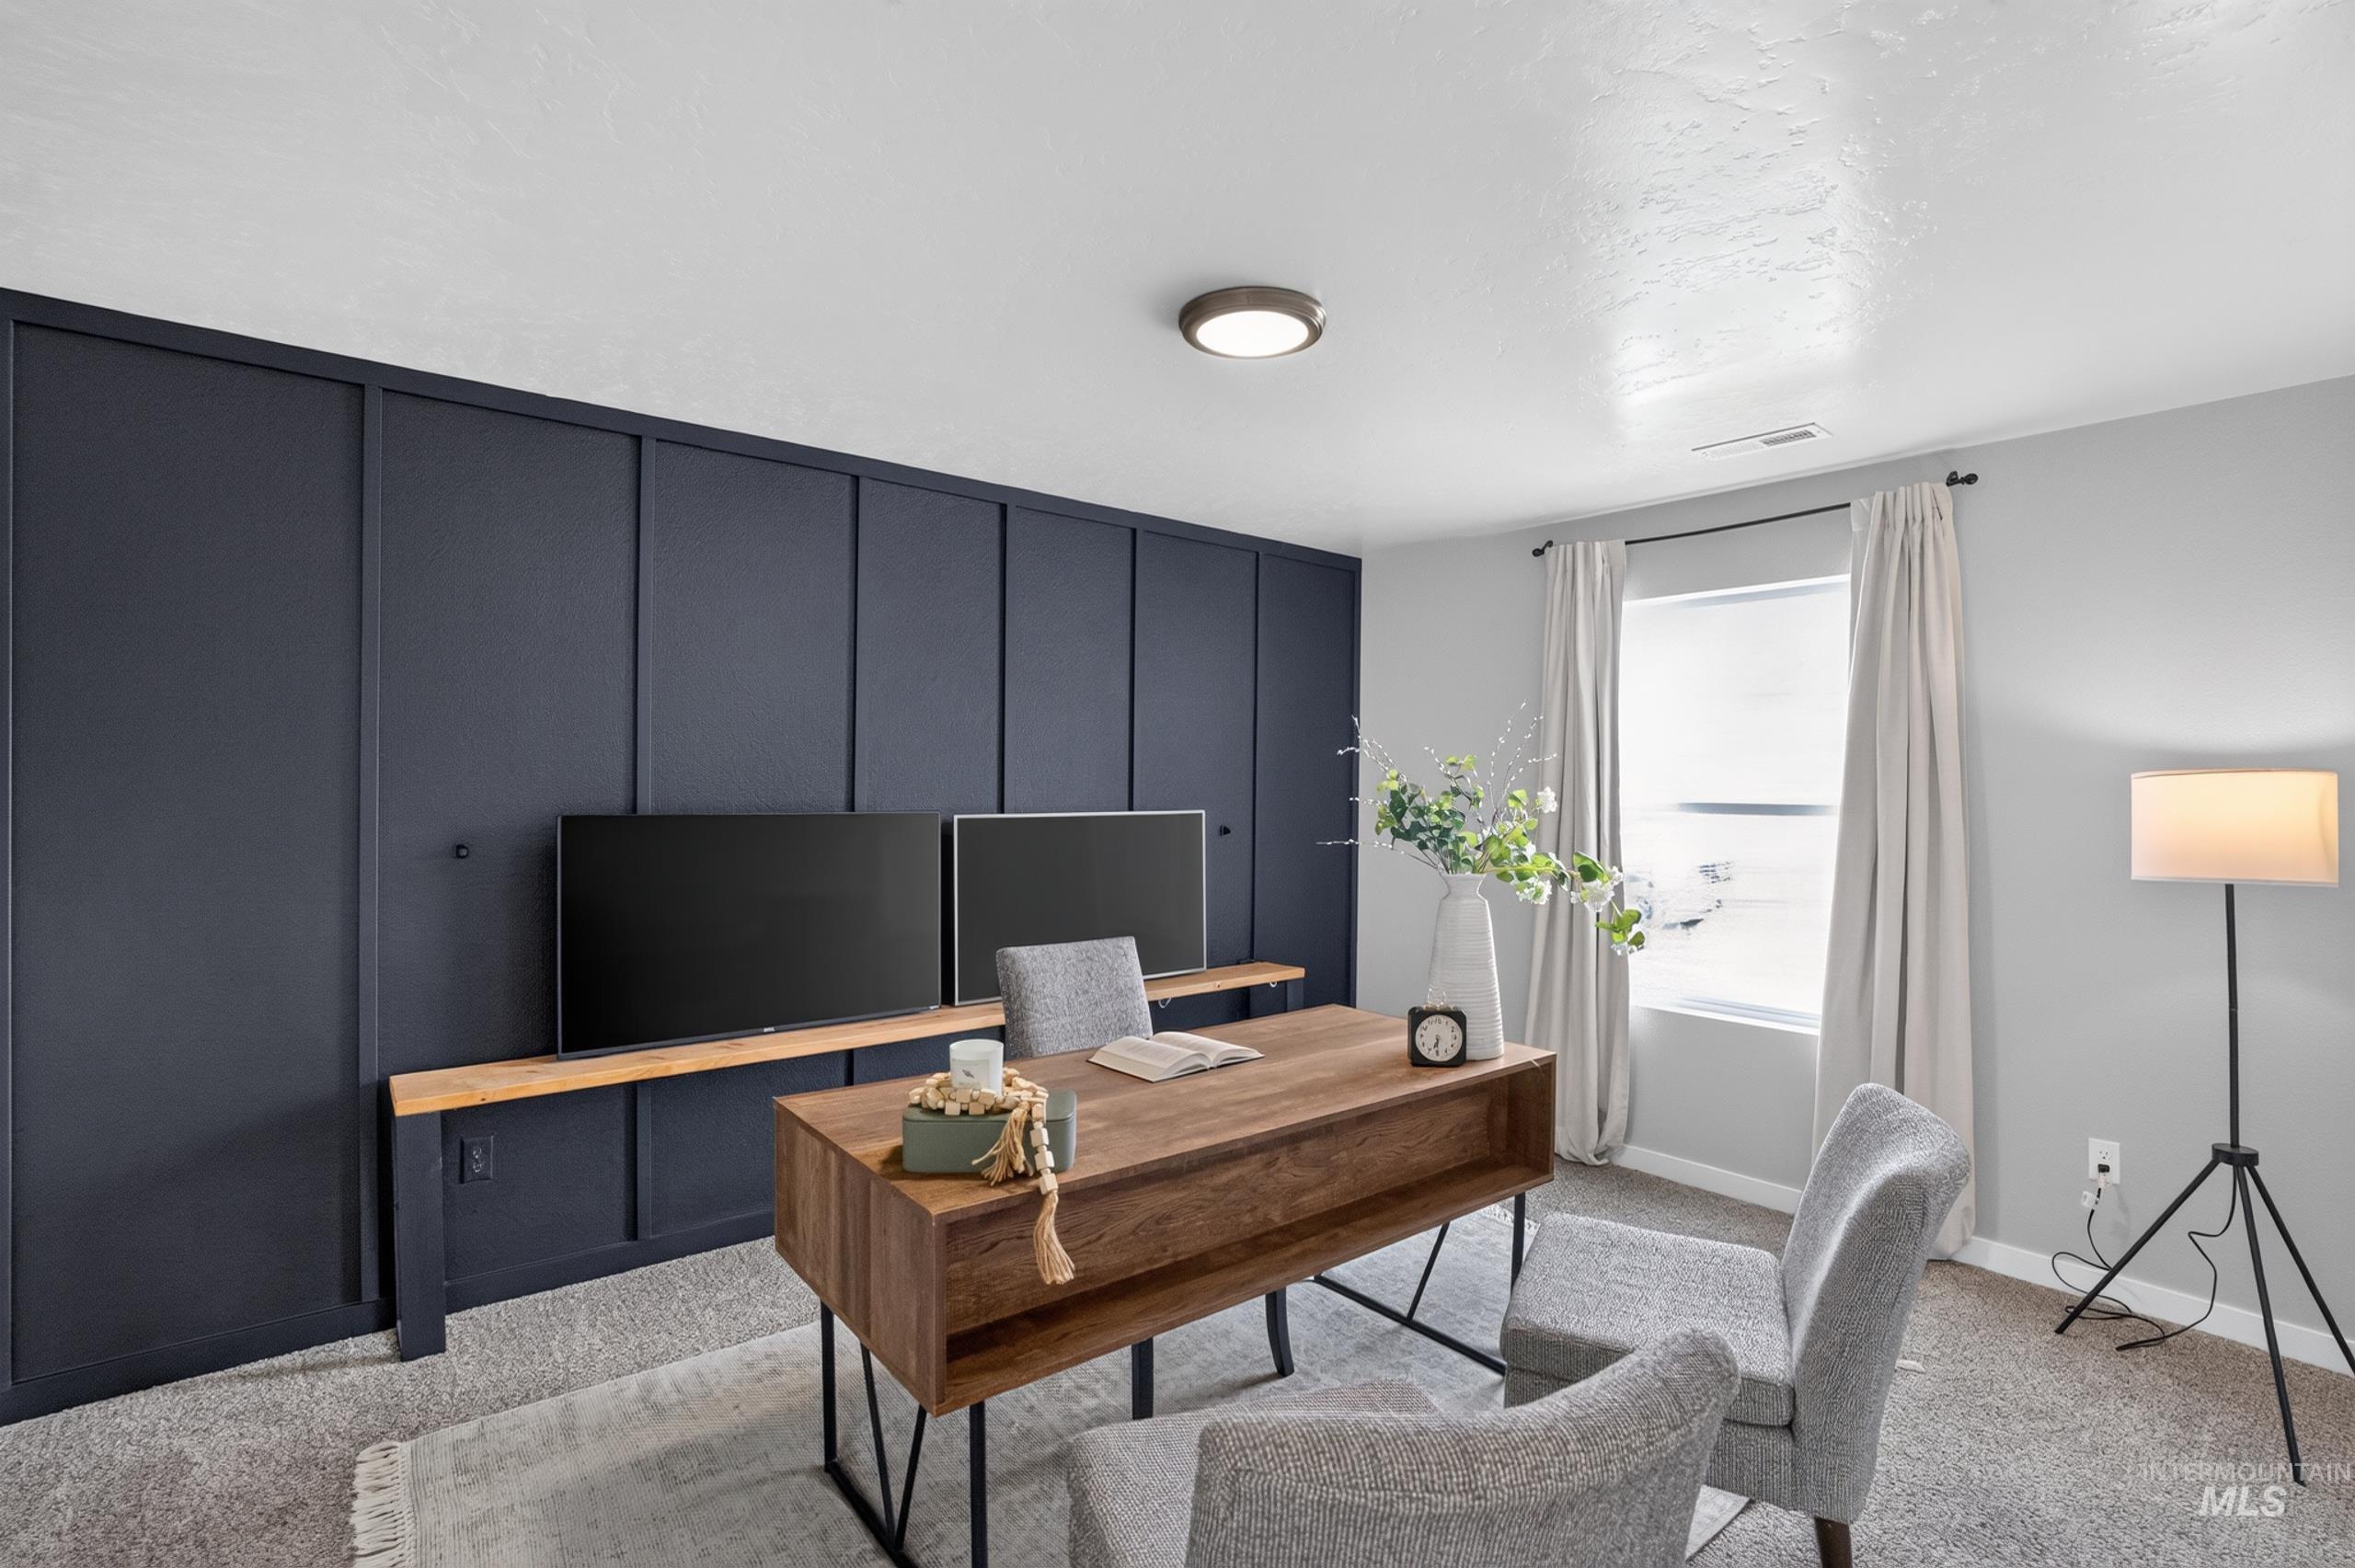
Accent wall featuring dark paneling with an integrated wood-finish media shelf
-
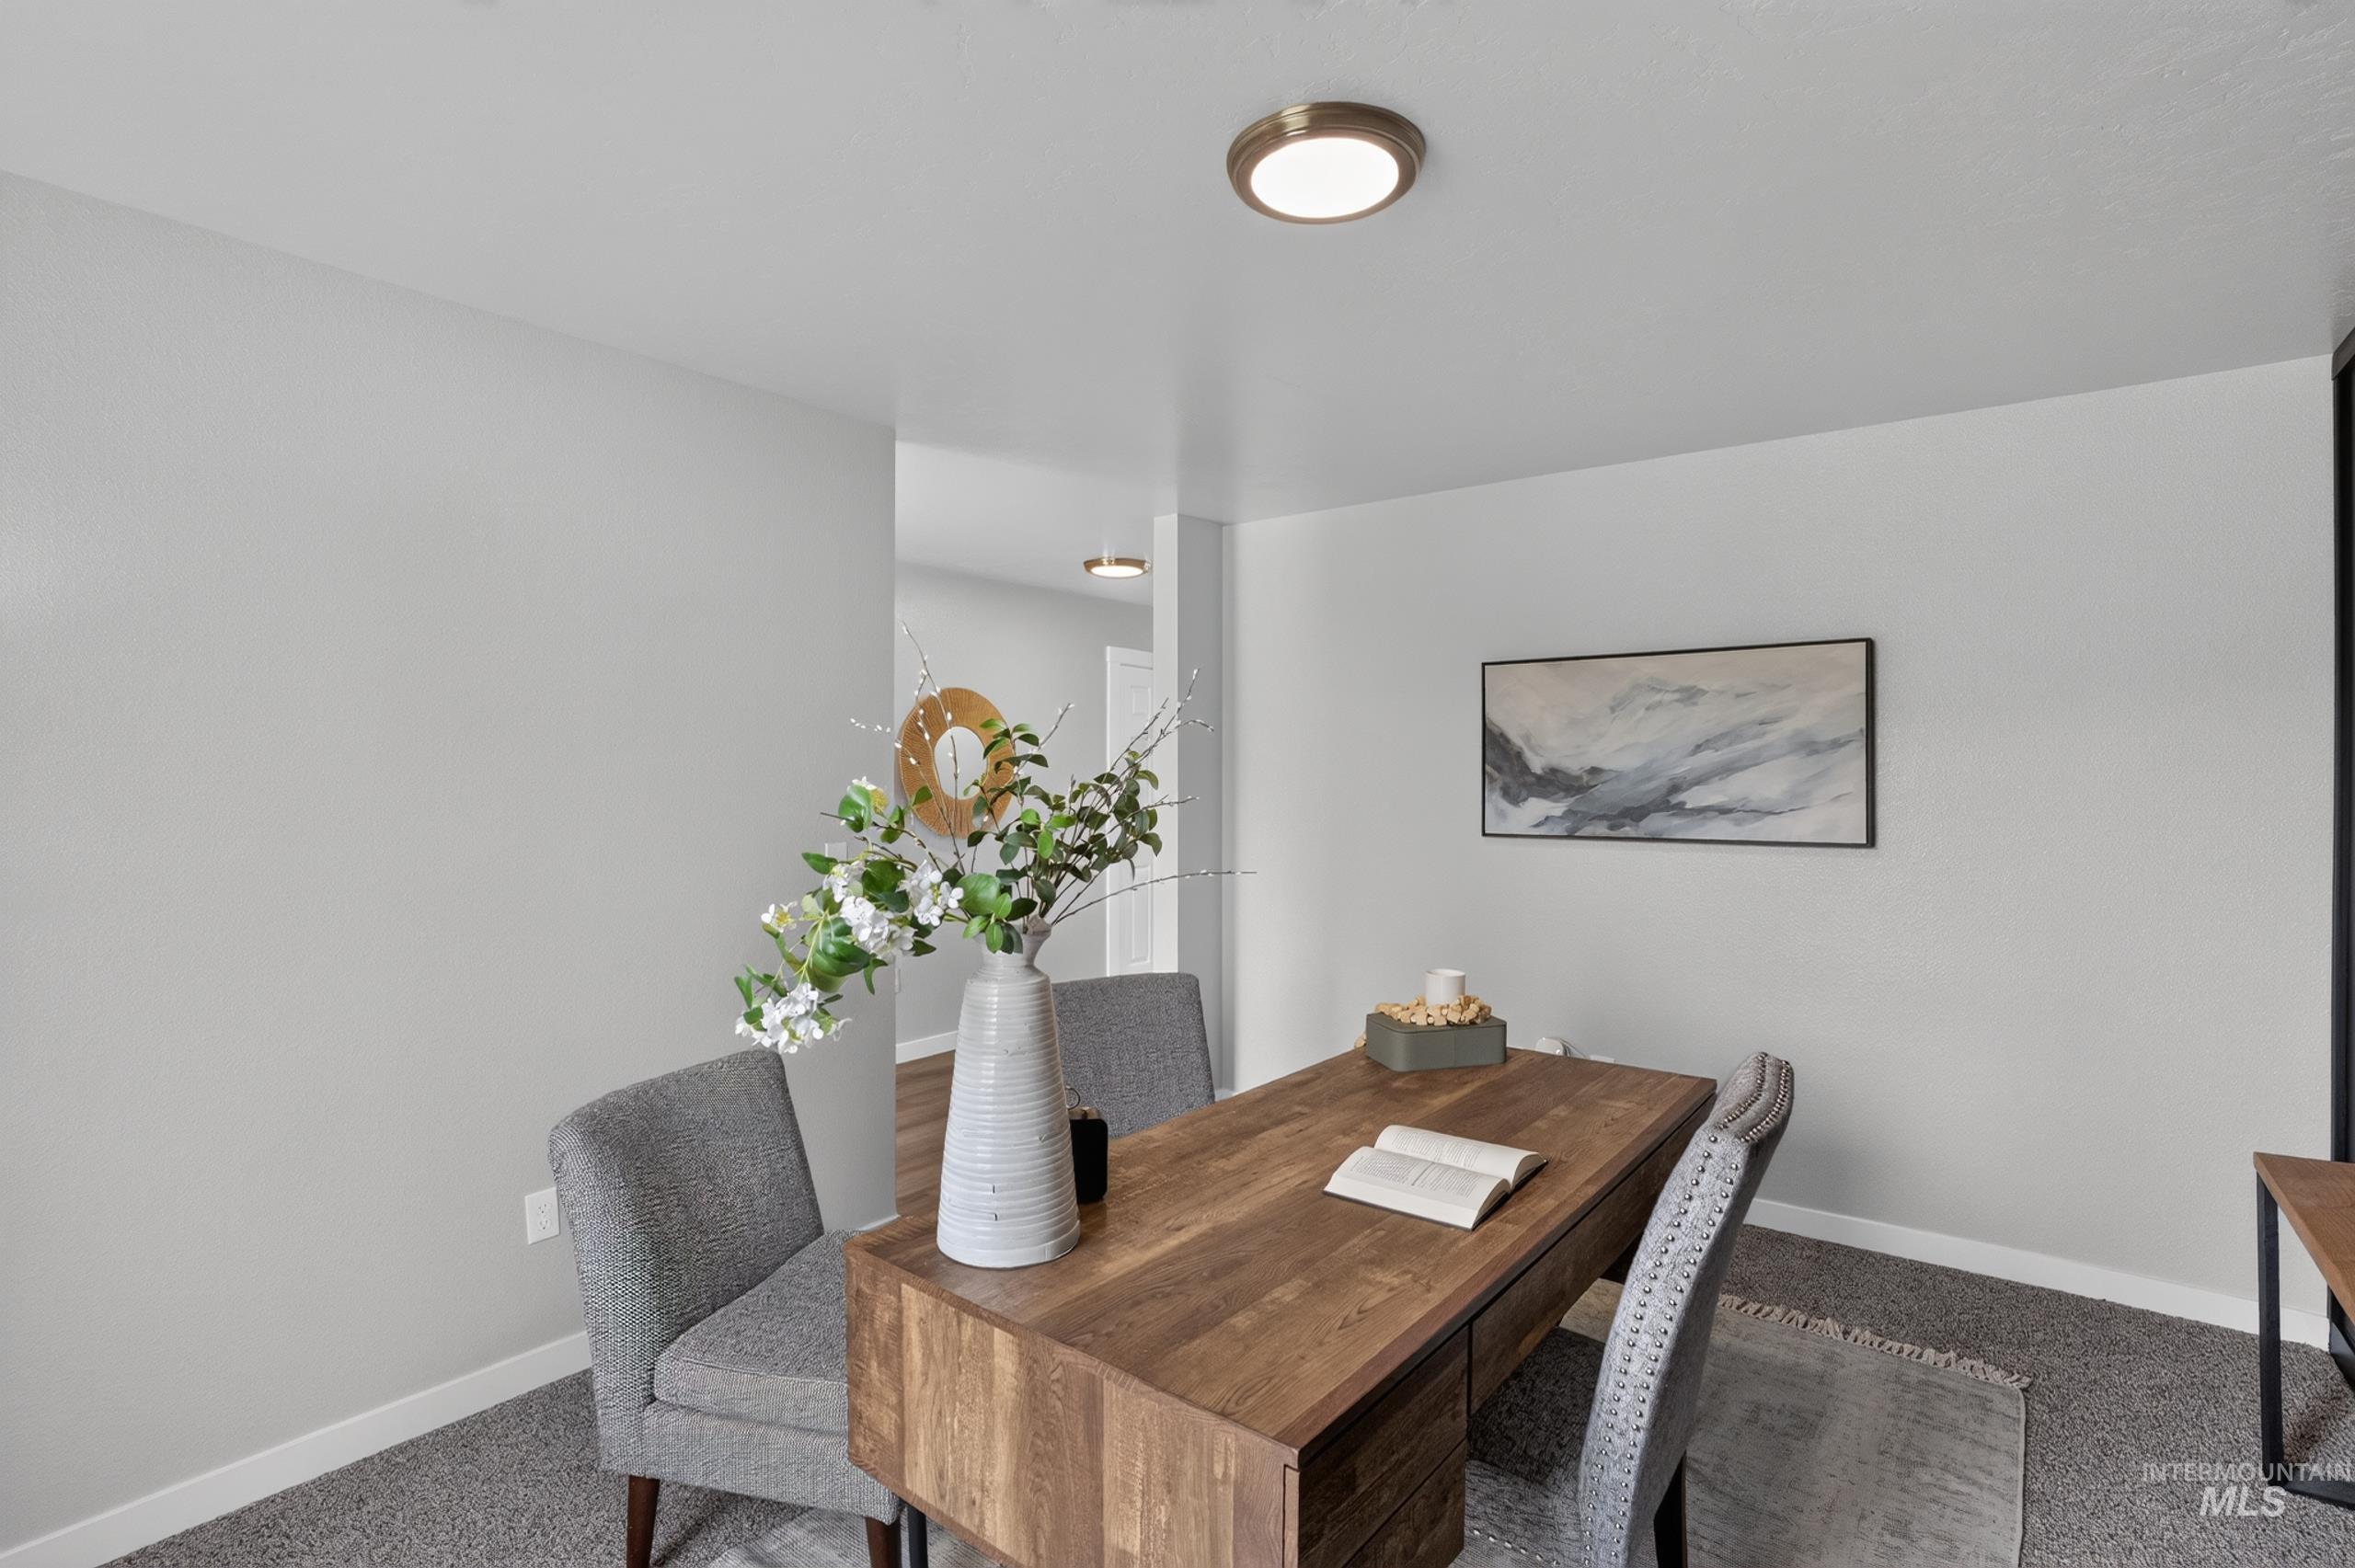
Dedicated space with light gray walls and plush carpet flooring
-
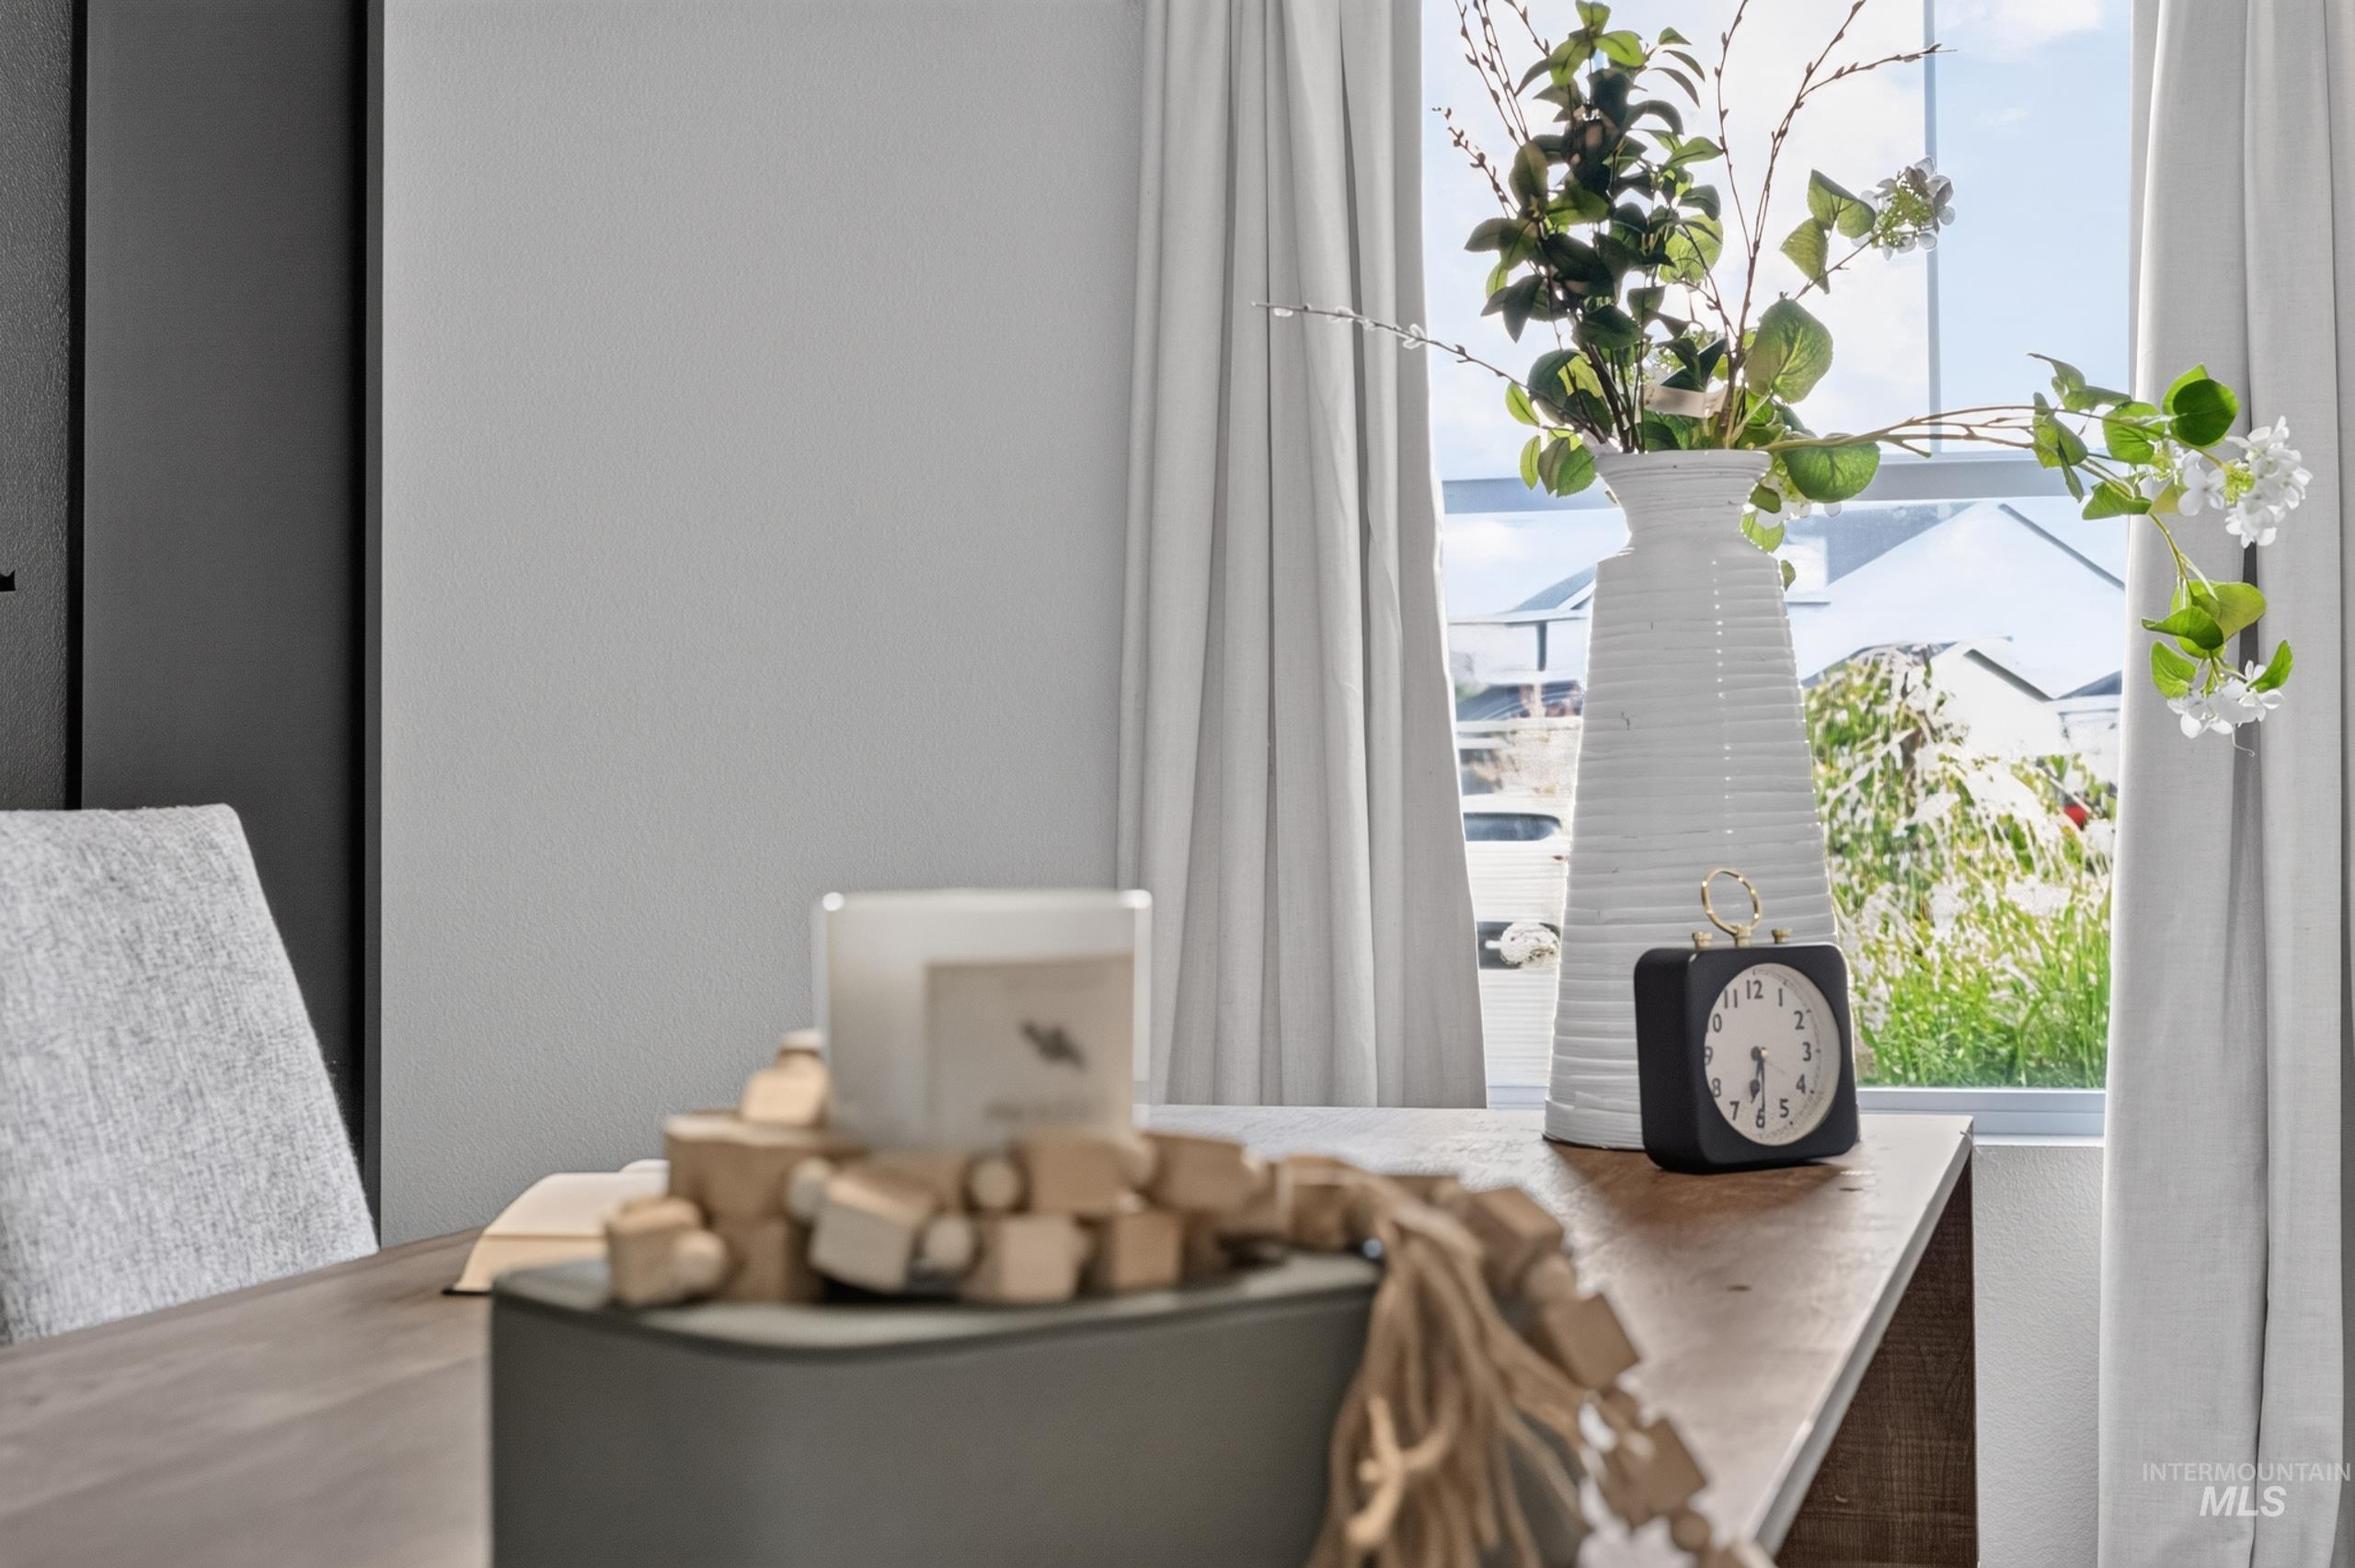
Wood-finish desk surface with a large window featuring white drapes
-
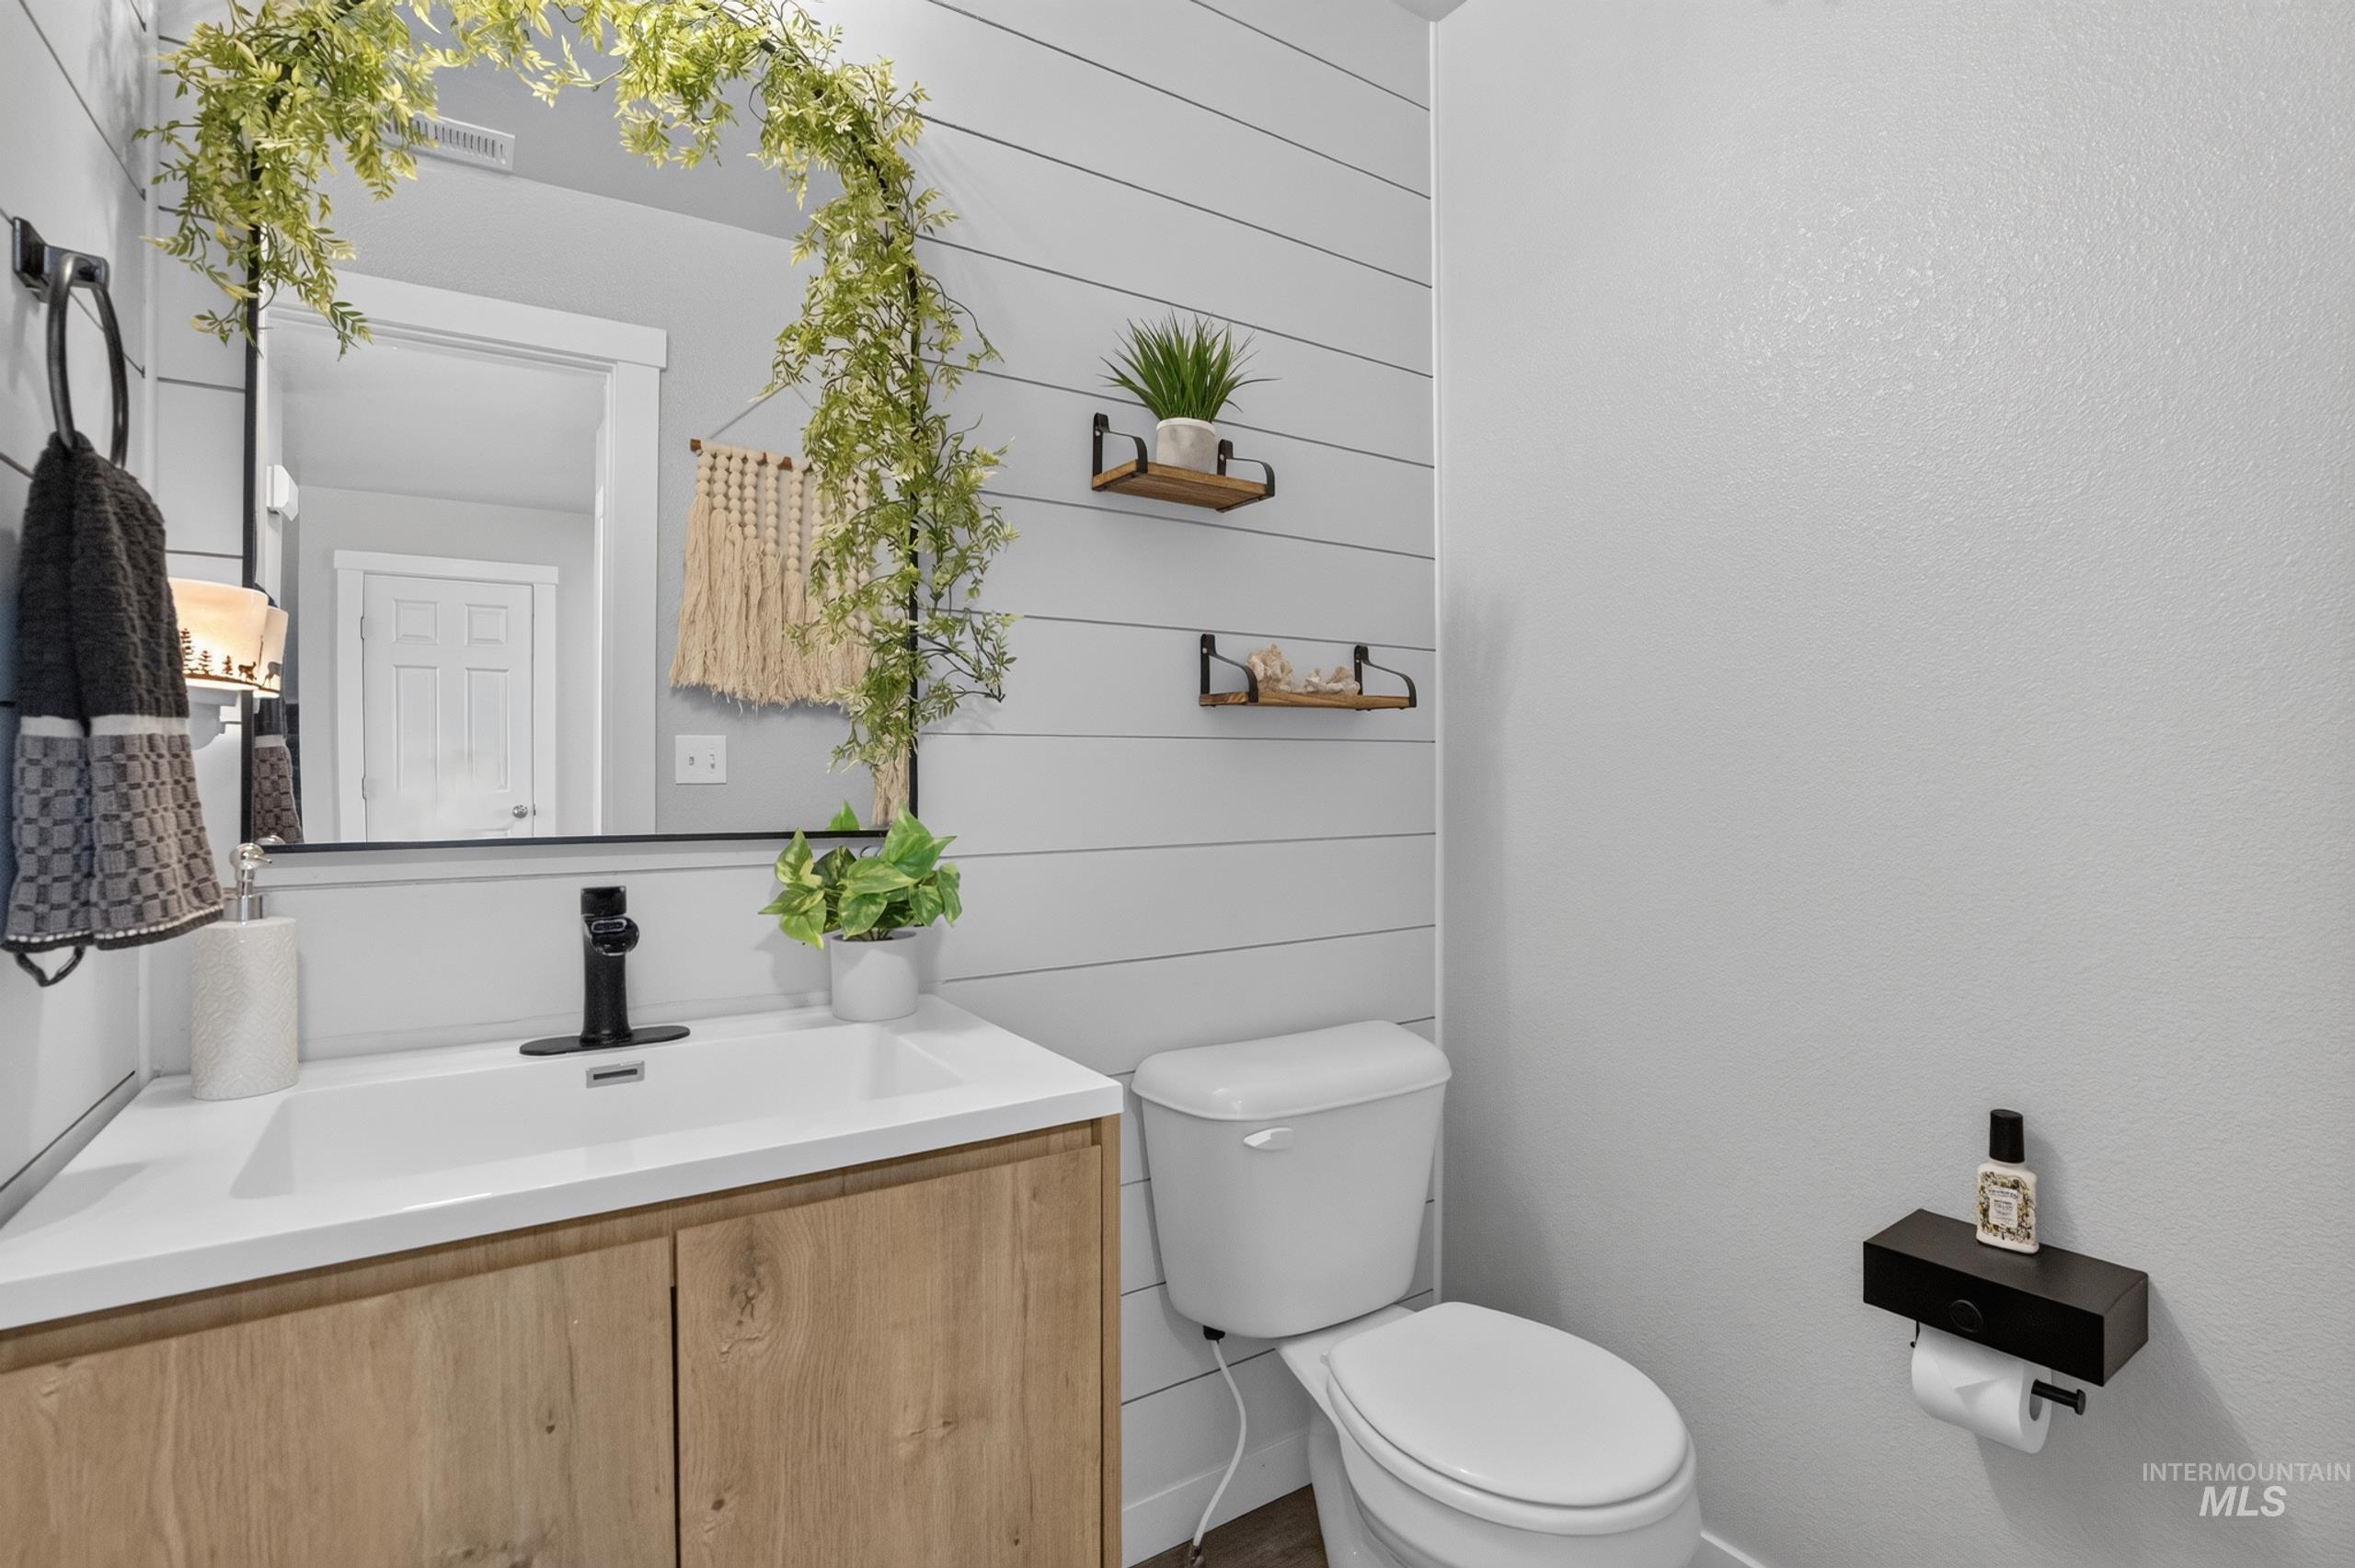
Vanity featuring a white integrated sink, matte black faucet, and wood-finish cabinetry
-
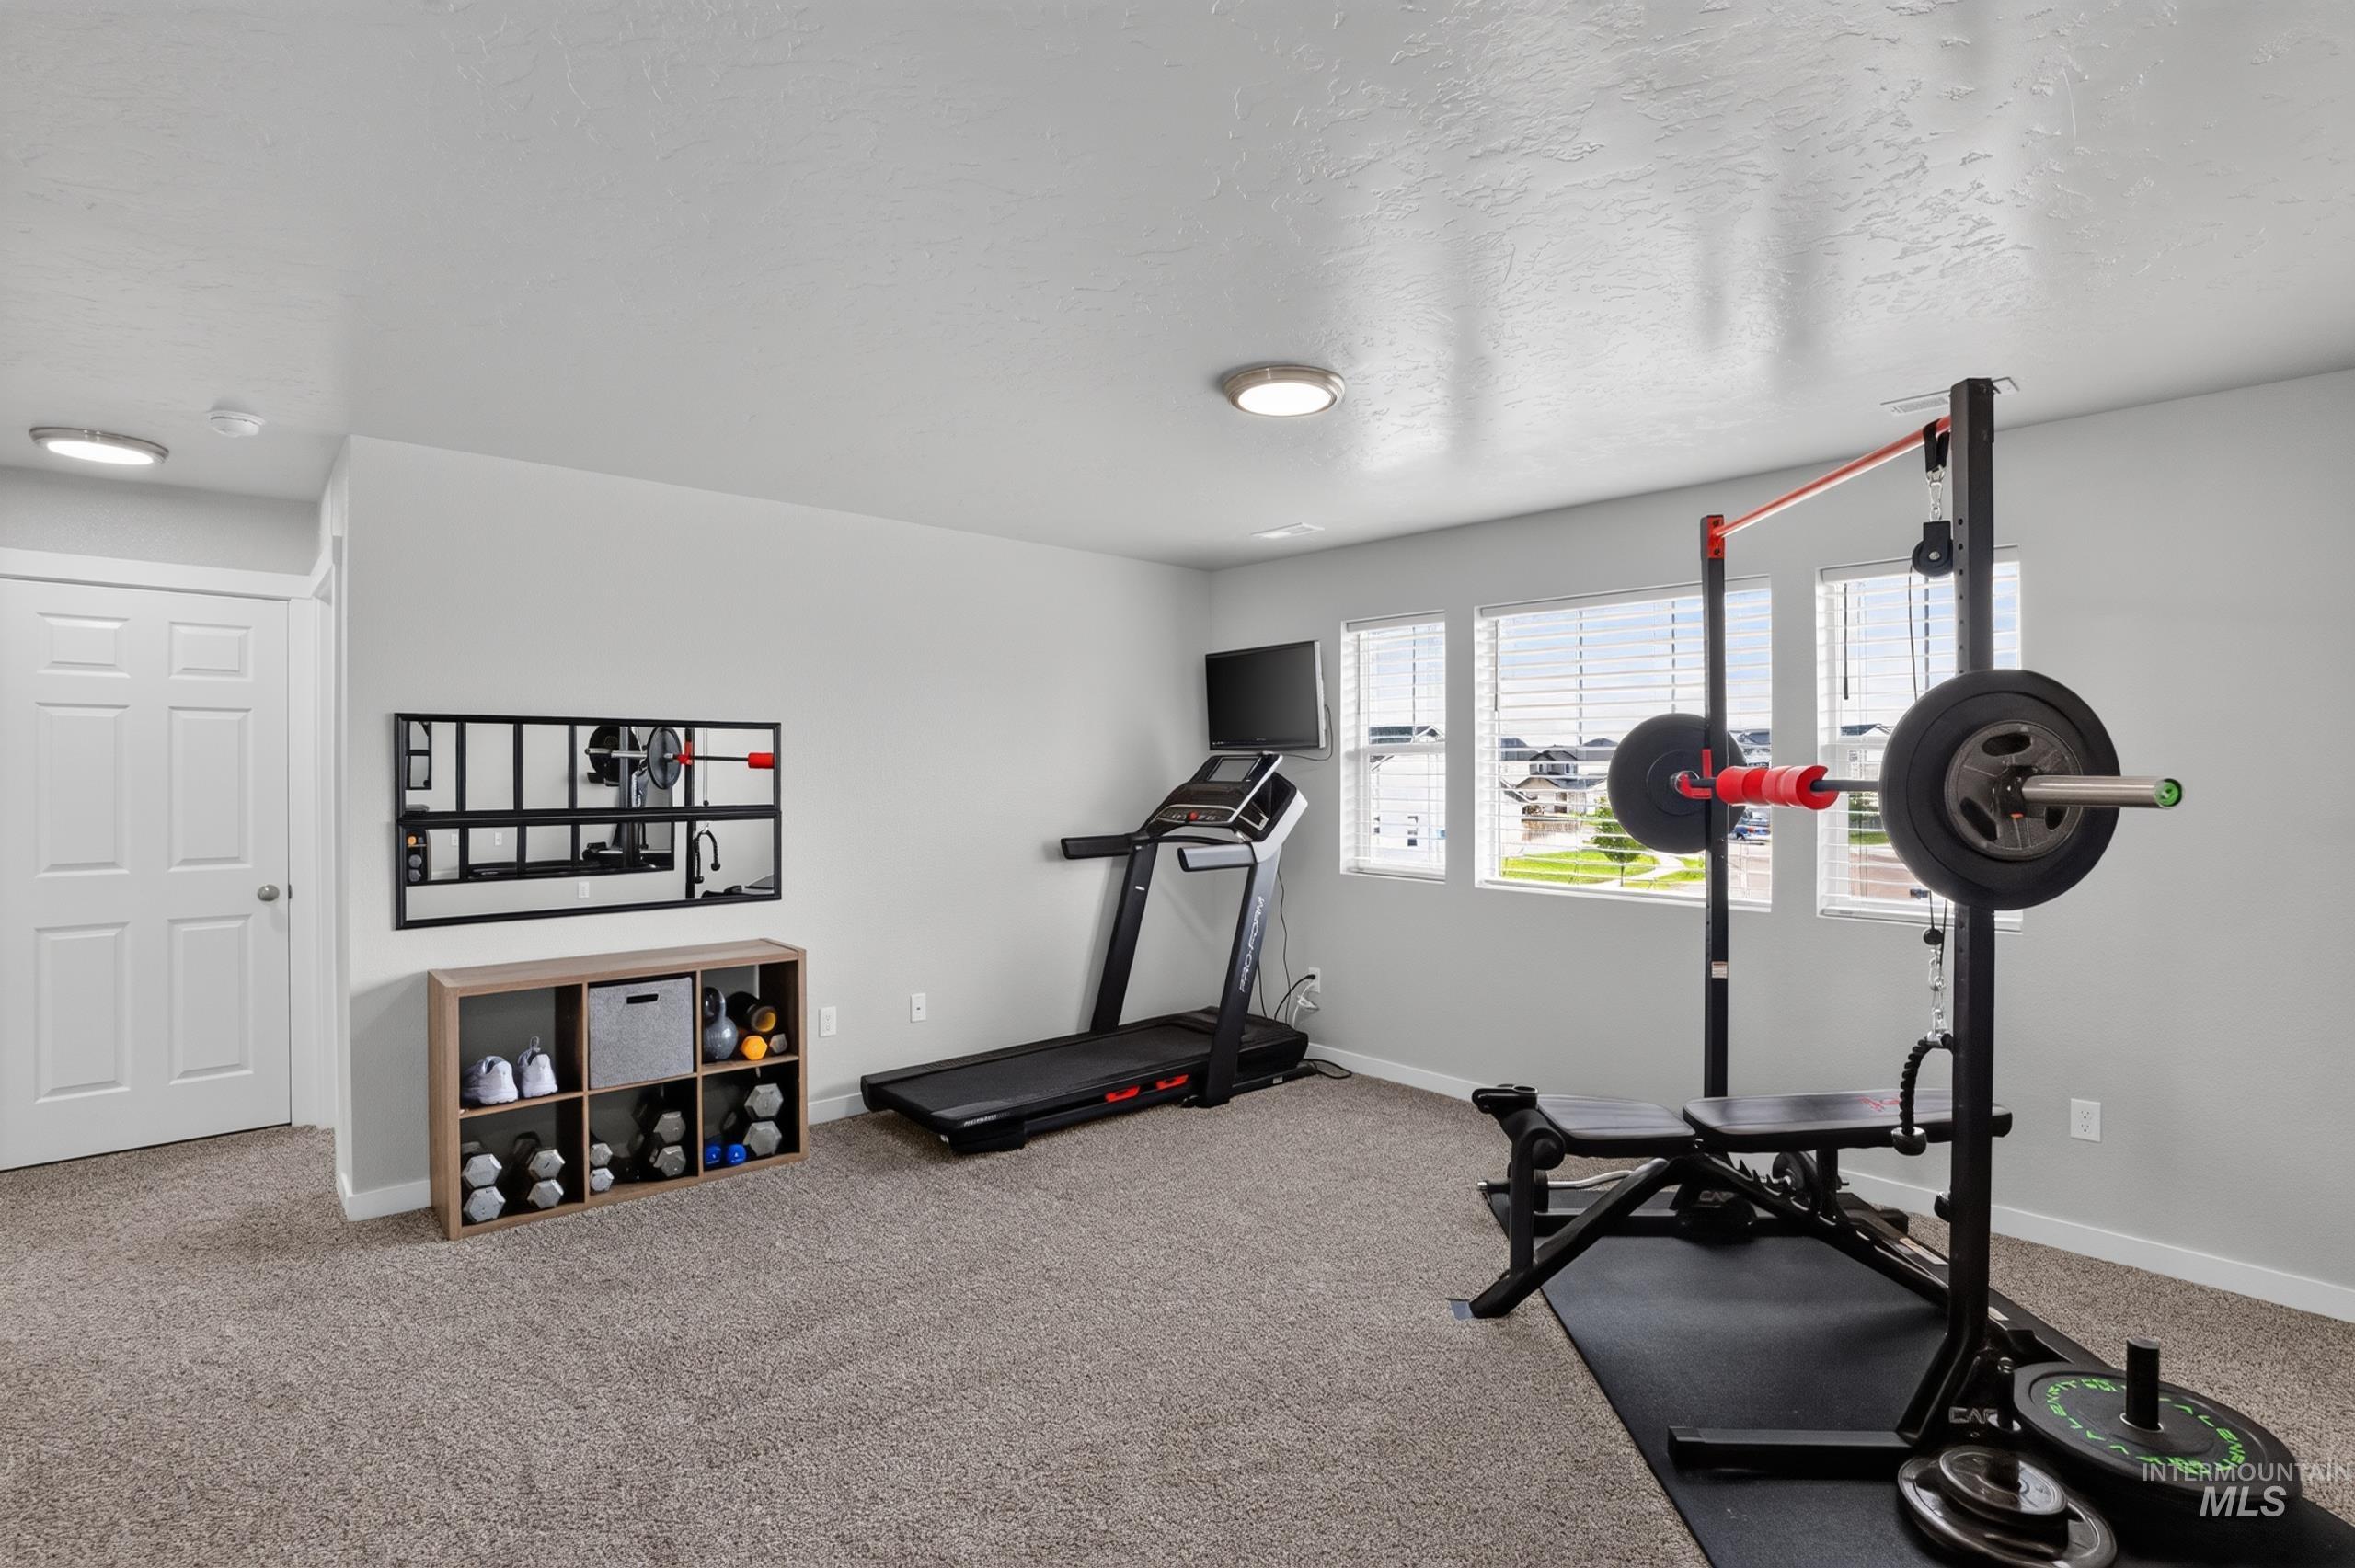
Versatile room featuring light grey wall paint and light brown carpet flooring
-
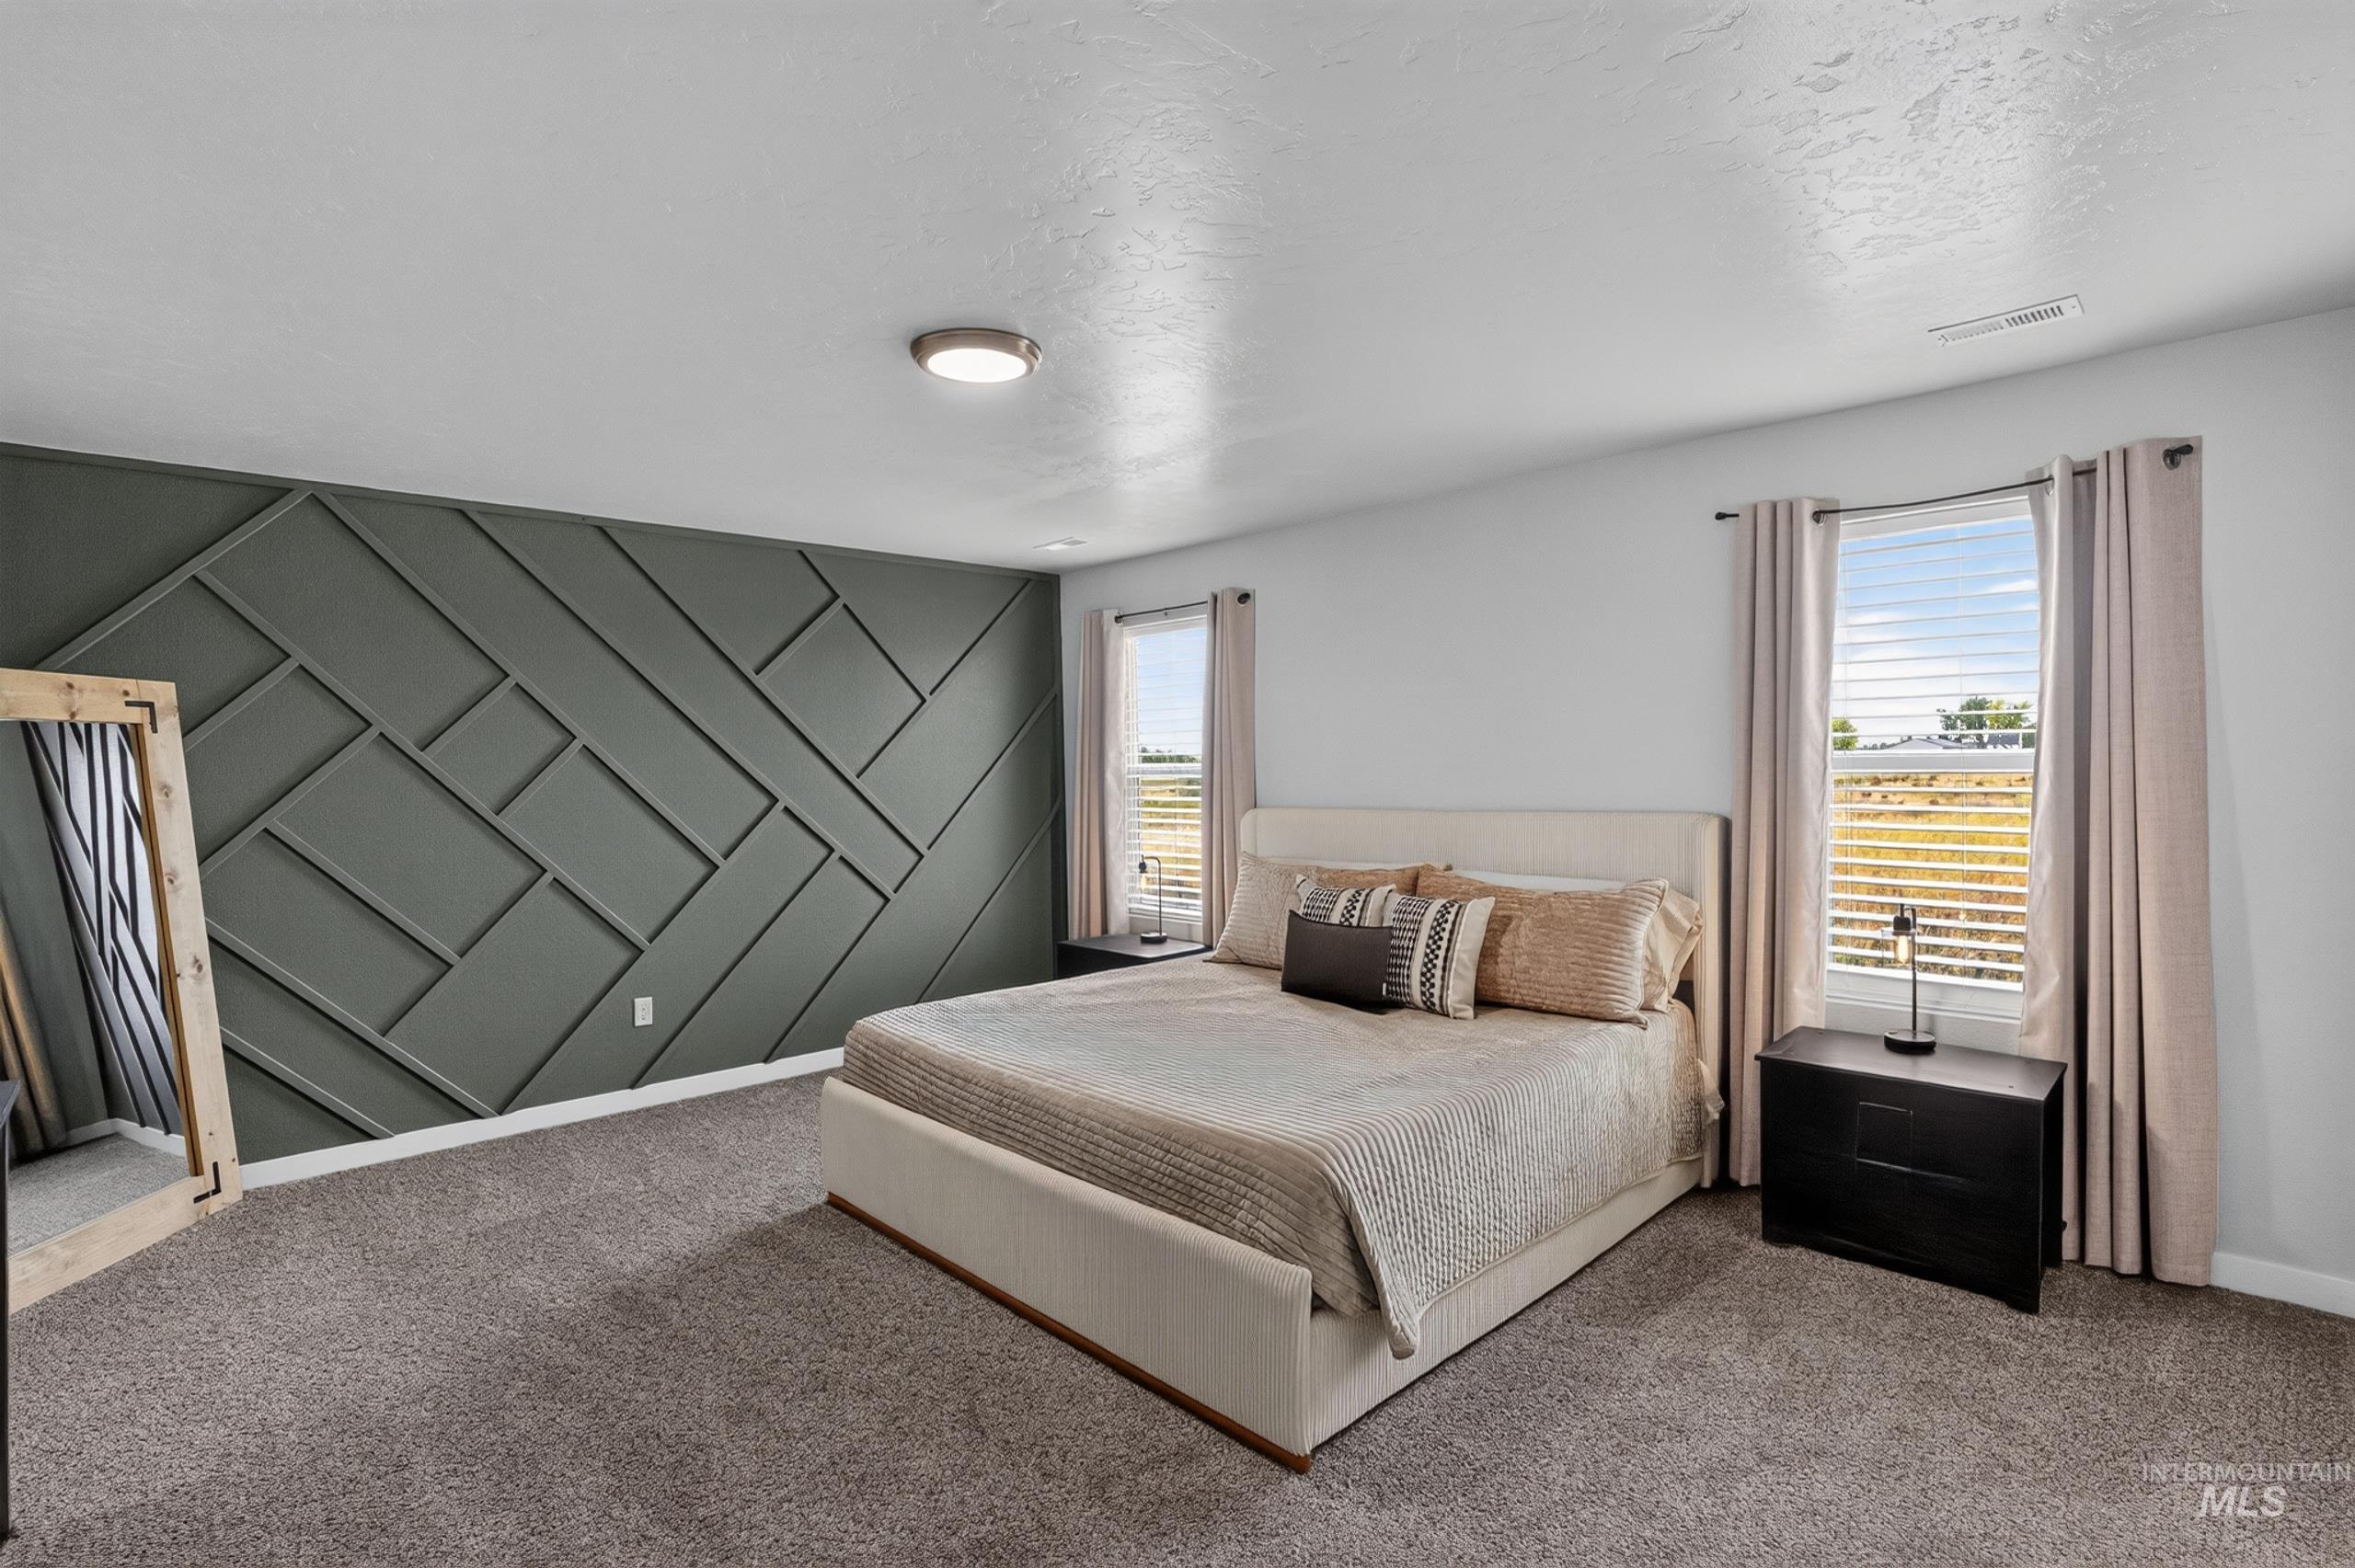
Accent wall featuring geometric paneling
-
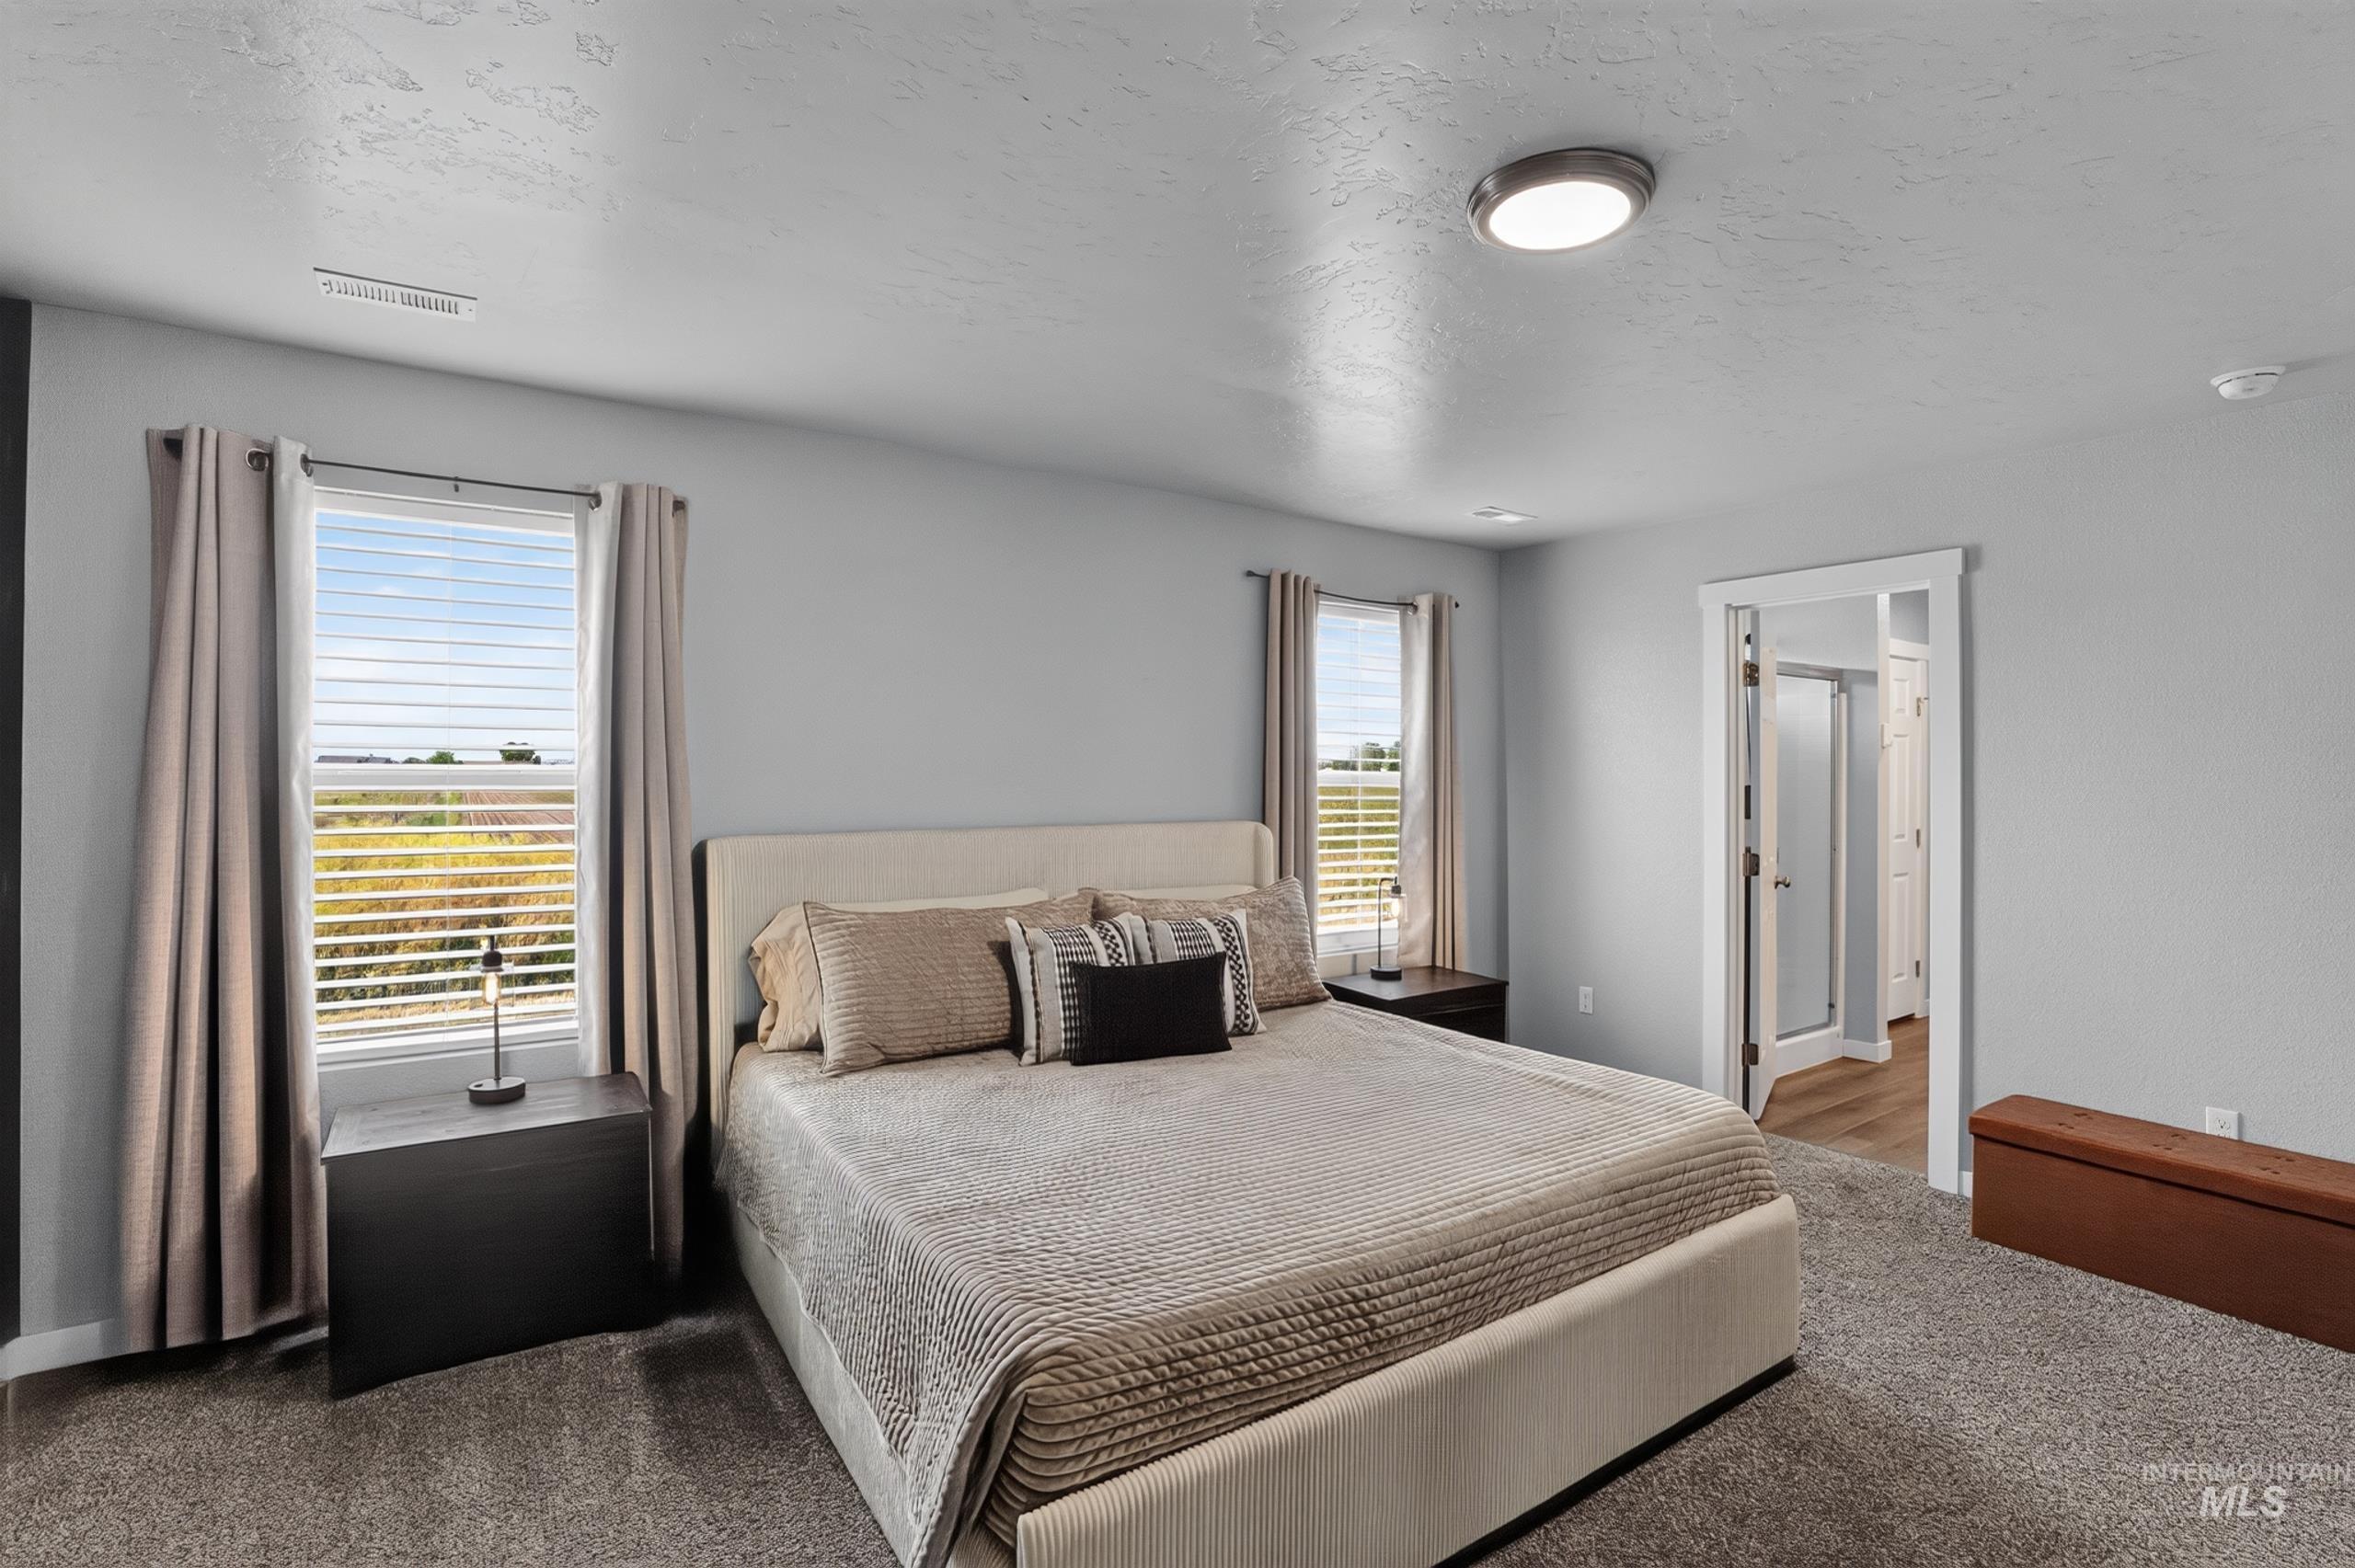
Carpeted bedroom featuring two windows with horizontal blinds and drapery panels, a ceiling-mounted light fixture, and a doorway leading to an additional space with wood-finish flooring
-
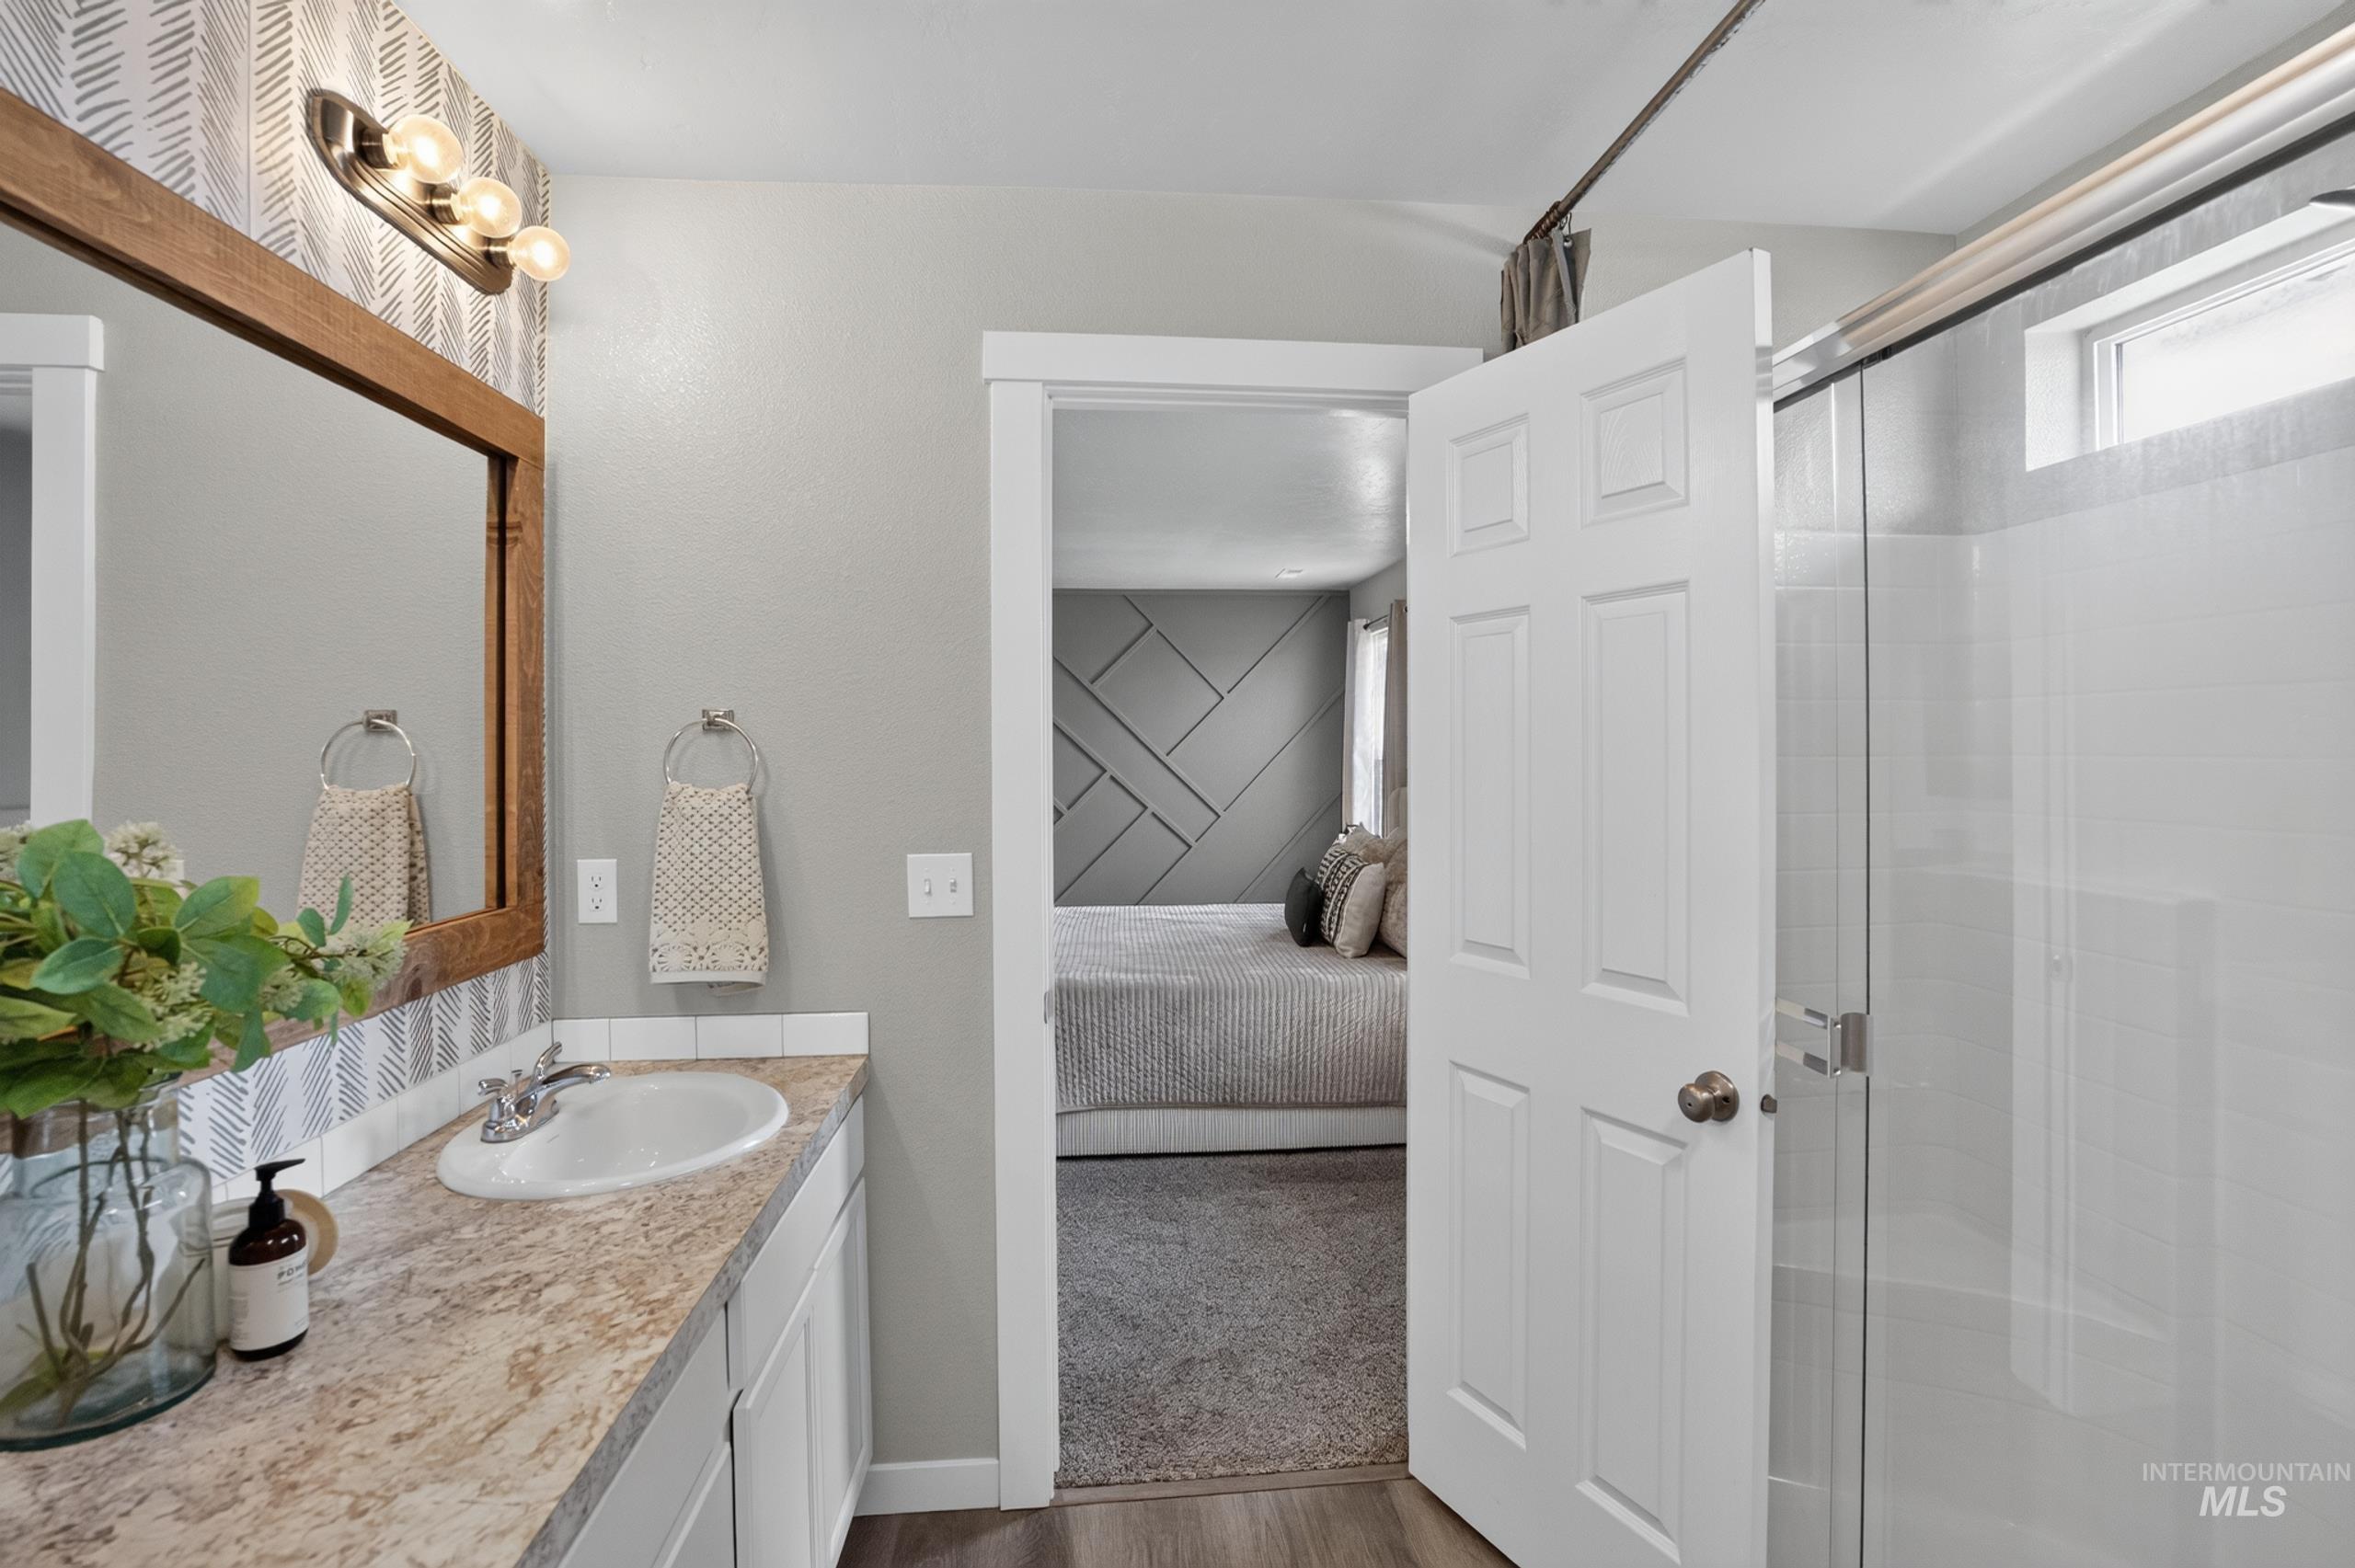
Bathroom vanity featuring a single basin sink, laminate countertop, and wood-framed mirror
-
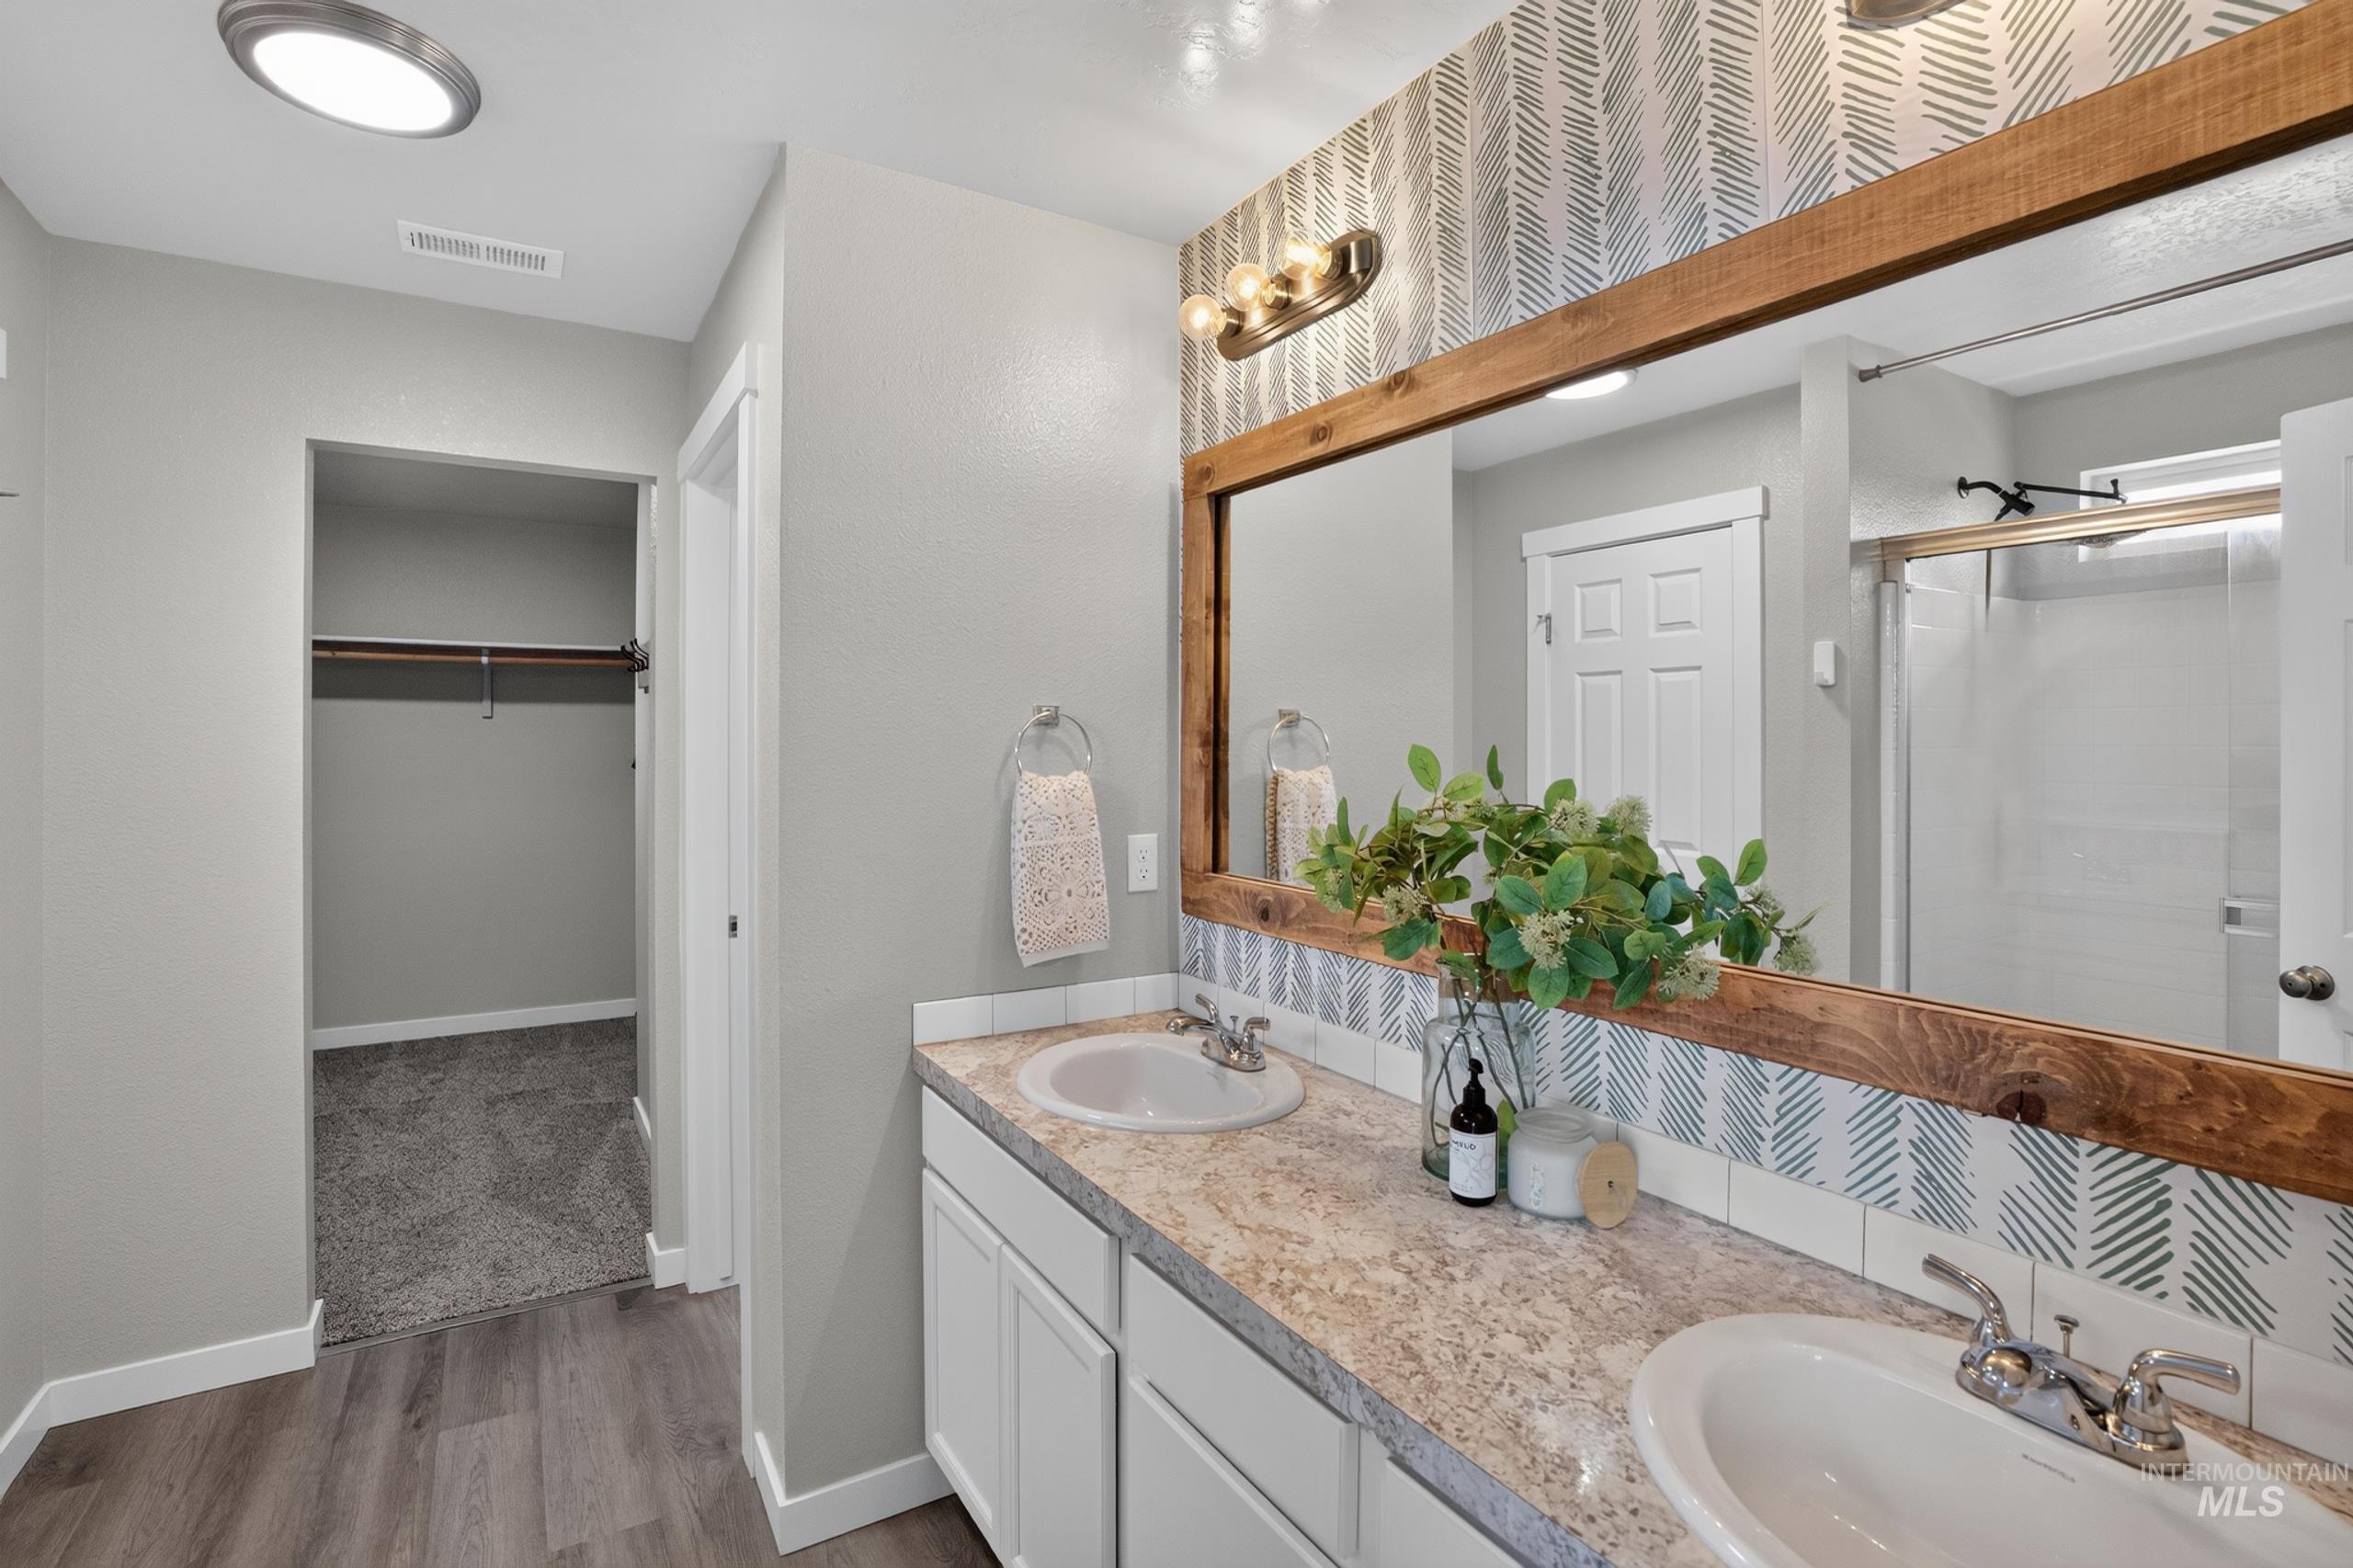
Double vanity featuring white cabinetry, light-colored countertops, and dual undermount sinks
-
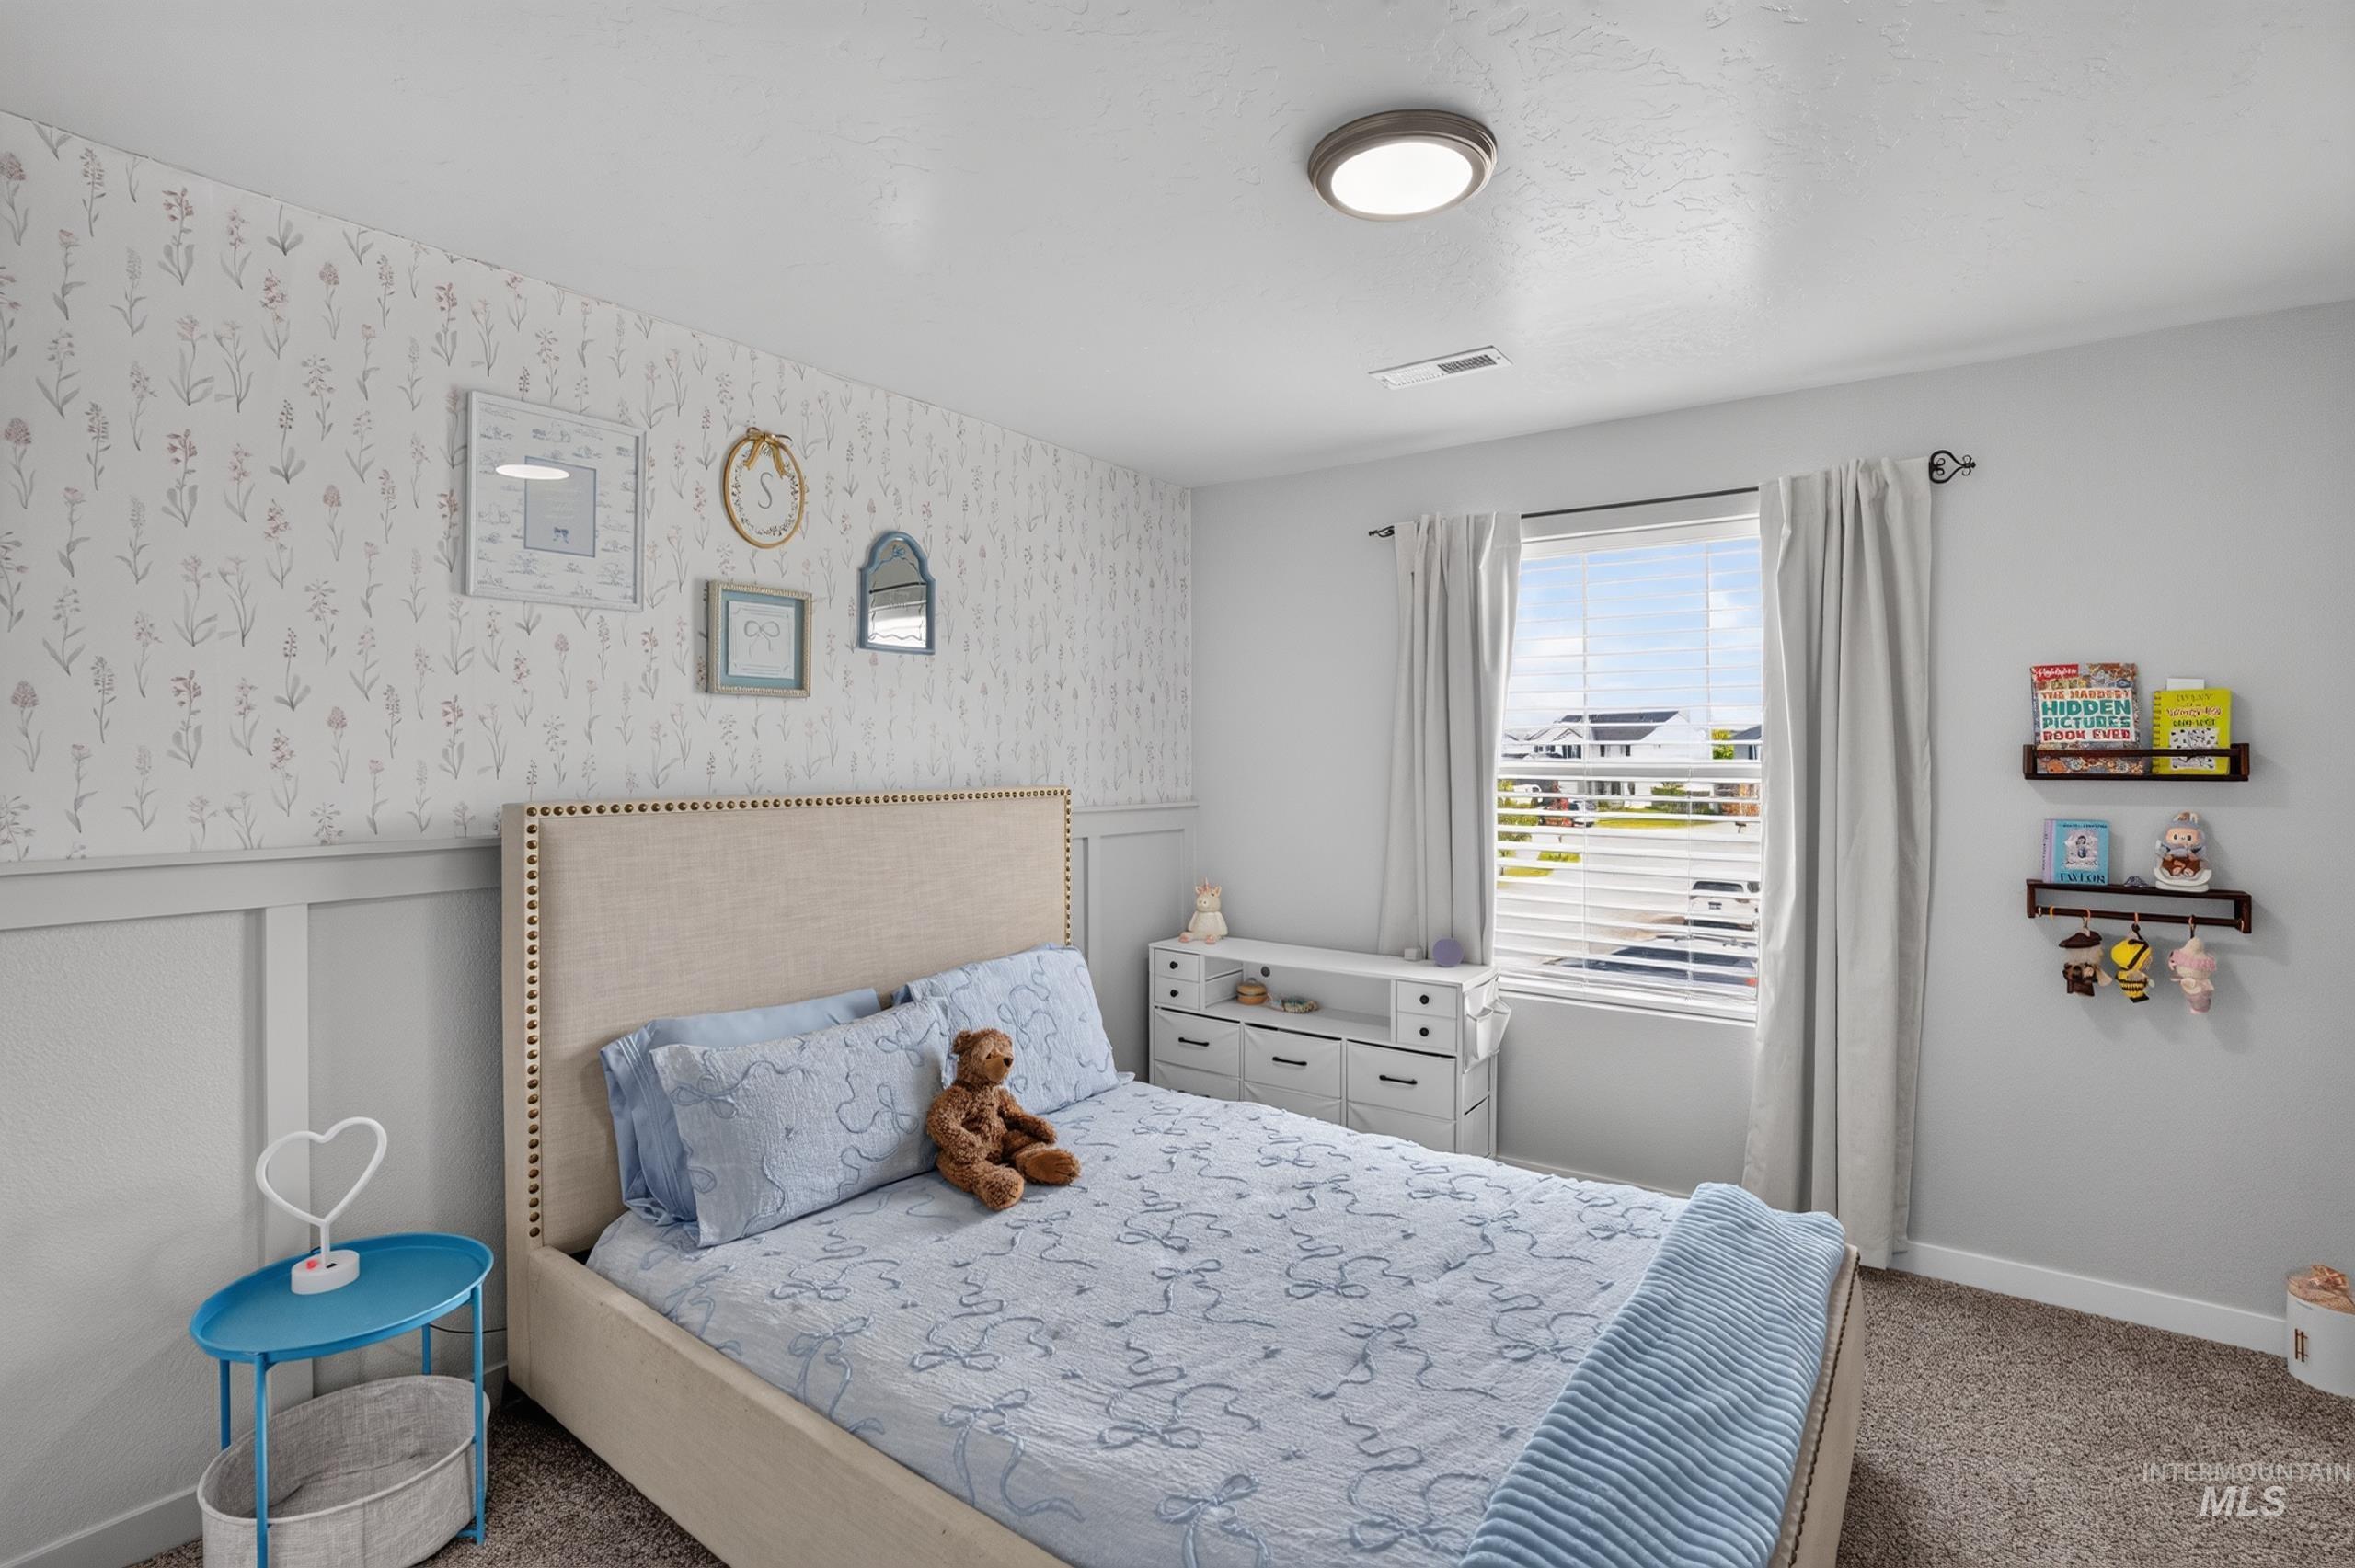
Room featuring a window with blinds, a board and batten accent wall, recessed lighting, and carpeting
-
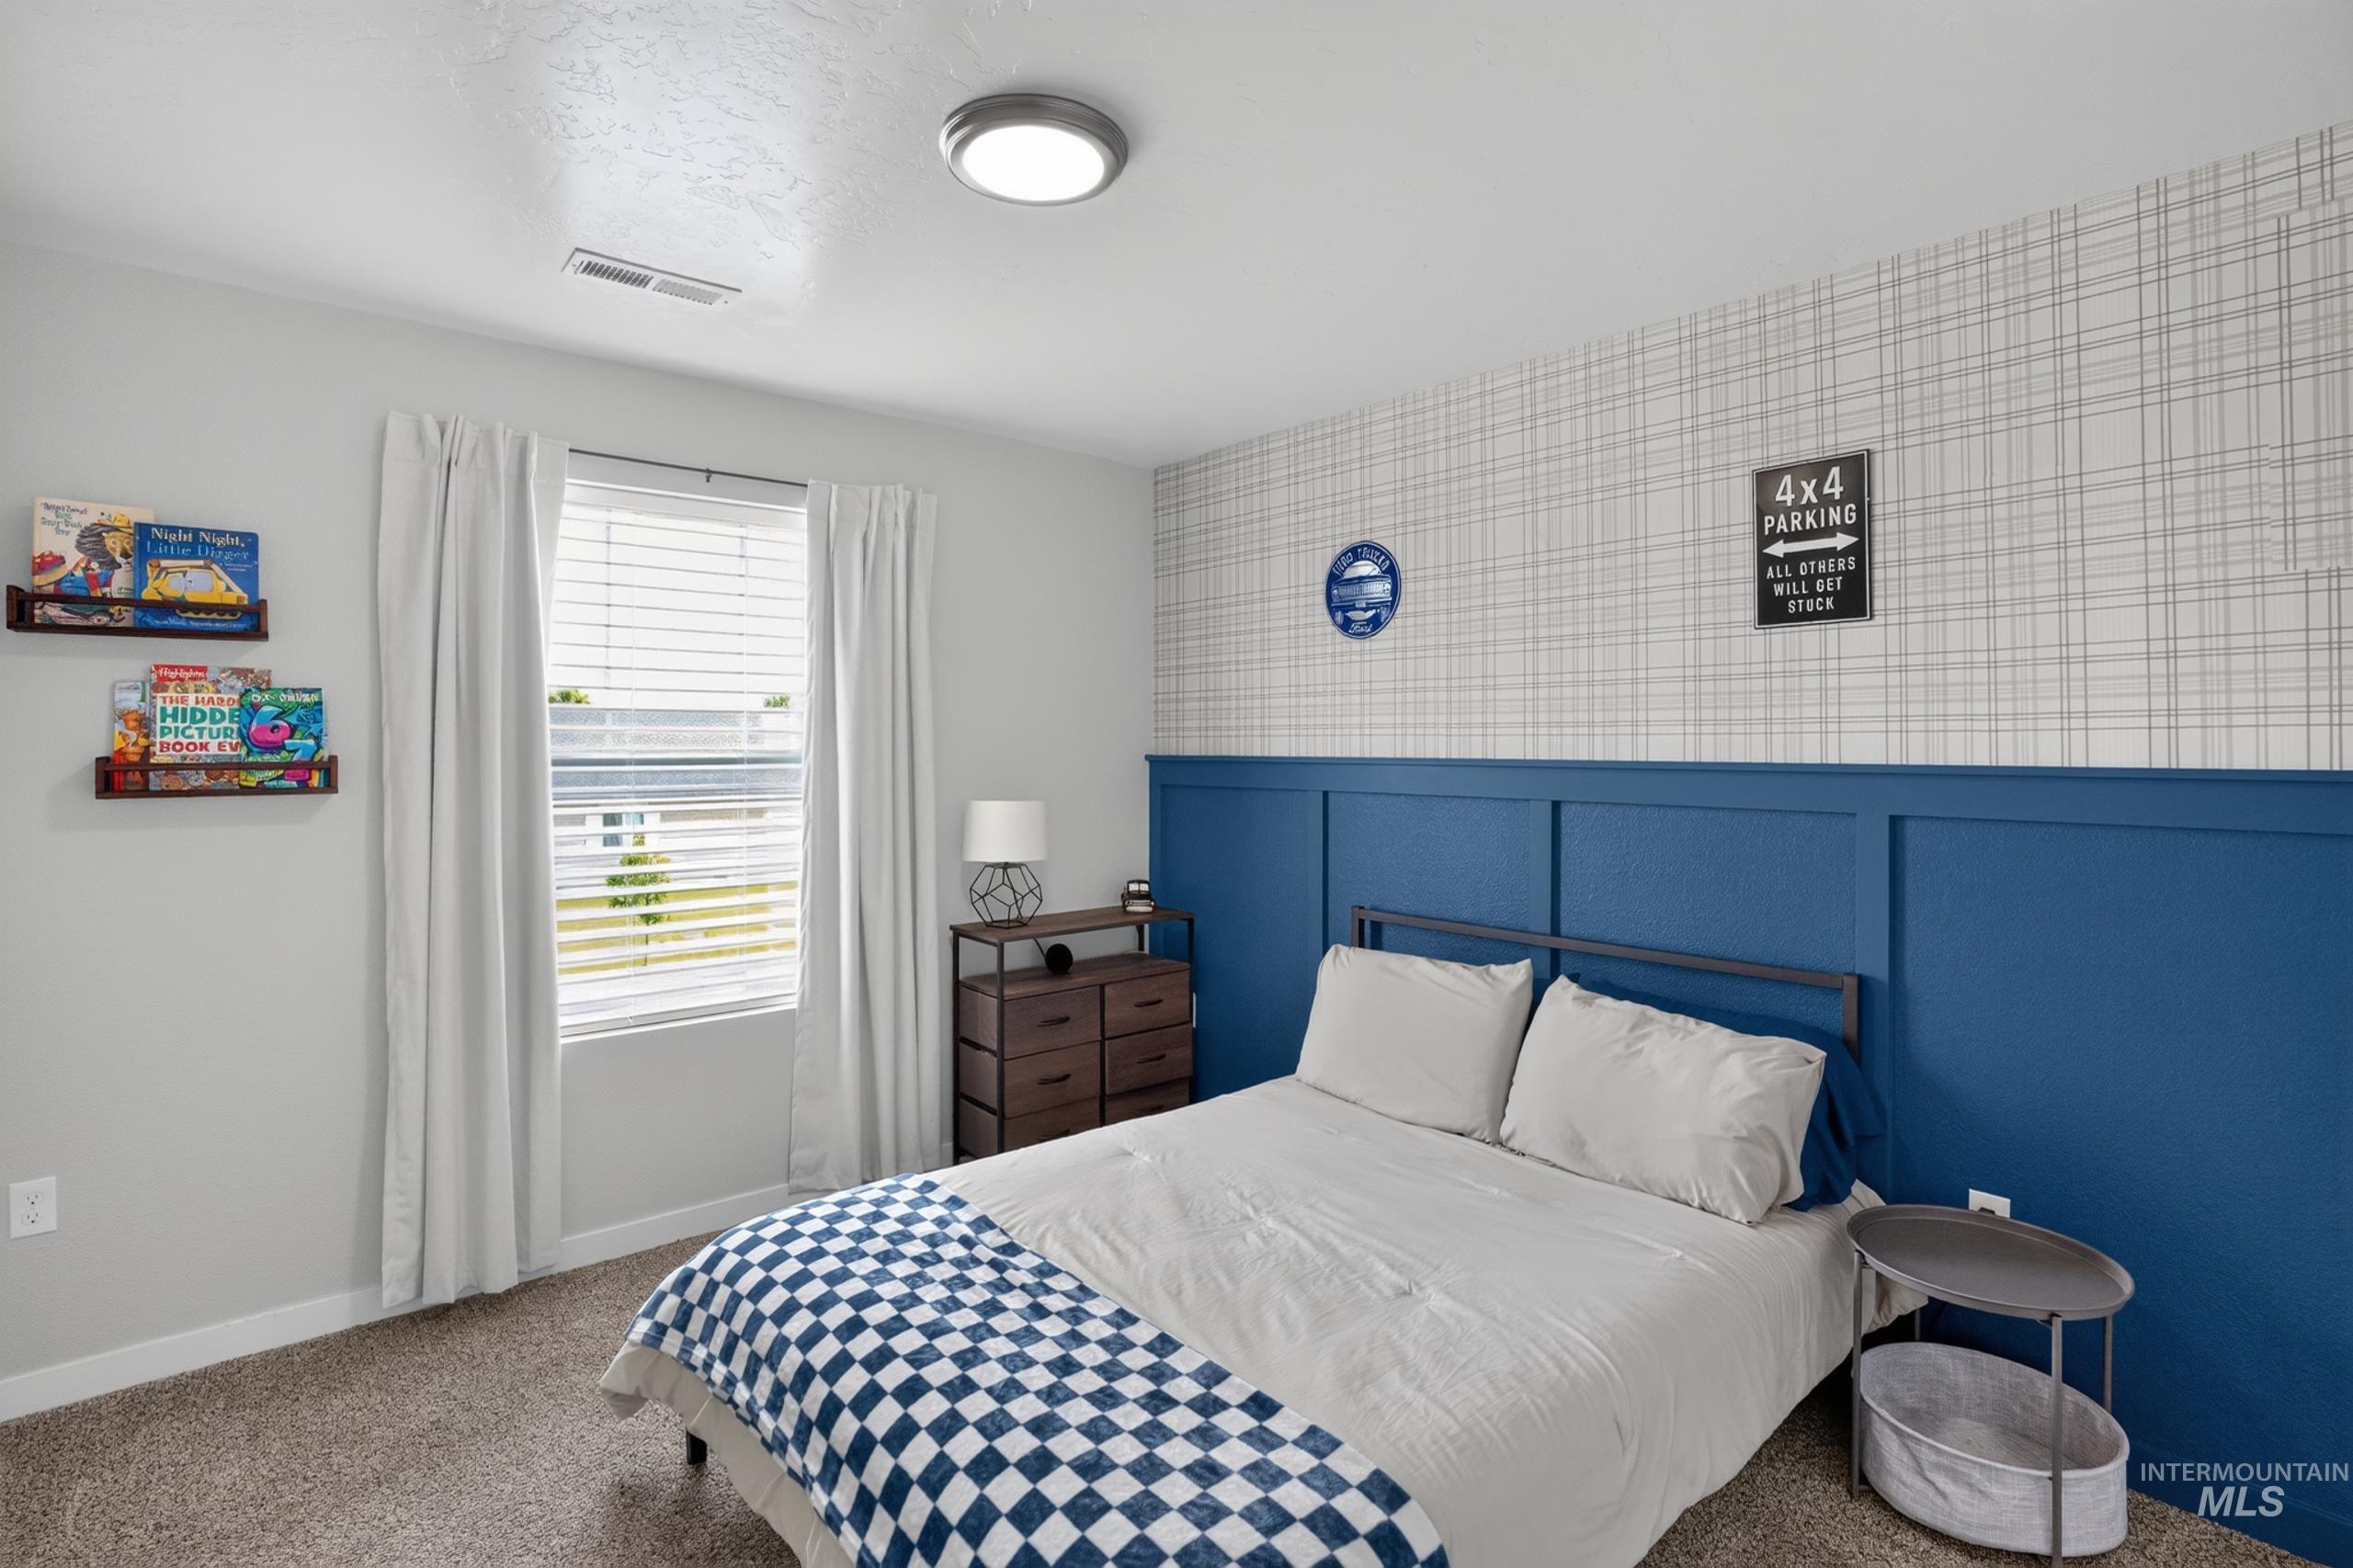
Bedroom featuring board and batten accent wall with plaid wallpaper above, light gray painted walls, and carpet flooring
-
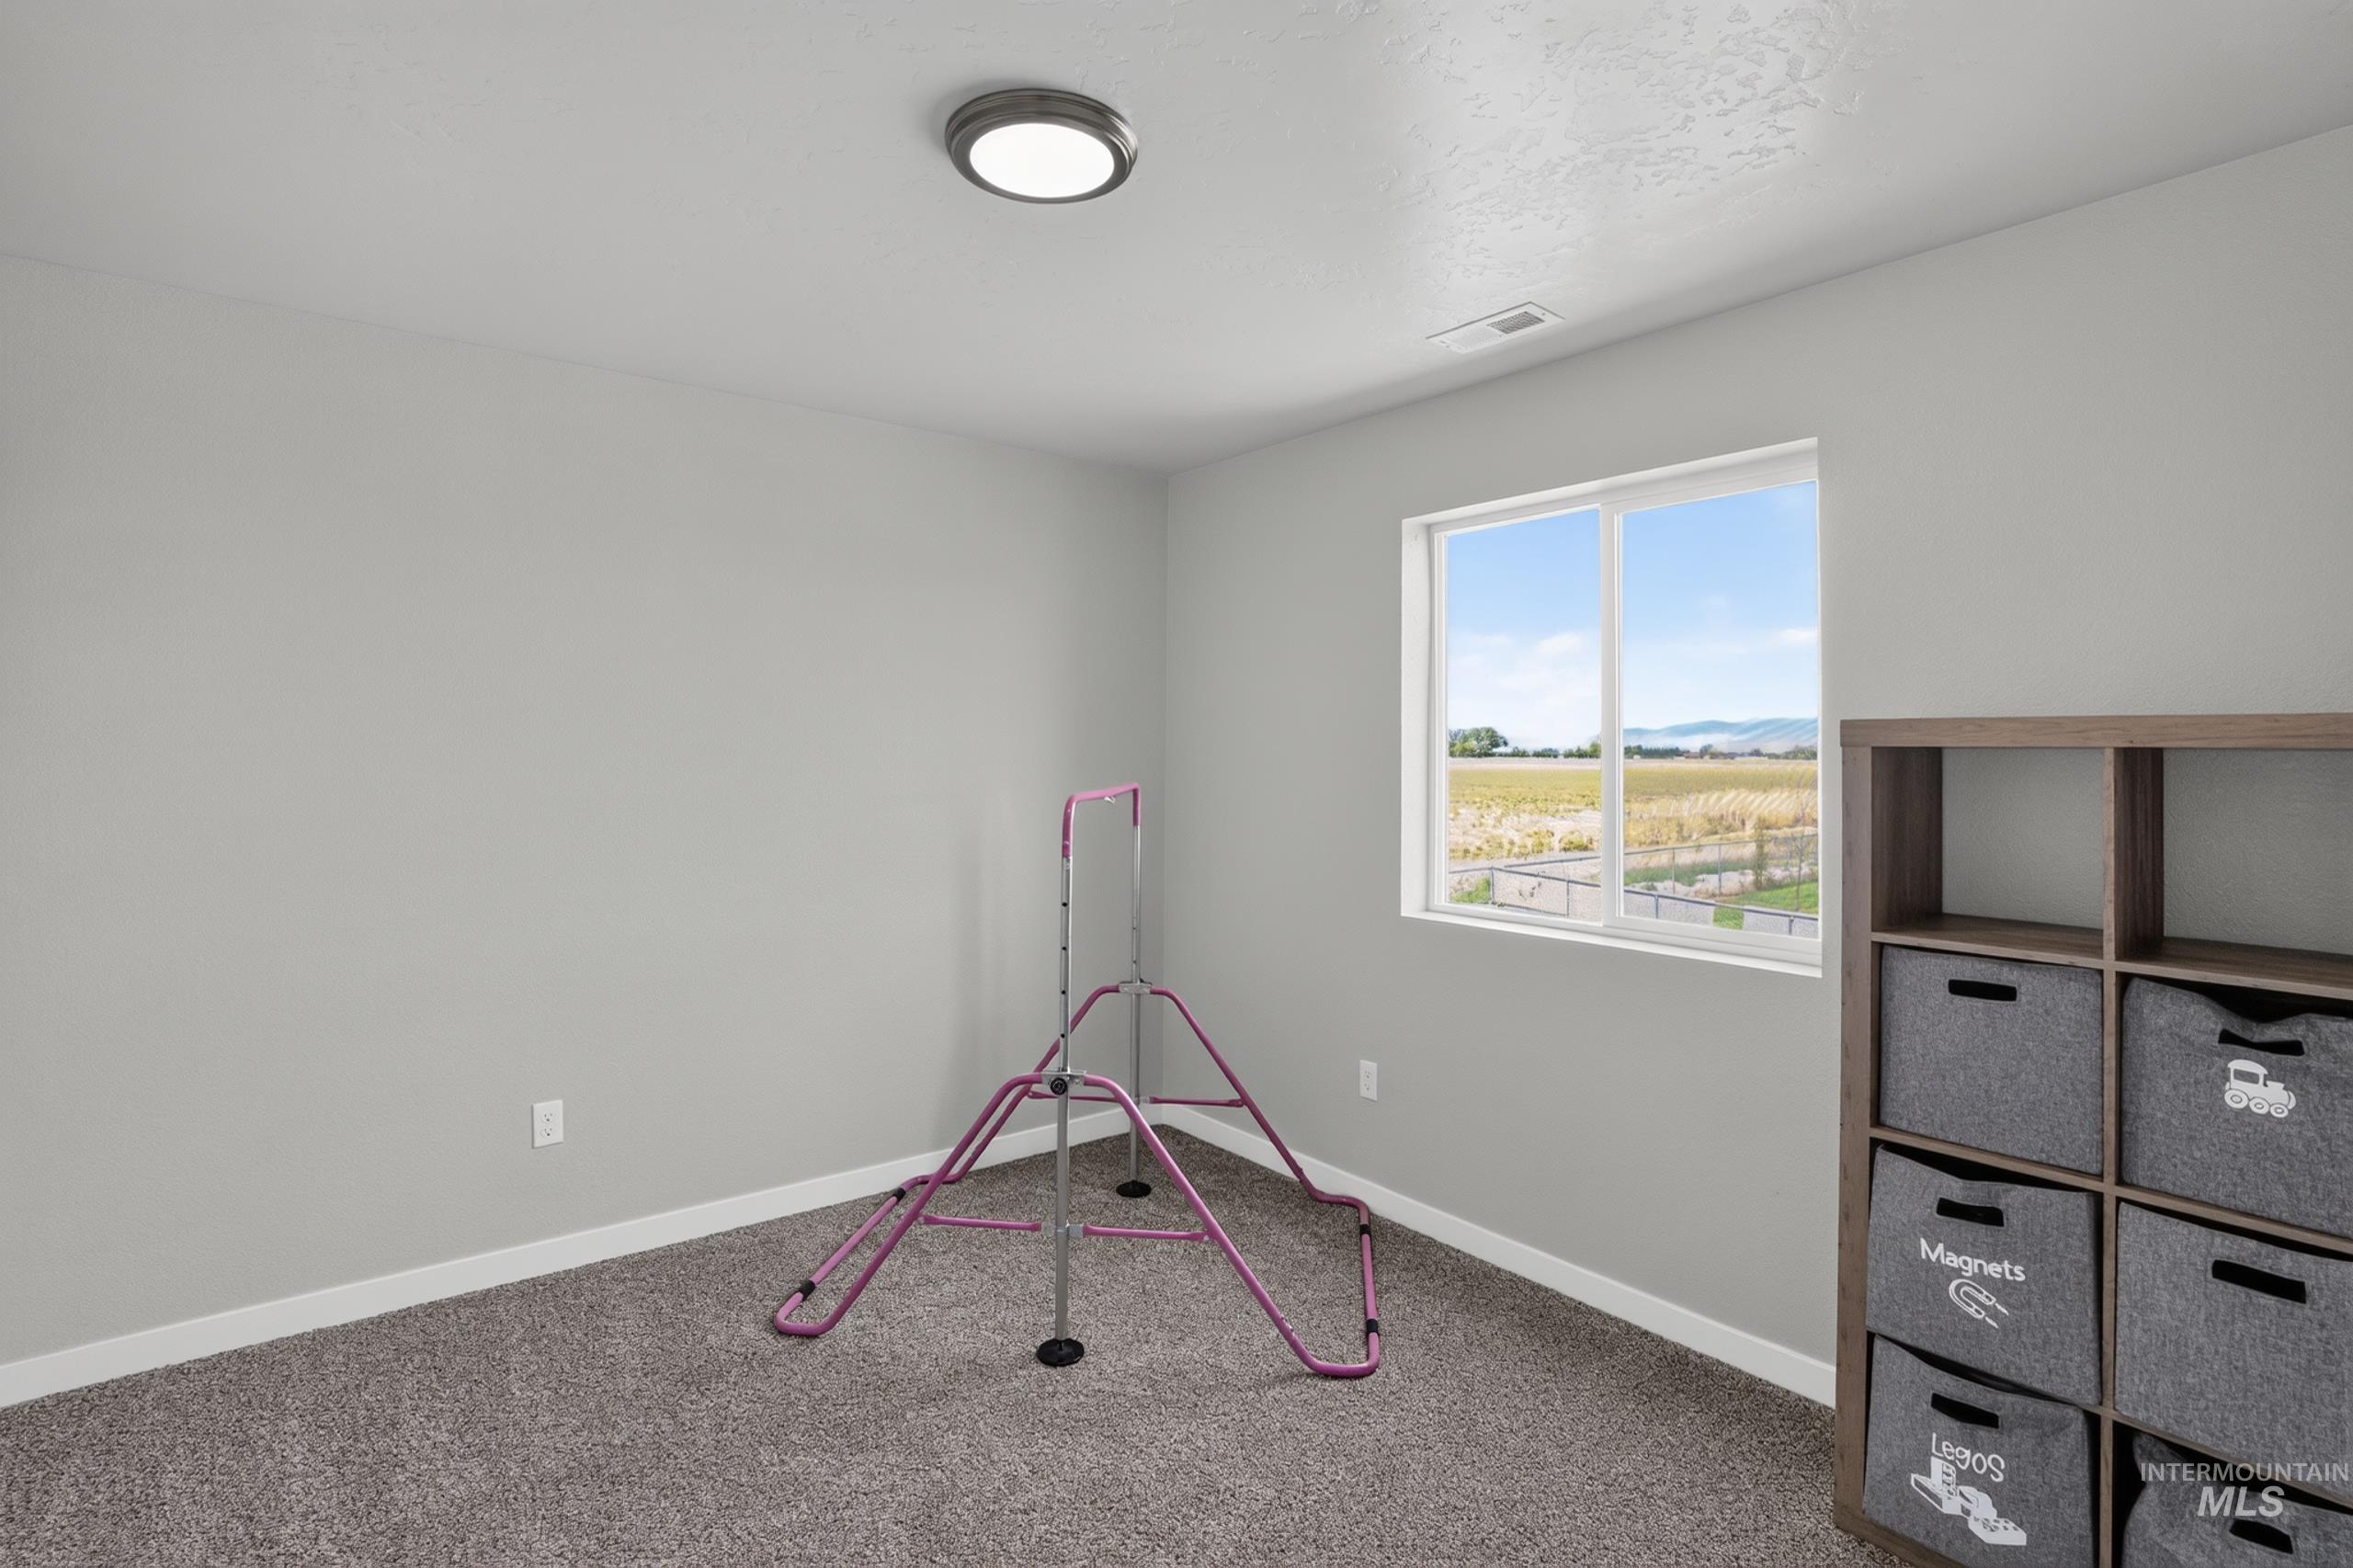
Bright room featuring a window with expansive outdoor scenery, a flush-mount ceiling light, and neutral-toned wall-to-wall carpeting
-
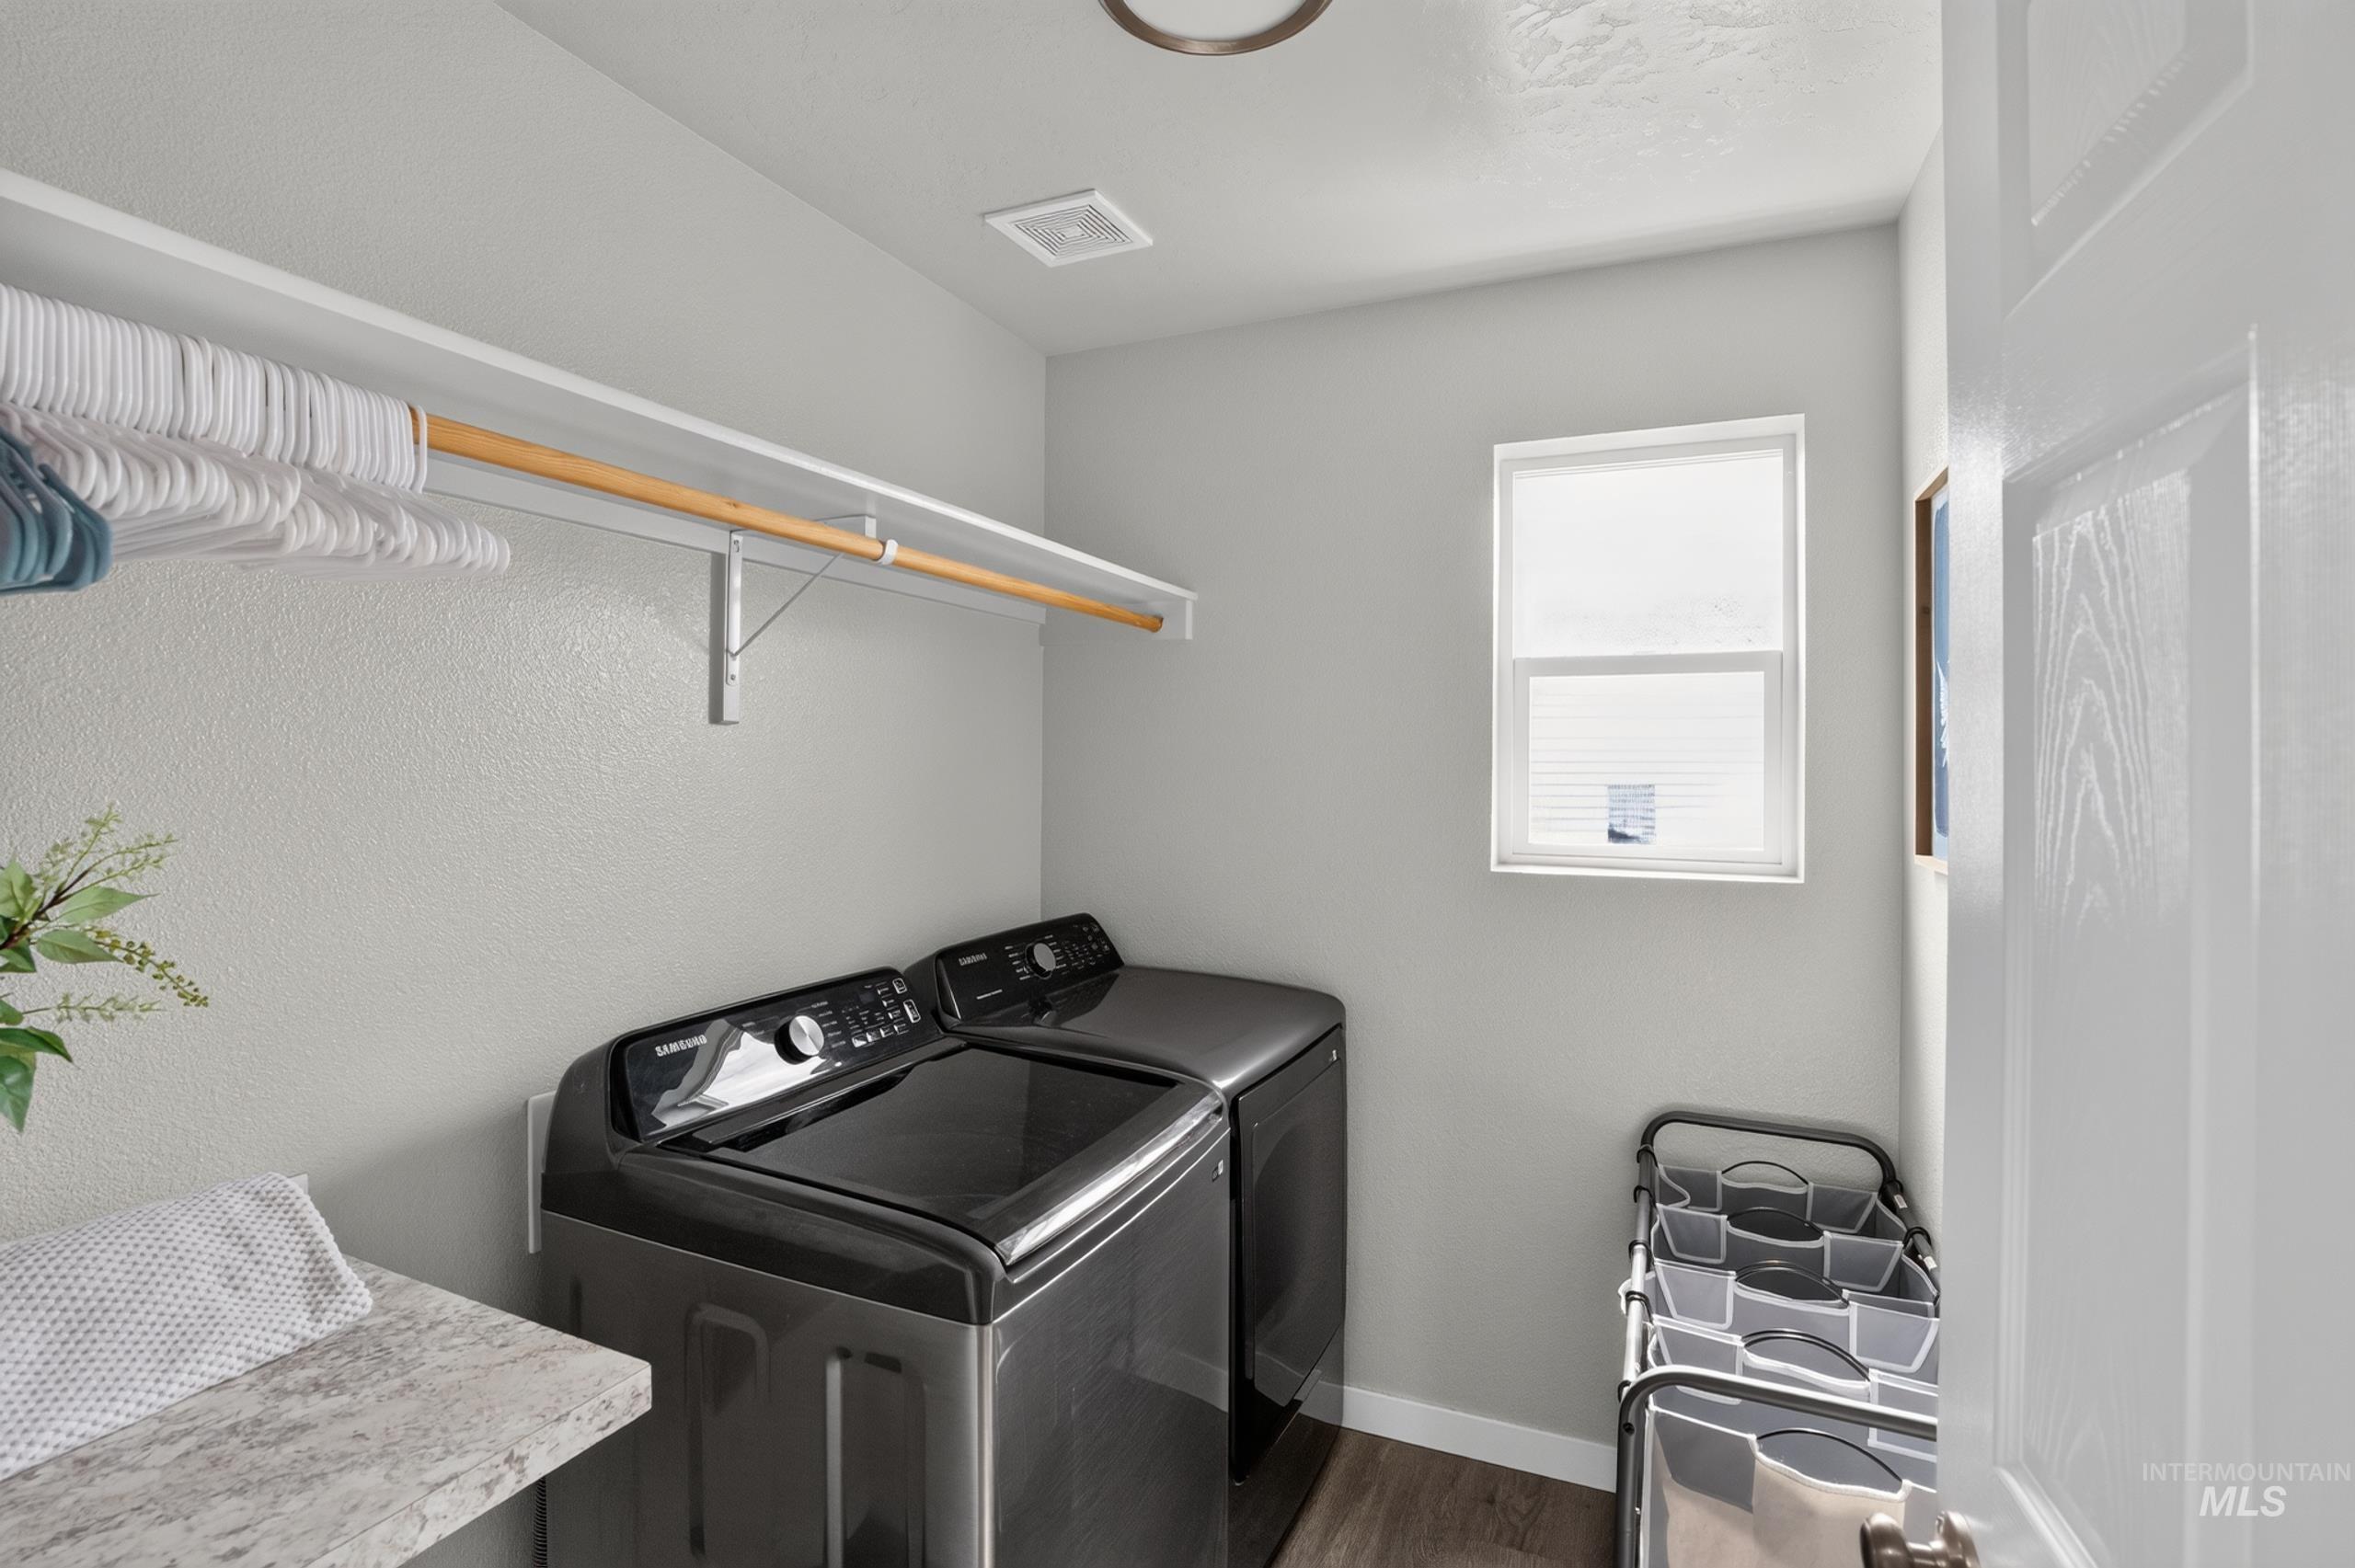
Dedicated laundry area featuring a built-in shelf with a hanging rod, a window with blinds, and wood-finish flooring
-
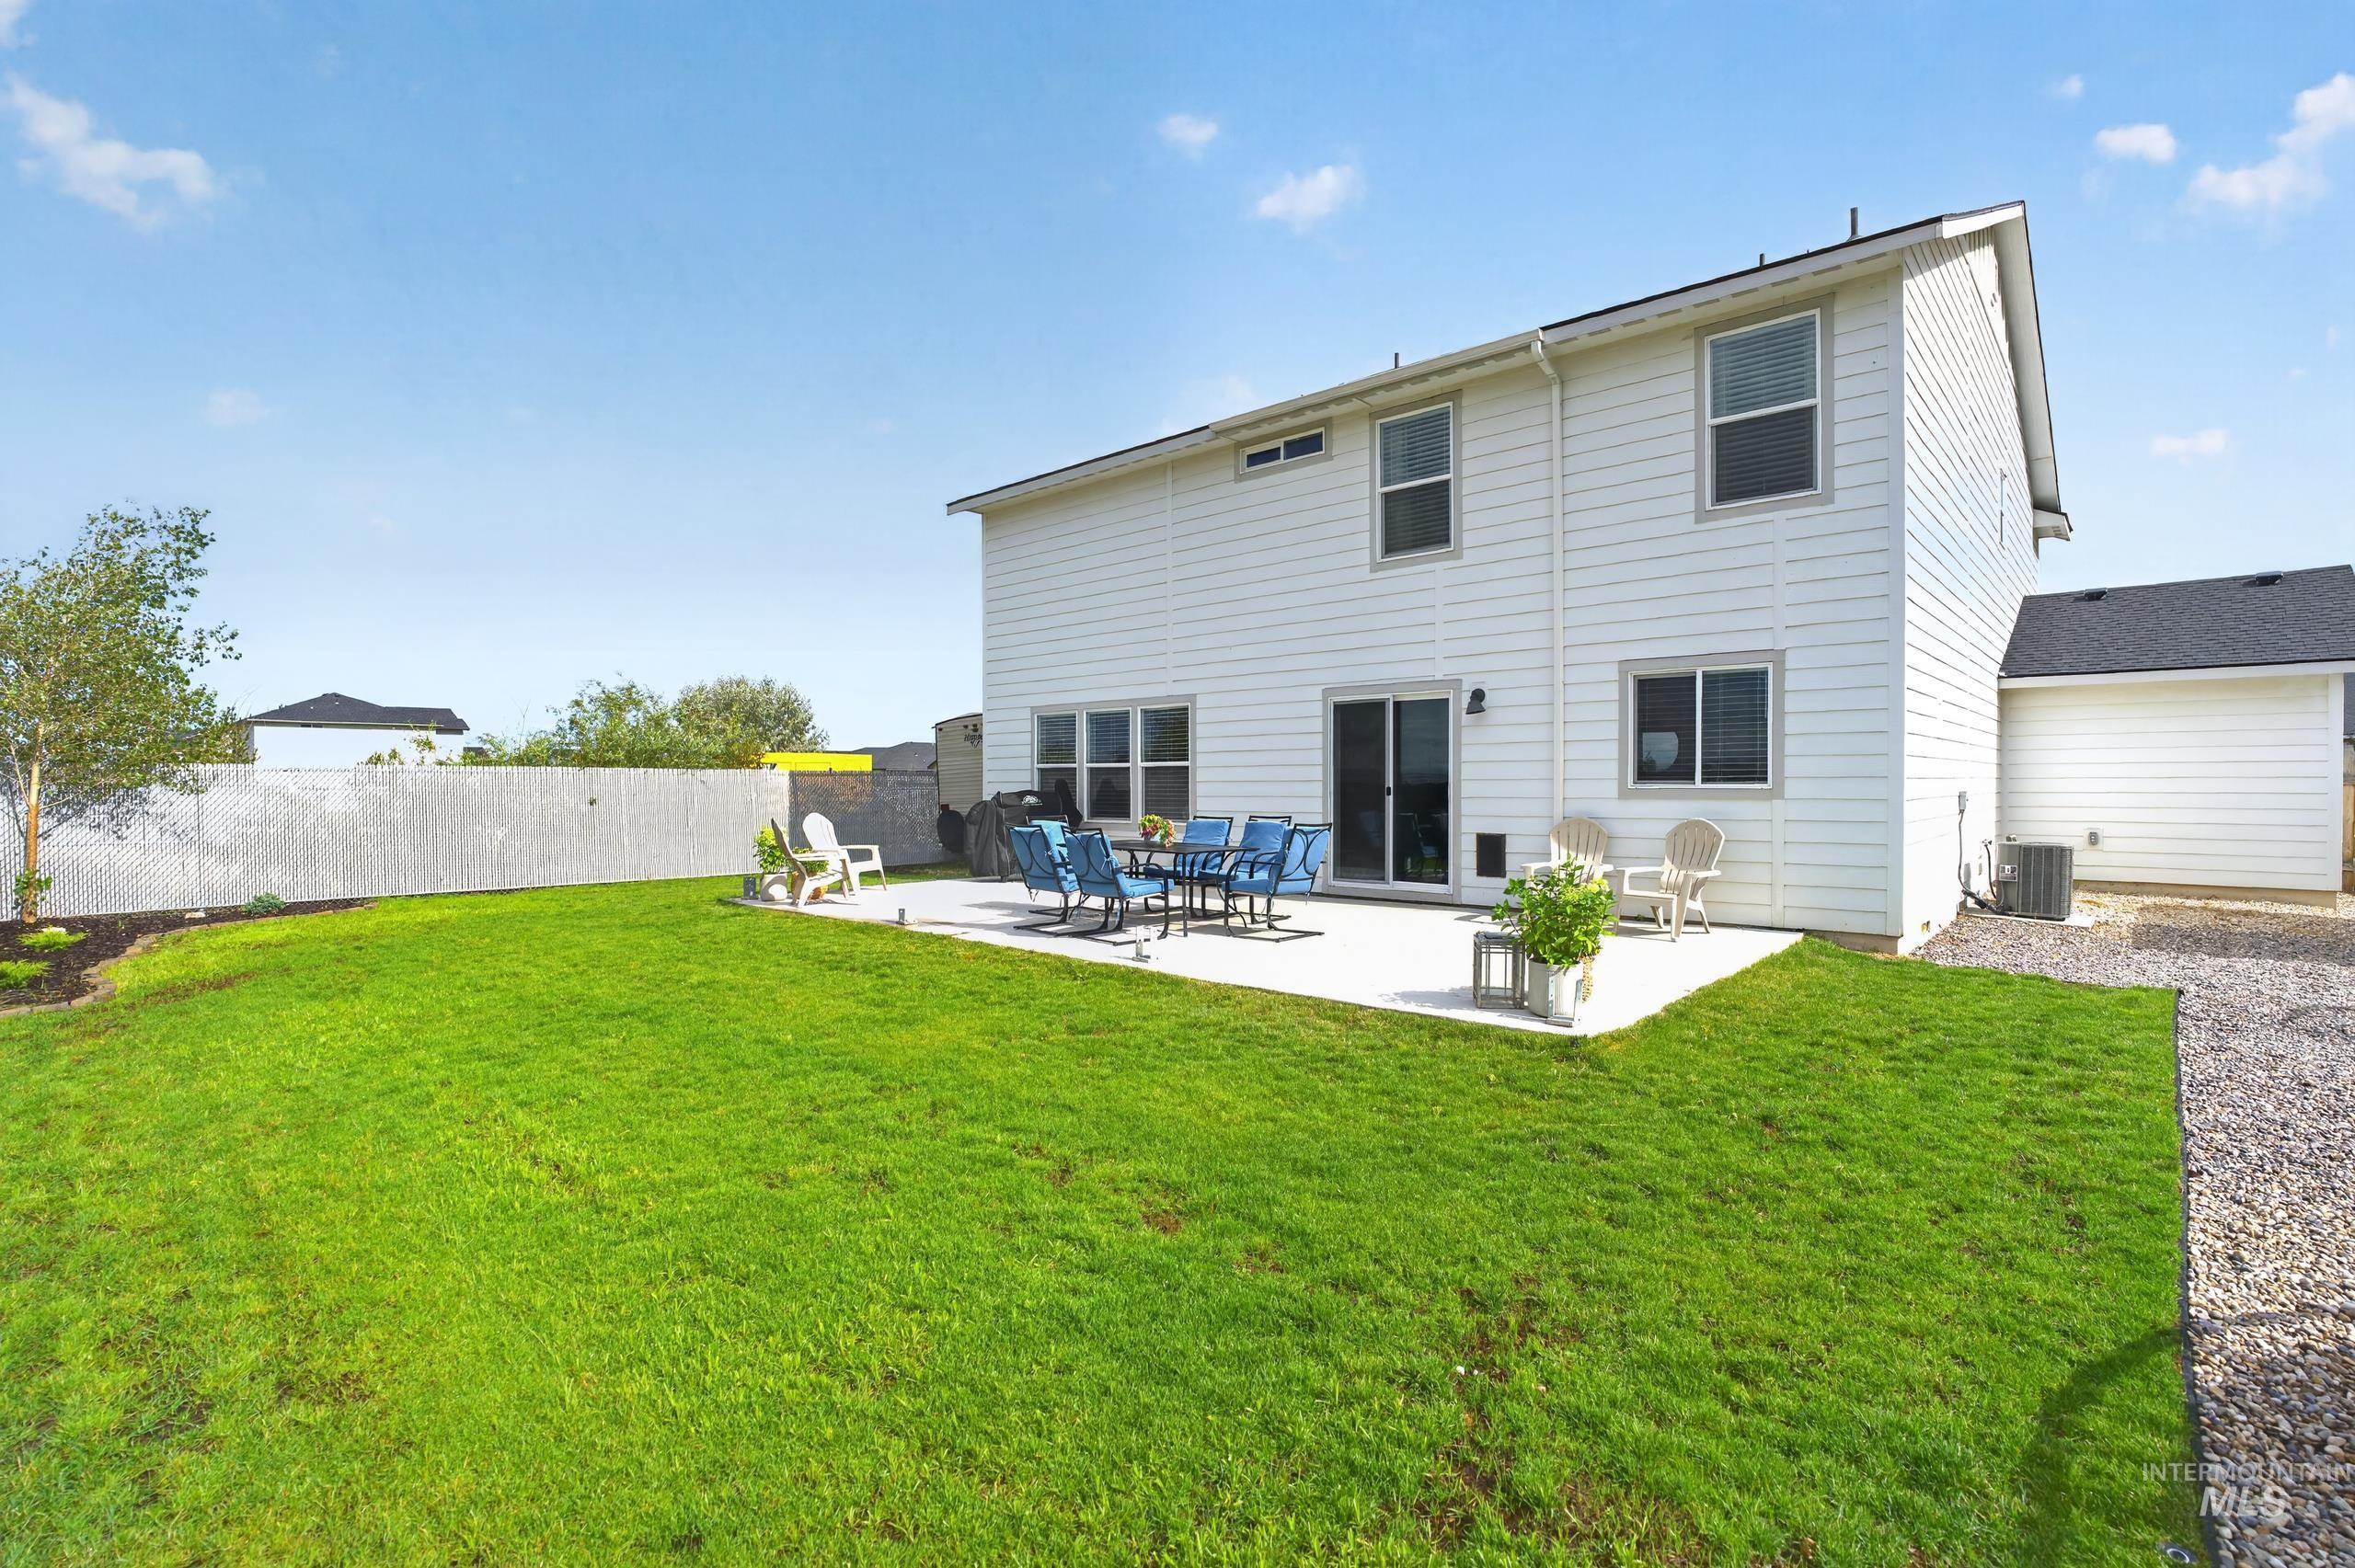
Rear exterior featuring white horizontal siding, a ground-level patio, a sliding glass door, multiple windows, and a large grassy yard
-
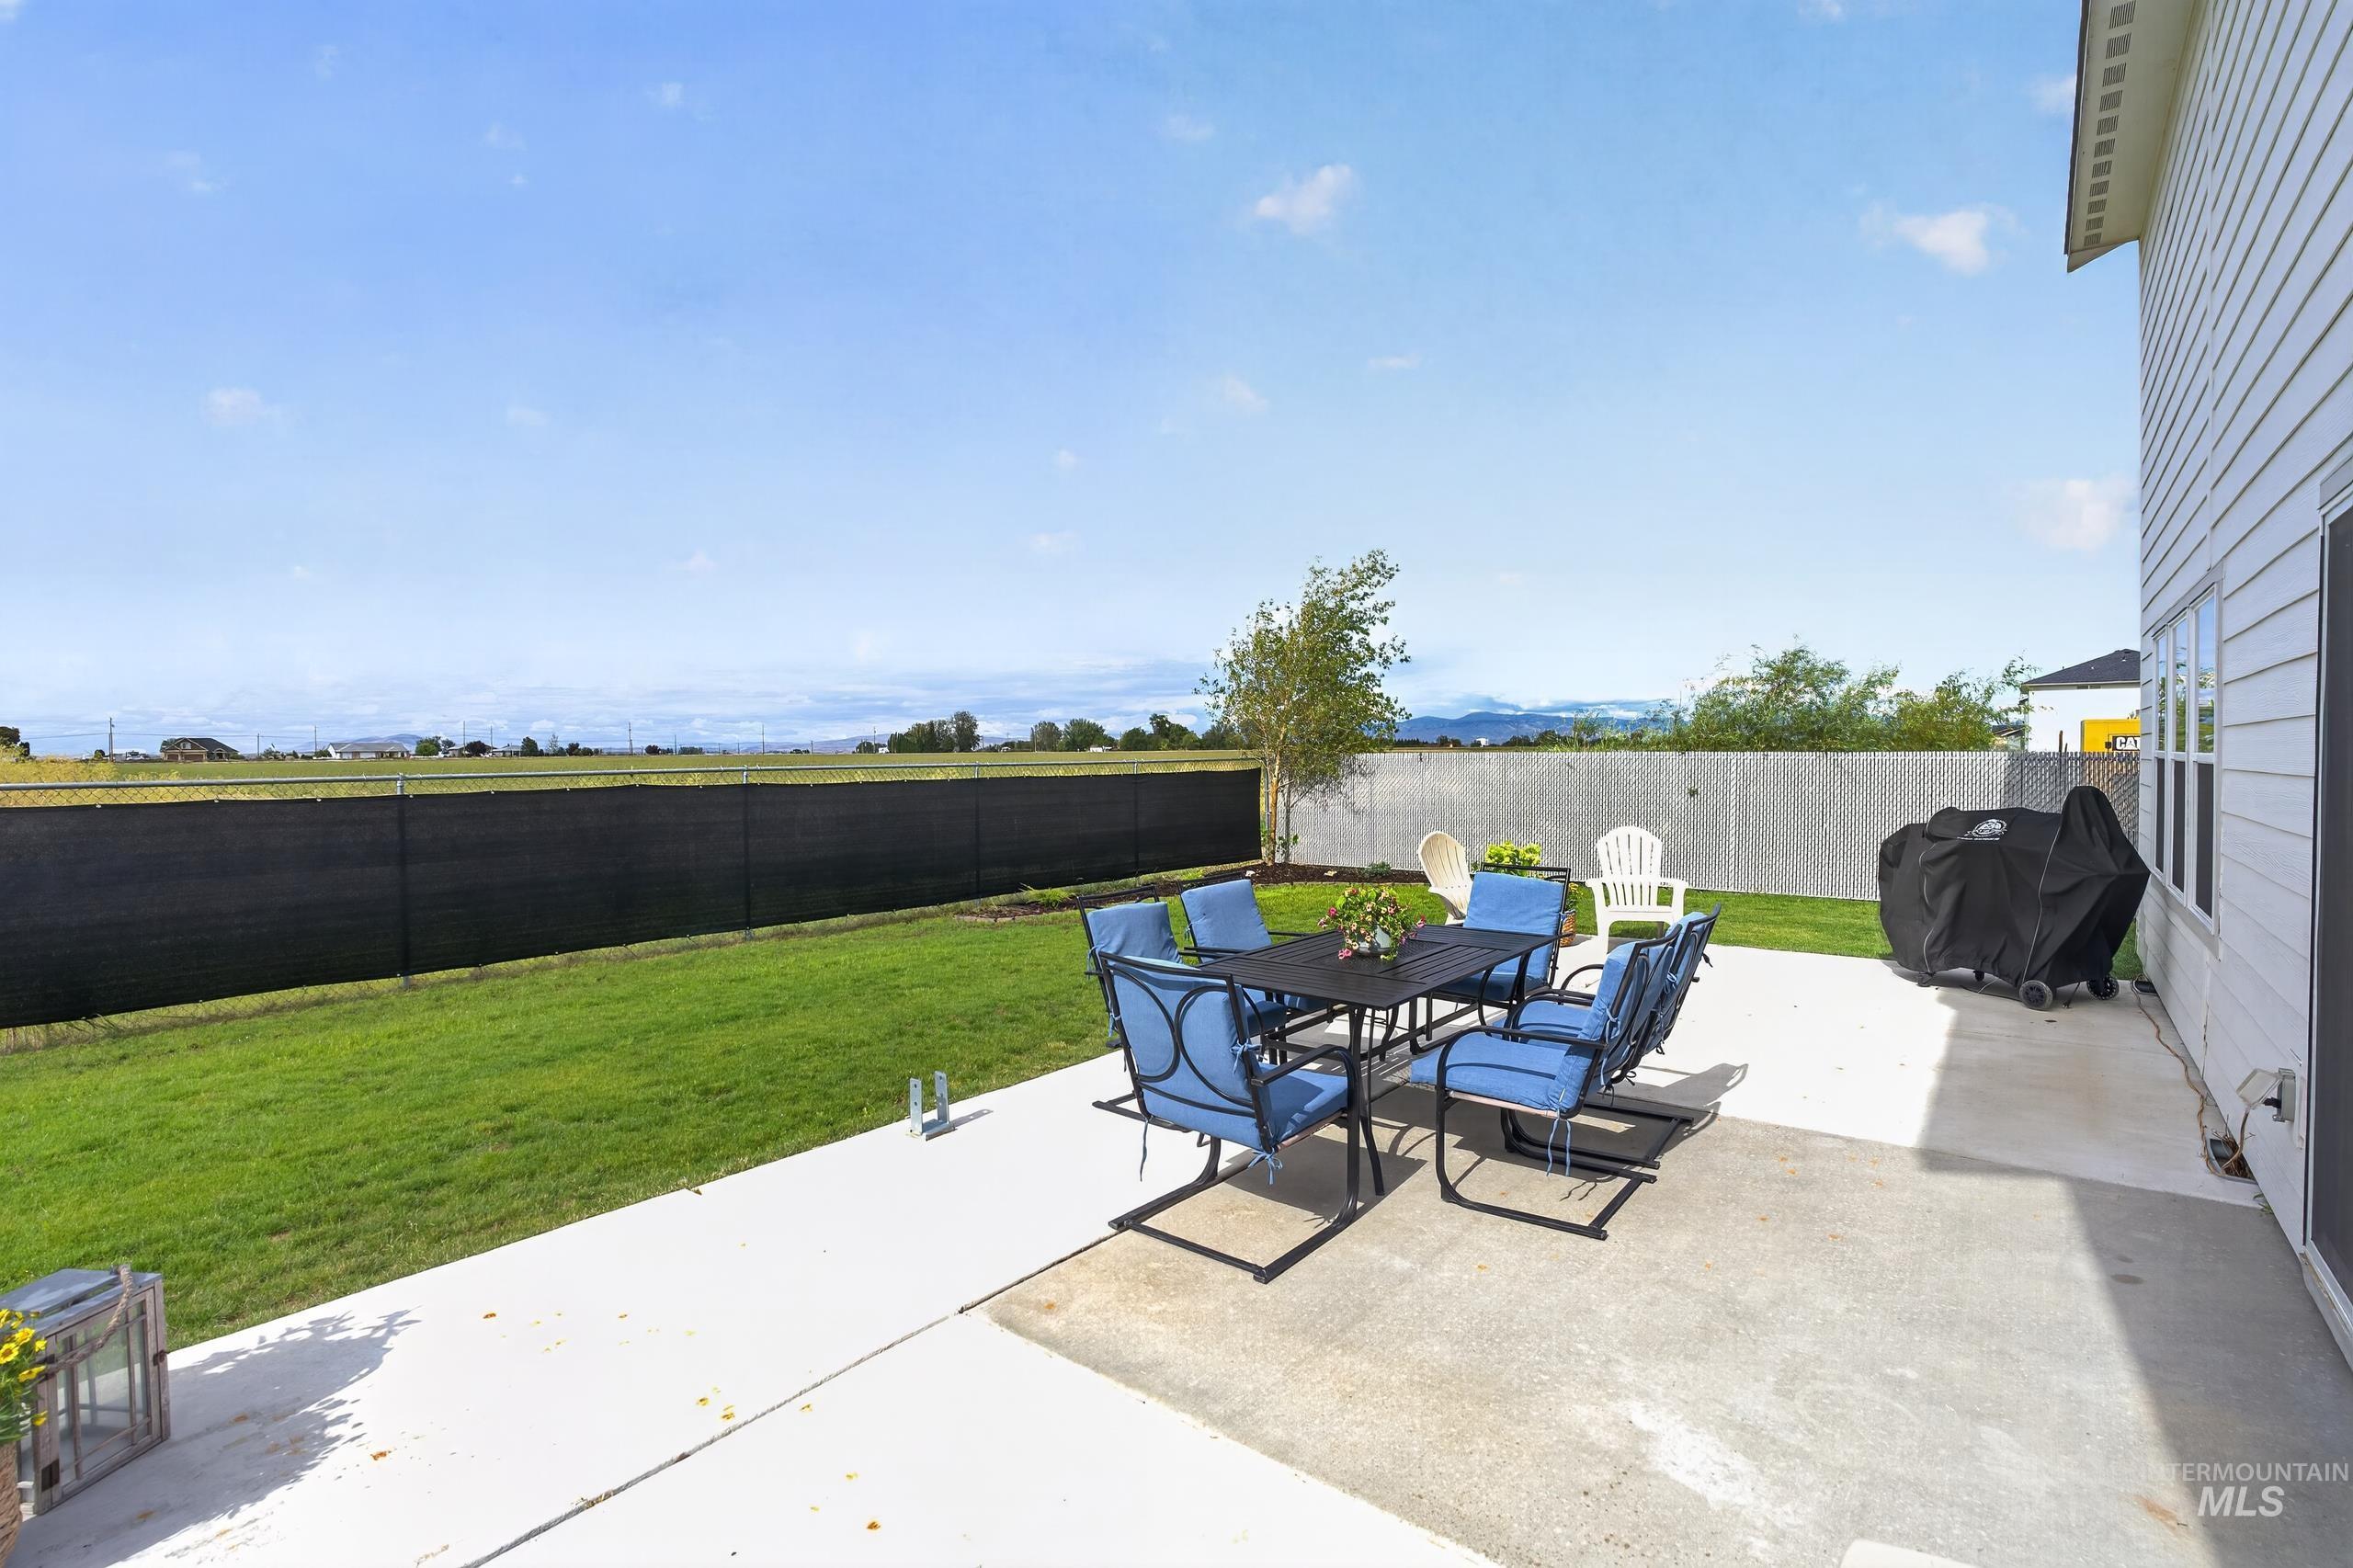
Expansive concrete patio offering direct outdoor access
-
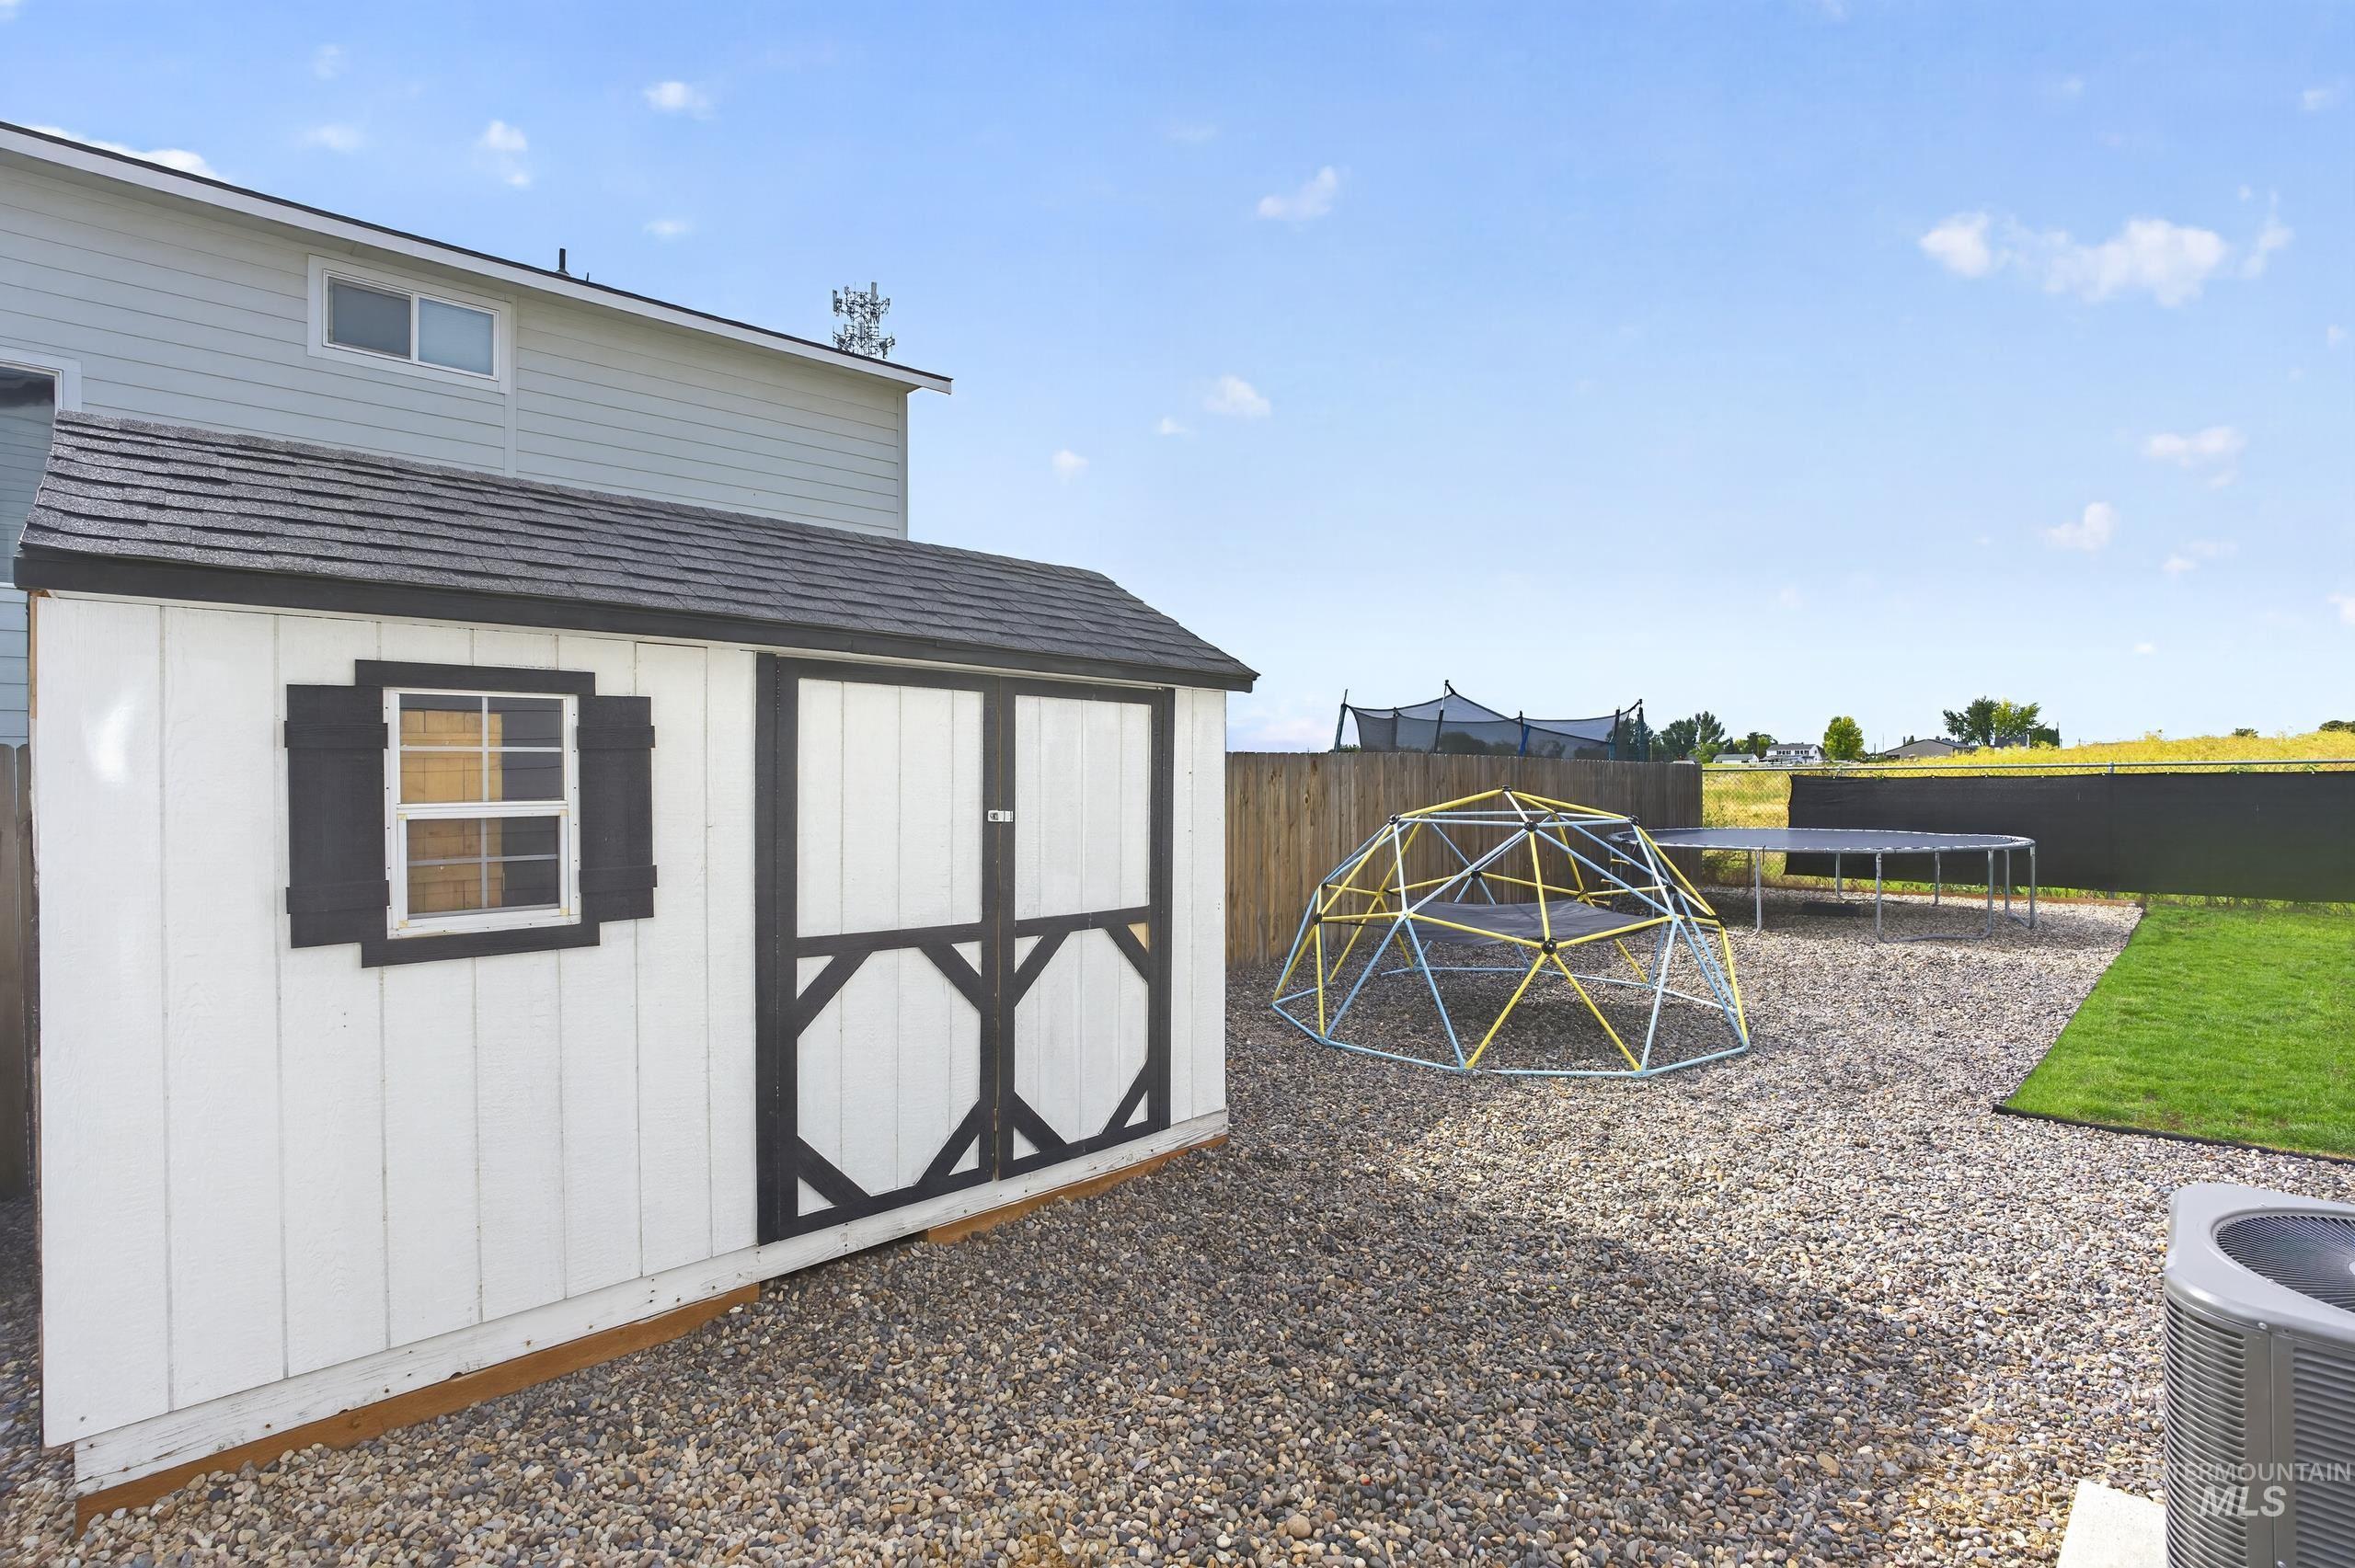
Backyard featuring a white shed with black trim and a window, gravel landscaping, and a fenced perimeter
-
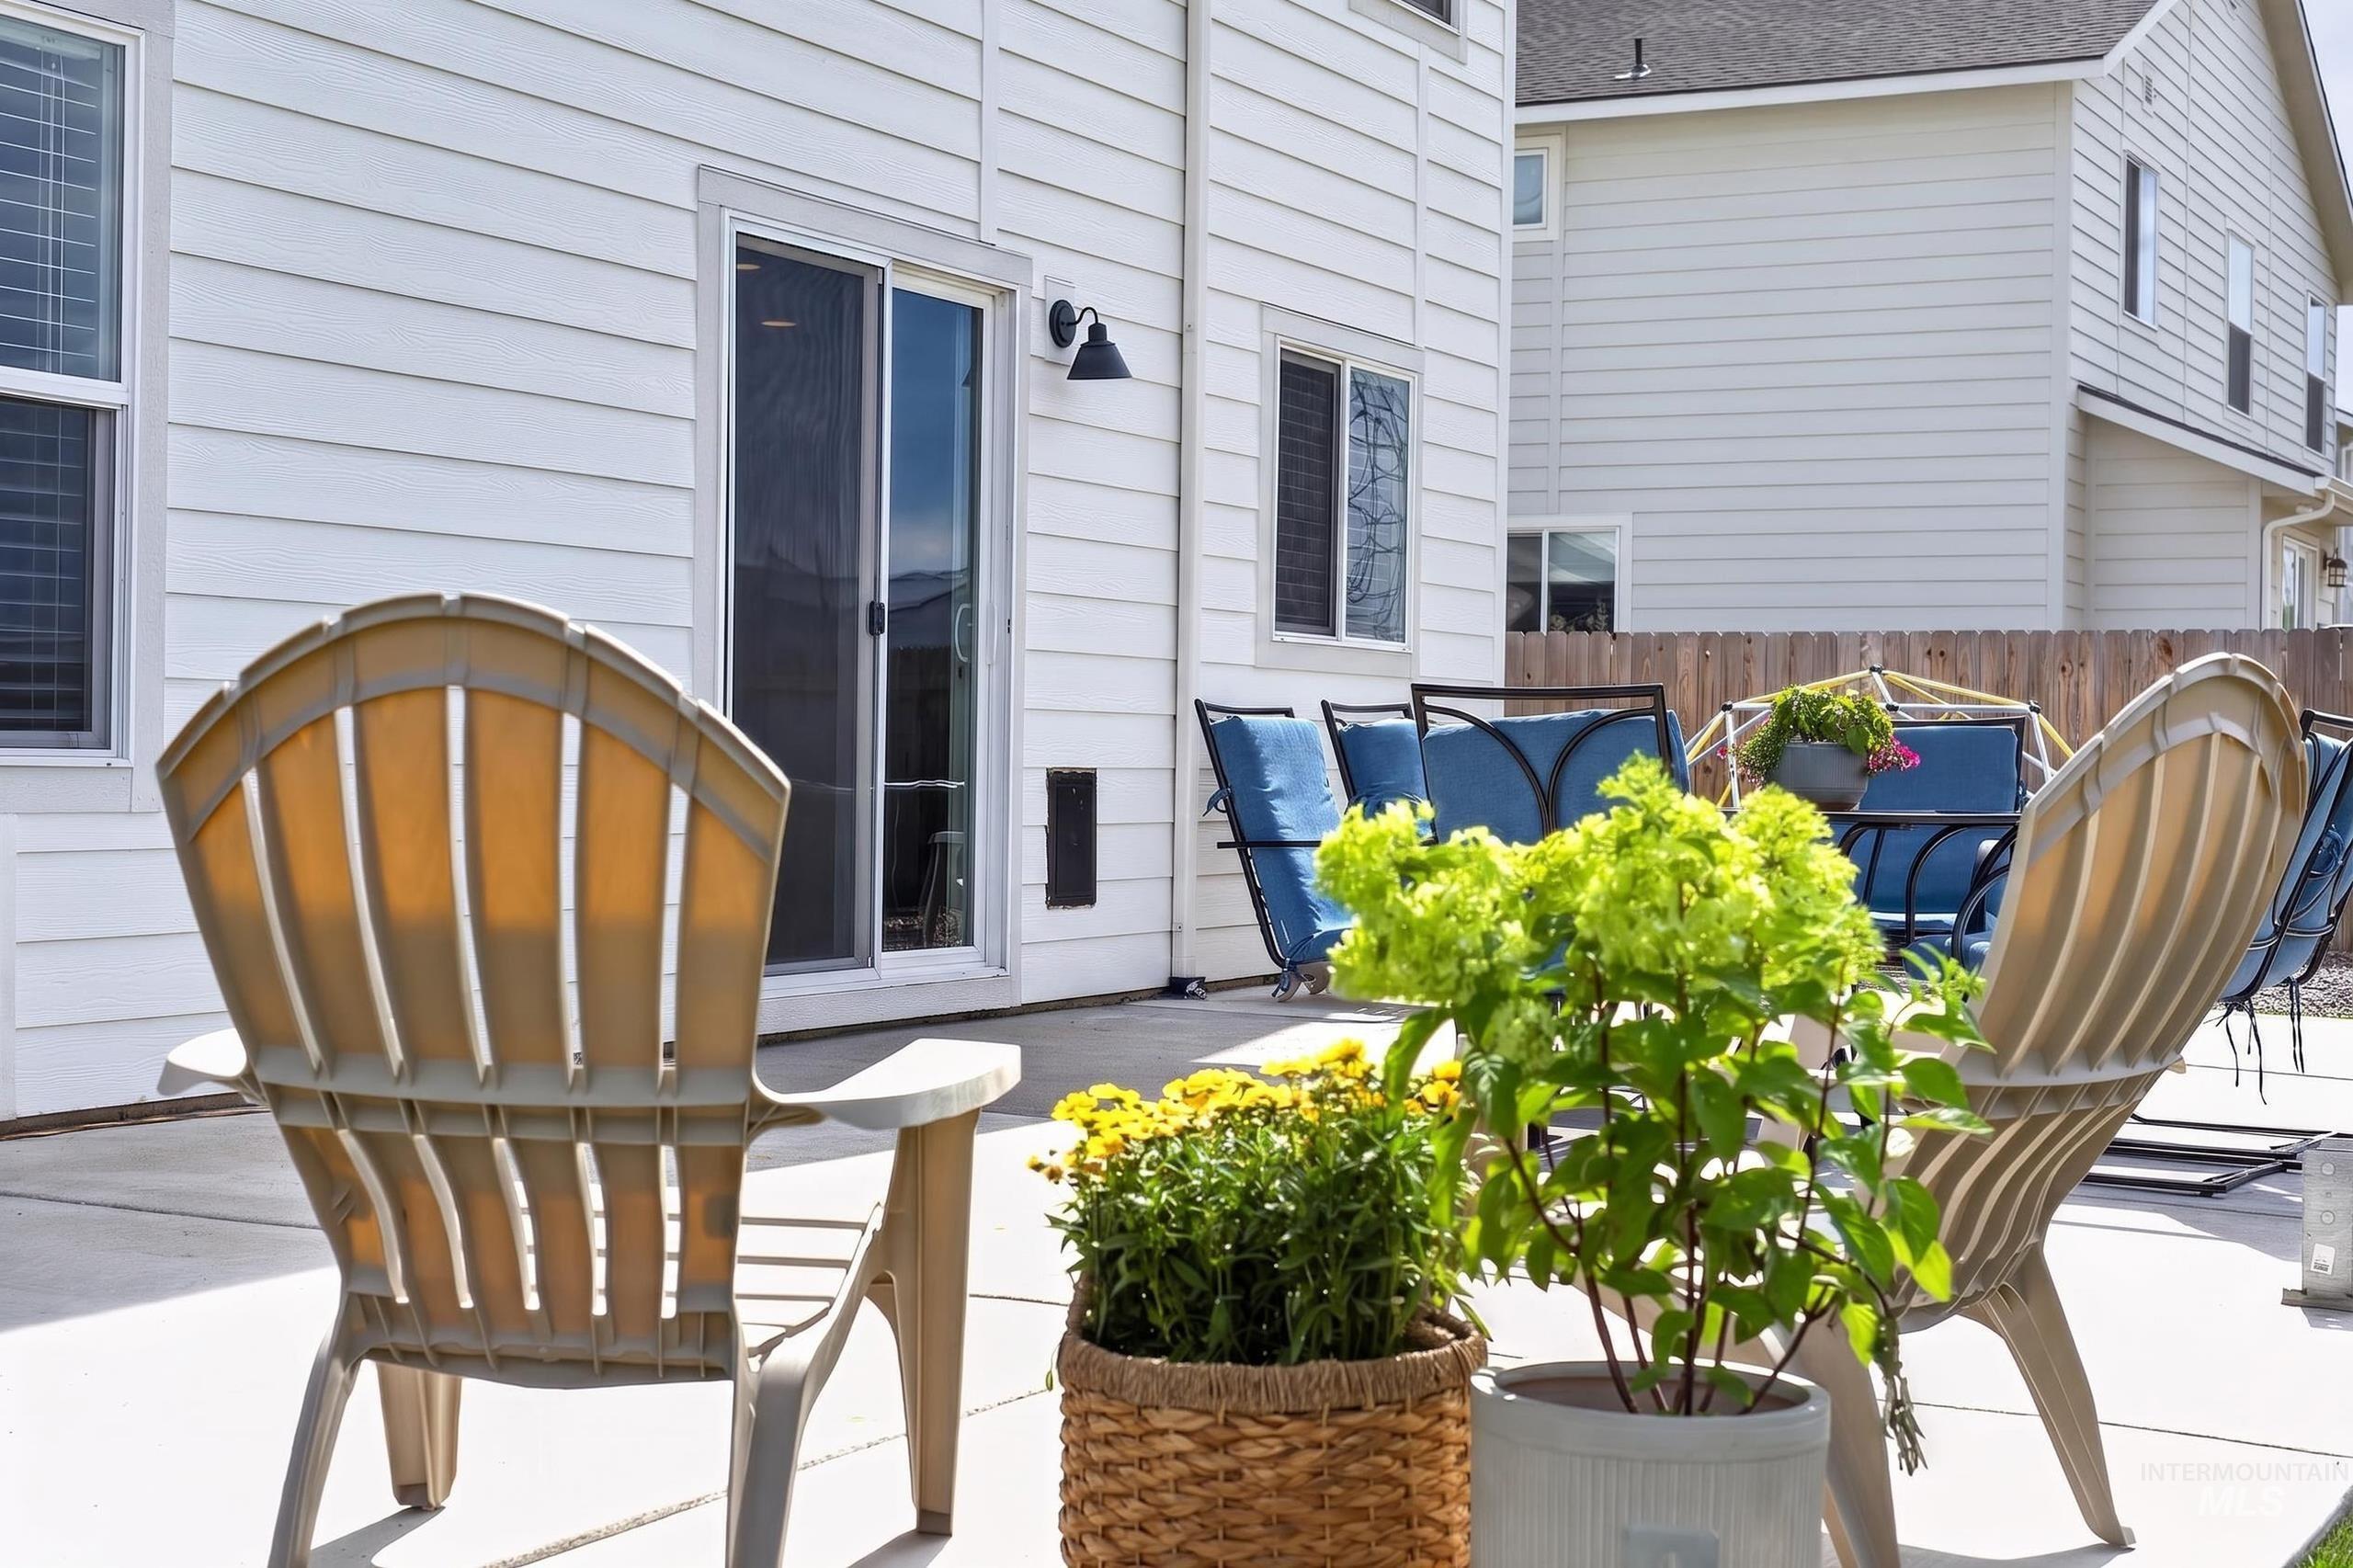
Rear patio featuring a concrete surface, white siding exterior, and sliding glass door with a screen
-
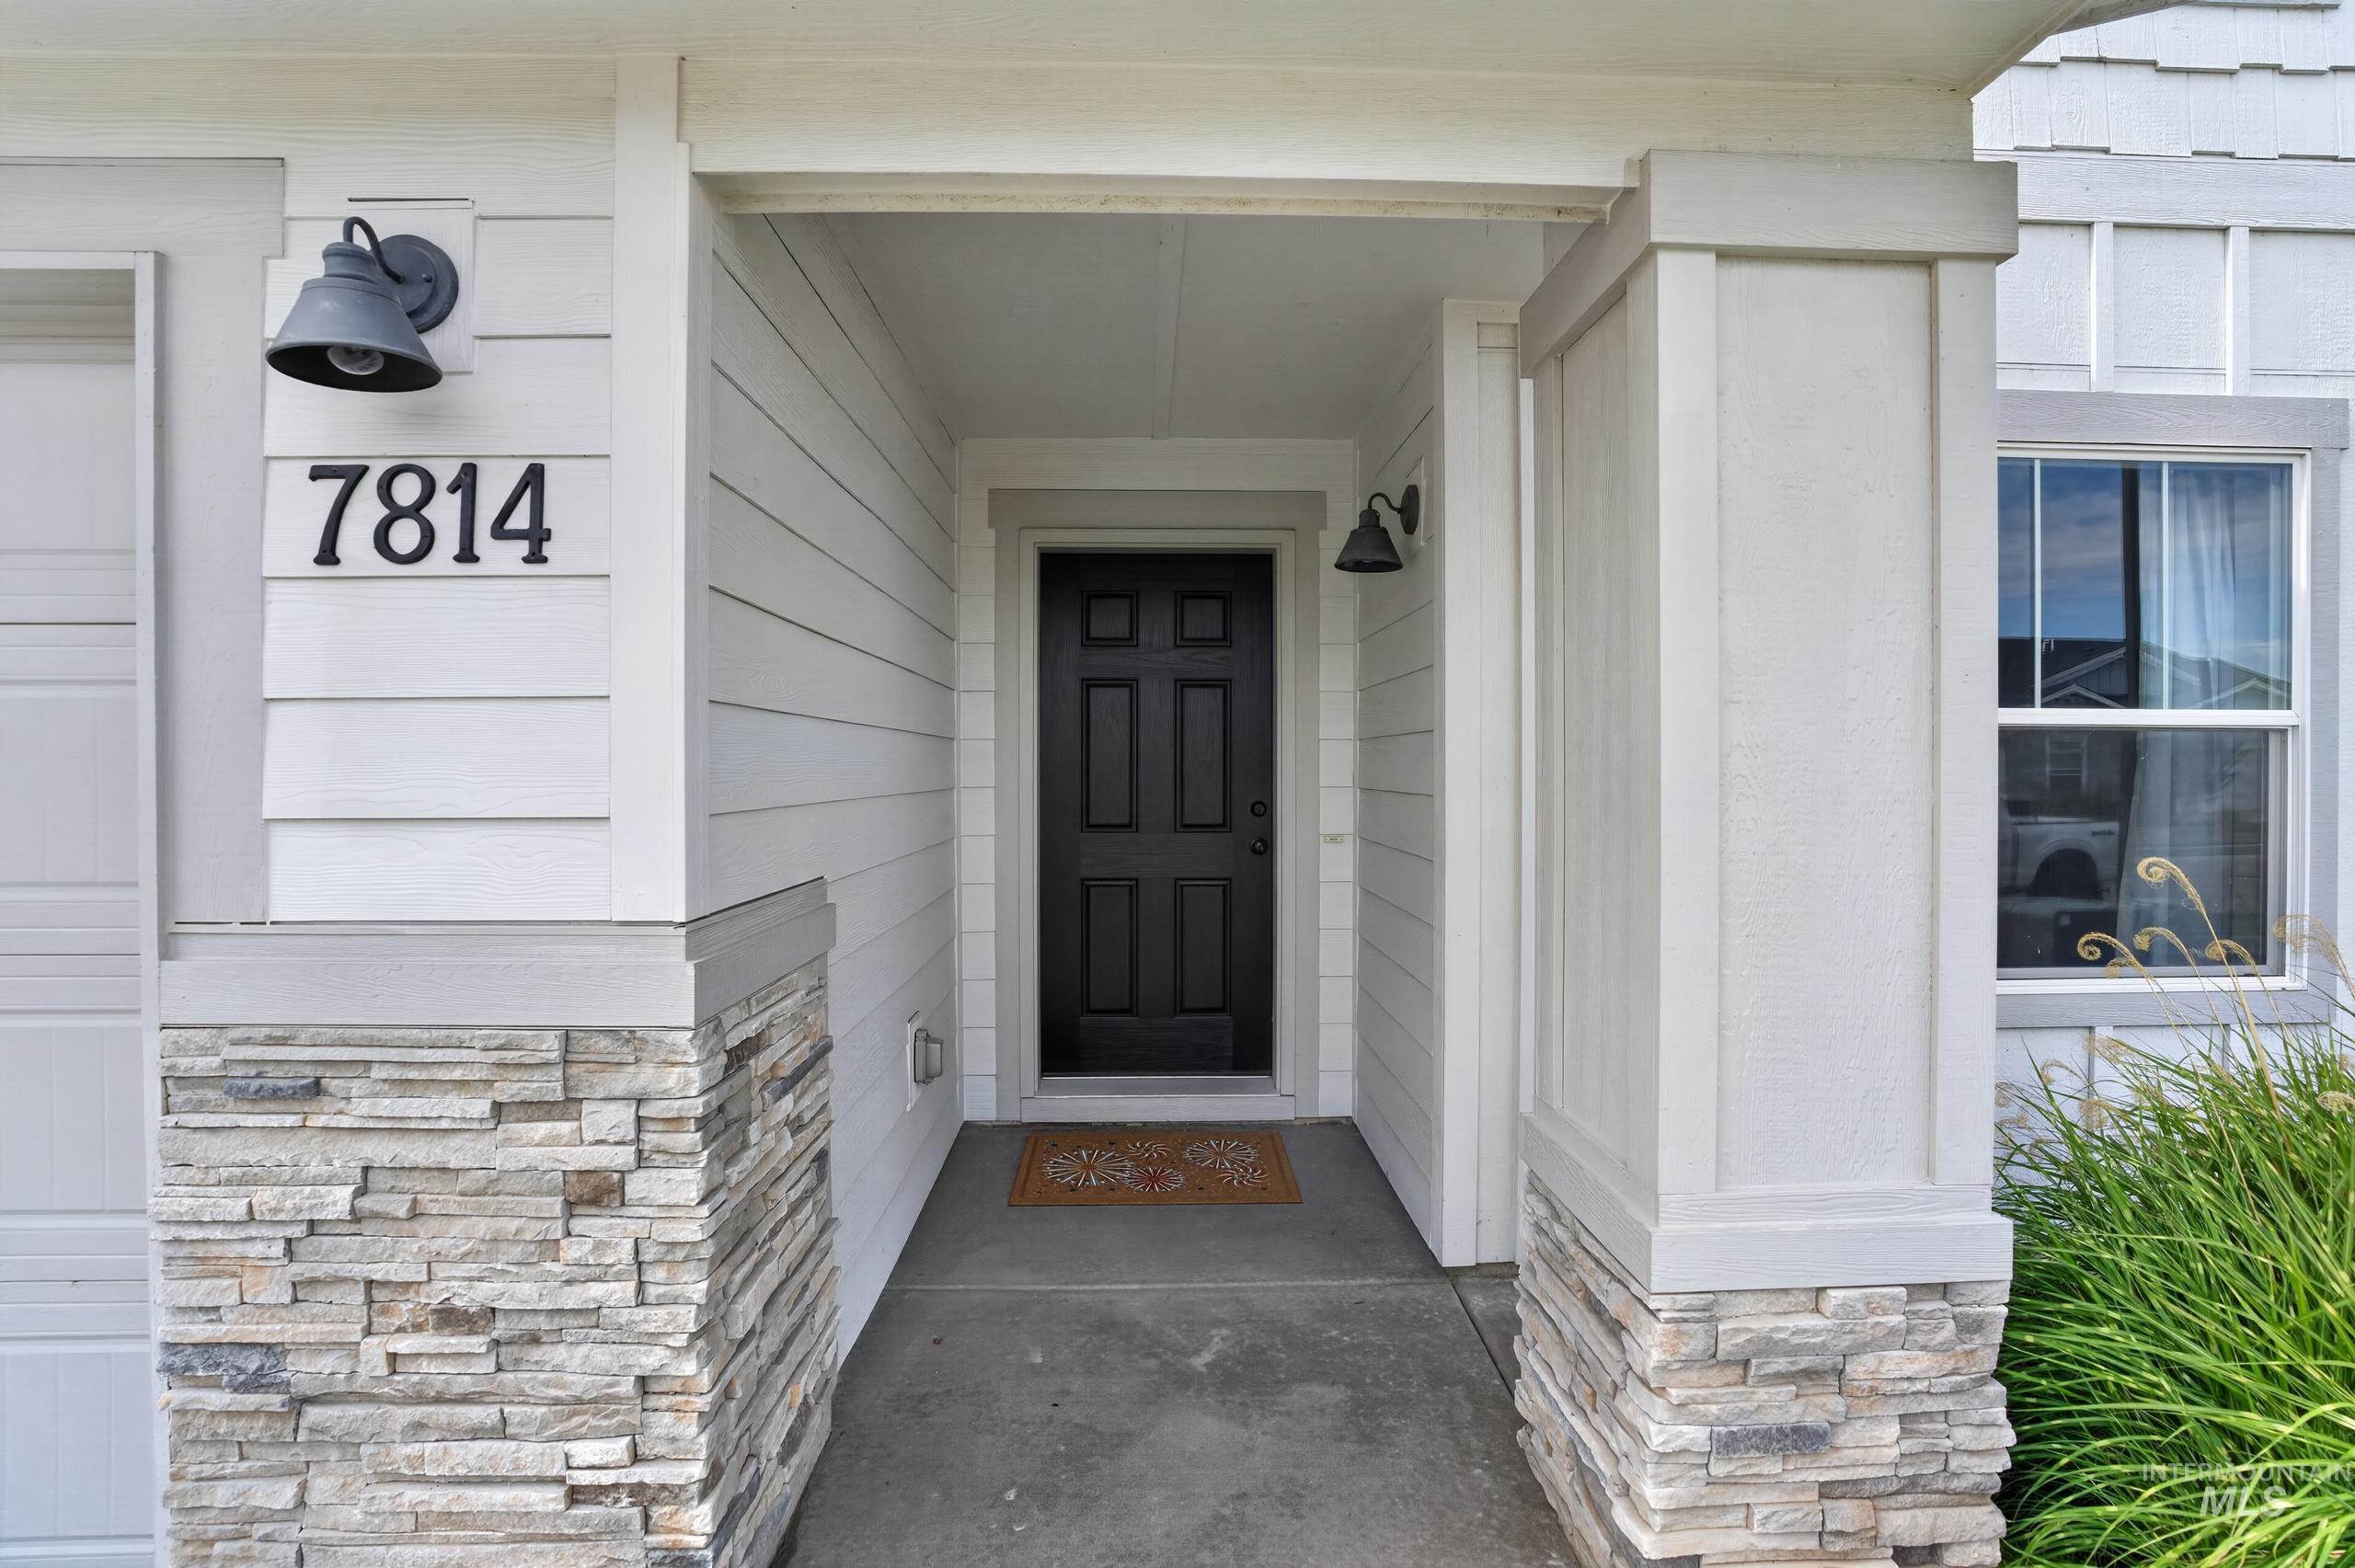
Covered entry featuring a dark paneled door, white horizontal siding, and stacked stone accents on architectural columns
-
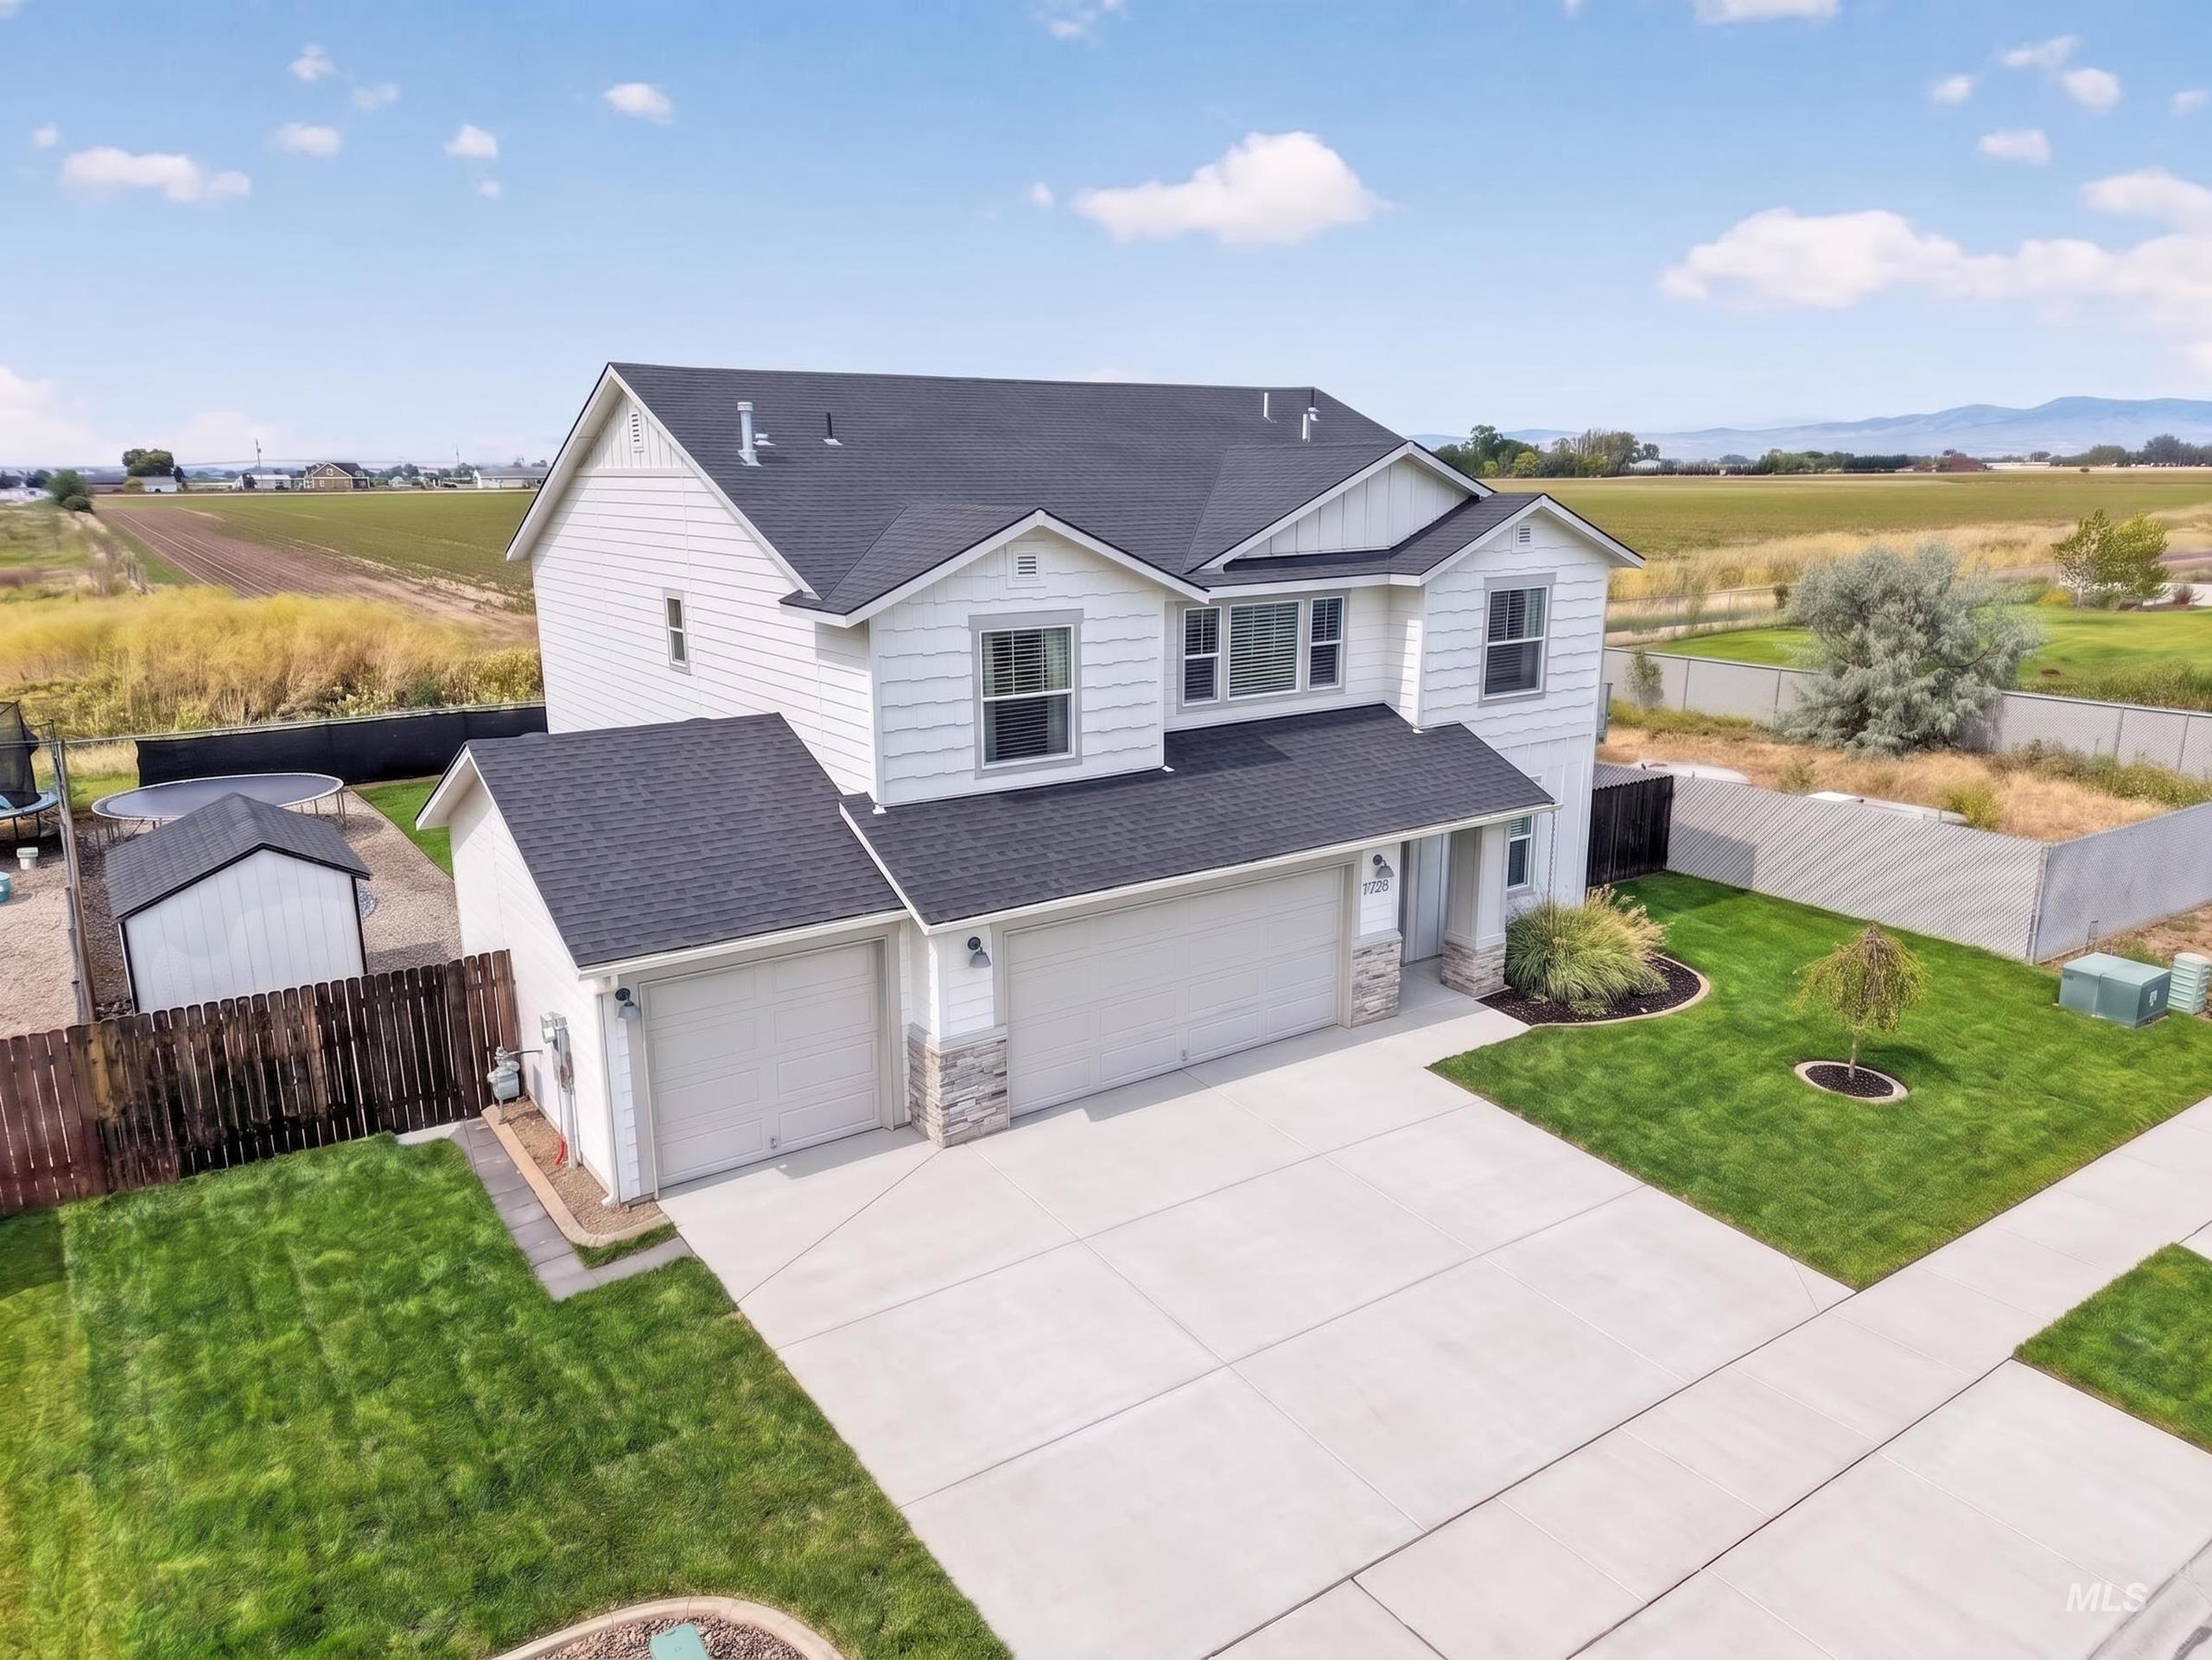
Two-story residence featuring white siding and a dark shingle roof
-
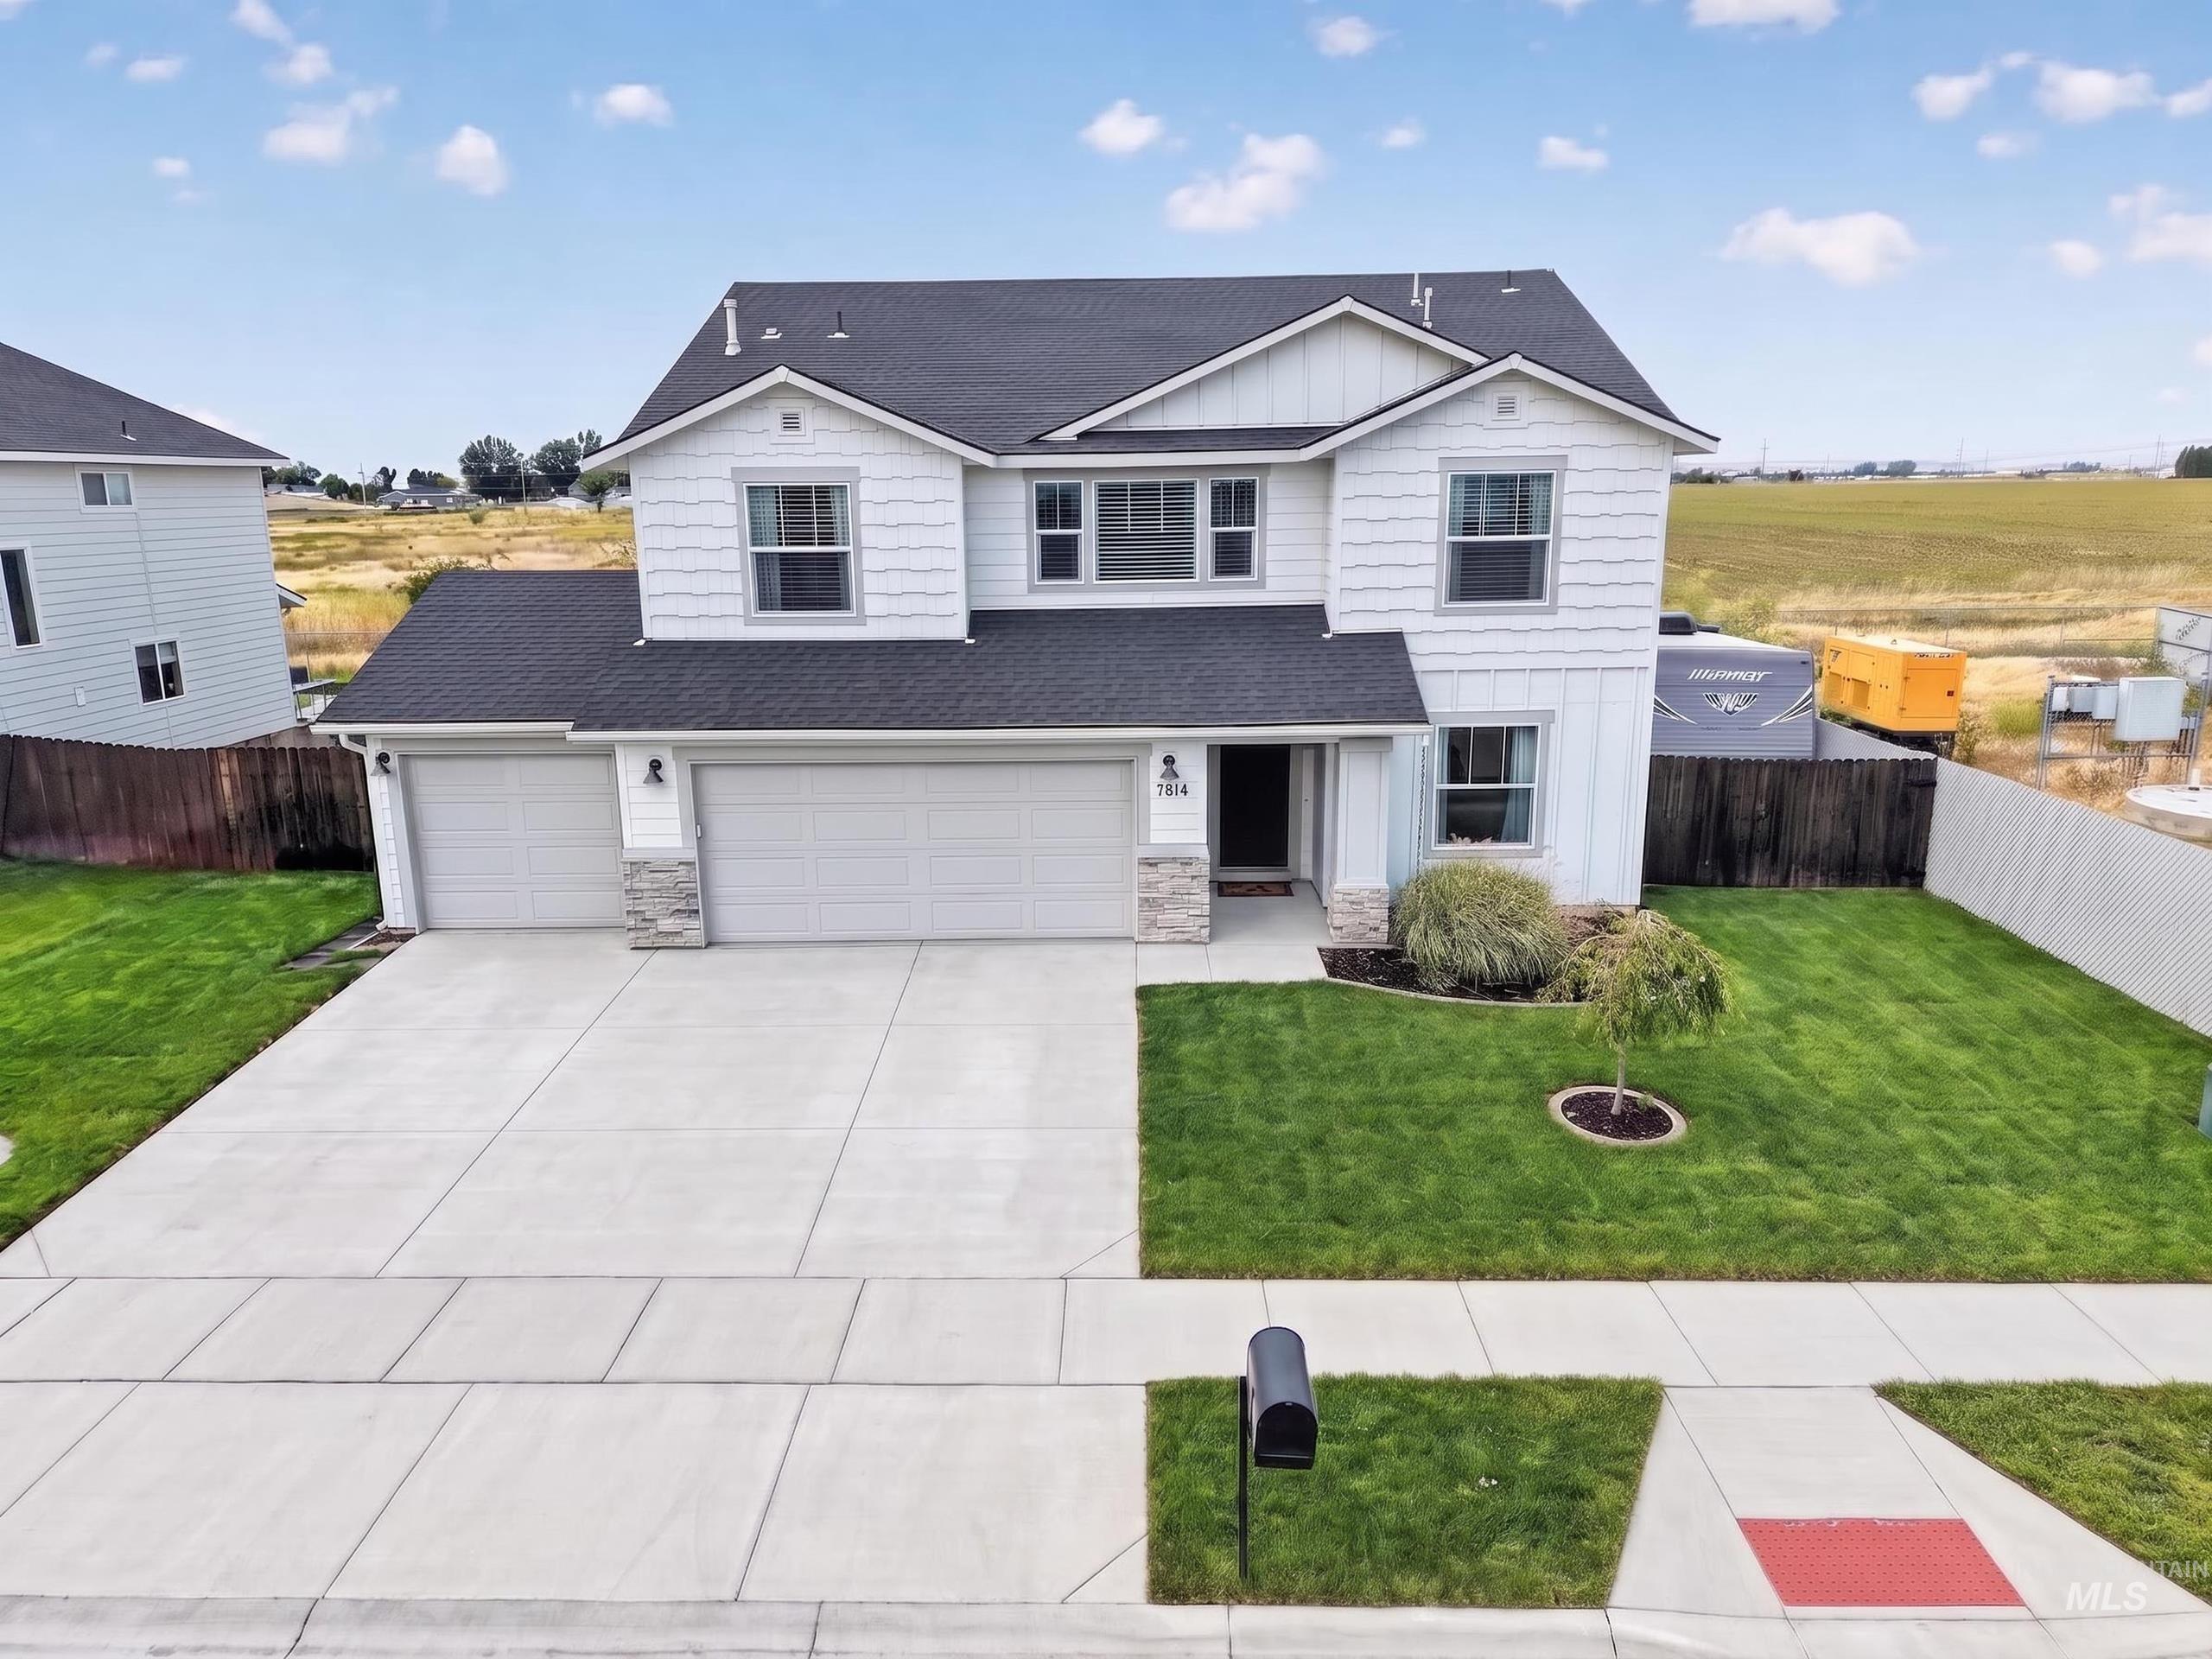
Two-story residence featuring light-toned vertical and horizontal siding, a dark shingled roof, an attached three-car garage, stone veneer accents, and a concrete driveway
-
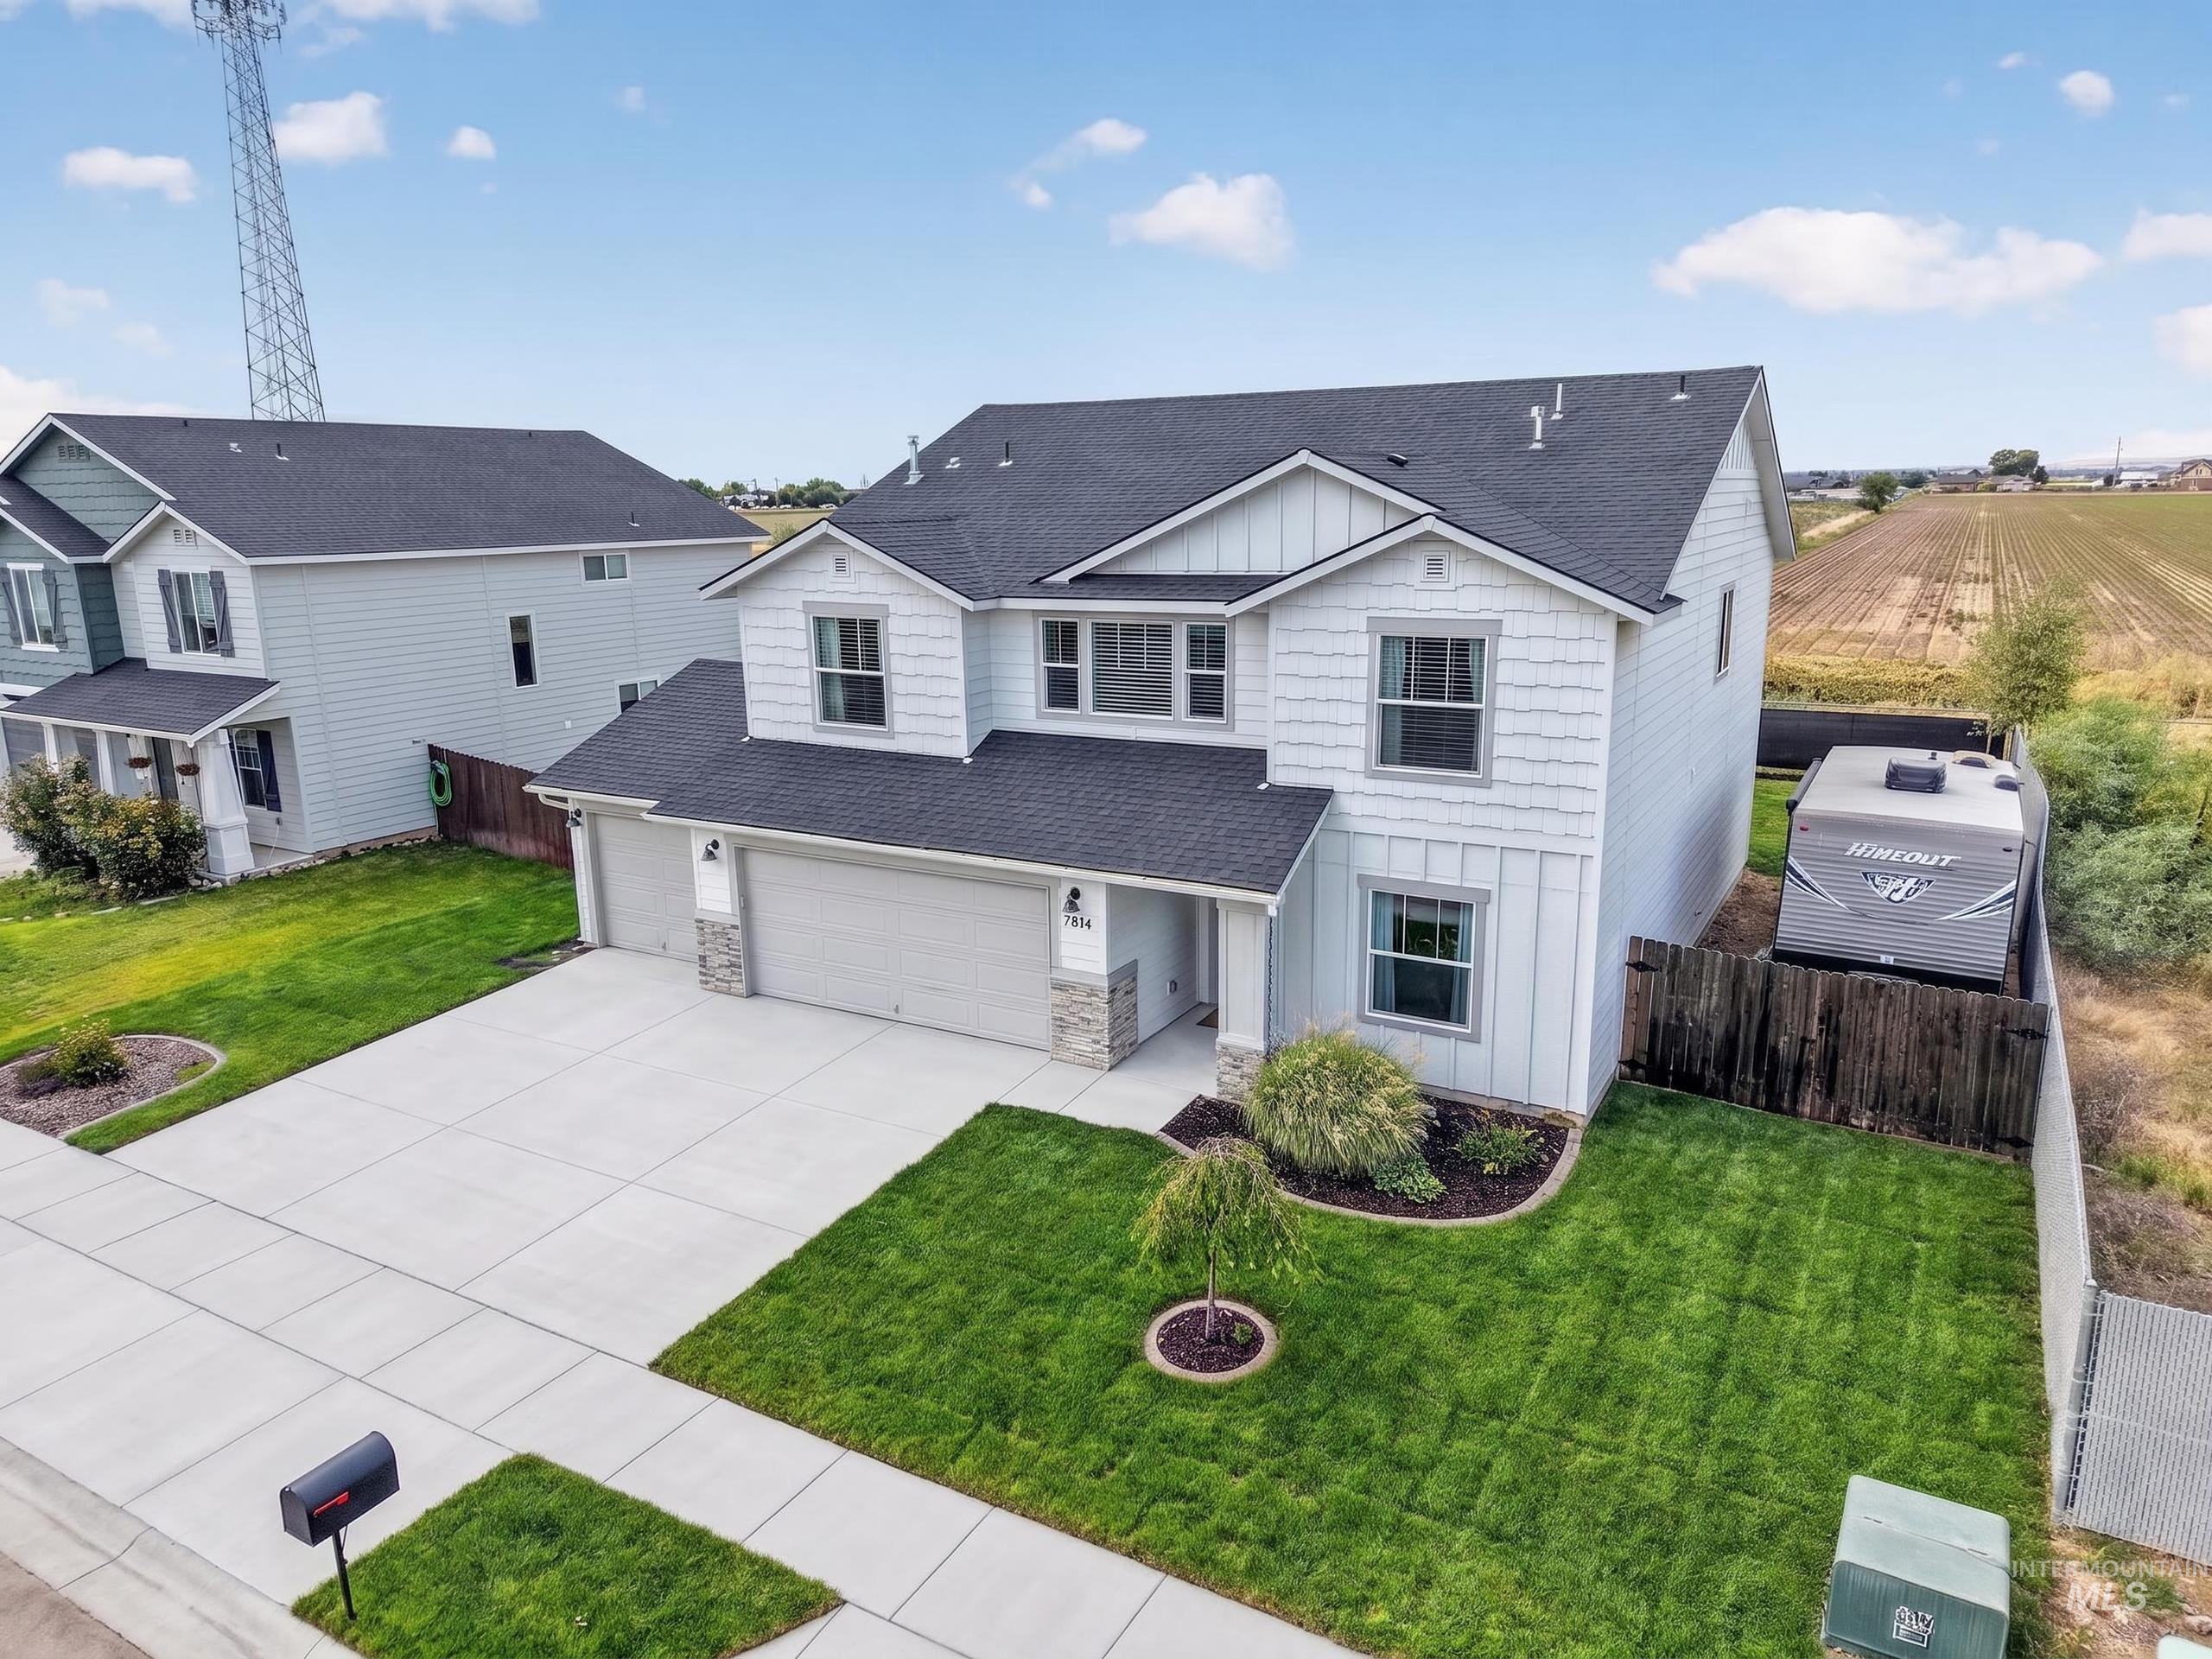
Contemporary two-story residence featuring light-colored siding, a dark shingle roof, and a two-car garage
-
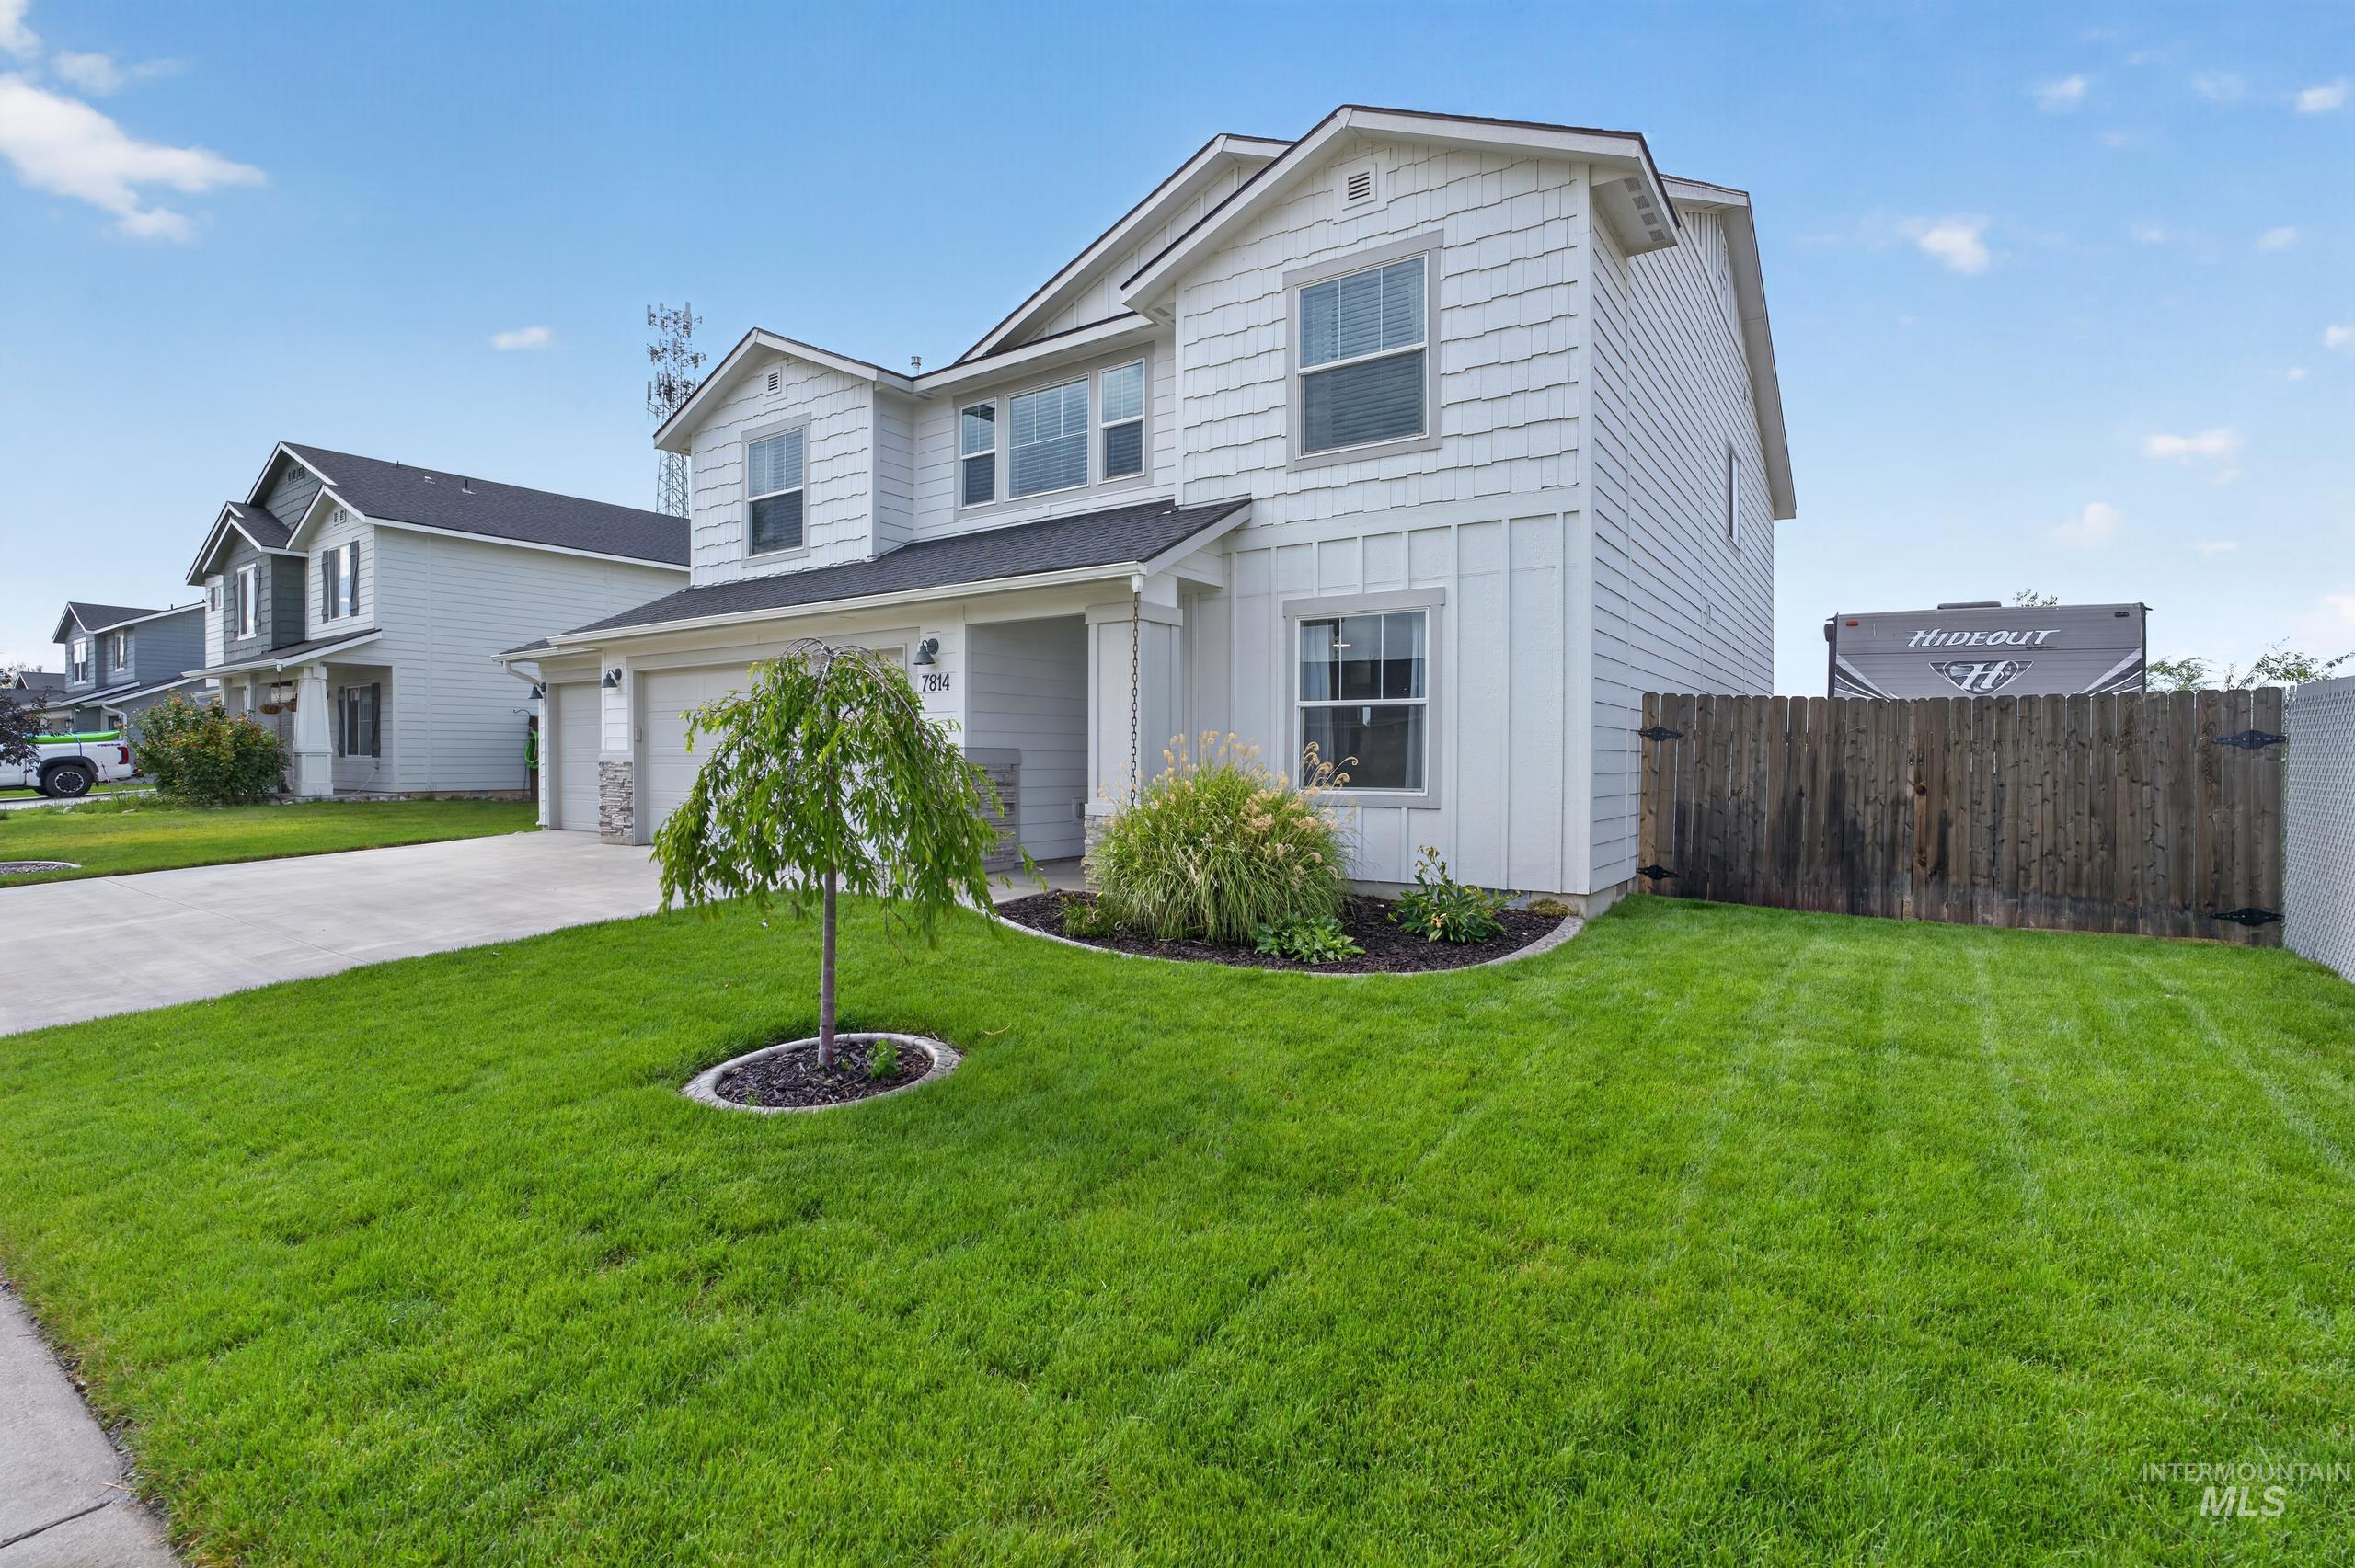
Modern farmhouse-style residence featuring white vertical and horizontal siding
-
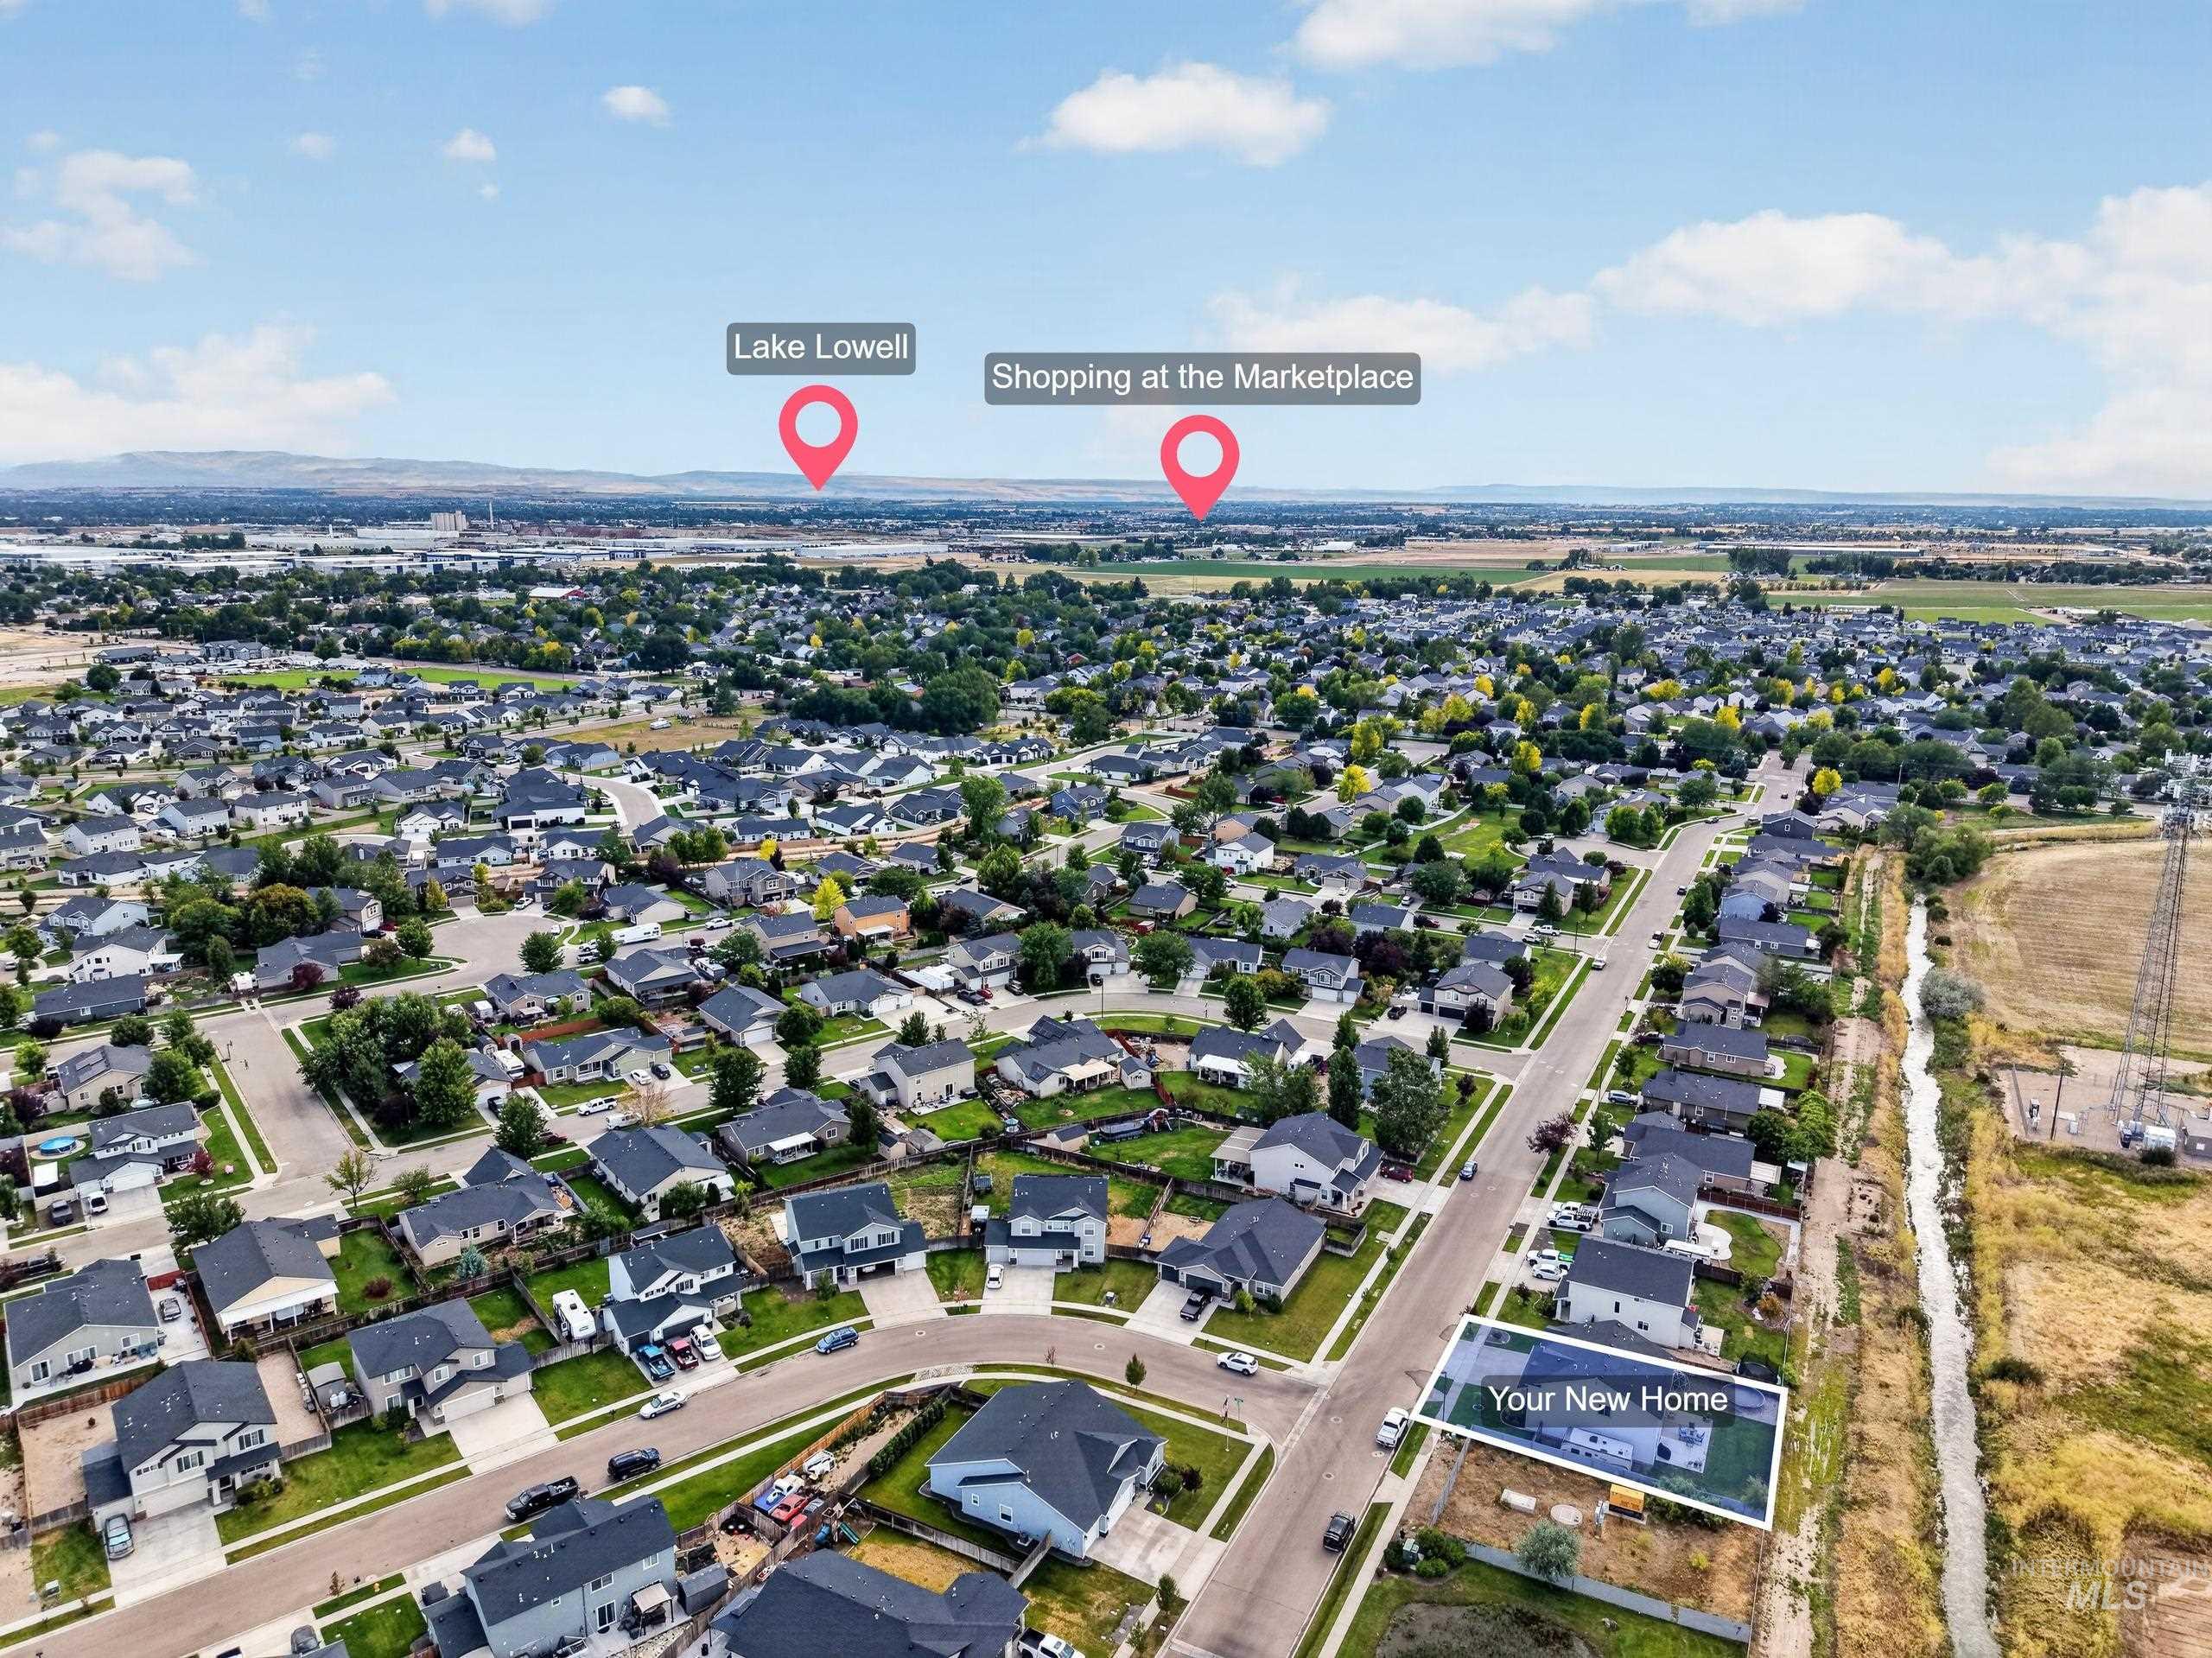
Aerial perspective highlighting a residential neighborhood with distant natural features and commercial areas
-
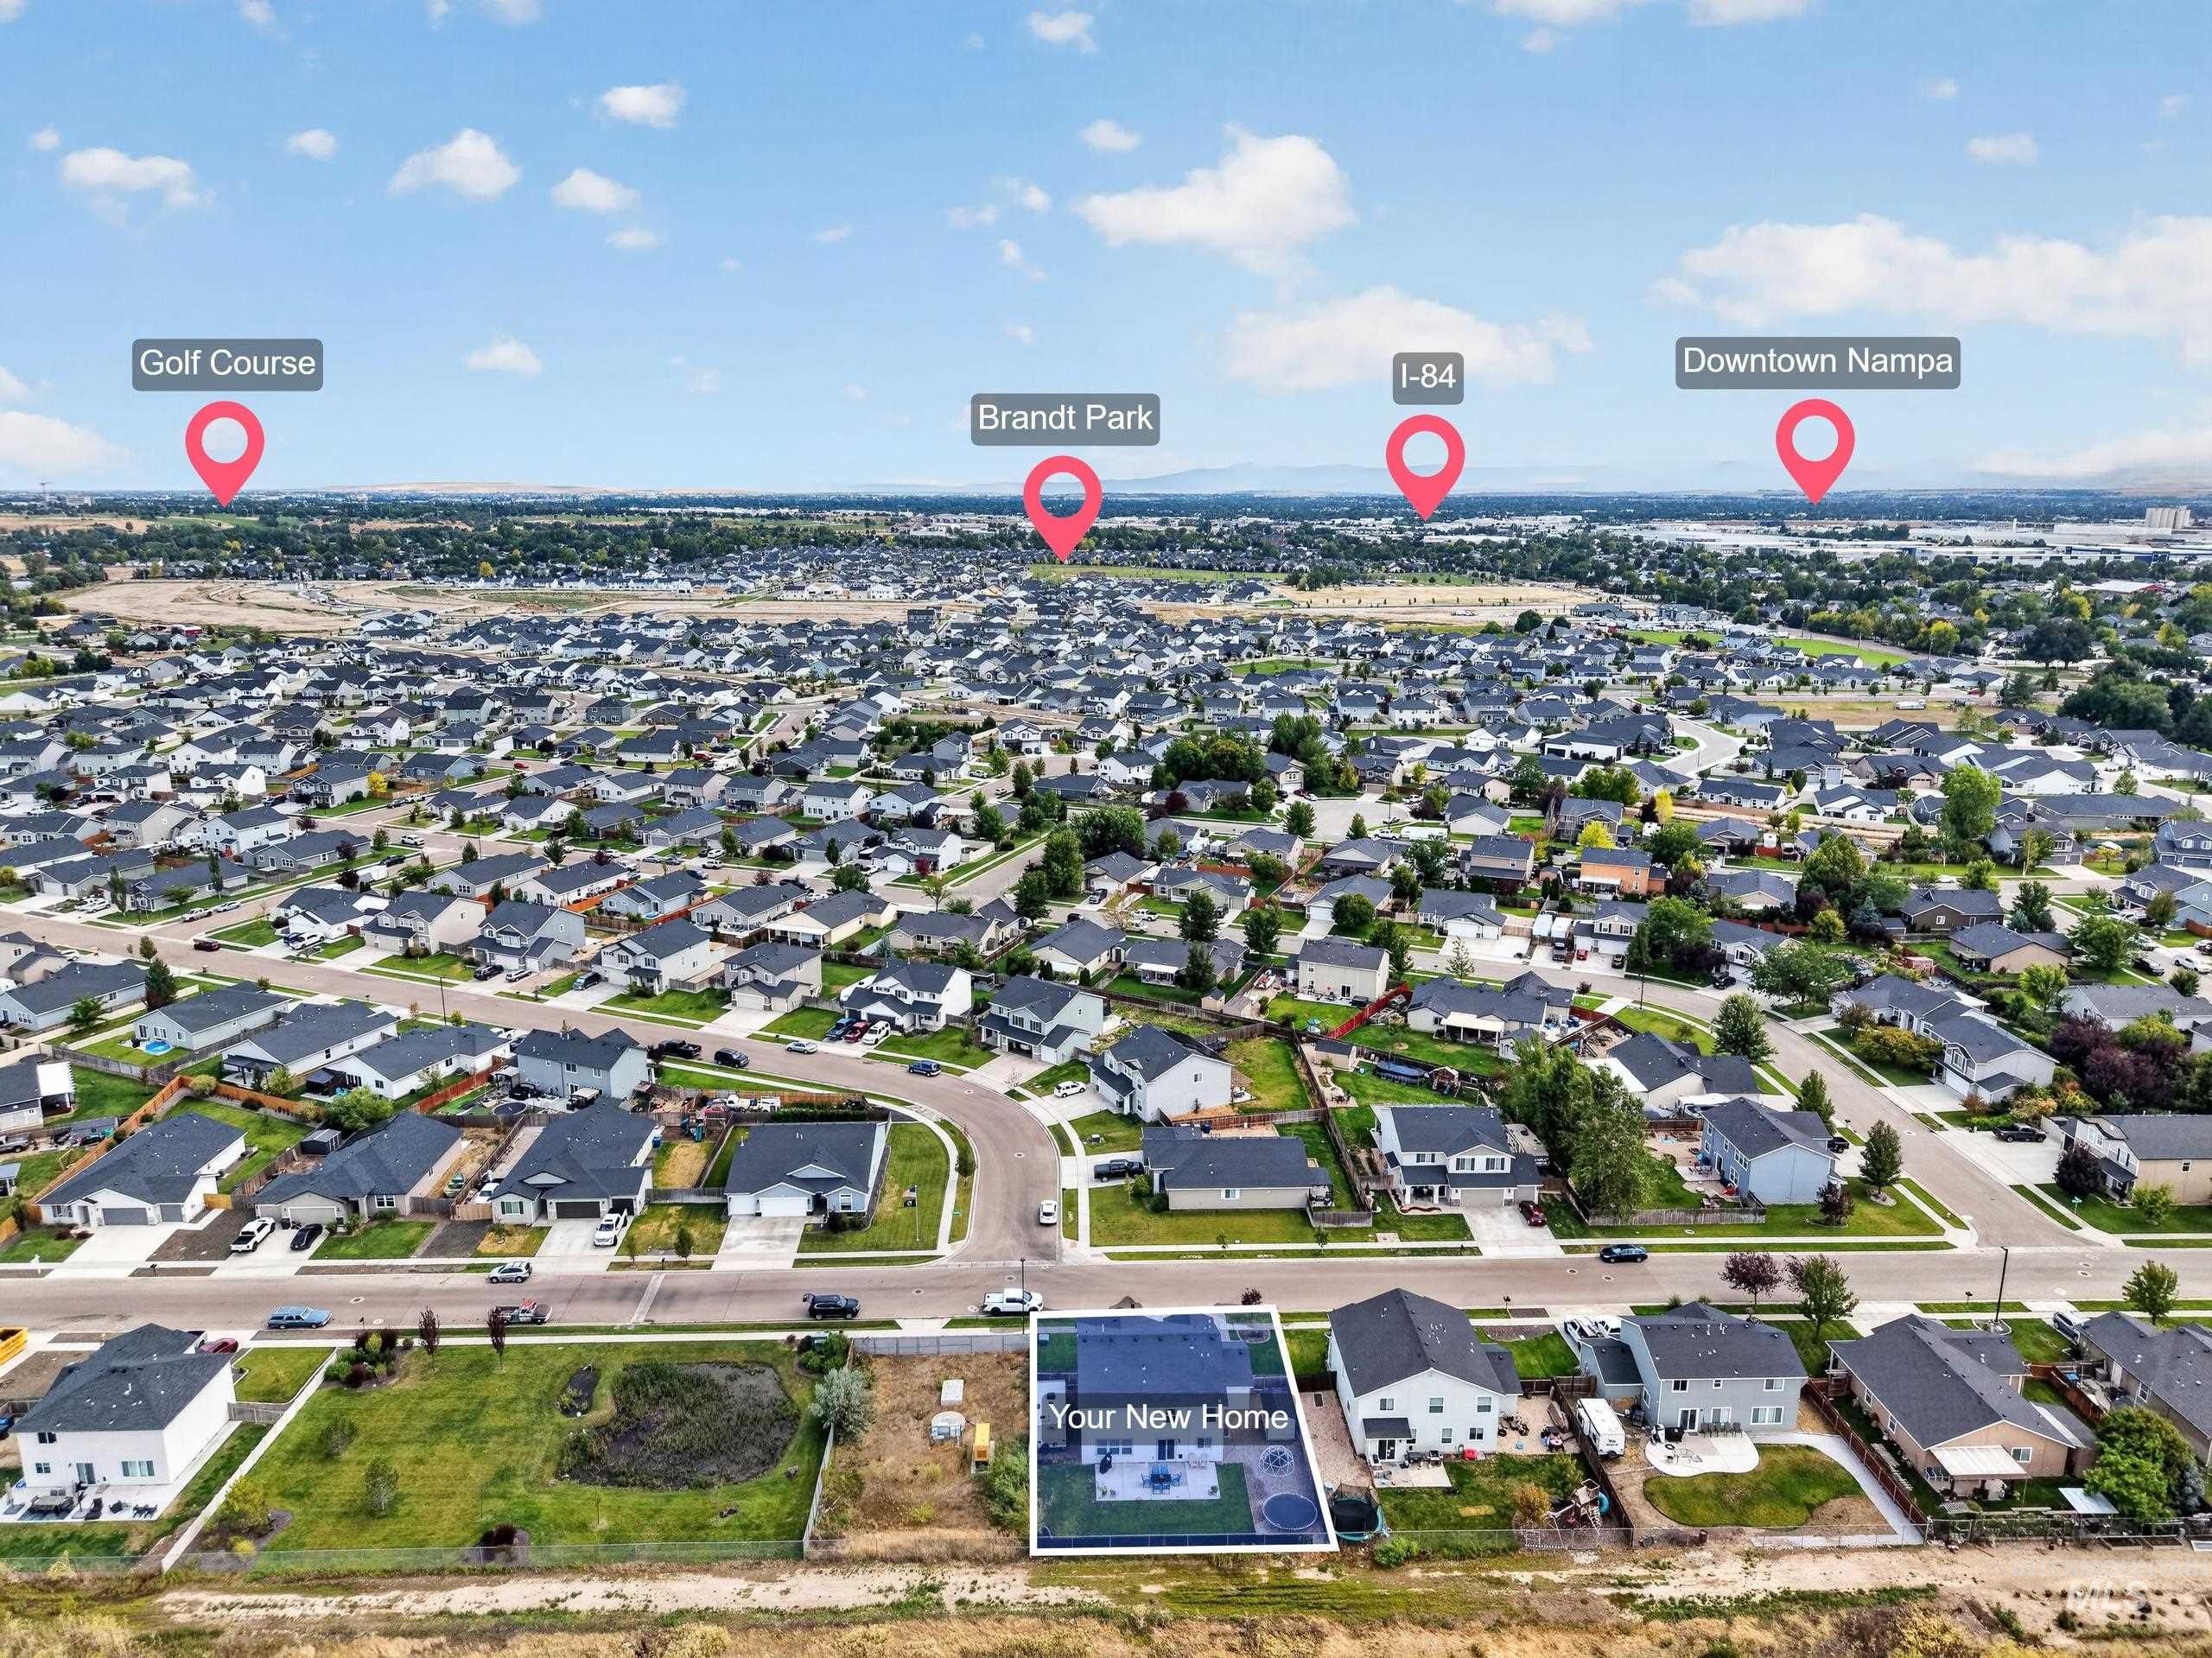
Aerial overview of a residential neighborhood with numerous single-family homes
Beautifully maintained and thoughtfully upgraded, this home combines comfort, style, and functionality in a prime location. The open-concept floor plan showcases custom woodwork throughout, including designer accent walls, custom trim, and handcrafted finishes that add warmth and character. Step outside to an expanded concrete patio with anchors already installed for a pergola or awning, plus a storage shed, dedicated RV parking, and no rear neighbors, offering added privacy and open views. Enjoy quick access to I-84 for an easy commute while being just minutes from Orah Brandt Park, featuring a splash pad, pickleball and basketball courts, playgrounds, walking paths, sports fields, and expansive green space. Conveniently located near shopping, dining, and schools, this home offers the perfect blend of quality craftsmanship, privacy, convenience, and outdoor recreation.
- Heating:
- Forced Air, Gas
- Cooling:
- Central air
- Garage Capacity:
- 3
- Country:
- US
- State:
- ID
- City:
- Nampa
- Zipcode:
- 83687
- Street:
- 7814 E Drouillard St.
- Longitude:
- W117° 27' 6.7''
- Latitude:
- N43° 37' 48.7''
- Master Bedroom Level:
- Upper
- Bedroom 2 Level:
- Upper
- Bedroom 3 Level:
- Upper
- Bedroom 4 Level:
- Upper
- Kitchen Level:
- Main
- Living Room Level:
- Main
- School District:
- Vallivue School District #139
- Elementary School:
- Desert Springs
- Middle School:
- Sage Valley
- High School:
- Ridgevue
- Status:
- Active
- Type:
- Single Family
- Level:
- Two Story
- Tax Year:
- 2025
- Taxes:
- $2,671
- Potential Short Sale:
- No
- Age:
- 6 - 10 Years
- Auction:
- No
- Flood Ins Required:
- No
- HUD Owned:
- No
- In Foreclosure:
- No
- Land Size:
- Standard Lot 6000-9999 SF
- Home Owner Exempt:
- Yes
- HOA Frequency:
- Annual
- HOA Fees:
- $320
- Inc Kitchen Features:
- Dishwasher, Disposal, Microwave, Oven/range freestanding, Pantry, Countertop-laminate
- Lot Features:
- Garden space, Storage shed, Finished Driveway, Rv Parking
- Water:
- City service
- Land Use:
- Single
- Sprinkler System:
- Auto,Full
Residential For Sale
7814 E Drouillard St., Nampa, Idaho 83687
- Property Type :
- Residential
- Listing Type :
- For Sale
- Listing ID :
- 98992446
- Price :
- $505,000
- Bedrooms :
- 4
- Bathrooms :
- 2.5
- Apx SqFt :
- 2,662 SqFt
- Year Built :
- 2019
- Lot Area :
- 0.17 SqFt
- Days on Market :
- 4
- Subdivision :
- Meriwether Park
- Update Date :
- 07/05/2026 06:00:52
- Status :
- Active

- JoeAnne Santy-Greene
- (208) 947-4609
- (208) 283-6313
- (208) 287-8500
-


