

-
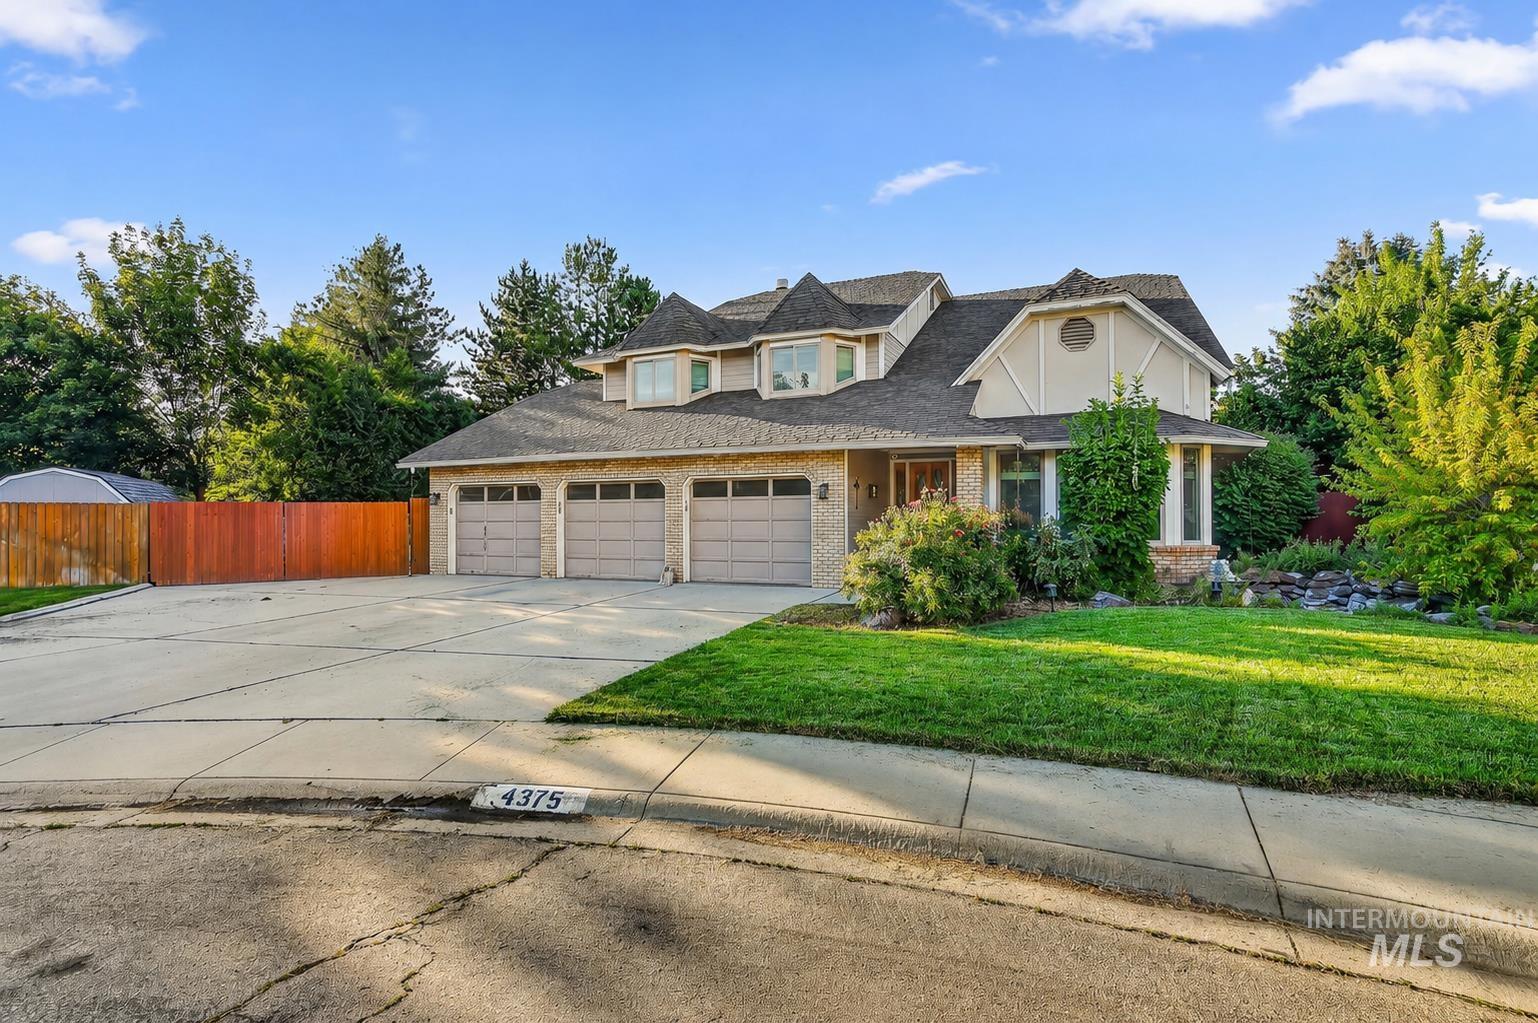
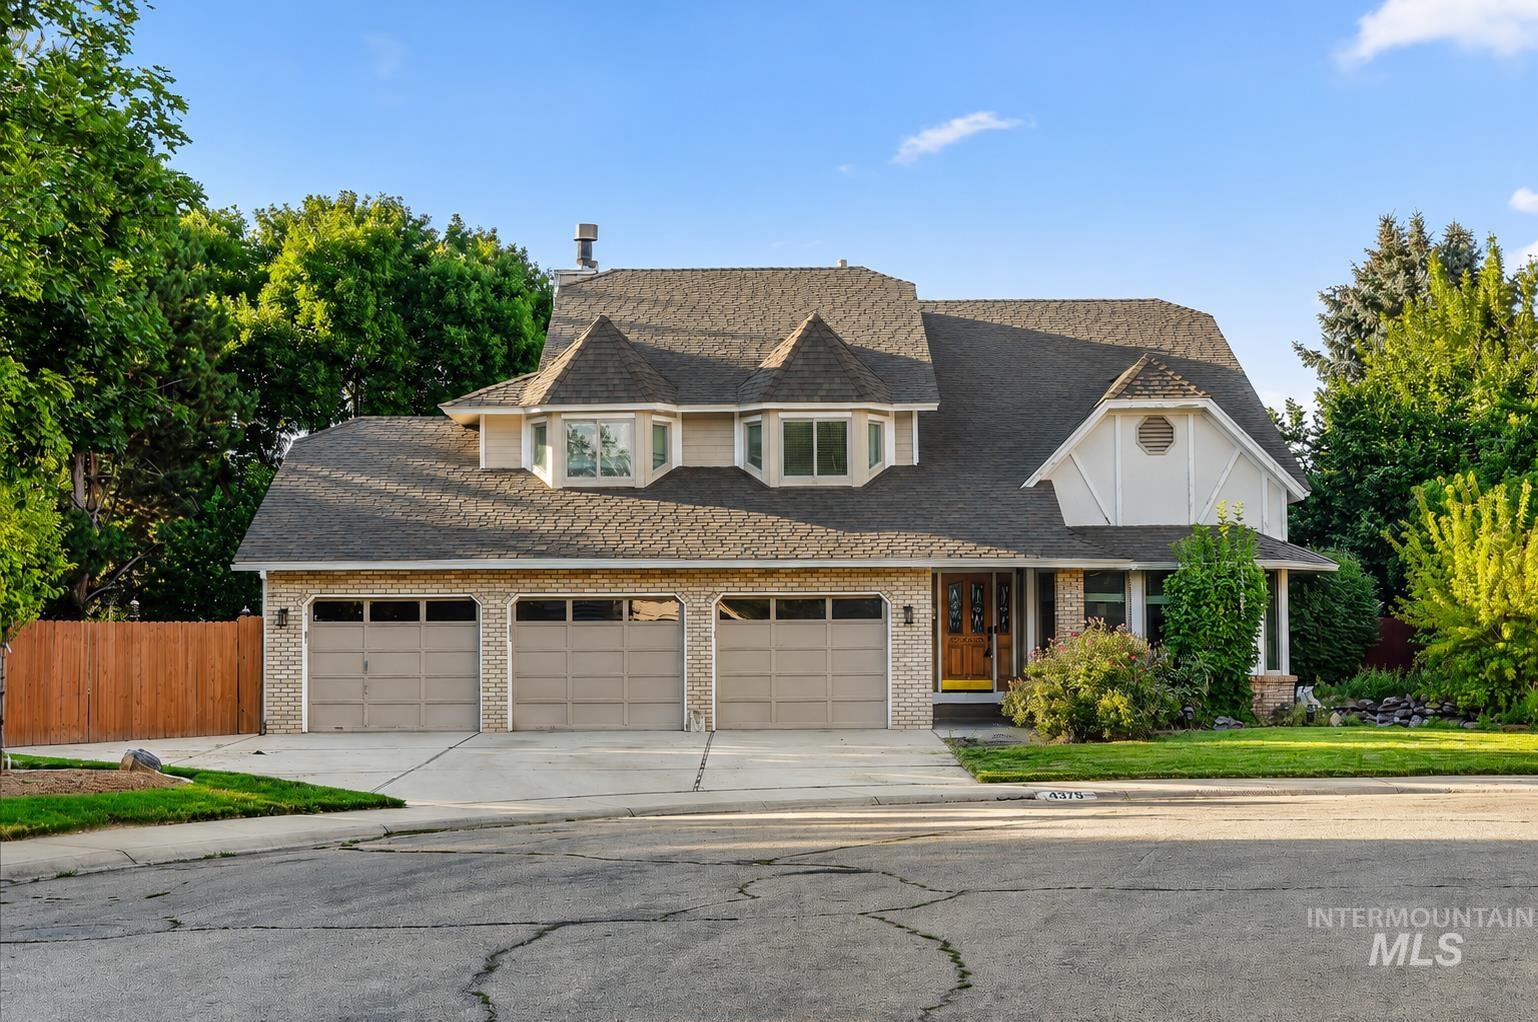
Two-story residence featuring a three-car garage and a paved driveway
-
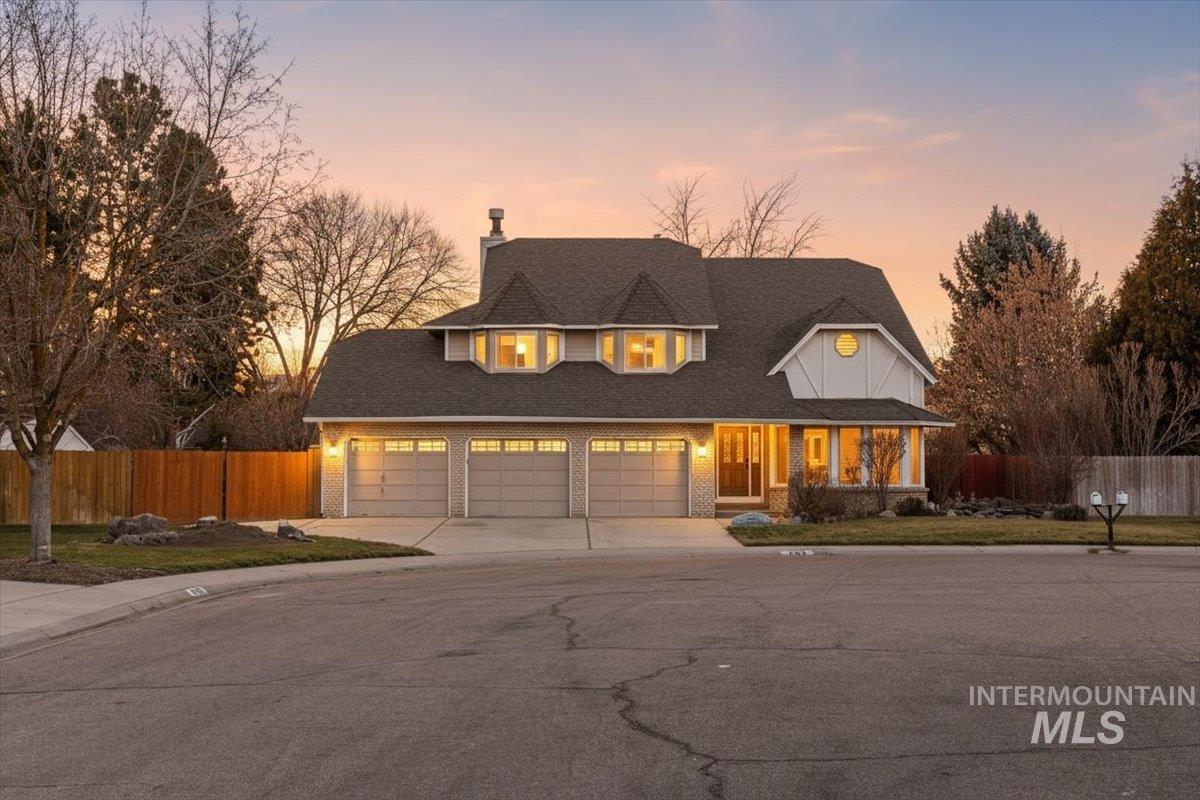
View of front of house with a chimney, a porch, driveway, an attached garage, and a shingled roof
-
-
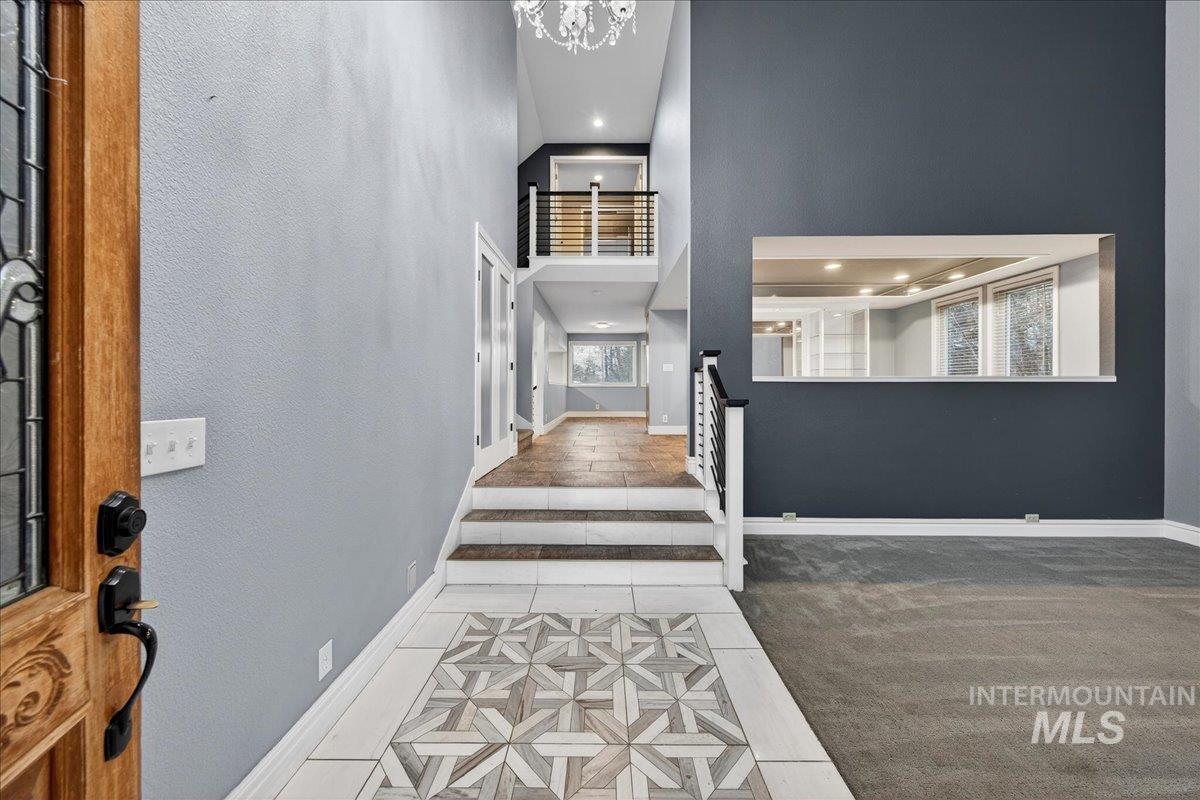
Foyer entrance featuring light tile patterned floors, a towering ceiling, inlaid floor details, light carpet, and recessed lighting
-
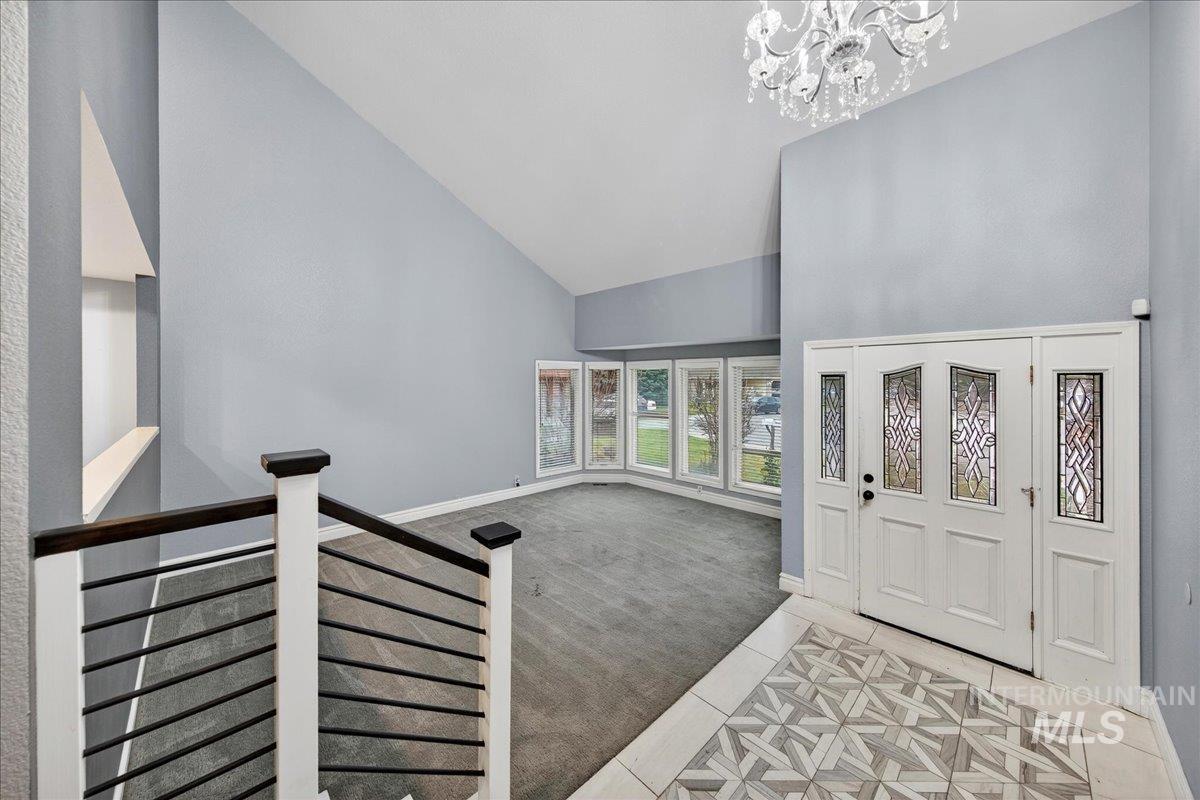
Foyer with light colored carpet, high vaulted ceiling, a chandelier, and light tile patterned floors
-
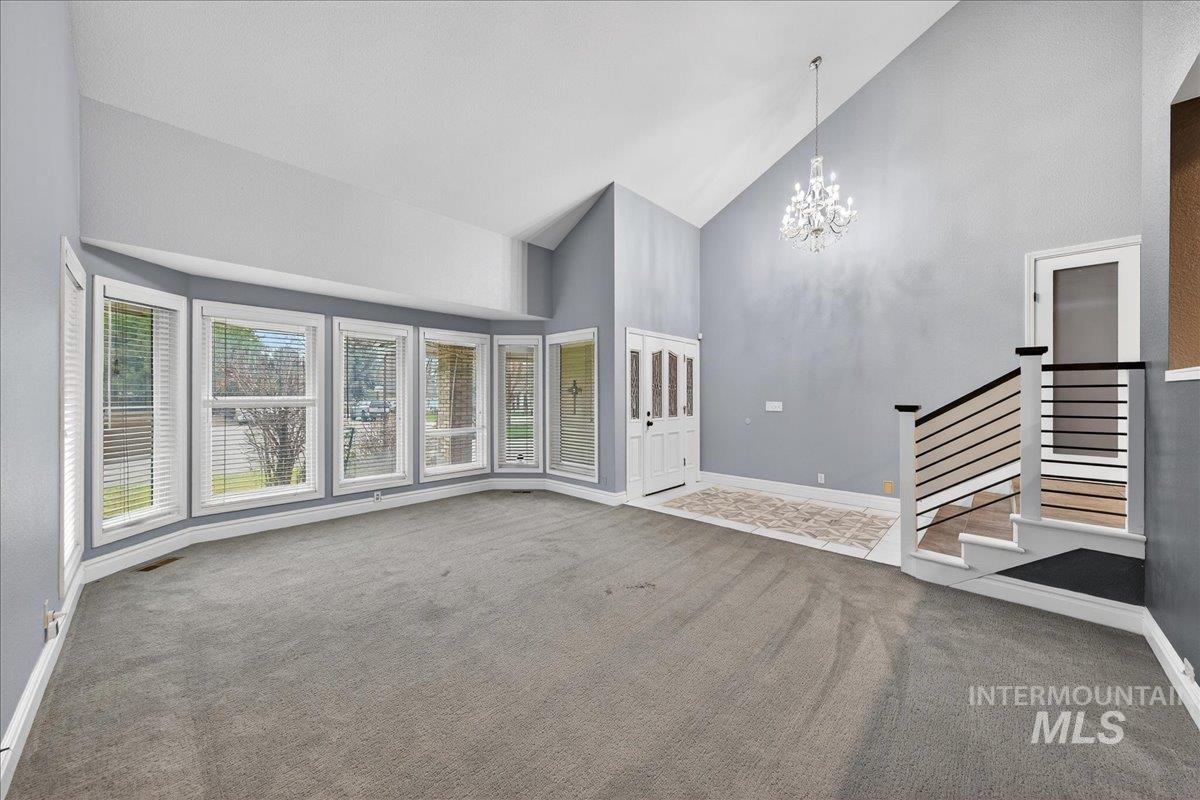
Unfurnished living room with high vaulted ceiling, a chandelier, carpet, and stairway
-
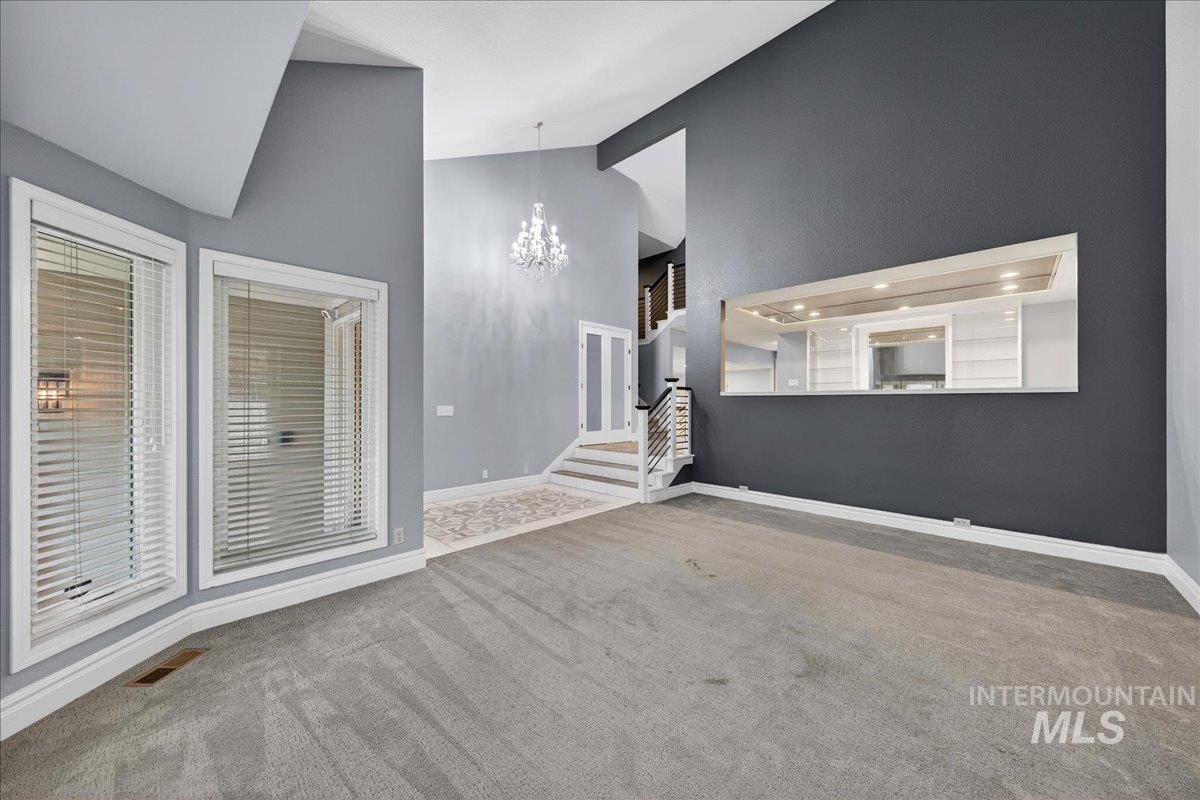
Unfurnished living room with light carpet, a chandelier, high vaulted ceiling, and stairs
-
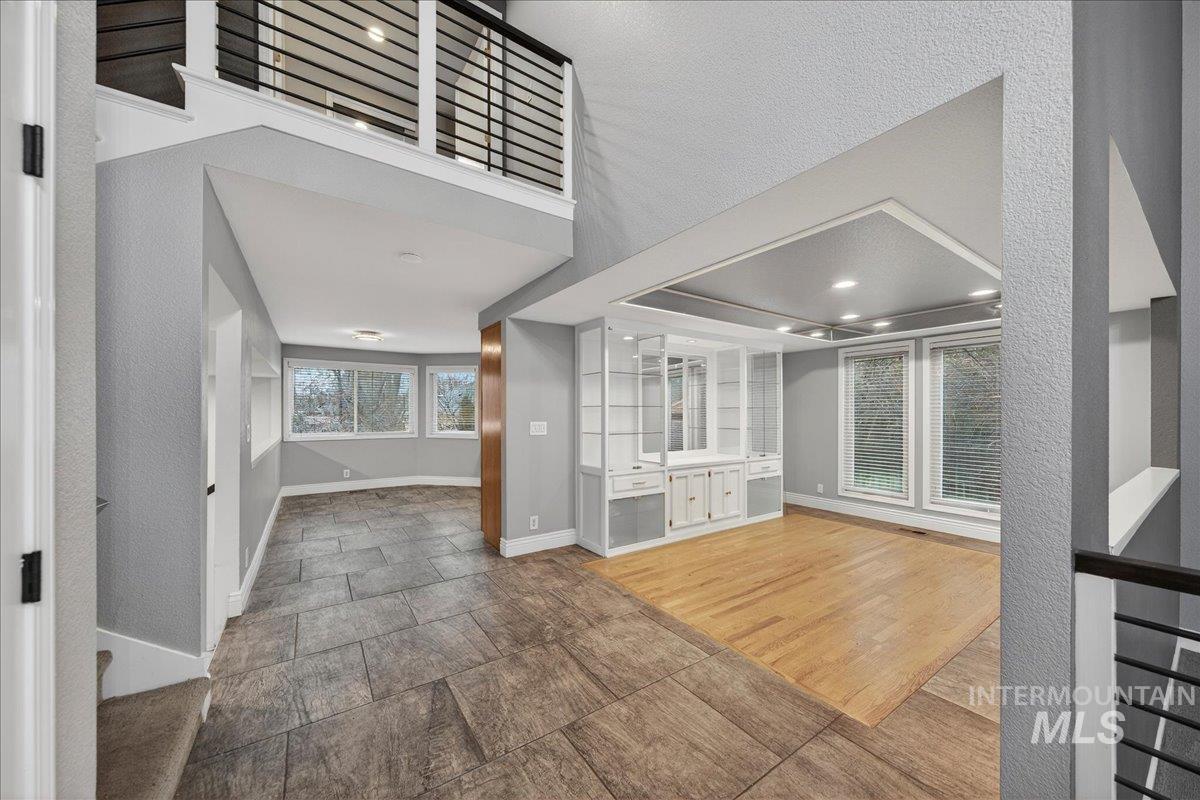
Foyer entrance with baseboards and a textured wall
-
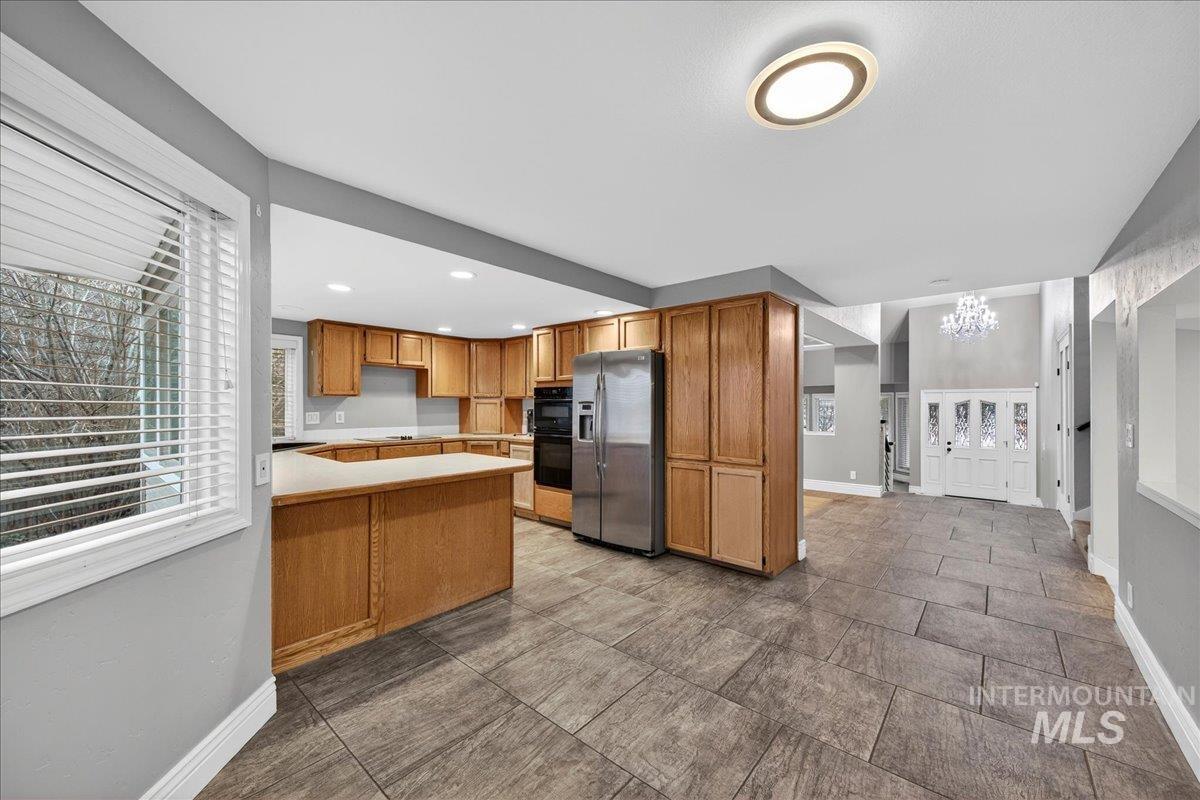
Kitchen with a peninsula, stainless steel fridge with ice dispenser, a chandelier, light countertops, and brown cabinetry
-
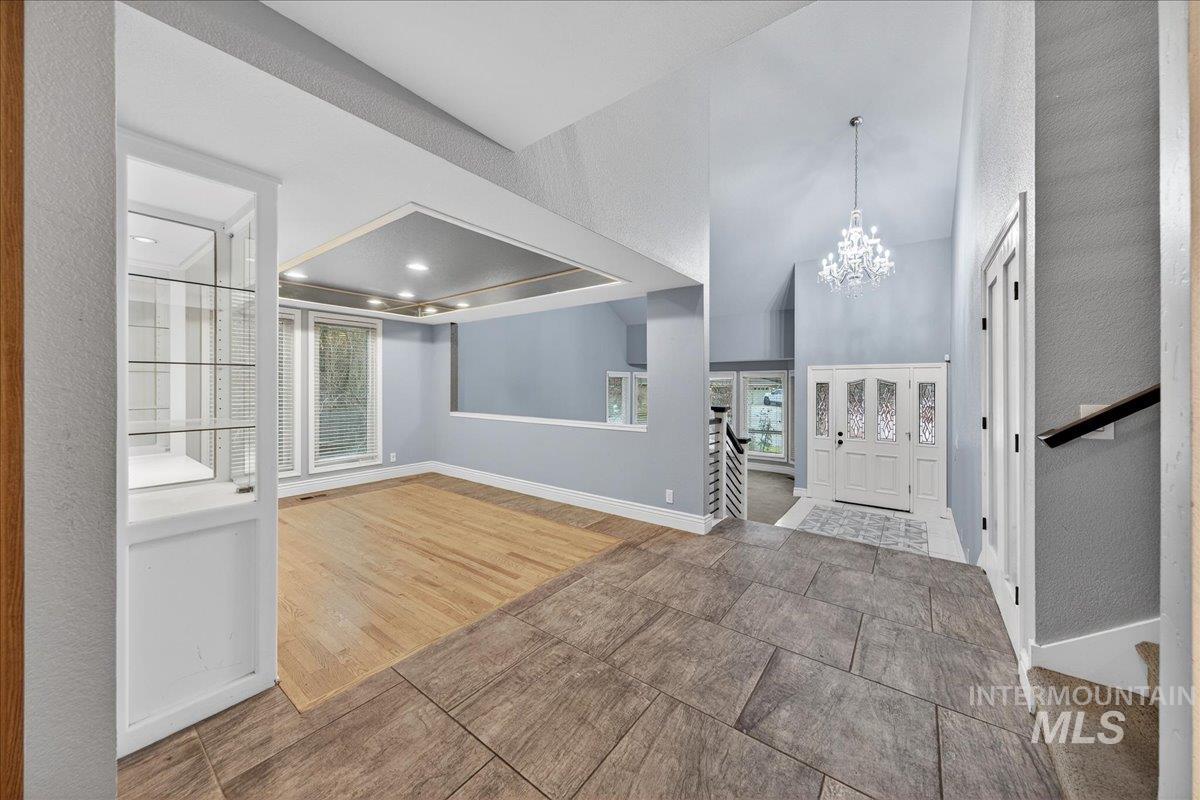
Entrance foyer featuring a chandelier, stairway, a textured wall, and tile patterned floors
-
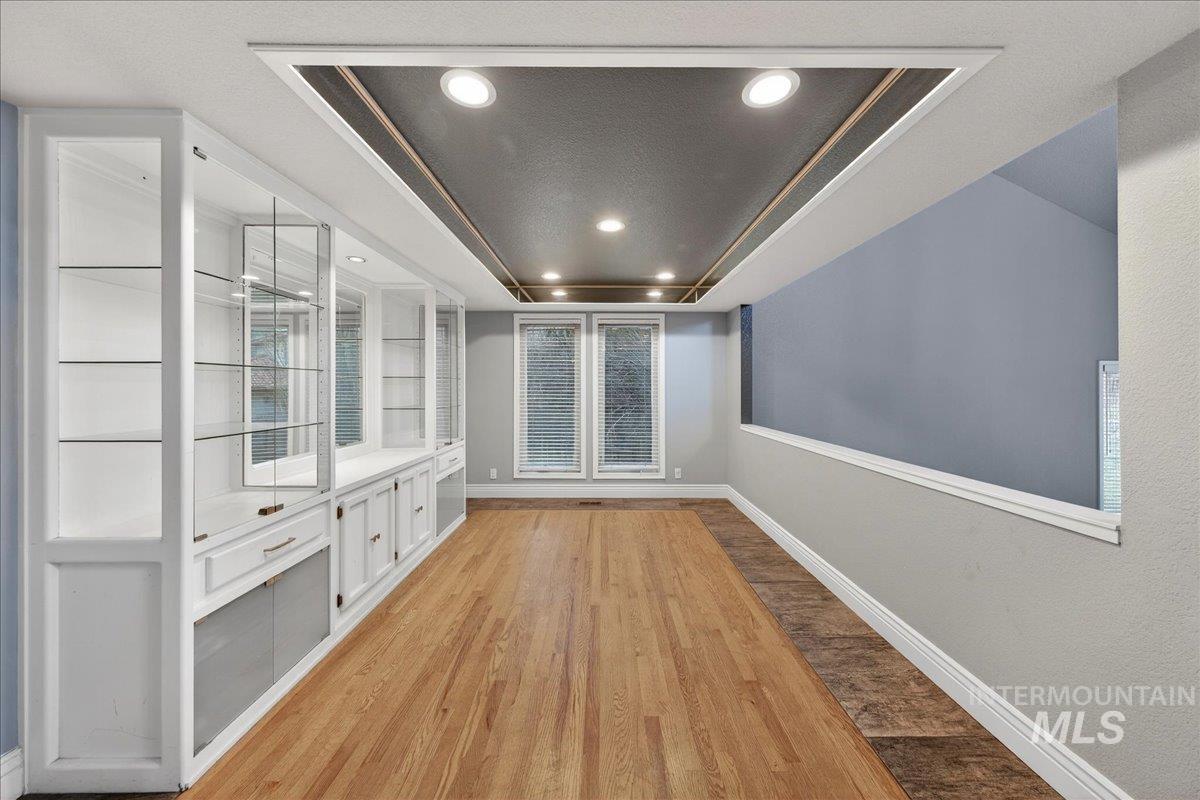
Unfurnished dining area with light wood-style floors, a raised ceiling, recessed lighting, and a textured ceiling
-
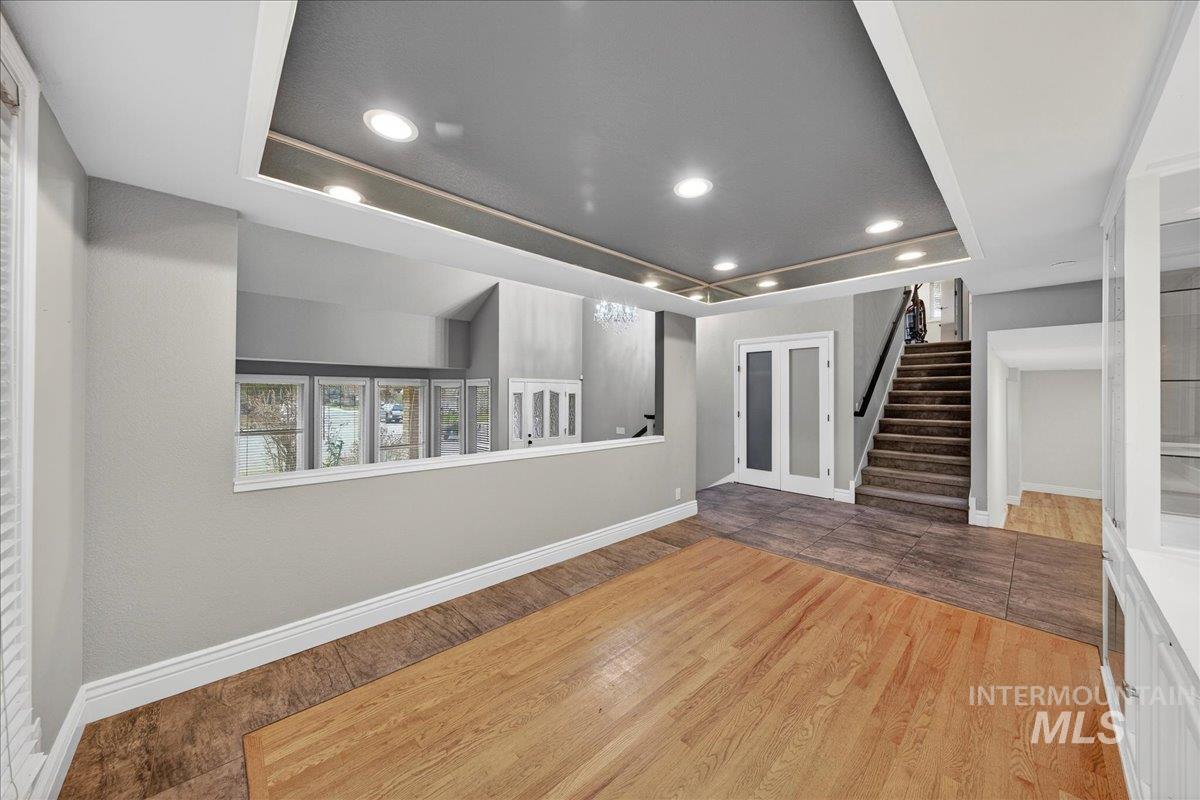
Spare room with wood-type flooring, a tray ceiling, recessed lighting, and stairs
-
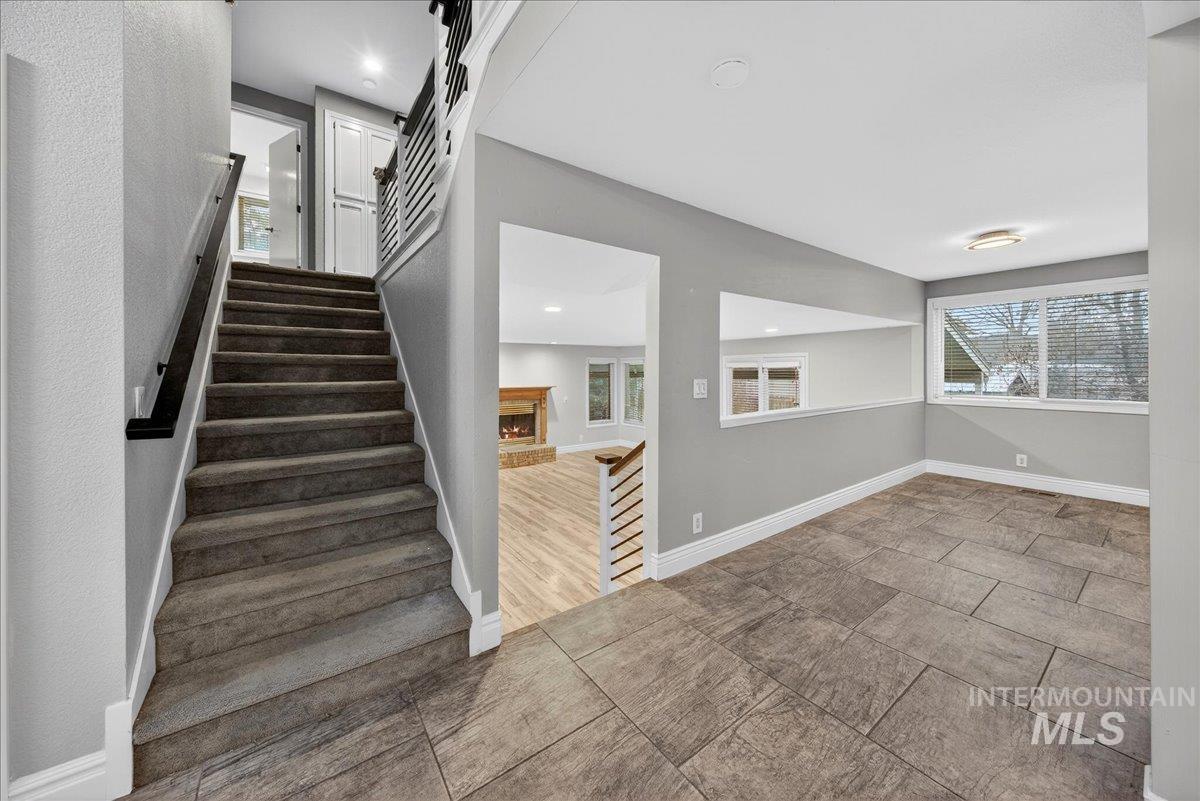
Stairs featuring a lit fireplace and recessed lighting
-
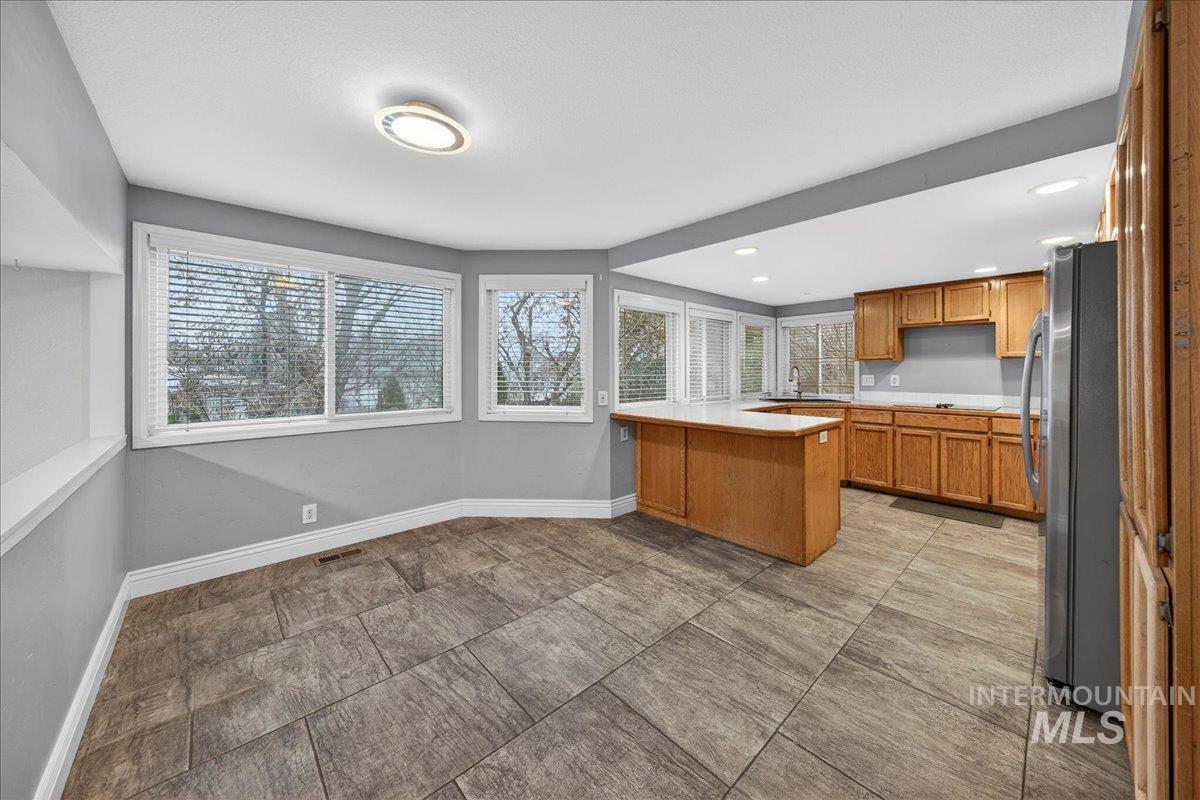
Kitchen with a peninsula, light countertops, brown cabinets, freestanding refrigerator, and healthy amount of natural light
-
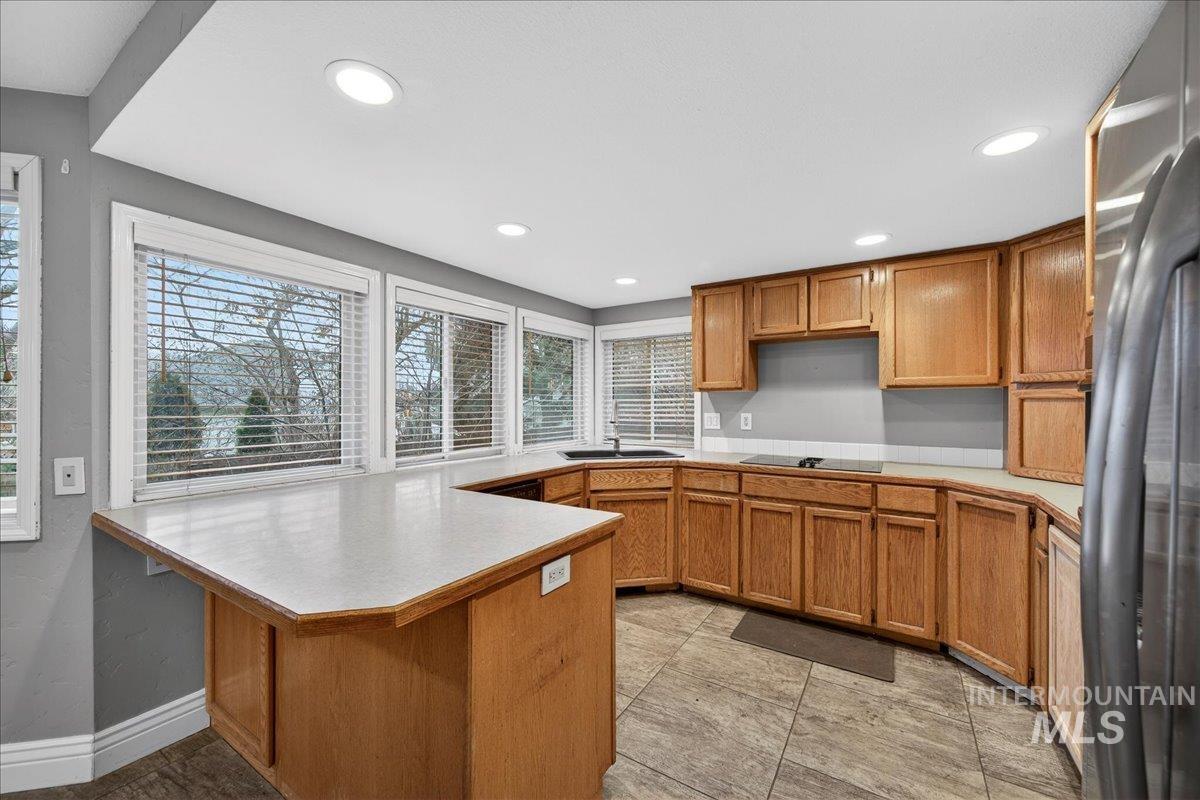
Kitchen with brown cabinetry, light countertops, freestanding refrigerator, and recessed lighting
-
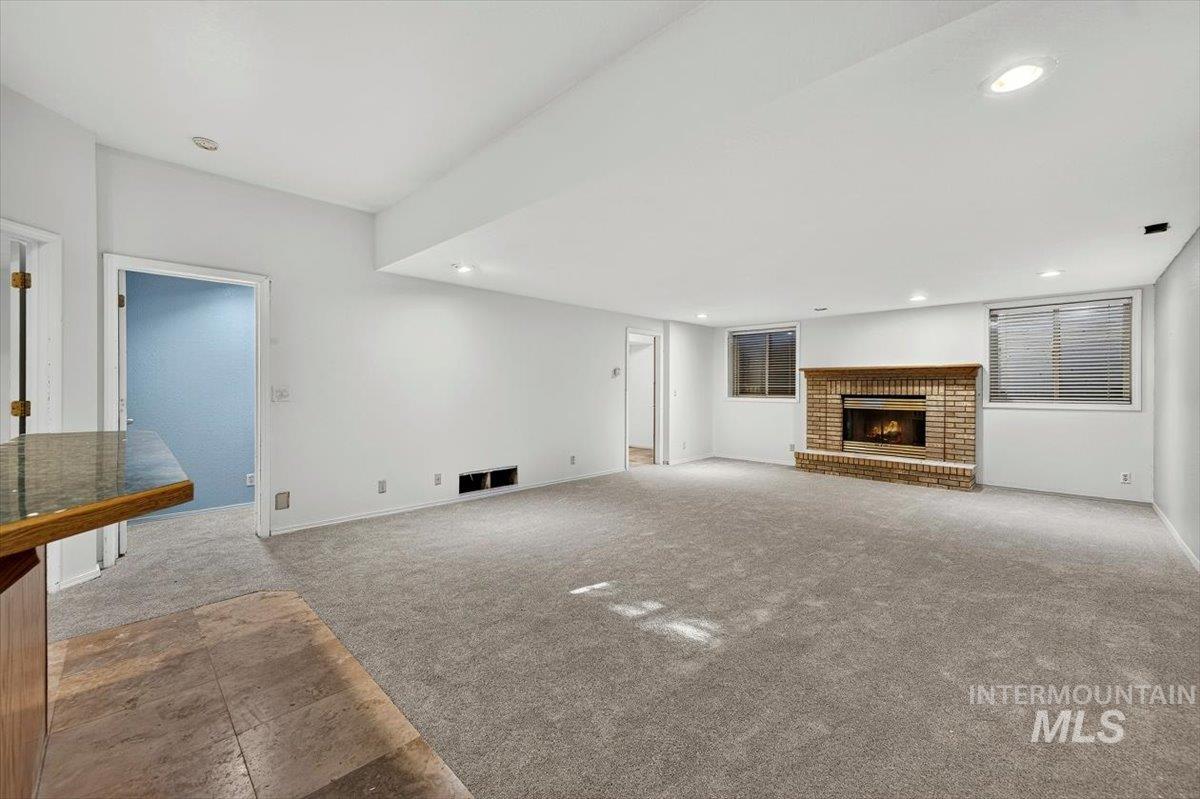
-
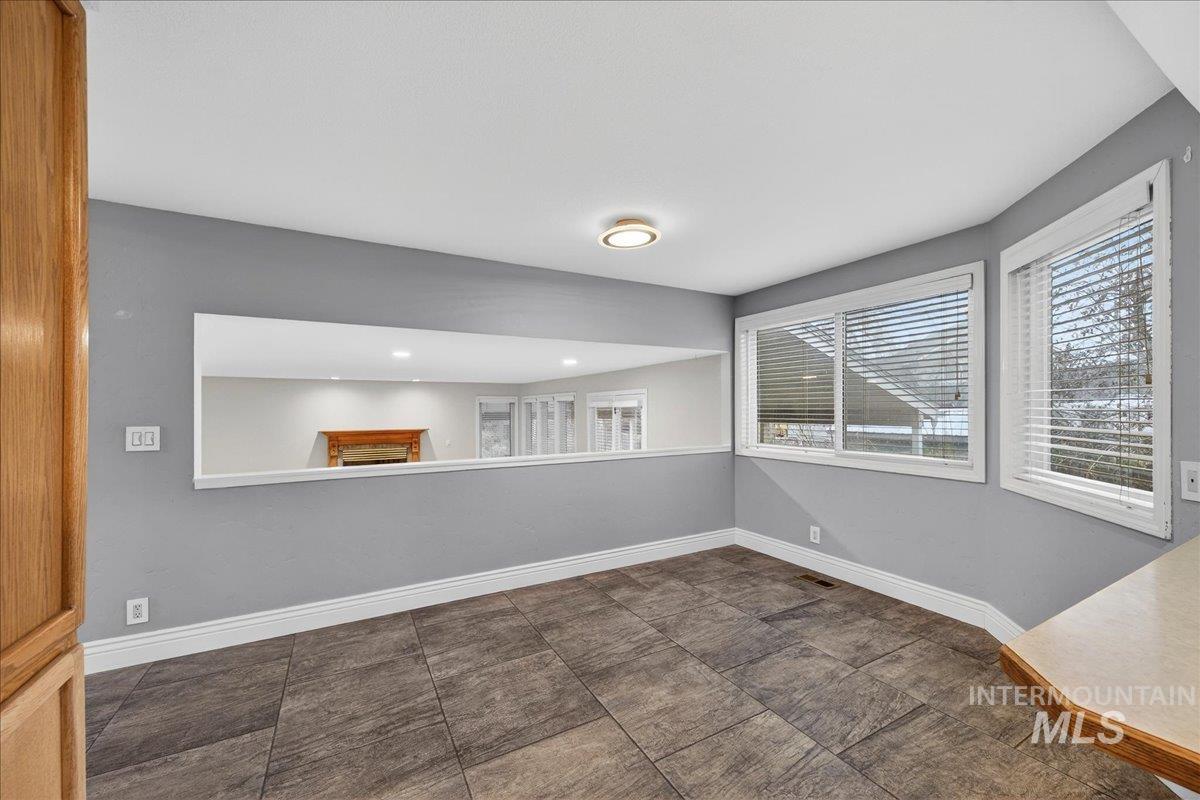
Unfurnished room featuring a fireplace and baseboards
-
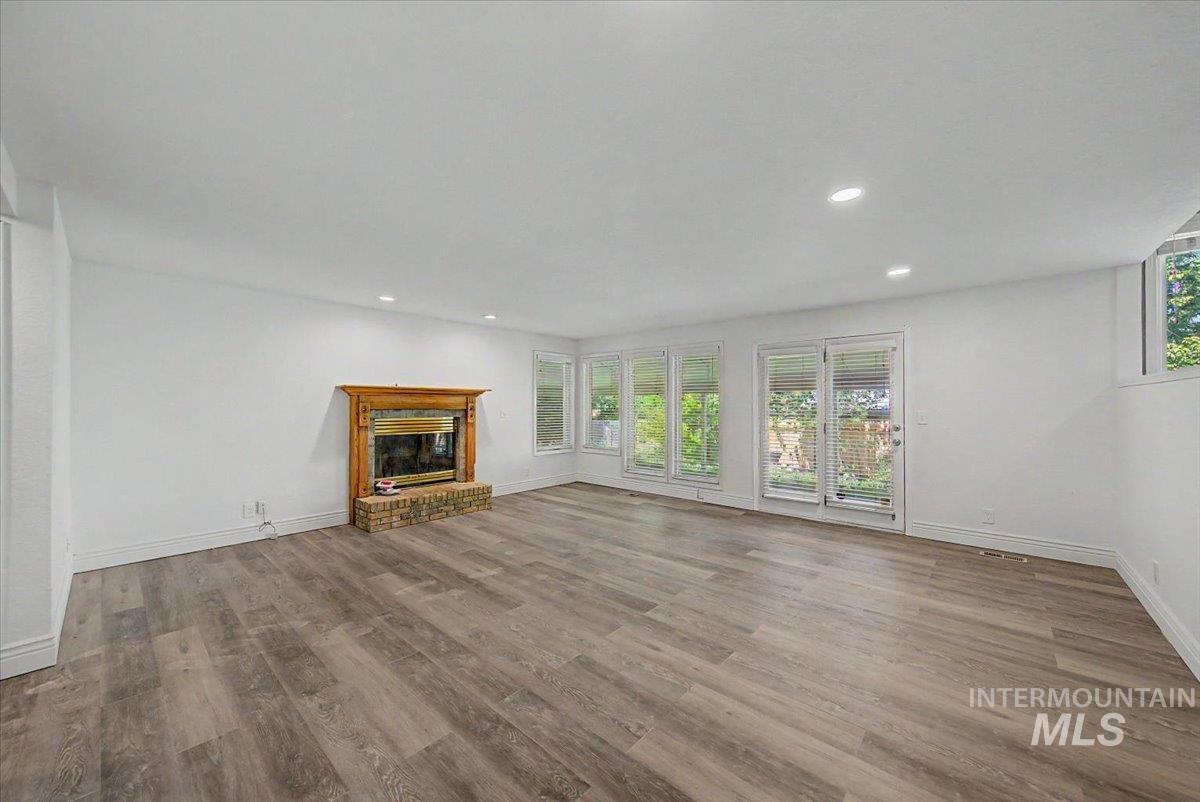
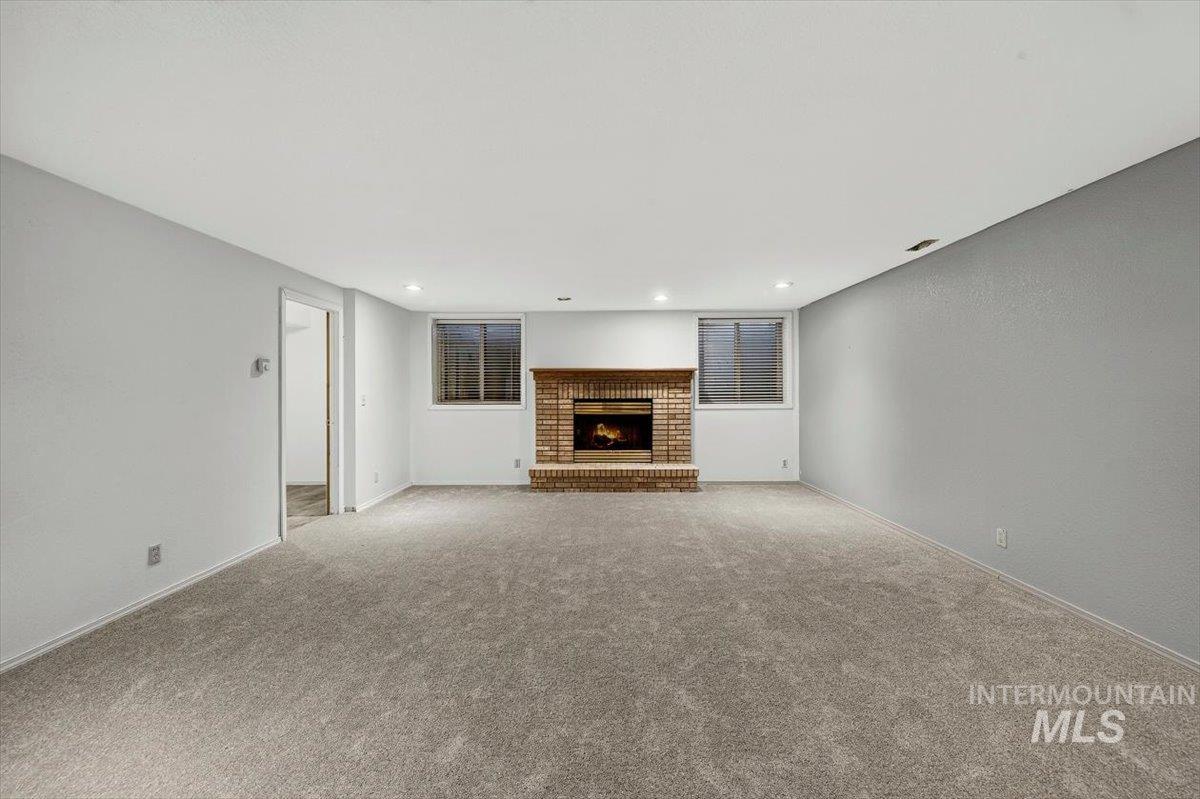
Spacious room featuring wood-finish flooring, a brick fireplace with a wood mantel, recessed lighting, and multiple windows with outdoor views
-
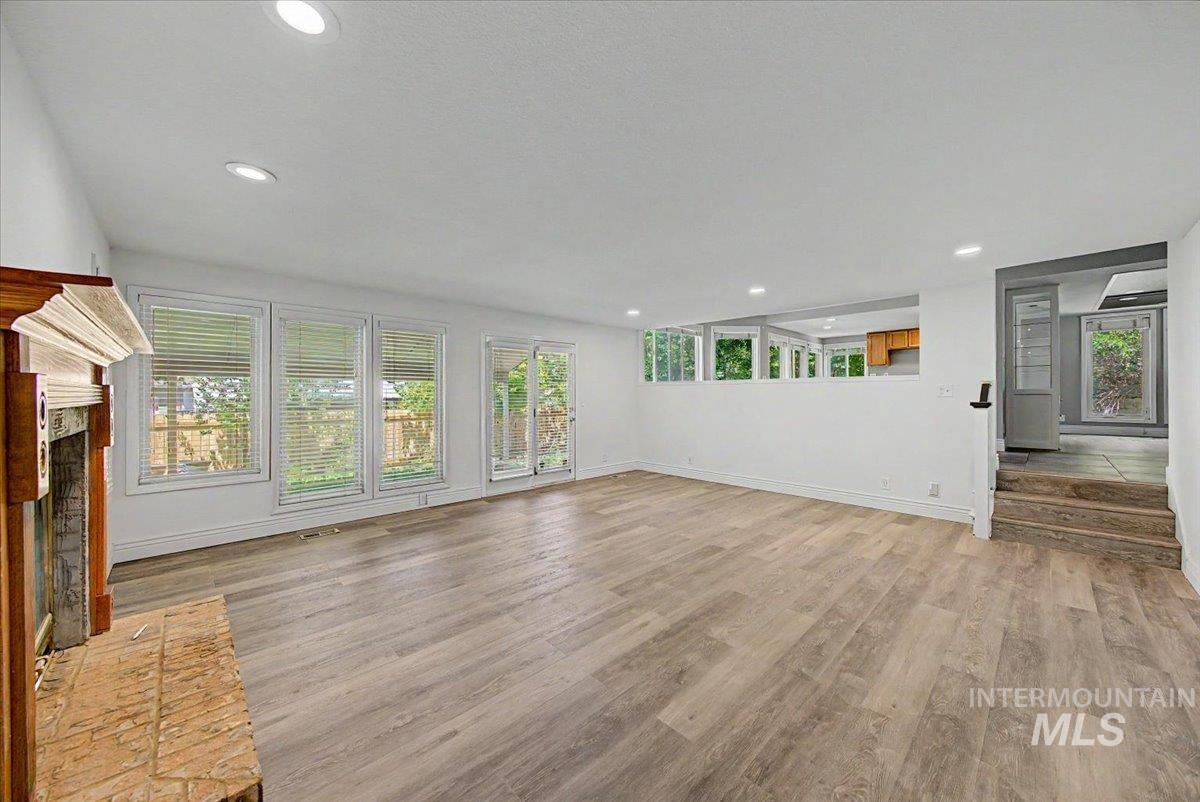
Spacious living area featuring wood-finish flooring, a brick fireplace with a wood mantel, and recessed lighting
-
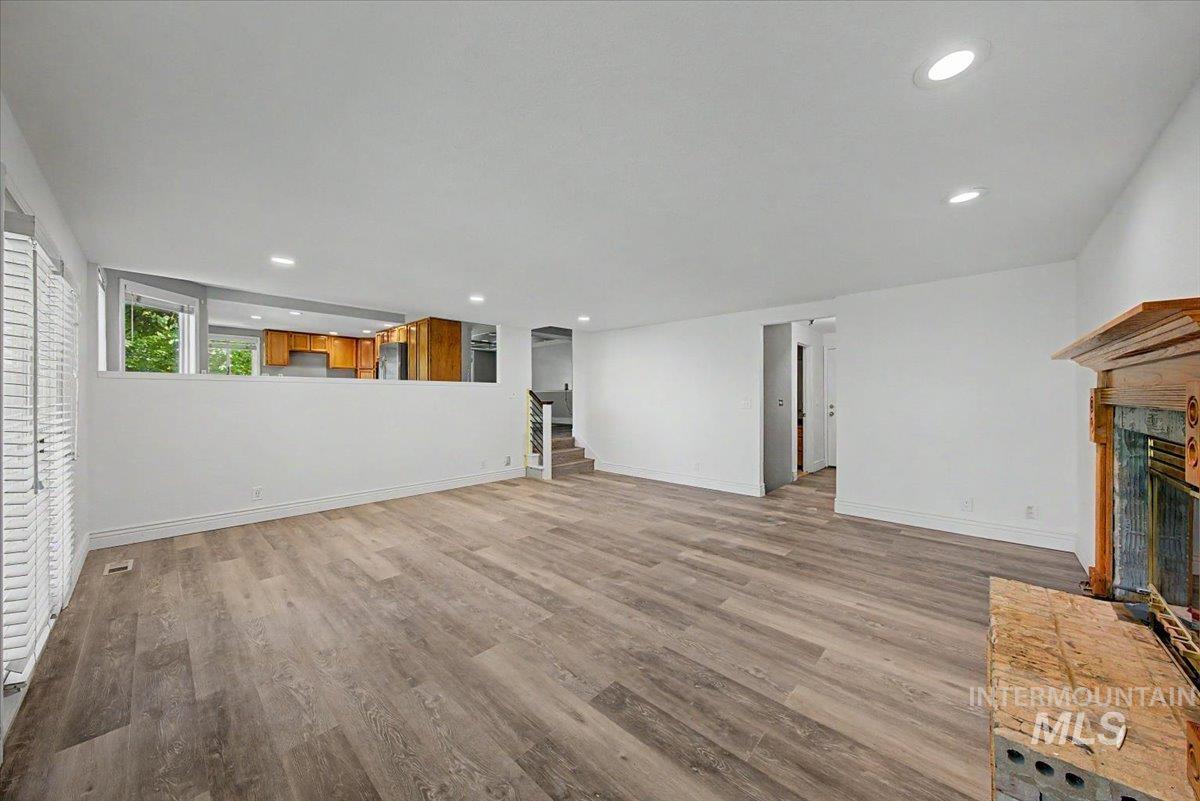
Living room
-
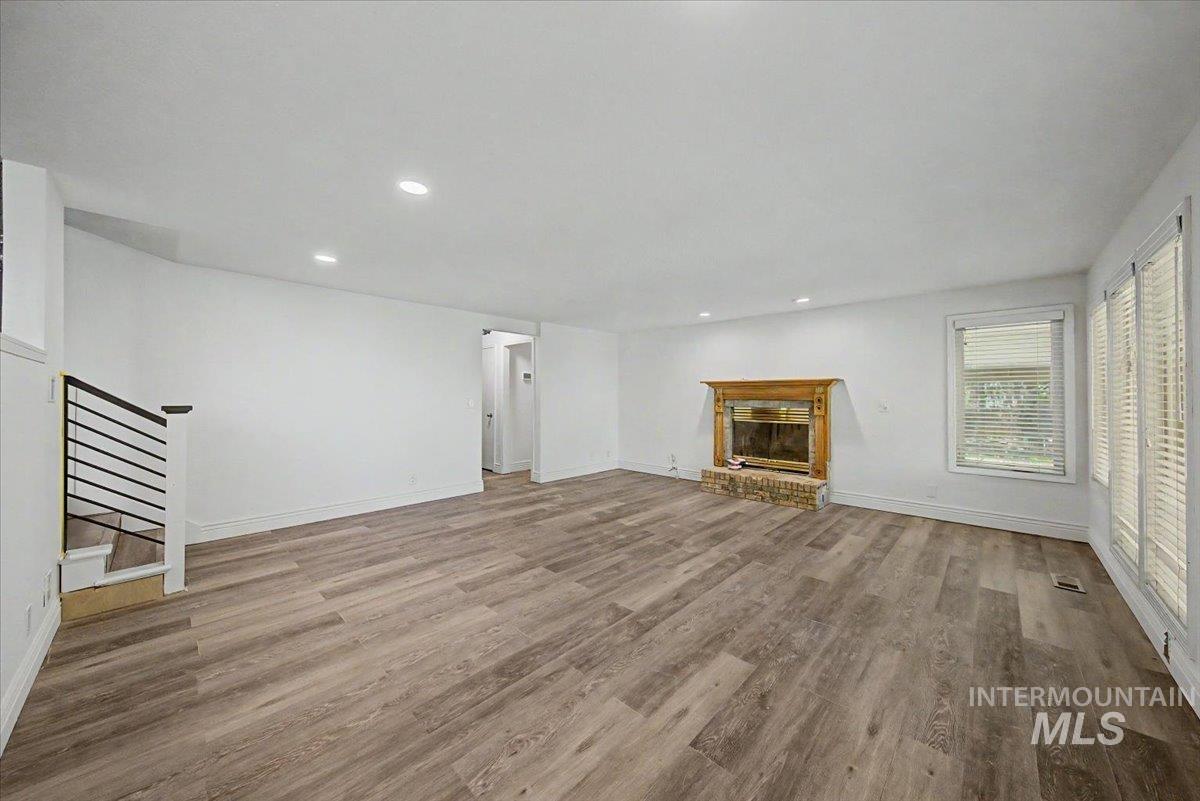
Spacious room featuring wood-finish flooring, recessed lighting, and a fireplace with a brick hearth and wood mantel
-
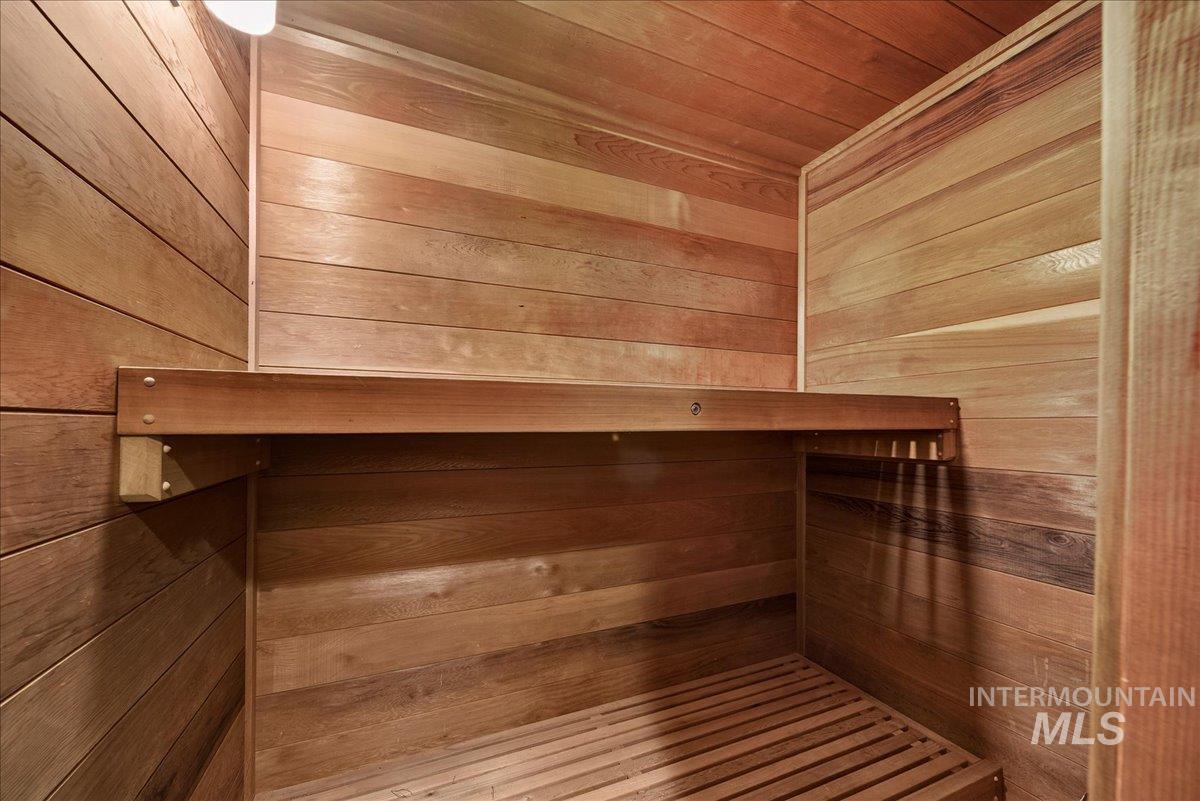
Sauna featuring wood ceiling and wooden walls
-
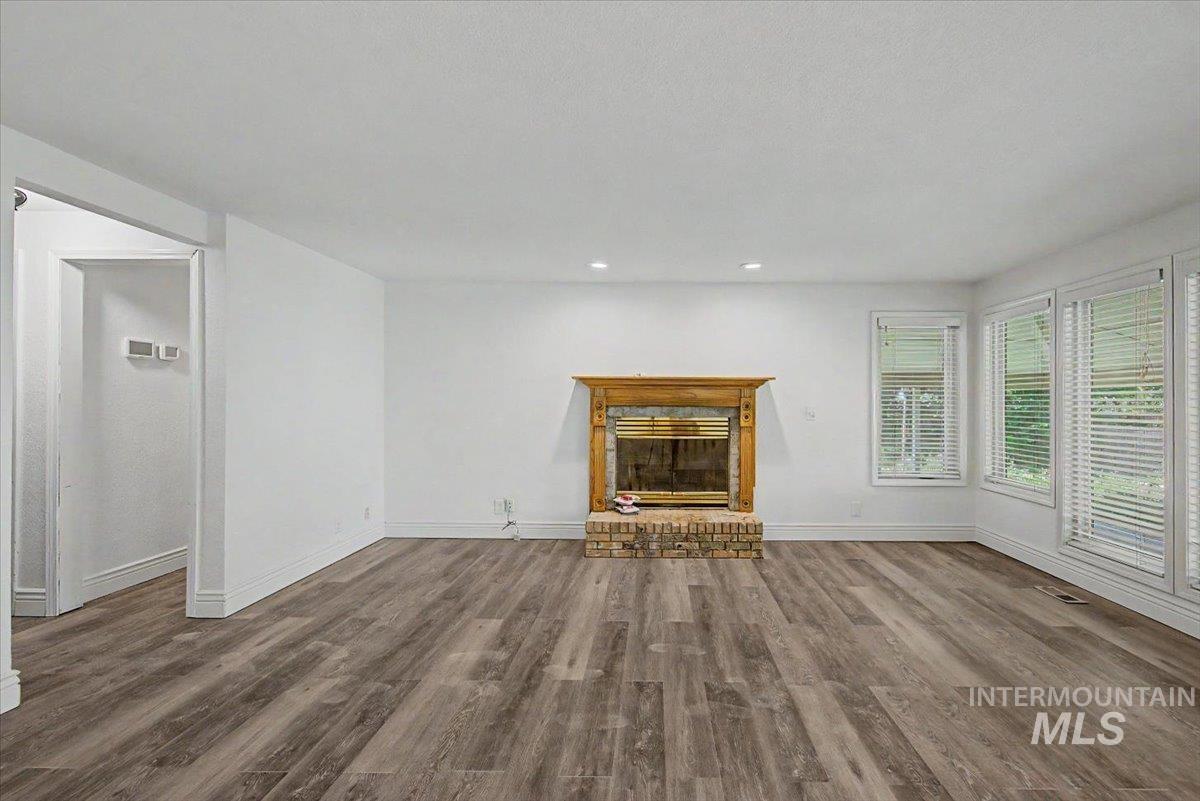
Spacious interior featuring wood-finish flooring, white painted walls, and multiple windows with blinds
-
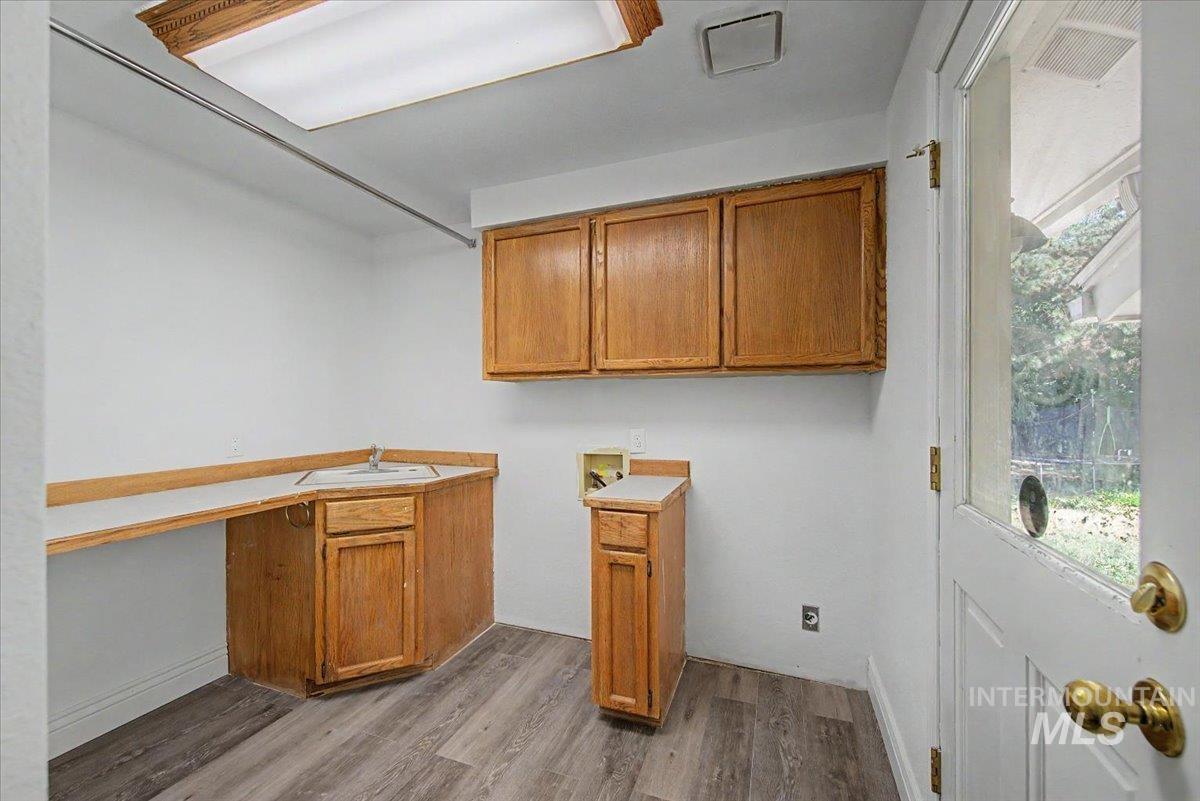
Dedicated utility space featuring wood-finish flooring, white walls, and a white paneled door with a glass insert
-
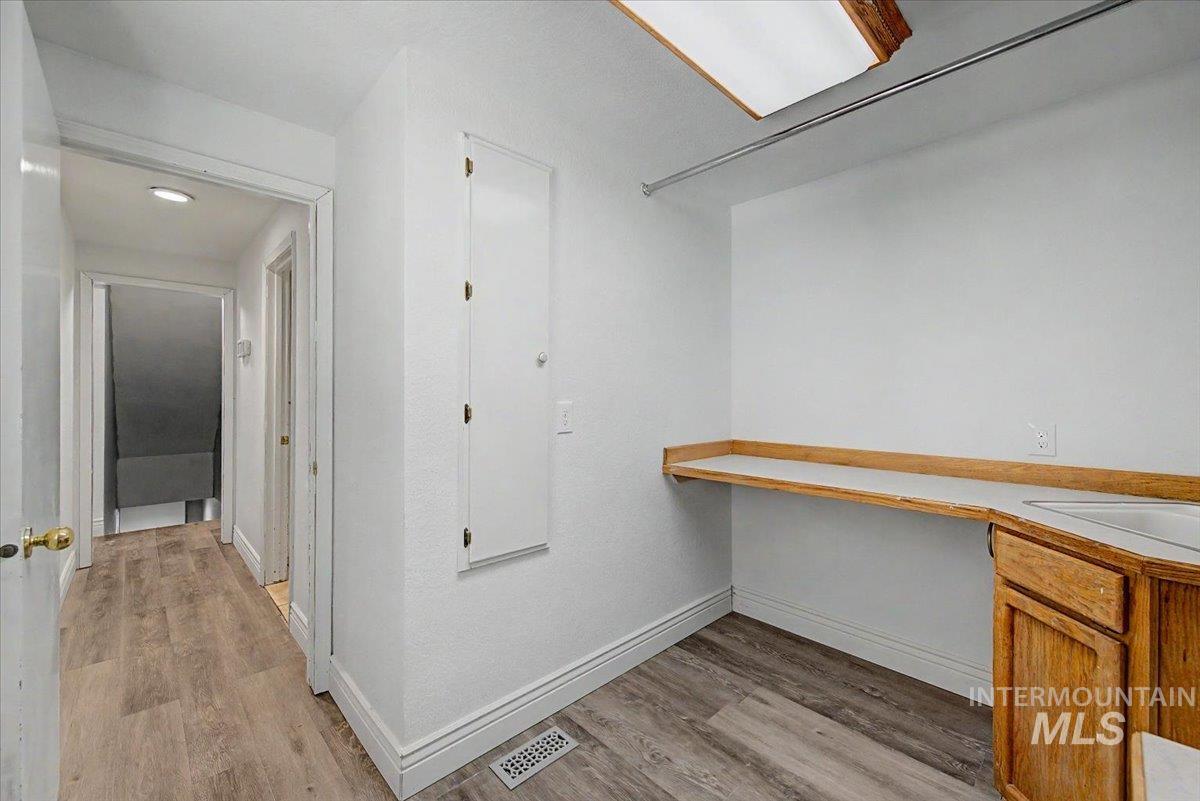
Utility room featuring wood-finish flooring, white walls, and a built-in counter with an integrated sink and wood cabinetry
-
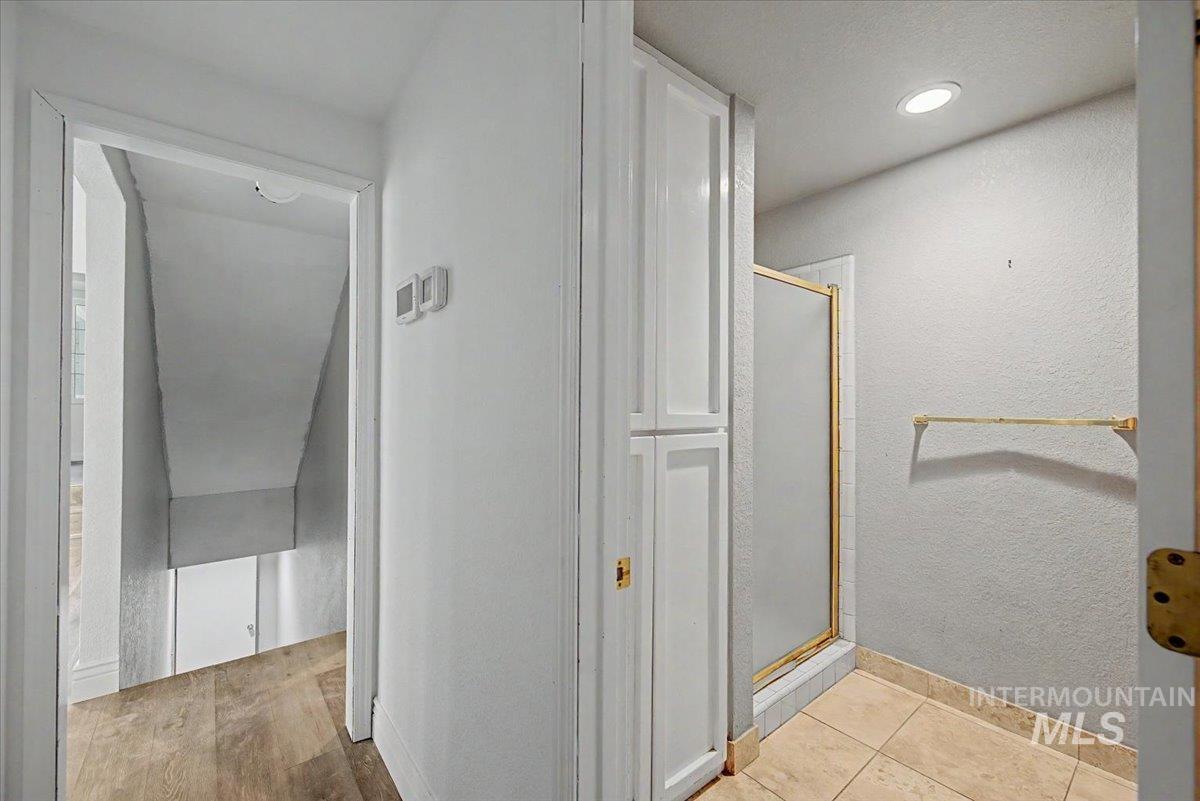
Hallway featuring wood-finish flooring, recessed lighting, white built-in cabinetry, and a shower enclosure with frosted glass
-
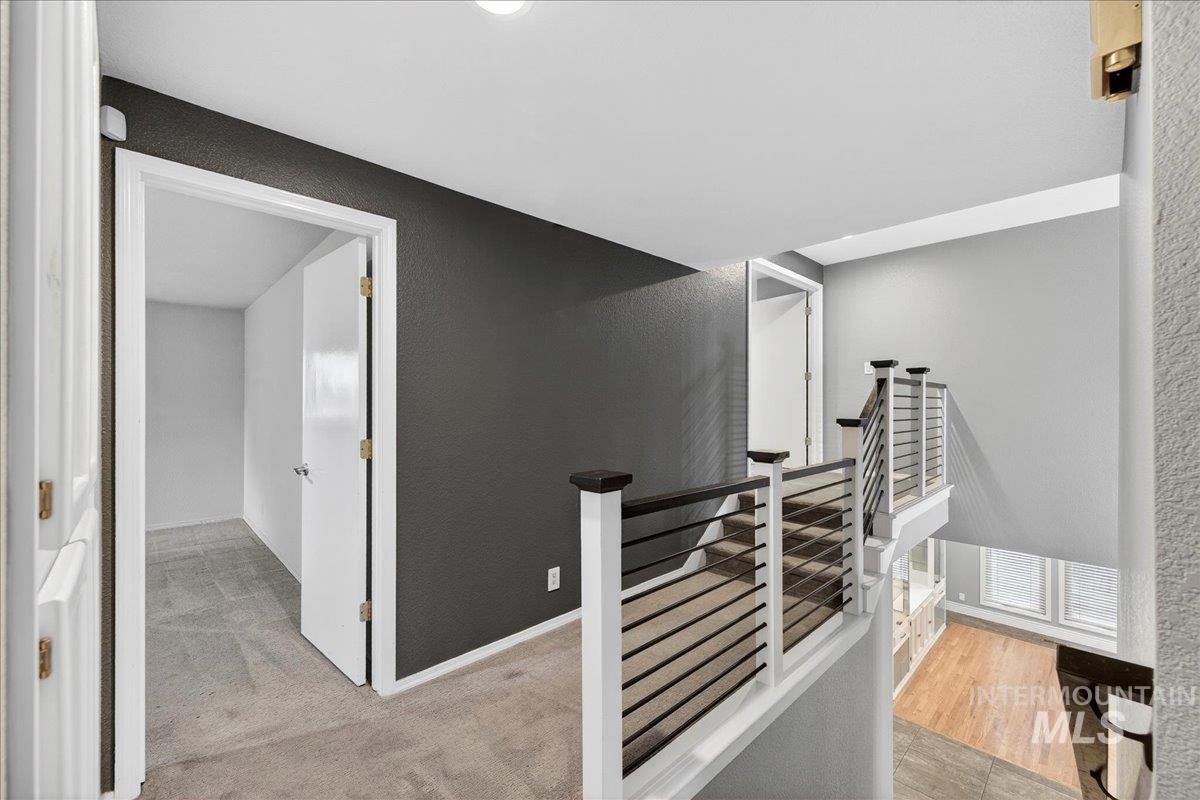
Stairway featuring a textured wall and carpet flooring
-
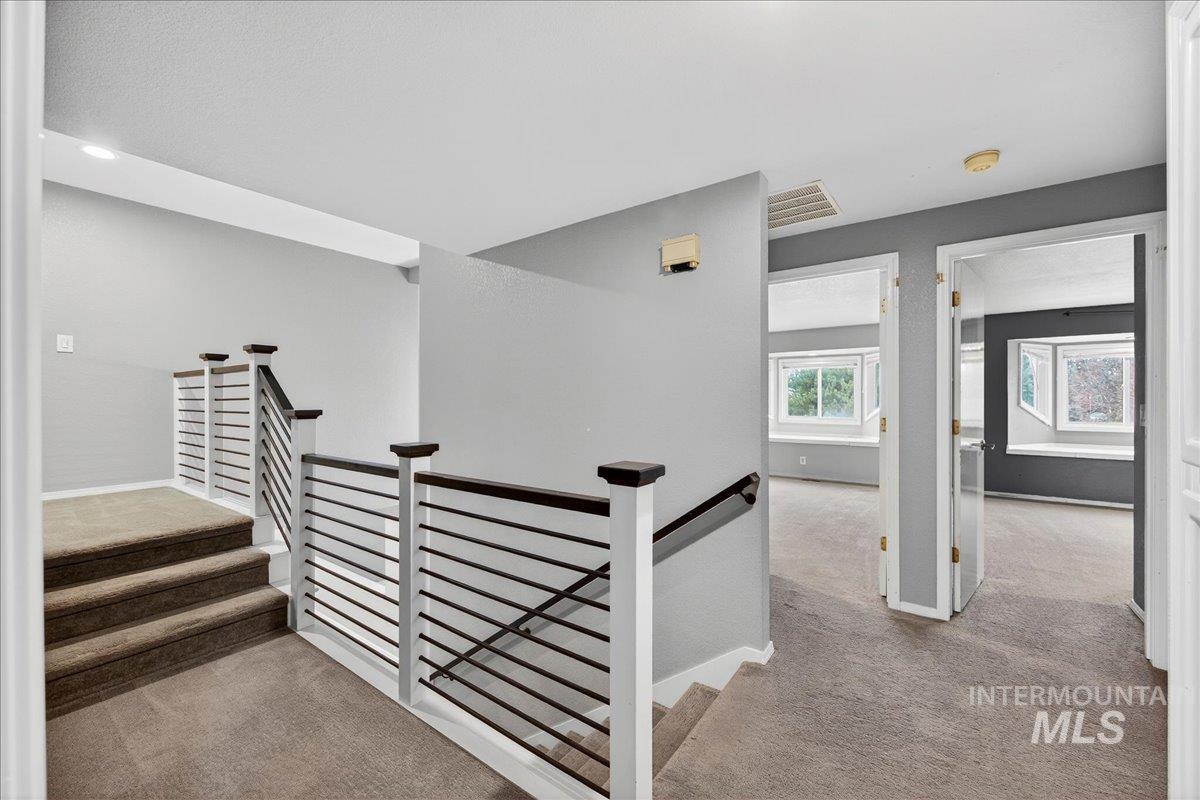
Hall with light colored carpet, an upstairs landing, and stairs
-
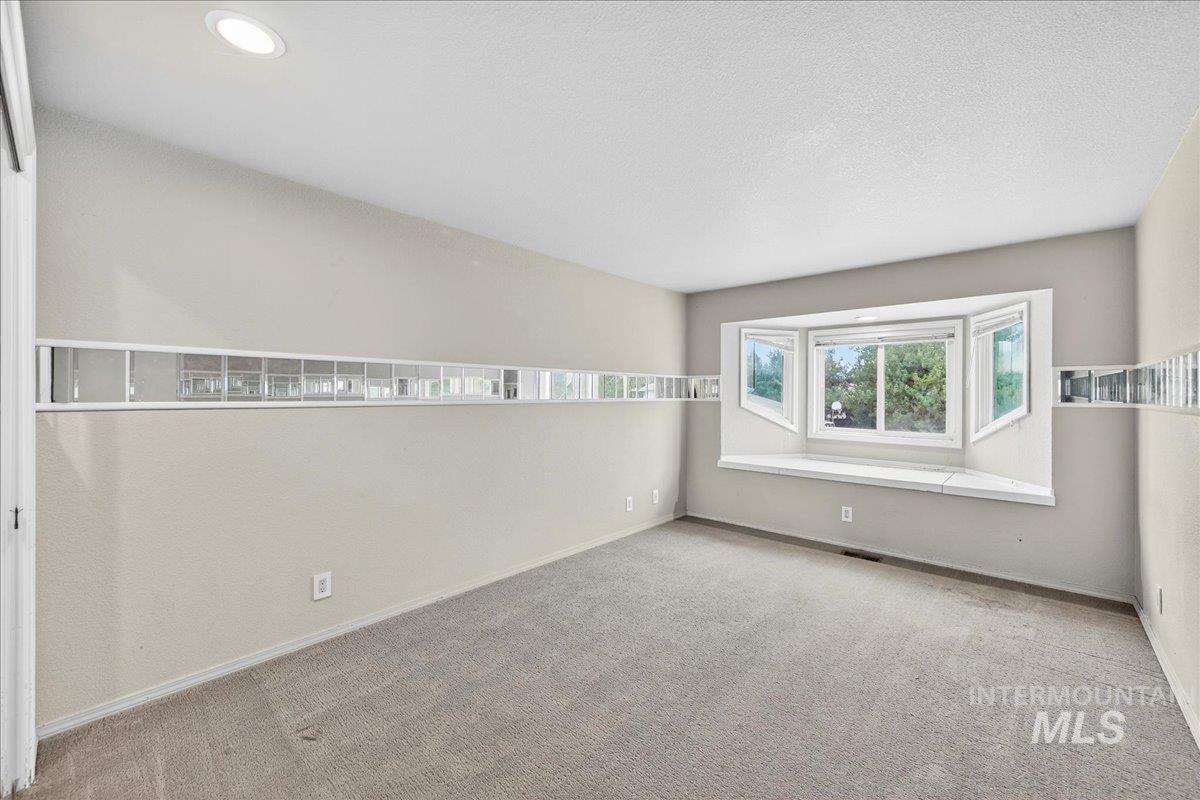
Carpeted empty room with baseboards
-
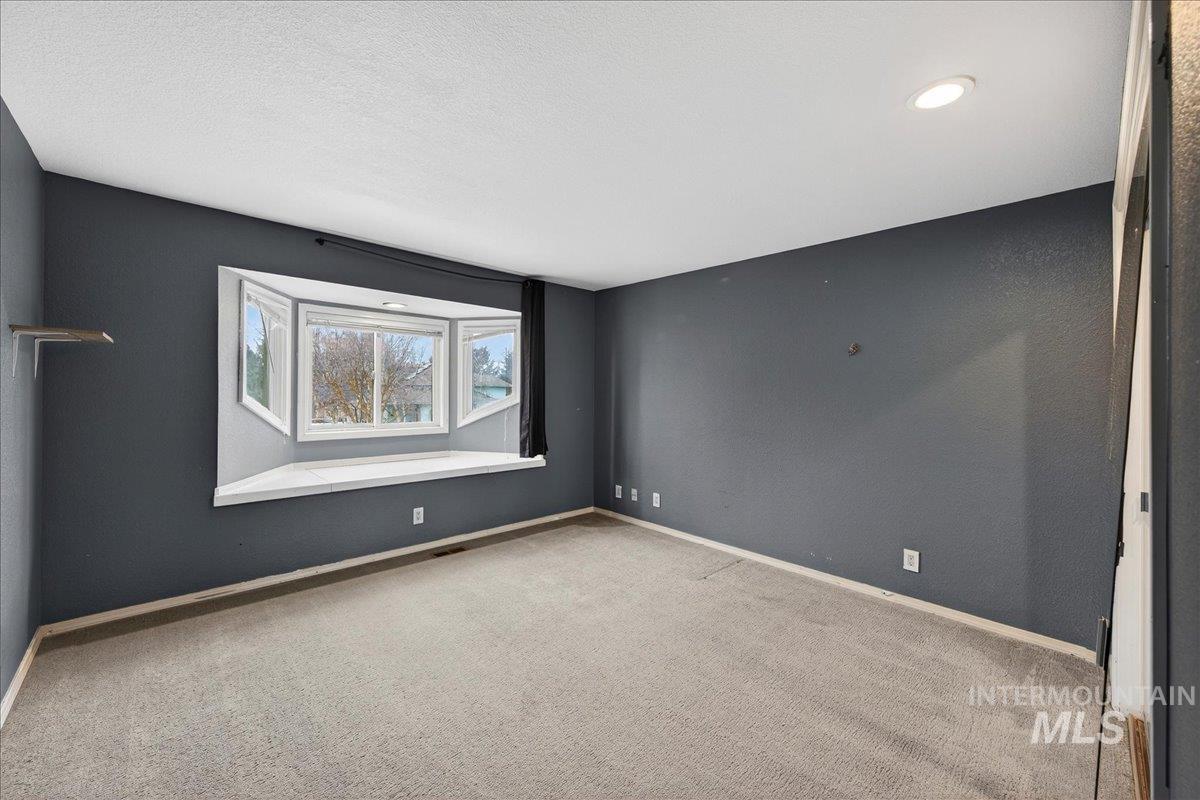
Carpeted empty room featuring baseboards and a textured ceiling
-
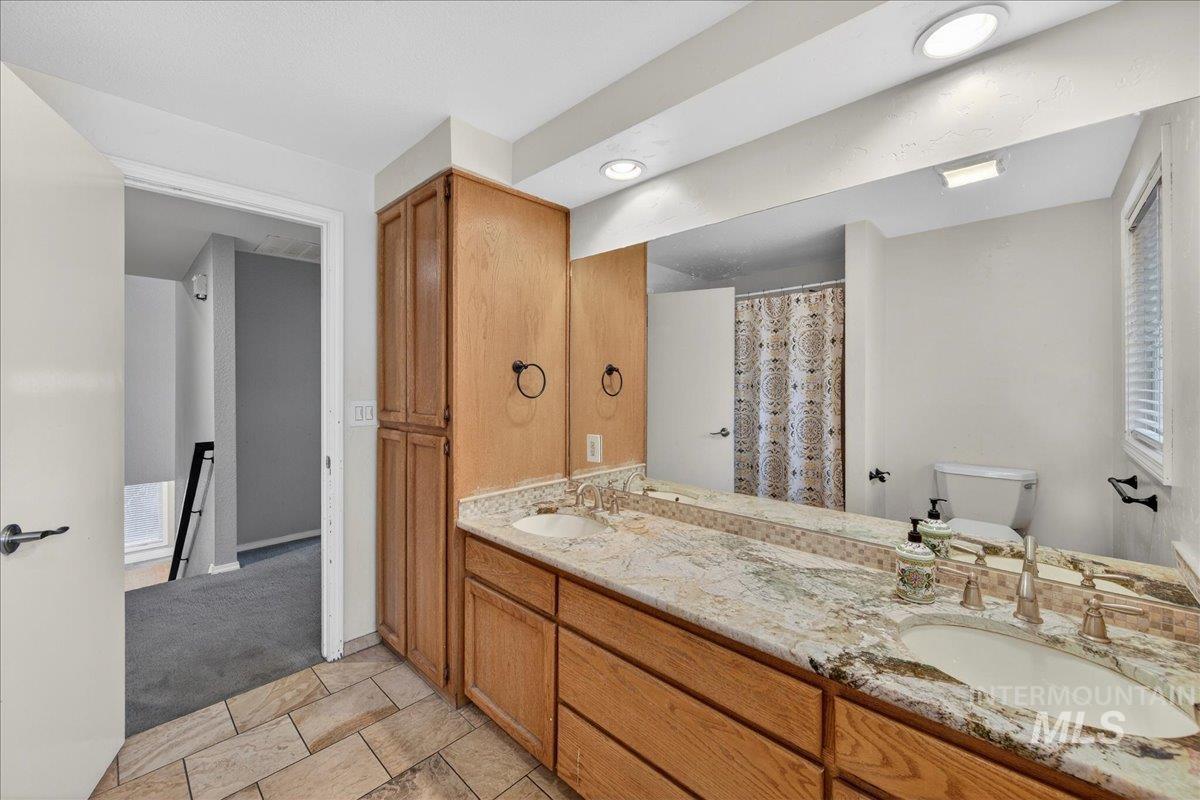
Full bath with double vanity and a shower with shower curtain
-
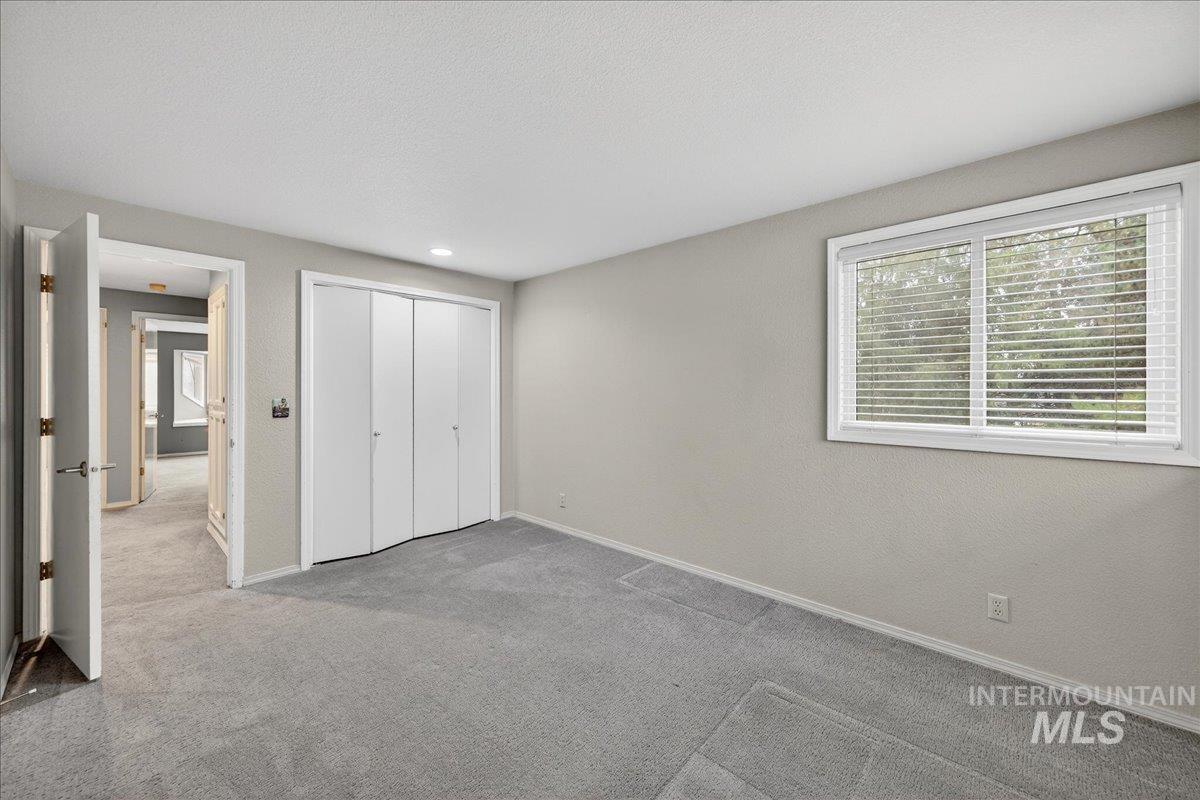
Unfurnished bedroom with carpet, a closet, a textured wall, and a textured ceiling
-
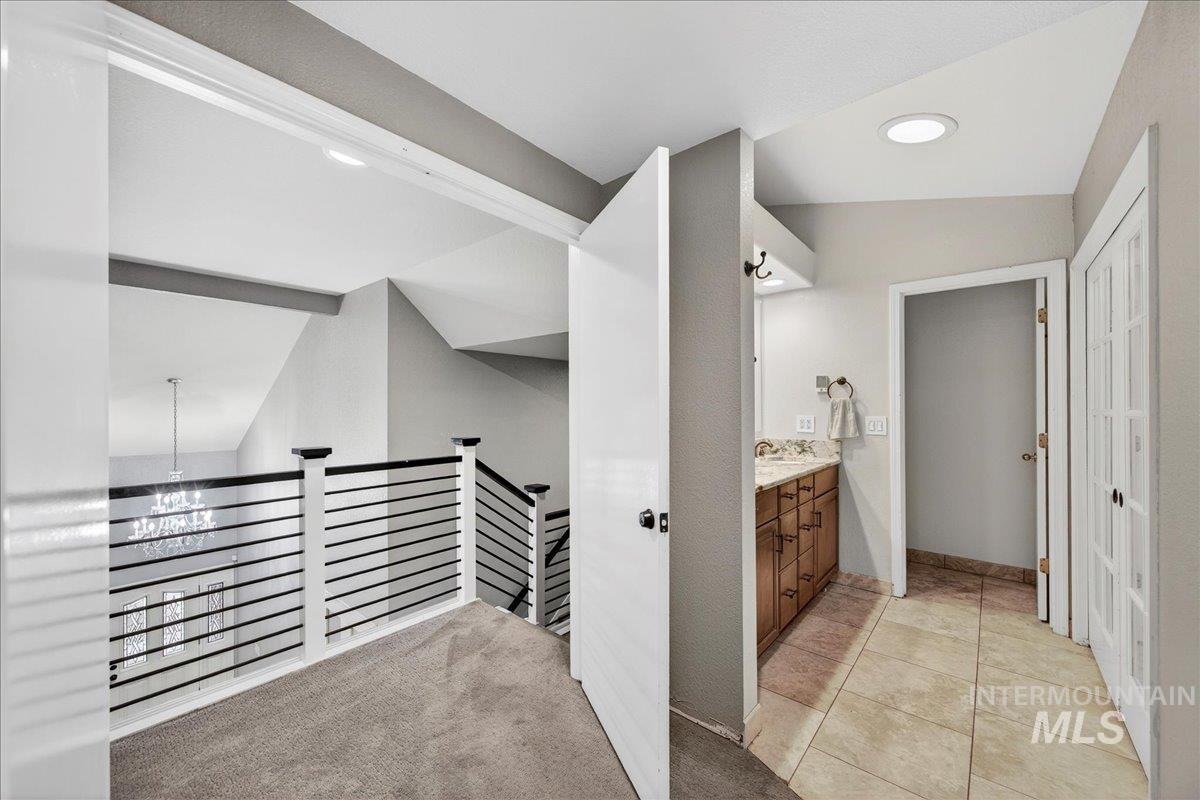
Hall featuring light colored carpet, an upstairs landing, lofted ceiling, recessed lighting, and light tile patterned floors
-
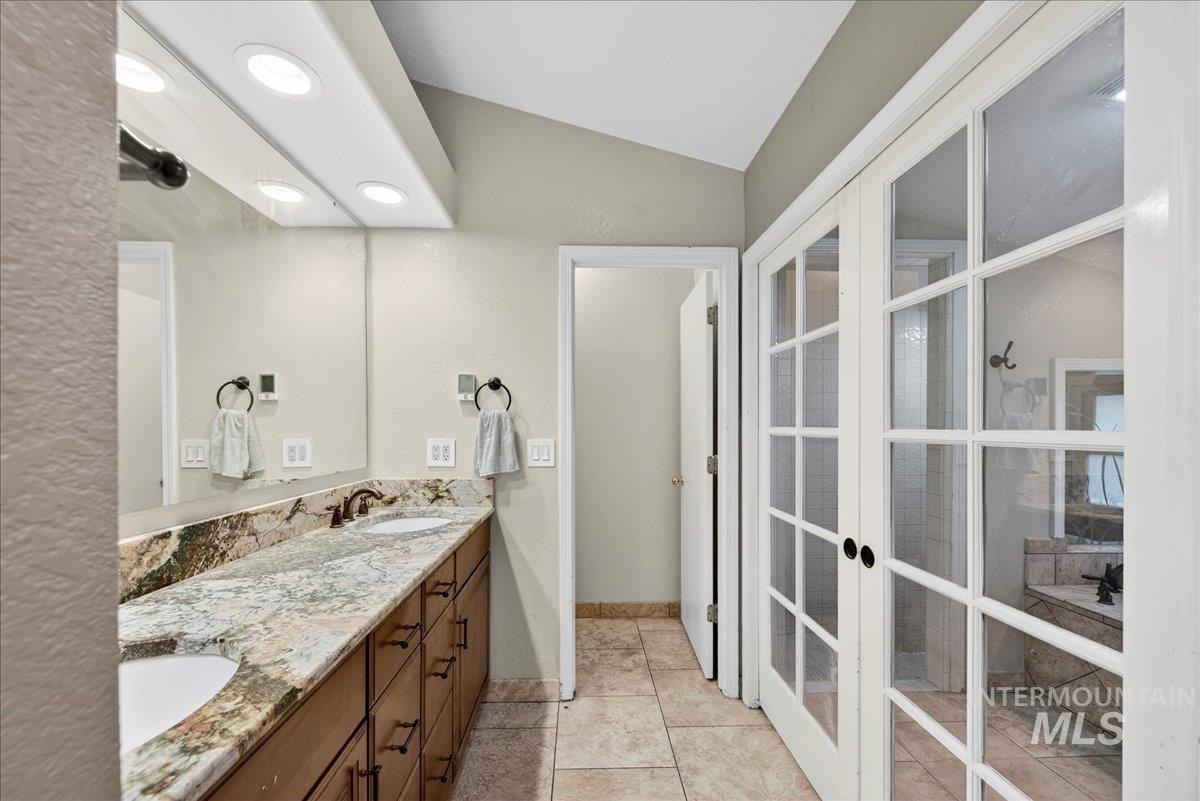
Full bath with double vanity, french doors, vaulted ceiling, and light tile patterned floors
-

Bathroom featuring vaulted ceiling, recessed lighting, vanity, a walk in shower, and a garden tub
-
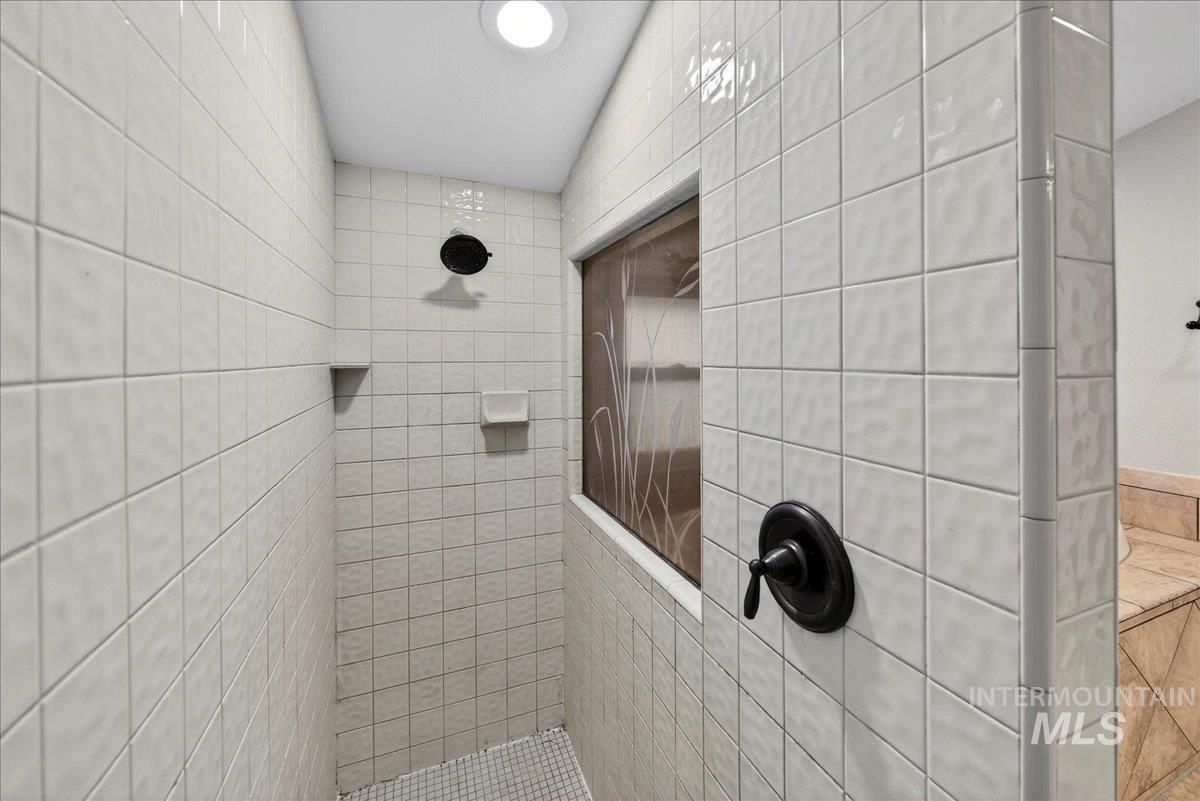
Full bathroom with walk in shower
-
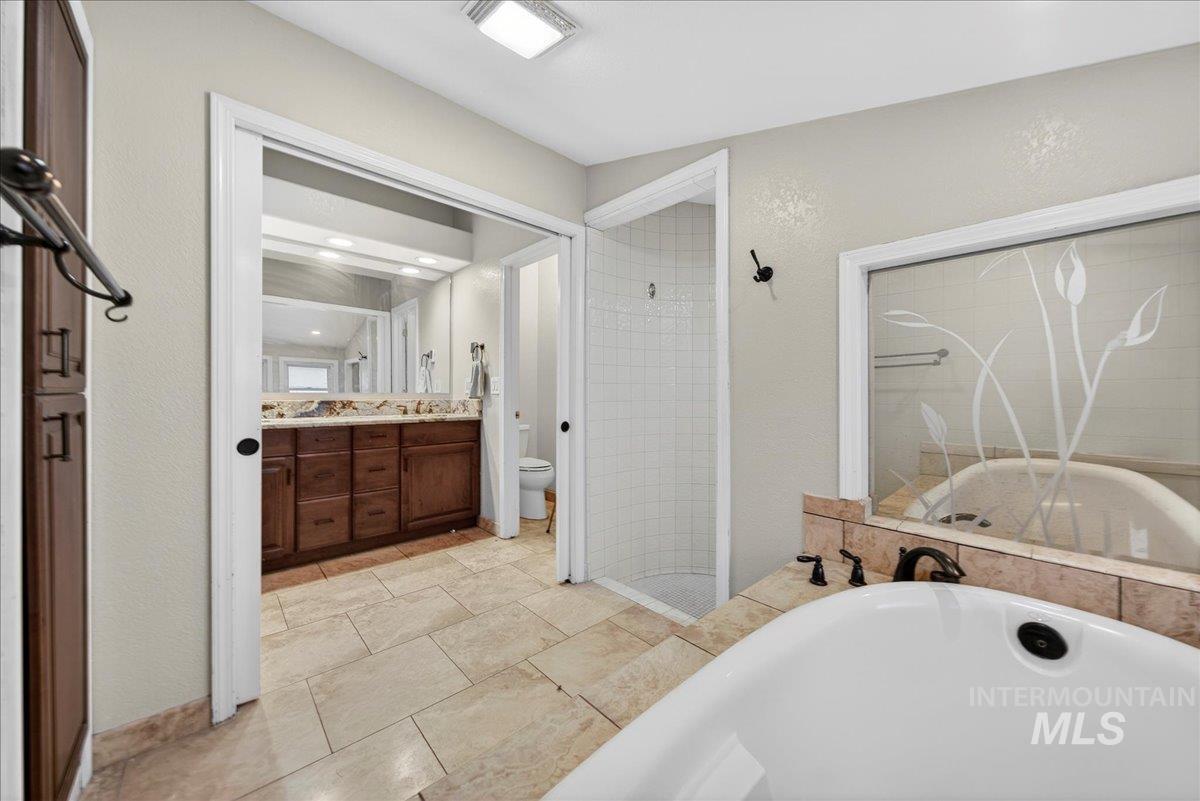
Full bathroom with vanity, a bathtub, a shower stall, and a textured wall
-
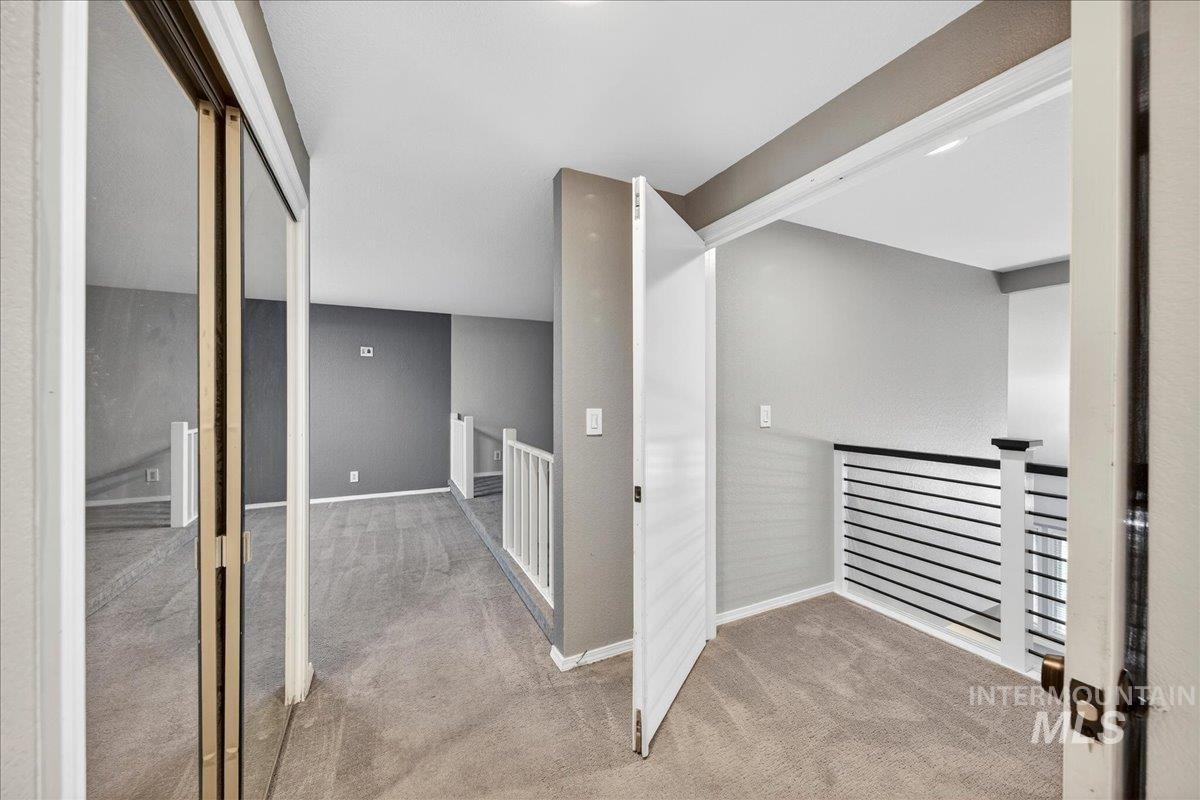
Hall featuring an upstairs landing and light carpet
-
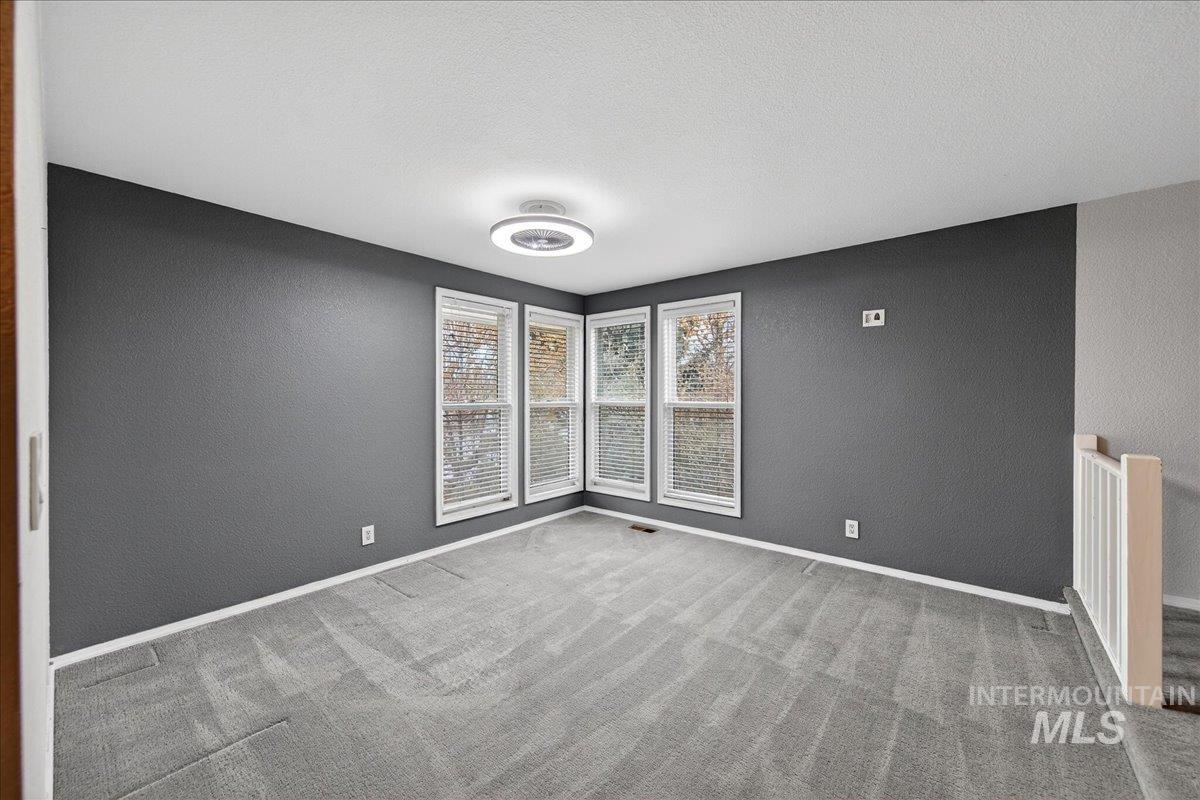
Spare room with a textured wall, carpet, and a textured ceiling
-
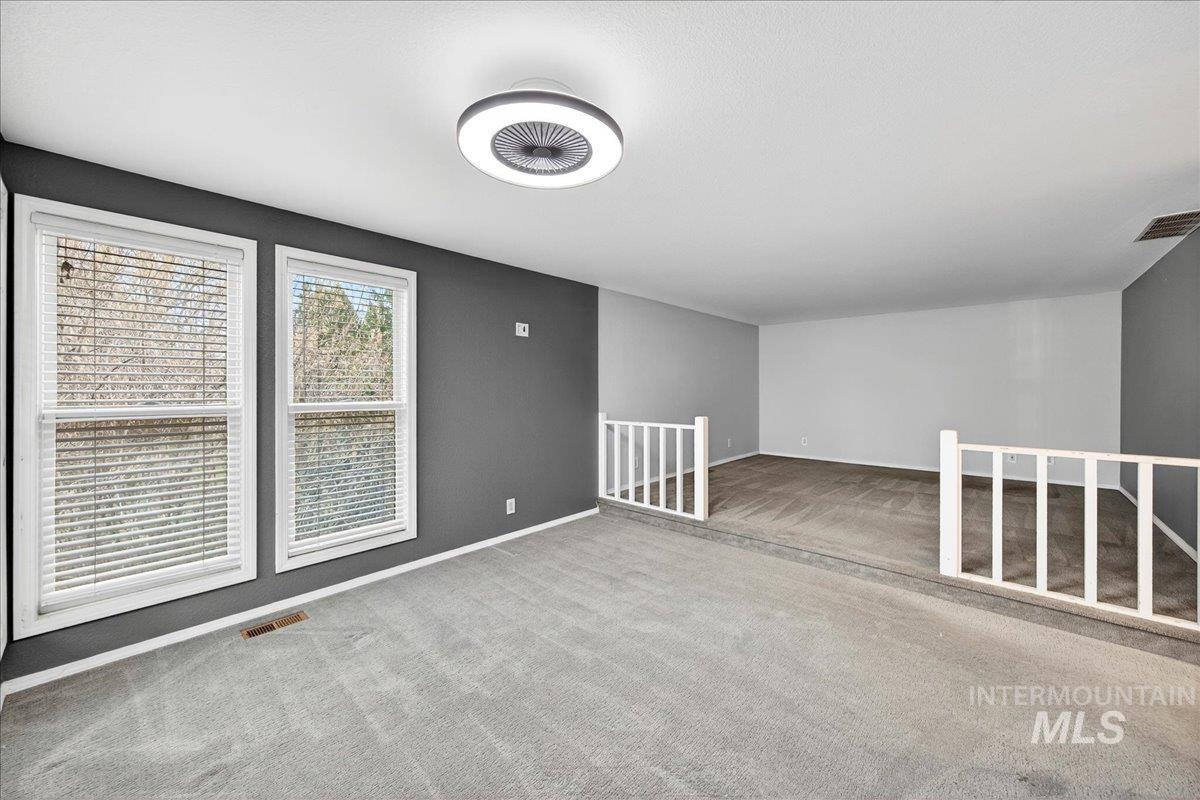
Carpeted empty room with baseboards
-
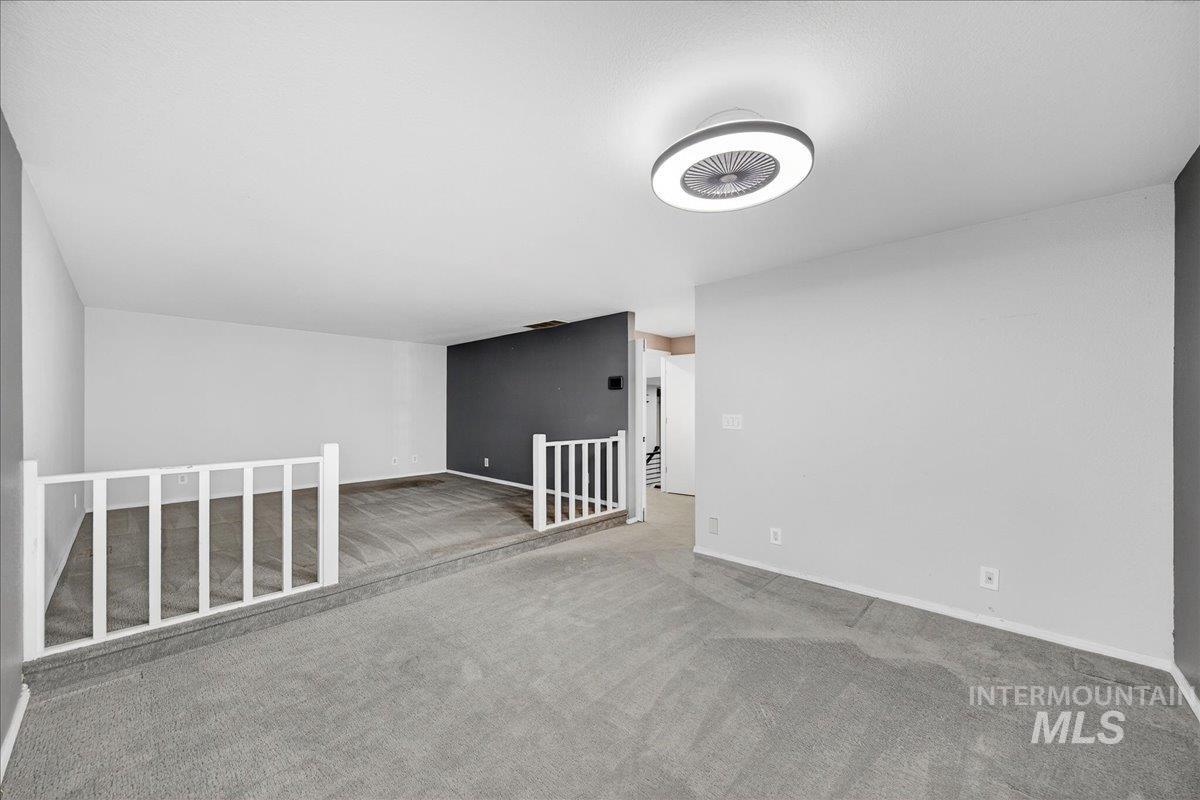
Empty room featuring carpet flooring and baseboards
-
-
-
-
-
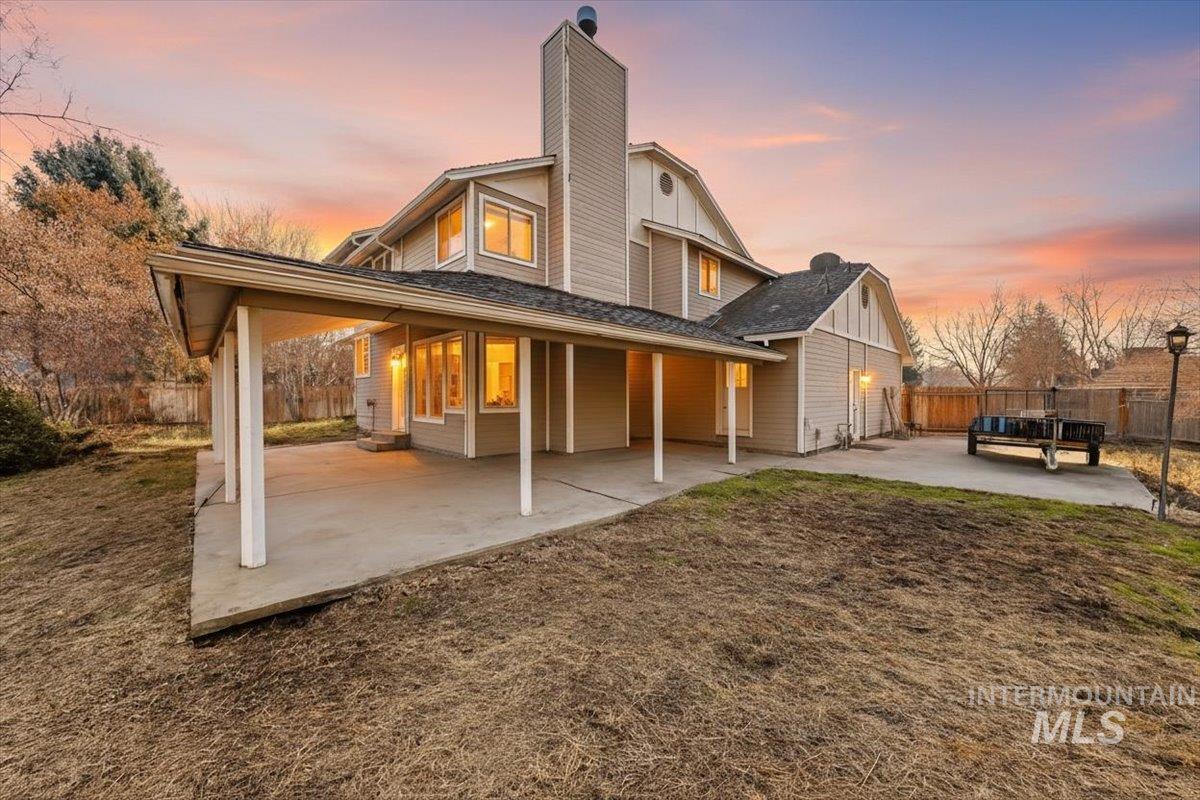
Back of house at dusk featuring a fenced backyard, a chimney, and a patio area
-
-
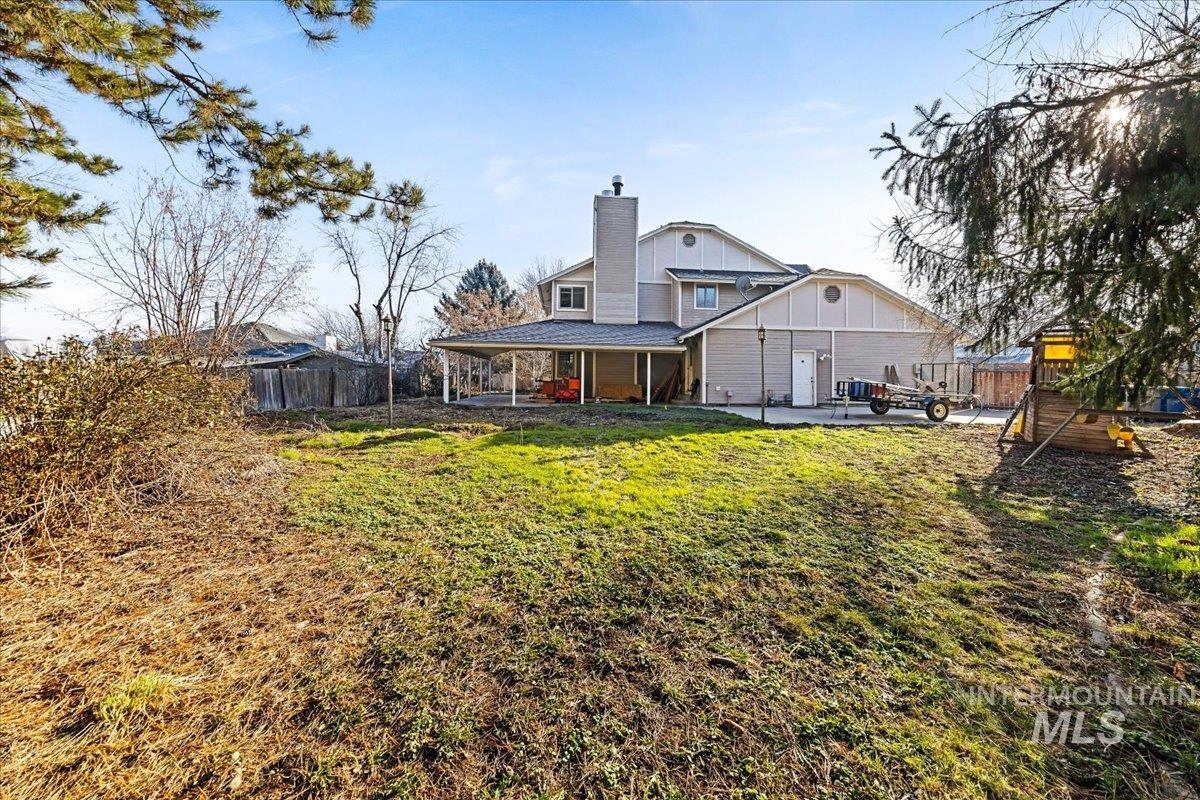
Rear view of house with a fenced backyard, a chimney, board and batten siding, and a patio area
-
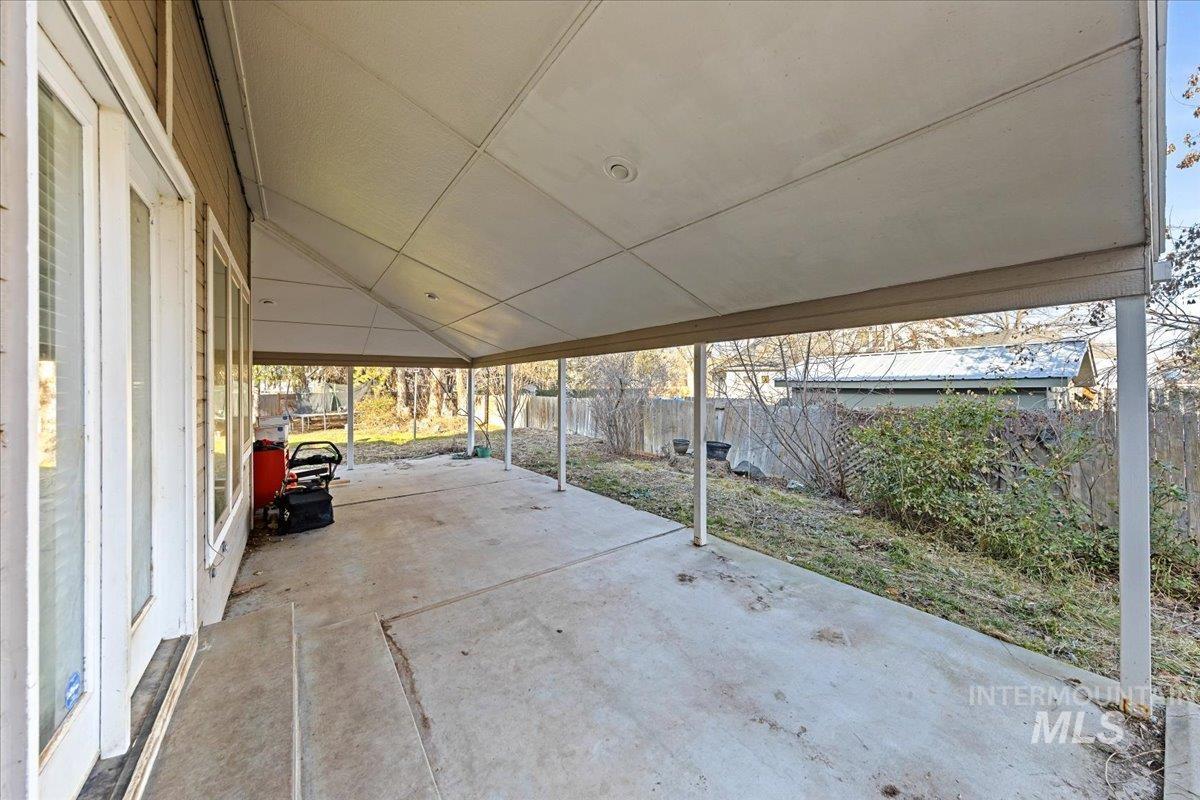
Fenced backyard featuring a patio area
-
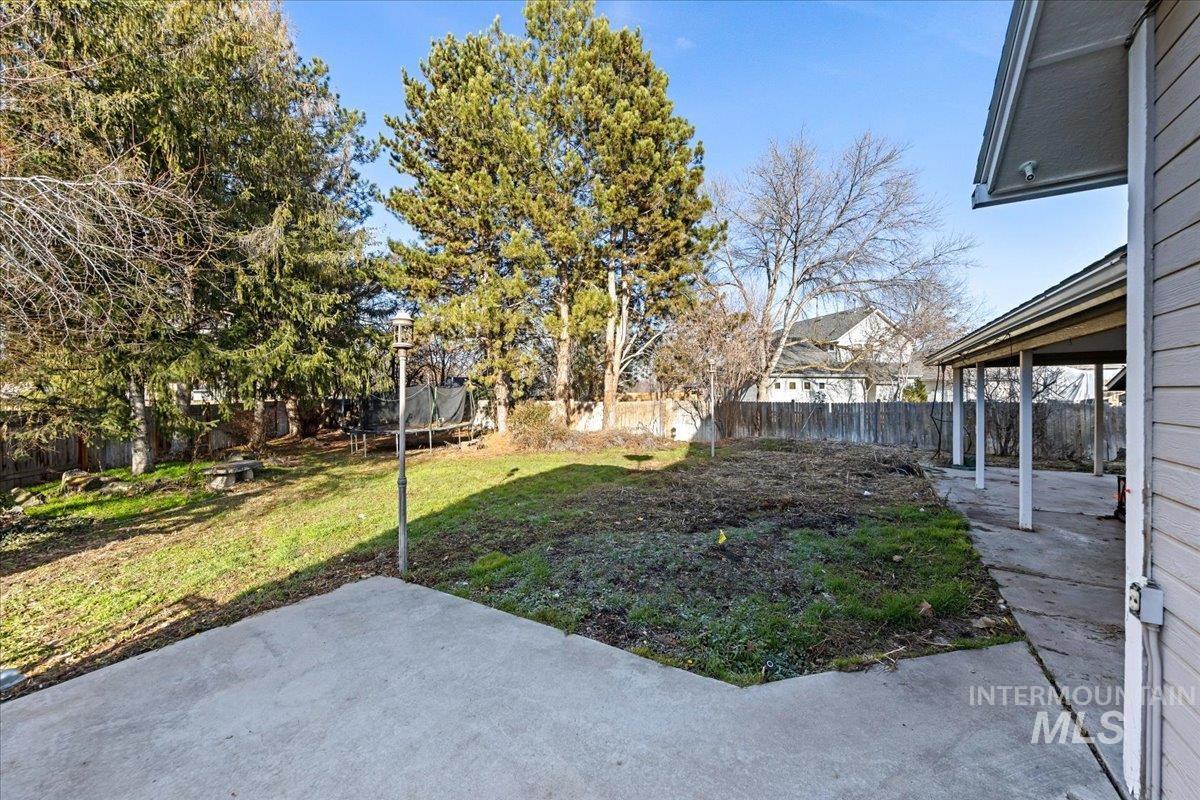
Fenced backyard featuring a trampoline and a patio area
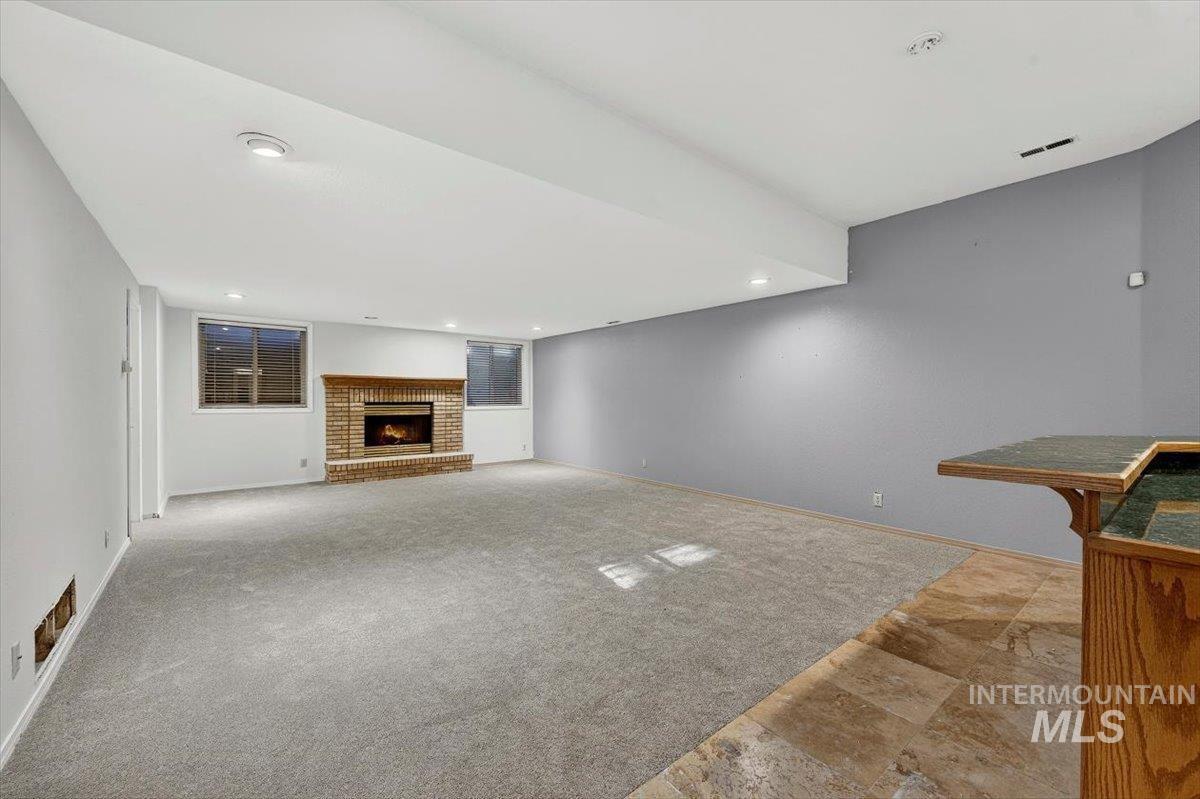
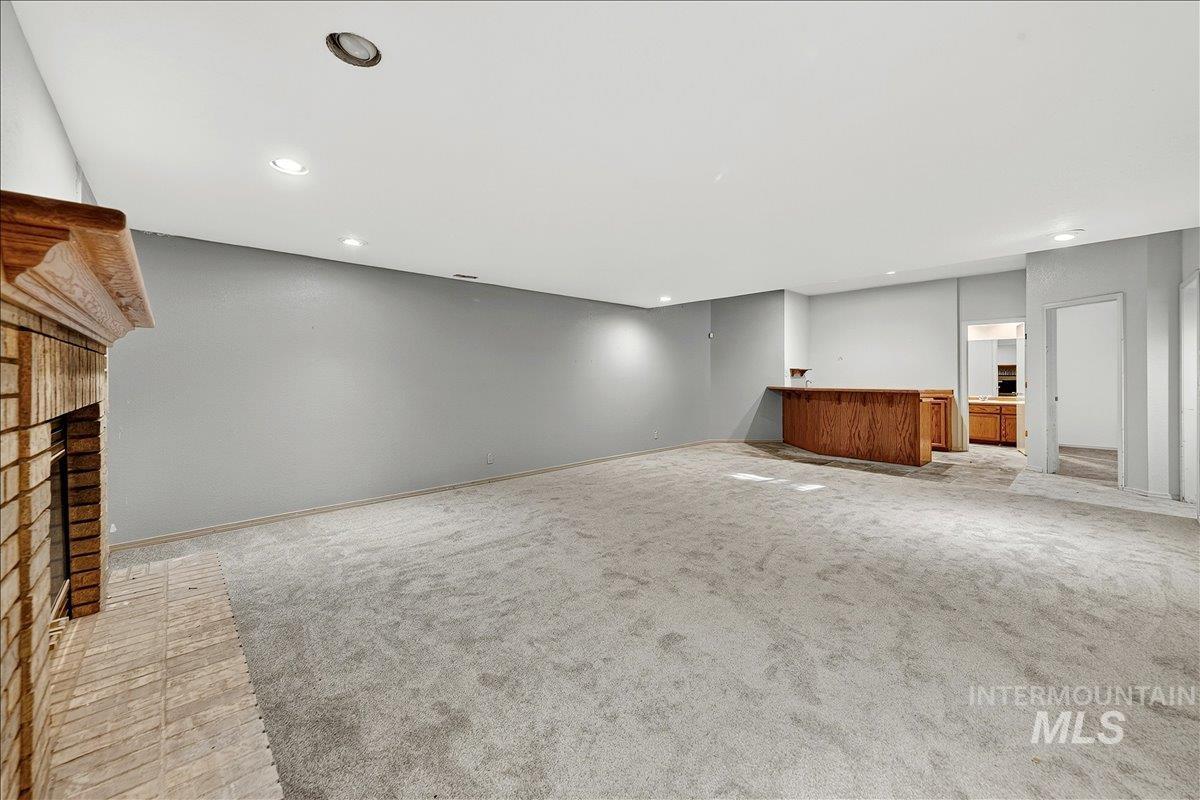
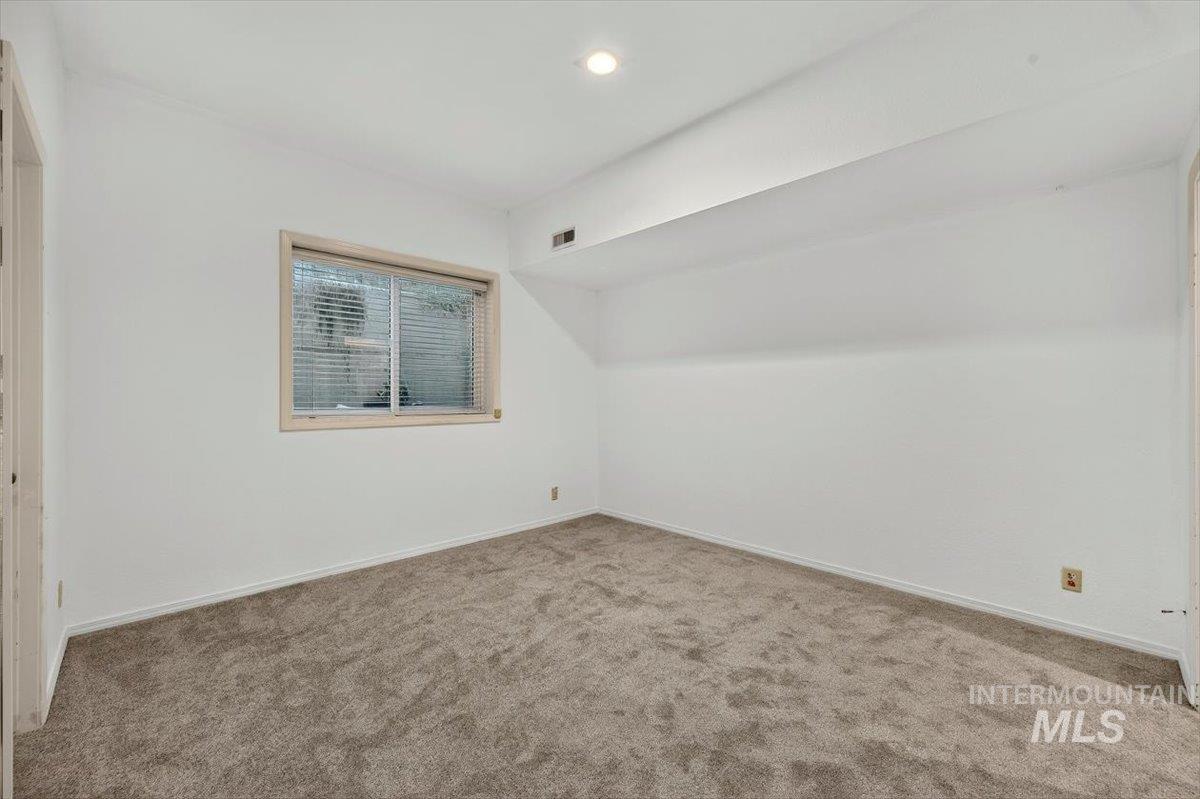
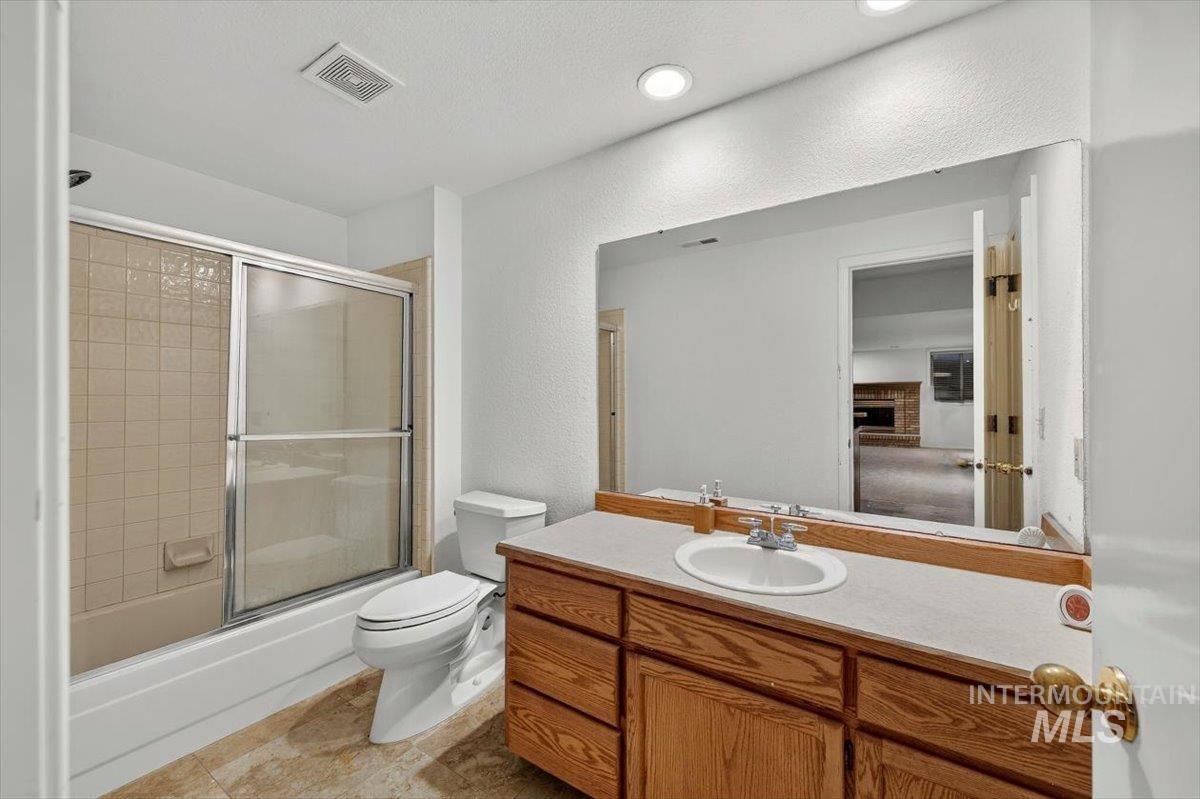
Spacious 5-bedroom, 3.5-bath home offering more than 3,800 square feet with a 3-car garage and RV parking in the established Shenandoah neighborhood. The main level features a grand entry with soaring ceilings, an open staircase, upgraded flooring, formal dining room with built-in display cabinets, and a well-appointed kitchen that flows into an additional dining area and large great room. Recent updates include flooring, paint, molding, and a fireplace surround in the great room. Also on the main level are a half bath, sauna, shower, and oversized laundry room. Upstairs includes four bedrooms, a full bath with dual vanities, and a spacious primary suite featuring a sitting area, dual vanities, walk-in shower, and soaking tub. The finished lower level offers a large recreation room with new paint and carpet, fireplace, wet bar, an additional bedroom and full bathroom, plus generous storage space. Shenandoah offers low HOA dues, mature landscaping, parks, and common areas. Conveniently located just blocks from Jullion Park and Summerwind Elementary, with easy access to downtown Boise, The Village at Meridian, the Greenbelt, hospitals, shopping, and dining.
- Cooling:
- Central air
- Garage Capacity:
- 3
- Country:
- US
- State:
- ID
- City:
- Boise
- Zipcode:
- 83704
- Street:
- 4375 N Marcliffe Pl
- Longitude:
- W117° 41' 28.5''
- Latitude:
- N43° 38' 40.9''
- Master Bedroom Level:
- Upper
- Master Bedroom Size:
- 25x13
- Bedroom 2 Level:
- Upper
- Bedroom2 Size:
- 12x12
- Bedroom 3 Level:
- Upper
- Bedroom3 Size:
- 14x10
- Bedroom 4 Level:
- Upper
- Bedroom4 Size:
- 14x10
- Bedroom 5 Level:
- Down
- Bedroom5 Size:
- 13x12
- Living Room Level:
- Main
- Living Room Size:
- 18x19
- School District:
- West Ada School District
- Elementary School:
- Summerwind
- Middle School:
- Lowell Scott Middle
- High School:
- Centennial
- Status:
- Active
- Type:
- Single Family
- Level:
- Two Story w/ Below Grade
- Tax Year:
- 2025
- Taxes:
- $3,141
- Potential Short Sale:
- No
- Age:
- 31 - 50 Years
- Auction:
- No
- Flood Ins Required:
- No
- HUD Owned:
- No
- In Foreclosure:
- No
- Land Size:
- 10000 SF - .49 AC
- Land Lease:
- No
- Home Owner Exempt:
- Yes
- HOA Frequency:
- Annual
- HOA Fees:
- $130
- Lot Features:
- Garden space, Public road, Cul-de-sac, Rv Parking
- Water:
- City service
- Sprinkler System:
- Auto,Full
Residential For Sale
4375 N Marcliffe Pl, Boise, Idaho 83704
- Property Type :
- Residential
- Listing Type :
- For Sale
- Listing ID :
- 98992327
- Price :
- $685,000
- Bedrooms :
- 5
- Bathrooms :
- 3.5
- Apx SqFt :
- 3,853 SqFt
- Year Built :
- 1987
- Lot Area :
- 0.29 SqFt
- Days on Market :
- 34
- Subdivision :
- Shenandoah West
- Update Date :
- 08/03/2026 16:15:47
- Status :
- Active

- JoeAnne Santy-Greene
- (208) 947-4609
- (208) 283-6313
- (208) 287-8500
-


