

-
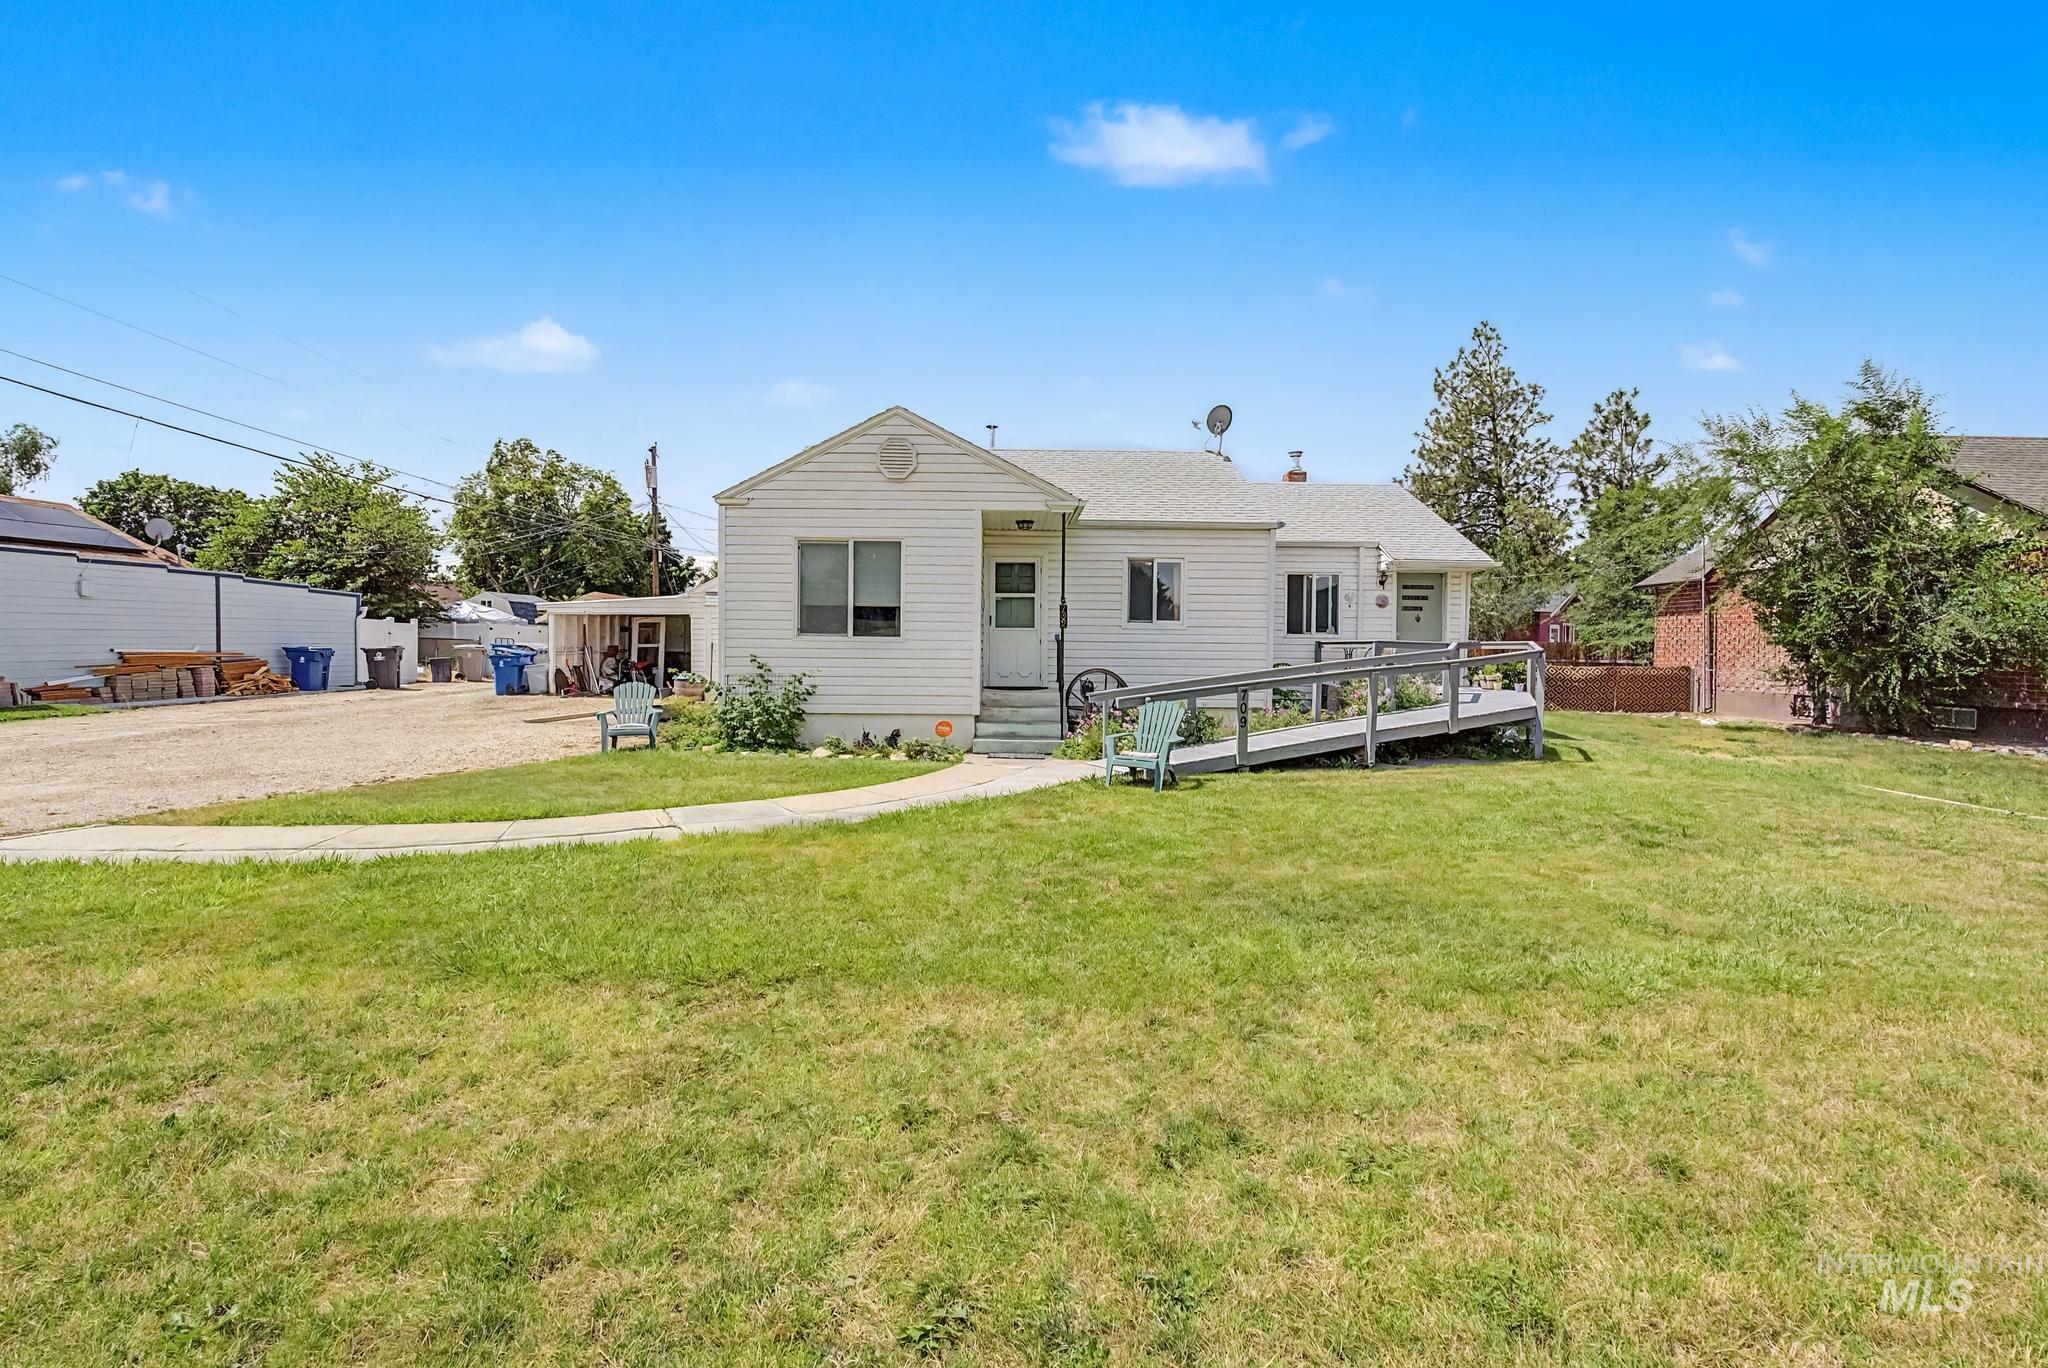
Single-story residence featuring white siding and a front-facing gable
-
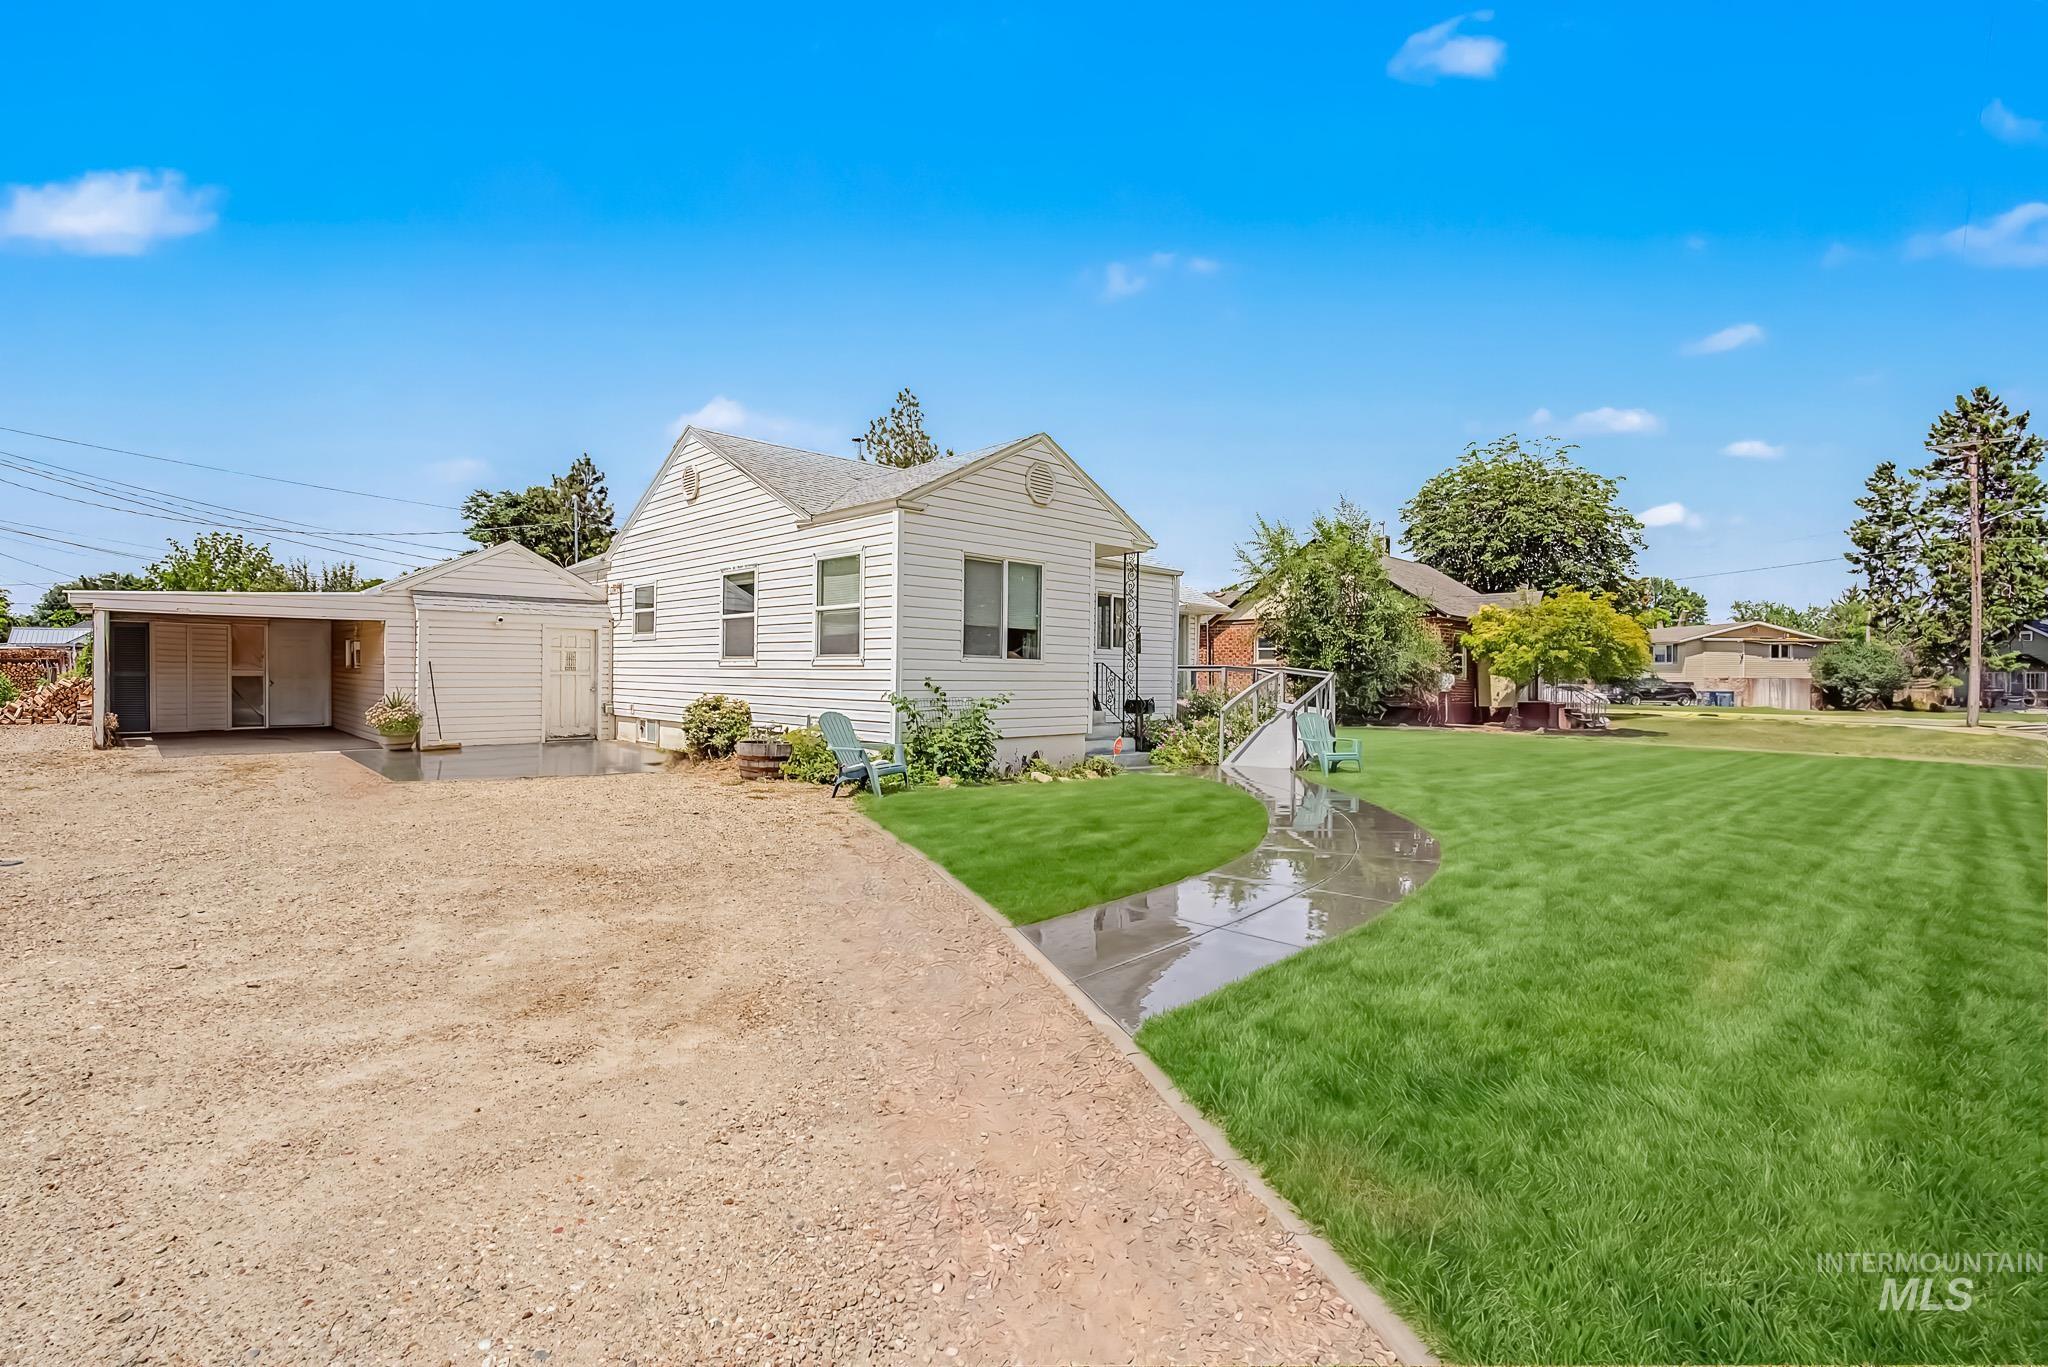
White siding residence featuring a gable roof and mature landscaping
-
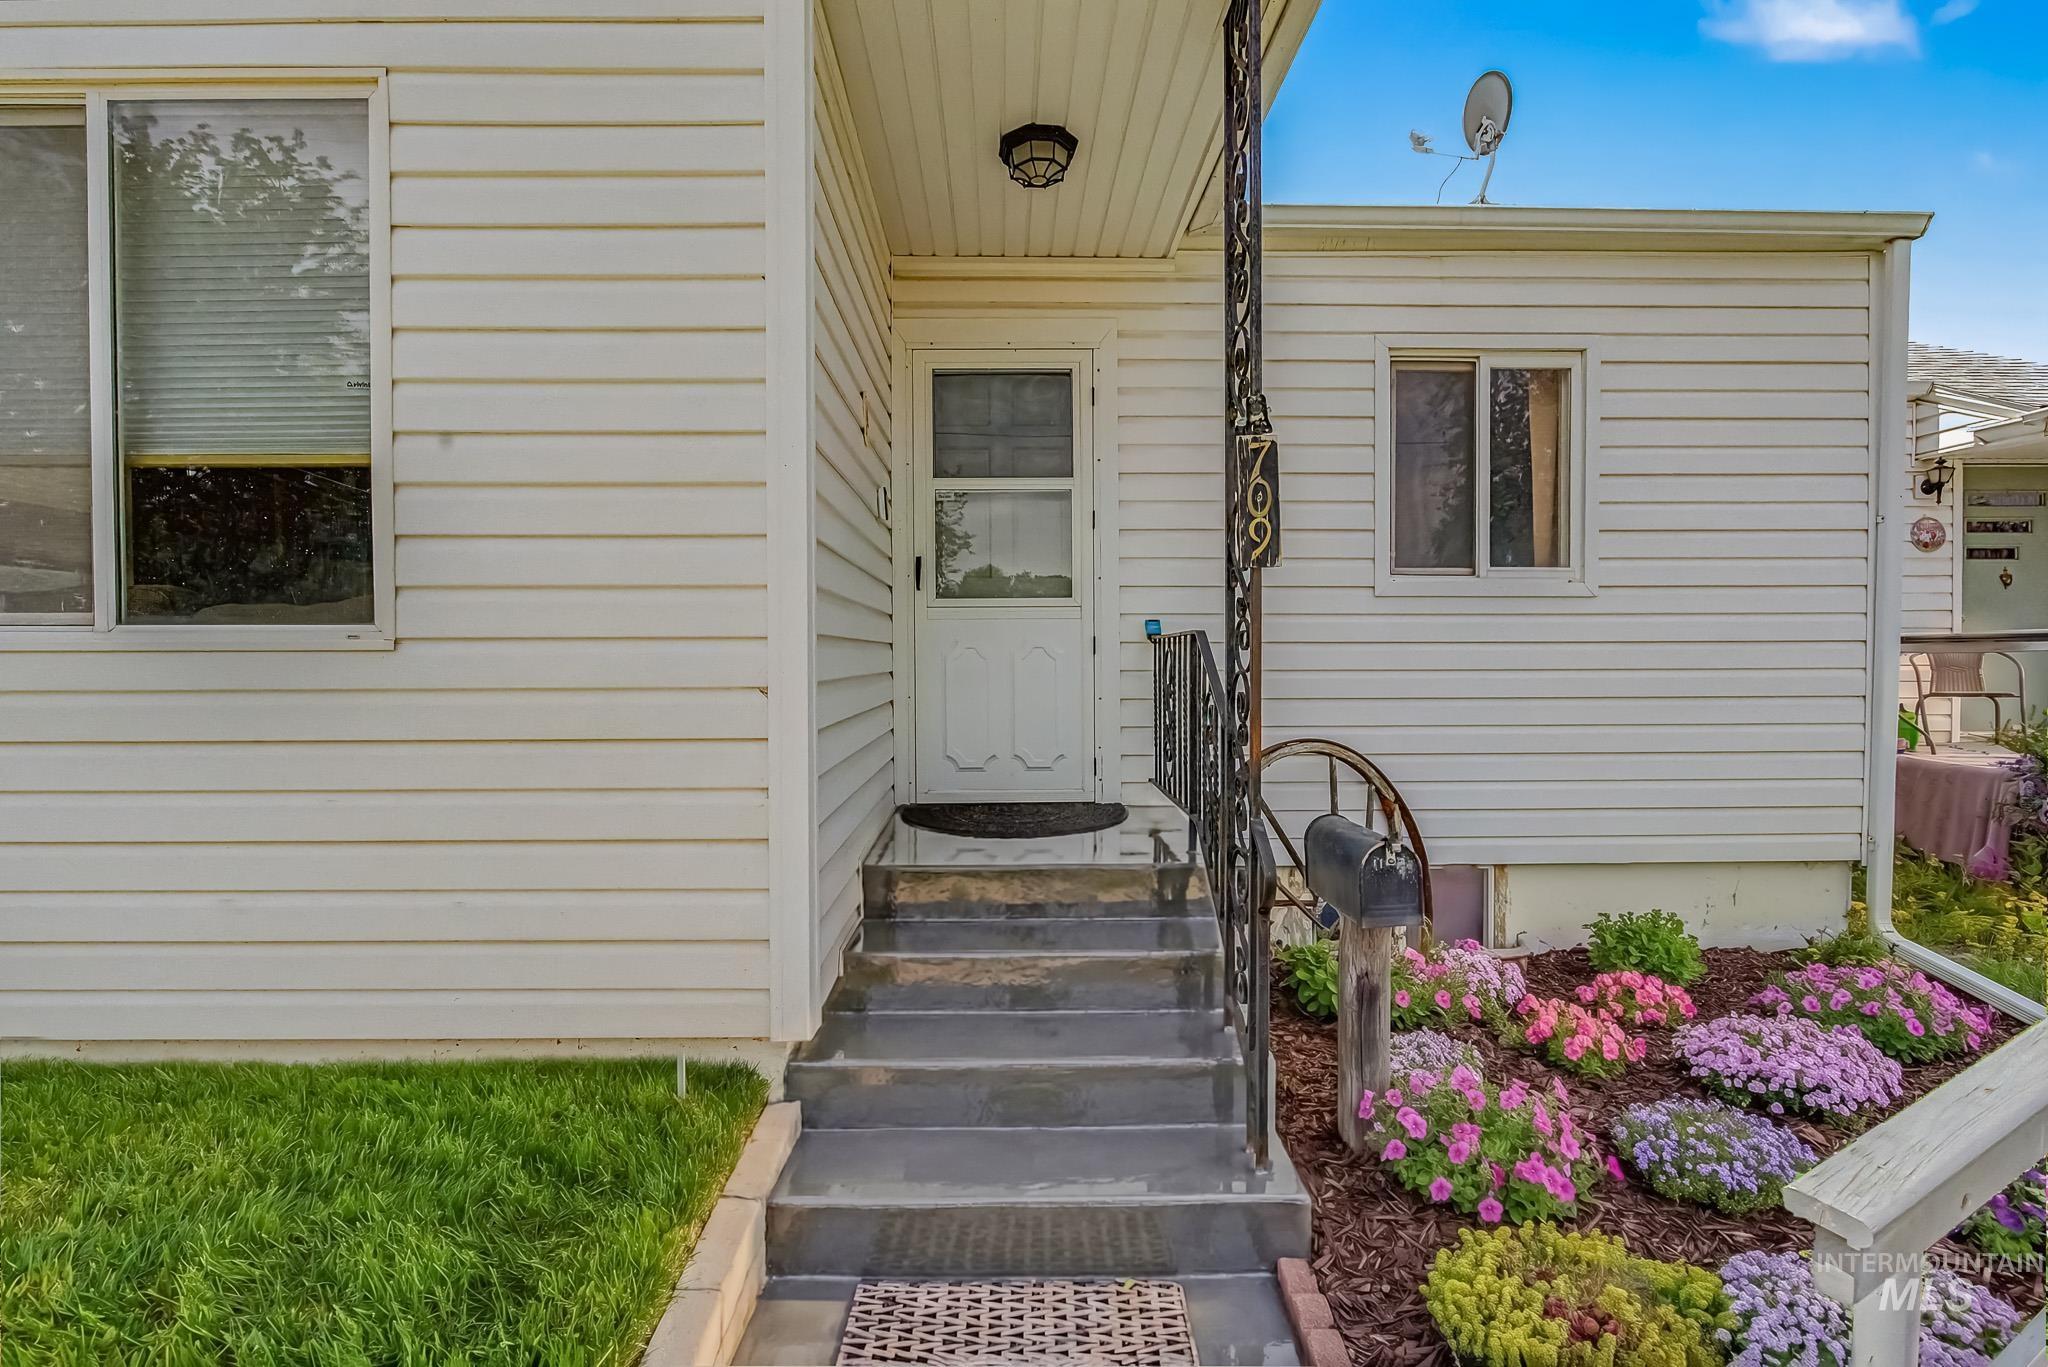
White horizontal vinyl siding exterior with a dark metal handrail
-
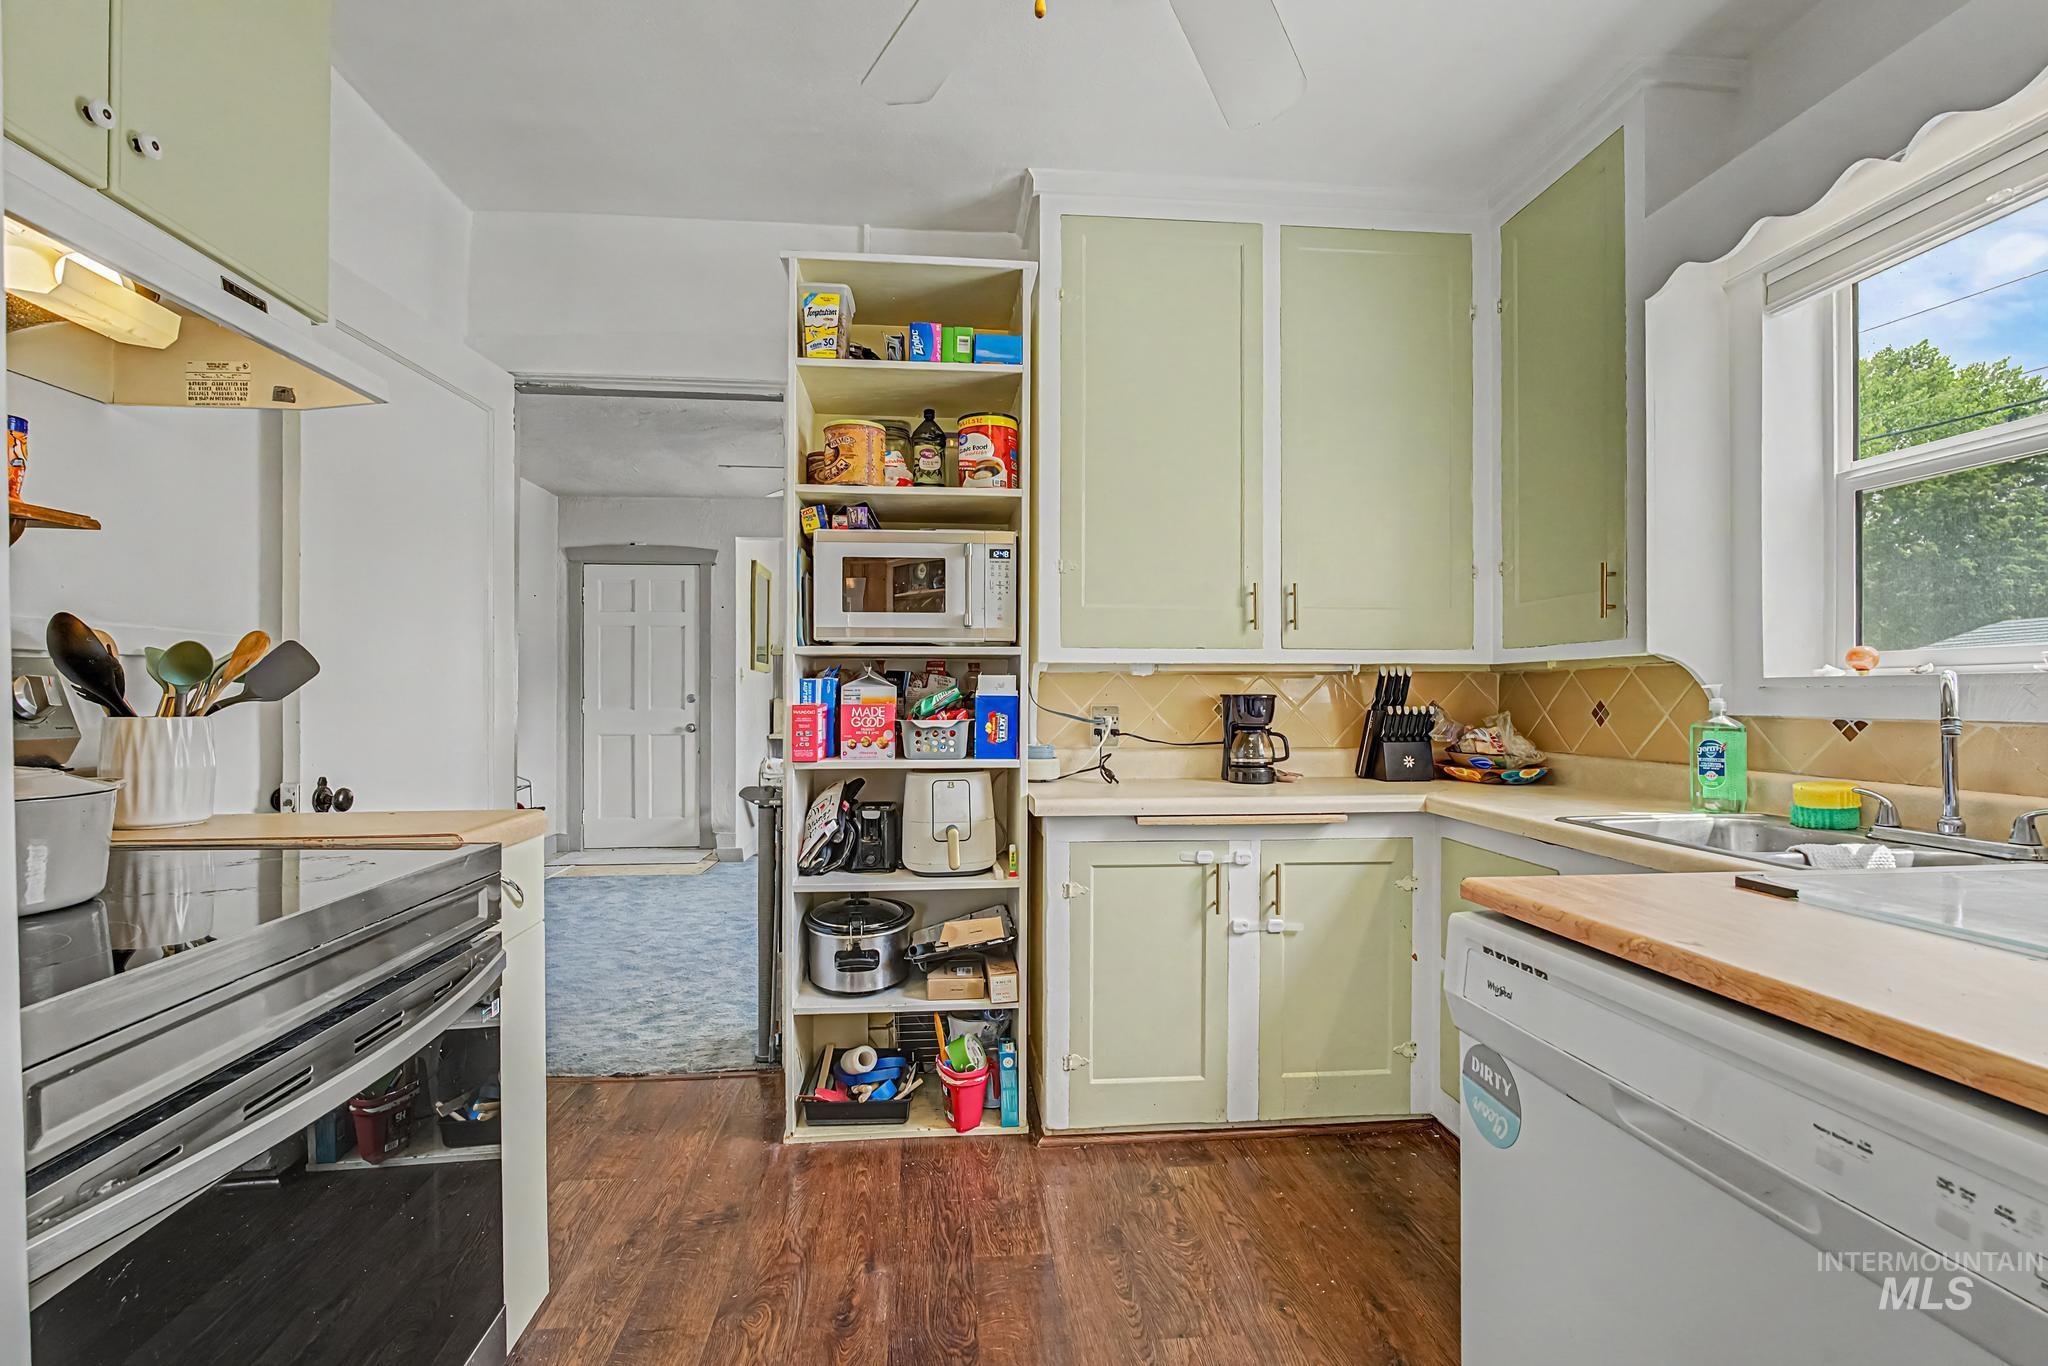
Kitchen featuring wood-finish flooring, painted cabinetry, and a double-basin sink
-
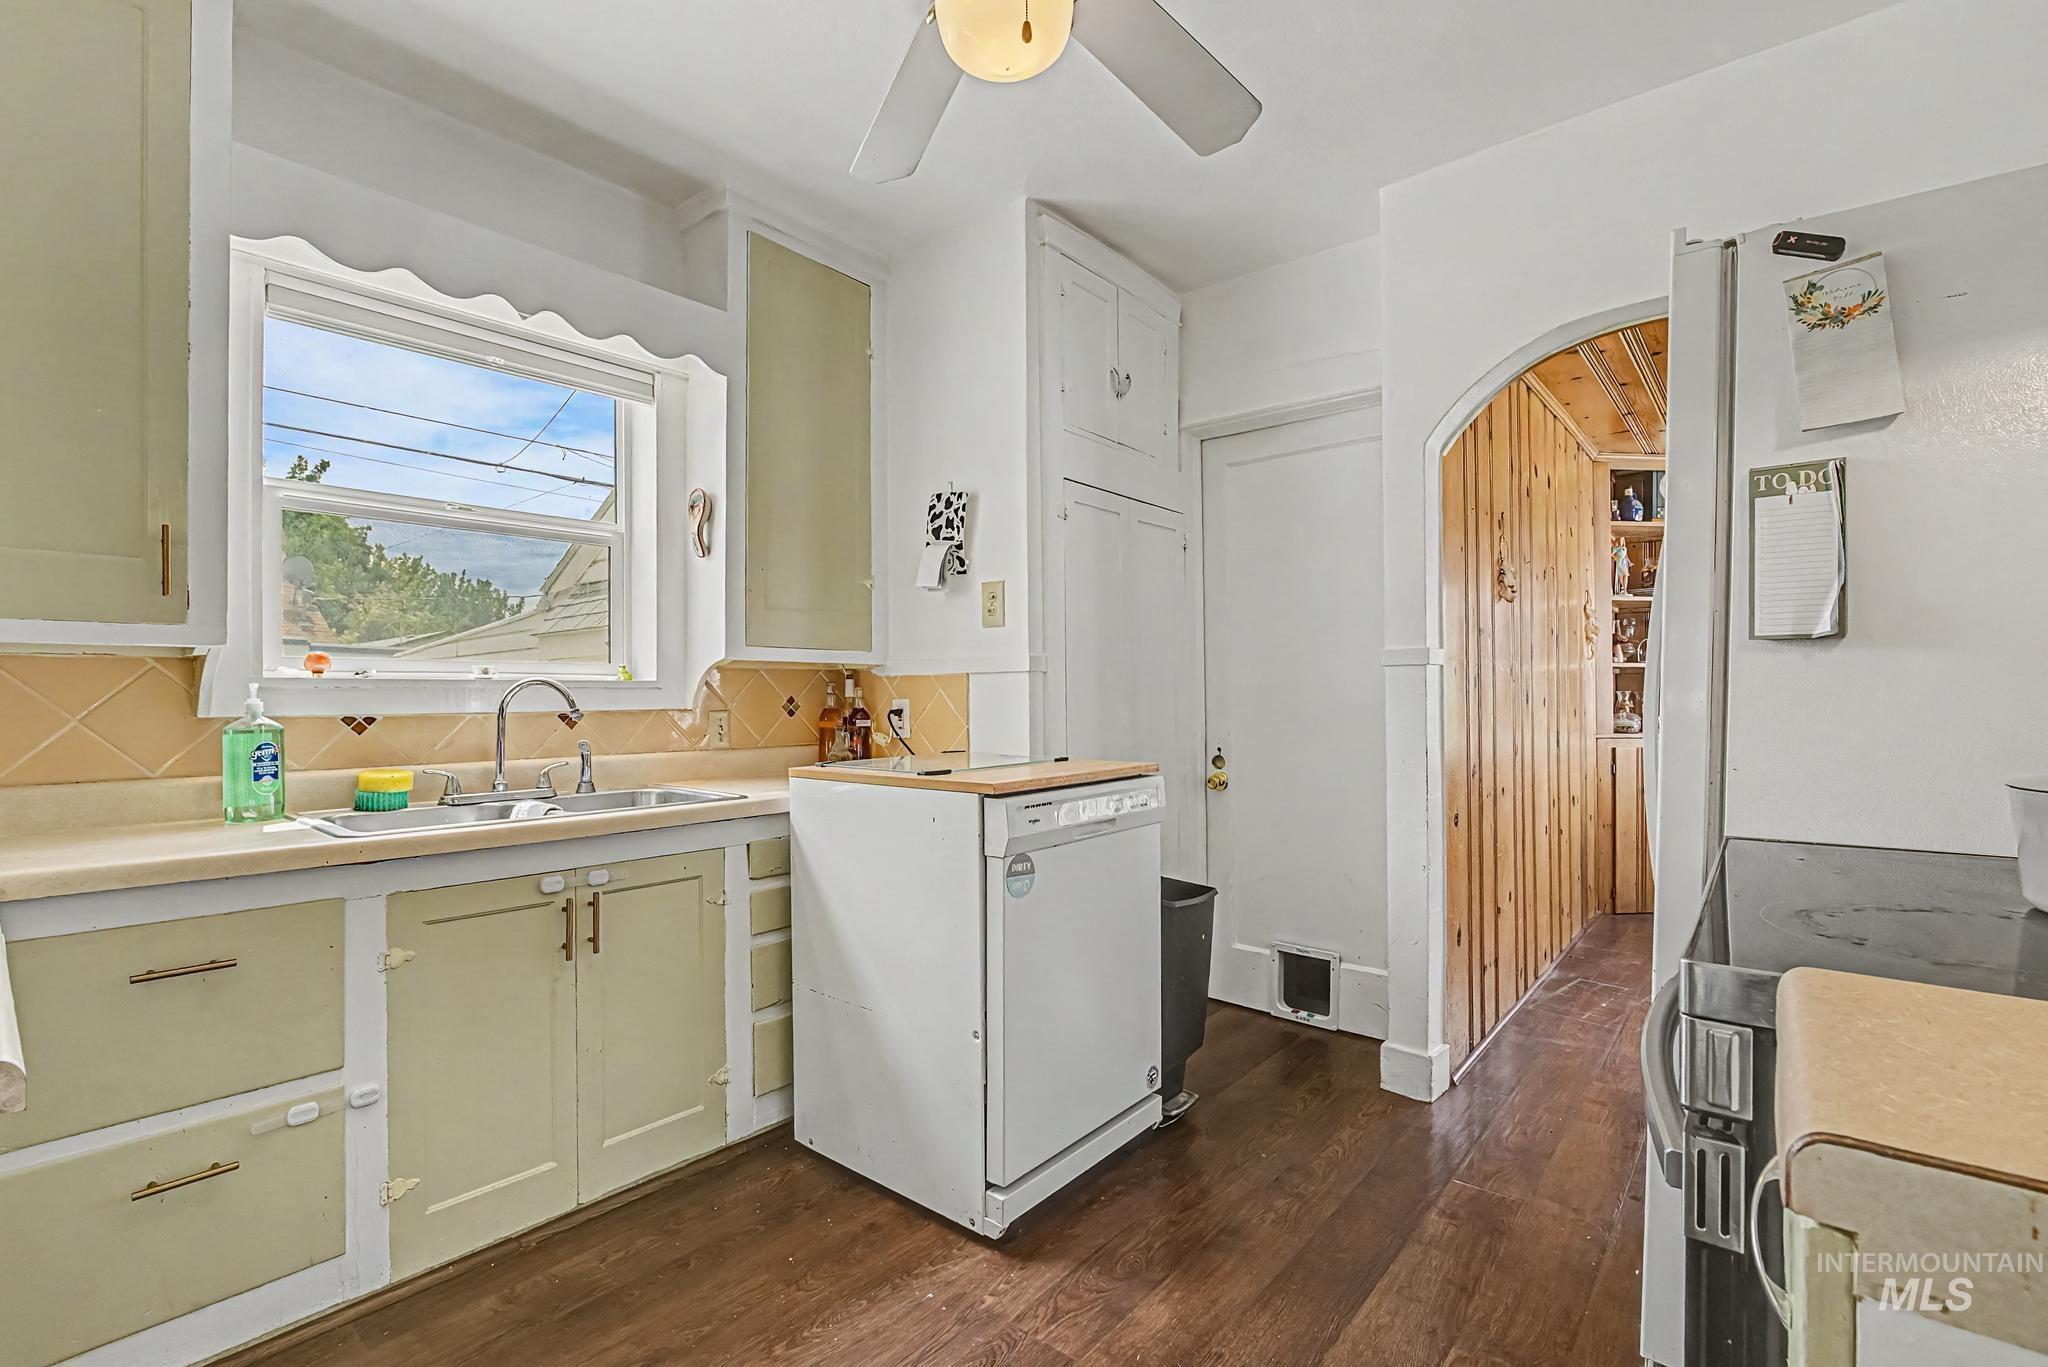
Kitchen with wood-finish flooring and light-toned cabinetry
-
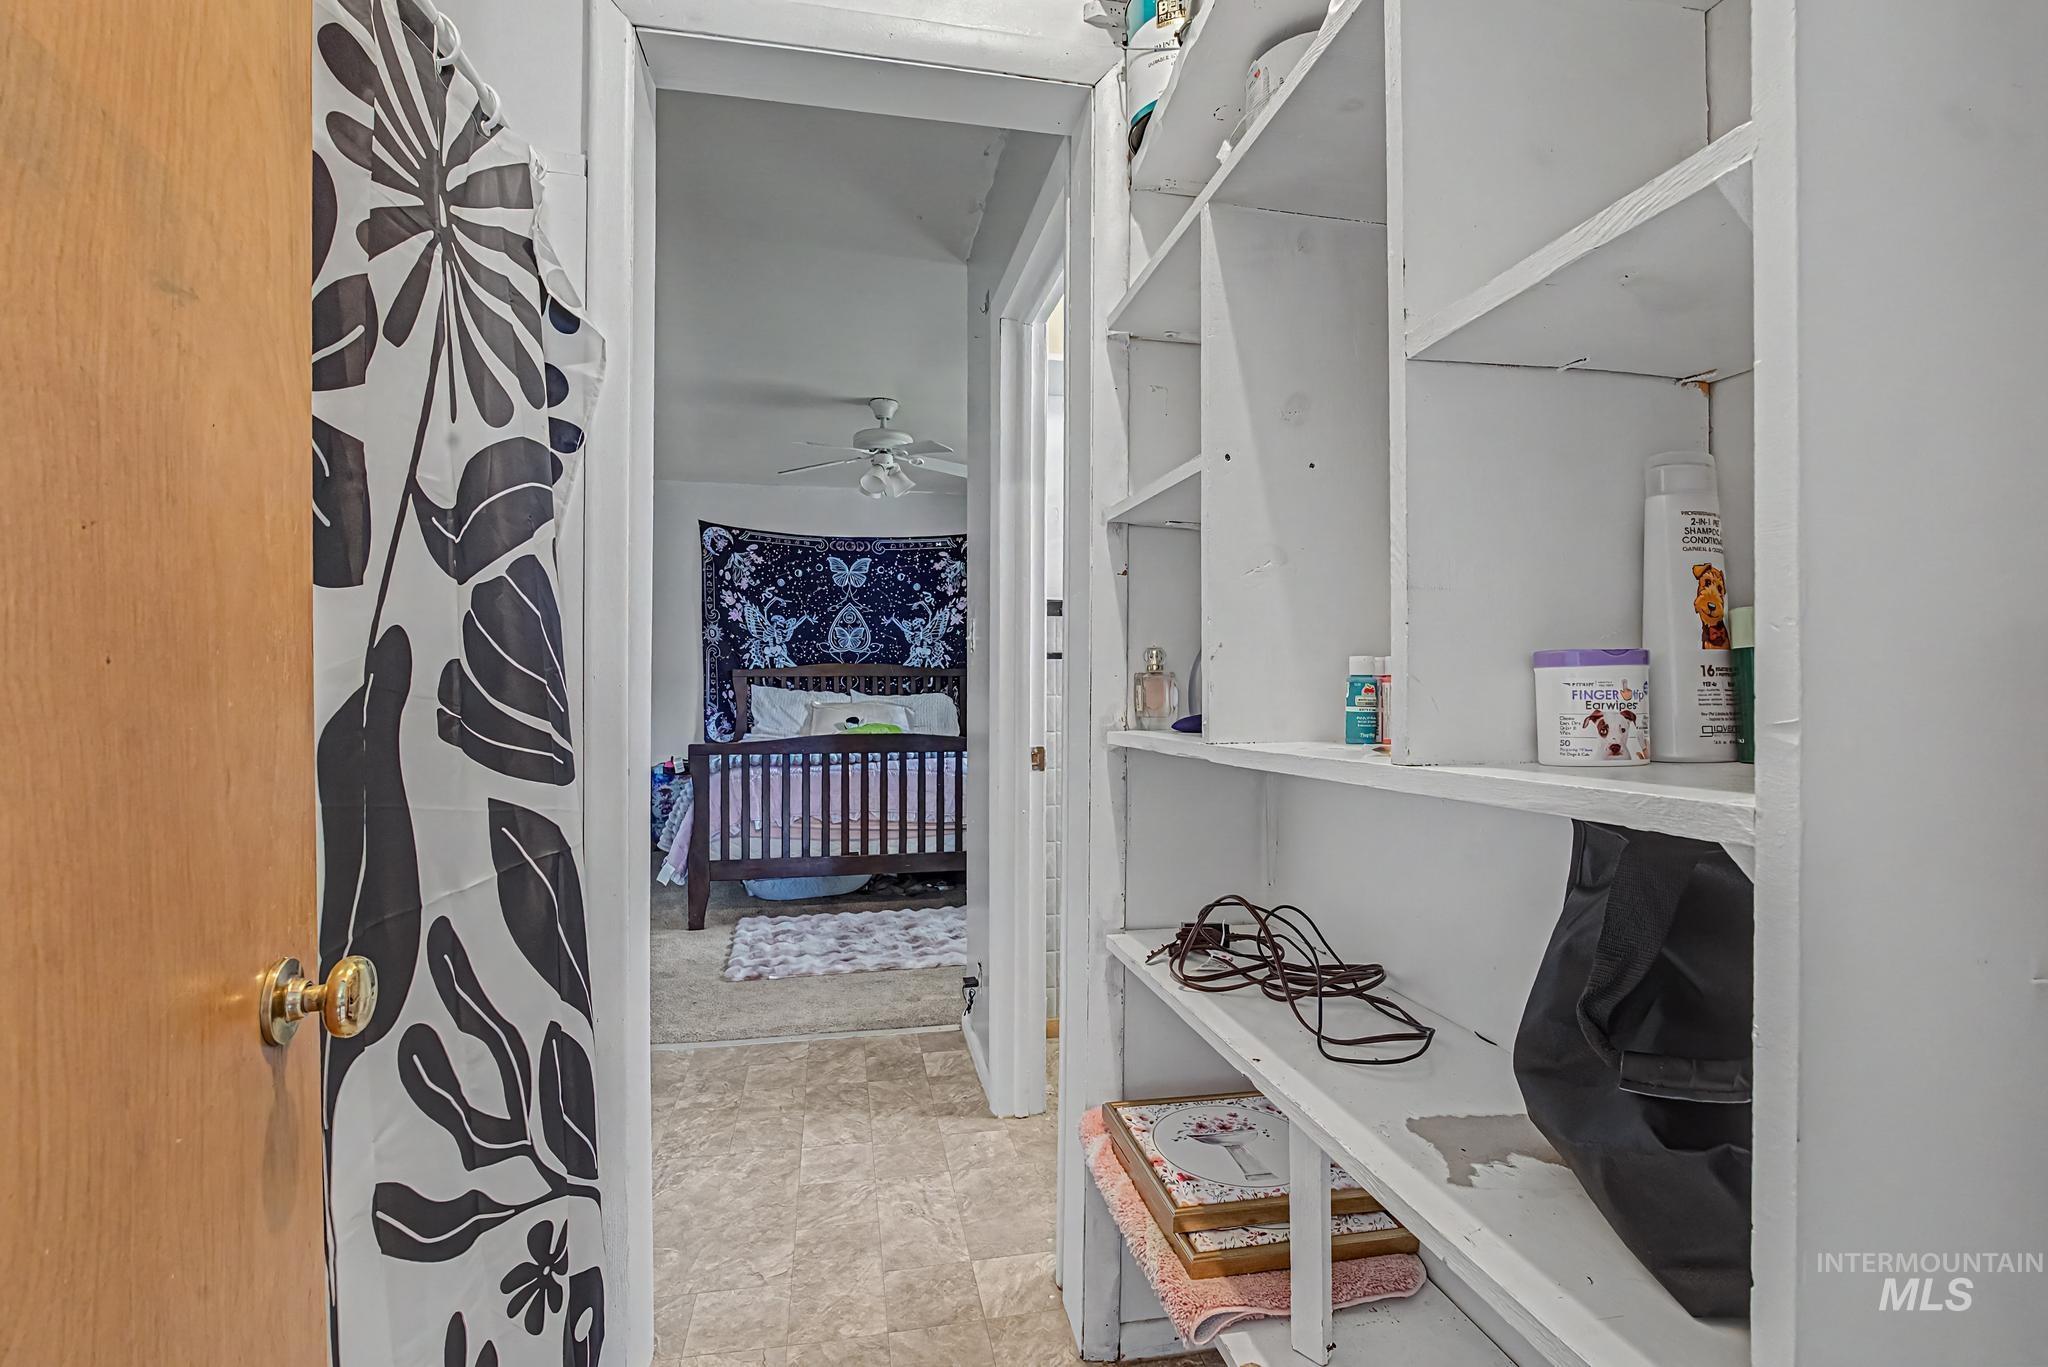
Built-in shelving unit providing abundant storage
-
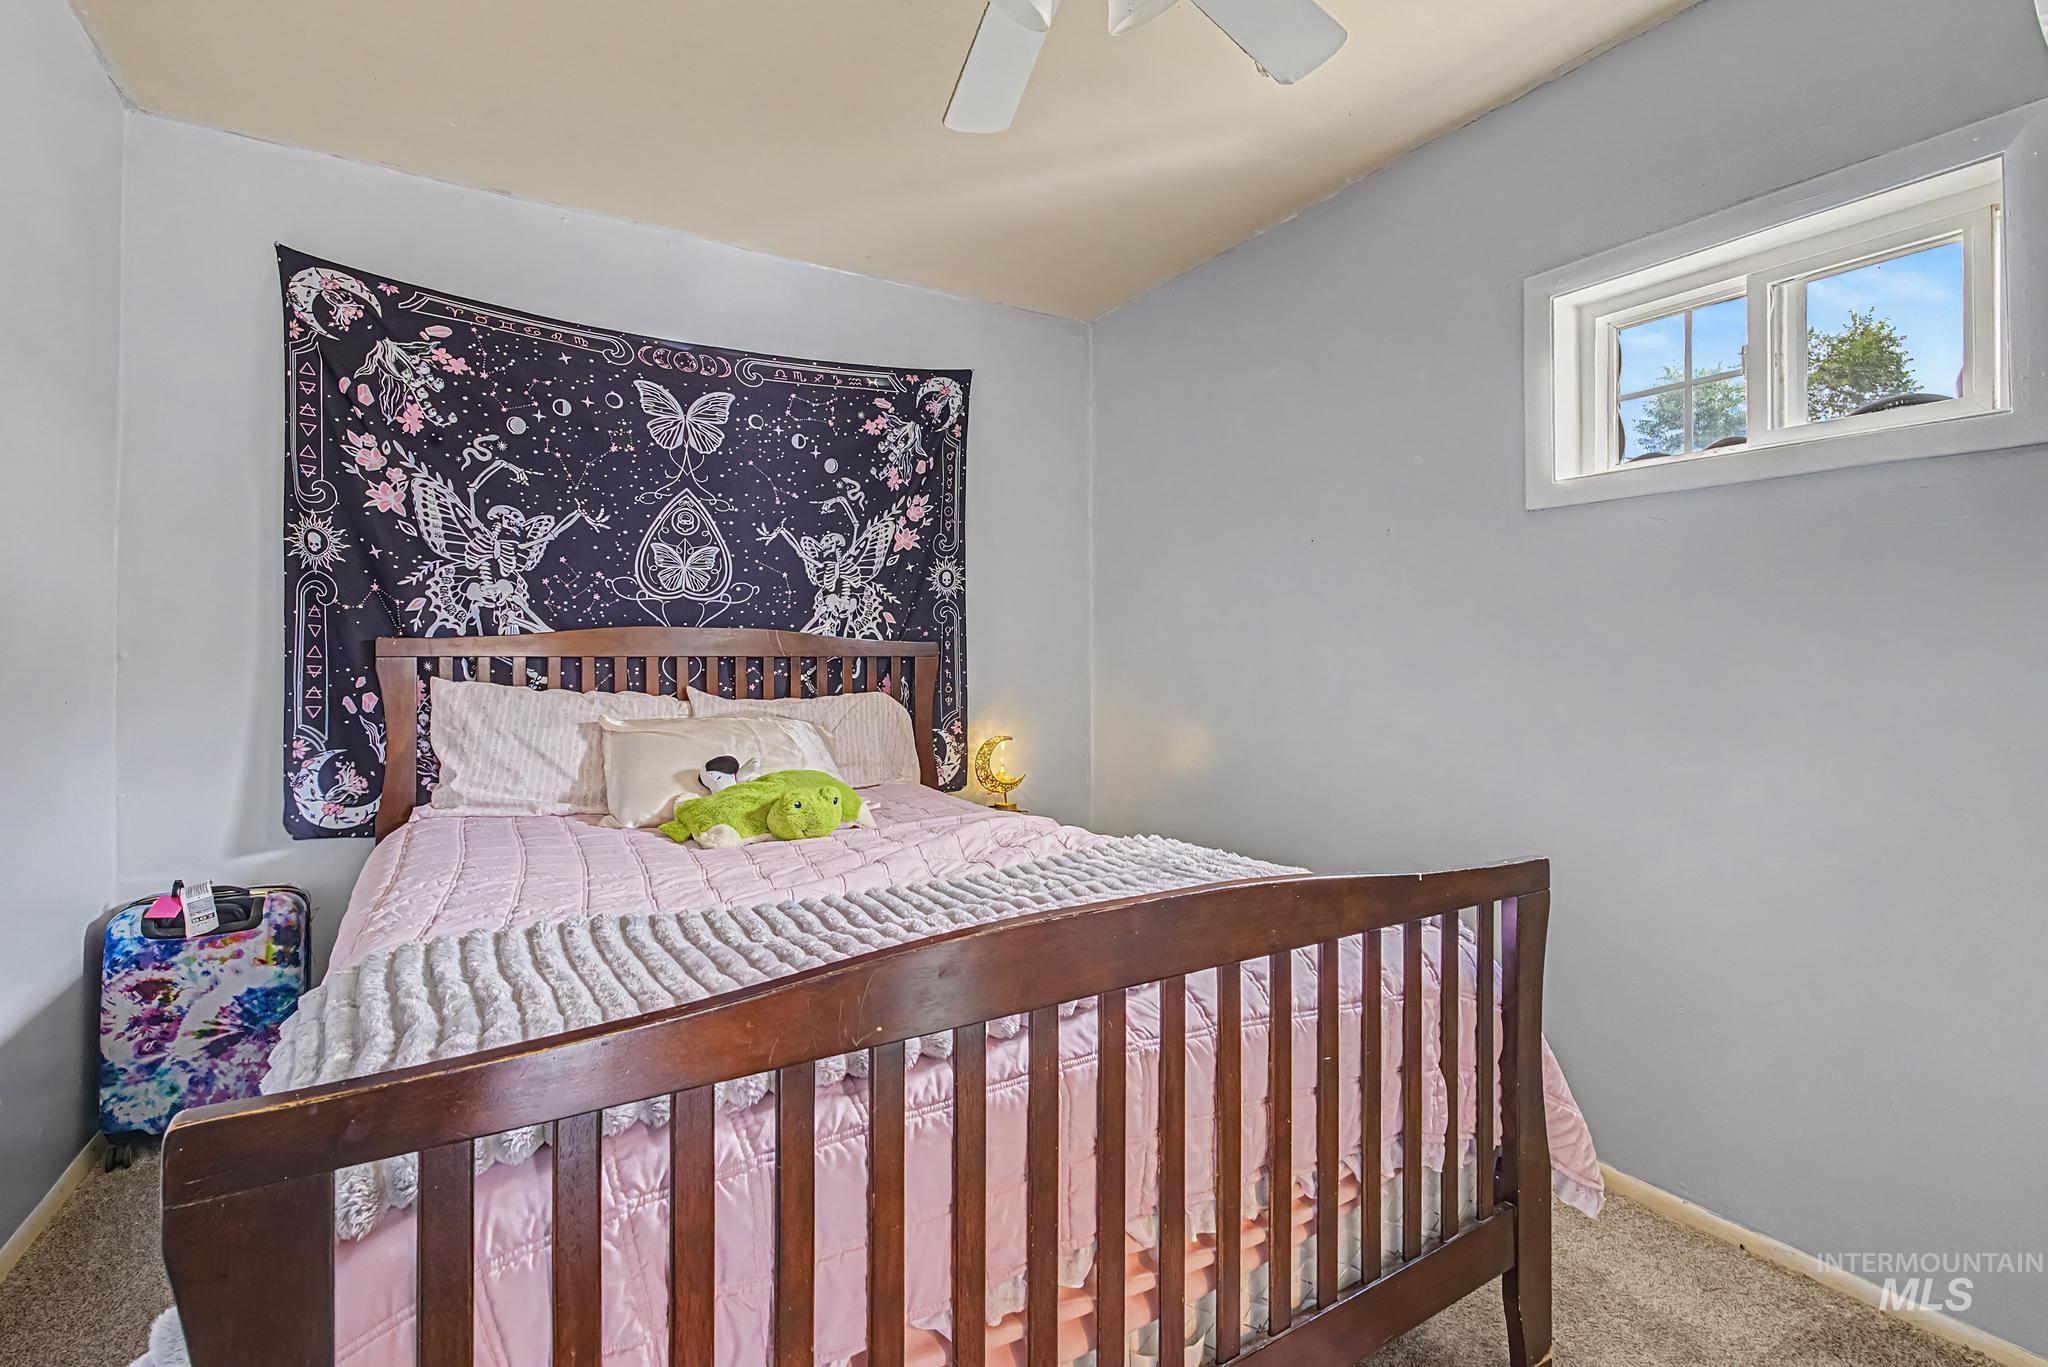
Carpeted room featuring a window with white trim, light blue walls, and a ceiling fan with light fixture
-
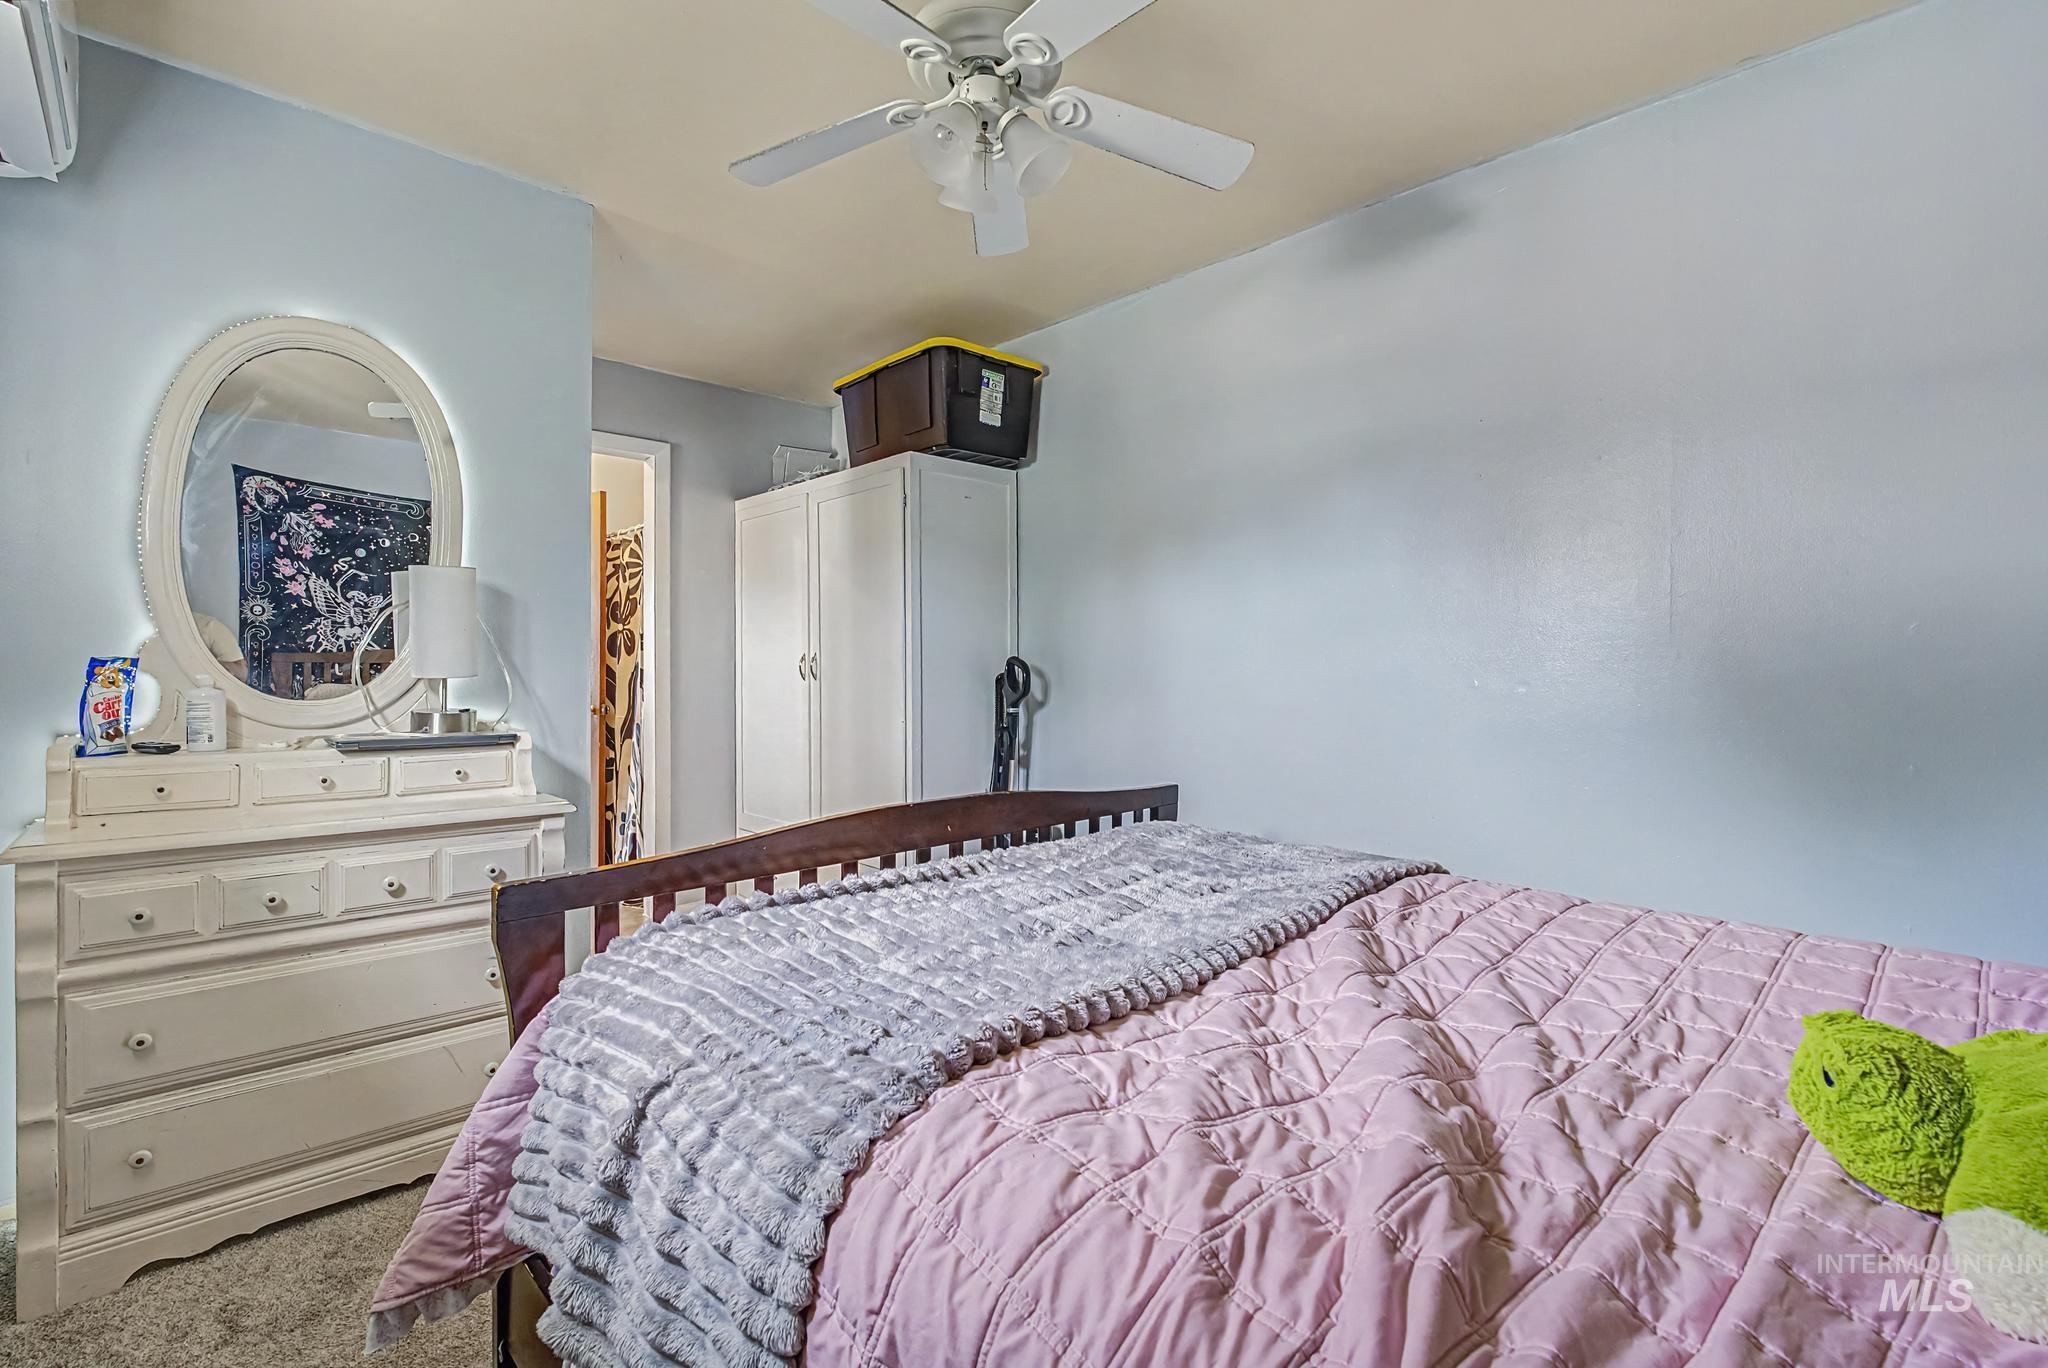
Bedroom featuring light blue walls, a ceiling fan, and carpeted flooring
-
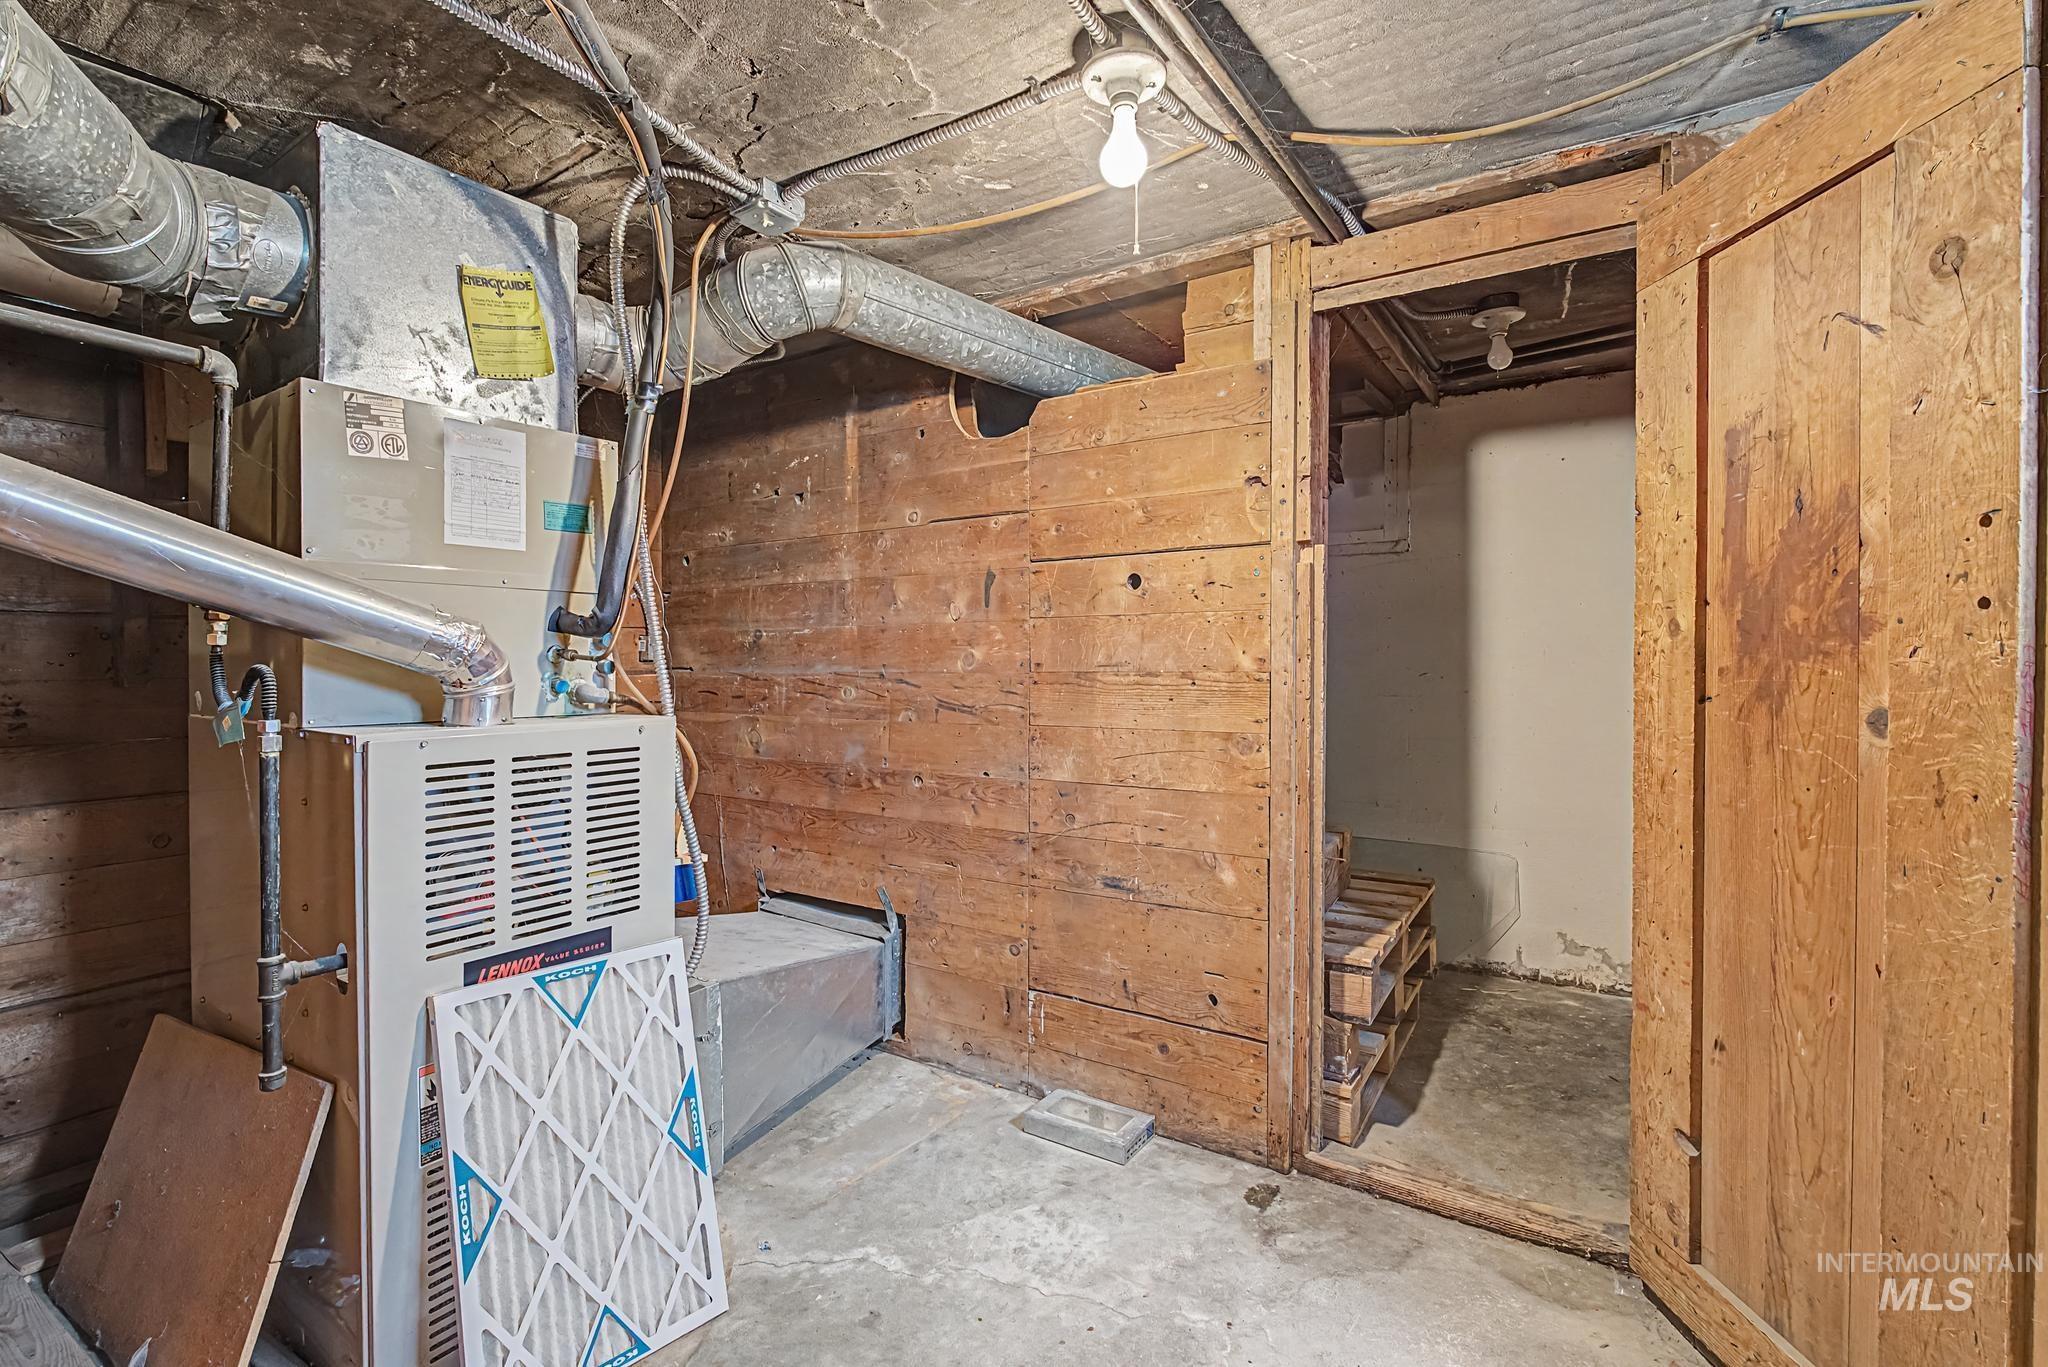
HVAC system with visible ductwork, concrete flooring, exposed wooden wall paneling, and an open wooden doorway
-
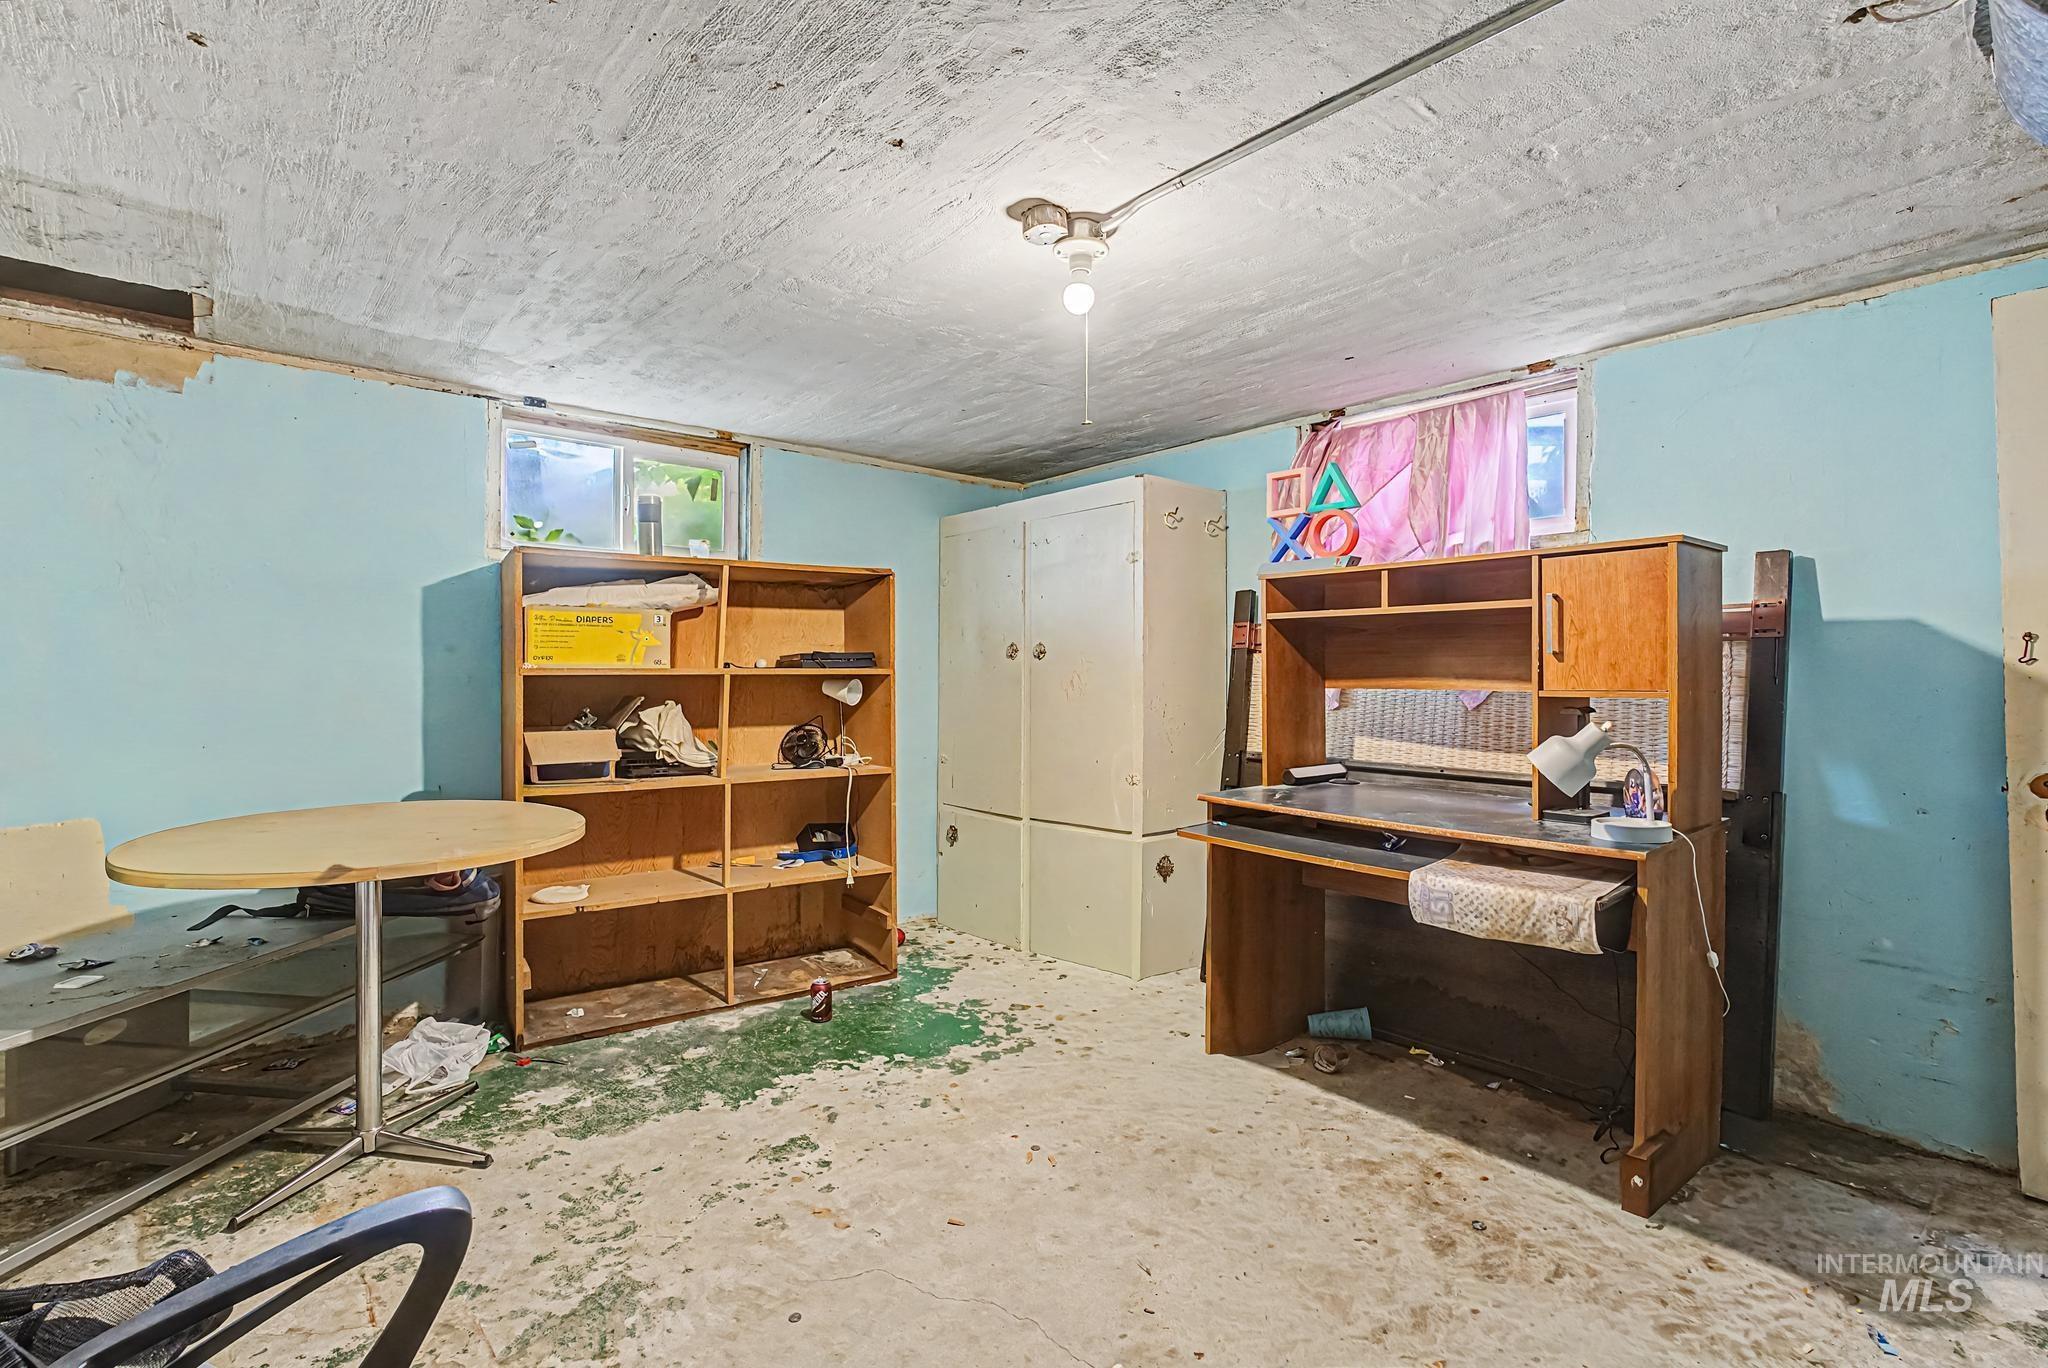
Image quality insufficient for description
-
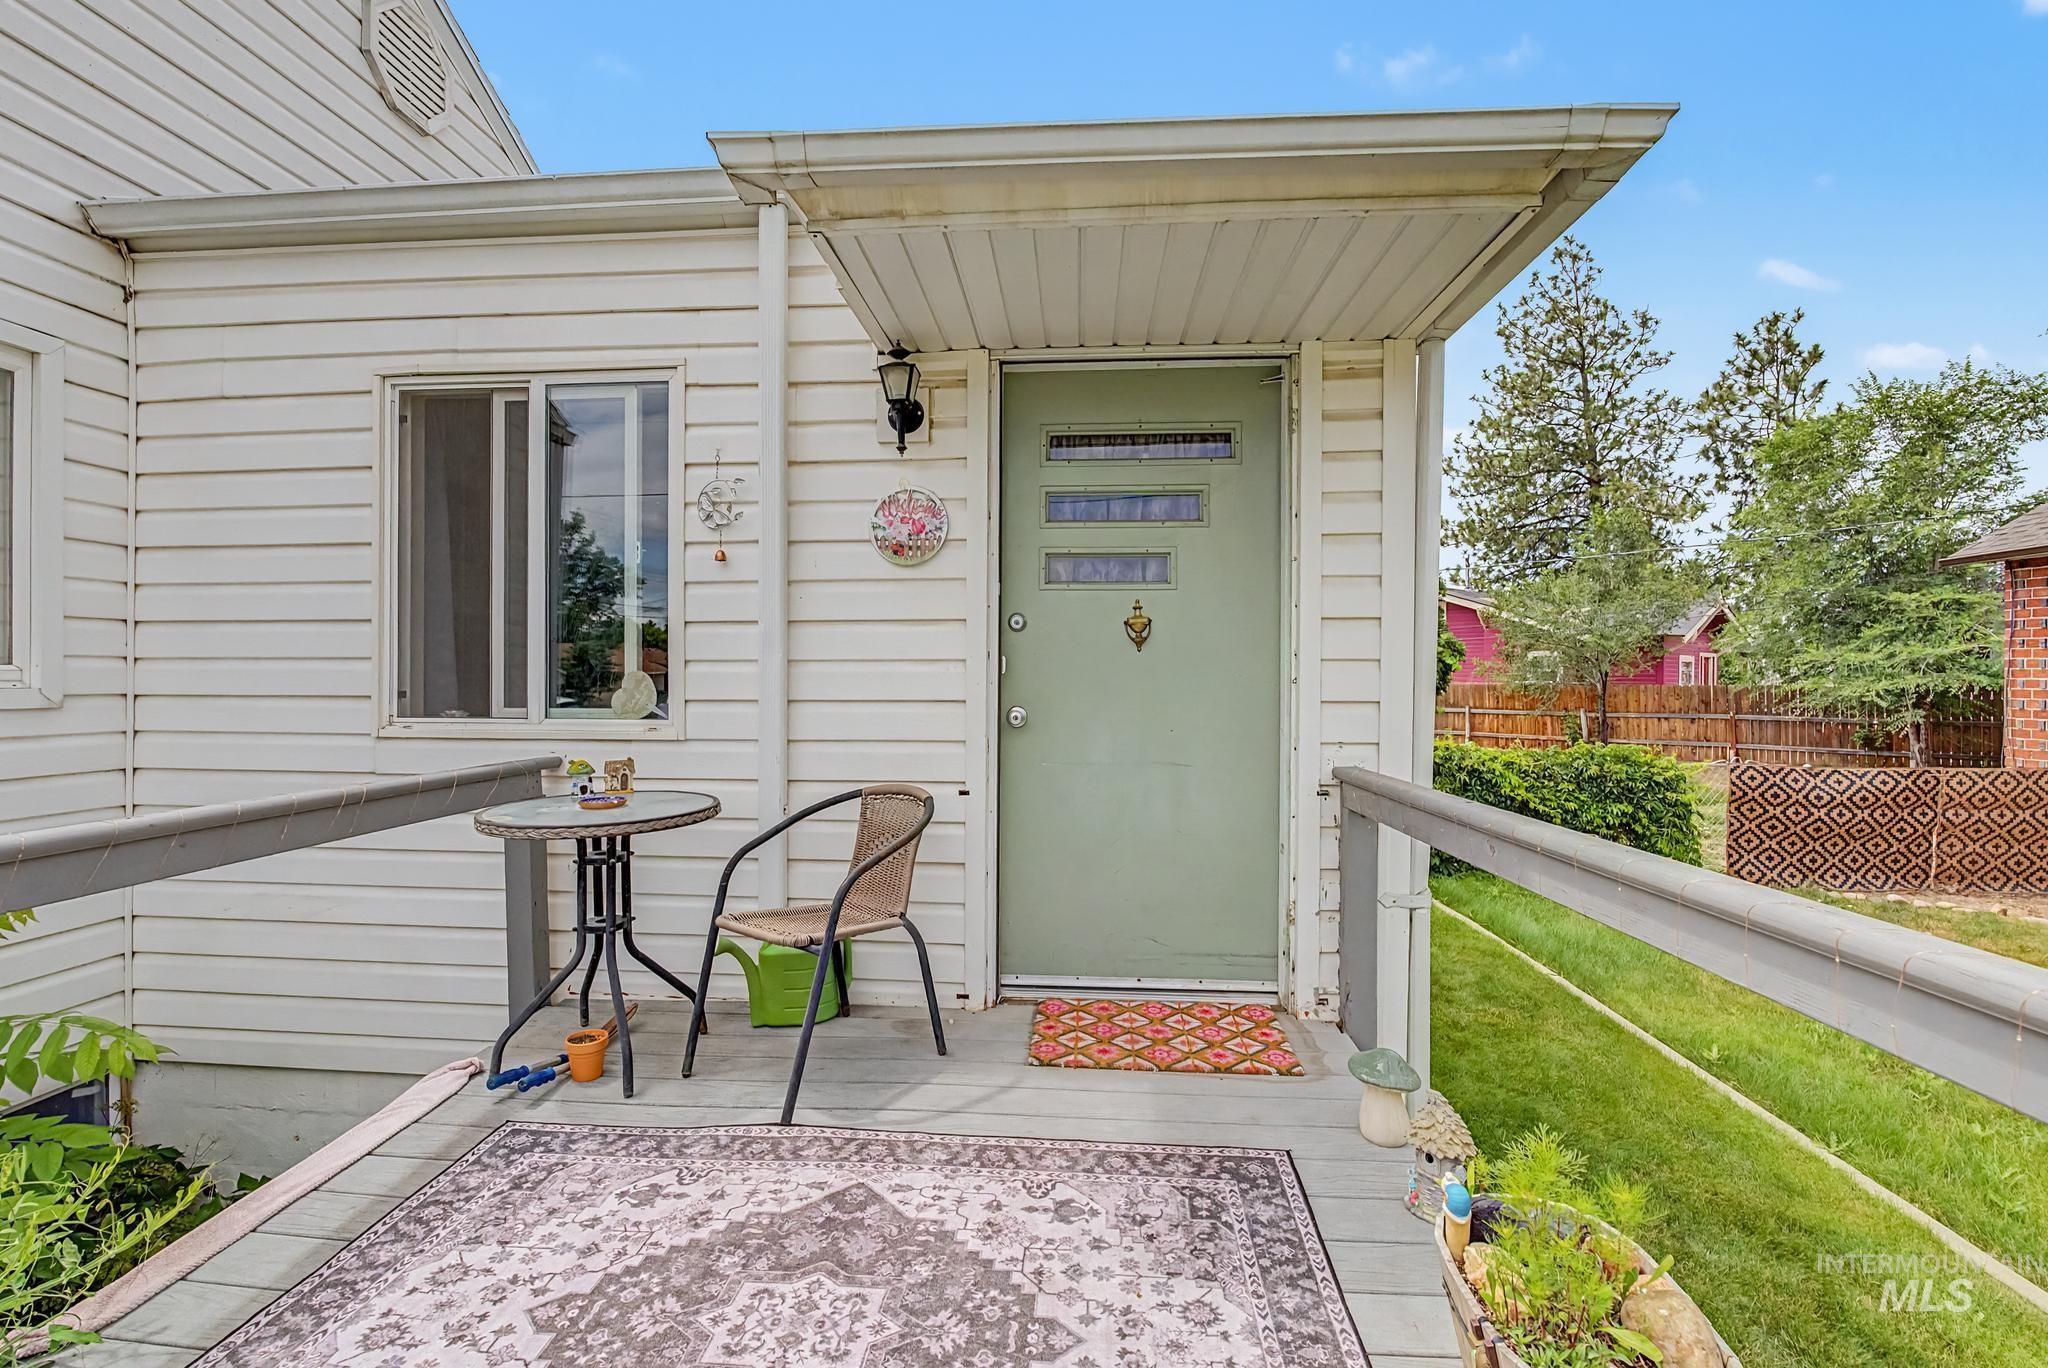
Front entry porch featuring white siding, an overhead awning, and a light green door with rectangular glass inserts
-
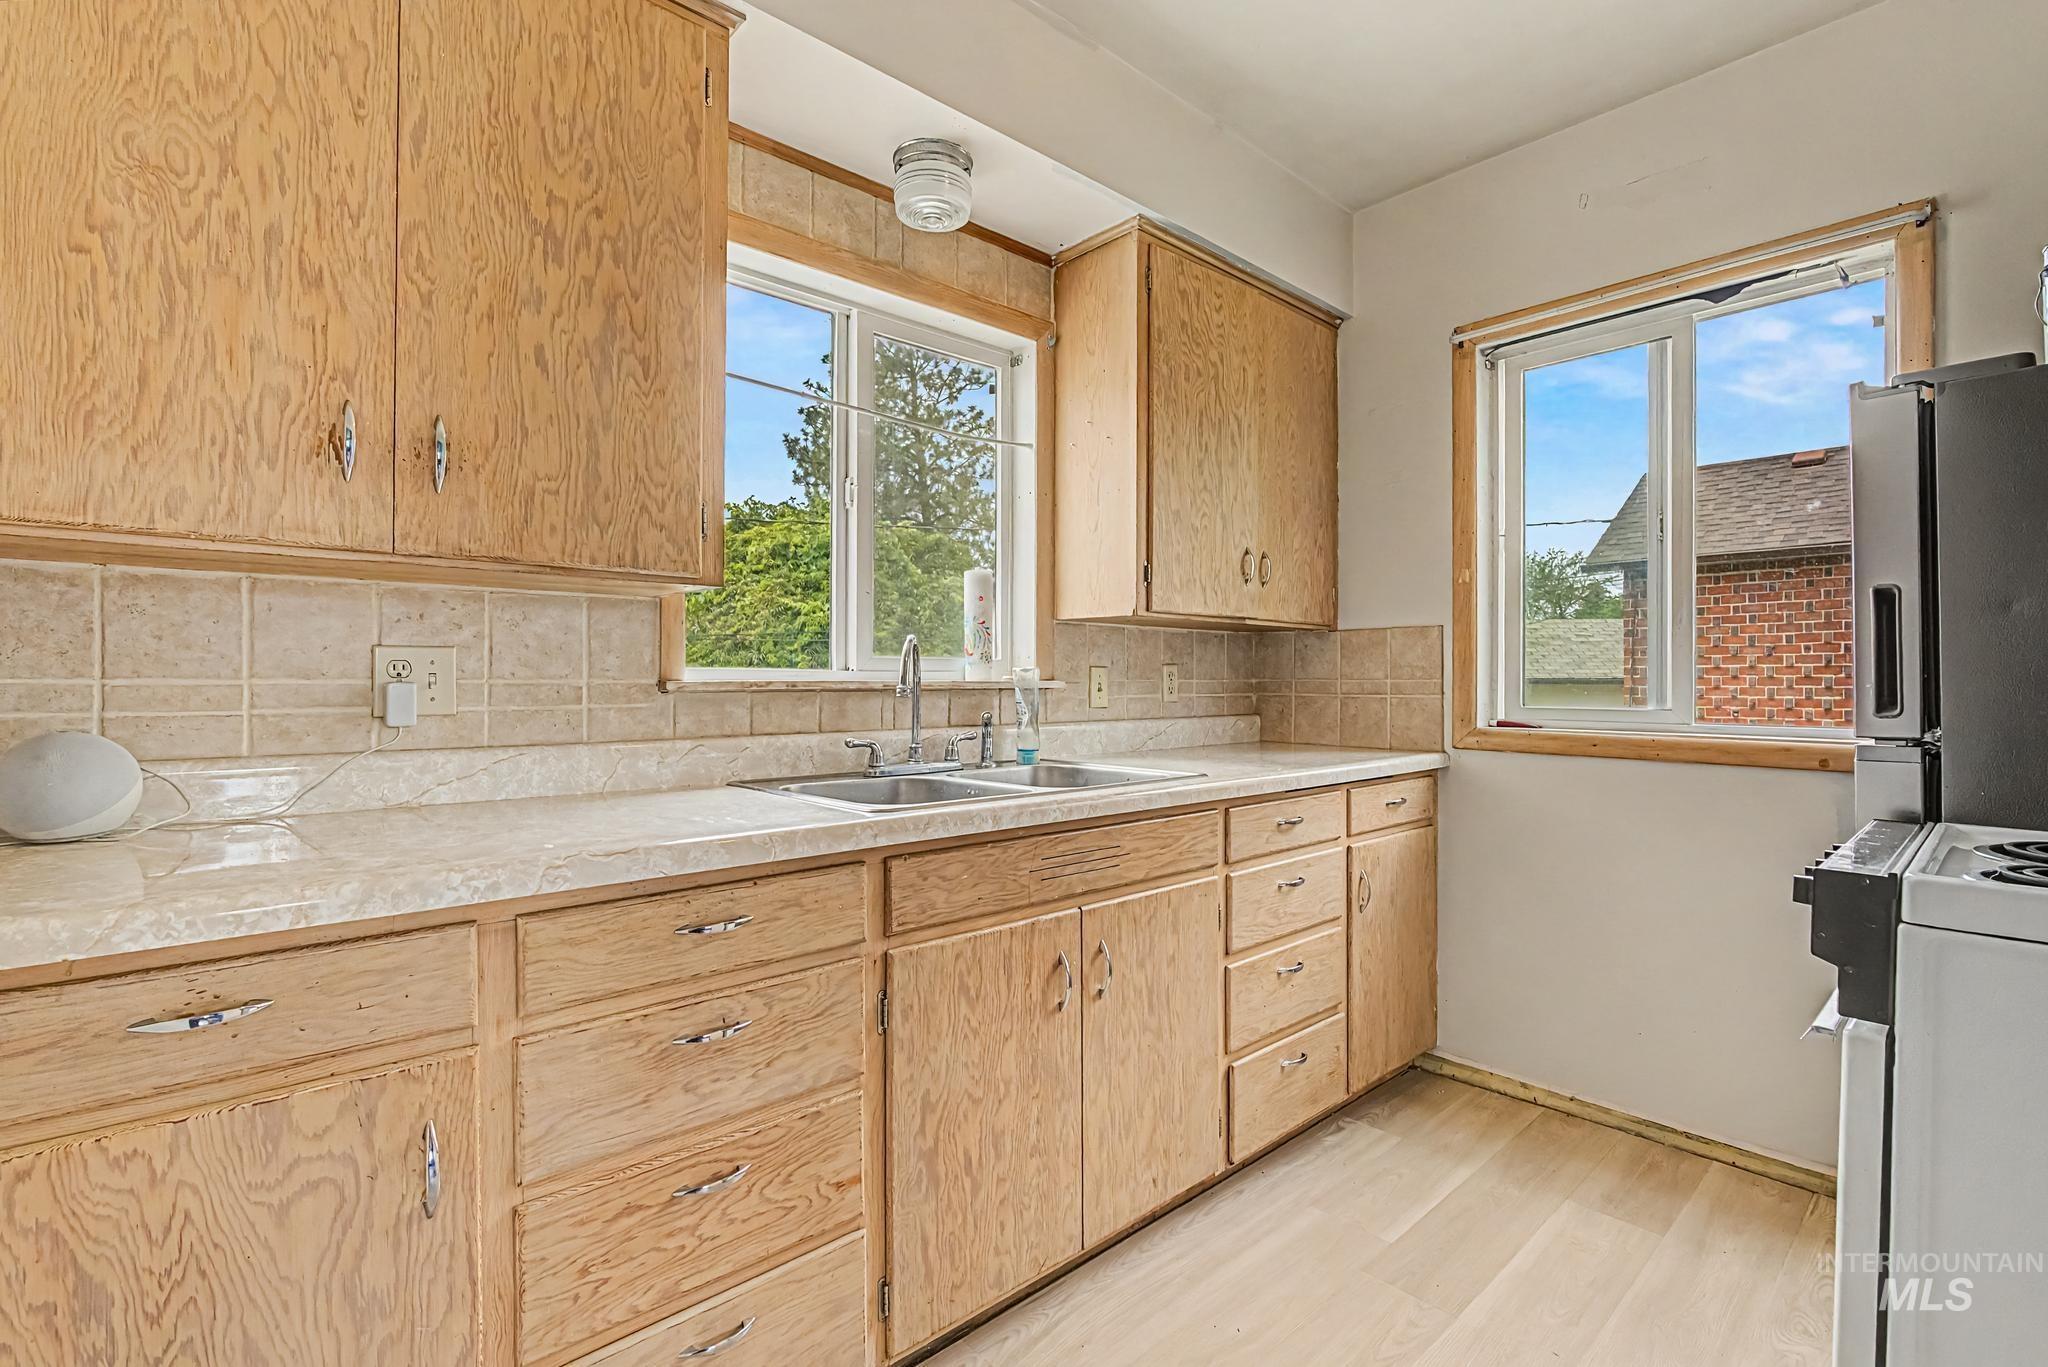
Kitchen with light wood cabinetry, dual windows, a double basin sink, light-toned countertops, and tile backsplash
-
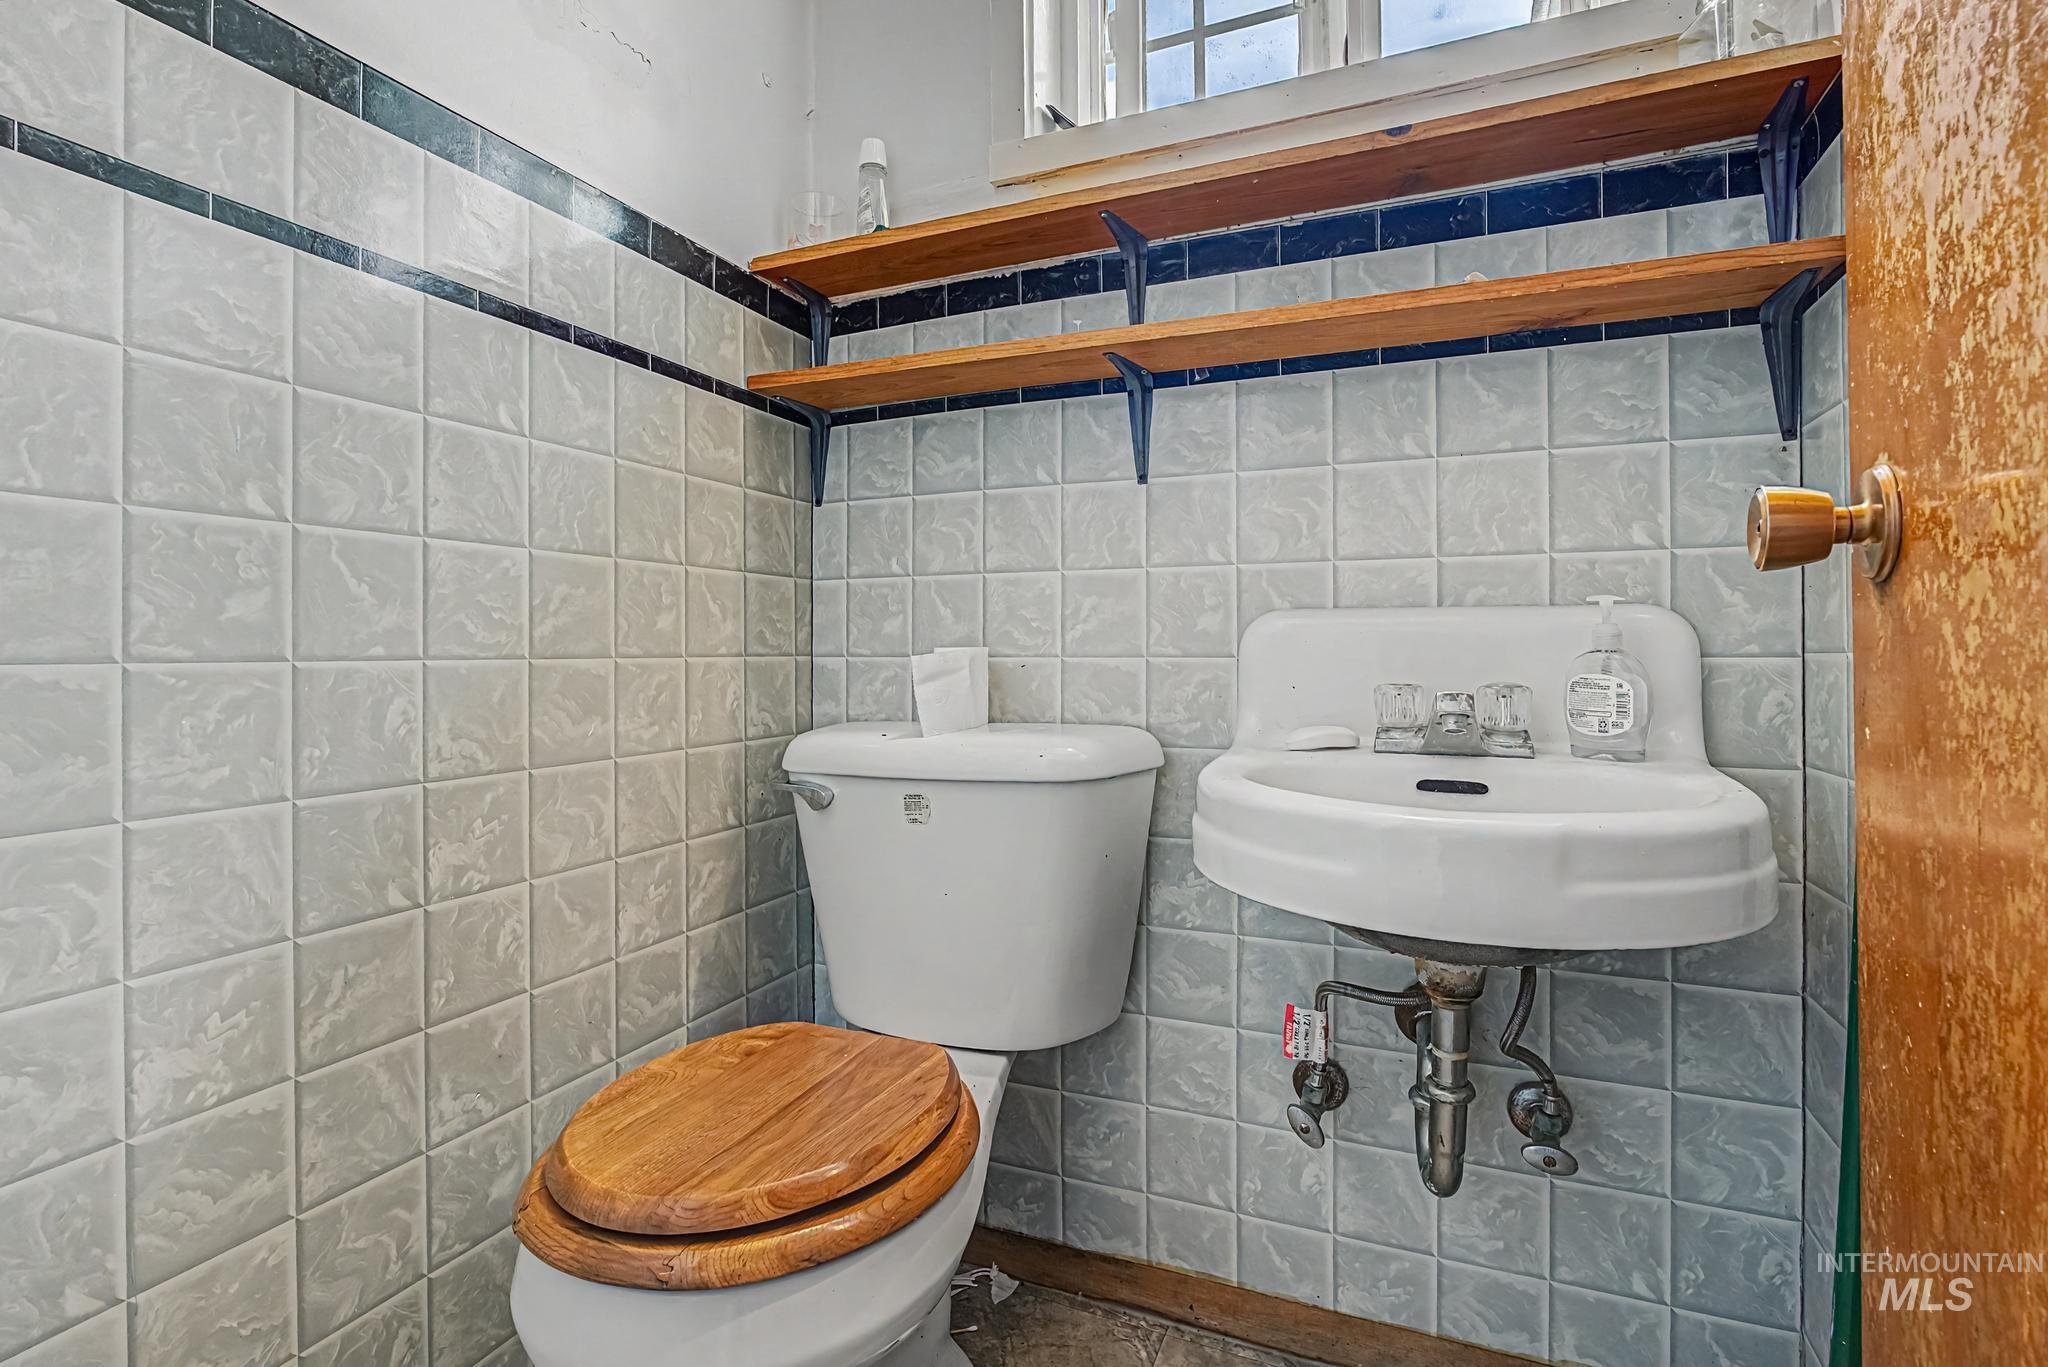
Bathroom featuring light-toned square wall tiles with dark accent banding, a white pedestal sink, and a toilet with a wood-finish seat
-
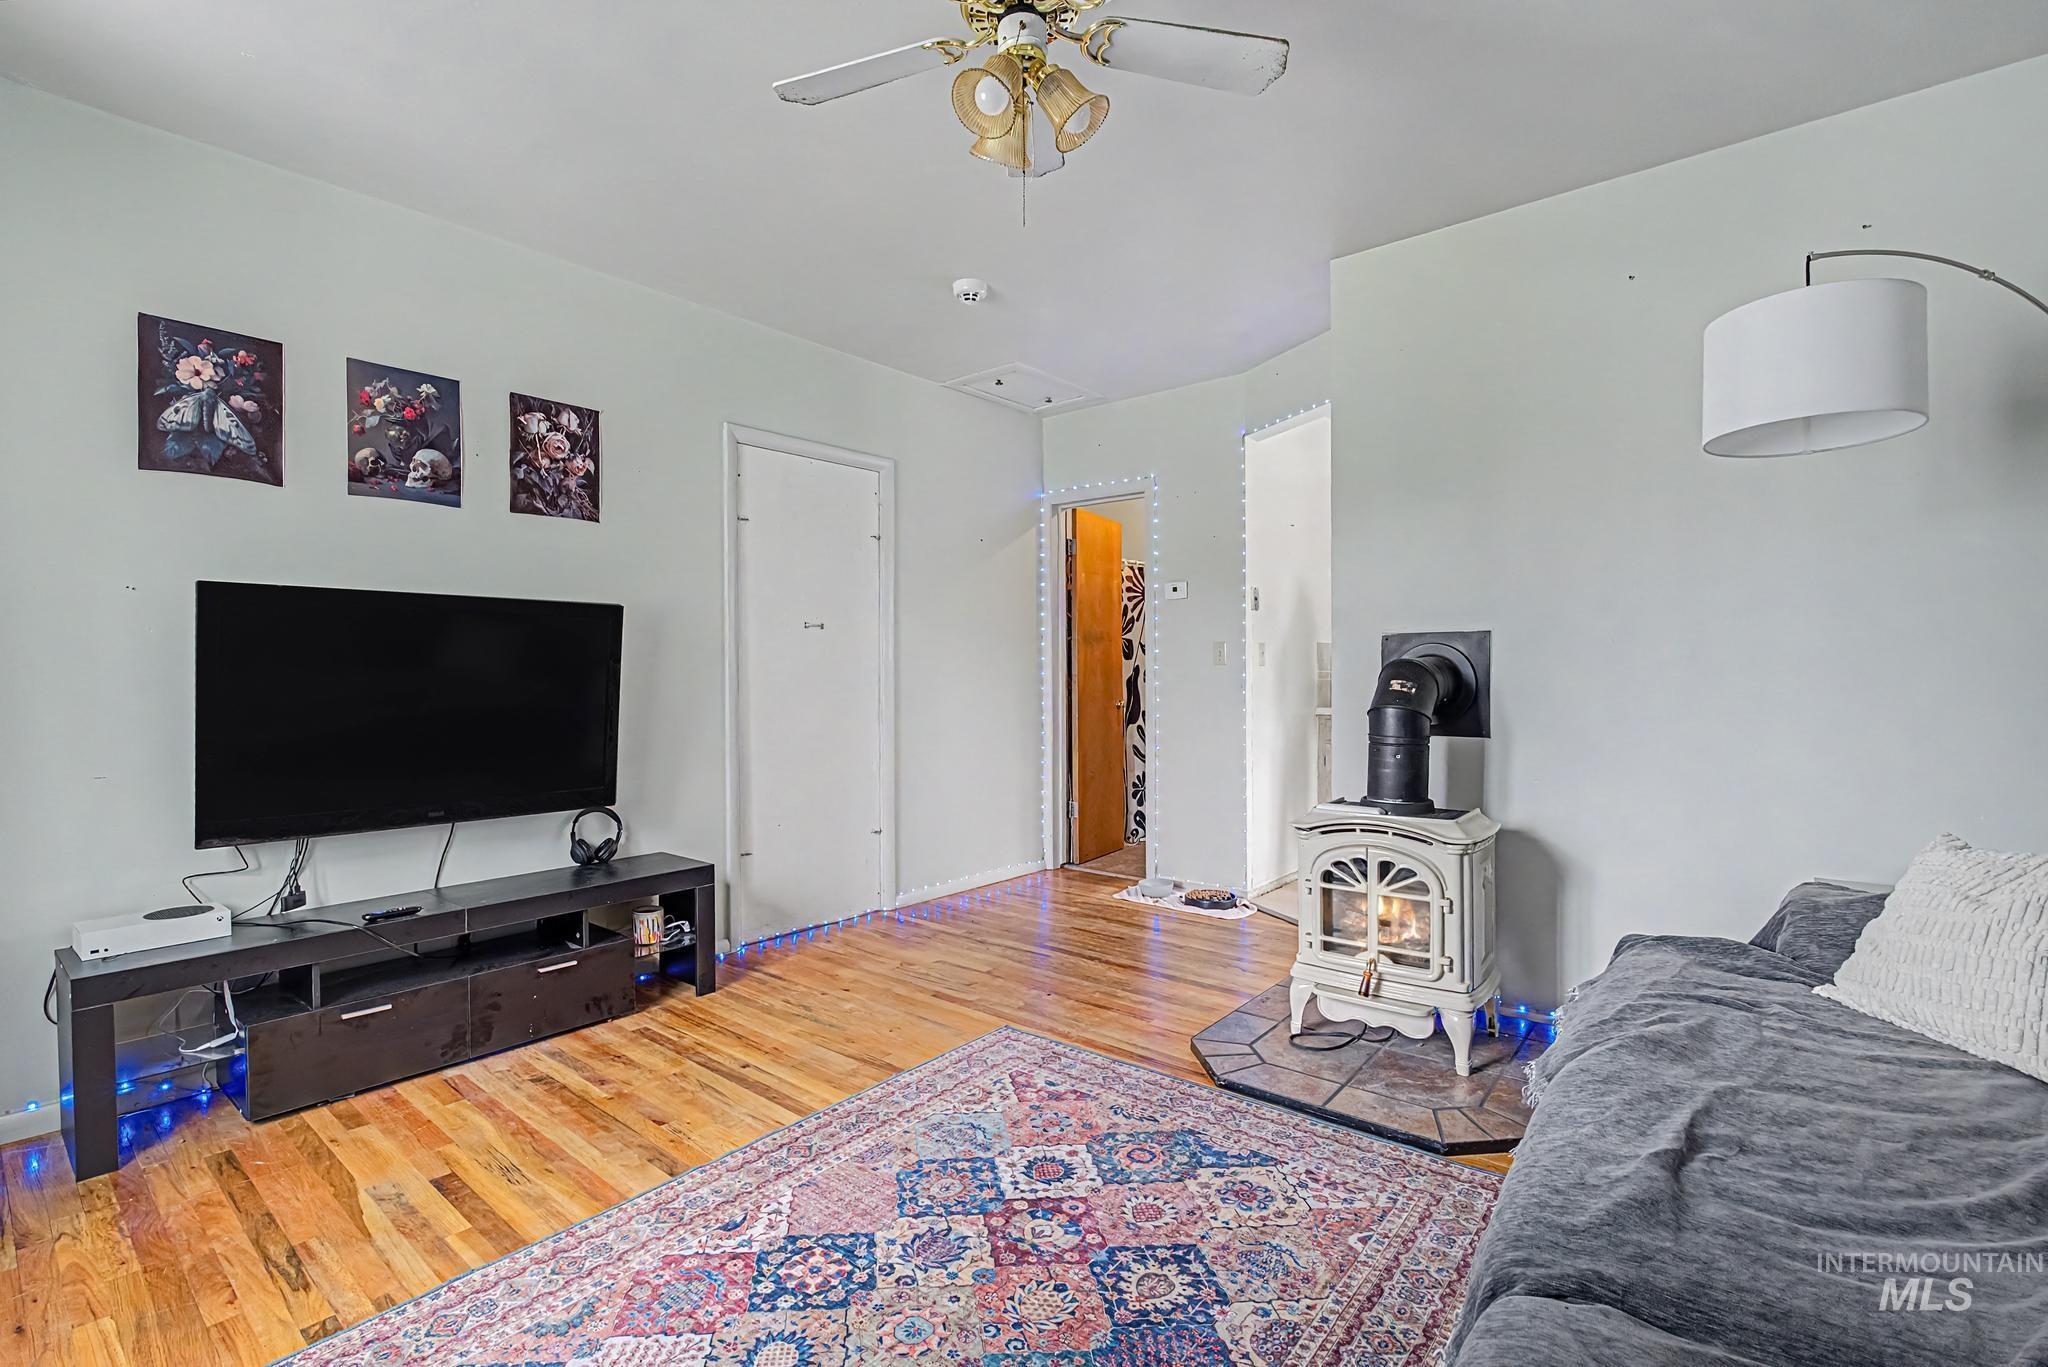
Living space featuring wood-finish flooring, a white-painted wood-burning stove with a dark tile hearth, and a ceiling fan with integrated lighting
-
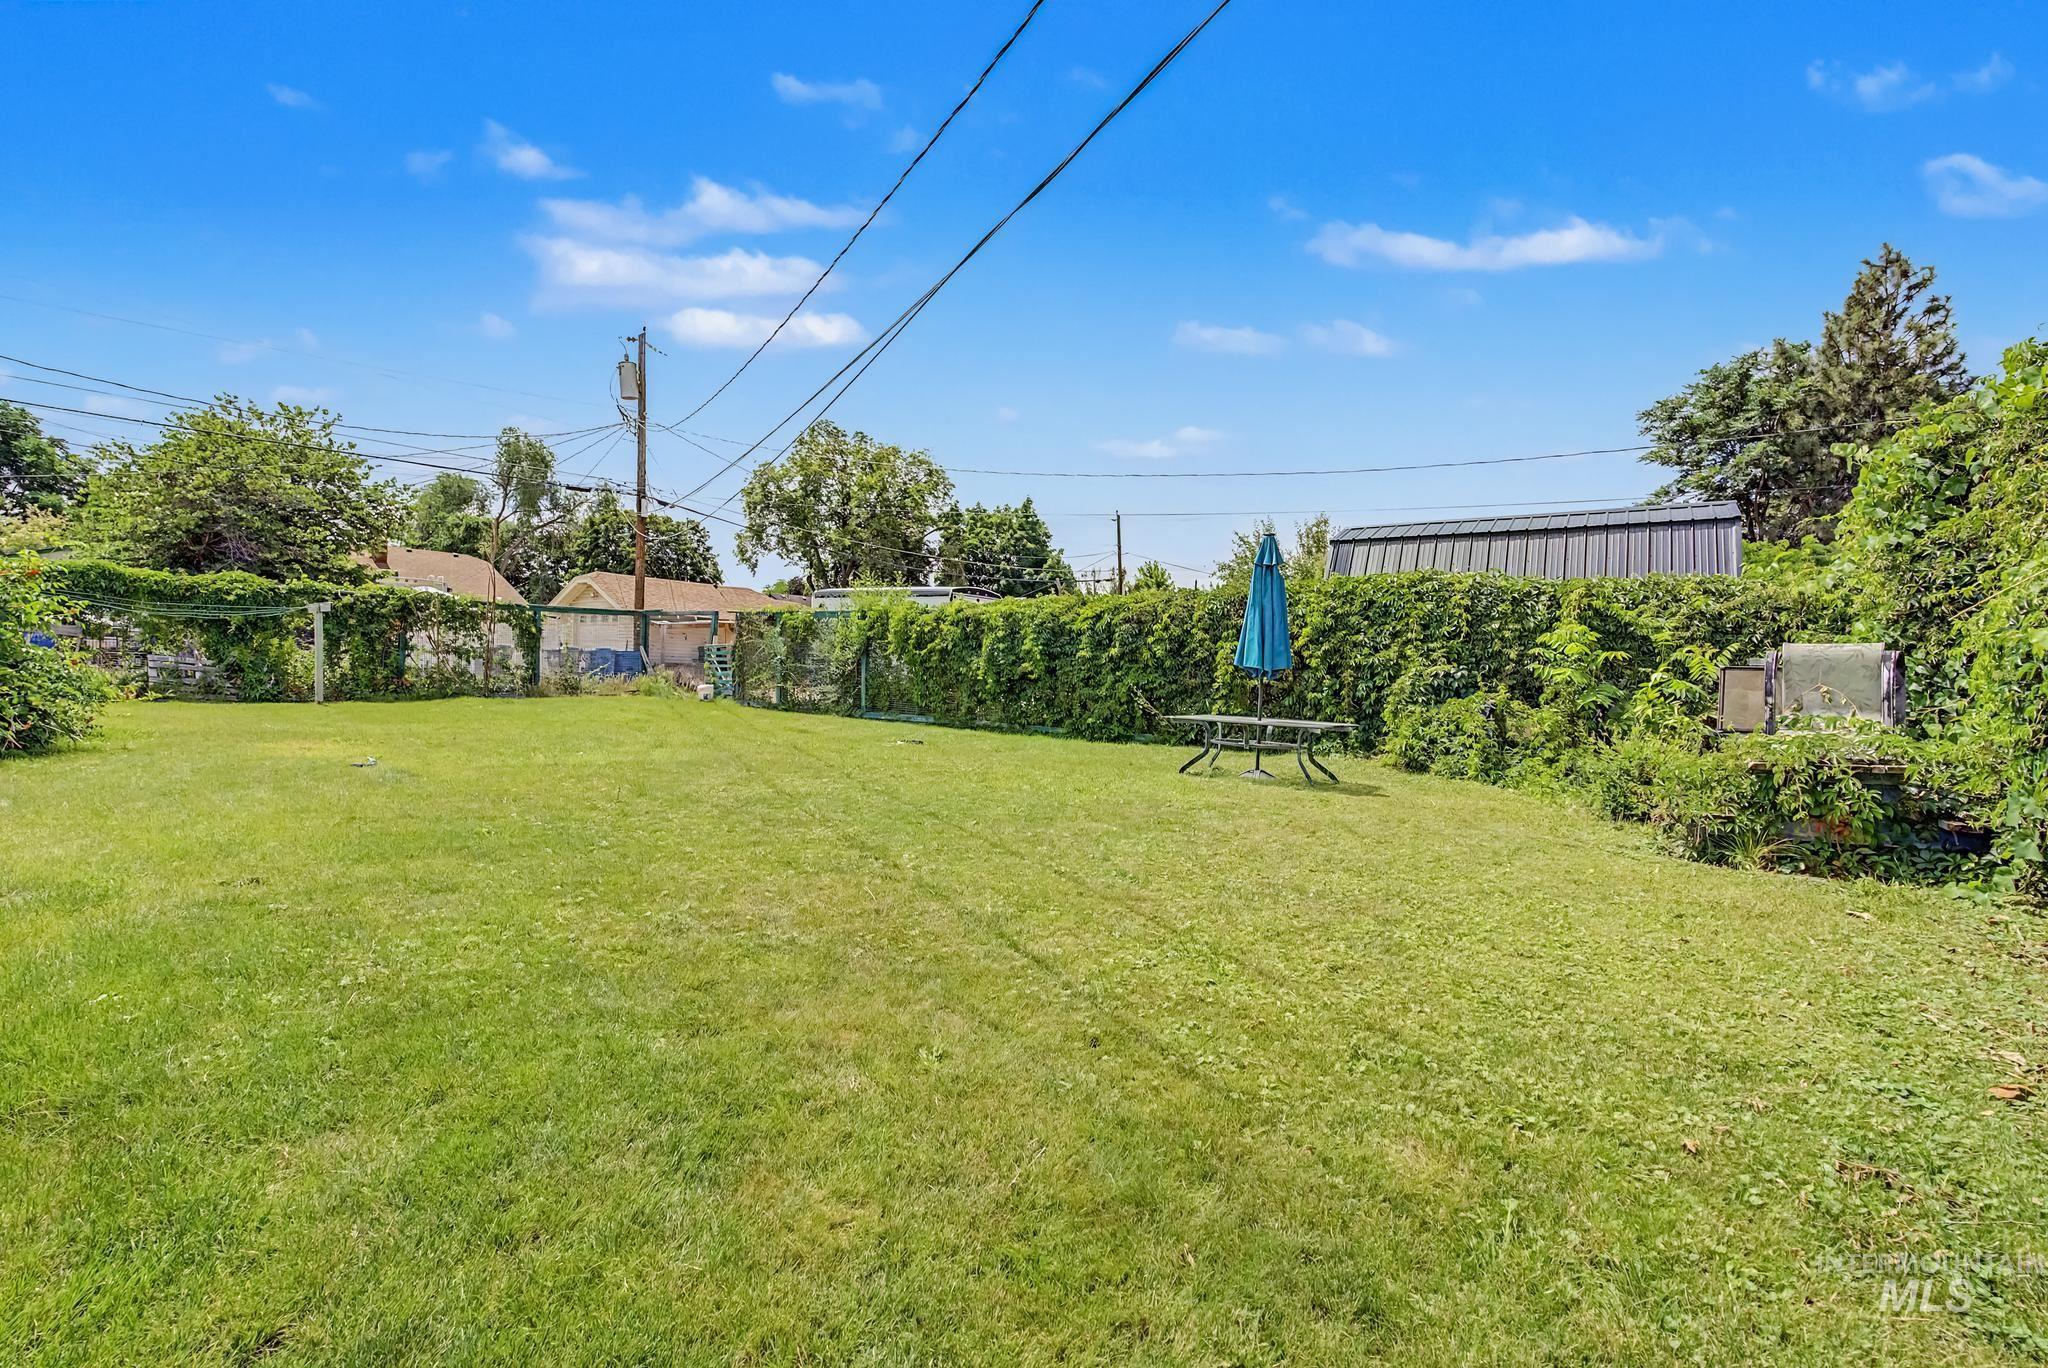
Expansive green lawn with mature perimeter hedges and a chain-link fence
-
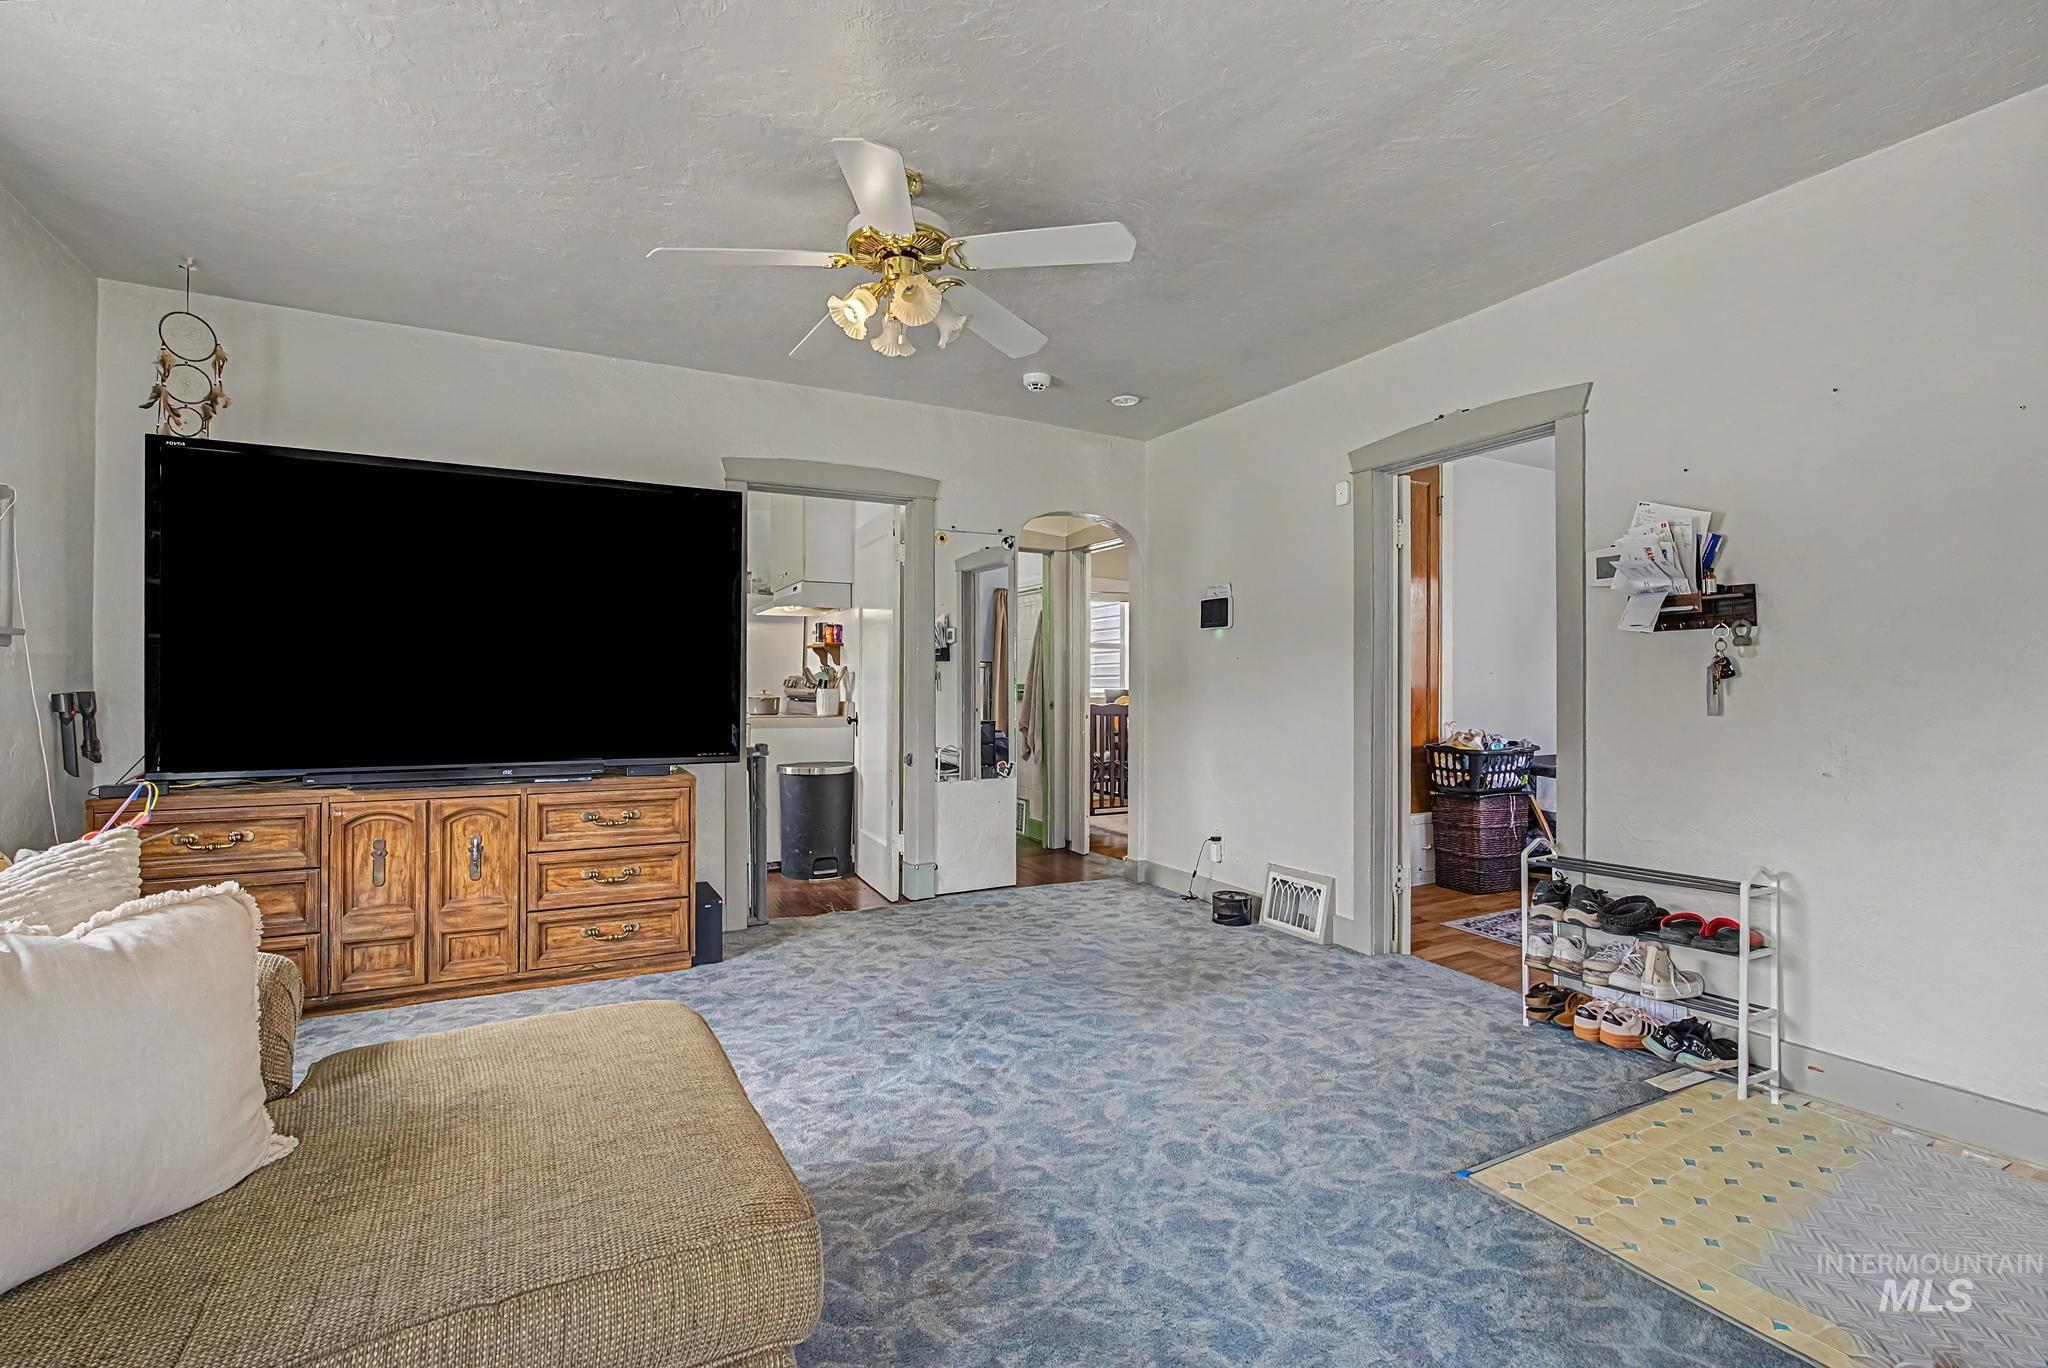
Spacious interior room featuring light-toned wall paint and blue patterned carpet flooring
-
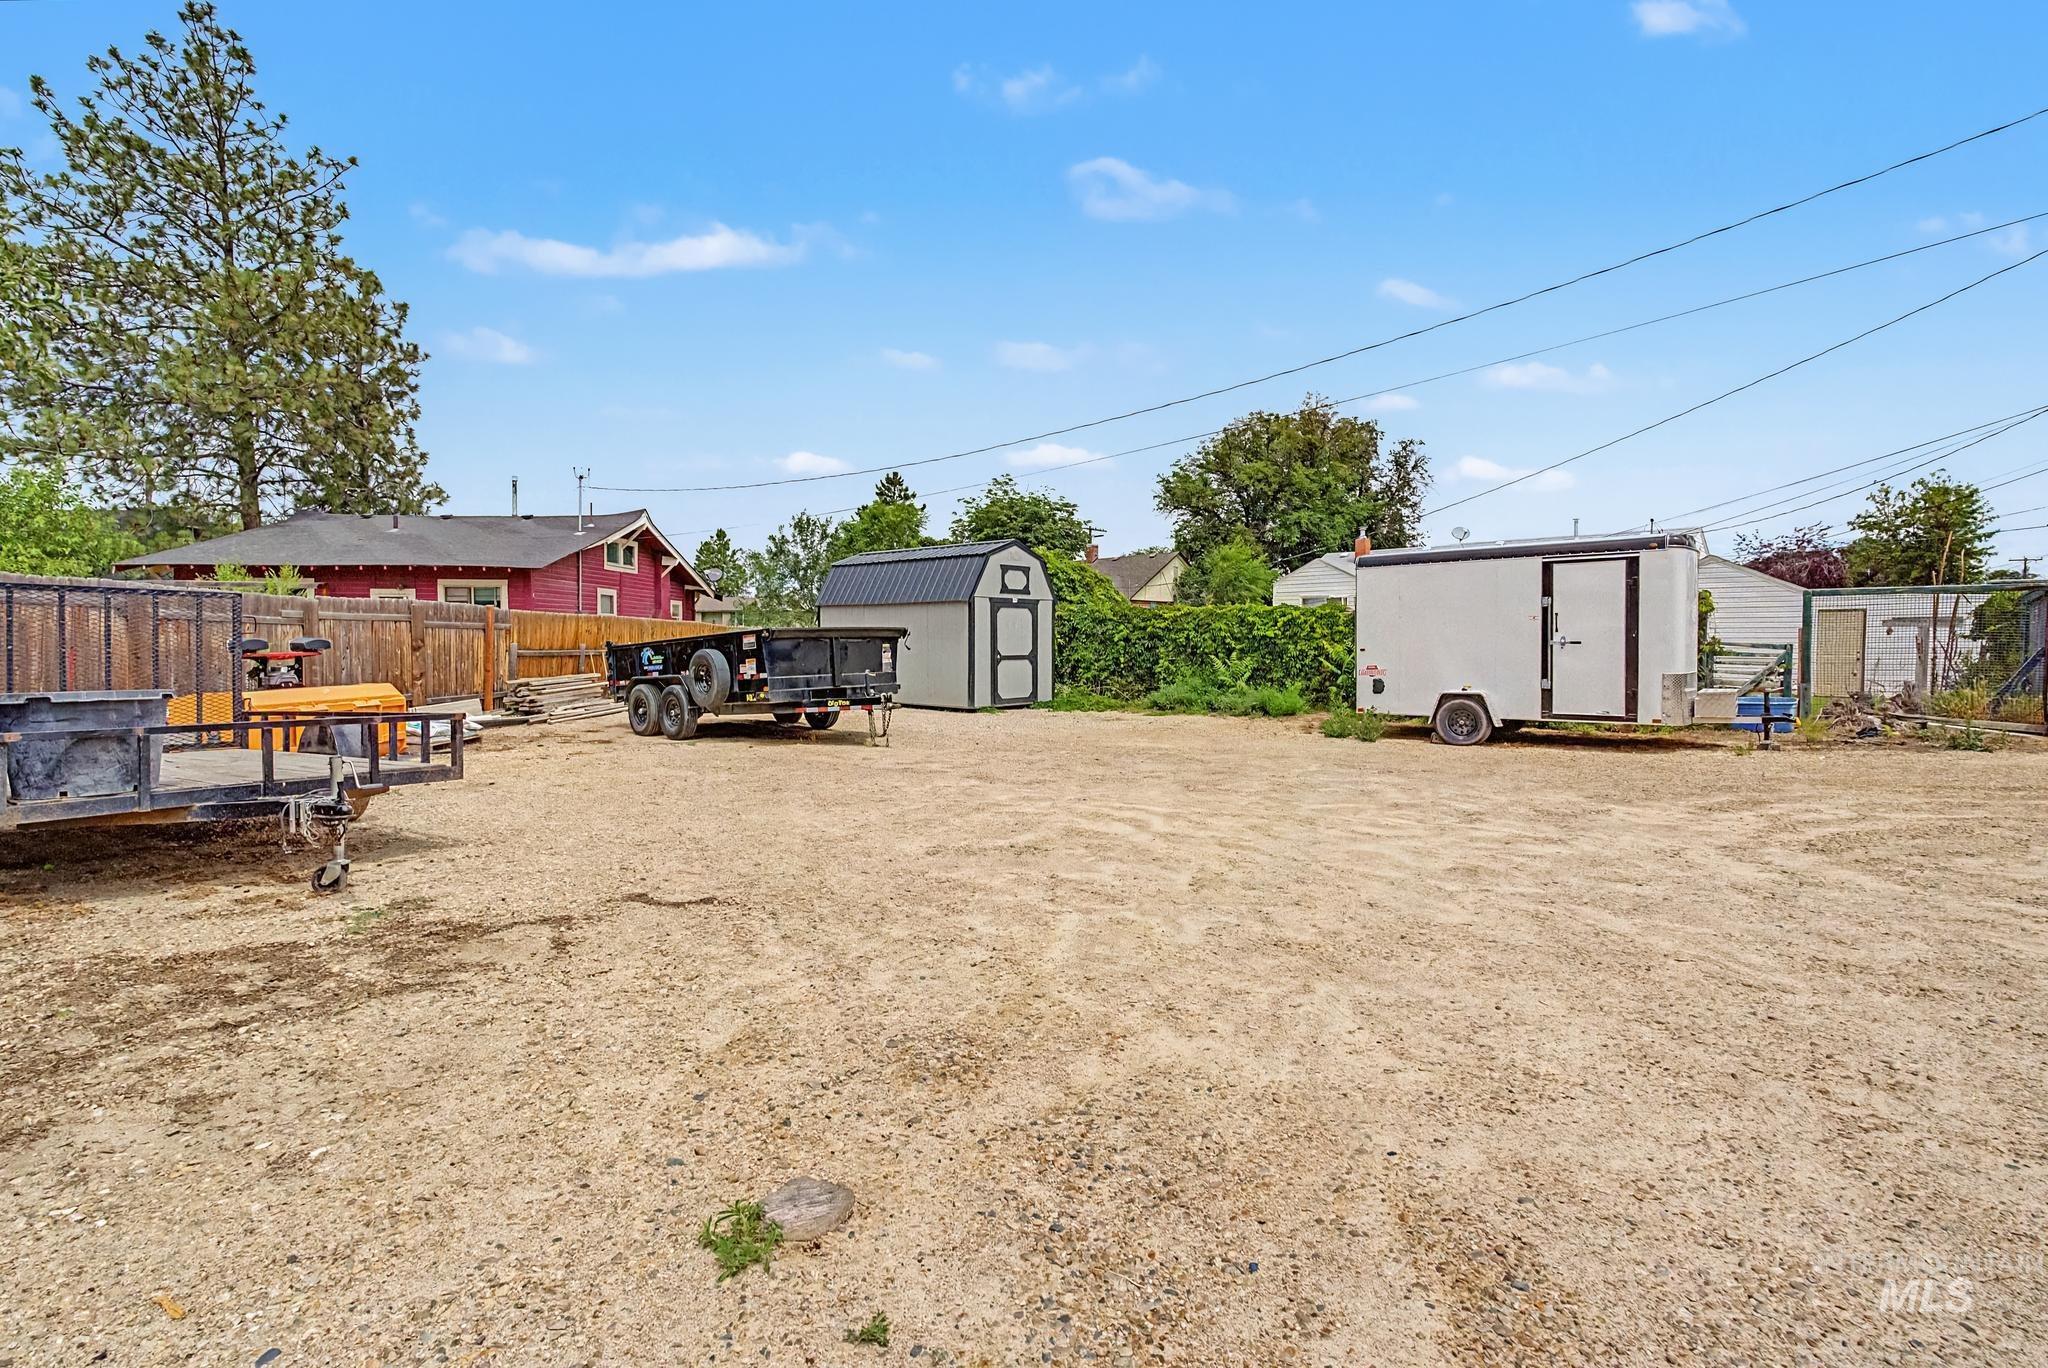
Expansive gravel lot featuring a freestanding storage shed with a dark metal roof
This unique and charming early 1900’s property offers incredible income potential and endless possibilities. The main single-family residence includes an attached guest house with its own address and separate utility meters, making it ideal for rental income, multi-generational living, a private guest retreat. Situated on over a quarter-acre lot, the property also includes a tenant renting a portion of the rear lot who would like to remain, providing additional income potential. Filled with character and historic charm, this home is truly a ‘Diamond in the Rough’ ready for your vision and personal touches. Finish out the basement and add substantial square footage. Whether you’re looking for an investment opportunity, a home with supplemental income, or a property you can make your own, this one is not to be missed. Bring your imagination and discover the possibilities.
- Heating:
- Forced Air, Electric
- Cooling:
- Central air
- Garage Capacity:
- 1
- Country:
- US
- State:
- ID
- City:
- Nampa
- Zipcode:
- 83651
- Street:
- 709 9th St. S
- Longitude:
- W117° 25' 38.3''
- Latitude:
- N43° 34' 33''
- Master Bedroom Level:
- Main
- Bedroom 2 Level:
- Main
- Bedroom 3 Level:
- Main
- School District:
- Nampa School District #131
- Elementary School:
- Central
- Middle School:
- West Middle Nam
- High School:
- Nampa
- Status:
- Active
- Type:
- Single Family
- Level:
- Single with Below Grade
- Tax Year:
- 2025
- Taxes:
- $1,400
- Potential Short Sale:
- No
- Age:
- 81+ Years
- Auction:
- No
- Flood Ins Required:
- No
- HUD Owned:
- No
- In Foreclosure:
- No
- Land Size:
- 10000 SF - .49 AC
- Land Lease:
- No
- Home Owner Exempt:
- Yes
- HOA Frequency:
- Not Applicable
- Irrigation District:
- Nampa & Meridian
- Inc Kitchen Features:
- Dishwasher, Disposal, Refrigerator, Countertop-laminate
- Lot Features:
- Garden space, Irrigation available, Chickens
- Water:
- City service
- Land Use:
- Single
- Sprinkler System:
- Auto
Residential For Sale
709 9th St. S, Nampa, Idaho 83651
- Property Type :
- Residential
- Listing Type :
- For Sale
- Listing ID :
- 98992215
- Price :
- $399,900
- Bedrooms :
- 3
- Bathrooms :
- 2
- Apx SqFt :
- 2,203 SqFt
- Year Built :
- 1935
- Lot Area :
- 0.28 SqFt
- Days on Market :
- 4
- Subdivision :
- Waterhouse
- Update Date :
- 07/03/2026 06:00:55
- Status :
- Active

- JoeAnne Santy-Greene
- (208) 947-4609
- (208) 283-6313
- (208) 287-8500
-


