

-
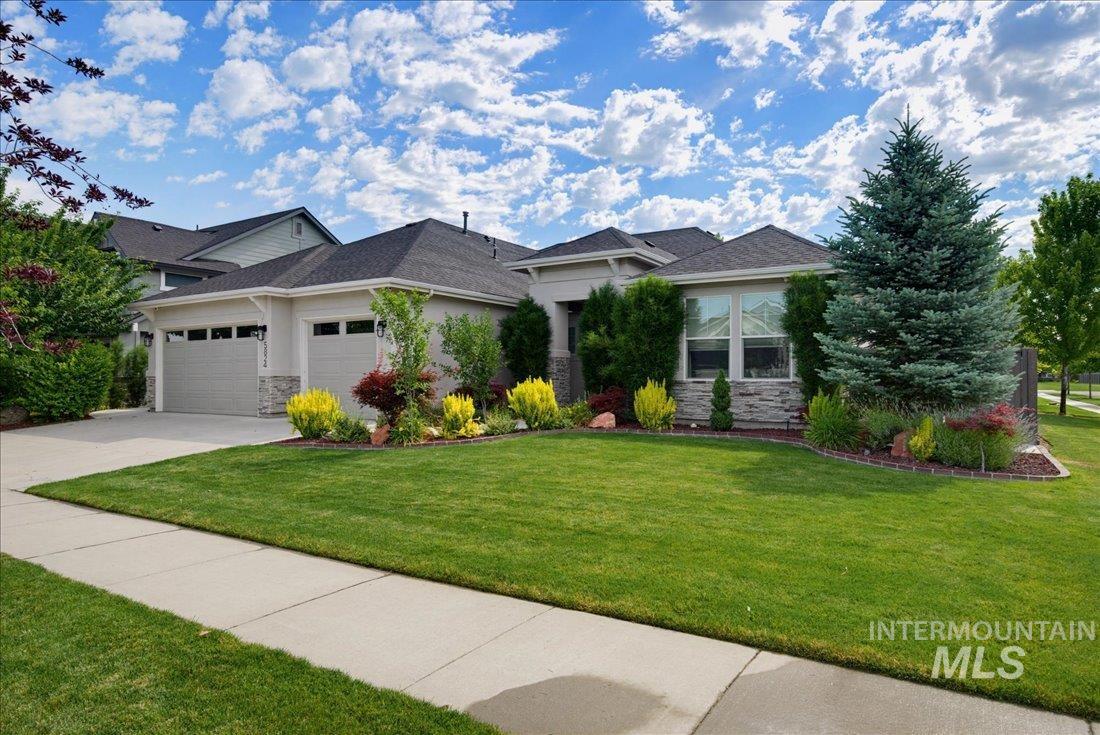
-
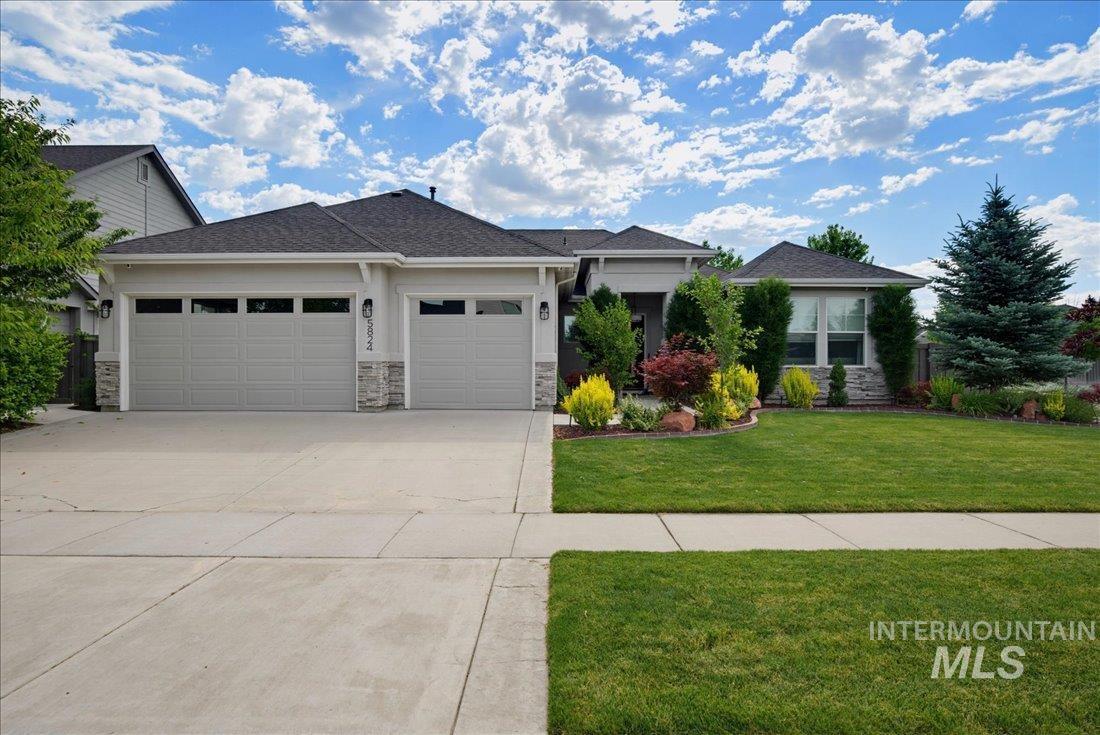
Contemporary-style residence featuring a two-car garage with transom windows, stone veneer accents, and a dark shingle roof
-
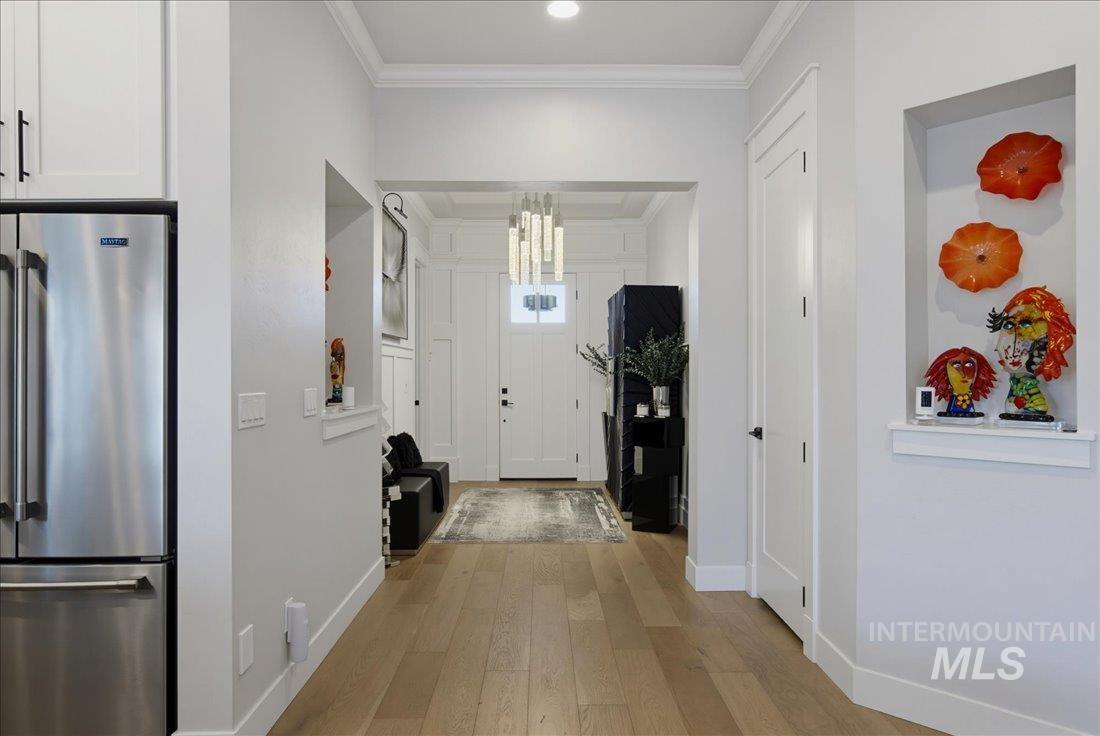
Light wood-finish flooring extending from a stainless steel refrigerator into an entryway with a white paneled door
-
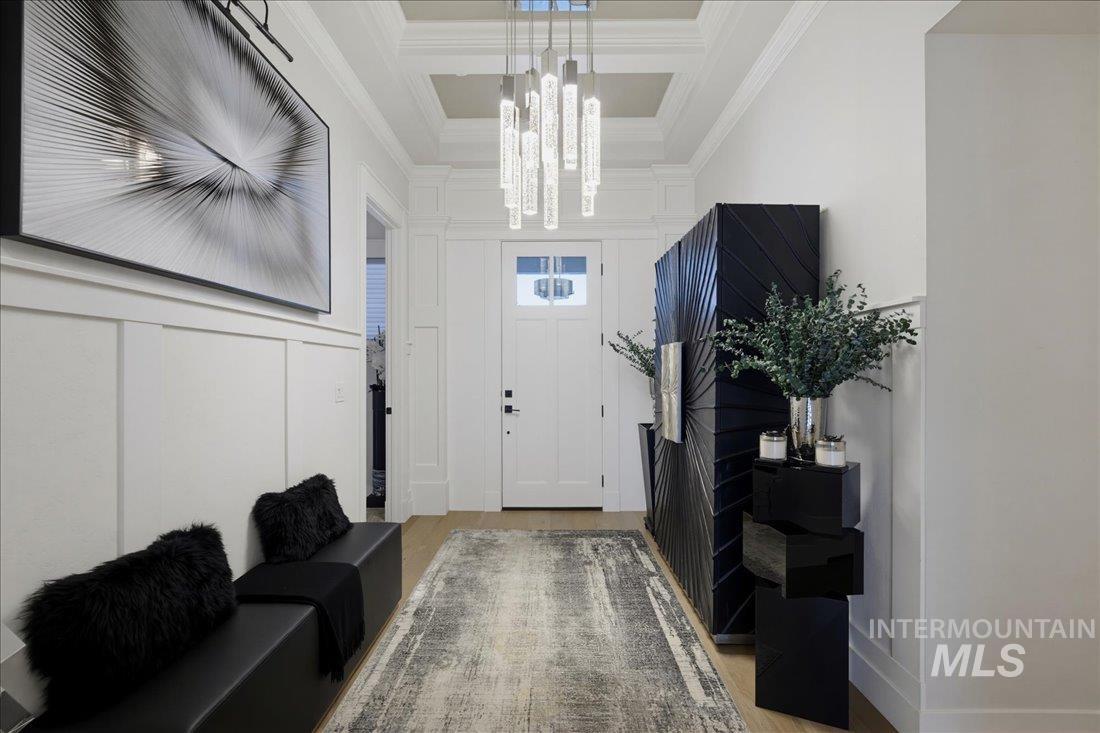
Bright entryway featuring wood-finish flooring, wainscoting, and crown molding
-

-

-
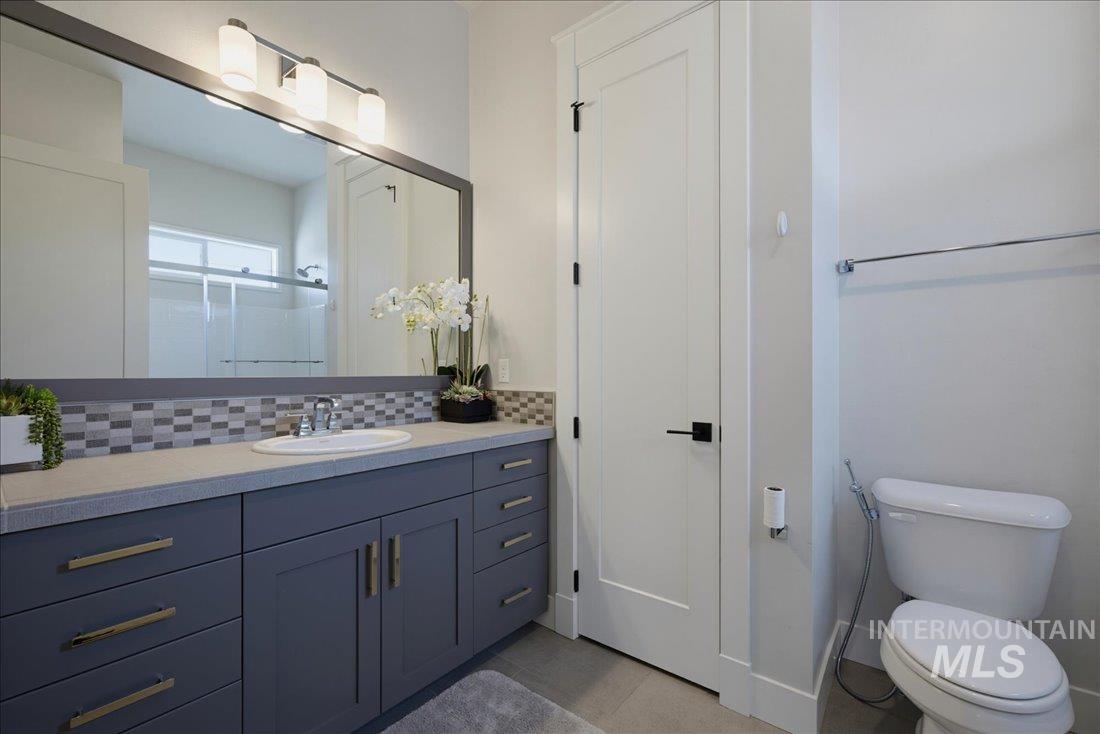
Bathroom vanity featuring a single basin, ample storage with drawers and cabinetry, a mosaic tile backsplash, and a large wall-mounted mirror with an integrated light fixture
-
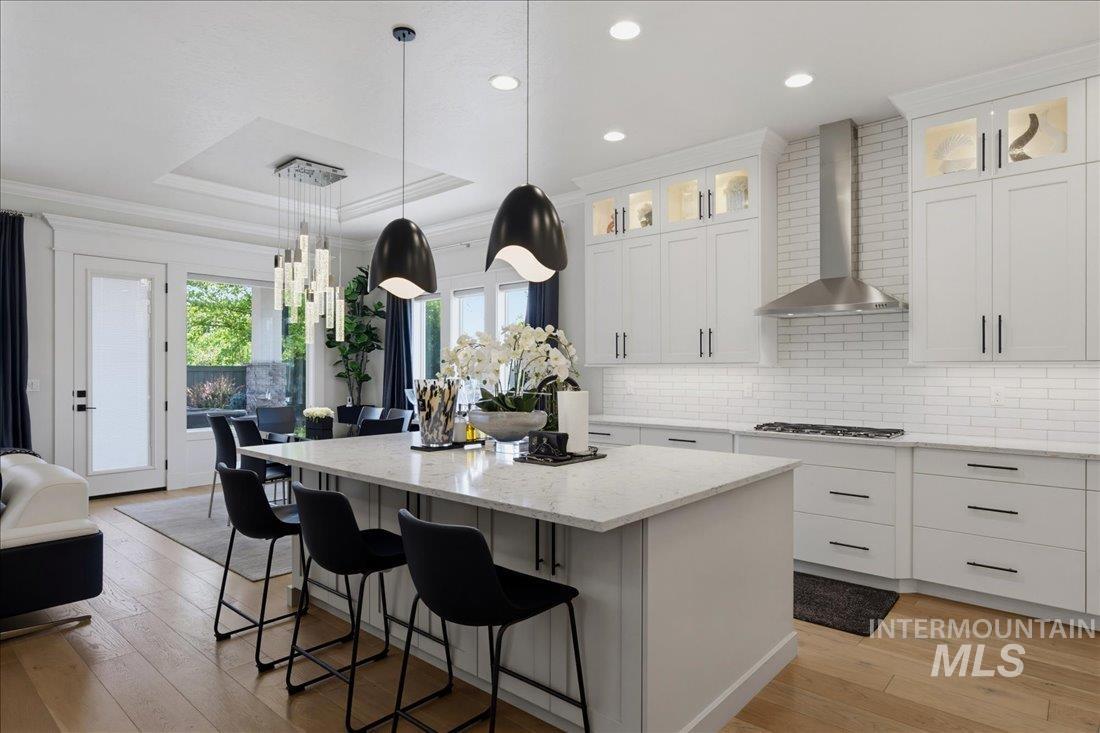
Open-concept kitchen featuring an island with seating, light wood-finish flooring, white shaker cabinetry with dark hardware, white subway tile backsplash, and stainless steel range hood
-
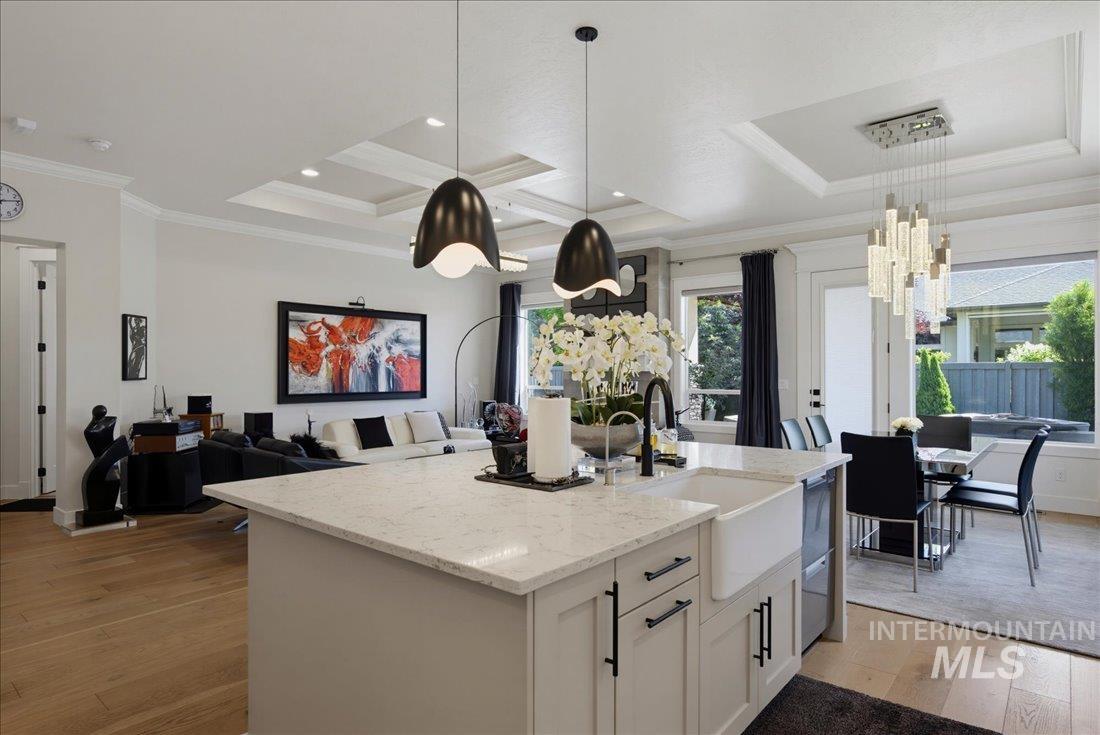
Kitchen island featuring a farmhouse sink and light-toned countertop, with recessed lighting and coffered ceilings throughout
-
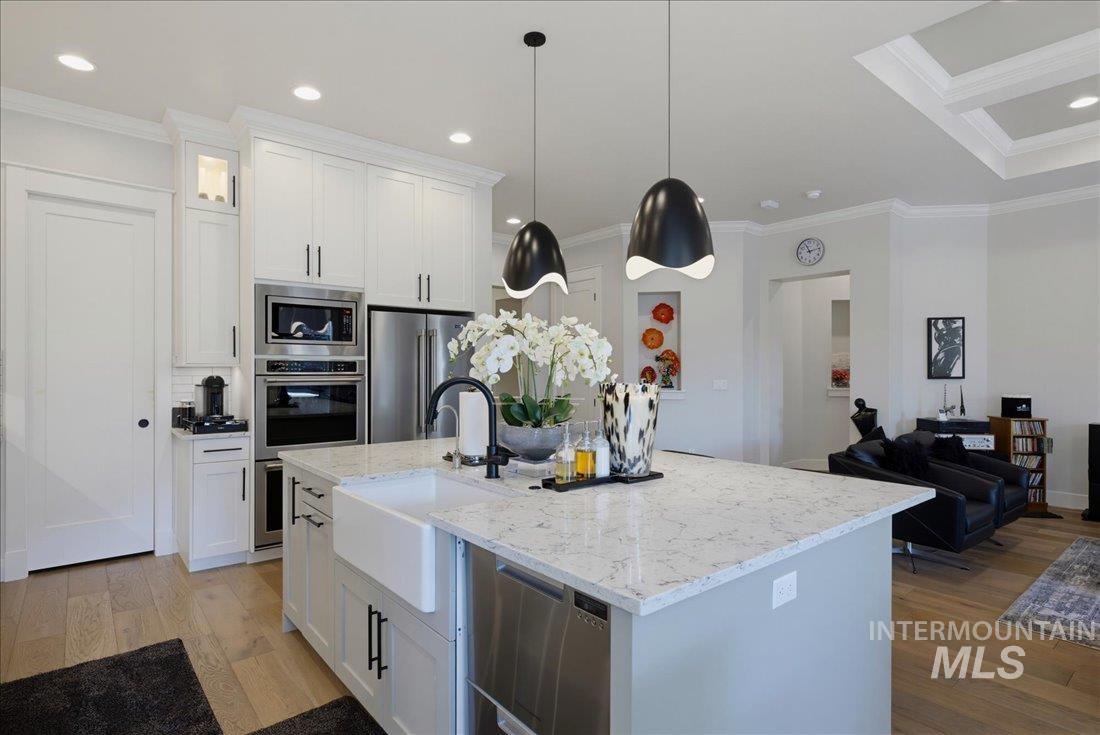
Spacious kitchen island featuring a farmhouse sink, stainless steel dishwasher, and stone-finish countertop
-
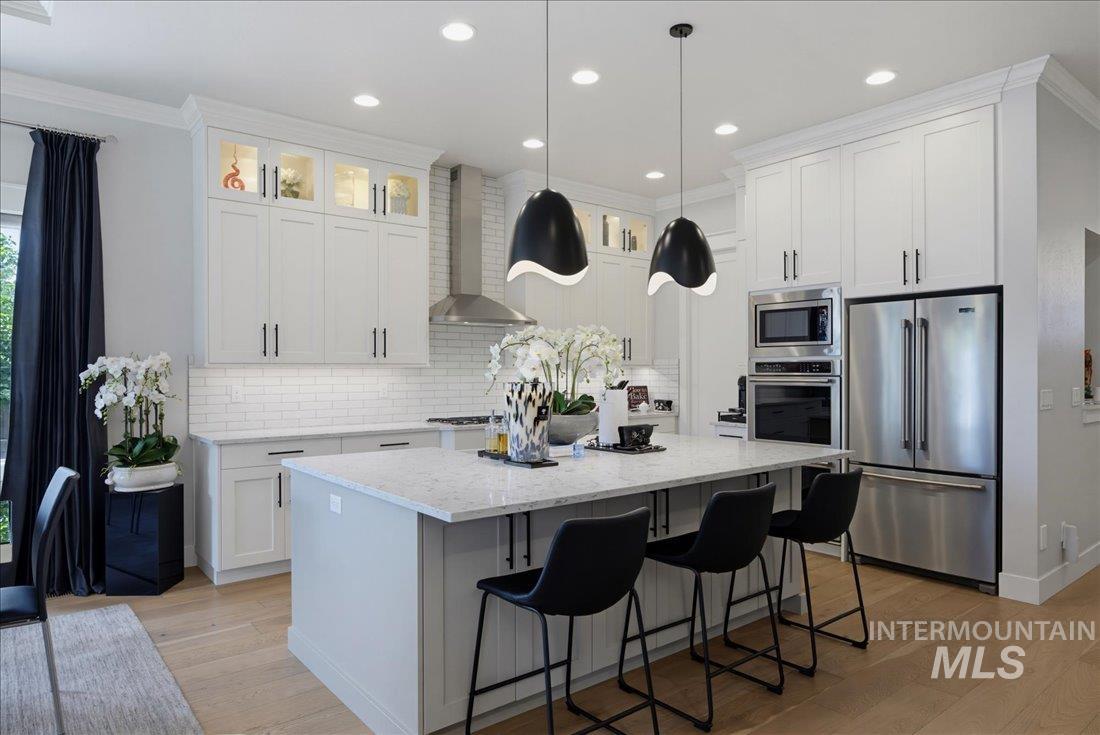
Gourmet kitchen featuring a spacious island with a light-toned countertop, white shaker cabinetry, stainless steel appliances, a subway tile backsplash, and light wood-finish flooring
-
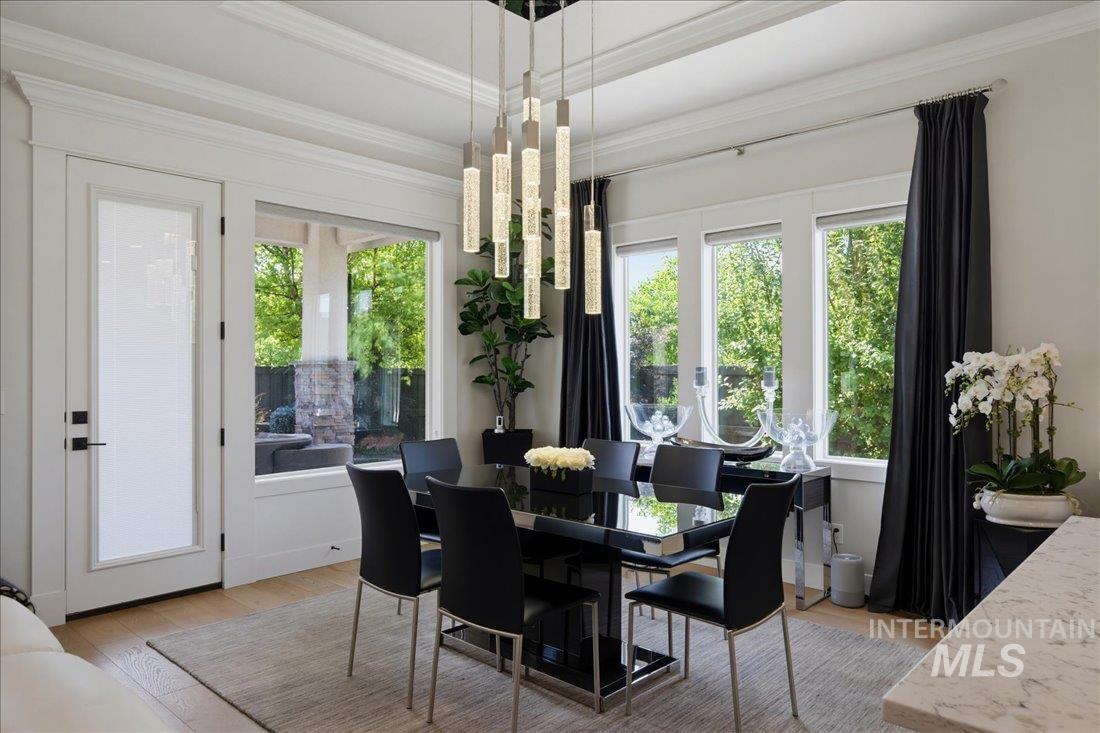
Dining area featuring a contemporary linear chandelier with multiple pendant lights, wood-finish flooring, and crown molding
-
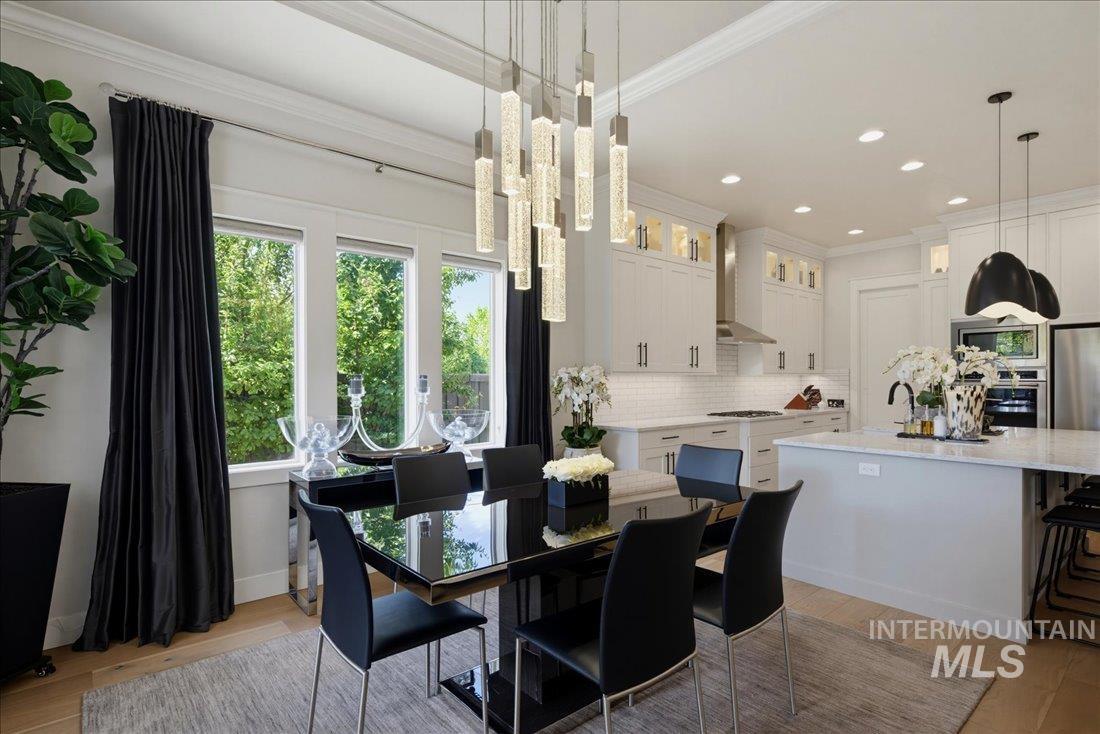
Open-concept living space with wood-finish flooring
-
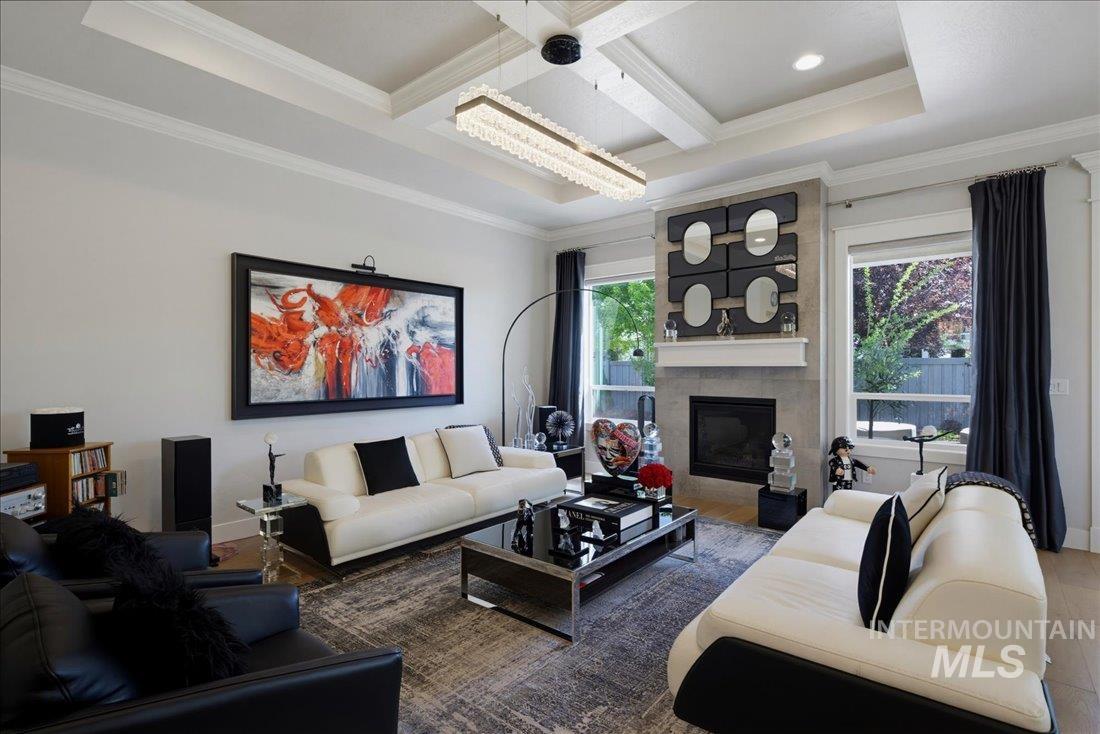
Living area featuring a coffered ceiling with a linear chandelier, a fireplace with a stone surround and white mantel, hardwood flooring, and large windows with privacy drapes
-
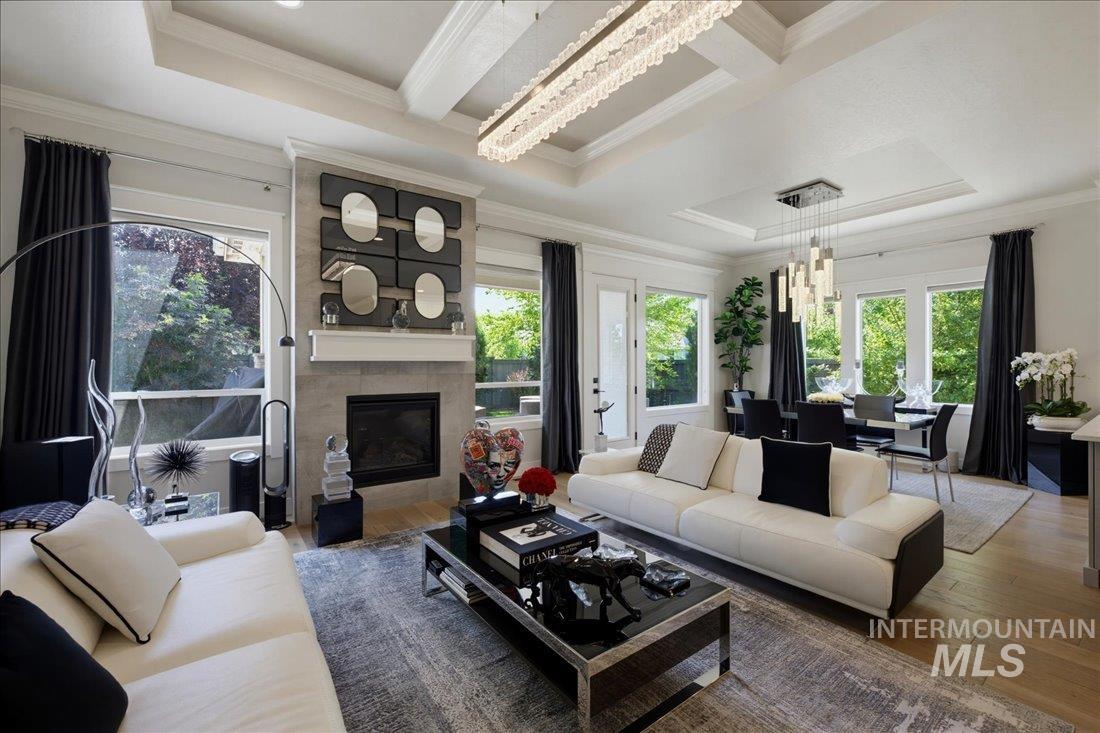
Living area showcasing a coffered ceiling, wood-finish flooring, a stone-clad fireplace with a mantle, and multiple windows
-
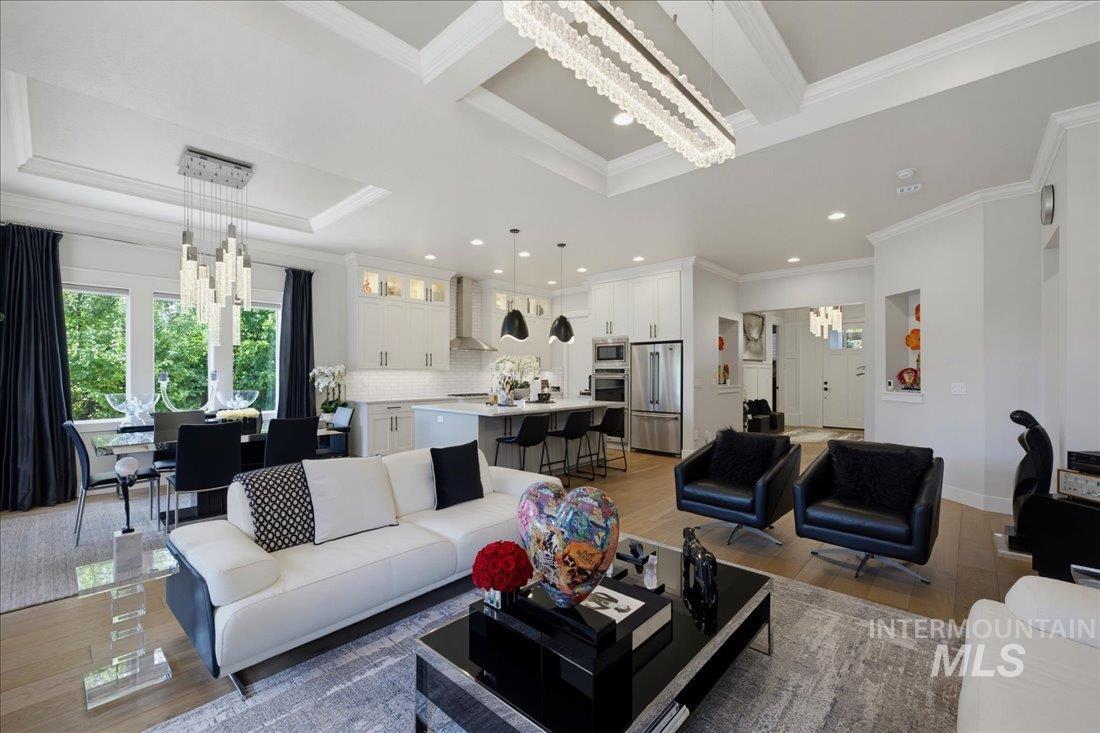
Open-concept living area featuring a coffered ceiling, wood-finish flooring, recessed lighting, and a modern kitchen with a large island and stainless steel appliances
-
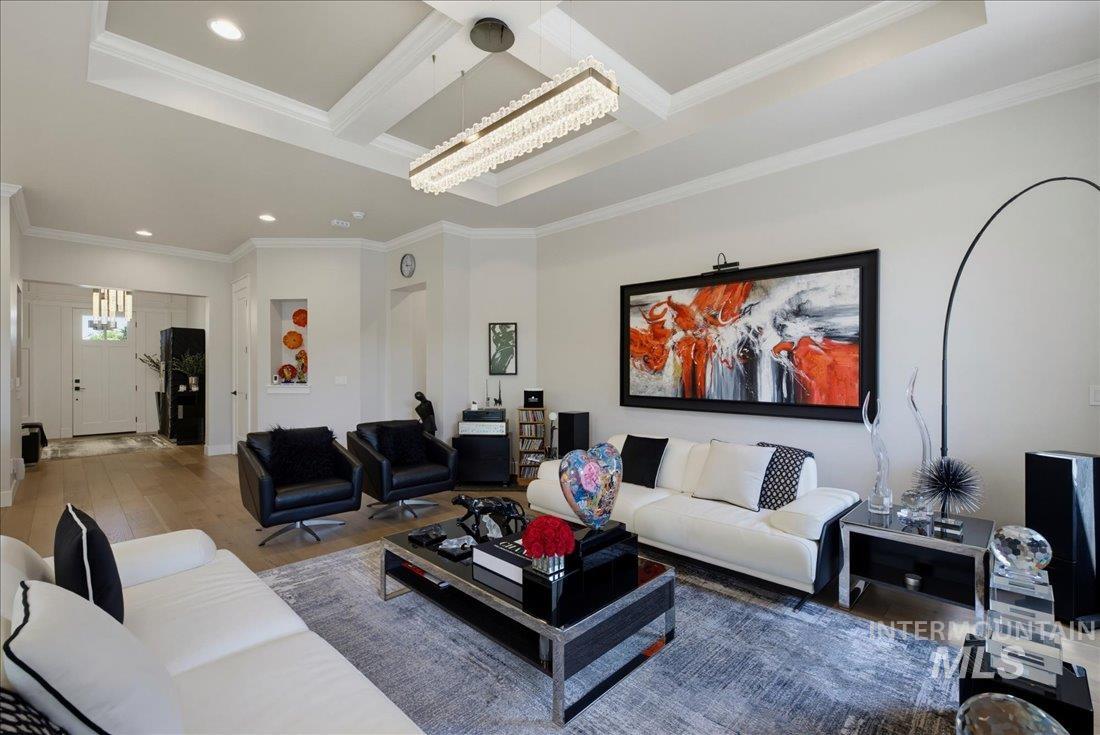
Spacious living area featuring light wood-finish flooring, a coffered ceiling with recessed lighting, and a contemporary linear chandelier
-

Spacious room featuring a tray ceiling with recessed lighting and a contemporary multi-orb chandelier
-

Bedroom featuring a tray ceiling with crown molding, a multi-globe chandelier, and a neutral wall color
-

Bathroom featuring a dual vanity with dark wood cabinetry, white countertops, and undermount sinks
-
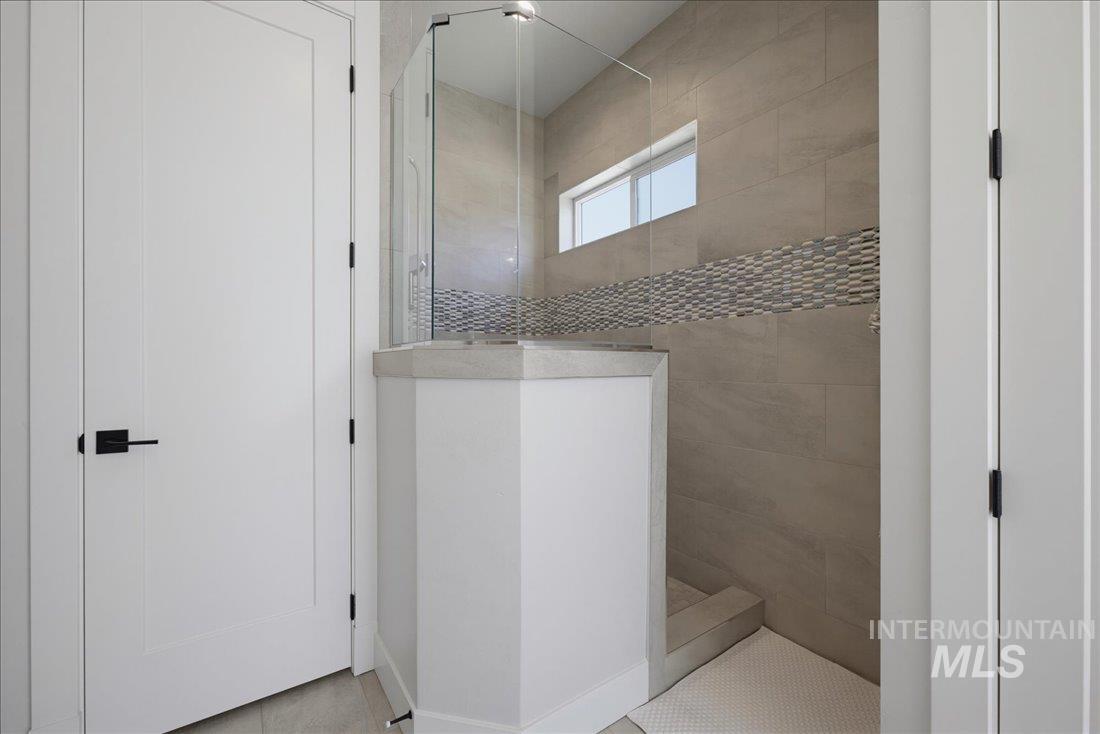
Walk-in shower featuring glass enclosure, large format wall tiling, a decorative mosaic band, and a window
-
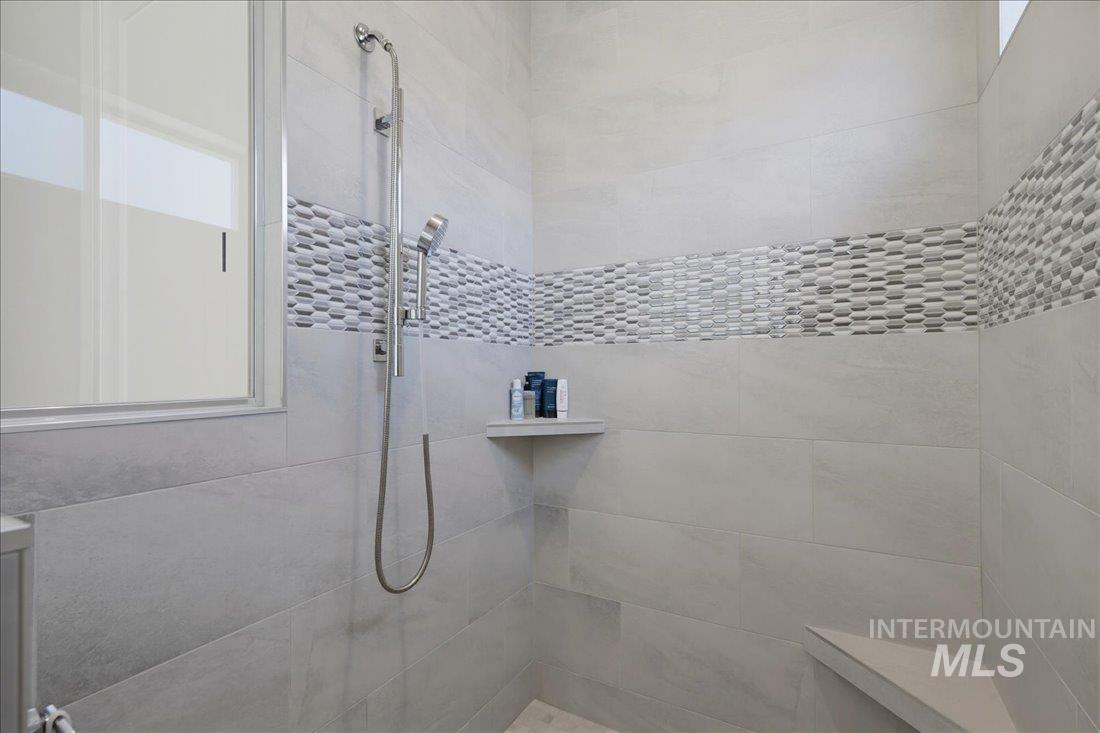
Walk-in shower with large format tile walls, a horizontal mosaic tile accent band, a built-in corner bench, a built-in shower niche, and a handheld showerhead
-

Custom closet system featuring extensive shelving and hanging rods
-

Integrated workspace featuring white cabinetry with black hardware, a built-in desk, and a window for natural light
-
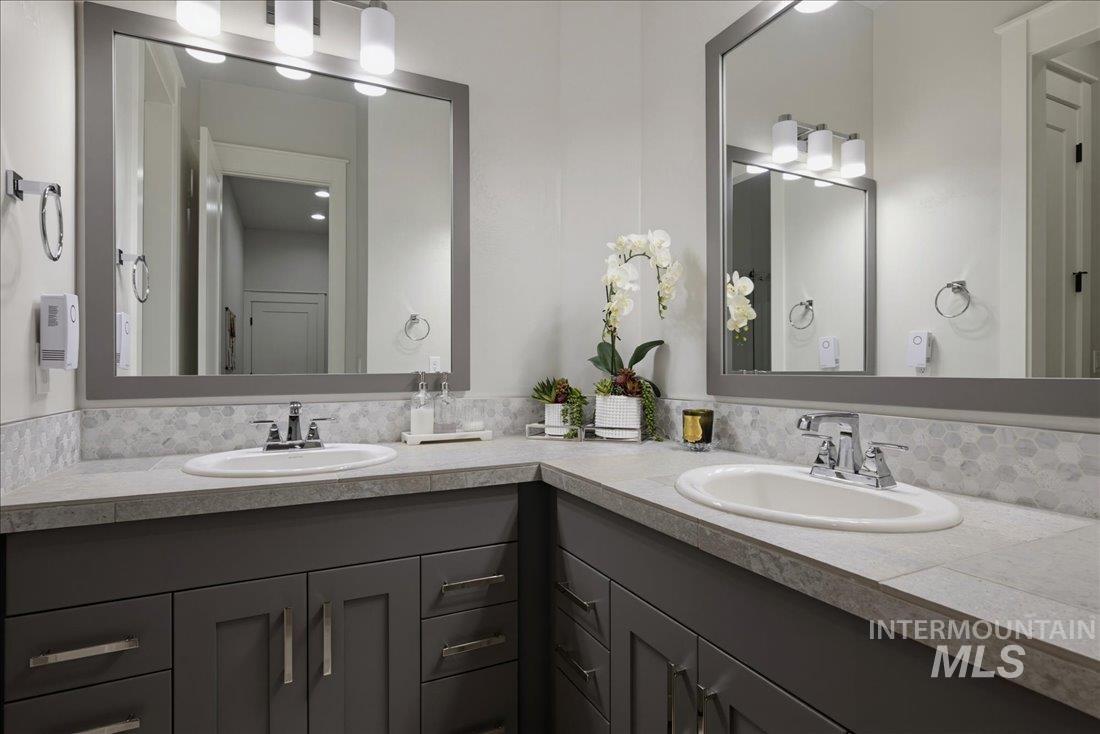
Dual vanity featuring dark gray cabinetry, light stone-finish countertops, and matching framed mirrors
-
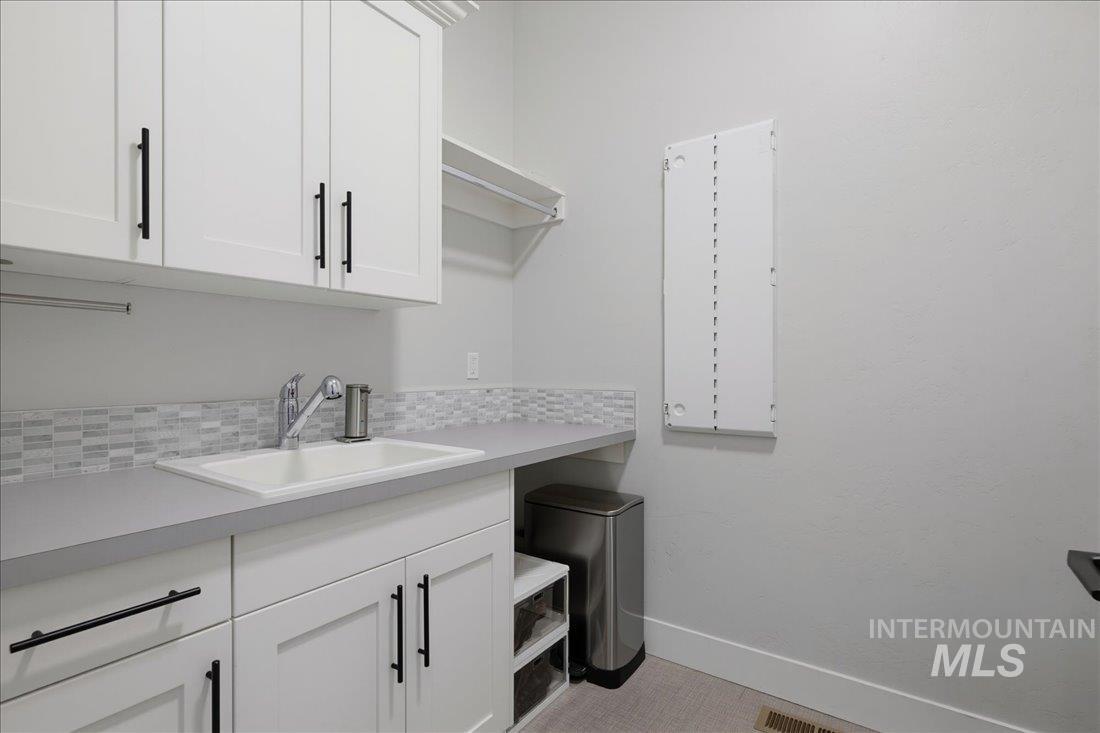
Dedicated laundry space featuring white shaker cabinetry, an integrated utility sink, mosaic tile backsplash, and a wall-mounted drying rack
-

Versatile room featuring light neutral walls, carpeted flooring, a window with a cellular shade, and white trim
-

Bedroom featuring a contemporary glass chandelier, recessed lighting, and a window with blinds and full-length drapes
-

Expansive paver patio with a covered outdoor living area featuring dual ceiling fans
-

Expansive paver patio with a covered outdoor living area featuring a ceiling fan and stone-accented columns
-

Stone and wood-finish entry monument featuring established landscaping
-
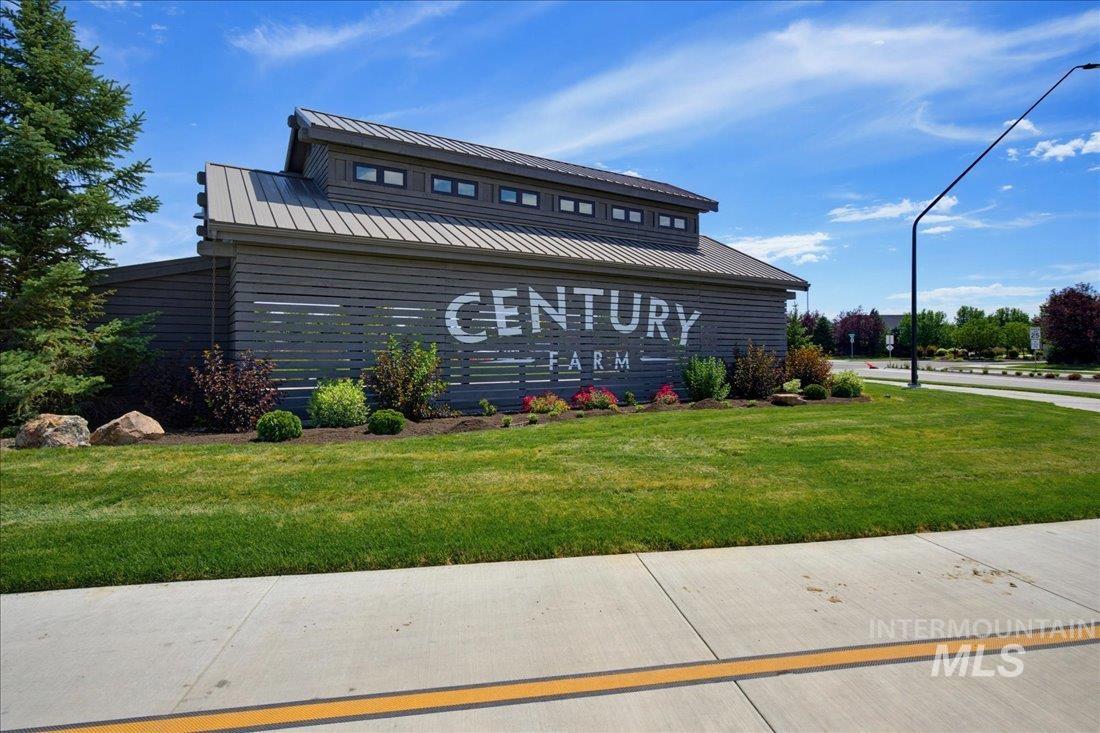
Architectural entry feature with horizontal wood-finish siding and a metal roof
-

Barn-style structure featuring vertical siding and stone accents
-

Landscaped grounds featuring a water feature with tall grasses and a modern building with a metal roof and slatted exterior walls
-
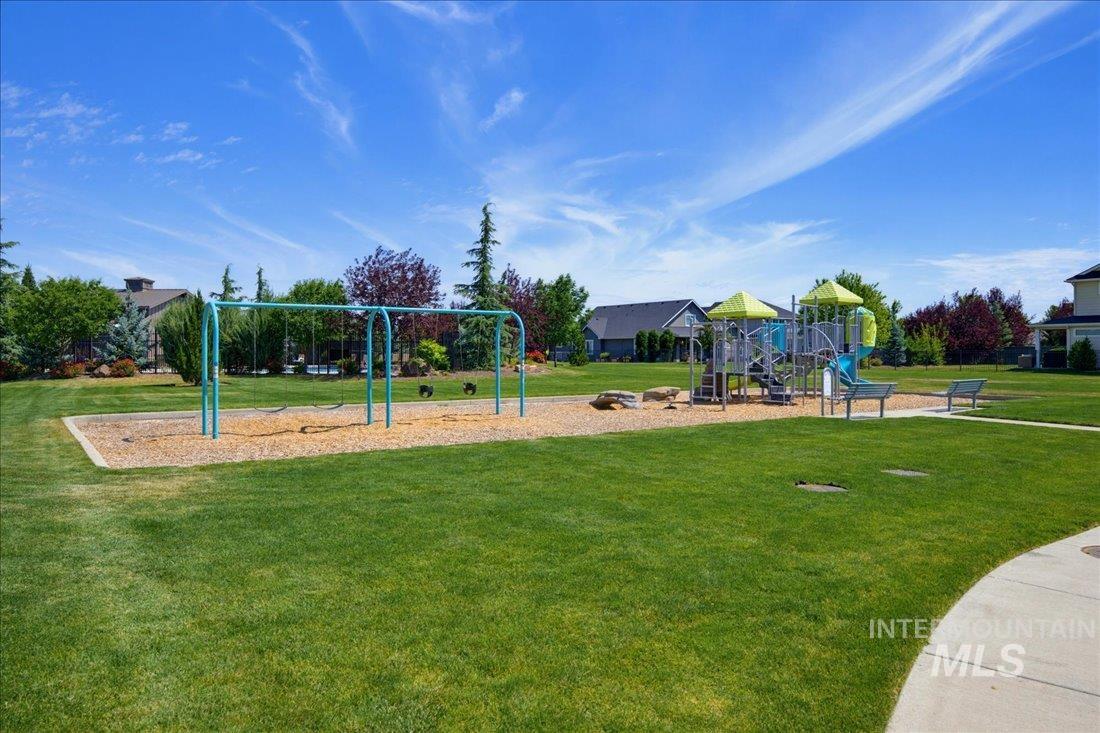
Community park featuring a large green space, playground equipment, swing sets, and perimeter landscaping
-
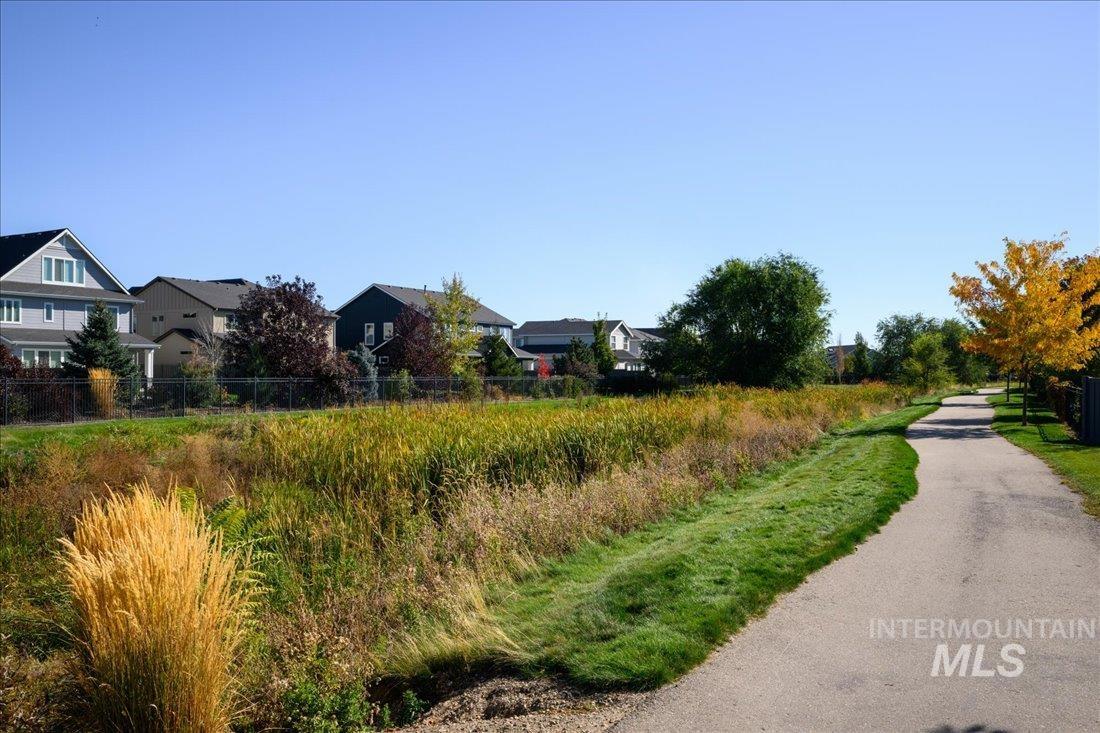
Paved pathway bordered by mature trees and natural landscaping
-
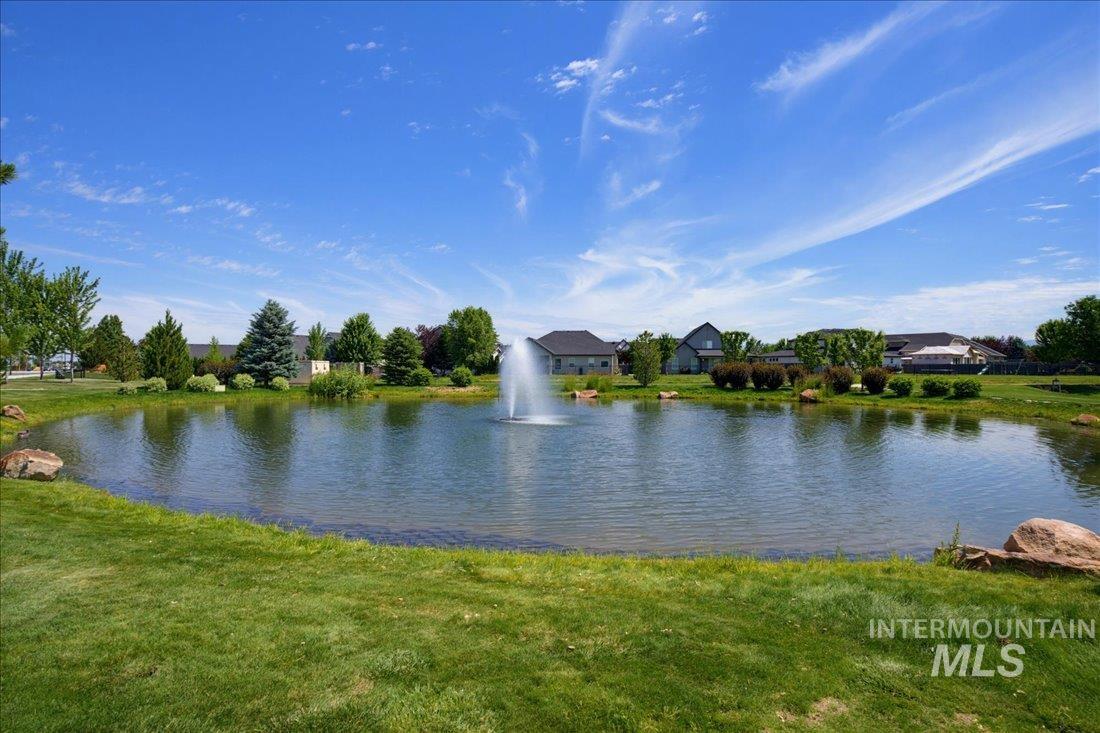
Manicured lawn surrounding a pond with an active fountain
-
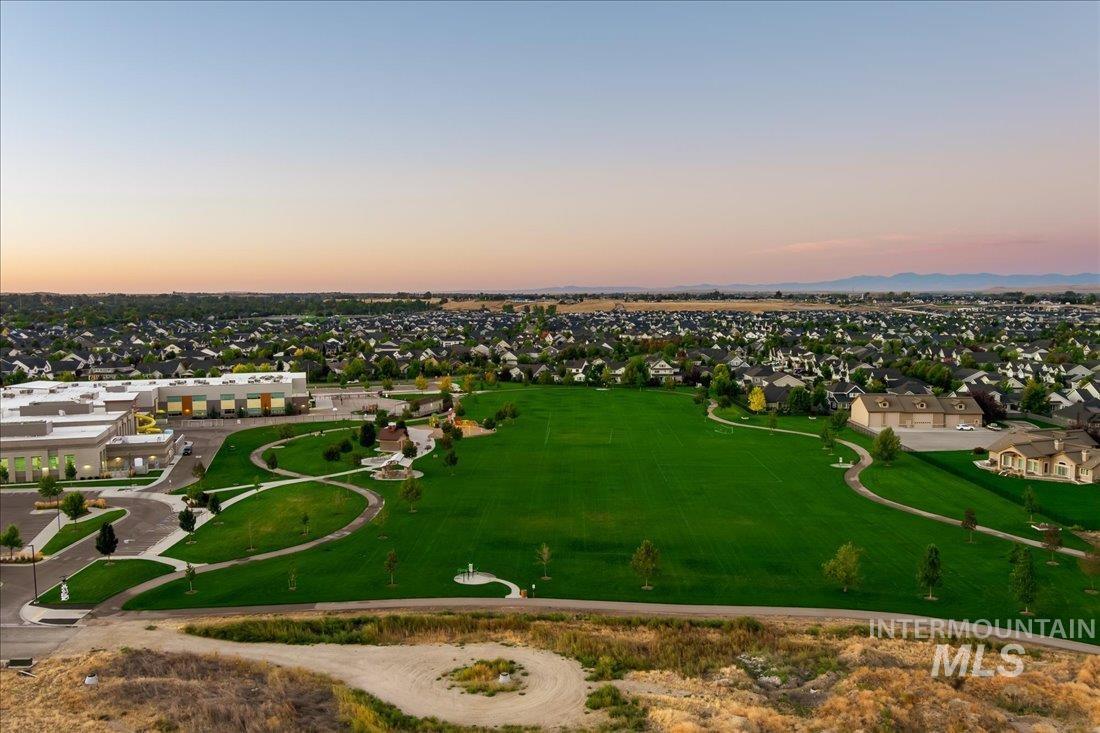
Expansive green space featuring winding pathways, mature trees, and a community playground, surrounded by residential properties and a commercial building
-
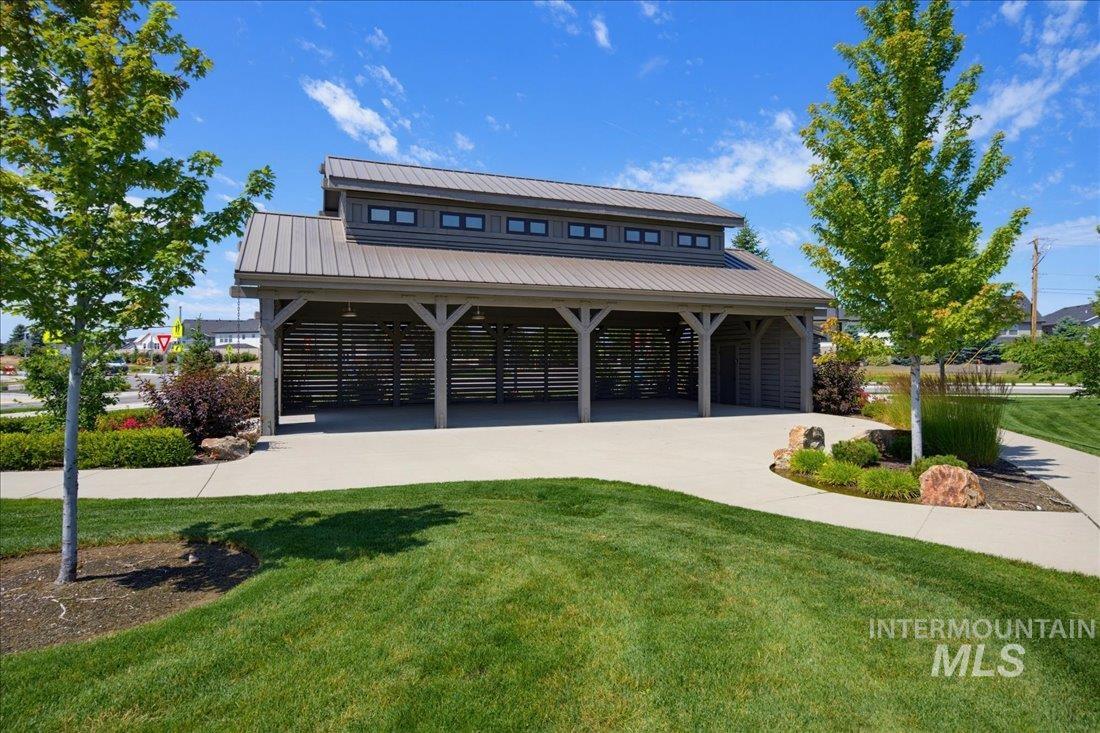
Open-air pavilion featuring a standing seam metal roof and clerestory windows
This distinguished single-level residence commands attention from its corner-lot setting, offering 2,645 sq ft of refined living where architectural detail and modern luxury meet. A grand entryway introduces the home with the coffered ceiling, designer lighting, and curated art niches that create a gallery-like sense of arrival. The property includes two master suites providing exceptional versatility for guests or multi-generational living. The two additional bedrooms offer flexibility for work, hobbies, or guests. The heart of the home is an impeccably designed chef’s kitchen, where every detail reflects craftsmanship and luxury. High-end appliances pair with a double oven, creating a space ready for everyday cooking and elevated entertaining. A farmhouse sink anchors the large island, surrounded by dovetail-constructed drawers, premium countertops, and designer pendant lighting that adds sculptural elegance. The great room serves as a dramatic centerpiece of the home, defined by its coffered ceiling, designer lighting, gas fireplace and an abundance of windows. Outside, professionally designed landscaping, stand-alone brick BBQ and the extended patio provide the space and atmosphere for entertaining and relaxing. The home is designed to make life easy, comfortable, and inviting.
- Heating:
- Forced Air, Ductless/mini Split
- Fireplace:
- One, Insert
- Garage Capacity:
- 3
- Country:
- US
- State:
- ID
- City:
- Meridian
- Zipcode:
- 83642
- Street:
- 5824 S Astoria Avenue
- Longitude:
- W117° 39' 20.1''
- Latitude:
- N43° 33' 7.7''
- Master Bedroom Level:
- Main
- Master Bedroom Size:
- 16x17
- Bedroom 2 Level:
- Main
- Bedroom2 Size:
- 13x18
- Bedroom 3 Level:
- Main
- Bedroom3 Size:
- 12x13
- Bedroom 4 Level:
- Main
- Bedroom4 Size:
- 11x12
- School District:
- West Ada School District
- Elementary School:
- Hillsdale
- Middle School:
- Lake Hazel
- High School:
- Mountain View
- Status:
- Active
- Type:
- Single Family
- Level:
- Single
- Tax Year:
- 2026
- Taxes:
- $3,112
- Potential Short Sale:
- No
- Age:
- 6 - 10 Years
- Auction:
- No
- Flood Ins Required:
- No
- HUD Owned:
- No
- In Foreclosure:
- No
- Land Size:
- Standard Lot 6000-9999 SF
- Land Lease:
- No
- Home Owner Exempt:
- No
- HOA Frequency:
- Annual
- HOA Fees:
- $600
- Inc Kitchen Features:
- Dishwasher, Disposal, Microwave, Pantry, Refrigerator, Washer, Dryer, Island, Double oven, Water softener own, Gas Range, Gas Oven
- Lot Features:
- Corner lot
- Water:
- City service
- Land Use:
- Single
Residential For Sale
5824 S Astoria Avenue, Meridian, Idaho 83642
- Property Type :
- Residential
- Listing Type :
- For Sale
- Listing ID :
- 98991981
- Price :
- $875,000
- Bedrooms :
- 4
- Bathrooms :
- 3
- Apx SqFt :
- 2,645 SqFt
- Year Built :
- 2018
- Lot Area :
- 0.22 SqFt
- Days on Market :
- 21
- Subdivision :
- Century Farm
- Builder Name :
- Todd Campbell
- Update Date :
- 07/17/2026 21:59:32
- Status :
- Active

- JoeAnne Santy-Greene
- (208) 947-4609
- (208) 283-6313
- (208) 287-8500
-


