

-
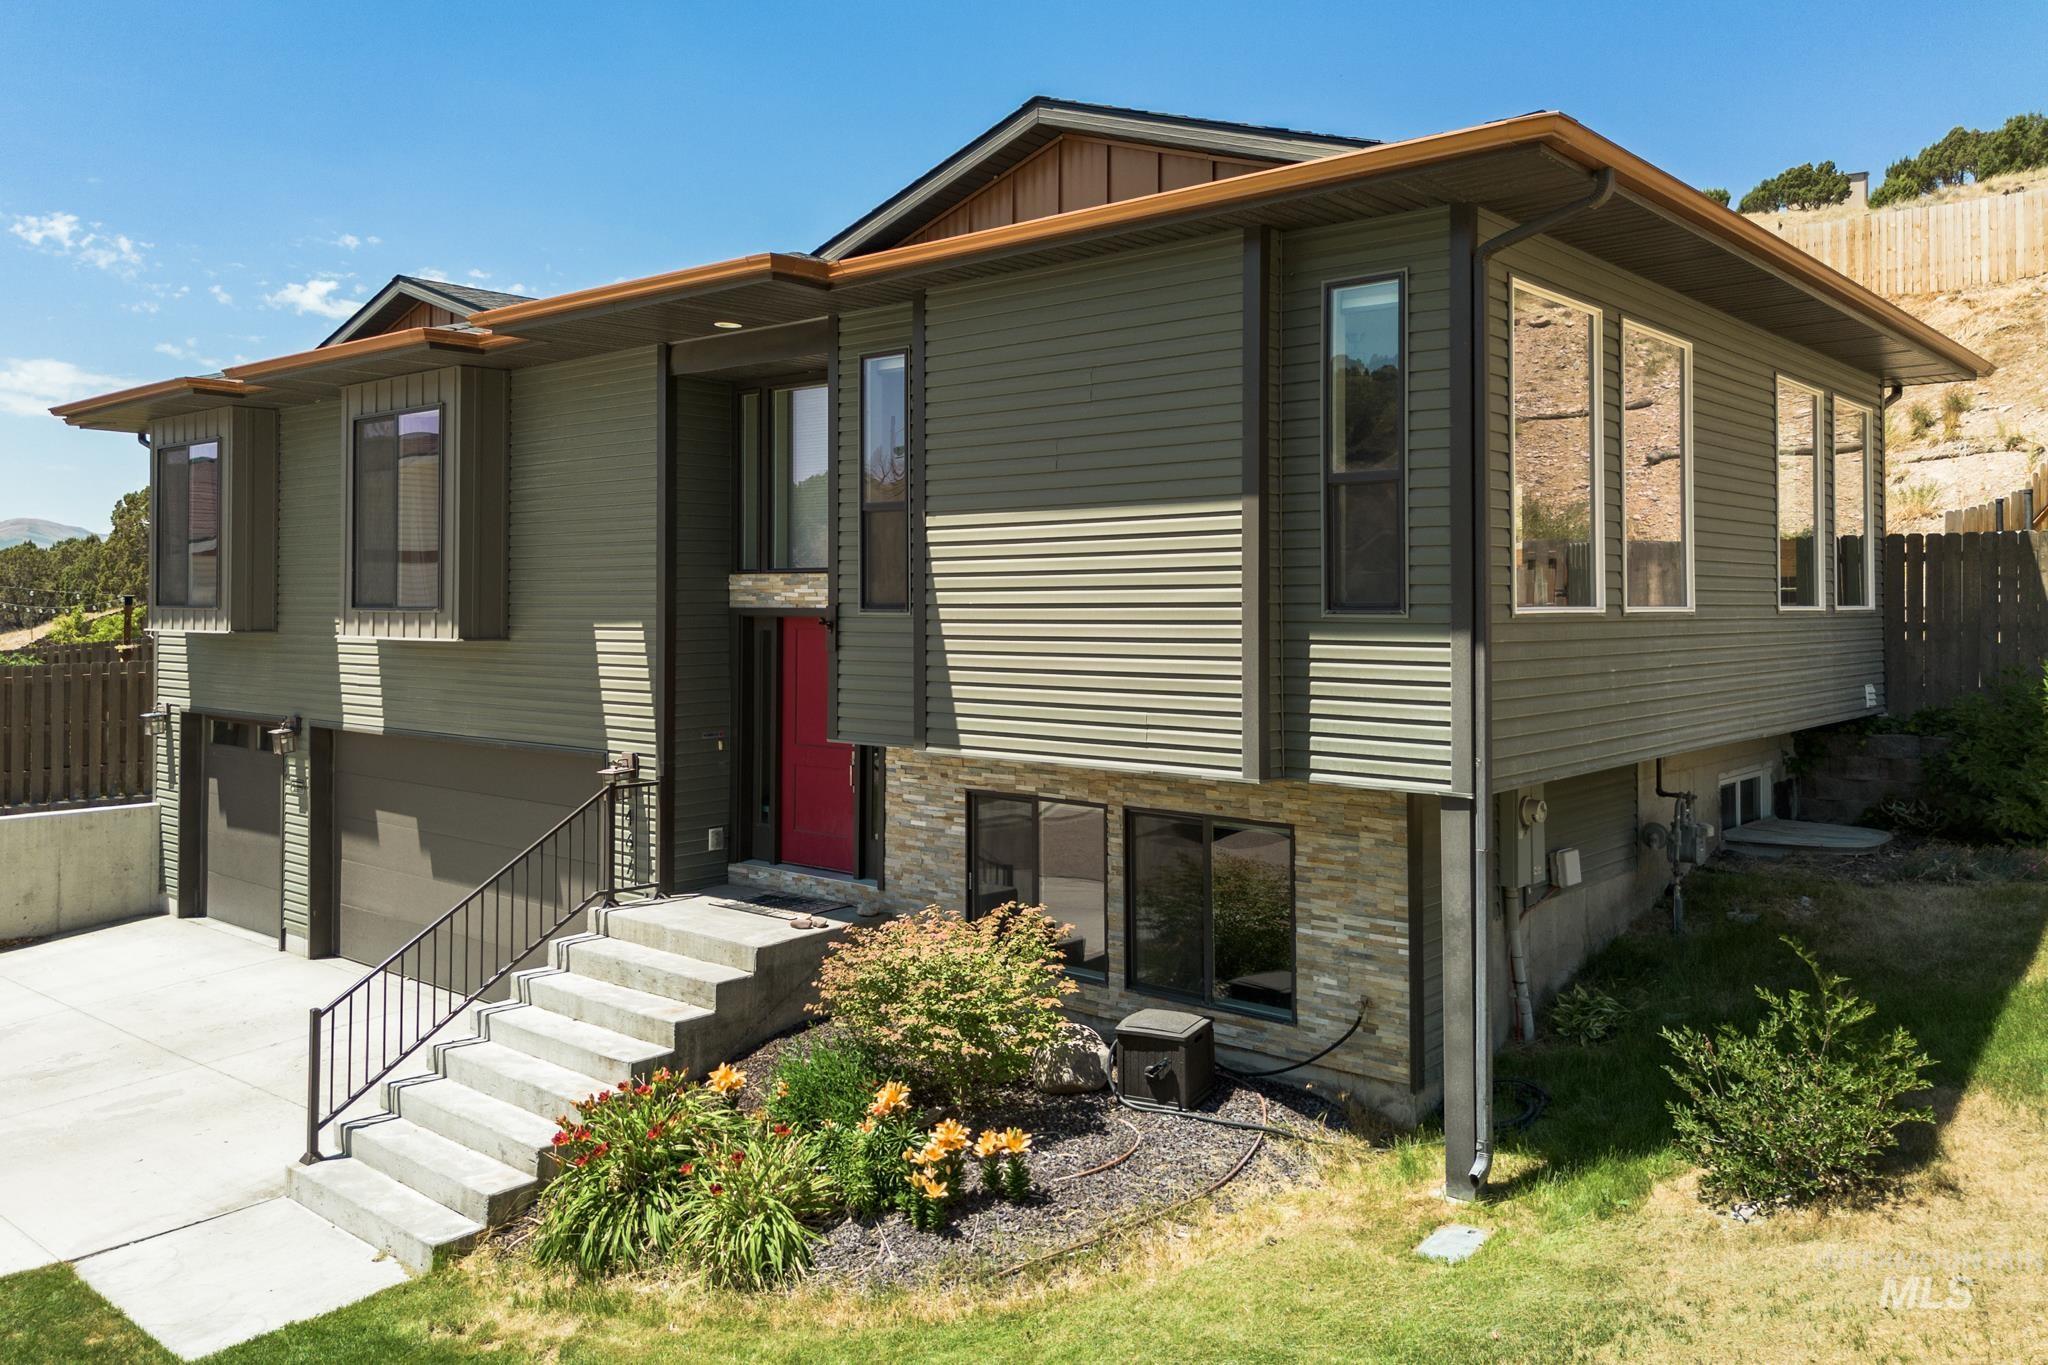
Contemporary exterior featuring multi-toned siding, stone accents, and a vibrant red entry door
-
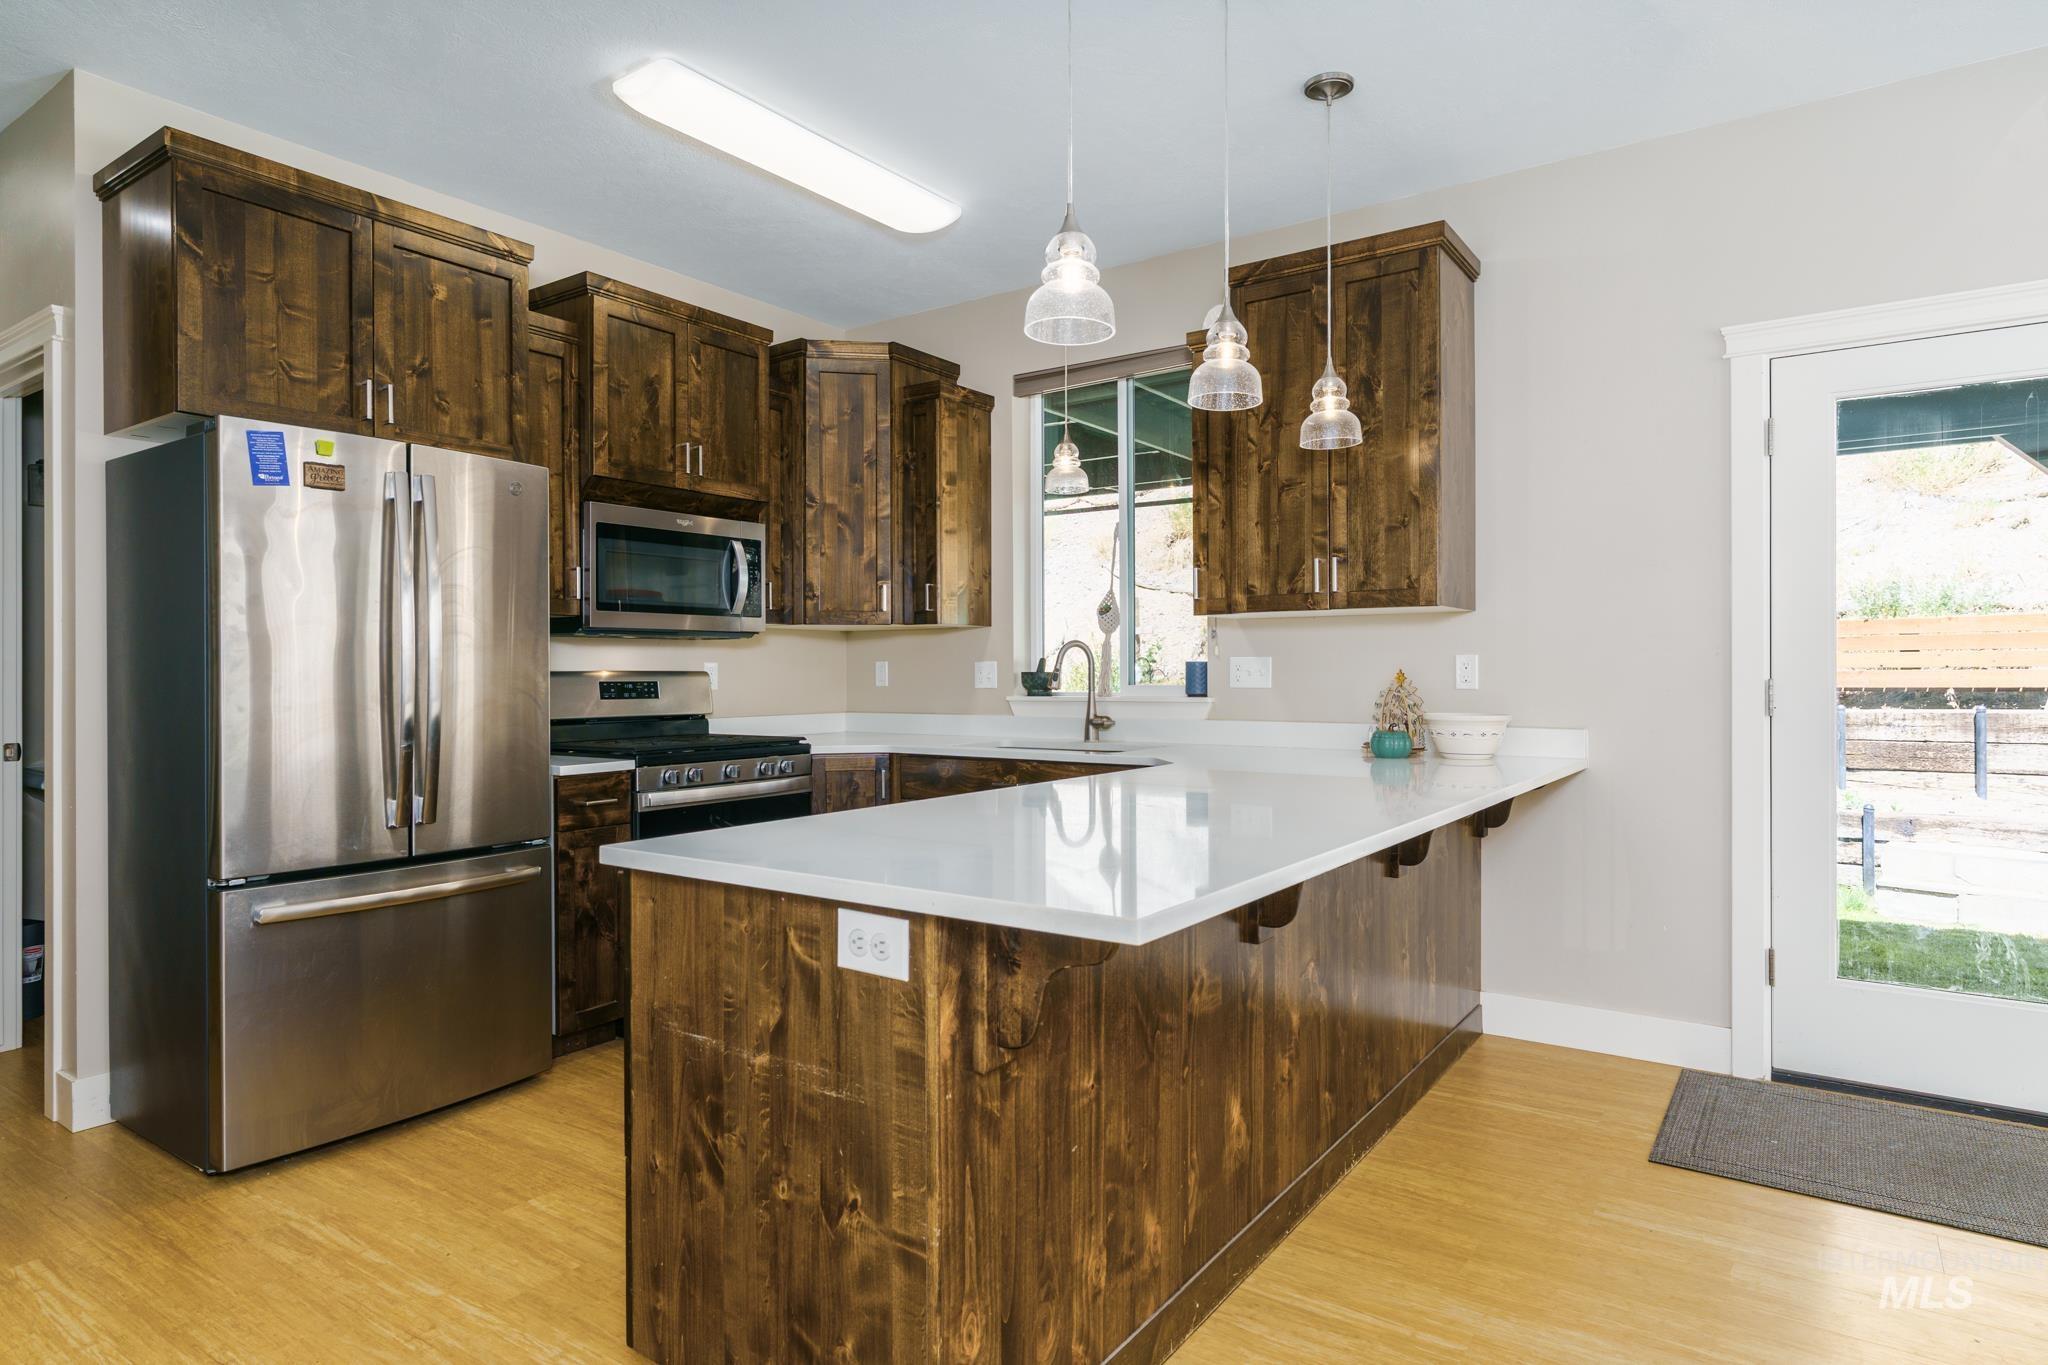
Kitchen featuring dark wood cabinetry, stainless steel appliances, a white solid surface countertop, and wood-finish flooring
-

Open-concept kitchen featuring wood-finish cabinetry, a large kitchen island with a light-toned countertop, and stainless steel appliances
-

Kitchen featuring wood-finish cabinetry, light-toned countertops, and a stainless steel sink with a gooseneck faucet
-

Open-concept kitchen and dining area featuring wood-finish flooring, recessed lighting, and a kitchen island with pendant lighting
-
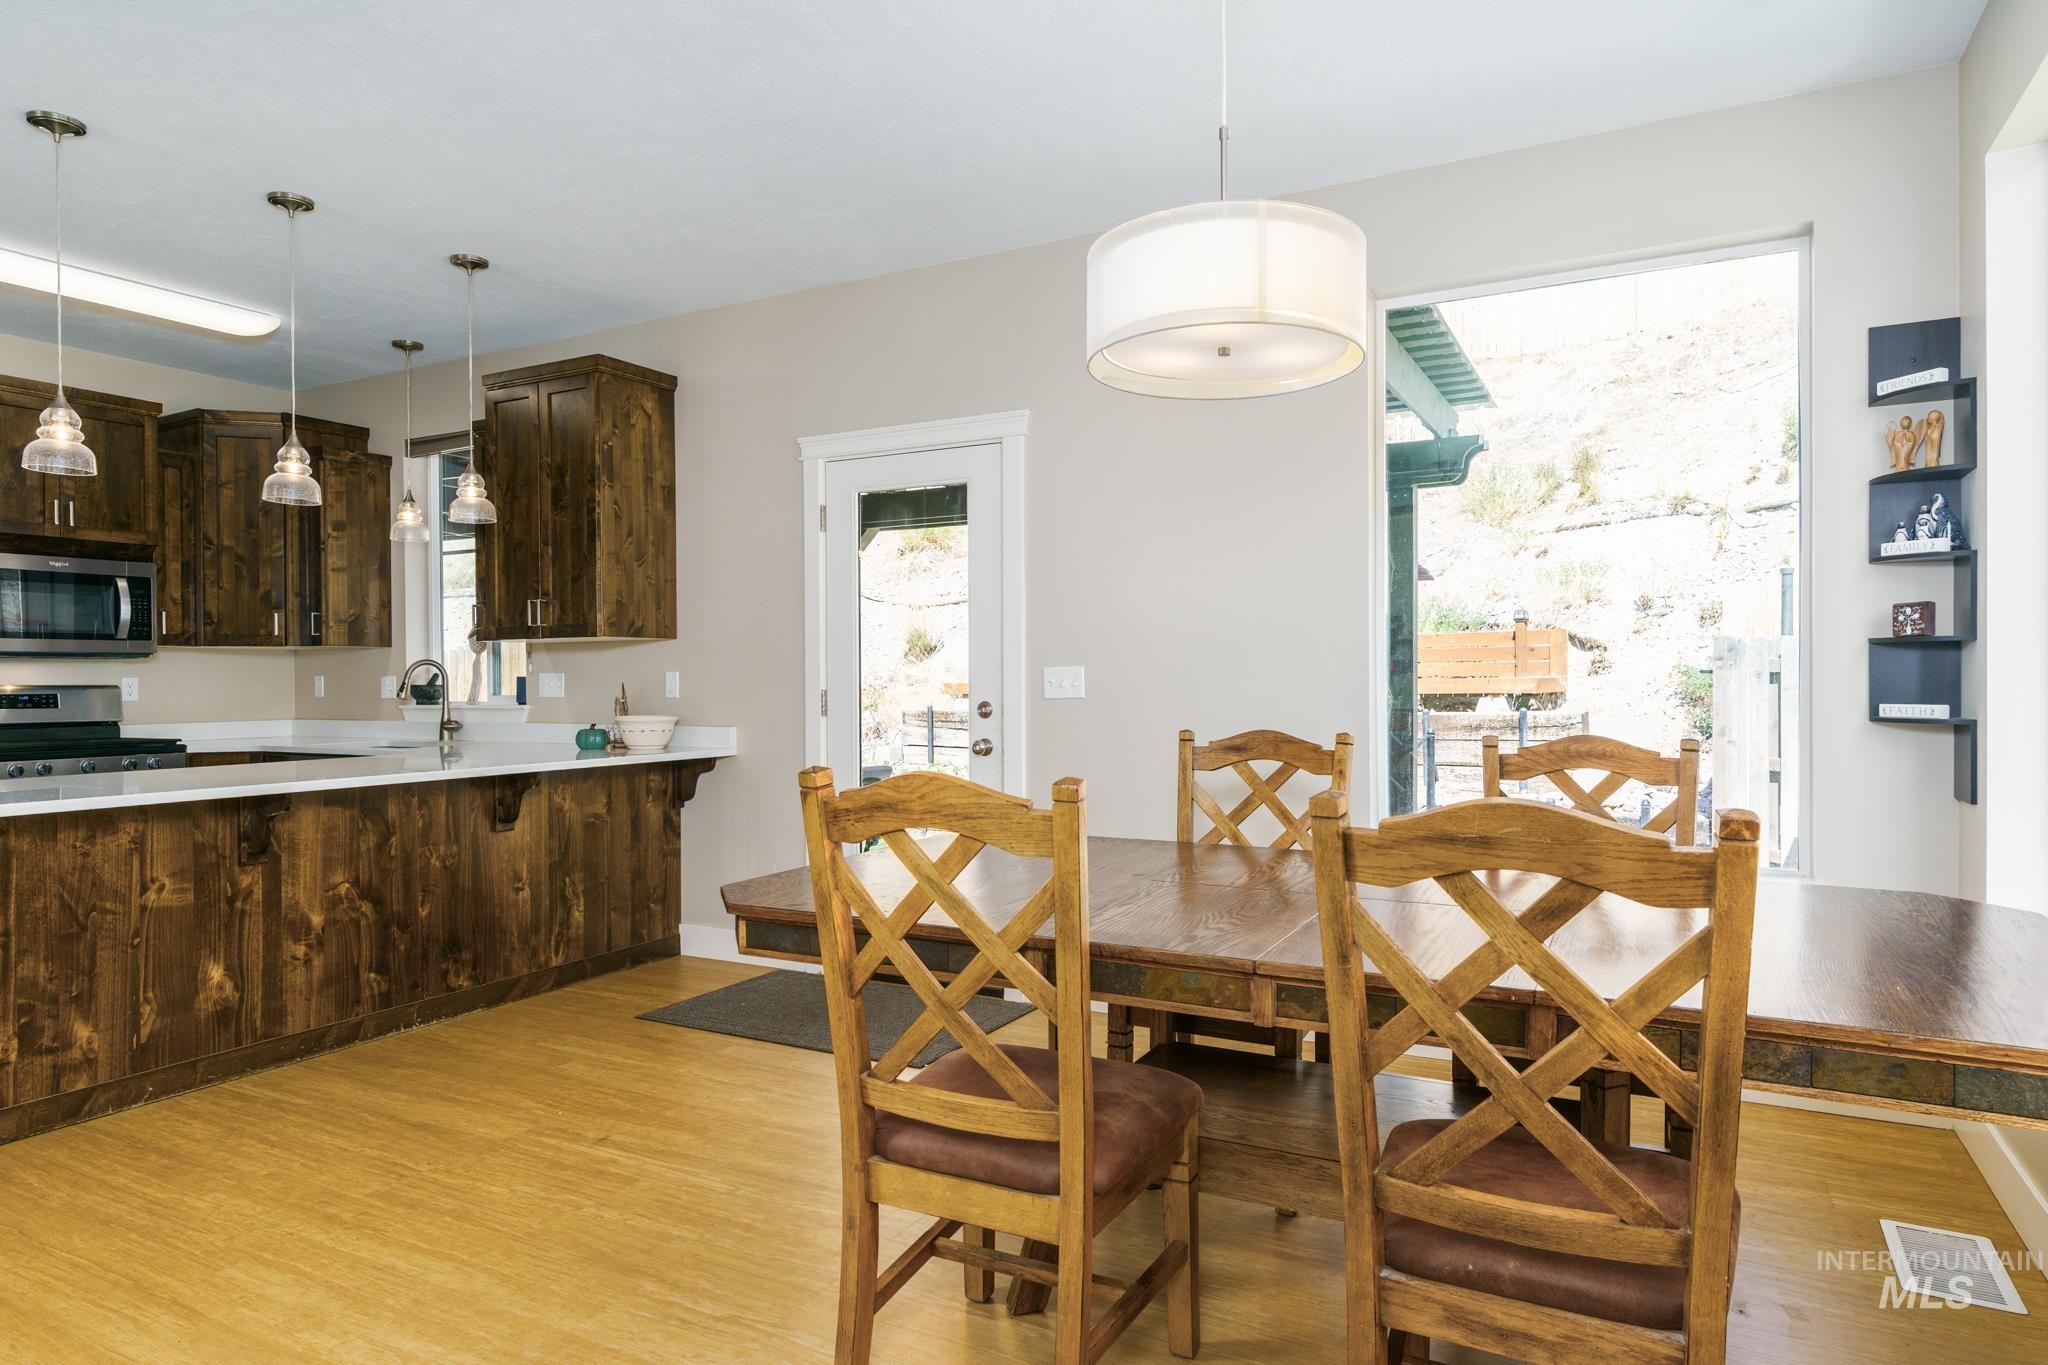
Open-concept kitchen and dining area featuring warm-toned wood cabinetry, light-toned wood-finish flooring, and white countertops
-

Open-concept living area featuring light wood-finish flooring, multiple large windows, a drum pendant light fixture, and a ceiling fan
-
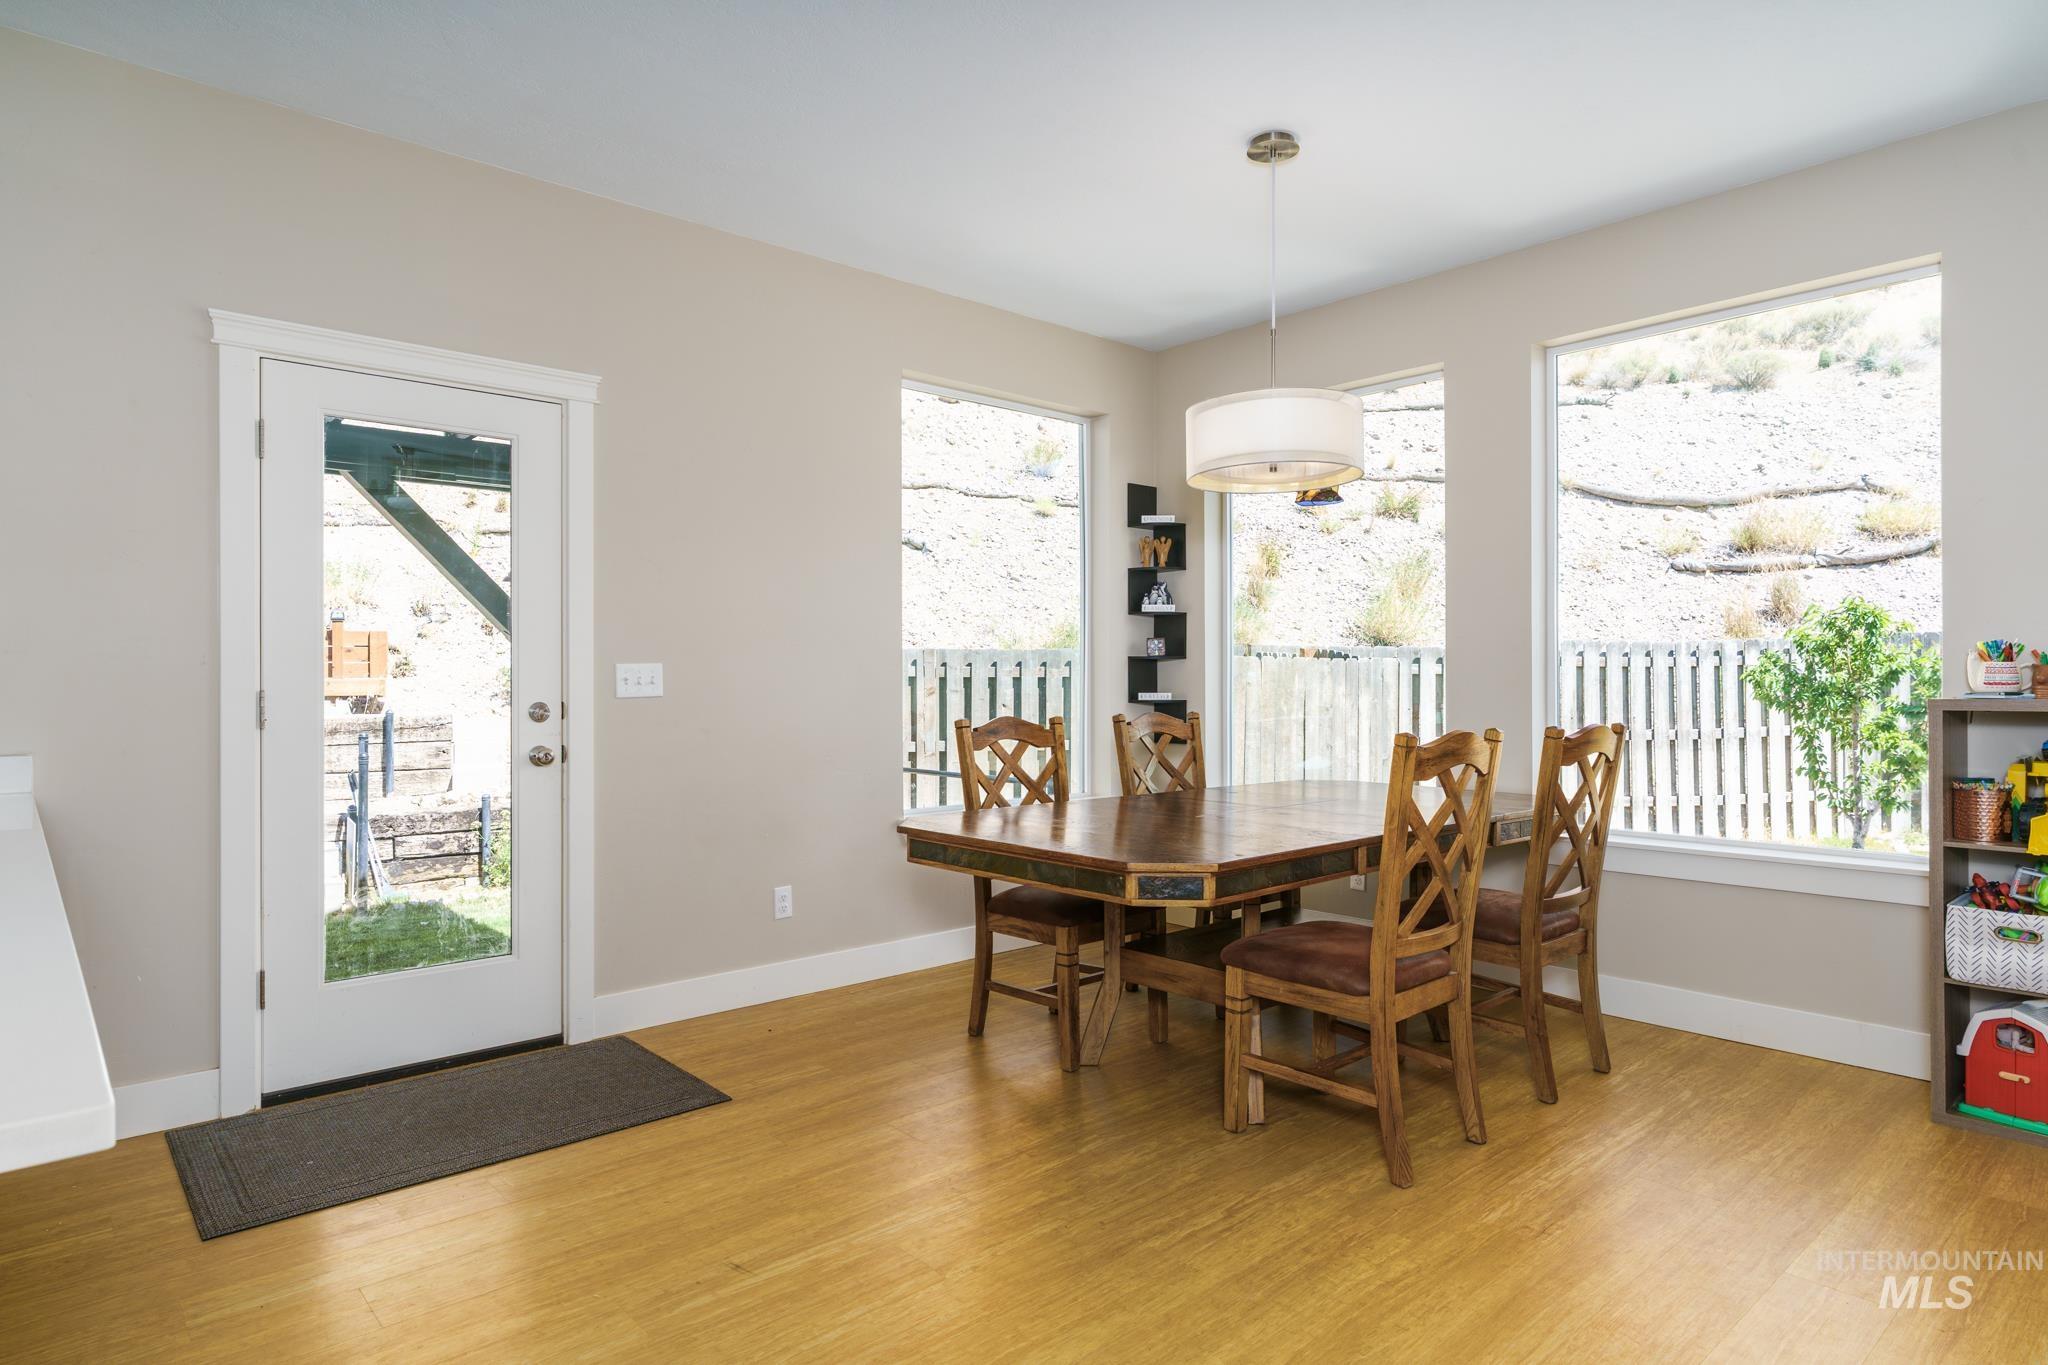
Living space featuring light wood-finish flooring, multiple large windows, a full-lite exterior door, and neutral wall tones
-

Kitchen featuring wood-finish cabinetry, stainless steel appliances, and a peninsula with a light-toned countertop
-
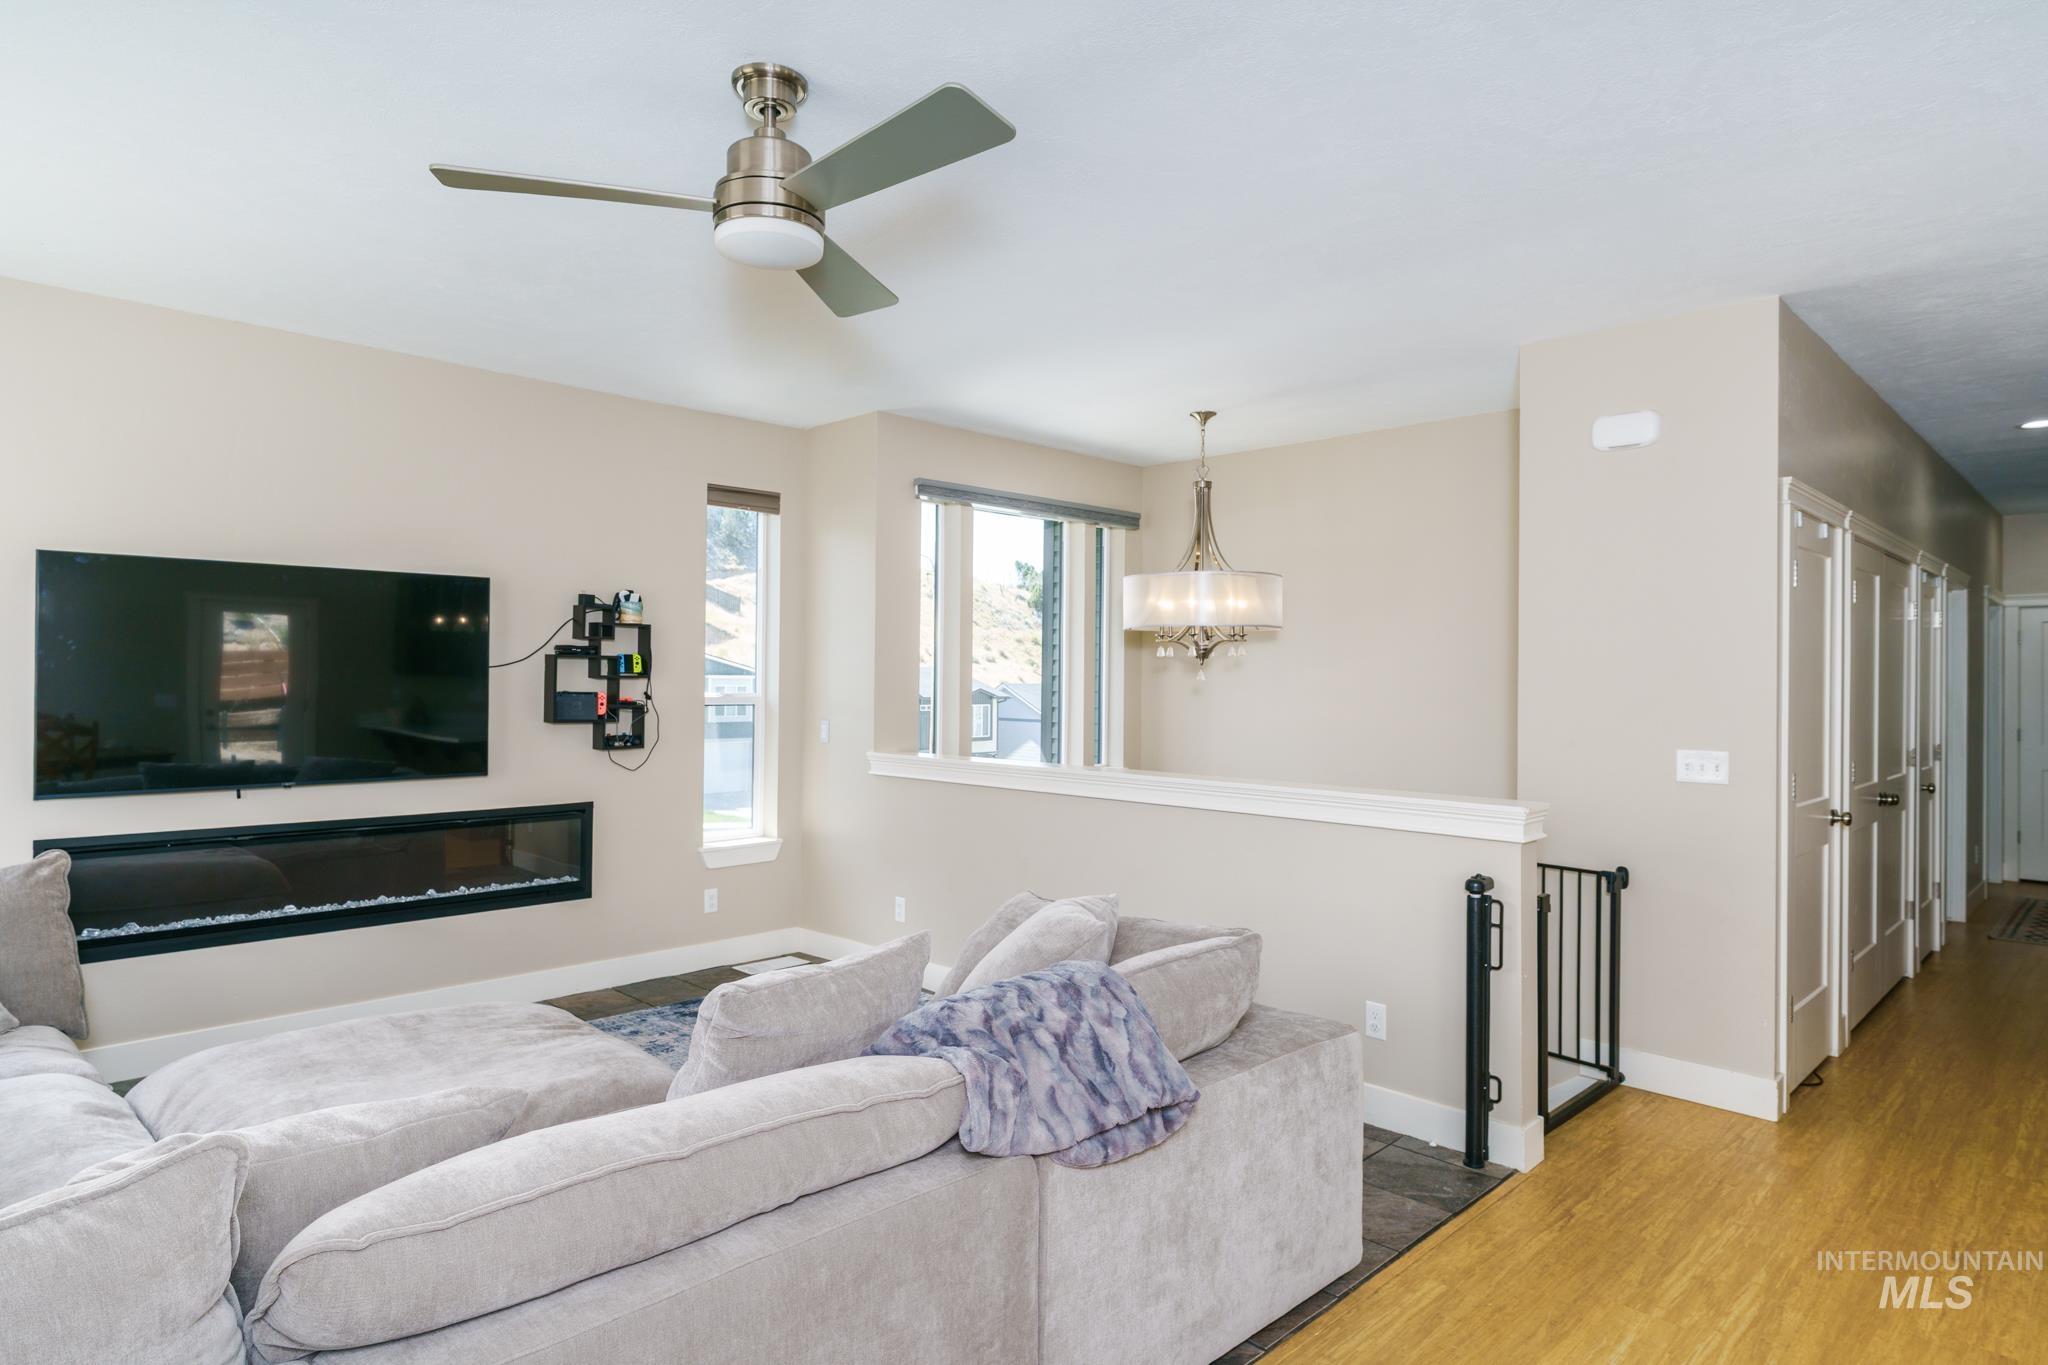
Bright living area featuring a linear electric fireplace and a ceiling fan with integrated lighting
-

Living area featuring a ceiling fan, multiple windows, a wall-mounted flat-screen television, and a linear electric fireplace
-

Foyer featuring a tall ceiling, multi-pane windows, a contemporary chandelier, wood-finish flooring, and a sidelight door
-

Room with neutral wall paint and light brown carpeting
-
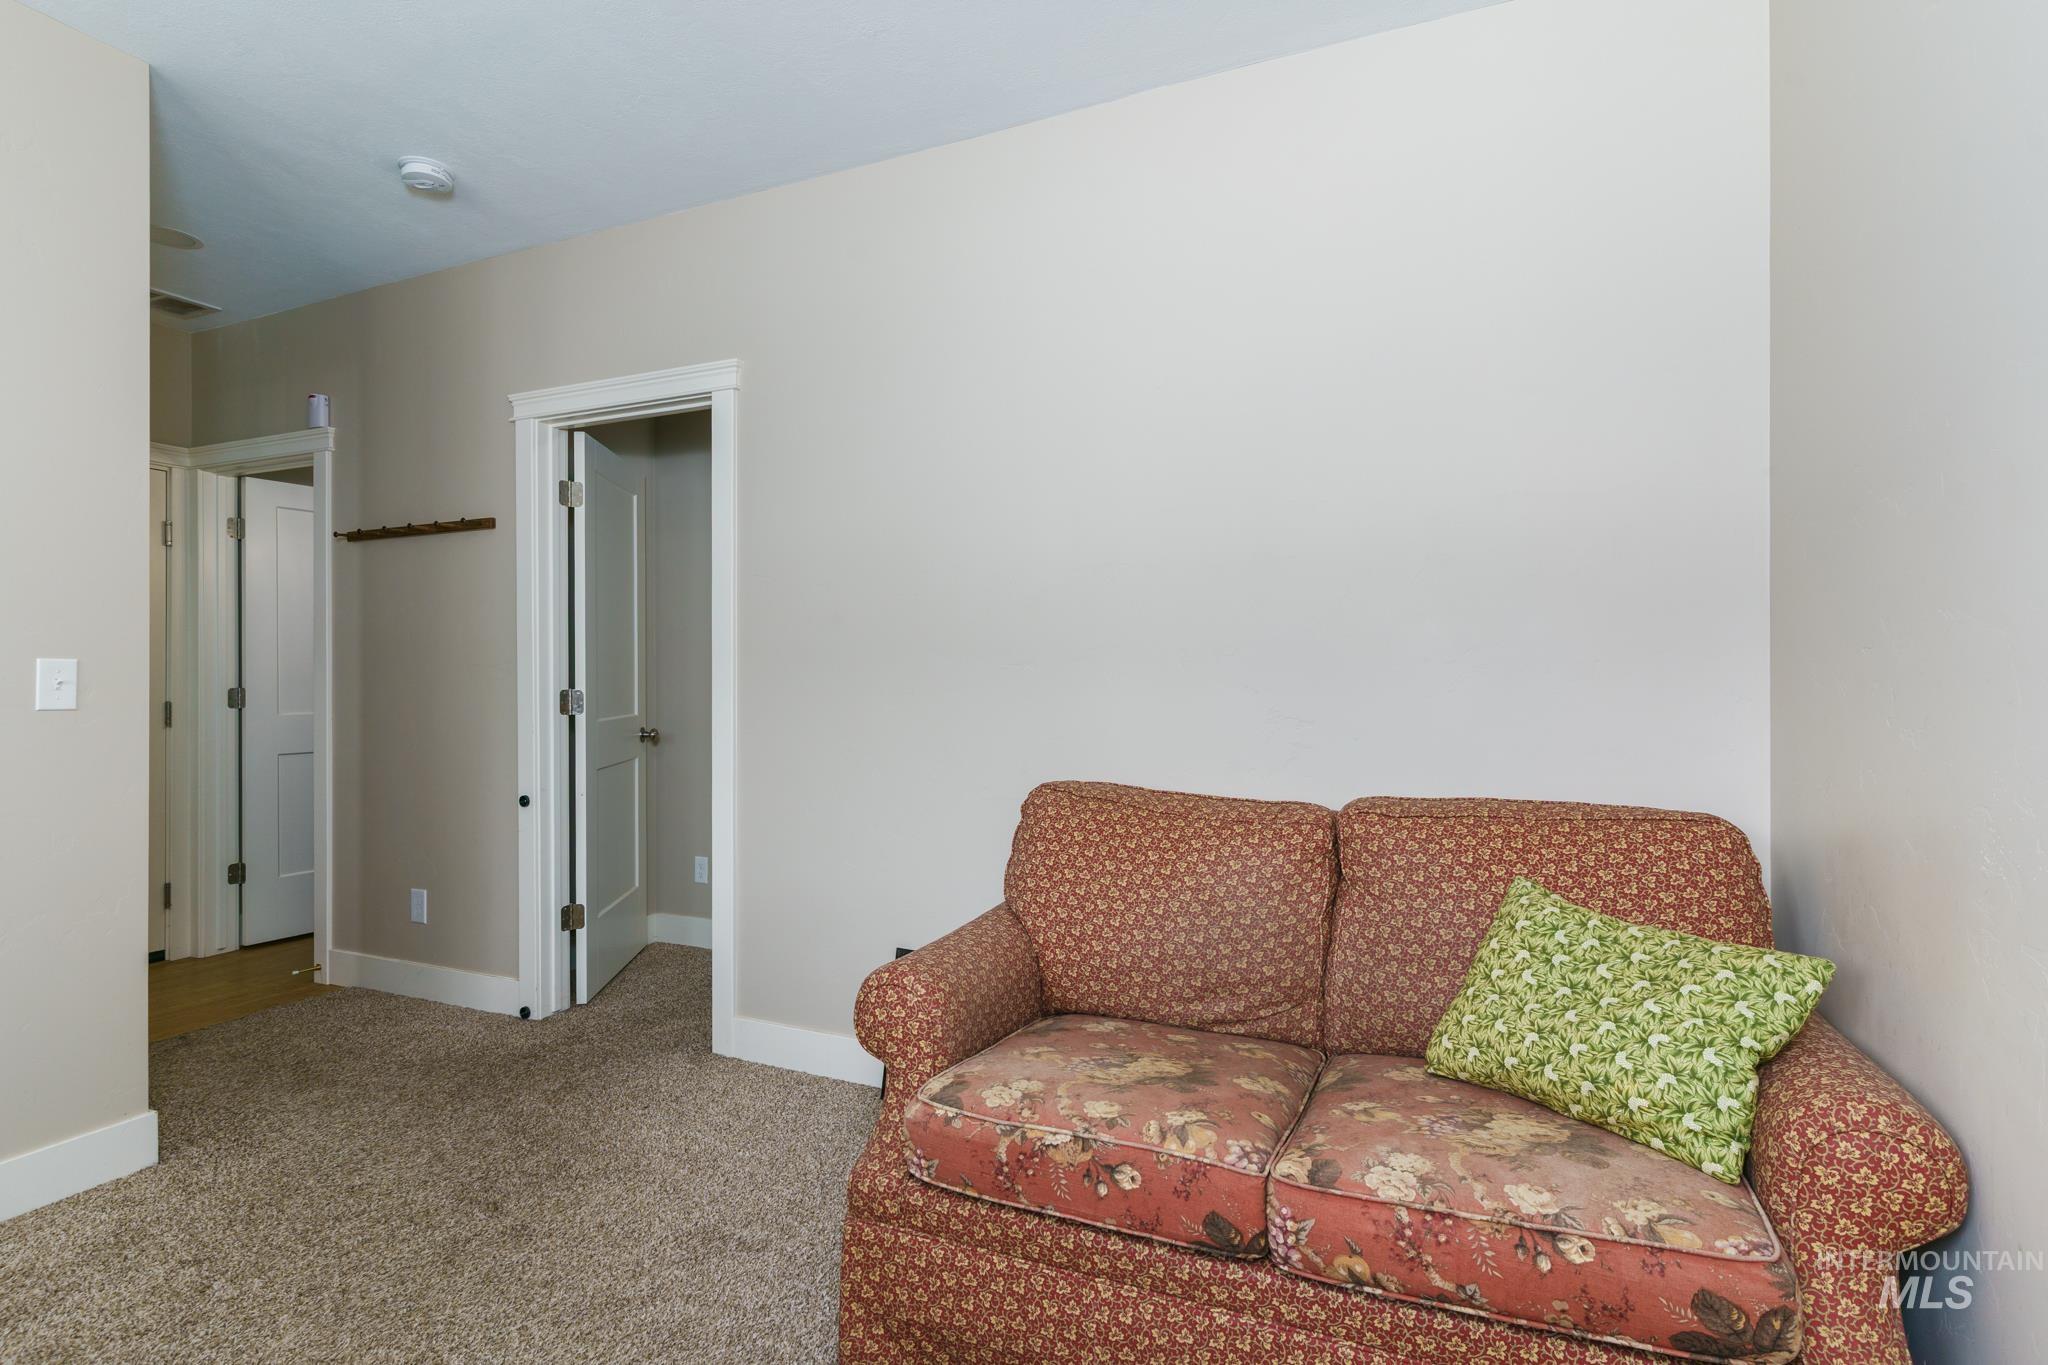
Carpeted room featuring light-toned walls, white trim, and multiple doorways with white panel doors
-

Bright interior space with a large window
-

Wall-to-wall carpeting and neutral wall paint
-
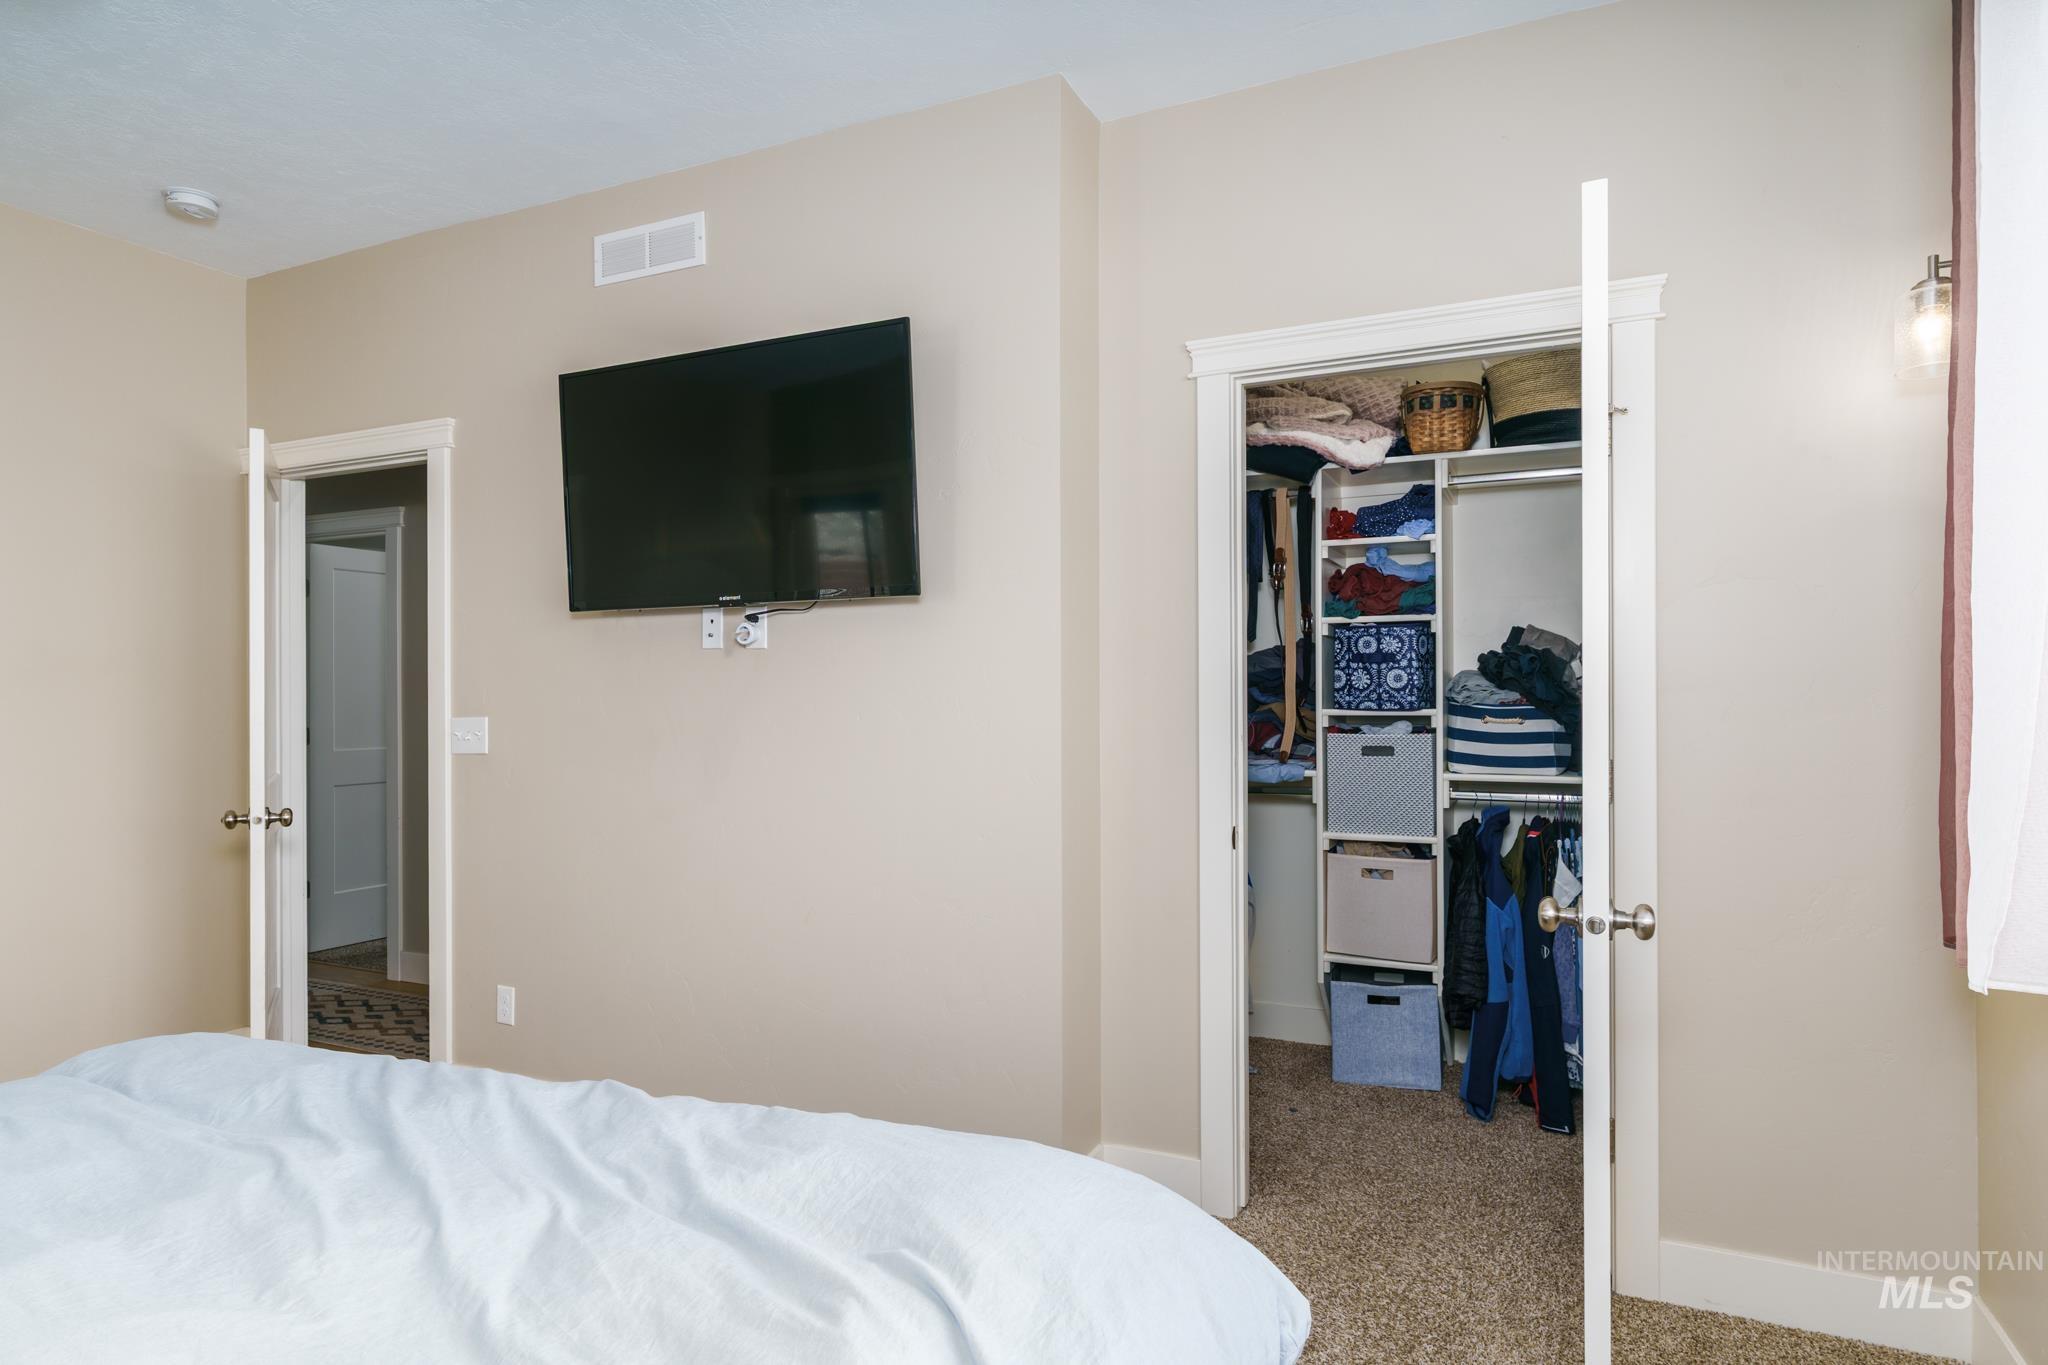
Wall-mounted light fixture complementing a closet with built-in shelving, white trim, and neutral wall paint
-
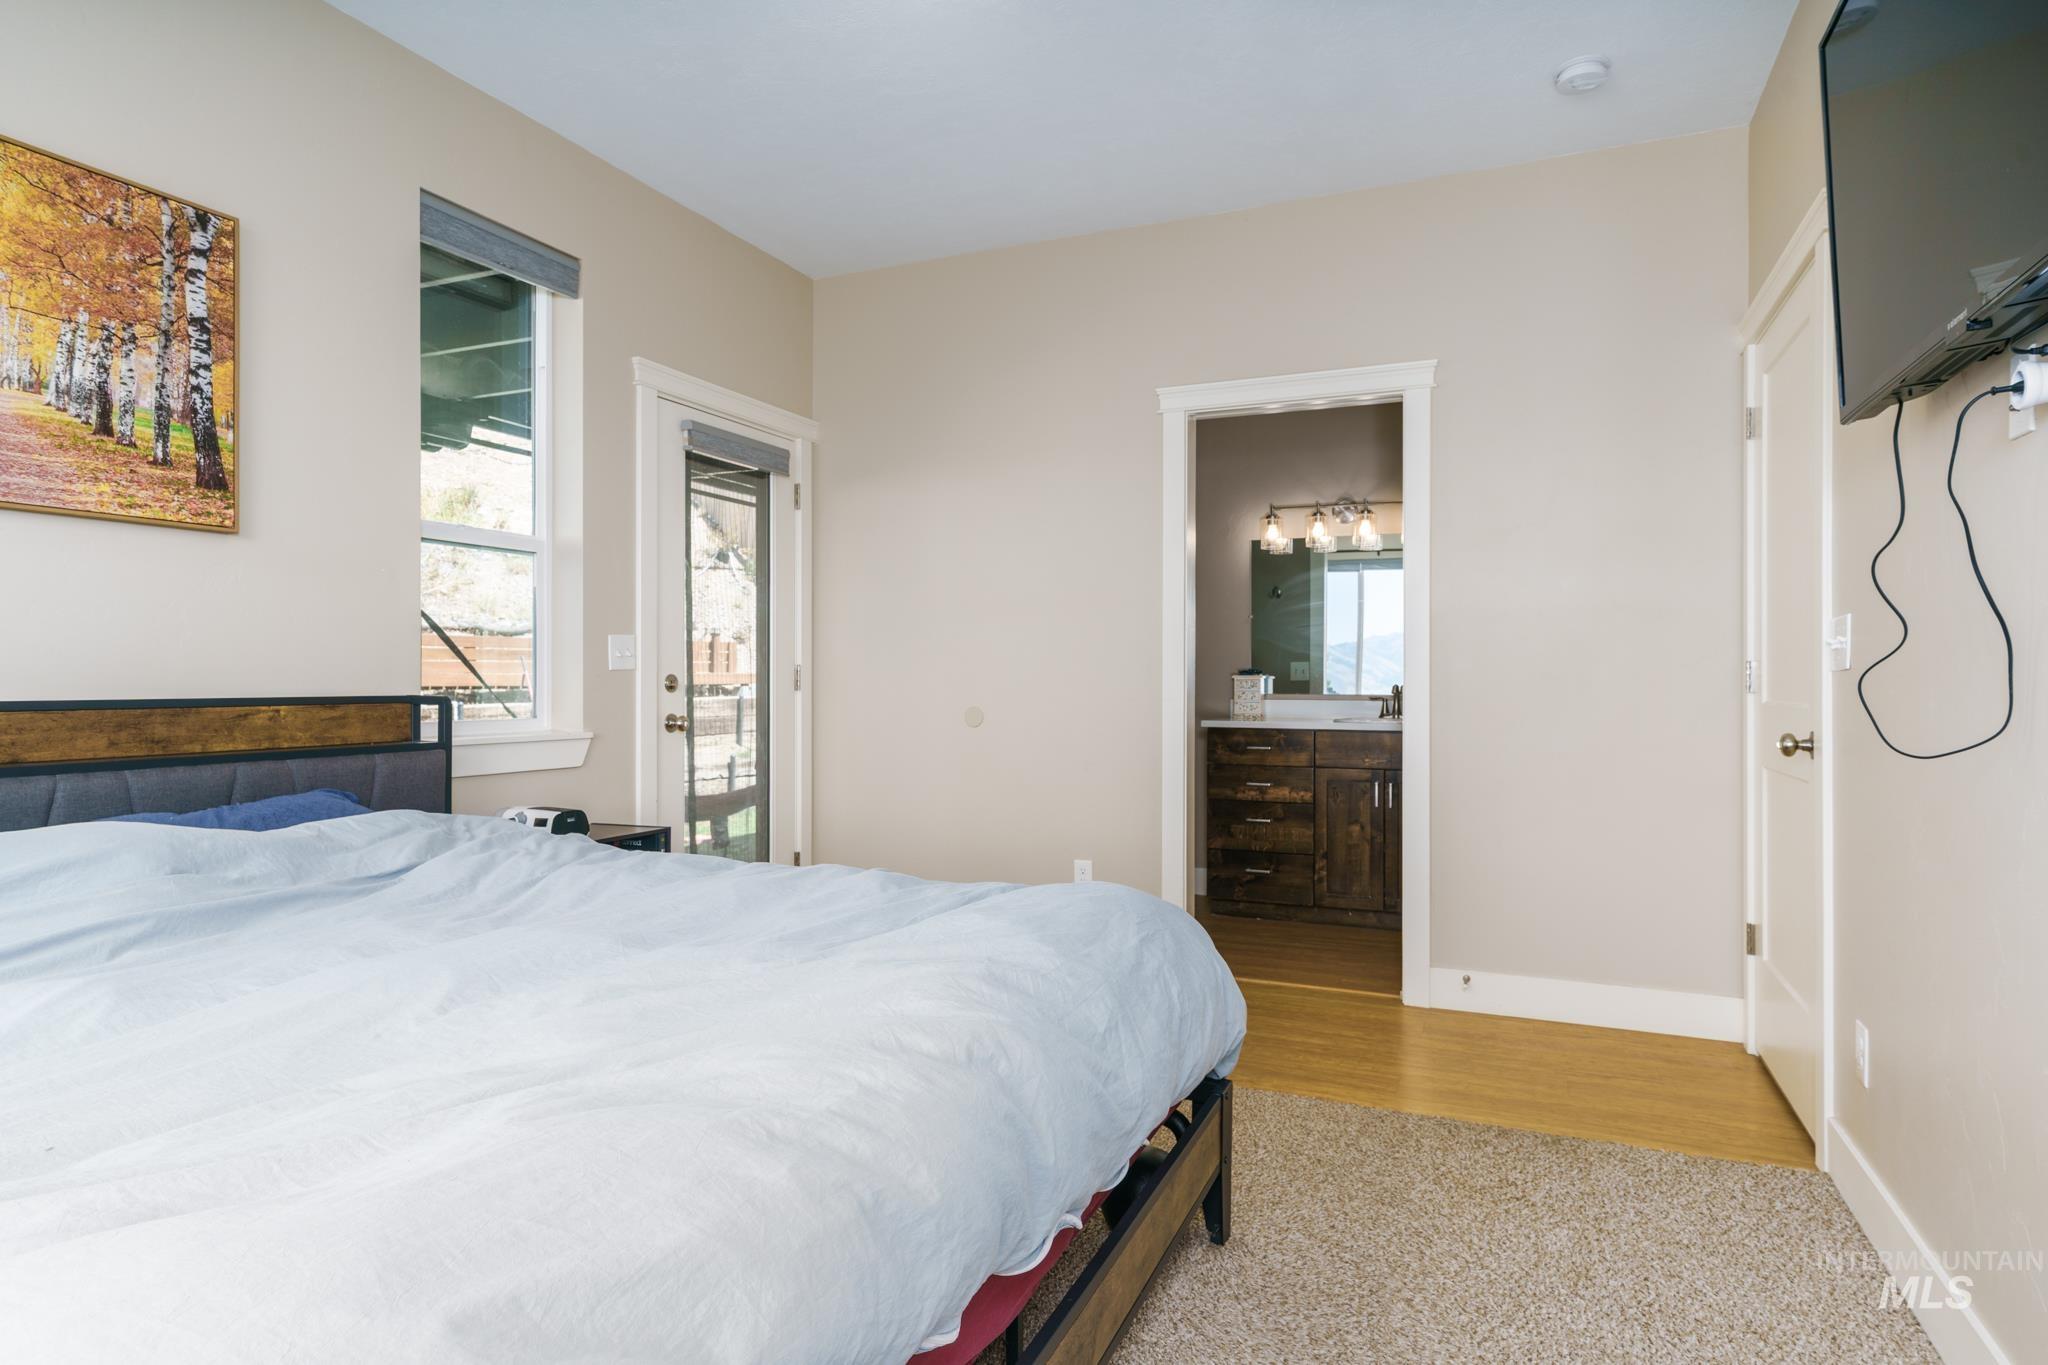
Carpeted bedroom with a private exterior door, a tall window, and a doorway opening to a bathroom featuring a vanity with a dark wood finish and a triple light fixture
-
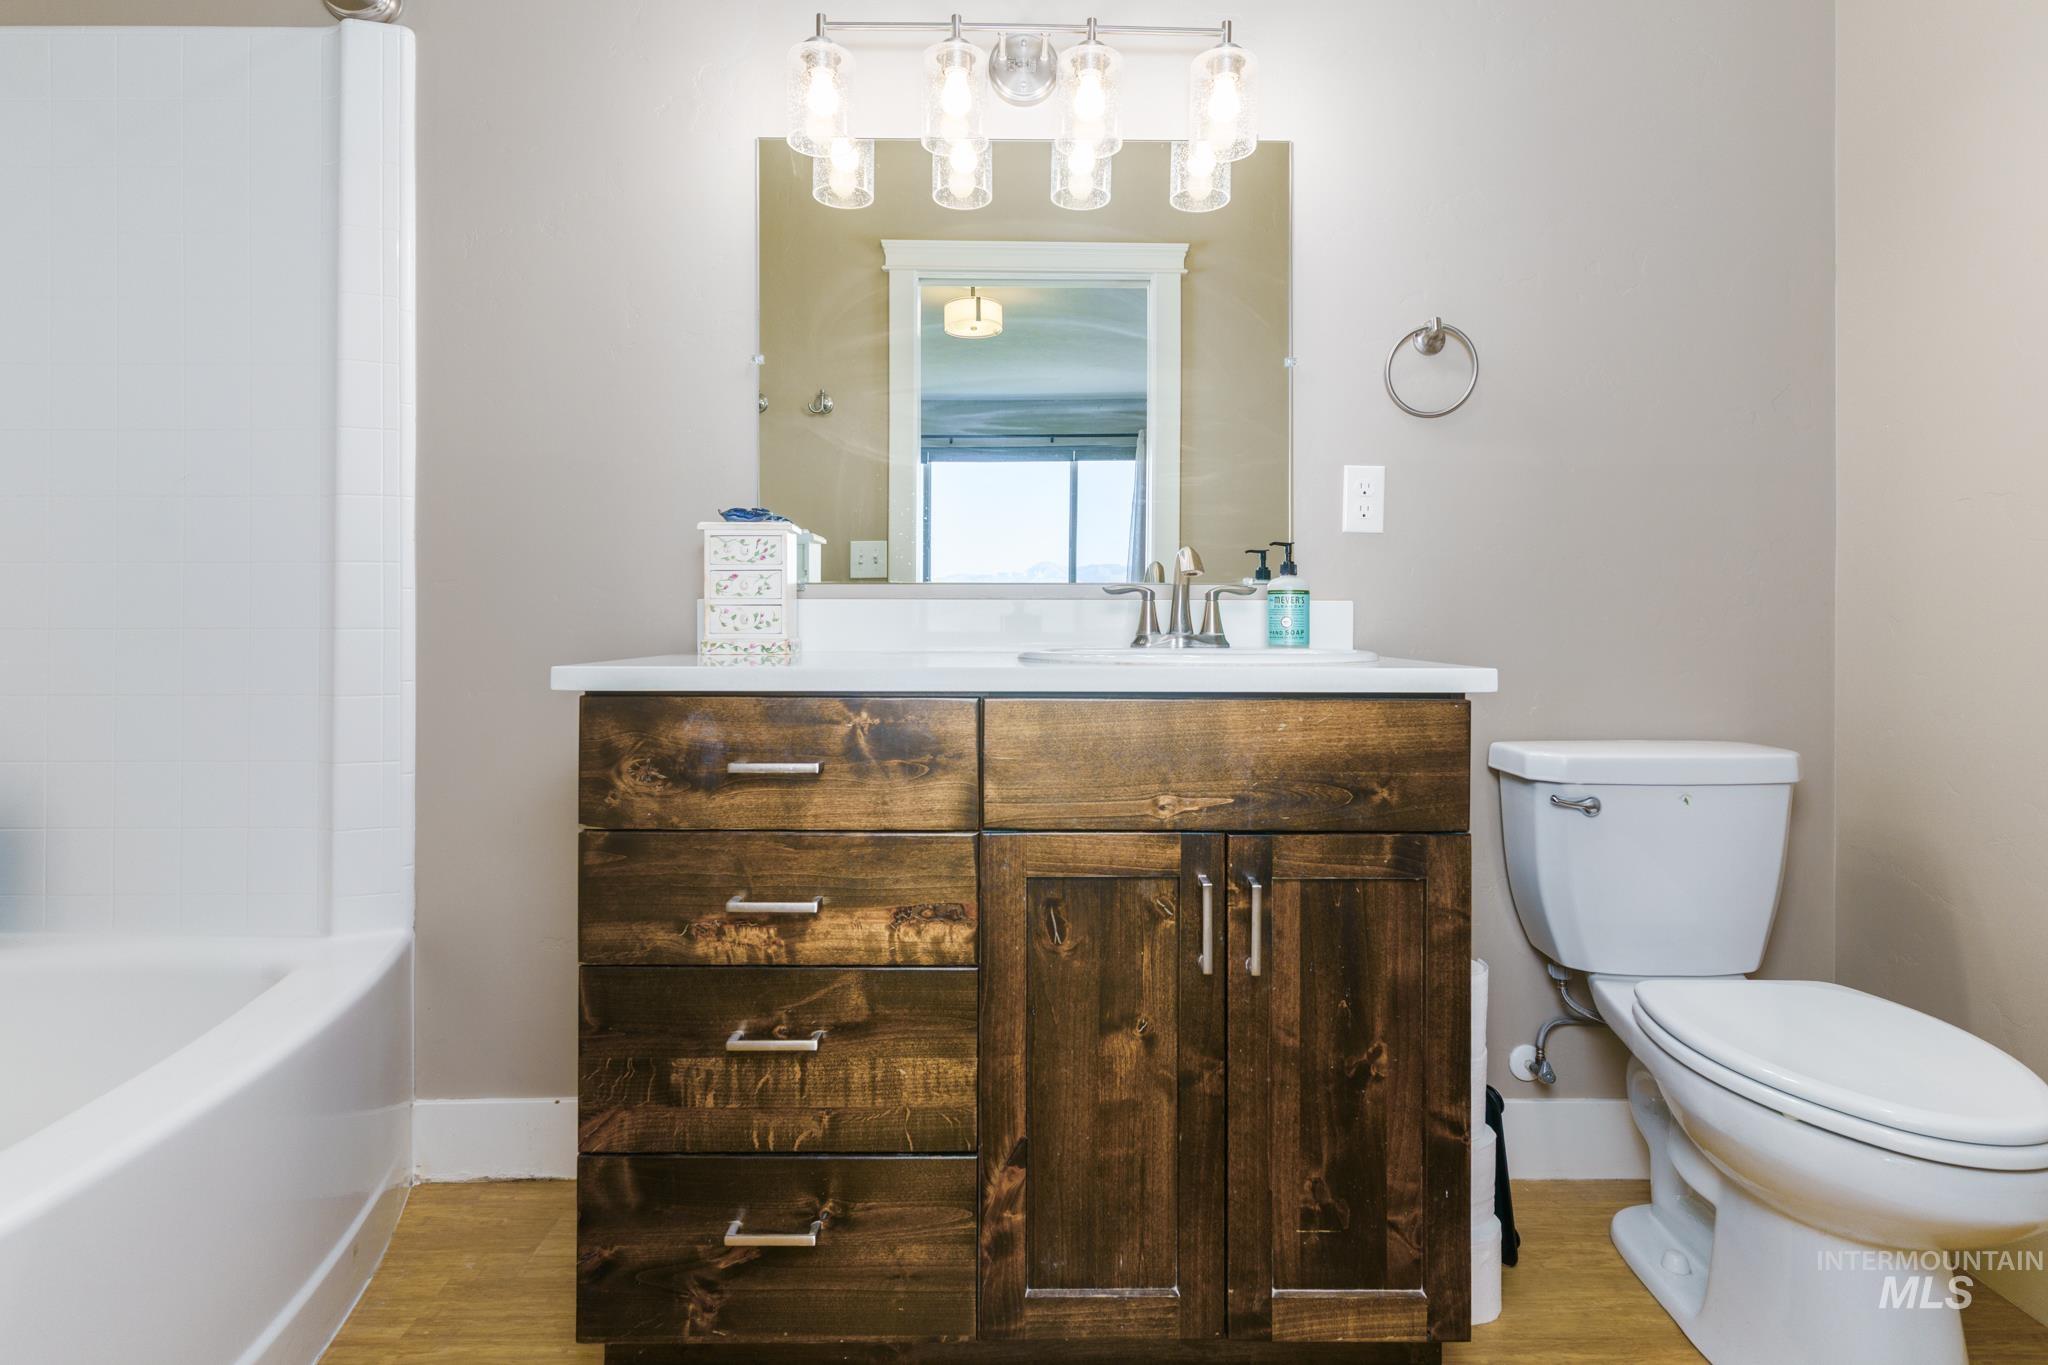
Dark wood-finish vanity with chrome hardware, a white countertop, and an undermount sink
-

Bathroom featuring a white bathtub, wood-finish flooring, and a vanity with a white countertop
-
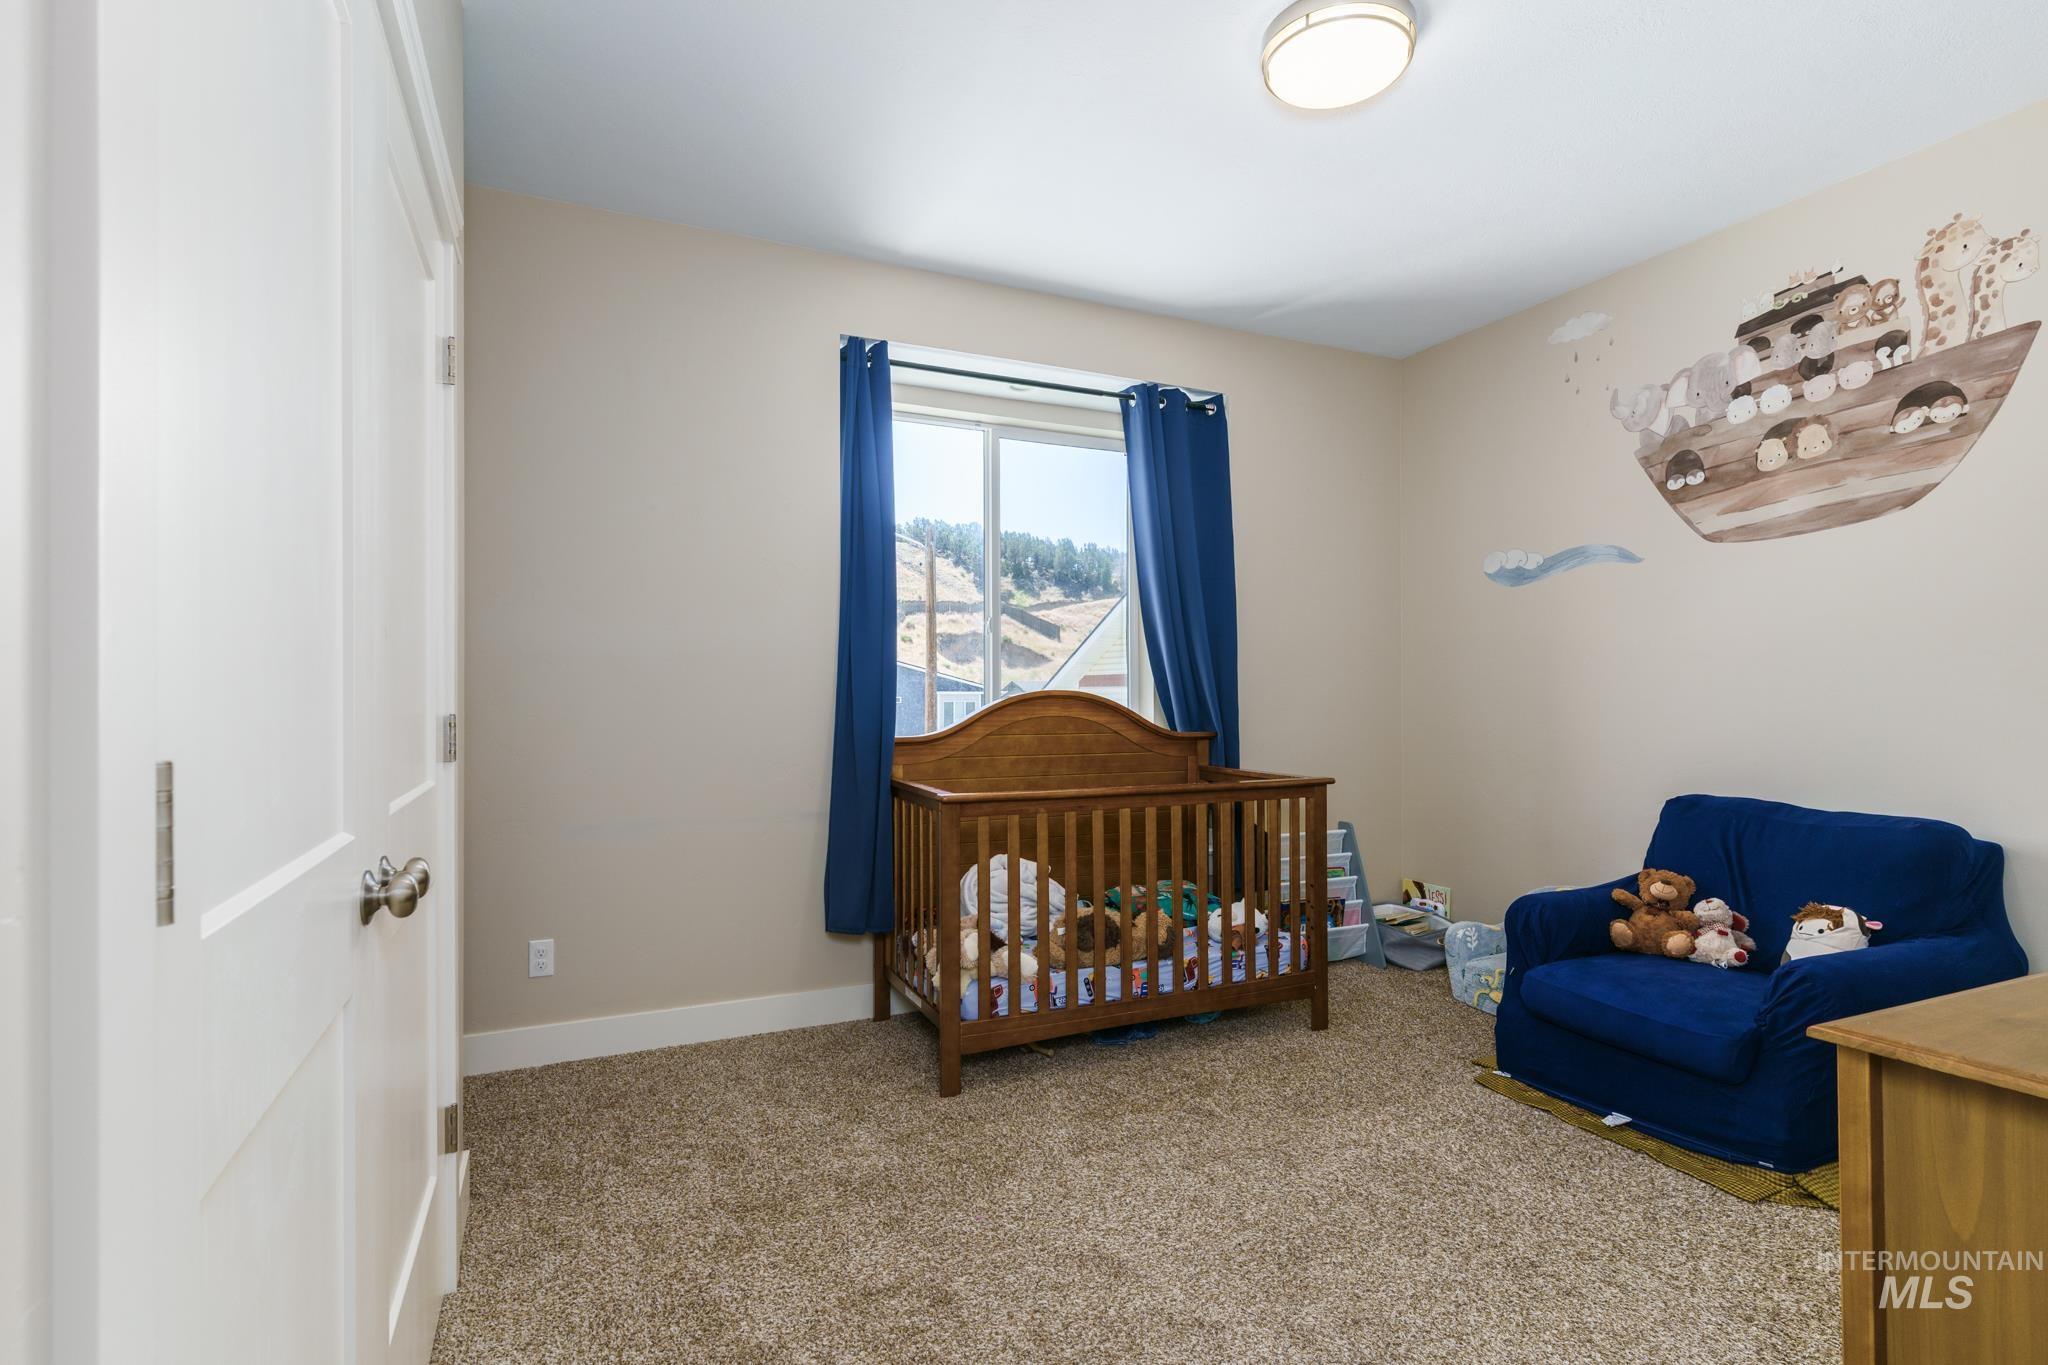
Spacious room featuring neutral-toned walls, plush carpeting, and a window with blue drapes overlooking a natural landscape
-

Built-in closet system featuring shelving and hanging rods
-

Pedestal sink with brushed nickel faucet, wall-mounted medicine cabinet, and a full bathtub with shower fixture
-

Bedroom featuring a light-colored carpet, a large window, and neutral wall paint
-

Bathroom featuring a white pedestal sink with brushed nickel faucet, a medicine cabinet with dark wood-finish frame, and overhead lighting
-

Carpeted room with a wooden wall-mounted coat rack, white trim, and a clear doorway
-
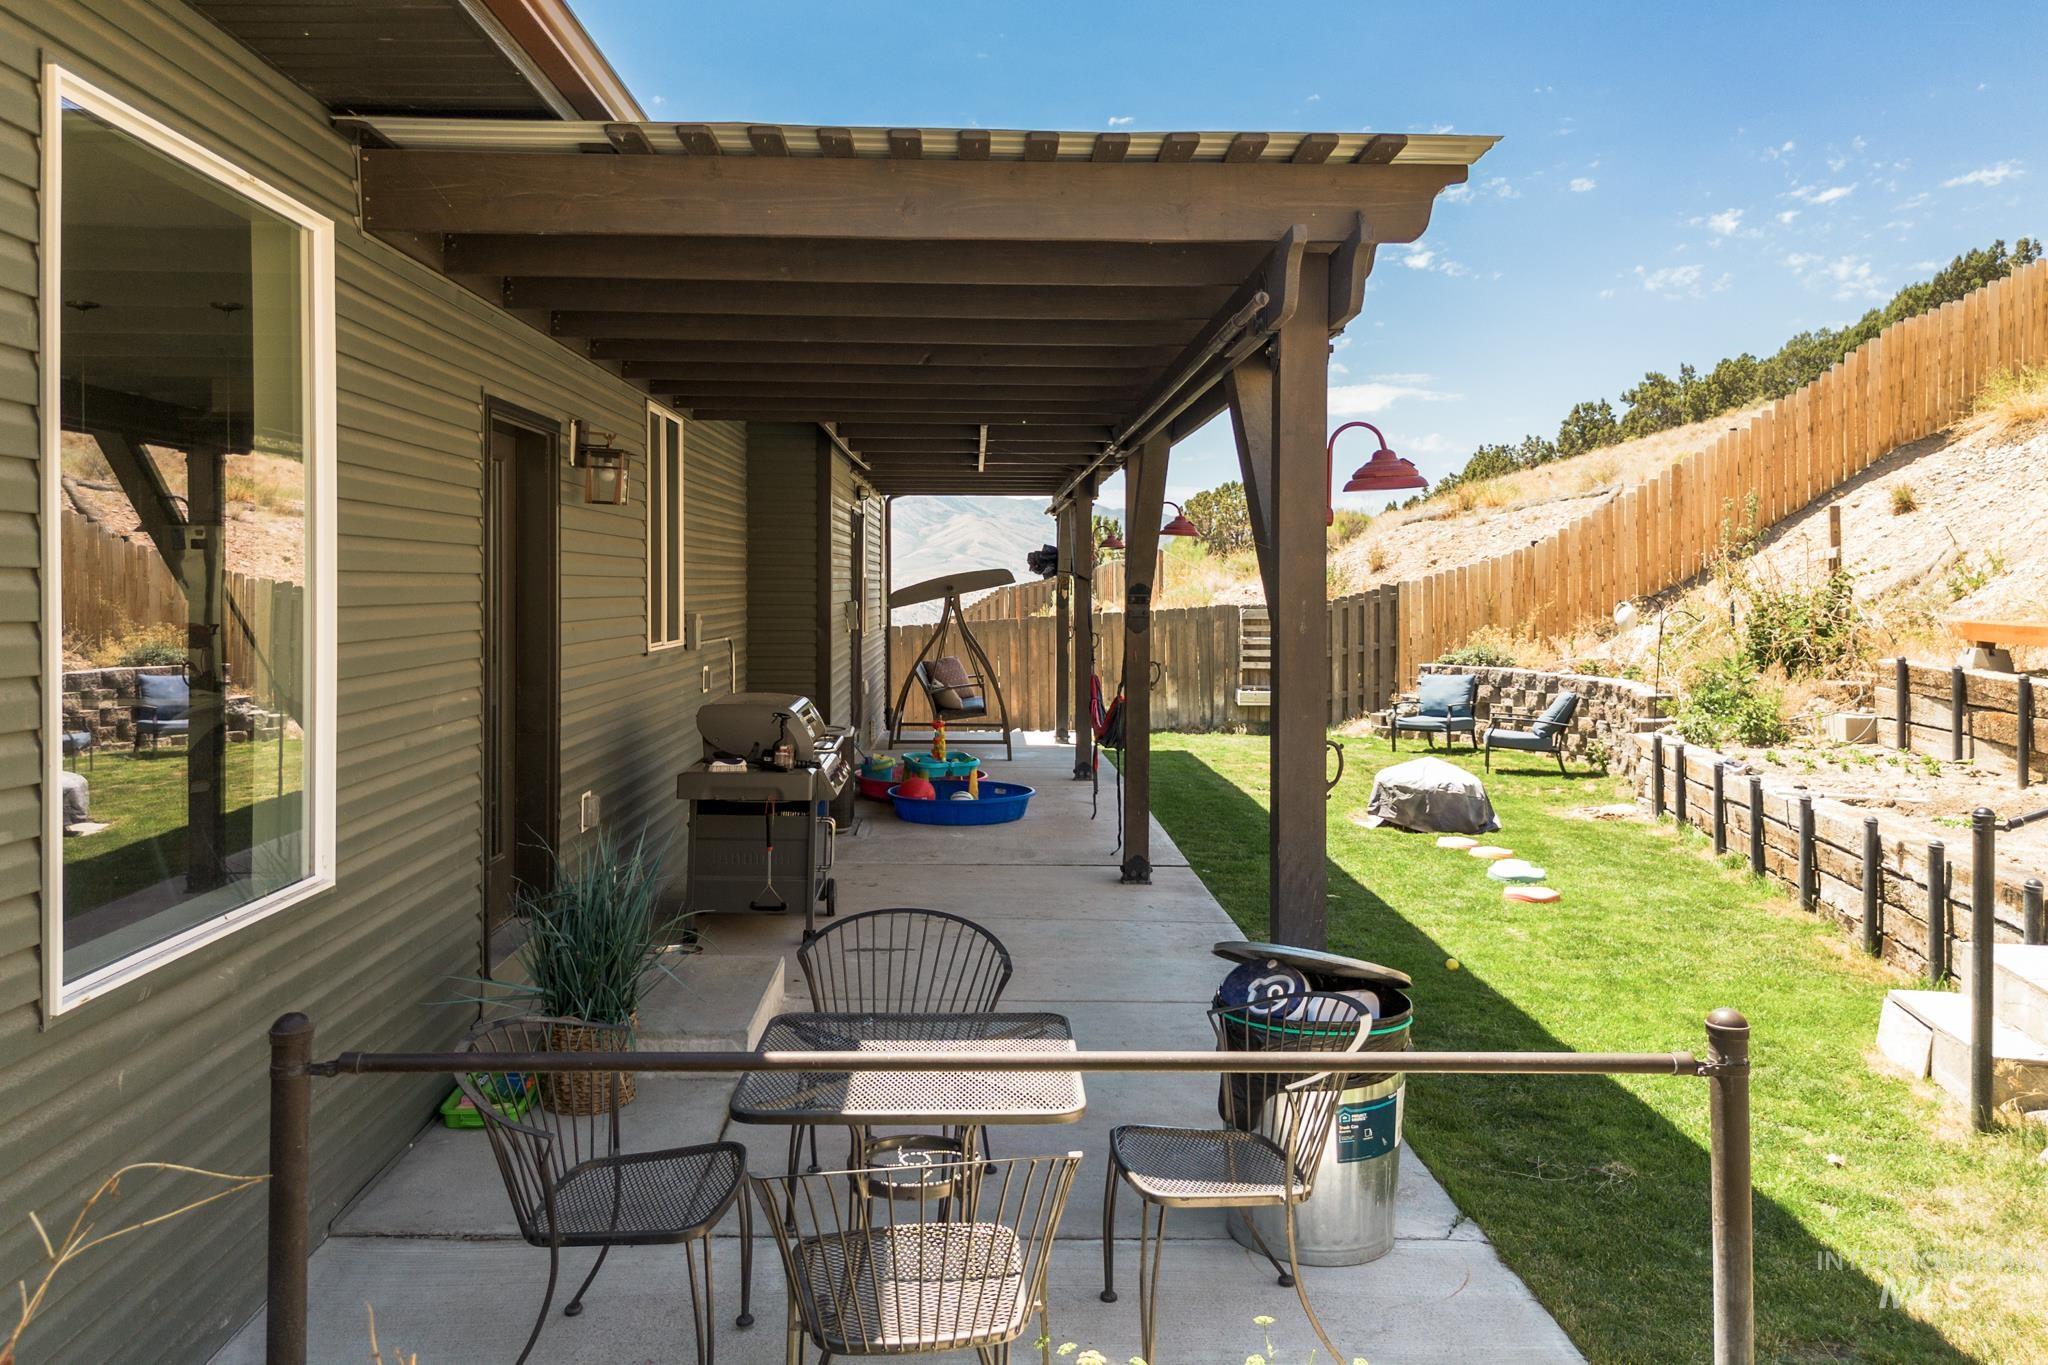
Expansive concrete patio beneath a covered pergola featuring corrugated metal roofing
-
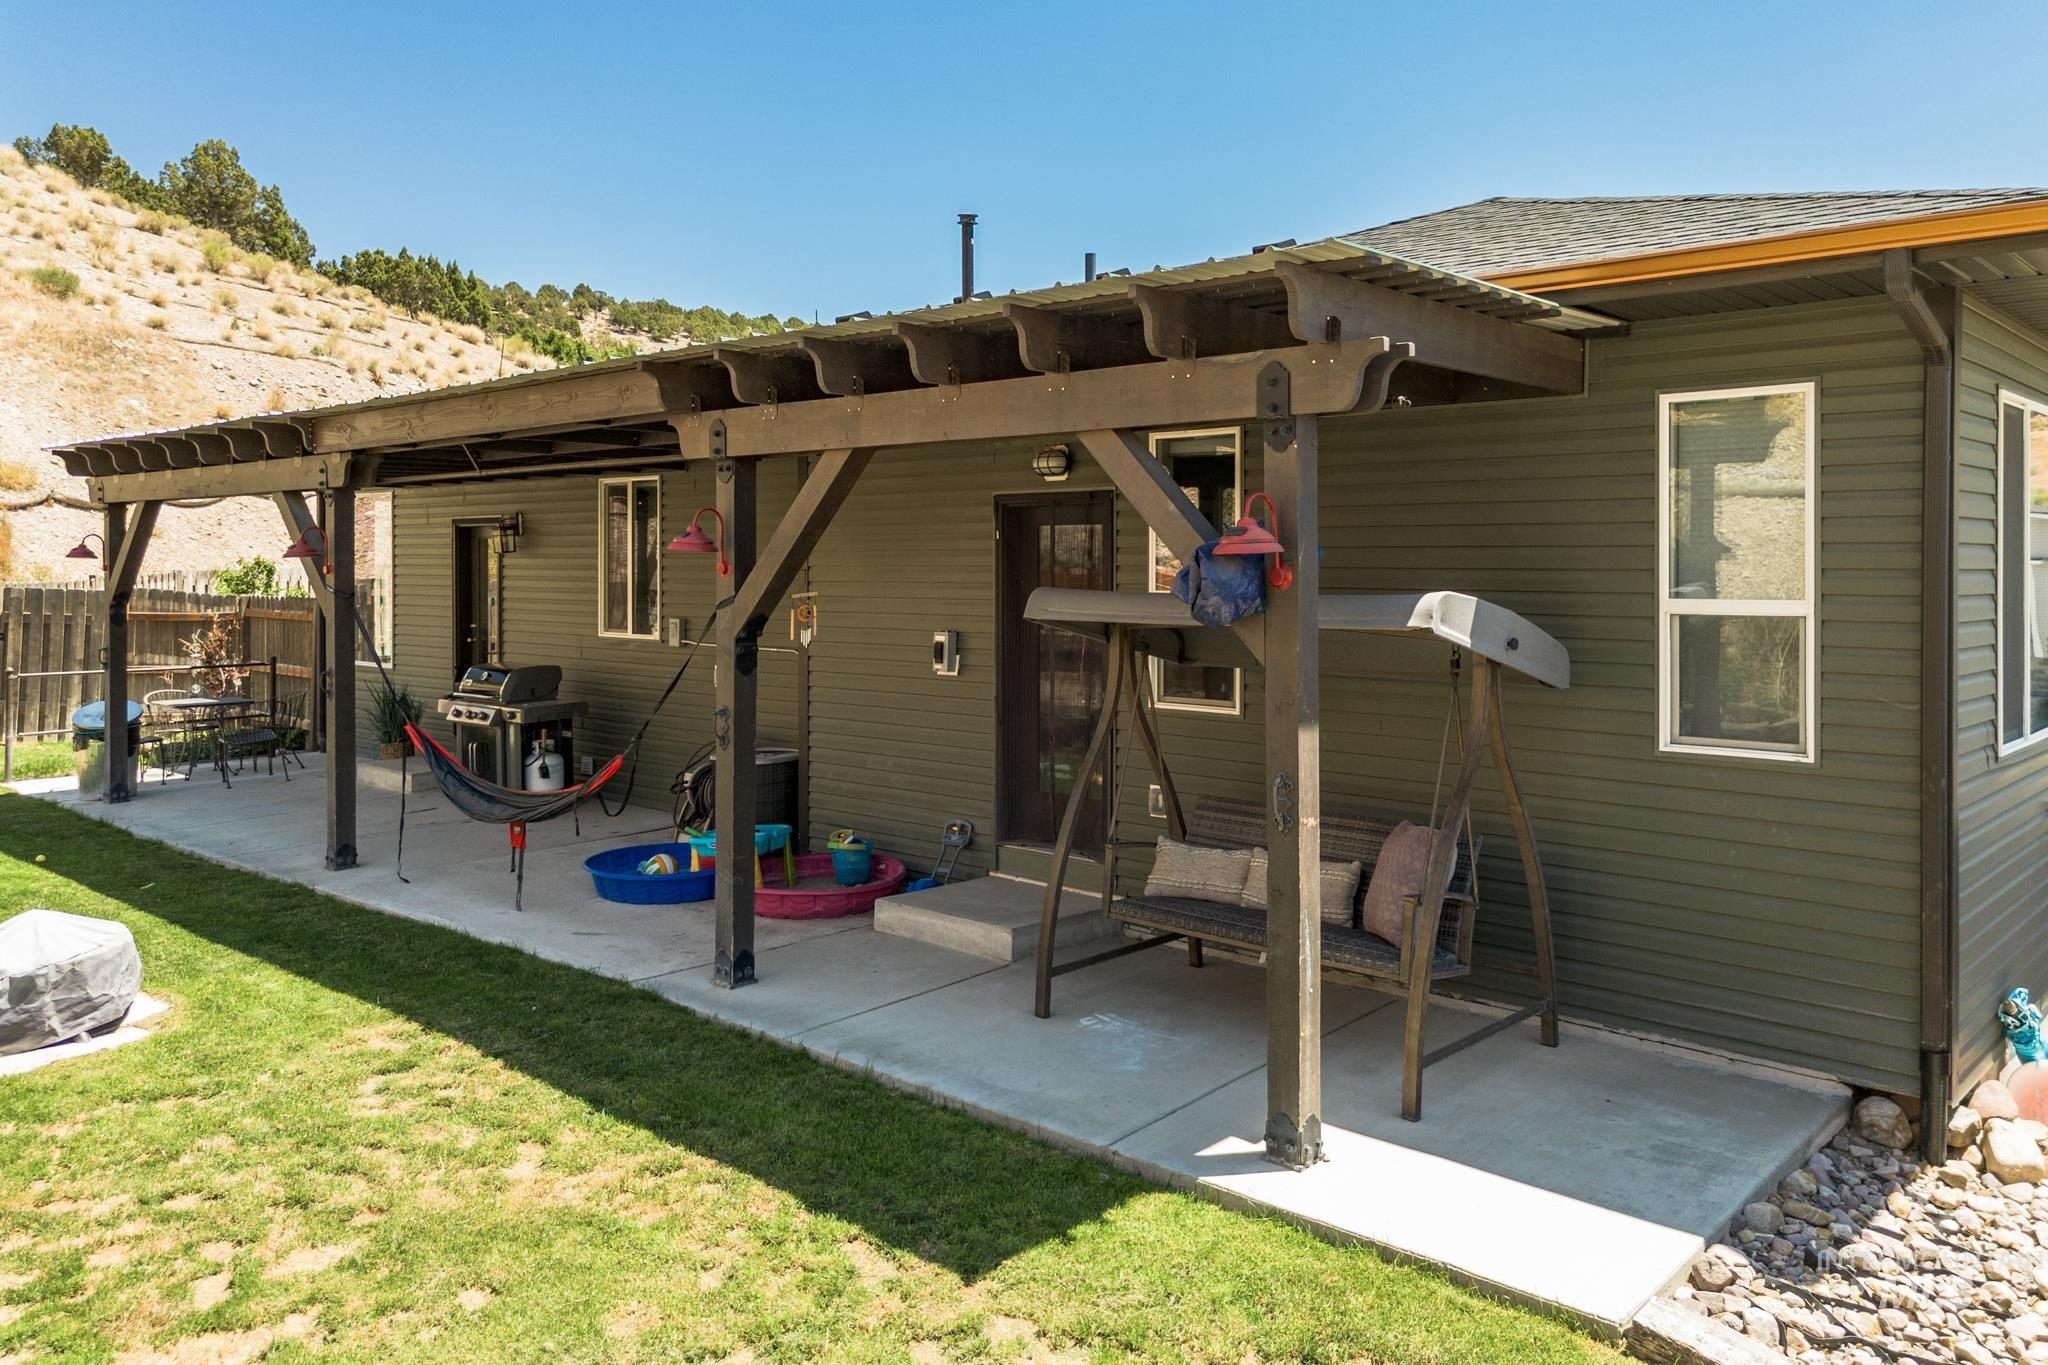
Expansive concrete patio beneath a pergola, featuring a deep green siding exterior with white window trim
-
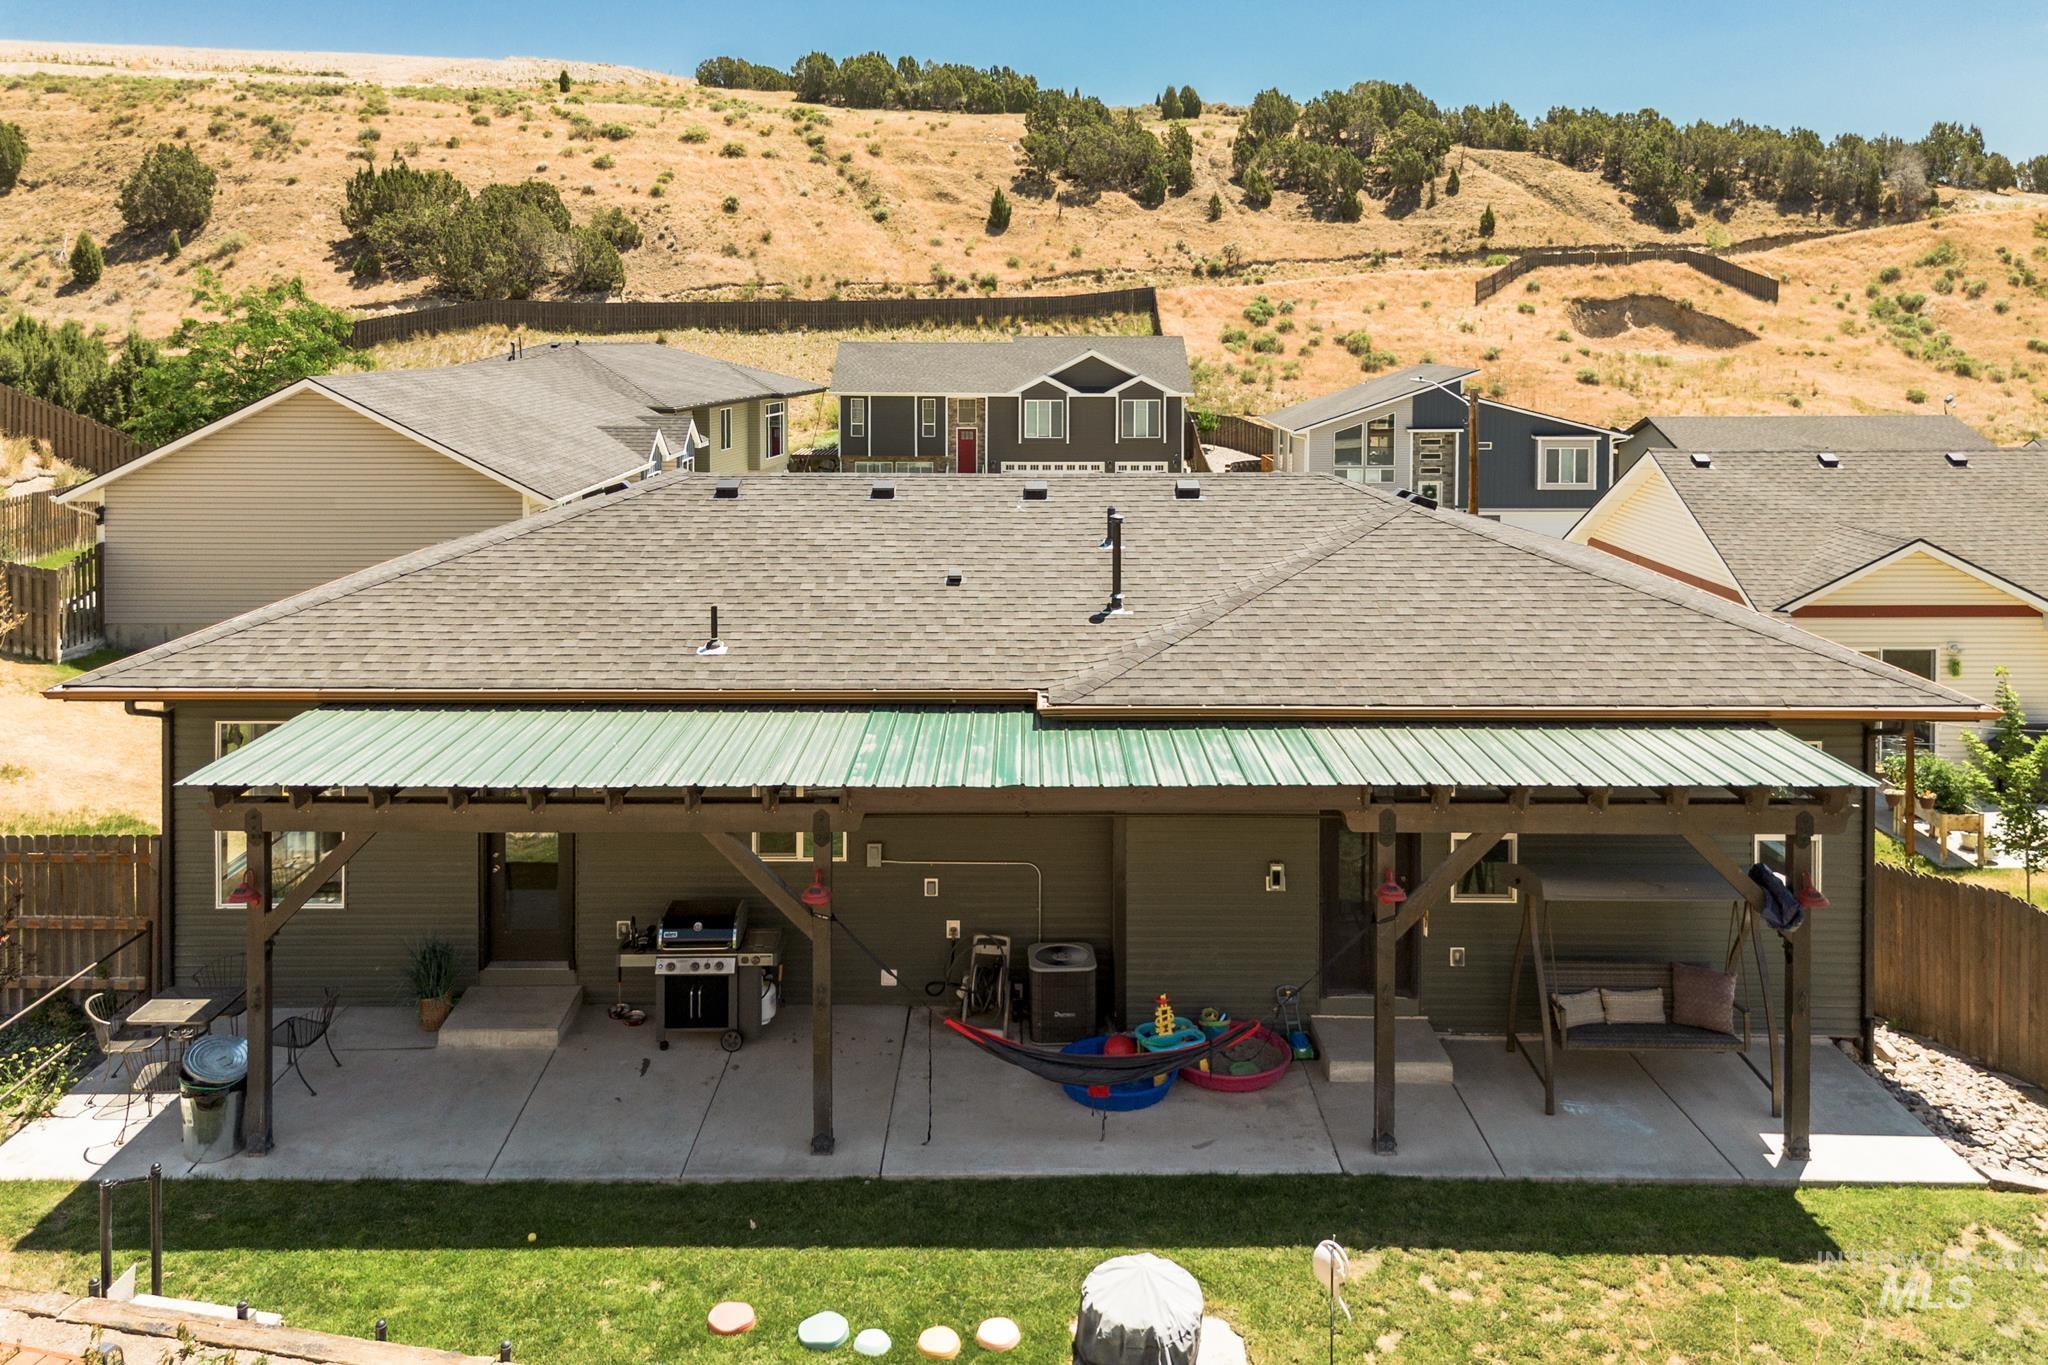
Spacious outdoor patio area featuring a green metal roof covering, substantial wood support beams, and a concrete surface
-

Contemporary residence featuring a striking red entrance door, dark green siding, and stone façade accents
-
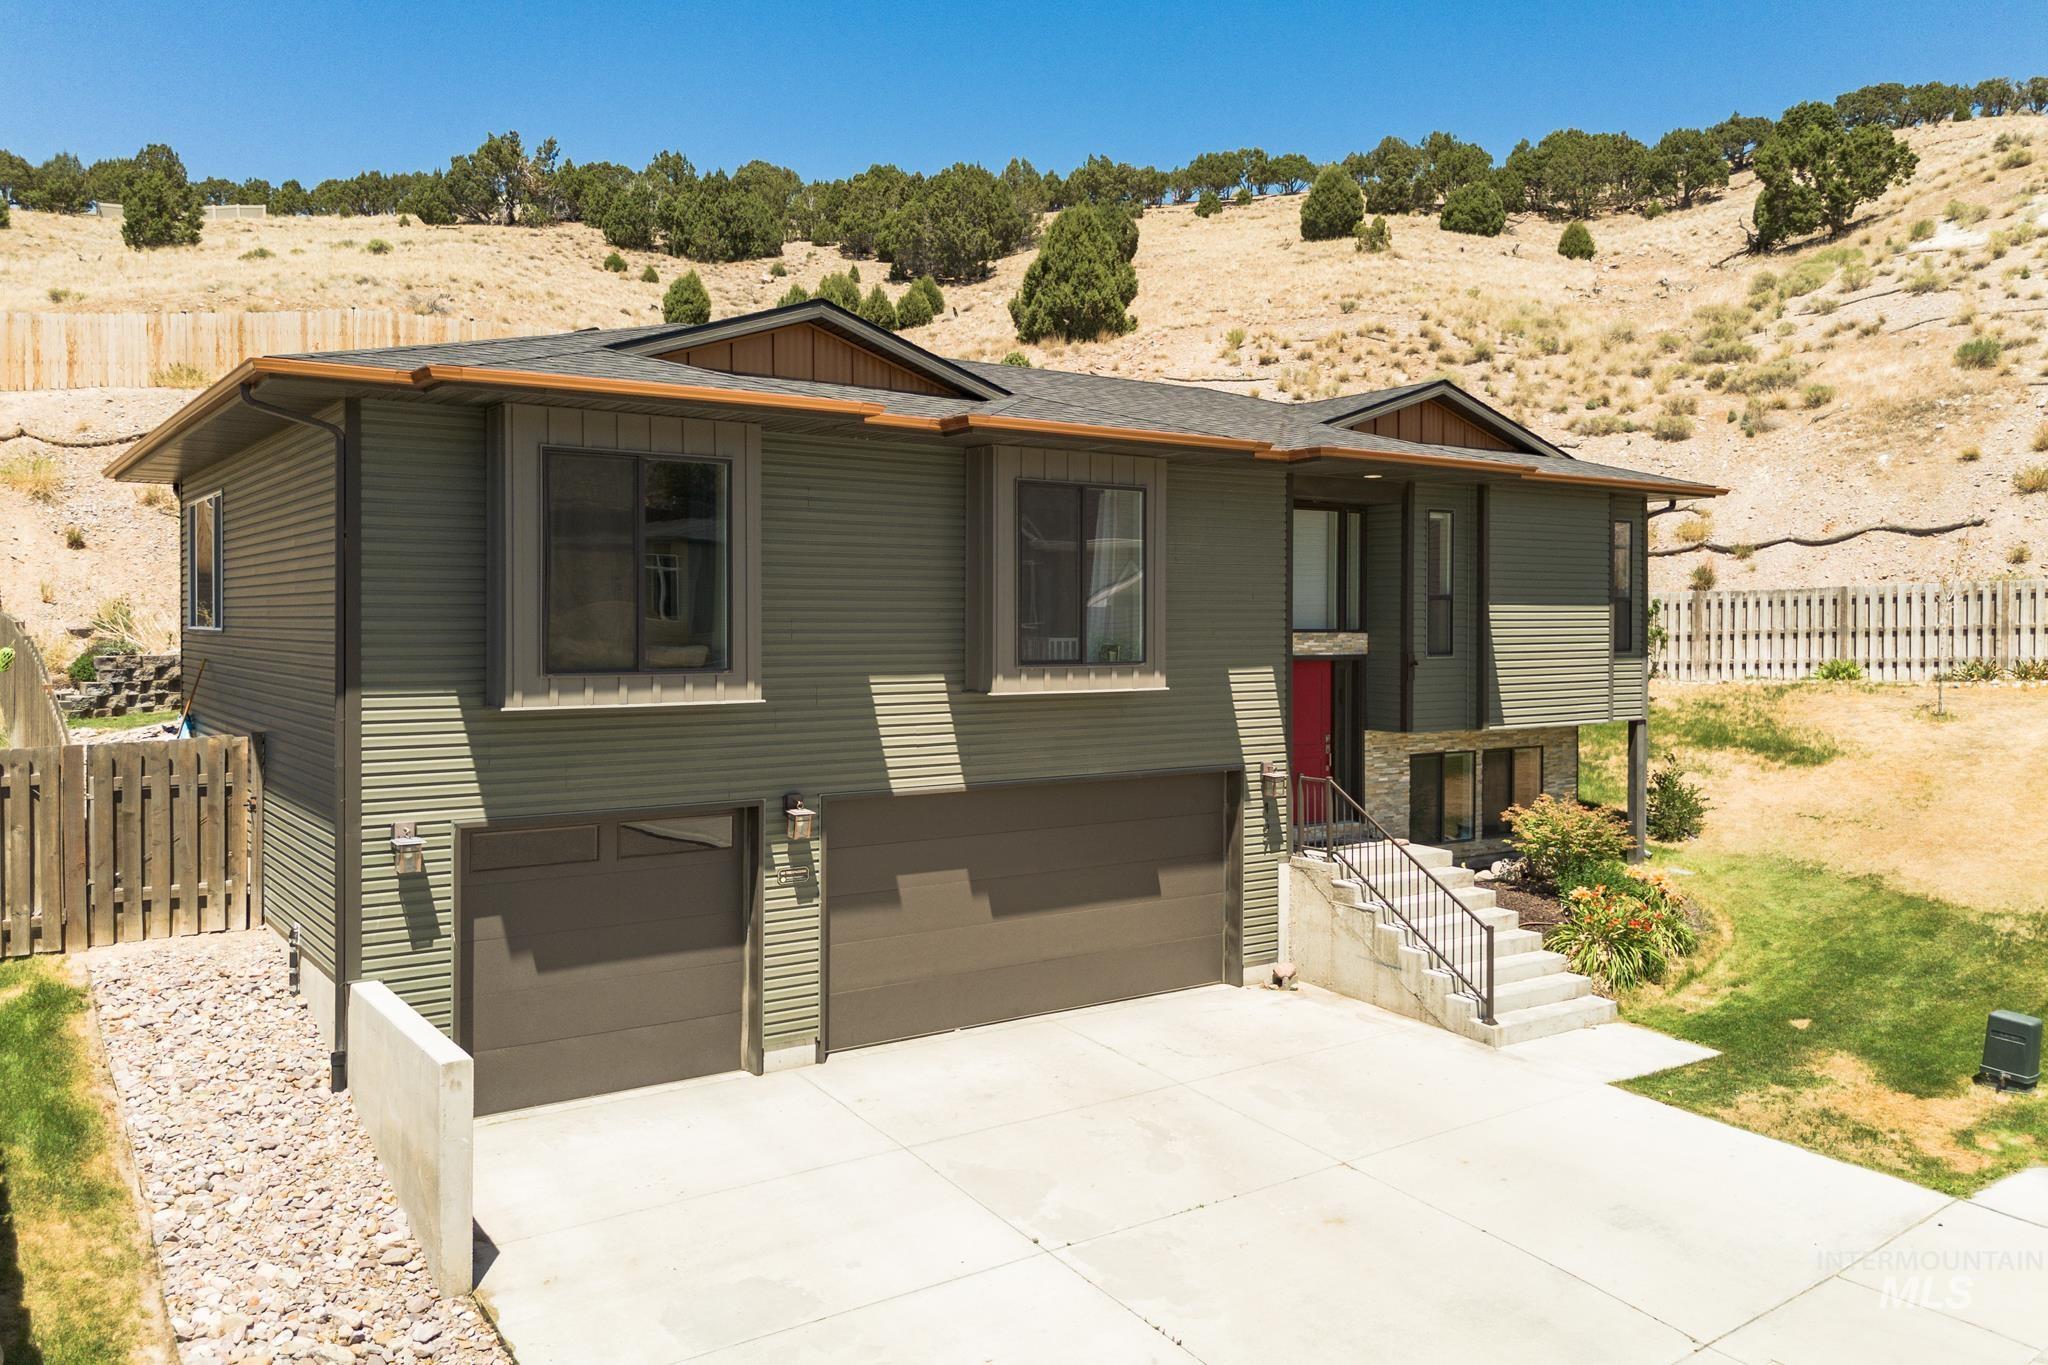
Contemporary two-story residence featuring horizontal siding and a prominent two-car garage
-
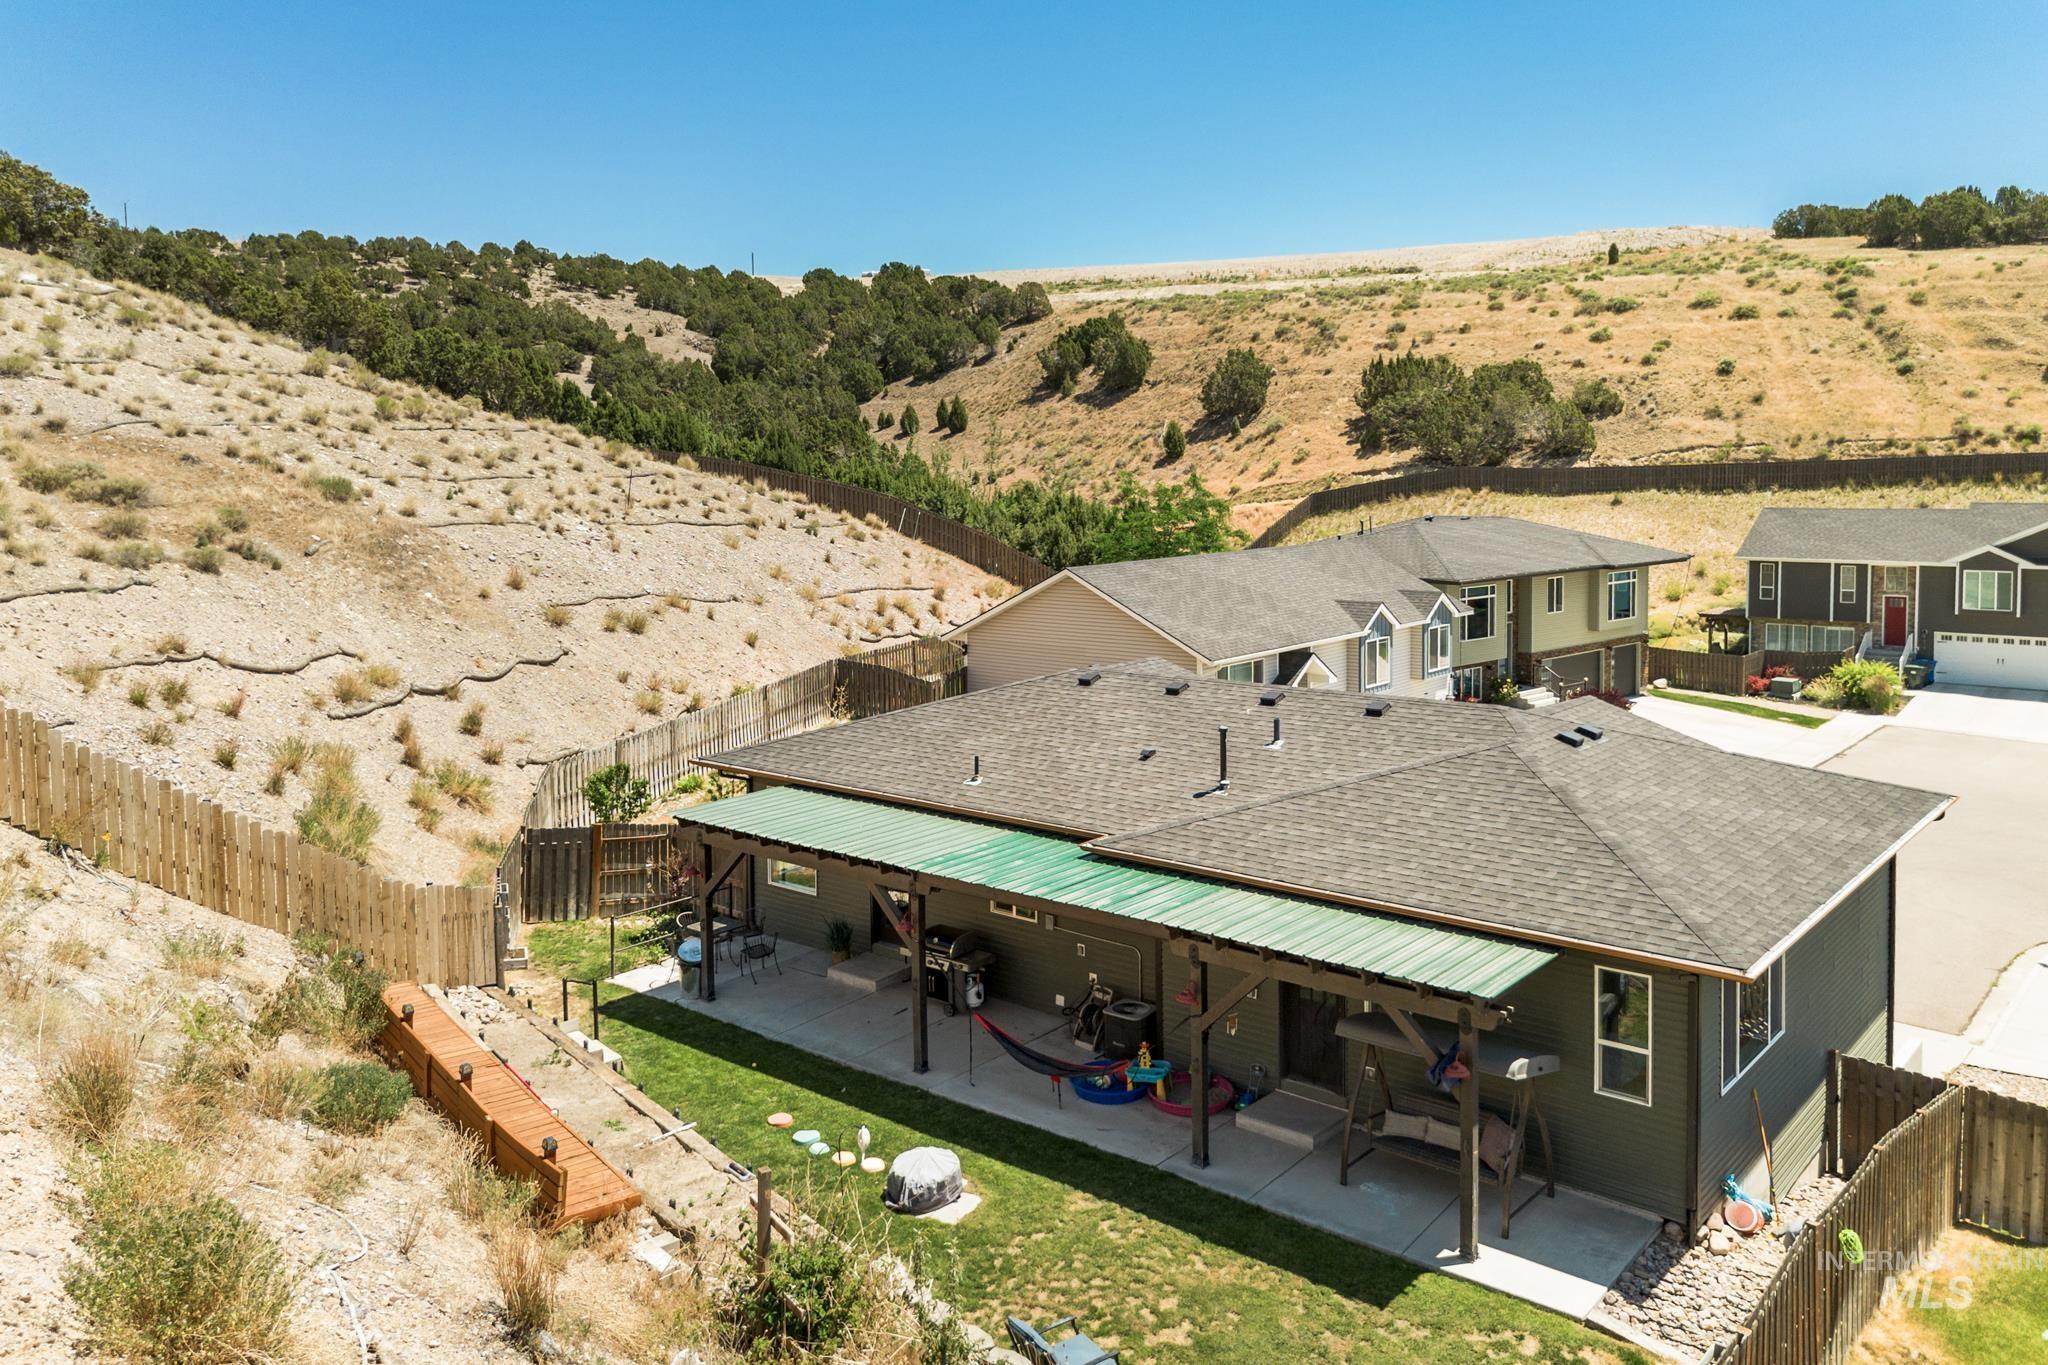
Rear exterior showcasing a covered patio with a green metal roof, a manicured lawn, and a wooden privacy fence
-

Contemporary exterior with olive green siding and a striking red entry door
-

Residential property with a dark grey roof and light grey siding, featuring a two-car garage
-

Aerial perspective showcasing residential properties nestled against natural hillside terrain
-

Modern residential structure featuring a gray facade and an attached two-car garage
-

Aerial perspective showcasing a residential development with mountain backdrops
-

Residential street with uniform homes and fenced backyards
Welcome to 467 La Valle Strada in Pocatello, Idaho. This stunning home rests at the end of the cul-de-sac, up in the hills for views, and backing up to public land for privacy. The sunlight and extra large windows make every living space open up for miles. The versatile layout offers 4 bedrooms, 3 bathrooms, 3 car garage, and a bonus family room. Here you will find excellent access to shopping, Idaho State University, the hospital, and to the Interstate. There are so many extras with built in window seats and desks, pull out kitchen cabinet shelves, customized decks and garden areas, remote controlled window blinds, and fencing built to last! Hit the public walking paths around the corner or relax on the deck while watching sunsets. Soak up city living while being surrounded in the great outdoors!
- Heating:
- Forced Air, Gas
- Fireplace:
- Insert
- Garage Capacity:
- 3
- Country:
- US
- State:
- ID
- City:
- Pocatello
- Zipcode:
- 83201
- Street:
- 467 La Valle Strada
- Longitude:
- W113° 35' 4.2''
- Latitude:
- N42° 52' 58.4''
- Master Bedroom Level:
- Main
- Bedroom 2 Level:
- Main
- Bedroom 3 Level:
- Main
- Bedroom 4 Level:
- Down
- School District:
- Pocatello School District #25
- Elementary School:
- Greenacres
- Middle School:
- Franklin
- High School:
- Century
- Status:
- Active
- Type:
- Single Family
- Level:
- Split entry
- Tax Year:
- 2025
- Taxes:
- $2,724
- Potential Short Sale:
- No
- Age:
- 6 - 10 Years
- Auction:
- No
- Flood Ins Required:
- No
- HUD Owned:
- No
- In Foreclosure:
- No
- Land Size:
- 10000 SF - .49 AC
- Home Owner Exempt:
- No
- HOA Frequency:
- Annual
- HOA Fees:
- $230
- Inc Kitchen Features:
- Breakfast bar, Dishwasher, Disposal, Microwave, Pantry, Refrigerator, Water softener own, Countertop-granite
- Lot Features:
- Sidewalks, Garden space, Cul-de-sac, Corner lot, Rolling topography, Chickens, Steep topography, Finished Driveway
- Water:
- City service
- Land Use:
- Single
- Sprinkler System:
- Auto,Full
Residential For Sale
467 La Valle Strada, Pocatello, Idaho 83201
- Property Type :
- Residential
- Listing Type :
- For Sale
- Listing ID :
- 98991927
- Price :
- $419,900
- Bedrooms :
- 4
- Bathrooms :
- 3
- Apx SqFt :
- 1,918 SqFt
- Year Built :
- 2020
- Lot Area :
- 0.25 SqFt
- Days on Market :
- 20
- Subdivision :
- 0 Not Applicable
- Update Date :
- 07/20/2026 15:53:21
- Status :
- Active

- JoeAnne Santy-Greene
- (208) 947-4609
- (208) 283-6313
- (208) 287-8500
-


