

-
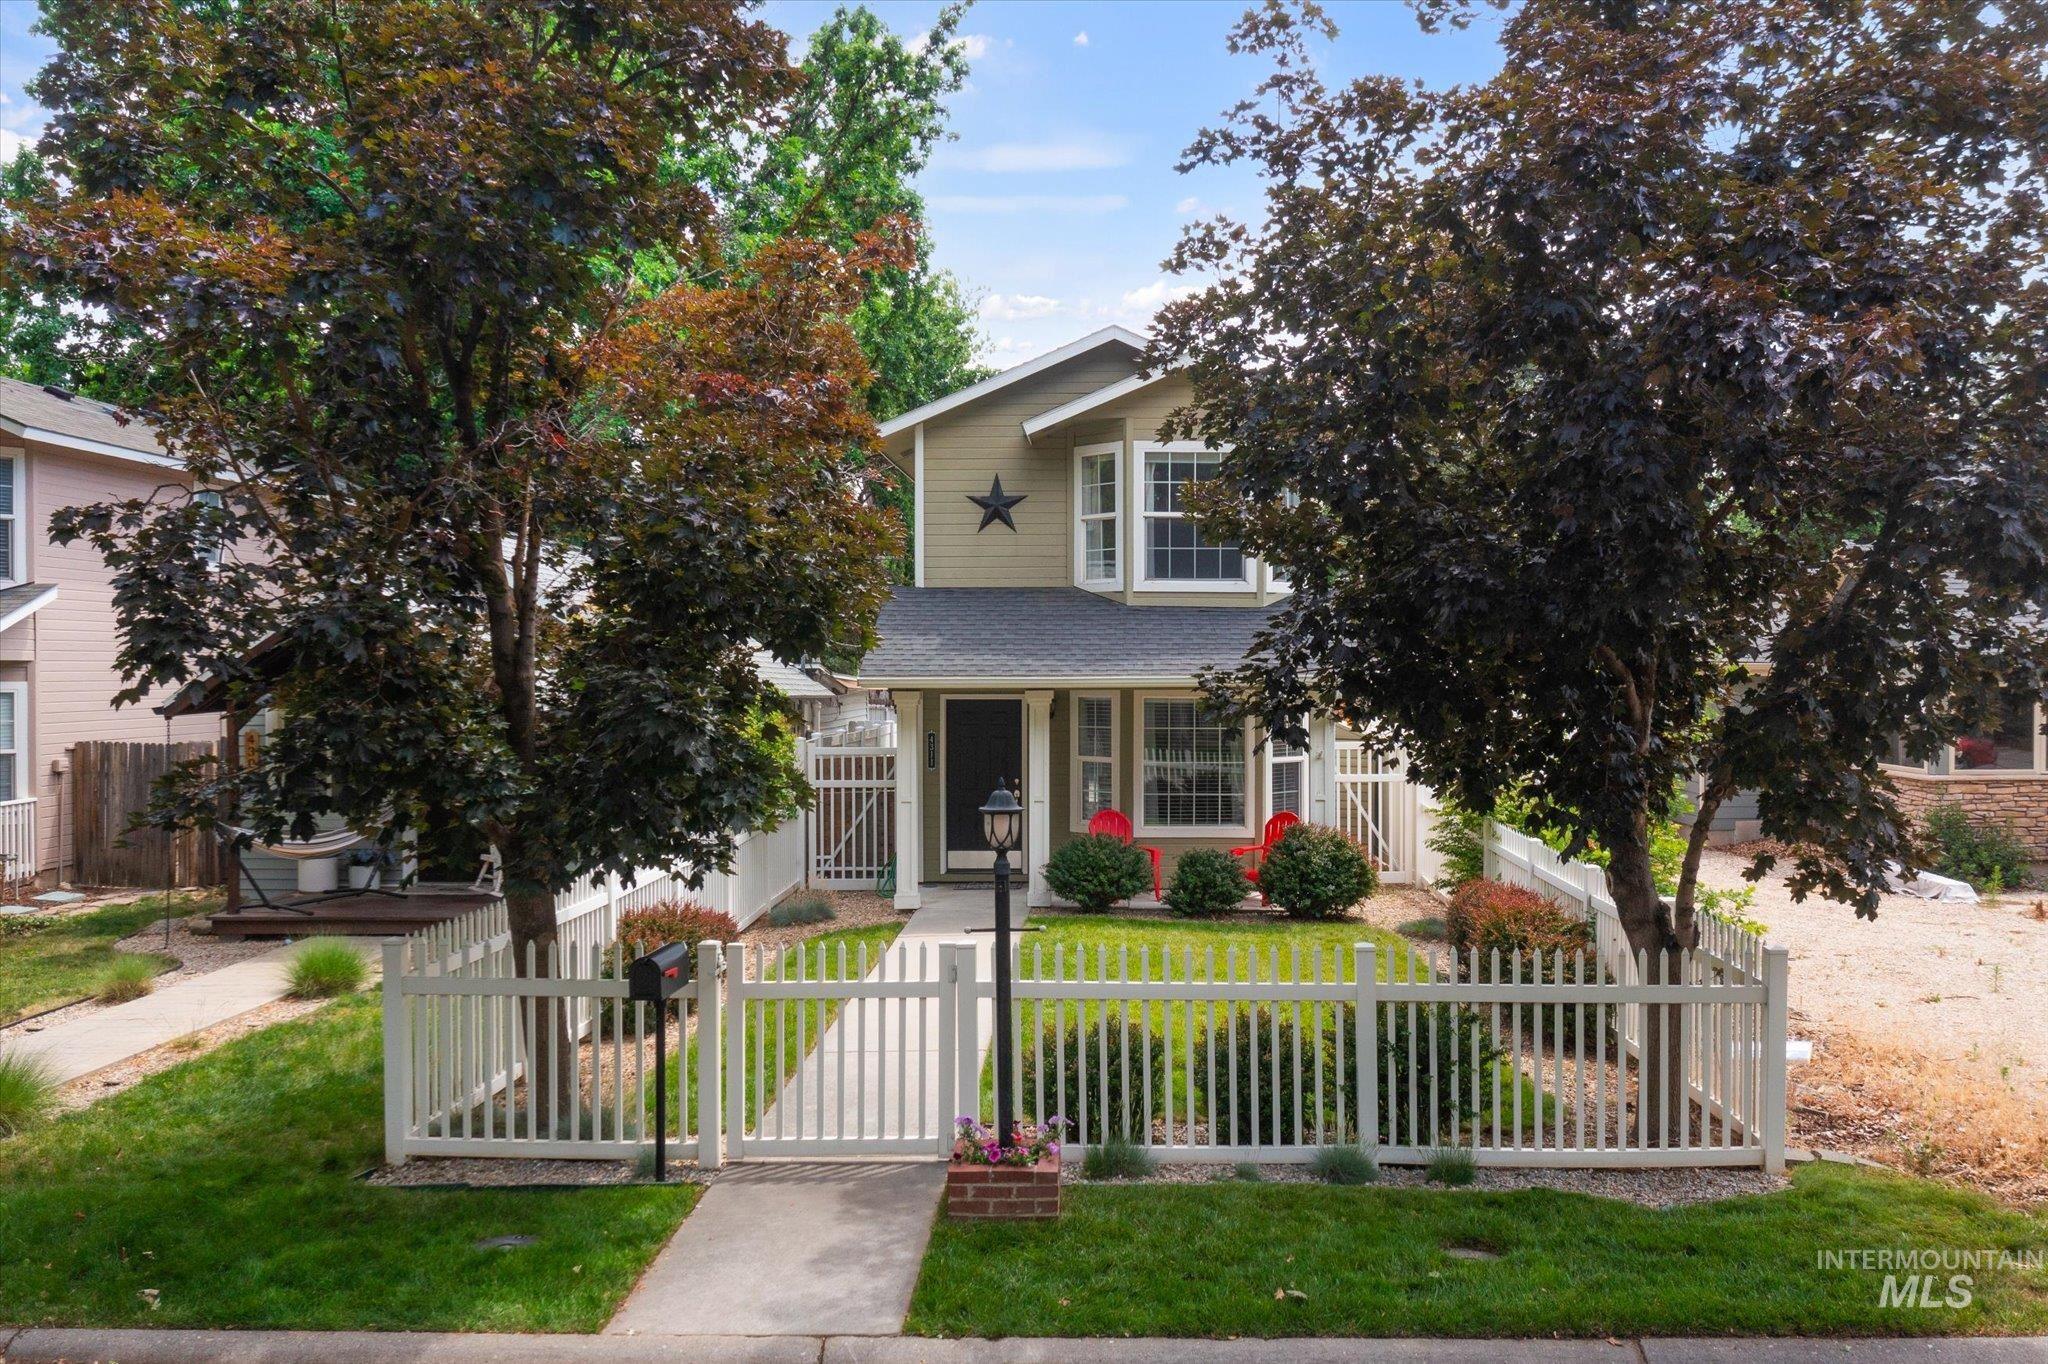
Two-story residence with a light green exterior and dark gray shingle roof
-
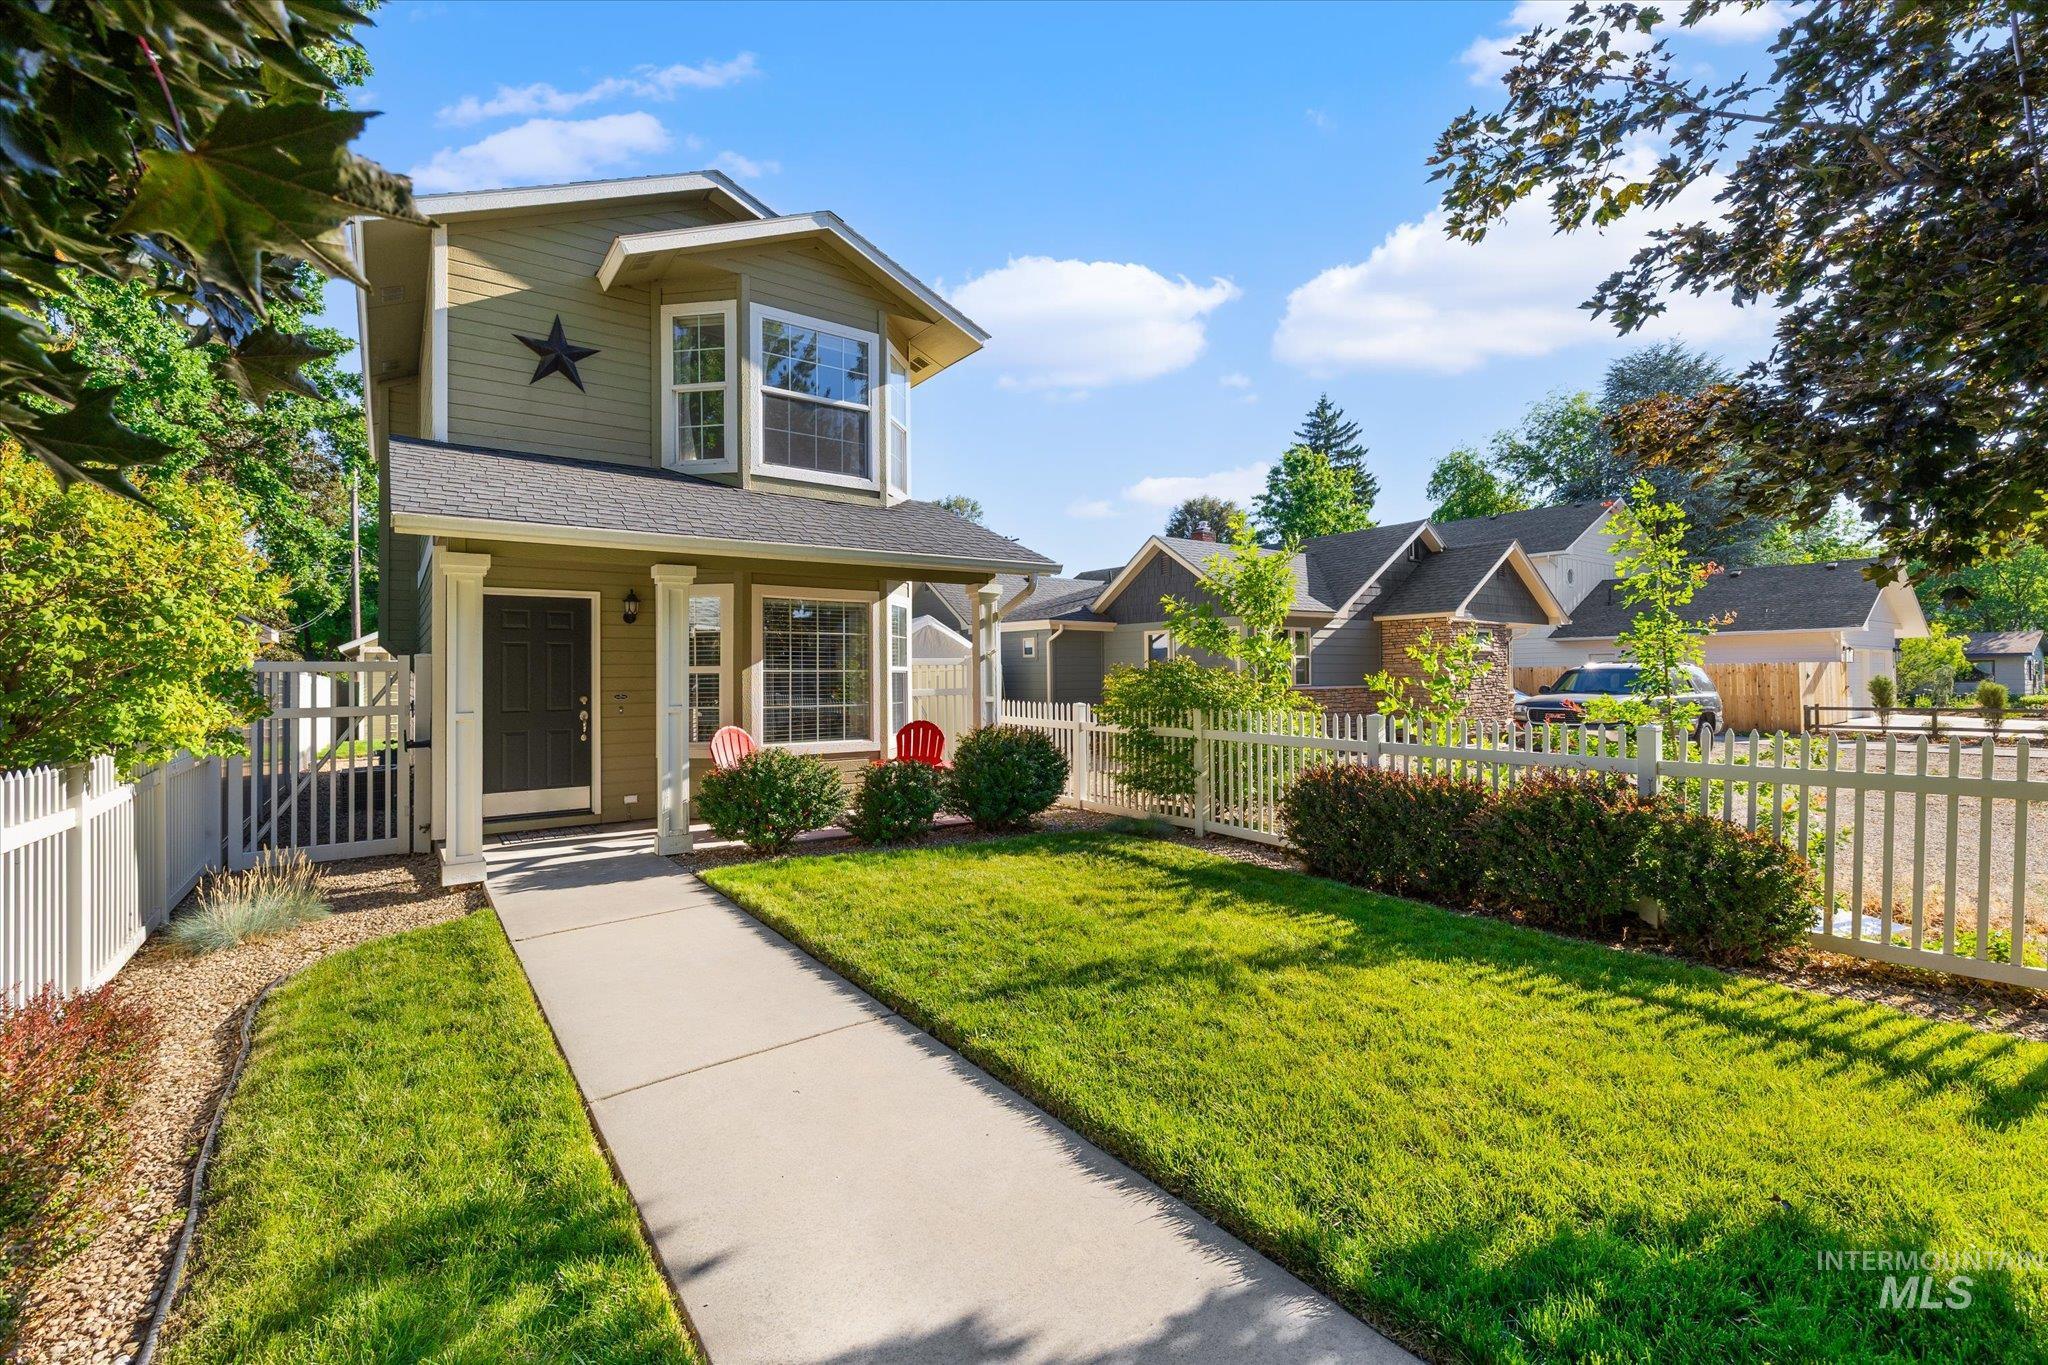
Two-story residence with a covered front porch featuring square columns, a dark entry door, and multi-pane windows
-
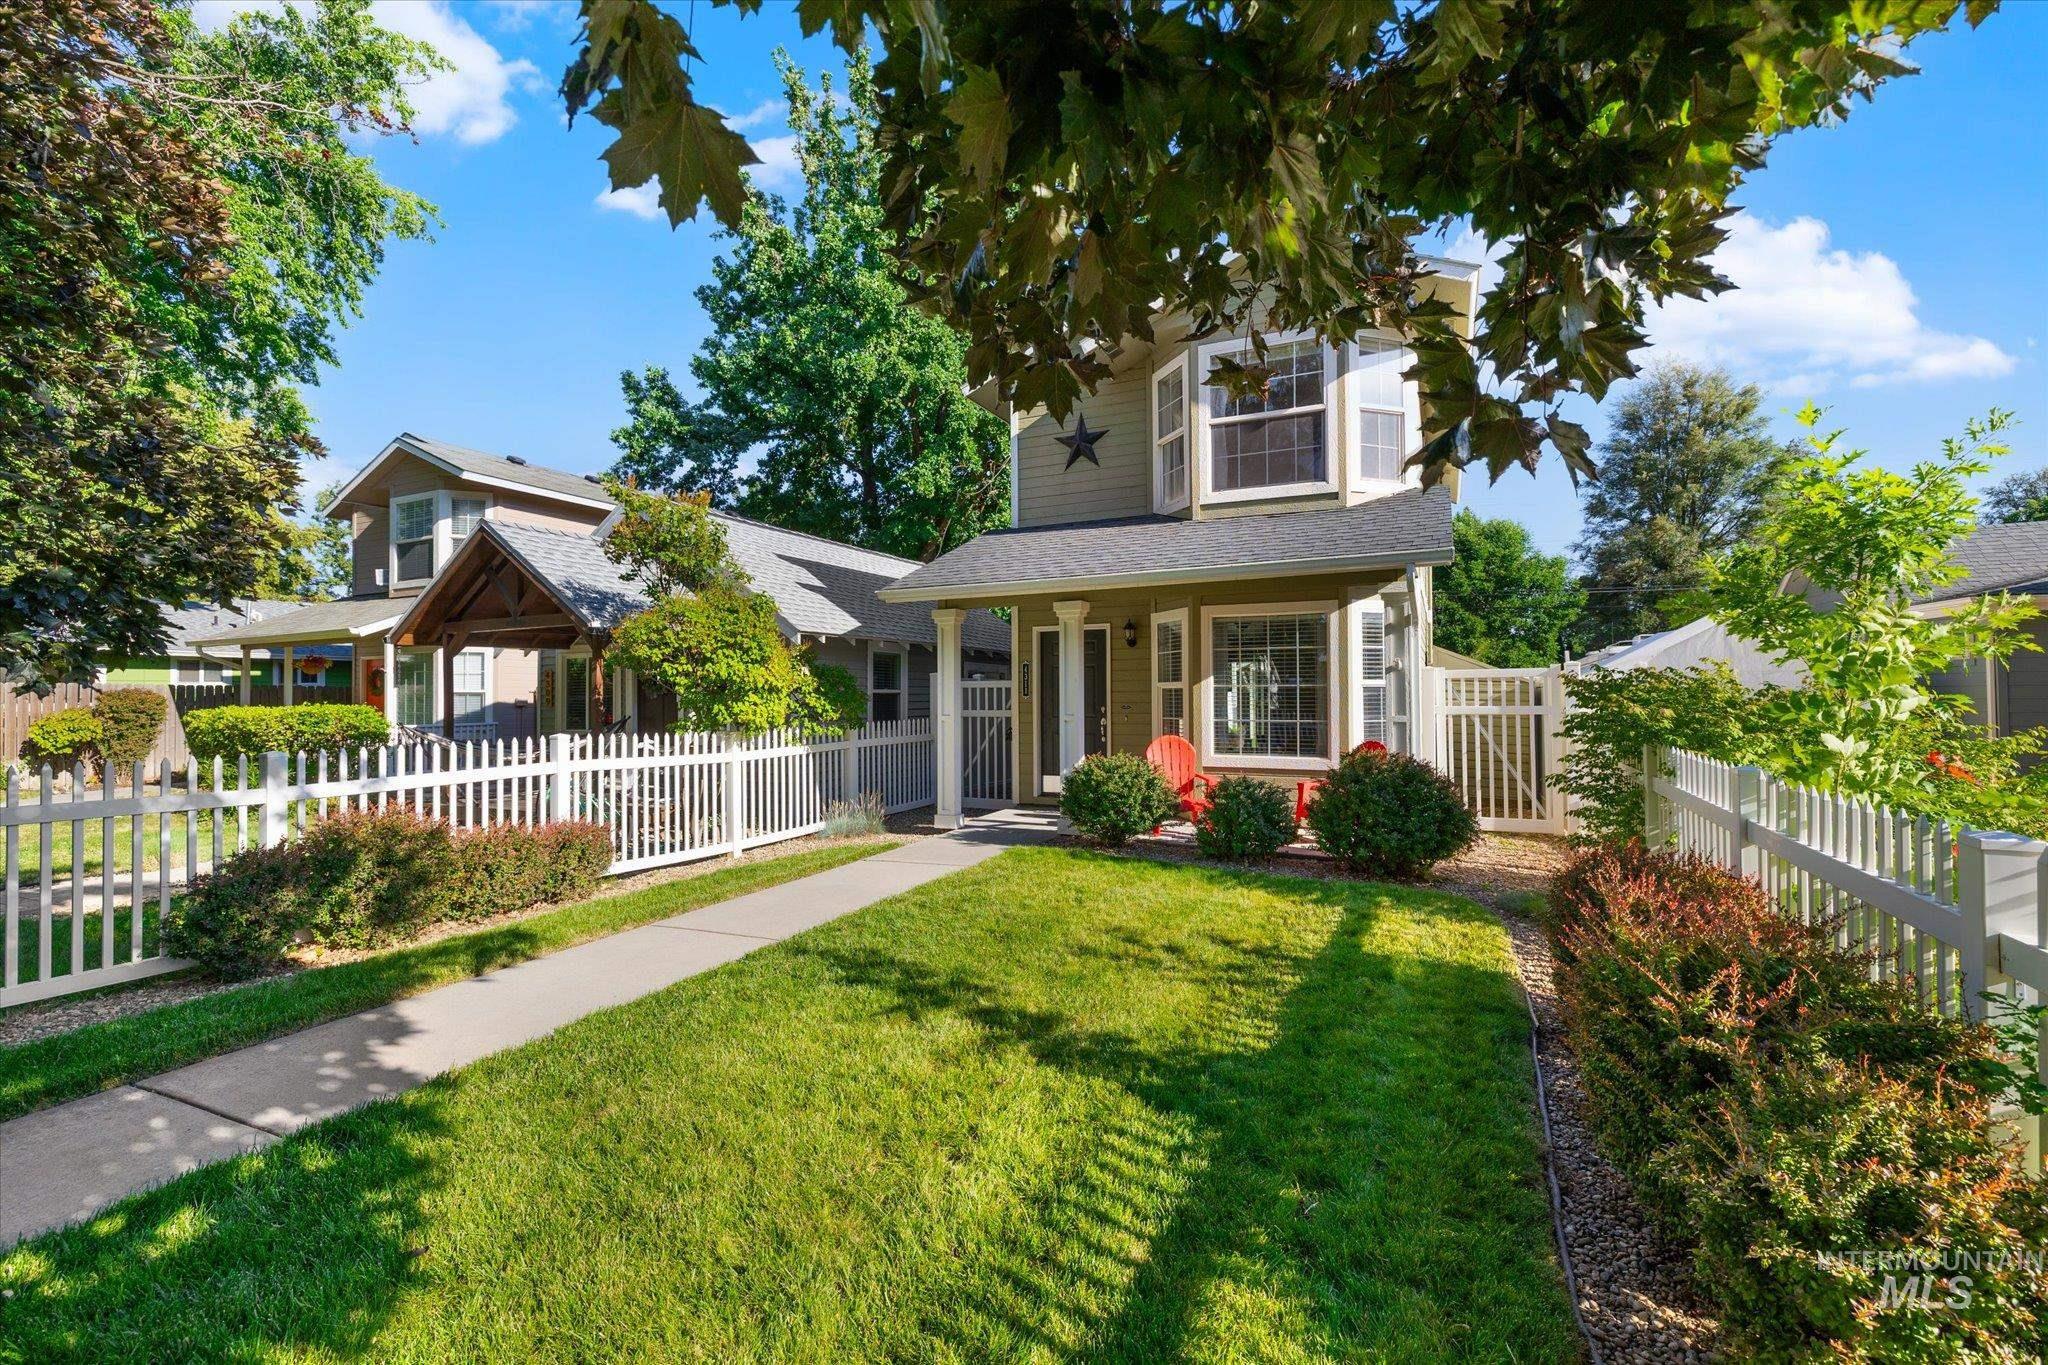
Front exterior featuring a gabled roofline, bay window, white picket fence, mature landscaping, and a concrete walkway
-
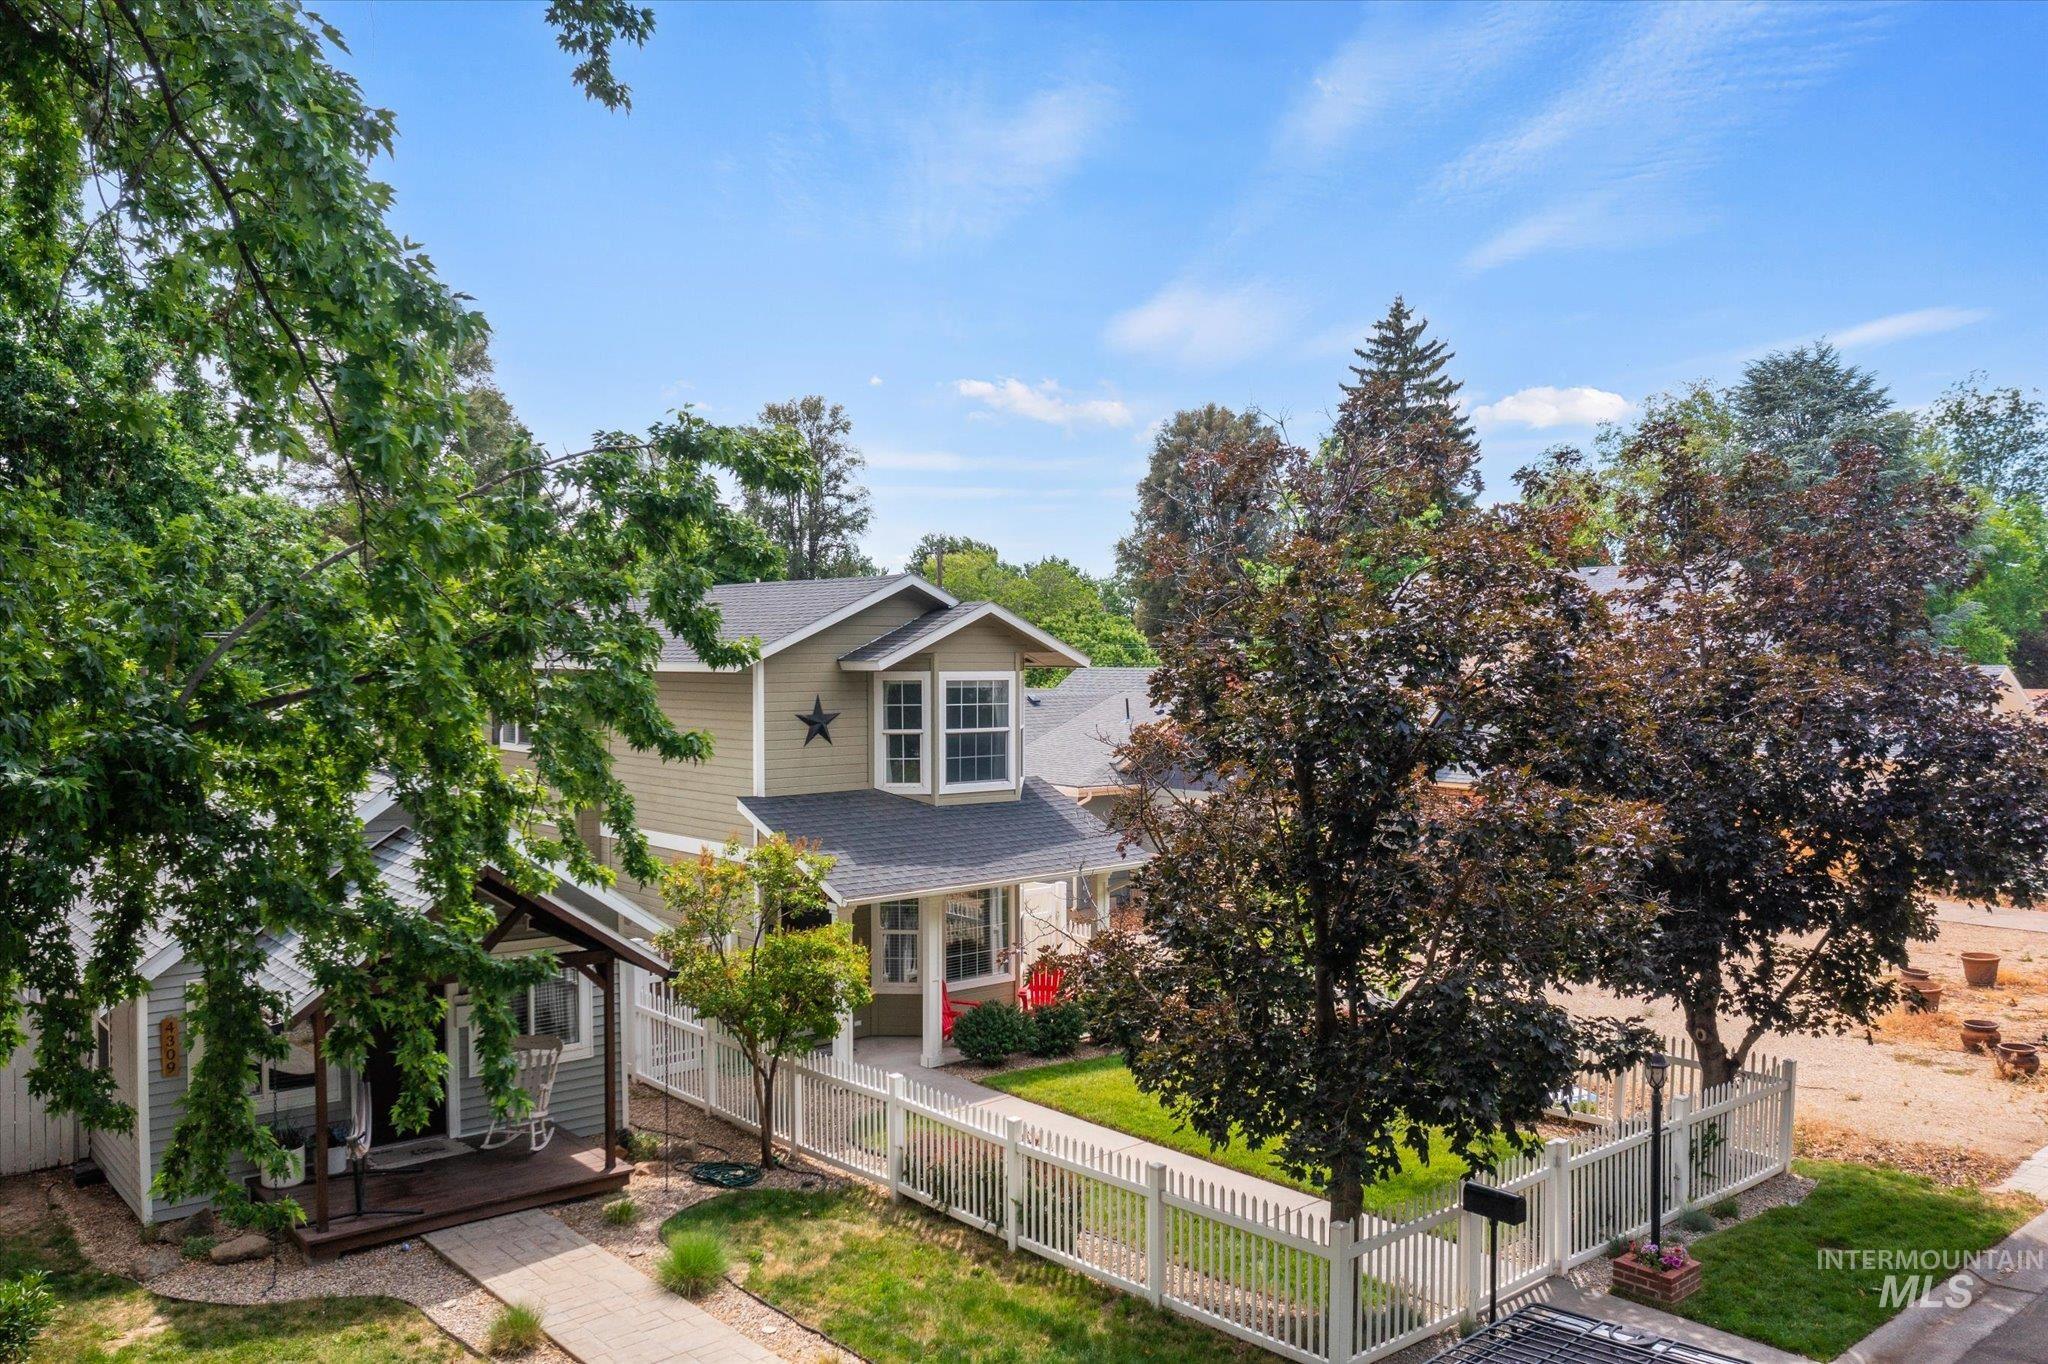
Two-story residence with a light green siding exterior and a dark gray shingled roof
-
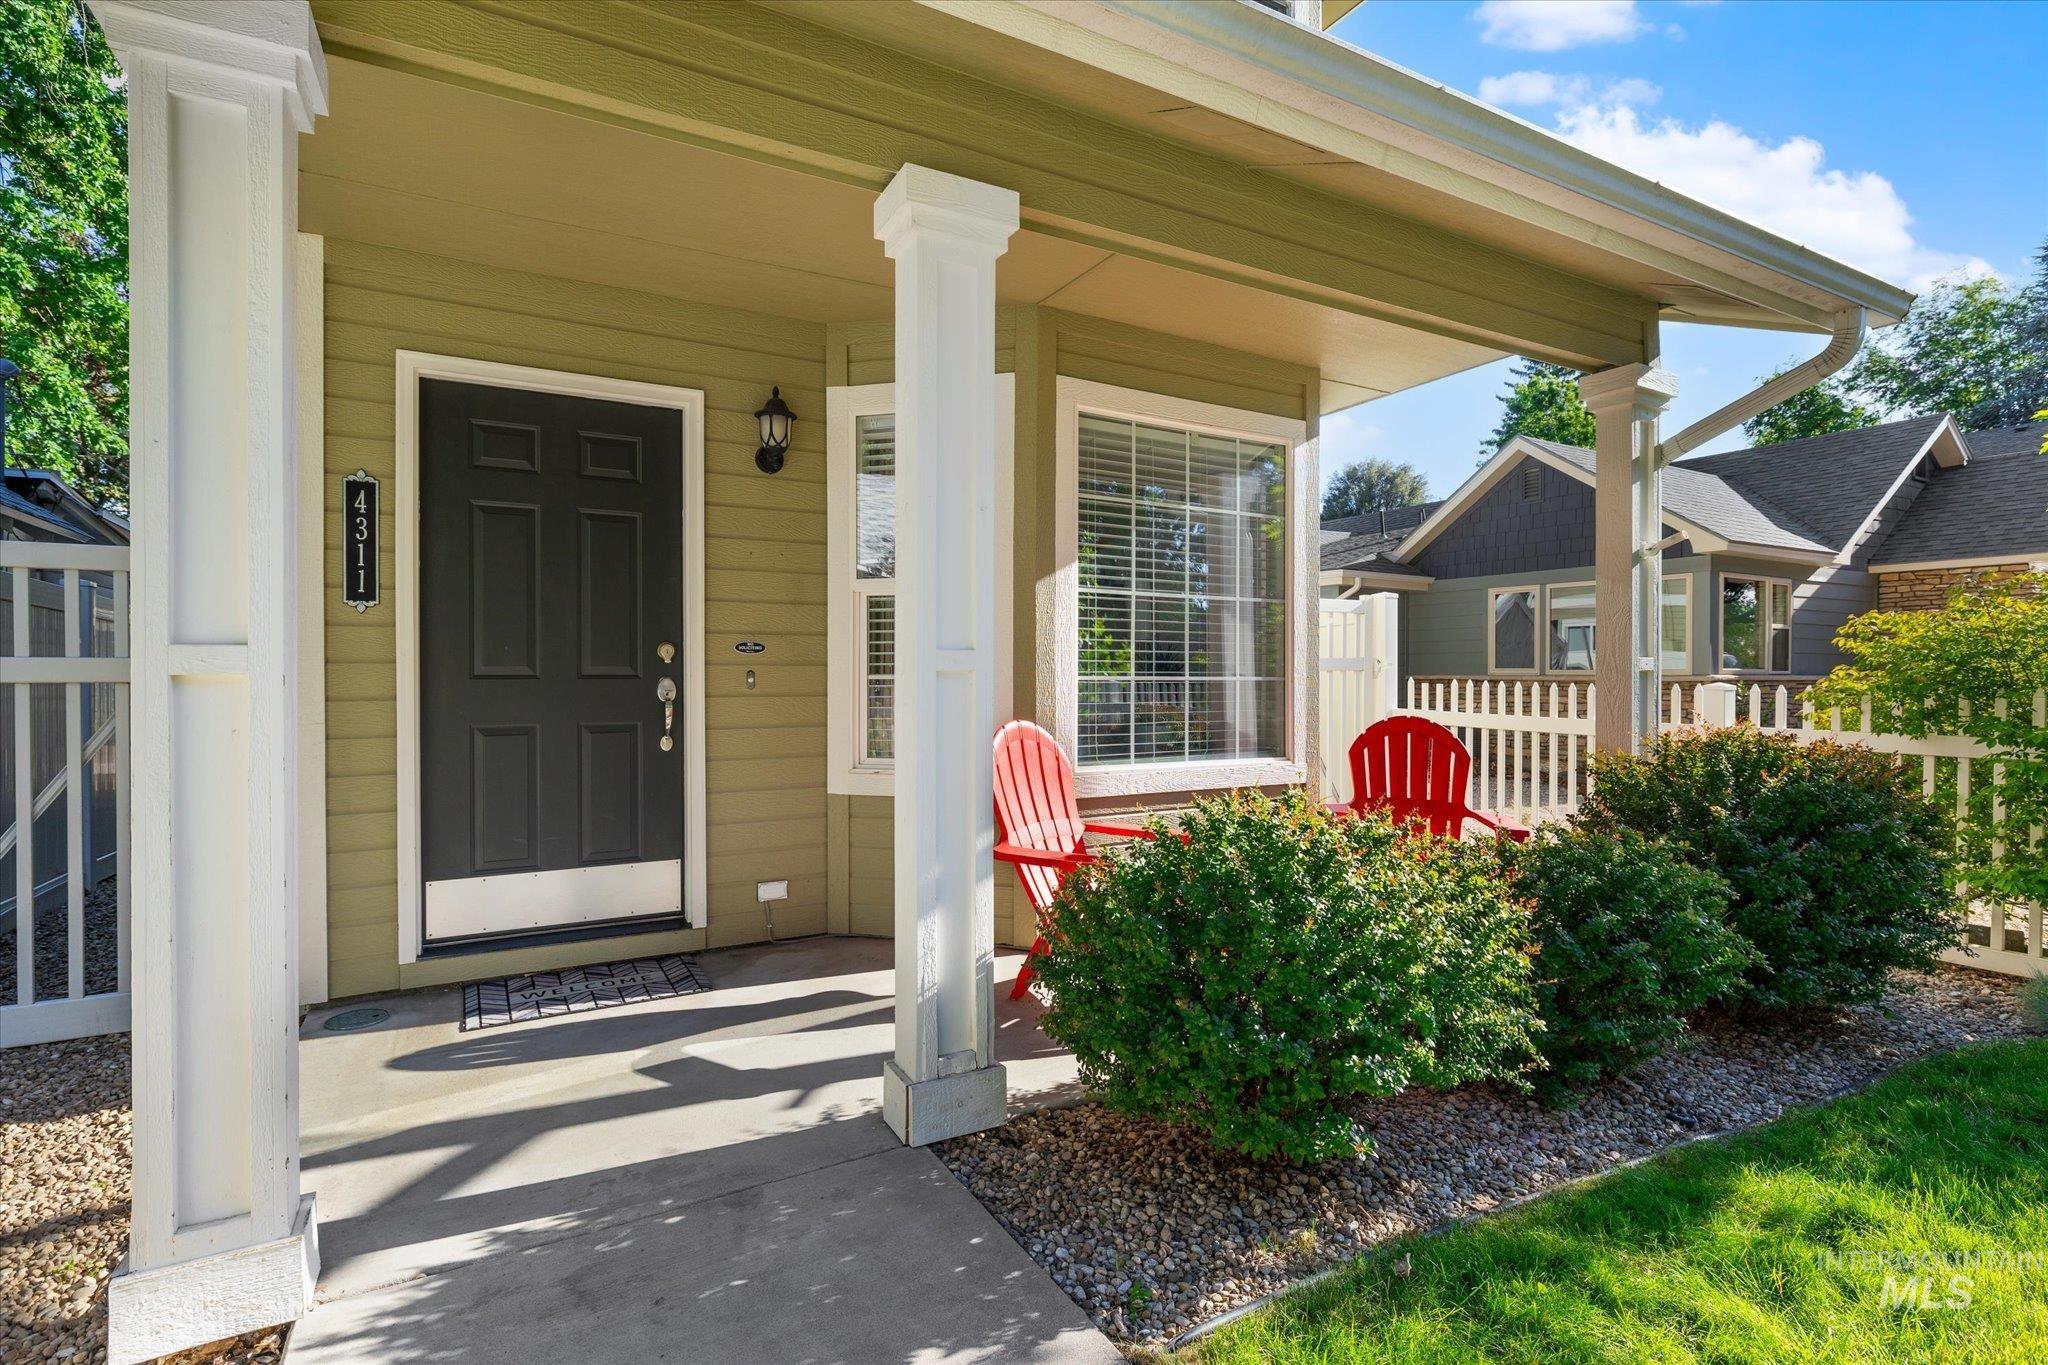
Covered front porch with white columns, light green siding, and a dark paneled entry door
-
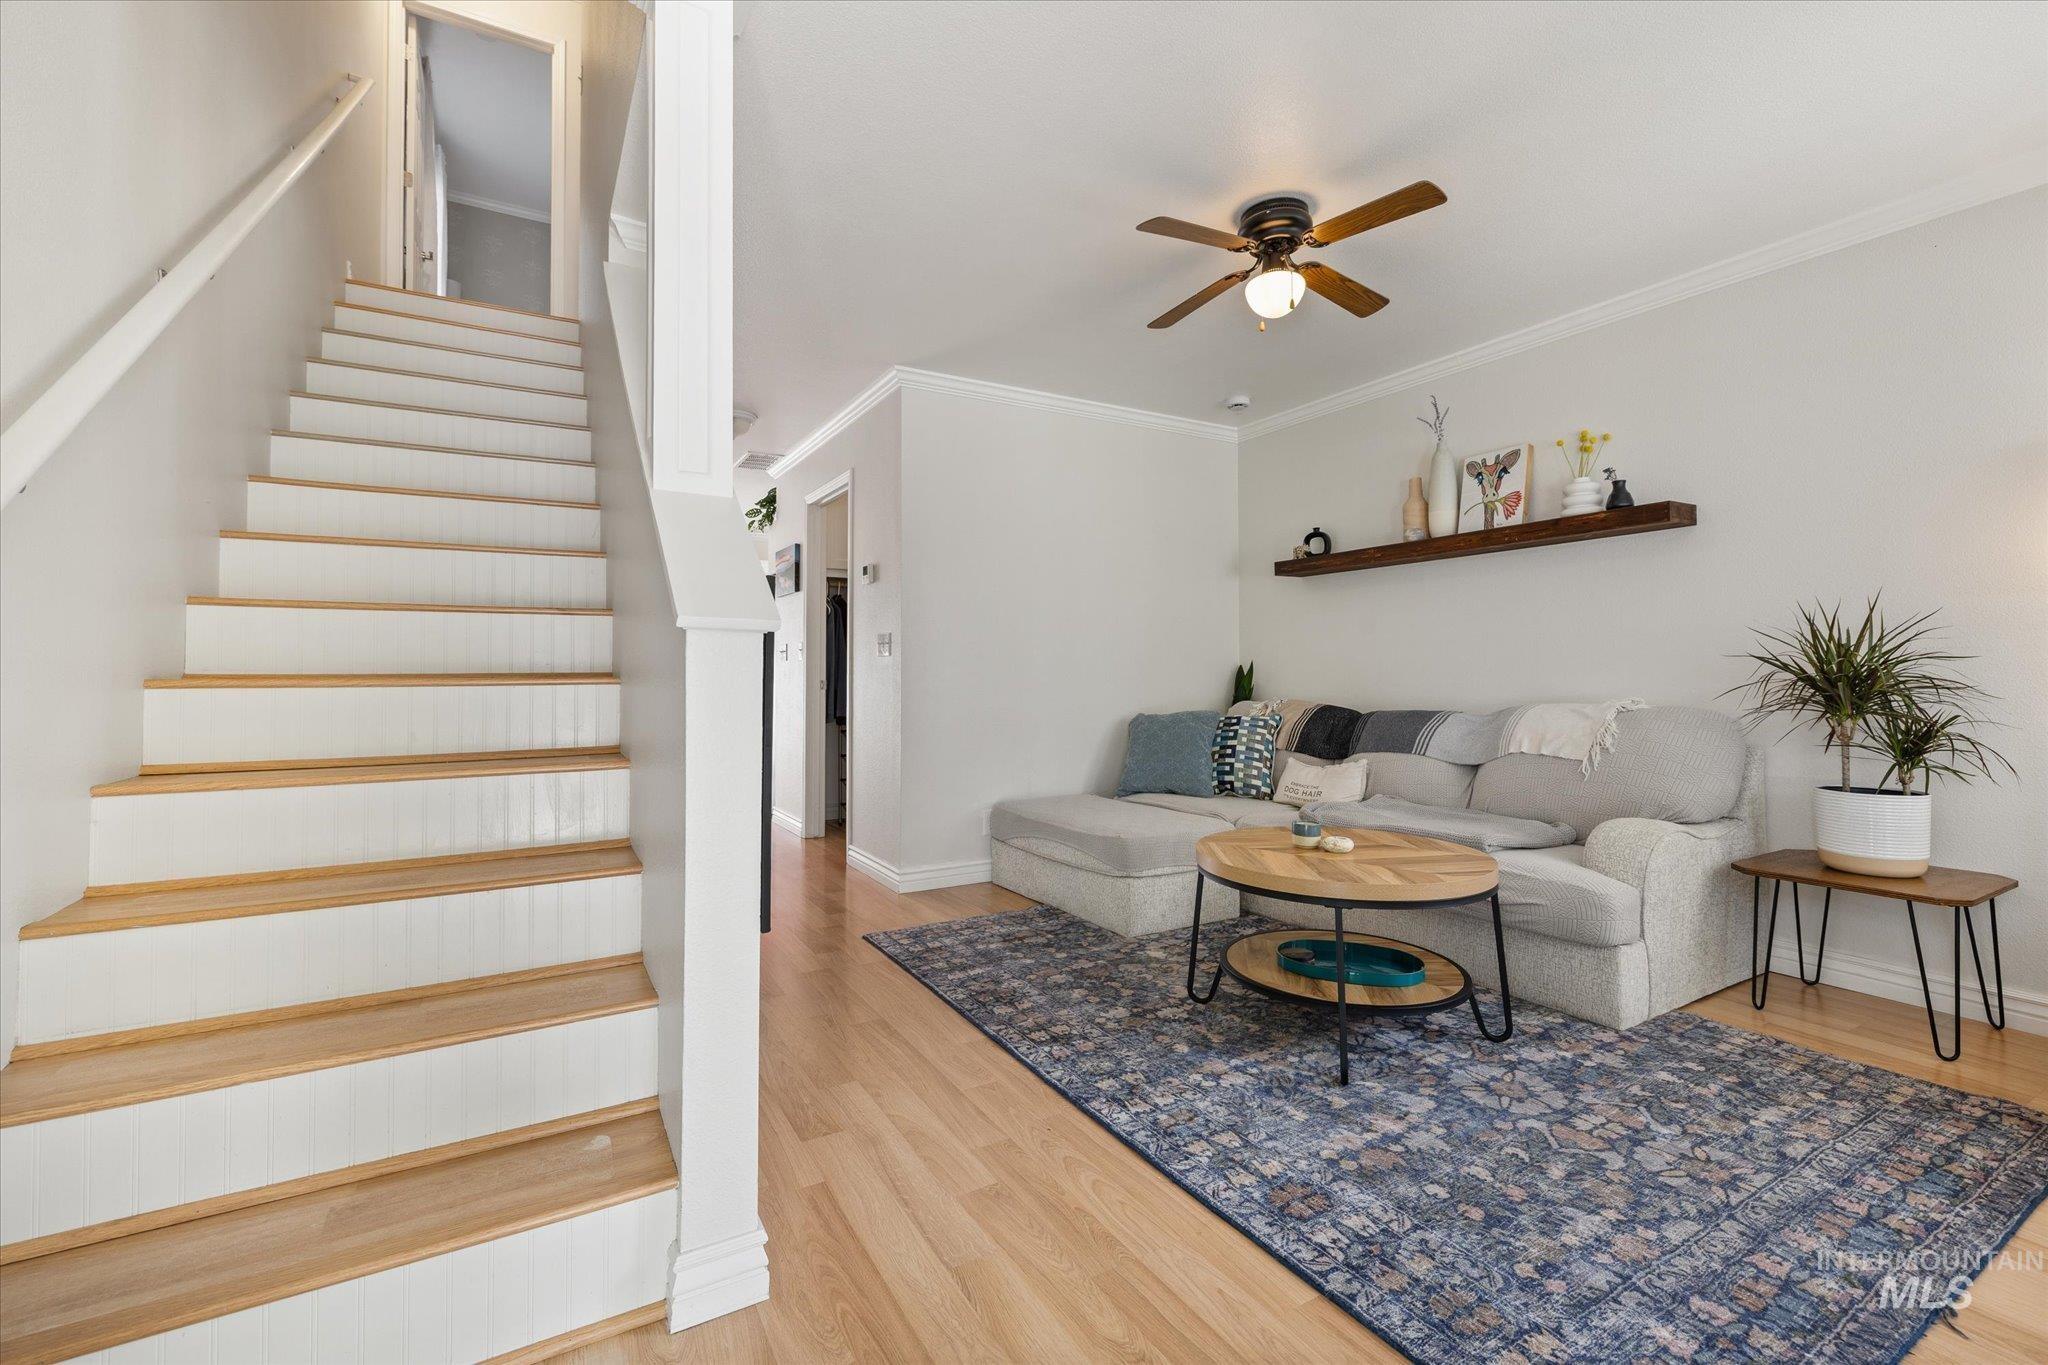
Living area featuring wood-finish flooring, white wall paint, a ceiling fan with light fixture, white baseboards, and a floating wall shelf
-
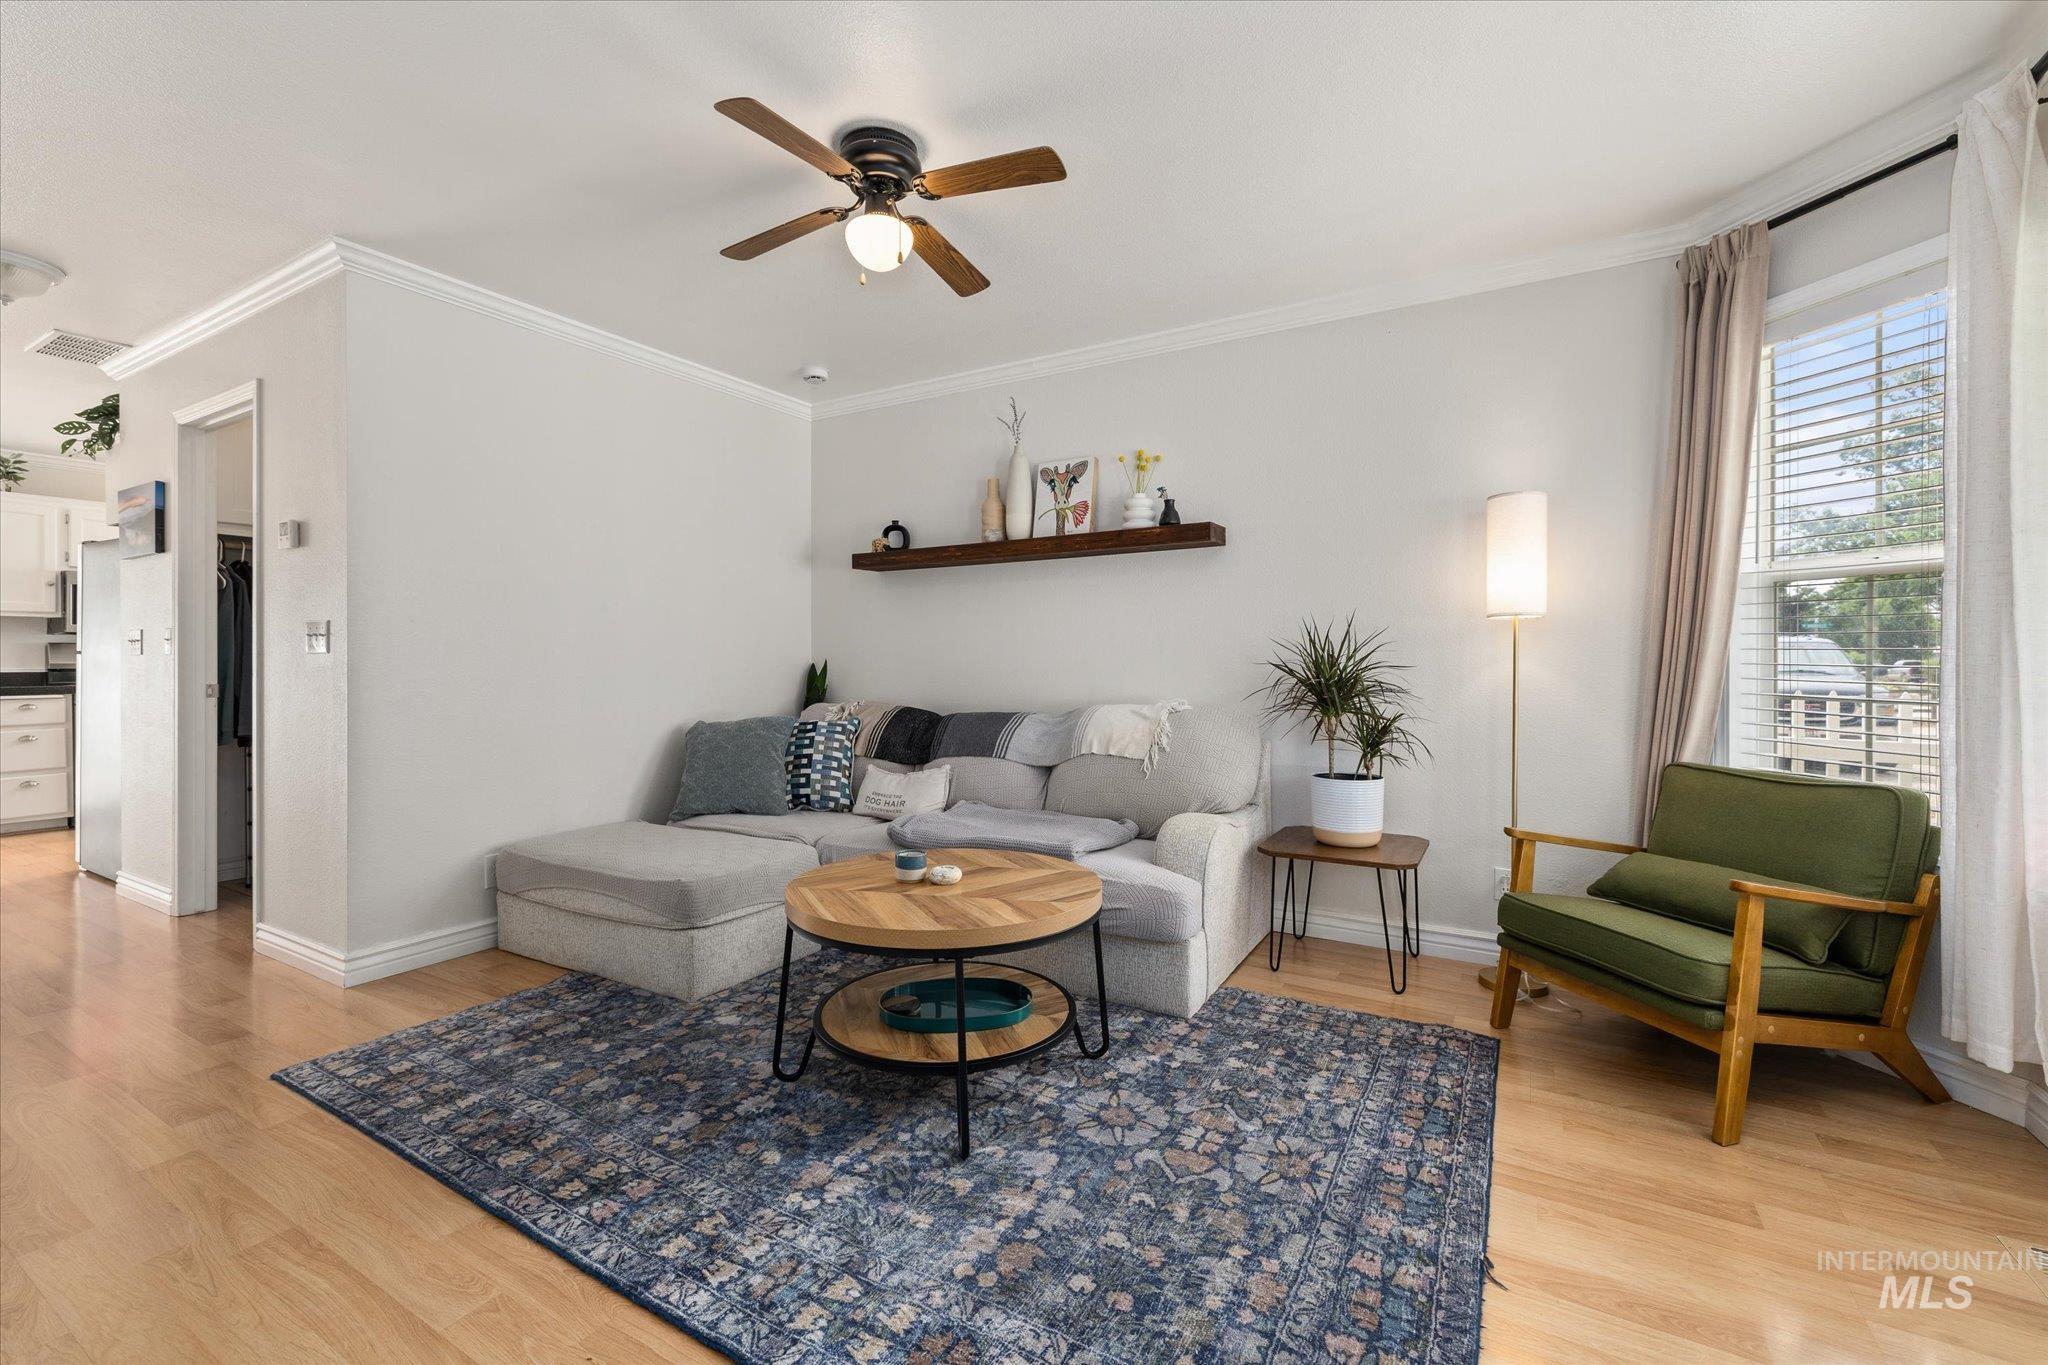
Living space featuring crown molding, light wood-finish flooring, and a ceiling fan
-
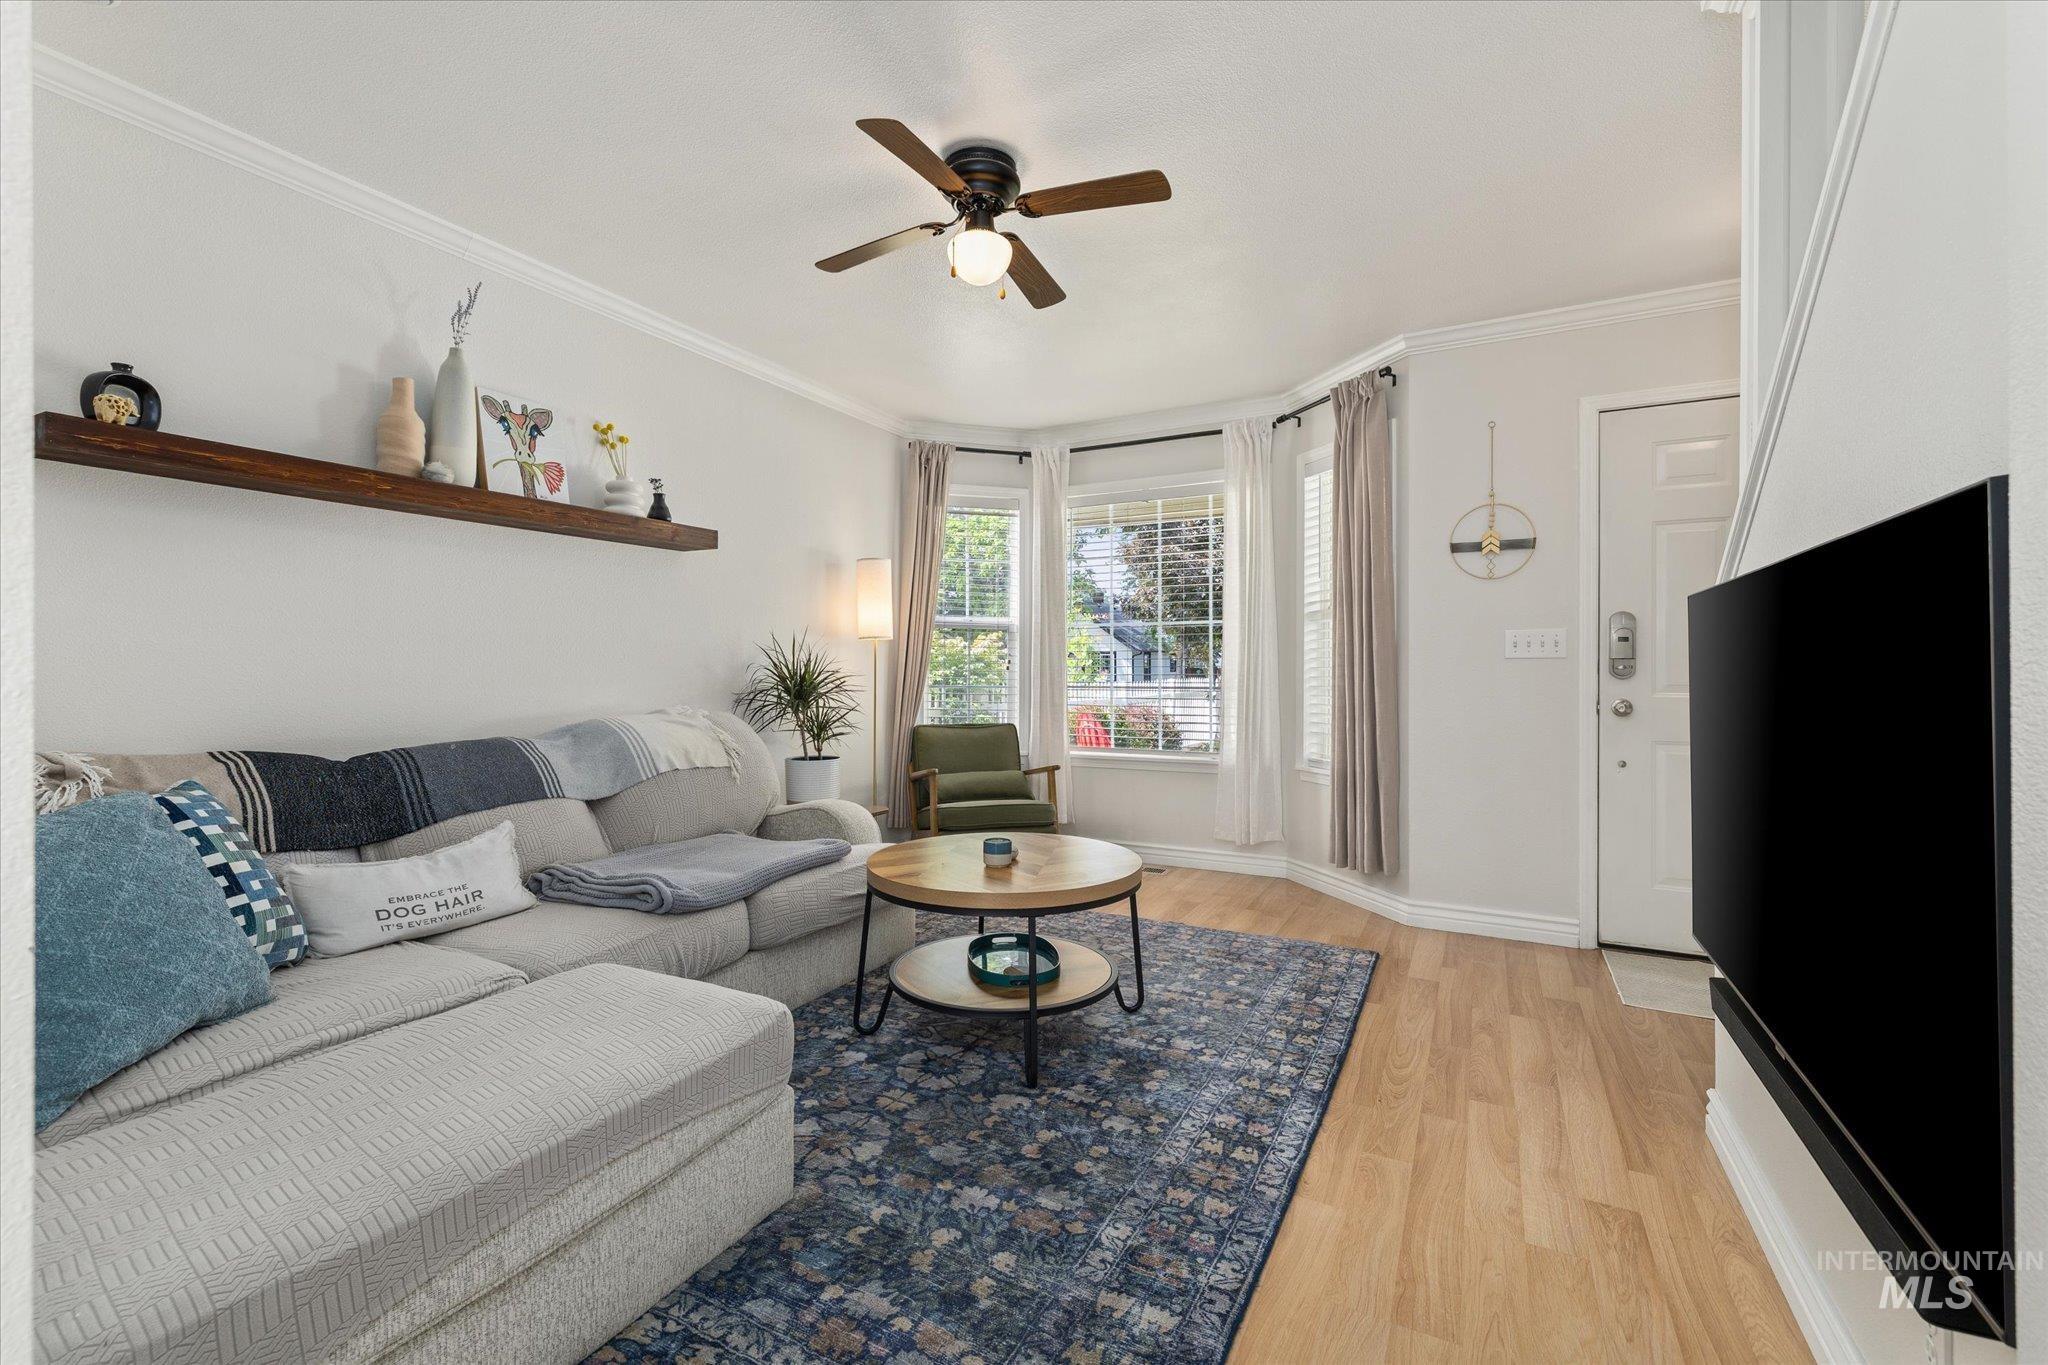
Living area featuring wood-finish flooring, a bay window with multiple panes, and a ceiling fan with integrated lighting
-
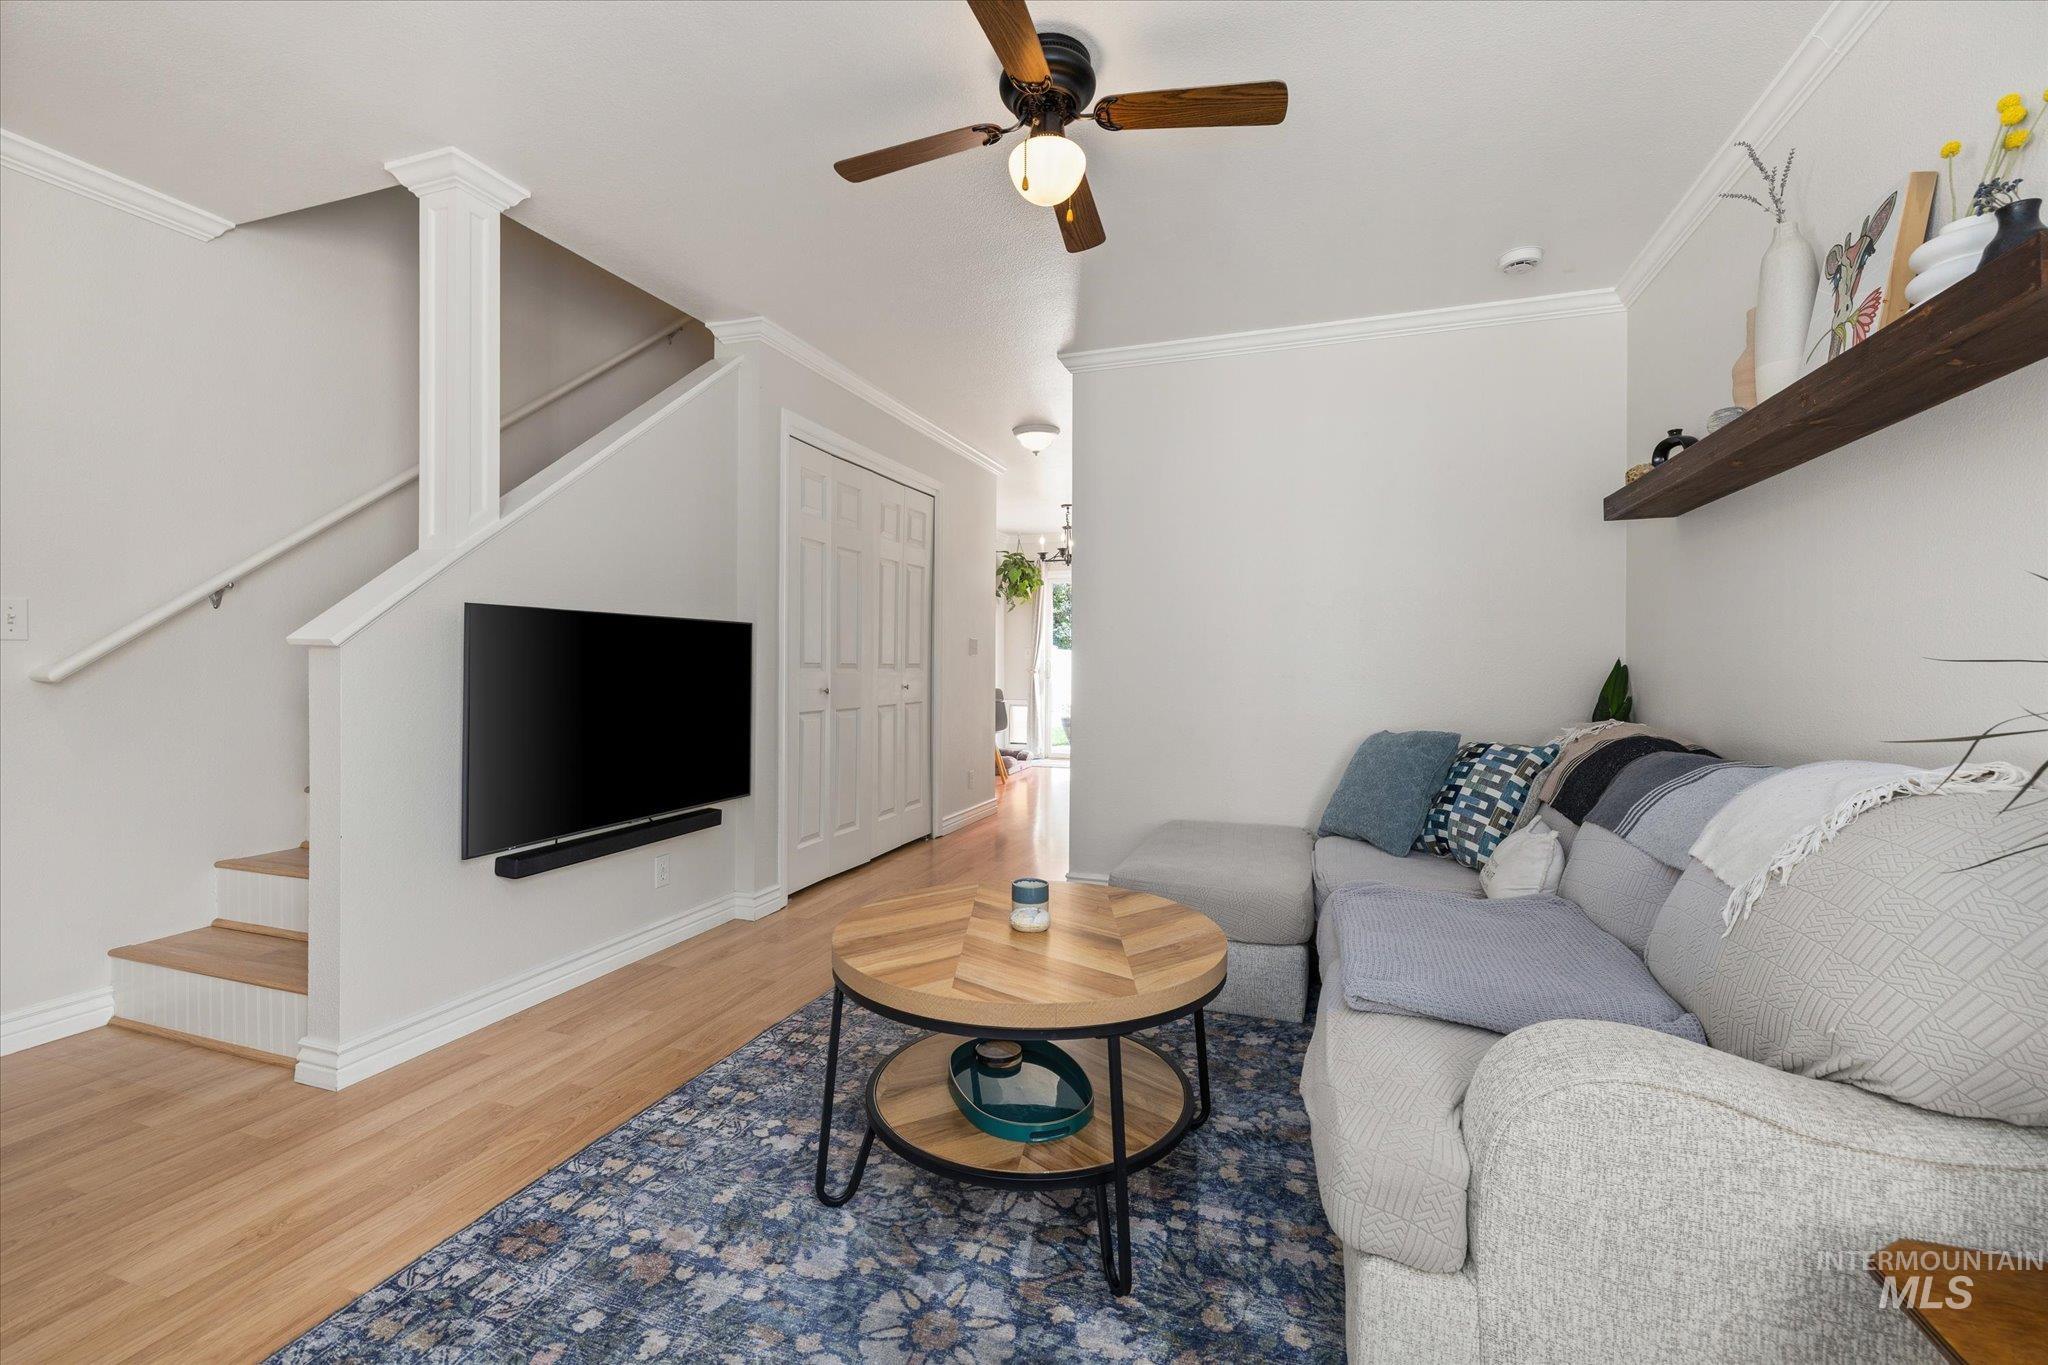
Living area featuring light wood-finish flooring, a ceiling fan, and crown molding
-
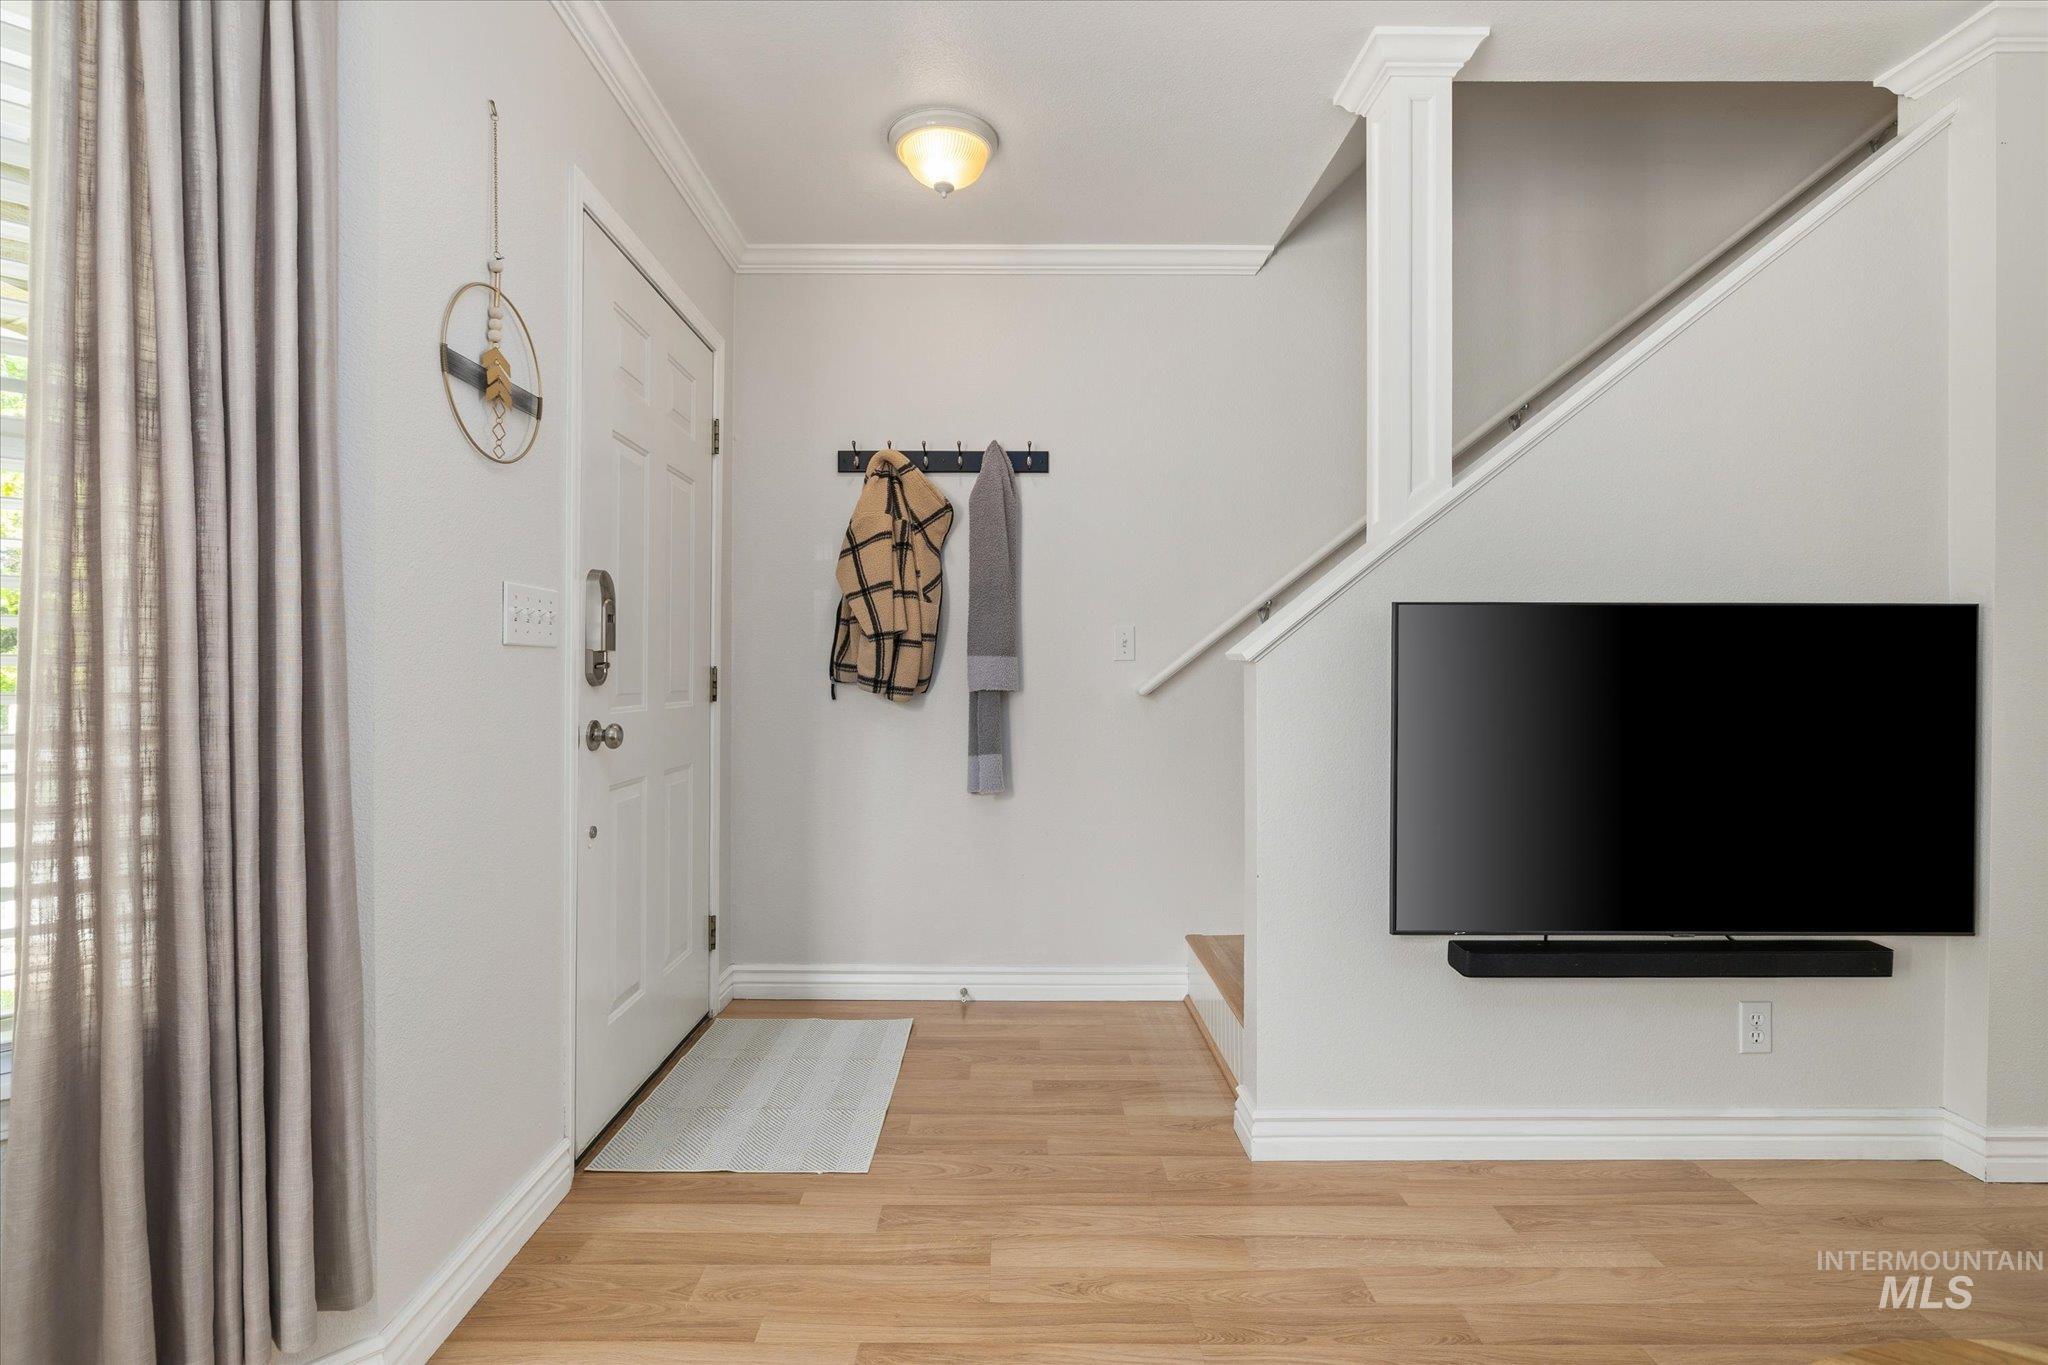
Foyer featuring wood-finish flooring, white trim work, and a paneled entry door
-
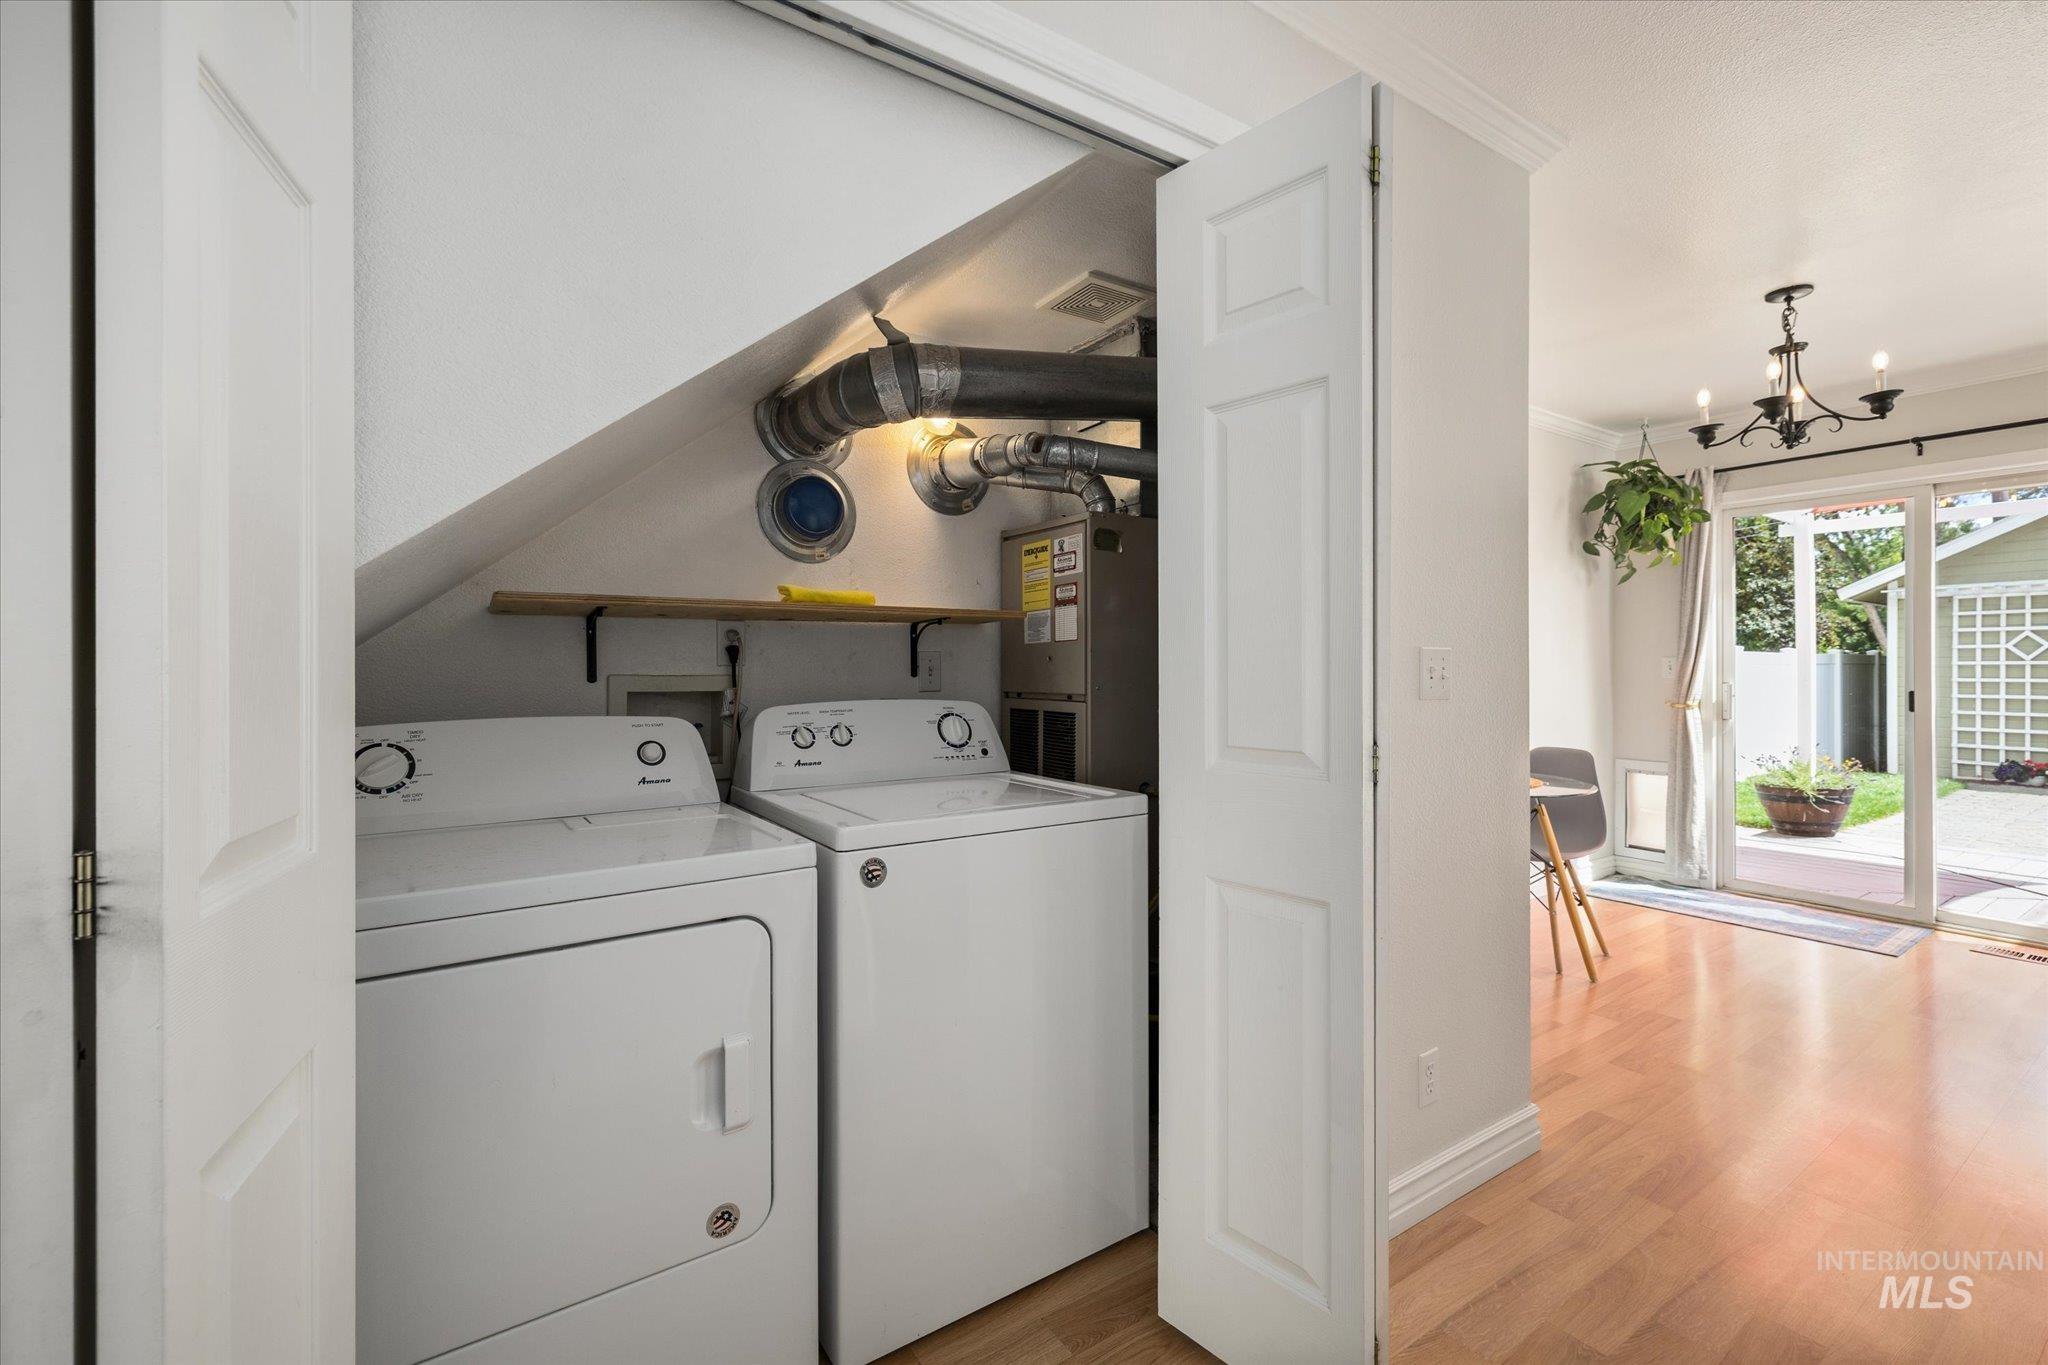
Compact laundry area featuring a built-in shelf, adjacent to a room with wood-finish flooring, a black chandelier, and glass sliding doors leading to an outdoor patio with a trellis
-
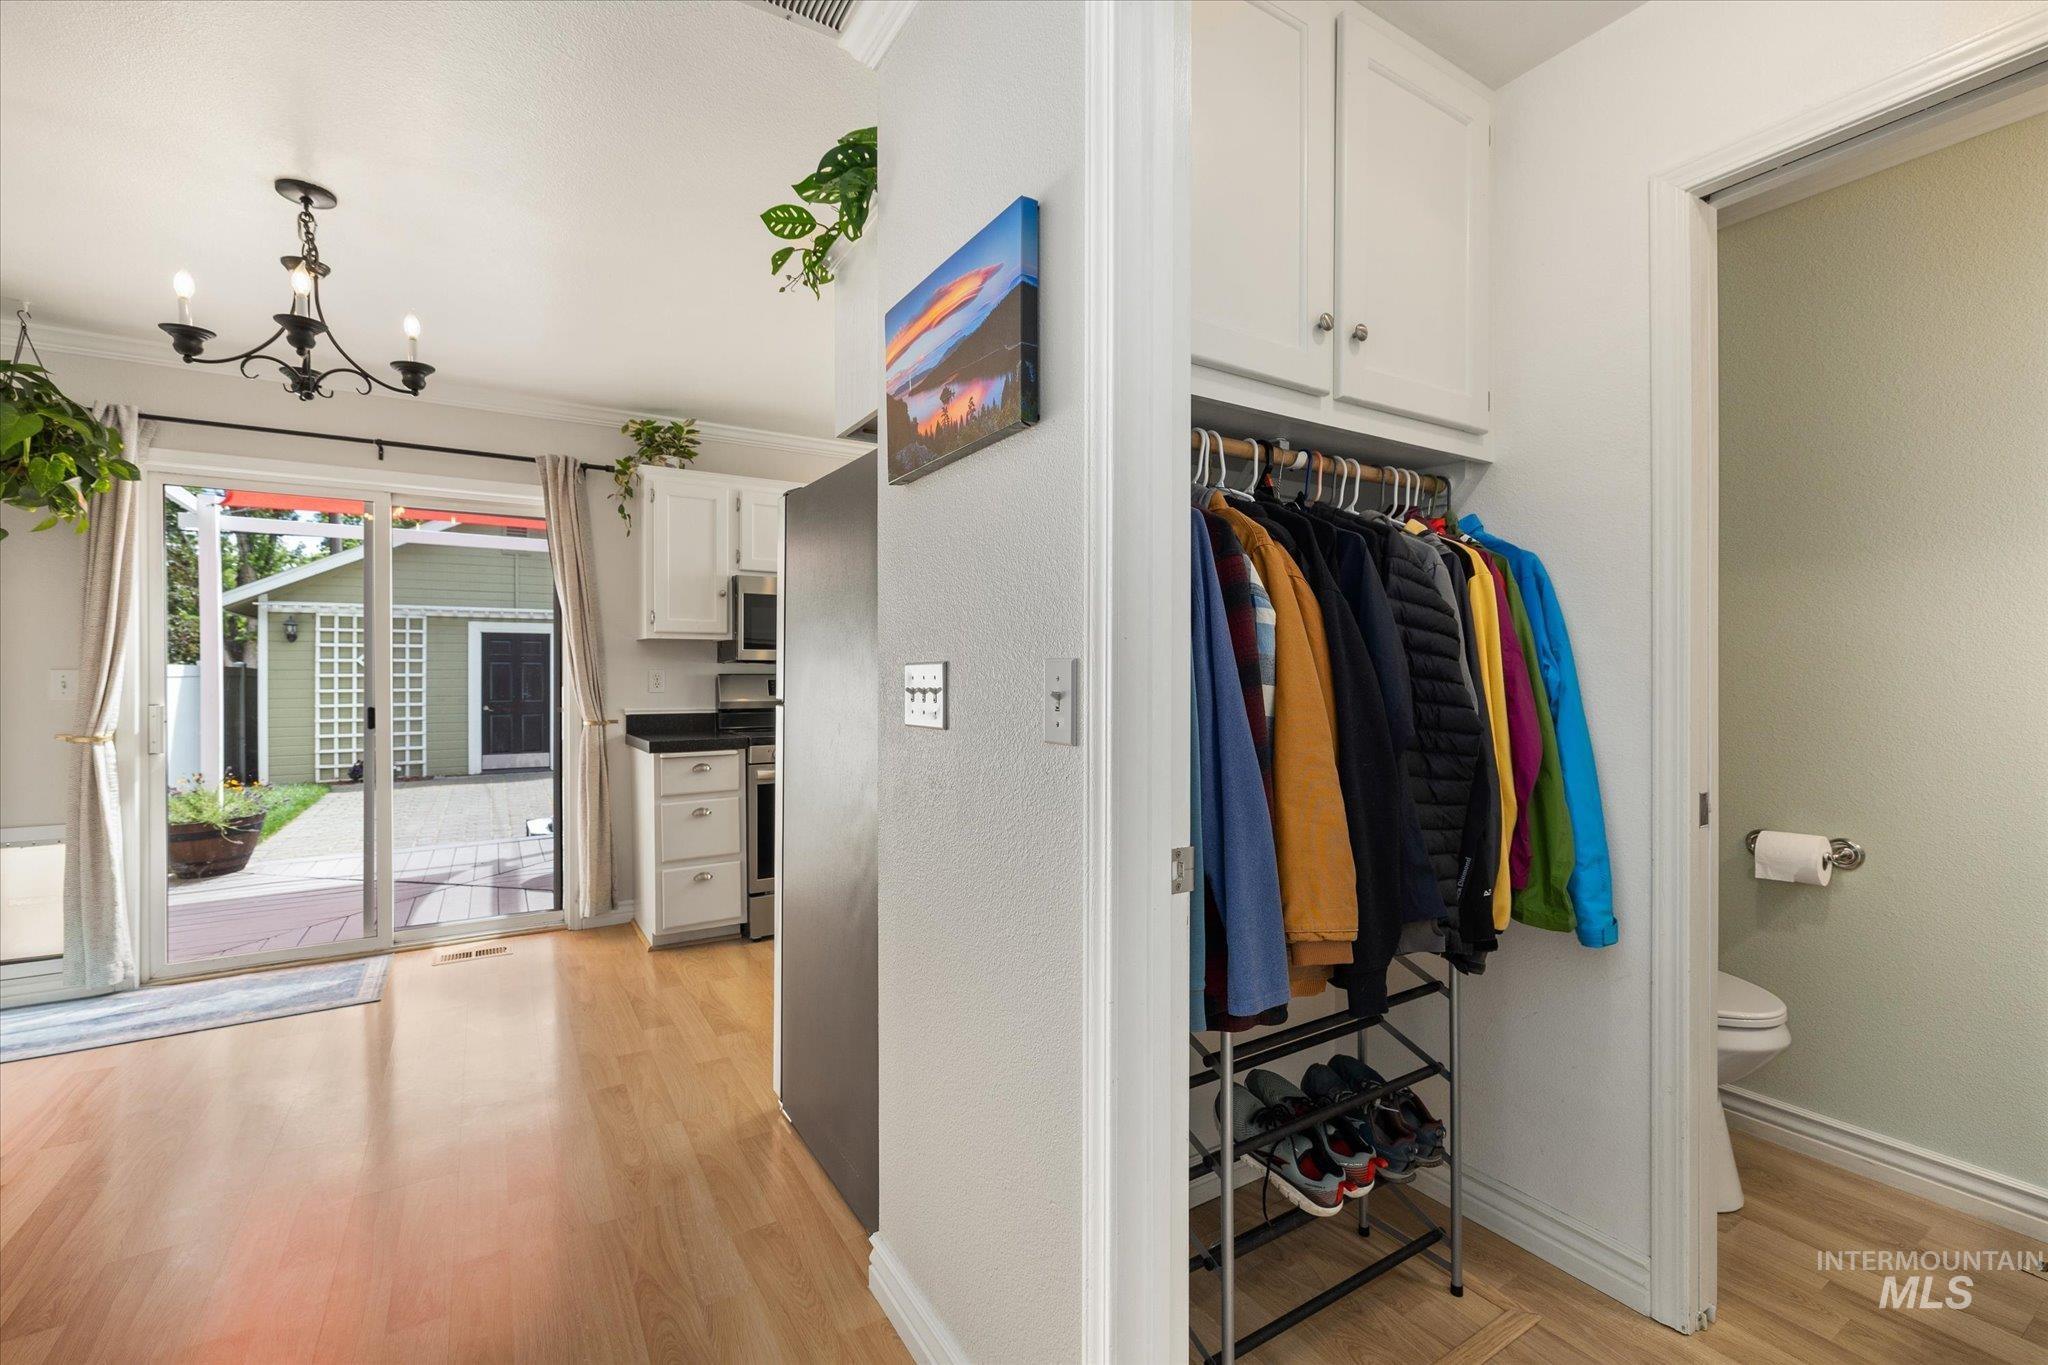
Wood-finish flooring throughout, featuring a kitchen with white cabinetry and dark countertops, and a sliding glass door opening to a paved outdoor area
-
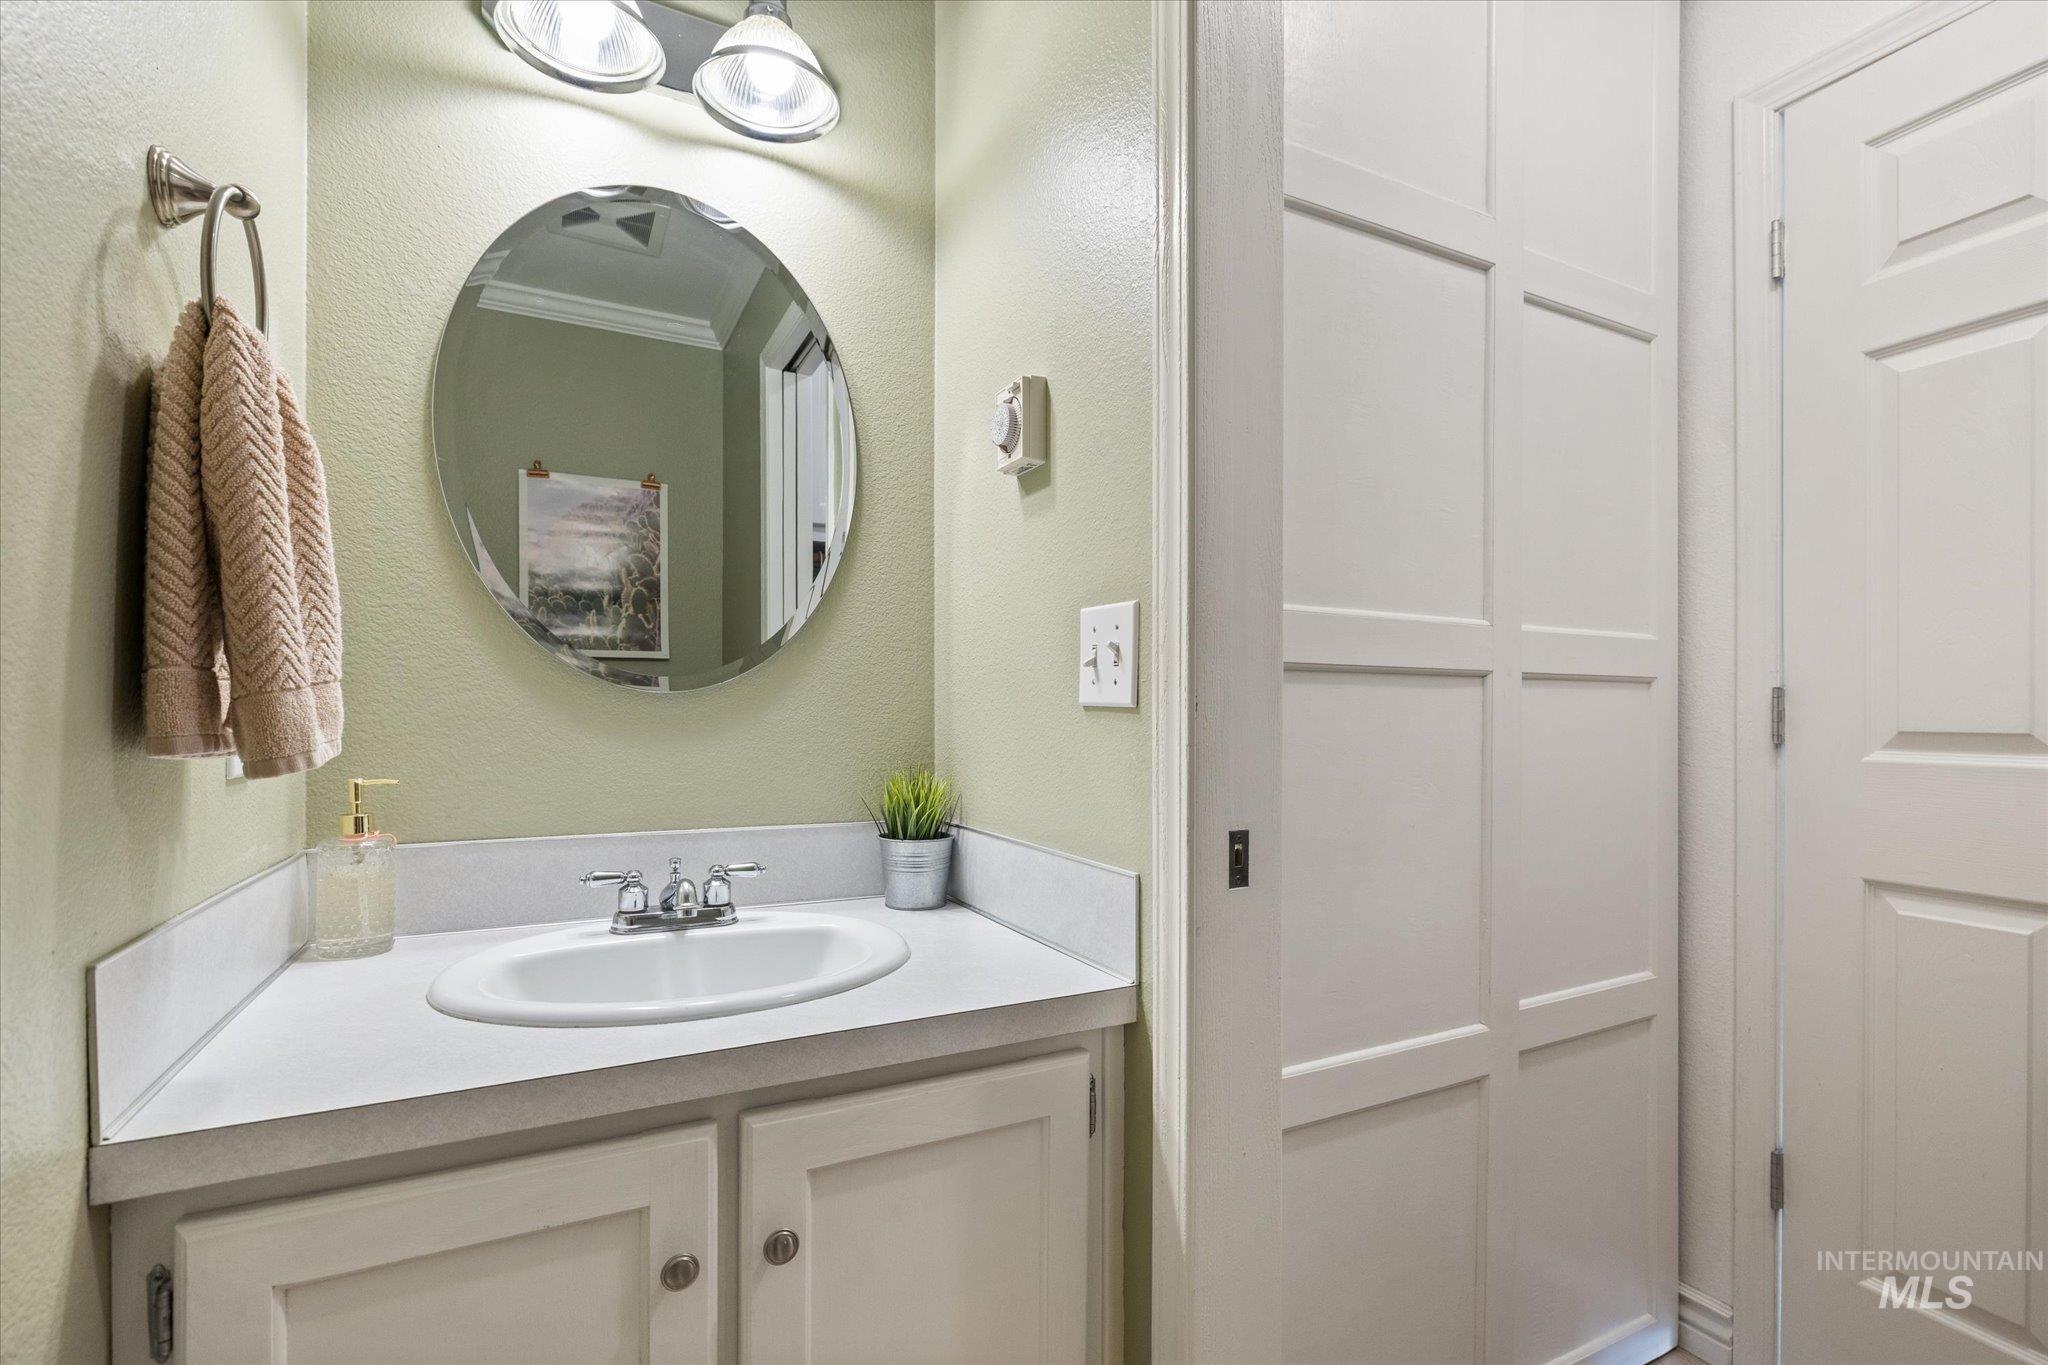
Bathroom vanity with integrated sink, chrome faucet, wall-mounted oval mirror, and overhead double light fixture
-
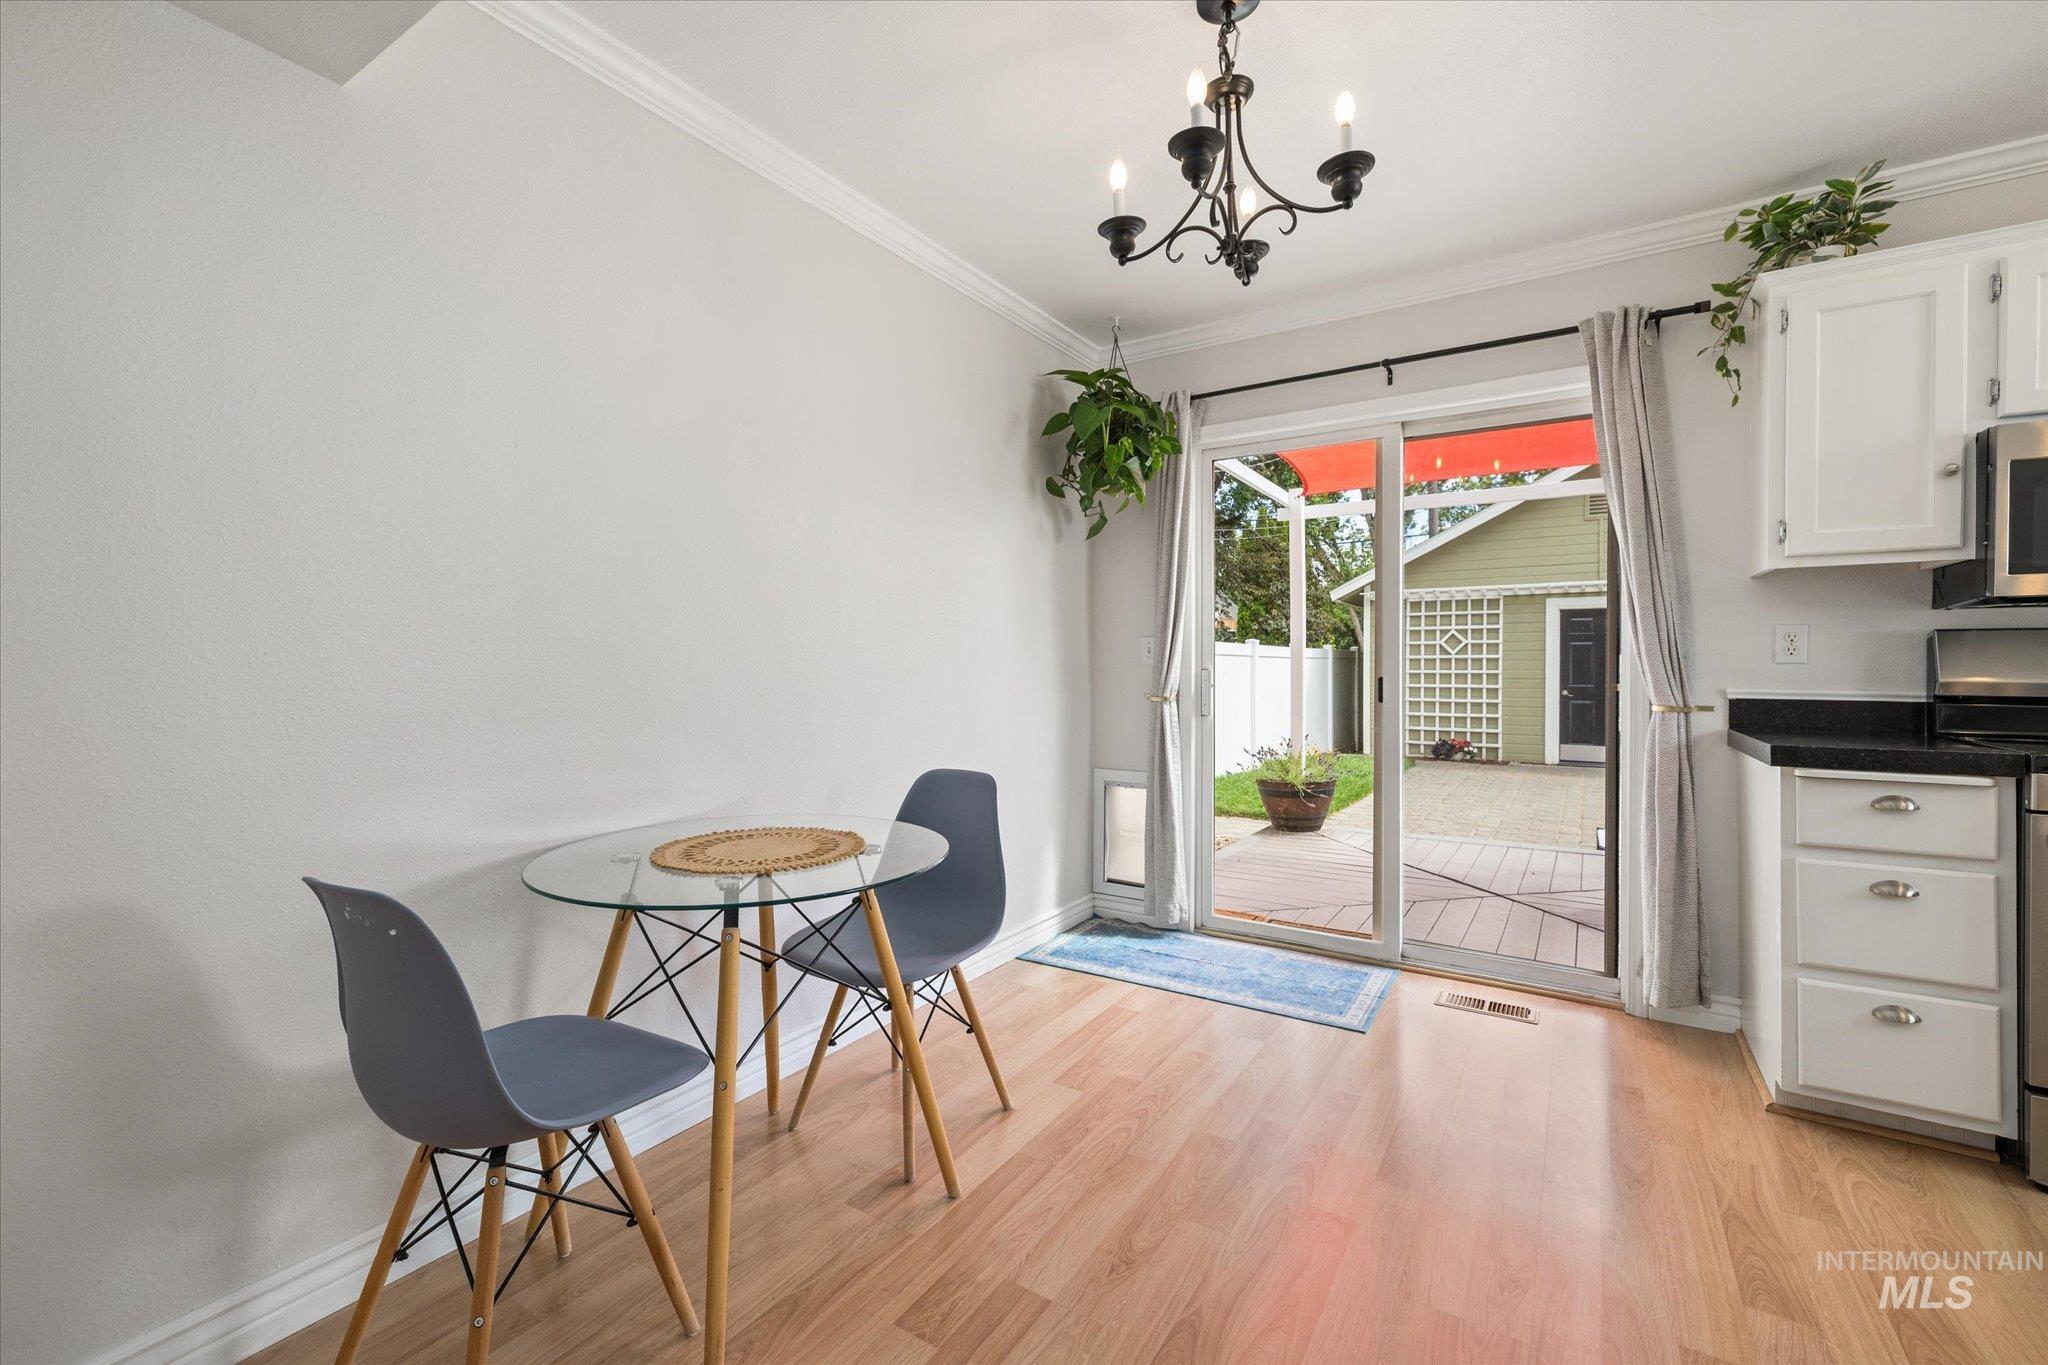
Dining area featuring light wood-finish flooring, white walls, and crown molding
-
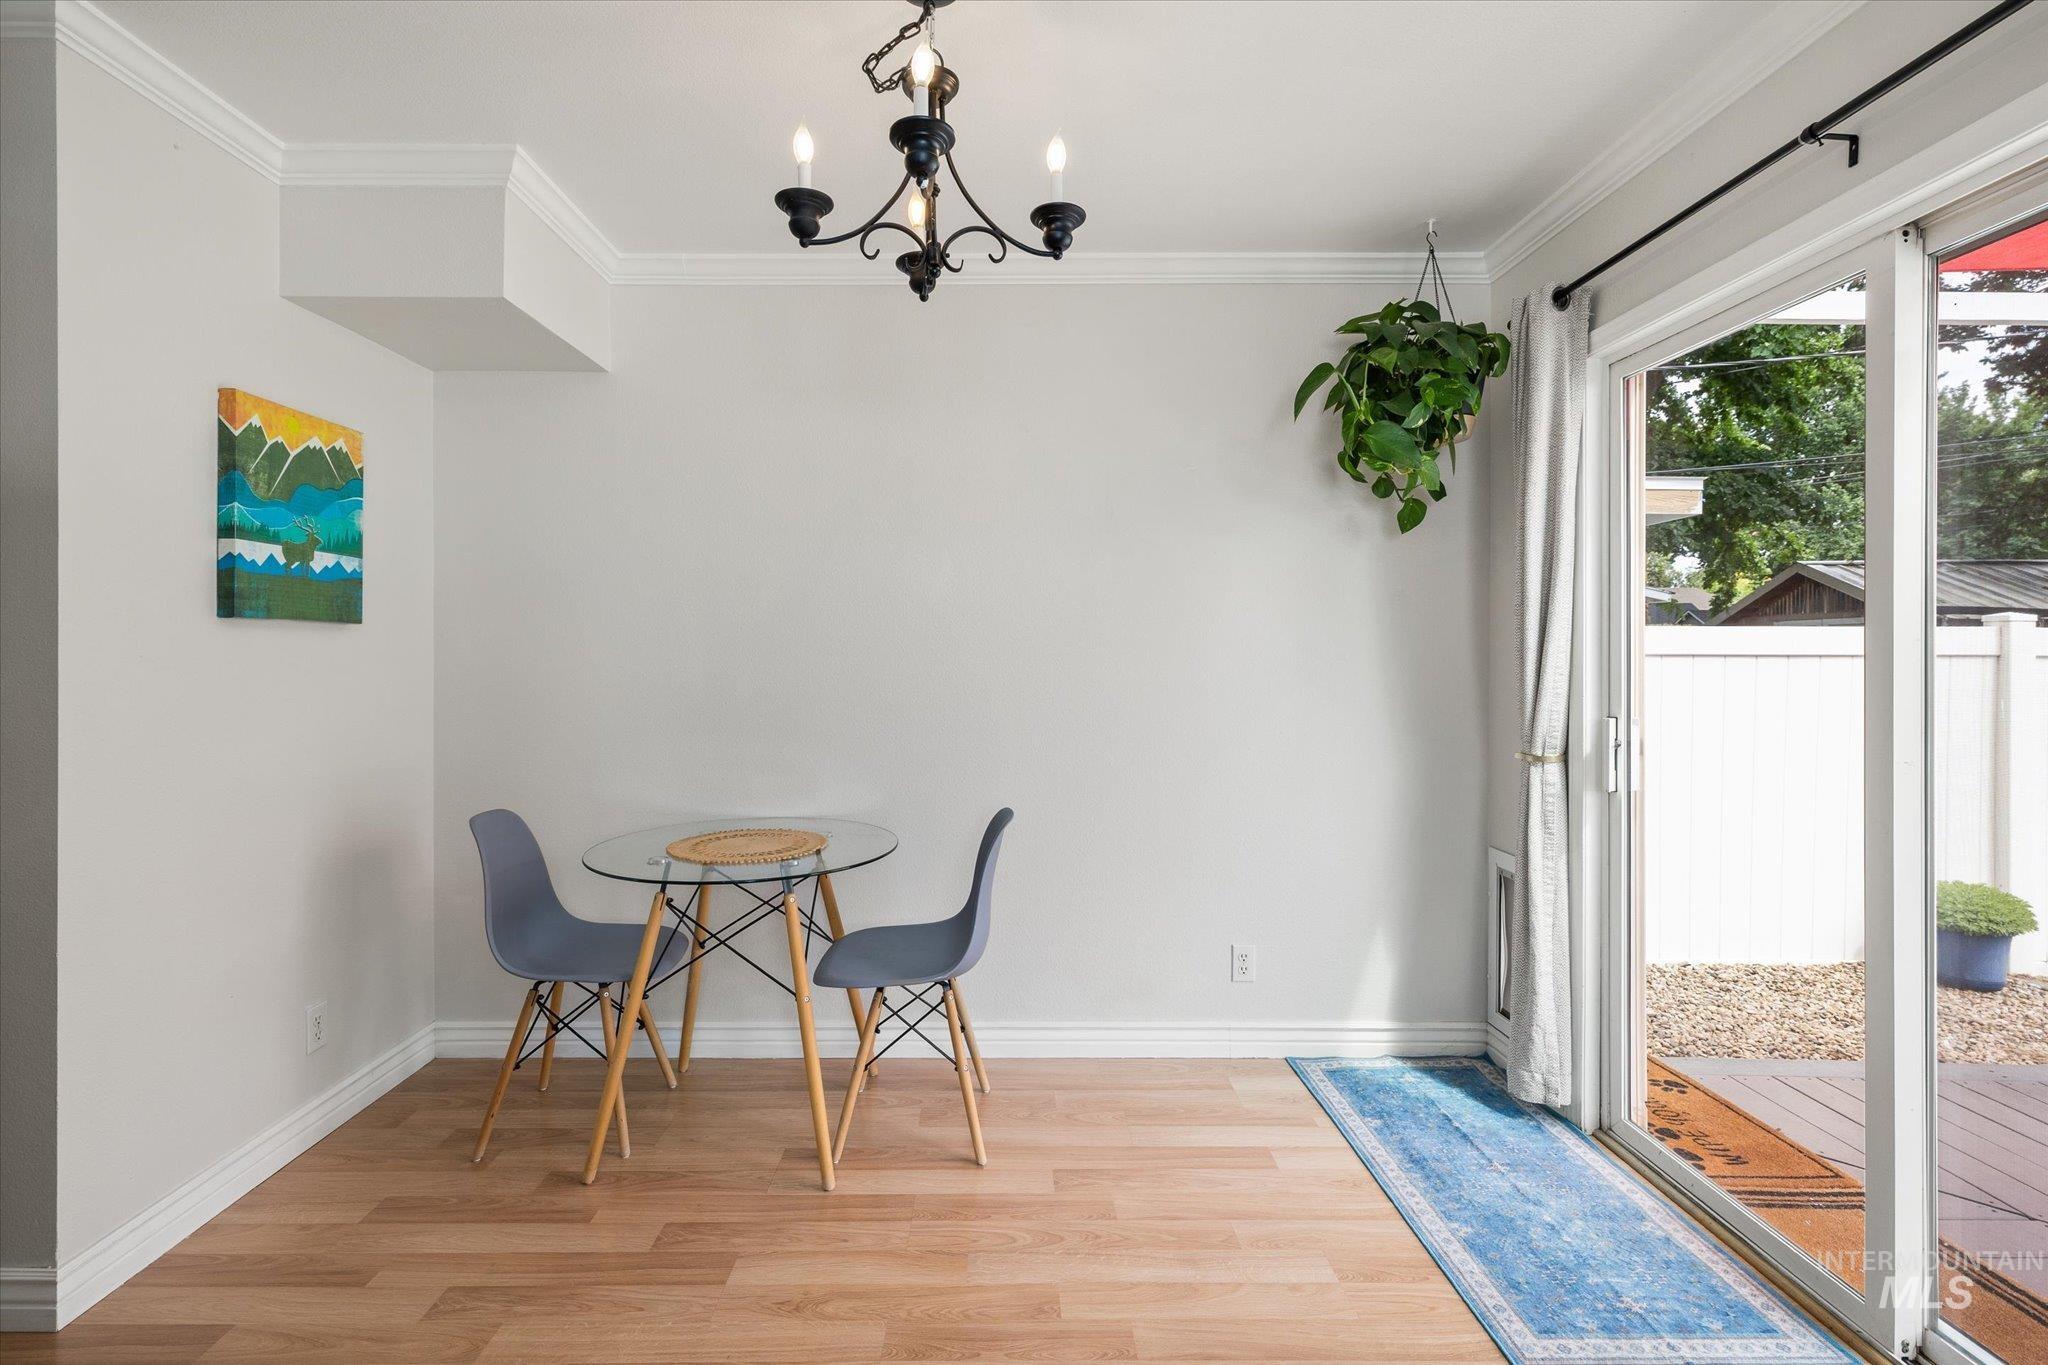
Dining space featuring wood-finish flooring, white baseboards, crown molding, and a classic black chandelier
-
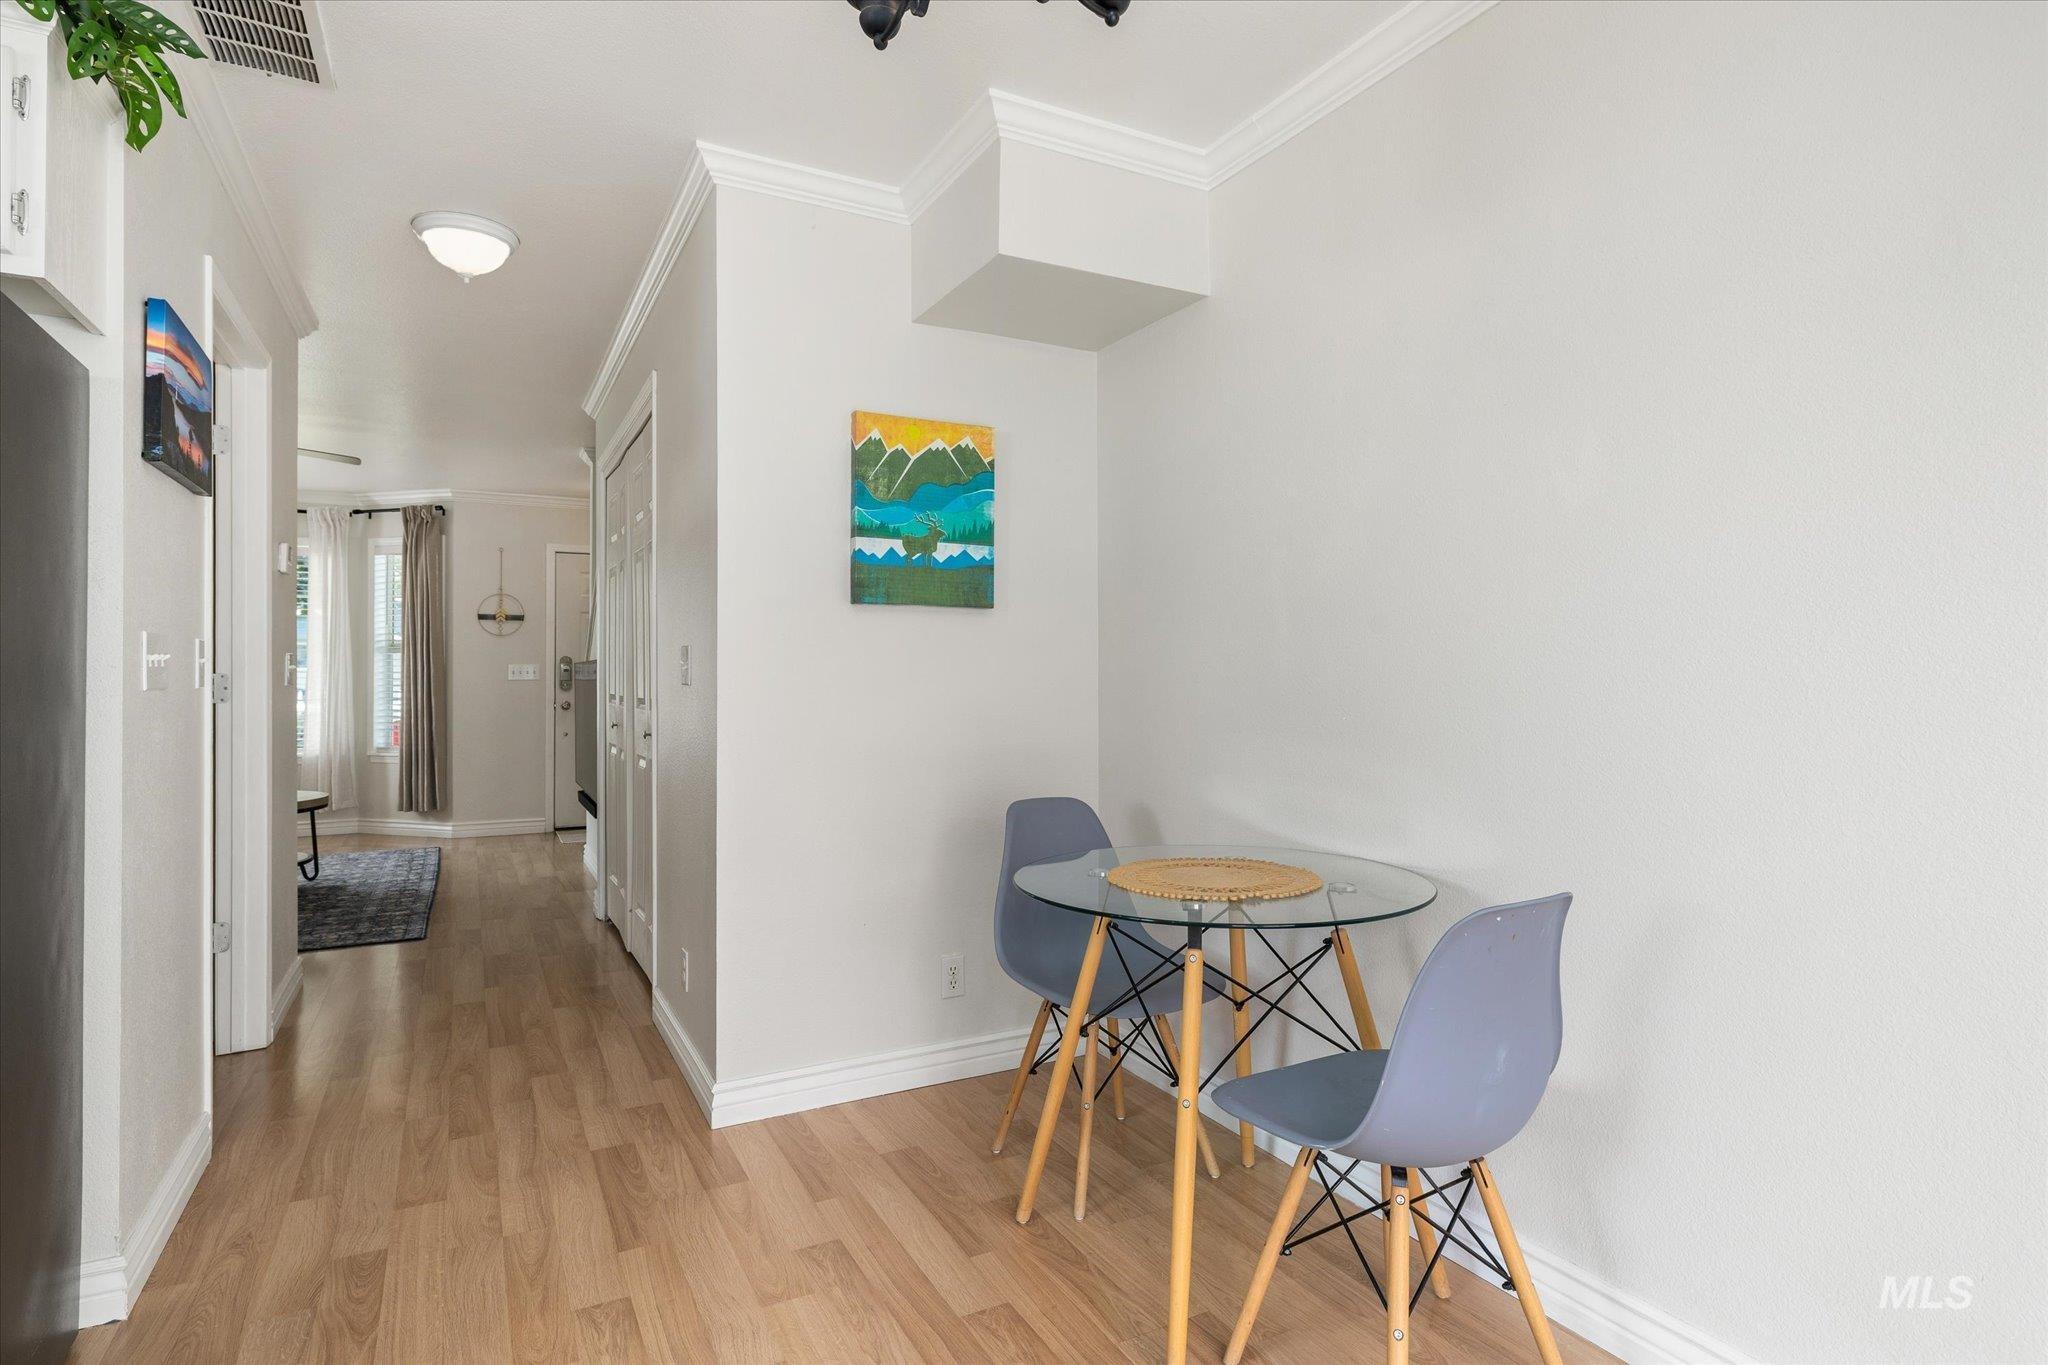
Hallway with wood-finish flooring, white walls, and crown molding
-
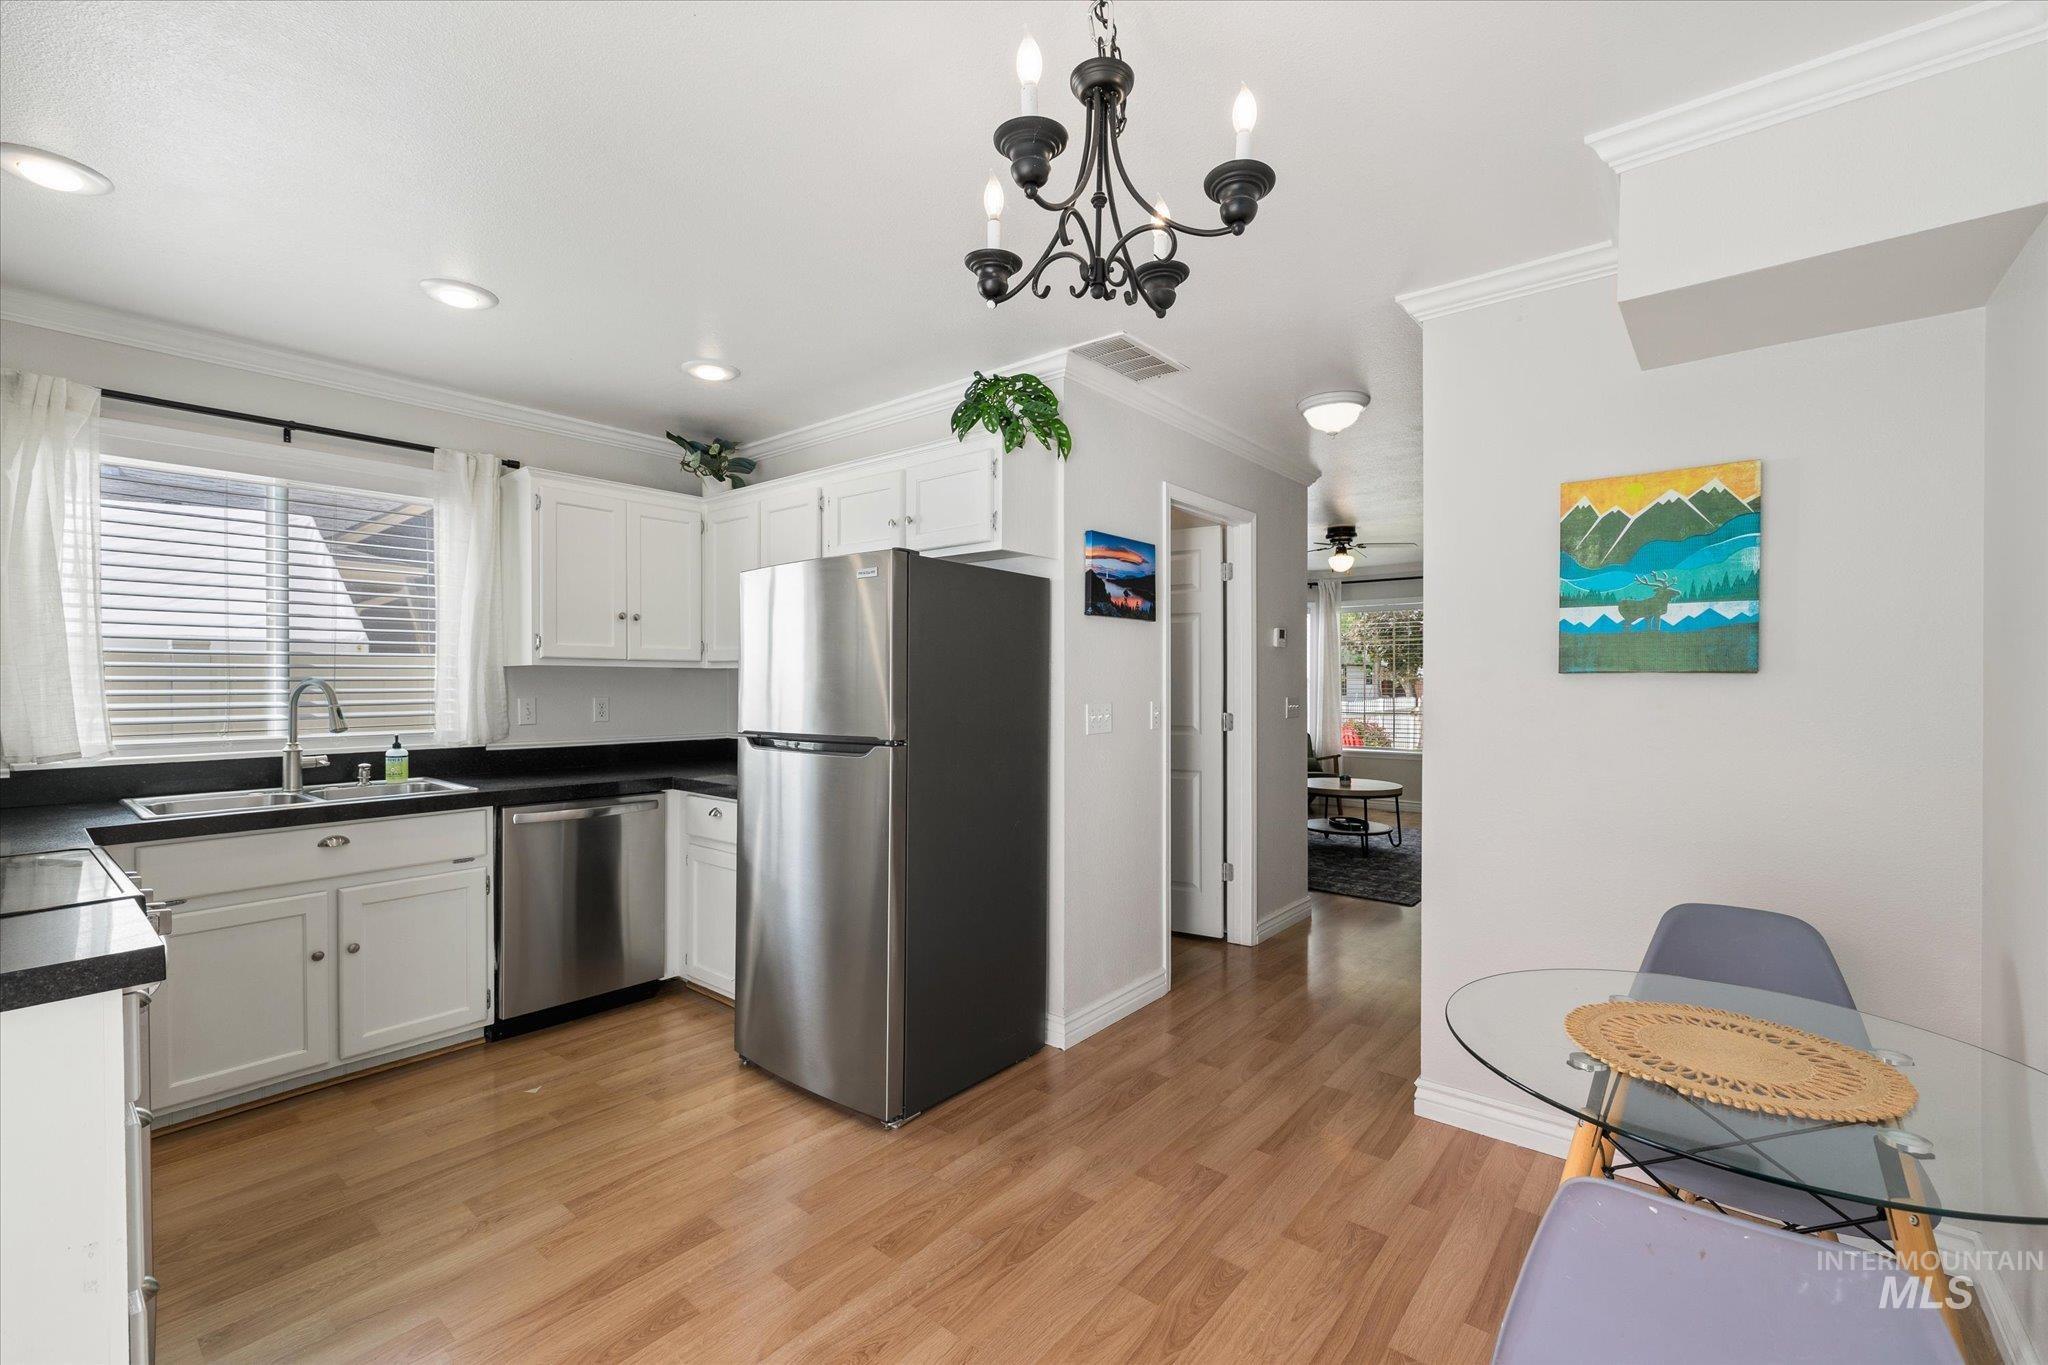
Kitchen featuring wood-finish flooring, white cabinetry, dark countertops, and stainless steel appliances
-
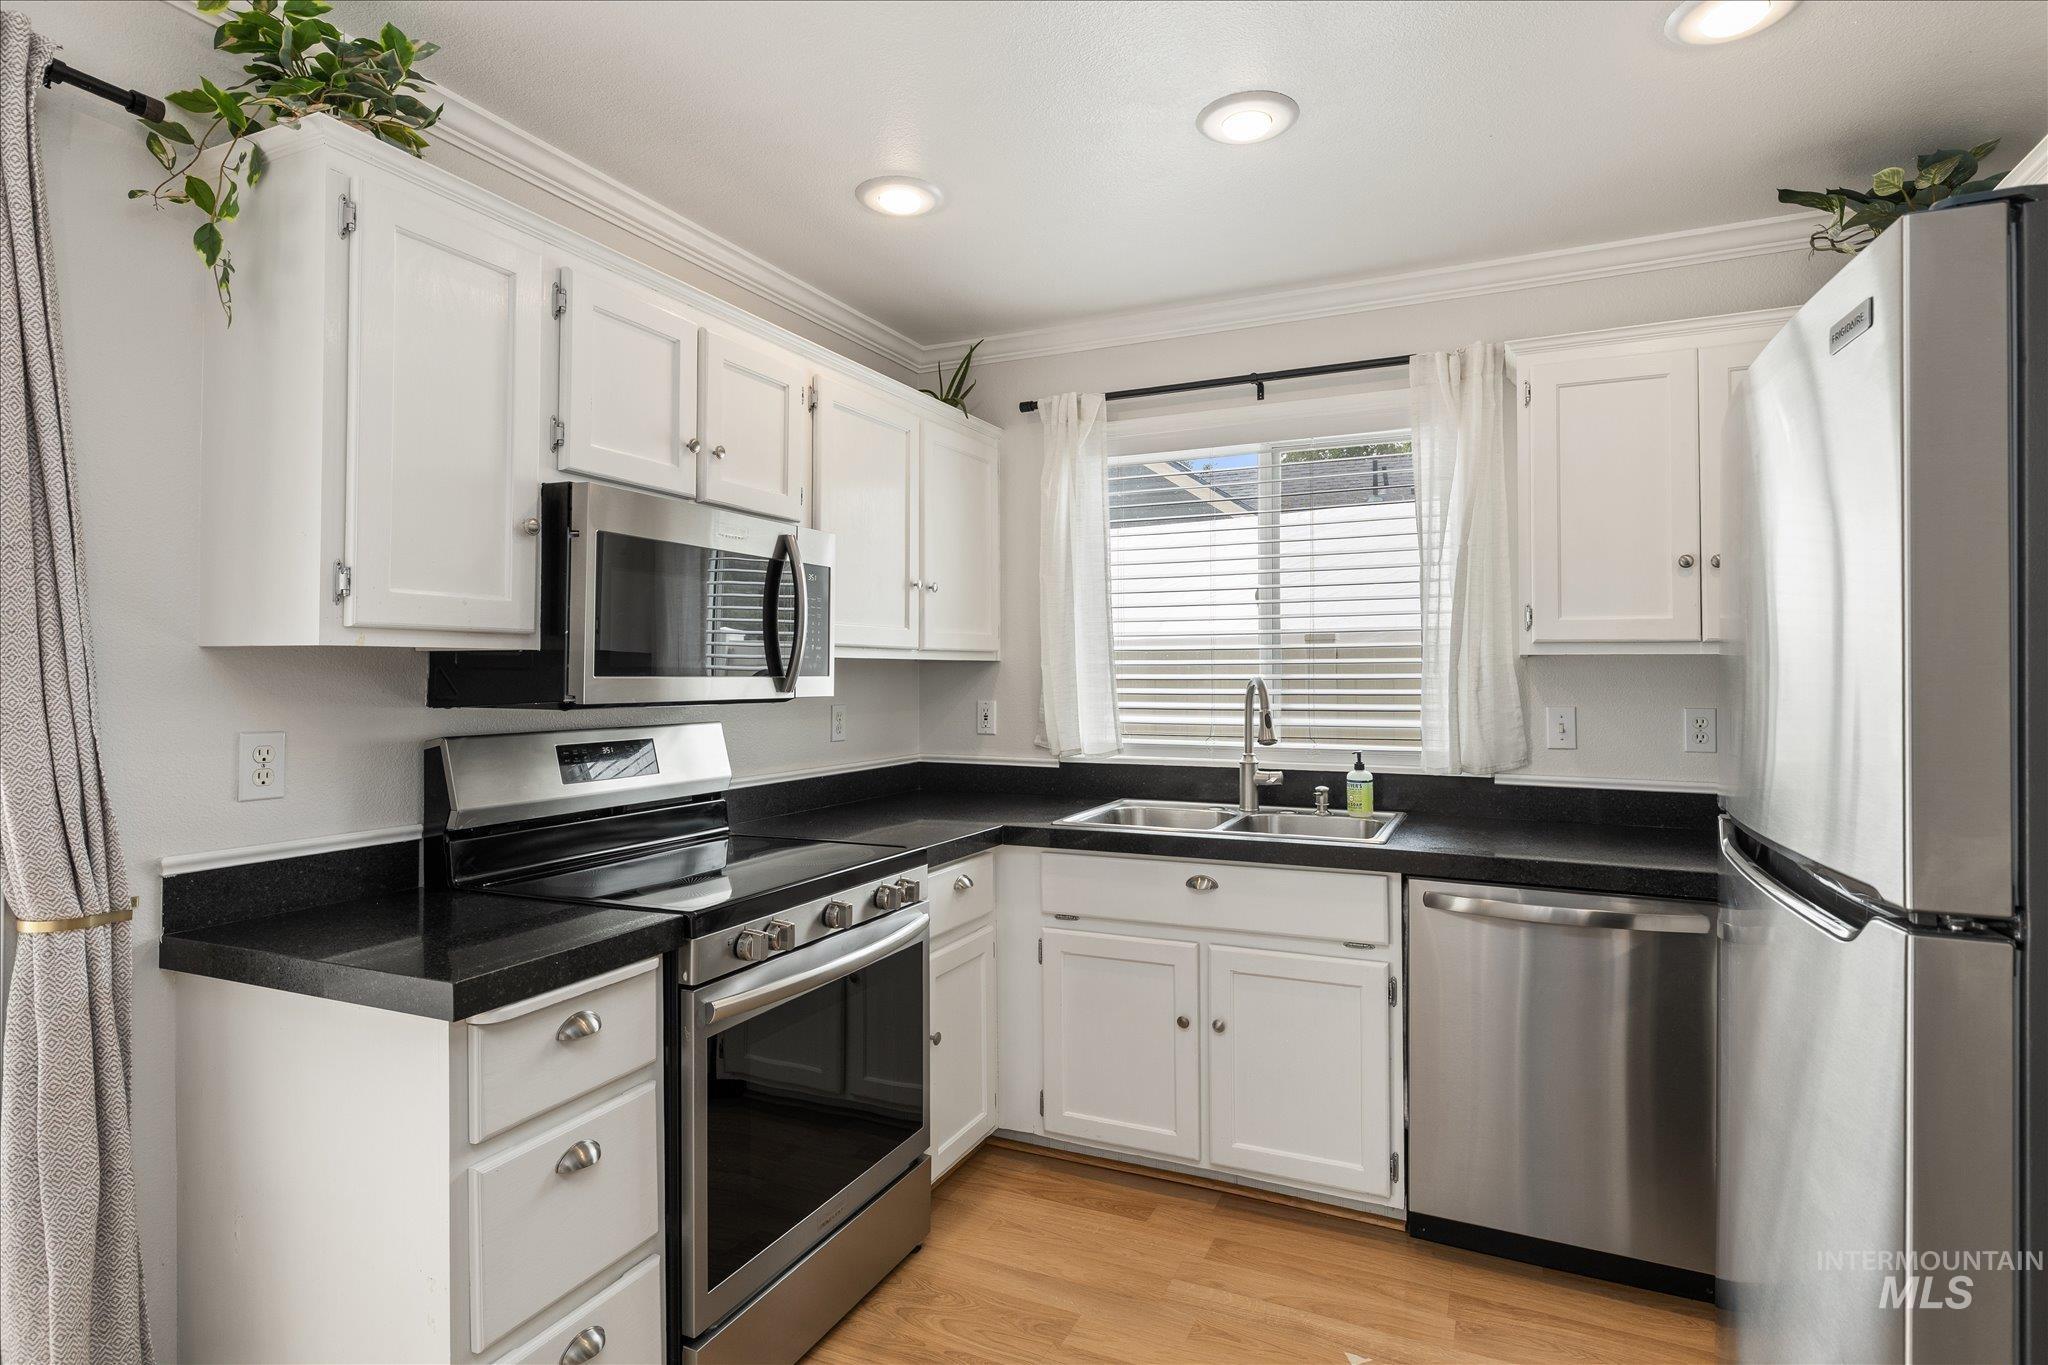
Kitchen featuring white cabinetry with contrasting dark countertops, stainless steel appliances, and wood-finish flooring
-
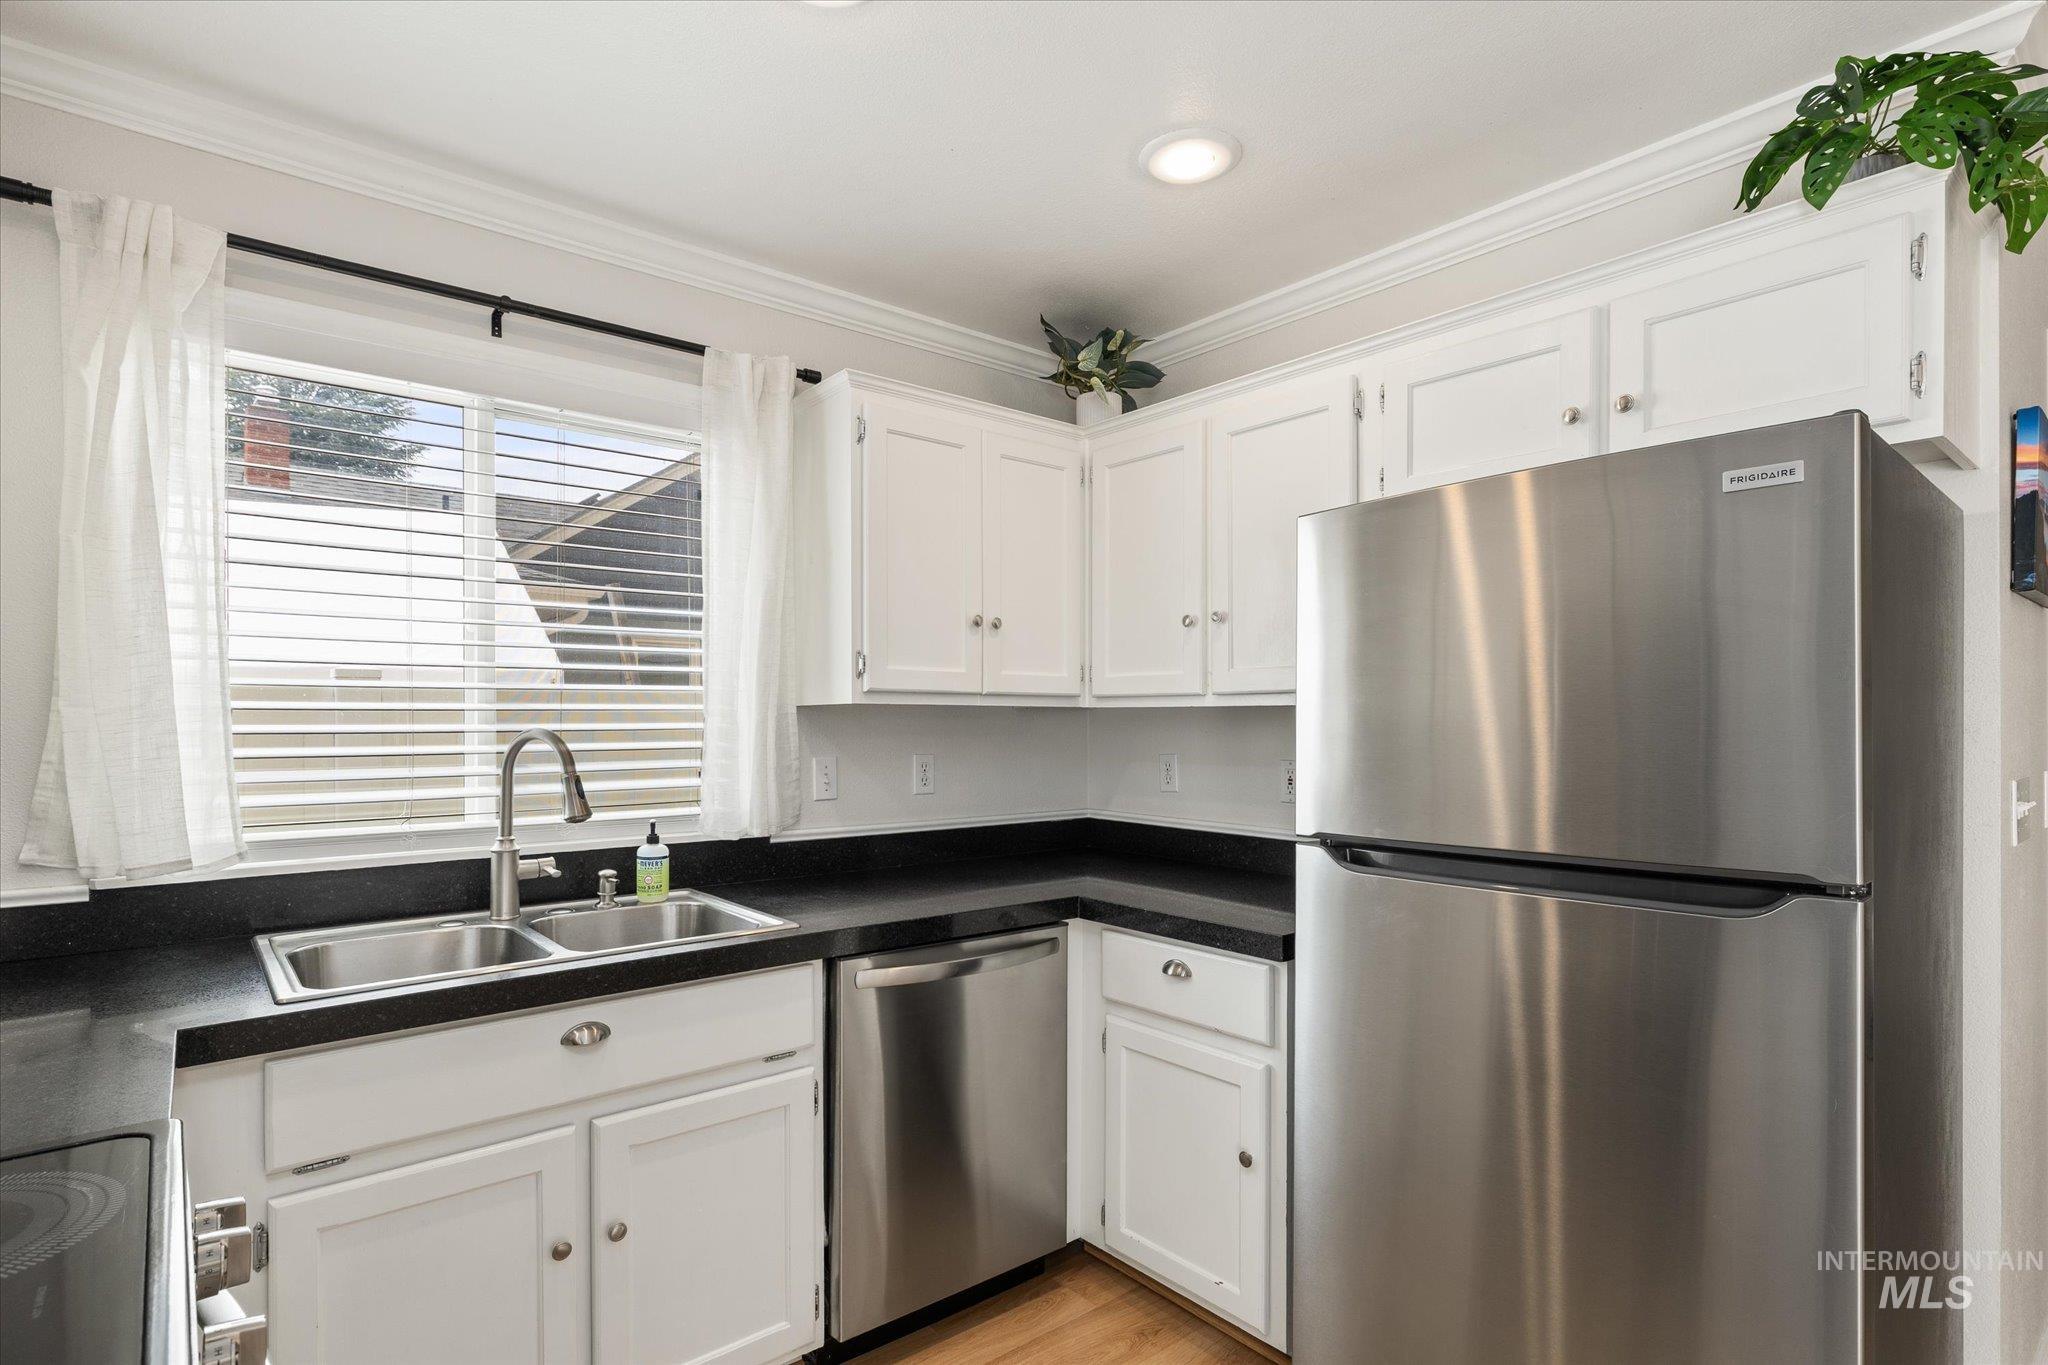
Kitchen featuring white cabinetry with brushed nickel hardware, a stainless steel refrigerator, and a double basin sink with a gooseneck faucet
-
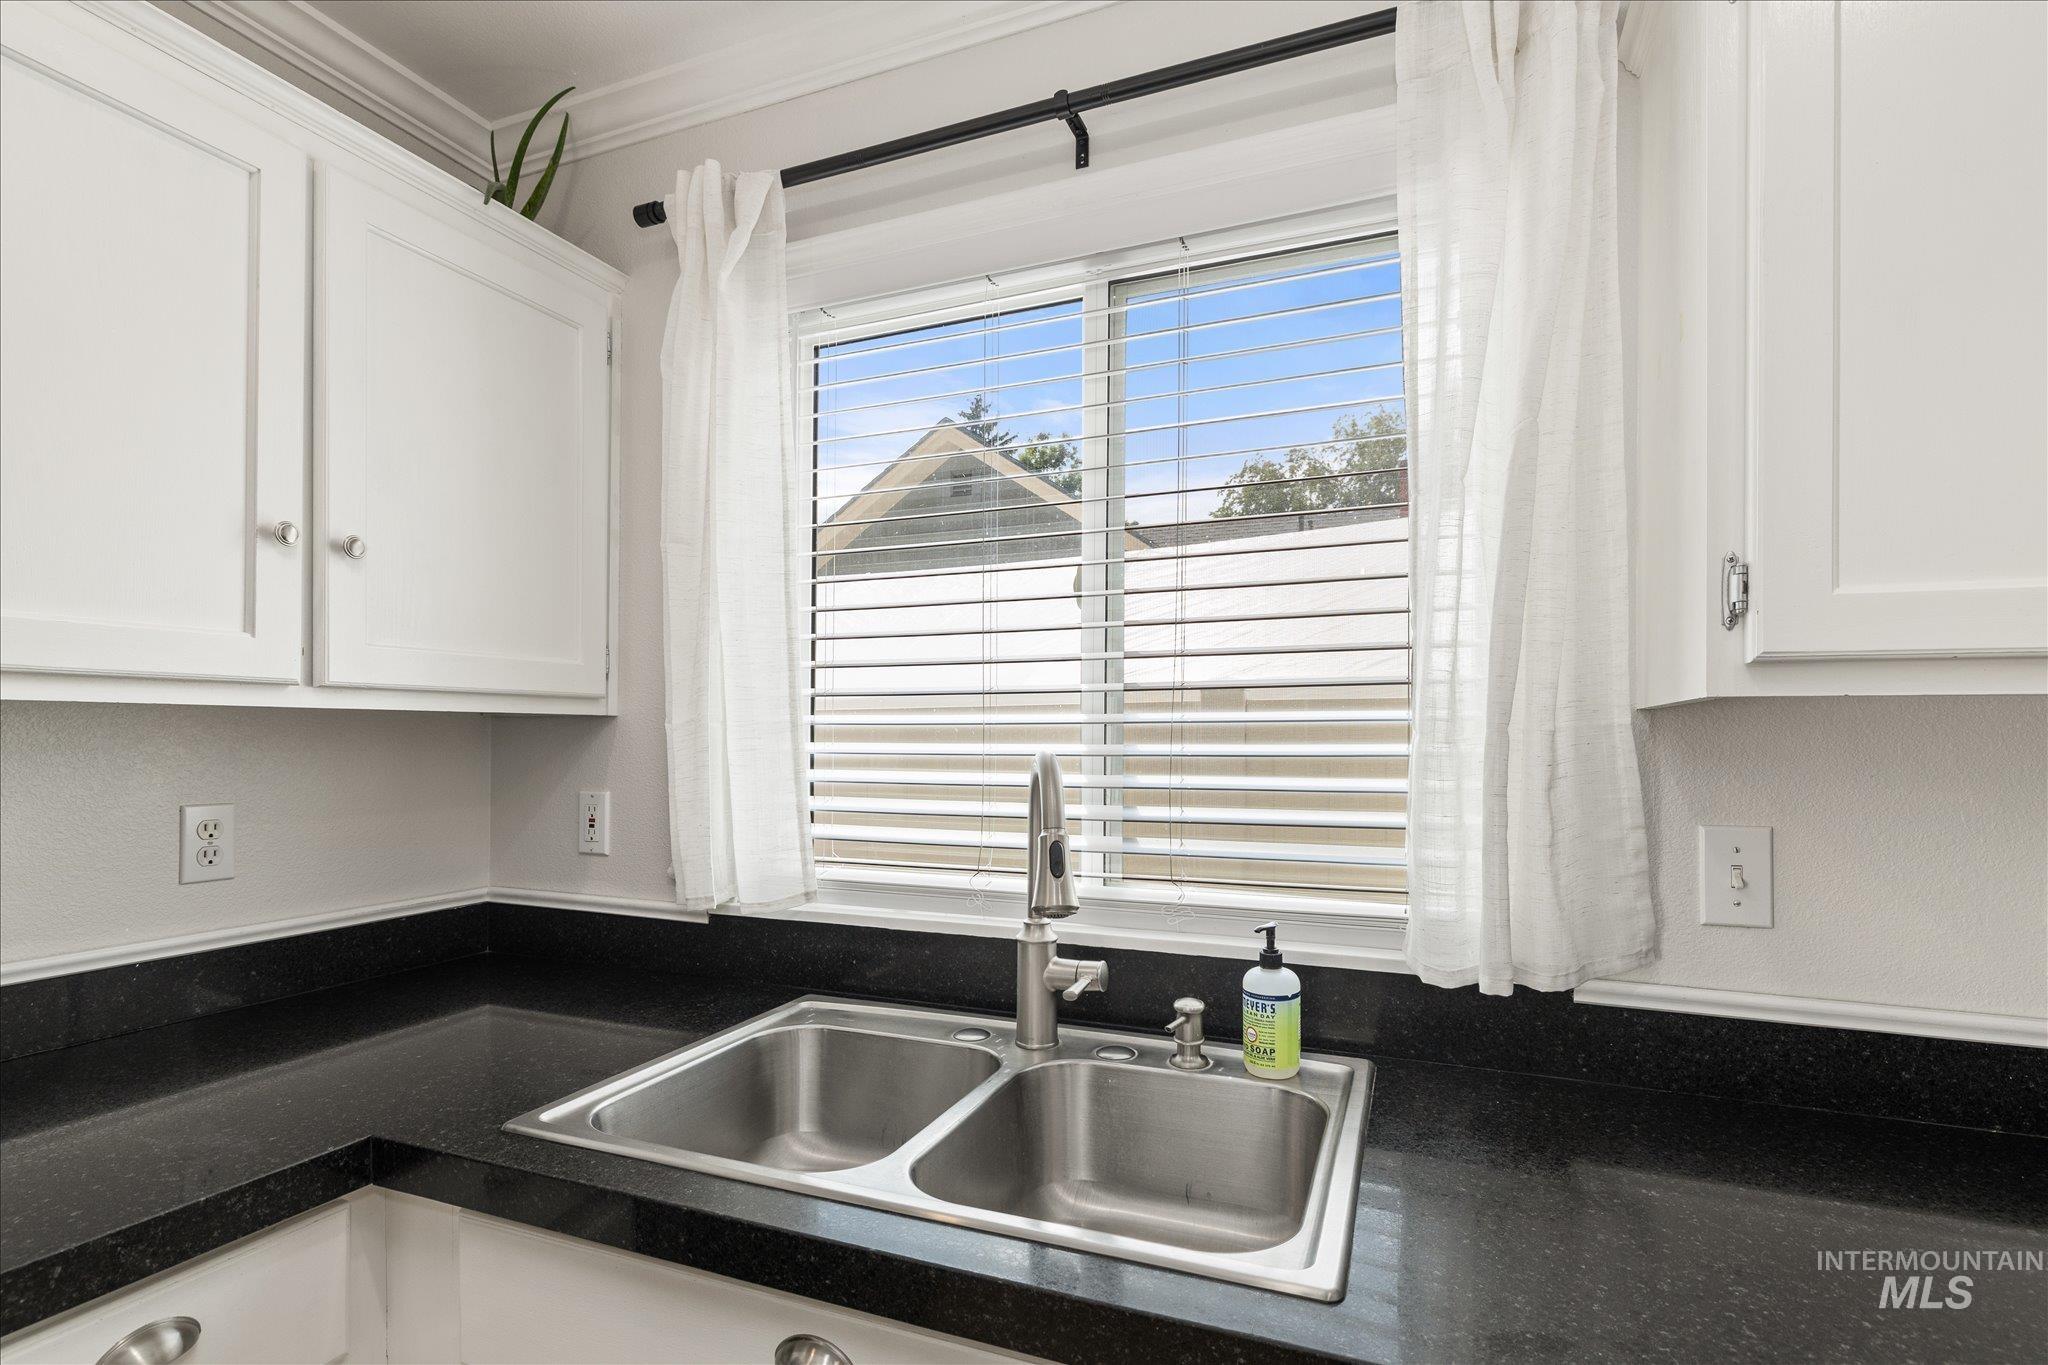
Kitchen sink area featuring dark countertops, white cabinetry with silver hardware, a dual stainless steel sink, and a window with horizontal blinds and sheer white curtains
-
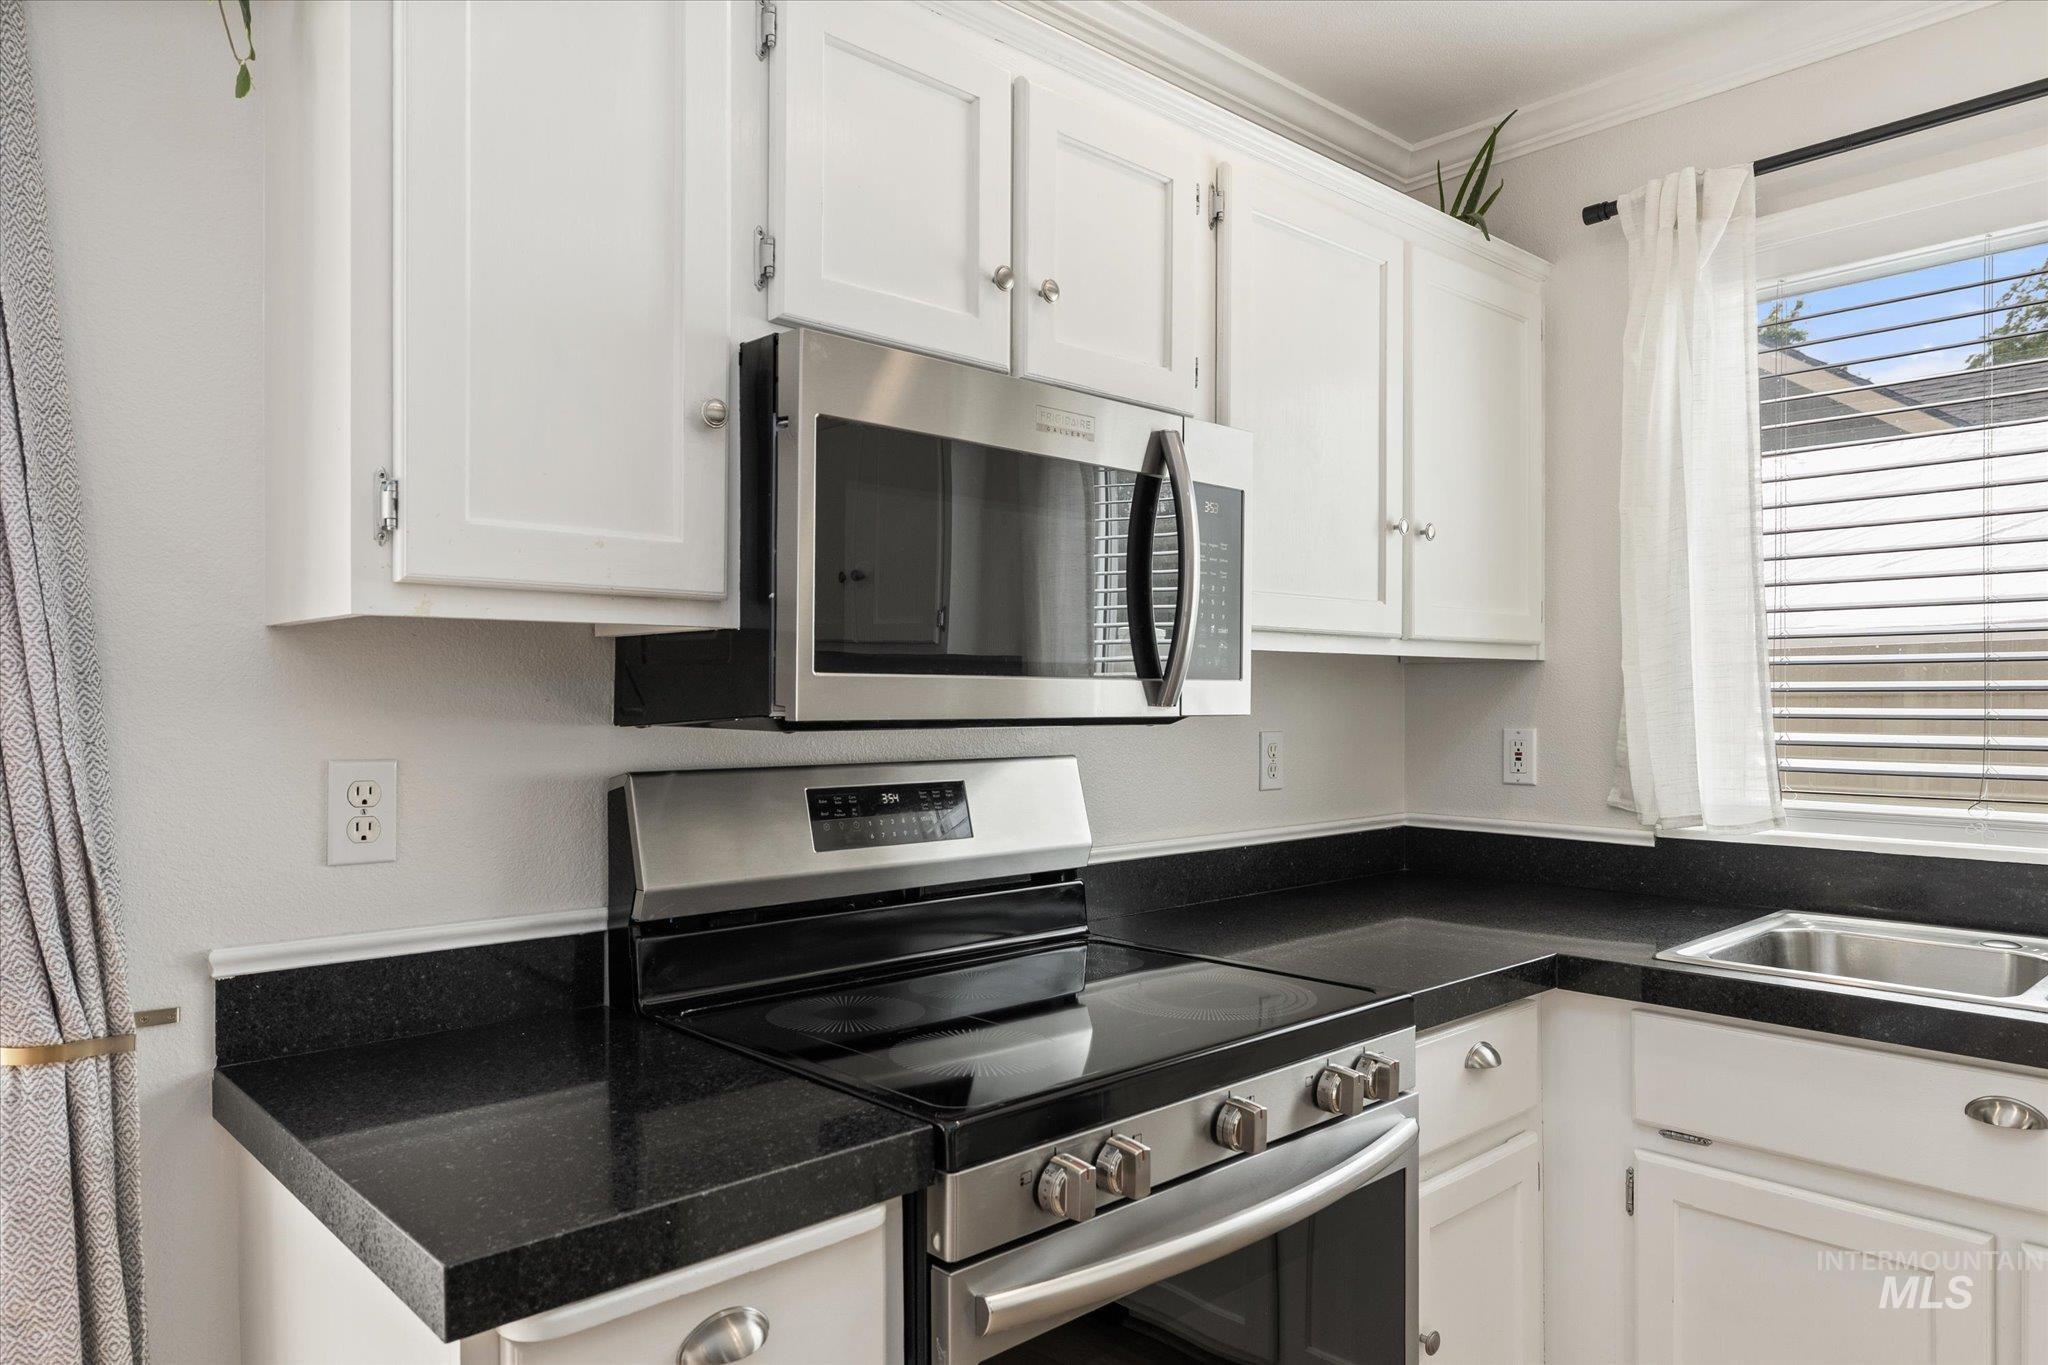
White shaker-style cabinetry with crown molding, stainless steel appliances, black countertops, and an undermount stainless steel sink
-
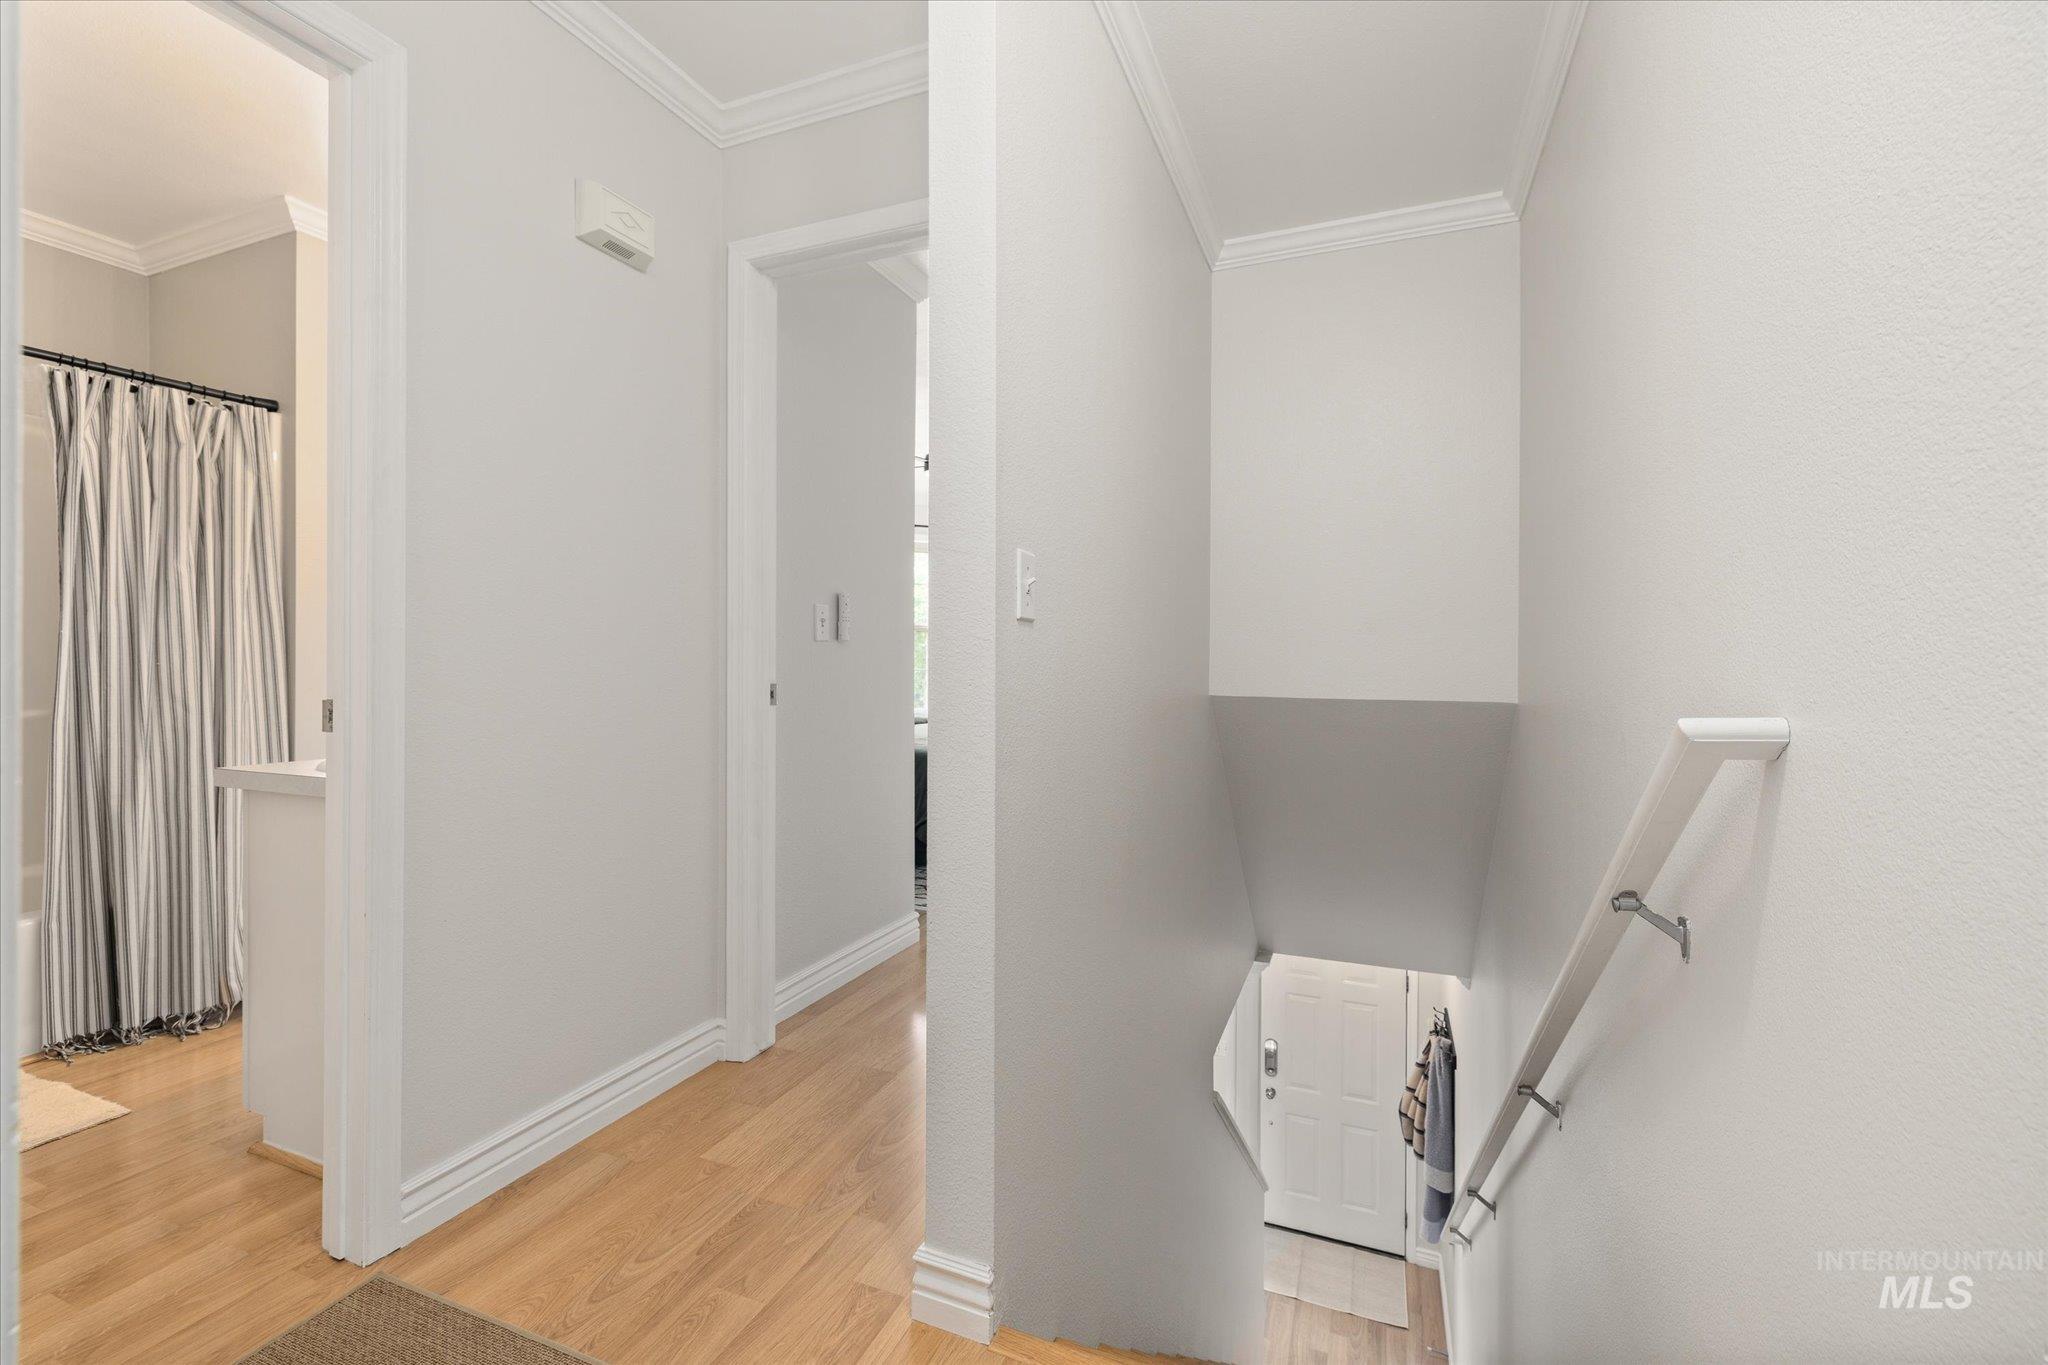
Hallway featuring wood-finish flooring, white crown molding, and baseboards
-
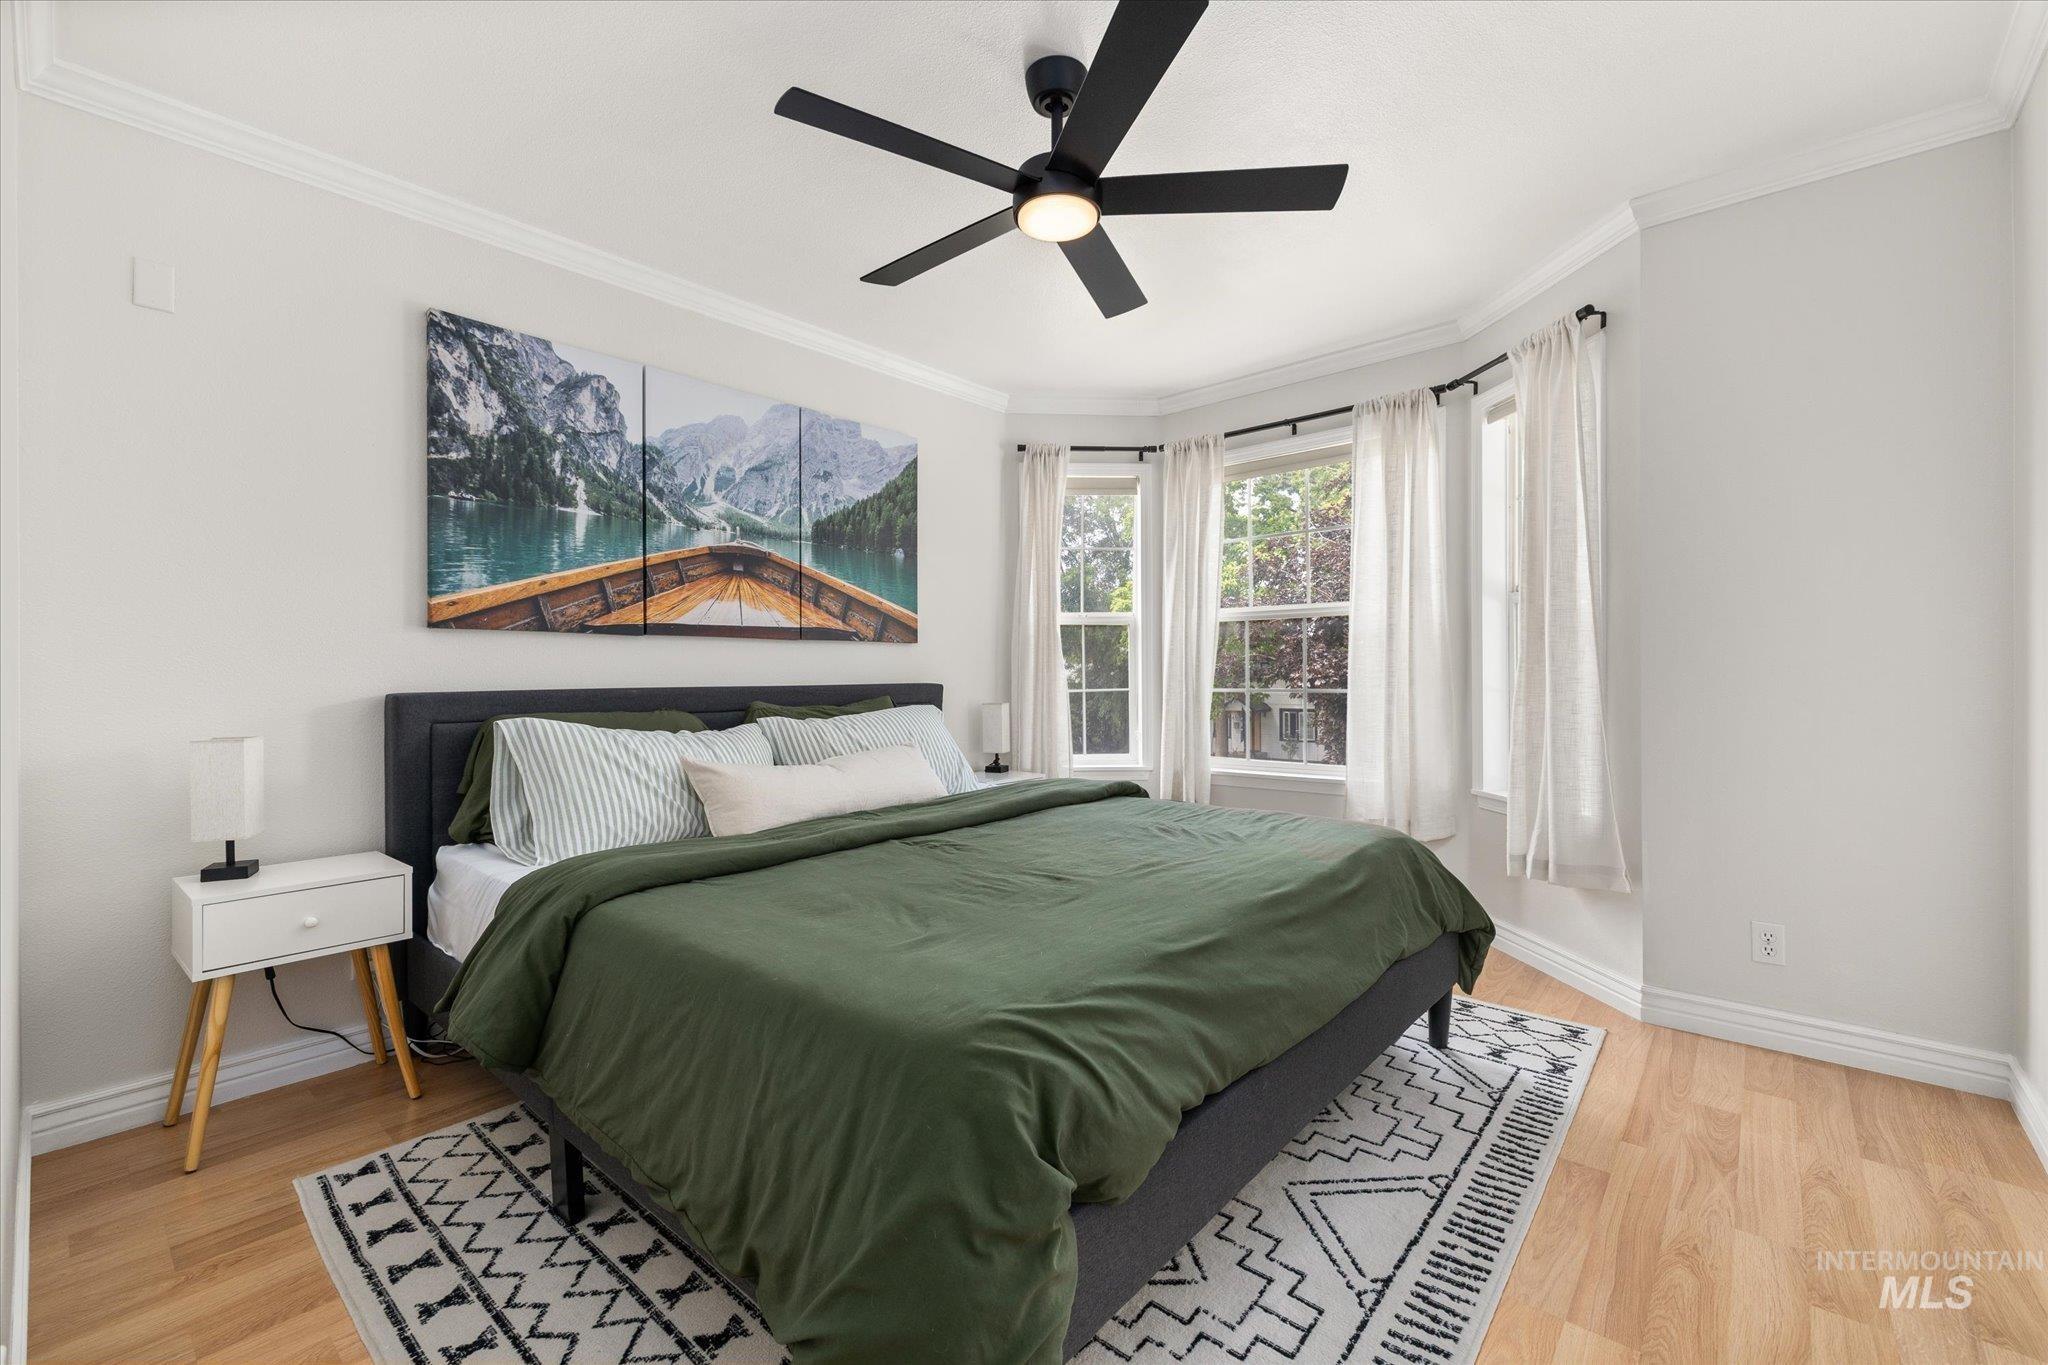
Bedroom featuring a bay window, crown molding, and wood-finish flooring
-
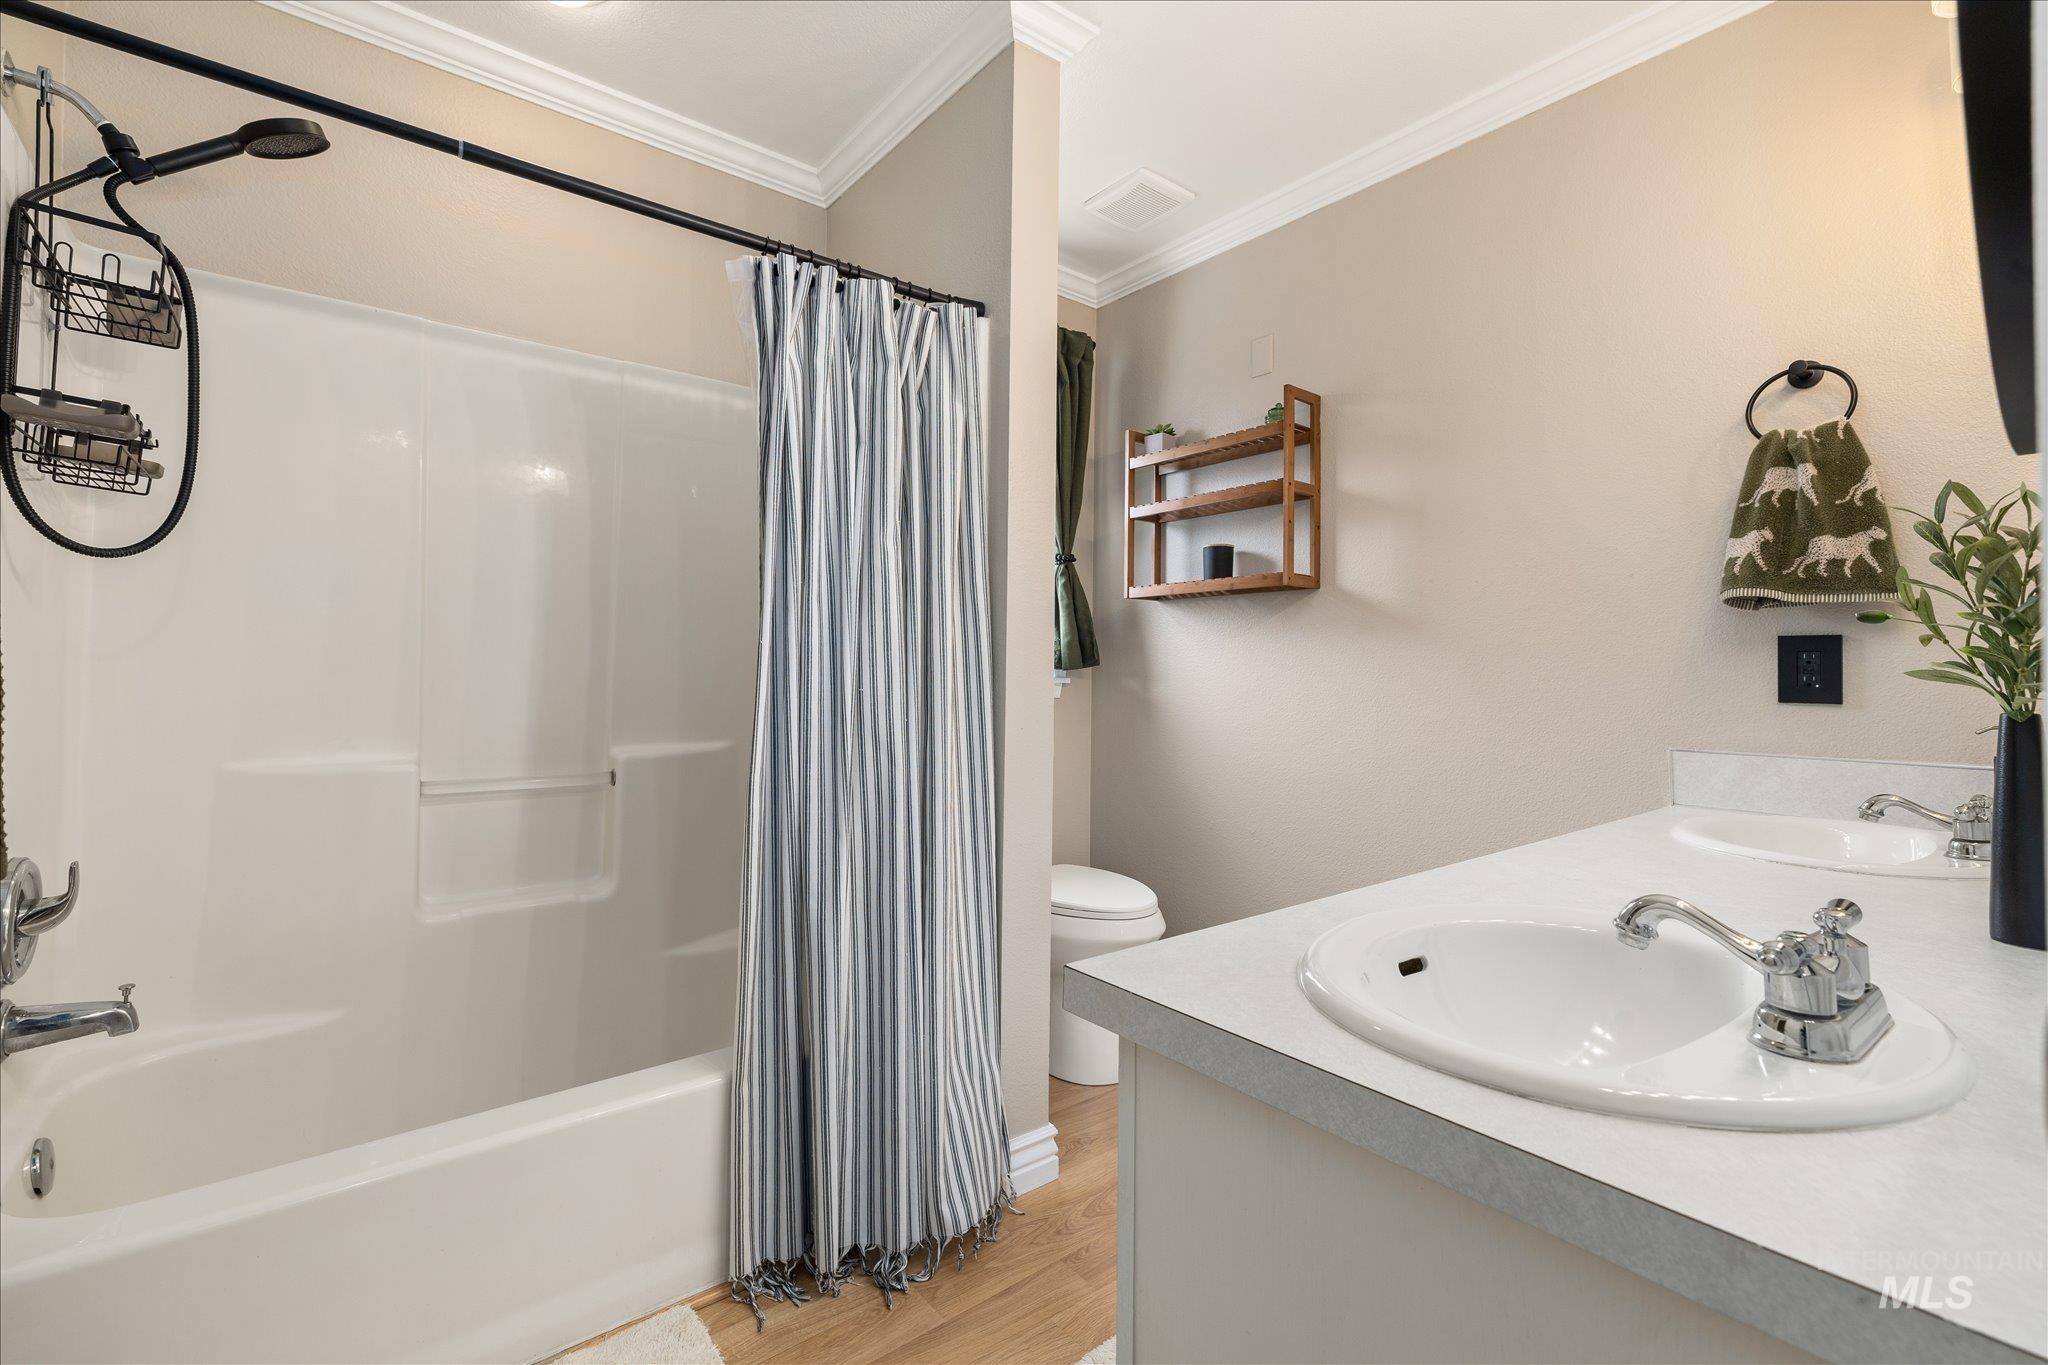
Bathroom featuring dual undermount sinks with chrome fixtures, a white laminate countertop, and a white tub/shower combination
-
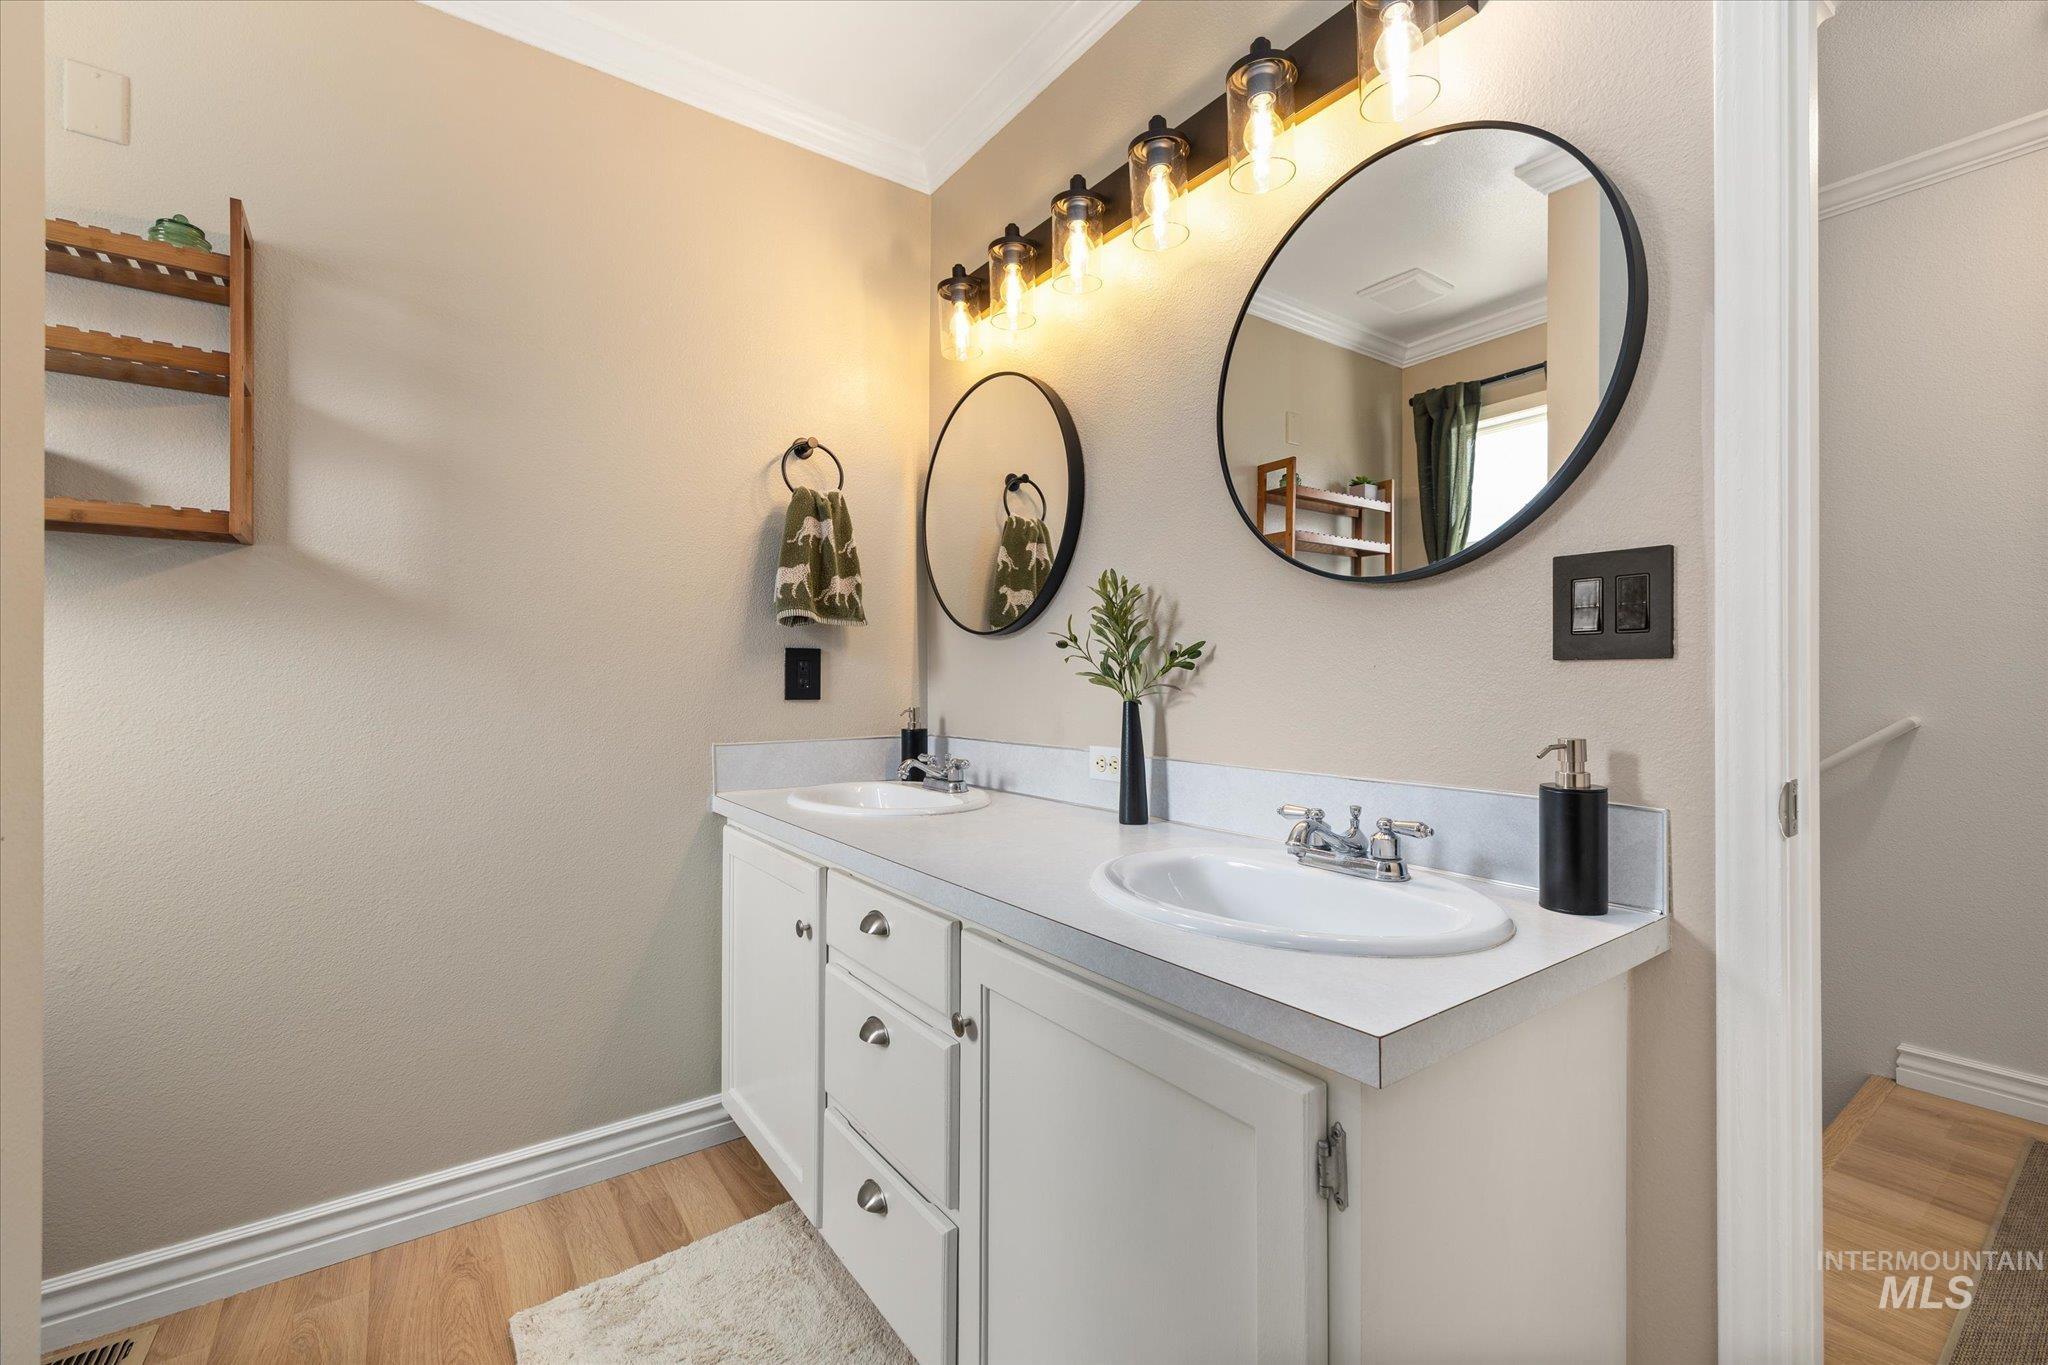
Bathroom vanity featuring dual sinks, white cabinetry, and individual circular mirrors under a multi-bulb vanity light fixture
-
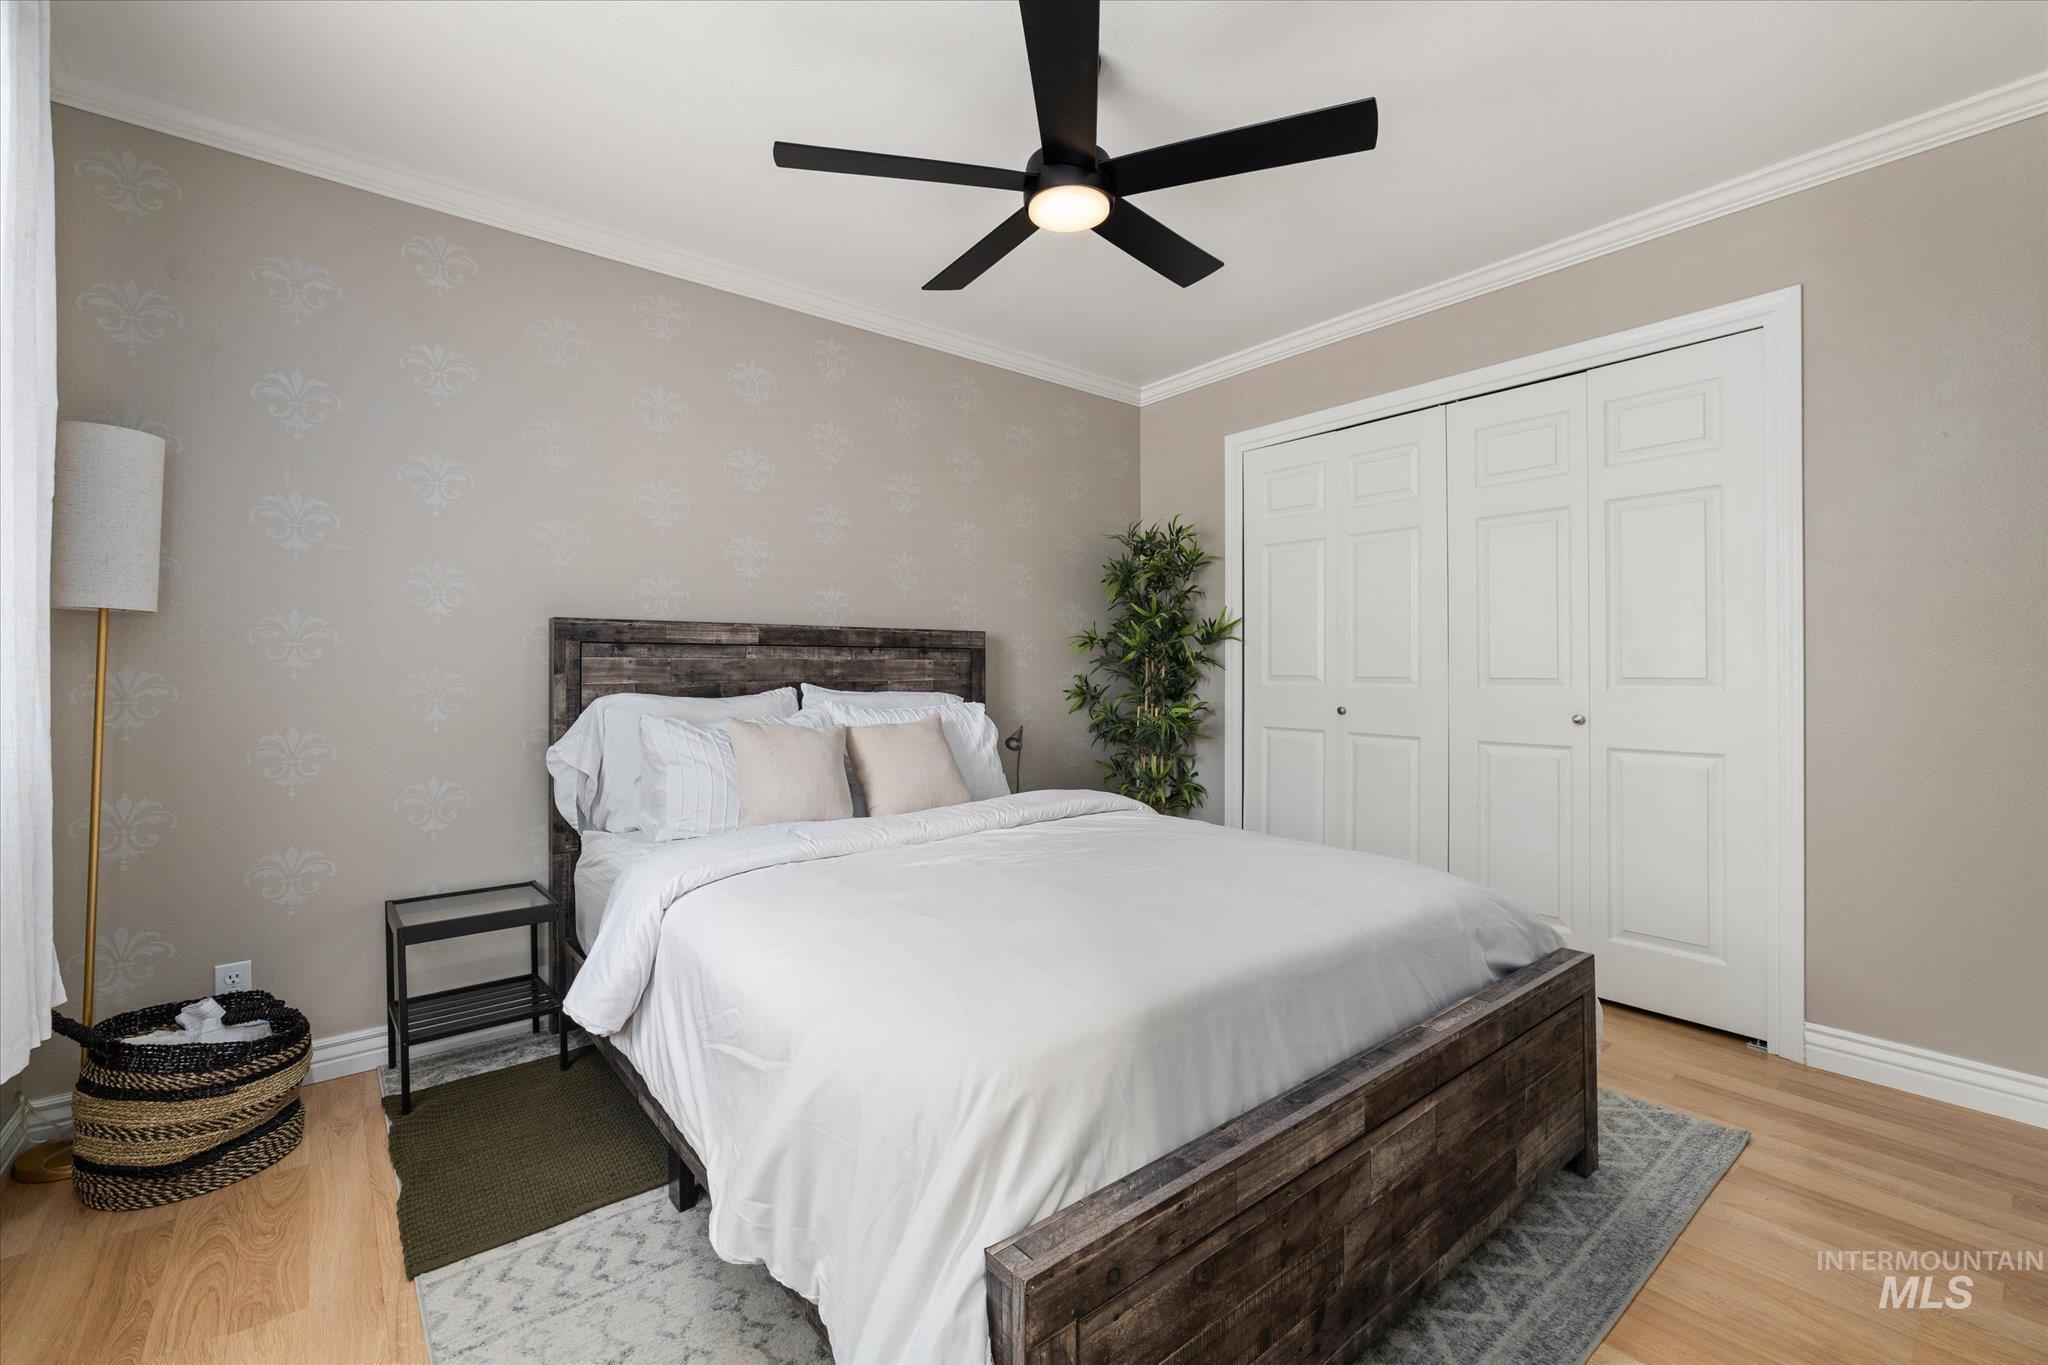
Bedroom featuring light wood-finish flooring, crown molding, and bi-fold closet doors
-
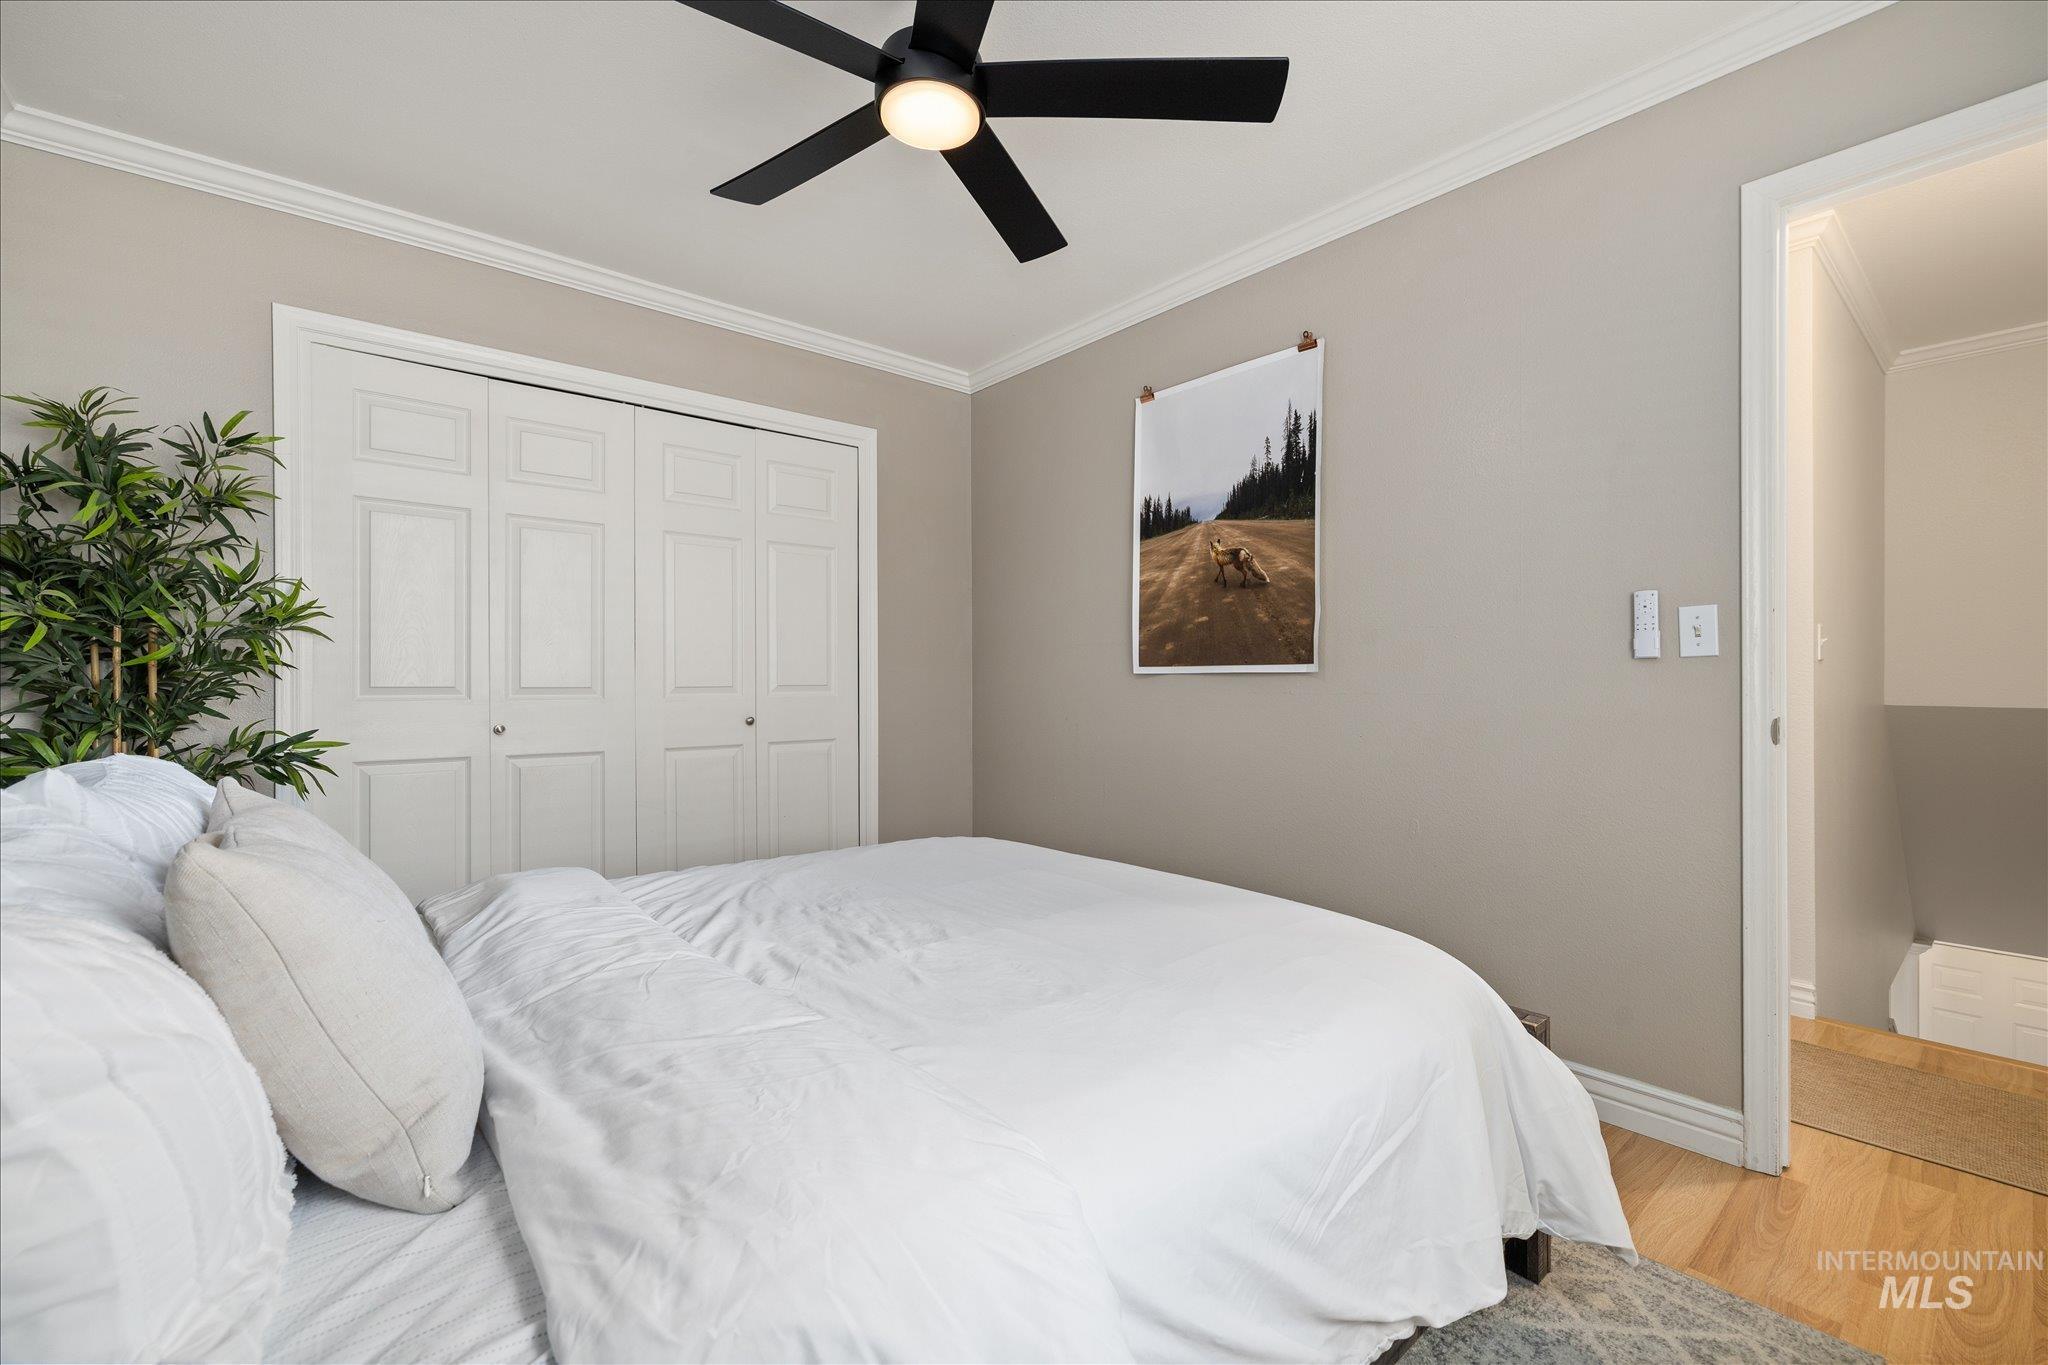
Room with warm neutral wall tones and crown molding
-
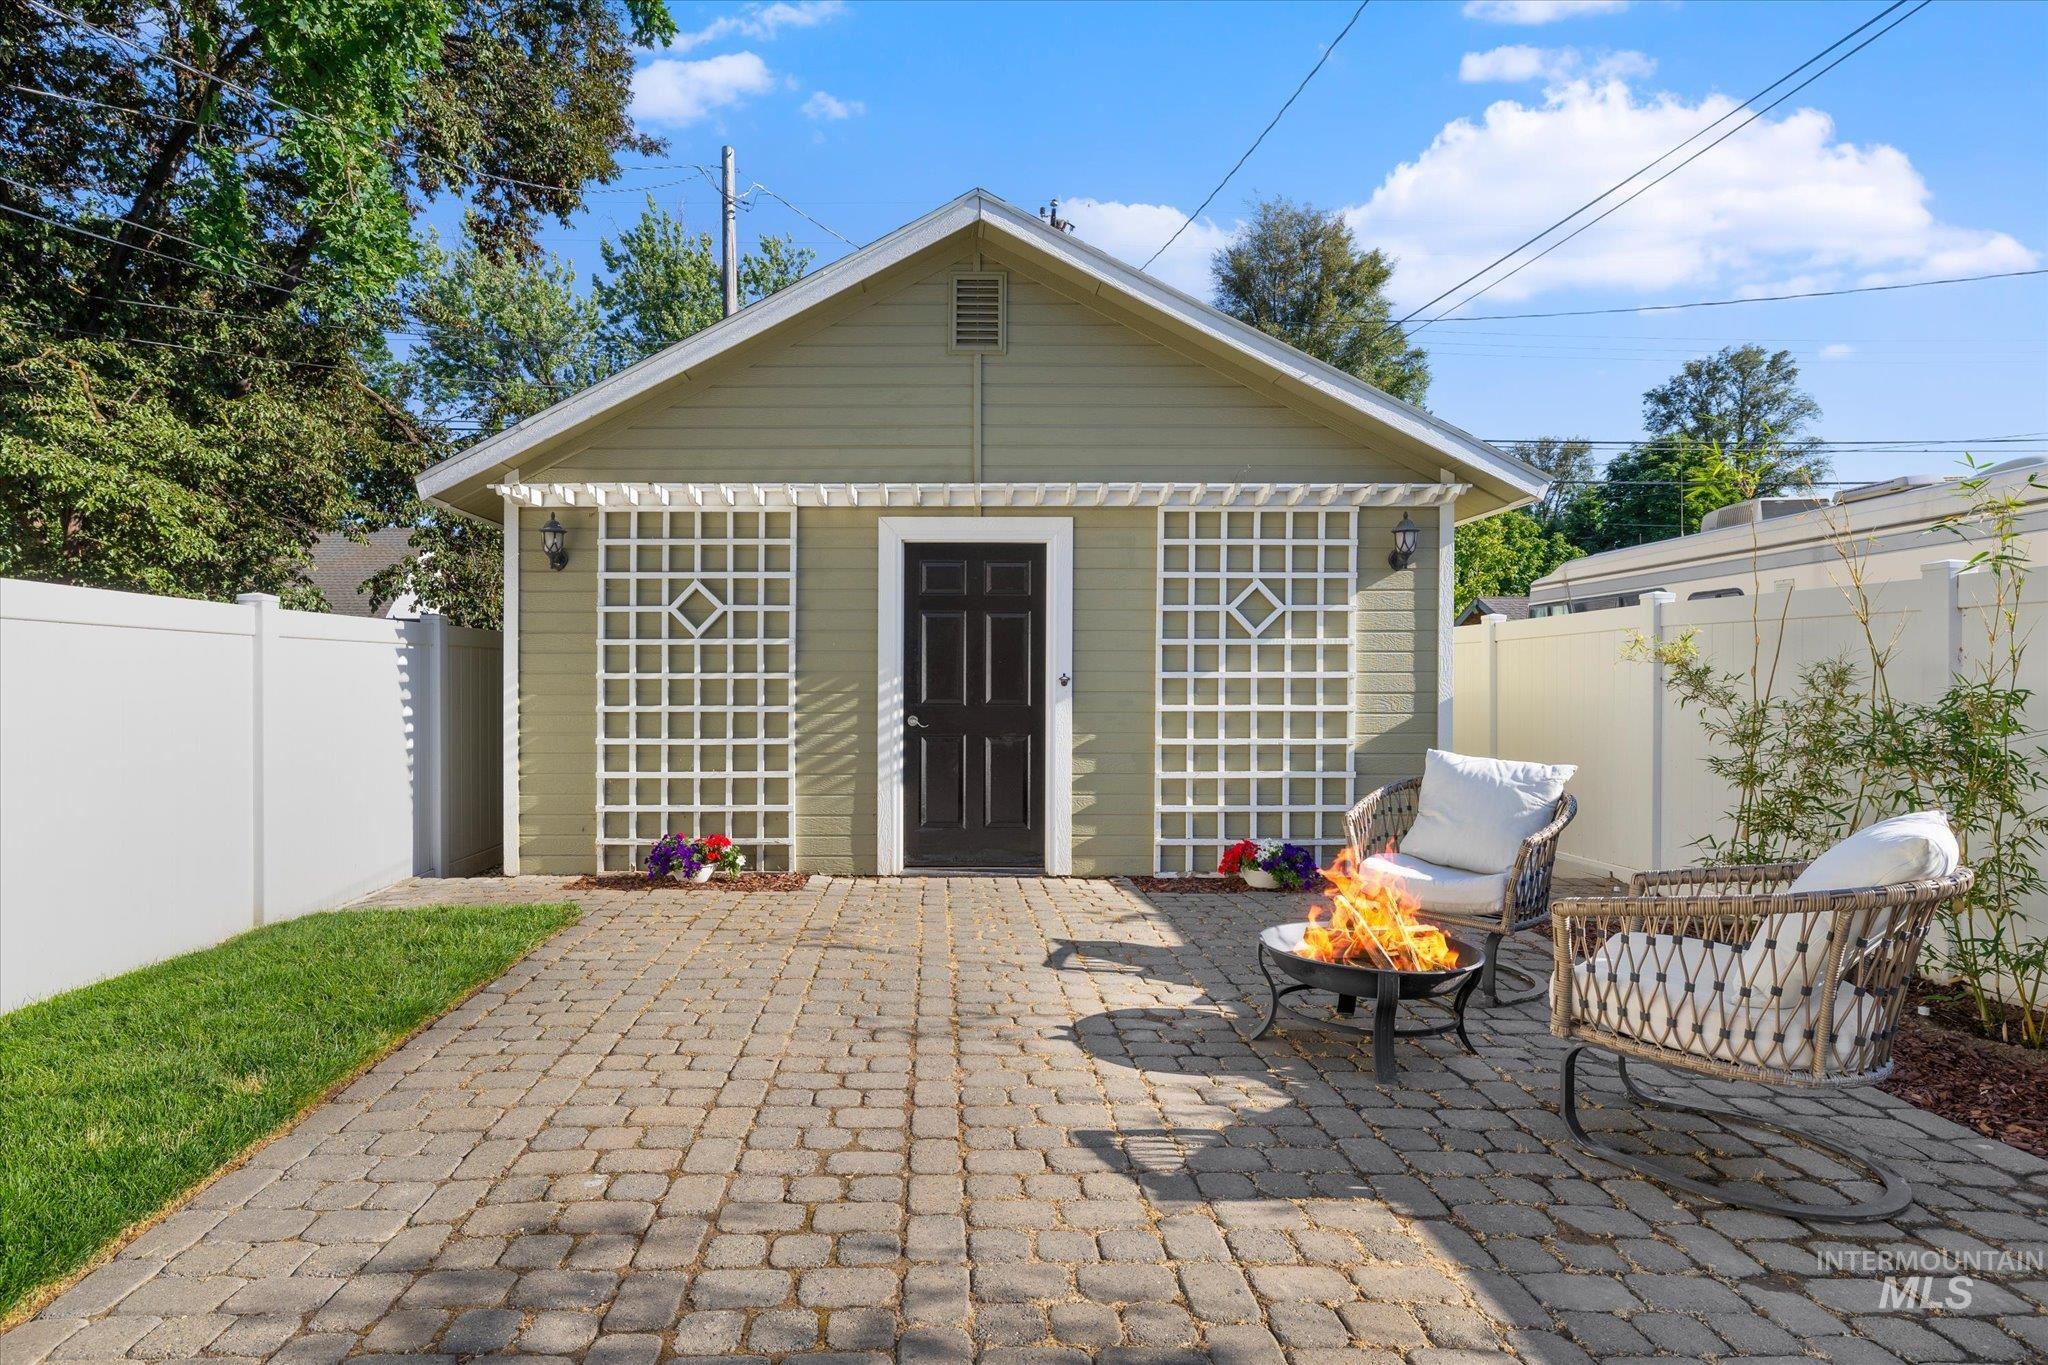
Private paved patio area featuring a detached structure with siding, a dark paneled door, and decorative white trellises
-
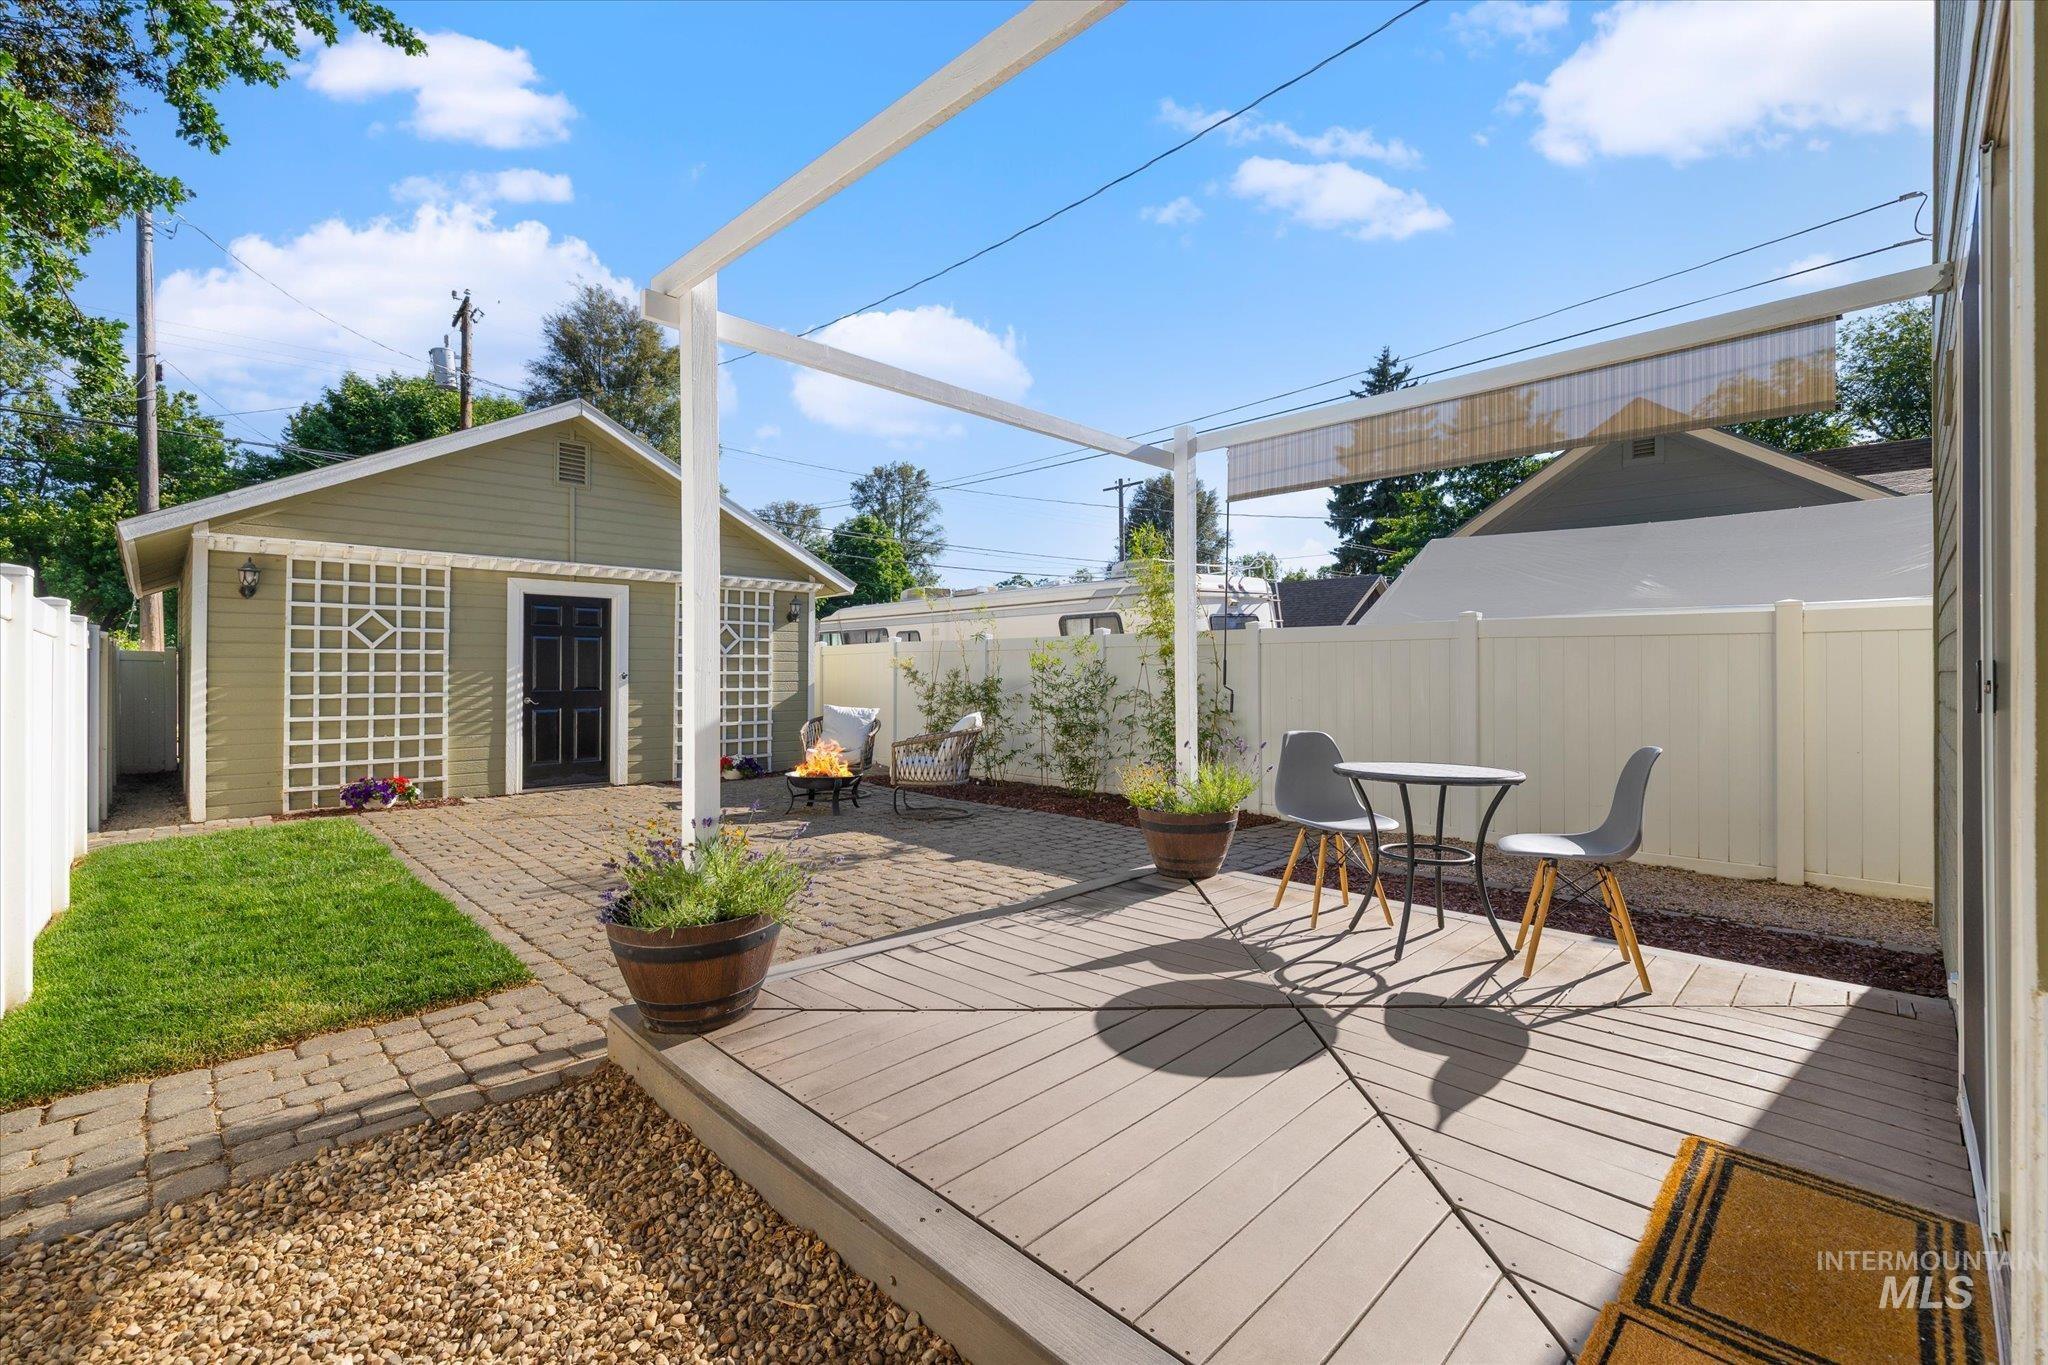
Outdoor living space featuring a composite deck, a brick paver patio, and a dedicated gravel area
-
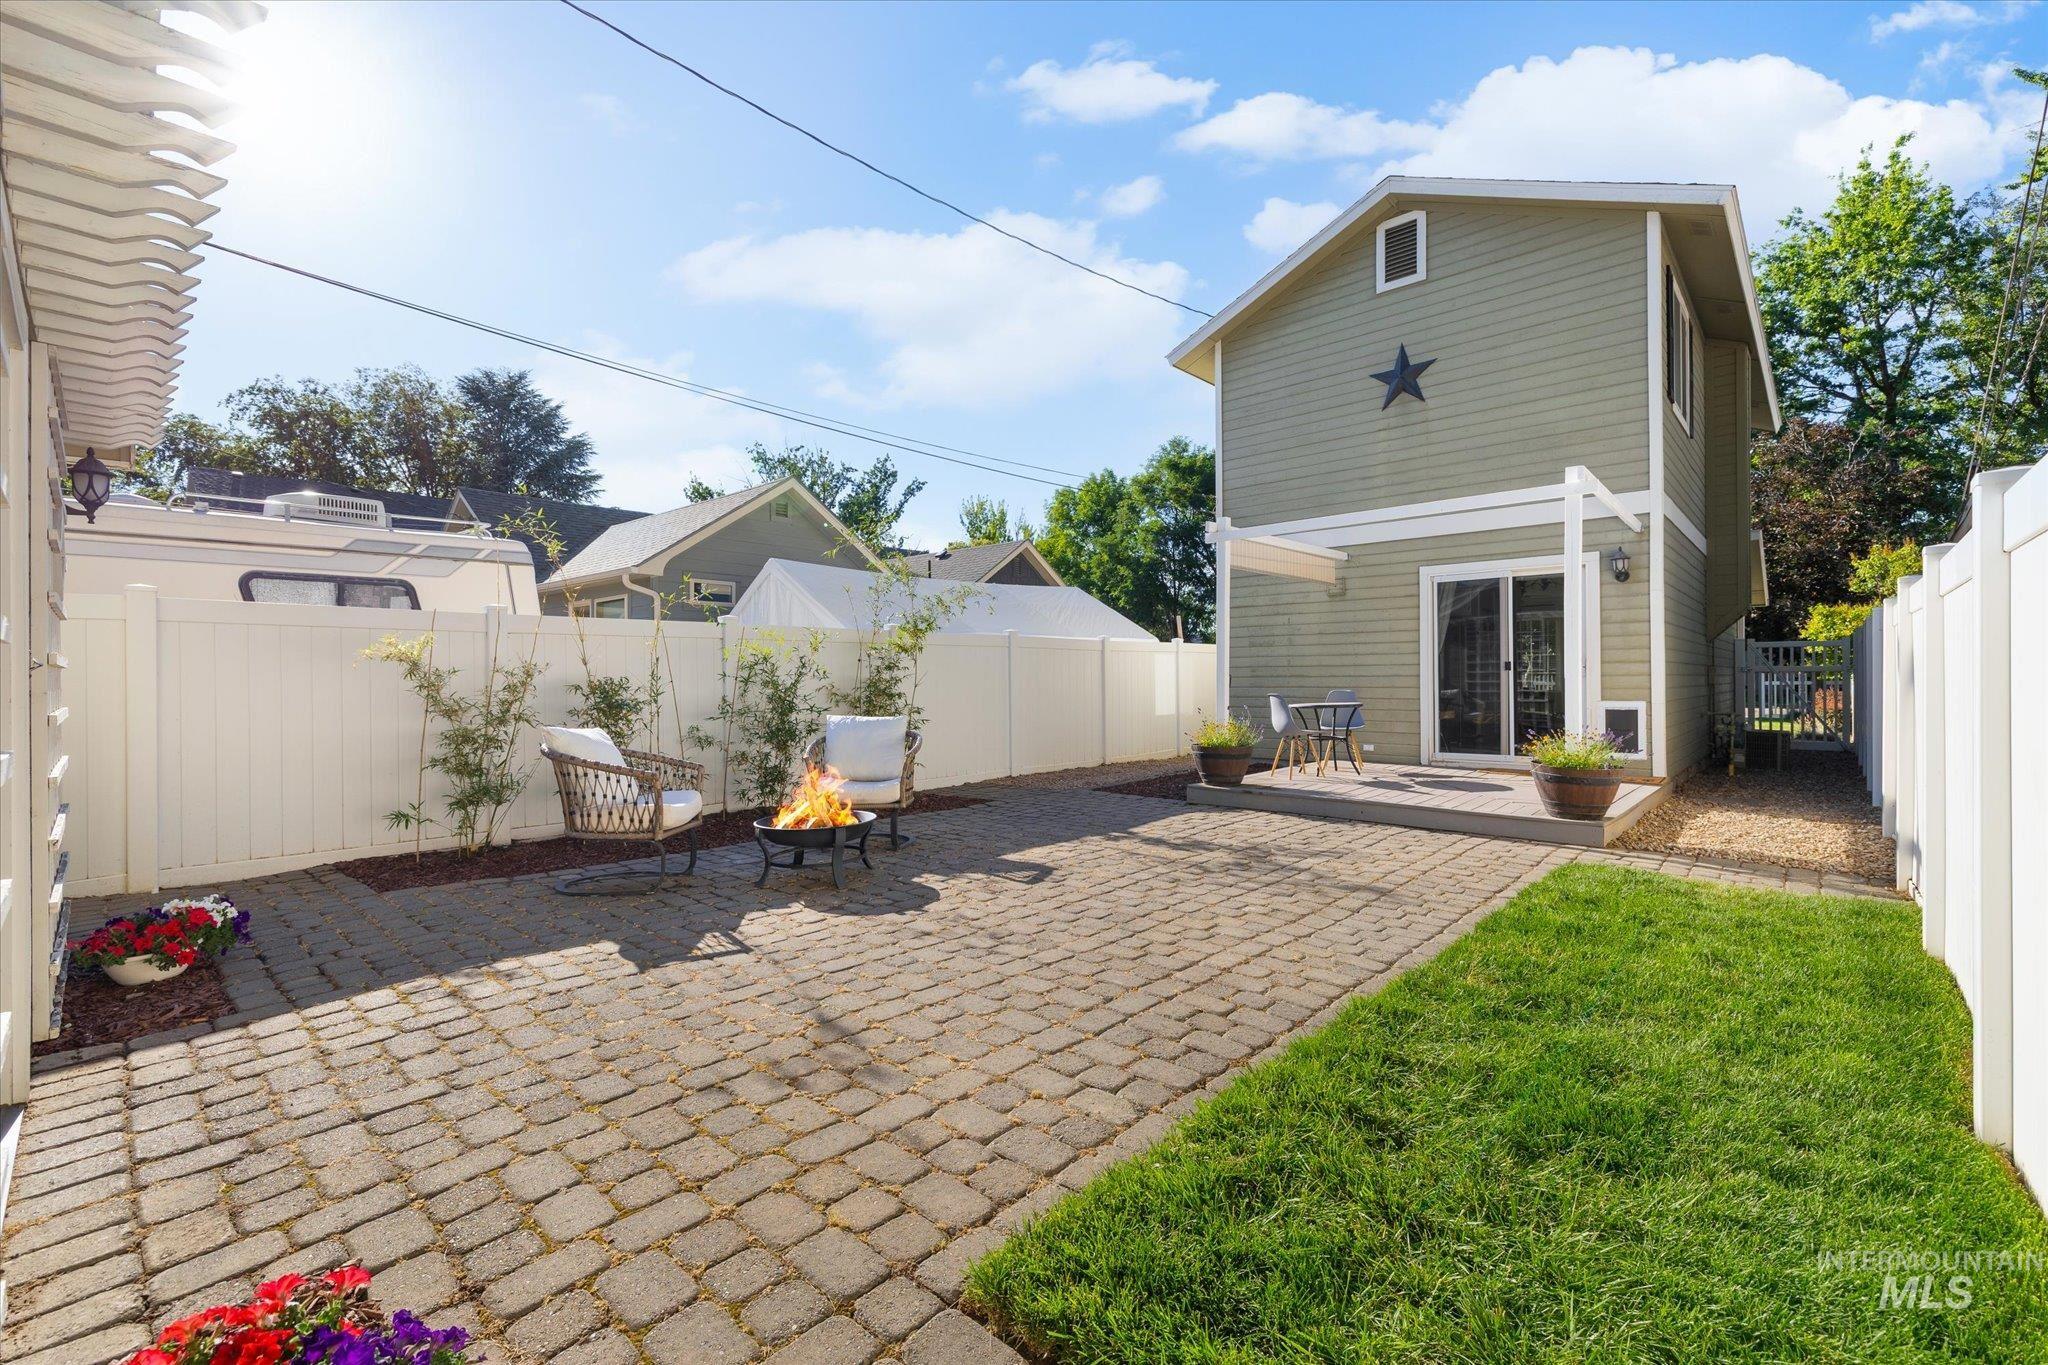
Private backyard featuring a paver patio, a small lawn area, and a white vinyl fence
-
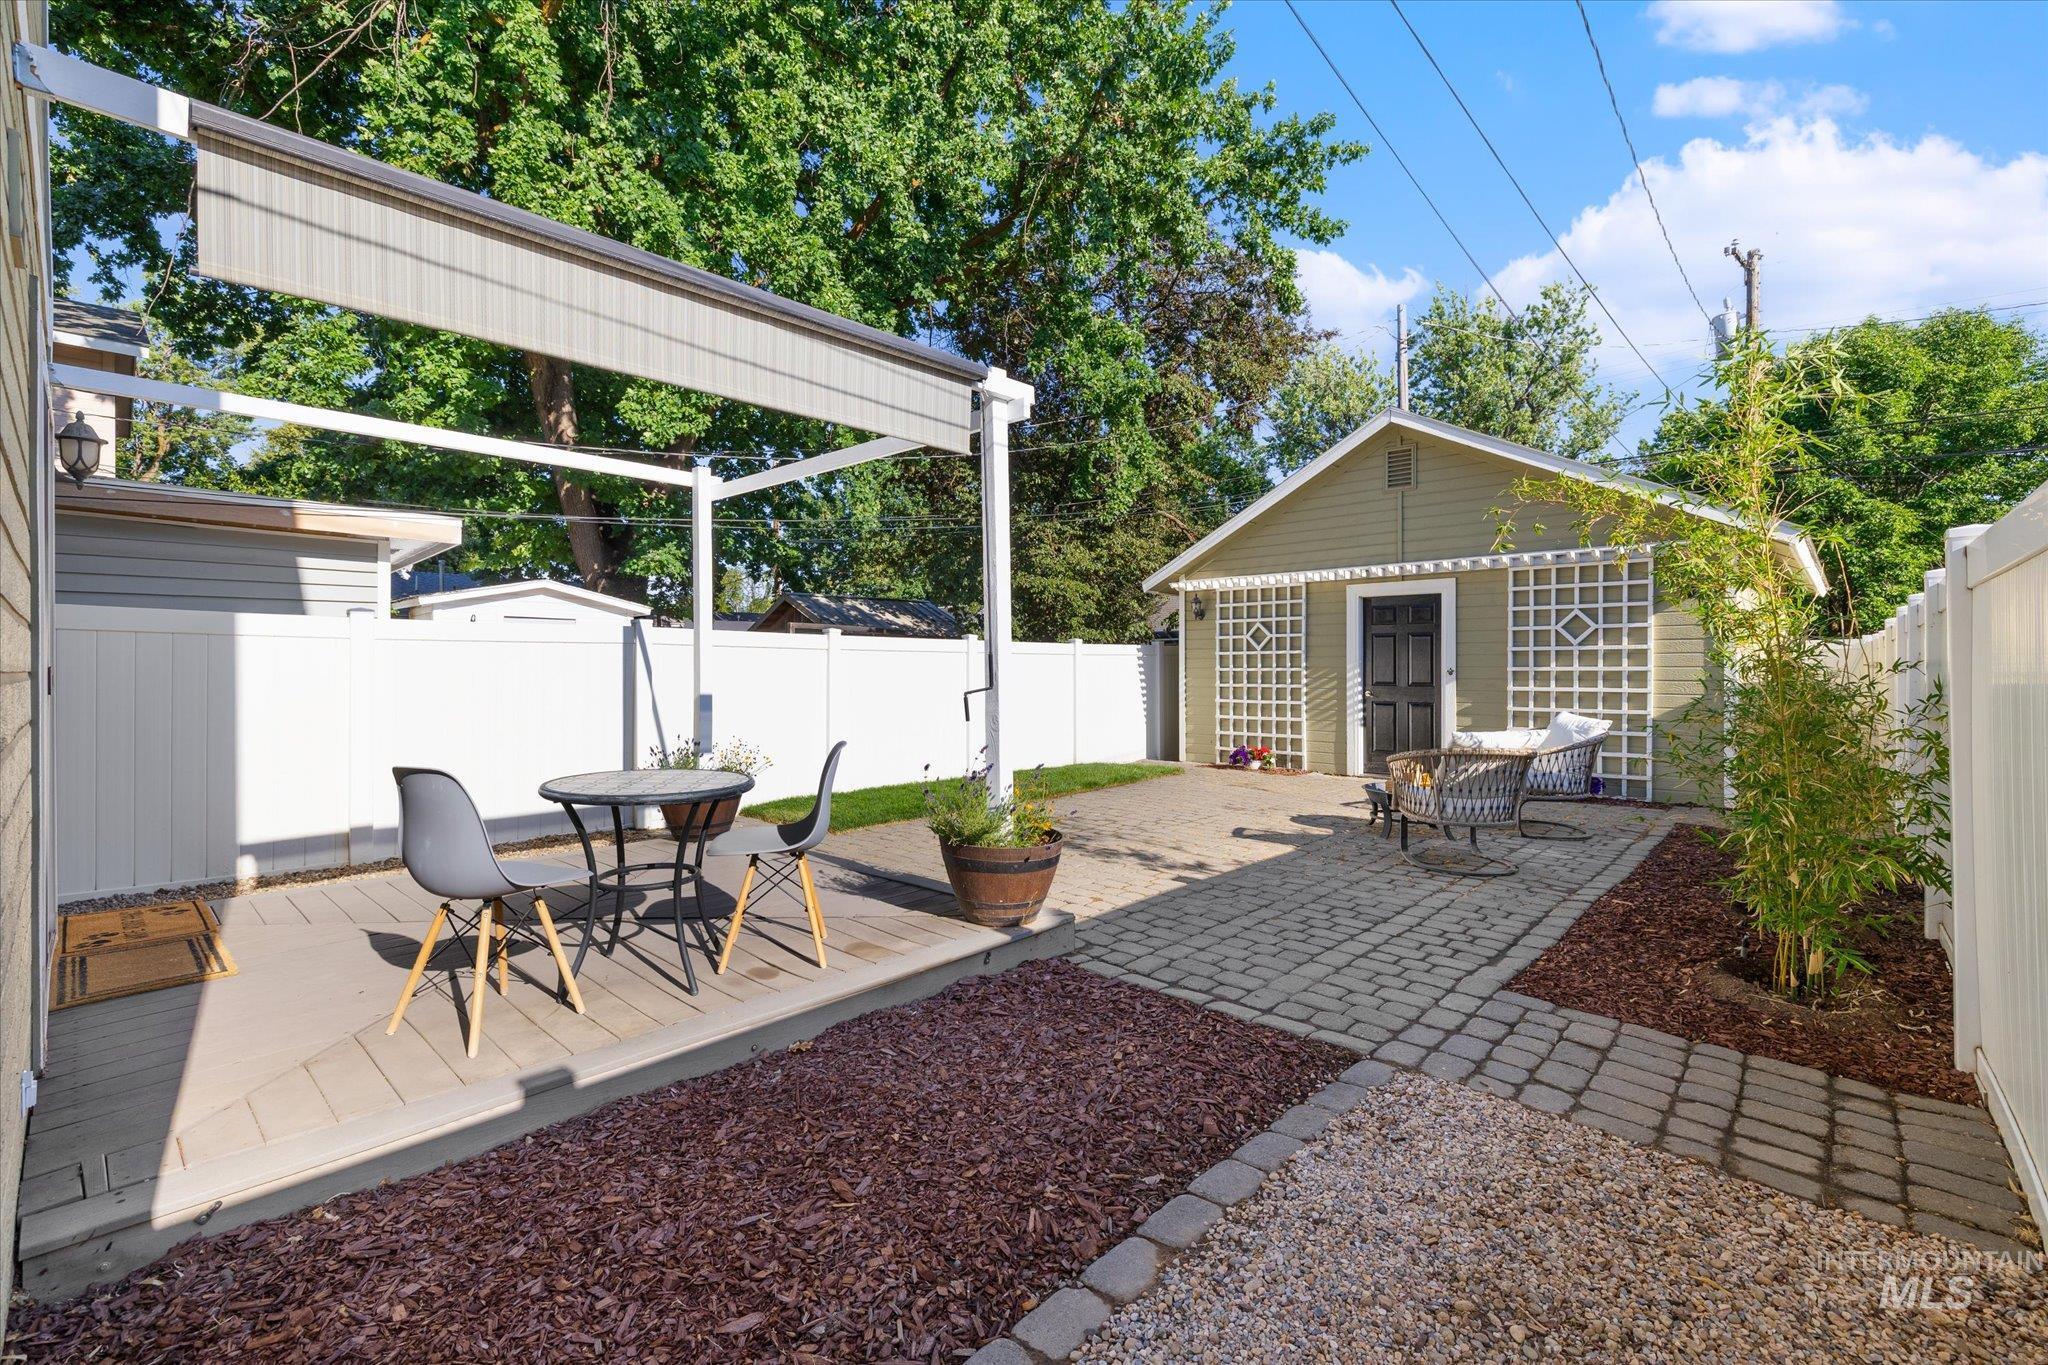
Landscaped backyard featuring a covered patio, paved pathway, and detached garage
-
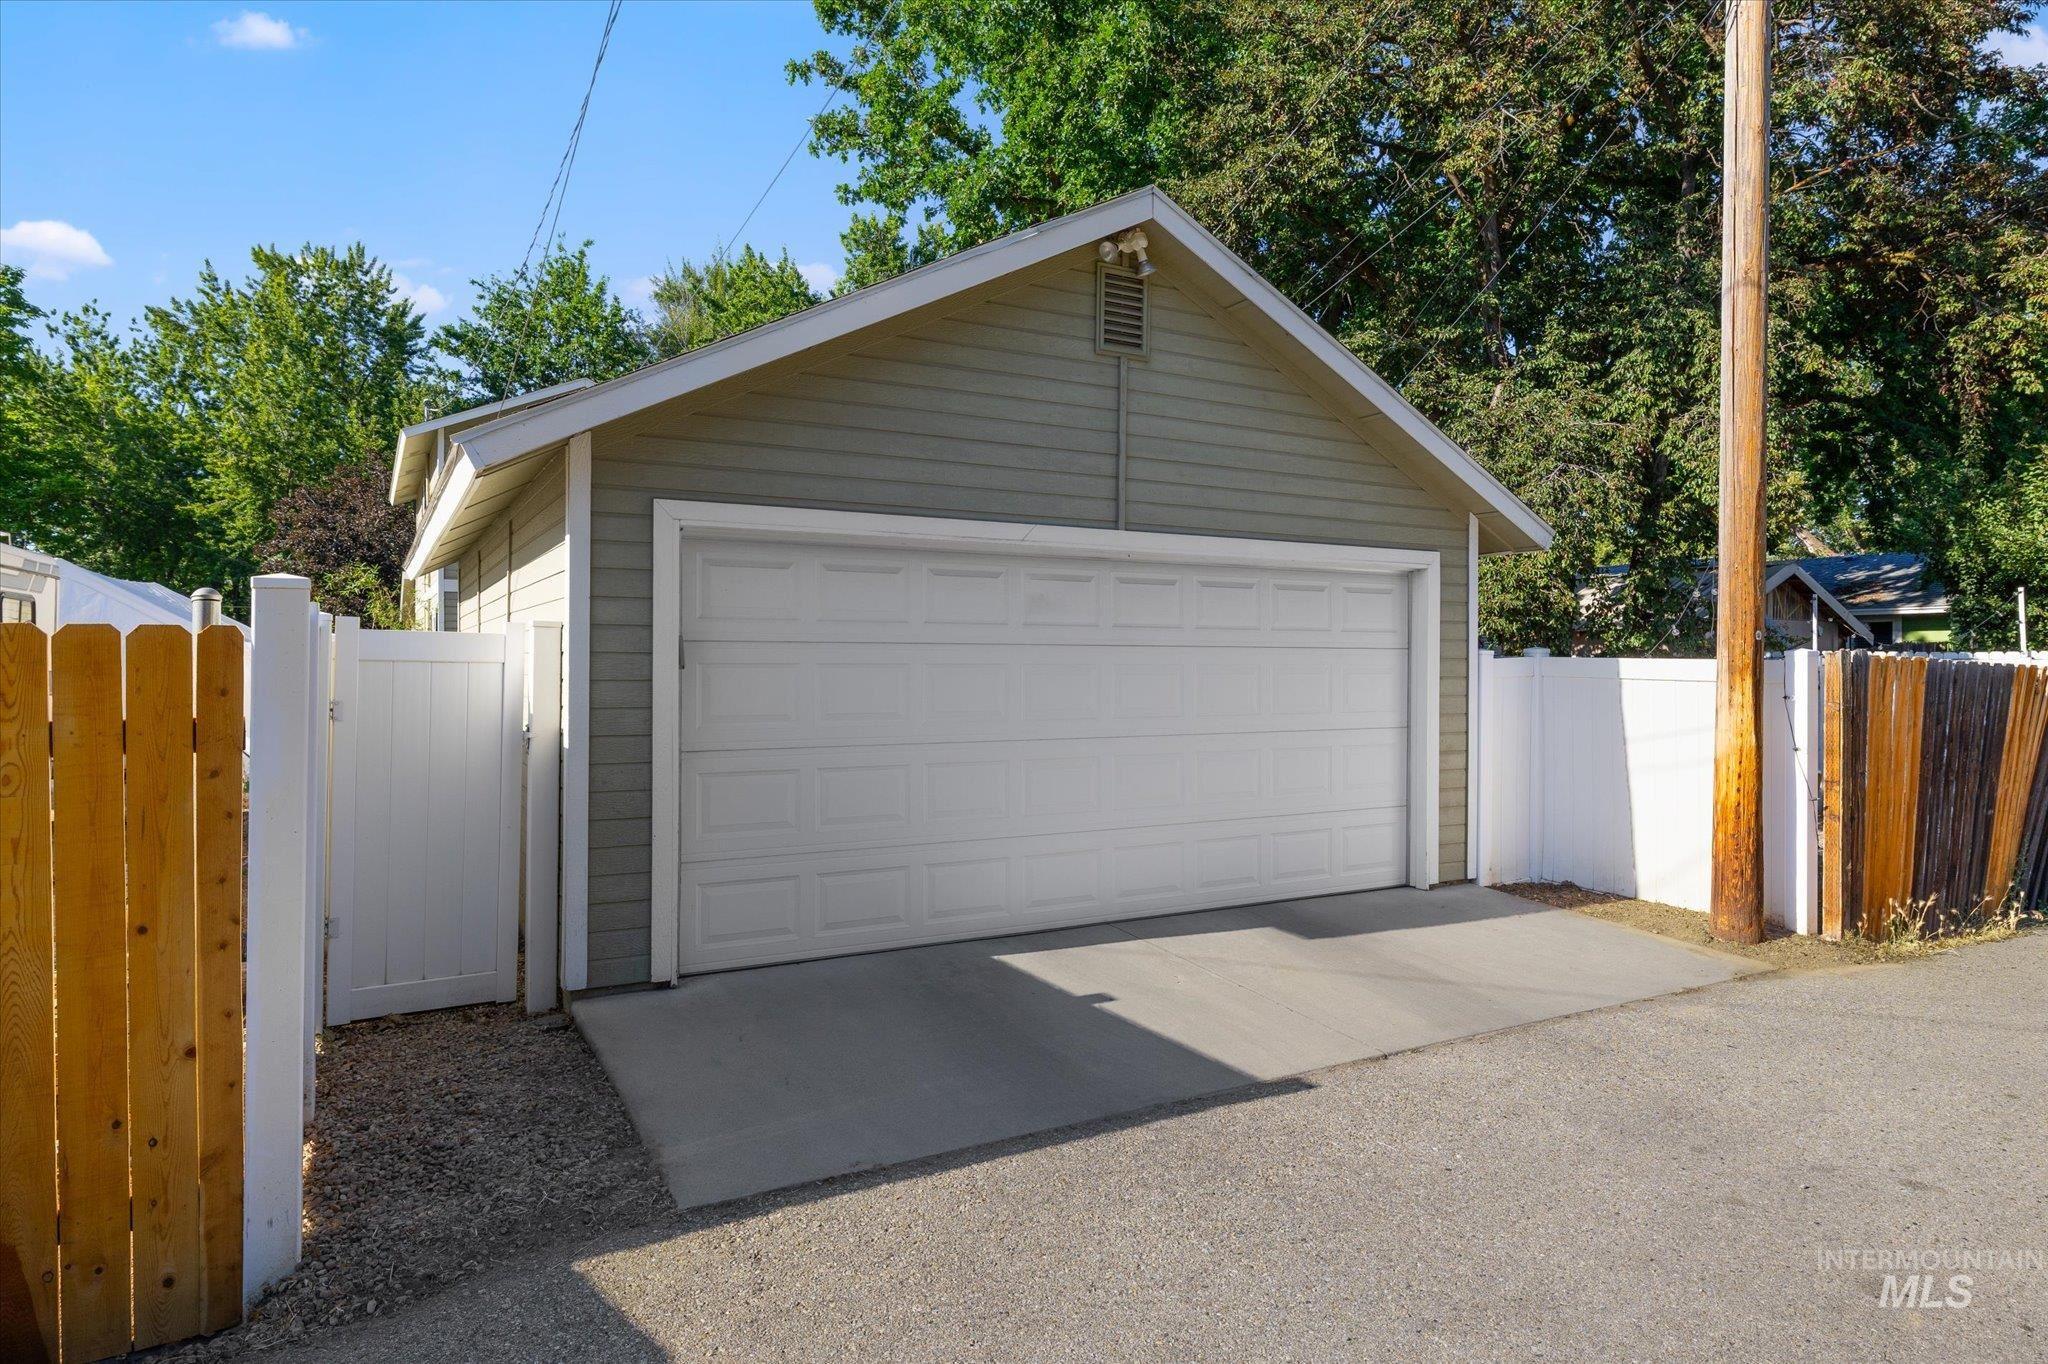
Detached garage with a paneled door, light green siding, and a white gable trim
-
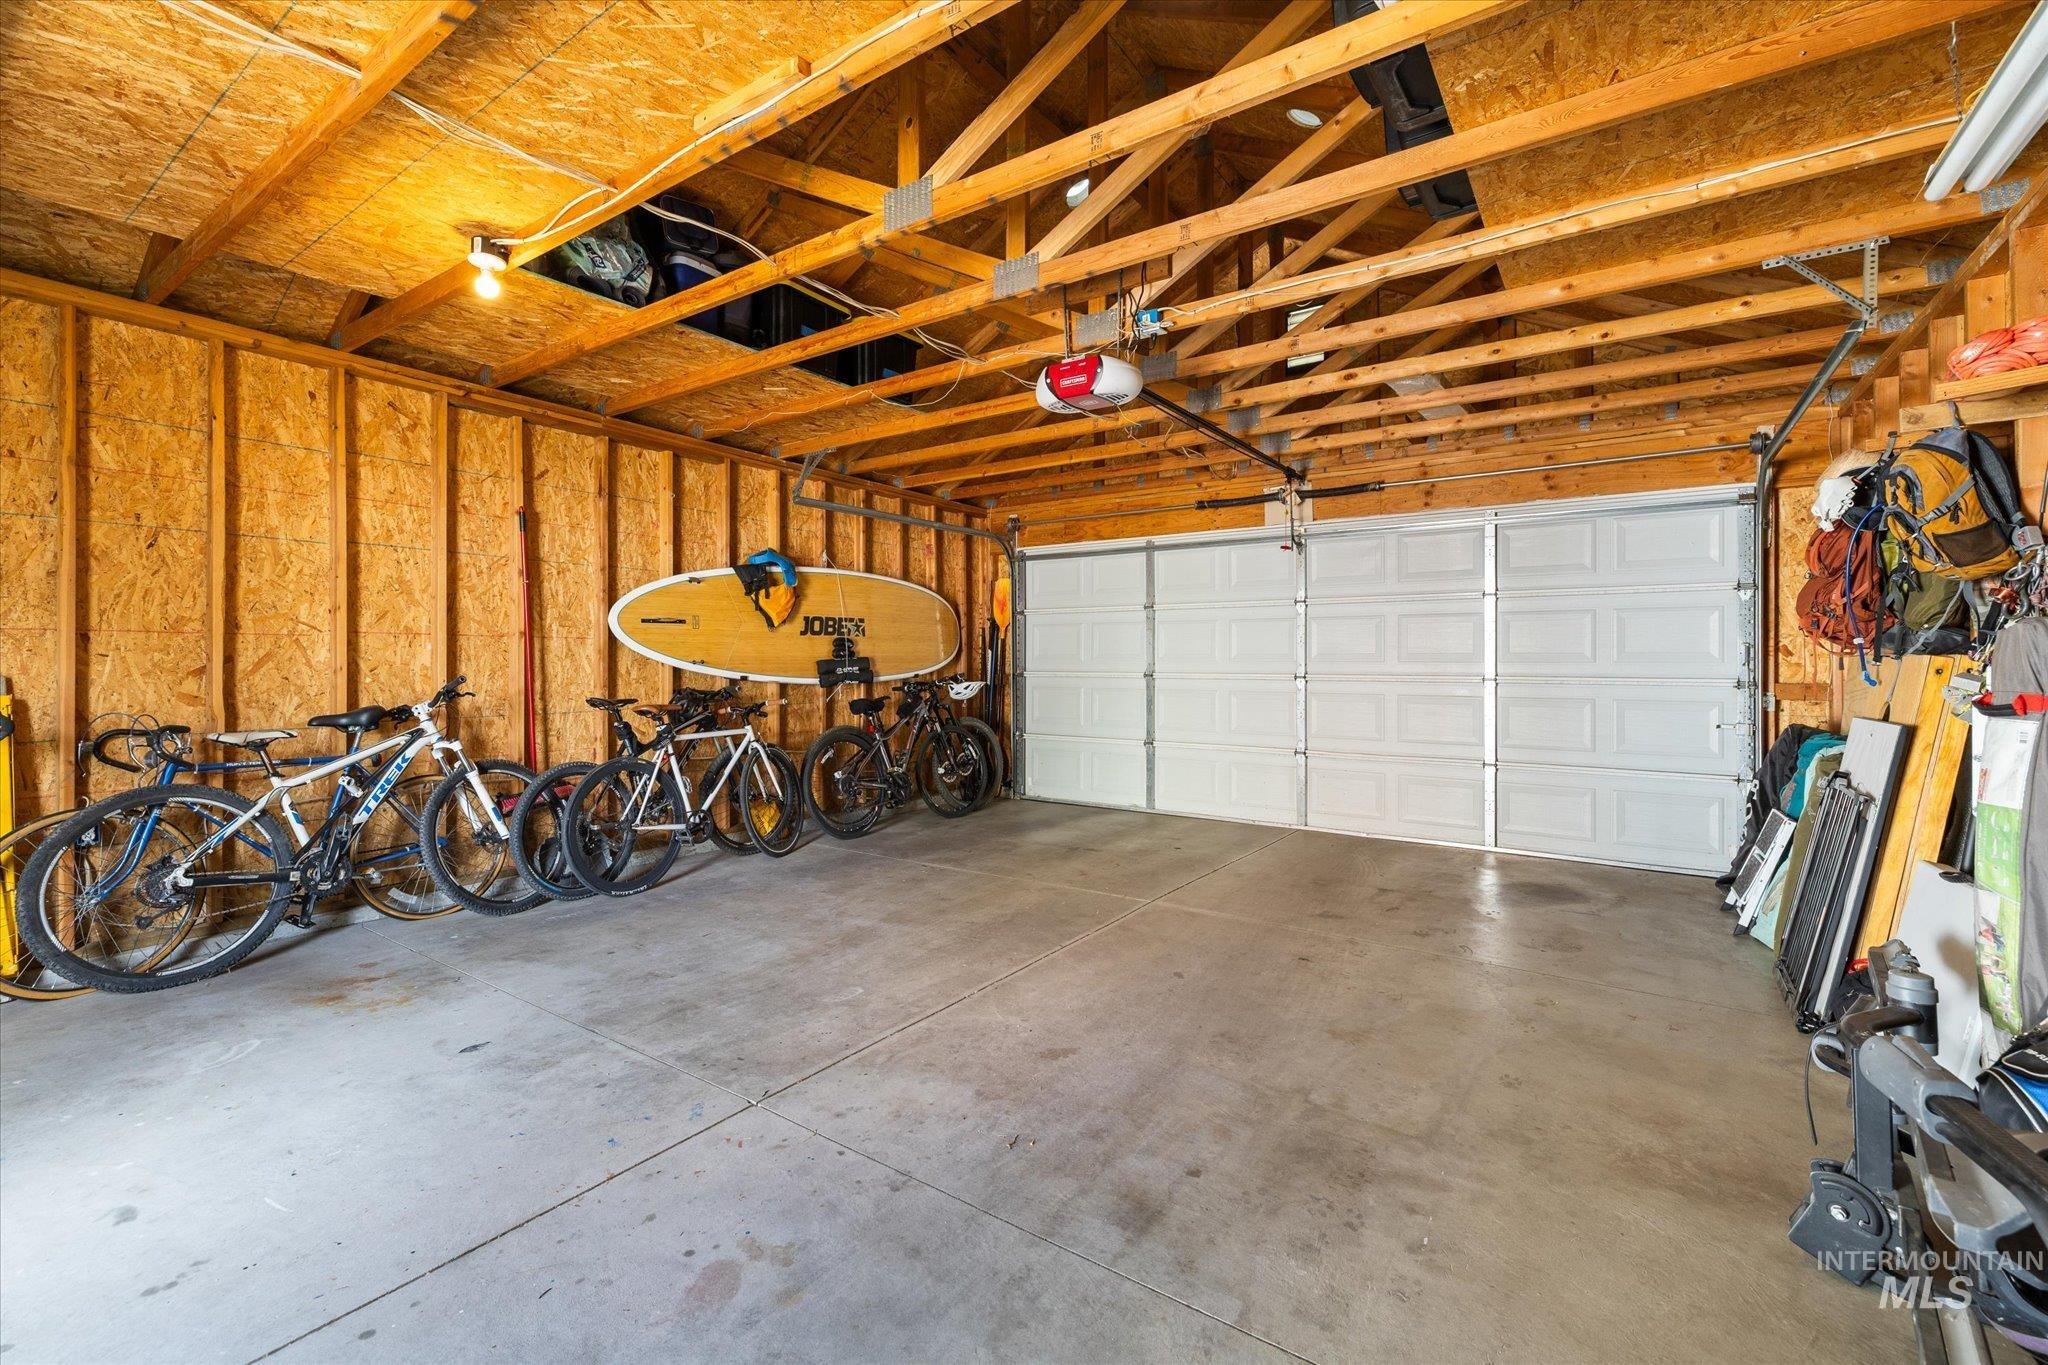
Spacious garage featuring exposed wood beam ceiling, concrete flooring, and a multiple-car capacity door system
-
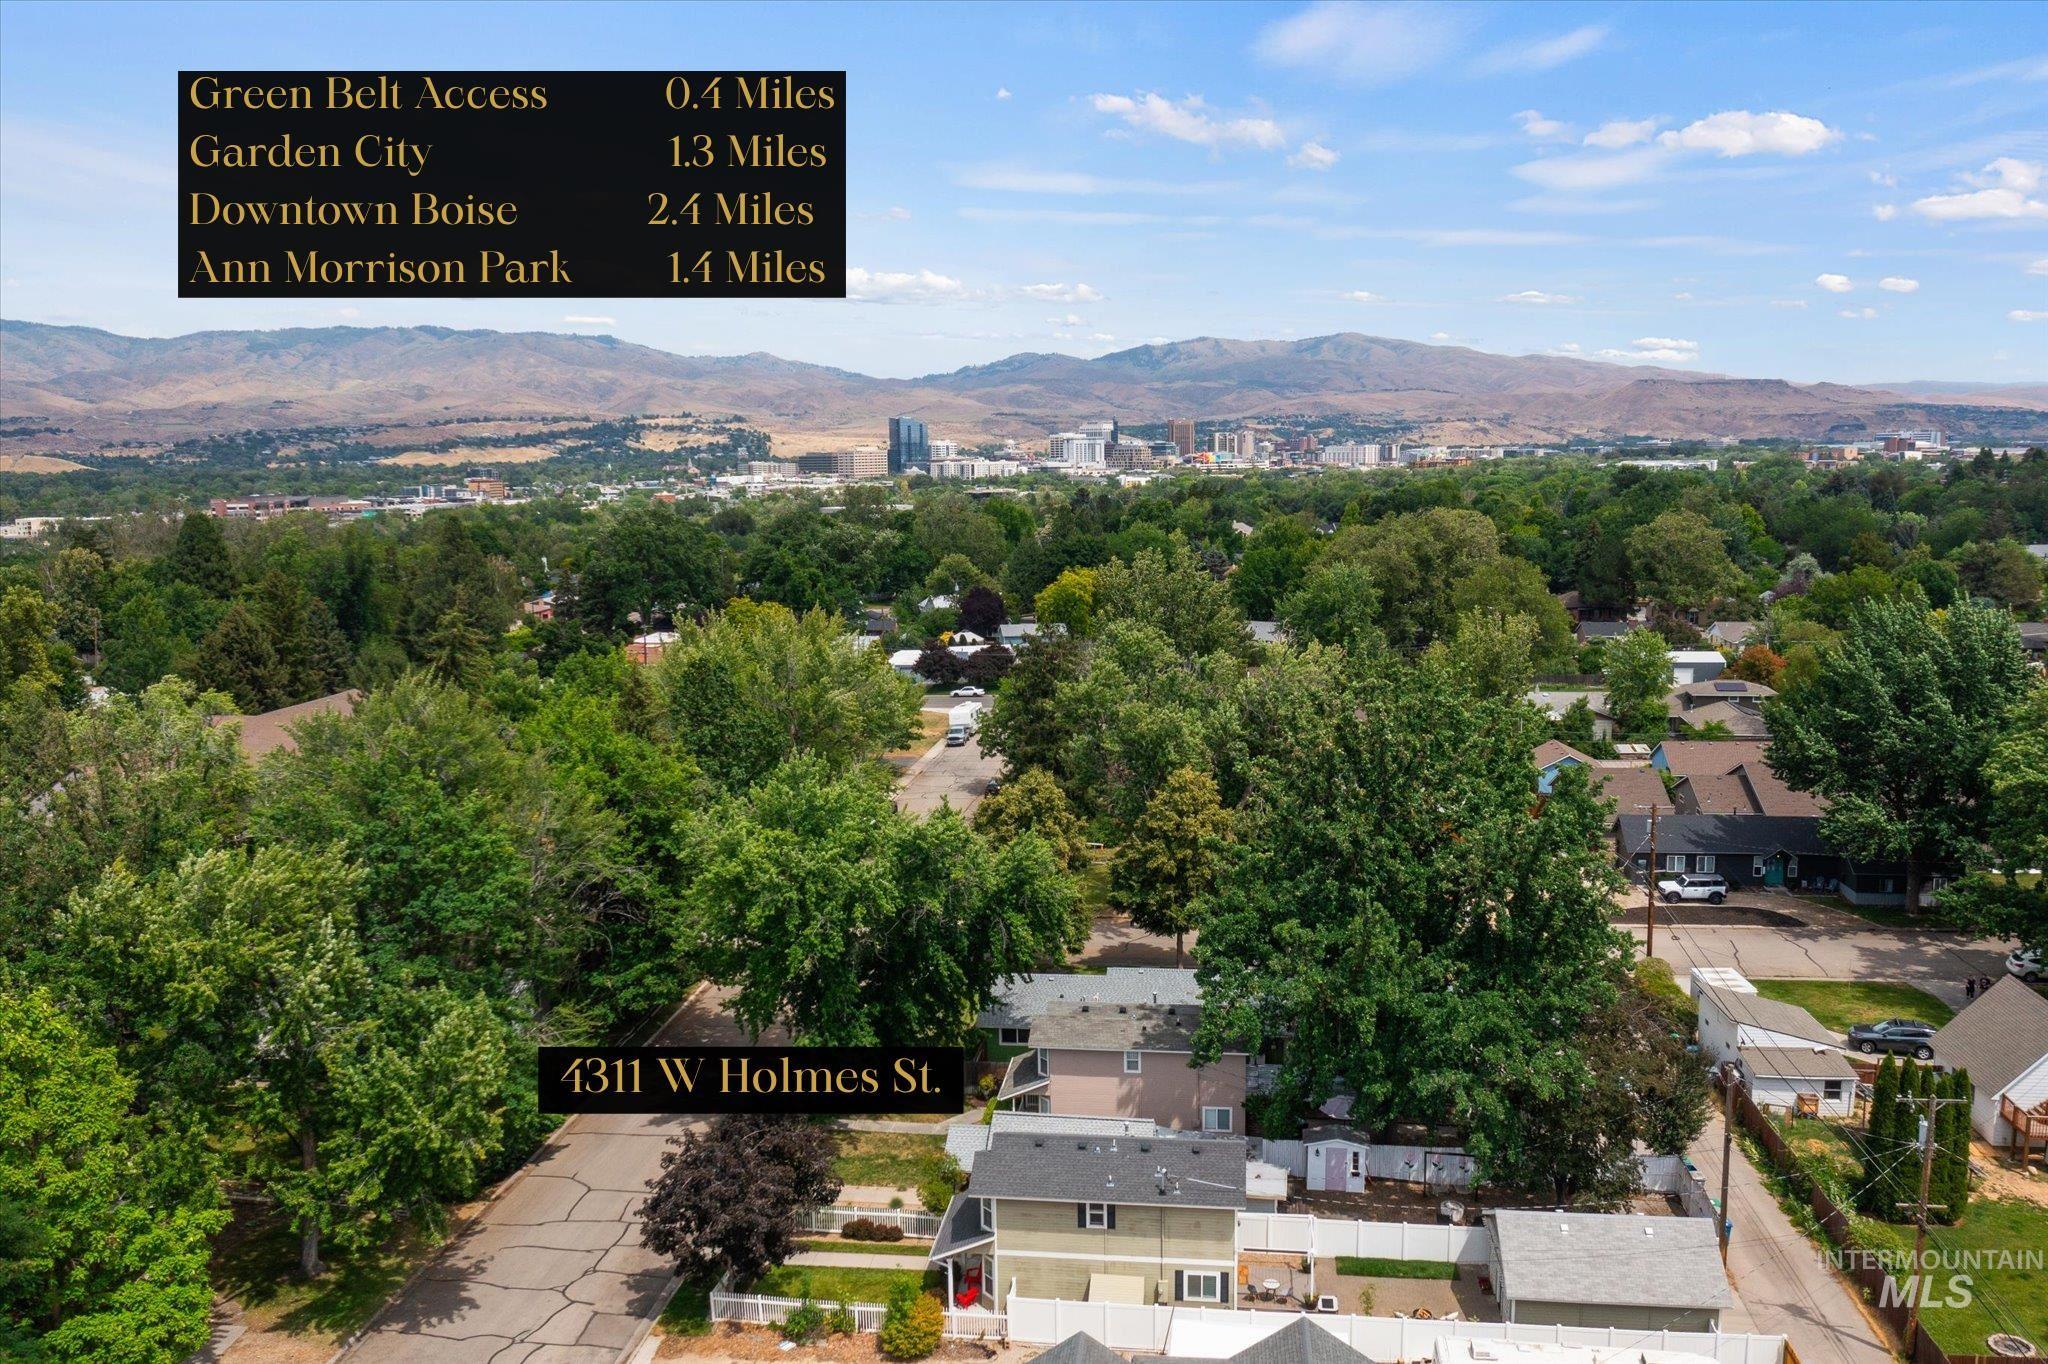
Aerial perspective showcasing the property at 4311 W Holmes St
Turnkey and low-maintenance, this 2-bed, 1.5-bath home offers 928 square feet of easy living in Boise’s Central Rim, and with updated appliances and a new gas-fired water heater already in place, there’s nothing to do but unpack. Location is the story: from the Central Rim, the Greenbelt ties it all together, putting downtown Boise, Garden City, and Ann Morrison Park within an easy bike ride or walk along the river path. Commute by bike, log weekend miles, or step out for a morning run — this is a home built for an active, low-footprint lifestyle that keeps the city close without giving up calm. It’s made for someone who lives outdoors and on the move: cyclists, runners, and river regulars who want the Greenbelt as a back door, not a destination, and the freedom to travel for work or play, knowing they’ll come back to a fully updated, turnkey space that’s ready the moment they walk in.
- Heating:
- Forced Air, Gas
- Cooling:
- Central air
- Garage Capacity:
- 2
- Country:
- US
- State:
- ID
- City:
- Boise
- Zipcode:
- 83706
- Street:
- 4311 W Holmes St.
- Longitude:
- W117° 45' 52.8''
- Latitude:
- N43° 36' 50.9''
- Master Bedroom Level:
- Upper
- Bedroom 2 Level:
- Upper
- School District:
- Boise School District #1
- Elementary School:
- Jefferson (Boise)
- Middle School:
- South (Boise)
- High School:
- Borah
- Status:
- New
- Type:
- Single Family
- Level:
- Two Story
- Tax Year:
- 2025
- Taxes:
- $2,386
- Potential Short Sale:
- No
- Age:
- 21 - 30 Years
- Auction:
- No
- Flood Ins Required:
- Unknown
- HUD Owned:
- No
- In Foreclosure:
- No
- Land Size:
- Sm Lot 5999 SF
- Home Owner Exempt:
- Yes
- HOA Frequency:
- Not Applicable
- Inc Kitchen Features:
- Dishwasher, Disposal, Microwave, Oven/range freestanding, Refrigerator, Countertop-quartz
- Lot Features:
- Alley Access
- Water:
- City service
- Land Use:
- Single
- Sprinkler System:
- Auto,Pressurized Irrigation
Residential For Sale
4311 W Holmes St., Boise, Idaho 83706
- Property Type :
- Residential
- Listing Type :
- For Sale
- Listing ID :
- 98991911
- Price :
- $399,000
- Bedrooms :
- 2
- Bathrooms :
- 1.5
- Apx SqFt :
- 928 SqFt
- Year Built :
- 1996
- Lot Area :
- 0.07 SqFt
- Days on Market :
- 1
- Subdivision :
- Manville Sub
- Update Date :
- 07/07/2026 21:29:01
- Status :
- Active

- JoeAnne Santy-Greene
- (208) 947-4609
- (208) 283-6313
- (208) 287-8500
-


