

-
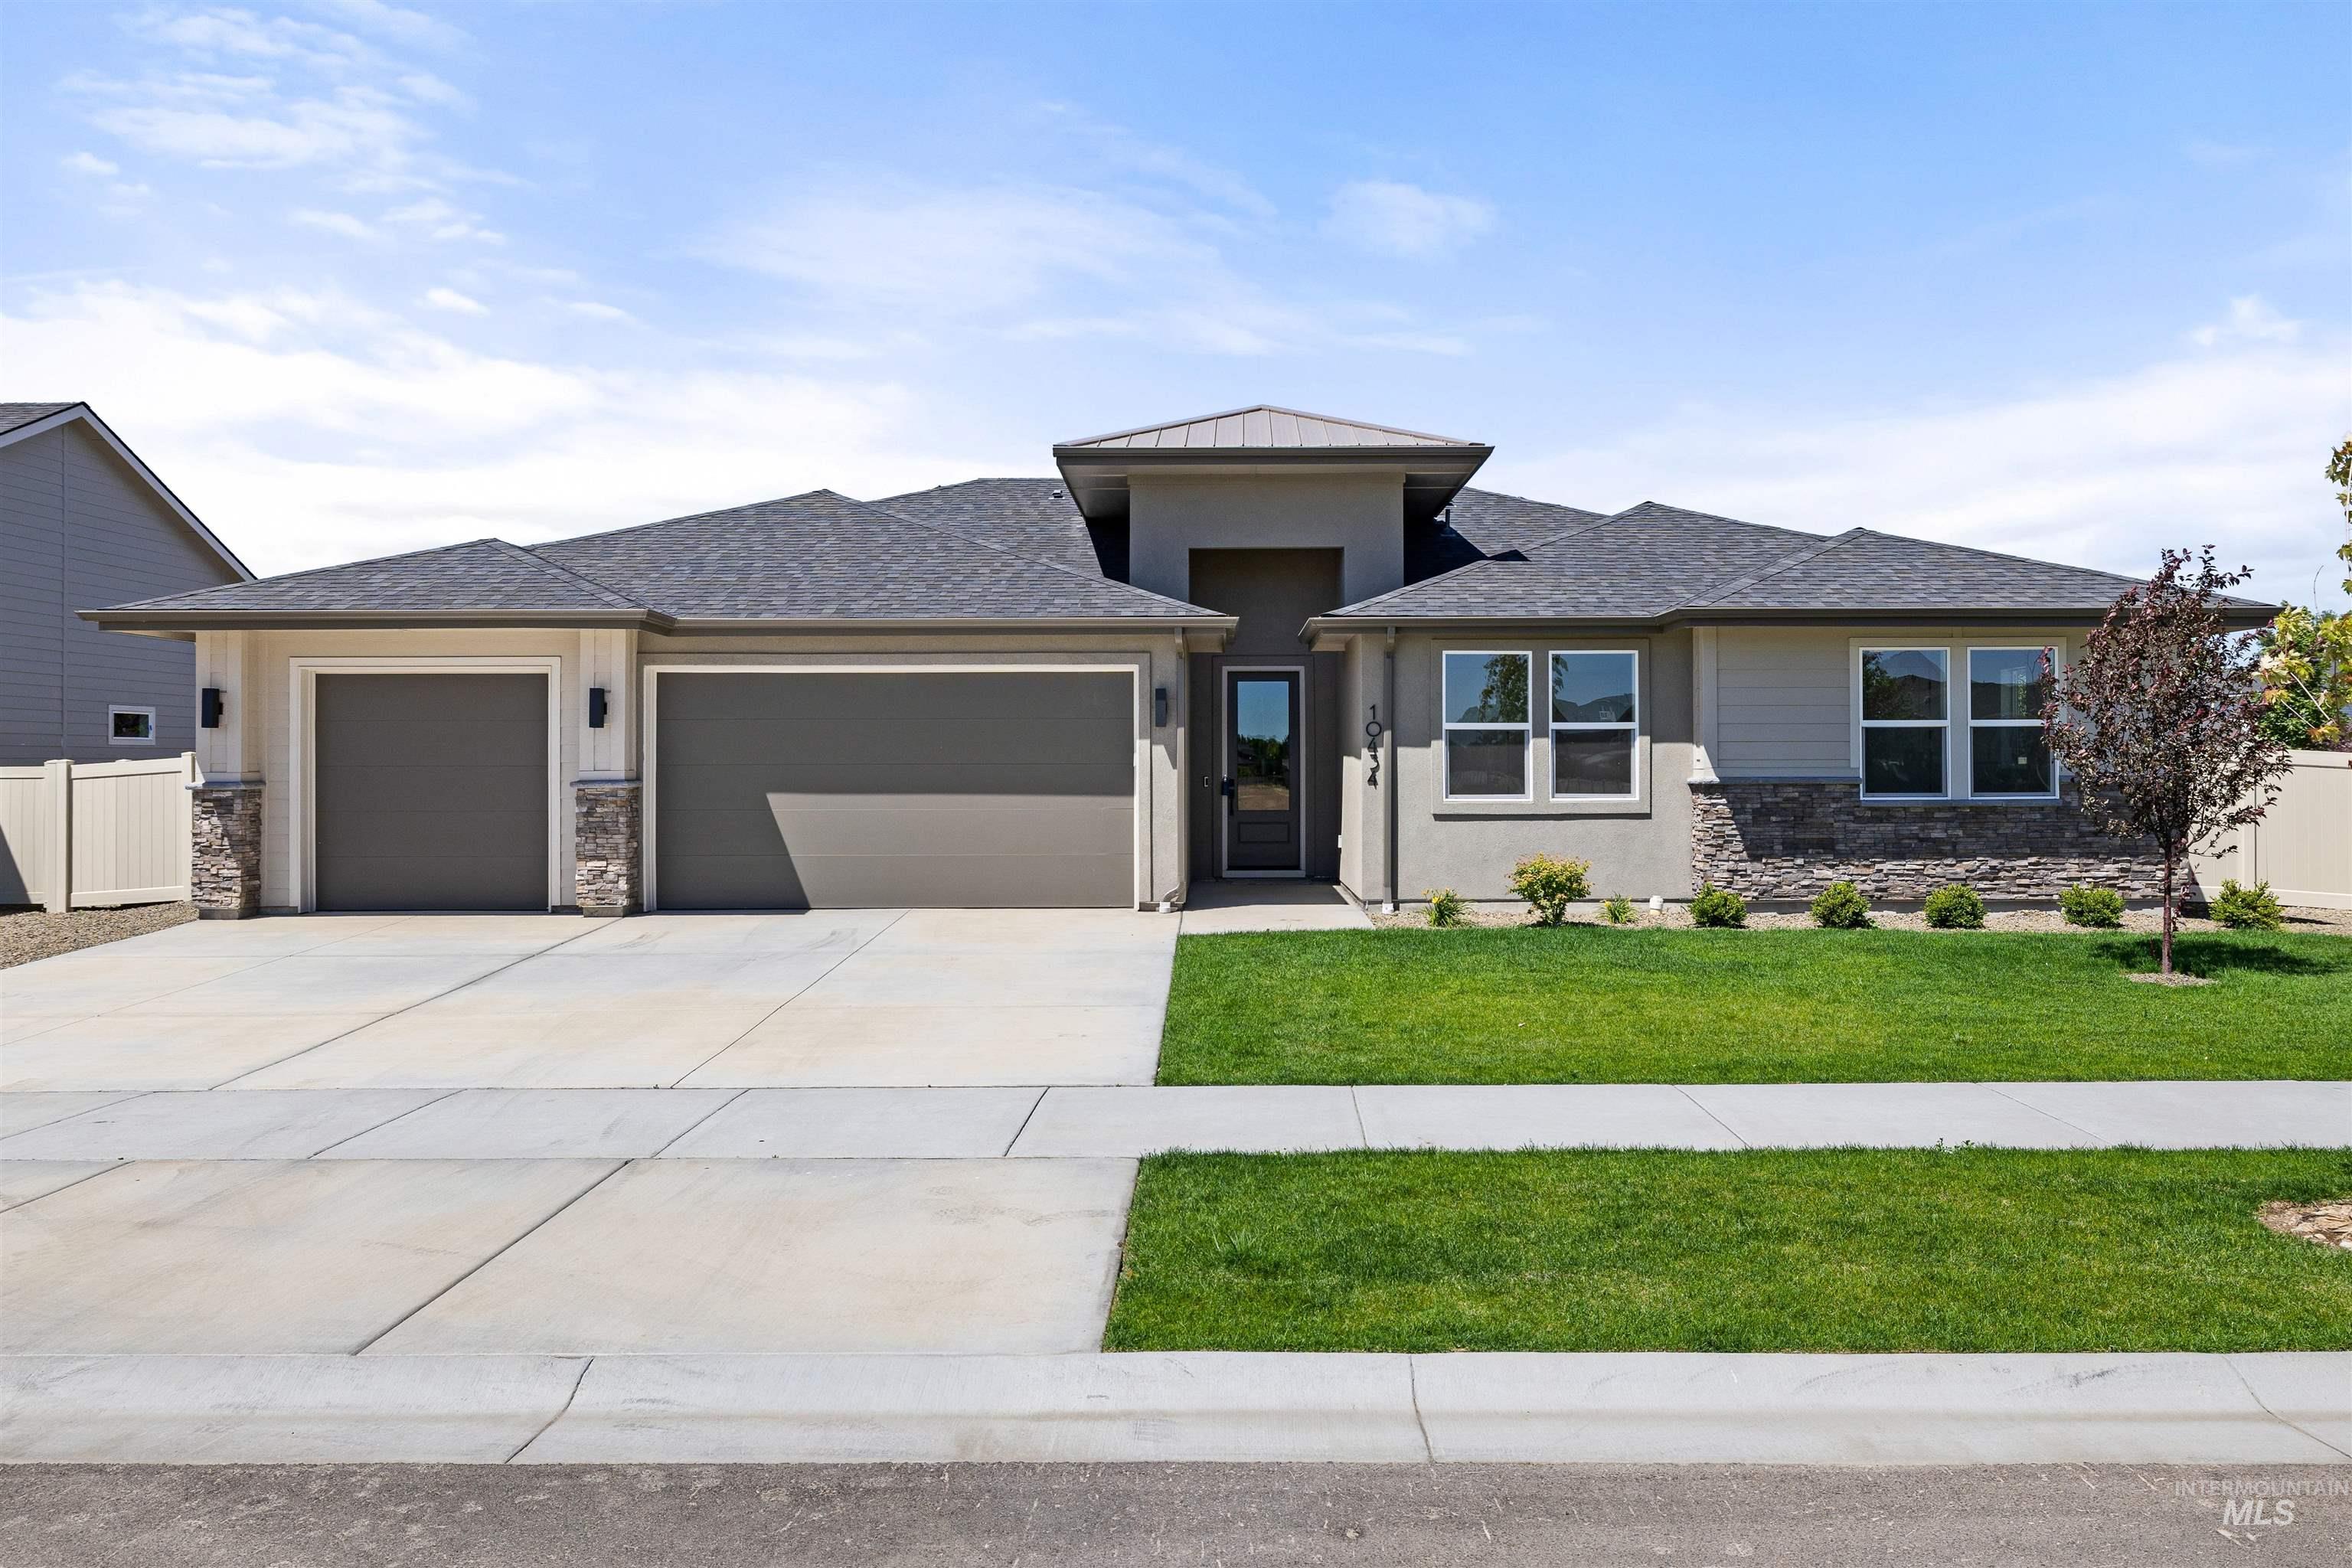
Contemporary stucco exterior featuring stone accents and a multi-pitch roofline
-

Contemporary stucco exterior featuring a dual garage with dark doors, stone accents, a shingled roof, and a concrete driveway
-

Contemporary exterior with a stacked stone accent, light-colored siding, and stucco finishes
-

Contemporary exterior featuring stucco siding, a stone accent column, a concrete driveway, a modern garage door, and a full-light entry door
-

Entryway featuring wide wood-finish flooring and recessed lighting
-

Pedestal sink with matte black faucet, wall-mounted mirror with wood-tone frame, and overhead vanity lighting with clear glass shades
-

Bright living area featuring wood-finish flooring and a multi-paned window wall
-

Expansive great room featuring wood-finish flooring, recessed lighting, and a tray ceiling with a ceiling fan
-

Spacious living area featuring wood-finish flooring, a tray ceiling with recessed lighting and a ceiling fan, a fireplace with a light-toned tile surround and wood mantel, and multiple windows providing natural illumination
-

Spacious living area featuring light wood-finish flooring, a tiled fireplace with wood mantel, and a tray ceiling with recessed lighting
-

Contemporary kitchen featuring wood-finish cabinetry, a white countertop island with pendant lighting, a tile backsplash, and light wood-finish flooring
-

Open-concept living space with wood-finish flooring, a kitchen island with pendant lighting, and built-in double ovens
-

Open-concept living space featuring wood-finish flooring, a kitchen island with seating, a gas range, a walk-in pantry, and a fireplace with a mantel
-

Modern kitchen featuring a large central island with a white countertop, wood-finish cabinetry, a subway tile backsplash, stainless steel double ovens, and wood-finish flooring
-

Modern kitchen featuring a large central island with a white countertop, two pendant lights, wood-finish flooring, built-in double ovens, and a walk-in pantry with shelving
-

Kitchen island featuring a white countertop, integrated sink, and stainless steel dishwasher
-

Contemporary kitchen featuring a large central island with a white countertop and wood-finish cabinetry
-

Modern kitchen featuring flat-panel cabinetry, white subway tile backsplash, white countertops, and stainless steel double ovens
-

Built-in mudroom bench with integrated storage cubbies and wall-mounted coat hooks
-

Utility room featuring light wood-finish flooring, a built-in countertop with an undermount sink, a matte black faucet, and cabinet storage
-

Bedroom featuring a ceiling fan, five windows, white walls, and light-colored carpet flooring
-

Spacious room featuring light-toned carpeting, white walls, and a black ceiling fan
-

Double vanity with wood-finish cabinetry, quartz countertops, and matte black fixtures
-

Freestanding bathtub with matte black fixtures under a large window
-

Contemporary bathroom featuring a frameless glass shower enclosure with pebble flooring, a freestanding soaking tub, and plank-style flooring
-

Spacious walk-in closet featuring white built-in shelving, multiple hanging rods, and light-toned carpet flooring
-

Neutral-toned carpeting extends throughout this room, featuring white walls and trim
-

White paneled double doors with matte black hardware
-

Bright room featuring two windows, neutral carpet, white walls, white trim, and a ceiling-mounted light fixture
-

Bedroom
Cherished Estates, Star’s newest luxury home community! This beautiful home is move-in ready. If you’re looking for a quality, well-built home with the high-end upgrades and finishes you expect, visit Cherished Estates and discover what sets us apart from other new home builders in Star. The Grace by Sterling Homes offers 4 bedrooms, 2.5 bathrooms, and 2,285 sq. ft. of thoughtfully designed living space, plus a fully textured, painted, and insulated 3-car garage. Enjoy mountain views from the covered patio, along with access to the community fishing pond and pickleball courts. This open-concept, single-story floor plan is perfect for gathering with family and friends. The spacious primary suite features a spa-inspired bathroom with a soaking tub, fully tiled walk-in shower, and large walk-in closet. The kitchen includes a beautiful quartz island, built-in stainless steel appliances, Knotty Alder soft-close cabinetry, and a spacious walk-in pantry. Front and back landscaping, sprinklers, and fencing are included. This home is ready now, with additional homes under construction to choose from. Visit our model homes at 10516 Cloudburst St. Home Advisors are on-site daily. Ask about our NEW buildable floor plans and available upgrades. Exterior, Interior photos & 3D tour are of the actual staged home.
- Heating:
- Forced Air, Gas
- Cooling:
- Central air
- Fireplace:
- One, Insert, Gas
- Garage Capacity:
- 3
- Country:
- US
- State:
- ID
- City:
- Star
- Zipcode:
- 83669
- Street:
- 10434 W Shumard Drive
- Longitude:
- W117° 30' 59.5''
- Latitude:
- N43° 42' 16.1''
- Master Bedroom Level:
- Main
- Bedroom 2 Level:
- Main
- Bedroom 3 Level:
- Main
- Bedroom 4 Level:
- Main
- Kitchen Level:
- Main
- School District:
- West Ada School District
- Elementary School:
- Star
- Middle School:
- Star
- High School:
- Owyhee
- Status:
- Active
- Type:
- Single Family
- Level:
- Single
- Tax Year:
- 2026
- Potential Short Sale:
- No
- Age:
- New-Never Occupied
- Auction:
- No
- Flood Ins Required:
- No
- HUD Owned:
- No
- In Foreclosure:
- No
- Land Size:
- Standard Lot 6000-9999 SF
- Home Owner Exempt:
- No
- HOA Frequency:
- Quarterly
- HOA Fees:
- $300
- Inc Kitchen Features:
- Breakfast bar, Dishwasher, Disposal, Microwave, Pantry, Island, Double oven, Oven/range built-in, Countertop-quartz, Gas Range, Gas Oven
- Lot Features:
- Sidewalks, Garden space, Public road, Corner lot, Finished Driveway
- Water:
- City service
- Land Use:
- Single
- Sprinkler System:
- Auto,Drip,Full,Pressurized Irrigation
Residential For Sale
10434 W Shumard Drive, Star, Idaho 83669
- Property Type :
- Residential
- Listing Type :
- For Sale
- Listing ID :
- 98991208
- Price :
- $674,900
- Bedrooms :
- 4
- Bathrooms :
- 2.5
- Apx SqFt :
- 2,285 SqFt
- Year Built :
- 2025
- Lot Area :
- 0.22 SqFt
- Days on Market :
- 20
- Subdivision :
- Cherished Estates
- Builder Name :
- Sterling Homes
- Update Date :
- 07/12/2026 16:56:53
- Status :
- Active

- JoeAnne Santy-Greene
- (208) 947-4609
- (208) 283-6313
- (208) 287-8500
-


