

-
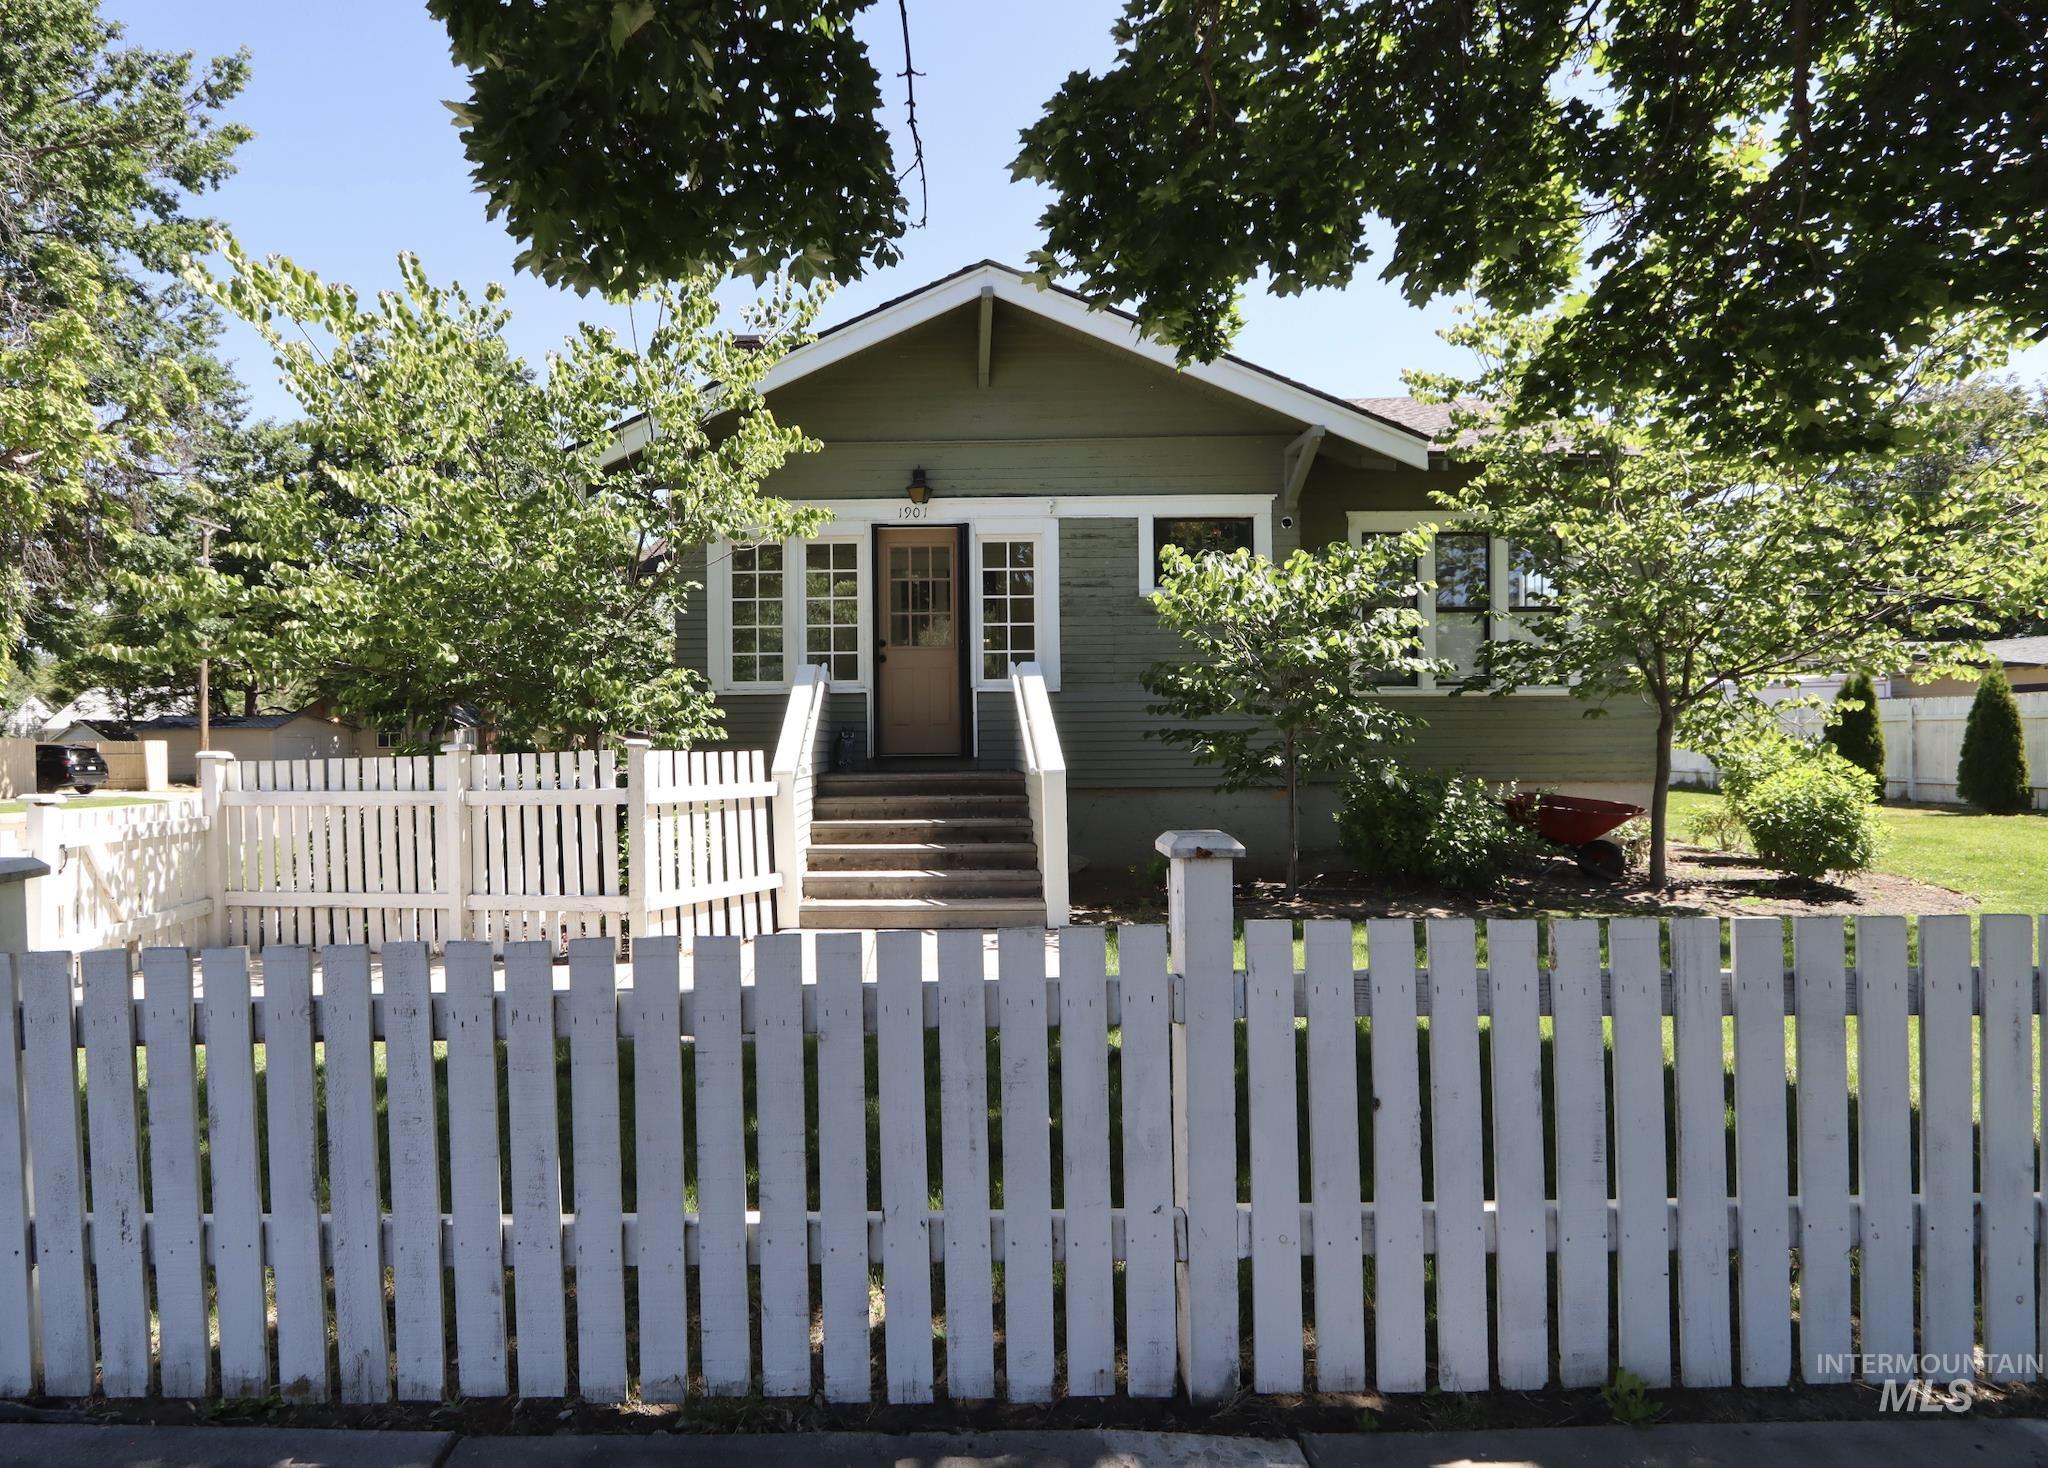
Craftsman-style home with a gabled roofline, featuring a sage green exterior and white trim
-
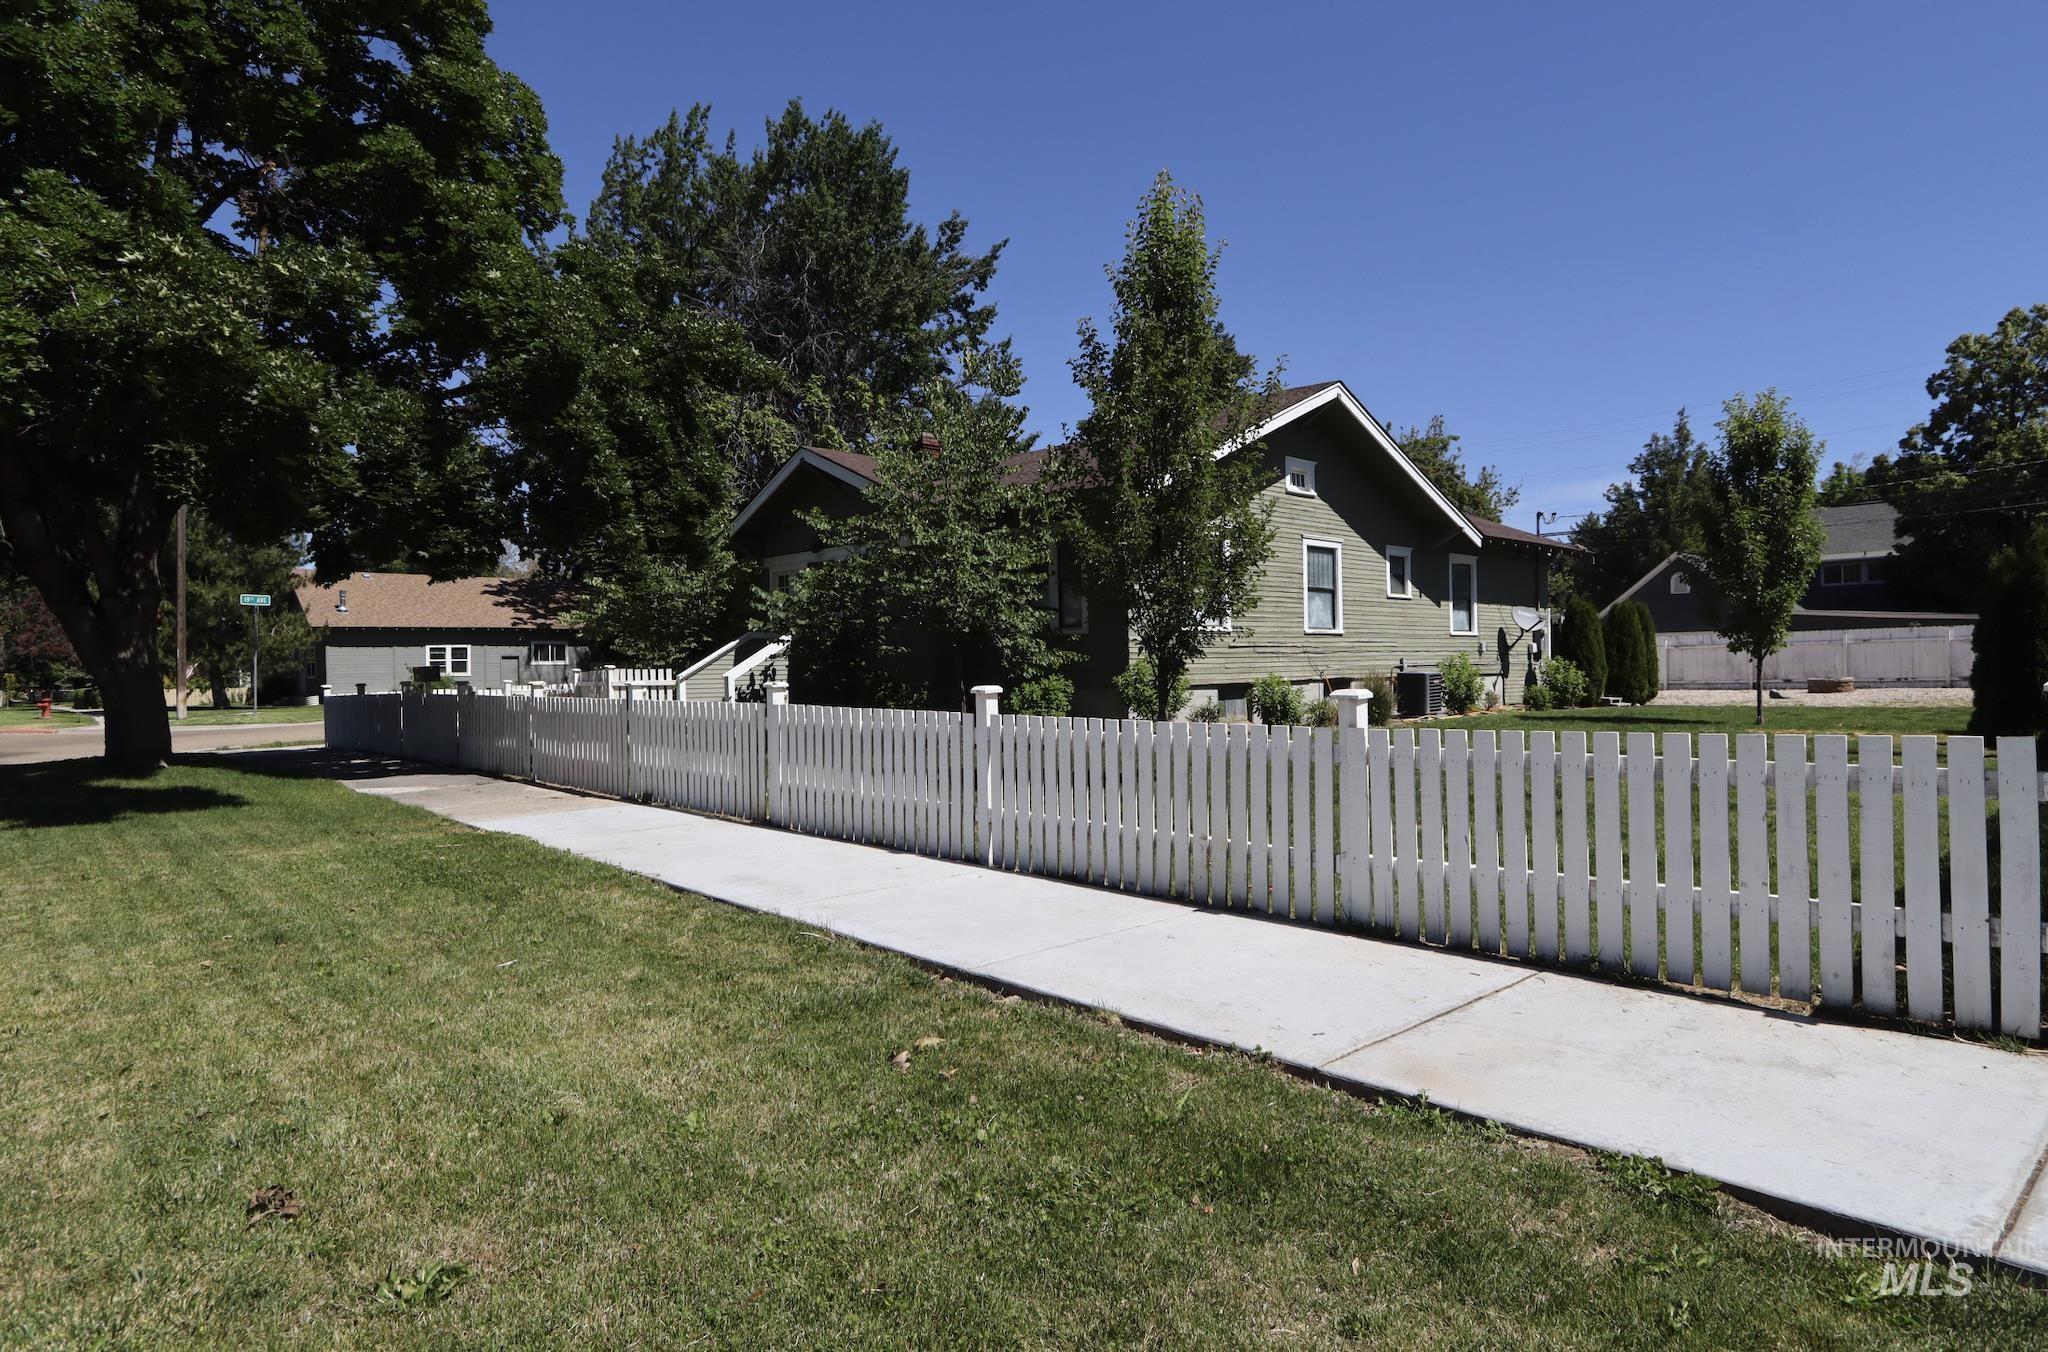
Traditional-style home with green siding and white trim
-
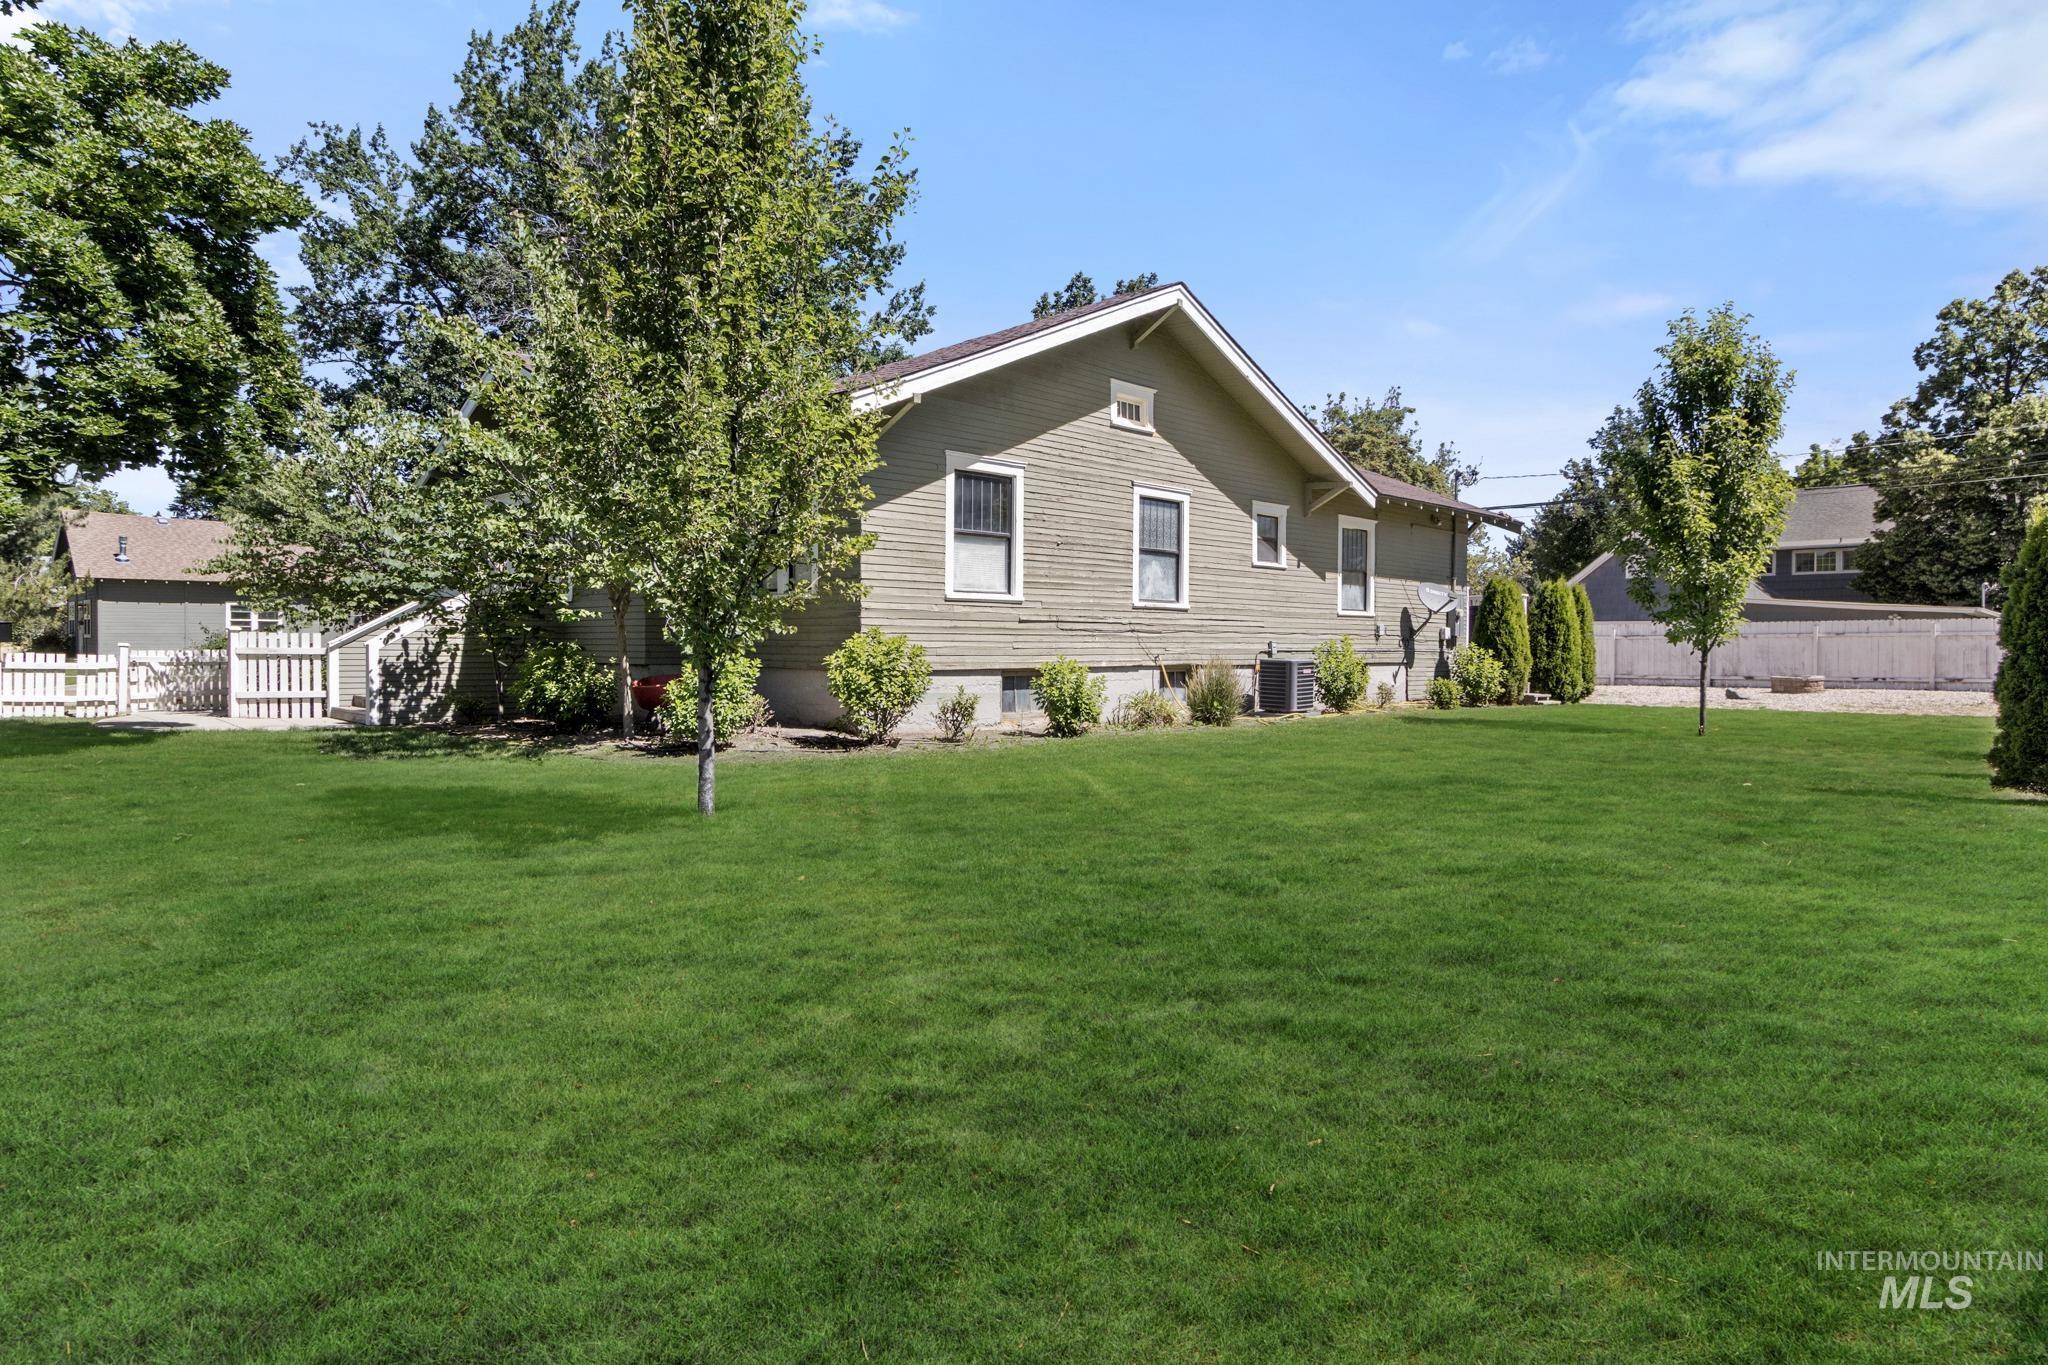
Expansive green lawn surrounds the property, featuring a light green exterior with white trim
-
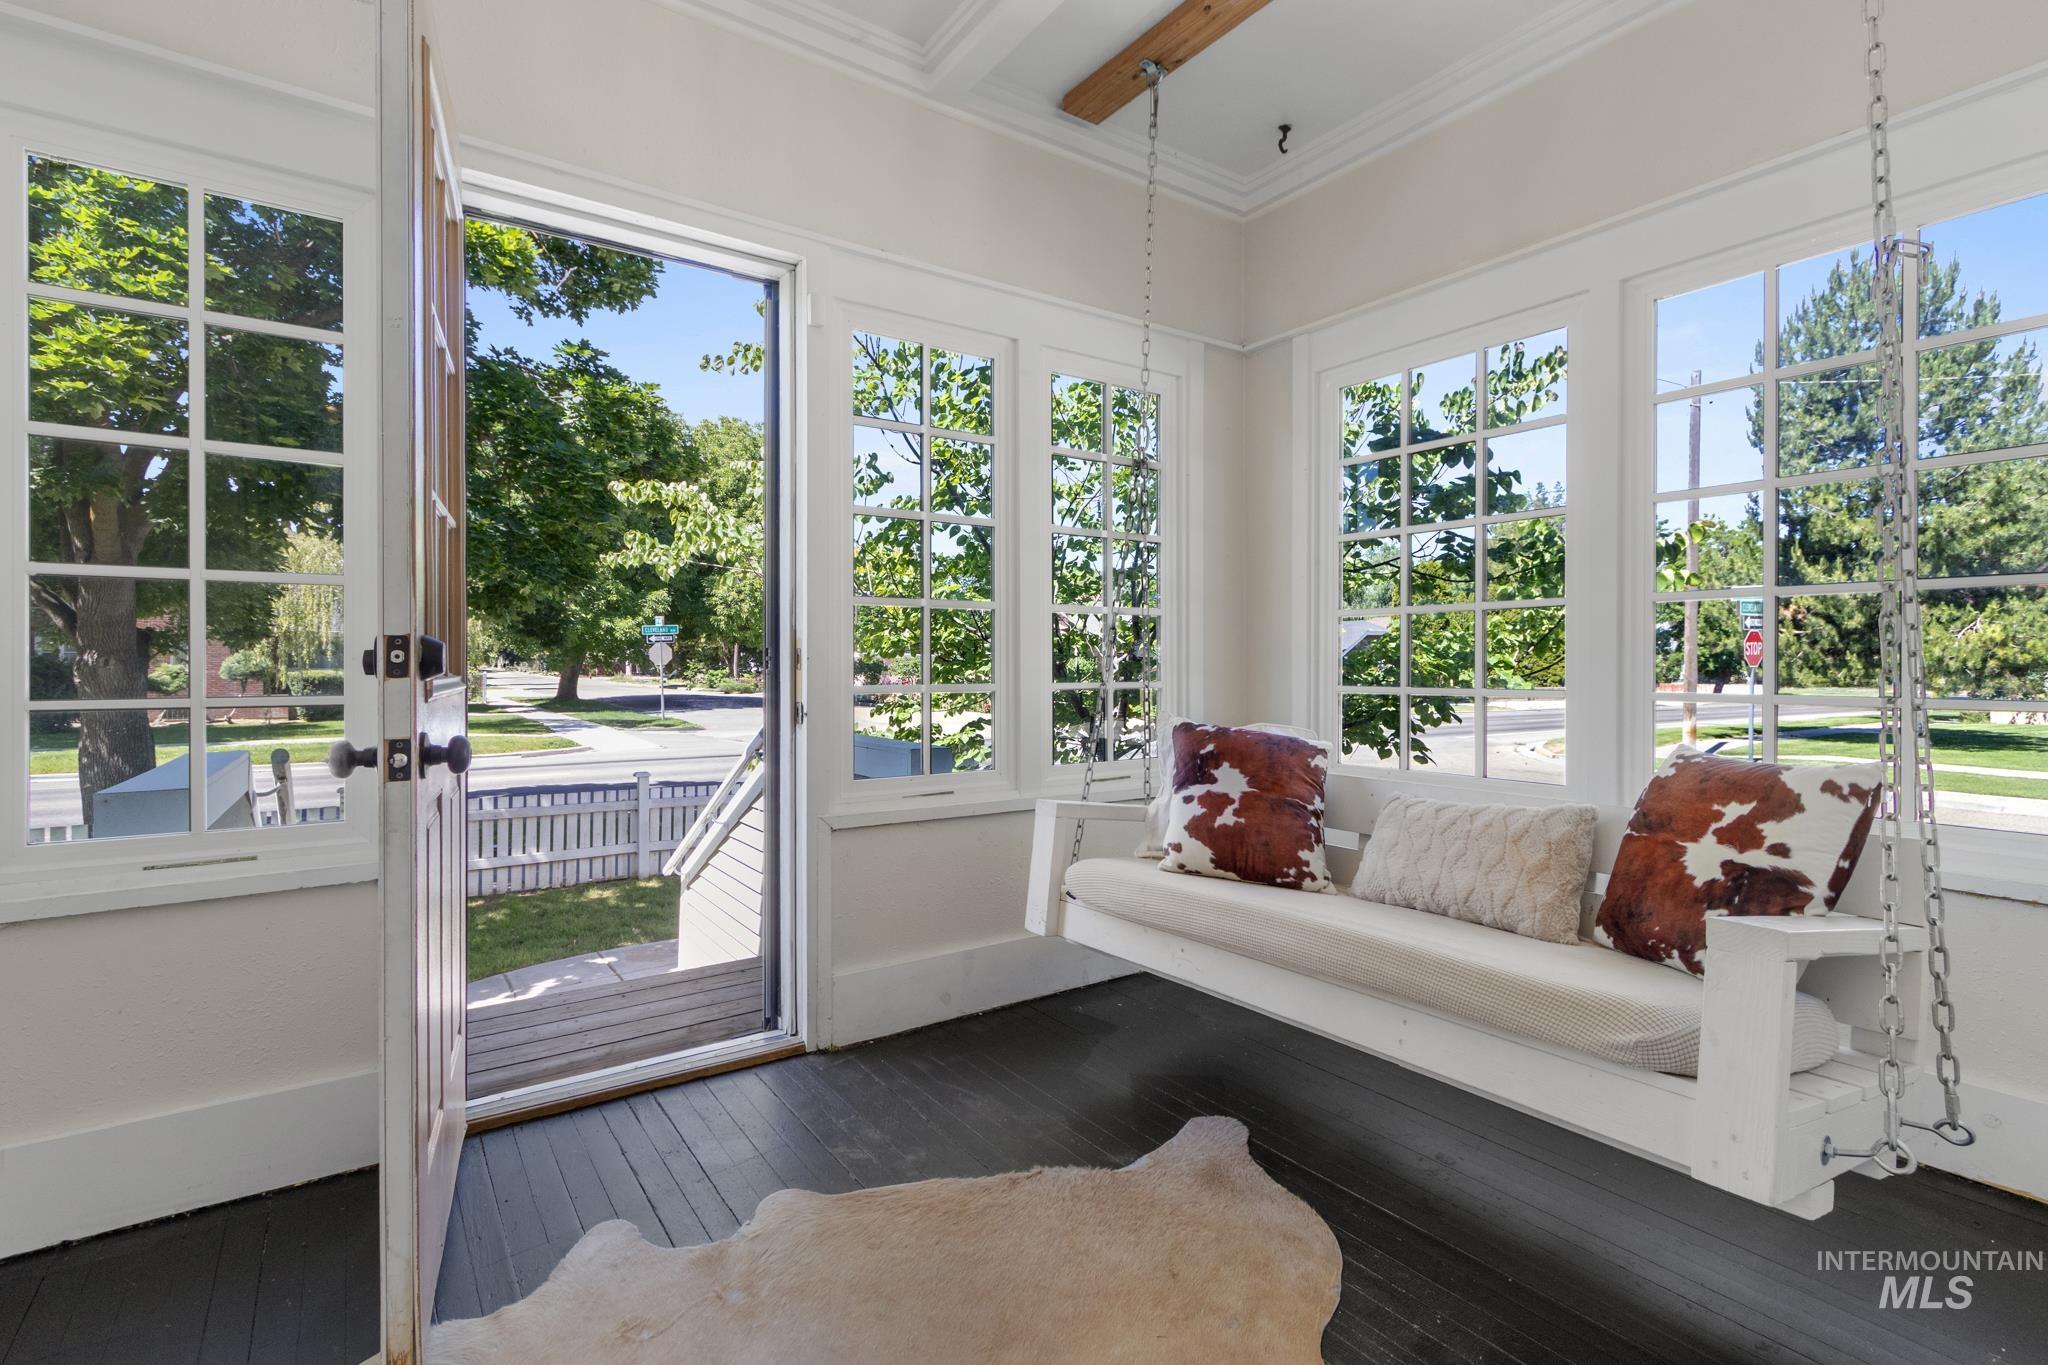
Enclosed porch featuring dark wood-finish flooring, a white porch swing, and multiple transom windows
-
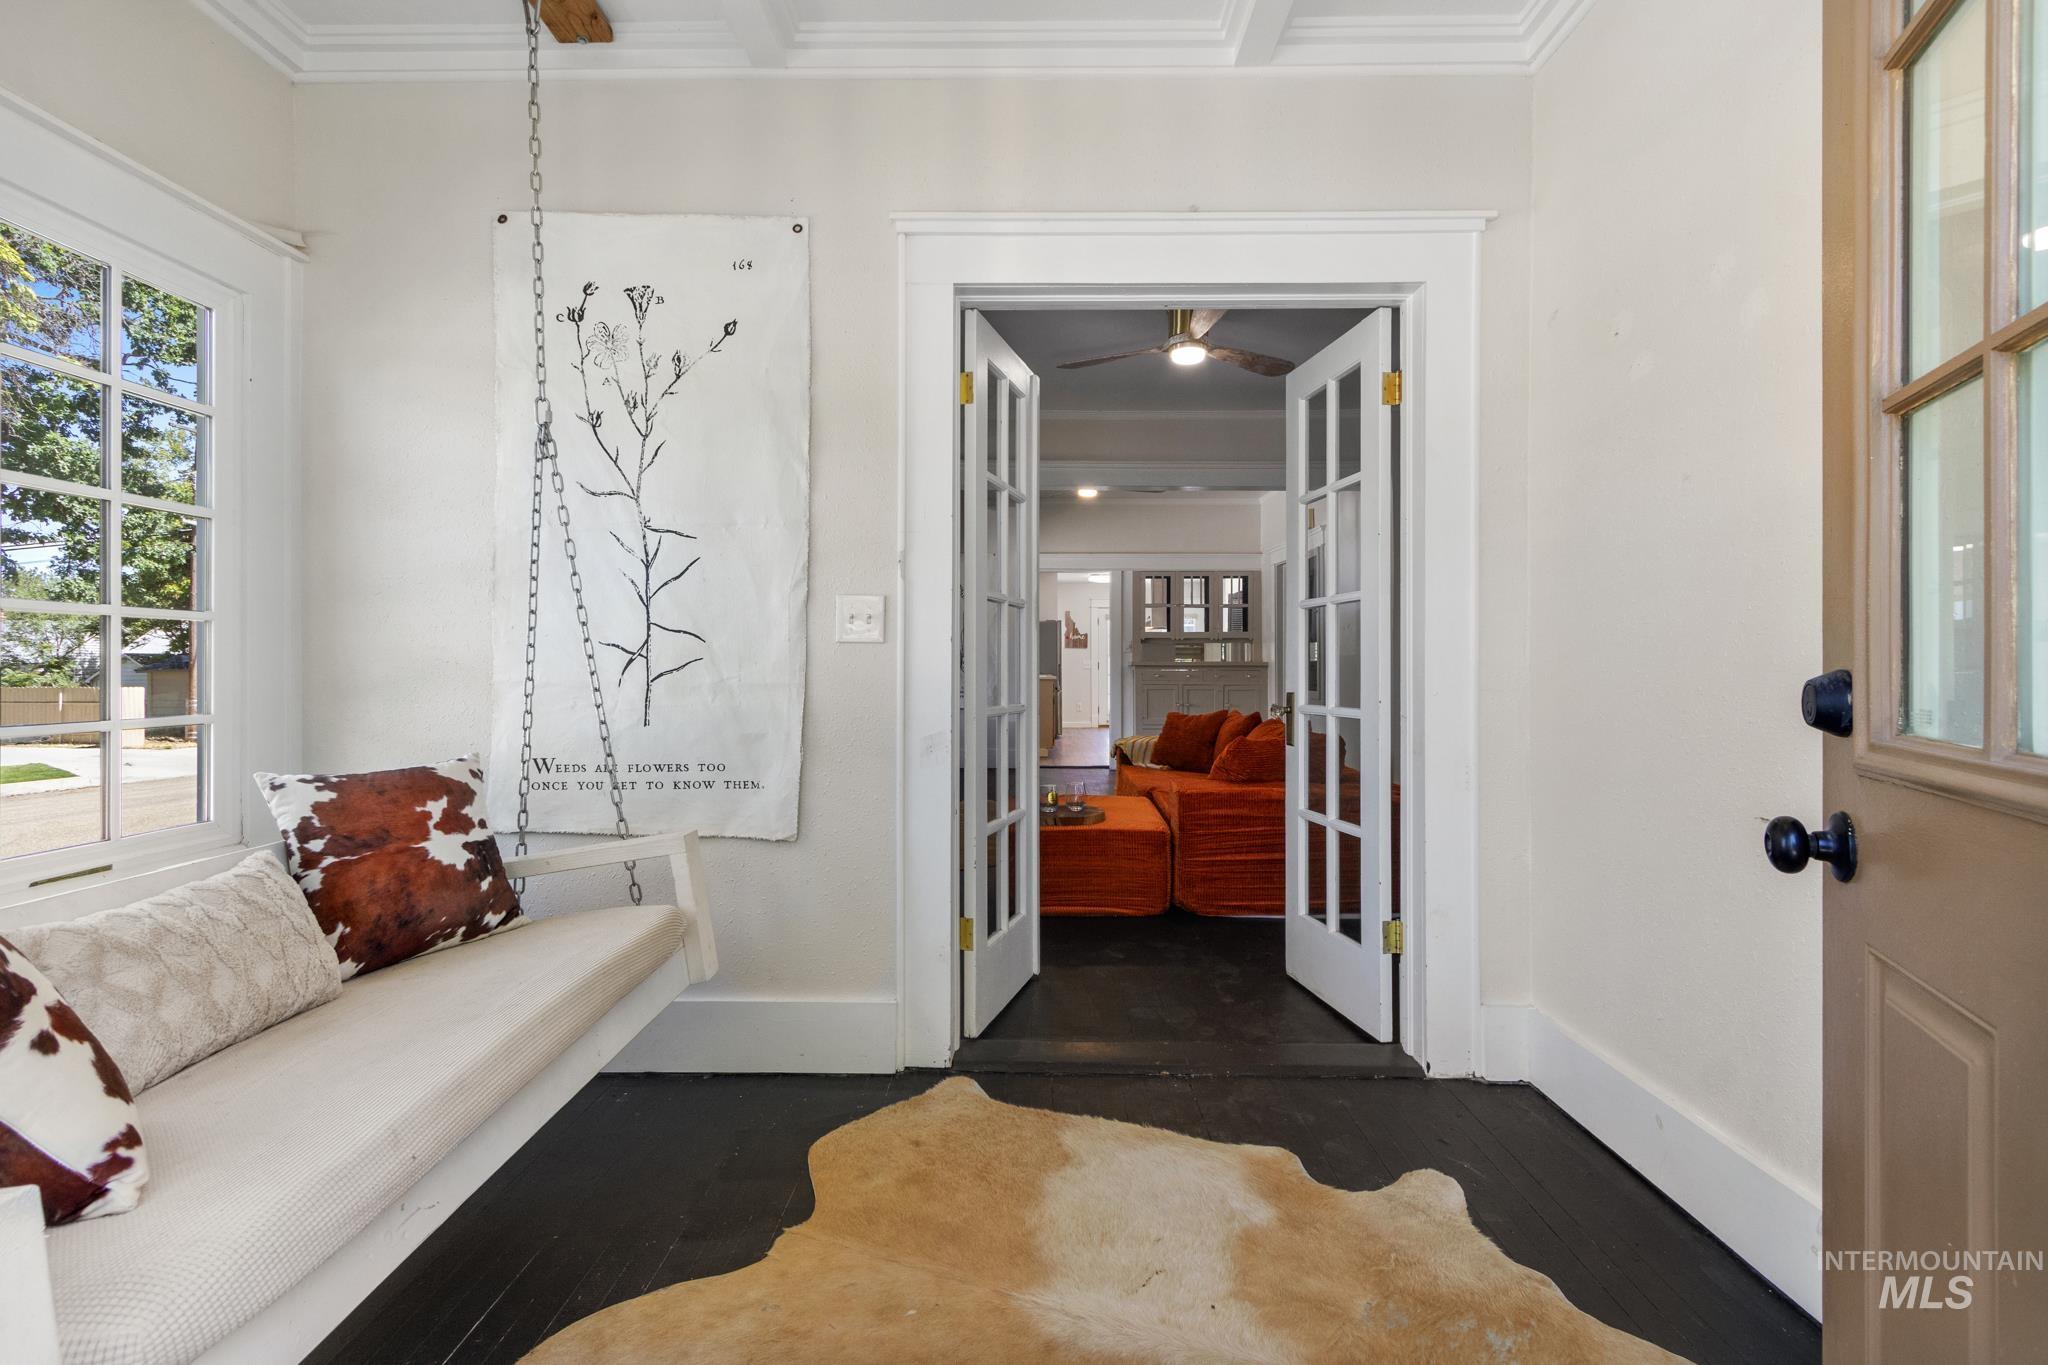
Entryway featuring a wood-finish front door with glass panels, dark wood-finish flooring, and white trim
-
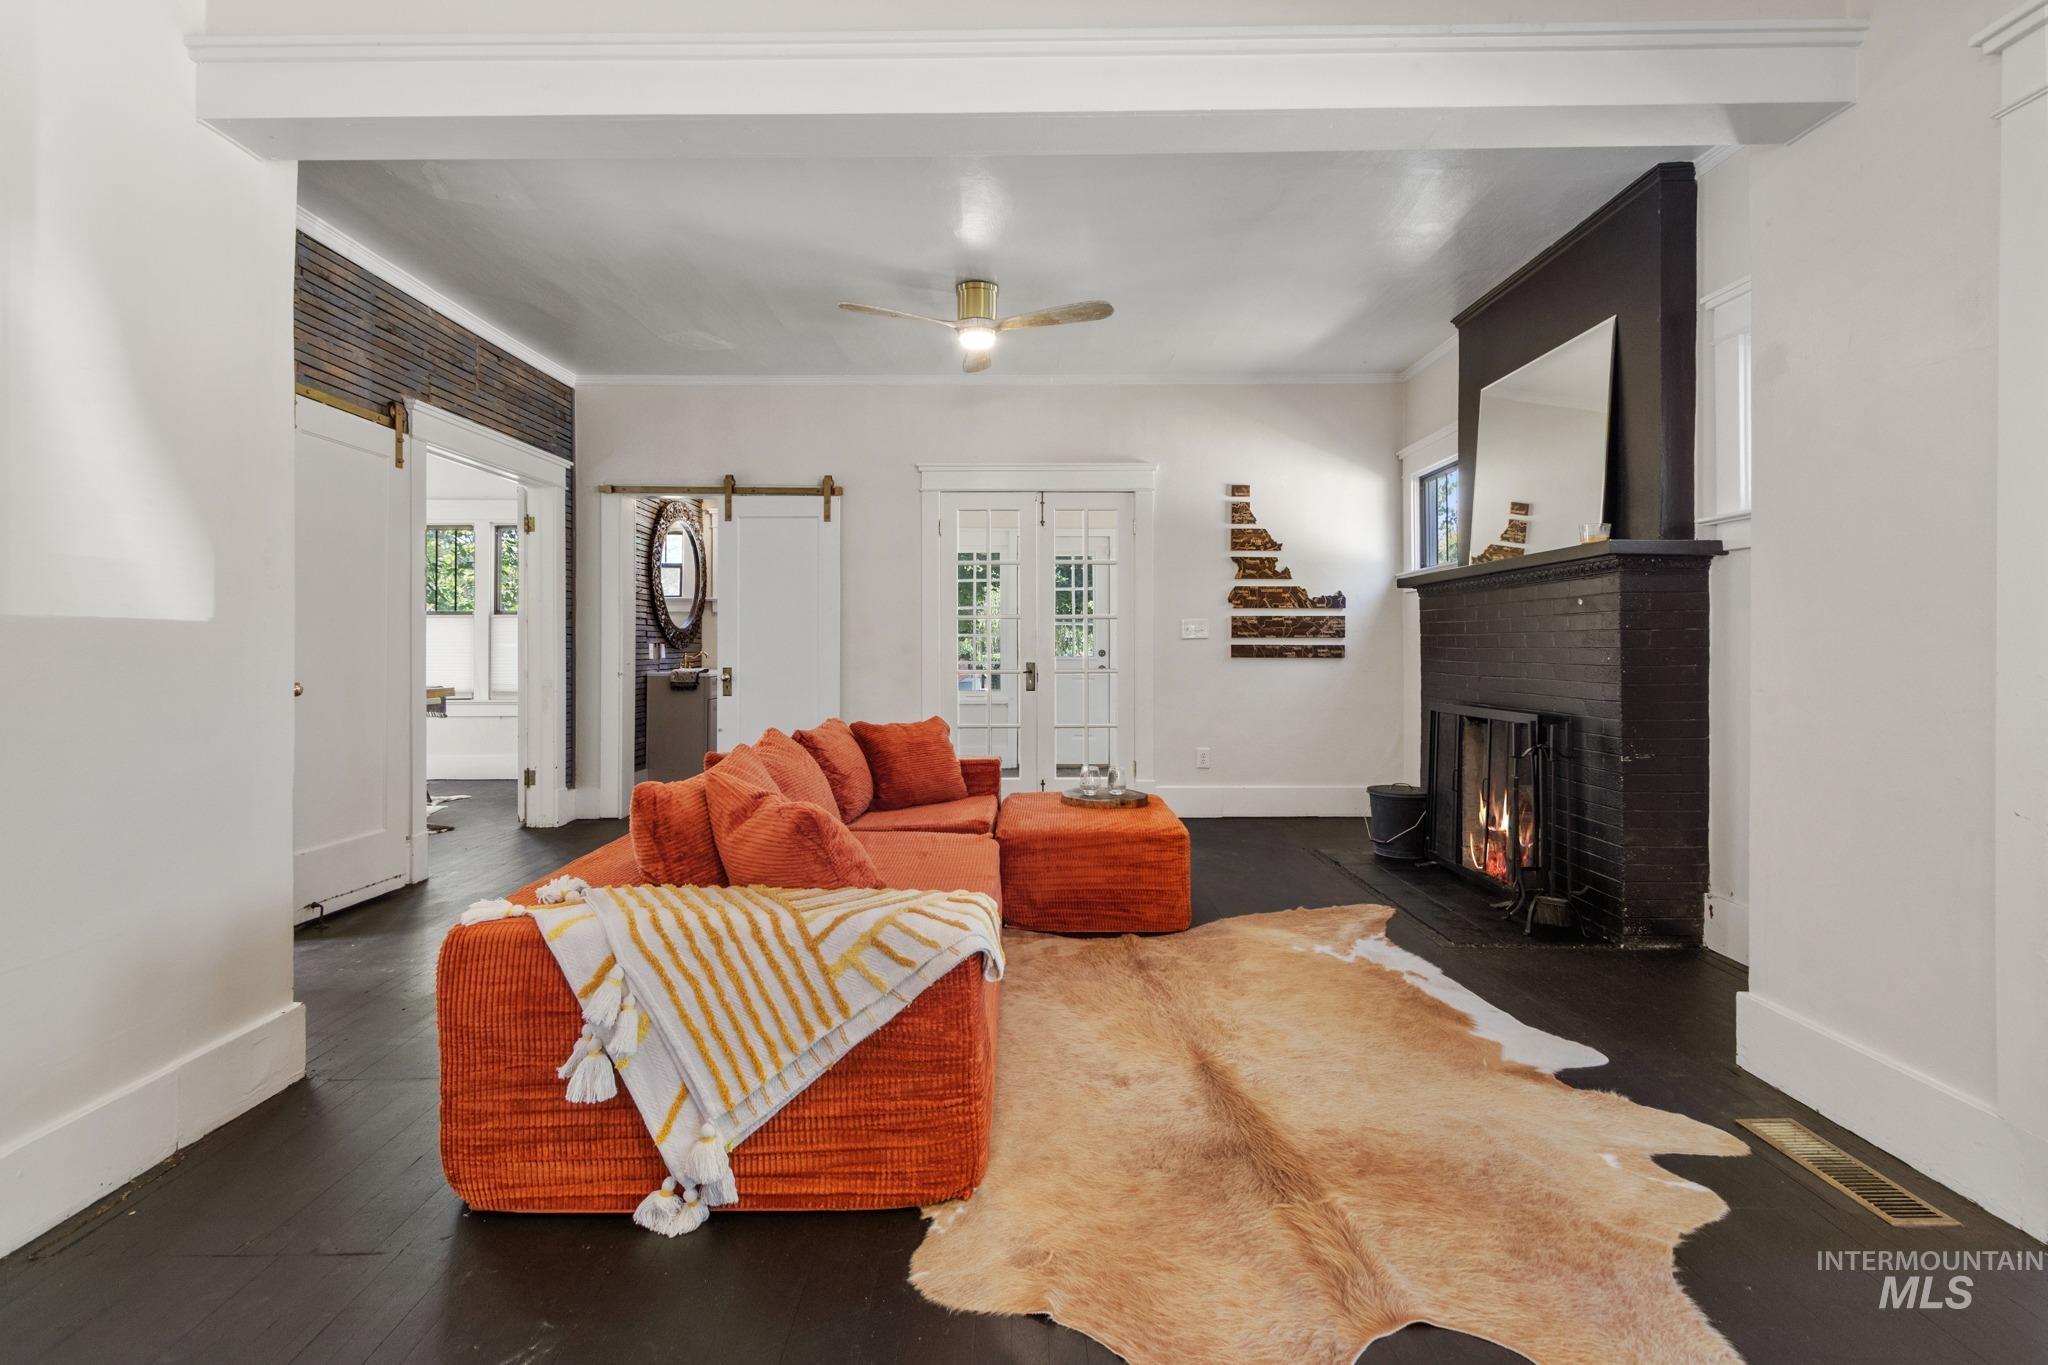
Living space featuring dark wood-finish flooring, a black brick fireplace with a mantel, and white walls
-
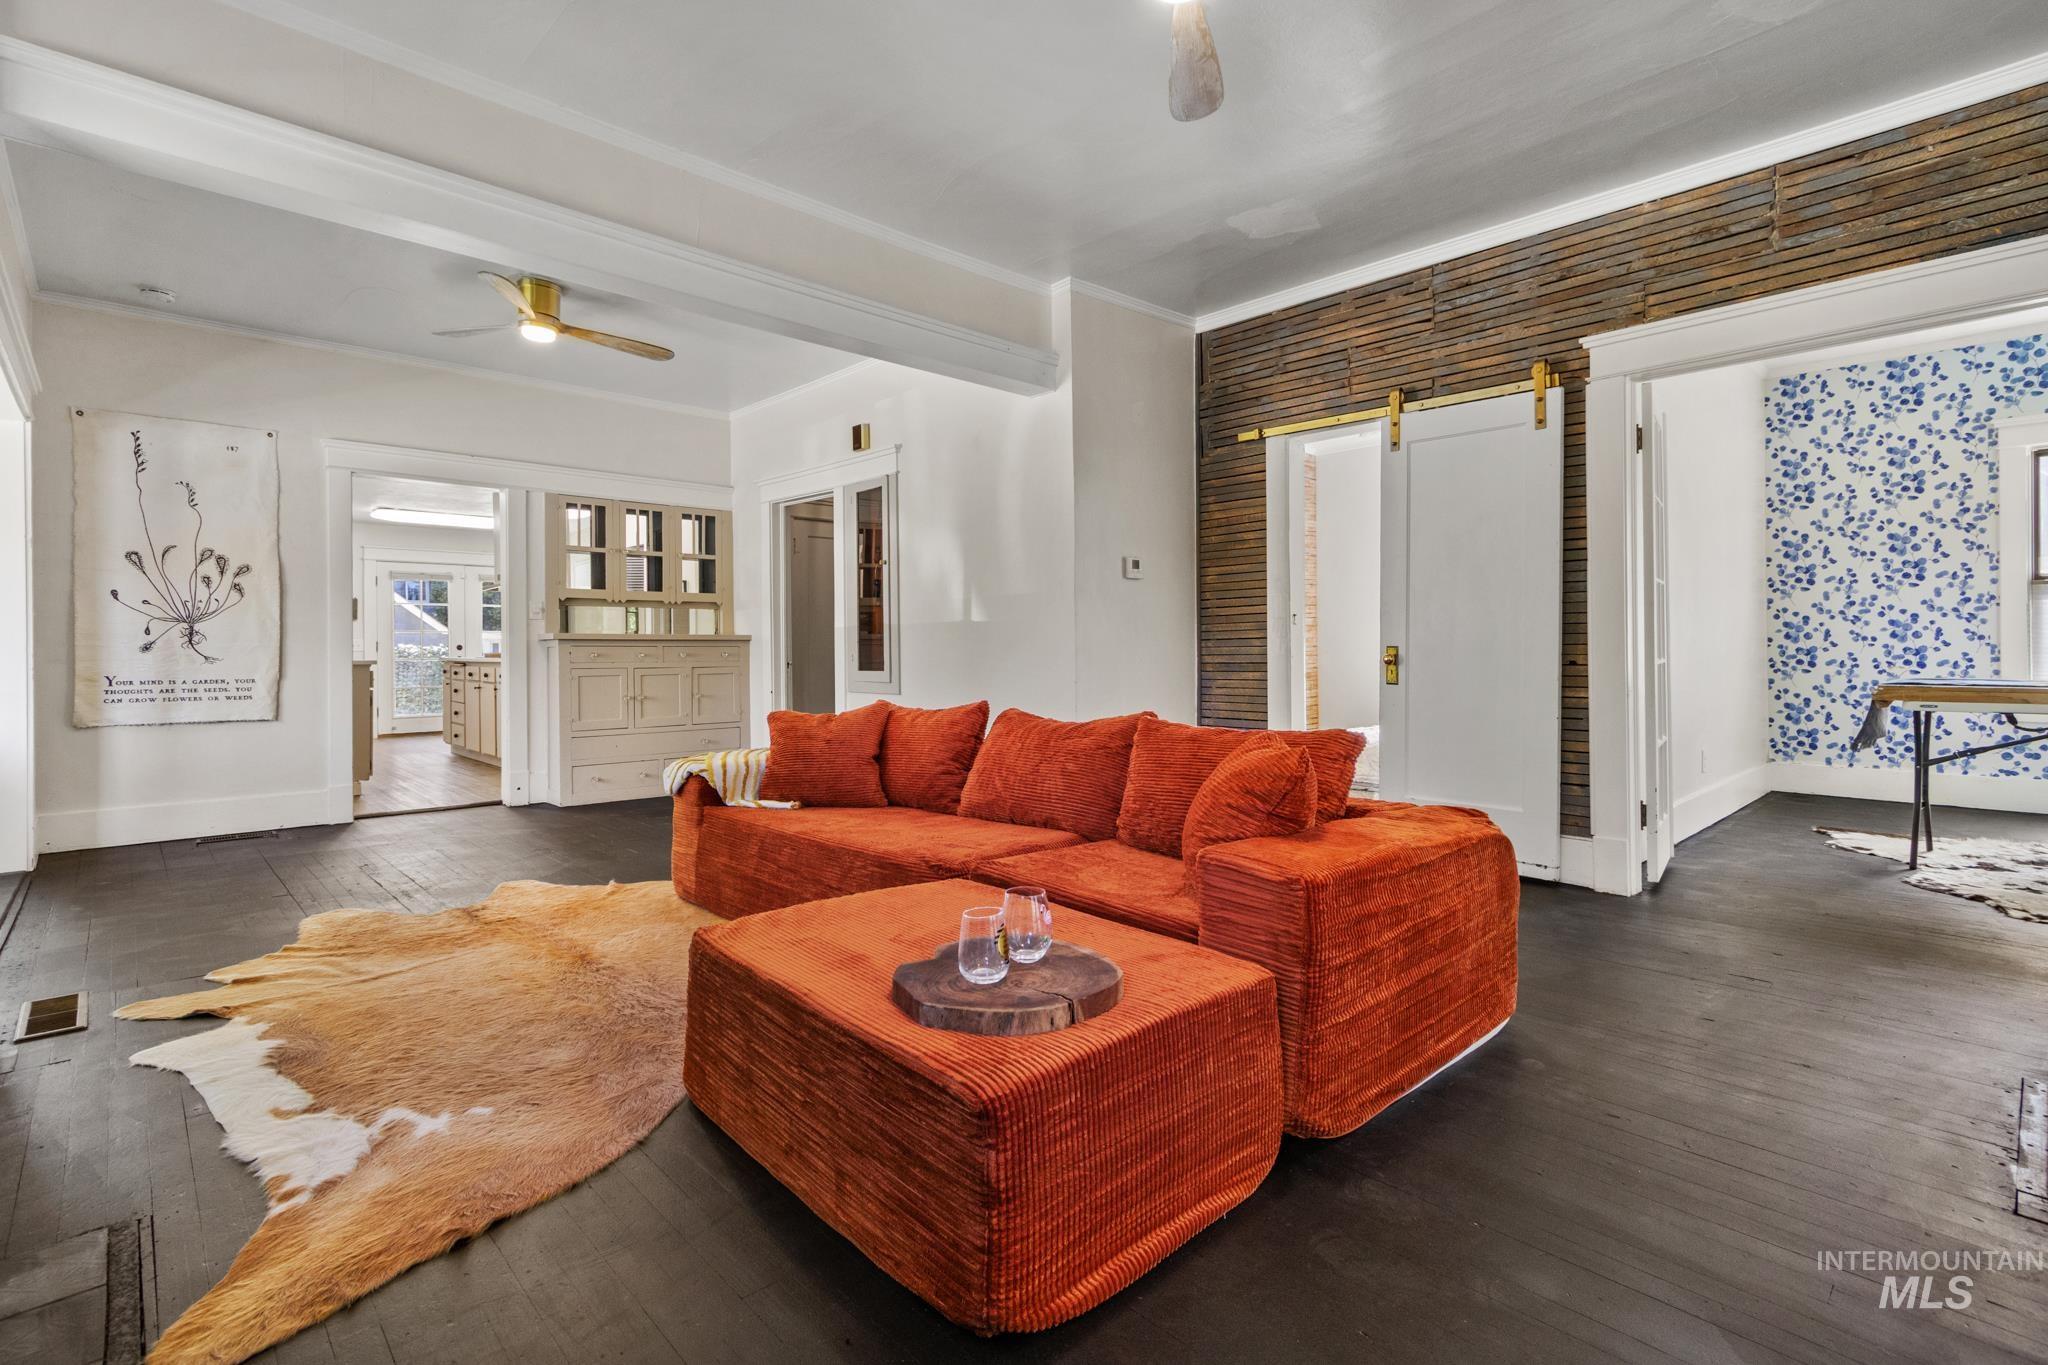
Living space featuring dark wood-finish flooring, white walls, and a ceiling with exposed beams
-
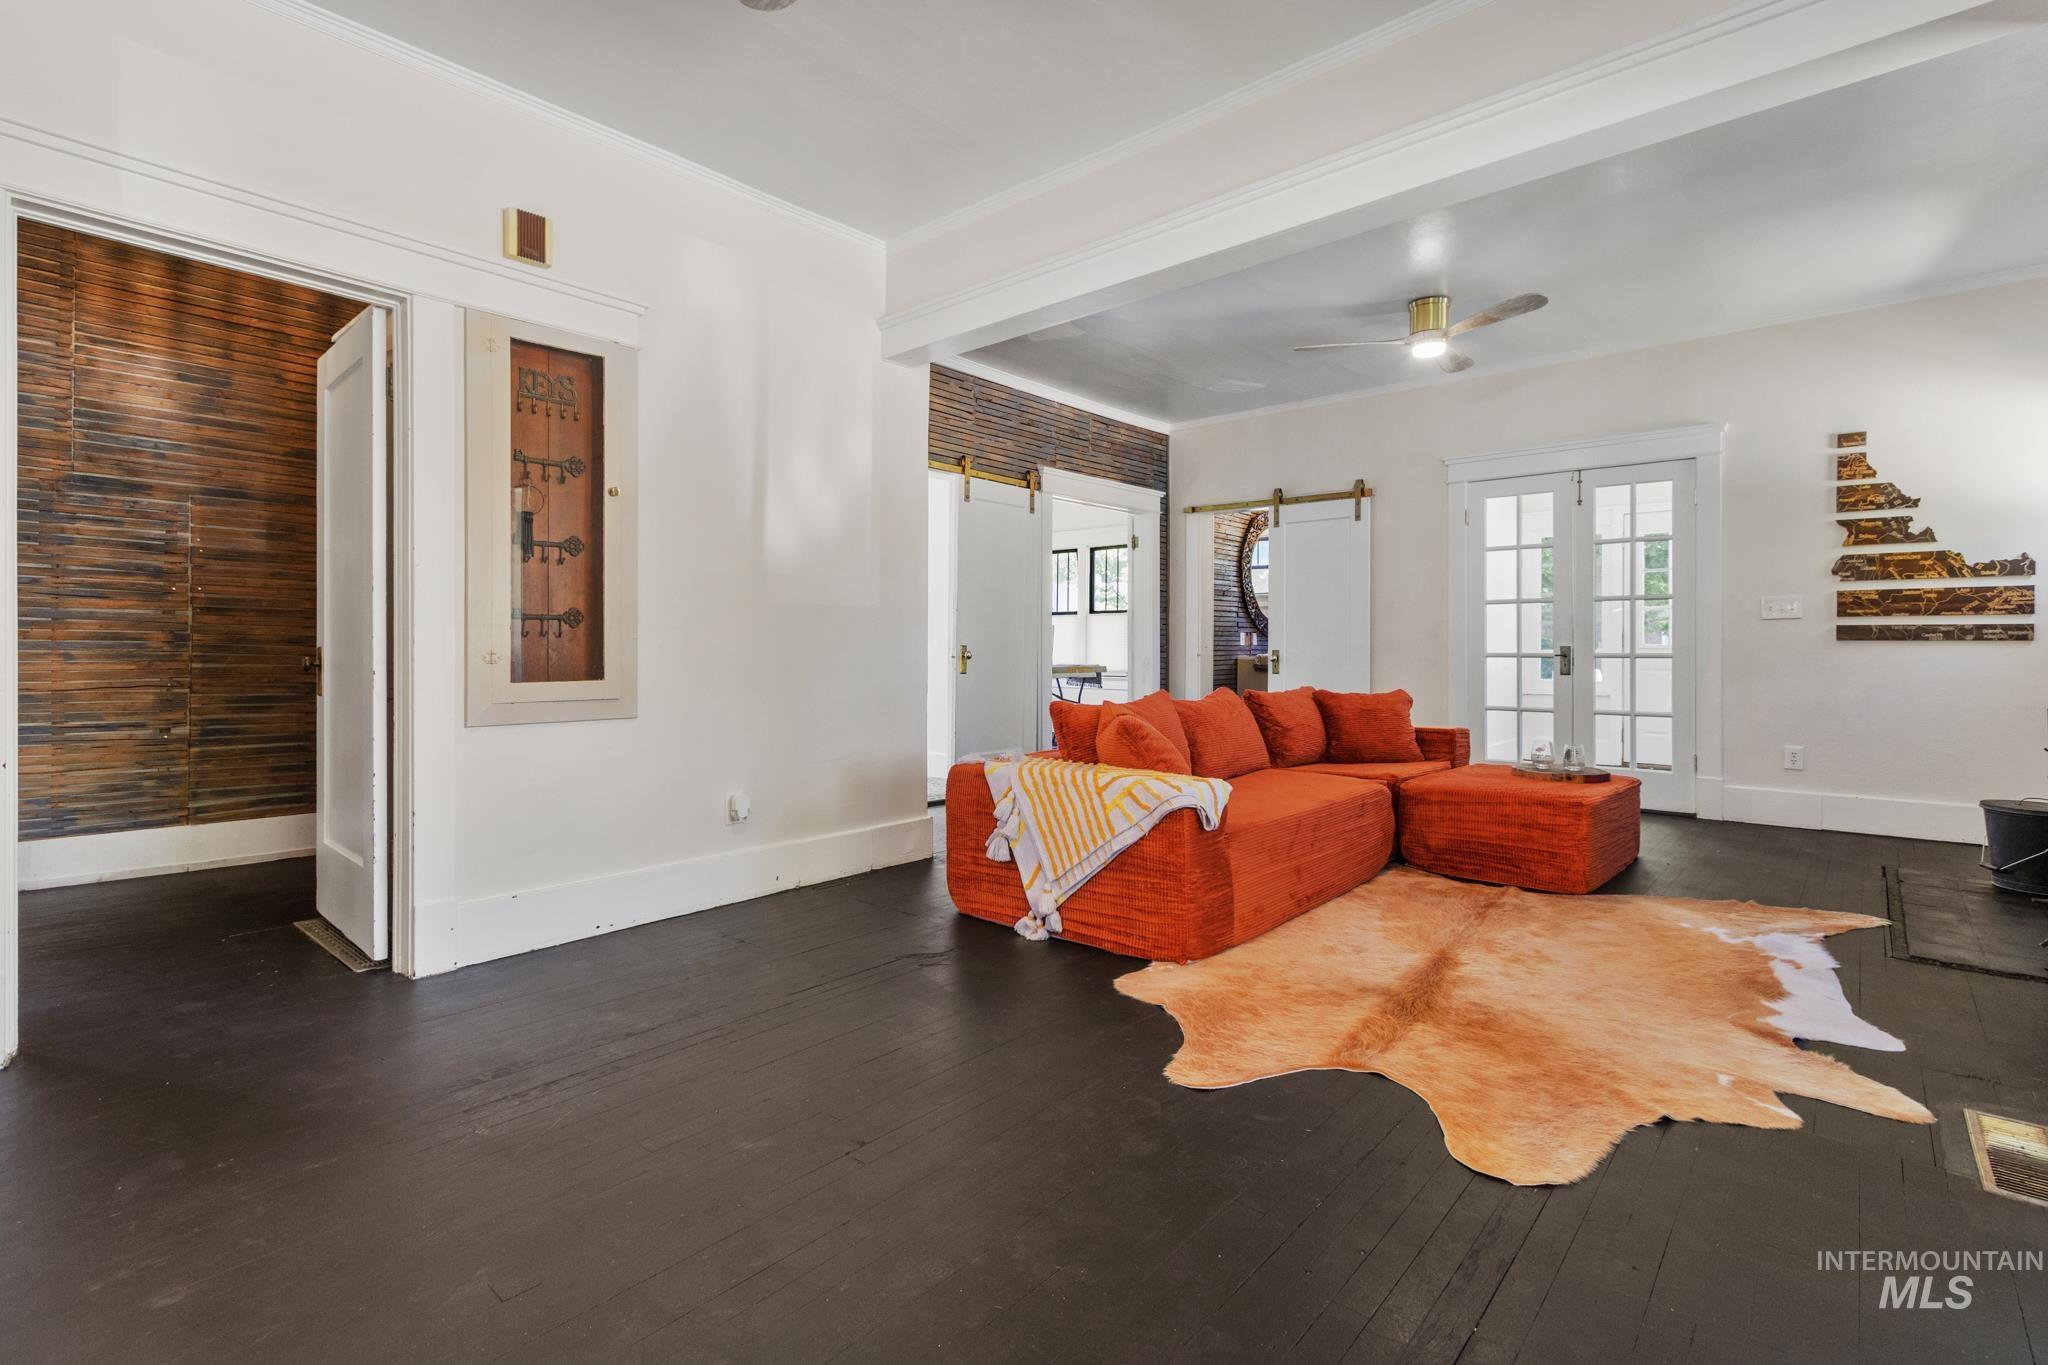
Expansive room featuring dark wood-finish flooring and white crown molding
-
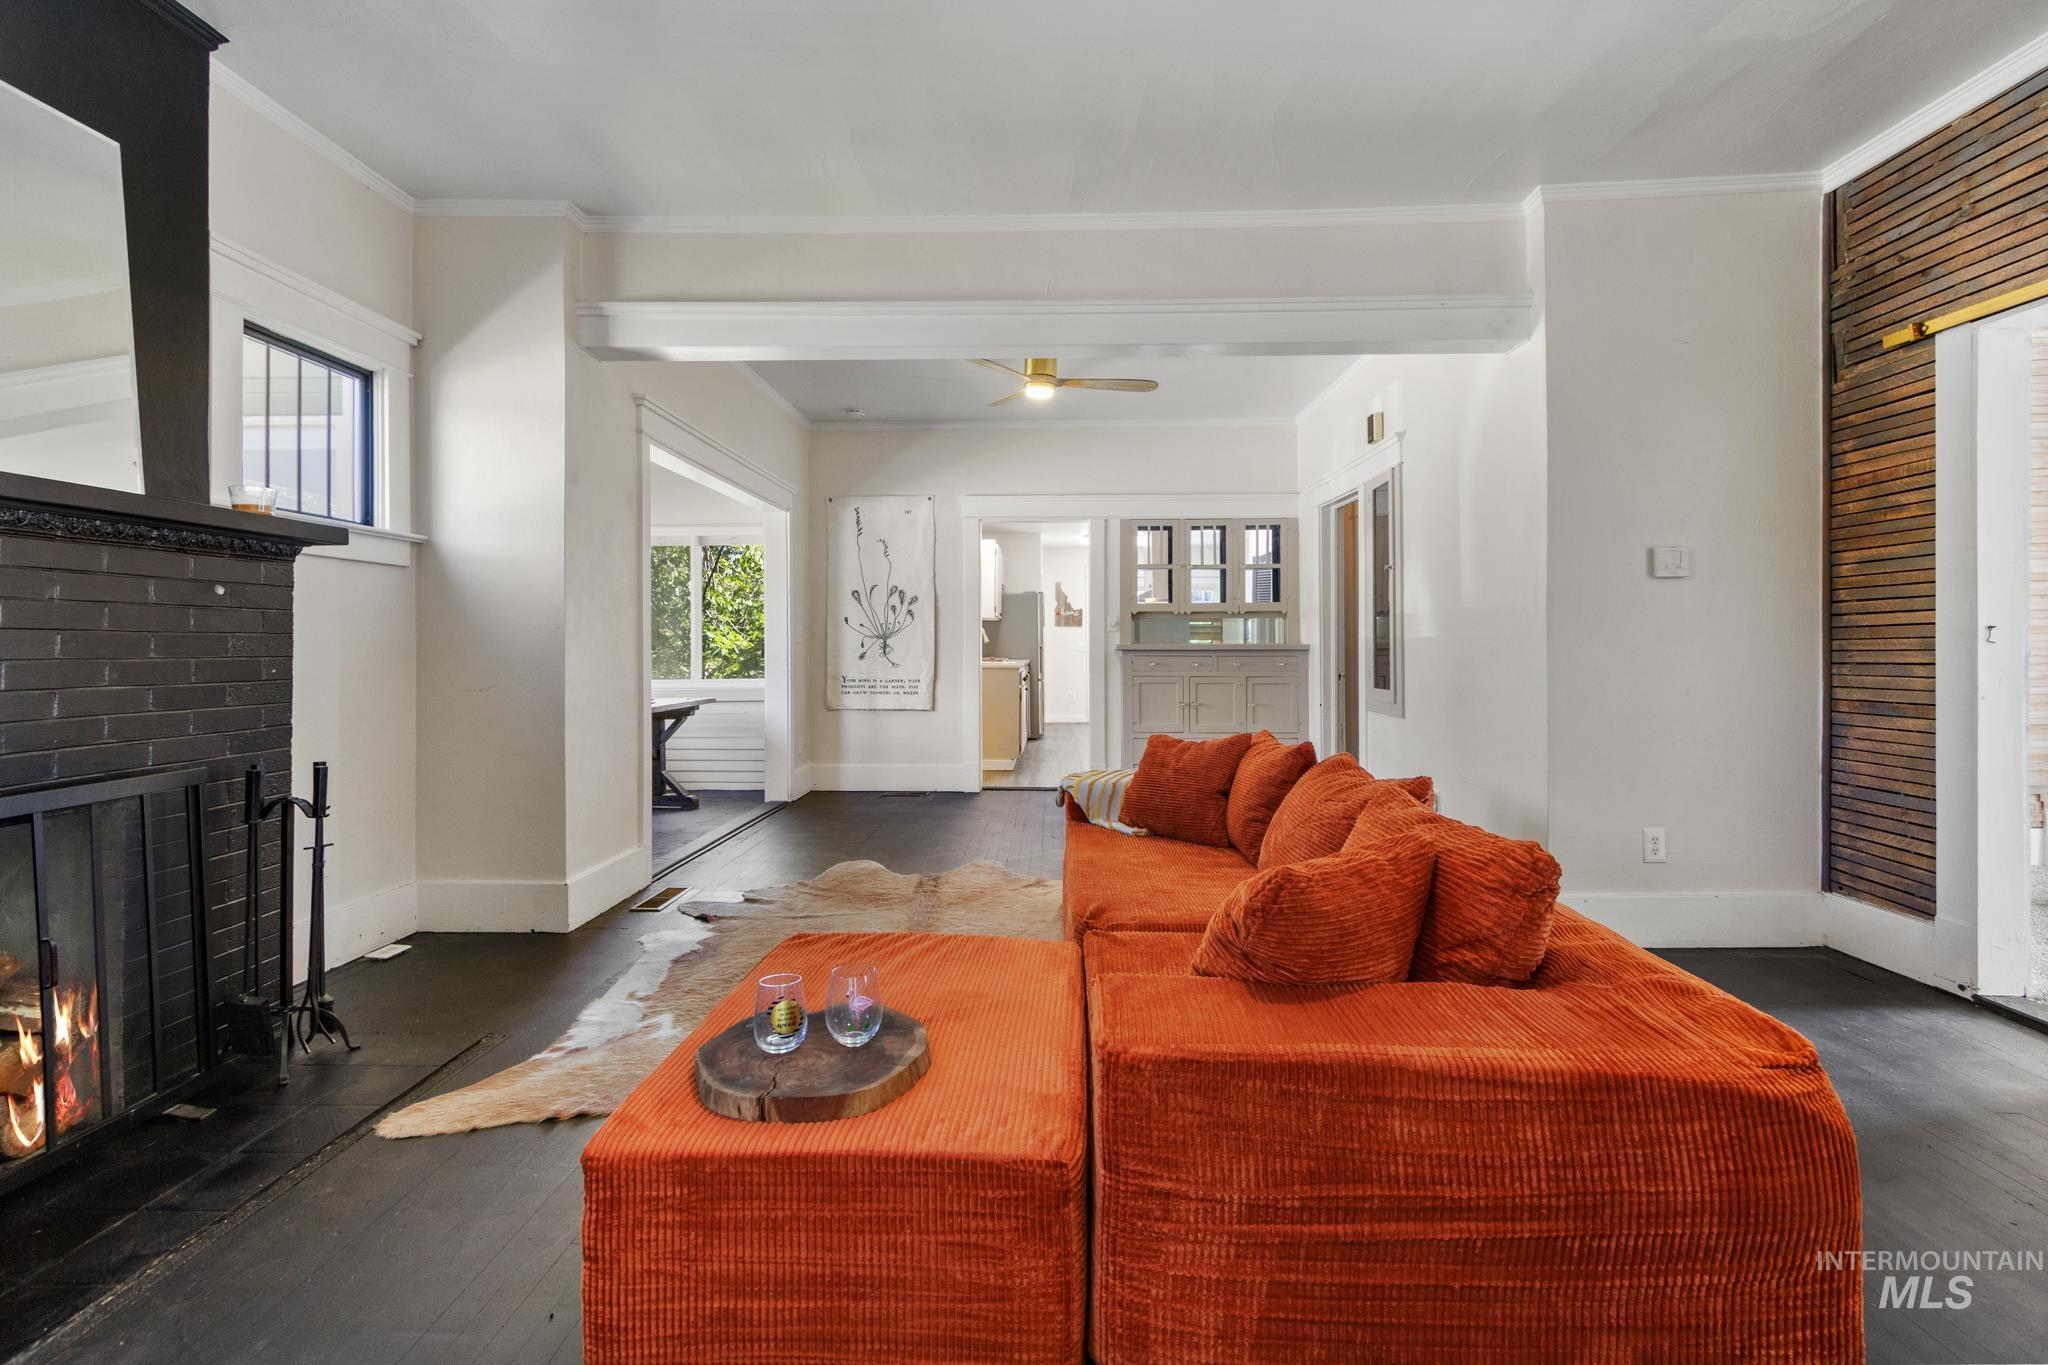
Open concept living area featuring dark wood-finish flooring, a black brick fireplace, and white painted walls
-
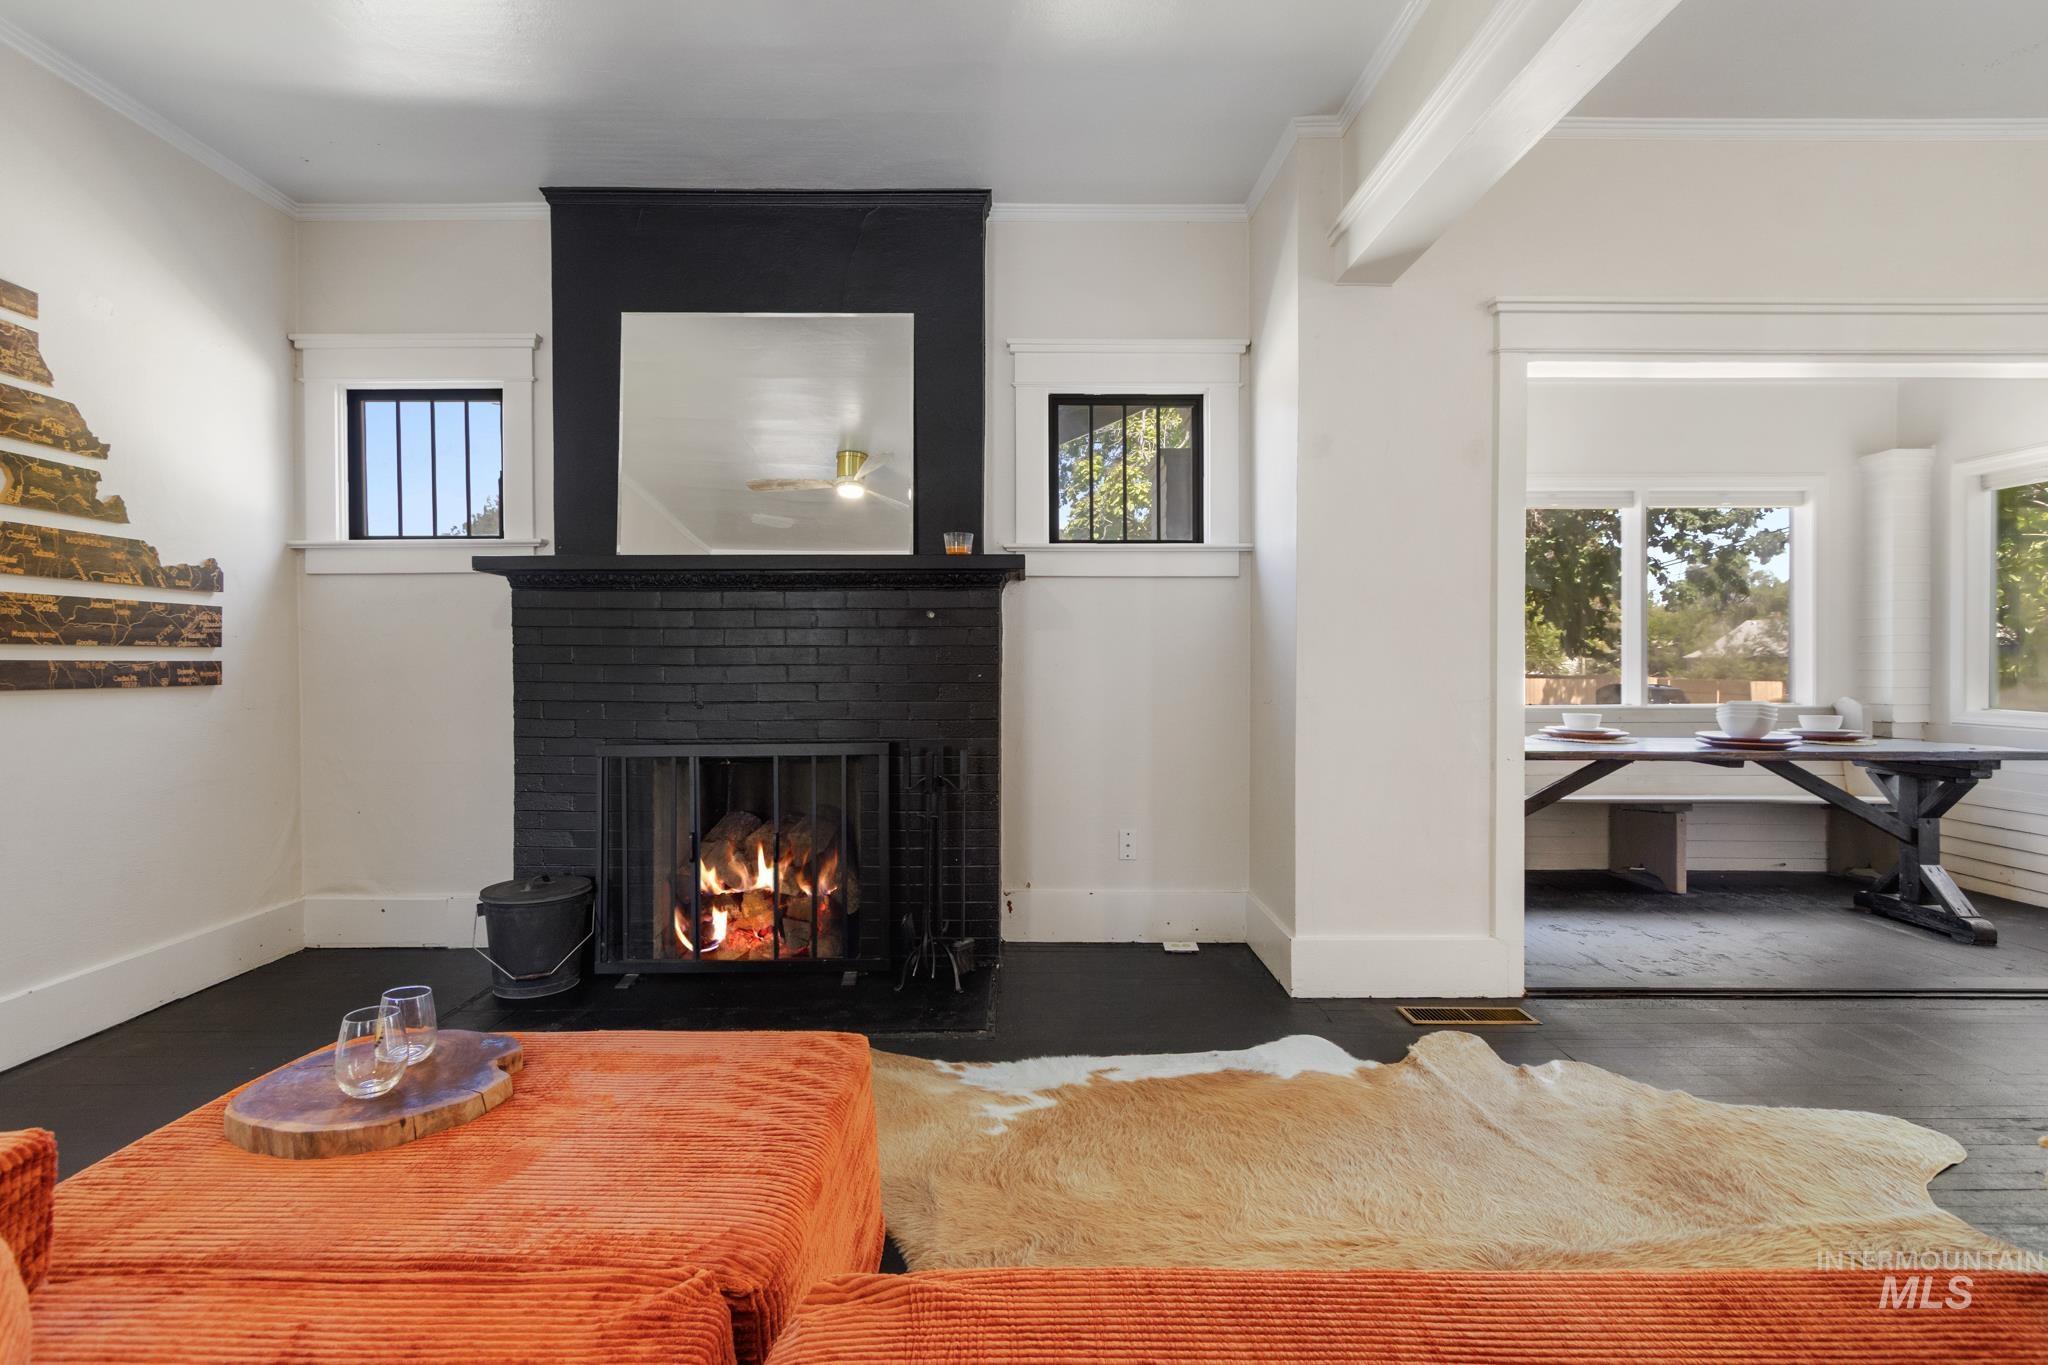
Living area featuring a black brick fireplace with a mantel, white walls, and dark flooring
-
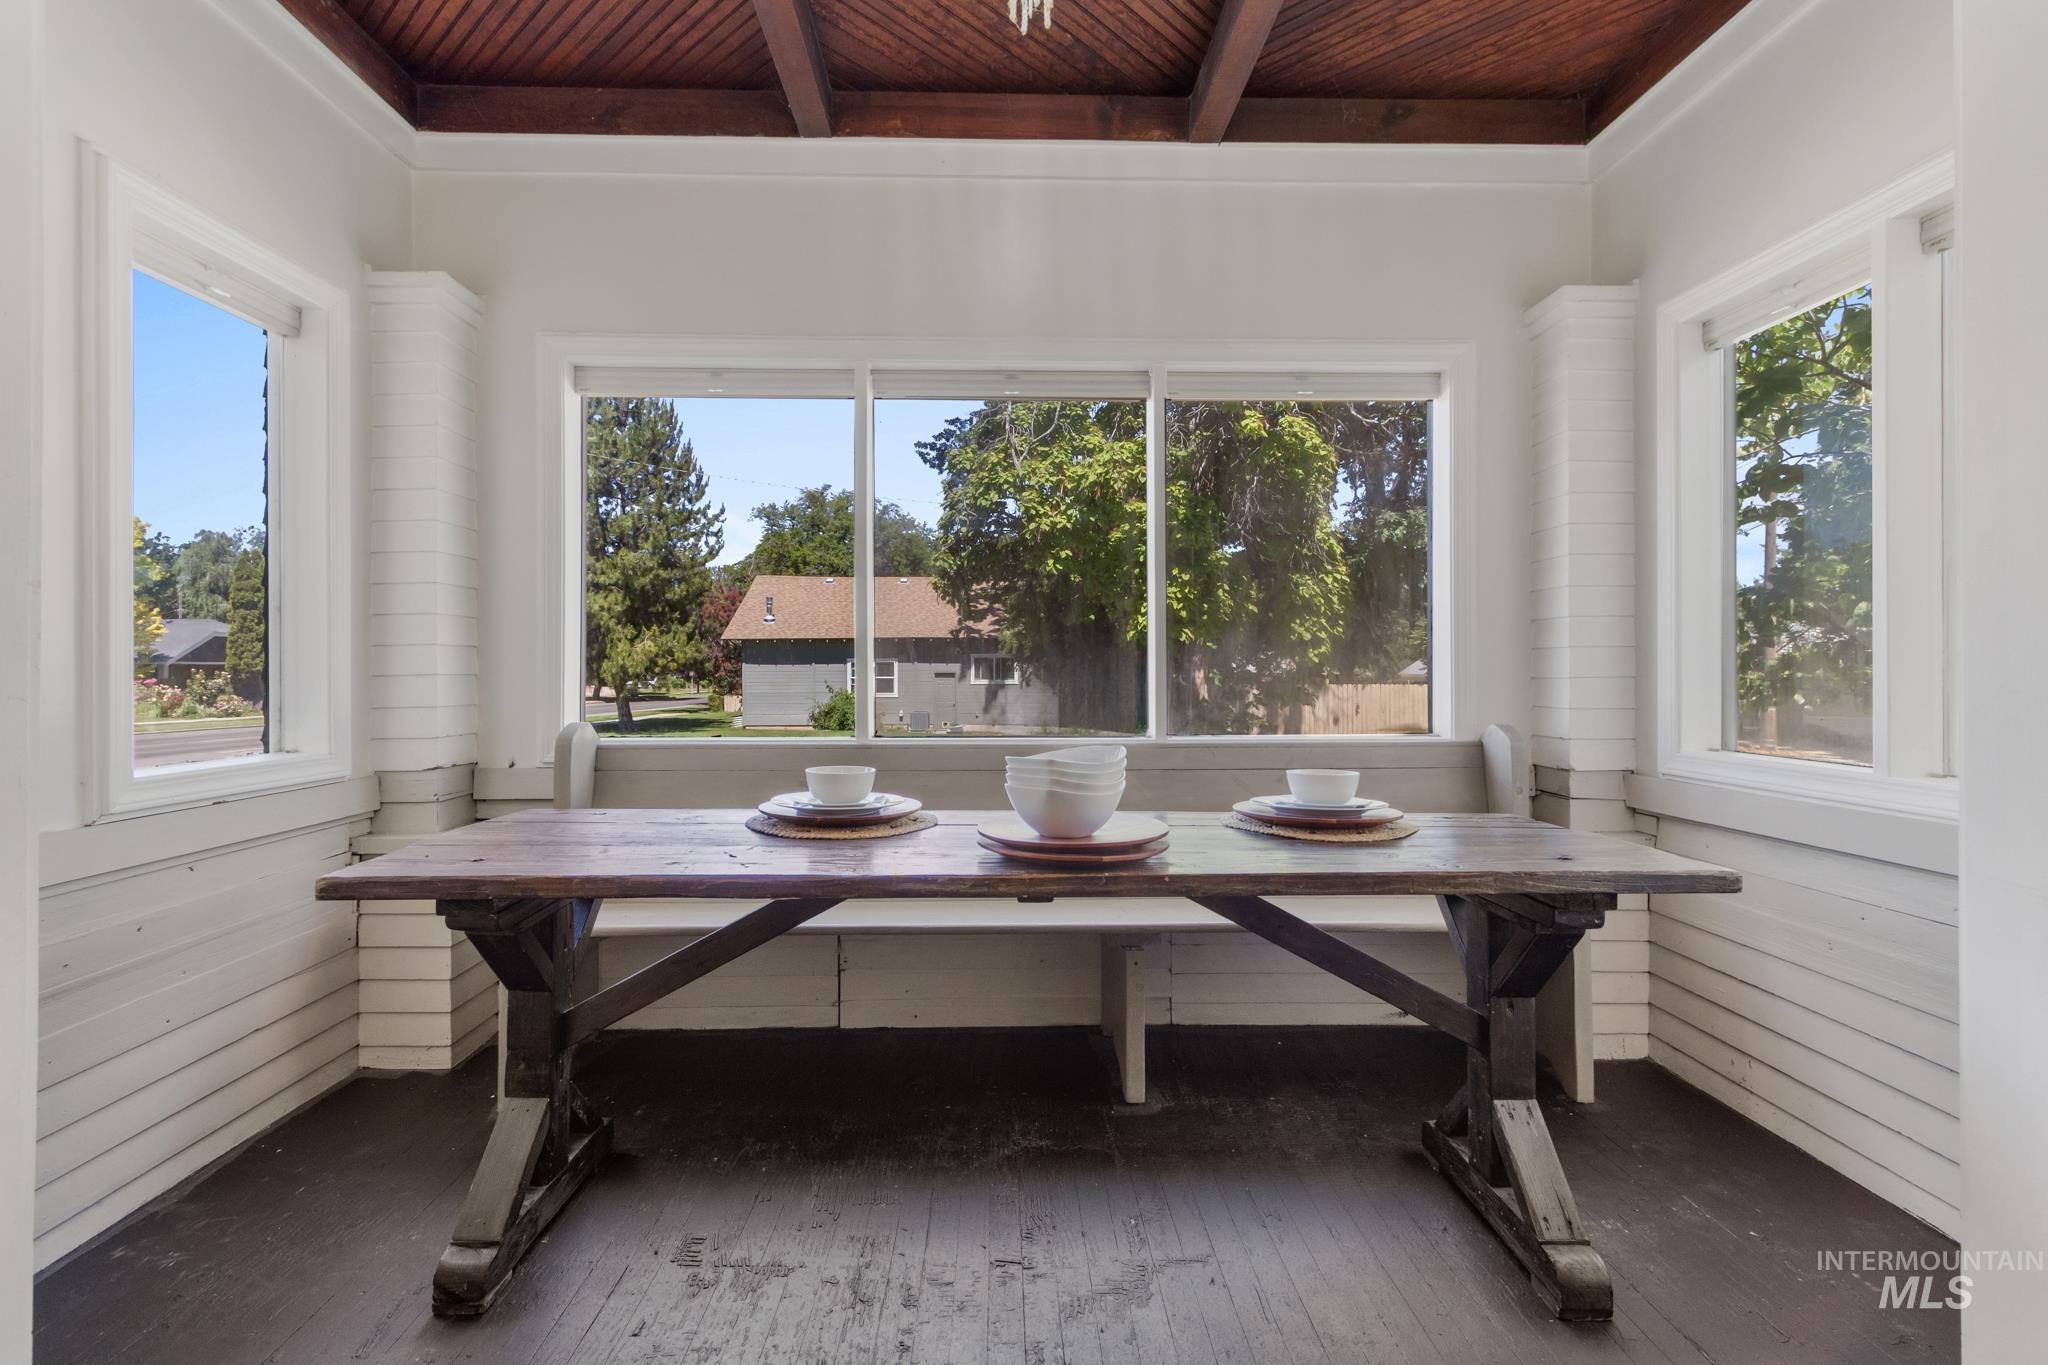
Sunroom featuring multiple windows, built-in bench seating, wood-finish flooring, and a natural wood ceiling with exposed beams
-
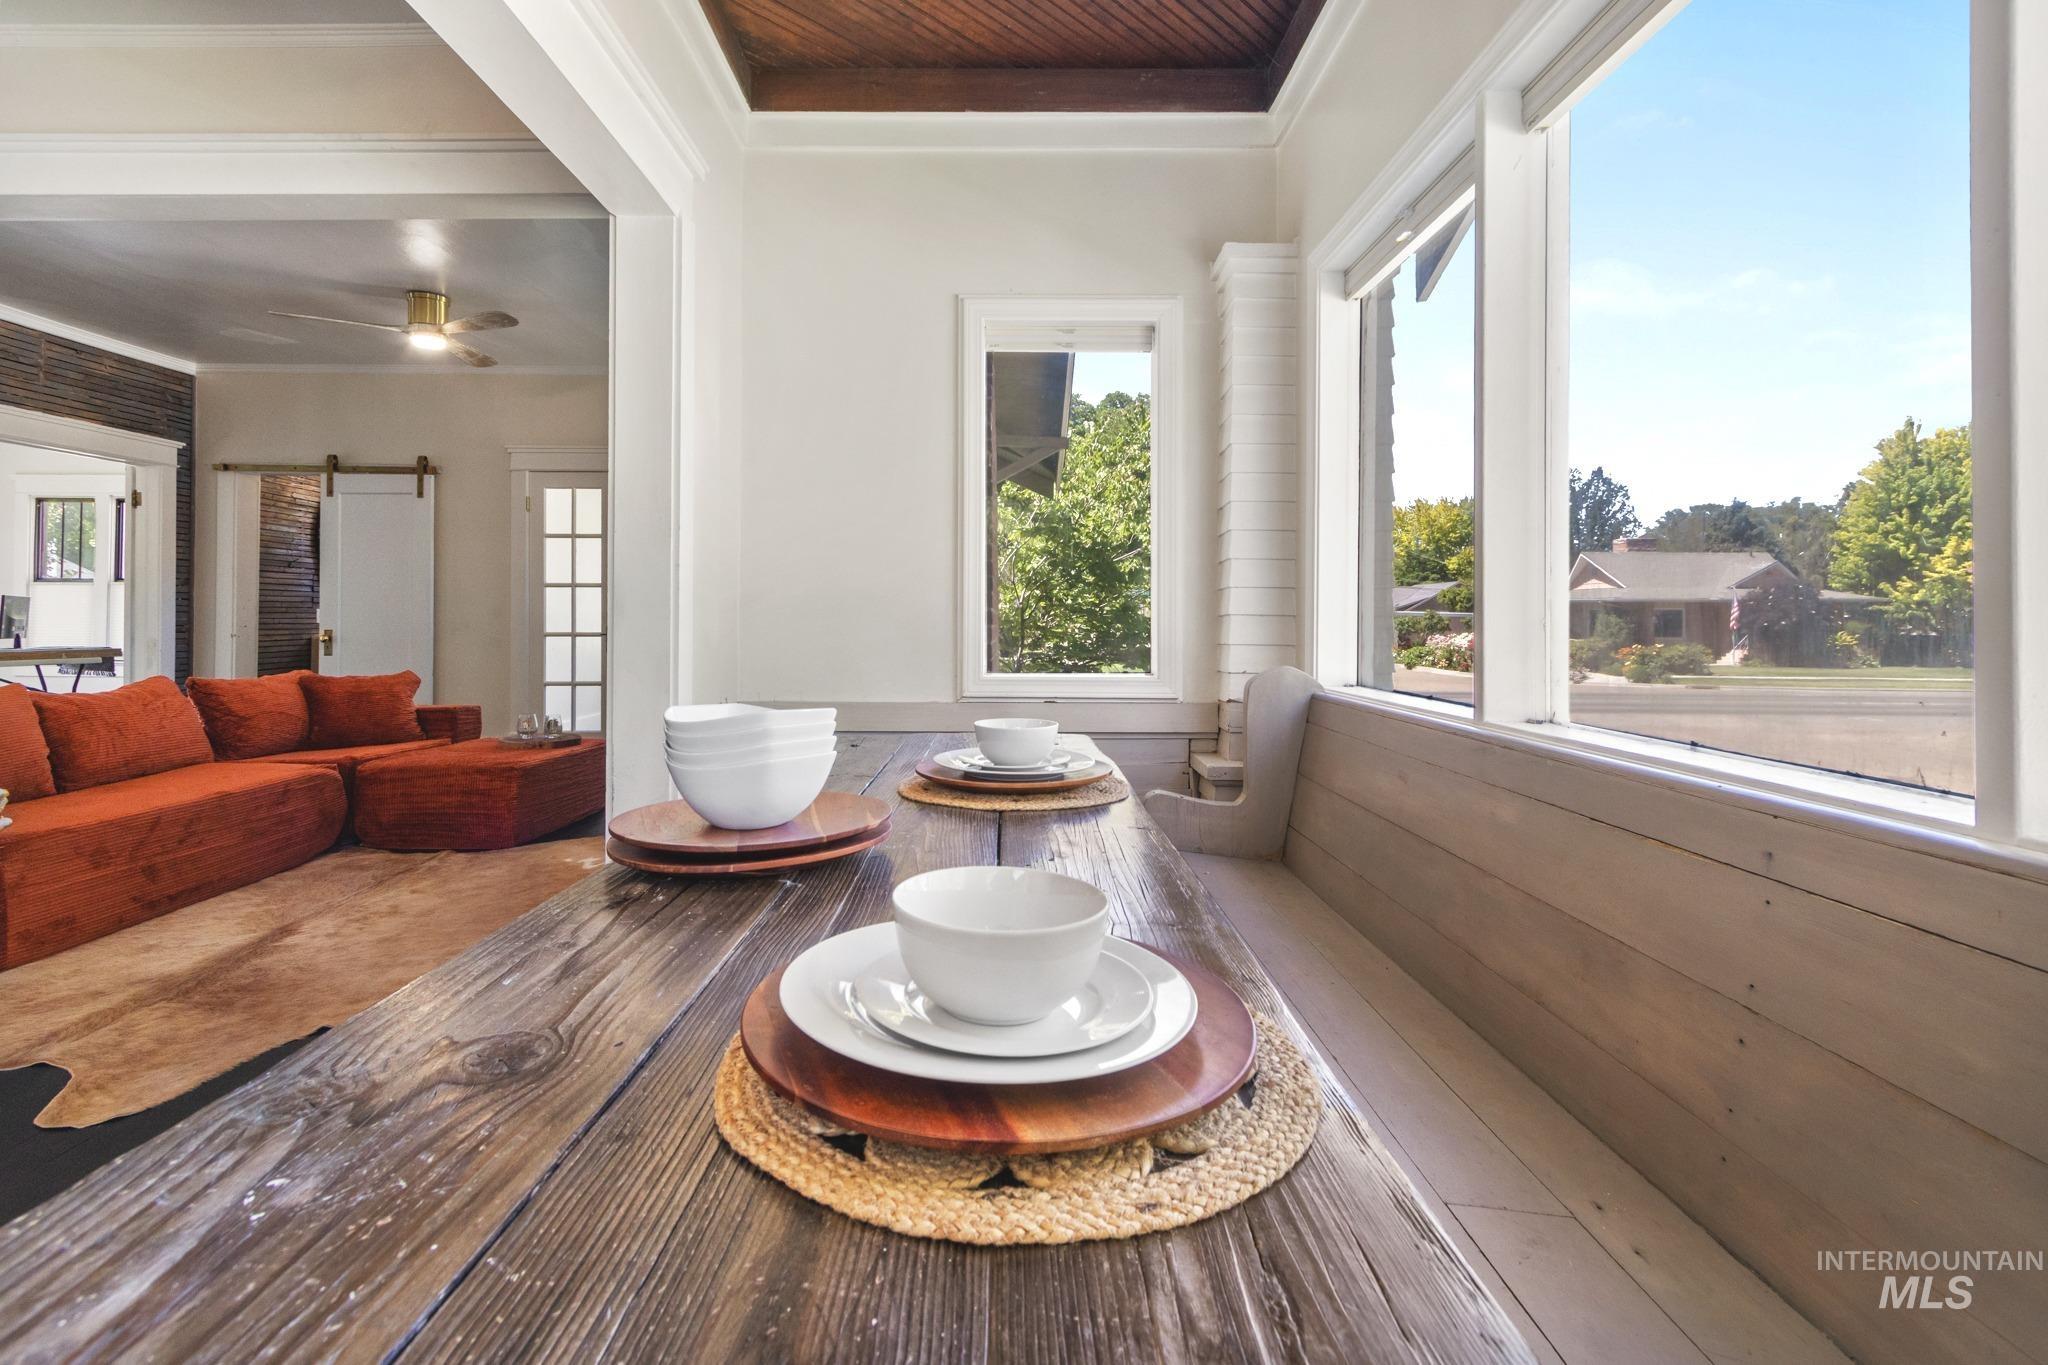
Sunlit dining area featuring a rustic wood-finish table and built-in bench seating
-
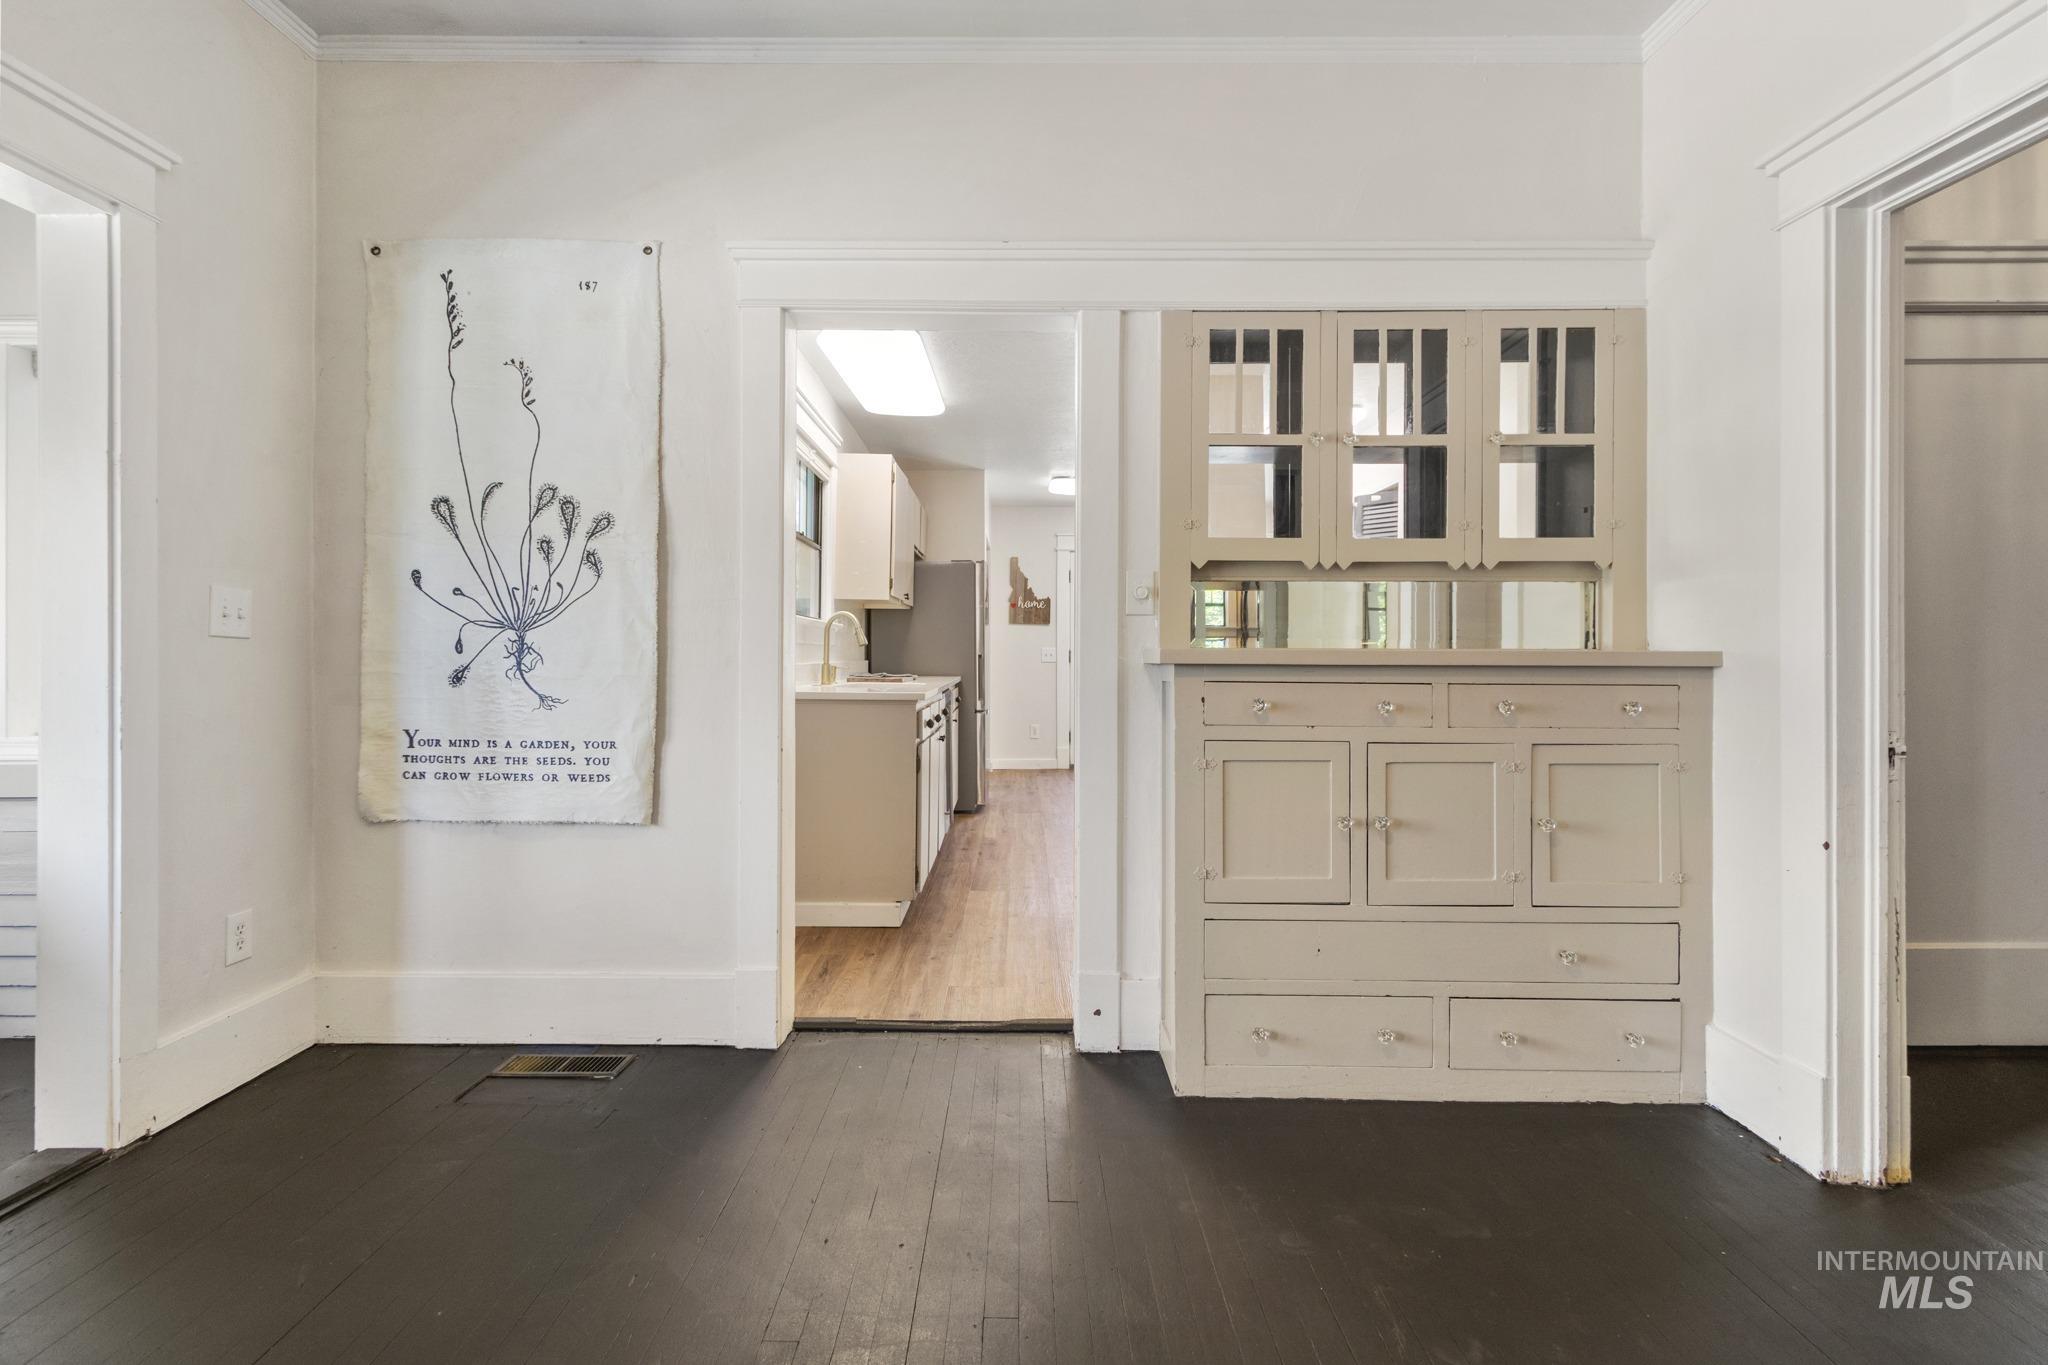
Built-in cabinetry with glass-paneled upper doors and lower drawers, dark wood-finish flooring, white baseboards, and white wall paint
-
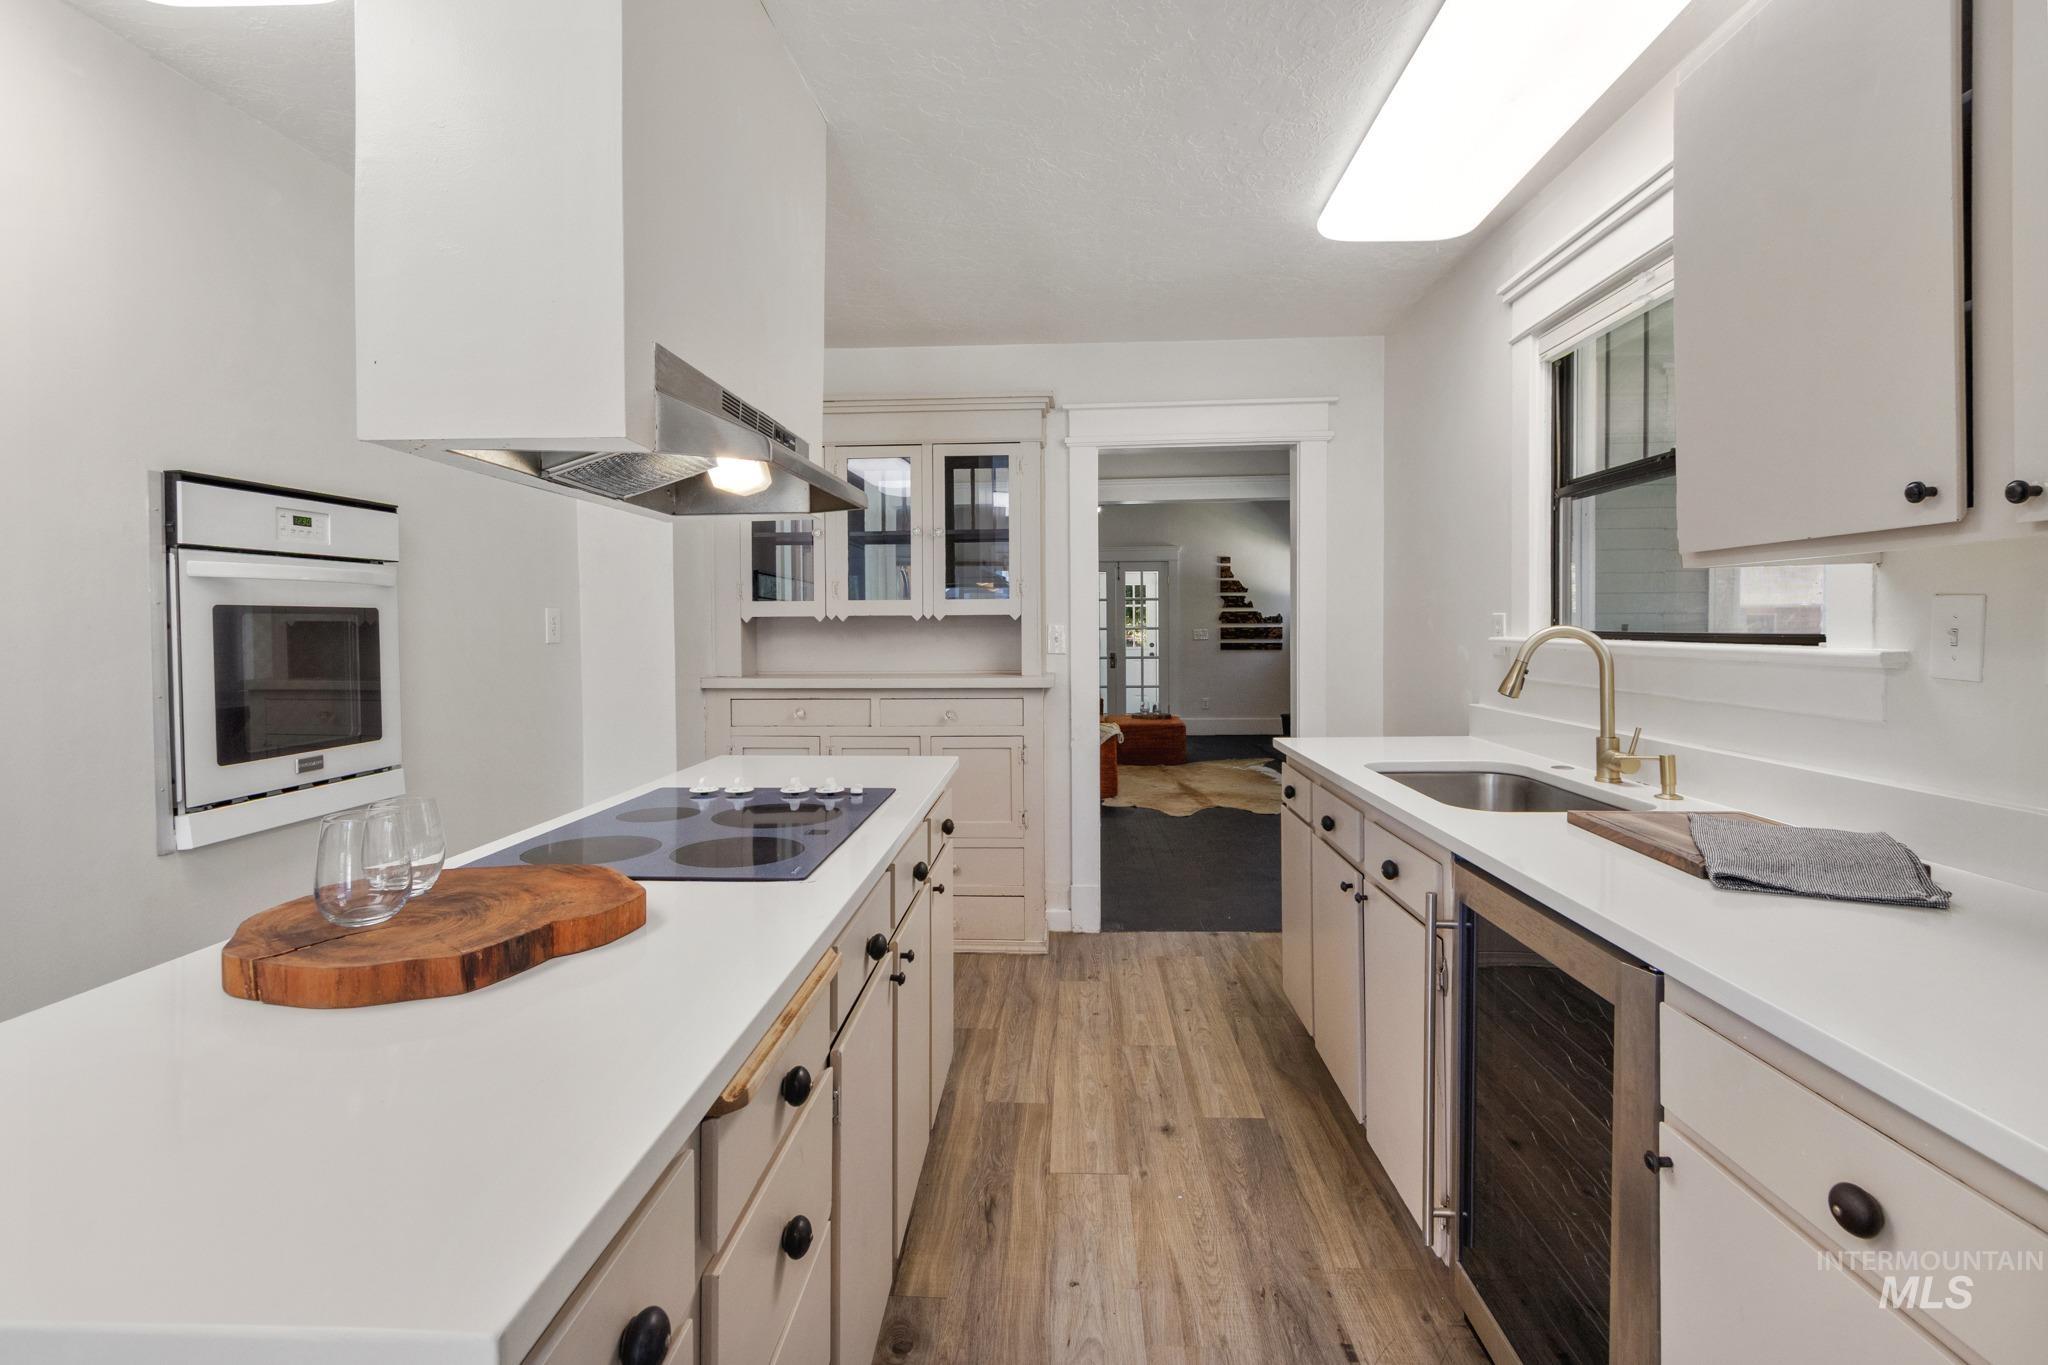
Kitchen featuring white cabinetry with dark hardware, a built-in oven, an island cooktop with overhead ventilation, a stainless steel sink with a gold-tone faucet, and wood-finish flooring
-
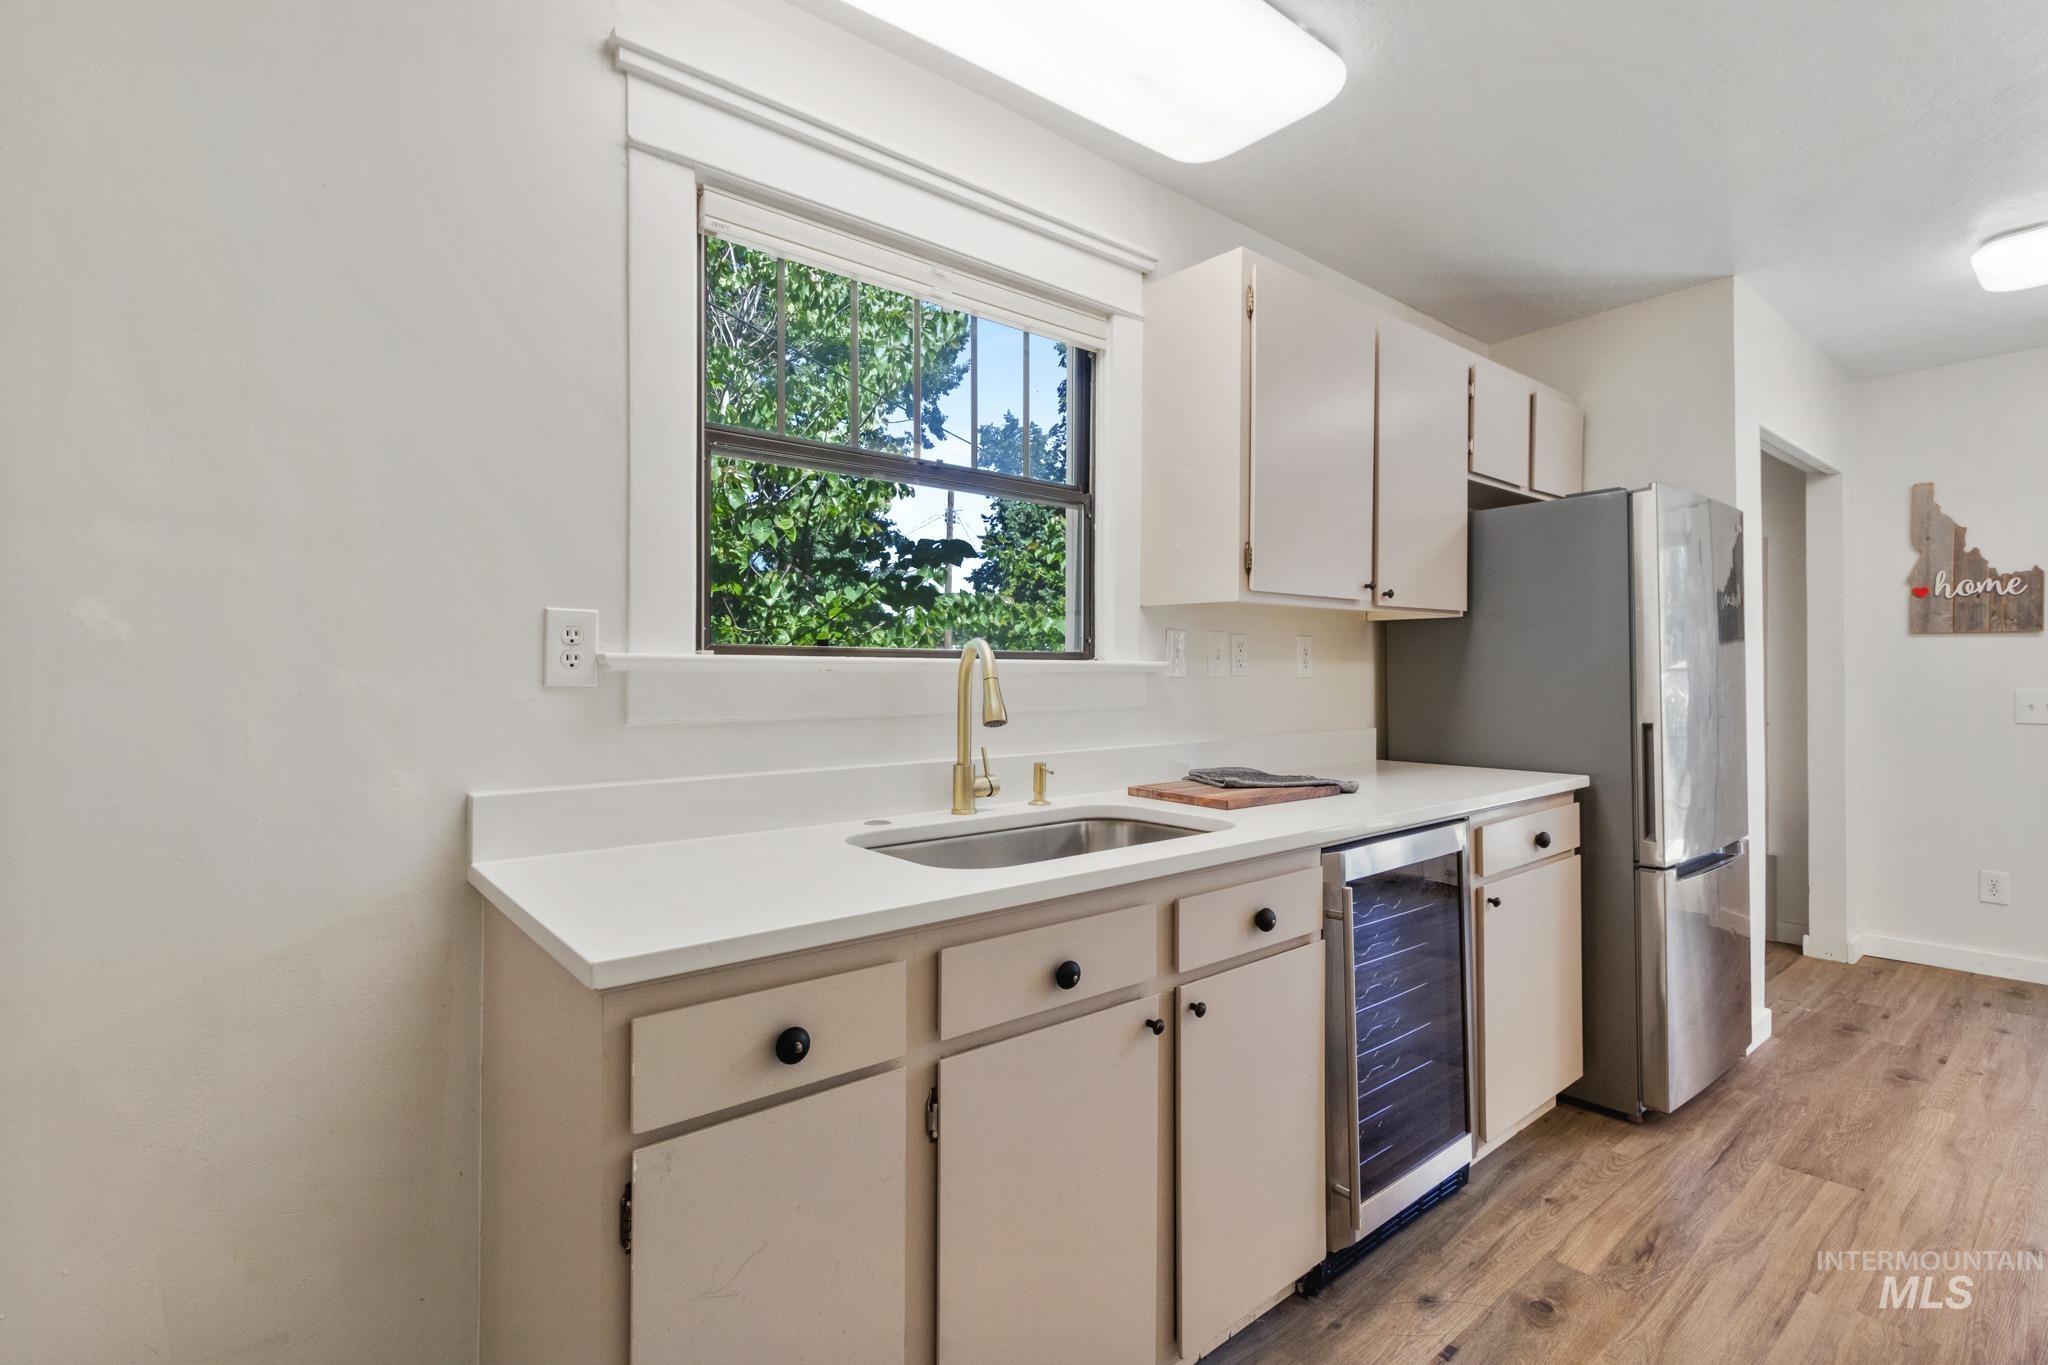
Kitchenette featuring a stainless steel refrigerator, under-counter beverage cooler, and a single basin sink with a gold-tone faucet
-
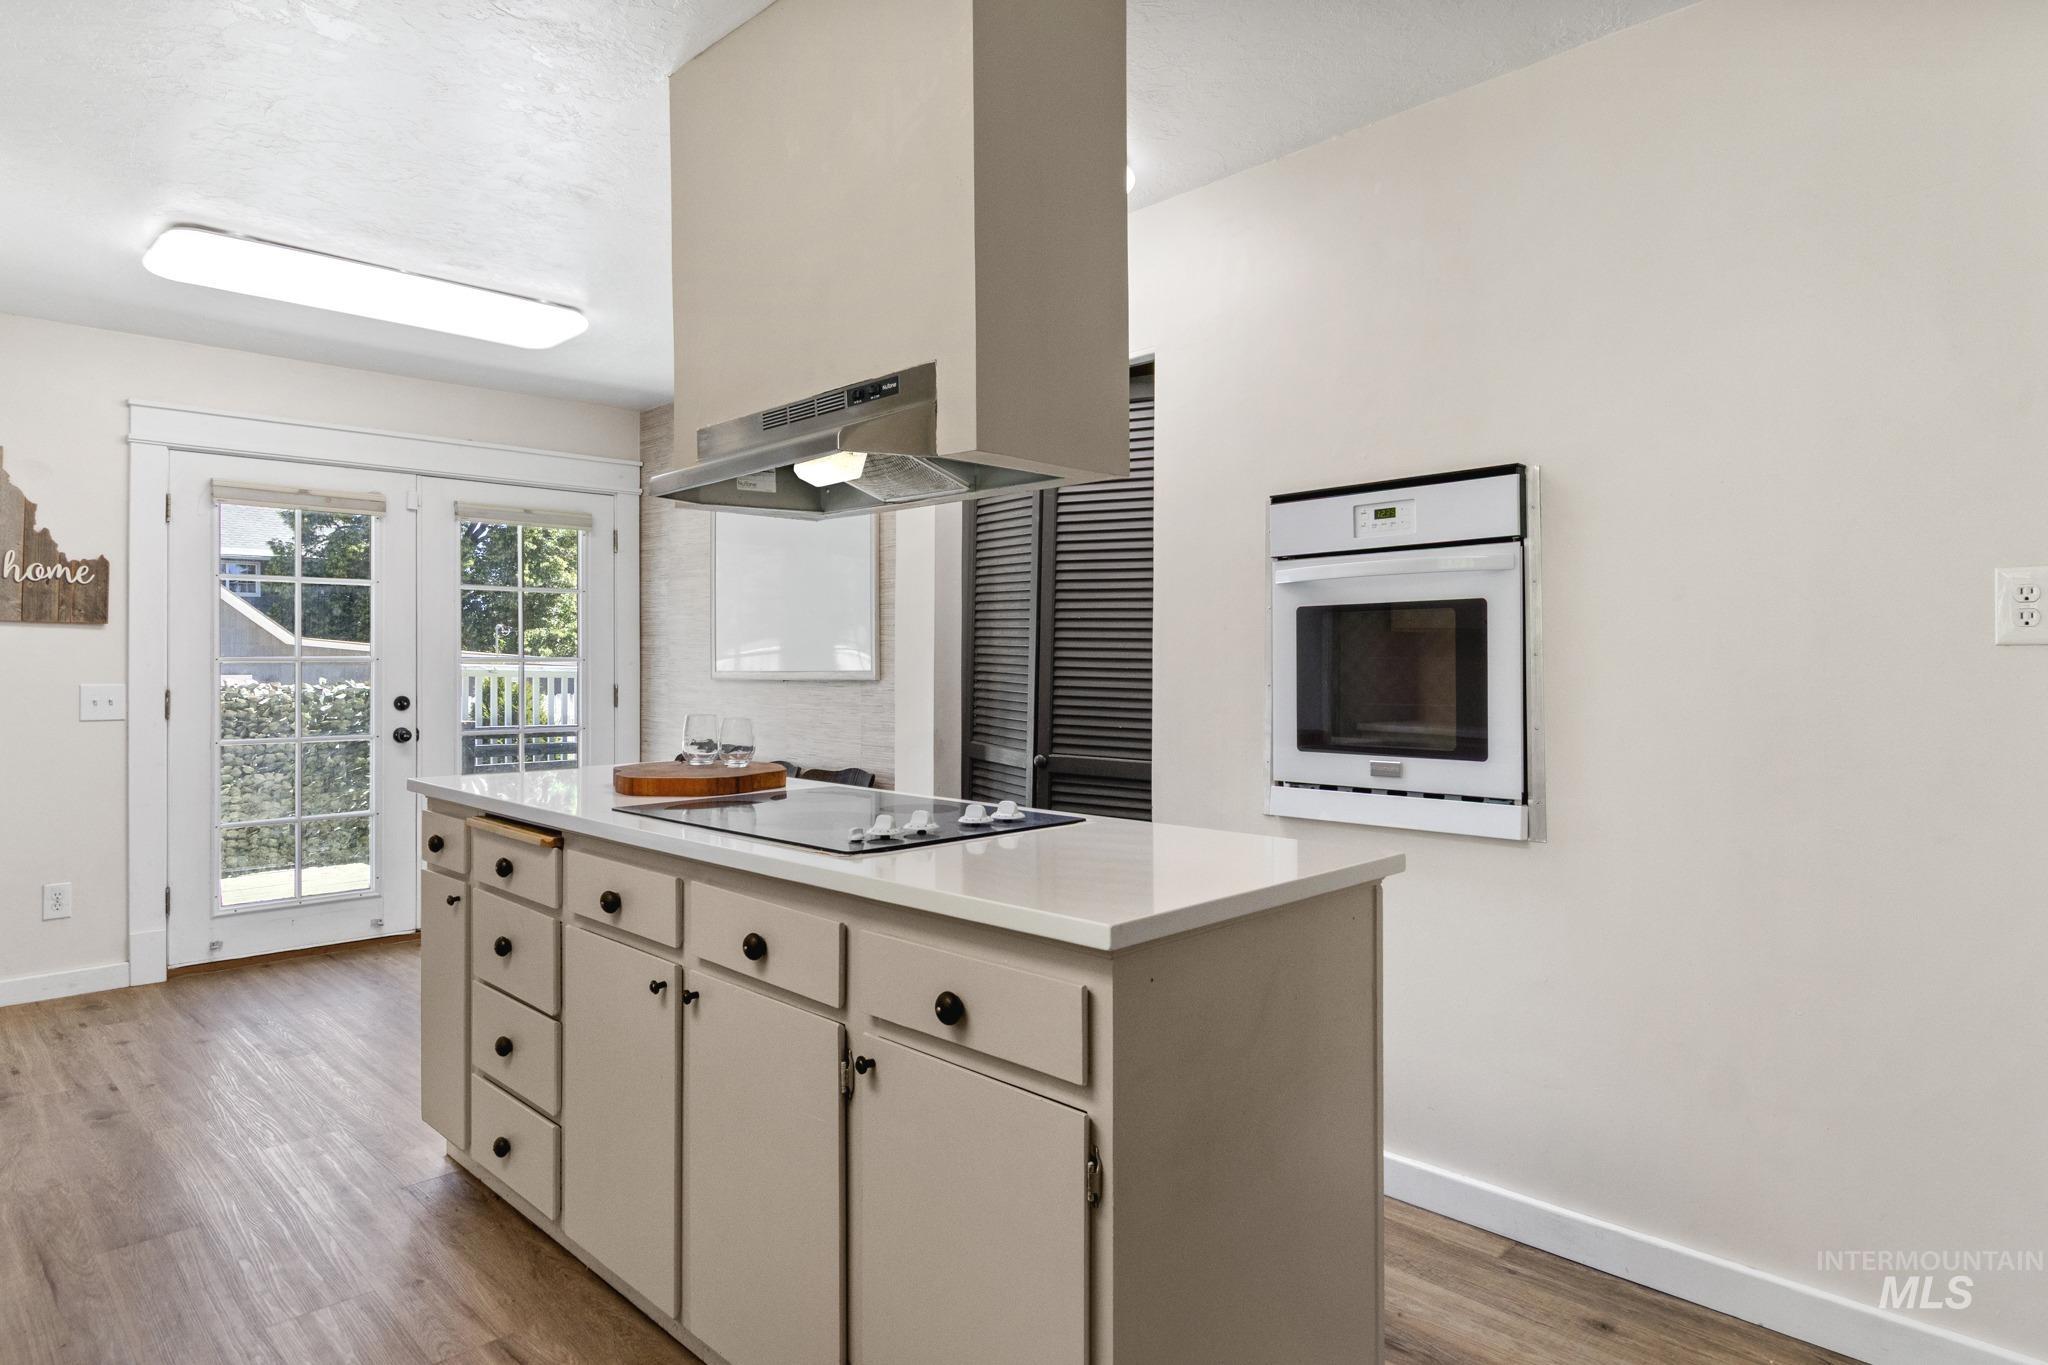
Kitchen island featuring a cooktop with overhead ventilation, light-toned cabinetry, and a light-toned countertop
-
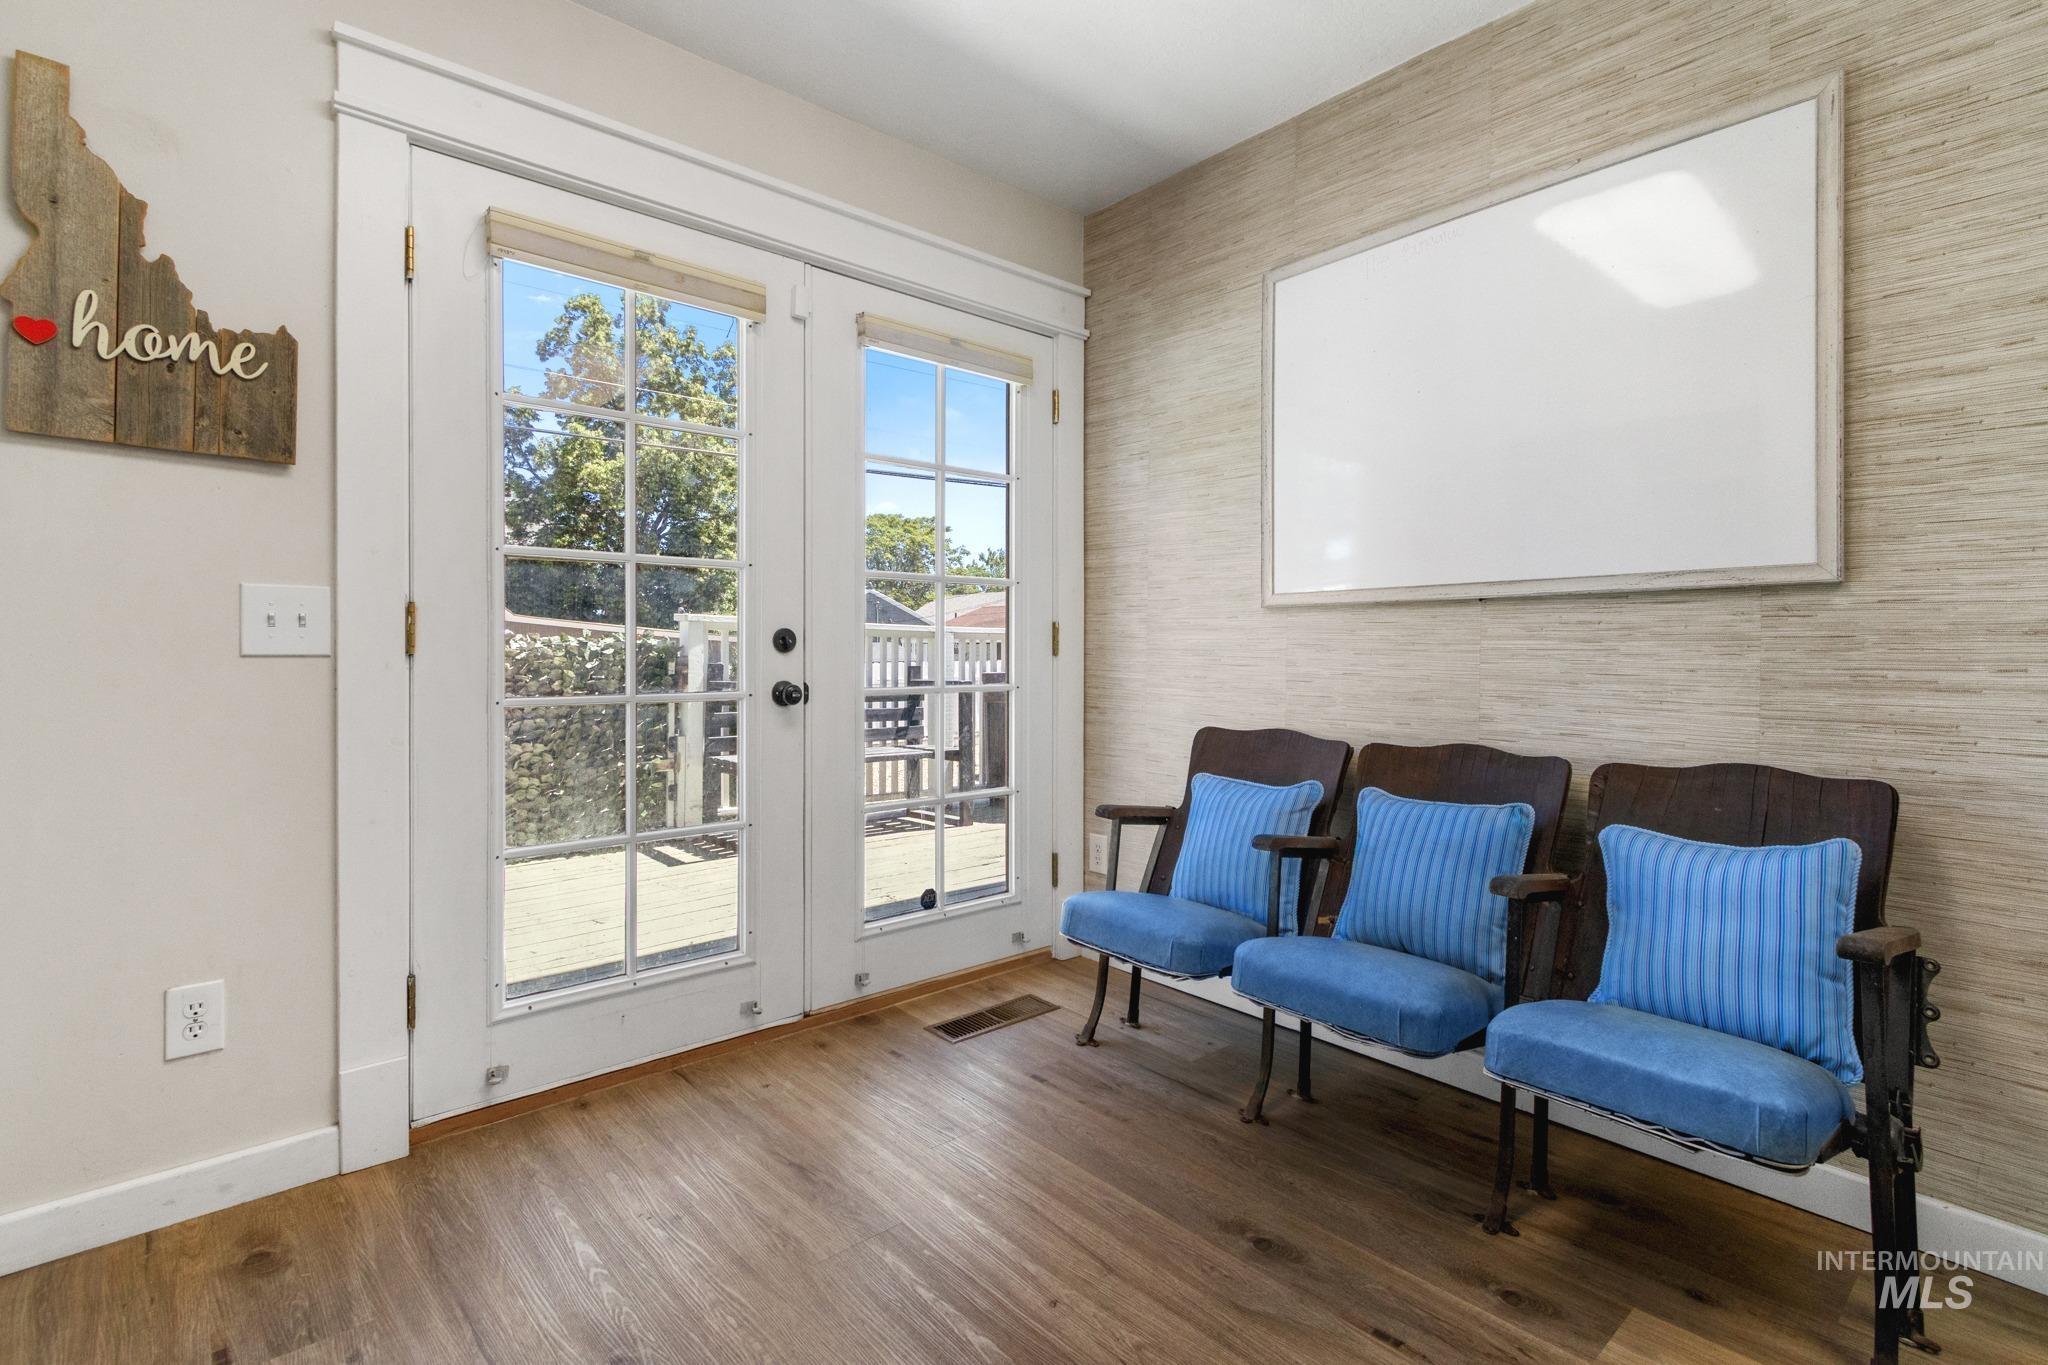
Patio access via glass-paned French doors with white trim
-
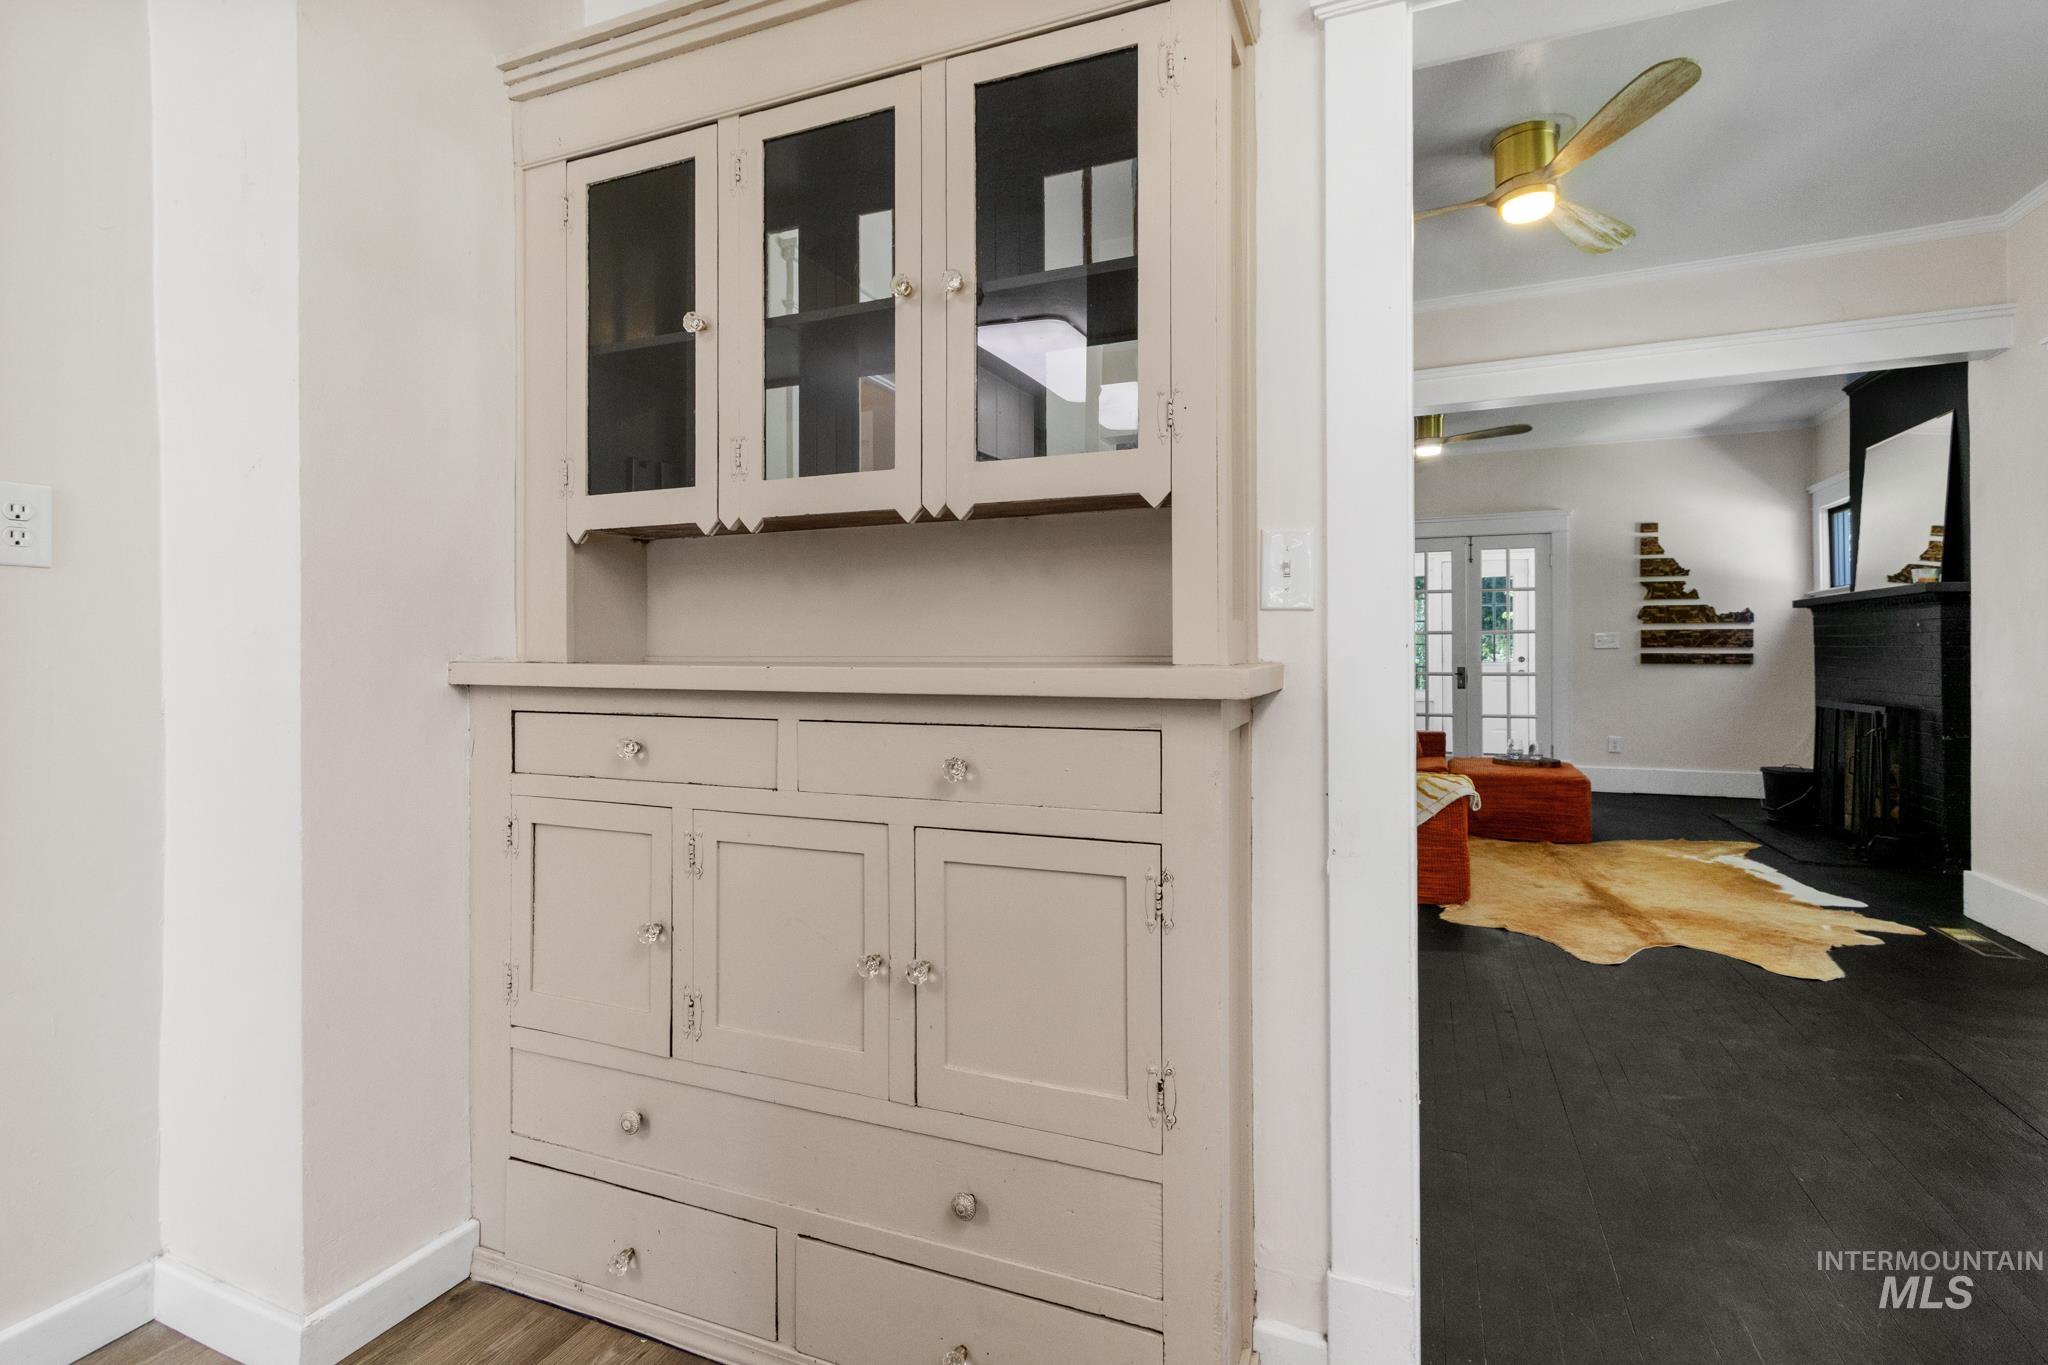
Built-in hutch with glass-front upper cabinetry, multiple drawers, and lower cabinet storage
-
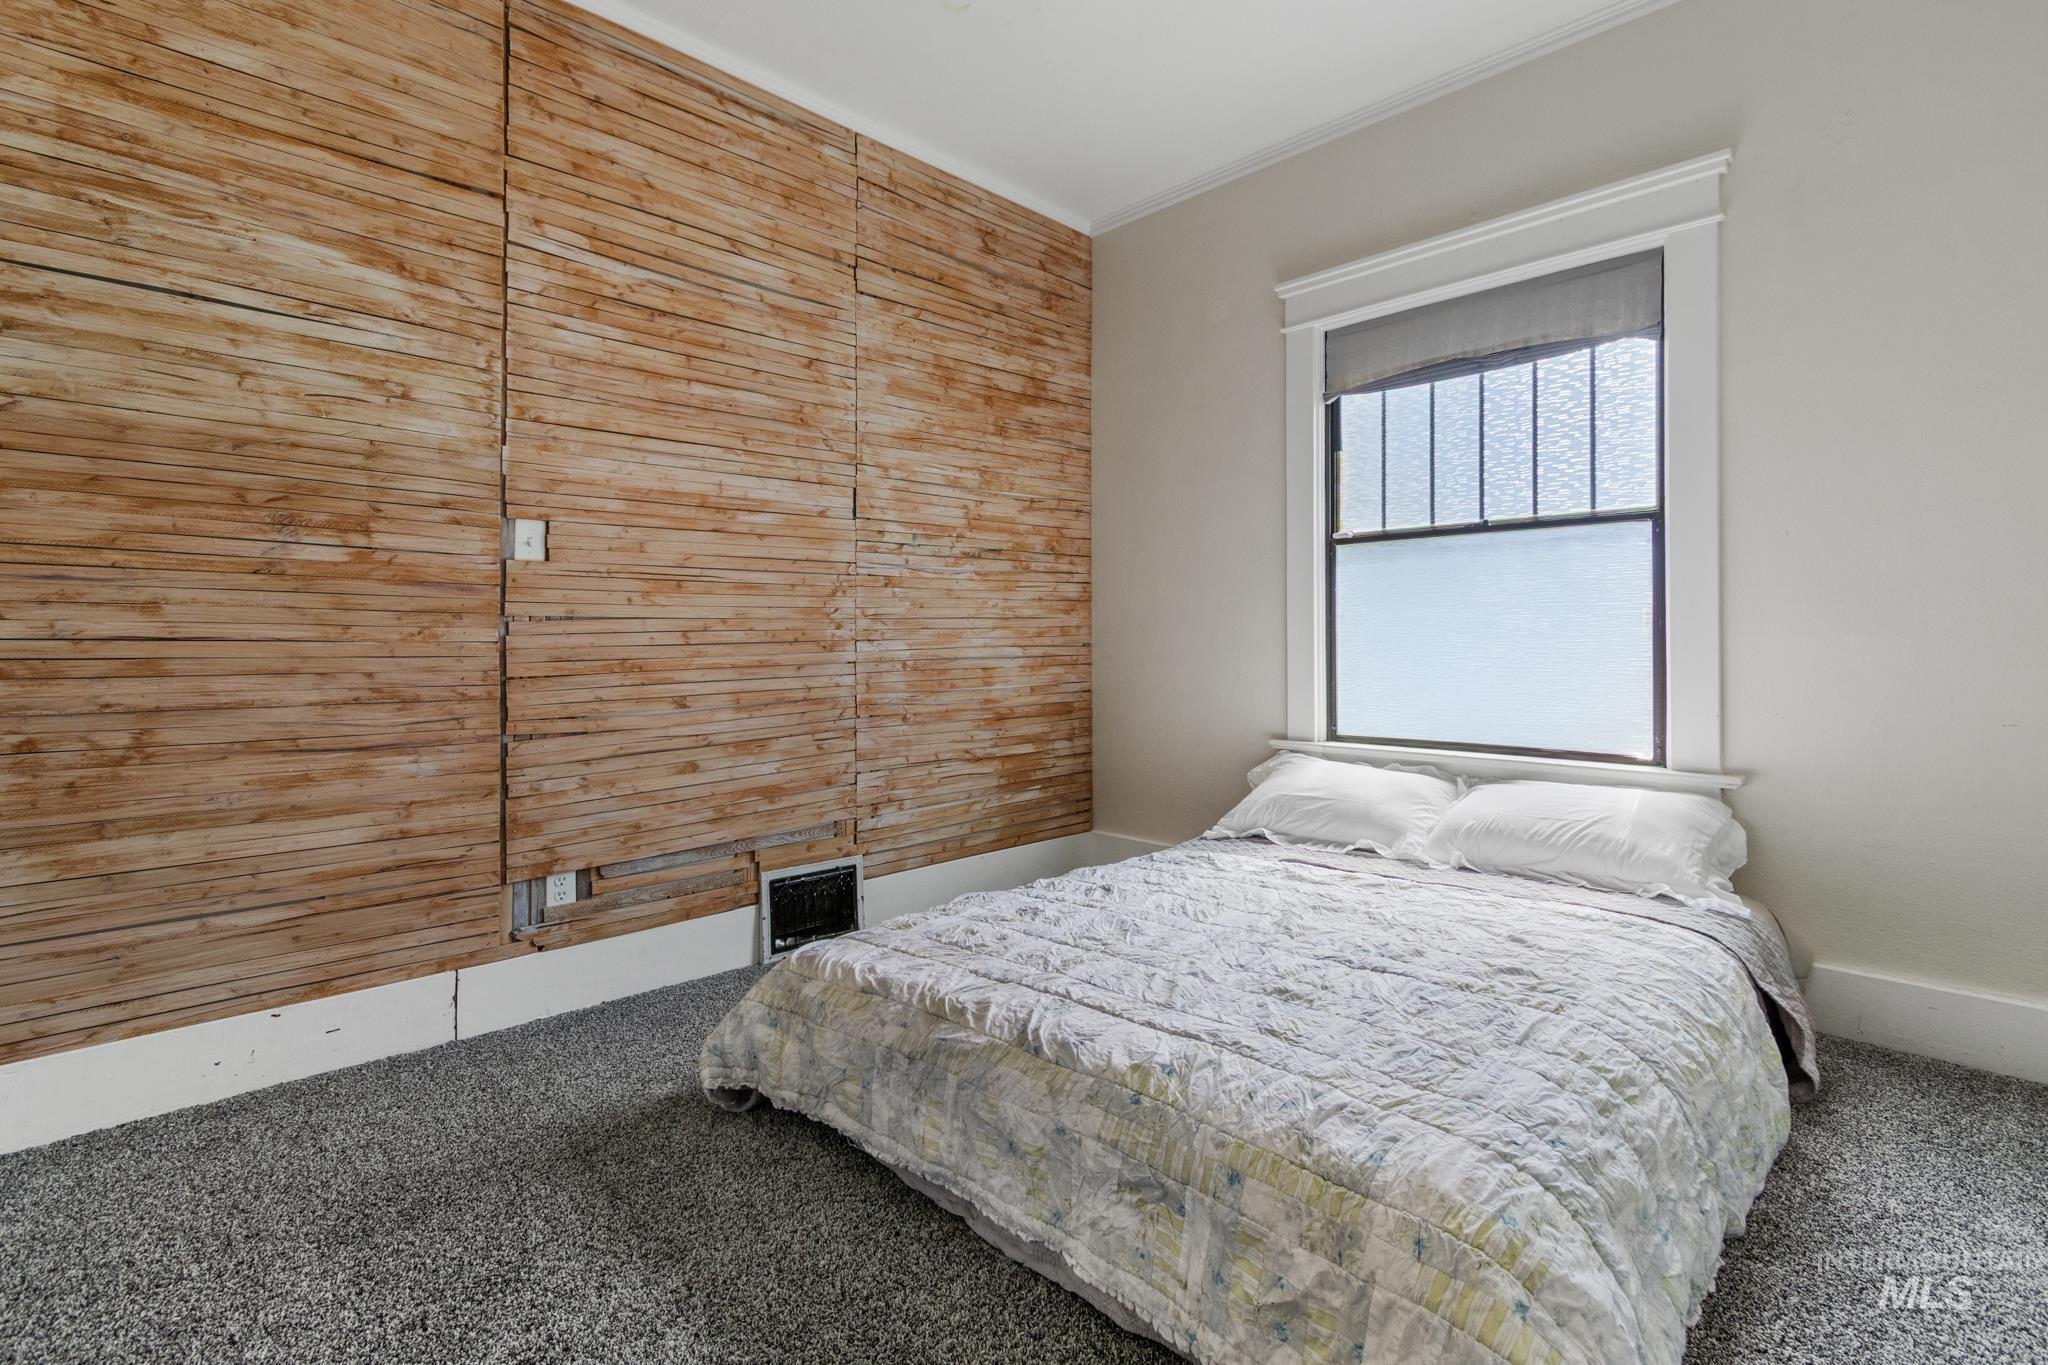
Room featuring a textured wood-plank wall, light-colored painted walls, a window with decorative ironwork, white trim, and gray carpet
-
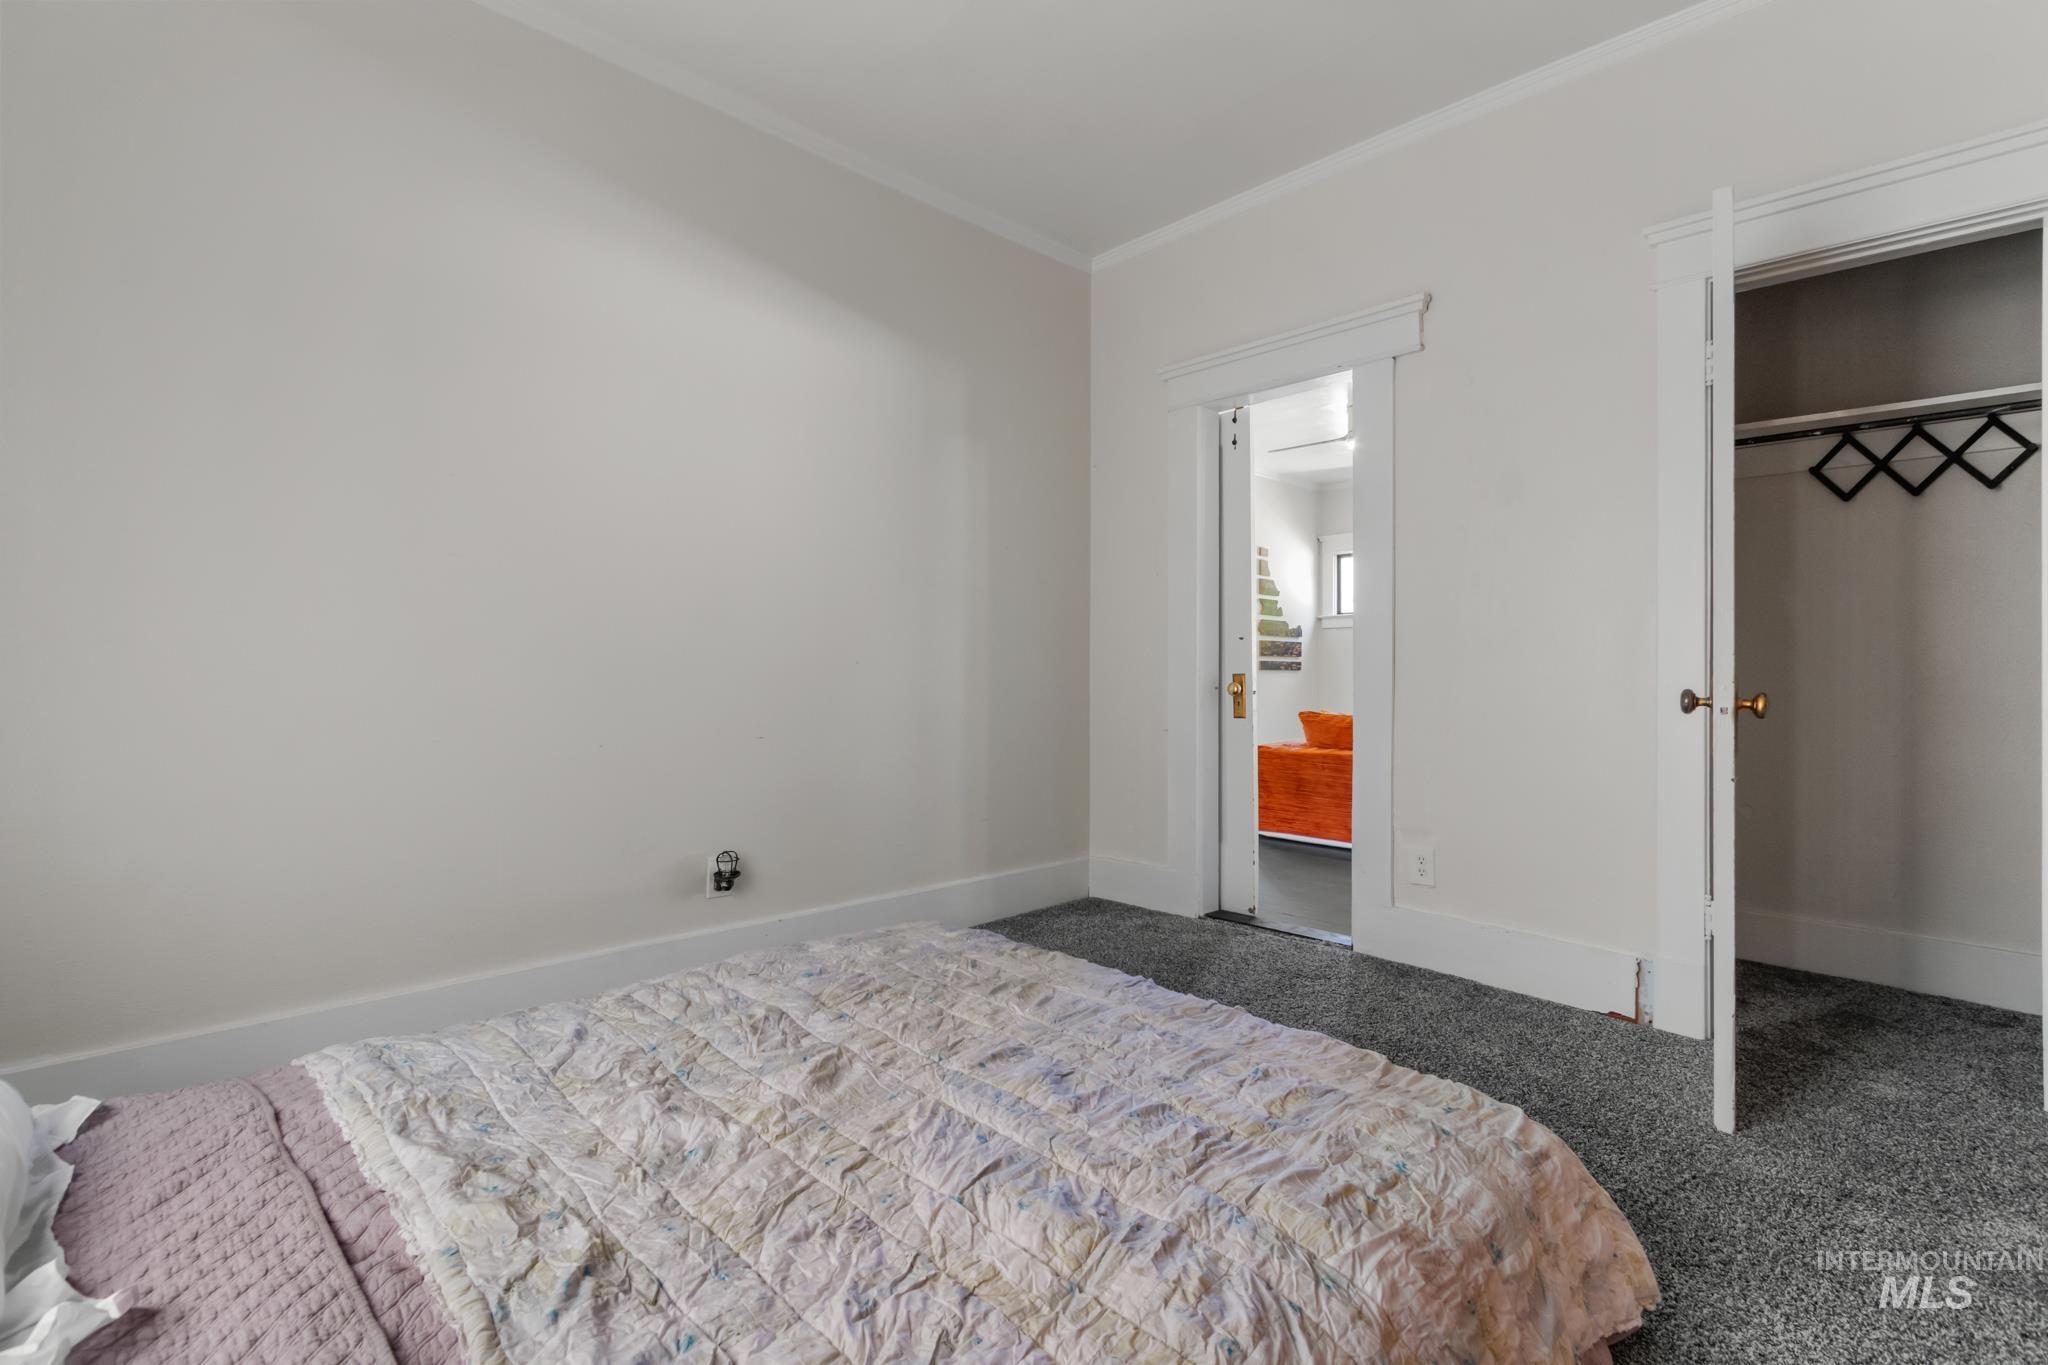
Light gray walls with white baseboards and crown molding
-
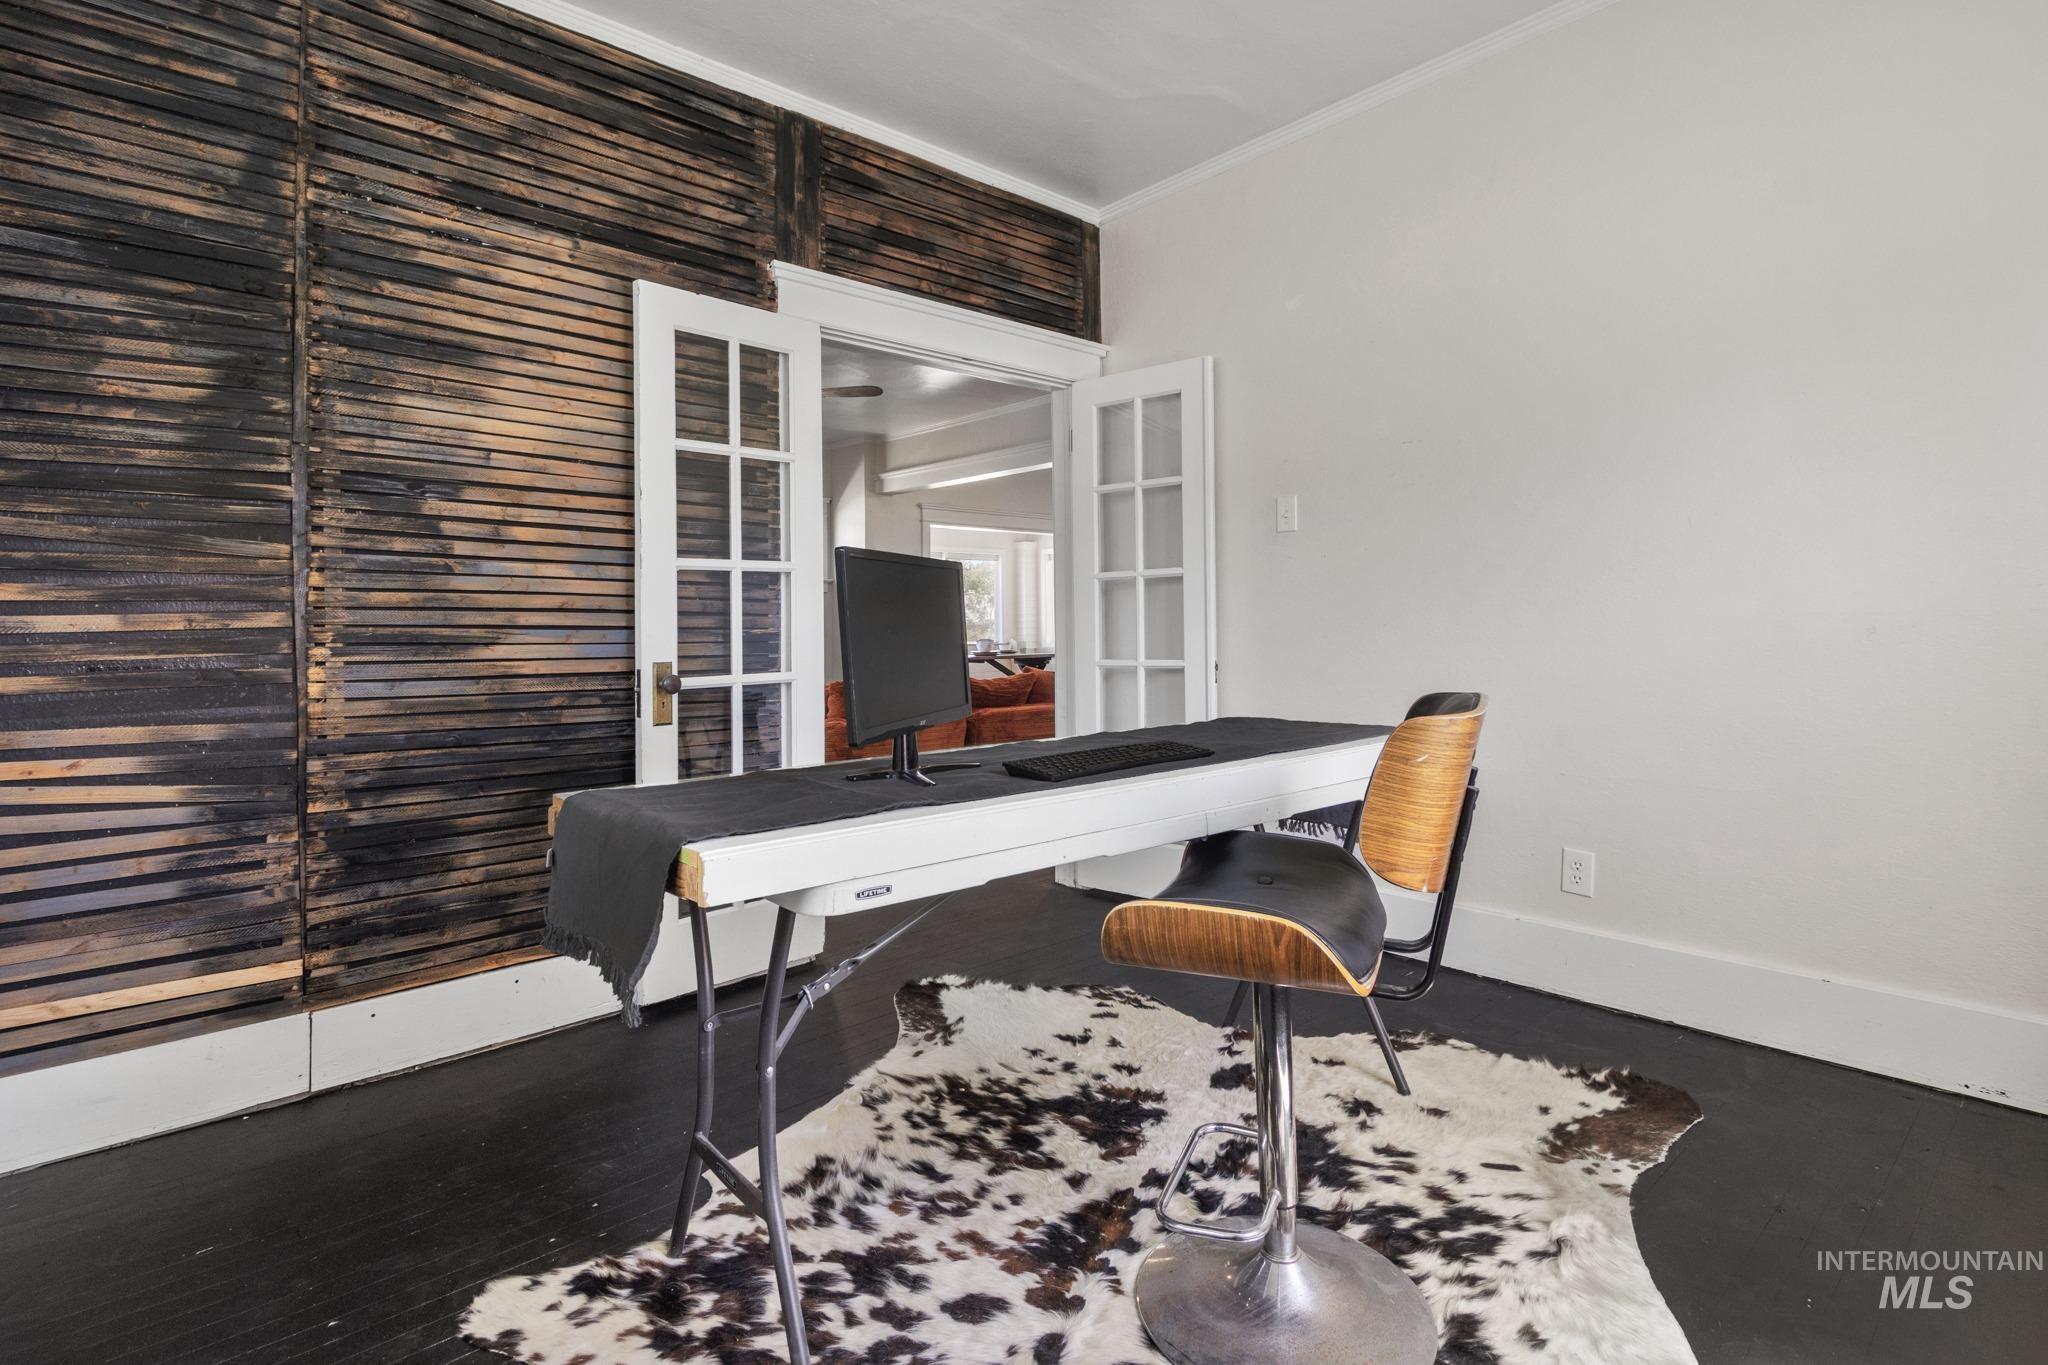
Room featuring dark wood-finish flooring, white painted walls, and a unique textured wood-slat accent wall
-
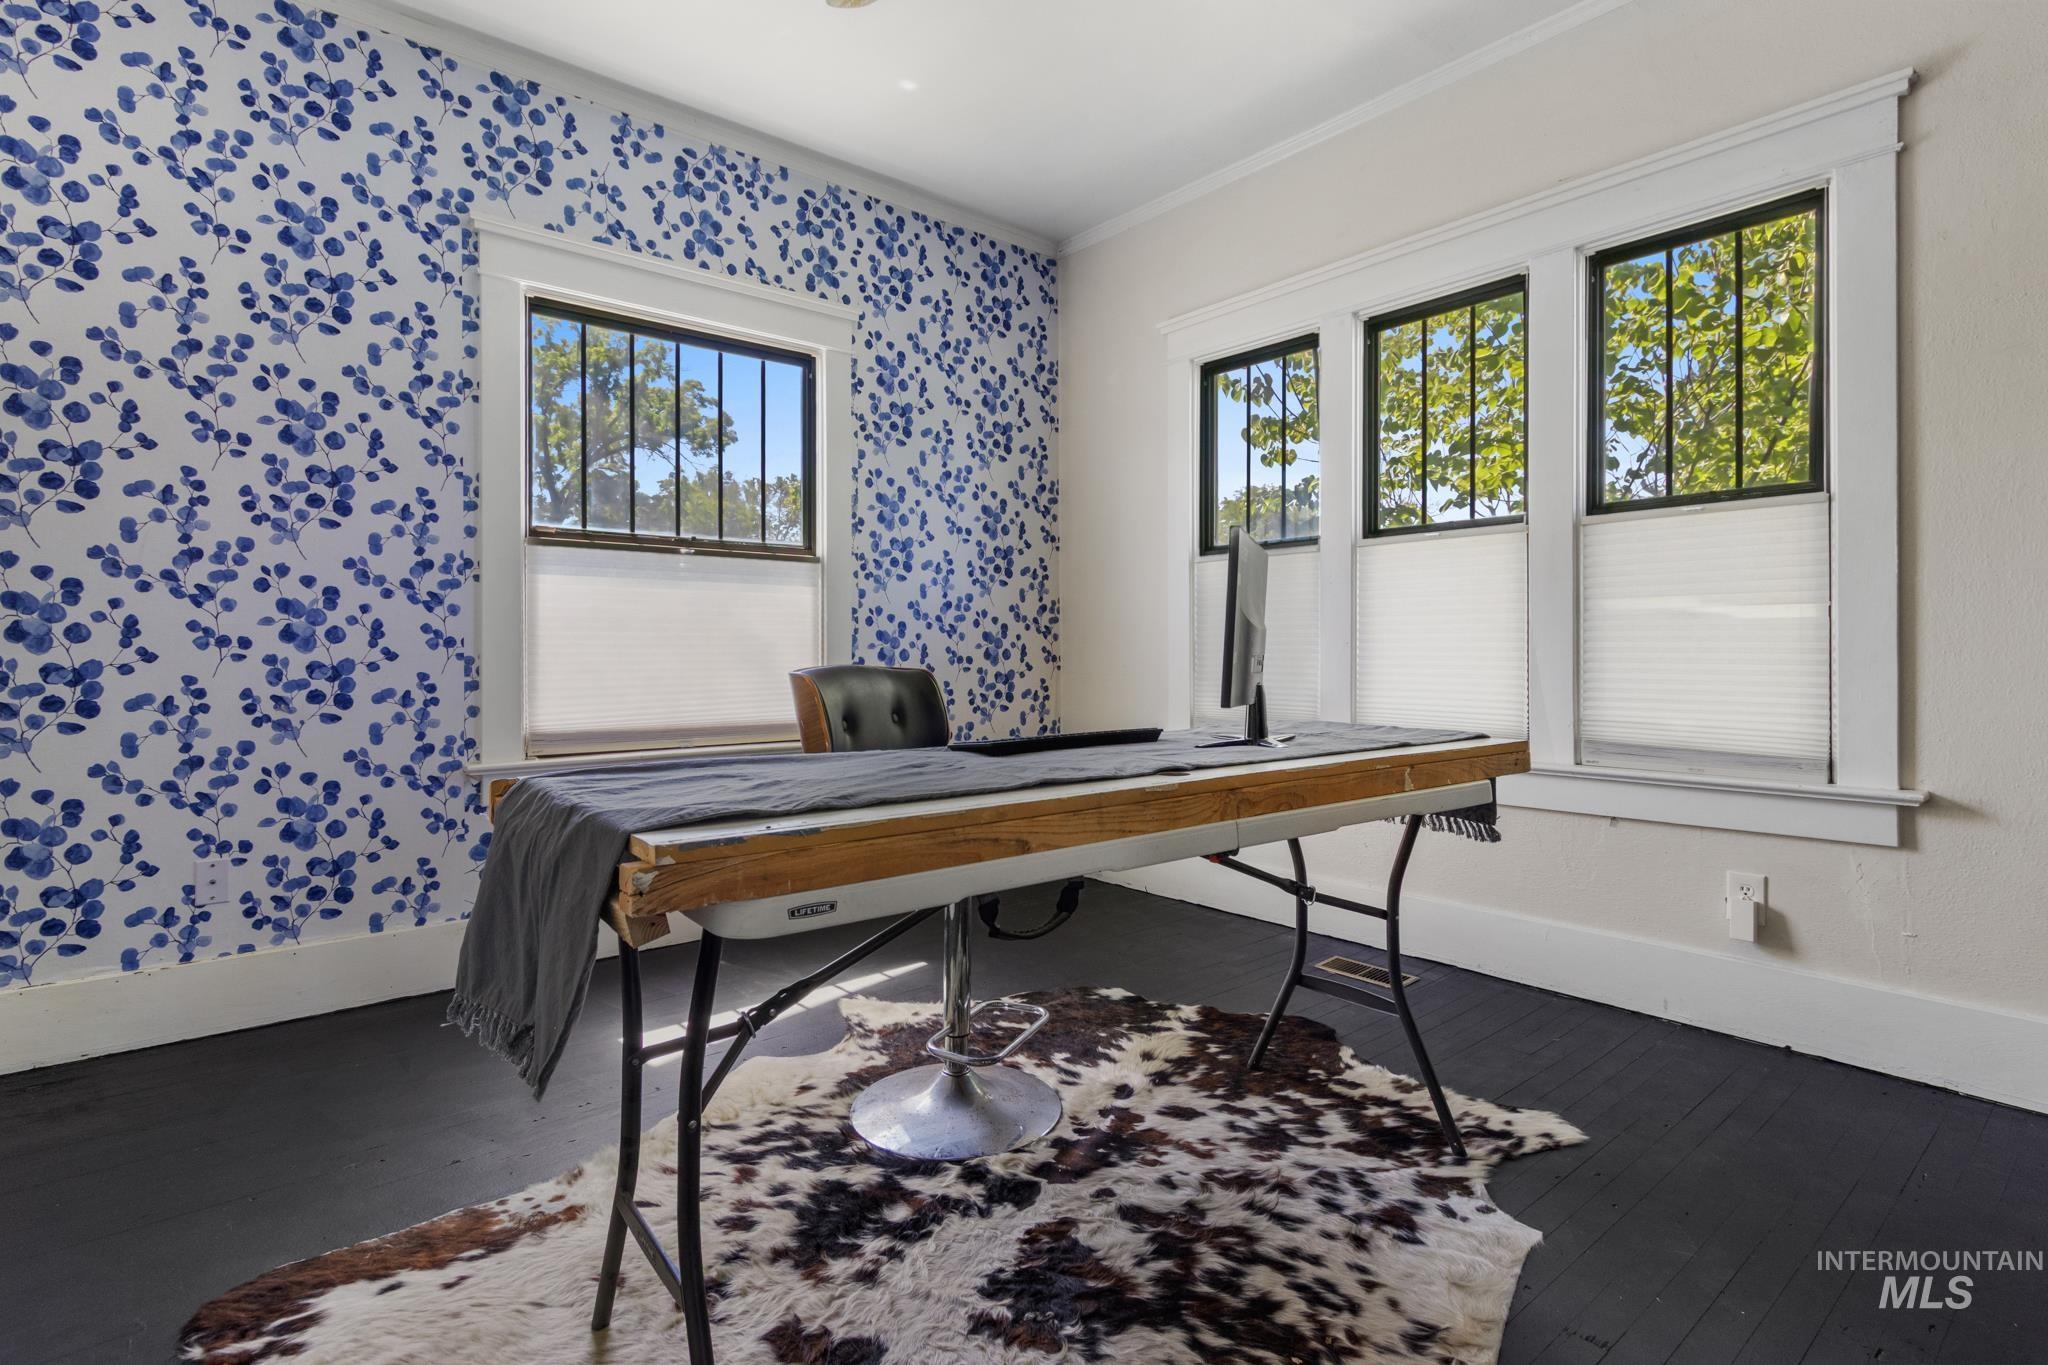
Room featuring blue patterned accent wall, three windows with white trim and black grilles, dark-stained wood flooring, and white baseboards
-
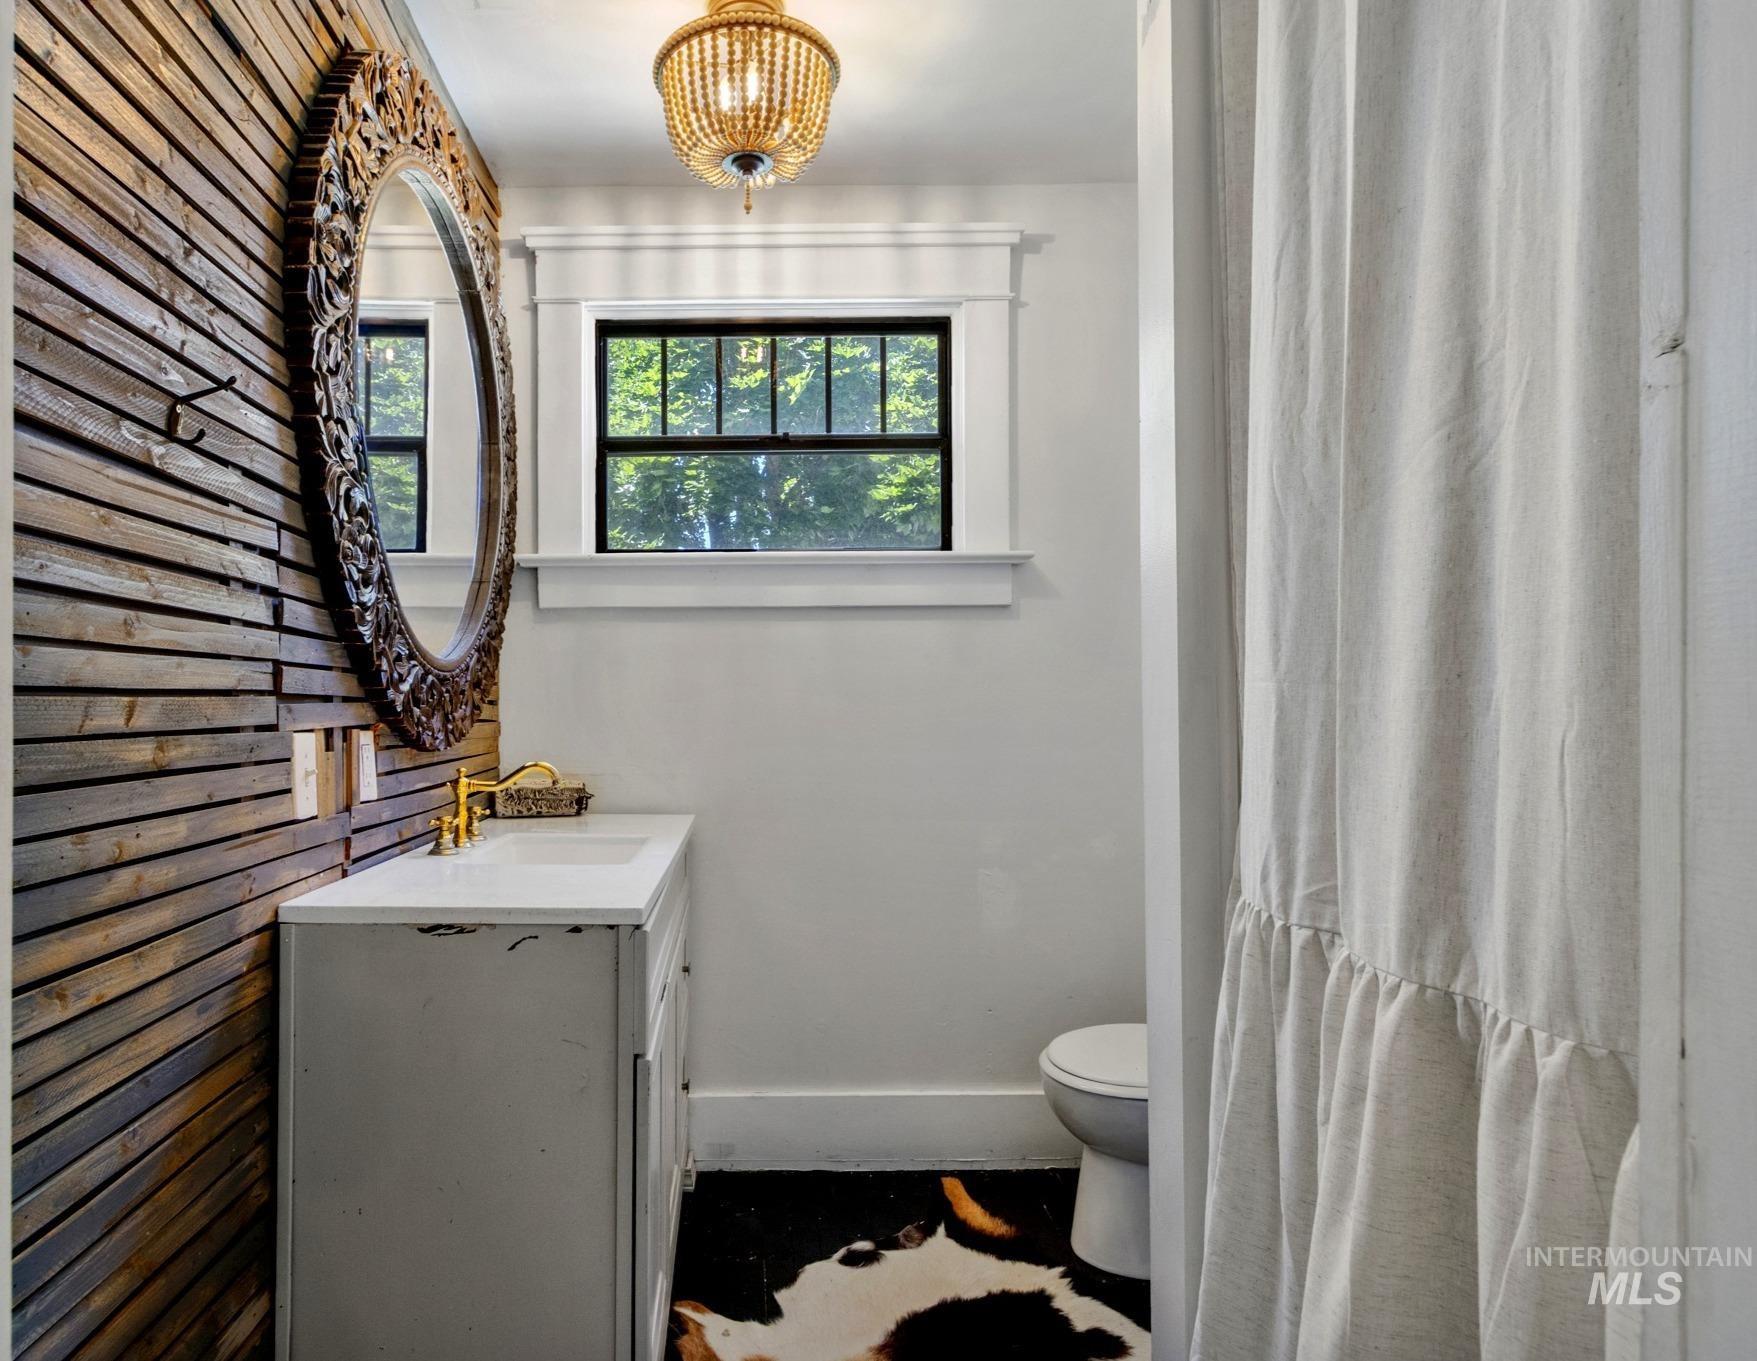
Bathroom featuring a wood-panel accent wall, white vanity with gold-finish faucet, ornate oval mirror, and a black-framed window
-
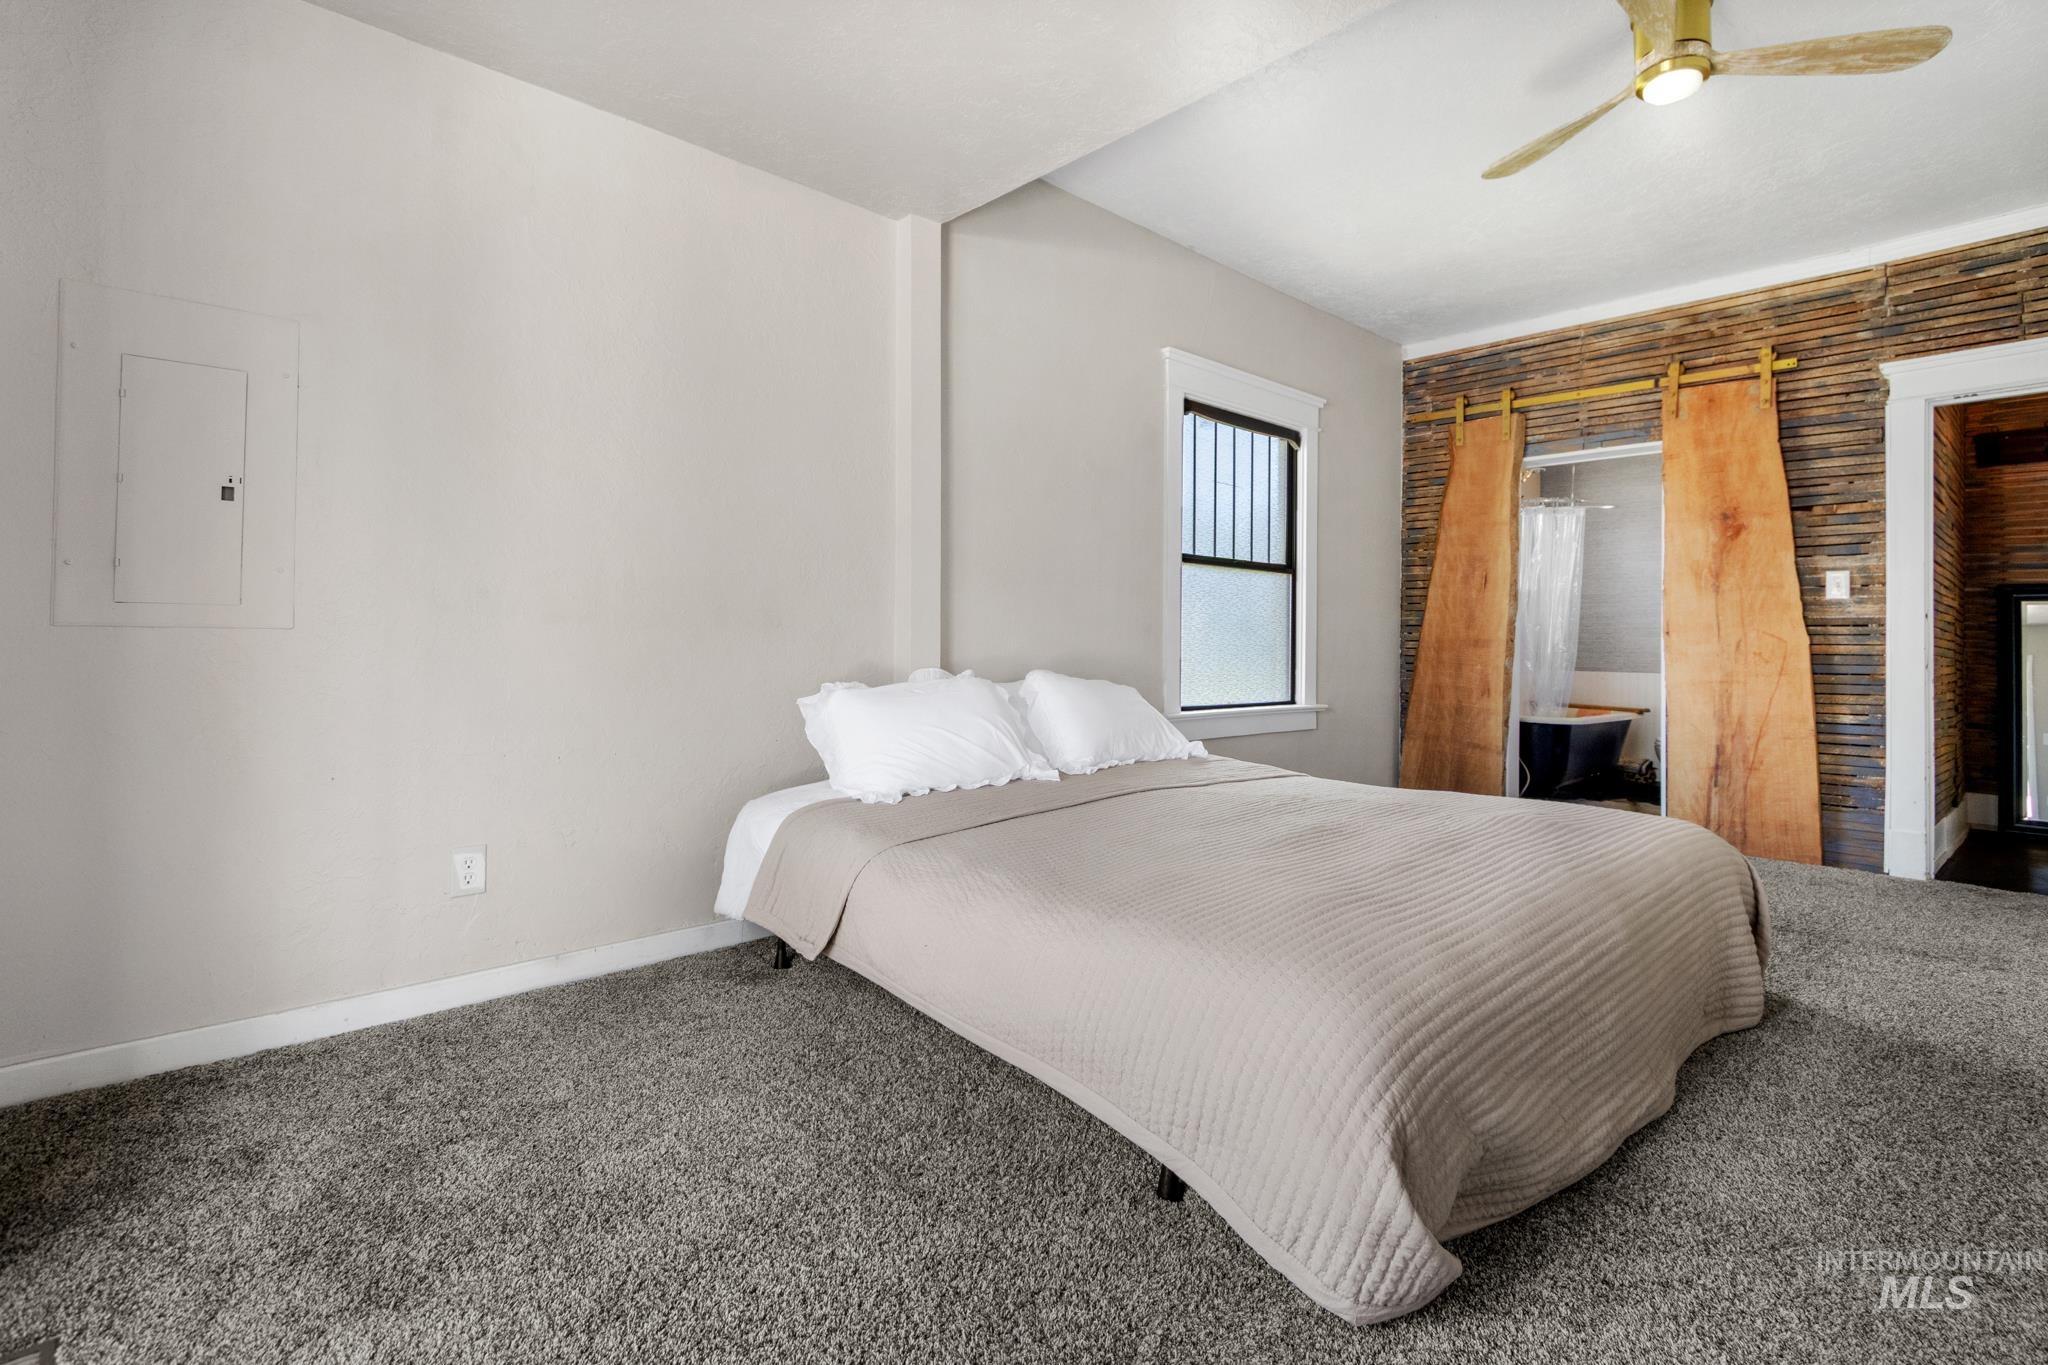
Room featuring wood-finish barn doors, an accent wall with horizontal wood planks, and a ceiling fan with integrated lighting
-
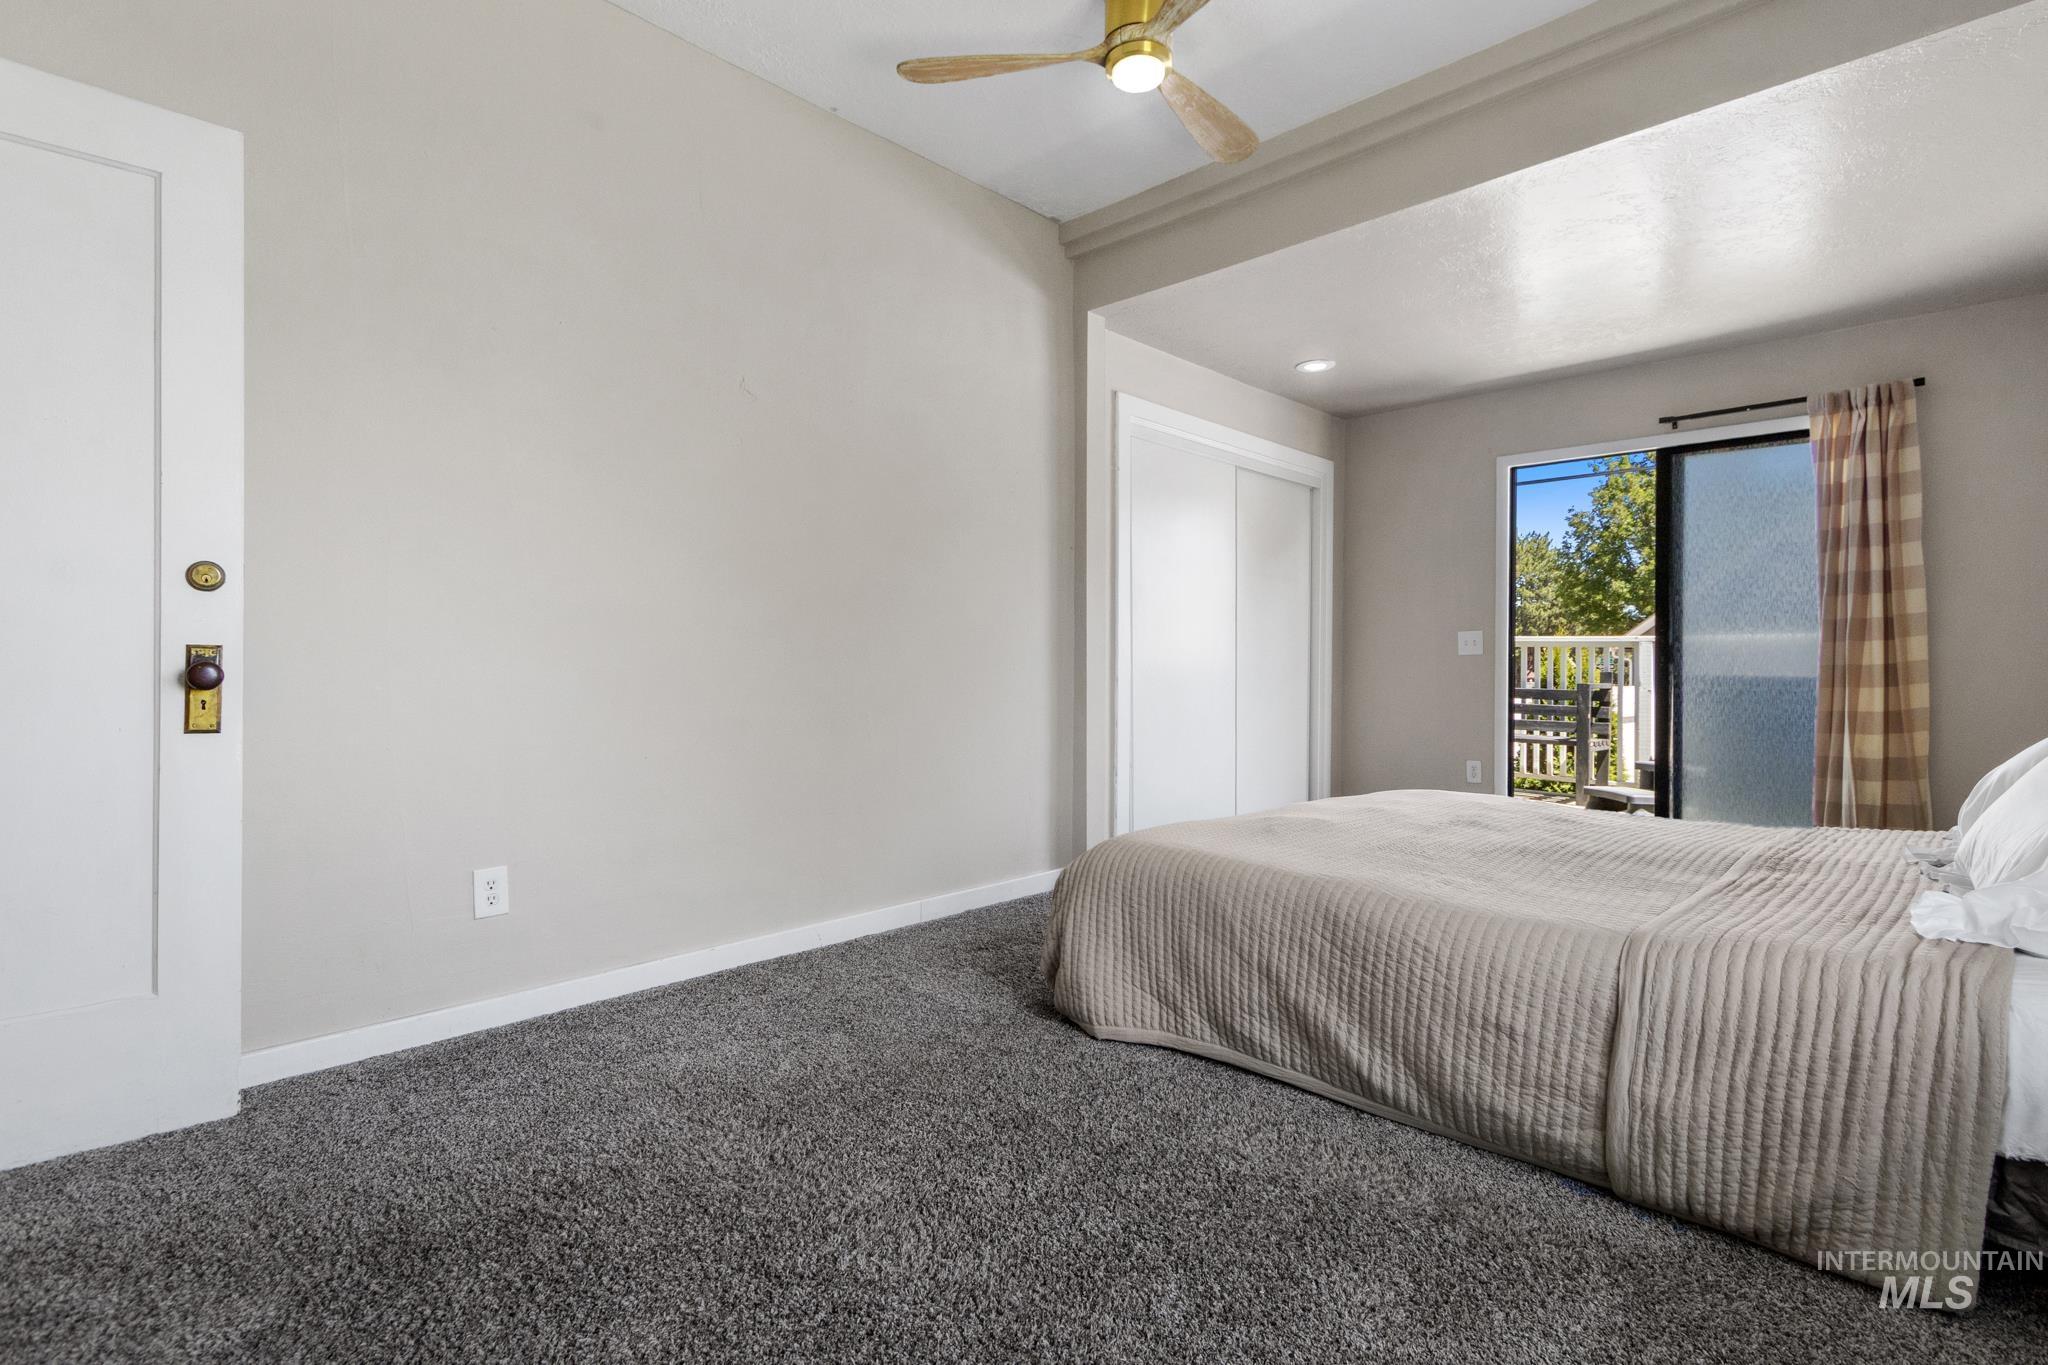
Neutral-toned bedroom featuring wall-to-wall carpeting, a brass-finish ceiling fan, recessed lighting, and a sliding glass door opening to an exterior balcony
-
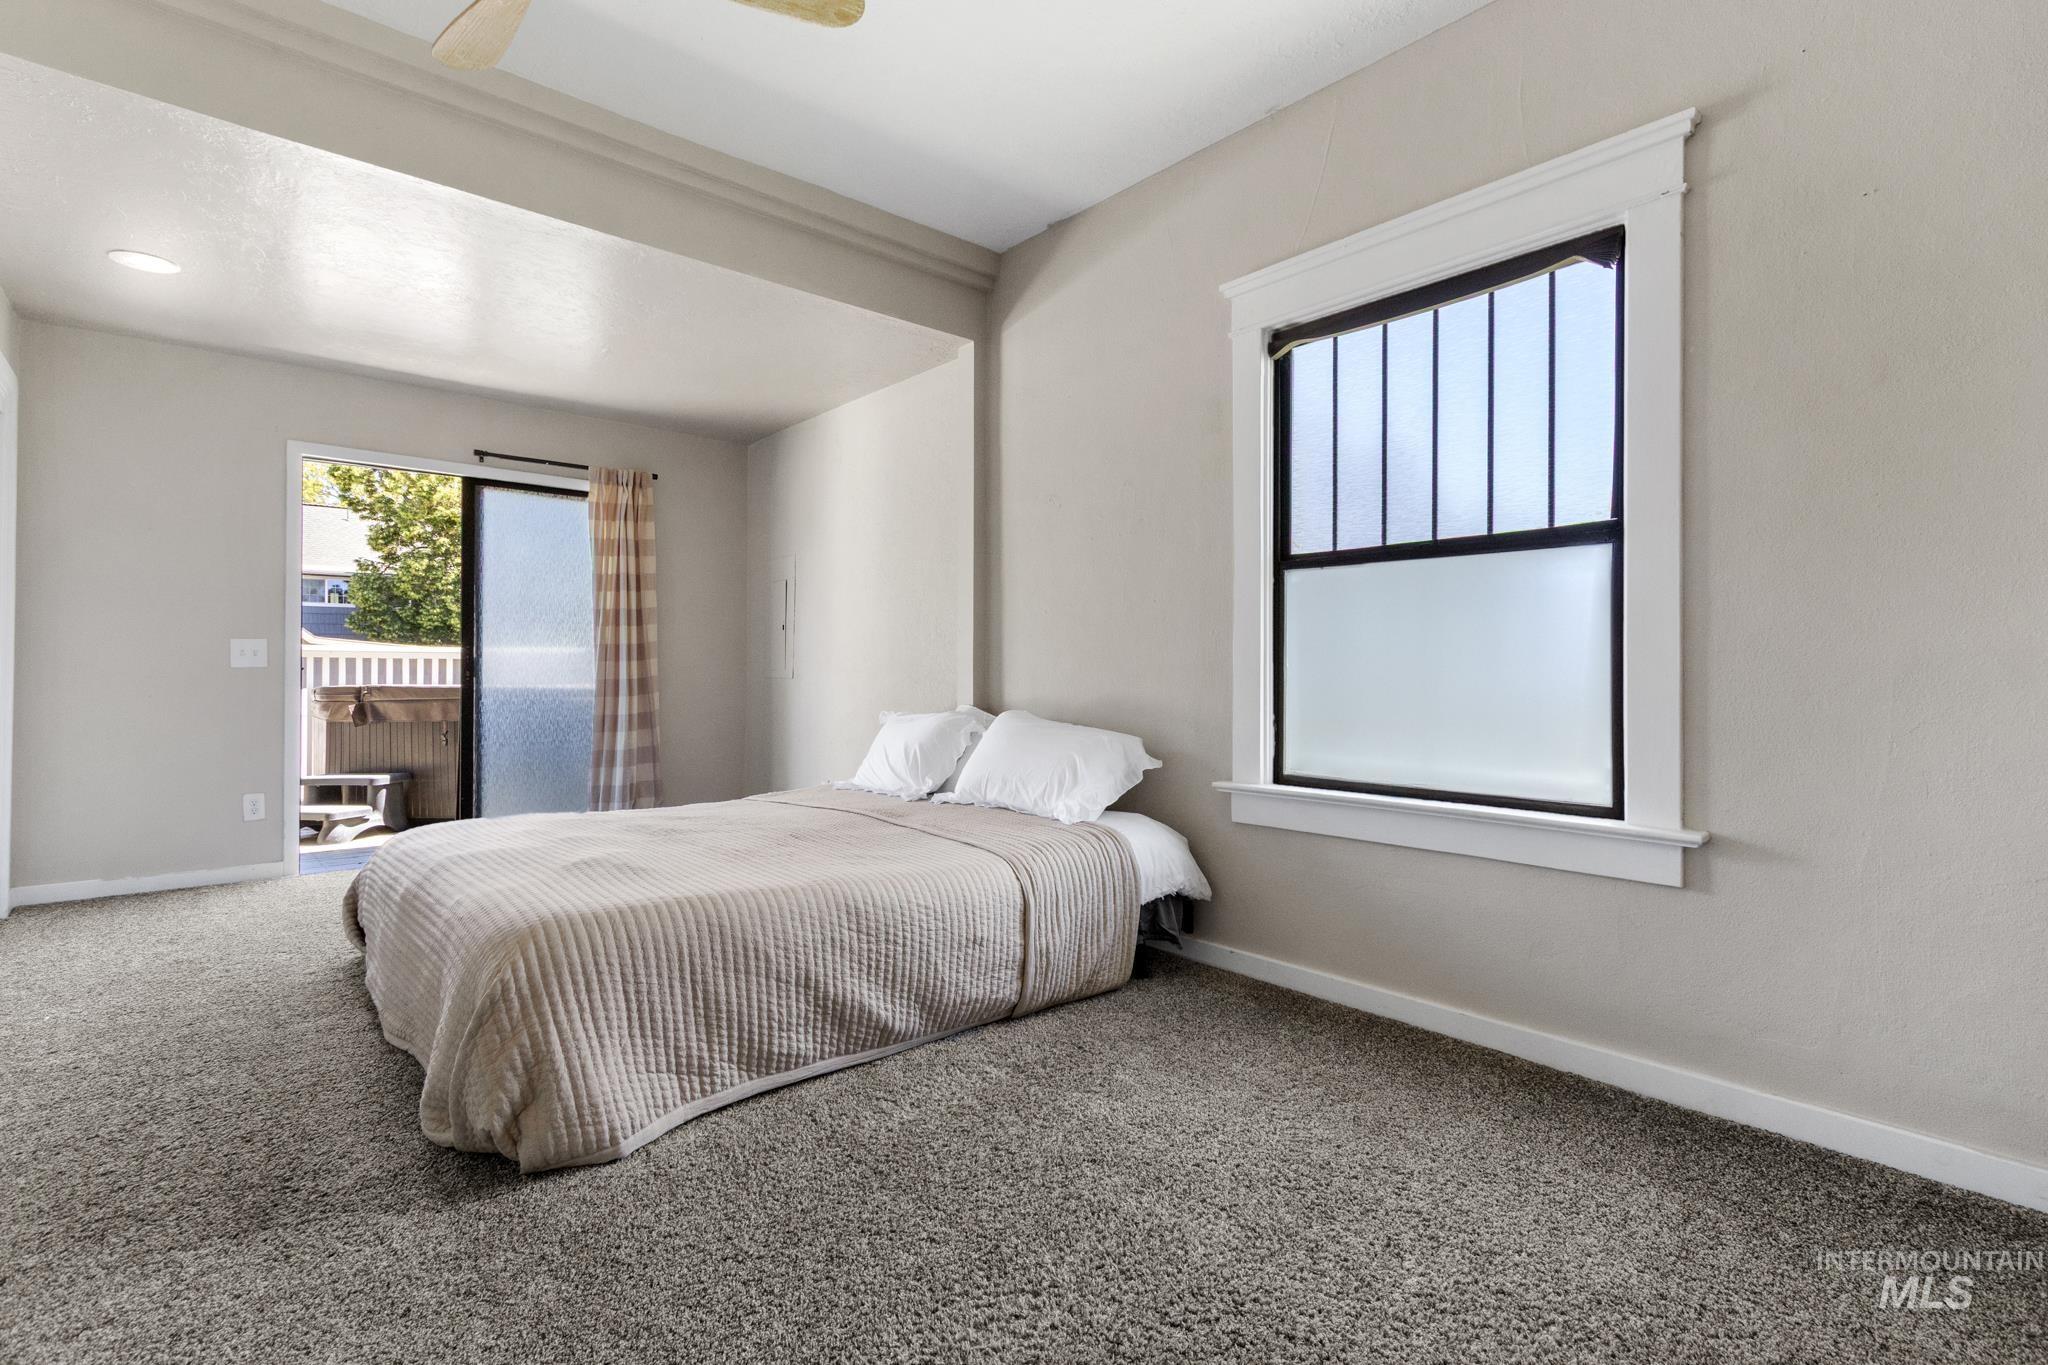
Carpeted interior space featuring a sliding glass door opening to an outdoor patio with wood railing
-
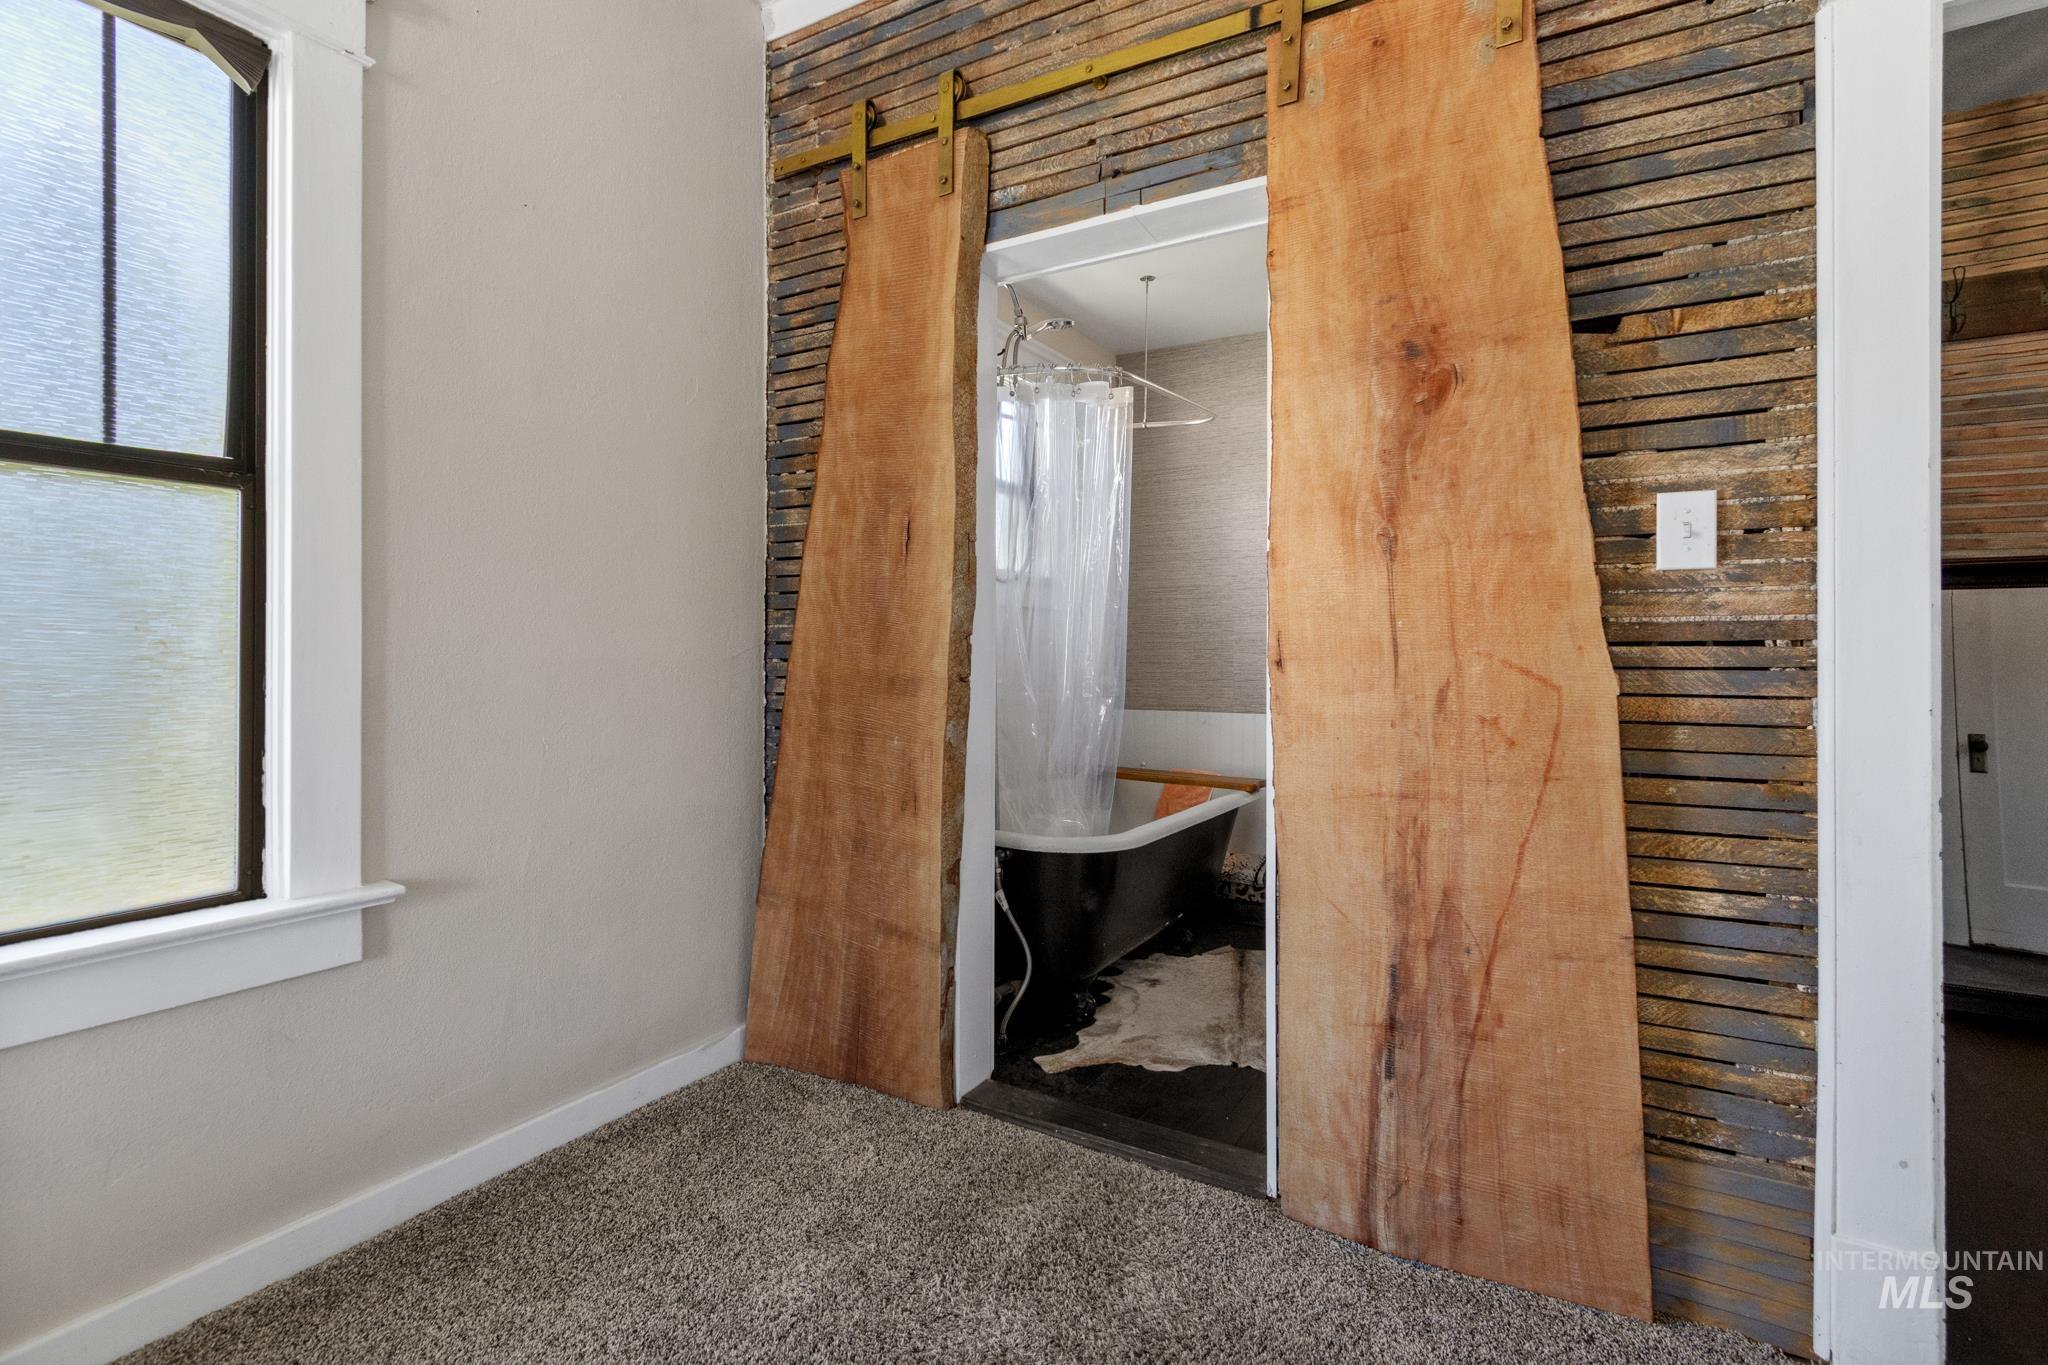
Live-edge wood barn doors opening to a bathroom featuring a freestanding black clawfoot tub
-
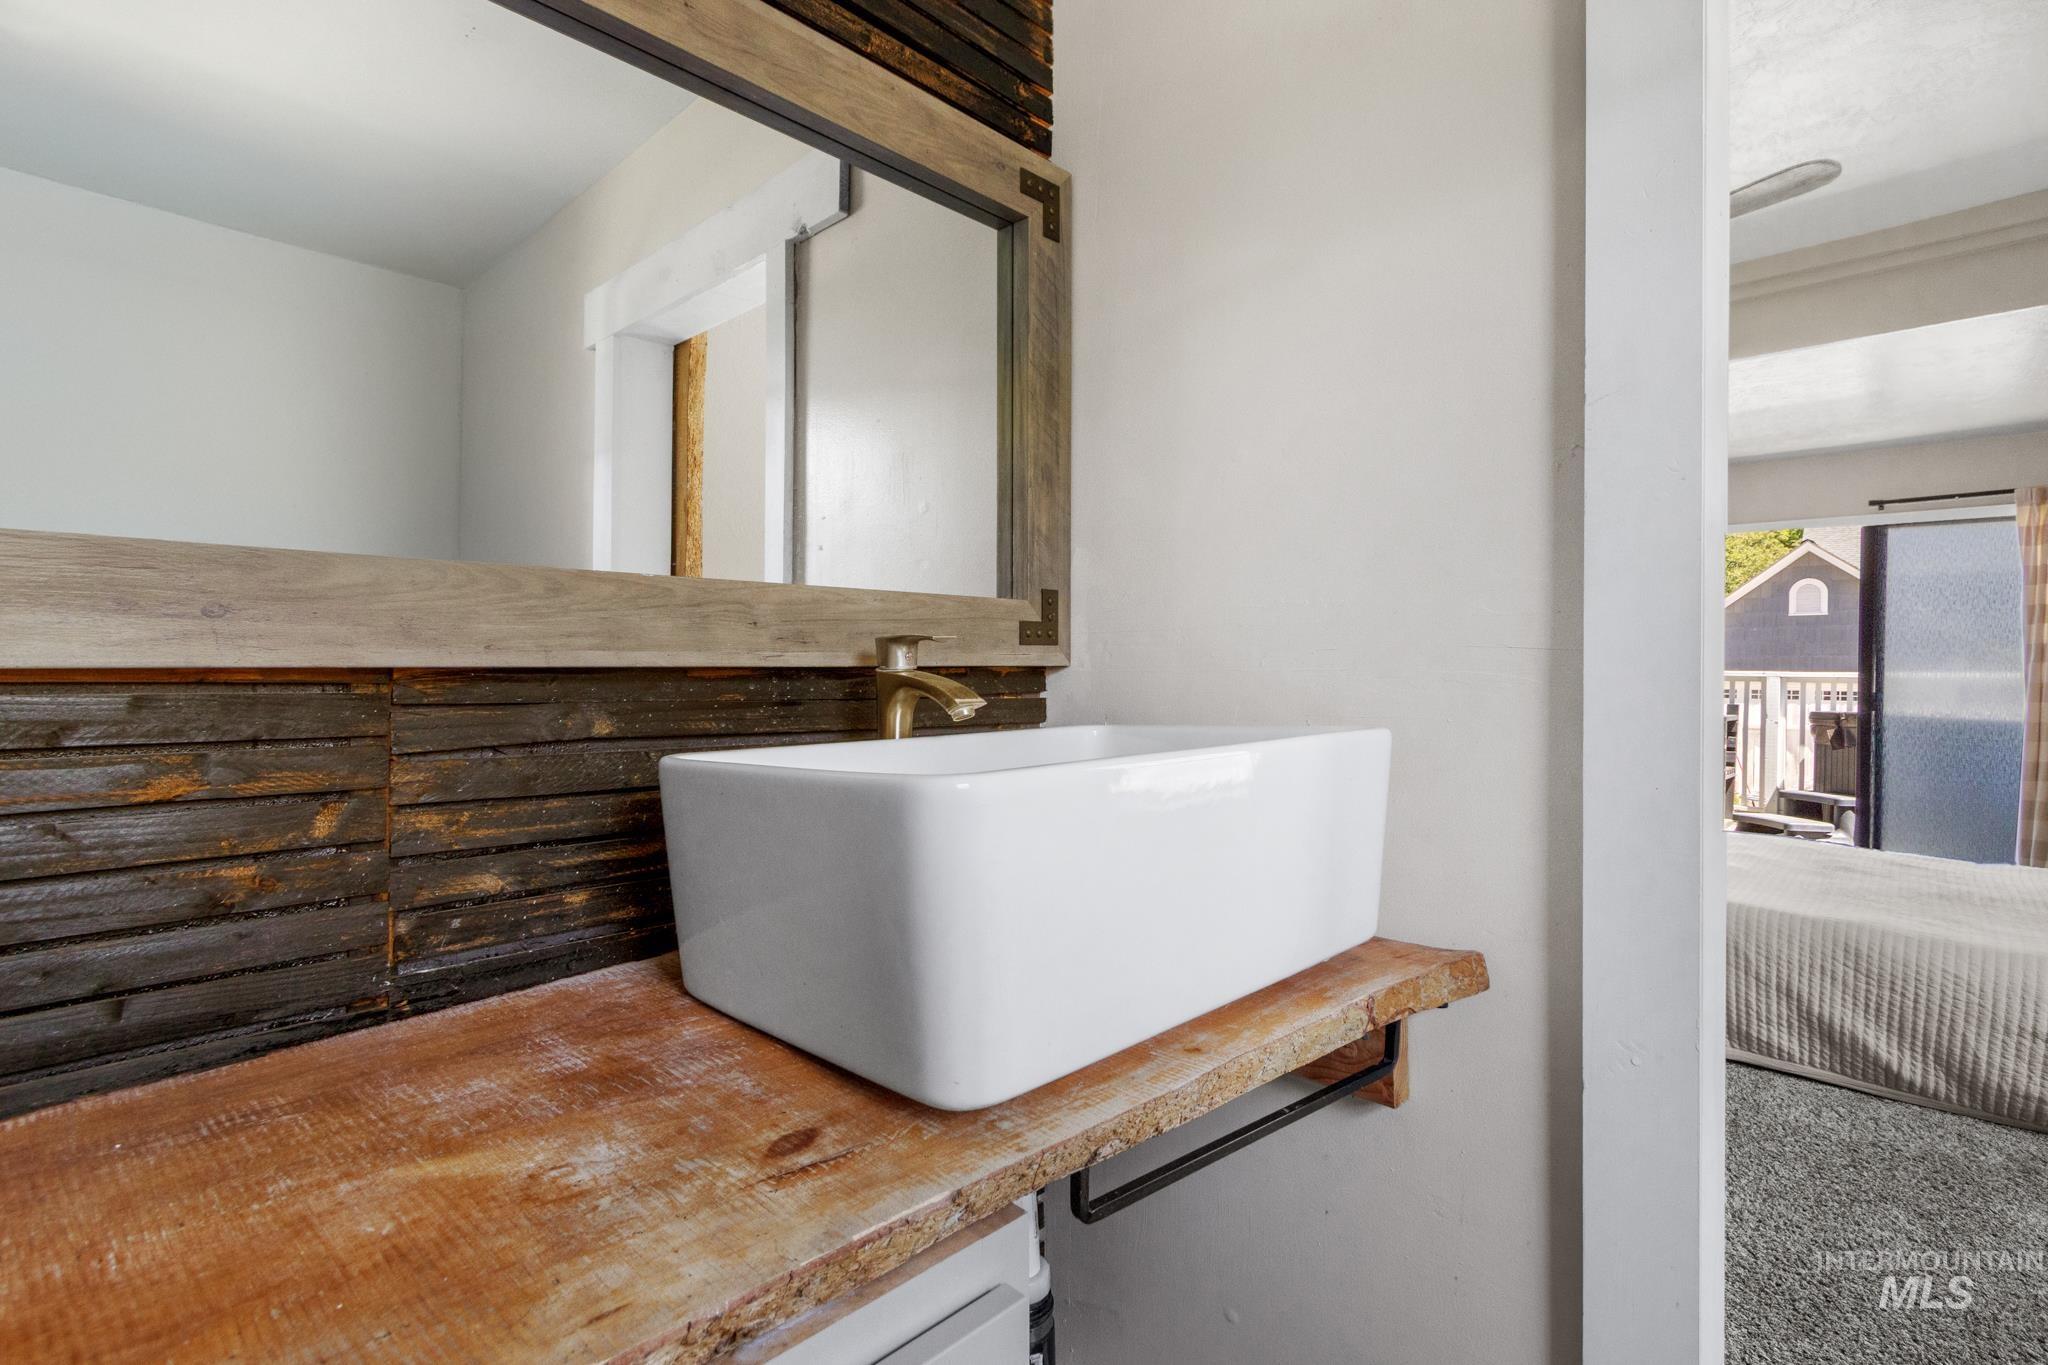
Vanity featuring a vessel sink, brass-finish faucet, and live-edge wood countertop
-
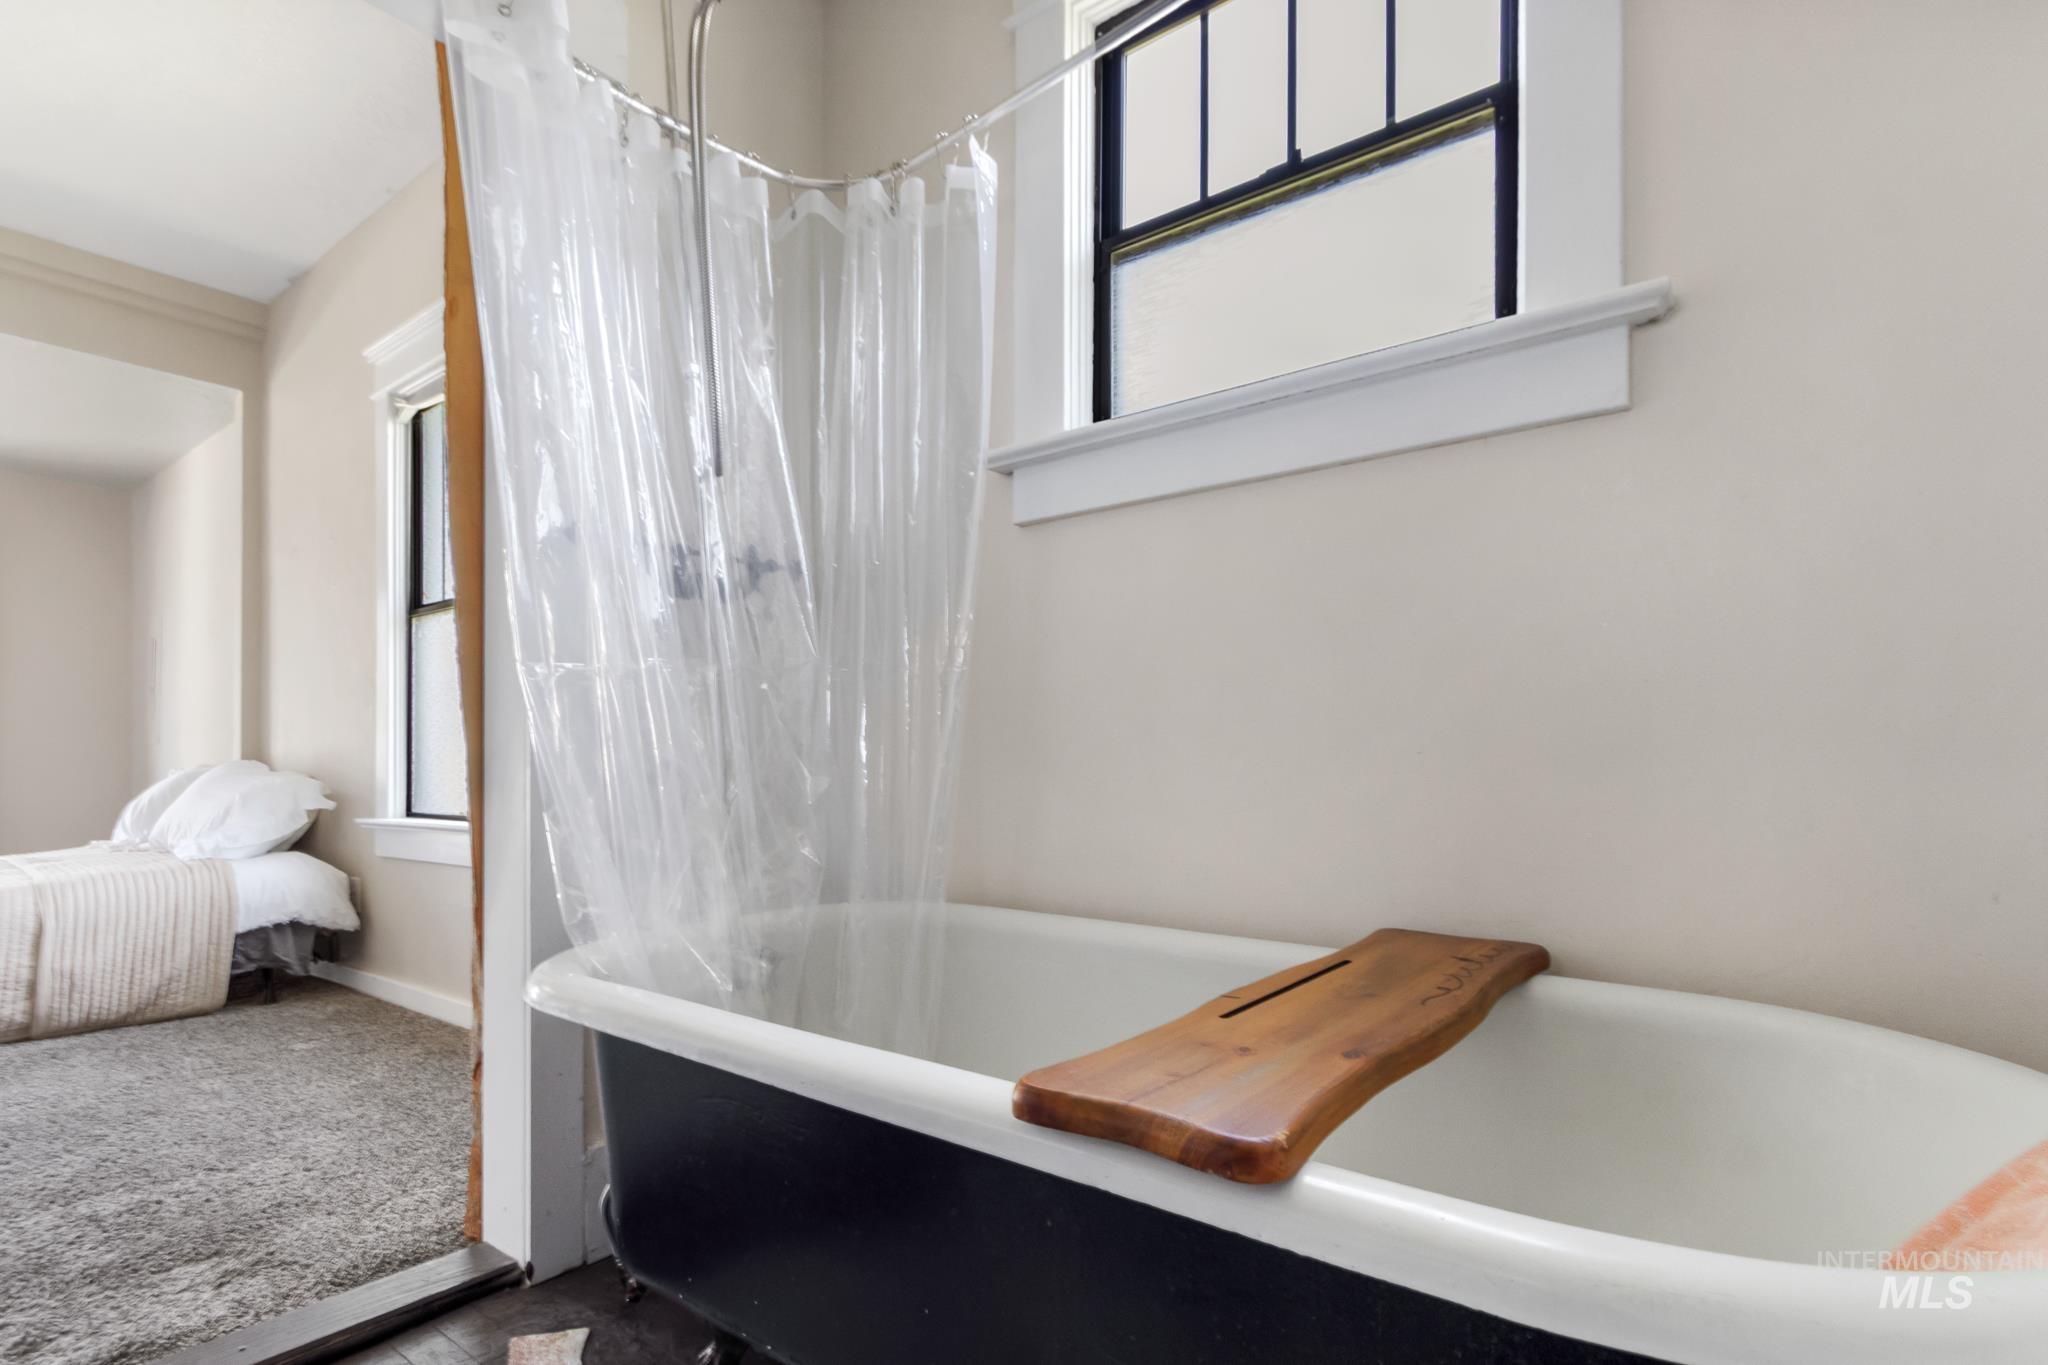
Freestanding clawfoot tub with a shower curtain enclosure and overhead shower fixture
-
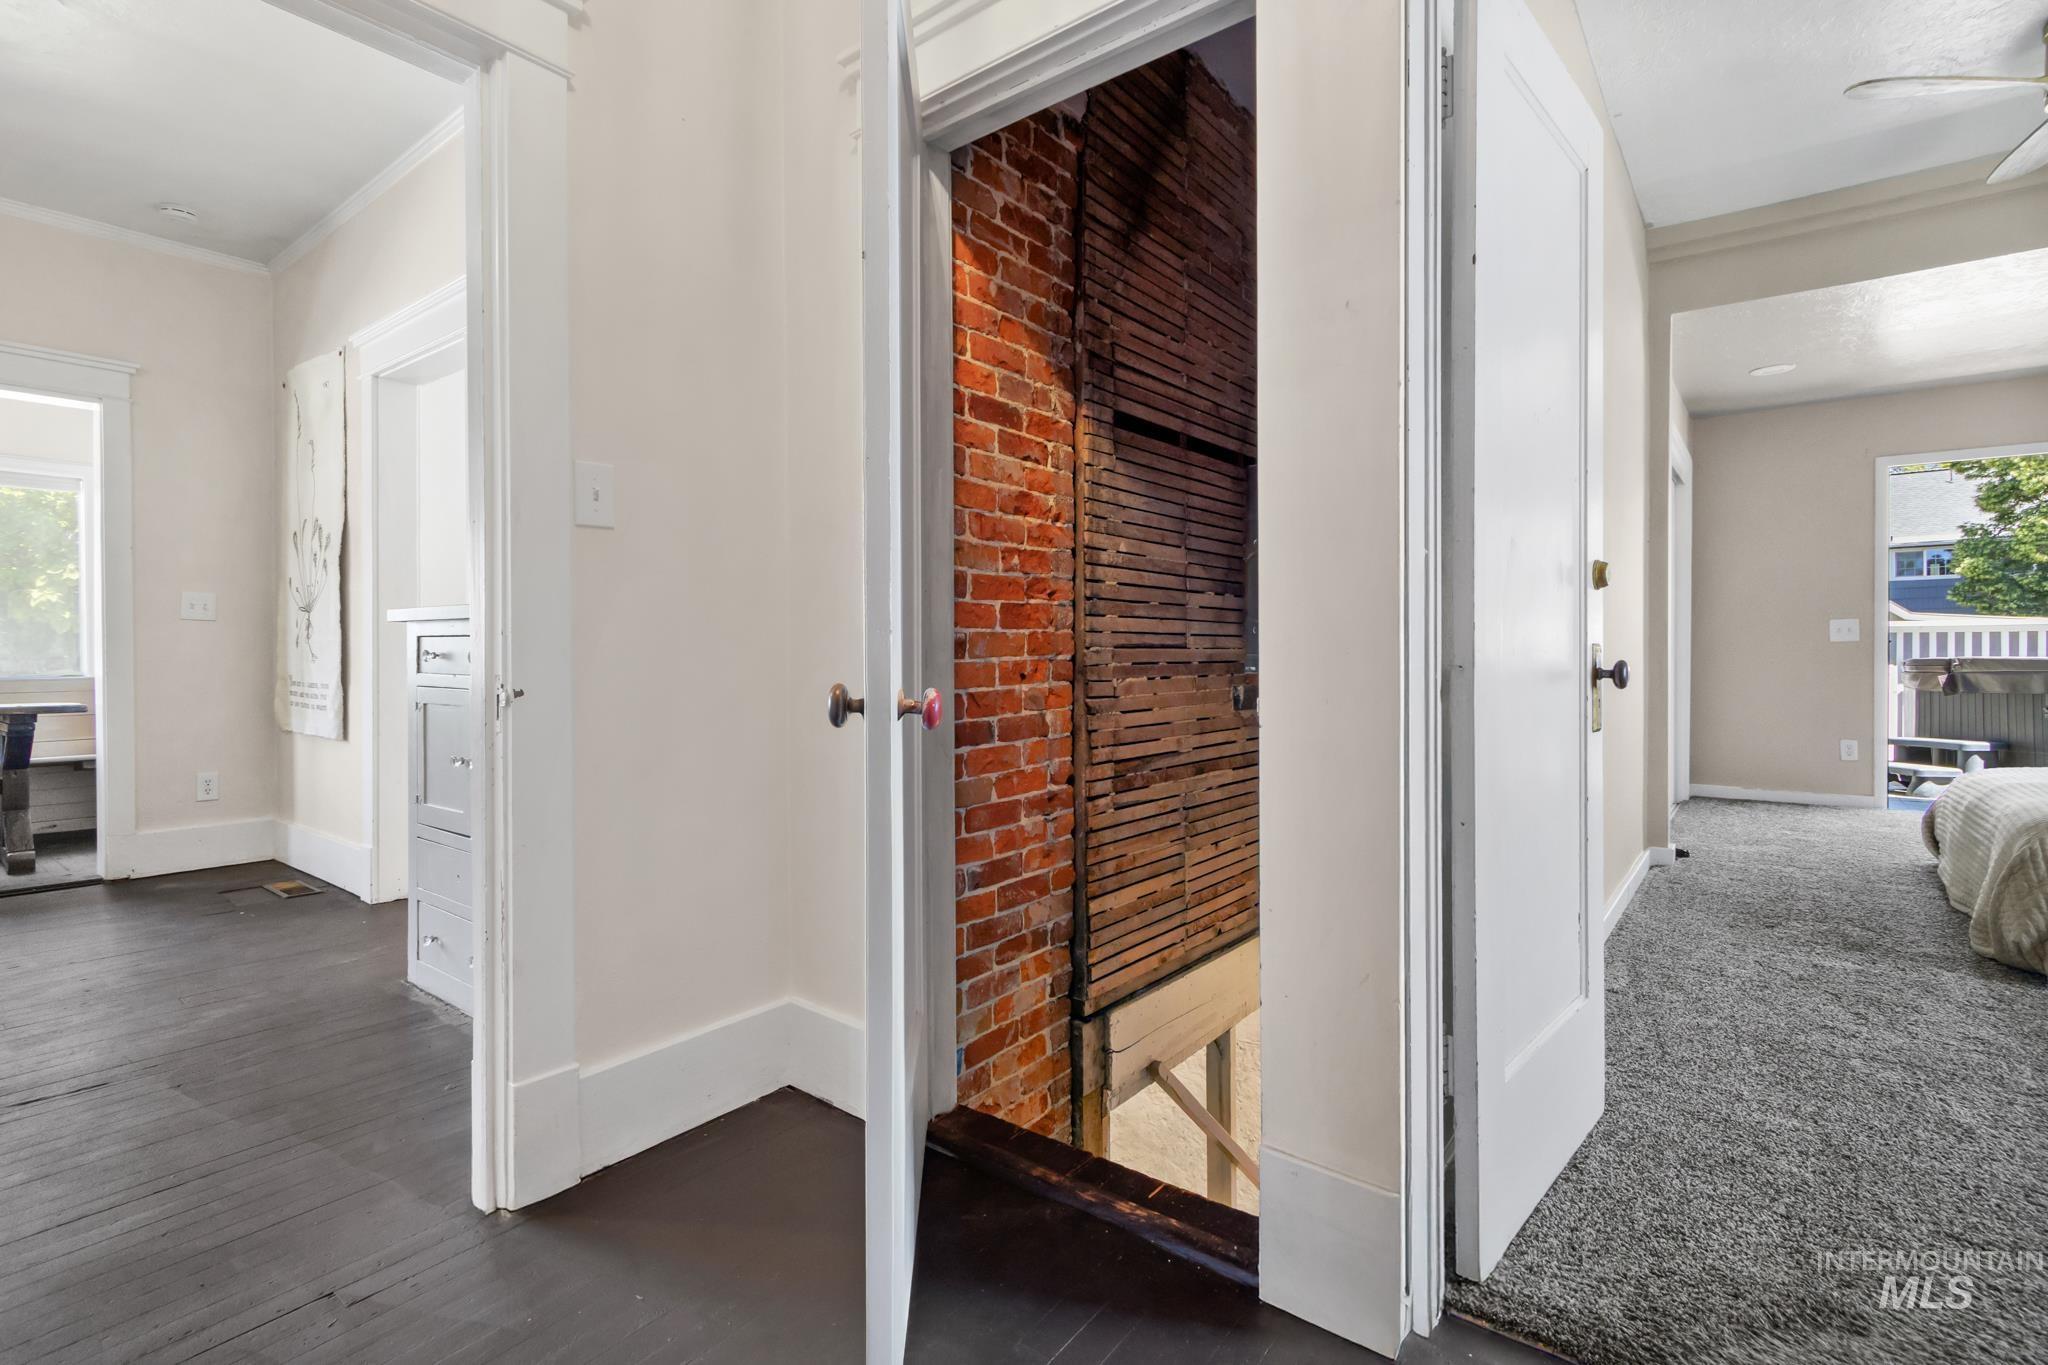
Image quality insufficient for description
-
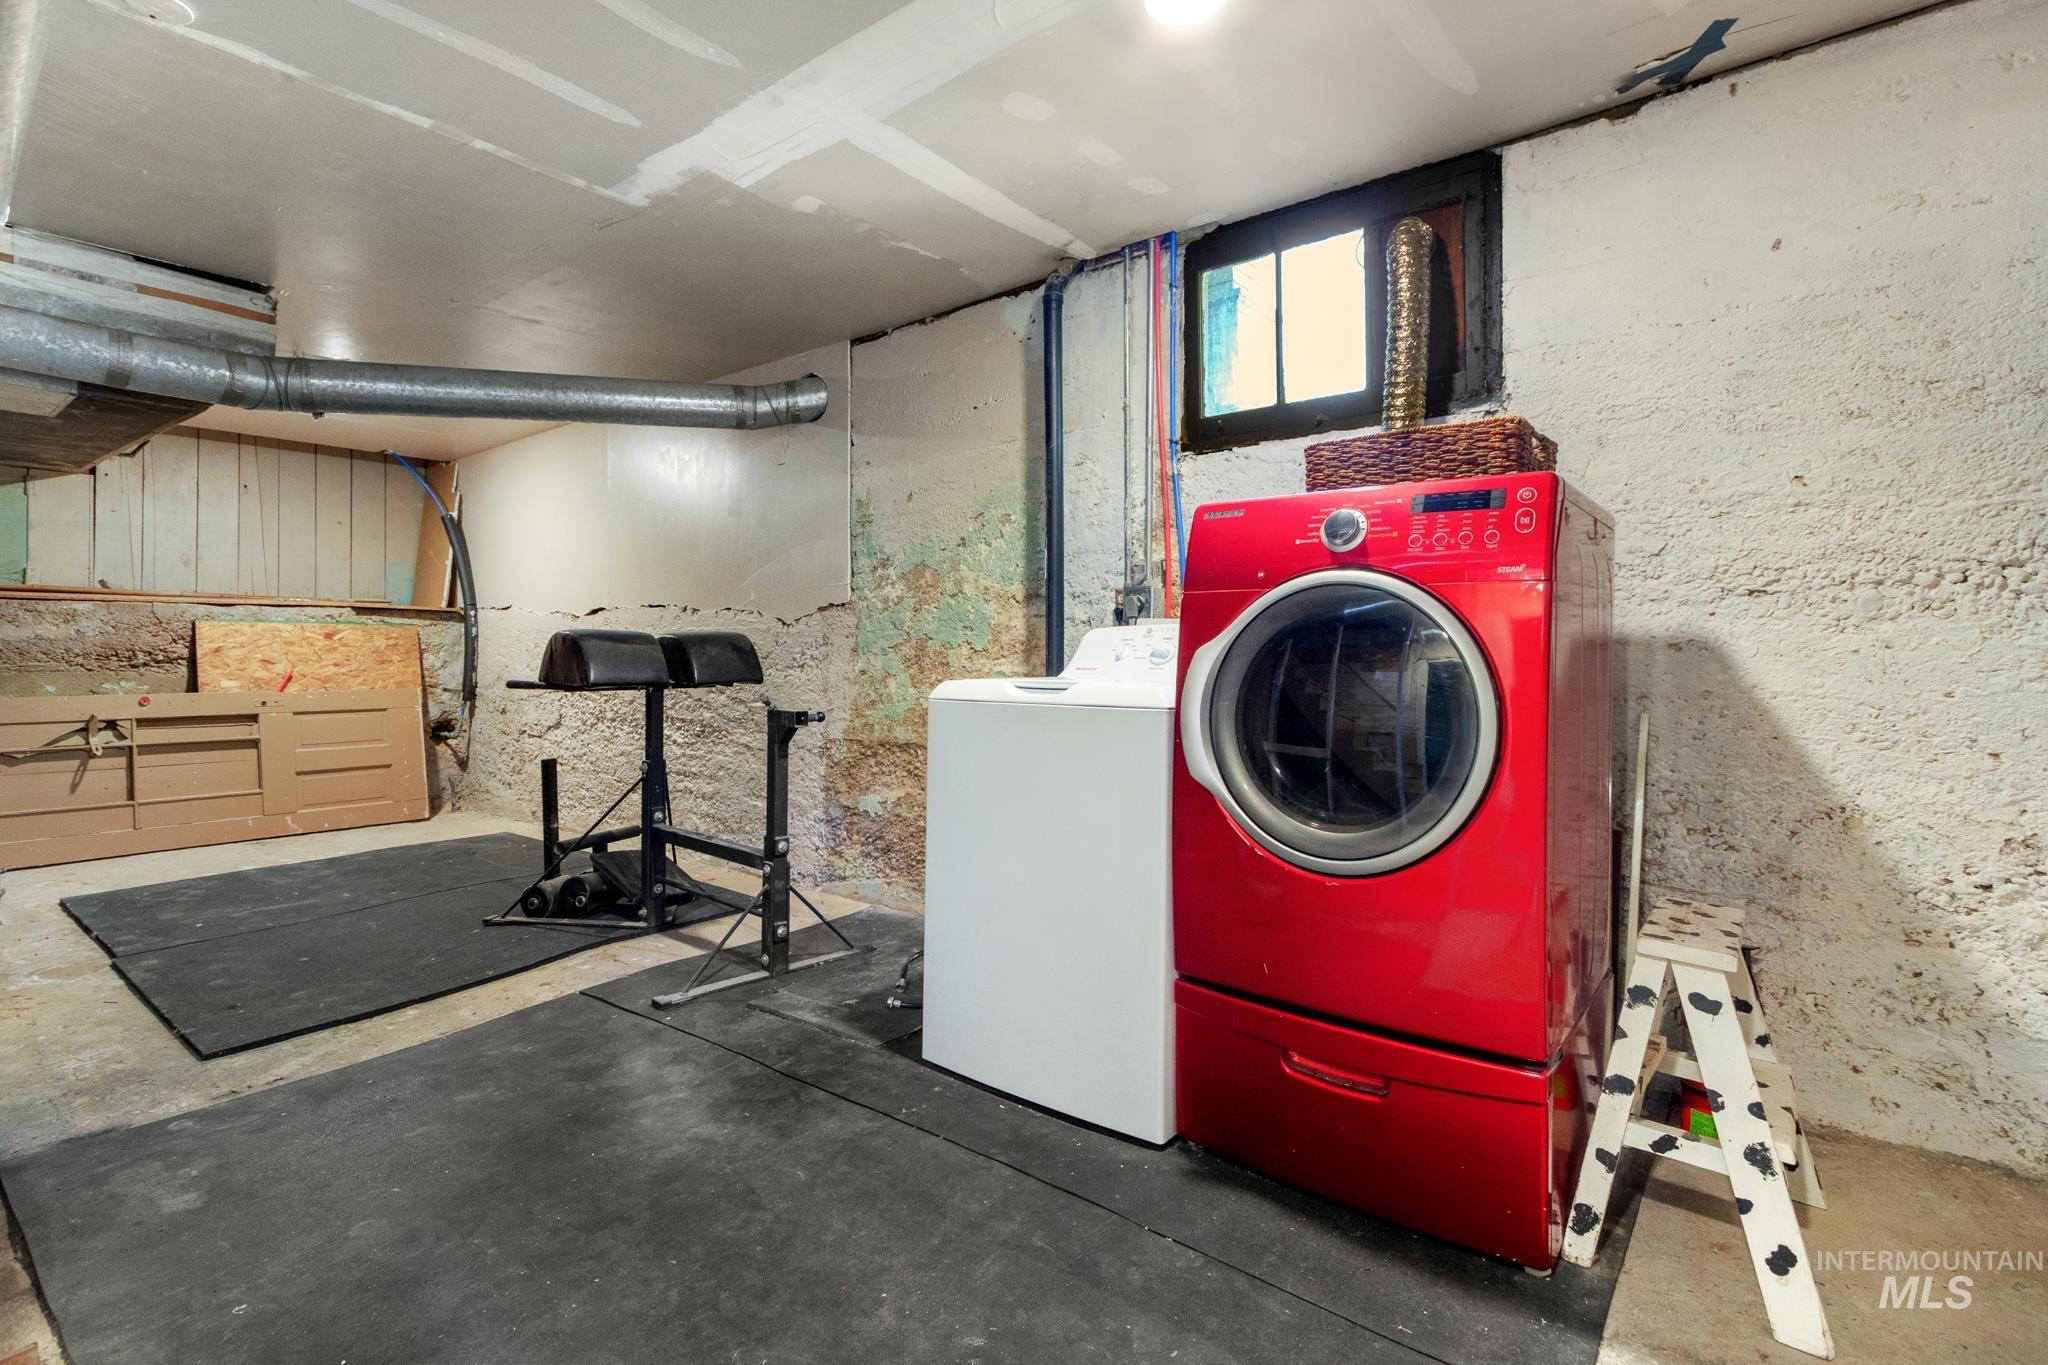
Utility area featuring a window, painted concrete walls, and visible ductwork
-
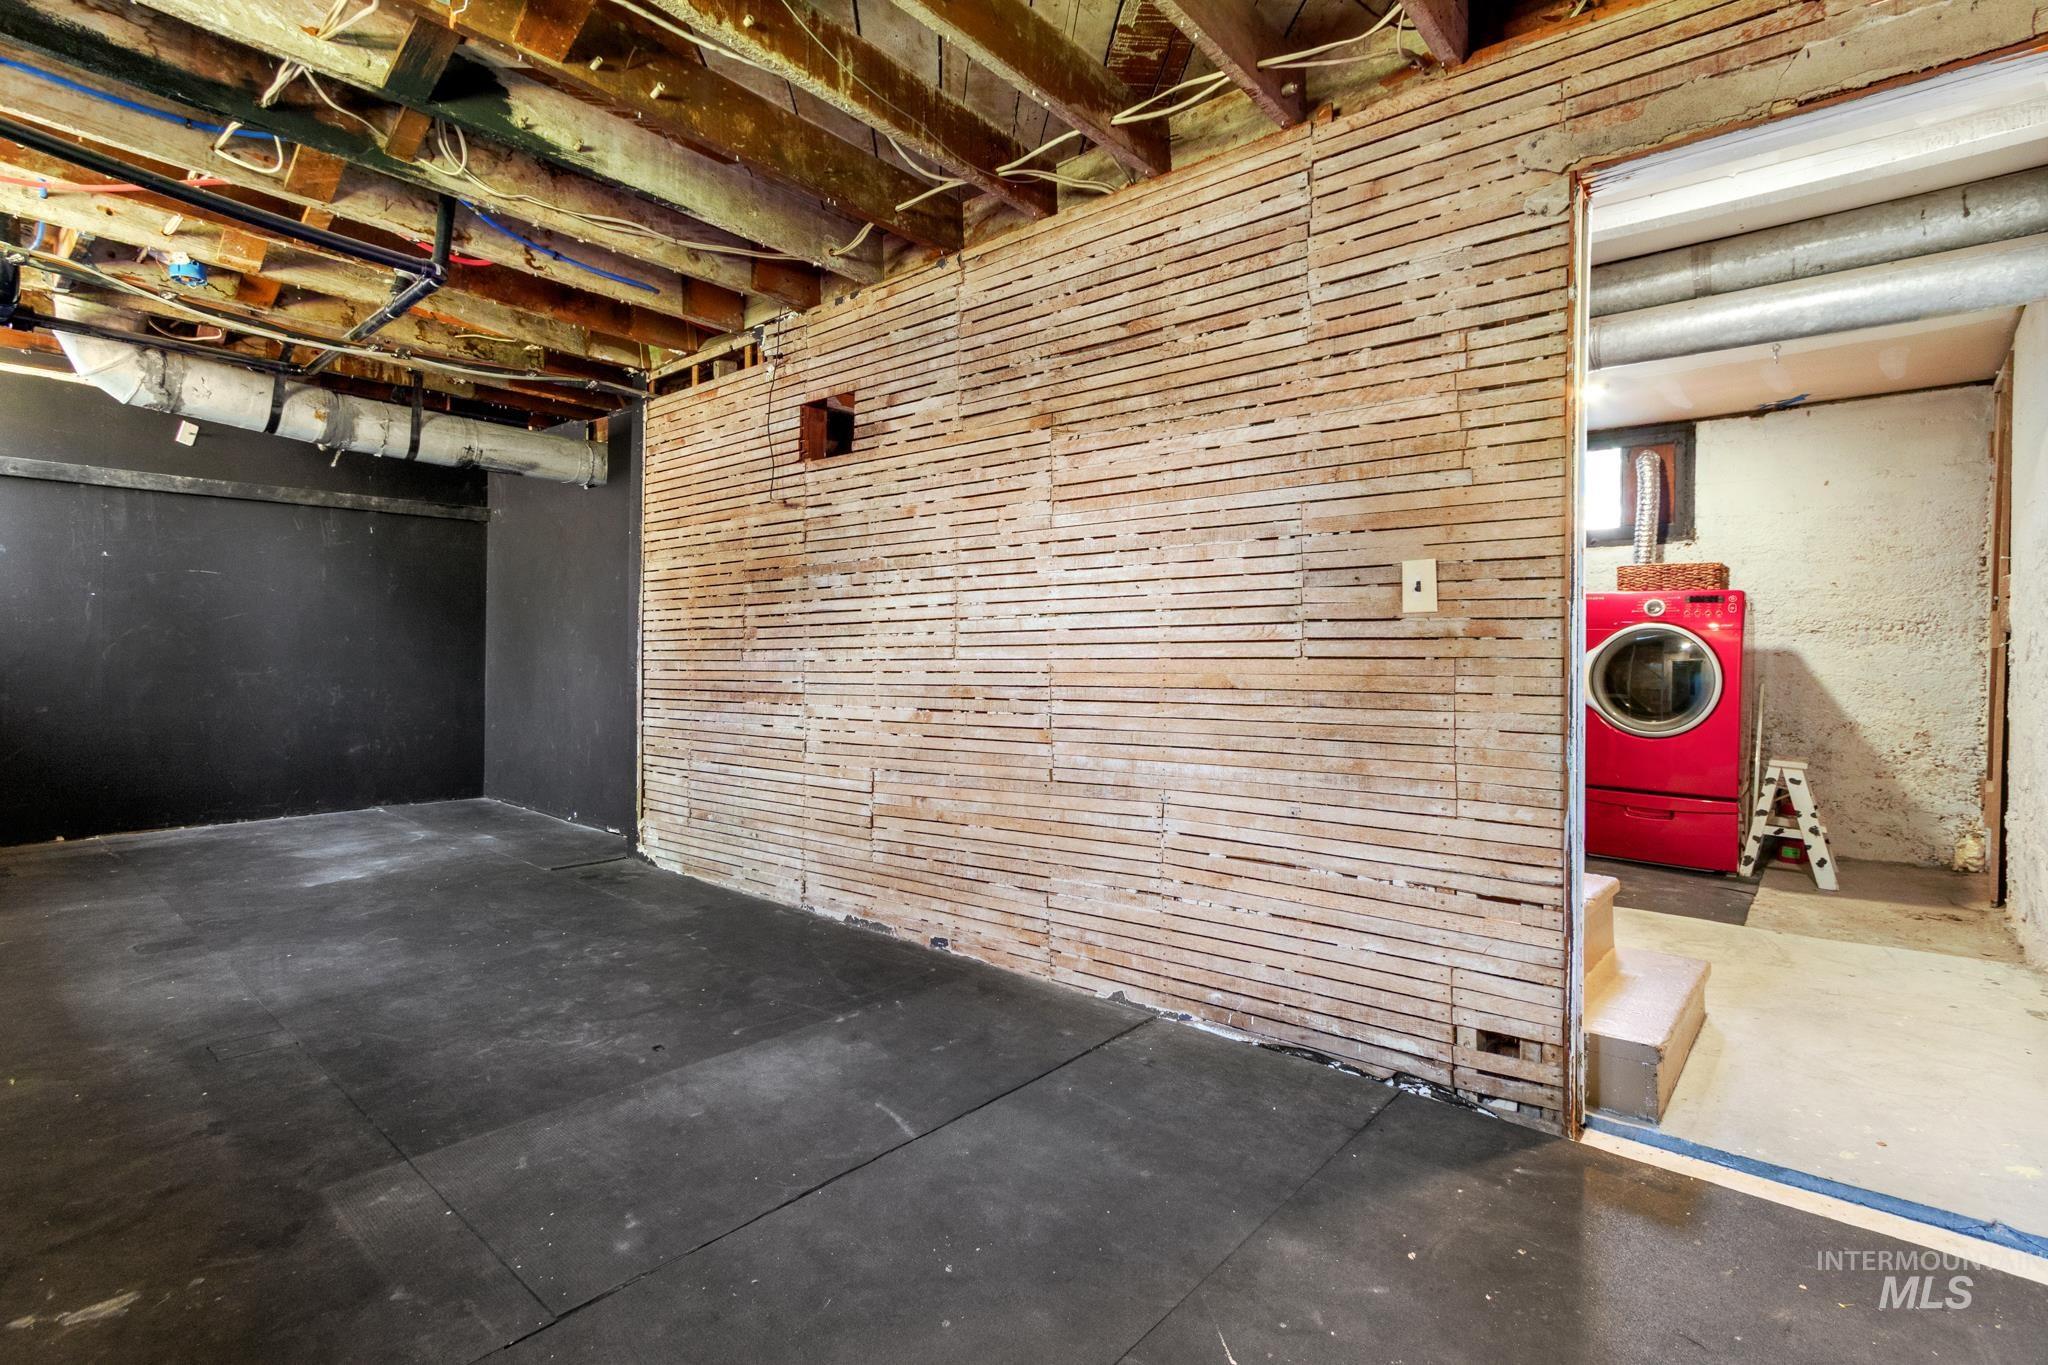
Unfinished basement space featuring exposed ceiling joists and subflooring
-
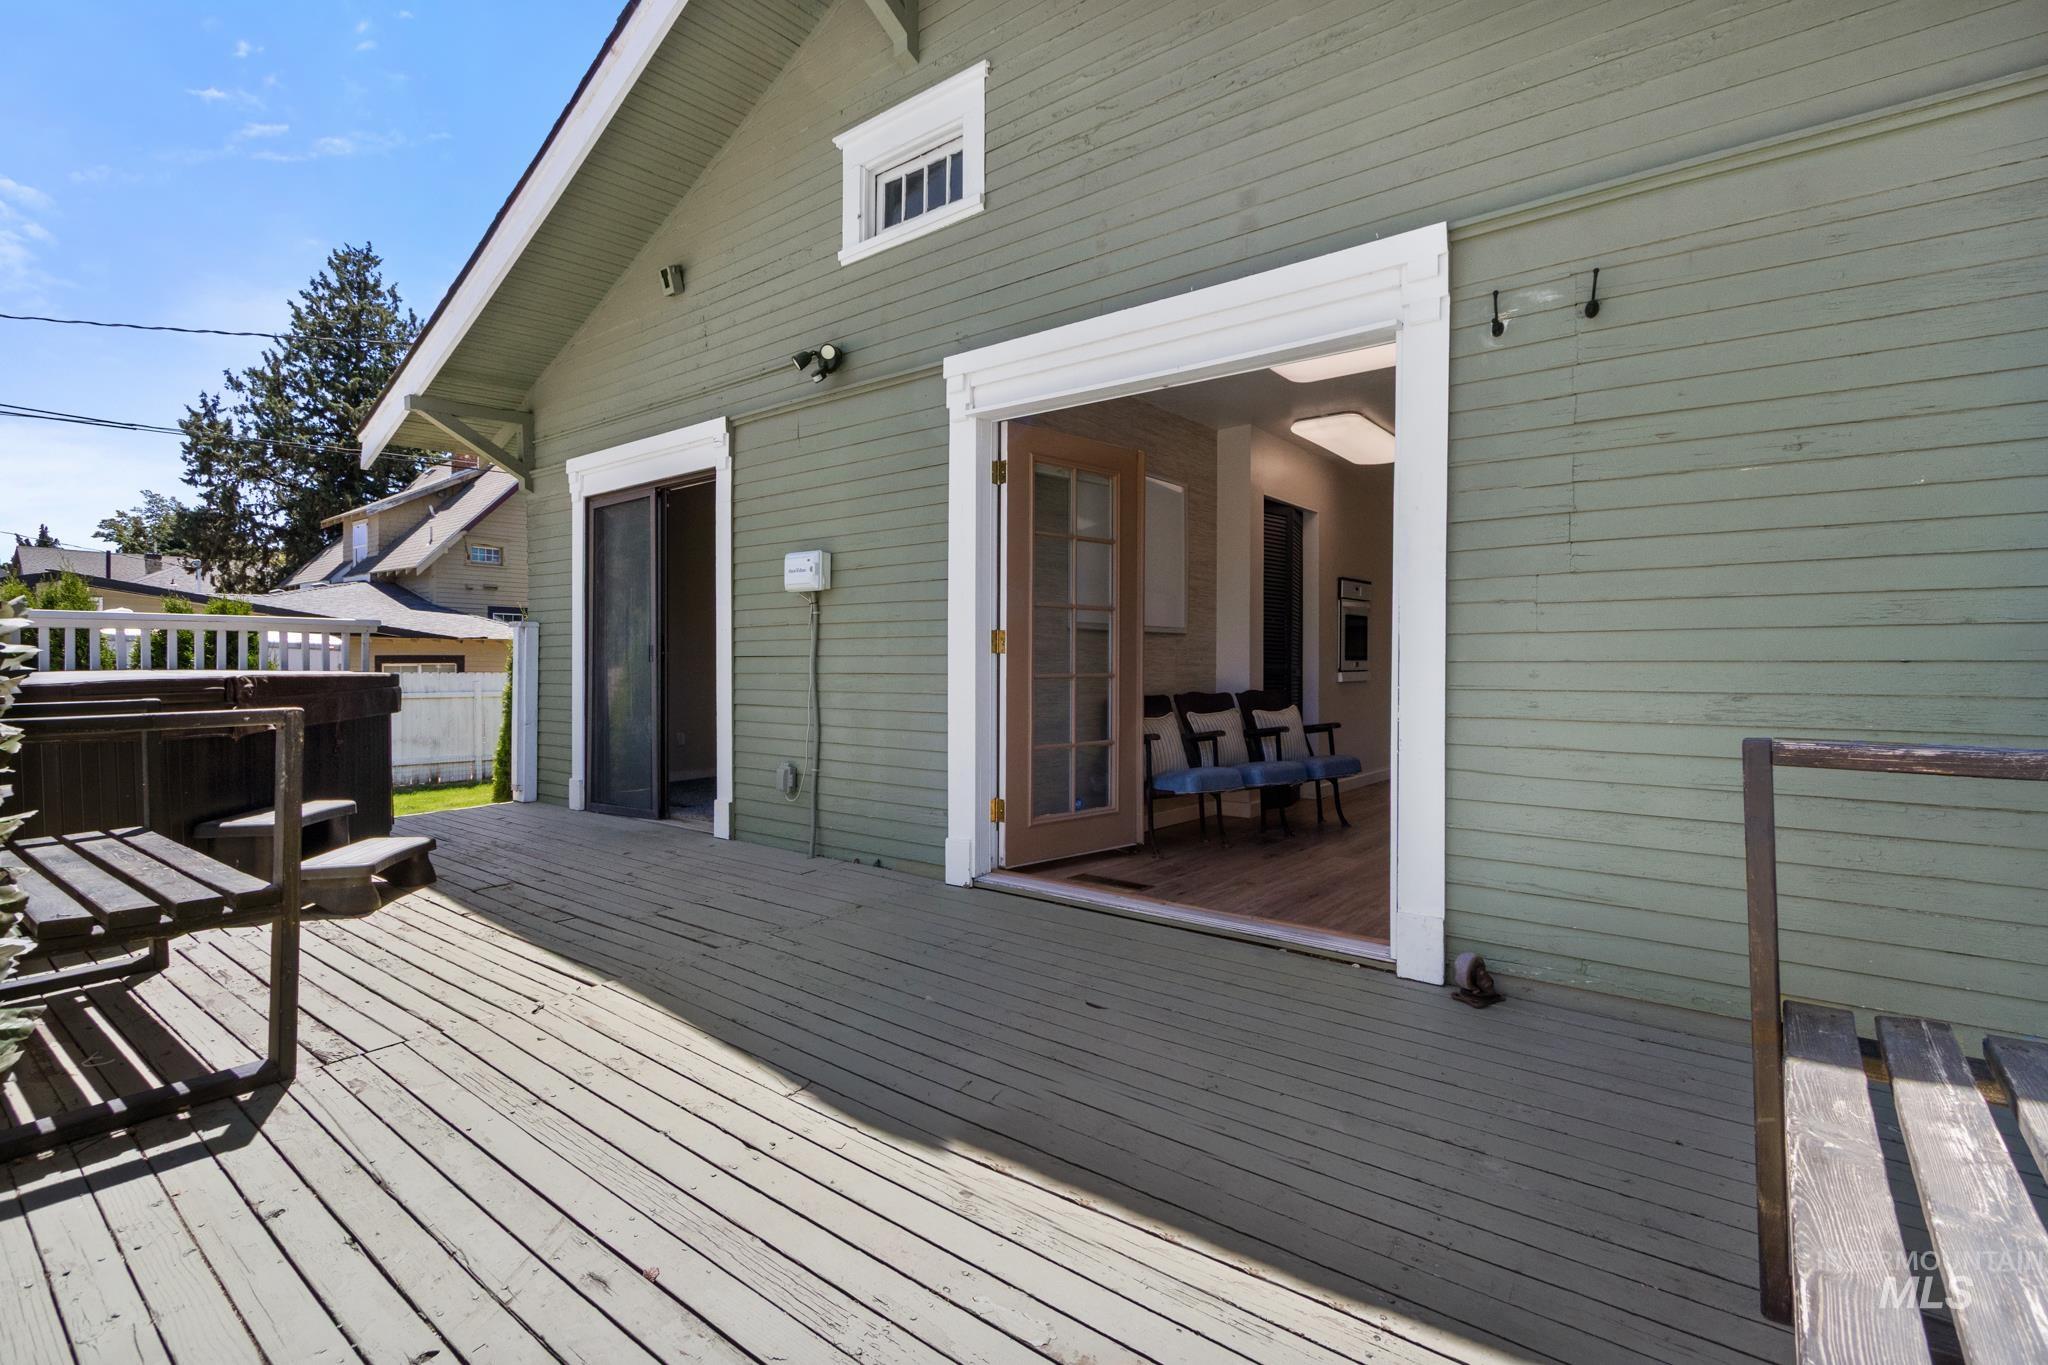
Spacious exterior deck with a built-in hot tub, providing direct outdoor access through French doors and a sliding glass door
-
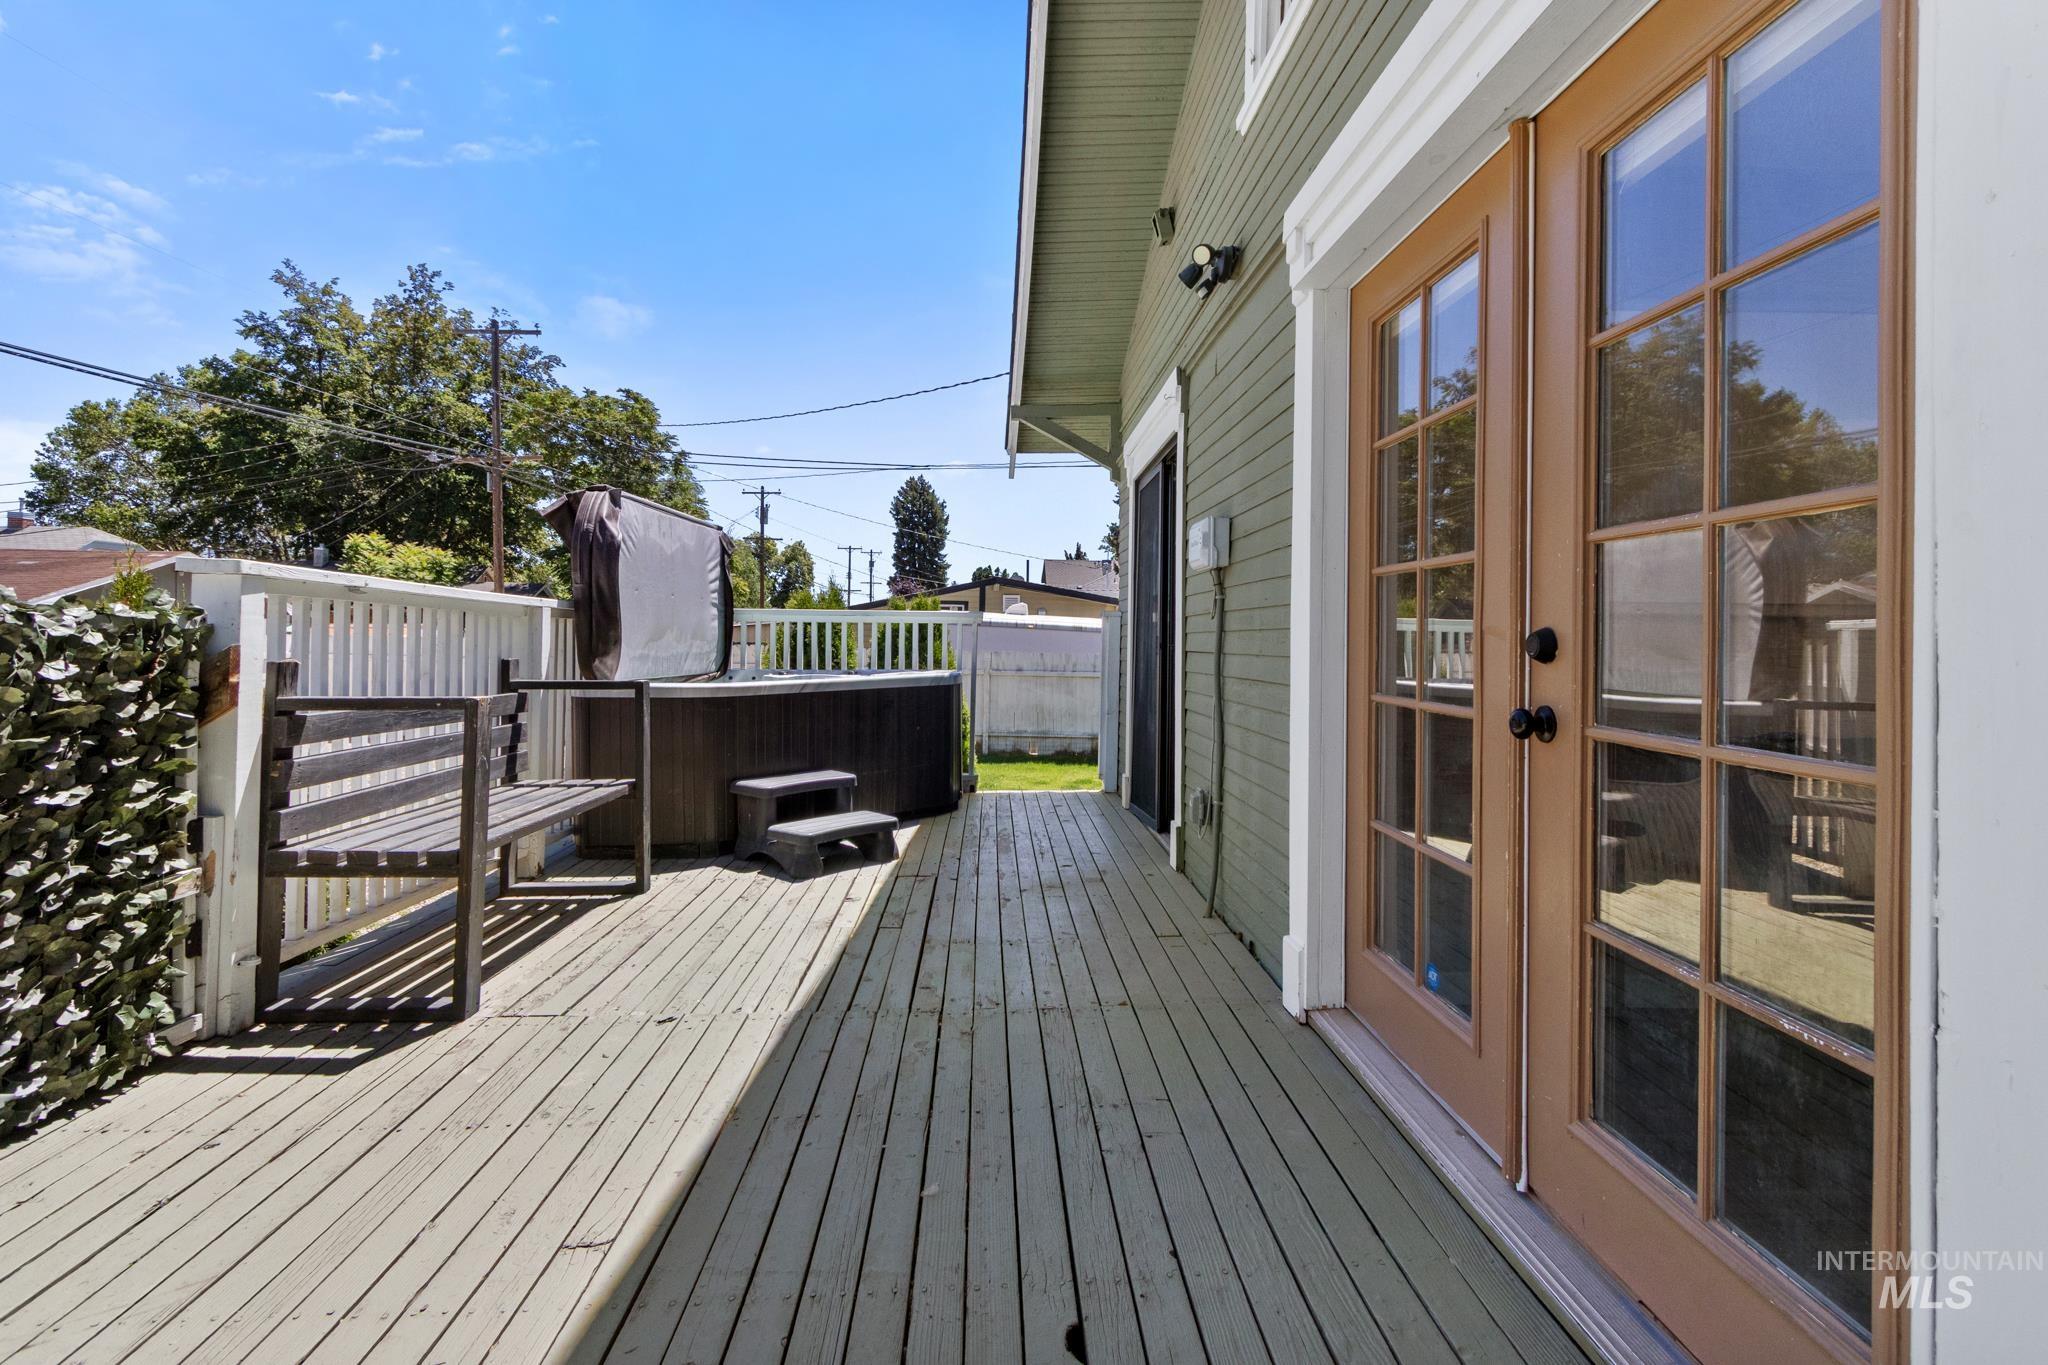
Expansive exterior deck featuring a hot tub, white perimeter railing, and direct access via French doors
-
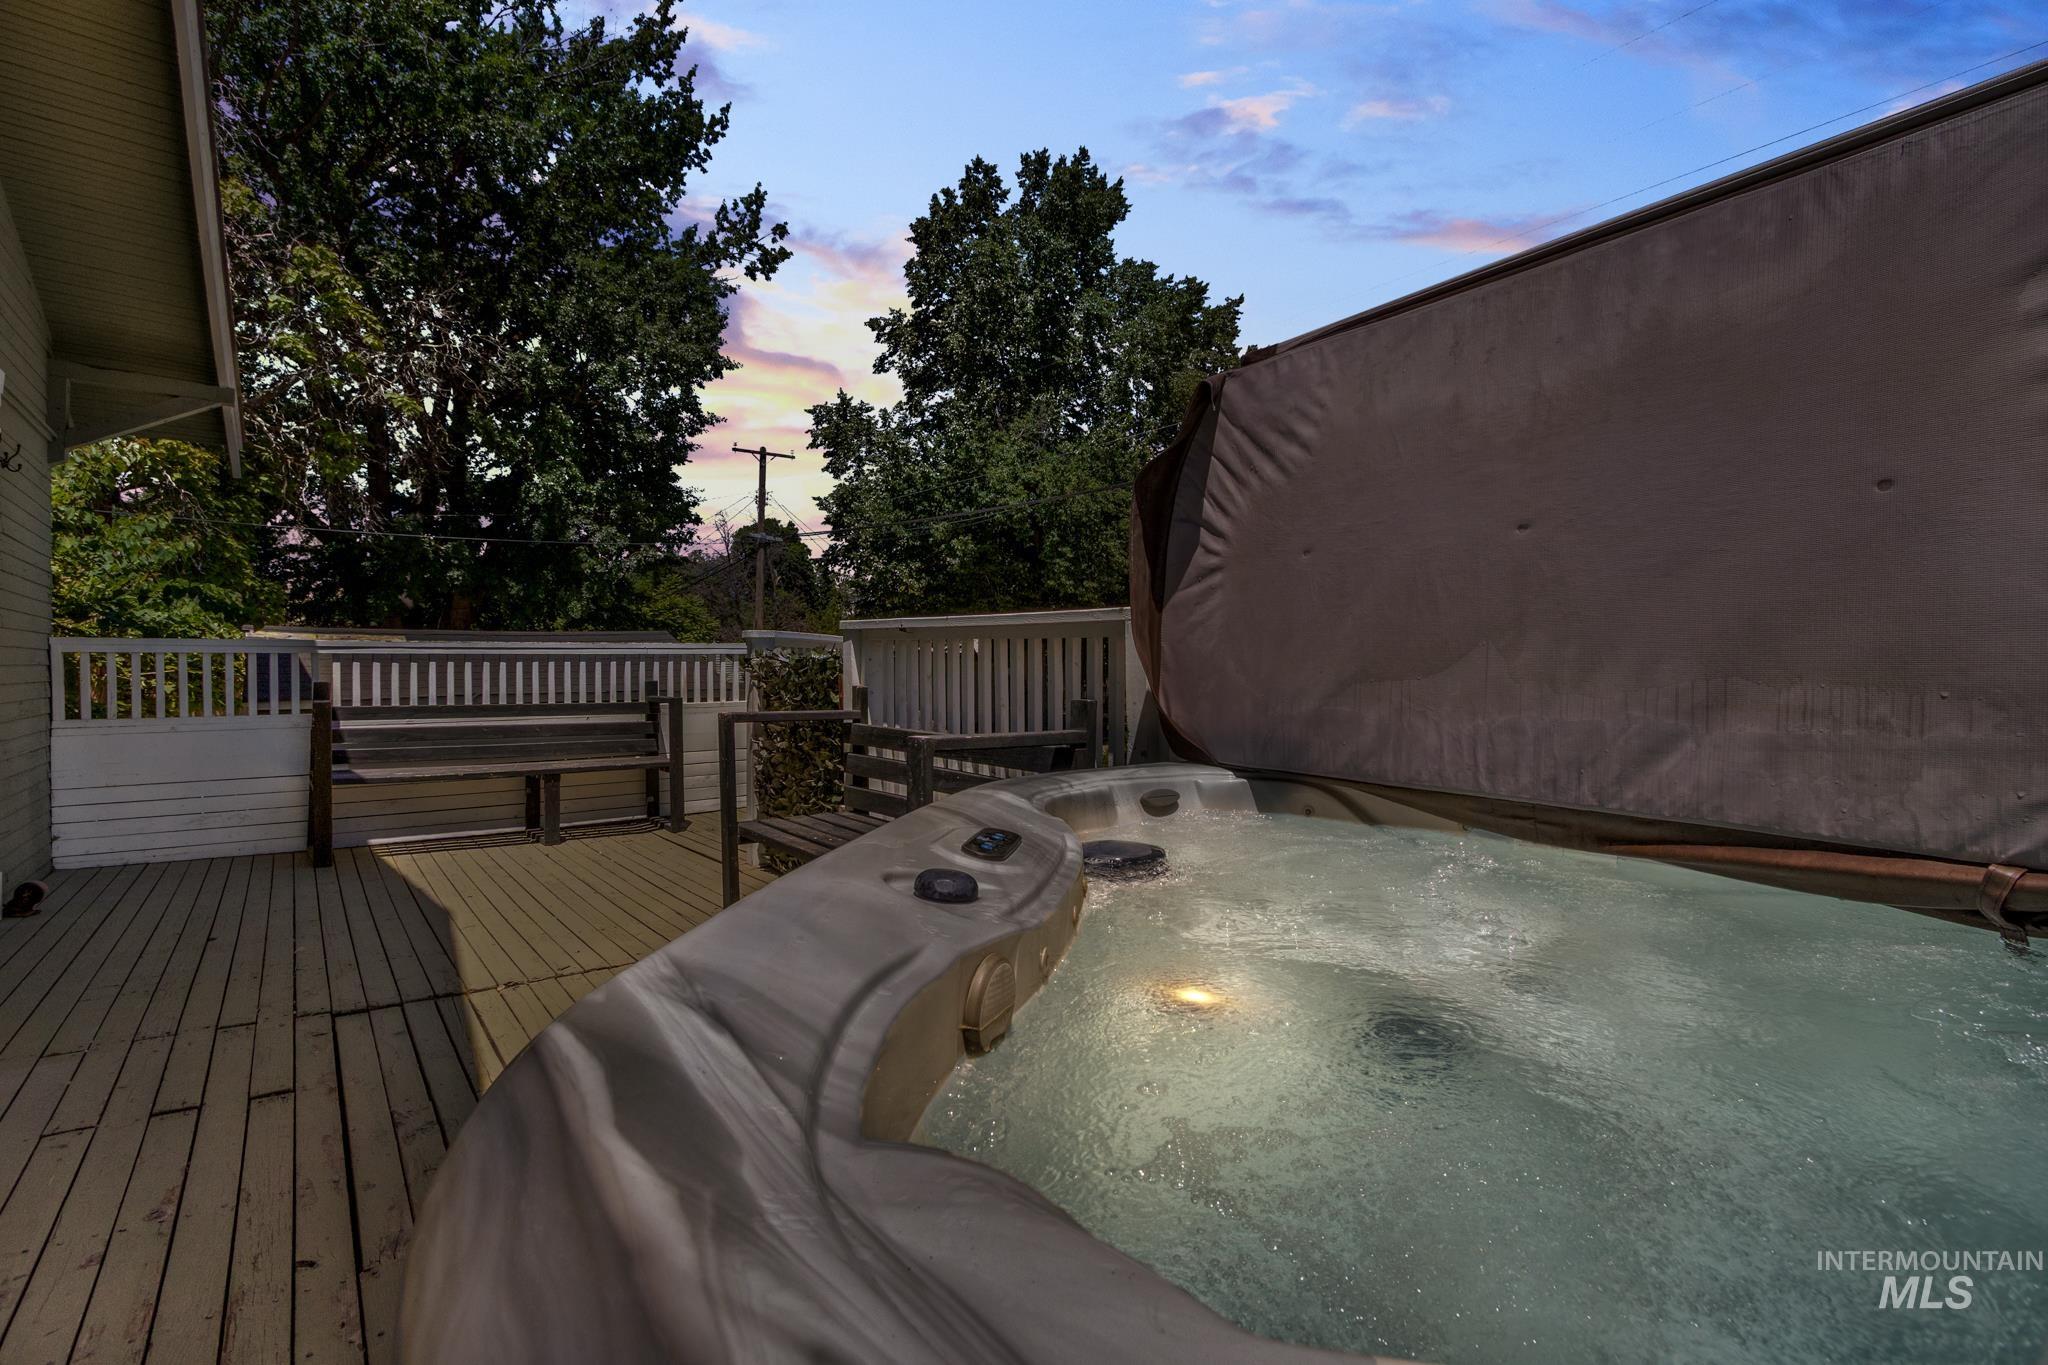
Deck-mounted spa with integrated lighting, wood decking, and white railings
-
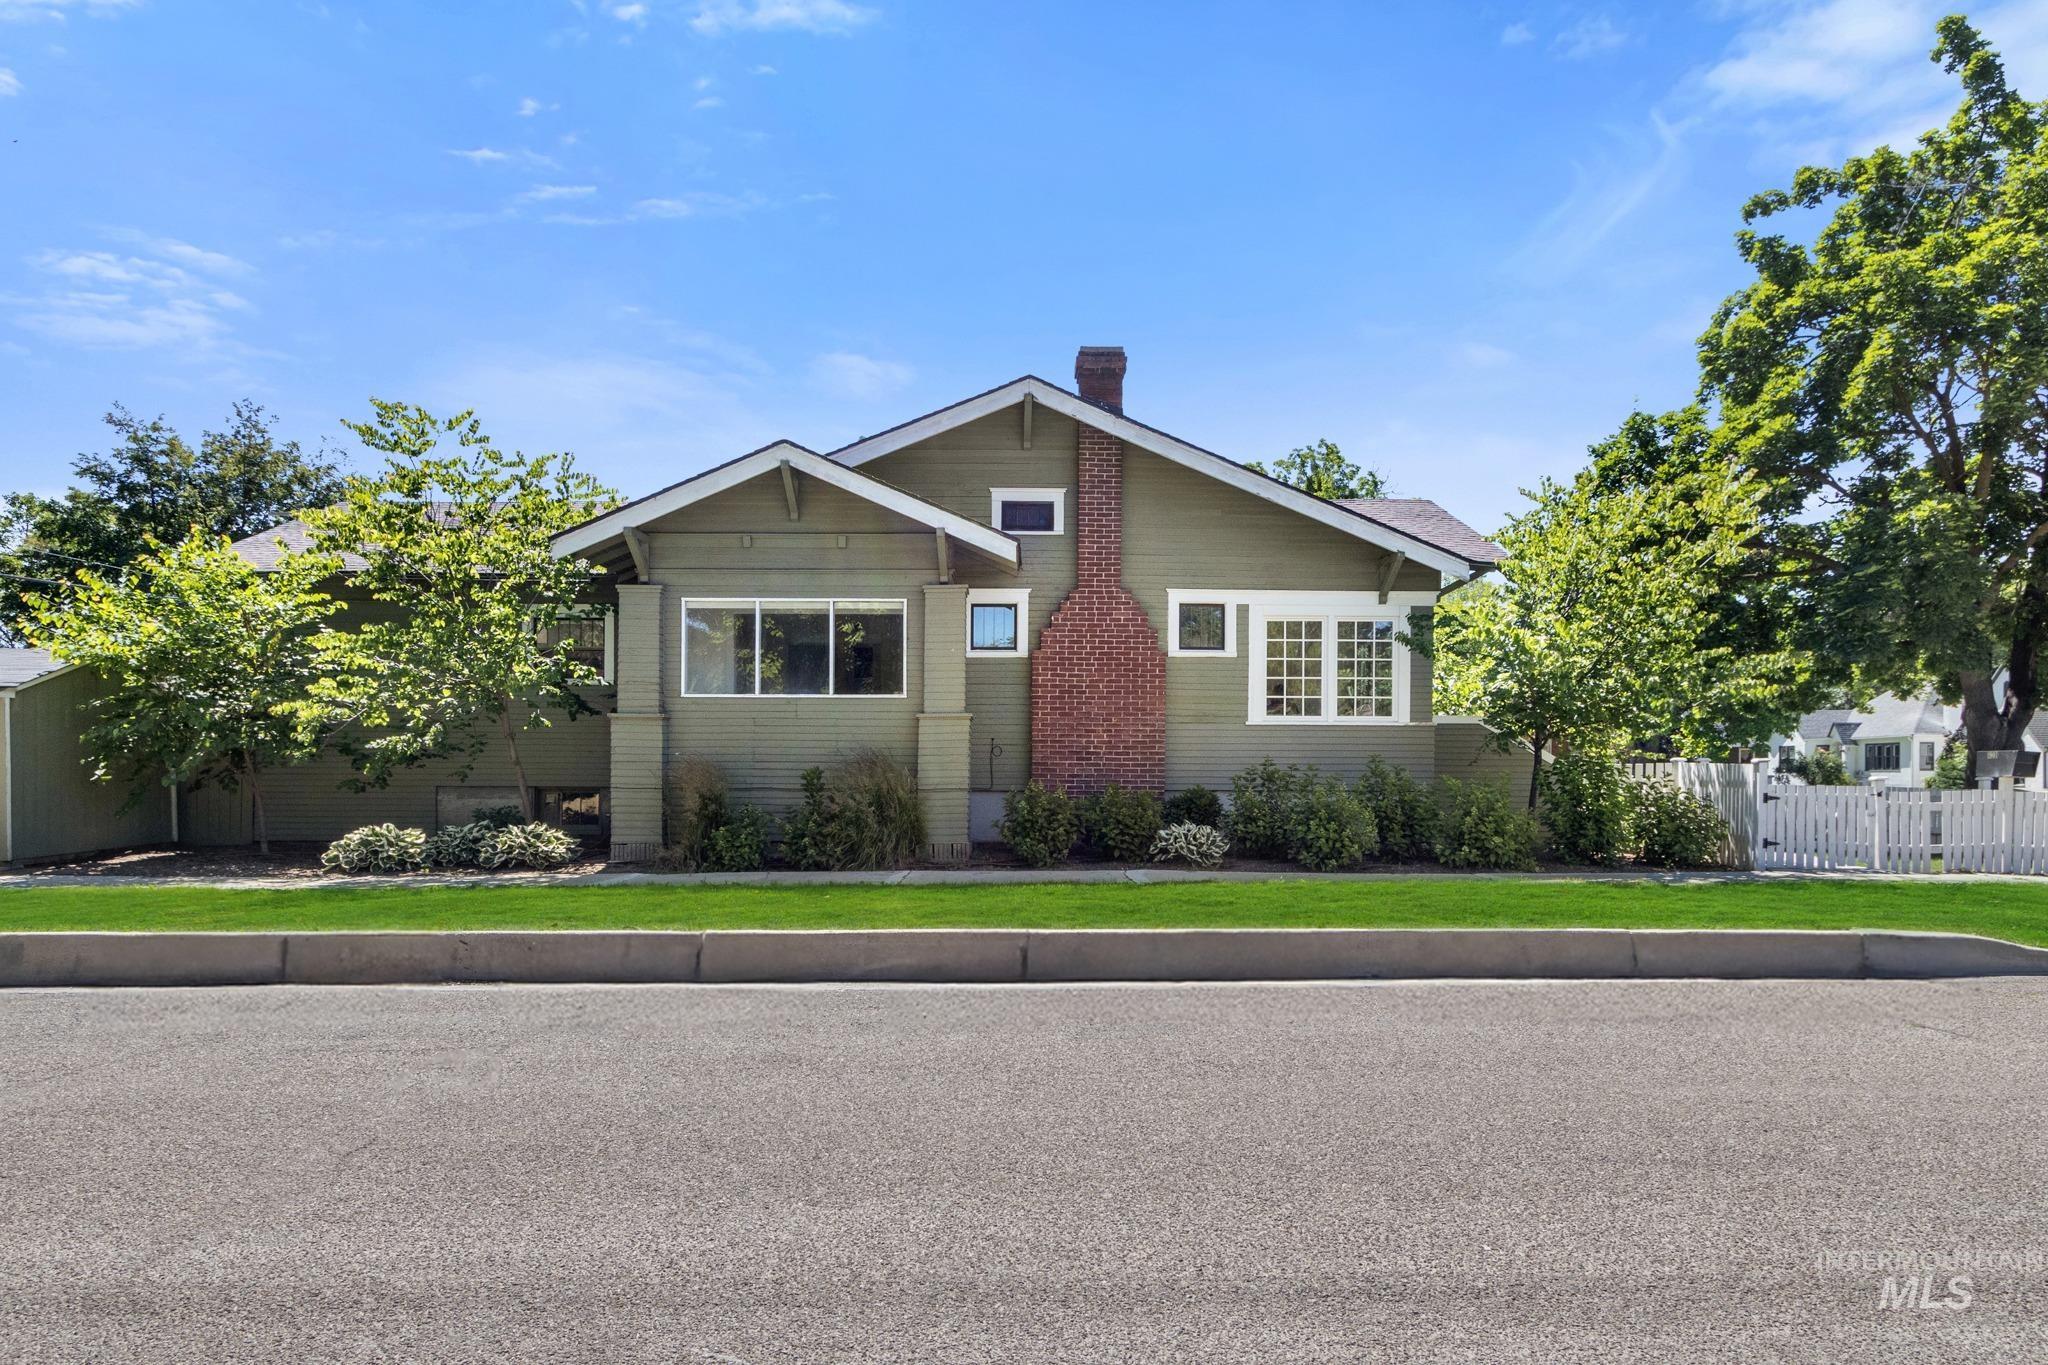
Craftsman-style exterior with olive-green siding and white trim
-
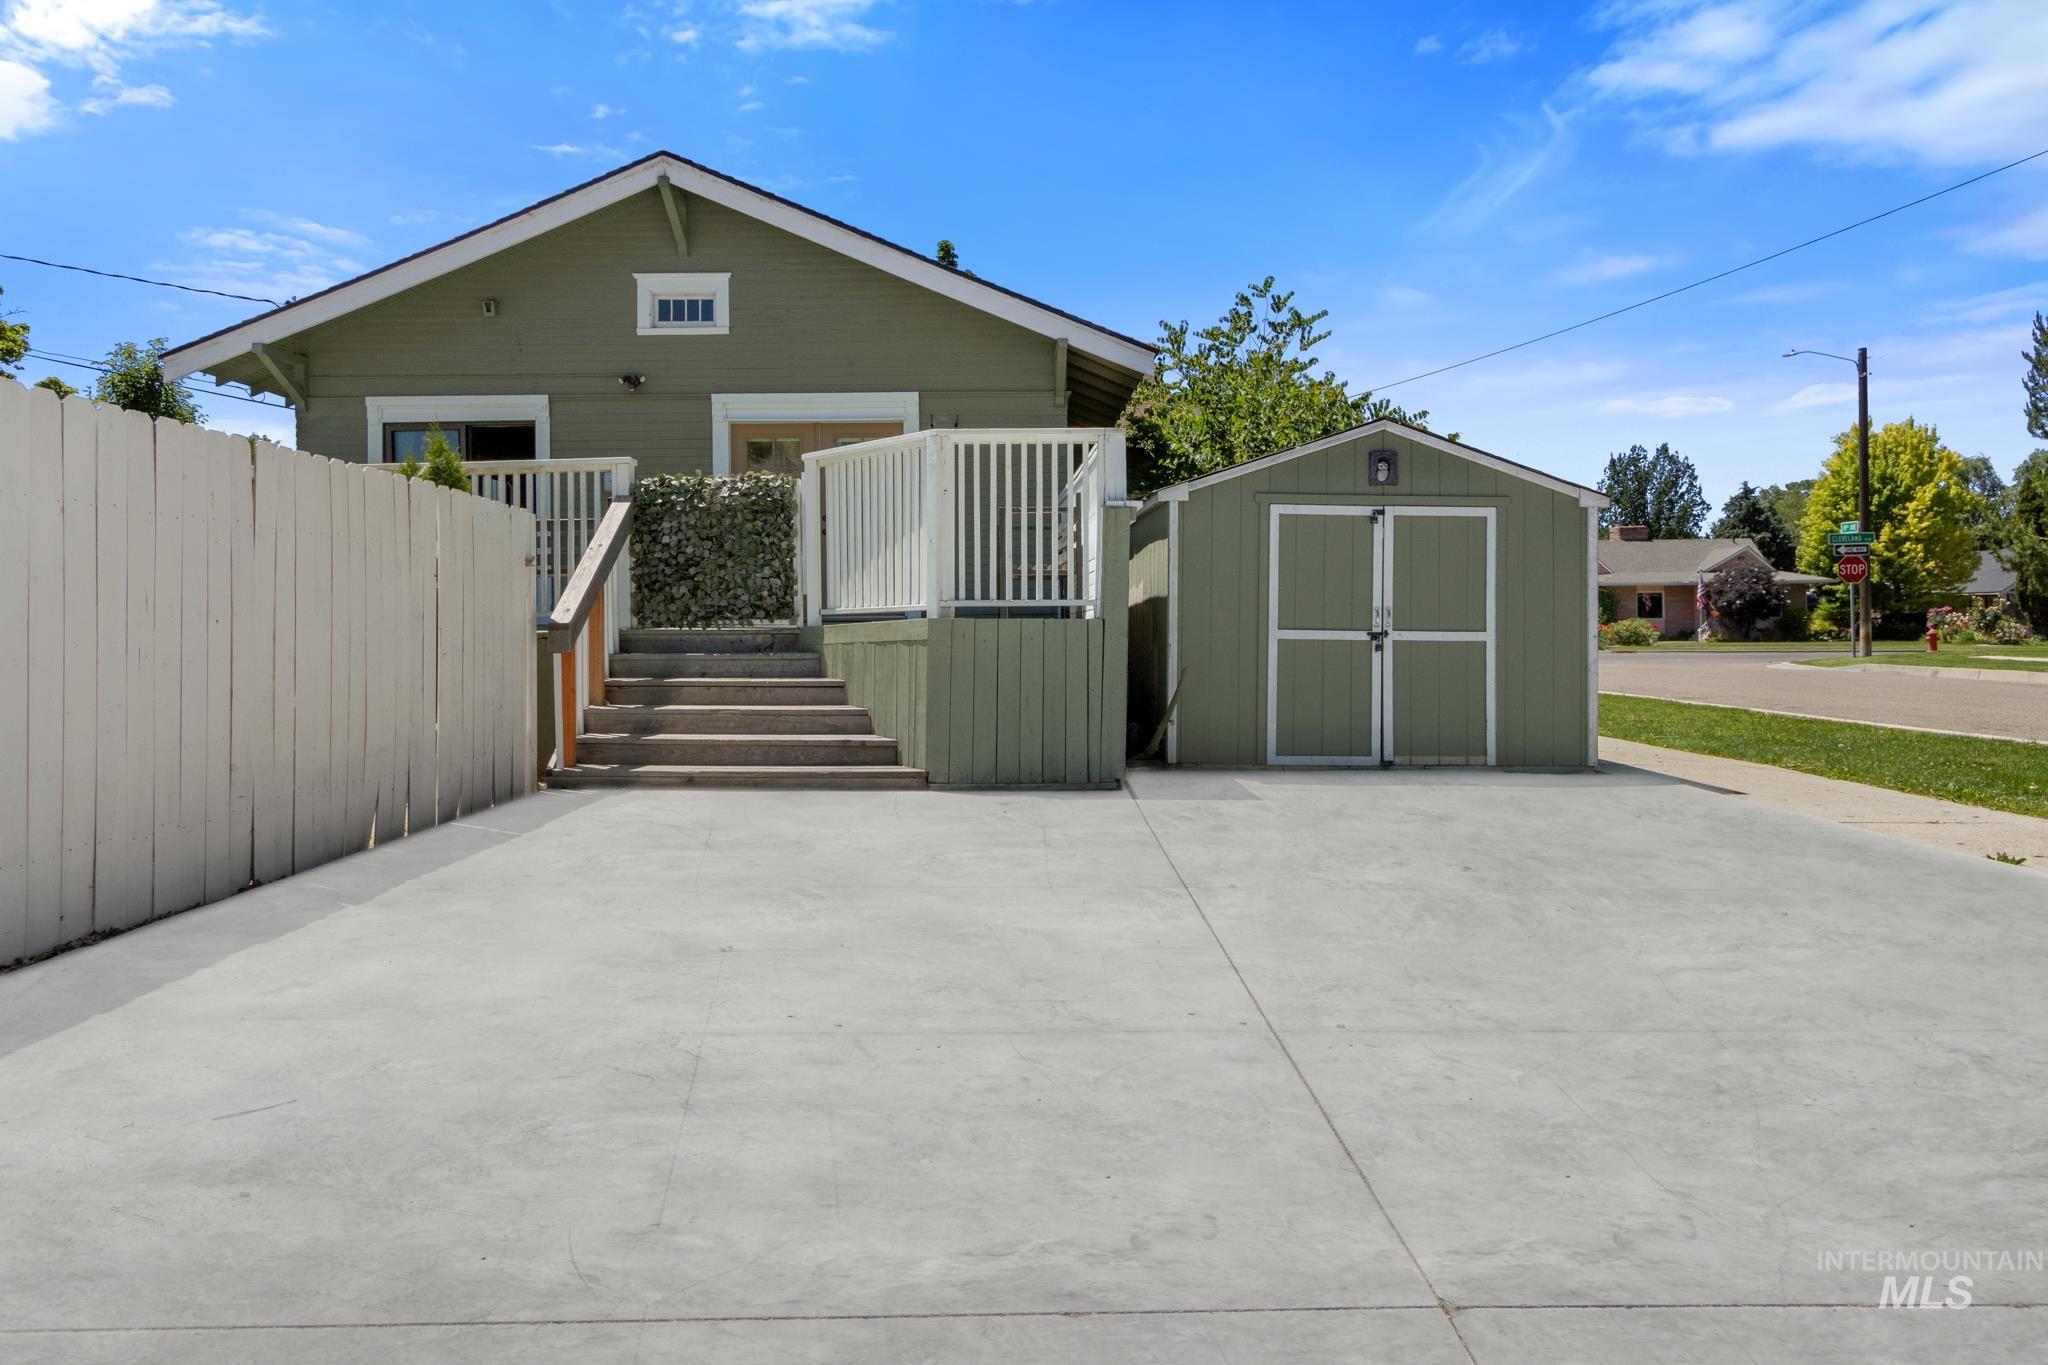
Craftsman-style exterior featuring a prominent gable roof and painted wood siding
-
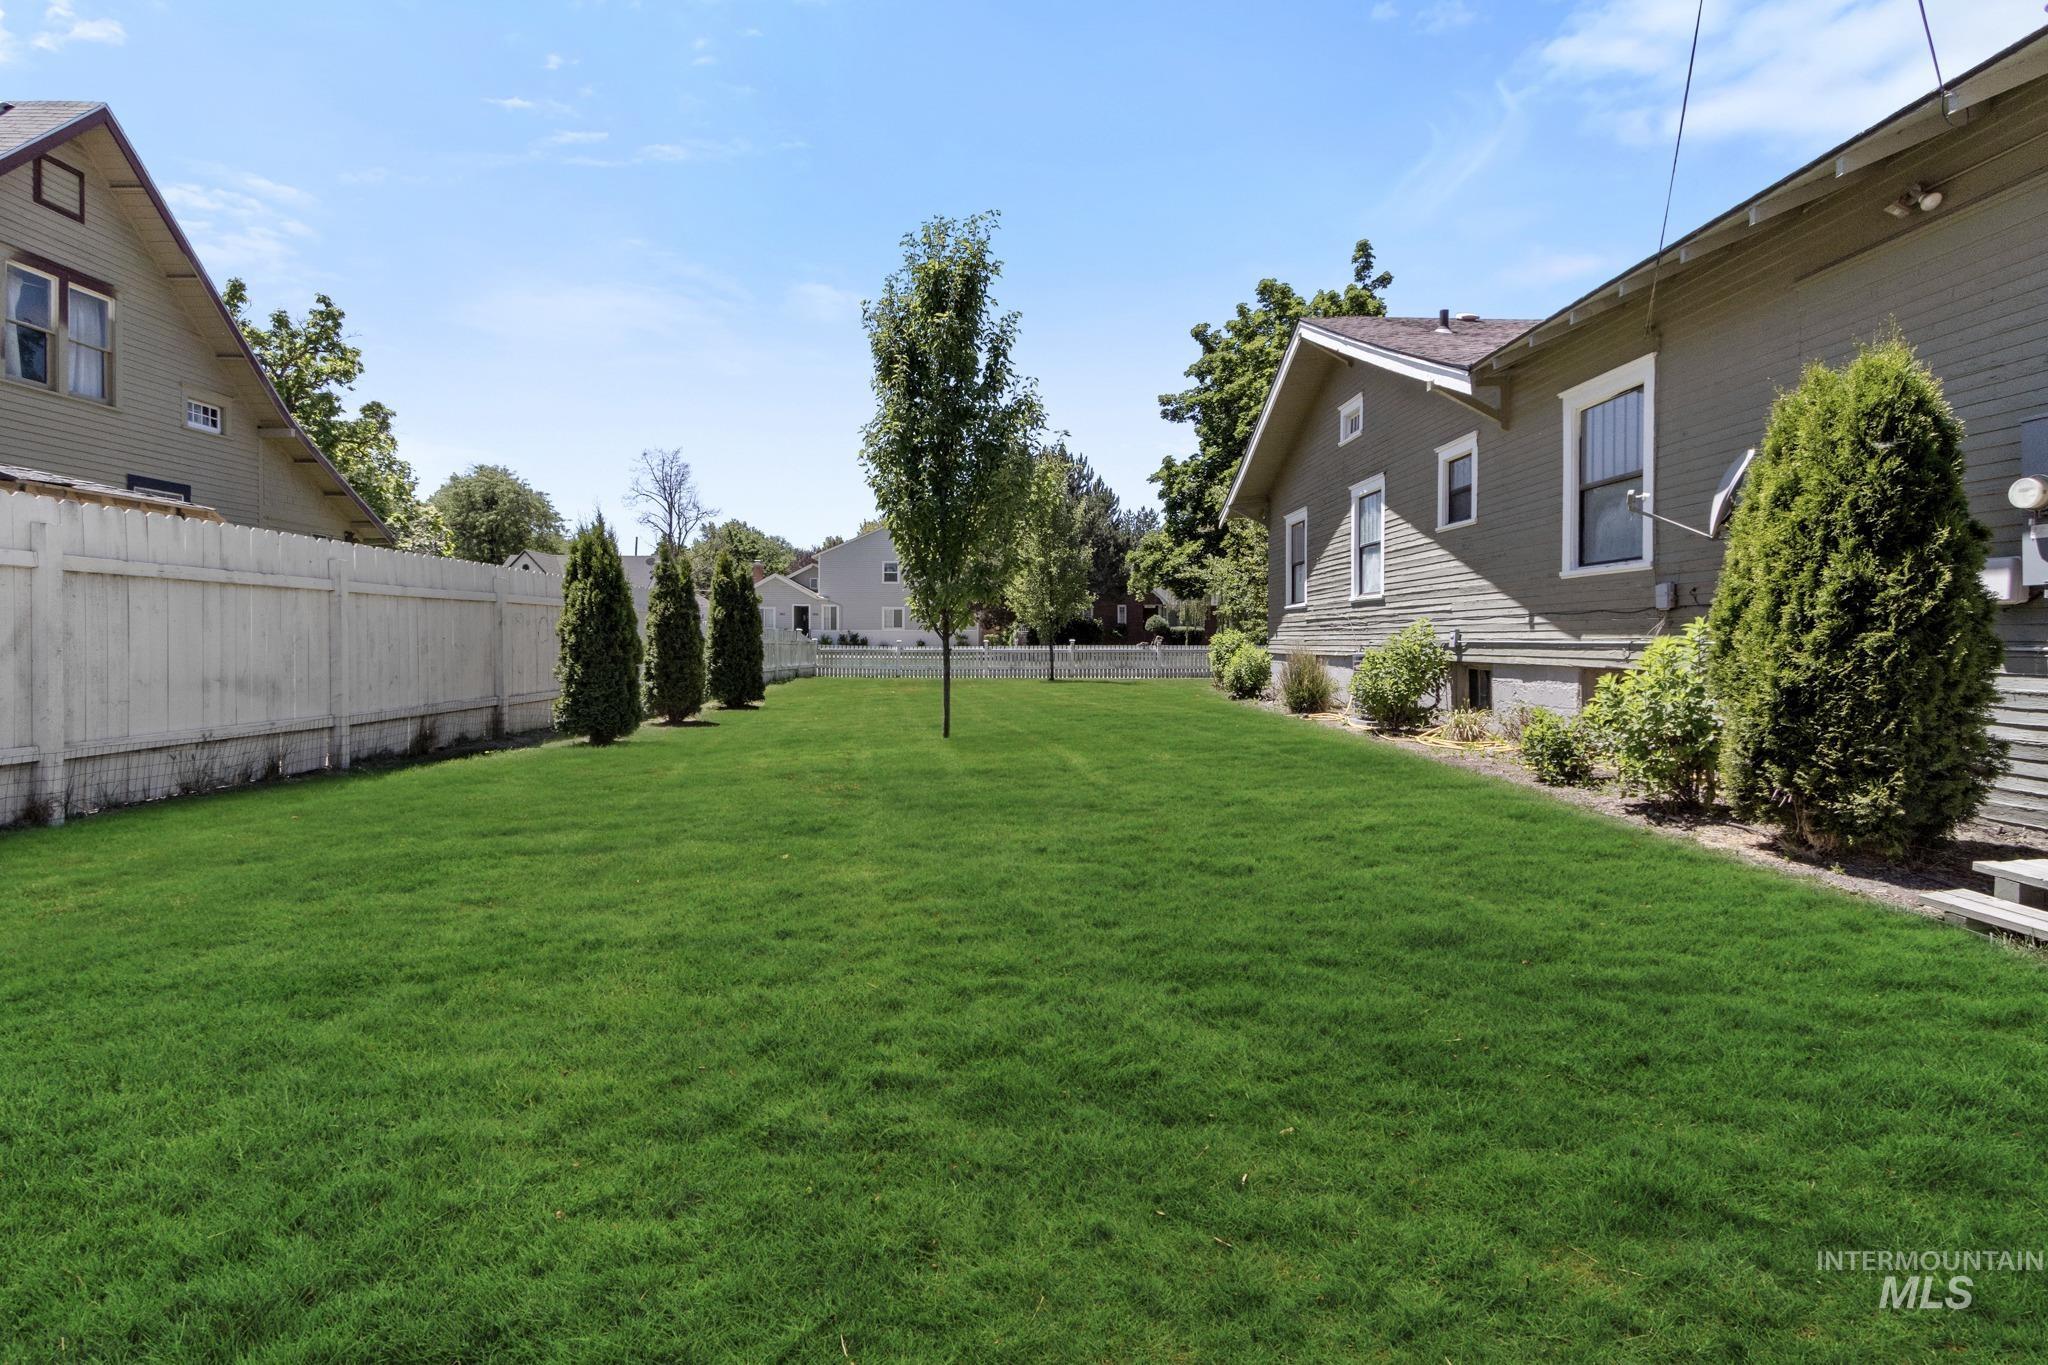
Expansive green lawn extending to a perimeter fence, featuring a single specimen tree and a row of columnar evergreens
-
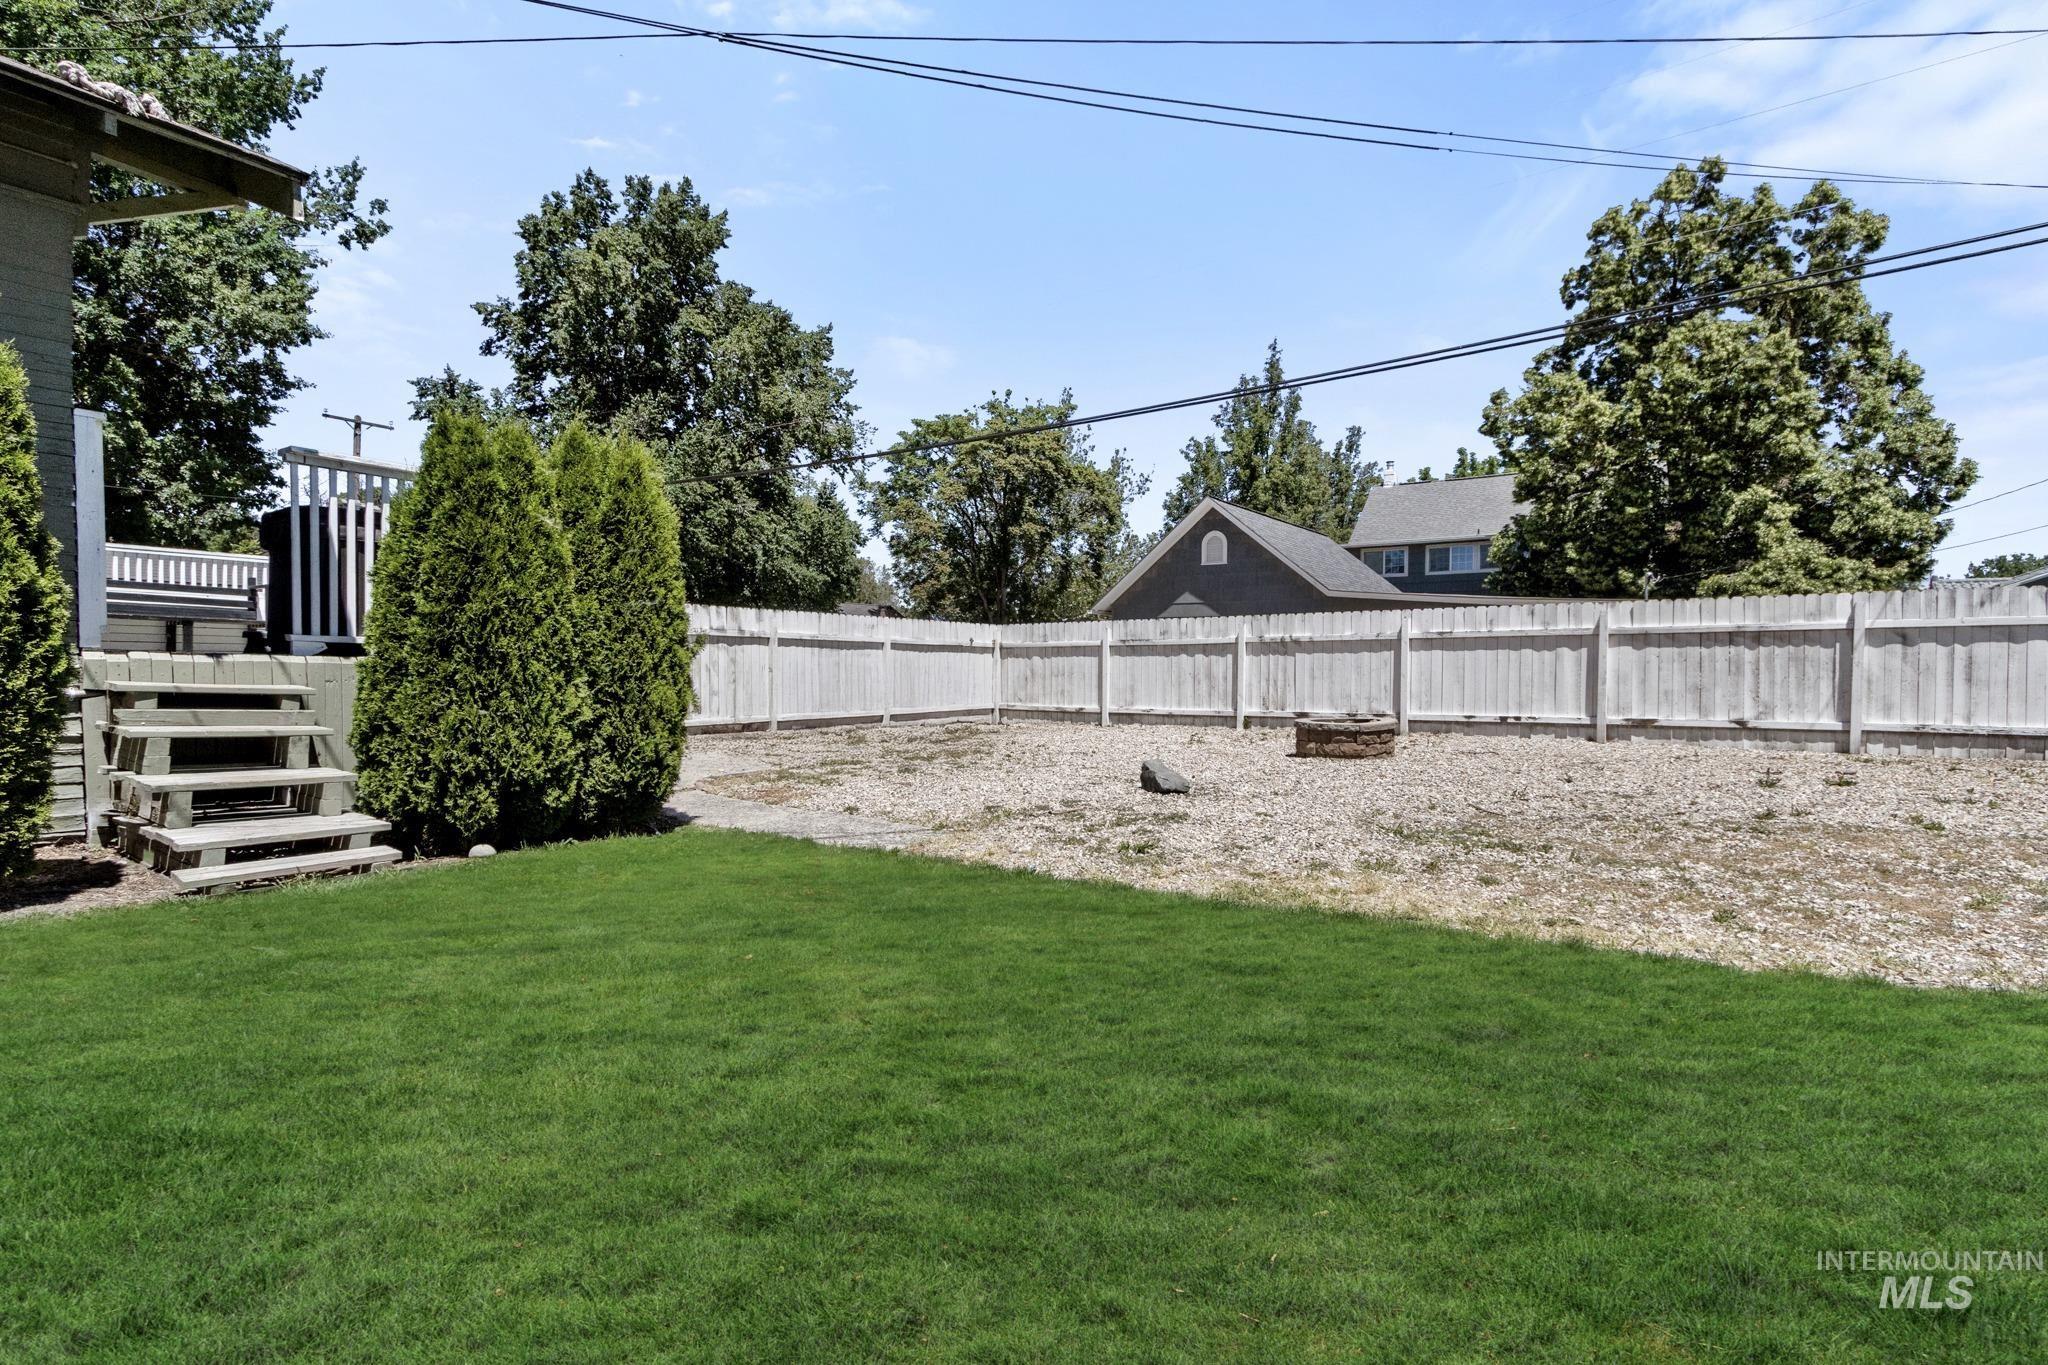
Expansive backyard featuring a manicured lawn, gravel area, and a privacy fence
-
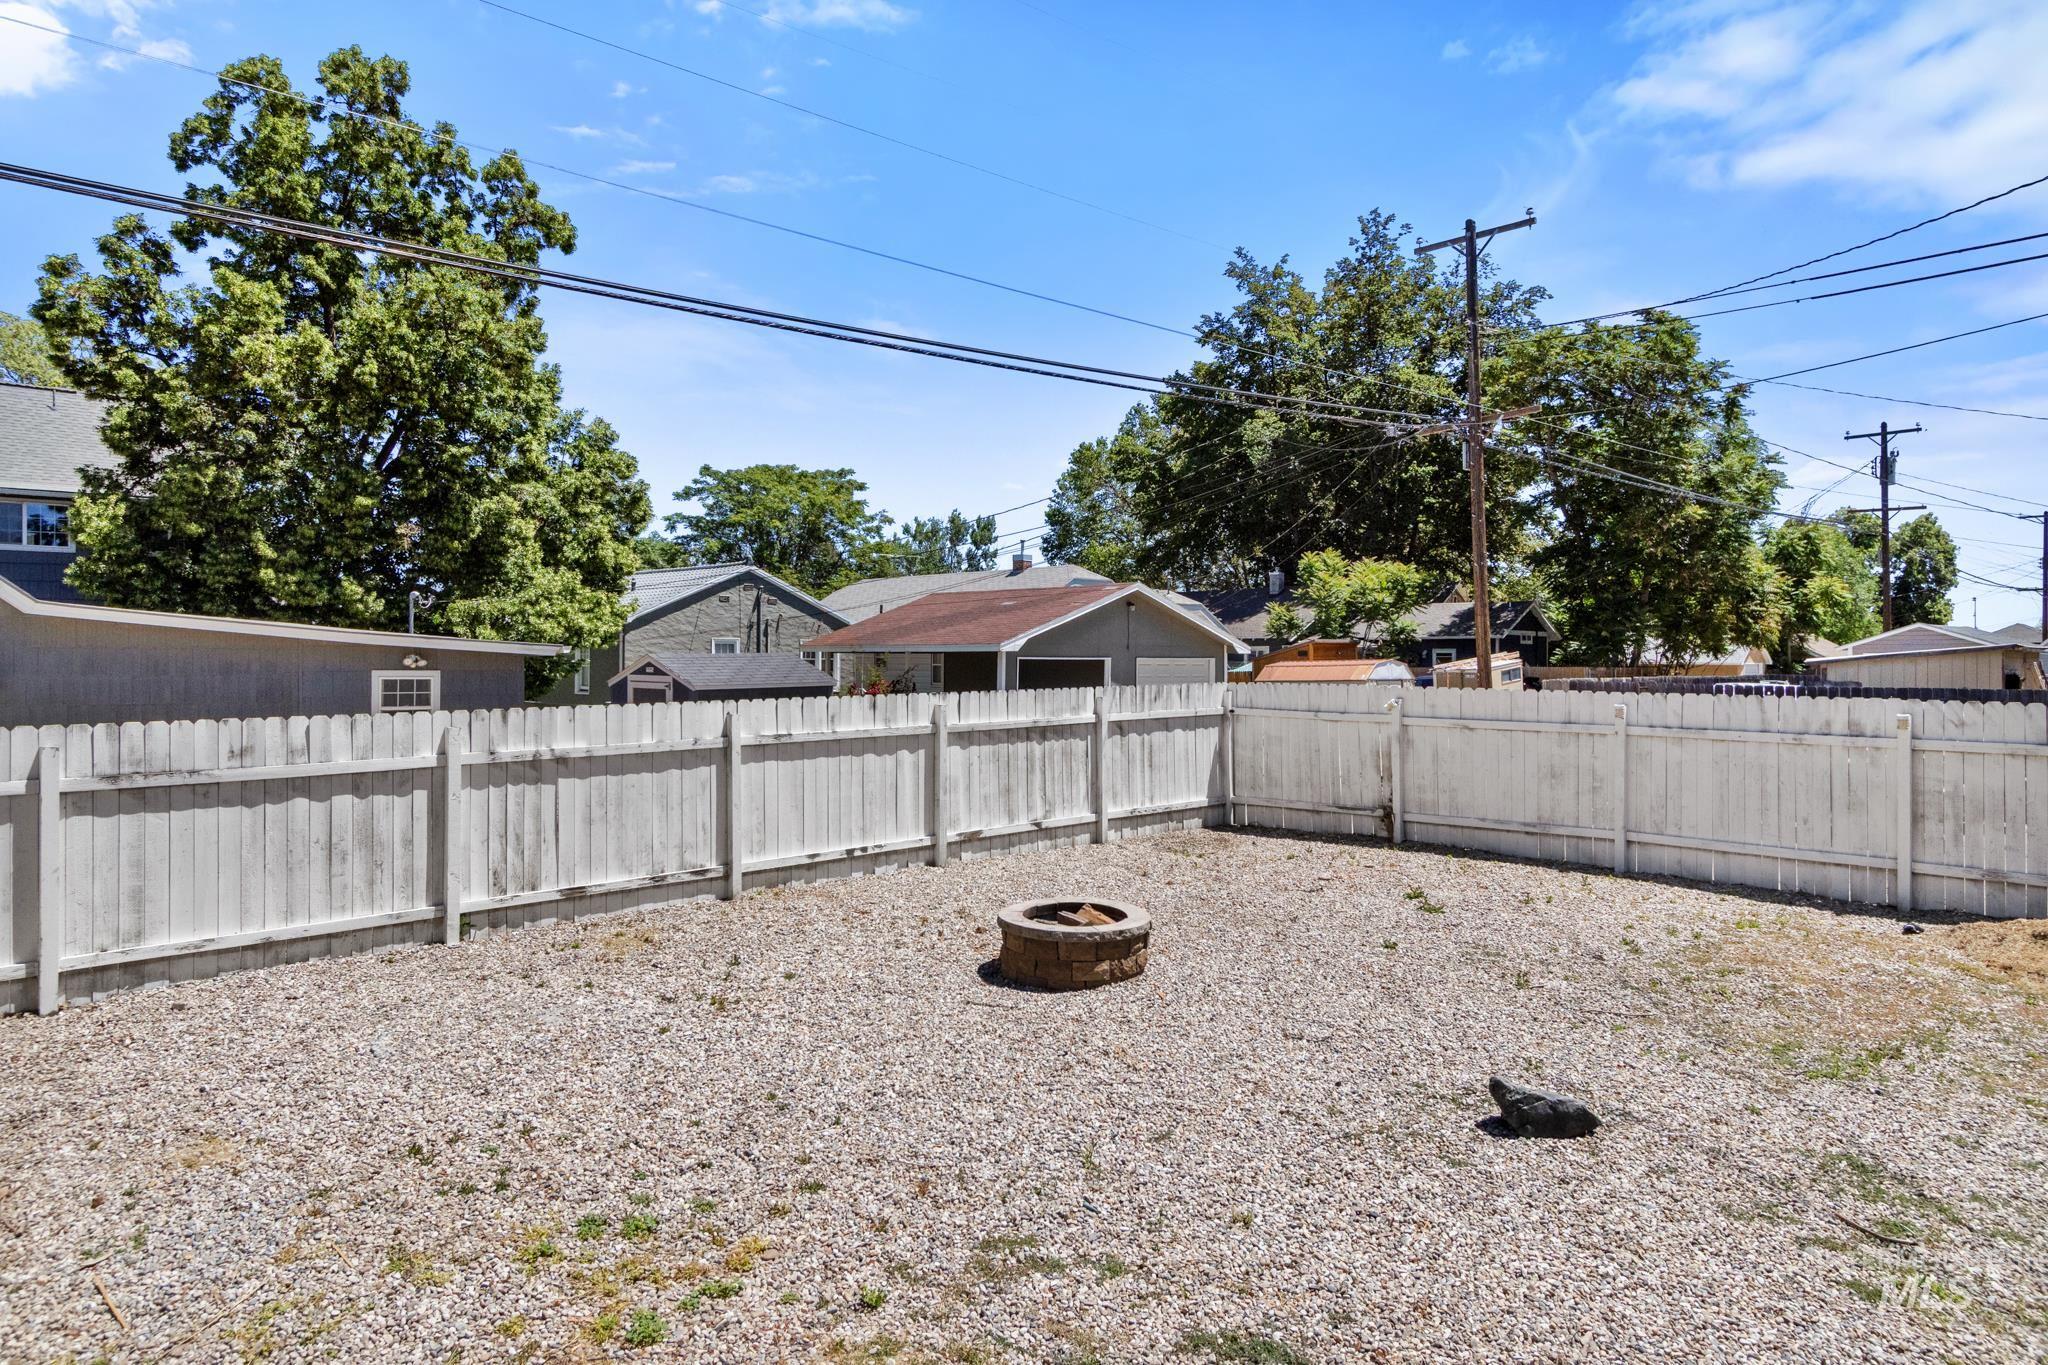
Rear yard featuring a gravel surface, full perimeter fencing, and a built-in stone fire pit
-
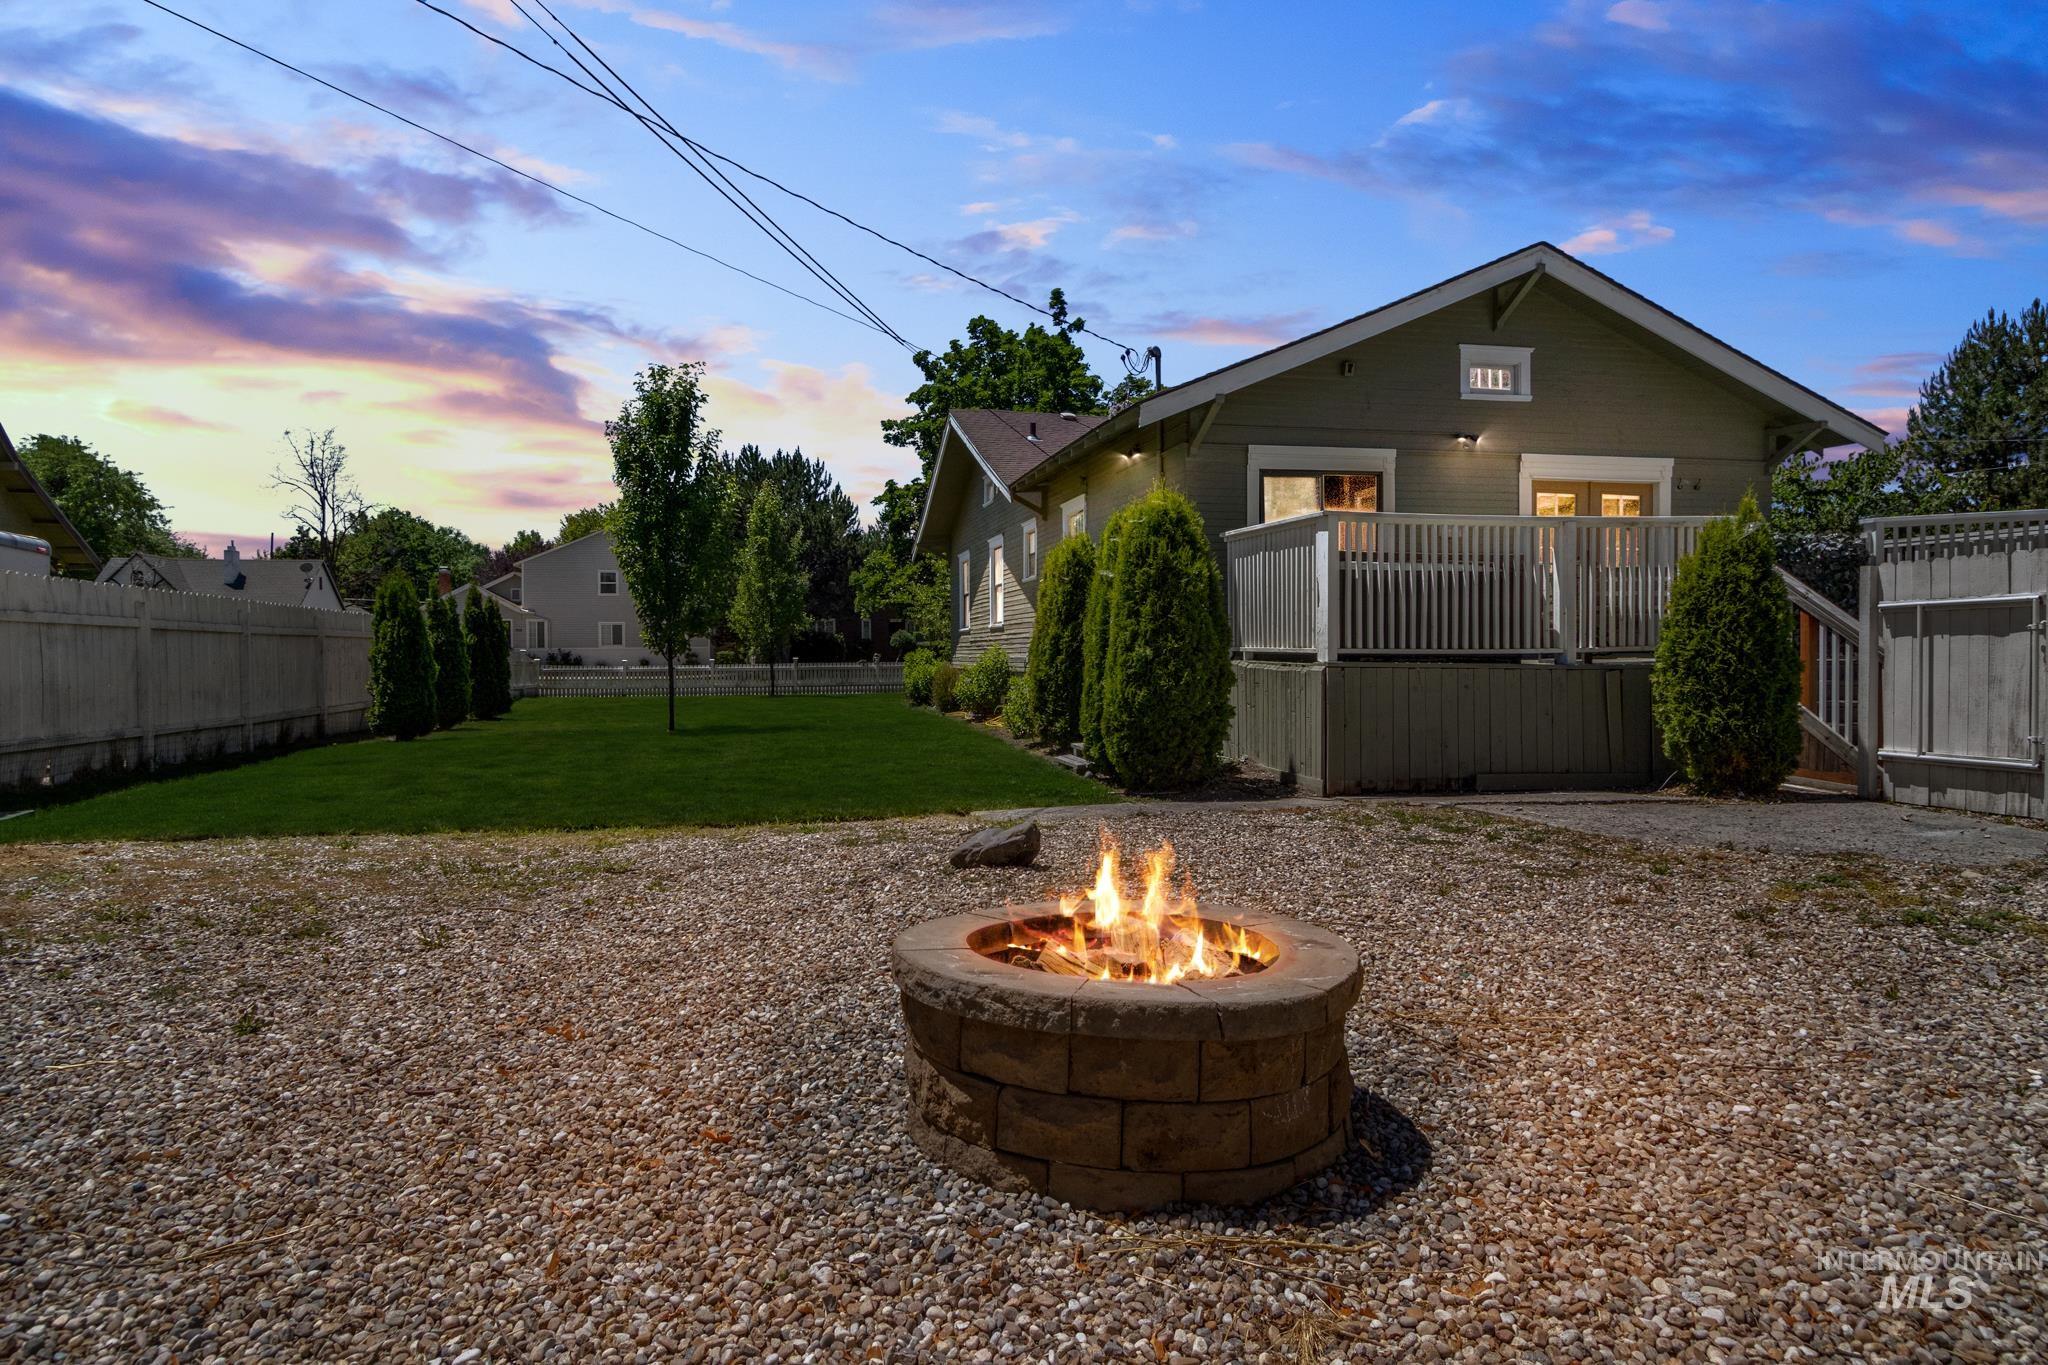
Spacious backyard featuring a stone-look fire pit, gravel patio, and a manicured lawn
Property Description
Check out this charming 1916 bungalow in the Steunenberg Historic District of Caldwell. Walking distance to Downtown and the College of Idaho. Located on a tree-lined street in a neighborhood of vintage homes, this classic home sits on a large lot and has been recently updated with new paint, quartz countertops, laminate floors & original hardwood, porch renovation, newer HVAC system. Nicely landscaped with full irrigation and drip system and fully fenced. Hot tub on the back porch and a large storage shed for convenience. The basement houses the washer/dryer and has space for all kinds of uses!
Features
- Heating:
- Forced Air, Gas, Wood
- Cooling:
- Central air
- Fireplace:
- One, Insert
Address Map
- Country:
- US
- State:
- ID
- City:
- Caldwell
- Zipcode:
- 83605
- Street:
- 1901 Cleveland Blvd.
- Longitude:
- W117° 19' 19.5''
- Latitude:
- N43° 39' 23.3''
Rooms
- Master Bedroom Level:
- Main
- Master Bedroom Size:
- 11x19
- Bedroom 2 Level:
- Main
- Bedroom2 Size:
- 11x10
- Bedroom 3 Level:
- Main
- Bedroom3 Size:
- 11x12
- Kitchen Level:
- Main
- Kitchen Size:
- 20x11
- Living Room Level:
- Main
- Living Room Size:
- 17x12
Schools
- School District:
- Caldwell School District #132
- Elementary School:
- Lincoln
- Middle School:
- Jefferson
- High School:
- Caldwell
Additional Details
- Status:
- Active
- Type:
- Single Family
- Level:
- Single with Below Grade
- Tax Year:
- 2025
- Taxes:
- $2,143
- Potential Short Sale:
- No
- Age:
- 81+ Years
- Auction:
- No
- Flood Ins Required:
- No
- HUD Owned:
- No
- In Foreclosure:
- No
- Land Size:
- Standard Lot 6000-9999 SF
- Land Lease:
- No
- Home Owner Exempt:
- No
- HOA Frequency:
- Not Applicable
- Irrigation District:
- Pioneer Irrigation
- Inc Kitchen Features:
- Breakfast bar, Pantry, Refrigerator, Washer, Dryer, Island, Oven/range built-in, Countertop-quartz, Countertop-granite, Gas Oven
- Lot Features:
- Sidewalks, Bus on city route, Public road, Storage shed, Corner lot
- Water:
- City service
- Land Use:
- Single
- Sprinkler System:
- Auto,Full,Pressurized Irrigation
Residential For Sale
1901 Cleveland Blvd., Caldwell, Idaho 83605
3 Bedrooms
2 Bathrooms
2,184 SqFt
Visits : 7 in 47 days
$445,000
Listing ID #98989936
Basic Details
- Property Type :
- Residential
- Listing Type :
- For Sale
- Listing ID :
- 98989936
- Price :
- $445,000
- Bedrooms :
- 3
- Bathrooms :
- 2
- Apx SqFt :
- 2,184 SqFt
- Year Built :
- 1916
- Lot Area :
- 0.21 SqFt
- Days on Market :
- 14
- Subdivision :
- Washington Heights
- Update Date :
- 07/01/2026 17:14:15
- Status :
- Active
Agent info

- JoeAnne Santy-Greene
- (208) 947-4609
- (208) 283-6313
- (208) 287-8500
-

Contact Agent
Mortgage Calculator

