

-
-
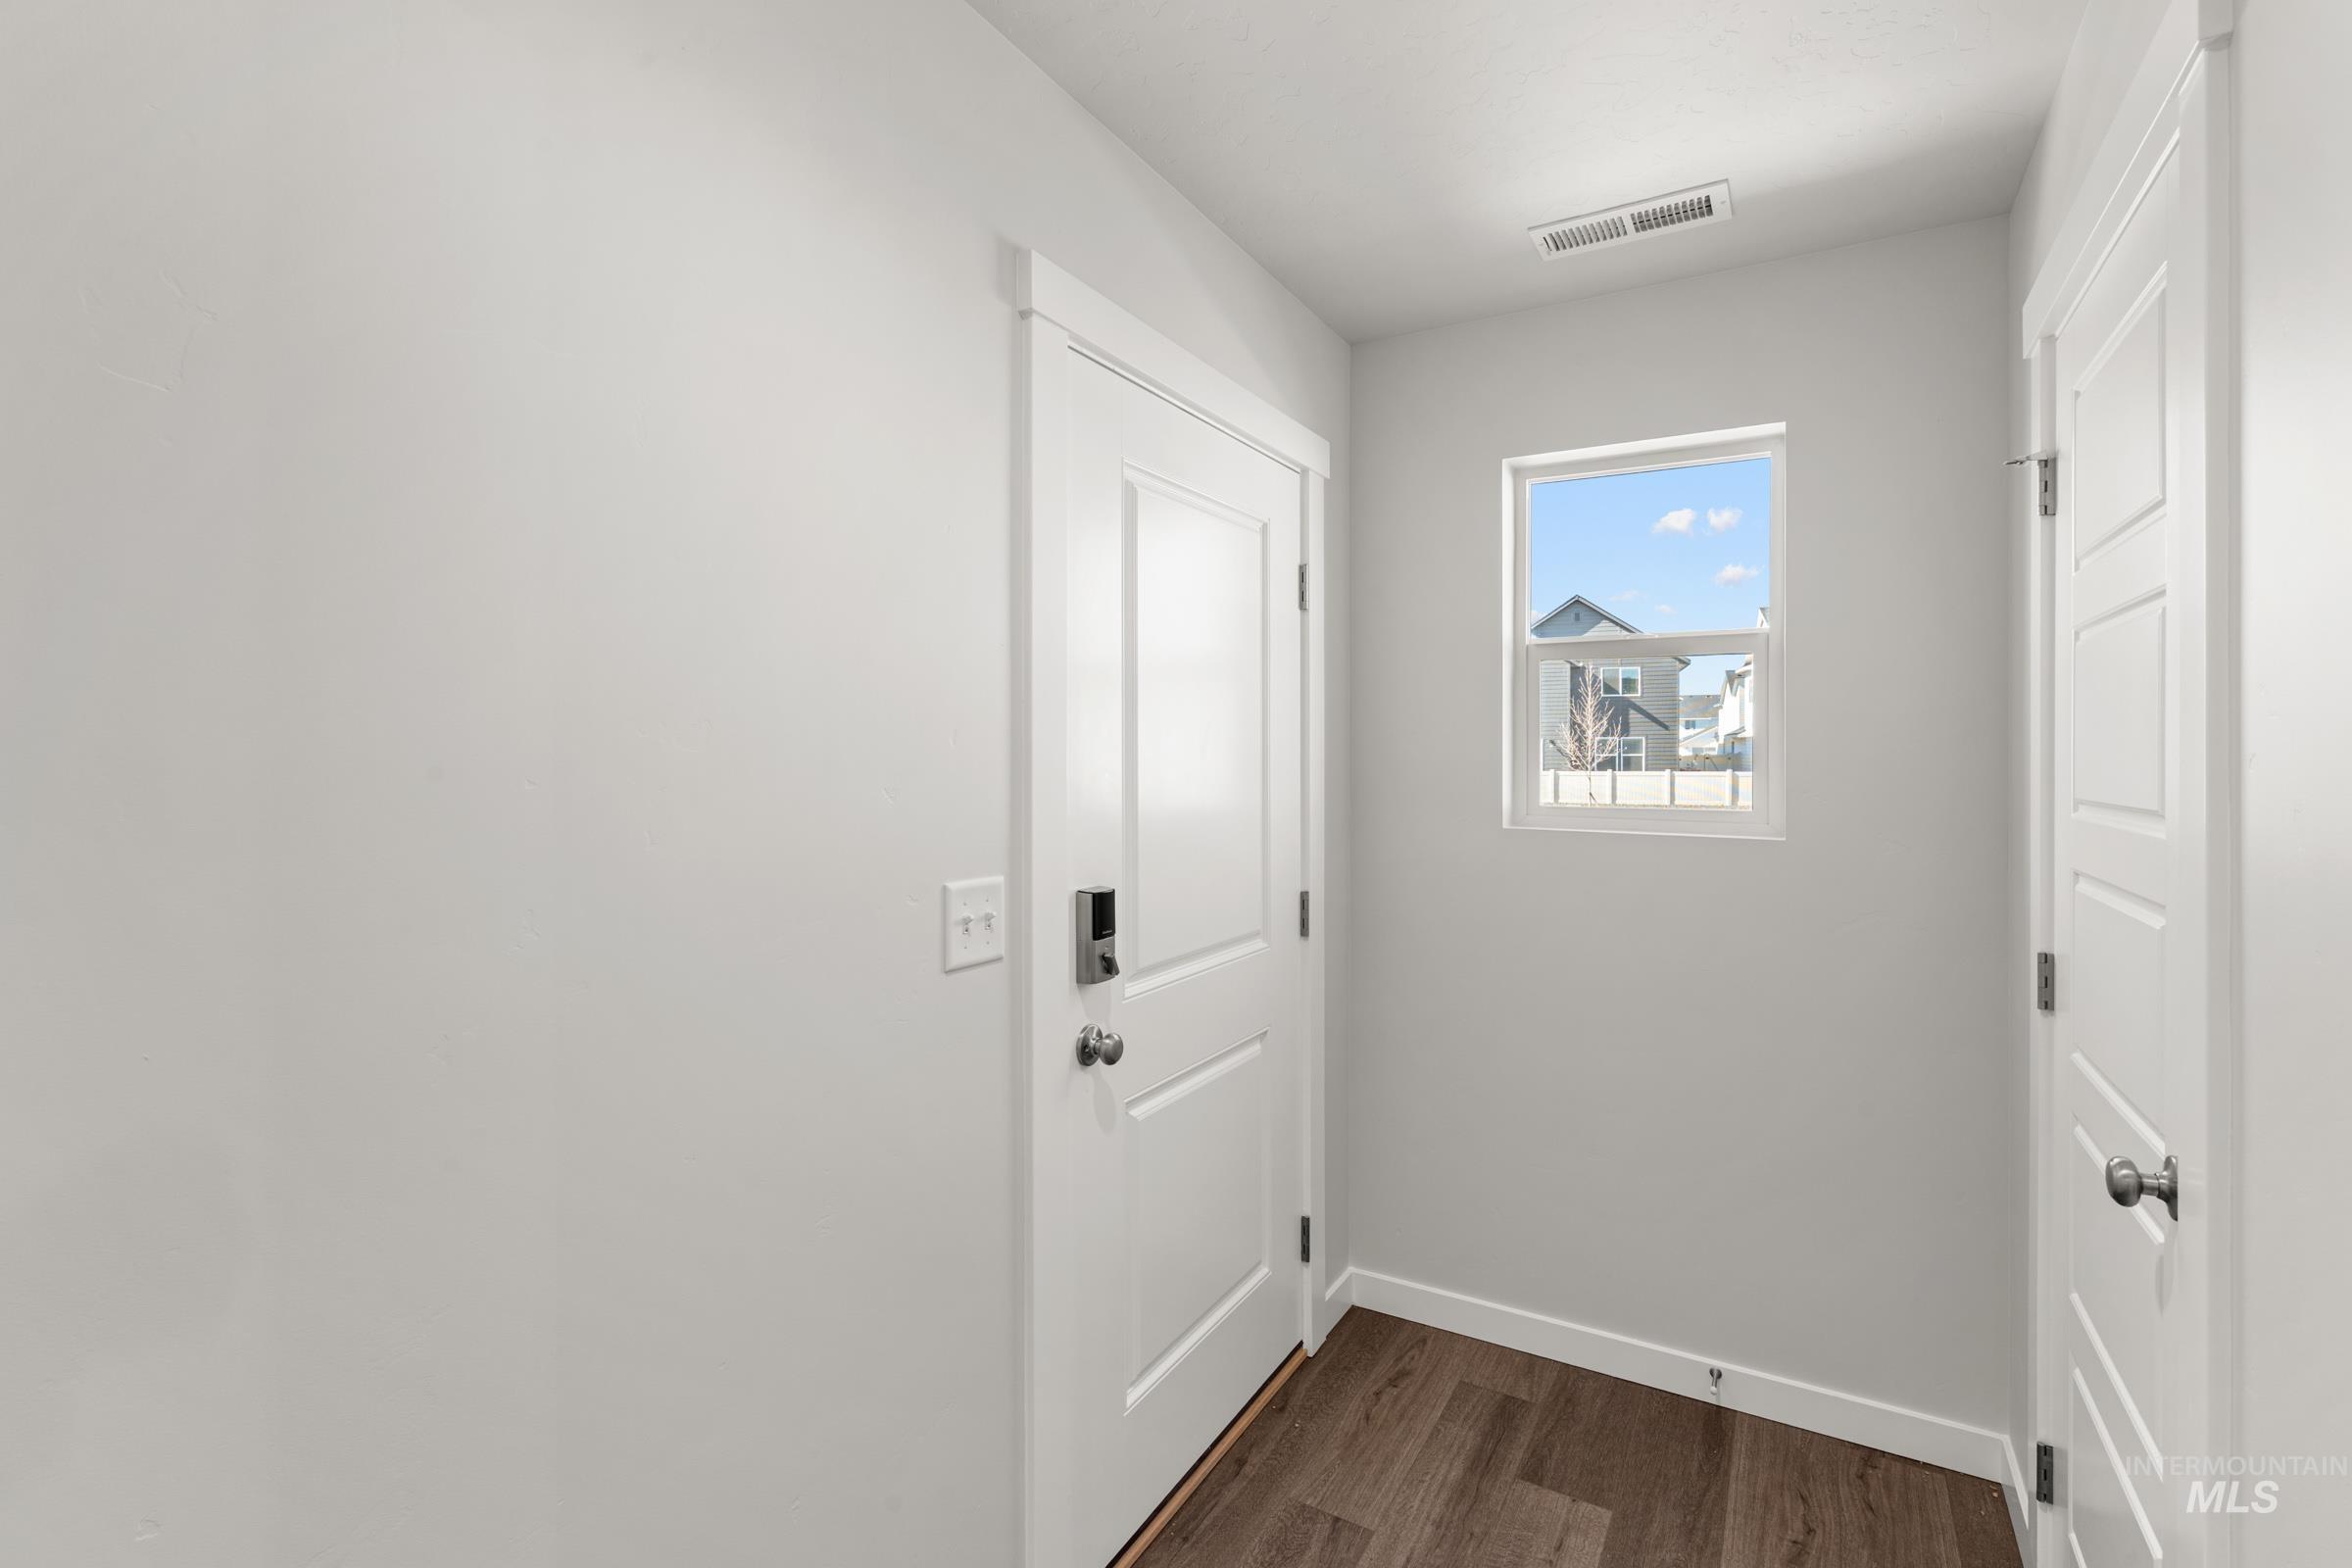
Doorway with baseboards and wood finished floors
-
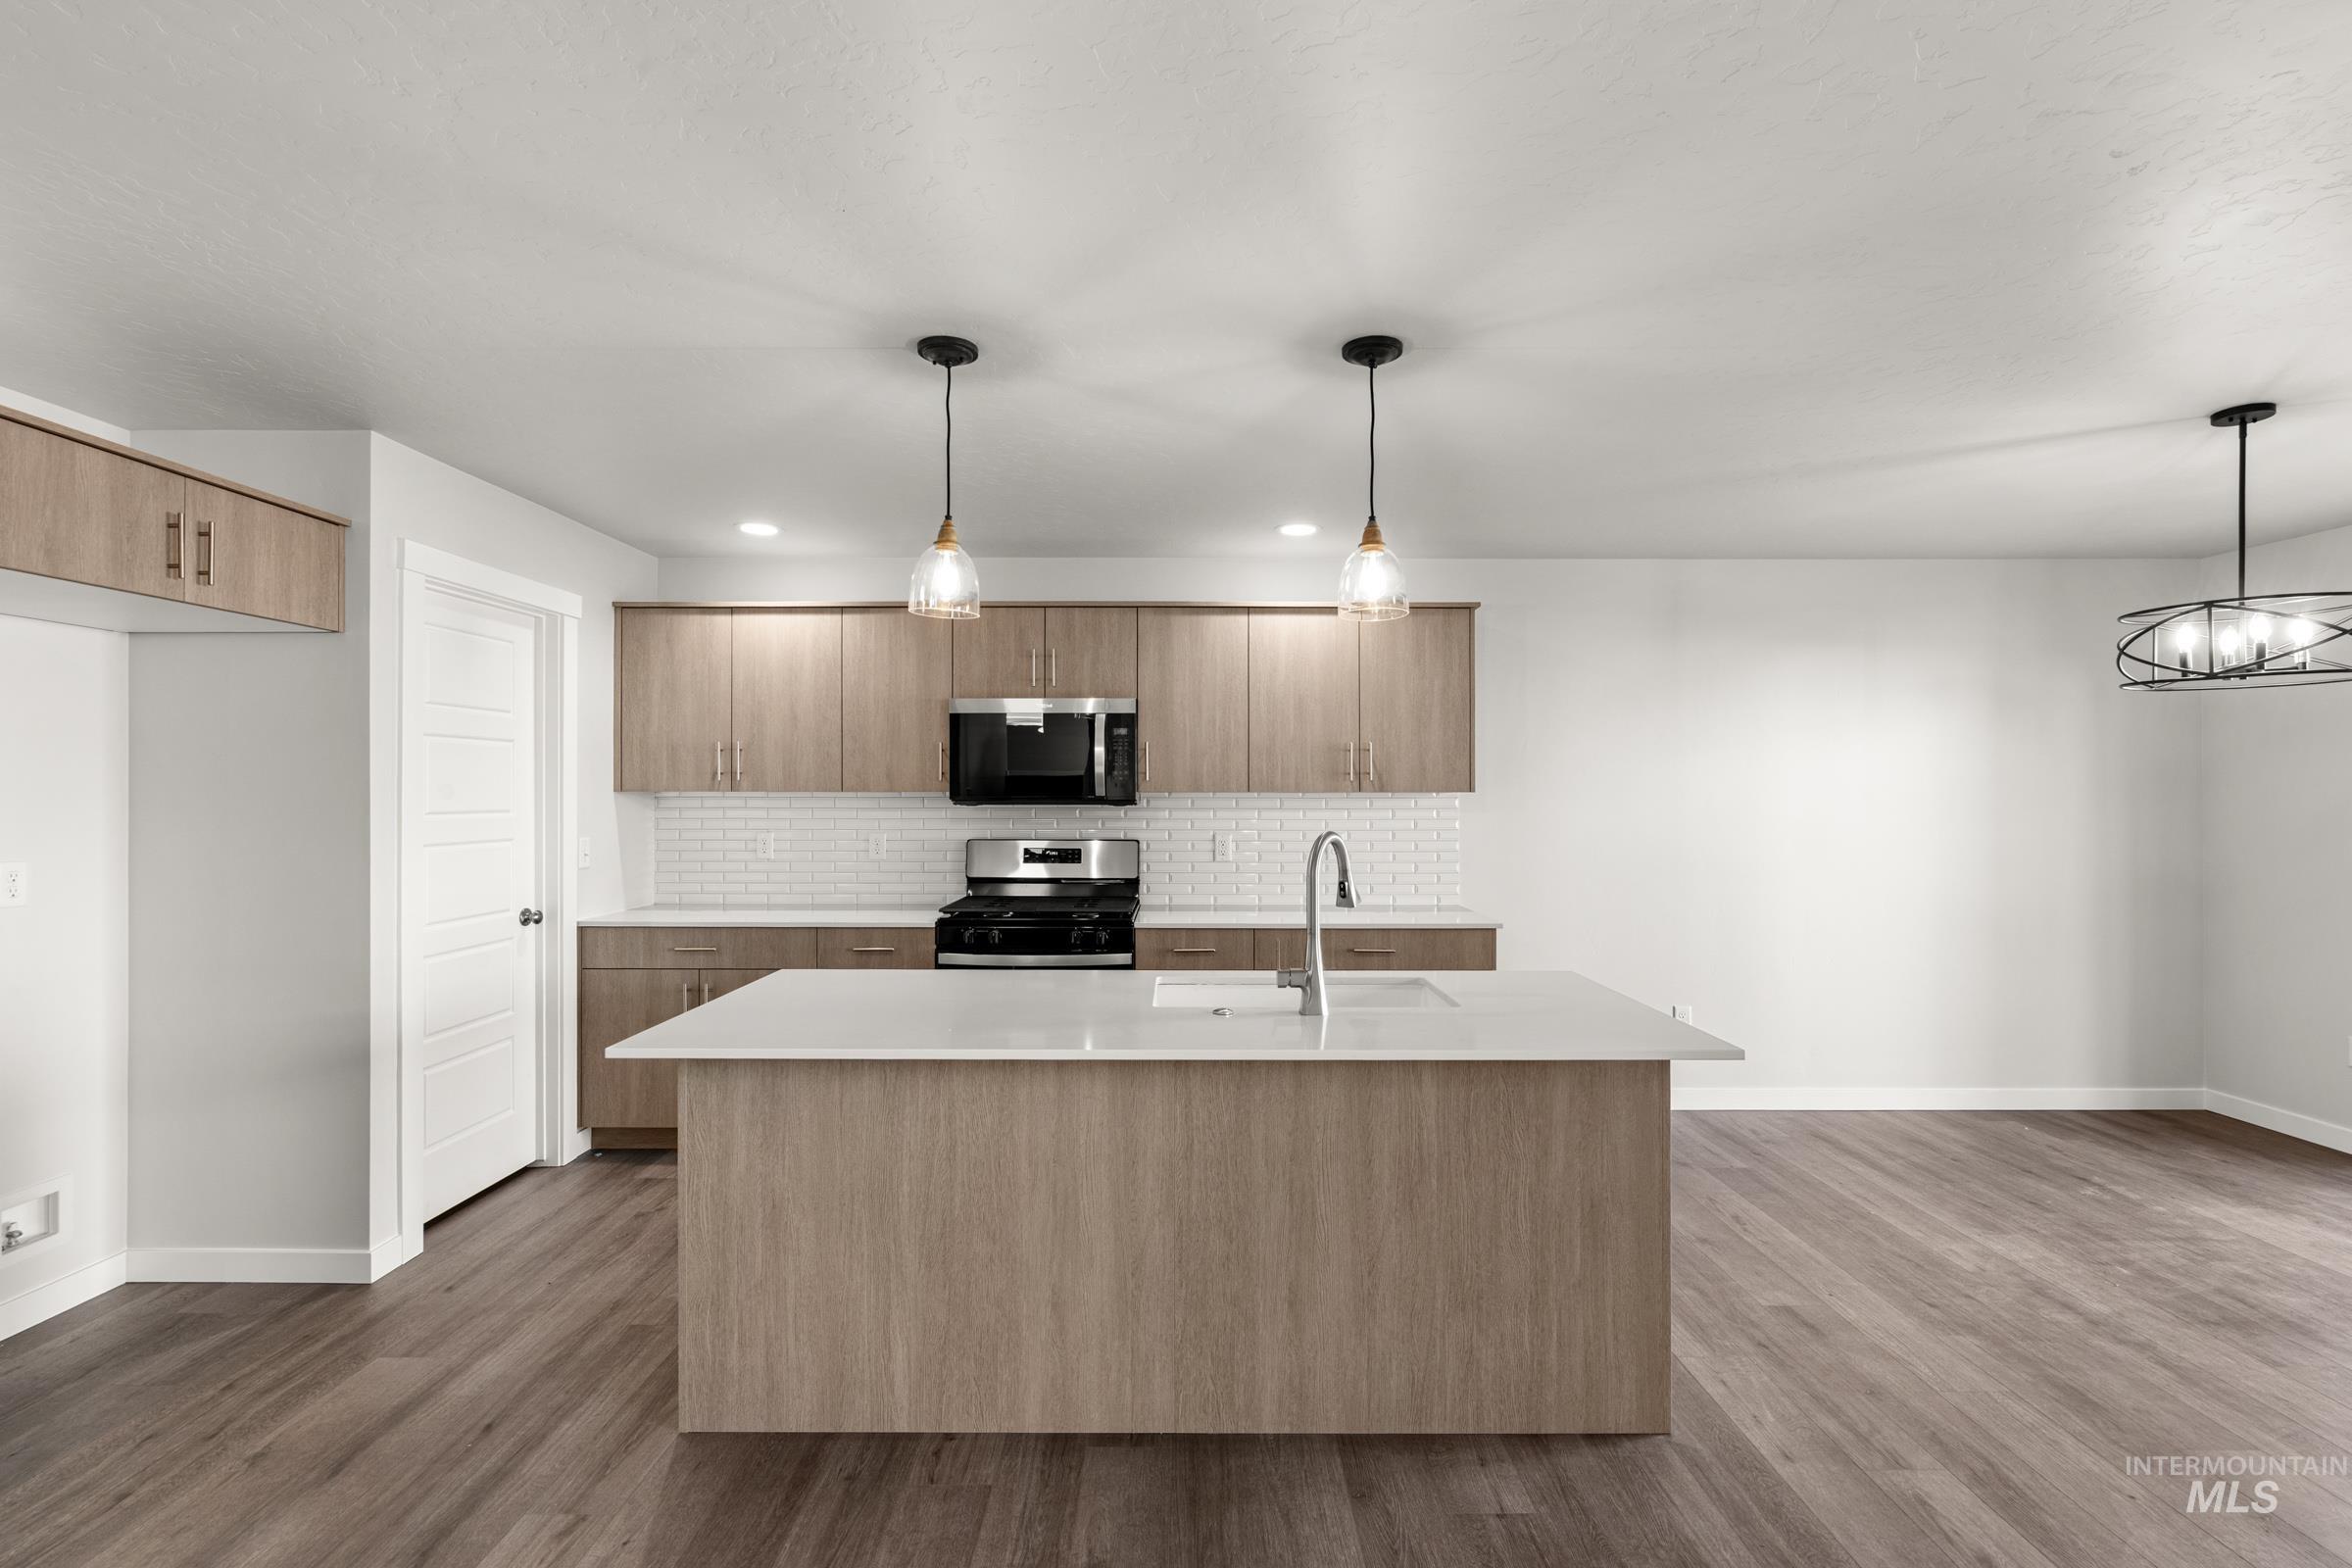
Kitchen featuring a center island with sink, modern cabinets, stainless steel appliances, and dark wood-style floors
-
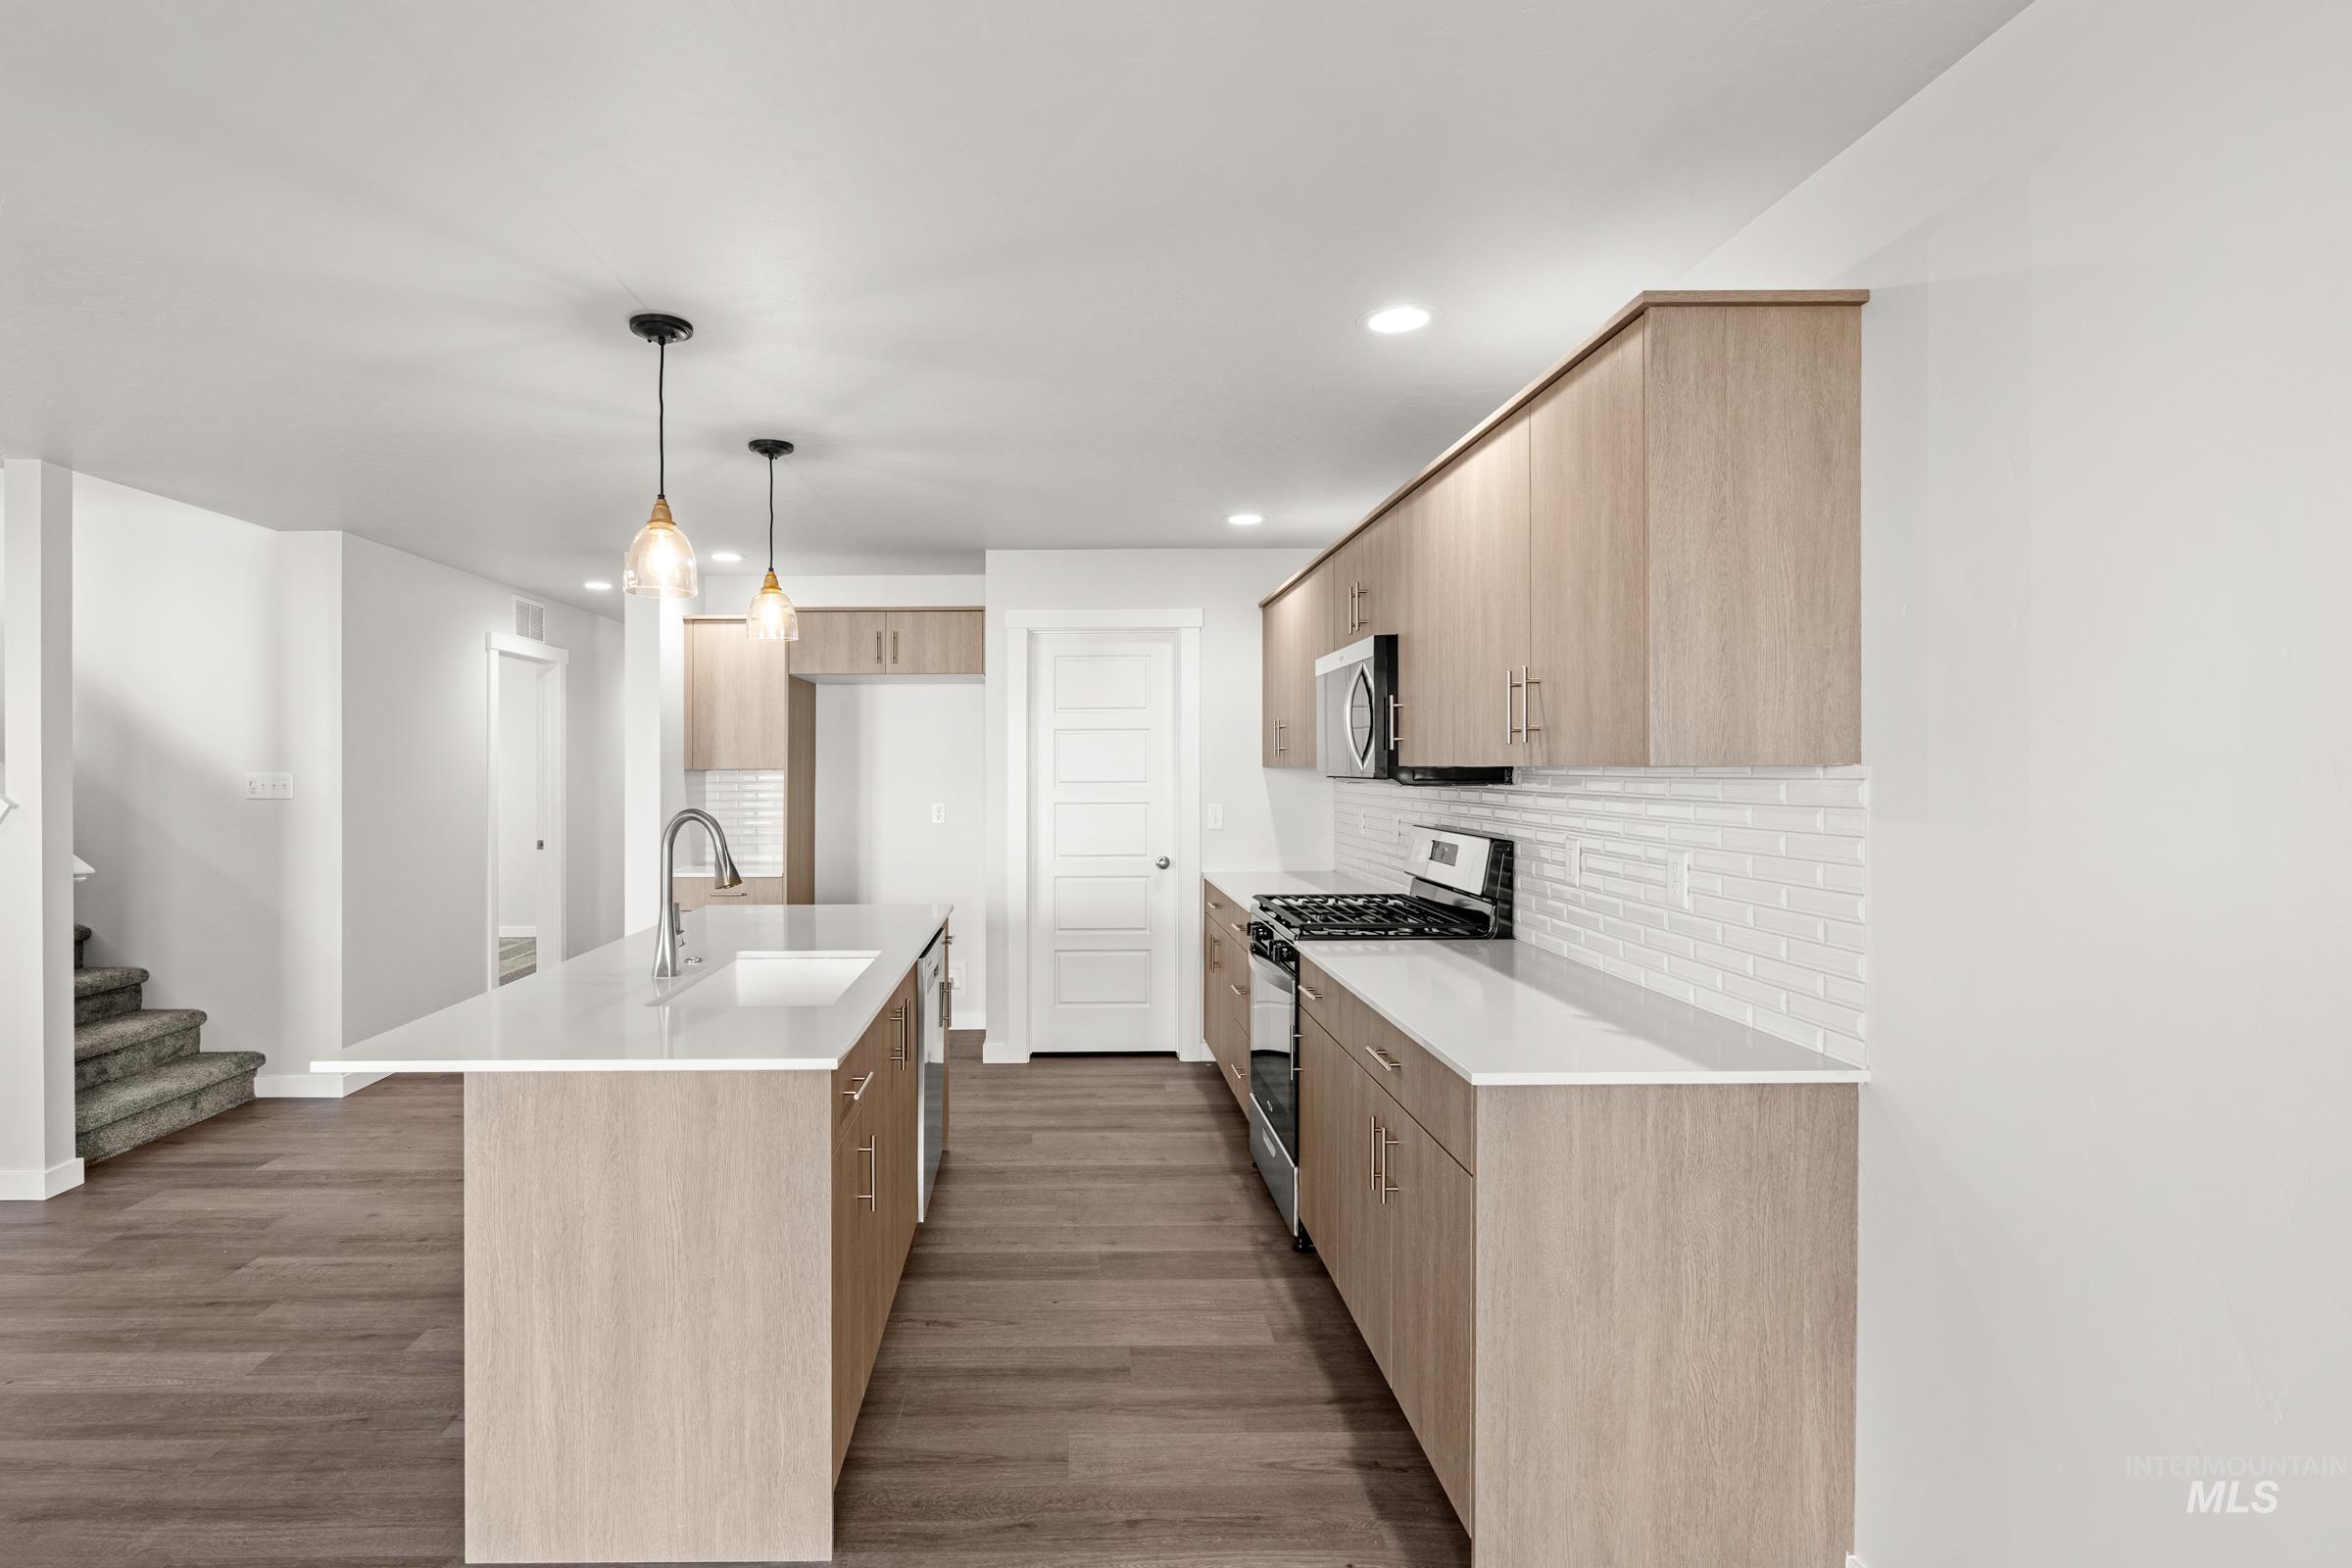
Kitchen with an island with sink, stainless steel appliances, modern cabinets, and dark wood finished floors
-
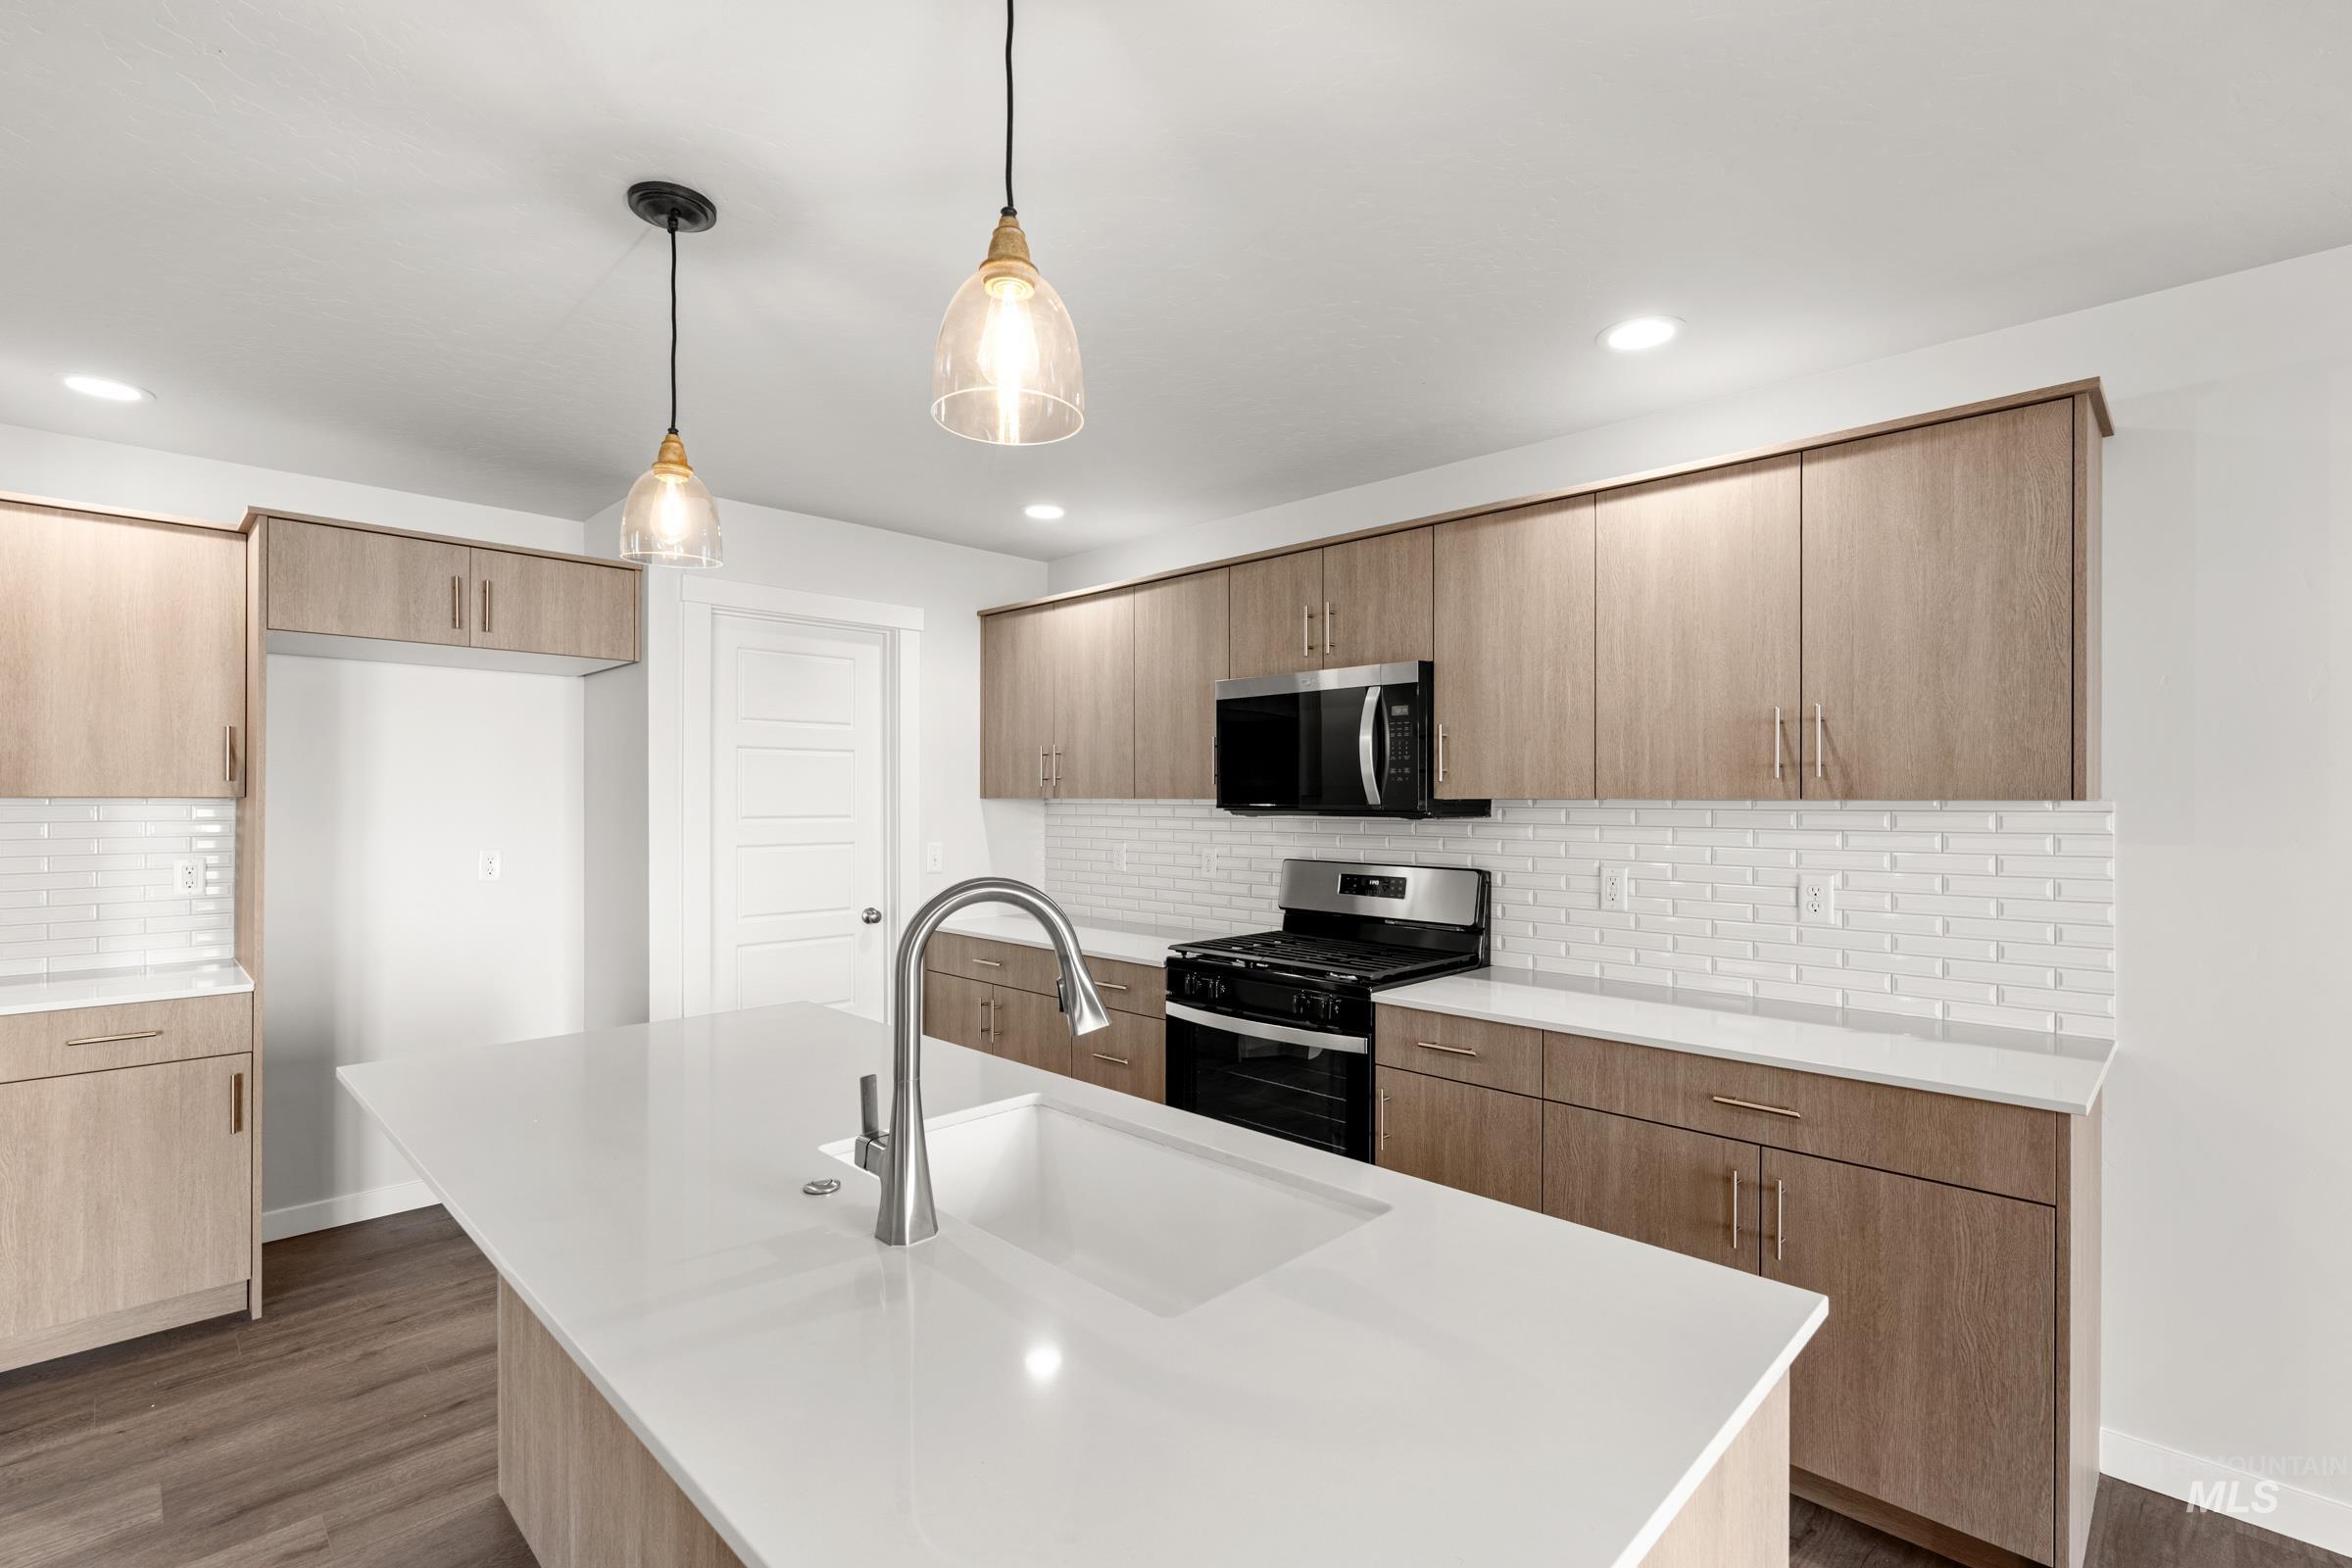
Kitchen with stainless steel appliances, a kitchen island with sink, dark wood finished floors, and light stone countertops
-
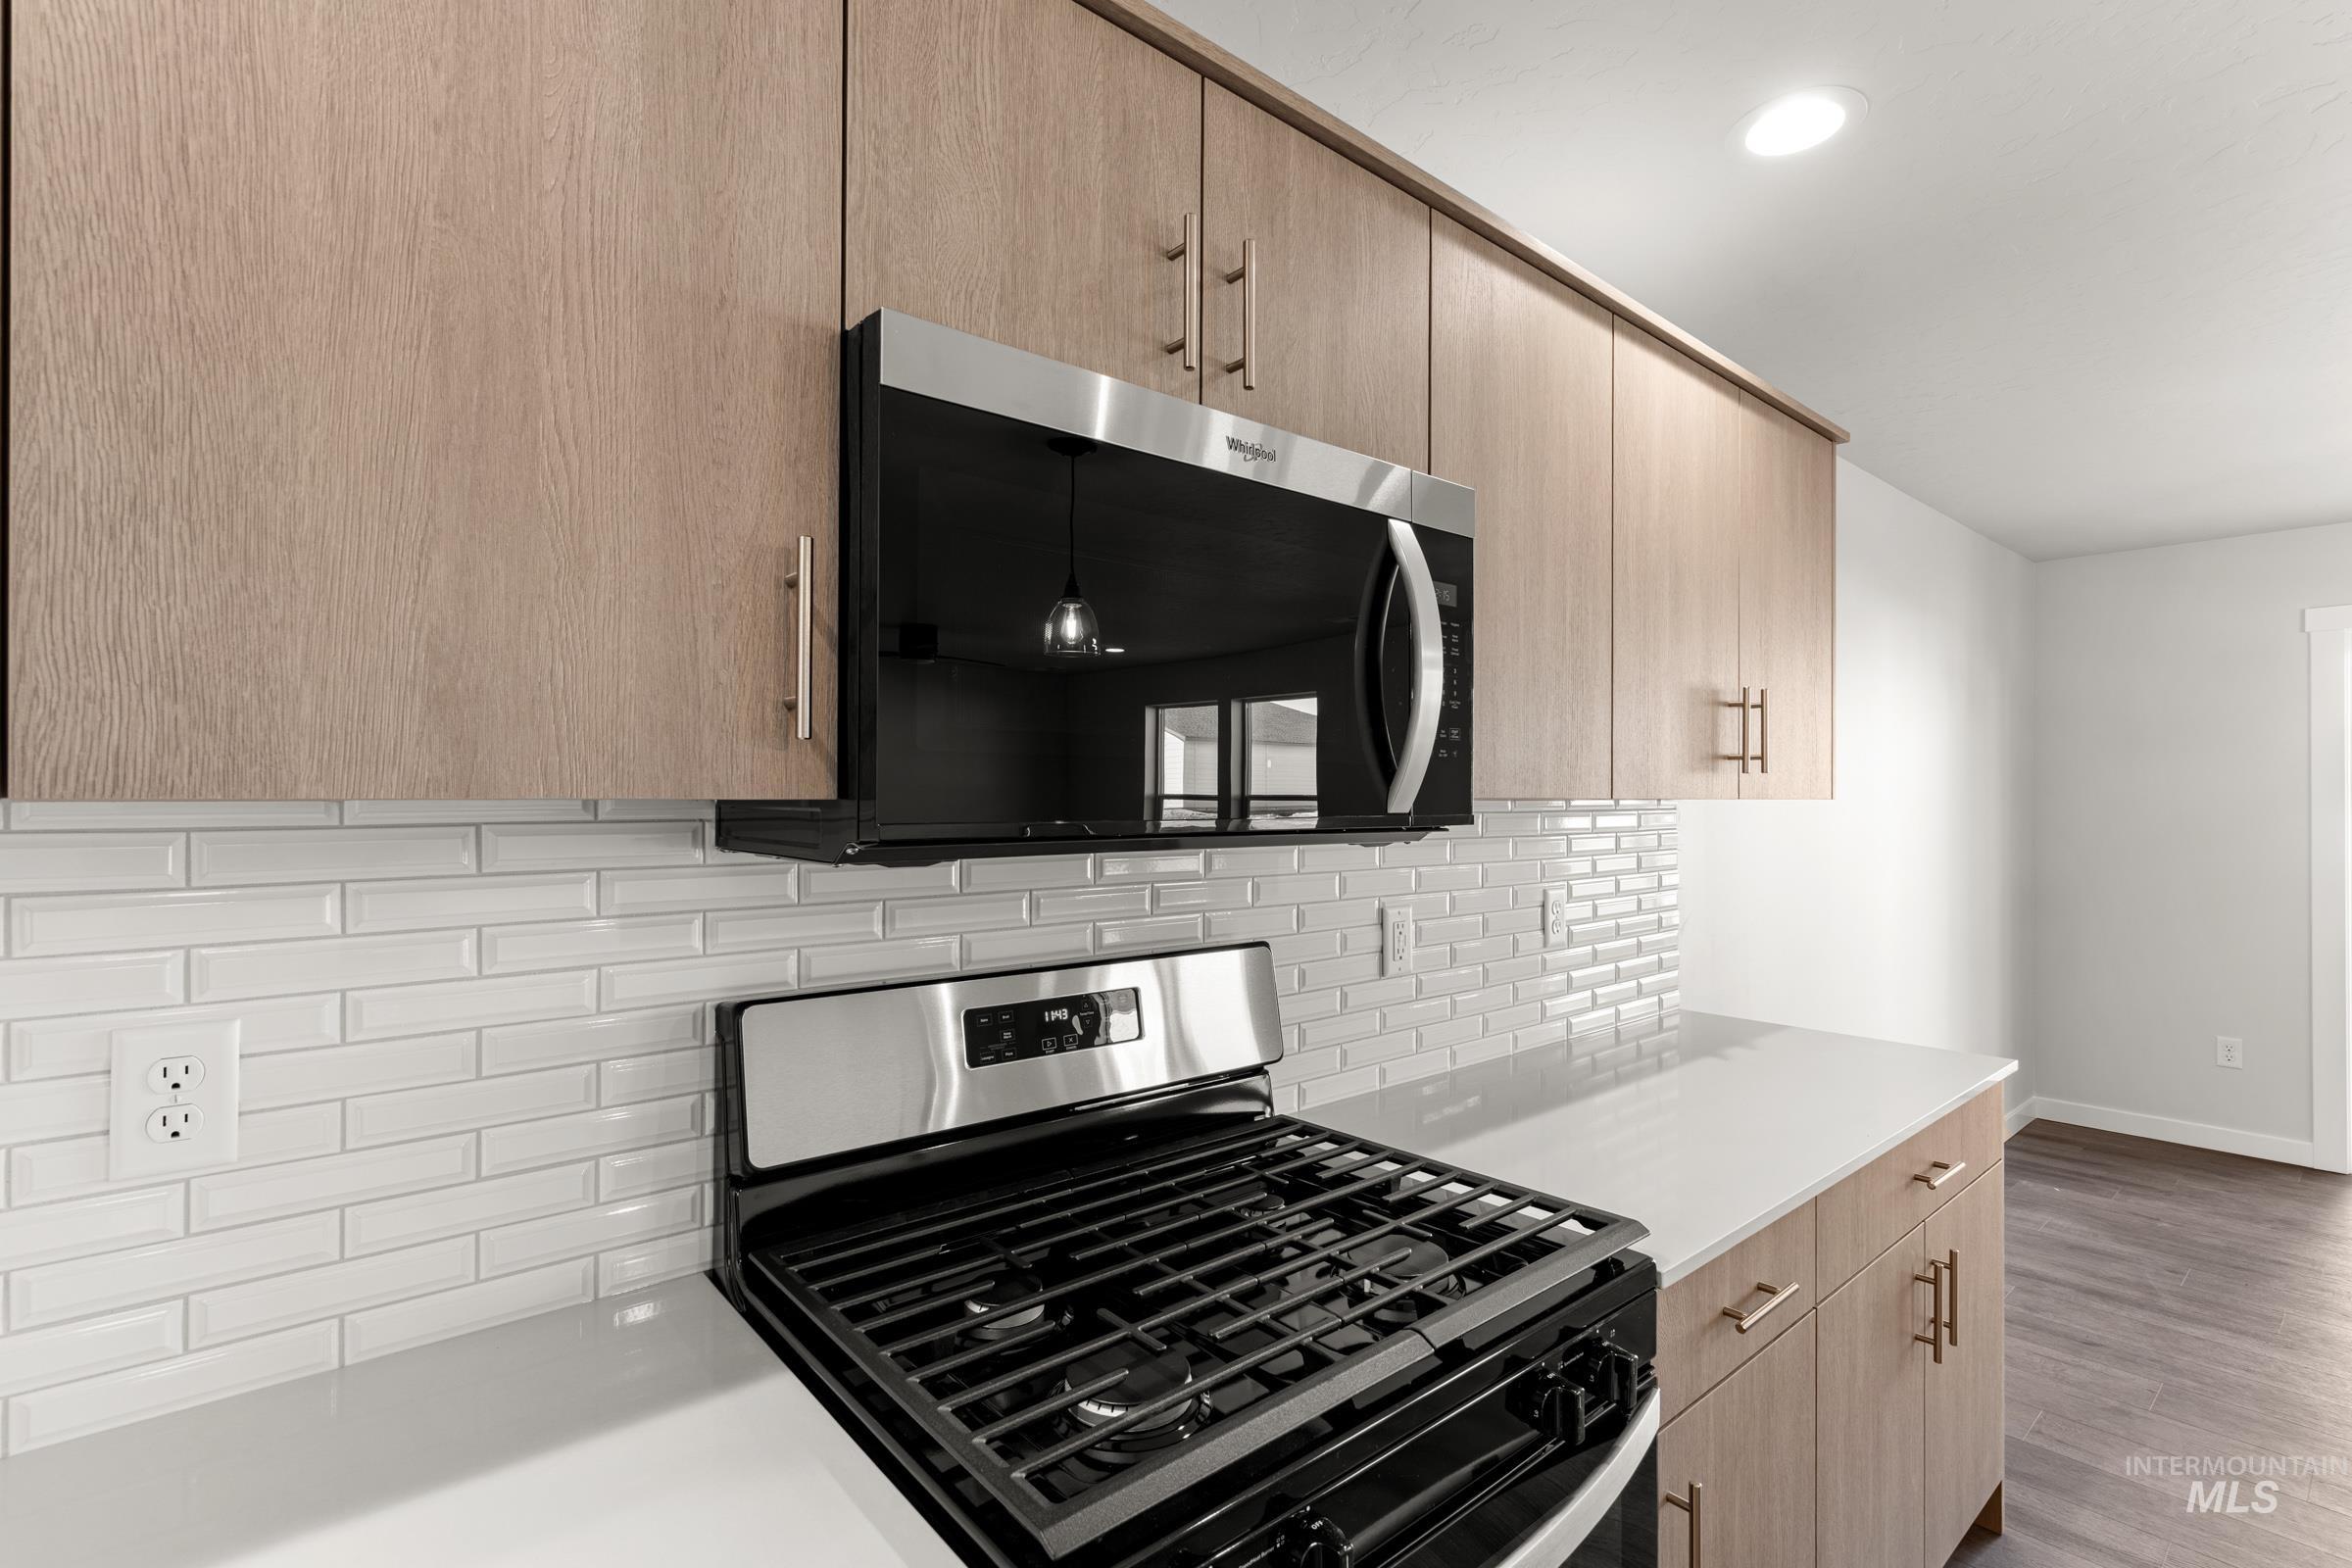
Kitchen with stainless steel appliances, light wood finish cabinetry, decorative backsplash, wood finished floors, and recessed lighting
-
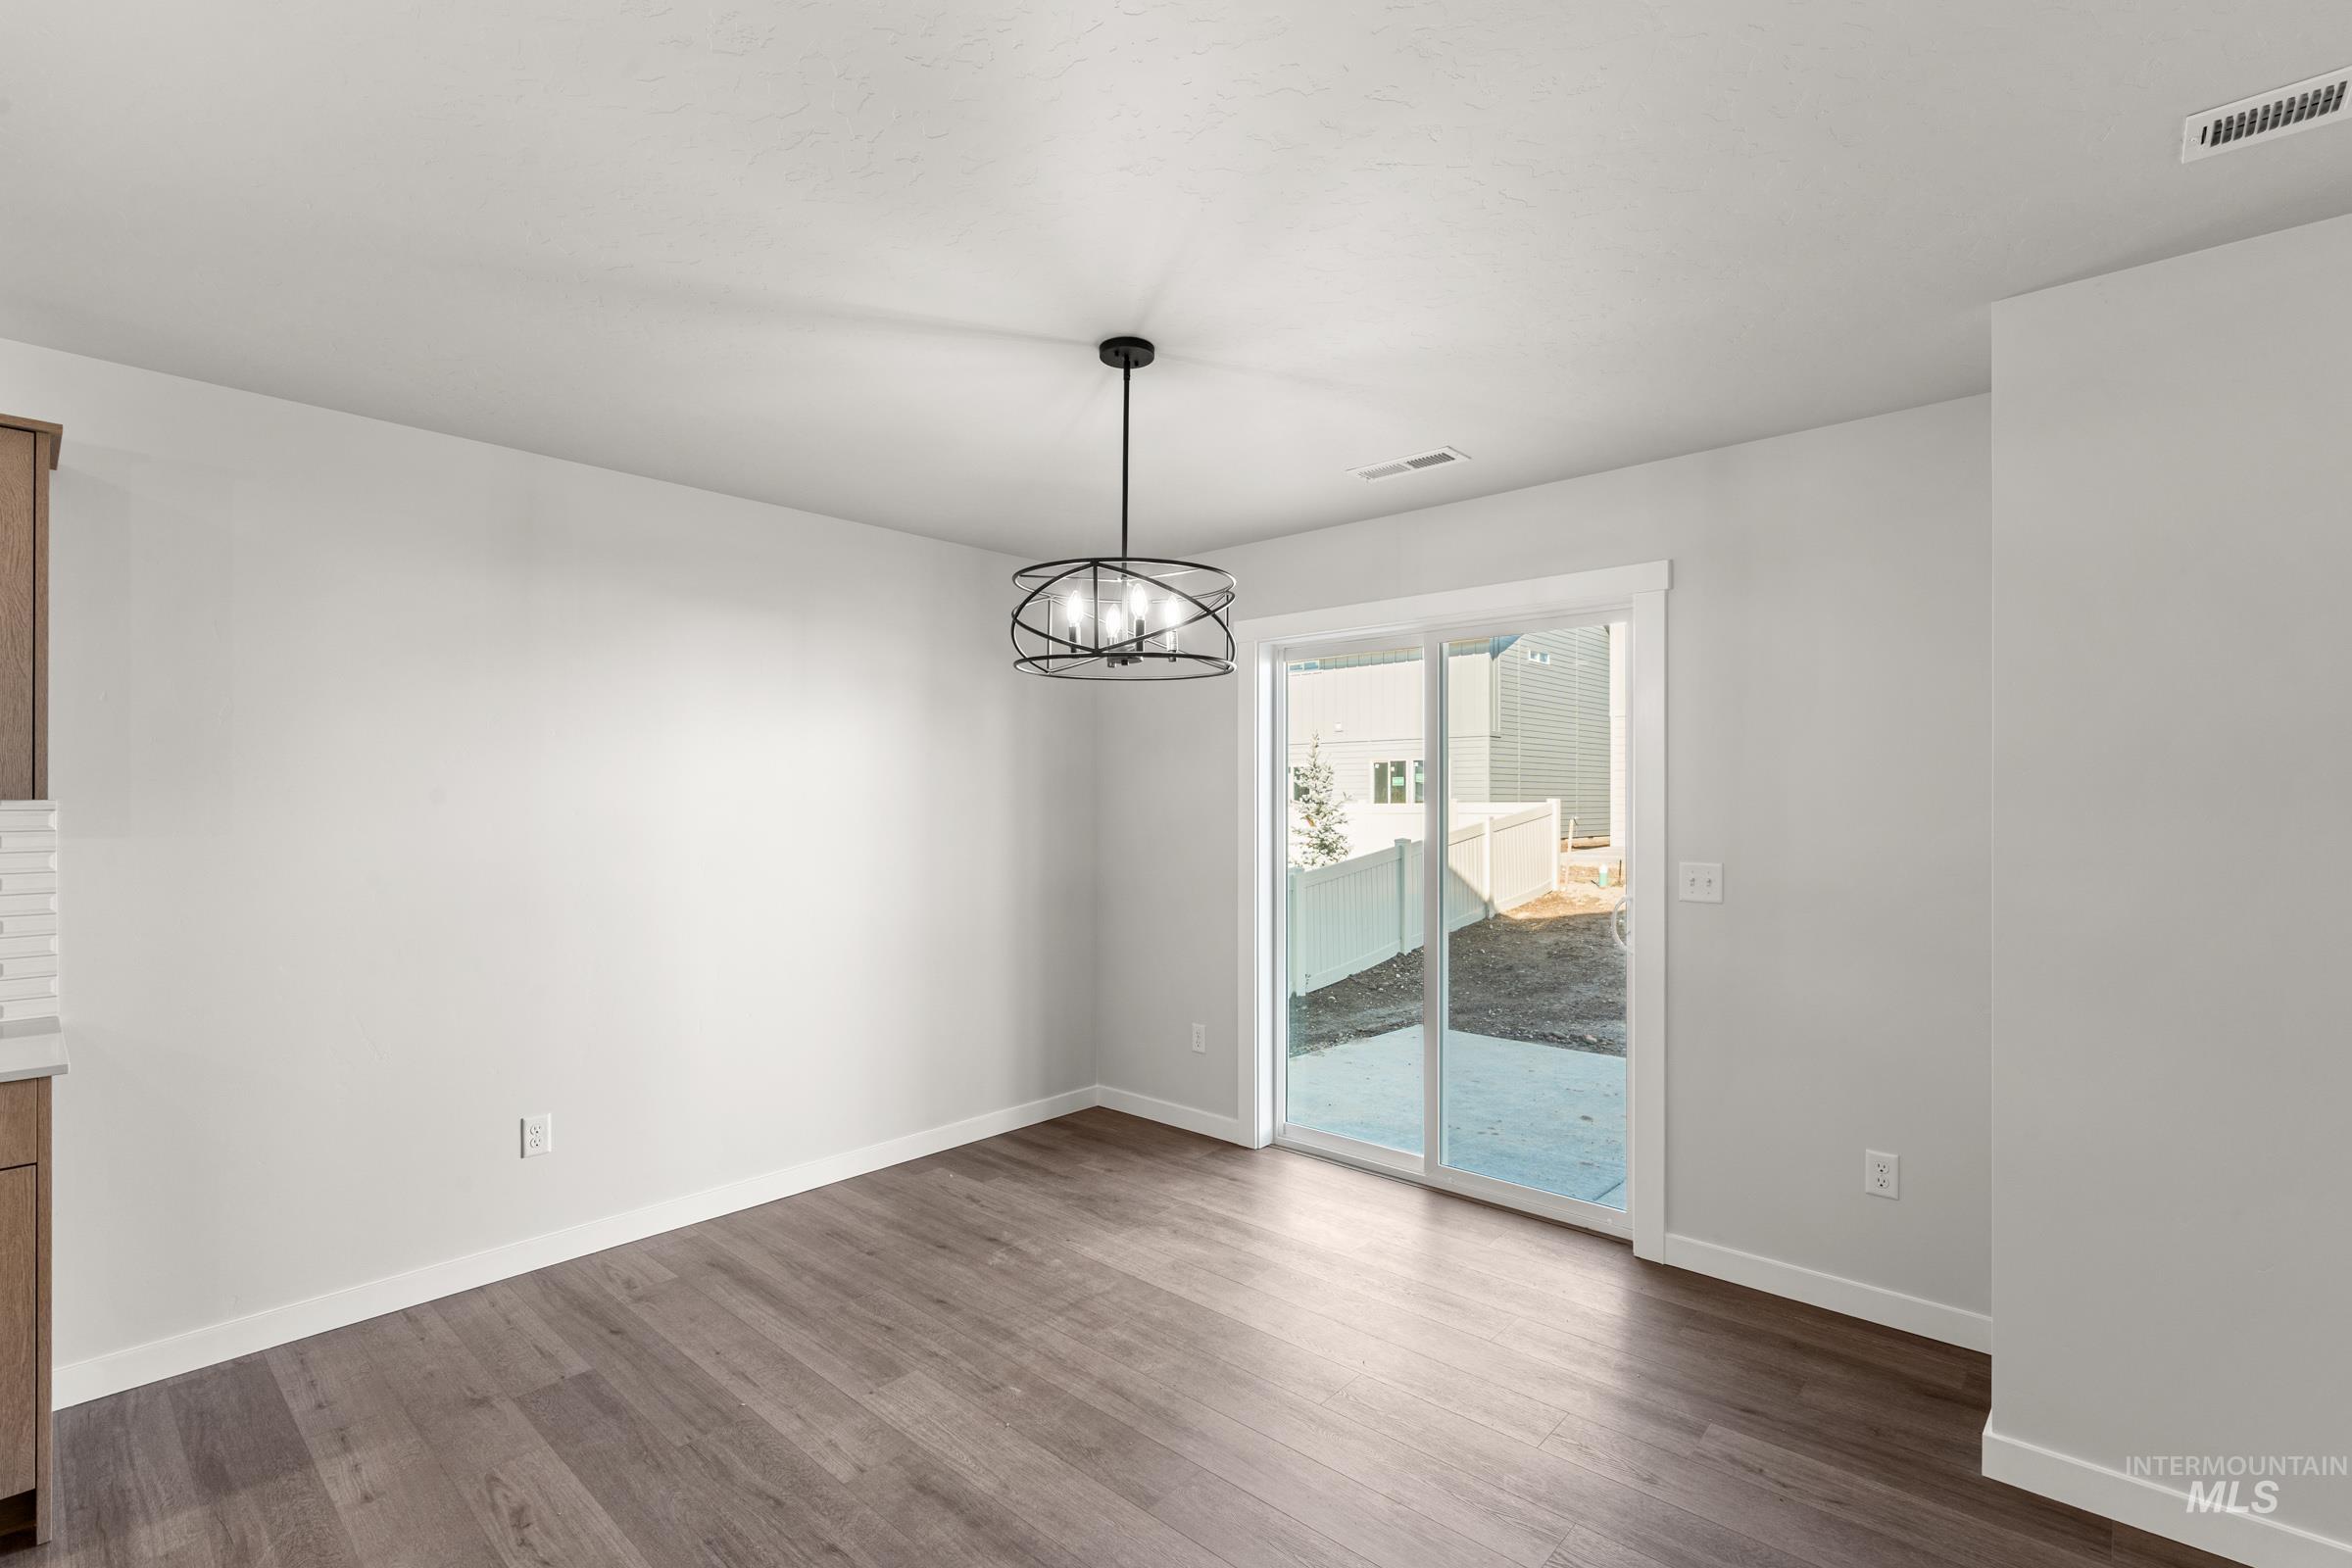
Unfurnished dining area featuring dark wood-style flooring and a chandelier
-
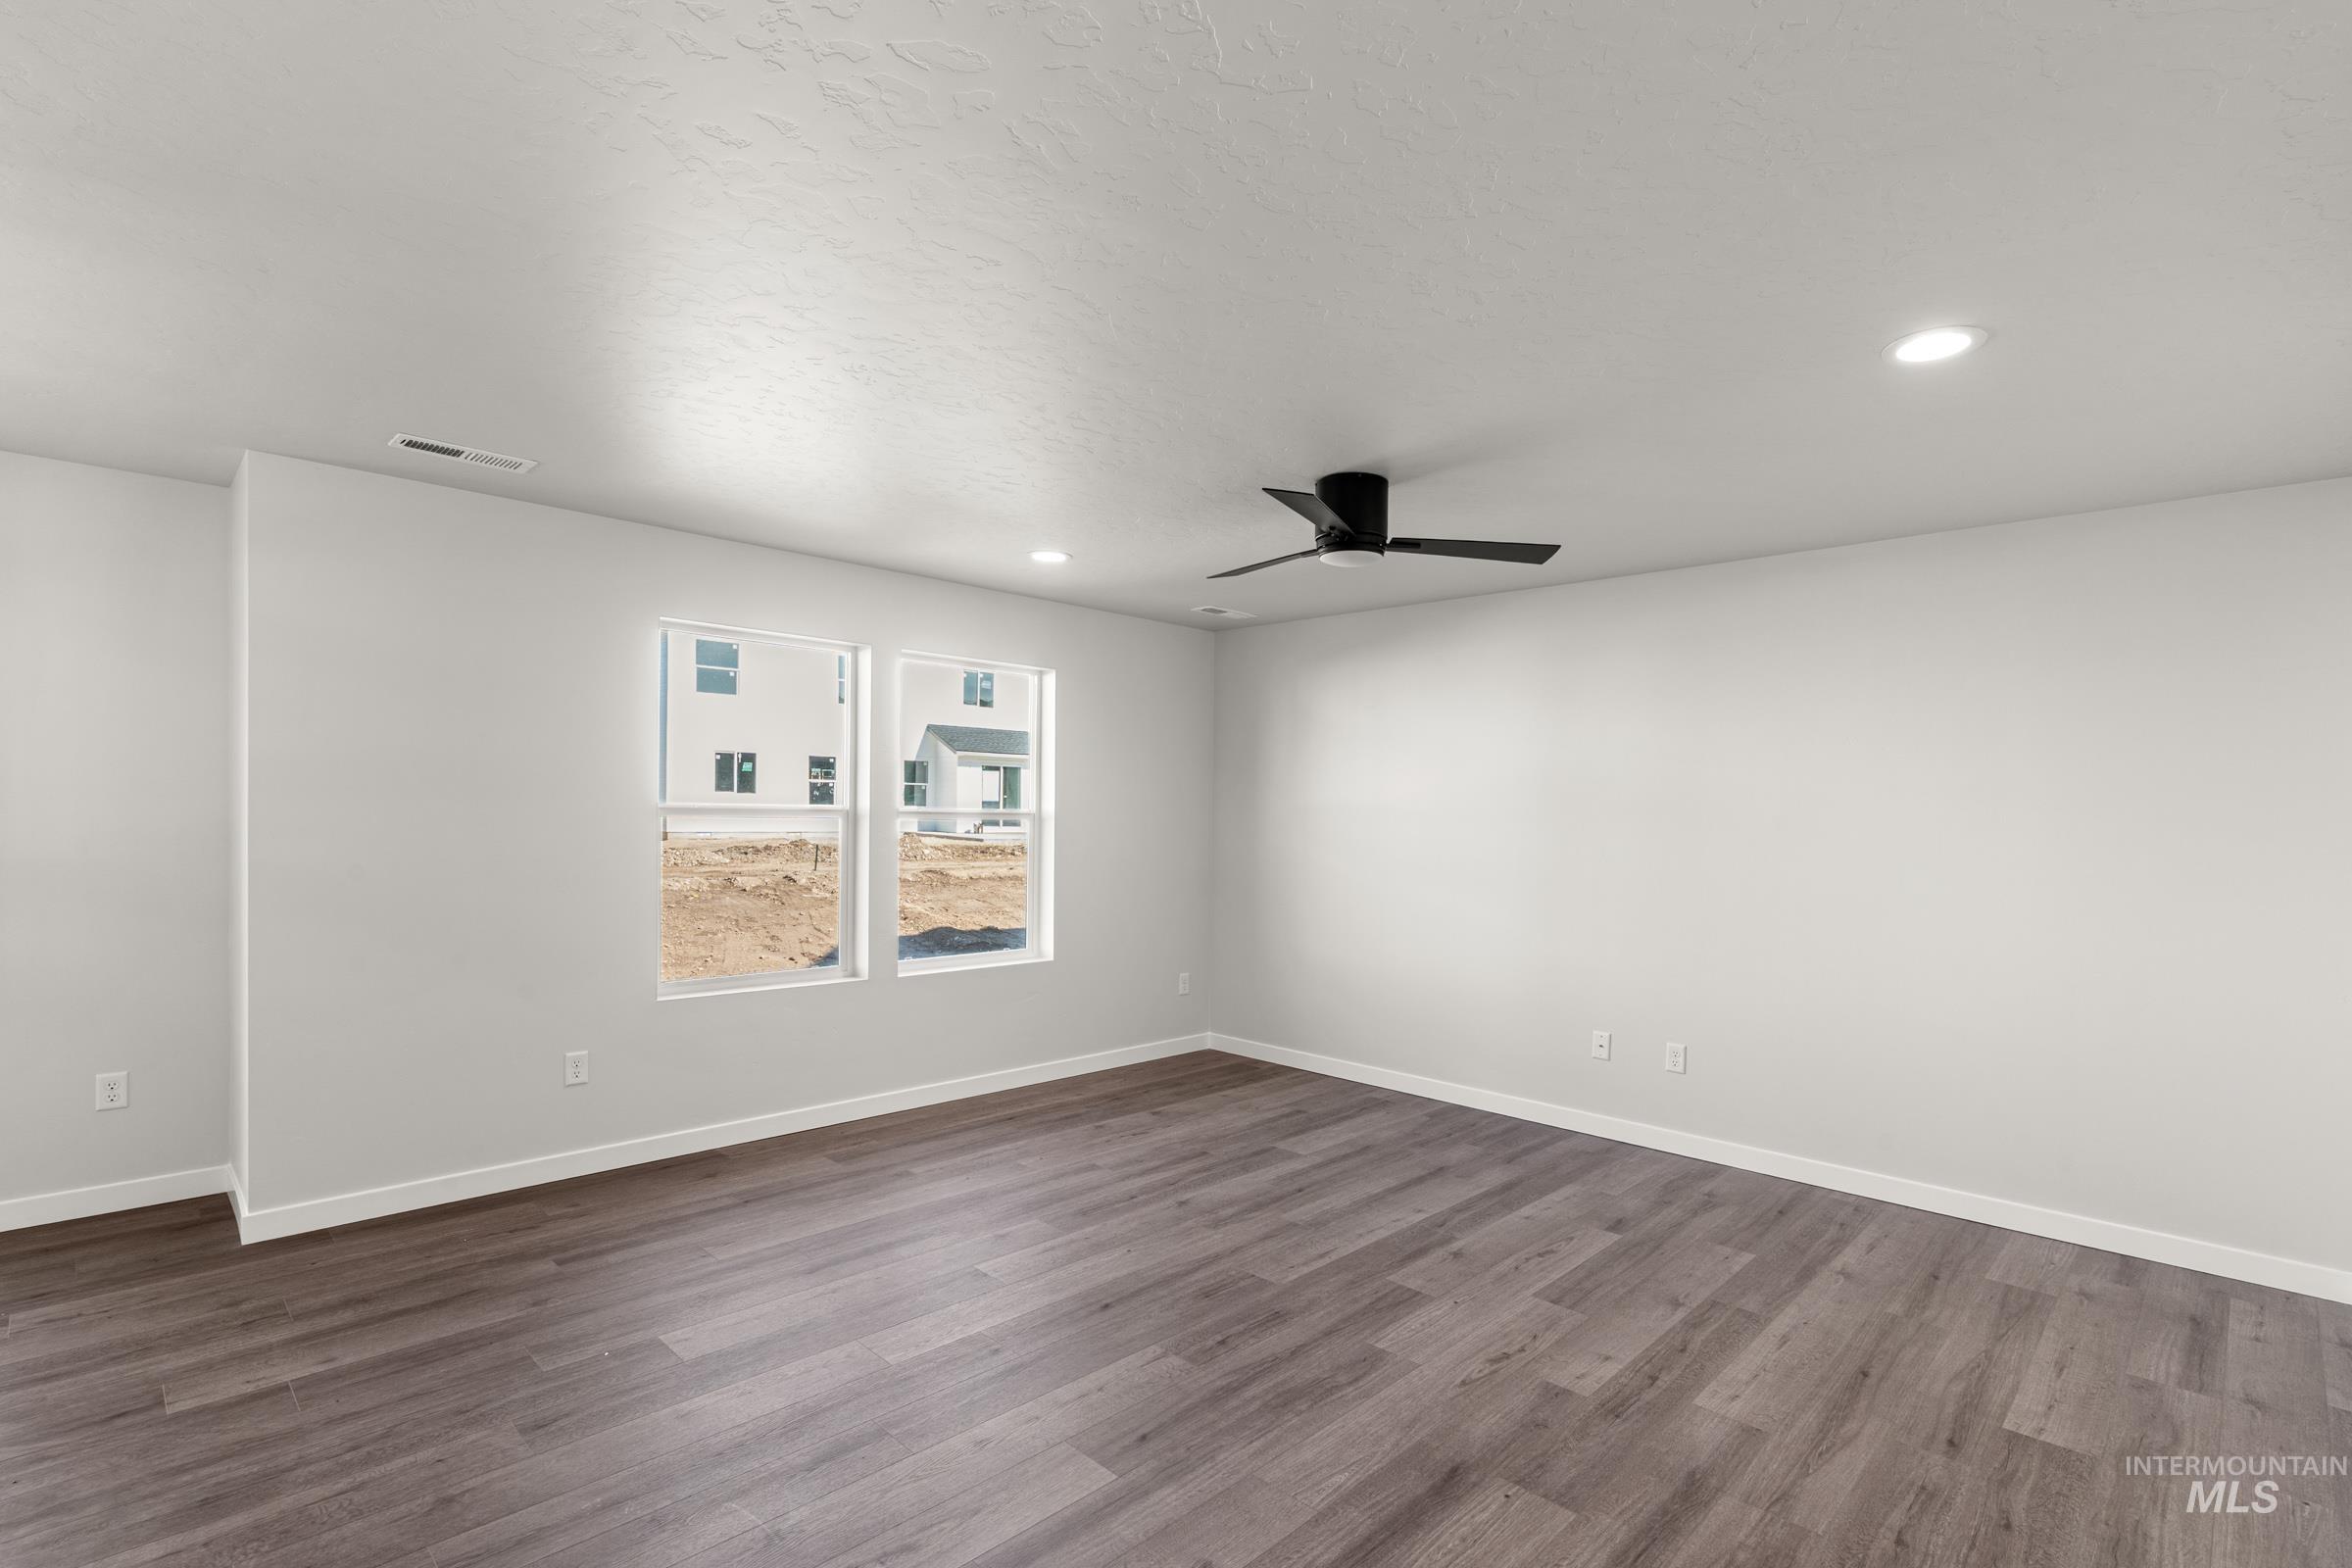
Empty room featuring ceiling fan, dark wood-type flooring, and recessed lighting
-
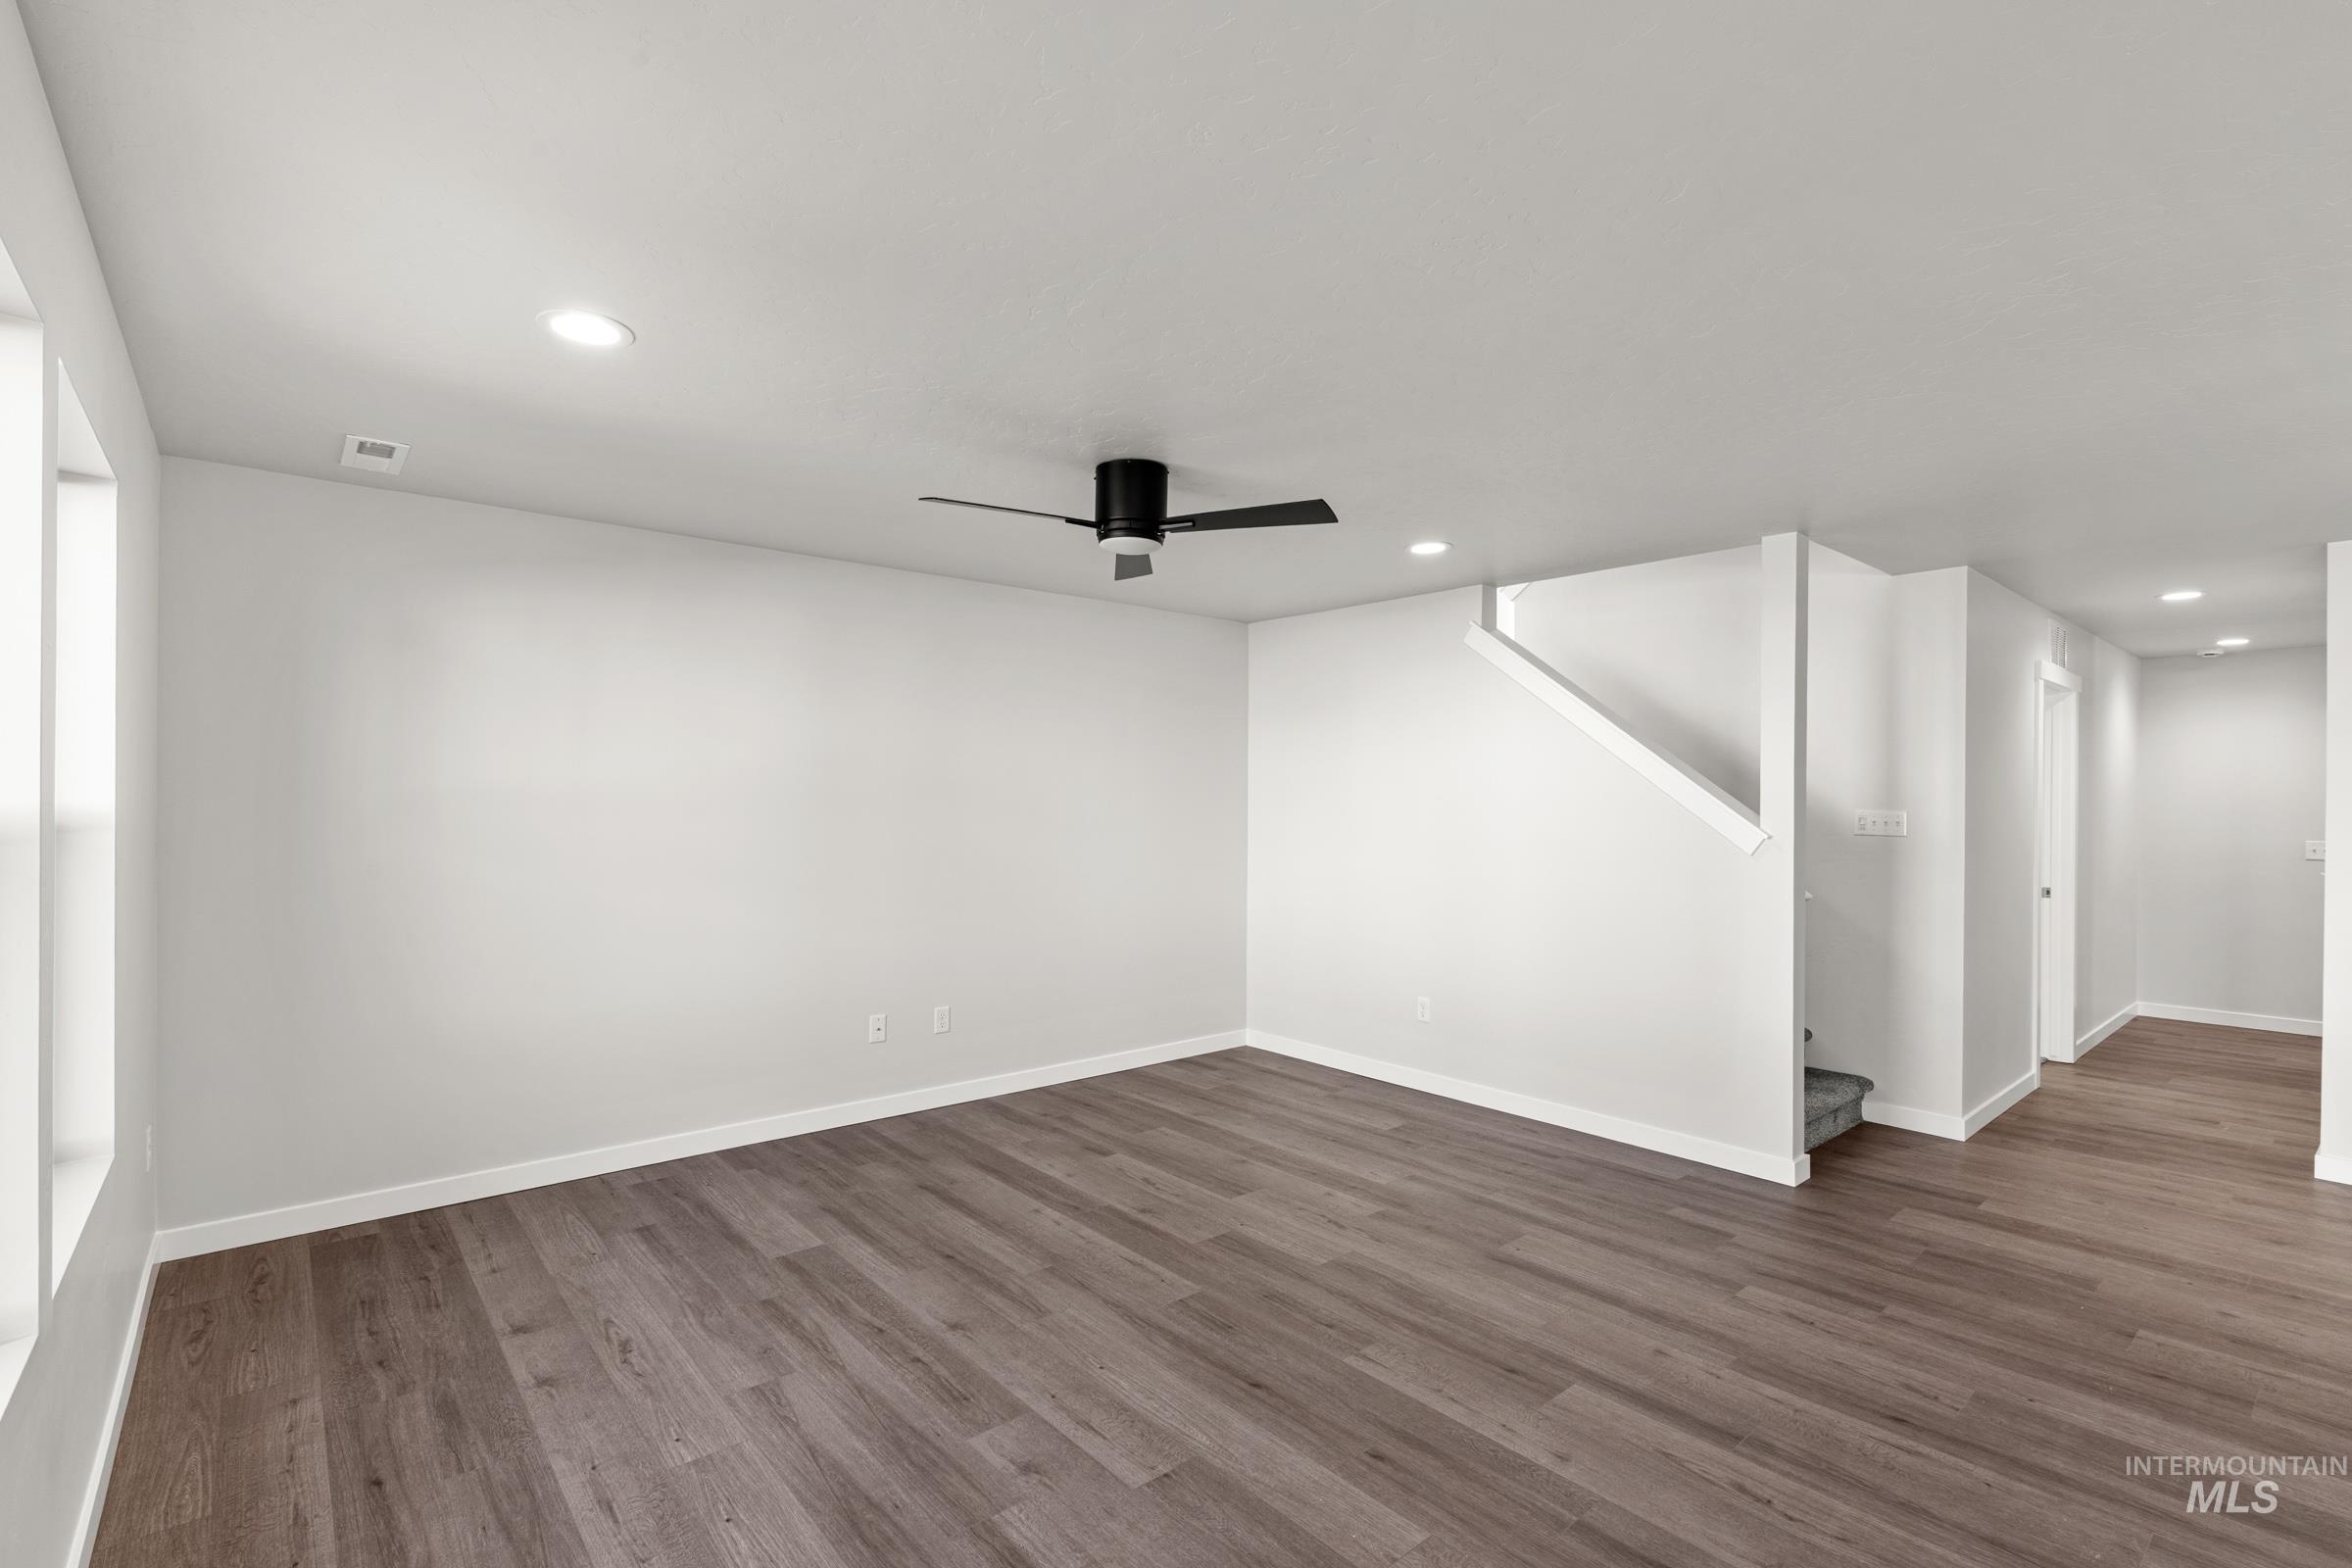
Unfurnished room with a ceiling fan, dark wood-type flooring, and recessed lighting
-
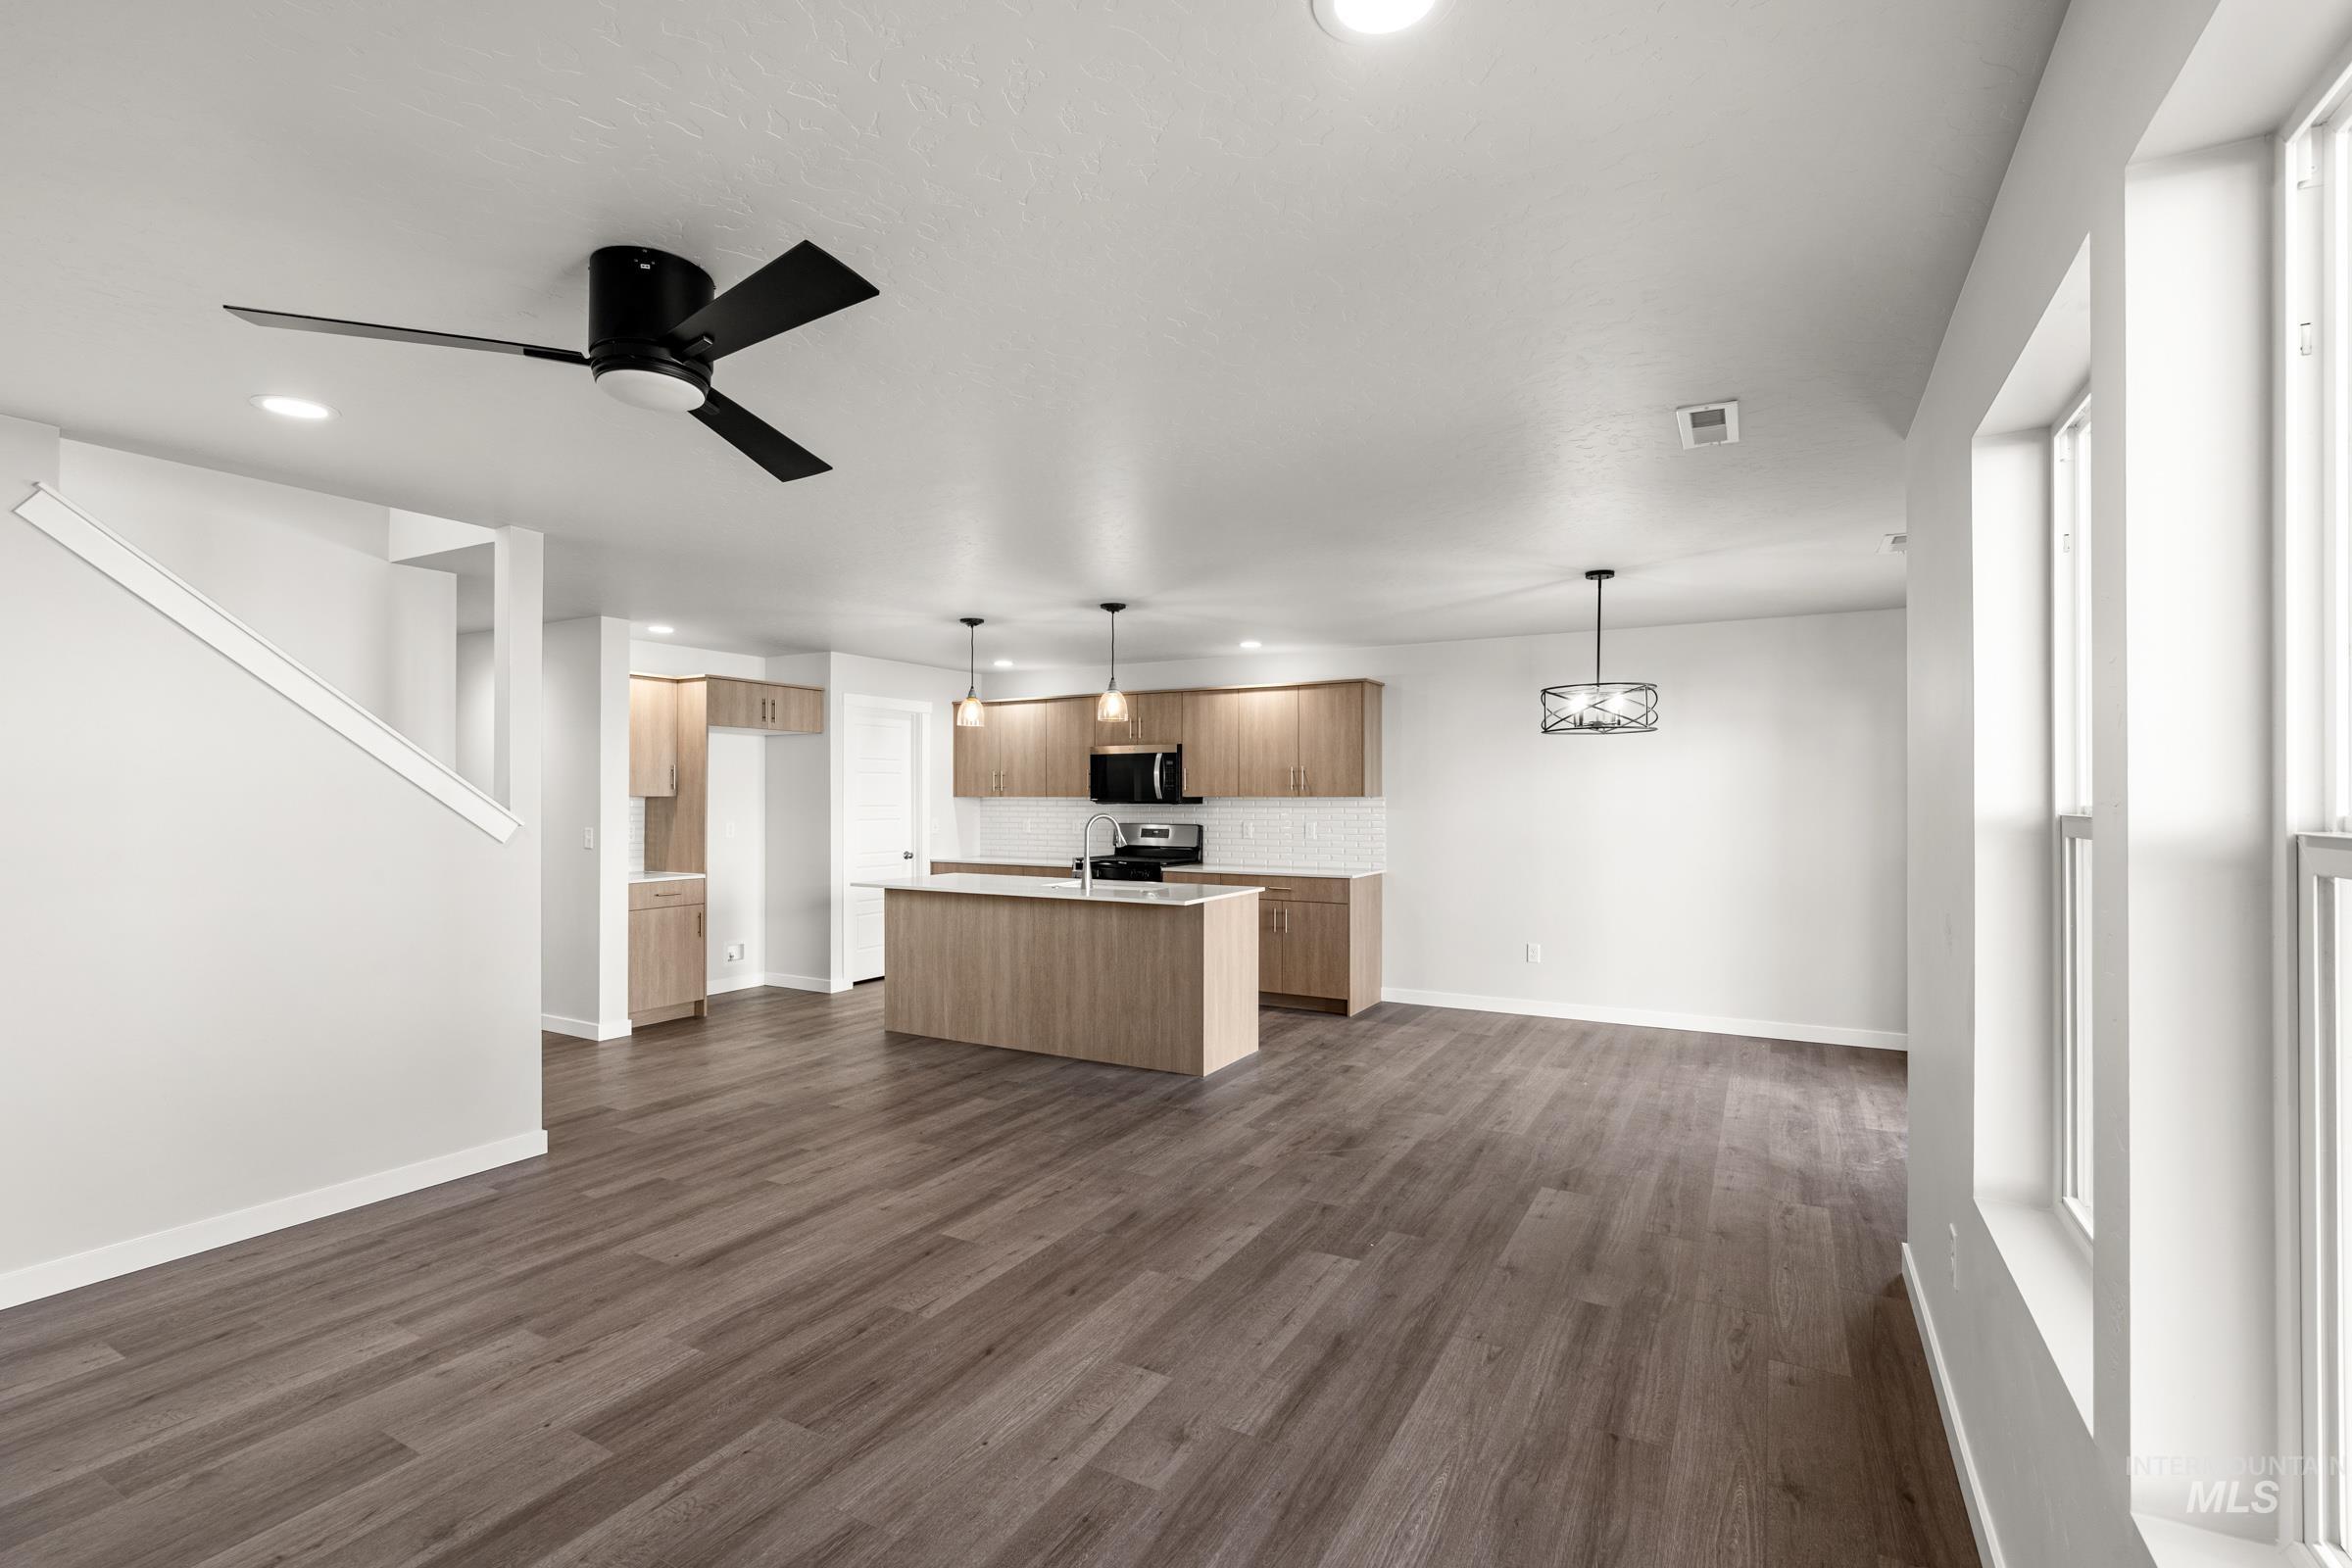
Kitchen with ceiling fan, a center island with sink, light countertops, open floor plan, and dark wood-style floors
-
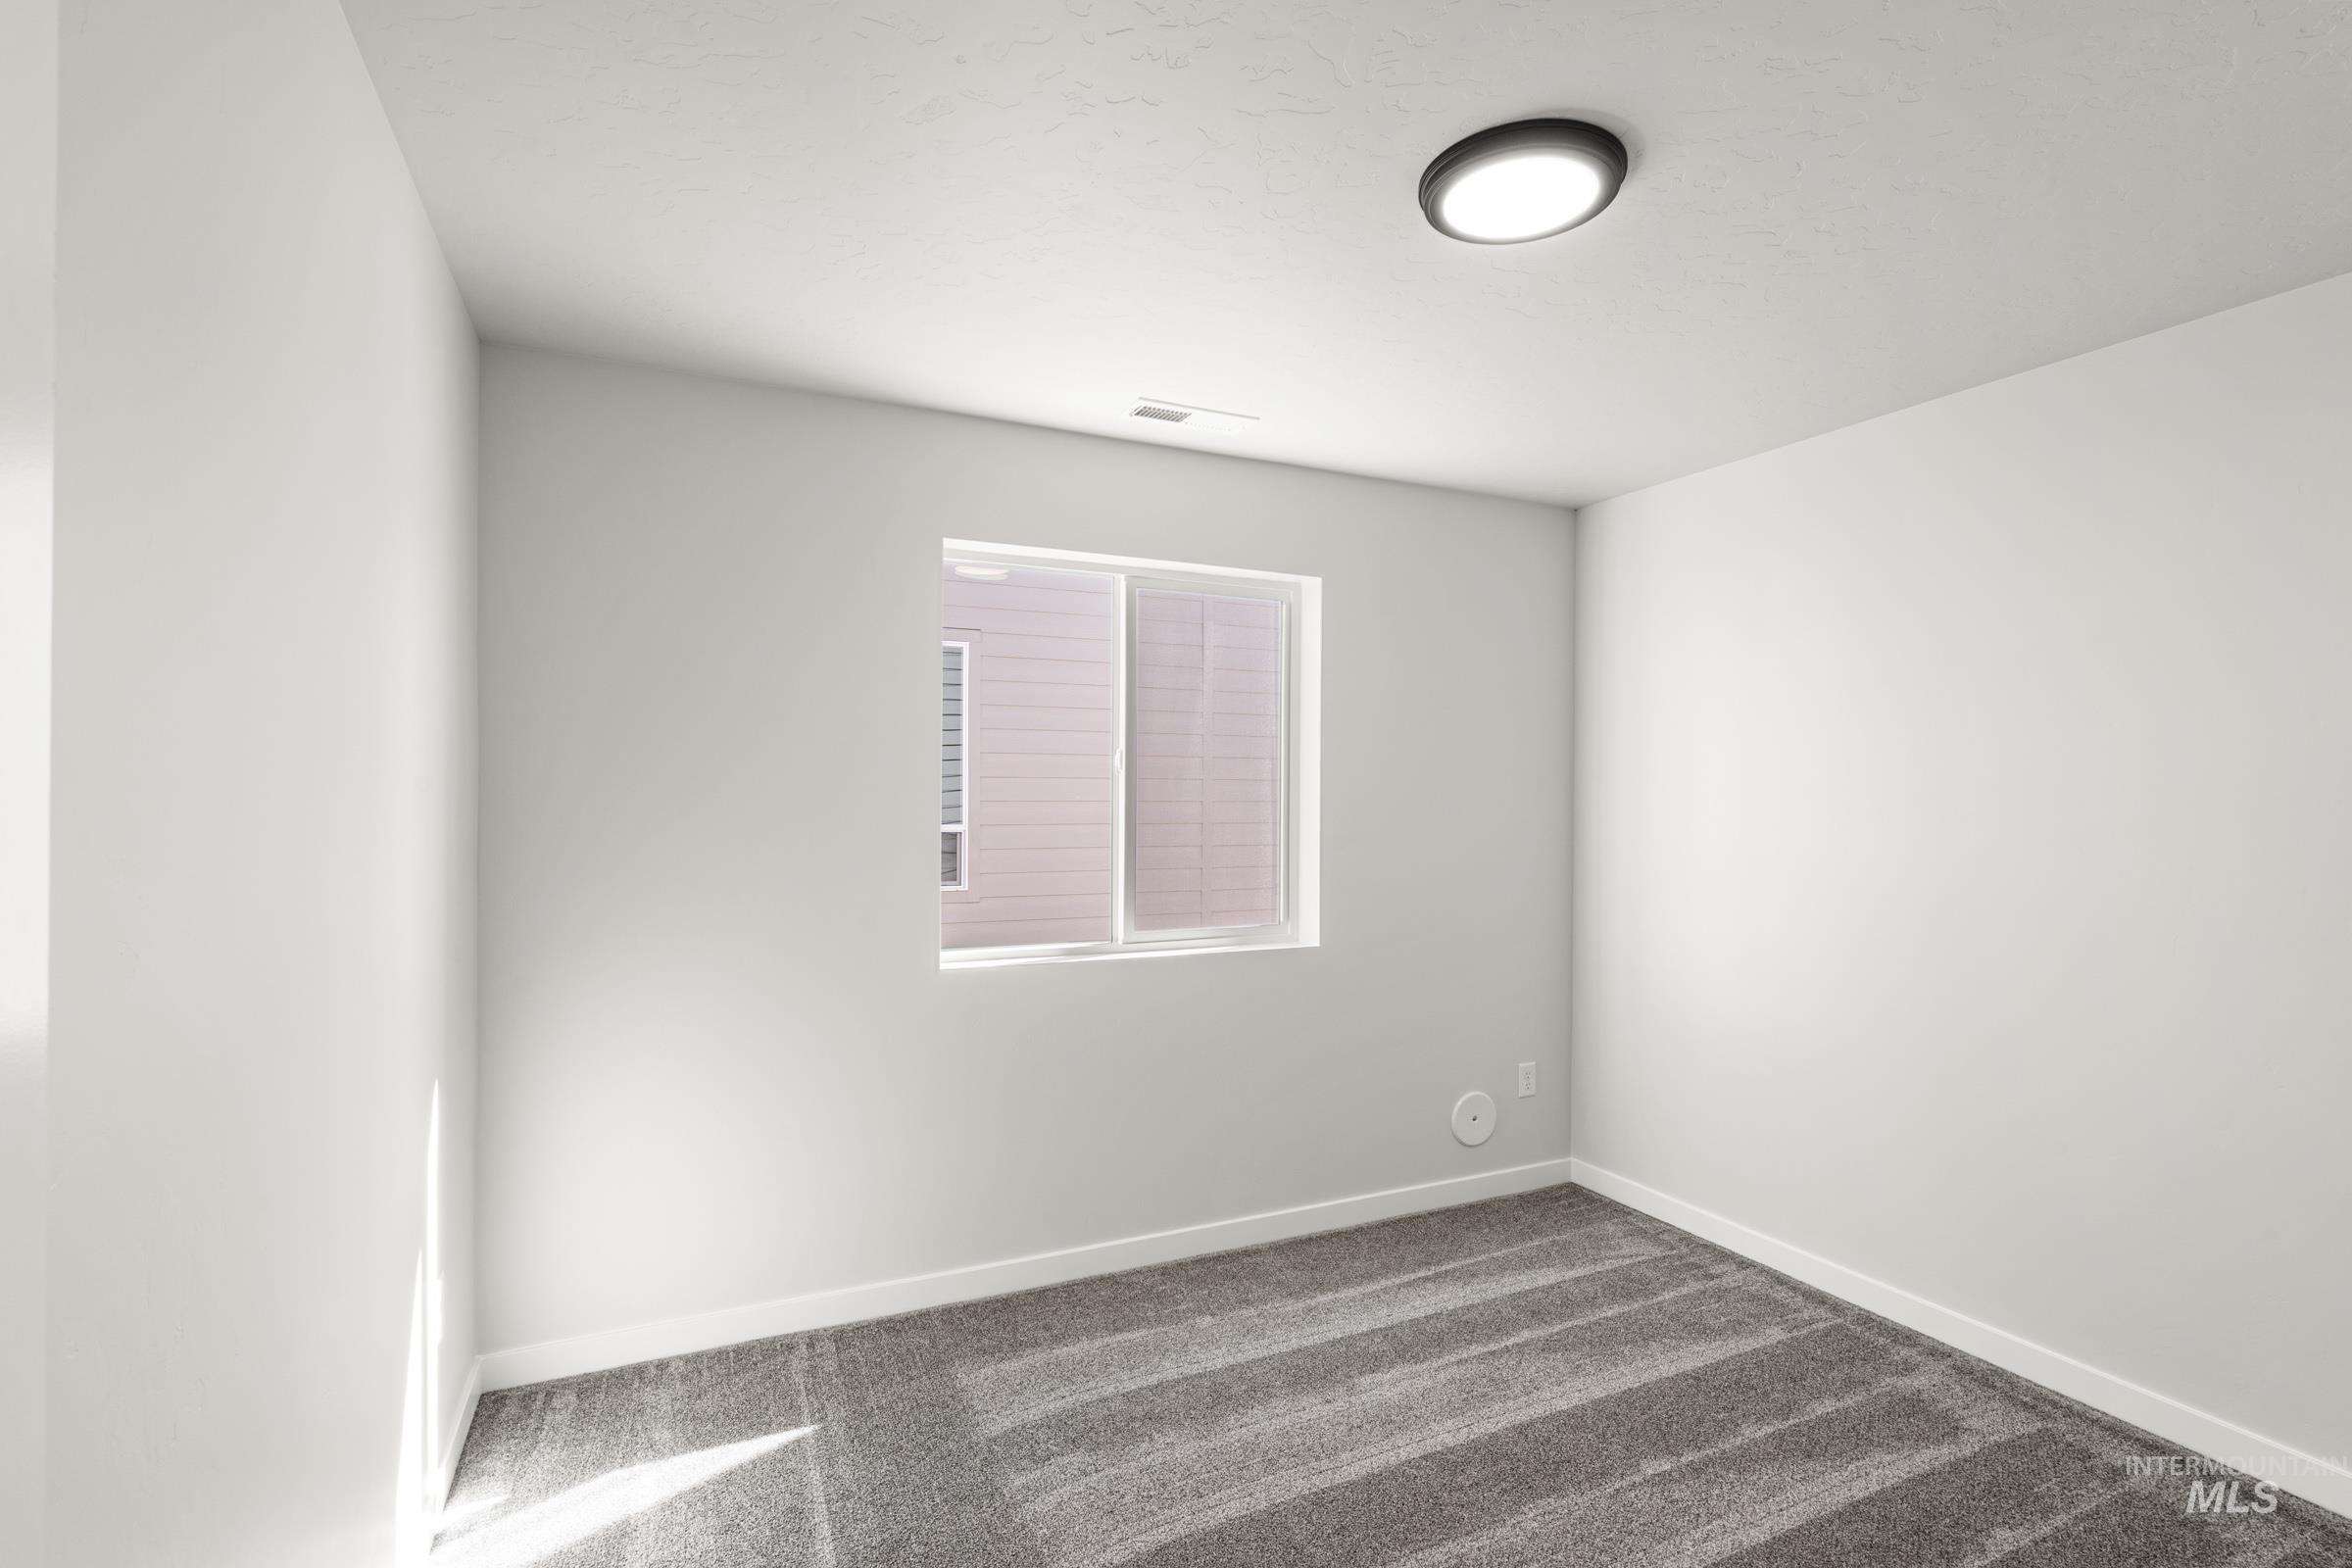
Unfurnished room with dark carpet and baseboards
-
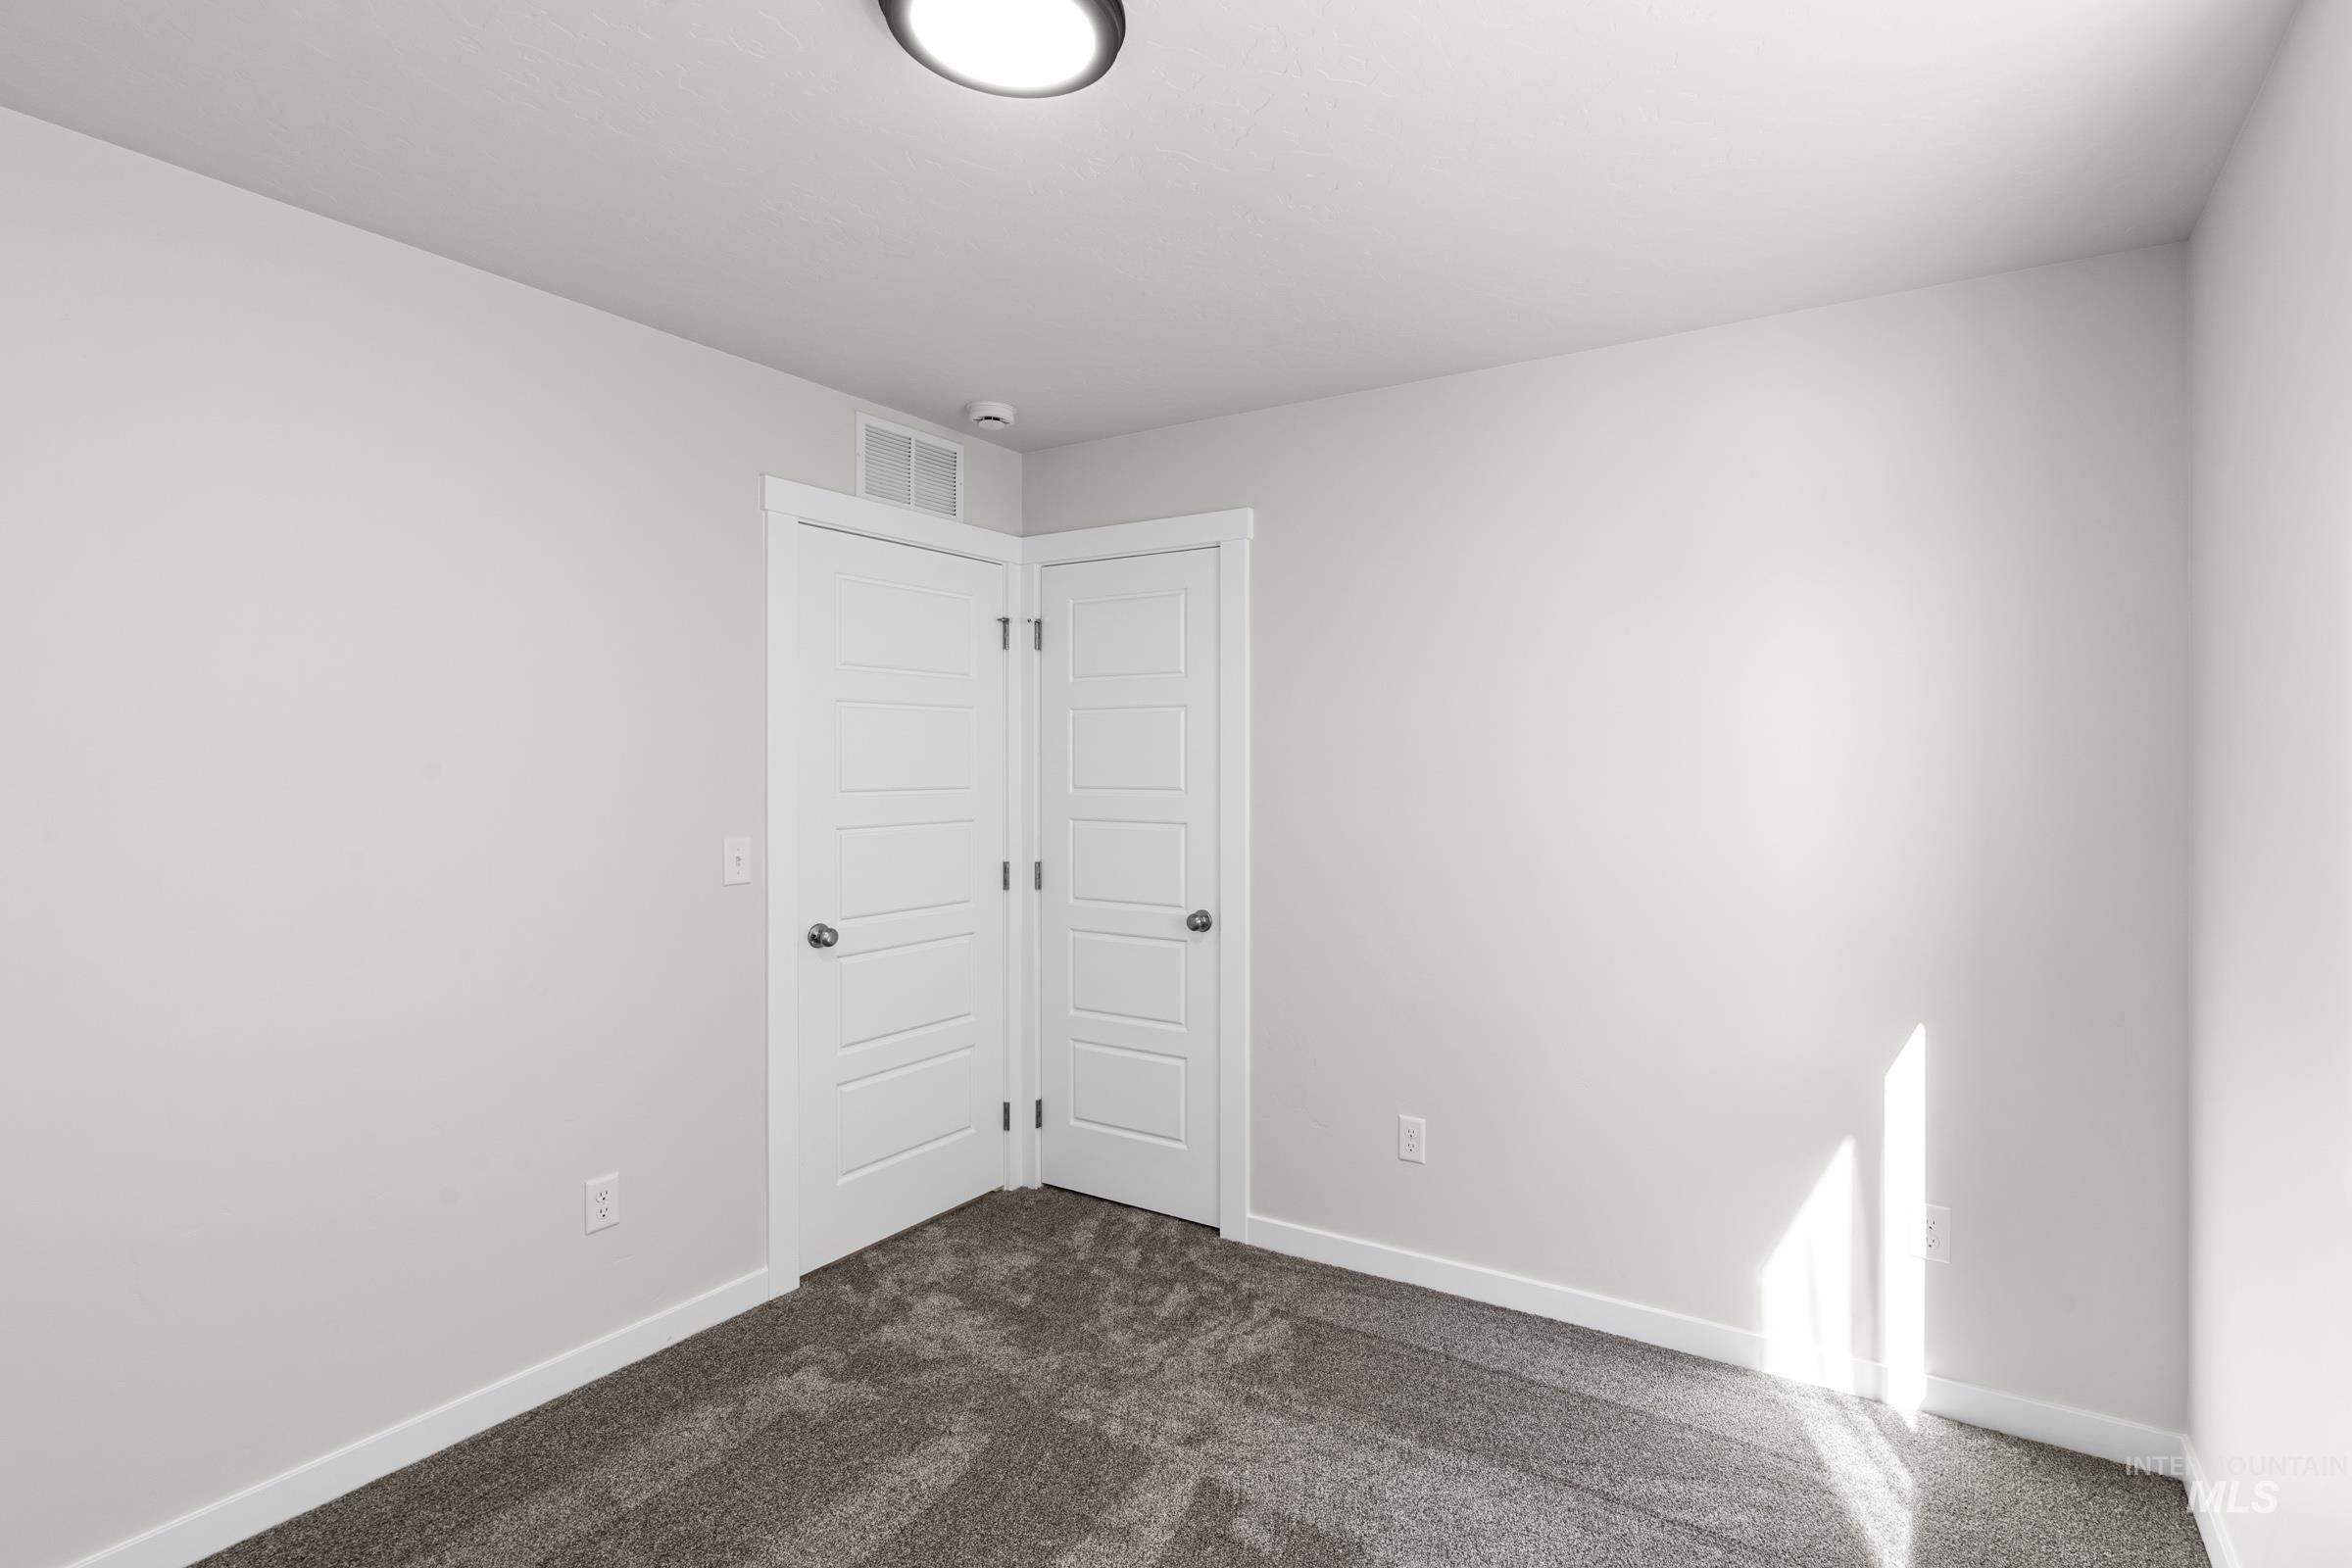
Unfurnished room with dark colored carpet and baseboards
-
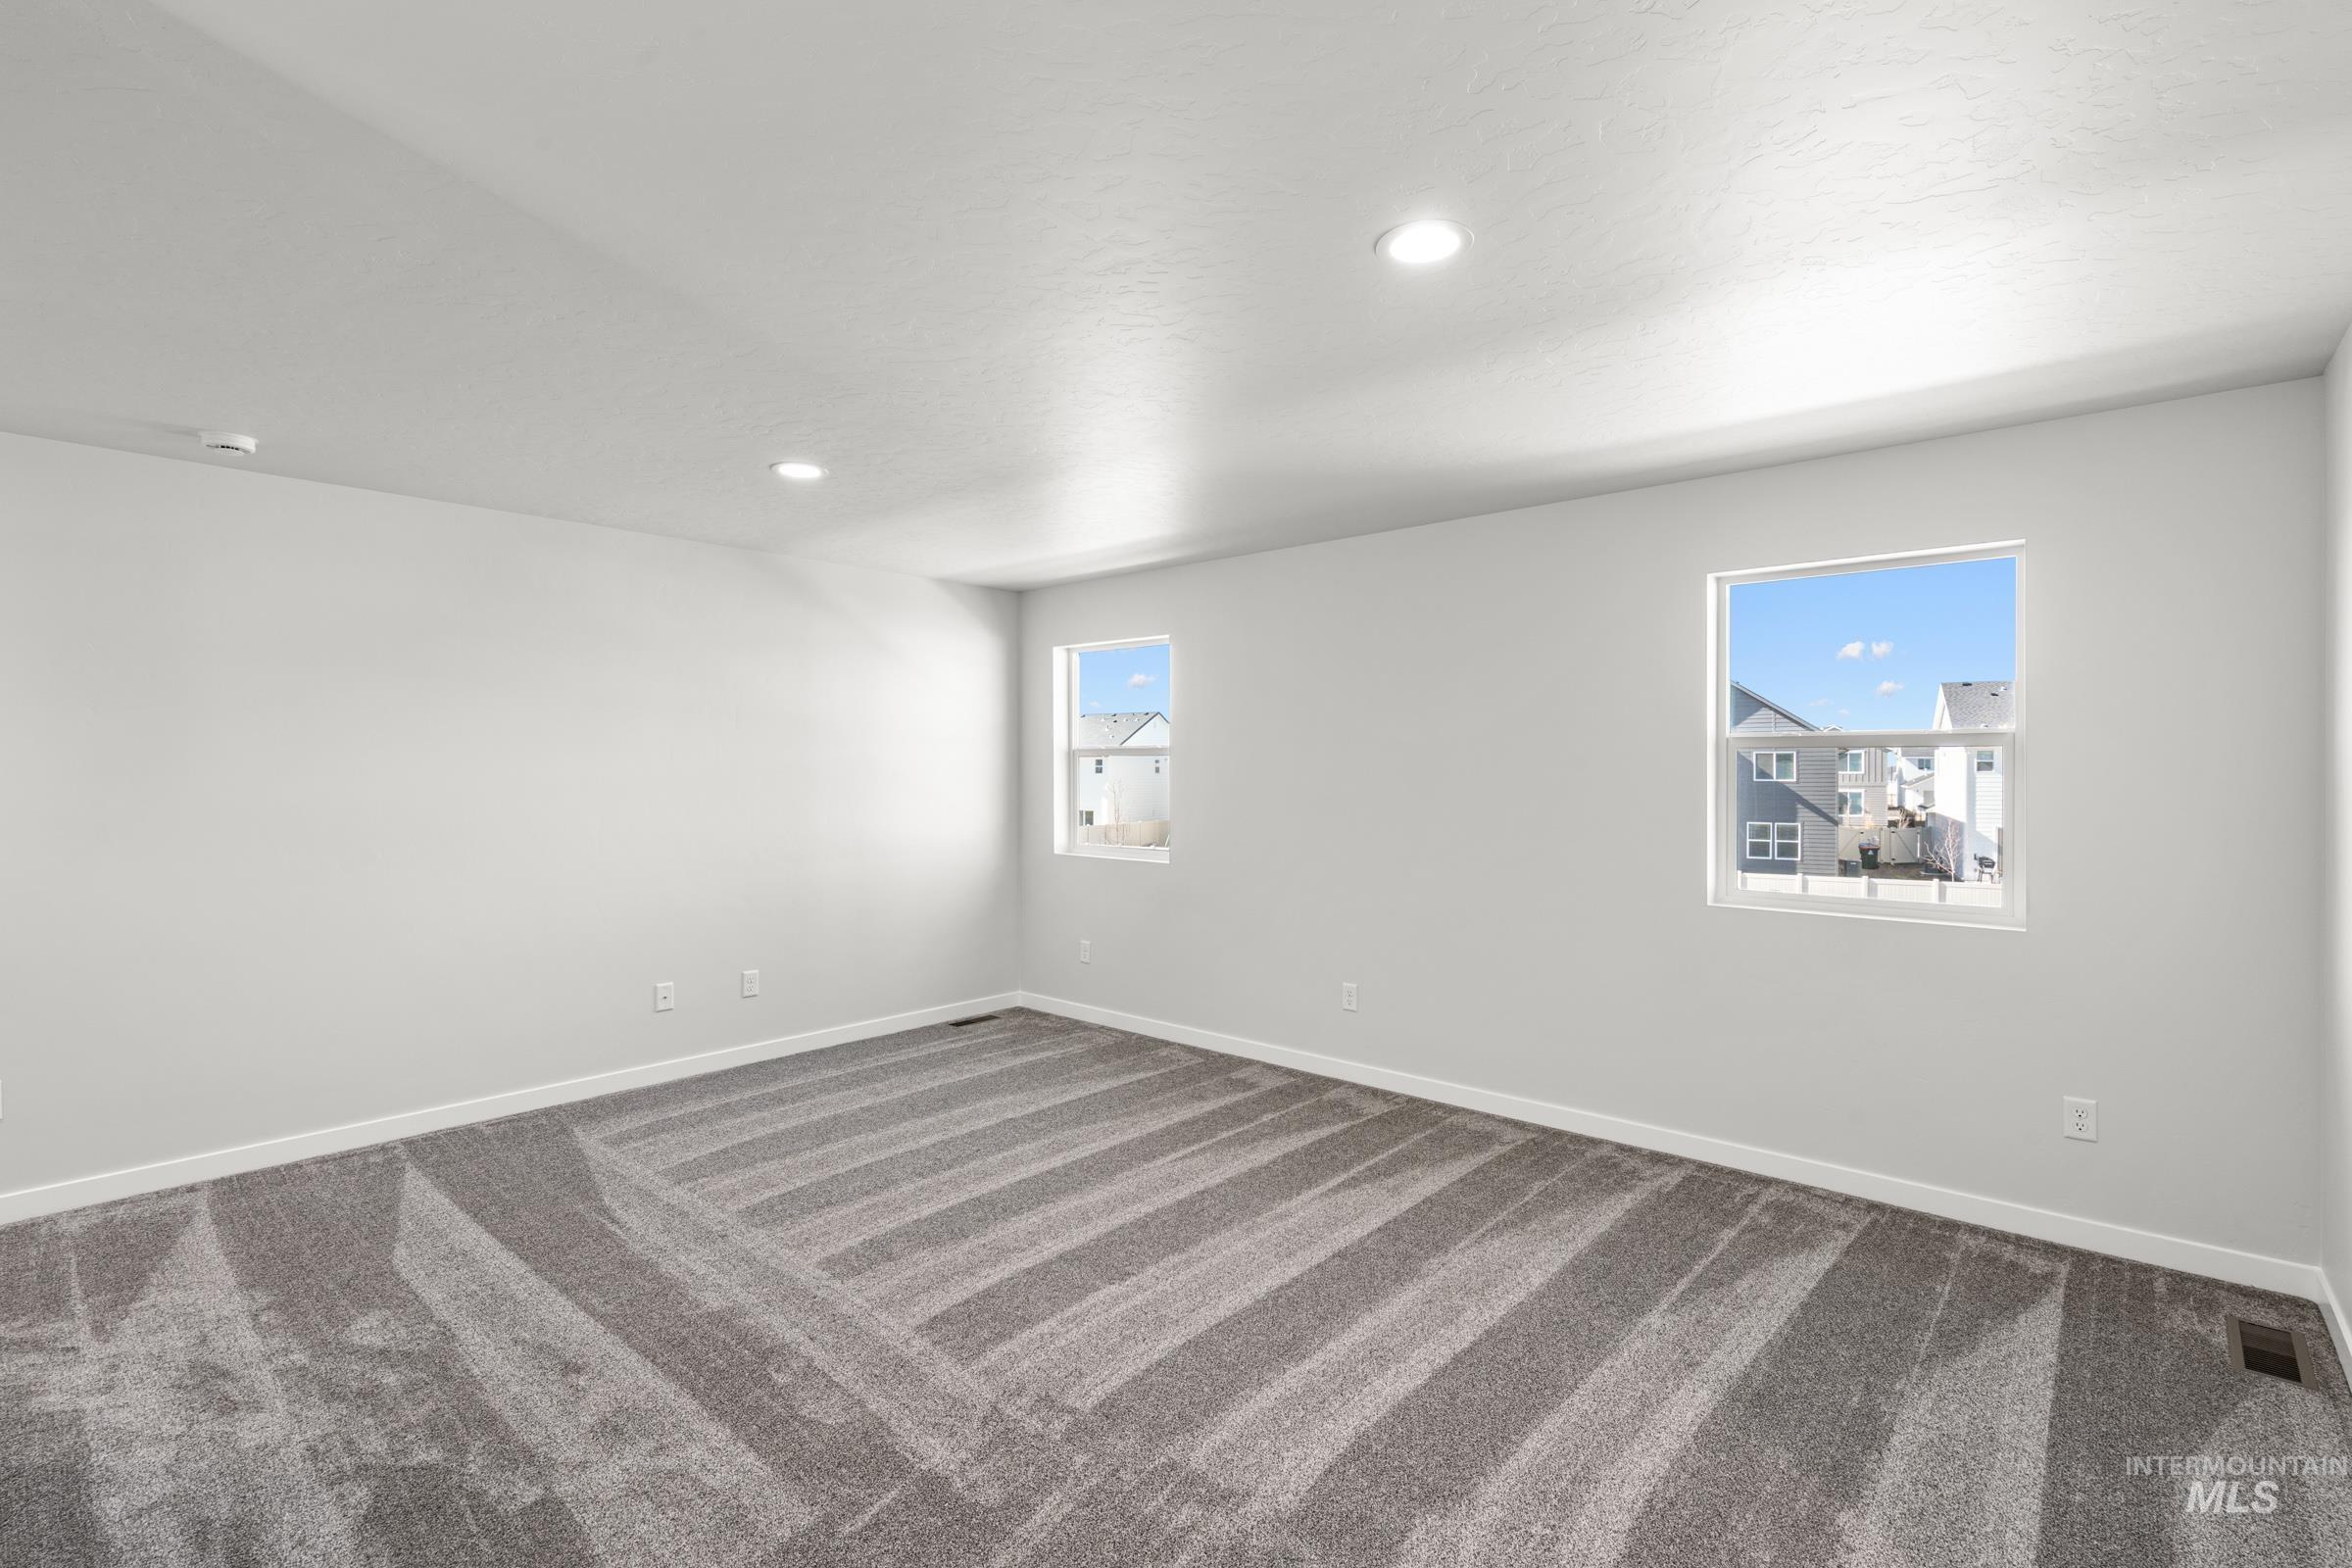
Empty room with dark carpet and recessed lighting
-
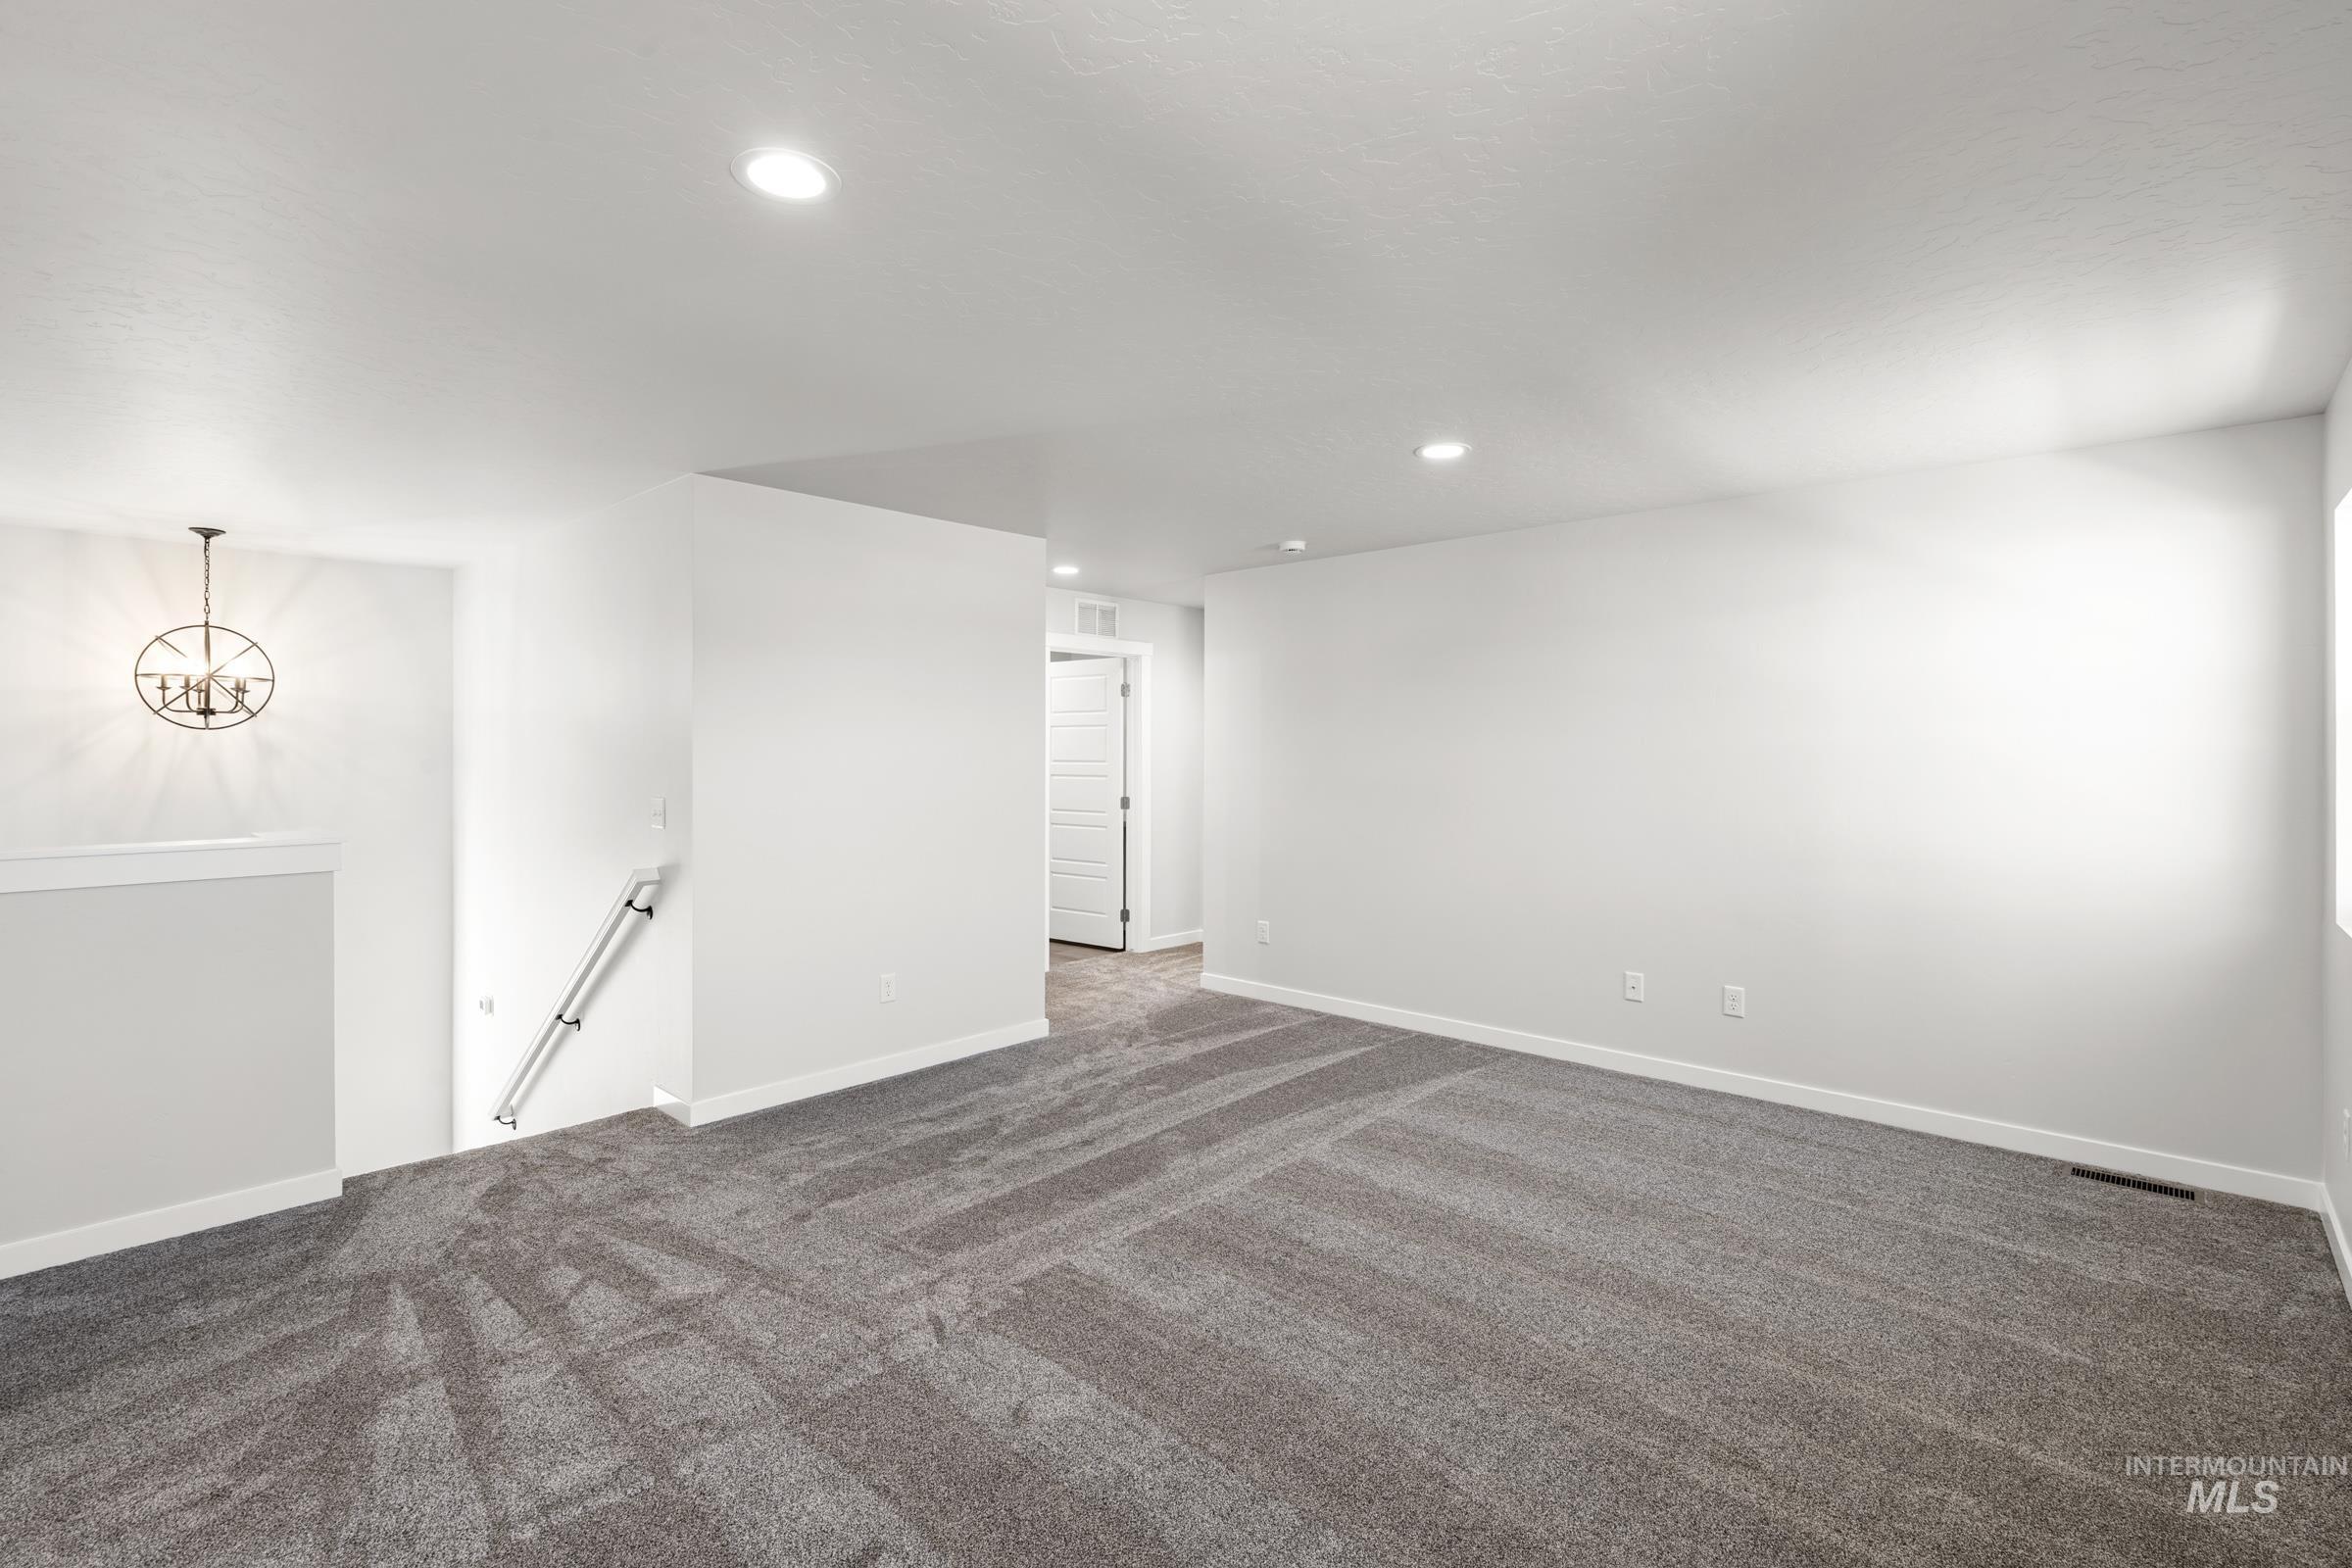
Empty room featuring dark colored carpet and hanging lights
-
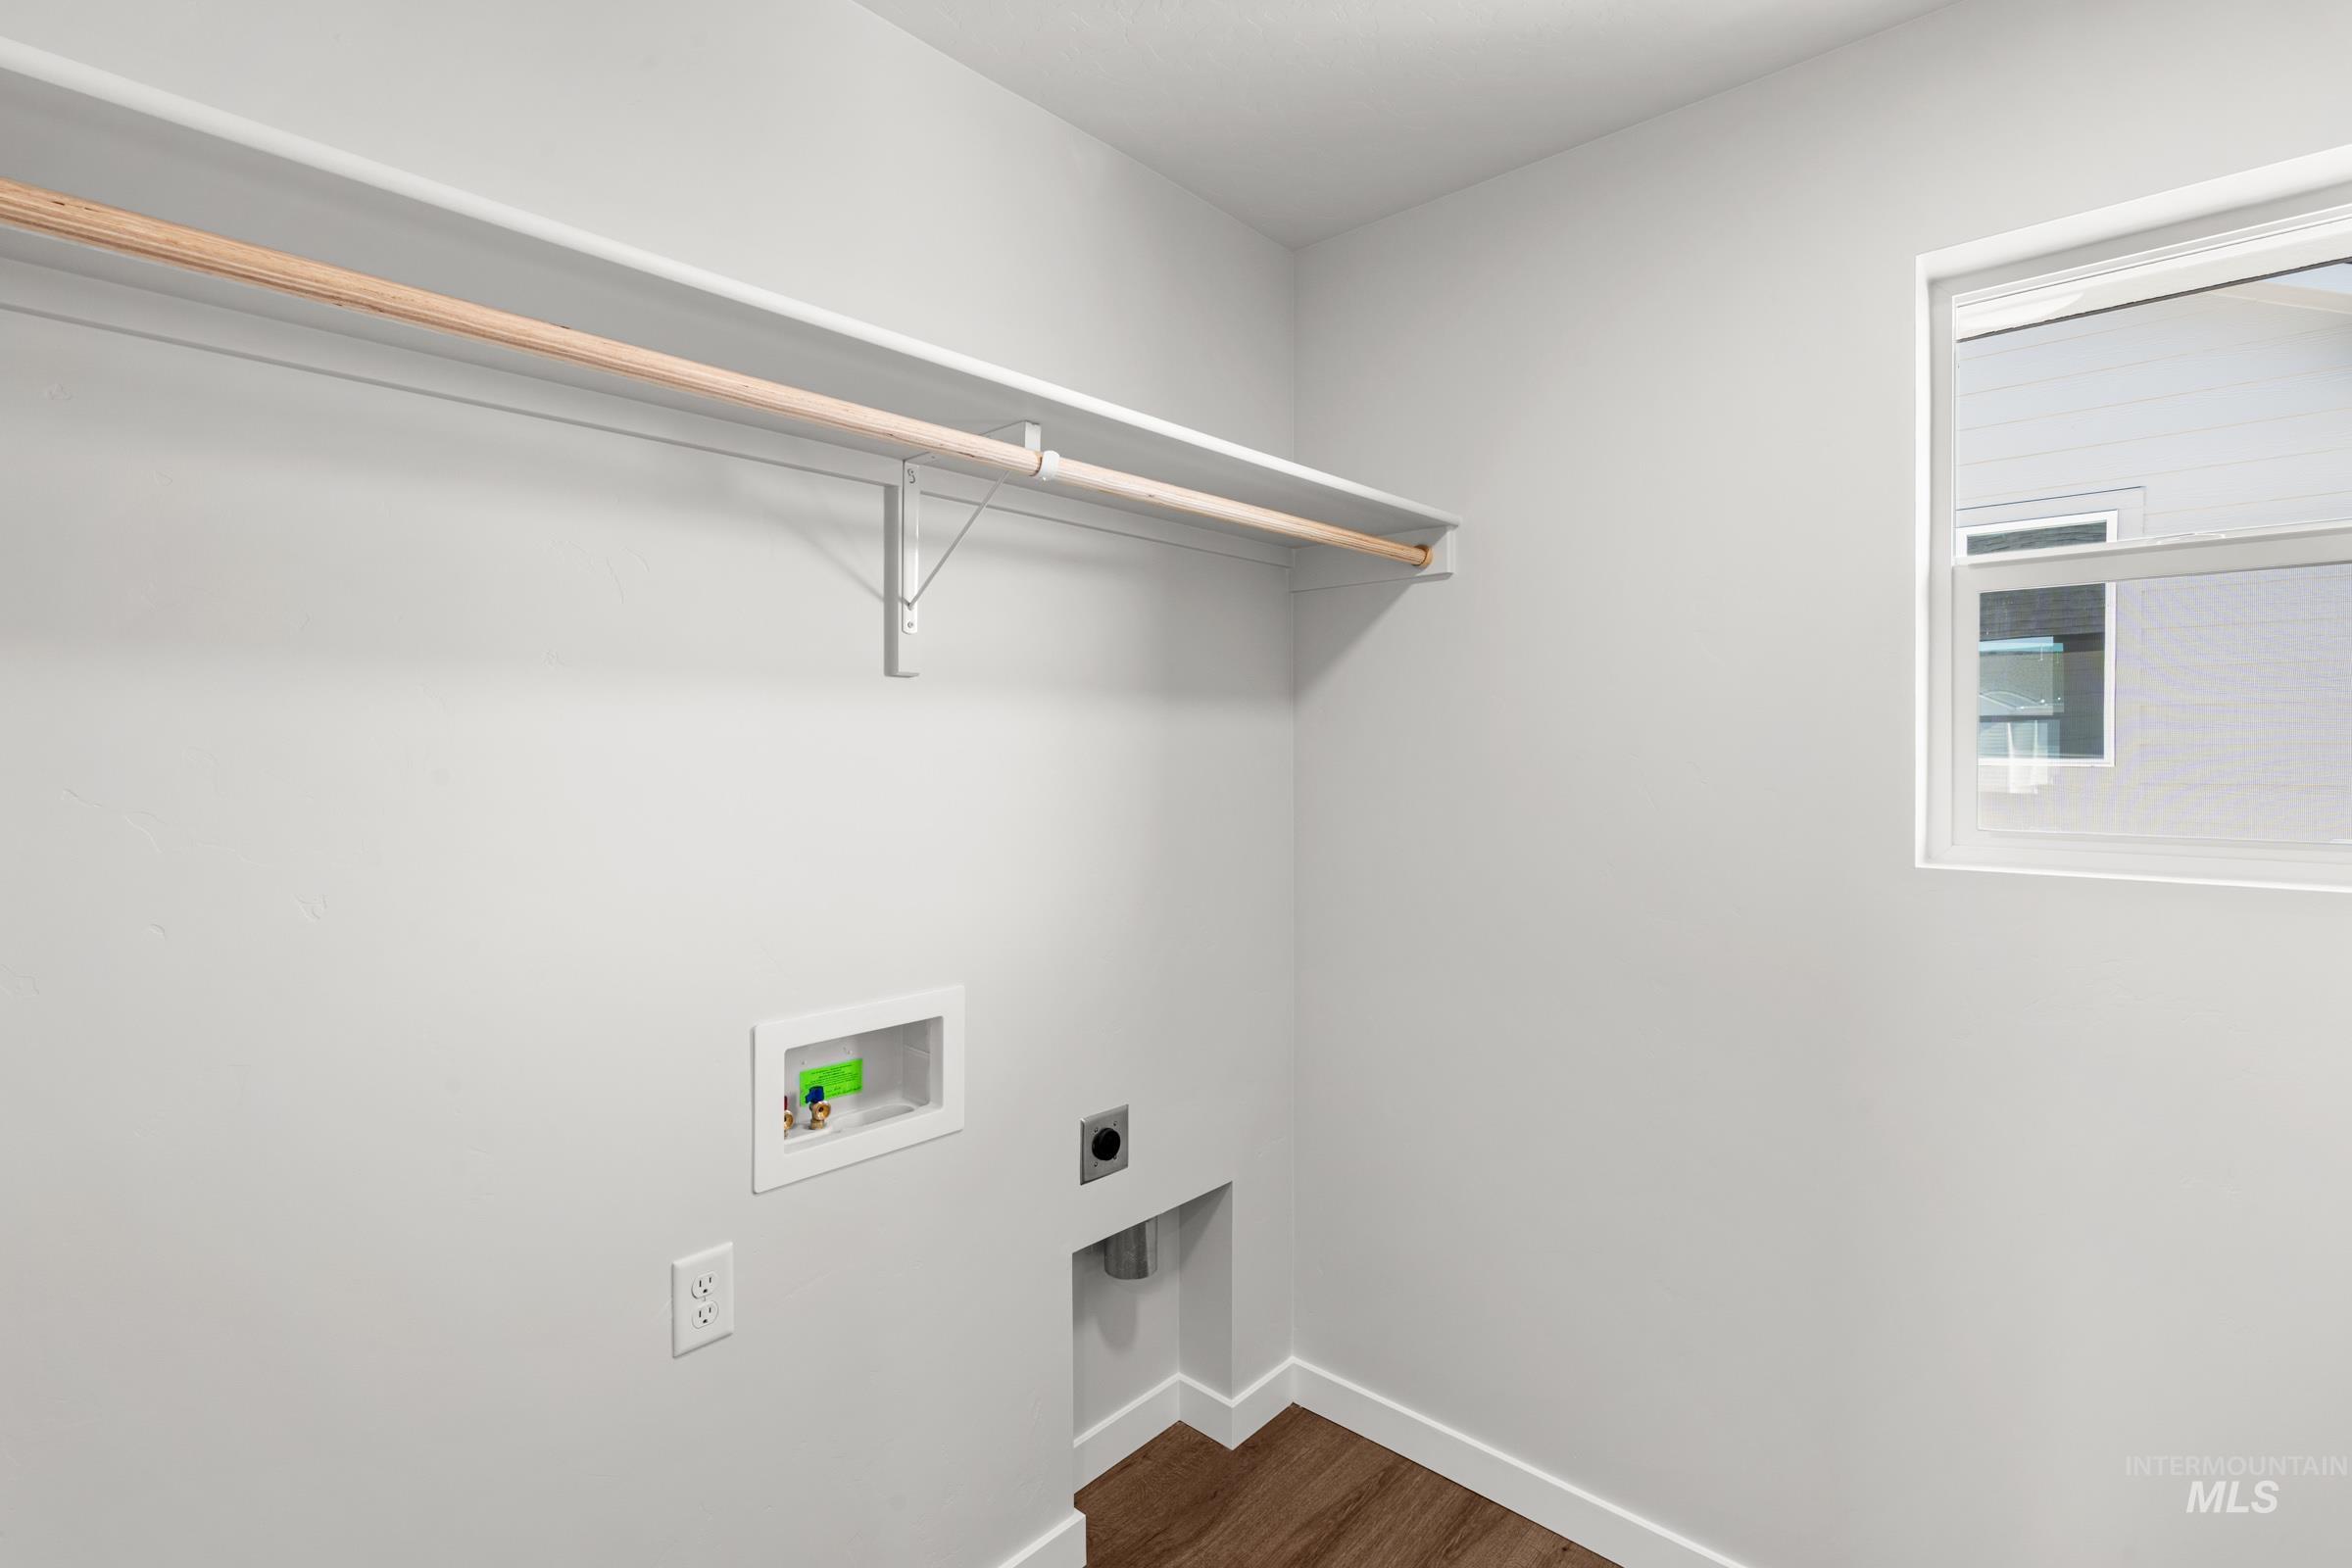
Laundry room featuring dark wood-style flooring, hookup for an electric dryer, and washer hookup
-
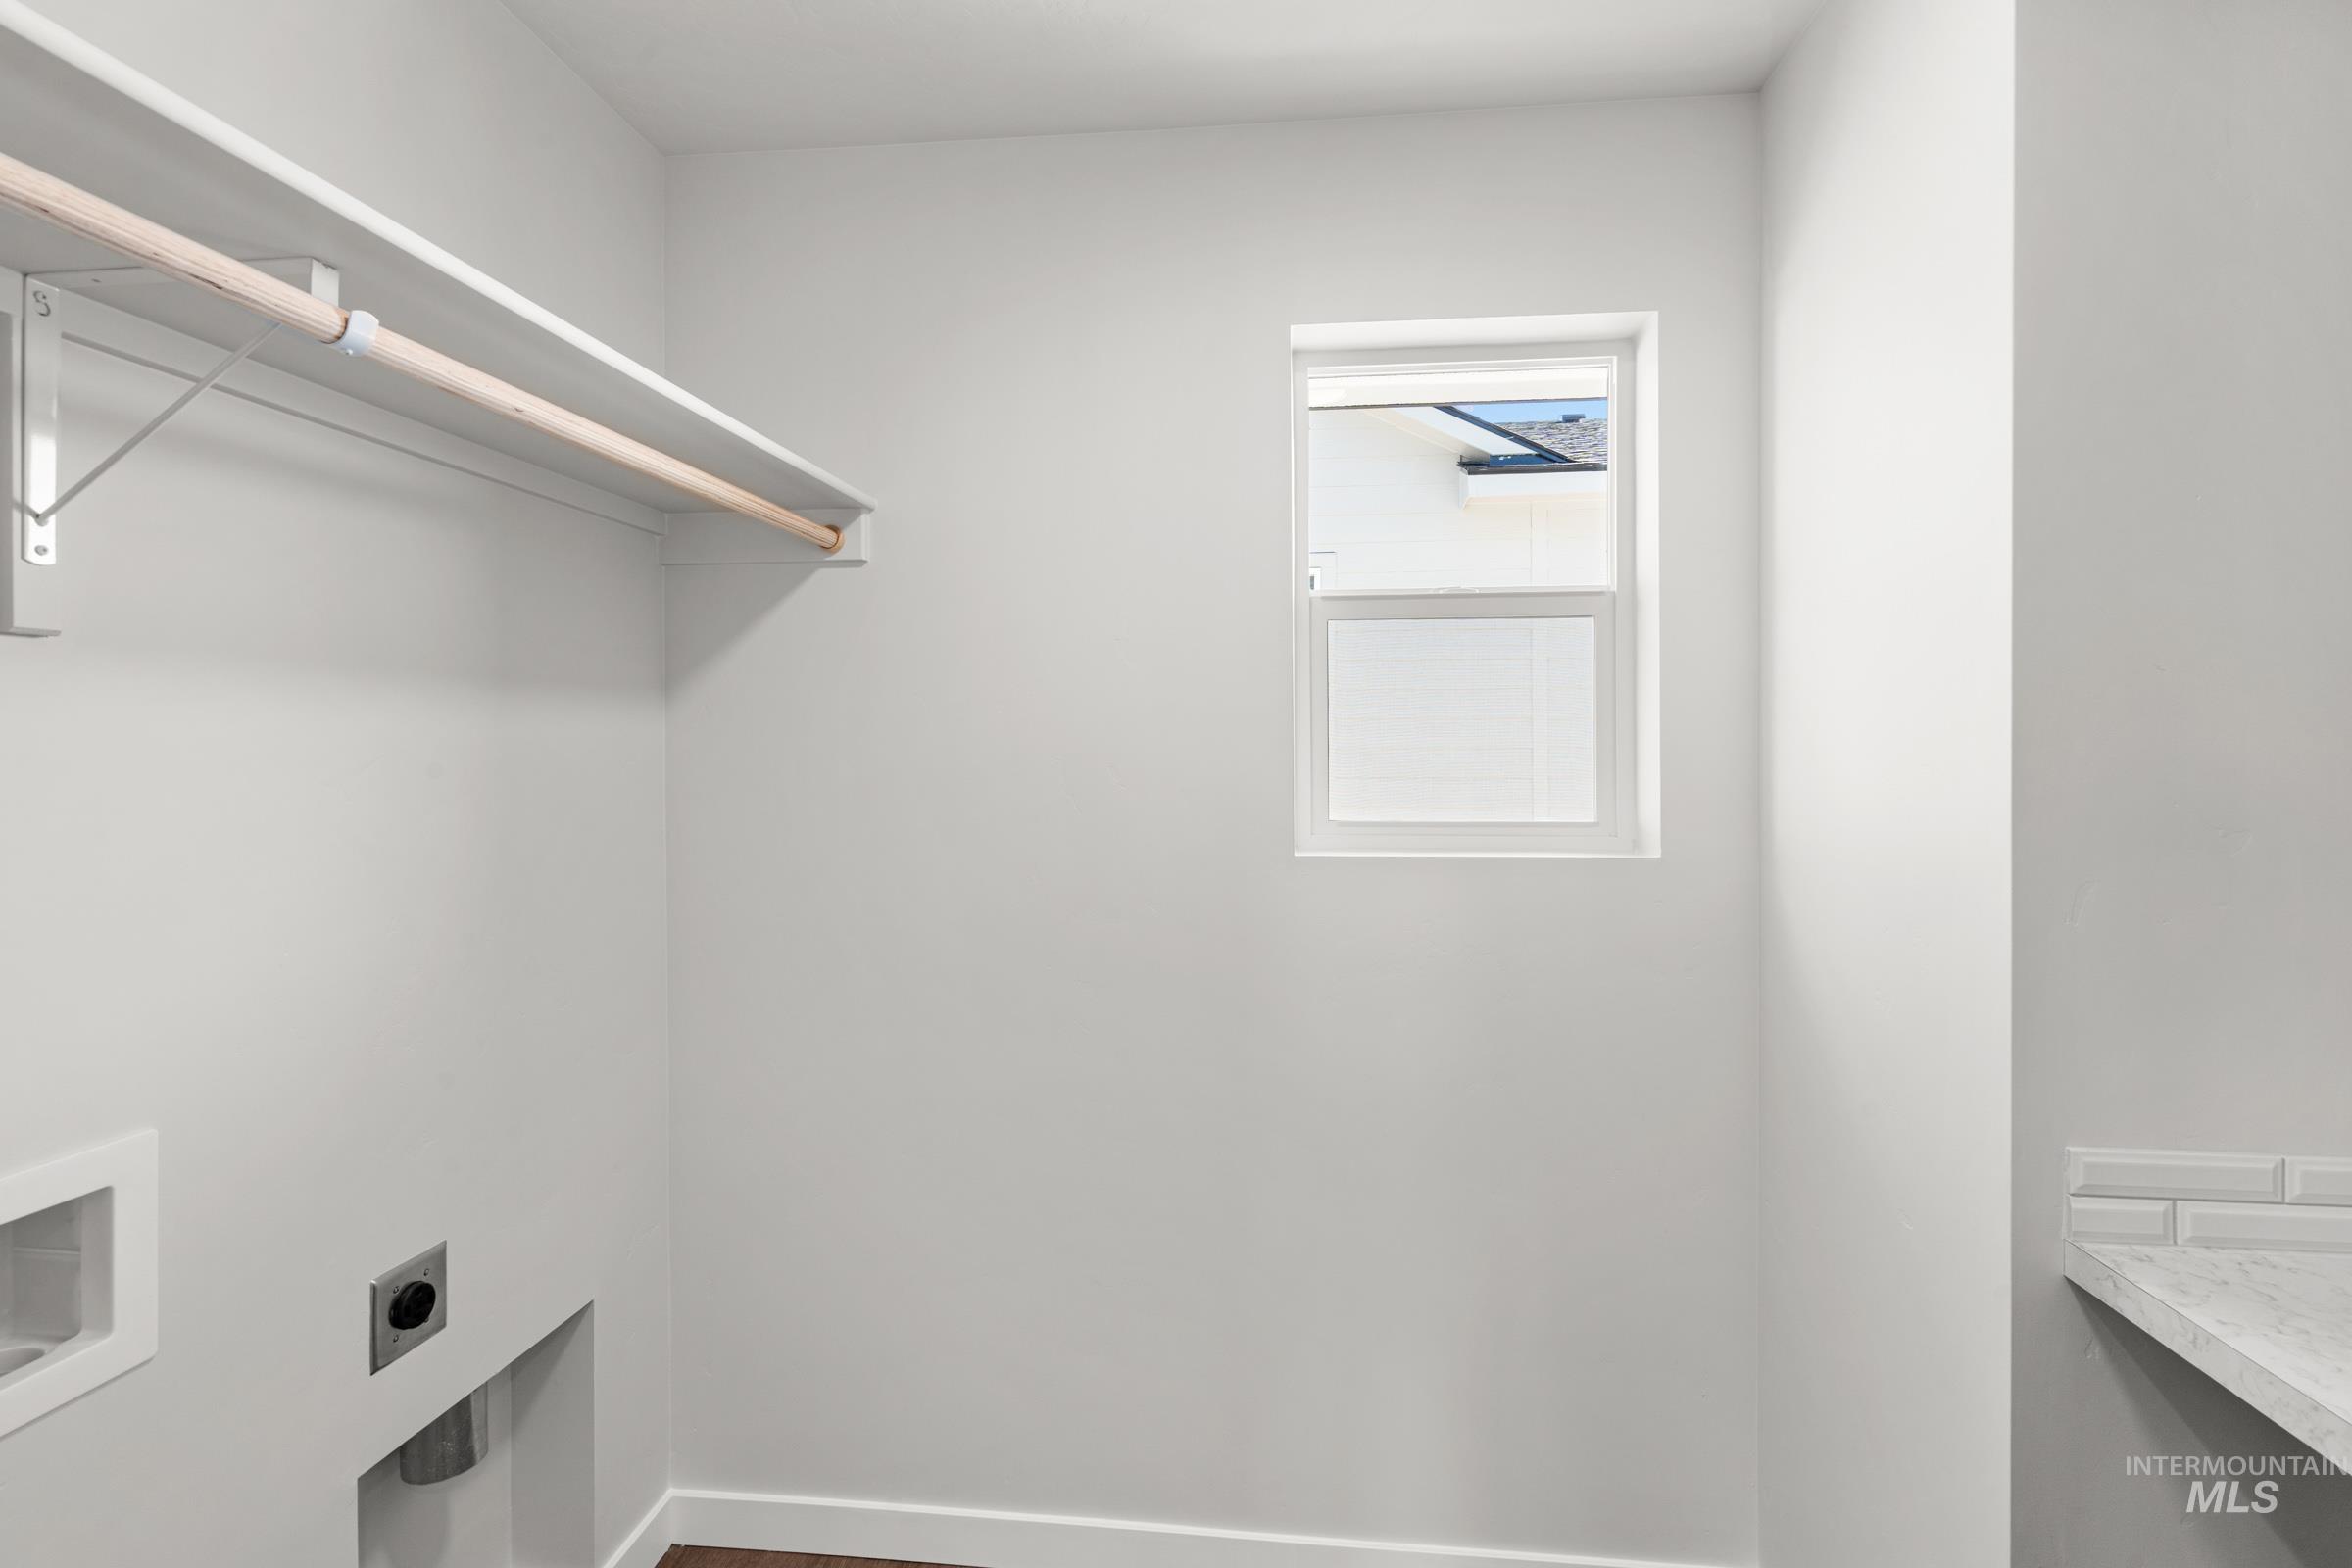
Laundry room with hookup for an electric dryer and washer hookup
-
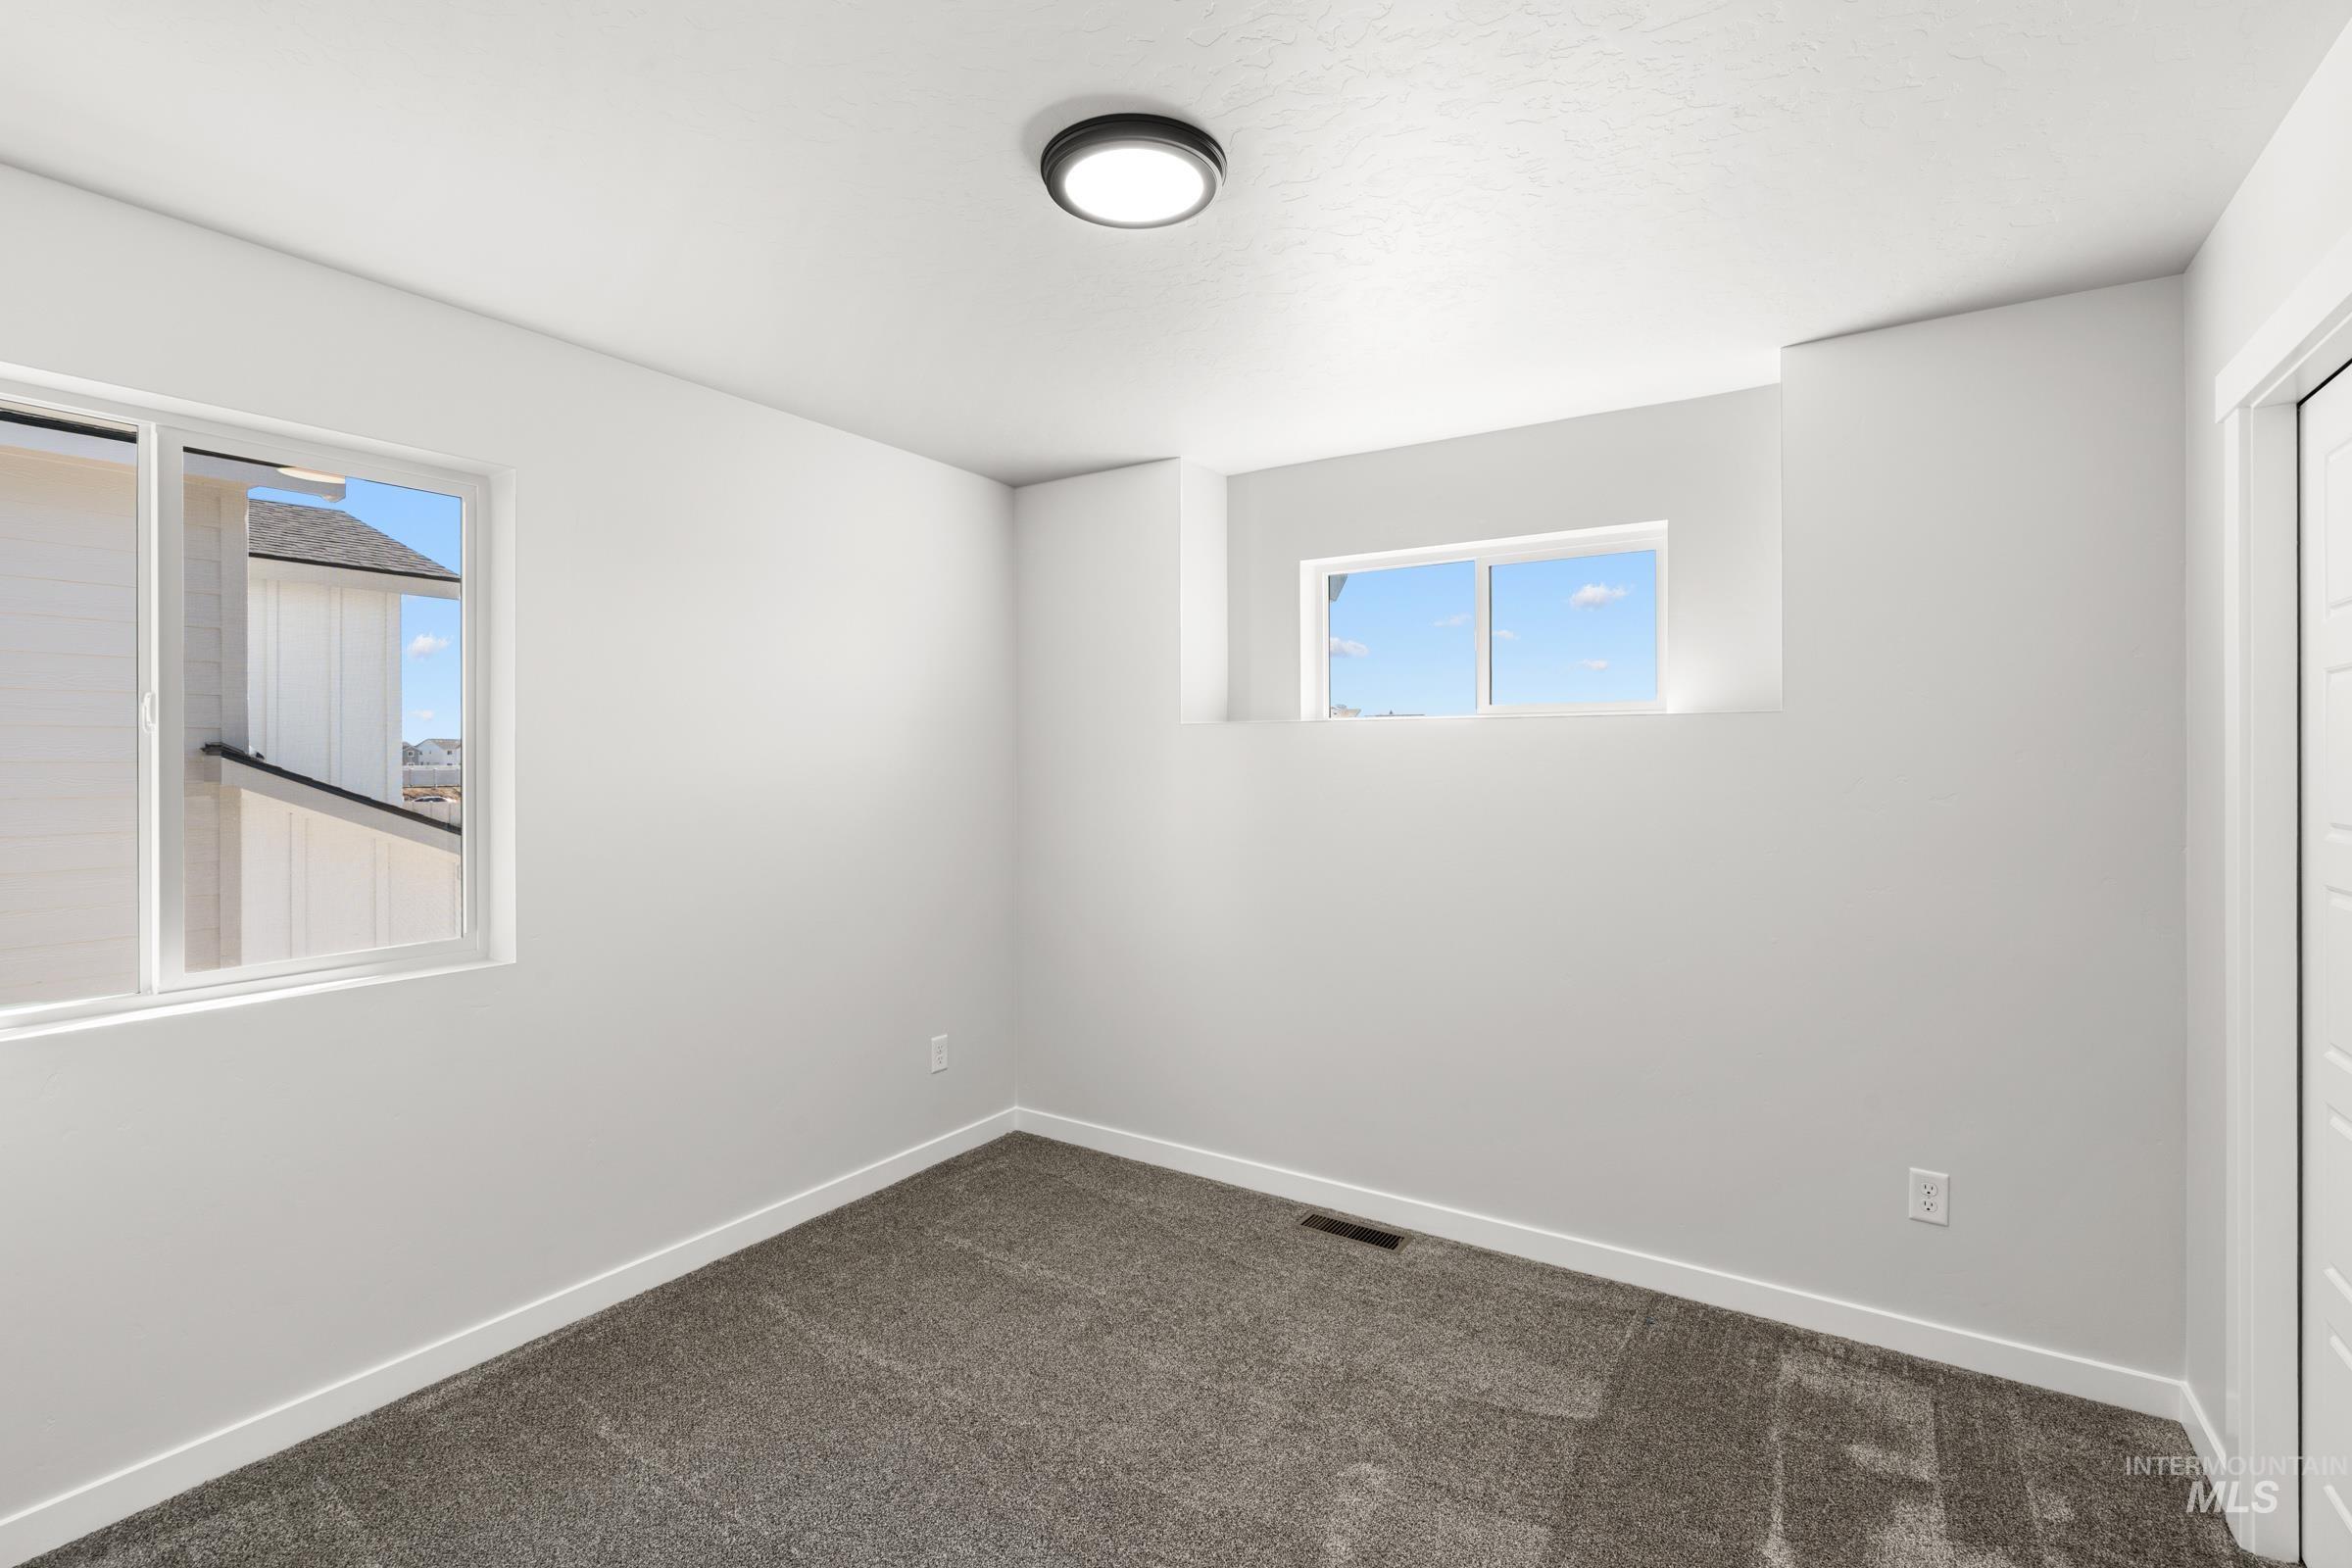
Empty room featuring baseboards and dark carpet
-
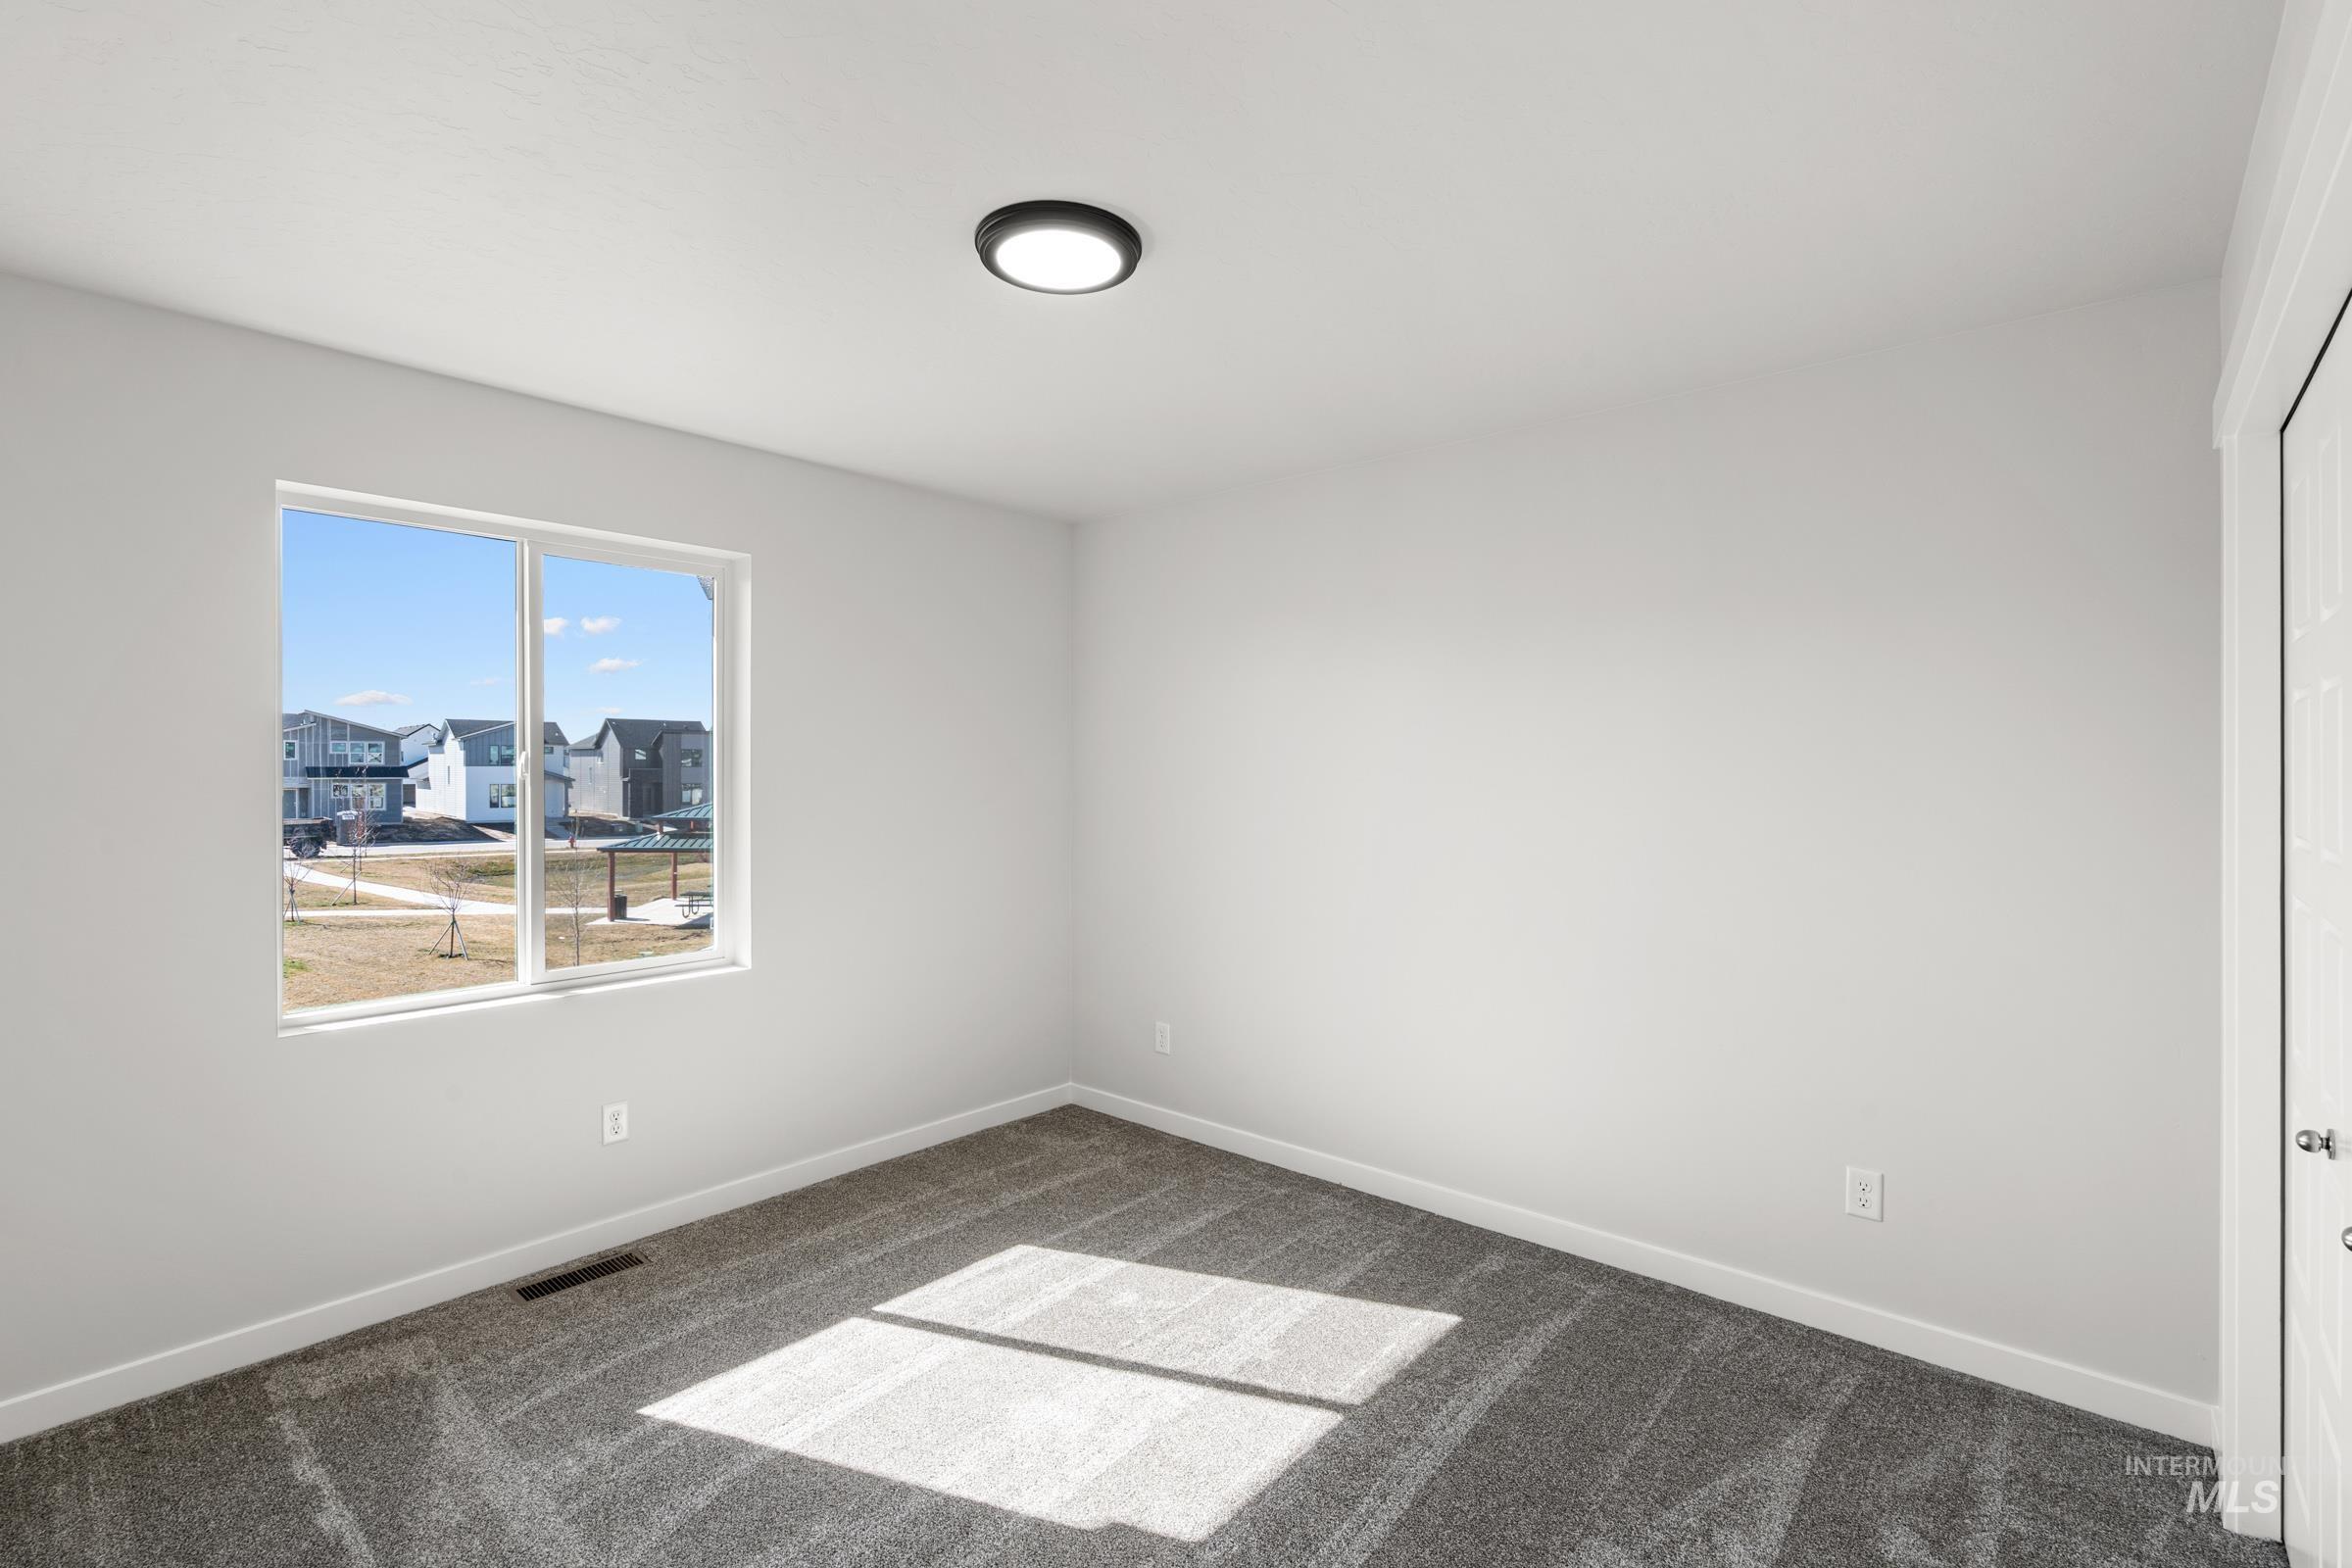
Empty room featuring baseboards and dark colored carpet
-
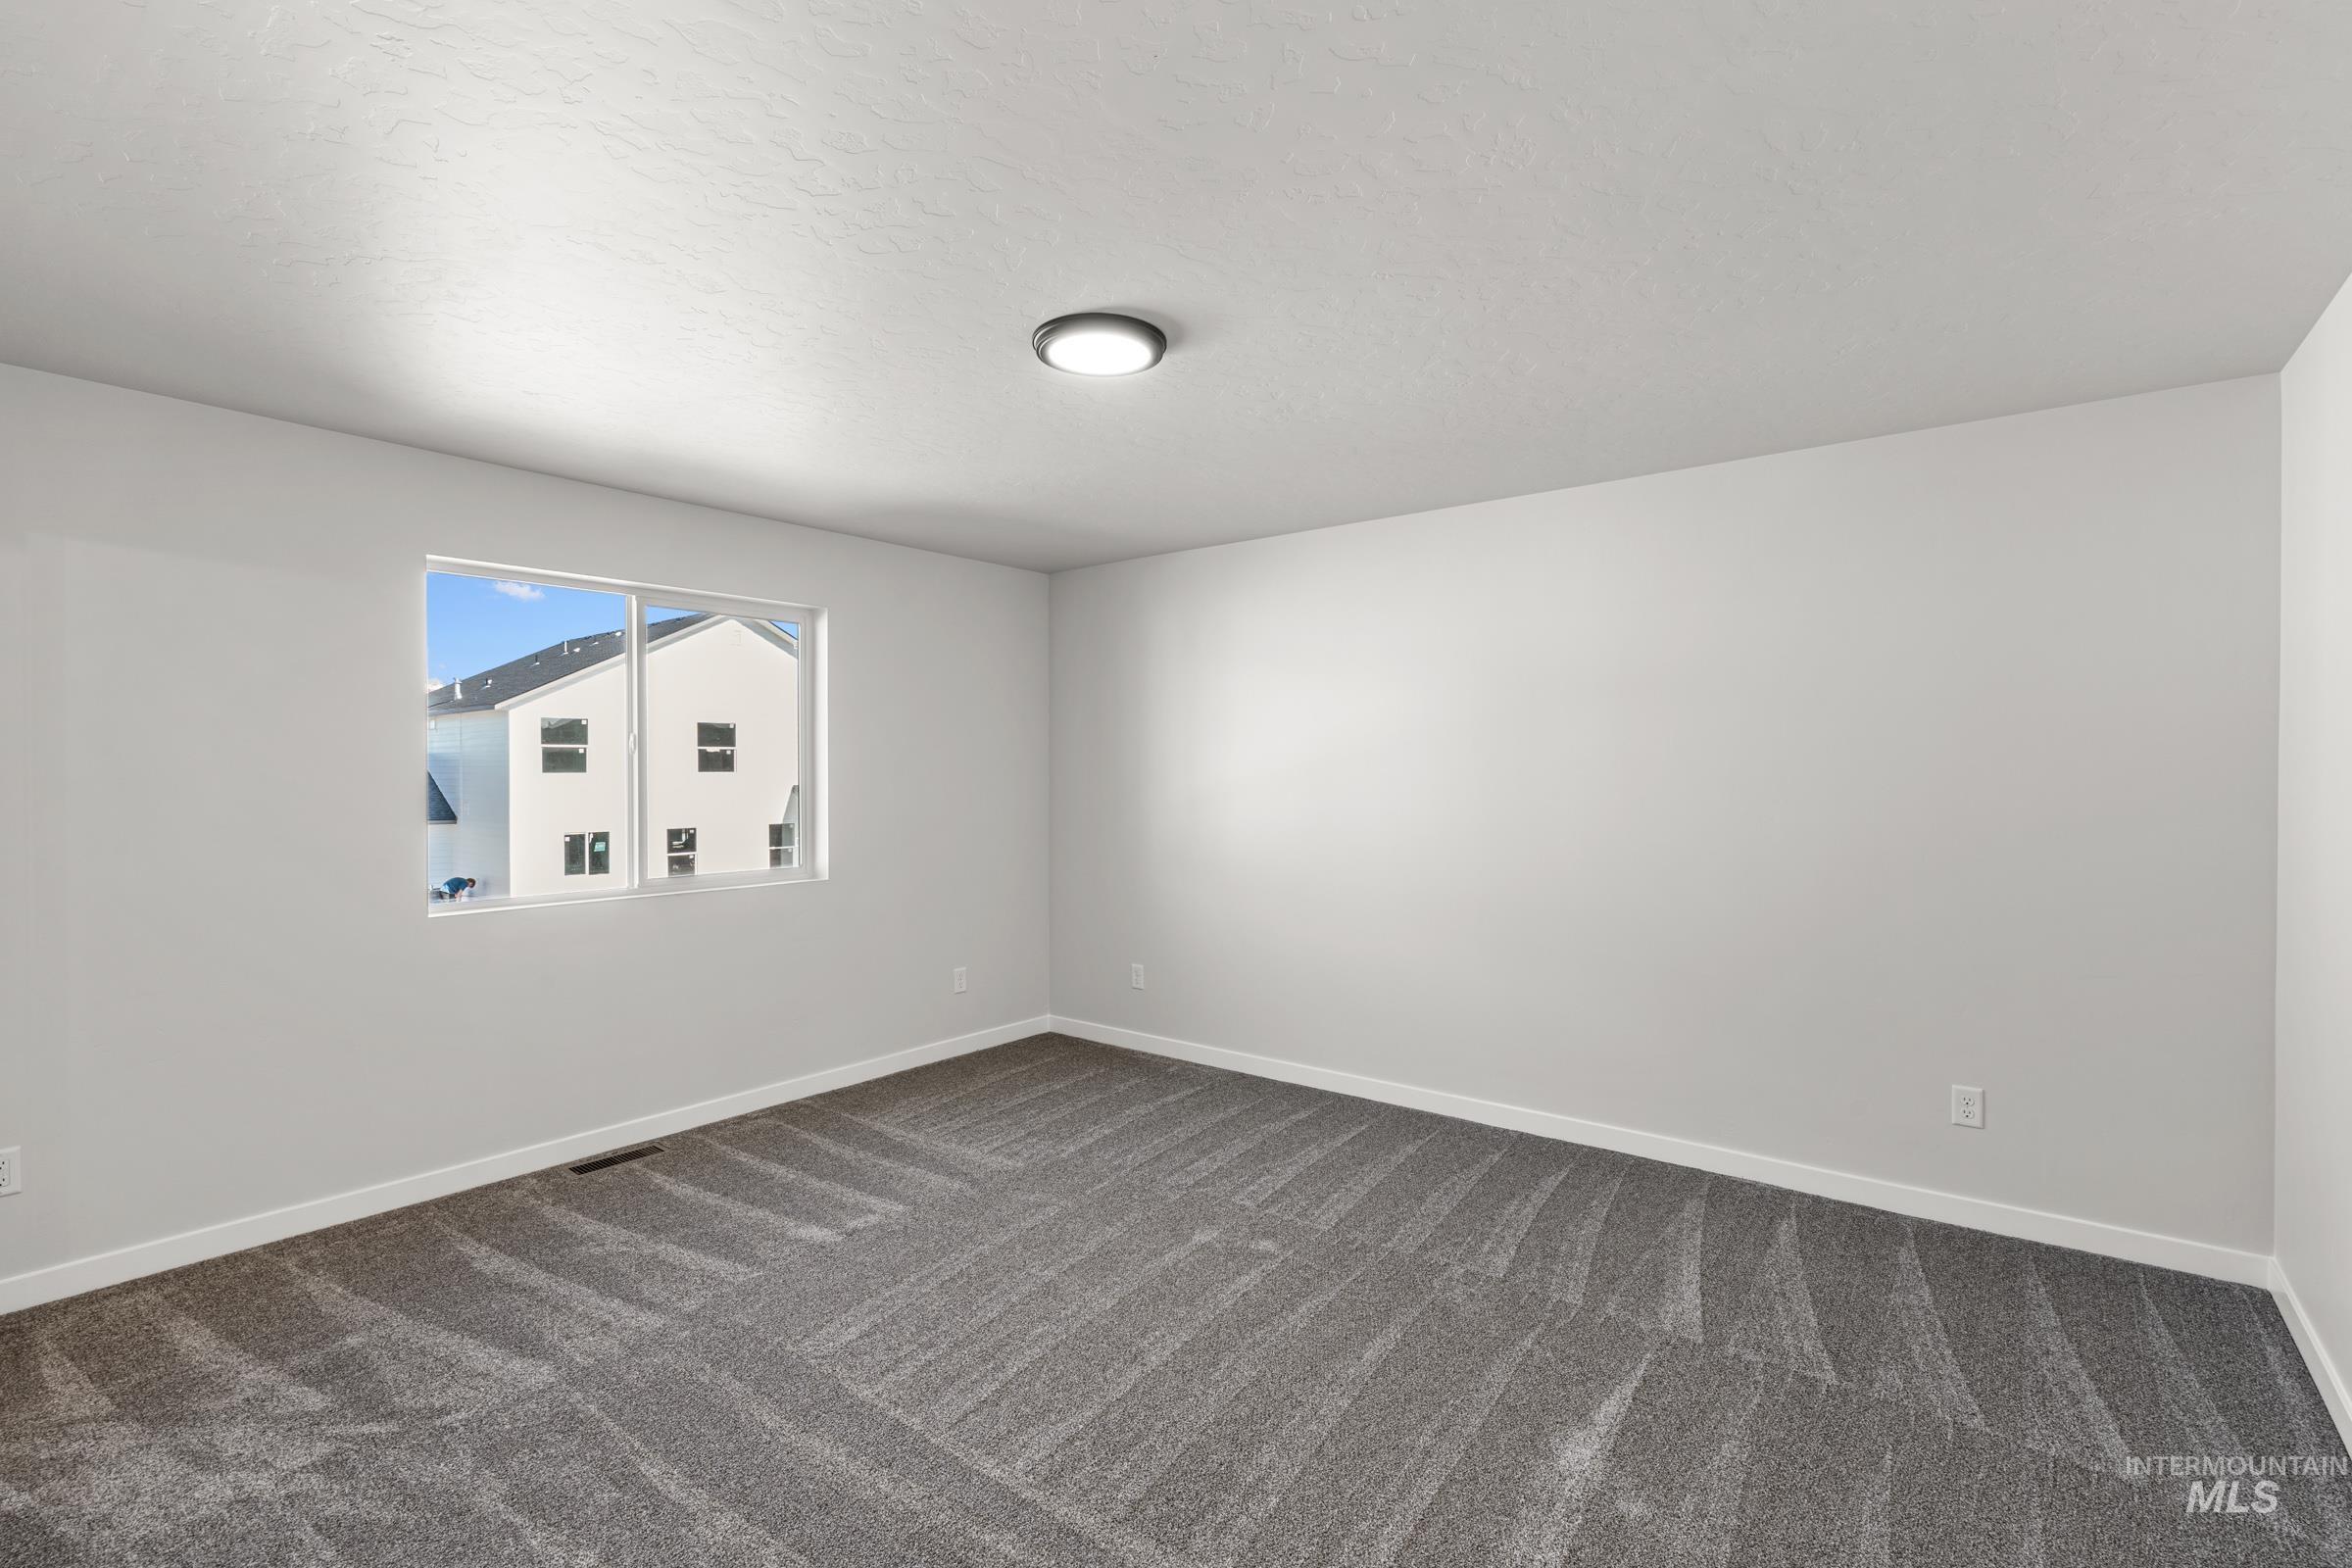
Empty room featuring baseboards and dark carpet
-
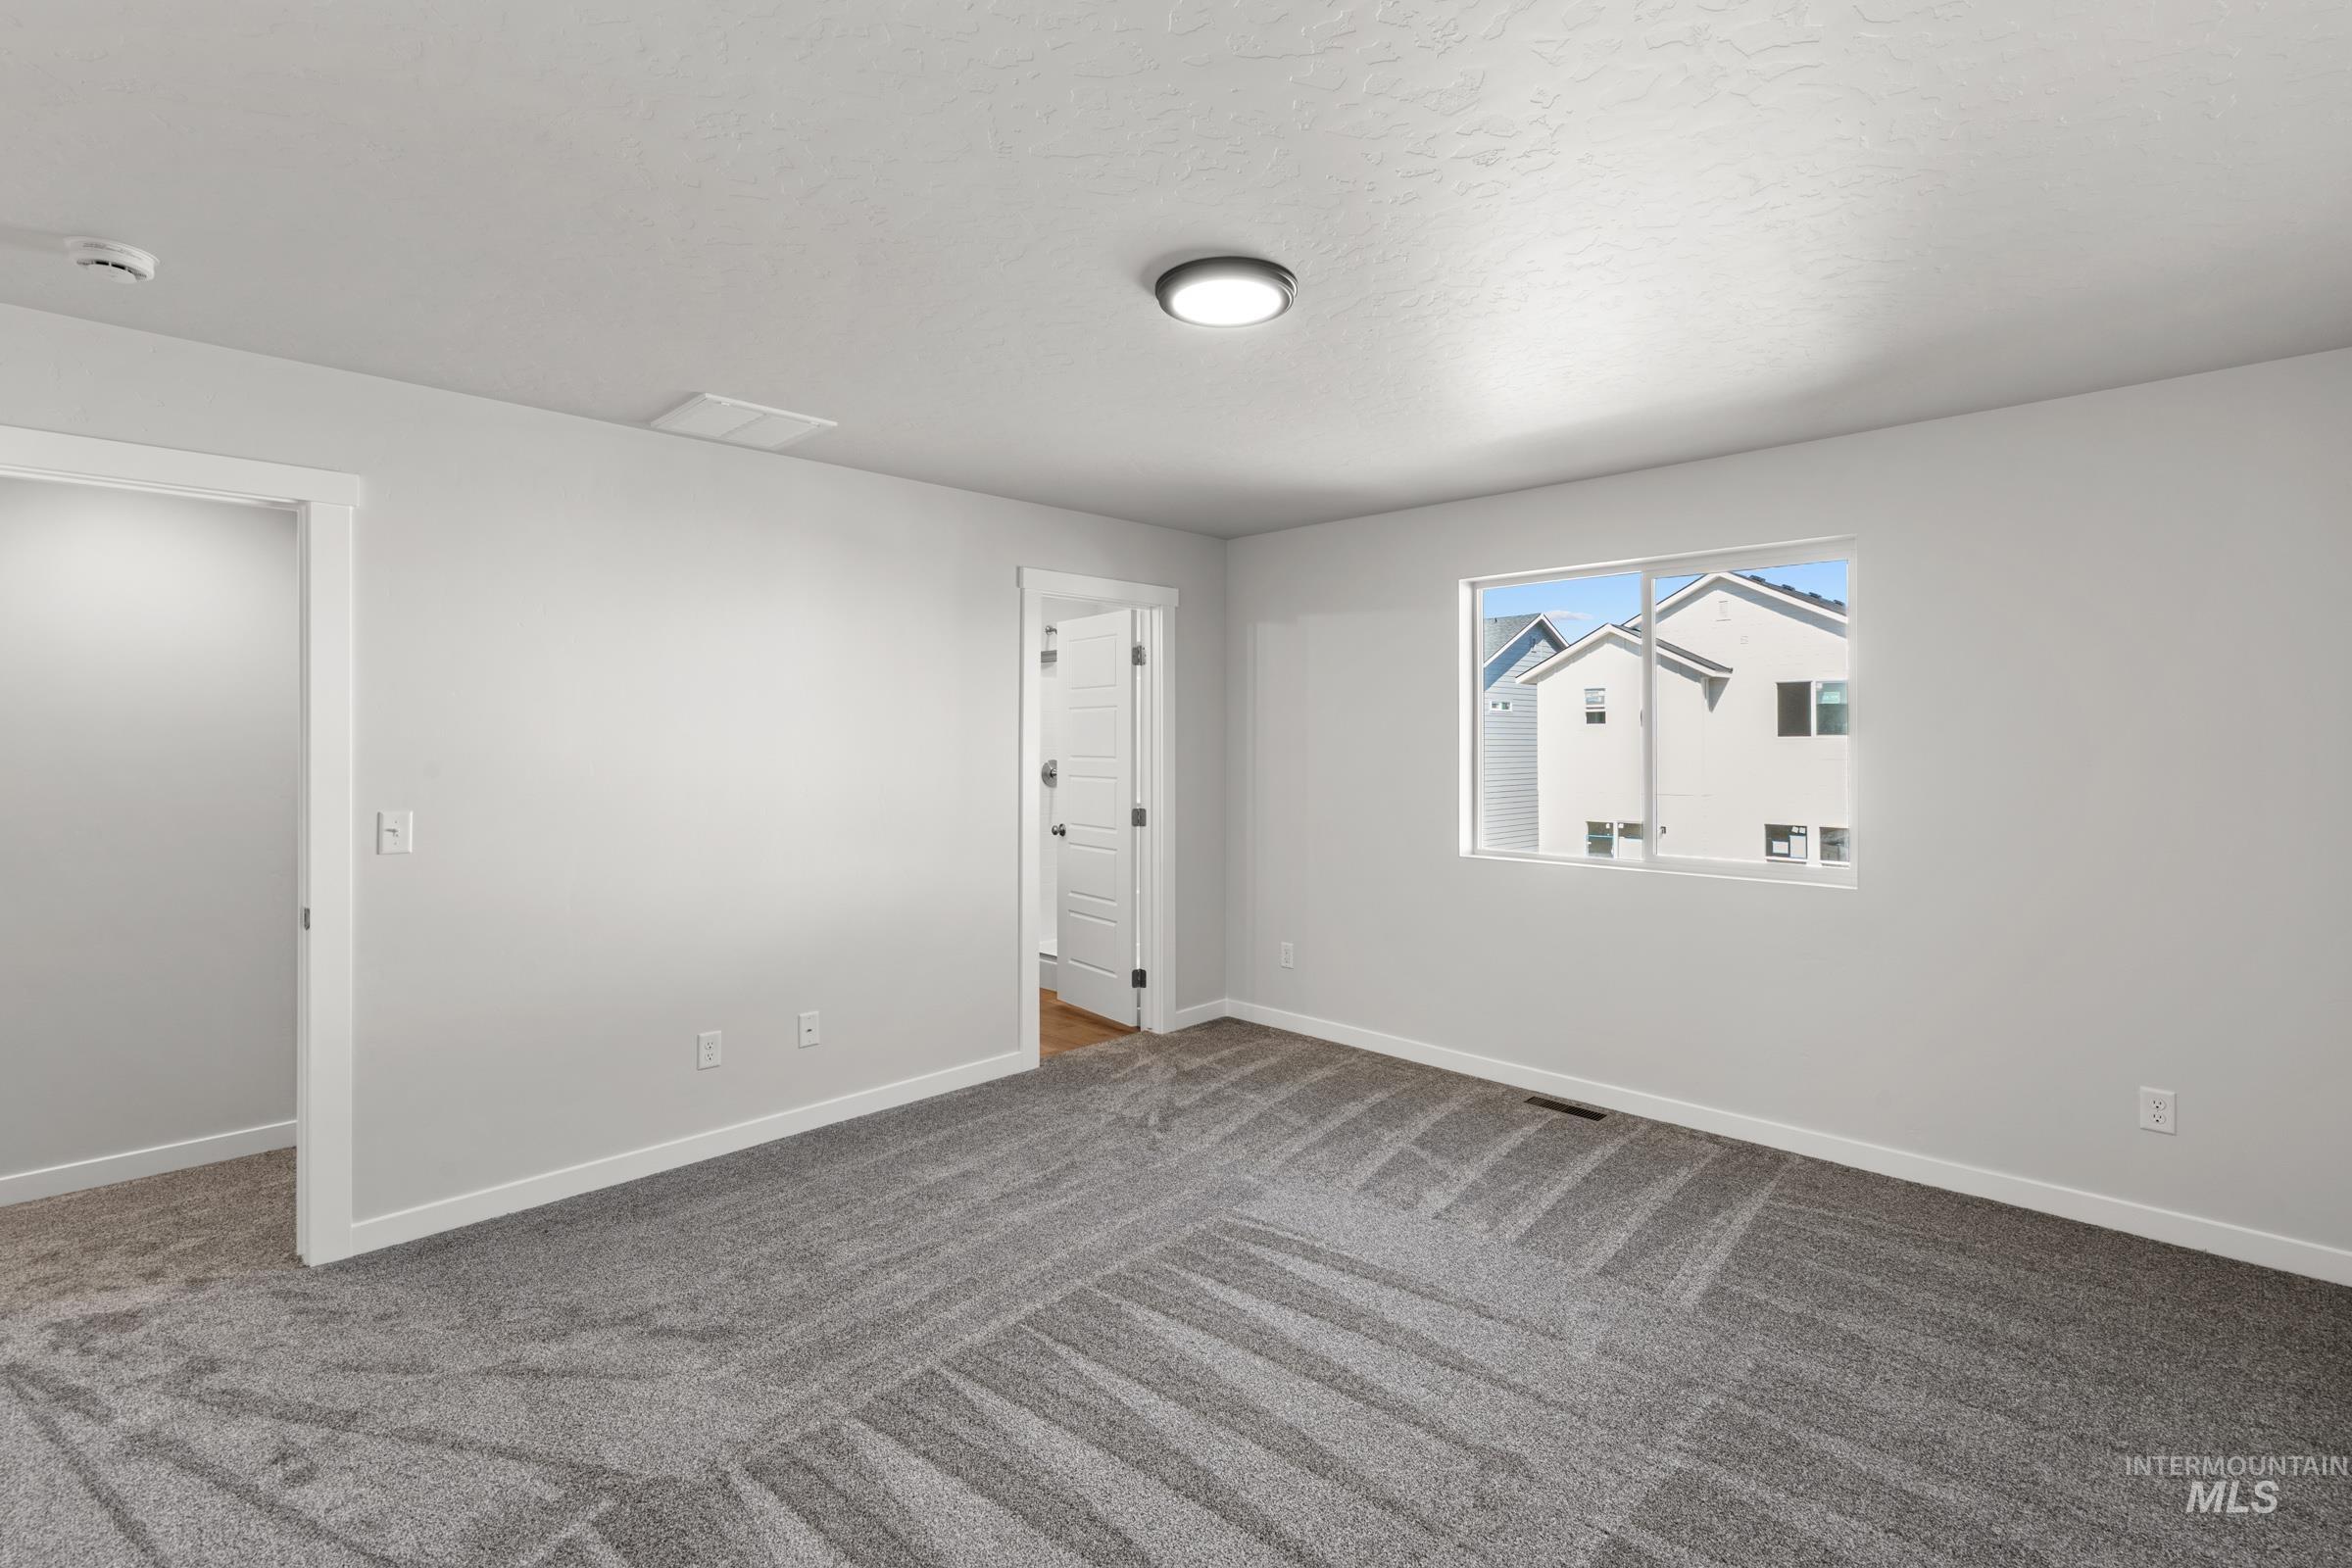
Spare room featuring baseboards and dark carpet
-
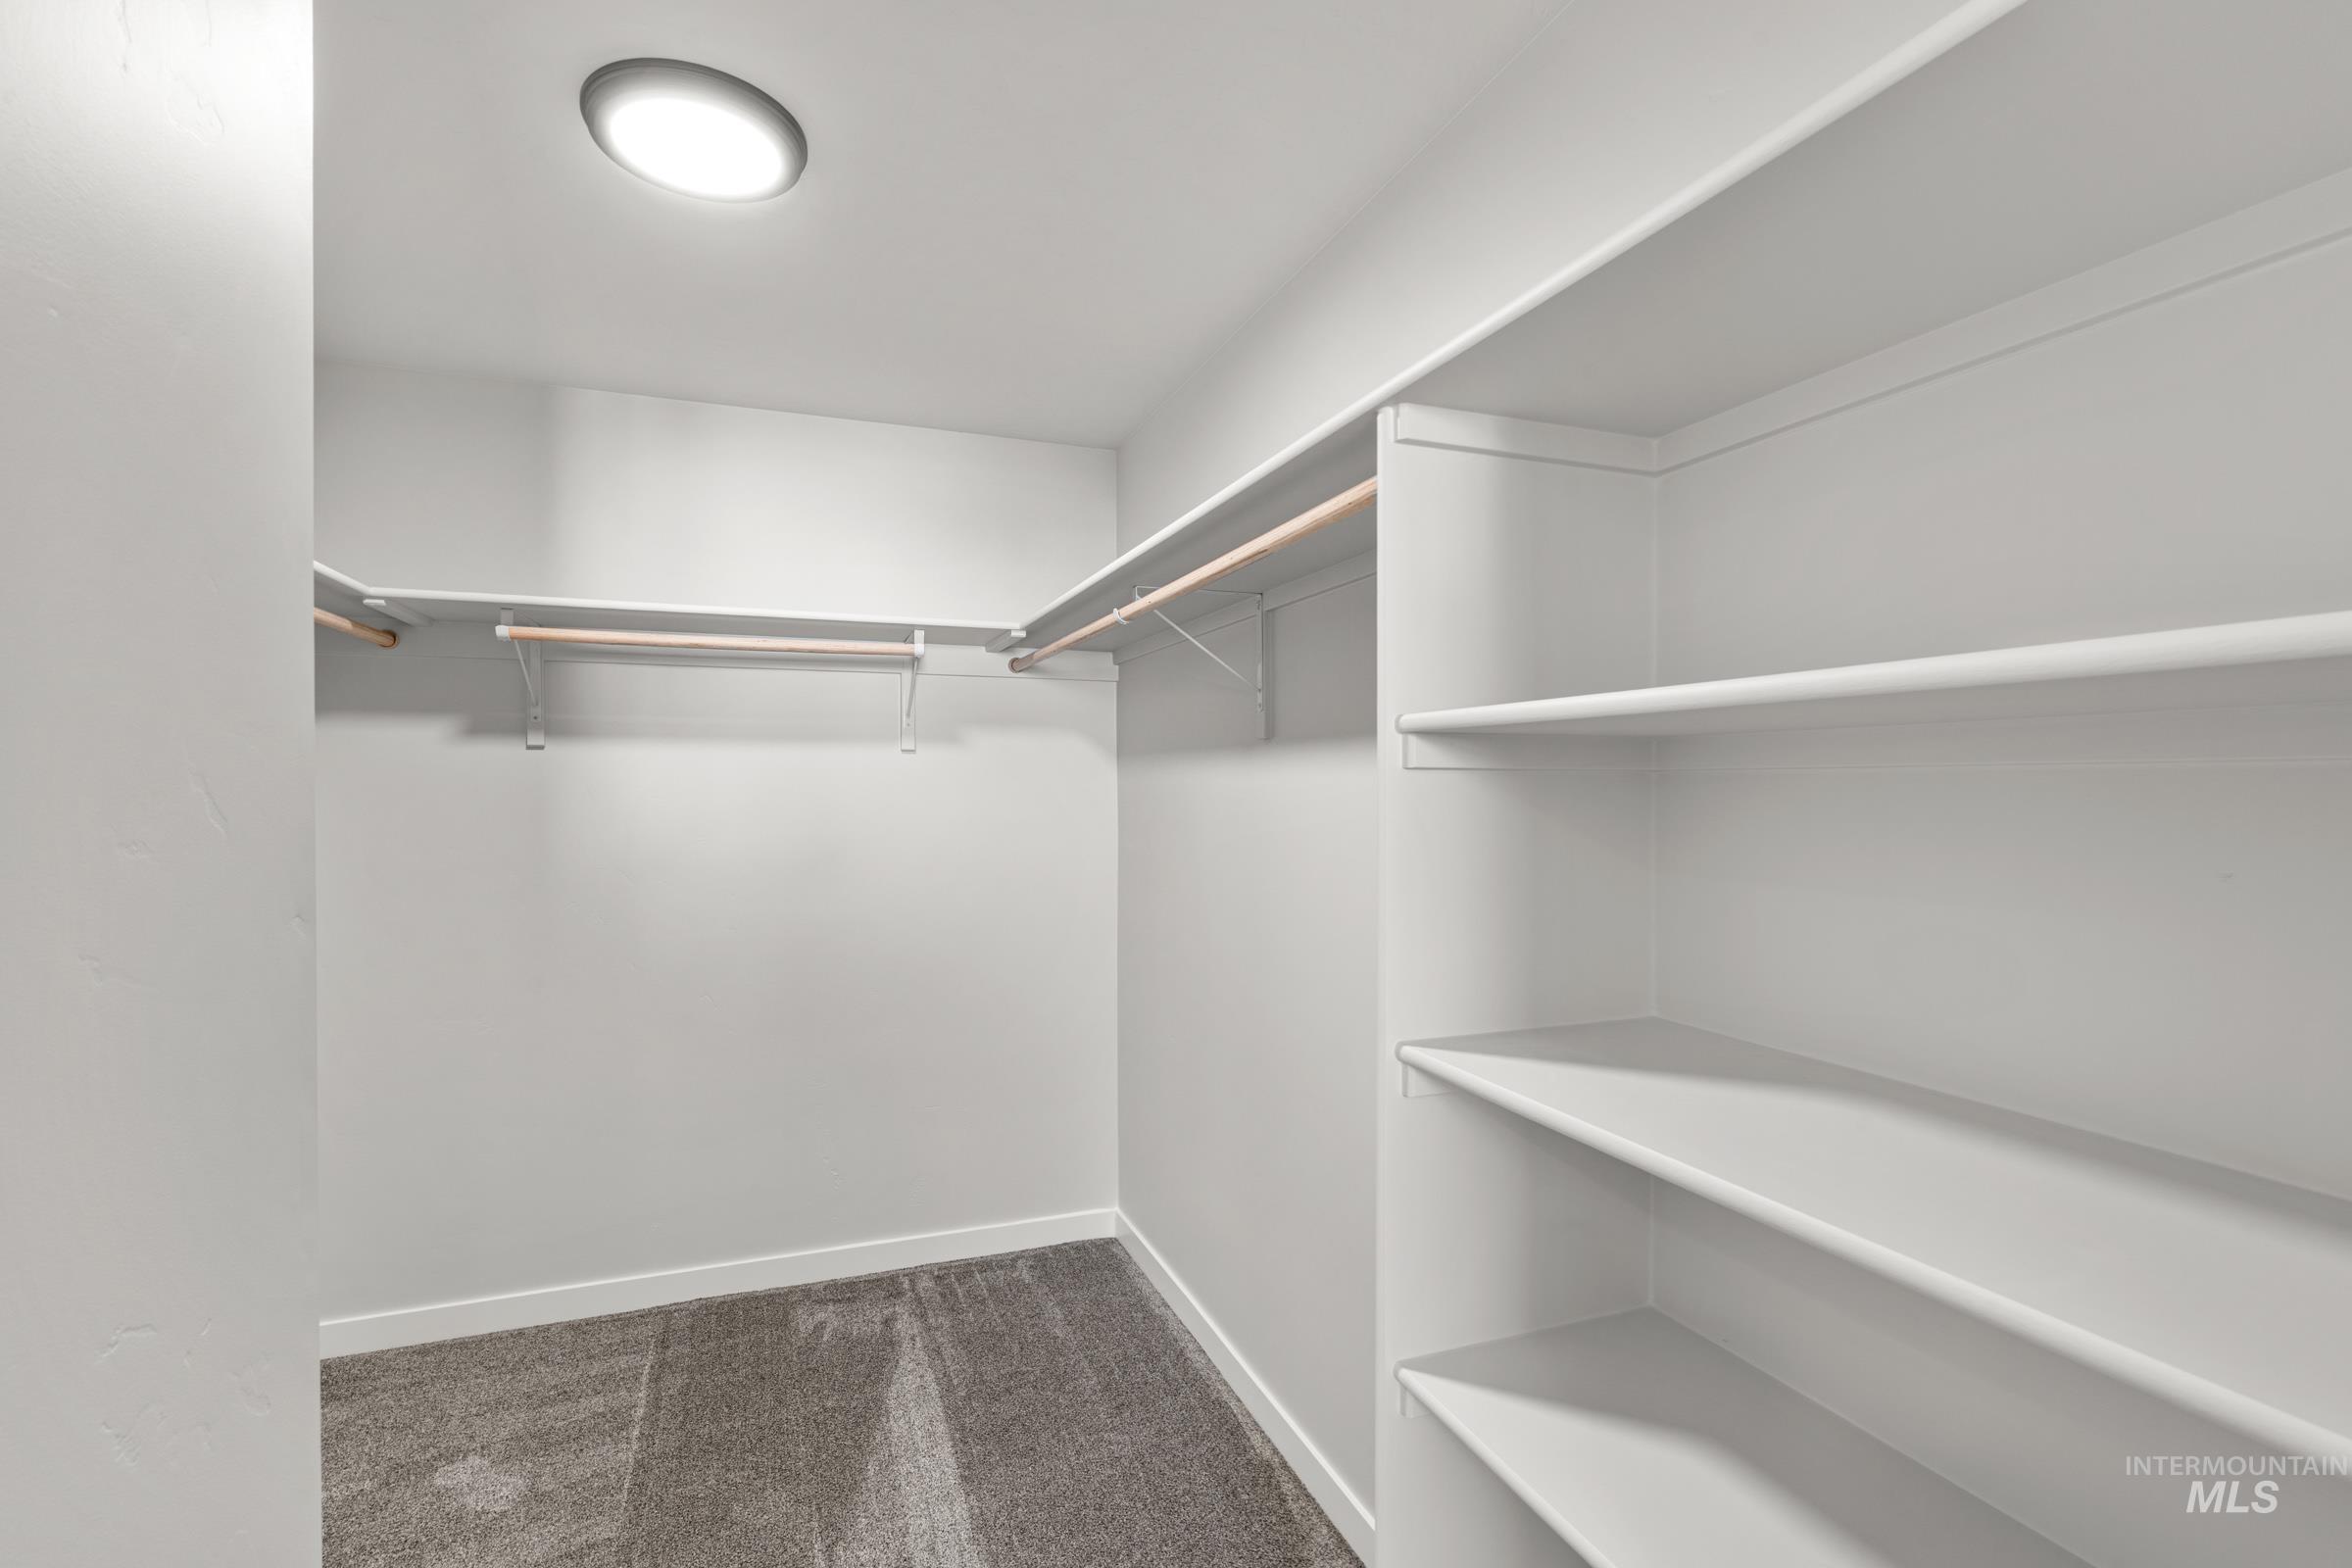
Walk in closet with dark carpet
-
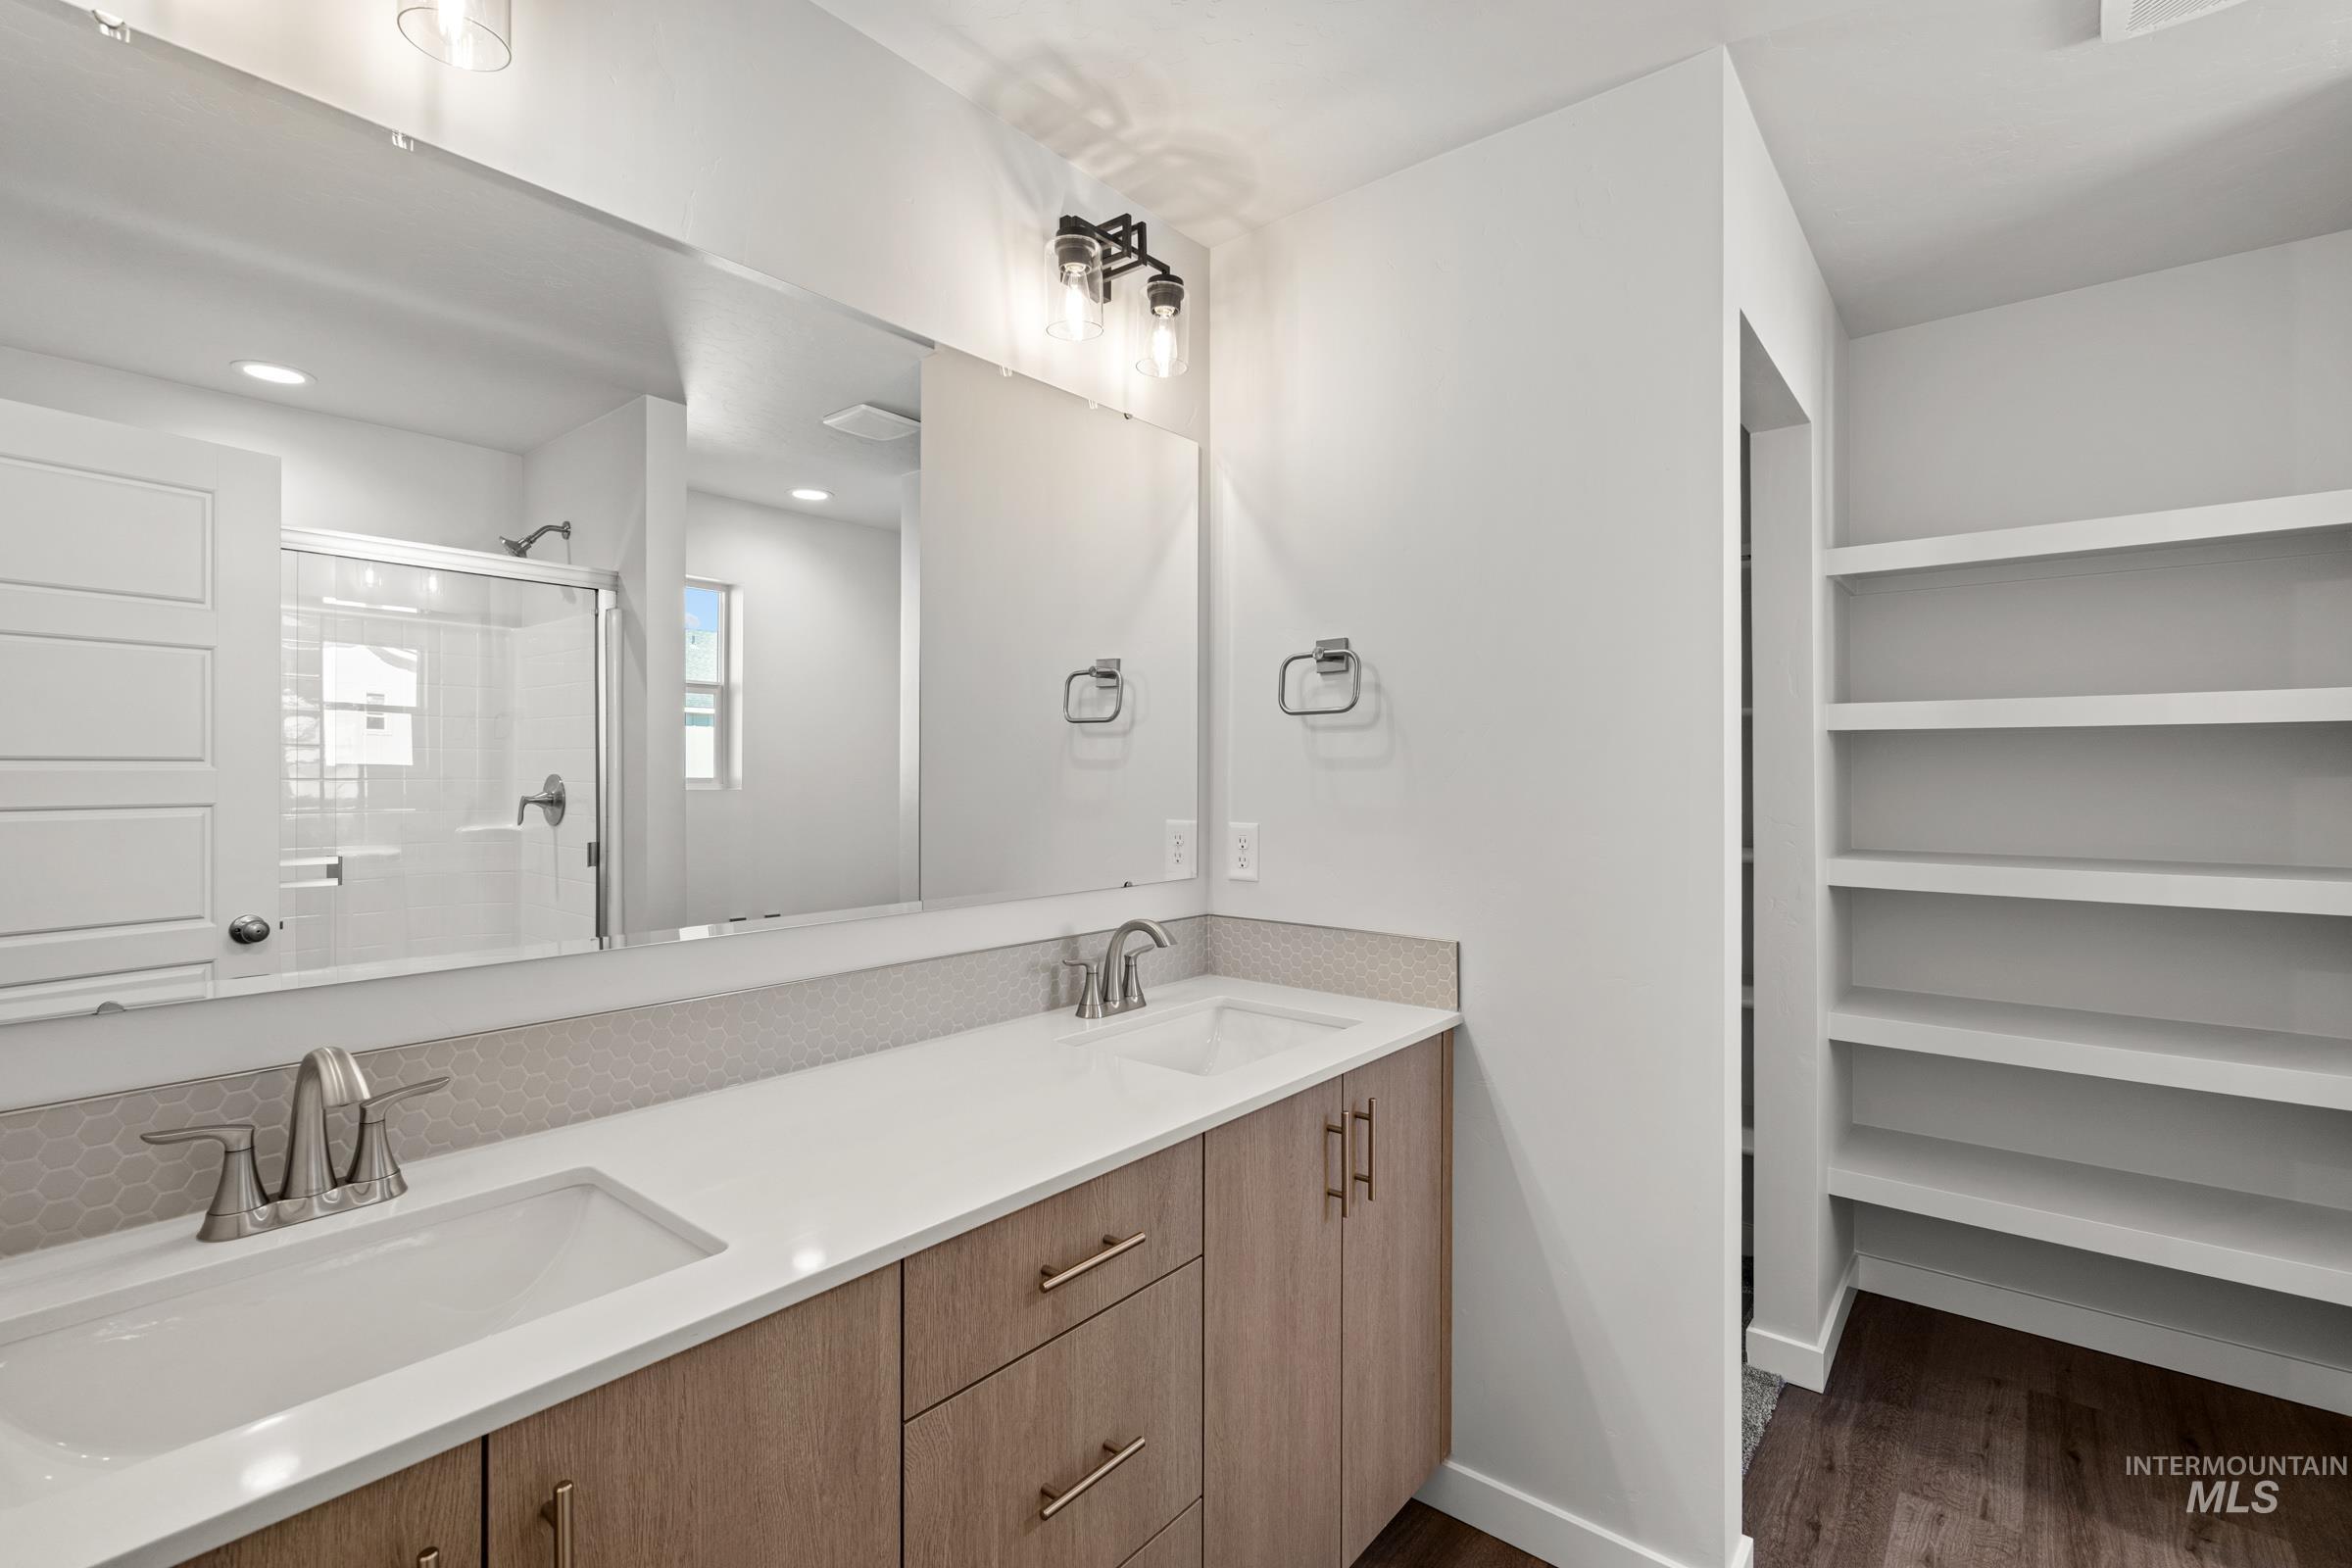
Bathroom featuring double vanity, a stall shower, and dark wood-style flooring
-
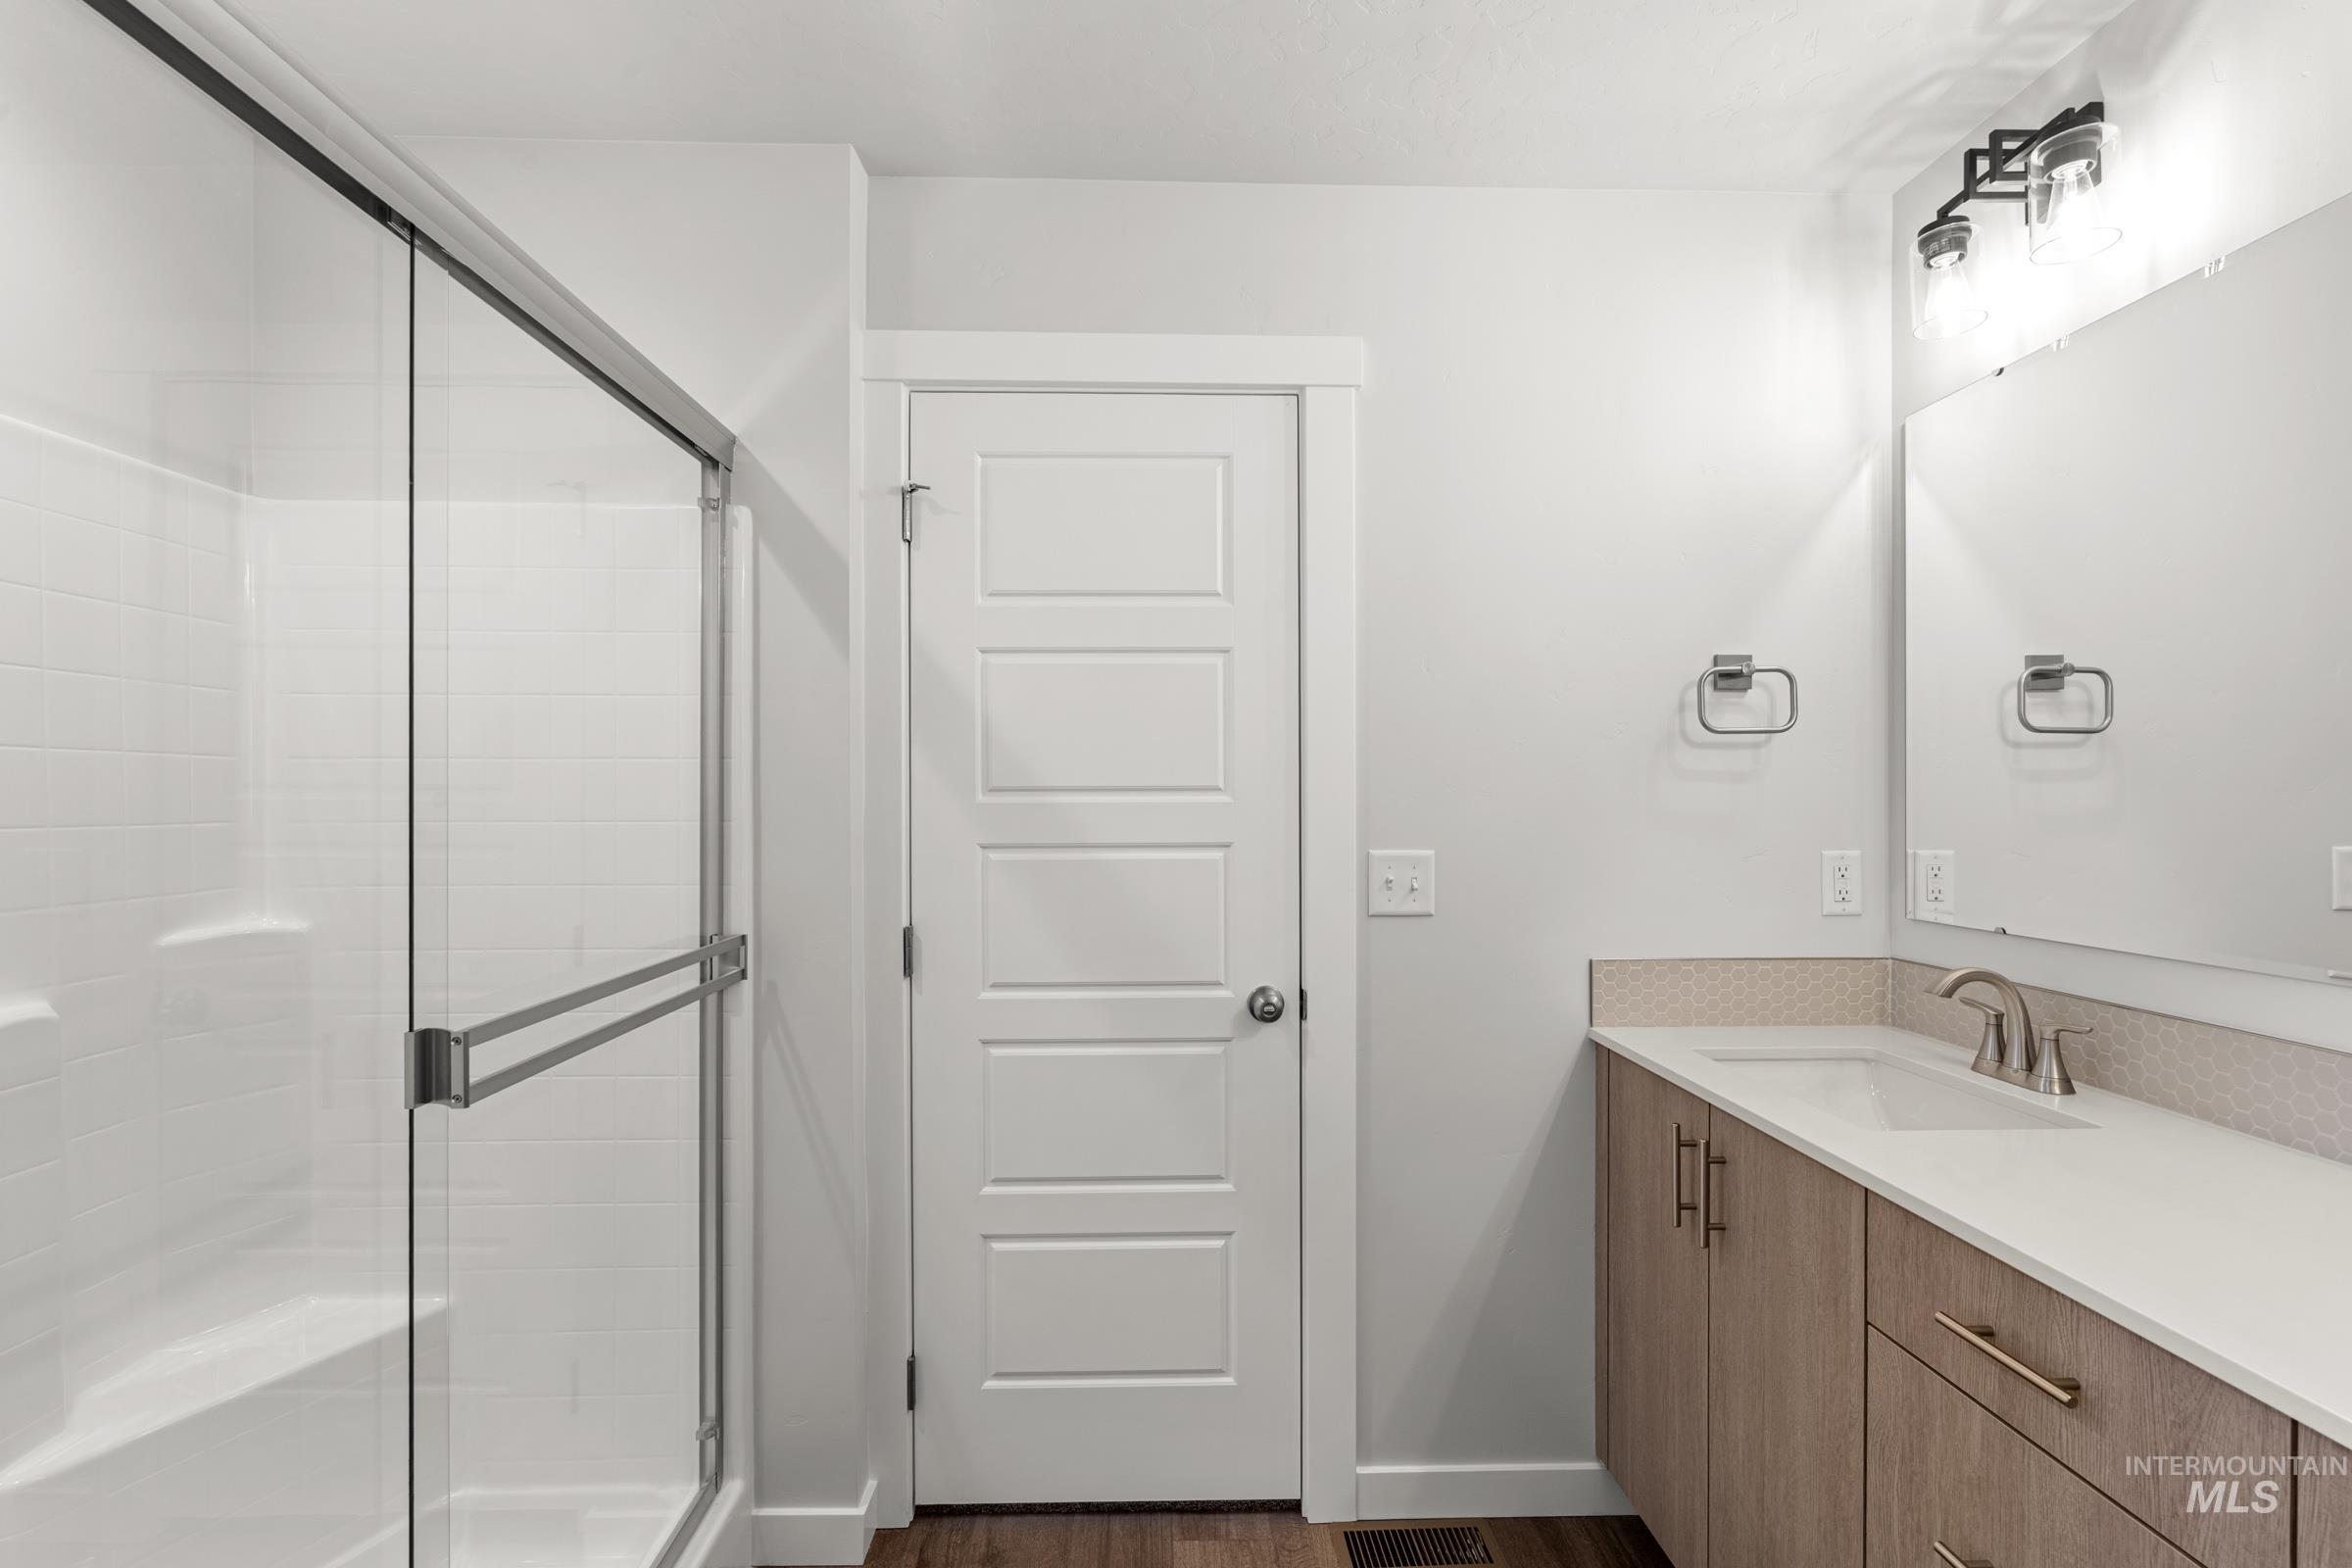
Bathroom with vanity, a stall shower, and dark wood finished floors
-
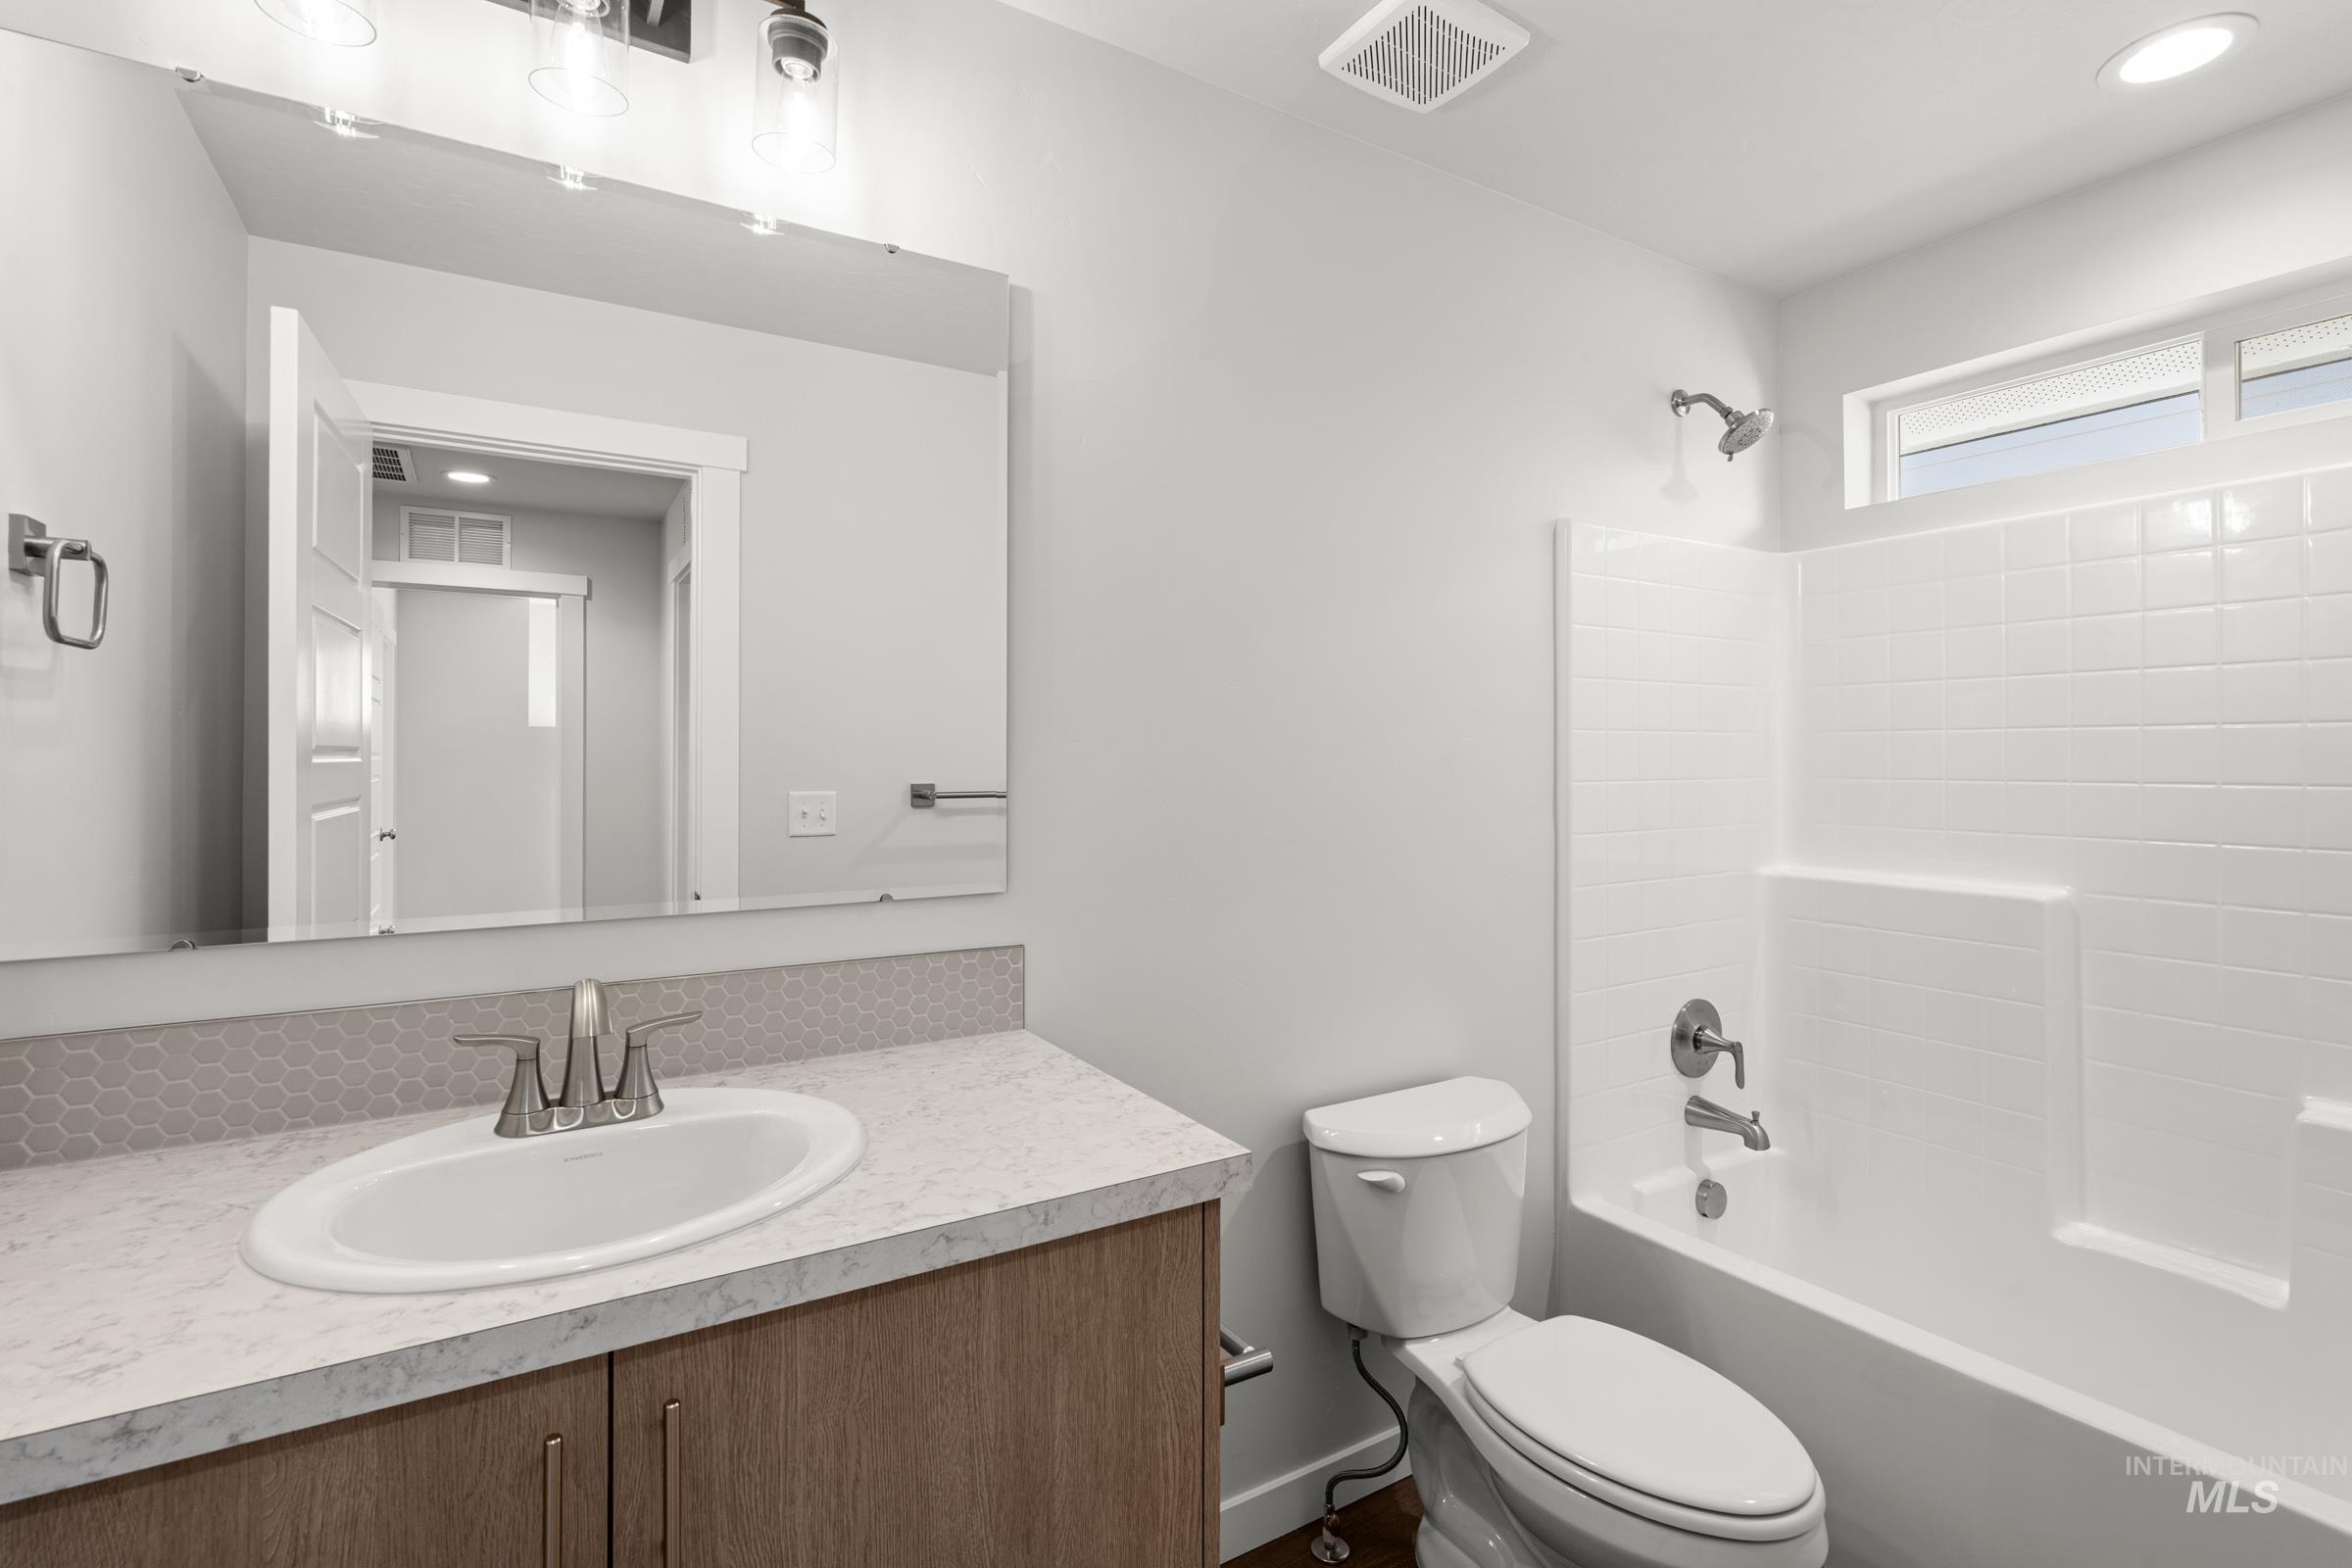
Bathroom featuring vanity, tub / shower combination, and recessed lighting
-
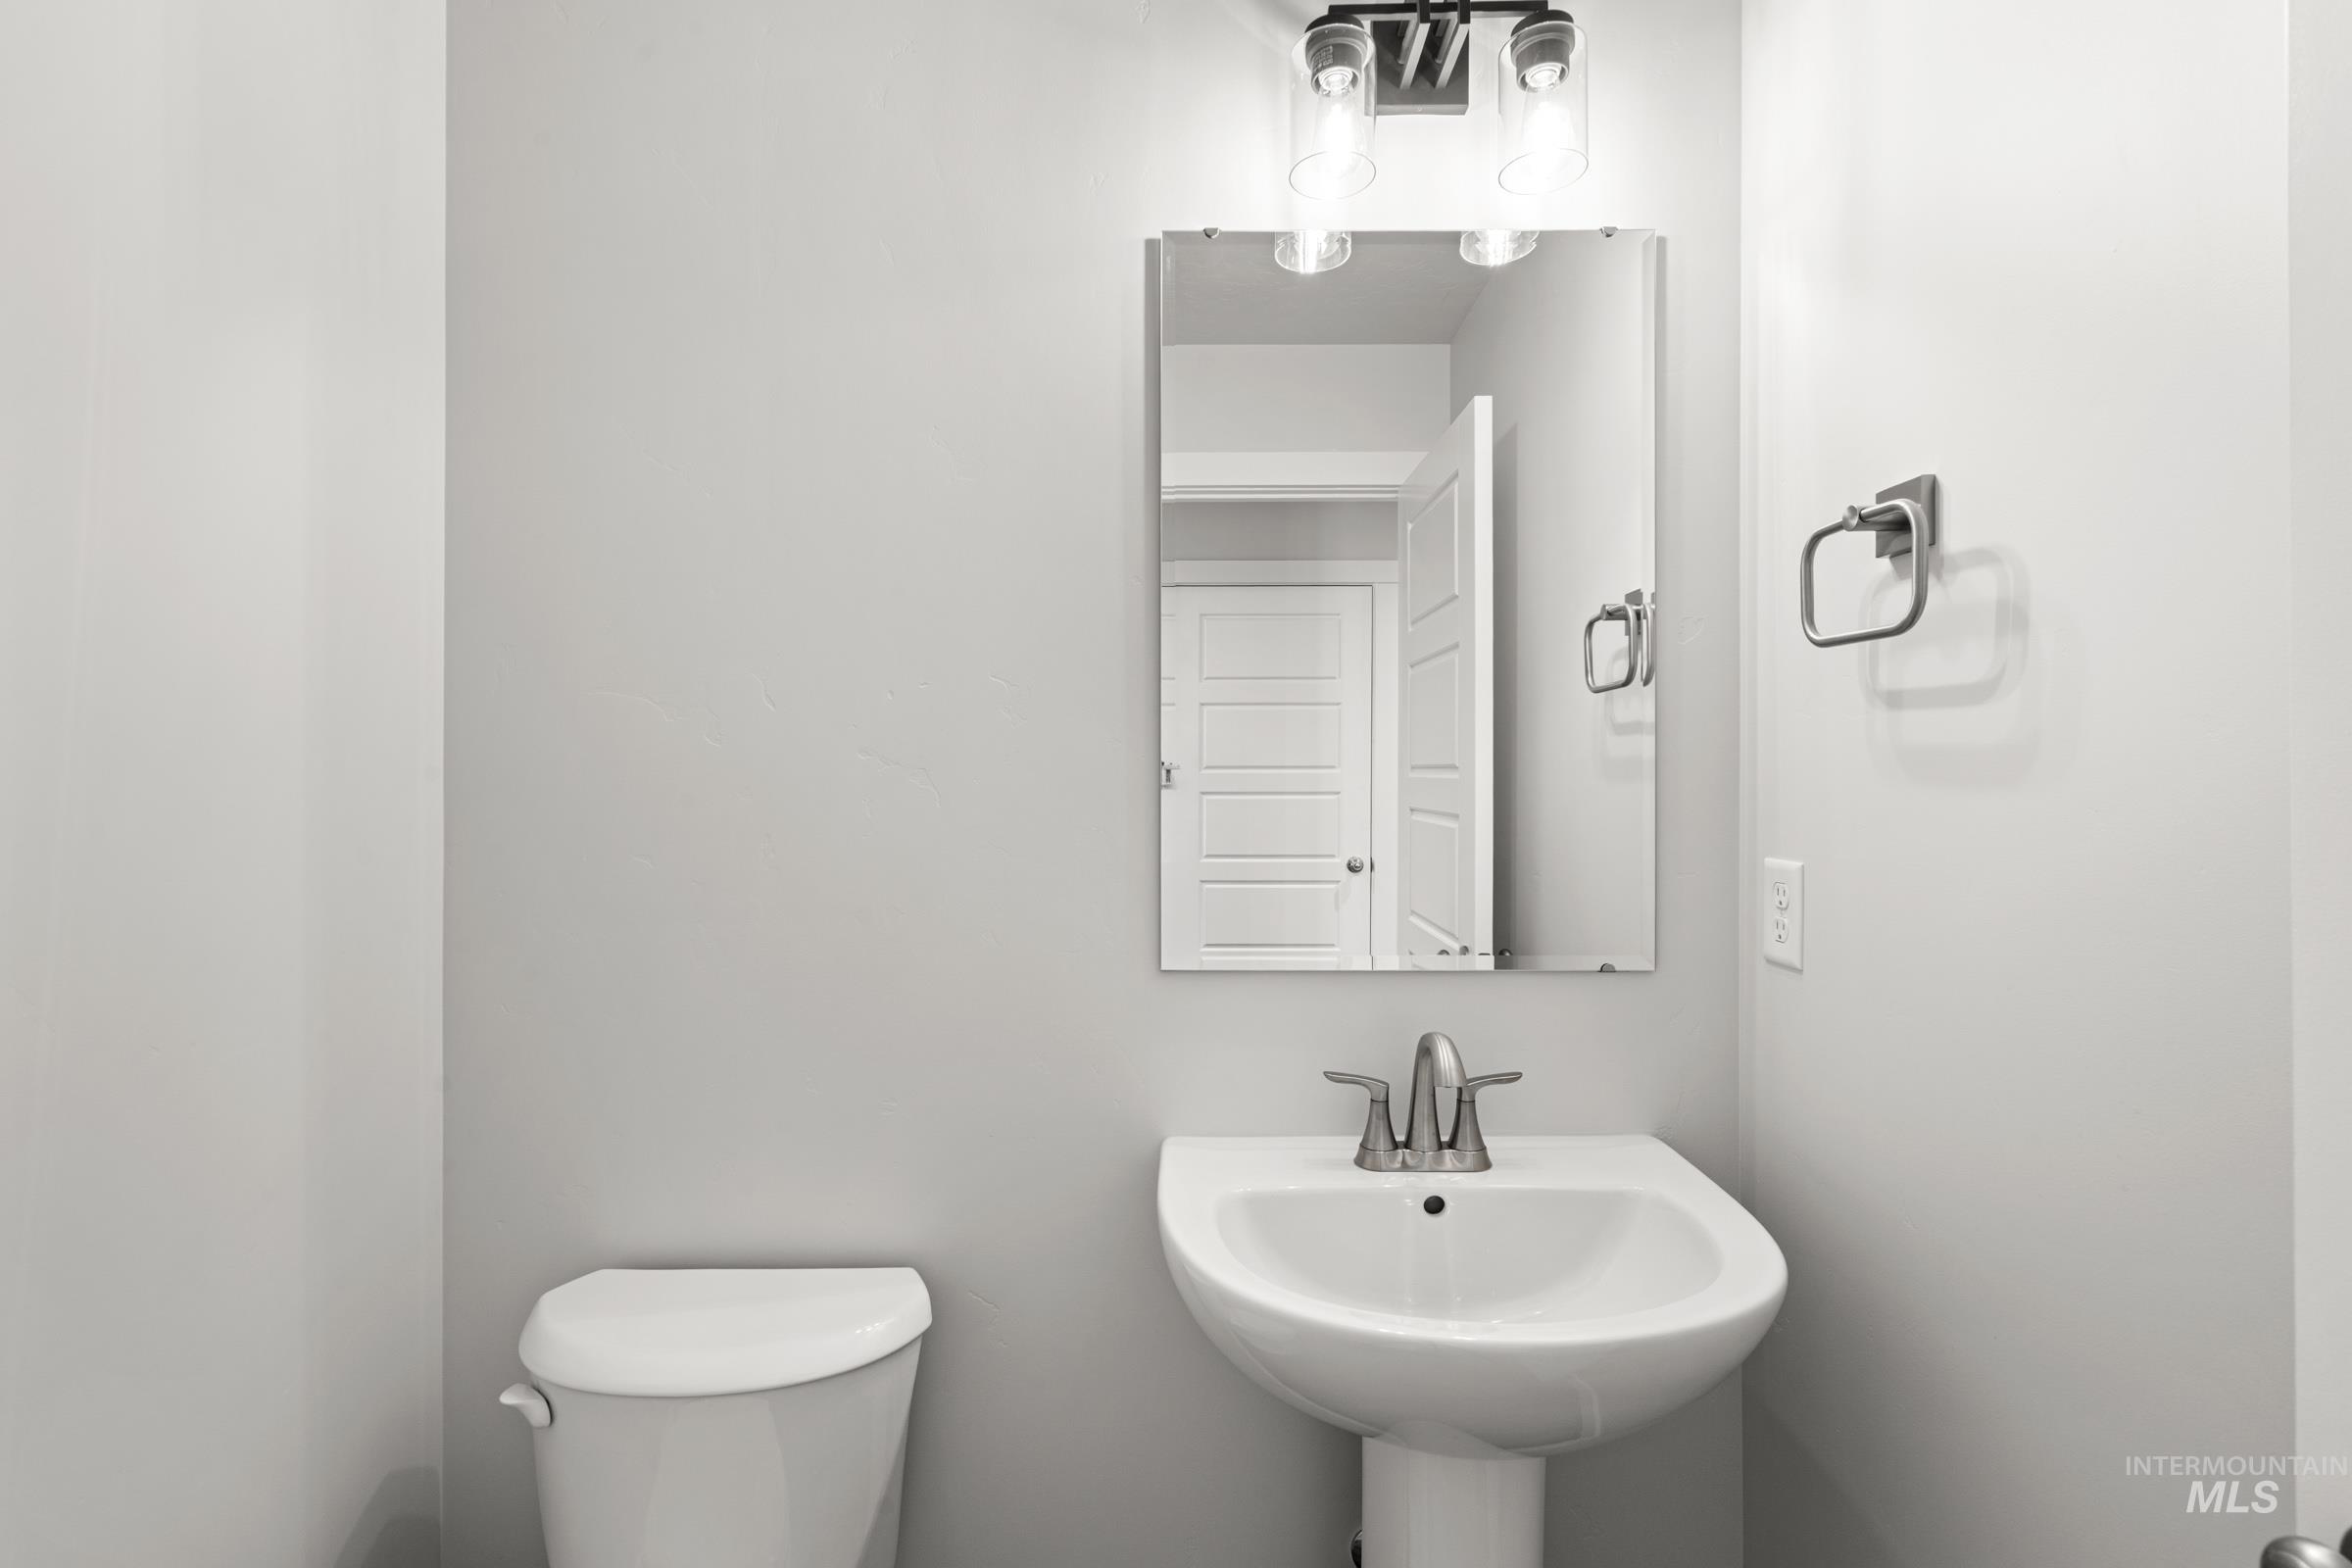
Bathroom featuring toilet
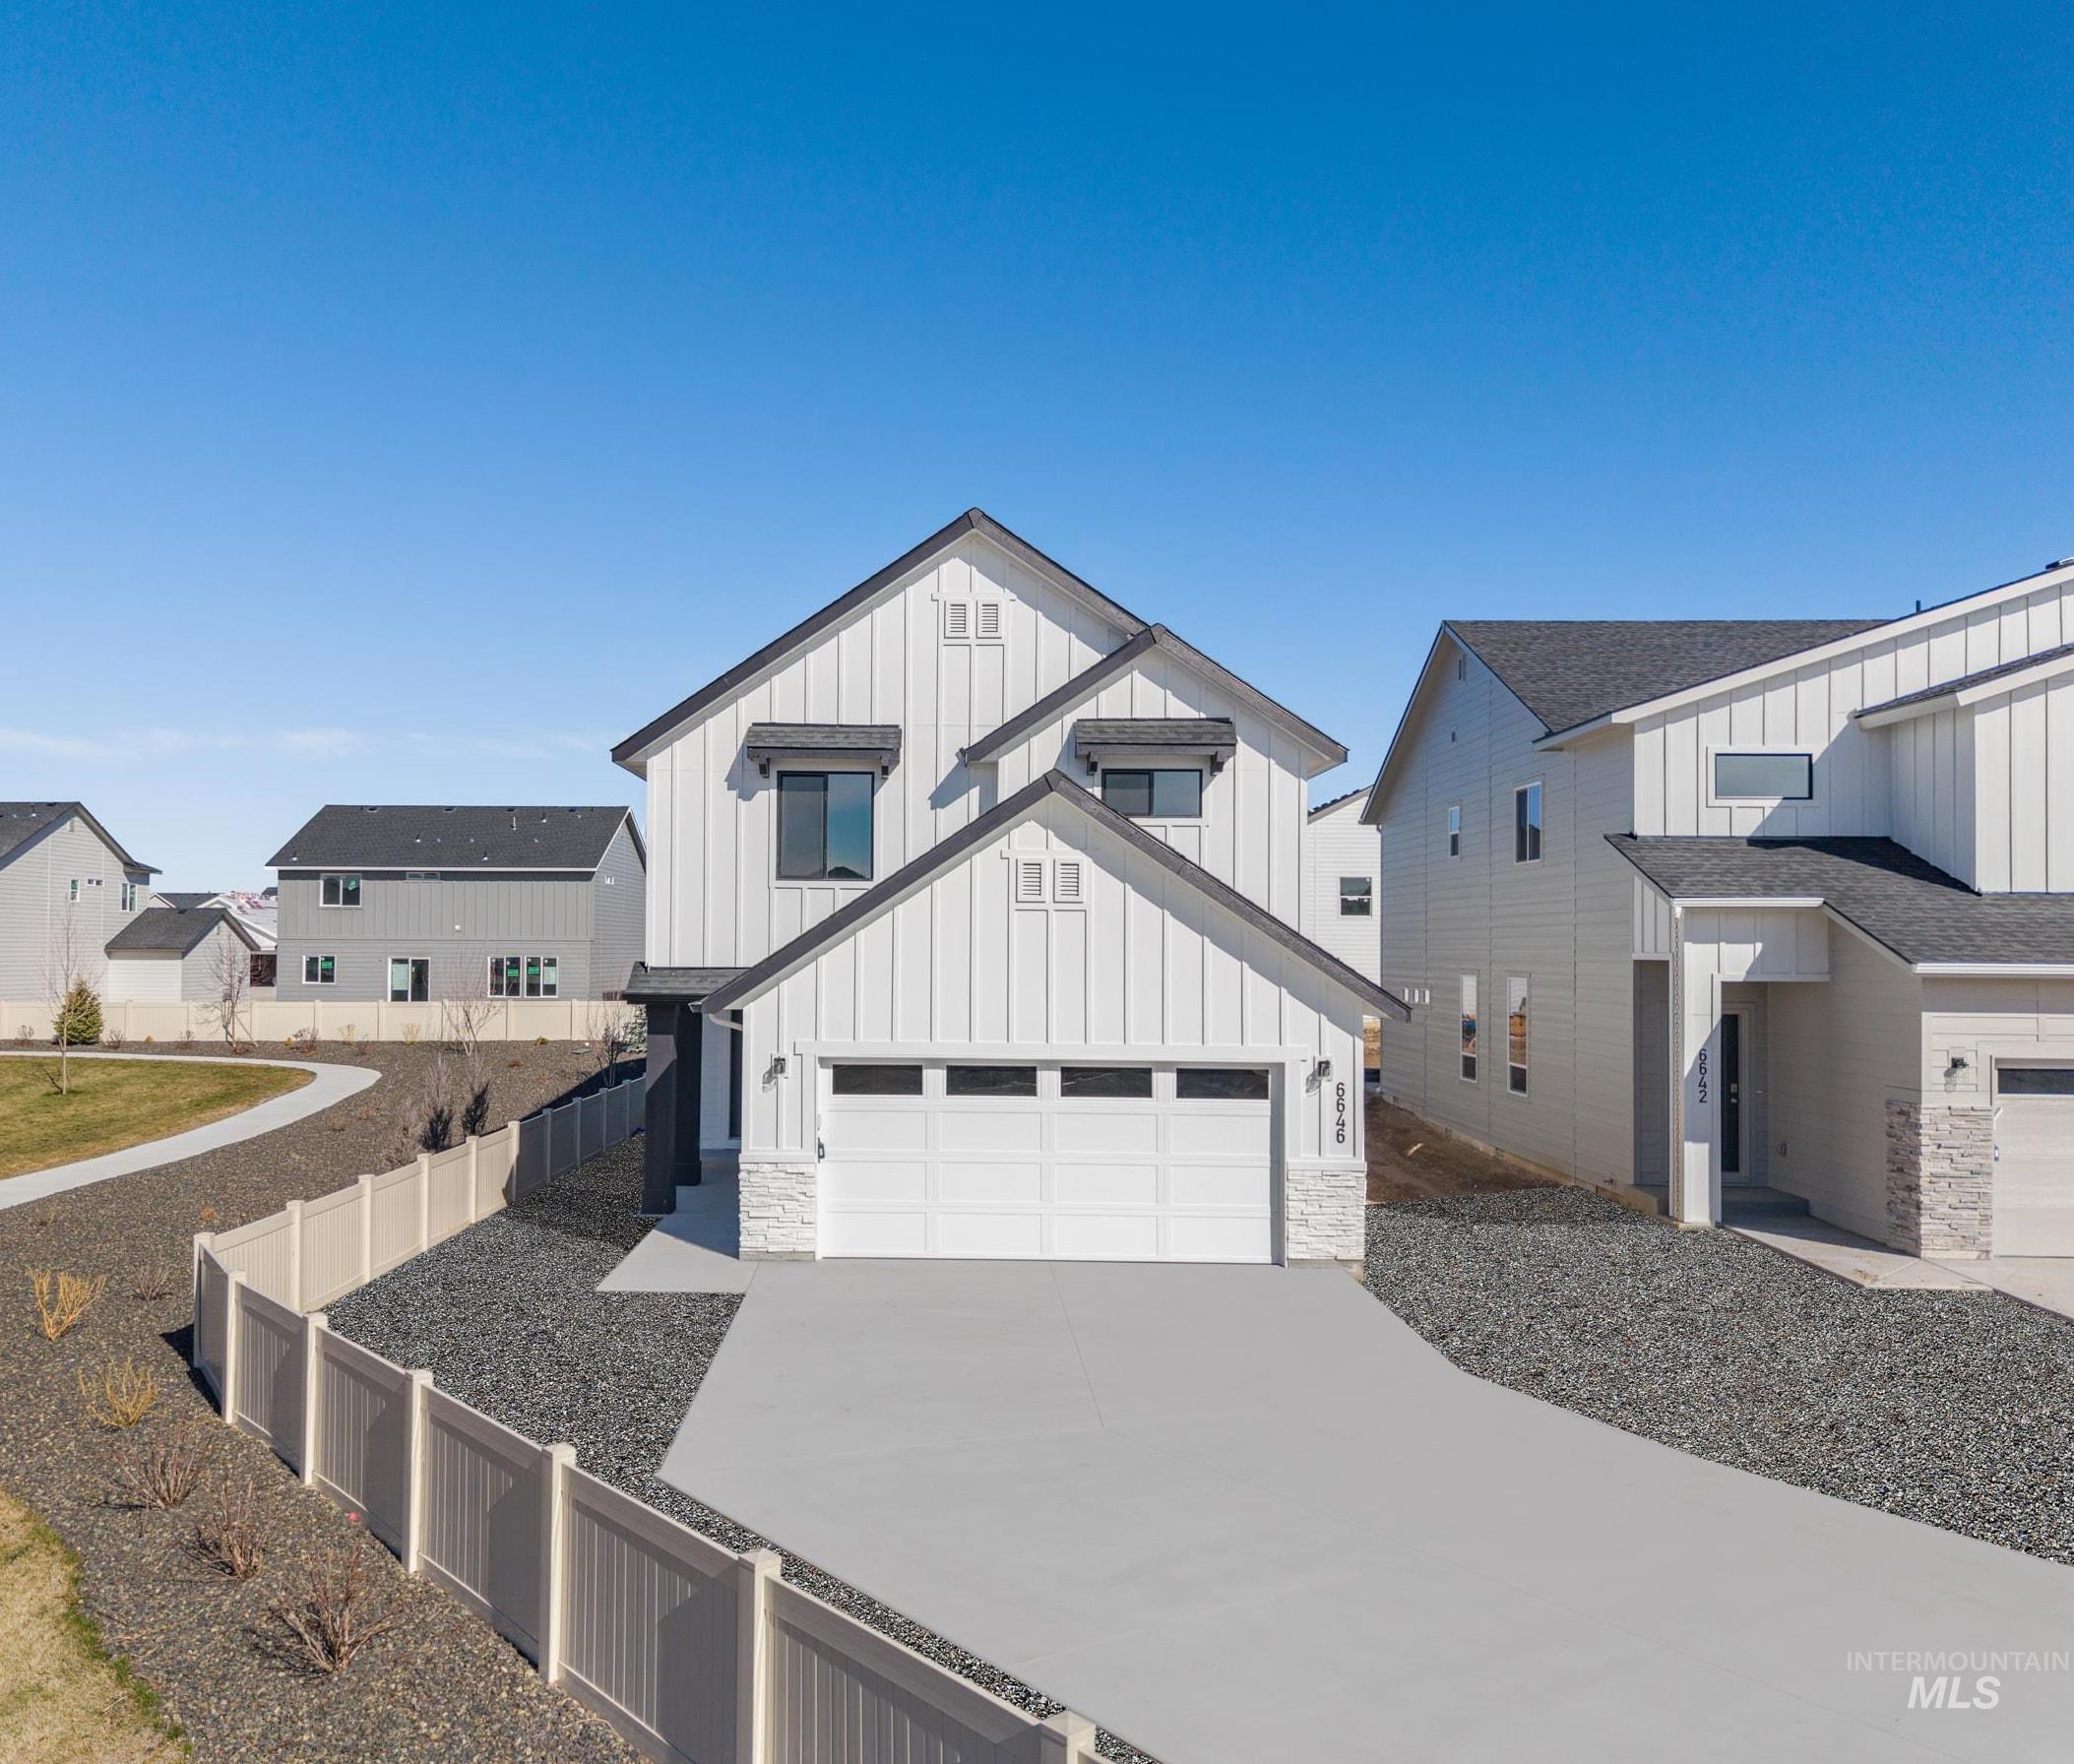
Unlock your “Summer of Yes” with 25k now through July 31! Ask a Sales Specialist for details. located in vibrant Eagle, Idaho welcomes you with open arms. The Atwood 2110 blends refined comfort with elevated design. The open concept main level features a chef’s kitchen with a gas range, and stylish solid surface countertops. A flexible main-level bedroom offers space for guests, play, or creative projects. Upstairs, three bedrooms surround a central loft ideal for a private retreat. The primary suite feels serene with its expansive closet and spa-inspired en suite bath featuring dual vanities. Sun-filled windows create a warm, inviting atmosphere throughout. With thoughtful finishes and generous living areas, the Atwood 2110 brings everyday luxury to life. **PHOTOS ARE SIMILAR**. All selections are subject to change without notice, please call to verify.
- Heating:
- Forced Air, Gas
- Cooling:
- Central air
- Garage Capacity:
- 2
- Country:
- US
- State:
- ID
- City:
- Eagle
- Zipcode:
- 83616
- Street:
- 7470 W Trumbull Ct
- Longitude:
- W117° 33' 12''
- Latitude:
- N43° 41' 45.5''
- Master Bedroom Level:
- Upper
- Master Bedroom Size:
- 13x15
- Bedroom 2 Level:
- Upper
- Bedroom2 Size:
- 11x11
- Bedroom 3 Level:
- Upper
- Bedroom3 Size:
- 11x10
- Bedroom 4 Level:
- Main
- Bedroom4 Size:
- 10x11
- Kitchen Level:
- Main
- Kitchen Size:
- 9x12
- Living Room Level:
- Main
- Living Room Size:
- 14x15
- Bonus Room Size:
- 14x17
- School District:
- West Ada School District
- Elementary School:
- Eagle
- Middle School:
- Star
- High School:
- Eagle
- Status:
- Active
- Type:
- Single Family
- Level:
- Two Story
- Tax Year:
- 2025
- Potential Short Sale:
- No
- Age:
- New-Never Occupied
- Auction:
- No
- Flood Ins Required:
- No
- HUD Owned:
- No
- In Foreclosure:
- No
- Land Size:
- Sm Lot 5999 SF
- Home Owner Exempt:
- No
- HOA Frequency:
- Annual
- HOA Fees:
- $800
- Virtual Tour:
- https://youriguide.com/atwood_2110
- Inc Kitchen Features:
- Dishwasher, Disposal, Microwave, Oven/range freestanding, Pantry, Island, Countertop-solid Surface, Gas Range
- Lot Features:
- Sidewalks
- Water:
- City service
- Land Use:
- Single
- Sprinkler System:
- Auto,Partial
Residential For Sale
7470 W Trumbull Ct, Eagle, Idaho 83616
- Property Type :
- Residential
- Listing Type :
- For Sale
- Listing ID :
- 98991815
- Price :
- $541,990
- Bedrooms :
- 4
- Bathrooms :
- 2.5
- Apx SqFt :
- 2,110 SqFt
- Year Built :
- 2026
- Lot Area :
- 0.14 SqFt
- Days on Market :
- 18
- Subdivision :
- Fountain Park
- Builder Name :
- CBH Homes
- Update Date :
- 07/13/2026 06:00:56
- Status :
- Active

- JoeAnne Santy-Greene
- (208) 947-4609
- (208) 283-6313
- (208) 287-8500
-


