

-
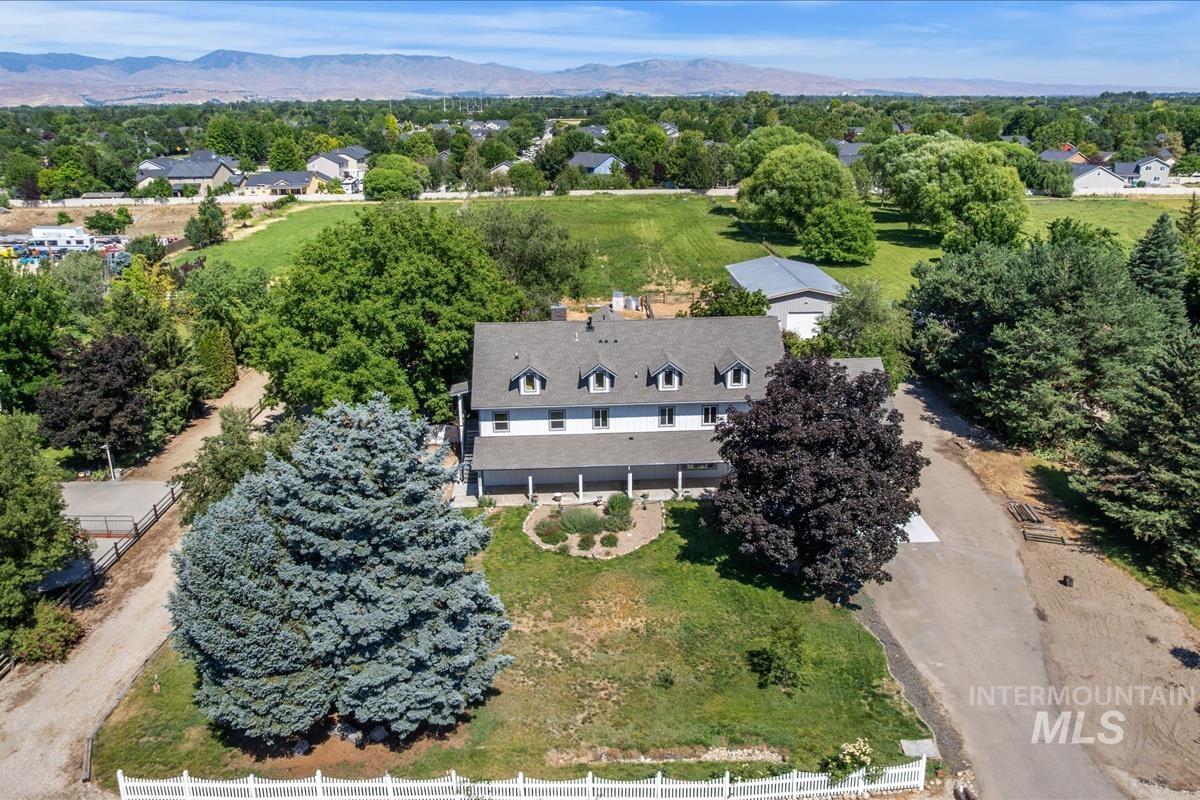
Expansive property featuring a two-story residence with multiple dormer windows, a covered front porch, and an attached garage
-
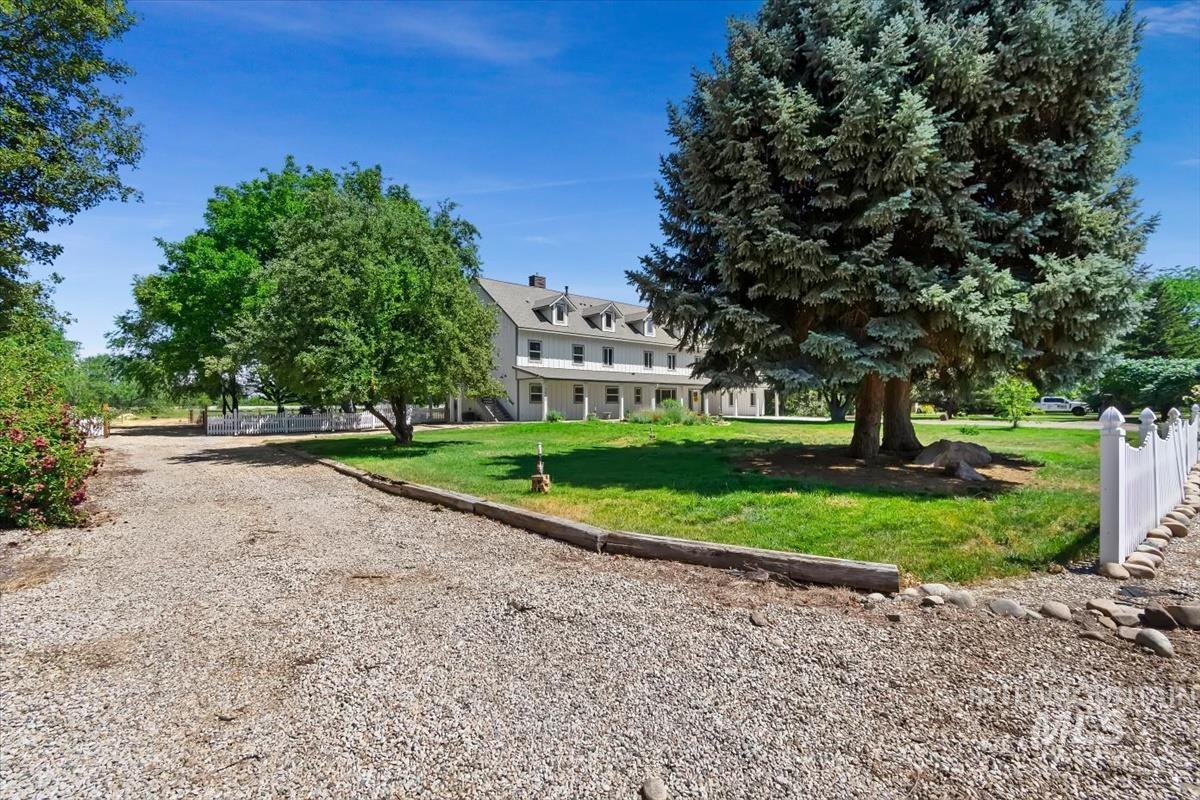
Exterior property featuring a gravel driveway, mature trees, manicured lawn, and white picket fencing
-
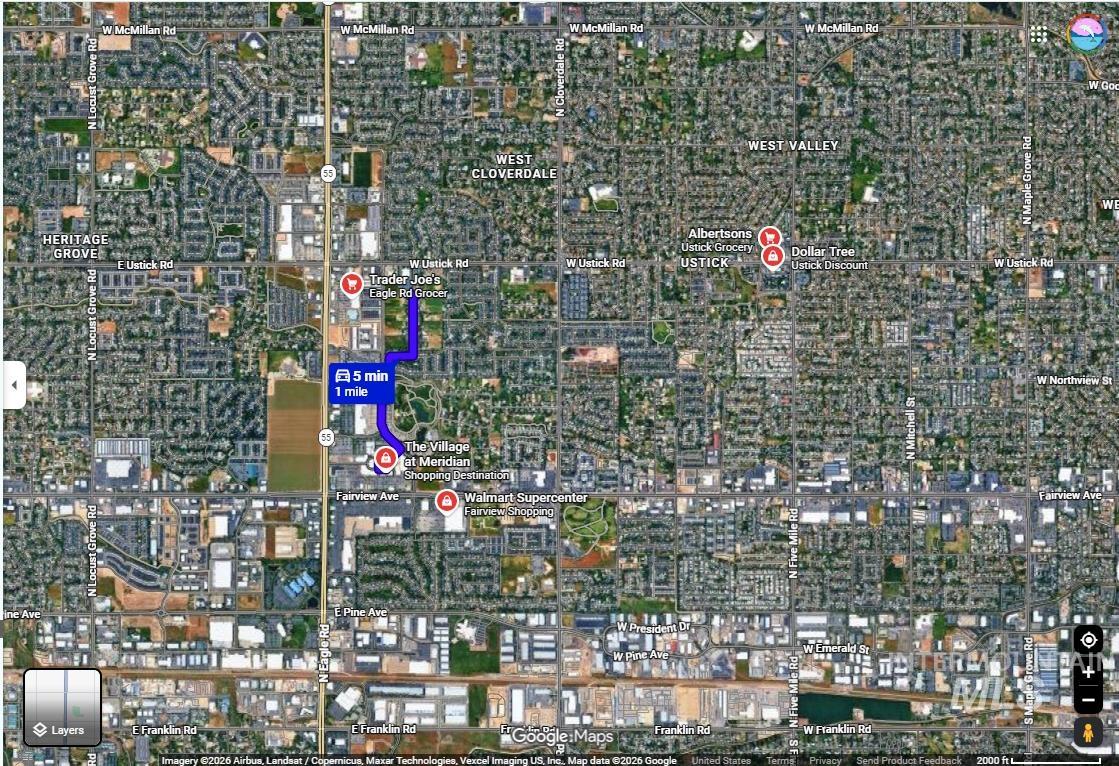
Location Map. Illustrating proximity to various commercial establishments and transportation routes
-
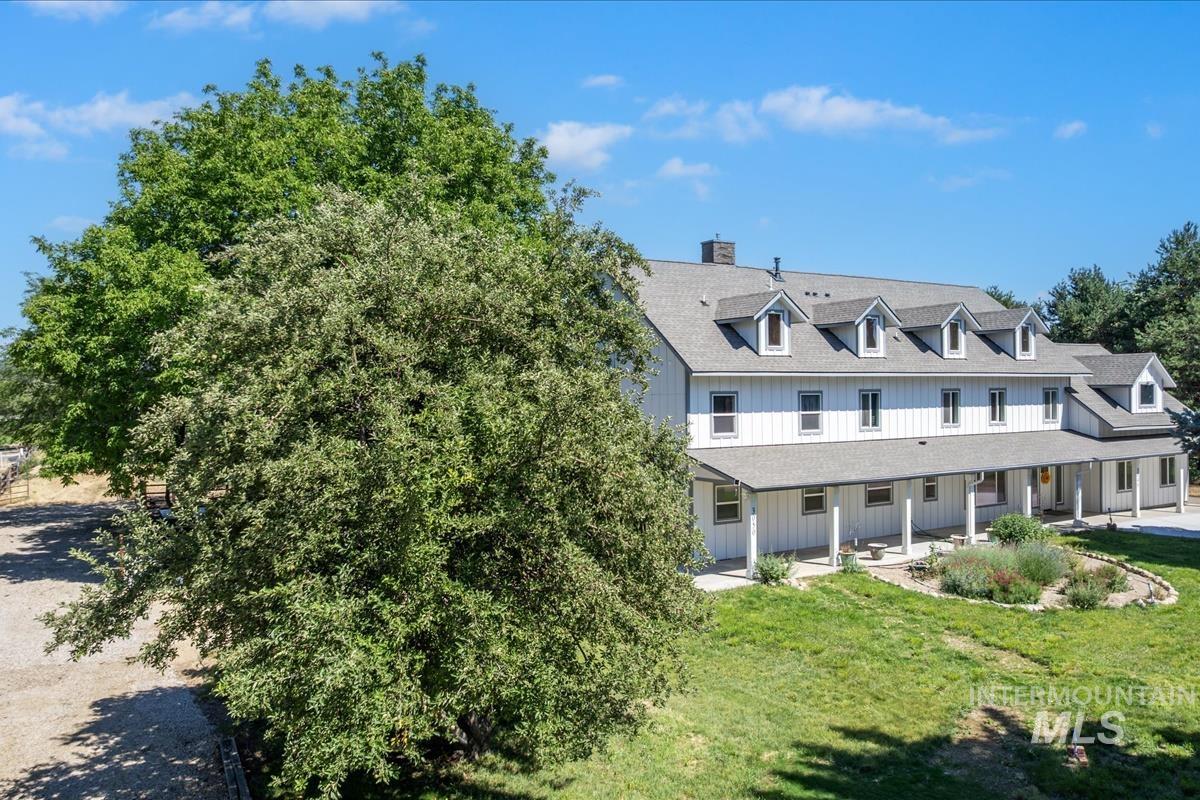
Expansive property featuring a white-sided residence with multiple dormer windows, a full-length covered porch with white columns, and a gravel driveway
-
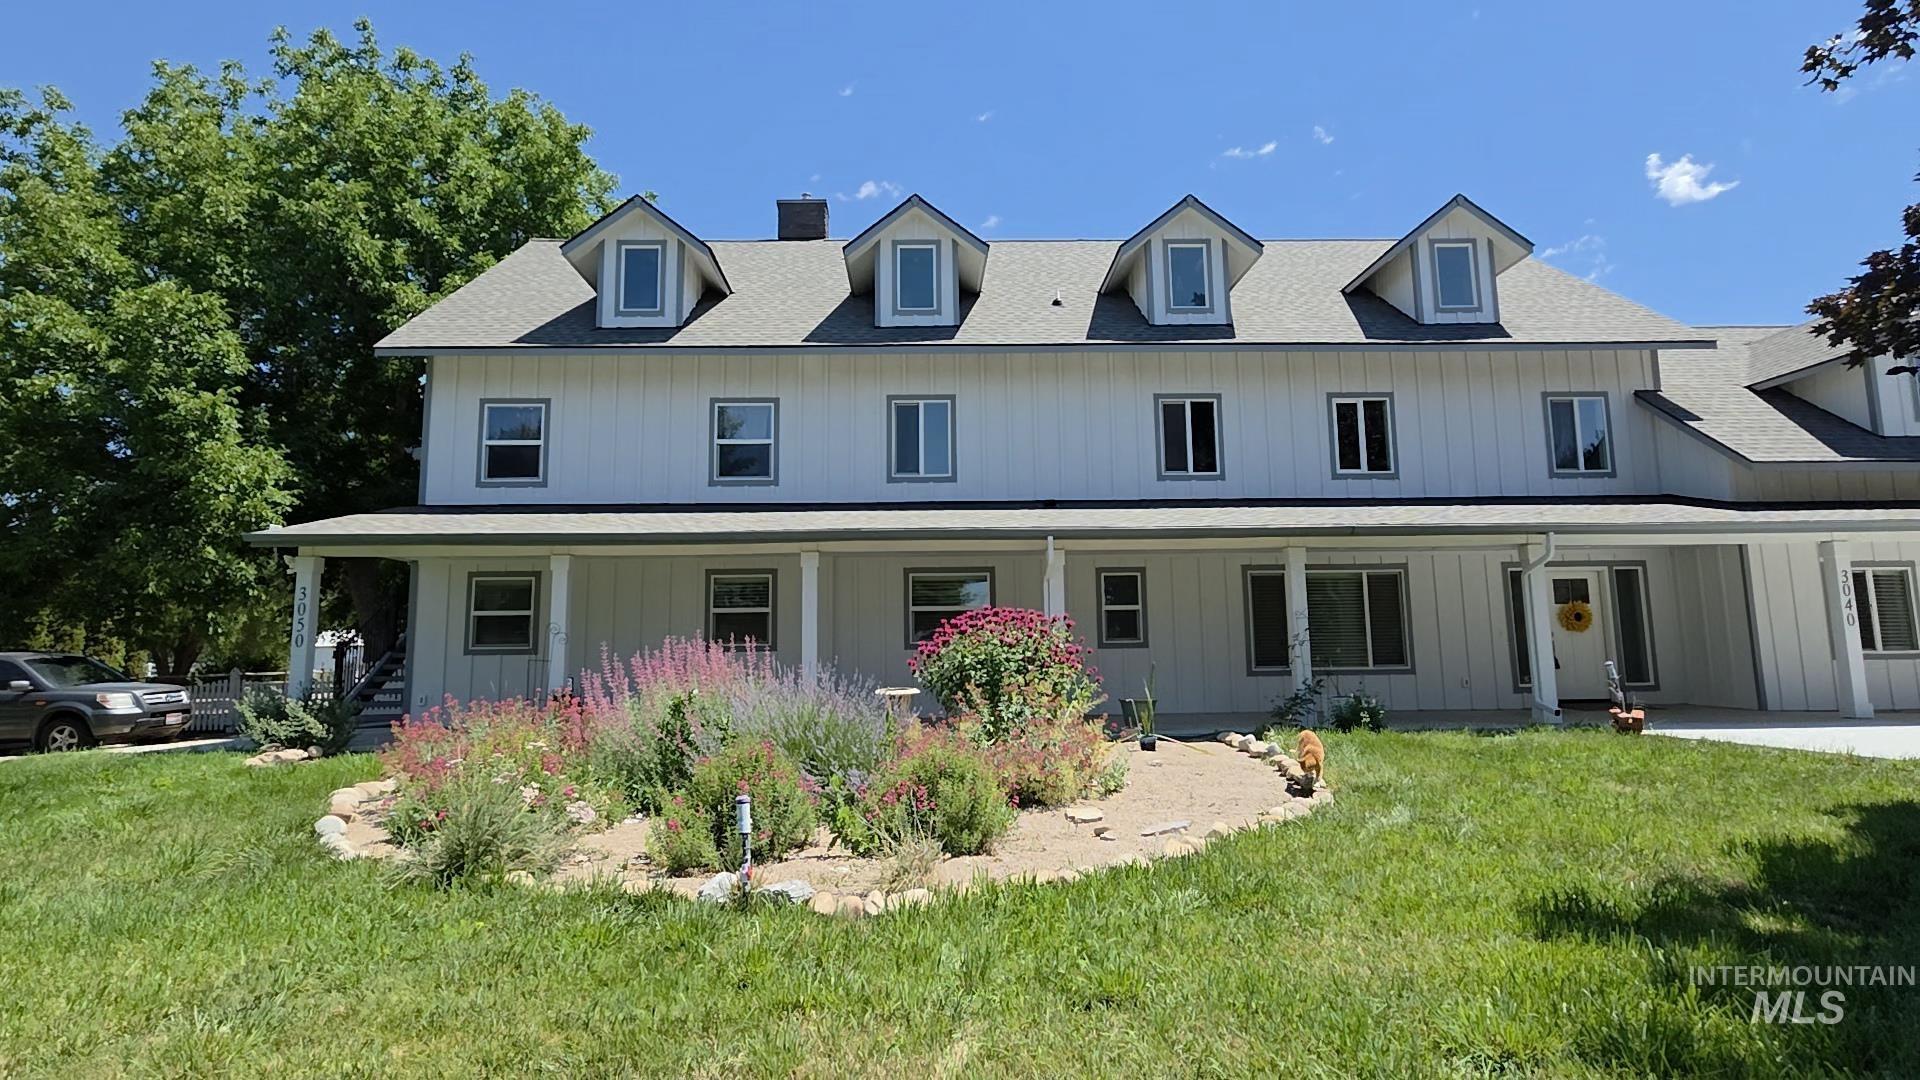
Two-story residence with dormer windows, a full-length covered porch, mature landscaping, and a manicured lawn
-
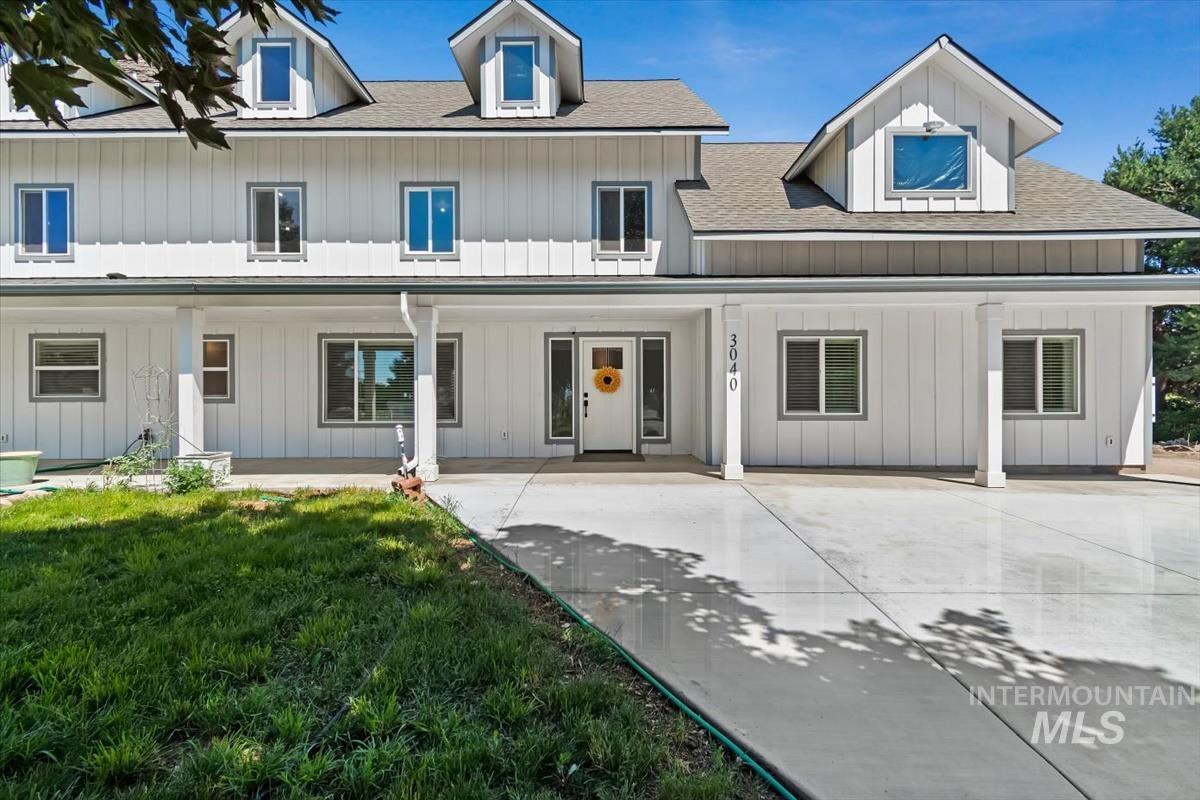
Modern farmhouse exterior with white board and batten siding, multiple dormer windows, a covered front porch, and a concrete driveway
-
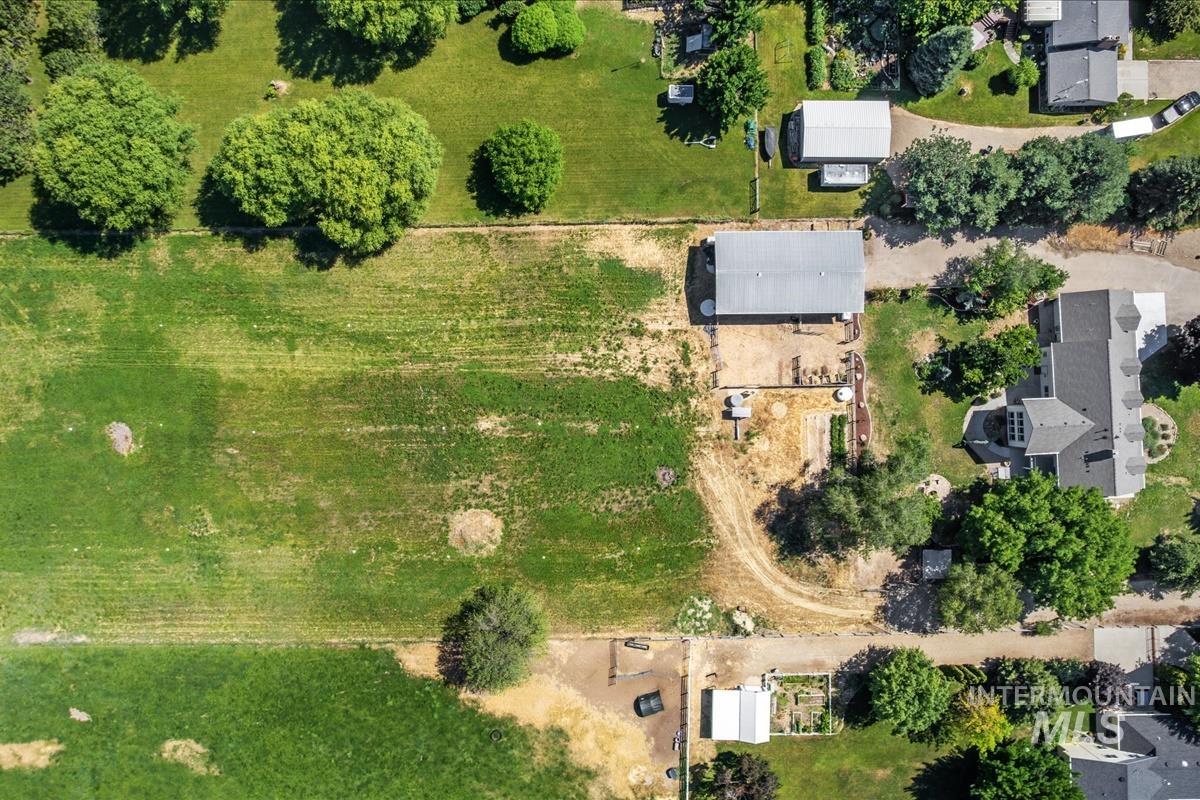
Expansive green space featuring large fields, mature trees, and a substantial outbuilding with a metal roof
-
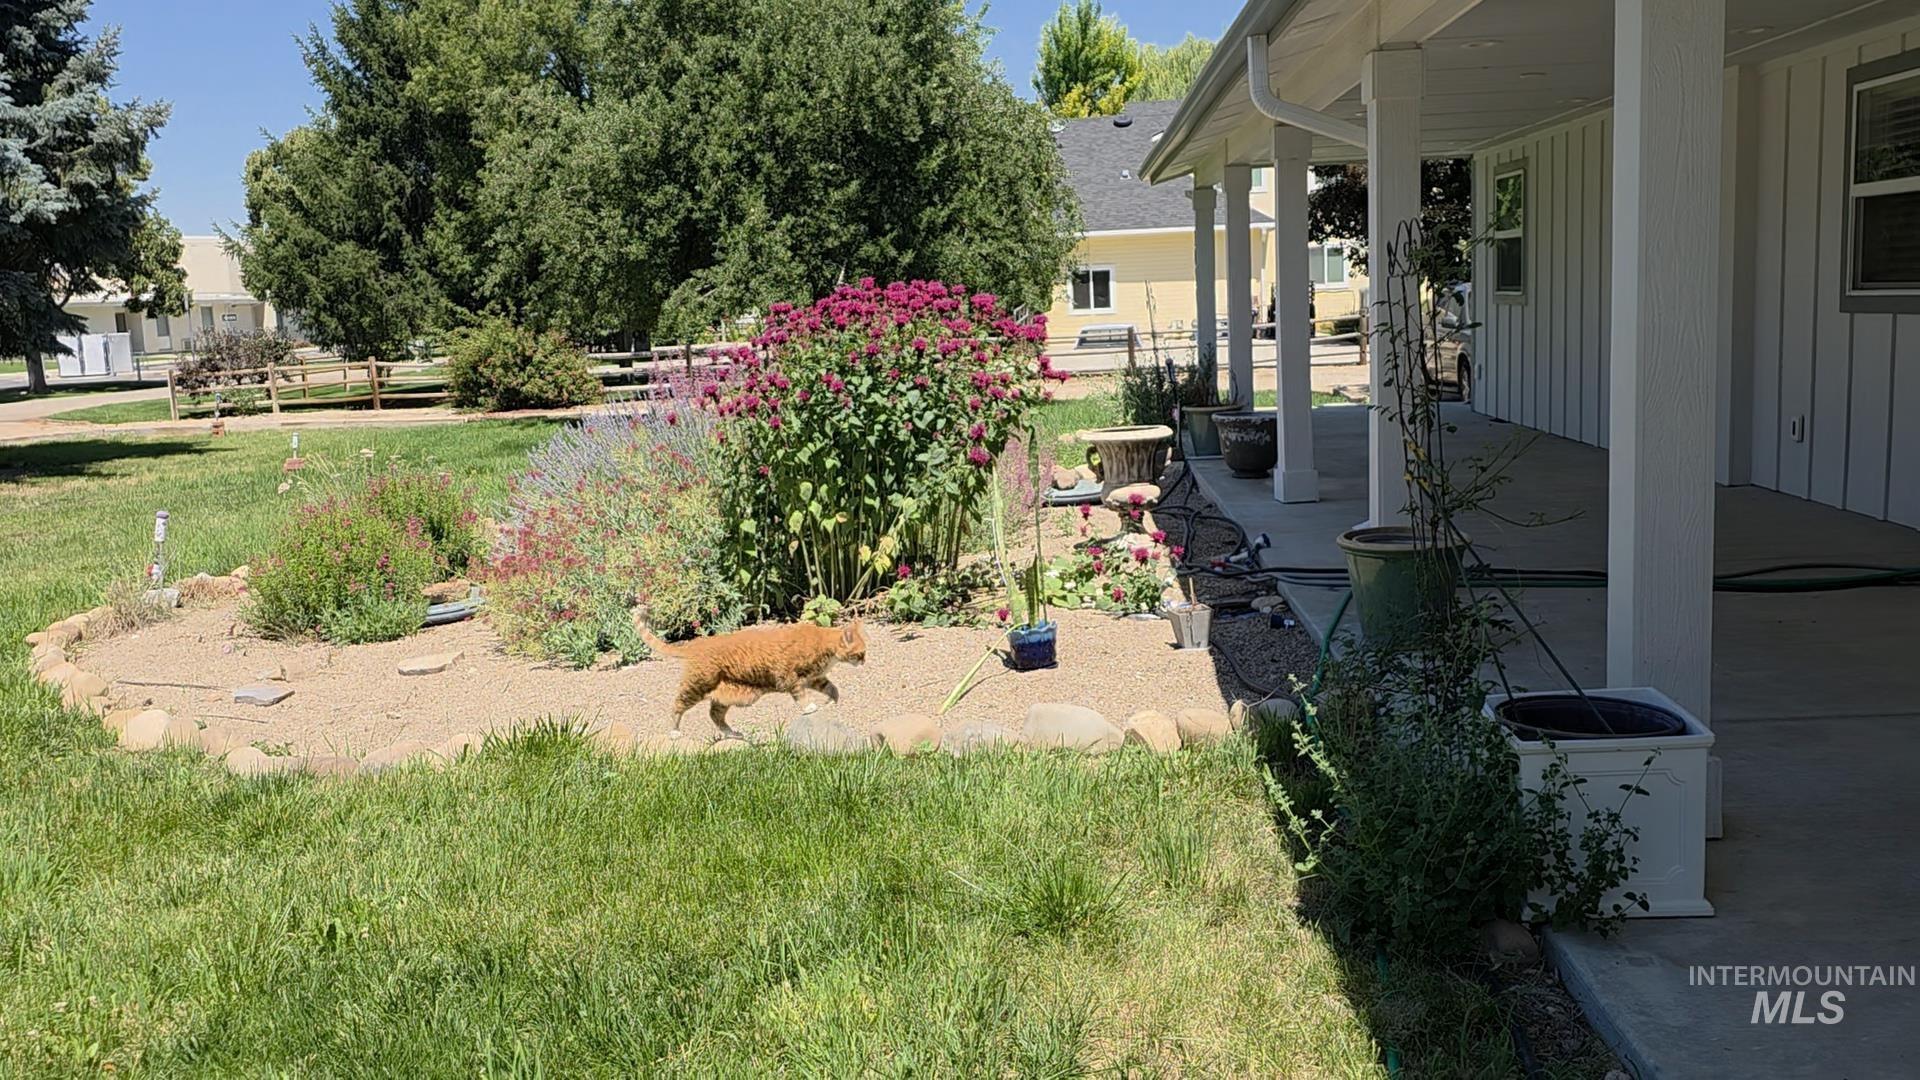
Expansive lawn area featuring a rock-edged garden bed with mature flowering plants
-
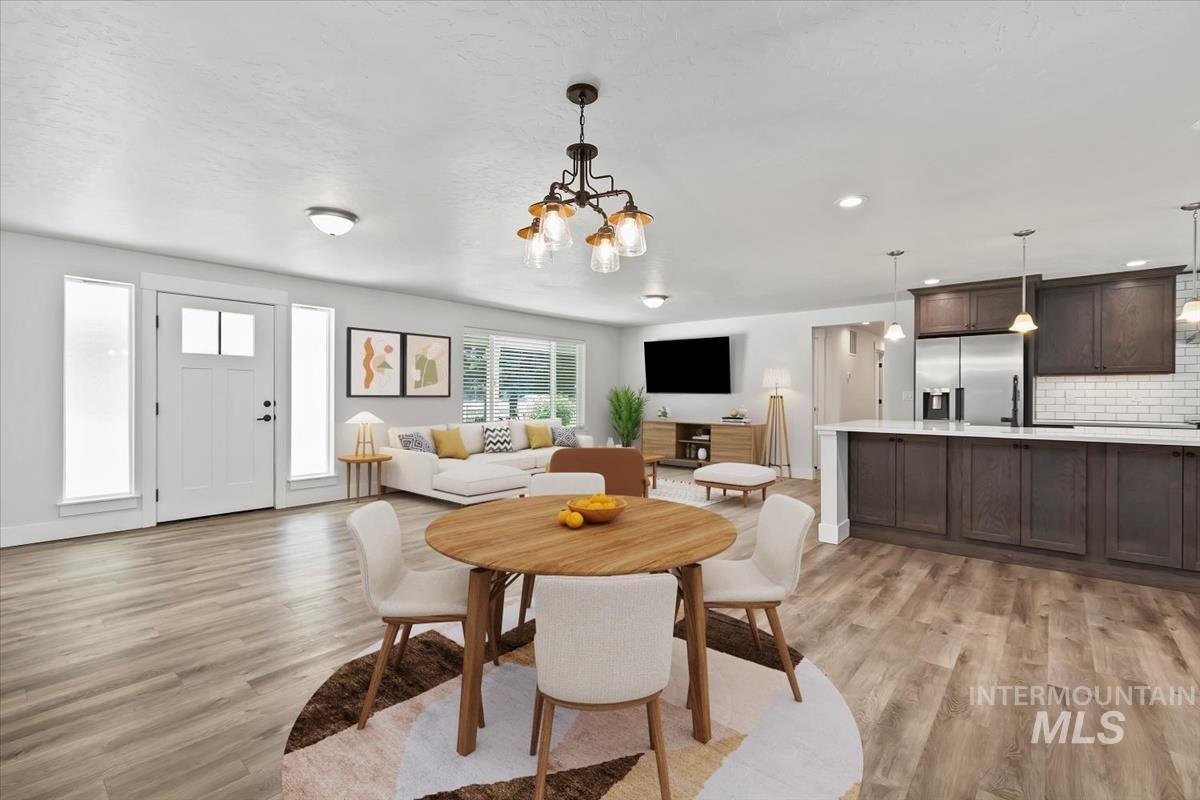
Open-concept interior featuring wood-finish flooring, a white paneled front door with frosted sidelights, a kitchen island with dark cabinetry, stainless steel appliances, and a white subway tile backsplash
-
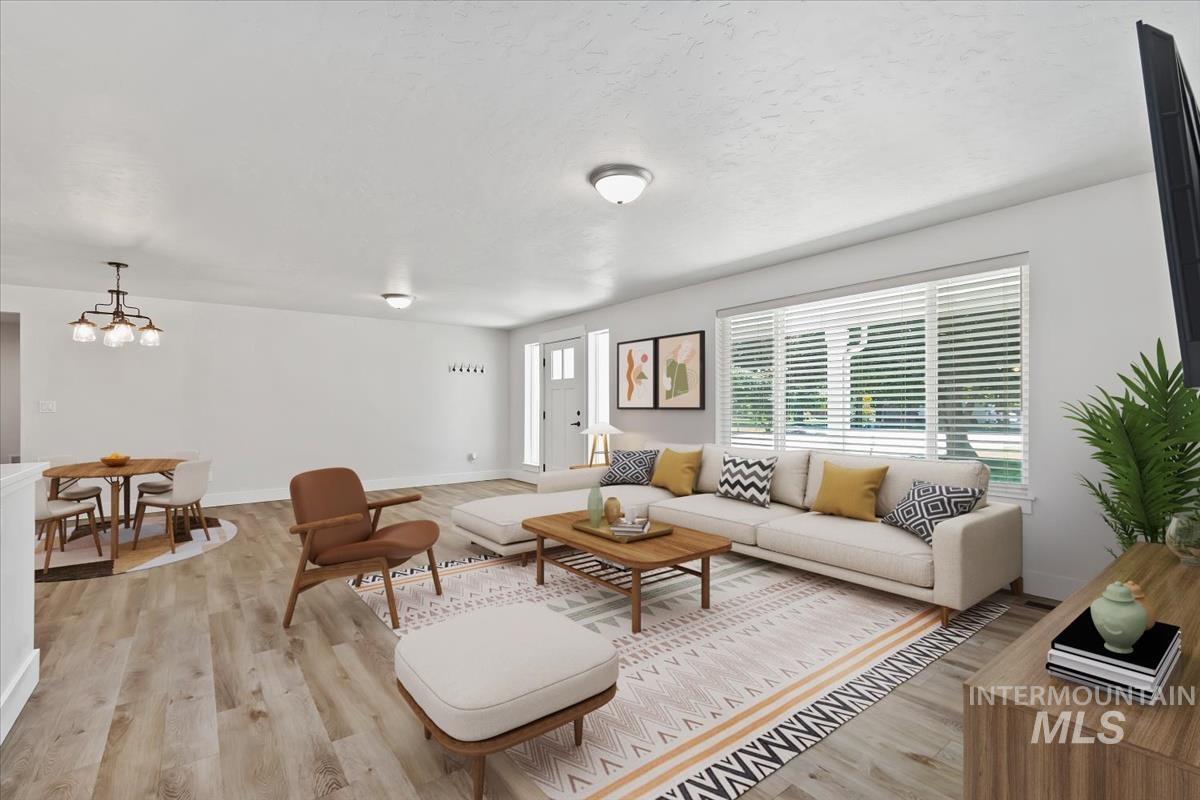
Spacious open-concept living area featuring wood-finish flooring, recessed lighting, and a large front-facing window with horizontal blinds
-
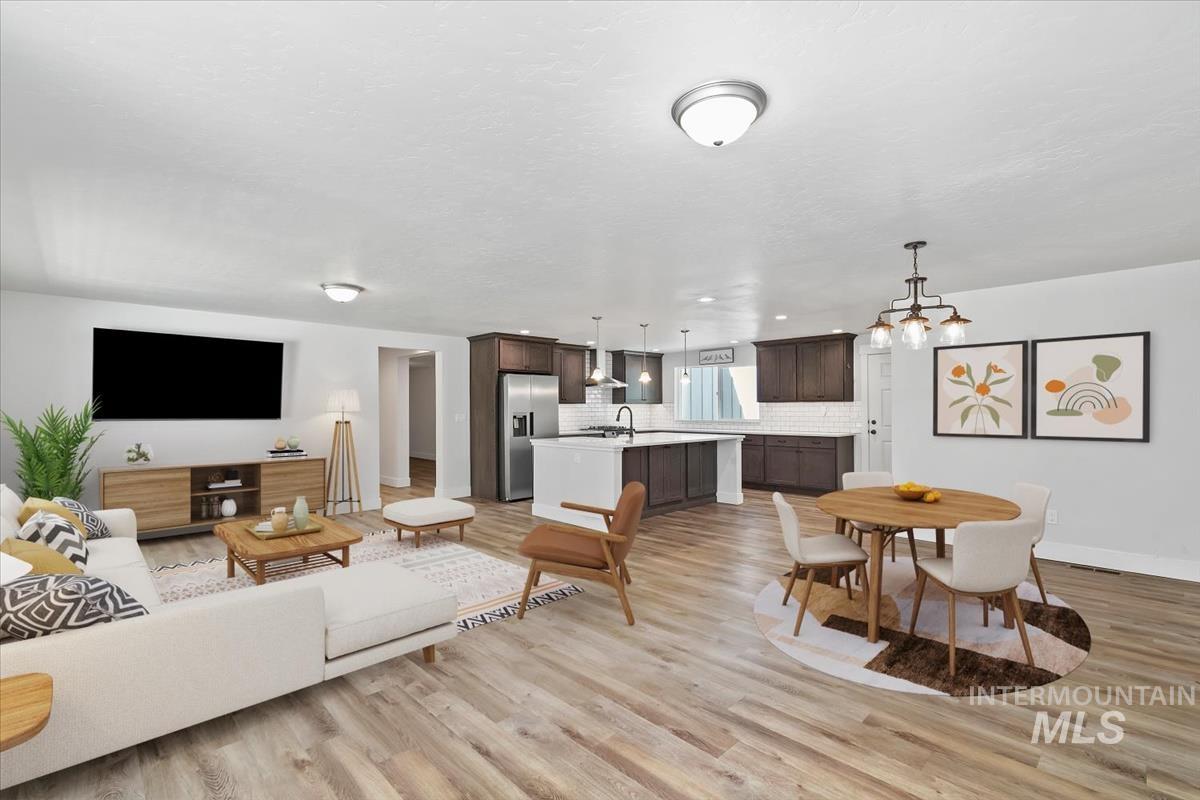
Open-concept living space featuring wood-finish flooring, a kitchen with dark cabinetry and stainless steel appliances, a white subway tile backsplash, and a central island with seating
-
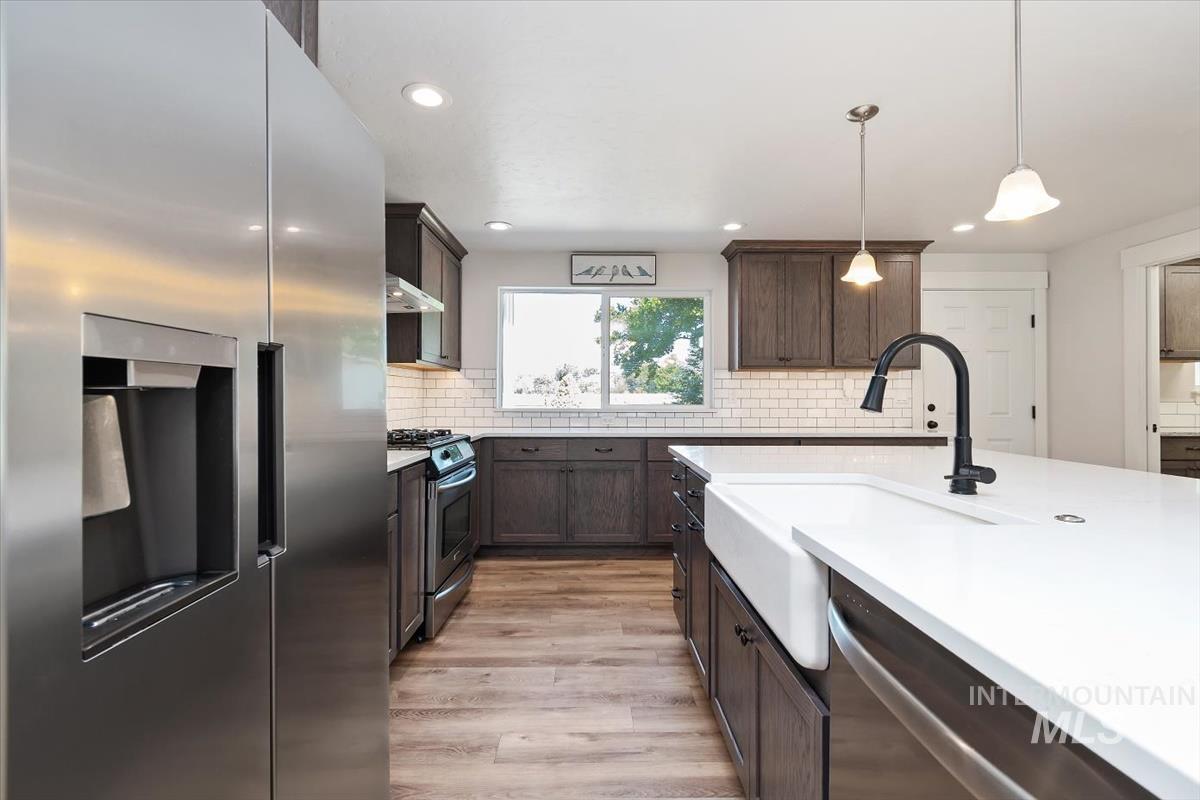
Kitchen featuring a stainless steel refrigerator, white subway tile backsplash, dark wood cabinetry, white farmhouse sink, and white countertops
-
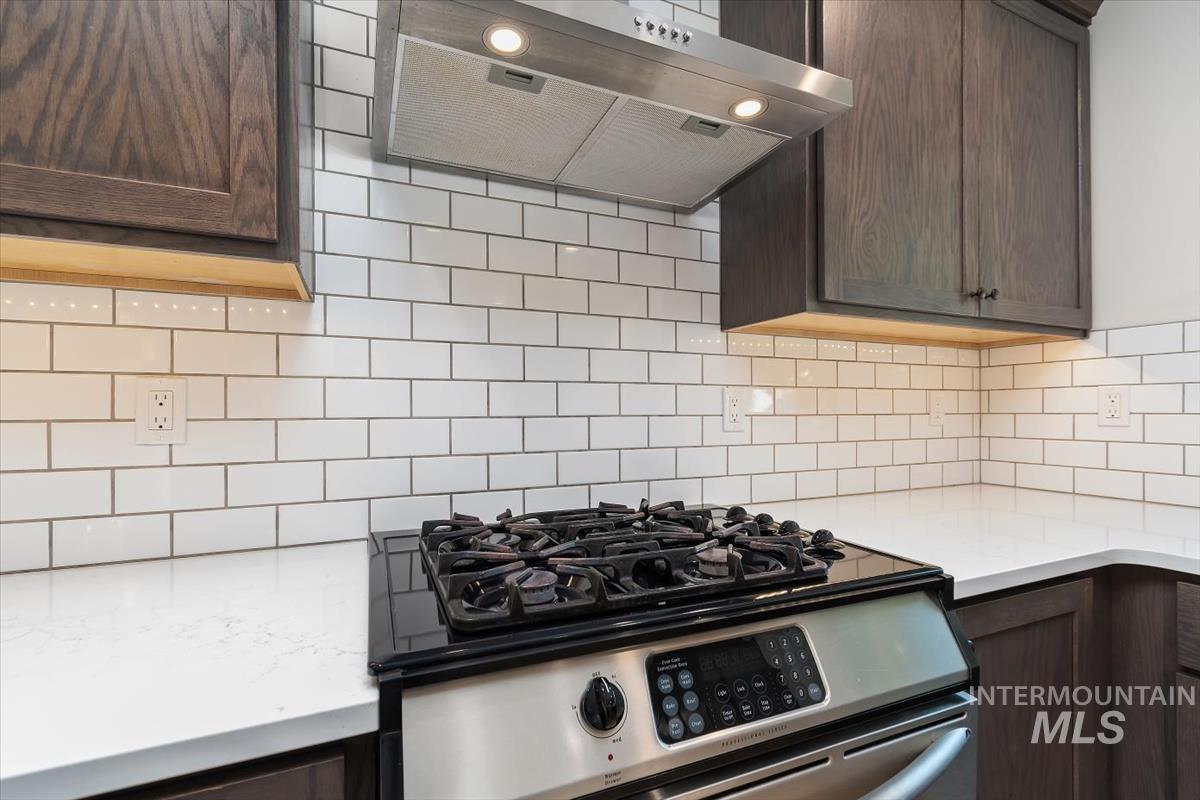
Modern kitchen featuring a stainless steel gas range, white subway tile backsplash, white countertops, and dark wood-finish cabinetry with under-cabinet lighting
-
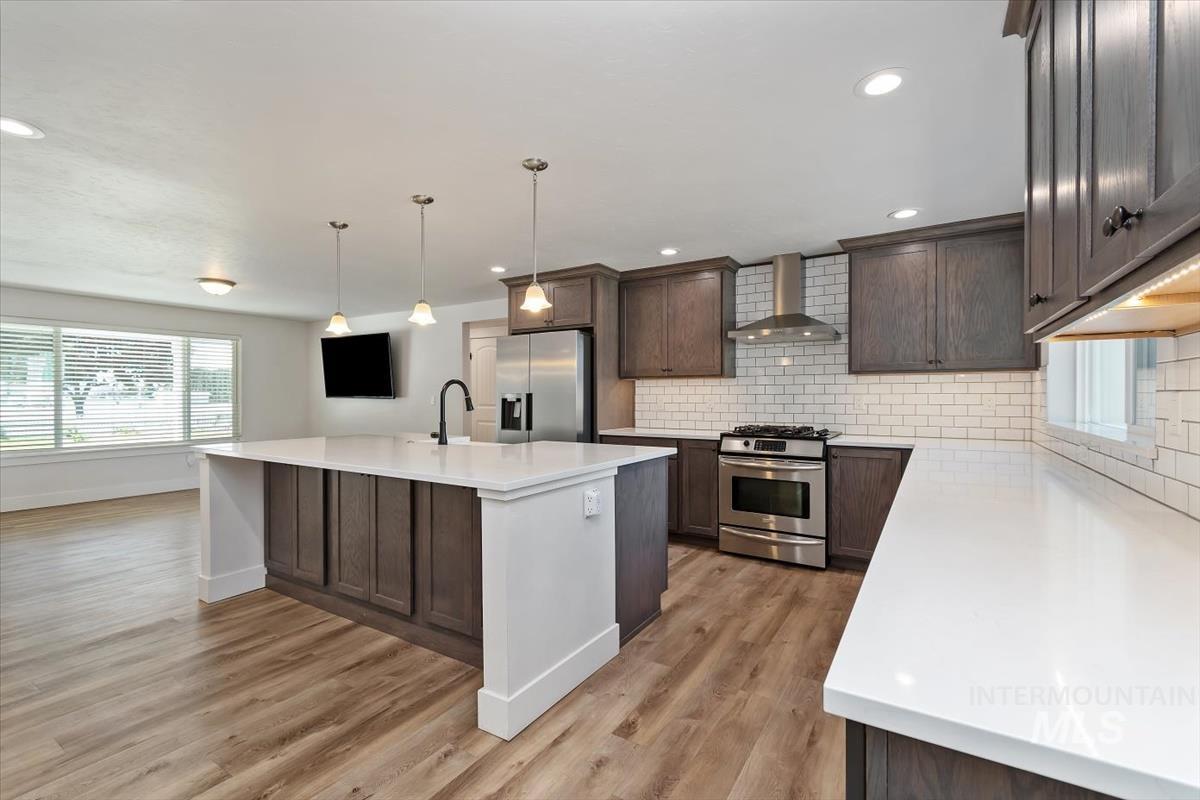
Spacious kitchen featuring an island with three pendant lights, stainless steel appliances, white subway tile backsplash, white countertops, and wood-finish flooring
-
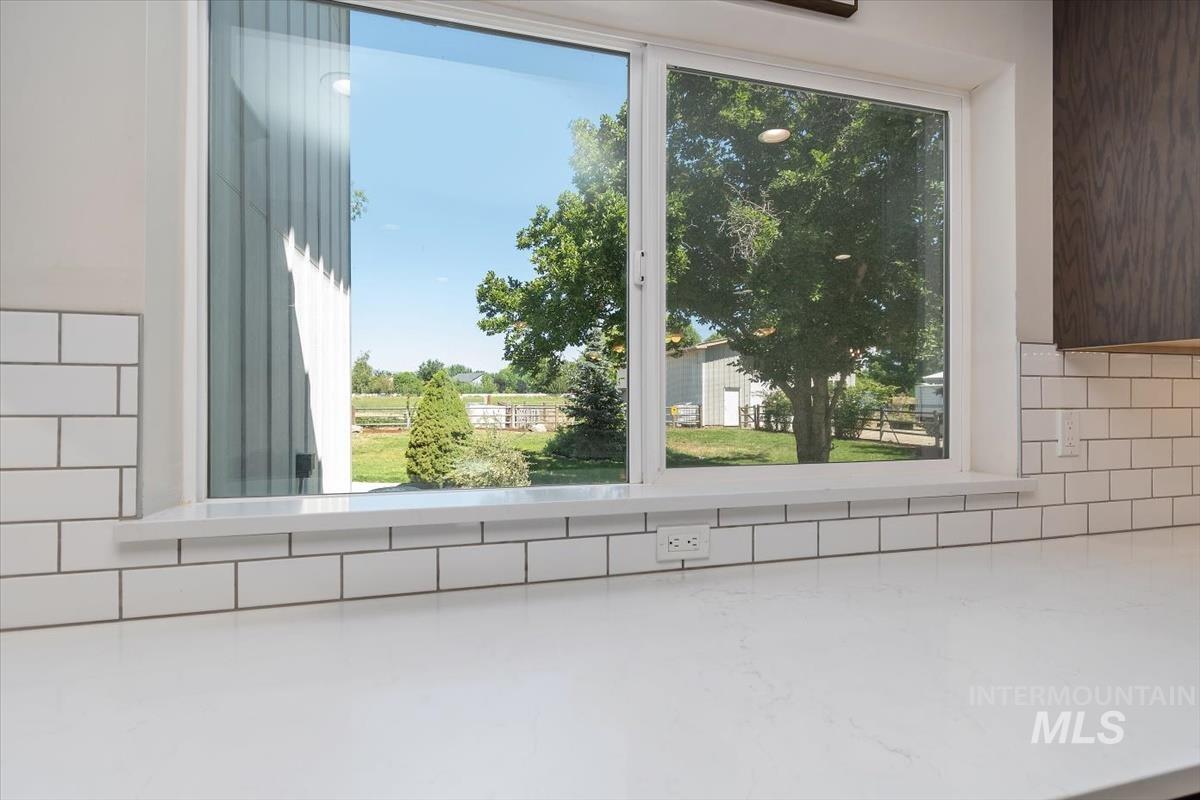
White subway tile backsplash with dark grout
-
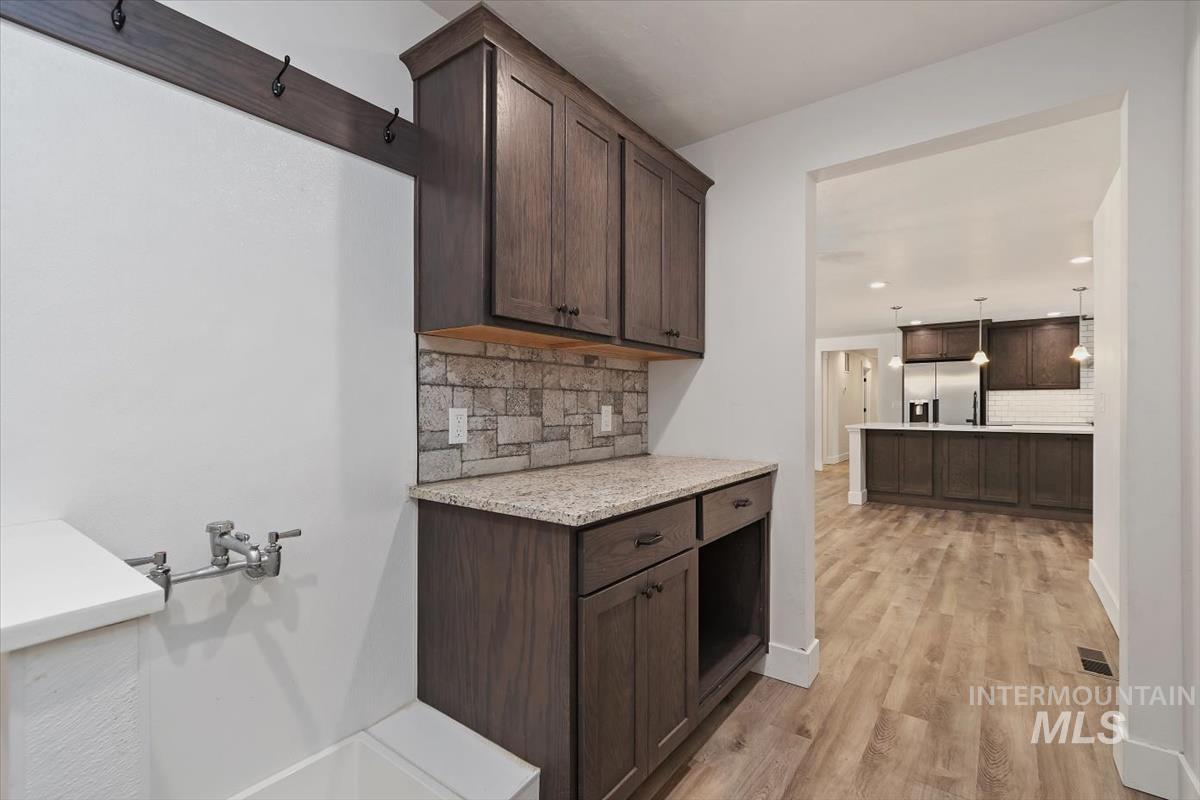
Laundry area featuring dark wood-finish cabinetry with granite-style countertops, stone-look tile backsplash, and a utility sink with wall-mounted faucet
-
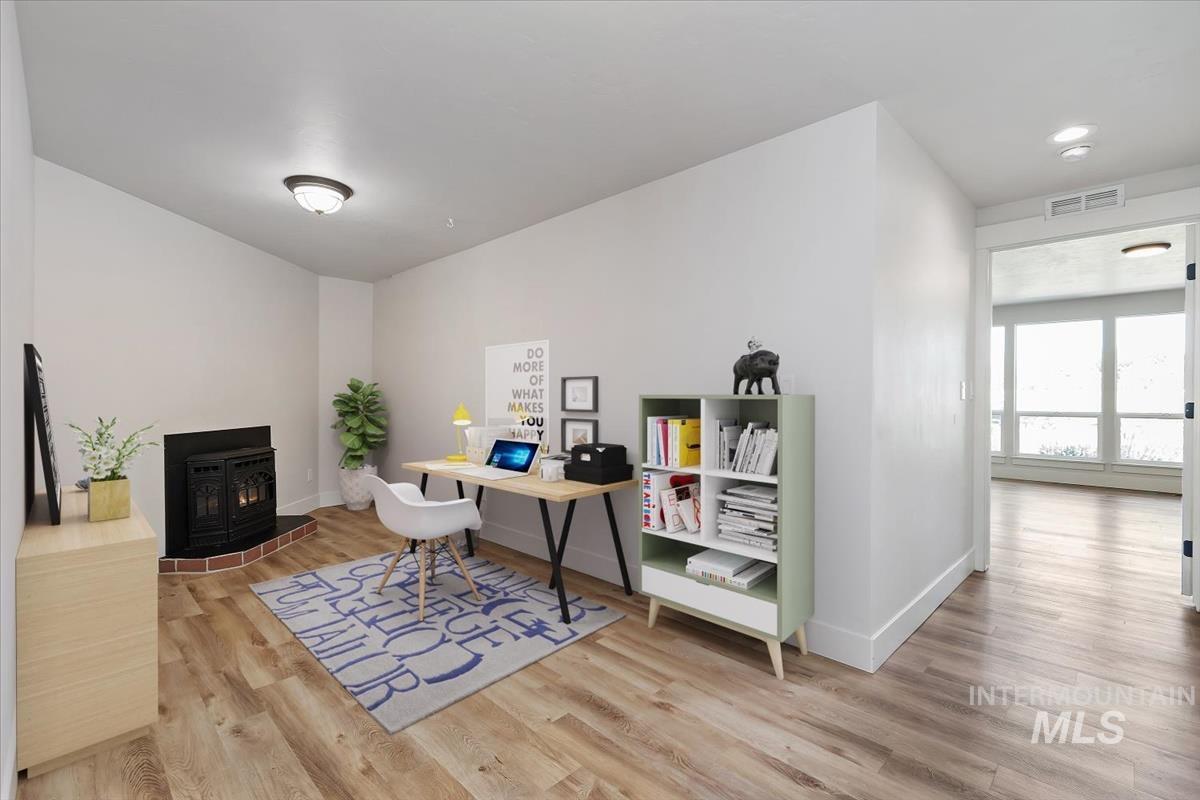
Room featuring wood-finish flooring and a corner fireplace with brick surround
-
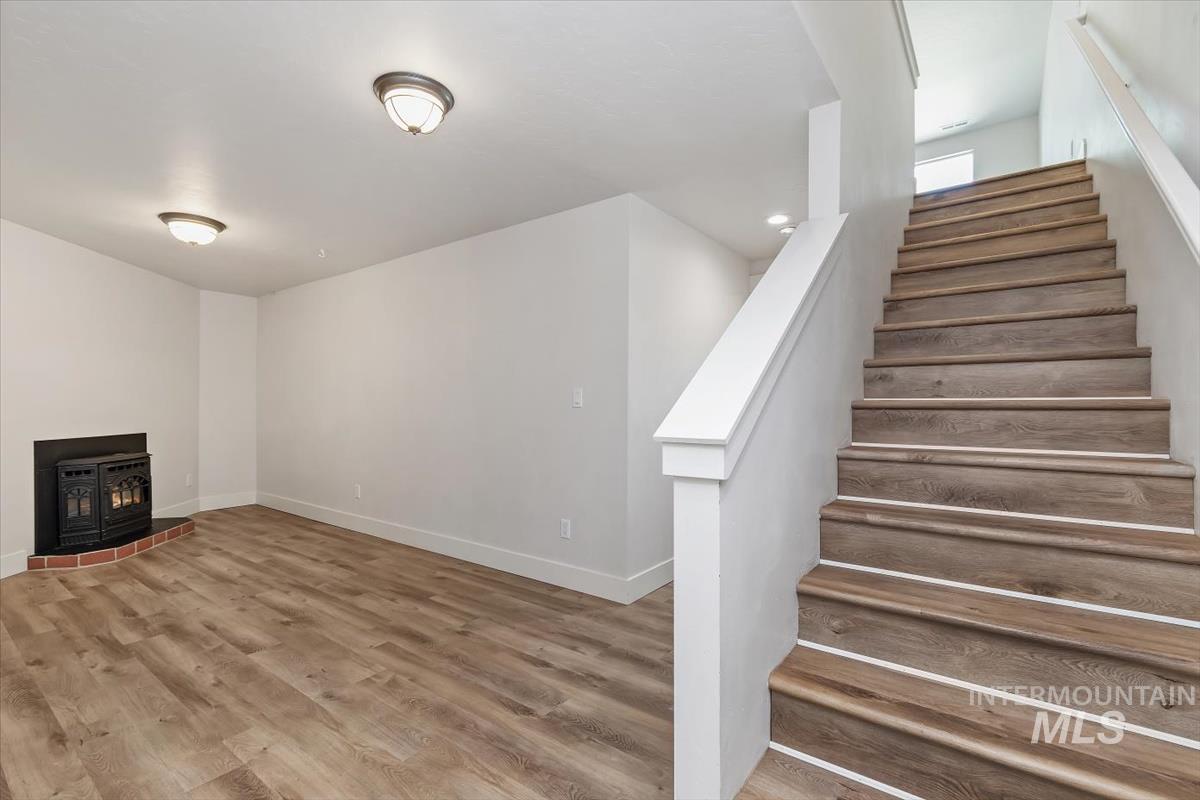
Staircase with wood-finish treads and white risers, featuring a white handrail
-
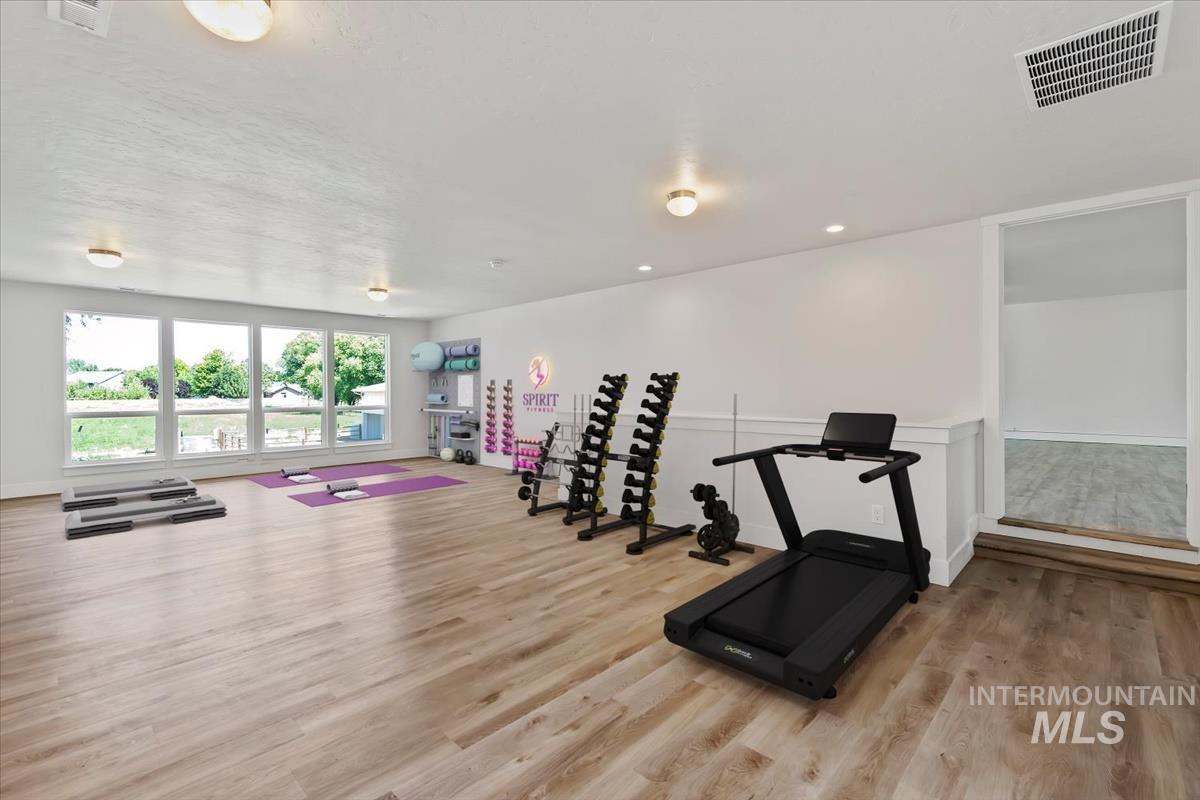
Spacious interior room with wood-finish flooring, white walls, and wainscoting detail
-
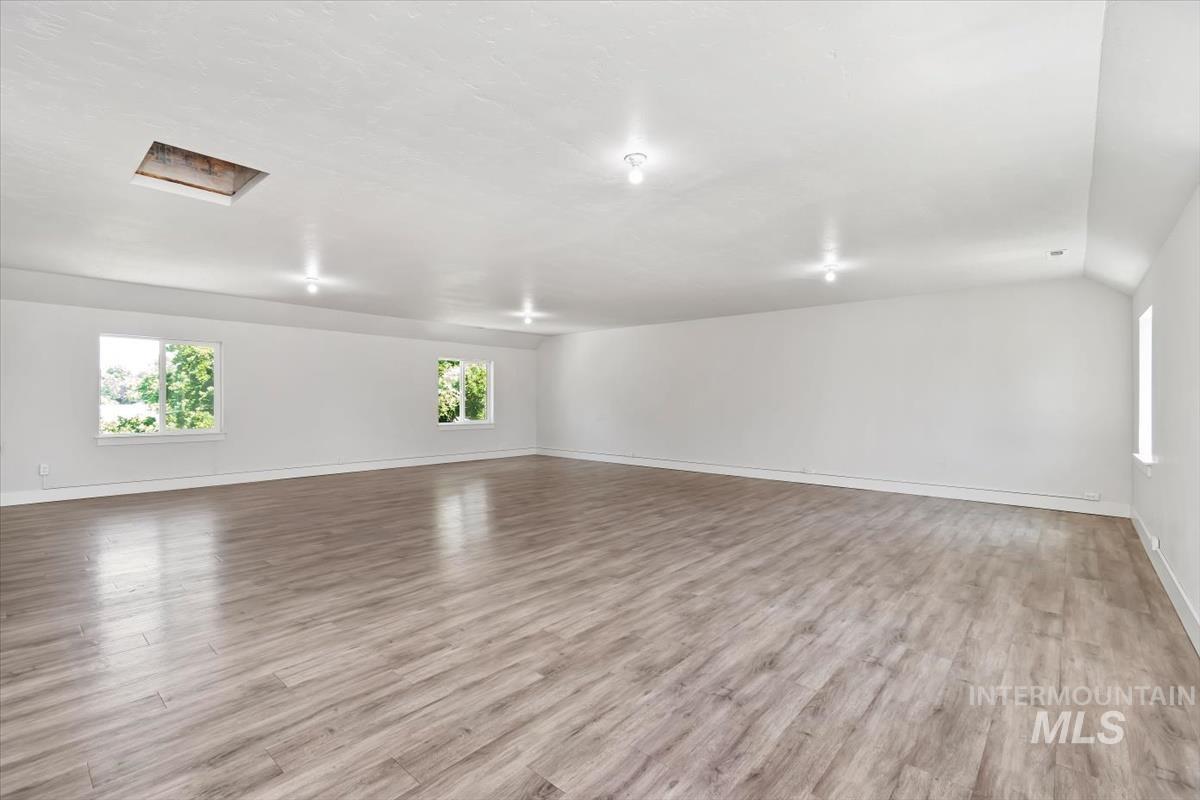
Spacious room featuring wood-finish flooring, multiple windows, recessed lighting, and a neutral color palette
-
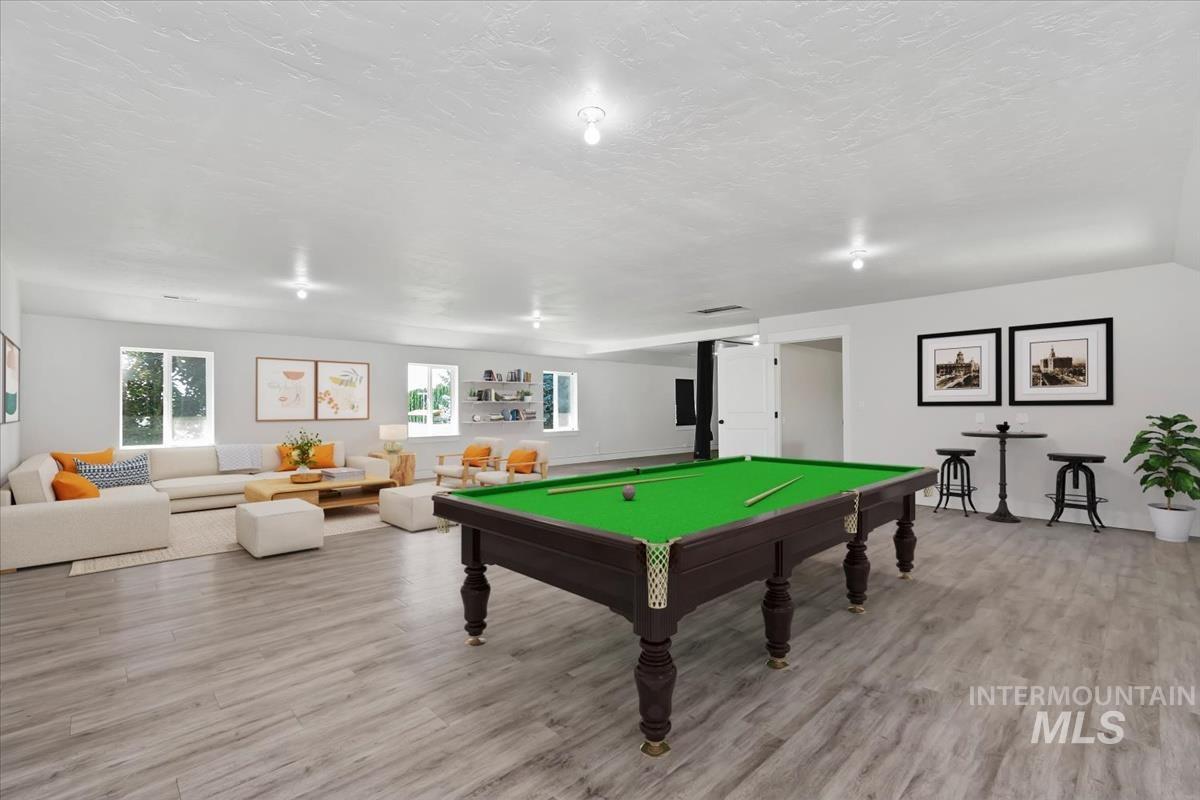
Spacious entertainment area featuring wood-finish flooring, recessed lighting, multiple windows, and a built-in shelving unit
-
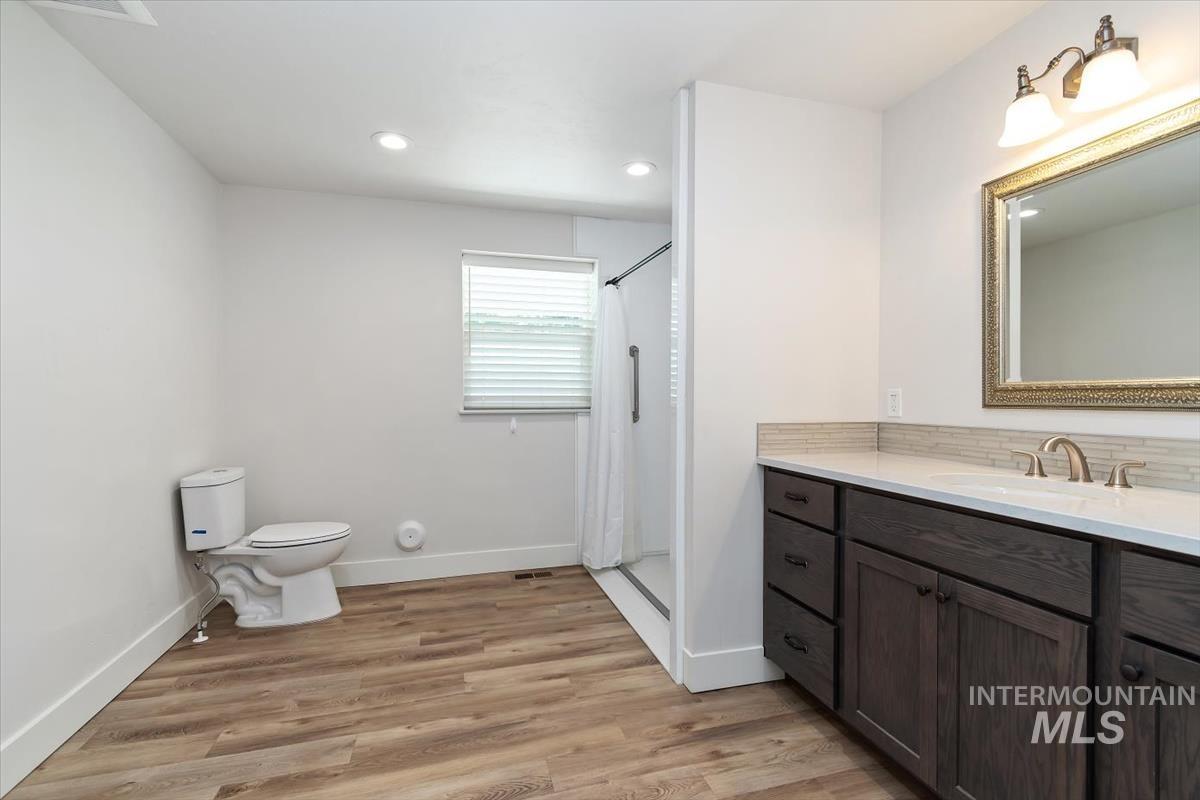
Bathroom featuring wood-finish flooring, a white vanity with an integrated sink and brushed nickel faucet, an ornate framed mirror, a glass-enclosed shower, and a window with horizontal blinds
-
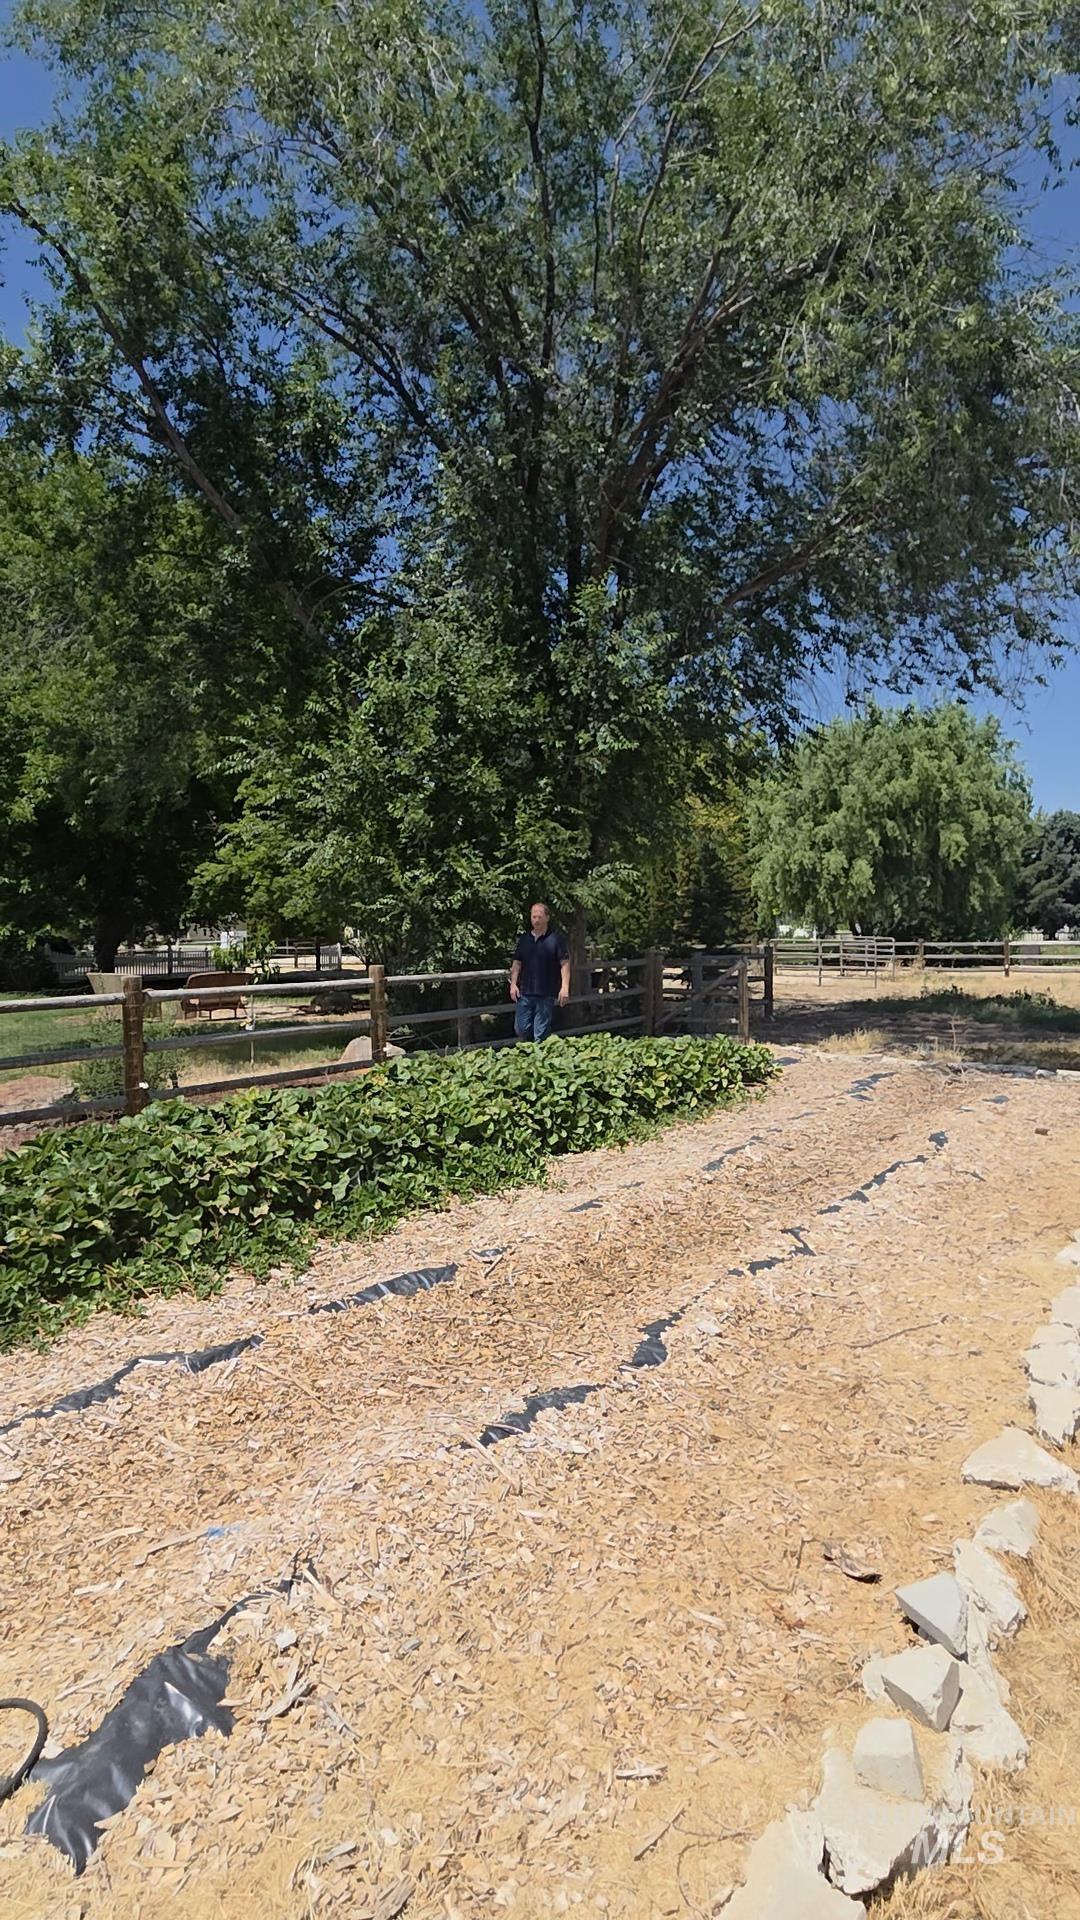
Expansive outdoor area featuring mature trees, a garden bed with established plantings, and a rustic wood fence
-
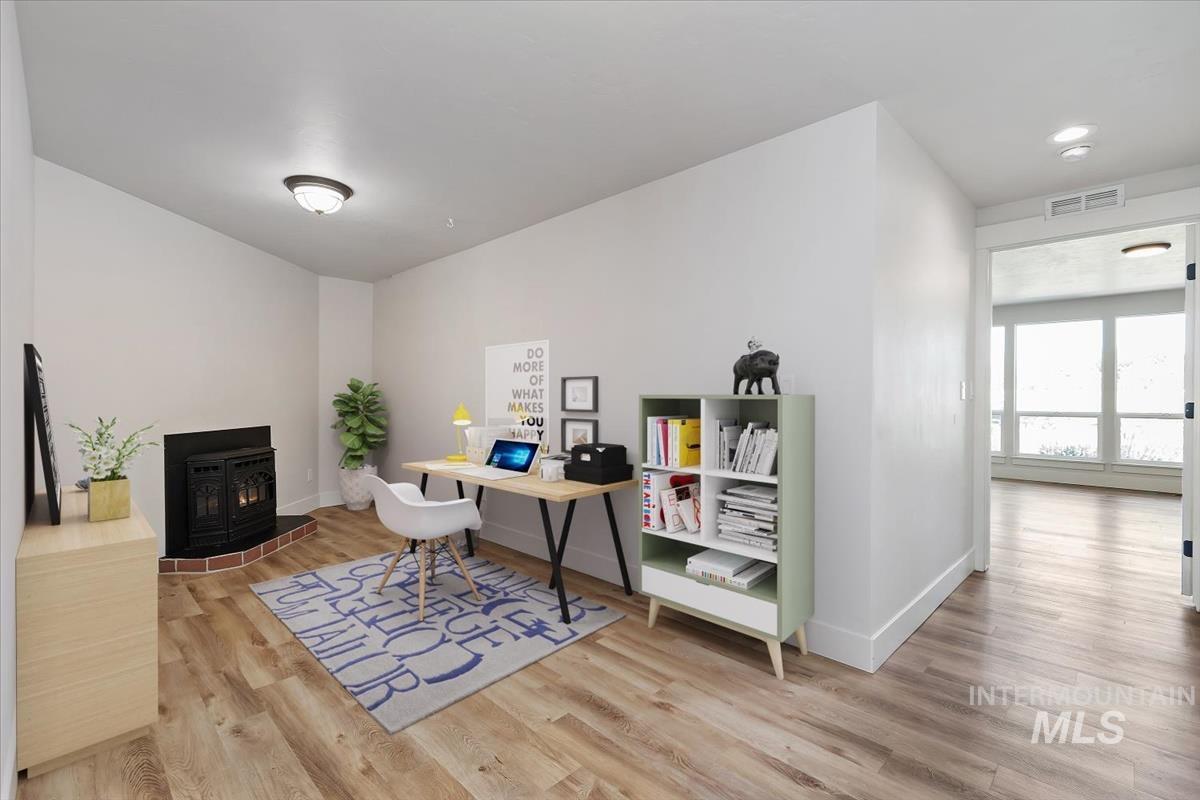
Versatile room featuring wood-finish flooring, a corner-set fireplace with a brick hearth, and recessed lighting
-
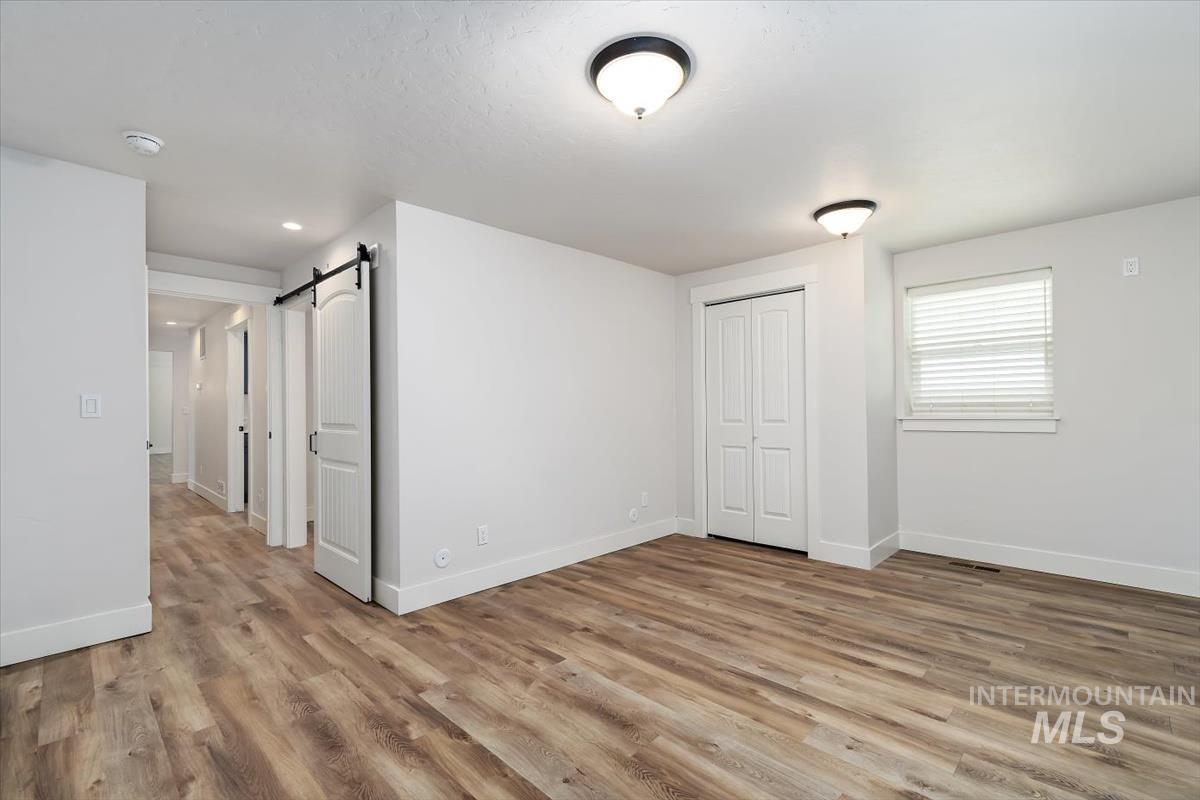
Spacious room with wood-finish flooring, white walls, and bright overhead lighting
-
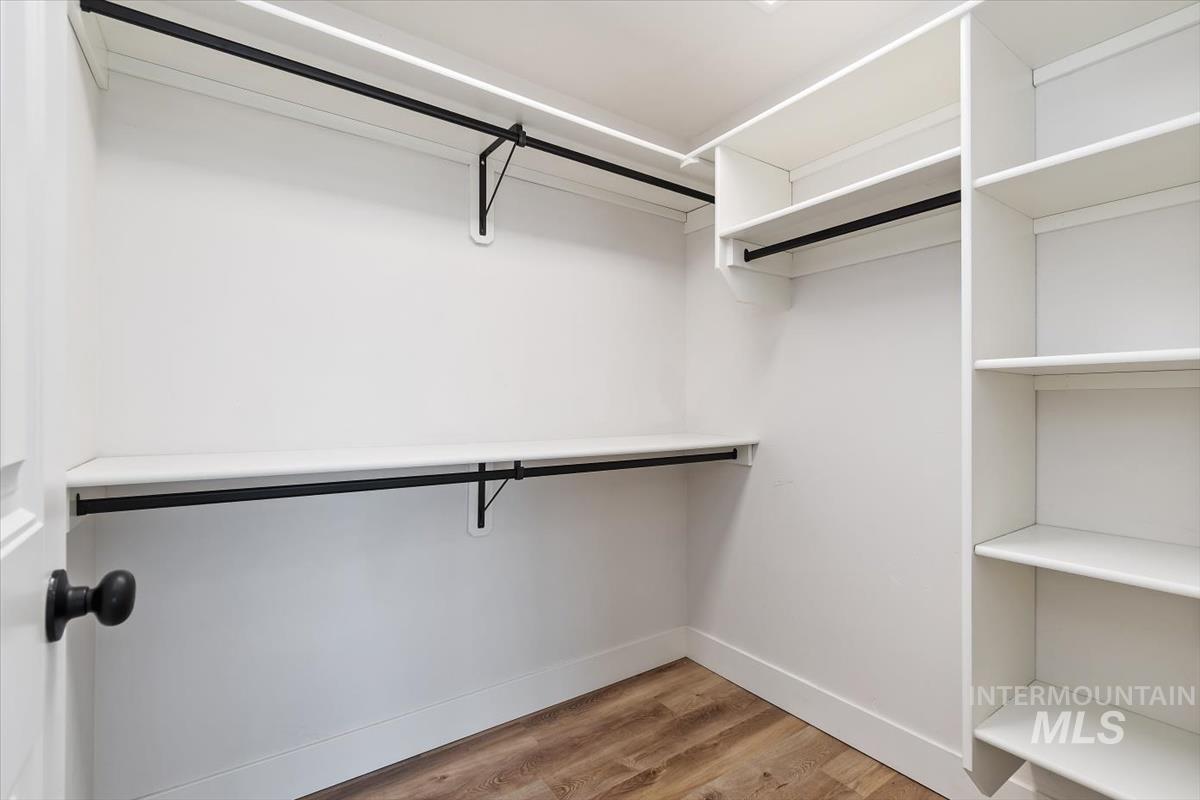
Walk-in closet featuring white built-in shelving, two black hanging rods, a white shelf, and wood-finish flooring
-
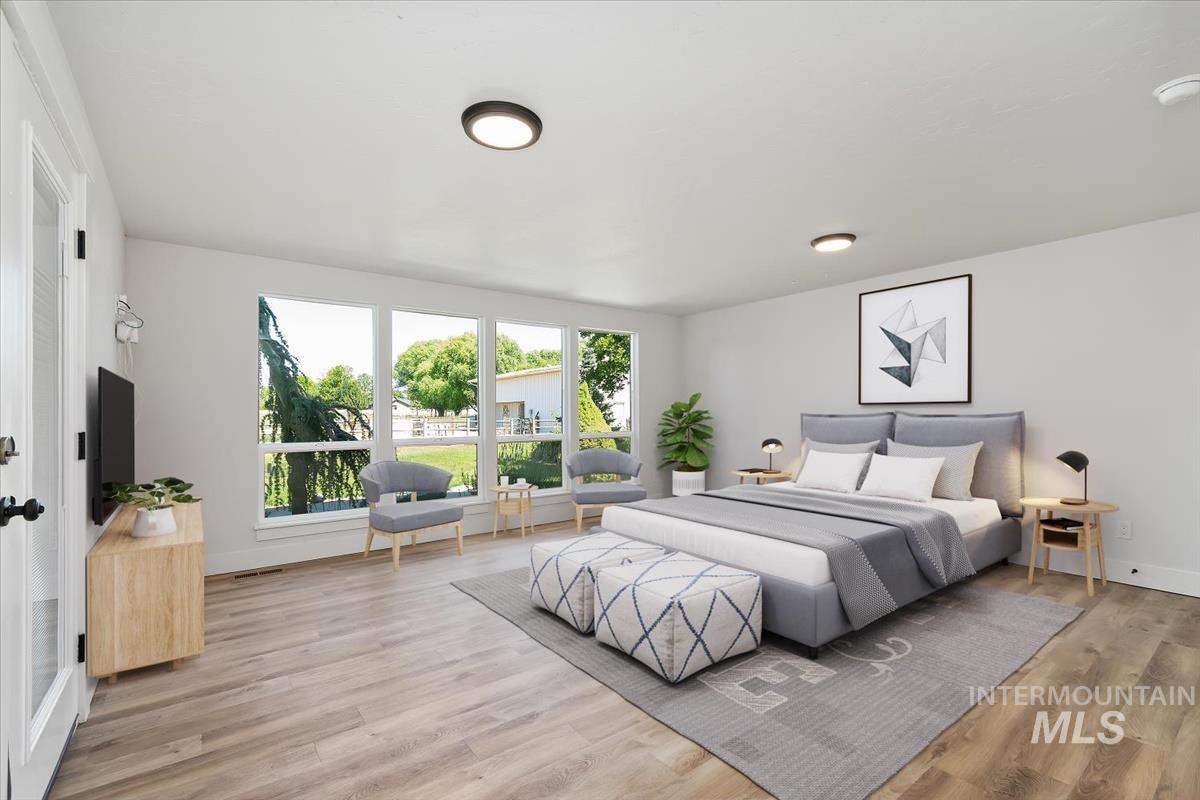
Spacious room featuring wood-finish flooring, a wall of large windows, and recessed lighting
-
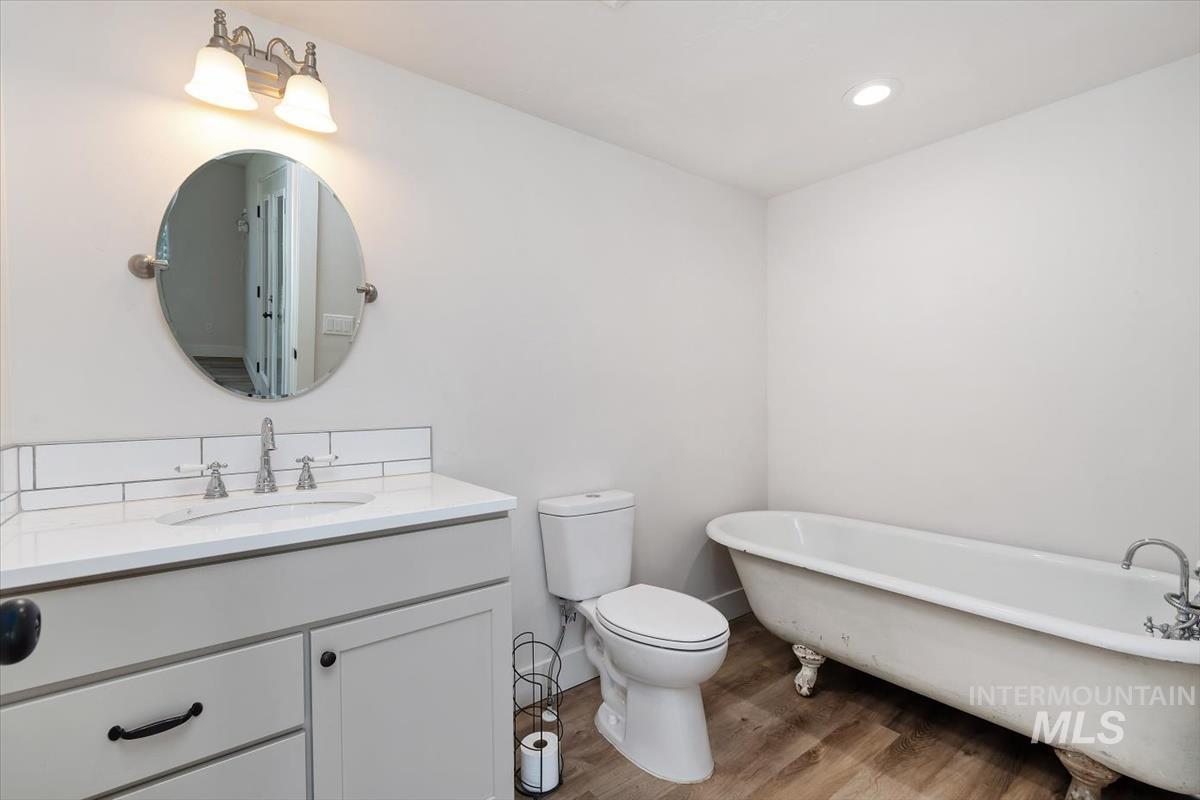
Bathroom featuring a freestanding clawfoot tub, a single vanity with a white countertop and subway tile backsplash, wood-finish flooring, and a recessed ceiling light
-
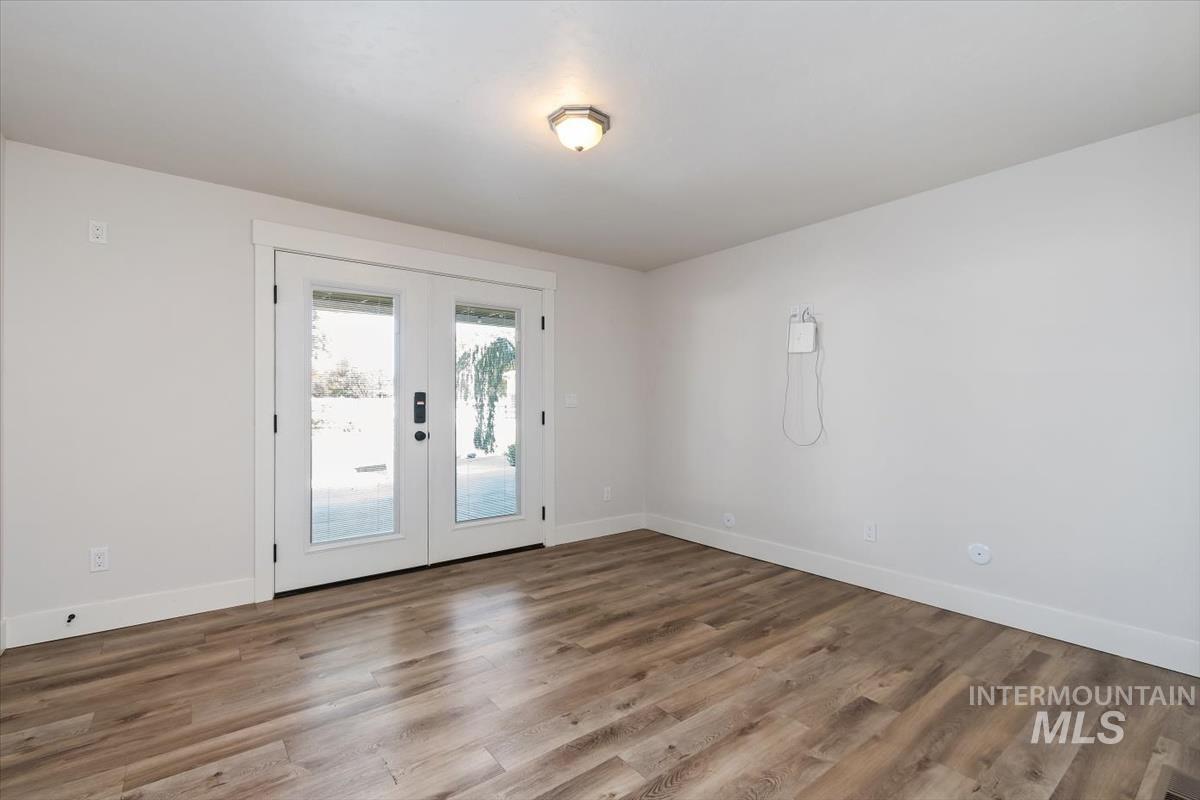
Bright interior space featuring wood-finish flooring, white baseboards, and a neutral wall palette
-
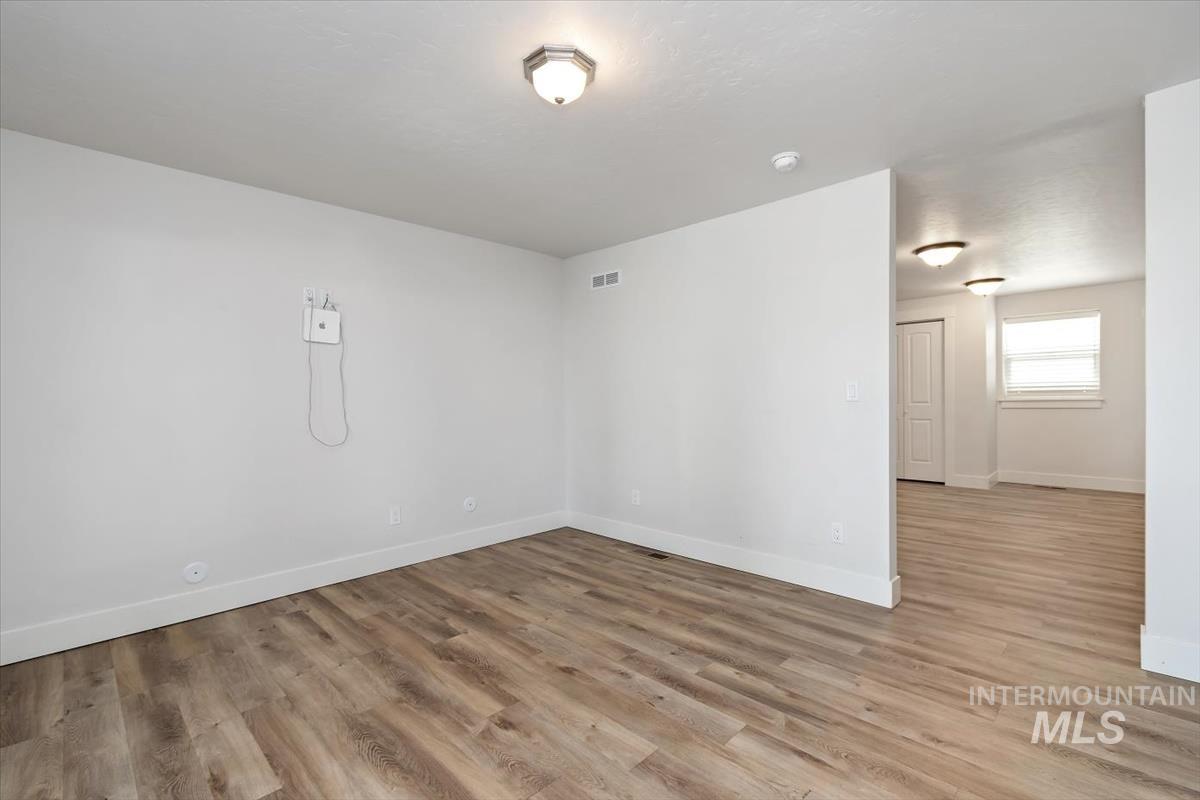
Spacious room featuring wood-finish flooring, white baseboards, and neutral wall paint
-
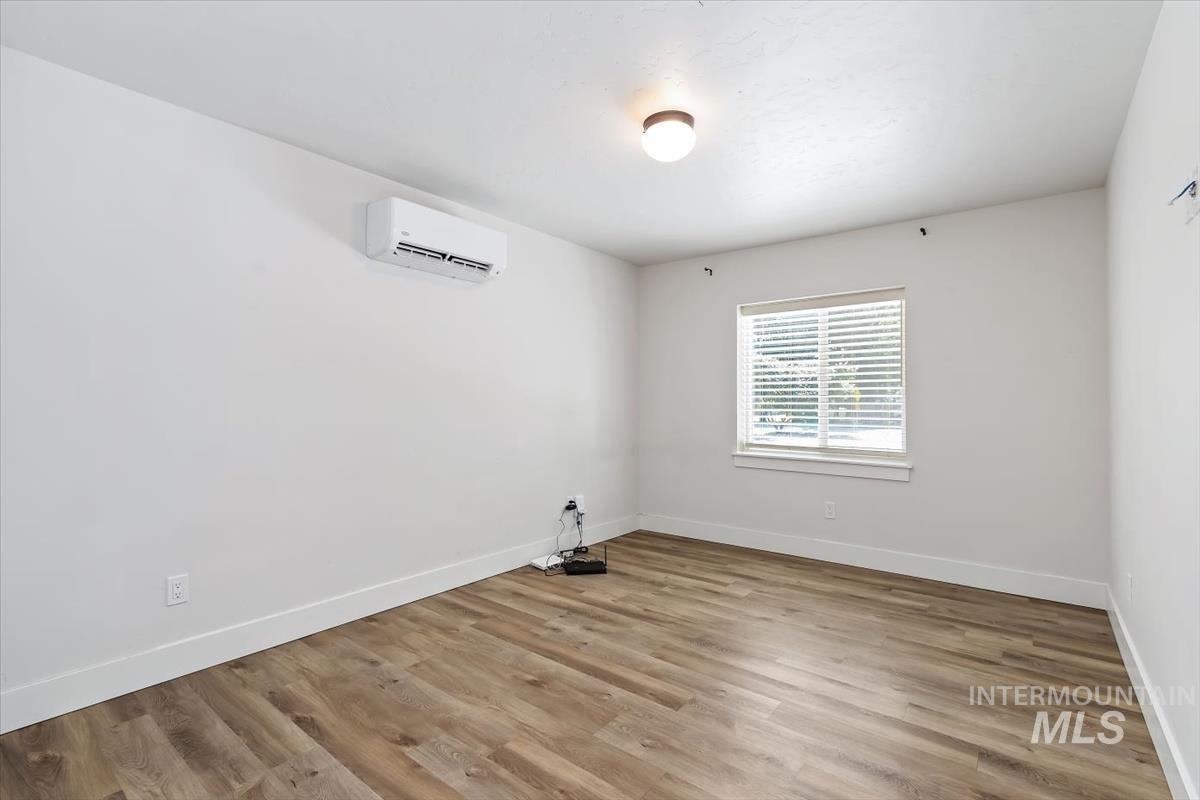
Bright interior room featuring wood-finish flooring, a window with horizontal blinds, a ceiling-mounted light fixture, and a wall-mounted mini-split HVAC unit
-
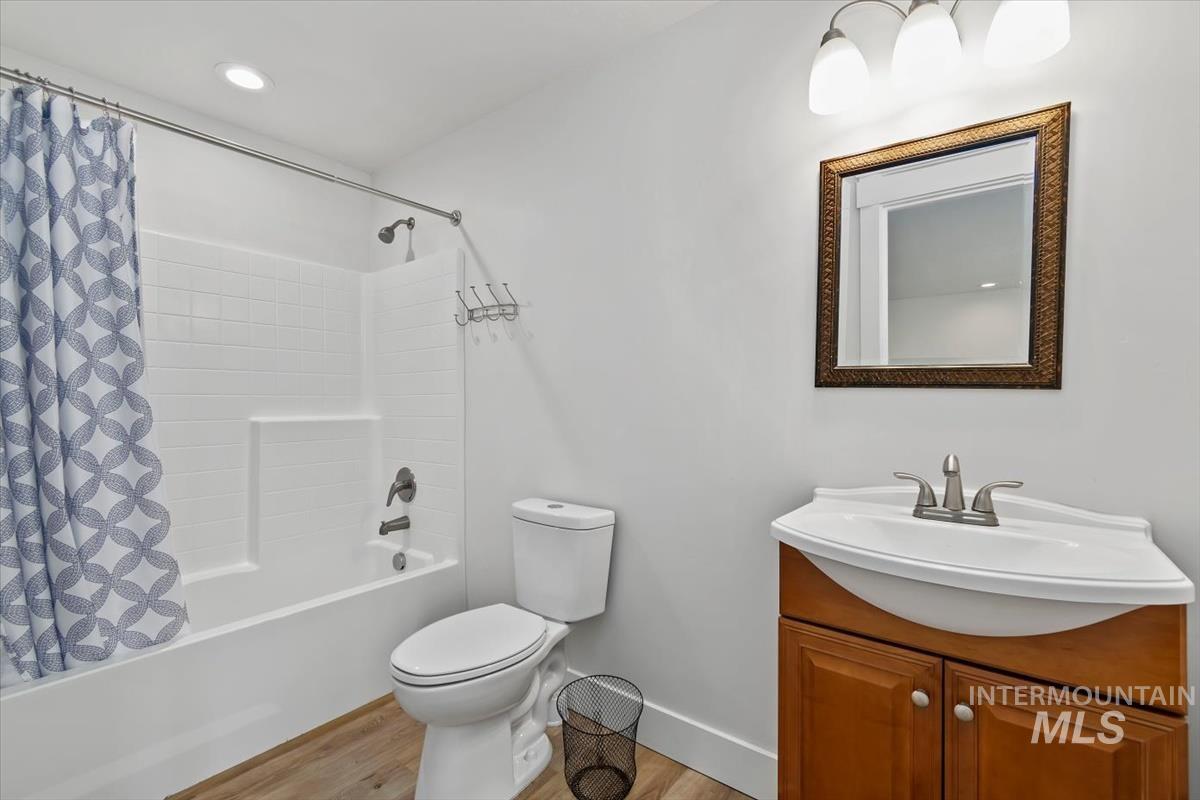
Bathroom featuring a bathtub with subway tile surround, a toilet, a vanity with an integrated sink, a framed mirror, and wood-finish flooring
-
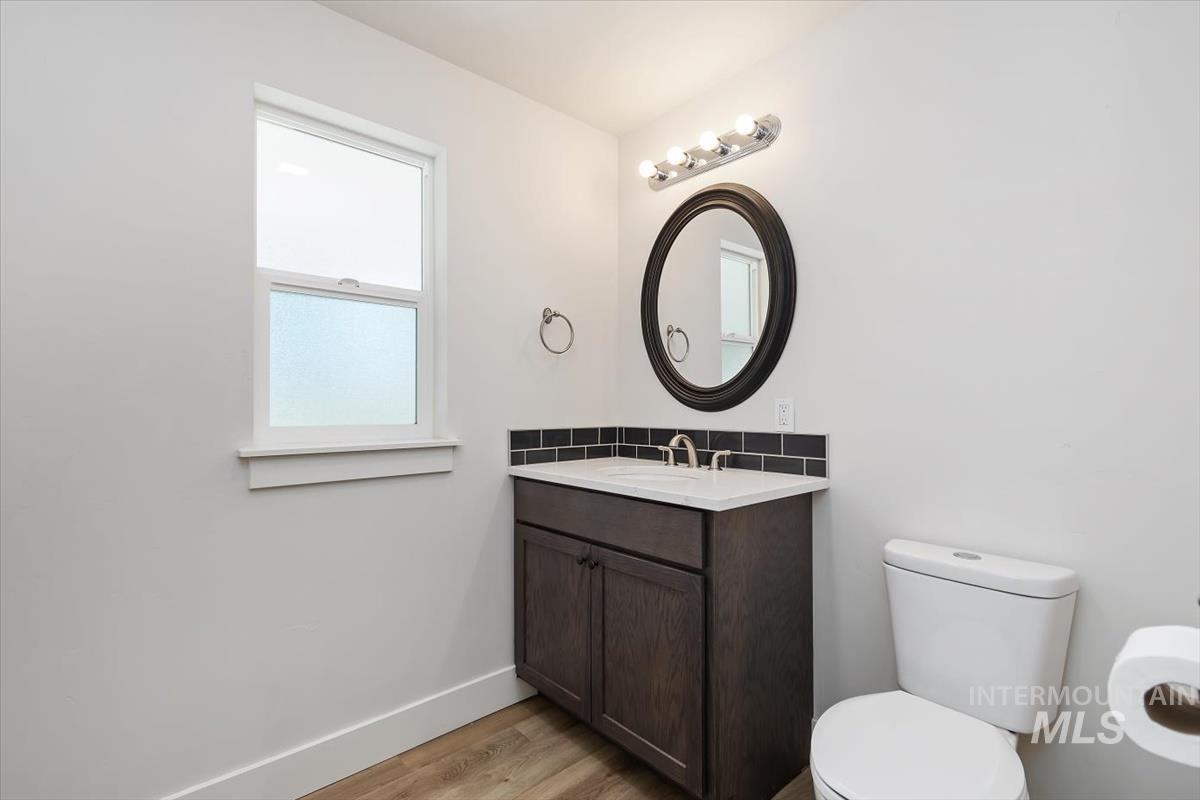
Bathroom featuring a dark wood-finish vanity with an integrated sink, black subway tile backsplash, and an oval framed mirror
-
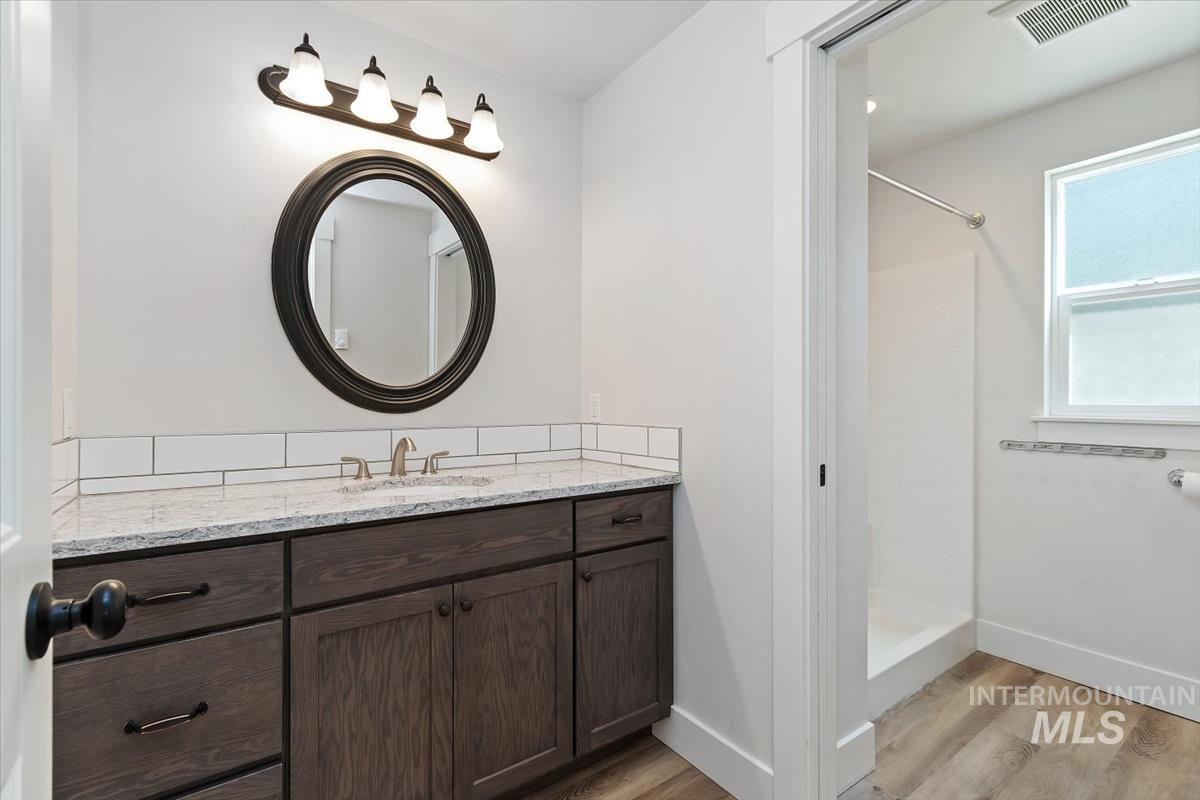
Bathroom featuring a dark wood-finish vanity with a light-toned countertop, a round framed mirror, and a four-light fixture
-
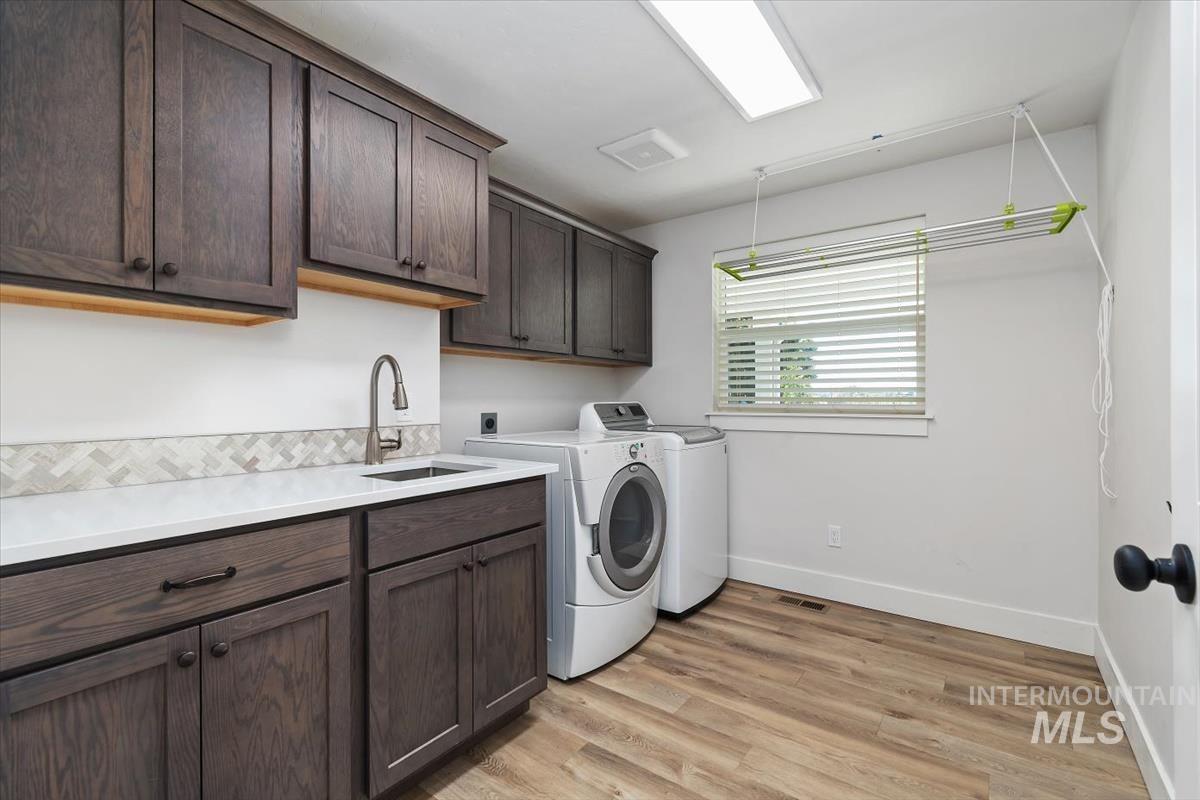
Laundry room featuring wood-finish flooring, dark wood cabinetry, white countertops, and a tile backsplash
-
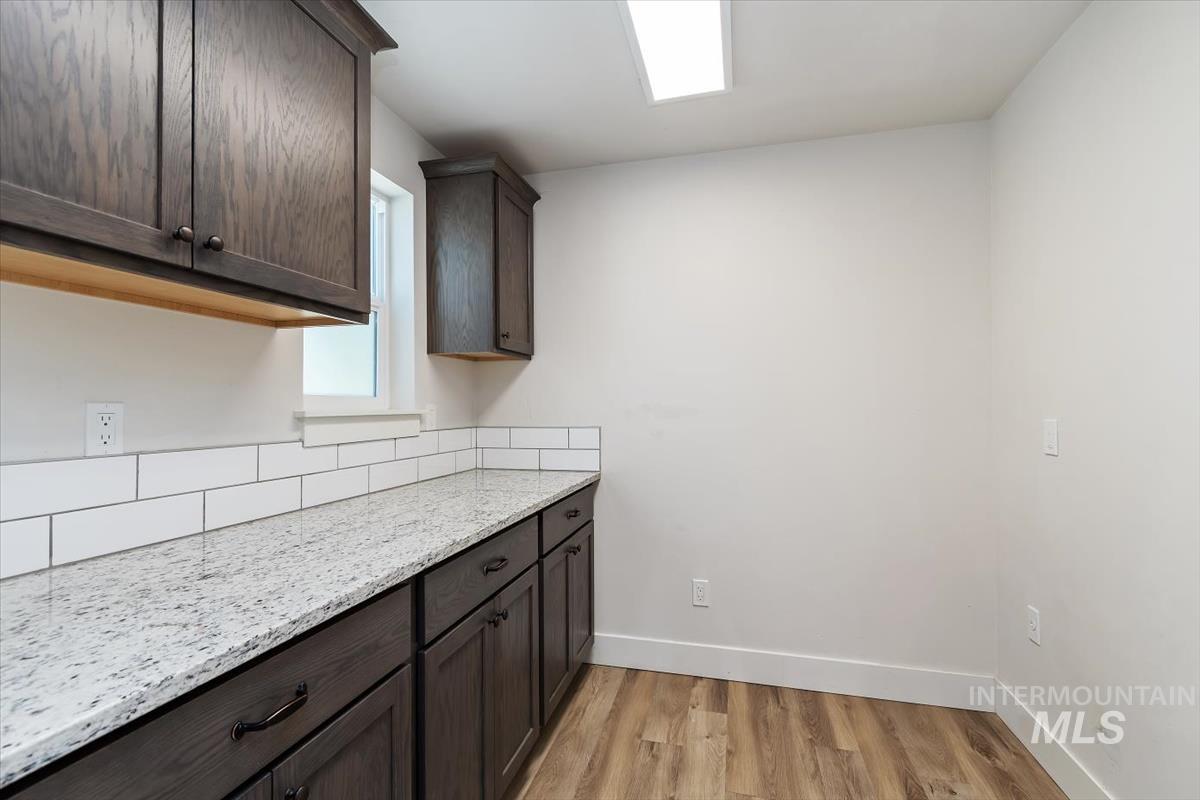
Contemporary kitchen area featuring dark wood-finish cabinetry, light-colored speckled countertops, and a white subway tile backsplash
-
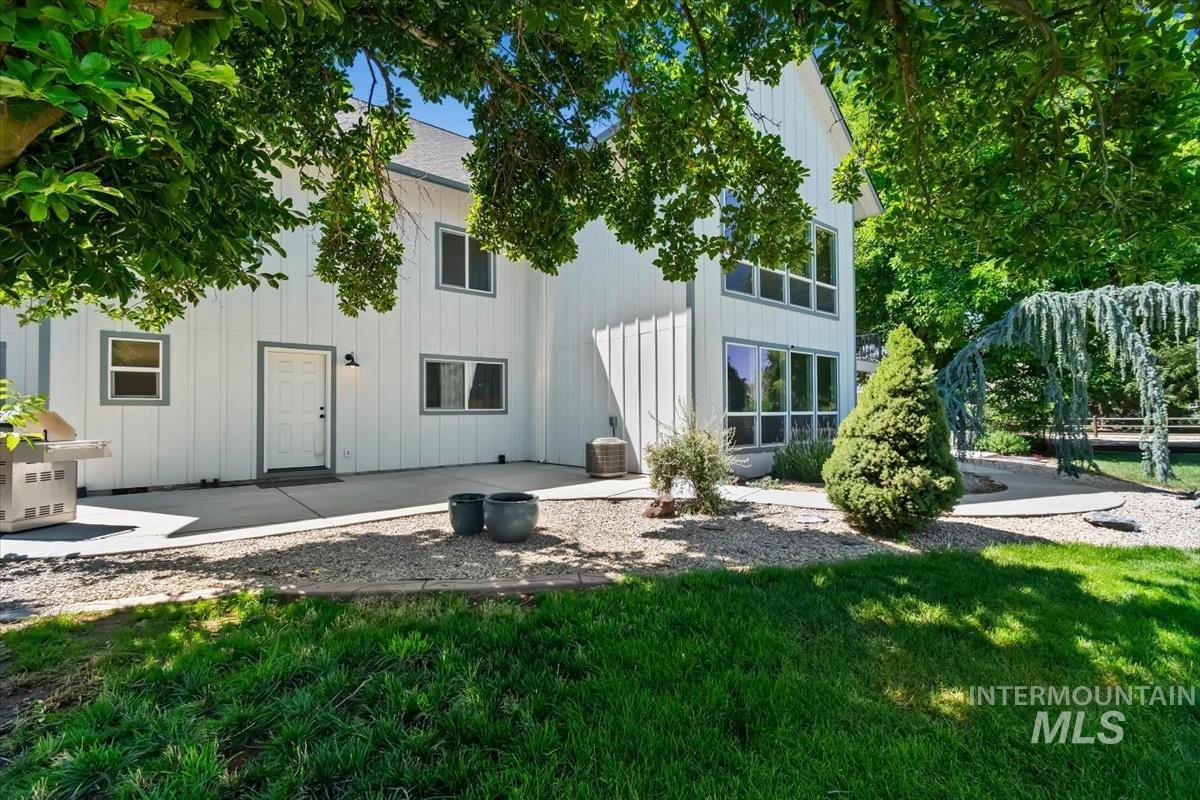
White vertical siding exterior with contrasting trim, featuring multiple windows
-
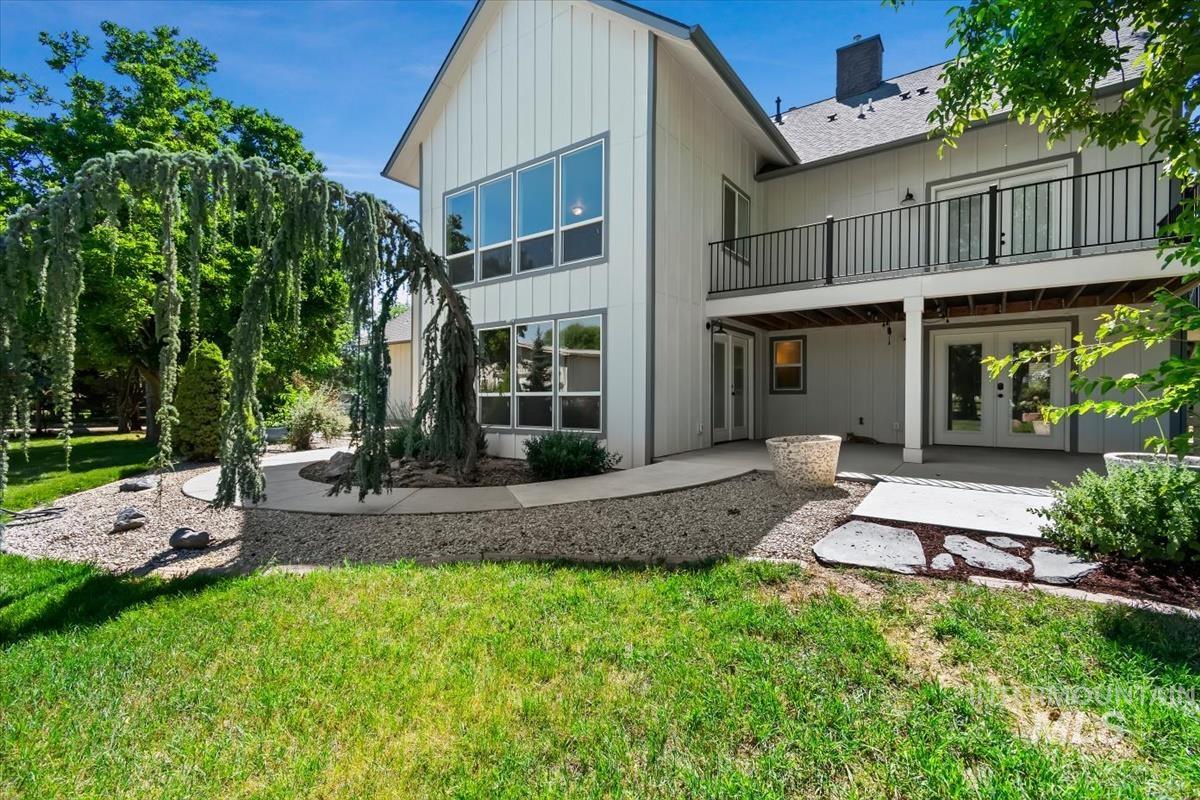
White vertical siding exterior with extensive window placements and a balcony featuring black railings
-
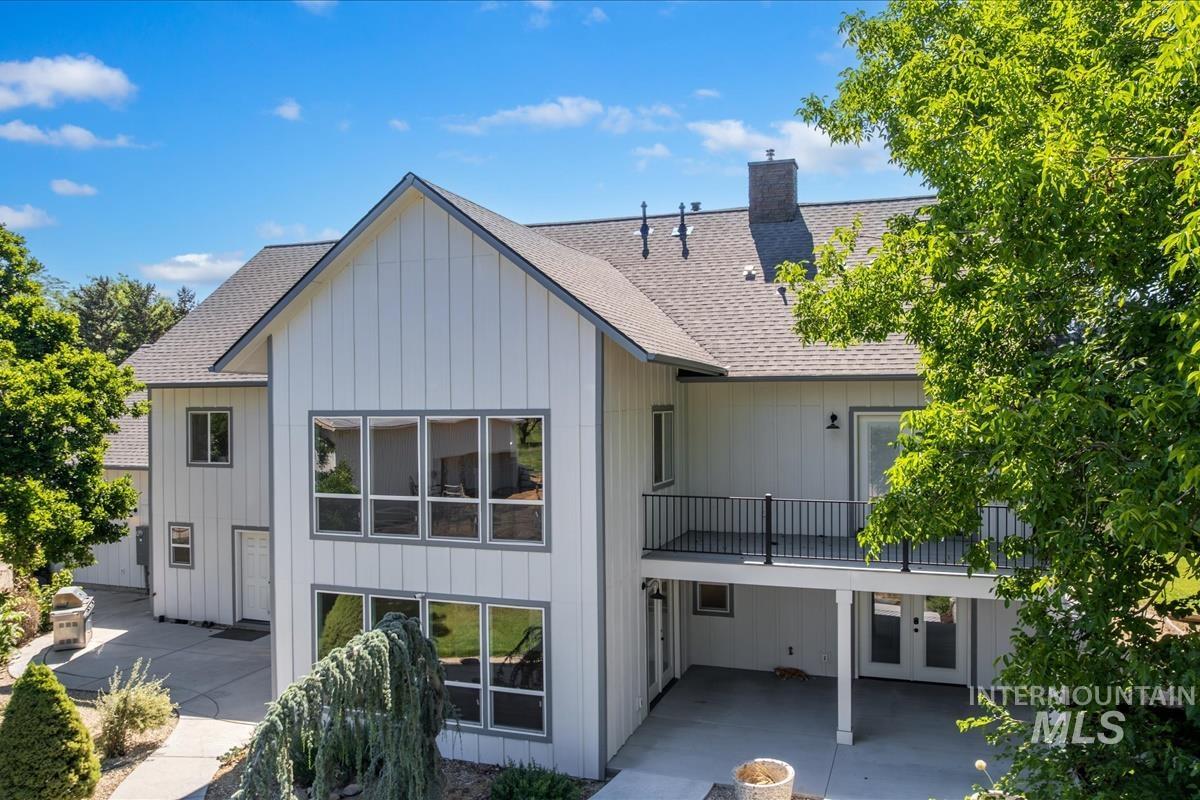
Modern farmhouse-style exterior with white board and batten siding, gray trim, and a gabled roof
-
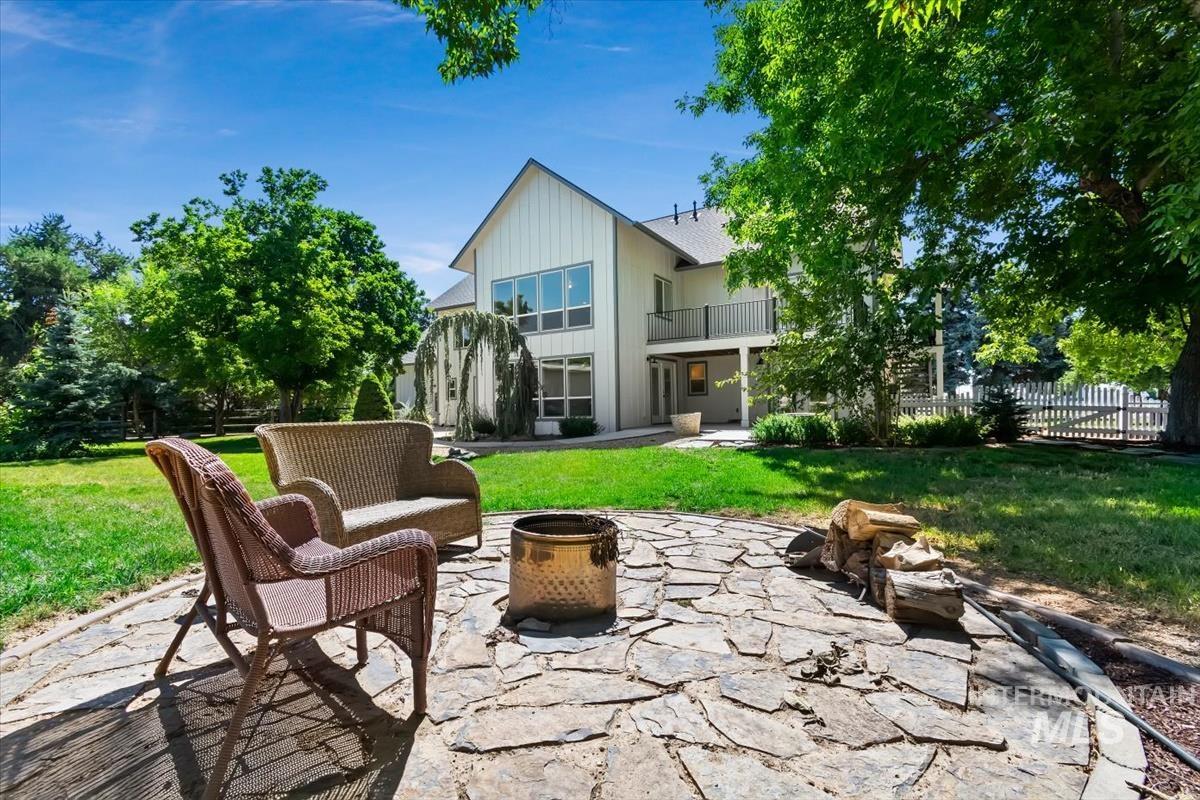
Stone patio featuring a central fire pit
-
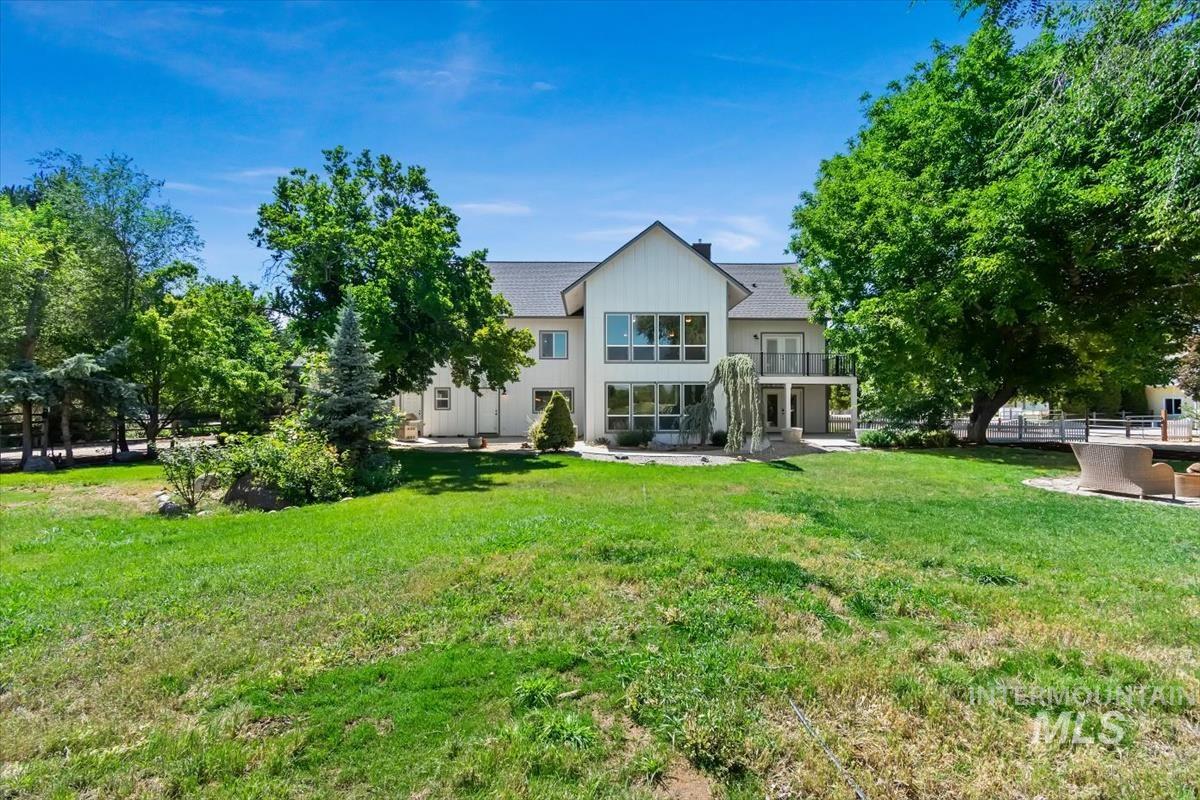
Expansive rear exterior featuring a two-story design with white vertical siding, a stone accent wall, large windows, and an upper-level balcony with metal railings
-
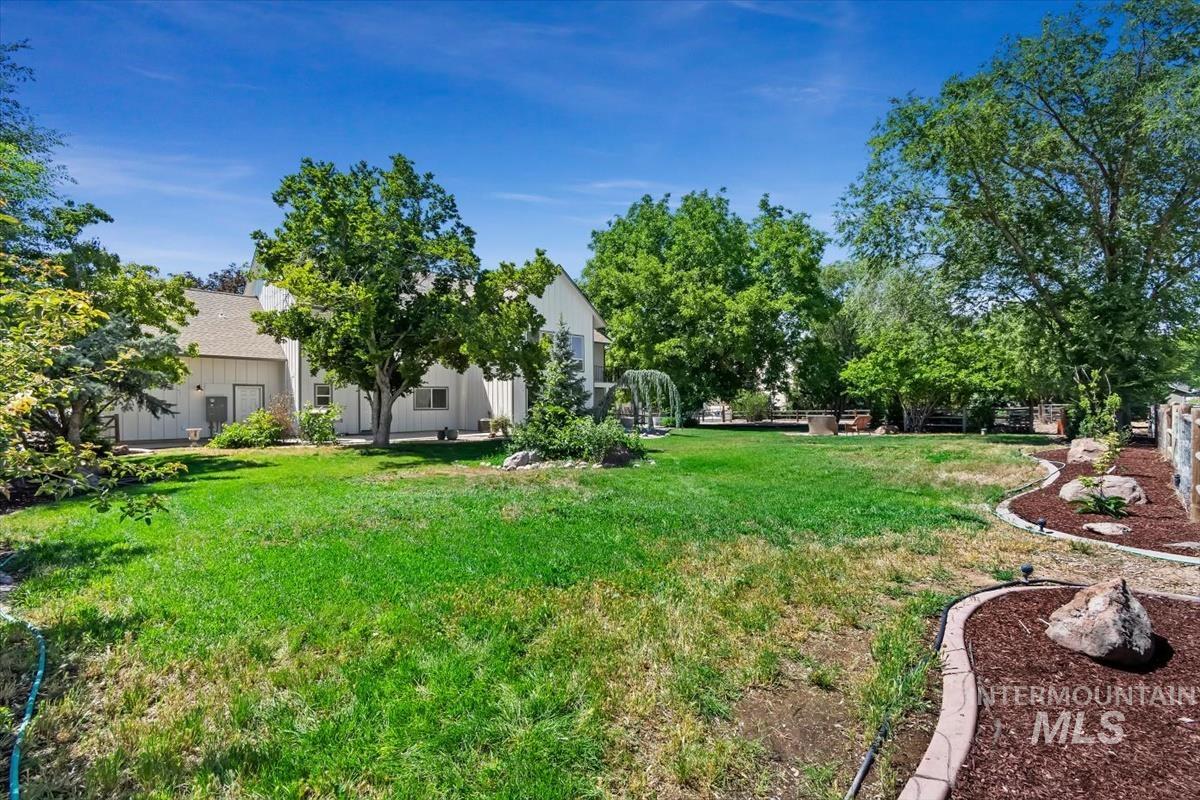
Expansive backyard featuring a large lawn area, mature trees, and landscaping with decorative rock and mulch
-
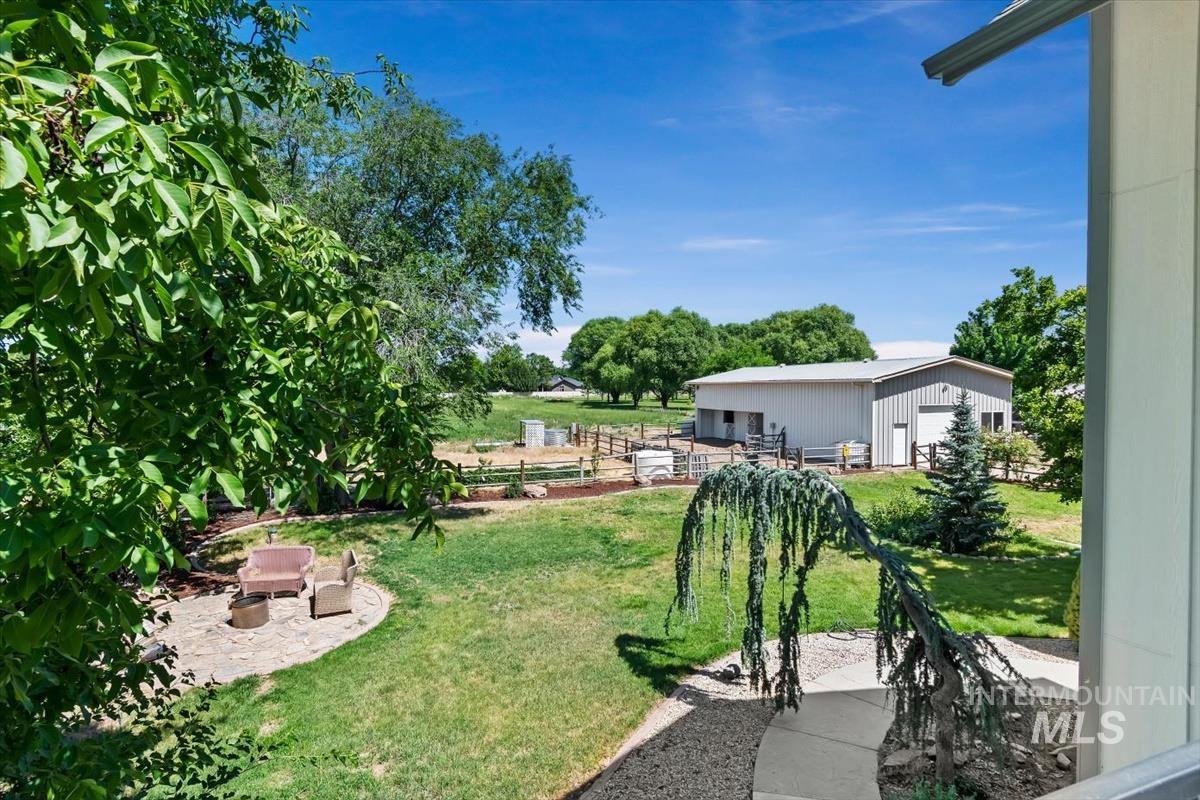
Expansive outdoor area featuring a stone patio, manicured lawn, gravel pathway, mature trees, and a distant outbuilding
-
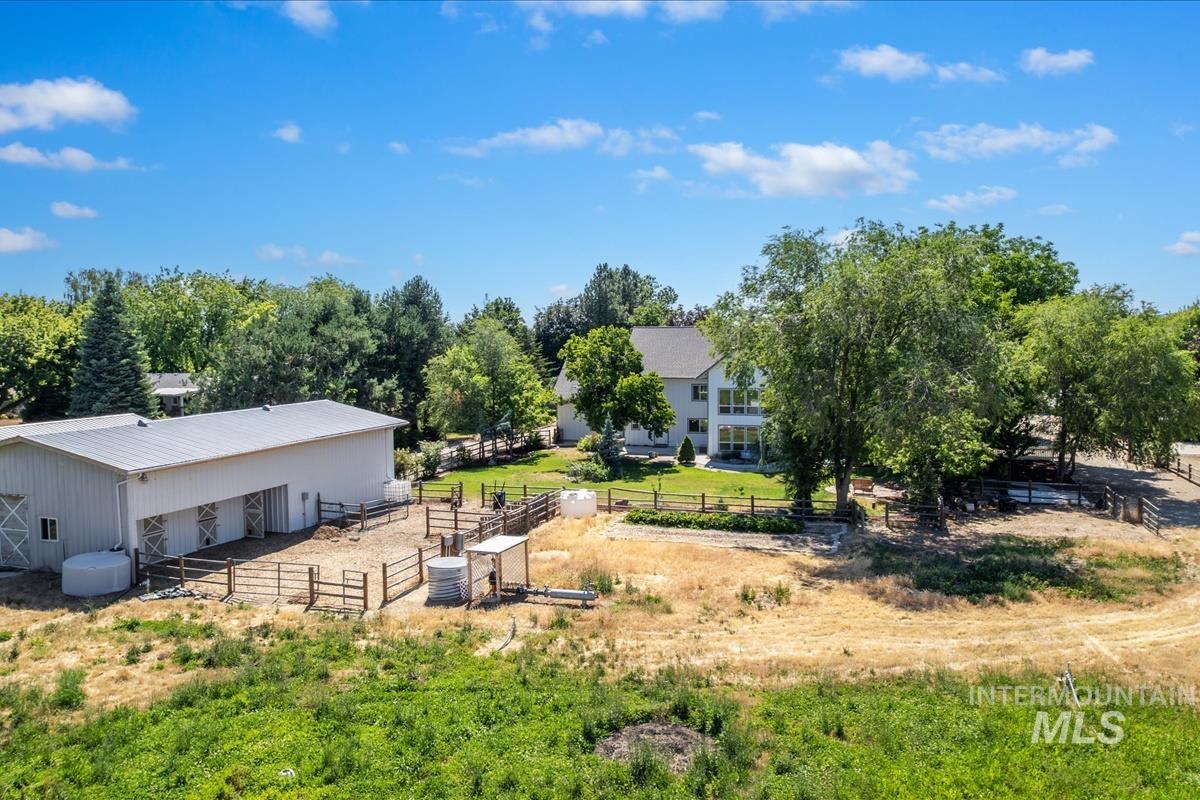
Expansive property featuring a white barn with multiple stalls, fenced enclosures, and mature trees
-
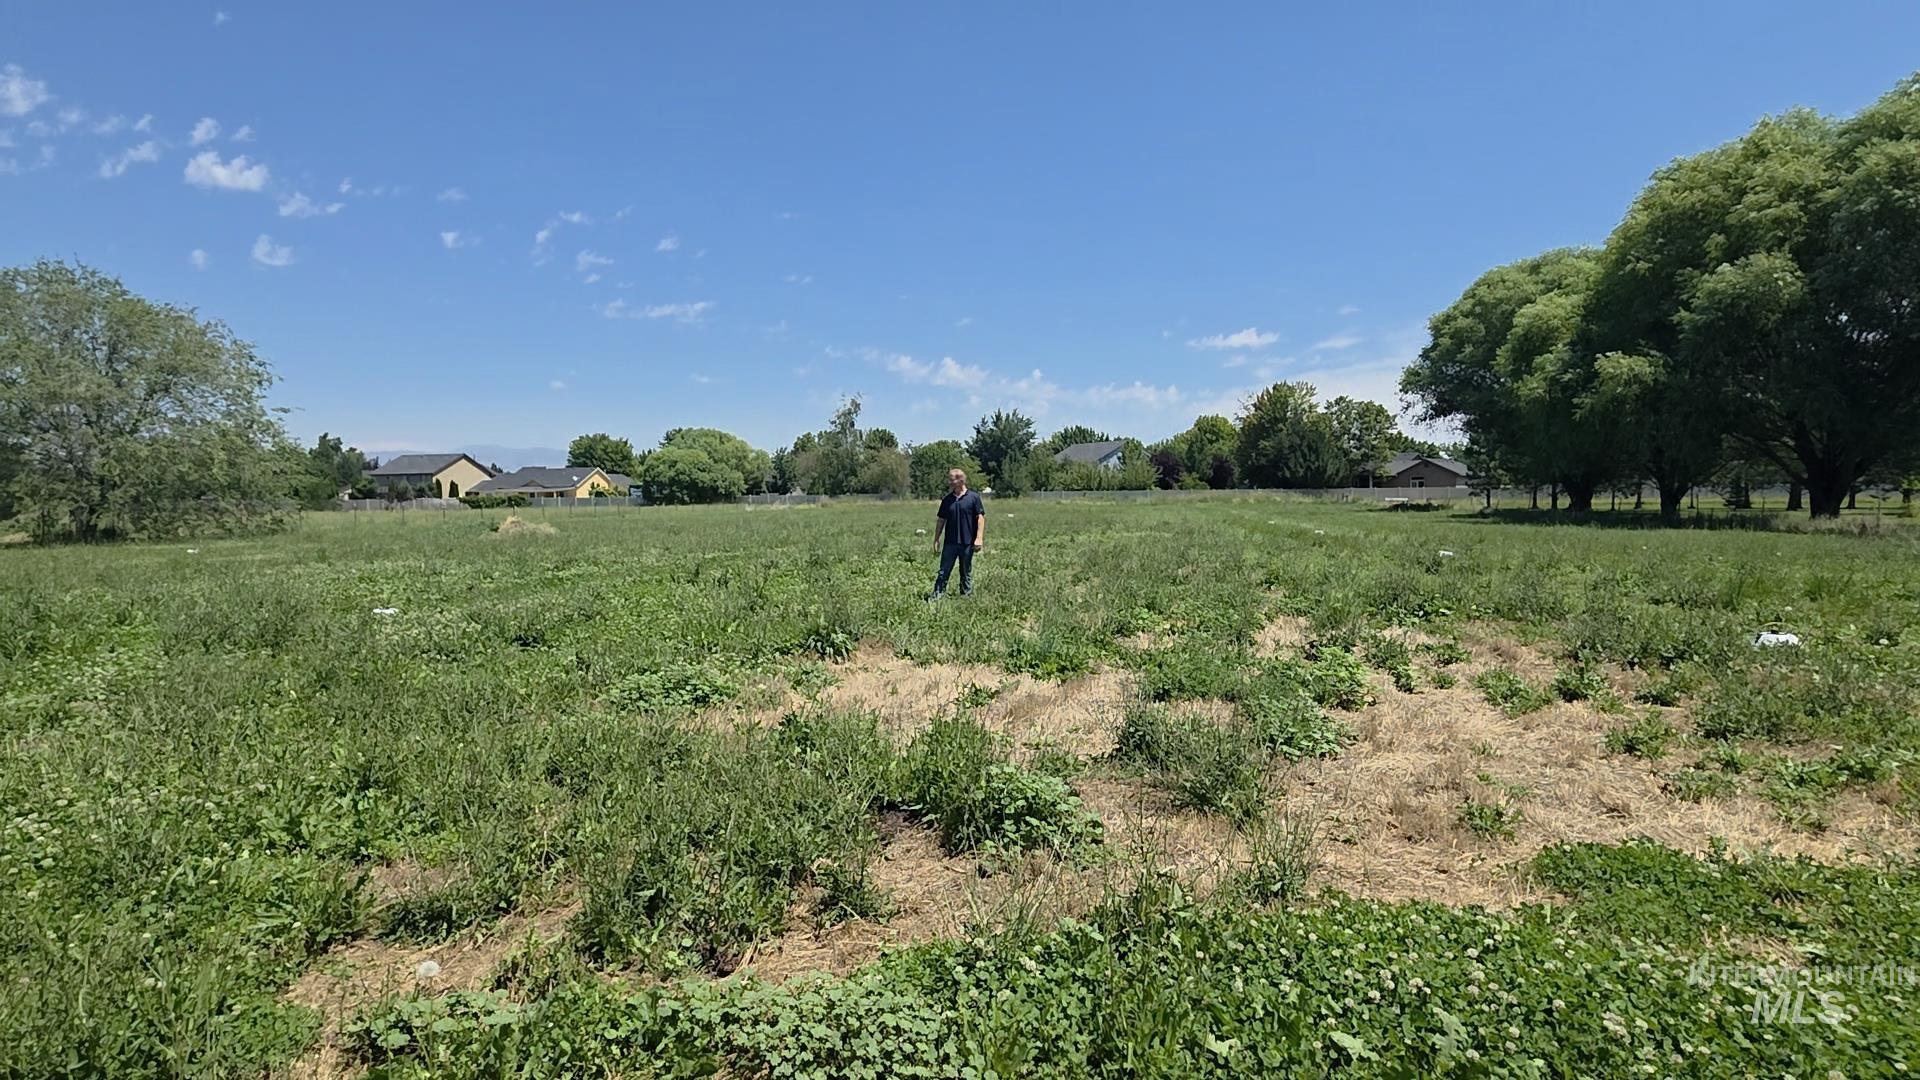
Expansive undeveloped land featuring mature perimeter trees and a clear, sunny sky
-
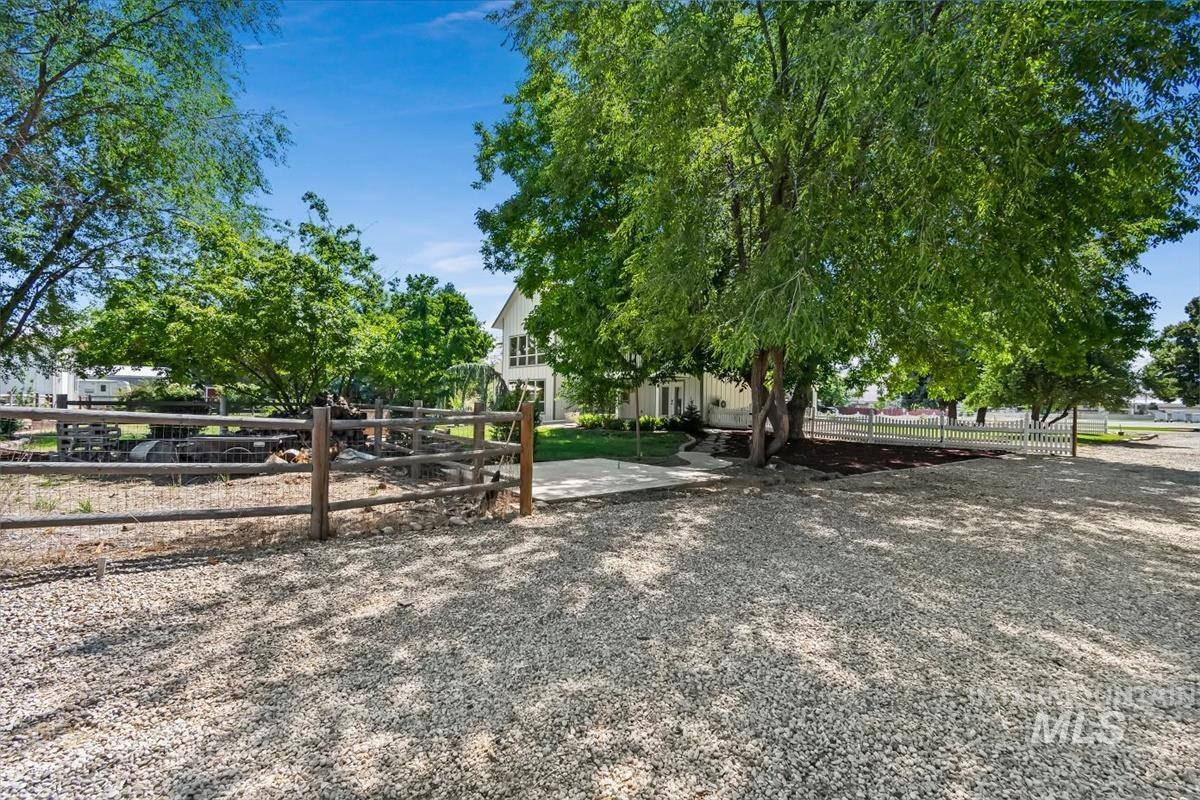
Gravel driveway with mature shade trees, split rail fencing, and a white picket fence
-
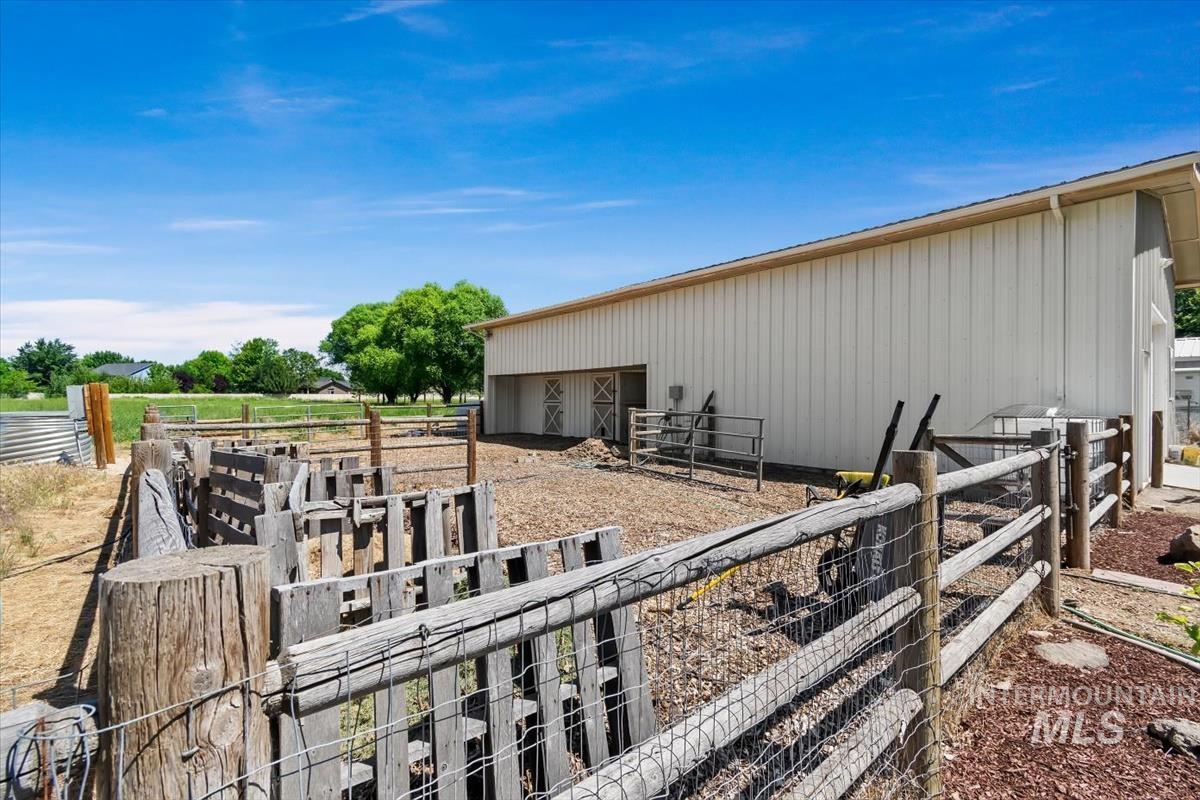
White metal-sided barn with two accessible bay entries
-
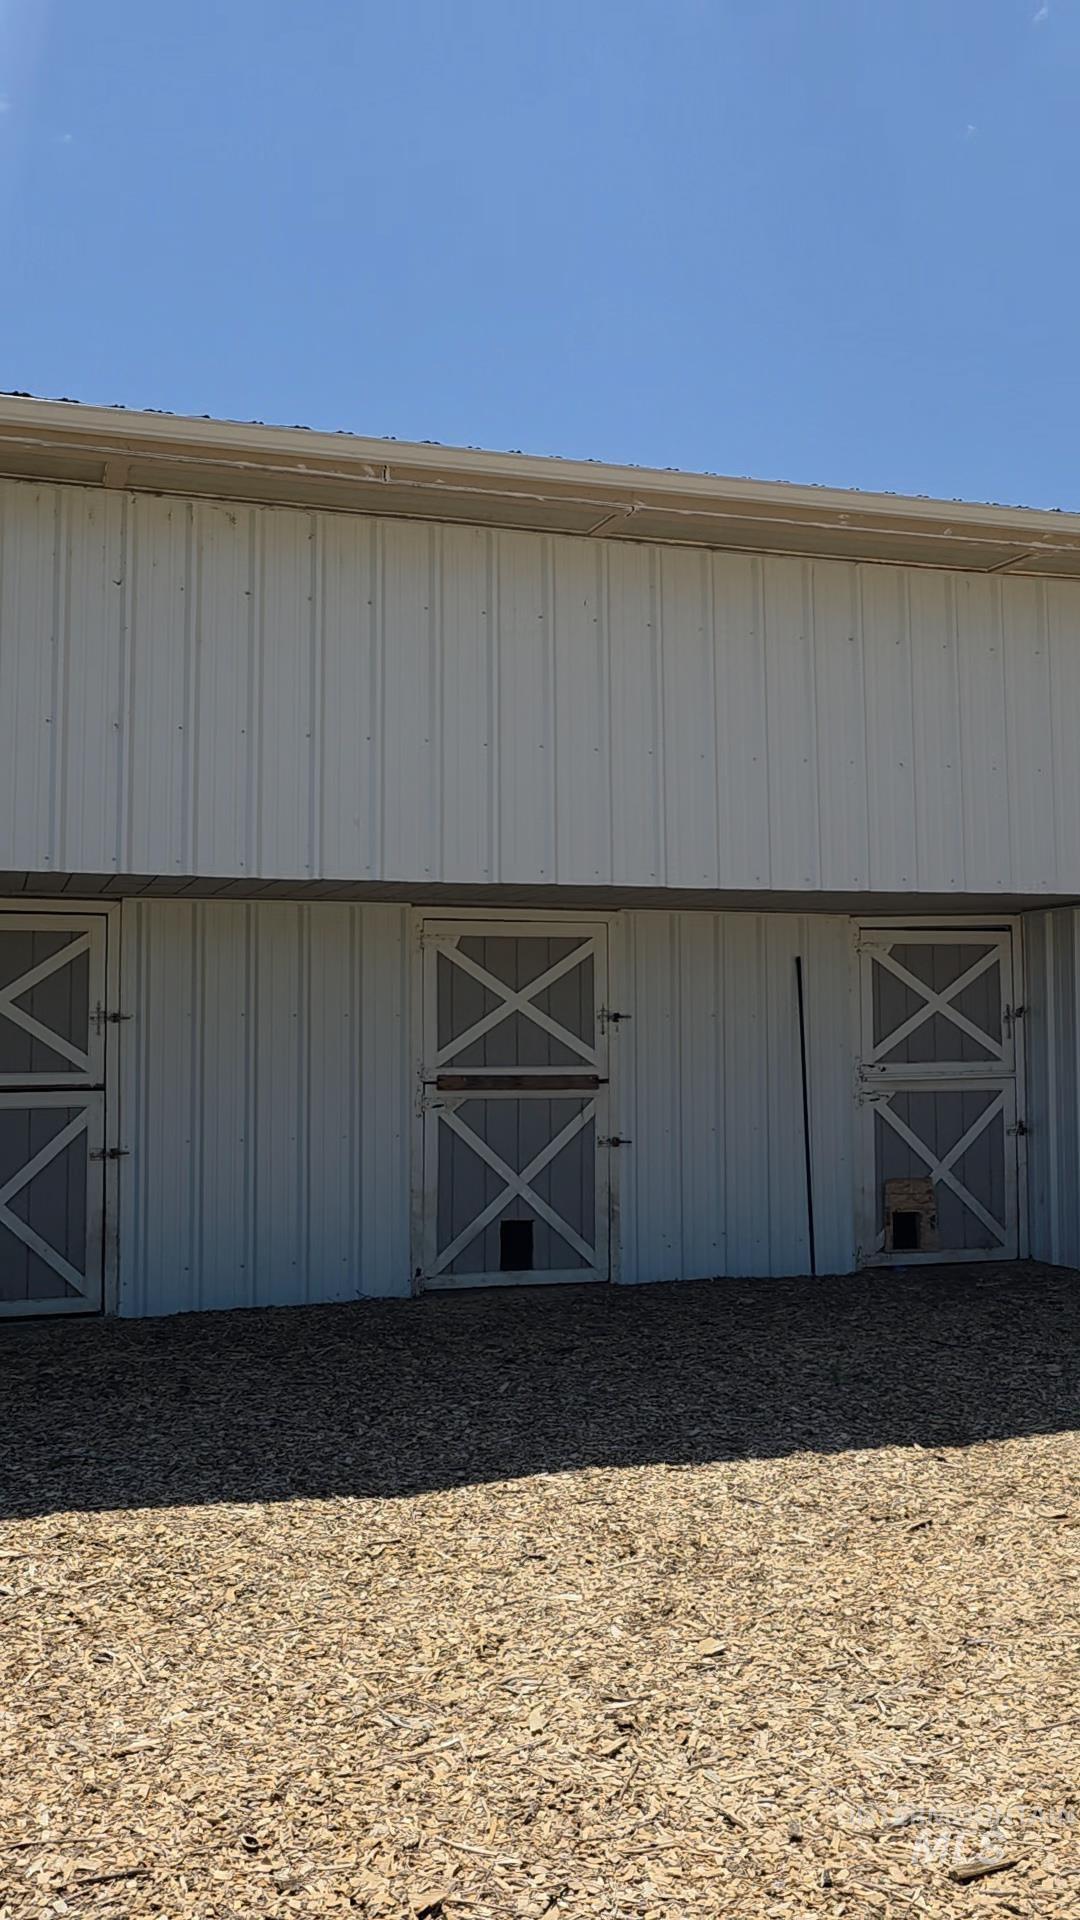
White metal siding building featuring multiple light gray and white crossbuck doors and a gravel ground covering
-
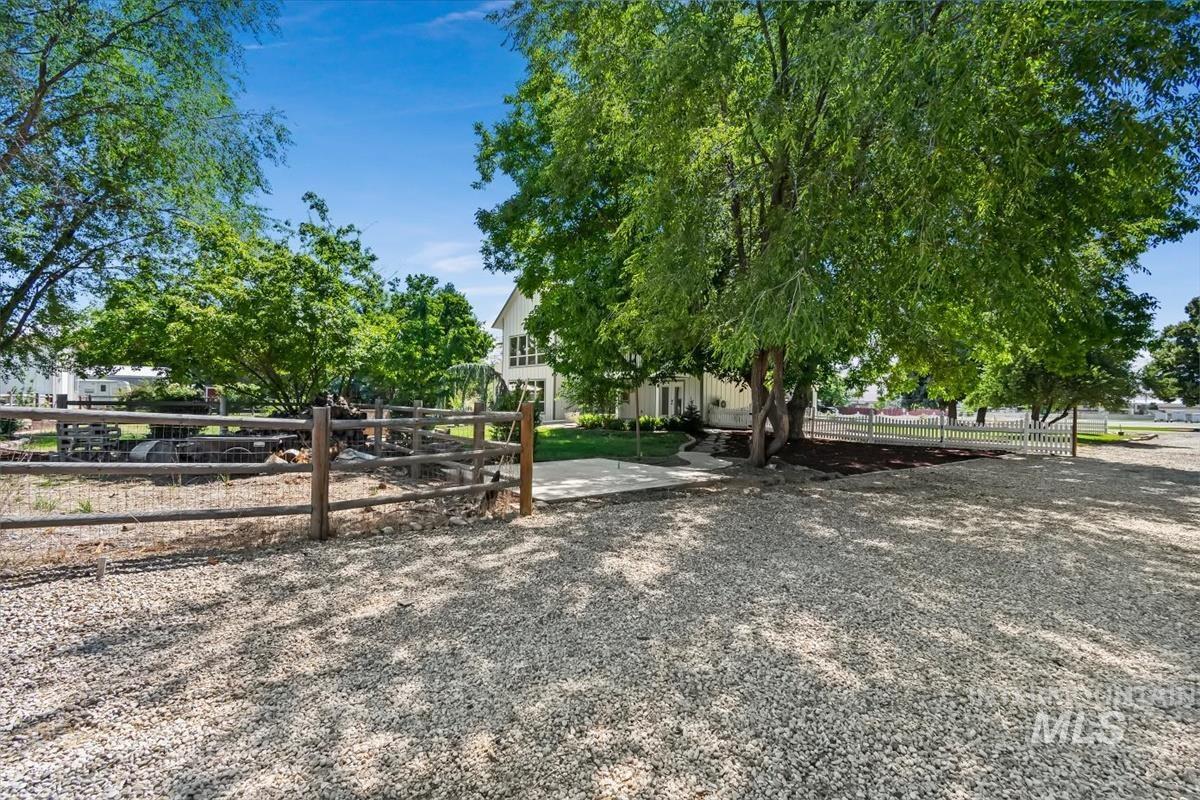
Gravel driveway with established trees providing natural shading
-
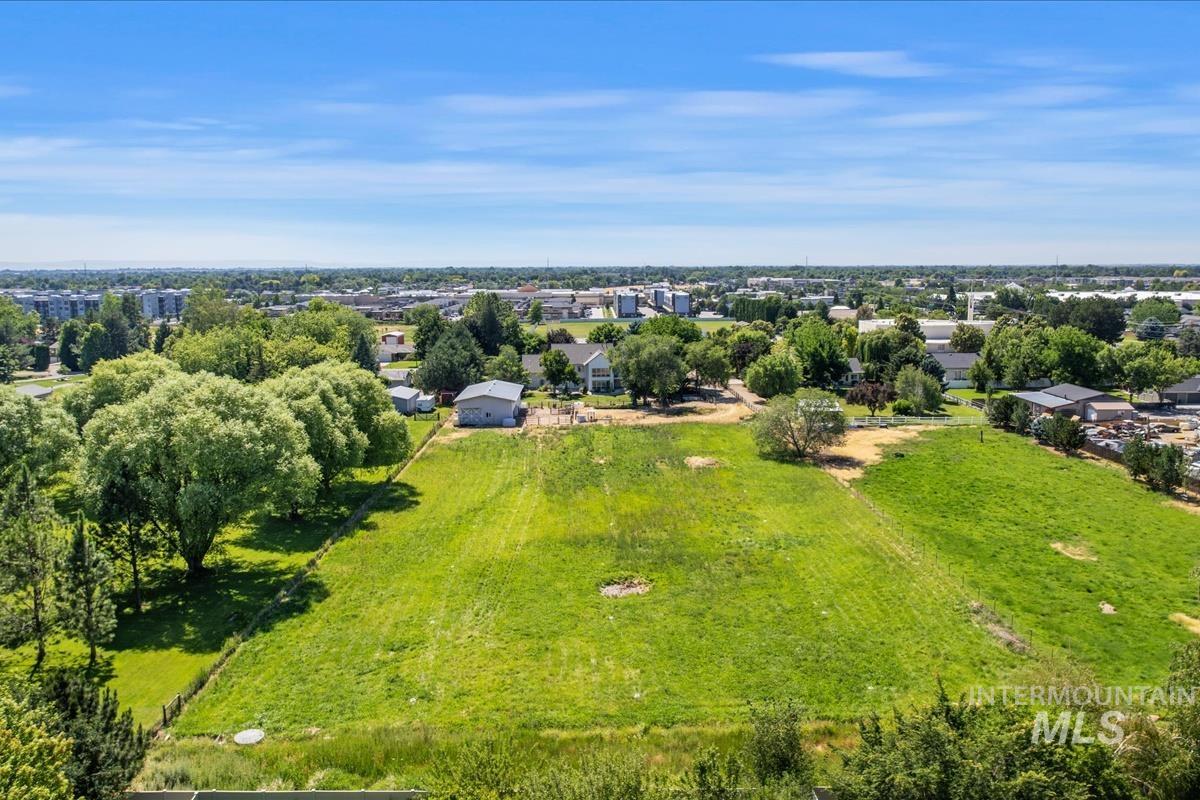
Expansive green parcel with perimeter fencing and a wooded border
Rare Meridian horse property on 2.74 irrigated acres just minutes from The Village and Kleiner Park. Thoughtfully reconstructed in 2023 as their forever home, this exceptional 4,928 sq. ft. residence was rebuilt from the studs with energy-efficient systems, premium materials, and quartz countertops throughout, offering the quality, comfort, and peace of mind of modern construction. Features 4 bedrooms, 5.5 baths, including two main-level primary suites perfect for multigenerational living, a spacious bonus room, private studio with bath, and an attached ADU ideal for rental income, guests, or extended family. Enjoy an increasingly rare equestrian lifestyle with an irrigated pasture, barn, horse facilities, room ready for a tack room, and a 30′ × 60′ shop with 220-volt power offering storage for hay, RVs, equipment, or hobbies. A separate access road and wide gates provide drive-through pasture access for easy horse trailer and equipment maneuvering. Additional amenities include RV parking, push-button pasture irrigation, a fast EV charger, fruit trees, a garden area, and a fire pit. Luxury, privacy, income potential, and the opportunity to keep your horses at home—all just minutes from shopping, dining, parks, and schools.
- Heating:
- Forced Air, Hot water
- Cooling:
- Central air, Ductless/mini Split
- Fireplace:
- Pellet
- Garage Capacity:
- 2
- Country:
- US
- State:
- ID
- City:
- Meridian
- Zipcode:
- 83646
- Street:
- 3040 N Duane Dr
- Longitude:
- W117° 39' 12.8''
- Latitude:
- N43° 37' 56.4''
- Master Bedroom Level:
- Main
- Master Bedroom Size:
- 18x16
- Bedroom 2 Level:
- Main
- Bedroom2 Size:
- 17x11
- Bedroom 3 Level:
- Main
- Bedroom3 Size:
- 14x11
- Bedroom 4 Level:
- Upper
- Kitchen Level:
- Main
- Kitchen Size:
- 13x11
- School District:
- West Ada School District
- Elementary School:
- Ustick
- Middle School:
- Lewis and Clark
- High School:
- Centennial
- Status:
- Active
- Type:
- Single Family w/ Acreage
- Level:
- Two Story
- Tax Year:
- 2025
- Taxes:
- $2,511
- Potential Short Sale:
- No
- Age:
- 51 - 80 Years
- Auction:
- No
- Flood Ins Required:
- No
- HUD Owned:
- No
- In Foreclosure:
- No
- Land Size:
- 1 - 4.99 AC
- Land Lease:
- No
- Home Owner Exempt:
- Yes
- HOA Frequency:
- Not Applicable
- Irrigation District:
- Nampa Irrigation District
- Inc Kitchen Features:
- Dishwasher, Disposal, Refrigerator, Island, Water softener own, Countertop-quartz, Gas Range
- Lot Features:
- Corral, Garden space, Irrigation available, Finished Driveway, Irrigation Canal/ditch
- Water:
- Individual well
- Land Use:
- Single
- Sprinkler System:
- Auto,Full,Irrigation,Manual,Pressurized Irrigation
Residential For Sale
3040 N Duane Dr, Meridian, Idaho 83646
- Property Type :
- Residential
- Listing Type :
- For Sale
- Listing ID :
- 98991711
- Price :
- $1,999,999
- Bedrooms :
- 4
- Bathrooms :
- 5.5
- Apx SqFt :
- 4,928 SqFt
- Year Built :
- 1975
- Lot Area :
- 2.75 SqFt
- Days on Market :
- 44
- Subdivision :
- Perkins Brown S
- Update Date :
- 08/07/2026 19:26:15
- Status :
- Active

- JoeAnne Santy-Greene
- (208) 947-4609
- (208) 283-6313
- (208) 287-8500
-


