

-
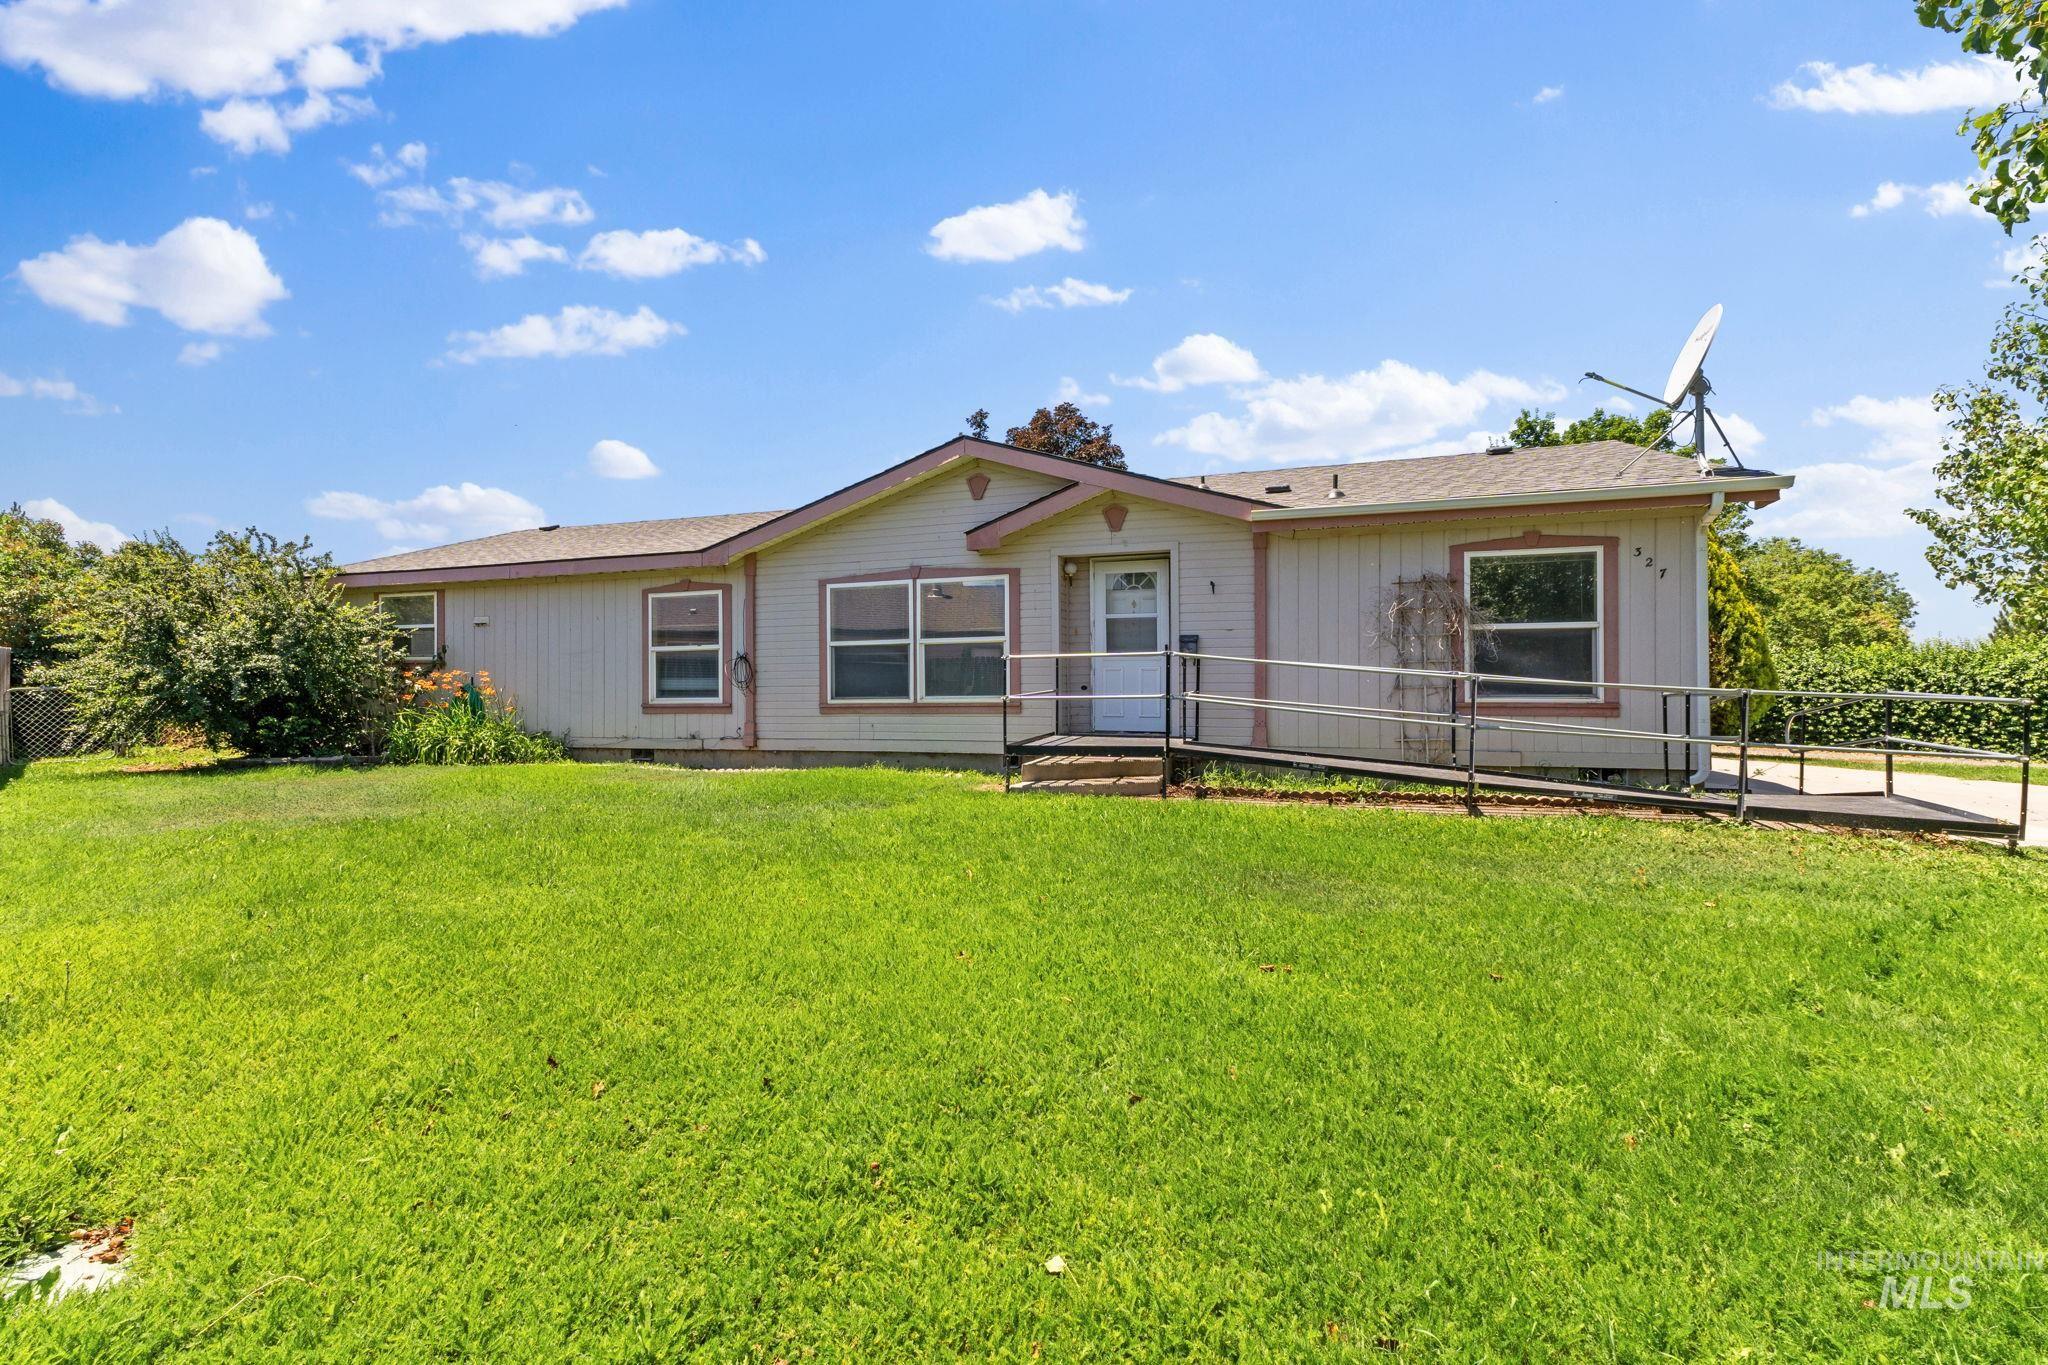
Single-story residence featuring light-colored siding and a covered front entry
-
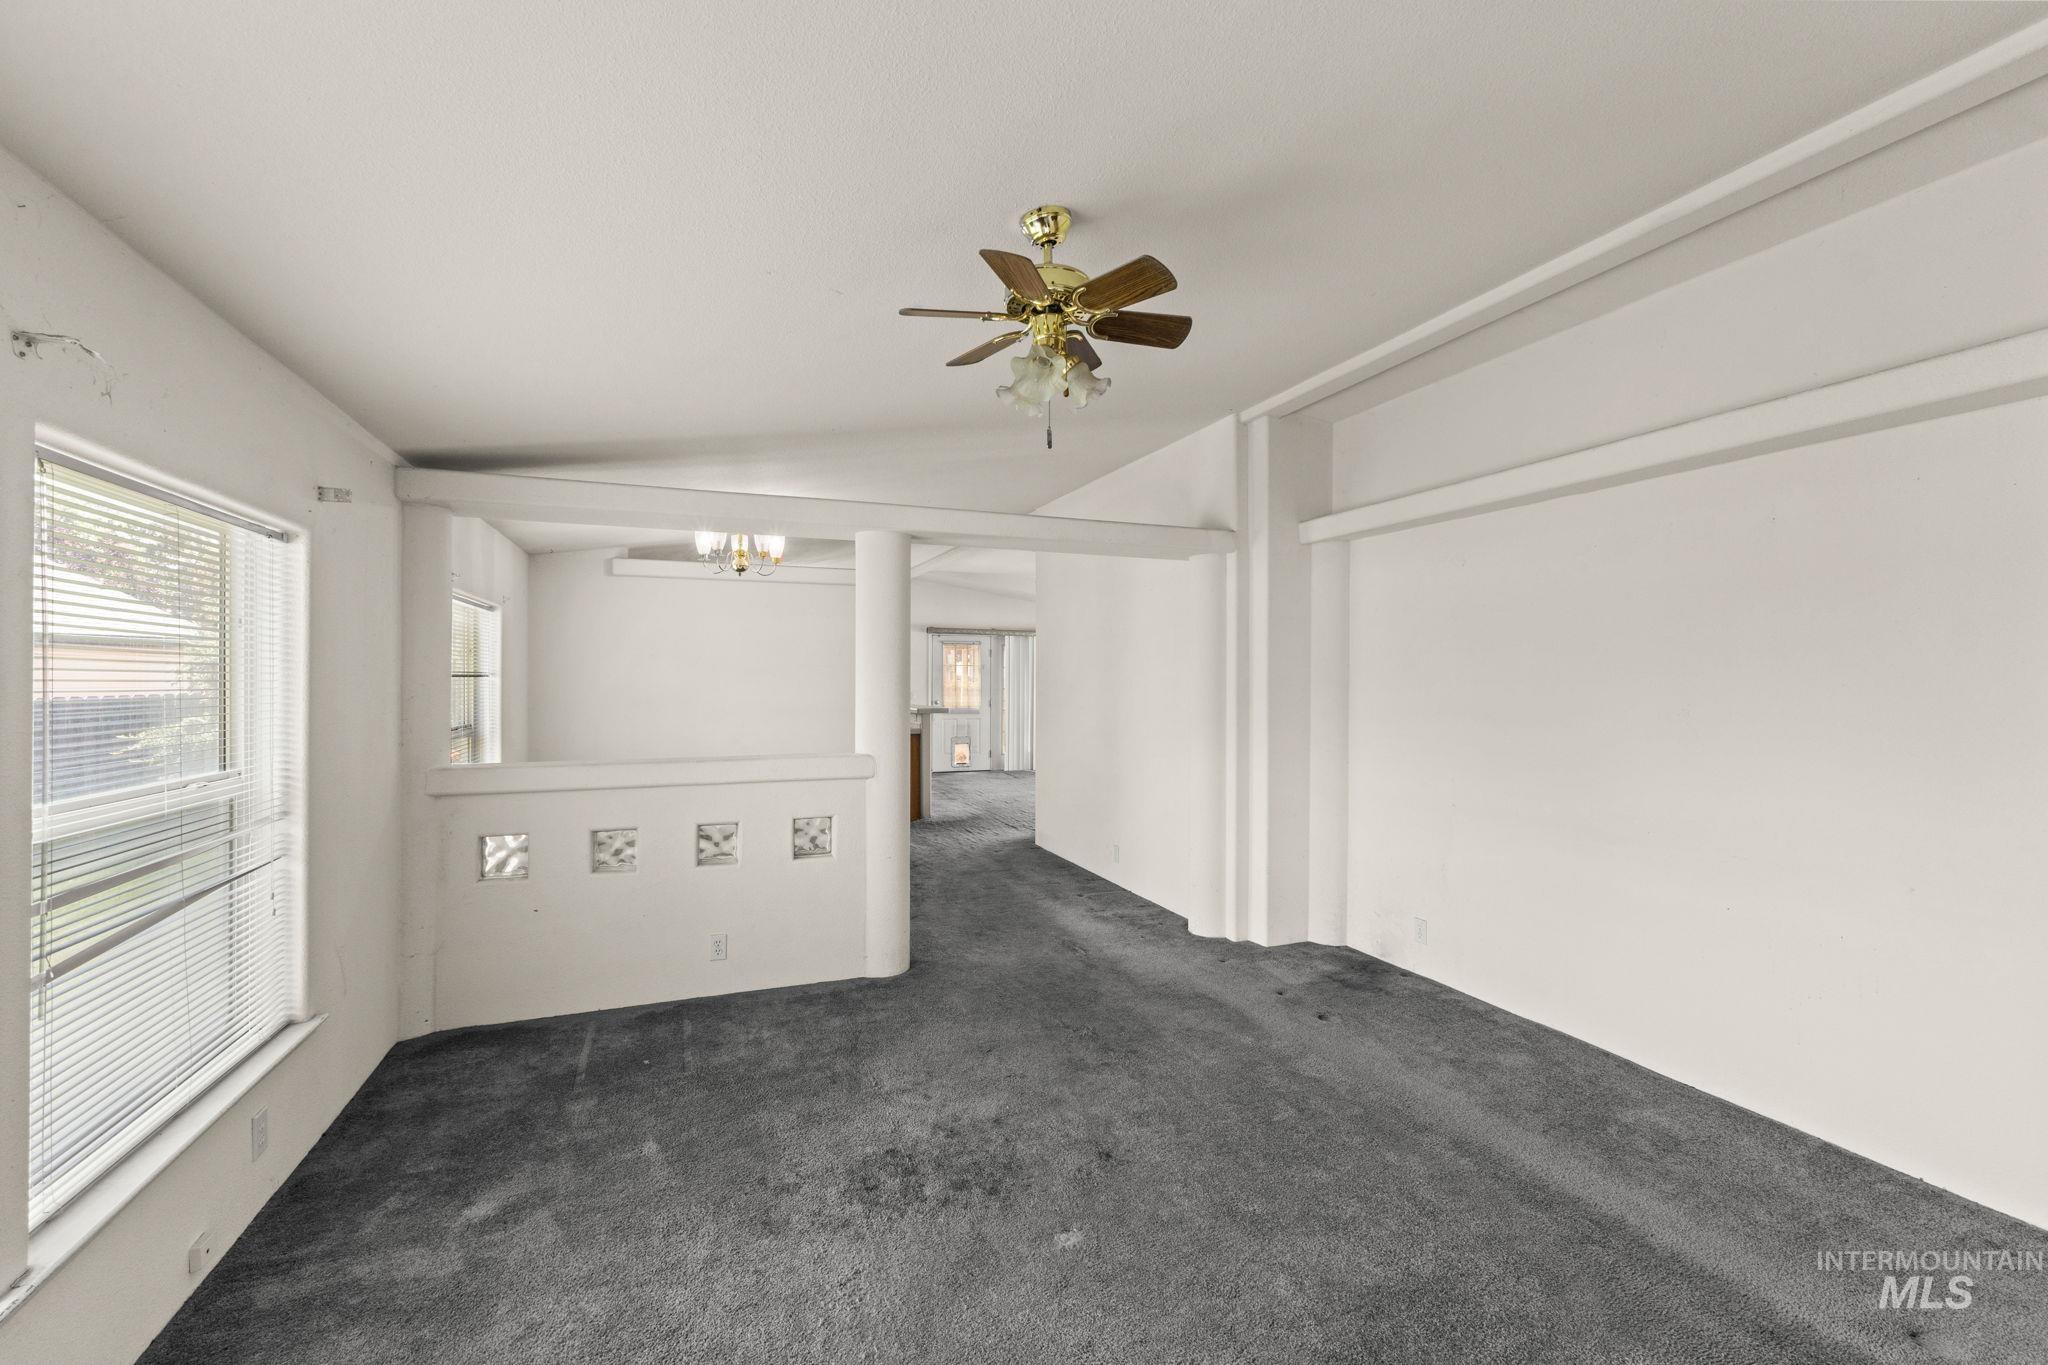
Spacious living area featuring neutral wall tones, gray carpet flooring, and a ceiling fan with integrated lighting
-
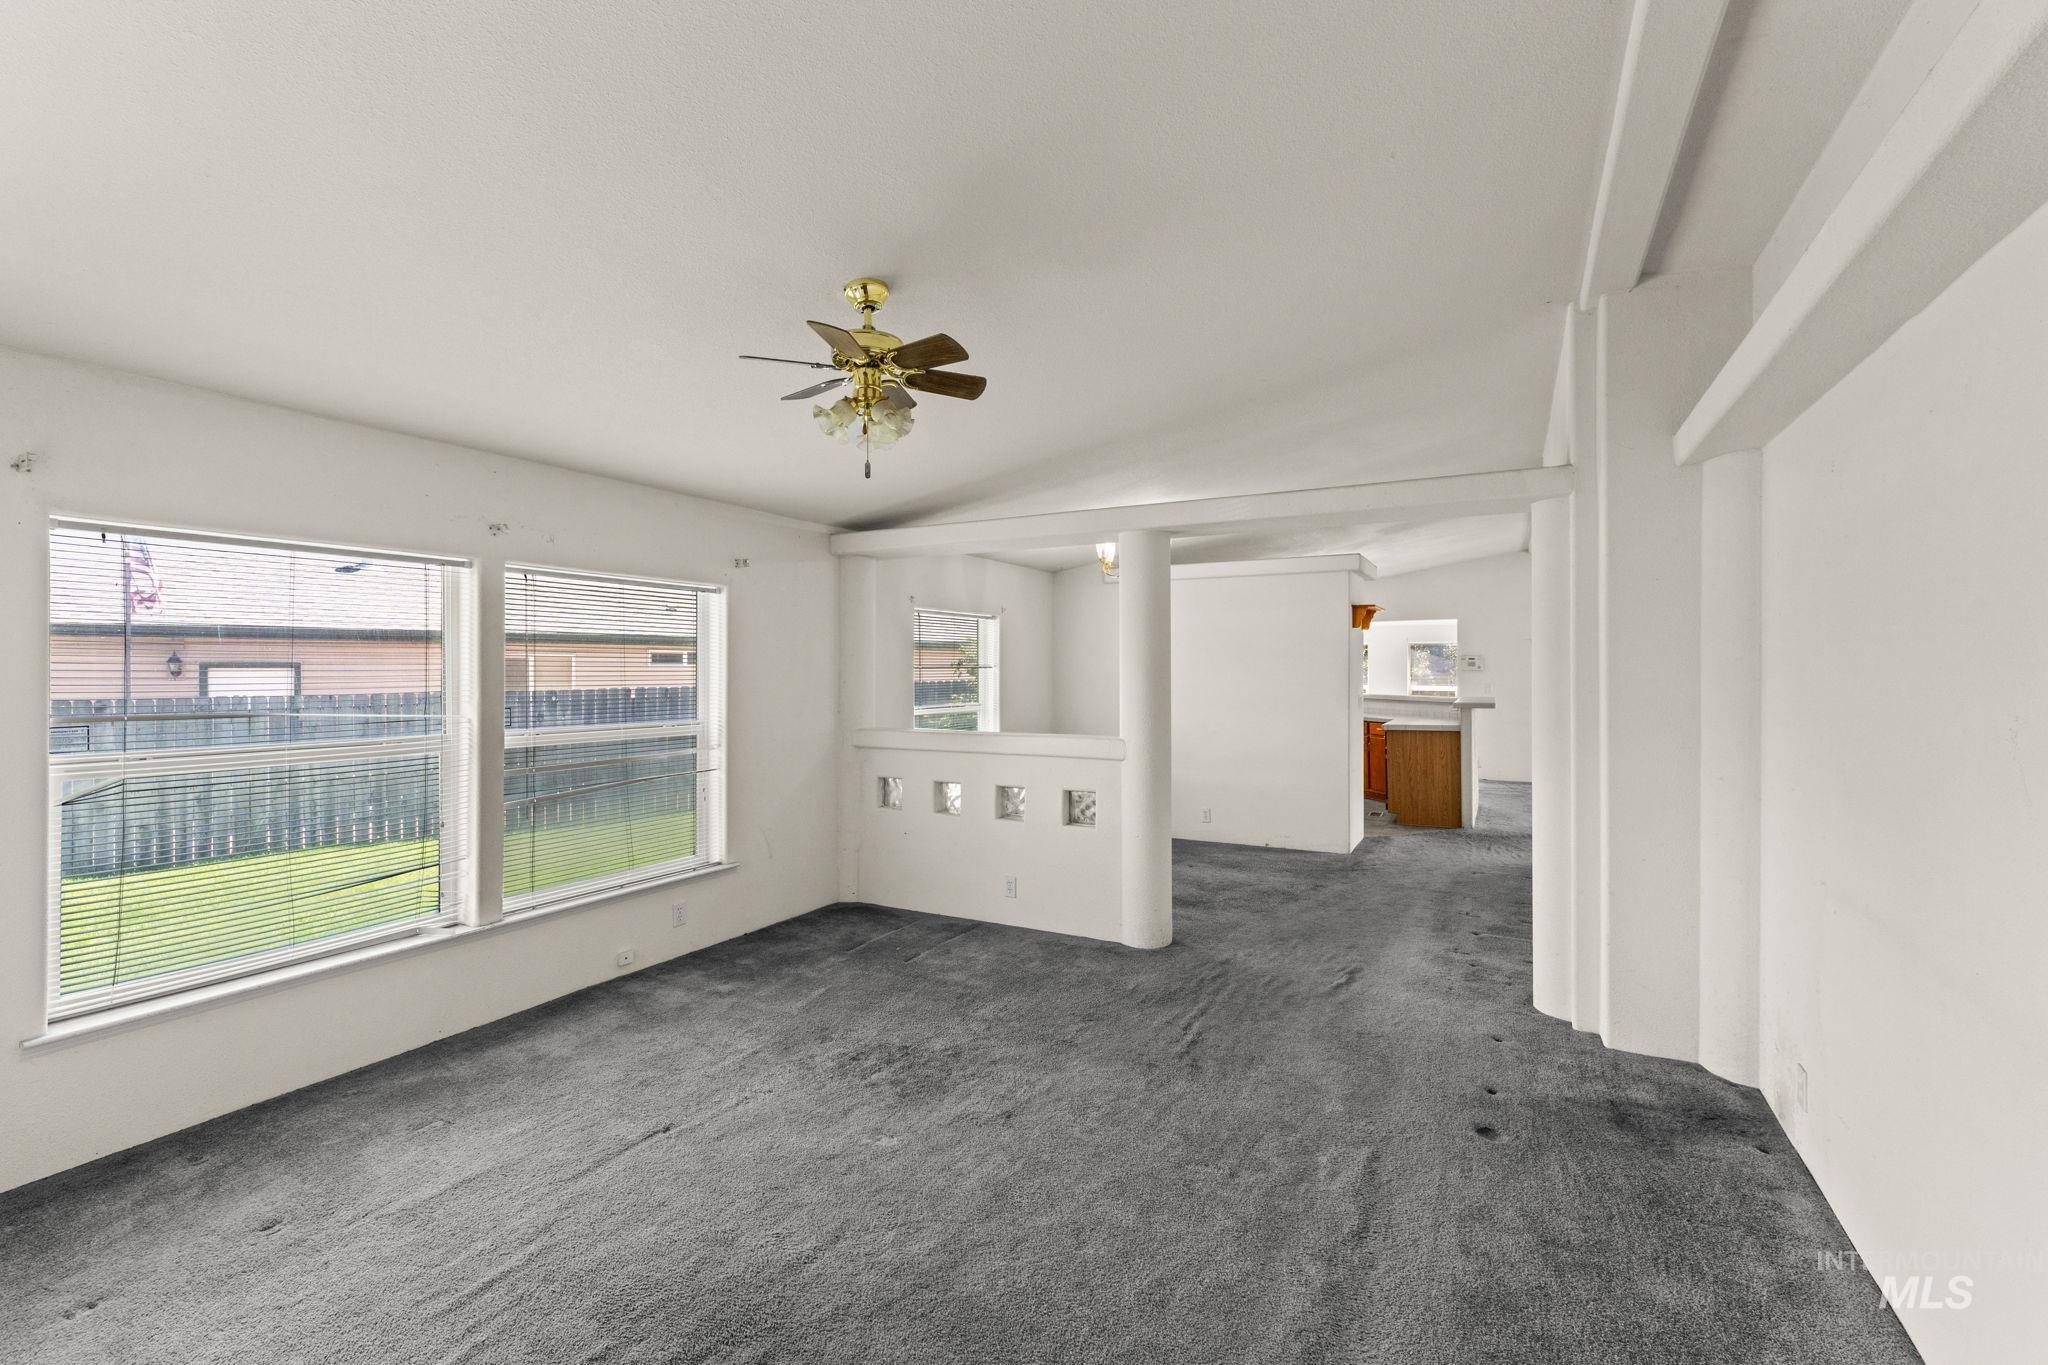
Spacious interior room featuring a vaulted ceiling and textured gray carpeting
-
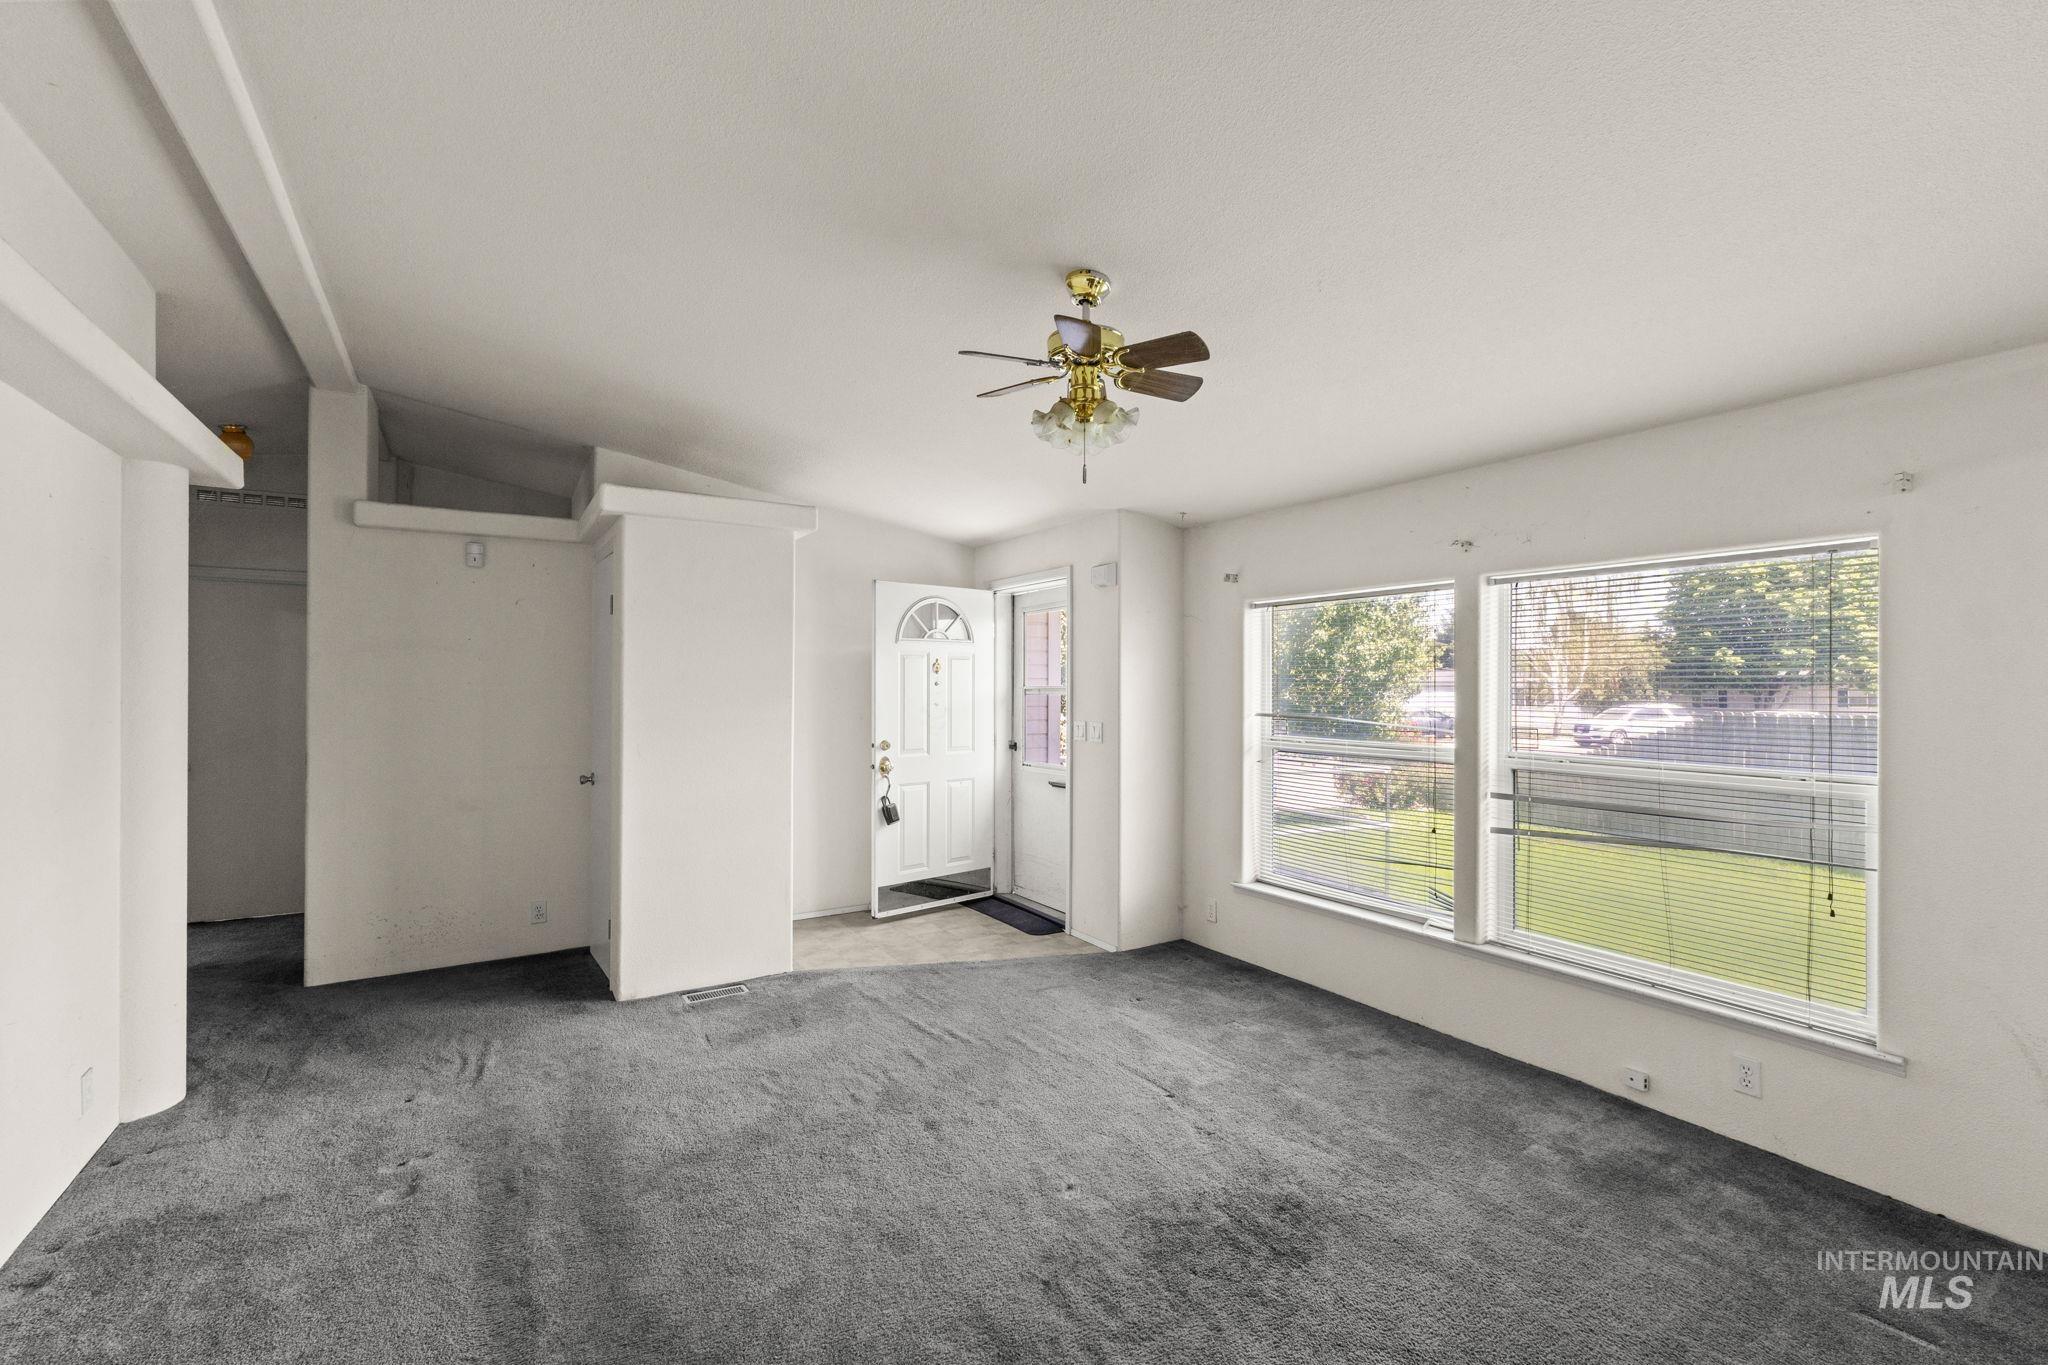
Spacious interior featuring a front entry door with an arched window, two large windows with blinds, a ceiling fan with light fixture, and textured carpet flooring
-
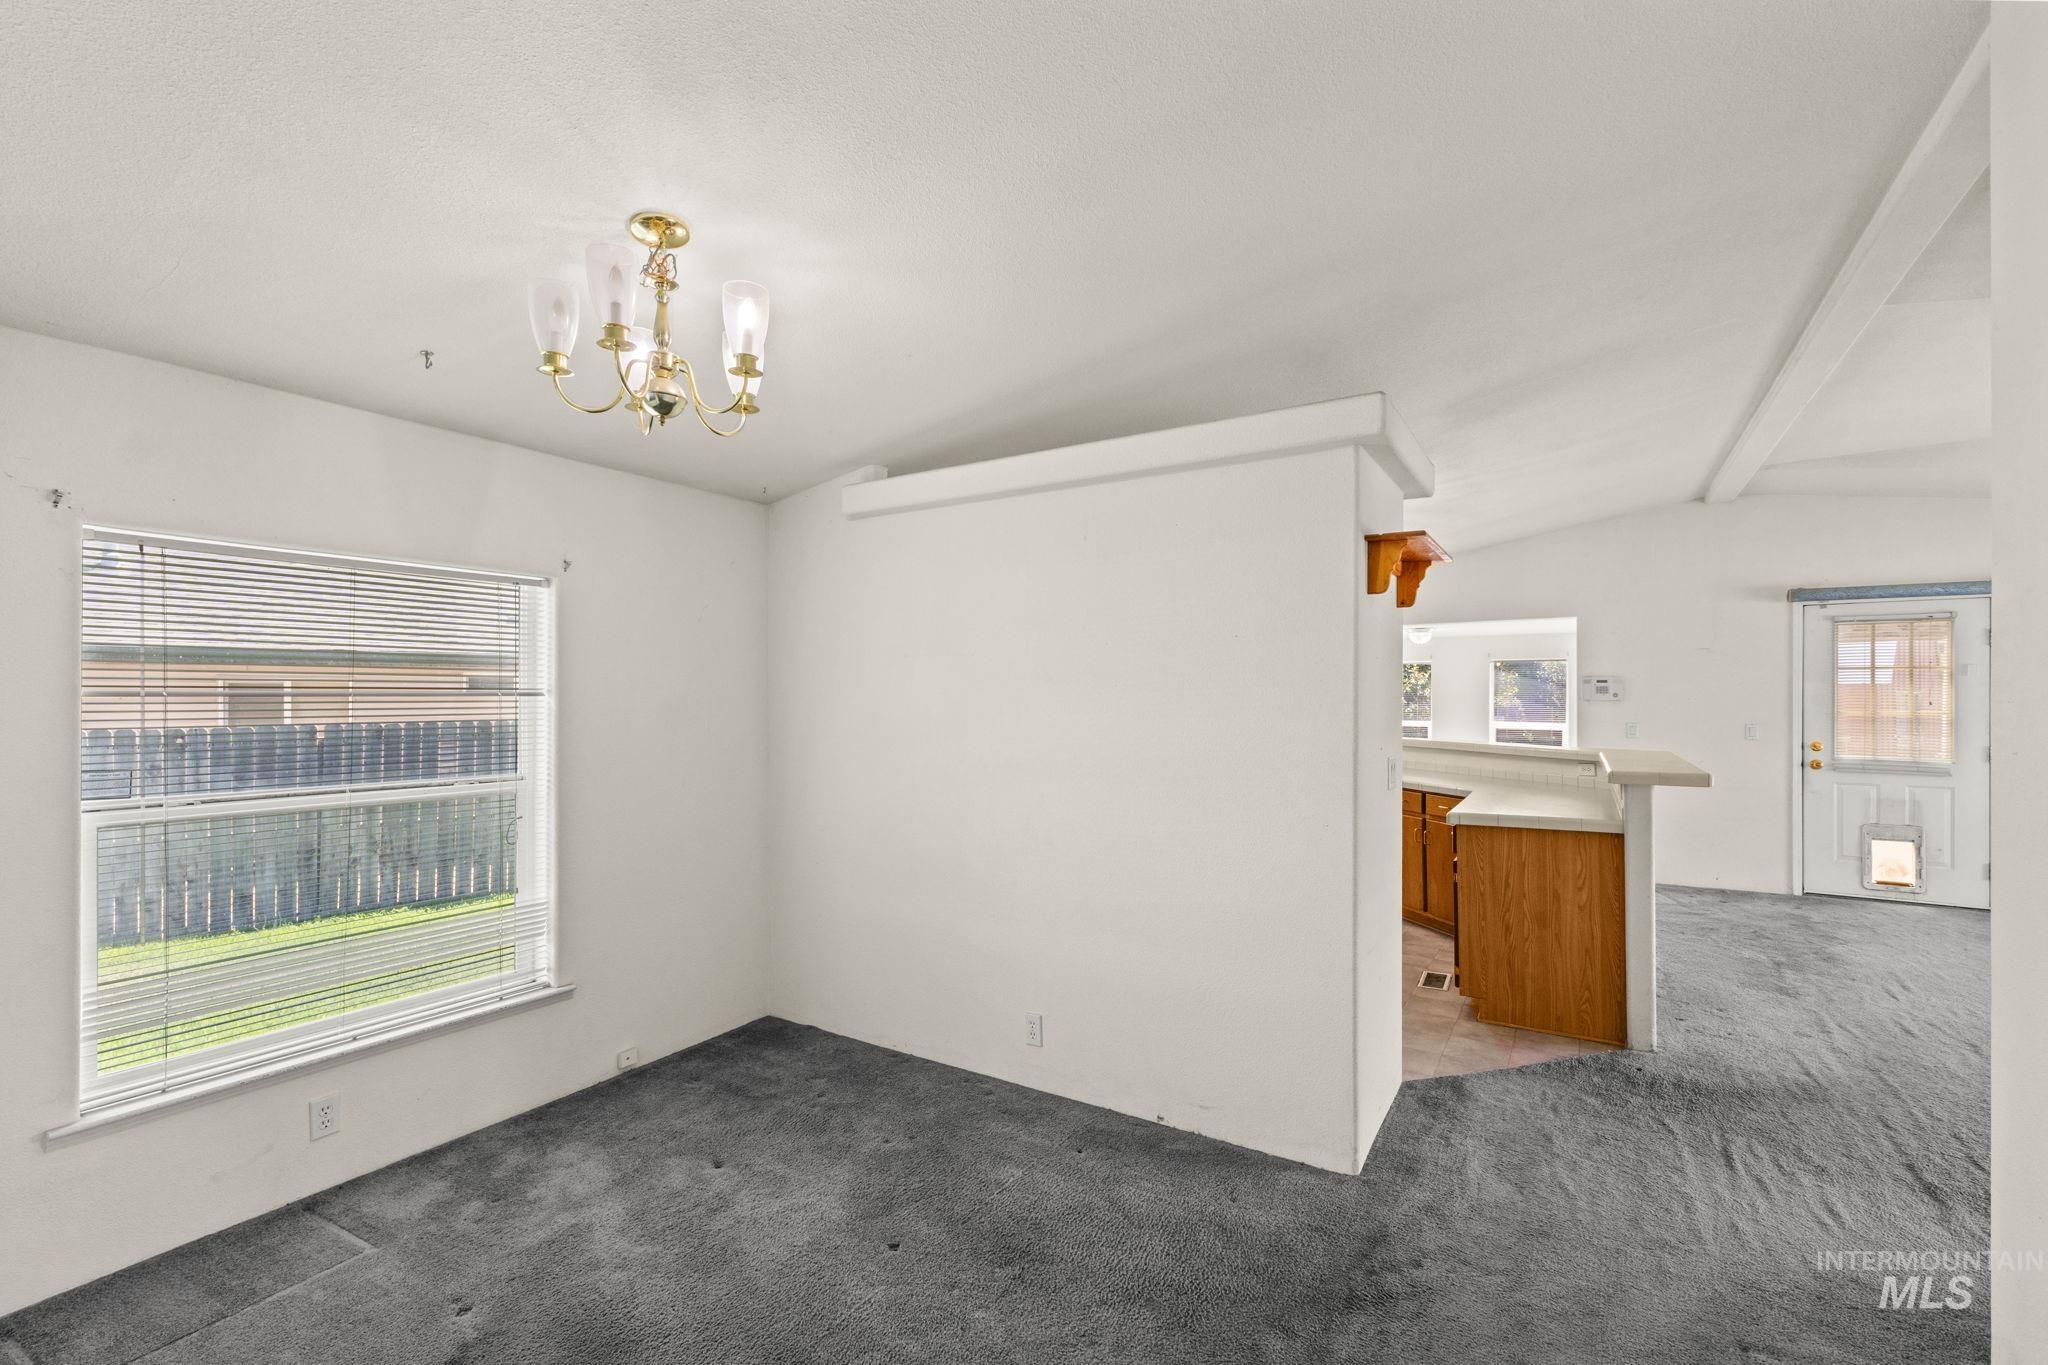
Interior space featuring a window with horizontal blinds, a brass-tone chandelier, and gray carpeting
-
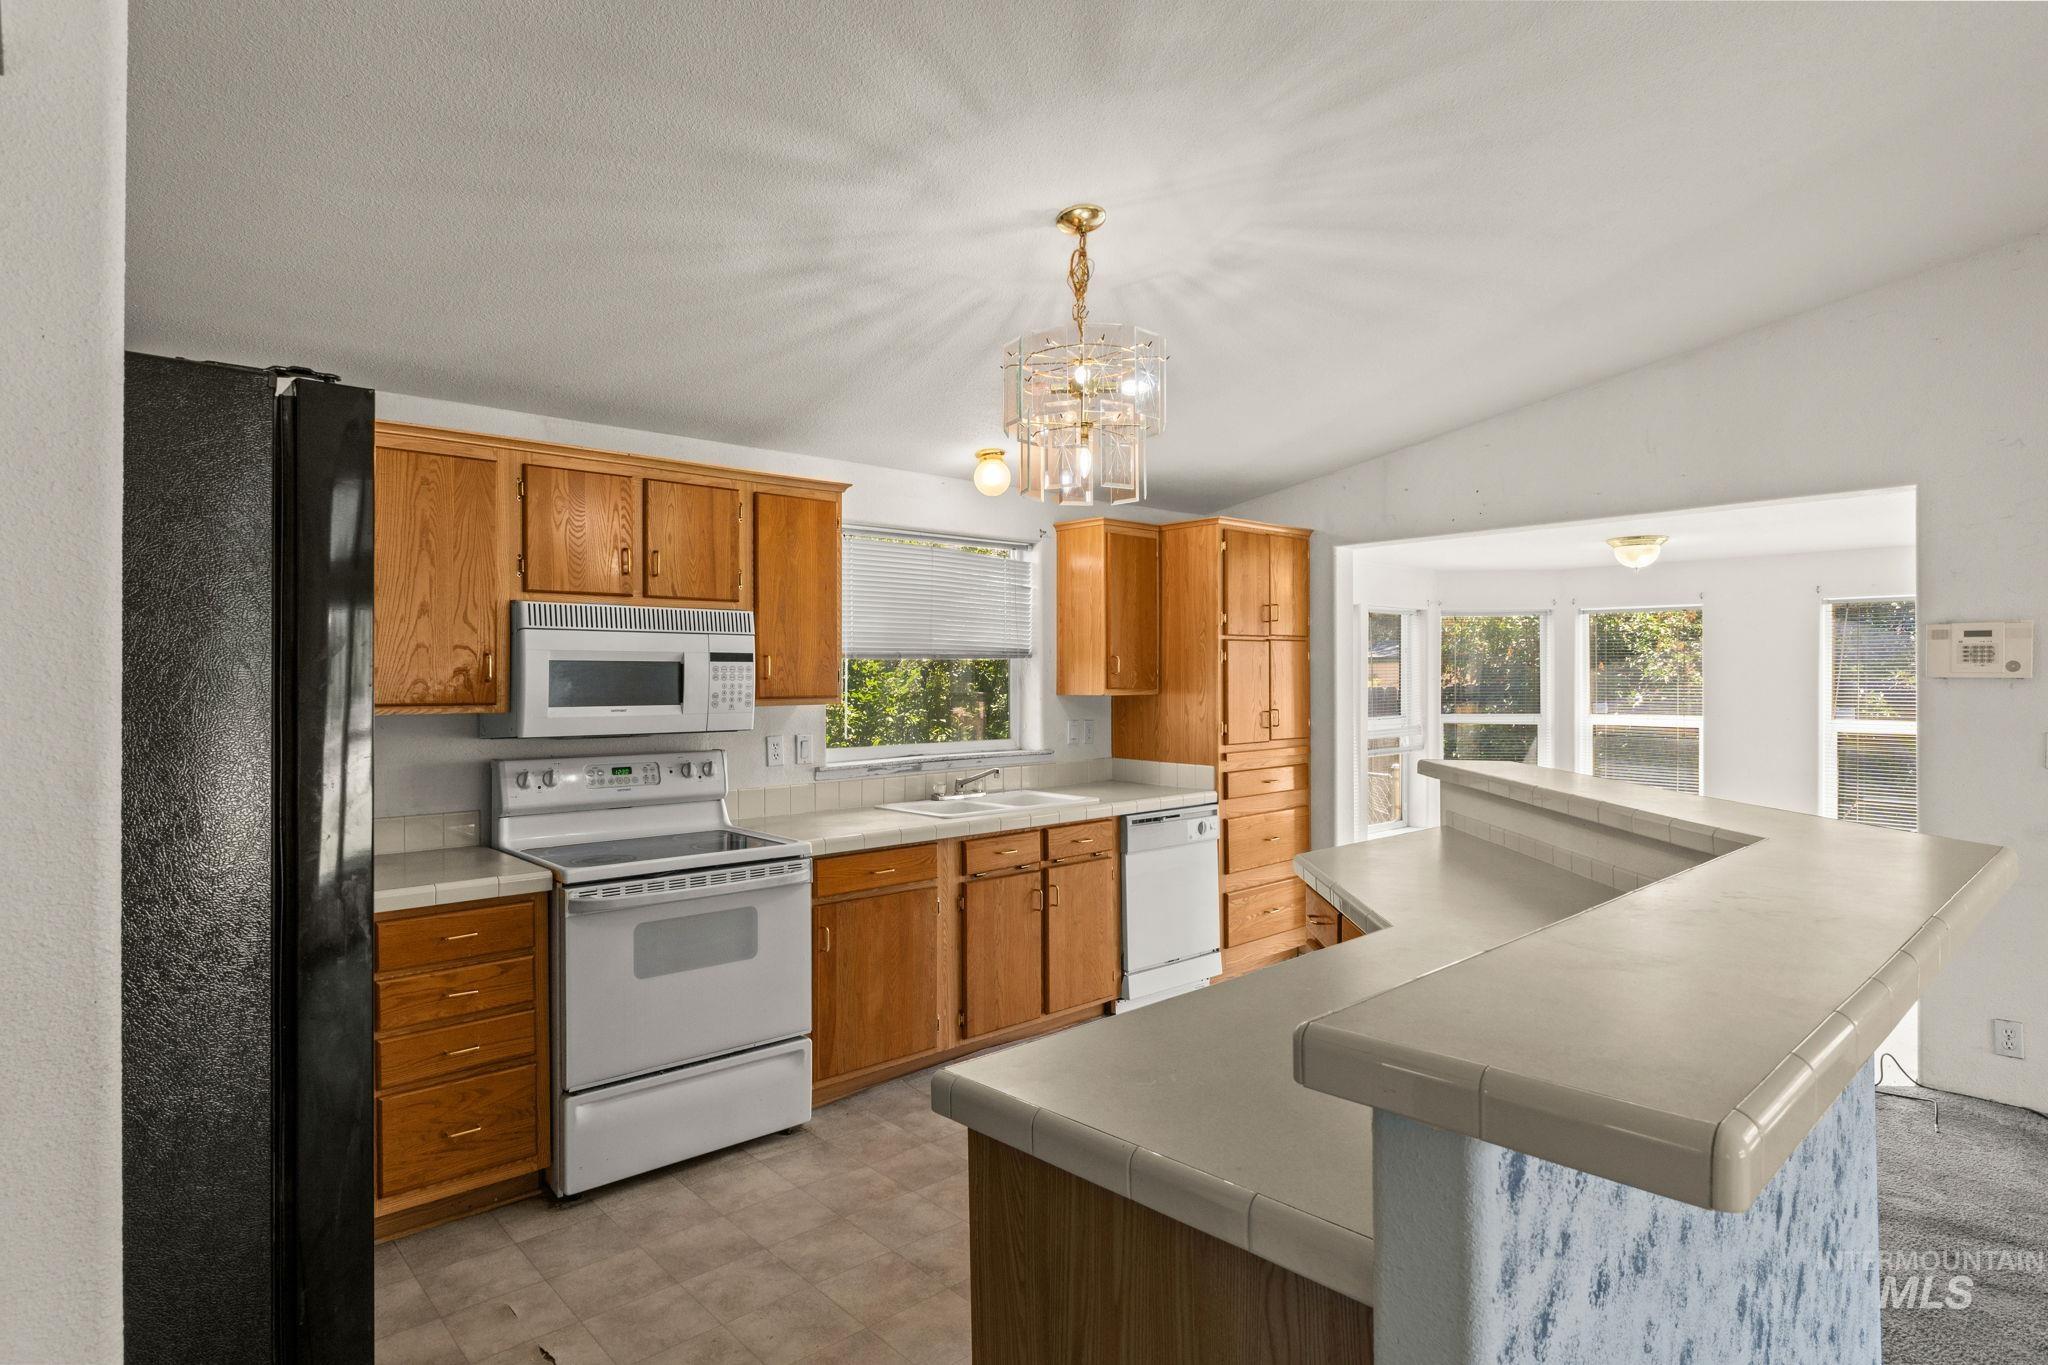
Kitchen featuring wood cabinetry, white appliances, a tile backsplash, and a tiled countertop with a breakfast bar
-
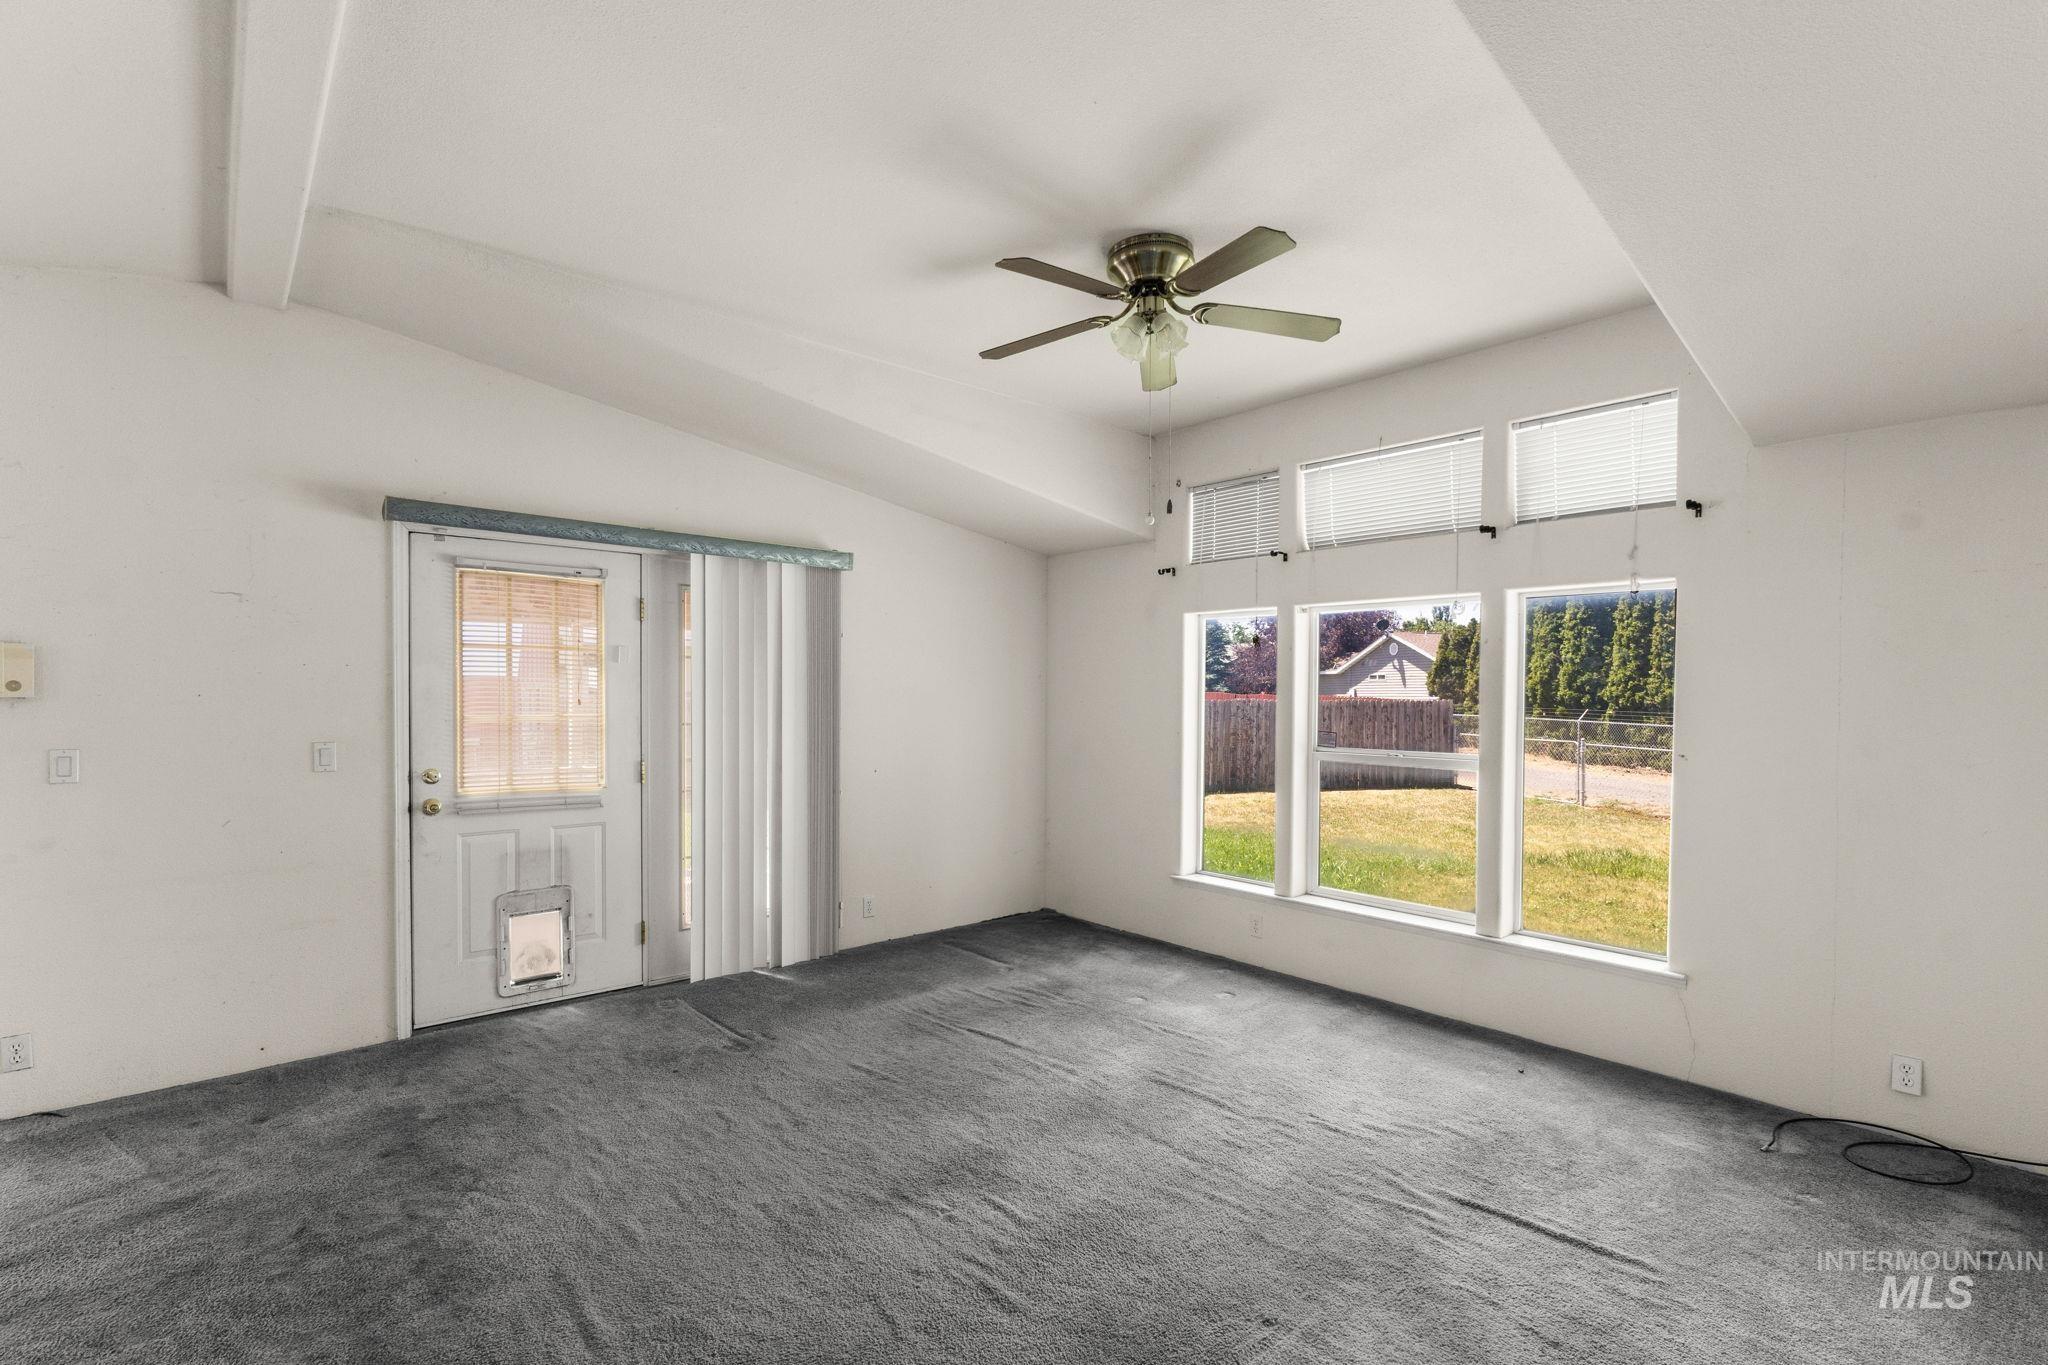
Vaulted ceilings featuring exposed beams and a ceiling fan
-
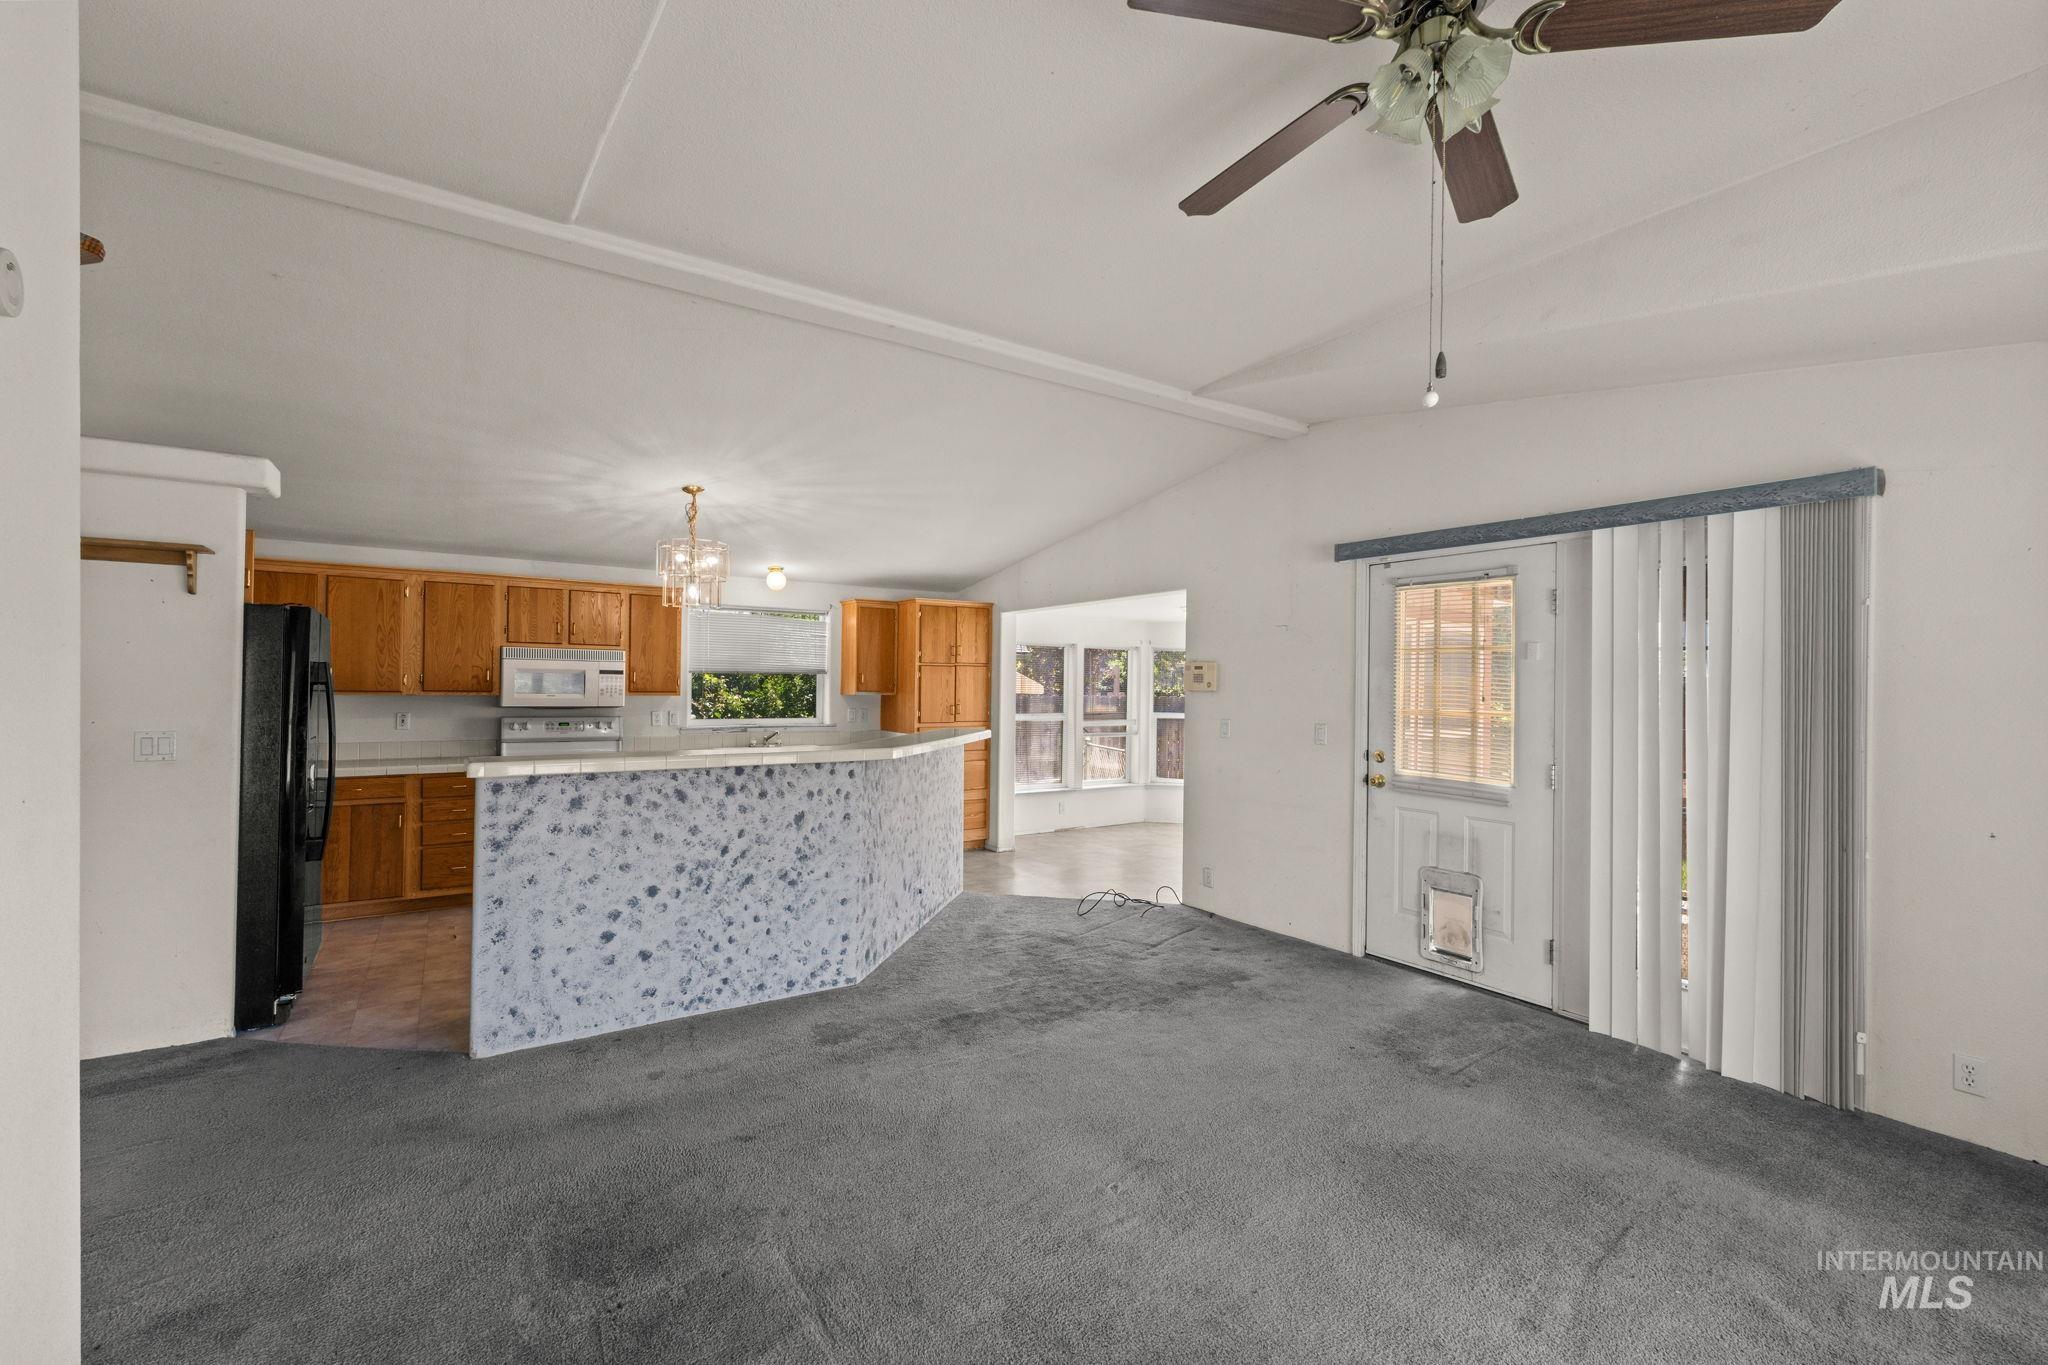
Kitchen featuring wood cabinetry, white appliances, and a central island with a decorative facade
-
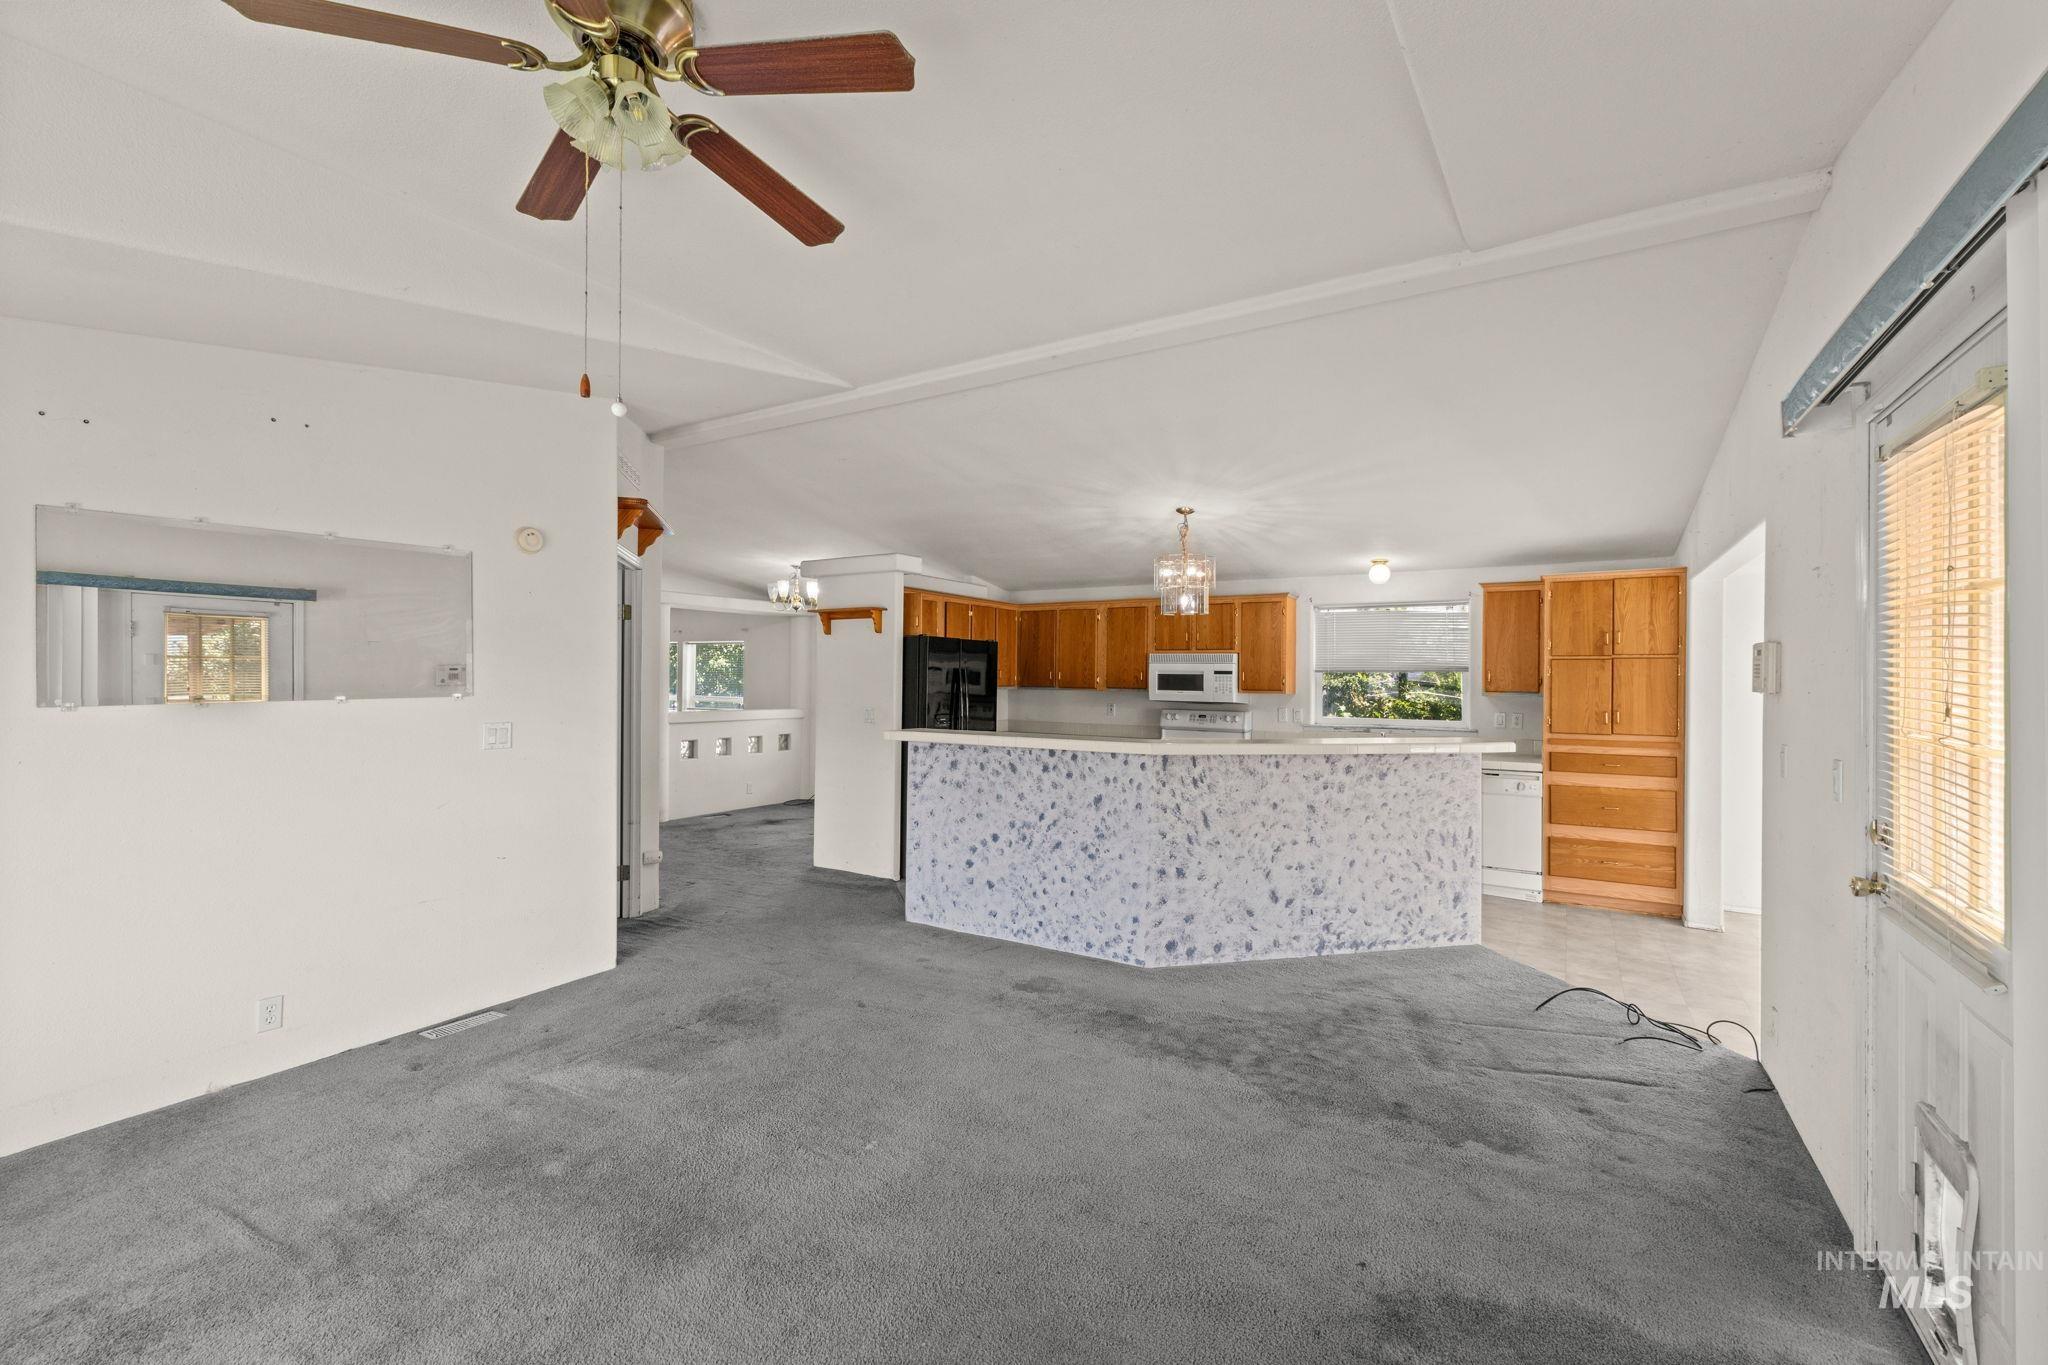
Spacious open-concept interior featuring a kitchen with wood cabinetry and white appliances, a breakfast bar, and a ceiling fan
-
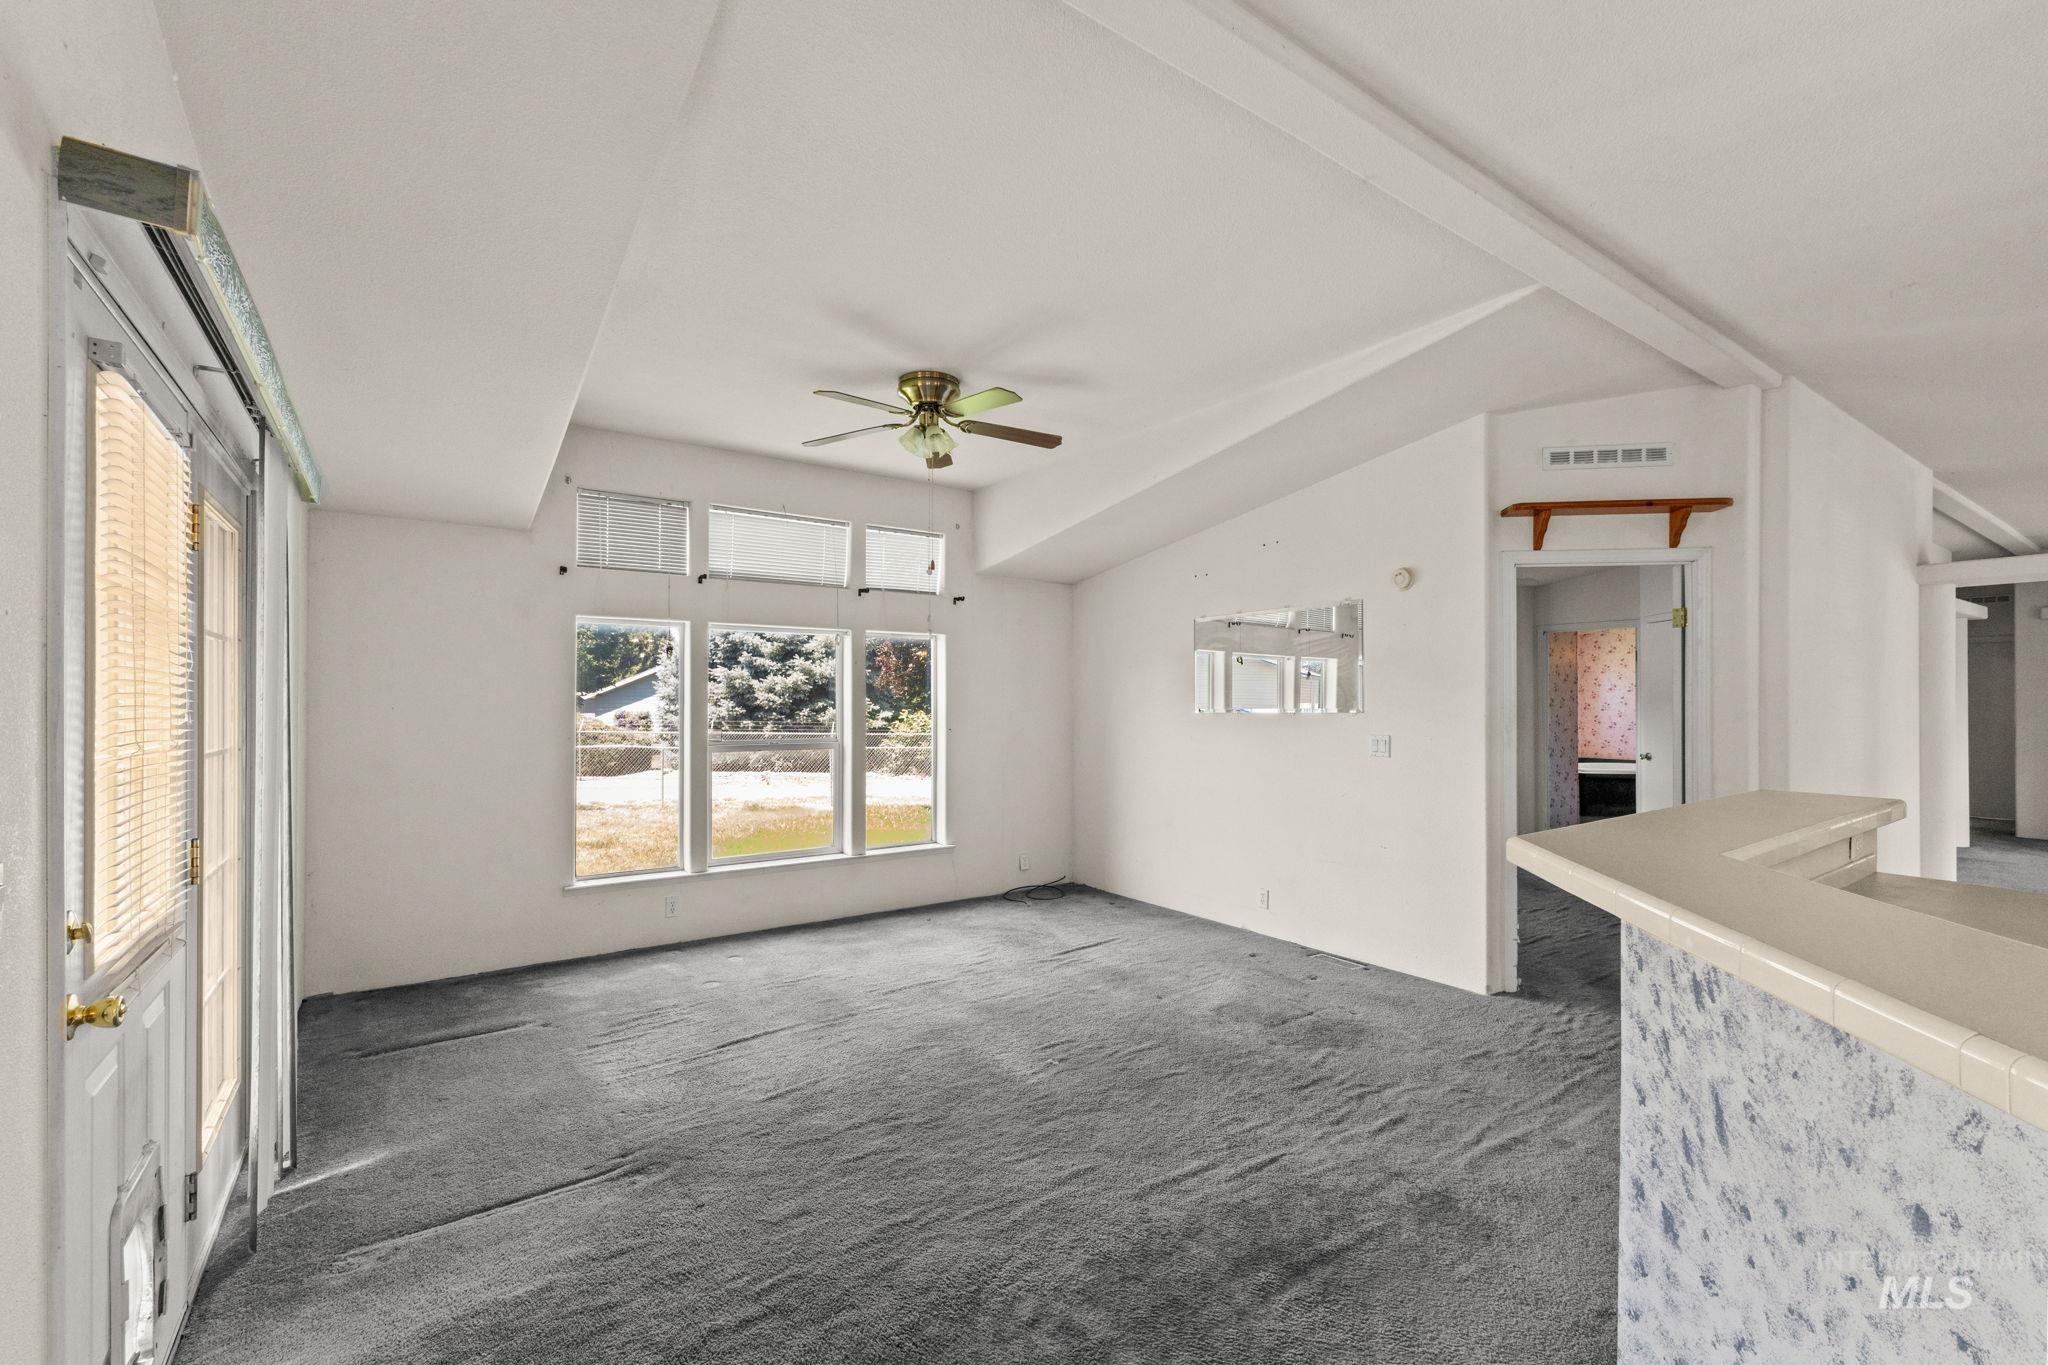
Living area featuring a vaulted ceiling with exposed beams, ceiling fan, and grey carpet flooring
-
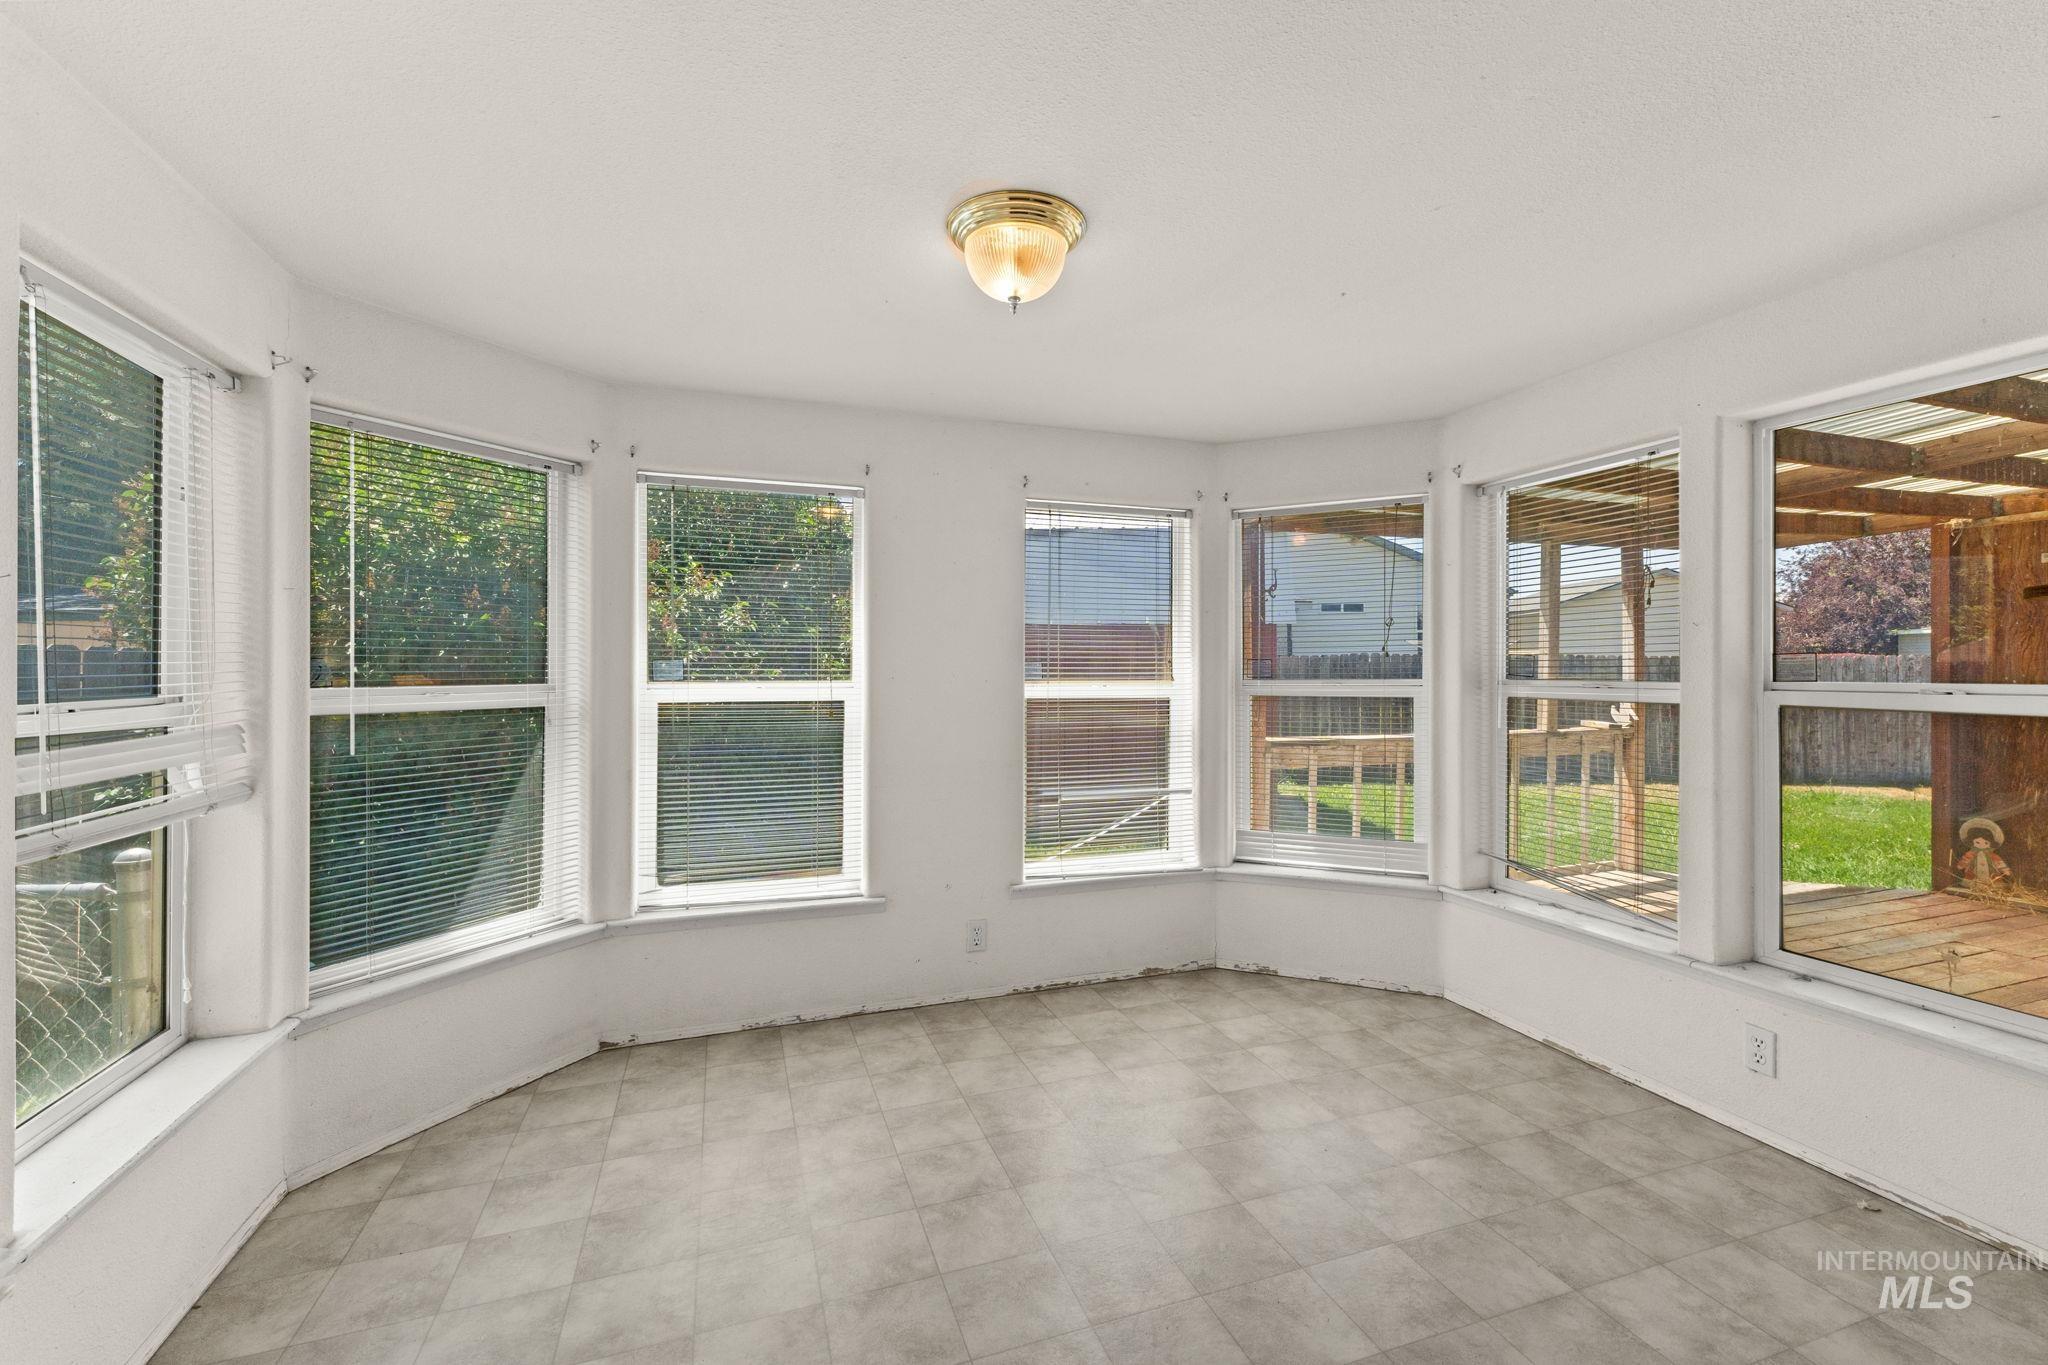
Bright sunroom featuring multiple large windows, vinyl plank flooring, a flush-mount ceiling light, and direct access to an outdoor deck
-
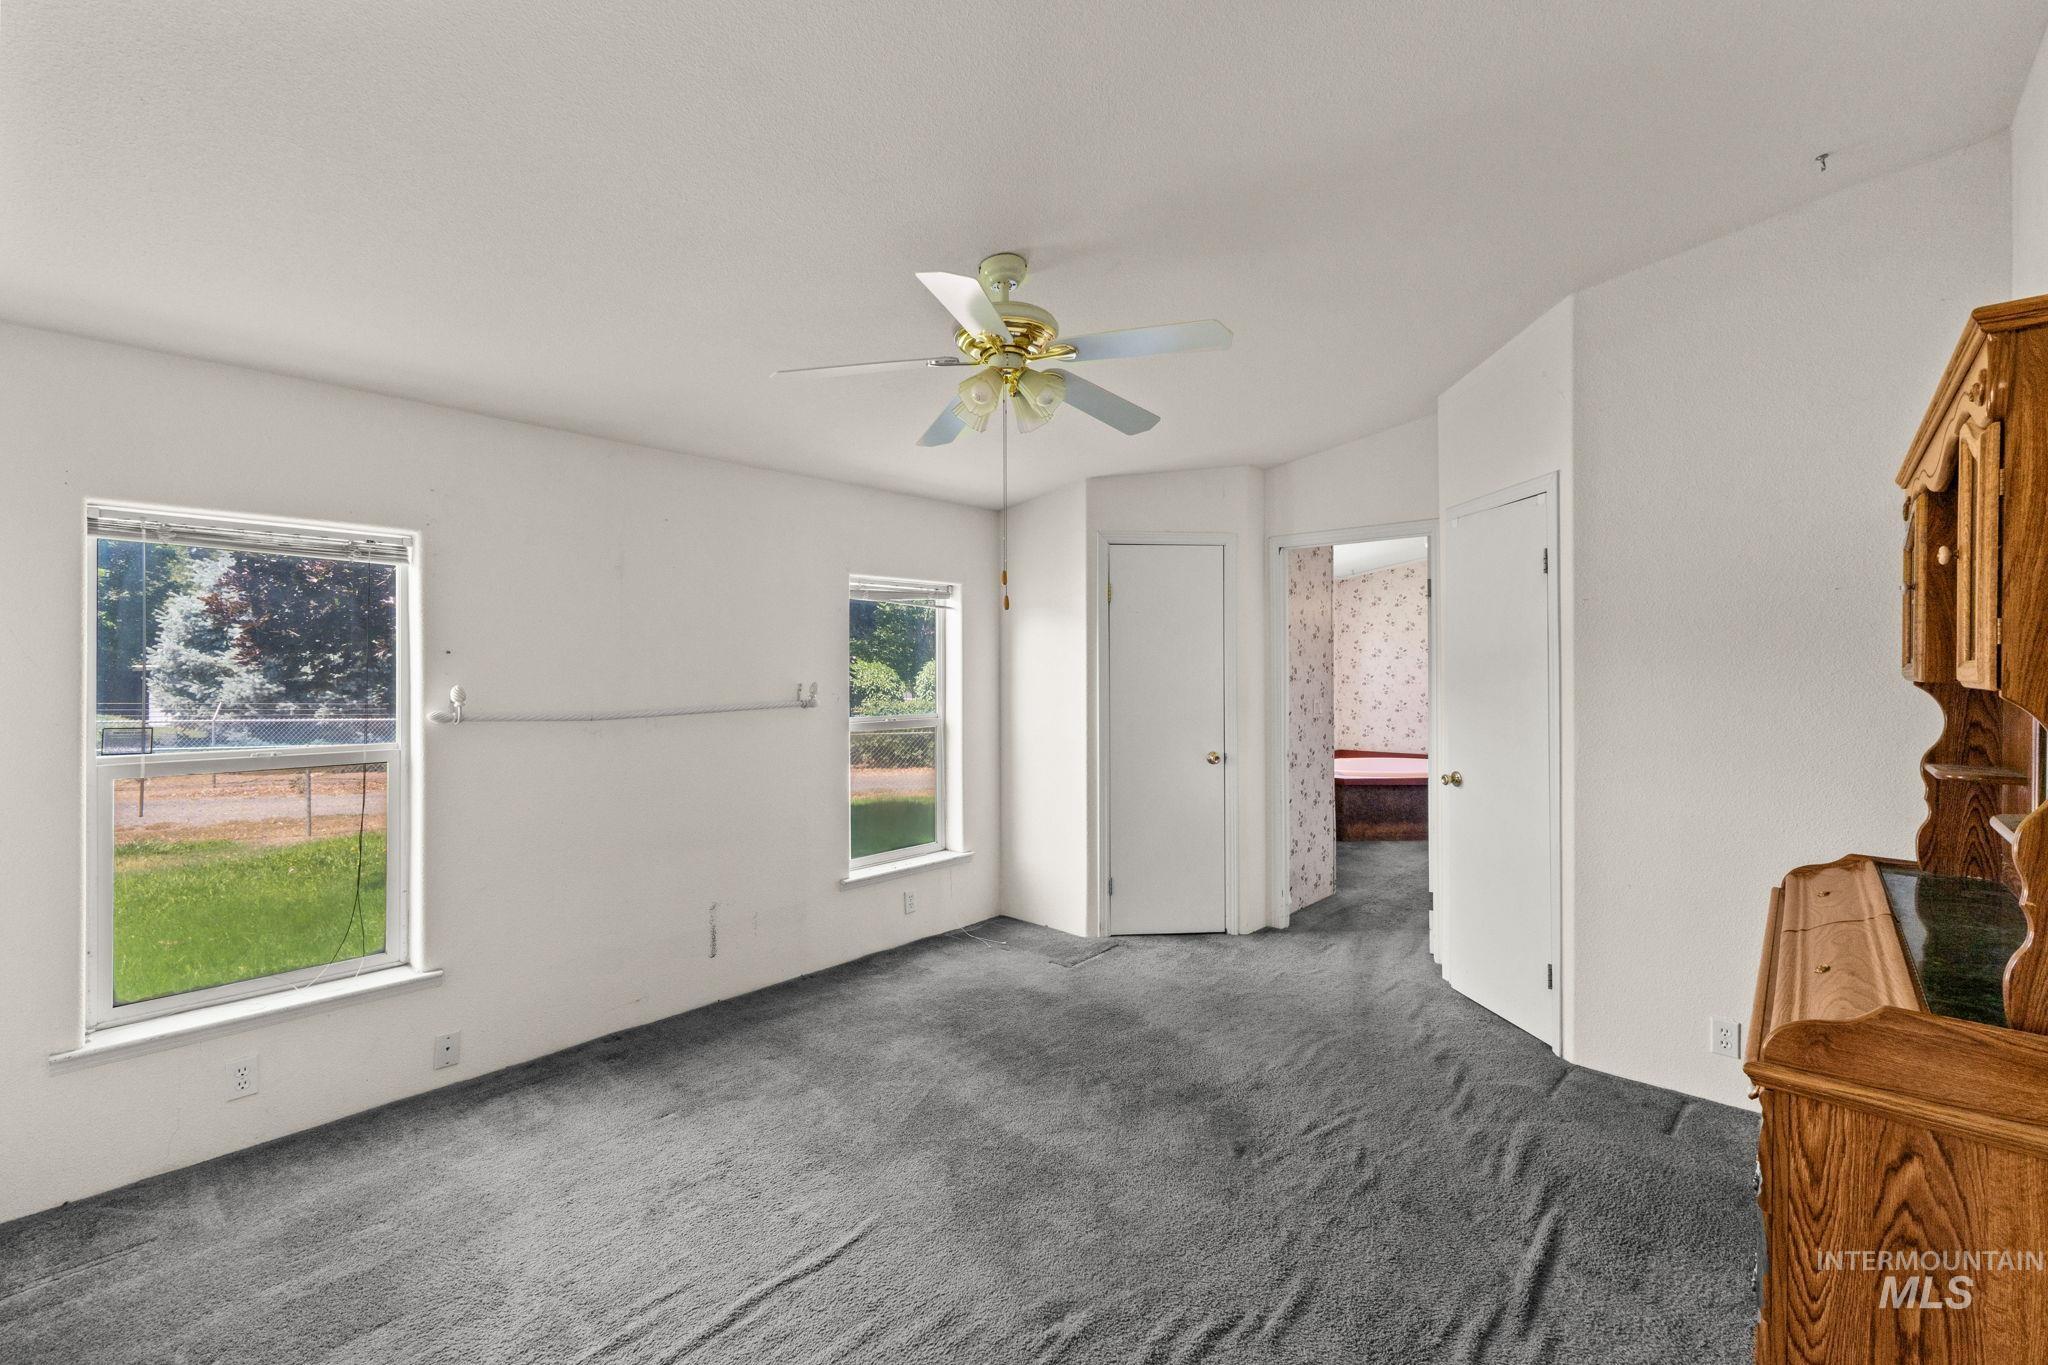
Spacious room featuring gray carpeting, multiple windows, a ceiling fan, and white walls
-
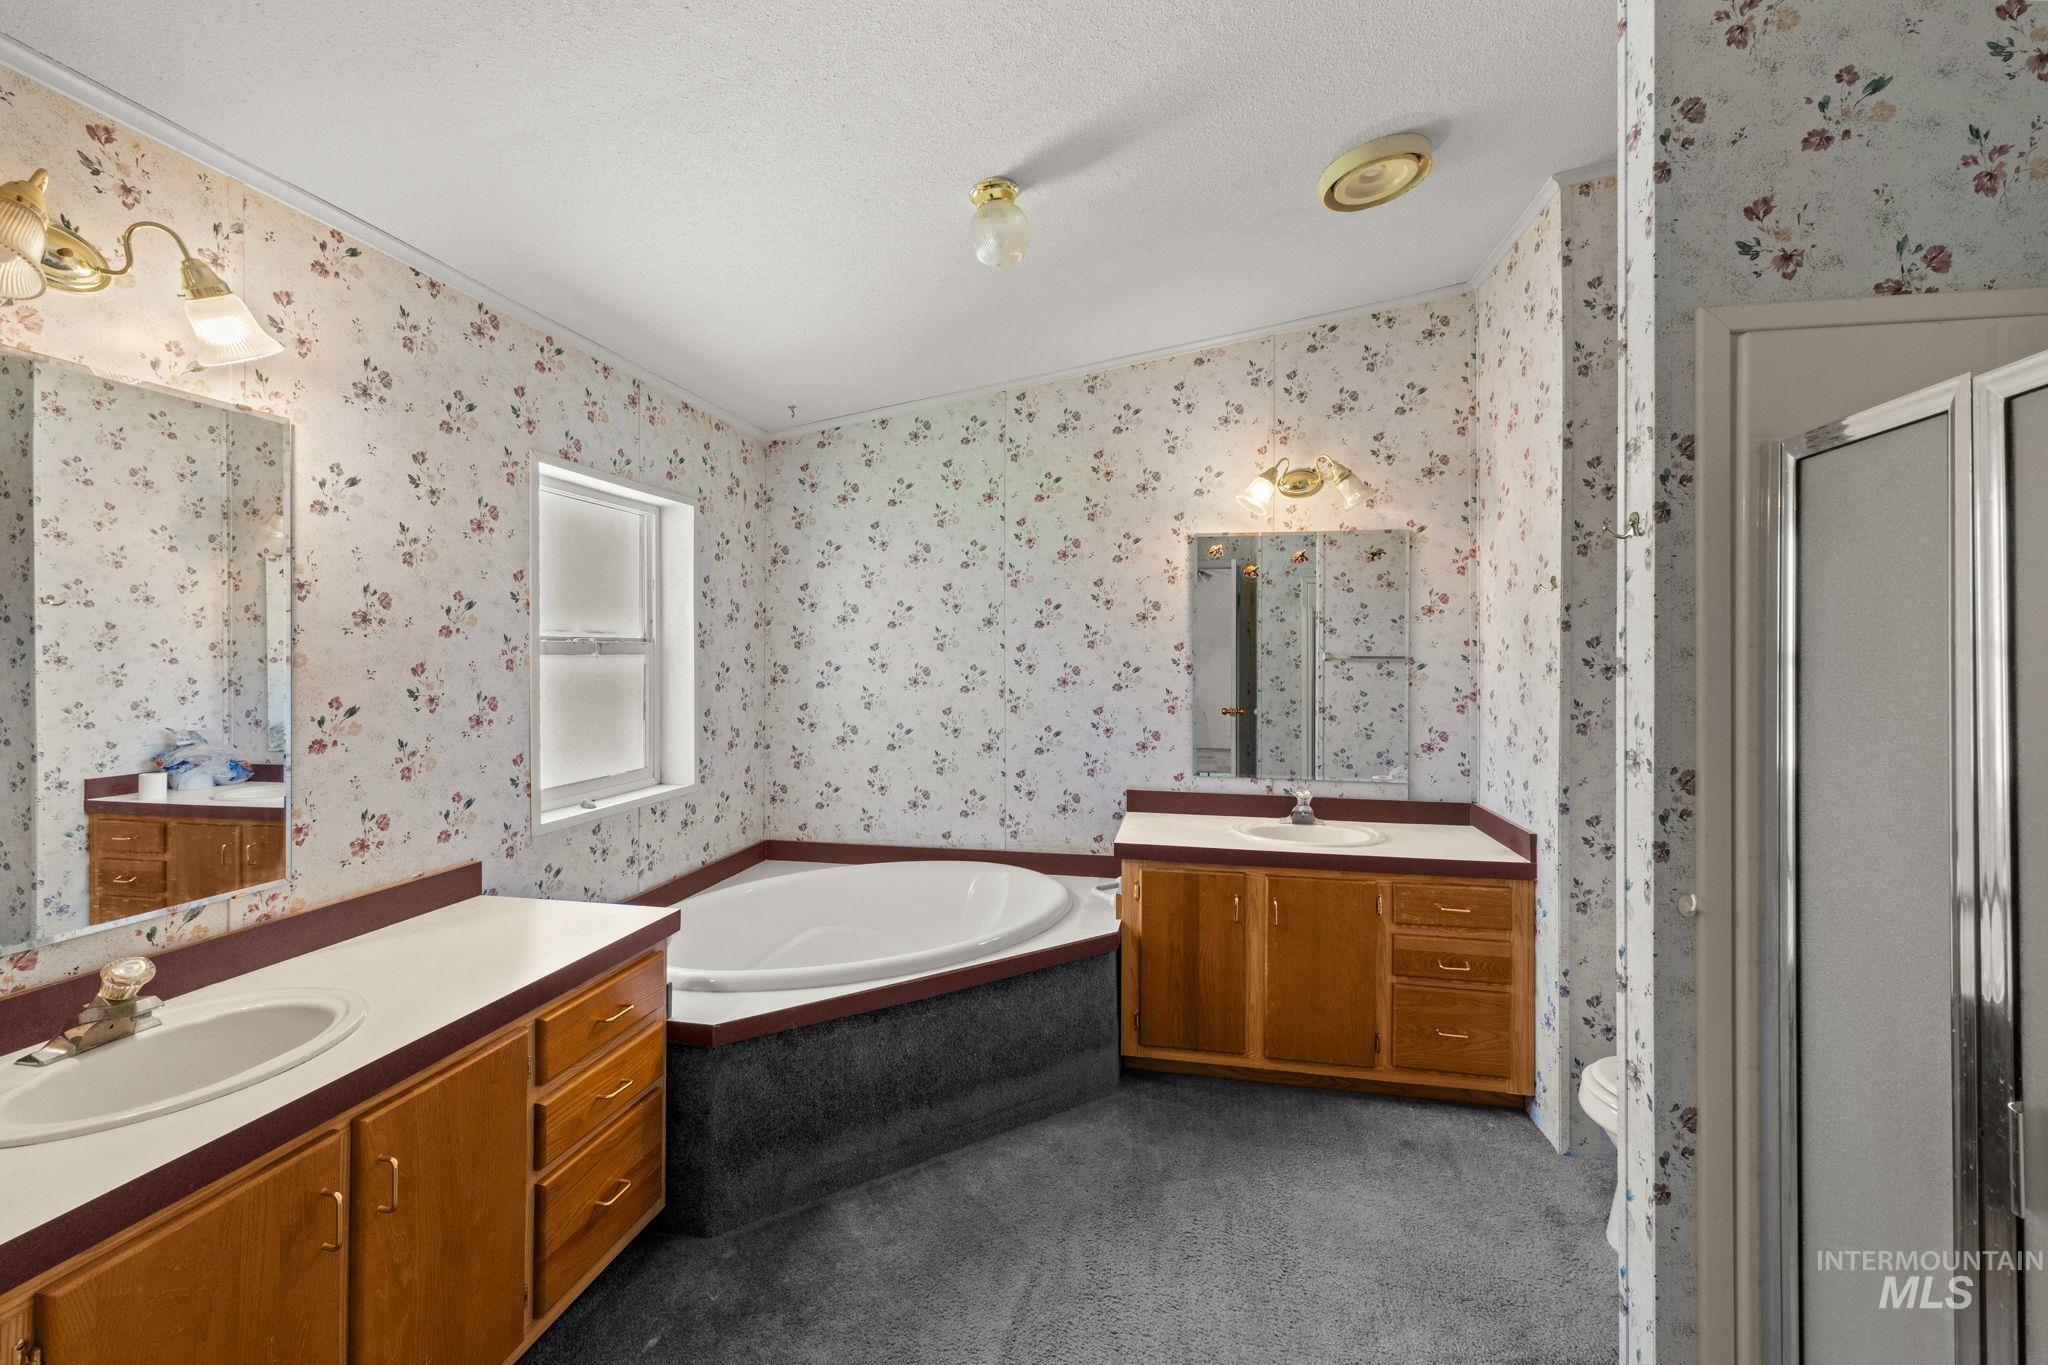
Corner soaking tub with a dark gray surround
-
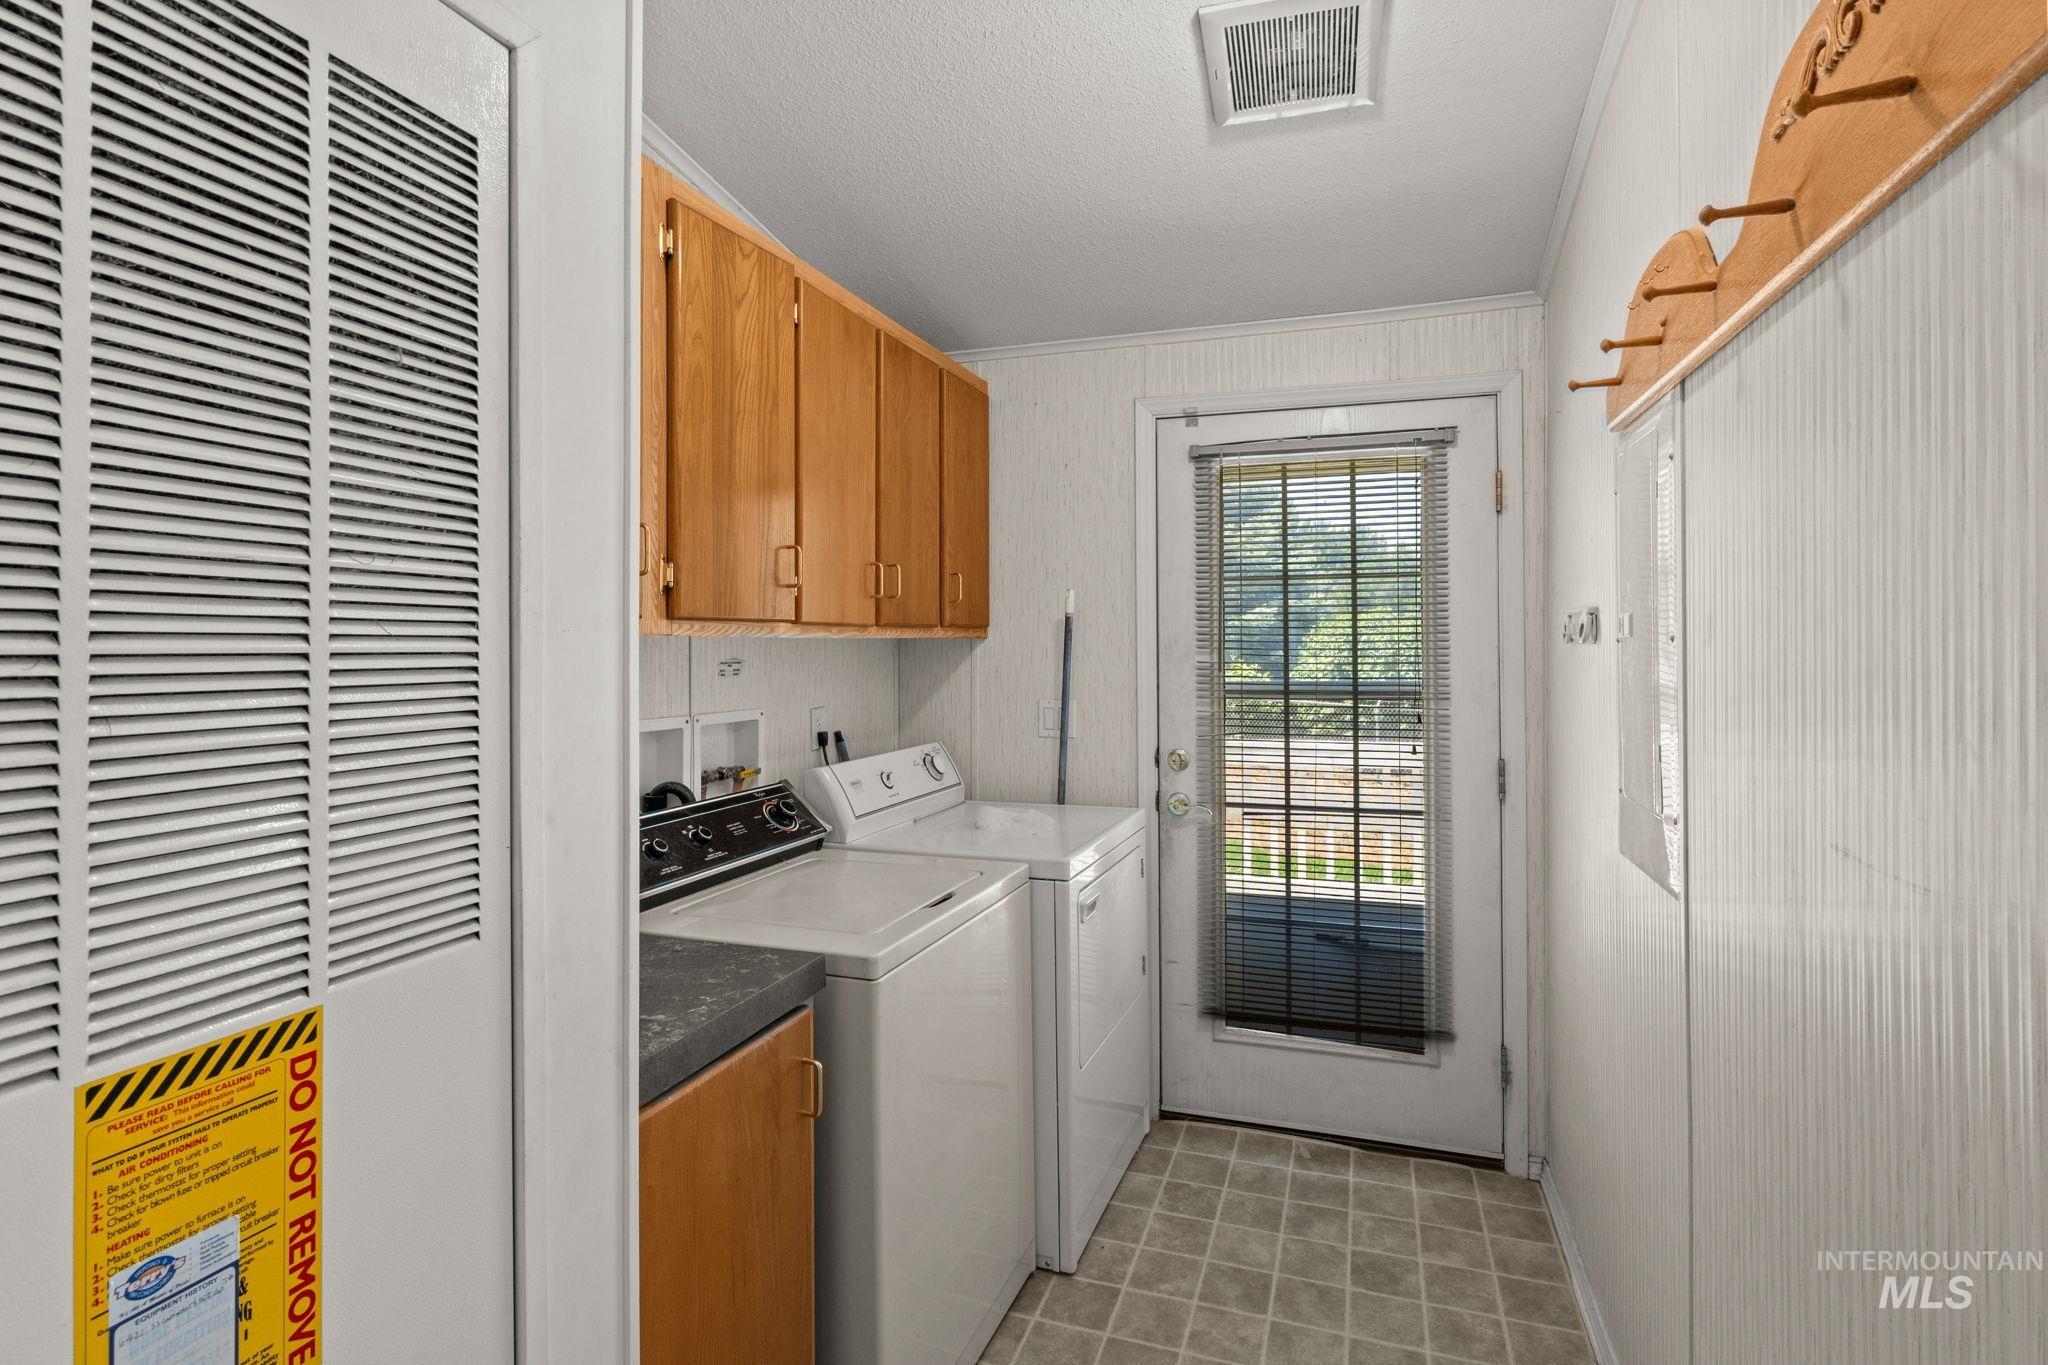
Dedicated utility space featuring wood-finish cabinetry, a dark countertop, and tiled flooring
-
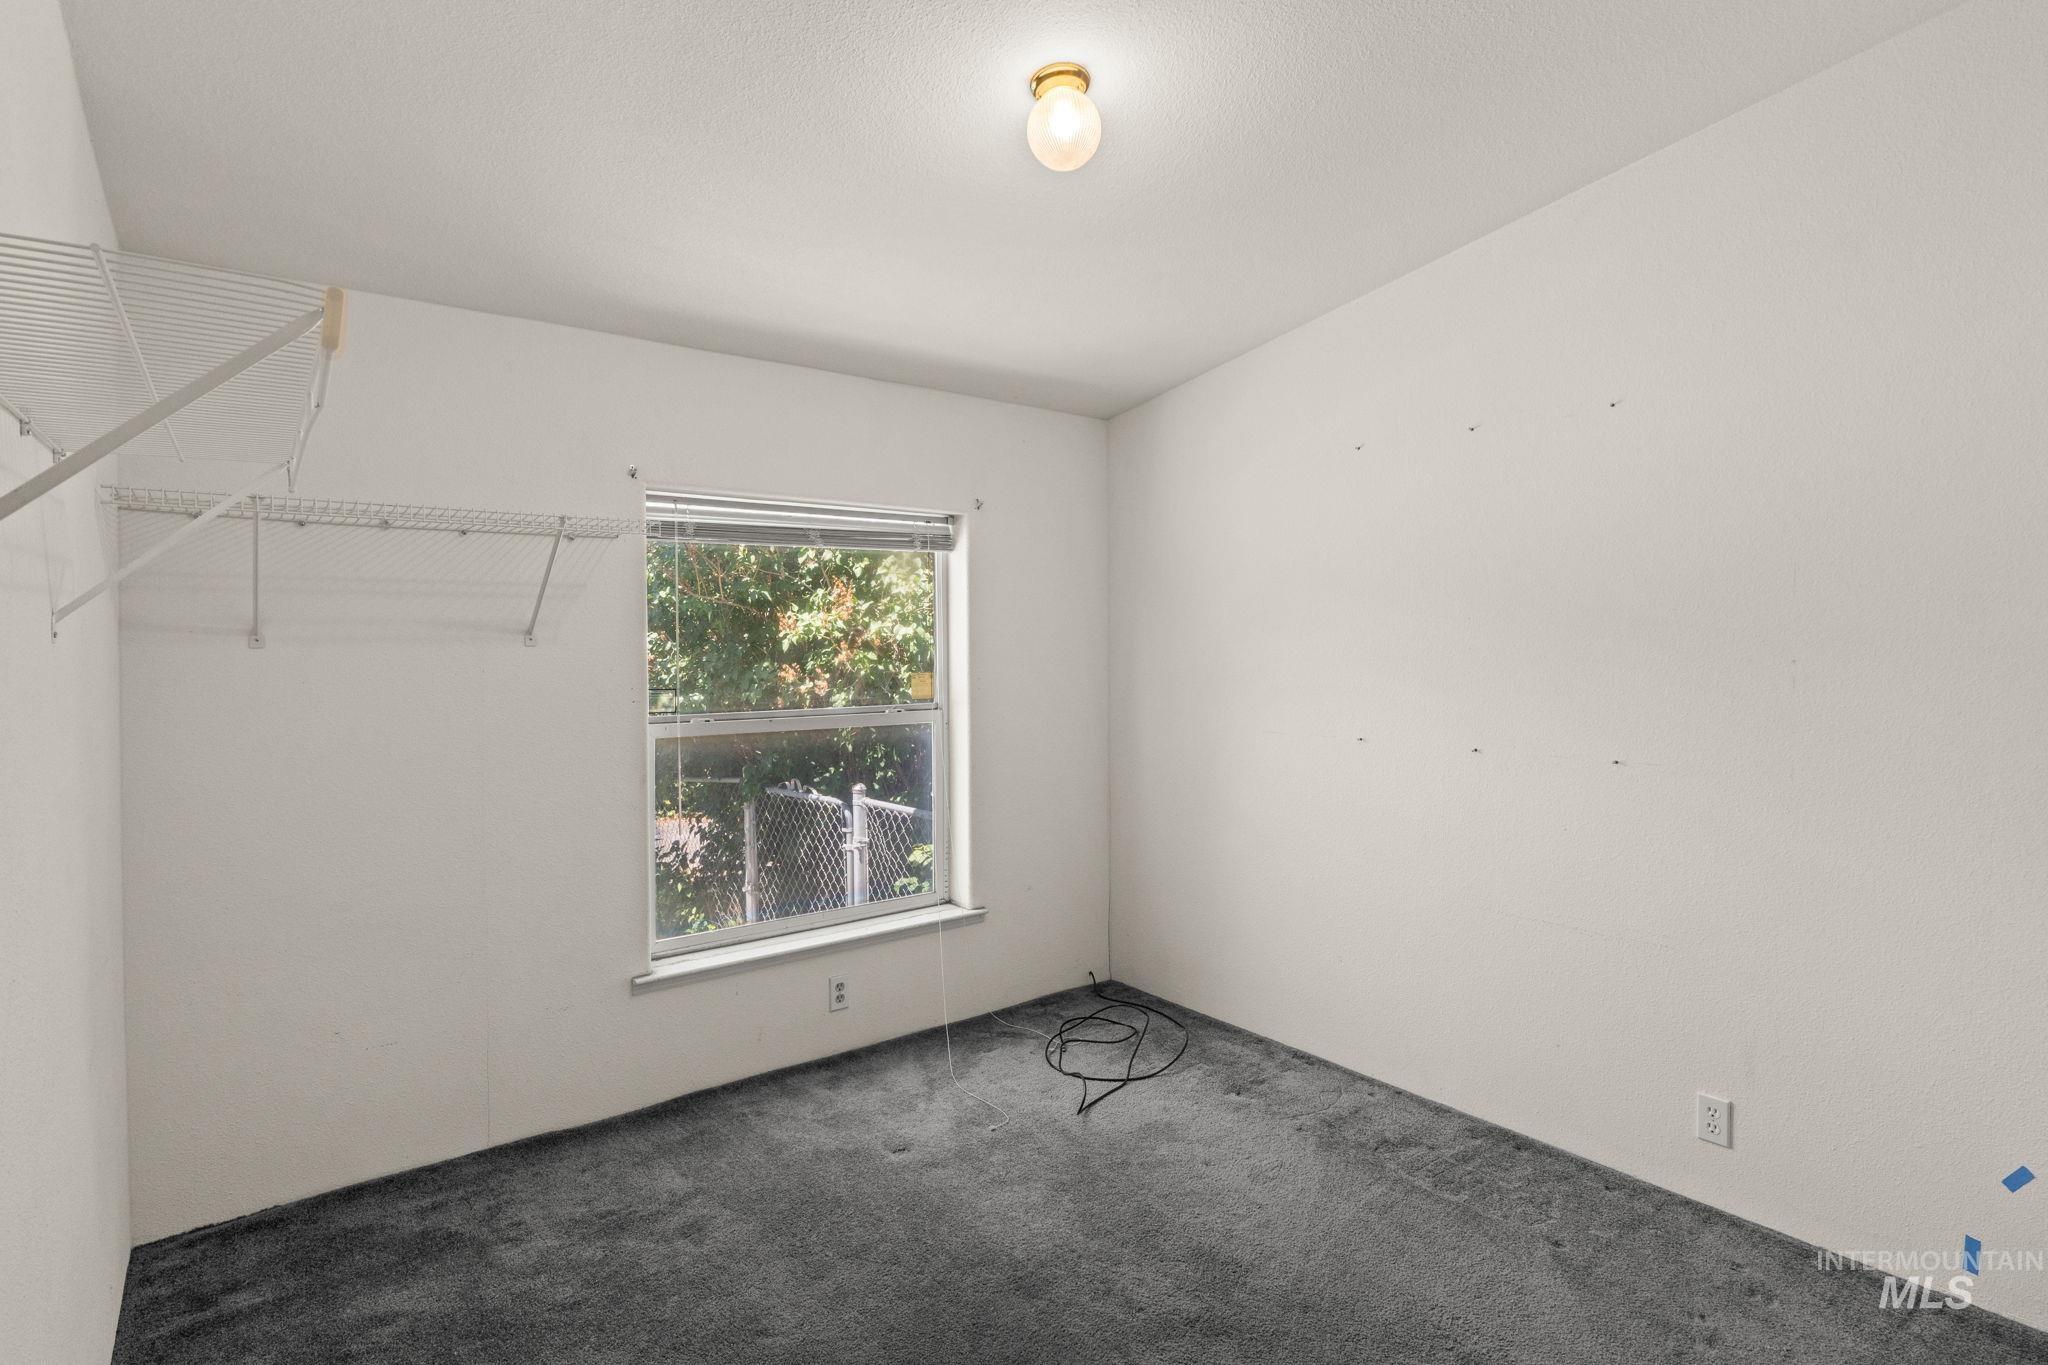
Room featuring a window with blinds, overhead light fixture, and wire shelving system
-
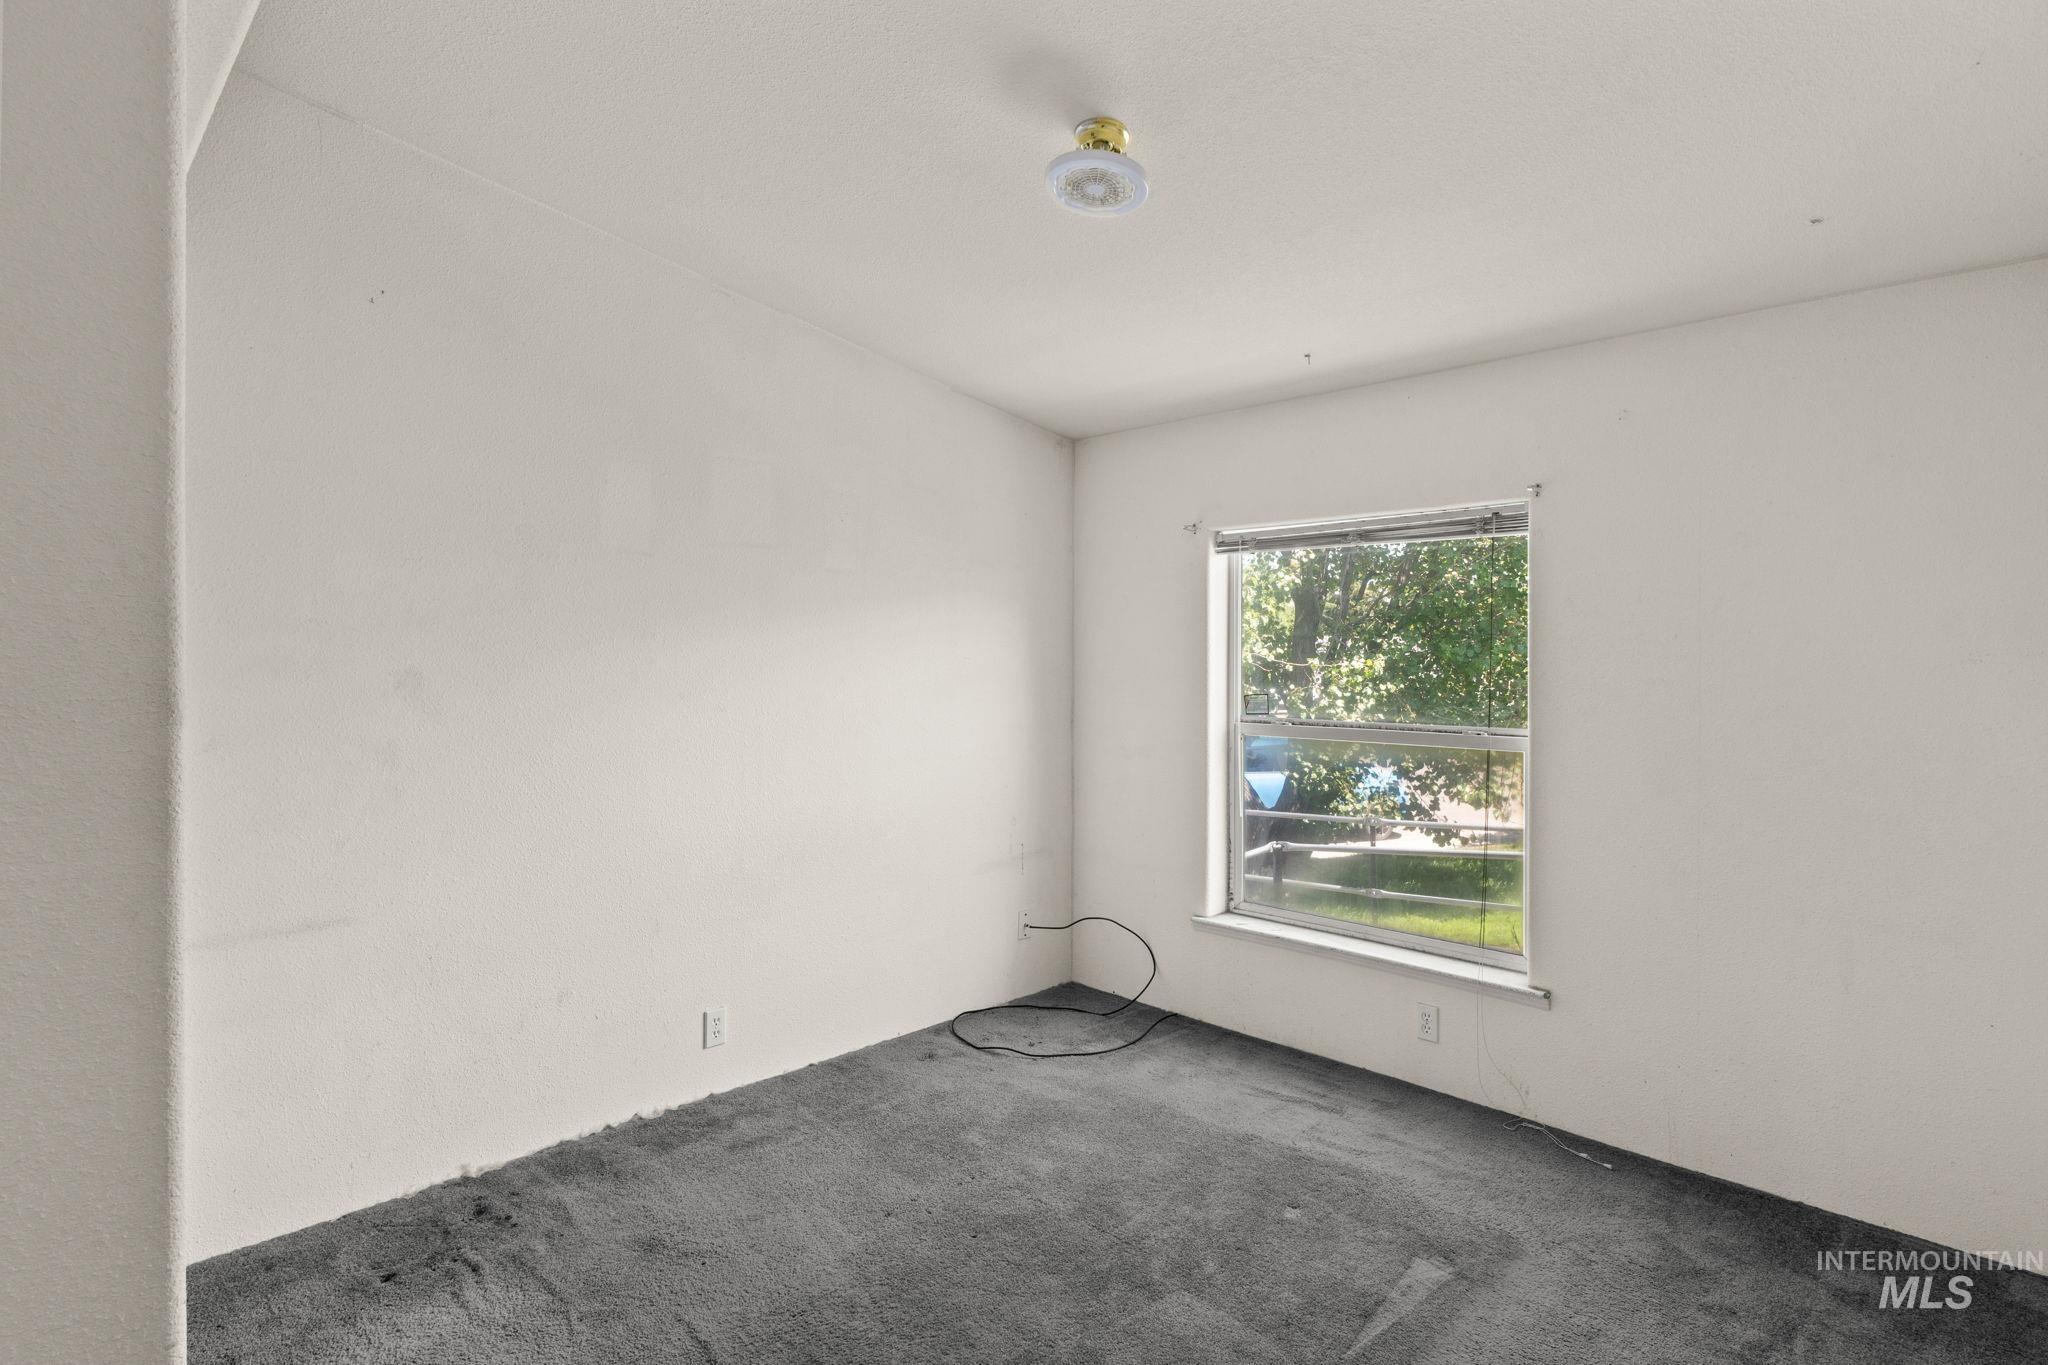
Room featuring a single window, white walls, and dark gray carpeting
-
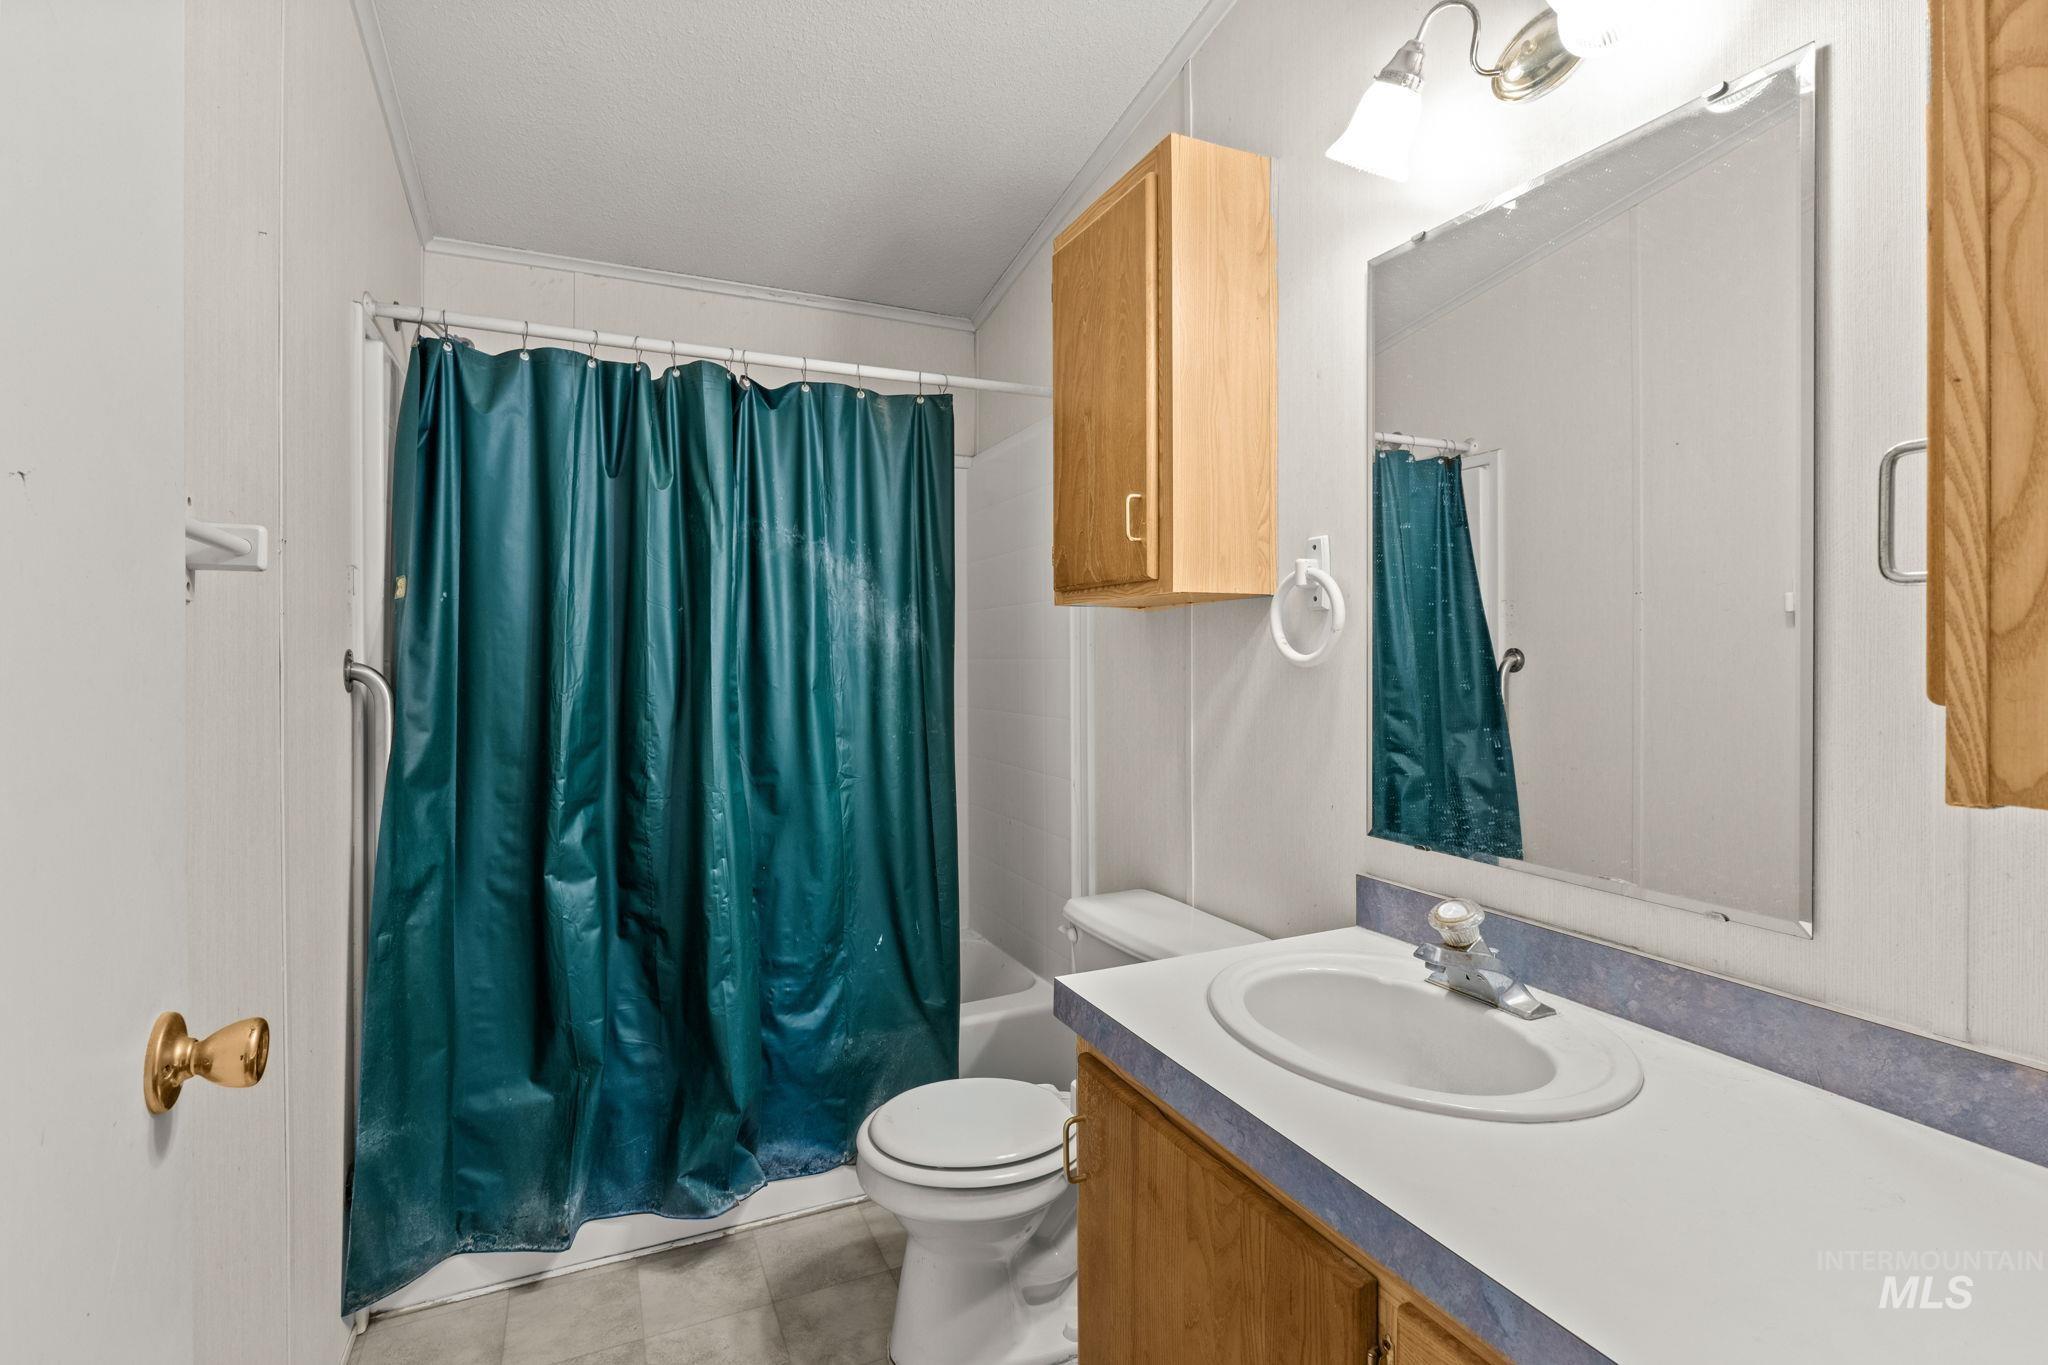
Bathroom featuring a vanity with a white countertop and integrated sink, a wall-mounted mirror, overhead vanity lighting, and a bathtub with a shower
-
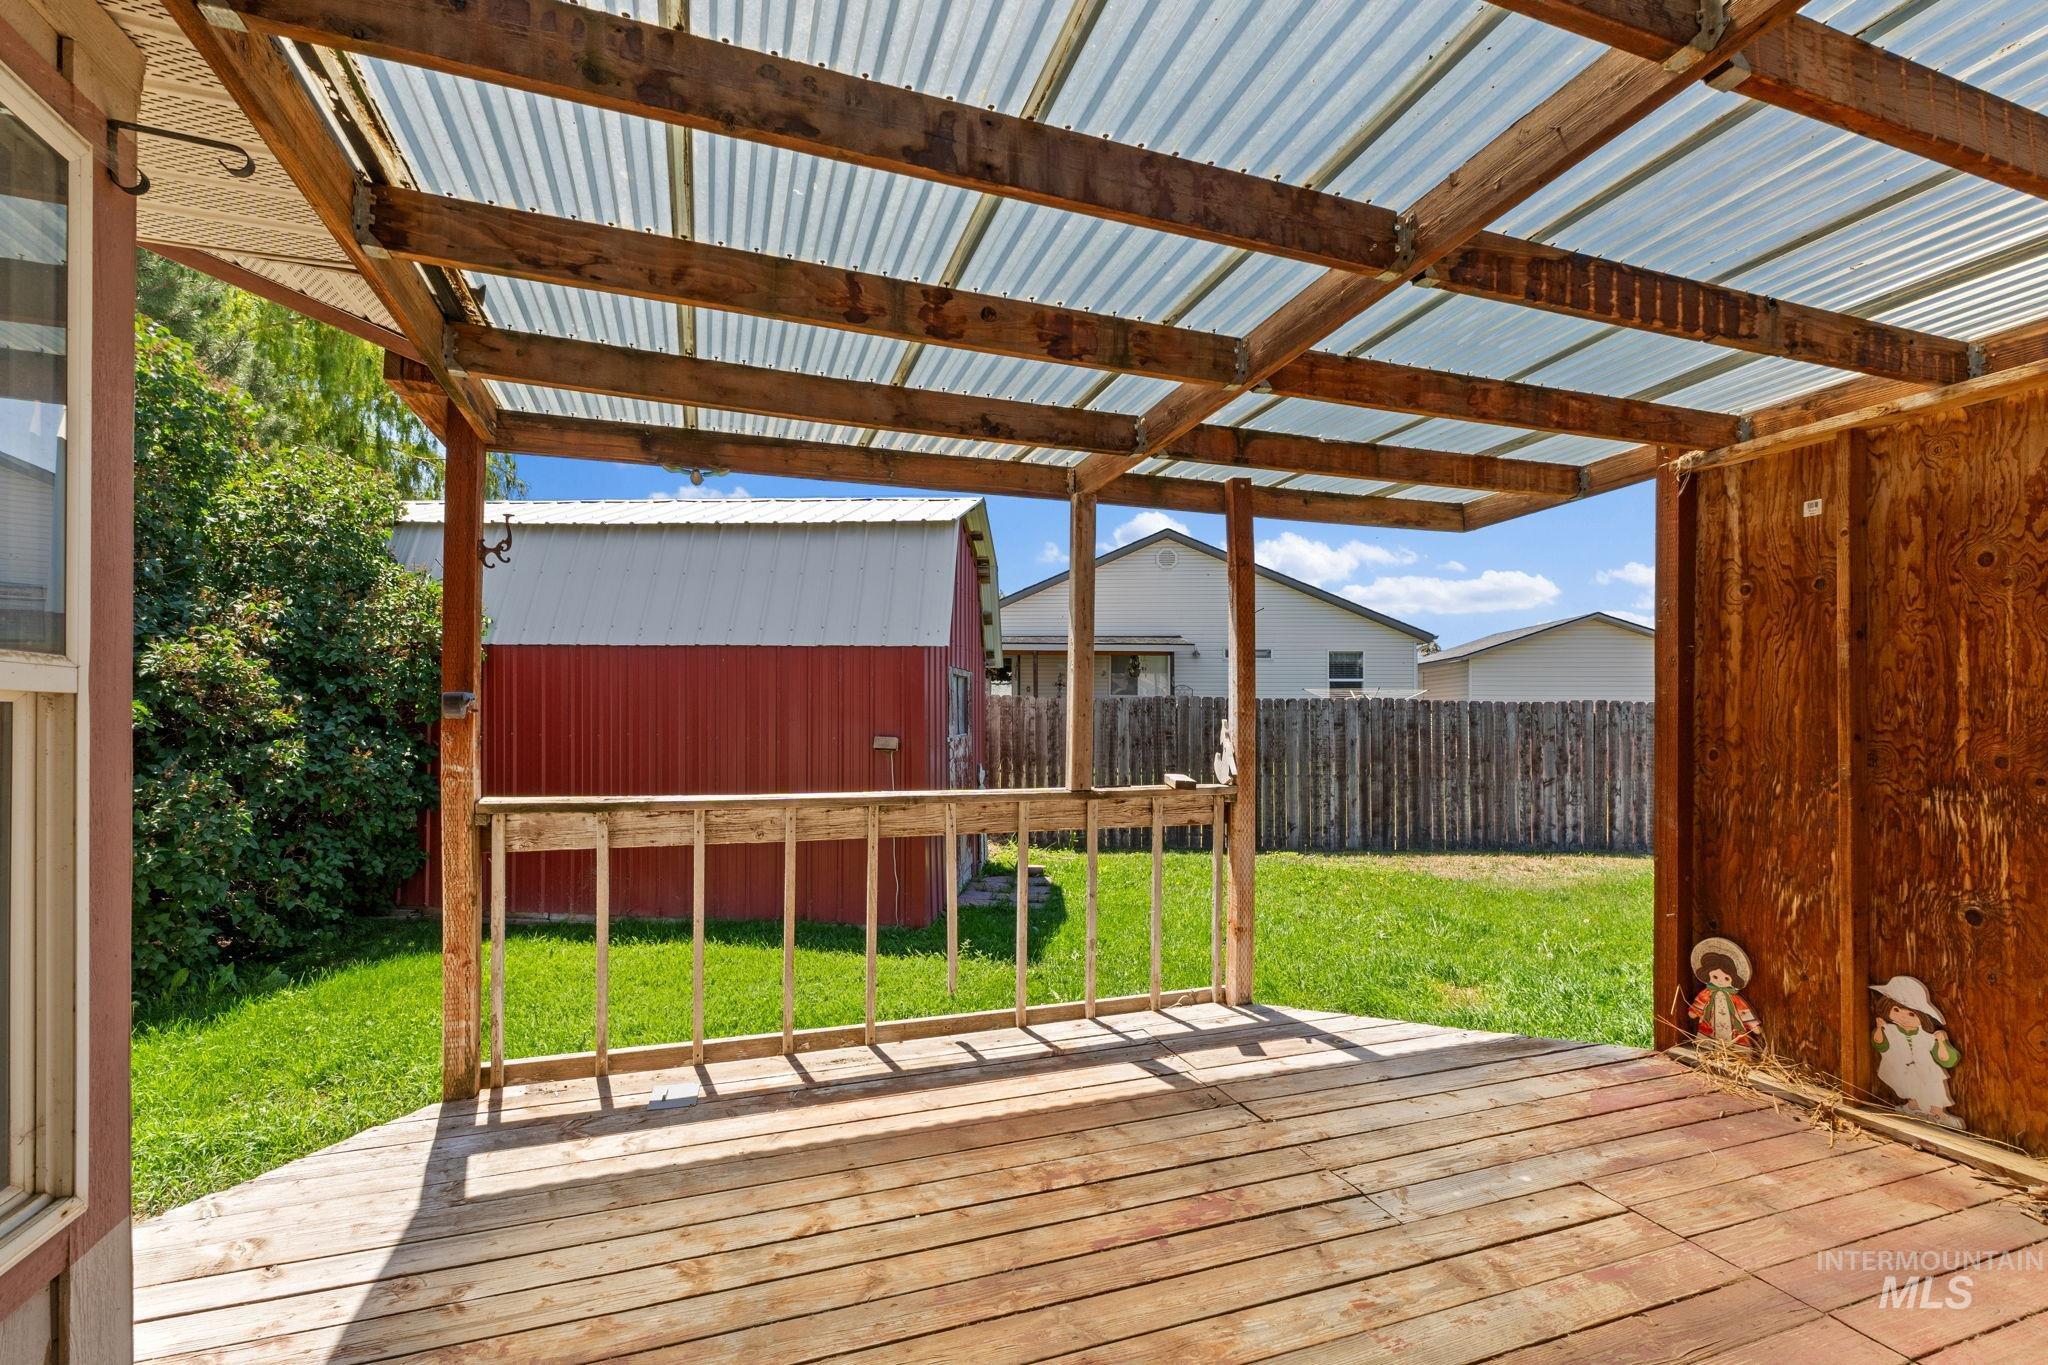
Covered wooden deck with a translucent corrugated roof, featuring a wood railing
-
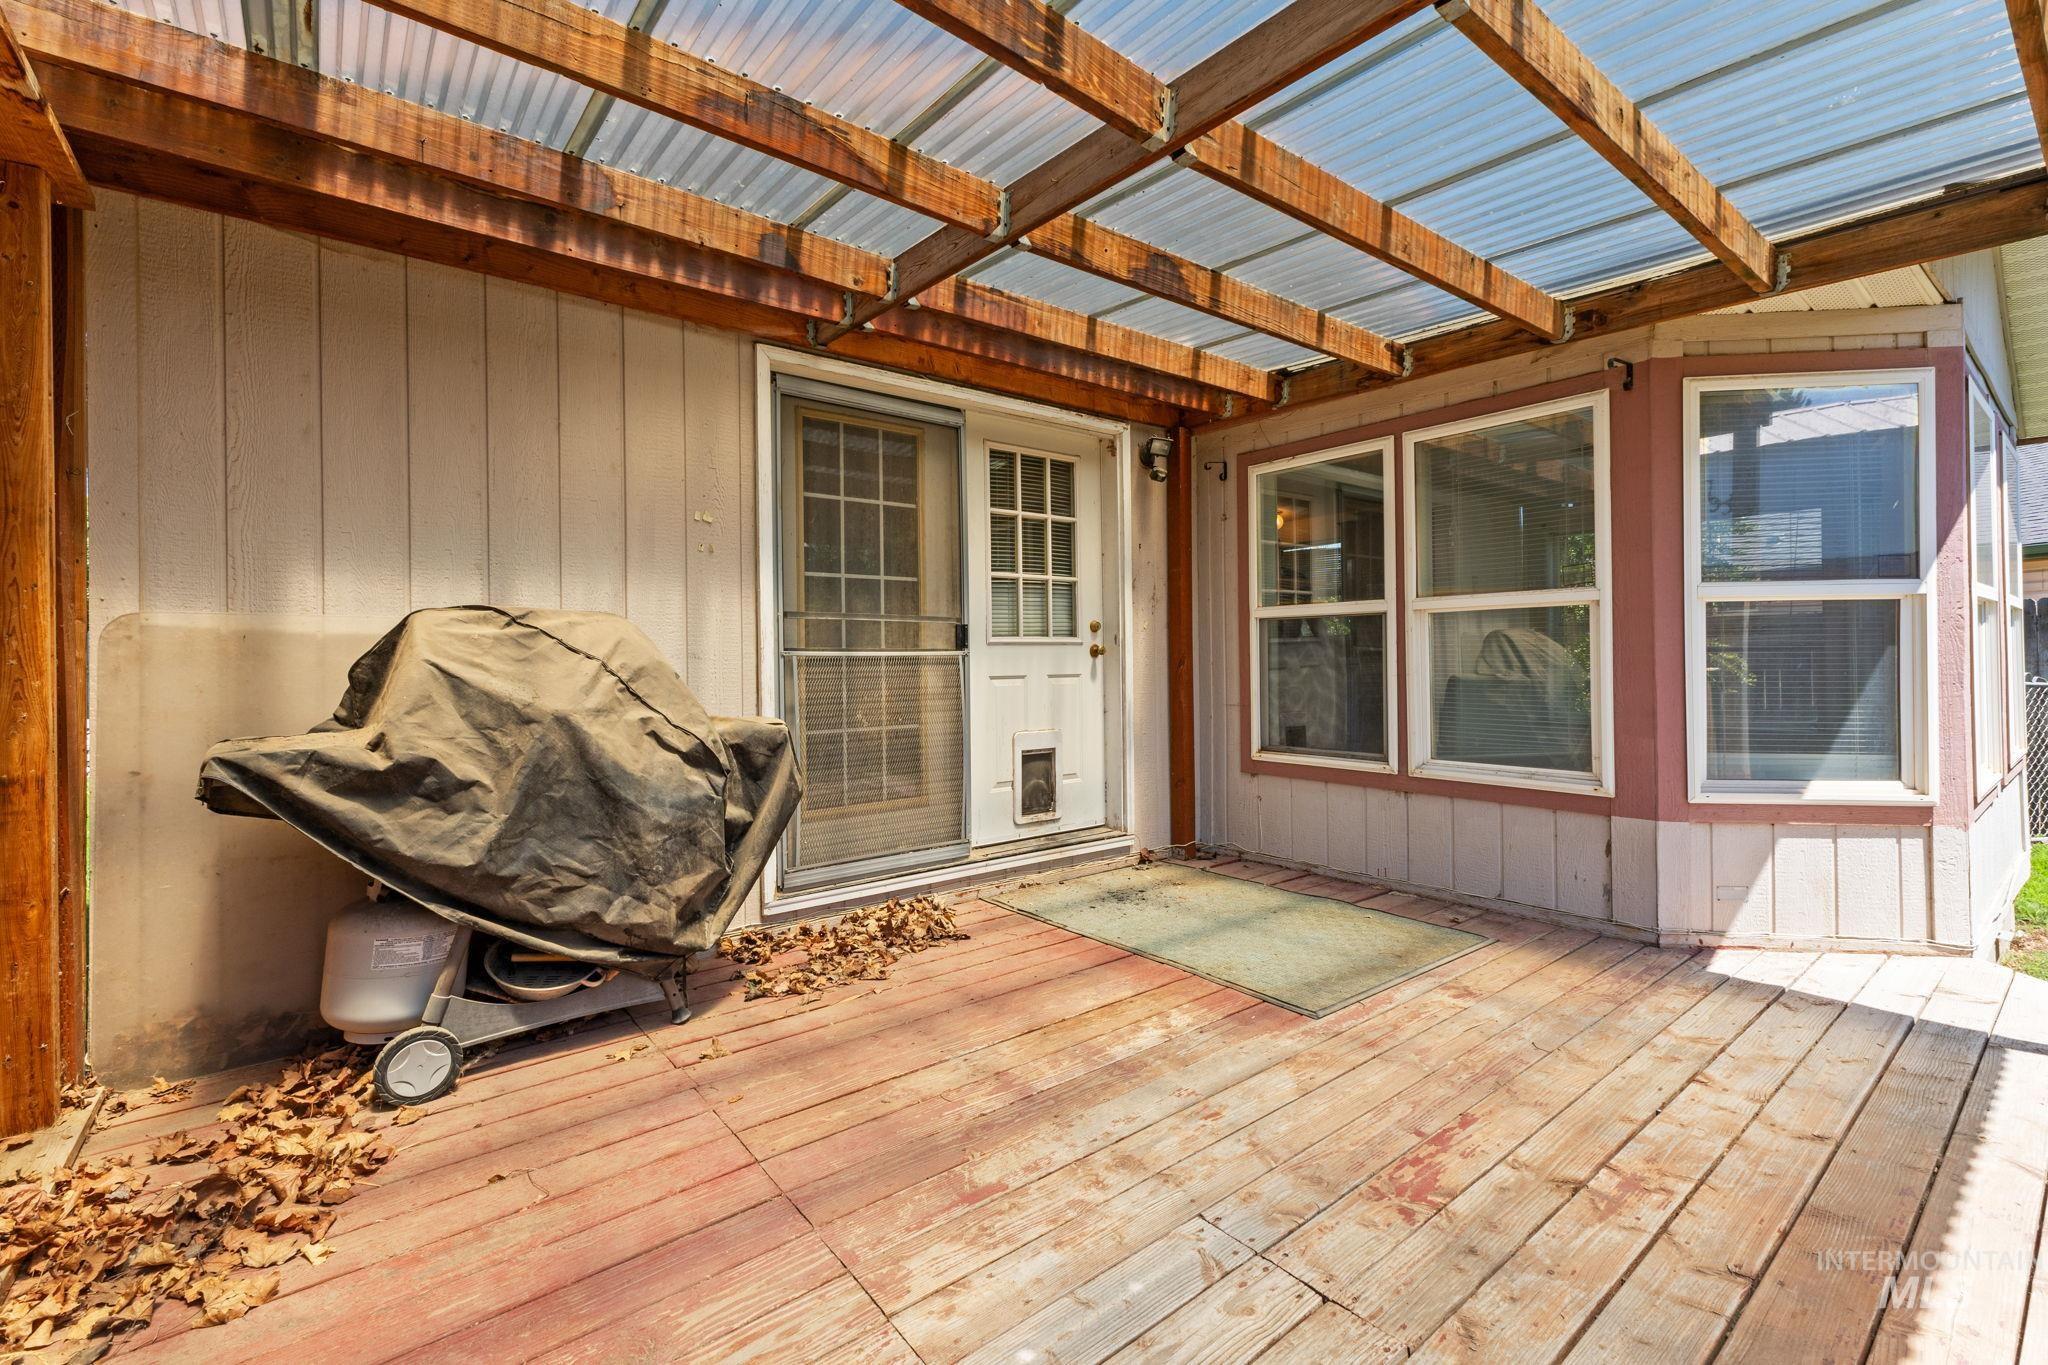
Expansive wood deck featuring a clear panel patio cover
-
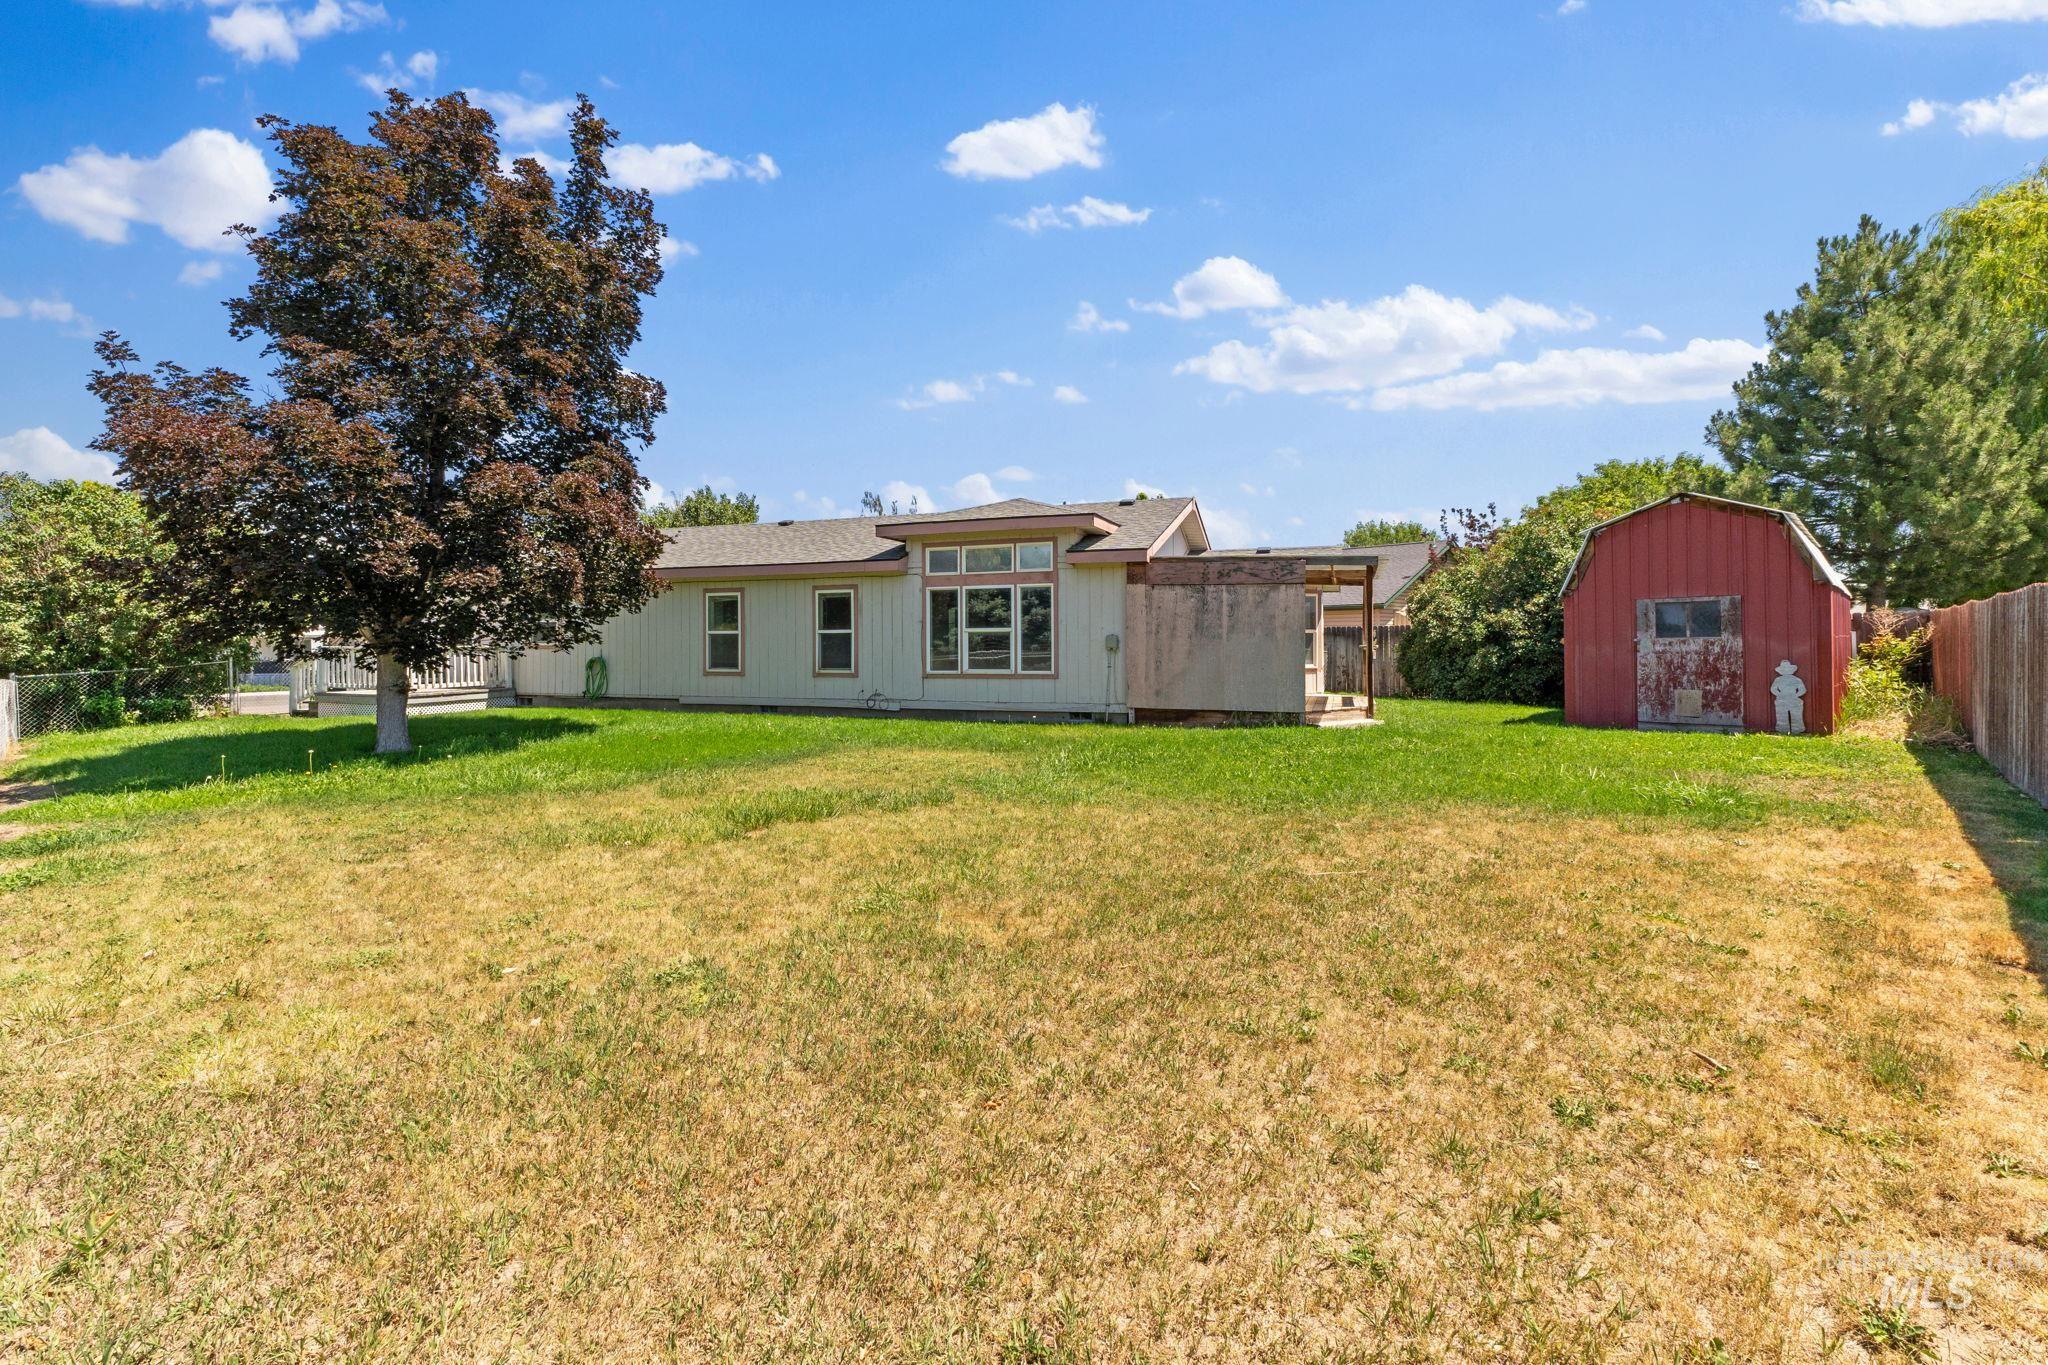
Spacious backyard featuring a red barn, a mature tree, and a wooden fence
-
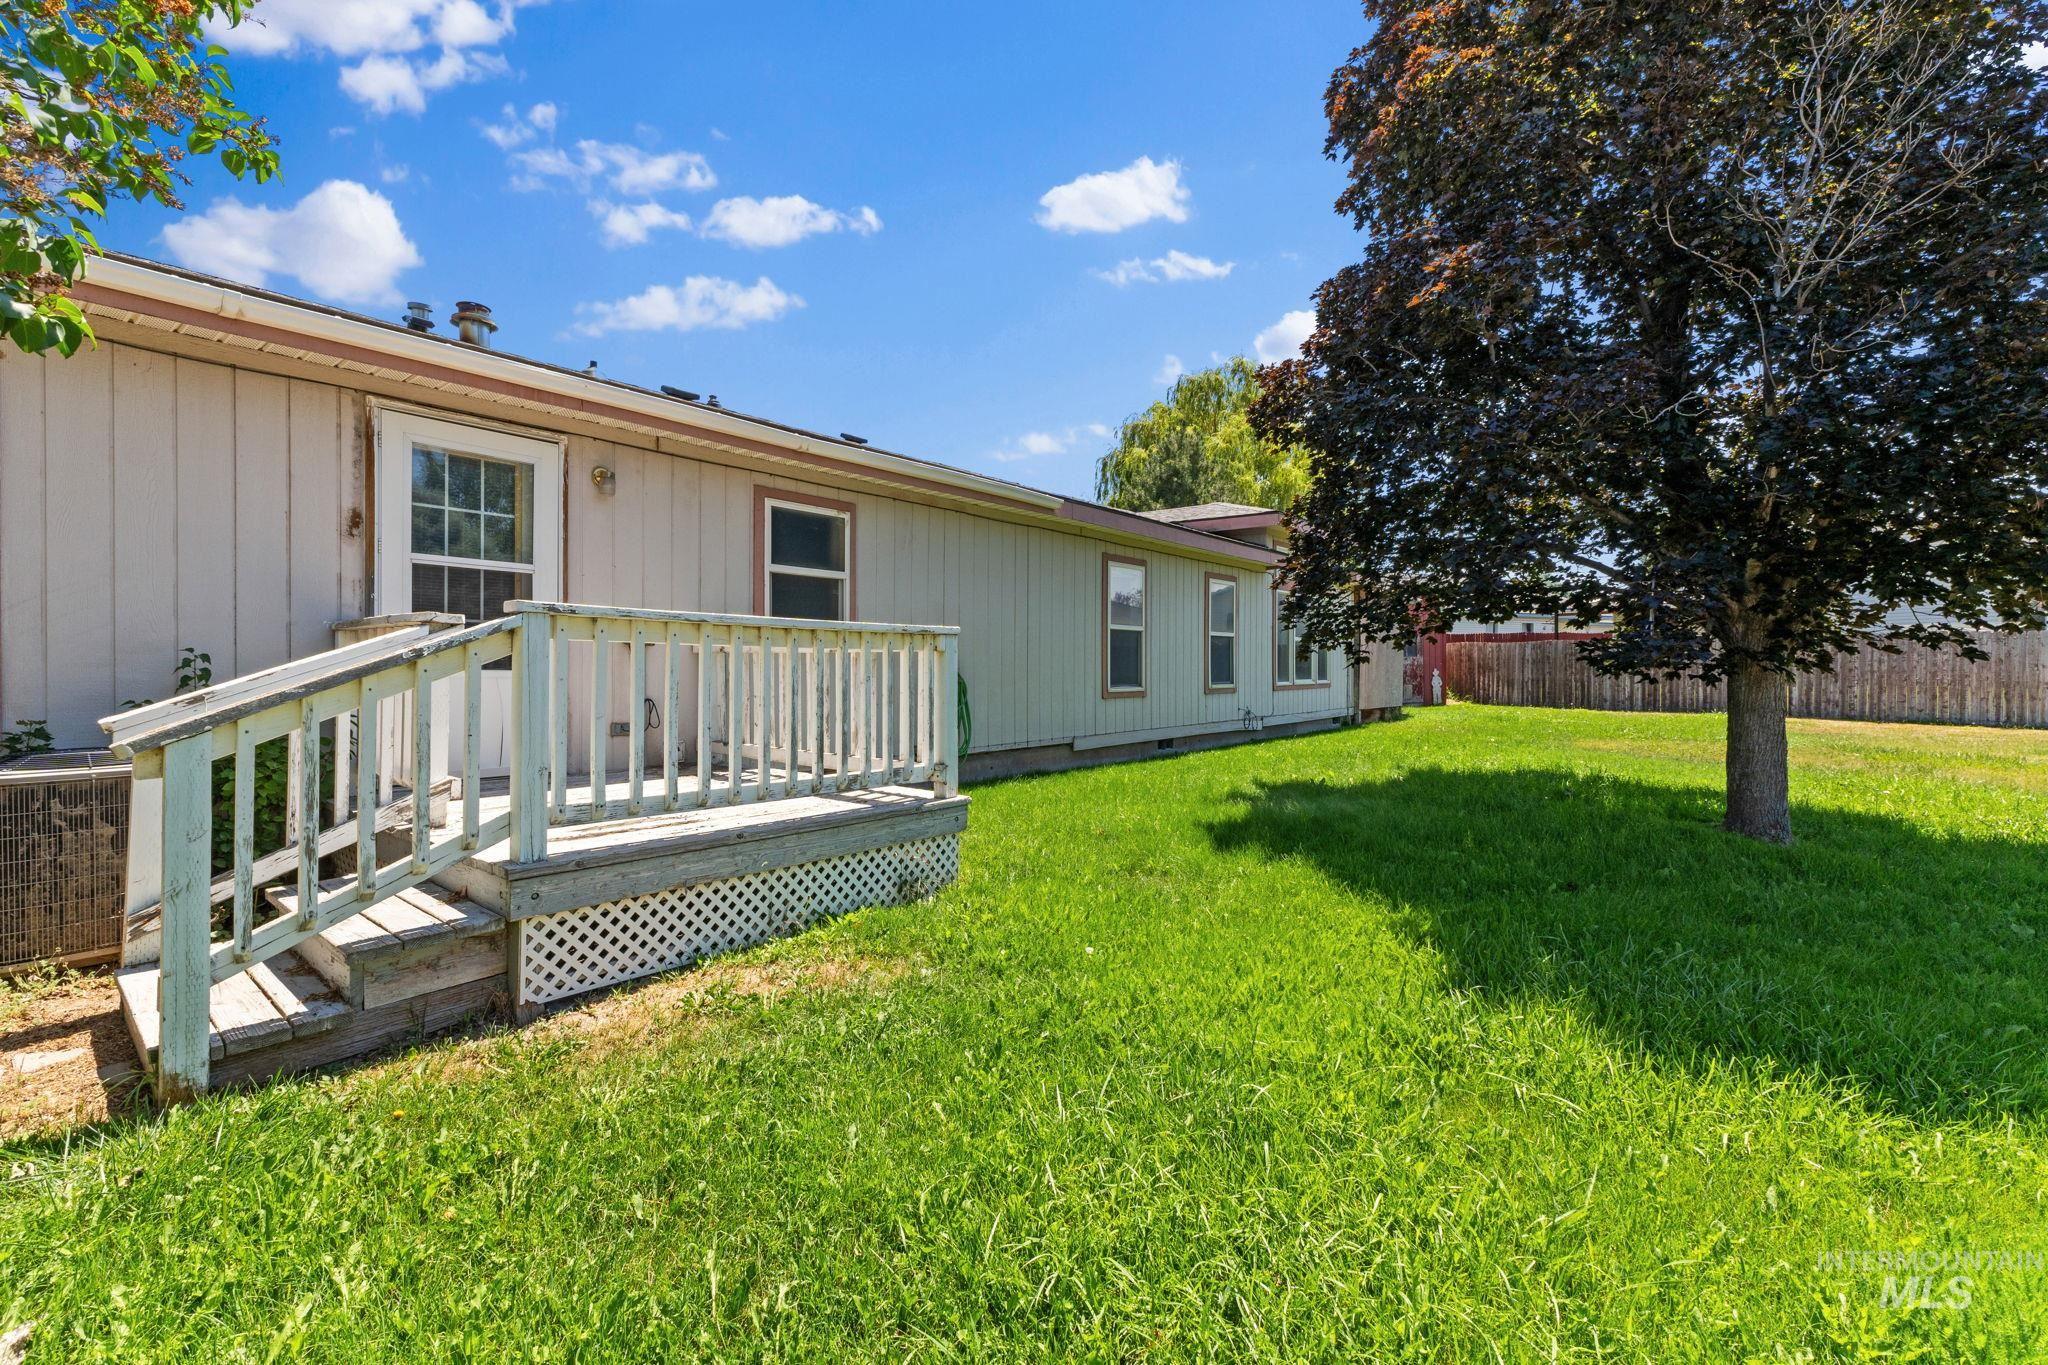
Rear exterior featuring a wood deck with steps, a large shade tree, a wood fence, and a green lawn
-
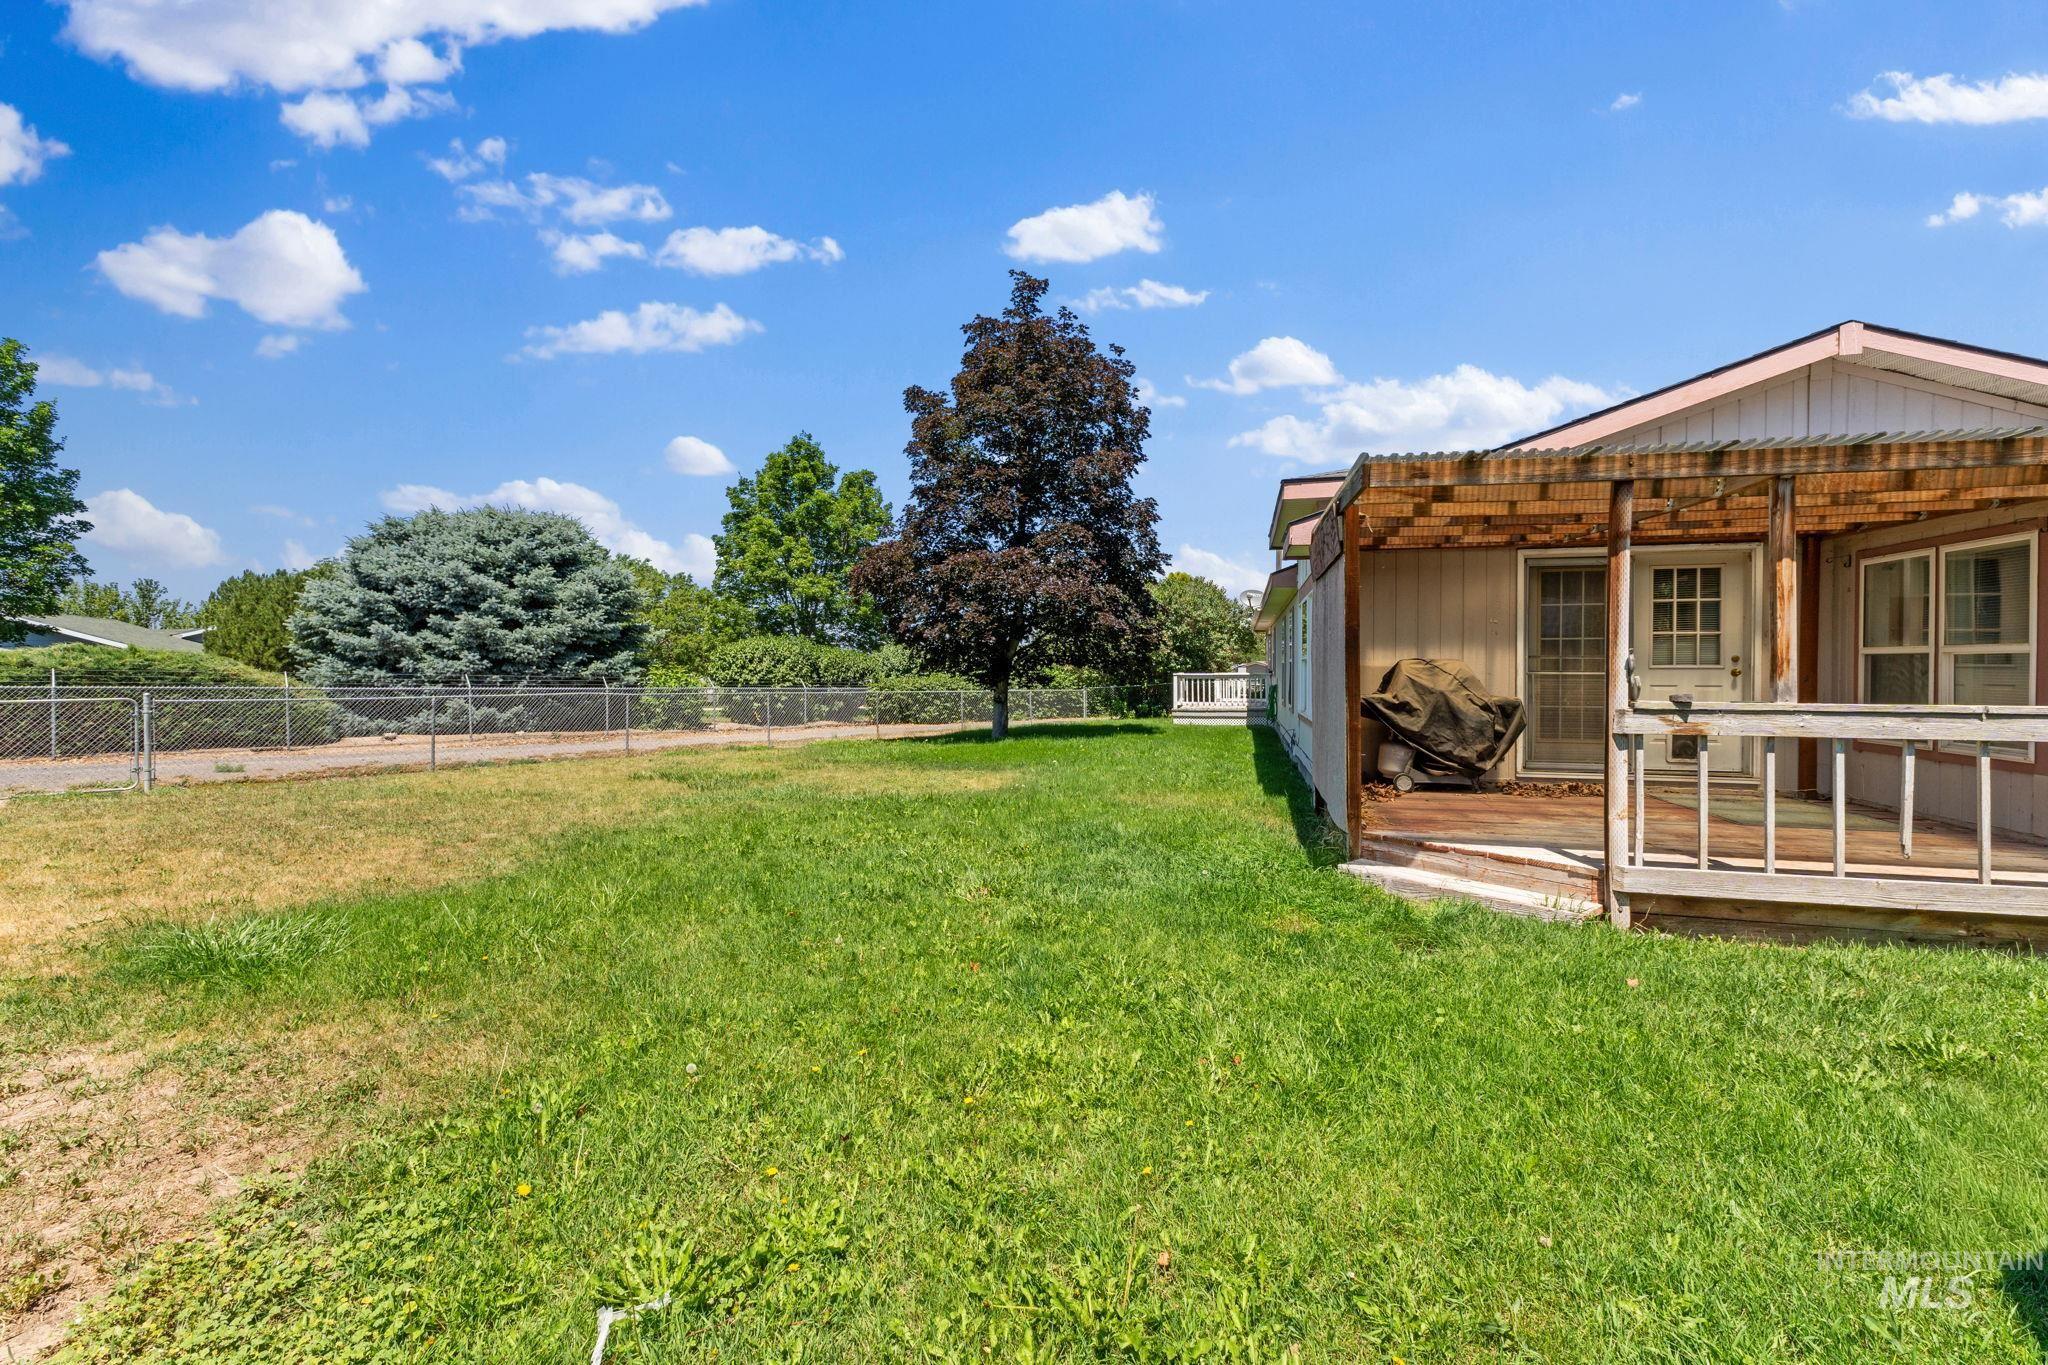
Expansive green lawn featuring a mature tree and a chain-link fence
-
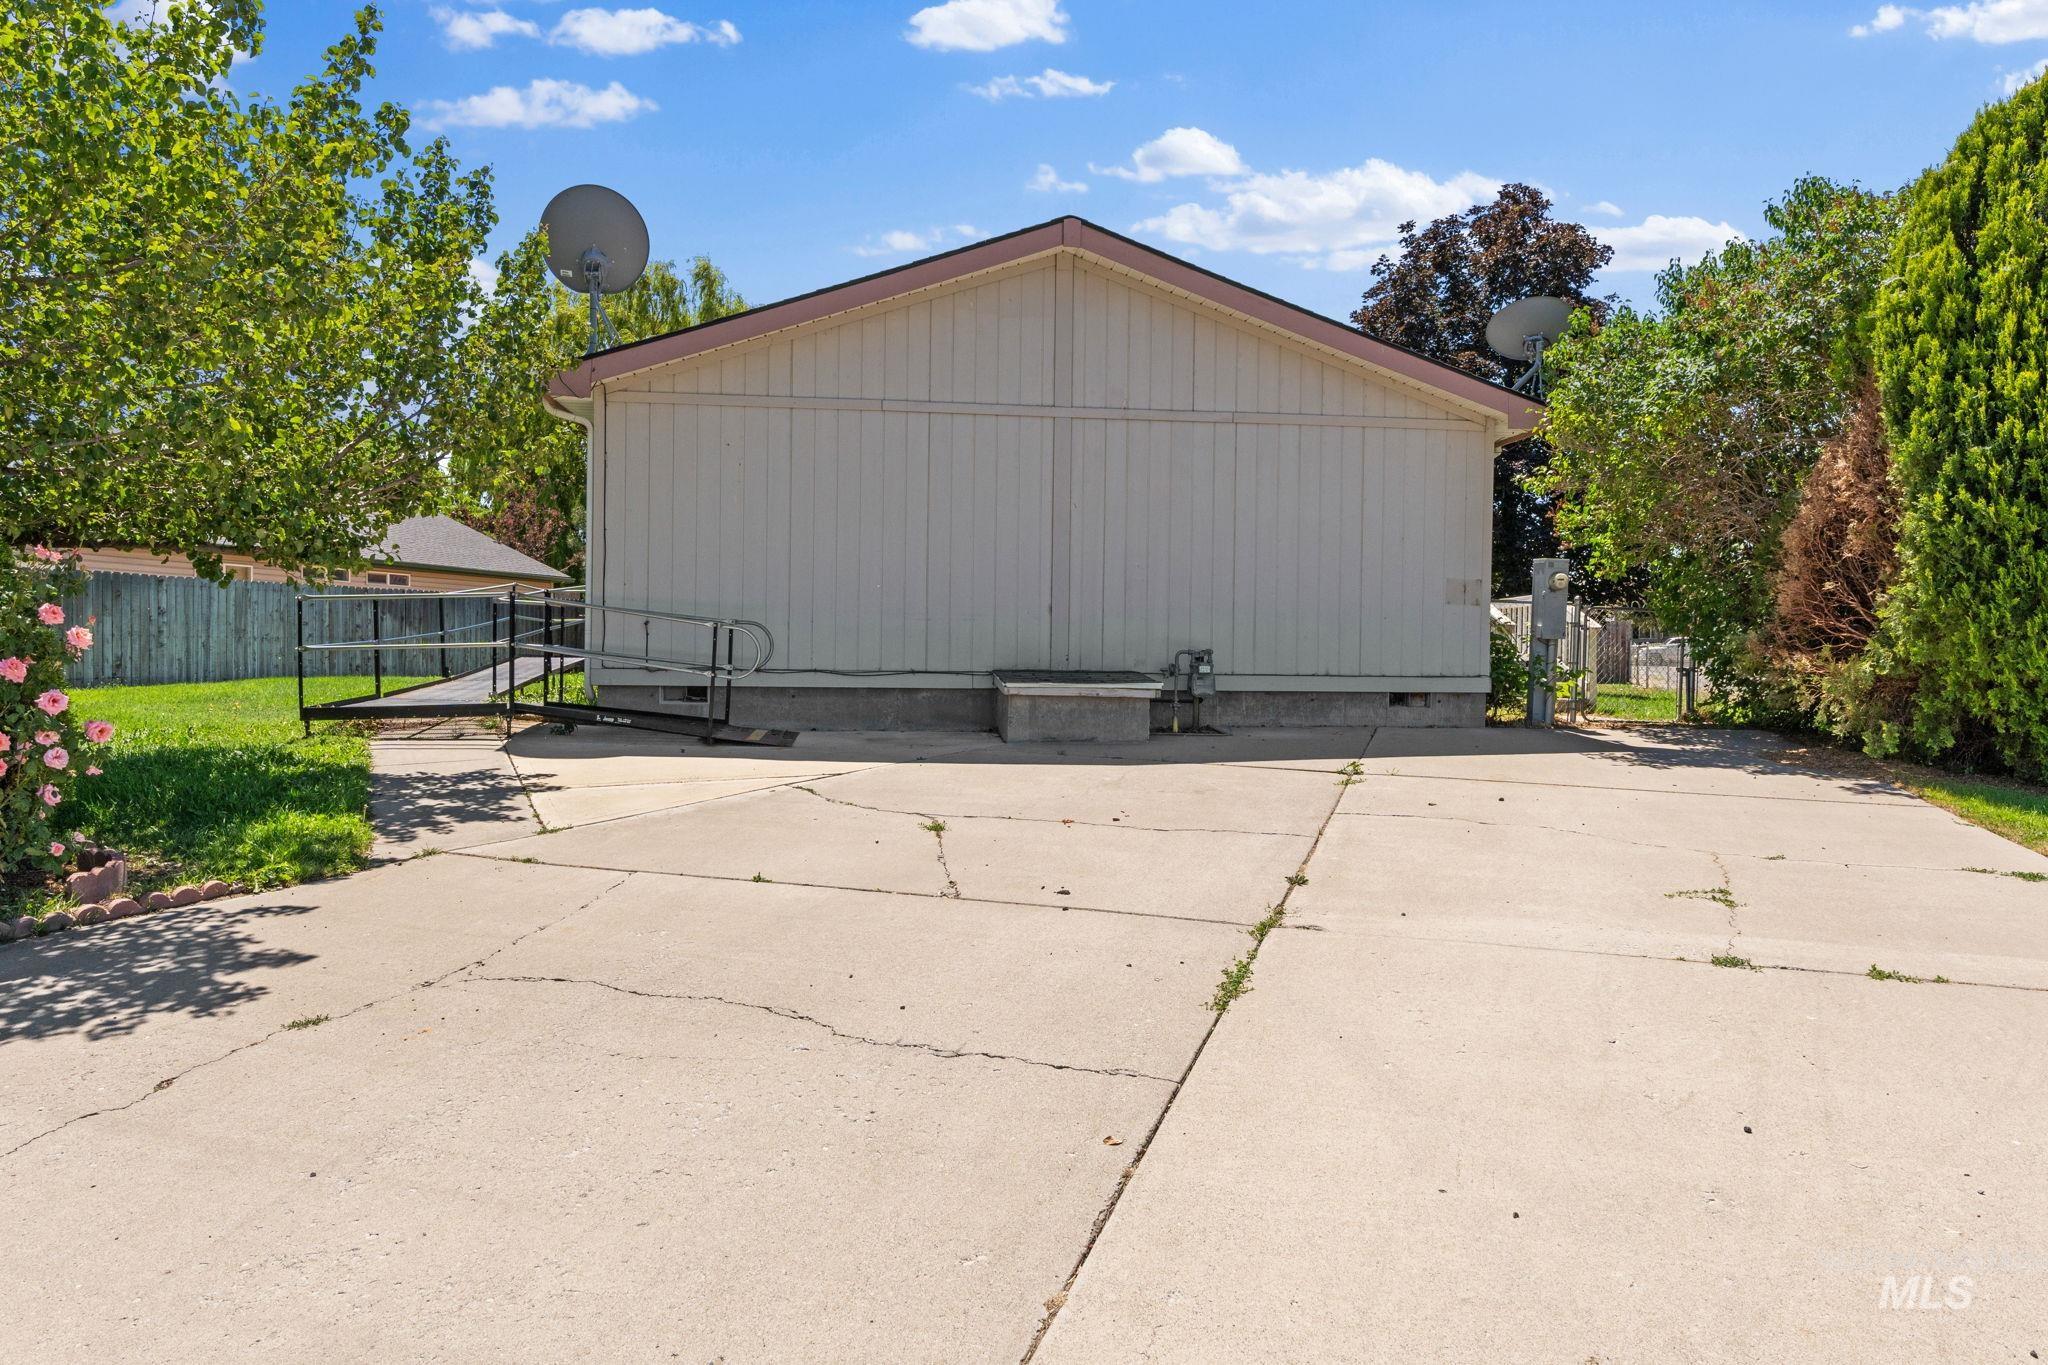
Paved concrete area with a ramp entry to the structure, surrounded by mature trees and a fenced perimeter
Property Description
$20,000 IS ONLY THE AUCTION STARTING PRICE AND HAS NO BEARING ON THE MARKET VALUE. Selling at auction July 23rd!! Looking for an affordable home with room to build equity? This 1,769 sq. ft. manufactured home in Jerome offers 3 bedrooms, 2 bathrooms, and plenty of potential for the right buyer. While it could use a little TLC, the home features a functional layout, a rear deck perfect for relaxing, and a storage shed for your tools and equipment. Whether you’re looking for your first home, an investment property, or a project, this is an opportunity worth a look. Don’t miss your chance to bid and make it your own!
Features
- Heating:
- Forced Air, Gas
Address Map
- Country:
- US
- State:
- ID
- City:
- Jerome
- Zipcode:
- 83338
- Street:
- 327 W Ave I
- Longitude:
- W115° 28' 36.6''
- Latitude:
- N42° 42' 53.2''
Rooms
- Master Bedroom Level:
- Main
- Bedroom 2 Level:
- Main
- Bedroom 3 Level:
- Main
Schools
- School District:
- Jerome School District #261
- Elementary School:
- Horizon Jerome
- Middle School:
- Jerome
- High School:
- Jerome
Additional Details
- Status:
- Active
- Type:
- Mobile/Manu Owned Lot
- Level:
- Single
- Tax Year:
- 2025
- Taxes:
- $1,082
- Potential Short Sale:
- No
- Age:
- 21 - 30 Years
- Auction:
- Yes
- Flood Ins Required:
- No
- HUD Owned:
- No
- In Foreclosure:
- No
- Land Size:
- Standard Lot 6000-9999 SF
- Home Owner Exempt:
- Yes
- HOA Frequency:
- Not Applicable
- Virtual Tour:
- https://idahoauctionbarn.hibid.com/catalog/754763/327-w-ave-i-jerome--idaho-real-estate-auction---
- Inc Kitchen Features:
- Breakfast bar, Dishwasher, Oven/range freestanding, Refrigerator
- Lot Features:
- Corner lot
- Water:
- City service
- Land Use:
- Single
- Sprinkler System:
- Manual
Residential For Sale
327 W Ave I, Jerome, Idaho 83338
3 Bedrooms
2 Bathrooms
1,769 SqFt
Visits : 12 in 14 days
$20,000
Listing ID #98991690
Basic Details
- Property Type :
- Residential
- Listing Type :
- For Sale
- Listing ID :
- 98991690
- Price :
- $20,000
- Bedrooms :
- 3
- Bathrooms :
- 2
- Apx SqFt :
- 1,769 SqFt
- Year Built :
- 1999
- Lot Area :
- 0.21 SqFt
- Days on Market :
- 4
- Subdivision :
- Thompson Sub
- Update Date :
- 06/28/2026 06:02:09
- Status :
- Active
Agent info

- JoeAnne Santy-Greene
- (208) 947-4609
- (208) 283-6313
- (208) 287-8500
-

Contact Agent
Mortgage Calculator

