



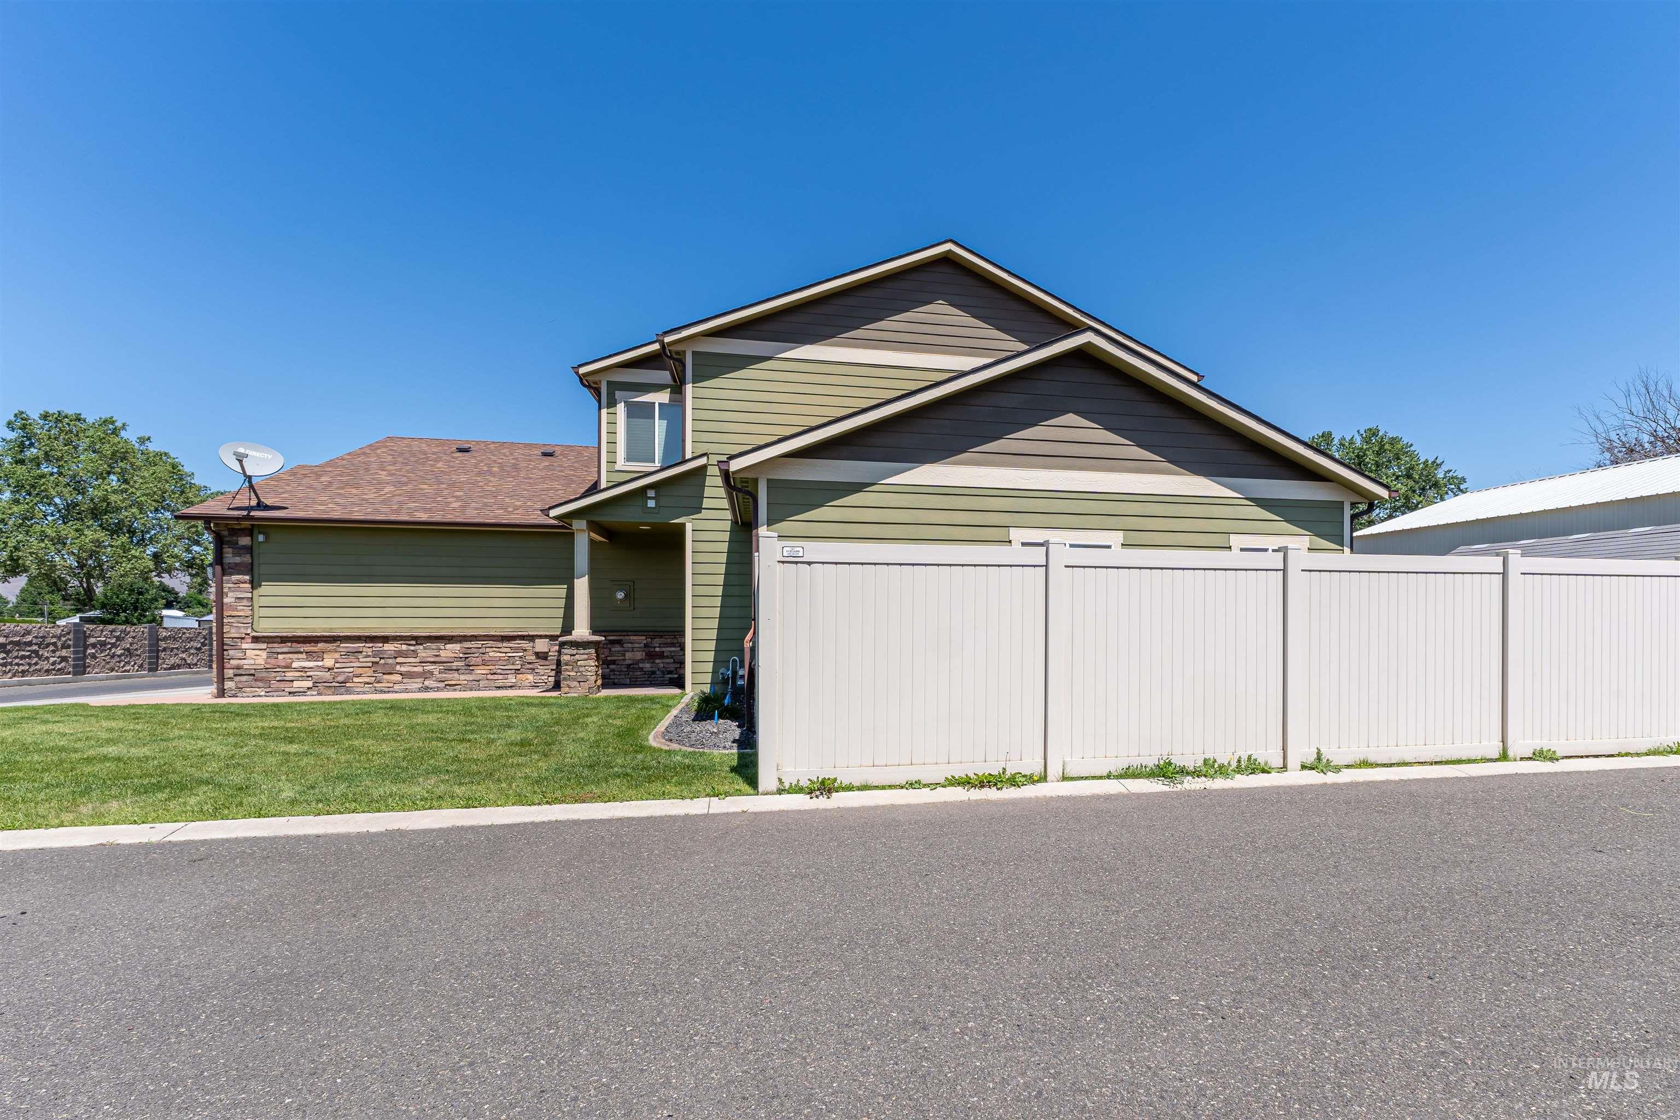
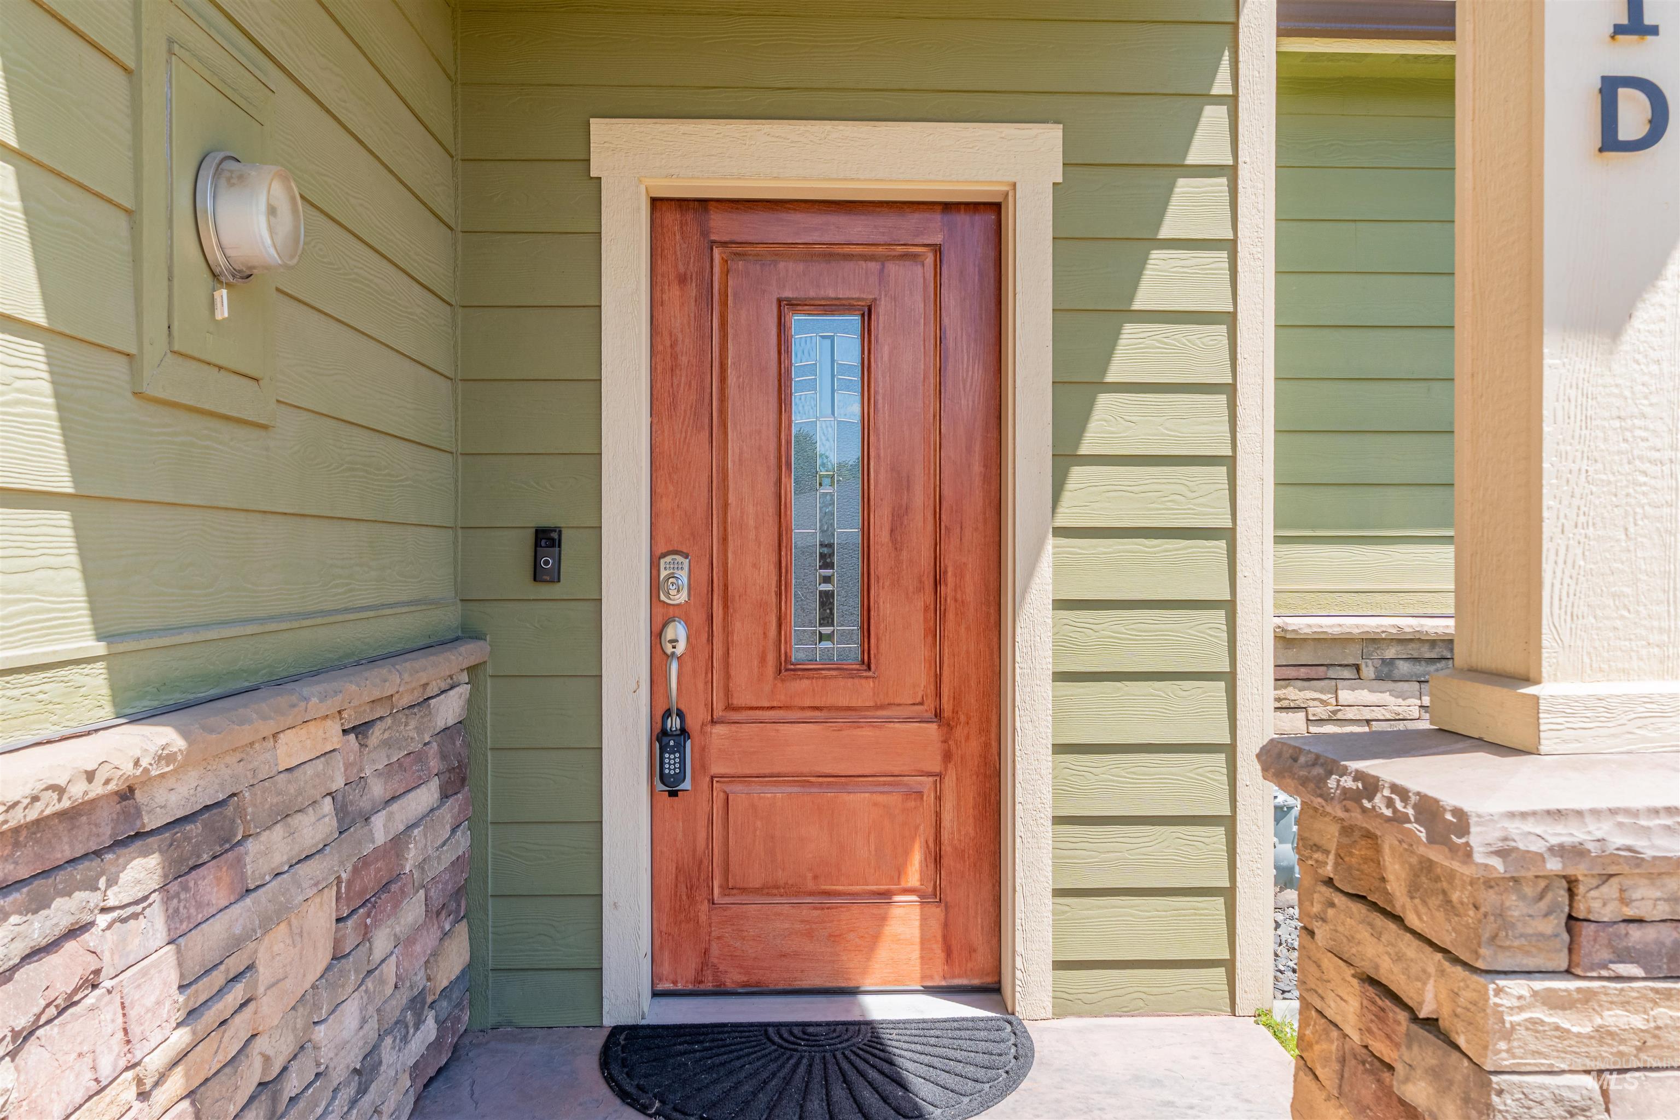
MOVE-IN READY! Perfectly designed condo on a private drive! Granite counters, breakfast bar, pantry and ample cabinet space in Chef’s DREAM KITCHEN! MAIN FLOOR Primary bedroom suite with double doors, luxurious bathroom featuring a super-sized walk-in tiled shower, dual sinks and private commode. 2 additional bedrooms and full bath upstairs. Additional guest 1/2 bathroom on the main floor! Enjoy a large bonus room for a home office, exercise room or music/art studio! Attractive engineered wood floors and gas fireplace. Patio in back yard with block walls for privacy and pets. HOA fee ($148/month) takes care of outside maintenance includinng insurance on outside, water, lawn care, building maintenance (siding, roof, etc.) TURN KEY LIVING! Come…enjoy the easy life!
- Heating:
- Forced Air, Gas
- Cooling:
- Central air
- Fireplace:
- One, Gas
- Garage Capacity:
- 2
- Country:
- US
- State:
- ID
- City:
- Lewiston
- Zipcode:
- 83501
- Street:
- 721 LINDEN AVE
- Longitude:
- W117° 0' 22.5''
- Latitude:
- N46° 22' 57.3''
- Master Bedroom Level:
- Main
- Bedroom 2 Level:
- Upper
- Bedroom 3 Level:
- Upper
- School District:
- Lewiston Independent School Dist
- Elementary School:
- McGhee
- Middle School:
- Sacajawea
- High School:
- Lewiston
- Status:
- Contingent Sale
- Type:
- Condo
- Level:
- Two Story
- Unit #:
- D
- Tax Year:
- 2025
- Taxes:
- $4,320
- Potential Short Sale:
- No
- Age:
- 6 - 10 Years
- Auction:
- No
- Flood Ins Required:
- No
- HUD Owned:
- No
- In Foreclosure:
- No
- Home Owner Exempt:
- Yes
- HOA Frequency:
- Monthly
- HOA Fees:
- $148
- Irrigation District:
- LOID
- Inc Kitchen Features:
- Breakfast bar, Microwave, Oven/range freestanding, Pantry, Countertop-solid Surface
- Lot Features:
- Private road, Finished Driveway
- Water:
- City service
- Land Use:
- Condo/townhouse
- Sprinkler System:
- Auto
Residential For Sale
721 LINDEN AVE, Lewiston, Idaho 83501
- Property Type :
- Residential
- Listing Type :
- For Sale
- Listing ID :
- 98991672
- Price :
- $415,000
- Bedrooms :
- 3
- Bathrooms :
- 2.5
- Apx SqFt :
- 1,885 SqFt
- Year Built :
- 2016
- Days on Market :
- 26
- Subdivision :
- 0 Not Applicable
- Update Date :
- 07/20/2026 16:35:33
- Status :
- Active

- JoeAnne Santy-Greene
- (208) 947-4609
- (208) 283-6313
- (208) 287-8500
-


