

-
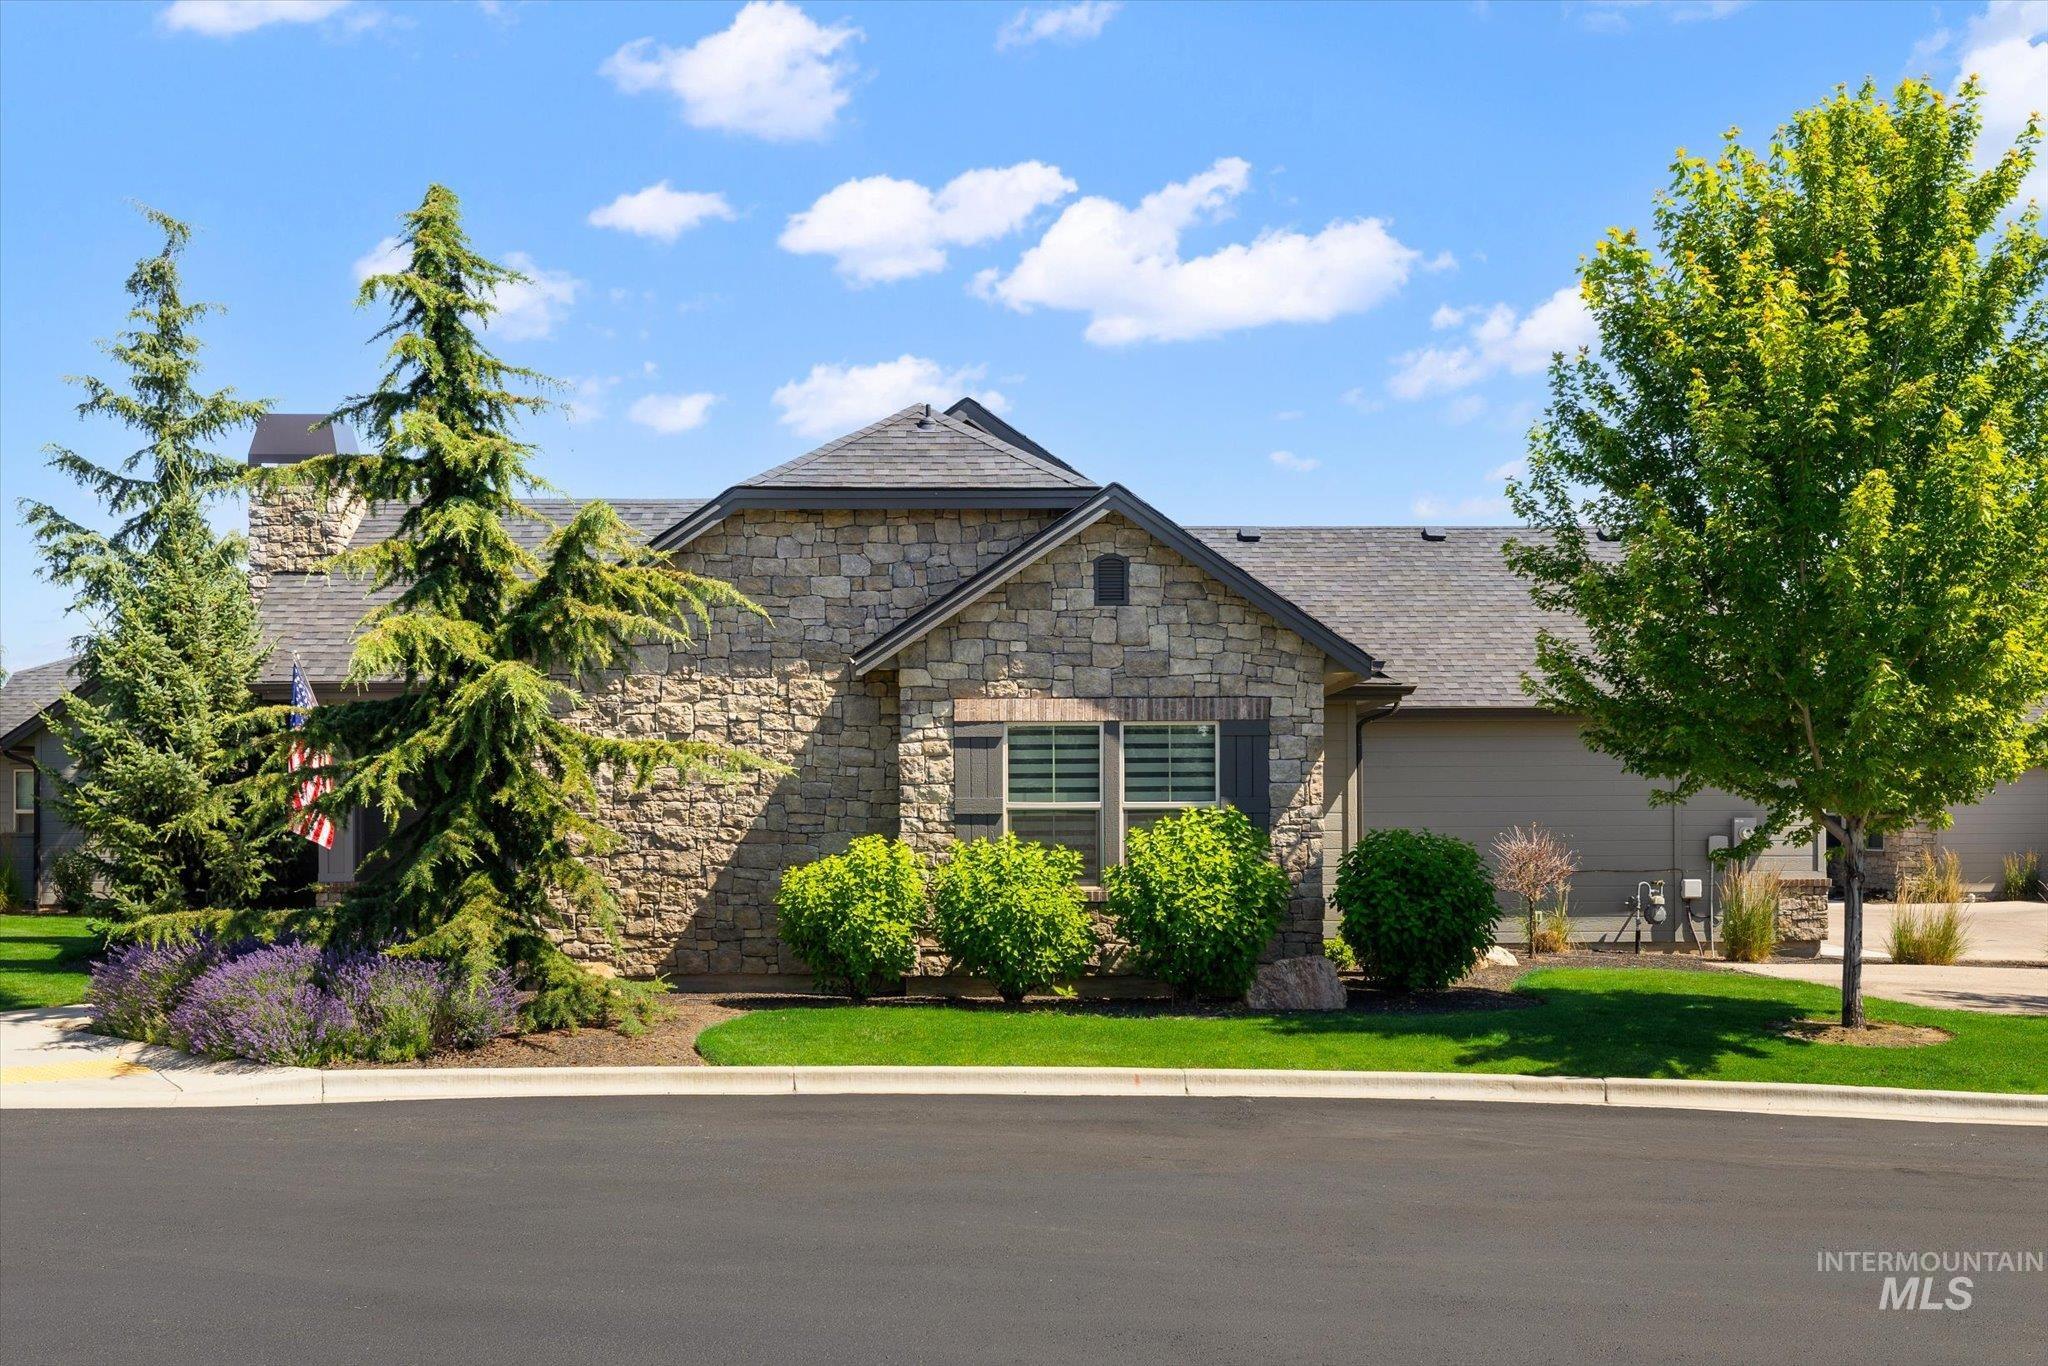
Stone veneer exterior featuring a dark asphalt shingle roof
-
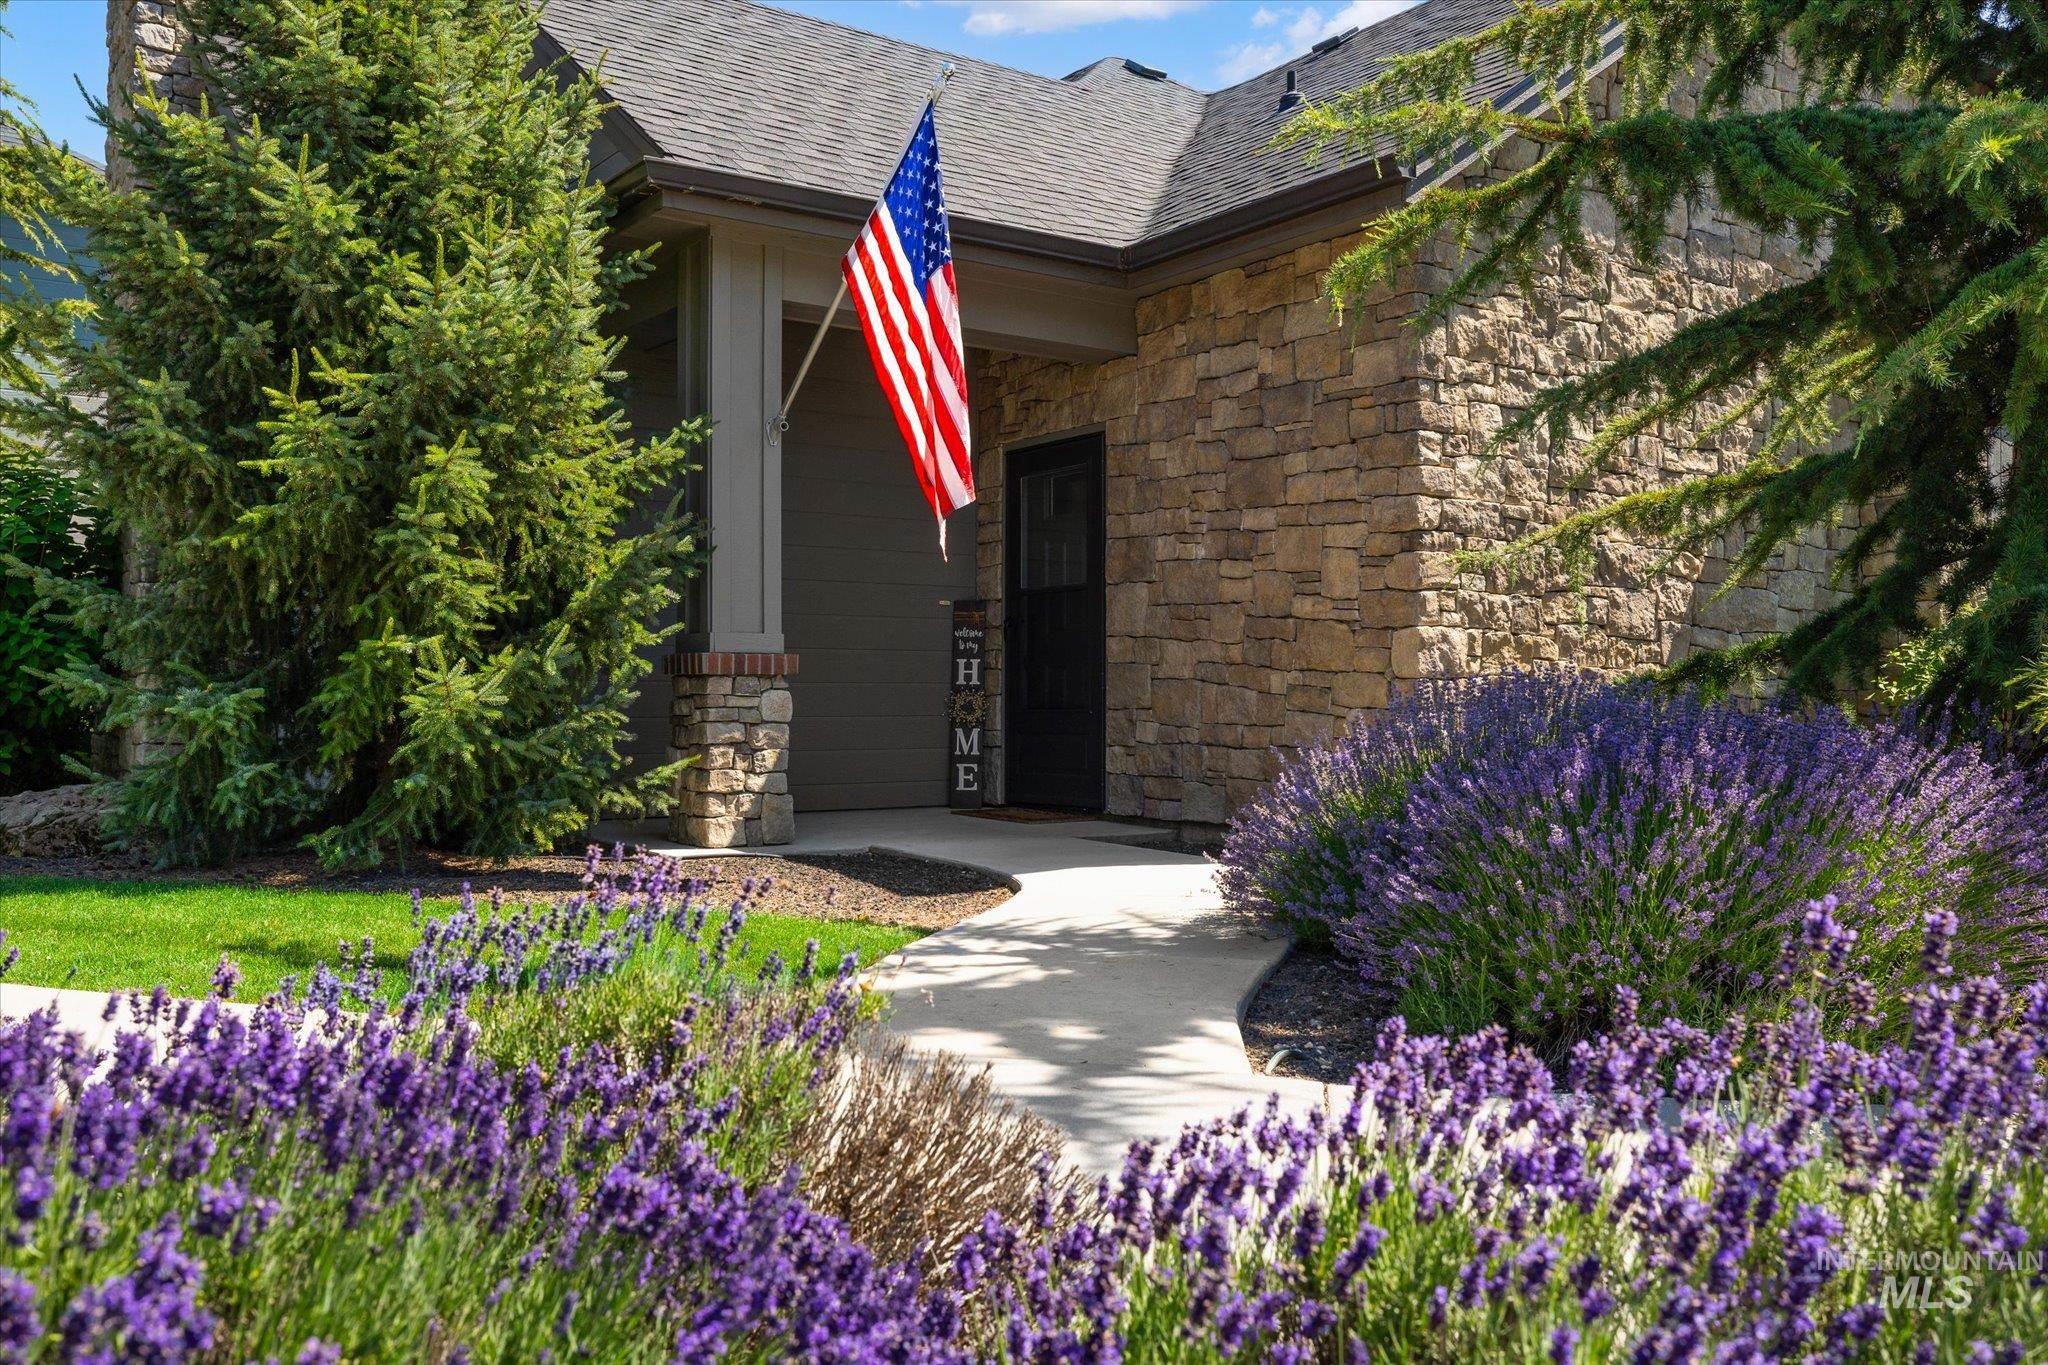
Stone facade home featuring a prominent front entry with an attached garage, a paved walkway, and manicured landscaping
-
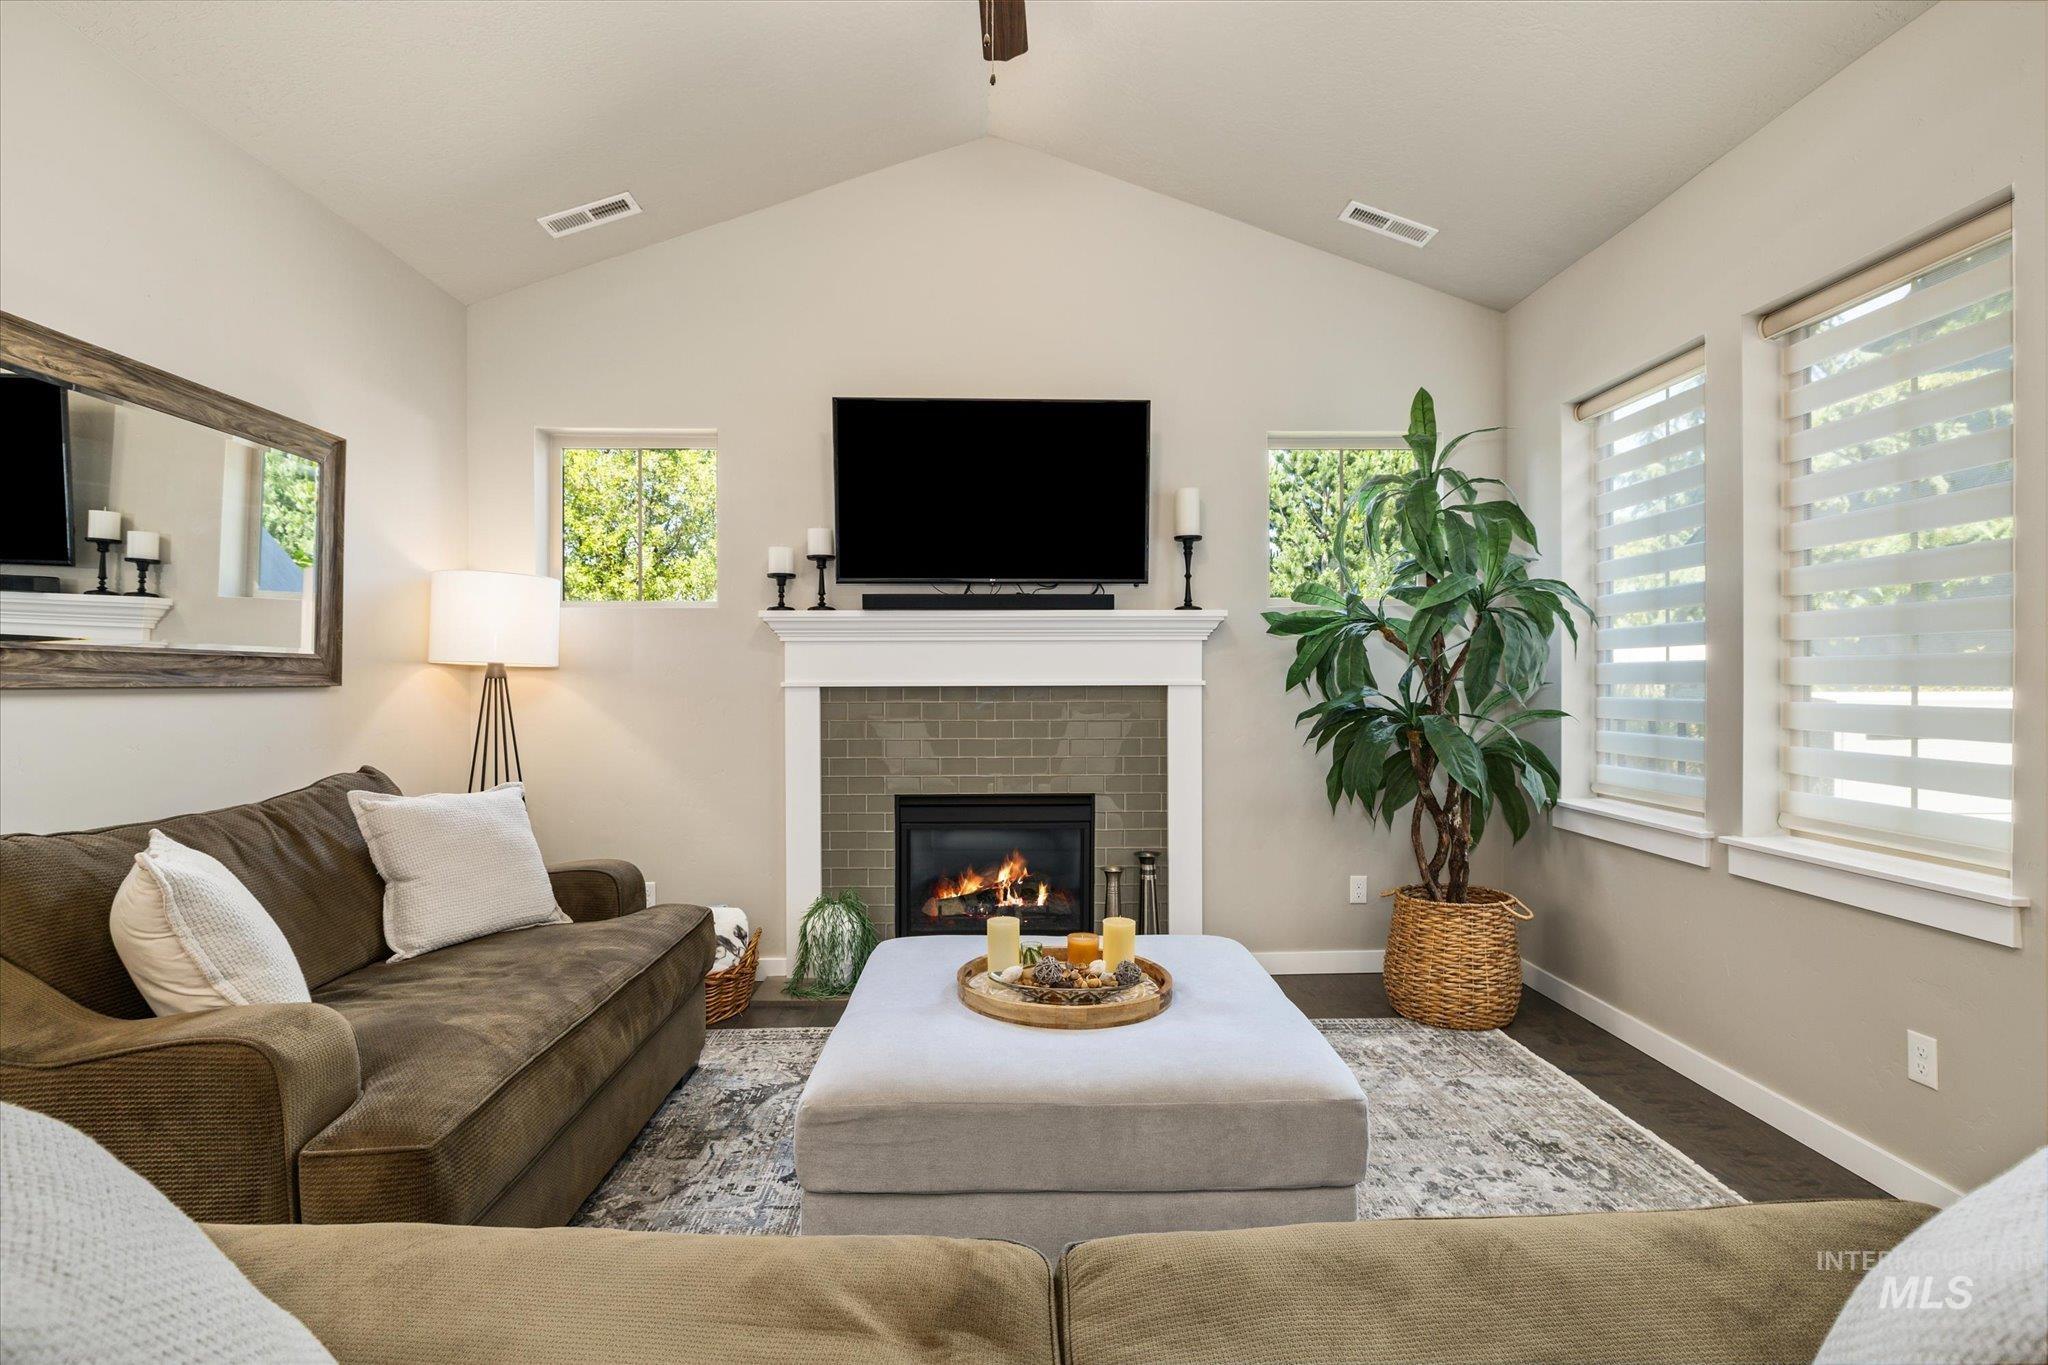
Living area featuring a vaulted ceiling and dark wood-finish flooring
-
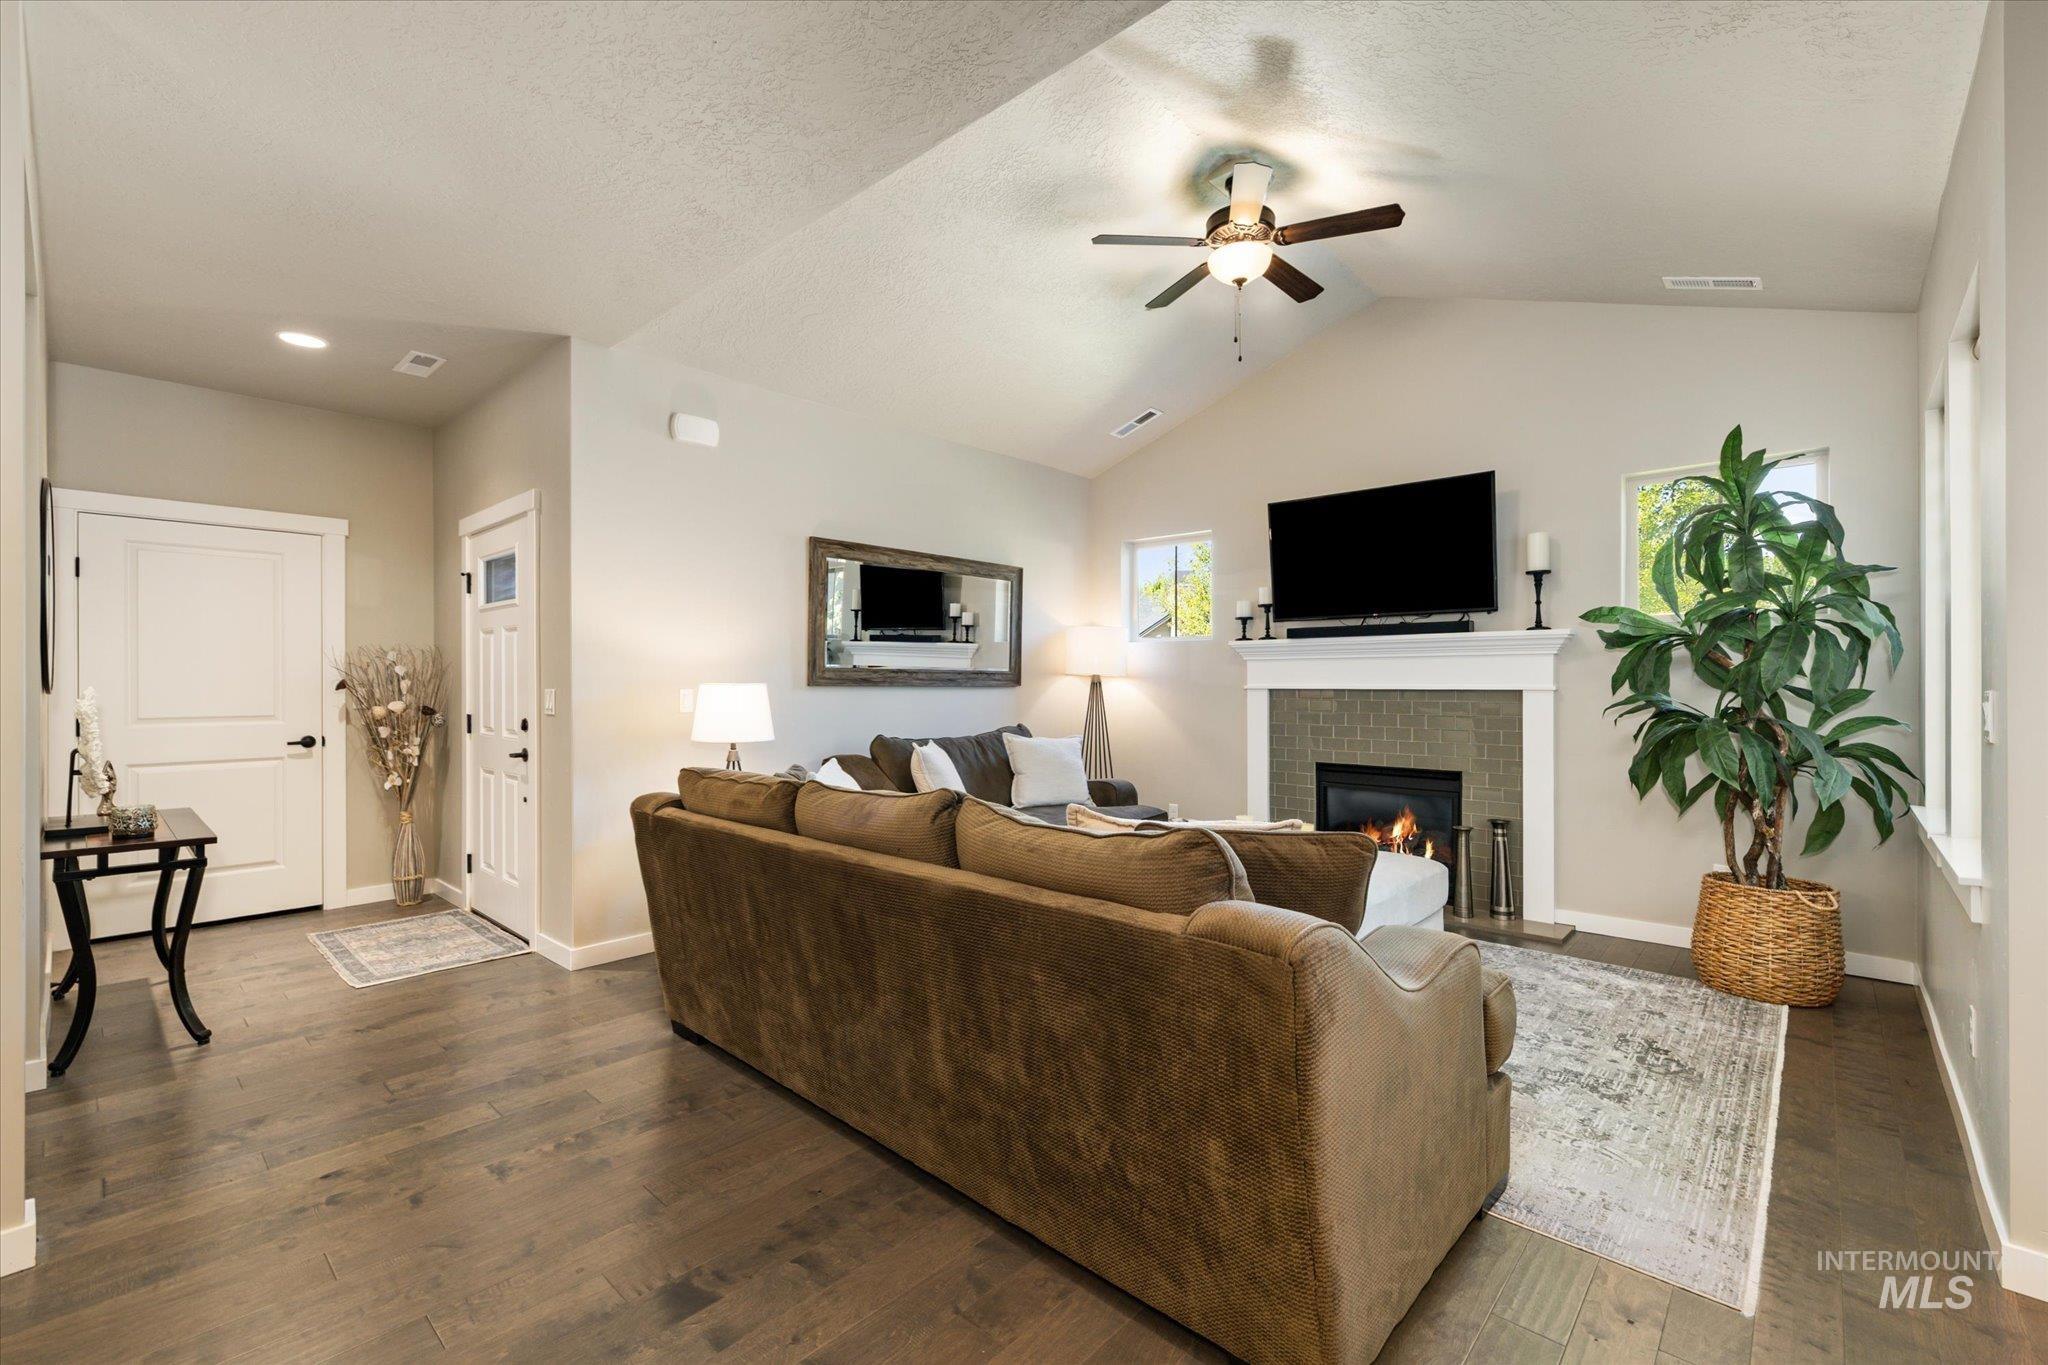
Living area featuring wood-finish flooring, a fireplace with a tiled surround and white mantel, and a vaulted ceiling with a ceiling fan
-

Living room featuring a gas fireplace with a tiled surround and white mantel, vaulted ceiling with a ceiling fan, and dark wood-finish flooring
-
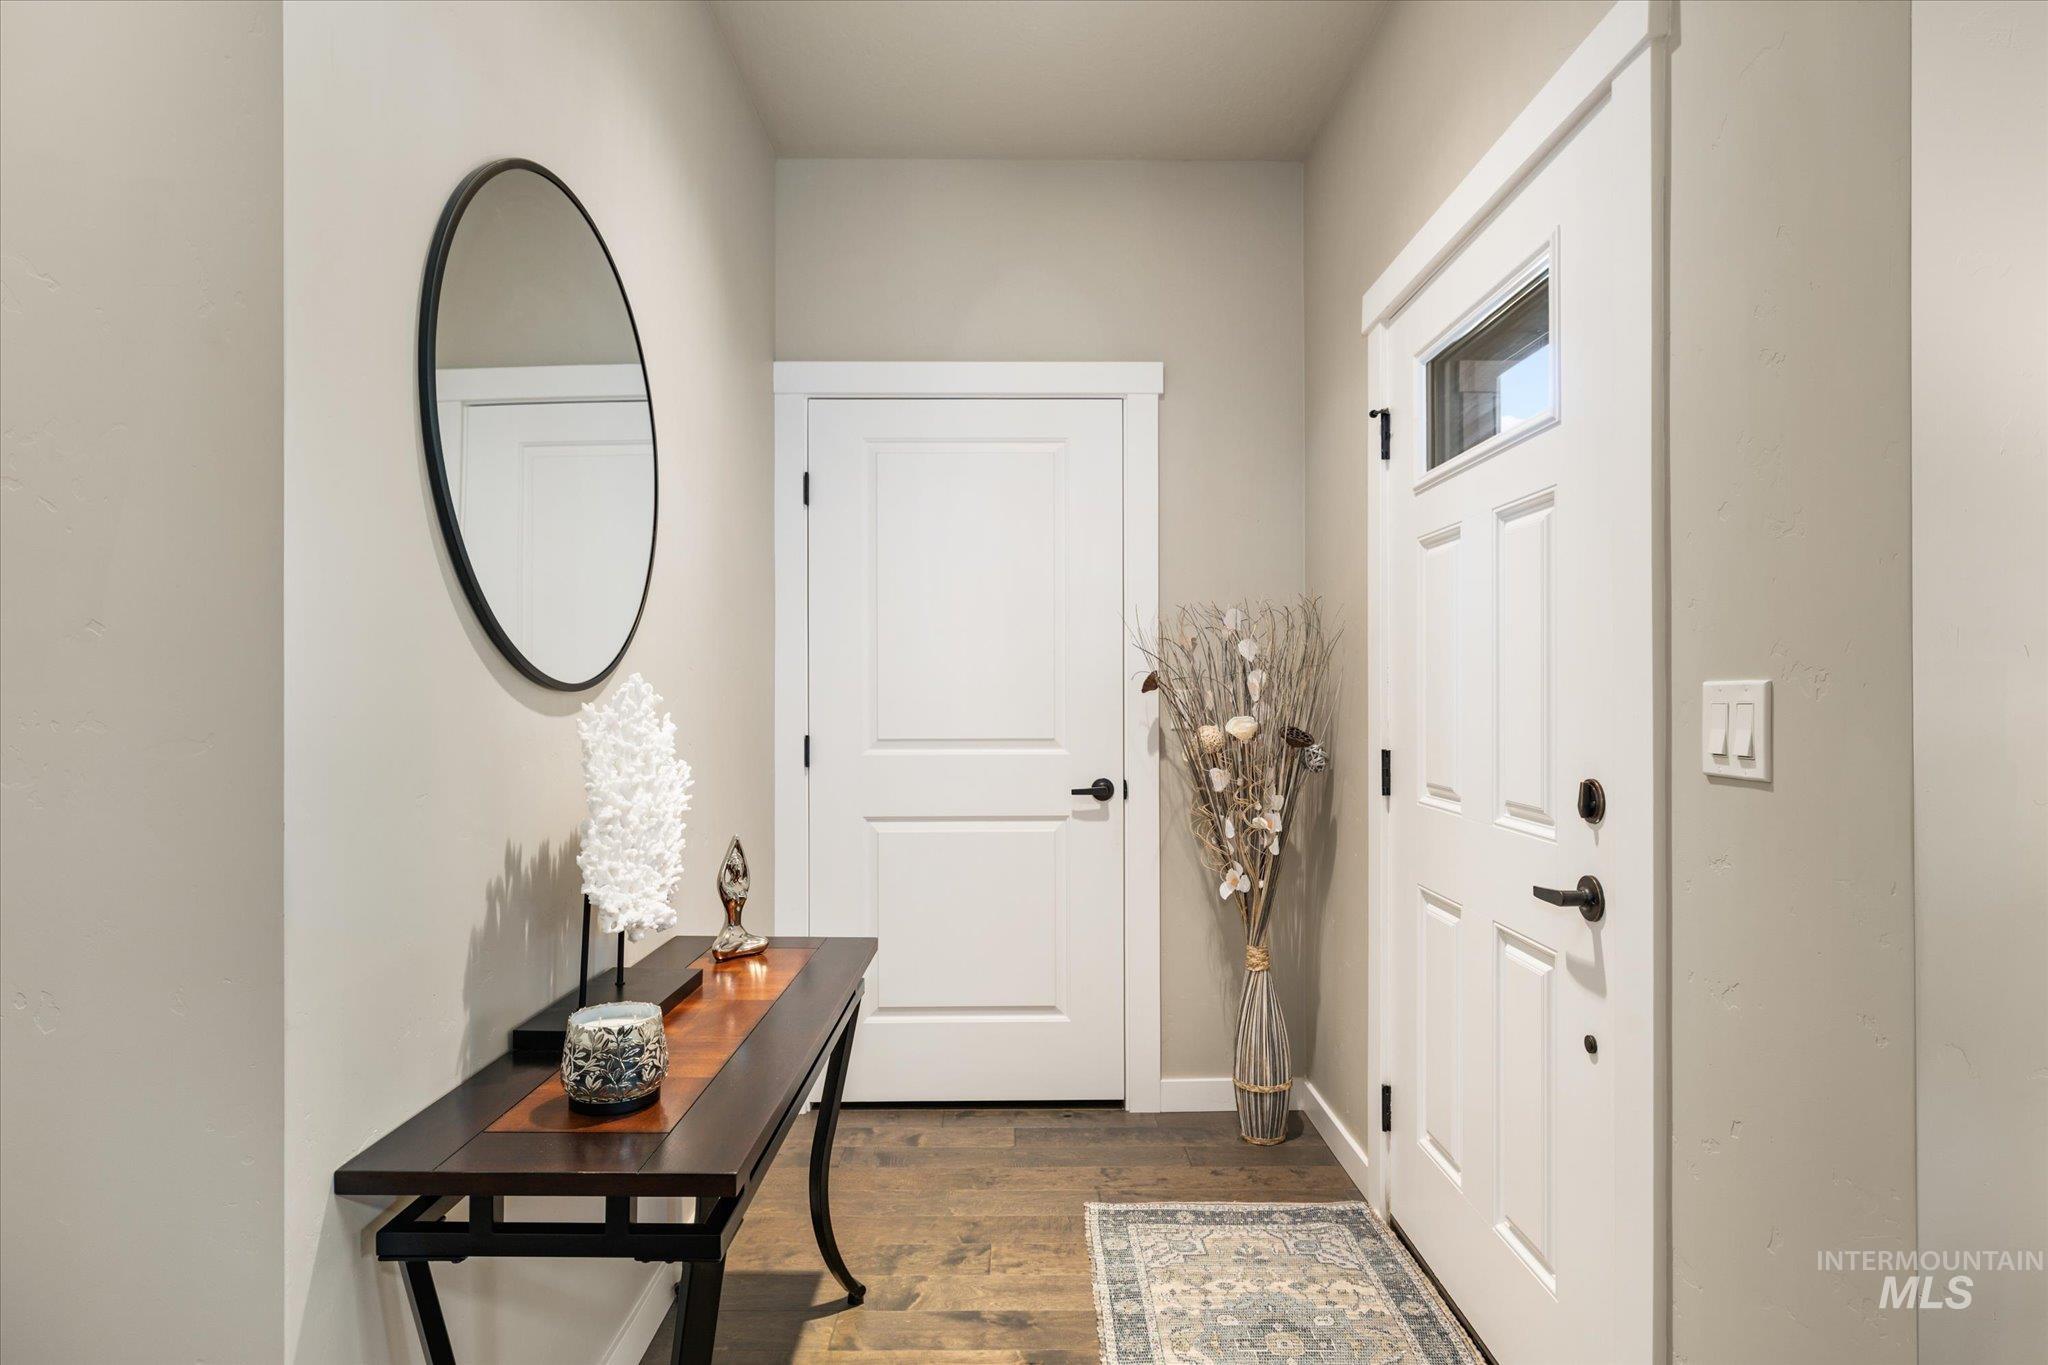
Entryway featuring a paneled door with an upper window, a white interior door, and wood-finish flooring
-

Open-concept kitchen and dining area with wood-finish flooring
-
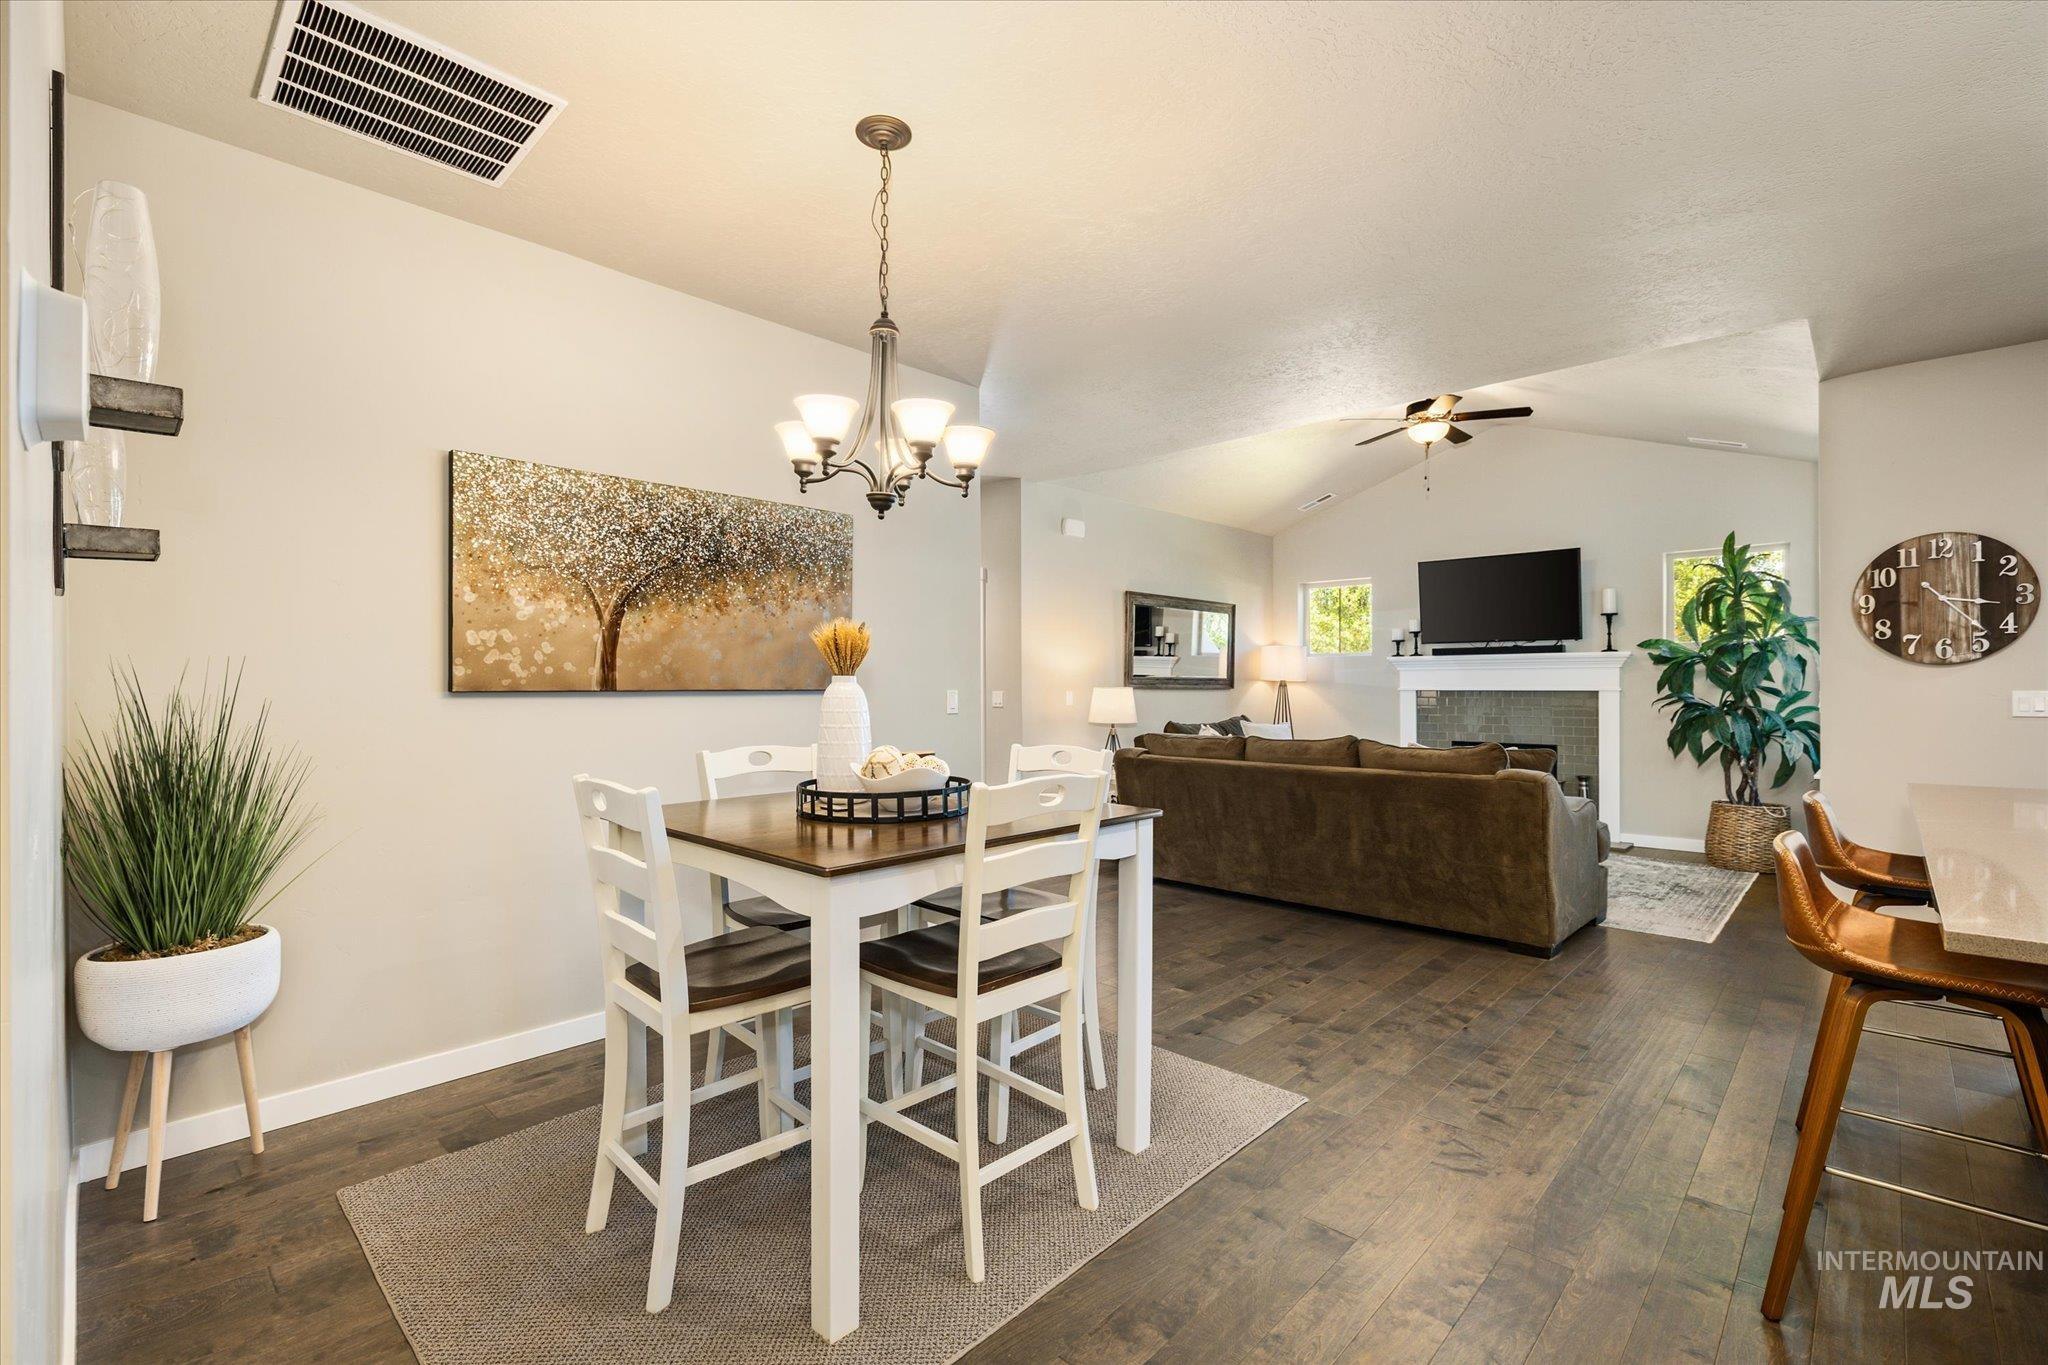
Open-concept living space with wood-finish flooring throughout
-
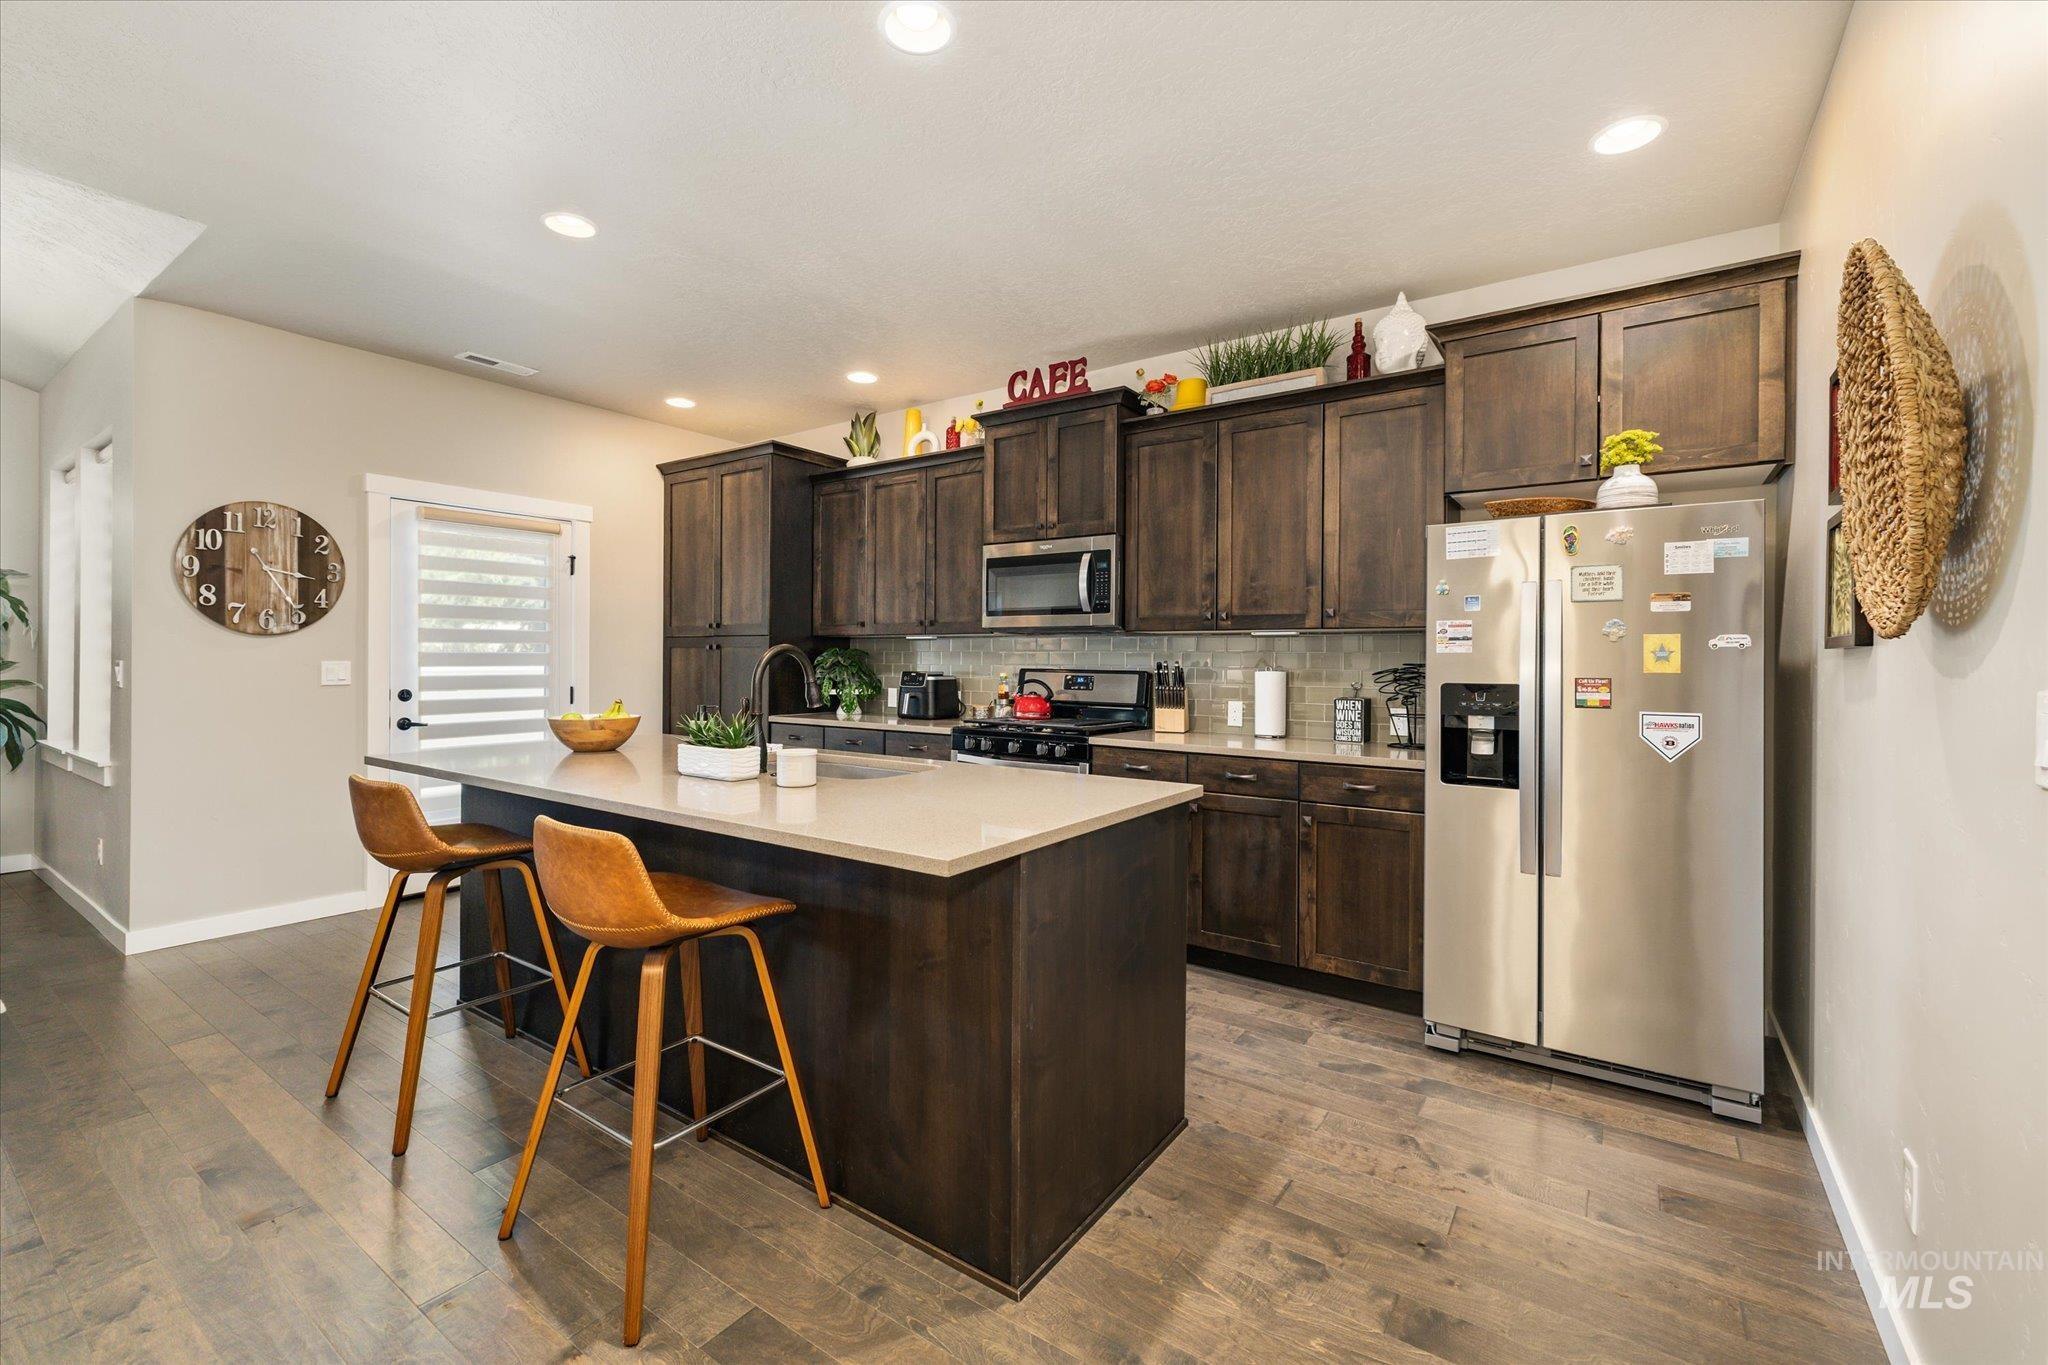
Open-concept kitchen featuring dark wood cabinetry, stainless steel appliances, a light-toned countertop, and wood-finish flooring
-
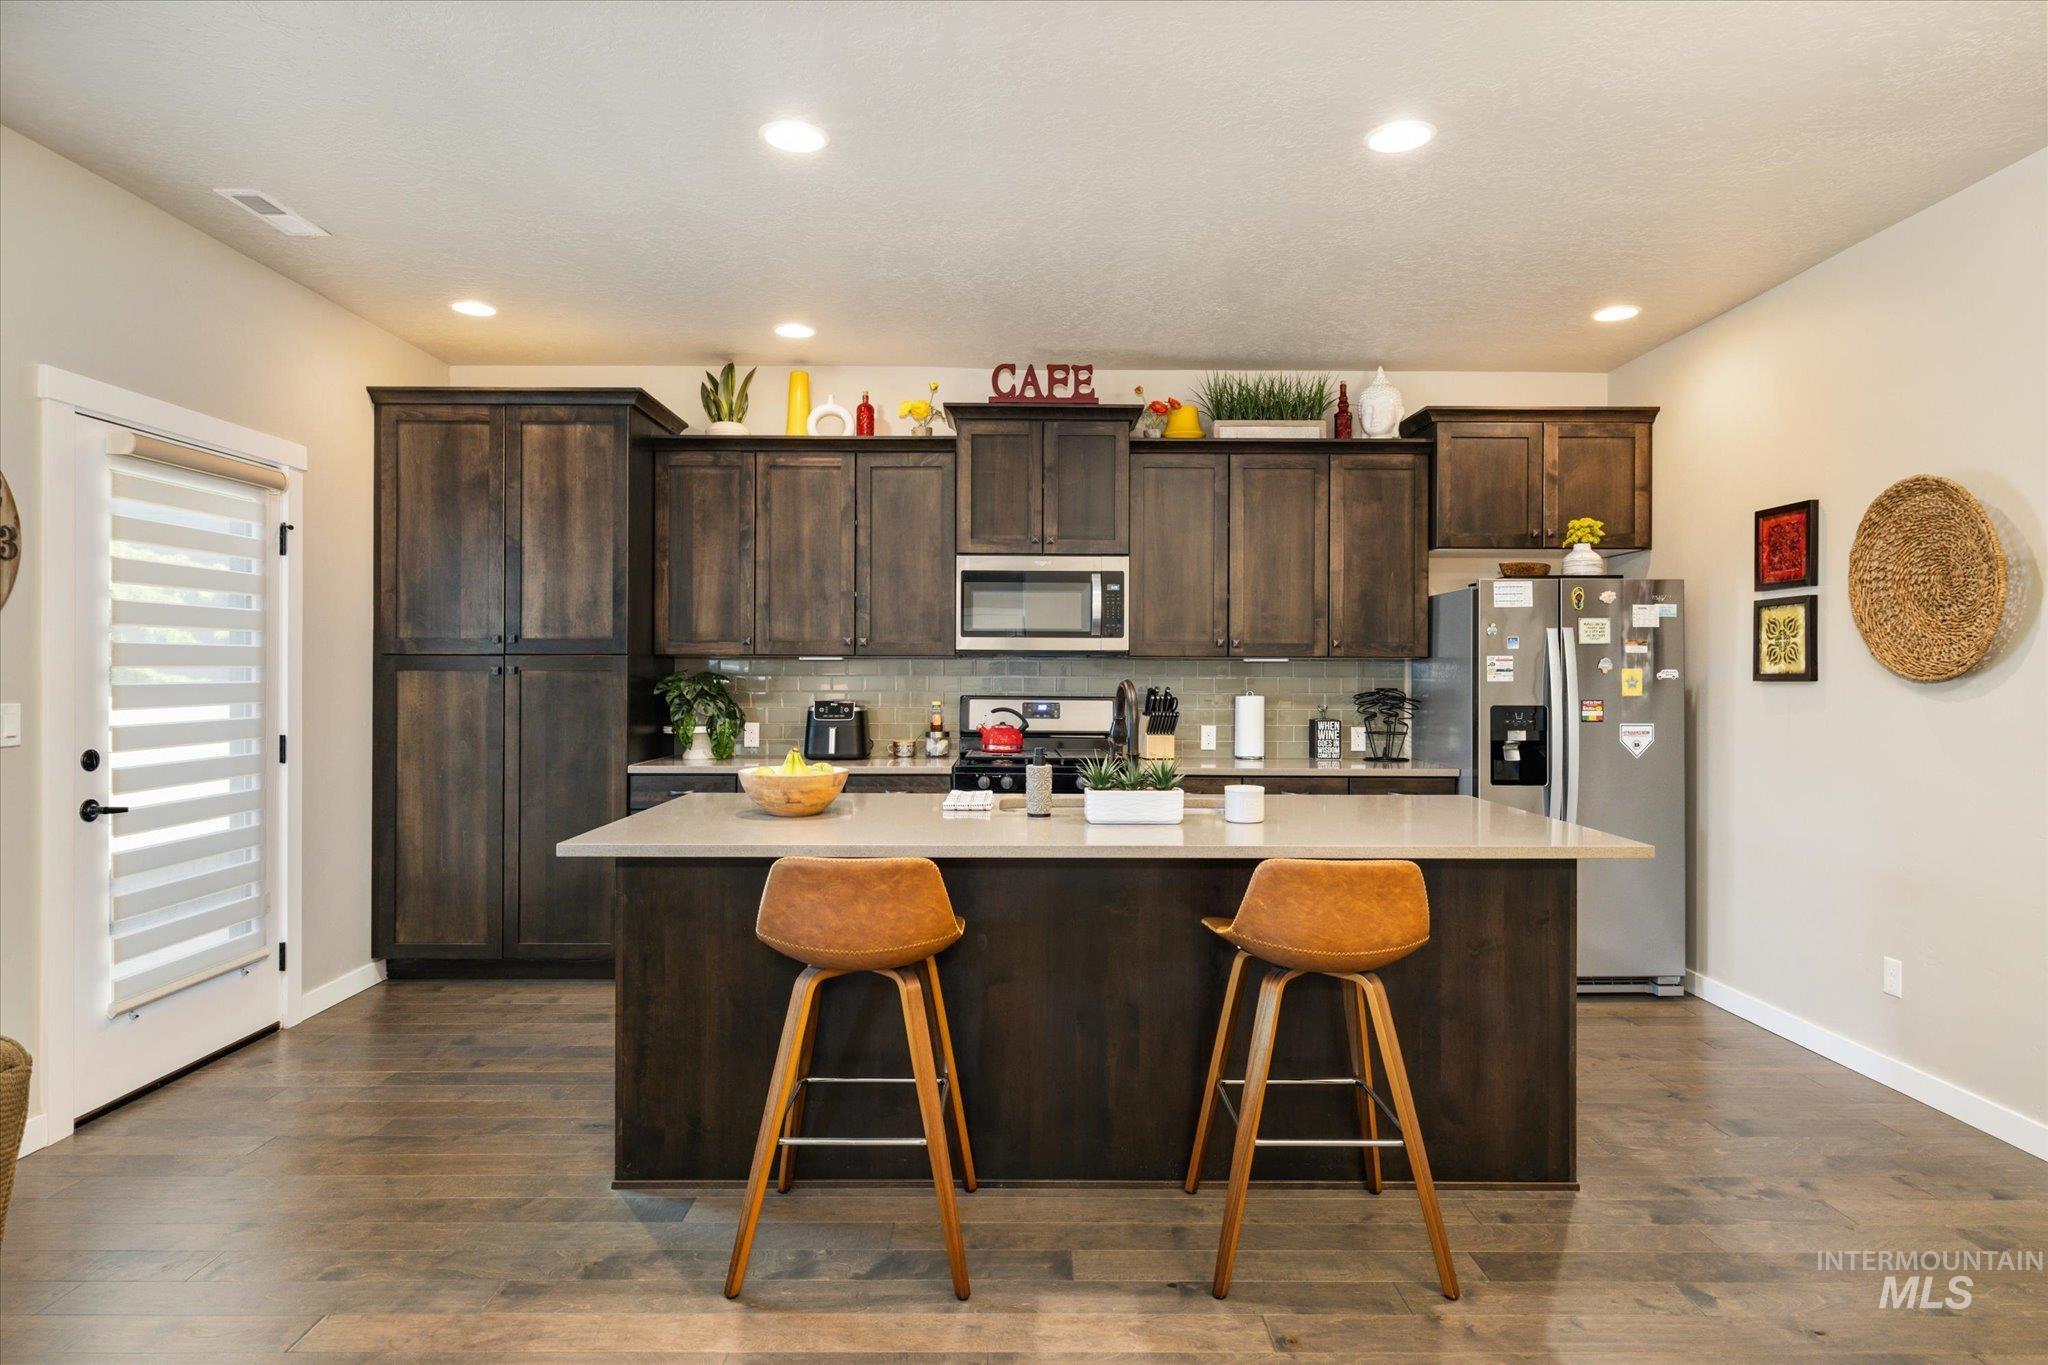
Contemporary kitchen featuring dark wood cabinetry, light countertops, wood-finish flooring, recessed lighting, and a kitchen island with seating
-
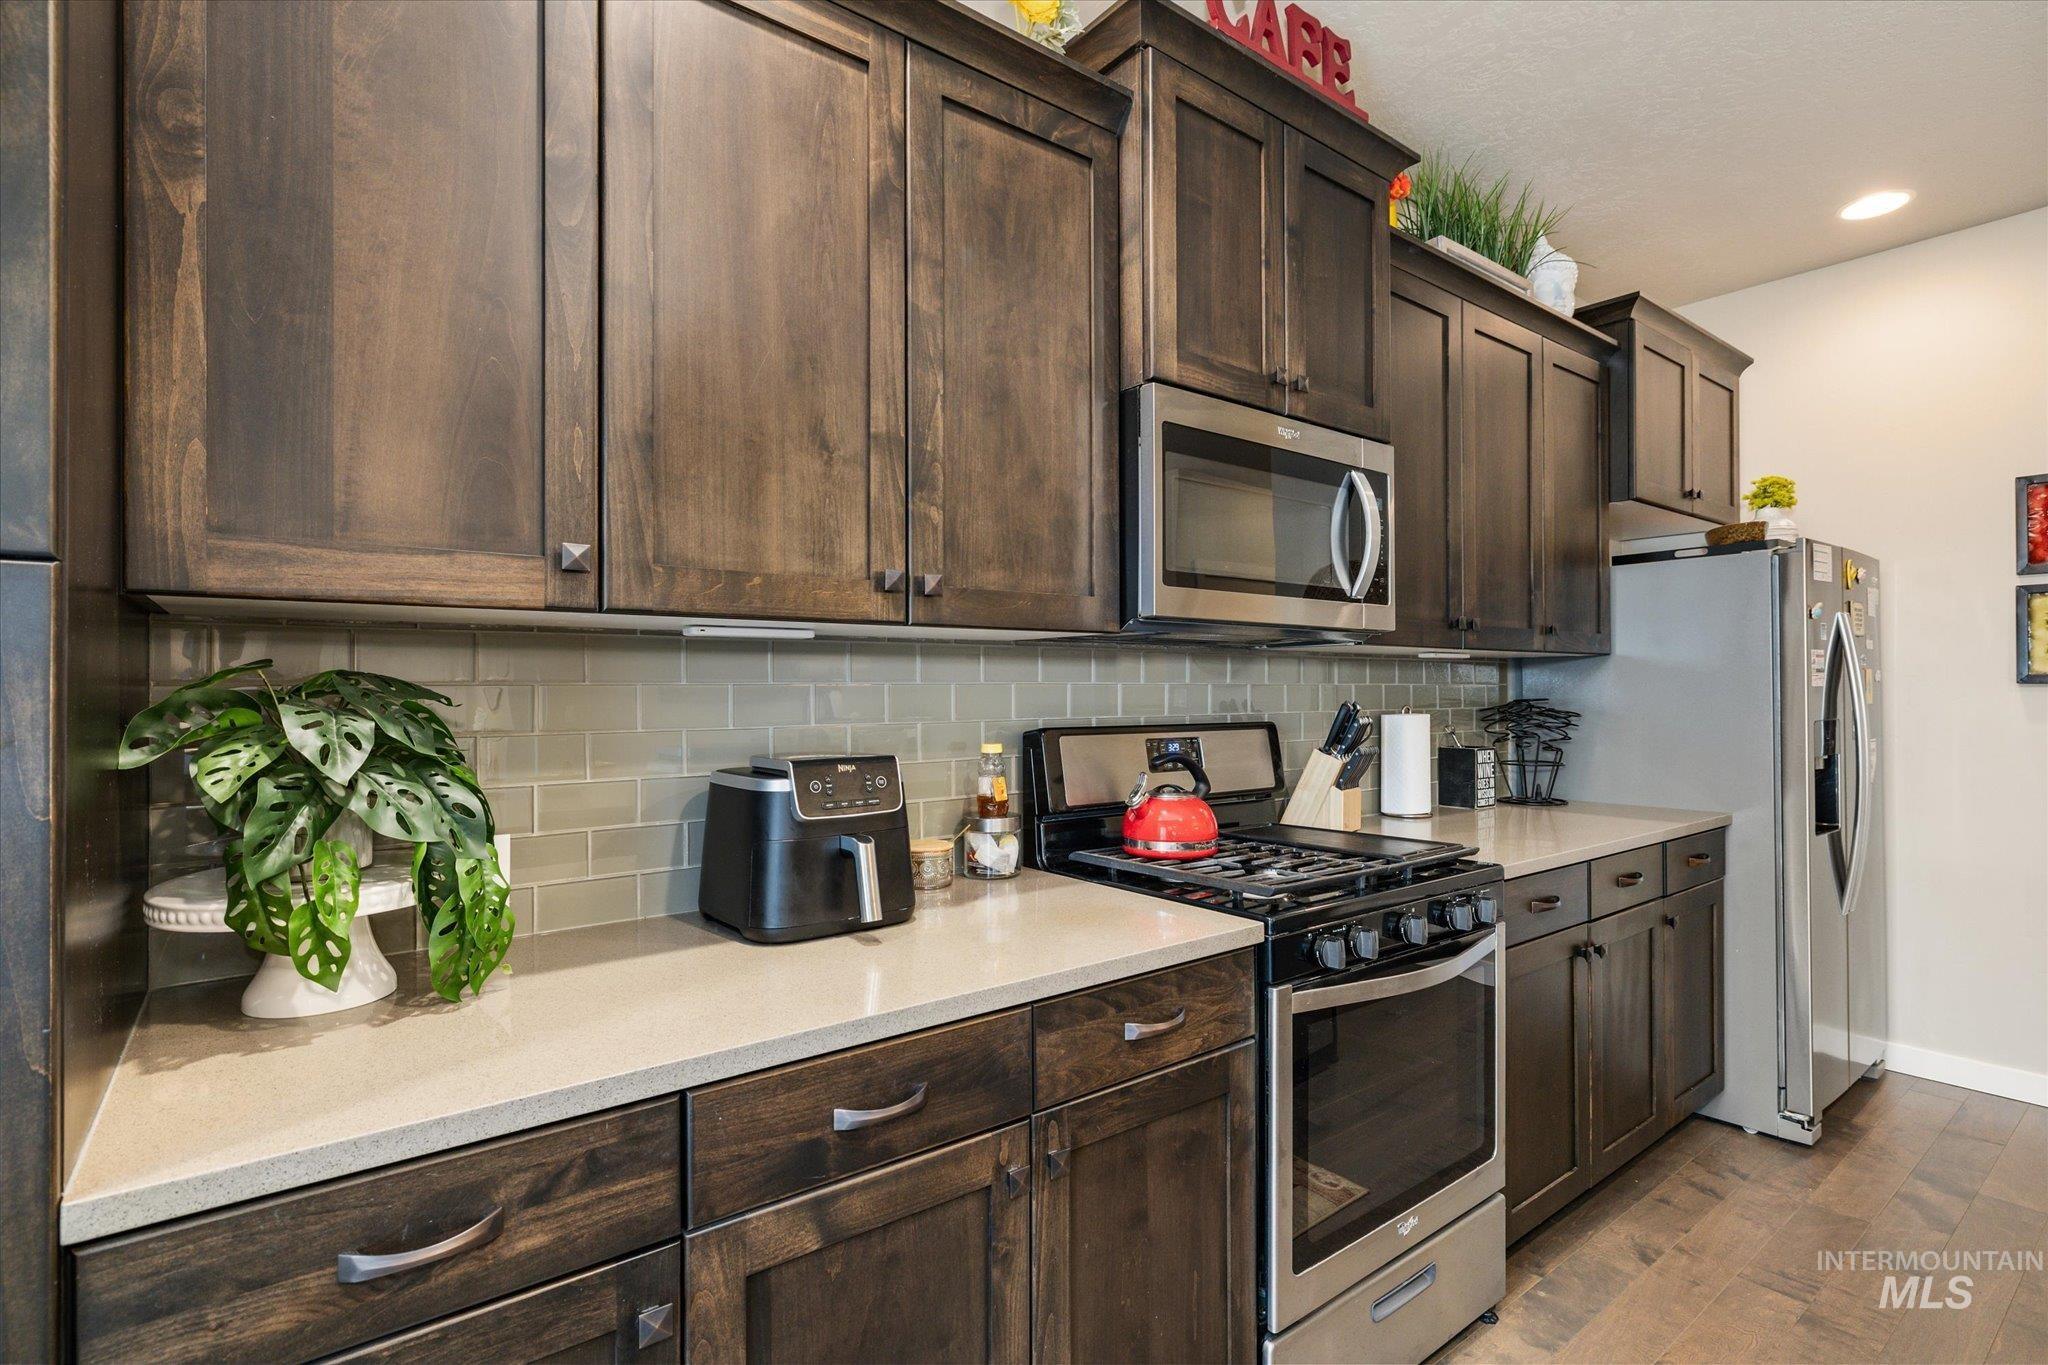
Kitchen featuring dark wood cabinetry, light countertops, subway tile backsplash, and stainless steel appliances including a range, microwave, and refrigerator
-
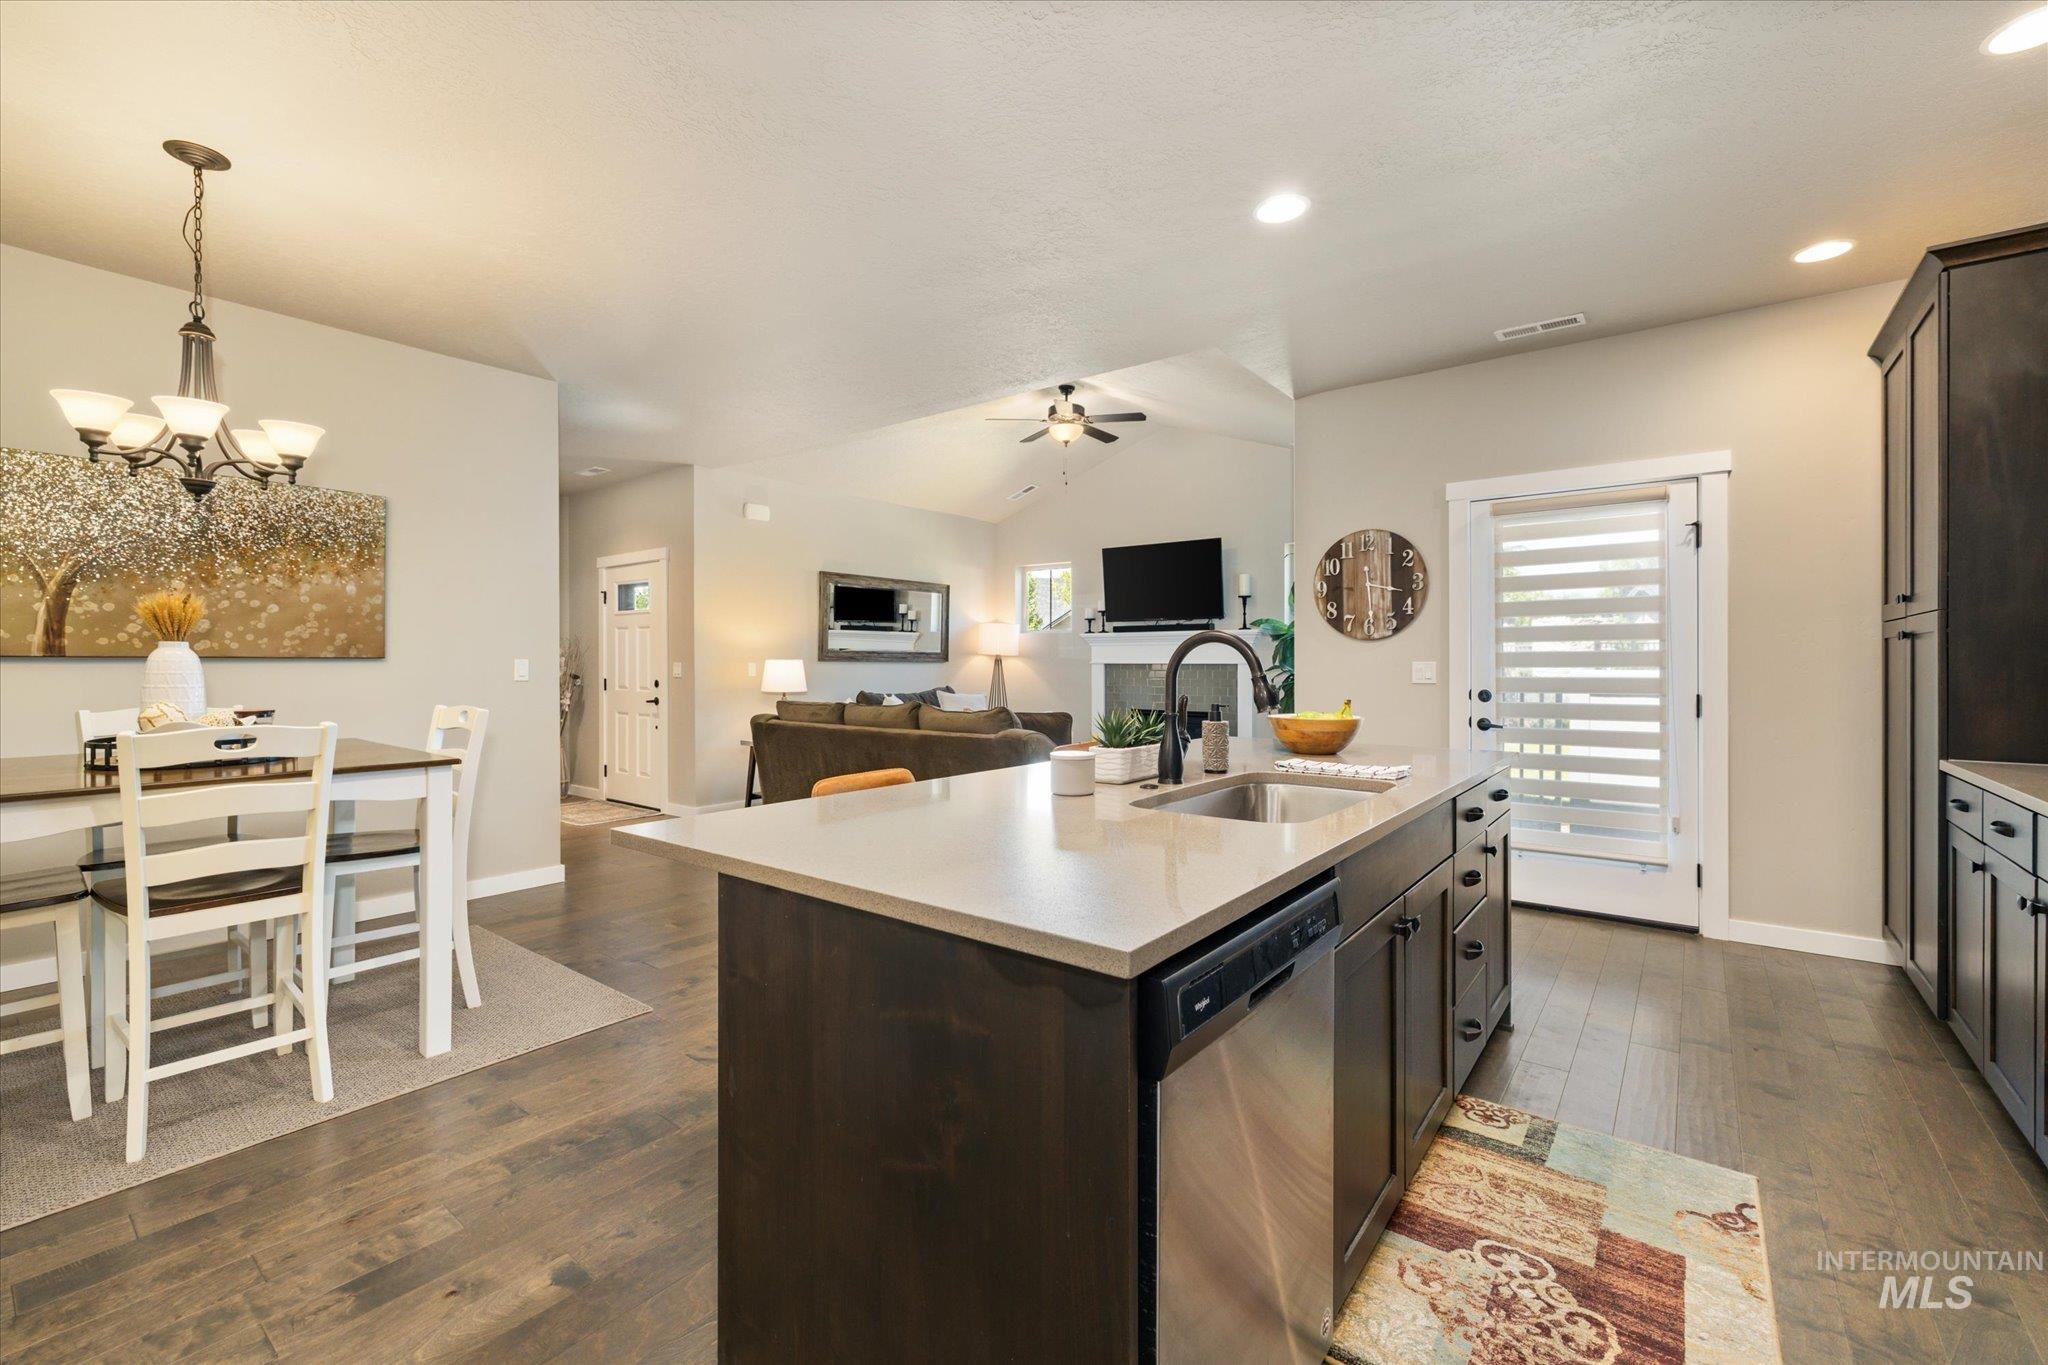
Spacious kitchen featuring a large island with an undermount sink and matte black faucet, wood-finish flooring, recessed lighting, and dark cabinetry
-
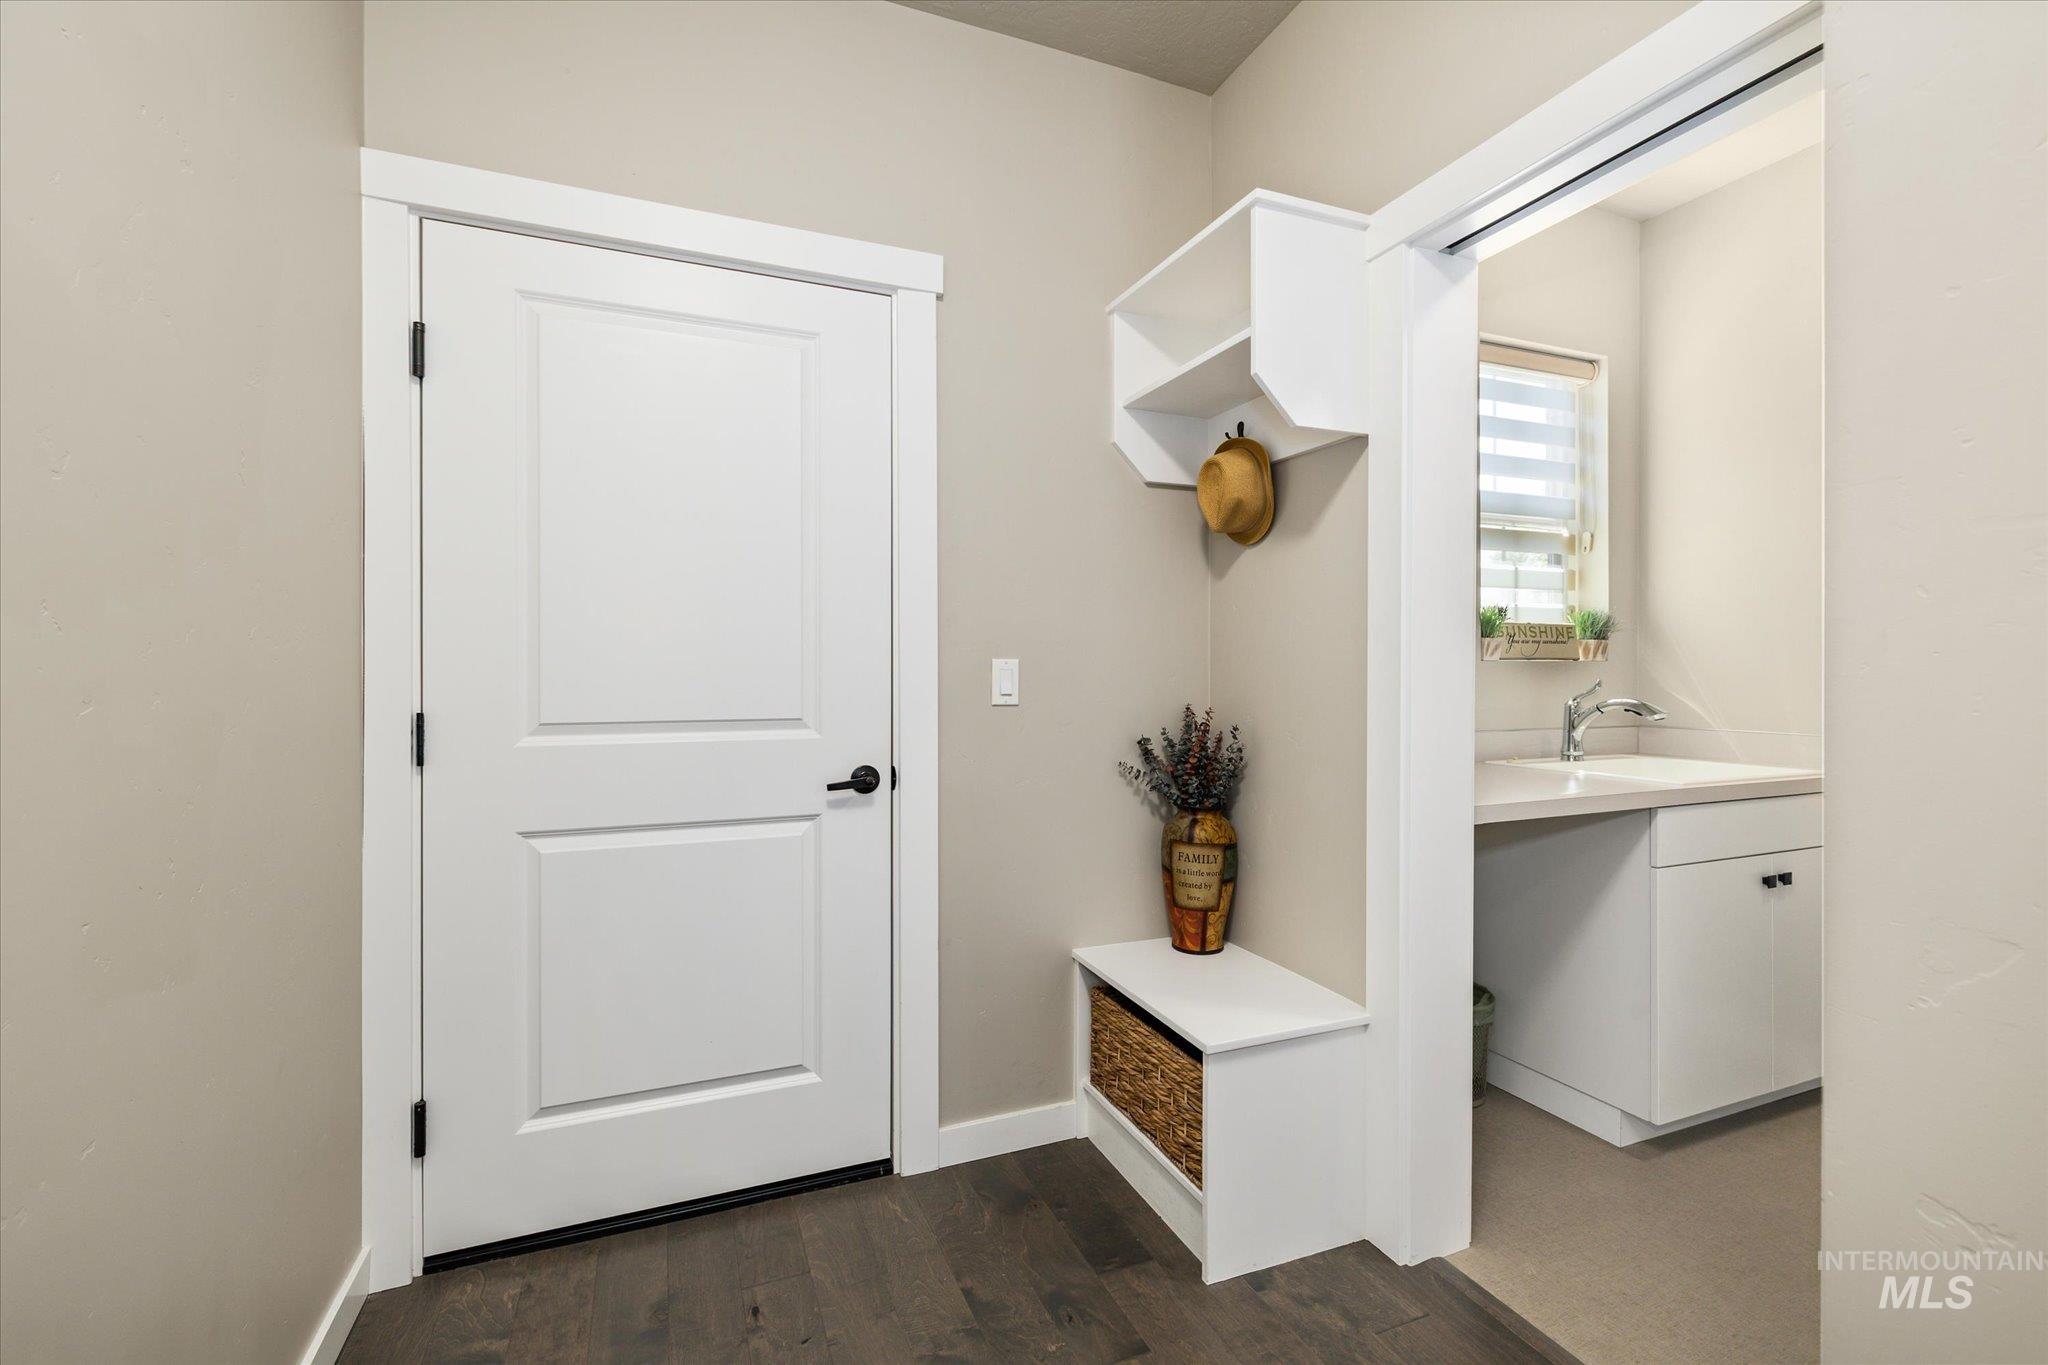
Mudroom entry featuring dark wood-finish flooring, a built-in storage bench with shelving, and a white paneled door
-
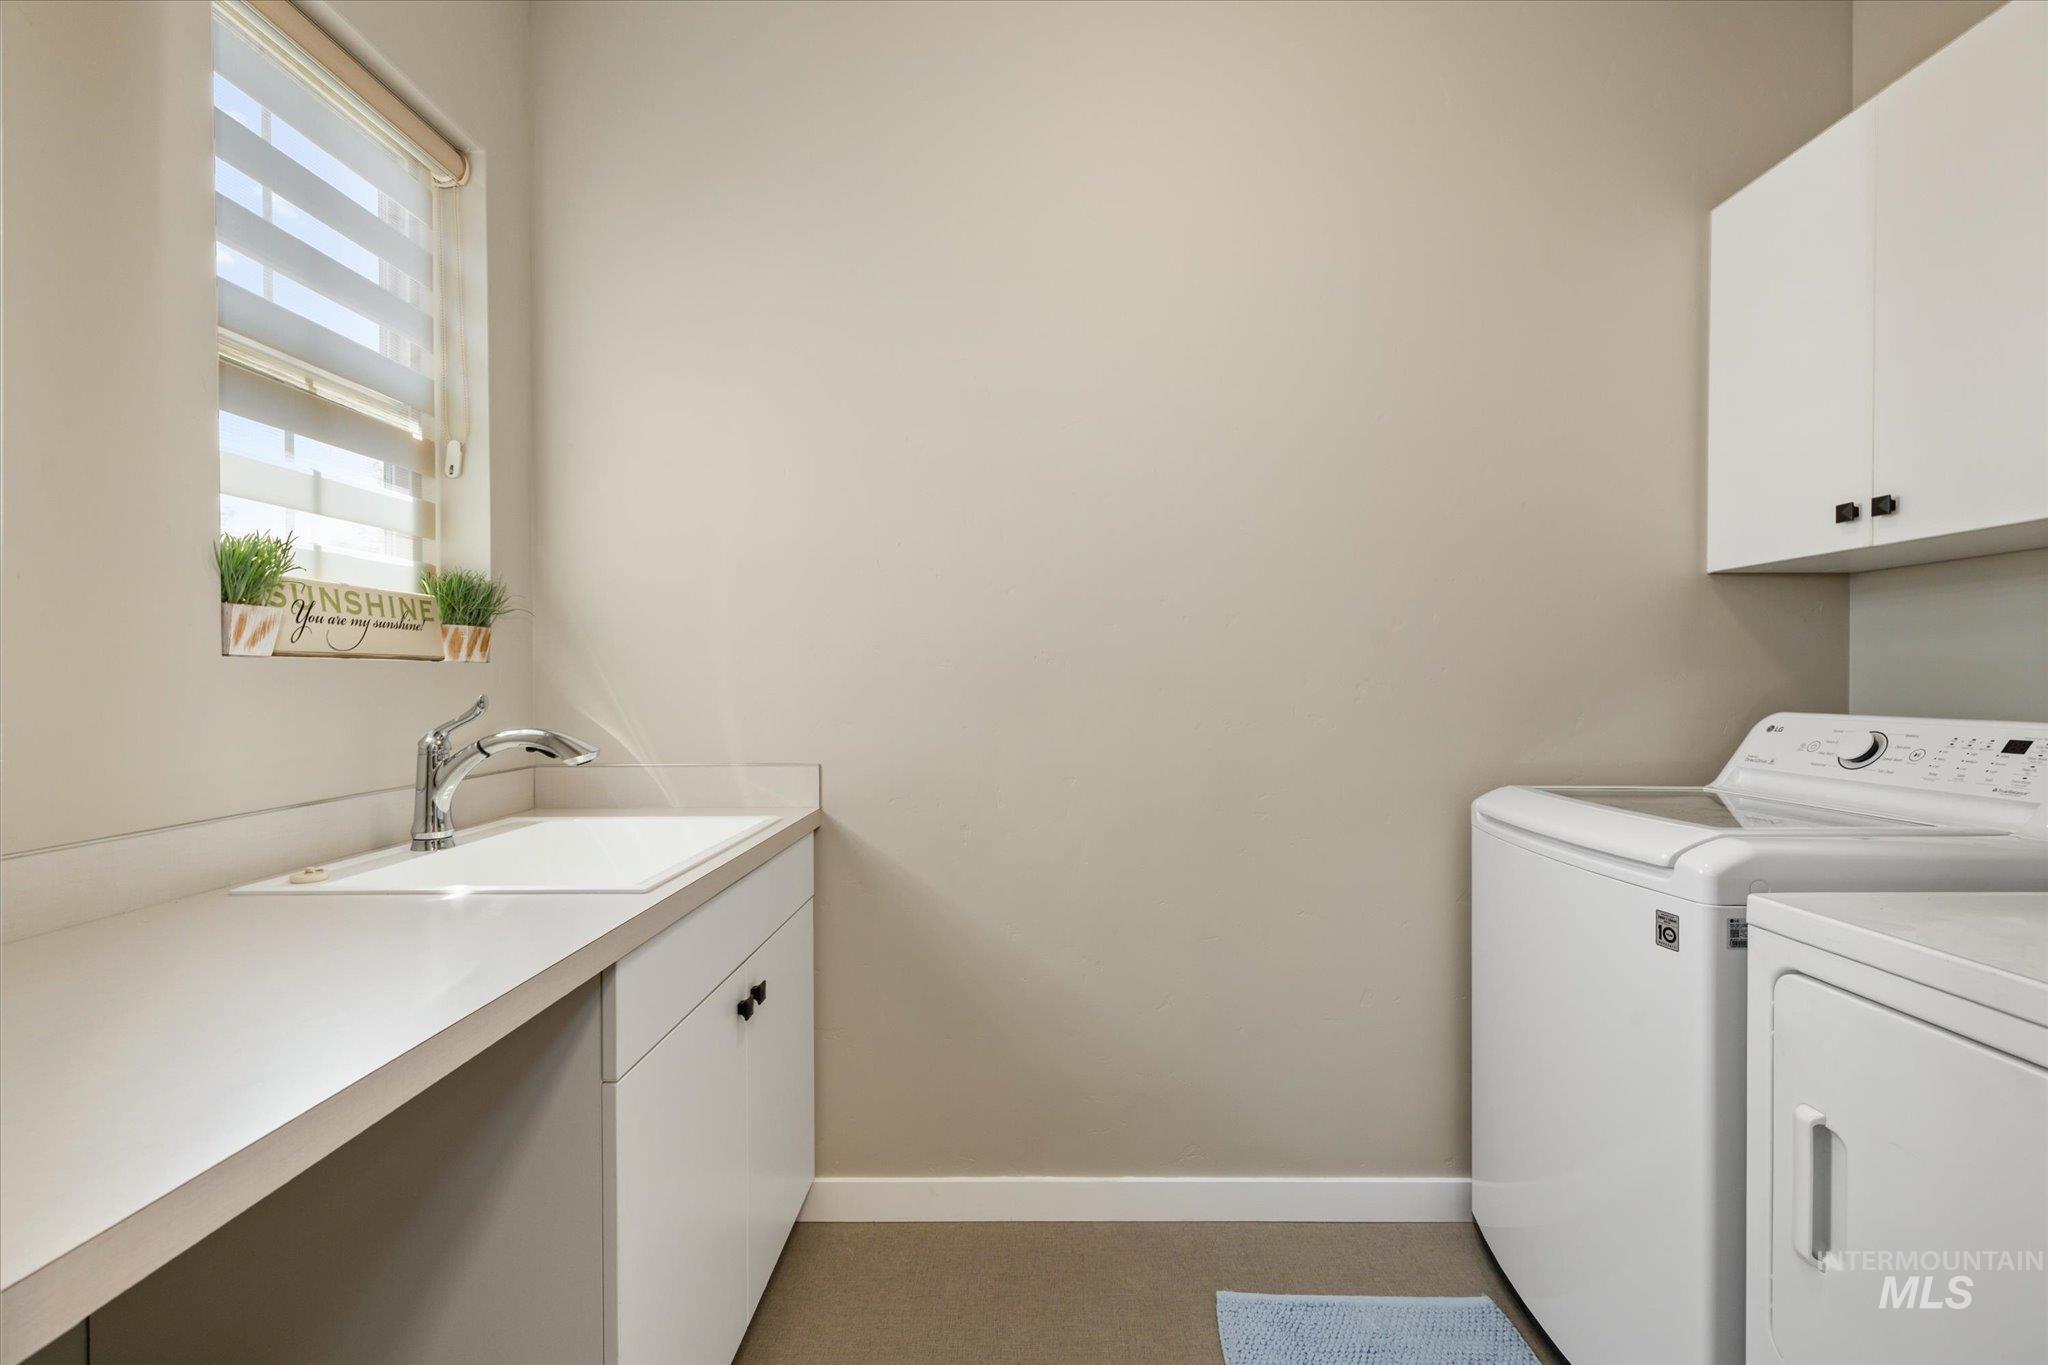
Dedicated utility room featuring a large window with privacy blinds, an integrated sink with a chrome faucet, extensive countertop space, and white cabinetry
-
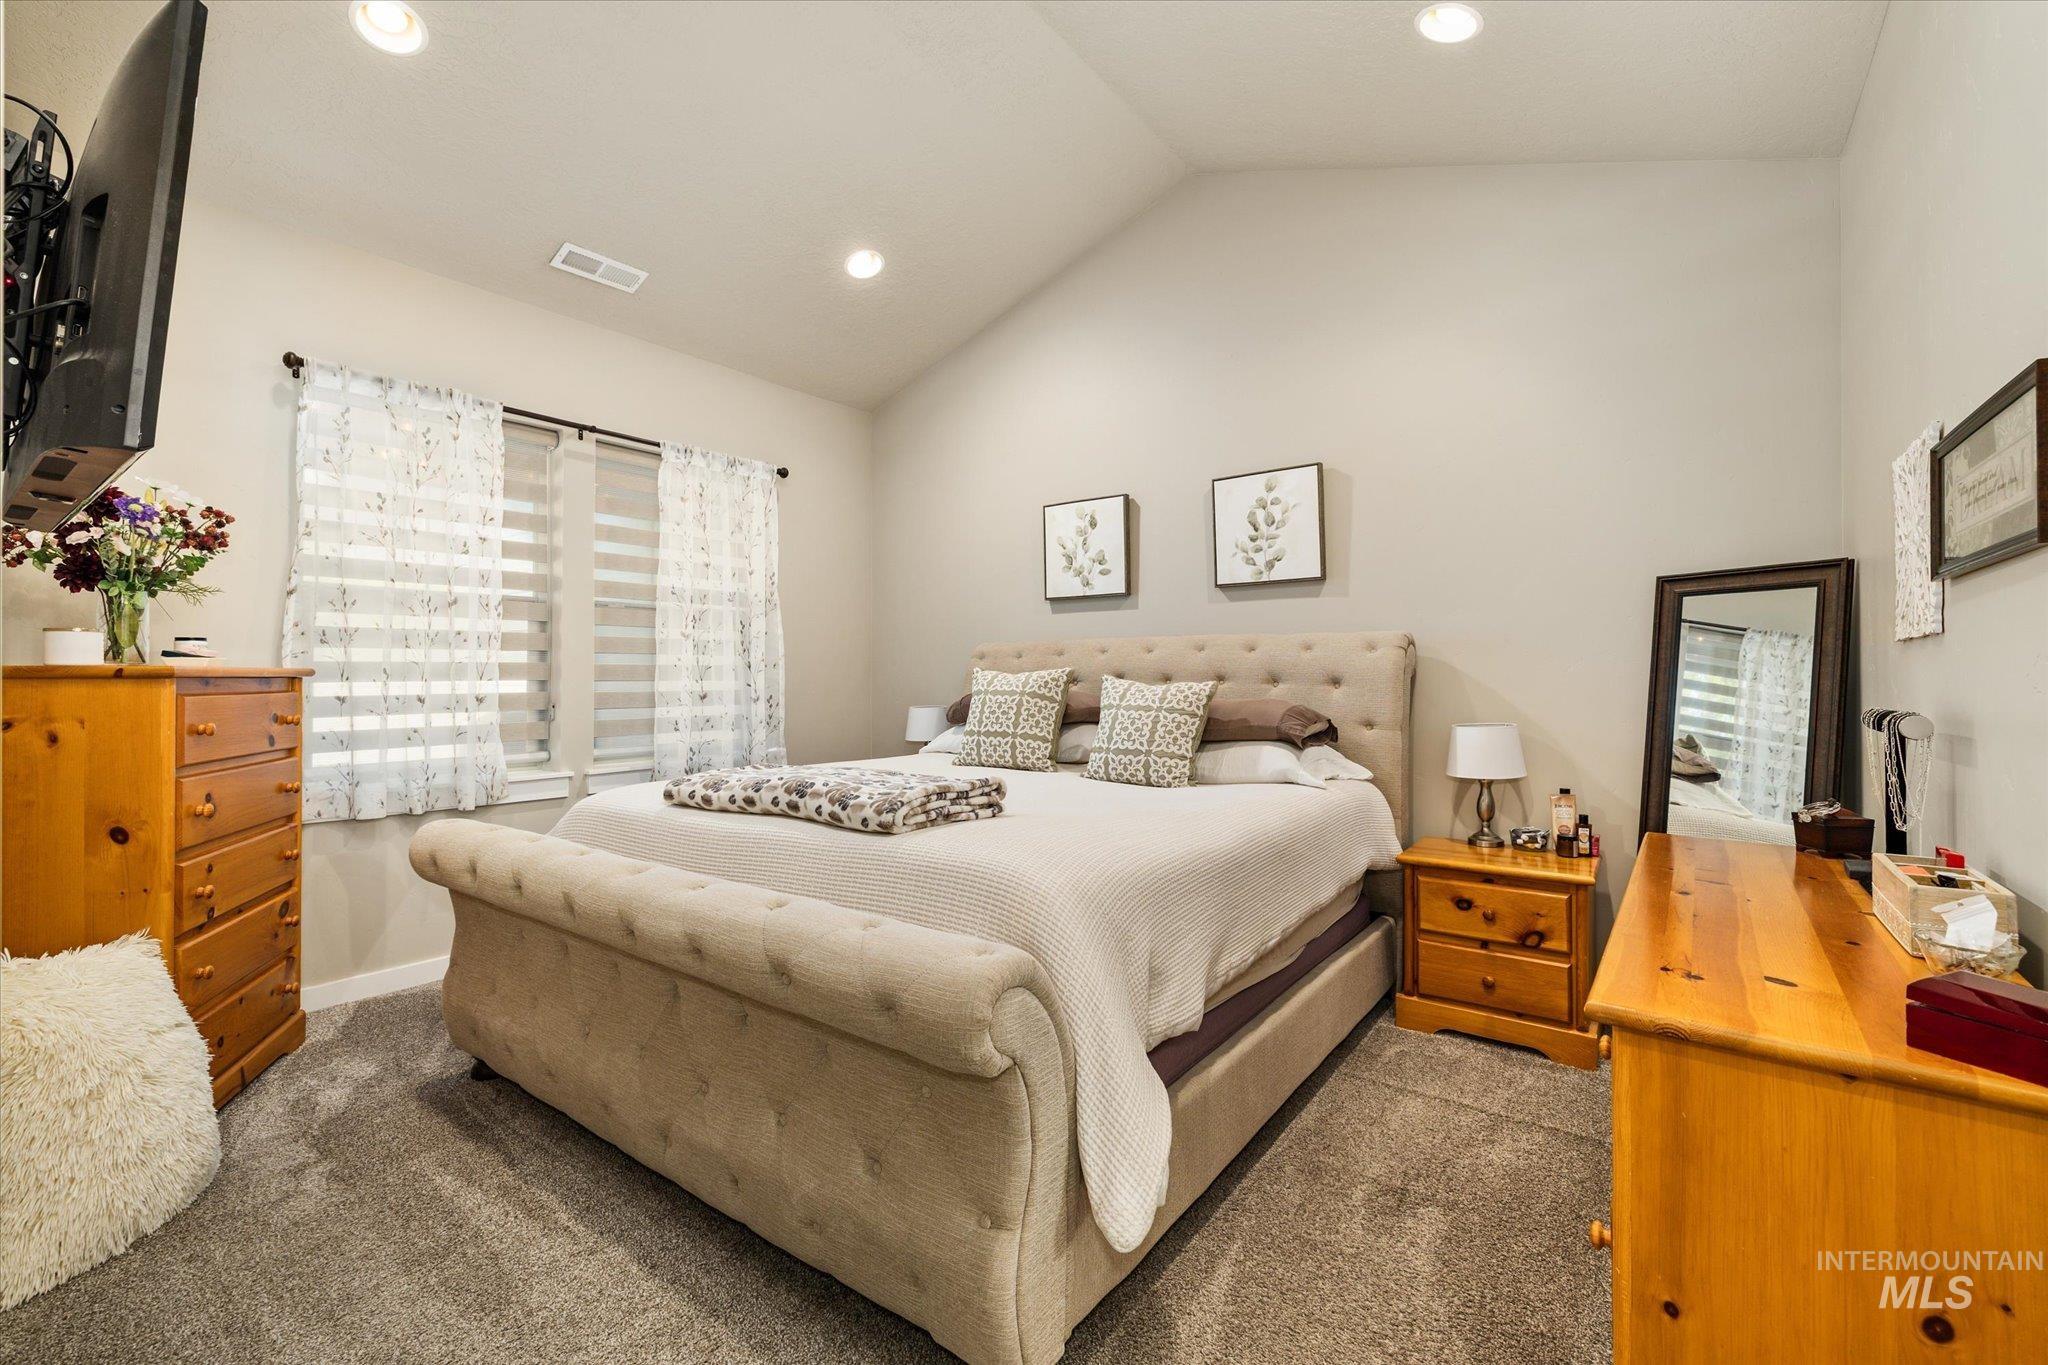
Carpeted room featuring a vaulted ceiling with recessed lighting
-
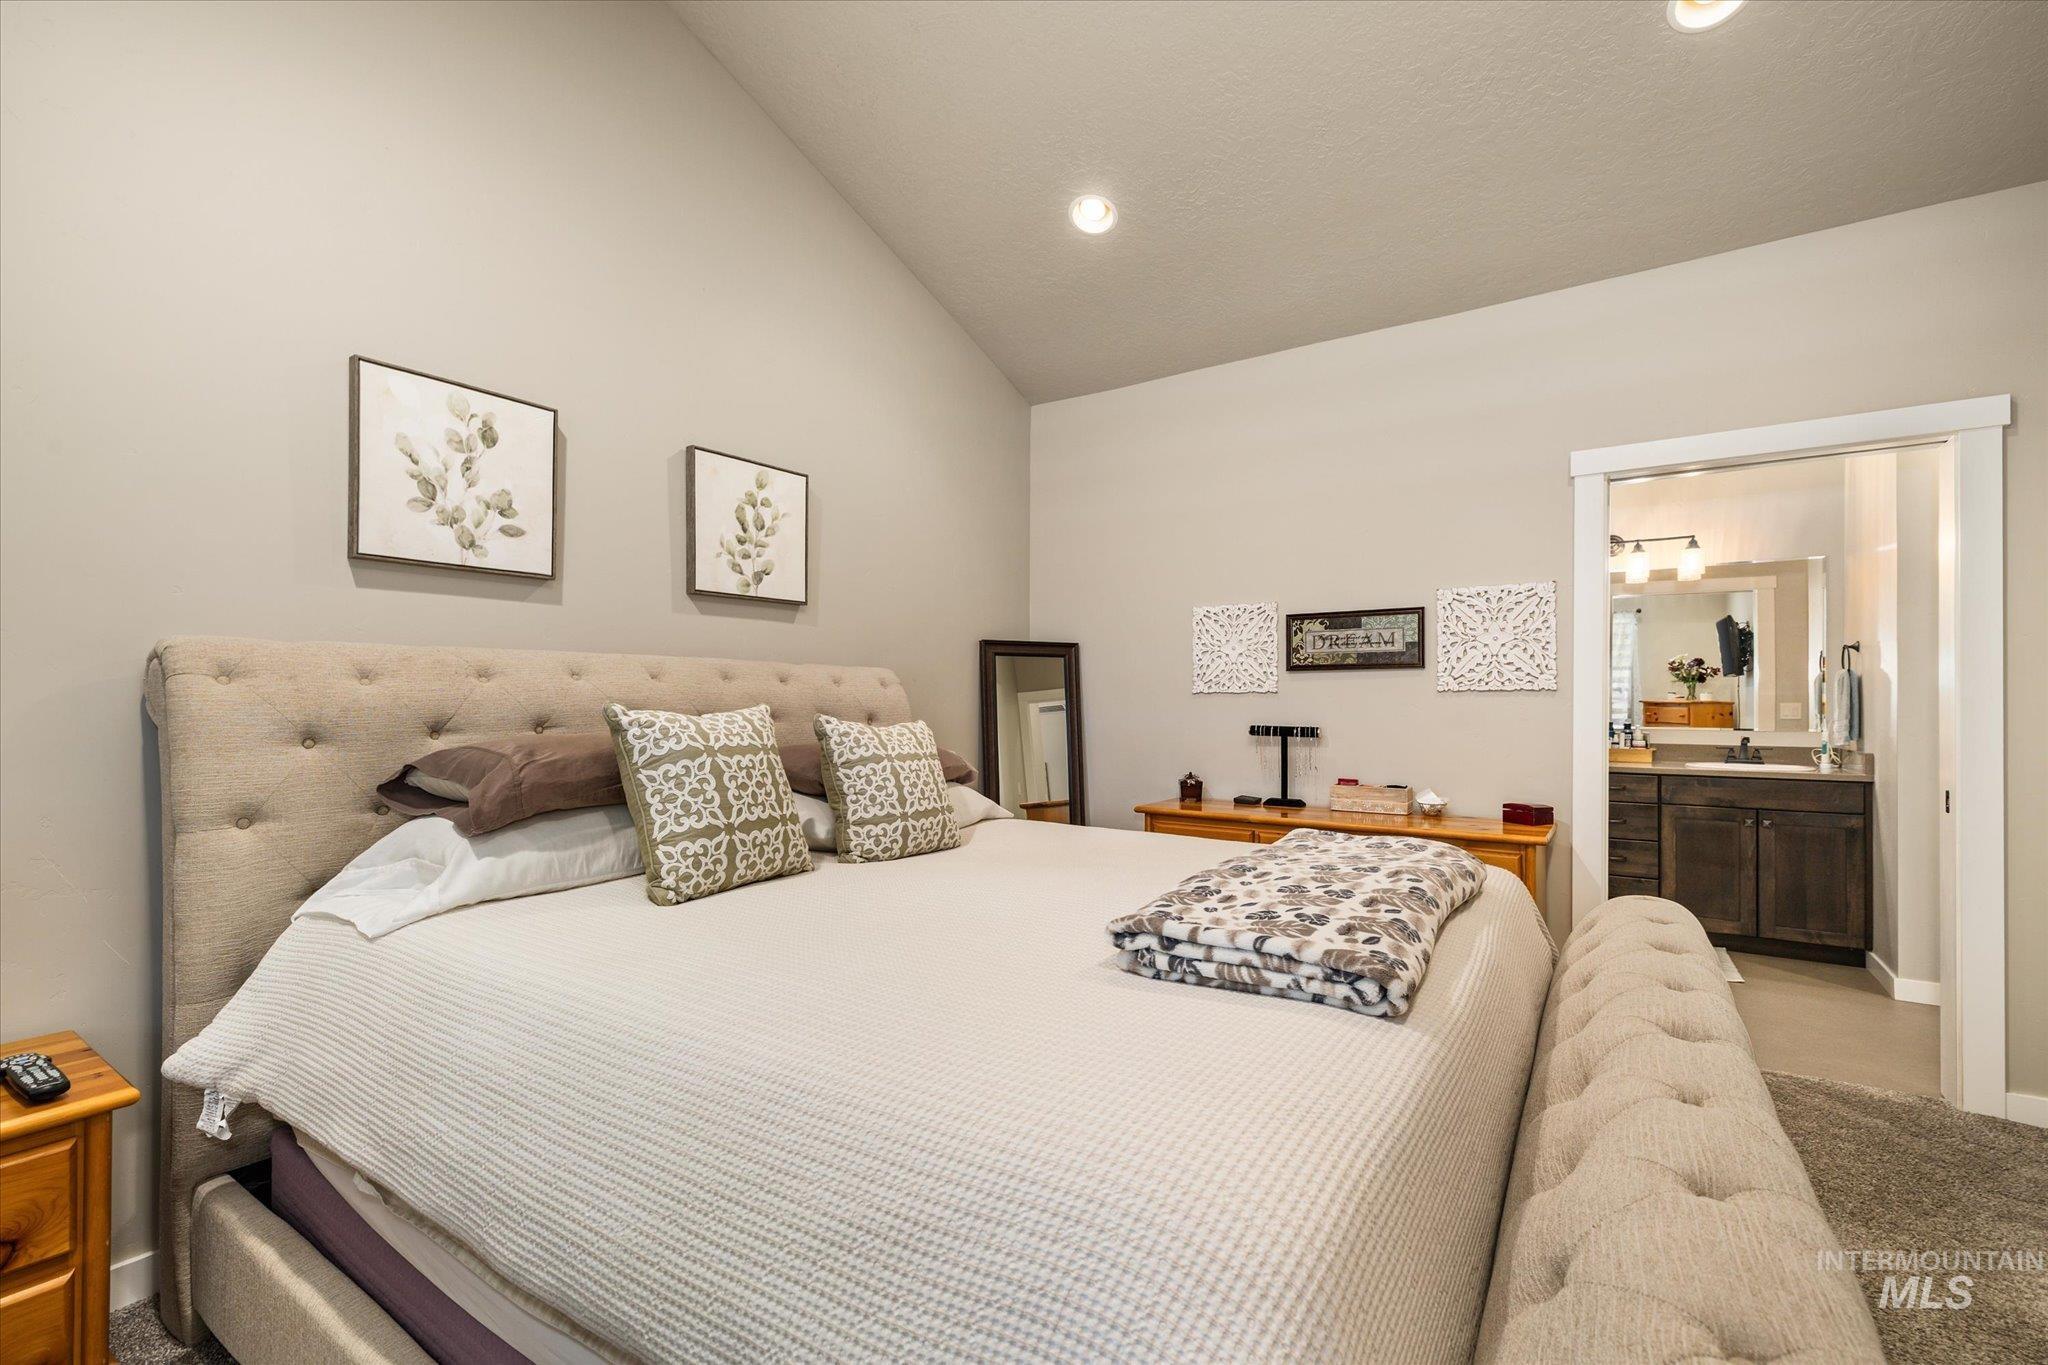
Spacious bedroom featuring a vaulted ceiling and recessed lighting
-
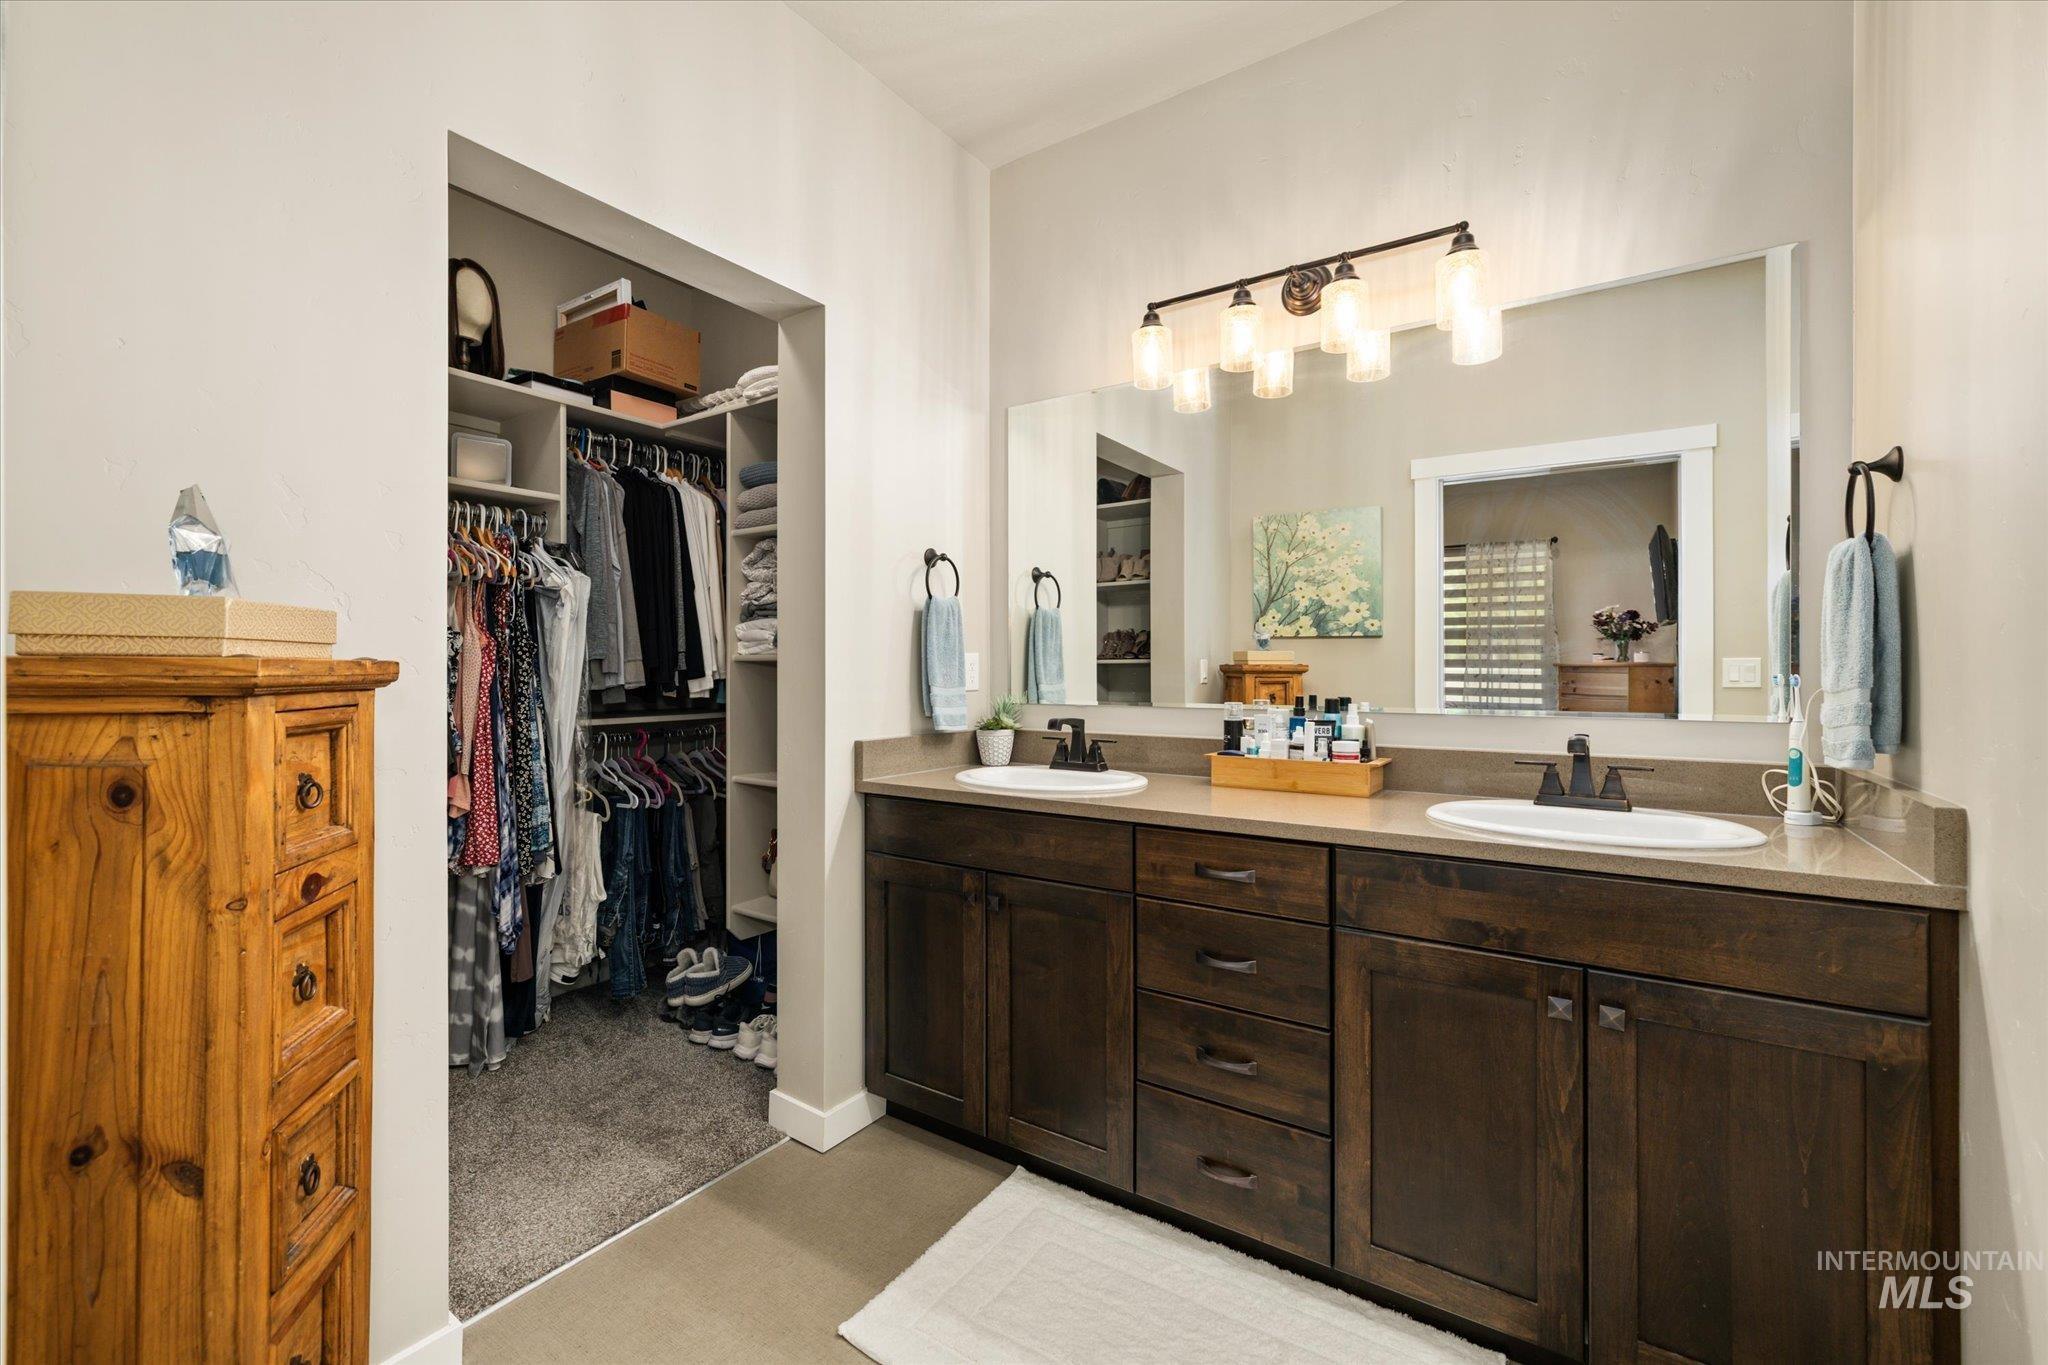
Bathroom featuring a double vanity with dark wood cabinetry, white oval sinks, and a large wall-mounted mirror
-
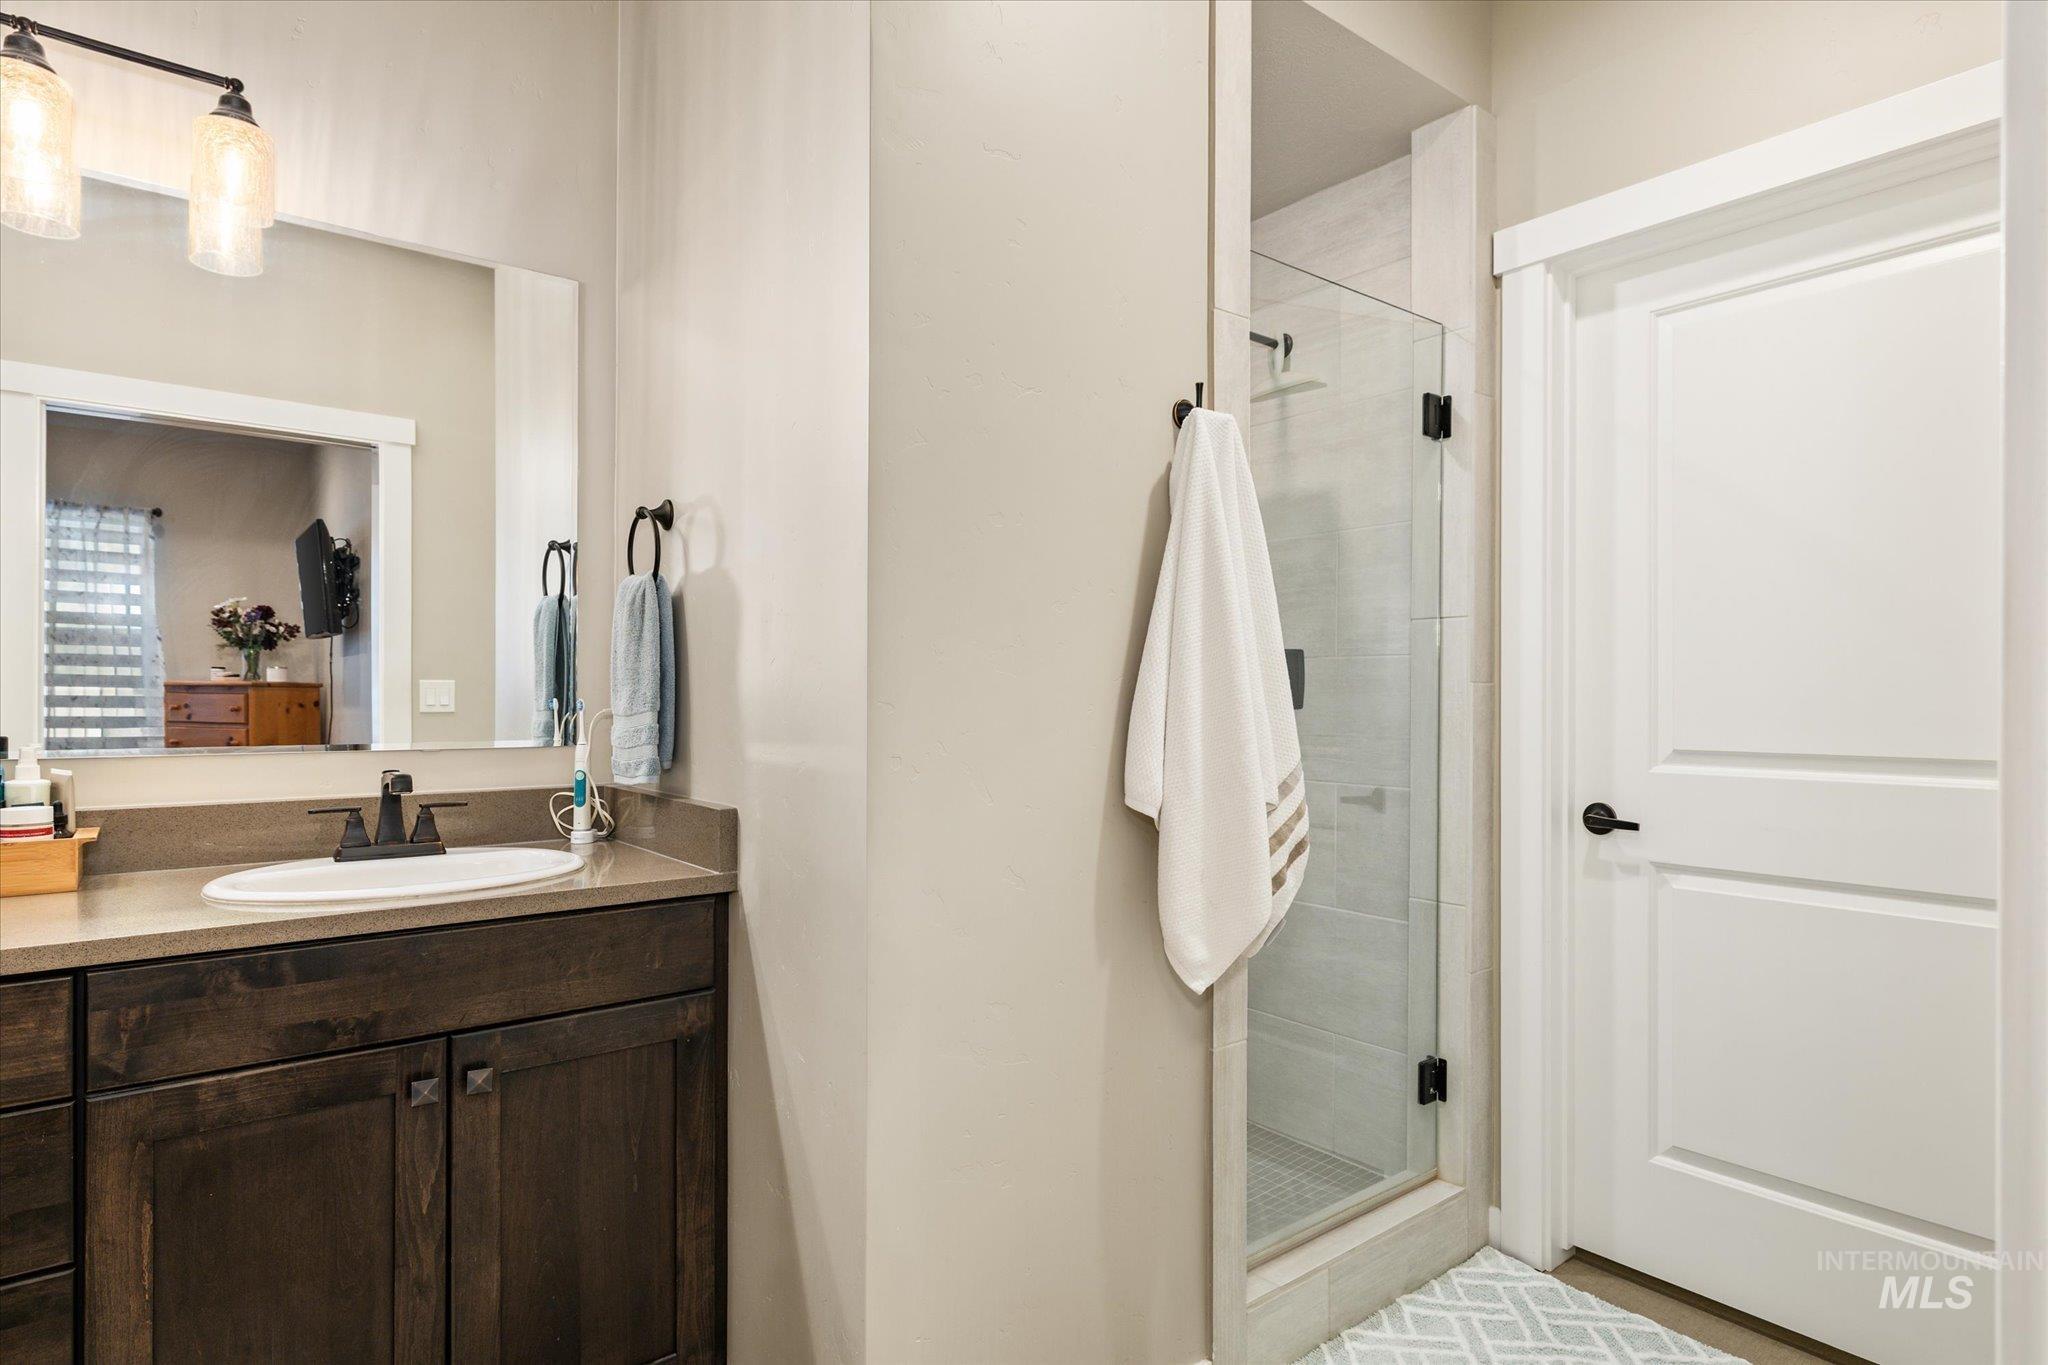
Bathroom featuring a dark wood-finish vanity, an oval undermount sink, a stone-finish countertop, and a walk-in shower with a clear glass enclosure and light-toned tile surround
-
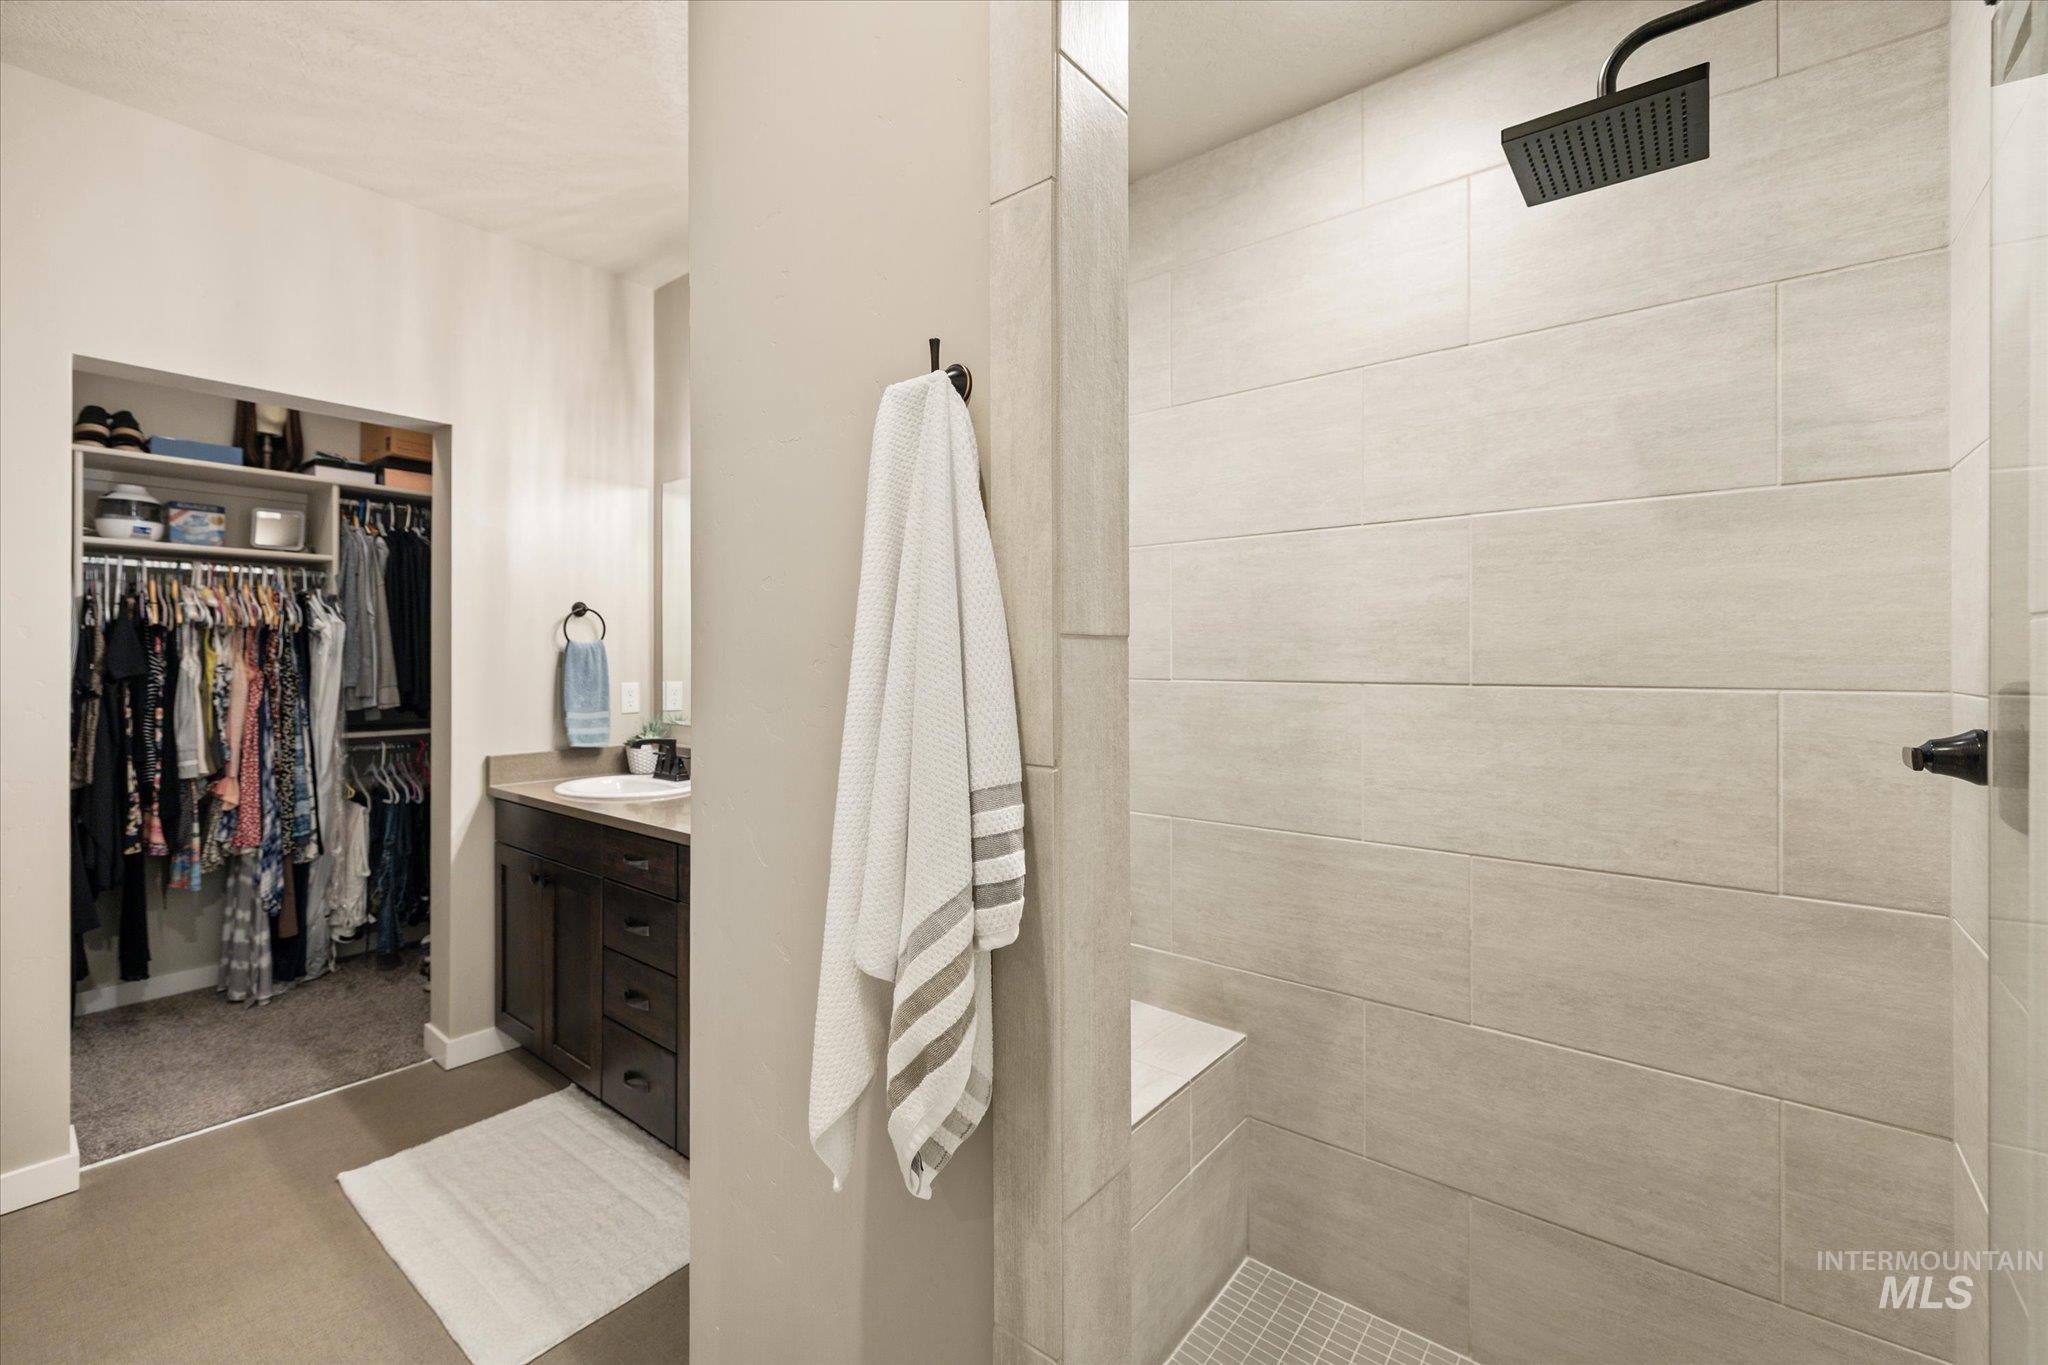
Spacious bathroom featuring a walk-in shower with a rainfall showerhead, integrated shower bench, and grid-patterned floor tiling
-
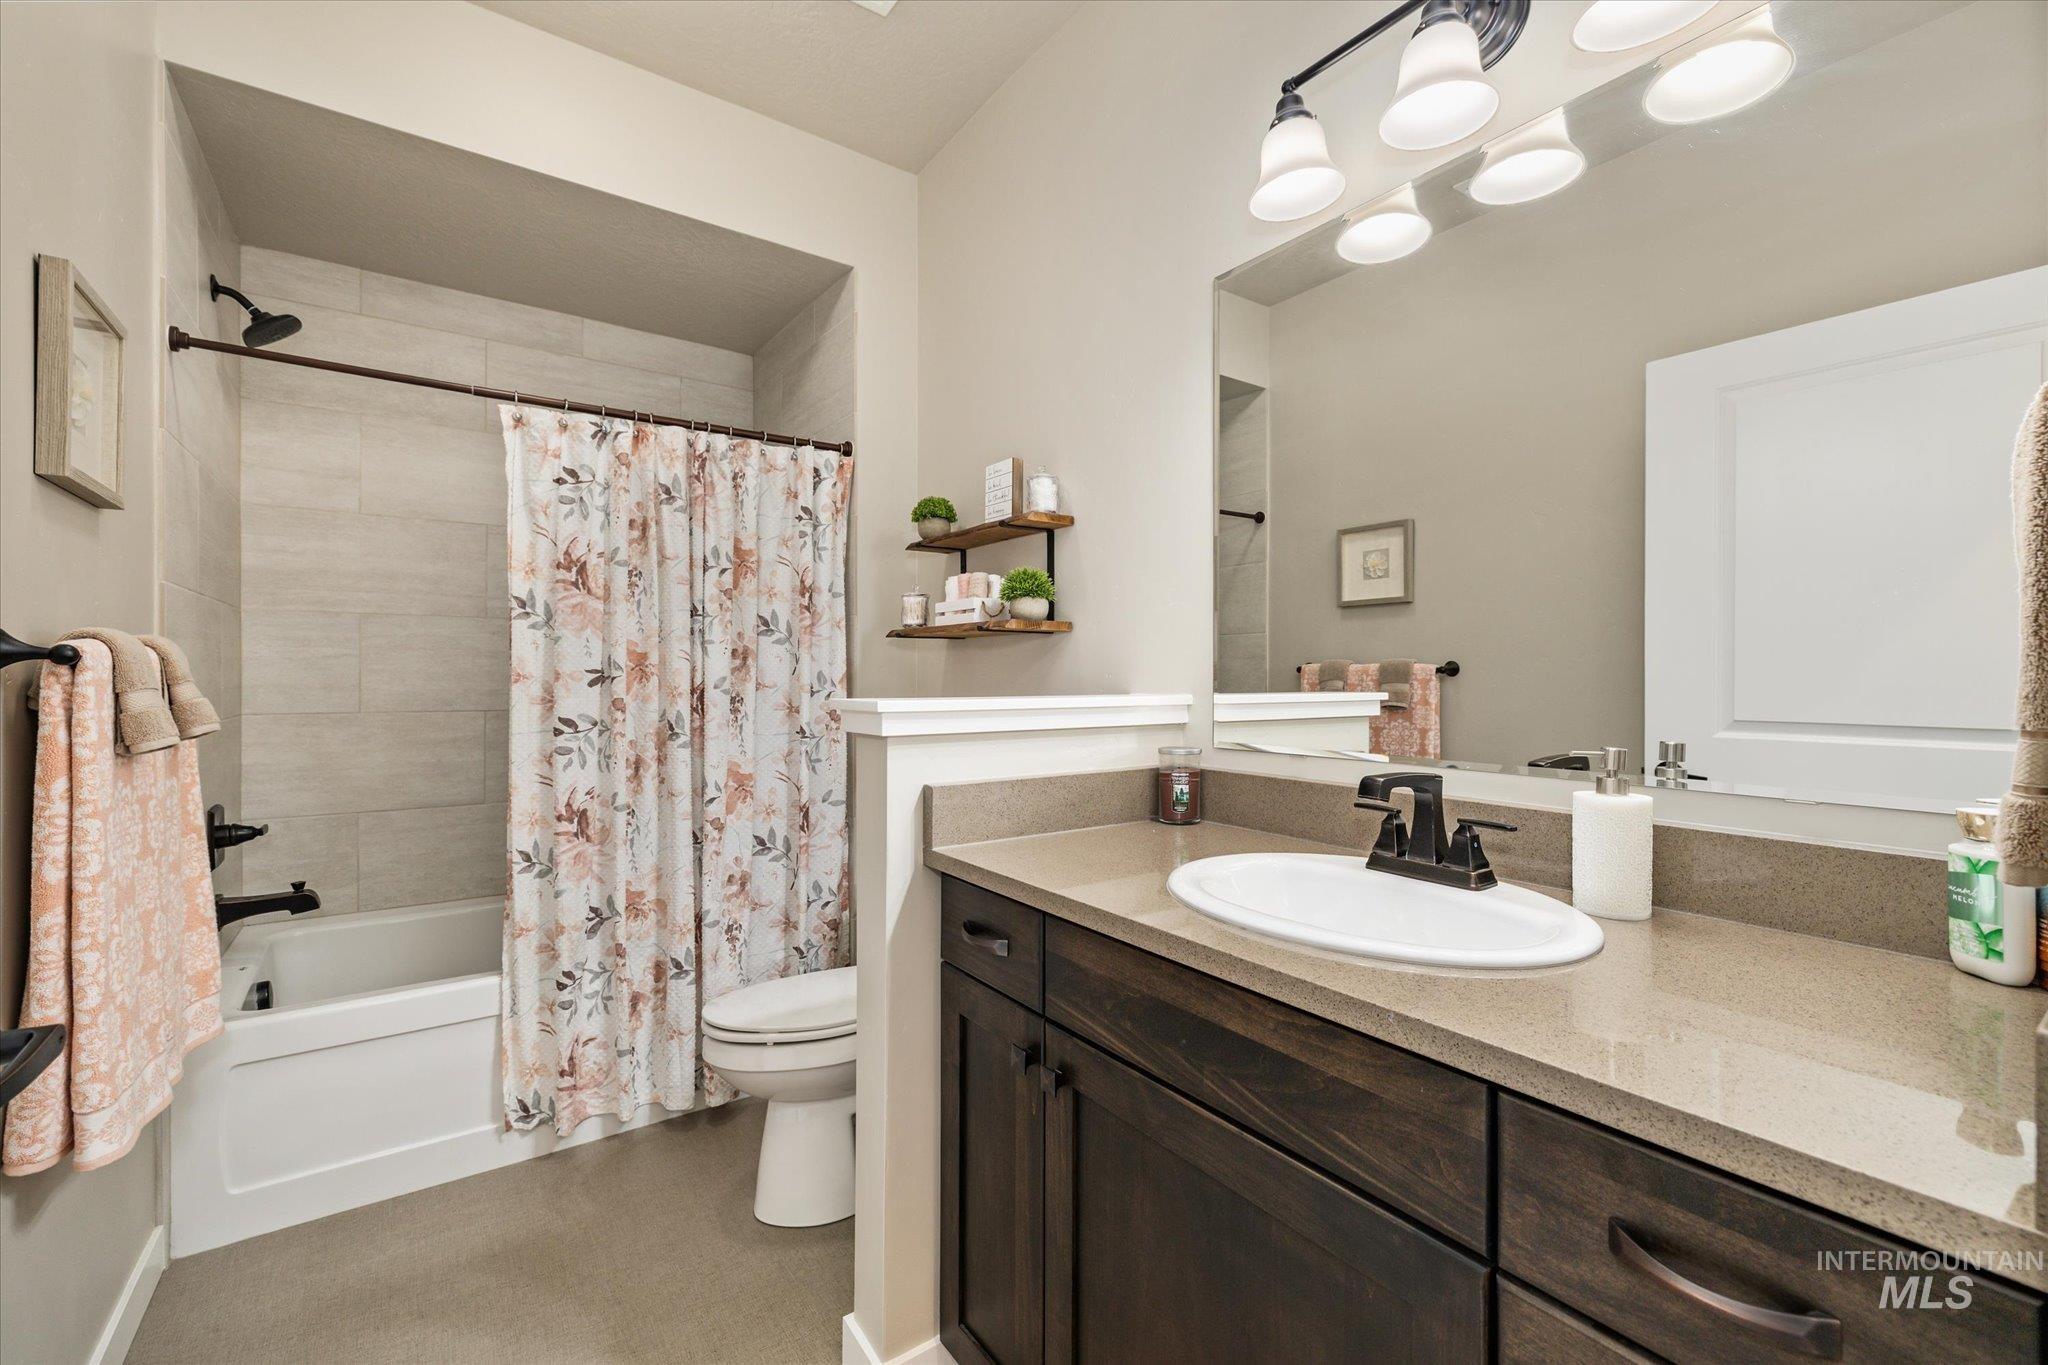
Bathroom featuring a dark wood-finish vanity with a light countertop, a white oval undermount sink, and dark bronze fixtures
-
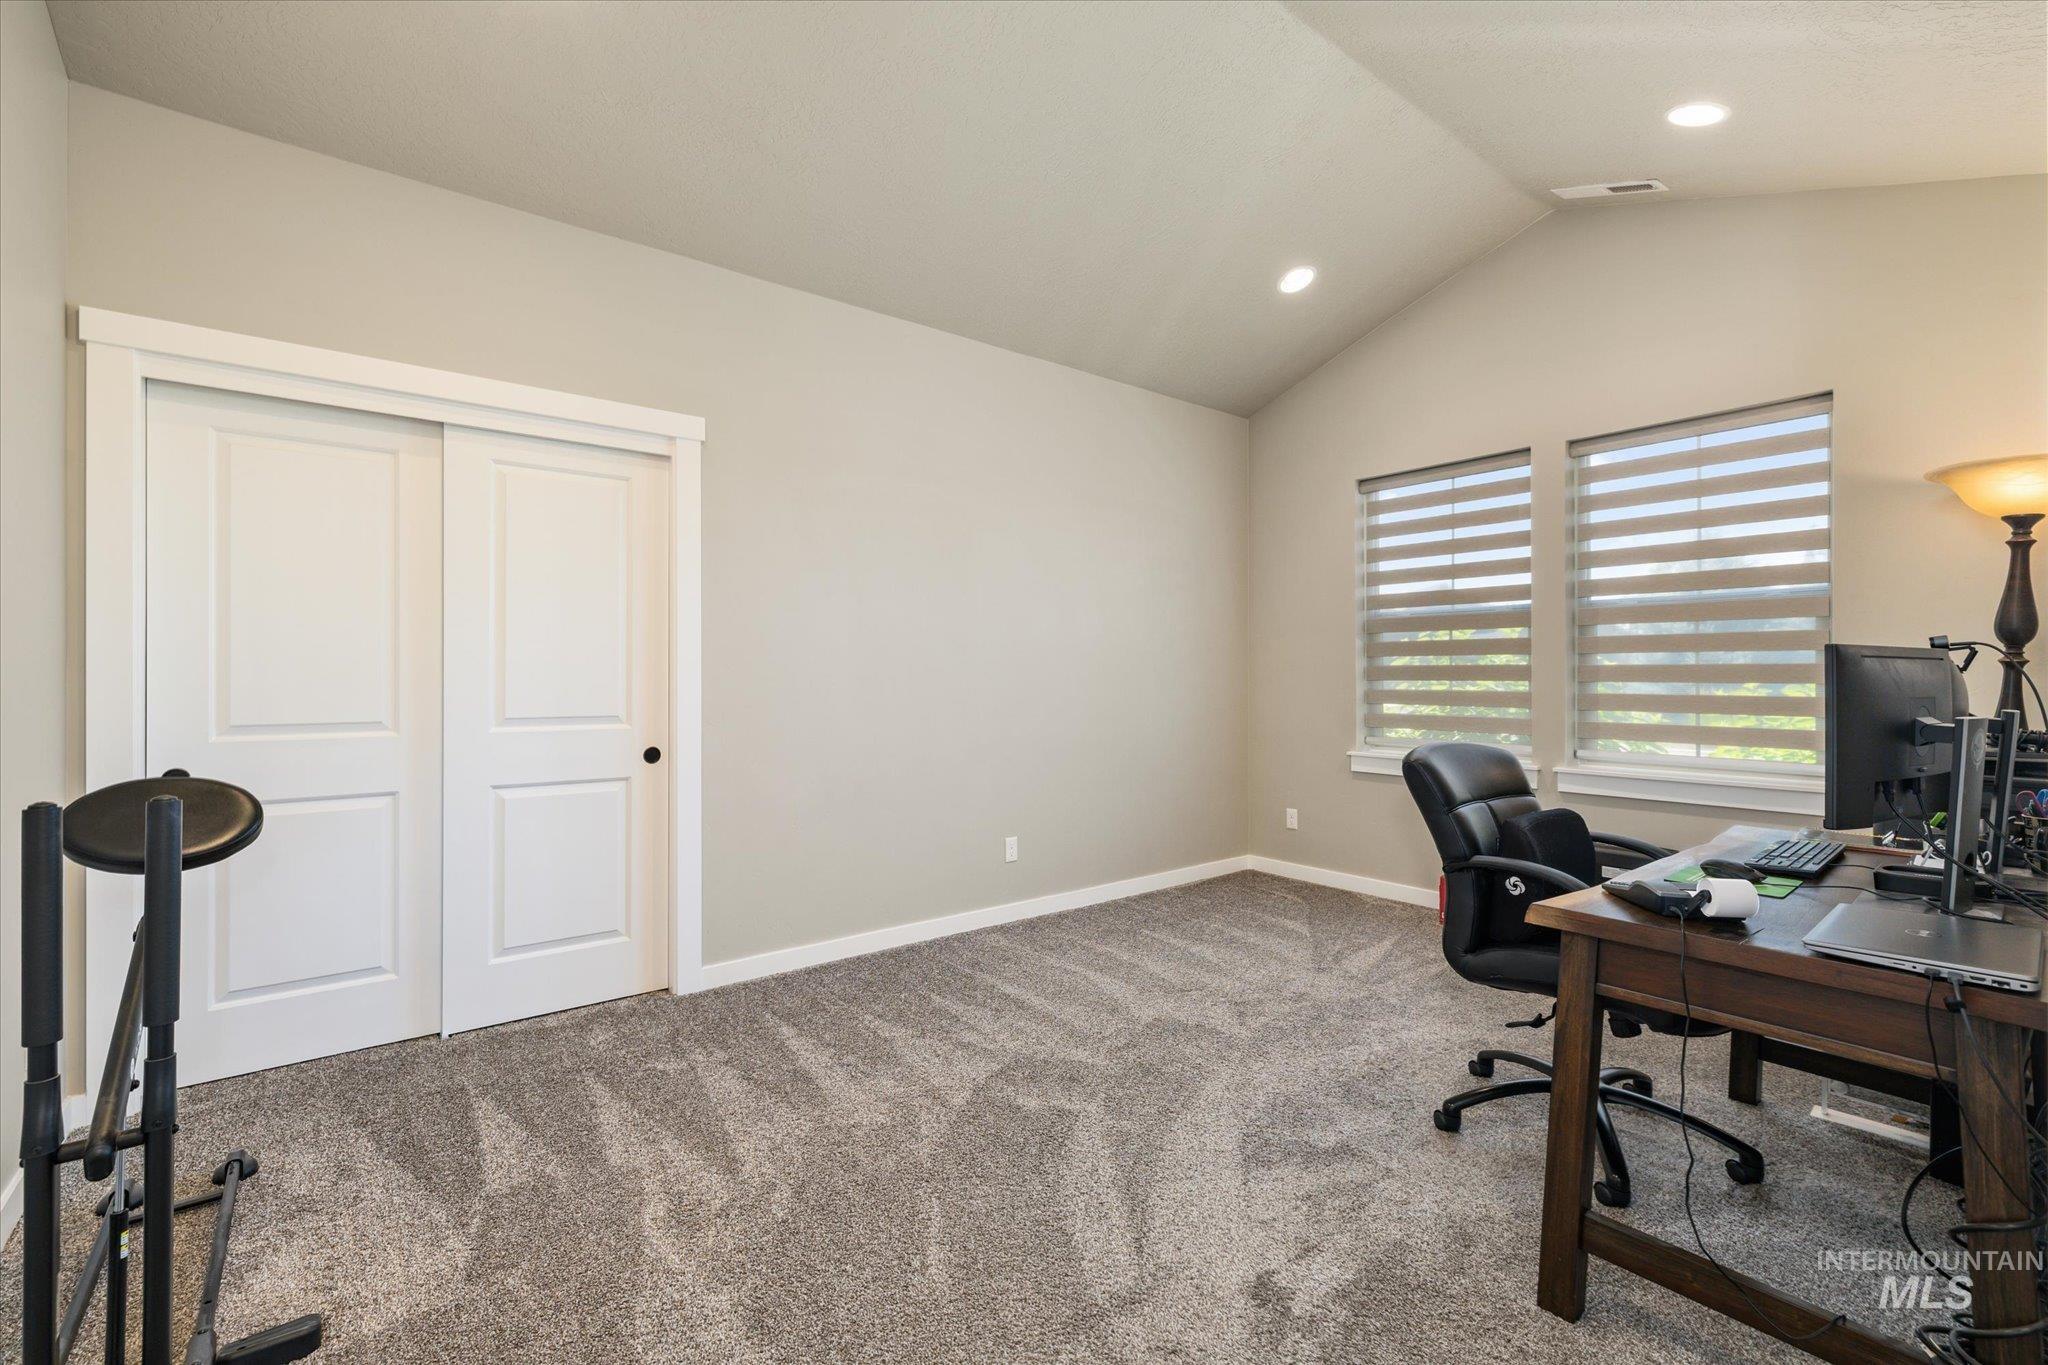
Room featuring vaulted ceilings, recessed lighting, and dual windows with horizontal blinds
-
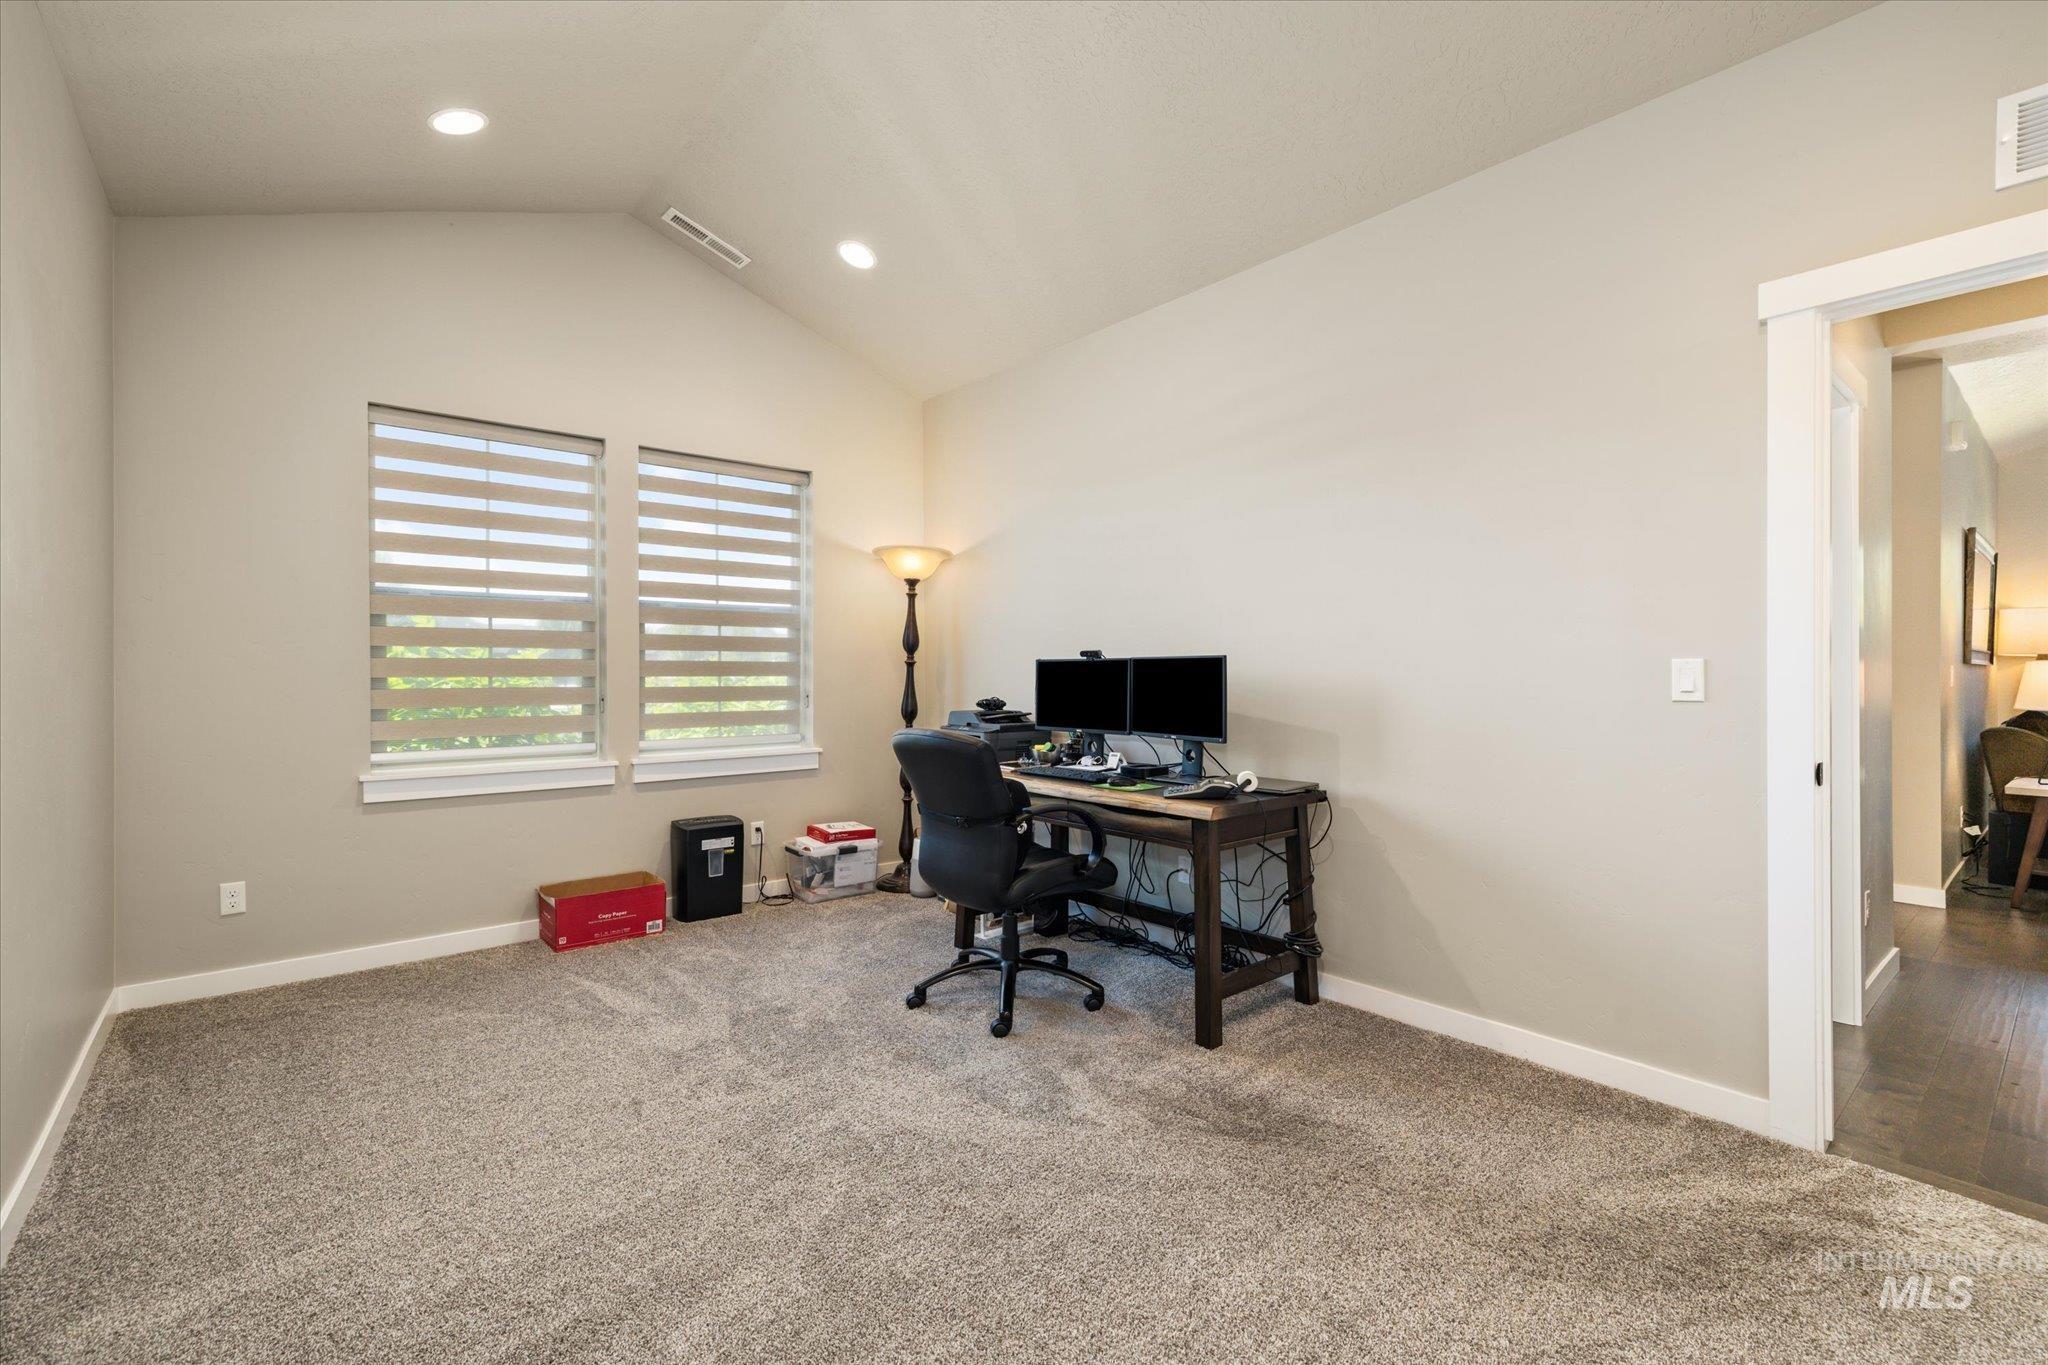
Carpeted room featuring a vaulted ceiling with recessed lighting, two windows with horizontal blinds, and a doorway opening to a wood-finish flooring area
-
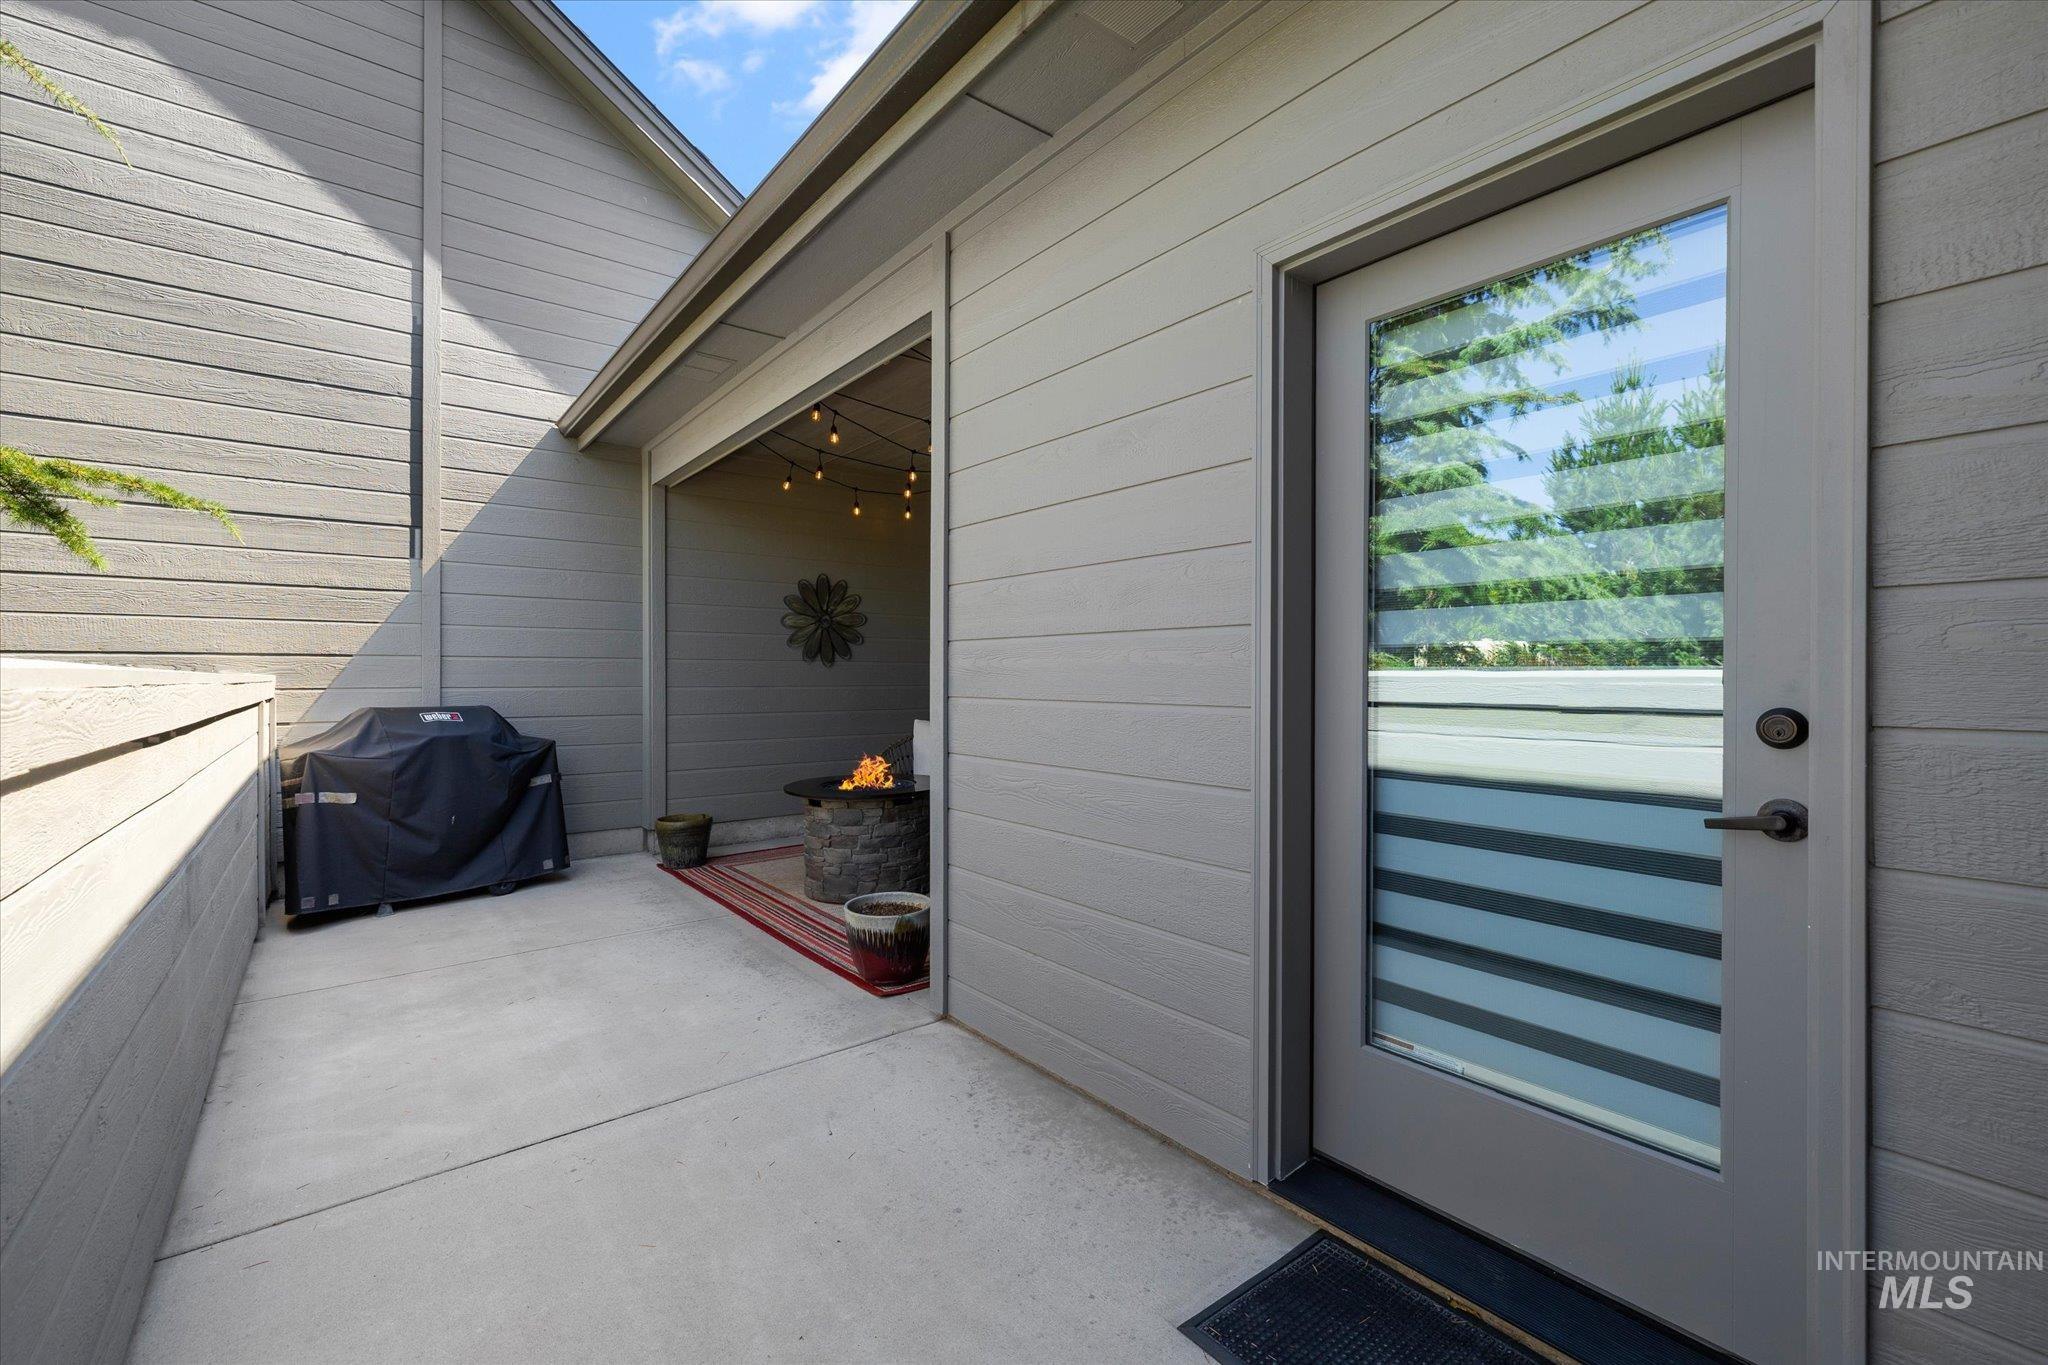
Outdoor patio featuring concrete surfacing, a built-in fire pit, string lighting, and a modern glass-paneled exterior door
-
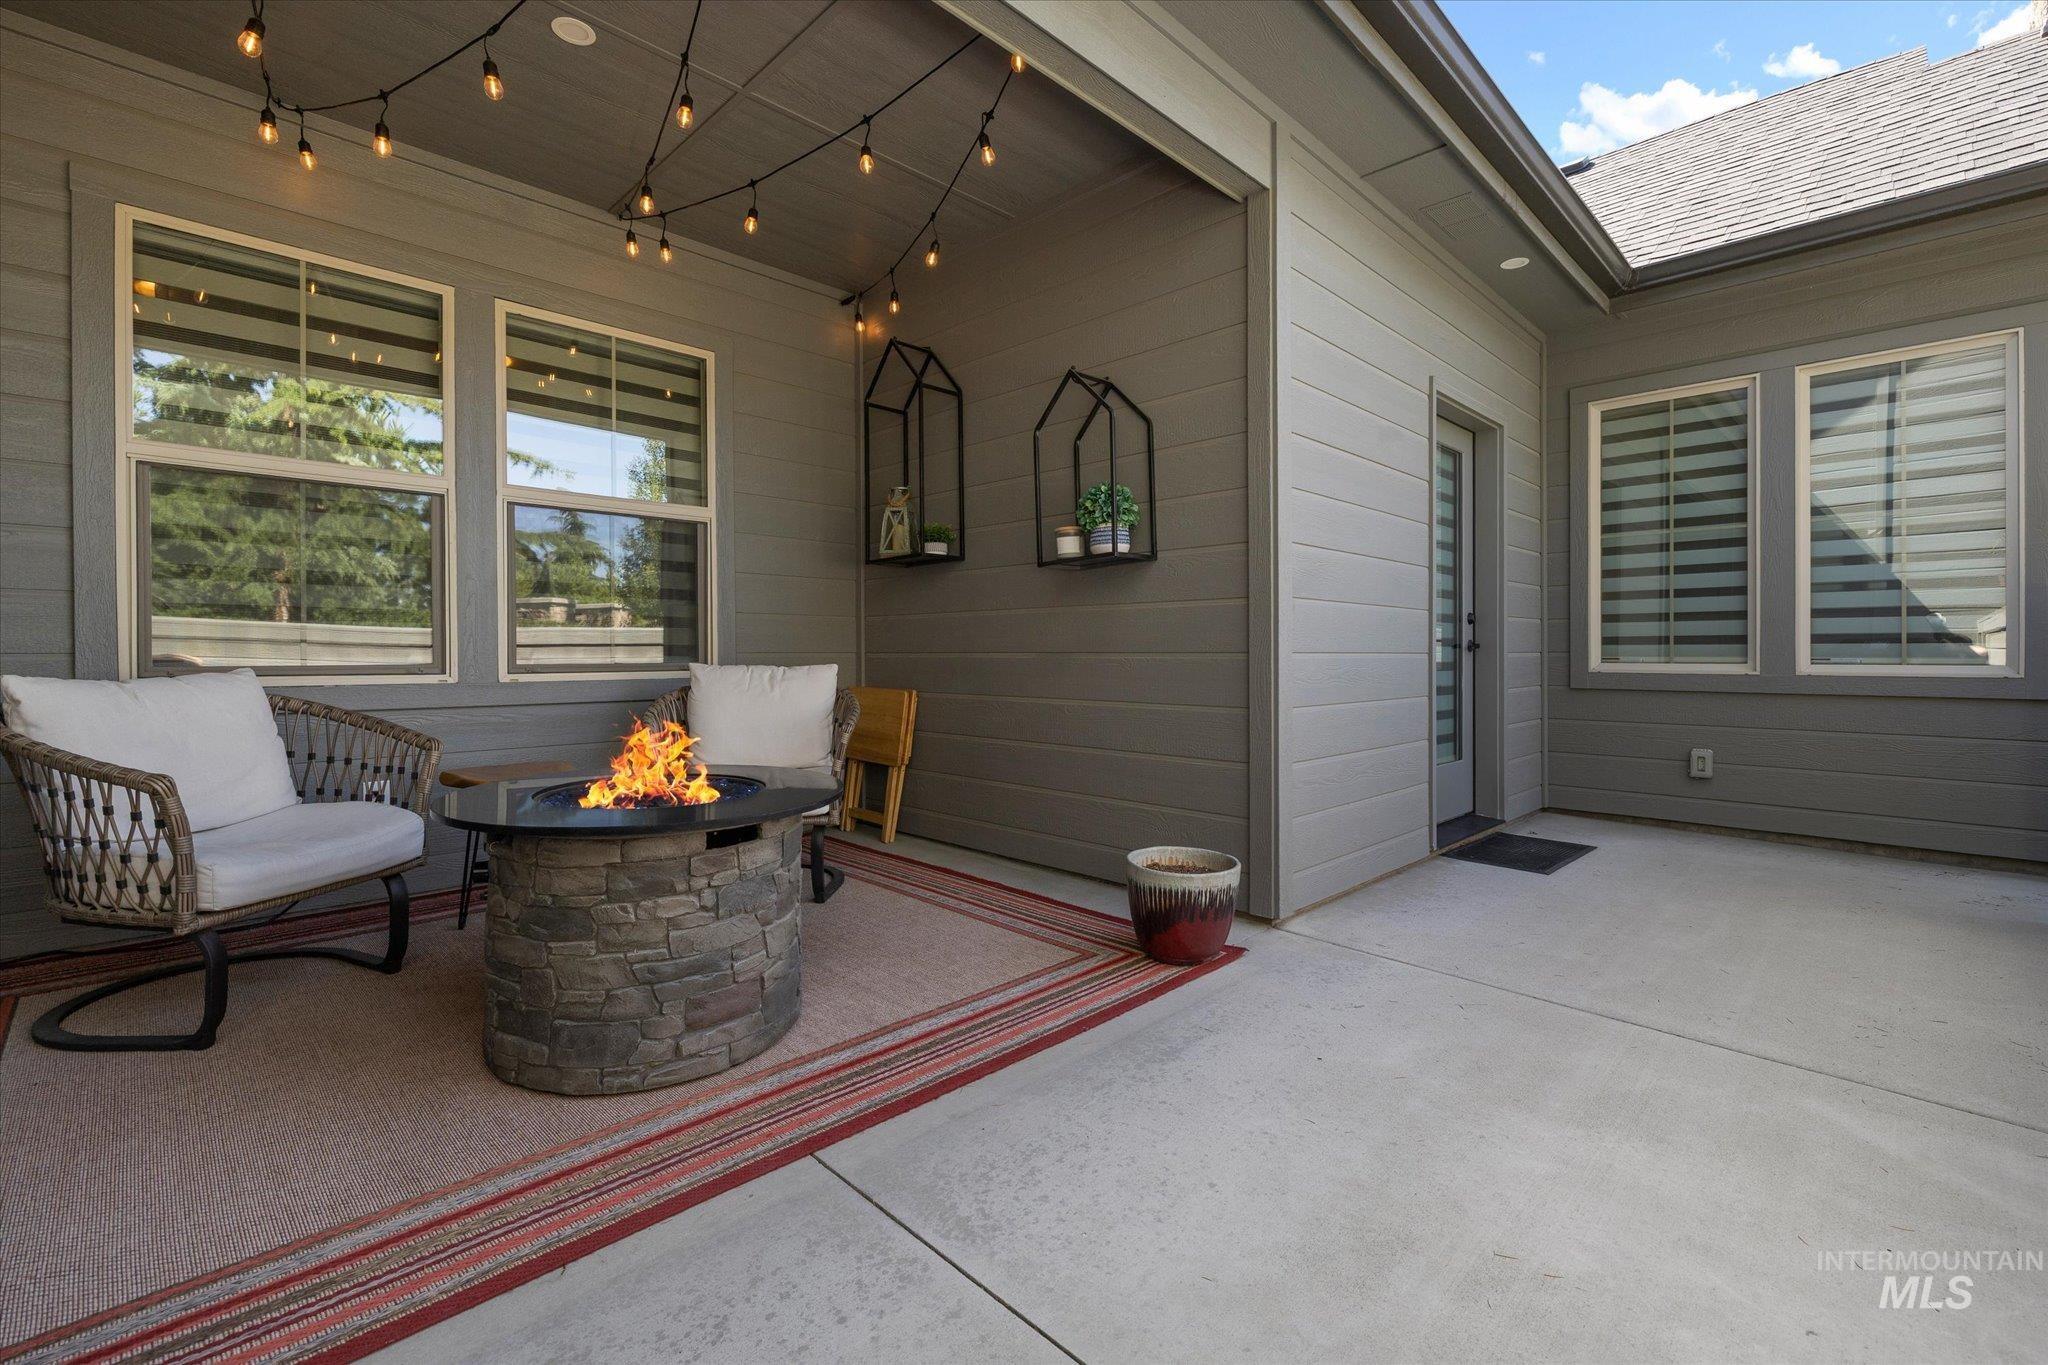
Covered patio featuring a stone-look fire pit, string lighting, and direct access to interior spaces
-
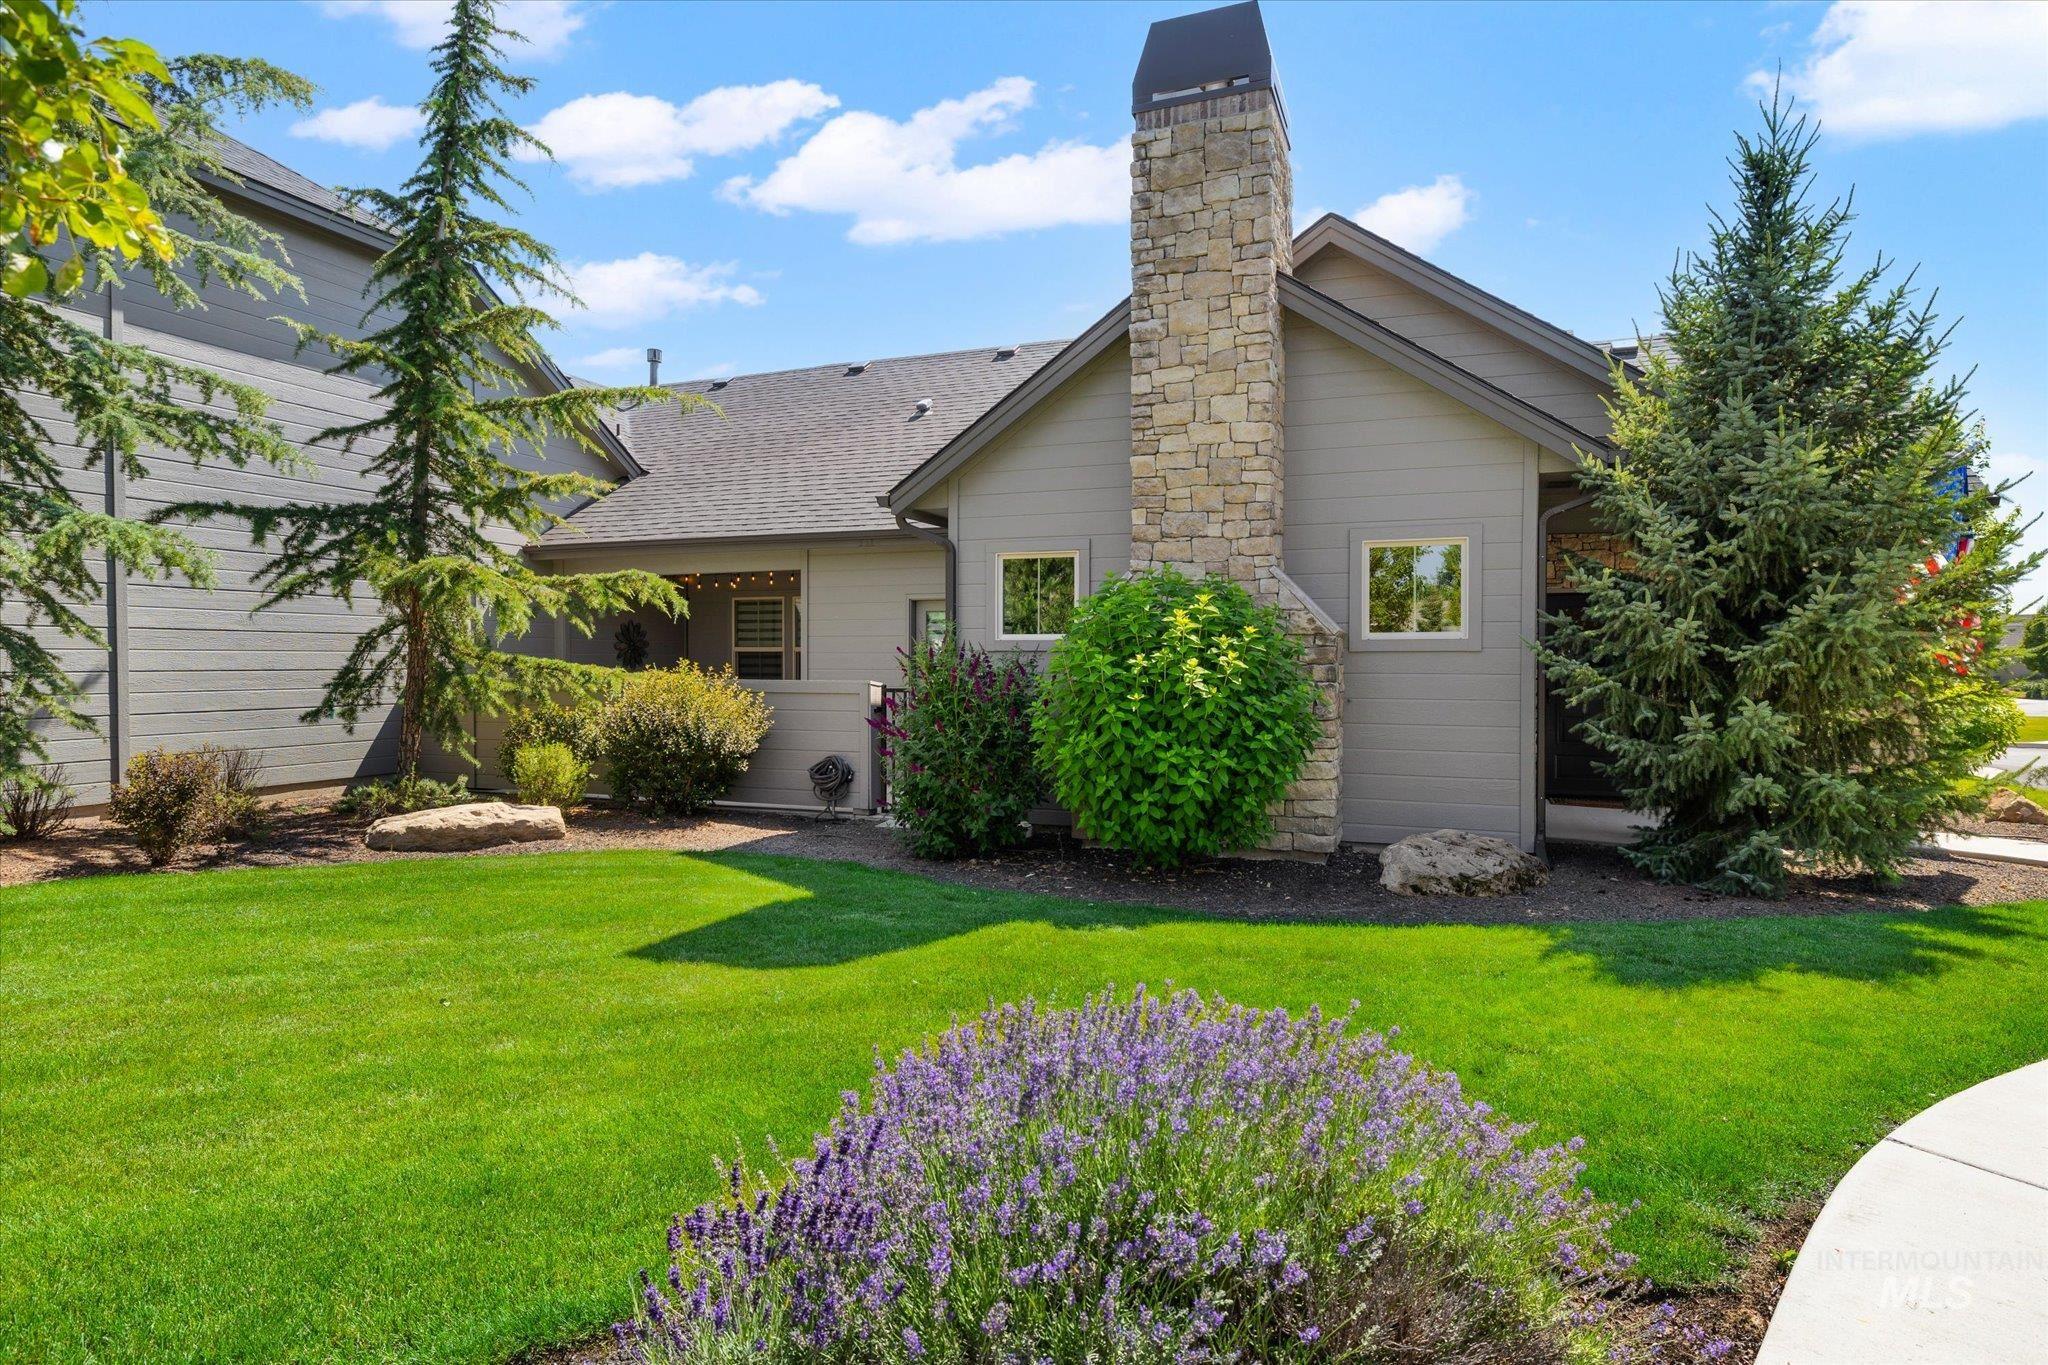
Exterior featuring a prominent stone chimney, gray siding, and a dark shingle roof
-
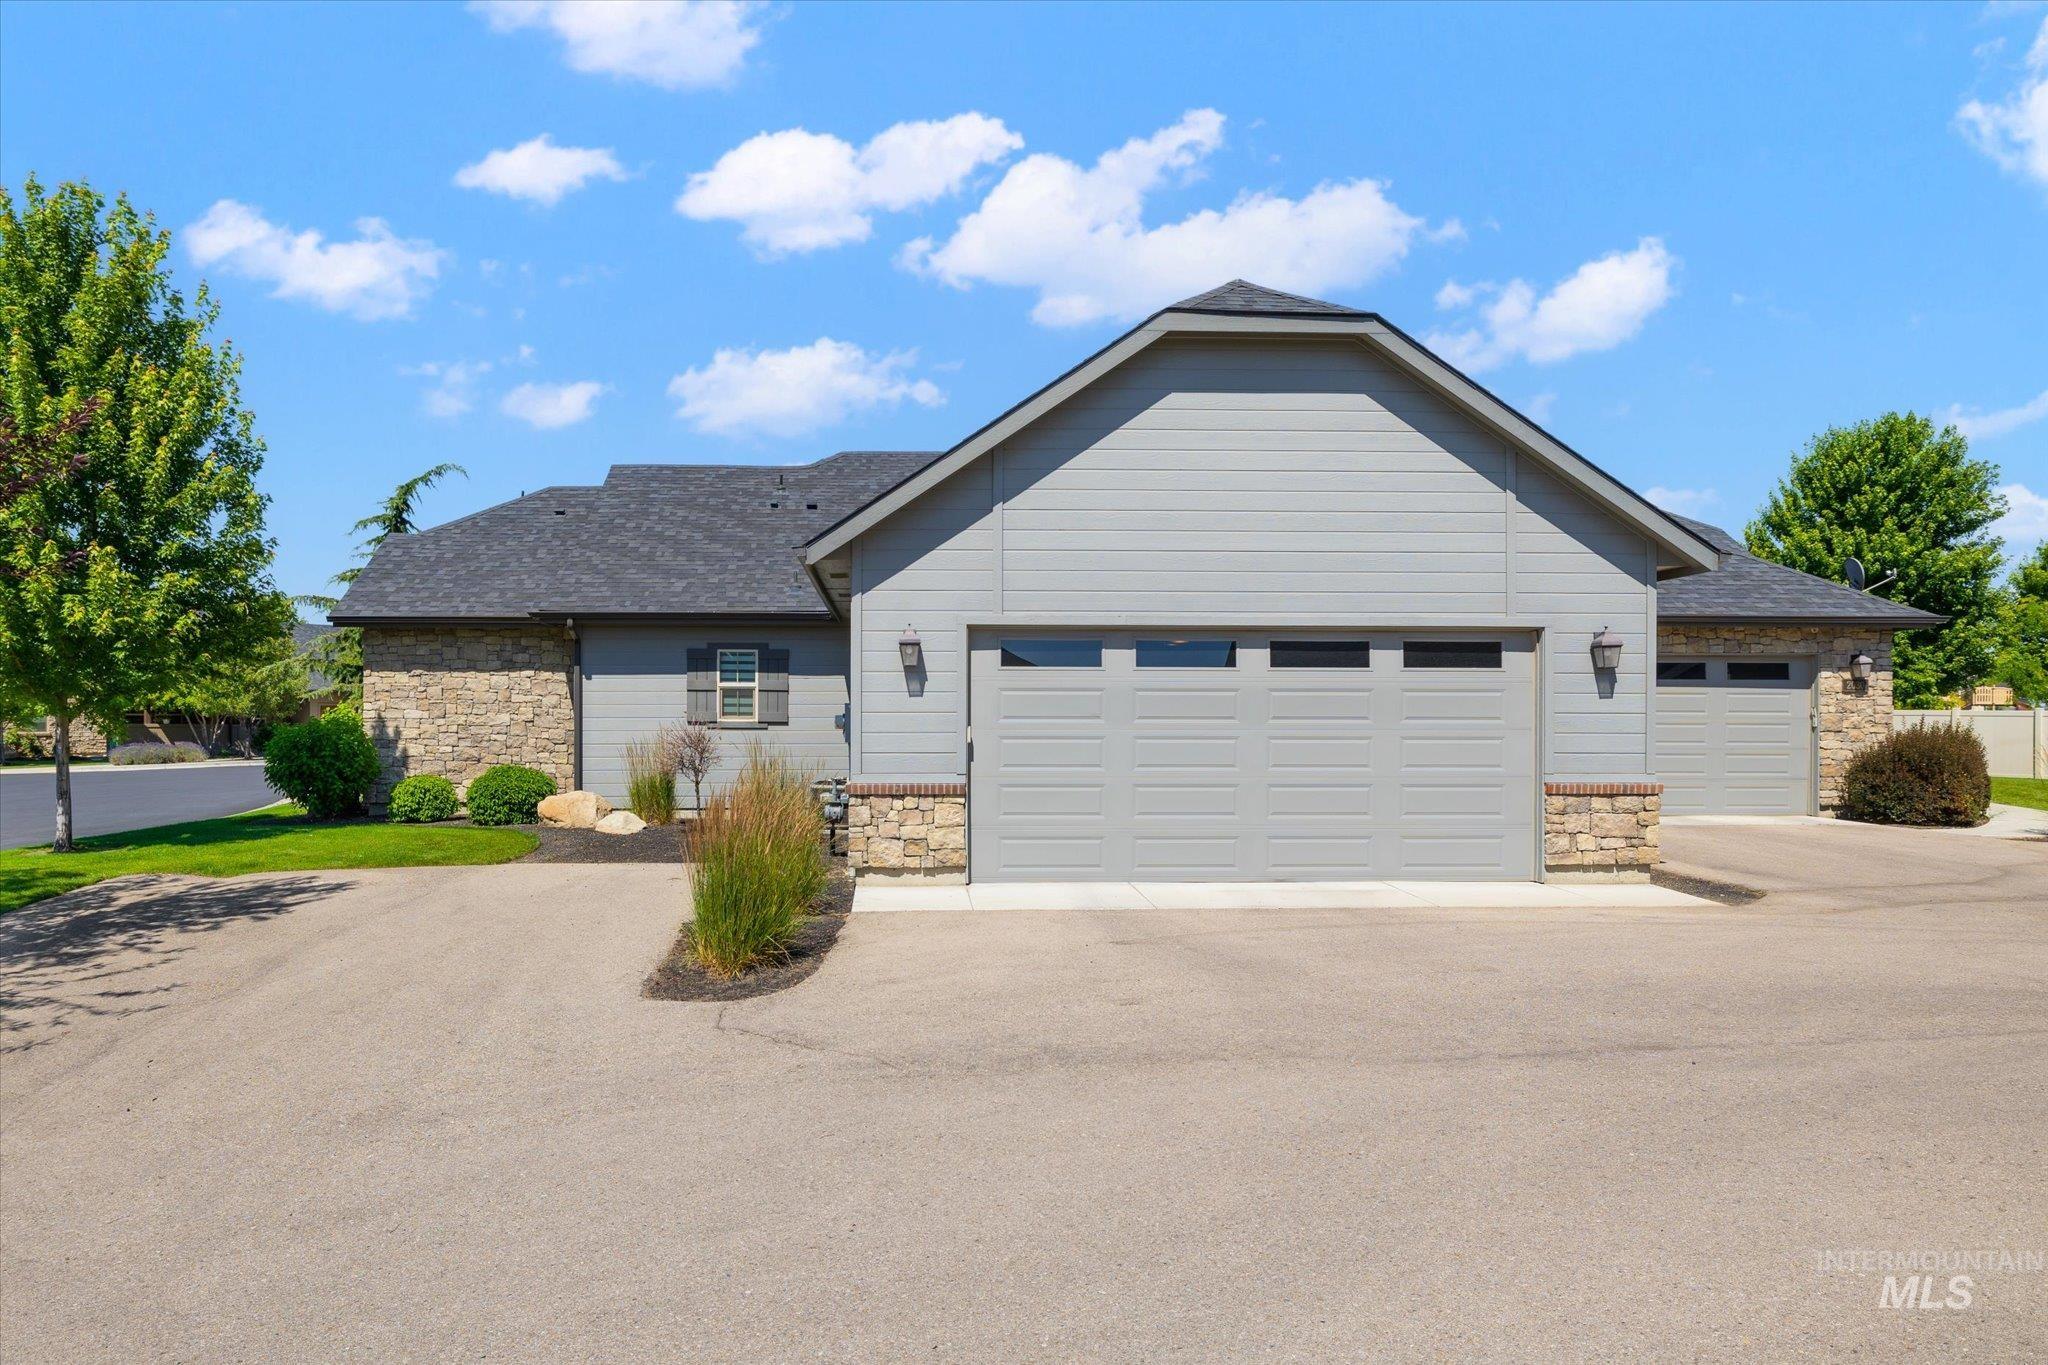
Contemporary exterior featuring light gray siding with stone accents and a multi-car garage with transom windows
-
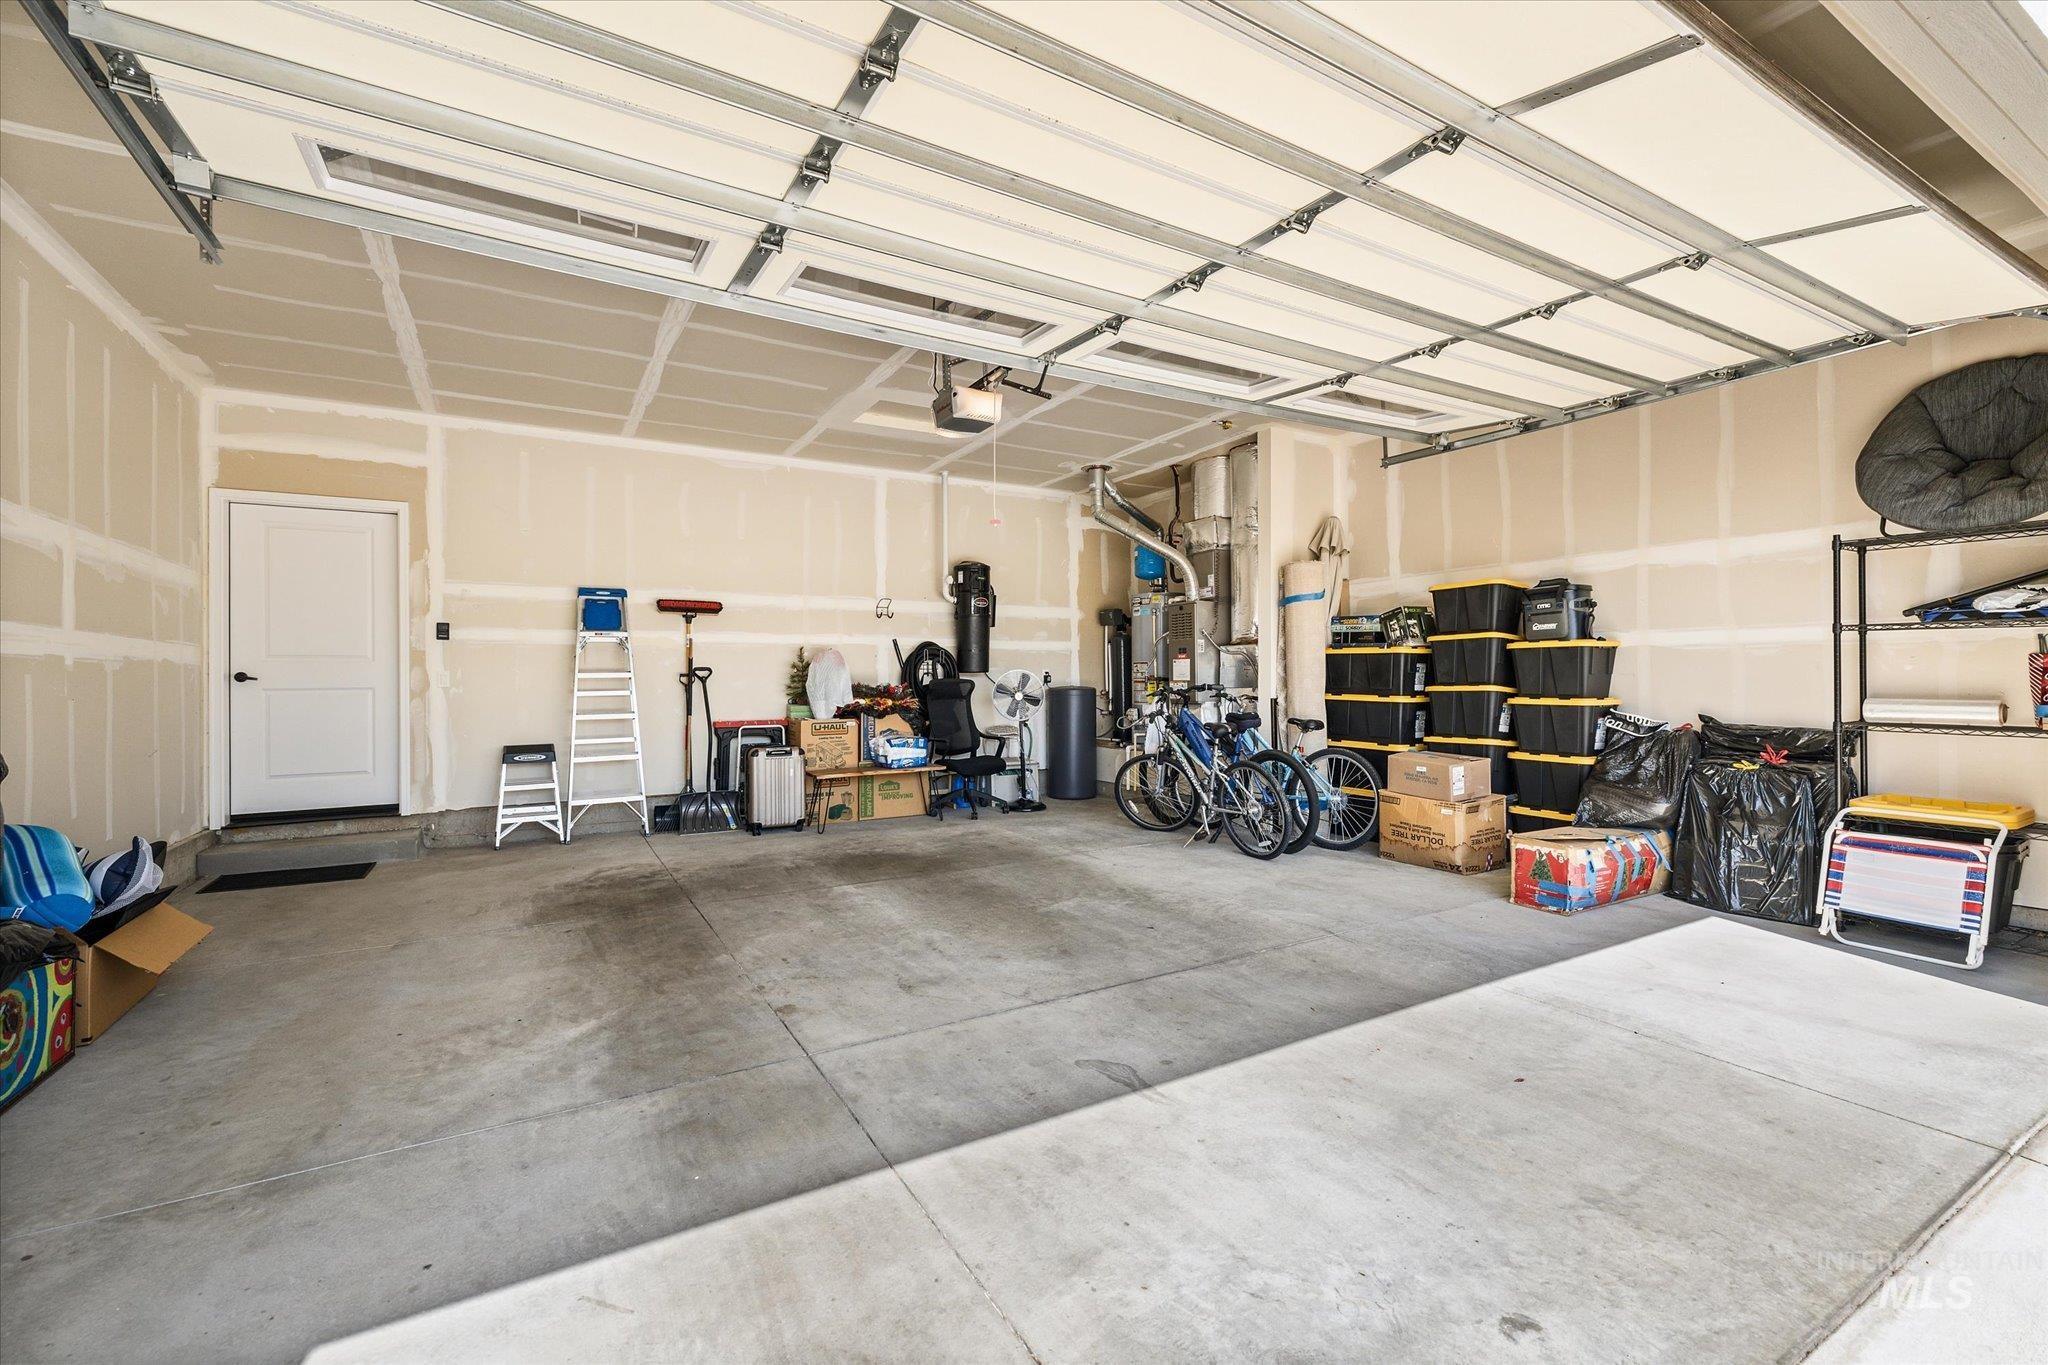
Spacious garage featuring a concrete floor, an overhead garage door, and a white interior door
-
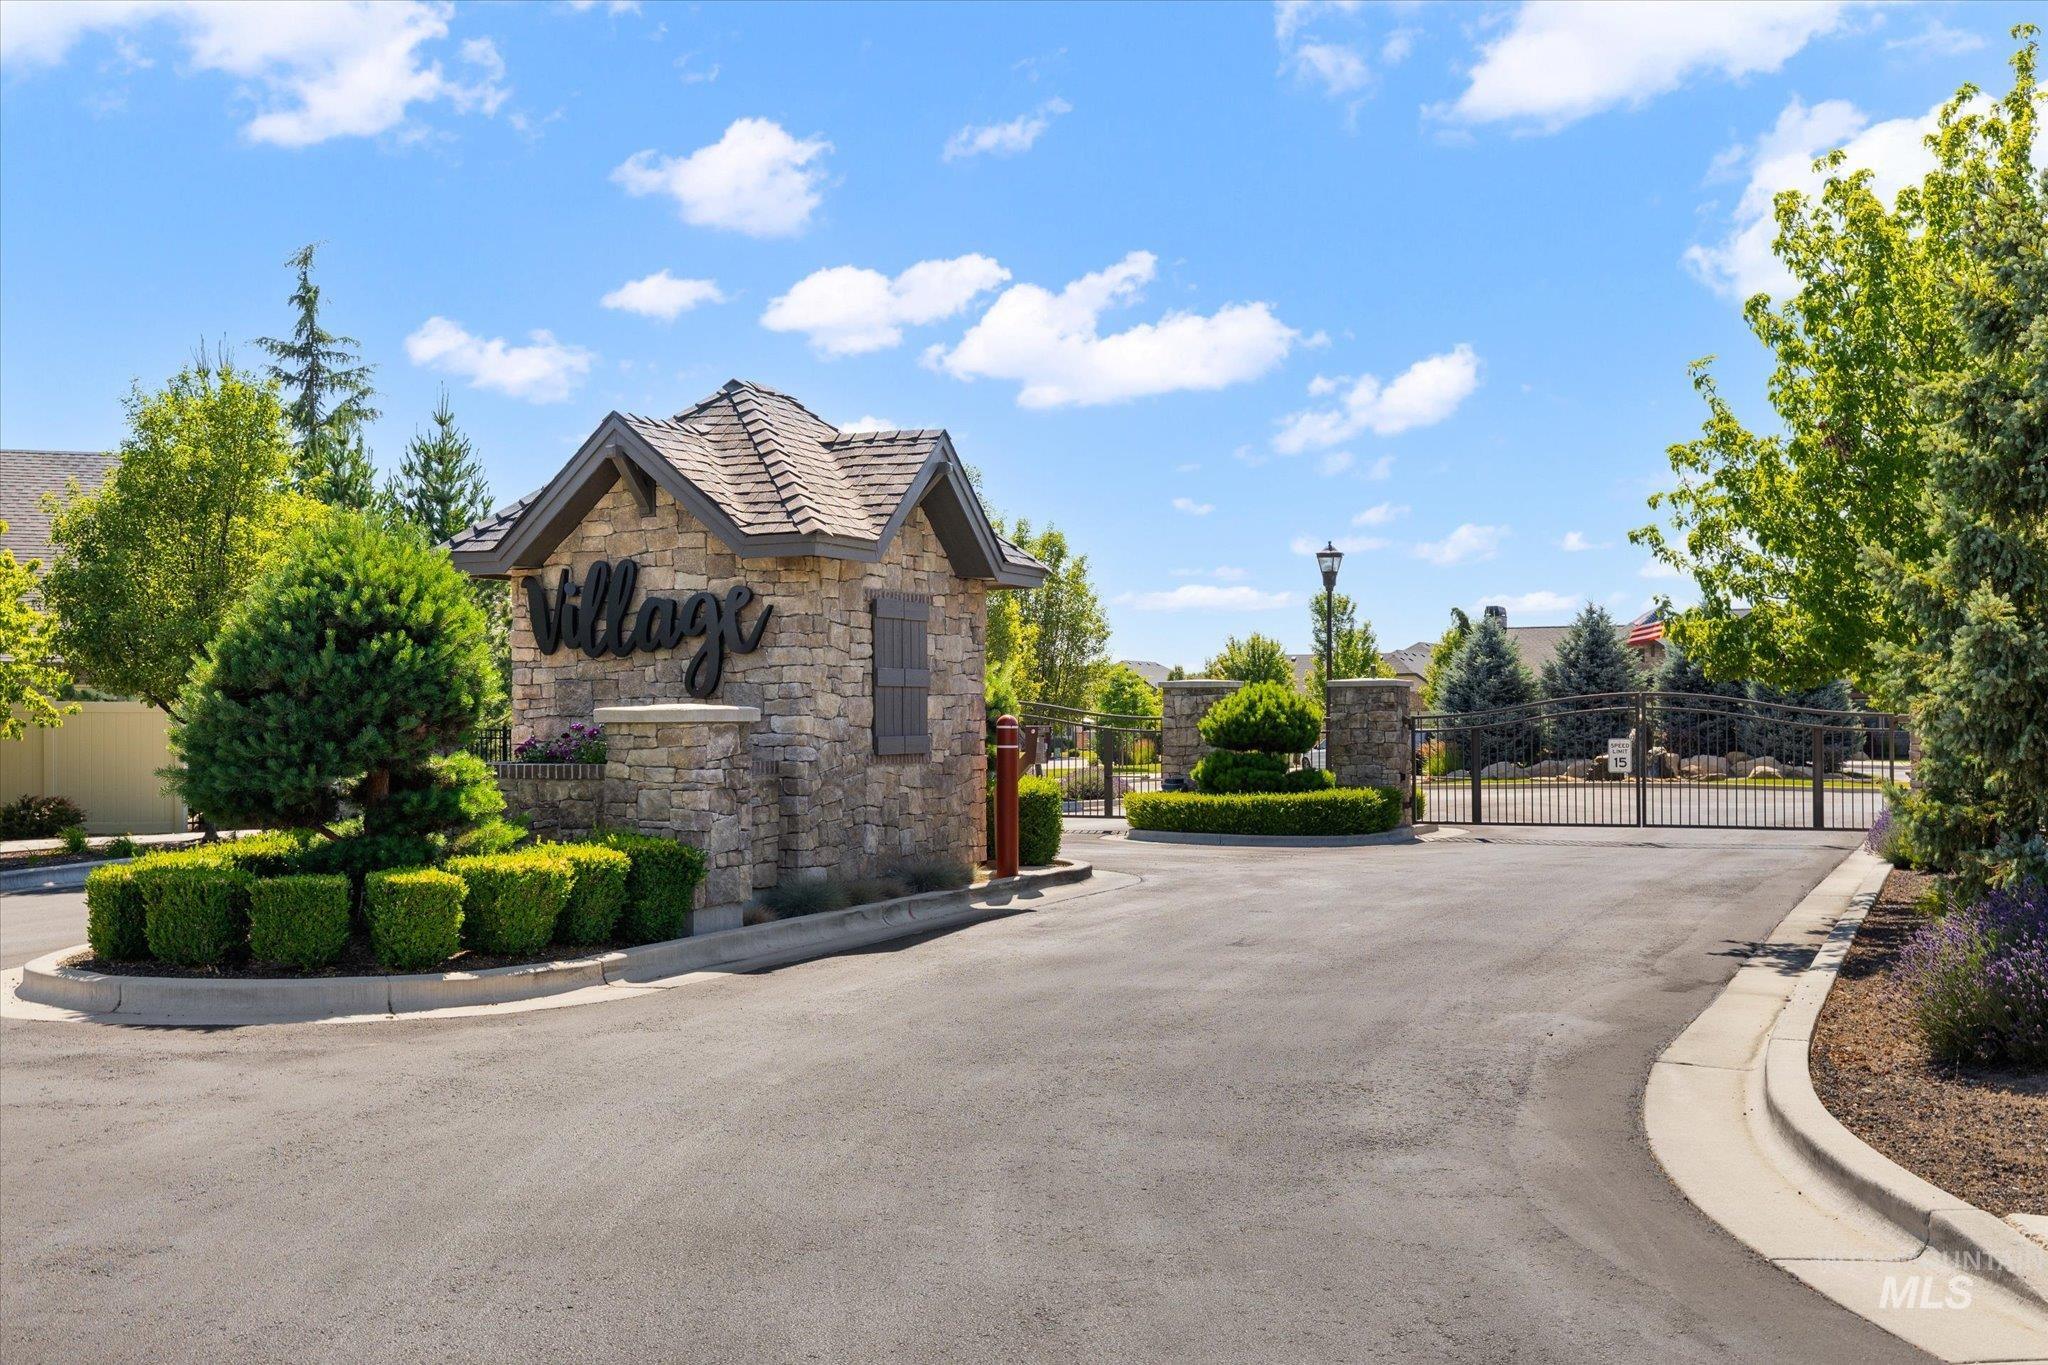
Stone entry monument with "Village" signage and a shingle roof
-
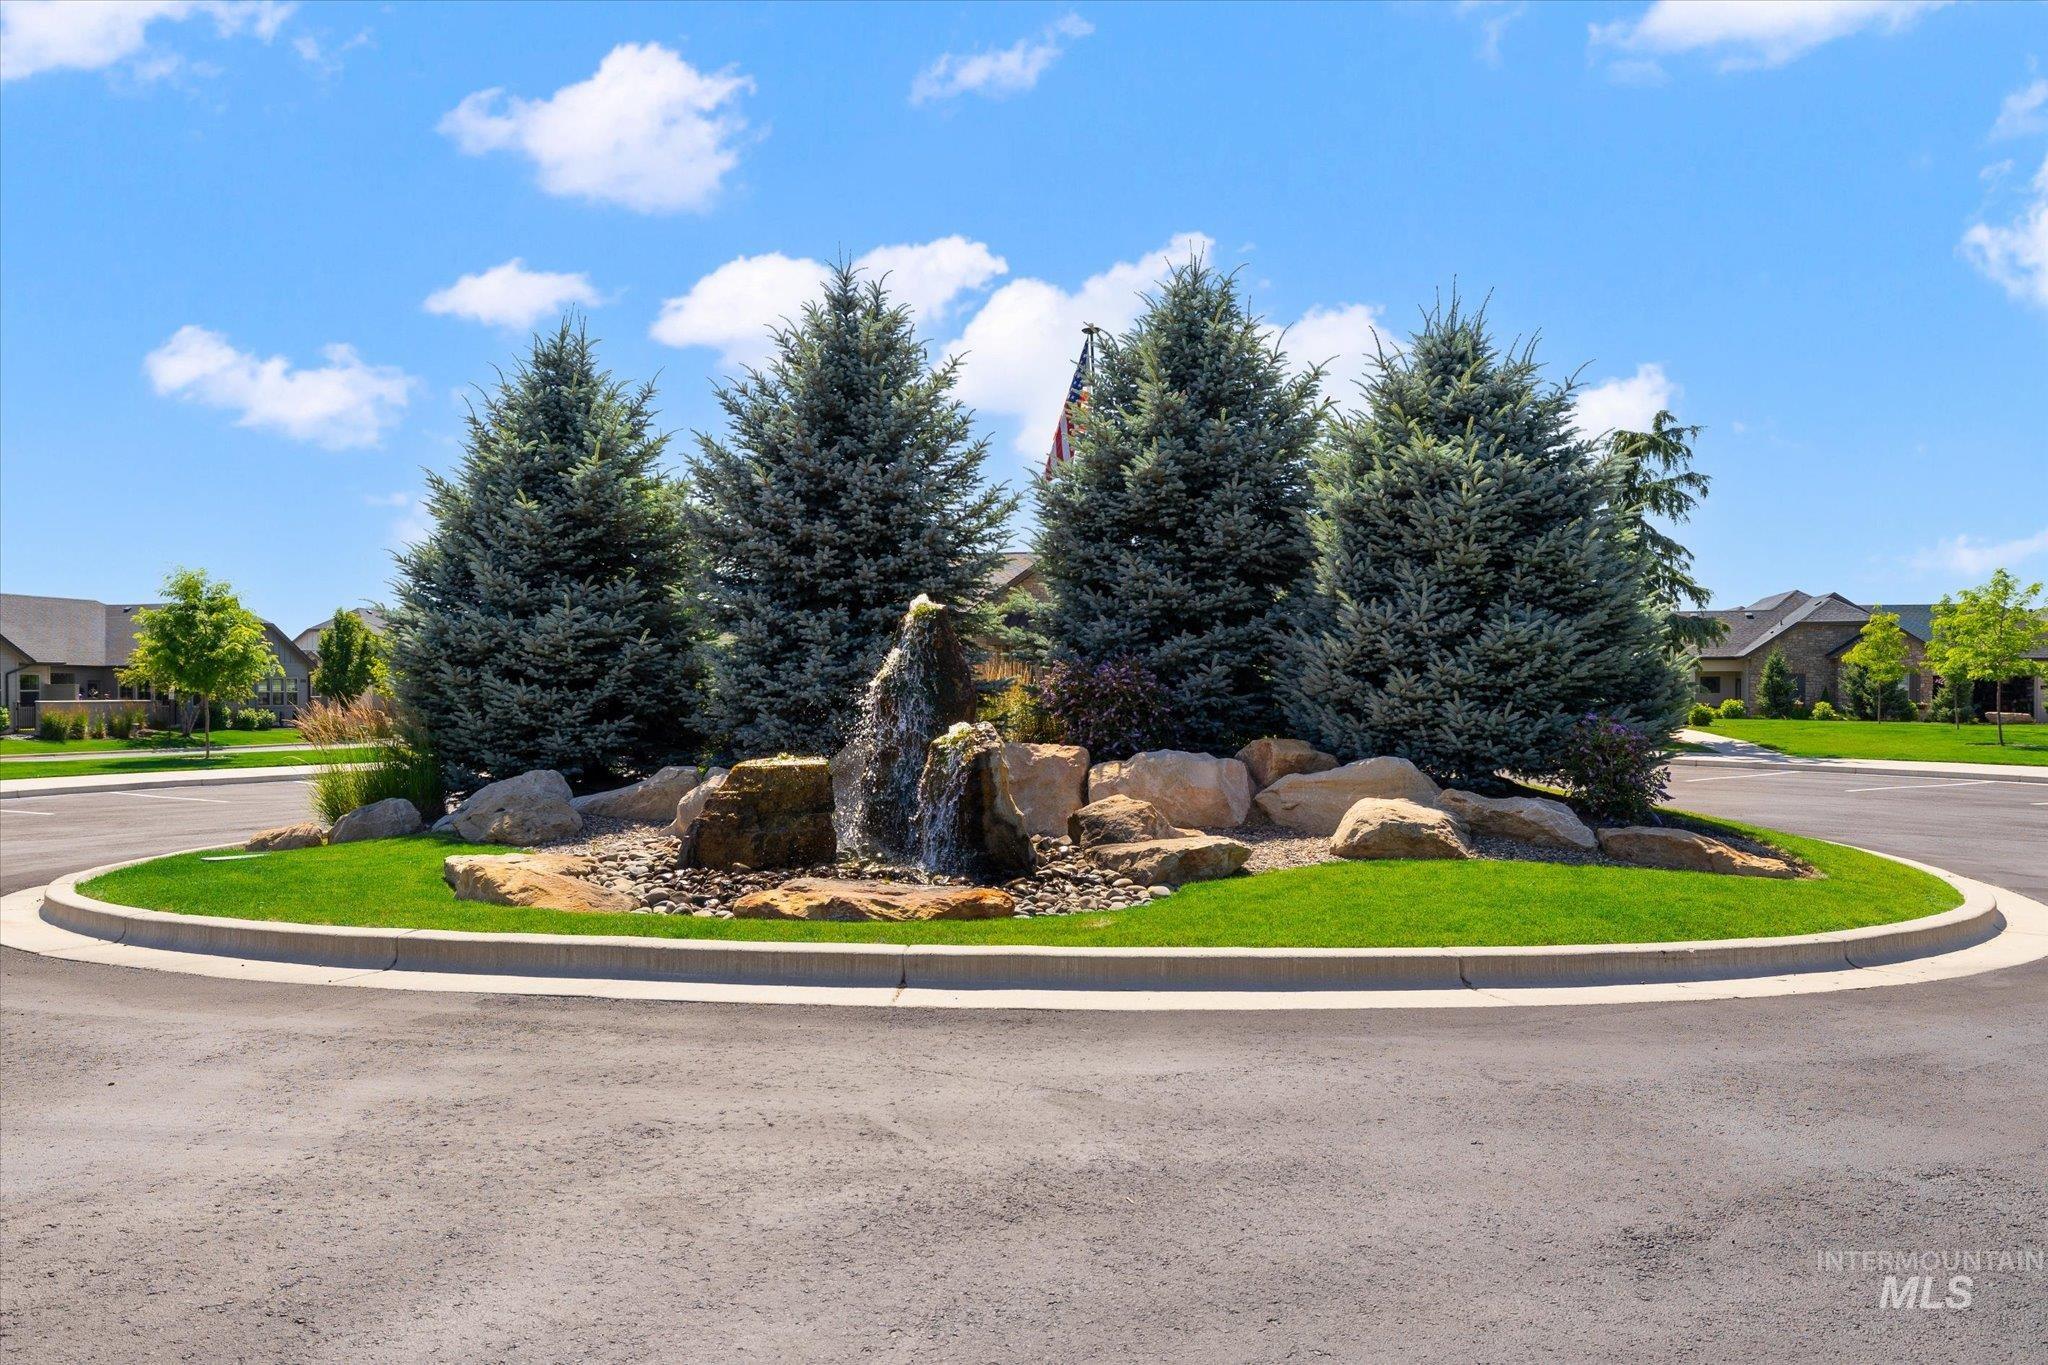
Central roundabout featuring mature evergreen trees, a rock water feature, and maintained turfgrass
-
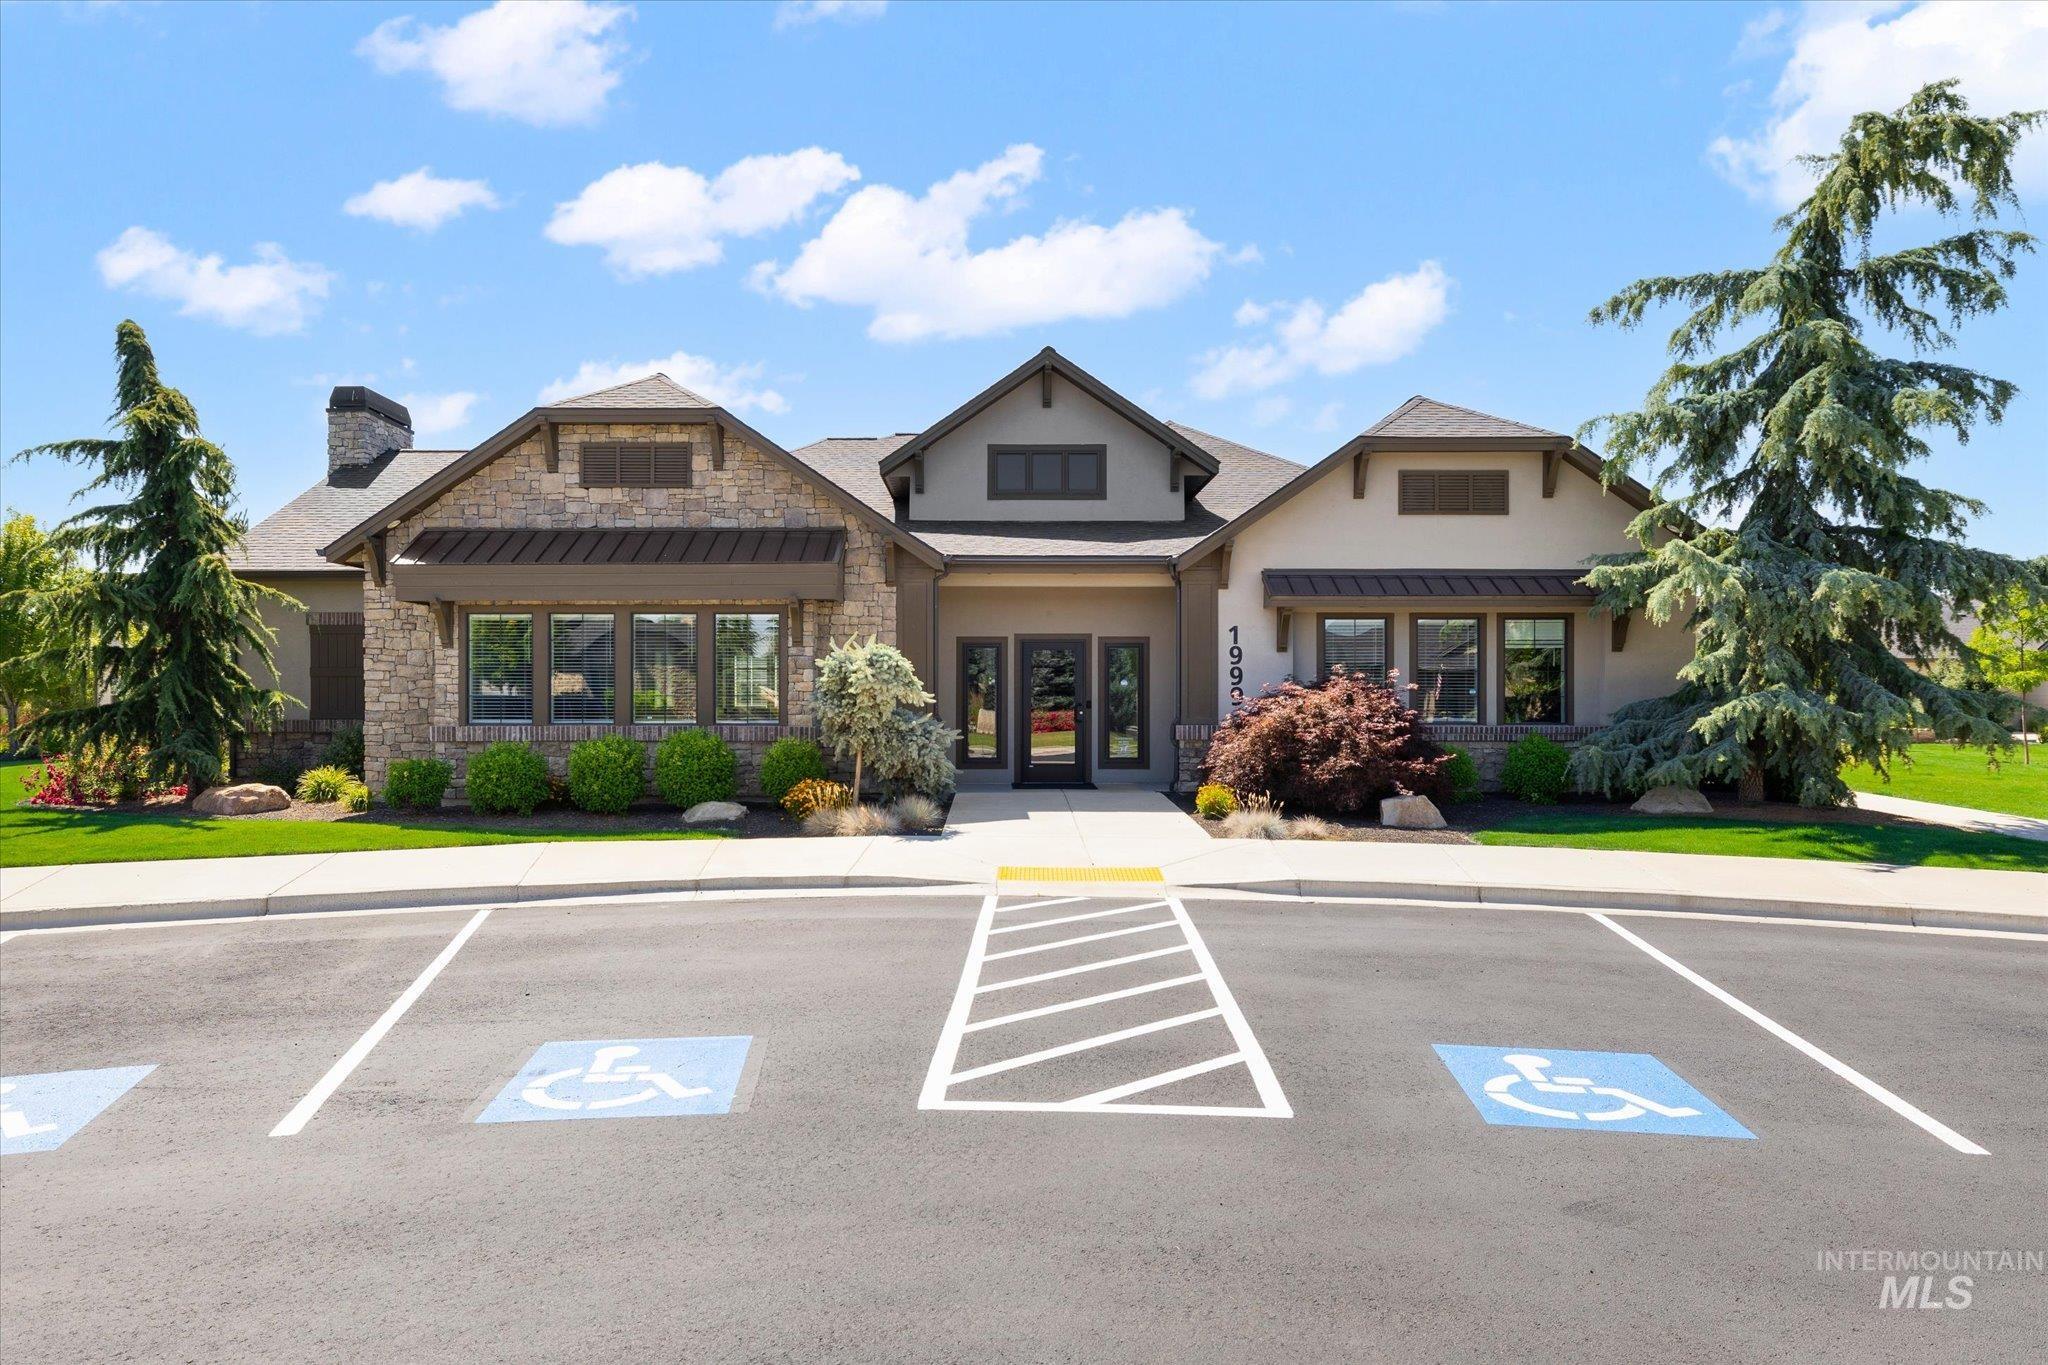
Contemporary building exterior featuring stone and stucco finishes, multiple gables, a central glass entry, and a paved parking lot with designated spaces
-
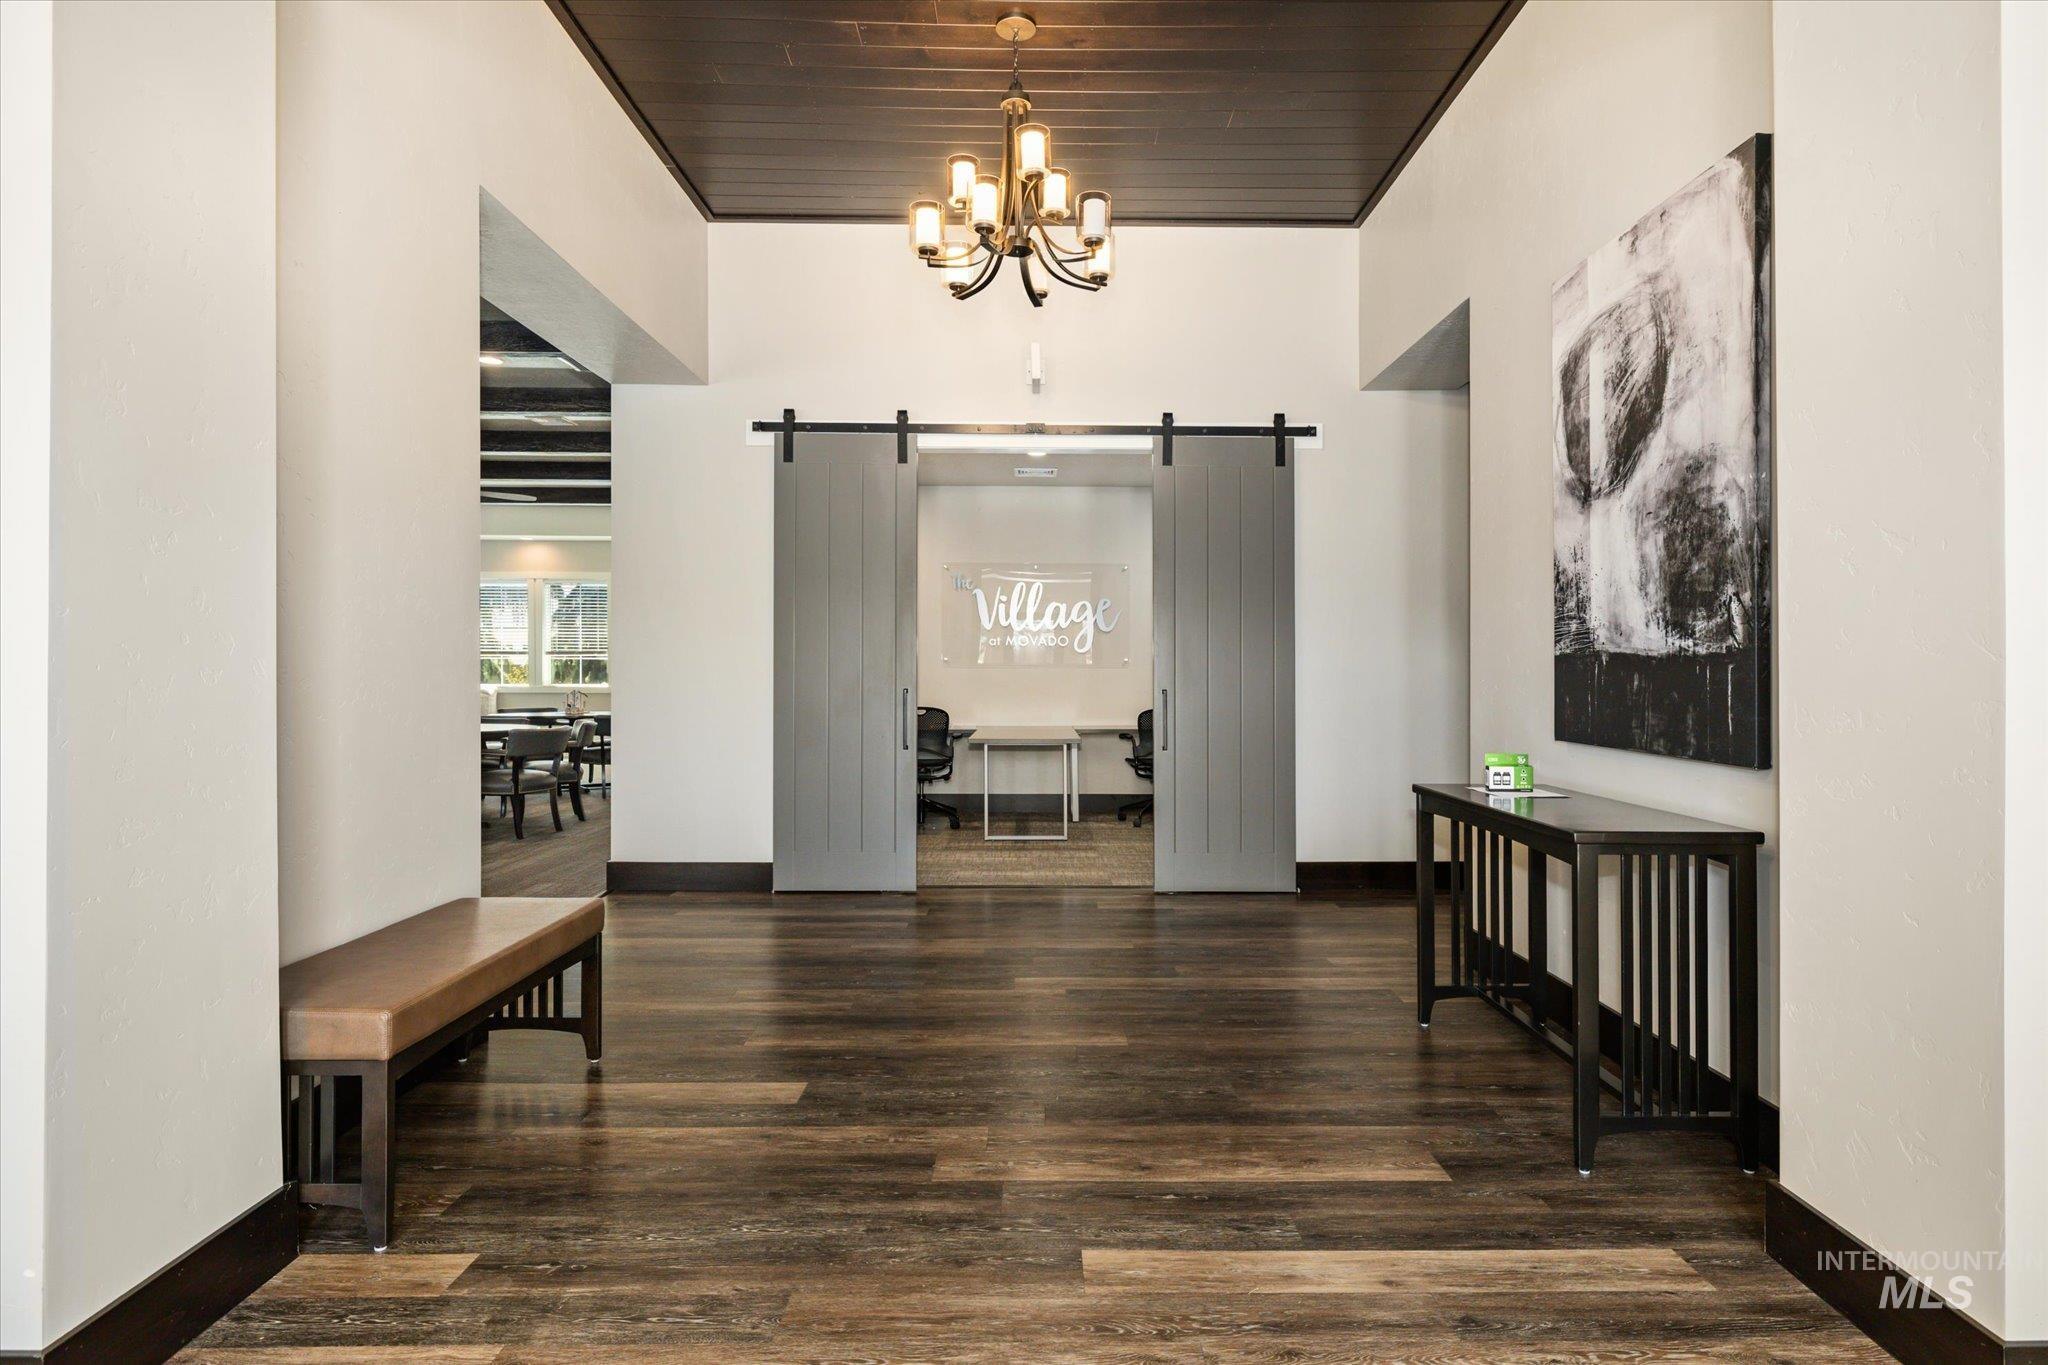
Wide plank wood-finish flooring extending into adjacent rooms
-
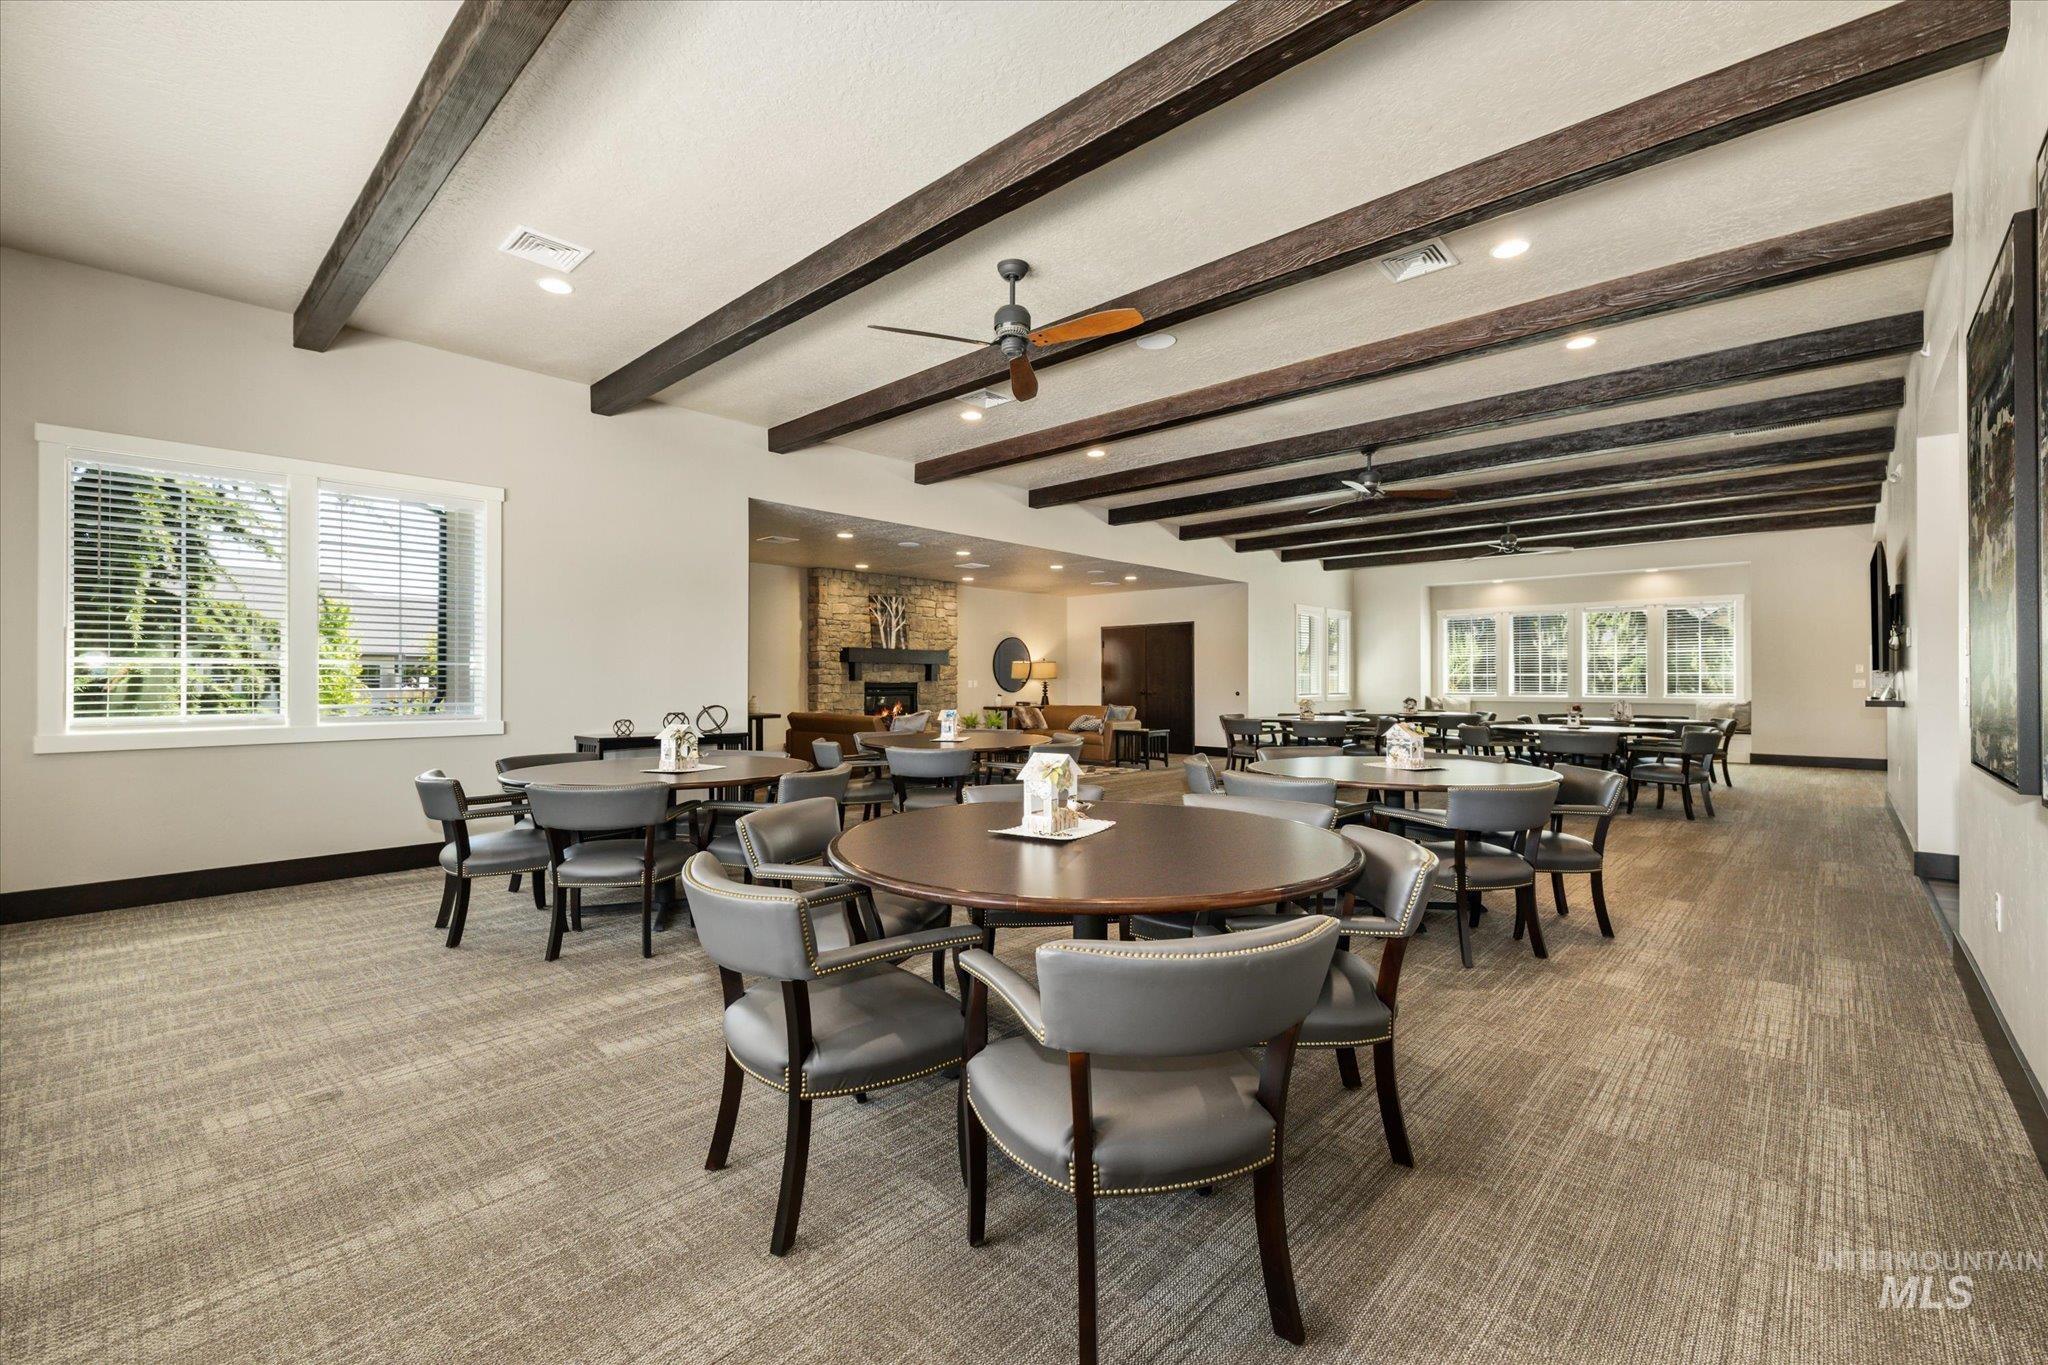
Spacious communal area featuring exposed wood ceiling beams and recessed lighting
-
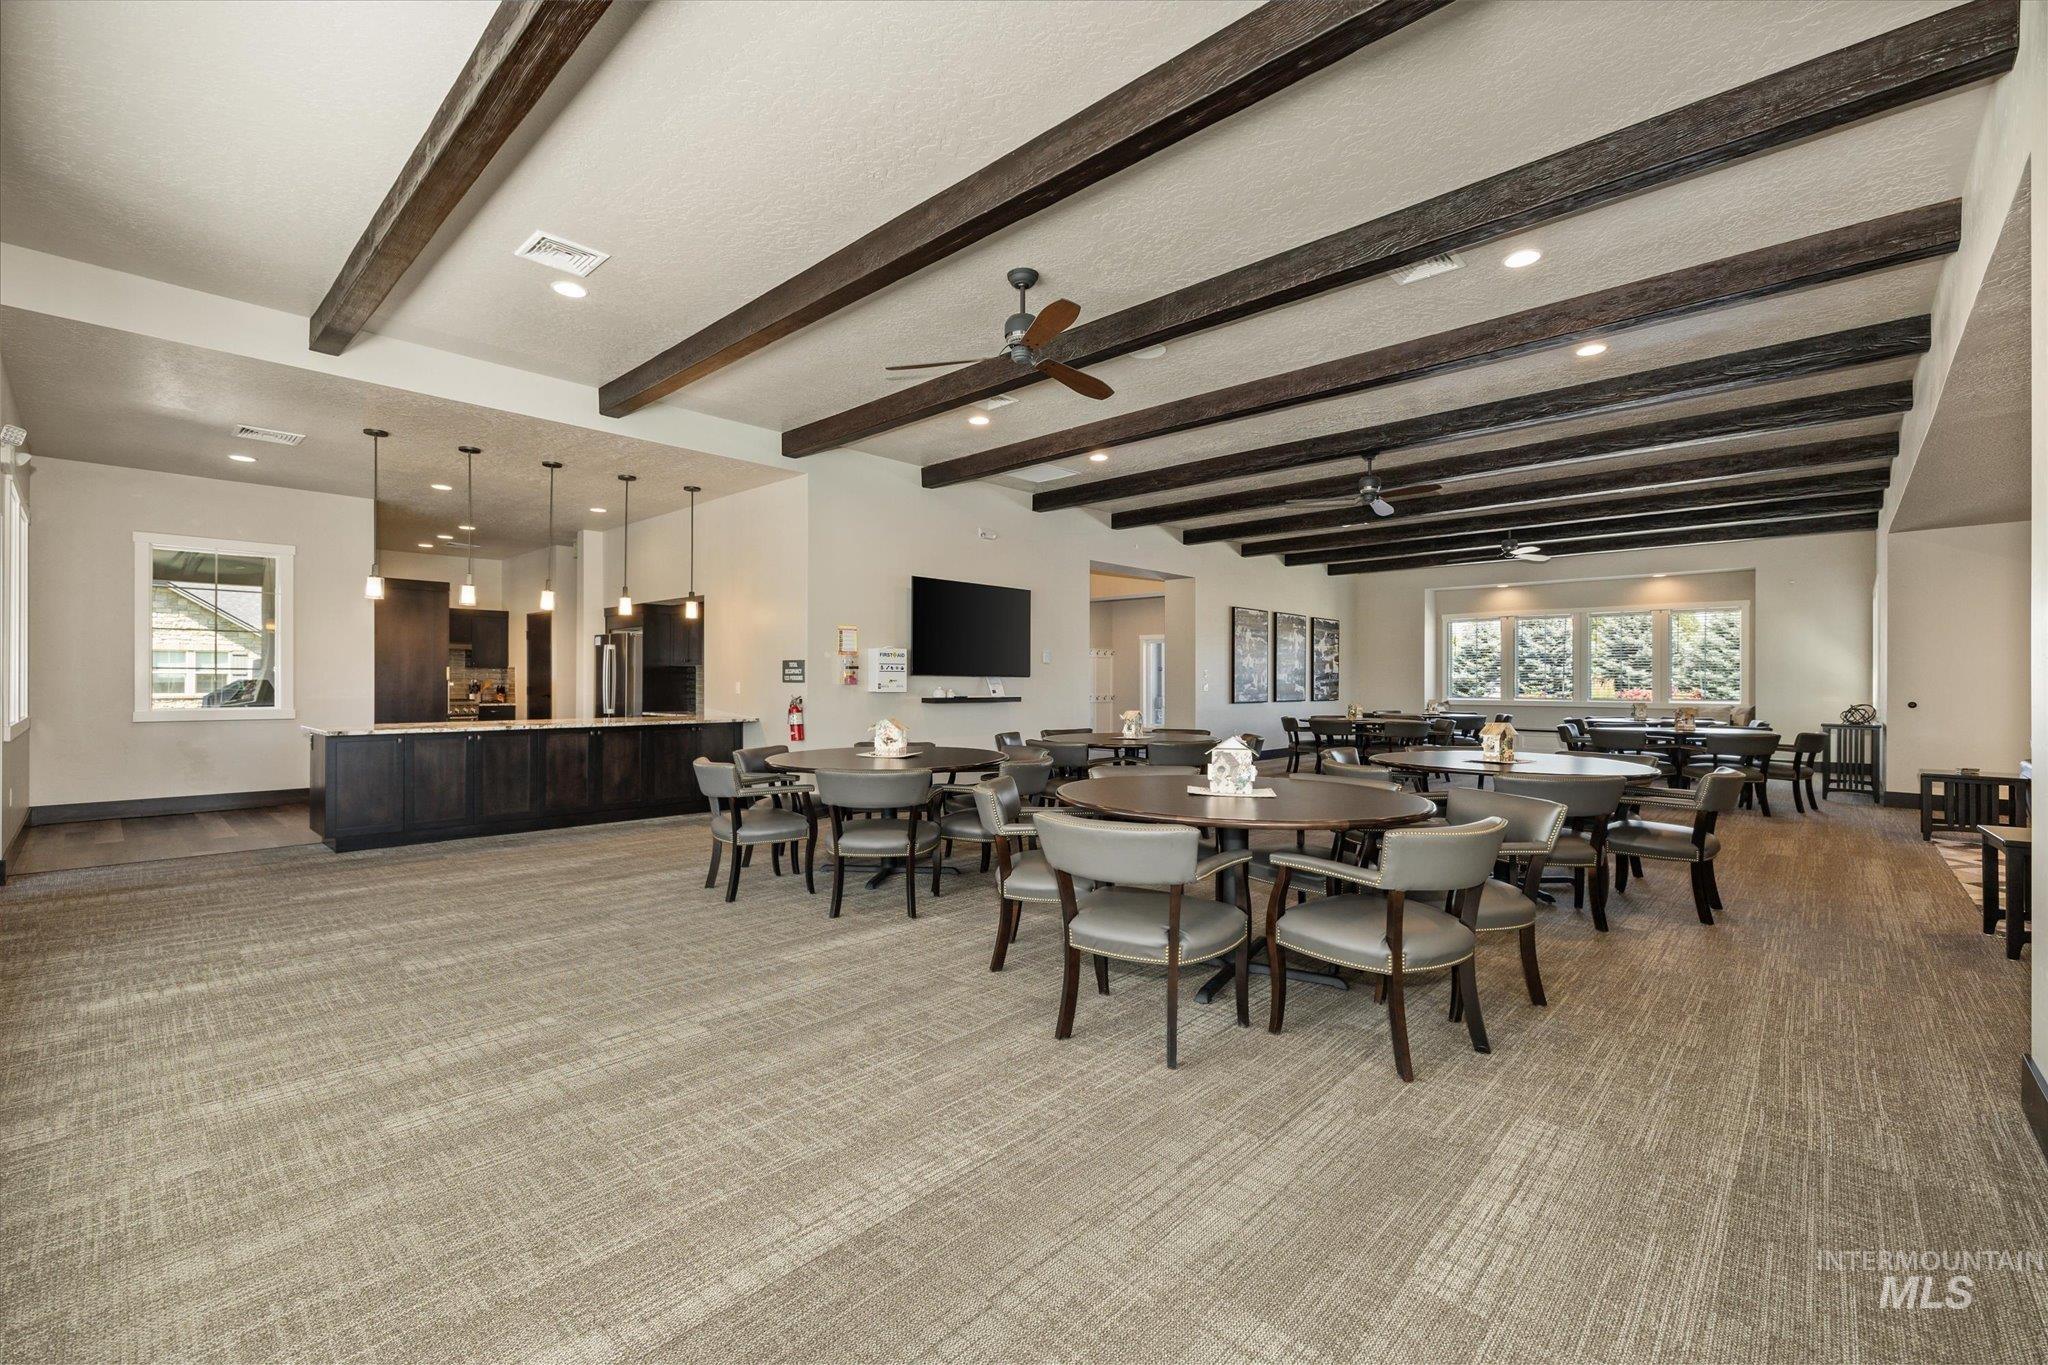
Spacious common area featuring exposed ceiling beams, recessed lighting, and a neutral color palette
-
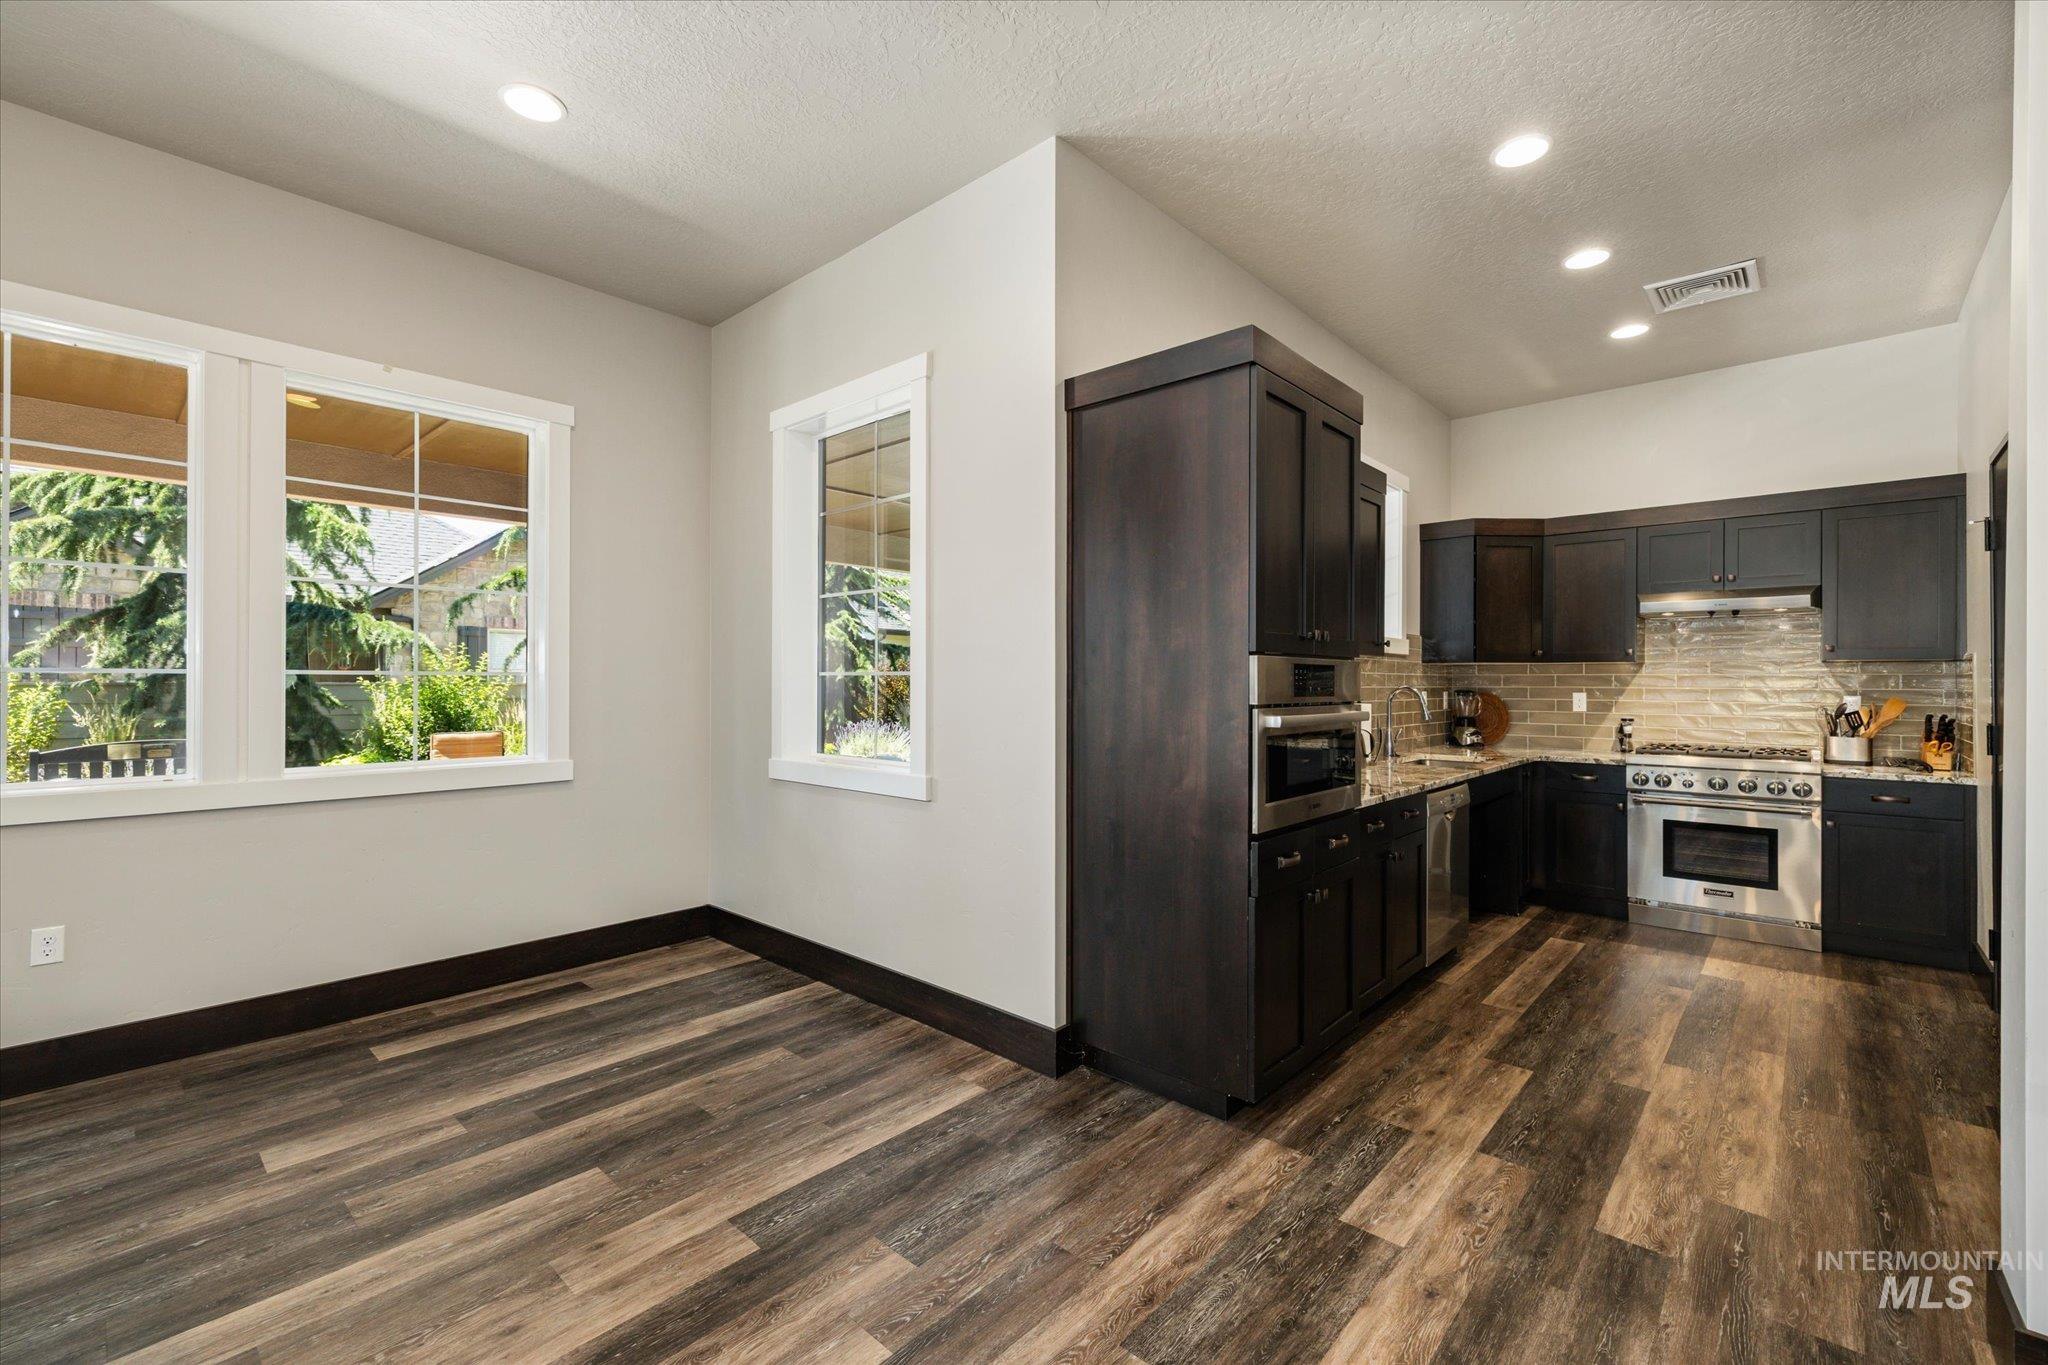
Open-concept living space featuring wood-finish flooring, recessed lighting, and ample natural light from multiple windows
-
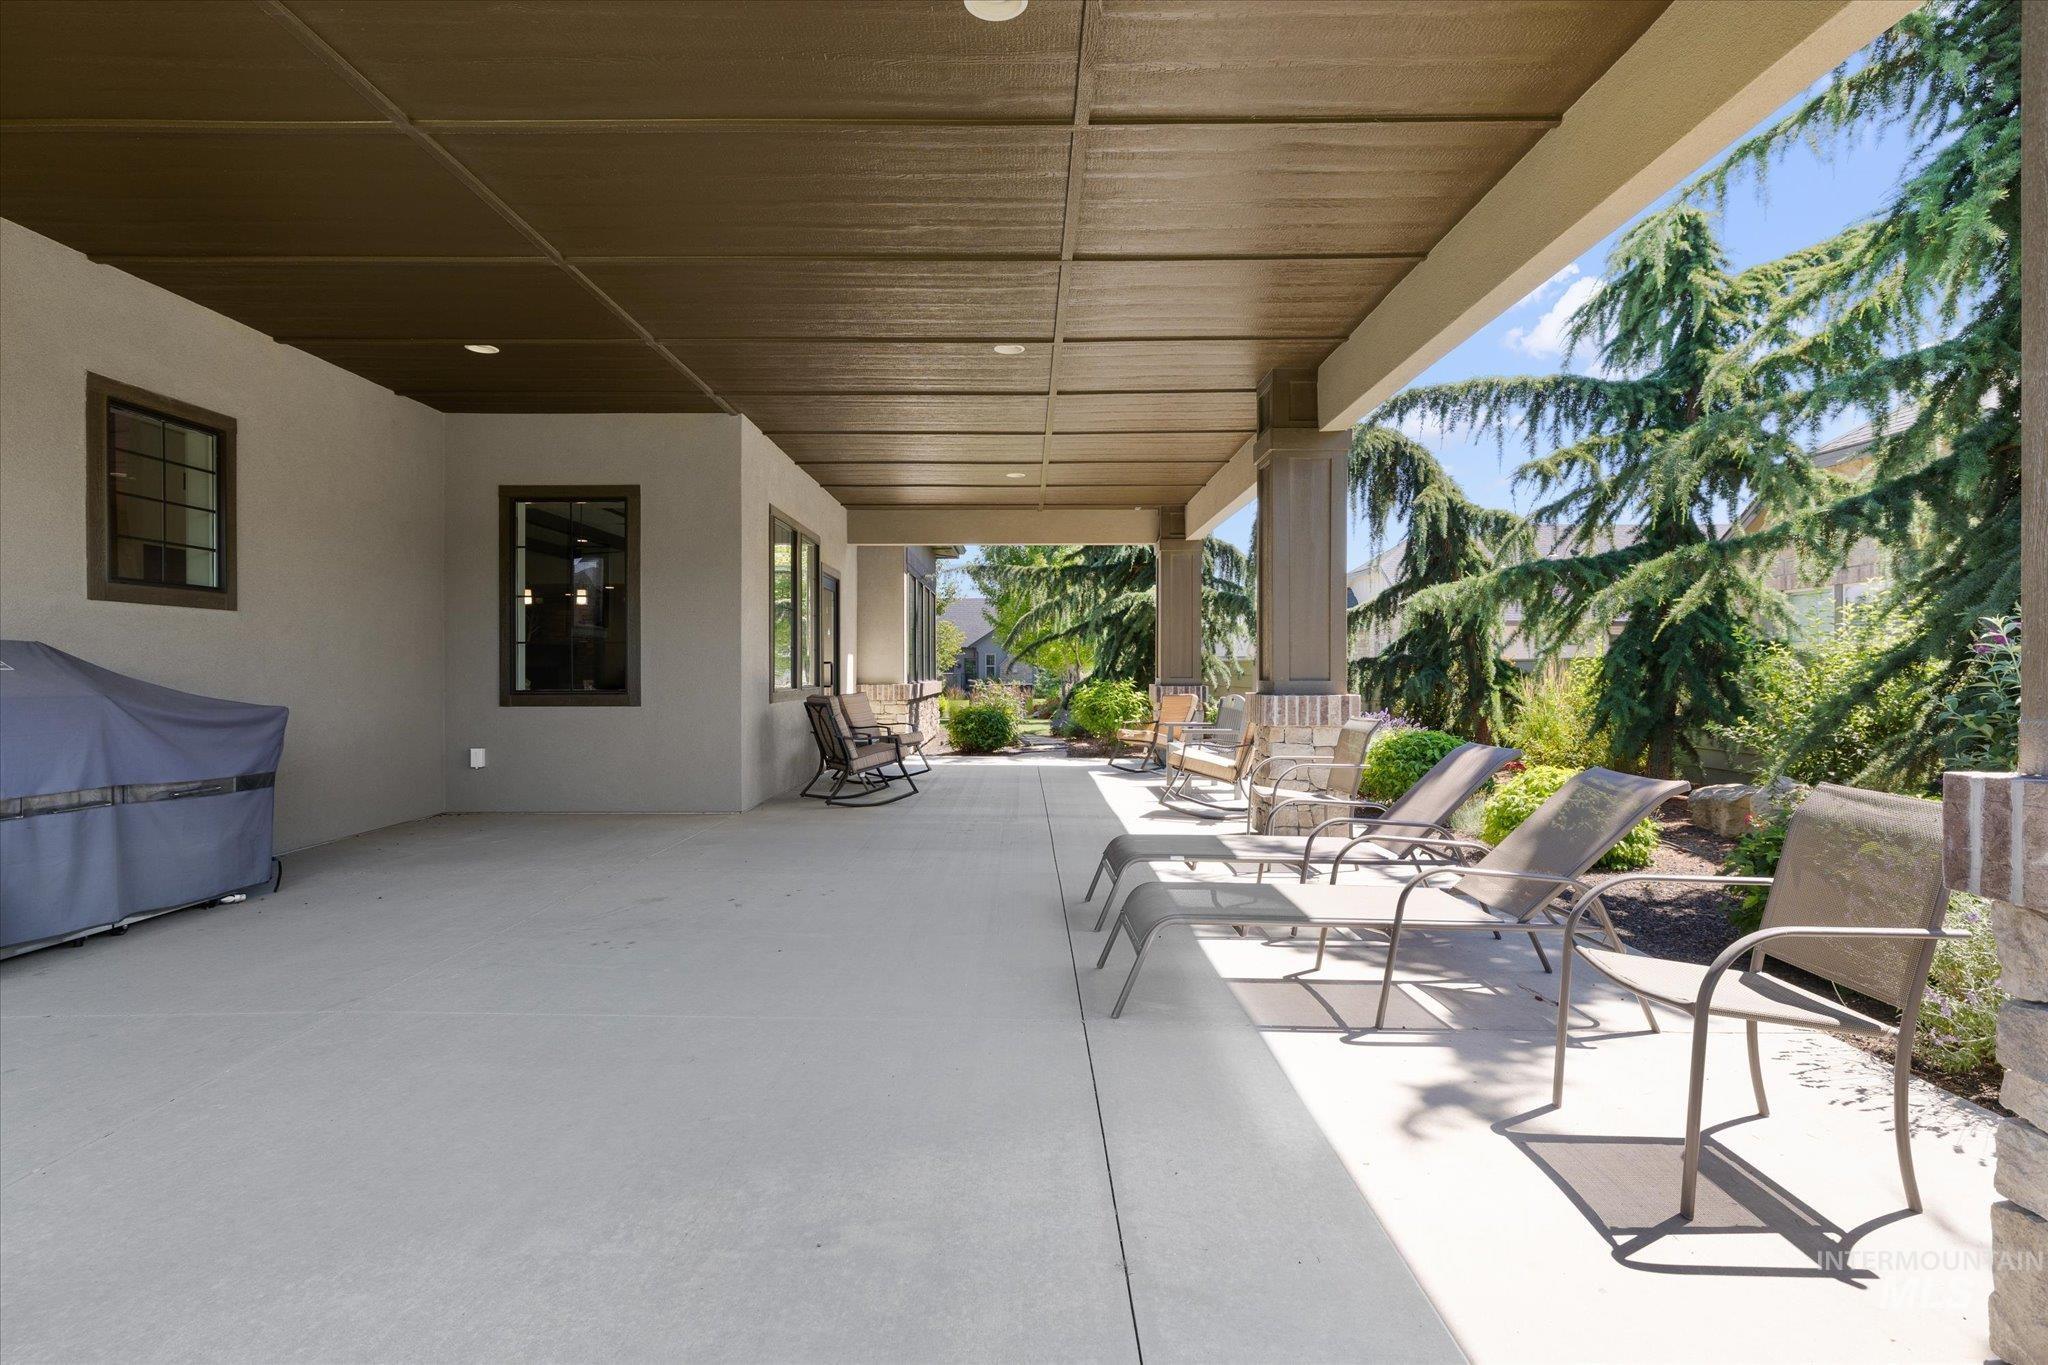
Spacious covered patio with a textured ceiling, recessed lighting, and support columns with stone accents
-
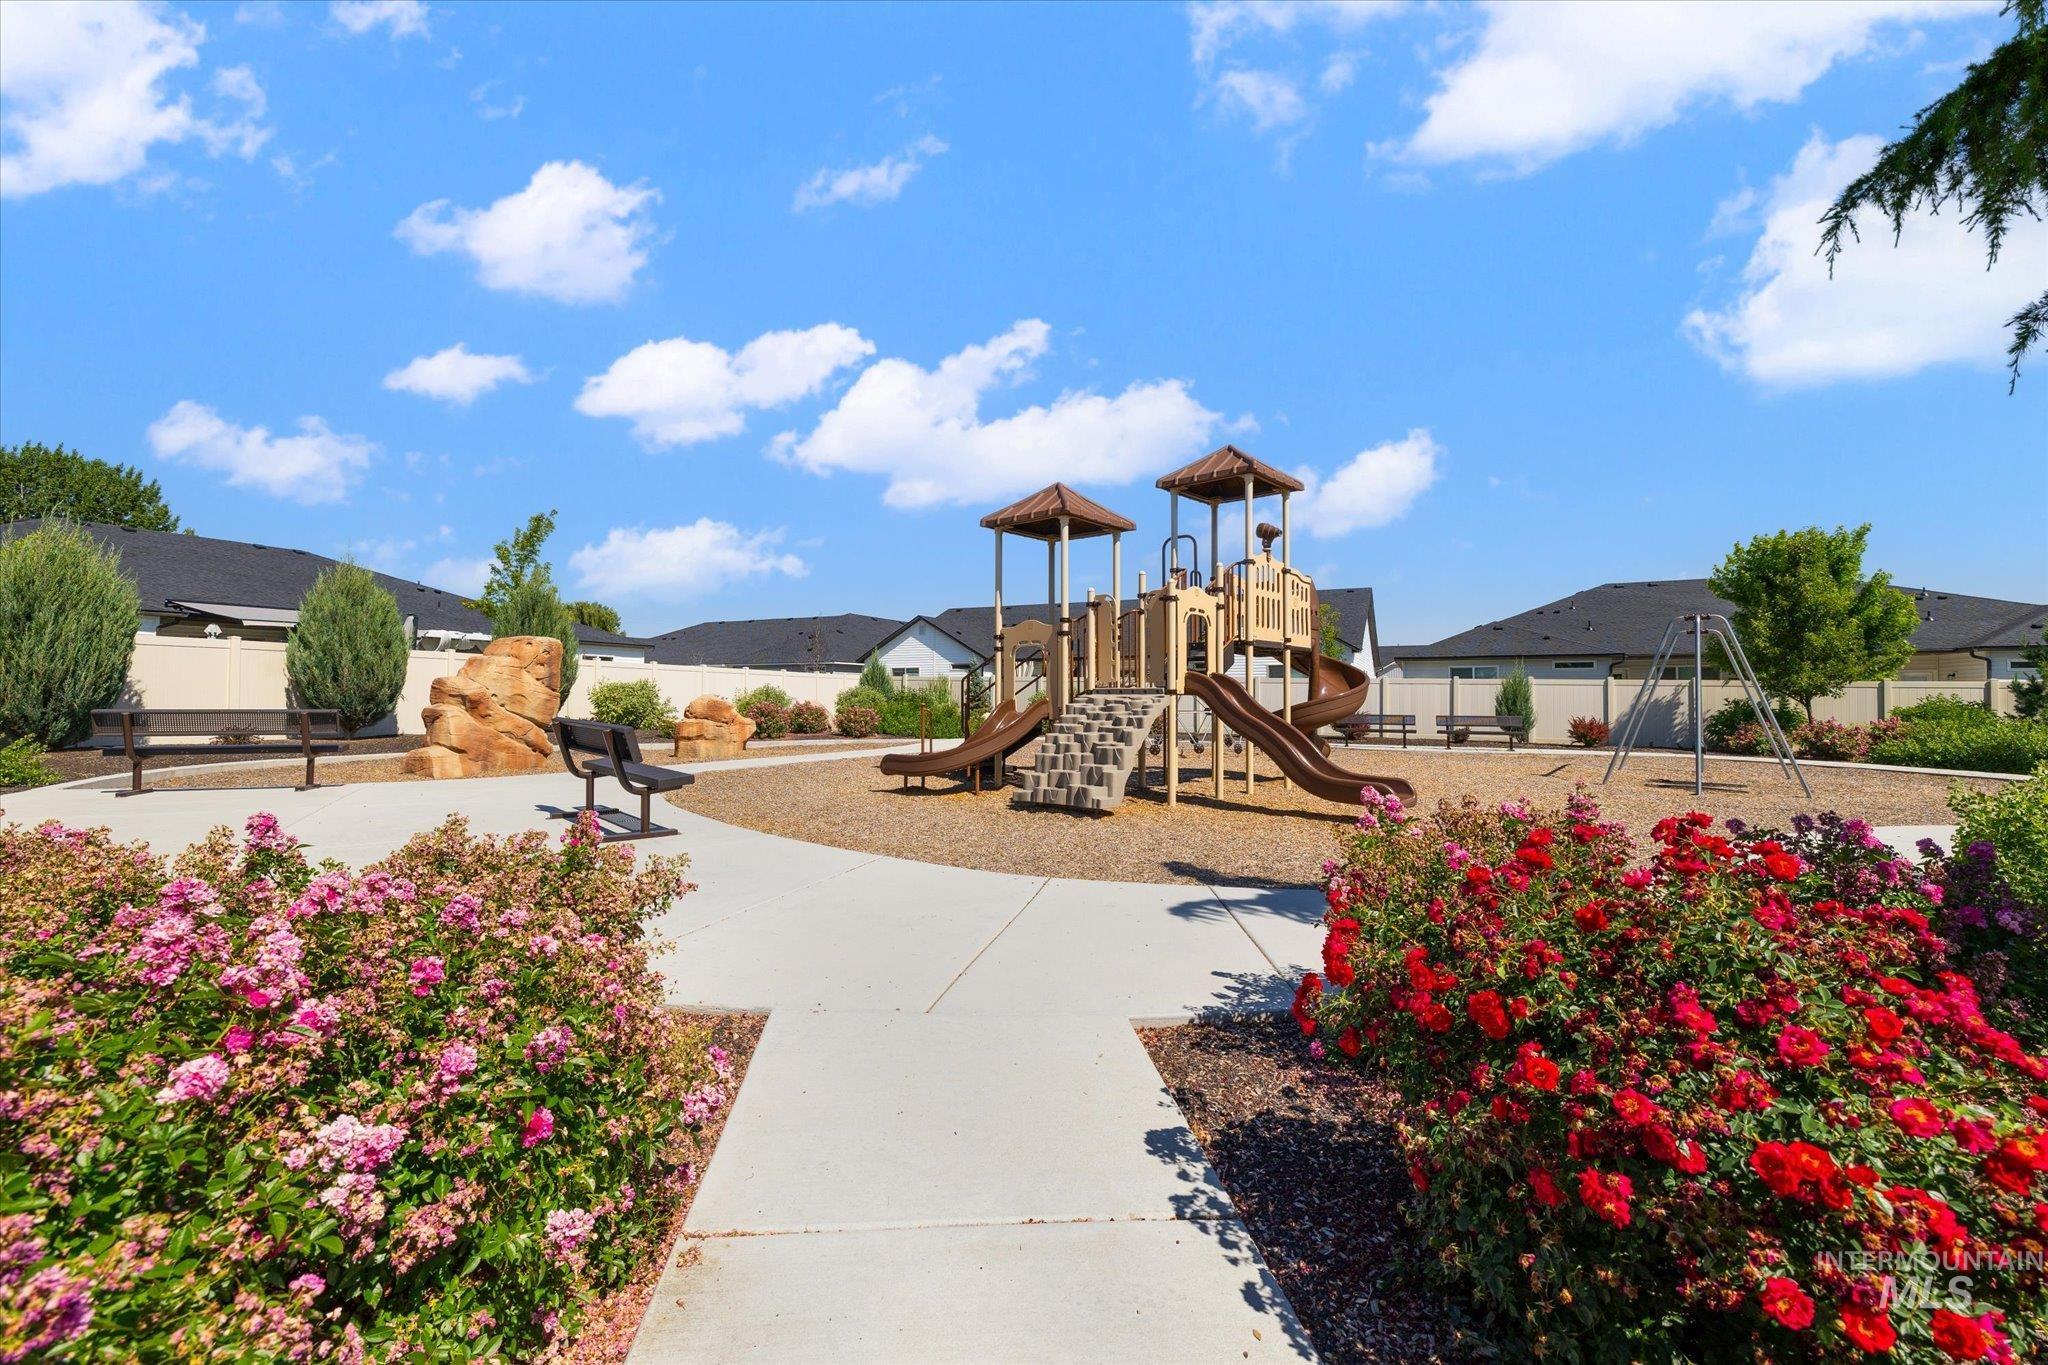
Community playground featuring a multi-level play structure with slides and climbing elements, a swing set, and integrated seating
-
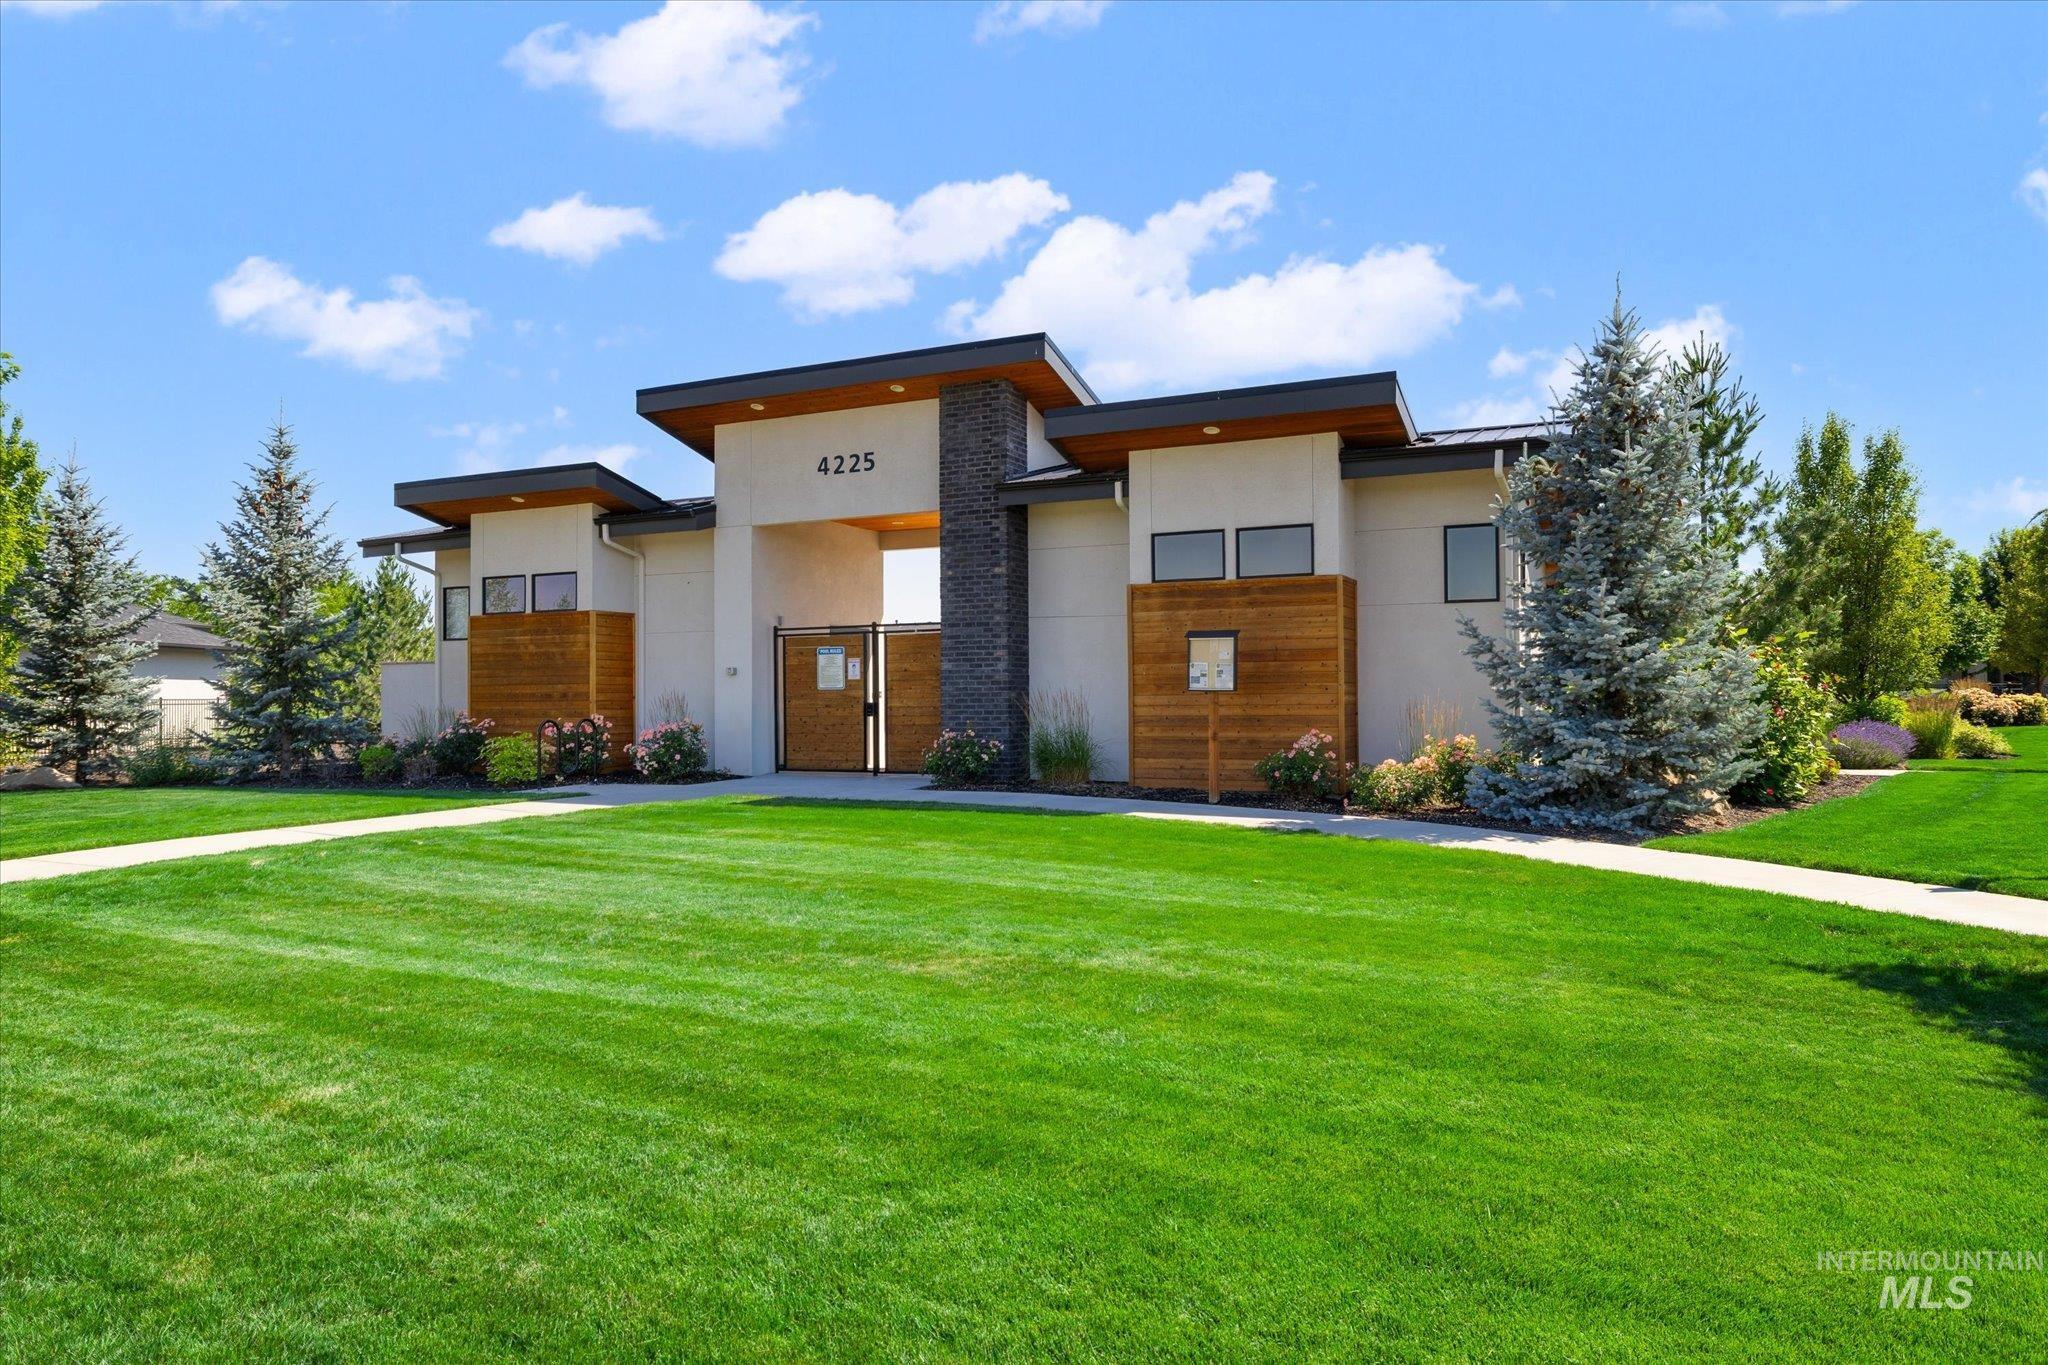
Modern architectural facade featuring stucco, stone veneer, and horizontal wood-finish siding
Hey there! Get ready to fall in love with 2020 S Gedalio Ln. in Meridian, ID! This residential property is super attractive, maintenance free, easy living, just waiting for its next amazing owner. It’s got that special something that makes you feel right at home the moment you step through the door. Let’s talk about the kitchen – it’s a real showstopper! We’re talking sleek stainless steel appliances, a cool island that’s perfect for prep or casual meals, and even a sink right in the island. Plus, it’s totally open to the living room, so you’re never out of the action. Oh, and did I mention the high-end range? Cooking here is going to be a dream. And the bathrooms? So good. You’ll find a double vanity, which is a lifesaver for busy mornings, and a walk-in shower that feels like a mini-retreat. Seriously, it’s designed for comfort and style. Outside, you’ve got a fantastic covered patio, perfect for chilling out or entertaining, rain or shine.There’s also a super handy laundry room and an attached garage for all your storage and parking needs. But wait, there’s more! This place is in a gated community, which is awesome for peace of mind. And for some outdoor fun, there’s a park and a playground just steps away. Ready to see how amazing life could be here? Reach out today to schedule your visit.
- Heating:
- Forced Air, Gas
- Cooling:
- Central air
- Fireplace:
- Gas
- Garage Capacity:
- 2
- Country:
- US
- State:
- ID
- City:
- Meridian
- Zipcode:
- 83642
- Street:
- 2020 S Gedalio Ln.
- Longitude:
- W117° 39' 35.2''
- Latitude:
- N43° 35' 11.6''
- Master Bedroom Level:
- Main
- Master Bedroom Size:
- 14x12
- Bedroom 2 Level:
- Main
- Bedroom2 Size:
- 15x11
- Kitchen Level:
- Main
- Kitchen Size:
- 17x9
- School District:
- West Ada School District
- Elementary School:
- Pepper Ridge
- Middle School:
- Lewis and Clark
- High School:
- Mountain View
- Status:
- Active
- Type:
- Single Family
- Level:
- Single
- Tax Year:
- 2025
- Taxes:
- $1,435
- Potential Short Sale:
- No
- Age:
- 6 - 10 Years
- Auction:
- No
- Flood Ins Required:
- No
- HUD Owned:
- No
- In Foreclosure:
- No
- Land Size:
- Standard Lot 6000-9999 SF
- Home Owner Exempt:
- No
- HOA Frequency:
- Quarterly
- HOA Fees:
- $572
- Irrigation District:
- Nampa Meridian
- Inc Kitchen Features:
- Breakfast bar, Dishwasher, Disposal, Microwave, Oven/range freestanding, Pantry, Refrigerator, Island, Water softener own
- Lot Features:
- Sidewalks, Private road, Easement, Corner lot, Private gated community, Finished Driveway
- Water:
- City service
- Land Use:
- Single, Condo/townhouse
- Sprinkler System:
- Auto,Drip,Full,Pressurized Irrigation
Residential For Sale
2020 S Gedalio Ln., Meridian, Idaho 83642
- Property Type :
- Residential
- Listing Type :
- For Sale
- Listing ID :
- 98991536
- Price :
- $484,900
- Bedrooms :
- 2
- Bathrooms :
- 2
- Apx SqFt :
- 1,438 SqFt
- Year Built :
- 2018
- Lot Area :
- 0.15 SqFt
- Days on Market :
- 22
- Subdivision :
- Movado Village
- Update Date :
- 07/17/2026 18:13:37
- Status :
- Active

- JoeAnne Santy-Greene
- (208) 947-4609
- (208) 283-6313
- (208) 287-8500
-


