

-
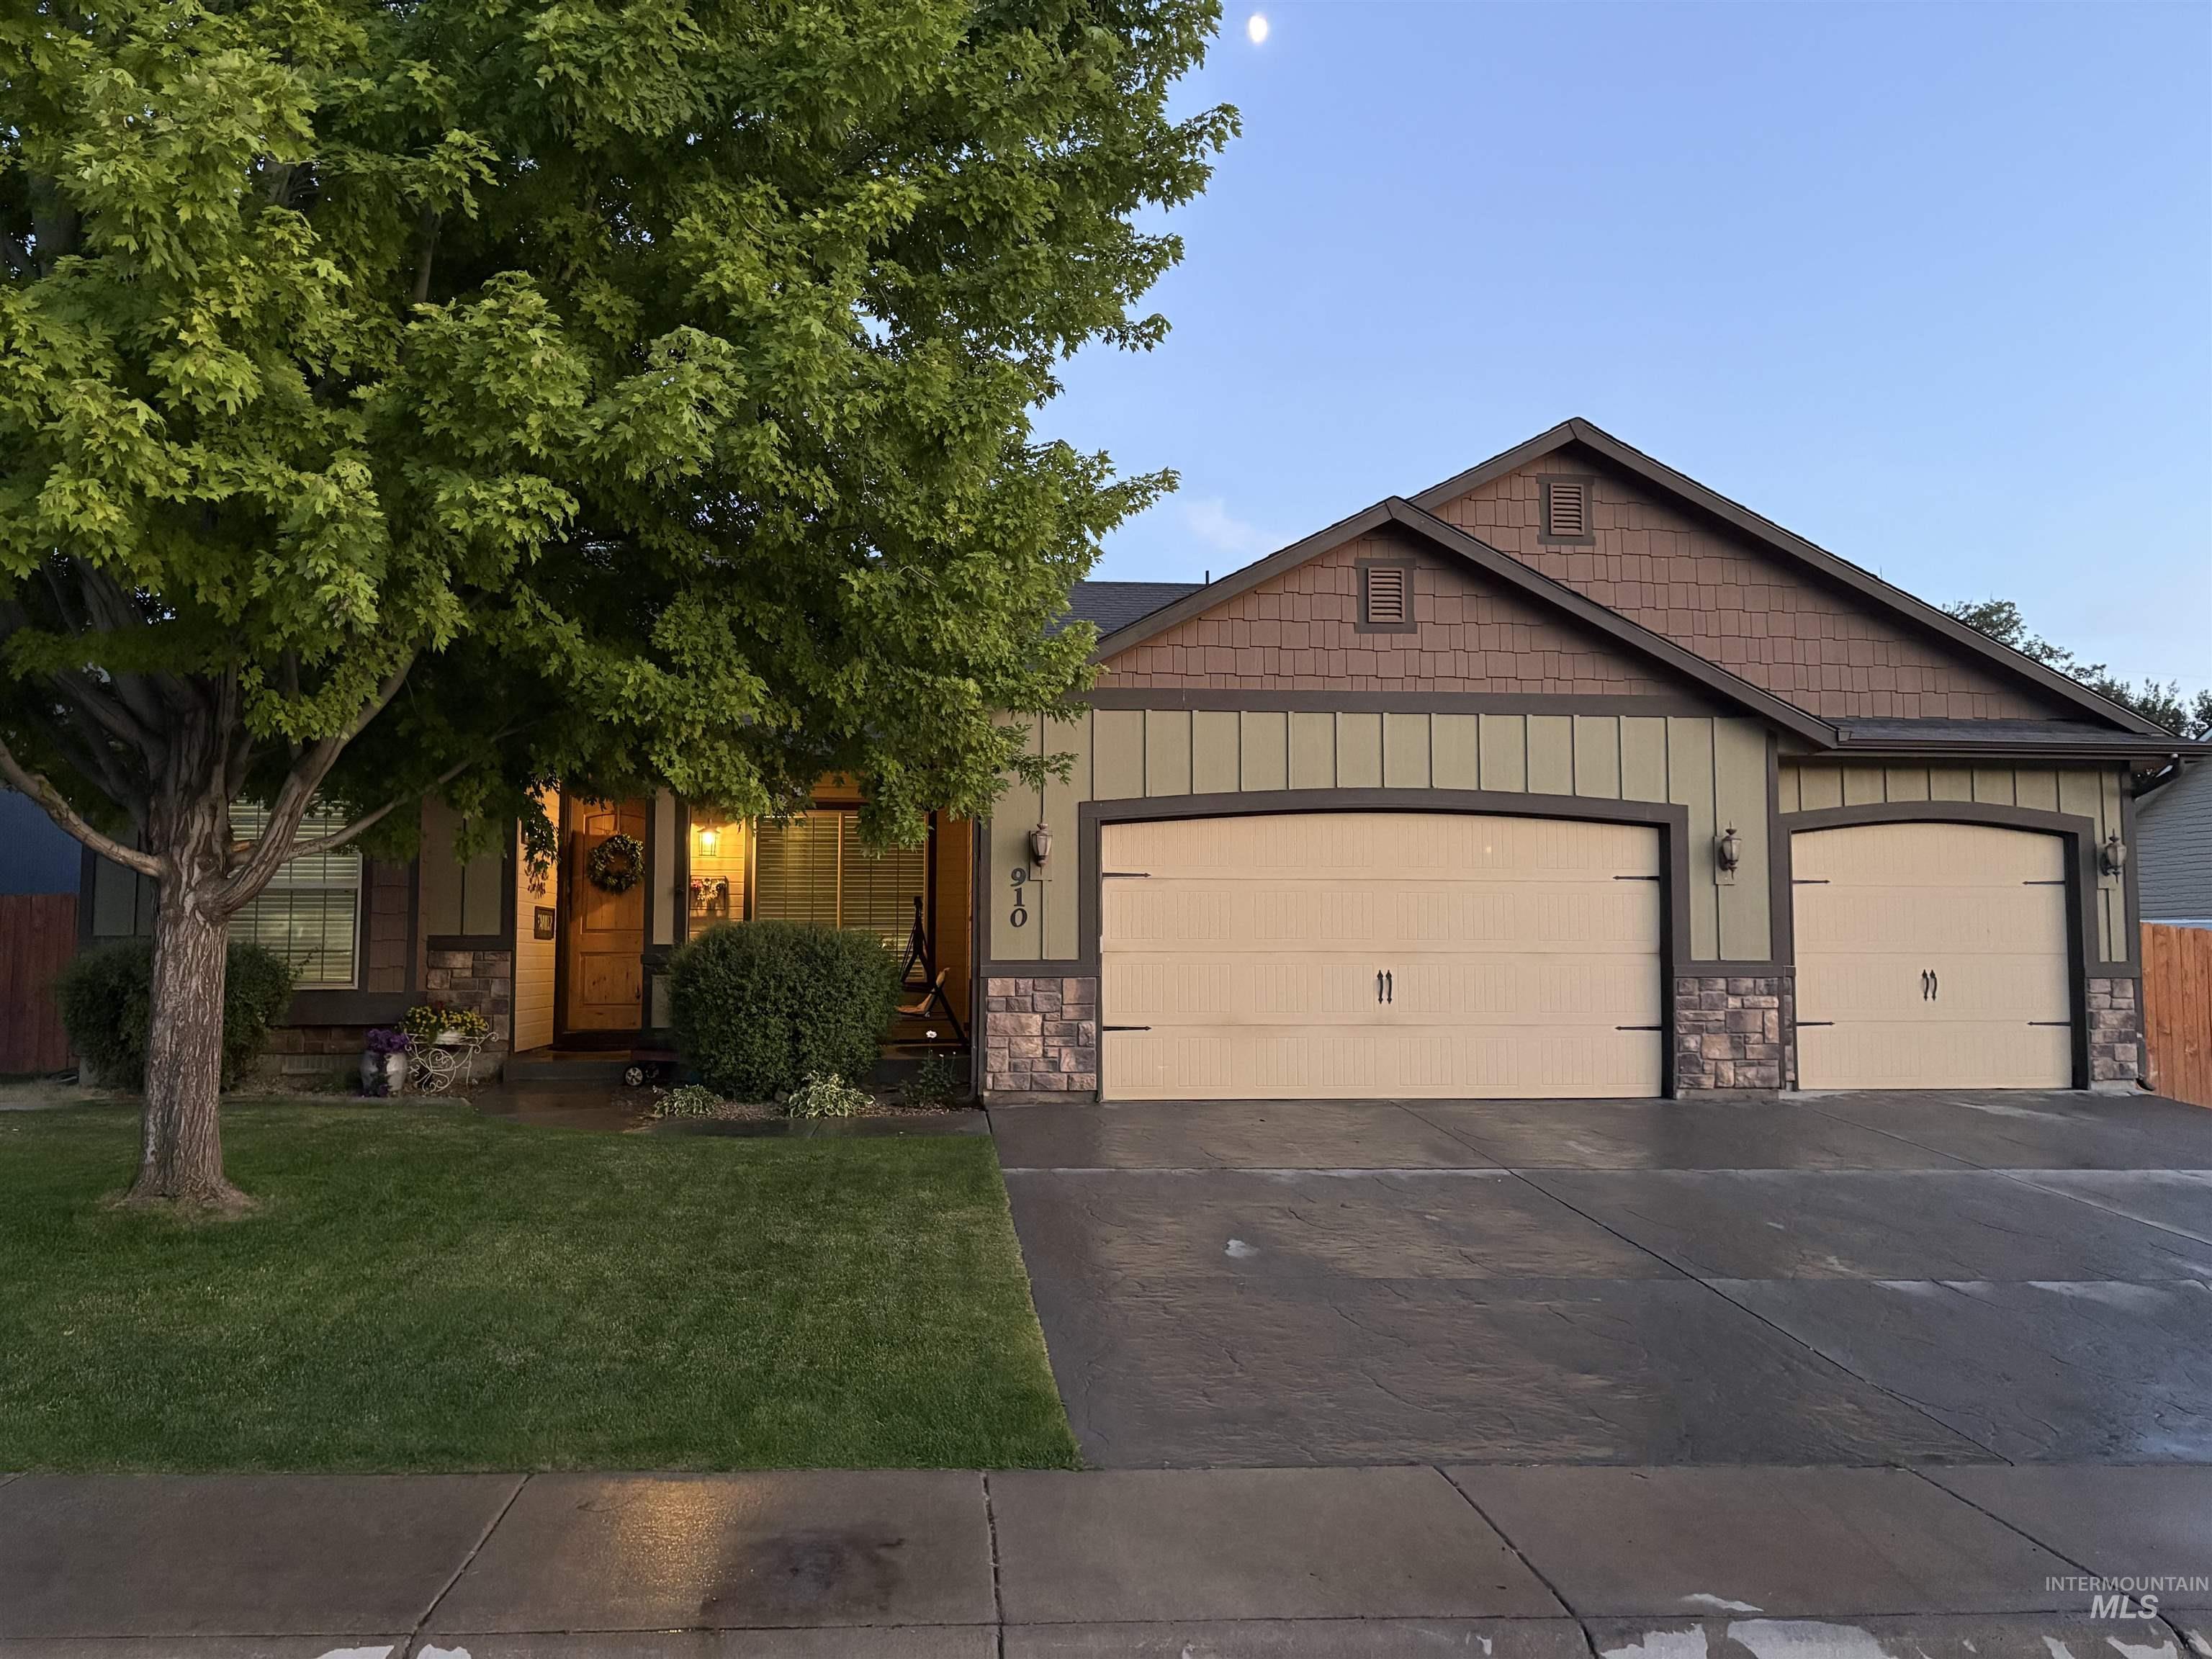
Craftsman-style exterior with stone veneer accents
-

Craftsman-style exterior with stone veneer accents
-

Front exterior featuring a covered entry, wood-finish door, stone accents, and shake siding
-

Covered front porch featuring a natural wood-finish entry door, horizontal siding, and a decorative column
-

Spacious room featuring vaulted ceilings, a ceiling fan with integrated lighting, and neutral-toned wall paint
-

Spacious living area featuring neutral carpeting and high ceilings
-

Spacious interior featuring a large window with horizontal blinds, a wood-finish ceiling fan with integrated lighting, textured carpet flooring, and a rustic wood-panel door
-

Open-concept living space featuring vaulted ceilings, a ceiling fan with integrated lighting, and recessed lighting
-

Dining area featuring tile flooring, a chandelier, and a sliding glass door
-

Dining area featuring a decorative ceiling light fixture, tile flooring, and sliding glass doors providing outdoor access
-

Open-concept kitchen and dining area featuring warm-toned cabinetry, stainless steel appliances, and a breakfast bar
-

Kitchen featuring light wood cabinetry, stainless steel microwave, black electric range, and a dual basin sink with a matte black faucet
-

Functional kitchen featuring wood cabinetry, stainless steel appliances, a double basin sink with a gooseneck faucet, light-toned countertops, and a tiled backsplash
-

Kitchen featuring wood-finish cabinetry, stainless steel appliances, tiled backsplash, and a double basin sink with a gooseneck faucet
-

Stainless steel double basin sink with a matte black faucet, set within a light-toned countertop and tiled backsplash
-

Dedicated laundry area featuring a front-load washer and dryer set, elevated on pedestals for ergonomic use
-

Mudroom area featuring a wood-finish bench, metal shoe rack, and multiple wall-mounted hooks
-

Recessed ceiling with a wood-finish ceiling fan, neutral wall paint, and plush carpet flooring
-

Recessed ceiling with a flush-mount ceiling fan and lighting fixture
-

Recessed tray ceiling with a dark-tone ceiling fan
-

Dual vanity with wood cabinetry, integrated sinks, a wide mirror, sconce lighting, and a neutral countertop
-

Bathroom vanity featuring dual sinks, wood-finish cabinetry, and a tile backsplash
-

Carpeted room featuring light beige walls and a window with blinds
-

Bathroom featuring a single vanity with a white oval sink, matte black faucet, and wood-finish cabinetry
-

Light blue walls complement the neutral carpeting and white trim
-

Carpeted bedroom featuring a large window with blinds, neutral wall tones, and a built-in recessed window sill
-

Covered patio featuring stamped concrete flooring
-

Expansive grassy yard featuring a wood privacy fence, covered patio, and rear house entrance
-

Expansive backyard featuring a lush green lawn, mature willow tree, and a wooden playset with a rock wall and swings
-

Expansive rear yard featuring a grass lawn and mature trees
-

Lush backyard featuring a mature weeping willow tree, extensive lawn, natural rock landscaping, and a white privacy fence
-

Spacious rear yard featuring a manicured lawn, an attached patio, and a privacy fence
-

Expansive fenced backyard featuring a swing set, mature trees, and a manicured lawn
-

Residential exterior featuring a two-car garage, a covered front porch, and a stone facade detail
-

Single-story residence featuring a two-car garage with arched doors, a concrete driveway, and a front porch
-

Front exterior featuring shake siding, horizontal siding, stone accents, and a covered porch
-

Front exterior featuring a multi-car garage, stone accents, and board and batten siding
-

Front exterior featuring two garage doors, an extended concrete driveway, and a stone facade accent
-

Two-car garage with carriage-style doors, stone accents, and exterior lighting
From the moment you step inside, you’ll notice the attention to detail throughout. Tall doors and oversized door frames, elegant crown molding, and custom finishes give the home a sense of character and sophistication rarely found at this price point. The open-concept layout creates a warm and inviting atmosphere perfect for both everyday living and entertaining. Outside, the stamped concrete patio and walkways provide the perfect setting for summer barbecues, evening gatherings, or simply enjoying Idaho’s beautiful sunsets. Energy-efficient solar panels help reduce utility costs while adding long-term value and sustainability. Located in one of the most welcoming neighborhoods, this home has been the backdrop for years of cherished memories. Enjoy the convenience of being just minutes from local schools and community amenities. Built with intention, care, and lasting quality, this is more than just a house .. it’s a place to call home.
- Heating:
- Forced Air, Gas
- Cooling:
- Central air
- Garage Capacity:
- 3
- Country:
- US
- State:
- ID
- City:
- Parma
- Zipcode:
- 83660
- Street:
- 910 Donna Crt
- Longitude:
- W117° 3' 55''
- Latitude:
- N43° 47' 13.2''
- Master Bedroom Level:
- Main
- Master Bedroom Size:
- 15x13
- Bedroom 2 Level:
- Main
- Bedroom2 Size:
- 11x11
- Bedroom 3 Level:
- Main
- Bedroom3 Size:
- 11x10
- Bedroom 4 Level:
- Main
- Bedroom4 Size:
- 11x12
- Kitchen Size:
- 10x13
- School District:
- Parma School District #137
- Elementary School:
- M Johnson
- Middle School:
- Parma Jr
- High School:
- Parma
- Status:
- Active
- Type:
- Single Family
- Level:
- Single
- Tax Year:
- 2025
- Taxes:
- $2,022
- Potential Short Sale:
- No
- Age:
- 11 - 20 Years
- Auction:
- No
- Flood Ins Required:
- No
- HUD Owned:
- No
- In Foreclosure:
- No
- Land Size:
- 10000 SF - .49 AC
- Home Owner Exempt:
- Yes
- HOA Frequency:
- Annual
- HOA Fees:
- $180
- Virtual Tour:
- https://youriguide.com/910_donna_ct_parma_id/
- Inc Kitchen Features:
- Dishwasher, Disposal, Microwave, Oven/range freestanding, Pantry, Countertop-laminate
- Lot Features:
- Sidewalks, Cul-de-sac, Finished Driveway, Rv Parking
- Water:
- City service
- Land Use:
- Single
- Sprinkler System:
- Full,Pressurized Irrigation
Residential For Sale
910 Donna Crt, Parma, Idaho 83660
- Property Type :
- Residential
- Listing Type :
- For Sale
- Listing ID :
- 98991474
- Price :
- $409,900
- Bedrooms :
- 4
- Bathrooms :
- 2
- Apx SqFt :
- 1,500 SqFt
- Year Built :
- 2010
- Lot Area :
- 0.26 SqFt
- Days on Market :
- 18
- Subdivision :
- Small Brook Estates
- Update Date :
- 07/15/2026 16:26:56
- Status :
- Active

- JoeAnne Santy-Greene
- (208) 947-4609
- (208) 283-6313
- (208) 287-8500
-


