

-

Ranch-style exterior featuring a multi-car garage, stone accents, and a large concrete driveway
-

Modern kitchen featuring white shaker cabinetry with brushed nickel hardware, granite countertops, and stainless steel appliances
-
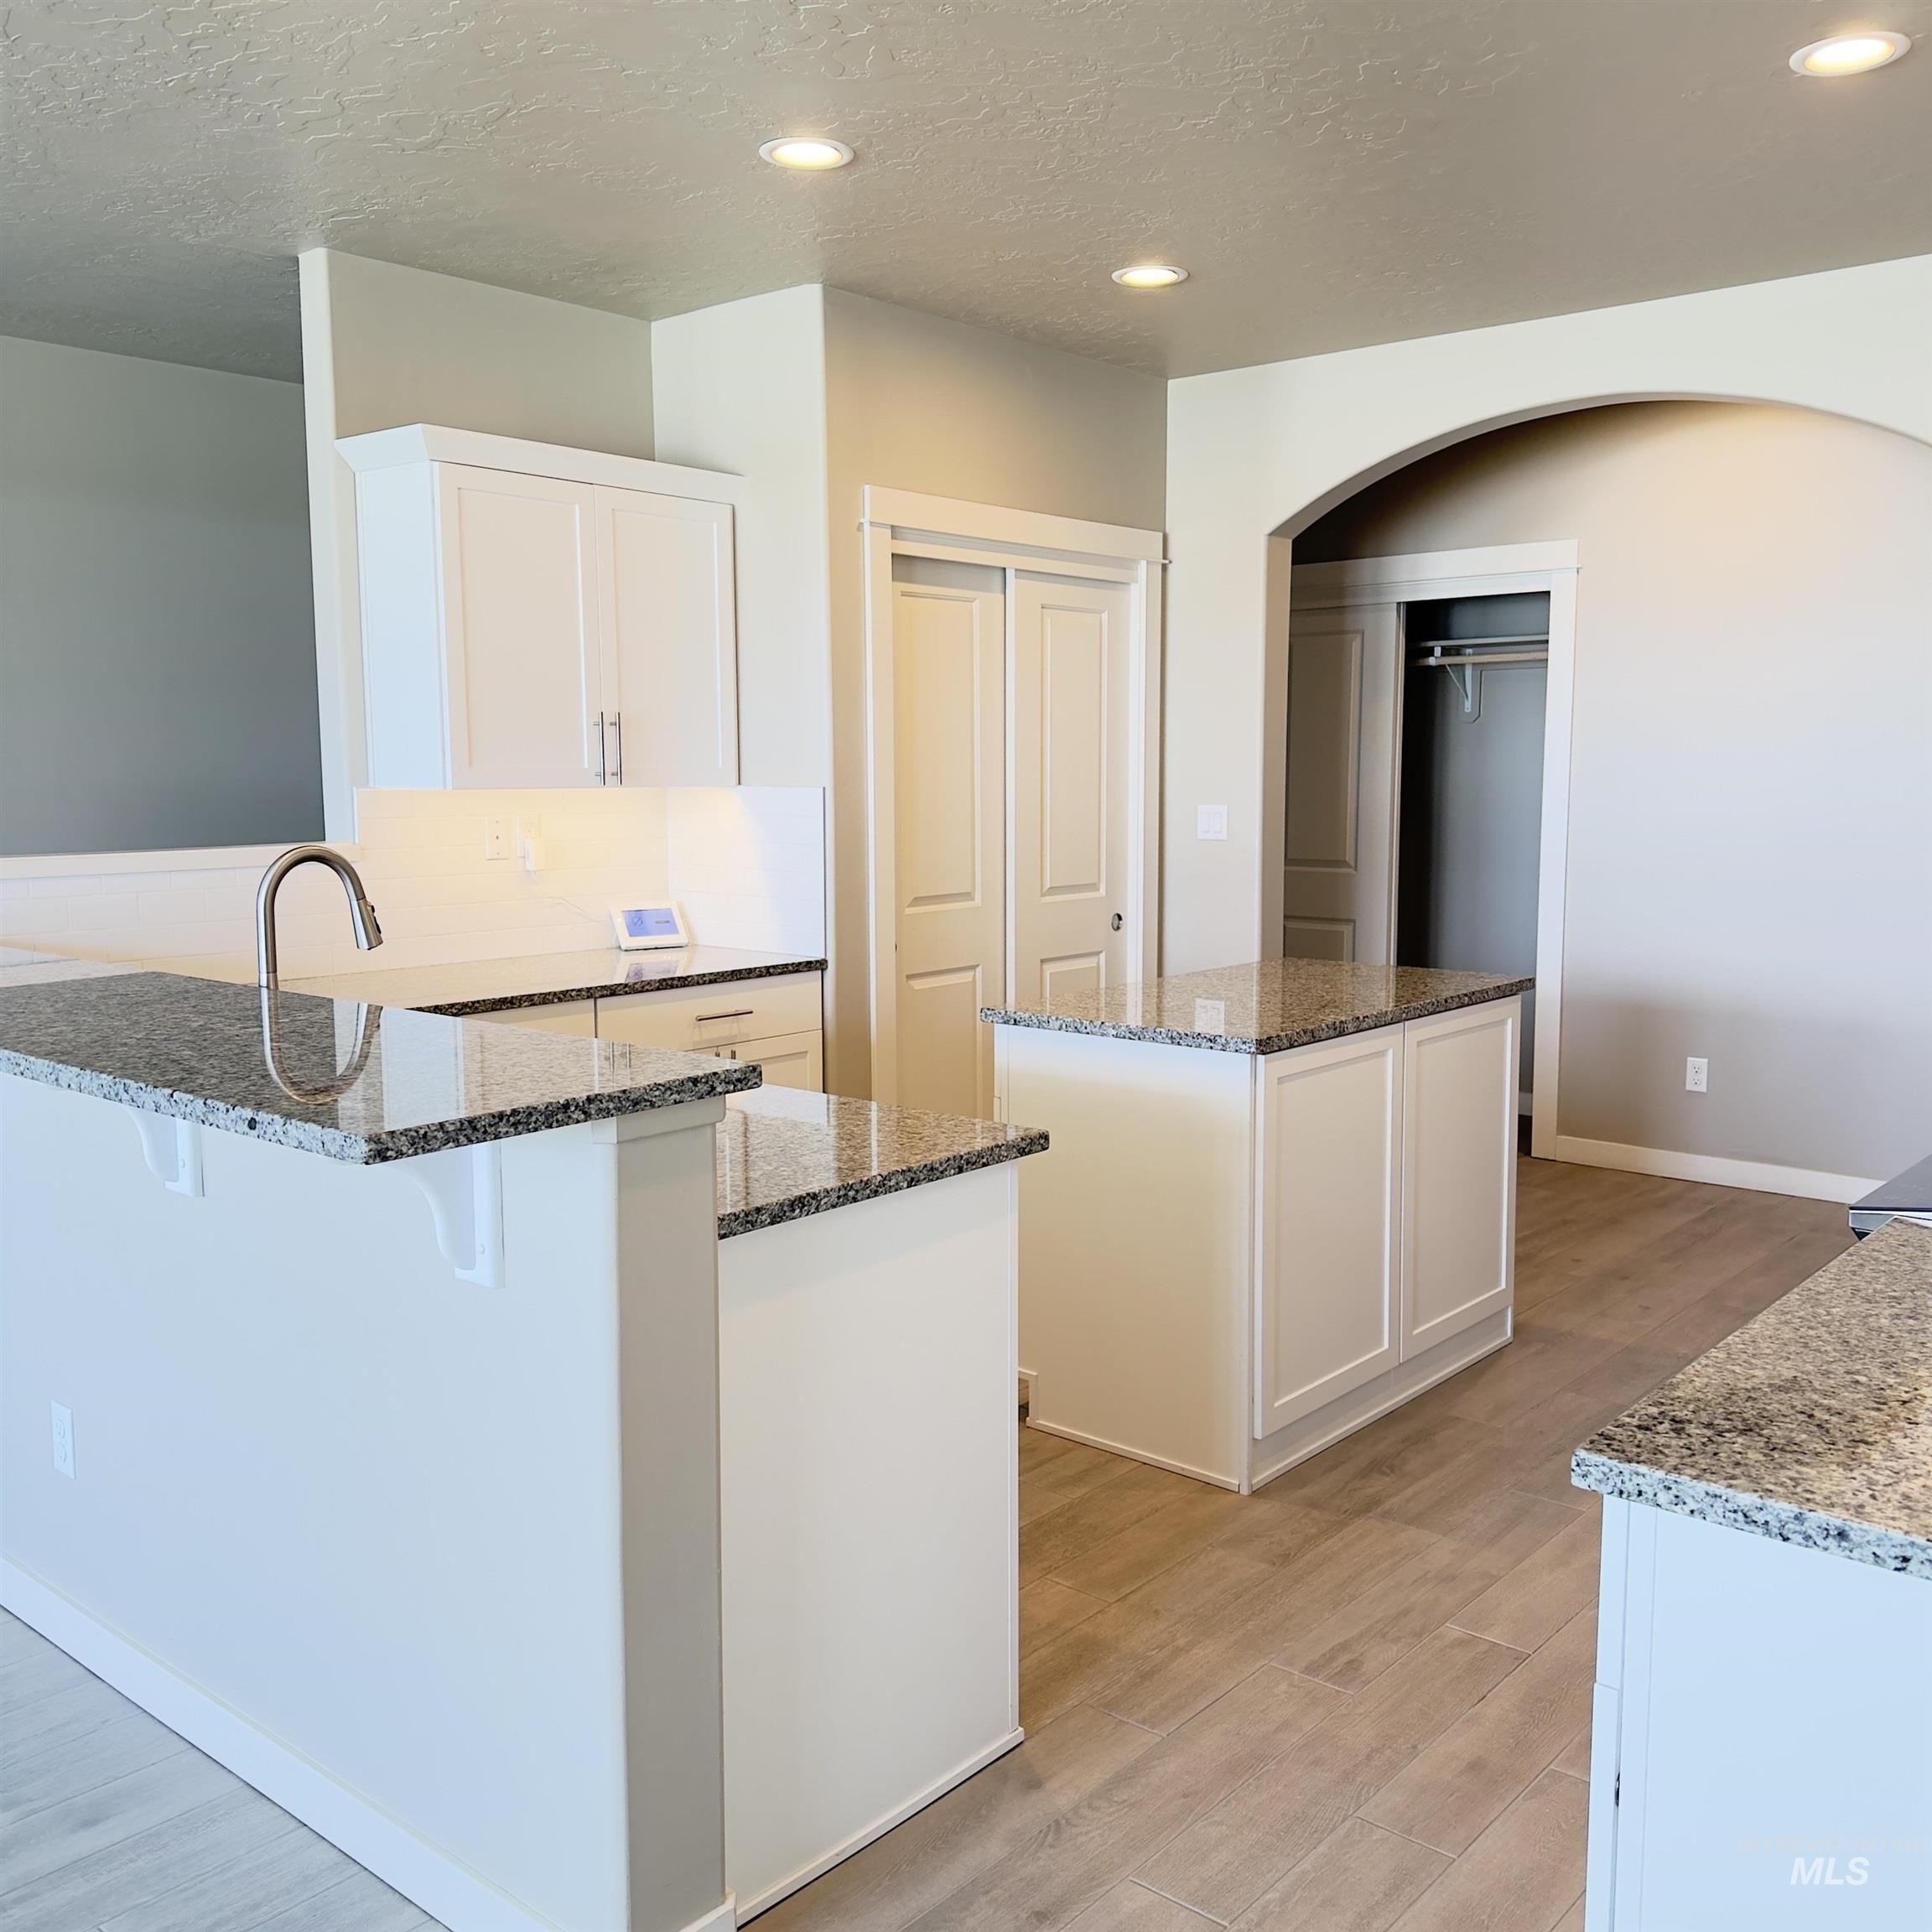
Kitchen featuring two islands with granite countertops, wood-finish flooring, recessed lighting, white cabinetry, and a stainless steel gooseneck faucet
-
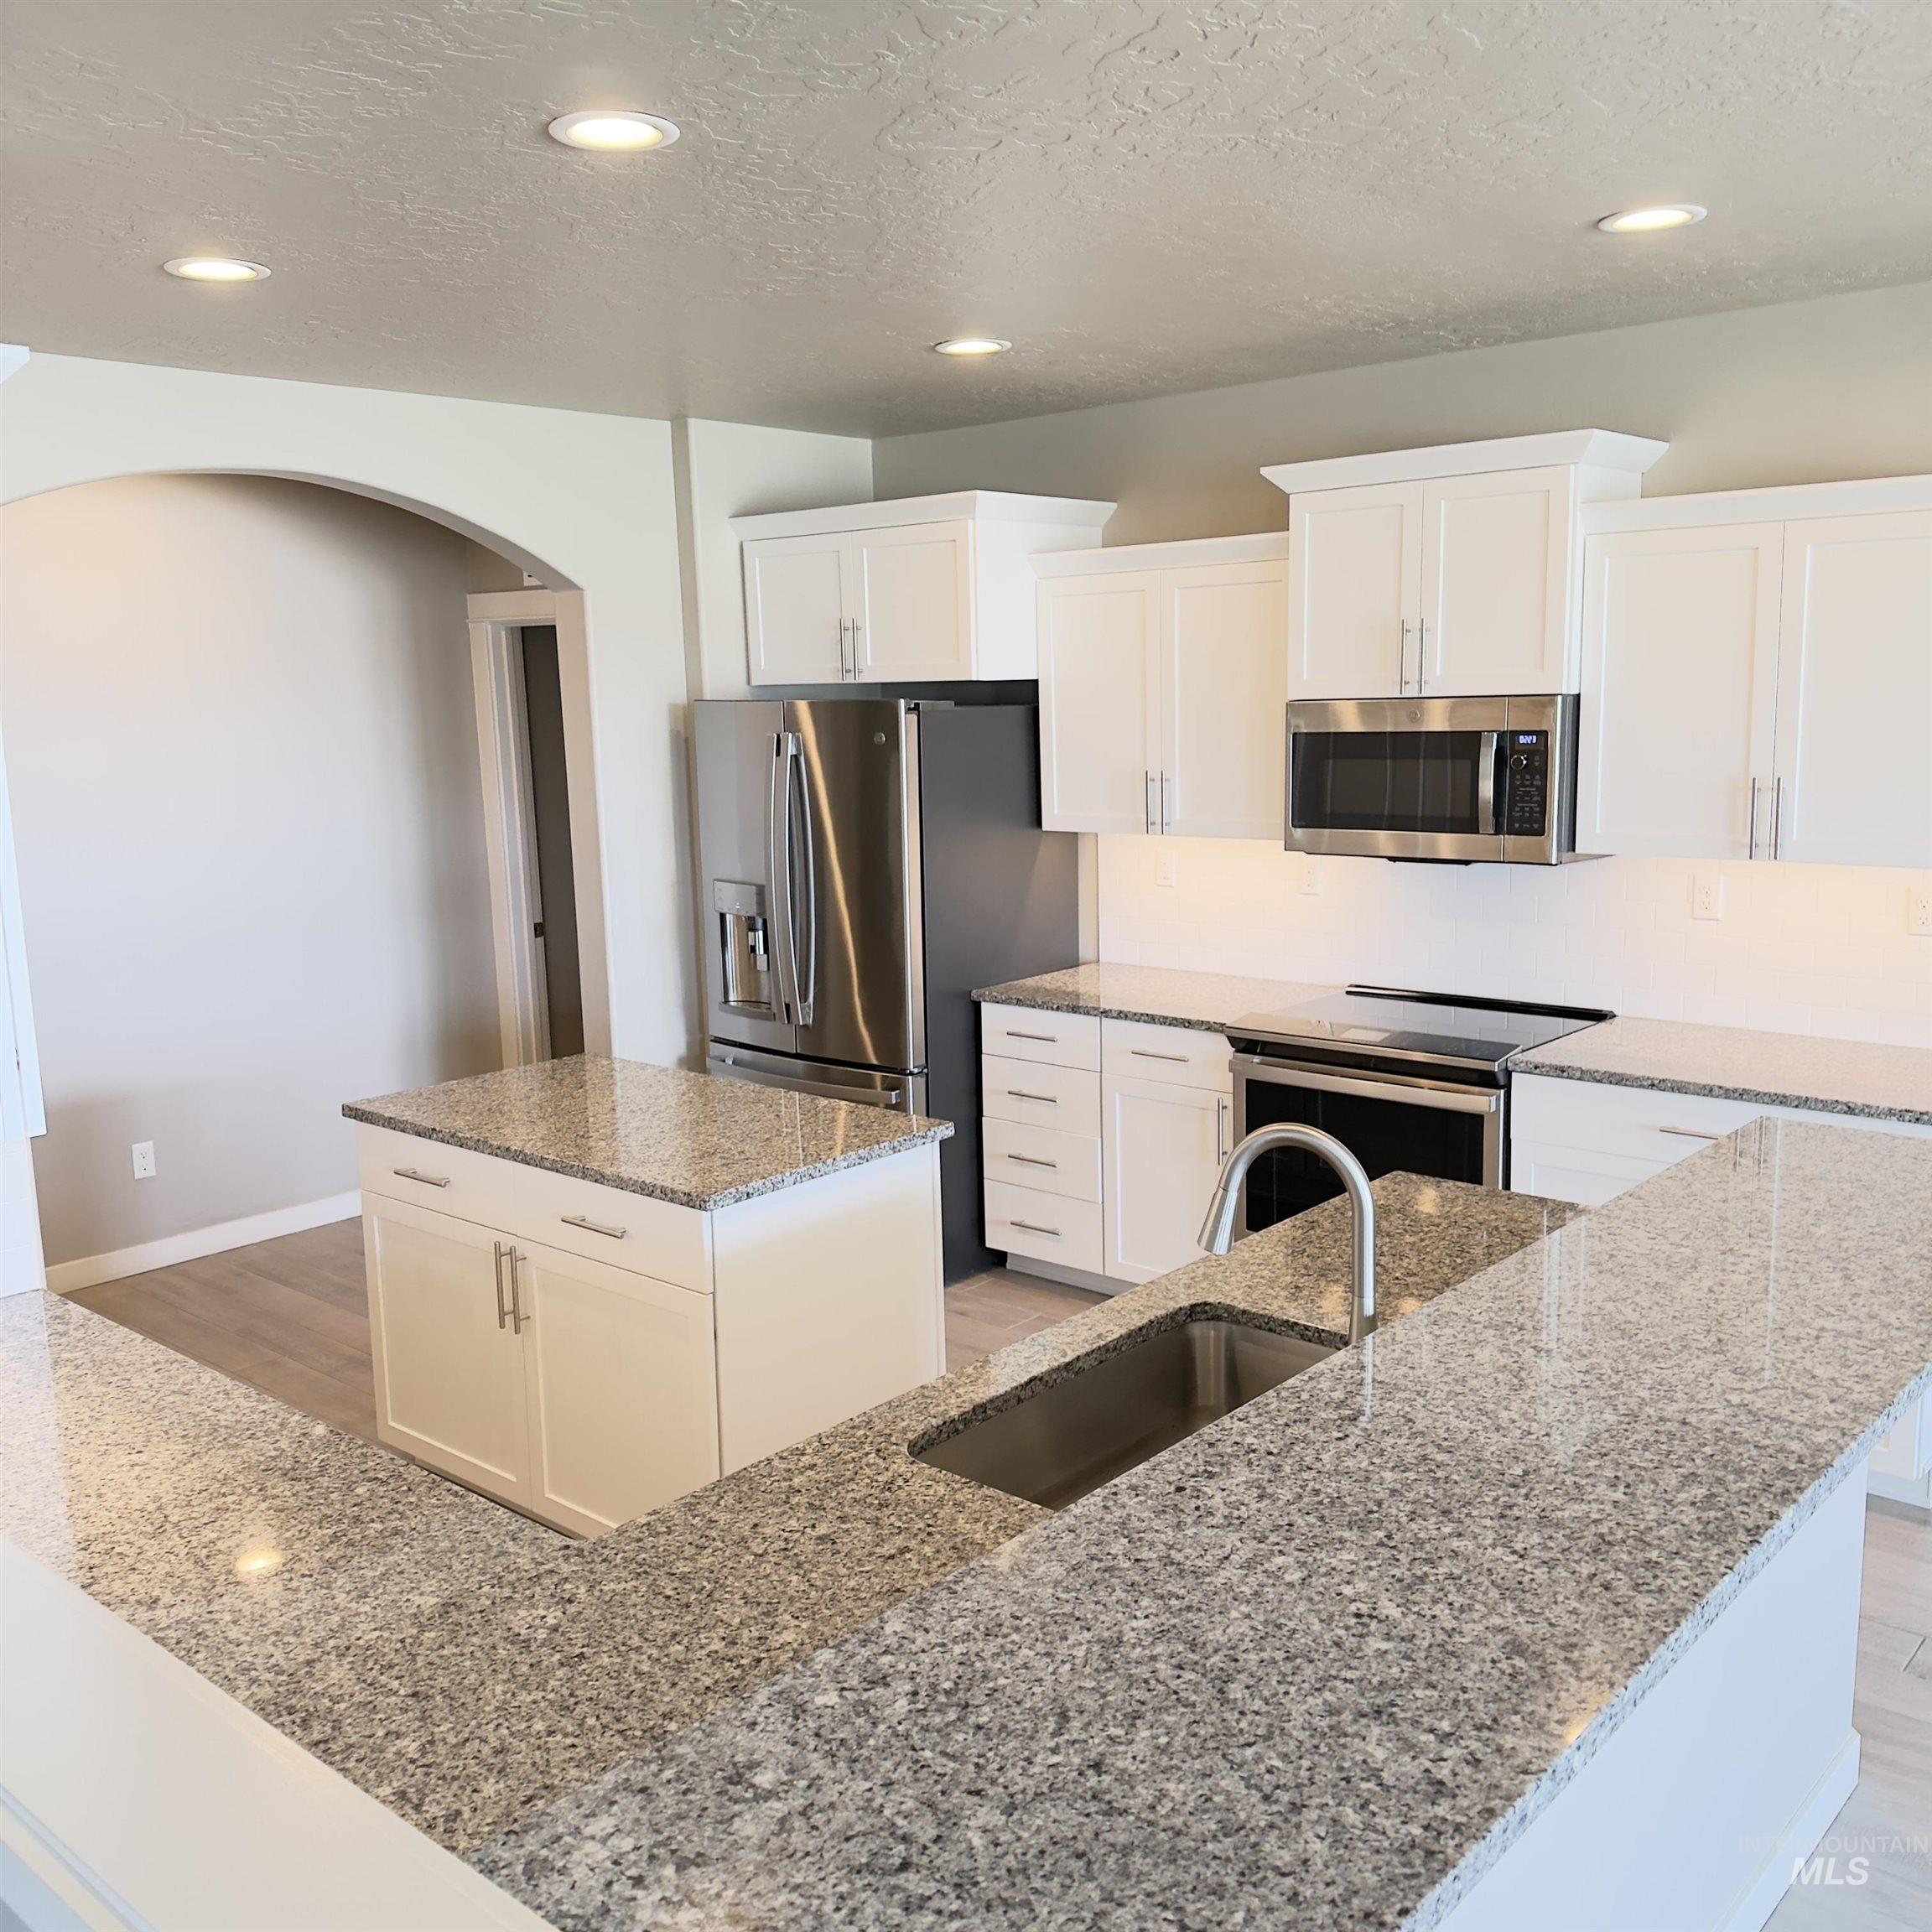
Kitchen featuring a large island with a sink, white cabinetry, granite countertops, stainless steel appliances, and recessed lighting
-
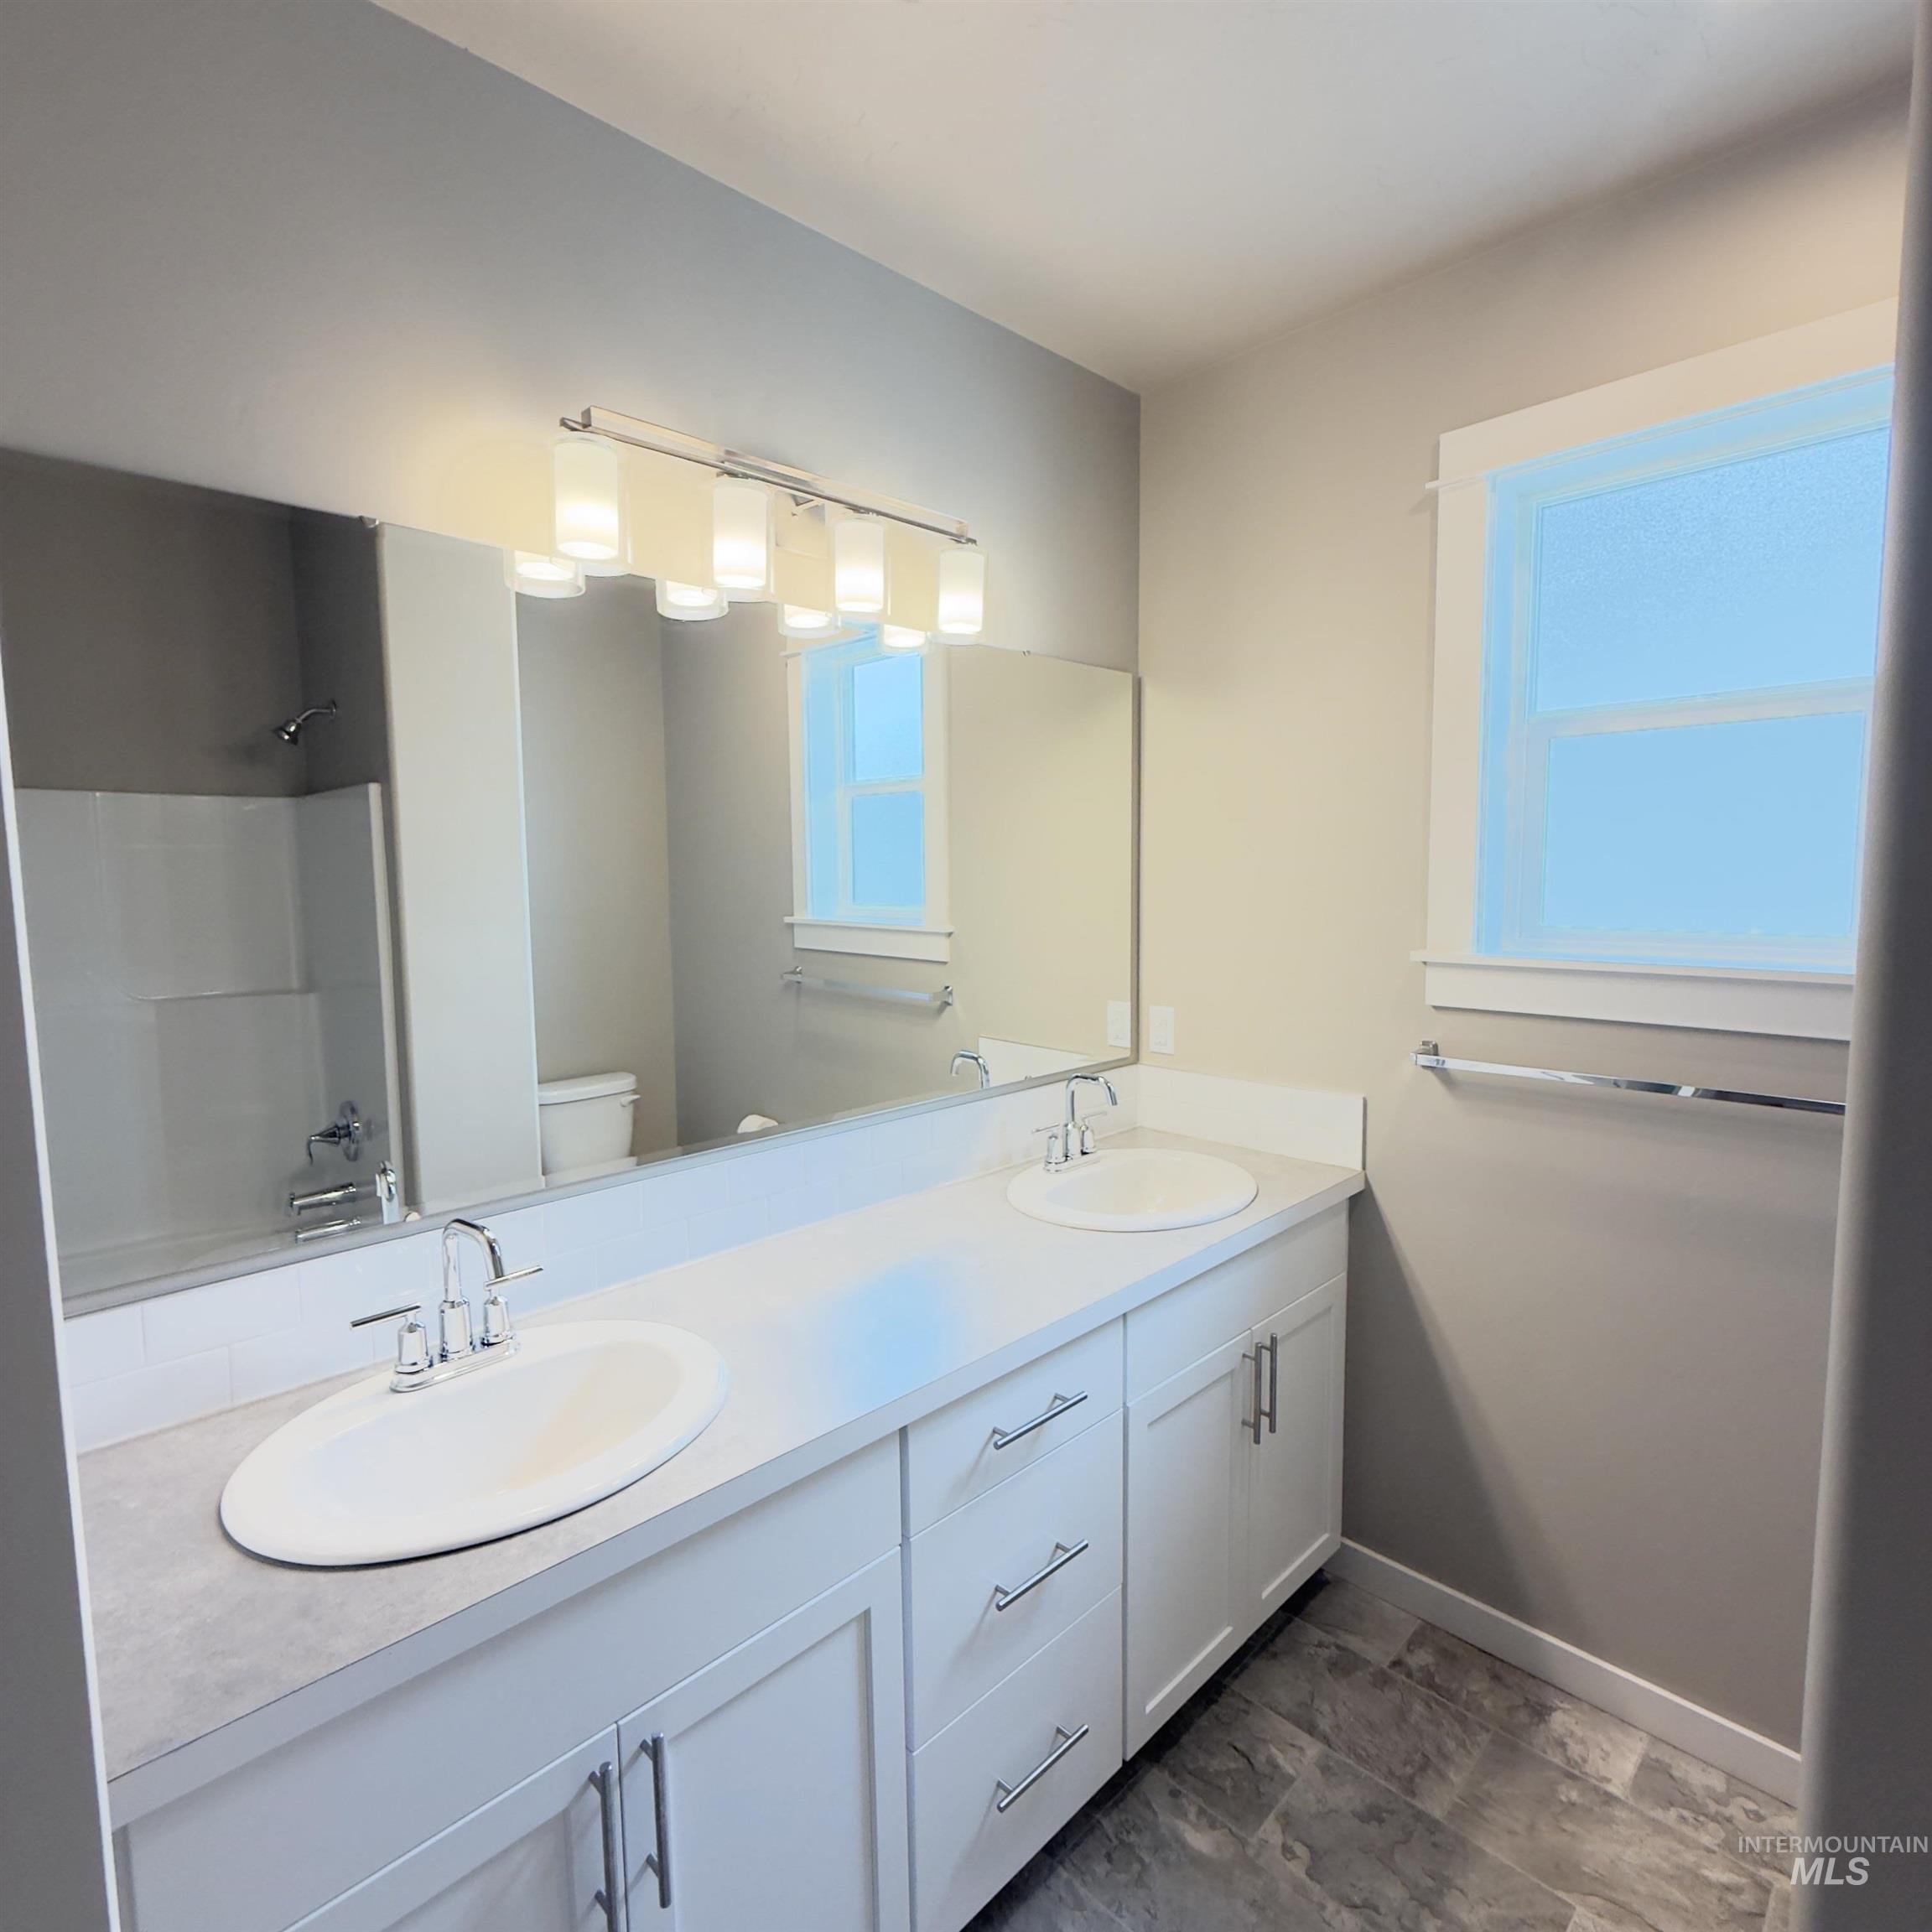
Double vanity with white cabinetry and chrome hardware, featuring two undermount sinks and a wide mirror
-
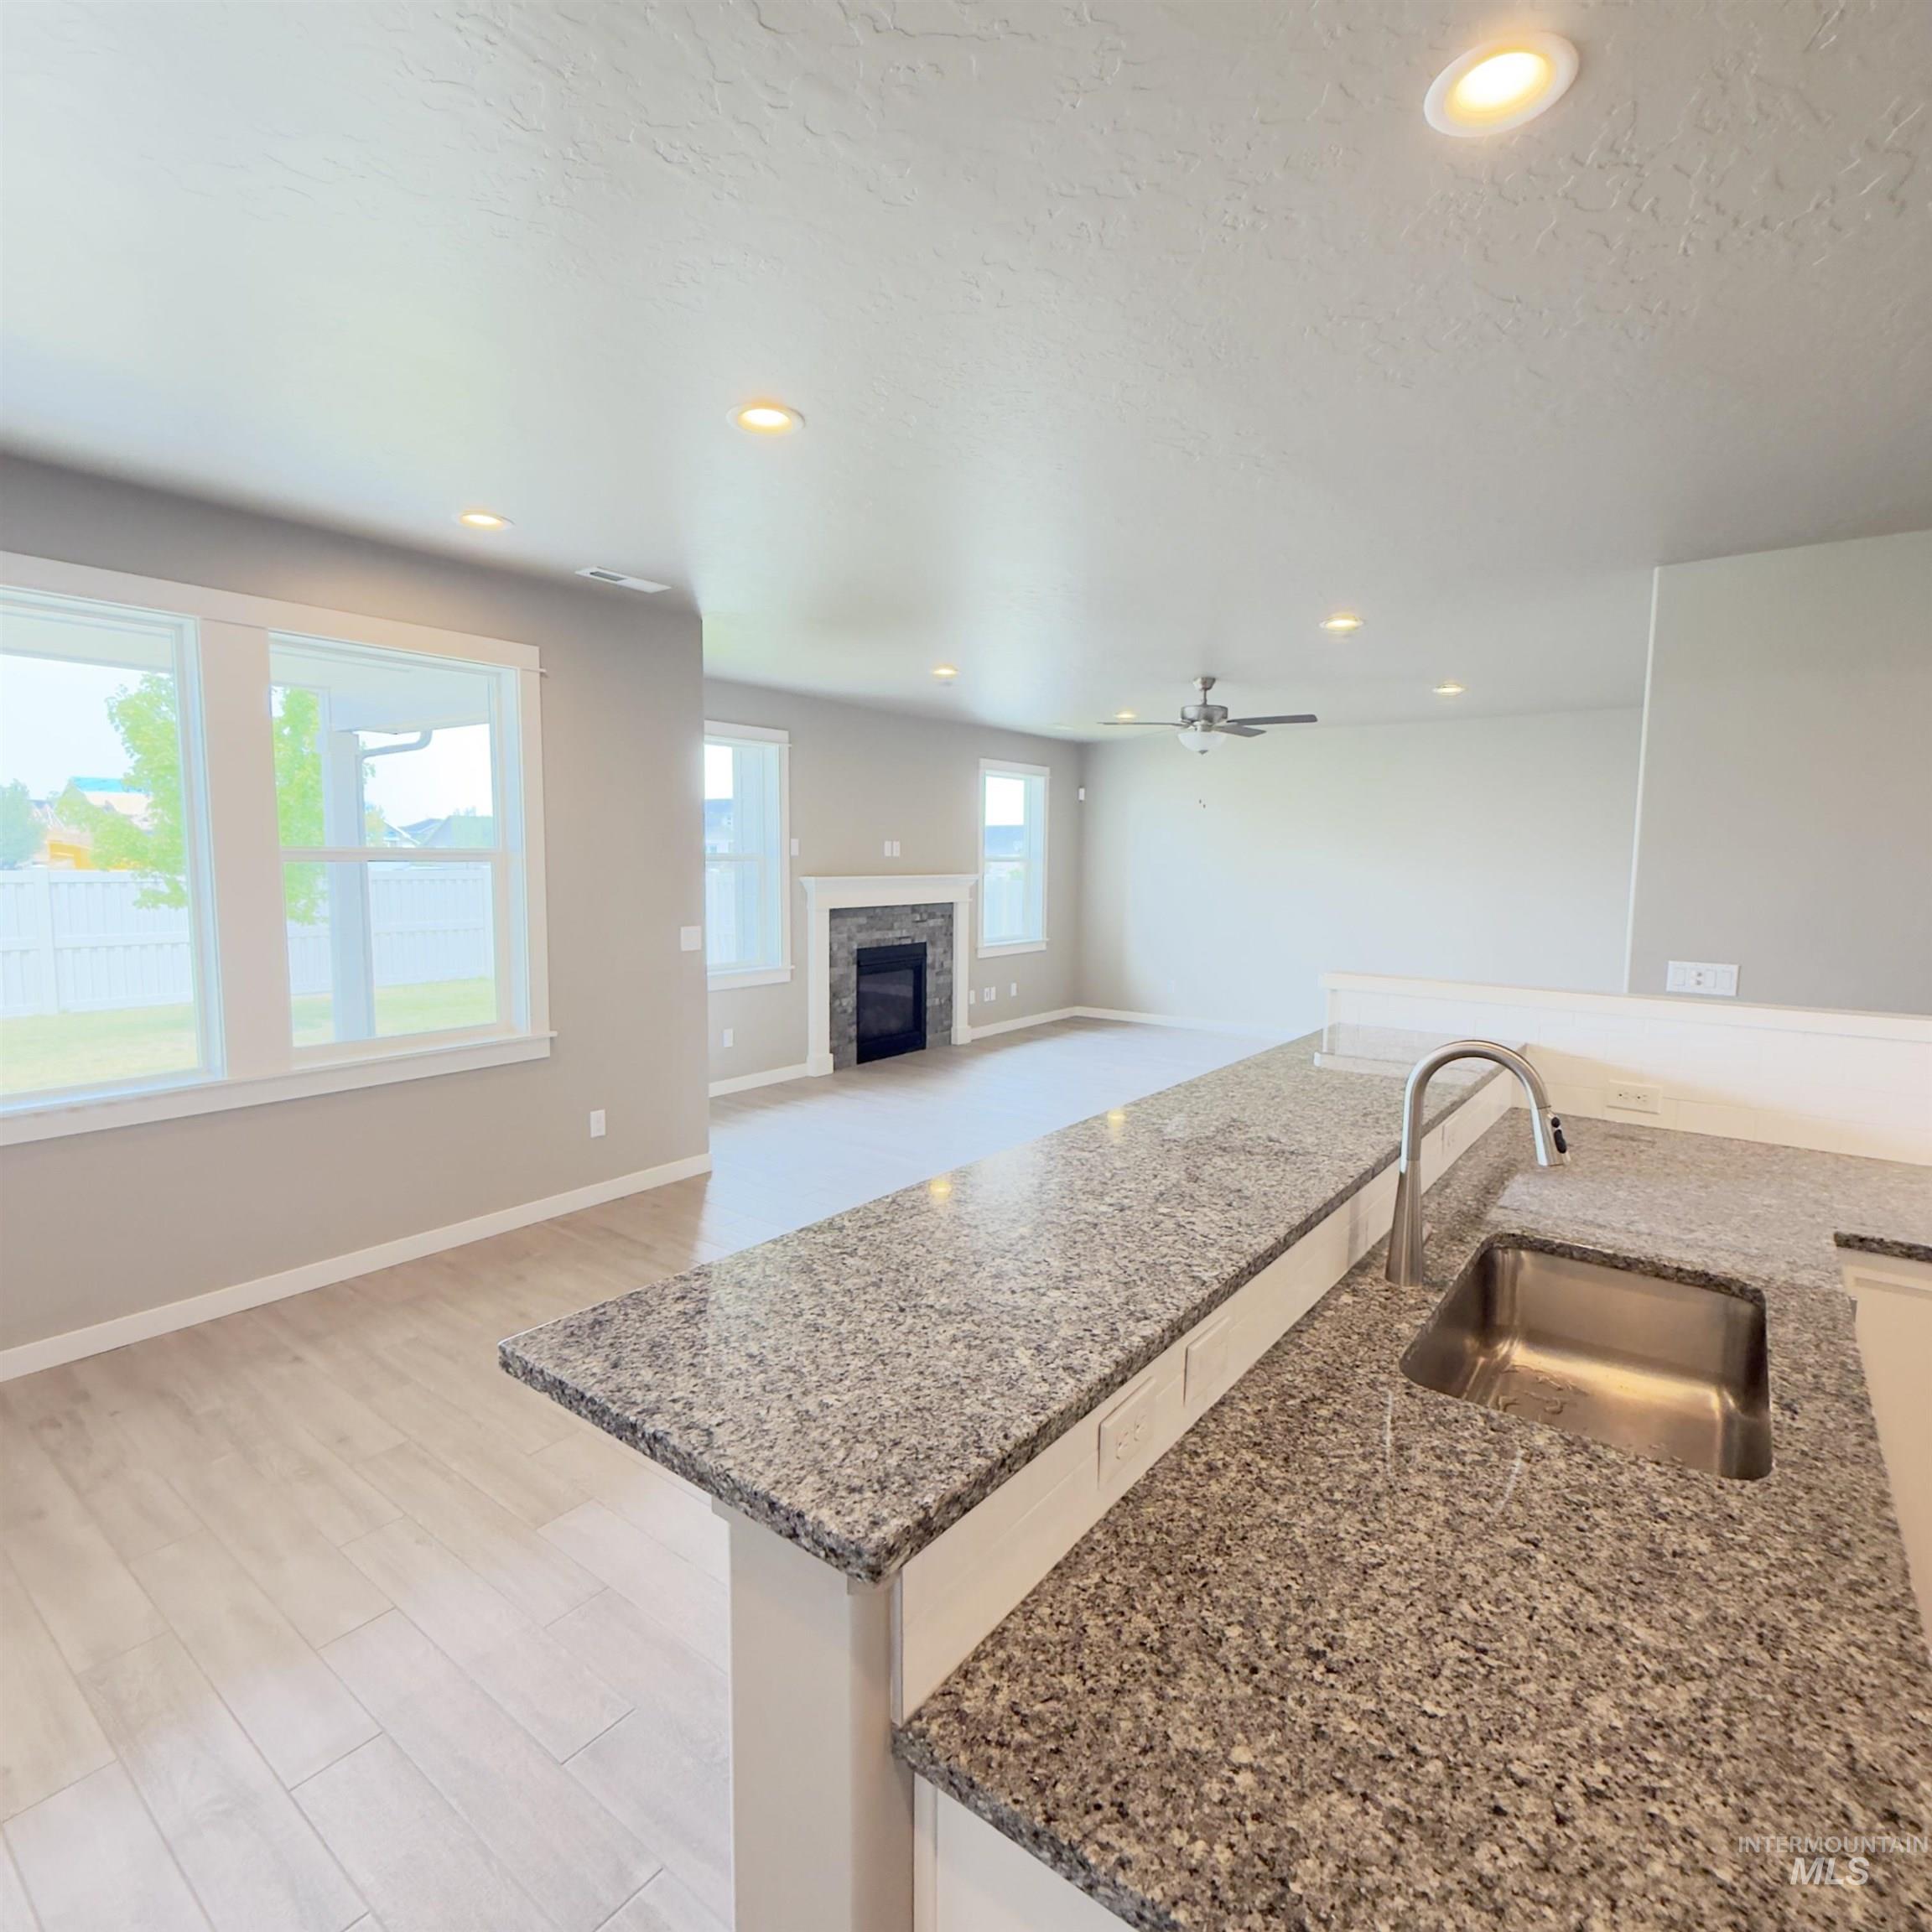
Kitchen island featuring a stainless steel sink and granite-finish countertop, overlooking a living space with a fireplace, recessed lighting, and wood-finish flooring
-

Spacious room featuring light gray carpet, multiple windows, and a ceiling fan with integrated lighting
-

Double vanity with integrated sinks, chrome fixtures, and a neutral countertop
-

Walk-in closet featuring light gray walls, plush gray carpeting, and a circular ceiling light fixture
-

Dual vanity with white cabinetry, ample countertop space, and integrated sinks
-
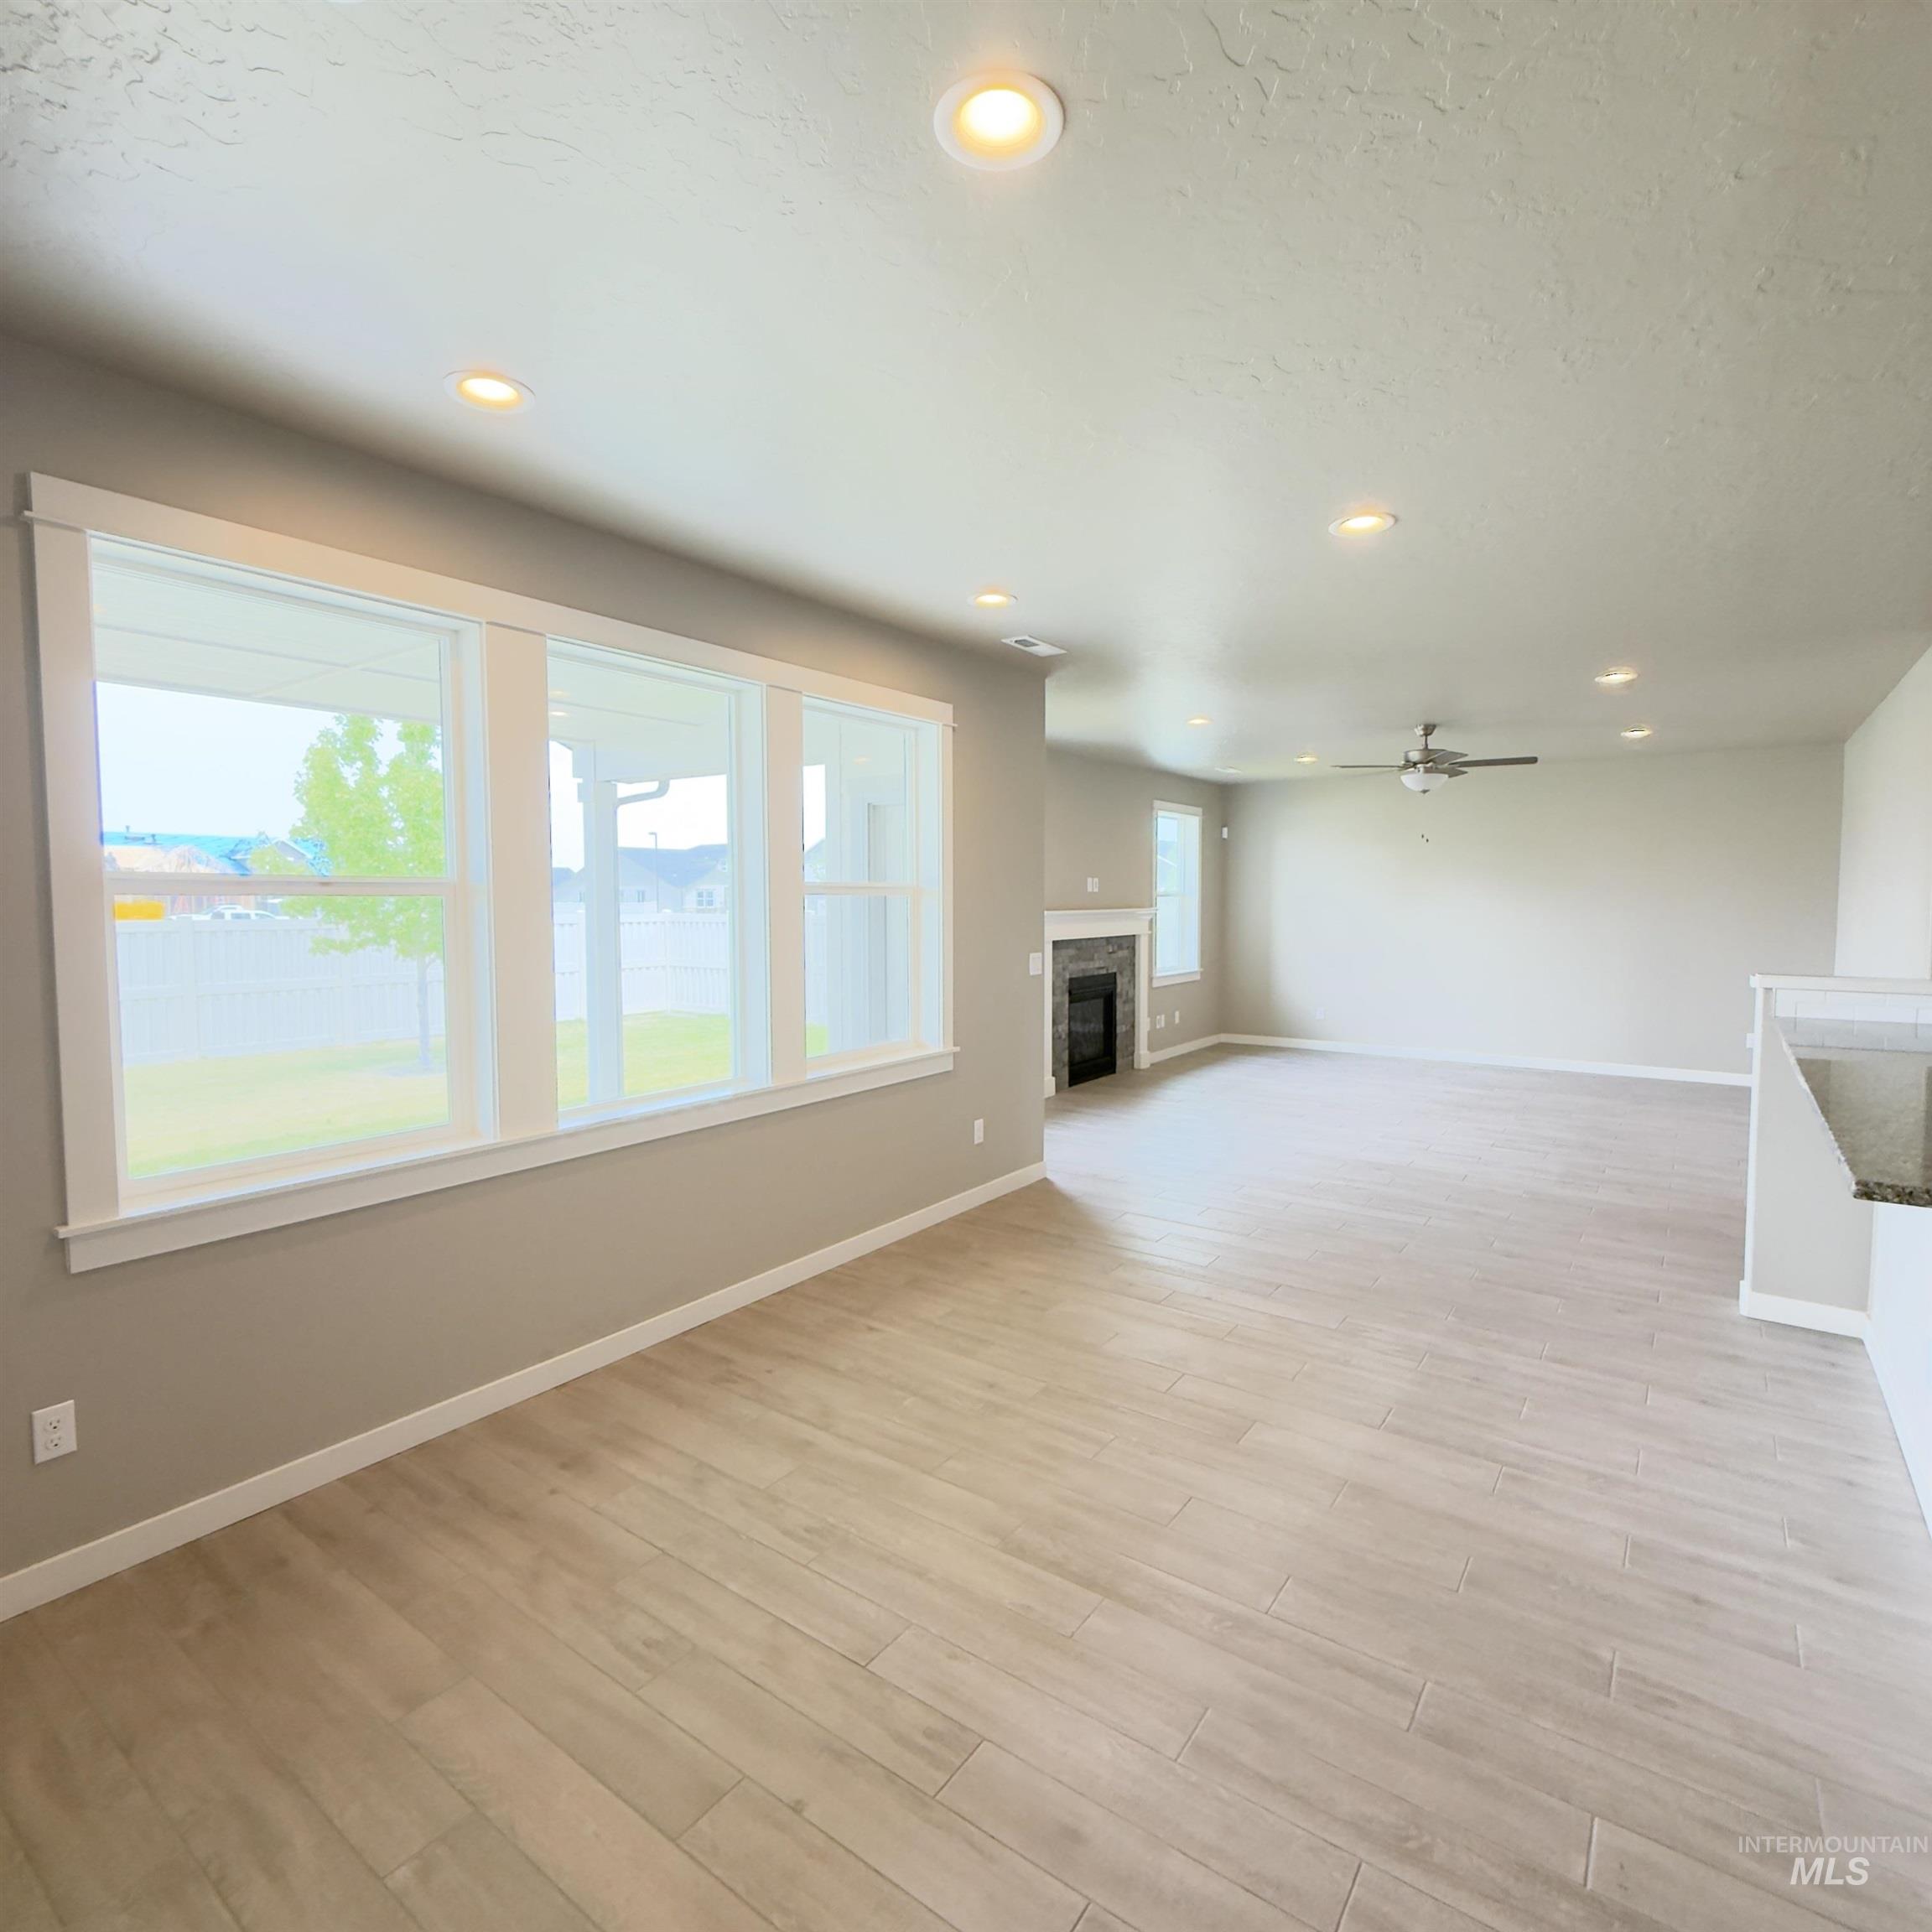
Light wood-finish flooring extends through this open-concept living area
-
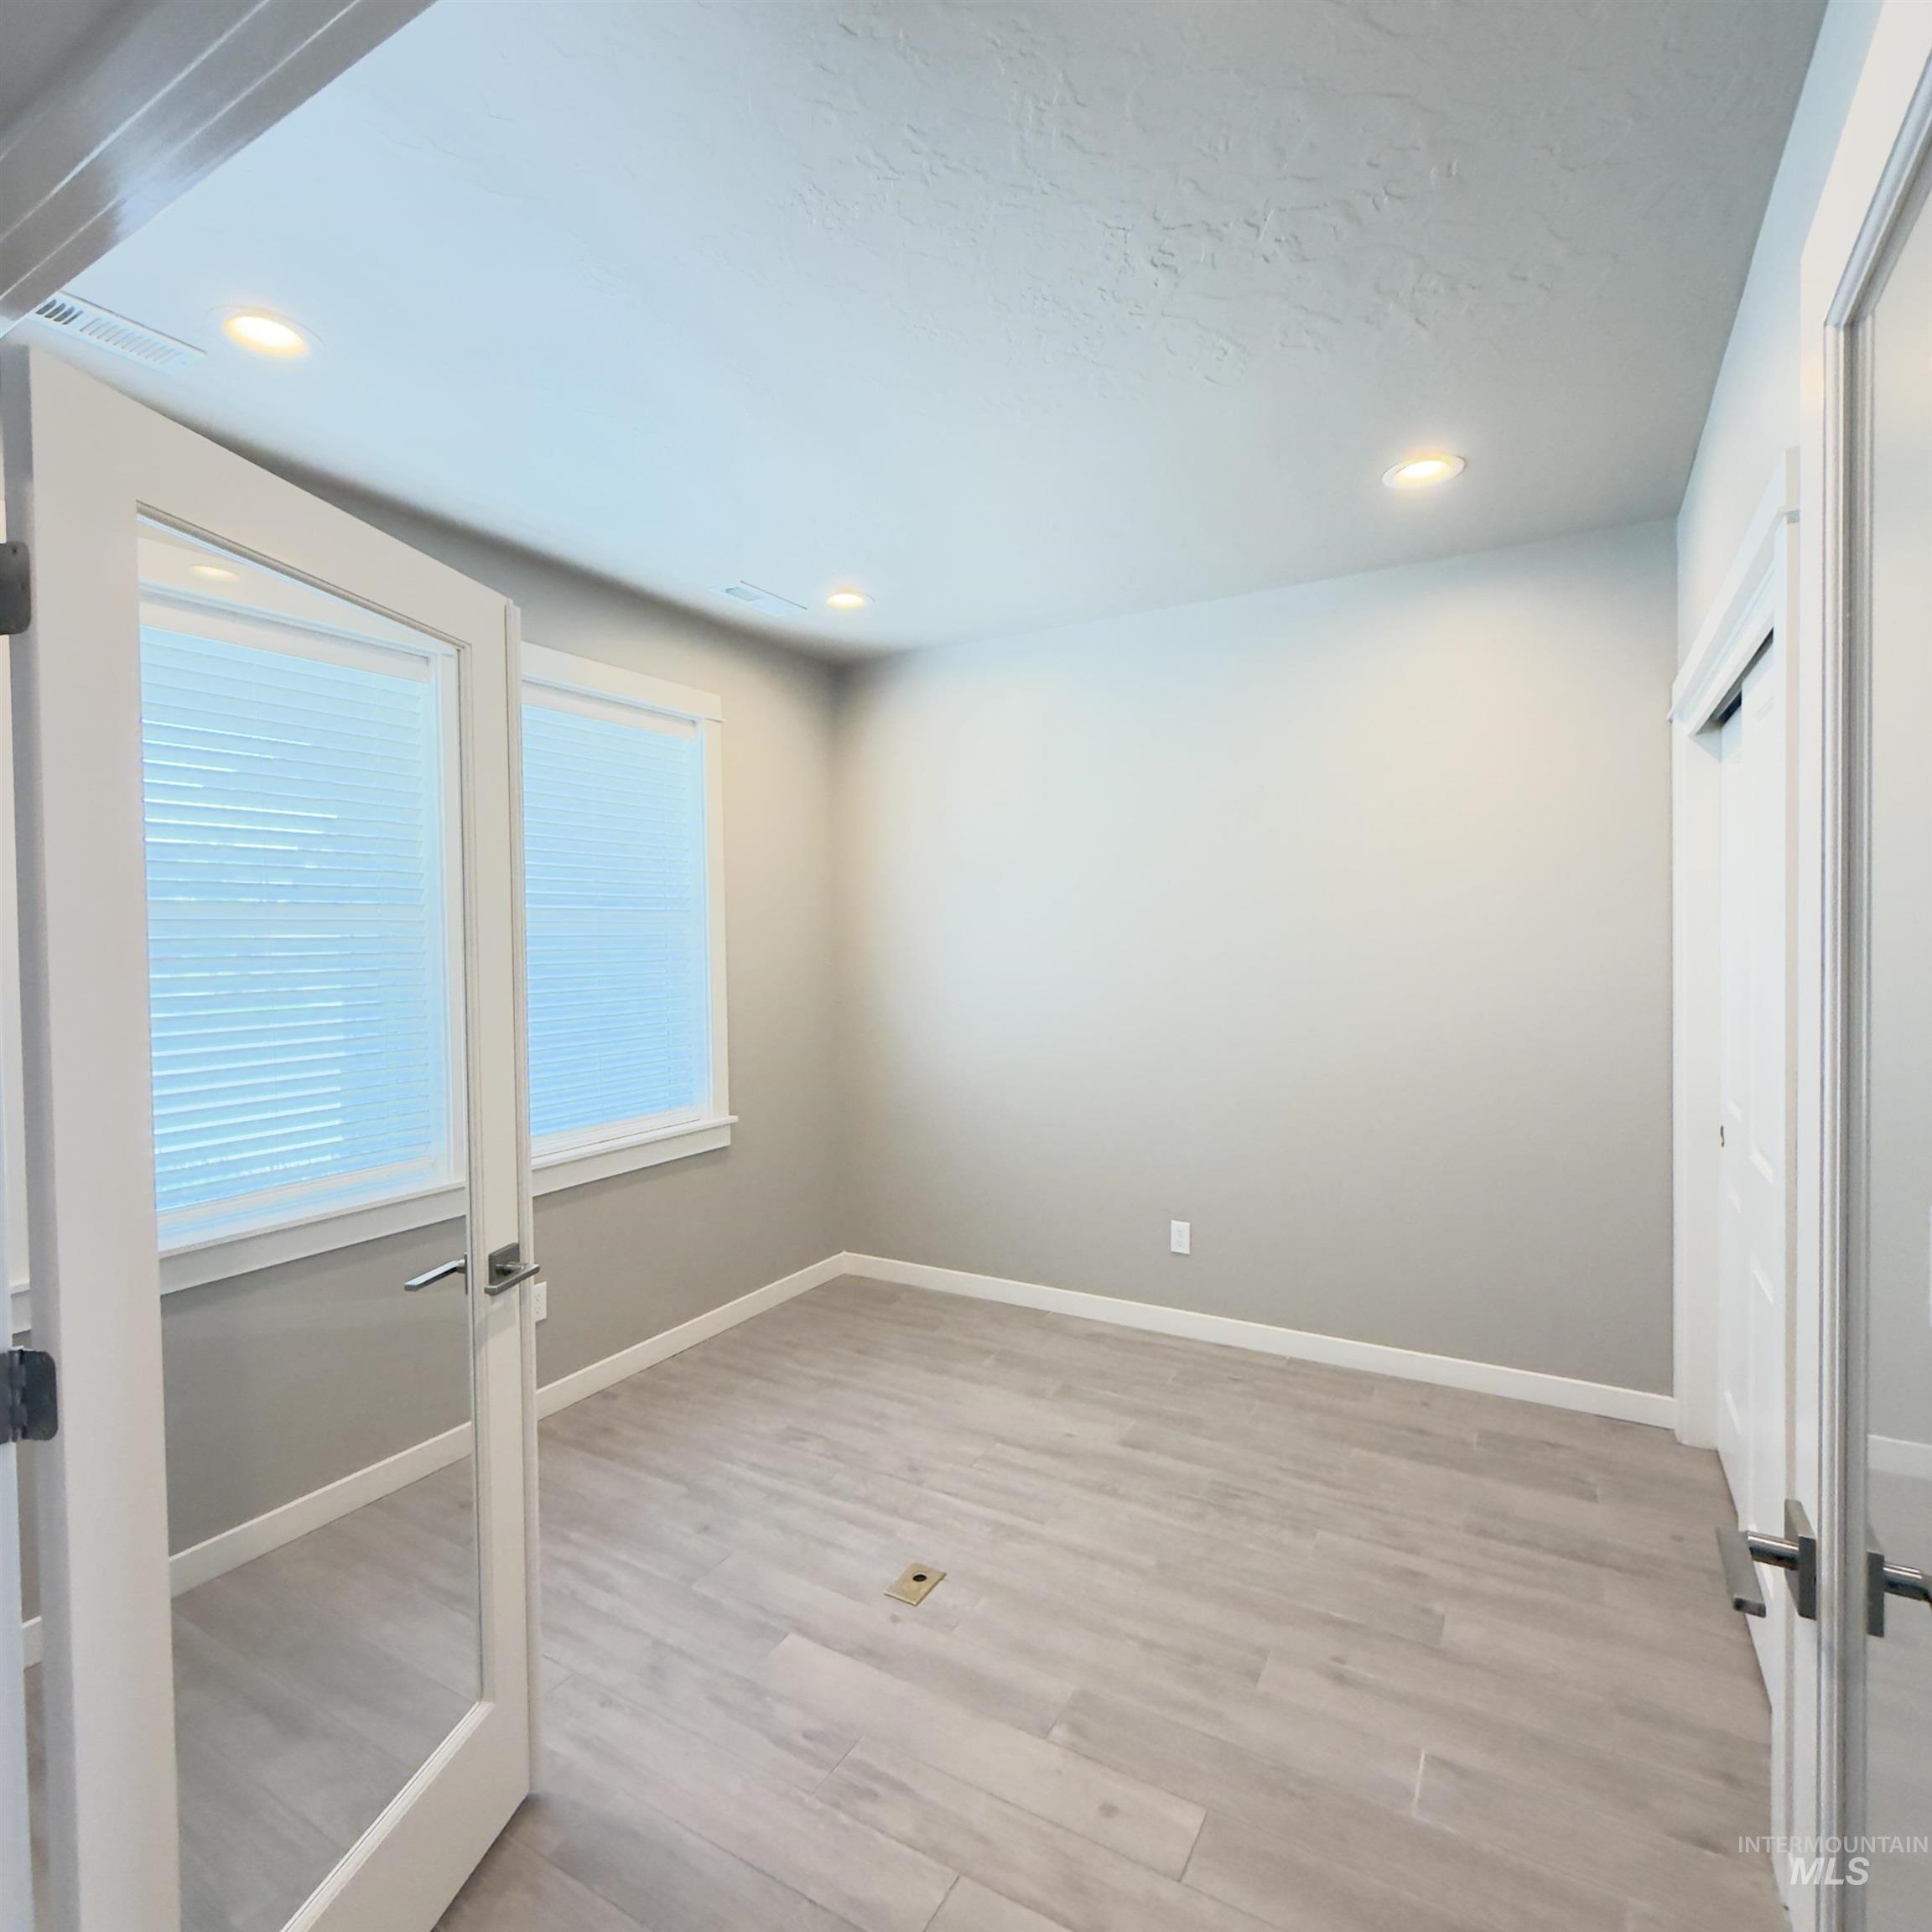
Room featuring wood-finish flooring, recessed lighting, and two windows with blinds
-

Expansive room featuring plush gray carpeting and a built-in window seat
-

Integrated hallway storage featuring built-in shelving, wood-finish flooring, and crisp white trim
-
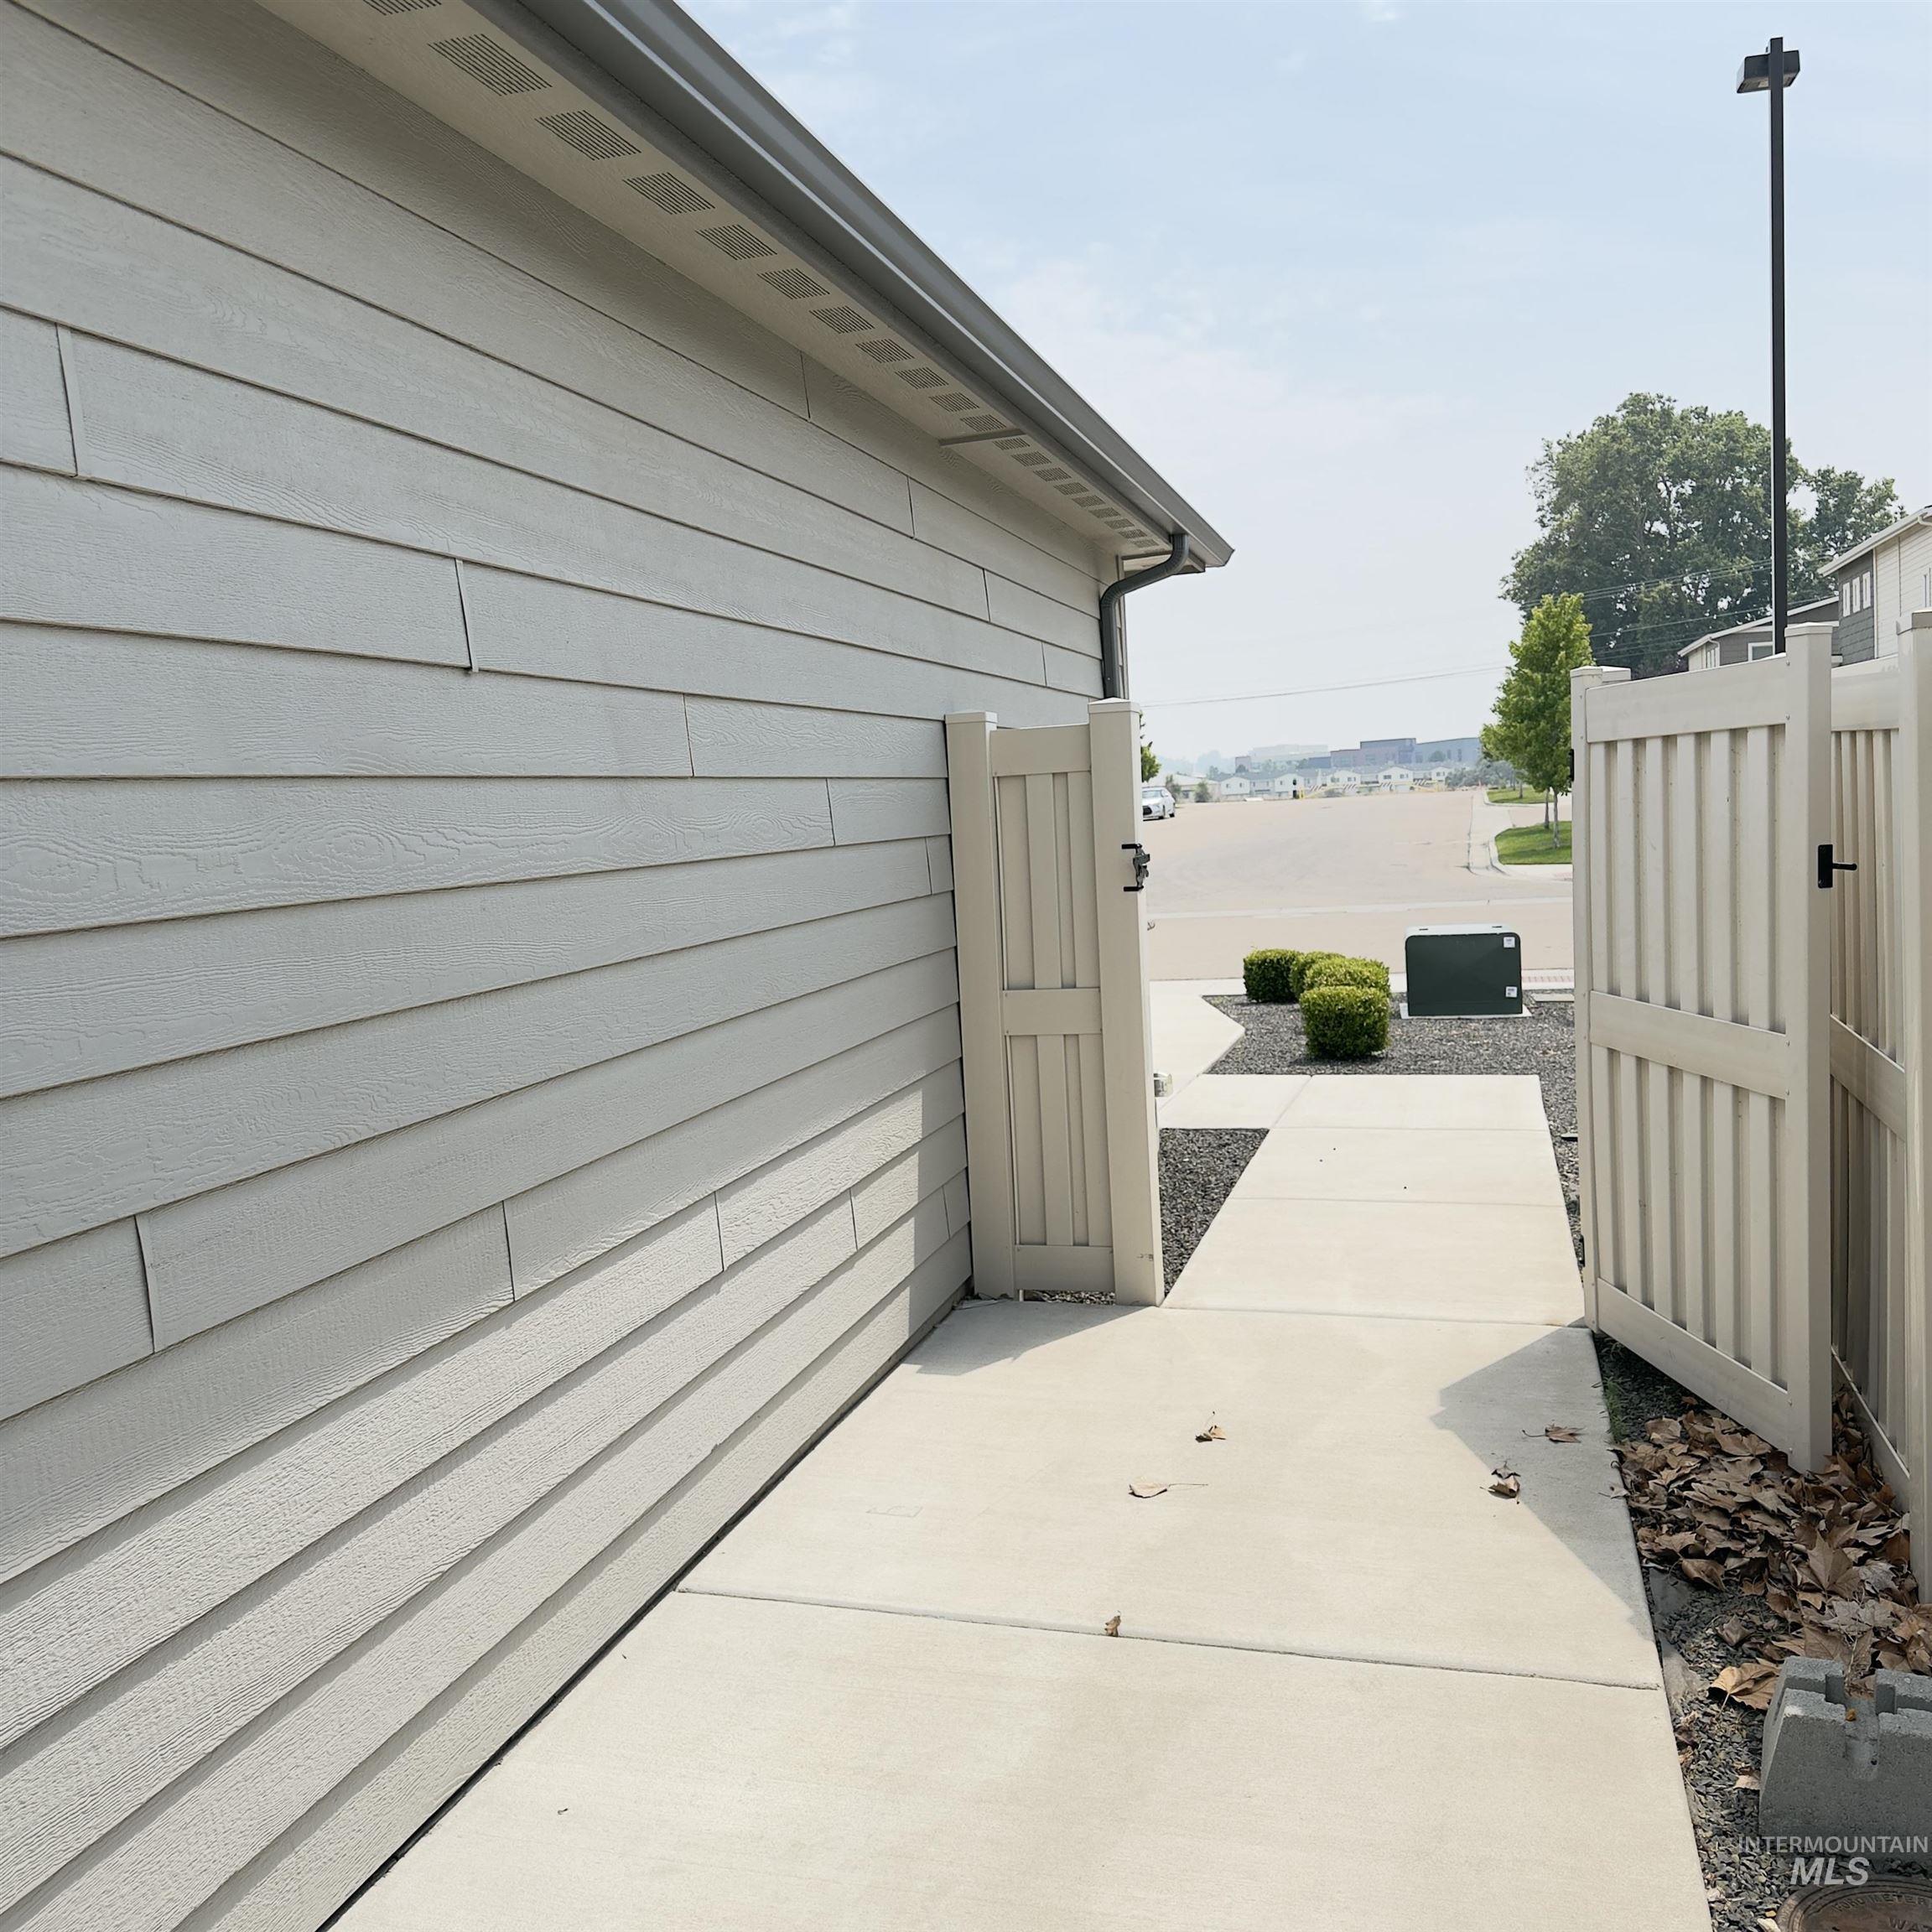
Exterior side elevation featuring horizontal siding in a light neutral tone
-
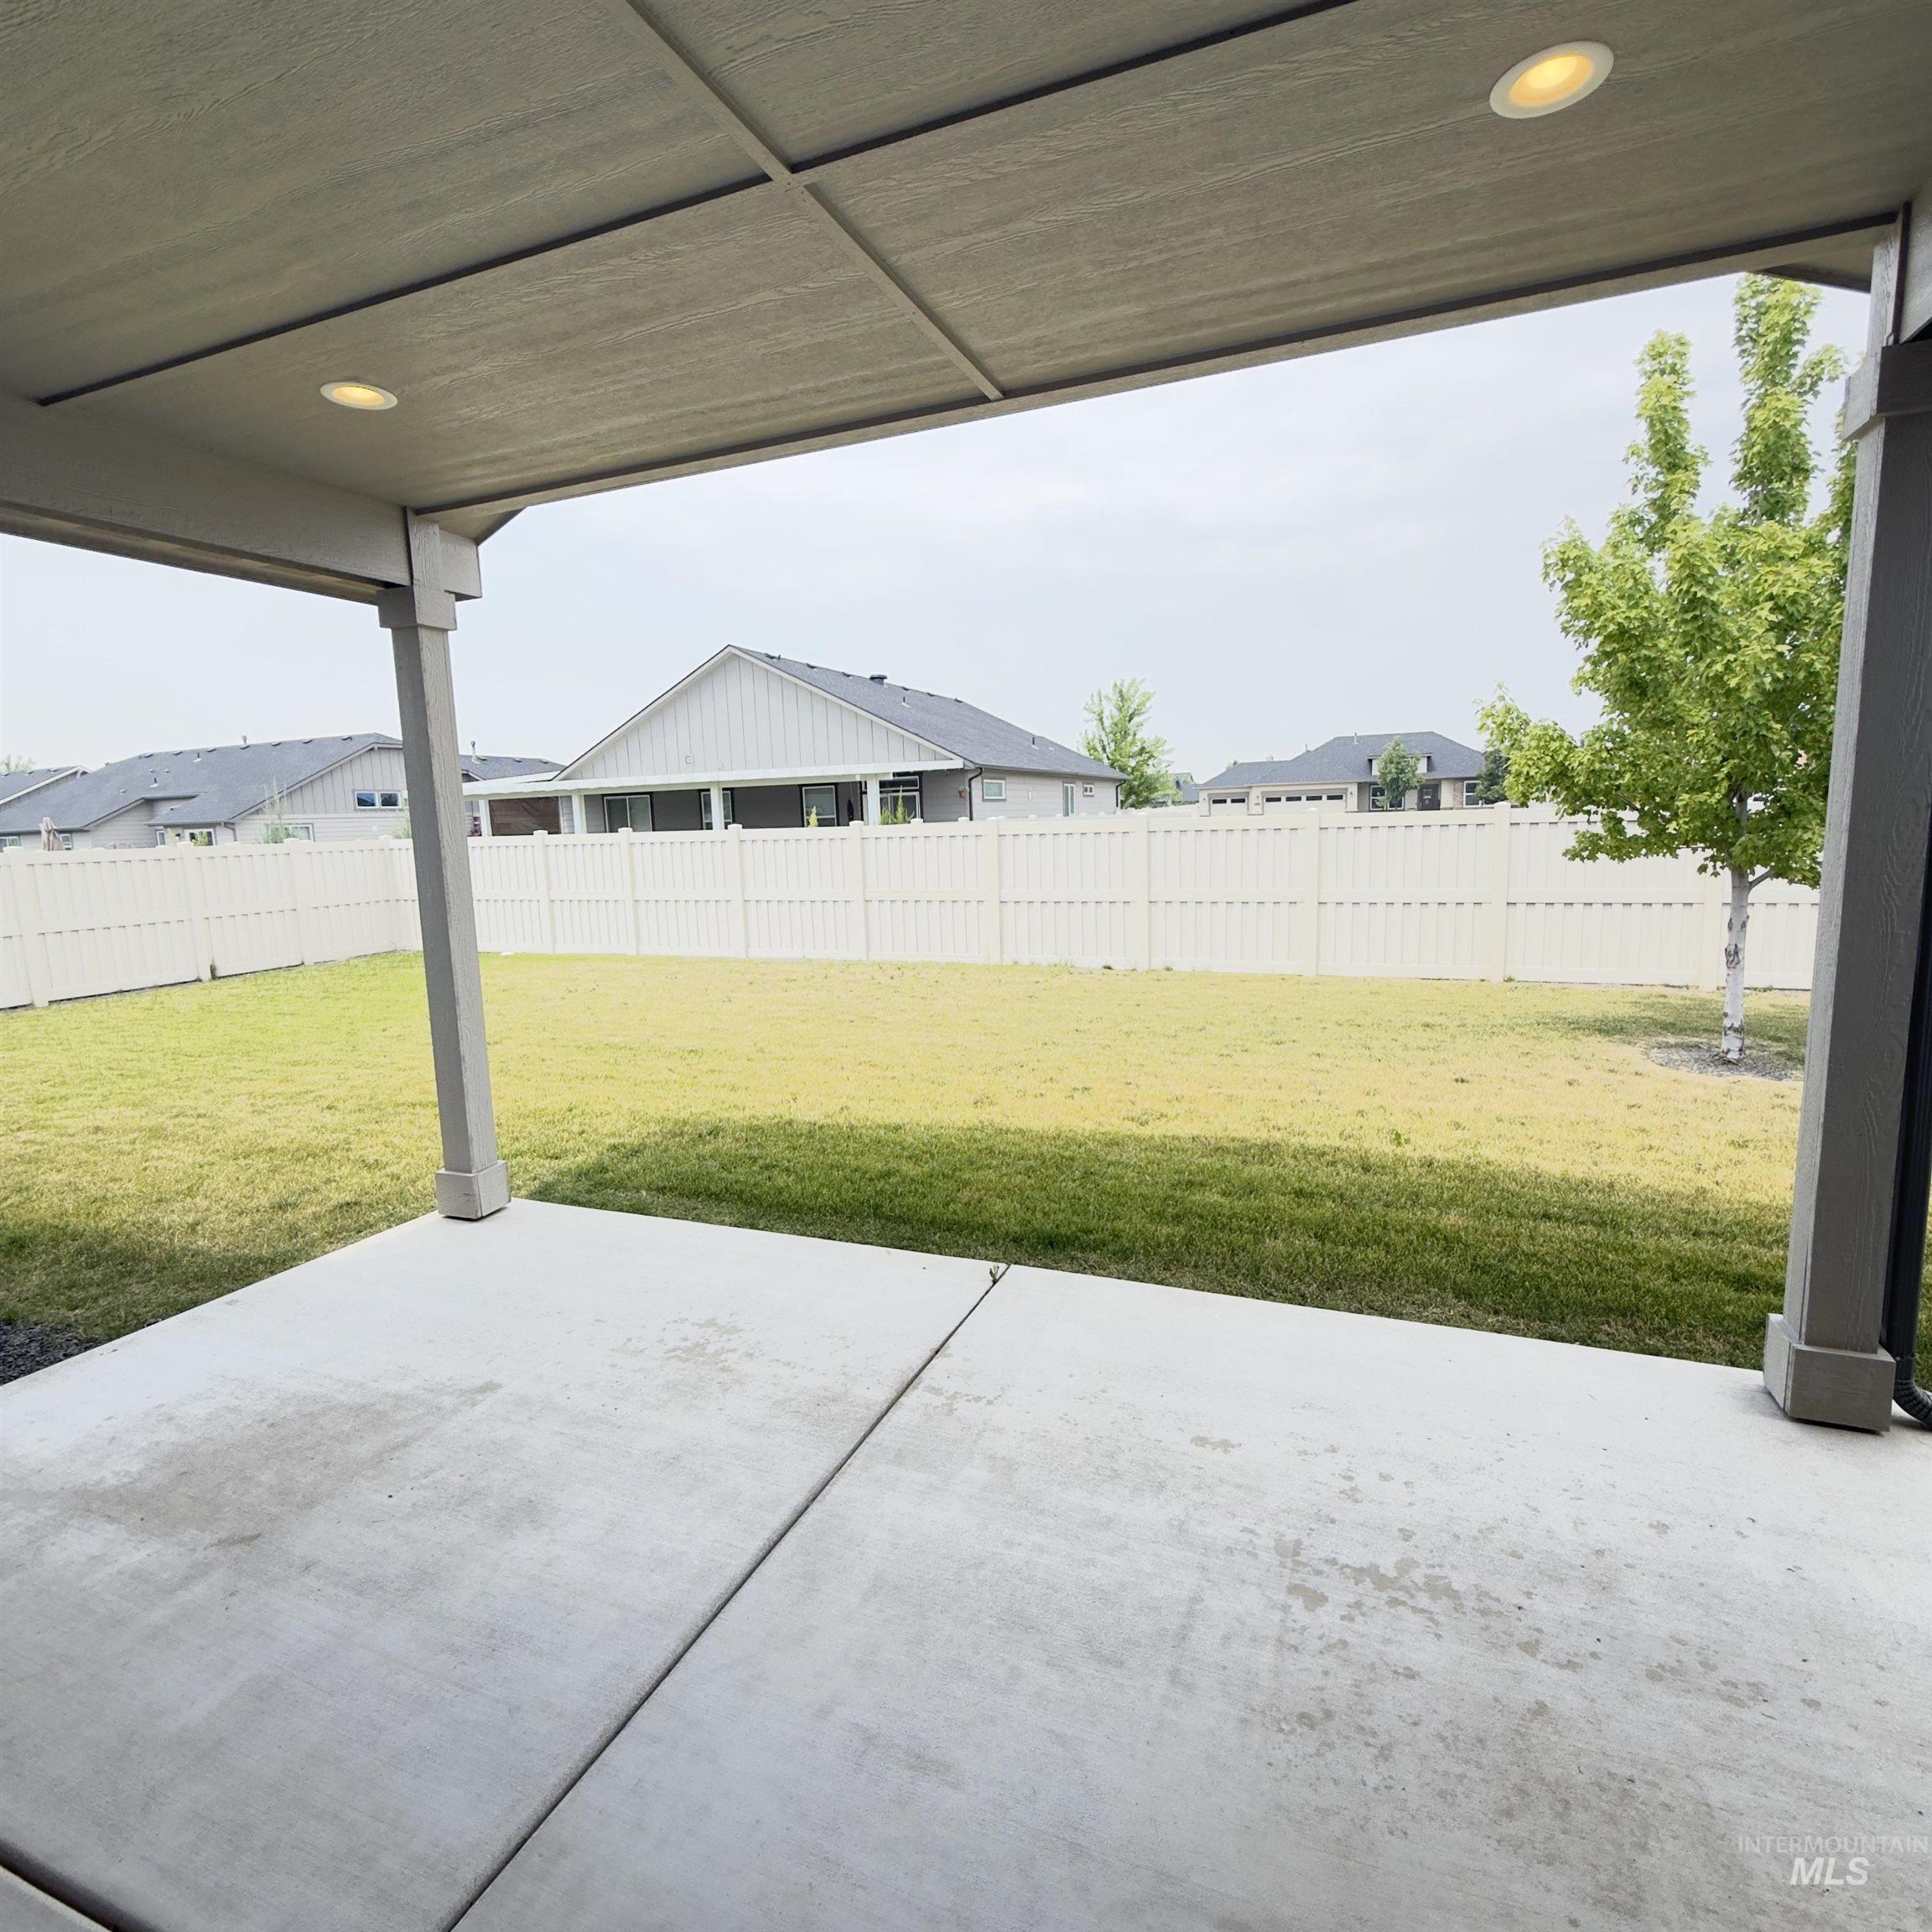
Covered patio with recessed lighting, concrete flooring, and an expansive lawn
The Snowbrush floorplan at Lost River is a beautifully designed single-level home offering 2,046 square feet of spacious, comfortable living. Thoughtfully upgraded, this model includes elegant porcelain tile flooring, a cozy fireplace, and stunning wood-wrapped windows that enhance both style and warmth throughout. The open-concept kitchen is a chef’s dream, featuring a large island, abundant cabinetry, and generous counter space—perfect for both everyday living and entertaining. The expansive living room flows seamlessly into the adjoining dining area, creating an inviting gathering space with direct access to a covered patio off the great room. The private primary suite provides a relaxing retreat, complete with a dual vanity bathroom, extra counter space, a separate shower, and a luxurious soaking tub.
- Heating:
- Forced Air, Gas
- Cooling:
- Central air
- Fireplace:
- One, Gas
- Garage Capacity:
- 3
- Country:
- US
- State:
- ID
- City:
- Nampa
- Zipcode:
- 83687
- Street:
- 5708 E Bollo St.
- Longitude:
- W117° 29' 31.6''
- Latitude:
- N43° 37' 14.2''
- Master Bedroom Level:
- Main
- Master Bedroom Size:
- 15x14
- Bedroom 2 Level:
- Main
- Bedroom2 Size:
- 13x10
- Bedroom 3 Level:
- Main
- Bedroom3 Size:
- 13x10
- Bedroom 4 Level:
- Main
- Bedroom4 Size:
- 10x10
- School District:
- Vallivue School District #139
- Elementary School:
- East Canyon
- Middle School:
- Sage Valley
- High School:
- Ridgevue
- Status:
- Active
- Type:
- Single Family
- Level:
- Single
- Tax Year:
- 2022
- Taxes:
- $1
- Potential Short Sale:
- No
- Age:
- 6 - 10 Years
- Auction:
- No
- Flood Ins Required:
- No
- HUD Owned:
- No
- In Foreclosure:
- No
- Land Size:
- Standard Lot 6000-9999 SF
- Home Owner Exempt:
- No
- HOA Frequency:
- Annual
- HOA Fees:
- $360
- Virtual Tour:
- https://my.matterport.com/show/?m=Fab3b7nAvBw
- Inc Kitchen Features:
- Dishwasher, Disposal, Microwave, Oven/range freestanding, Pantry, Island
- Lot Features:
- Sidewalks, Public road, Irrigation available
- Water:
- City service
- Land Use:
- Single
- Sprinkler System:
- Auto,Drip,Full,Irrigation
Residential For Sale
5708 E Bollo St., Nampa, Idaho 83687
- Property Type :
- Residential
- Listing Type :
- For Sale
- Listing ID :
- 98991420
- Price :
- $515,000
- Bedrooms :
- 3
- Bathrooms :
- 2
- Apx SqFt :
- 2,046 SqFt
- Year Built :
- 2020
- Lot Area :
- 0.20 SqFt
- Days on Market :
- 19
- Subdivision :
- Lost River
- Builder Name :
- Hayden Homes LLC
- Update Date :
- 07/26/2026 18:32:05
- Status :
- Active

- JoeAnne Santy-Greene
- (208) 947-4609
- (208) 283-6313
- (208) 287-8500
-


