

-
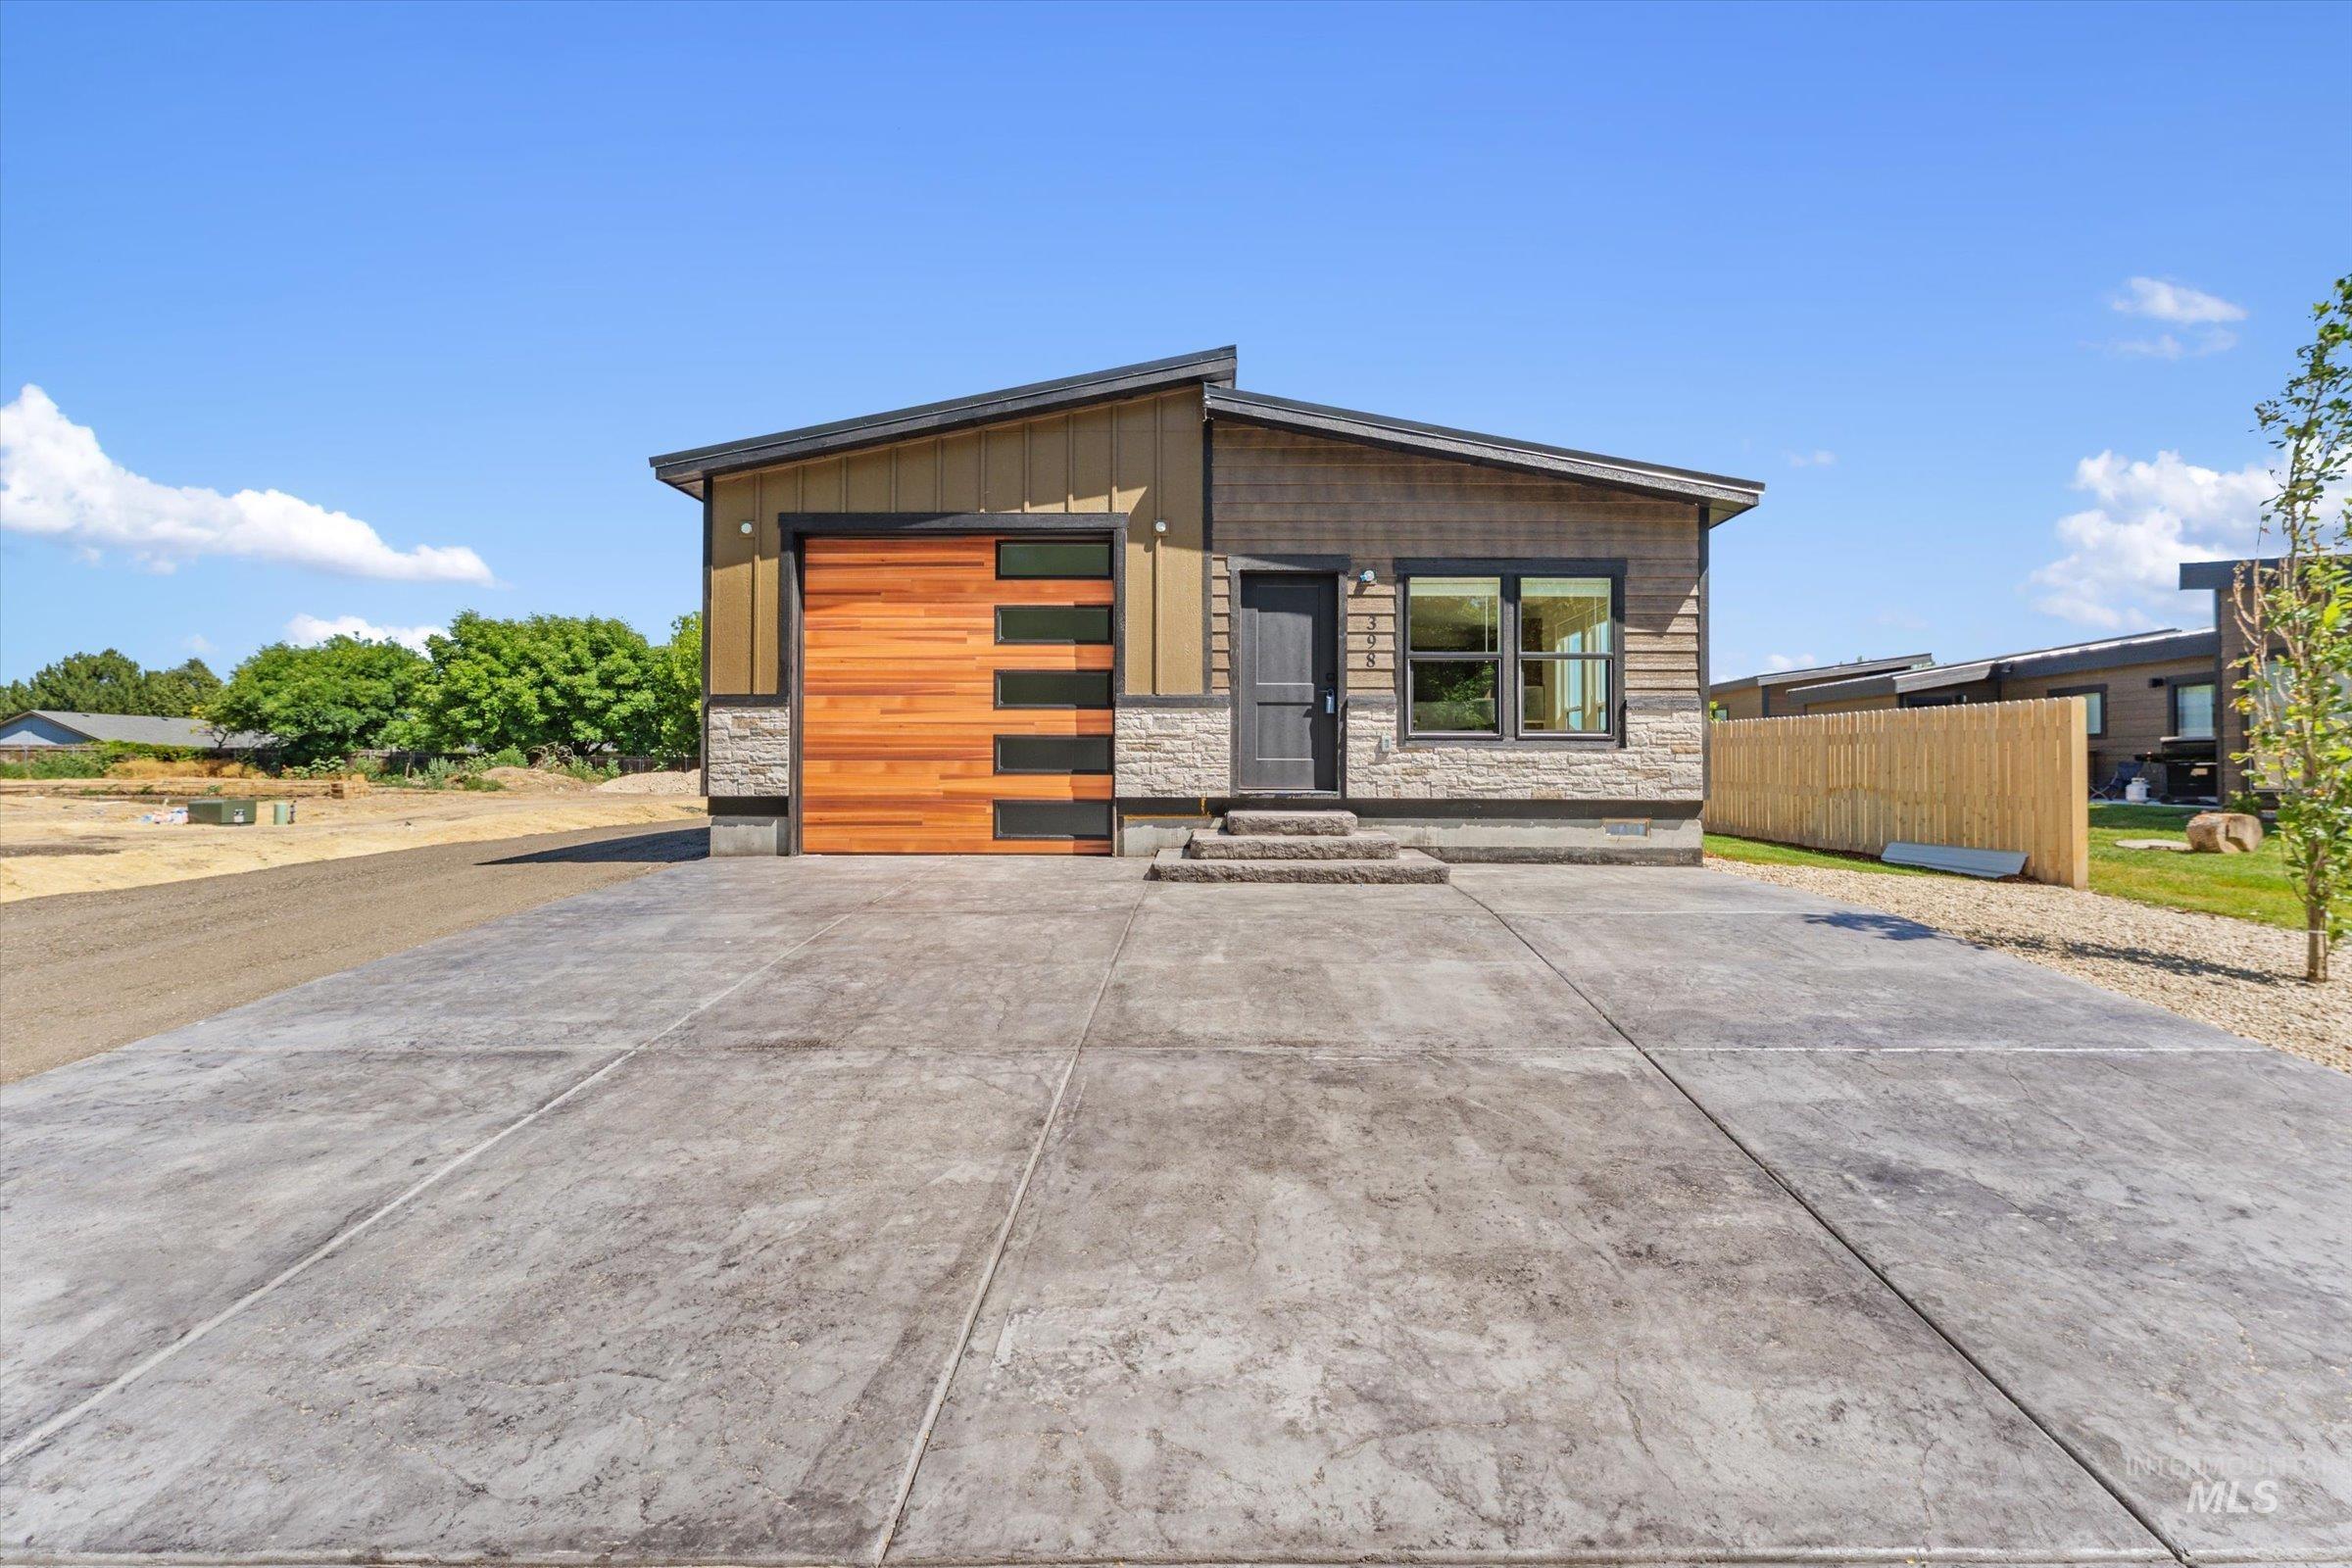
Contemporary exterior featuring a wood-finish garage door with horizontal glass panels, stone veneer accents, and horizontal siding
-
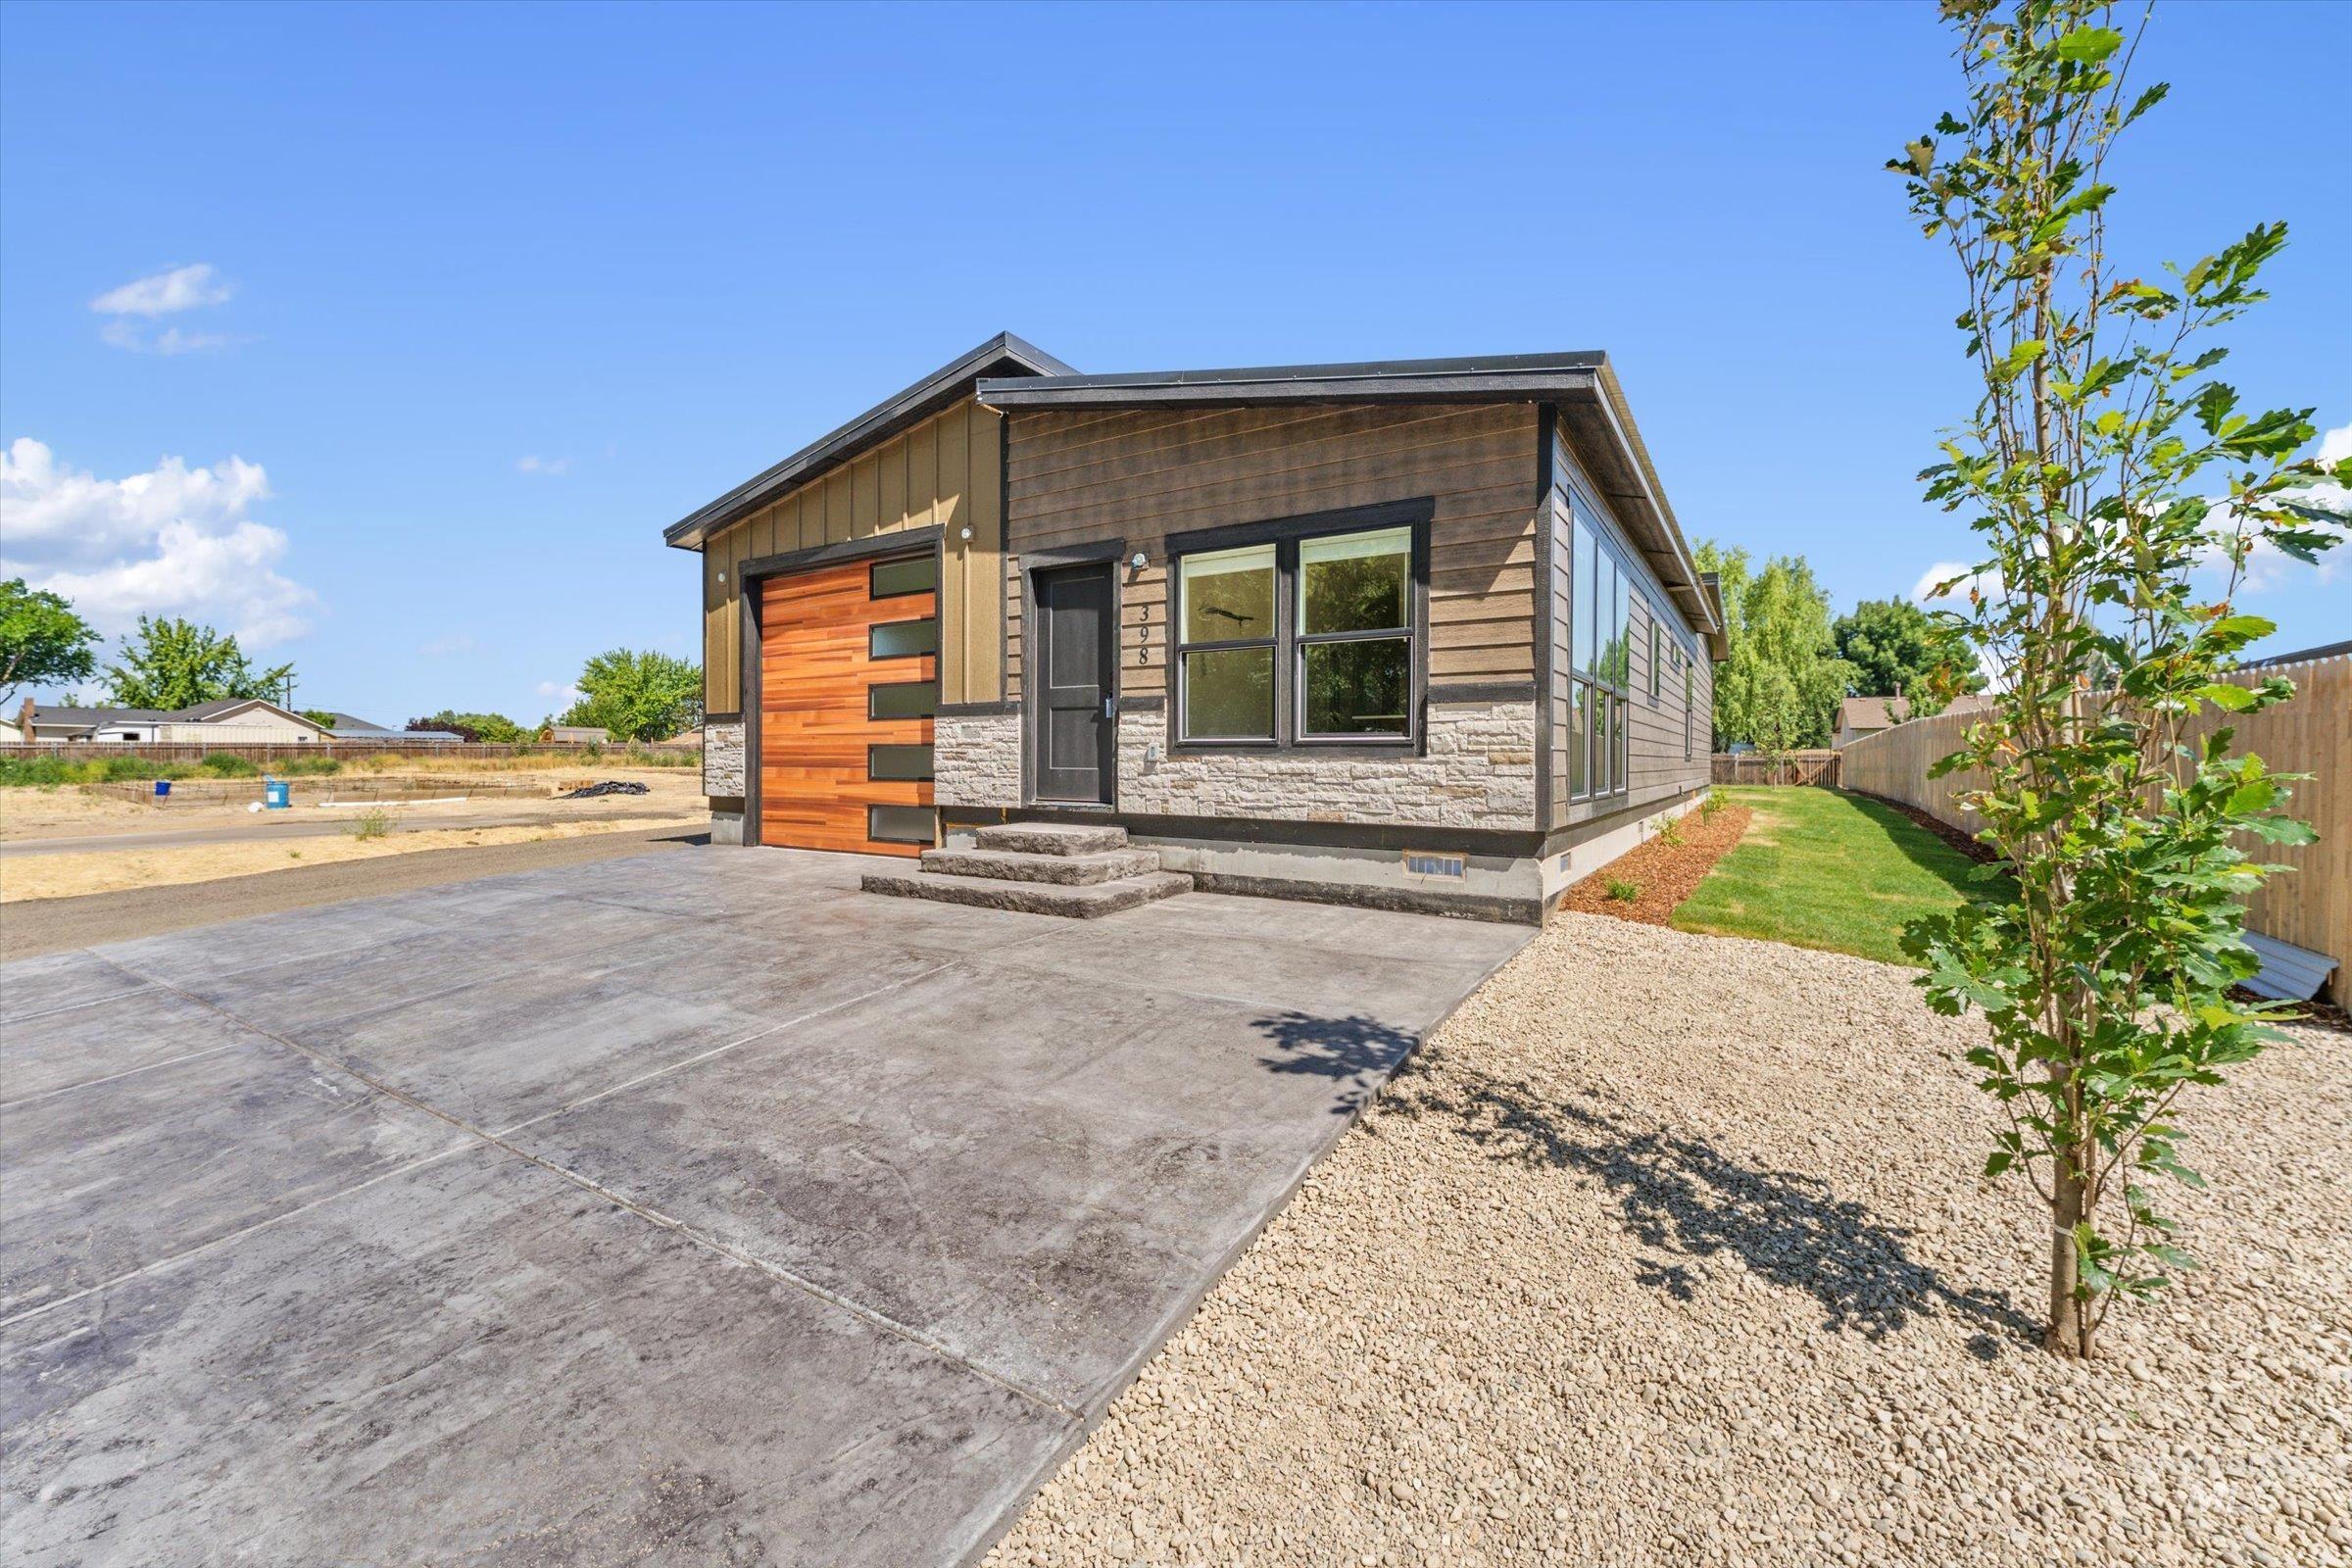
Modern exterior with mixed material siding, stone accents, and a distinctive wood-finish garage door
-
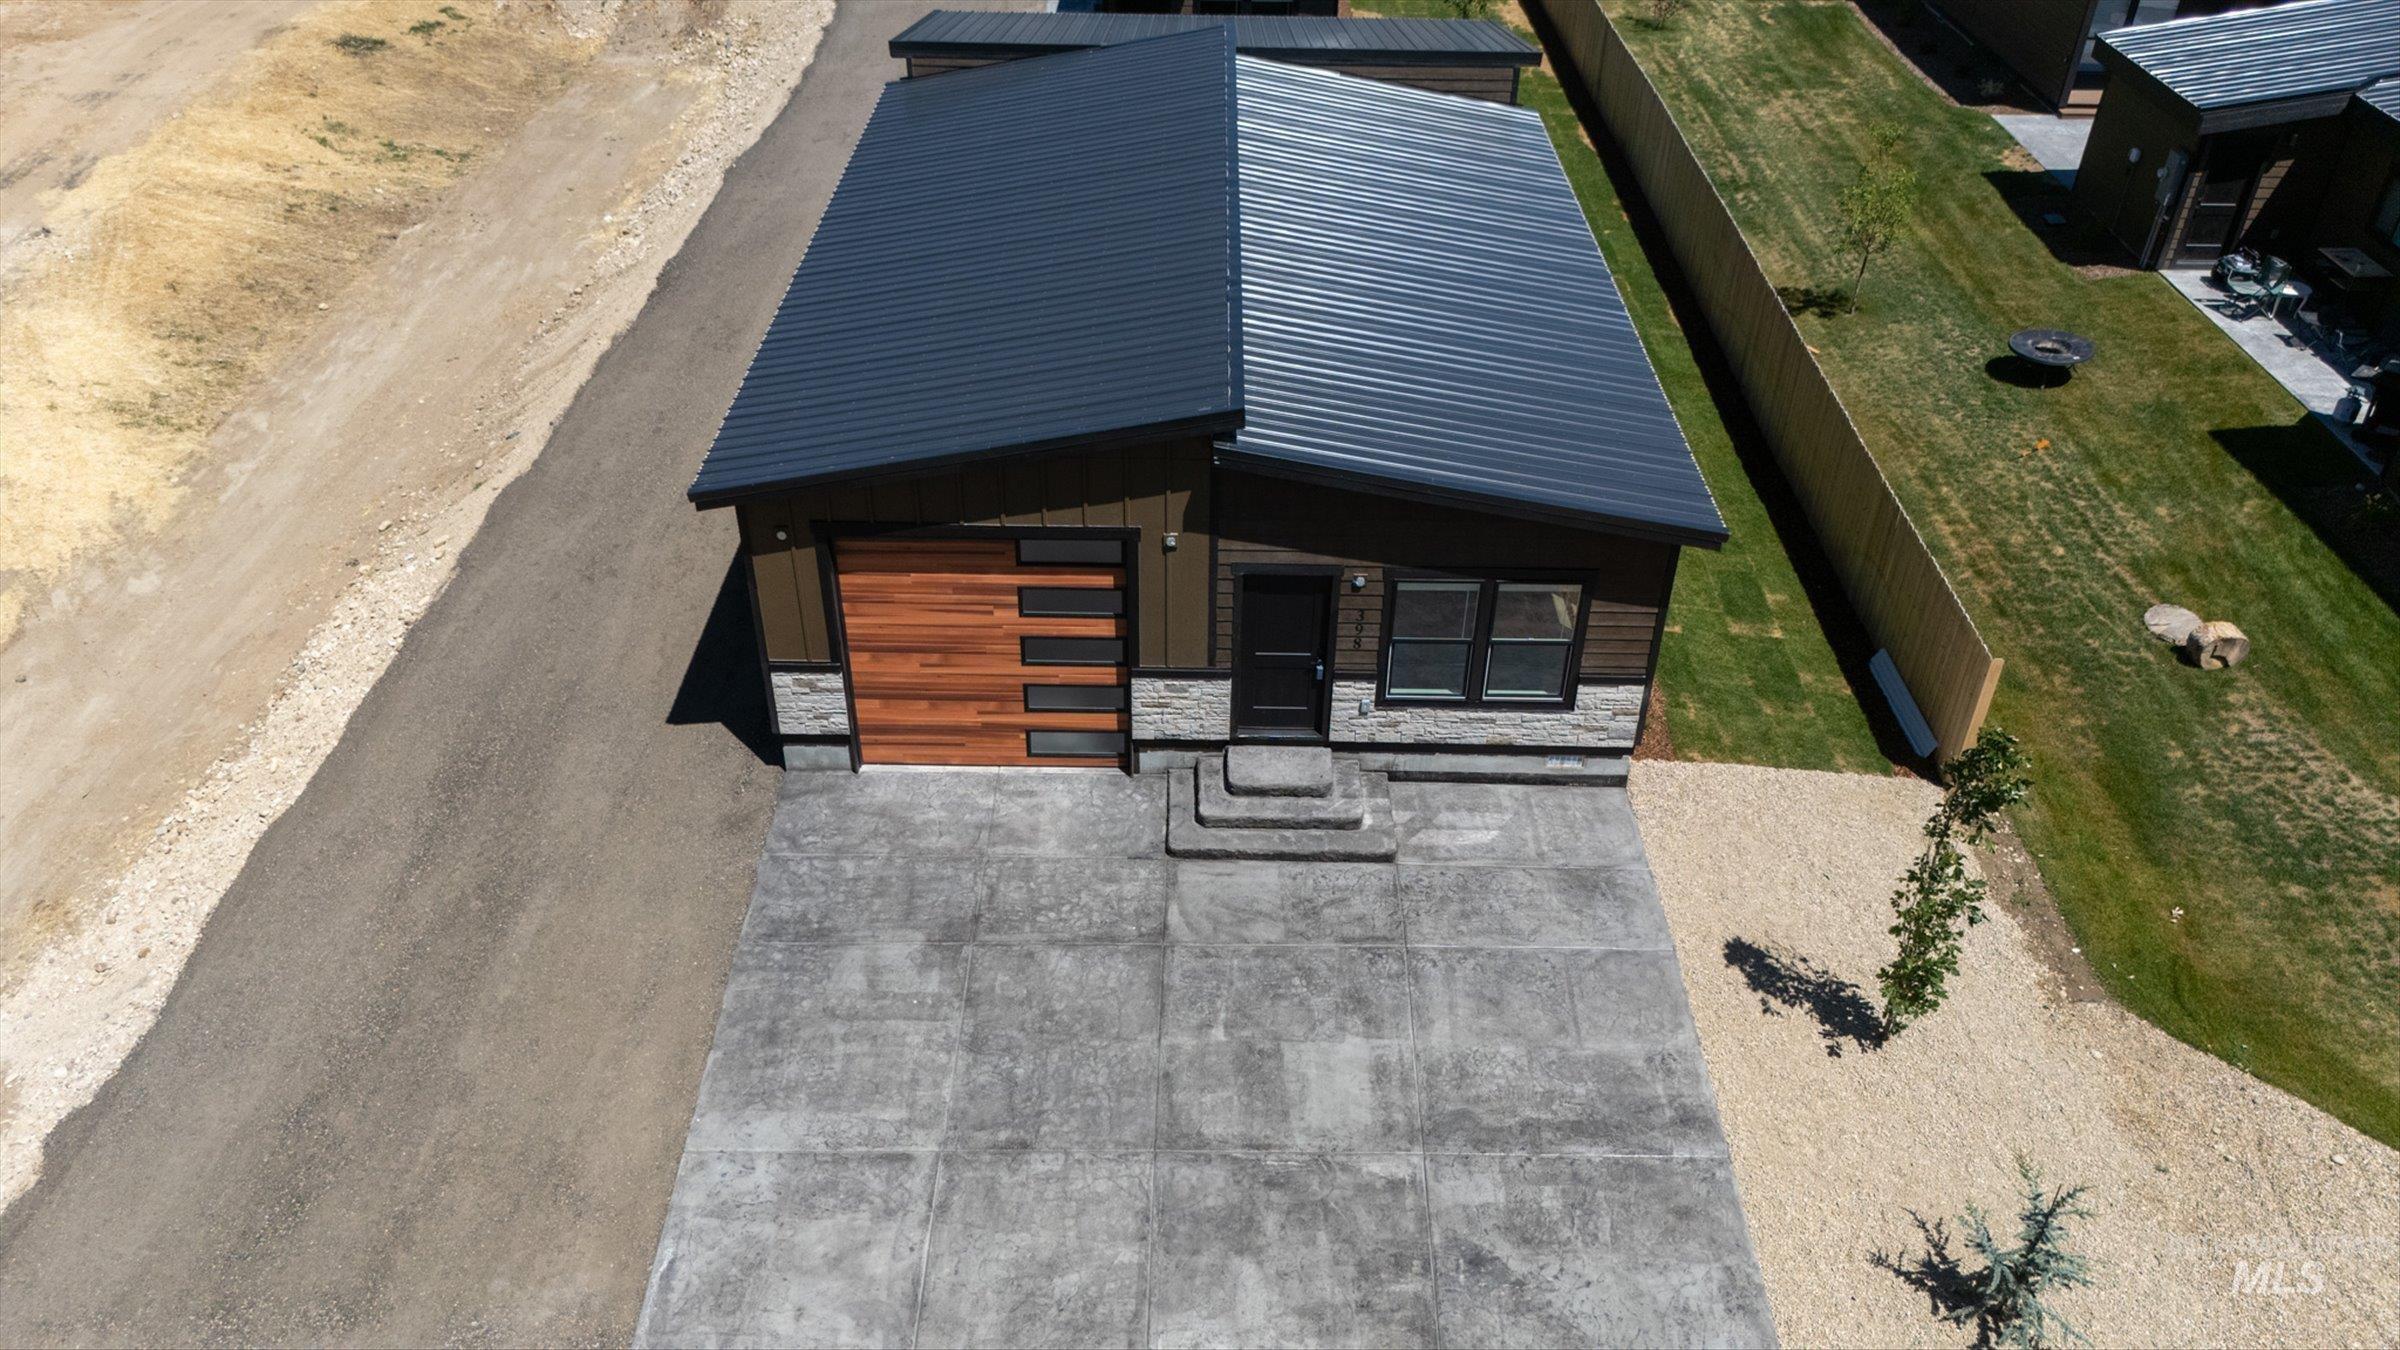
Contemporary exterior featuring a dark metal roof, wood-look siding, stone accents, and a modern wood-paneled garage door
-
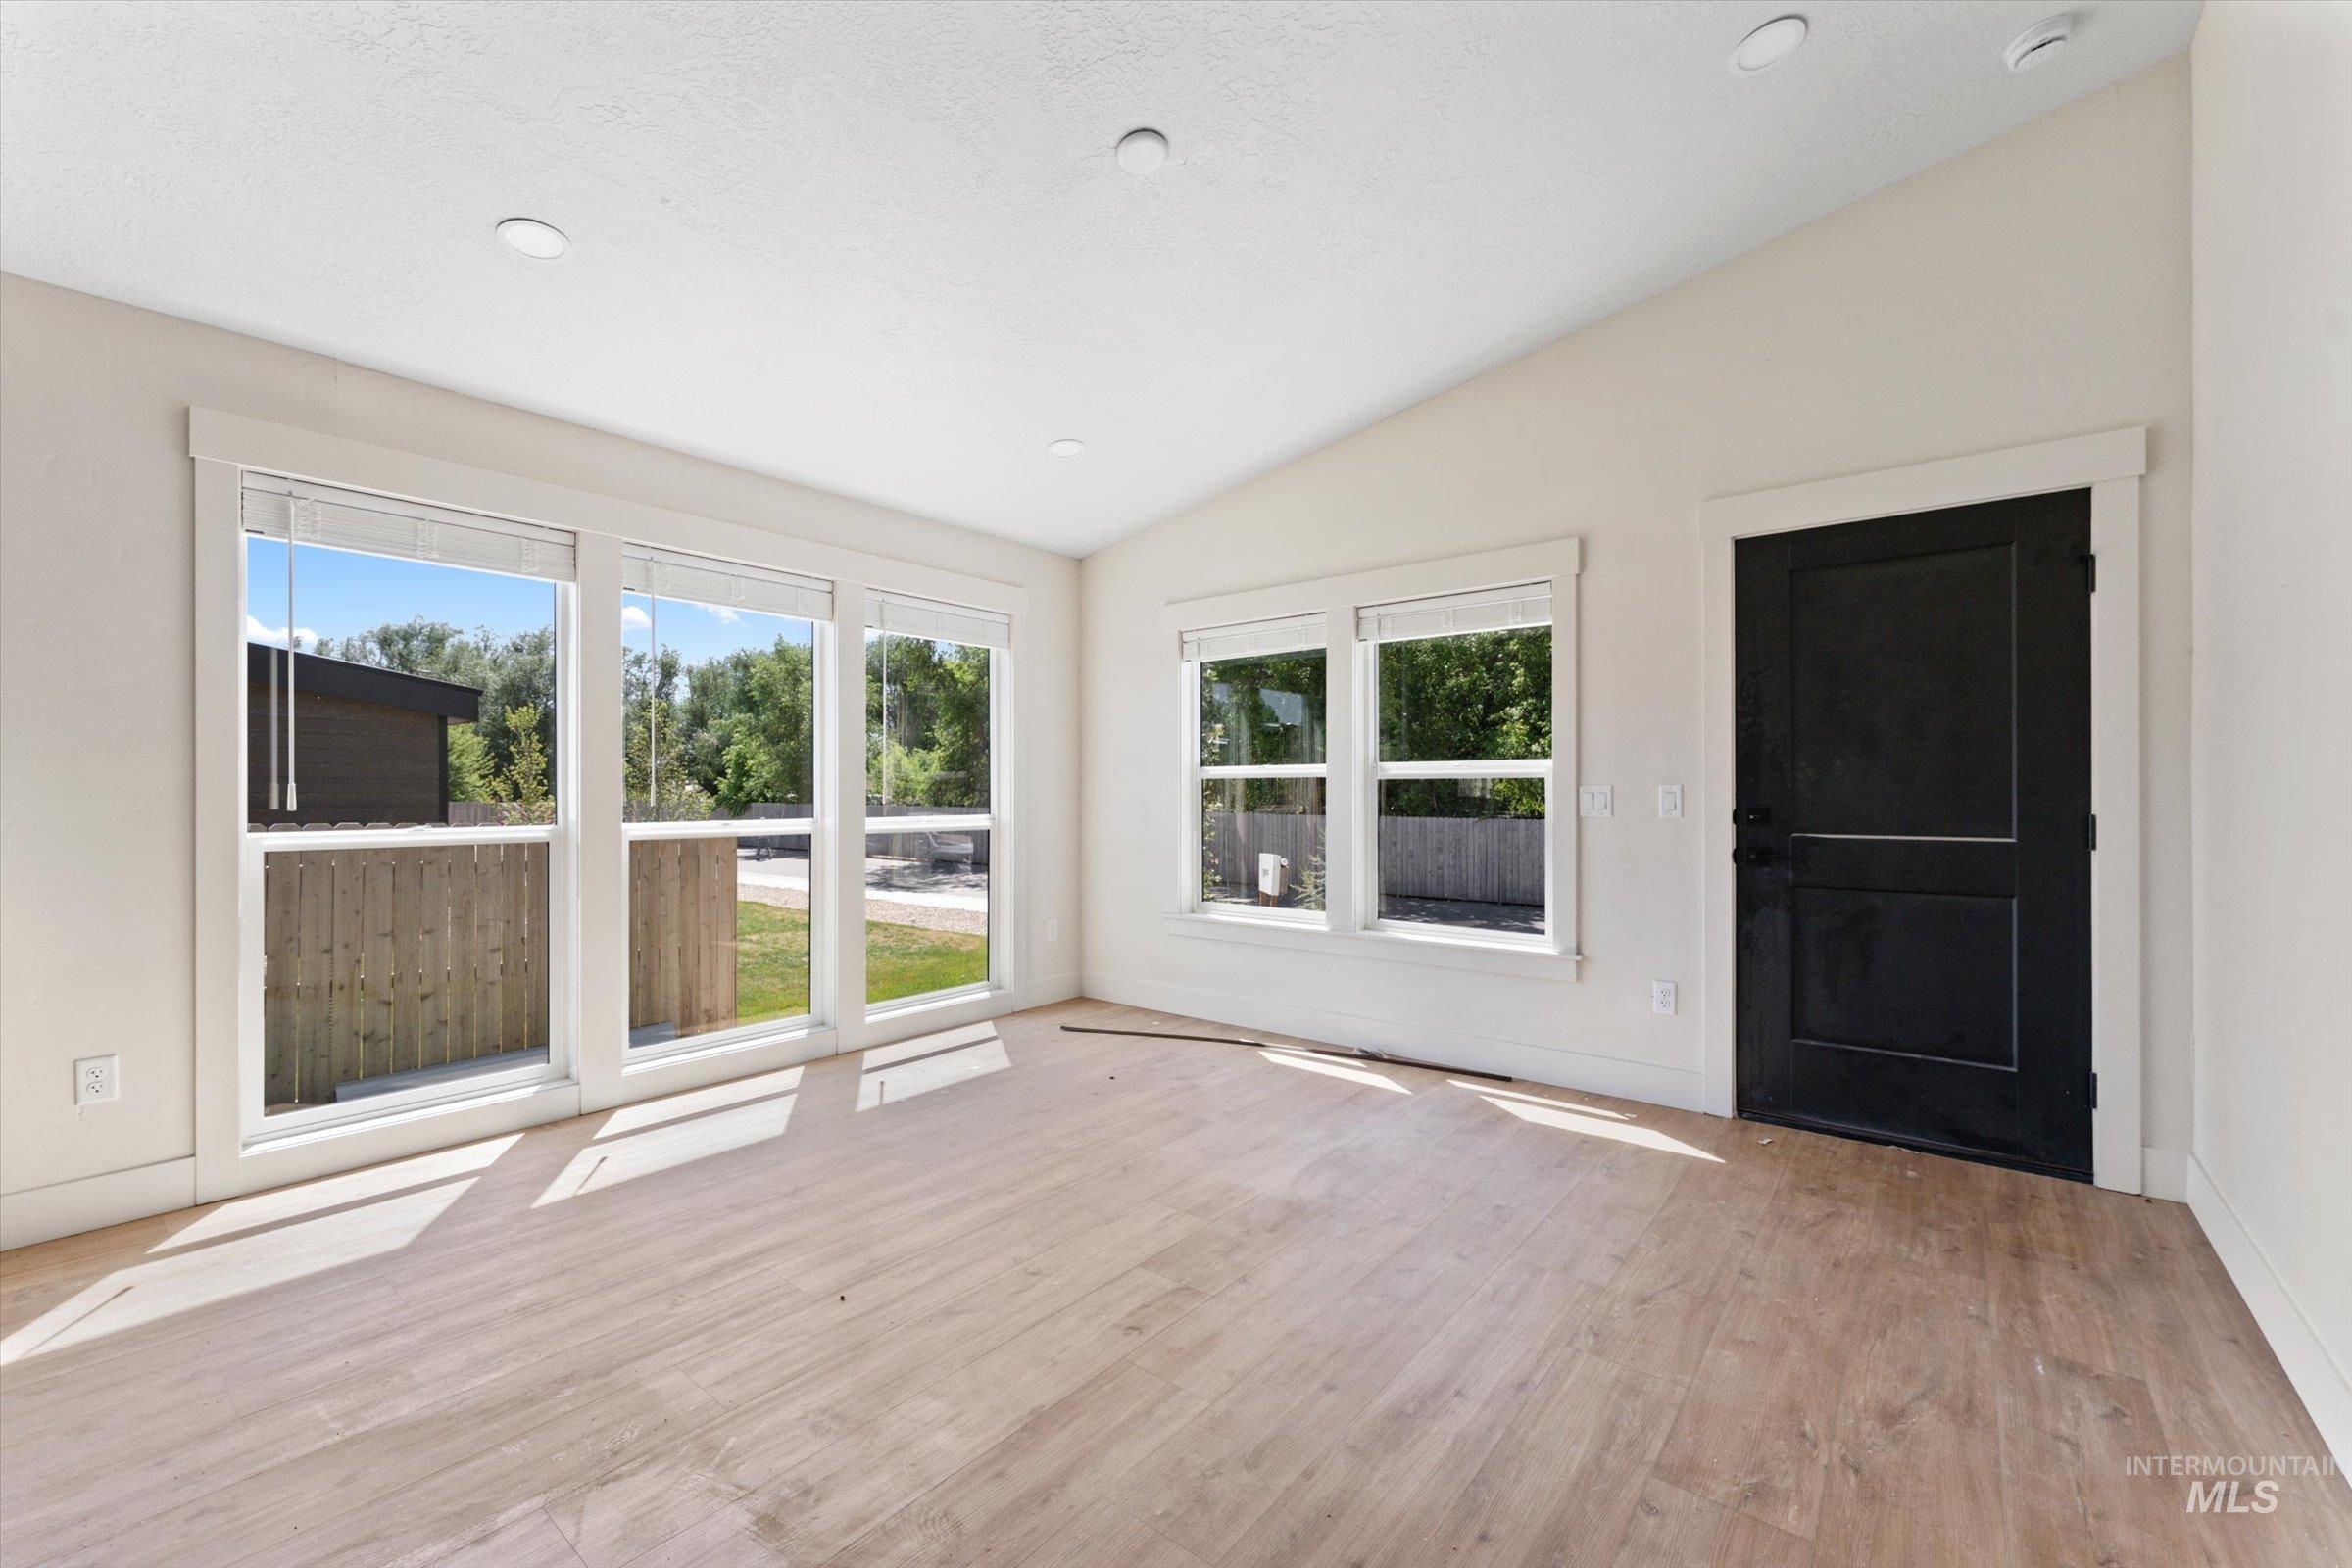
Spacious interior featuring wood-finish flooring and a vaulted ceiling
-
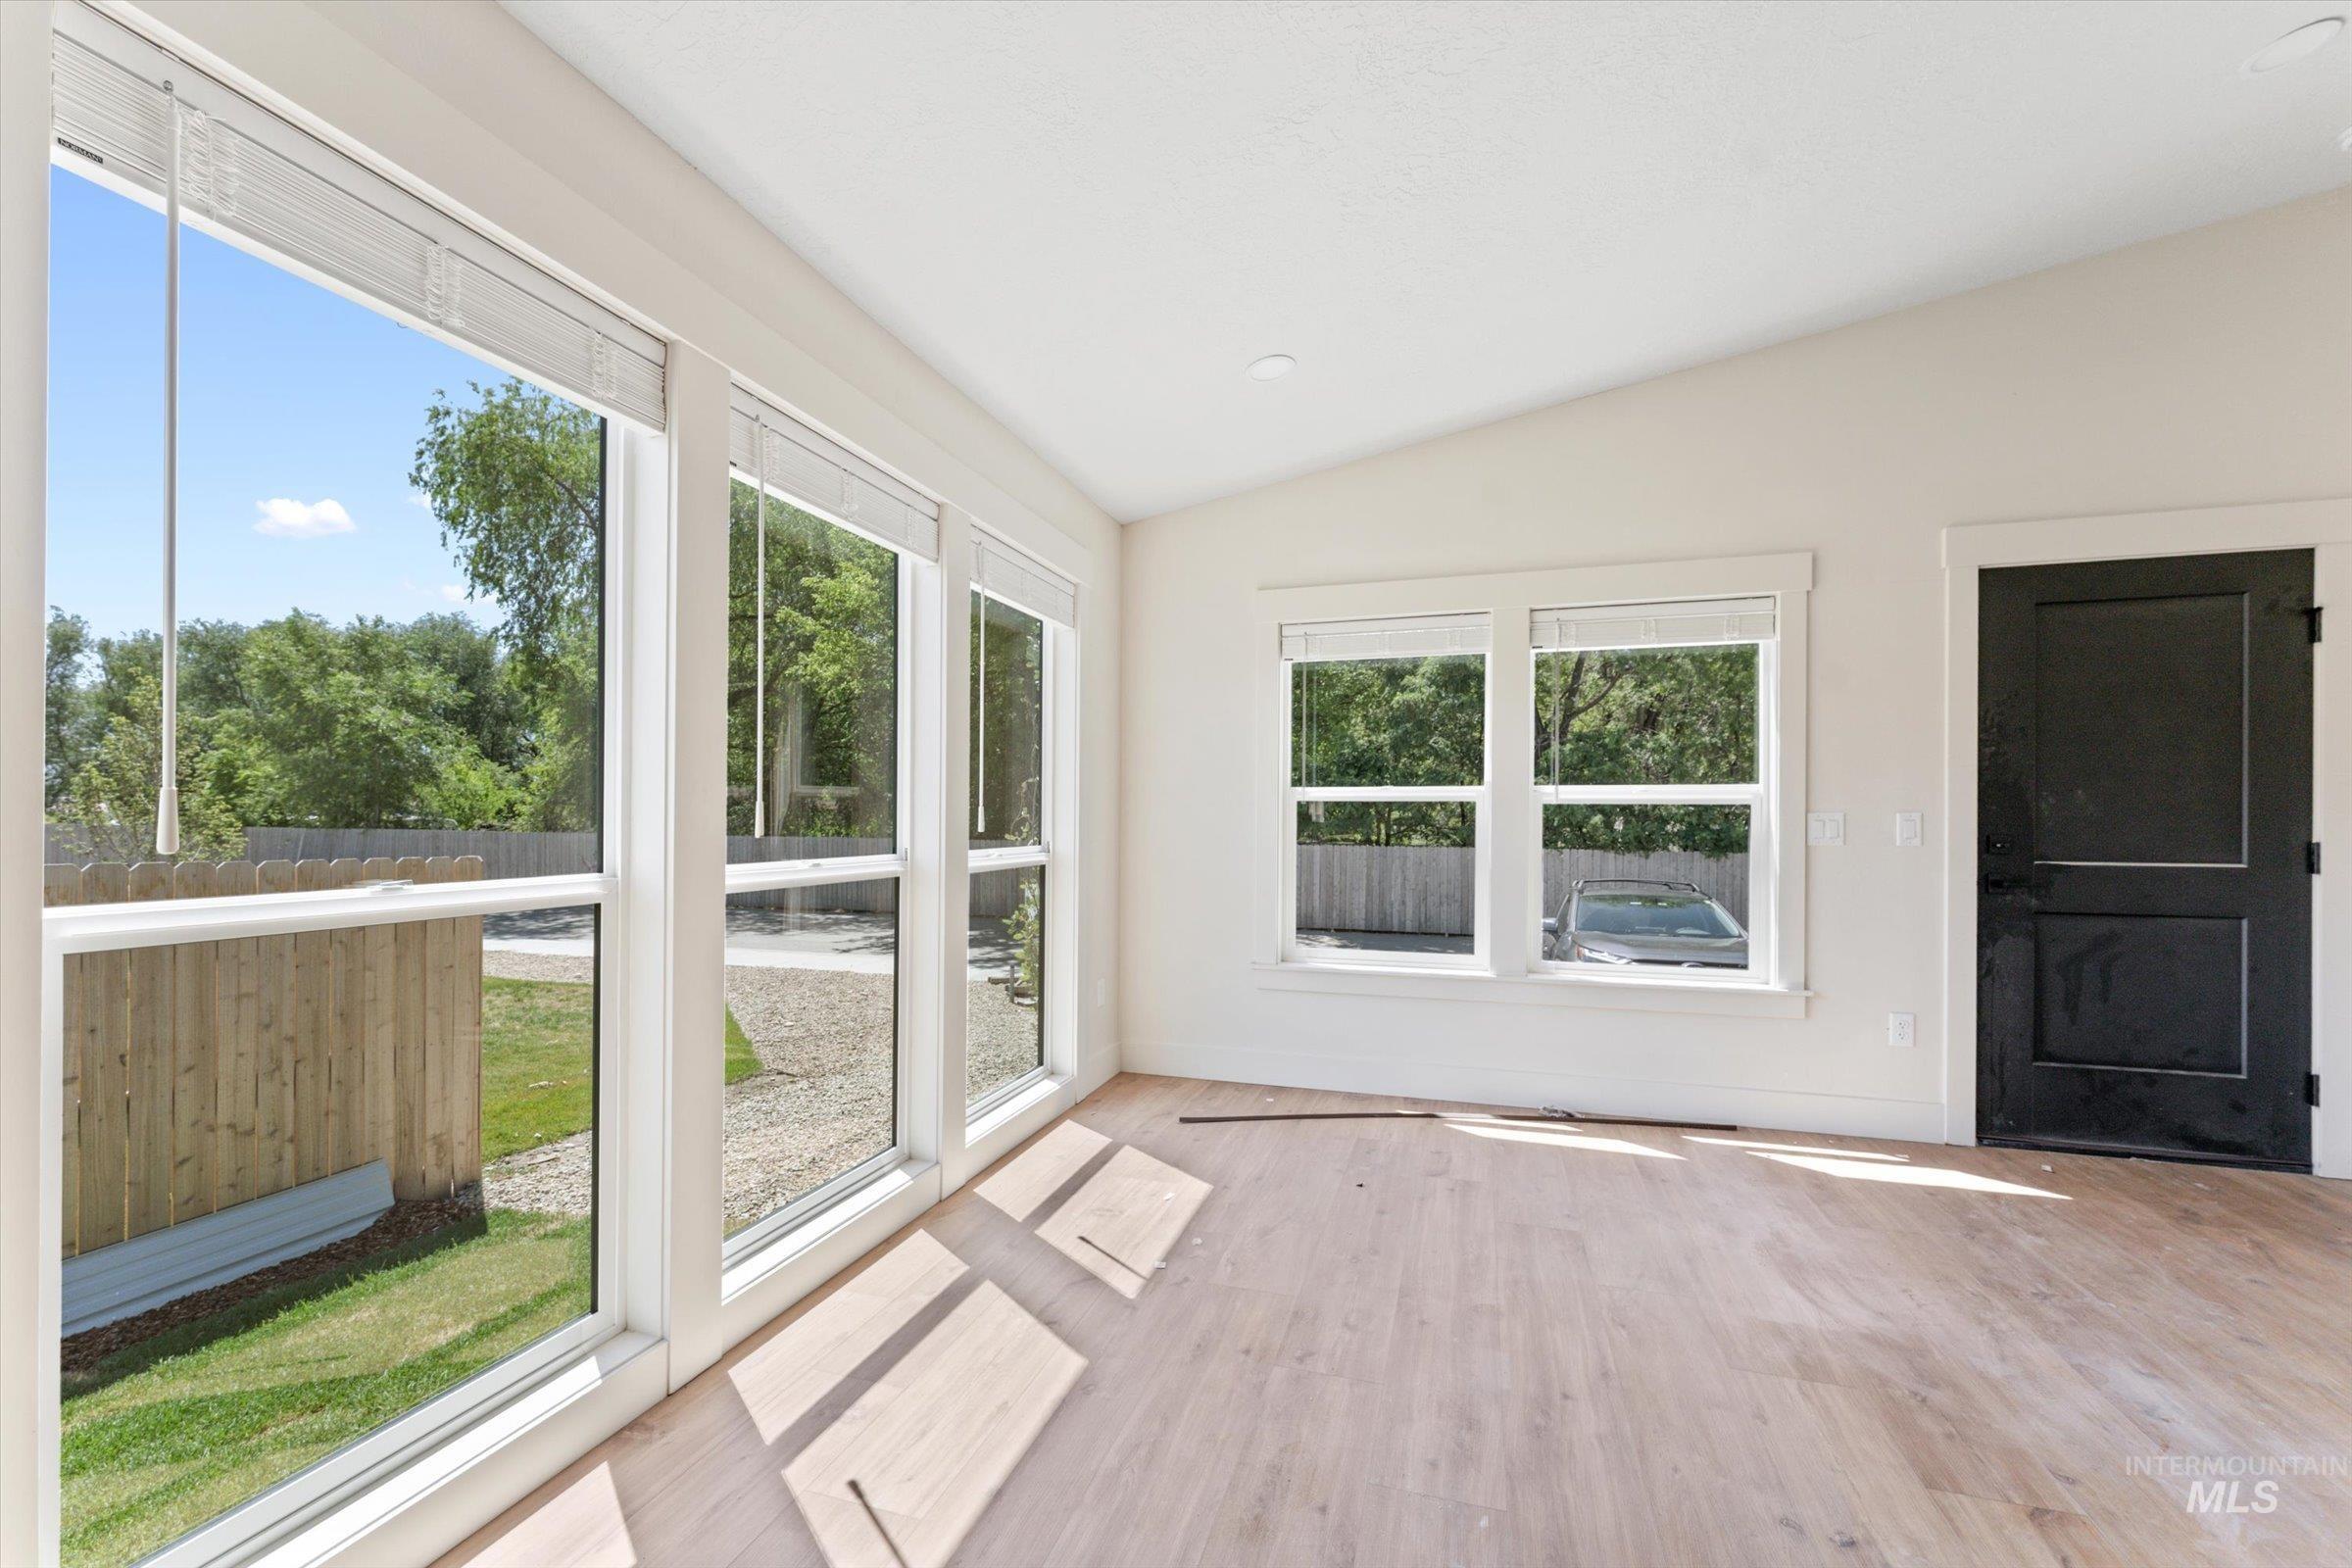
Interior space featuring wood-finish flooring, white walls, and an angled ceiling
-
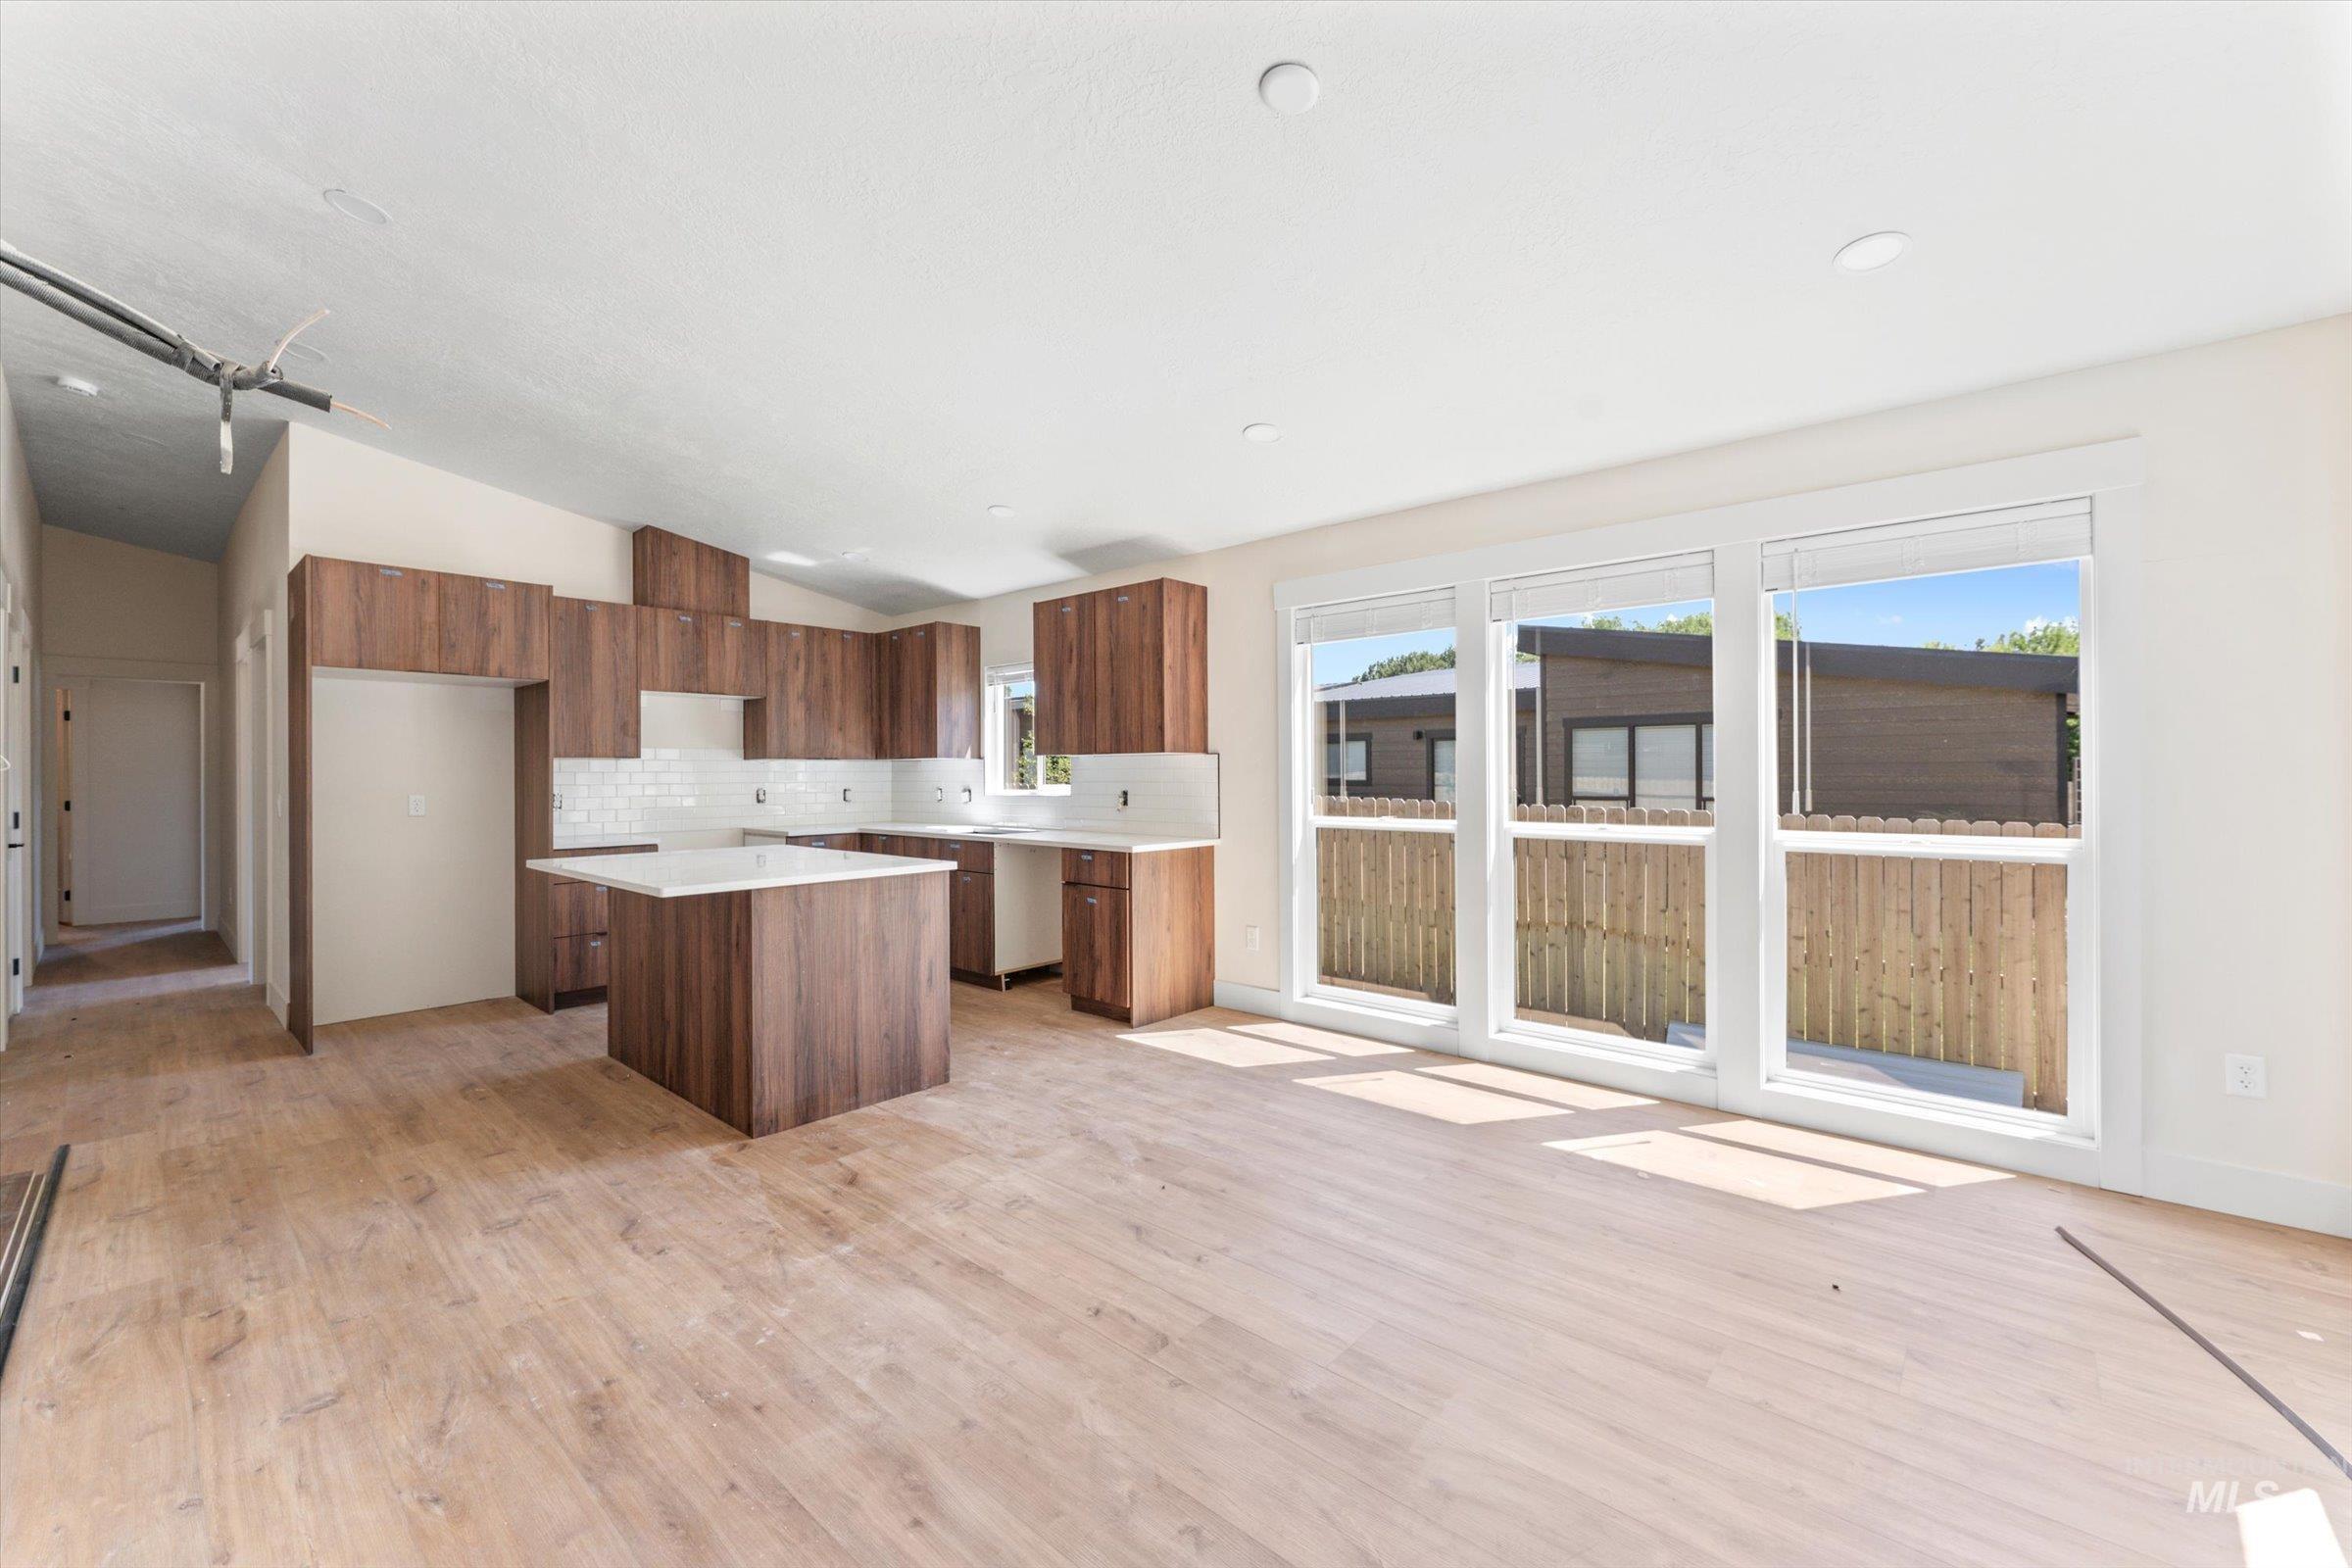
Open-concept living space featuring wood-finish flooring and a contemporary kitchen
-
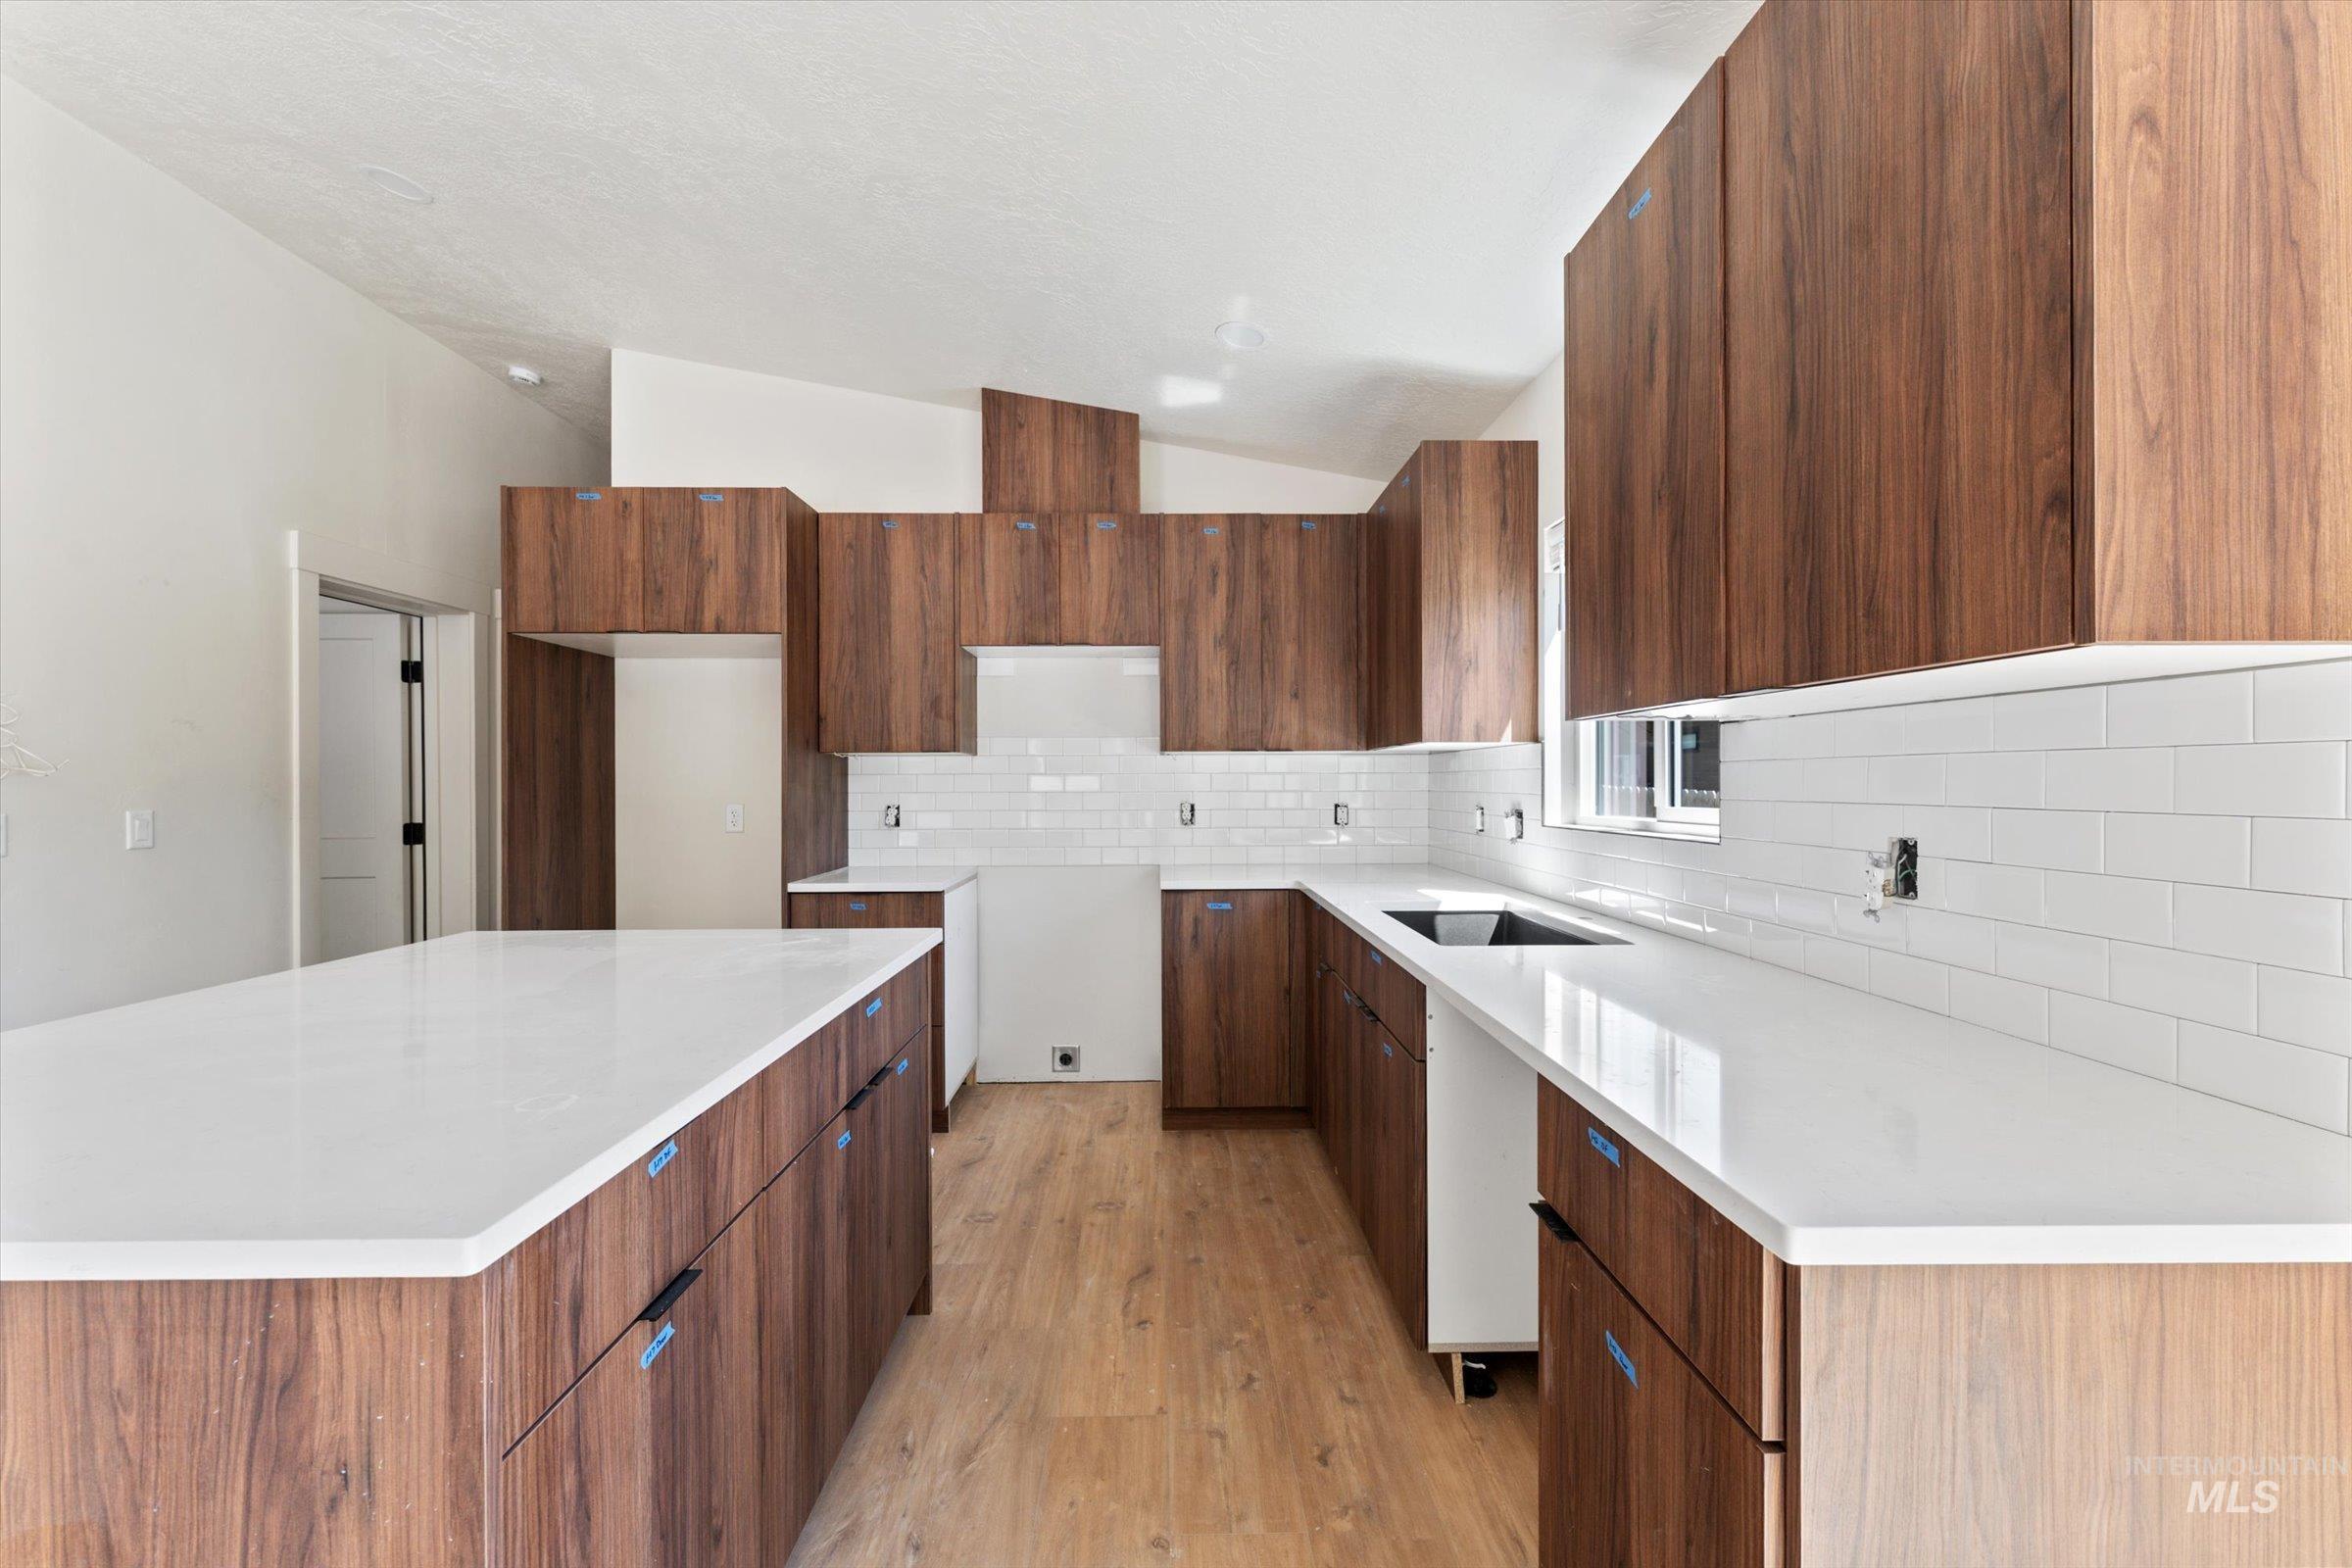
Kitchen featuring a central island with white countertops, wood-finish cabinetry, white subway tile backsplash, and light wood-finish flooring
-
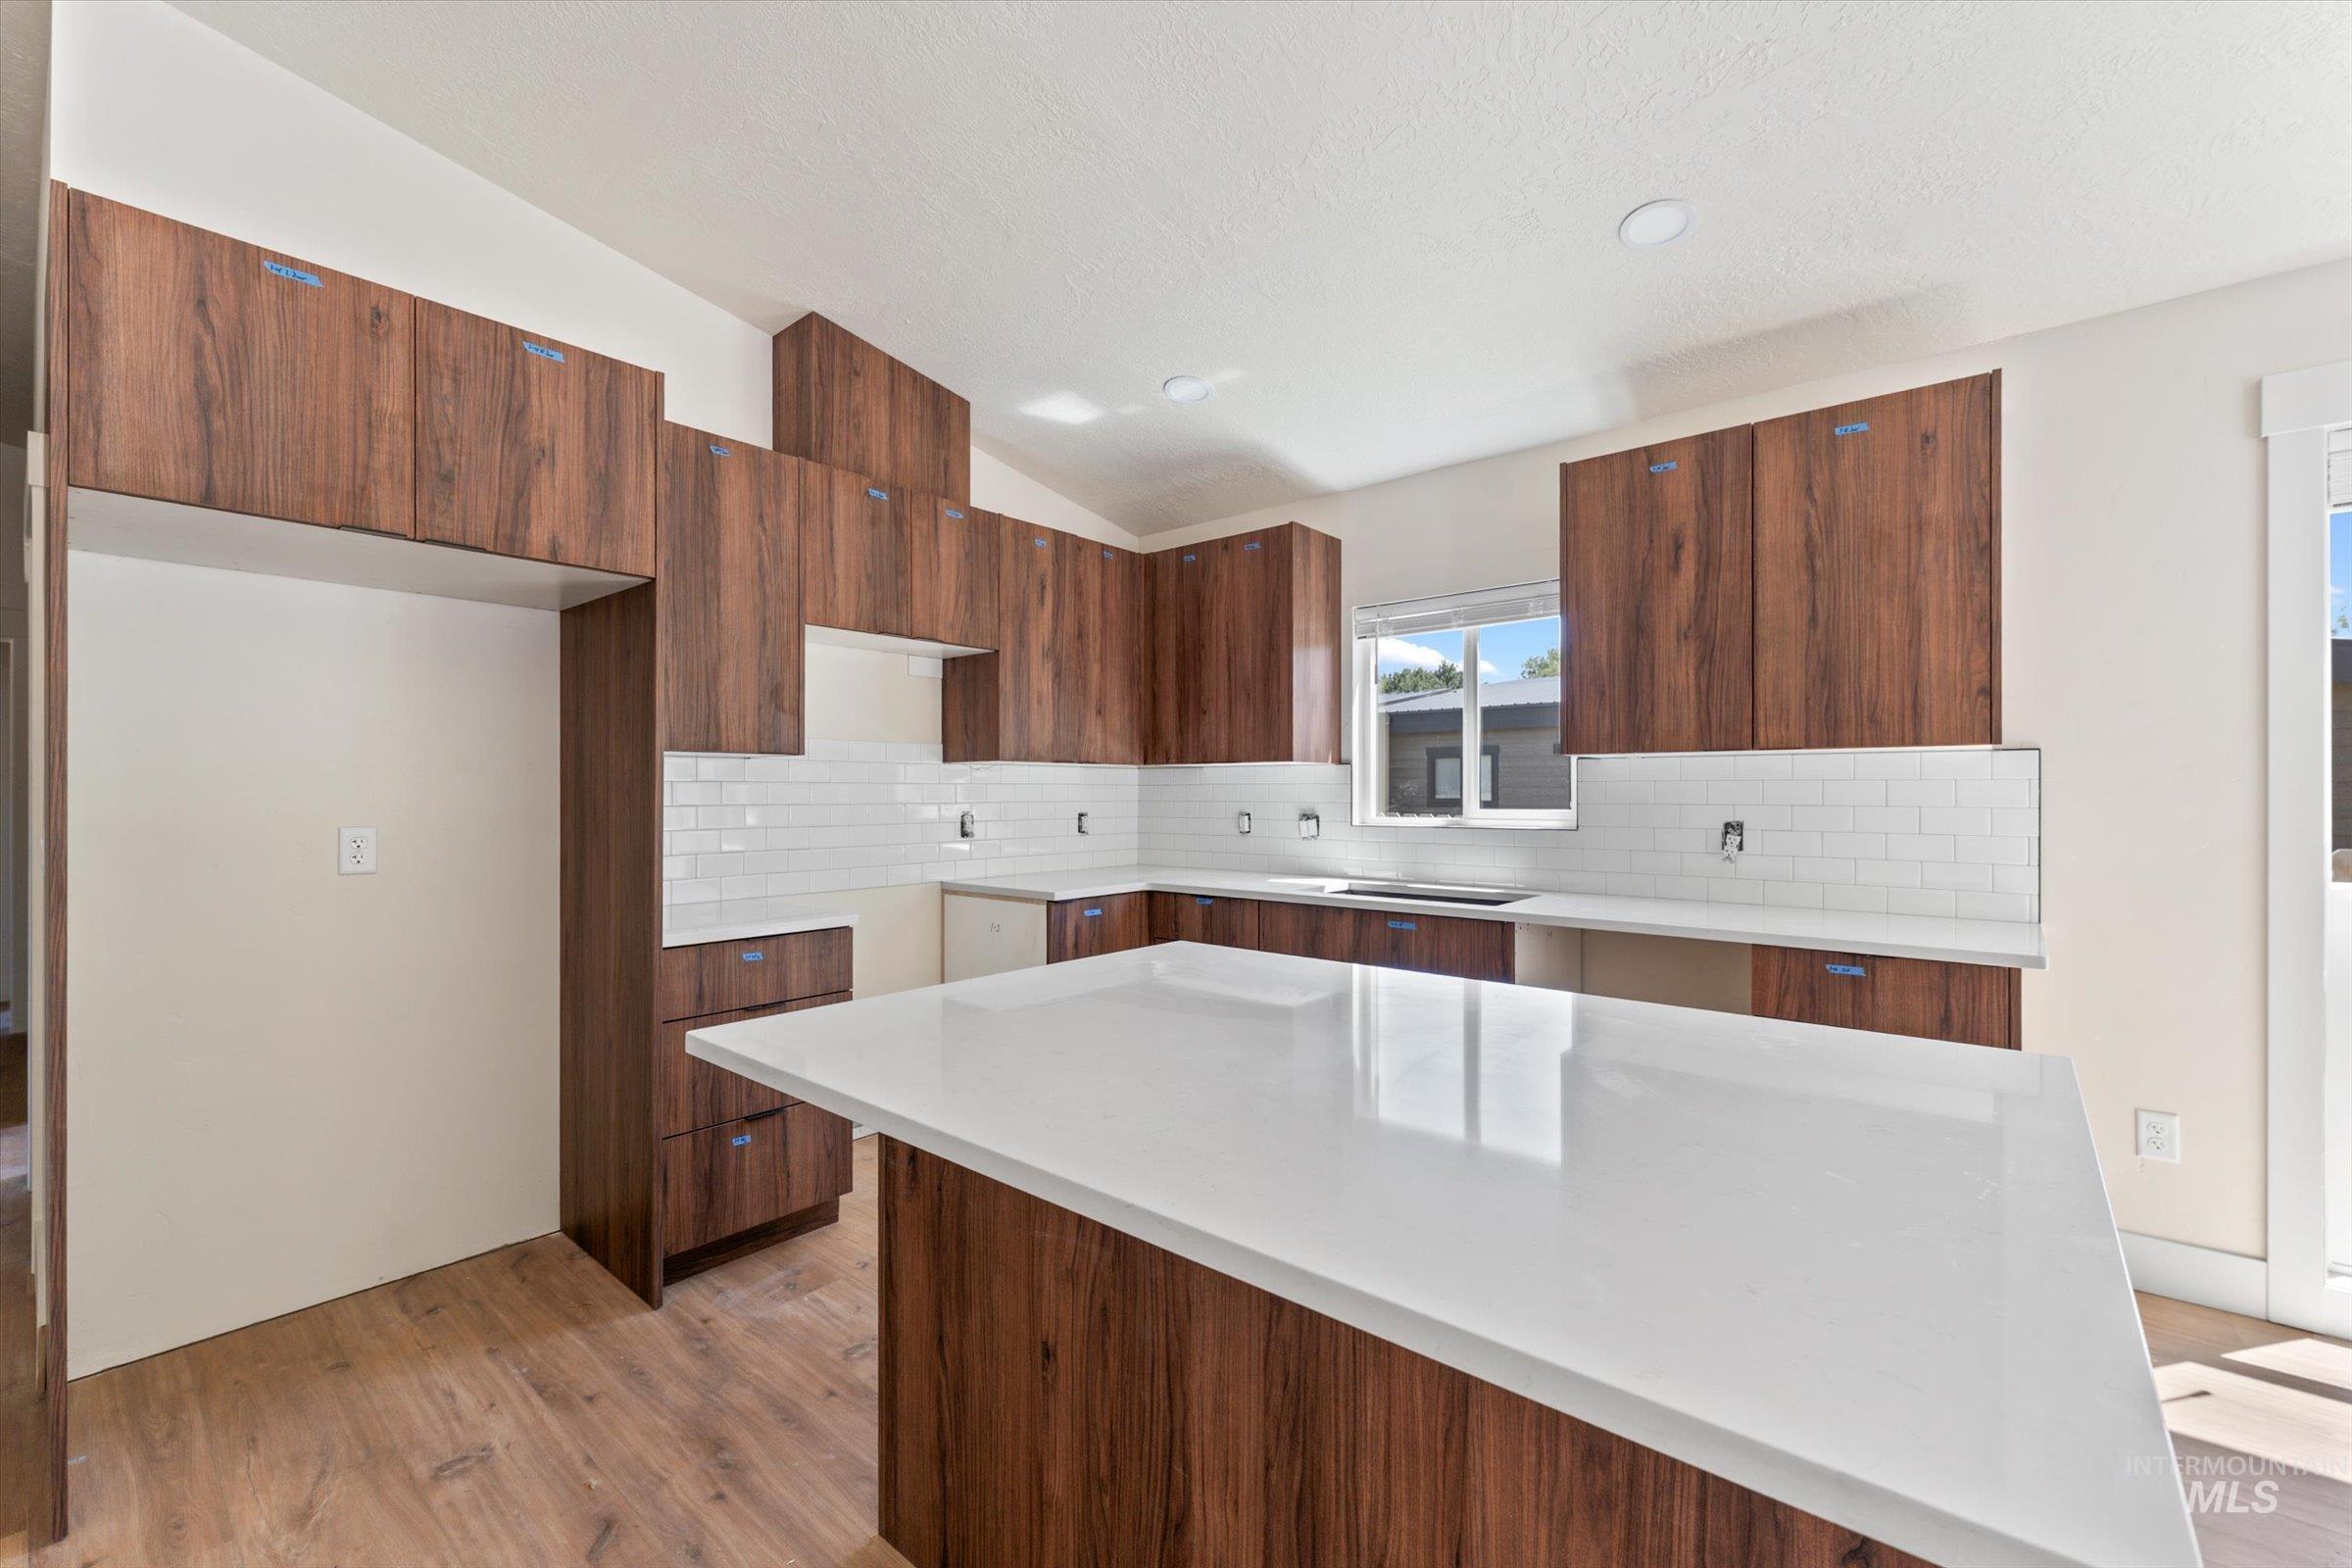
Spacious kitchen featuring extensive wood-finish cabinetry, a large kitchen island with a white solid-surface countertop, white subway tile backsplash, a dedicated refrigerator alcove, and wood-finish flooring
-
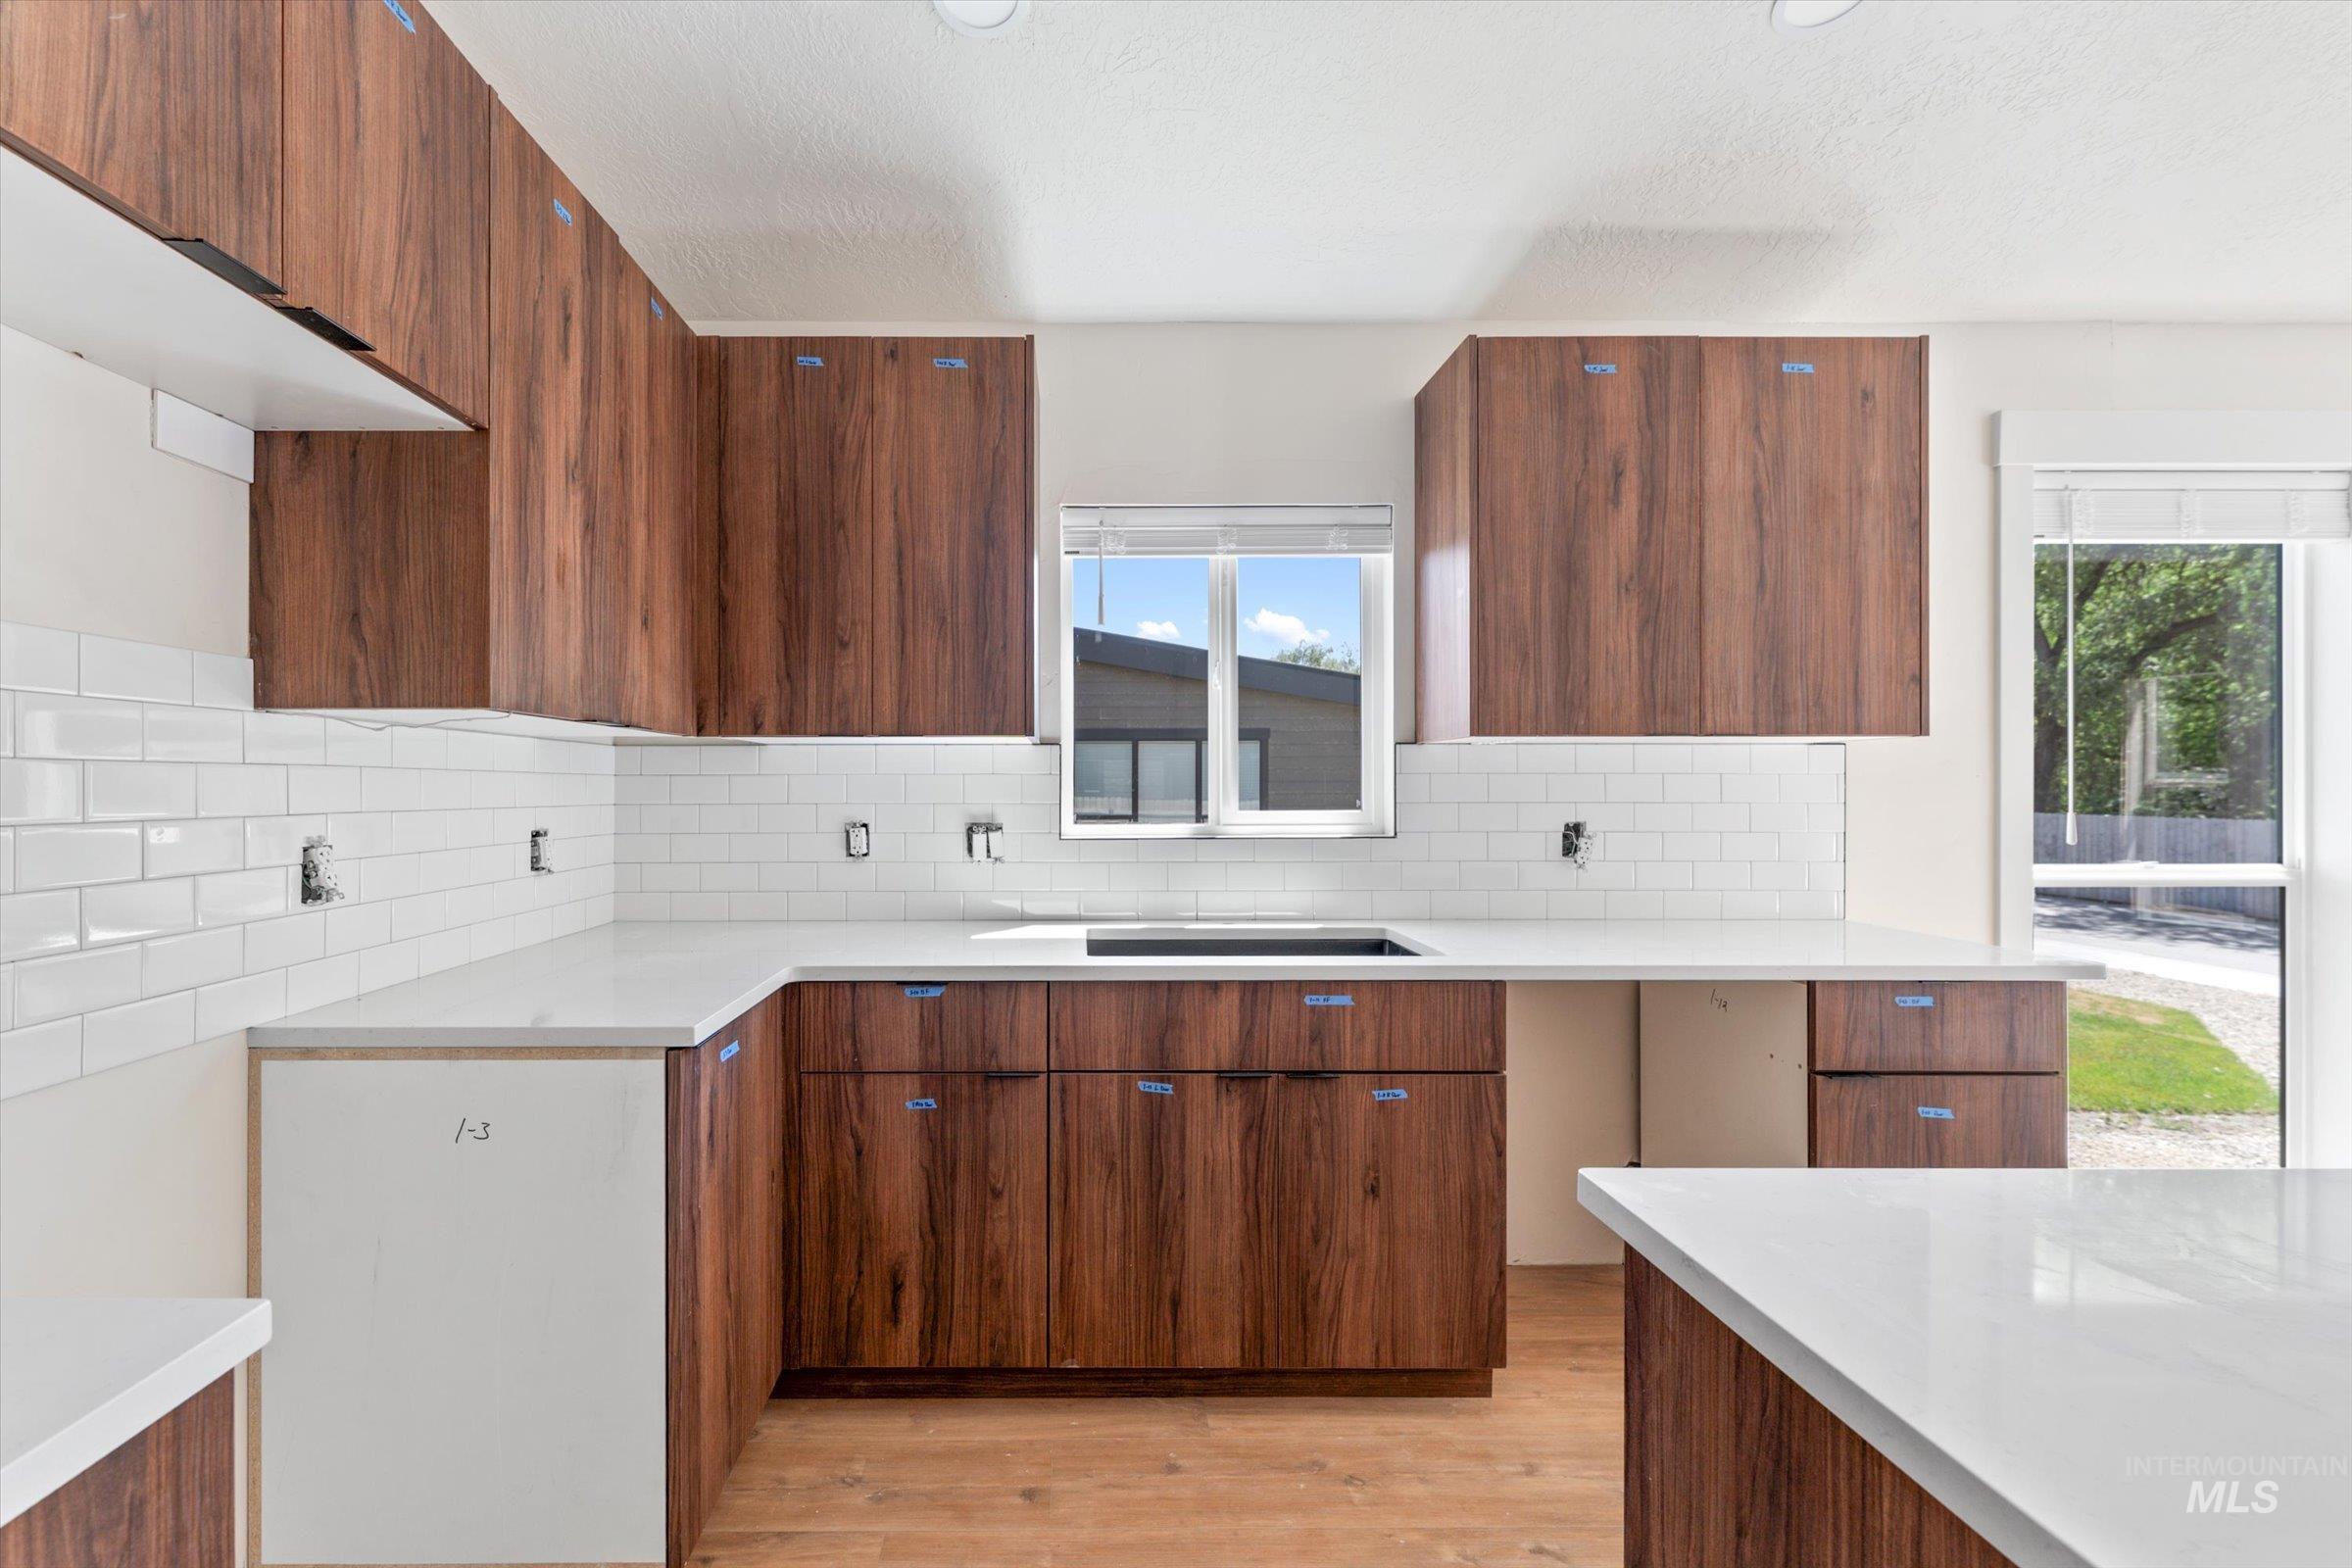
Modern kitchen featuring wood-finish cabinetry, white subway tile backsplash, white countertops, and recessed lighting
-
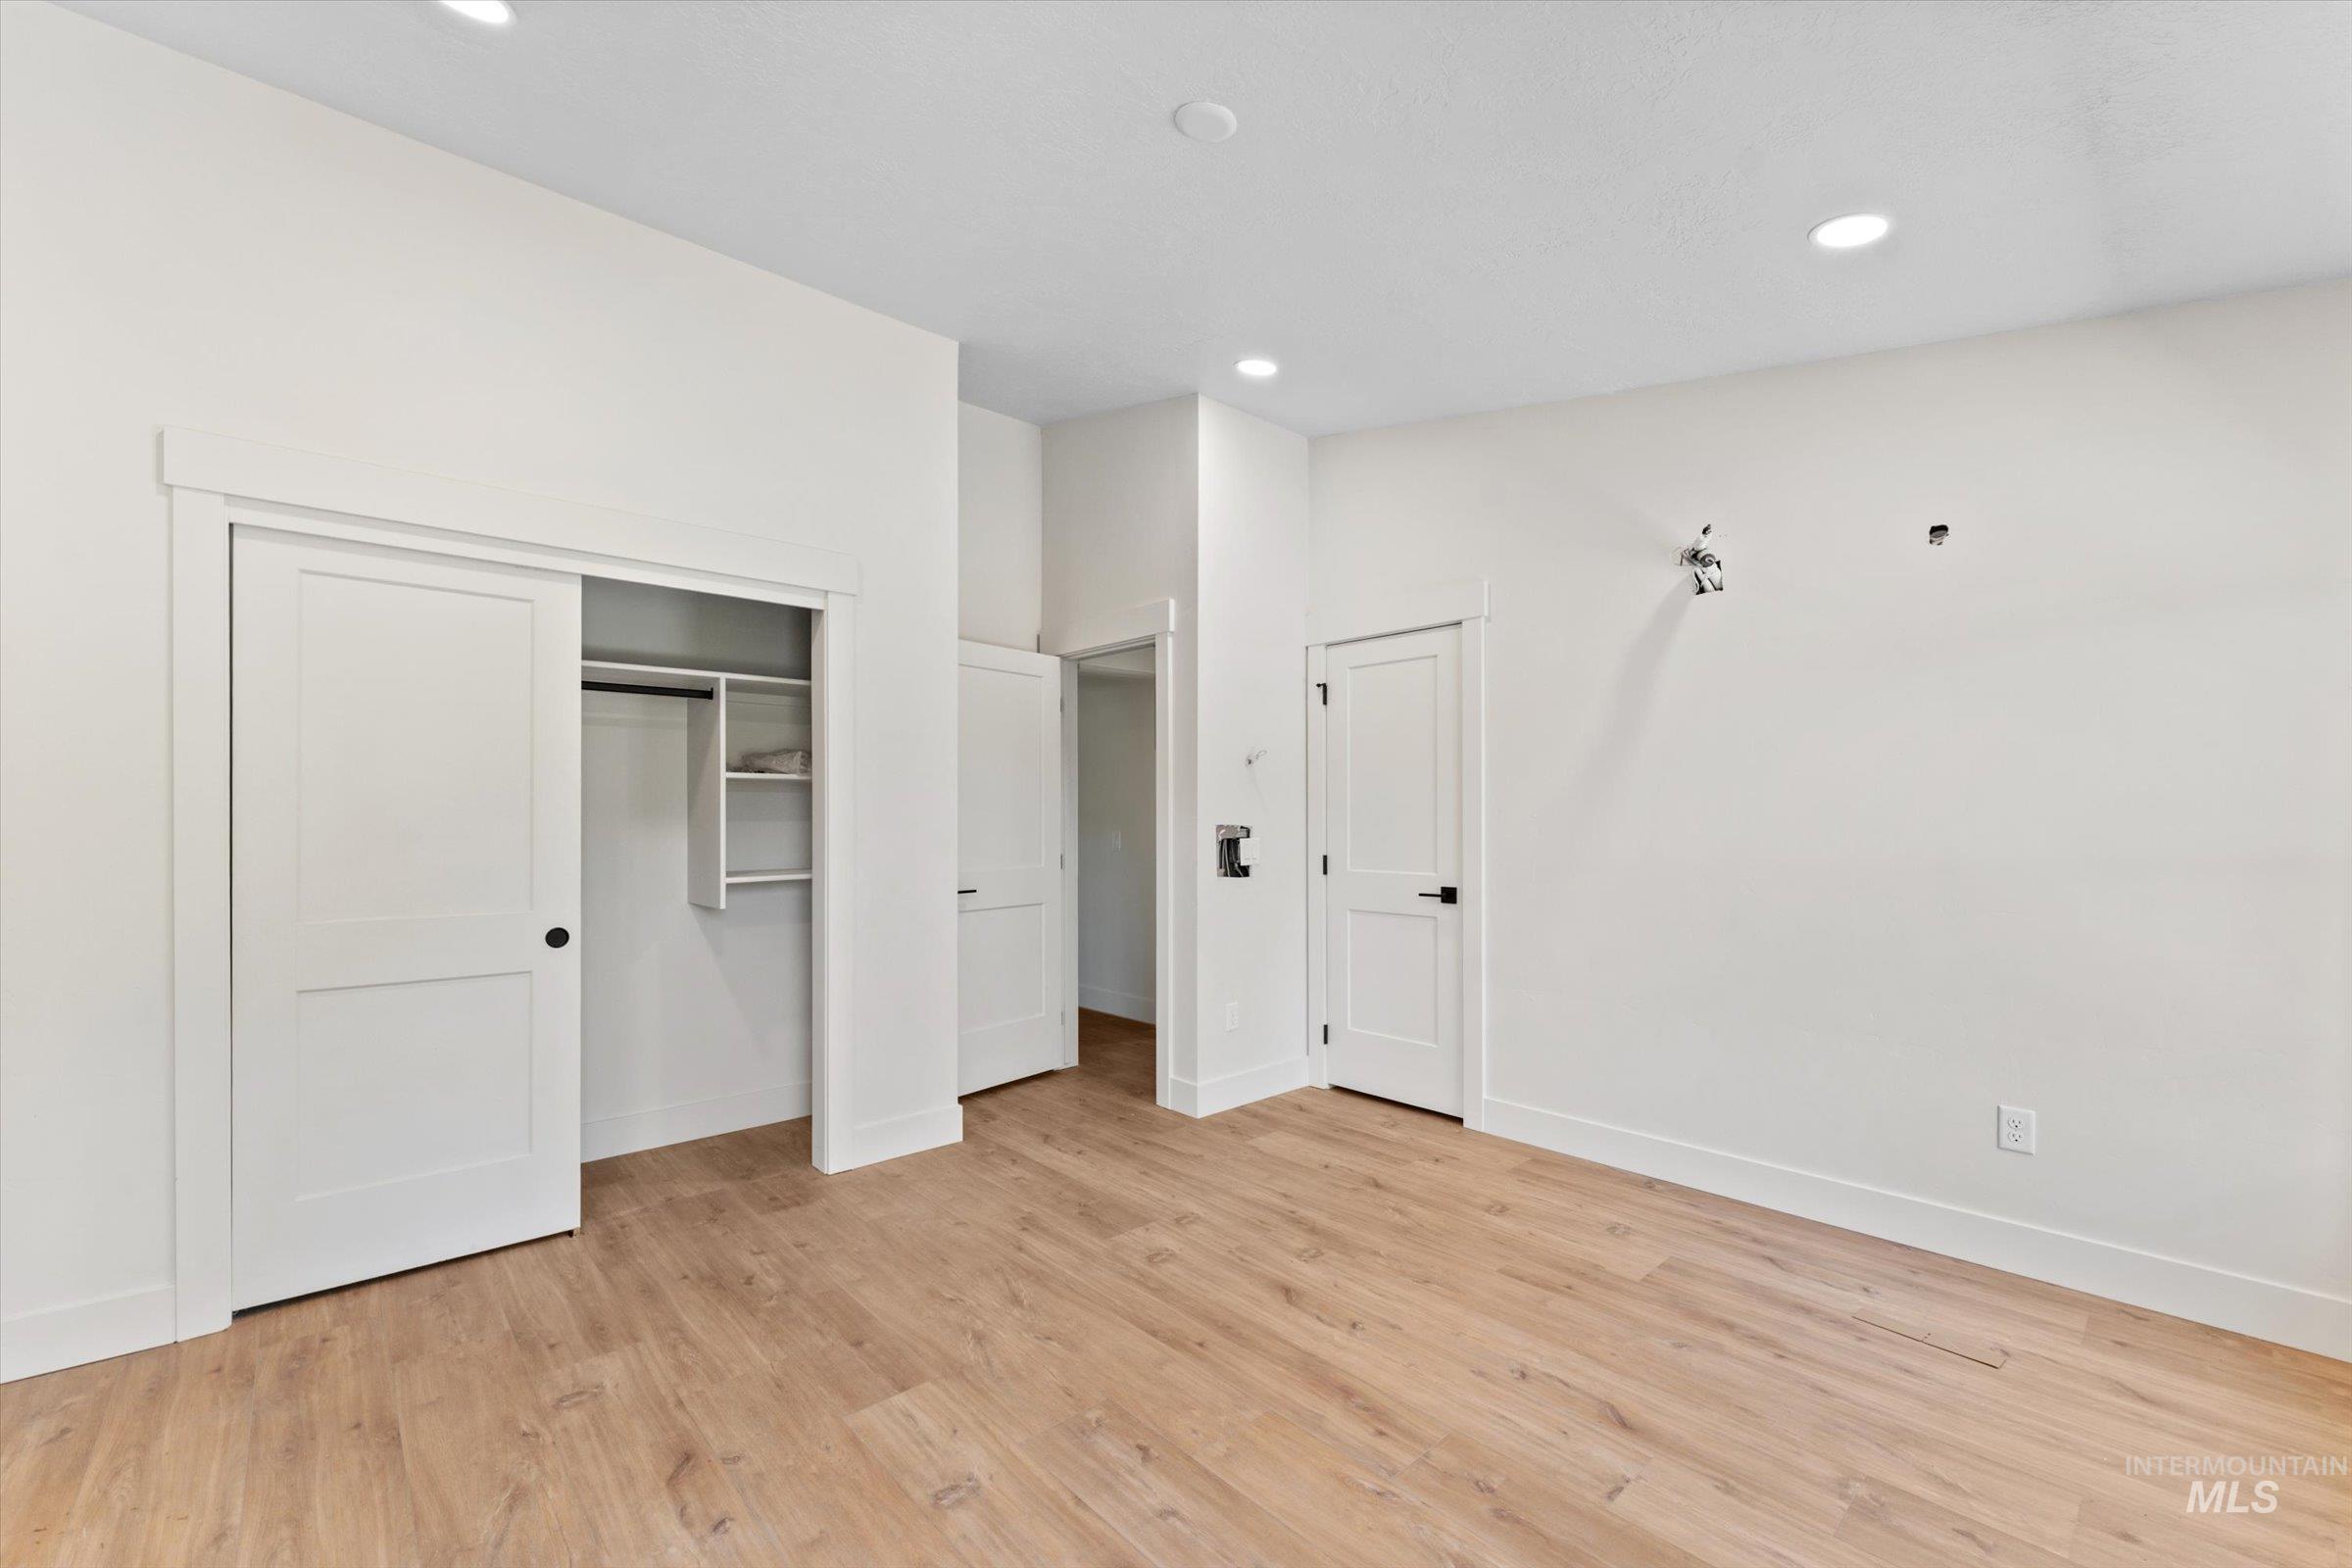
Room featuring wood-finish flooring, white walls, and recessed lighting
-
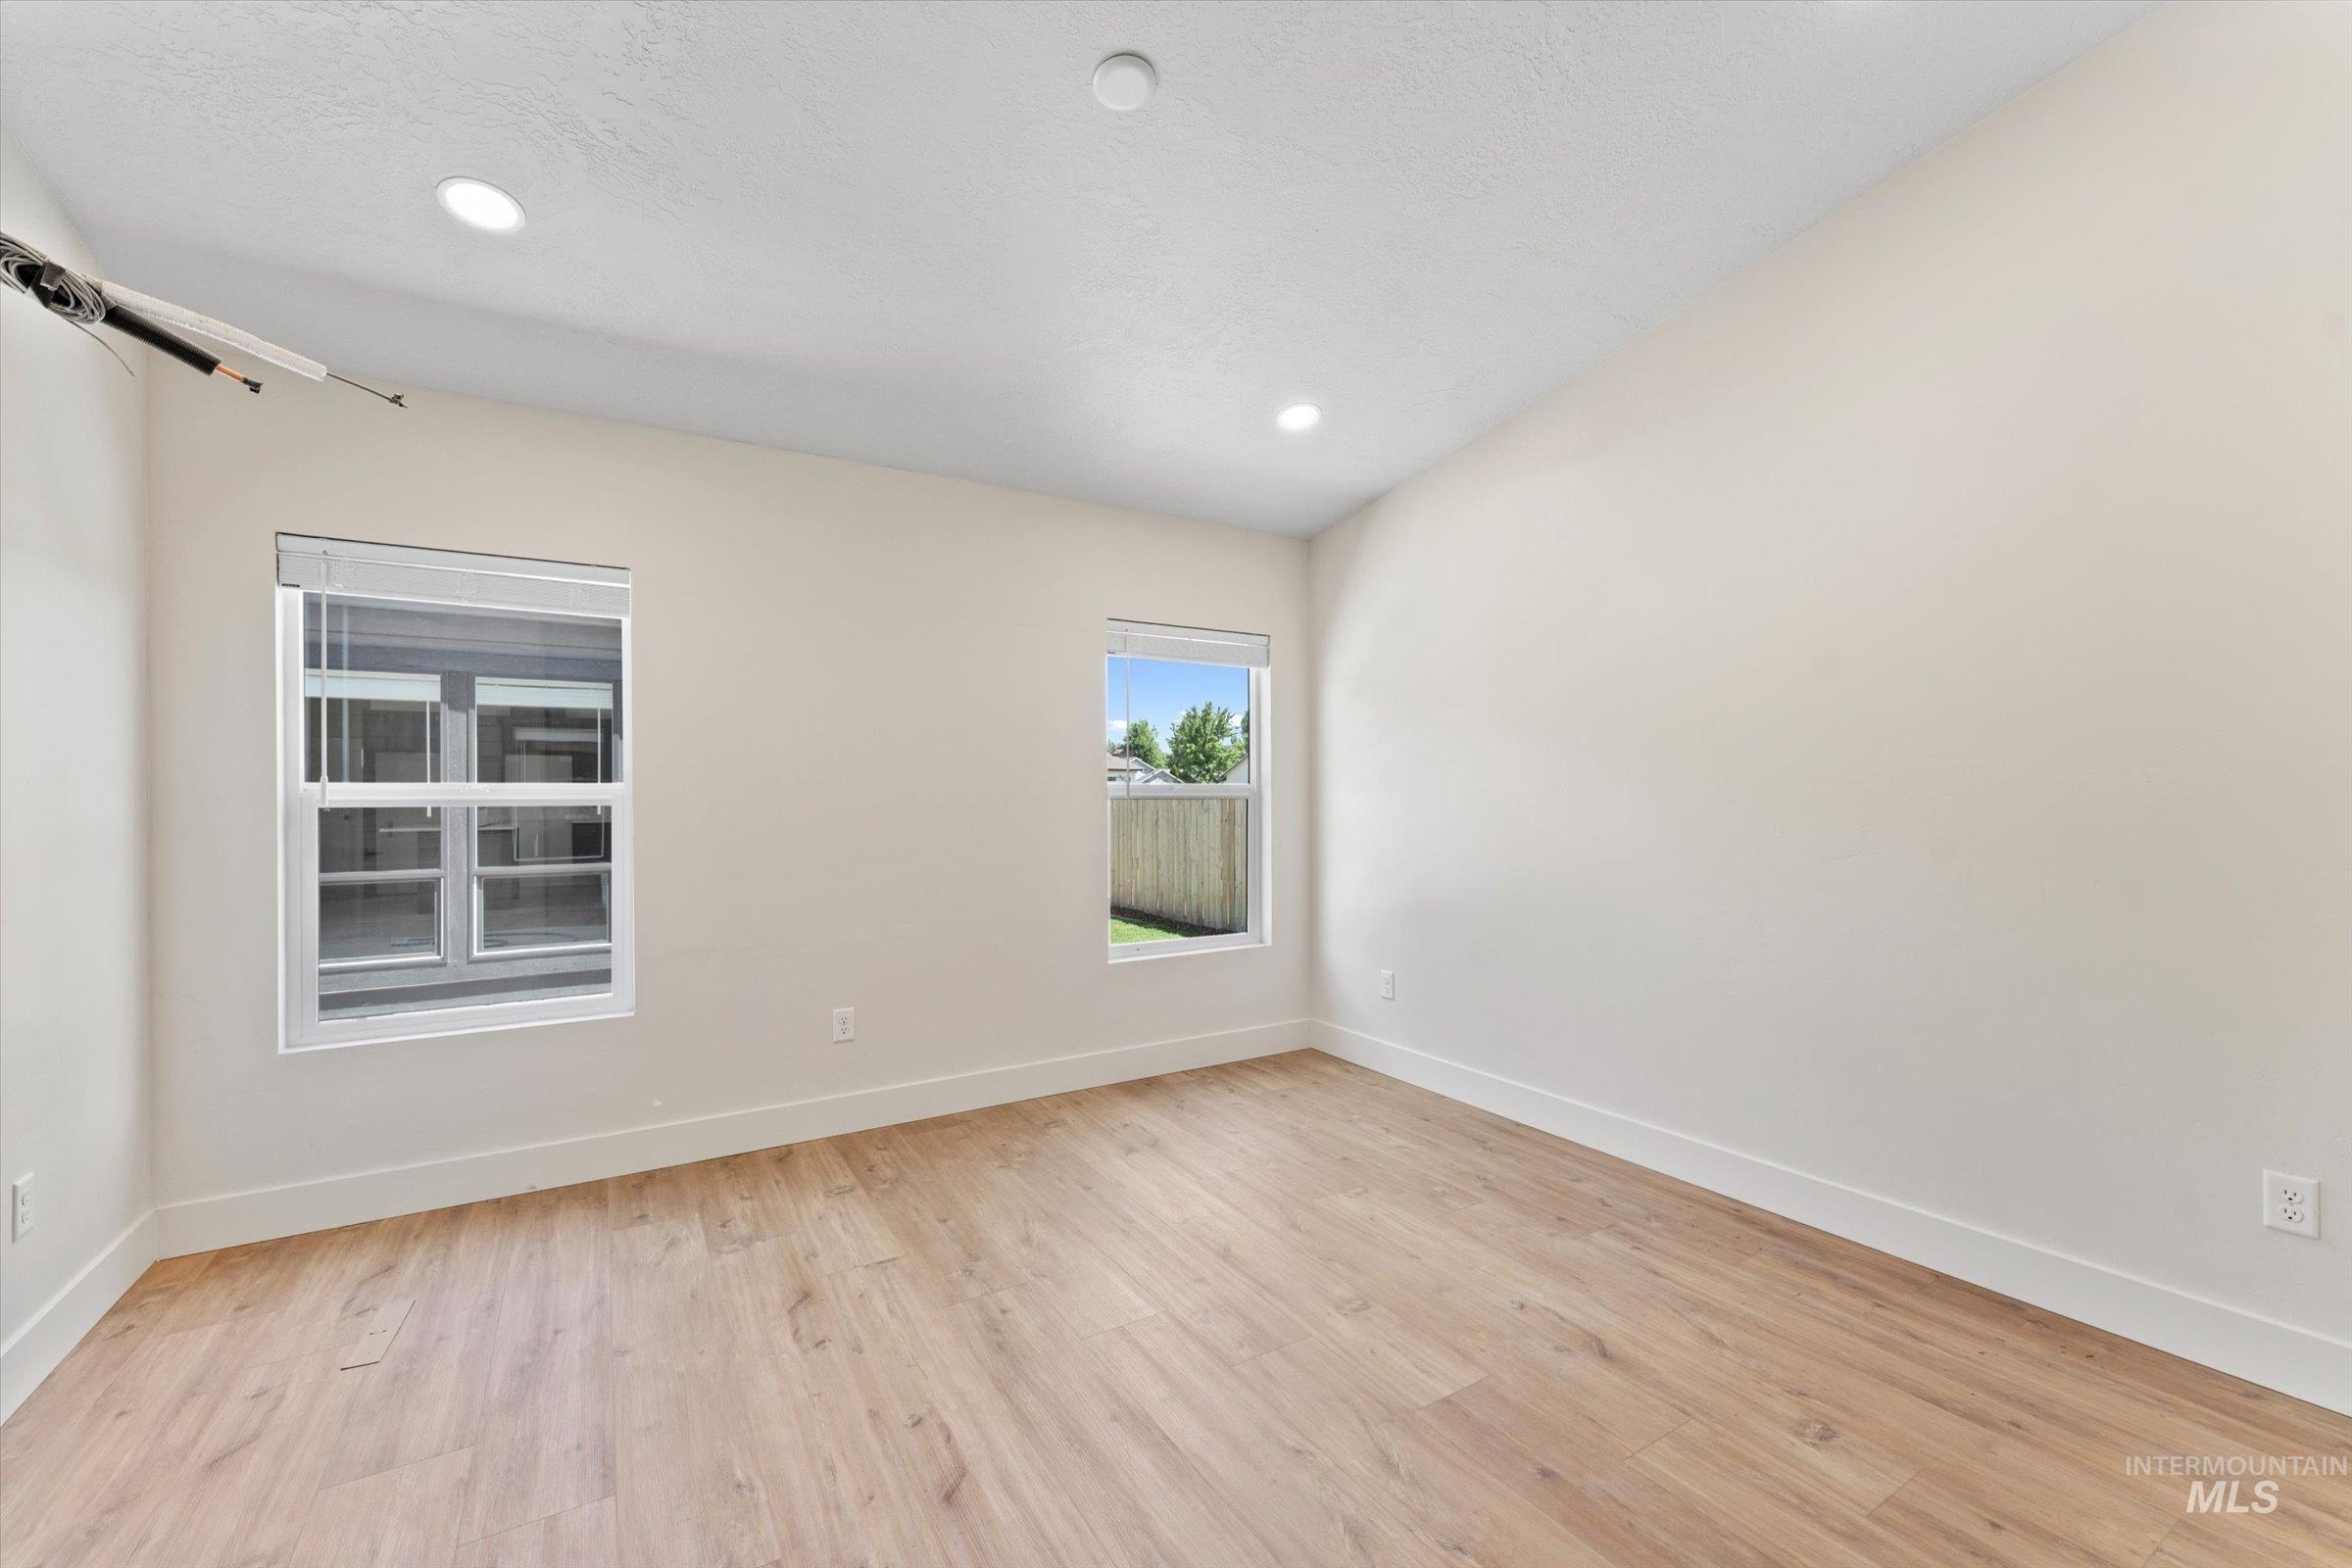
Vaulted ceiling room with wood-finish flooring, recessed lighting, and two windows with blinds
-
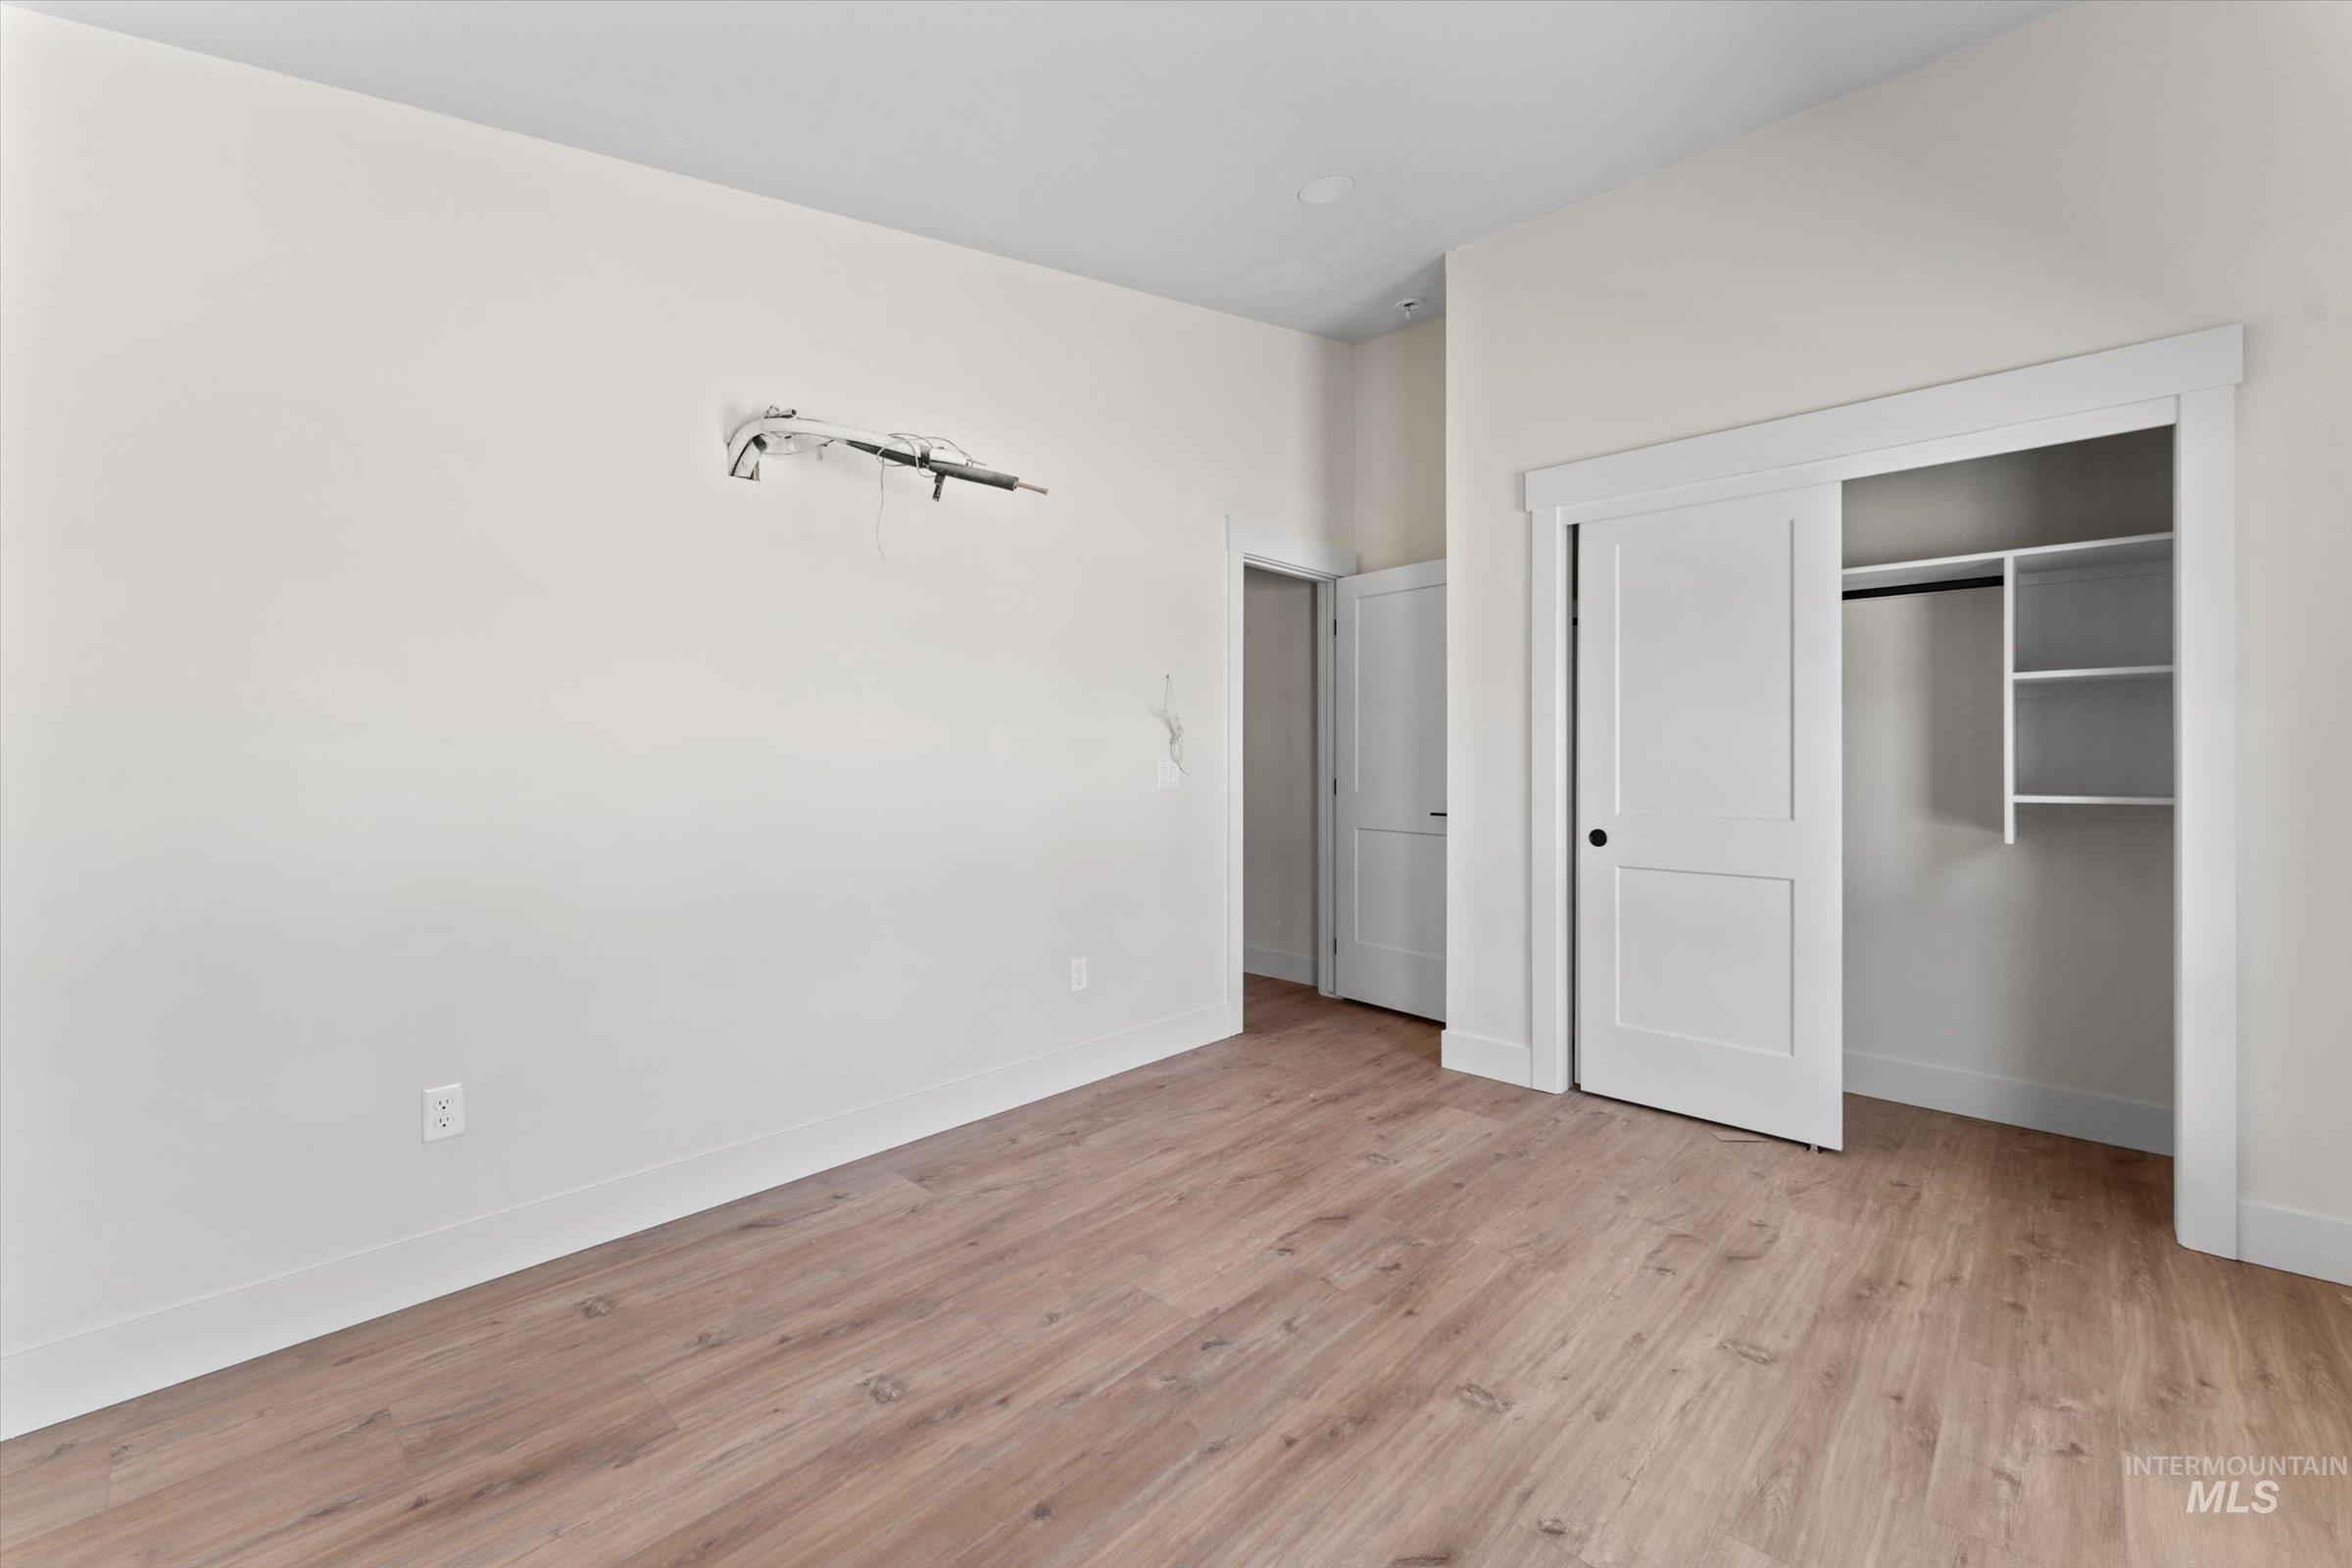
Light wood-finish flooring with white baseboards and walls
-
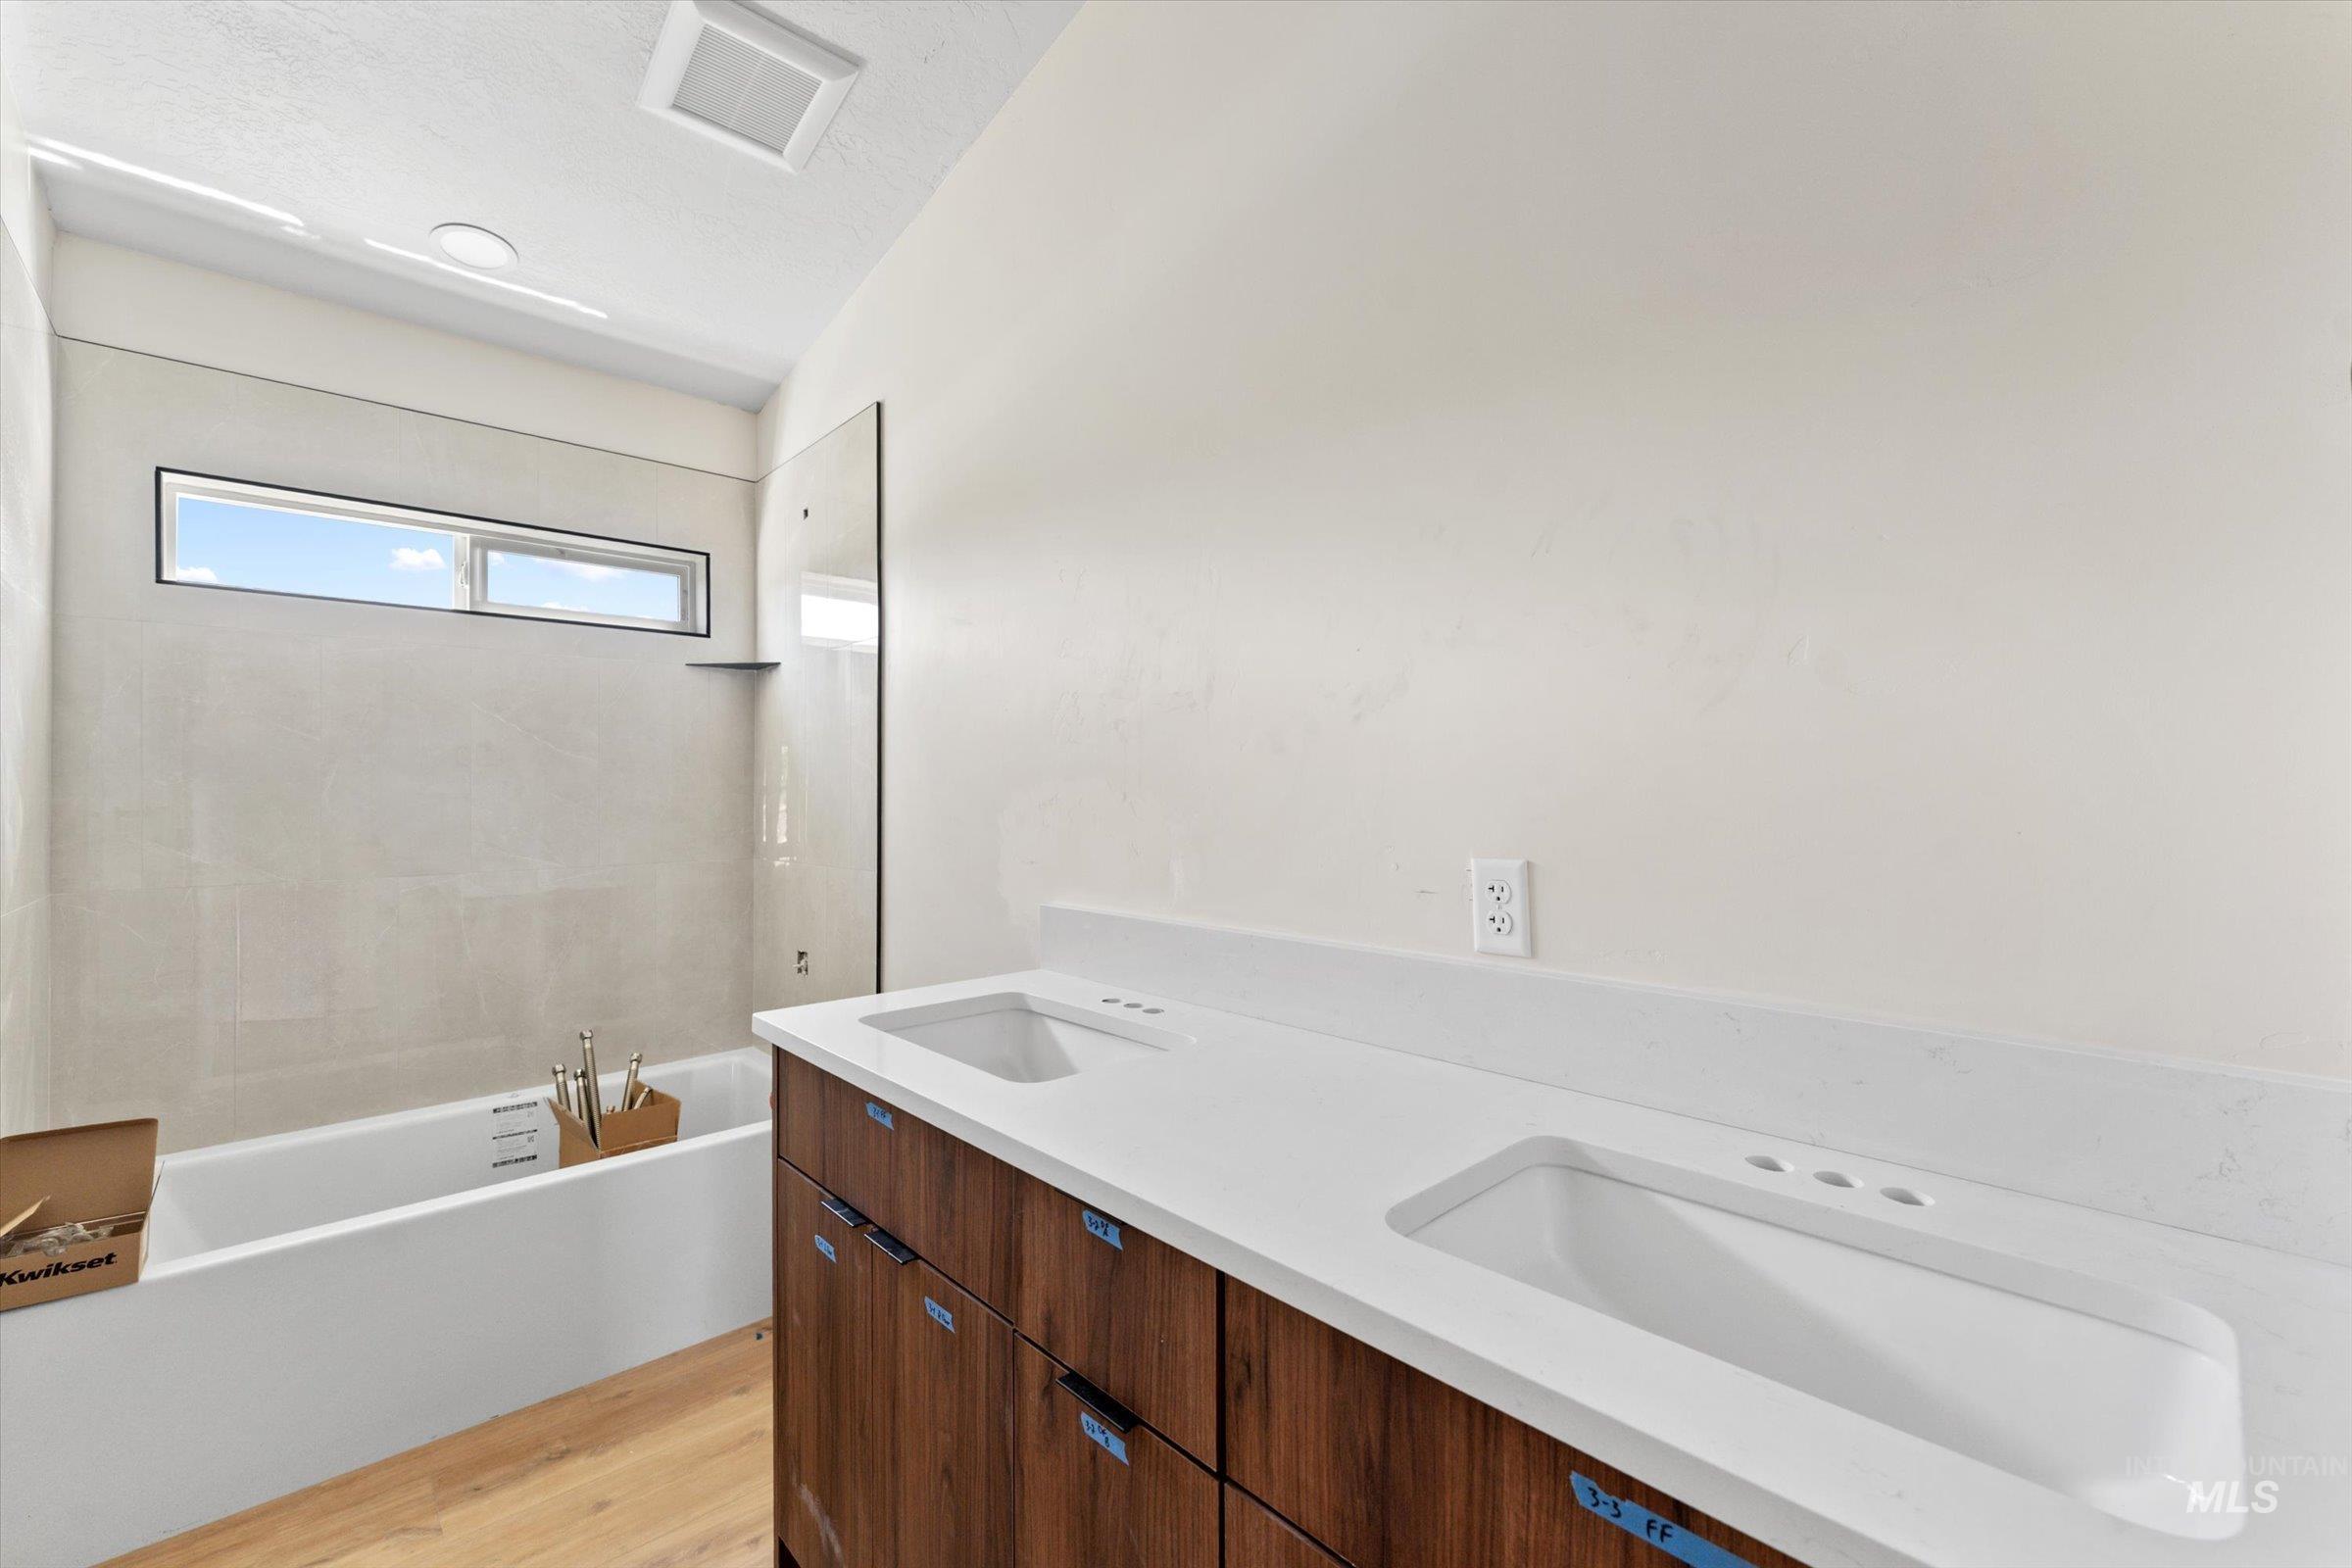
Dual vanity with wood-finish cabinetry and white countertops
-
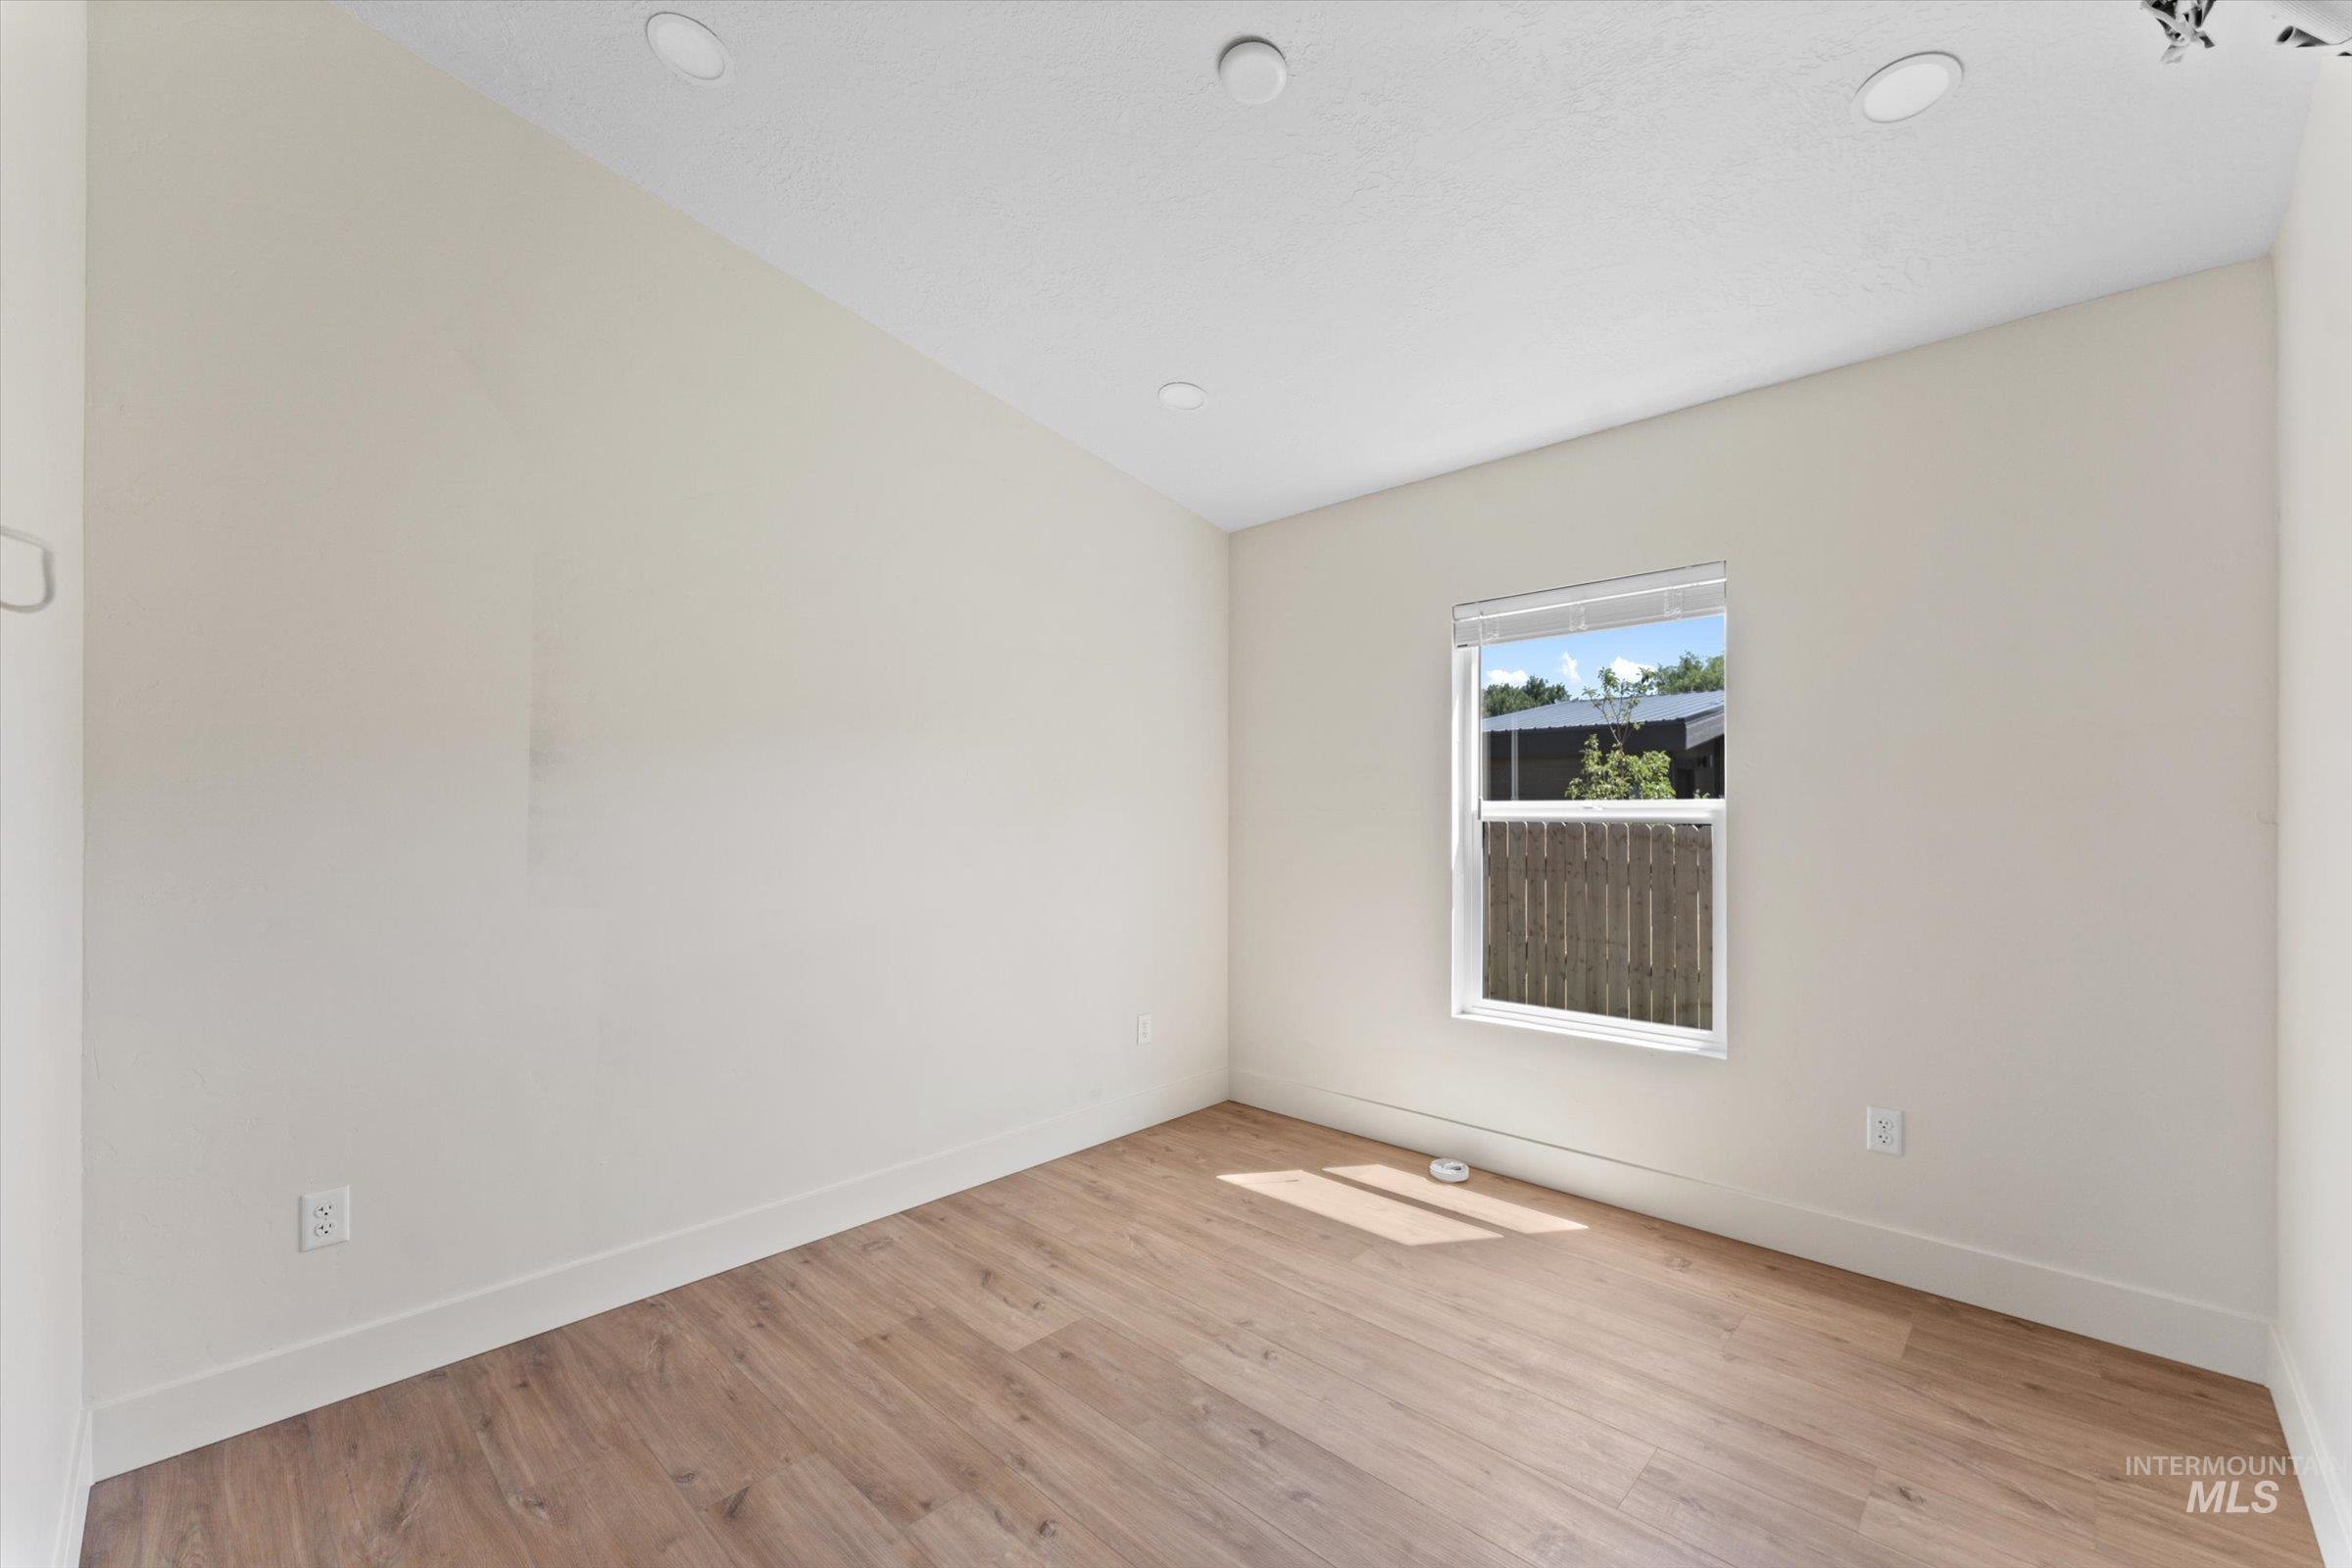
Neutral-toned interior with wood-finish flooring, recessed lighting, and a window featuring white blinds
-
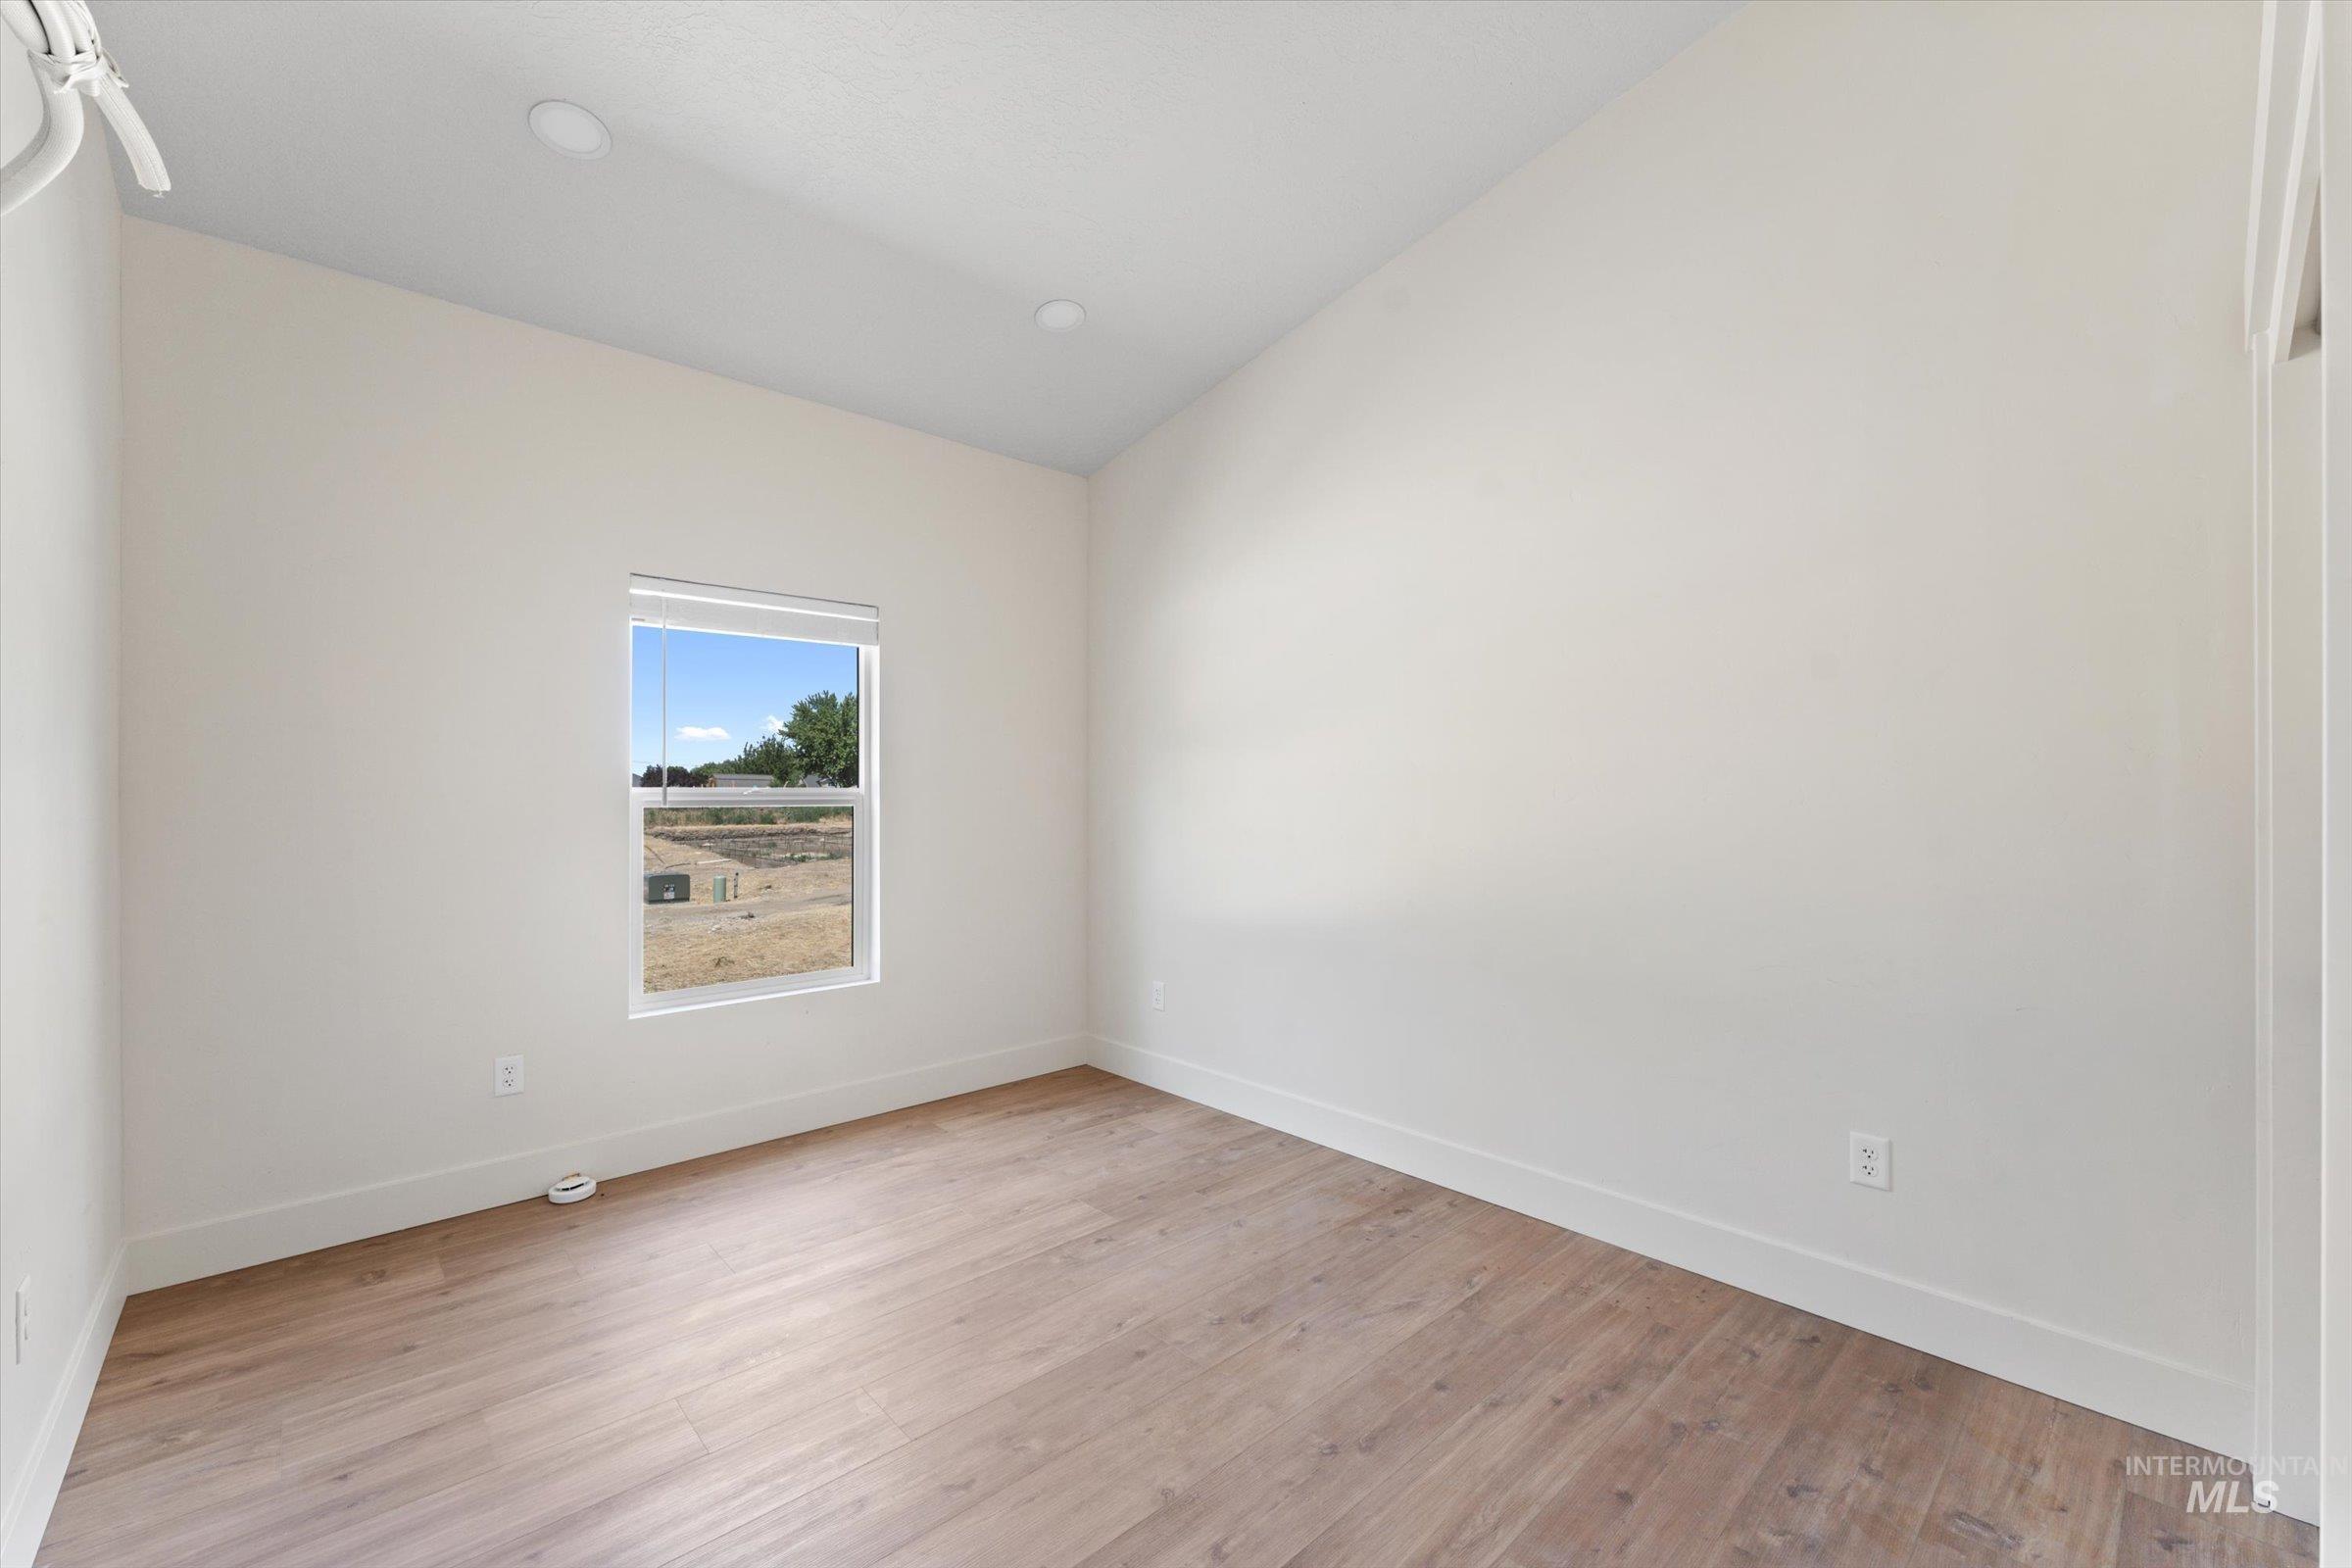
Room featuring wood-finish flooring, recessed lighting, a single window, white baseboards, and a white door frame
-
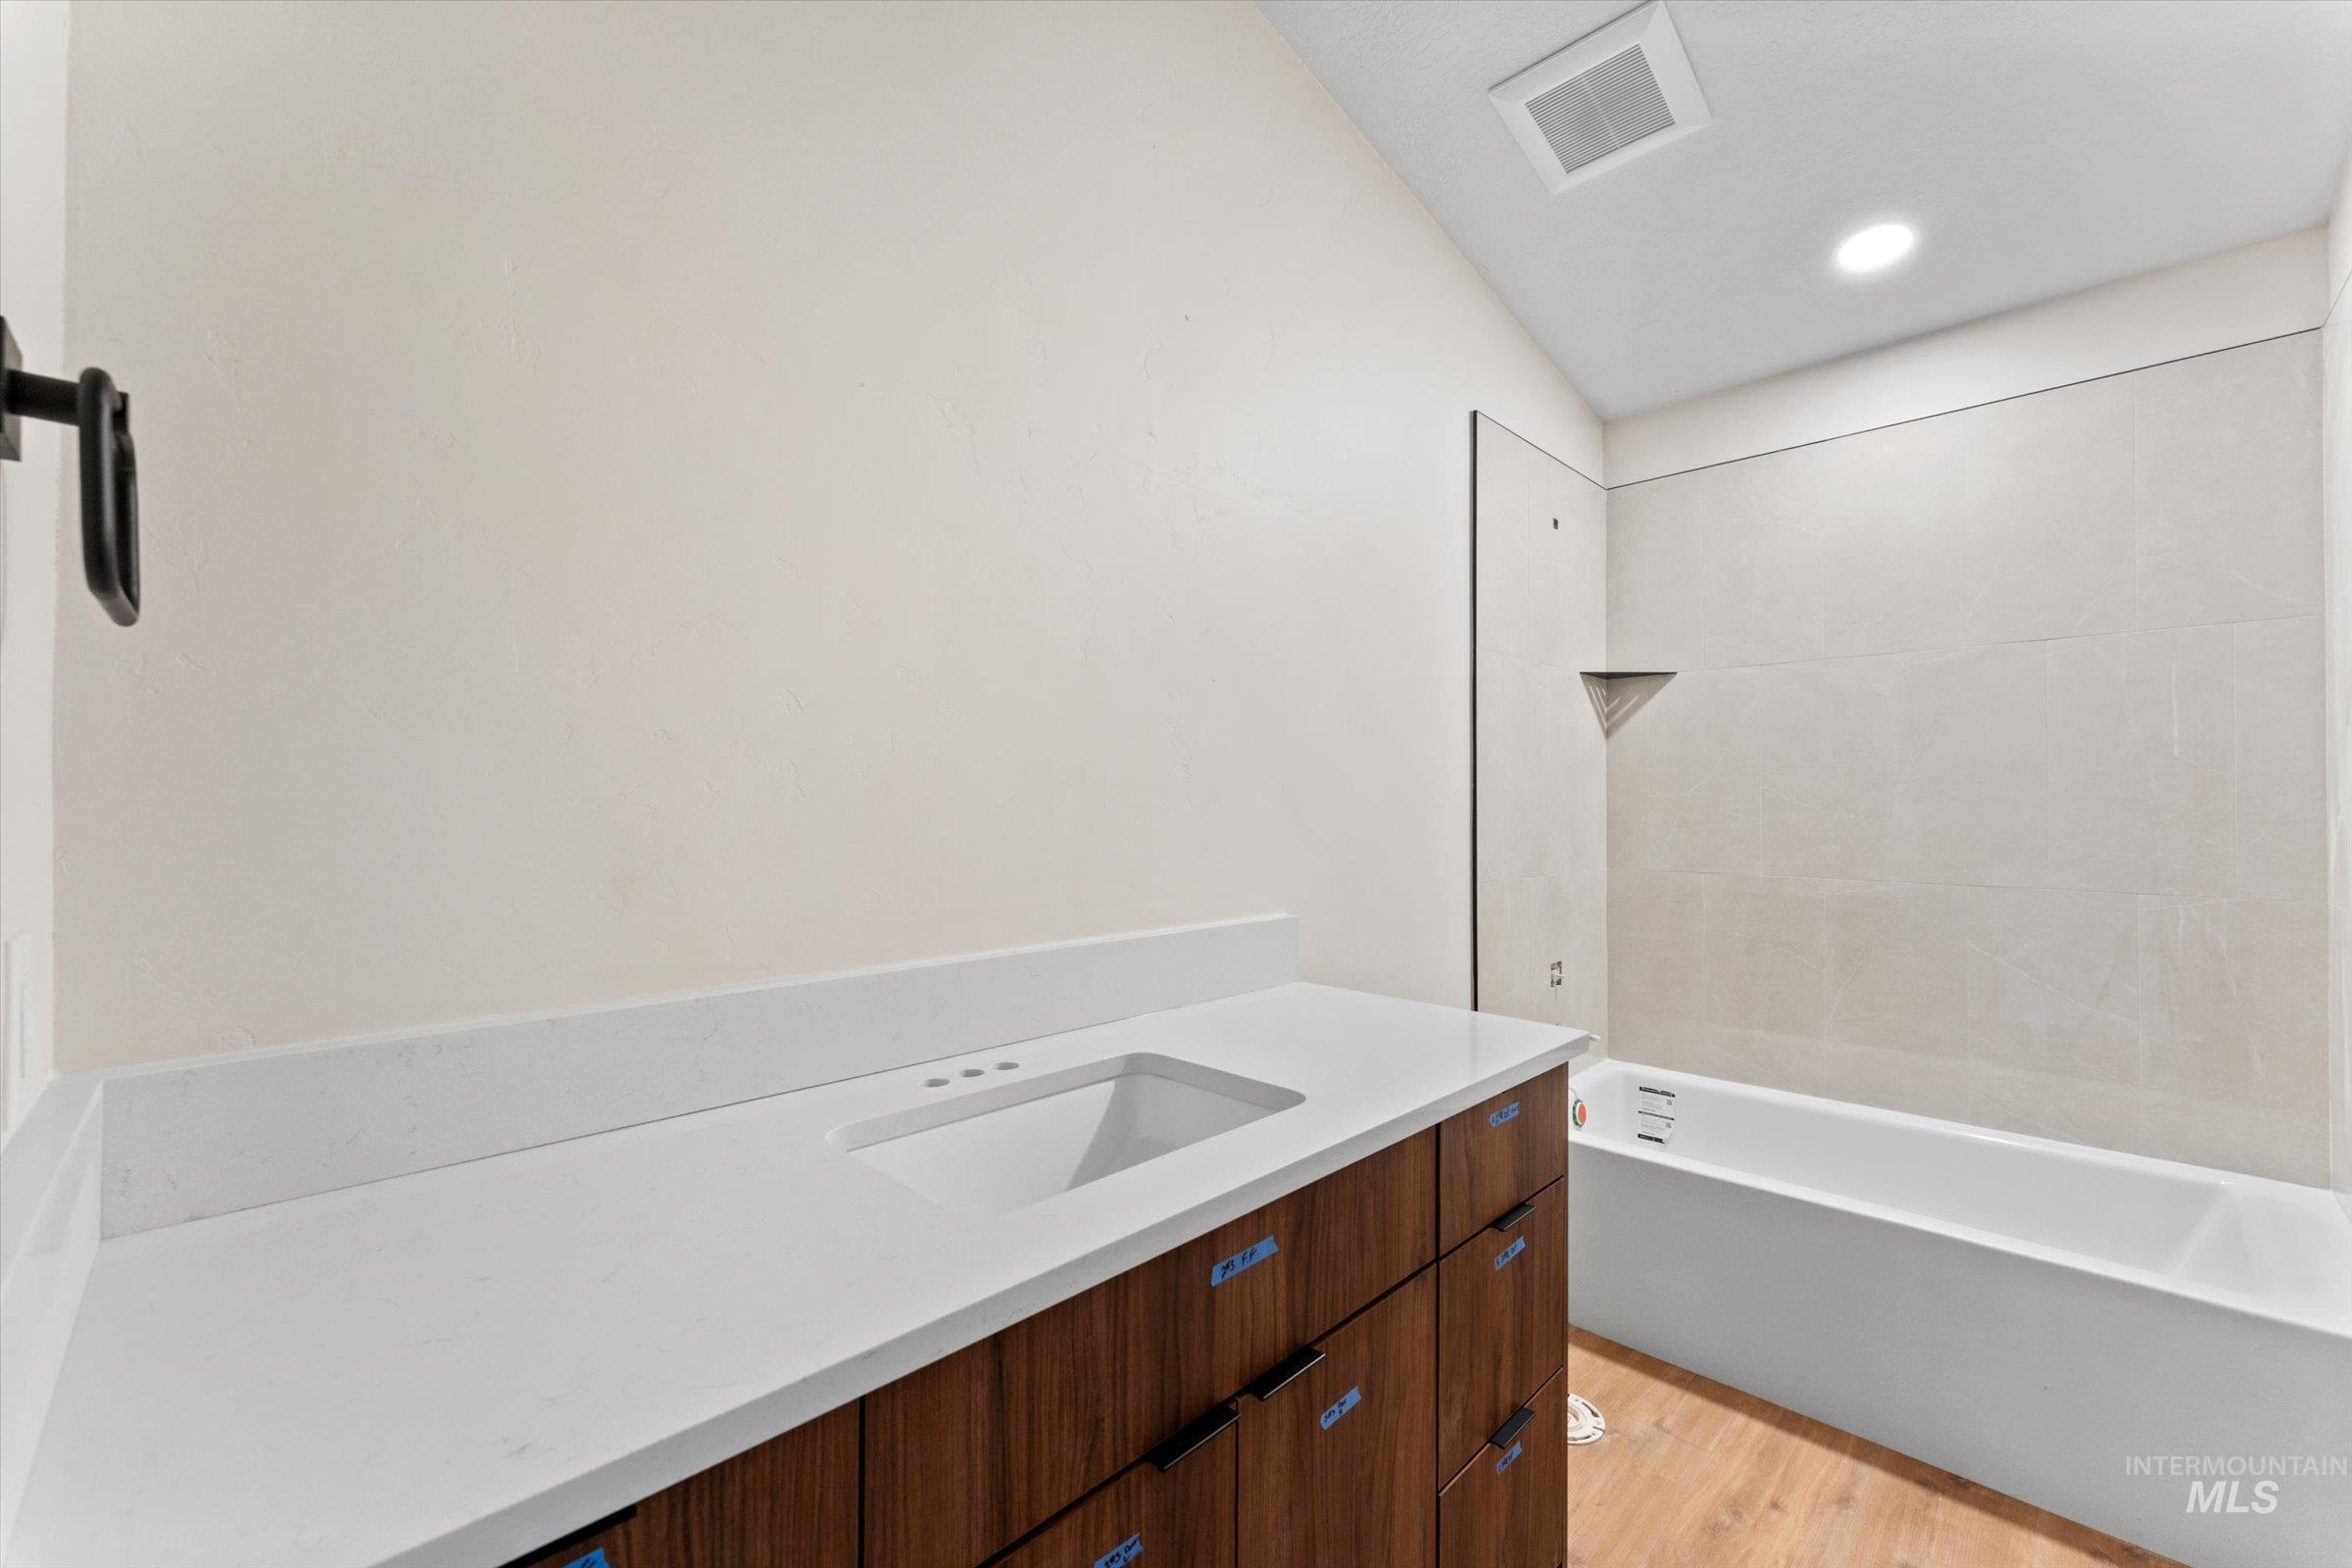
Bathroom featuring a wood-finish vanity with a white countertop and an integrated sink
-
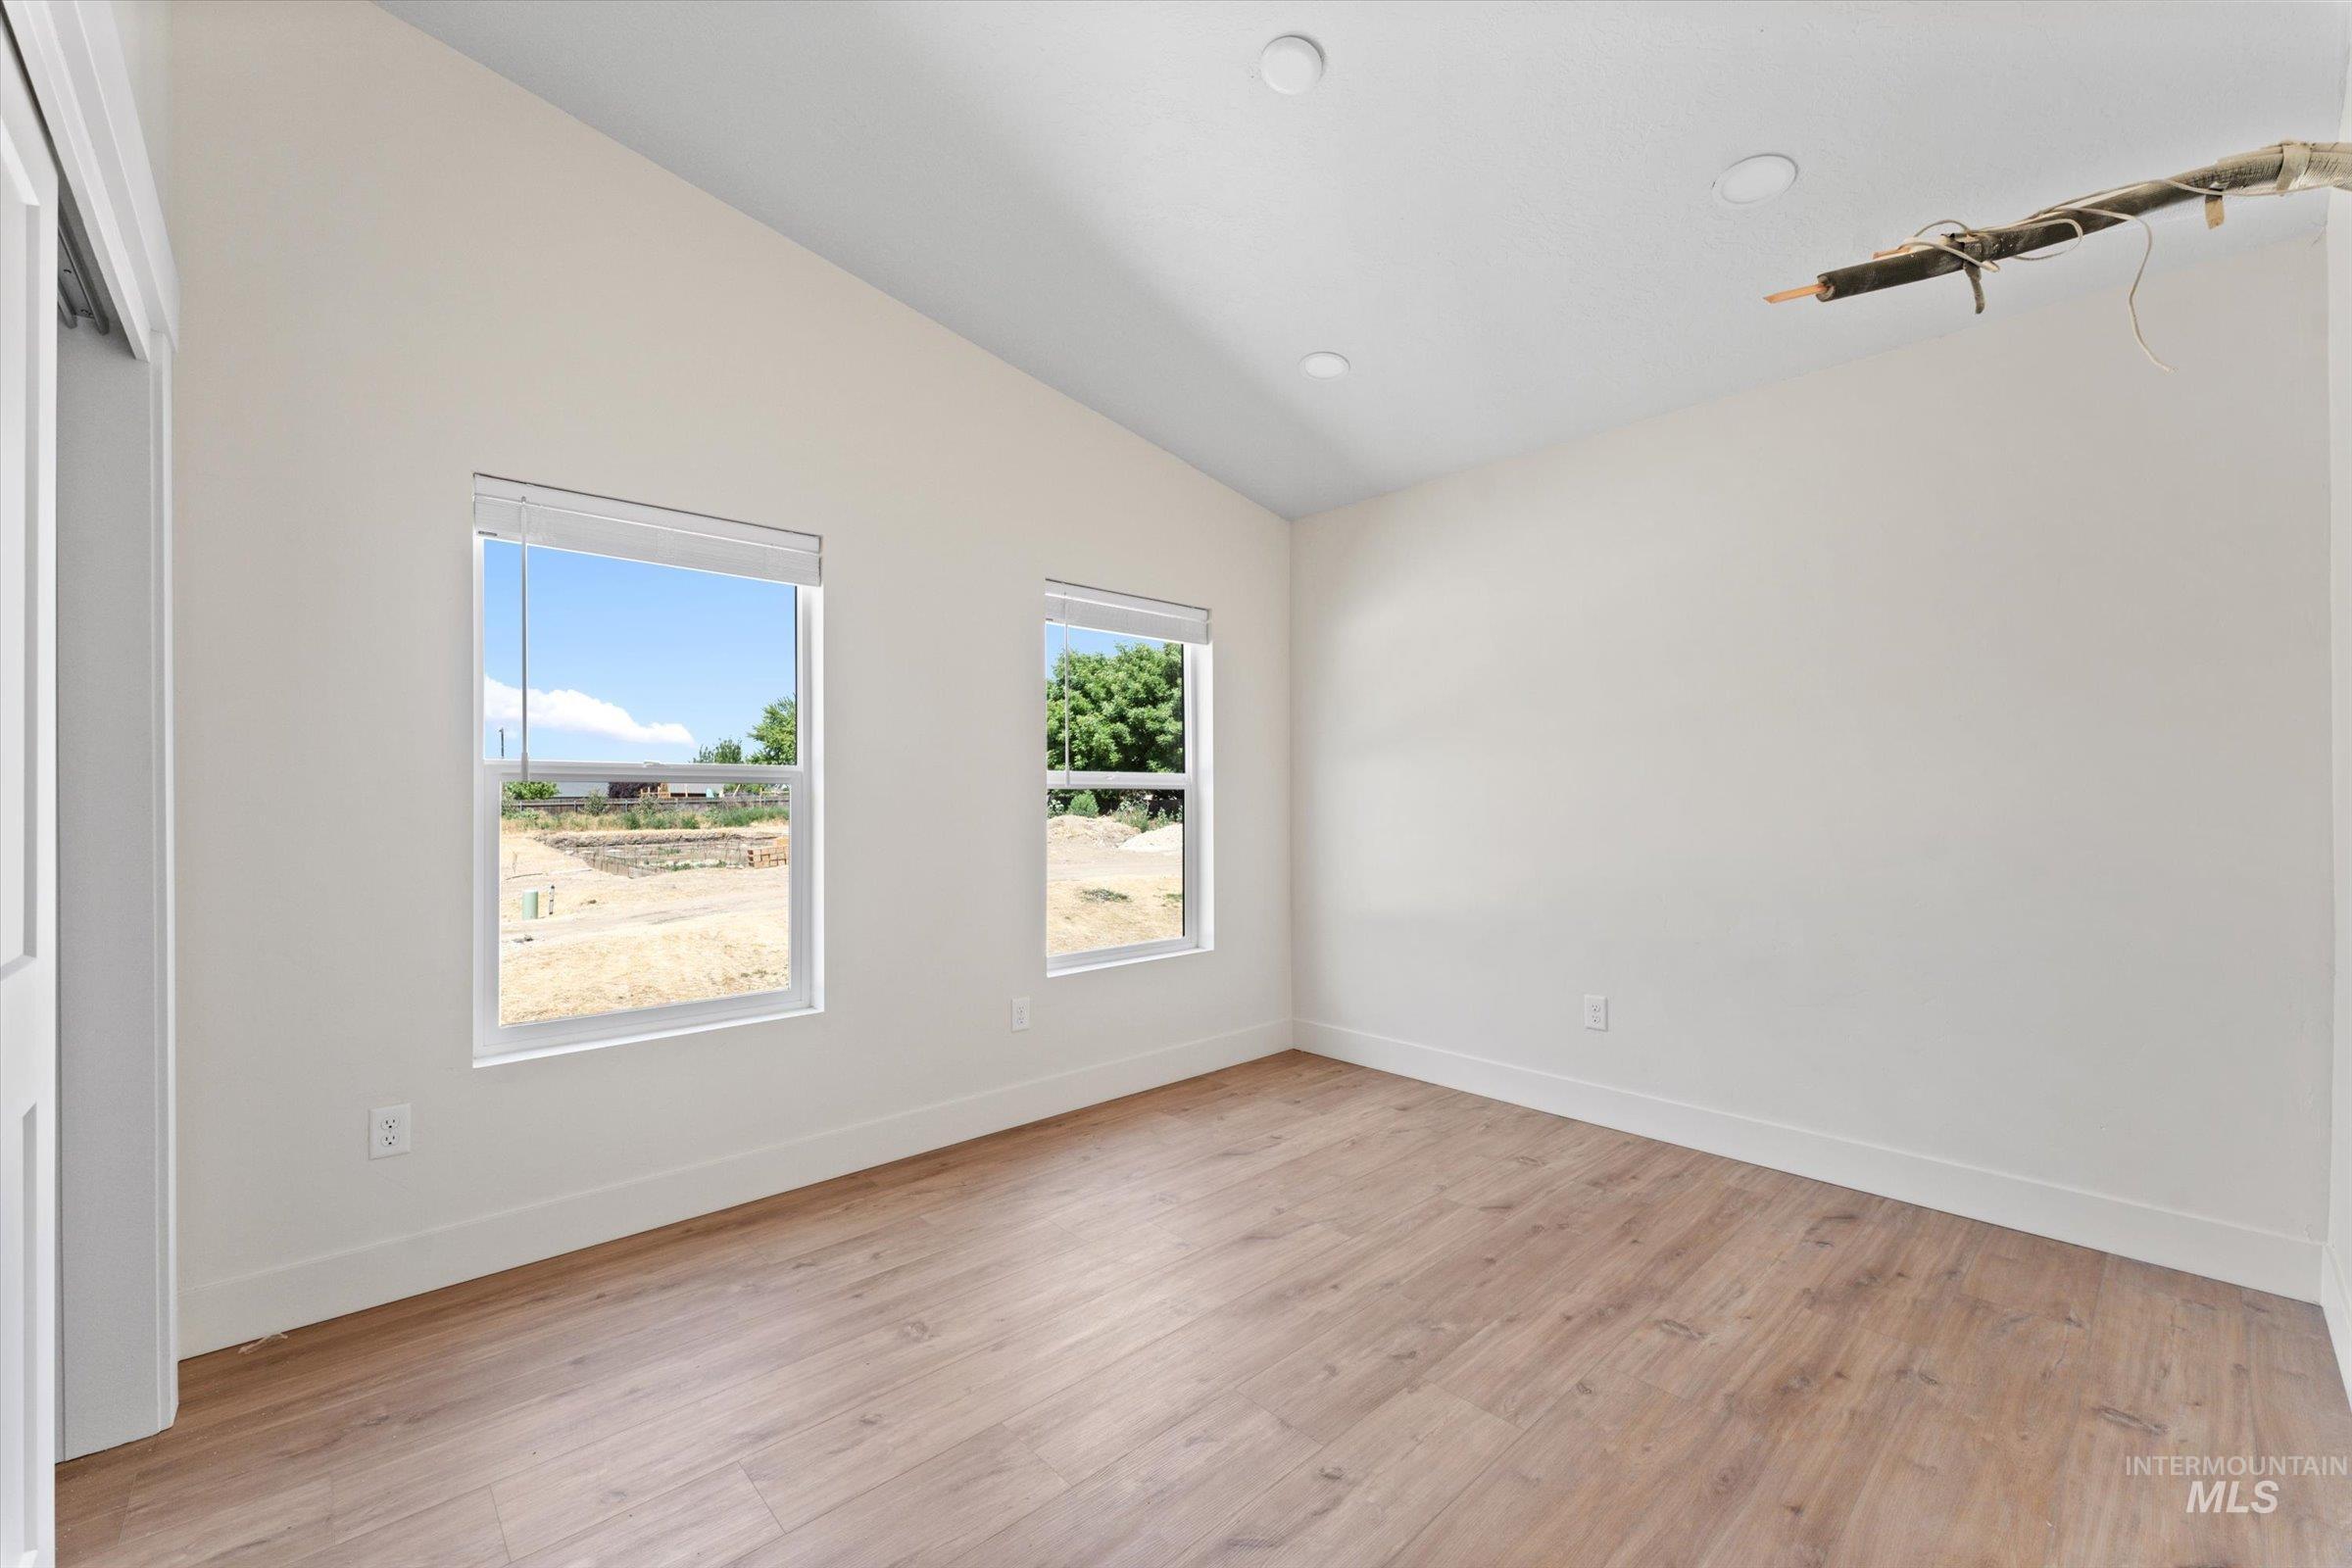
Room featuring a vaulted ceiling with recessed lighting, two windows, wood-finish flooring, and white baseboards
-
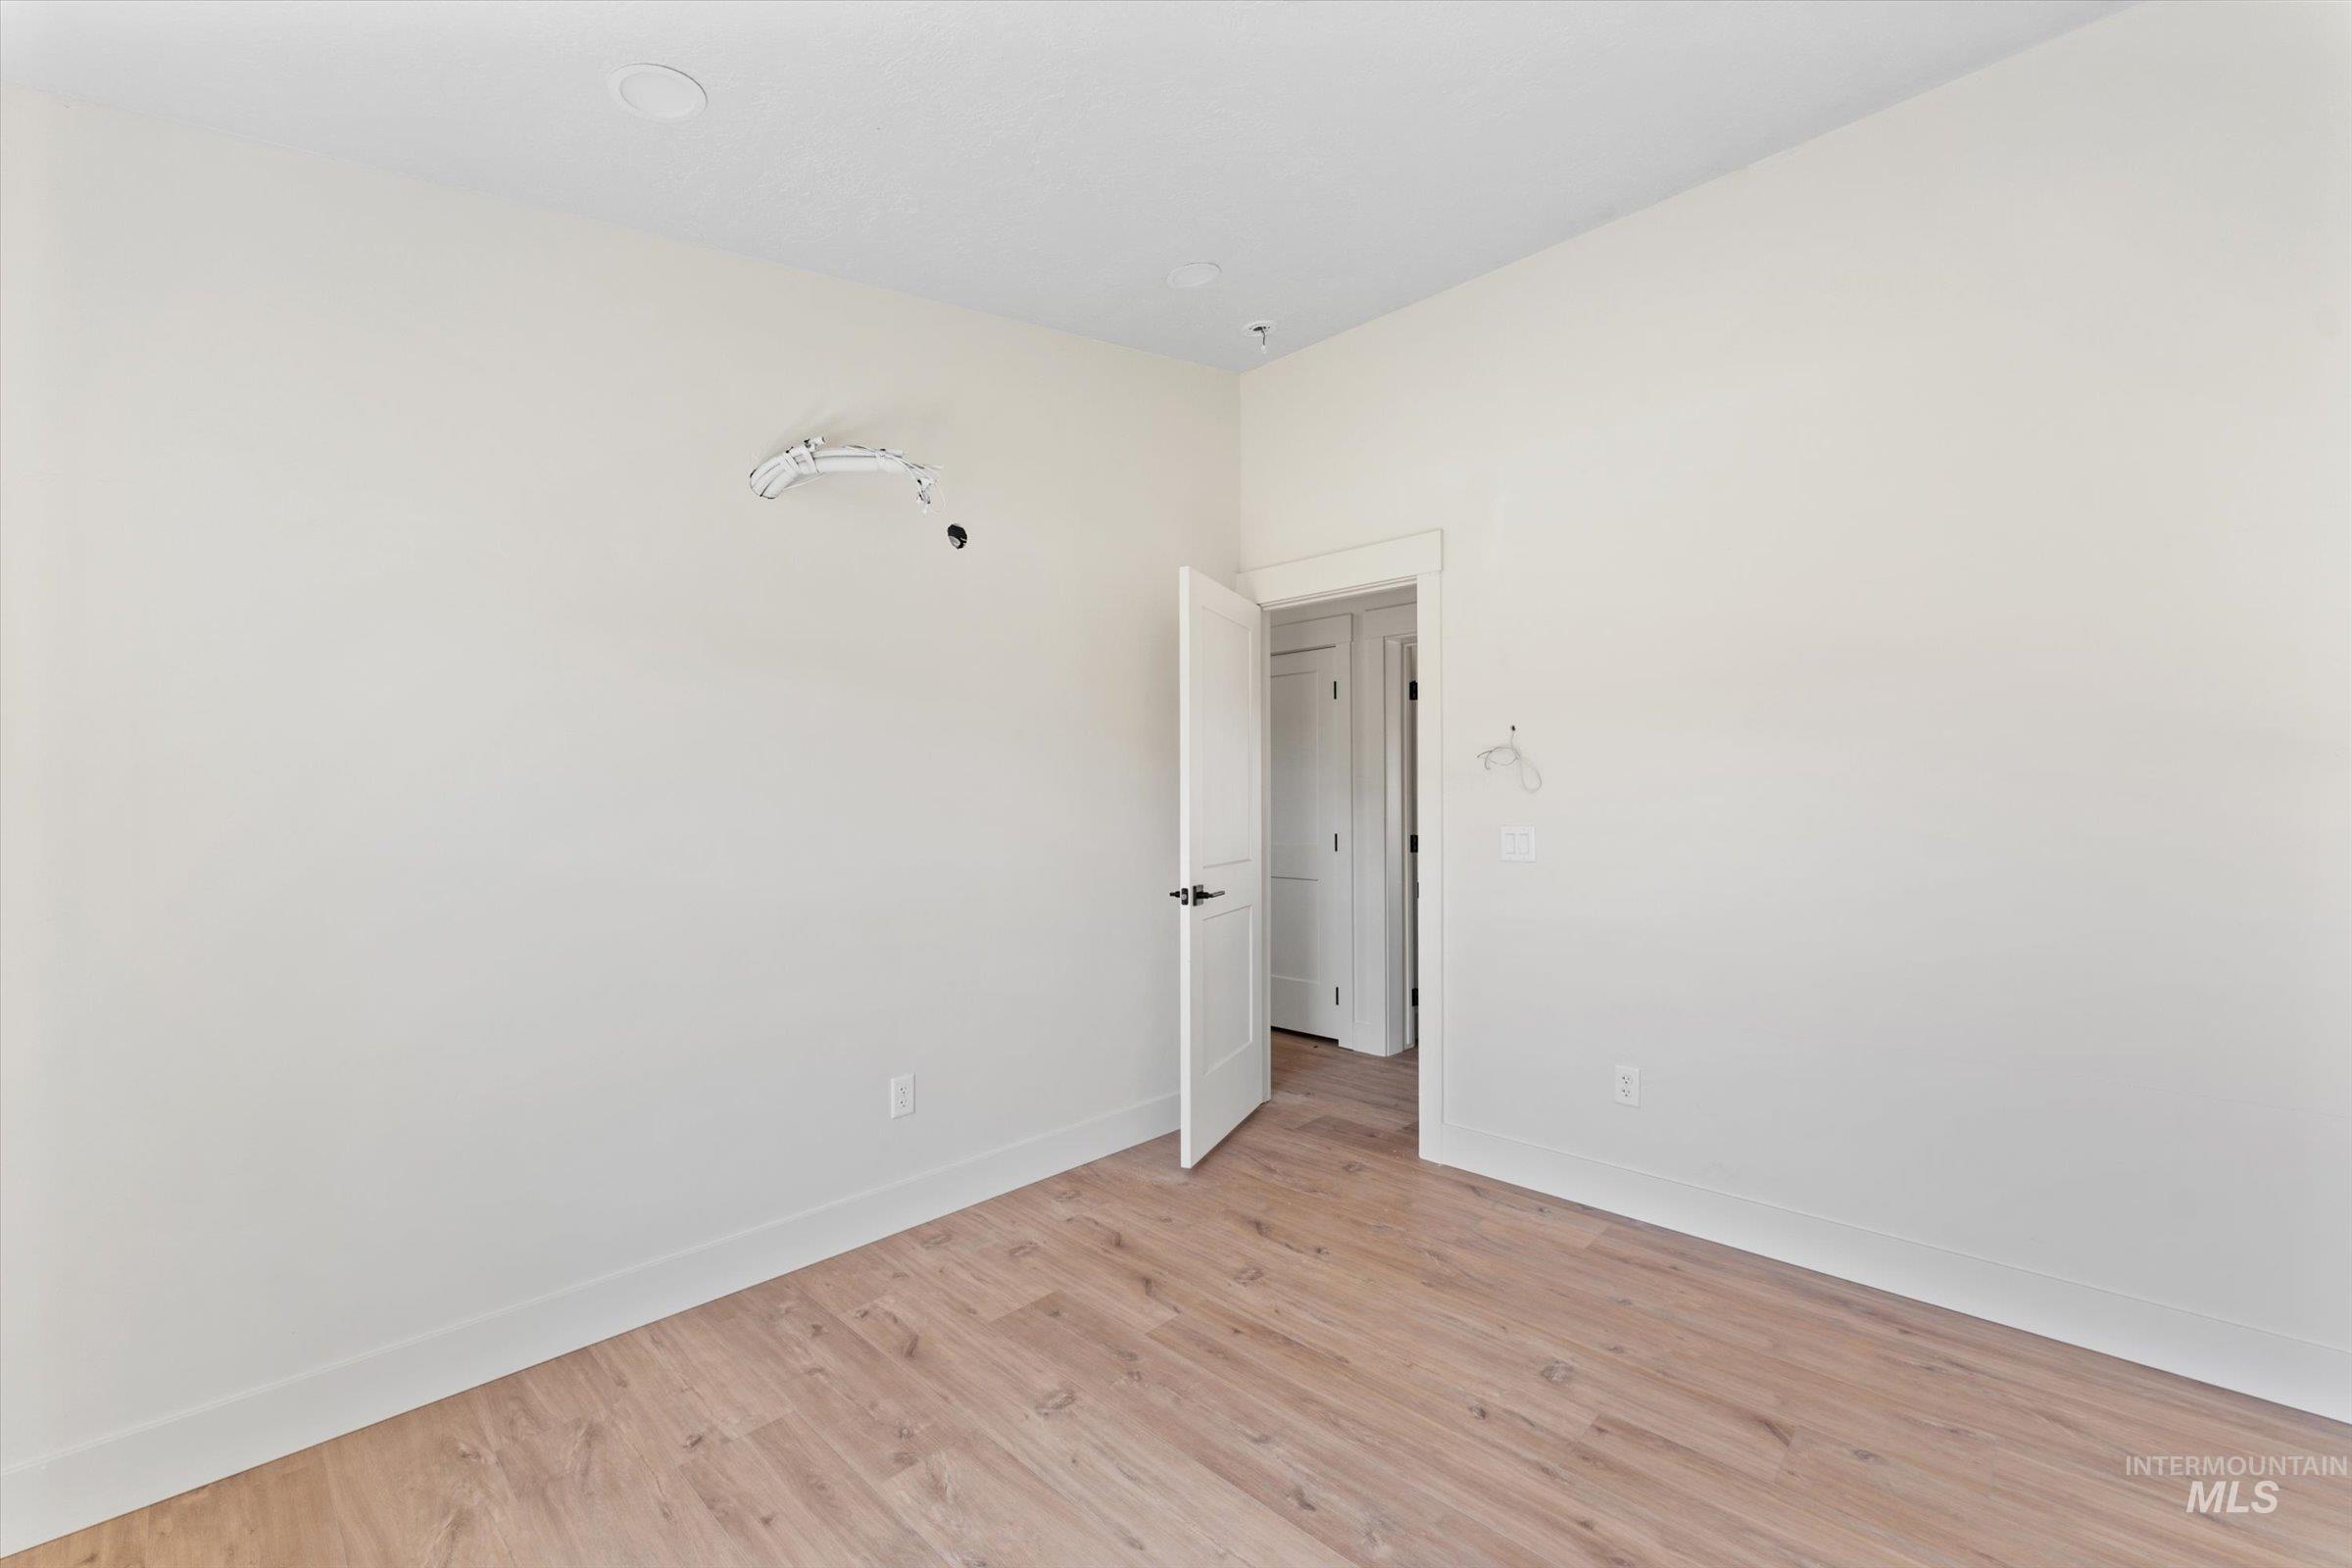
Bright interior space featuring light-toned wood-finish flooring, crisp white walls, and recessed ceiling lighting
-
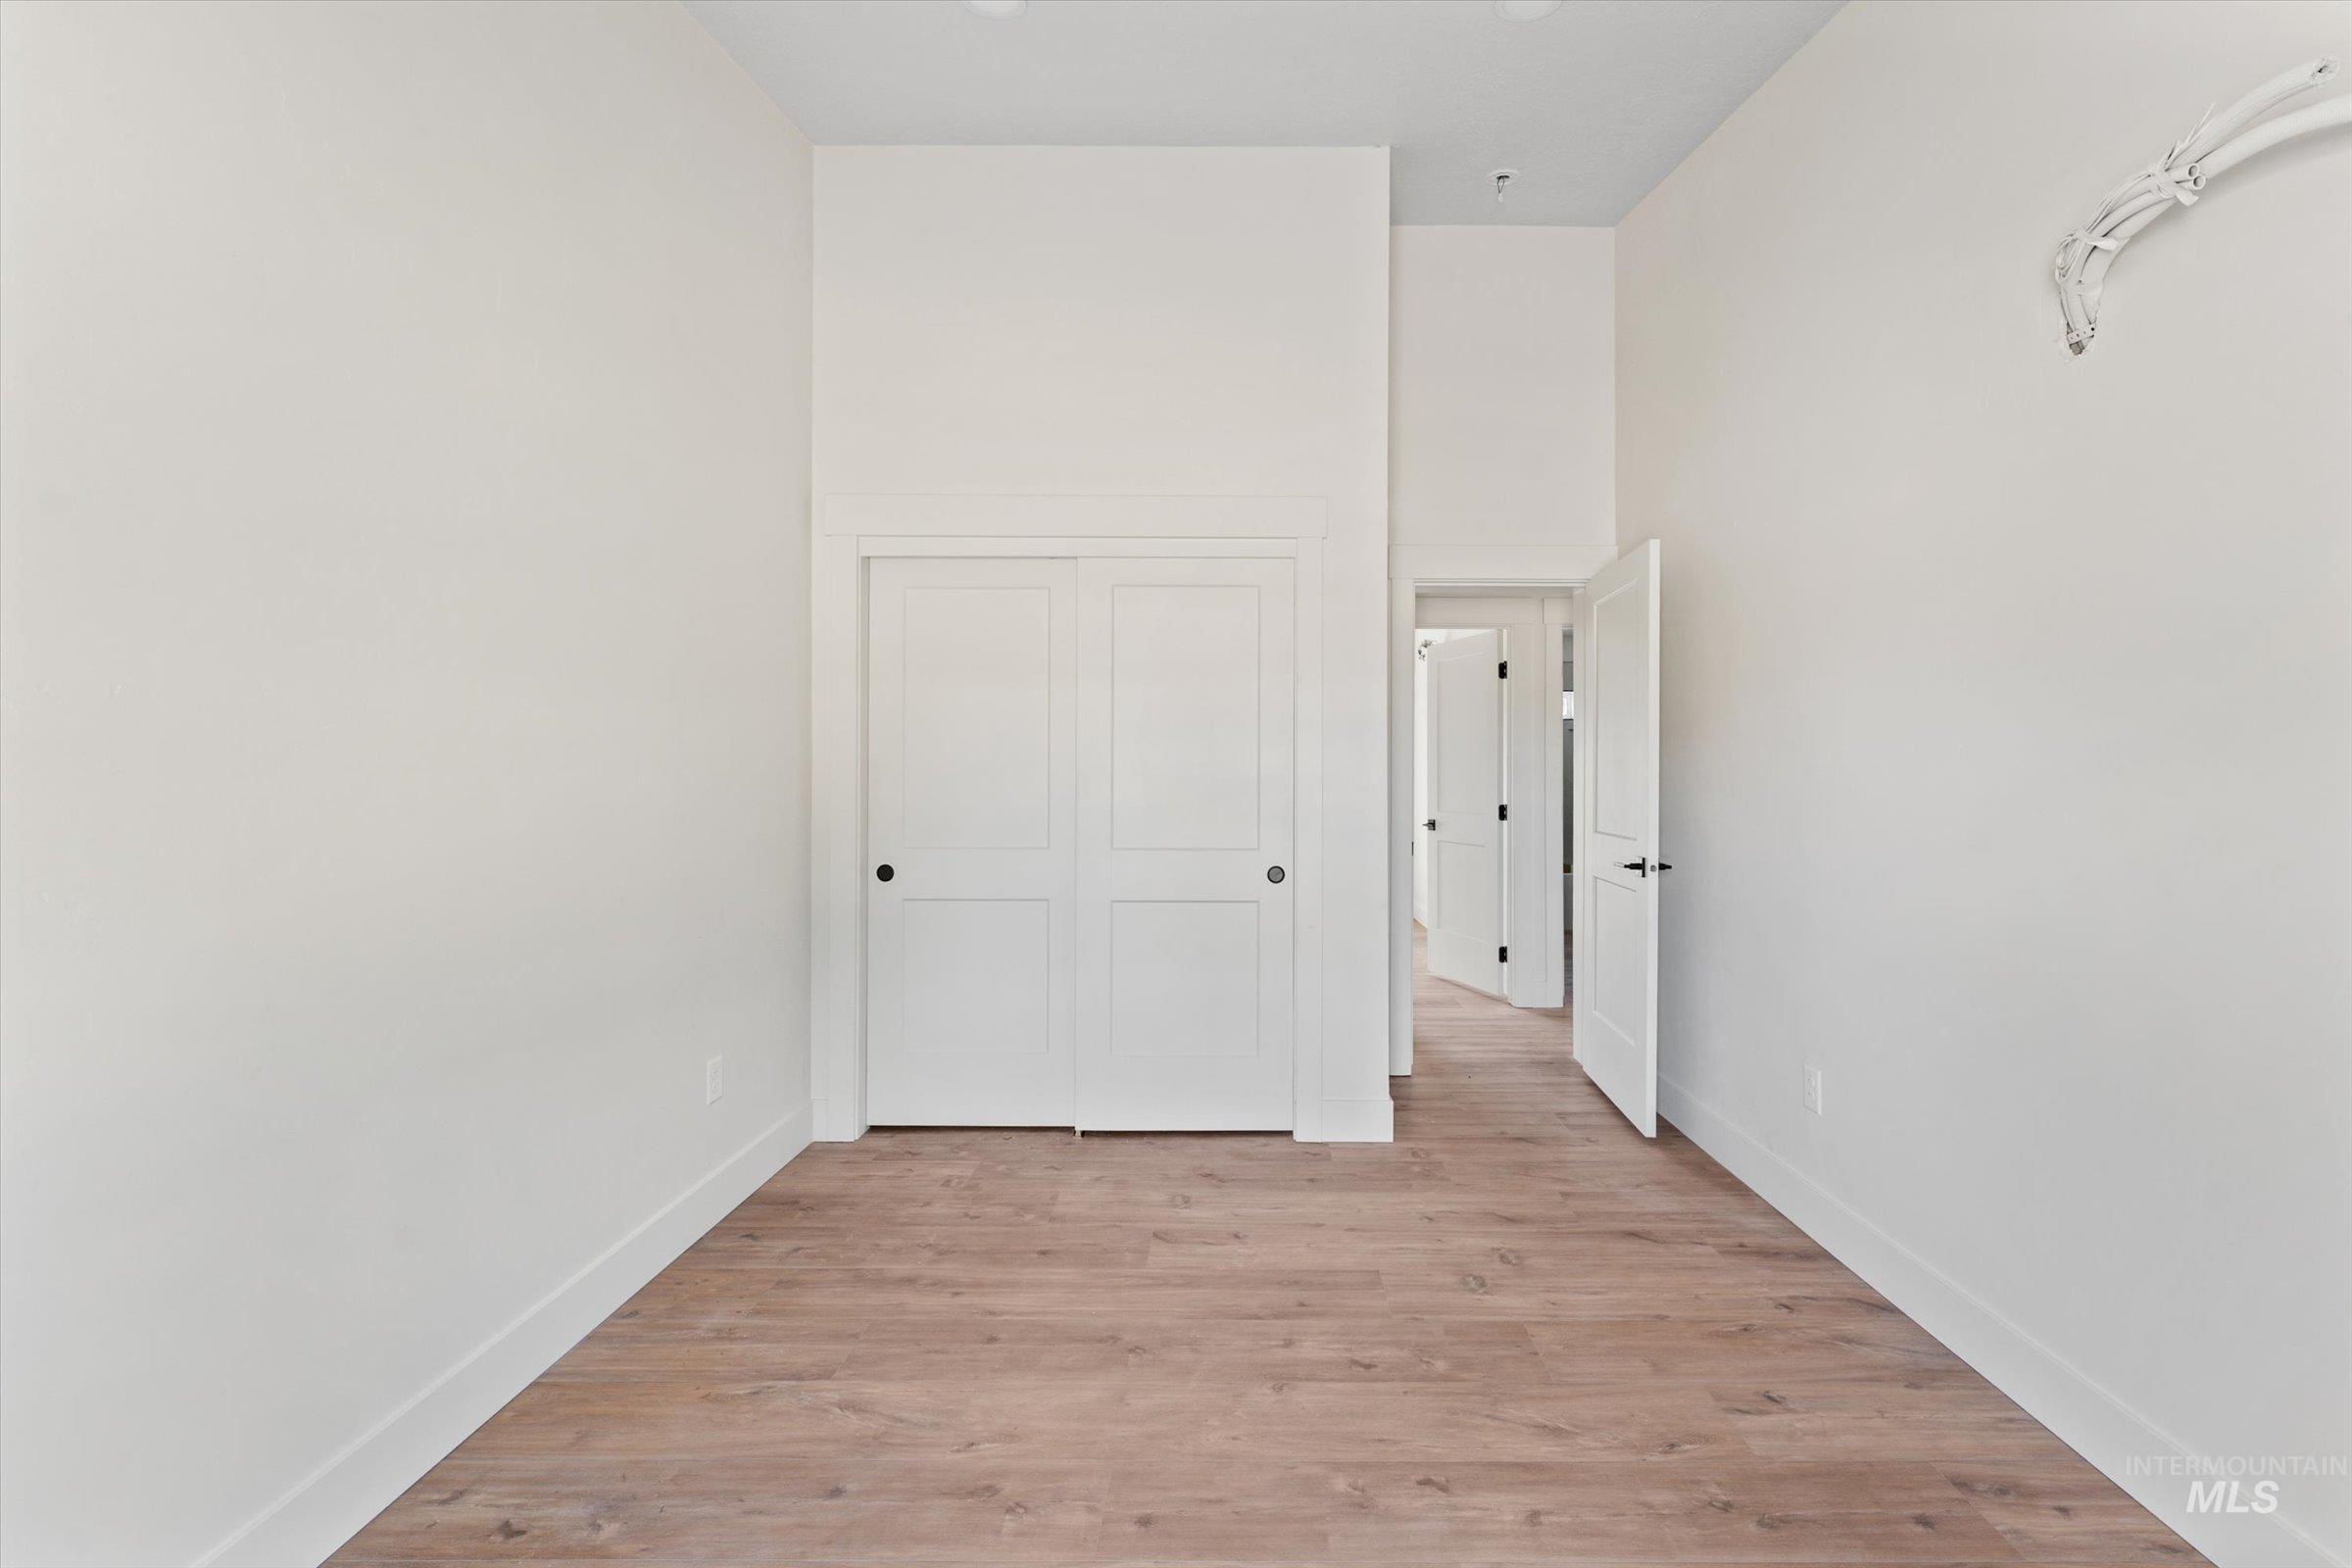
Bright interior space featuring wood-finish flooring, white walls, and a recessed closet with bi-fold doors
-
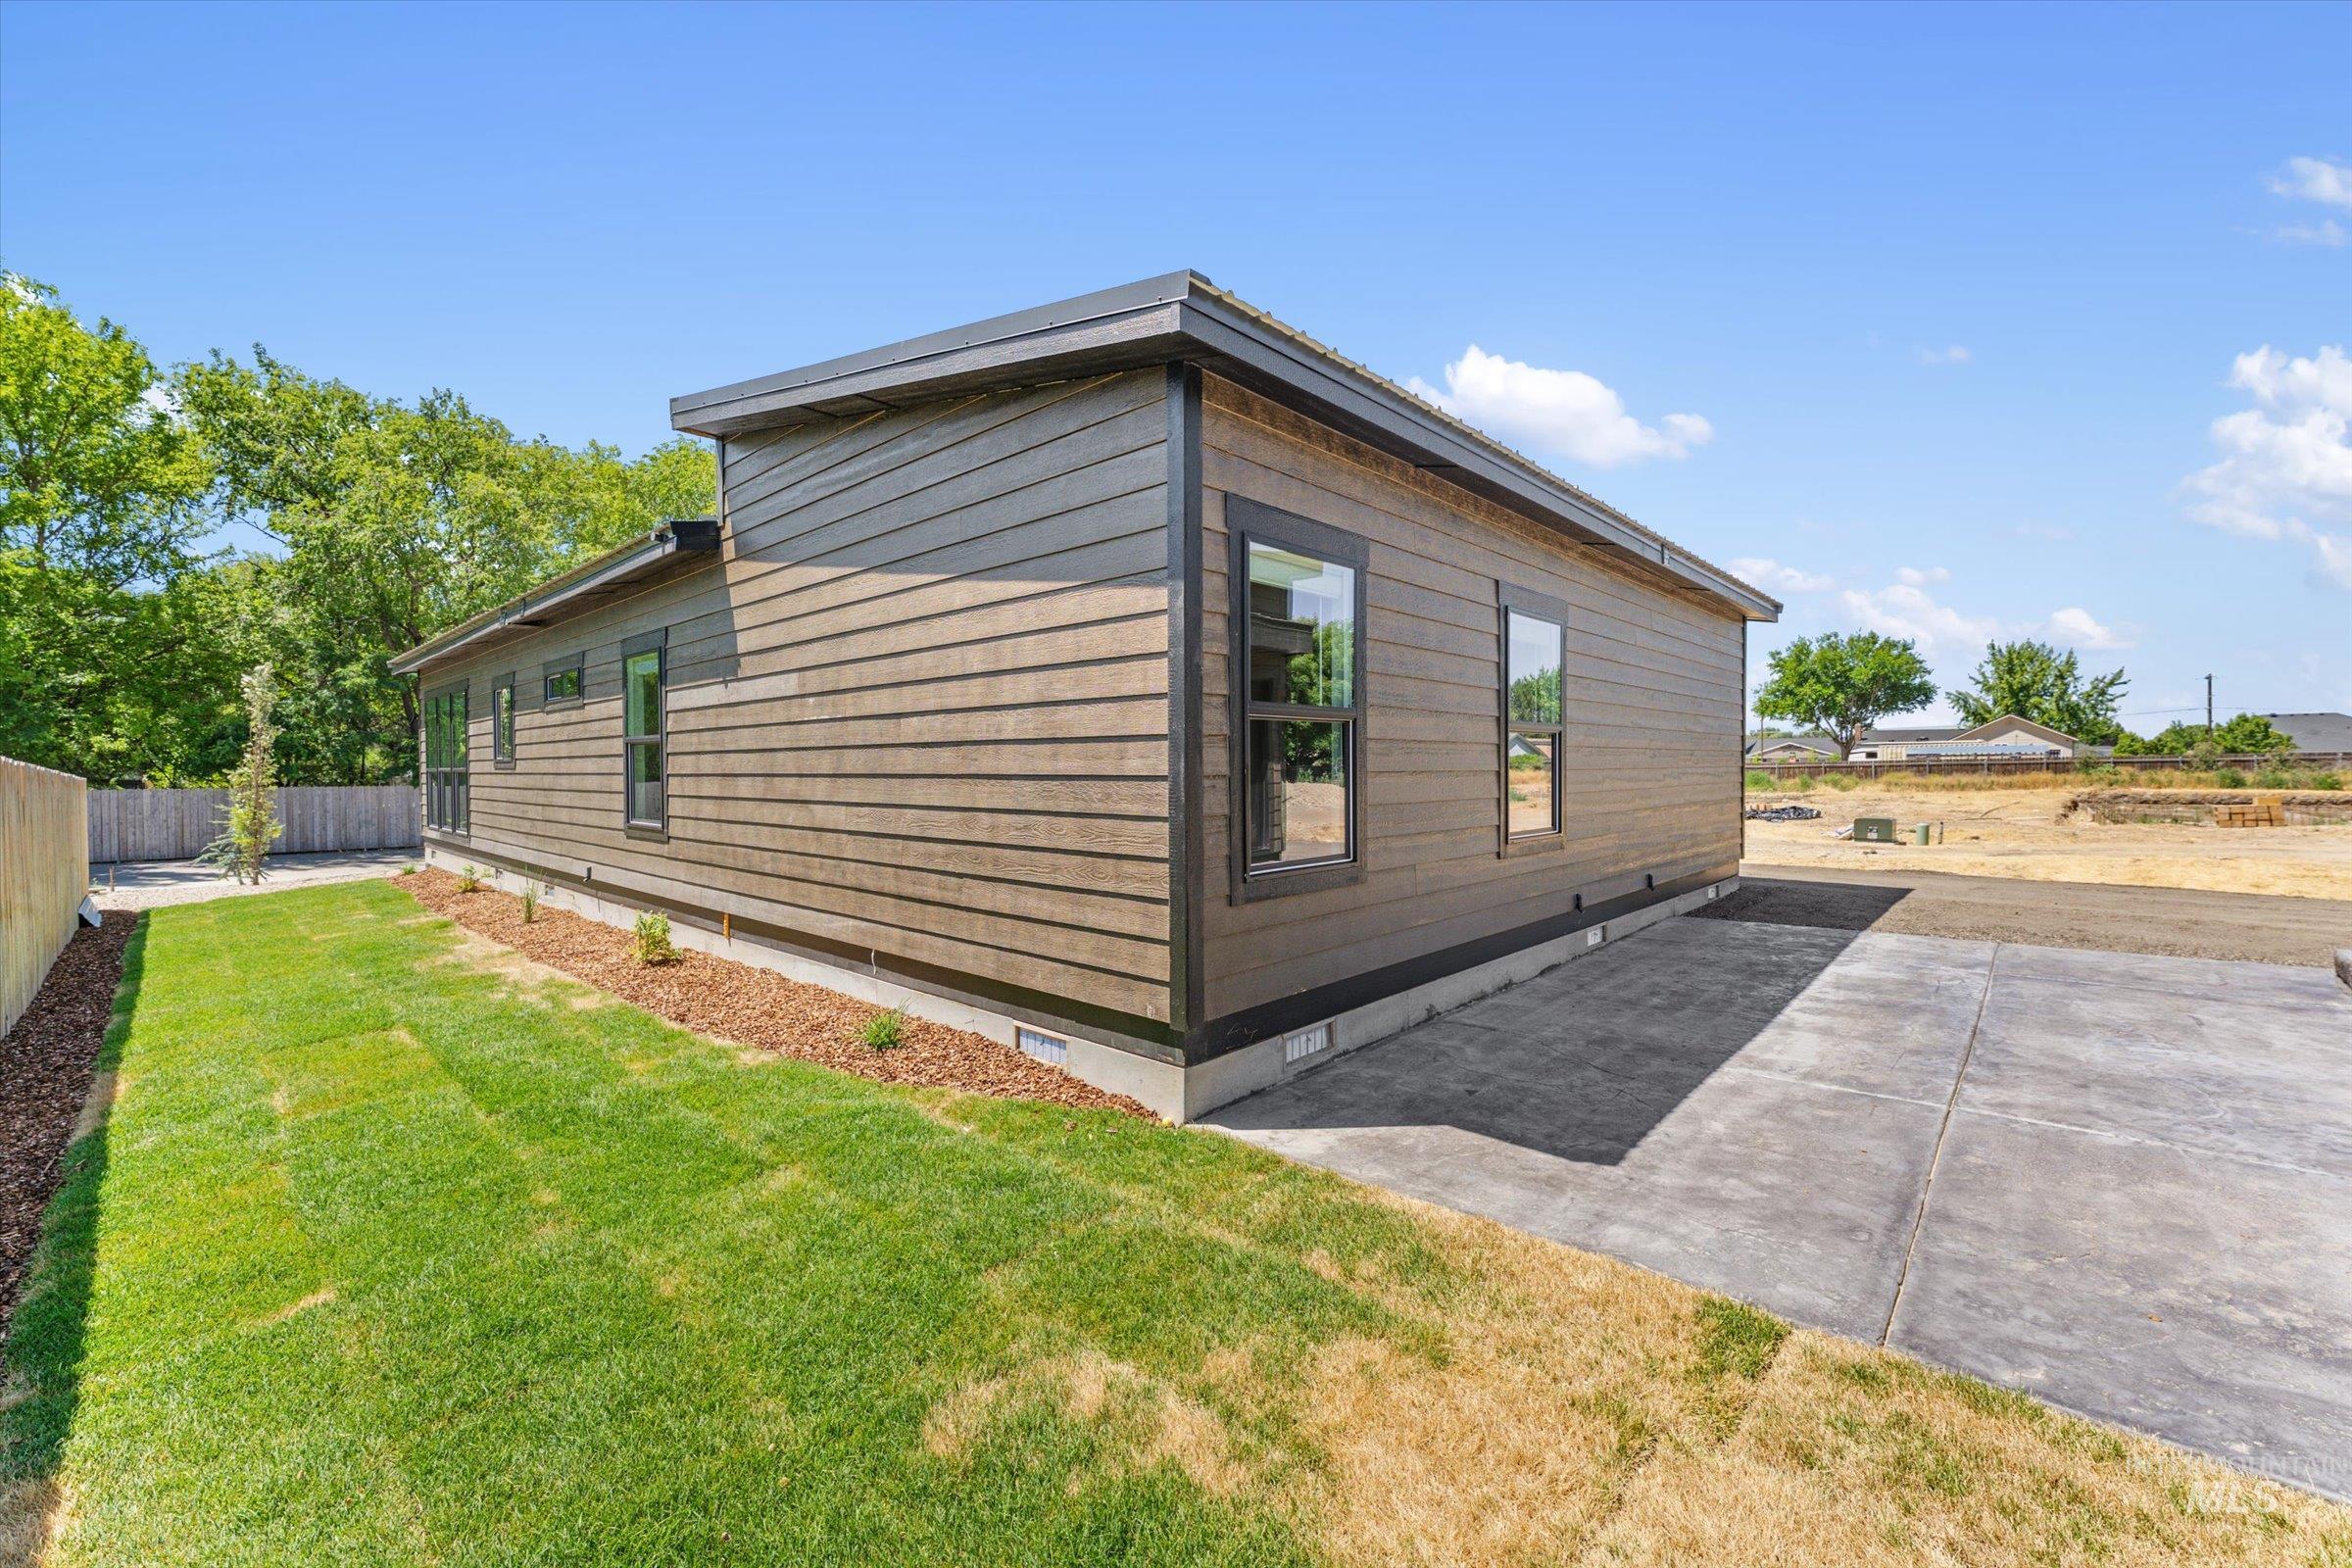
Contemporary exterior with horizontal siding and dark trim windows
-
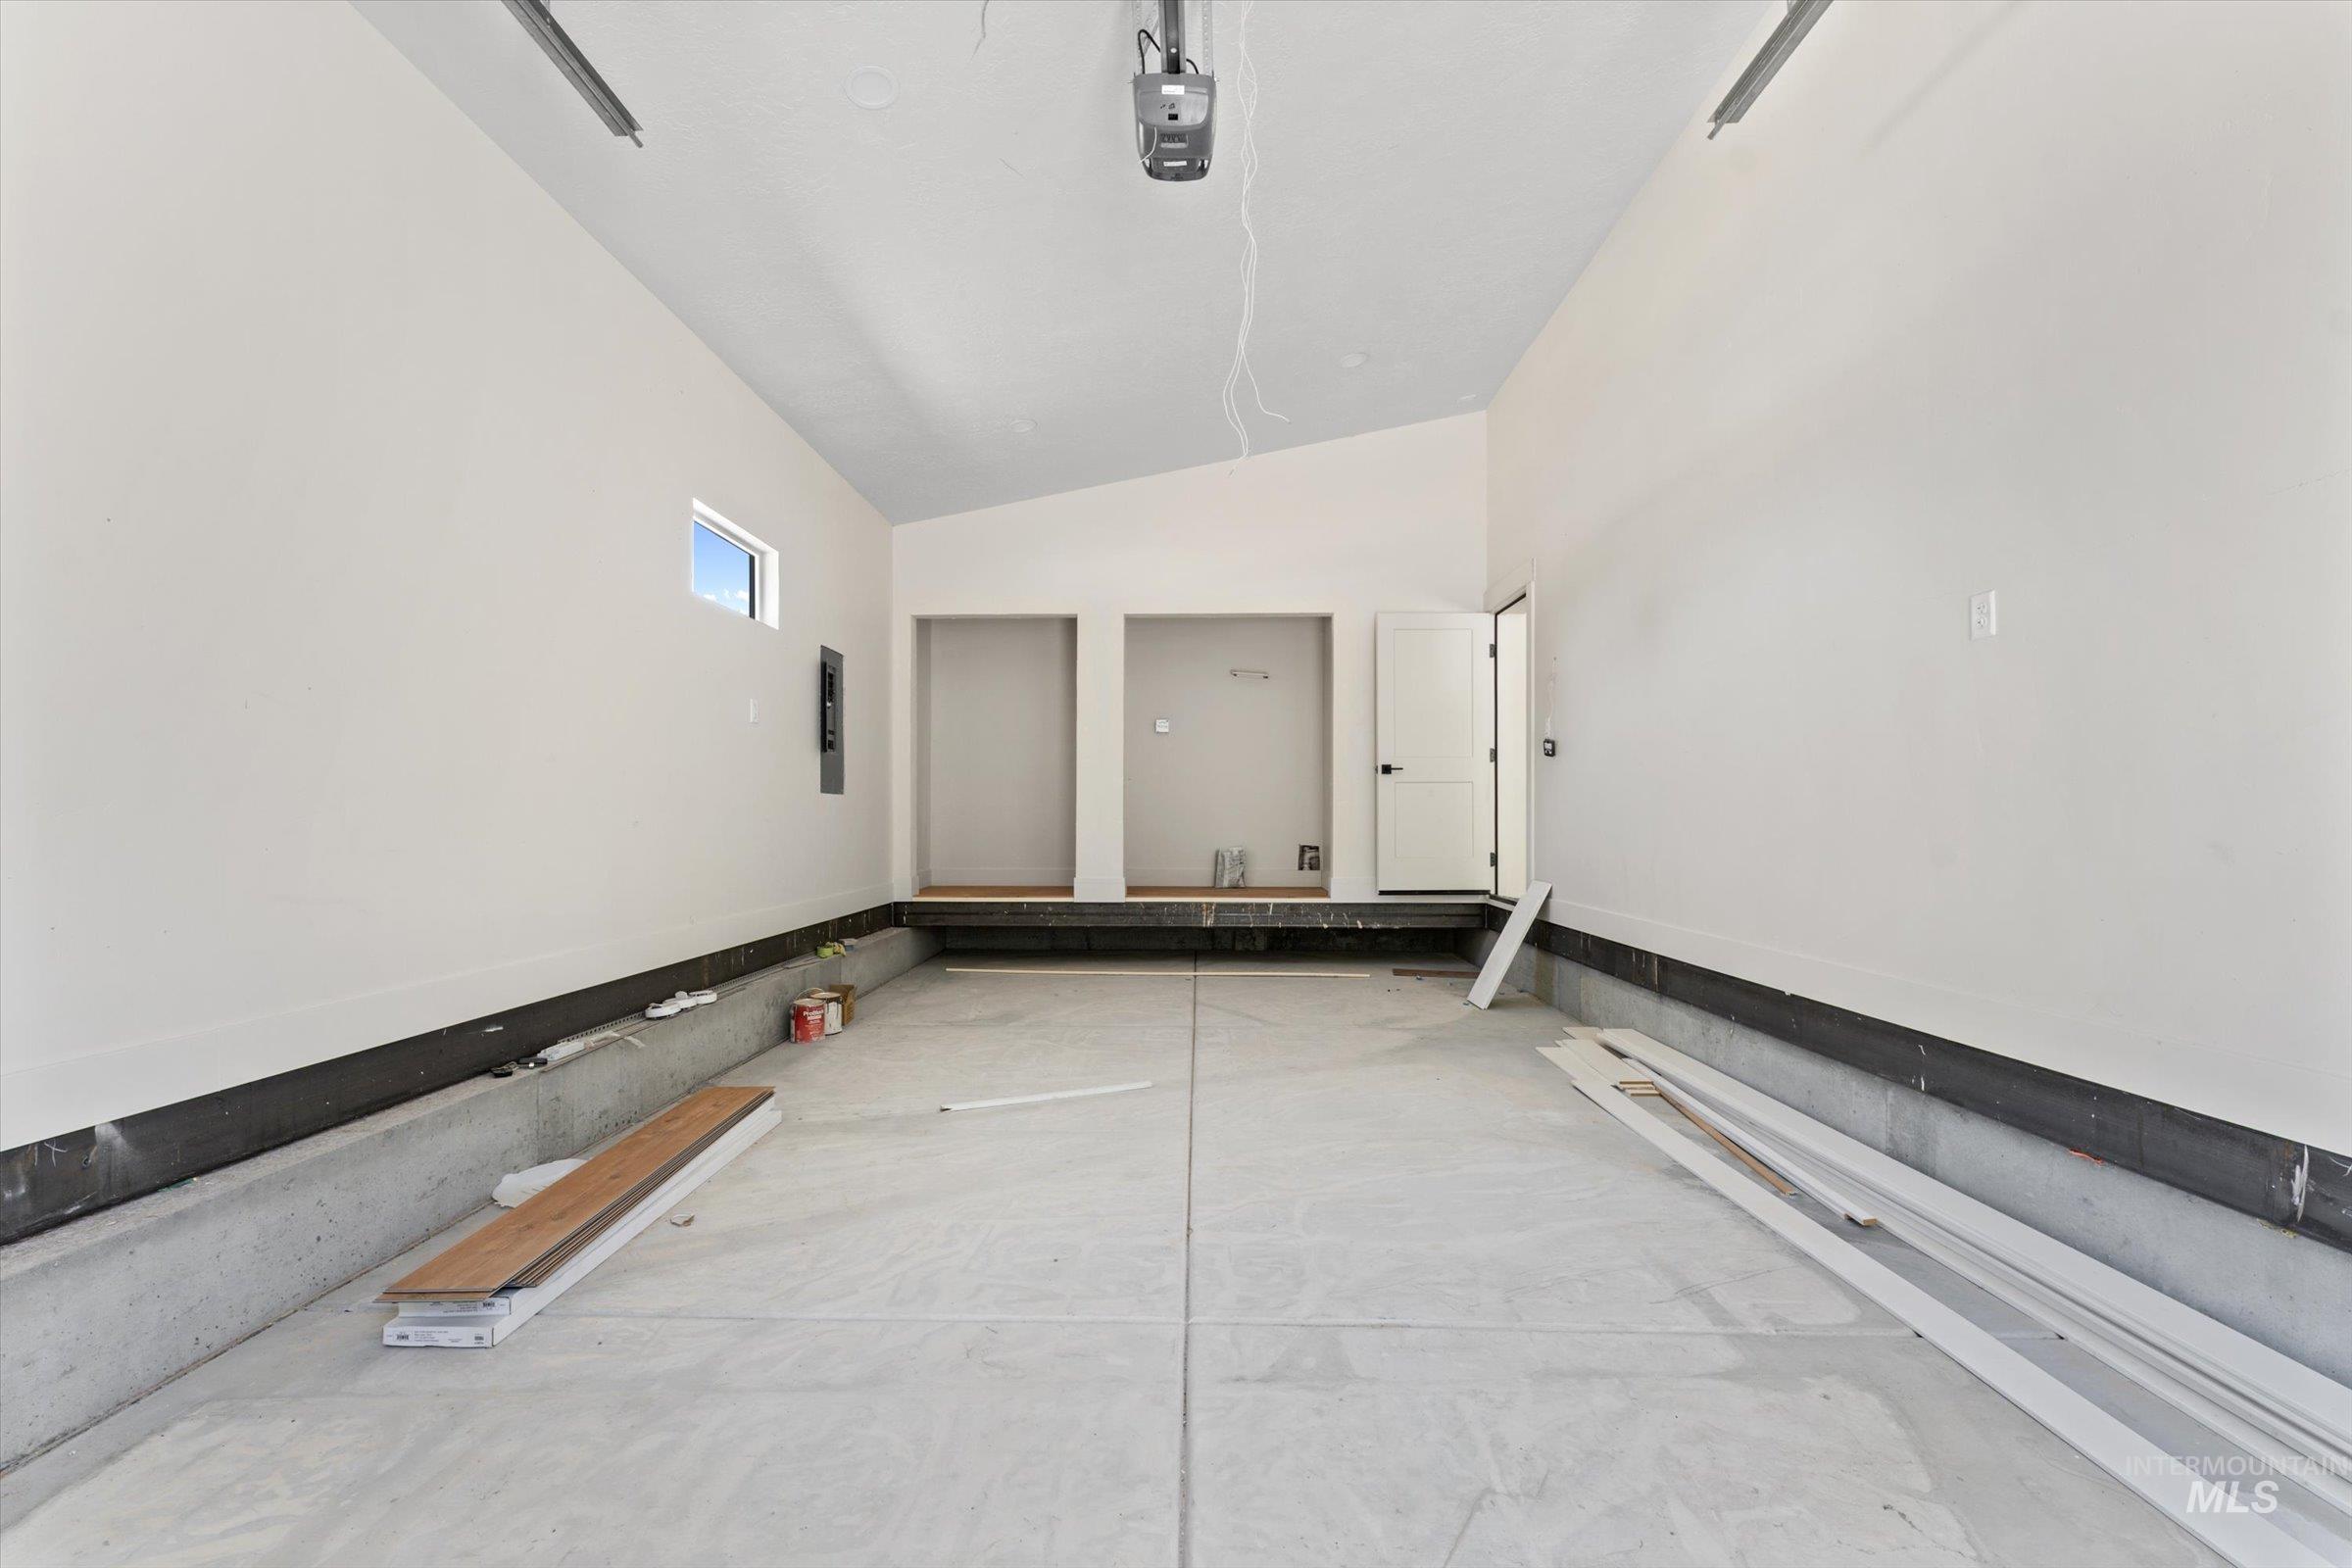
Spacious garage featuring a concrete floor, high ceilings, and a side window
-
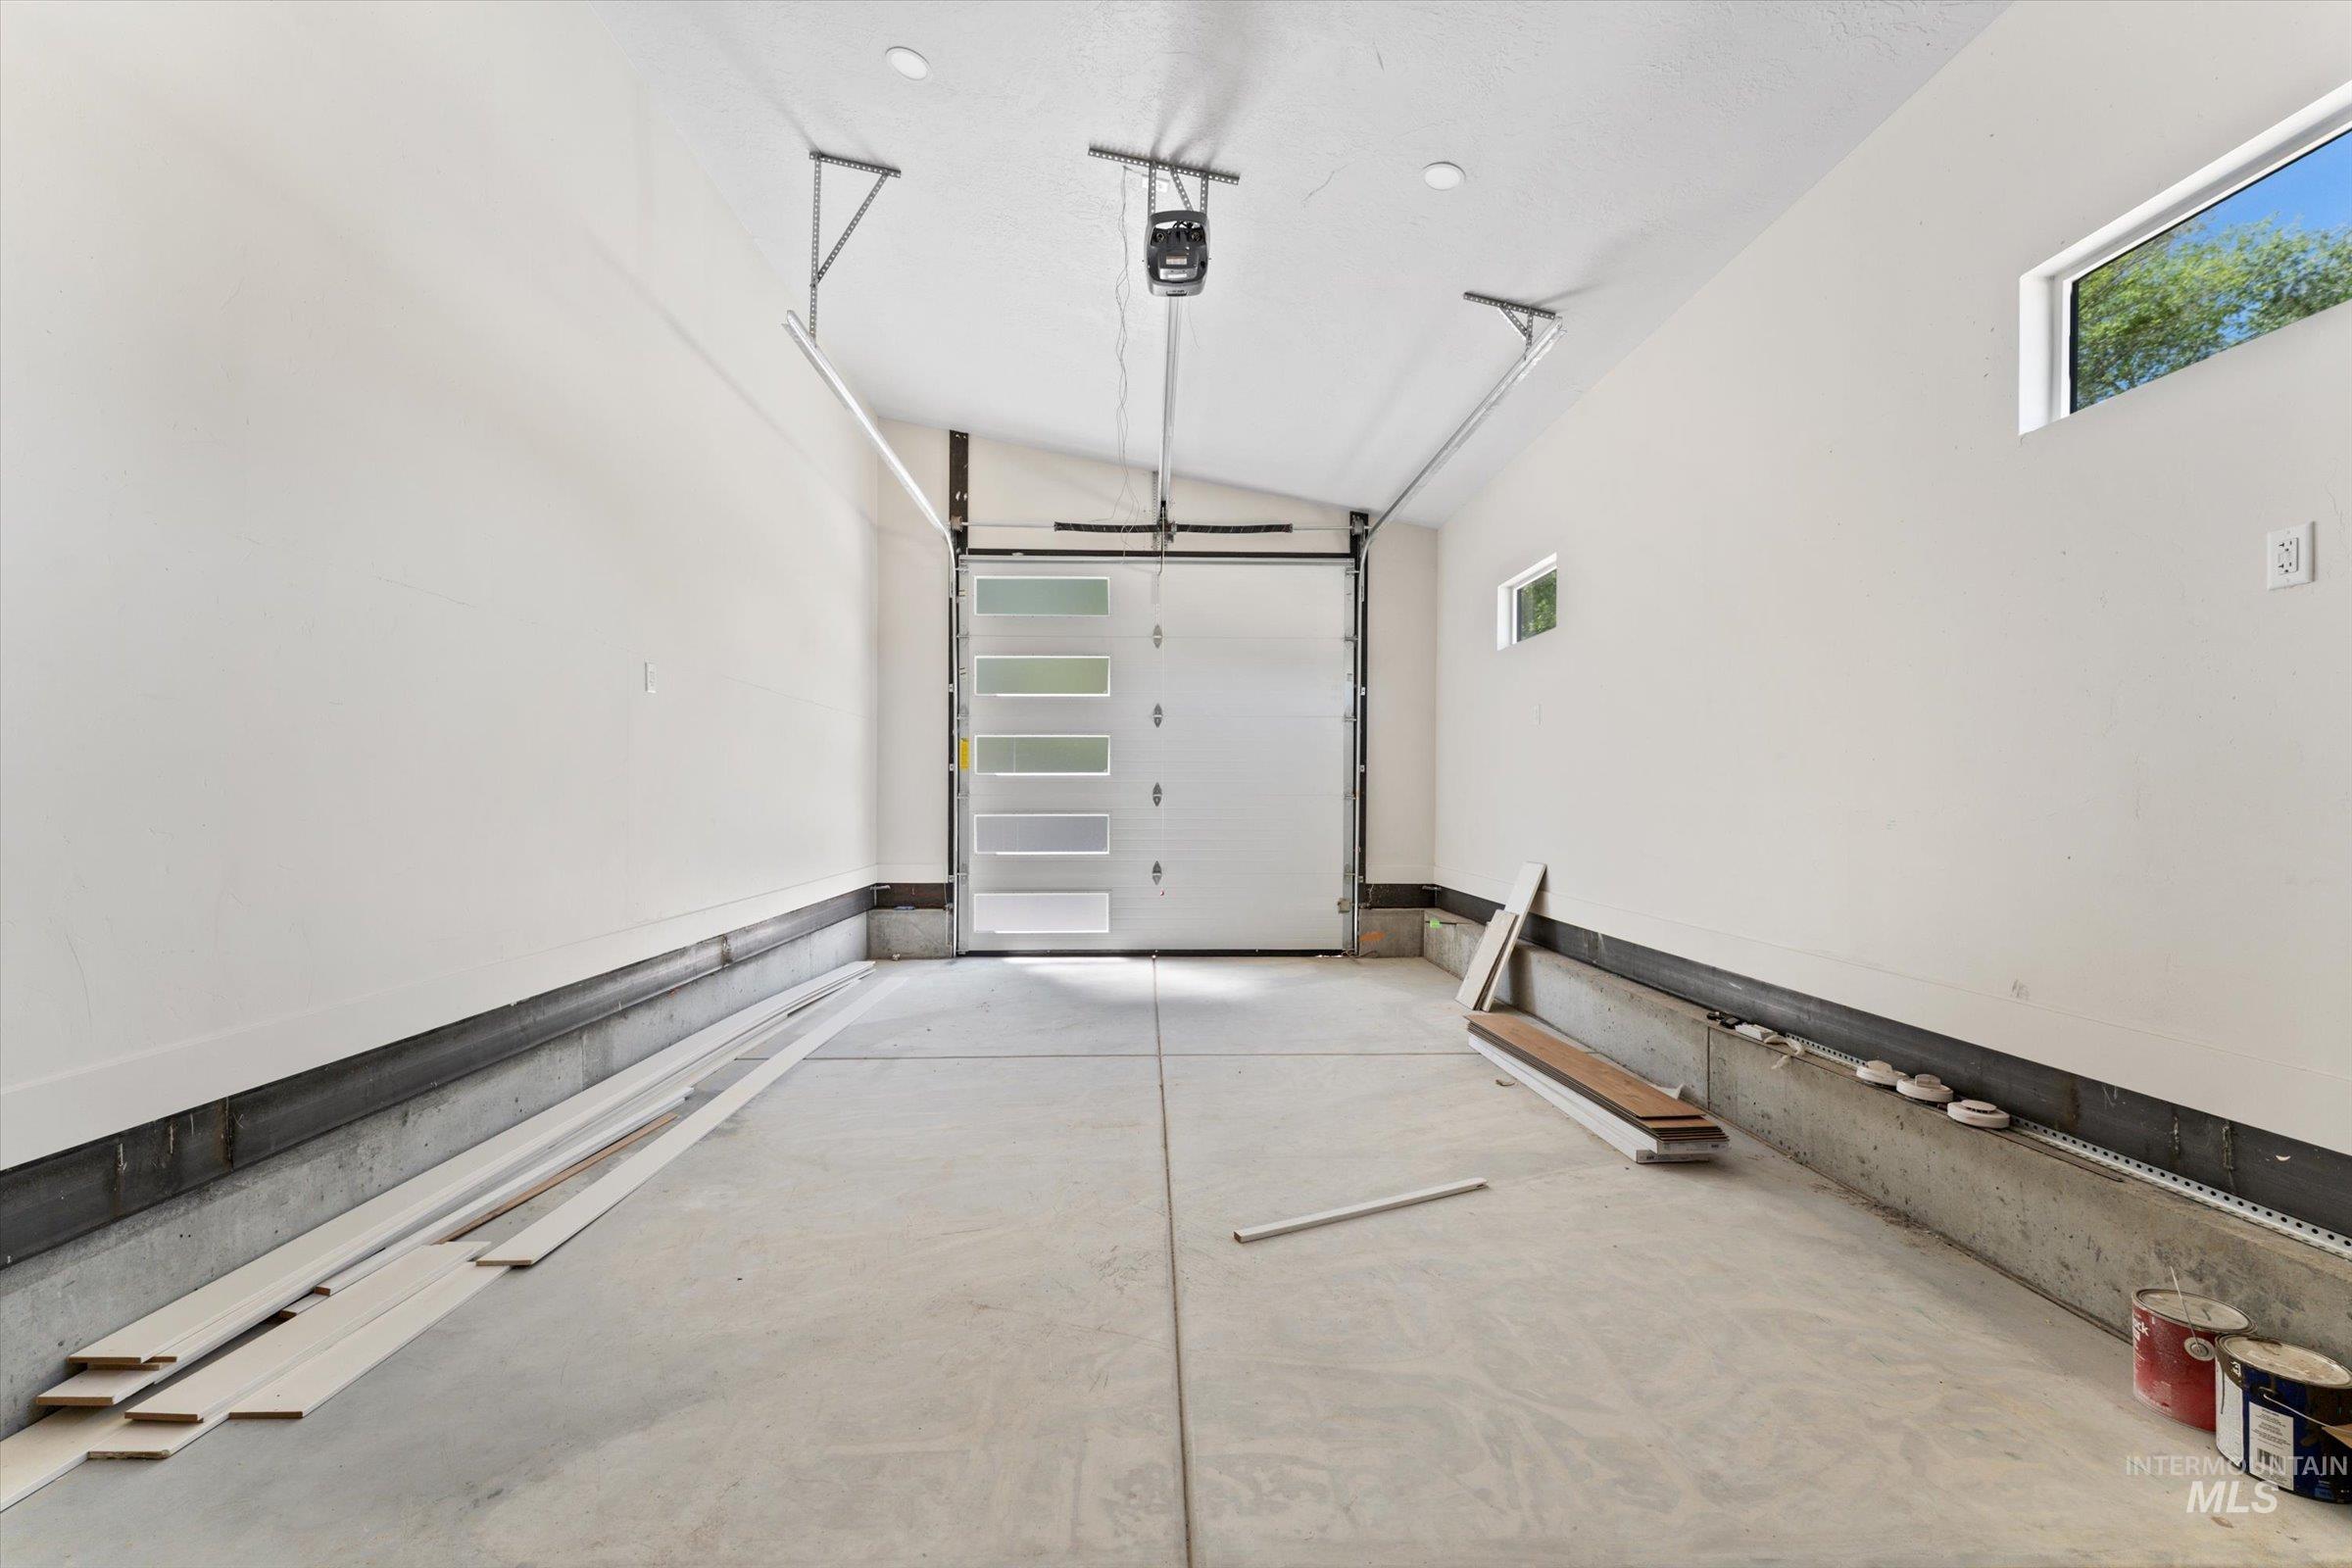
Spacious garage featuring a modern sectional overhead door with frosted glass panels, concrete flooring, and recessed ceiling lighting
-
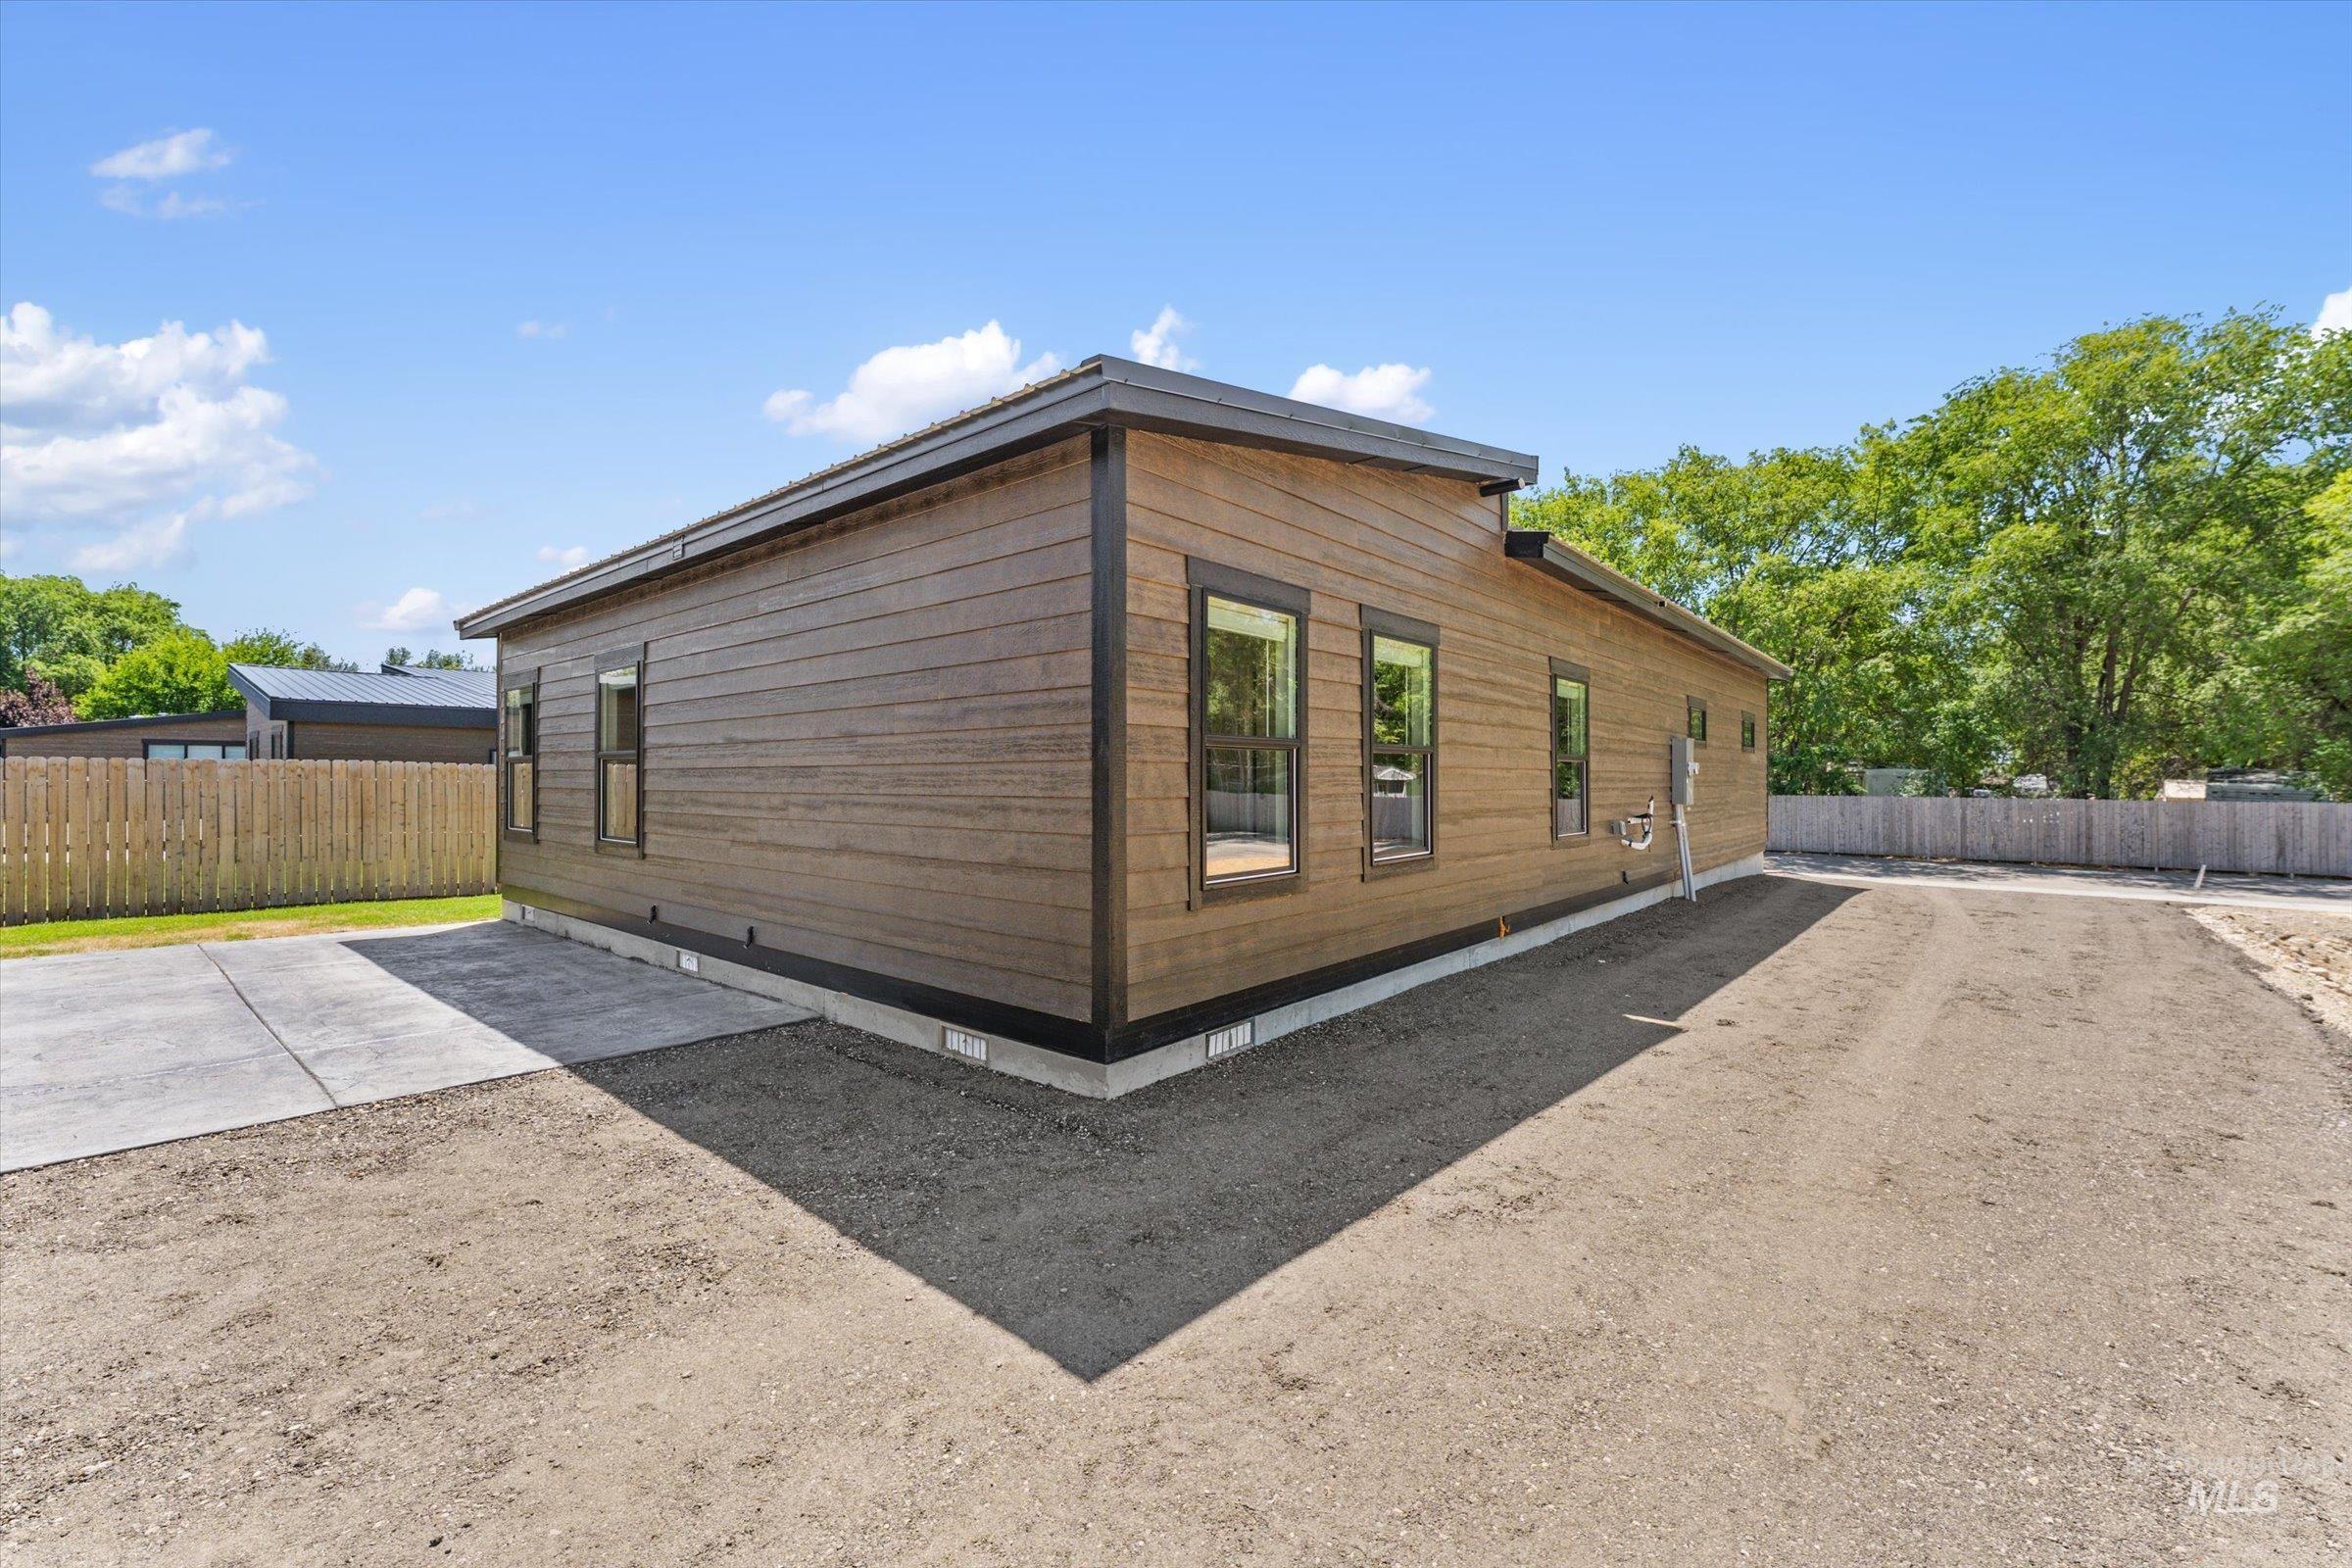
Contemporary exterior featuring horizontal siding in a warm brown tone, dark trim, multiple large windows with dark frames, a concrete pad, and a gravel surface
-
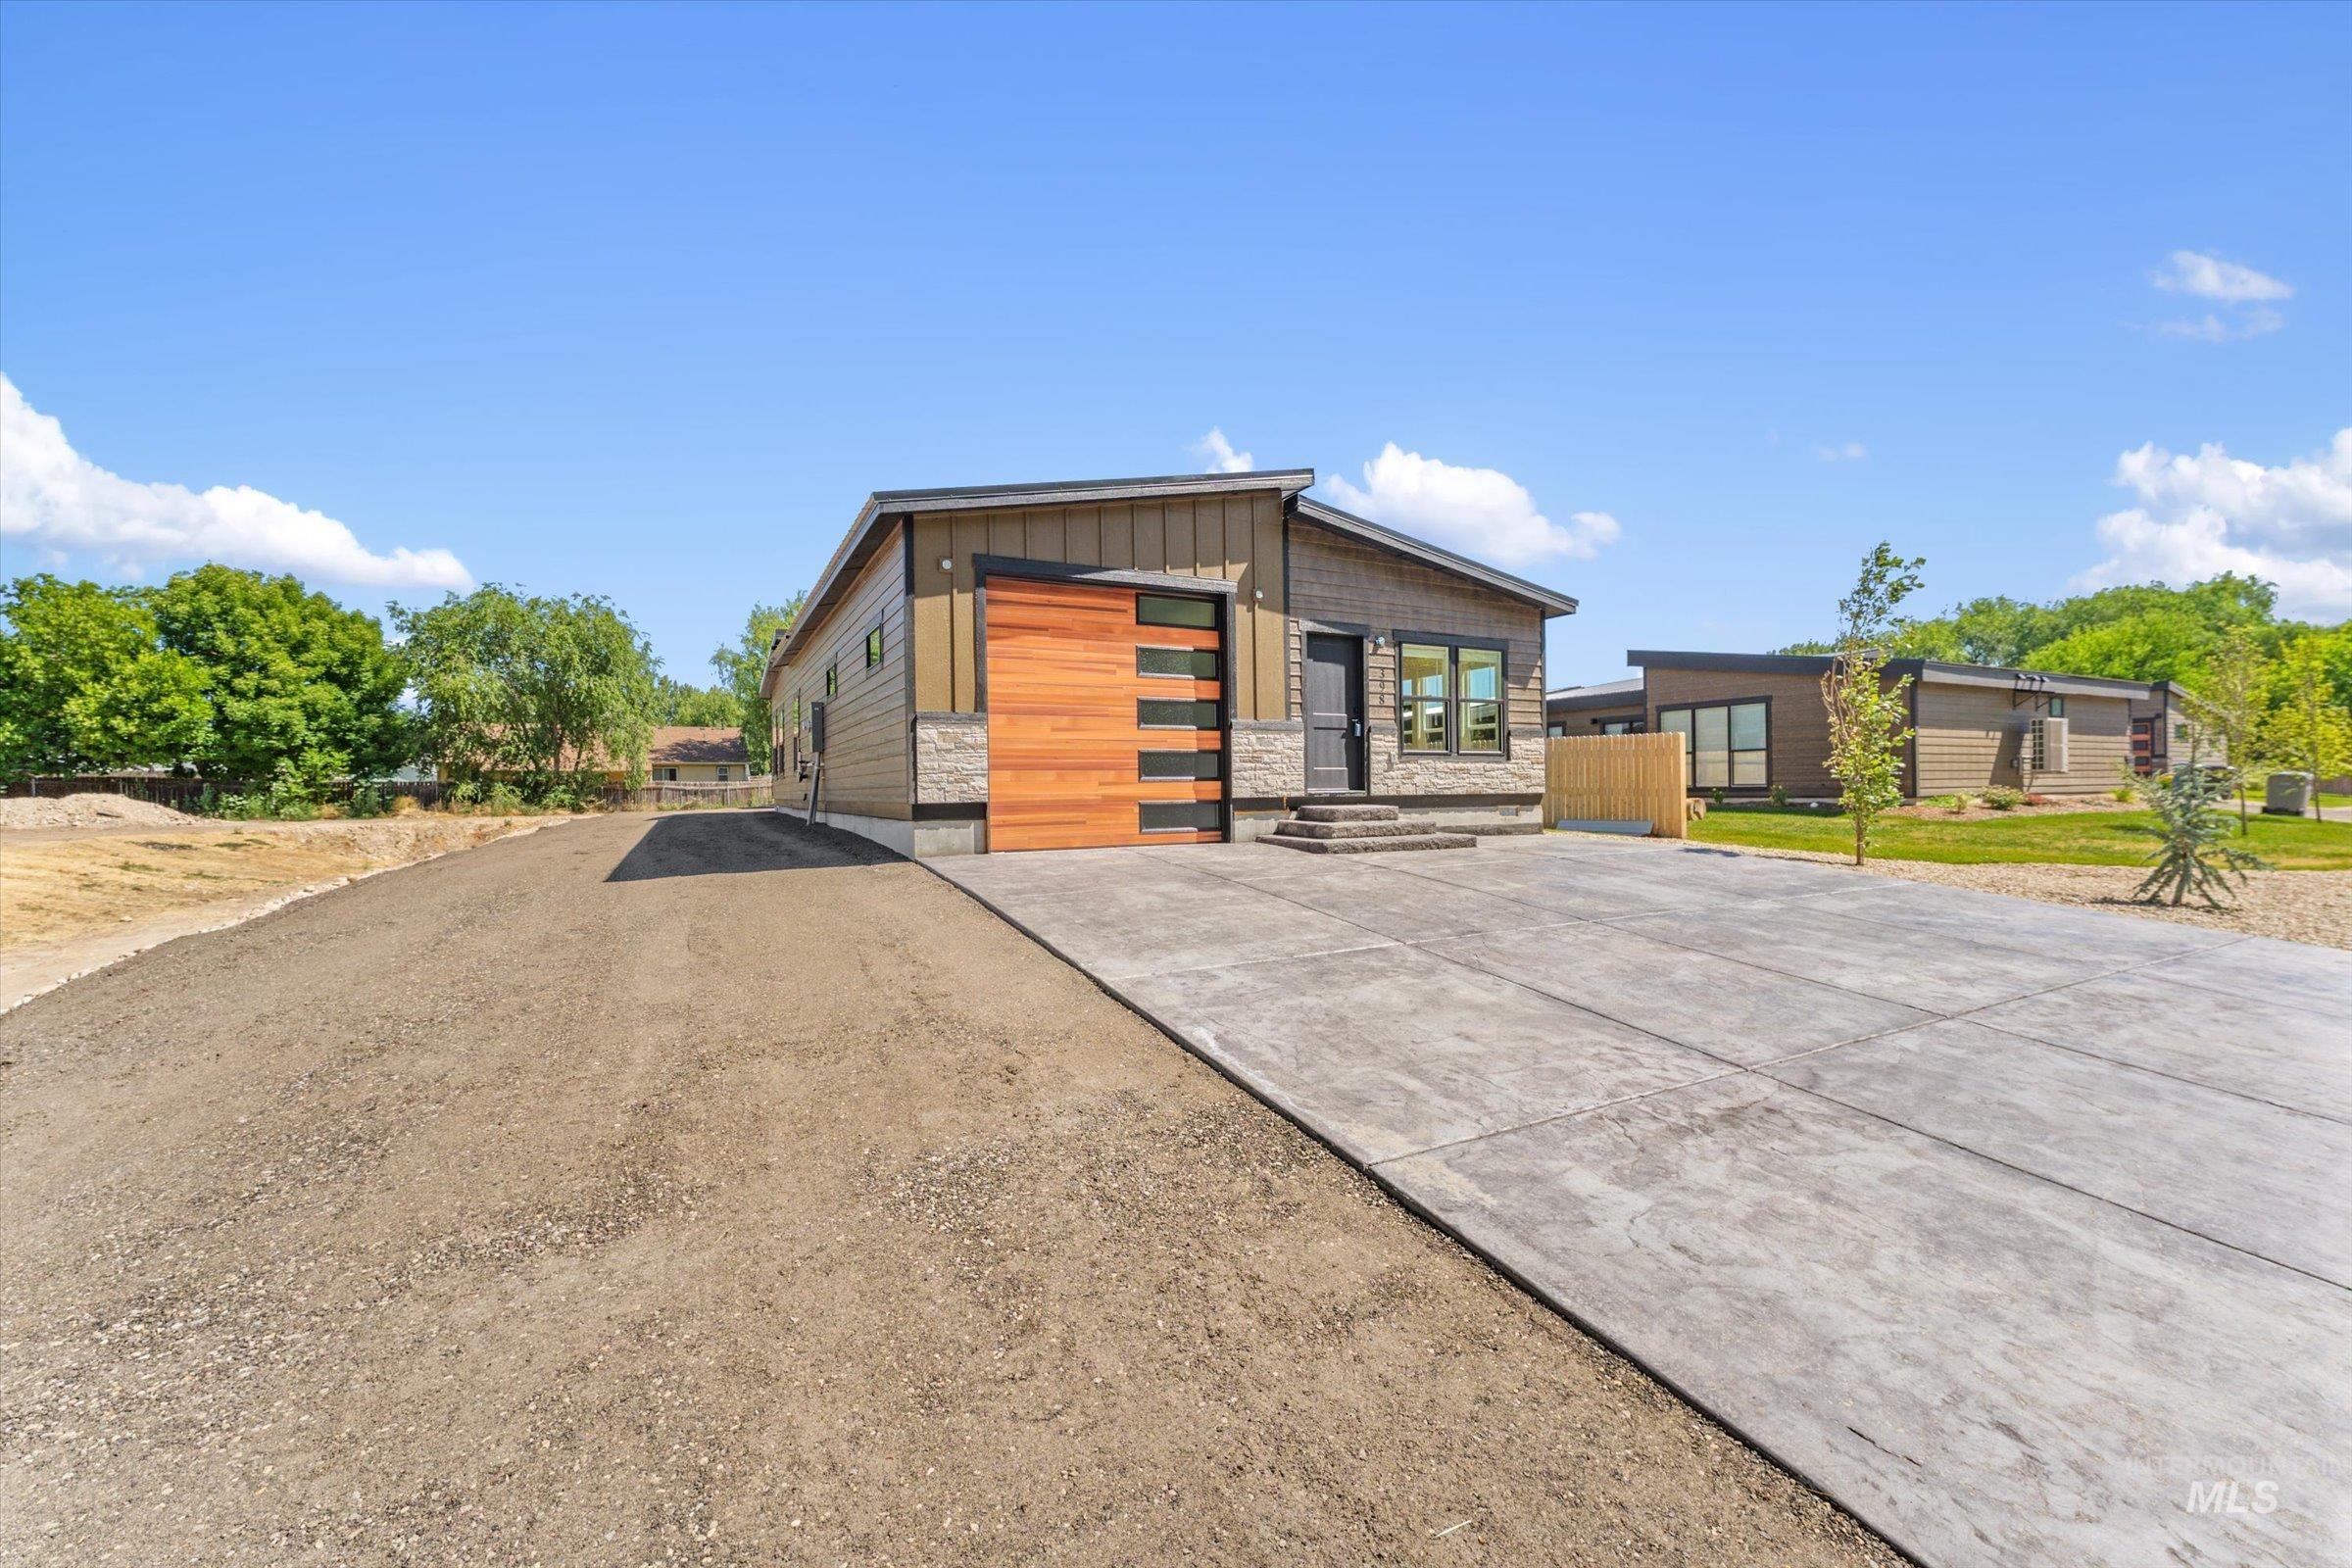
Contemporary exterior featuring a wood-finish garage door, stone veneer accents, and horizontal siding
-
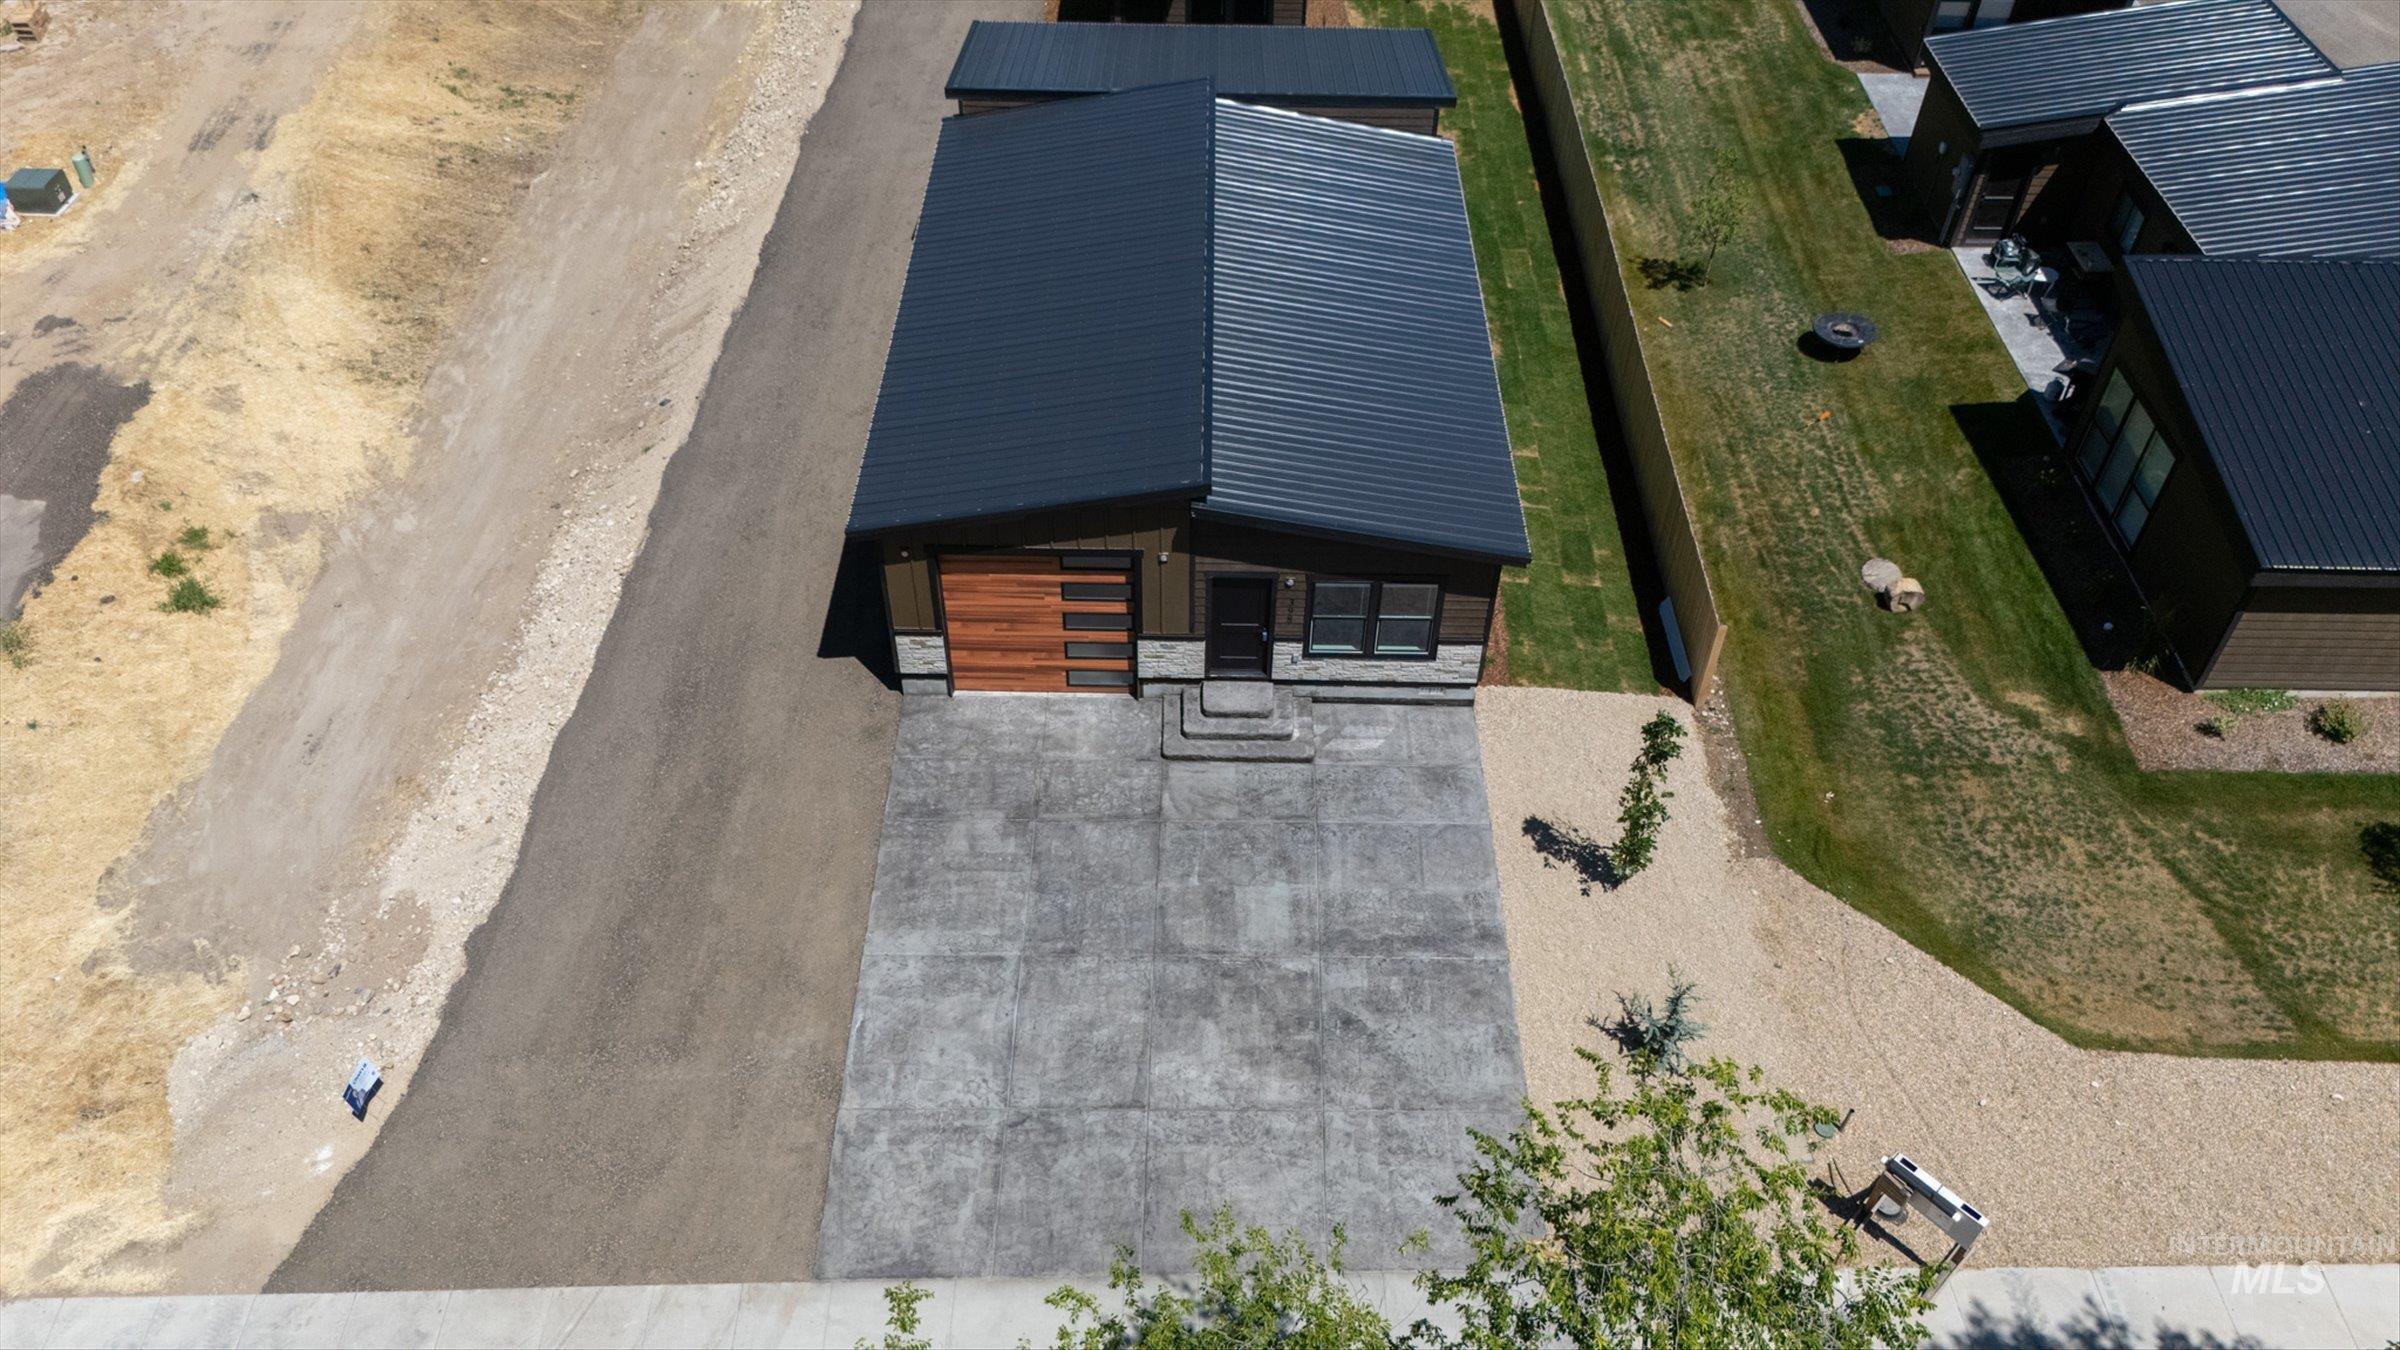
Contemporary residence featuring a dark metal roof and wood-look garage door
-
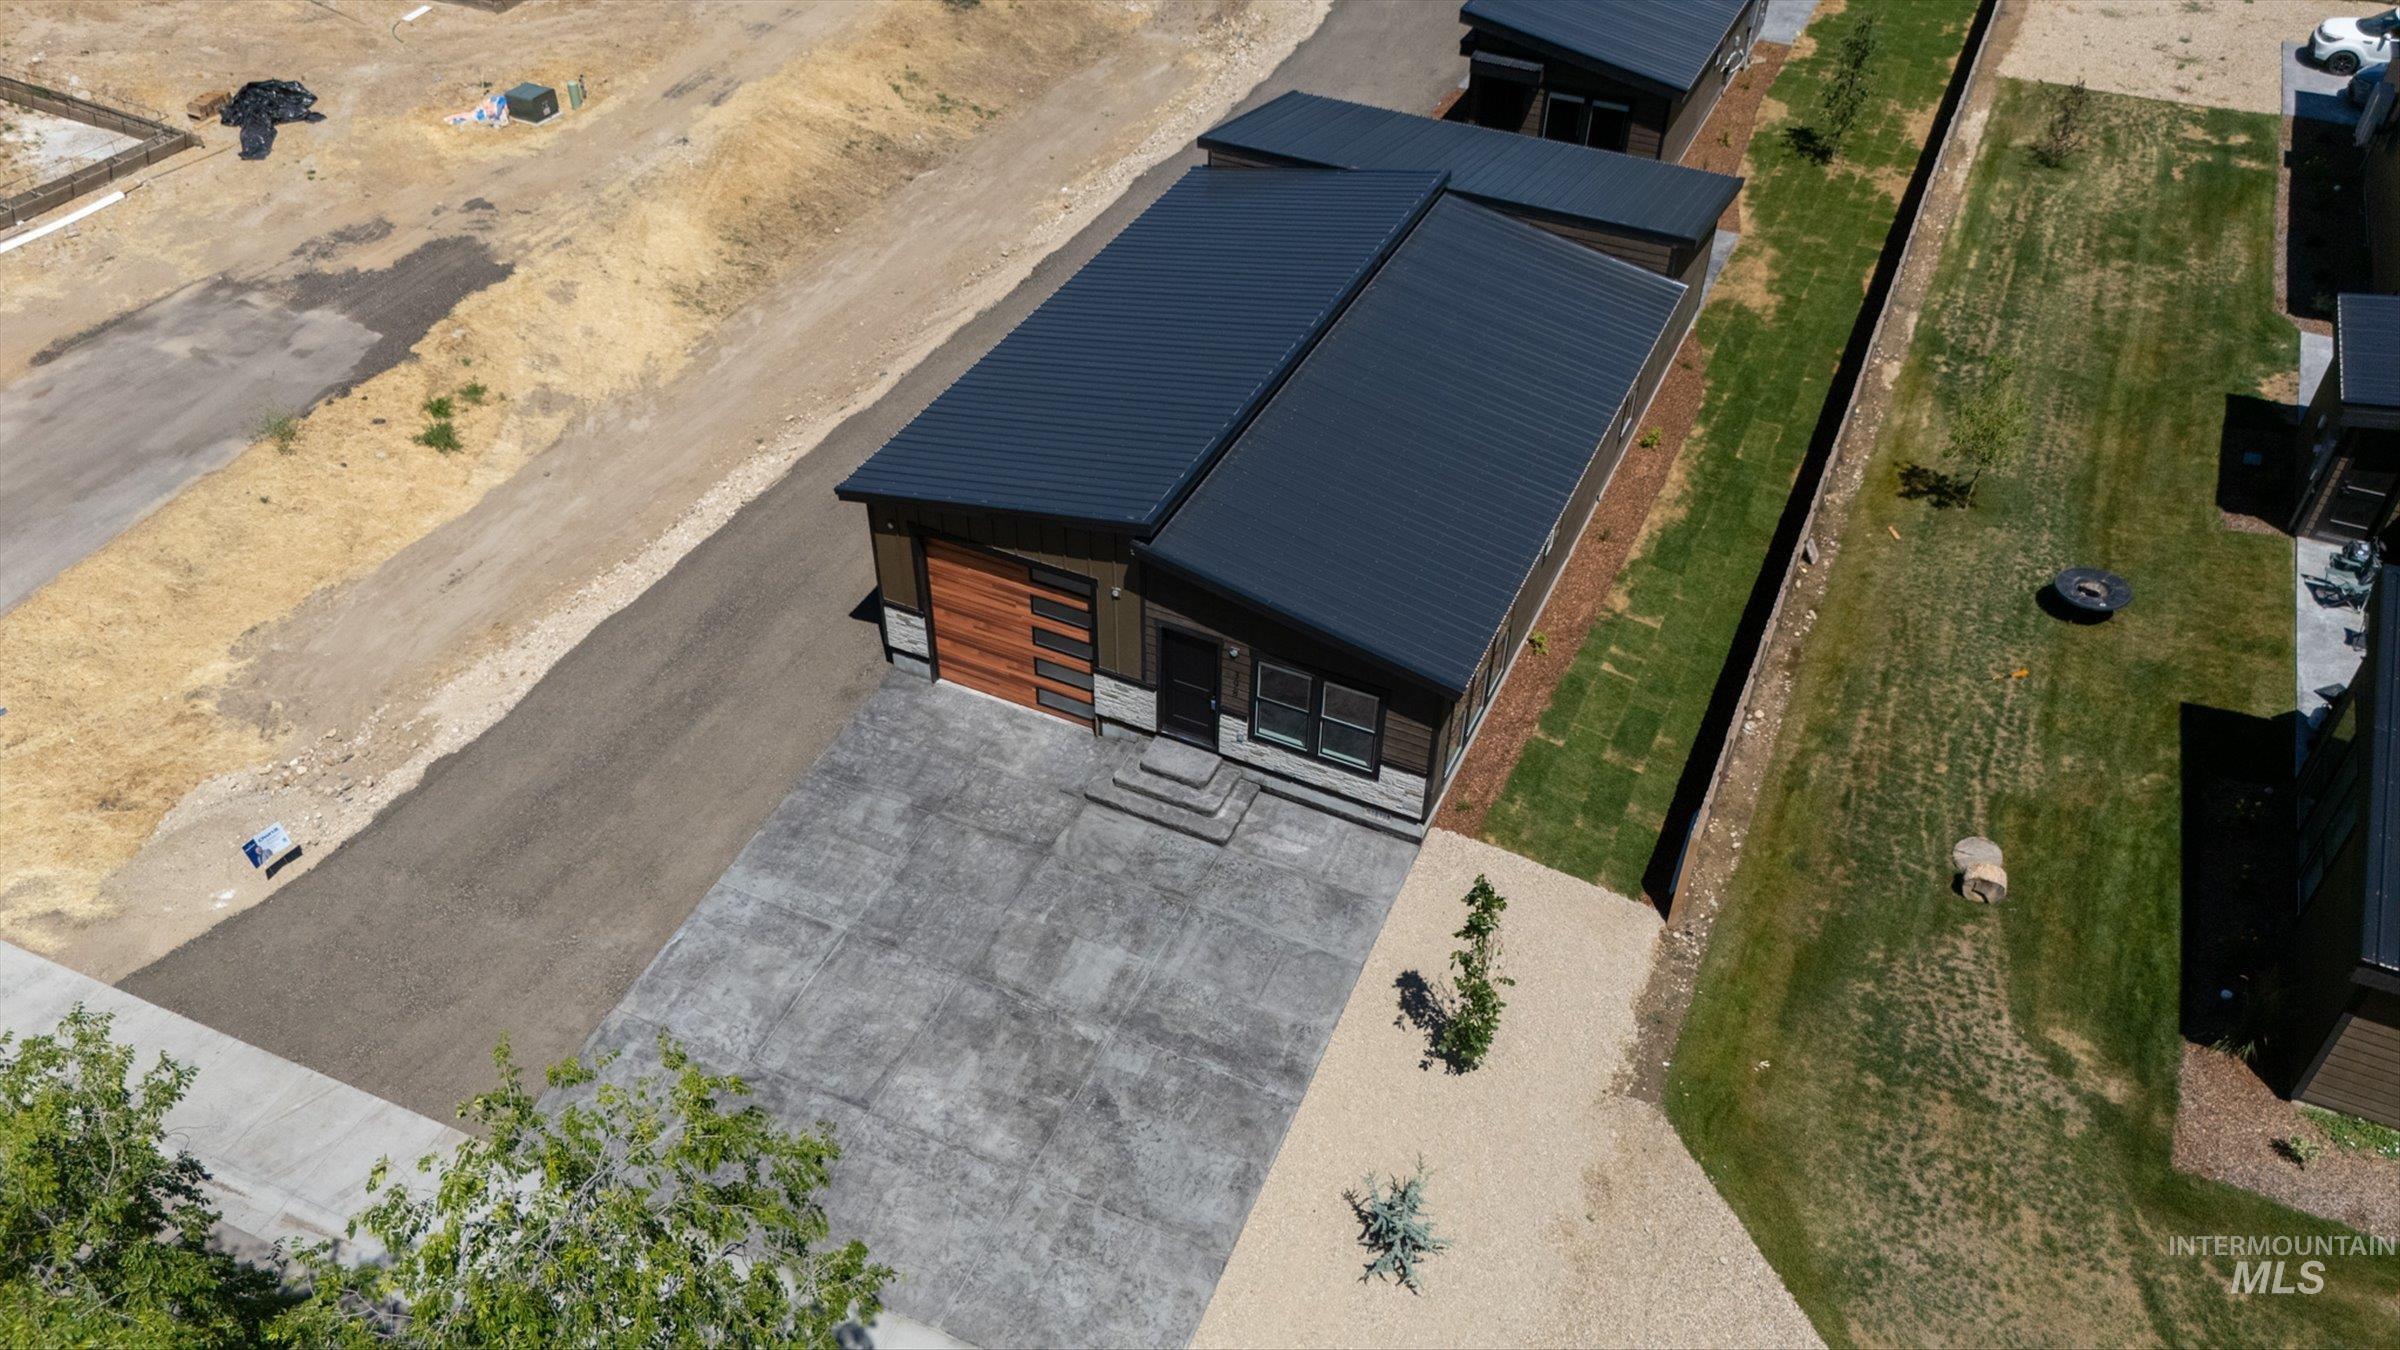
Modern exterior with a dark metal roof, wood-paneled garage door, and light-toned siding
-
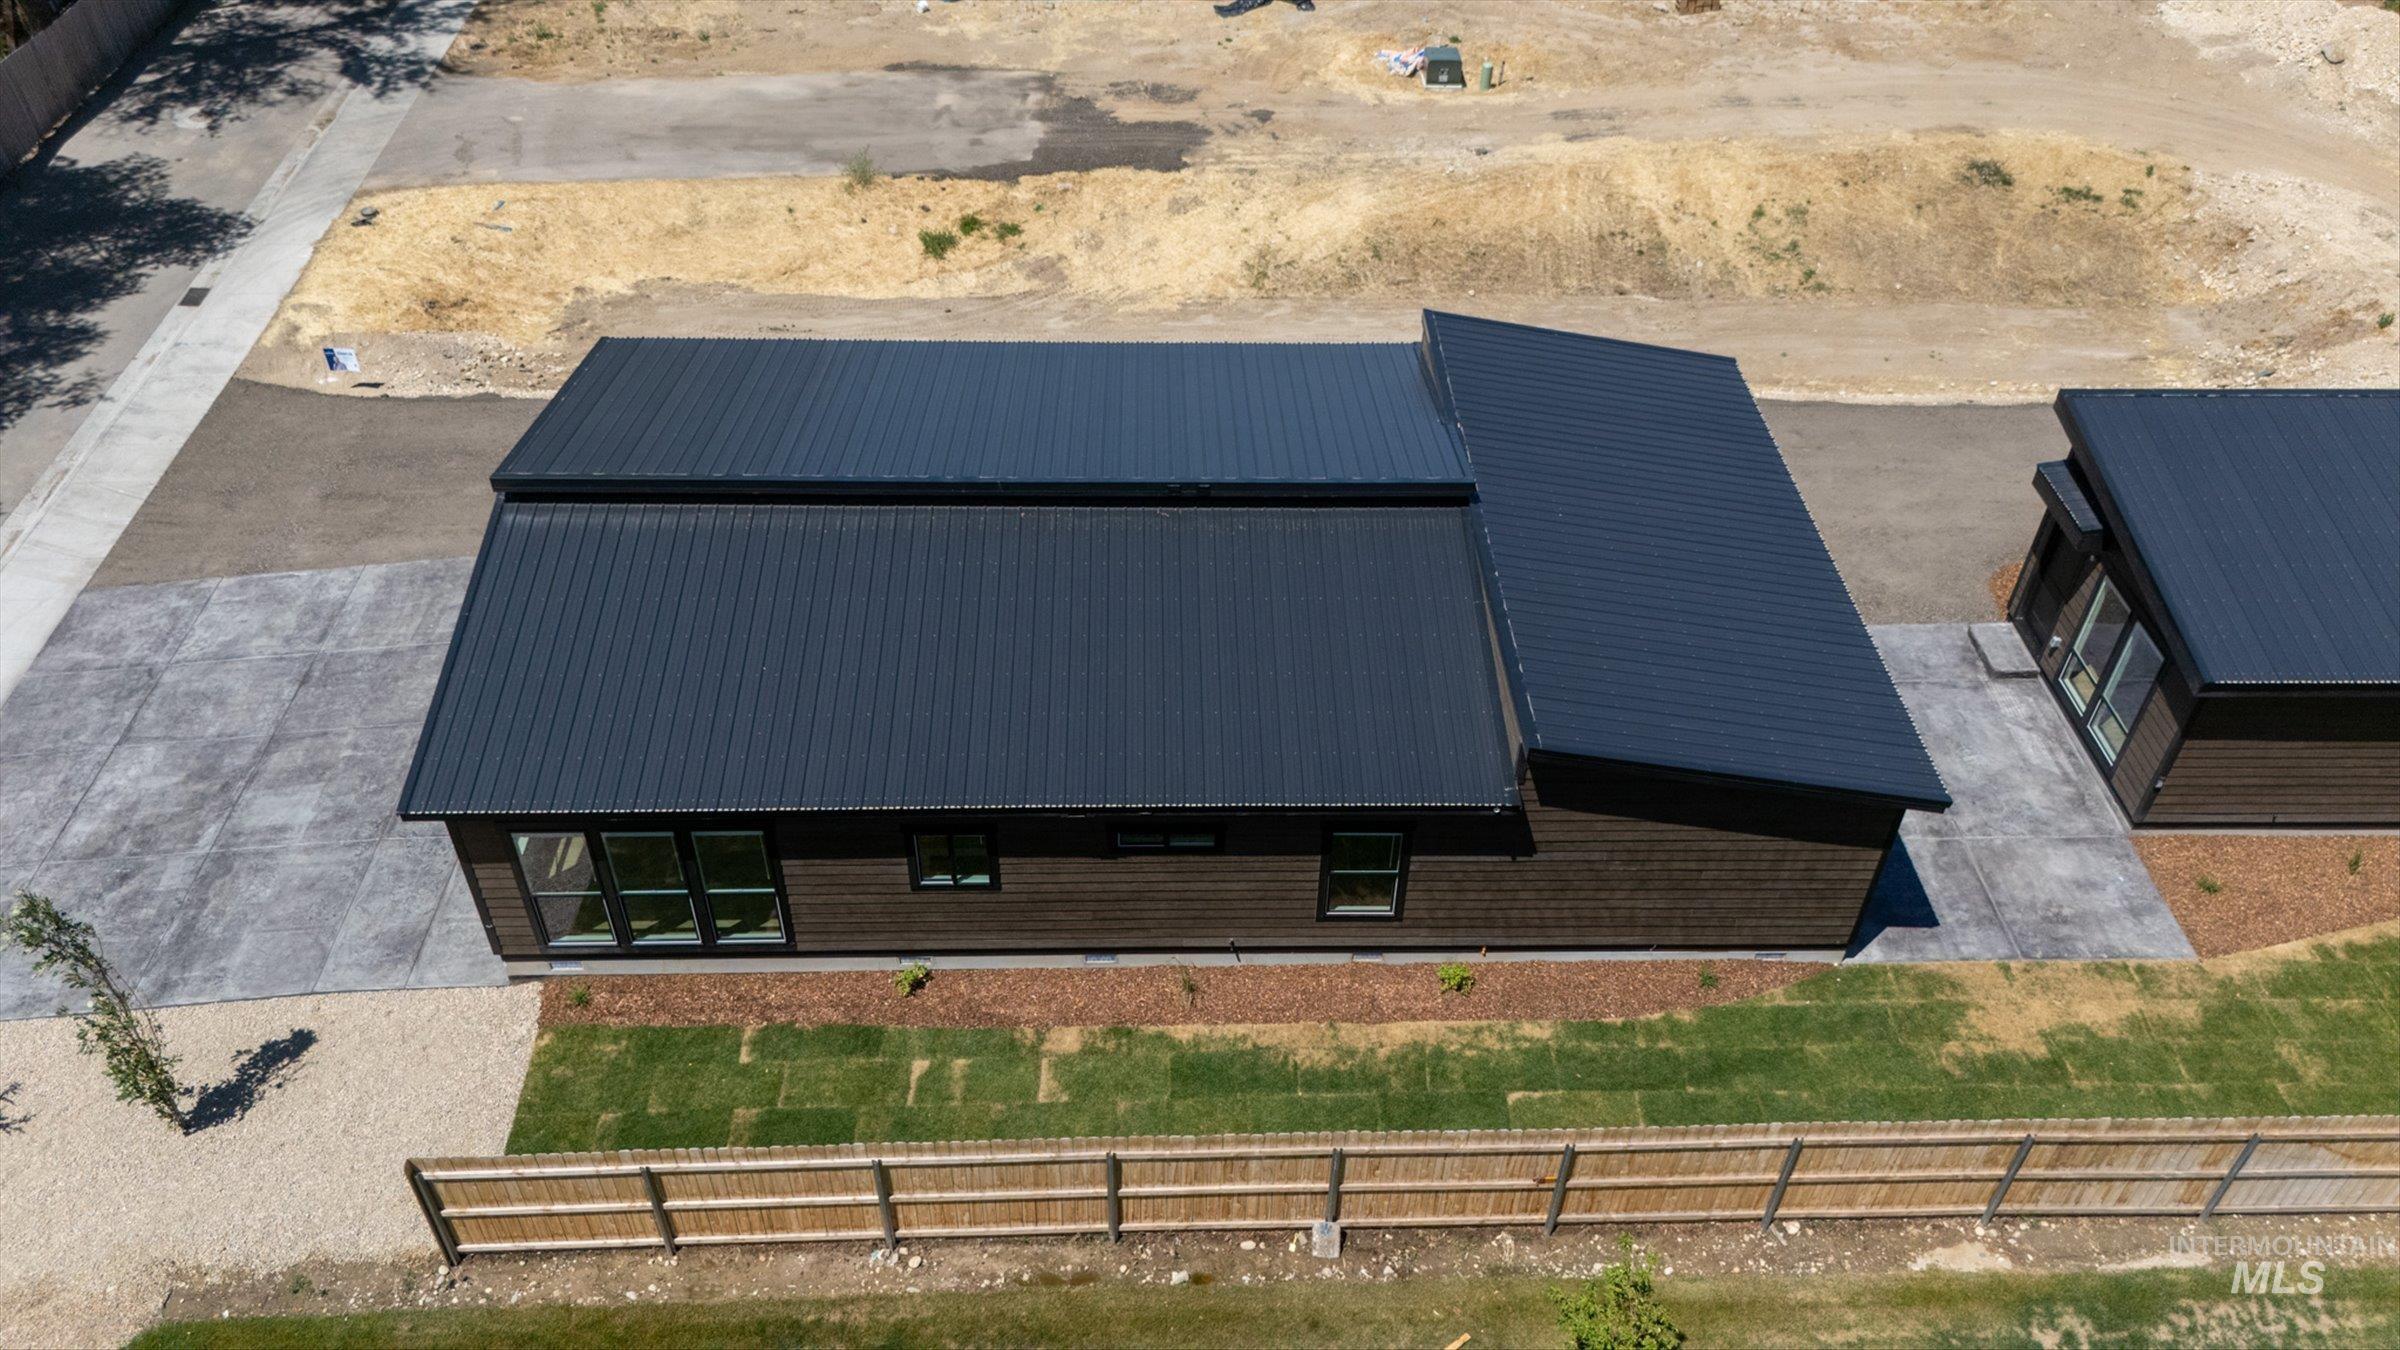
Contemporary exterior featuring dark metal roofing, wood-finish siding, and large windows
-
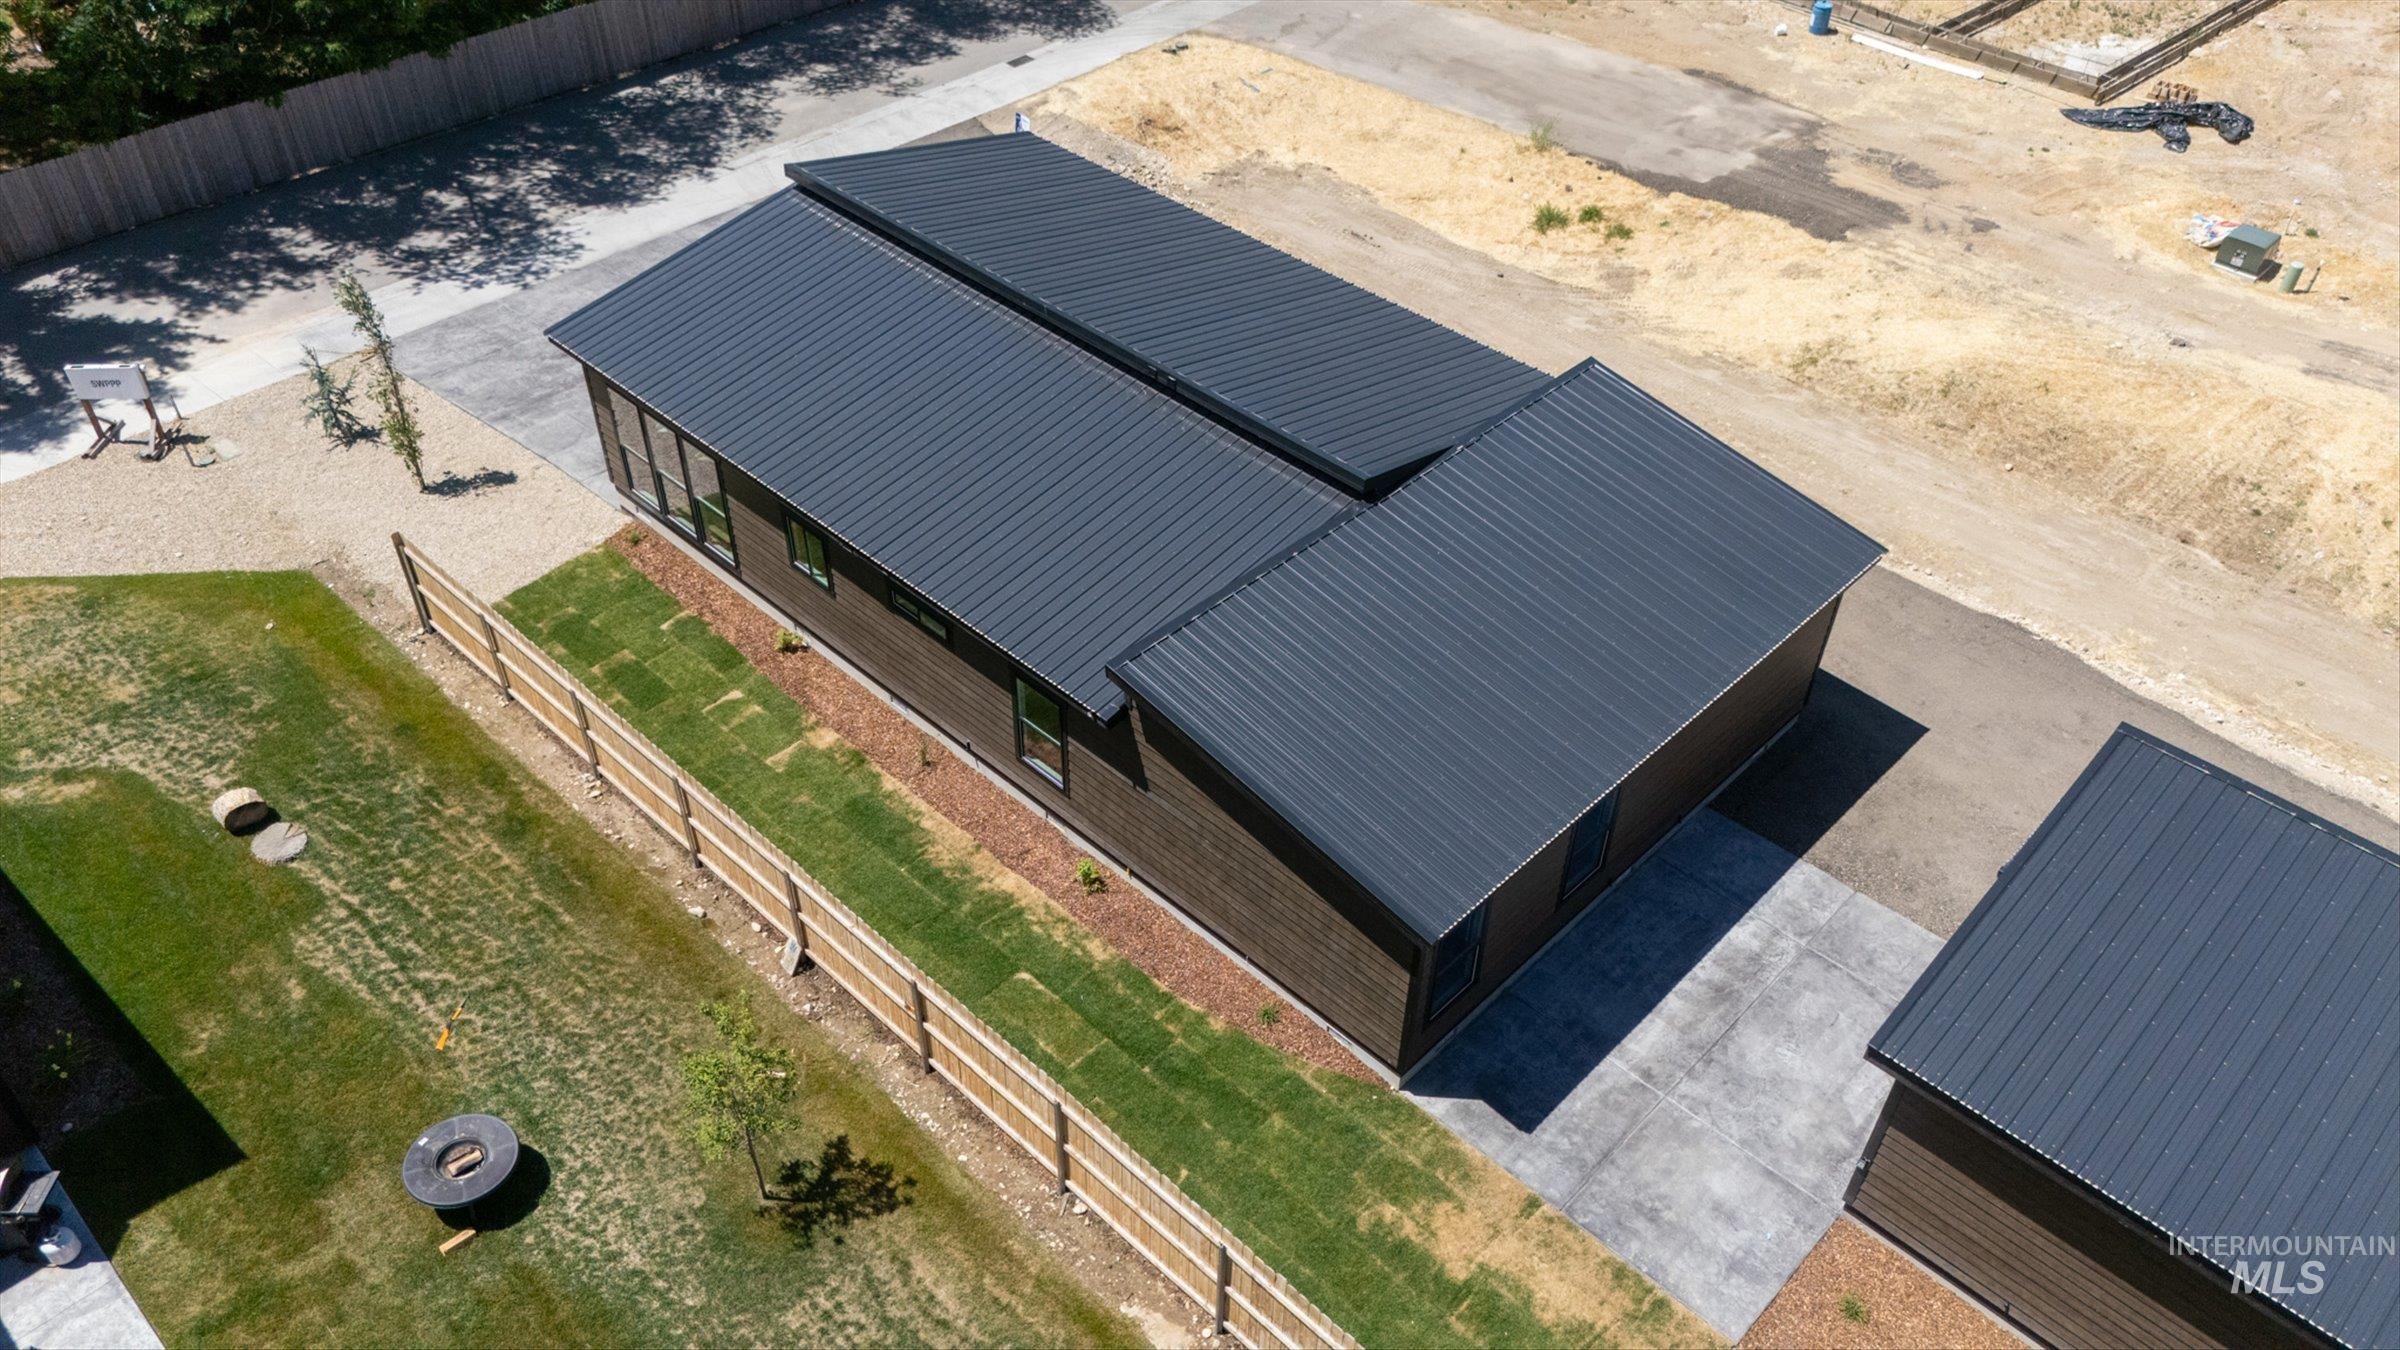
Contemporary residence with a dark corrugated metal roof and dark wood-finish siding
-
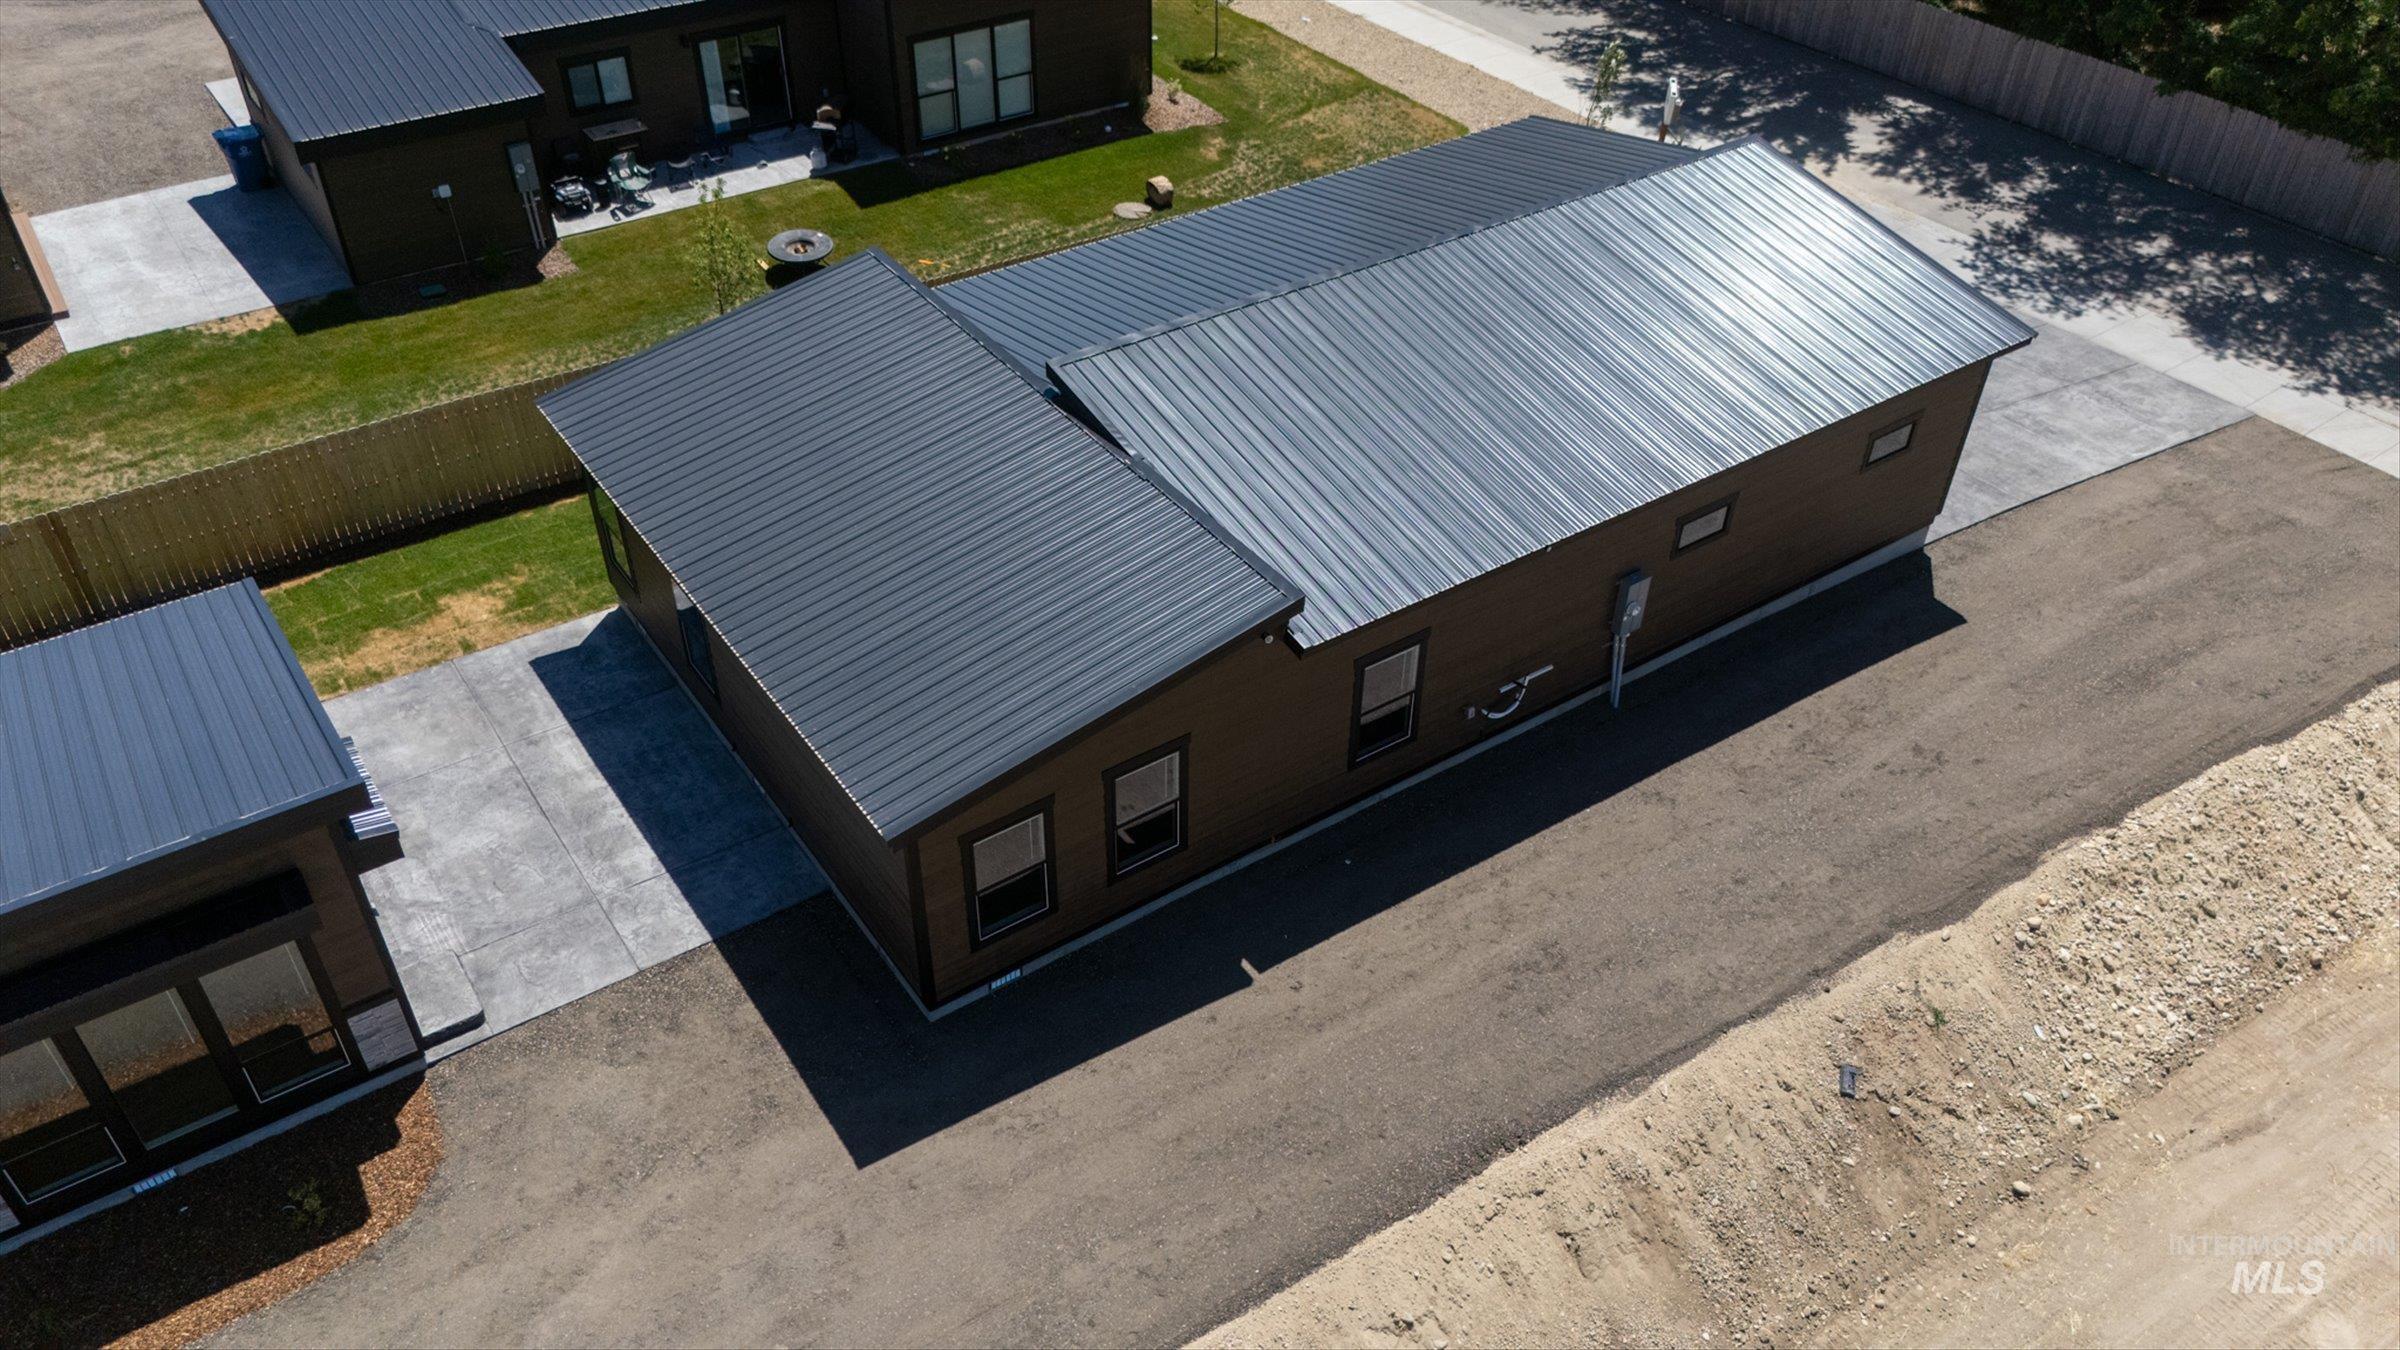
Modern residential structure featuring a dark metal roof, brown siding, and multiple windows
-
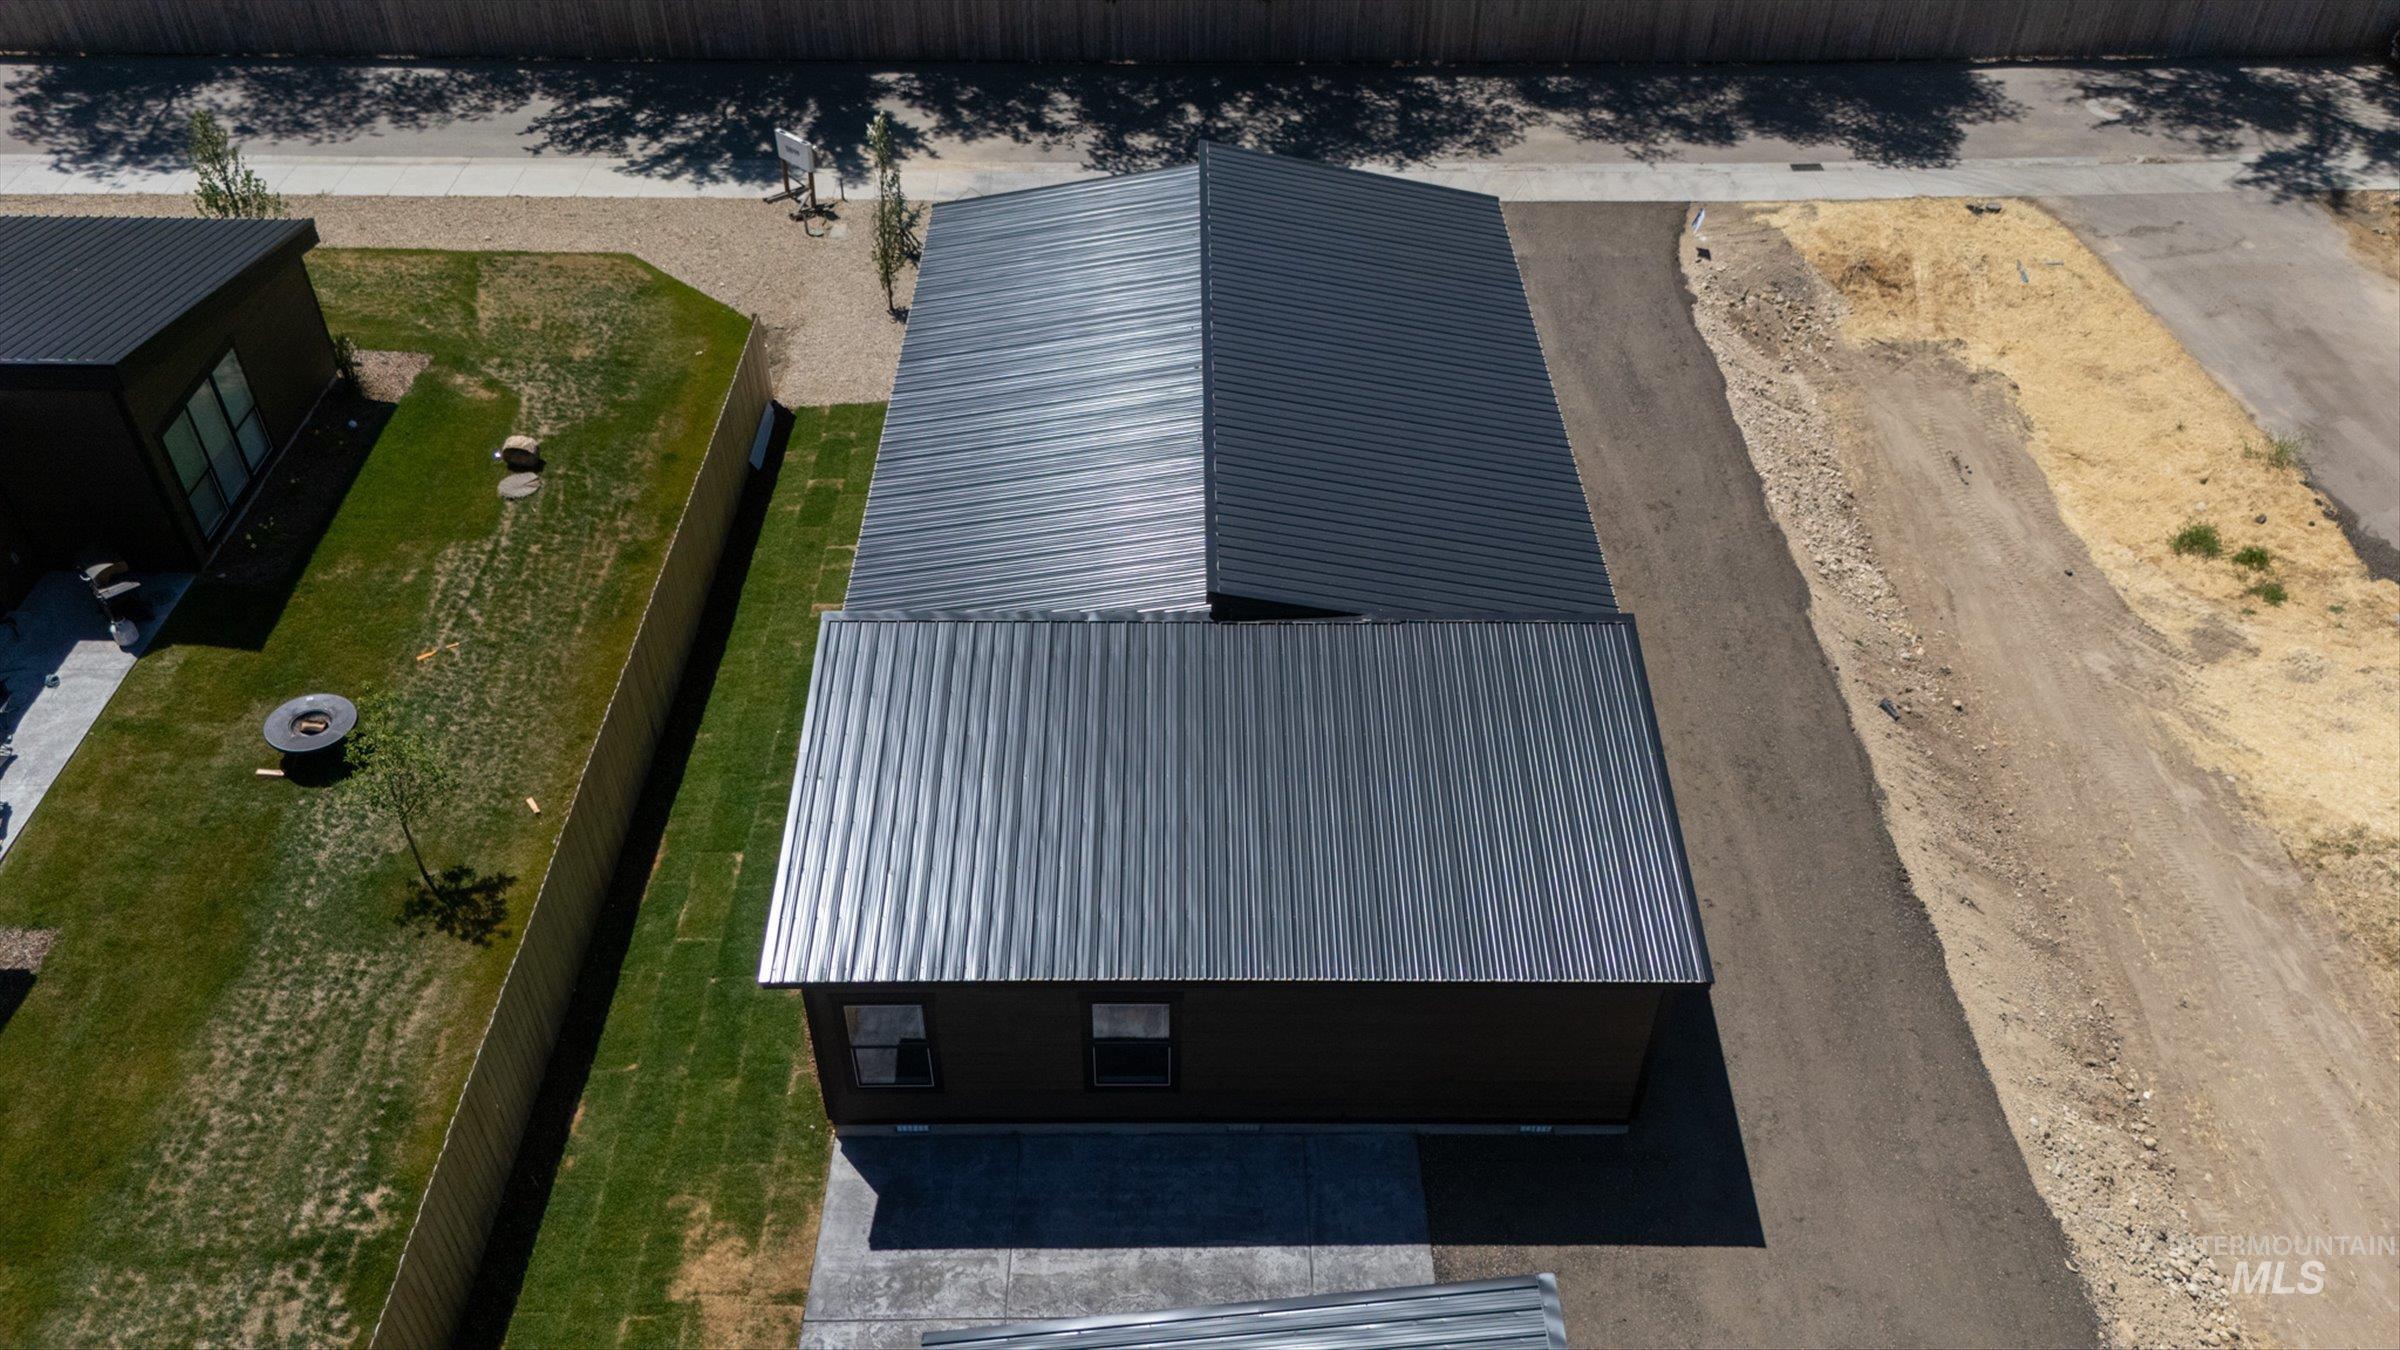
Modern property featuring a dark metal roof, dark siding, and a concrete driveway
-
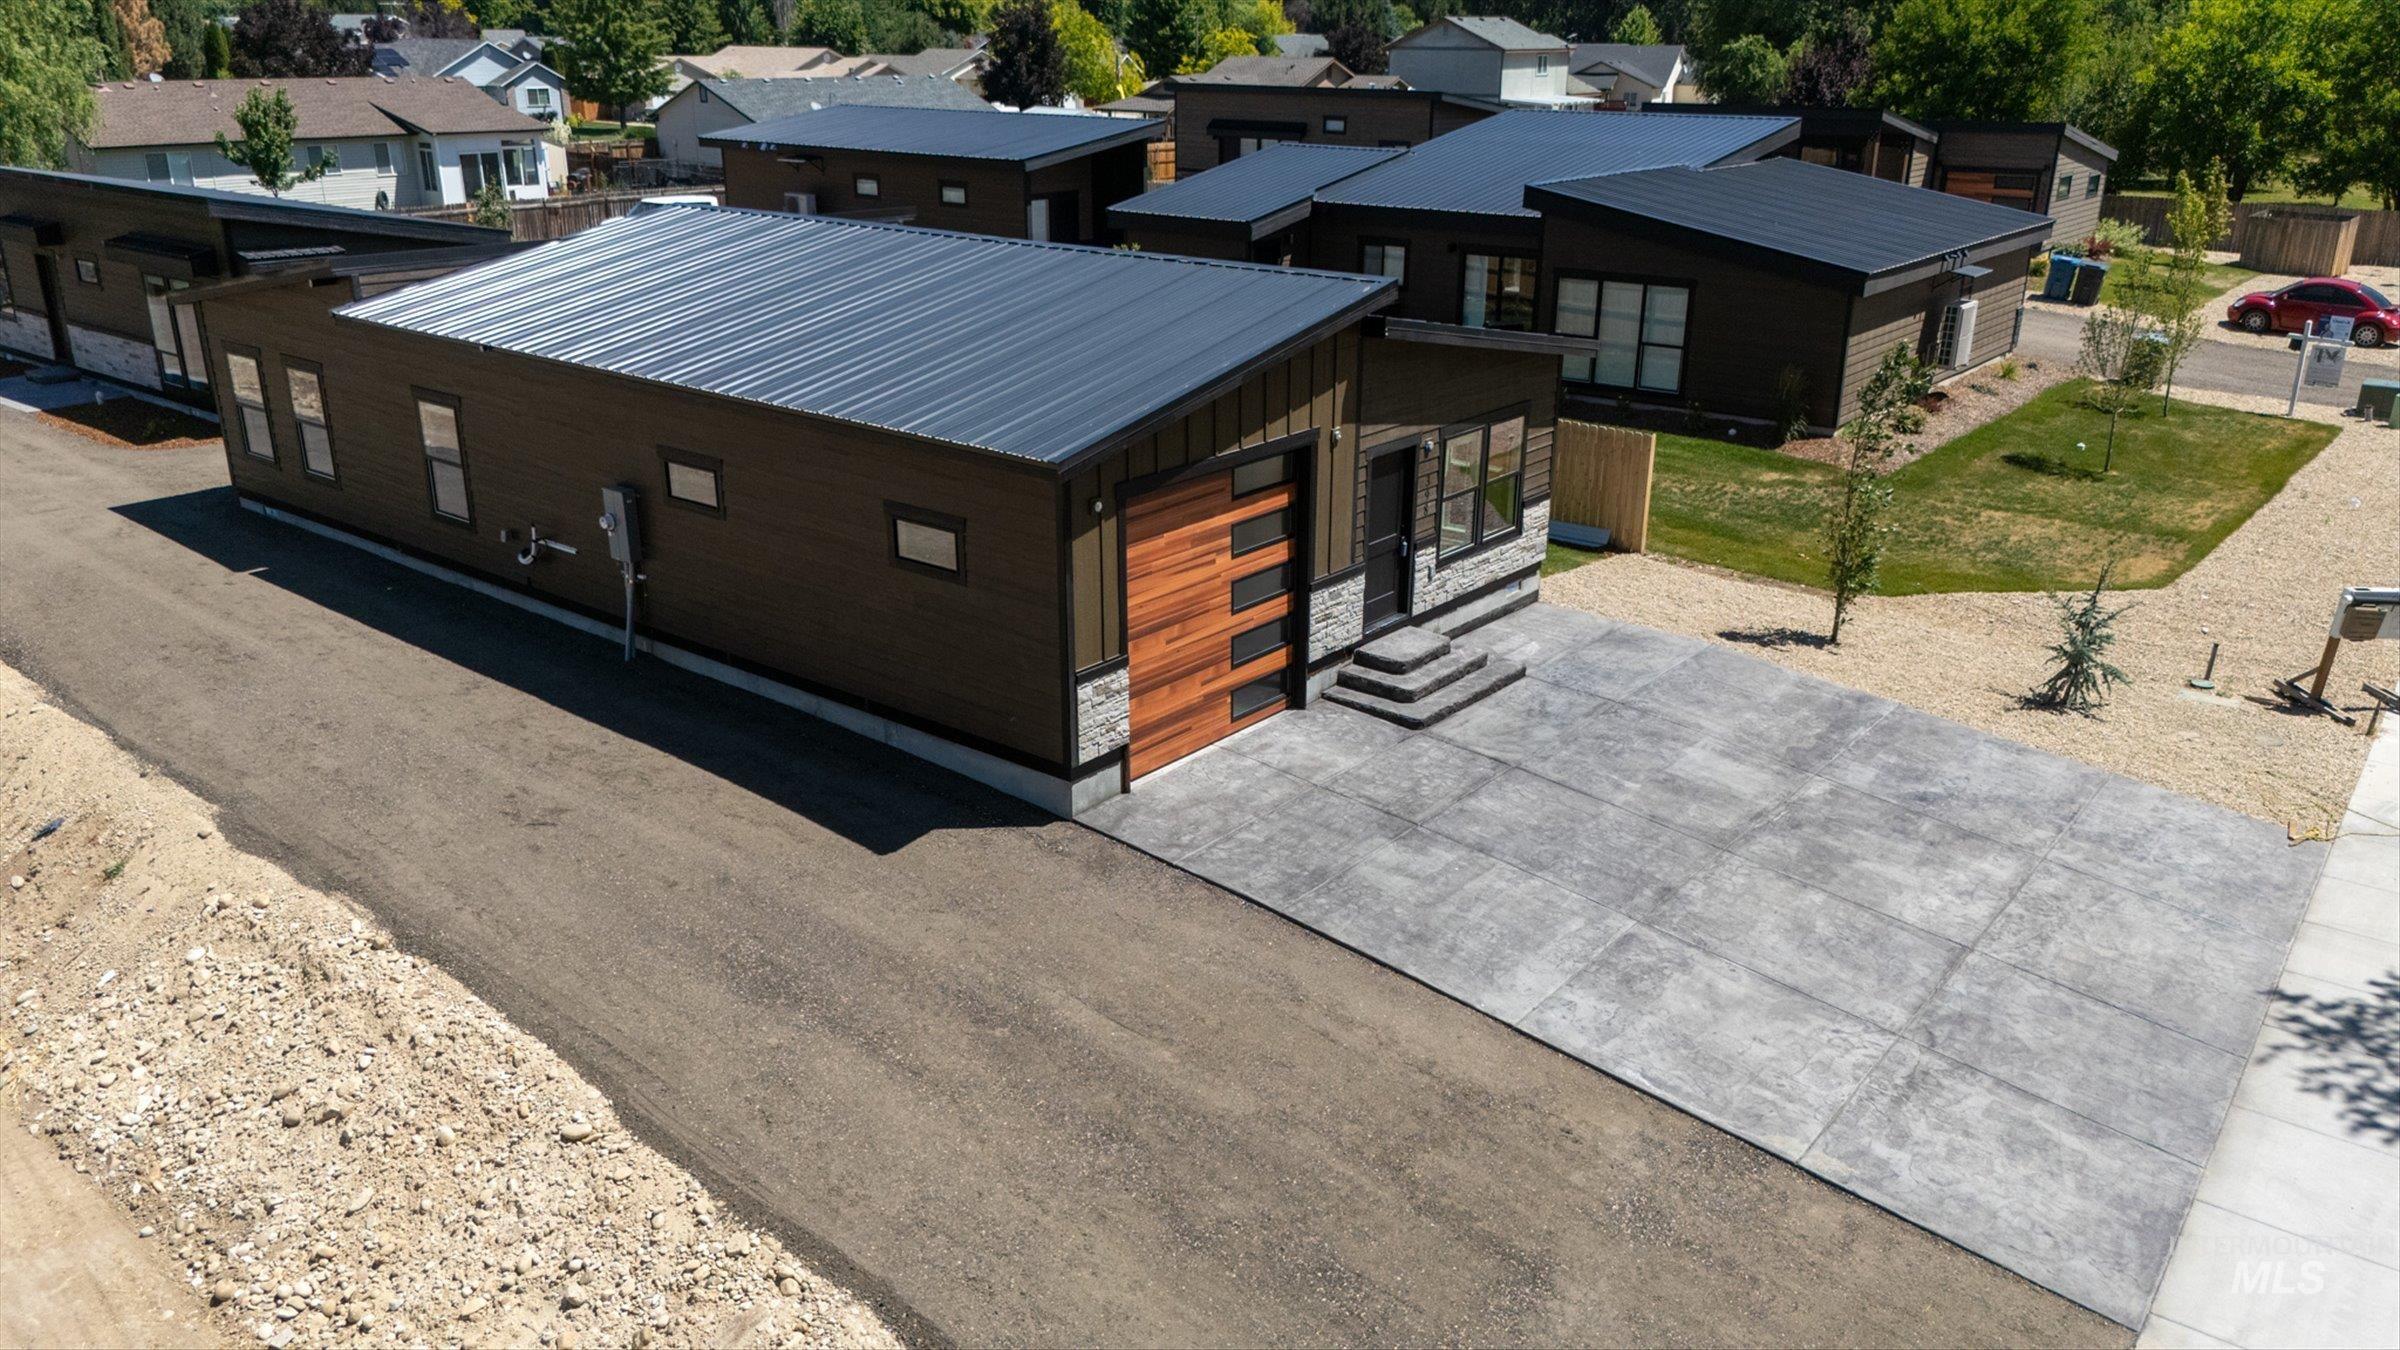
Modern exterior featuring dark siding, a black metal roof, and a wood-panel garage door
-
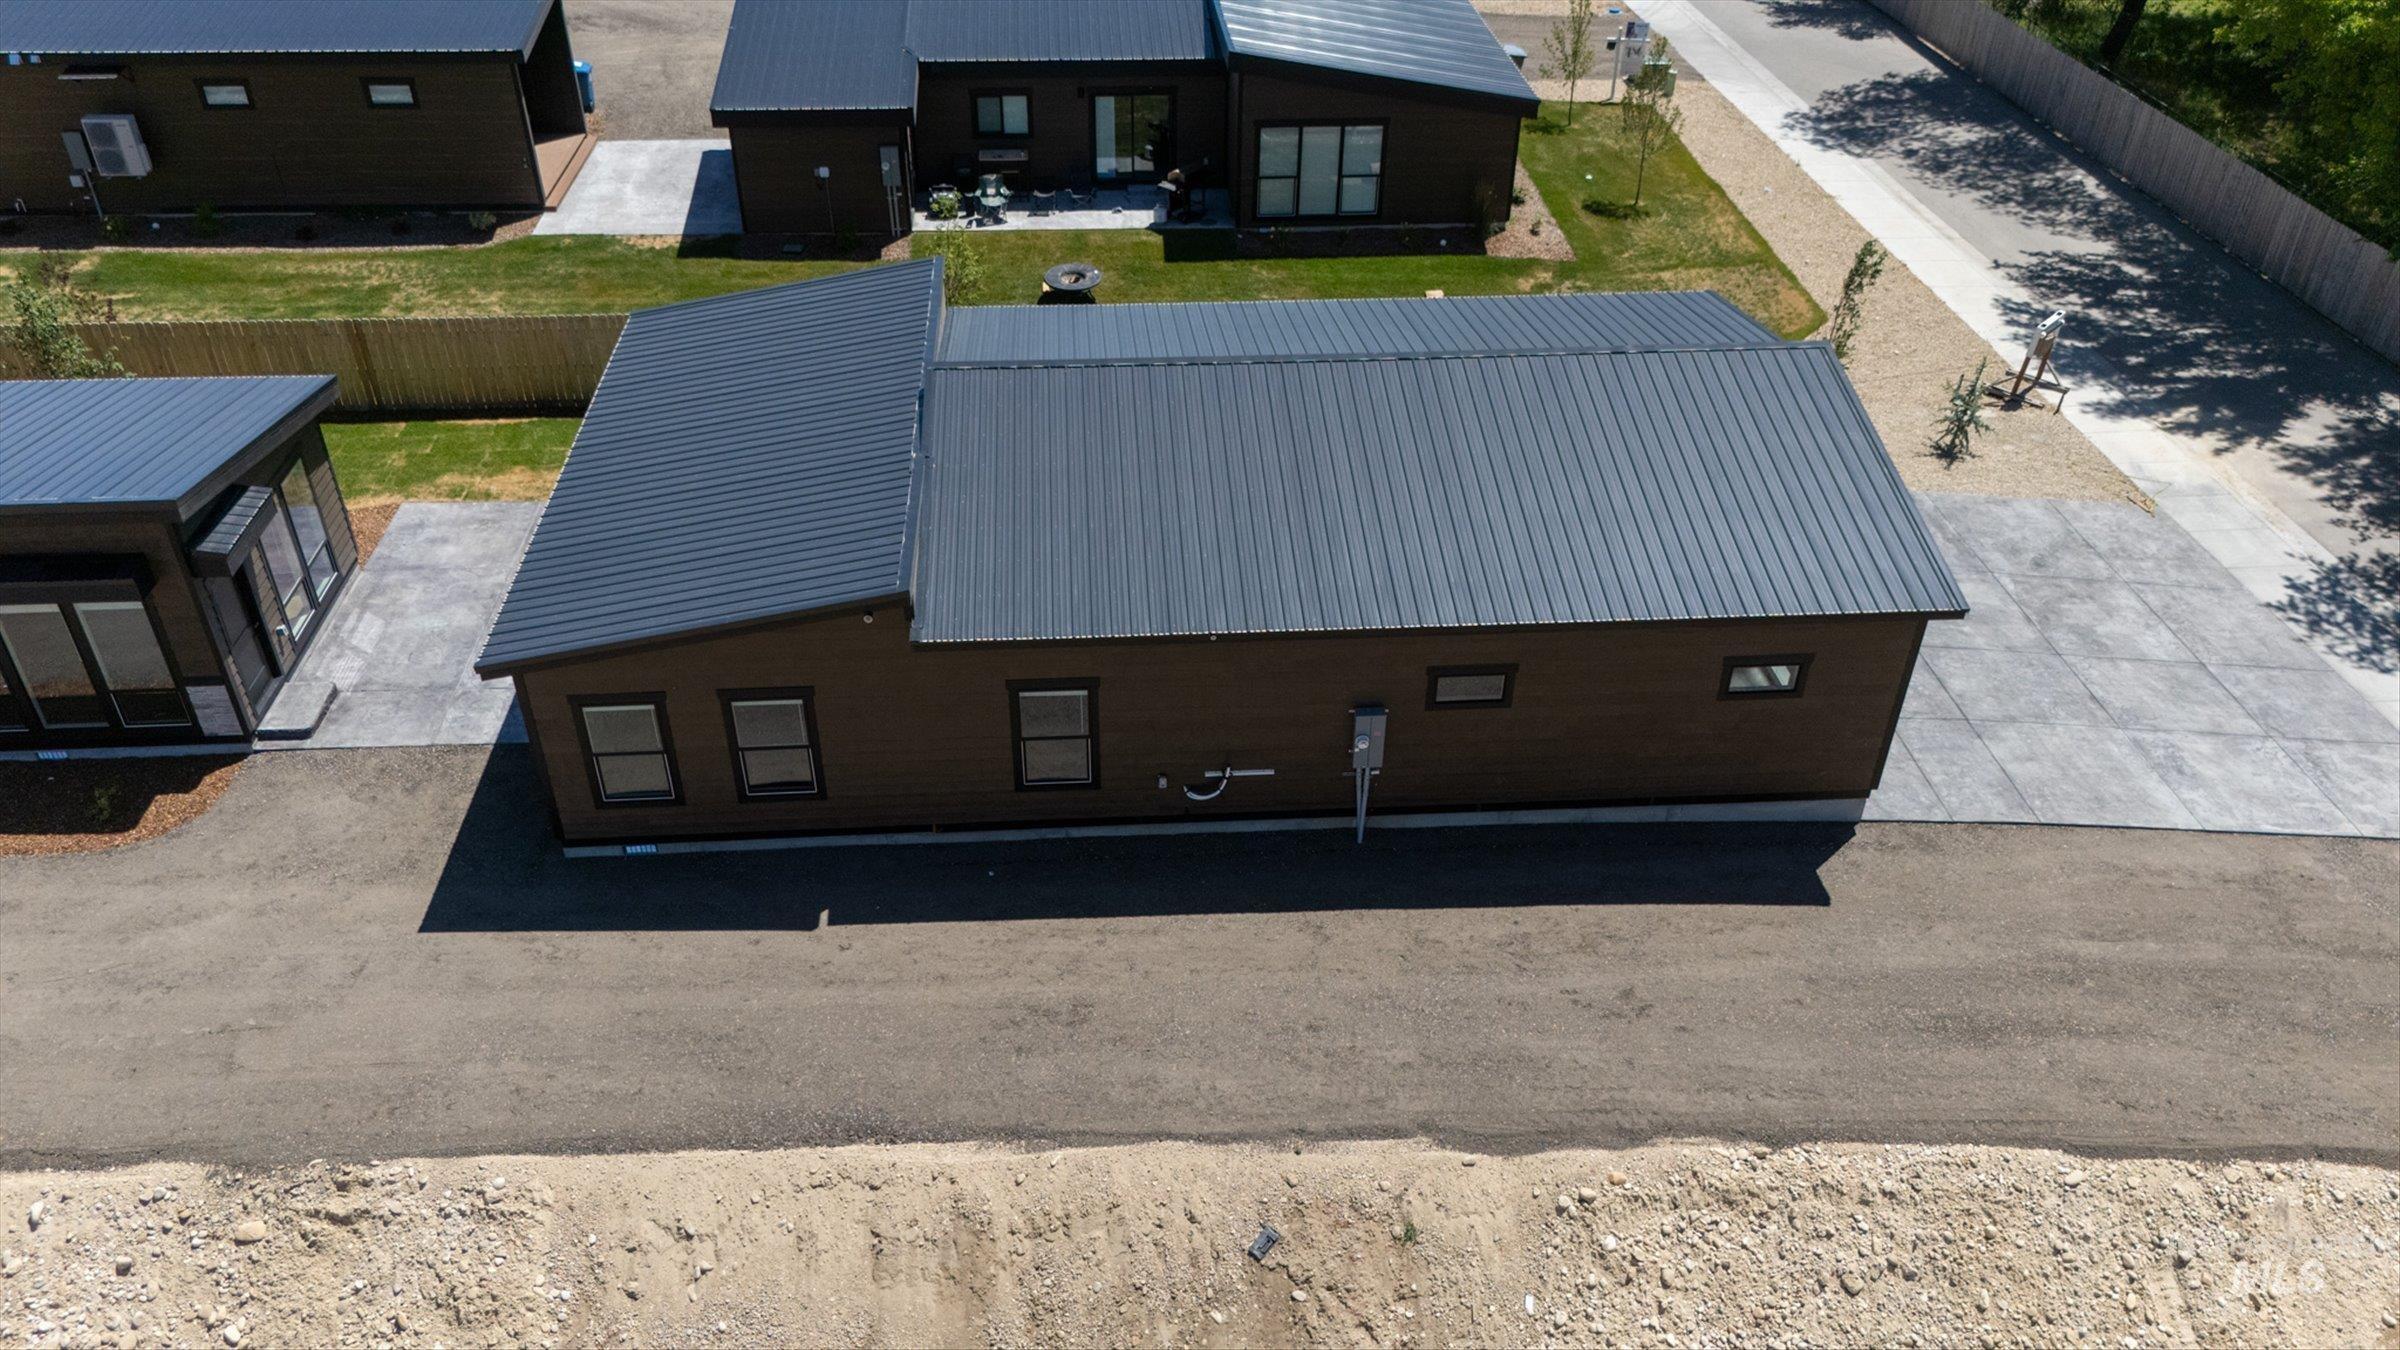
Contemporary single-story residence featuring dark brown siding and a dark grey metal roof
-
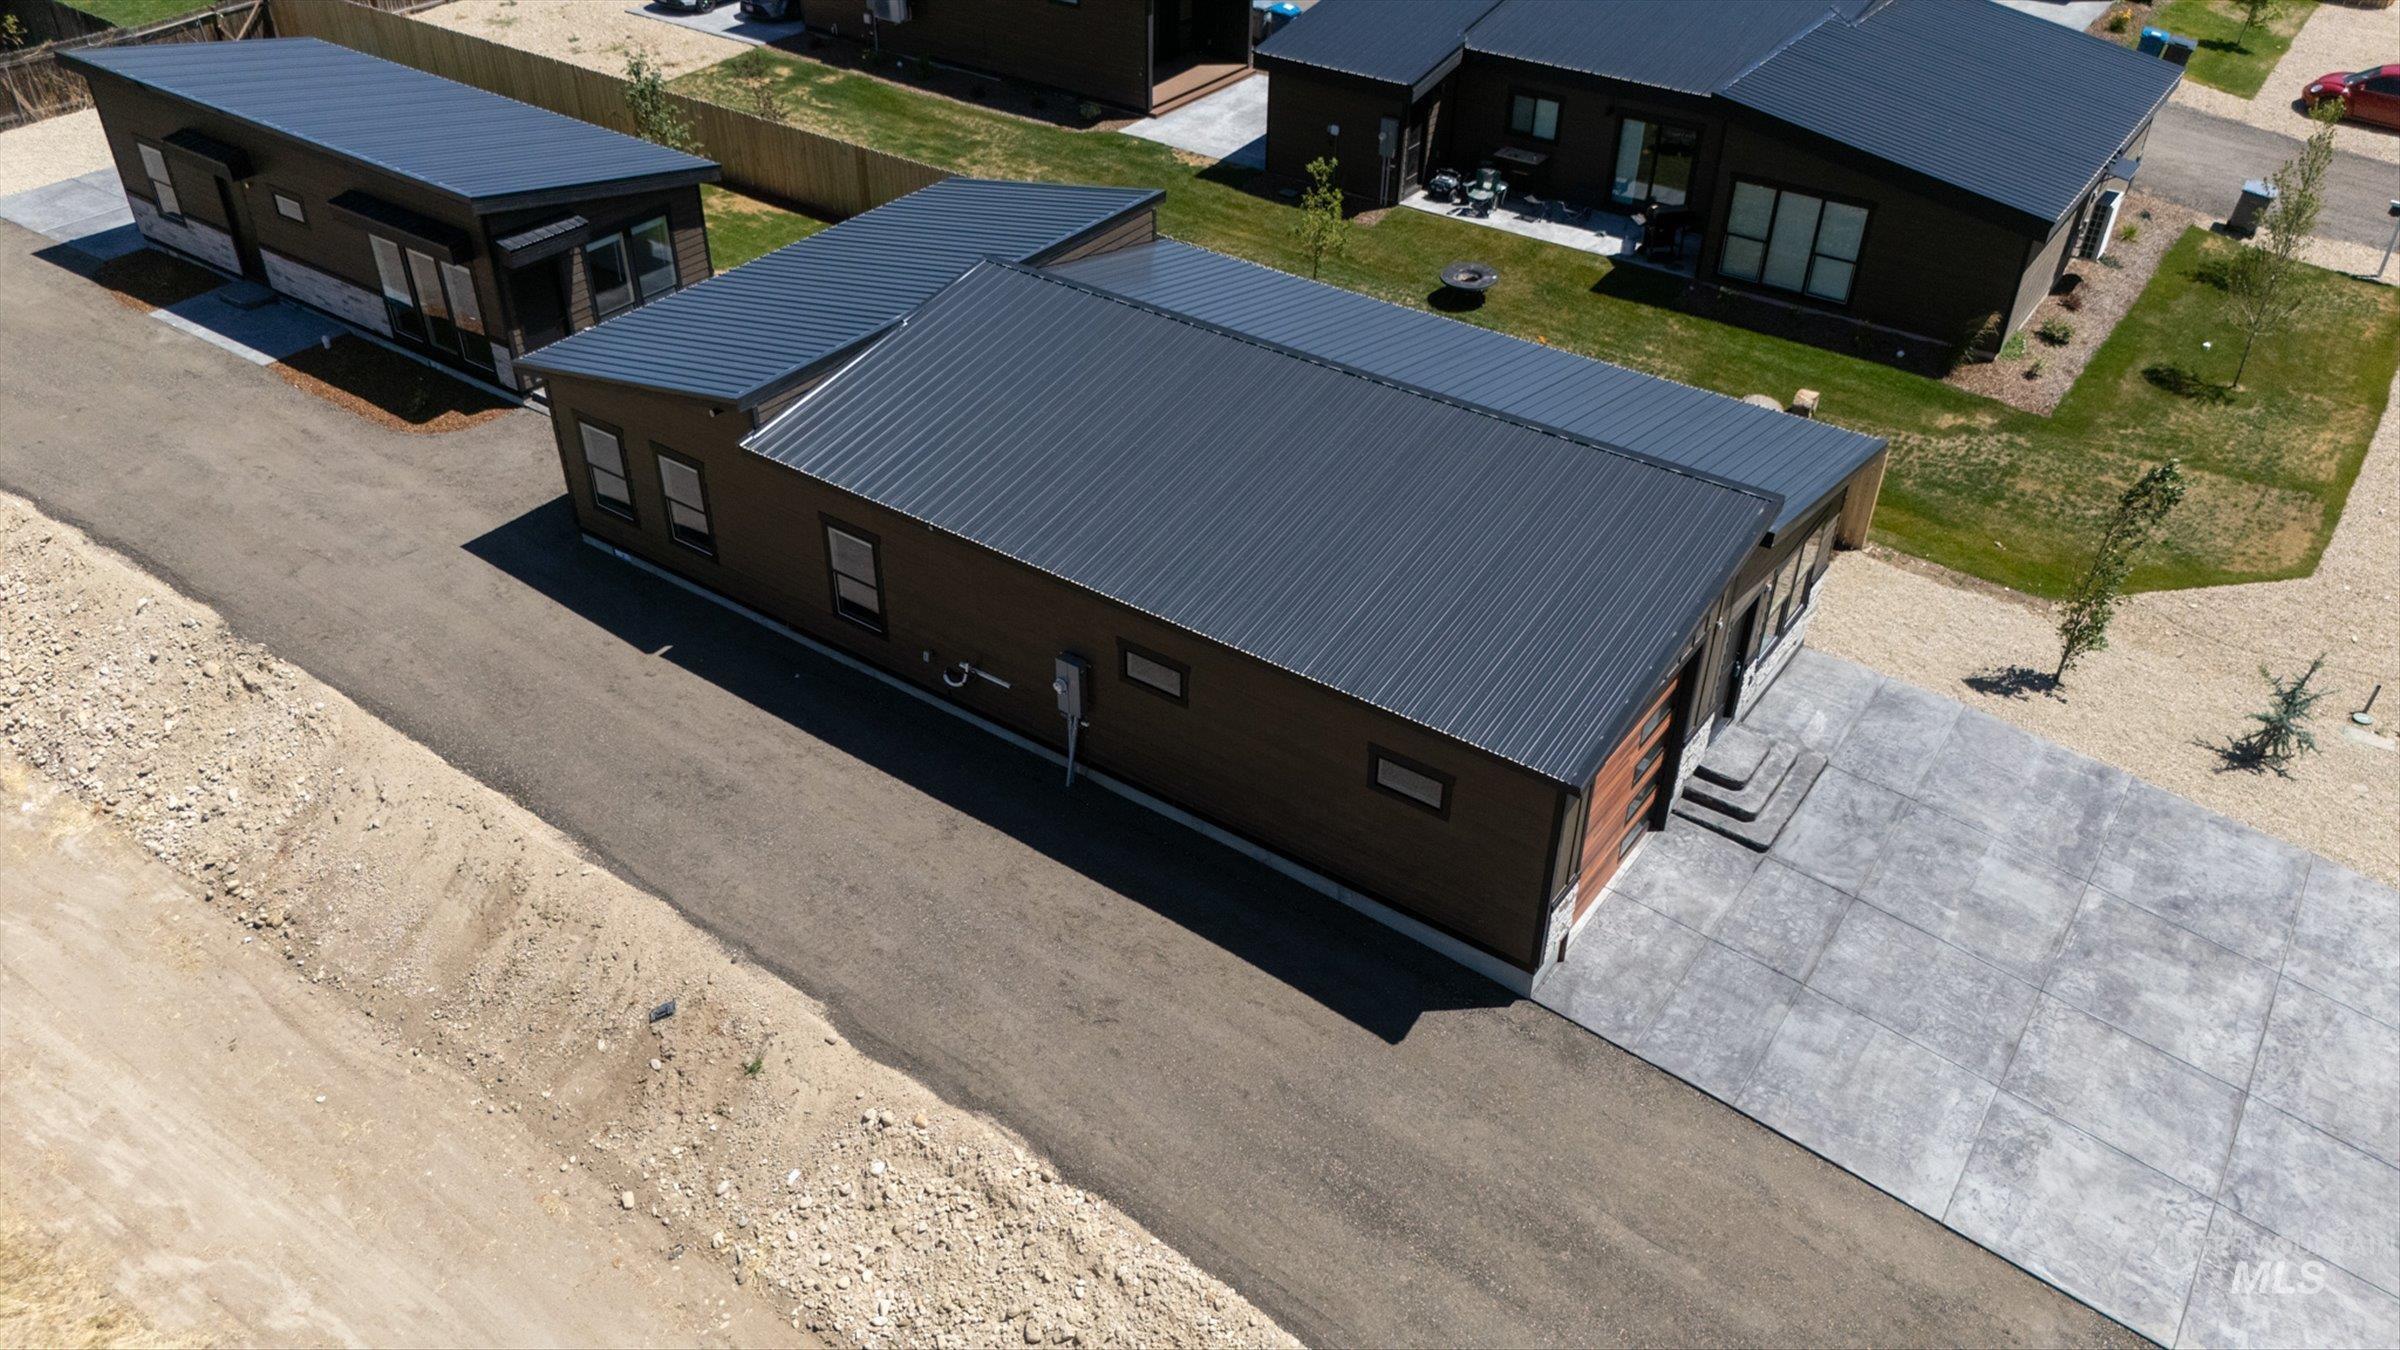
Contemporary residence featuring a dark metal roof, brown siding, and a patterned concrete driveway
-
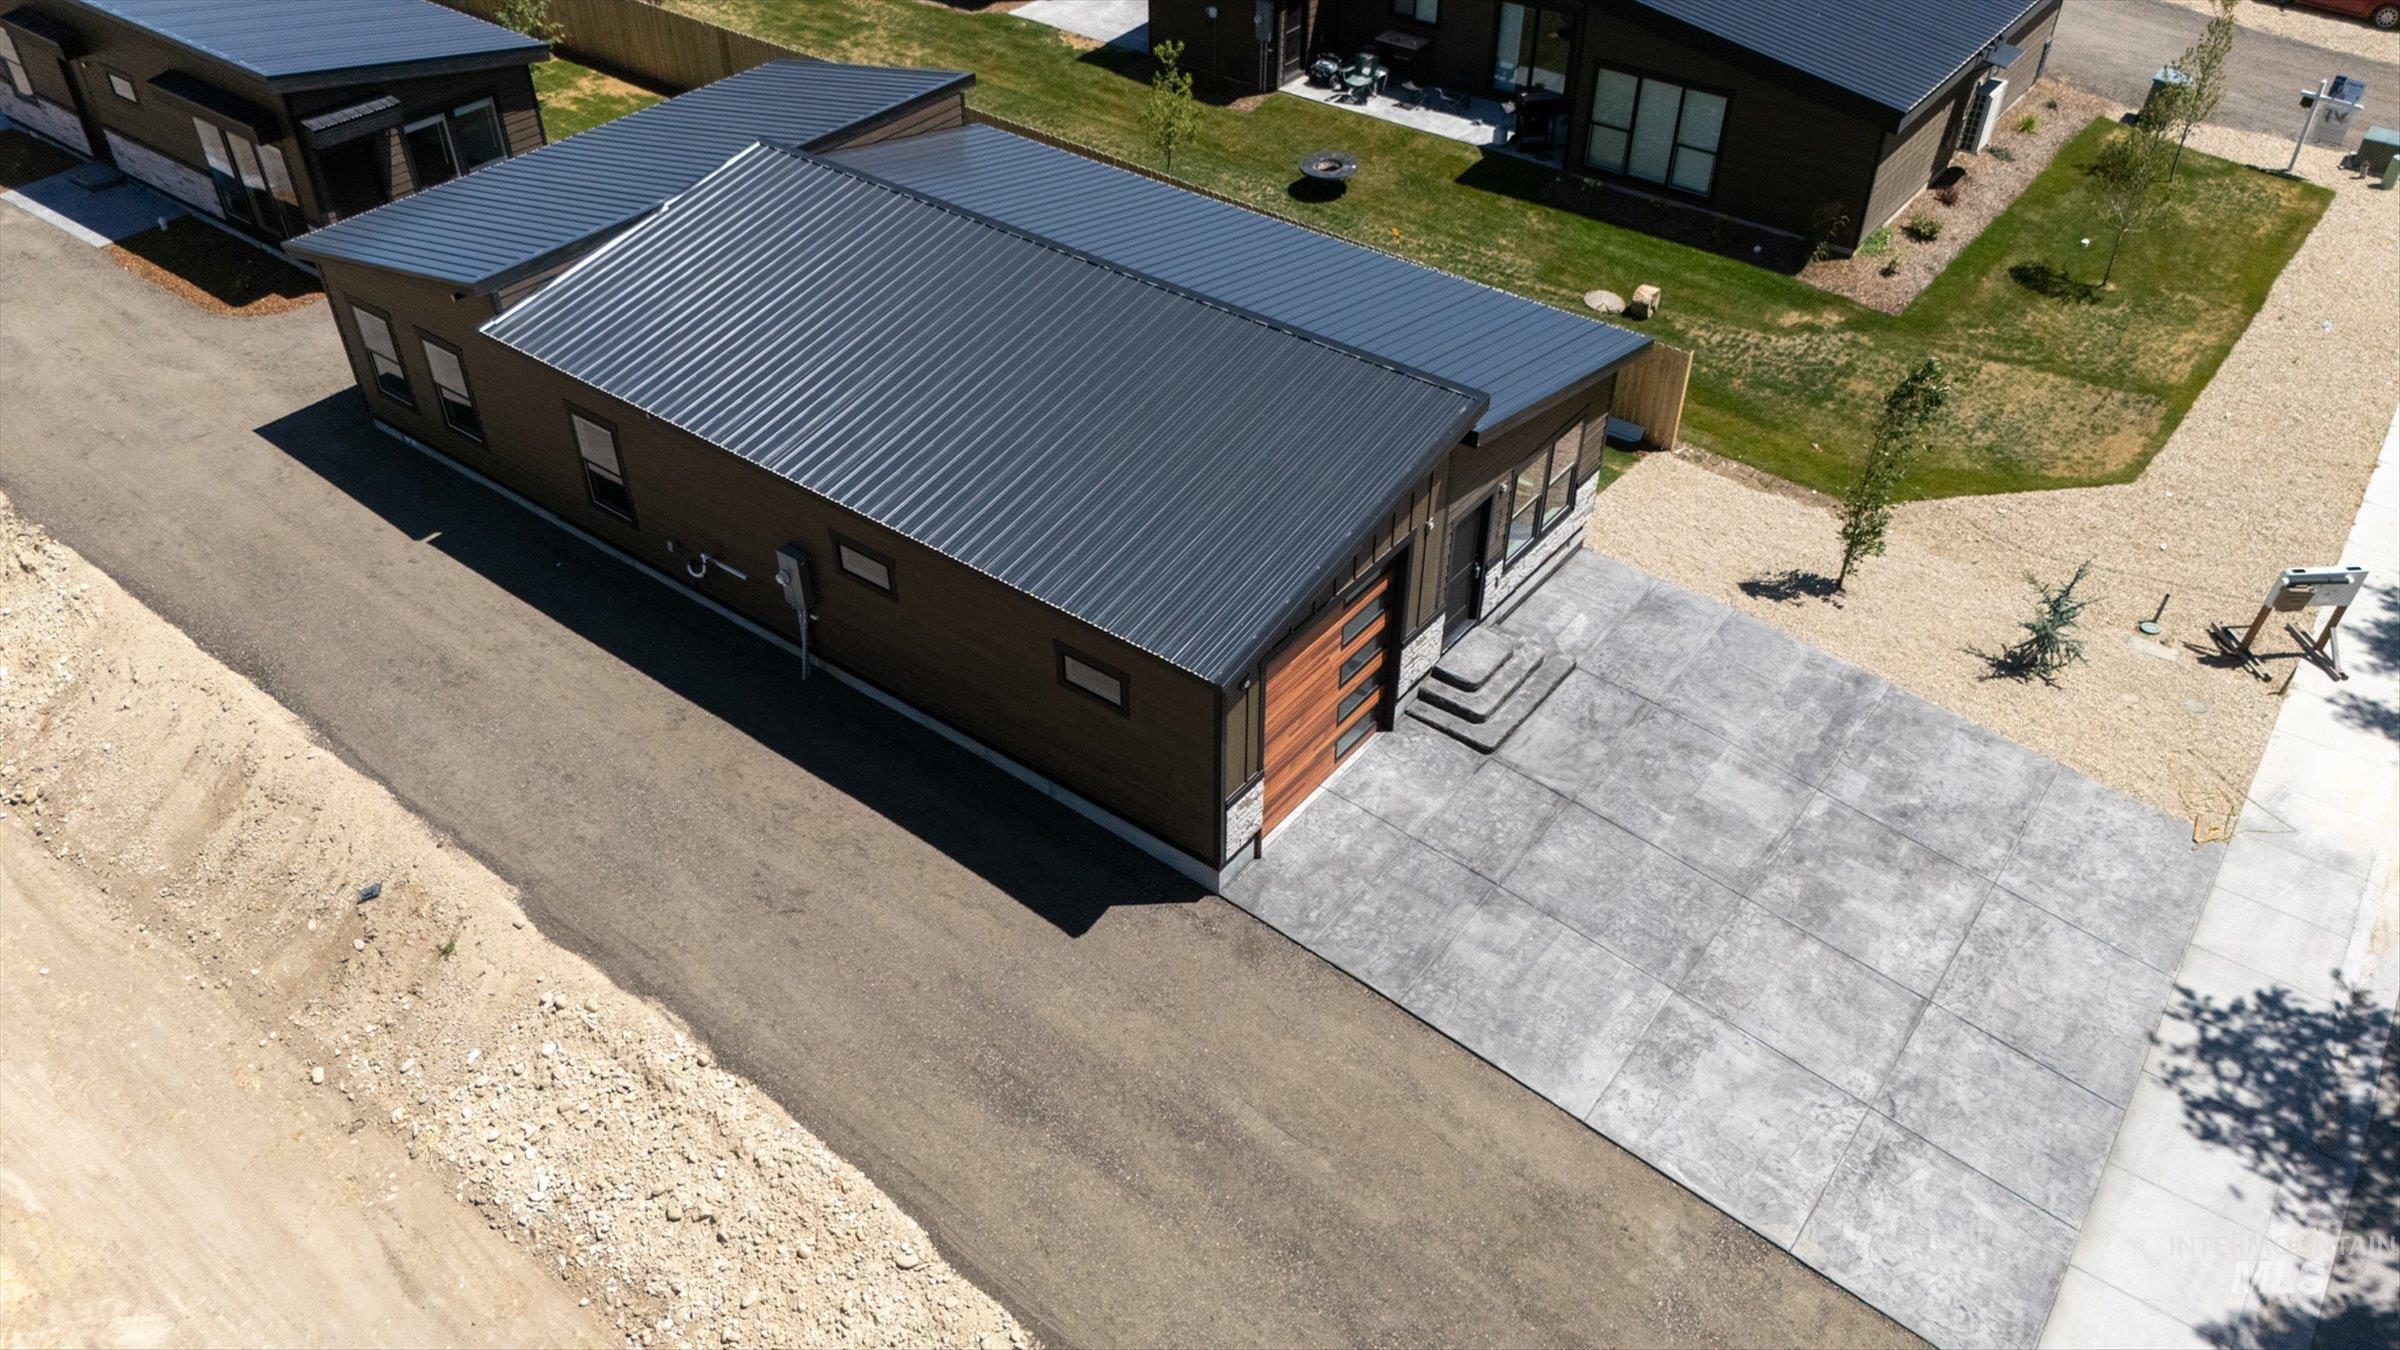
Contemporary single-story residence featuring a dark metal roof and brown siding
-
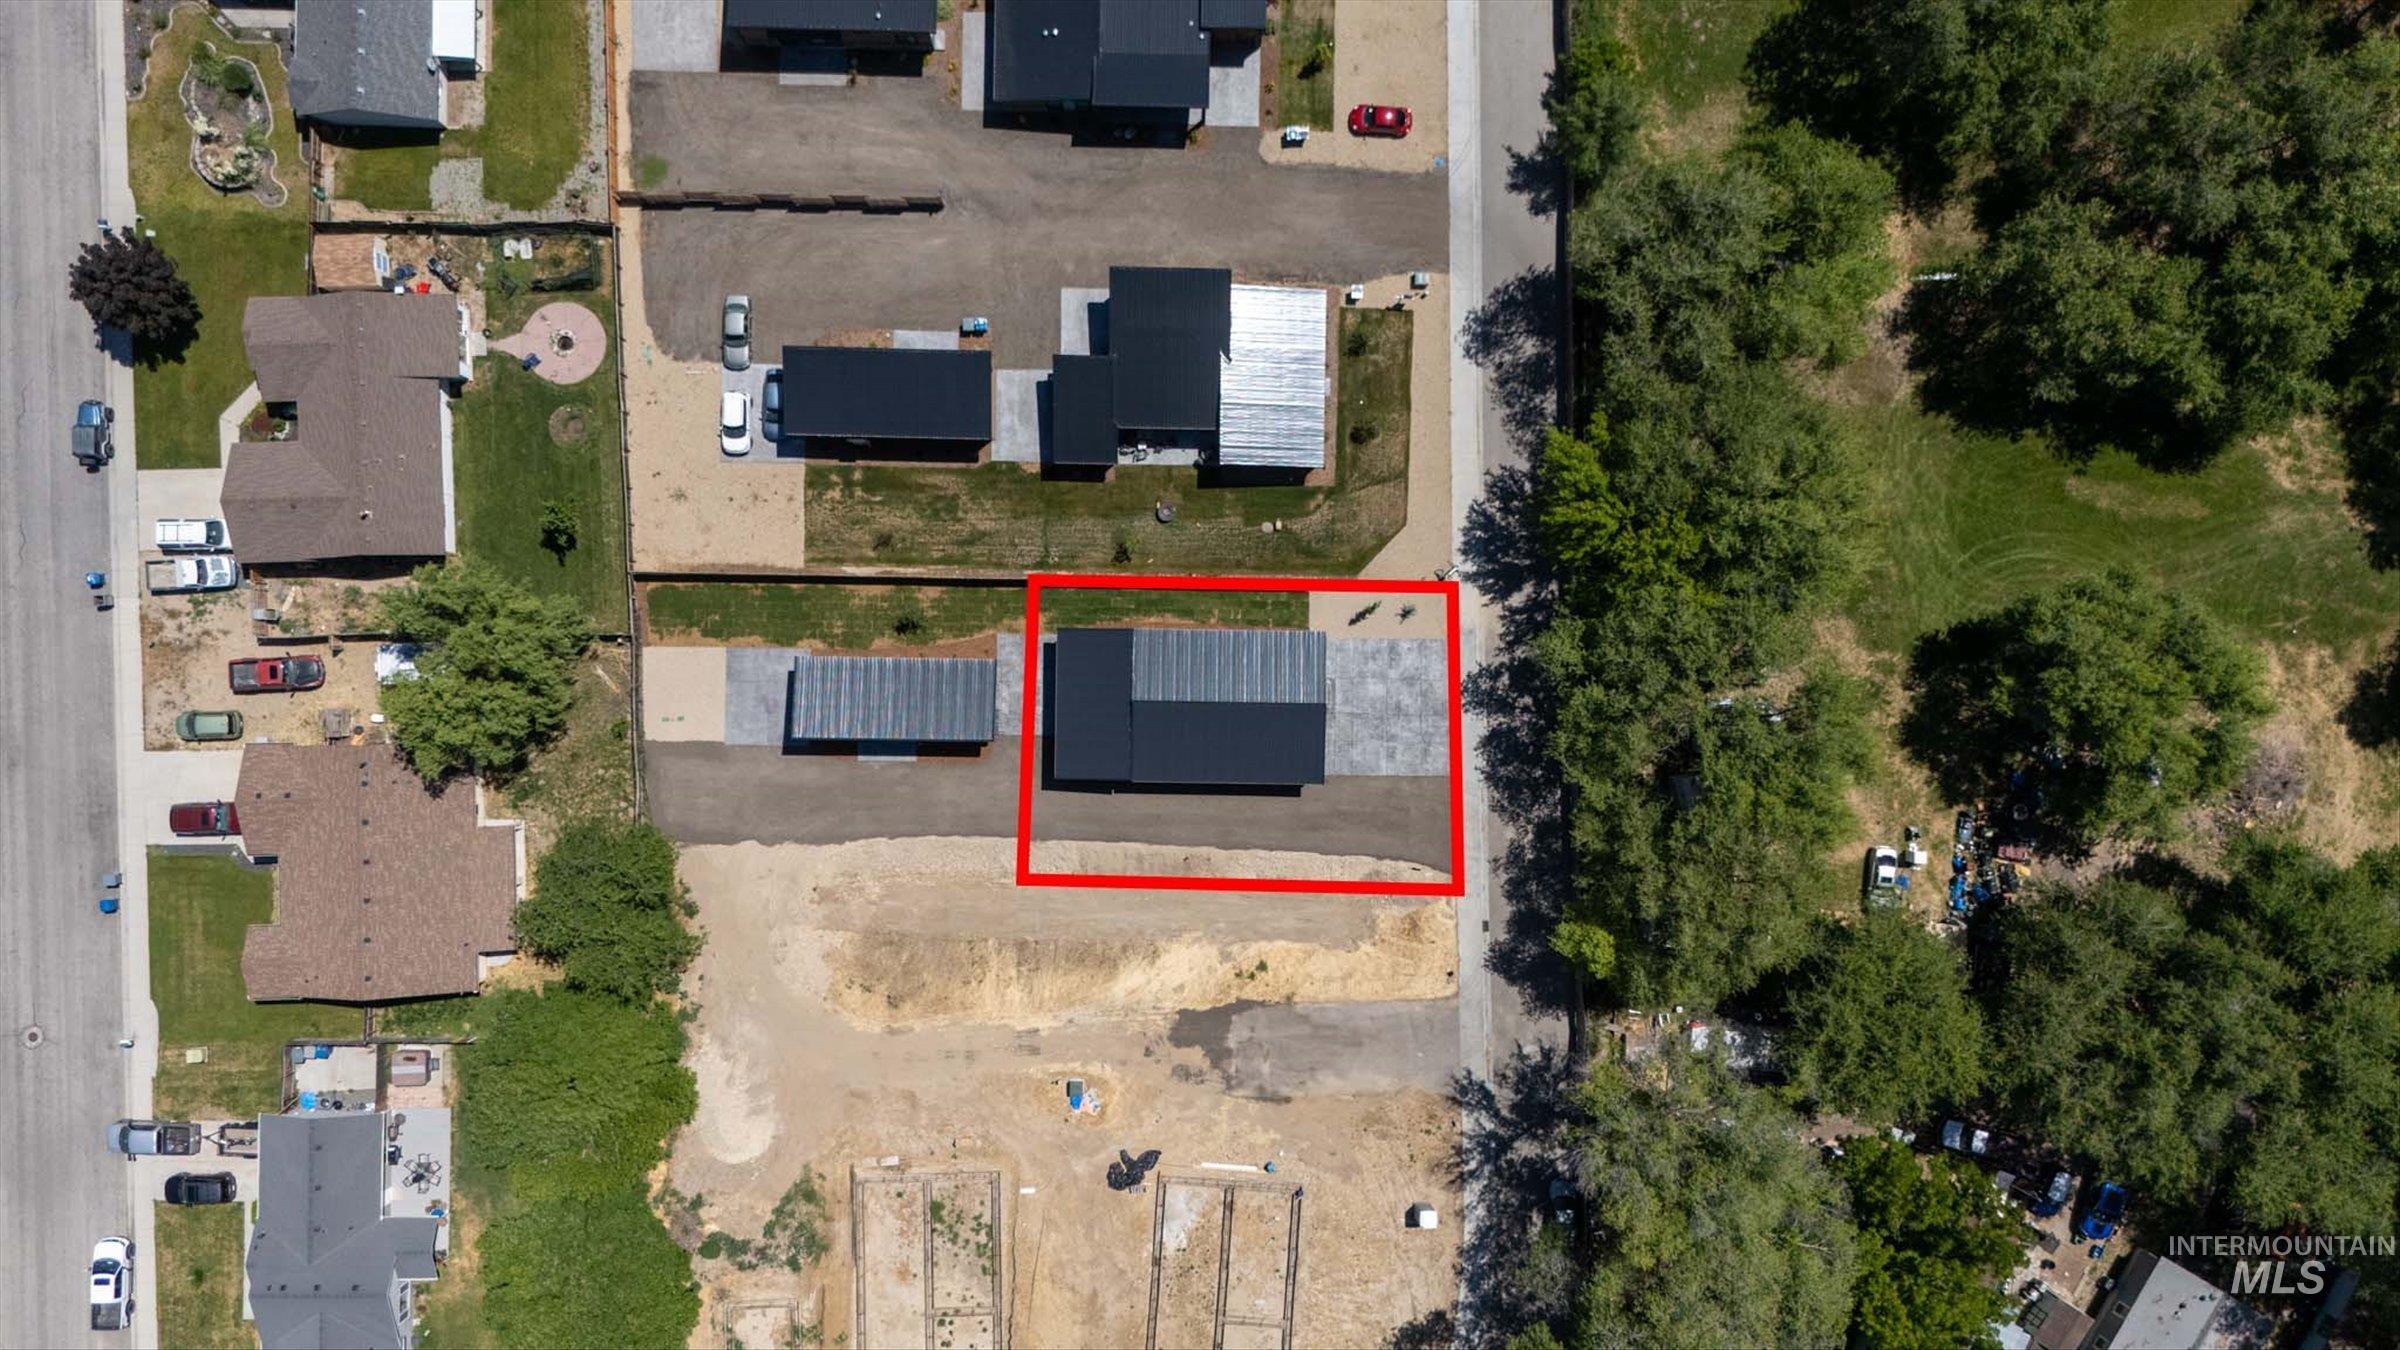
Contemporary single-story residence with a dark-toned roof and light-toned hardscaping
-
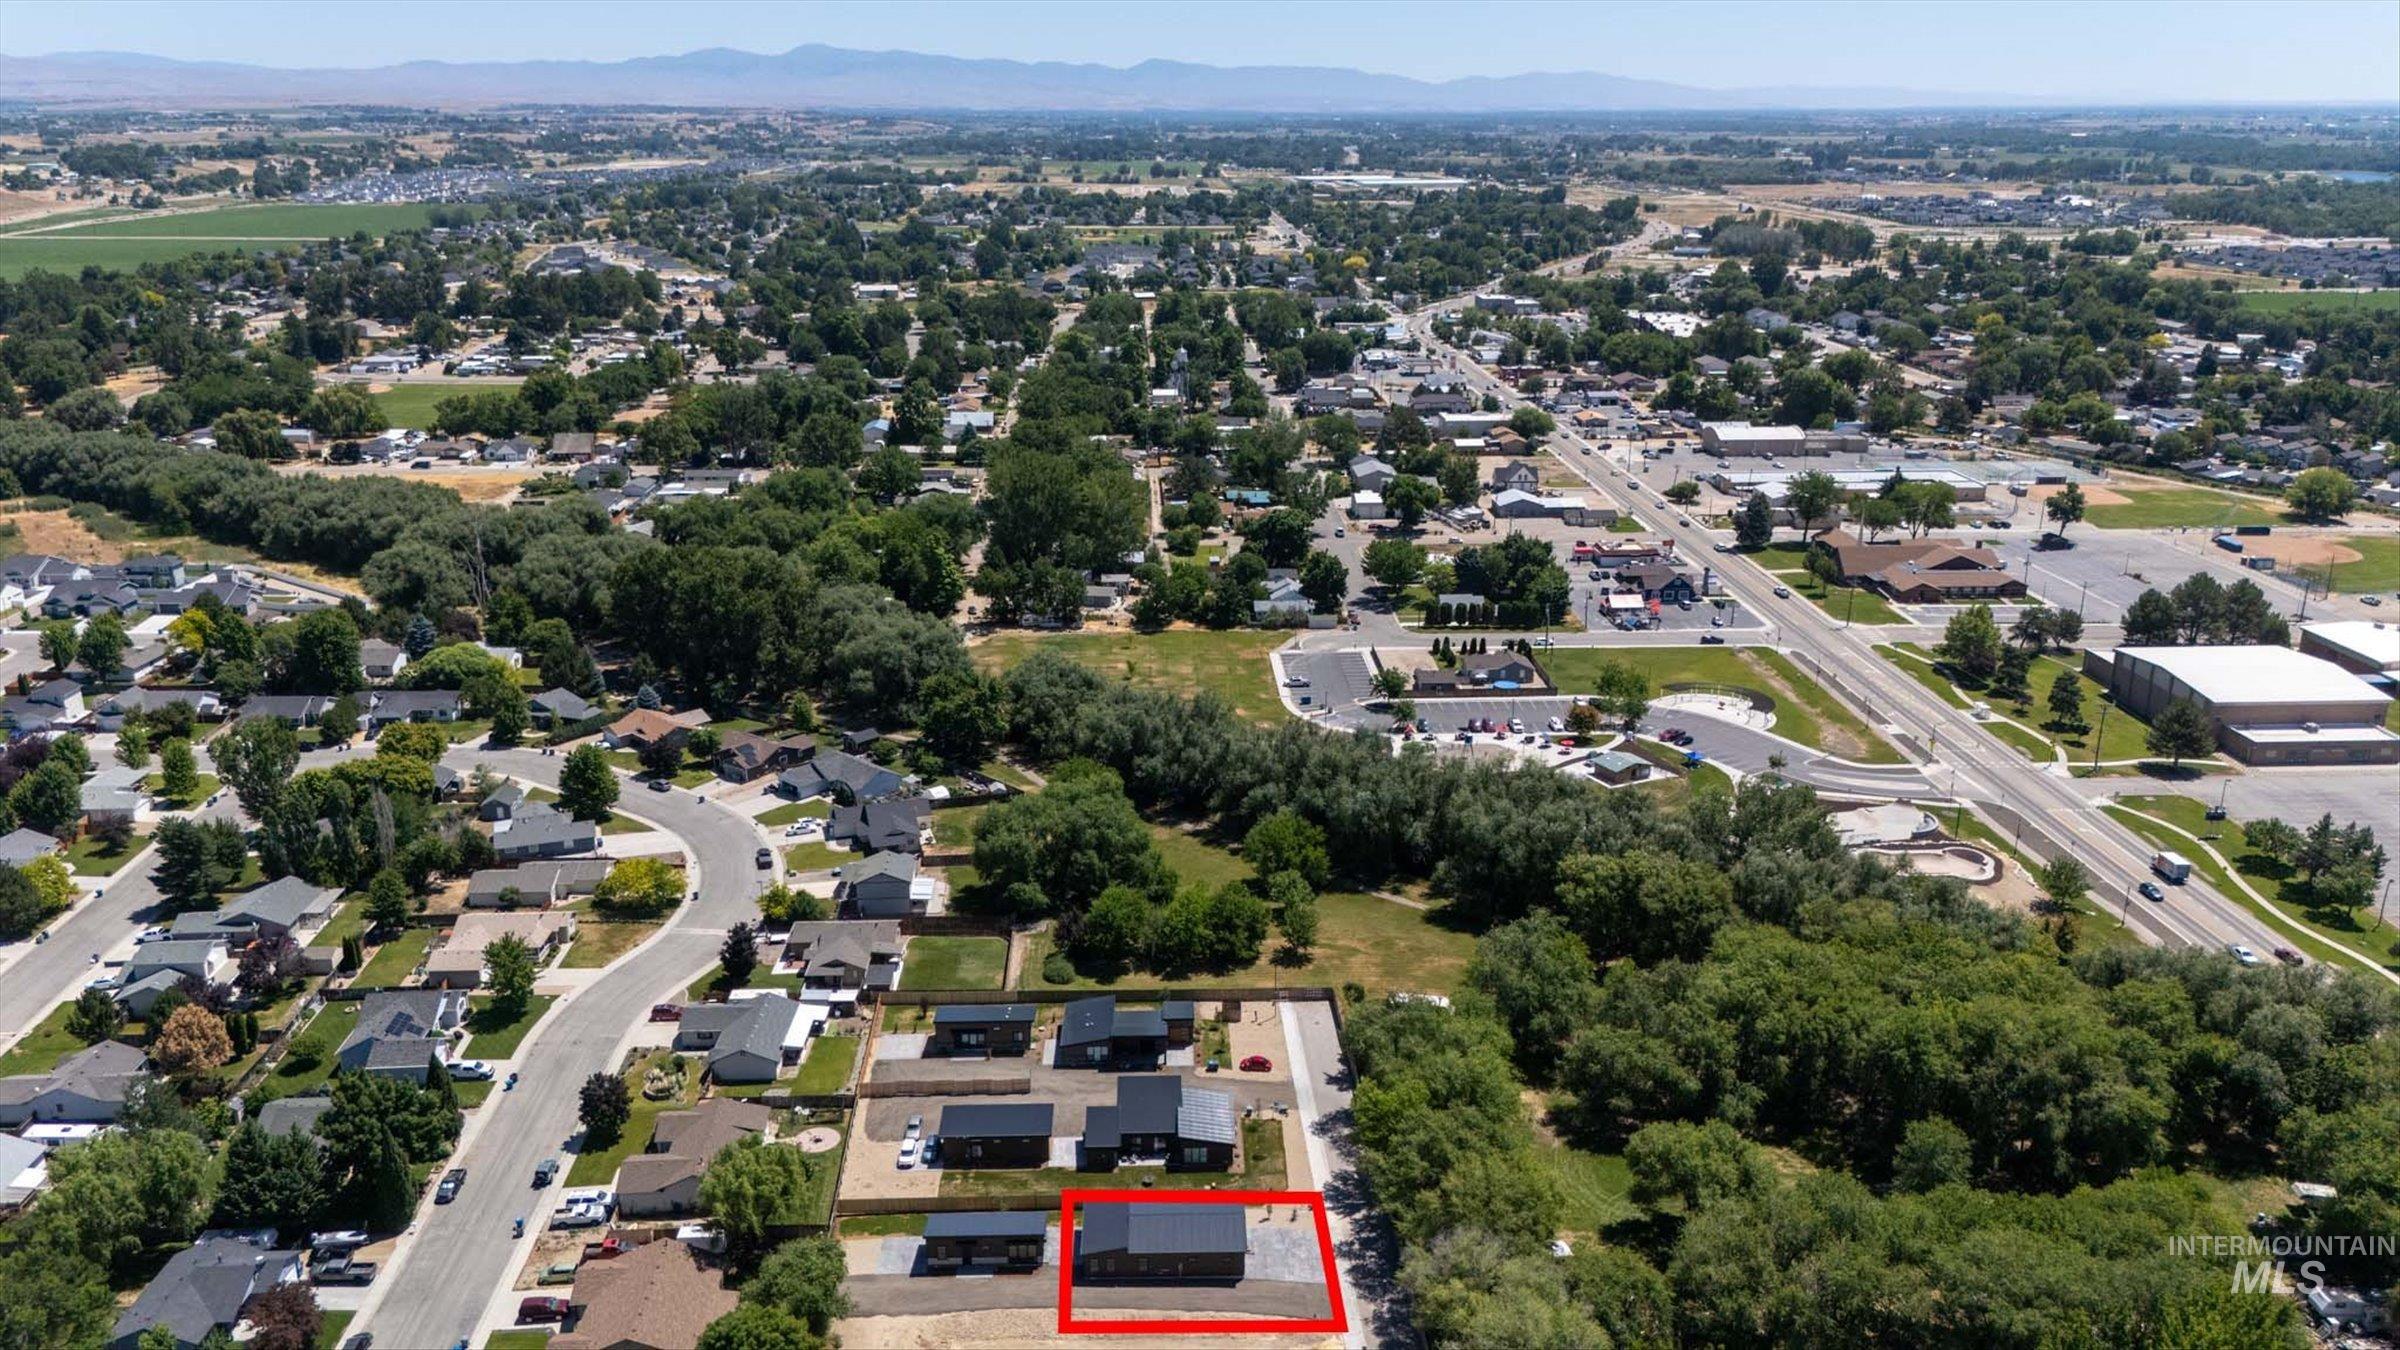
Aerial perspective showcasing a developed neighborhood with mature trees, established residential properties, and commercial thoroughfares
Two homes on one lot — brand new construction offering flexible living and income potential. Main home: 1,227 sq ft, 3 bed, 2 bath, 1-car garage, vaulted and 9-ft ceilings, bright open plan. Kitchen features quartz counters, refrigerator included; baths feature tile surrounds and quartz counters. Main home also includes washer and dryer. Secondary home: 600 sq ft, 1 bed, 1 bath with vaulted ceiling for an open, spacious feel; appliances include refrigerator and washer/dryer. Ideal for multigenerational living, extended family, or rental income/short-term stay. Thoughtful finishes, modern fixtures, energy-efficient systems and separate entries provide privacy and convenience. Private yard and parking for both units. Excellent location within walking distance to popular schools and downtown Middleton — easy access to shops, dining and community amenities. Move-in ready new construction that blends contemporary design with practical versatility. Perfect for those seeking flexible living arrangements or investors looking for immediate rental opportunities. Schedule a showing today.
- Heating:
- Ductless/mini Split
- Cooling:
- Ductless/mini Split
- Garage Capacity:
- 1
- Country:
- US
- State:
- ID
- City:
- Middleton
- Zipcode:
- 83644
- Street:
- 398 W London St
- Longitude:
- W117° 22' 8.3''
- Latitude:
- N43° 42' 28.6''
- Master Bedroom Level:
- Main
- Master Bedroom Size:
- 15x12
- Bedroom 2 Level:
- Main
- Bedroom2 Size:
- 12x10
- Bedroom 3 Level:
- Main
- Bedroom3 Size:
- 10x10
- Kitchen Level:
- Main
- Kitchen Size:
- 15x9
- School District:
- Middleton School District #134
- Elementary School:
- Middleton Heights
- Middle School:
- Middleton Jr
- High School:
- Middleton
- Status:
- Active
- Type:
- Single Family
- Level:
- Single
- Tax Year:
- 2025
- Taxes:
- $730
- Potential Short Sale:
- No
- Age:
- New-Never Occupied
- Auction:
- No
- Flood Ins Required:
- No
- HUD Owned:
- No
- In Foreclosure:
- No
- Land Size:
- 10000 SF - .49 AC
- Home Owner Exempt:
- No
- HOA Frequency:
- Annual
- HOA Fees:
- $200
- Irrigation District:
- Middleton Ditch
- Inc Kitchen Features:
- Breakfast bar, Dishwasher, Disposal, Microwave, Oven/range freestanding, Refrigerator, Washer, Dryer, Island, Countertop-quartz
- Lot Features:
- Public road, Cul-de-sac, Sep. Detached Dwelling, Sep. Detached W/kitchen, Irrigation Canal/ditch
- Water:
- City service
- Land Use:
- Single
- Sprinkler System:
- Auto,Drip,Full,Pressurized Irrigation
Residential For Sale
398 W London St, Middleton, Idaho 83644
- Property Type :
- Residential
- Listing Type :
- For Sale
- Listing ID :
- 98991392
- Price :
- $539,900
- Bedrooms :
- 3
- Bathrooms :
- 2
- Apx SqFt :
- 1,827 SqFt
- Year Built :
- 2026
- Lot Area :
- 0.33 SqFt
- Days on Market :
- 23
- Subdivision :
- Picadilly Square
- Builder Name :
- Mountain Modular
- Update Date :
- 07/17/2026 06:01:05
- Status :
- Active

- JoeAnne Santy-Greene
- (208) 947-4609
- (208) 283-6313
- (208) 287-8500
-


