

-
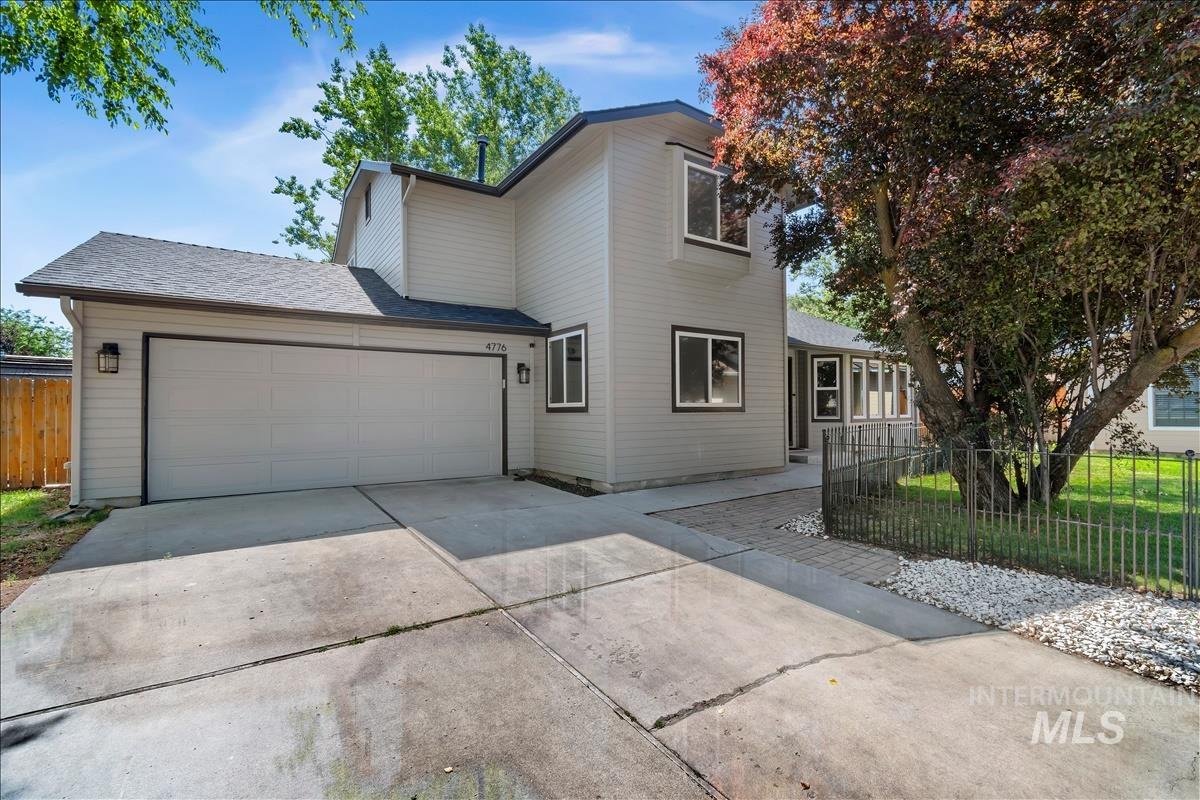
Contemporary two-story exterior with light gray siding and dark trim
-

Split-level home featuring a light-toned exterior, a prominent garage, and a concrete driveway
-

Entryway featuring a peach-toned door with a half-round transom window, framed by a full-length sidelight and dark trim
-

Entryway featuring a natural wood front door with an arched glass insert, a full-length sidelight, and ceramic tile flooring
-

Living area featuring multiple windows with white trim, recessed lighting, and a neutral color palette
-

Spacious living area featuring light gray walls, recessed lighting, and wood-finish flooring
-

Living area featuring recessed lighting, light gray walls, wood-finish flooring, and multiple windows with gray drapery
-

Kitchen featuring white cabinetry, speckled granite countertops, a tiled backsplash with diamond accents, stainless steel appliances, and recessed lighting
-

Kitchen featuring white cabinetry, granite countertops, and a tiled backsplash
-

Kitchen featuring white cabinetry with black hardware, brown granite-style countertops, and a tiled backsplash with diamond accents
-

Kitchen featuring white cabinetry, granite countertops, tile backsplash with accent inserts, and stainless steel appliances including a gas range and microwave
-

Kitchen featuring white cabinetry, granite countertops, tile backsplash, stainless steel dishwasher, and a double basin sink with a gooseneck faucet
-

Kitchen featuring white cabinetry with dark hardware, speckled countertops, and a tiled backsplash with accent inlays
-

Kitchen featuring white cabinetry with dark hardware, granite countertops, and a tile backsplash
-

Double basin stainless steel sink with a high-arc faucet, set into a speckled countertop
-

Kitchen-dining area featuring tile flooring, granite-finish countertop, and sliding glass door with backyard access
-

Bright dining area featuring bay windows with white blinds, a black chandelier with frosted glass shades, and tile flooring
-

Dining area featuring tiled flooring, a multi-pane sliding glass door, a corner window, and an overhead chandelier light fixture
-

Carpeted room featuring multiple windows, a ceiling-mounted light fixture, and a partial accent wall
-

-

Laundry area featuring stacked shelves, light blue walls, and white baseboards
-

Flexible room with tile flooring, recessed lighting, and two windows with blinds
-

Spacious interior room featuring recessed lighting and gray wall tones
-

Spacious room featuring light gray walls, recessed lighting, and dual windows with blinds
-

Carpeted staircase with wooden handrail, featuring light wood-finish cabinetry, recessed lighting, and a tile floor entryway
-

Carpeted bedroom featuring a wooden headboard, corner windows with dark curtains, and a ceiling fan with integrated lighting
-

Bedroom featuring a wood-panel accent wall, recessed lighting, and a ceiling fan with integrated light
-

Carpeted room featuring a ceiling fan with integrated lighting, recessed ceiling lights, and two paneled interior doors
-

Bathroom featuring a built-in tub with tile surround, a spacious vanity with dual sinks, and wood-finish flooring
-

Double vanity with wood-finish cabinetry, tile countertop, and integrated sinks
-

Bathroom featuring a jetted tub with white tile surround, a glass-enclosed shower, and a large window
-

Accent wall featuring geometric paneling
-

Recessed lighting illuminates this room featuring gray wall paint and light-toned carpeting
-

Bathroom featuring a light blue vanity countertop, wood-finish cabinetry, and a white sink with a chrome faucet
-

Bathroom featuring a wood-finish vanity with a light blue countertop and integrated sink
-

-

-

-

-

-

Expansive green lawn featuring a winding concrete pathway
-

Patio with a grey corrugated metal cover, concrete flooring, and string lighting
-

Spacious backyard featuring a concrete patio, verdant lawn, a privacy fence, and an exterior storage shed
-

Two-story residence featuring light-colored siding with dark trim, a covered patio area, and a lush green lawn
-

Backyard featuring a shed with a teal door, a manicured lawn, and a wood fence
-

Expansive patio area featuring a louvered pergola with string lighting
-

Spacious rear yard featuring a paved patio, covered outdoor living area, and a storage shed
-

Residential neighborhood featuring mature tree canopy and established homes
-

Aerial view showcasing a residential neighborhood with mature trees, green spaces, and paved streets
-

Expansive property featuring a circular above-ground pool, covered patio, private fencing, green lawn space, and a separate storage shed
Rare opportunity — beautiful home and detached creative studio. Nestled in West Boise and backing directly to a community park, this two-for-one deal offers the perfect blend of character and flexibility. The standout feature is the detached 192-square-foot creative studio—a rare and versatile space complete with luxury vinyl plank flooring, mini-split climate control, and full bath. Ideal as an artist studio, home office, private guest suite, in-law quarters, or potential income-producing space. Main home features a gourmet kitchen with granite countertops, stainless-steel appliances, tile backsplash, and an architectural plant shelf. Spacious den or flex room, living room, laundry room, powder bath, and potential main-level bedroom or office. Upstairs, the primary retreat offers a walk-in closet and spa-like en-suite bath complete with dual vanities and a relaxing jetted soaker tub. Additional guest bedroom and full bath. Find charming architectural details like custom shiplap, geometric accent walls, and a skylight. Backyard space also features garden beds, garden shed, fenced dog run, and direct gated access to the community park. Two-car garage with extended RV-accommodating driveway. Conveniently located just minutes from schools, shopping, dining, recreation, and more – this charming one-of-a-kind property offers an endless stream of possibilities.
- Heating:
- Gas
- Cooling:
- Central air
- Garage Capacity:
- 2
- Country:
- US
- State:
- ID
- City:
- Boise
- Zipcode:
- 83713
- Street:
- 4776 N Pennfield Pl
- Longitude:
- W117° 40' 39.6''
- Latitude:
- N43° 38' 52.1''
- Master Bedroom Level:
- Upper
- Master Bedroom Size:
- 14x12
- Bedroom 2 Level:
- Upper
- Bedroom2 Size:
- 13x11
- Bedroom 3 Level:
- Main
- Bedroom3 Size:
- 11x10
- Kitchen Level:
- Main
- Kitchen Size:
- 10x10
- School District:
- West Ada School District
- Elementary School:
- Gateway
- Middle School:
- Lowell Scott Middle
- High School:
- Centennial
- Status:
- Price Change
- Type:
- Single Family
- Level:
- Two Story
- Tax Year:
- 2025
- Taxes:
- $1,900
- Potential Short Sale:
- No
- Age:
- 31 - 50 Years
- Auction:
- No
- Flood Ins Required:
- No
- HUD Owned:
- No
- In Foreclosure:
- No
- Land Size:
- Standard Lot 6000-9999 SF
- Home Owner Exempt:
- Yes
- HOA Frequency:
- Not Applicable
- Virtual Tour:
- https://sunnyskies.media/4776-N-Pennfield-Pl-1
- Inc Kitchen Features:
- Breakfast bar, Dishwasher, Disposal, Microwave, Oven/range freestanding, Water softener own, Countertop-granite
- Lot Features:
- Sidewalks, Public road, Storage shed, Cul-de-sac, Finished Driveway
- Water:
- City service
- Land Use:
- Single
- Sprinkler System:
- Auto,Full
Residential For Sale
4776 N Pennfield Pl, Boise, Idaho 83713
- Property Type :
- Residential
- Listing Type :
- For Sale
- Listing ID :
- 98991380
- Price :
- $489,900
- Bedrooms :
- 3
- Bathrooms :
- 2.5
- Apx SqFt :
- 1,804 SqFt
- Year Built :
- 1988
- Lot Area :
- 0.15 SqFt
- Days on Market :
- 22
- Subdivision :
- Hewett Park Sub
- Update Date :
- 07/17/2026 16:20:11
- Status :
- Active

- JoeAnne Santy-Greene
- (208) 947-4609
- (208) 283-6313
- (208) 287-8500
-


