

-
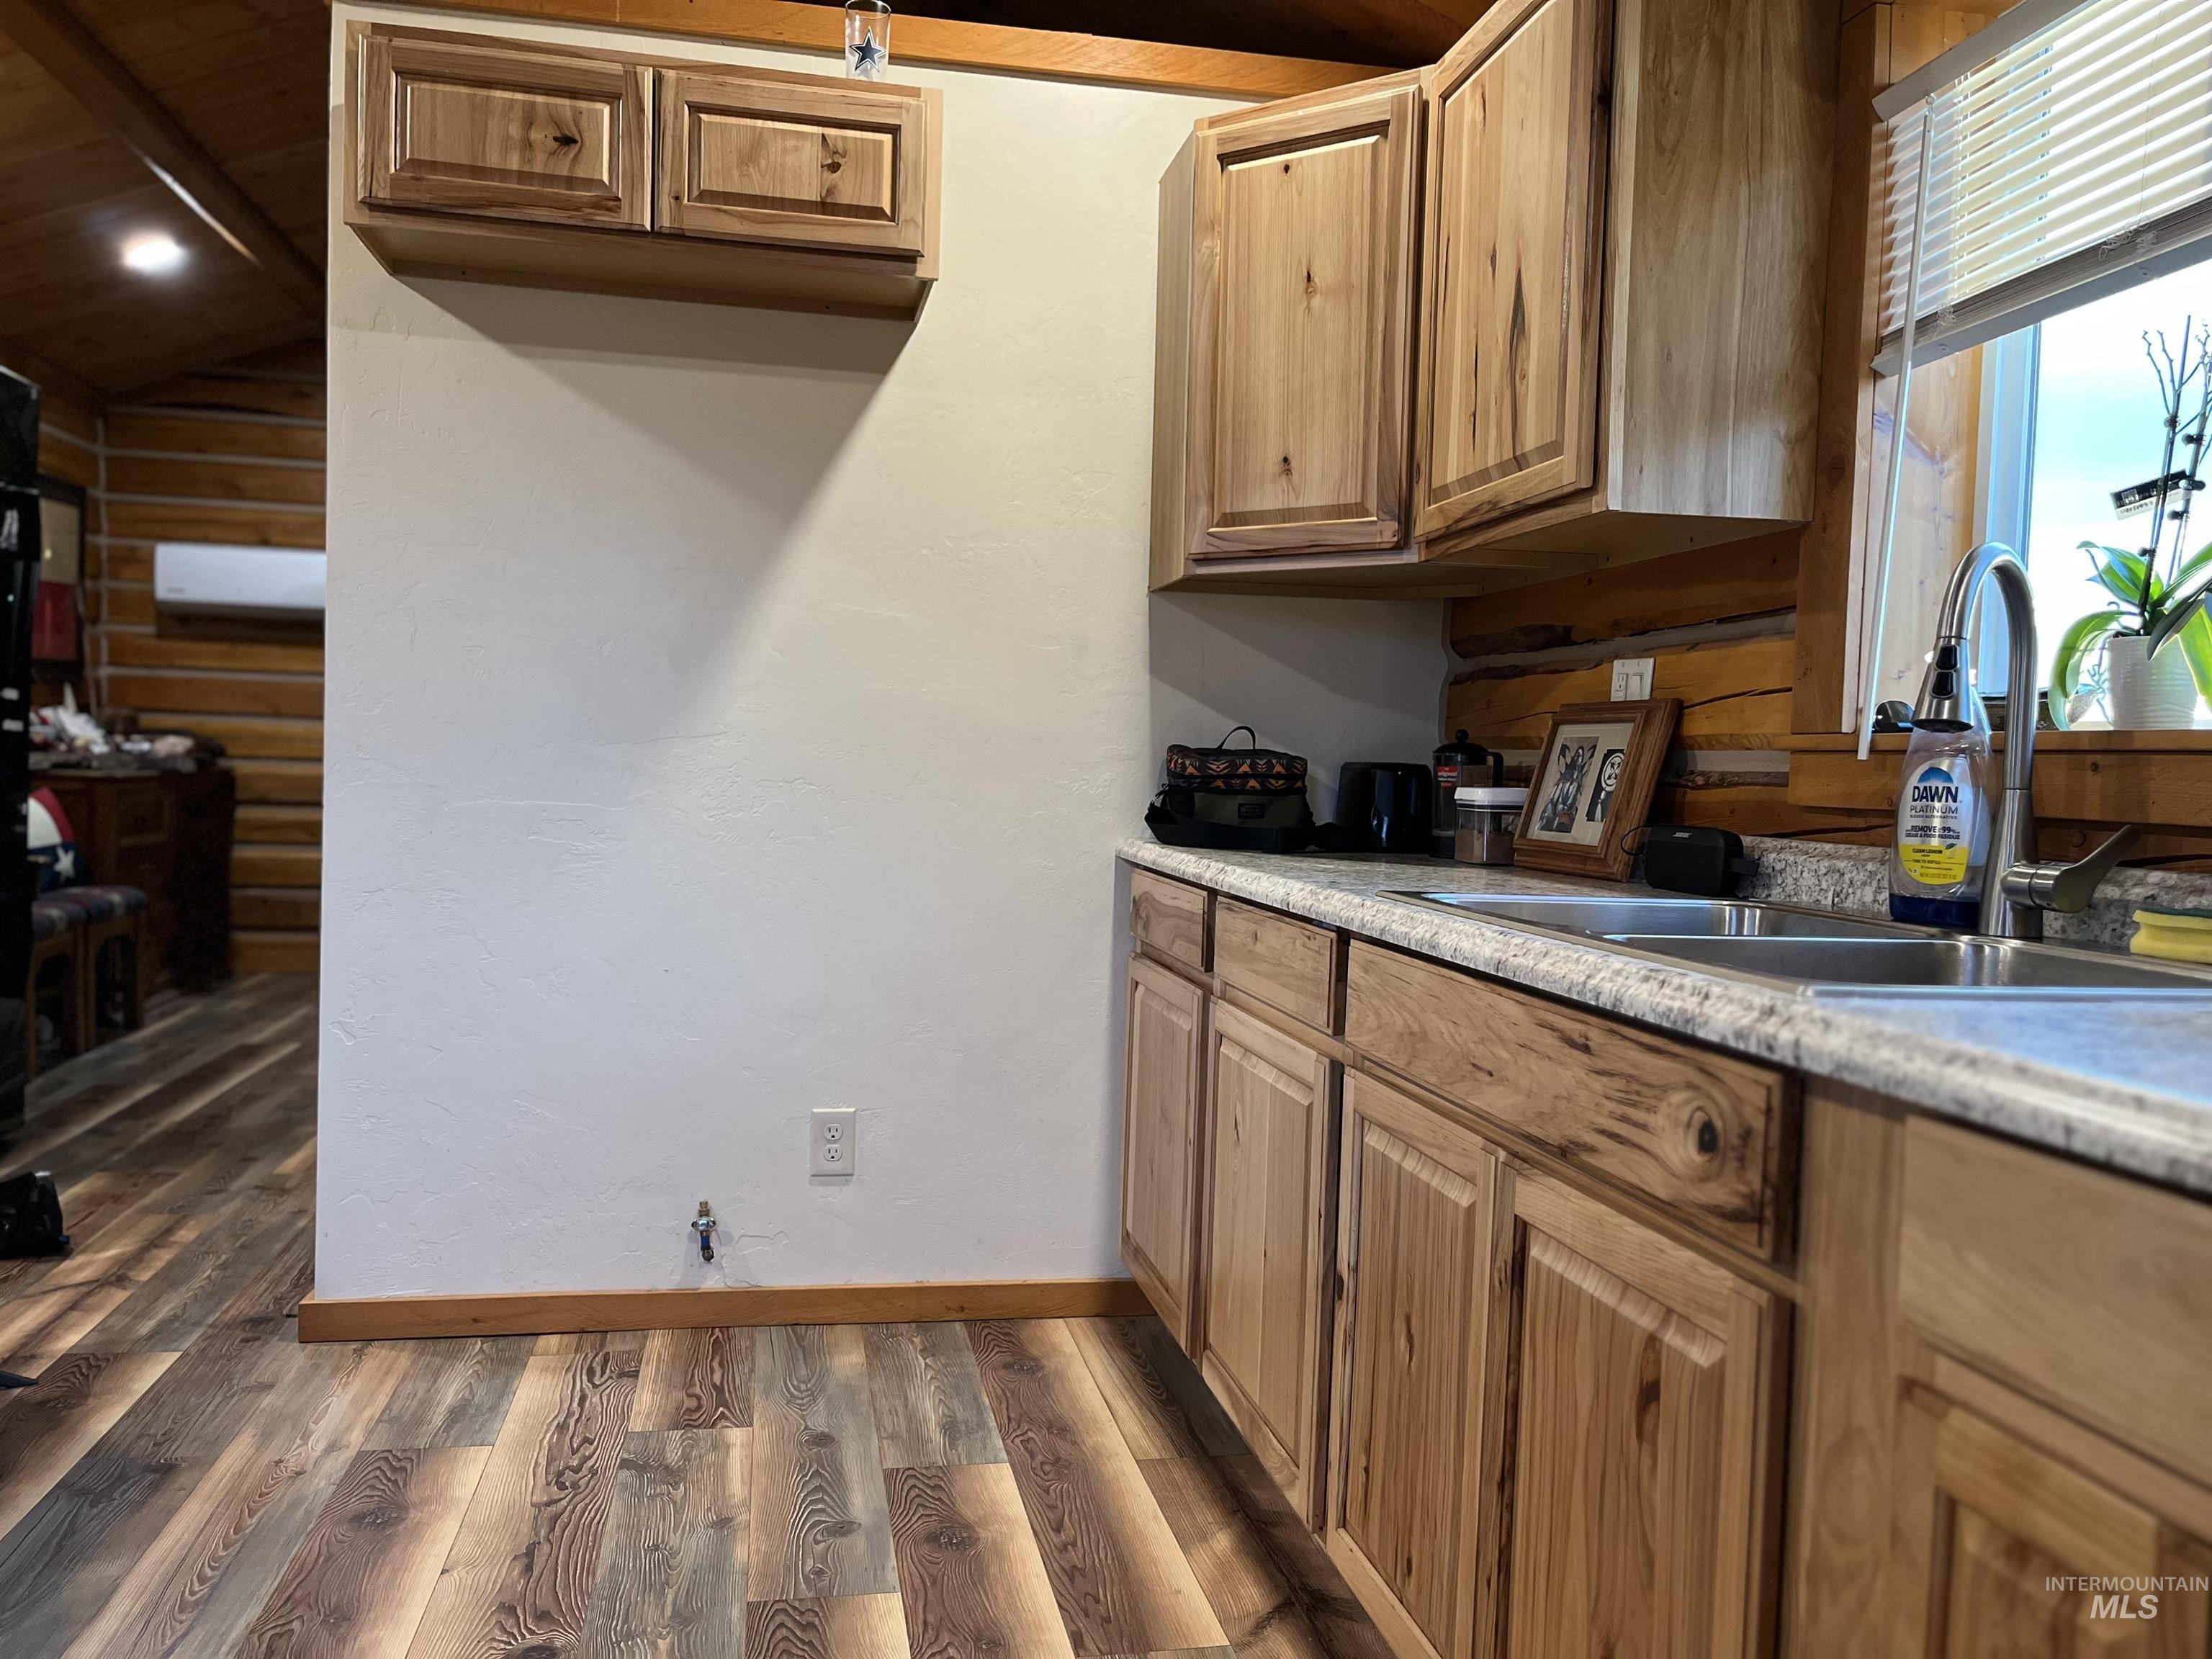
Kitchen with dark wood-type flooring, light countertops, and brown cabinetry
-
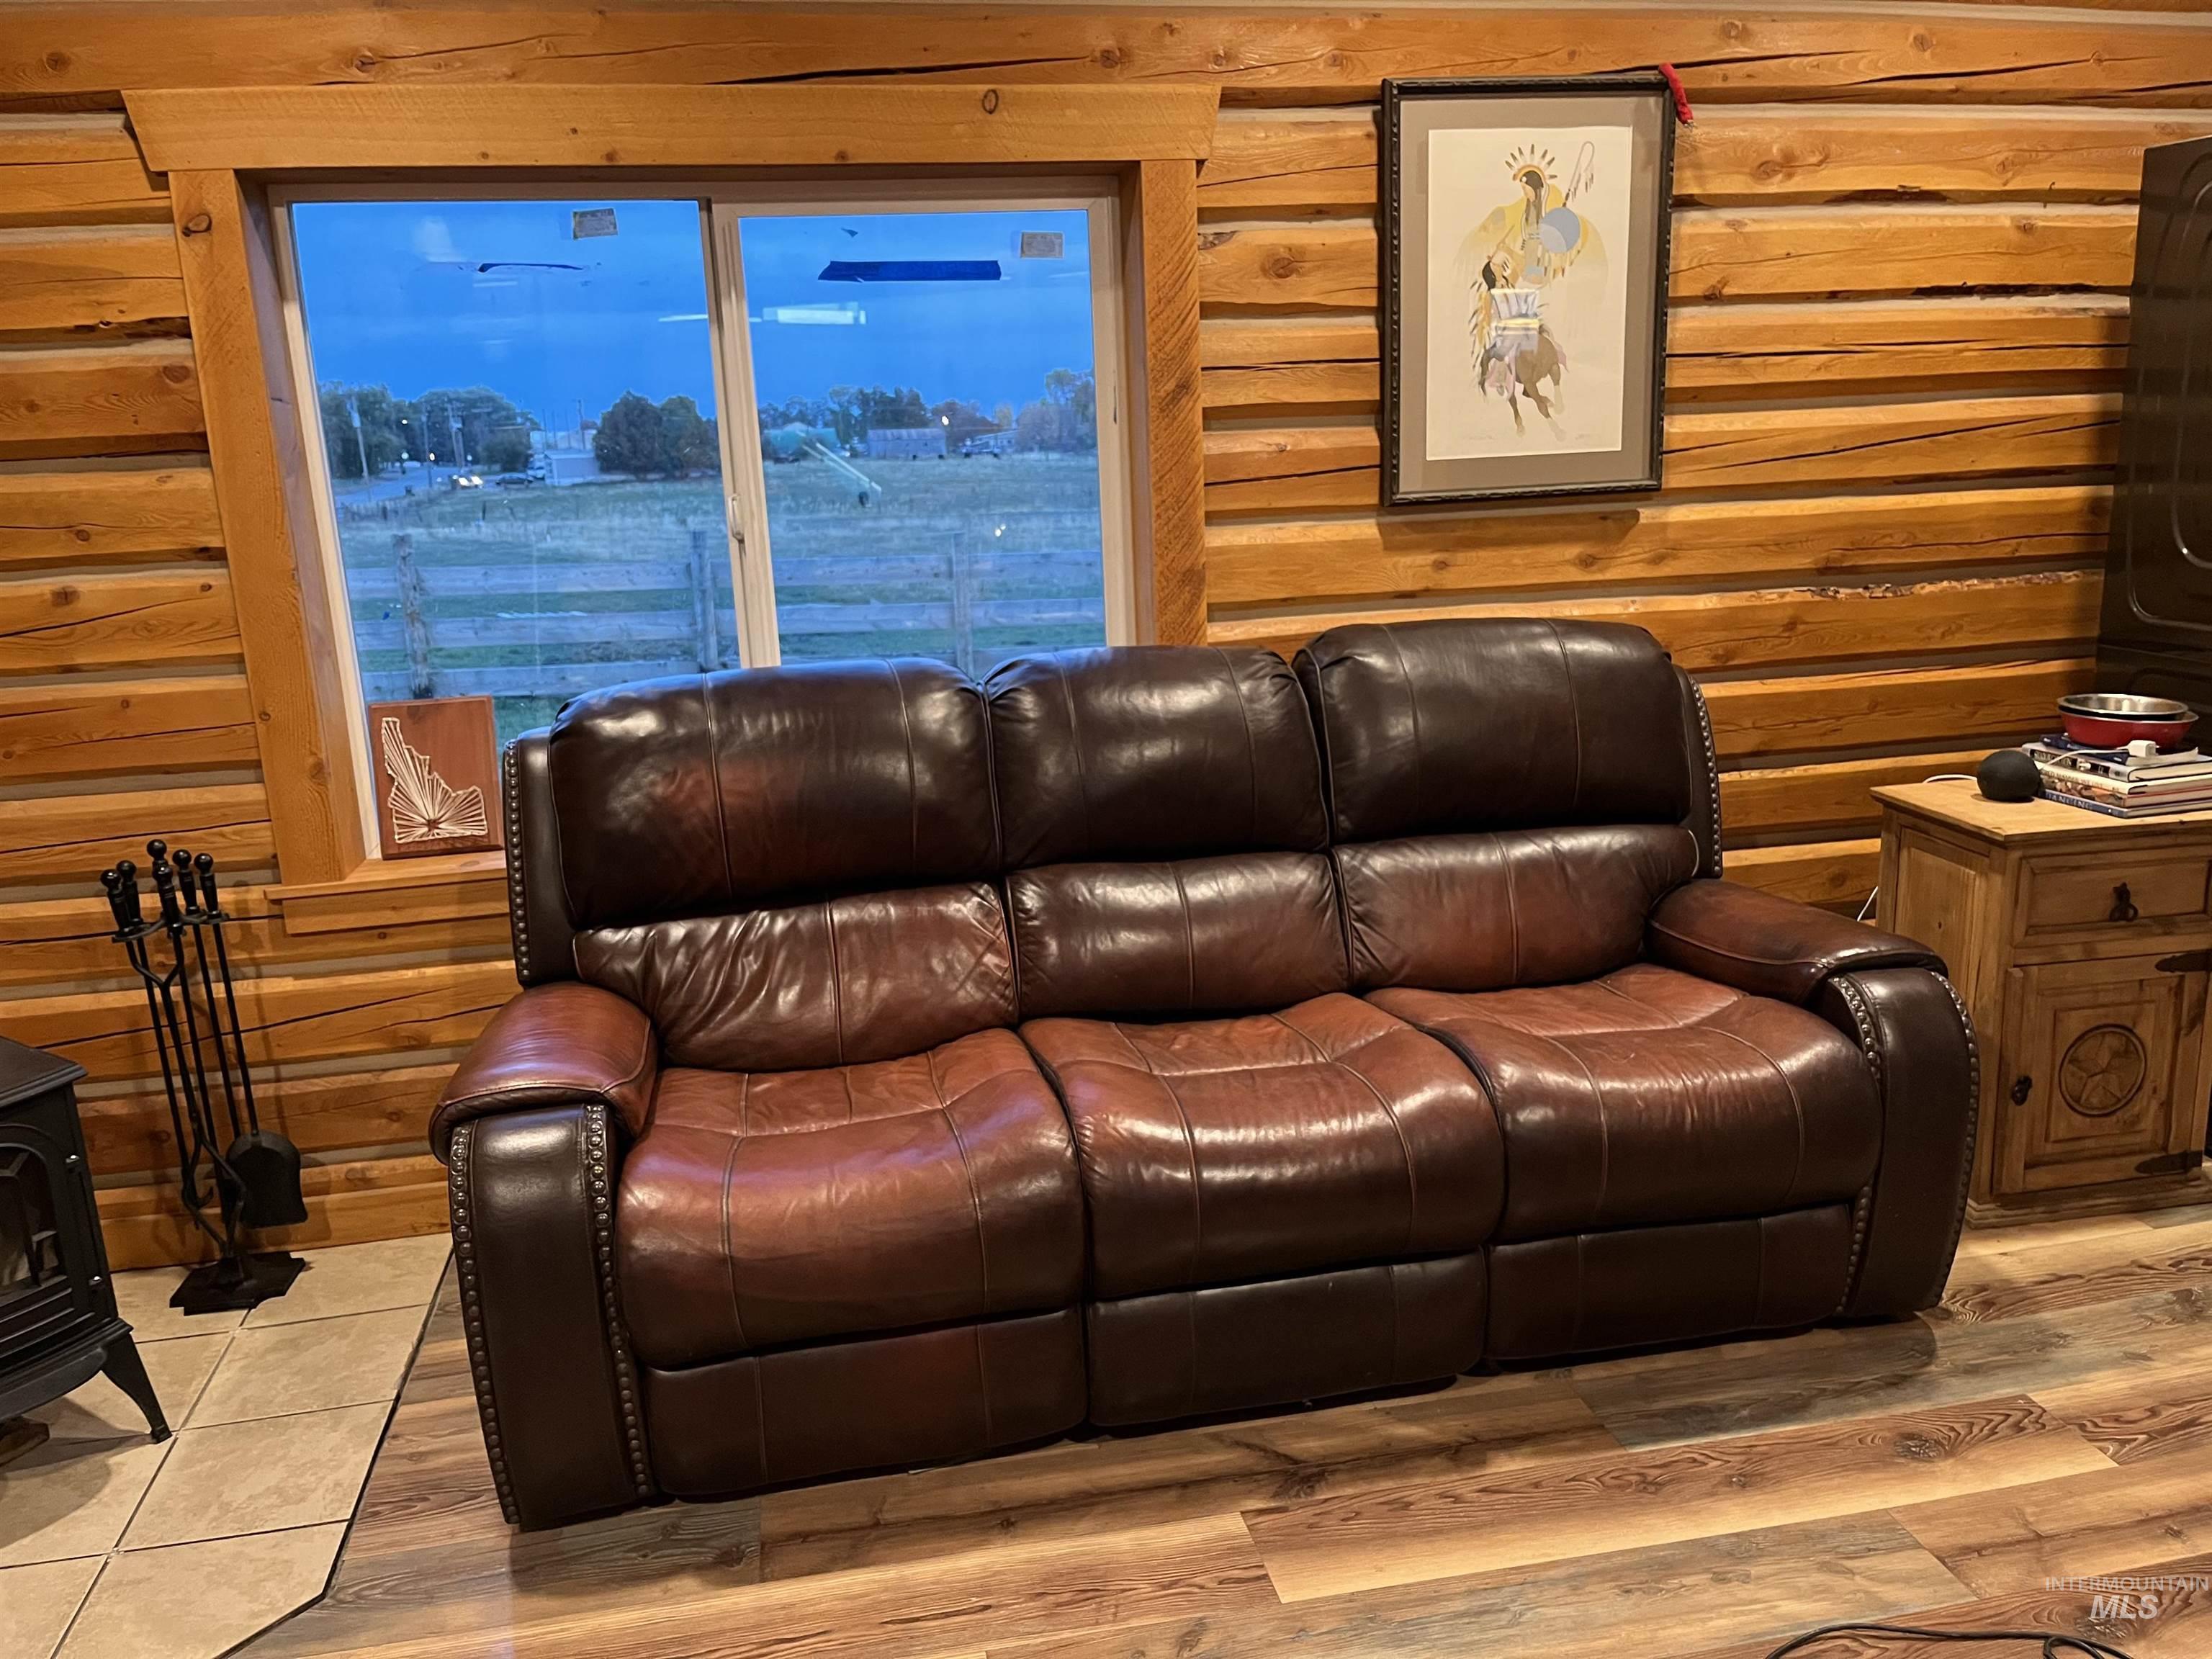
Home theater room featuring rustic walls, a wood stove, and wood finished floors
-
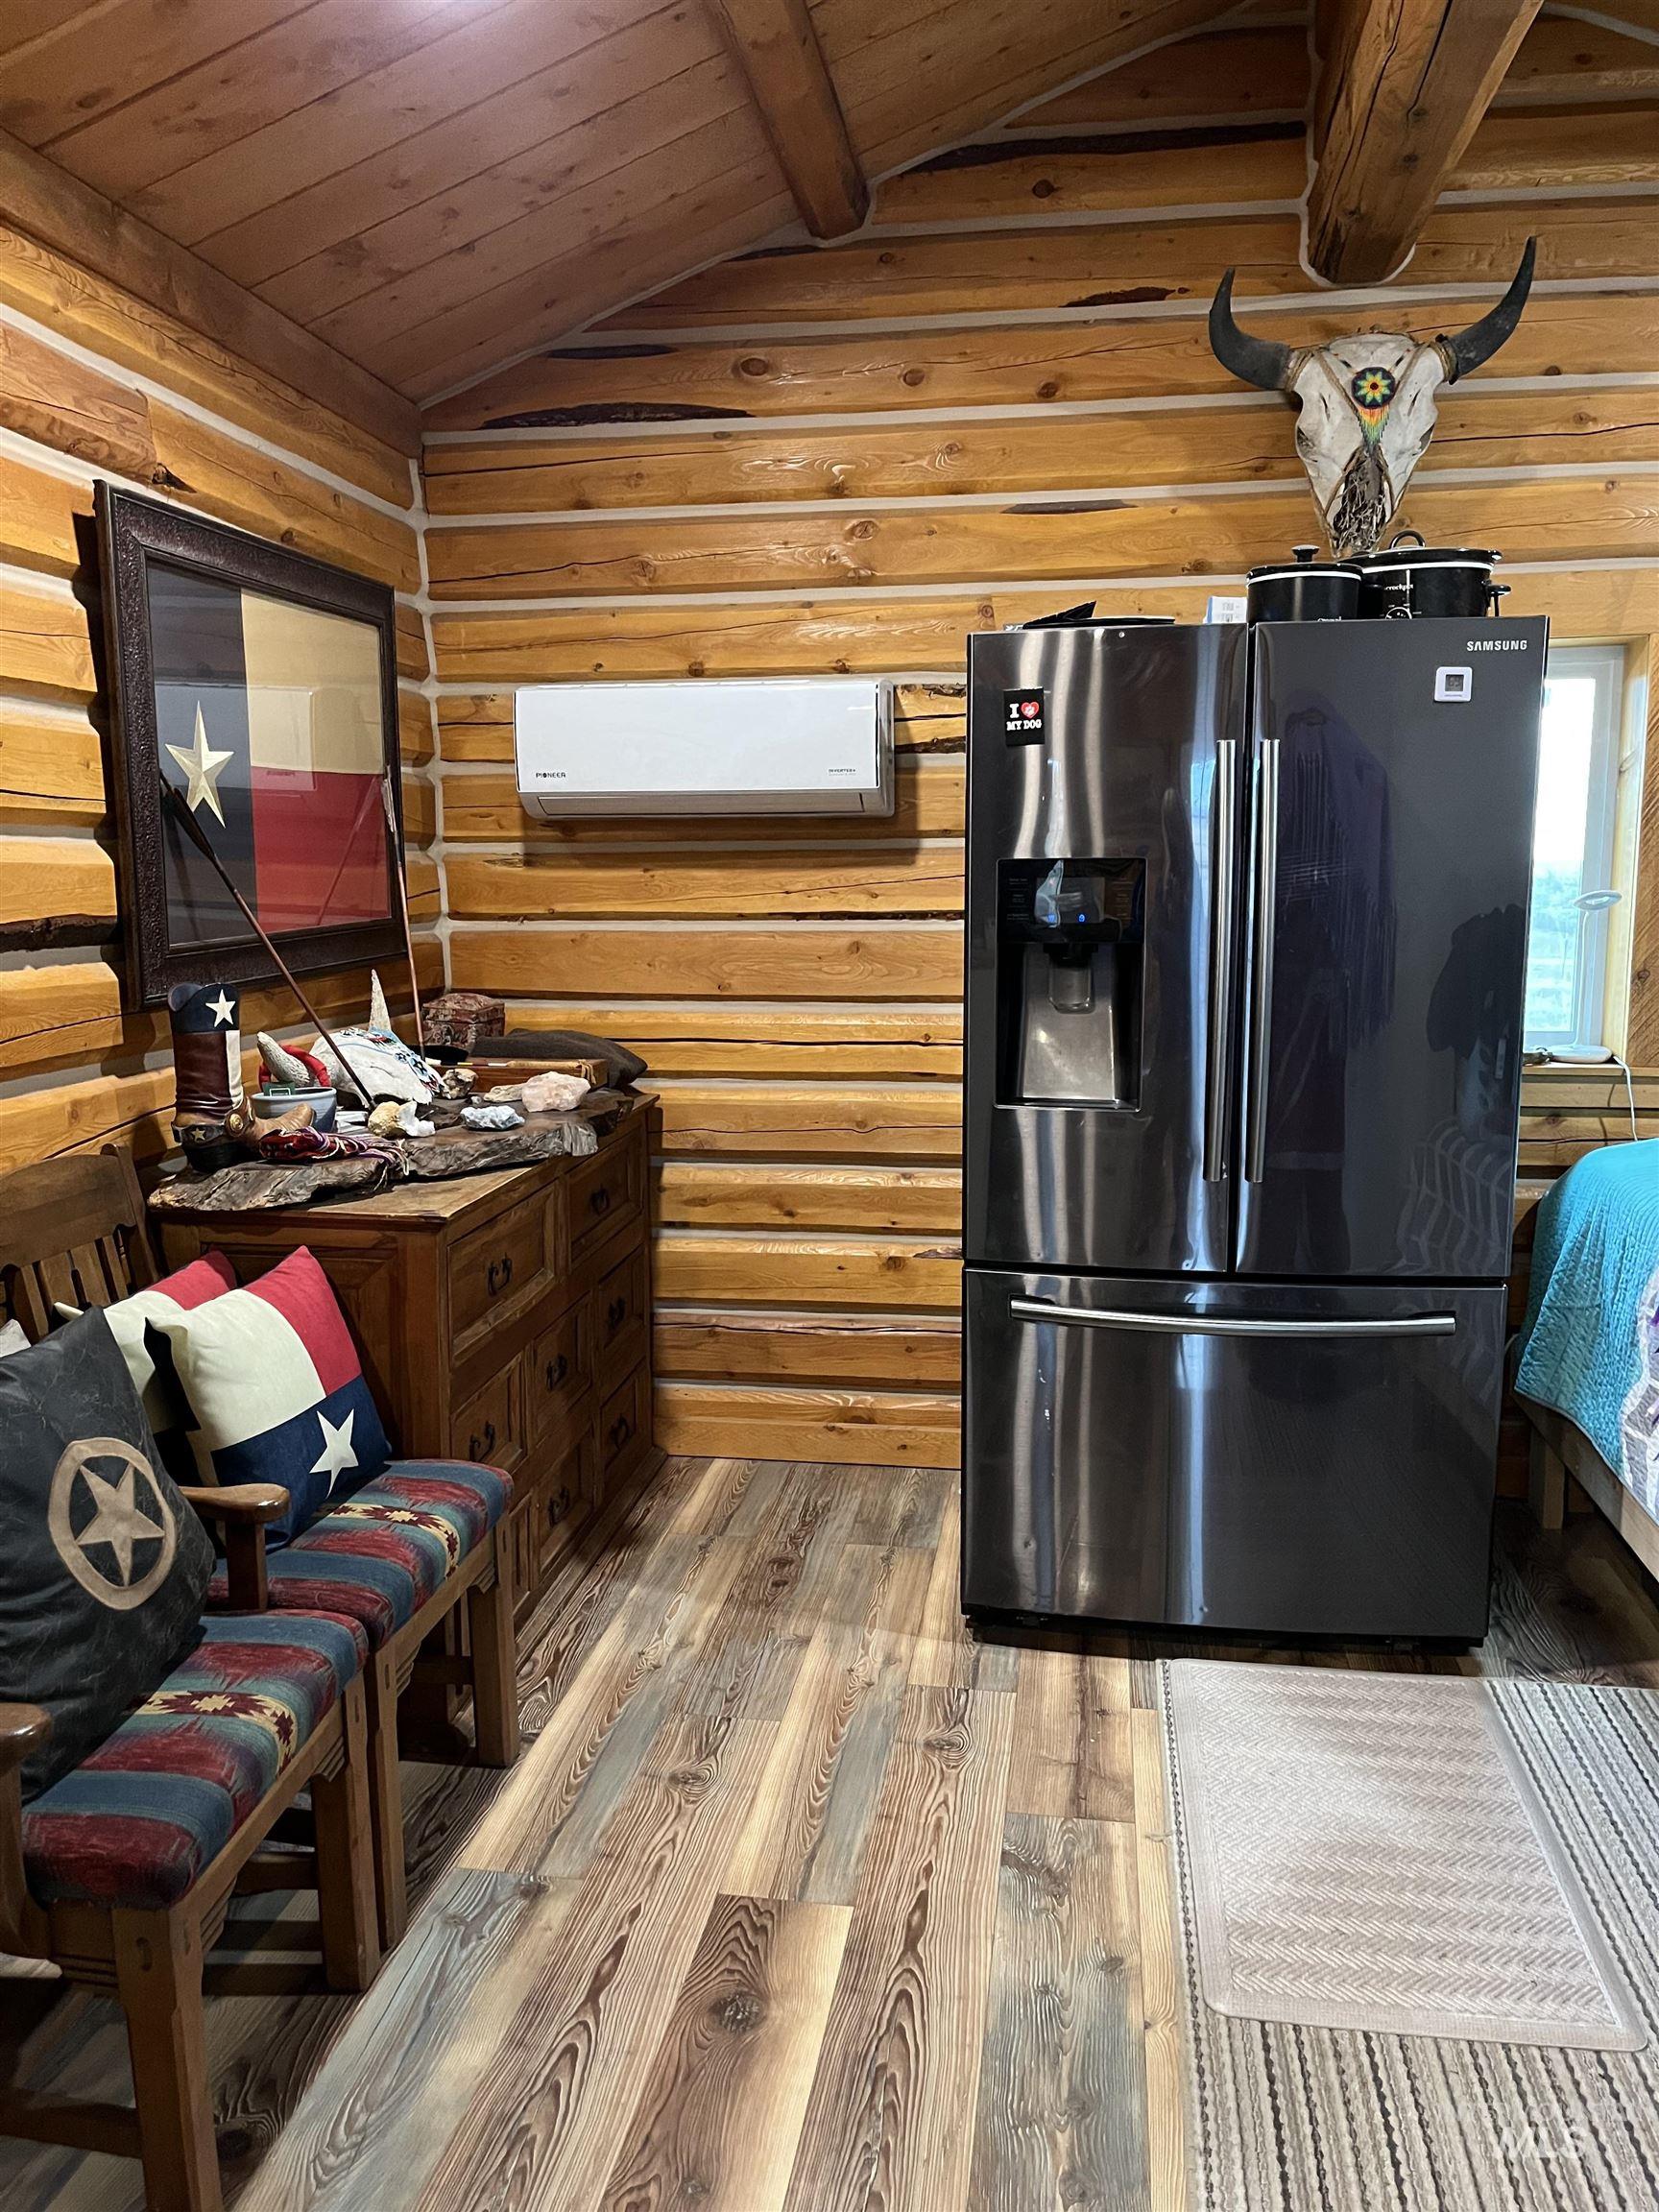
Kitchen featuring fridge with ice dispenser, light wood finished floors, wooden ceiling, and wooden walls
-
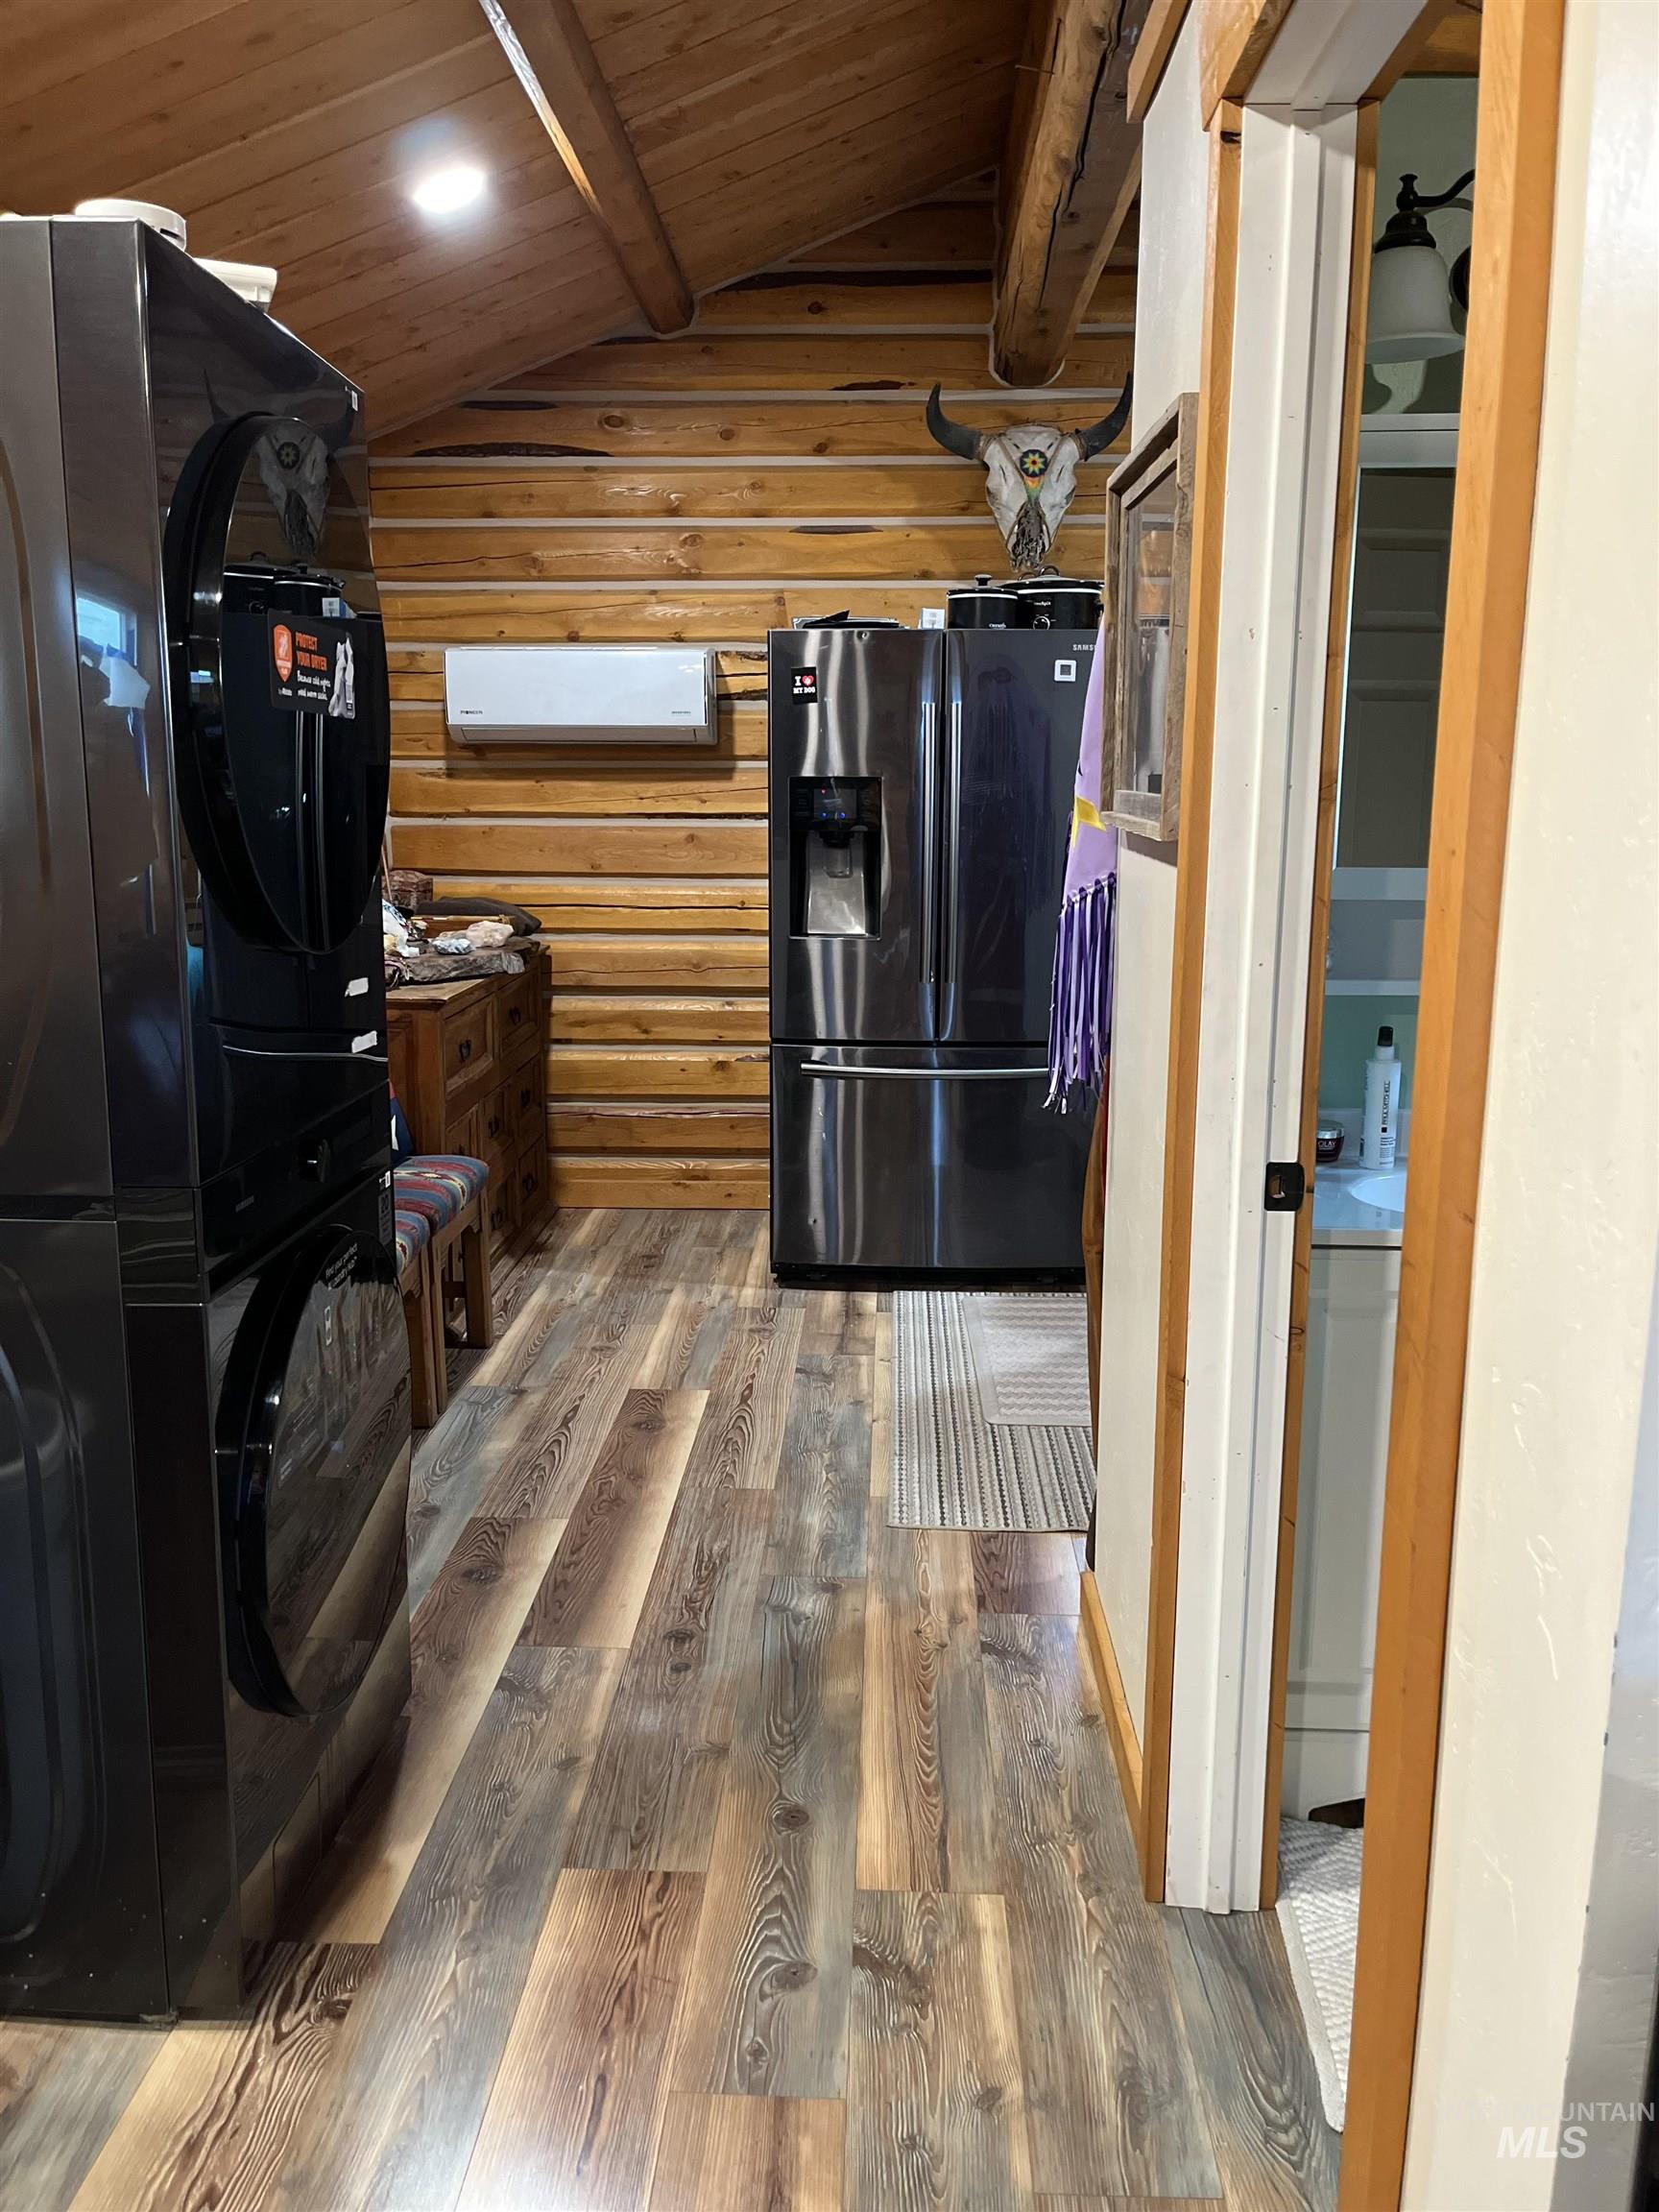
Kitchen with wood finished floors, refrigerator with ice dispenser, wooden ceiling, black refrigerator, and rustic walls
-
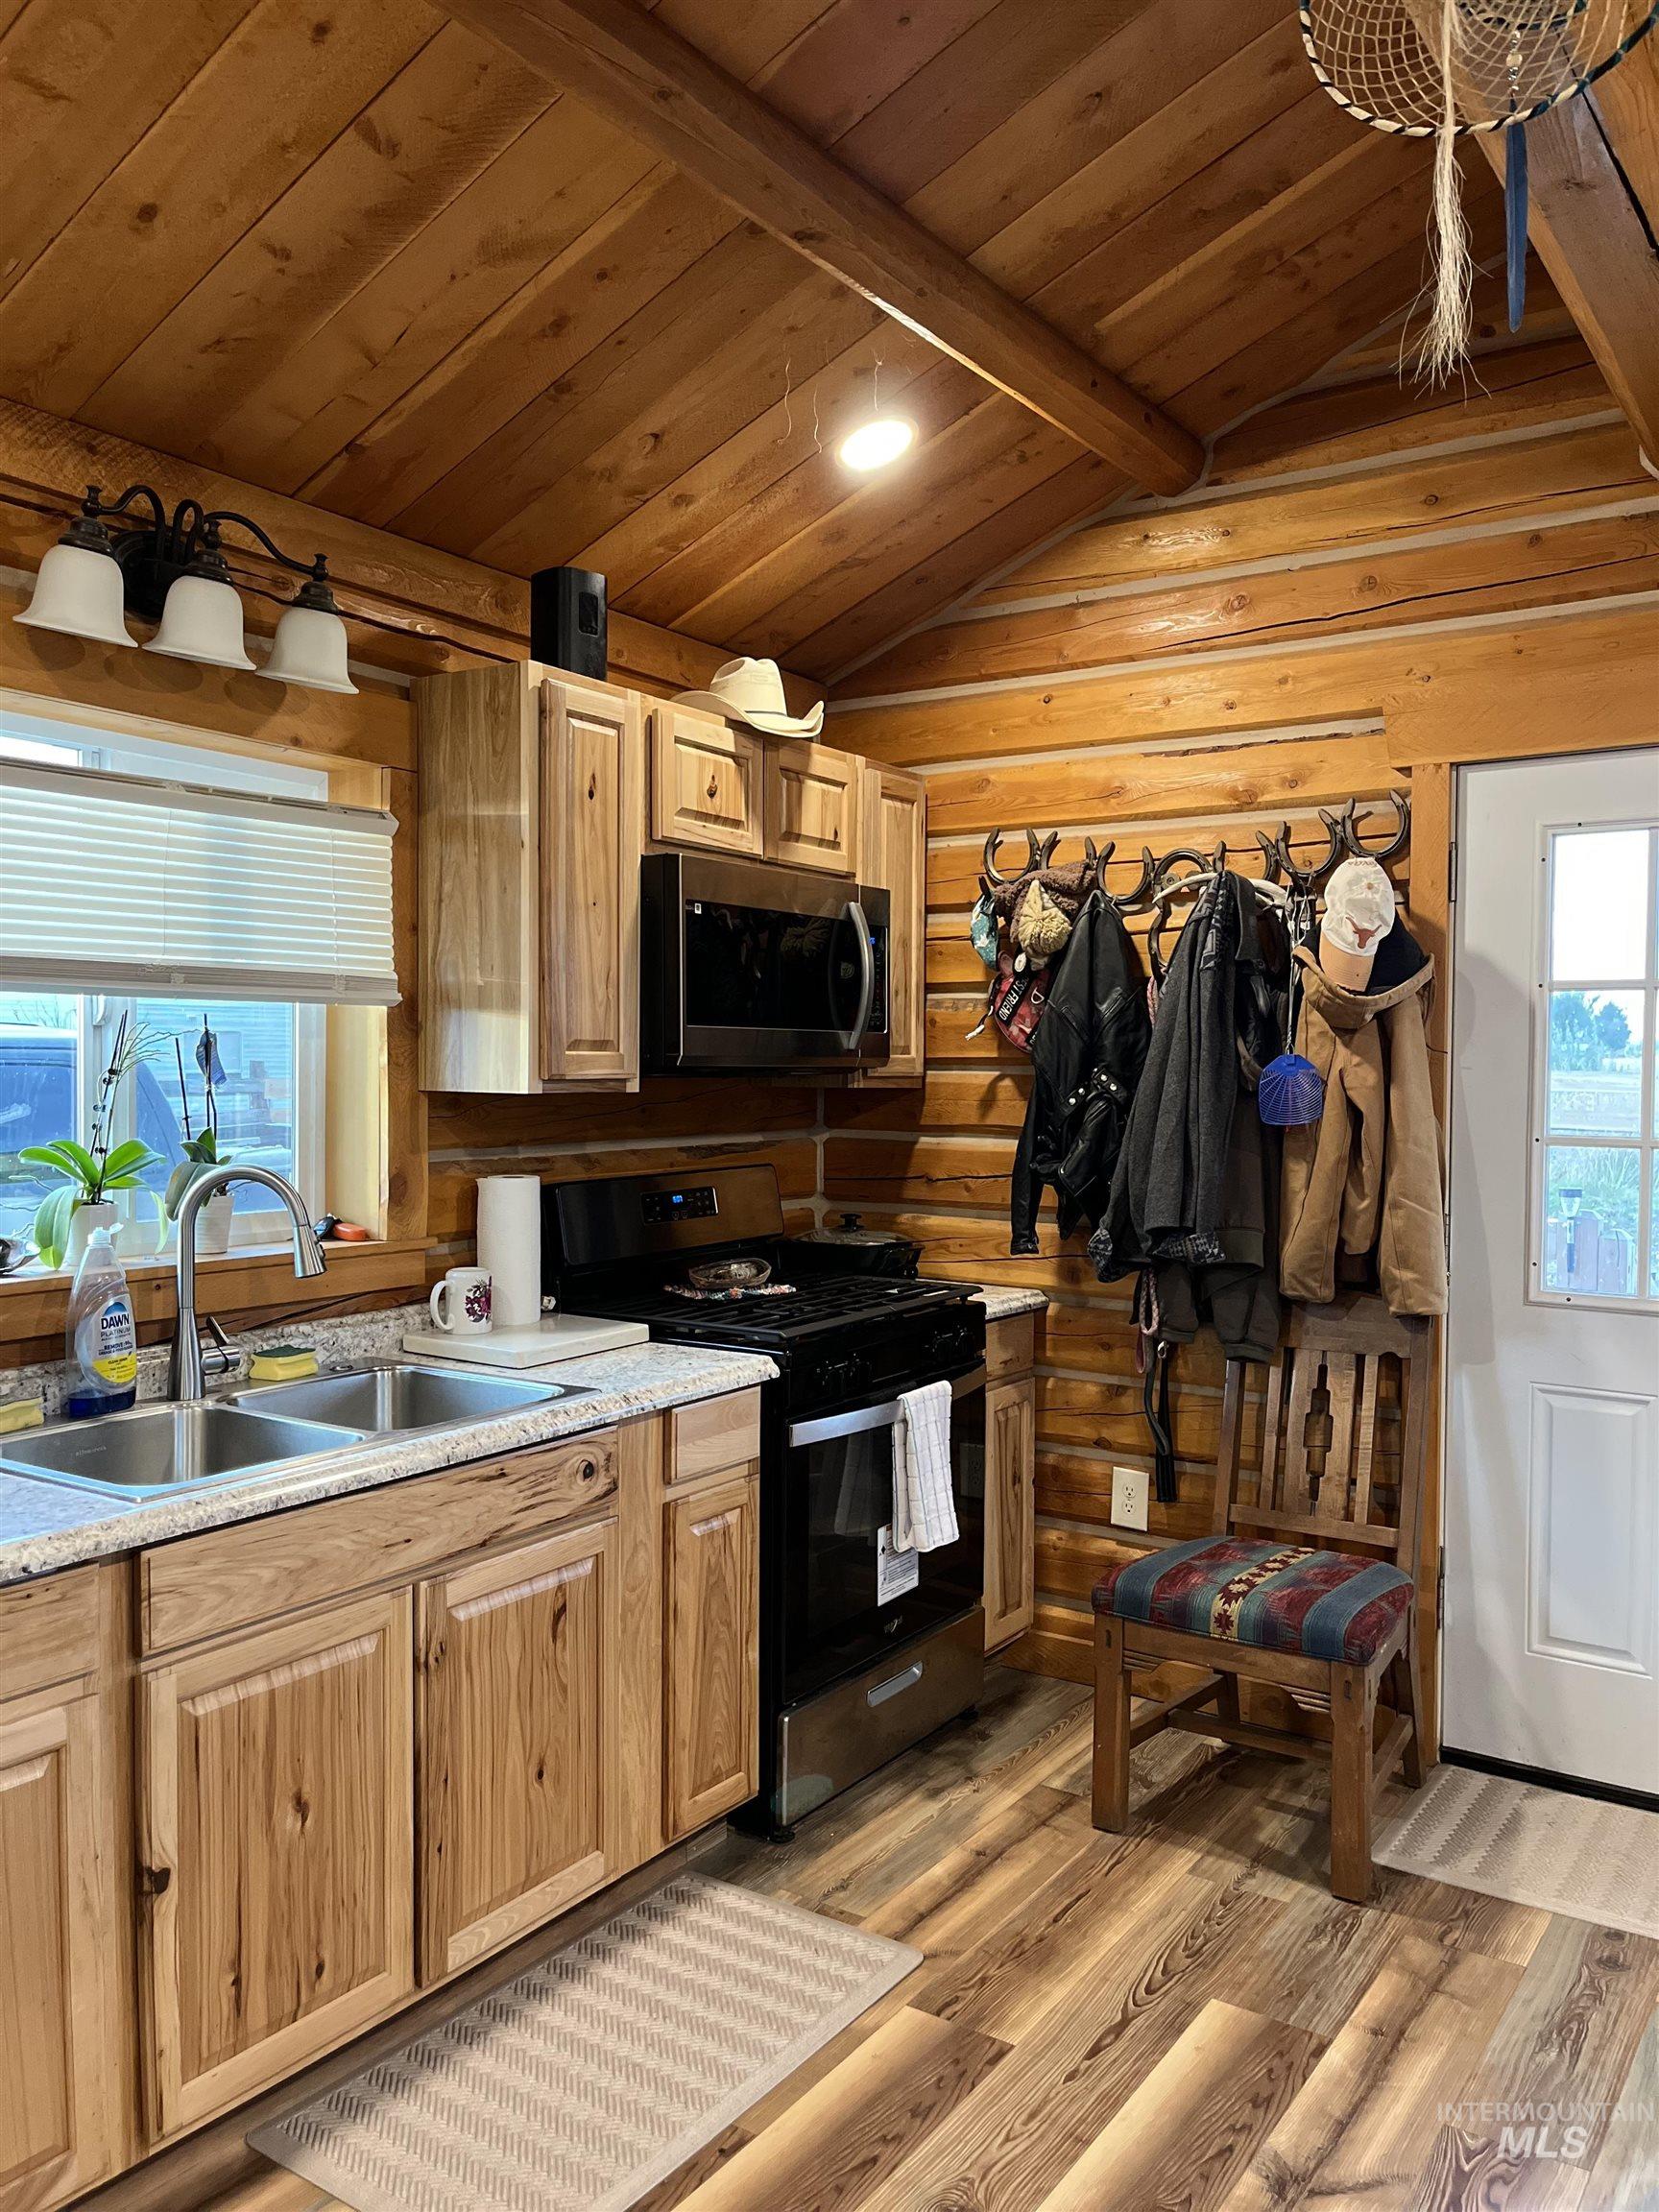
Kitchen featuring black gas stove, wooden ceiling, light wood-style floors, light countertops, and stainless steel microwave
-
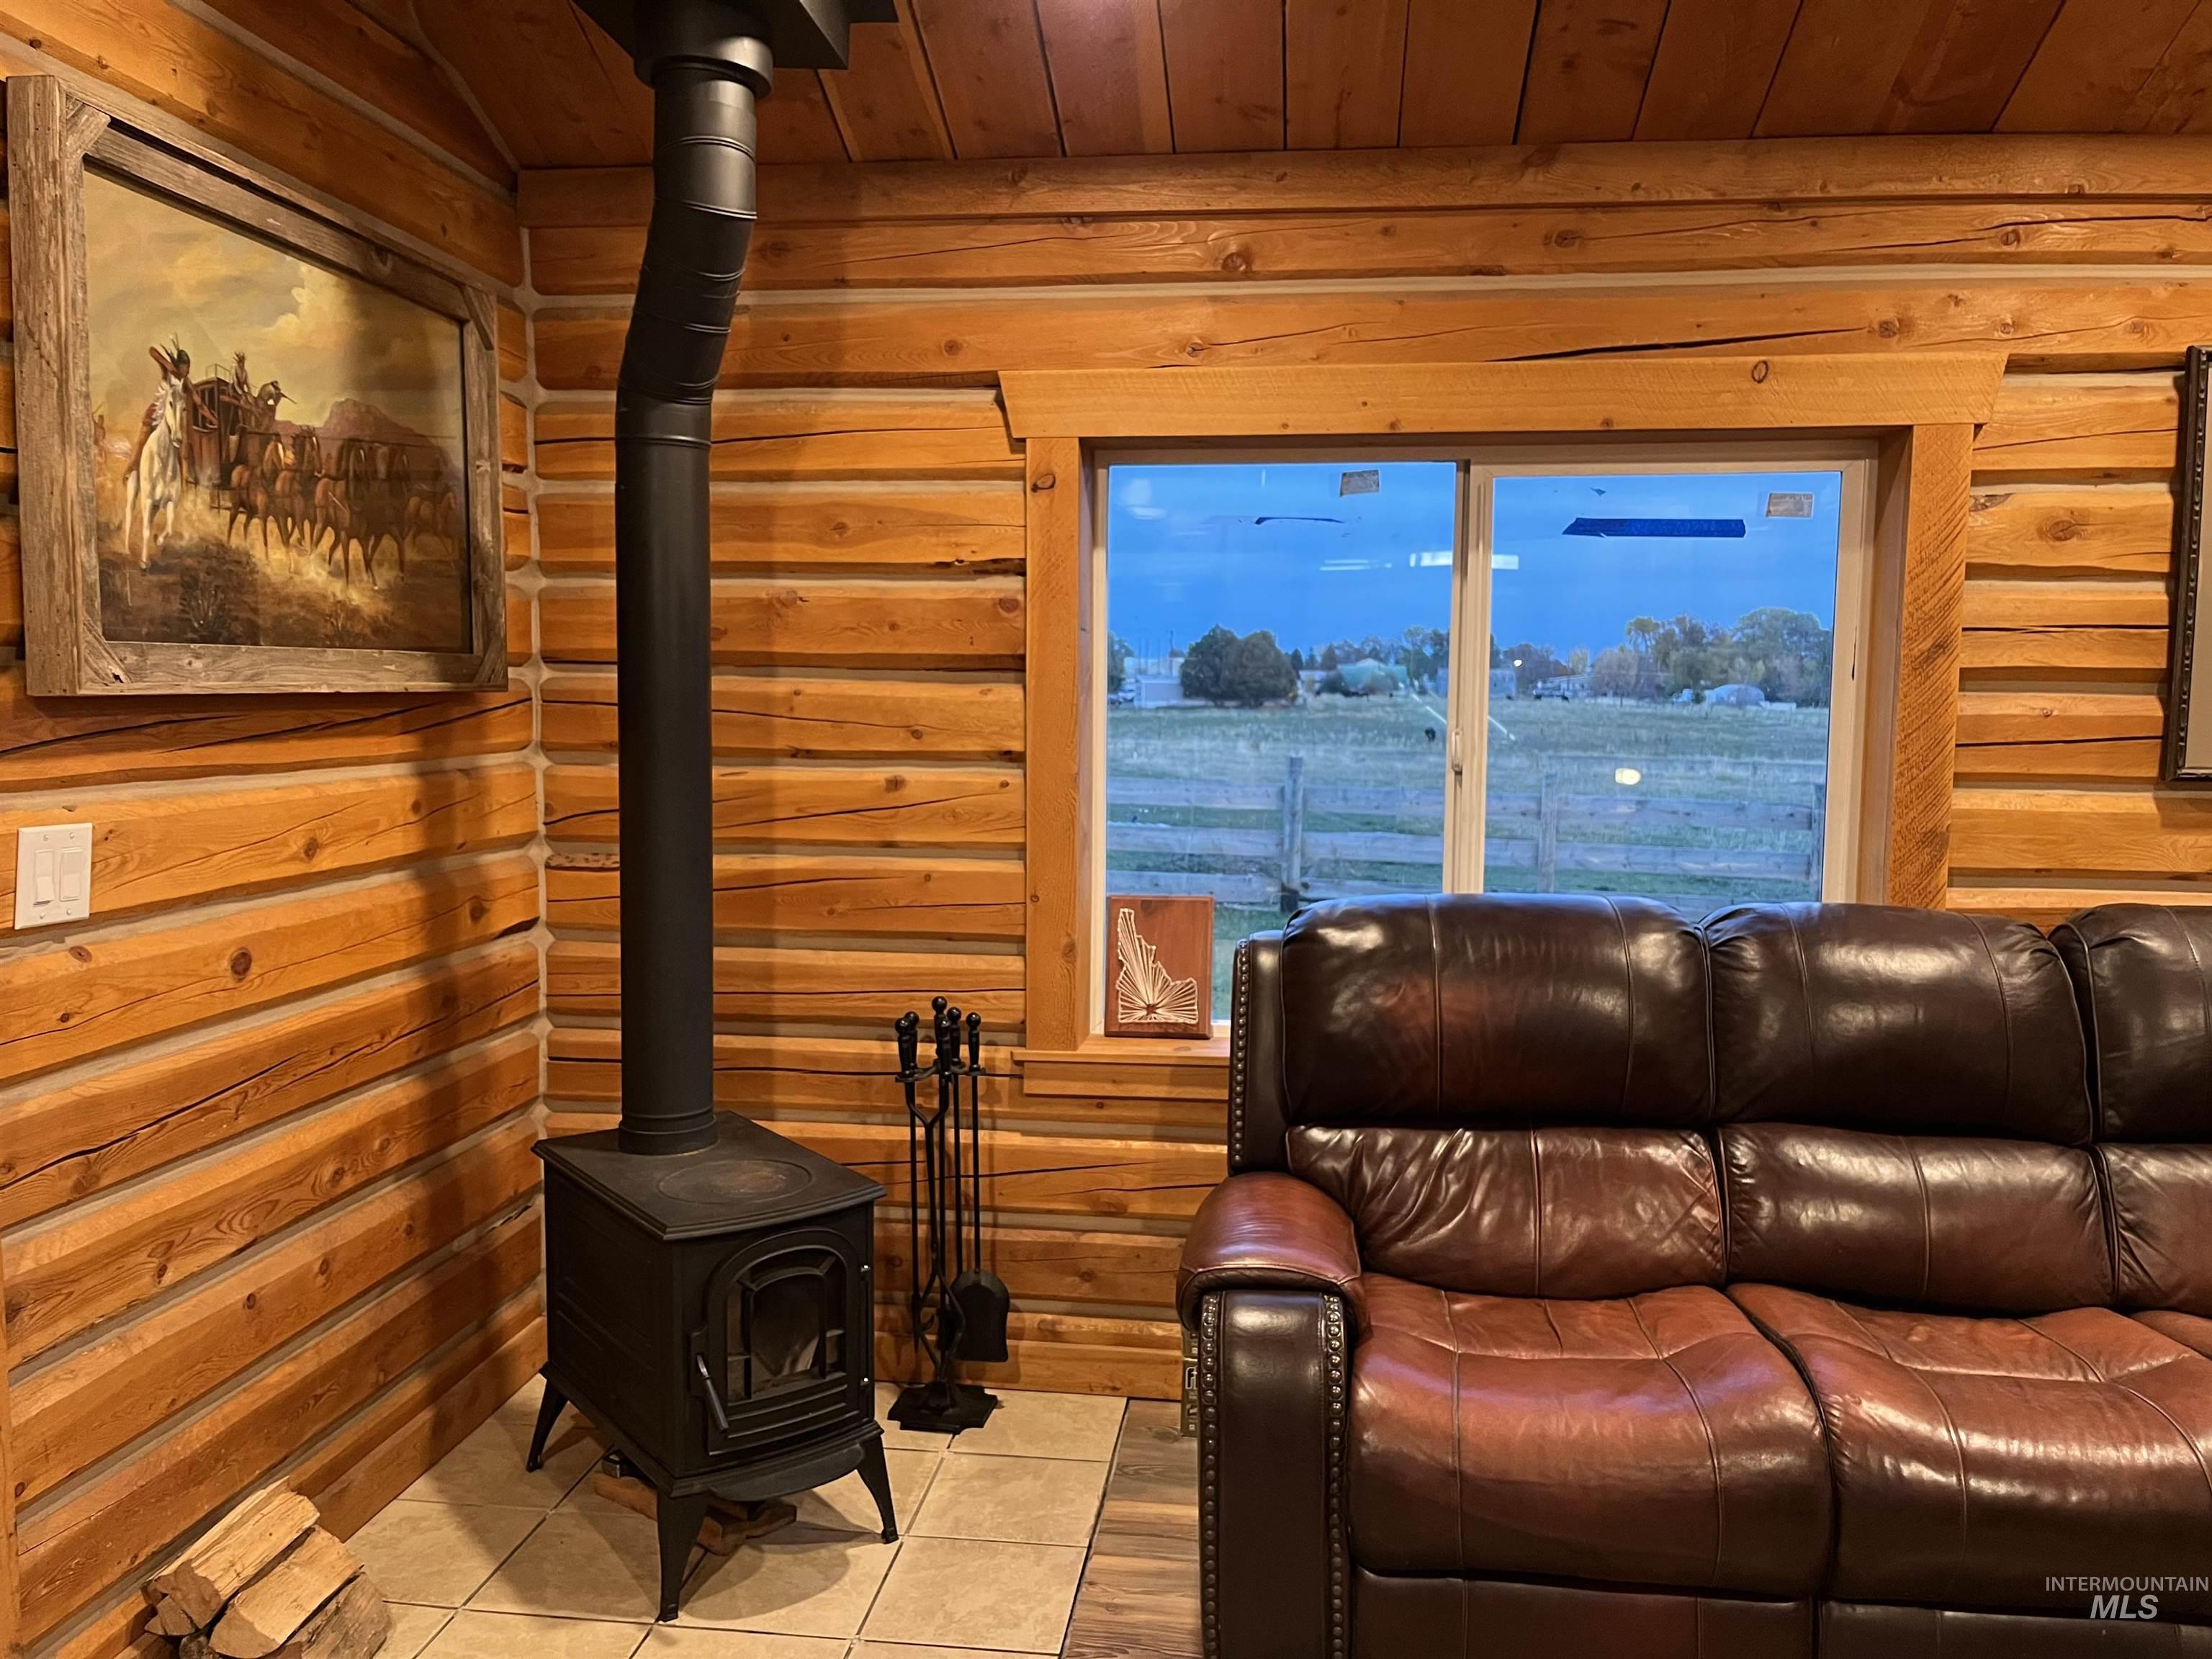
Tiled living room with a wood stove, rustic walls, and wood ceiling
-
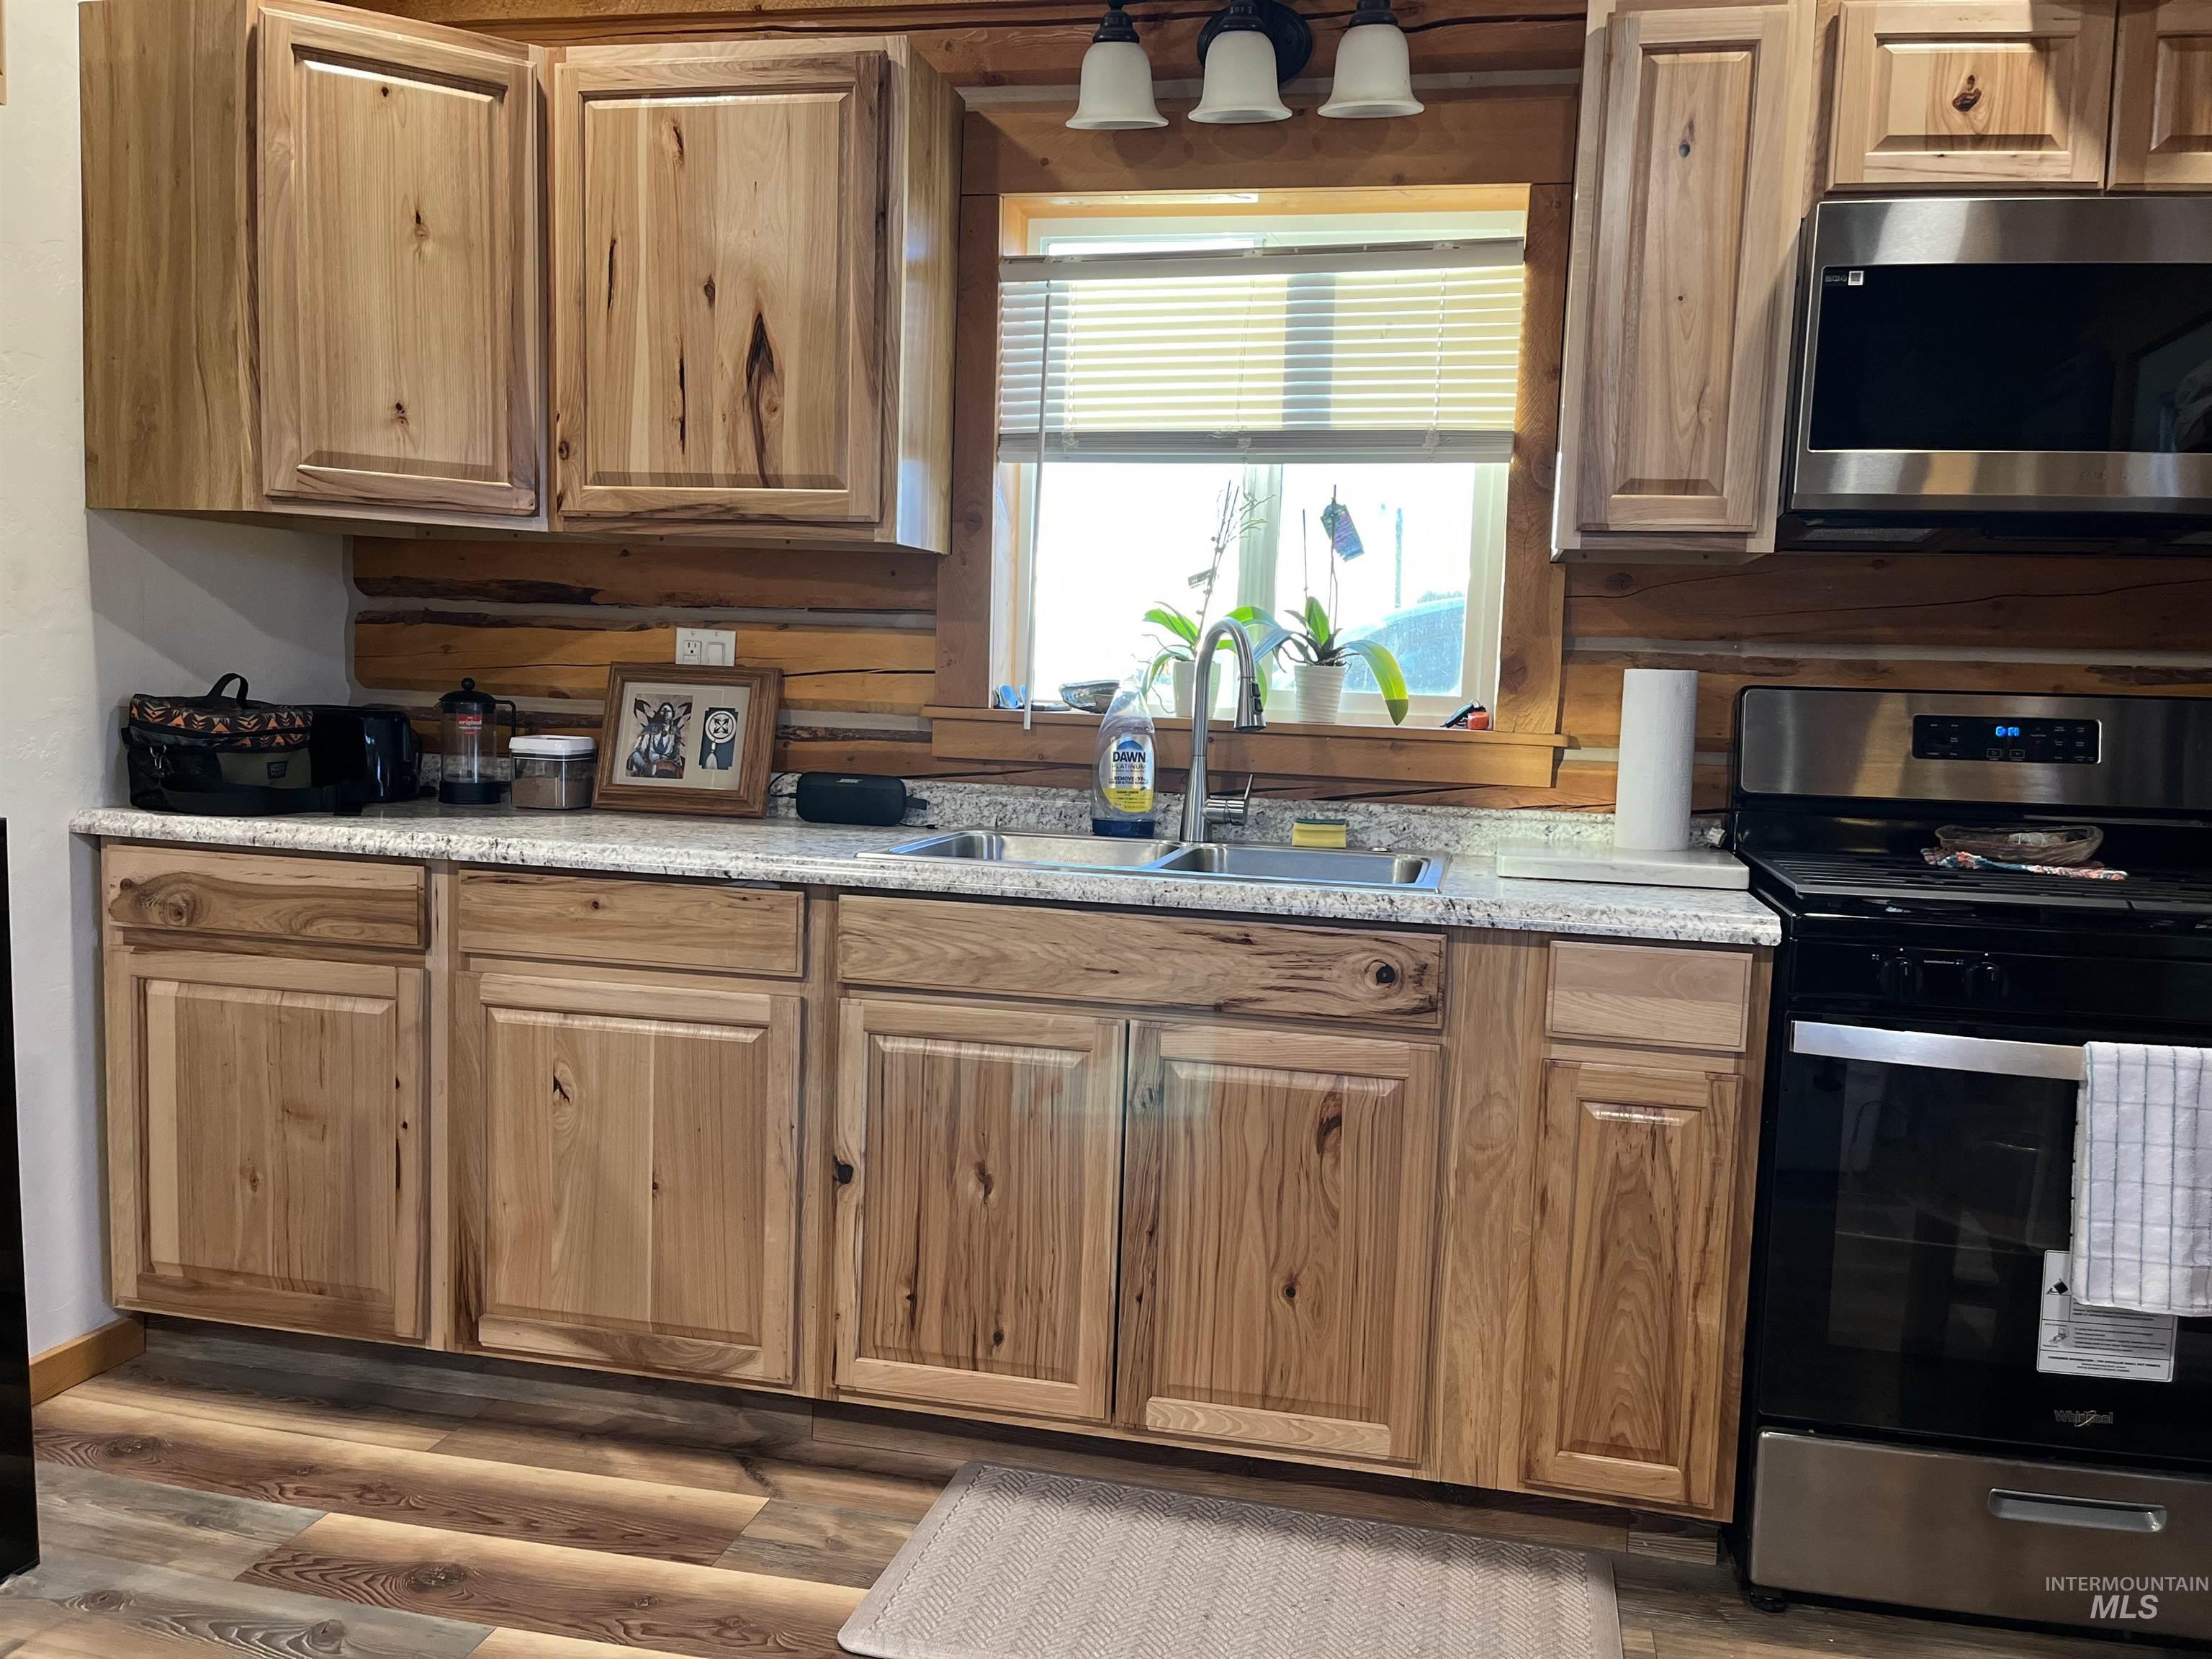
Kitchen with appliances with stainless steel finishes, dark wood-style floors, and brown cabinetry
-
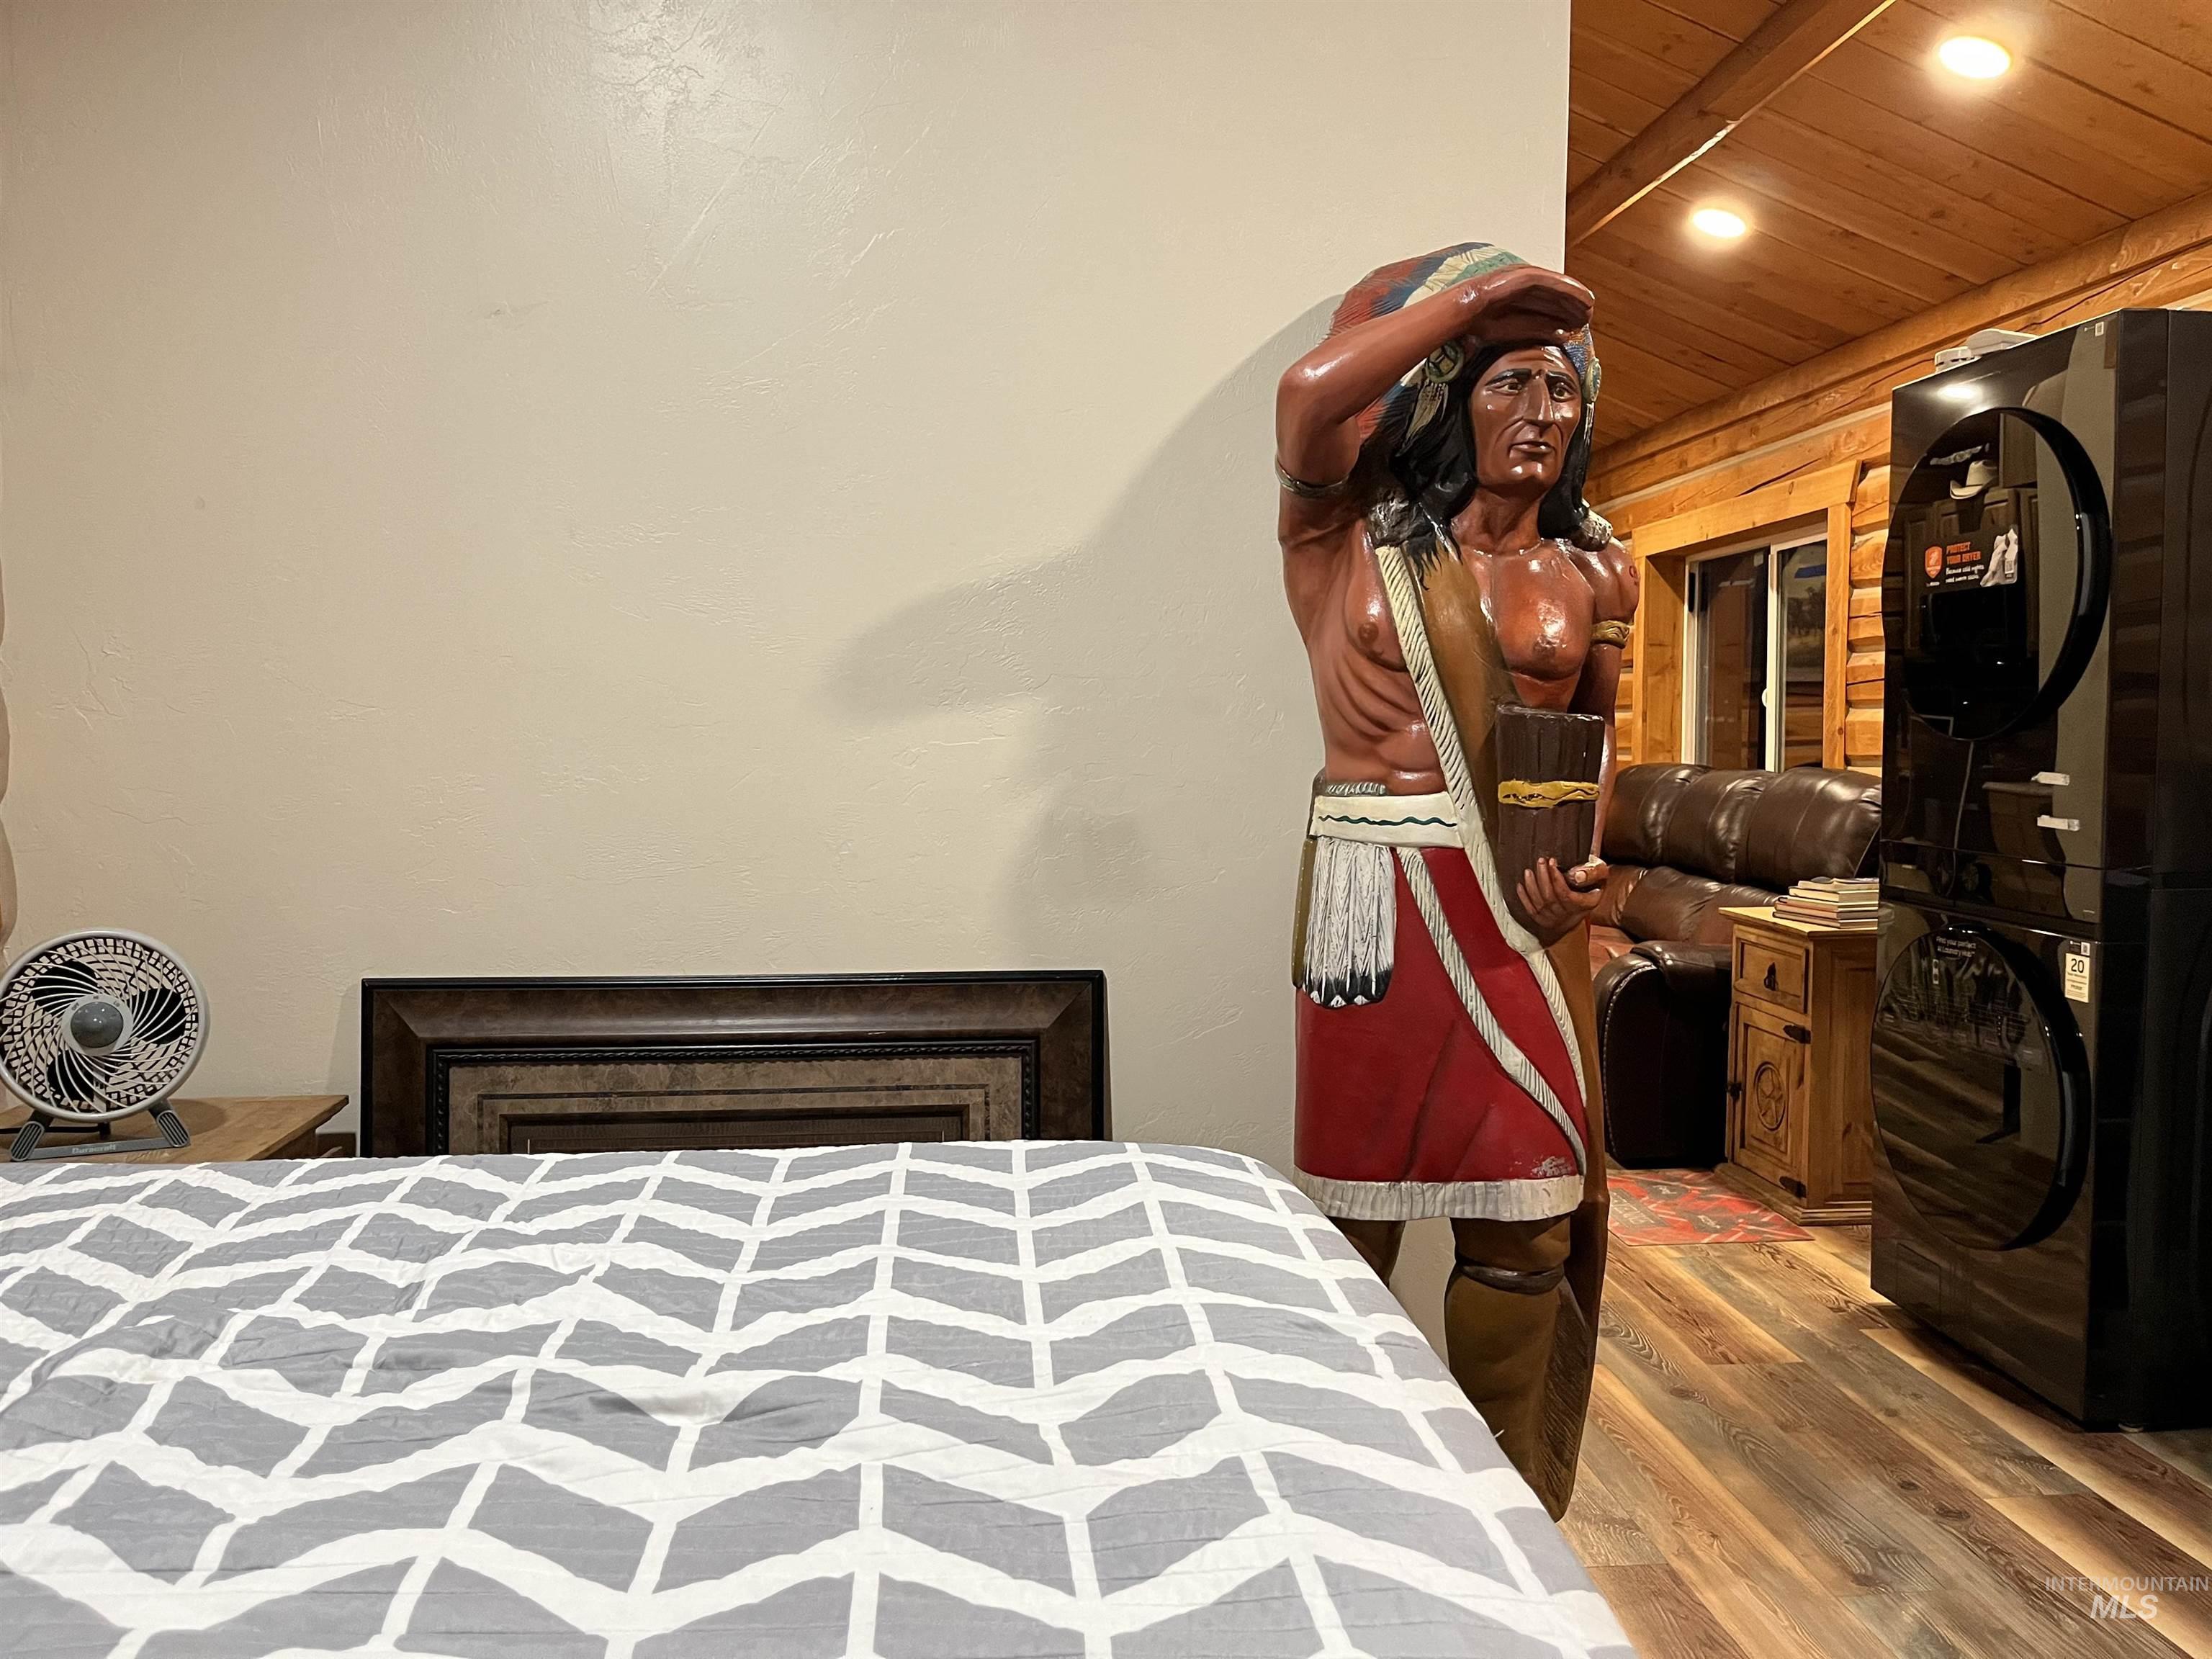
Bedroom featuring wood finished floors, recessed lighting, and stacked washer / dryer
-
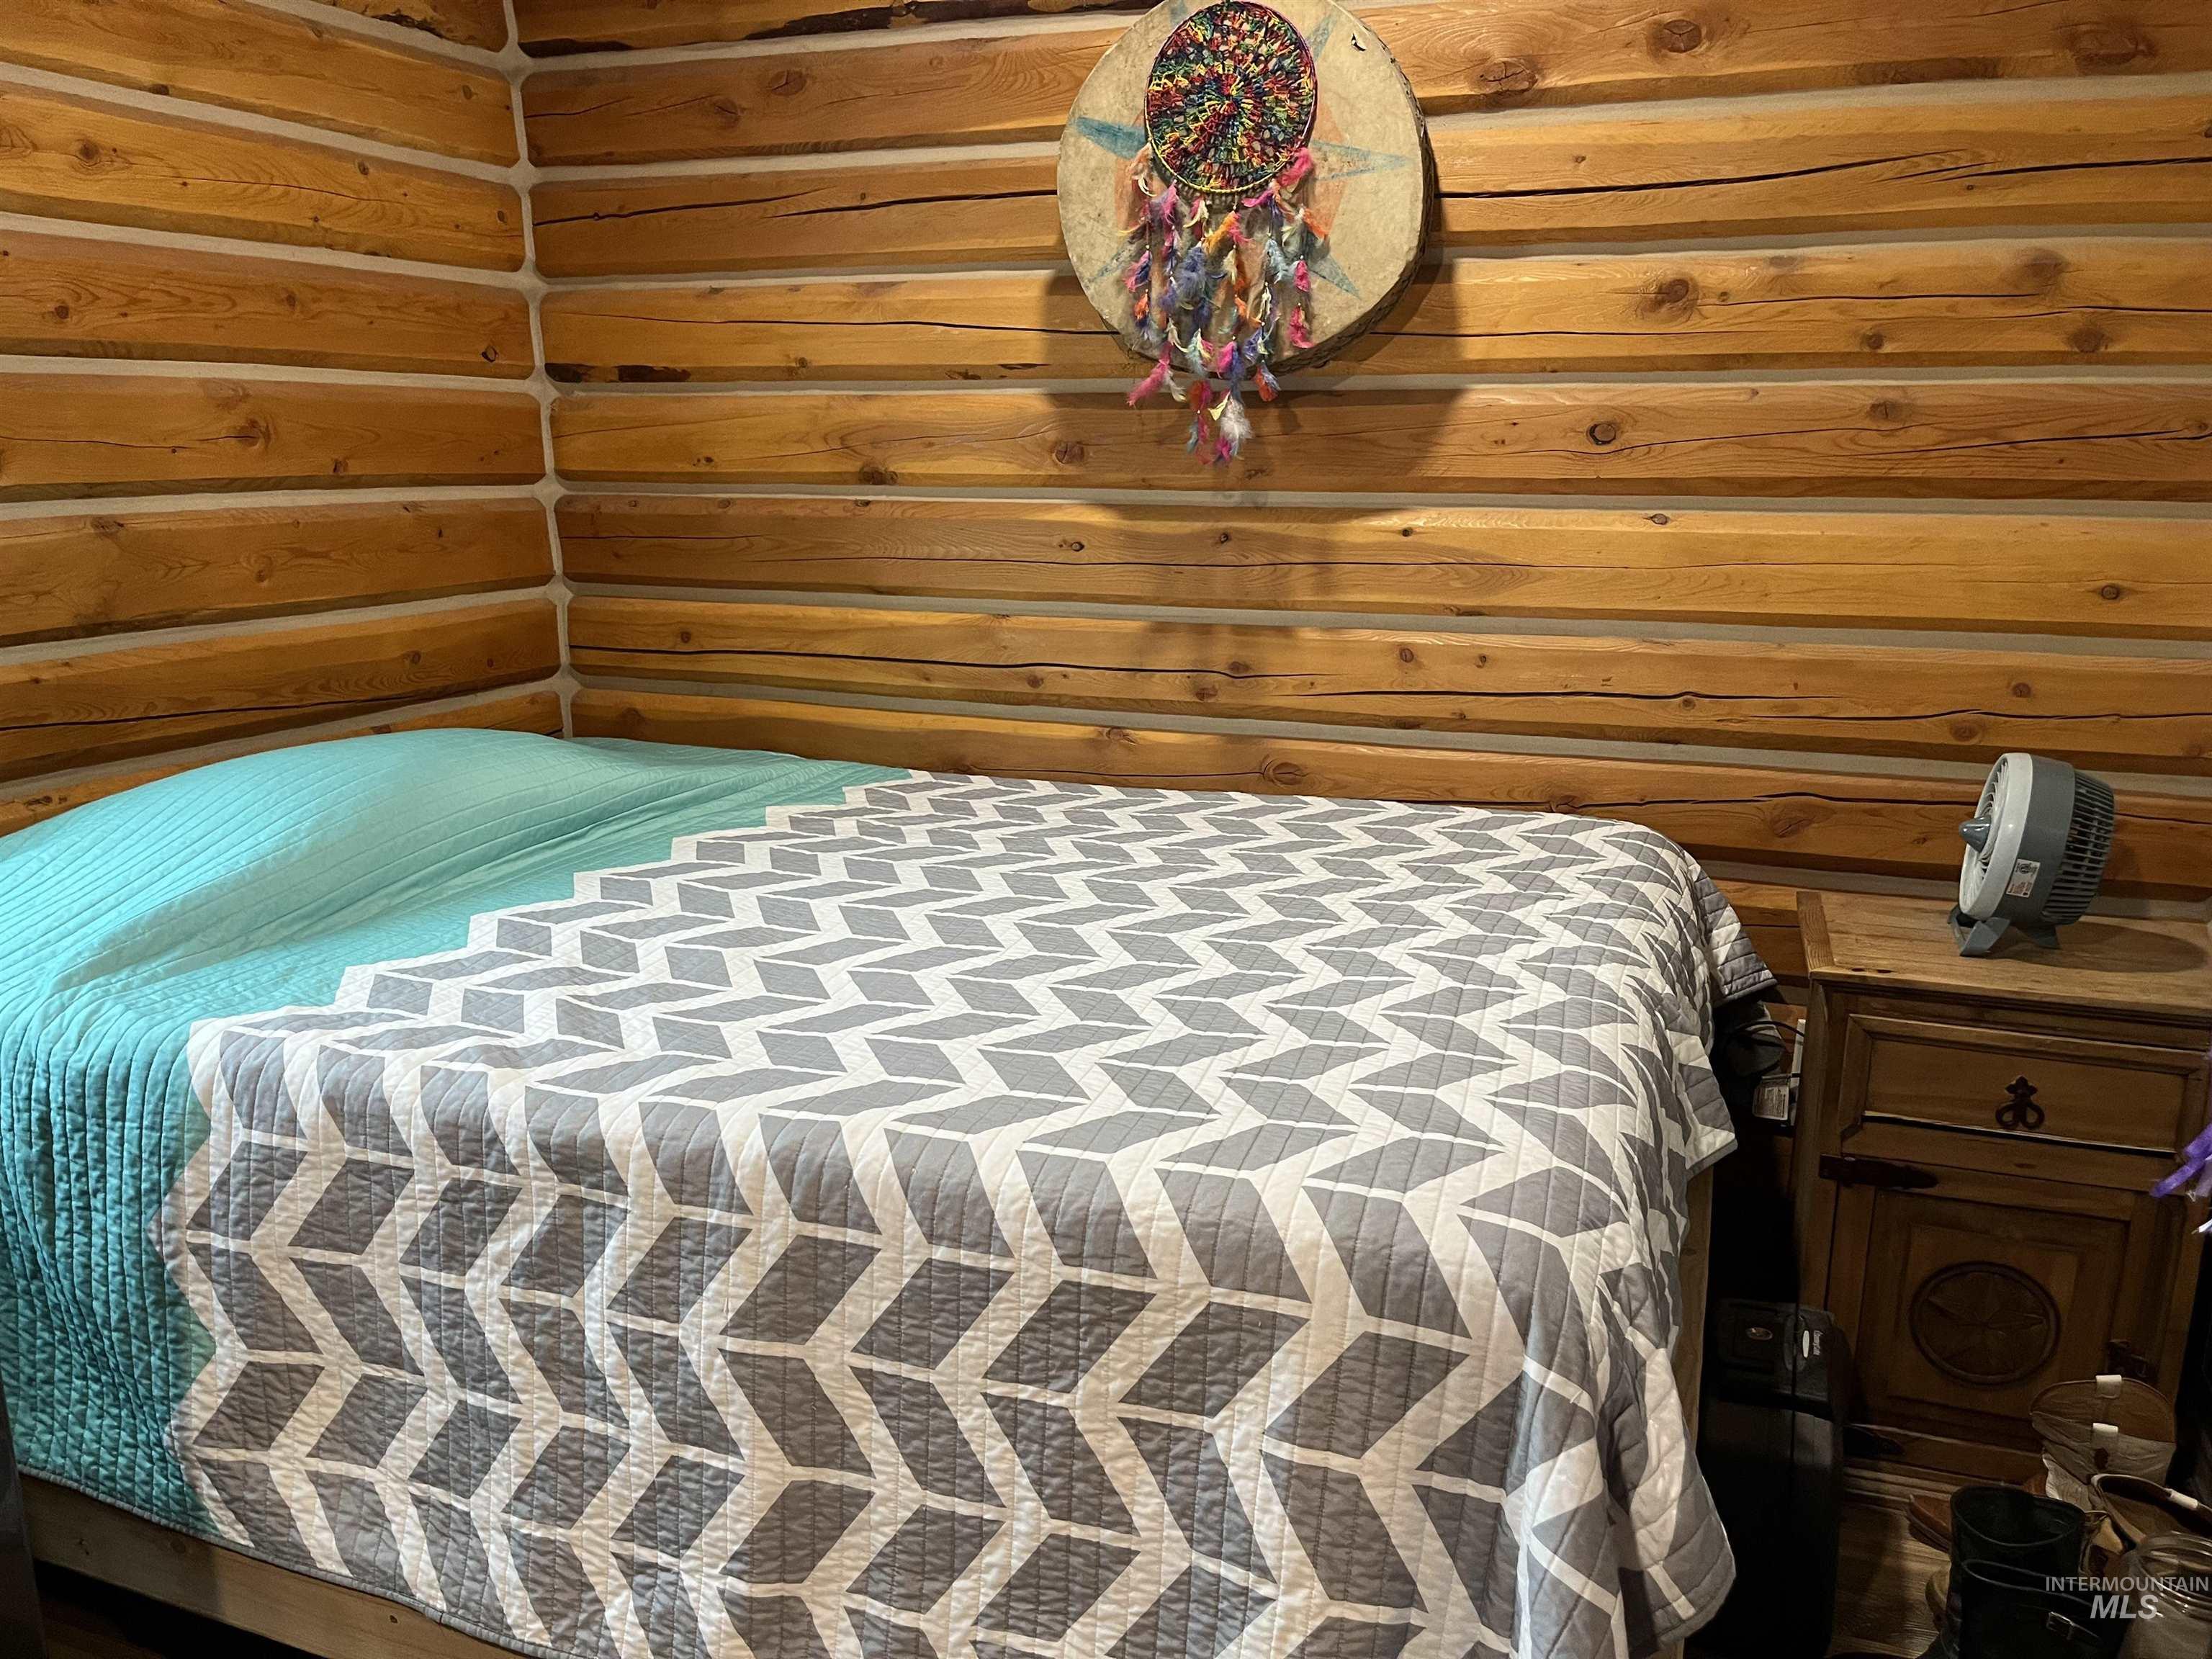
View of bedroom
-
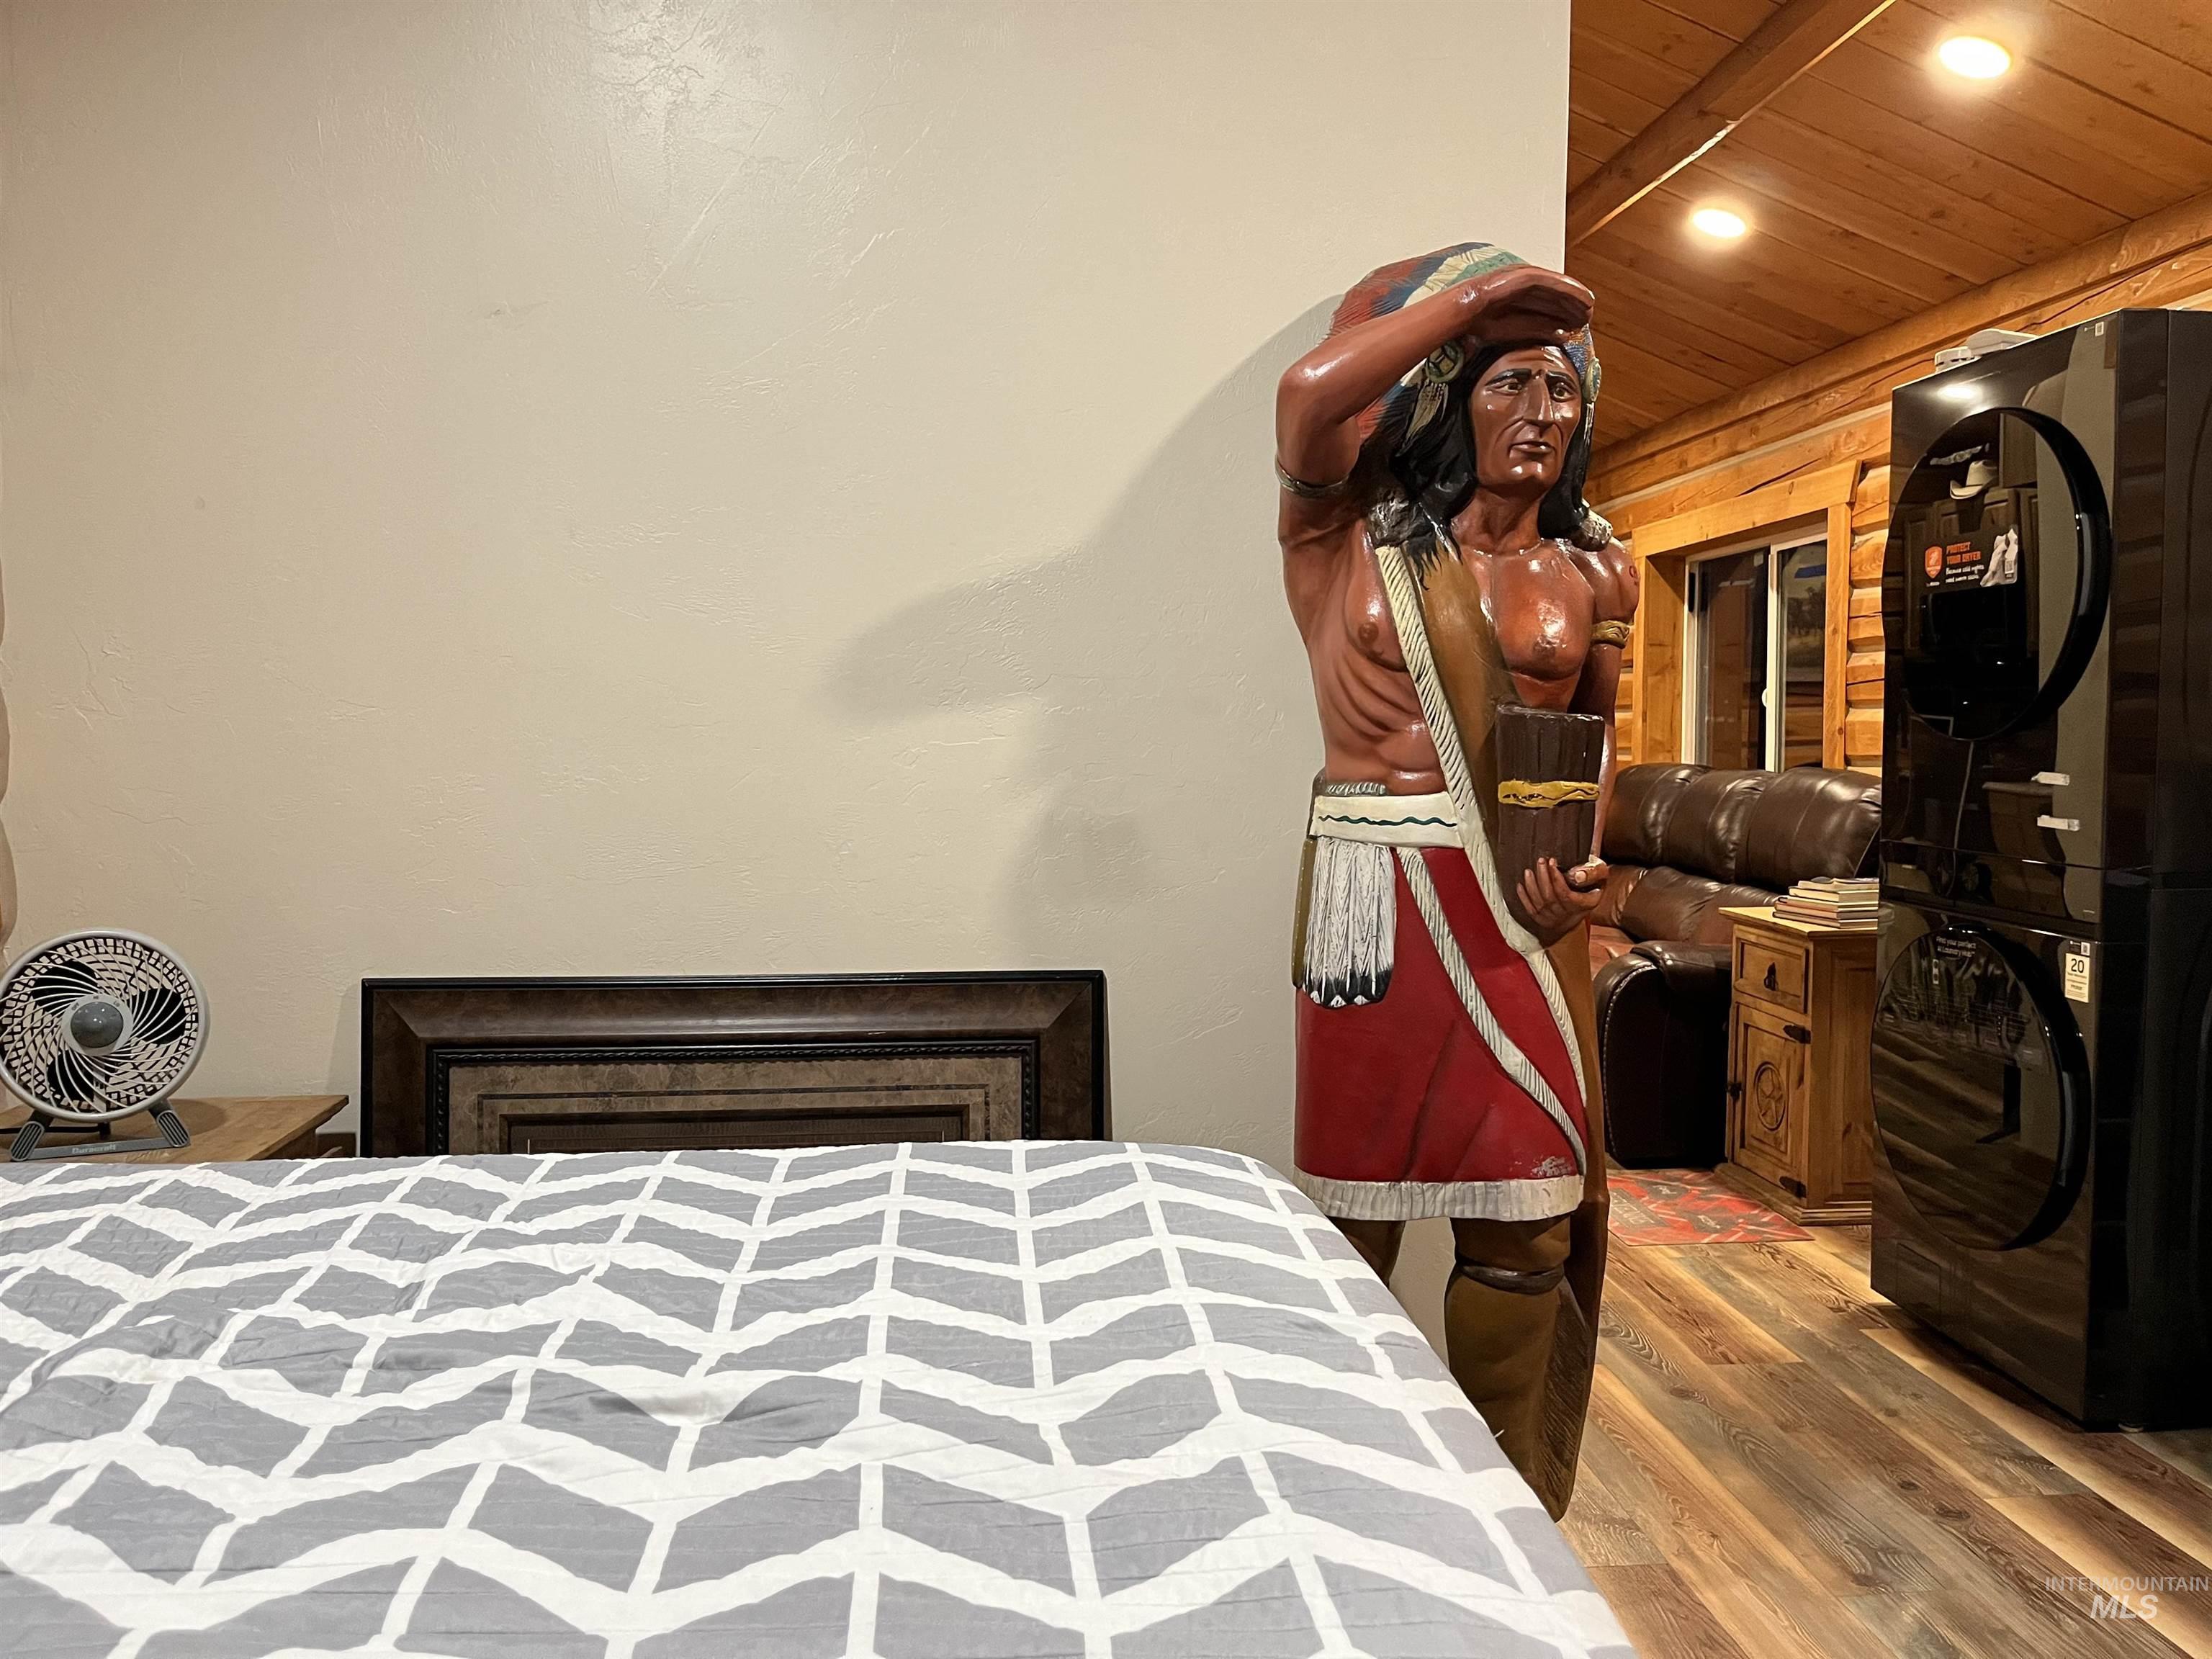
Bedroom featuring wood finished floors, recessed lighting, and stacked washer / dryer
-
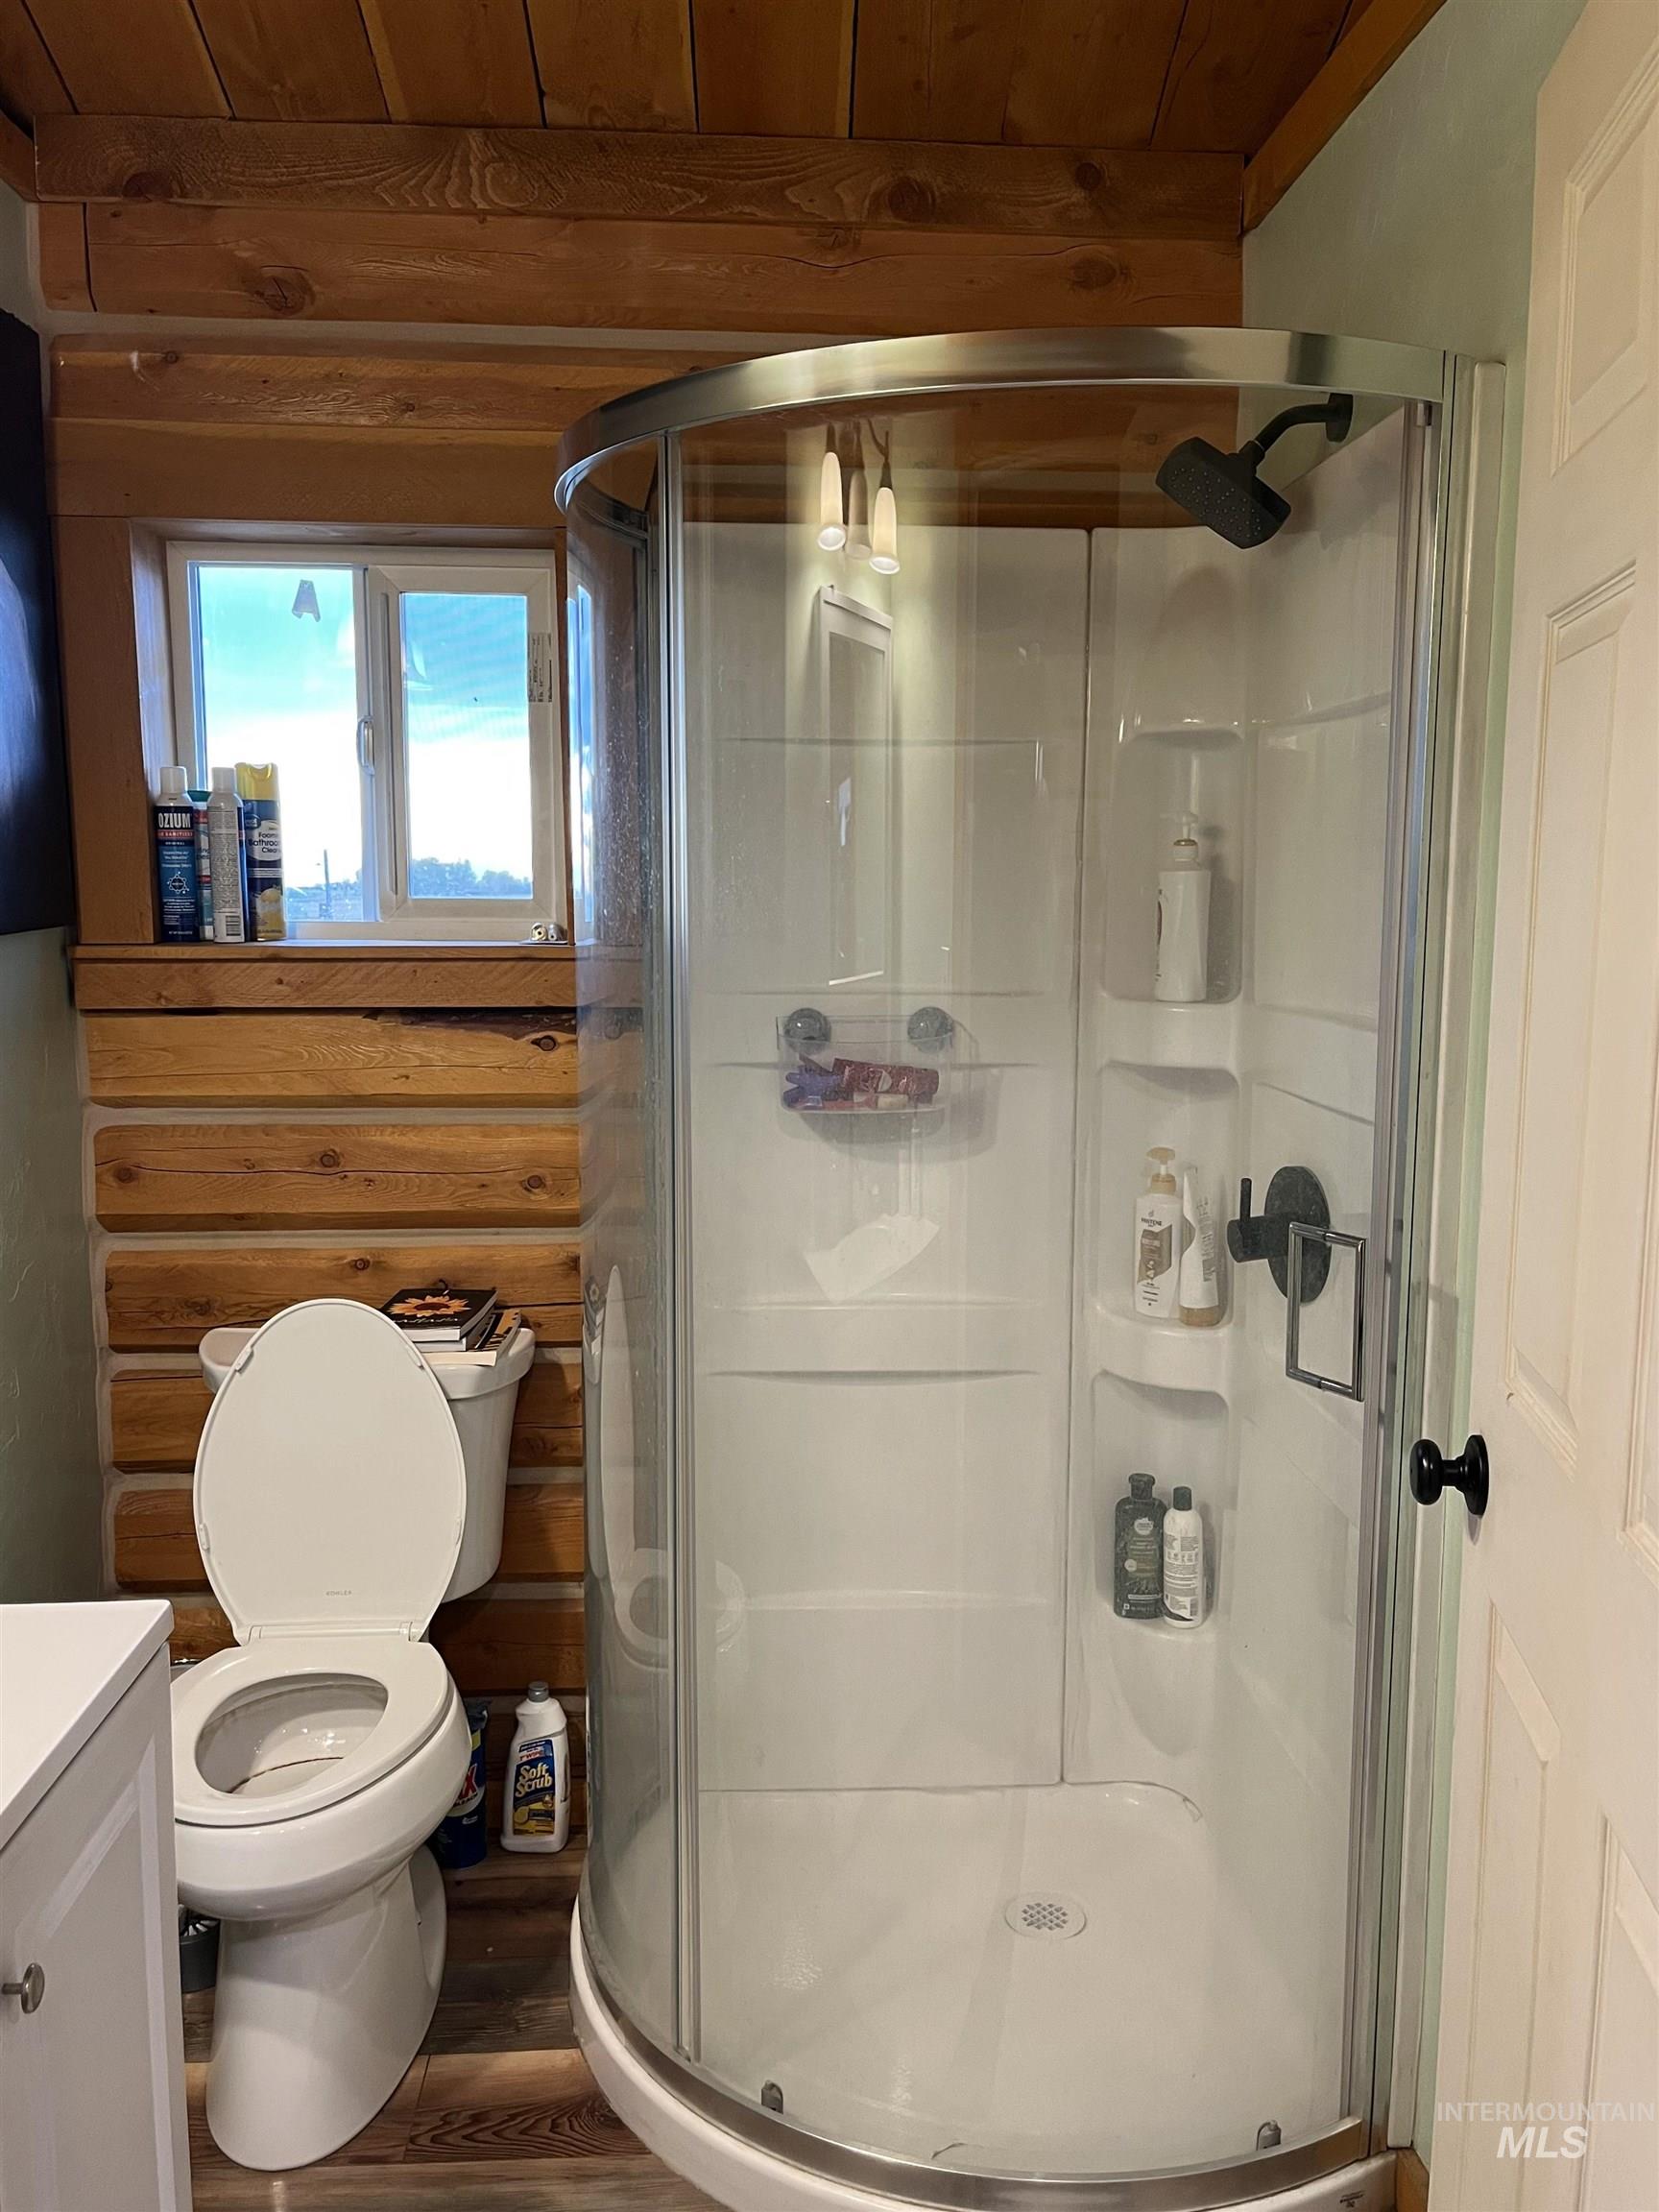
Full bathroom with vanity, a shower stall, wood finished floors, rustic walls, and wood ceiling
-
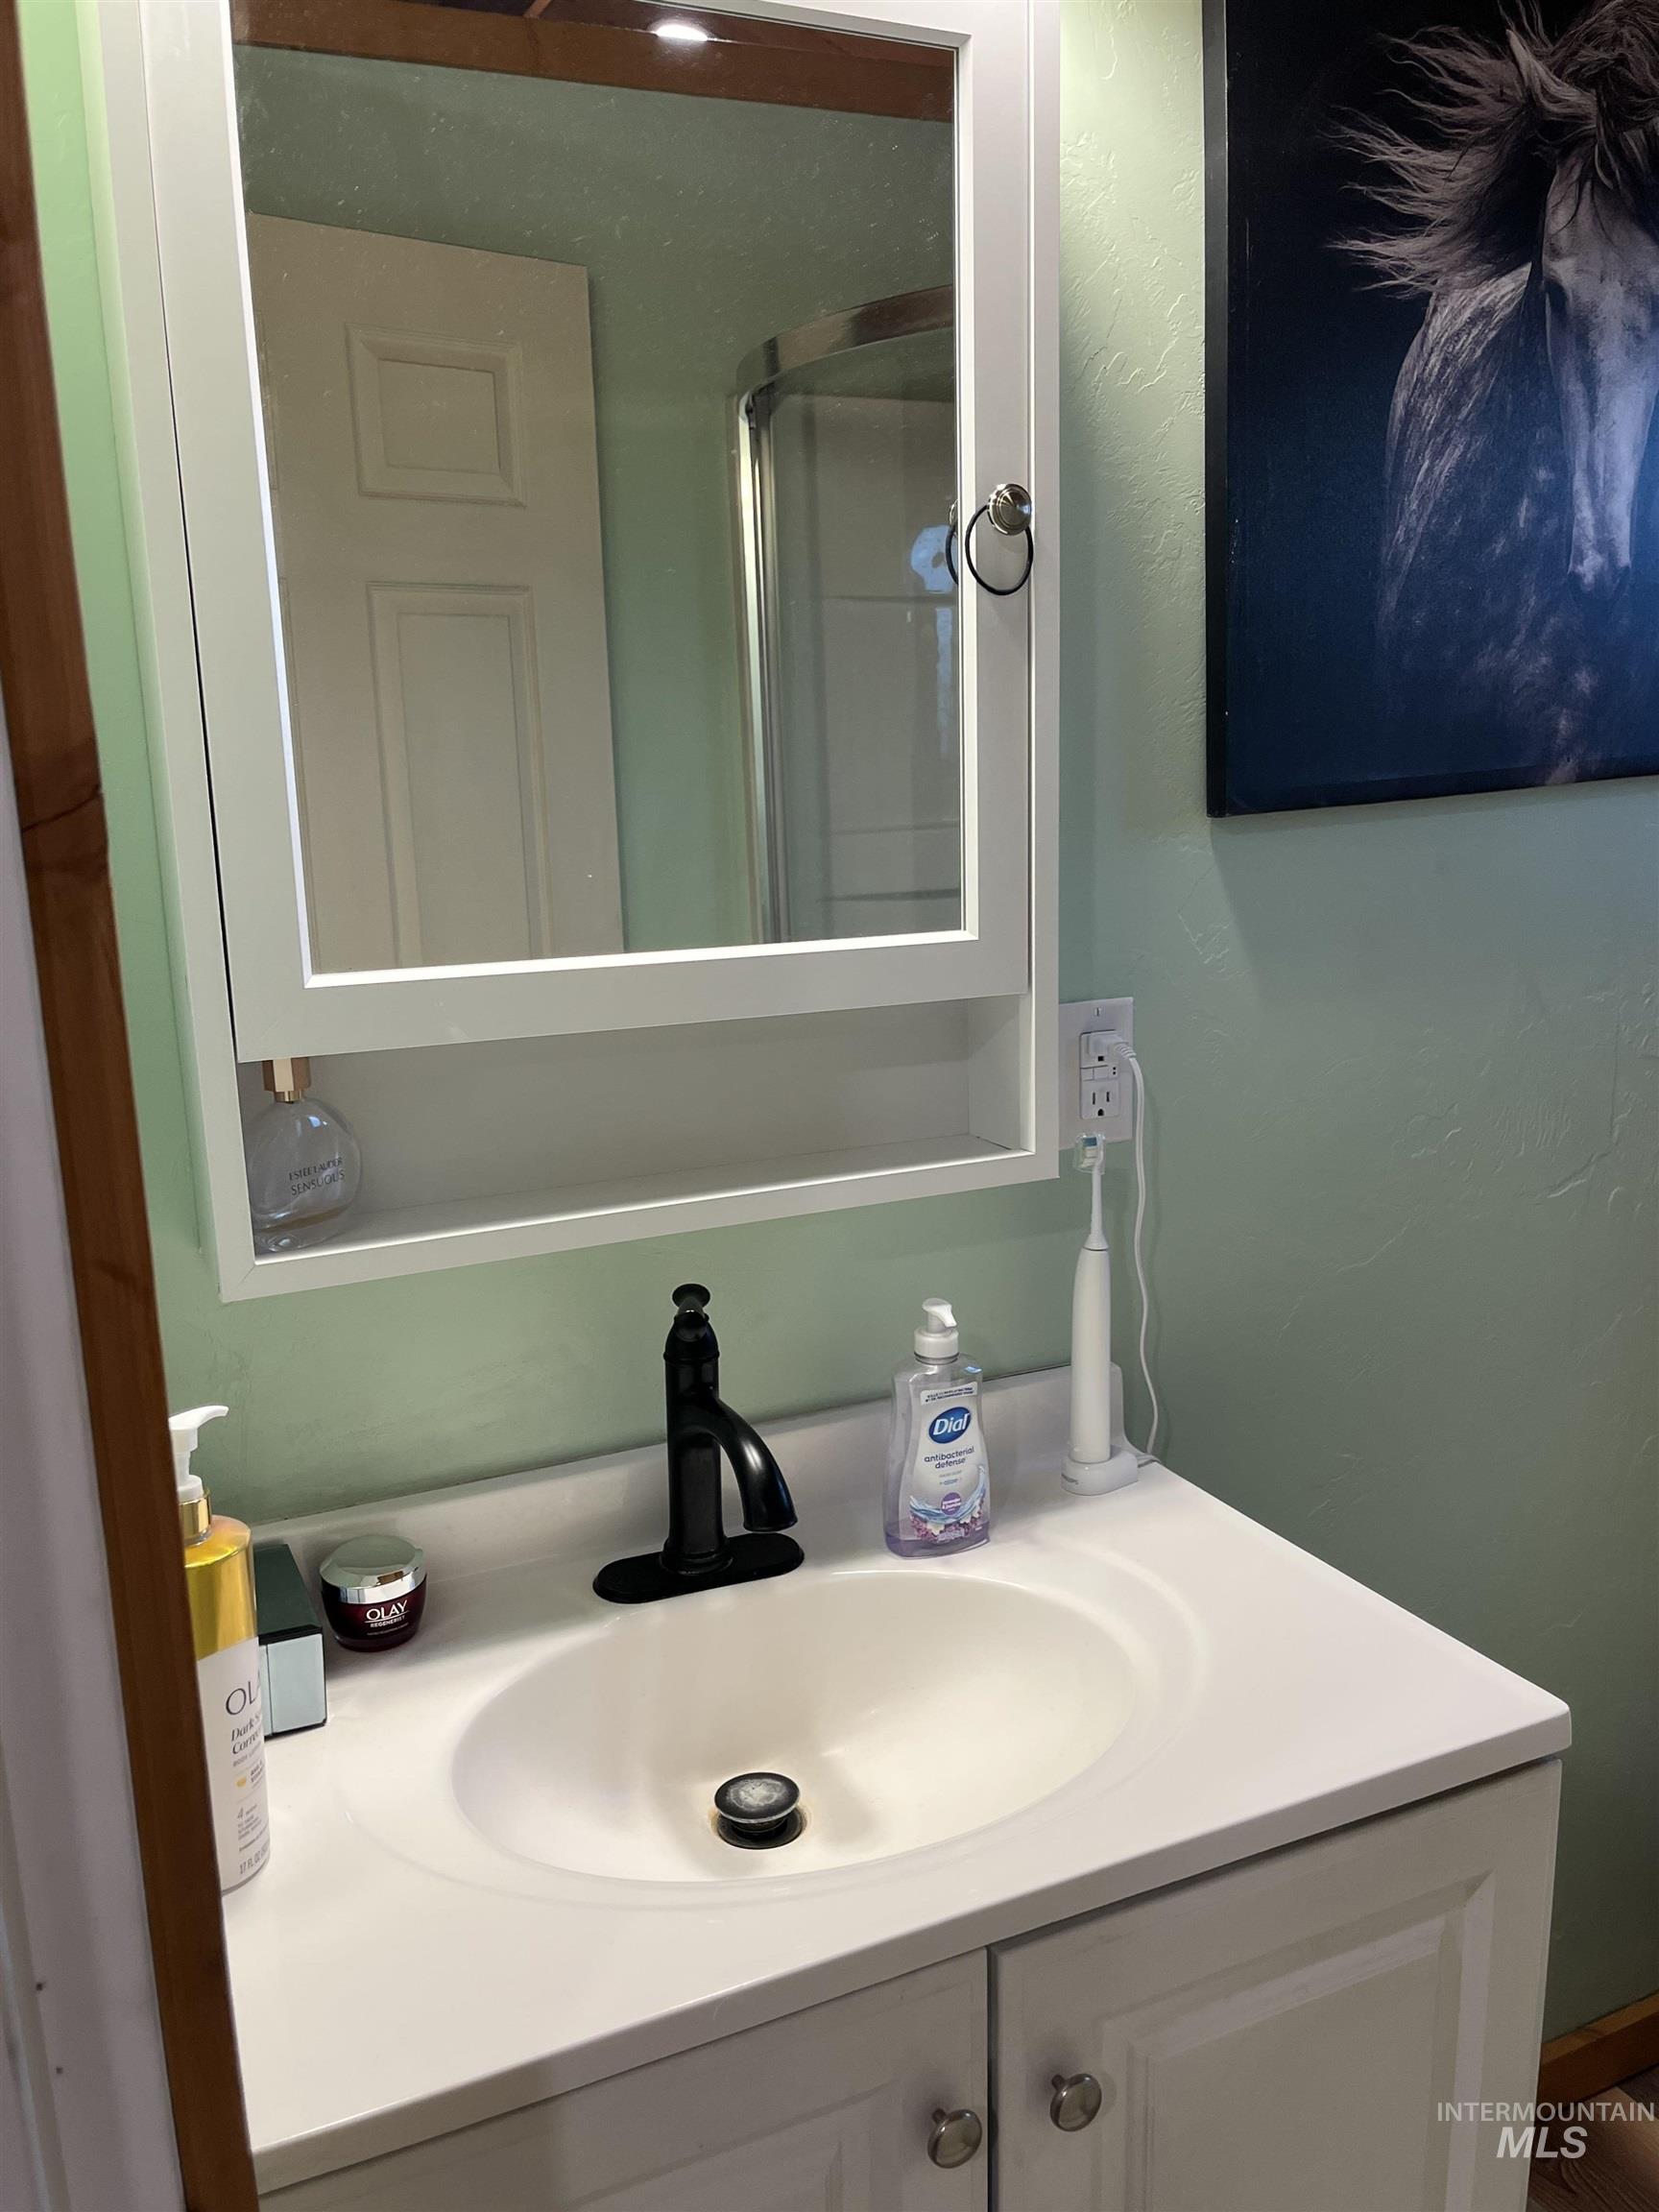
Bathroom featuring vanity and a shower with shower door
-

Living room with a wood stove, wood ceiling, wood finished floors, and vaulted ceiling
-
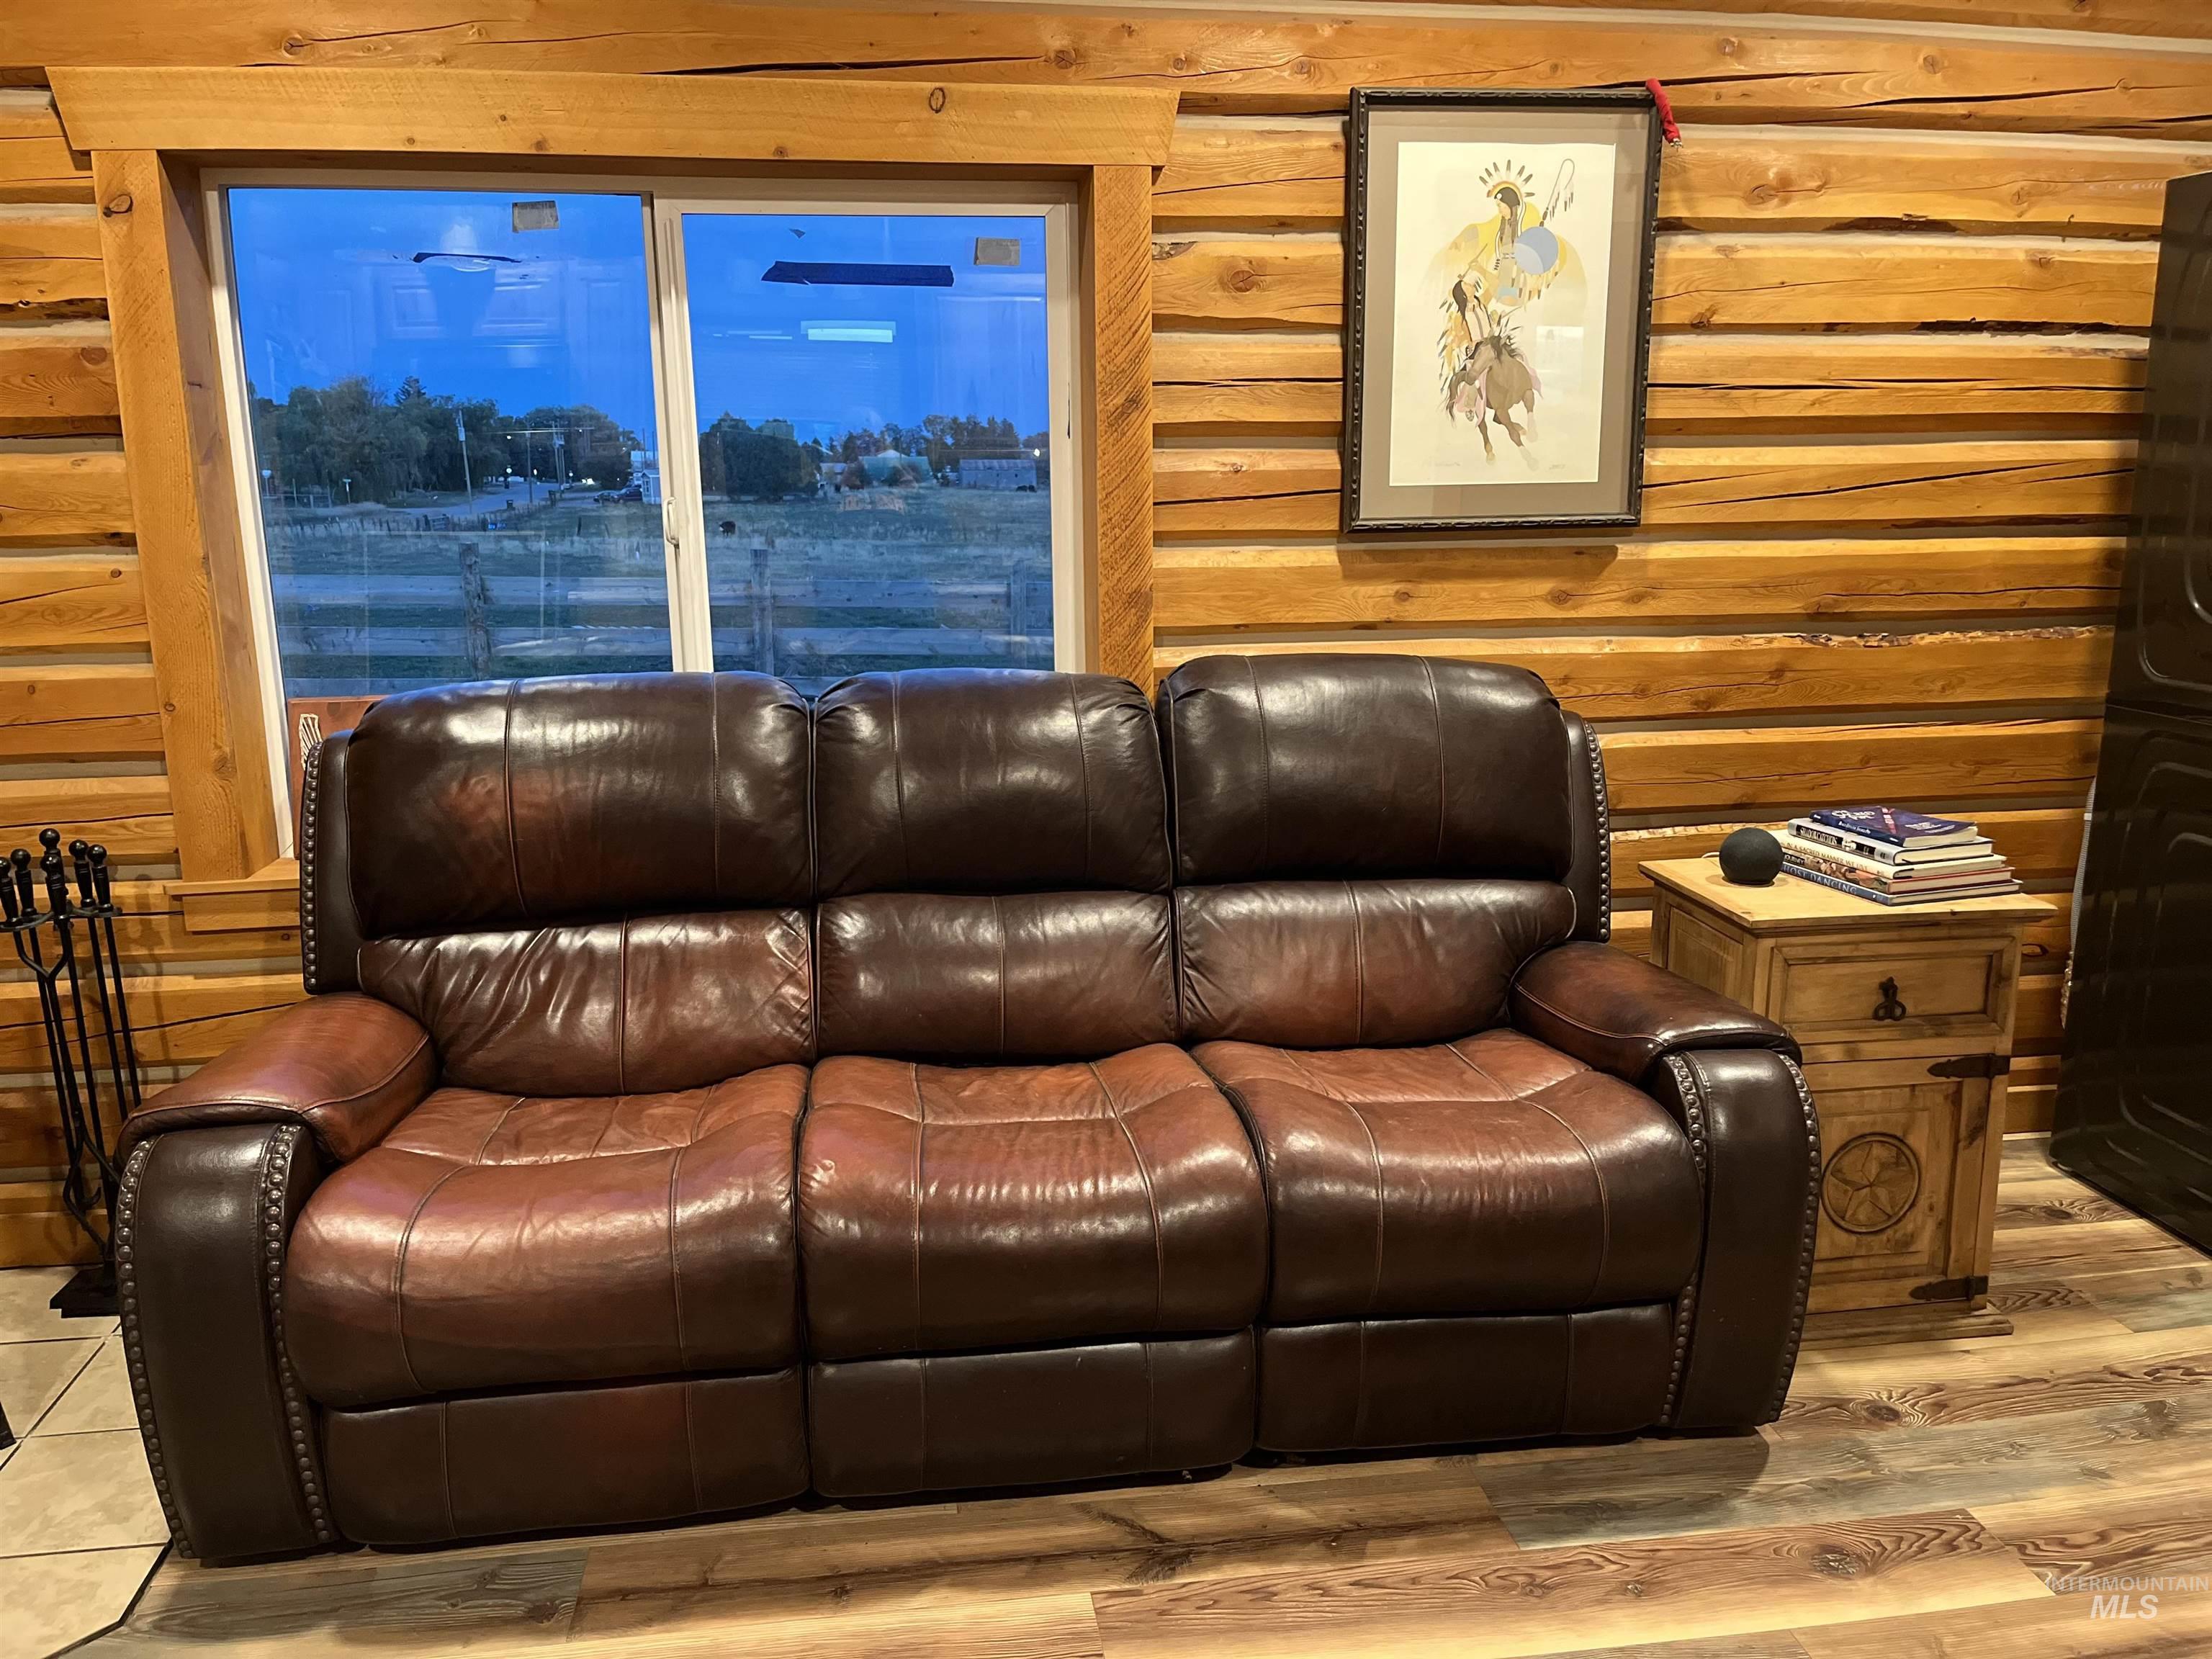
Home theater with wooden walls and rustic walls
-
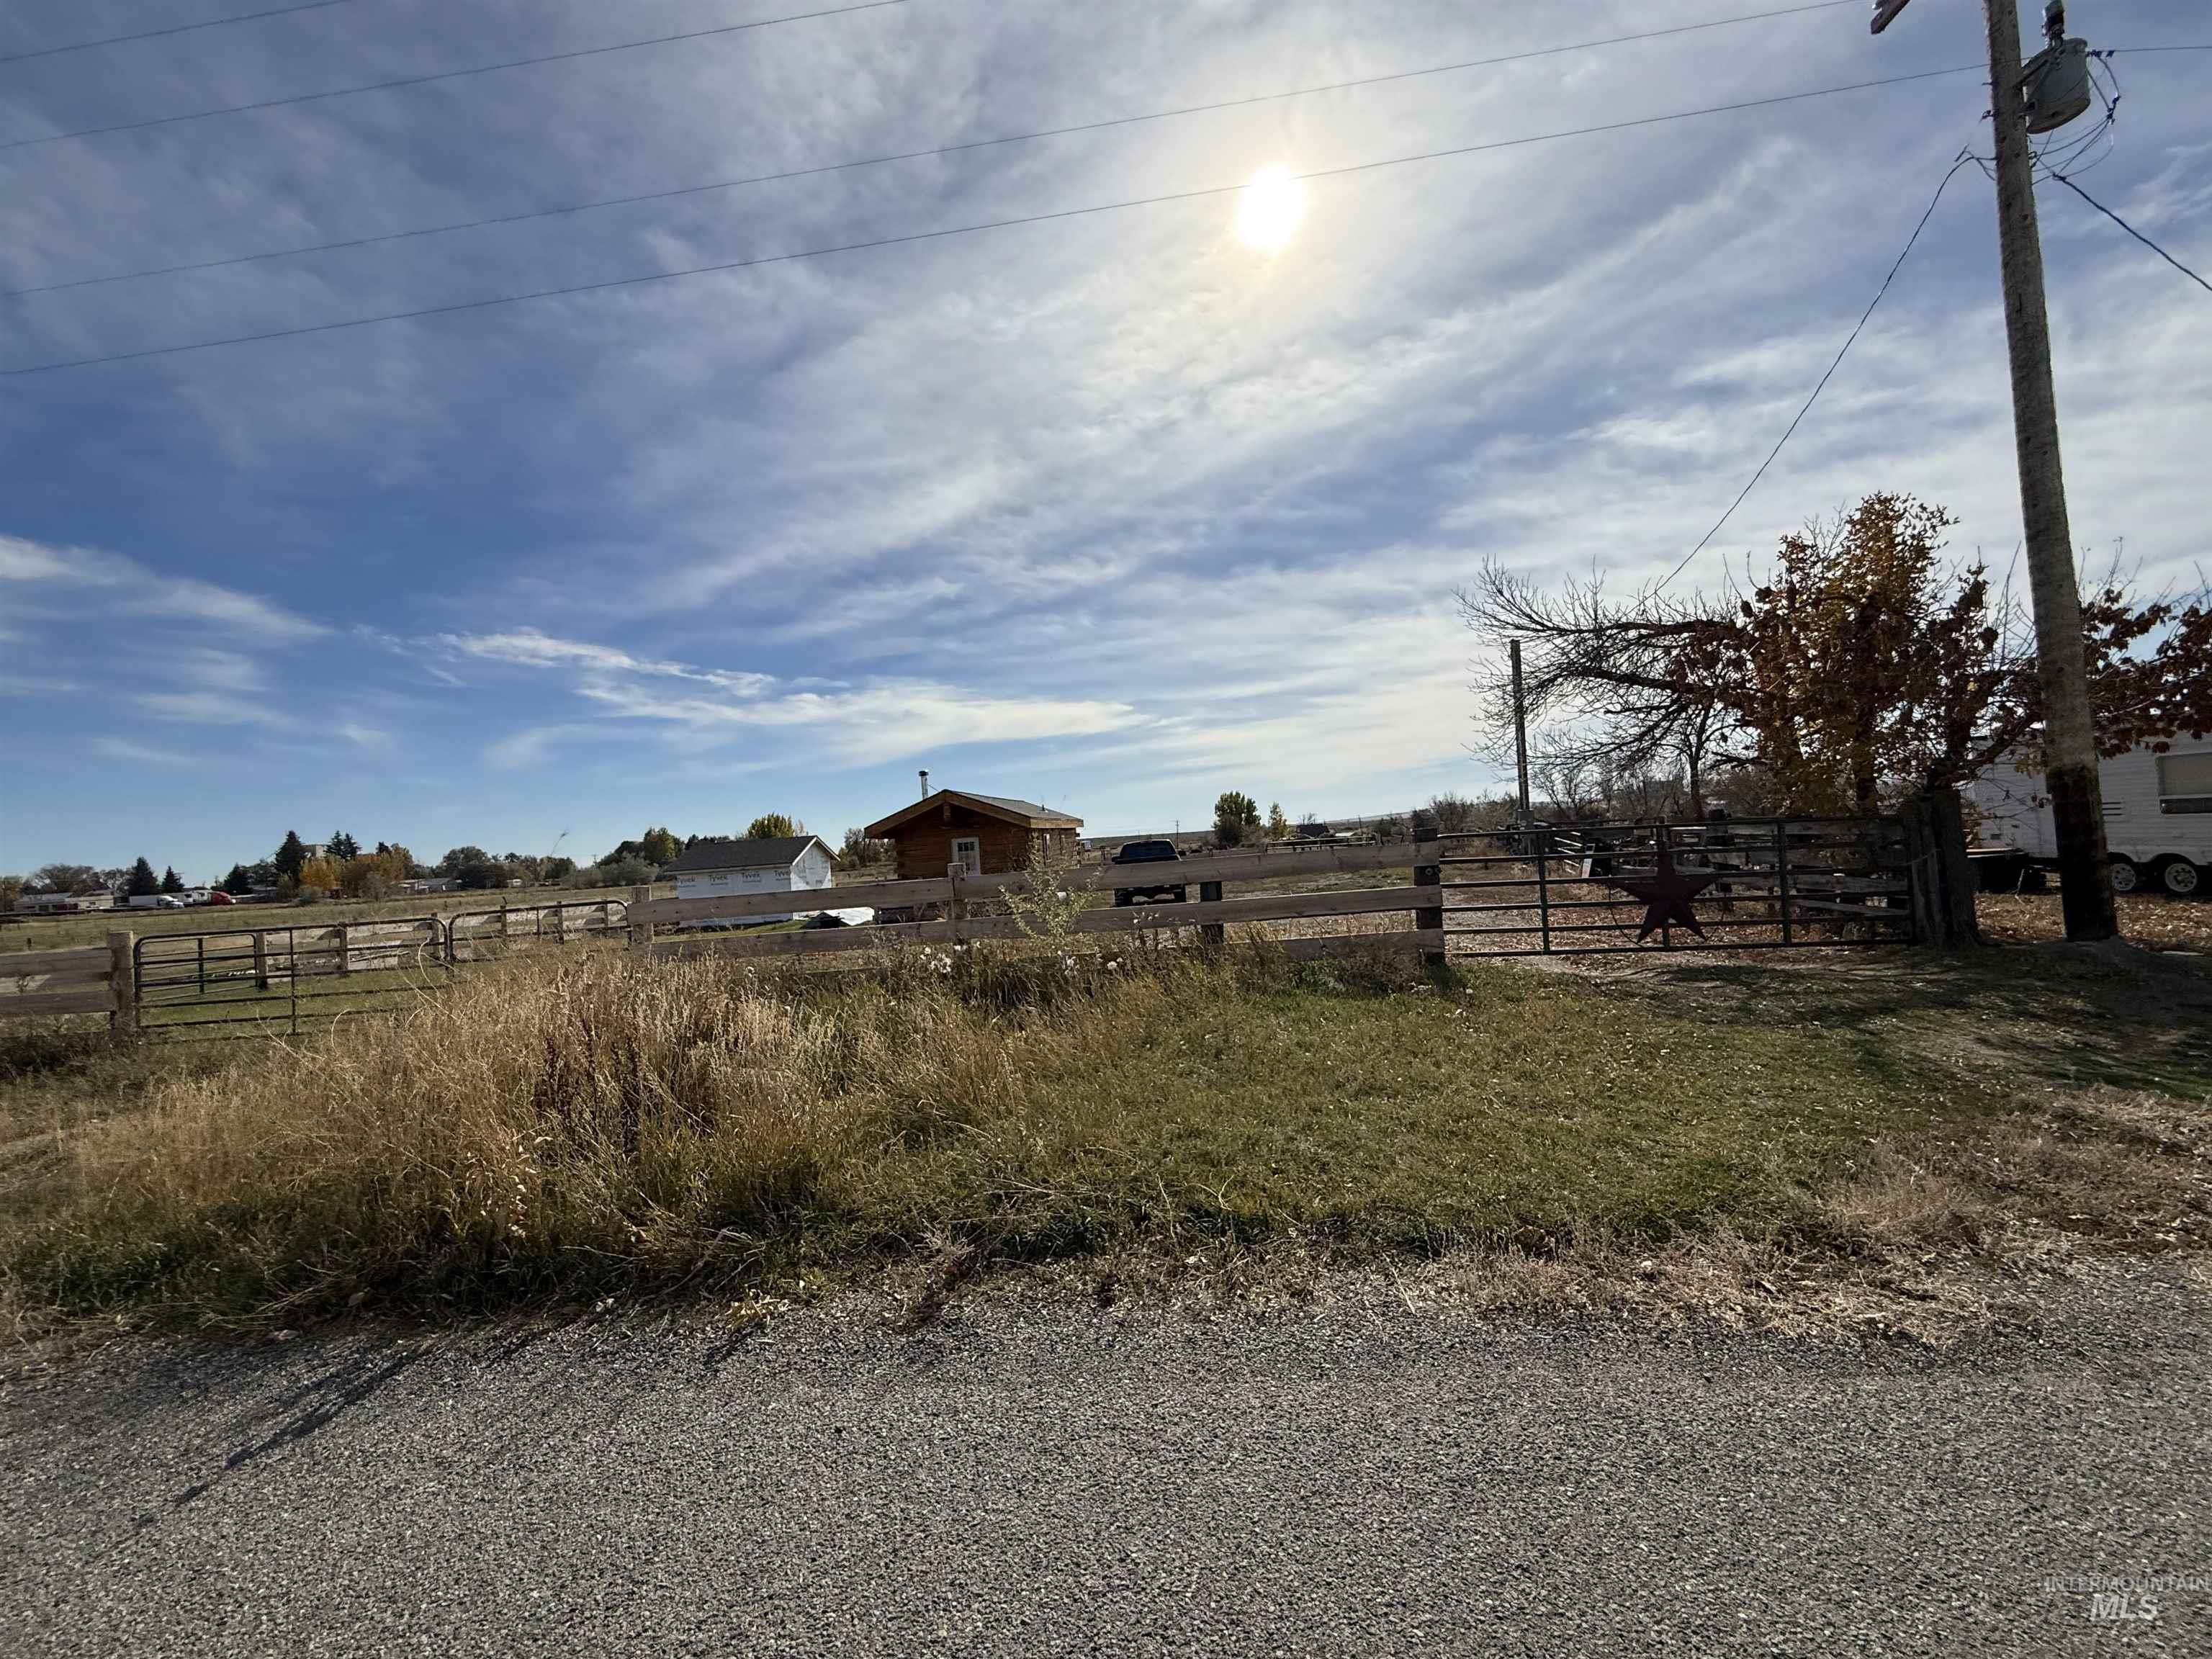
View of yard with a rural view
A beautifully crafted 2024 log-sided cabin on Richfield’s west side, offering a rare blend of charm, efficiency, and flexibility. This 1 bed, 1 bath, 400 sq ft single-level home sits on a 6,970 sq ft fully fenced lot (110′ x 65′) and features hardwood flooring, open beams, vaulted ceilings, and a cozy wood-burning stove. The kitchen includes a freestanding oven/range, microwave, and tankless gas water heater. Enjoy outdoor living on the covered patio/deck, plus a storage shed for tools and gear. The property includes irrigation, sits on a paved public road, and is connected to city water and sewer. Heating and cooling are handled by an efficient ductless mini-split. This one-of-a-kind cabin can be purchased alone or alongside additional available land—and can even be moved to another location if desired. Located near Richfield schools and community amenities.
- Heating:
- Ductless/mini Split
- Cooling:
- Ductless/mini Split
- Fireplace:
- Wood Stove
- Country:
- US
- State:
- ID
- City:
- Richfield
- Zipcode:
- 83349
- Street:
- 1215 E 800 N
- Longitude:
- W115° 50' 26.6''
- Latitude:
- N43° 3' 3.2''
- Master Bedroom Level:
- Main
- School District:
- Richfield School District #316
- Elementary School:
- Richfield
- Middle School:
- Richfield
- High School:
- Richfield
- Status:
- Active
- Type:
- Single Family
- Level:
- Single
- Tax Year:
- 2024
- Taxes:
- $380
- Potential Short Sale:
- No
- Age:
- 1 -5 Years
- Auction:
- No
- Flood Ins Required:
- No
- HUD Owned:
- No
- In Foreclosure:
- No
- Land Size:
- Standard Lot 6000-9999 SF
- Home Owner Exempt:
- Yes
- HOA Frequency:
- Not Applicable
- Irrigation District:
- Big Wood
- Inc Kitchen Features:
- Microwave, Oven/range freestanding
- Lot Features:
- Public road, Storage shed
- Water:
- City service
- Land Use:
- Single, Recreation
- Sprinkler System:
- Irrigation
Residential For Sale
1215 E 800 N, Richfield, Idaho 83349
- Property Type :
- Residential
- Listing Type :
- For Sale
- Listing ID :
- 98965906
- Price :
- $255,000
- Bedrooms :
- 1
- Bathrooms :
- 1
- Apx SqFt :
- 520 SqFt
- Year Built :
- 2024
- Lot Area :
- 0.16 SqFt
- Days on Market :
- 241
- Subdivision :
- 0 Not Applicable
- Update Date :
- 06/24/2026 01:35:02
- Status :
- Active

- JoeAnne Santy-Greene
- (208) 947-4609
- (208) 283-6313
- (208) 287-8500
-


