

-
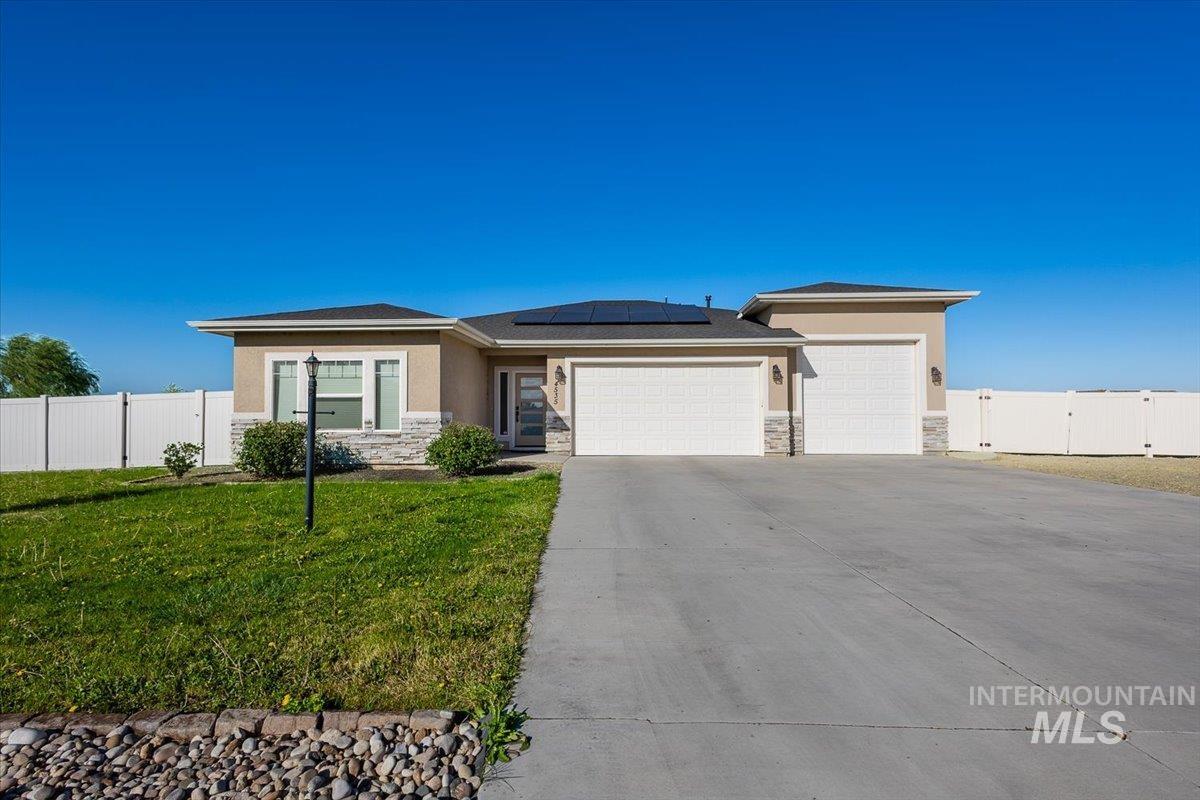
Stucco exterior with stone accents and a dark roof
-
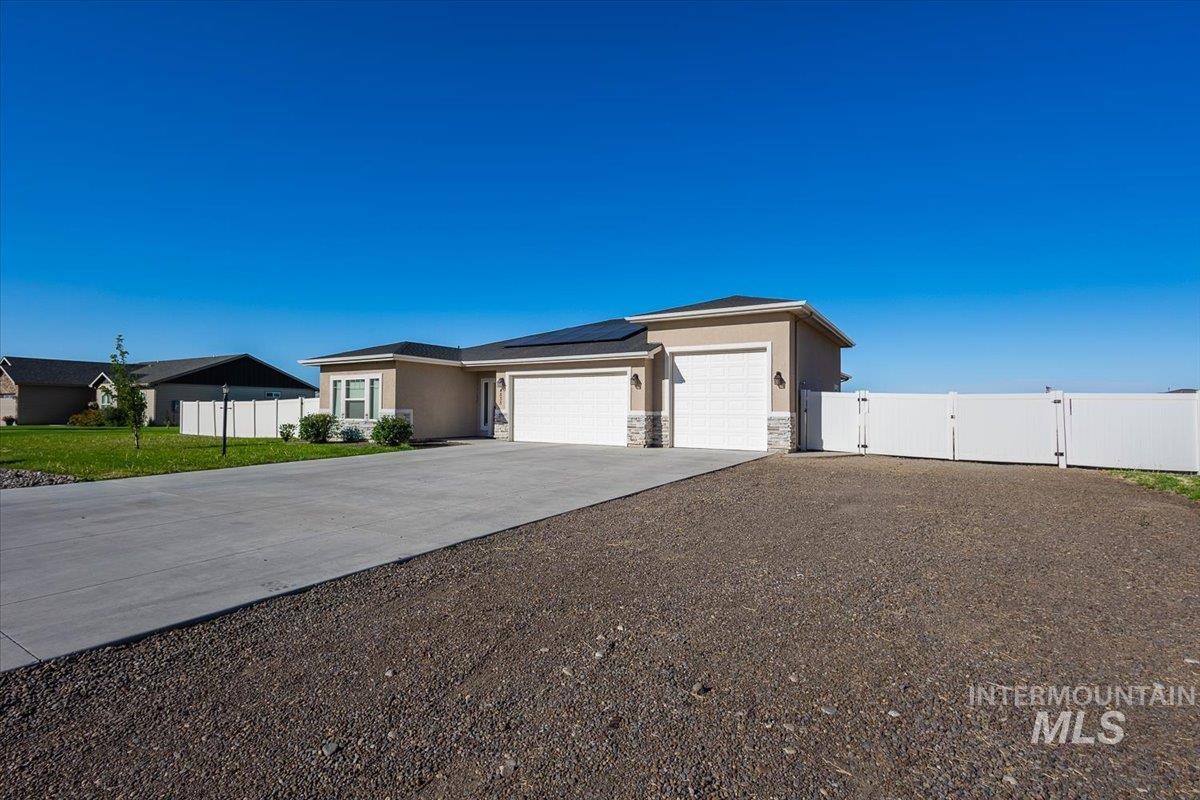
Stucco exterior with stone accenting, two-car garage, concrete driveway, and white panel fencing
-
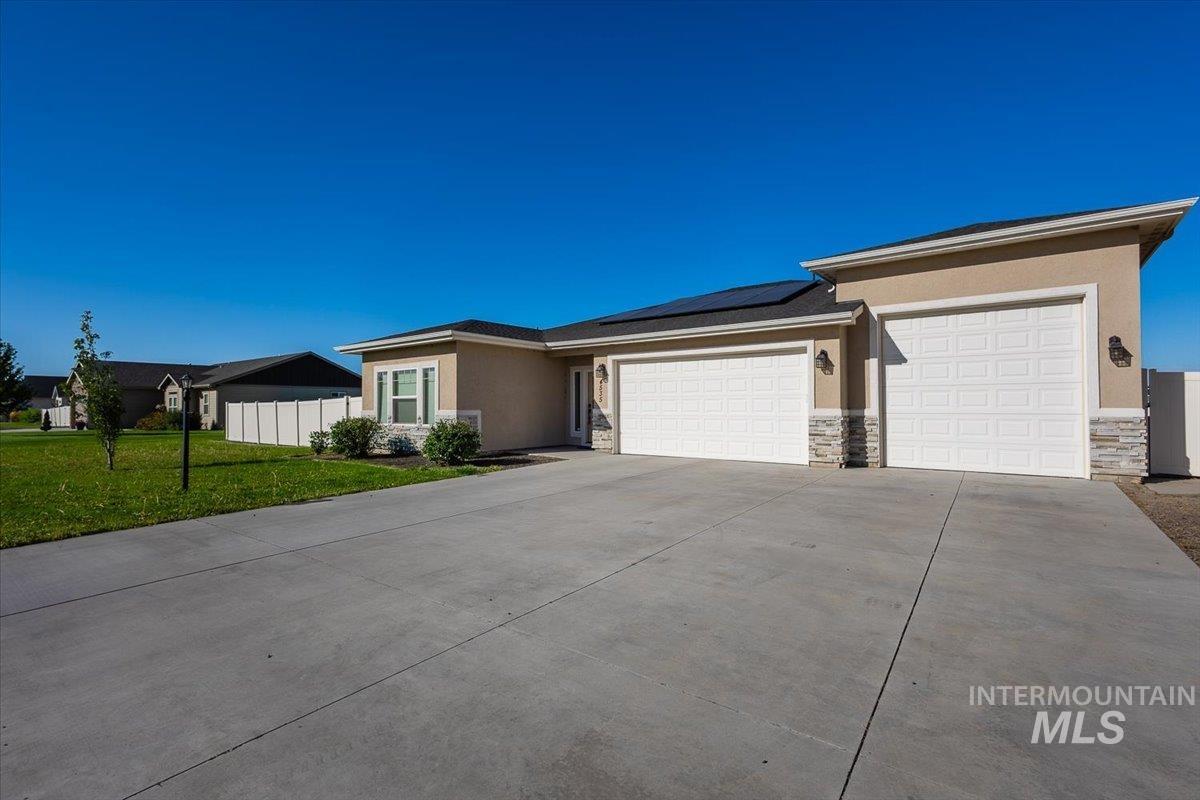
Stucco exterior with stone accents, multiple garage bays, solar panels, and a concrete driveway
-
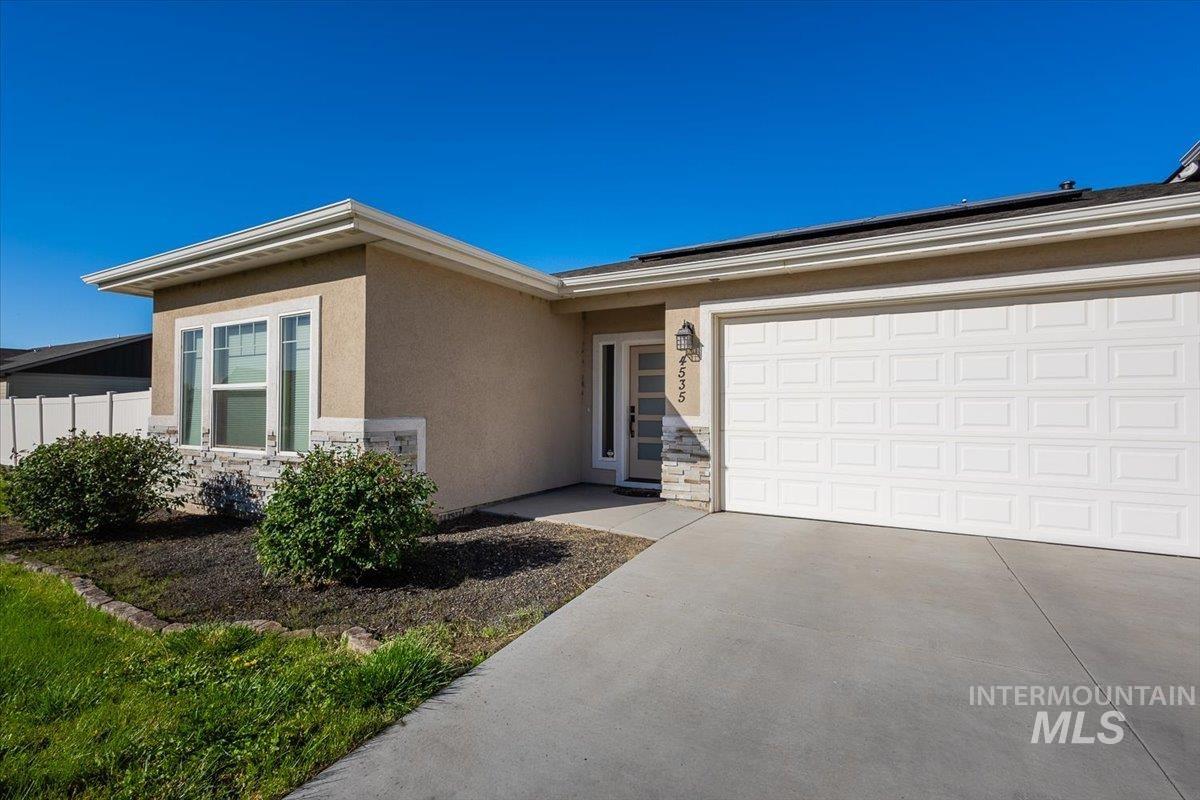
Stucco exterior with stone accents, a paneled garage door, and solar panels
-
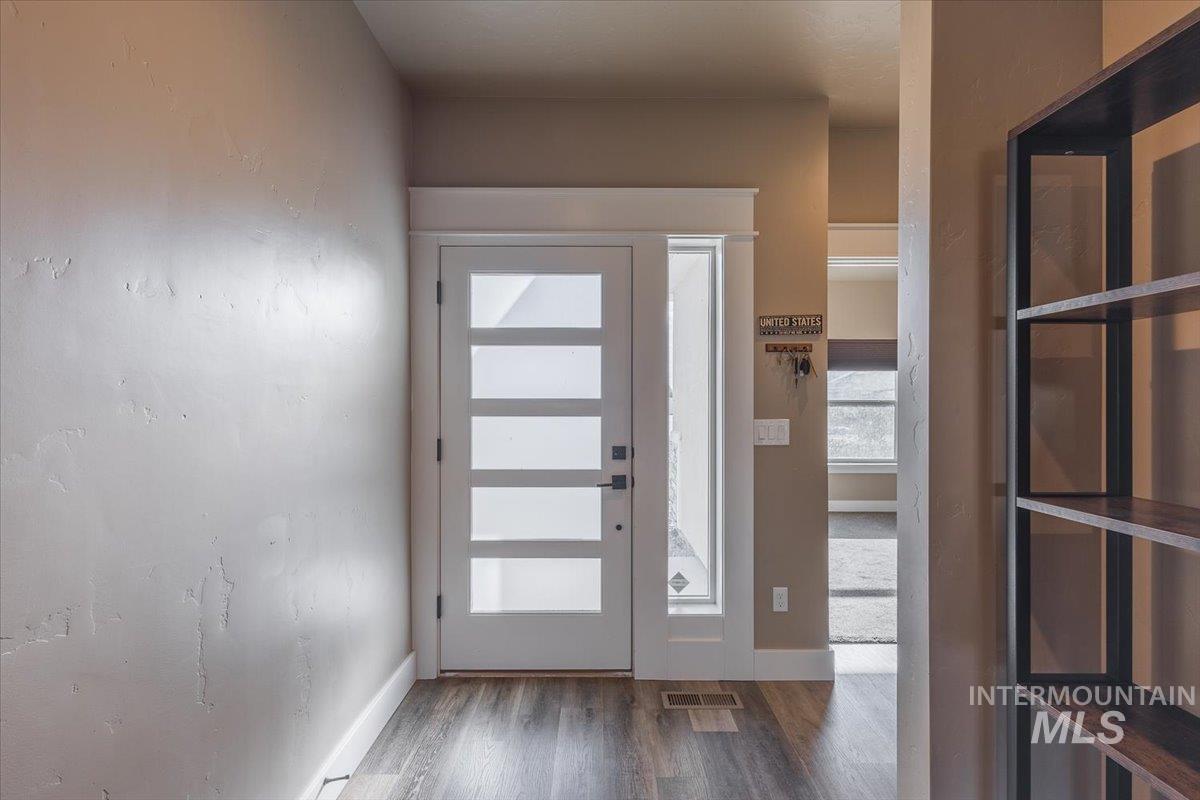
Entryway featuring a contemporary door with frosted glass panels, a full-length sidelight, and wood-finish flooring
-
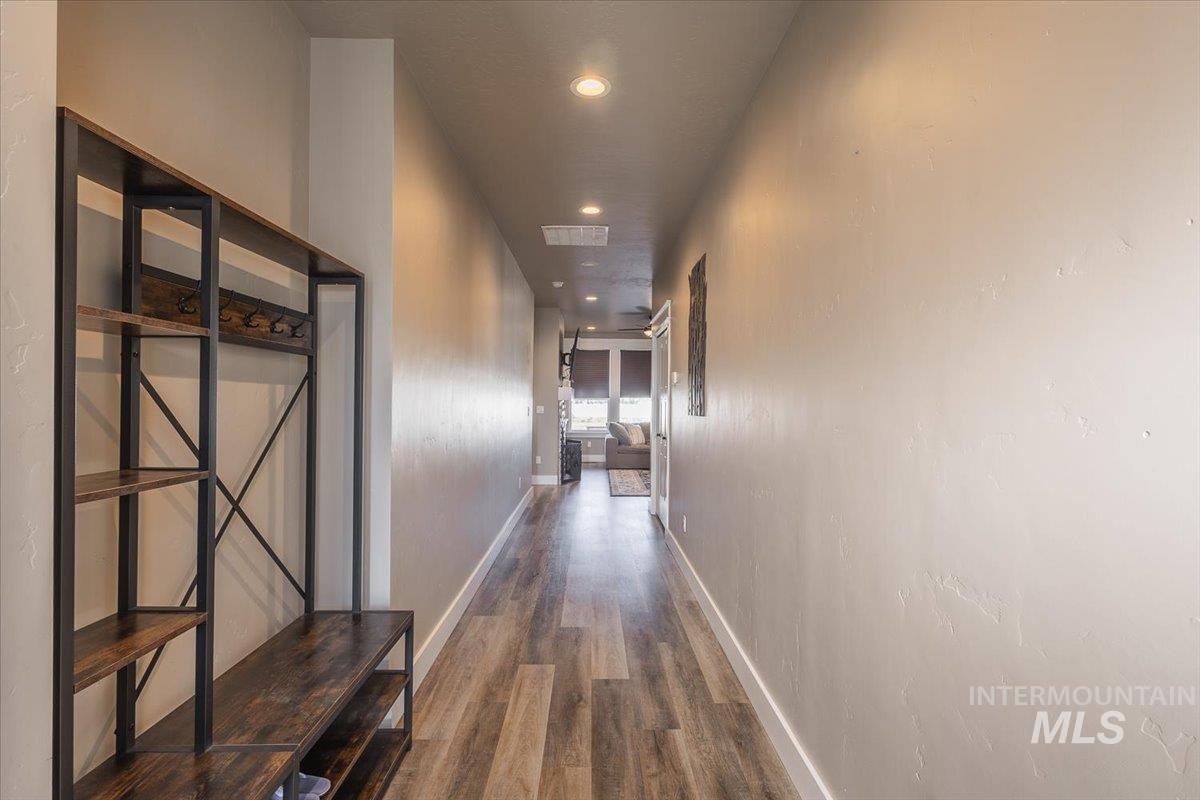
Long hallway featuring wood-finish flooring, recessed lighting, and a built-in shelving unit with coat hooks
-
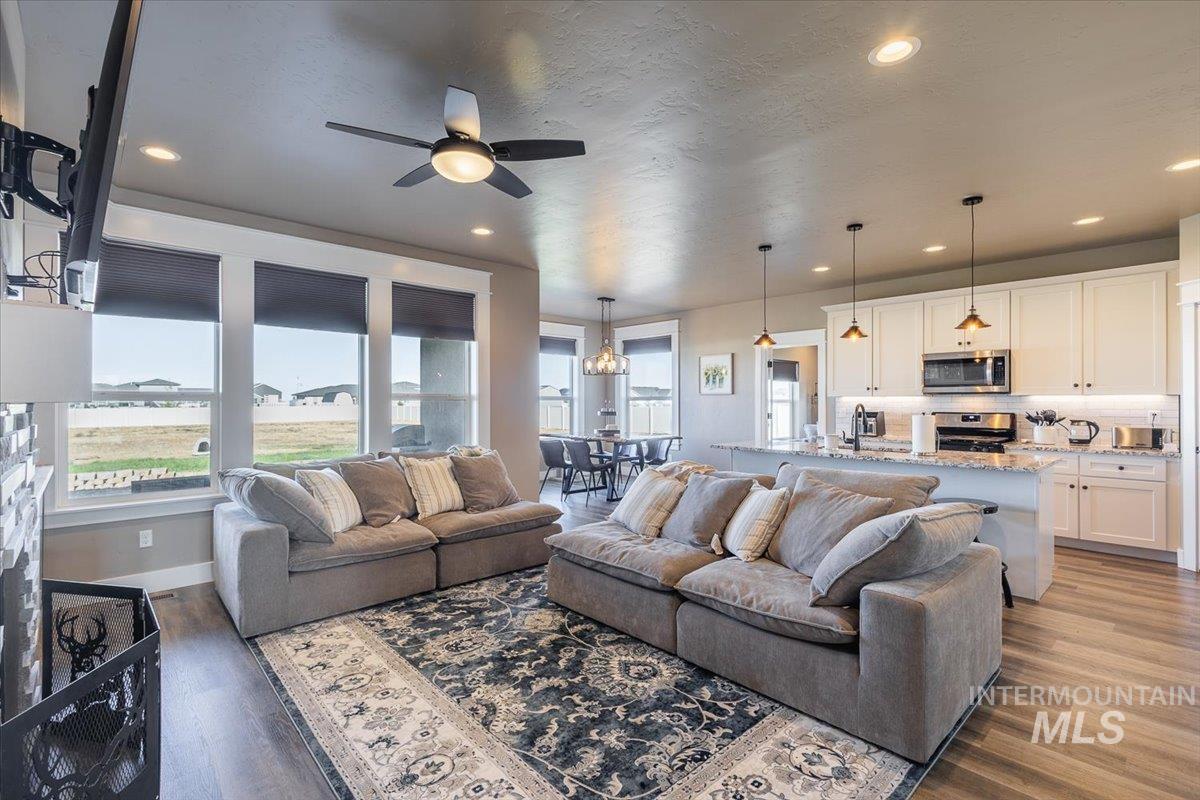
Open-concept living space featuring wood-finish flooring, recessed lighting, and a ceiling fan
-
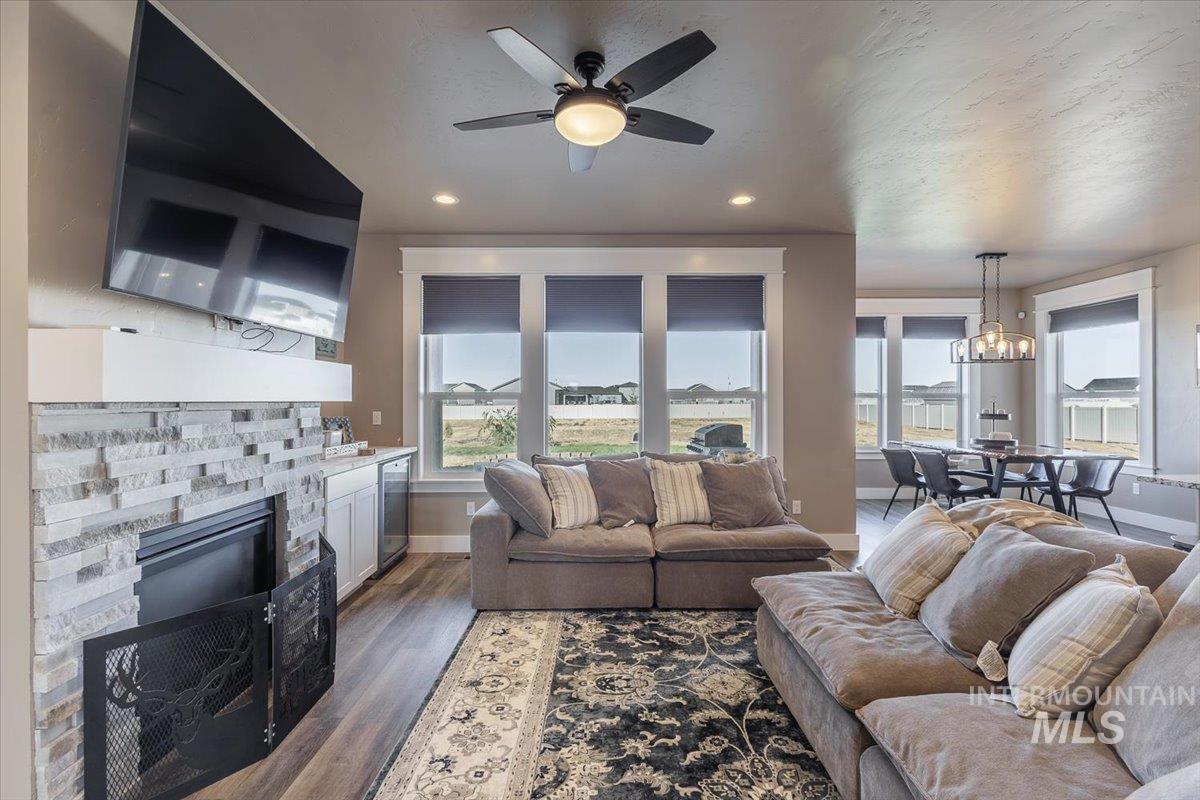
Stacked stone fireplace with white mantel, built-in cabinetry, wood-finish flooring, recessed lighting, and a ceiling fan with light fixture
-
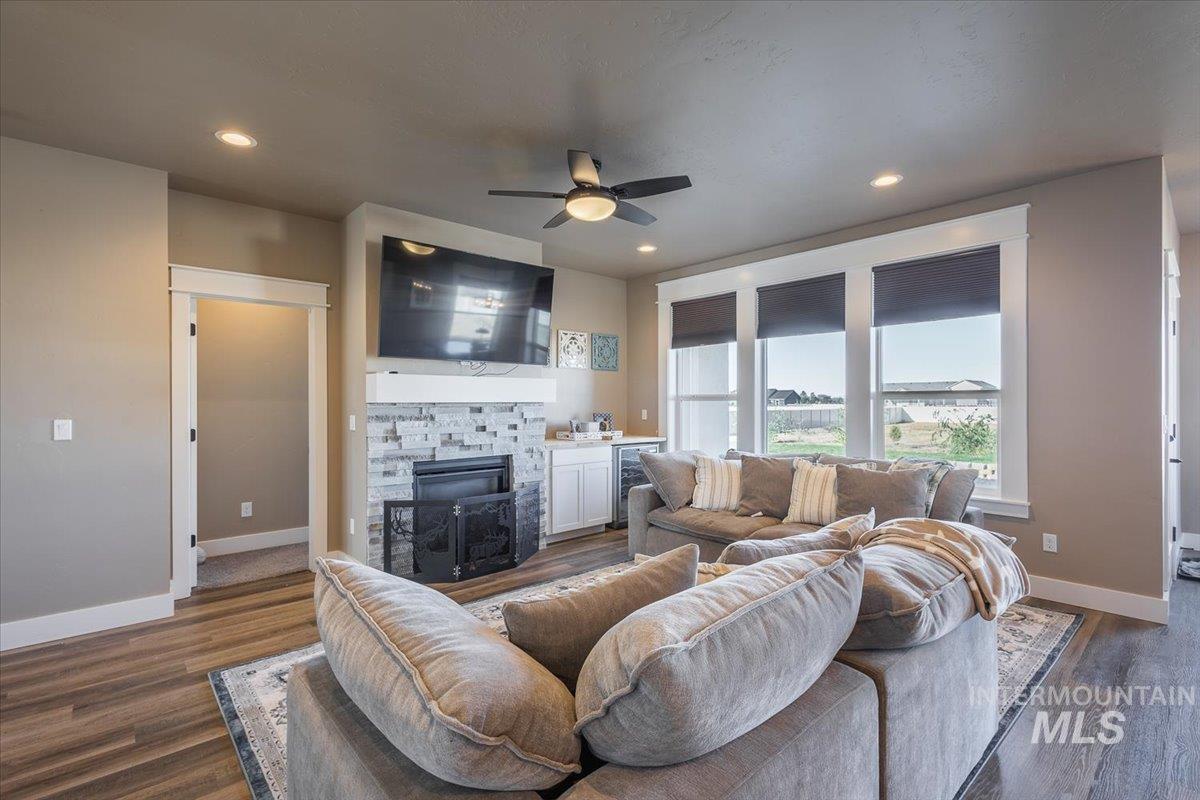
Recessed lighting, wood-finish flooring, and a ceiling fan are present
-
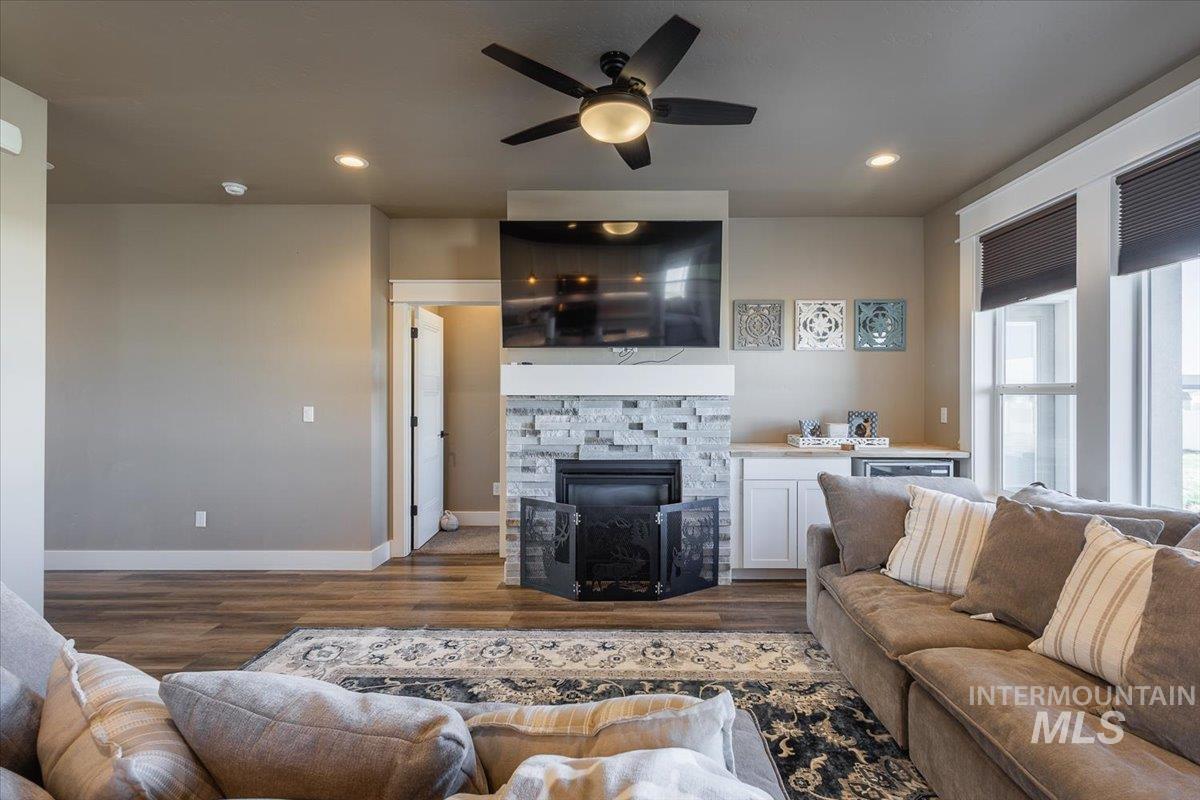
Wood-finish flooring, recessed lighting, and a ceiling fan with integrated lighting
-
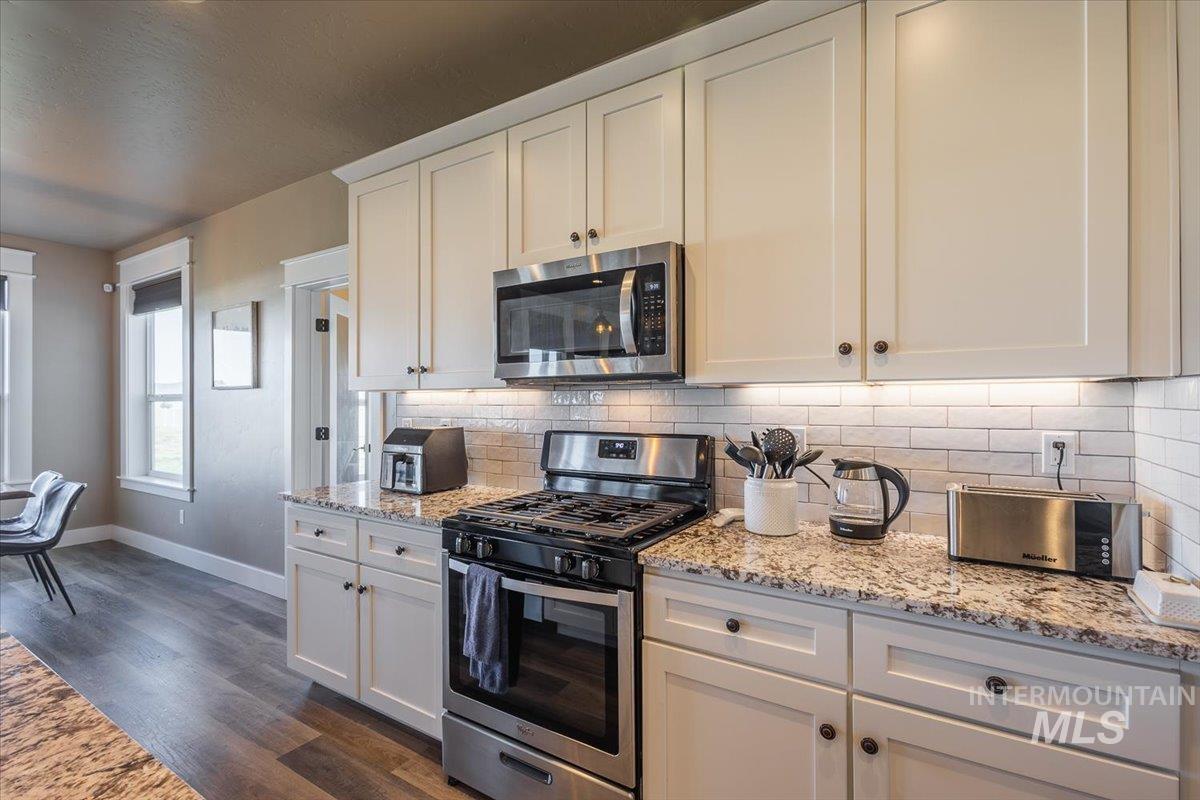
White shaker-style cabinetry with dark hardware, stainless steel appliances, speckled stone countertops, a white subway tile backsplash, and wood-finish flooring
-
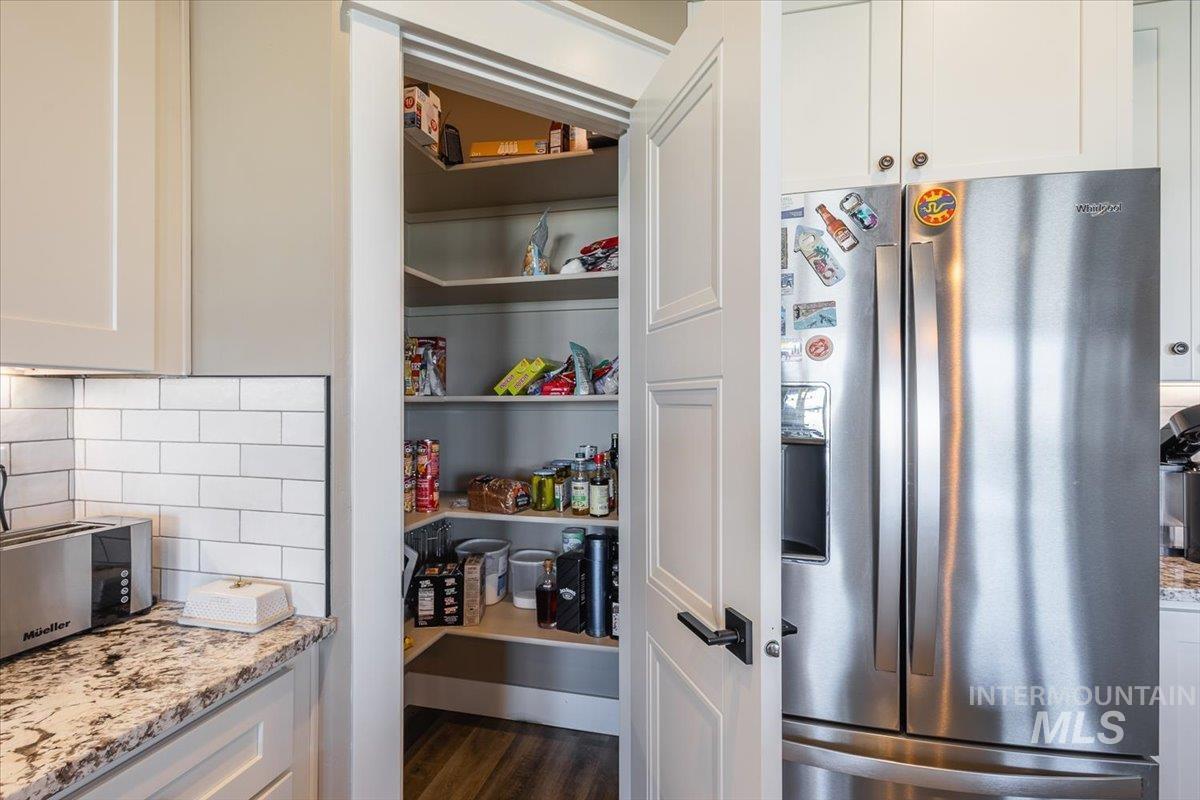
Kitchen featuring white shaker cabinetry, stainless steel refrigerator, white subway tile backsplash, and a walk-in pantry with built-in shelving
-
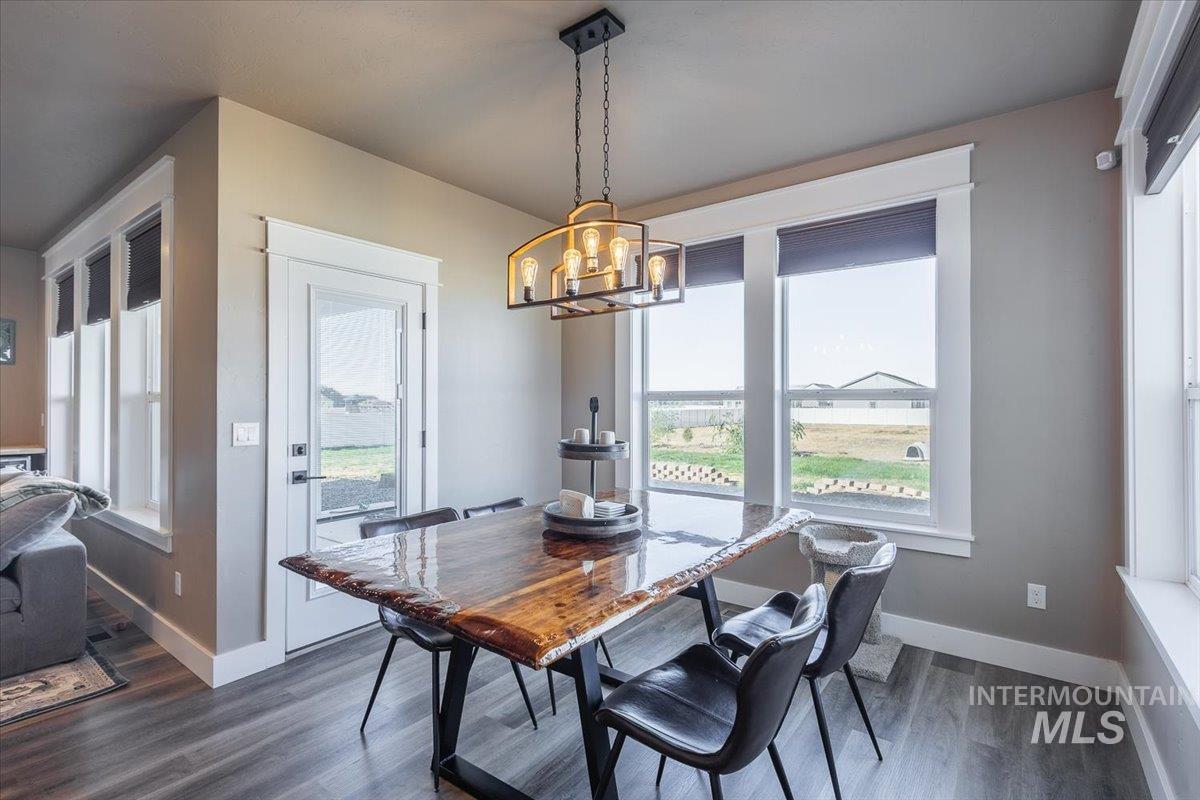
Wood-finish flooring, recessed lighting, multiple windows, contemporary pendant lighting, and a glass-paneled door
-
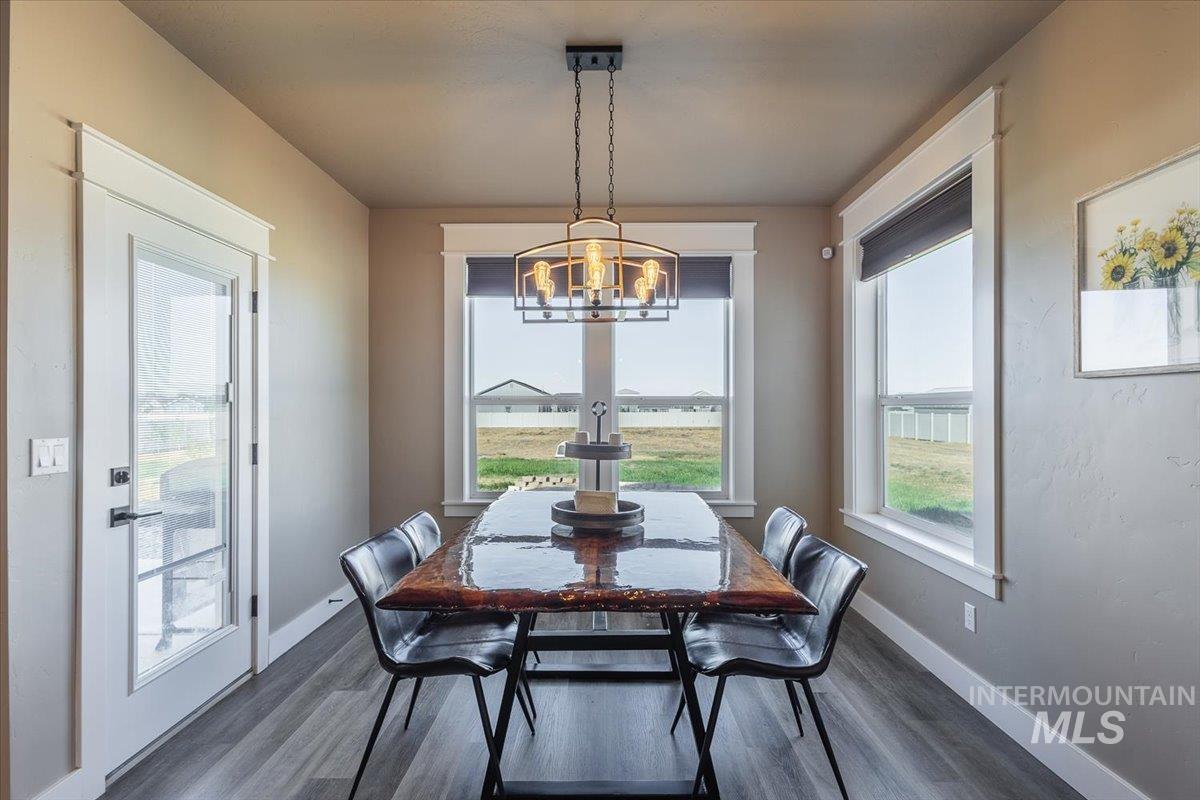
Dining area featuring wood-finish flooring, a contemporary chandelier, and large windows with roller shades
-
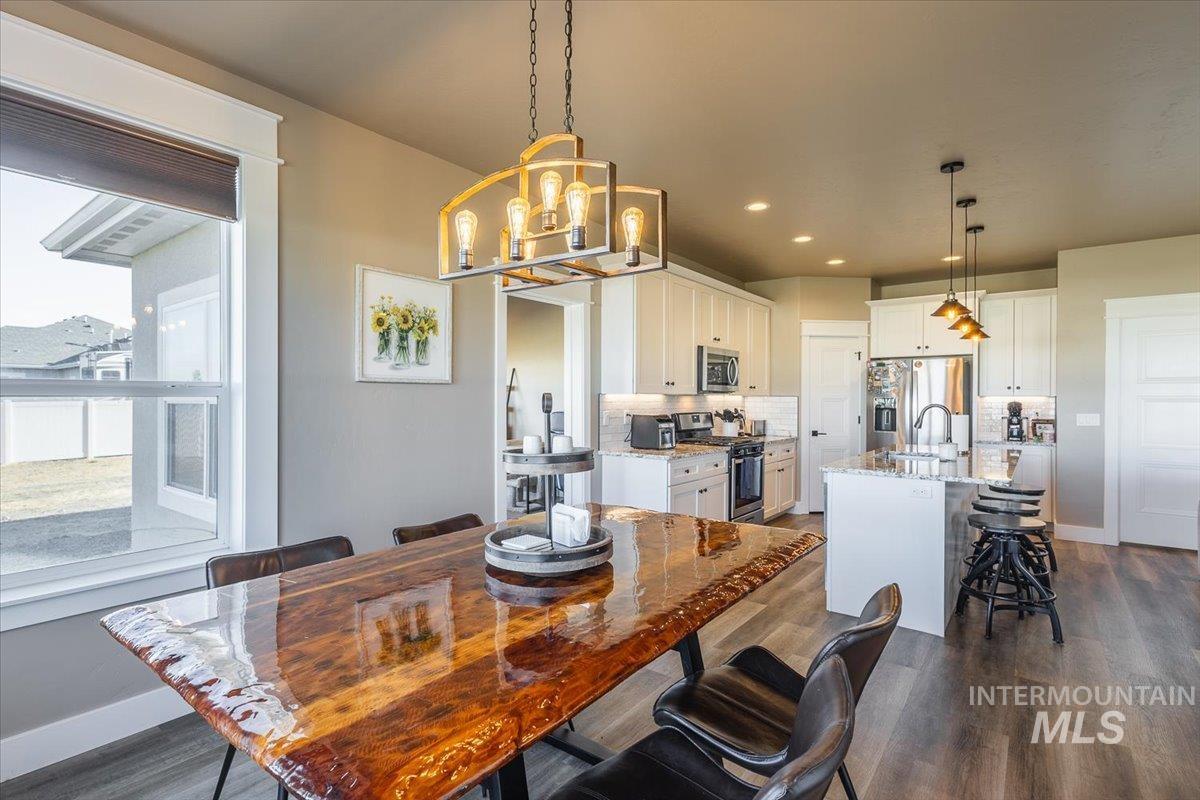
Open-concept living area featuring a kitchen with white cabinetry, stainless steel appliances, a center island with a sink, and pendant lighting
-
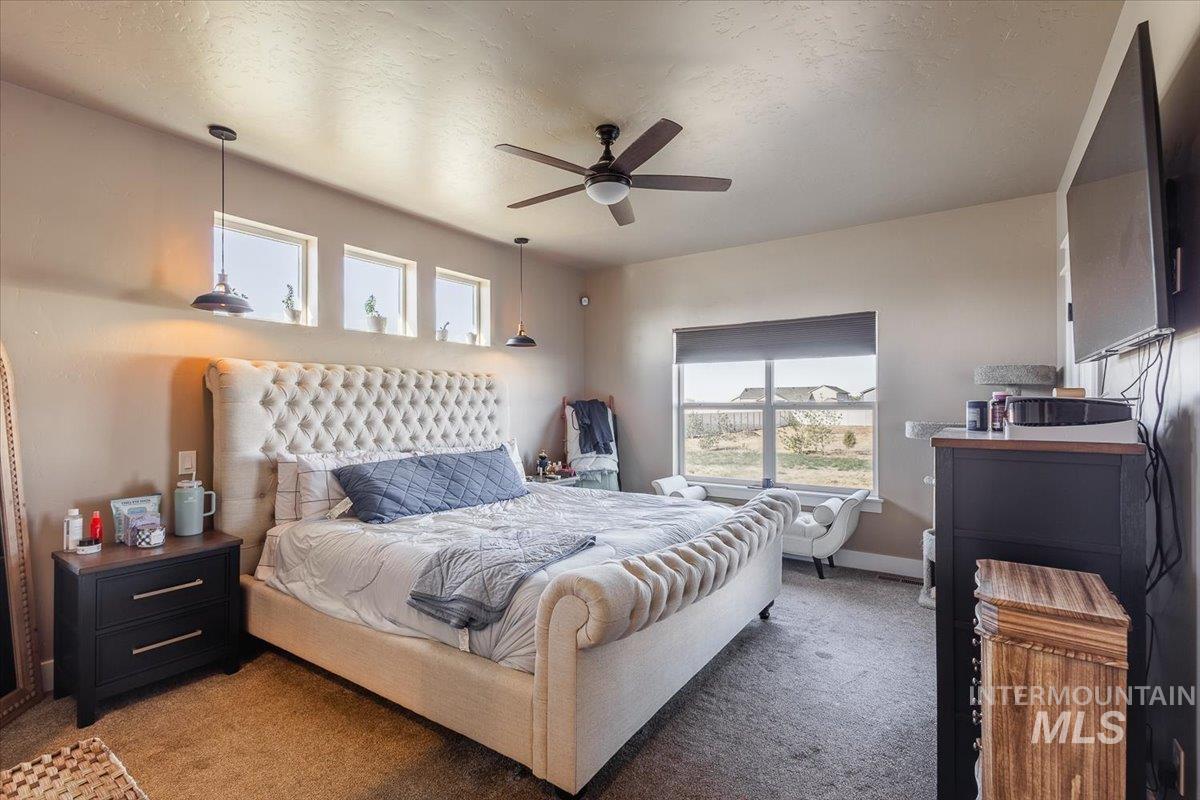
Ceiling fan, multiple windows, pendant lighting, and neutral wall tones
-
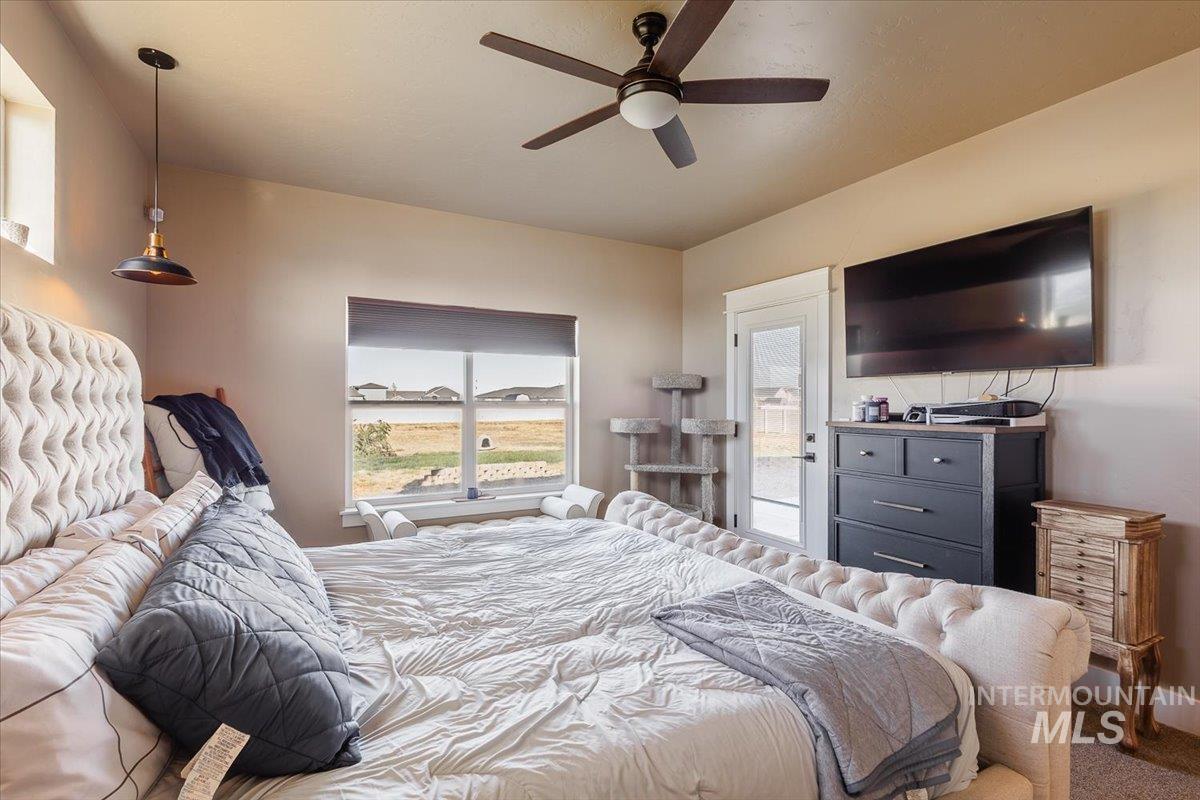
Ceiling fan with integrated lighting, recessed window with blind, wall-mounted television, and direct outdoor access
-
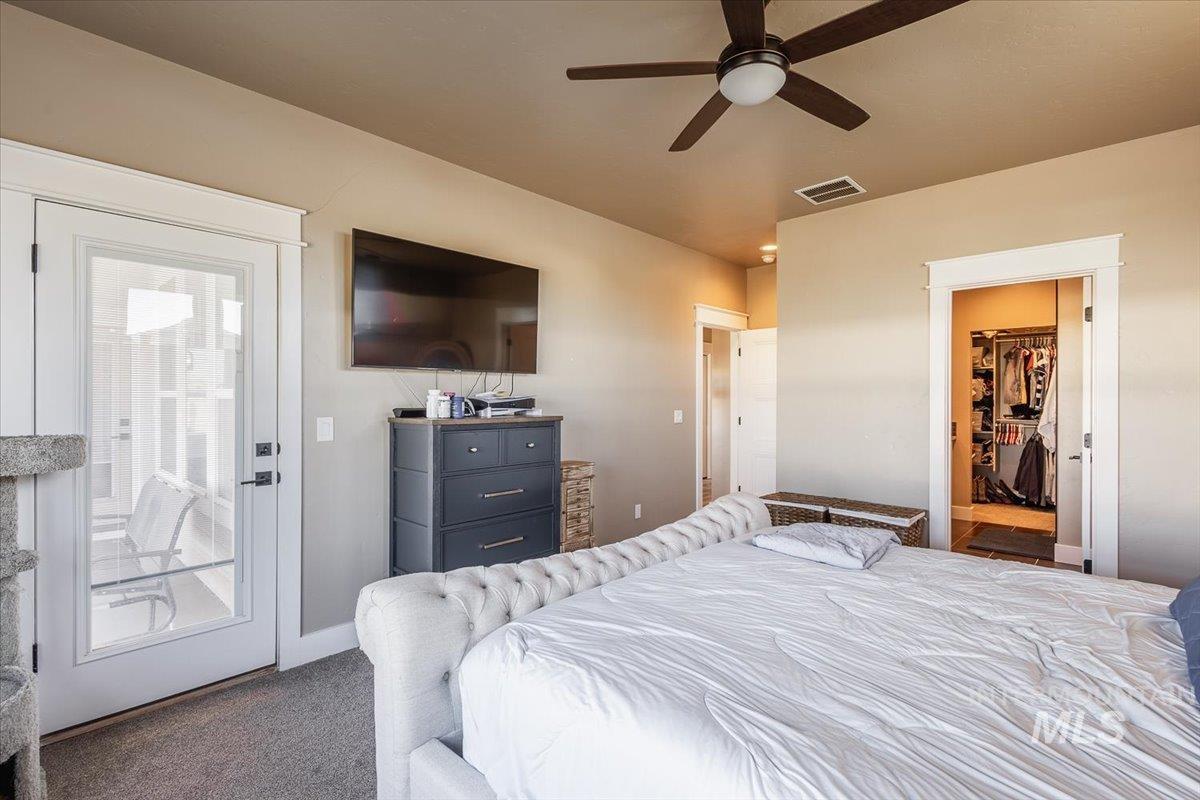
Recessed lighting, ceiling fan, carpet flooring, transom window, and French door
-
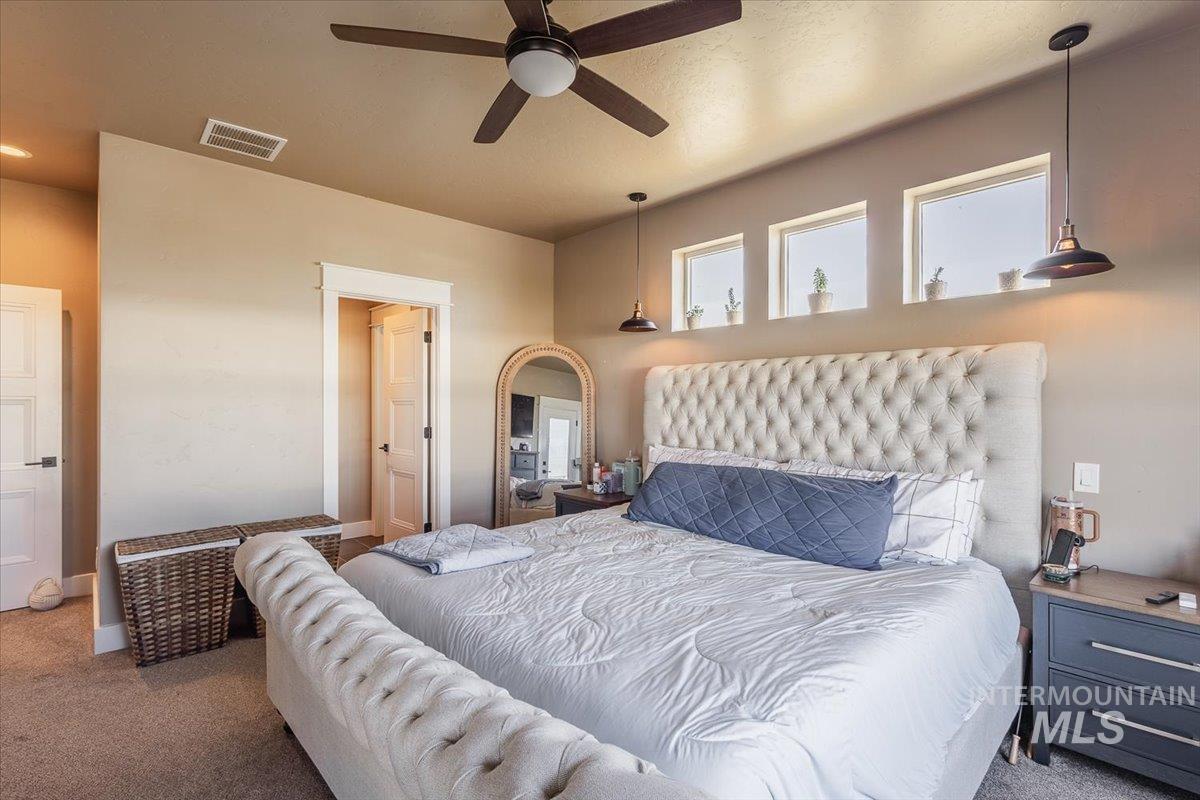
Integrated ceiling fan with light fixture, three high-set transom windows, and two pendant light fixtures
-
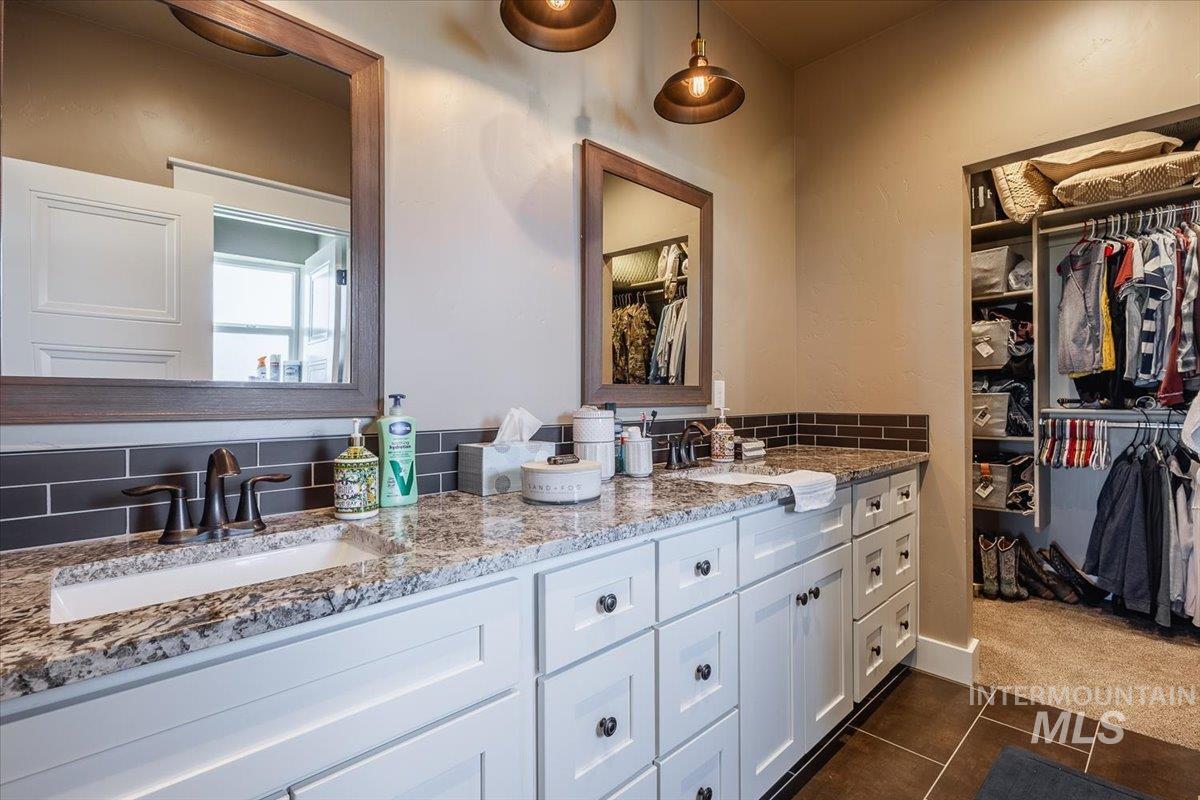
Dual vanity with undermount sinks, stone countertop, white cabinetry with dark hardware, and dark subway tile backsplash
-
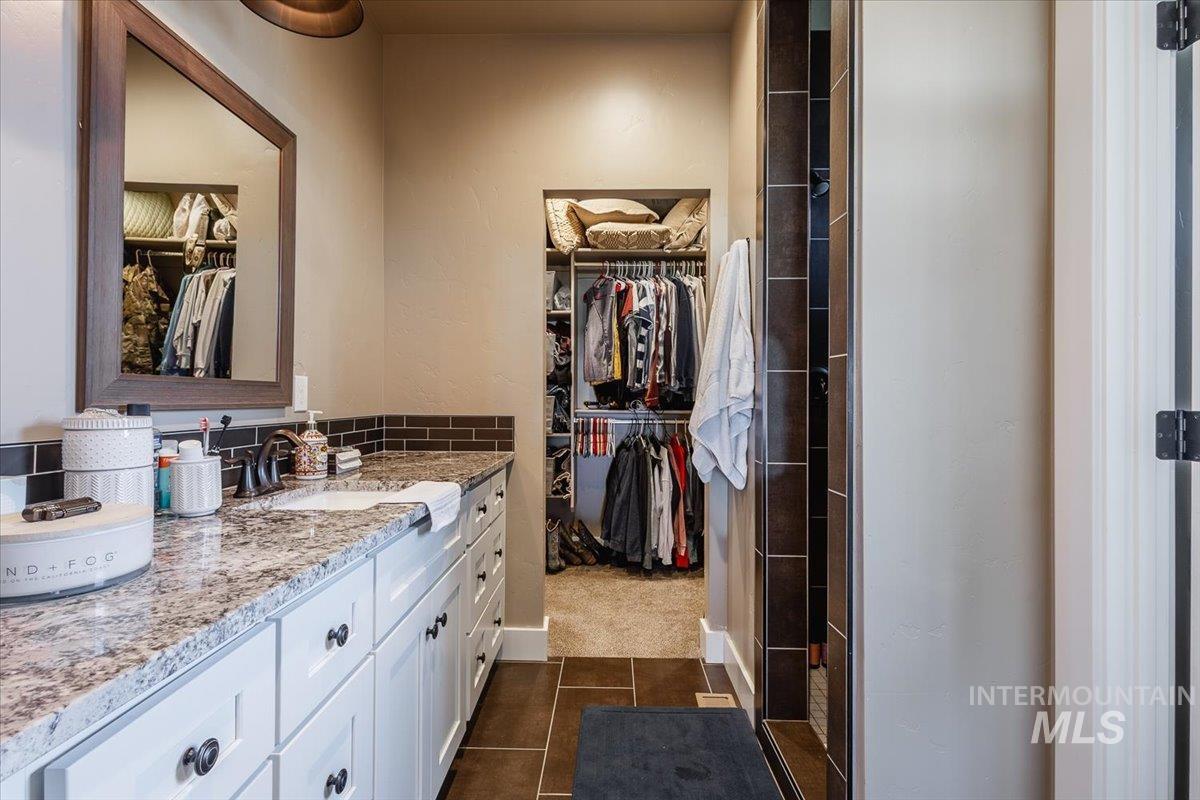
Spacious vanity with a light granite countertop, undermount sink, and dark subway tile backsplash
-
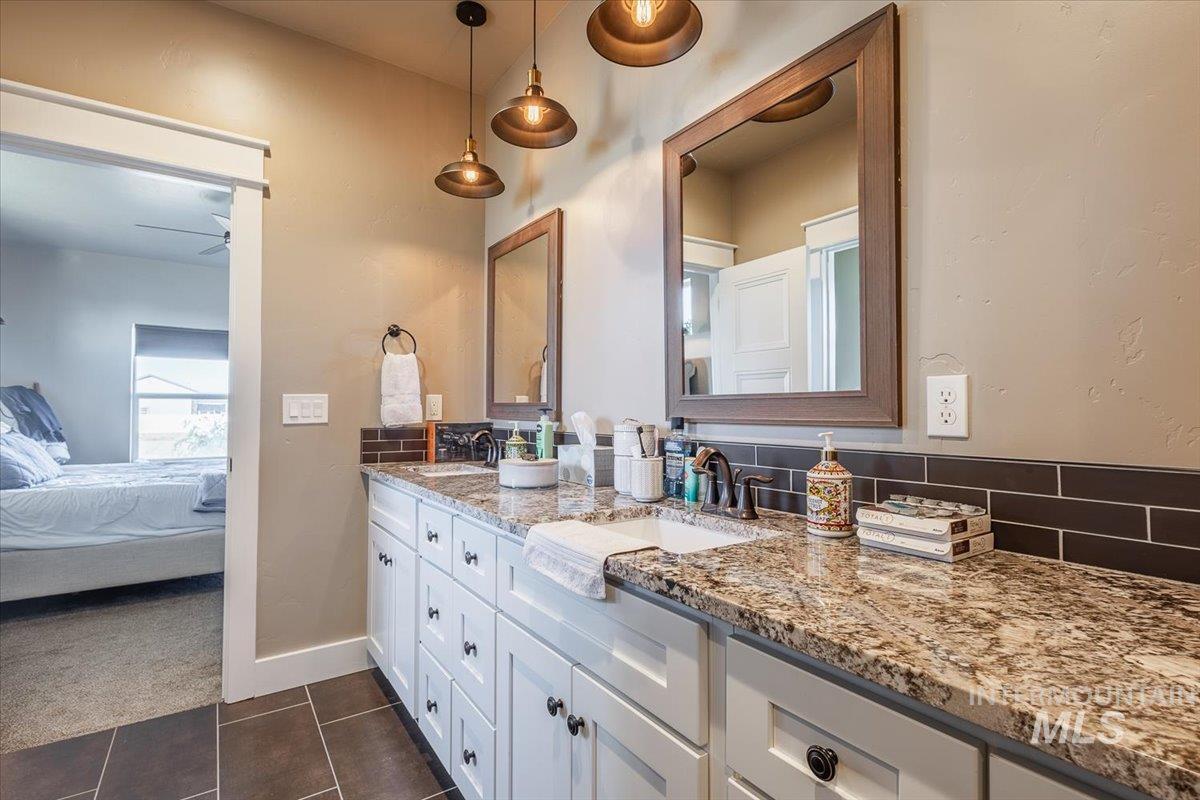
Dual vanity with stone countertop, undermount sinks, and dark bronze fixtures
-
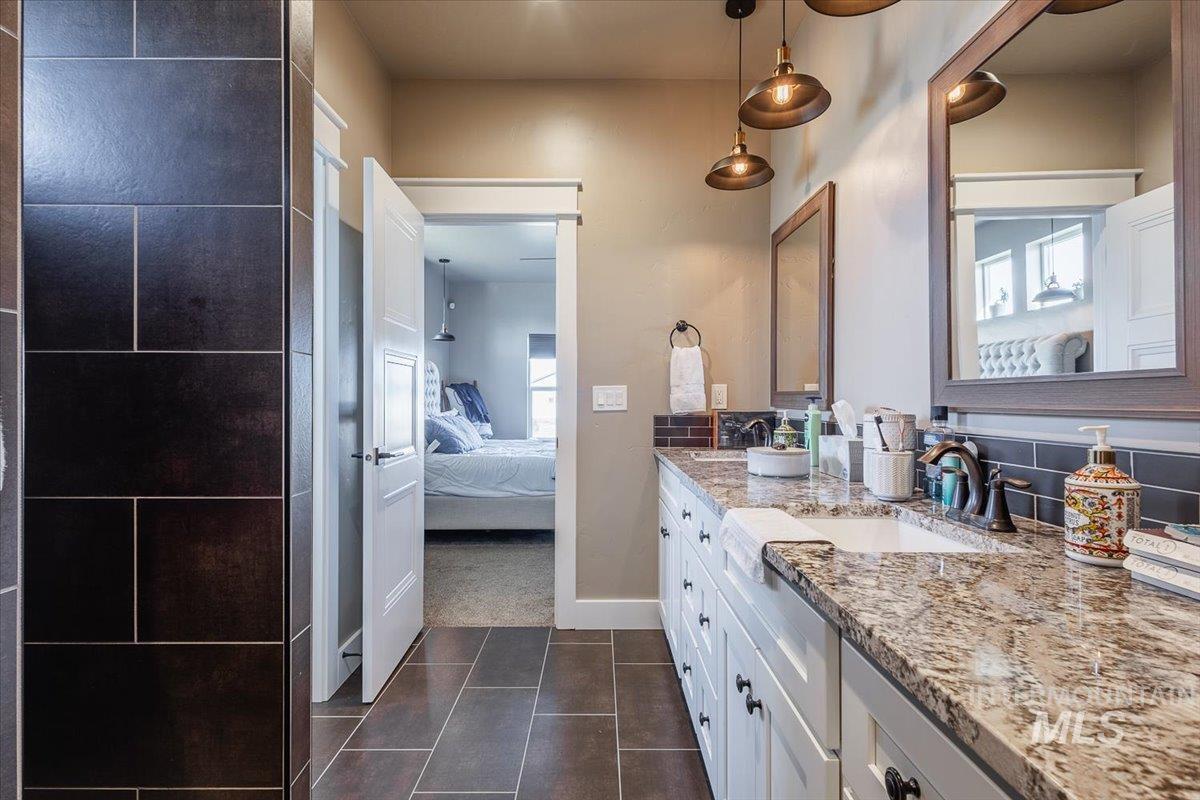
Double vanity with granite countertop, integrated sinks, dark wood-framed mirrors, and pendant lighting
-
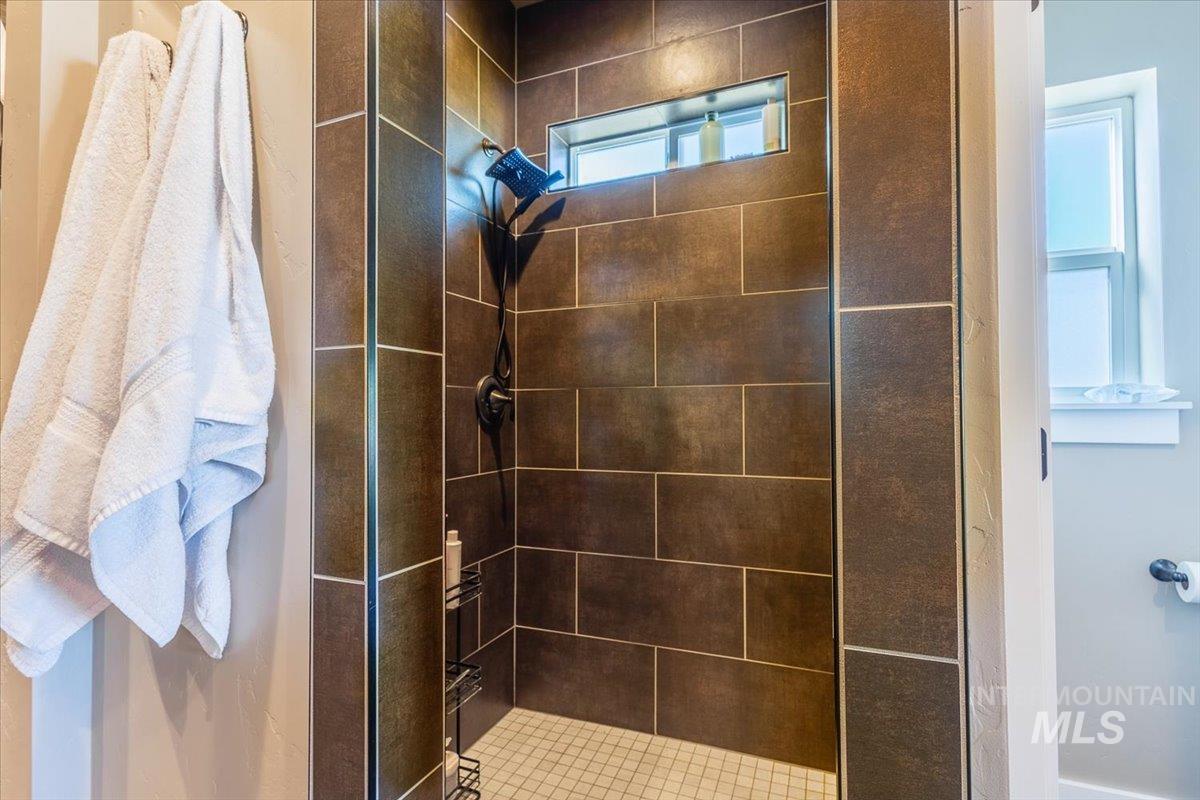
Walk-in shower featuring subway tile walls, tile flooring, and an integrated window
-
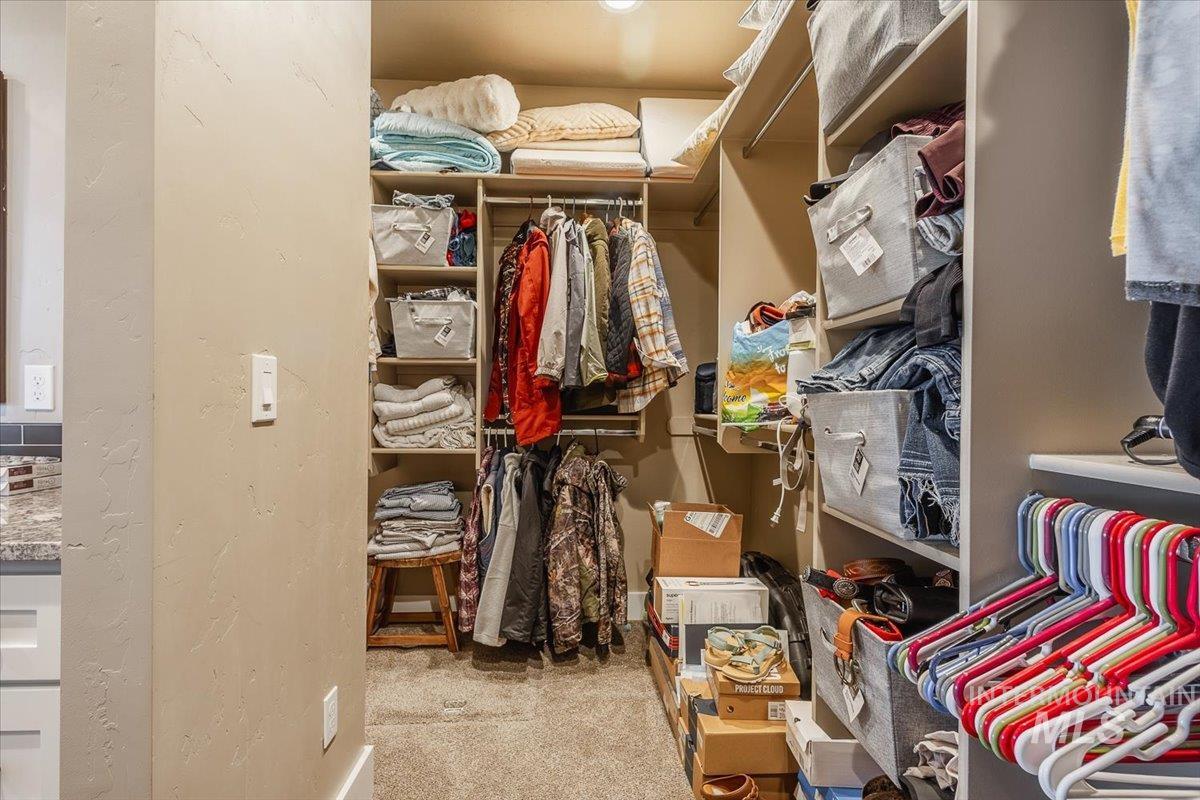
Built-in closet shelving and hanging rods
-
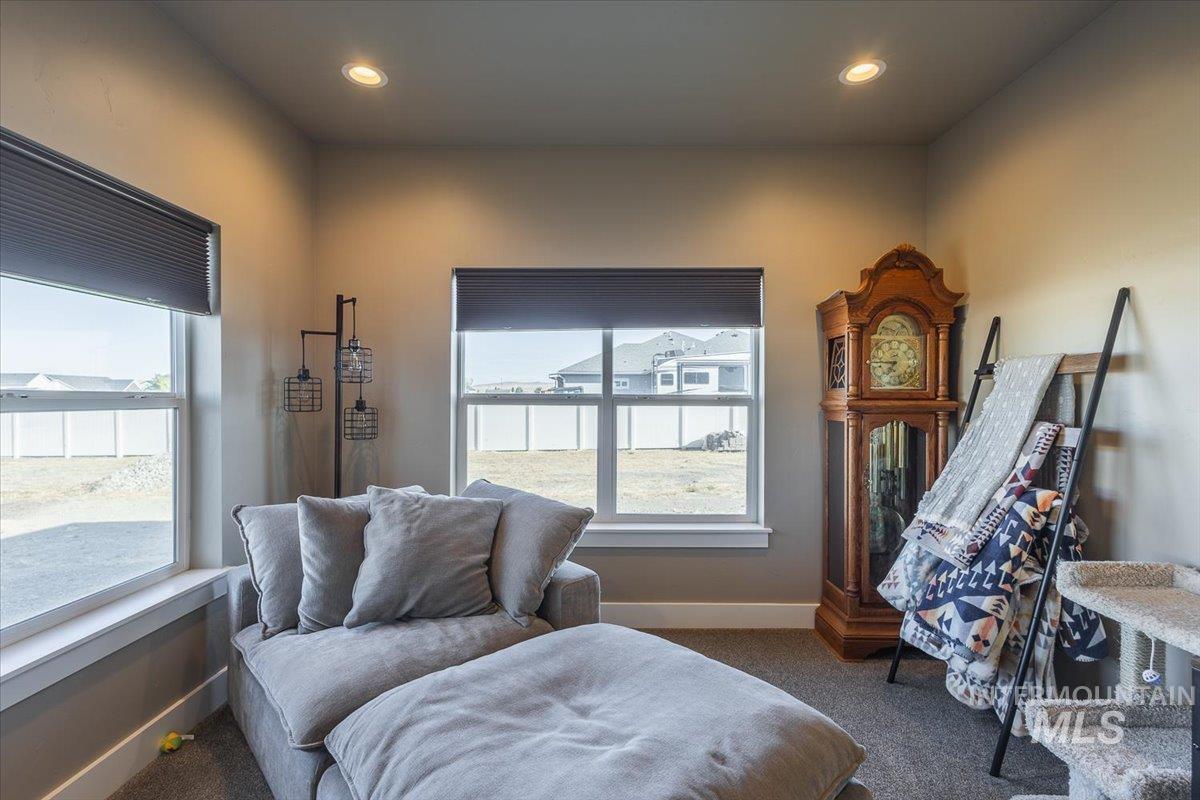
Recessed ceiling lighting, two windows with window treatments, and carpeted flooring
-
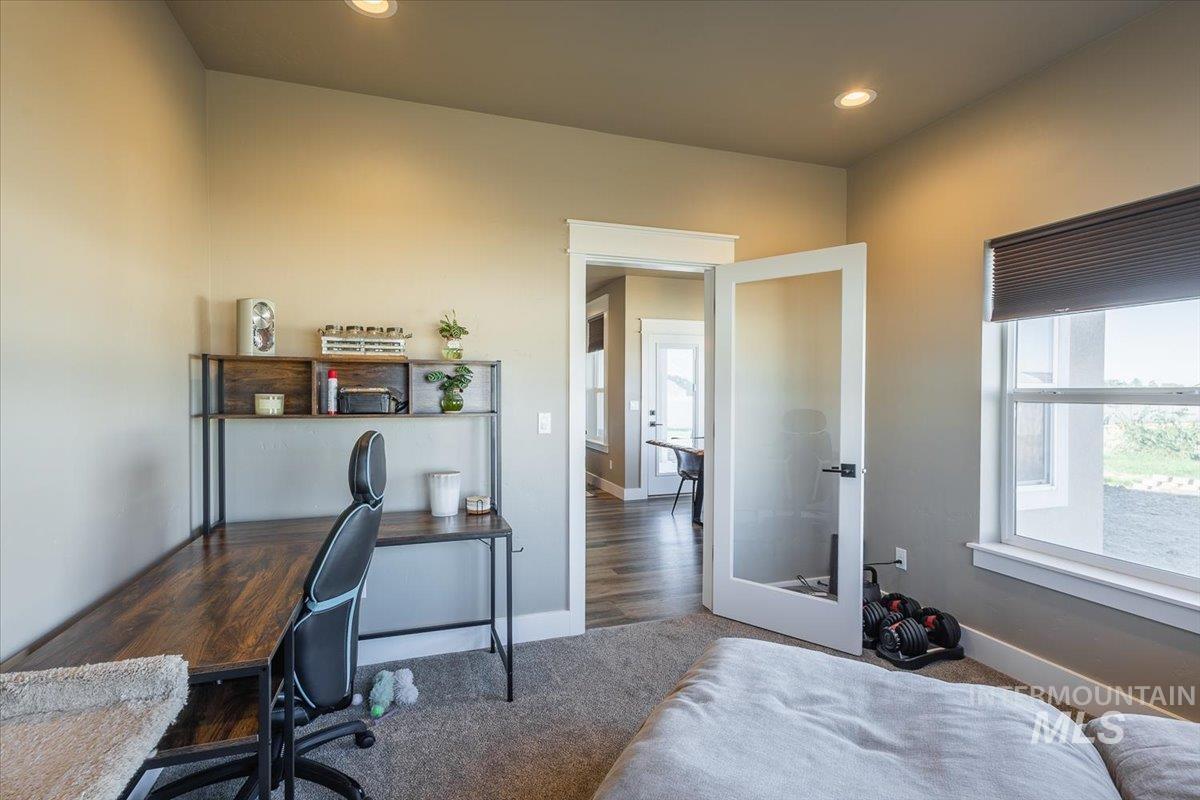
Recessed lighting, a frosted glass panel door, durable carpet flooring, and a large window with privacy blinds
-
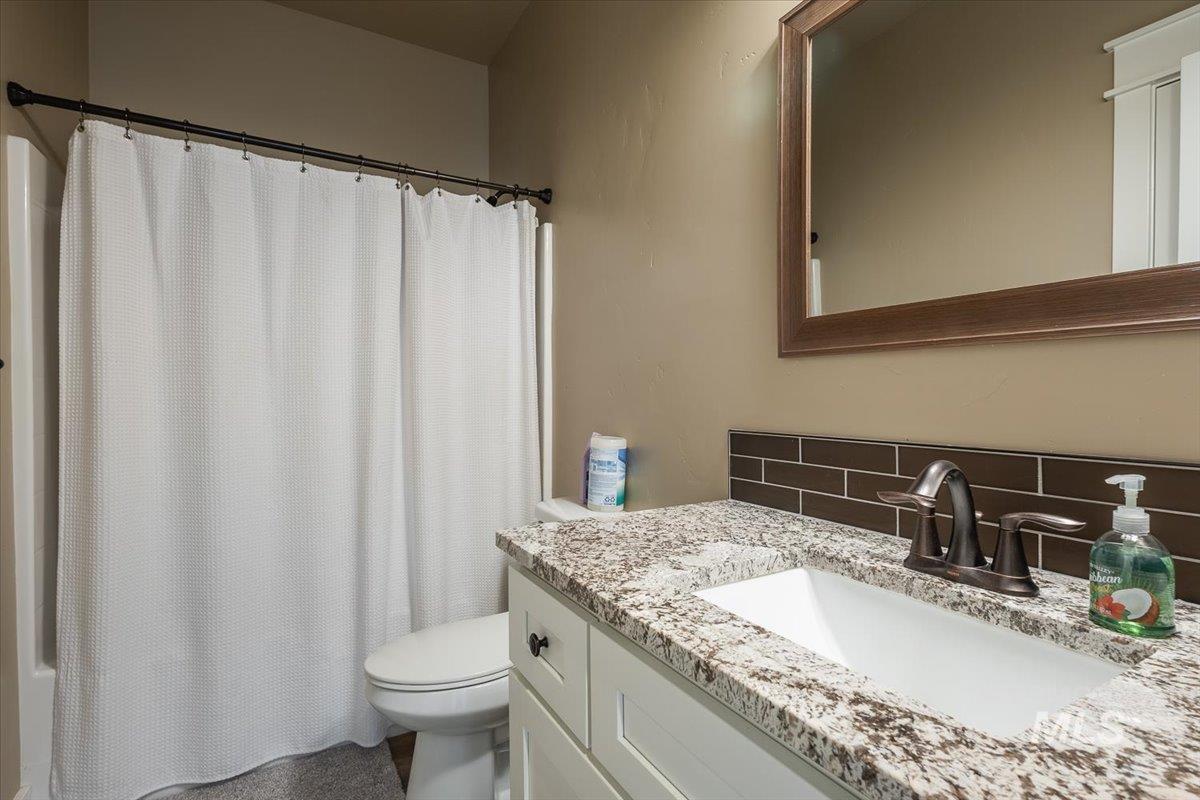
White vanity with a granite-style countertop, rectangular undermount sink, and bronze-finish faucet
-
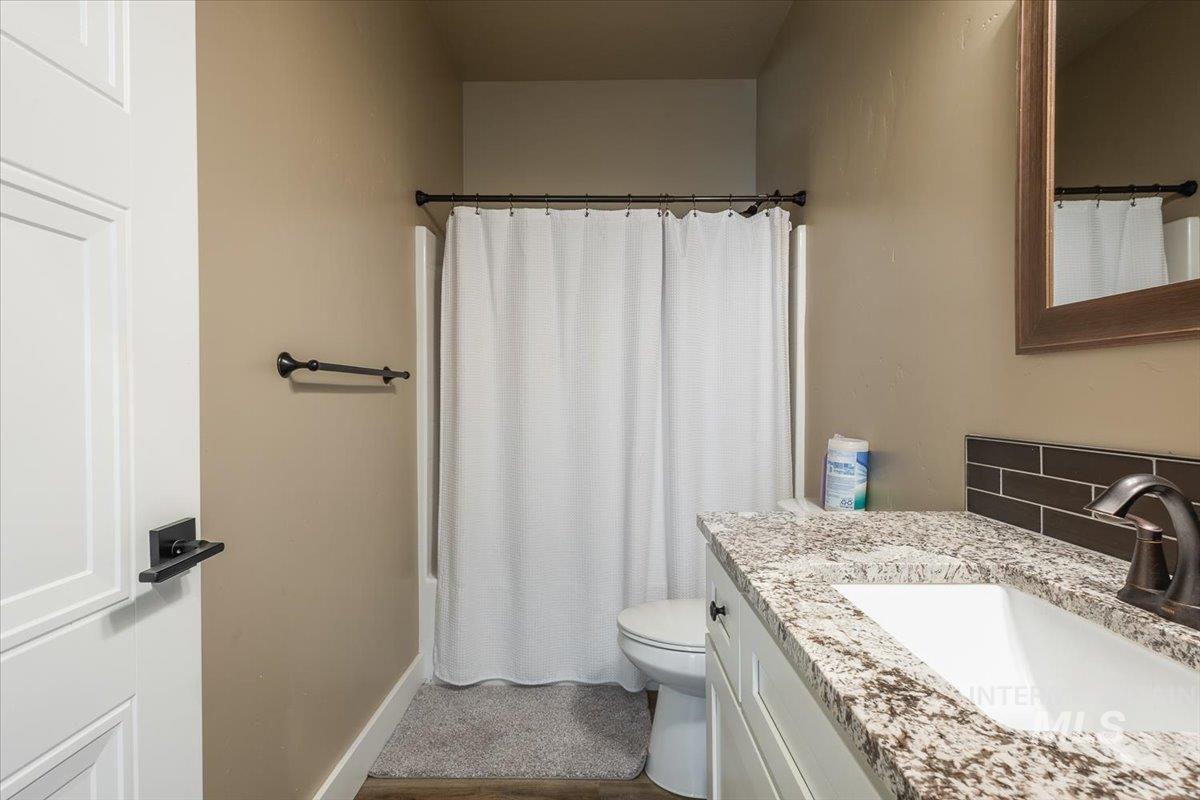
White vanity with a speckled countertop, undermount sink, and dark bronze faucet
-
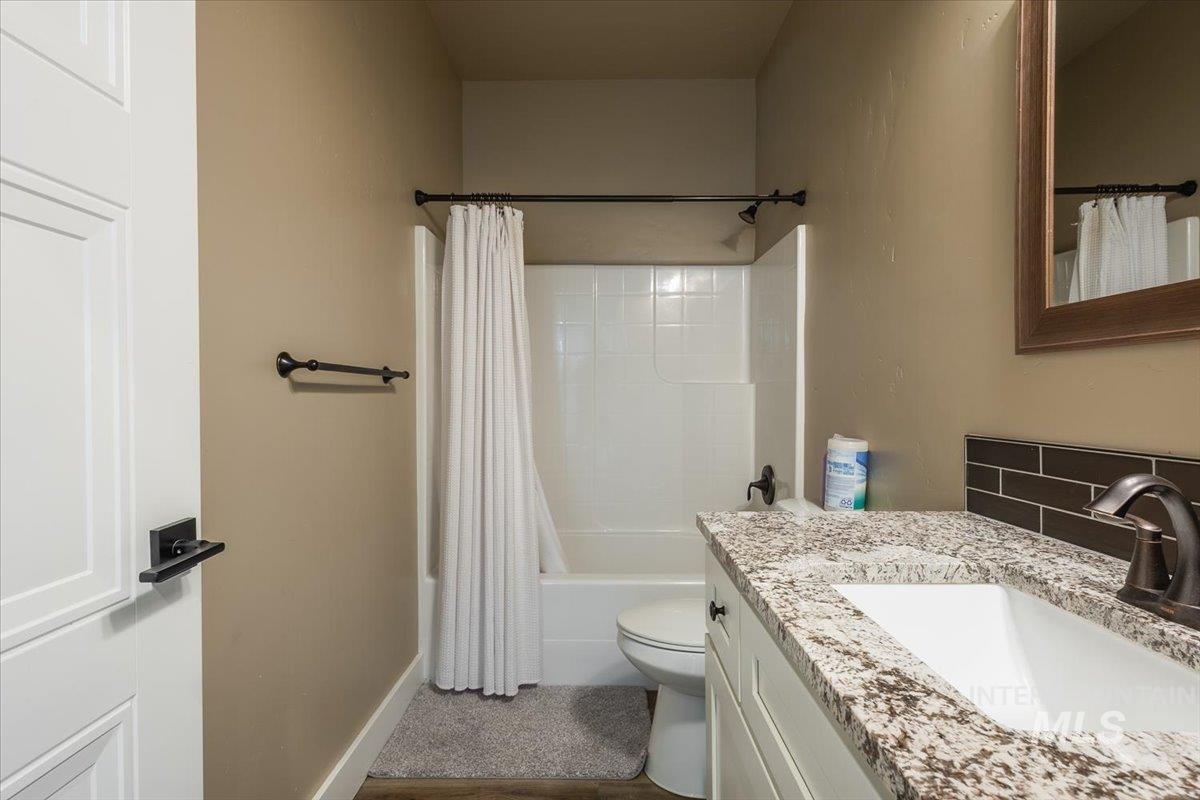
Bathroom featuring a tub/shower combination, vanity with a rectangular sink, granite-patterned countertop, and subway tile backsplash
-
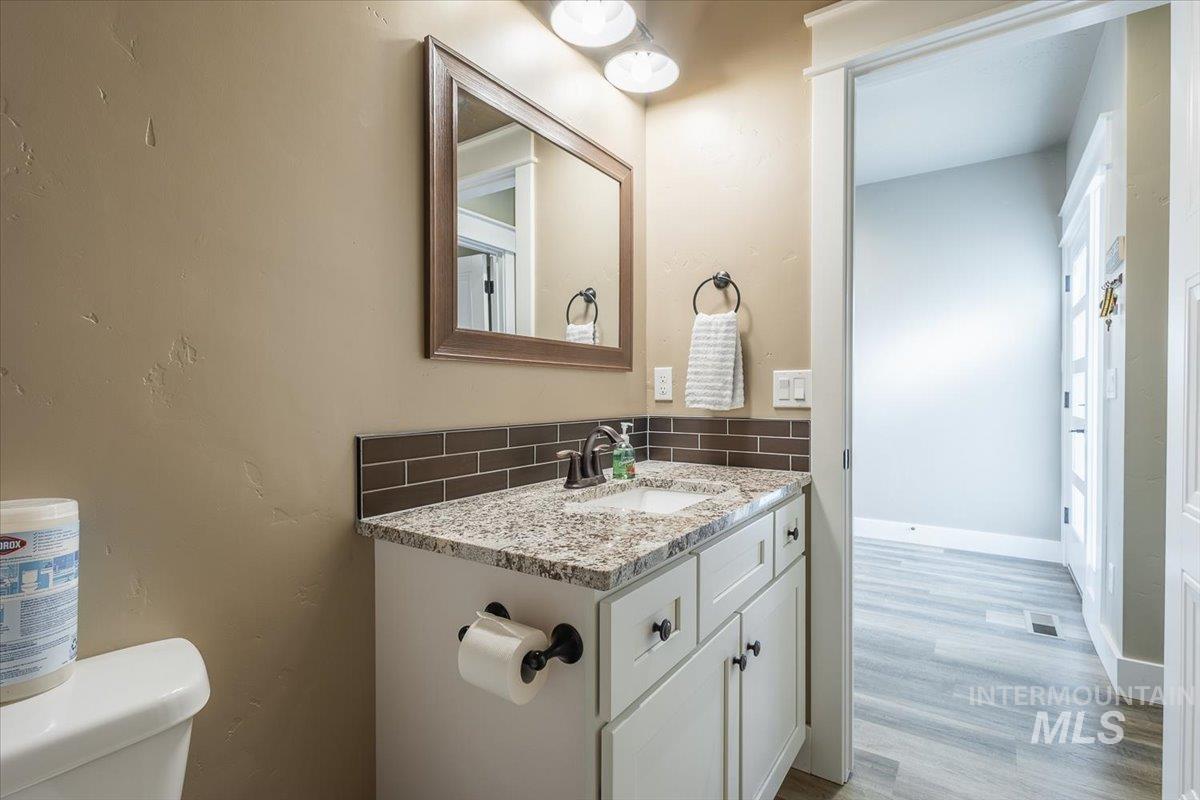
White vanity with dark hardware, a granite-style countertop, and a rectangular undermount sink
-
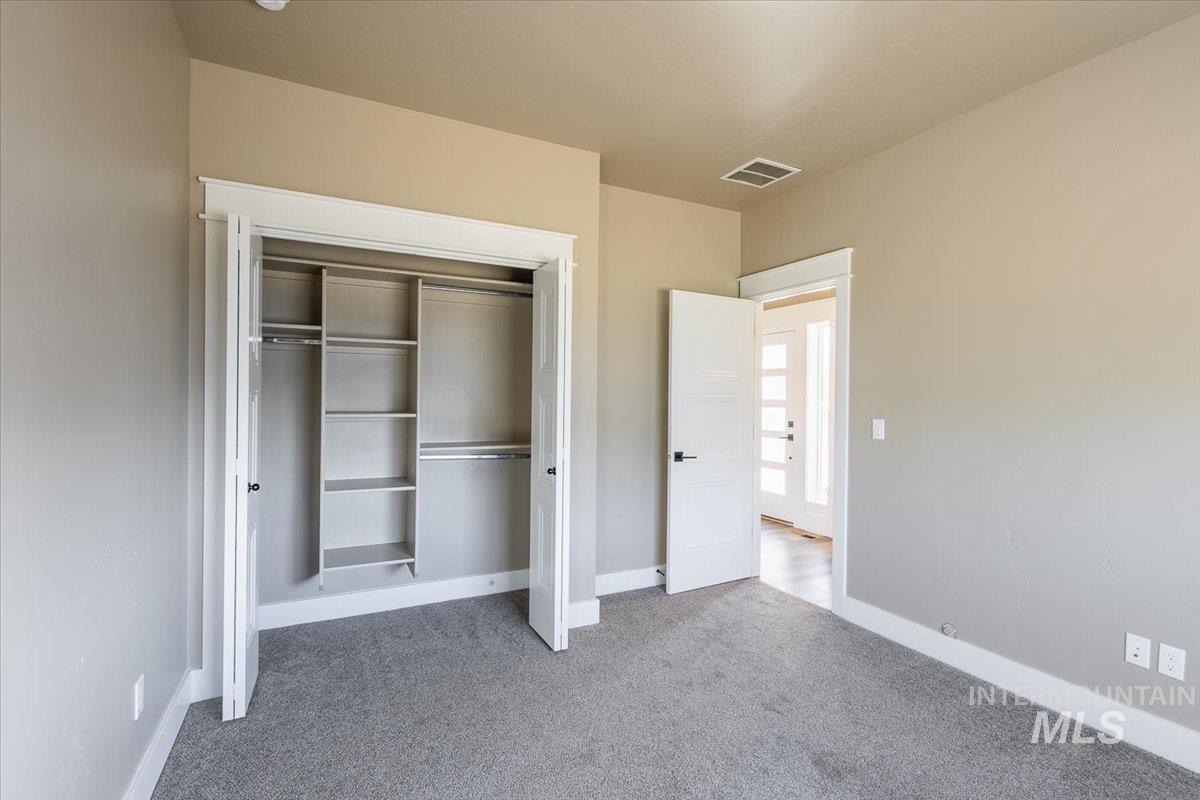
Neutral-toned walls complement the gray carpeting
-
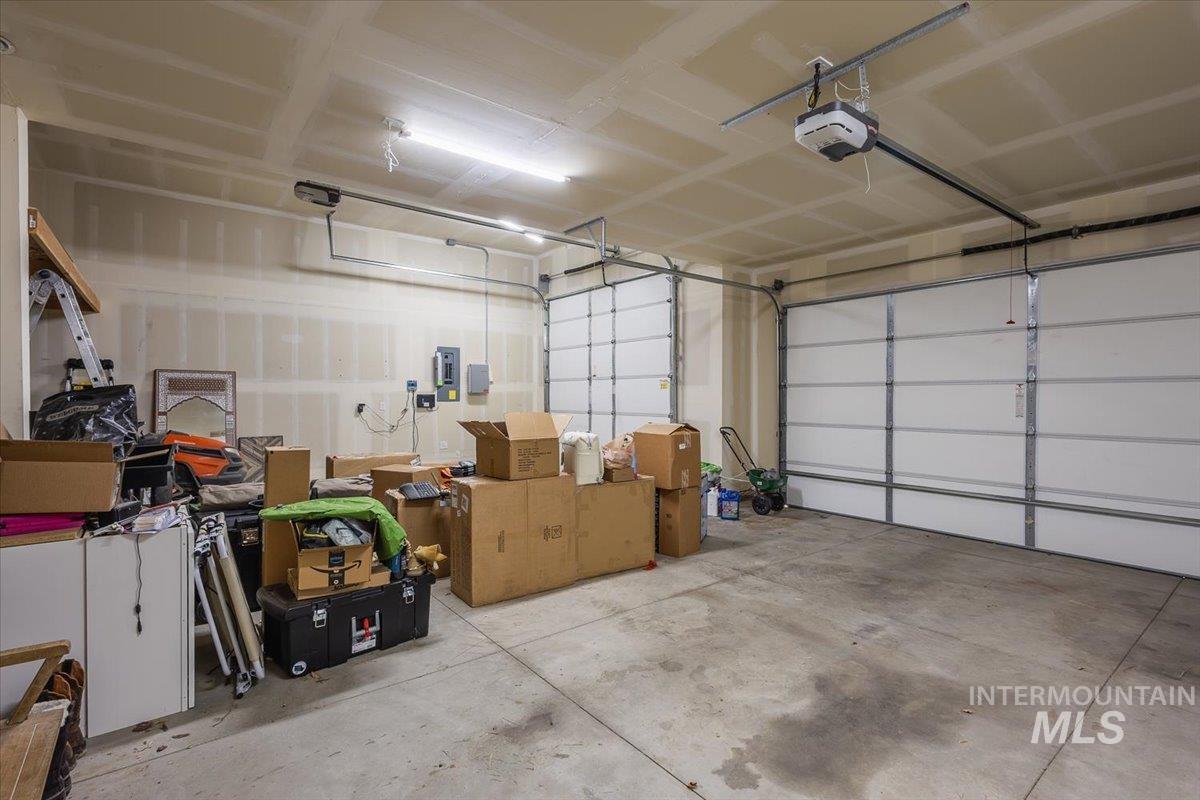
Spacious garage with concrete flooring, two automatic garage doors, and overhead lighting
-
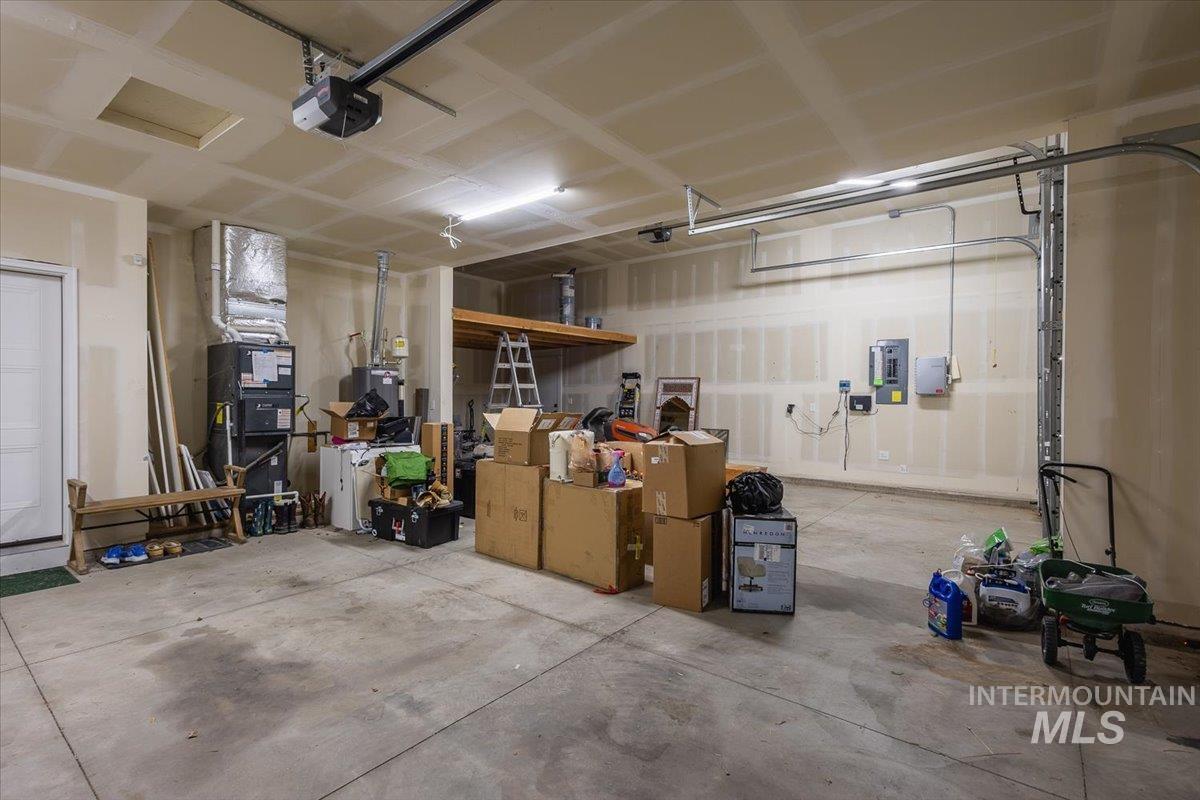
Additional content
-
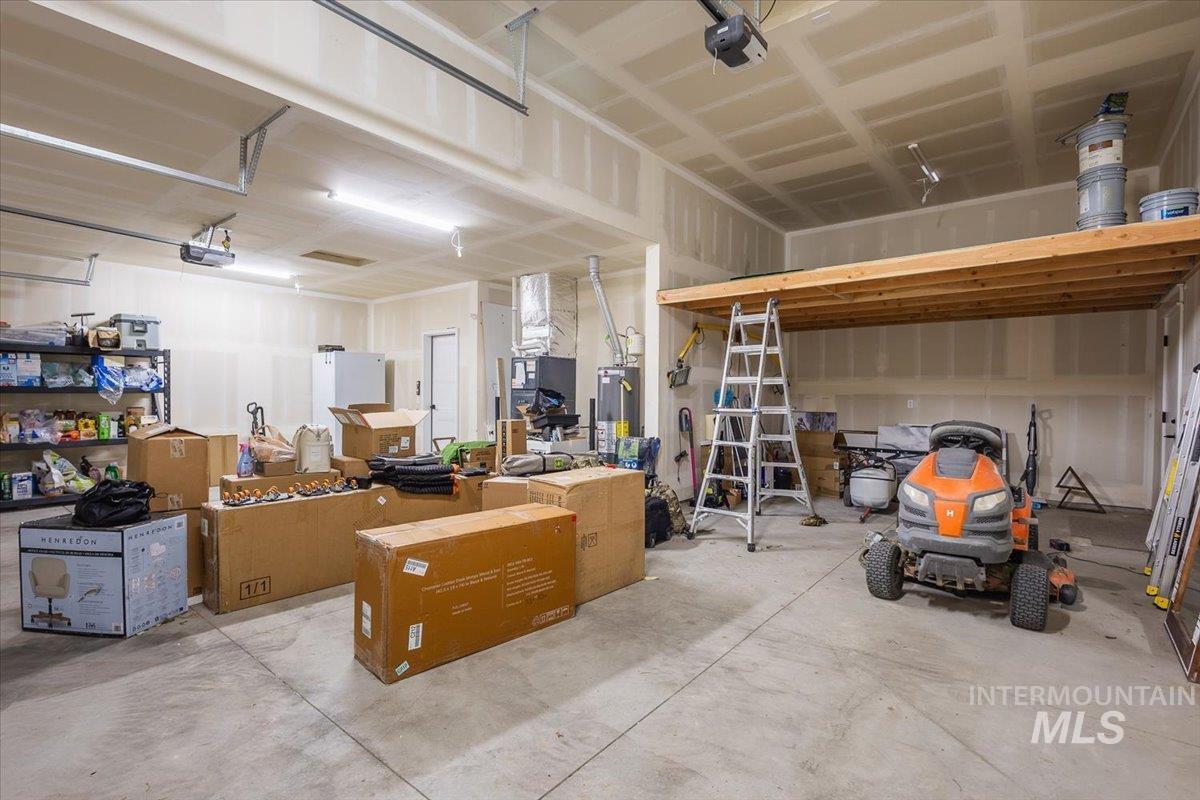
Concrete flooring with overhead storage platform, exposed ceiling joists, and track lighting
-
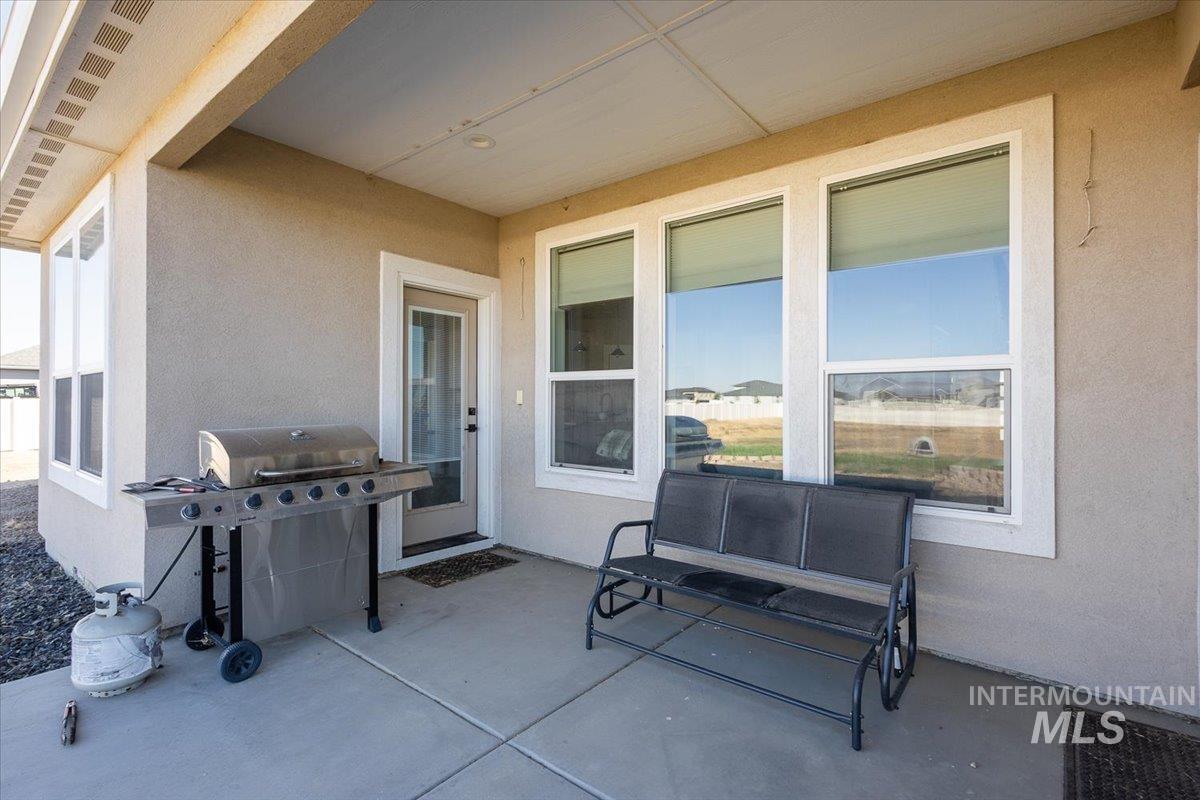
Covered concrete patio with stucco exterior, multiple windows, and a glass-paneled exterior door
-
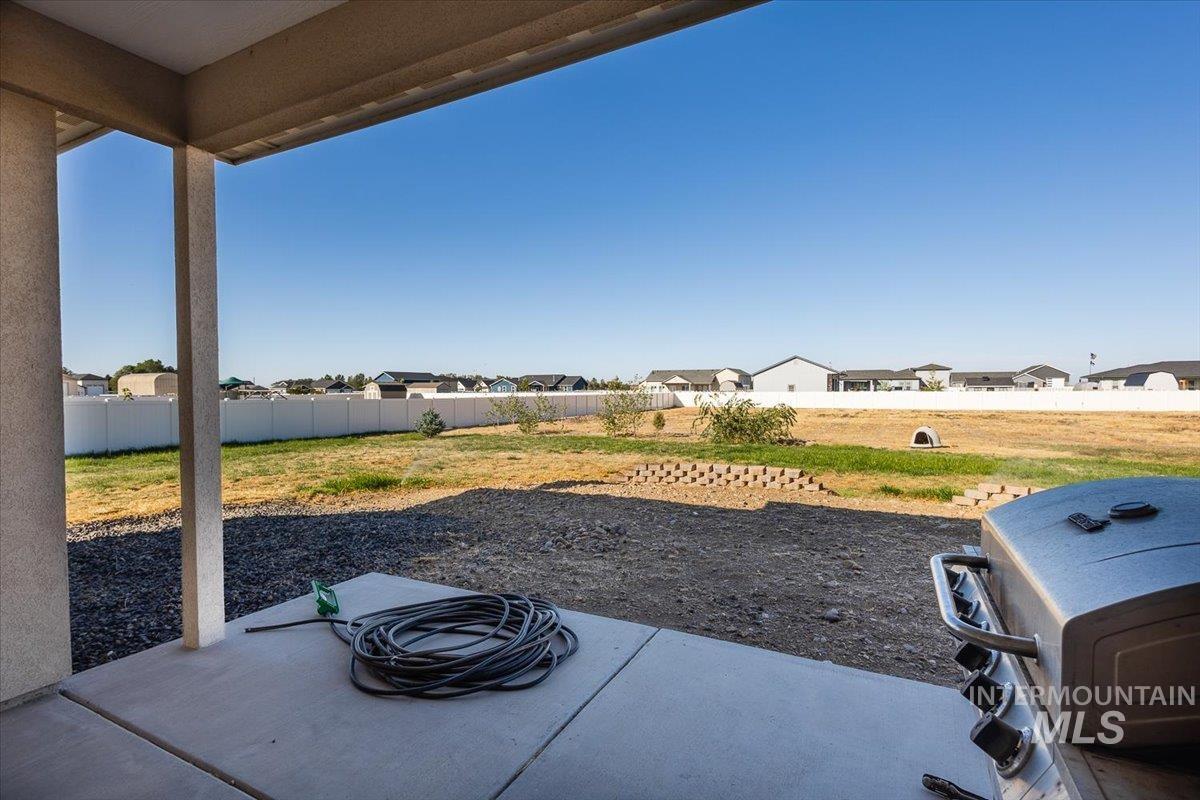
Additional content
-
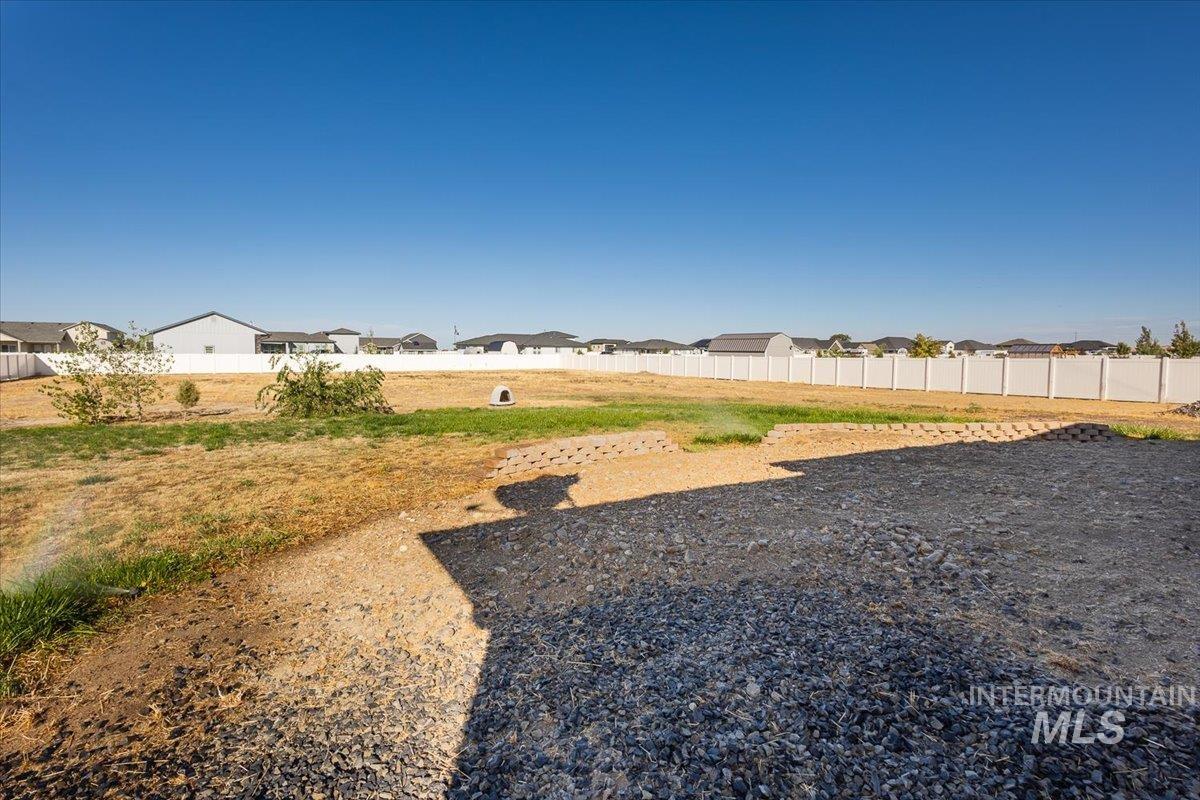
Expansive outdoor space featuring a gravel-covered area, a partially vegetated lawn, and perimeter fencing
-
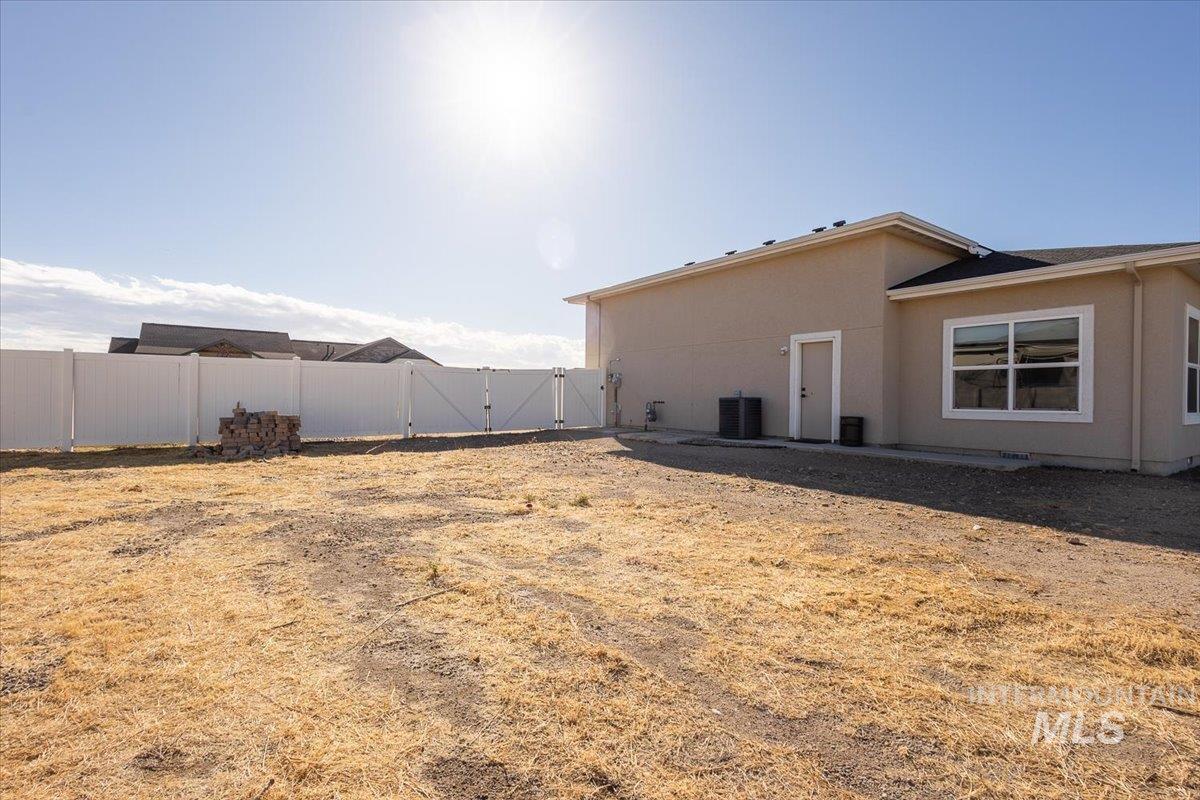
Expansive outdoor area featuring a tan stucco exterior, multiple windows, and a white vinyl fence with a double gate
-
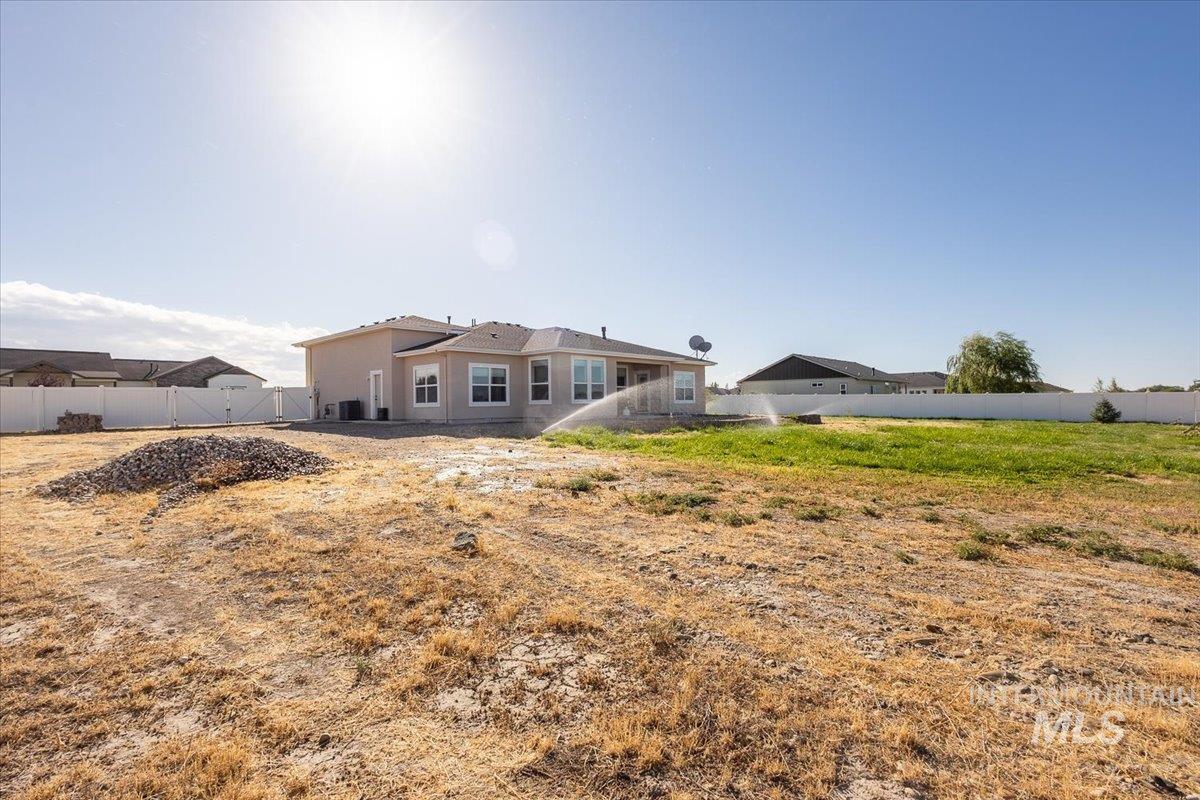
Single-story residence featuring a neutral-toned exterior, multiple windows, and a patio area
-
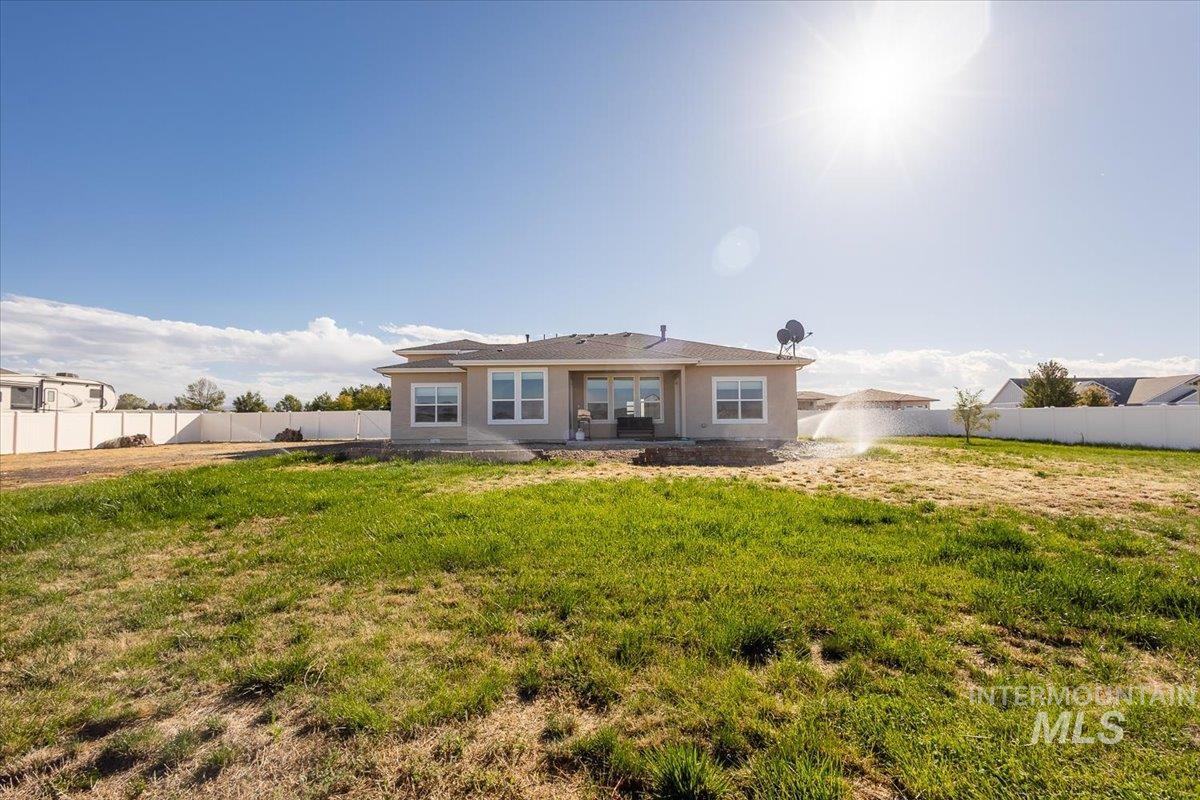
Expansive backyard with a stucco exterior, multiple windows, and a patio door
-
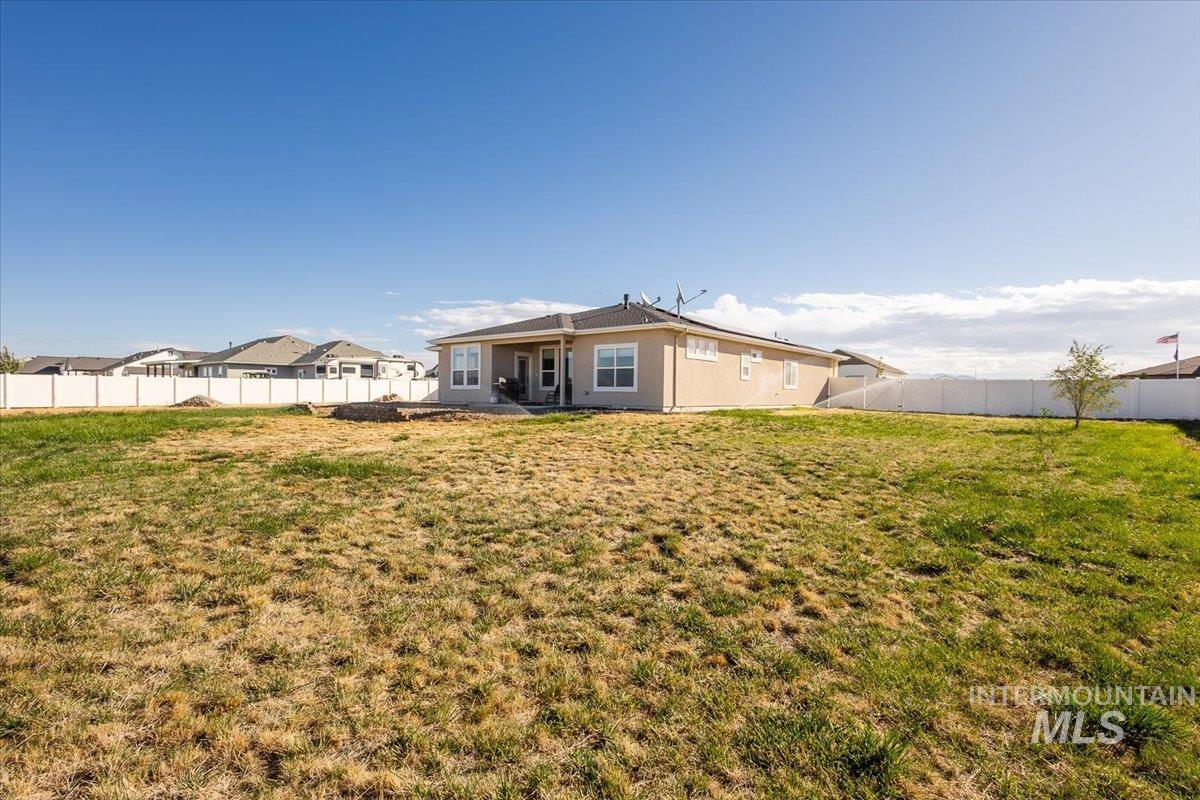
Expansive rear yard with a perimeter fence, a partially covered patio, and a single tree
-
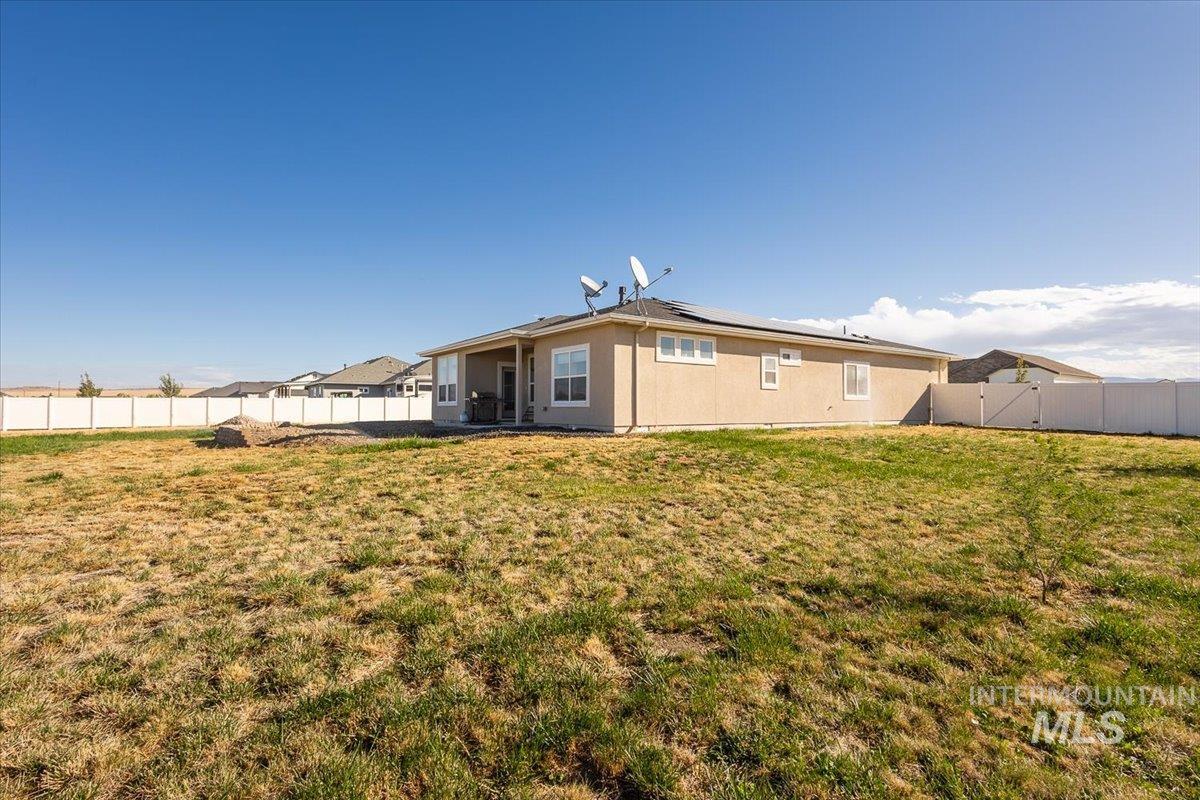
Stucco exterior with a covered patio, multiple windows, and a fenced yard
-
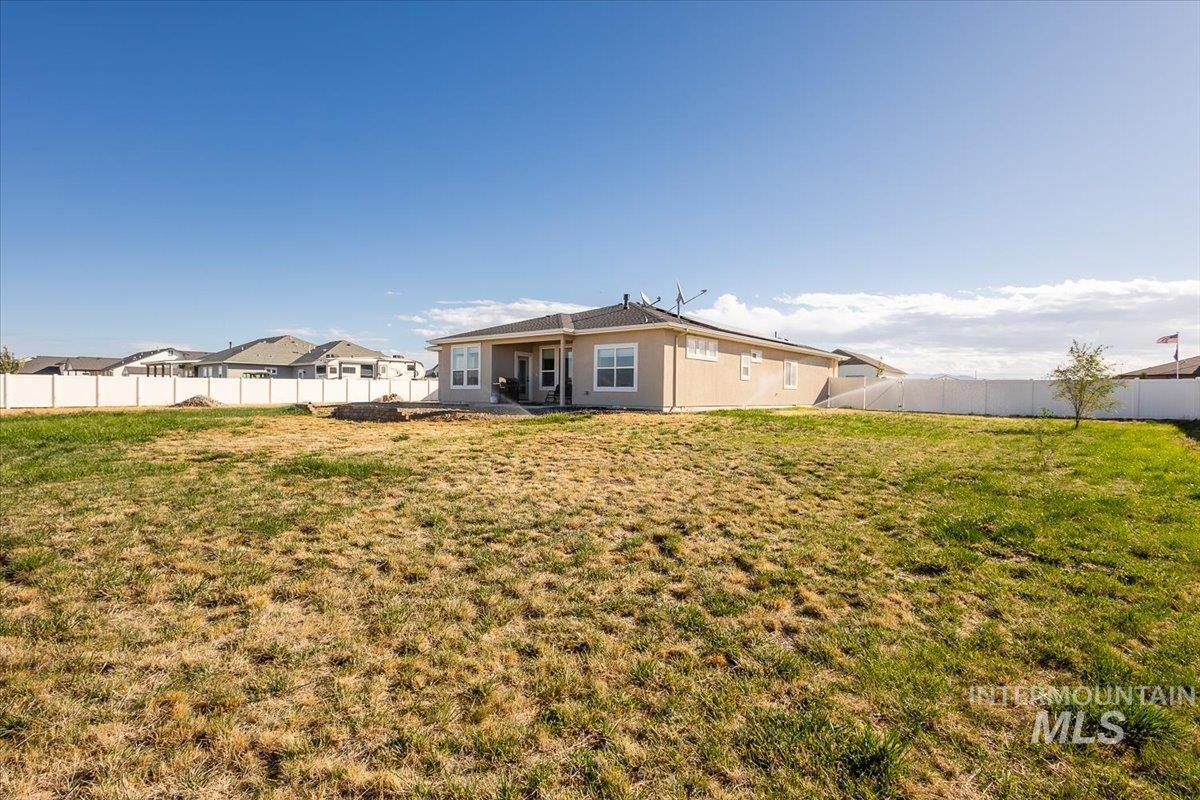
Expansive rear yard with a perimeter fence, a partially covered patio, and a single tree
-
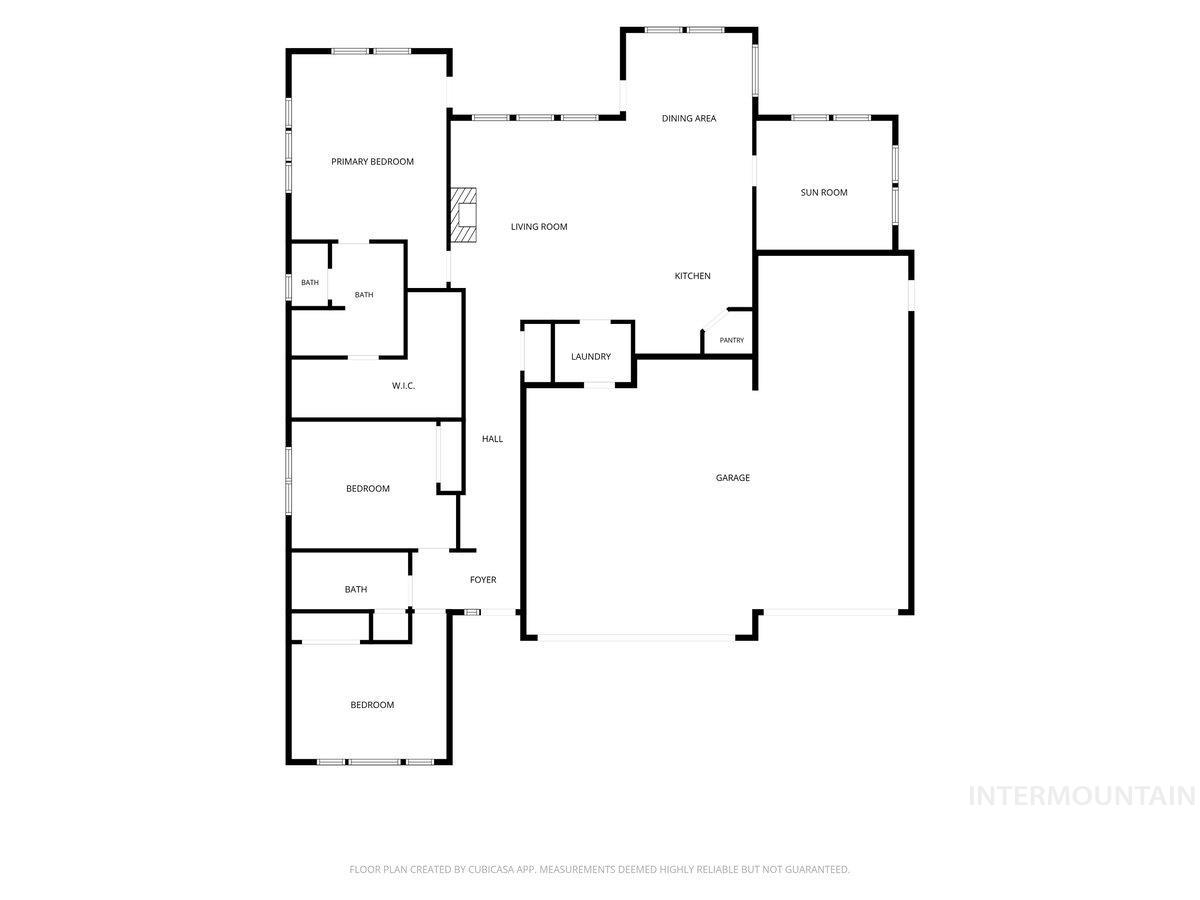
Floor plan
-
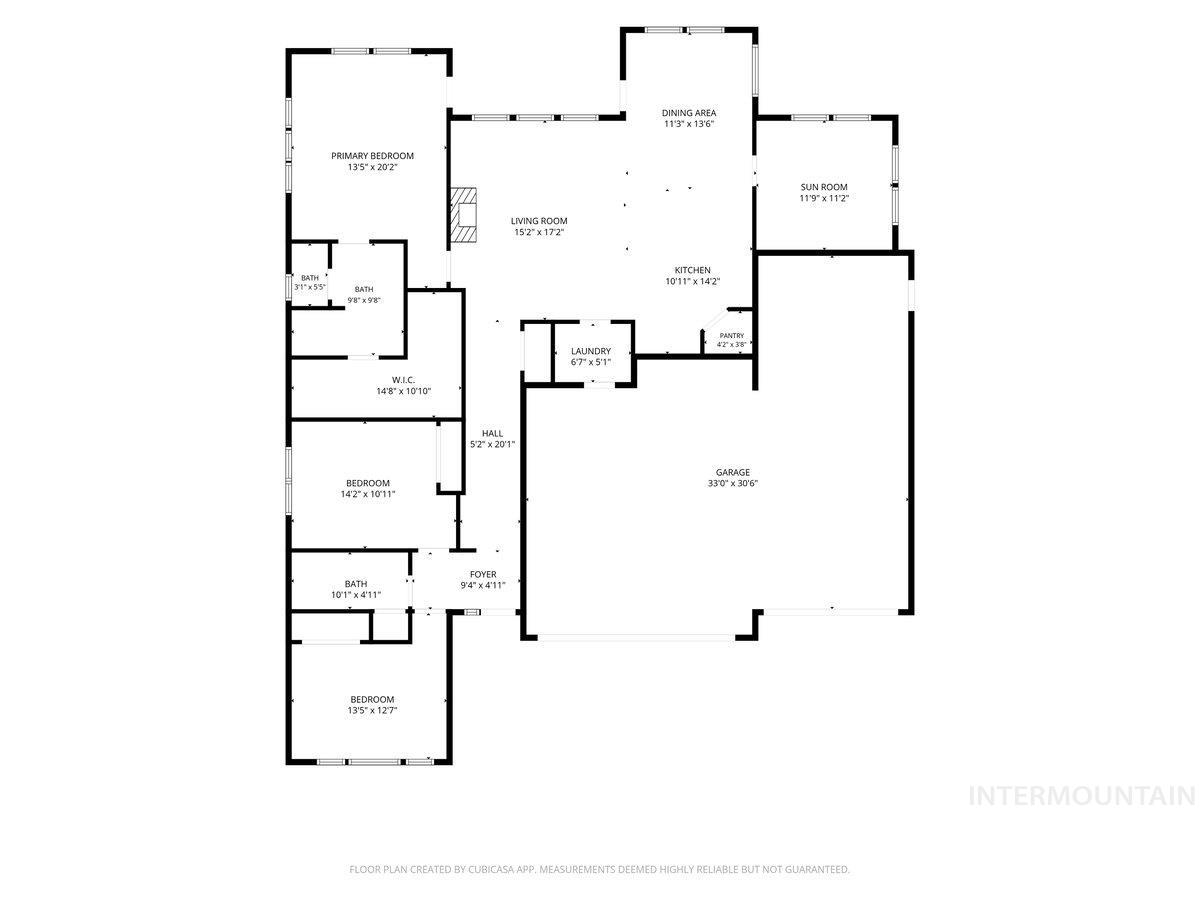
Floor plan
-
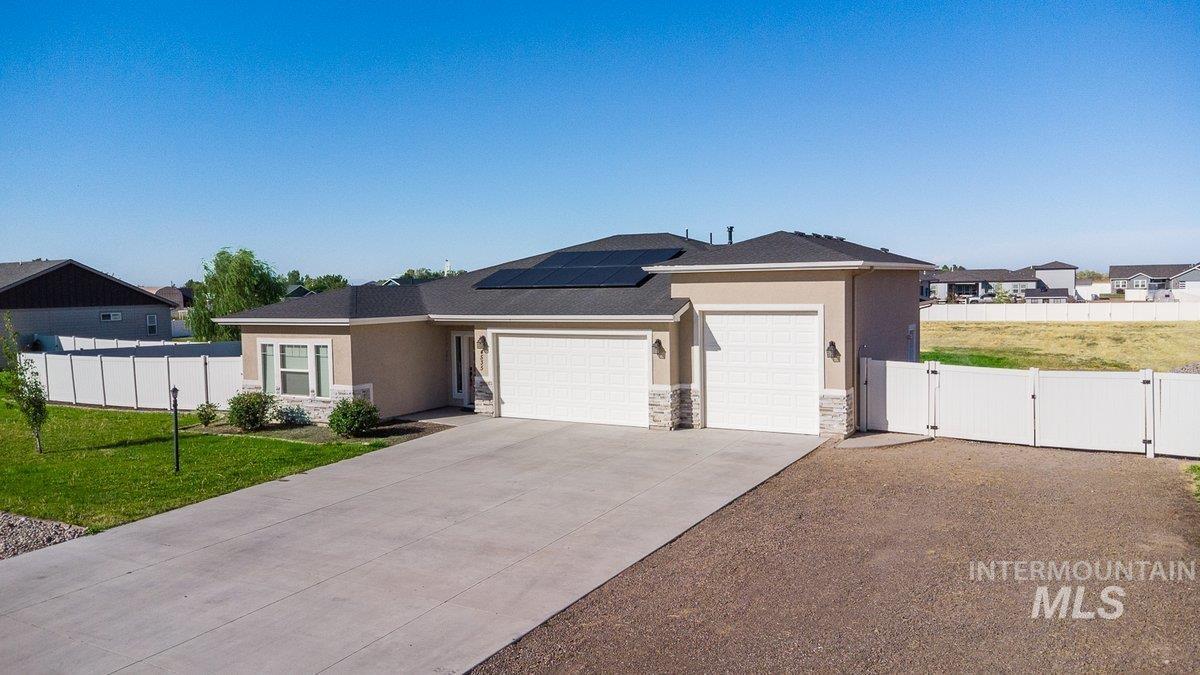
Stucco exterior with stone veneer accents
-
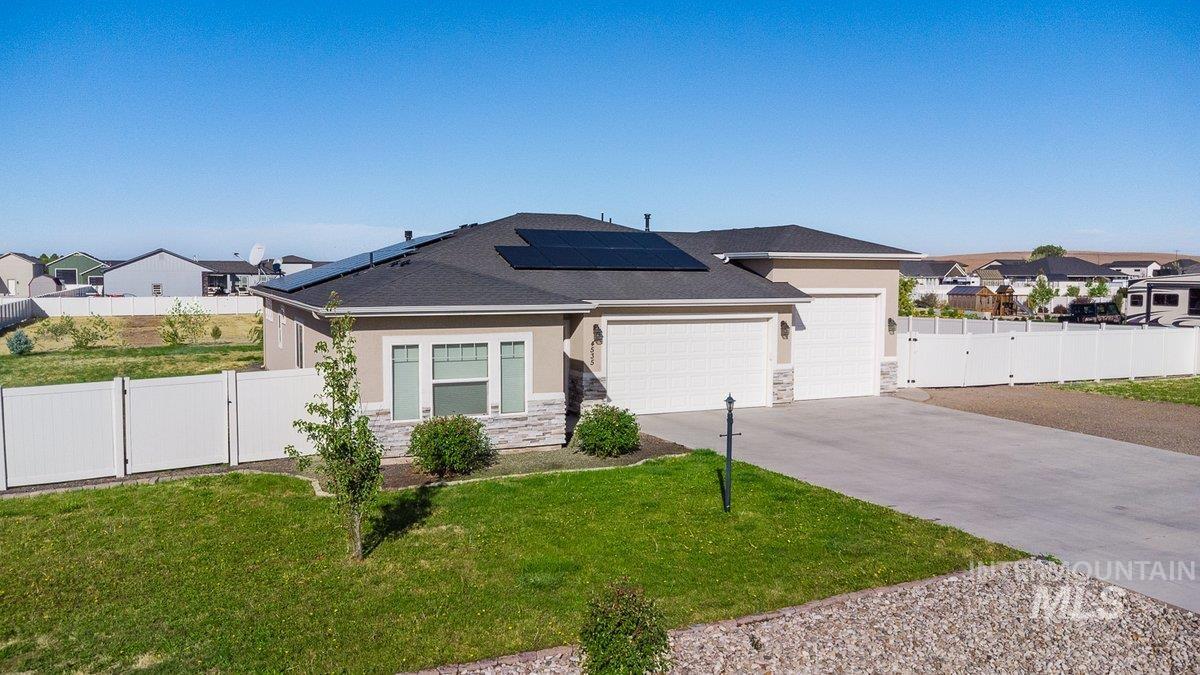
Single-story residence featuring a two-car garage, stone and stucco exterior, dark shingle roof with integrated solar panels, and a concrete driveway
-
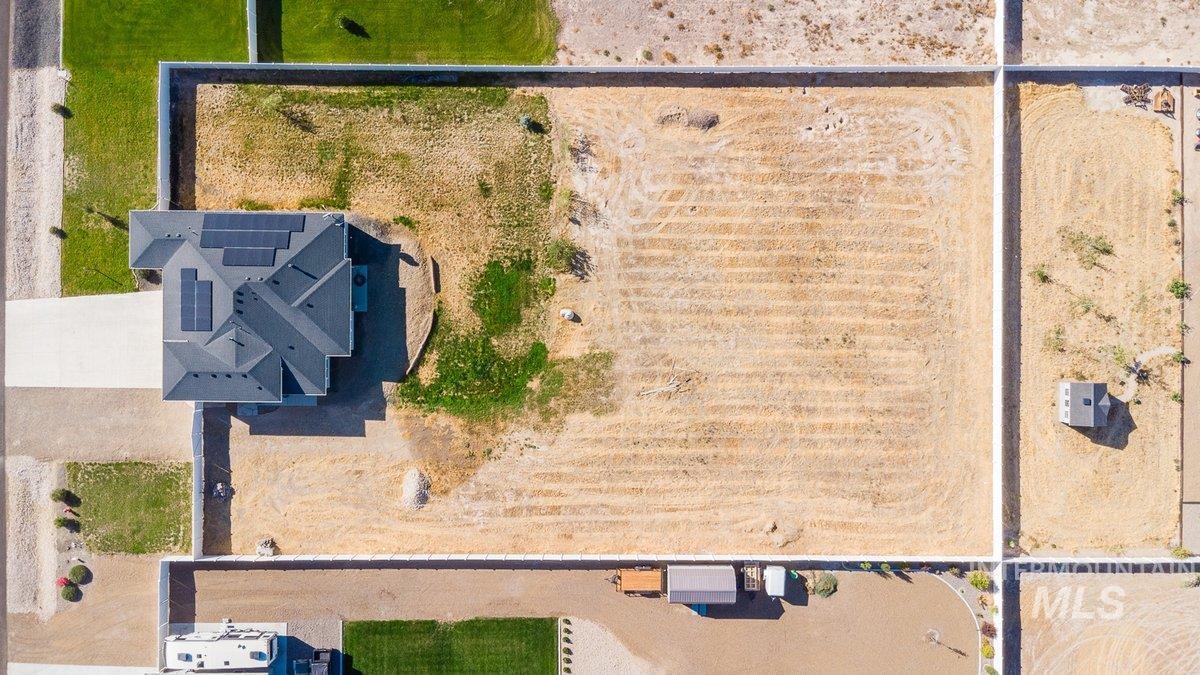
Pitched roof with solar panels, concrete driveway, undeveloped lot, and paved roadway
-
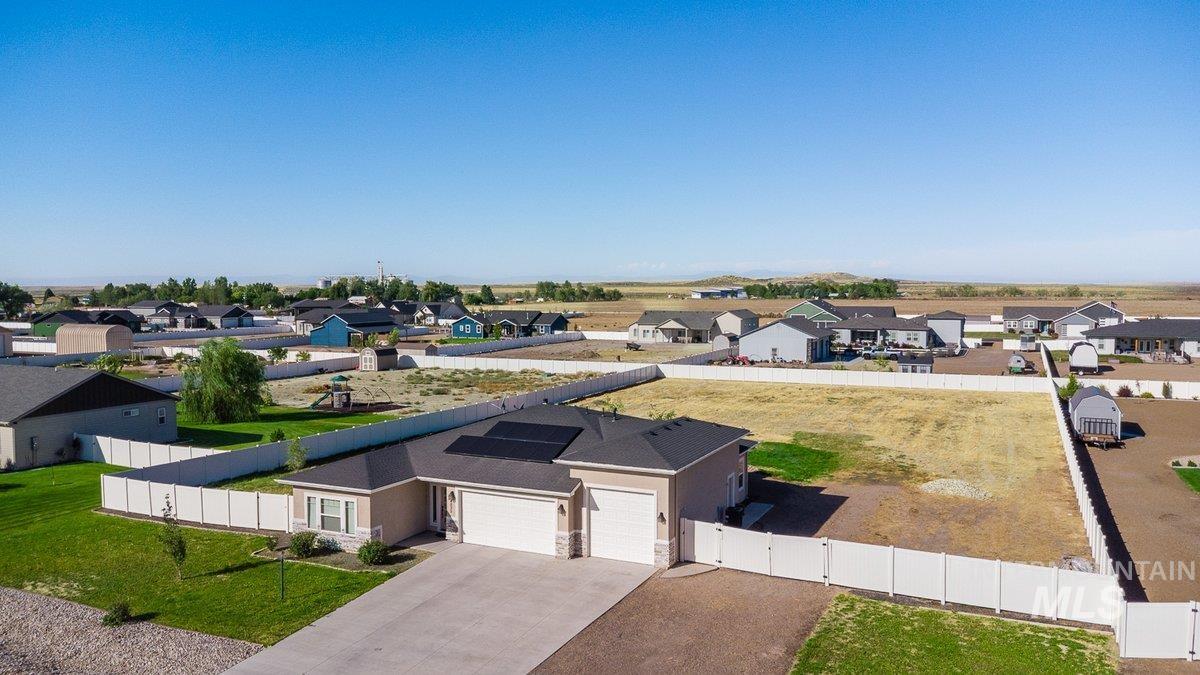
Single-story residence featuring a two-car garage, white privacy fencing, and a gravel driveway
Enjoy this great home with easy access to the freeway on Exit 90 to Boise or Beyond. Single Level Split Bedroom Plan with a Den or 4th Bedroom. Better than New with Full front and rear Sprinklers, Fully Fenced with beautiful no maintenance vinyl, Solar Panels keeps the power bill at a minimum service fee. Room for a shop or barn or just extra parking for all your toys. Large, covered patio with extended concrete patio area with a BBQ gas hook-up, Wired for Surround Sound inside and out. Open Floor plan with a well-appointed primary bedroom suite featuring a walk-in shower, large walk-in closet and roomy enough for the furniture. Great room with gas fireplace, Entertainment Center built in. Large, Granite Kitchen counter tops, upgraded cabinets and lighting, large pantry and convenient location off garage for bringing in the groceries. Nice office/den or TV Room off the dining area. Large Garage with RV Bay and Man door to backyard. Full Stucco Siding for no maintenance. Extended Front Concrete the full width of garage and parking area. There is an assumable VA Loan with a low interest rate of 2.5% that can be assumed by a non-veteran depending on lender approval by Navy Federal Credit Union or any other lender that may consider eligibility. Owner is scheduled for deployment this fall and is related to LA. Solar panels for super cheap electric bills.
- Heating:
- Forced Air, Gas
- Cooling:
- Central air
- Fireplace:
- One, Gas
- Garage Capacity:
- 3
- Country:
- US
- State:
- ID
- City:
- Mountain Home
- Zipcode:
- 83647
- Street:
- 4535 Purple Sage Cir
- Longitude:
- W116° 16' 34.1''
- Latitude:
- N43° 9' 55.3''
- Master Bedroom Level:
- Main
- Master Bedroom Size:
- 16x13
- Bedroom 2 Level:
- Main
- Bedroom2 Size:
- 13x12
- Bedroom 3 Level:
- Main
- Bedroom3 Size:
- 13x11
- Kitchen Level:
- Main
- Kitchen Size:
- 17x11
- School District:
- Mountain Home School District #1
- Elementary School:
- Mountain Home
- Middle School:
- Mtn Home
- High School:
- Mountain Home
- Status:
- Active
- Type:
- Single Family w/ Acreage
- Level:
- Single
- Tax Year:
- 2025
- Taxes:
- $1,612
- Potential Short Sale:
- No
- Age:
- 1 -5 Years
- Auction:
- No
- Flood Ins Required:
- No
- HUD Owned:
- No
- In Foreclosure:
- No
- Land Size:
- 1 - 4.99 AC
- Land Lease:
- No
- Home Owner Exempt:
- Yes
- HOA Frequency:
- Quarterly
- HOA Fees:
- $150
- Inc Kitchen Features:
- Breakfast bar, Dishwasher, Disposal, Microwave, Pantry, Refrigerator, Countertop-granite, Gas Range, Gas Oven
- Lot Features:
- Garden space, Chickens, Finished Driveway, Rv Parking
- Water:
- Community service
- Land Use:
- Single
- Sprinkler System:
- Auto,Full
Residential For Sale
4535 Purple Sage Cir, Mountain Home, Idaho 83647
- Property Type :
- Residential
- Listing Type :
- For Sale
- Listing ID :
- 98991312
- Price :
- $599,900
- Bedrooms :
- 3
- Bathrooms :
- 2
- Apx SqFt :
- 1,834 SqFt
- Year Built :
- 2021
- Lot Area :
- 1.05 SqFt
- Days on Market :
- 89
- Subdivision :
- Blue Sage
- Update Date :
- 09/19/2026 15:17:52
- Status :
- Active

- JoeAnne Santy-Greene
- (208) 947-4609
- (208) 283-6313
- (208) 287-8500
-


