

-
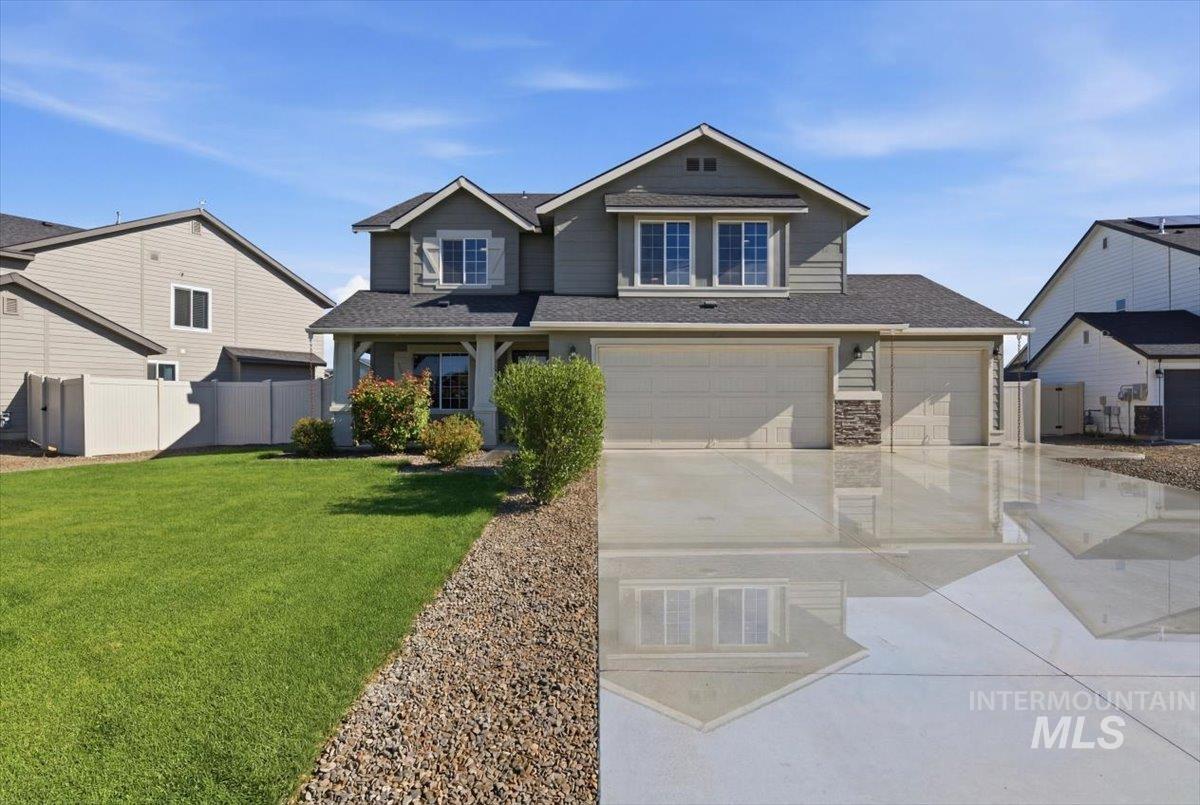
Two-story residence featuring light gray siding, a charcoal shingle roof, and white trim accents
-

Two-story residence featuring a covered entry, decorative window shutters, and a two-car garage
-

Two-story property featuring horizontal siding, stone veneer accents, and multiple dormer windows
-

Exterior facade featuring light gray siding with decorative shutters, a stone veneer accent, and an integrated garage
-

Entryway featuring a paneled door, flush-mount lighting, wood-finish flooring, and a half-wall partition
-

Spacious living area featuring light-colored carpeting, multiple windows with blinds, a ceiling fan with integrated lighting, and recessed wall details
-

Carpeted living area featuring a ceiling fan with integrated lighting, multiple windows with blinds, and a built-in wall niche for media
-

Contemporary kitchen with wood-finish flooring, light gray cabinetry, and white subway tile backsplash
-

Open-concept living space featuring wood-finish flooring, recessed lighting, and a sliding glass door
-

Kitchen
-

Kitchen featuring neutral-toned cabinetry, light-colored countertops, white subway tile backsplash, stainless steel appliances, and wood-finish flooring
-

Dining area featuring wood-finish flooring, a contemporary ceiling light fixture, and a sliding glass door to the exterior
-

Kitchen pantry with multiple shelves, adjacent to a stainless steel refrigerator and a light-colored countertop
-

Carpeted interior room with neutral wall tones
-

Pedestal sink with chrome faucet, complemented by a rectangular wall-mounted mirror and vanity lighting
-

Powder room featuring a white pedestal sink, chrome faucet, rectangular mirror, and wood-finish flooring
-

Dedicated laundry space featuring wood-finish flooring, a white wall-mounted shelf with a hanging rod, and a grey laminate countertop
-

Spacious room featuring neutral carpeting, light-colored walls, a large window with horizontal blinds, and an overhead flush-mount light fixture
-

Spacious bedroom featuring neutral wall tones, textured carpeting, a ceiling fan with integrated lighting, and dual windows equipped with blinds
-

Spacious bedroom featuring plush gray carpeting, neutral wall tones, and a ceiling fan with integrated lighting
-

Spacious room featuring neutral carpeting and light-colored walls
-

Bathroom featuring a double vanity with undermount sinks, wood-finish flooring, a built-in tub, and a glass-enclosed shower
-

Bathroom featuring a dual-sink vanity with gray cabinetry, a dark countertop, and wood-finish flooring
-

Expansive walk-in closet featuring extensive hanging rods, built-in shelving, plush carpet flooring, and integrated ceiling lighting
-

Light-filled room featuring neutral wall paint, a double window with horizontal blinds, and patterned carpet flooring
-

Neutral-toned room featuring a large window with blinds, light gray walls, and patterned carpeting
-

Carpeted room with a single window featuring blinds, a ceiling-mounted light fixture, and a smoke detector
-

Bathroom featuring wood-finish flooring, a white vanity with integrated sink, and an expansive mirror
-

Bathtub and shower combination featuring an integrated tiled surround
-

Hallway closet with adjustable shelving, light gray walls, and soft gray carpeting
-

Spacious backyard featuring a large concrete patio, manicured lawn, and decorative gravel
-

Rear exterior featuring a concrete patio, sliding glass door, and a white picket gate
-

Side yard featuring two raised garden beds, gravel pathway, and full privacy fencing
-

Spacious backyard featuring a large green lawn, concrete patio, and full perimeter fencing
-

Expansive green lawn with a large concrete patio, surrounded by a gravel path and privacy fencing
-

Expansive backyard featuring a manicured lawn, concrete patio, and full vinyl fencing
-

Gravel side yard featuring a privacy fence, concrete walkway, and a rear access gate
-

Expansive backyard featuring a lush green lawn, full privacy fencing, a concrete patio, and a gravel border
Welcome to this well-maintained 5-bedroom, 2.5-bath home with 2,710 square feet of living space and a 3-car garage. Built in 2020, this home offers plenty of room to spread out while still feeling warm and inviting. Fresh paint throughout most of the home, recently cleaned carpets, a new stove, Bosch dishwasher, newer microwave, and newer LG washer and dryer mean many of the big-ticket items are already taken care of. The main level features a large living and dining spaces, along with a downstairs bedroom that’s perfect for guests, a home office, or flex space. Upstairs, you’ll find four spacious bedrooms and a loft area that can be used as a playroom, TV room, or study space. The primary suite offers a relaxing retreat with a large soaking tub. Step outside to enjoy the extra-large patio and spacious backyard with plenty of room for entertaining, kids, pets, gardening, or simply enjoying the outdoors. Located in a family-friendly neighborhood close to schools, charter schools, shopping, fitness centers, Home Depot, D&B Supply, and quick freeway access. You’ll also love being near the new pump bike park, with Fred Meyer opening soon for even more convenience. With its flexible floor plan, thoughtful updates, and great location, this home is ready for its next owners to move in and make it their own. Seller is willing to provide a 1-year home warranty with full price offer.
- Heating:
- Forced Air, Gas
- Cooling:
- Central air
- Garage Capacity:
- 3
- Country:
- US
- State:
- ID
- City:
- Caldwell
- Zipcode:
- 83605
- Street:
- 5111 Lansdale St
- Longitude:
- W117° 21' 53.2''
- Latitude:
- N43° 39' 30.8''
- Master Bedroom Level:
- Upper
- Master Bedroom Size:
- 17x15
- Bedroom 2 Level:
- Upper
- Bedroom2 Size:
- 11x15
- Bedroom 3 Level:
- Upper
- Bedroom3 Size:
- 10x15
- Bedroom 4 Level:
- Upper
- Bedroom4 Size:
- 12x13
- Bedroom 5 Level:
- Main
- Bedroom5 Size:
- 10x11
- Living Room Level:
- Main
- Living Room Size:
- 15x19
- School District:
- Vallivue School District #139
- Elementary School:
- East Canyon
- Middle School:
- Vallivue Middle
- High School:
- Ridgevue
- Status:
- Active
- Type:
- Single Family
- Level:
- Two Story
- Tax Year:
- 2025
- Taxes:
- $2,702
- Potential Short Sale:
- No
- Age:
- 6 - 10 Years
- Auction:
- No
- Flood Ins Required:
- No
- HUD Owned:
- No
- In Foreclosure:
- No
- Land Size:
- 10000 SF - .49 AC
- Home Owner Exempt:
- Yes
- HOA Frequency:
- Annual
- HOA Fees:
- $396
- Virtual Tour:
- https://luxrealestatemedia.hd.pics/5111-Lansdale-St
- Inc Kitchen Features:
- Breakfast bar, Dishwasher, Disposal, Microwave, Oven/range freestanding, Pantry, Refrigerator, Washer, Dryer, Island, Countertop-laminate
- Lot Features:
- Sidewalks, Garden space, Finished Driveway
- Water:
- City service
- Land Use:
- Single
- Sprinkler System:
- Auto,Partial,Pressurized Irrigation
Residential For Sale
5111 Lansdale St, Caldwell, Idaho 83605
- Property Type :
- Residential
- Listing Type :
- For Sale
- Listing ID :
- 98991301
- Price :
- $524,900
- Bedrooms :
- 5
- Bathrooms :
- 2.5
- Apx SqFt :
- 2,710 SqFt
- Year Built :
- 2020
- Lot Area :
- 0.25 SqFt
- Days on Market :
- 11
- Subdivision :
- Pennsylvania Park
- Update Date :
- 07/04/2026 06:02:07
- Status :
- Active

- JoeAnne Santy-Greene
- (208) 947-4609
- (208) 283-6313
- (208) 287-8500
-


