

-

Ranch-style residence featuring light grey siding and a dark roof
-

Contemporary home with gray siding, white trim, and a dark shingle roof
-

Light gray siding exterior with white trim and a dark shingle roof
-

Ranch-style residence featuring a gray exterior, dark shingle roof, attached two-car garage, and a large gravel driveway
-

Ranch-style residence featuring a charcoal shingle roof, light gray siding, and a covered back patio with white columns and a pergola
-

Expansive property featuring a single-story residence, mature perimeter hedging, and a gravel driveway
-

Open concept living space featuring wood-finish flooring
-

Spacious interior featuring high vaulted ceilings, wood-finish flooring, and white walls
-

Spacious room featuring vaulted ceilings, wood-finish flooring, a ceiling fan with integrated lighting, and a window with blinds
-

Spacious room featuring wood-finish flooring, white baseboards, and a window with blinds
-

Spacious room featuring wood-finish flooring, a built-in fireplace with a granite hearth, integrated shelving, and multiple windows
-

Kitchen featuring wood-finish flooring, oak cabinetry, granite-style countertops, and a tiled backsplash
-

Kitchen featuring wood-finish flooring, oak cabinetry, granite-style countertops, and a tiled backsplash
-

Kitchen featuring wood-finish cabinetry, speckled countertops, and a patterned tile backsplash
-

Kitchen featuring wood-finish flooring, light wood cabinetry, stone countertops, and a tiled backsplash
-

Spacious living area featuring rich wood-finish flooring, vaulted ceilings, and a decorative chandelier
-

Living space featuring wood-finish flooring, a bay window with multiple panes, a ceiling fan with integrated lighting, and a wood entry door with an arched glass insert
-

Spacious interior featuring wood-finish flooring, a built-in fireplace with a hearth, integrated shelving, and multiple windows providing natural light
-

Spacious room featuring wood-finish flooring, white walls, and two ceiling fans with integrated lighting
-

Built-in fireplace with a granite hearth, wood-finish mantel, and tile surround
-

Spacious room featuring wood-finish flooring, a built-in fireplace with a granite hearth, integrated shelving, and multiple windows
-

Carpeted room with white walls and a ceiling fan
-

Carpeted room featuring a ceiling fan with light fixture, bay window with French doors, and an arched doorway leading to a separate area with wood cabinetry
-

Dual vanity featuring integrated sinks and speckled stone countertops
-

Single-story residence featuring light gray siding, a dark shingle roof, and multiple front-facing windows
-

Expansive rural landscape featuring multiple properties, agricultural fields, and distant mountains under a partly cloudy sky
-

Aerial perspective showcasing a residential property with a surrounding landscape of agricultural fields and distant urban areas
-

Aerial perspective showcasing a single-story residence with a gray roof and light-colored siding
-

Expansive property featuring multiple structures and agricultural land
-

Spacious gravel yard with a dedicated gravel driveway
-

Expansive Shop space featuring exposed wood beam ceiling, concrete flooring, multiple fluorescent lighting fixtures, and a dual-pane window
-

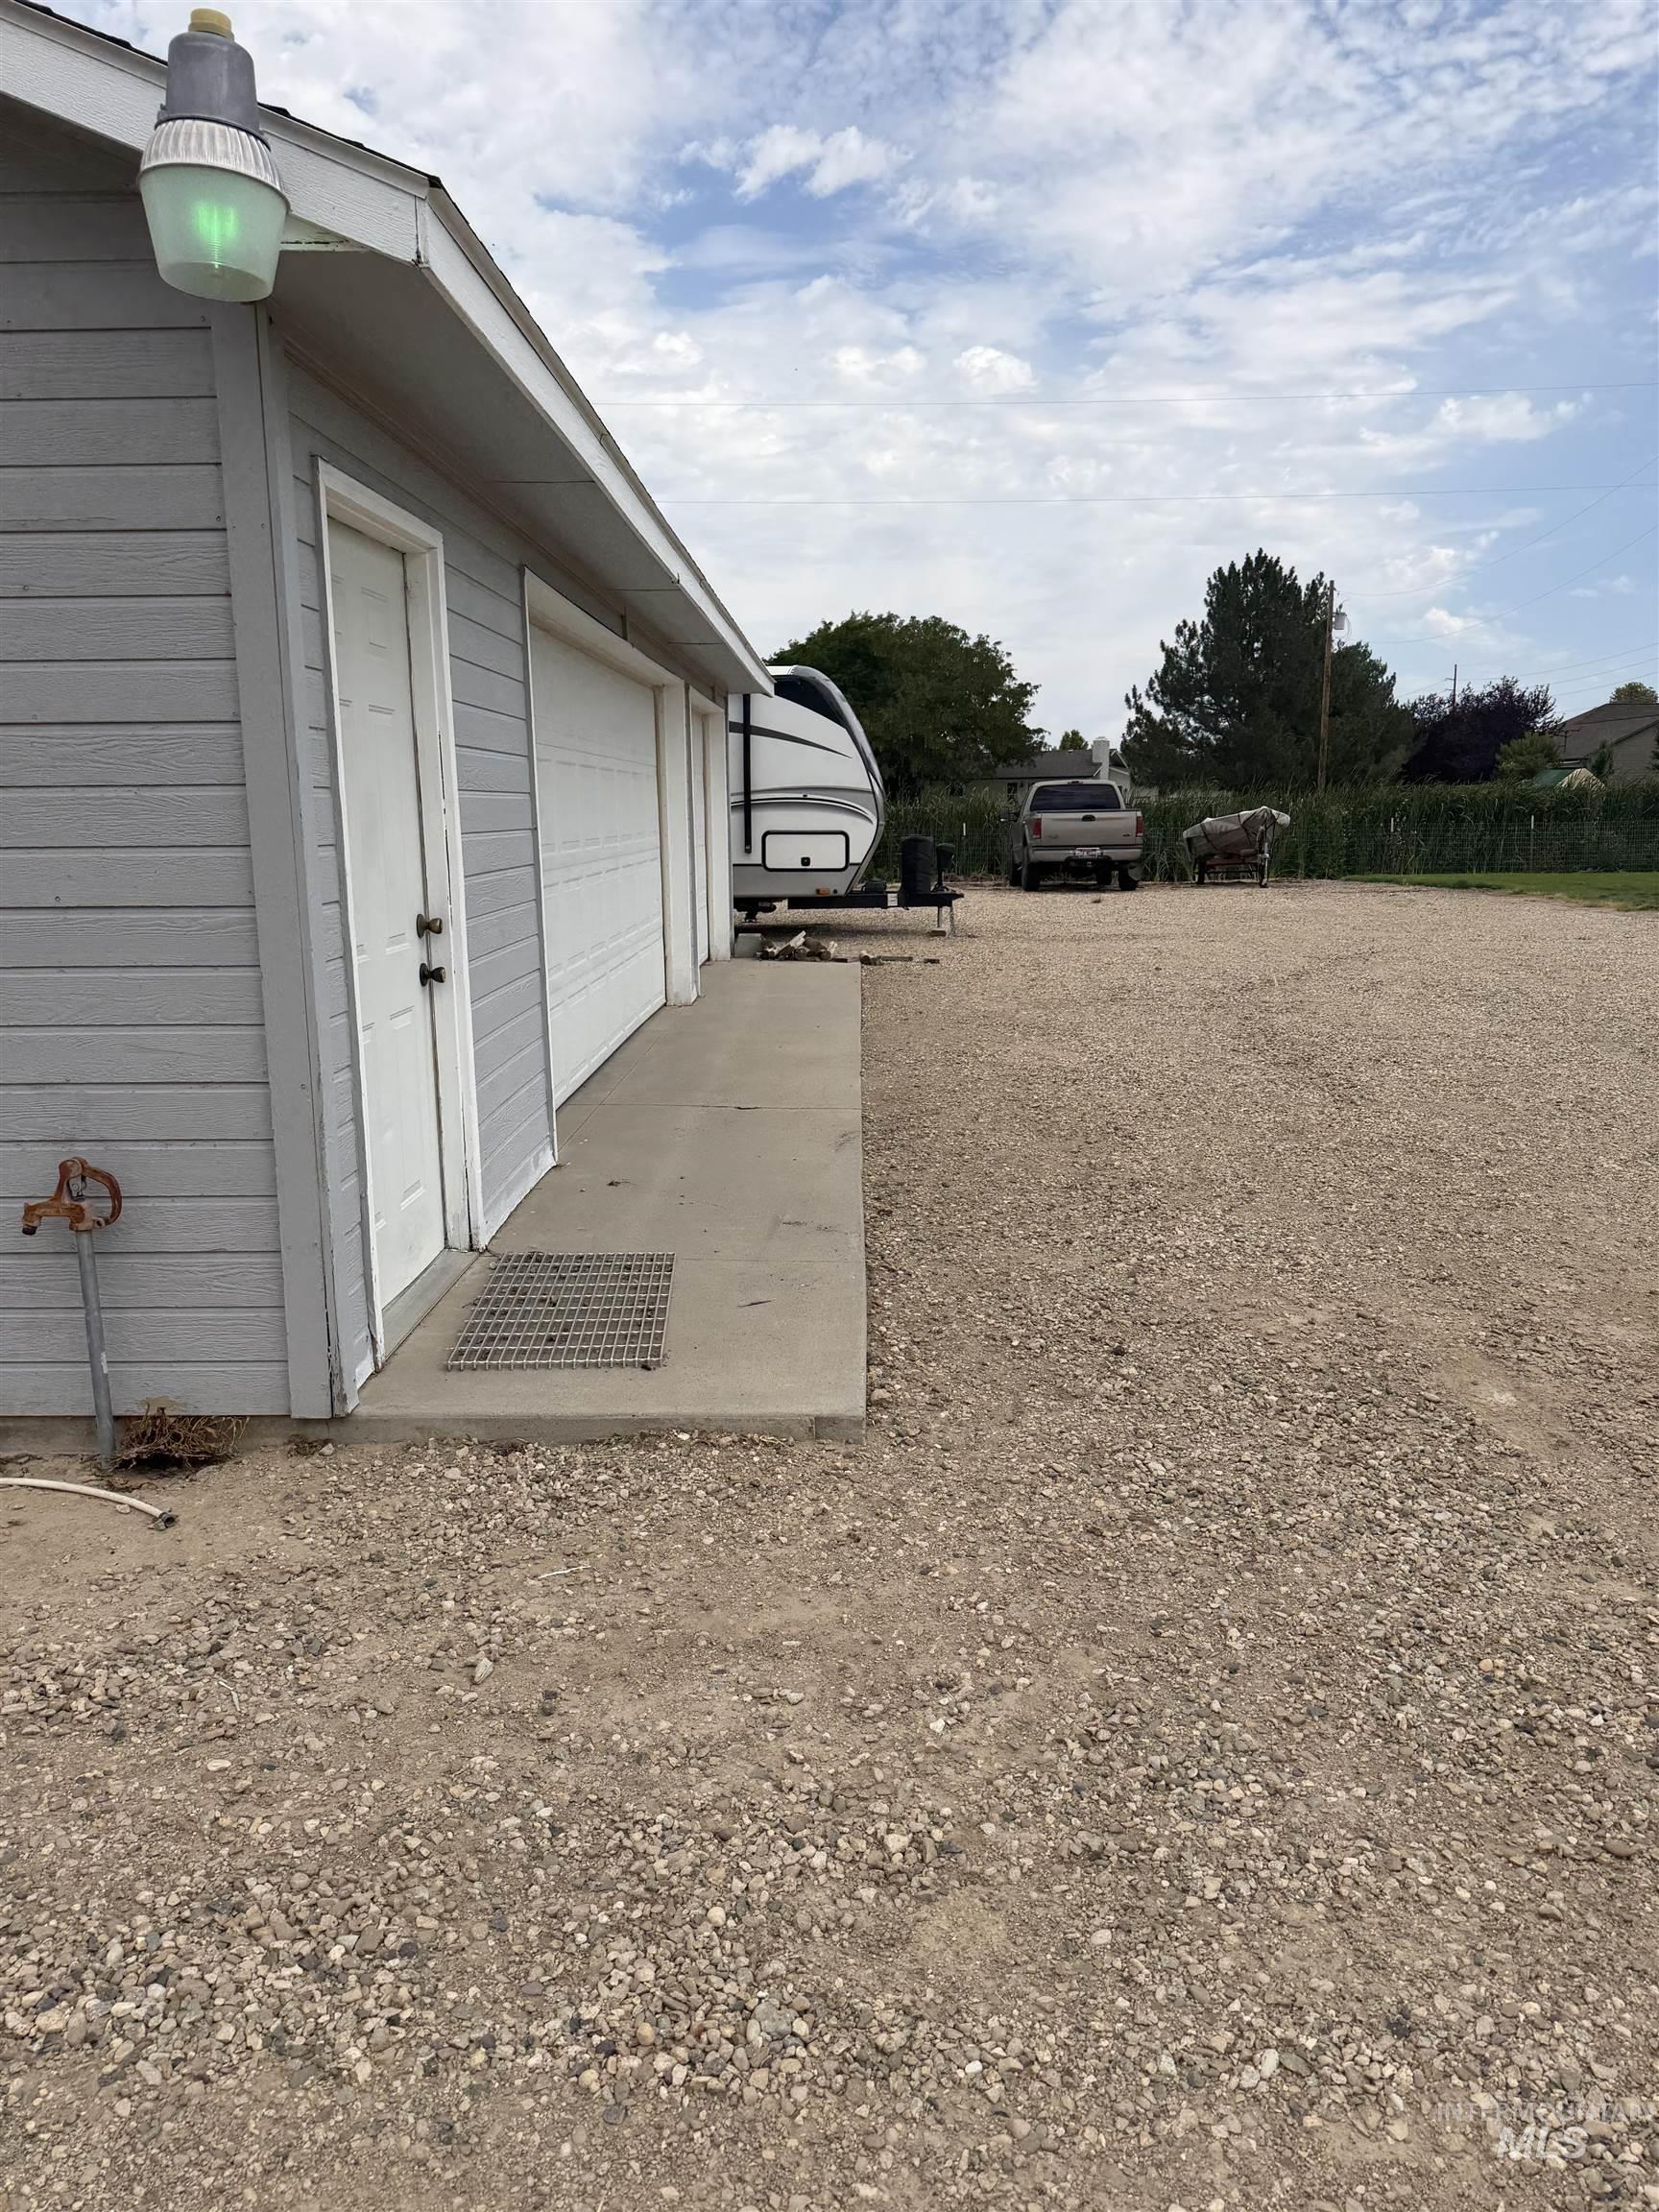
Light gray siding structure featuring multiple roll-up garage doors, a pedestrian entrance, and a gravel lot
-

Detached gray siding Shop featuring a dark shingle roof
-

Freestanding shed with horizontal siding, a gabled roof, and a single entry door
-
-

Covered patio featuring a concrete slab and stone pavers
-

Expansive covered patio featuring a concrete surface and a brick-paved walkway
-

Covered patio featuring a solid roof and supporting columns
-

Expansive green lawn surrounds a single-story residence featuring light gray siding, multiple windows, and a covered patio supported by white columns
-

Expansive gravel driveway leading to a detached structure
-

Attached garage featuring a concrete floor, overhead door, and wall-mounted shelving for storage
-

Spacious garage featuring a concrete floor, overhead lighting, and an automatic garage door opener system
-

Dedicated utility space featuring light wood cabinetry with a speckled countertop, a paneled door, and wood-finish flooring
-

Bathroom featuring a granite-look countertop, wood-finish vanity, tiled backsplash, and an octagonal window
-

Light beige wall-to-wall carpeting and neutral wall paint
-

Bright room featuring a large window with a deep sill, neutral carpeting, white baseboards, and a ceiling-mounted light fixture
-

Room featuring neutral wall finishes and carpeted flooring
-

Carpeted interior space featuring light-toned walls and a window with a window seat
-

Bathroom featuring a dual-sink vanity with light-toned cabinetry, speckled countertops, and a full-width mirror
-

Expansive property featuring a single-story residence with an attached garage, landscaped front yard with mature trees, and a substantial fenced garden area
Experience the perfect blend of country living and modern comfort! This beautifully maintained 3-bedroom, 2-bath home is situated on approximately 1.5 acres, offering privacy, versatility, and convenient access to Kuna and Nampa. Inside, you’ll find a warm and inviting floor plan featuring granite countertops throughout, hardwood flooring, updated lighting, and spacious living areas. An enclosed 12’ x 23’ sunroom/family room provides additional flexible living space for relaxing, entertaining, or hobbies. (Not included in the official square footage). Outdoors is where this property truly shines! The impressive 12’ x 44’ covered patio, with hot tub-ready electrical, creates the perfect space for year-round entertaining and relaxing and relaxing. The property includes approximately 1/2 acre of irrigated pasture, ready for horses or livestock, complete with electric fencing & a loafing shed. A large shop offers exceptional space for projects, equipment, recreational vehicles, or your next workshop, while multiple outbuildings provide additional storage and flexibility for hobbies or animals. Bring your horses, hobbies, RVs, and dreams-this property is ready for them all.
- Heating:
- Heat Pump, Forced Air, Electric
- Cooling:
- Central air
- Fireplace:
- One
- Garage Capacity:
- 3
- Country:
- US
- State:
- ID
- City:
- Nampa
- Zipcode:
- 83686
- Street:
- 8241 Southside Blvd
- Longitude:
- W117° 27' 59.1''
- Latitude:
- N43° 29' 30.4''
- Master Bedroom Level:
- Main
- Bedroom 2 Level:
- Main
- Bedroom 3 Level:
- Main
- School District:
- Kuna School District #3
- Elementary School:
- Kuna
- Middle School:
- Kuna
- High School:
- Kuna
- Status:
- Active
- Type:
- Single Family w/ Acreage
- Level:
- Single
- Tax Year:
- 2025
- Taxes:
- $1,760
- Potential Short Sale:
- No
- Age:
- 31 - 50 Years
- Auction:
- No
- Flood Ins Required:
- No
- HUD Owned:
- No
- In Foreclosure:
- No
- Land Size:
- 1 - 4.99 AC
- Home Owner Exempt:
- Yes
- HOA Frequency:
- Not Applicable
- Irrigation District:
- Boise/Kuna
- Inc Kitchen Features:
- Breakfast bar, Dishwasher, Disposal, Microwave, Oven/range freestanding, Pantry, Washer, Dryer, Countertop-granite
- Lot Features:
- Garden space, Horses, Irrigation available, Chickens, Irrigation Canal/ditch
- Water:
- Individual well
- Land Use:
- Single, Farm & Ranch
- Sprinkler System:
- Auto
Residential For Sale
8241 Southside Blvd, Nampa, Idaho 83686
- Property Type :
- Residential
- Listing Type :
- For Sale
- Listing ID :
- 98991266
- Price :
- $789,000
- Bedrooms :
- 3
- Bathrooms :
- 2
- Apx SqFt :
- 1,597 SqFt
- Year Built :
- 1991
- Lot Area :
- 1.50 SqFt
- Days on Market :
- 32
- Subdivision :
- 0 Not Applicable
- Update Date :
- 07/20/2026 19:29:51
- Status :
- Active

- JoeAnne Santy-Greene
- (208) 947-4609
- (208) 283-6313
- (208) 287-8500
-


