

-

Open-concept living area with wood-finish flooring
-

Expansive covered patio featuring a water frontage, ceiling fans, white railings, and wood-finish flooring
-

Covered porch featuring wood-finish decking, white baluster railing, and a ceiling fan with integrated lighting
-

Single-story residence featuring a covered back porch with white railing, built-in ceiling fans, and recessed lighting
-

Single-story residence featuring horizontal siding, a gabled roofline, and a concrete driveway
-
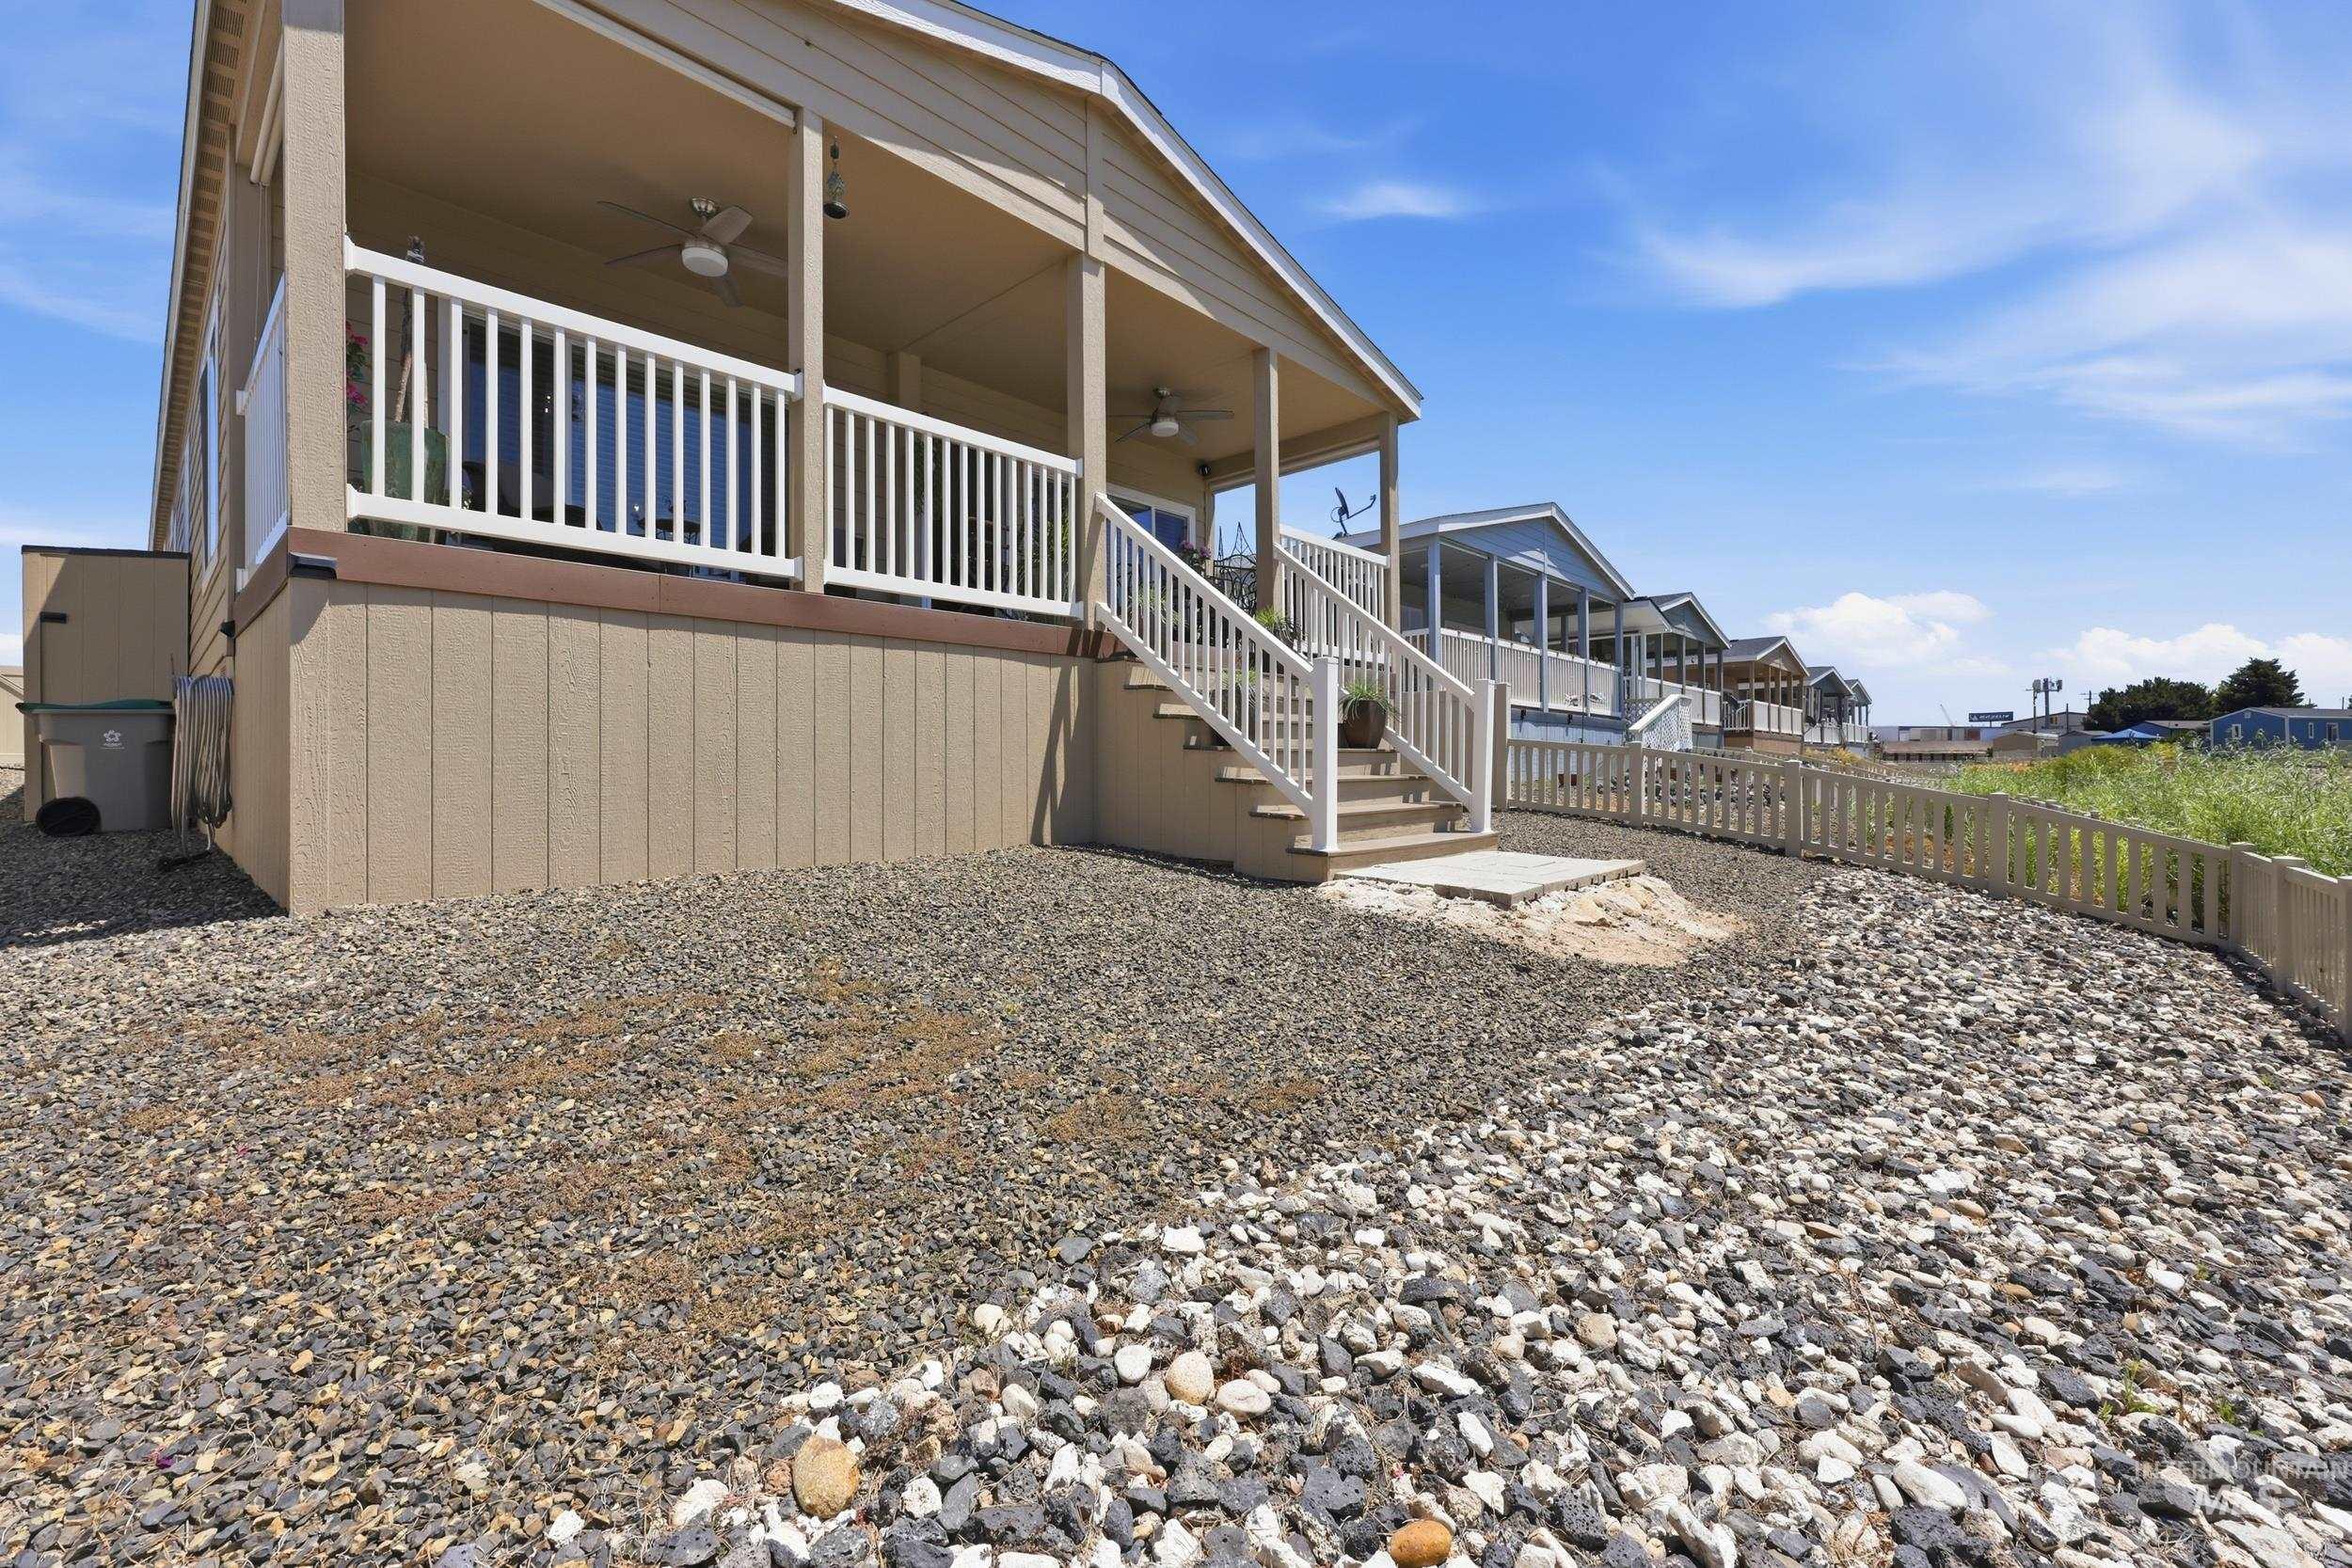
Expansive gravel yard with a picket fence bordering a natural area
-
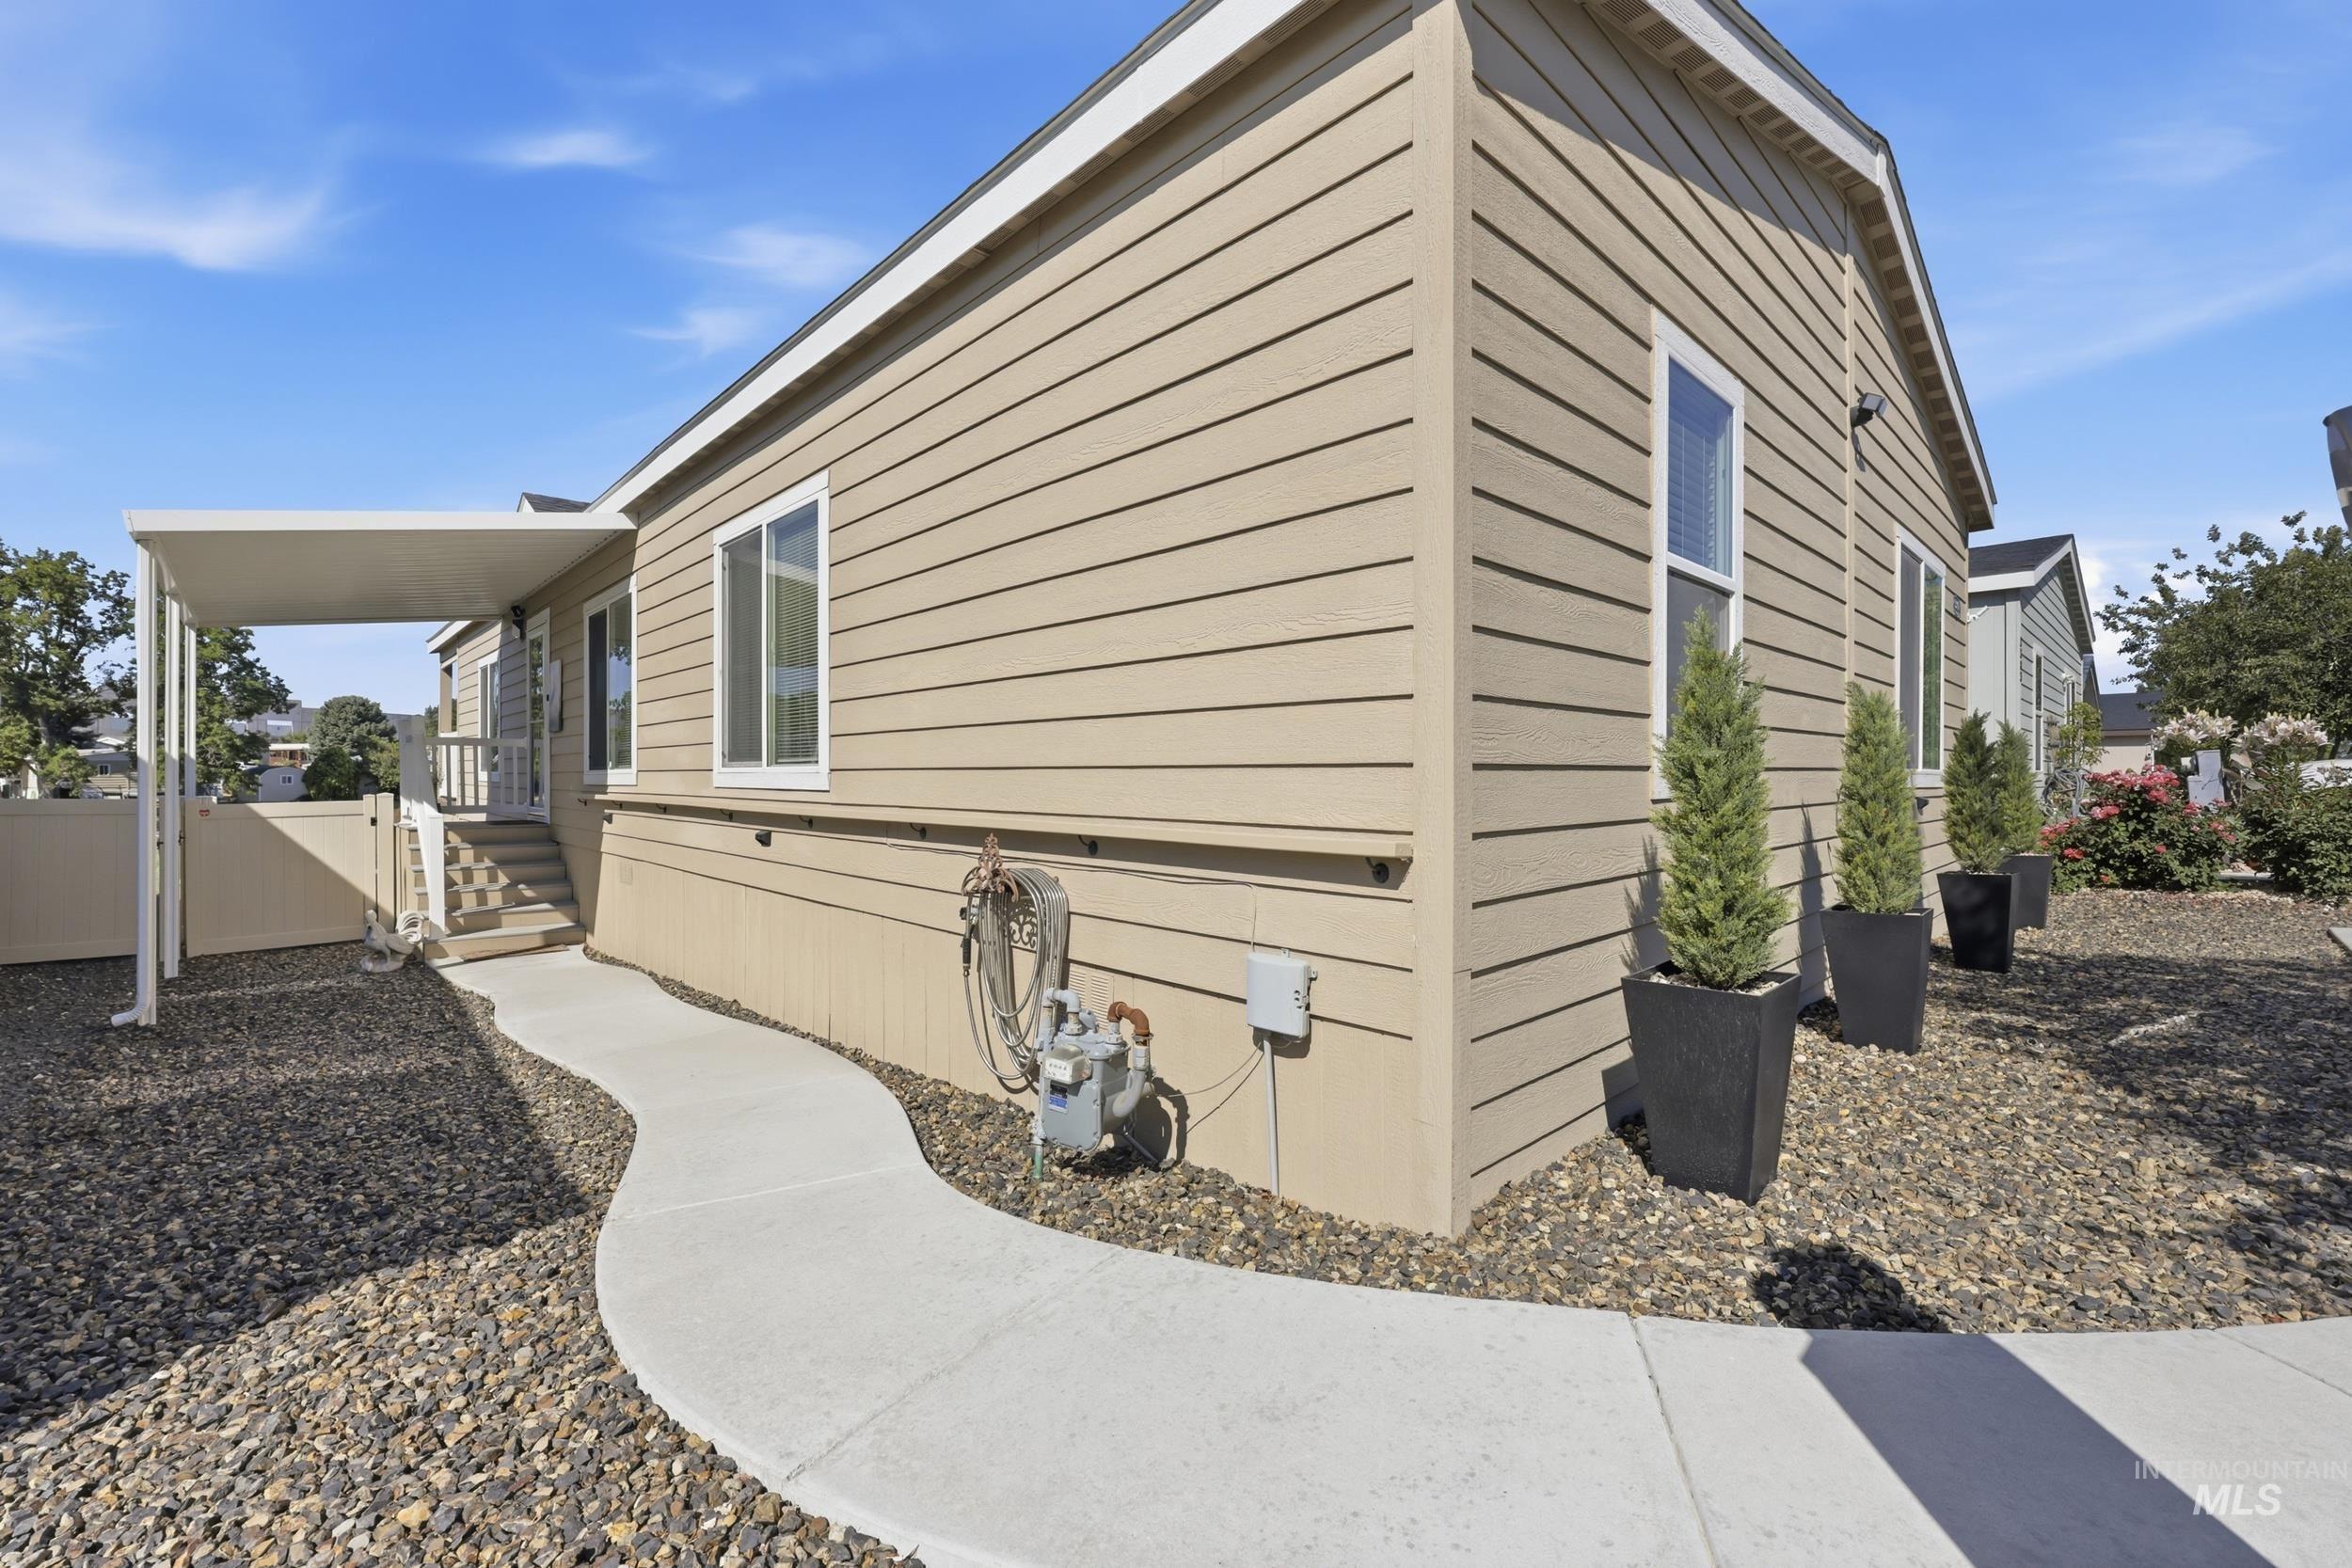
Exterior siding in a neutral tone with white trim, featuring a curved concrete walkway
-

Tan horizontal siding exterior with white window trim and a light gray roofline
-
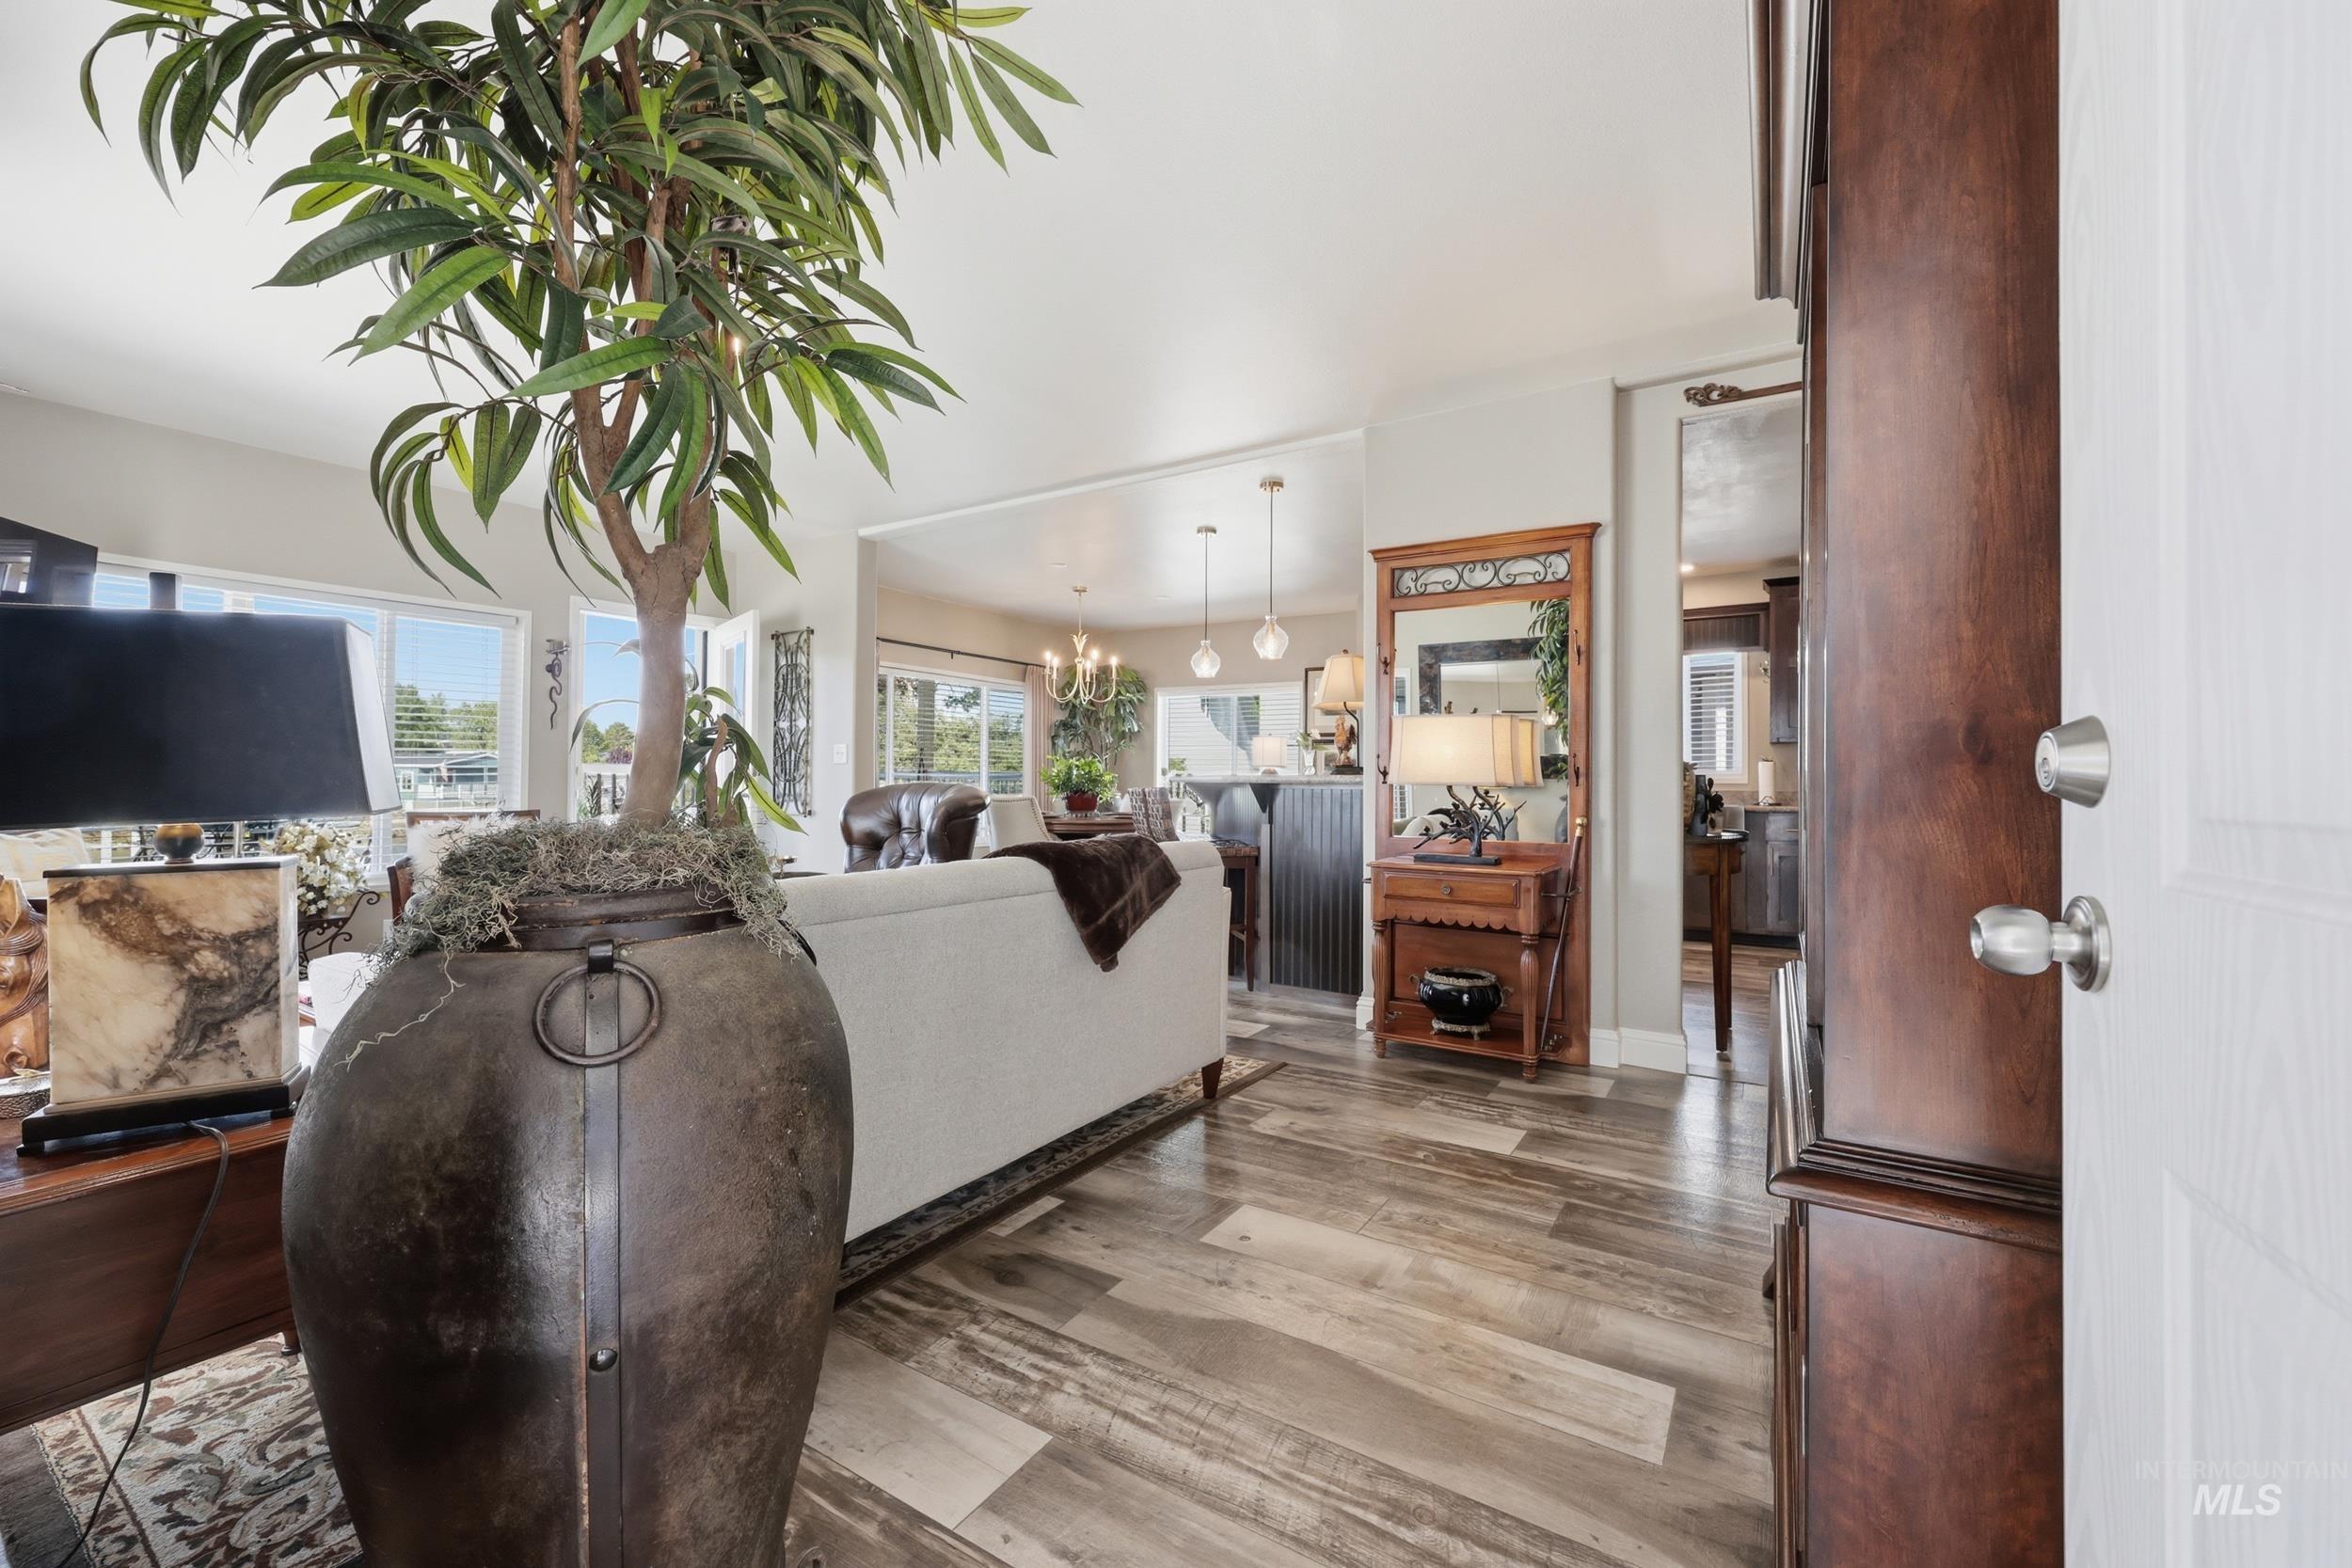
Entryway featuring wood-finish flooring extending into the open-concept living space
-

Open-concept living space featuring wood-finish flooring, a kitchen with stainless steel appliances and a farmhouse sink, and large windows with outdoor access
-
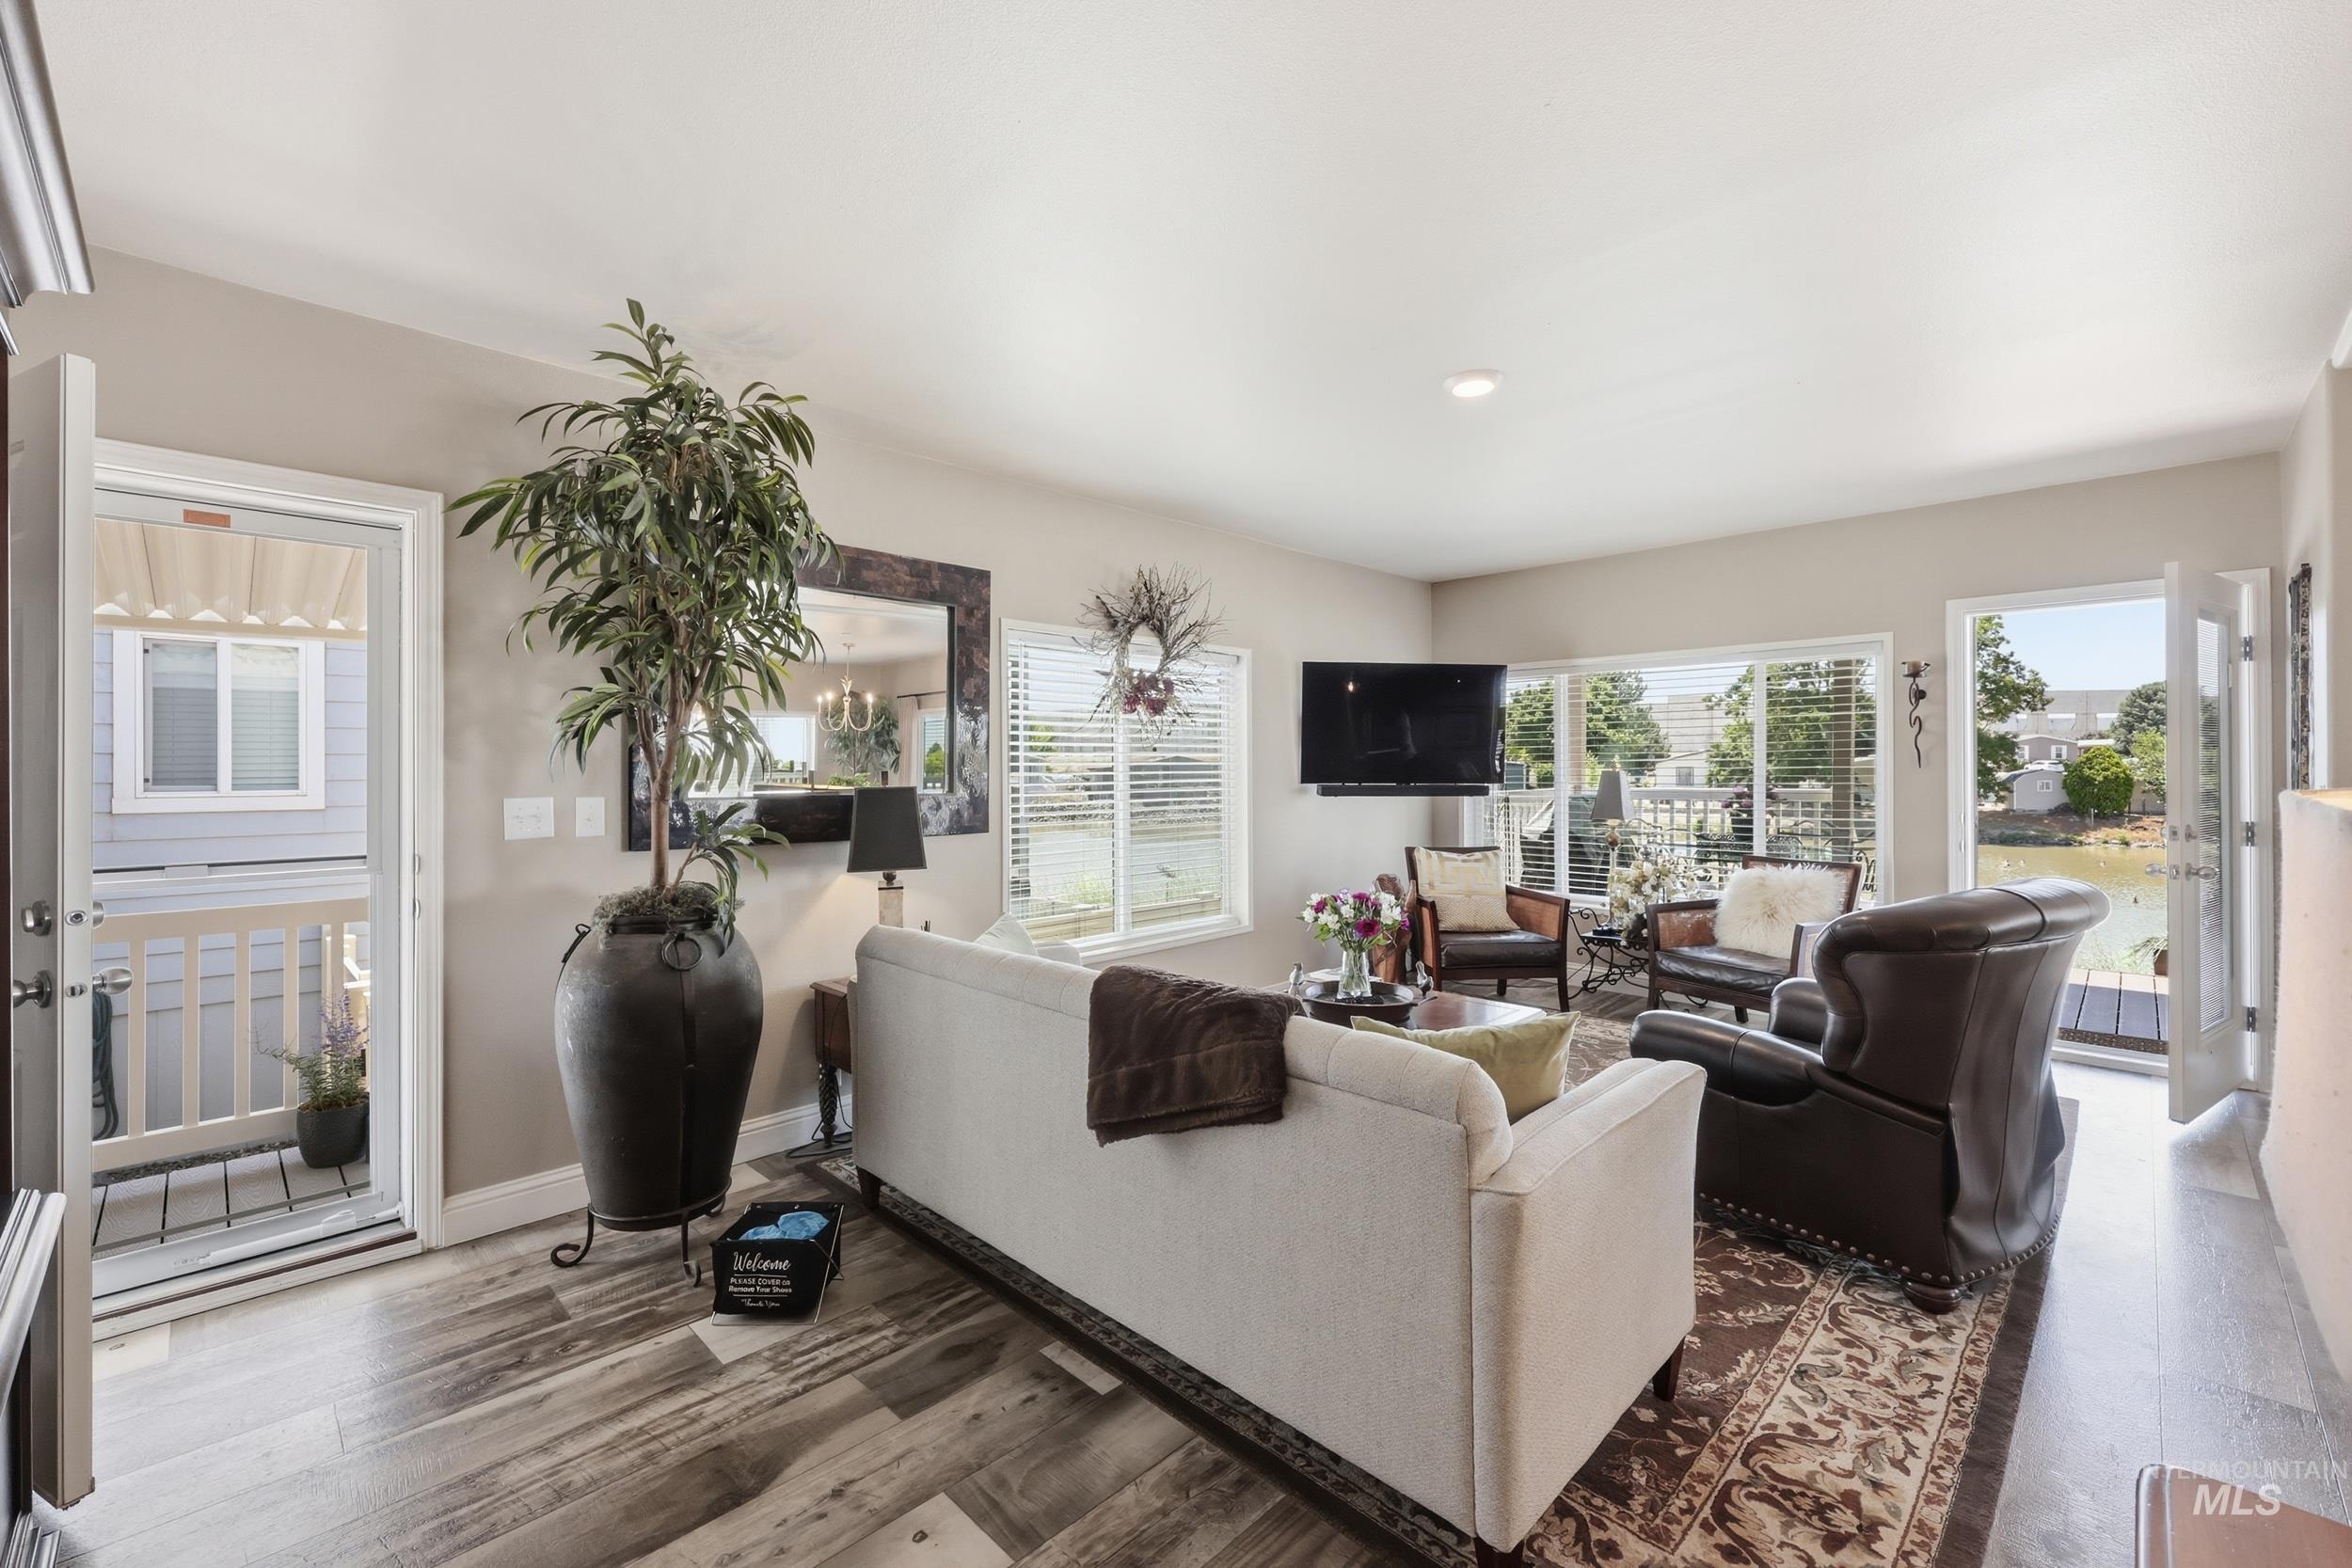
Spacious living area featuring wood-finish flooring, neutral wall tones, multiple windows, and exterior access via a glass-paneled door and French doors
-

Open-concept living space featuring wood-finish flooring, a kitchen island with seating, dark wood cabinetry, stainless steel appliances, and a dining area with a chandelier
-

Kitchen featuring a breakfast bar with beadboard paneling, stainless steel refrigerator, and wood-finish flooring
-

Kitchen with wood-finish flooring, stainless steel appliances, dark wood cabinetry, and light-toned countertops
-
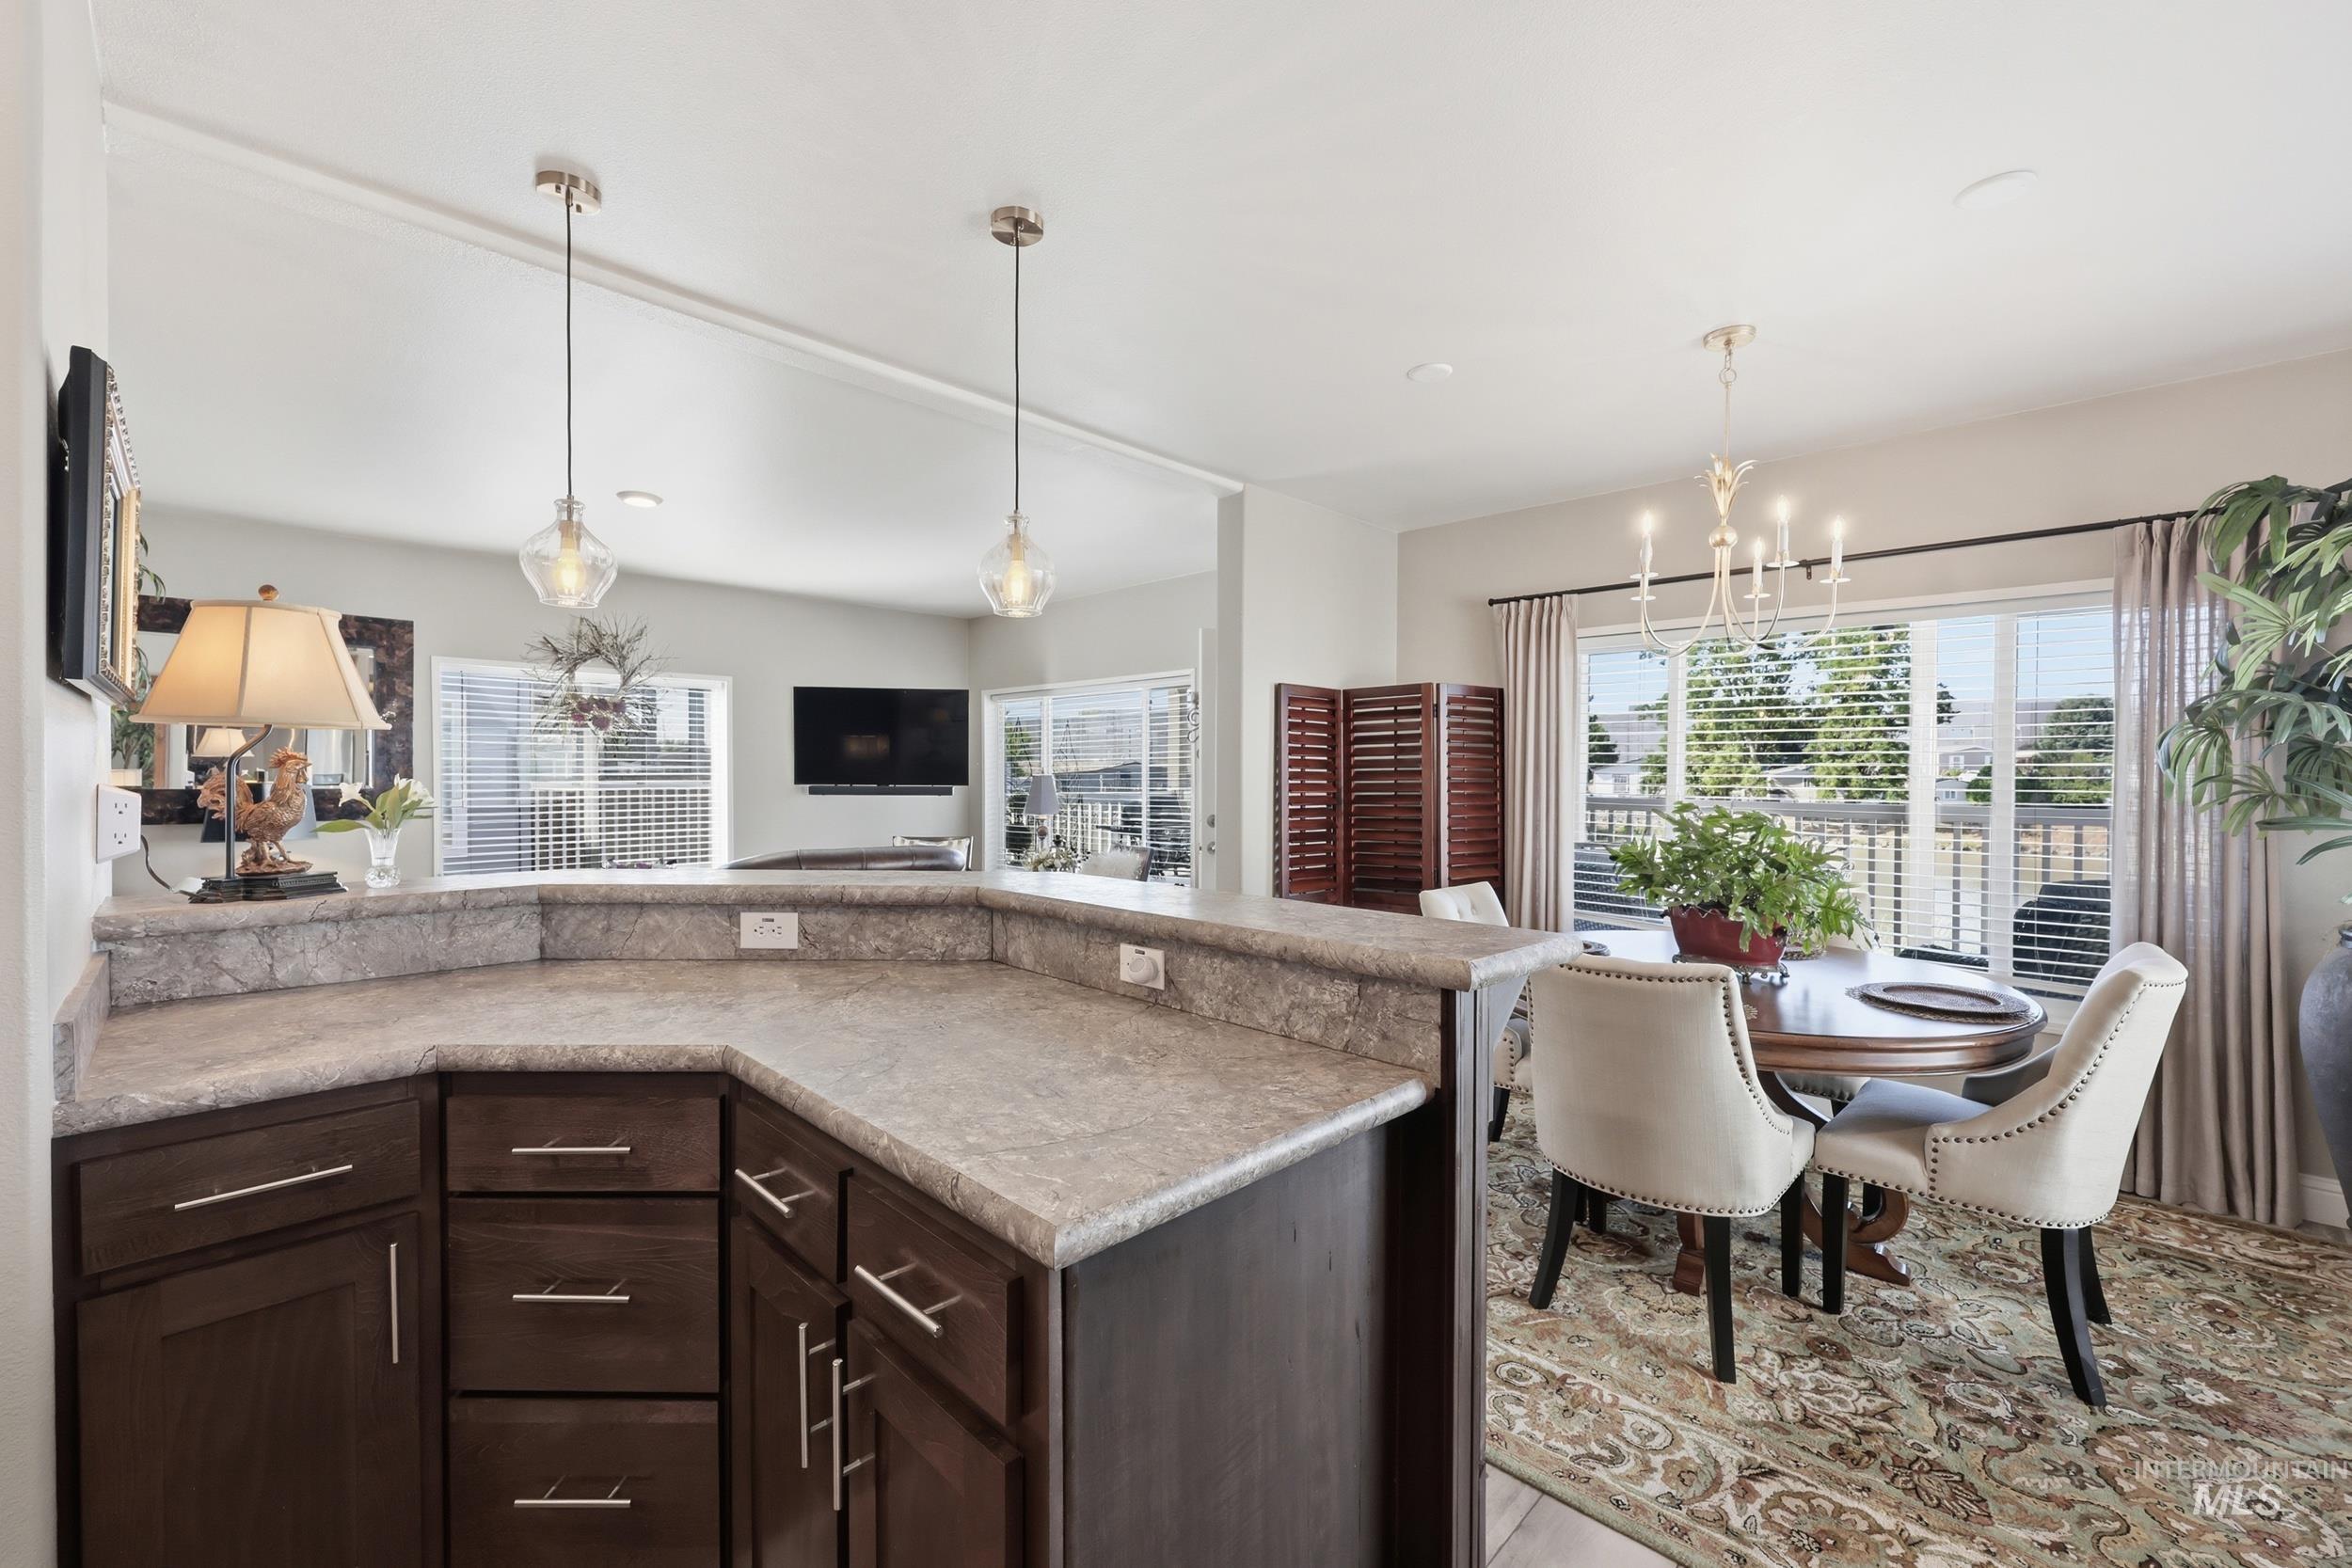
Open-concept living space featuring a breakfast bar with wood-finish cabinetry, a formal dining area, and sliding glass doors
-

Modern kitchen featuring stainless steel appliances, dark wood-finish cabinetry, light-toned countertops, a farmhouse sink, and wood-finish flooring
-
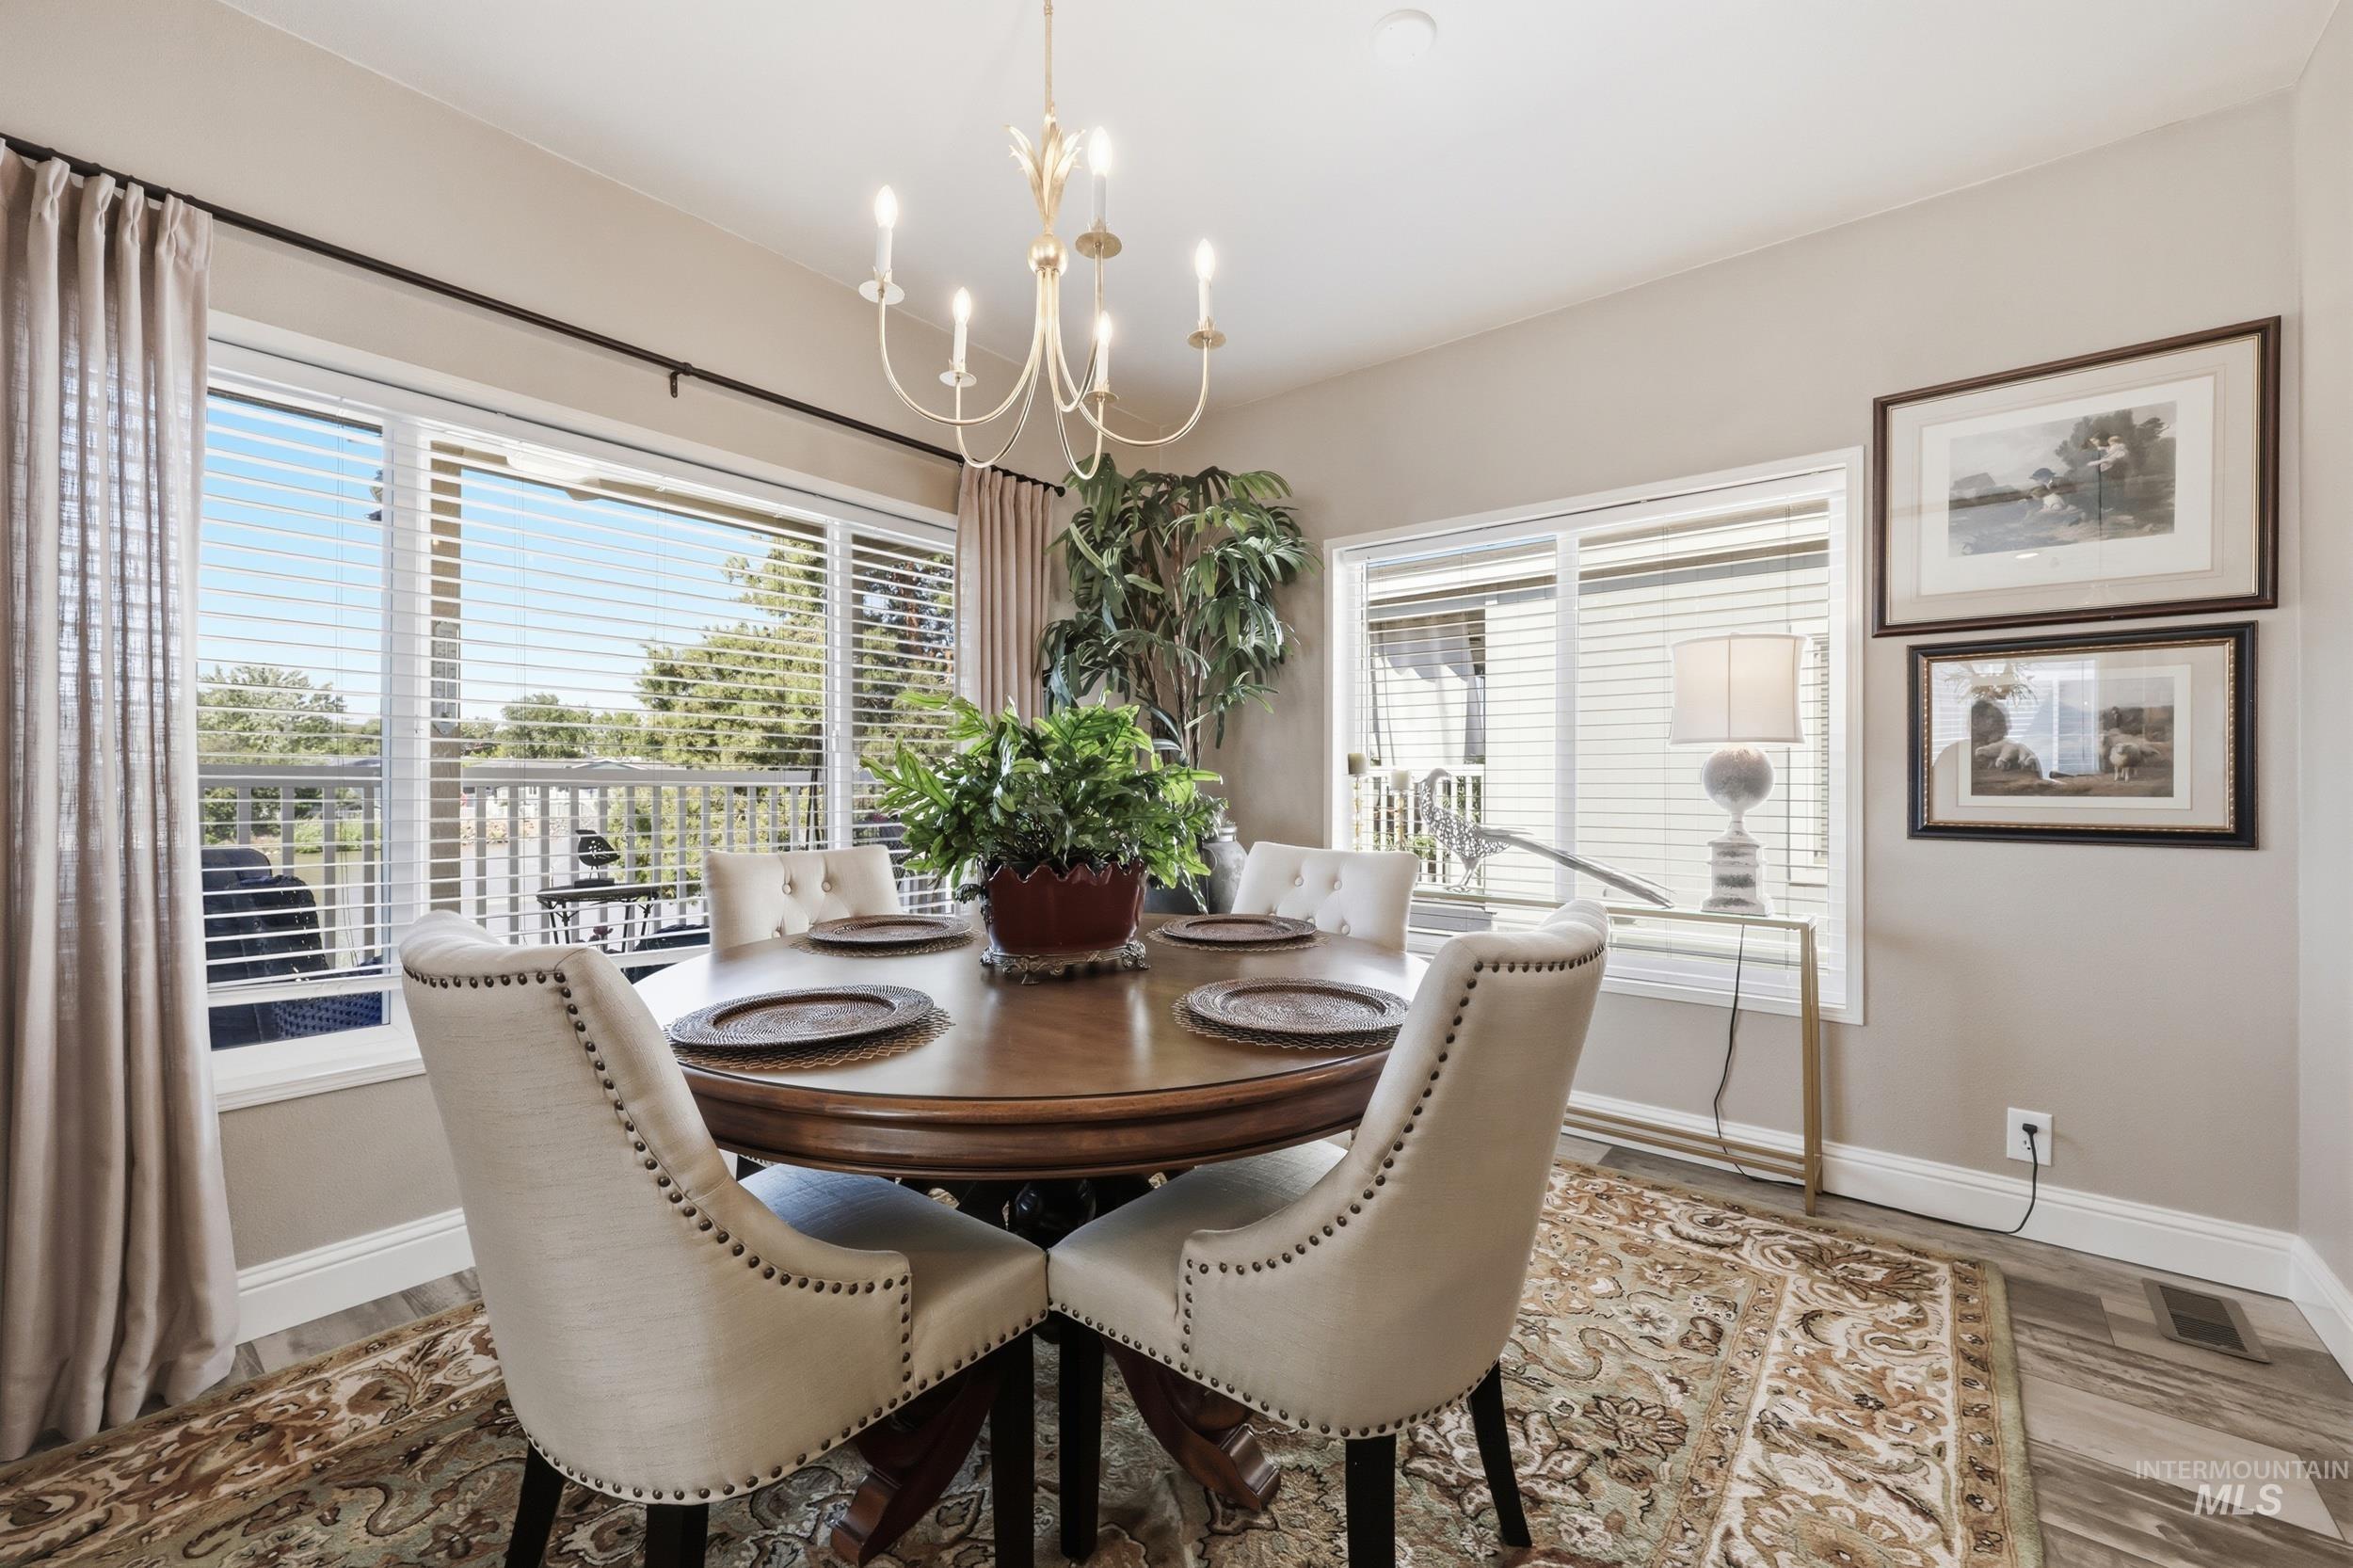
Dining area featuring a gold-toned chandelier, wood-finish flooring, and large windows with blinds and drapery
-

Dining area featuring a gold-toned chandelier, wood-finish flooring, and large windows with blinds and drapery
-
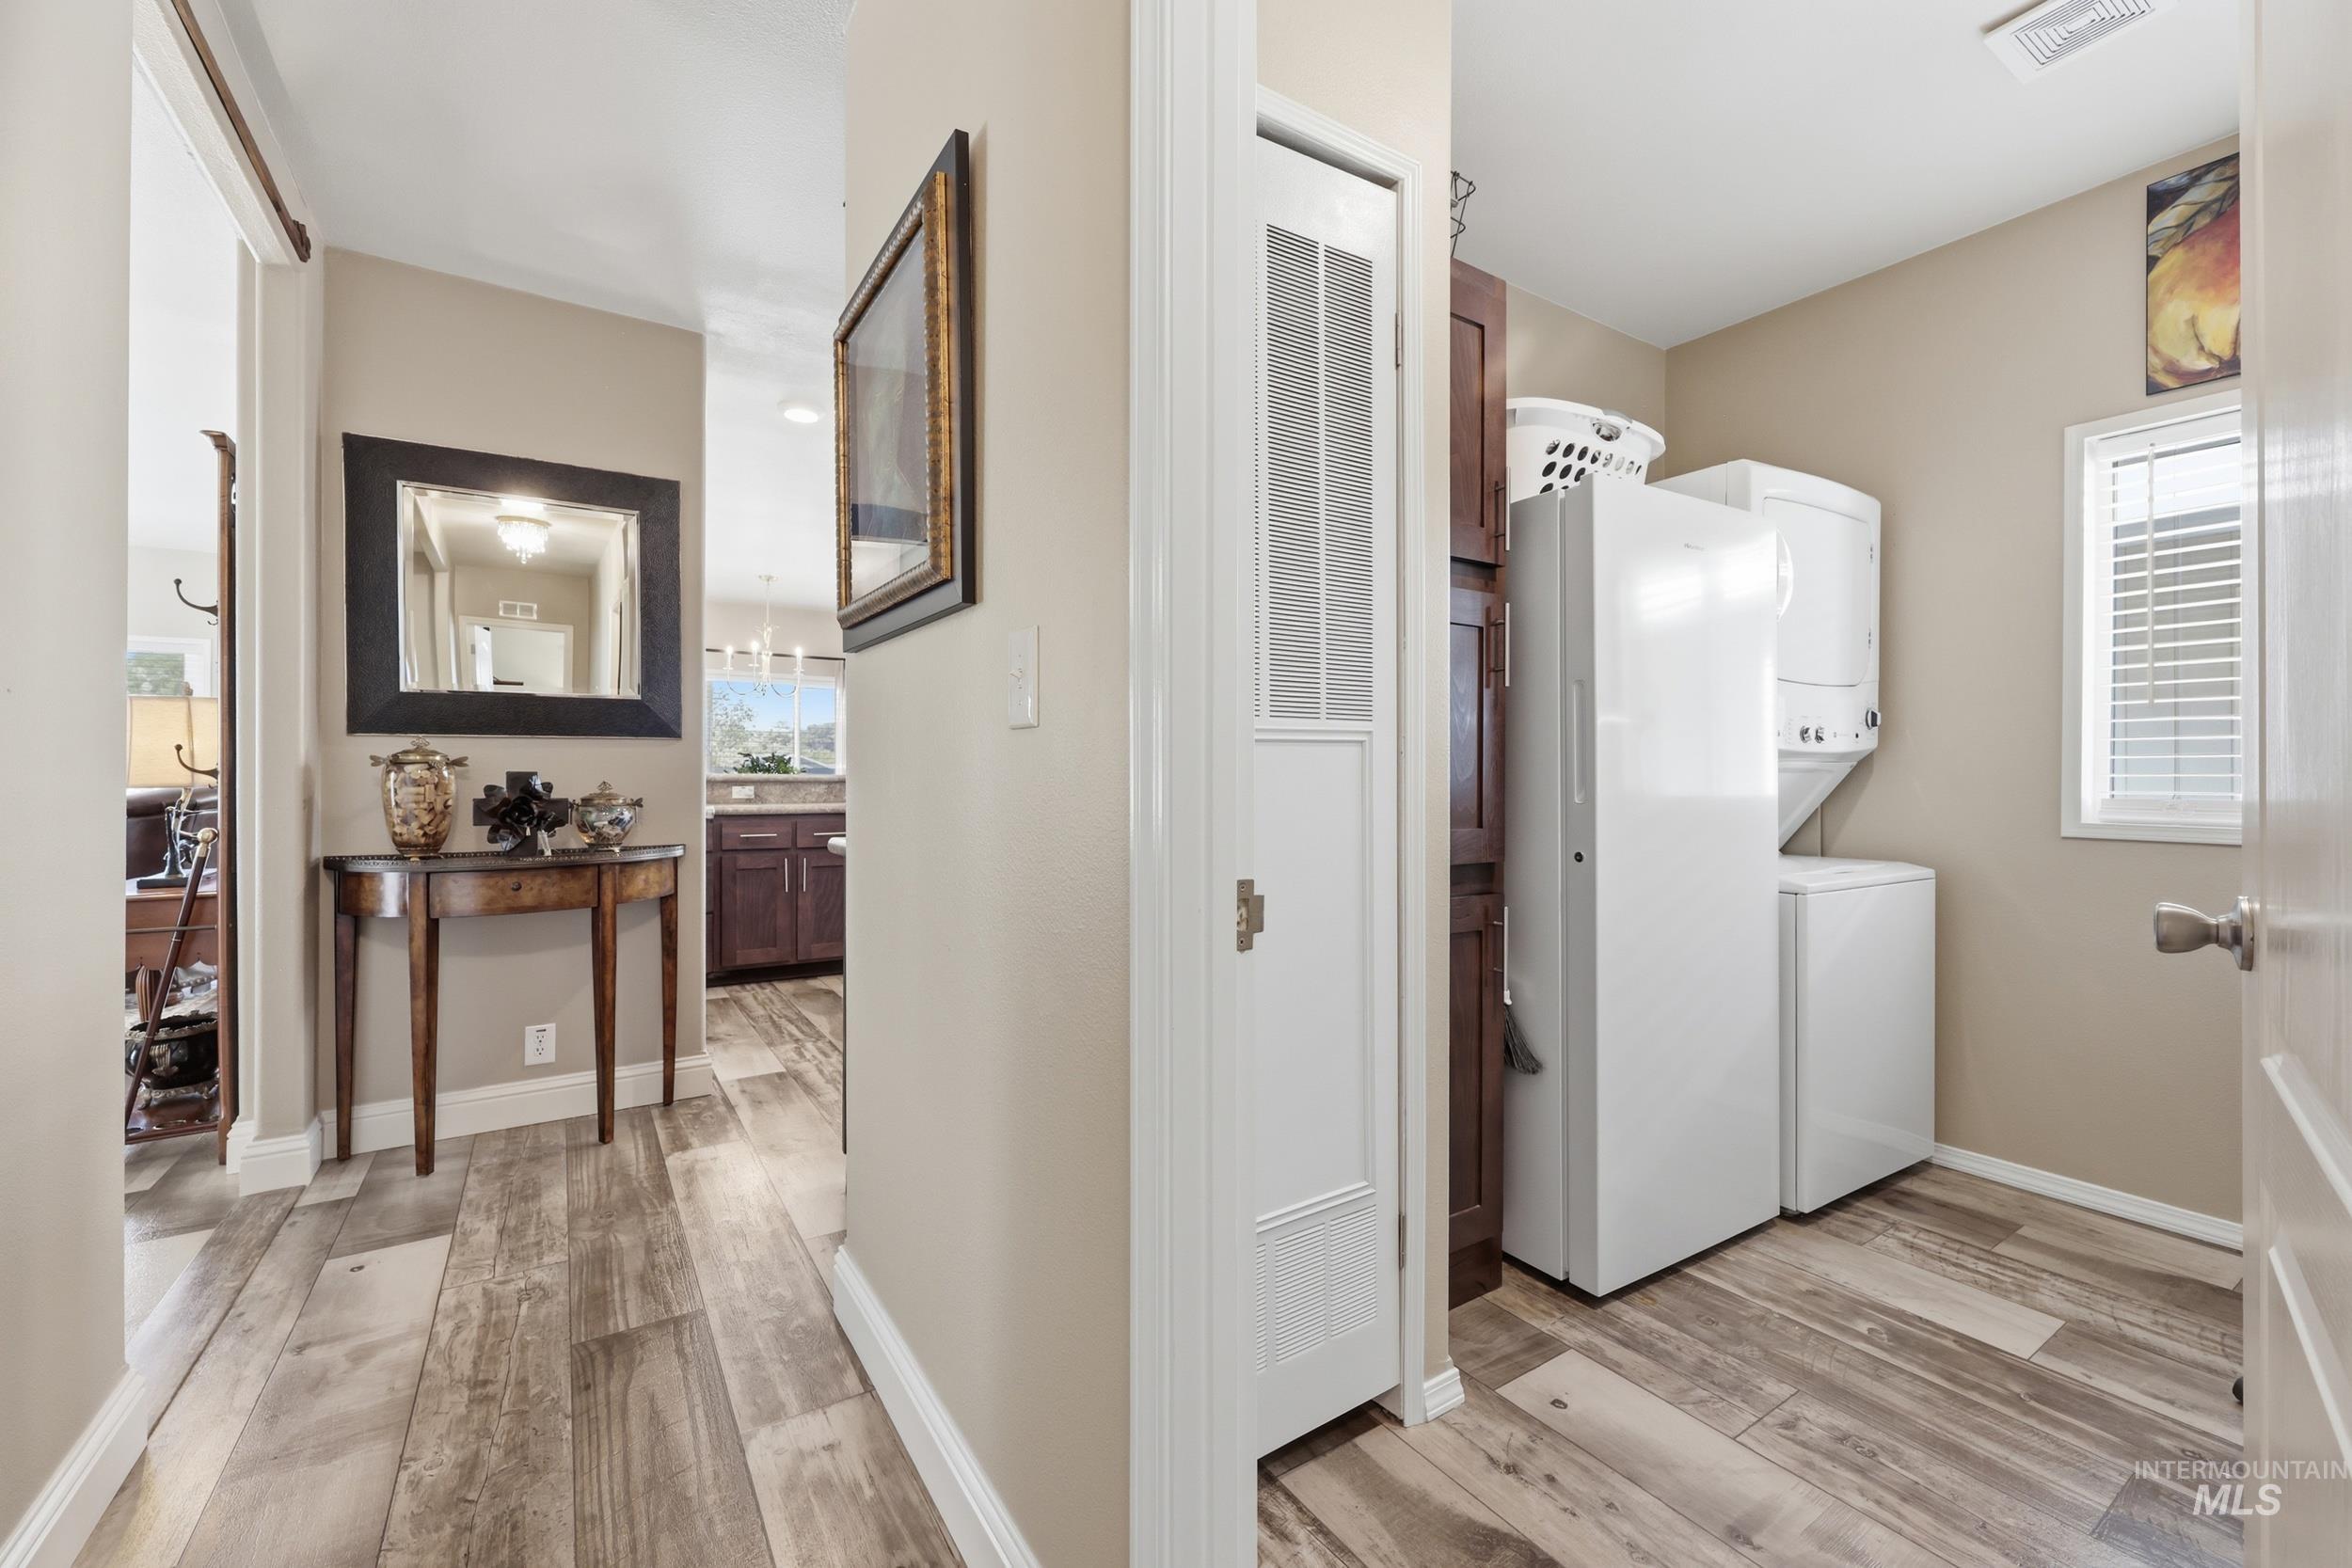
Dedicated laundry area with wood-finish flooring, light tan wall paint, and white baseboards
-
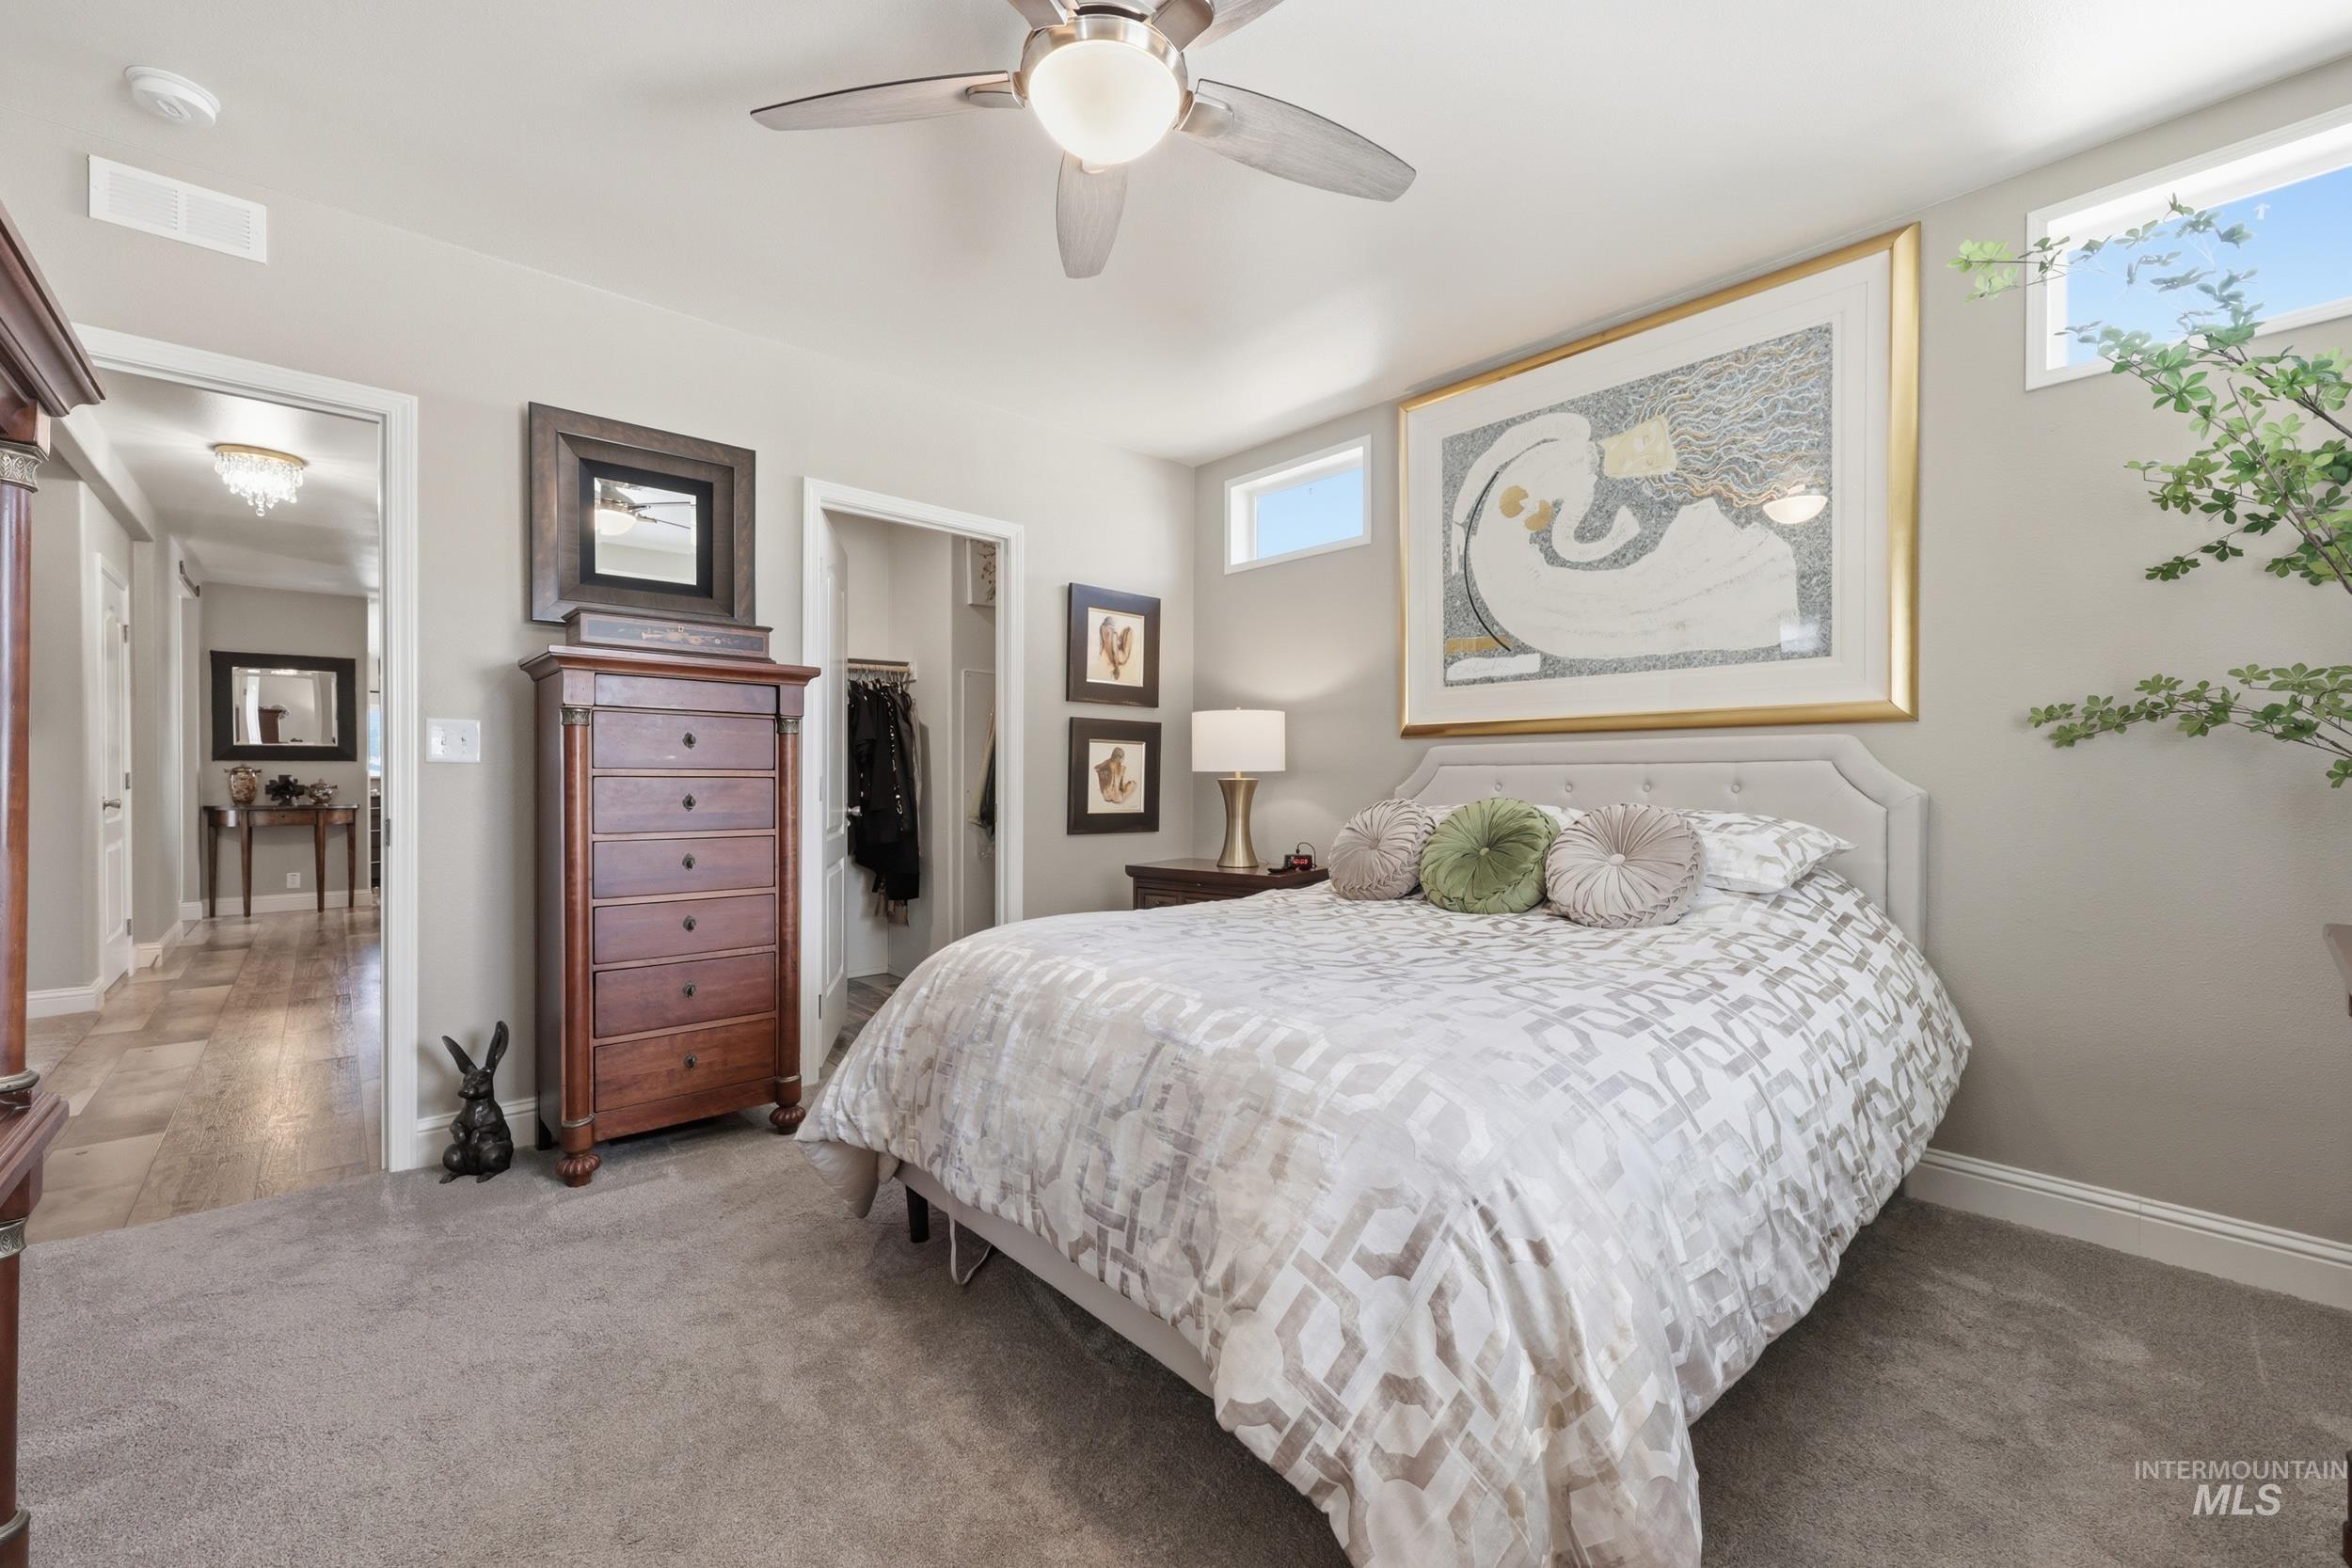
Primary Bedroom featuring a plush carpet, ceiling fan, walk-in closet, on-suite and transom windows
-

Bedroom featuring a plush carpet, ceiling fan, and transom windows
-

Carpeted bedroom with a ceiling fan light fixture, leading to an en-suite bathroom with wood-finish flooring and a glass-enclosed shower
-

Bathroom vanity featuring dual undermount sinks, walk-in shower, chrome fixtures, and a marbled countertop
-
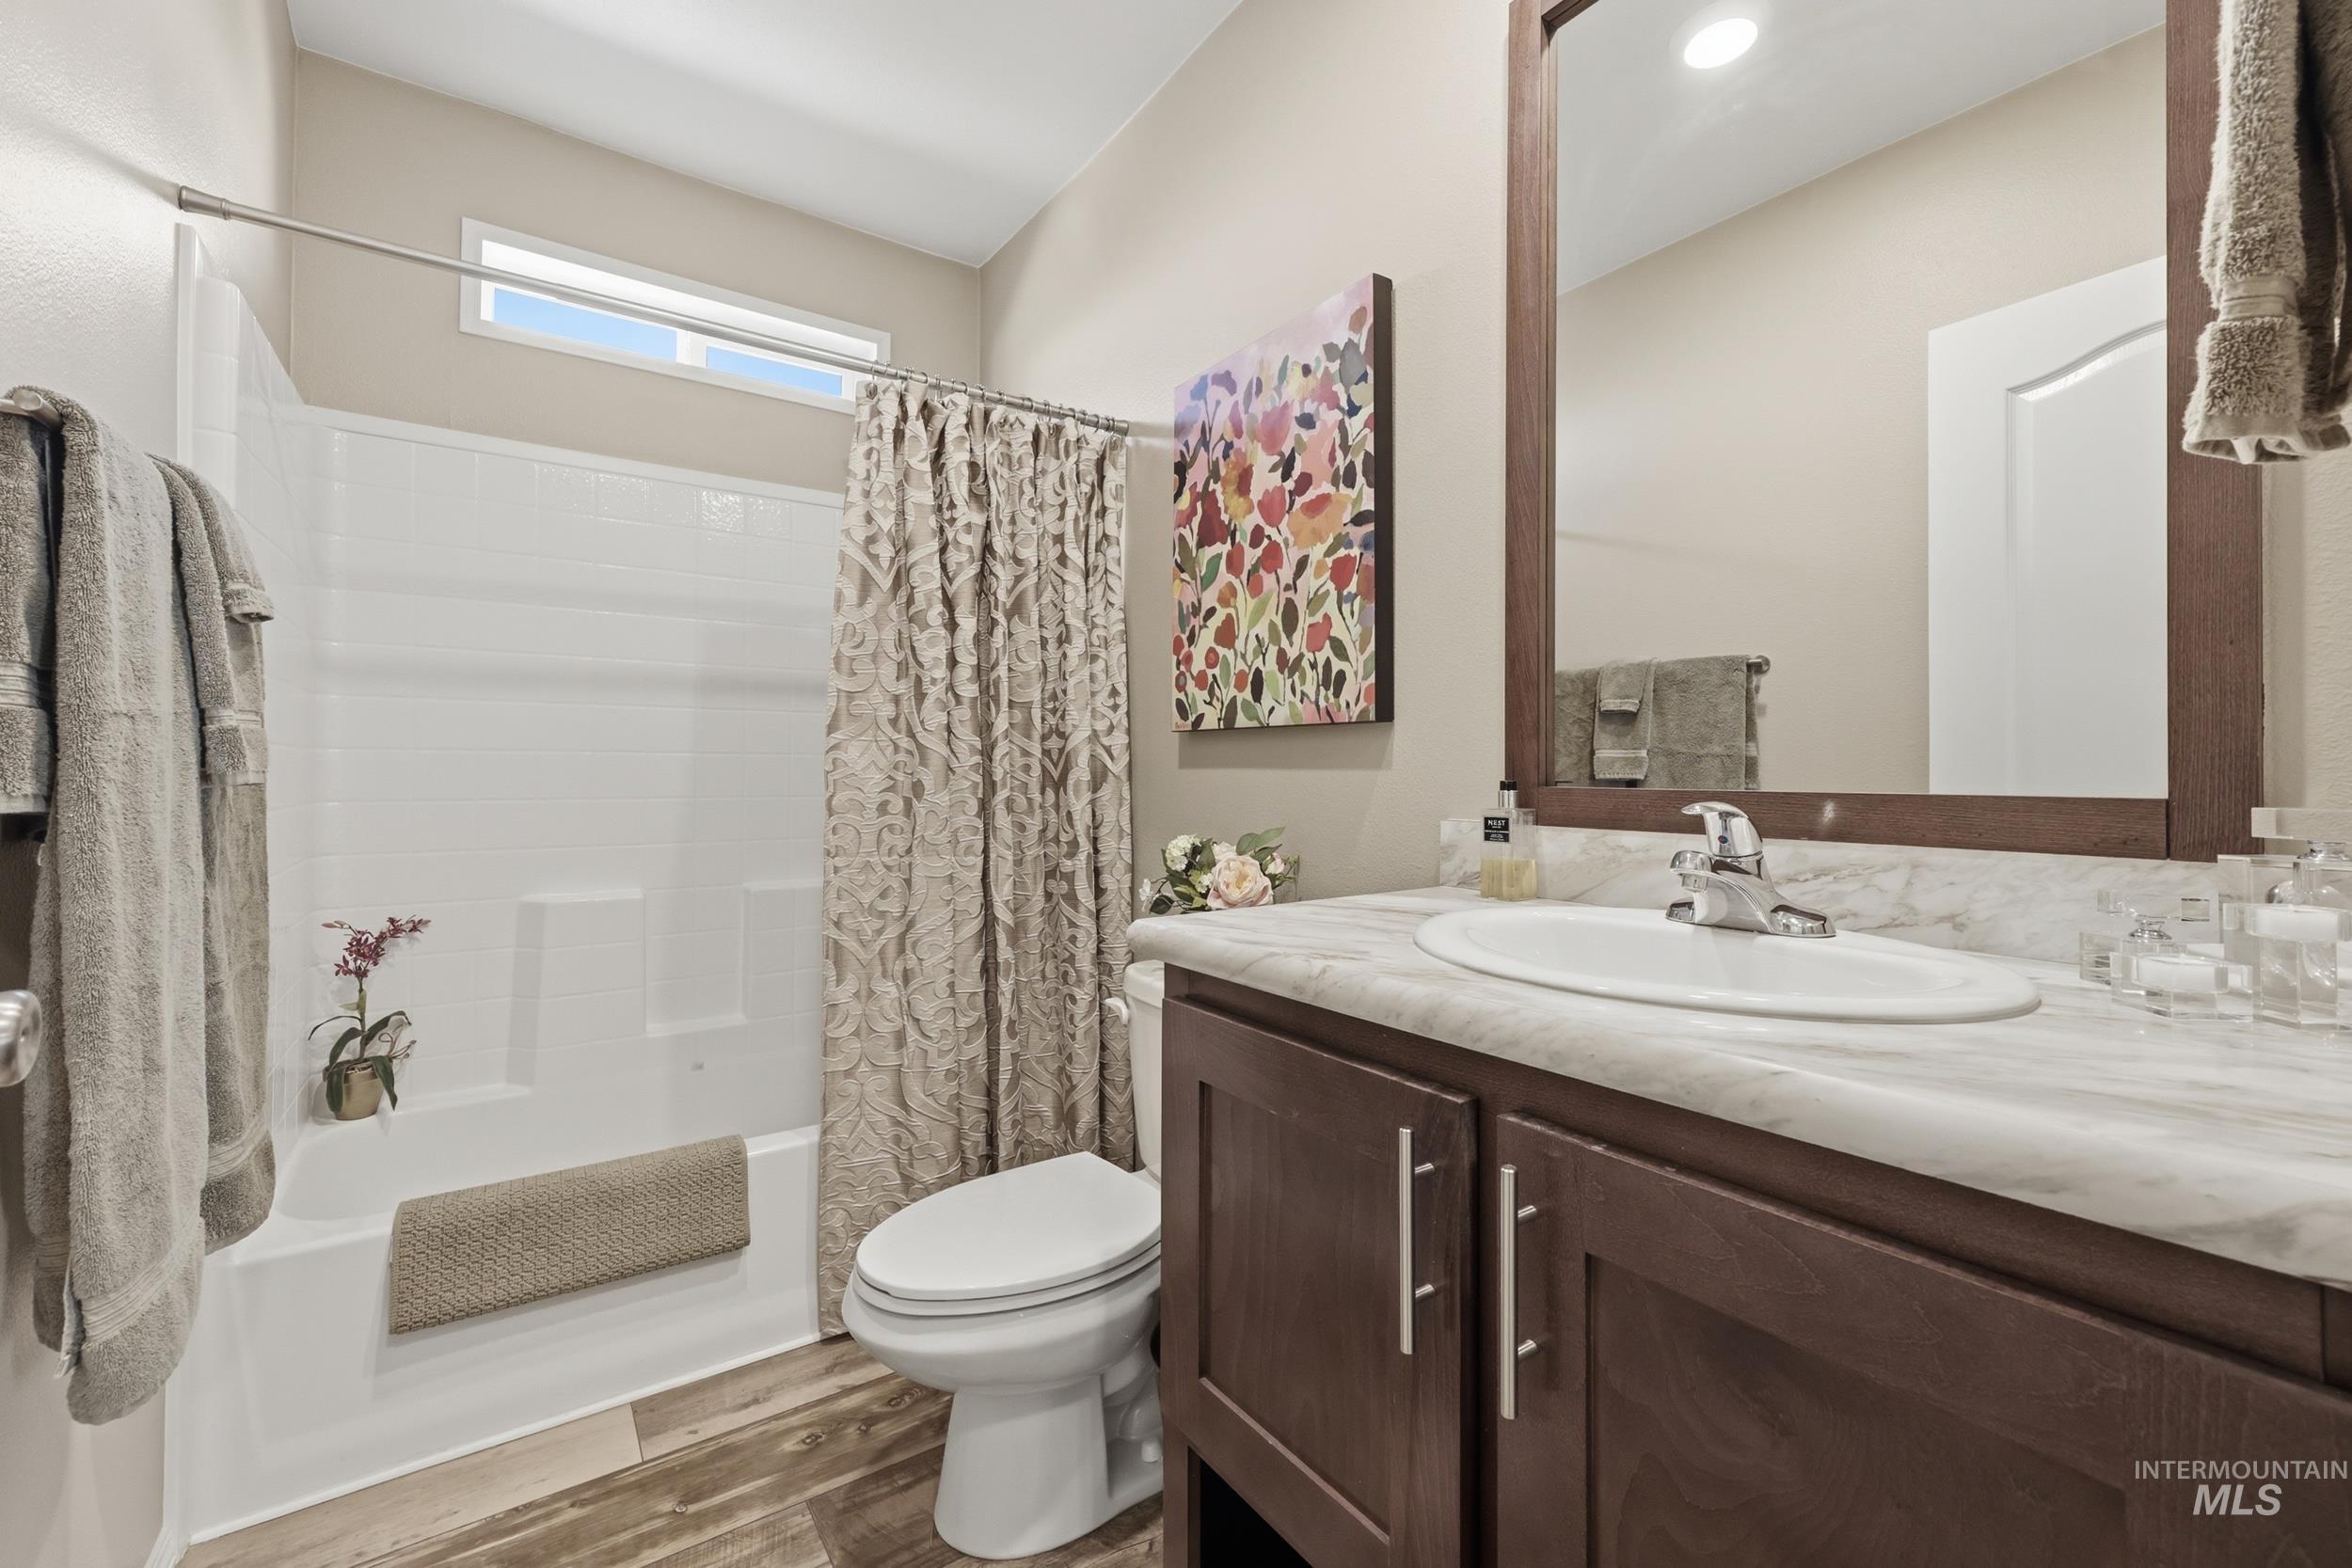
Bathroom featuring a dark wood-finish vanity with a single basin sink, a framed mirror, and a full bathtub with an overhead window
-
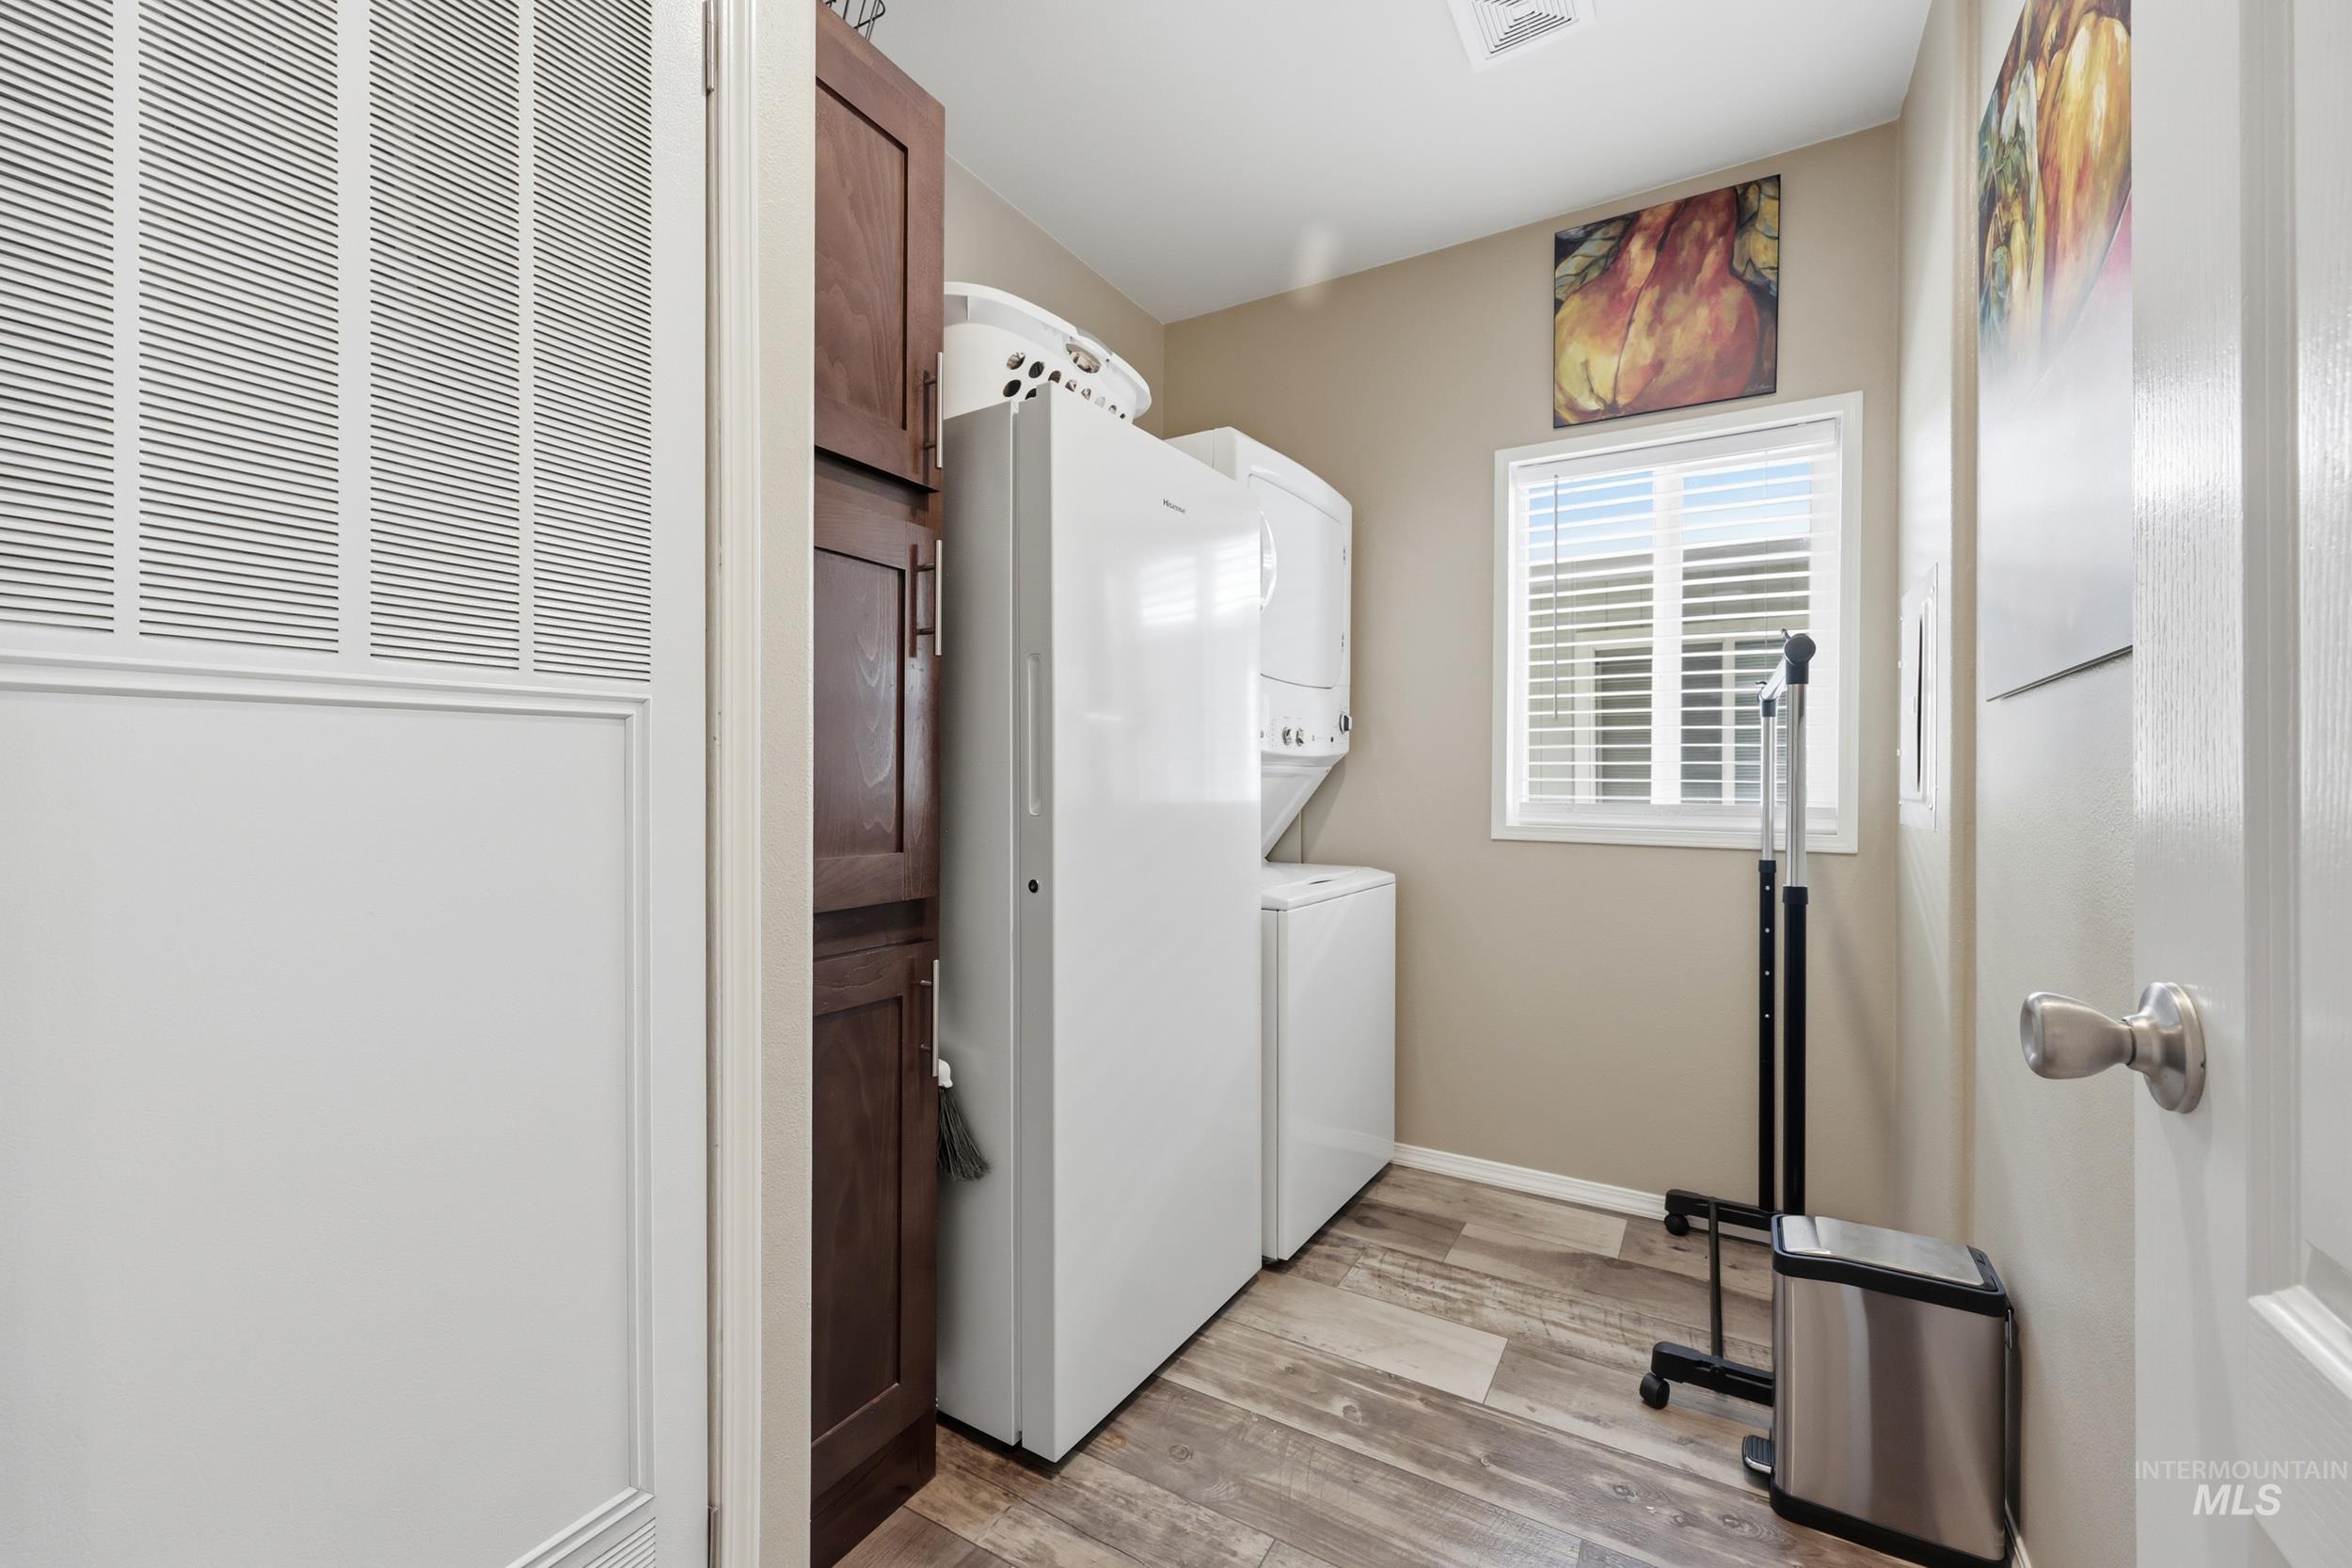
Laundry area featuring a window with blinds, and built-in cabinetry
-

Bedroom/Office, featuring upgraded carpet, a white-framed window, neutral painted walls, and white trim
-

Dedicated room featuring a large window with horizontal blinds, neutral wall paint, white baseboards, and carpeted flooring
-

Carpeted bedroom featuring upper transom windows, a ceiling fan, and a large window with blinds
-
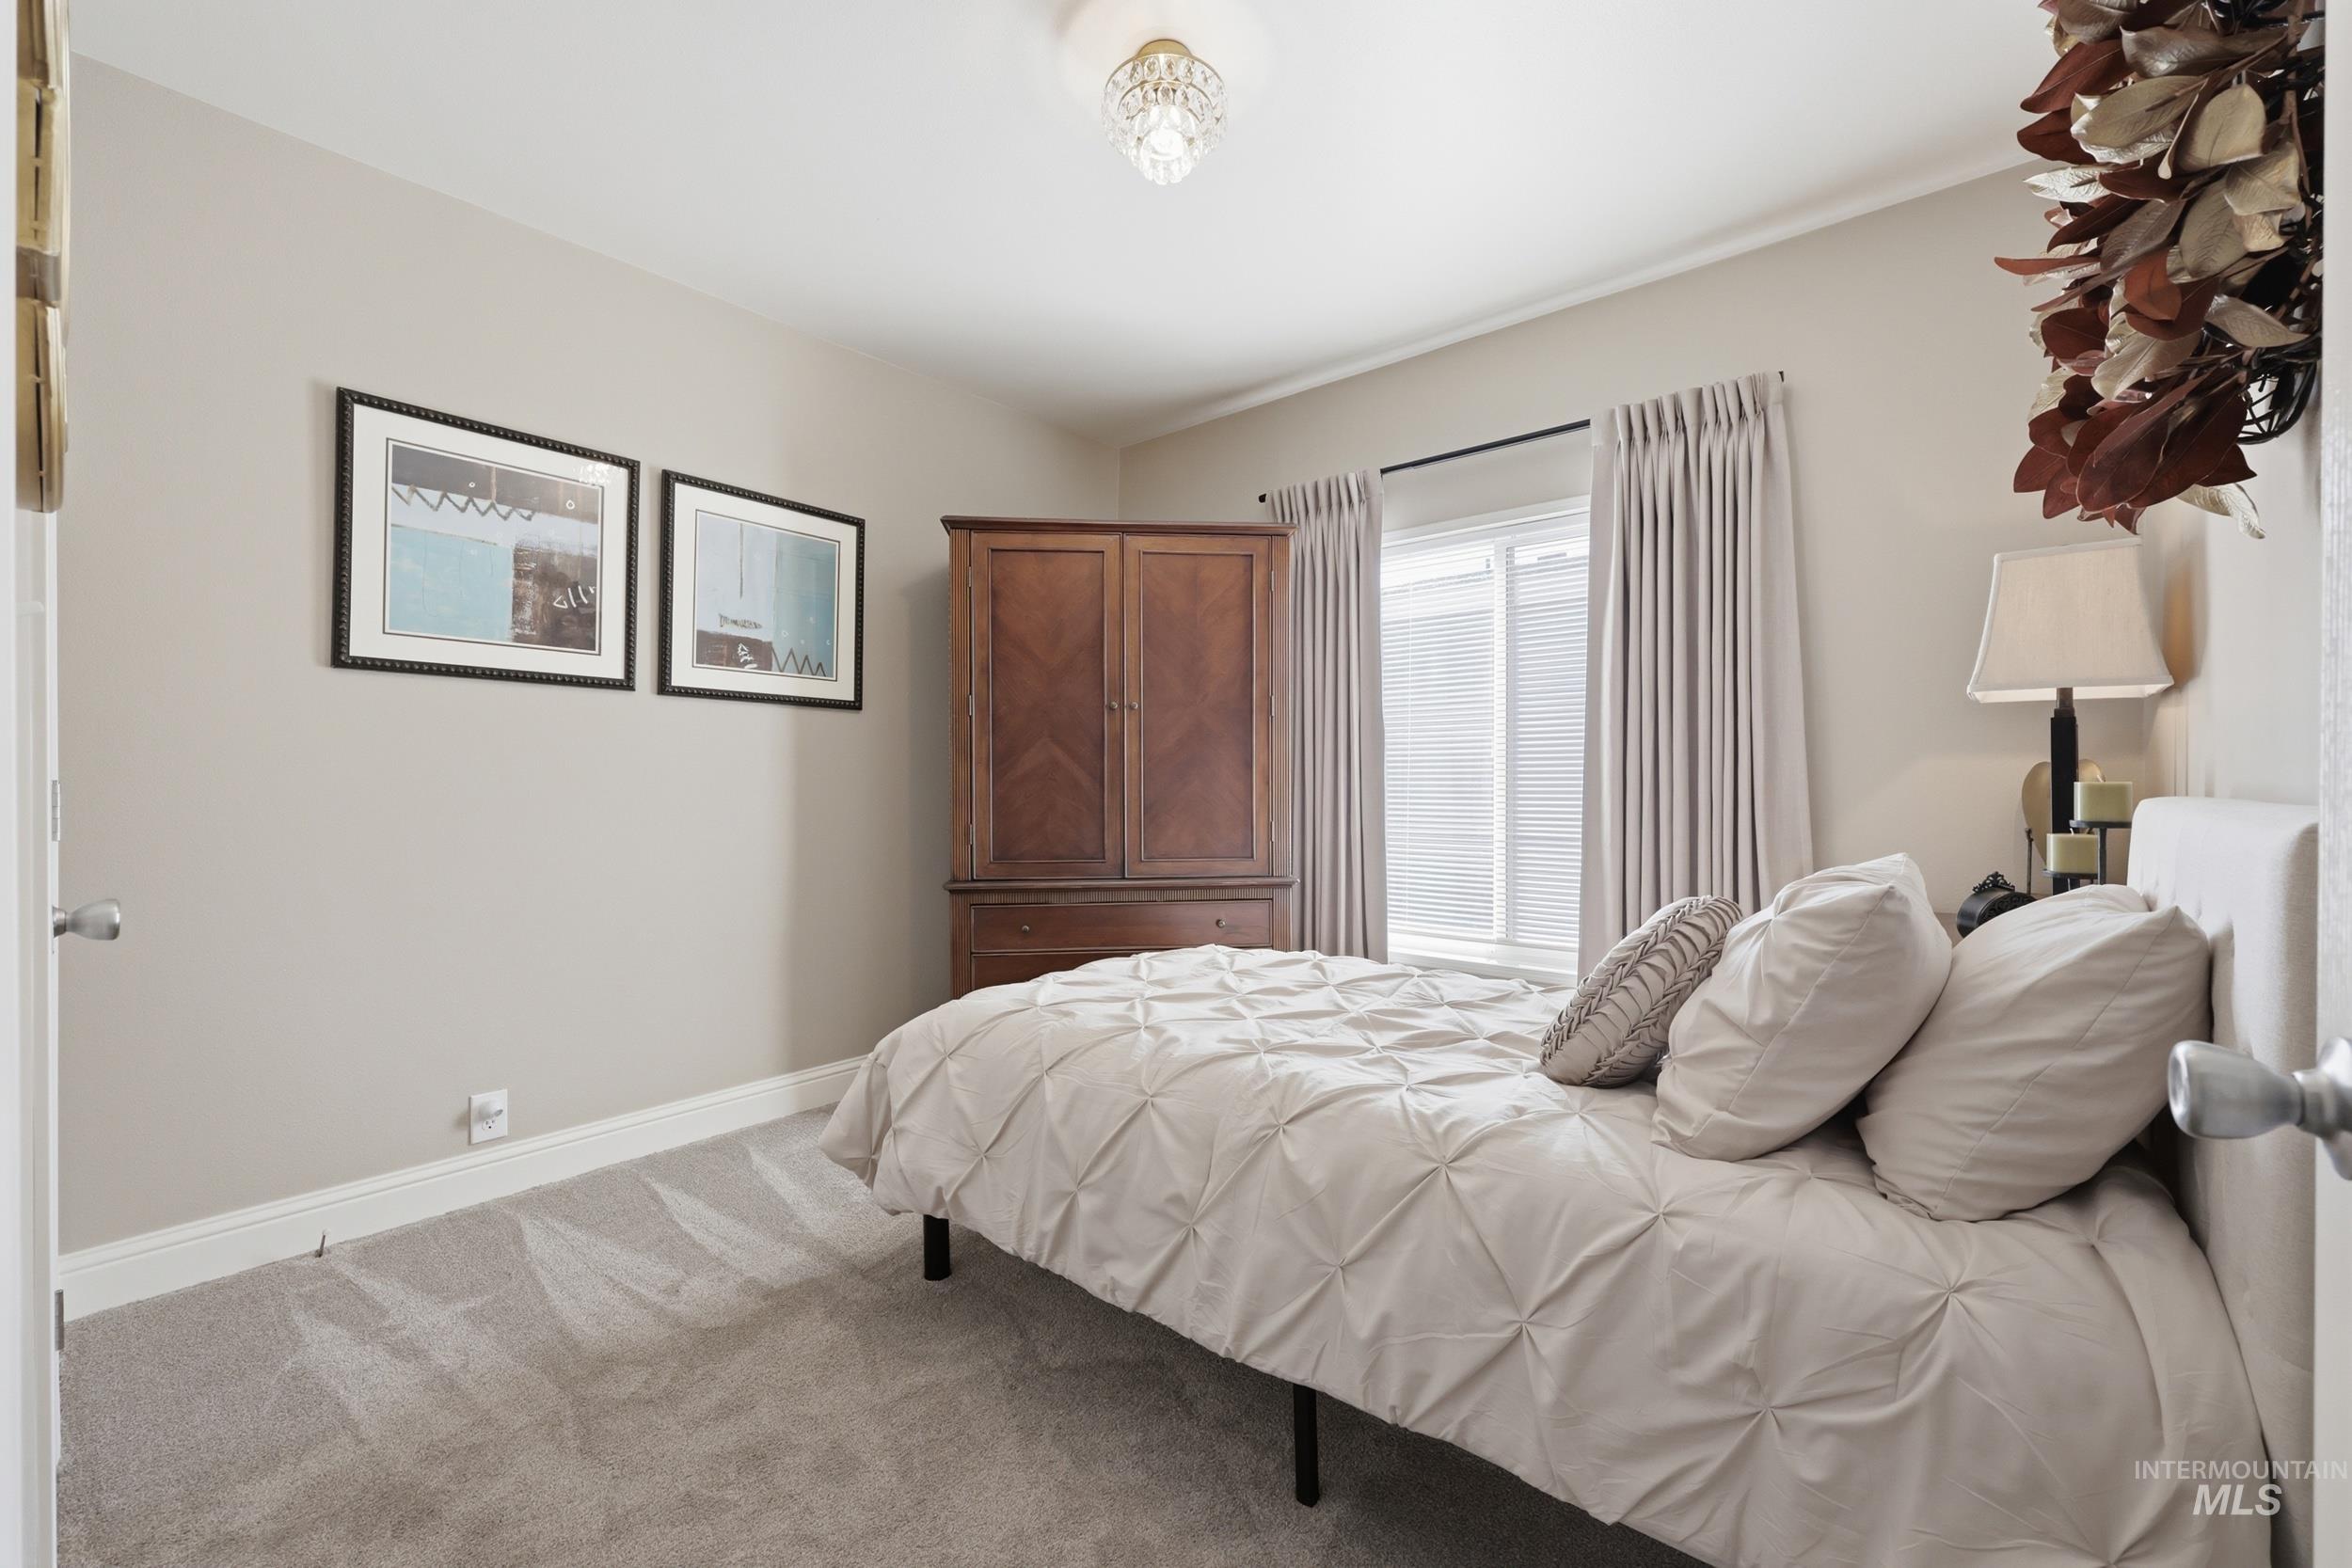
Roomy and bright bedroom with upgraded carpet and new paint.
-

Carpeted room with a bright window featuring blinds and a curtain, a paneled door
-
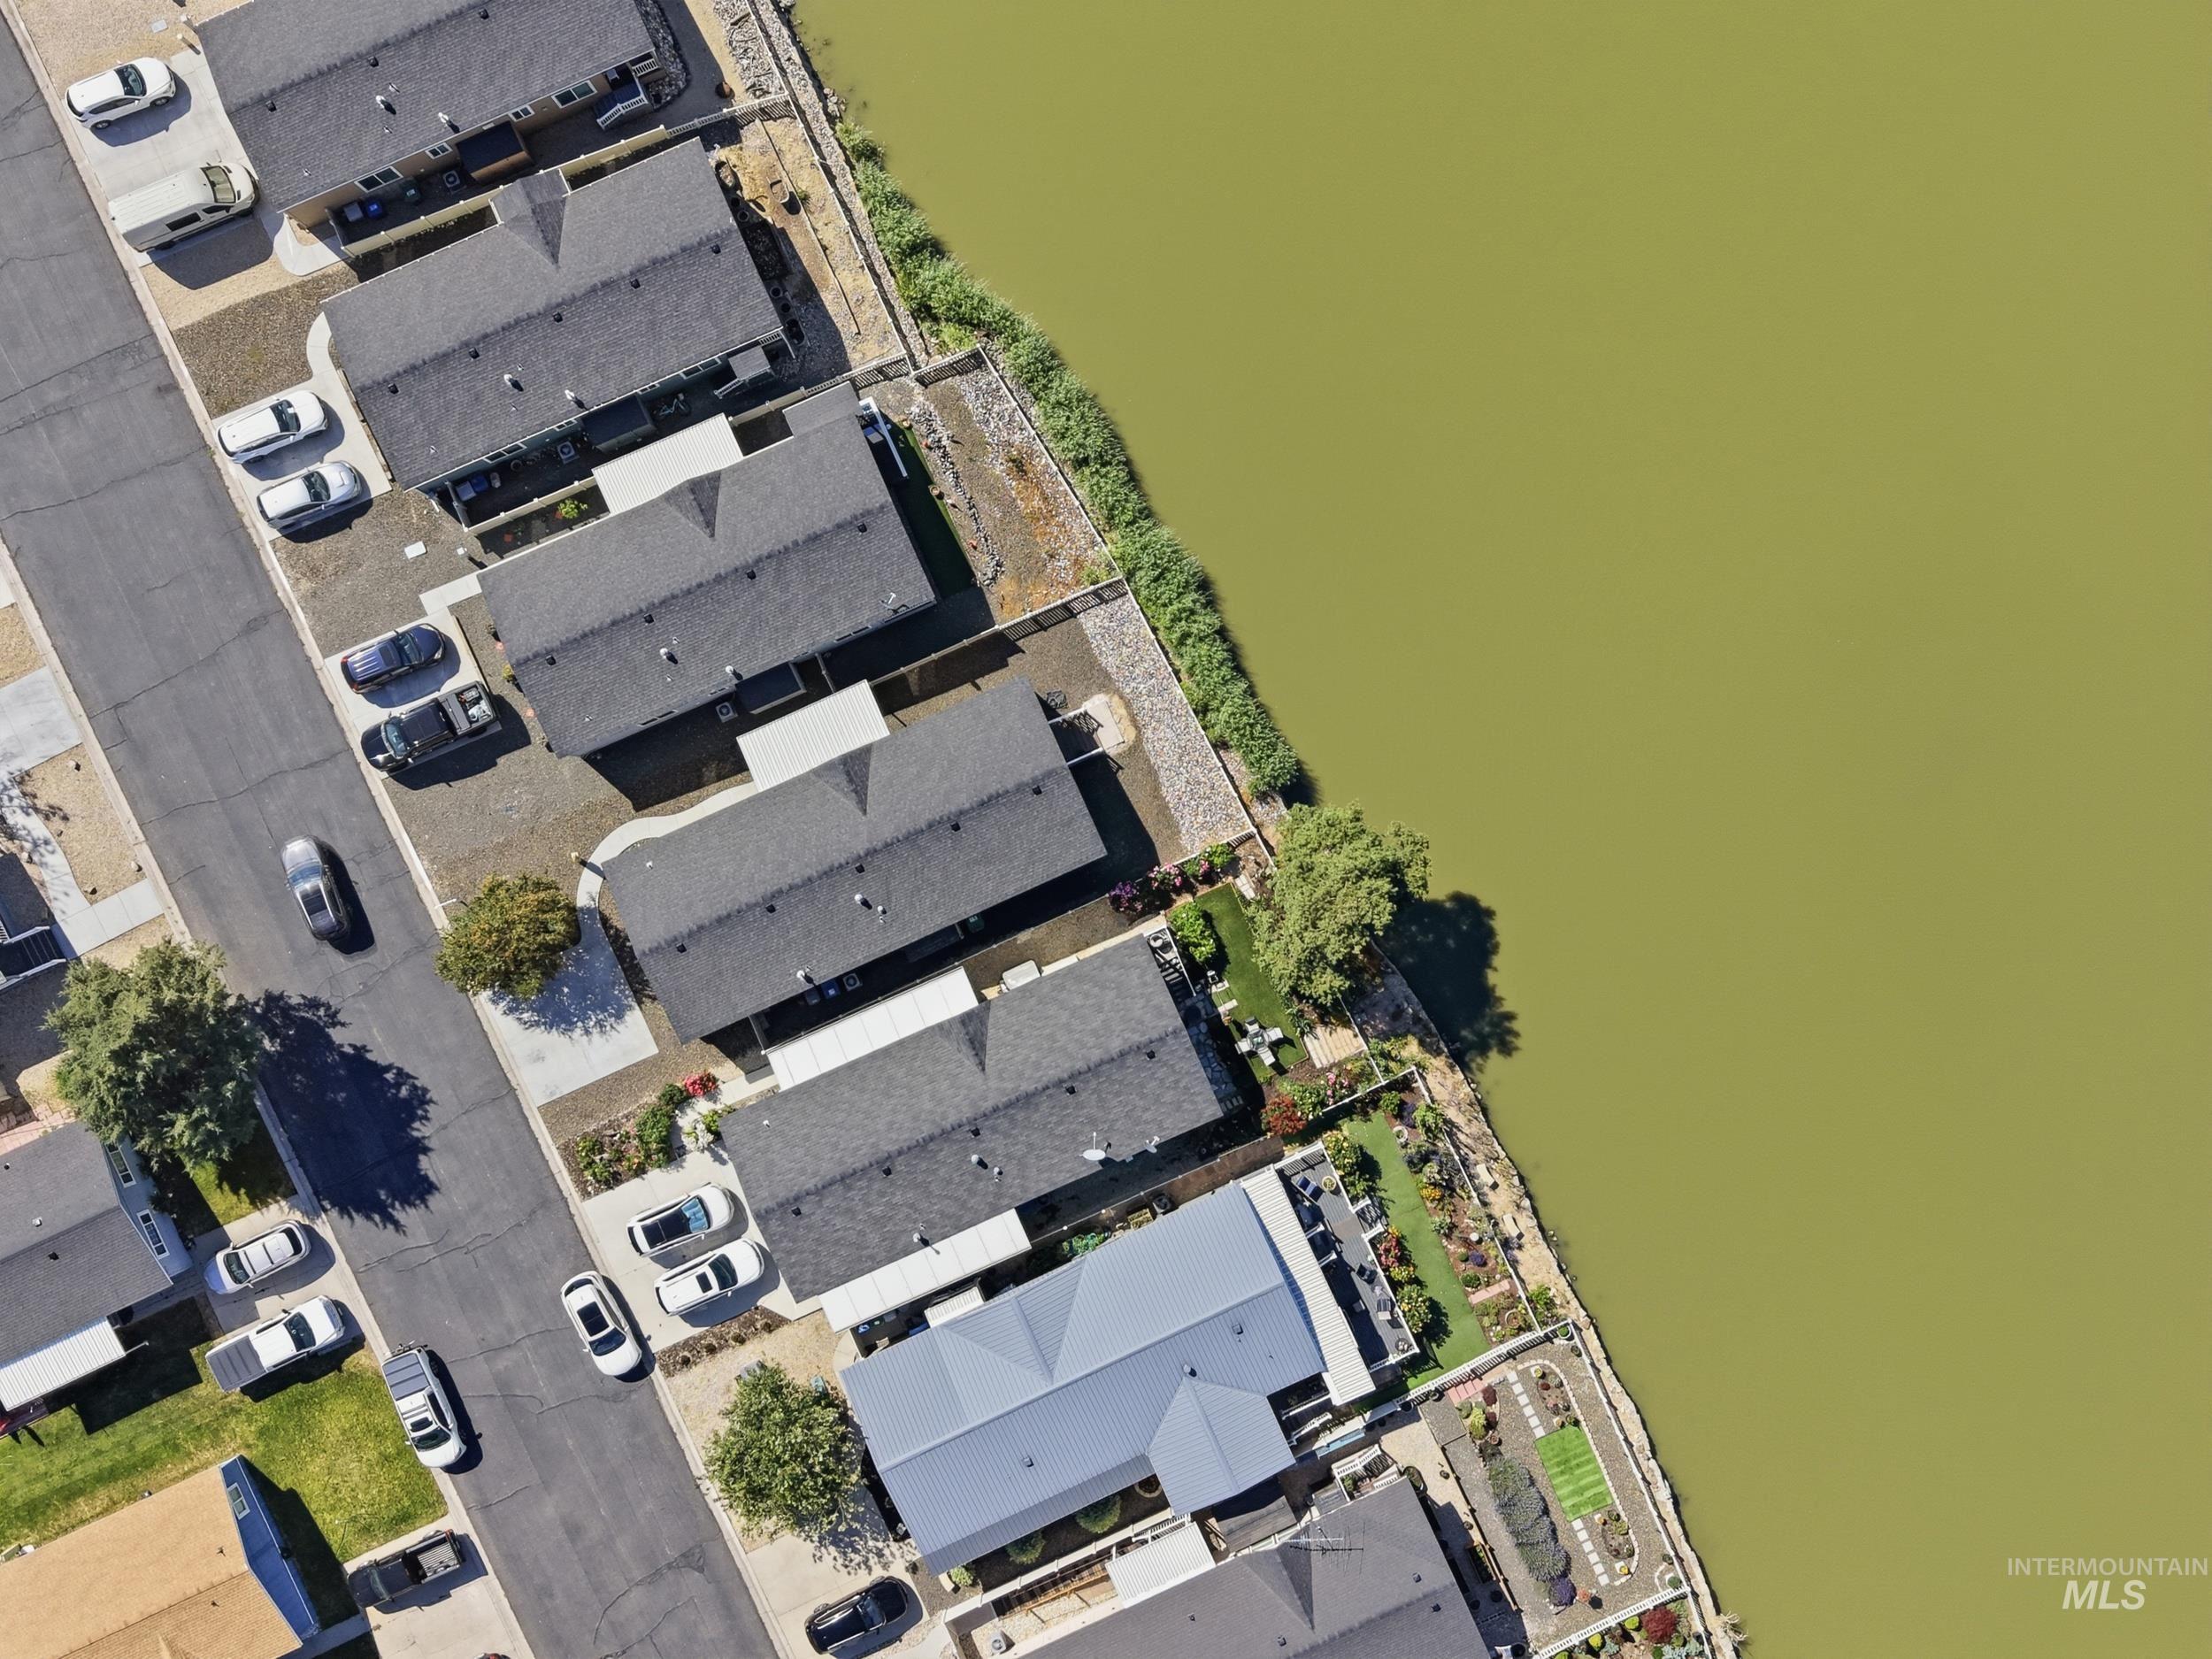
Aerial perspective showcasing waterfront properties featuring landscaped yards, and direct water access
-

Single-story residence featuring a covered back porch with white railing, a dark shingle roof, and a gravel yard
-

Waterfront property featuring a covered porch with white railing, privacy fencing, and gravel landscaping
-

Waterfront property featuring a fountain, established landscaping, and multiple residences
-
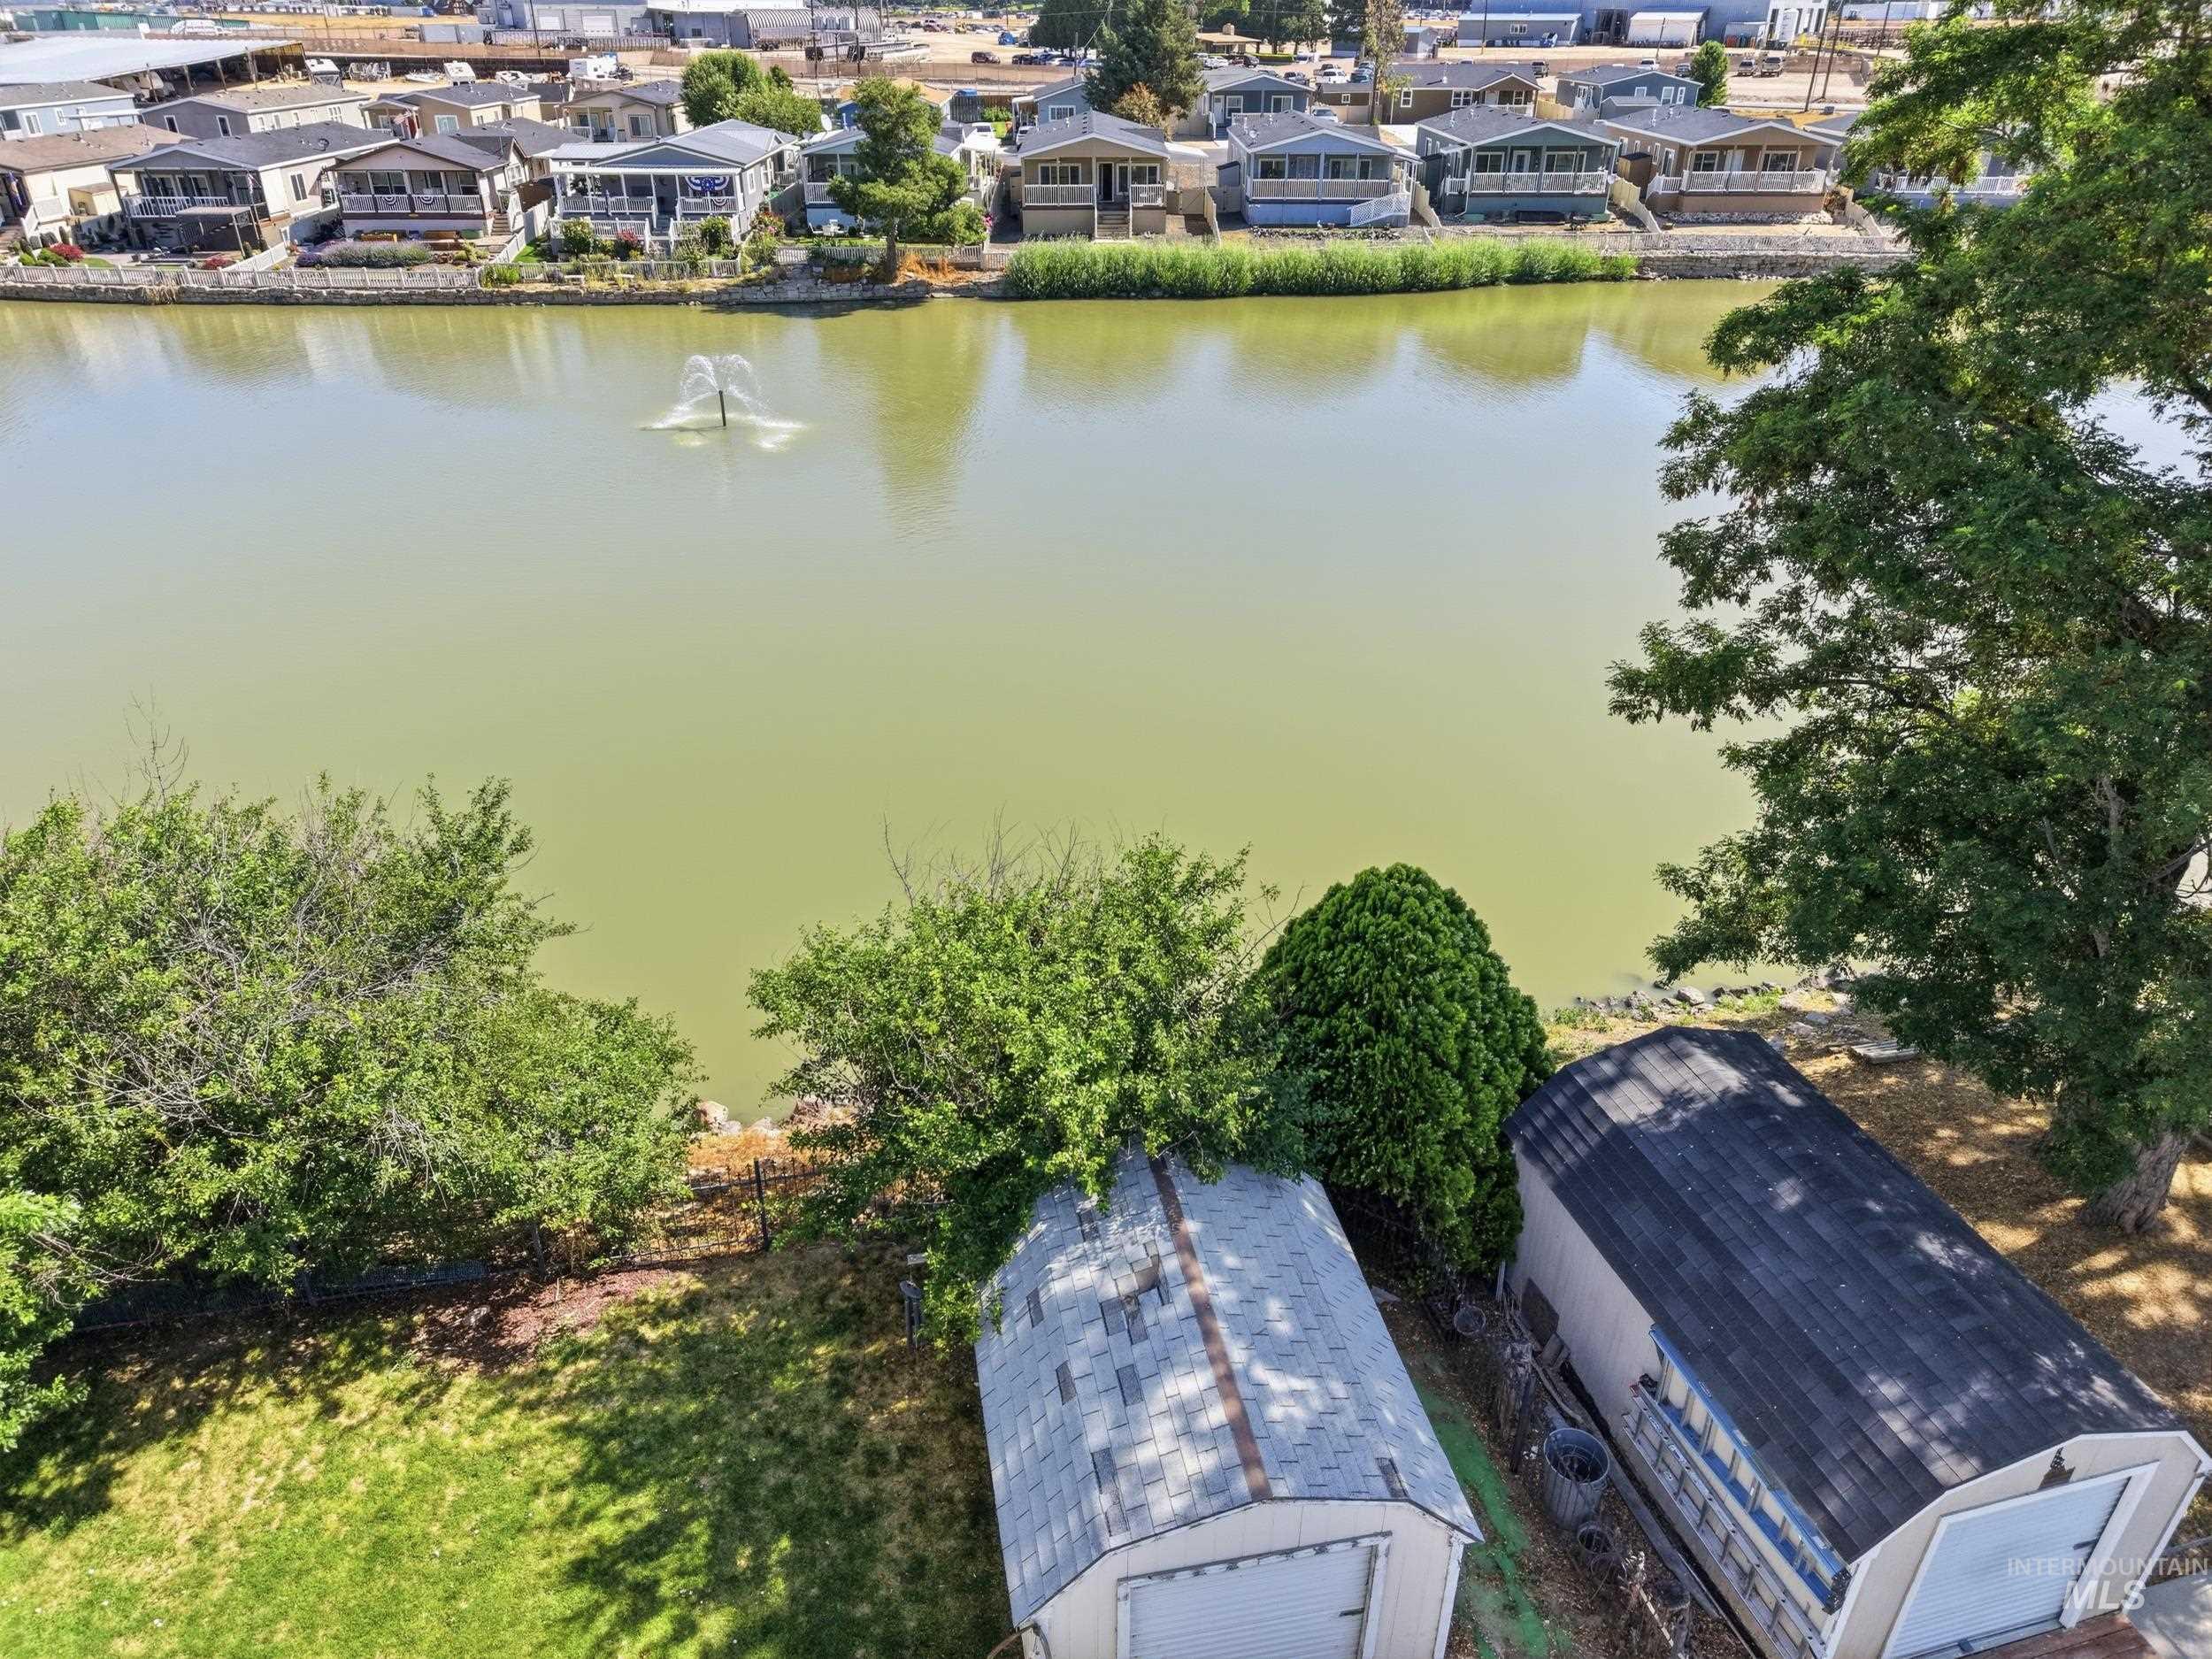
Waterfront setting with a visible fountain feature, mature trees, and two storage sheds
-
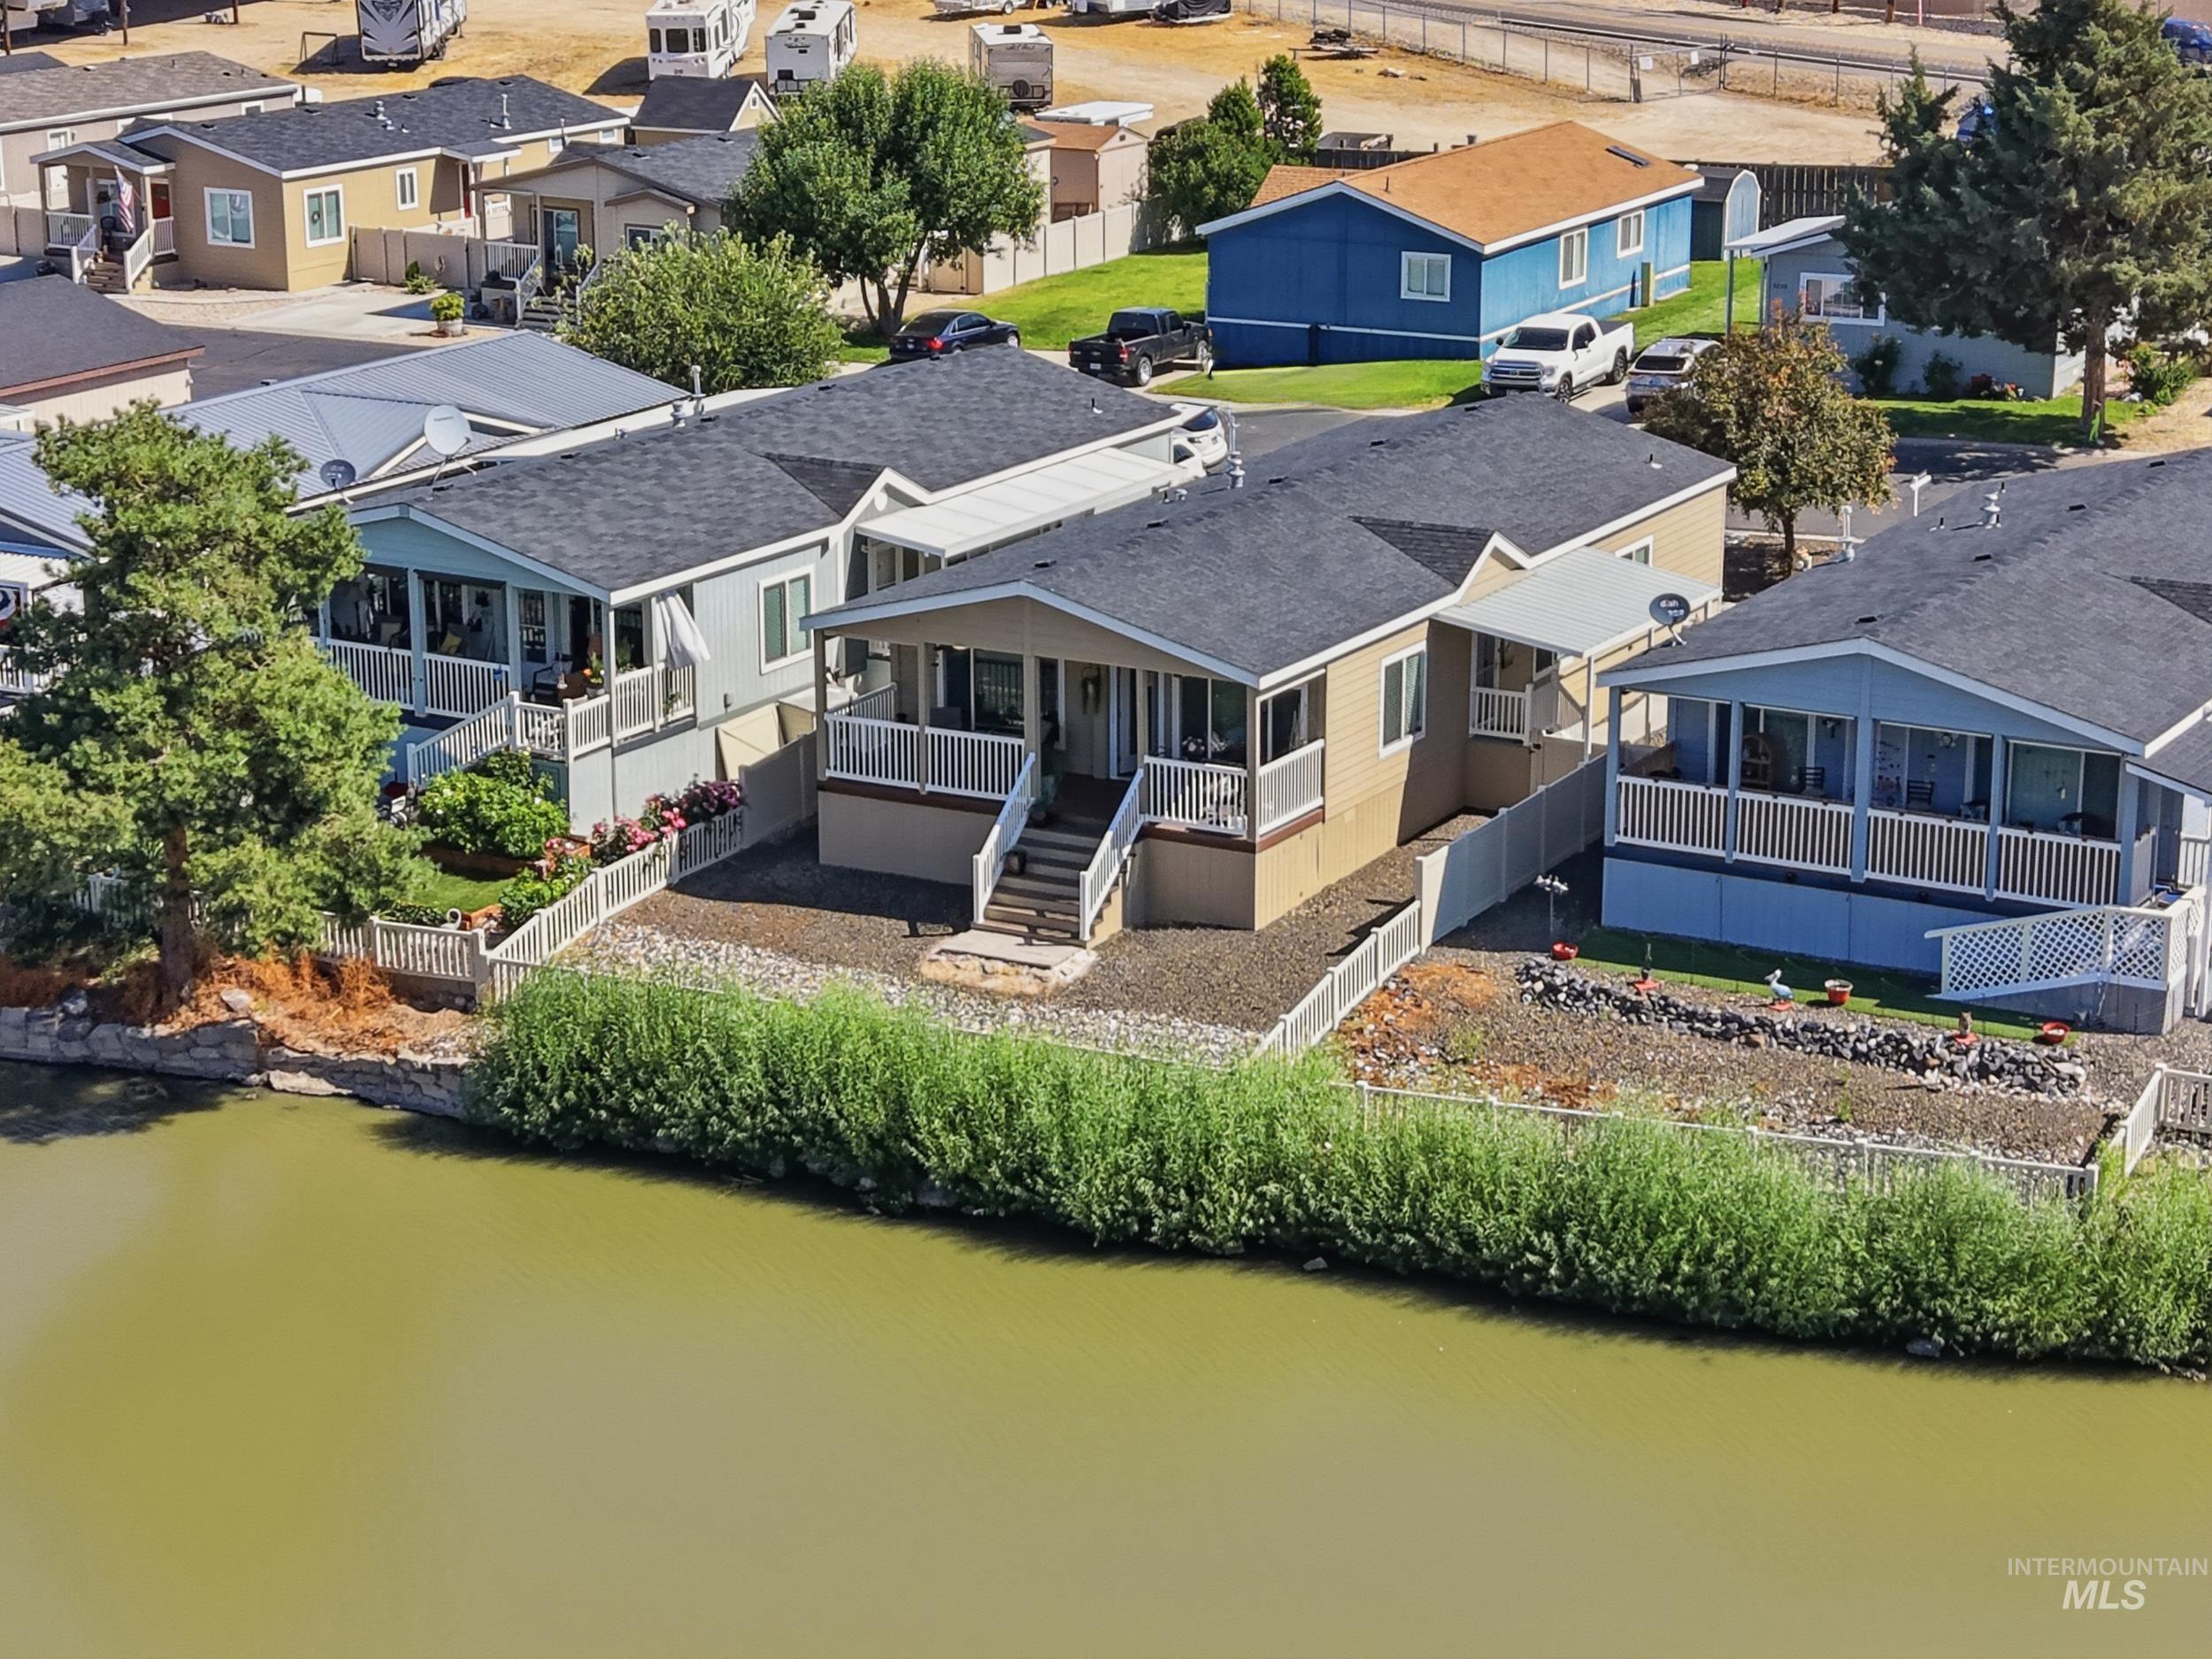
Waterfront properties featuring individual decks, fenced yard areas, and established perimeter landscaping
-

Man-made lake featuring a central fountain and waterside properties
-

Exterior with tan siding and a dark shingle roof
-
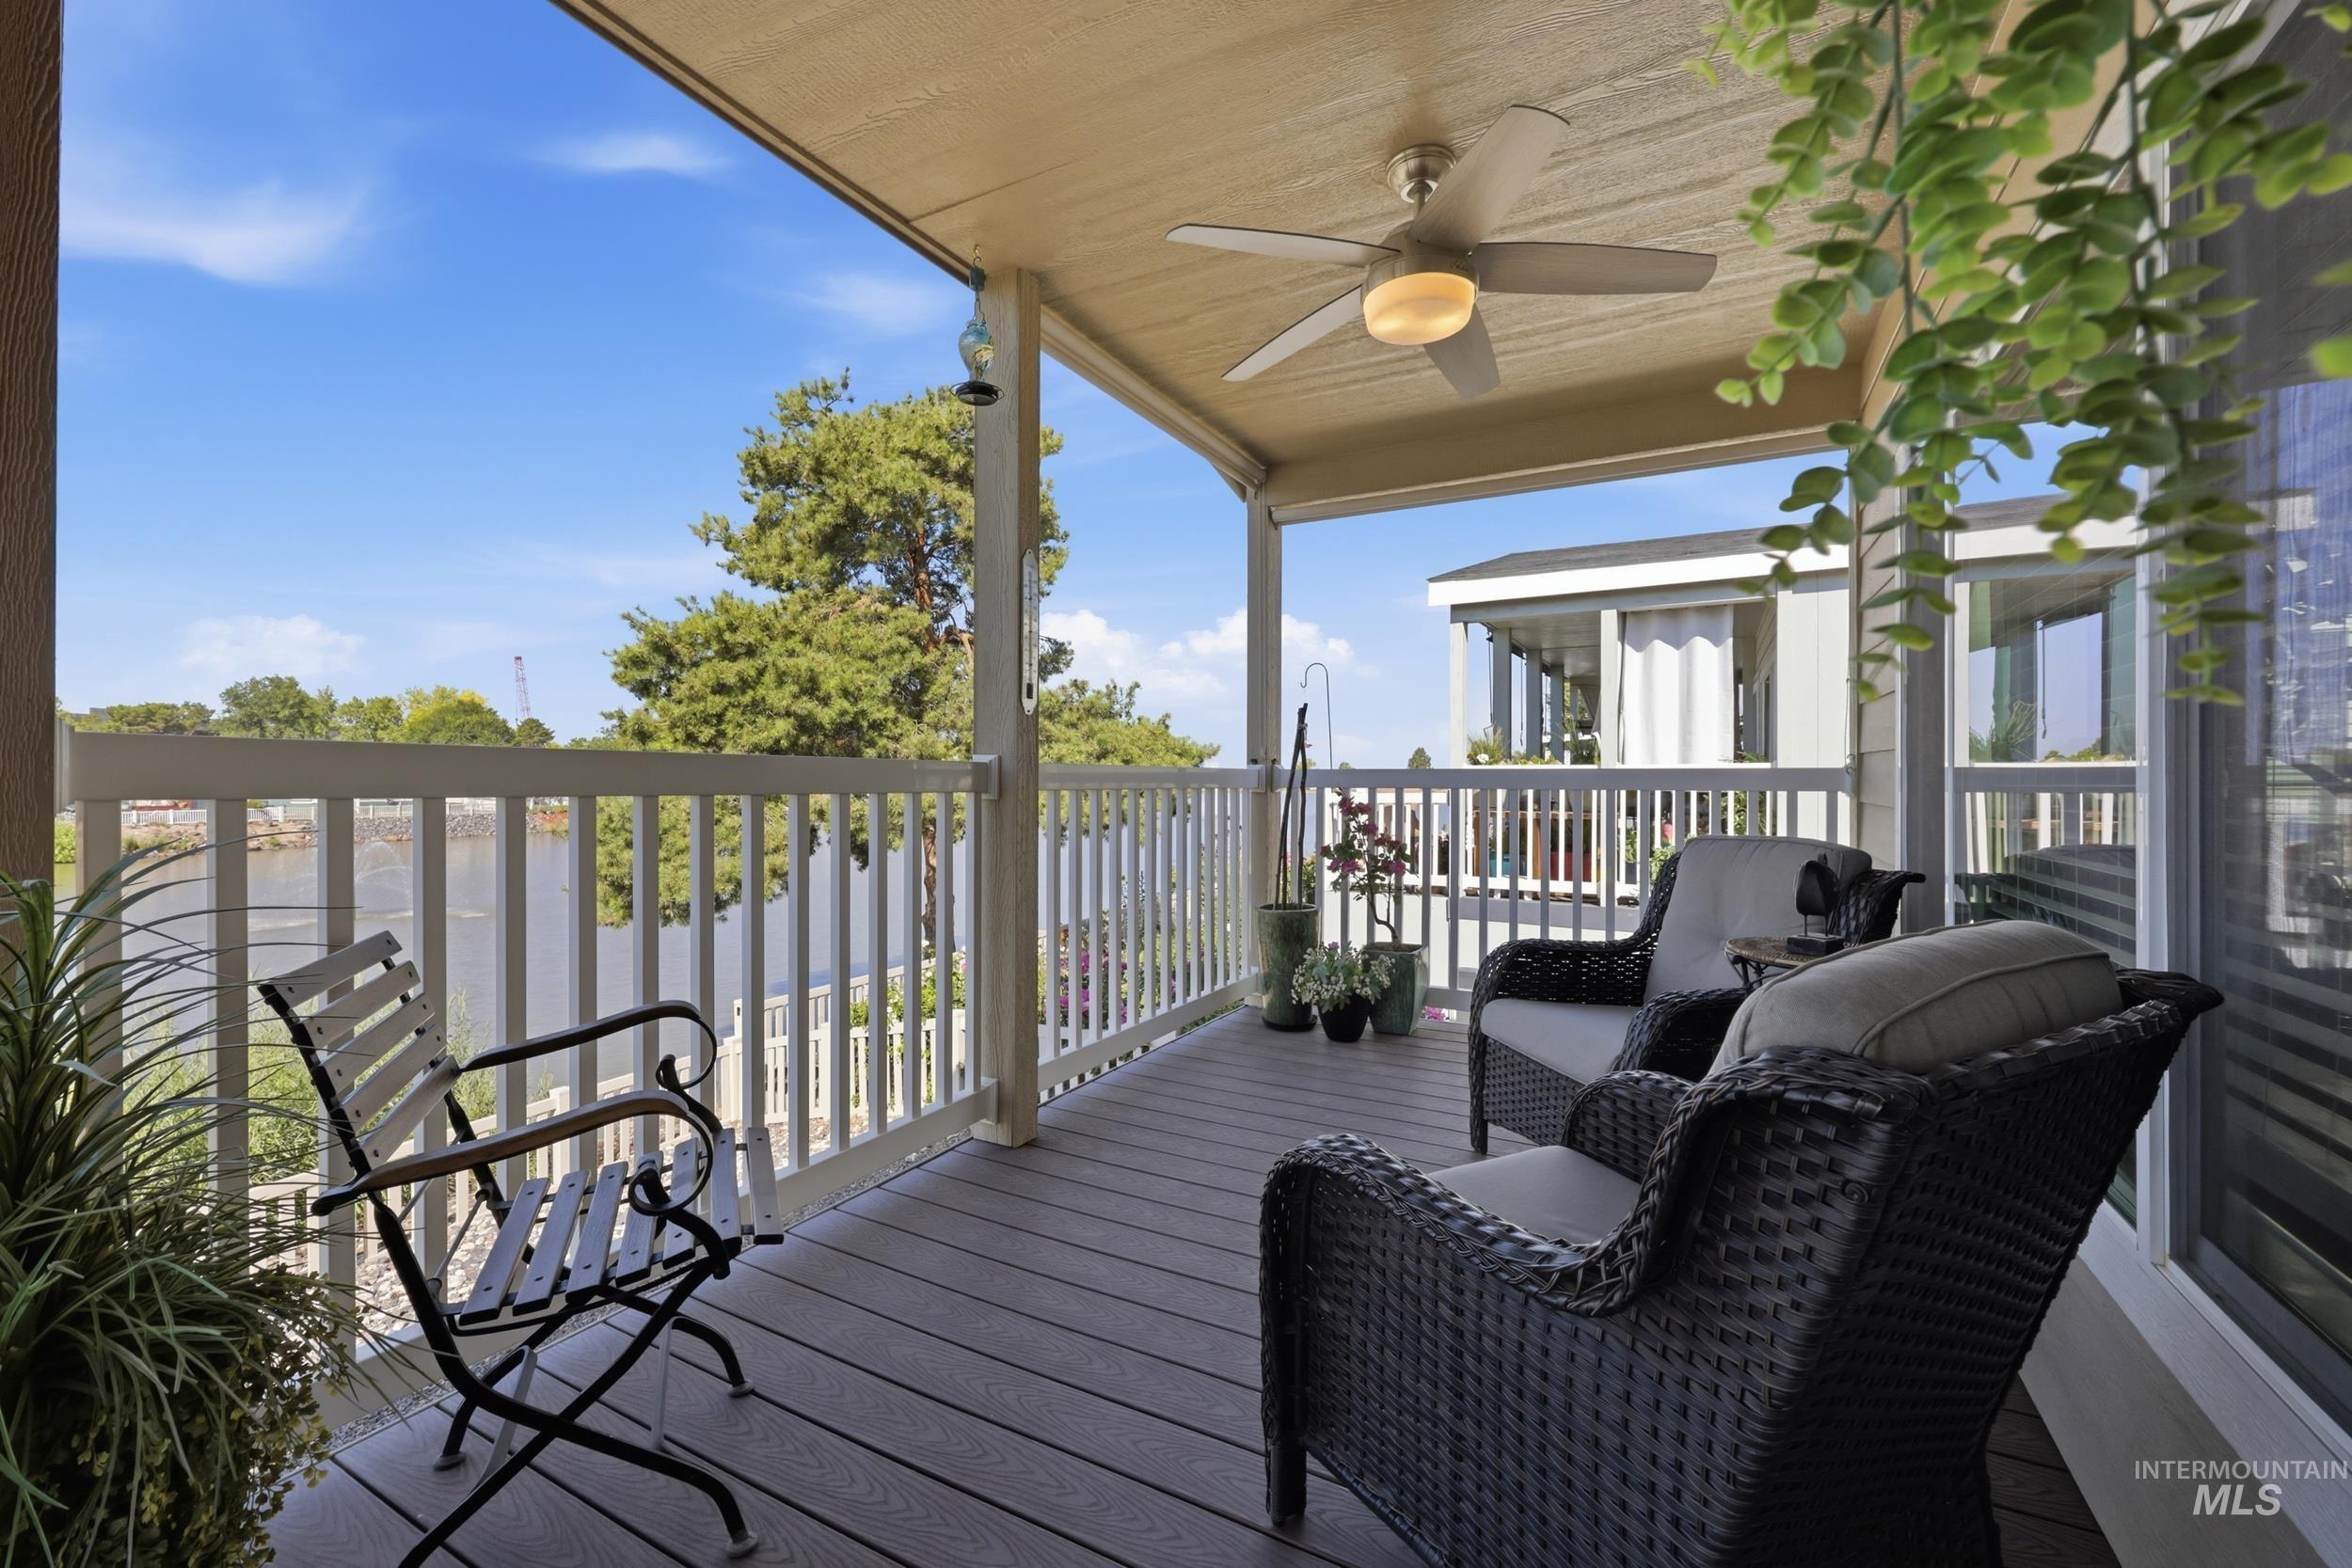
Covered porch featuring wood-finish decking, white baluster railing, and a ceiling fan with integrated lighting
Property Description
Lakefront property close to Micron, Lucky Peak and downtown Boise. Beautiful home with high ceilings, custom paint, carpet, blinds, hardware, lighting and enlarged additional shelving and storage throughout. Moving in ready with washer and dryer, extra freezer, bidet, and more! Come for the great location and stay for the beautiful deck overlooking the lake and wildlife. Schedule your private showing today! There is so much more to see, and this home is sure to impress! RV Parking is available. Schedule your private showing today! Blue Valley is an Owner Occupied Only park. Buyer must qualify with park before writing an offer.
Features
- Heating:
- Forced Air, Gas
- Cooling:
- Central air
Address Map
- Country:
- US
- State:
- ID
- City:
- Boise
- Zipcode:
- 83716
- Street:
- 2295 Blue Lake Lane
- Longitude:
- W117° 50' 41.7''
- Latitude:
- N43° 31' 32''
Rooms
- Master Bedroom Level:
- Main
- Bedroom 2 Level:
- Main
- Bedroom 3 Level:
- Main
- Kitchen Level:
- Main
Schools
- School District:
- Boise School District #1
- Elementary School:
- White Pine - Boise
- Middle School:
- Les Bois
- High School:
- Timberline (Boise)
Additional Details
- Status:
- Active
- Type:
- Mobile/Manu Rented Lot
- Level:
- Single
- Tax Year:
- 2024
- Taxes:
- $901
- Potential Short Sale:
- No
- Age:
- 6 - 10 Years
- Auction:
- No
- Flood Ins Required:
- No
- HUD Owned:
- No
- In Foreclosure:
- No
- Land Size:
- None
- Home Owner Exempt:
- No
- HOA Frequency:
- Not Applicable
- Inc Kitchen Features:
- Breakfast bar, Dishwasher, Disposal, Microwave, Oven/range freestanding, Pantry, Refrigerator, Countertop-laminate, Gas Range
- Lot Features:
- Garden space, Private road, Waterfront, Storage shed, View, Finished Driveway, Lake, Rv Parking
- Water:
- City service
- Land Use:
- Mobile home park
Residential For Sale
2295 Blue Lake Lane, Boise, Idaho 83716
3 Bedrooms
2 Bathrooms
1,512 SqFt
Visits : 35 in 31 days
$230,000
Listing ID #98991174
Basic Details
- Property Type :
- Residential
- Listing Type :
- For Sale
- Listing ID :
- 98991174
- Price :
- $230,000
- Bedrooms :
- 3
- Bathrooms :
- 2
- Apx SqFt :
- 1,512 SqFt
- Year Built :
- 2020
- Days on Market :
- 26
- Subdivision :
- Blue Valley
- Update Date :
- 07/20/2026 11:43:04
- Status :
- Active
Agent info

- JoeAnne Santy-Greene
- (208) 947-4609
- (208) 283-6313
- (208) 287-8500
-

Contact Agent
Mortgage Calculator

