

-
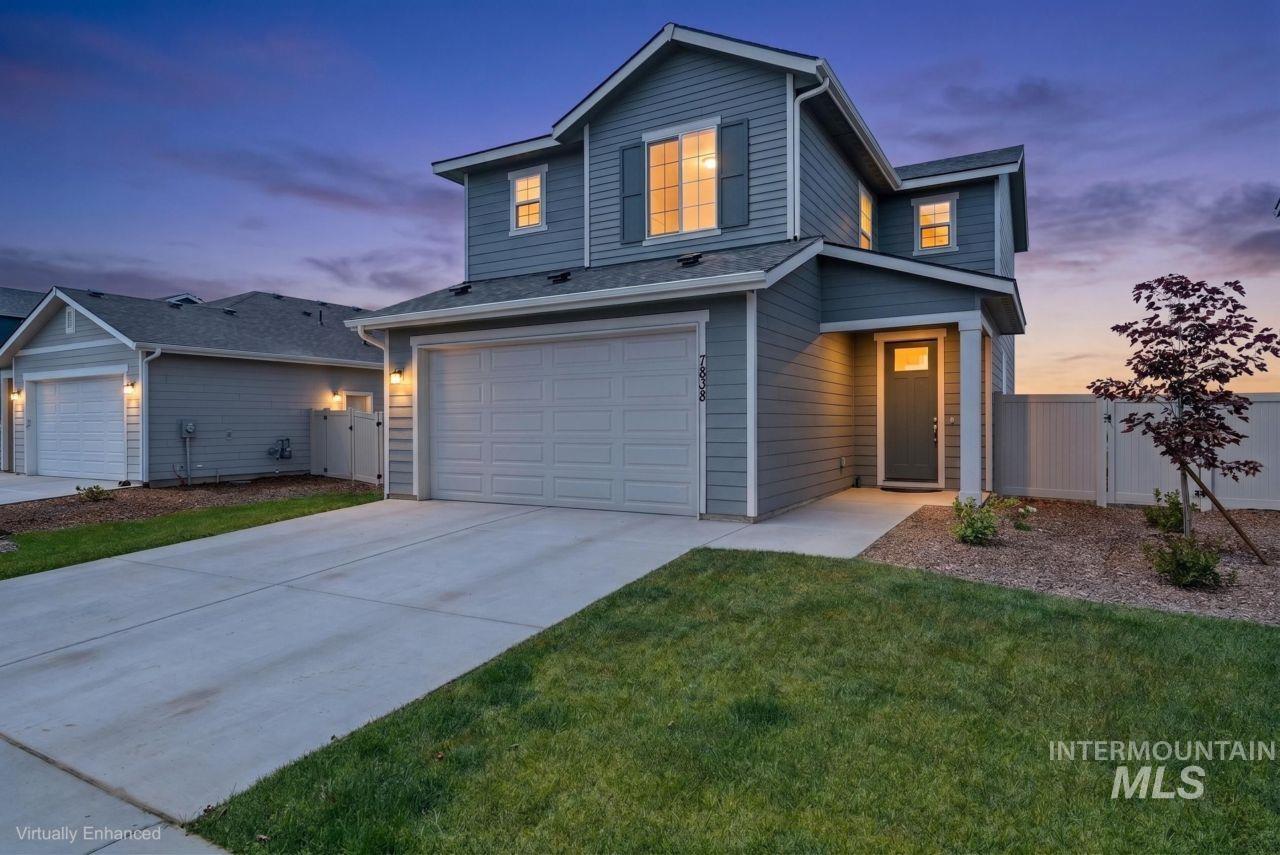
Two-story residence featuring blue siding and white trim
-
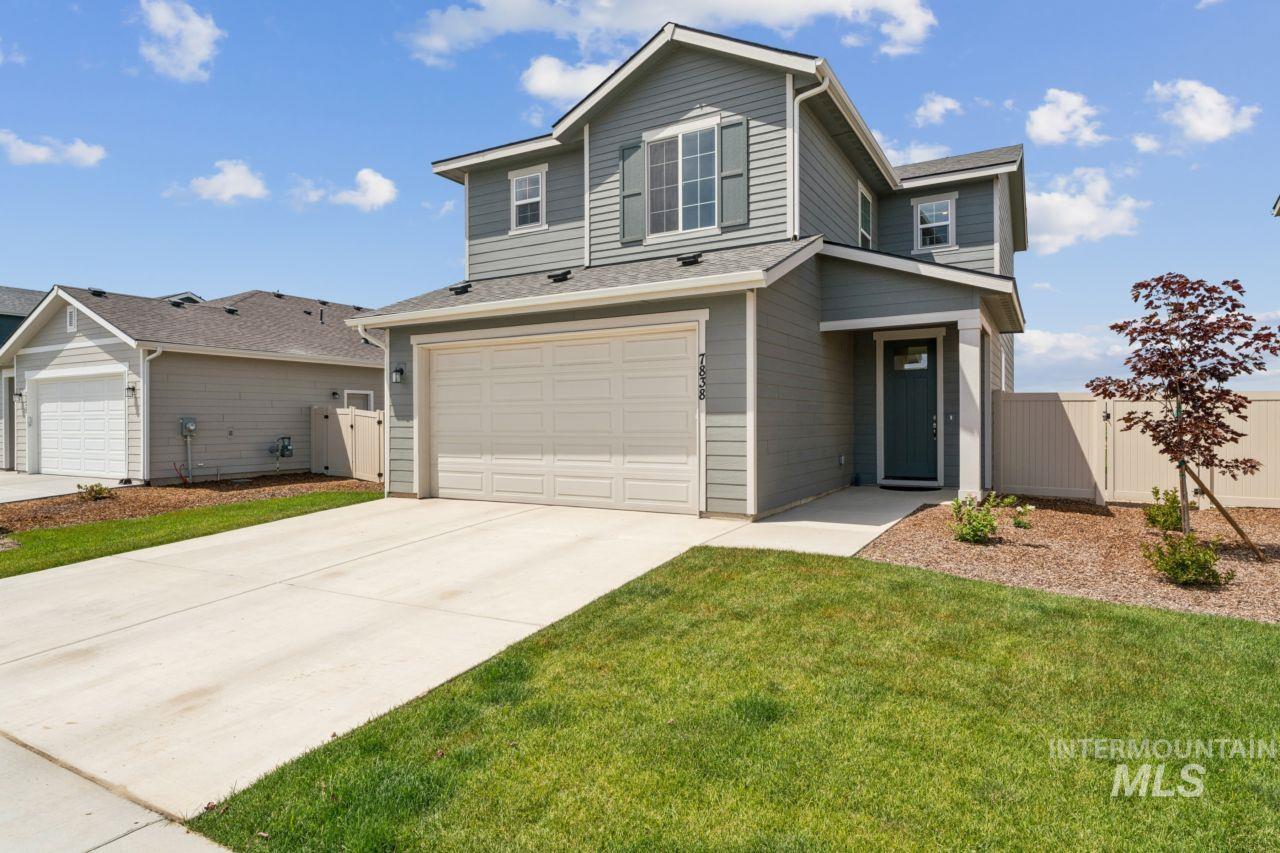
Two-story residence featuring grey horizontal siding, white trim, and a dark grey front door
-
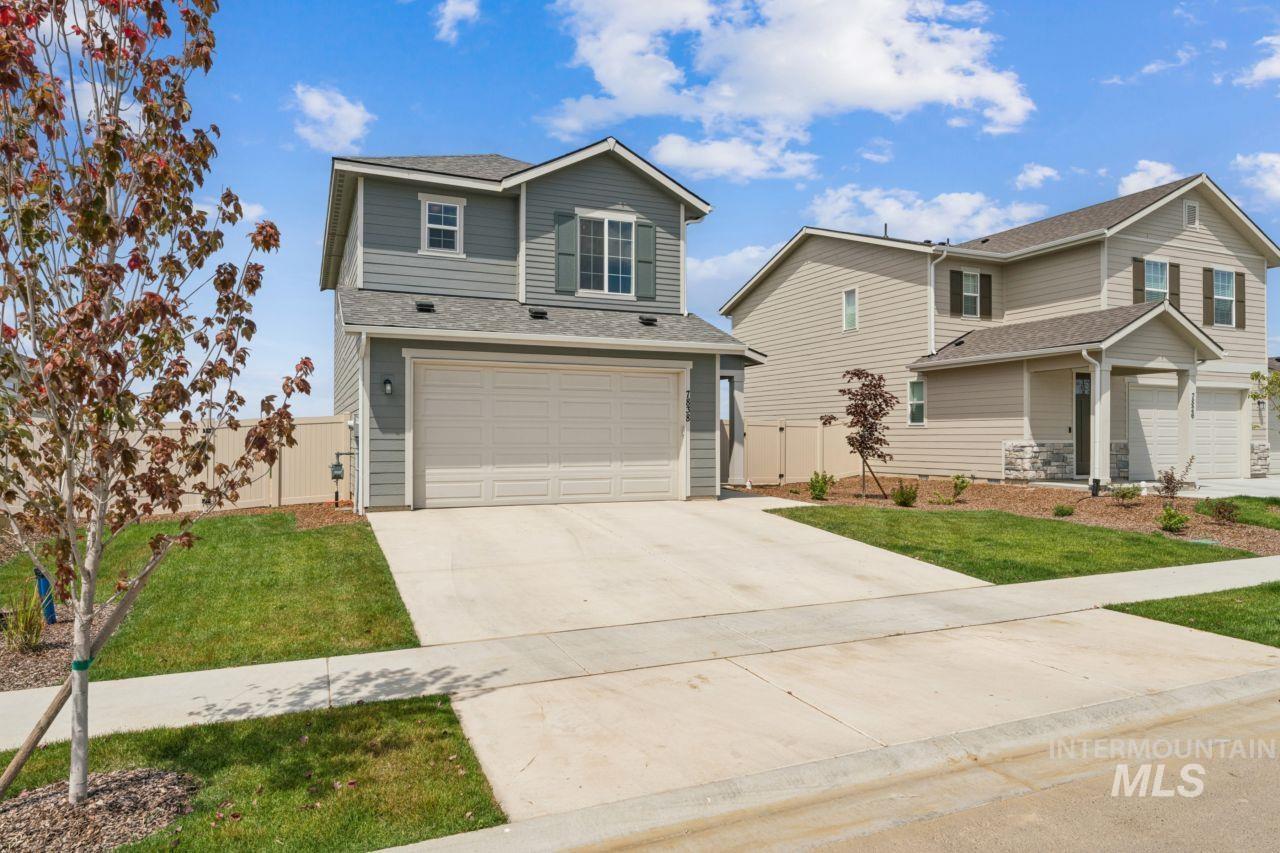
Contemporary two-story residence featuring a two-car garage, gray siding exterior, white trim, and dark shutters
-
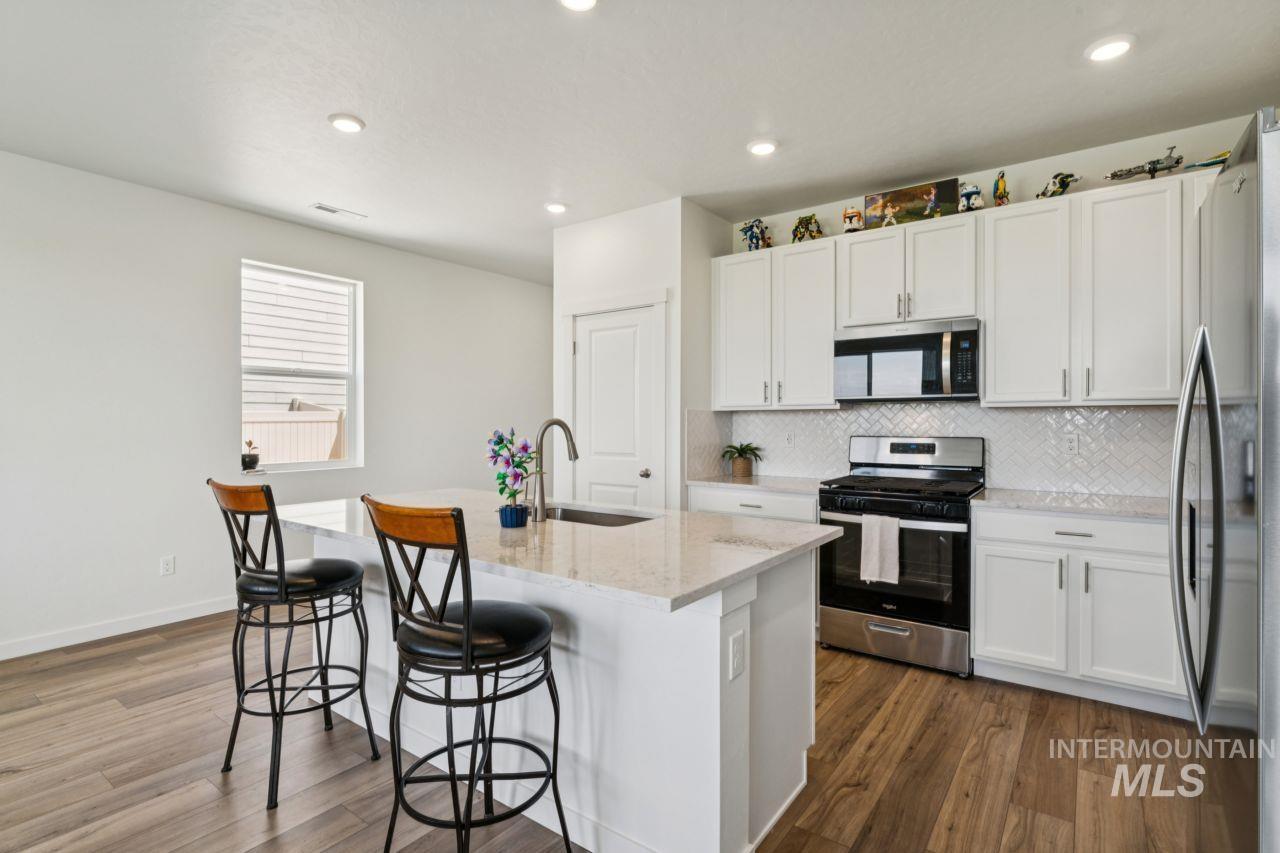
Kitchen featuring a central island with an integrated sink, white cabinetry, stainless steel appliances, and wood-finish flooring
-
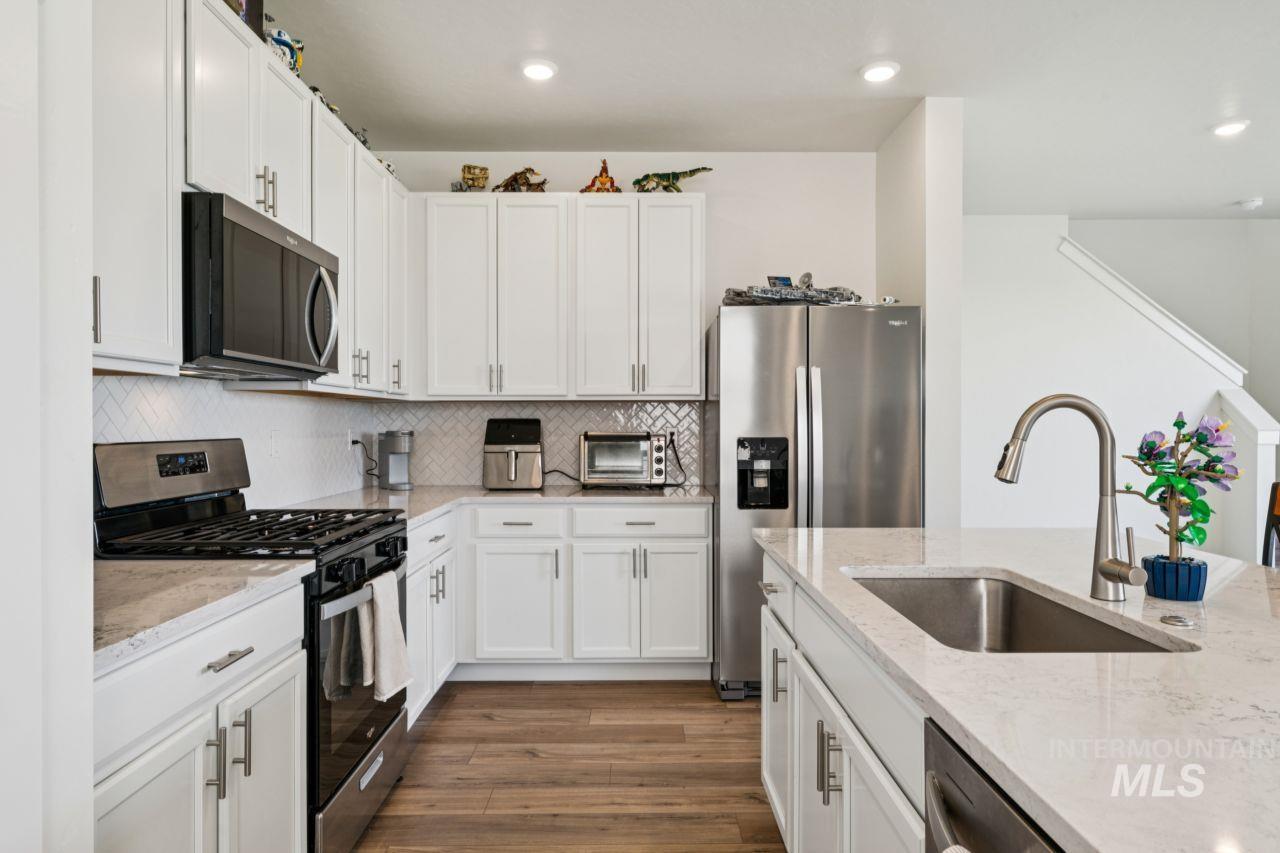
Modern kitchen featuring white cabinetry, light-toned countertops, stainless steel appliances, a diagonal tile backsplash, and wood-finish flooring
-
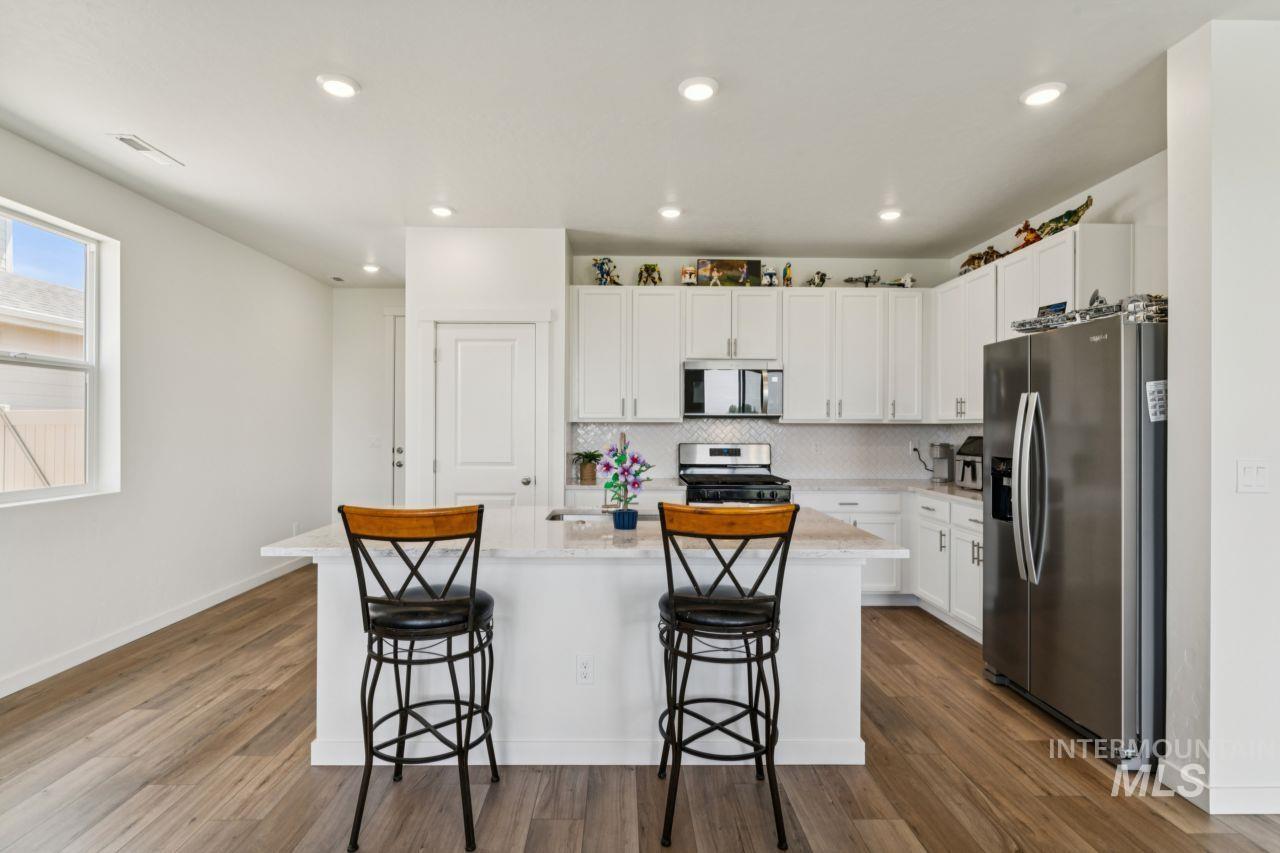
Modern kitchen featuring an island with stone countertop, white cabinetry, stainless steel appliances, and wood-finish flooring
-
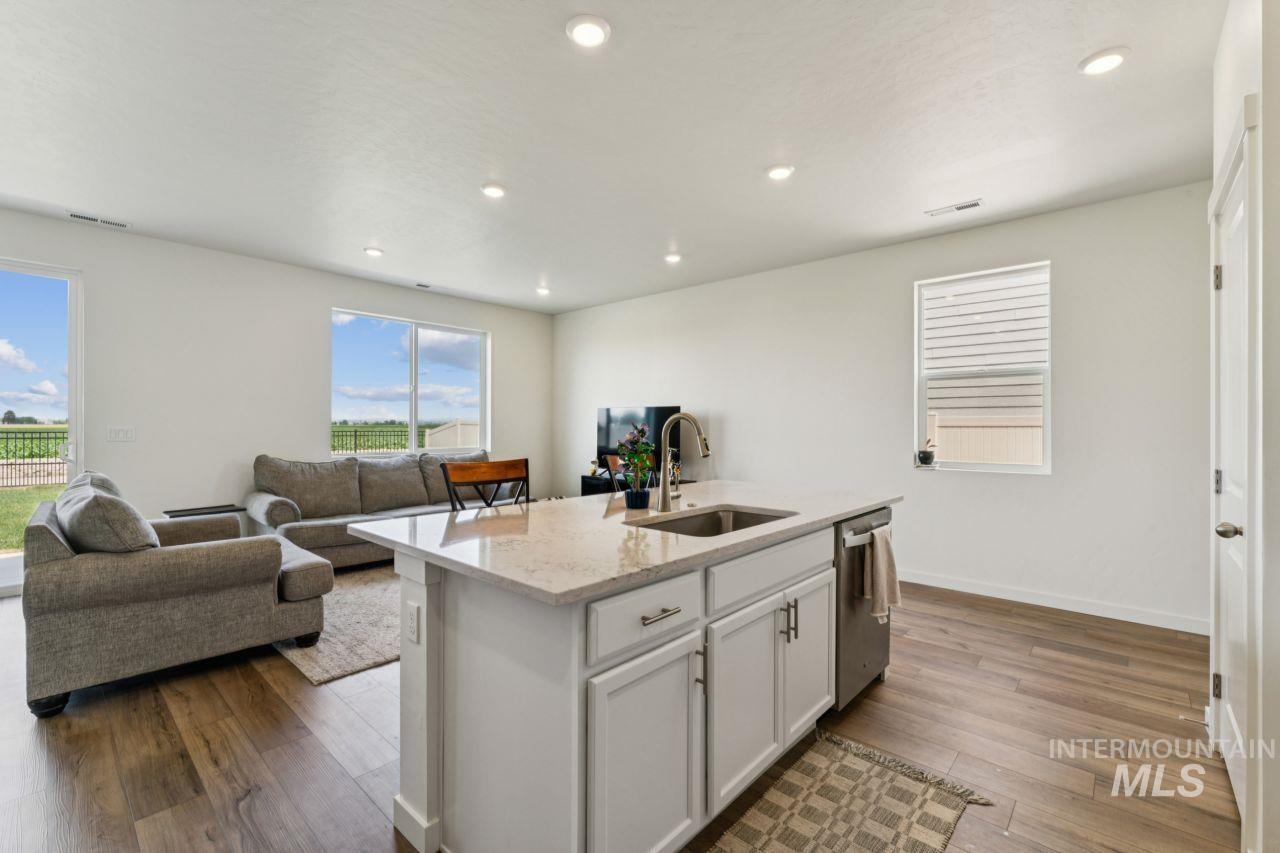
Kitchen island with an undermount sink, gooseneck faucet, light-toned countertop, and white cabinetry
-
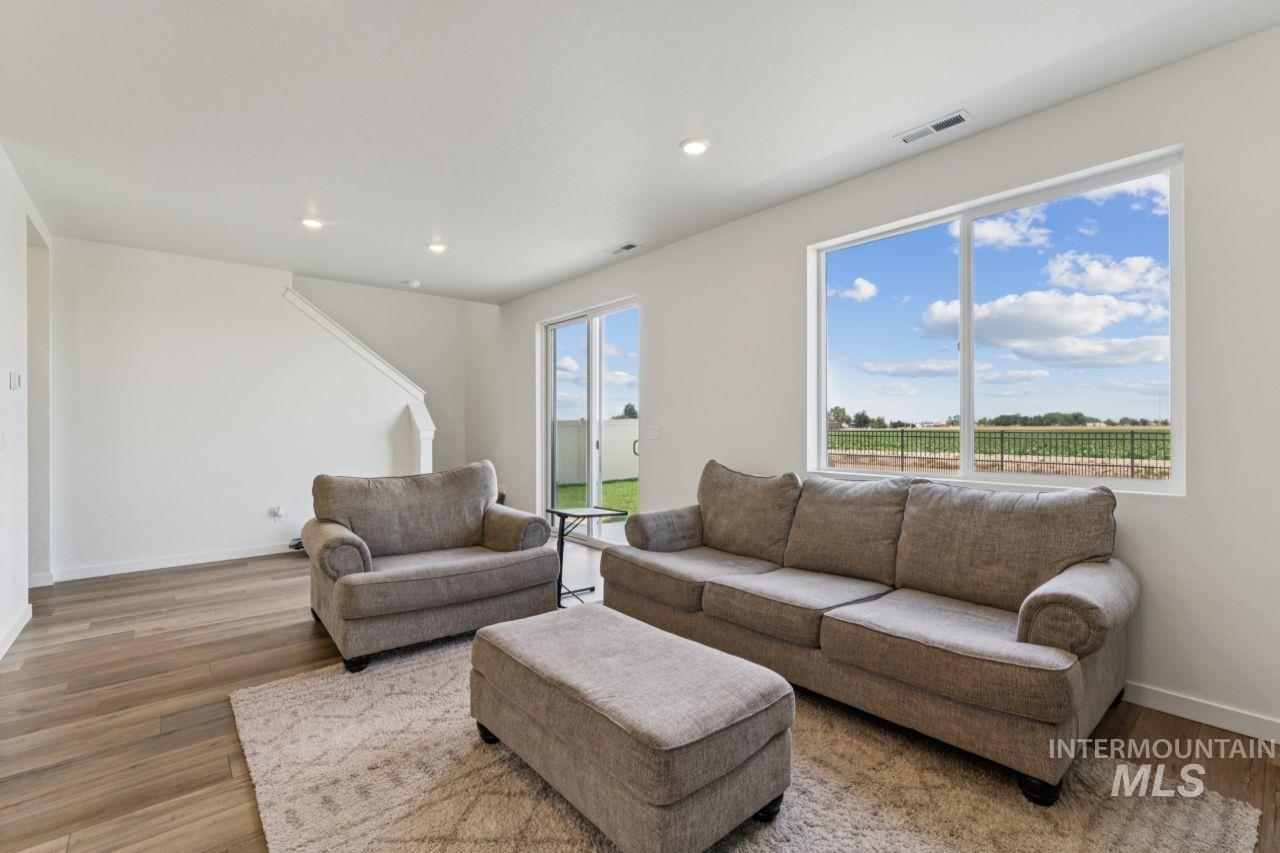
Bright interior space with wood-finish flooring, recessed lighting, and a large picture window showcasing expansive outdoor scenery
-
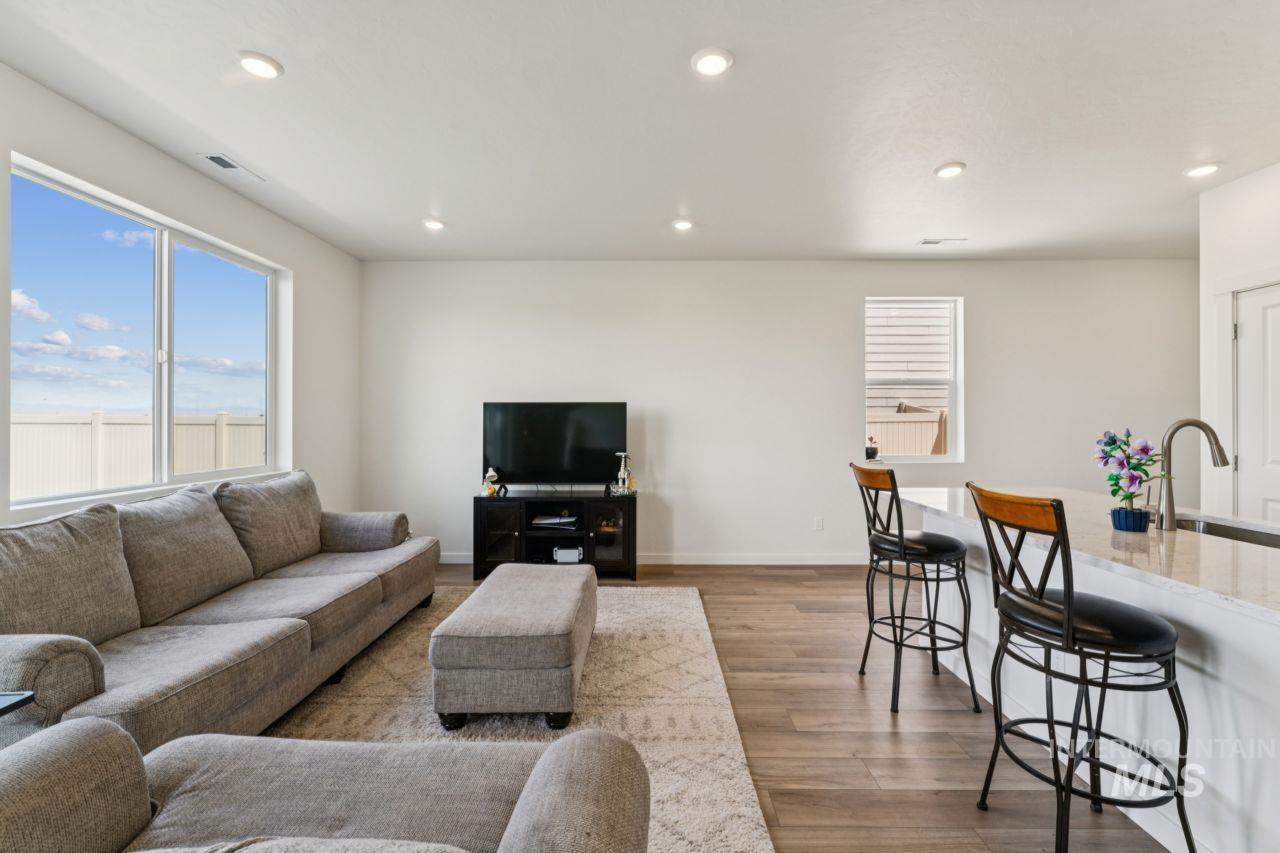
Open-concept living area featuring wood-finish flooring and recessed lighting
-
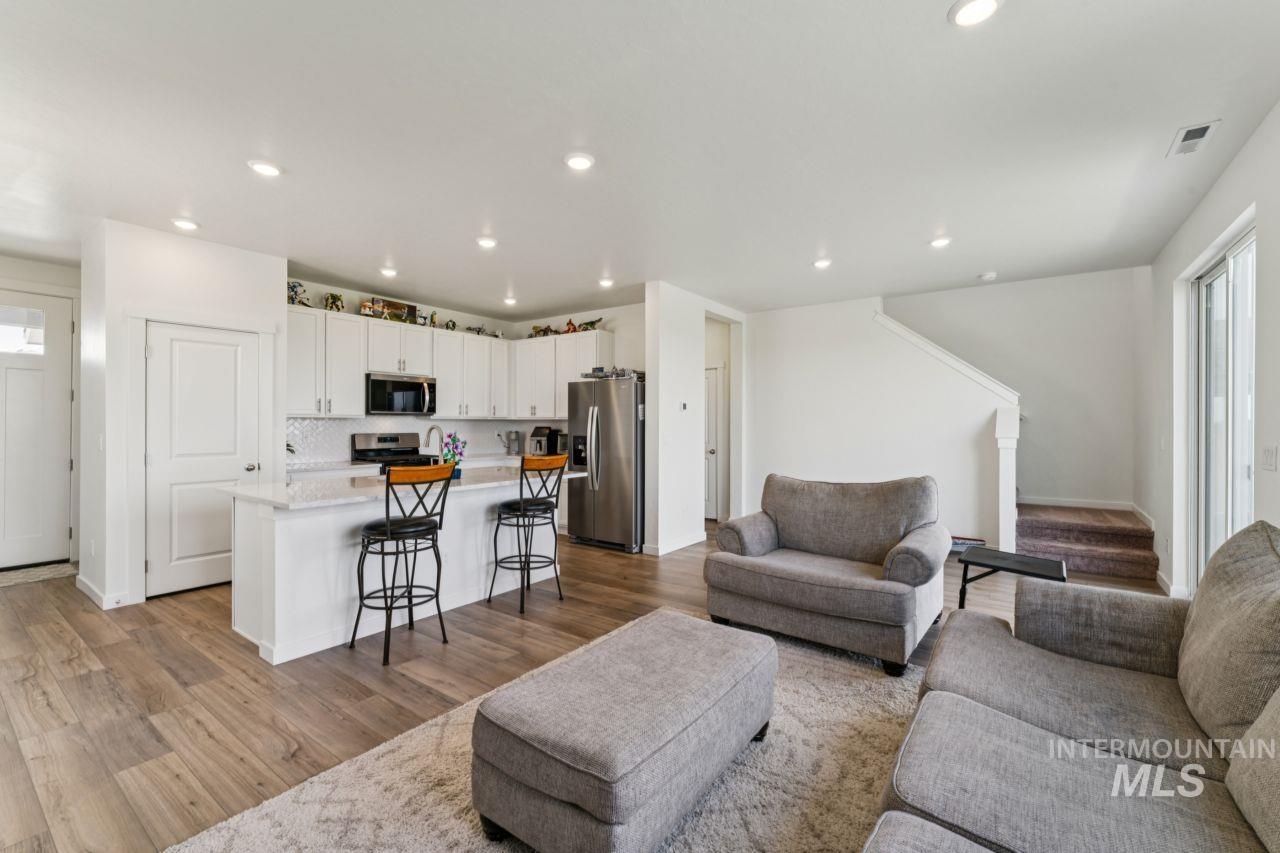
Open-concept living area featuring wood-finish flooring, recessed lighting, and a kitchen island with seating
-
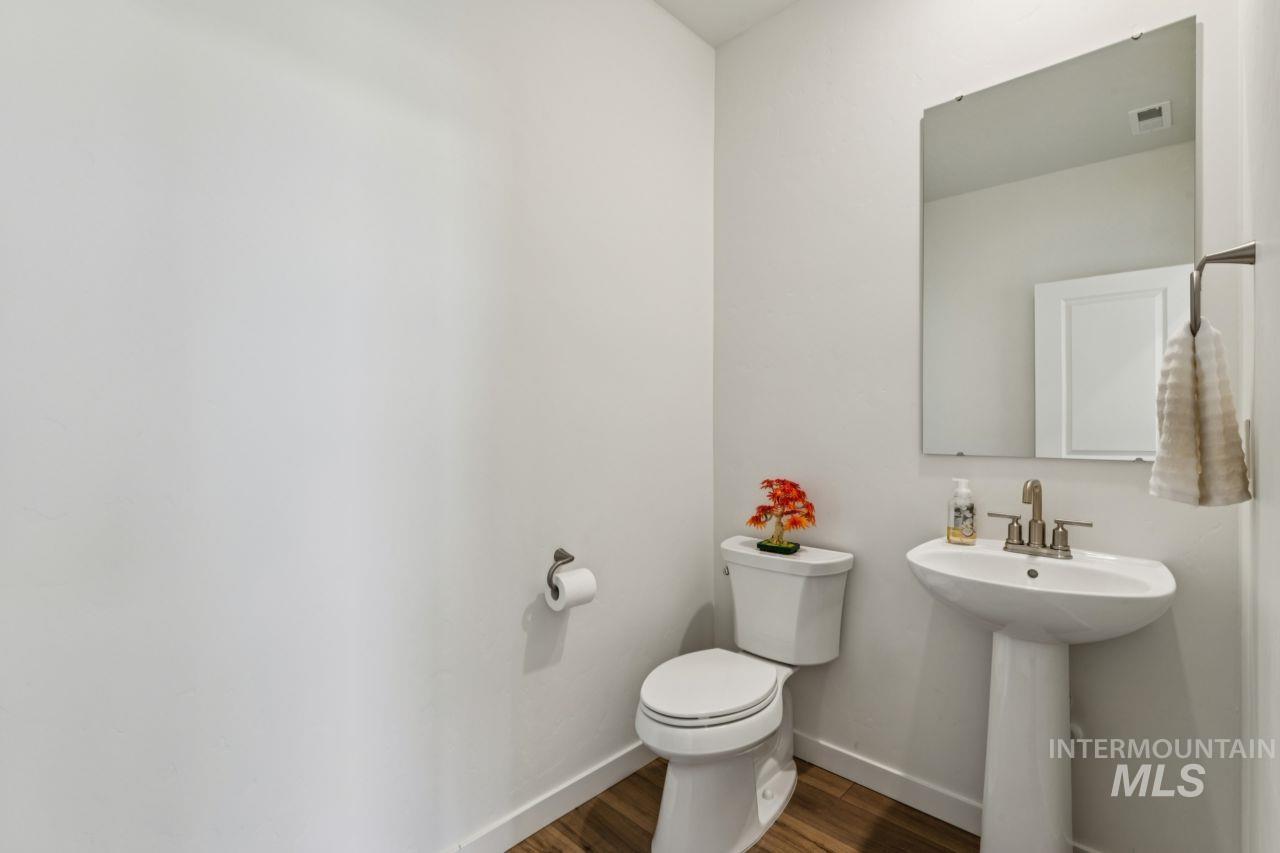
Pedestal sink with a coordinating toilet, wood-finish flooring, and a wall-mounted rectangular mirror
-
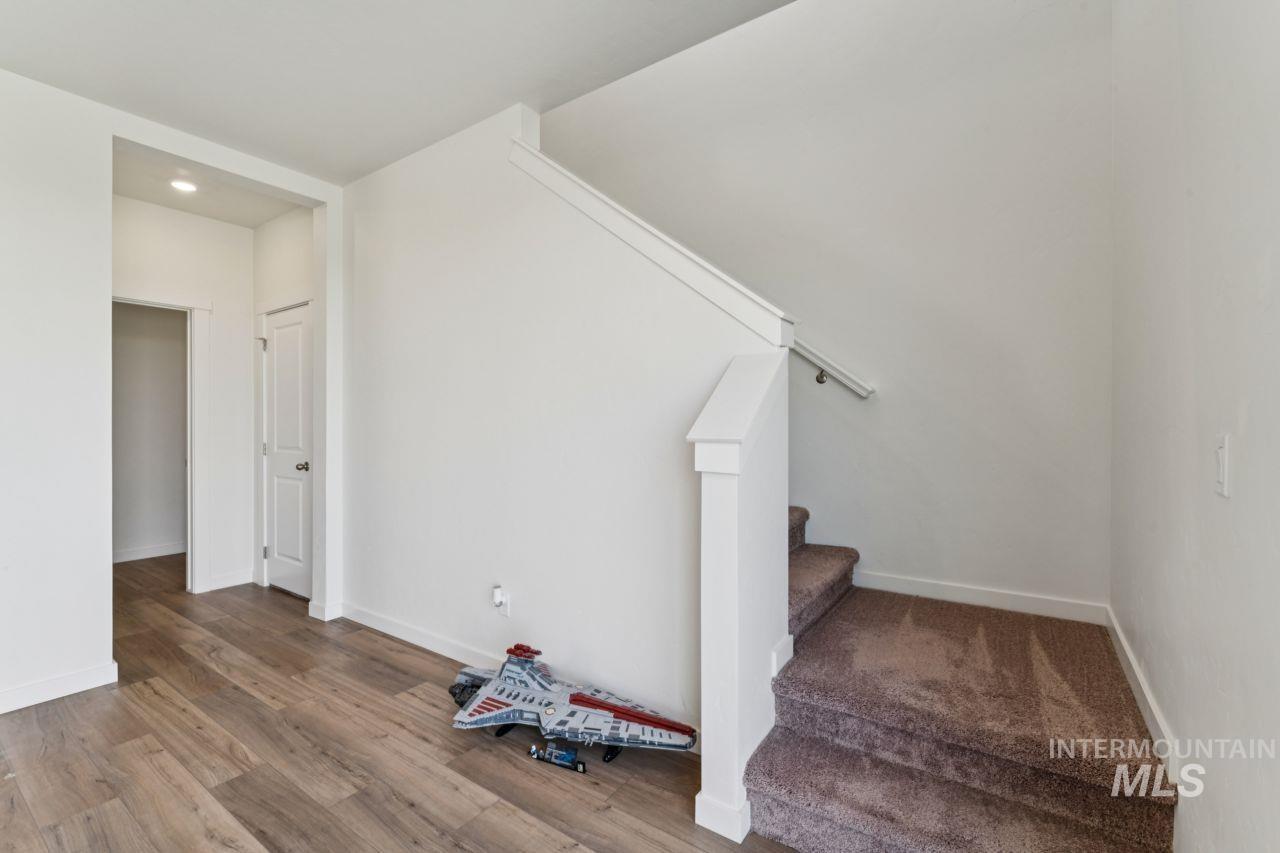
Entryway featuring wood-finish flooring, a white paneled door, and recessed lighting
-
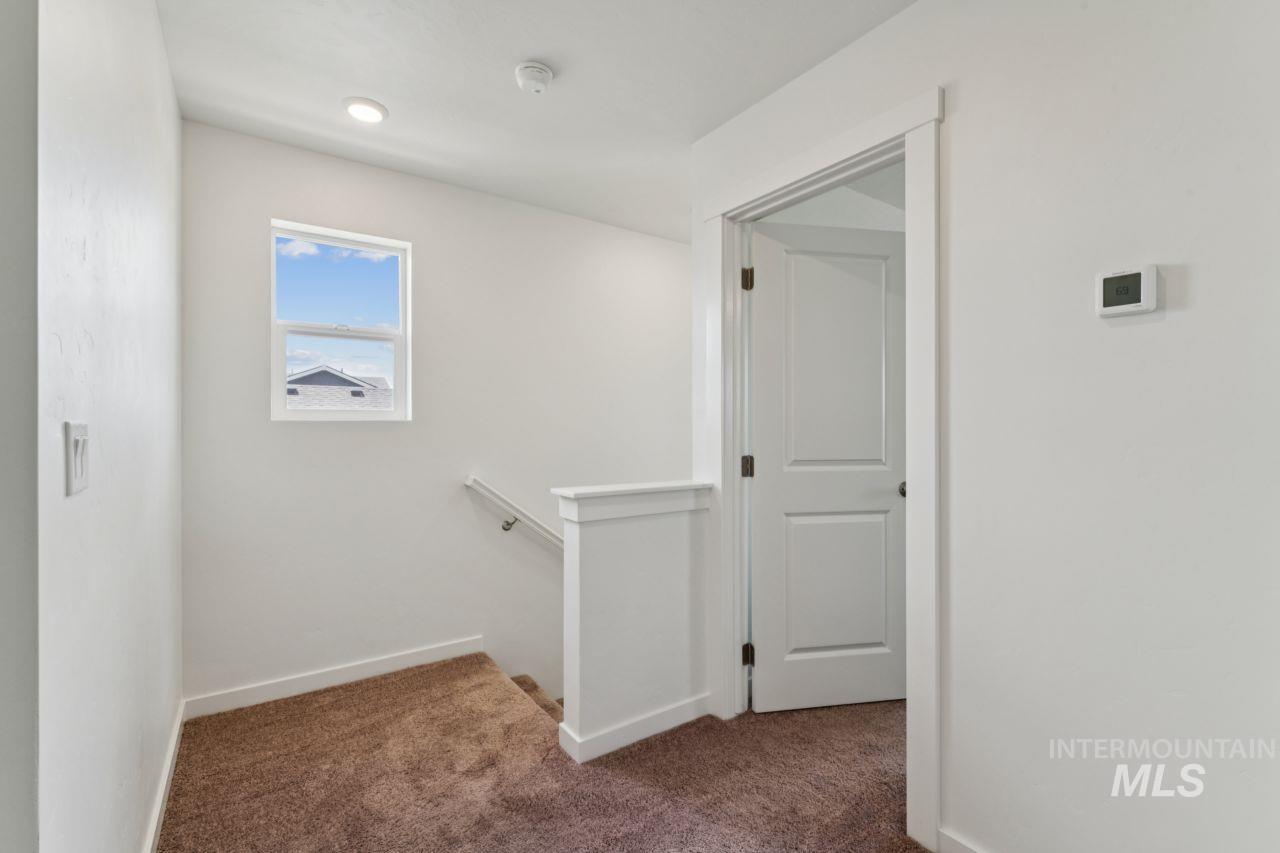
Carpeted landing with white walls, a single window, and a modern thermostat
-
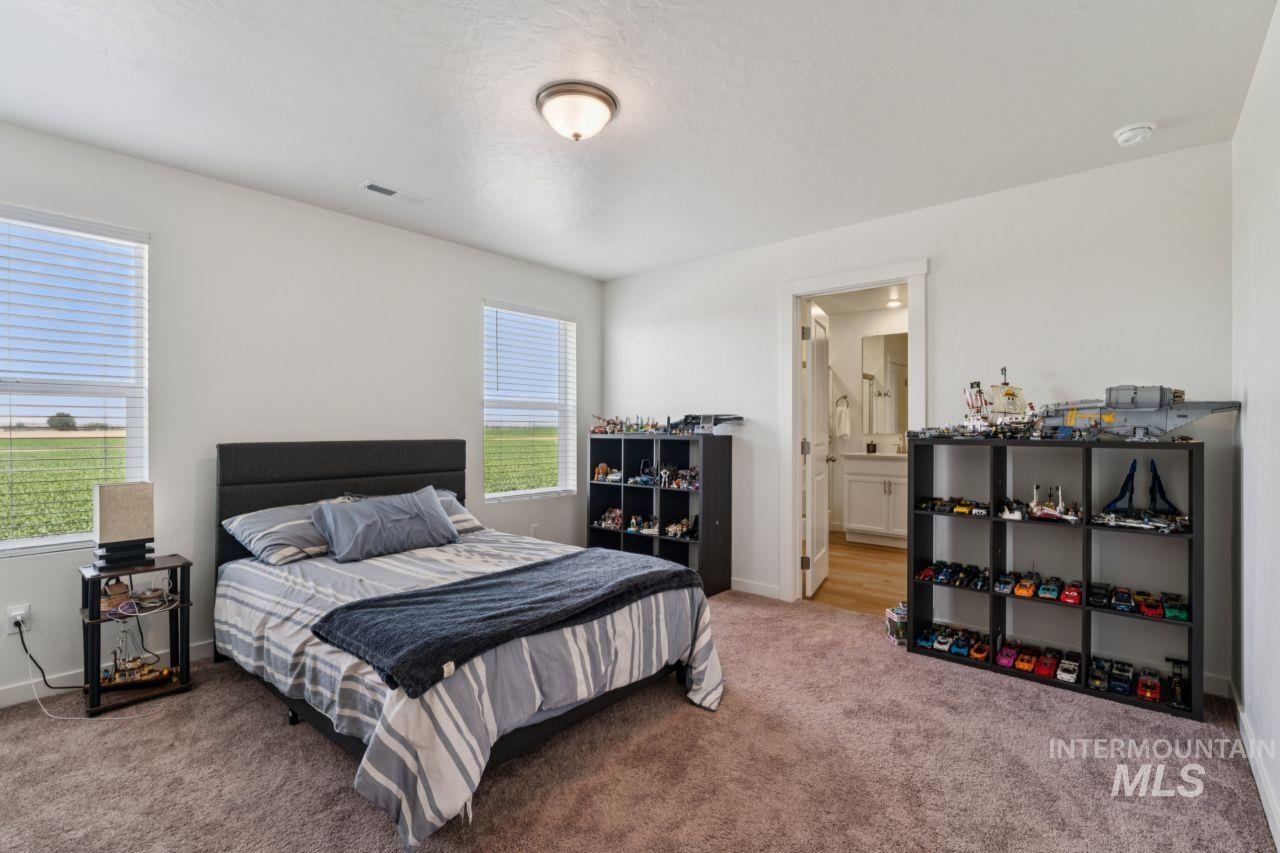
Spacious bedroom featuring dual windows with blinds, plush brown carpeting, and a light-toned wall color
-
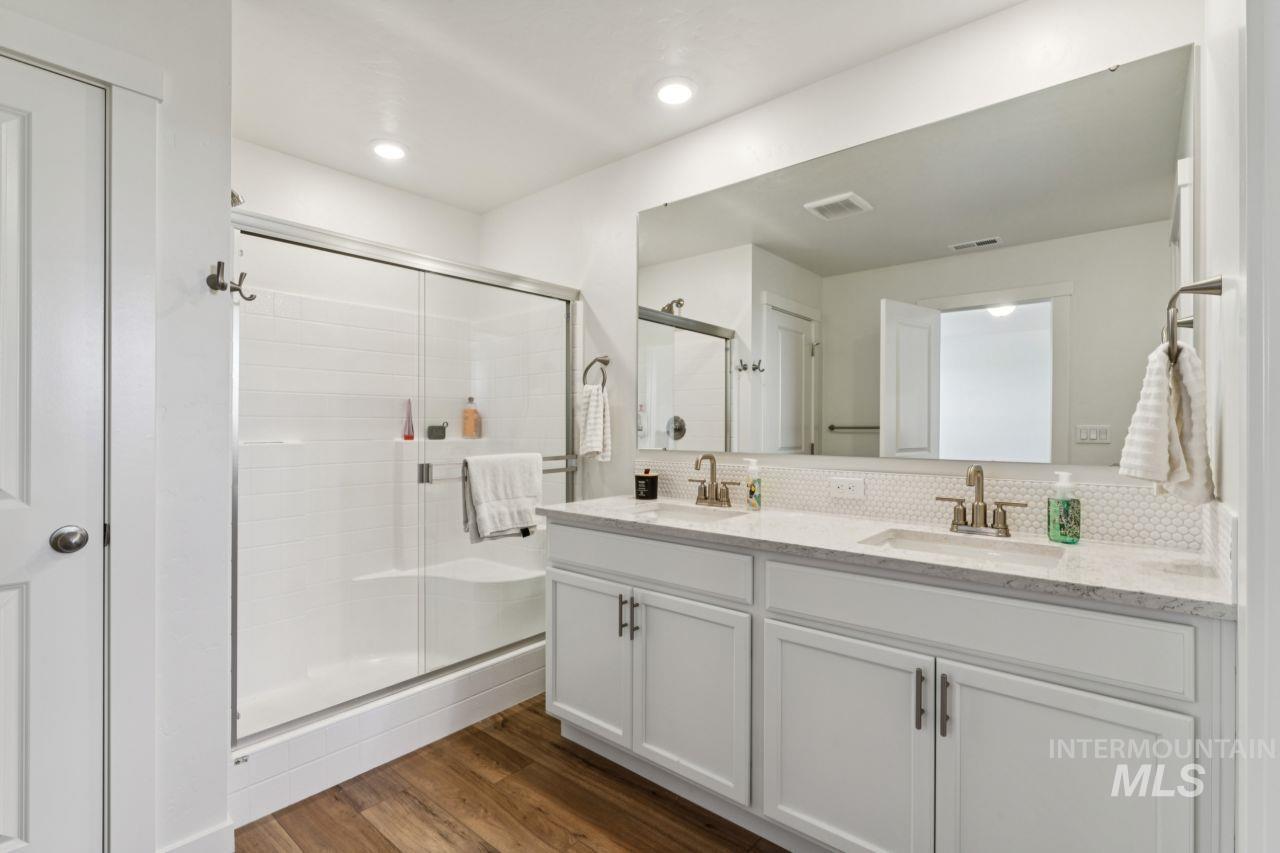
Dual vanity with light-toned countertop, under-mount sinks, and brushed nickel fixtures
-
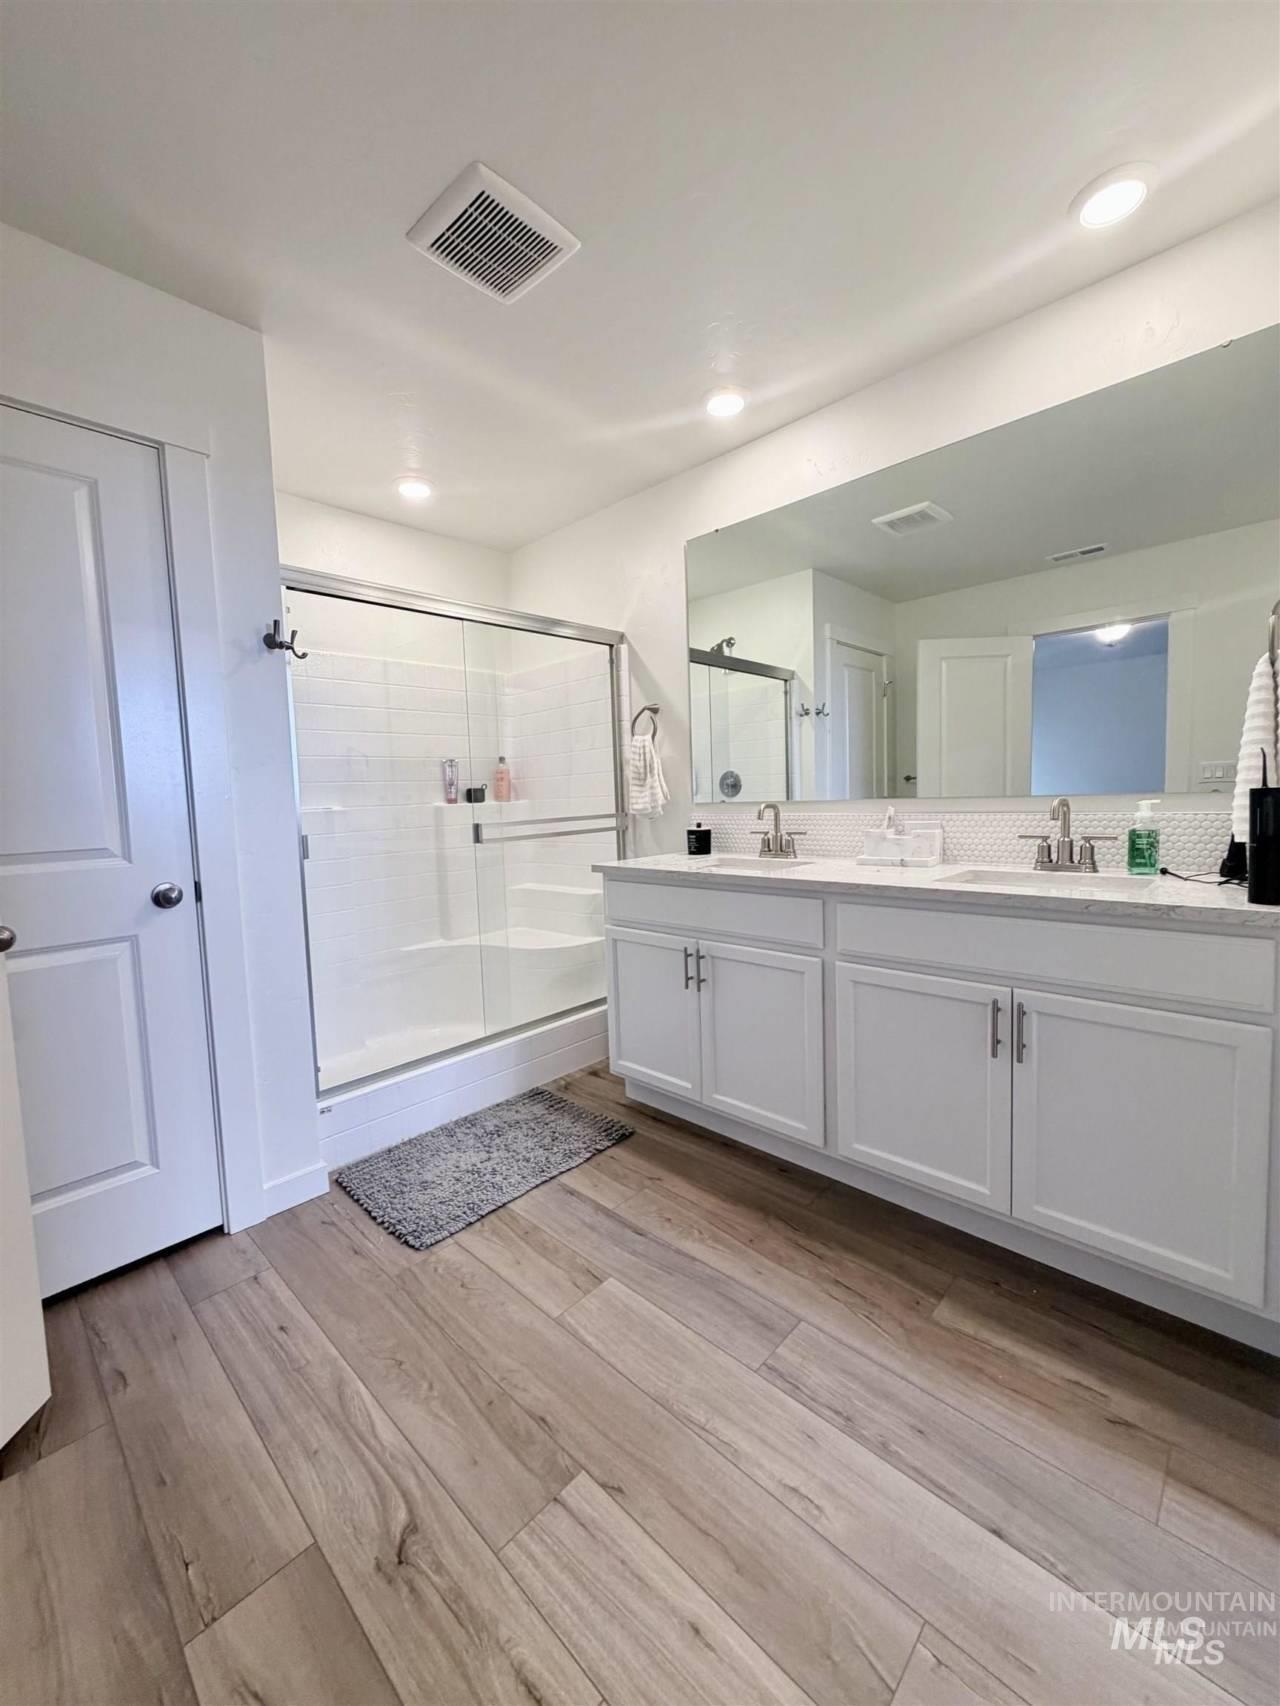
Bathroom featuring a double vanity with white cabinetry, a large mirror, and a glass-enclosed shower with subway tile surround
-
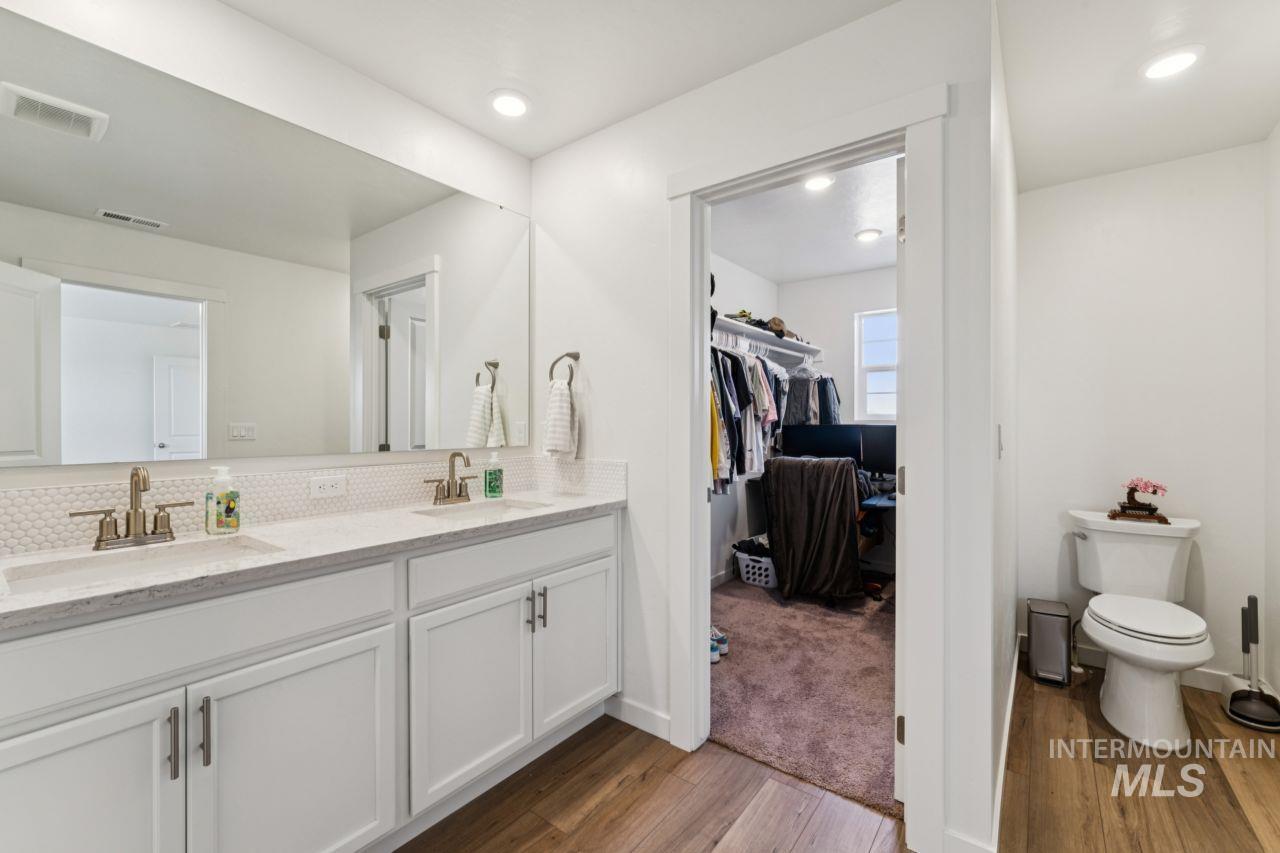
Bathroom featuring a double vanity with white cabinetry, light-toned countertops, and dual undermount sinks
-
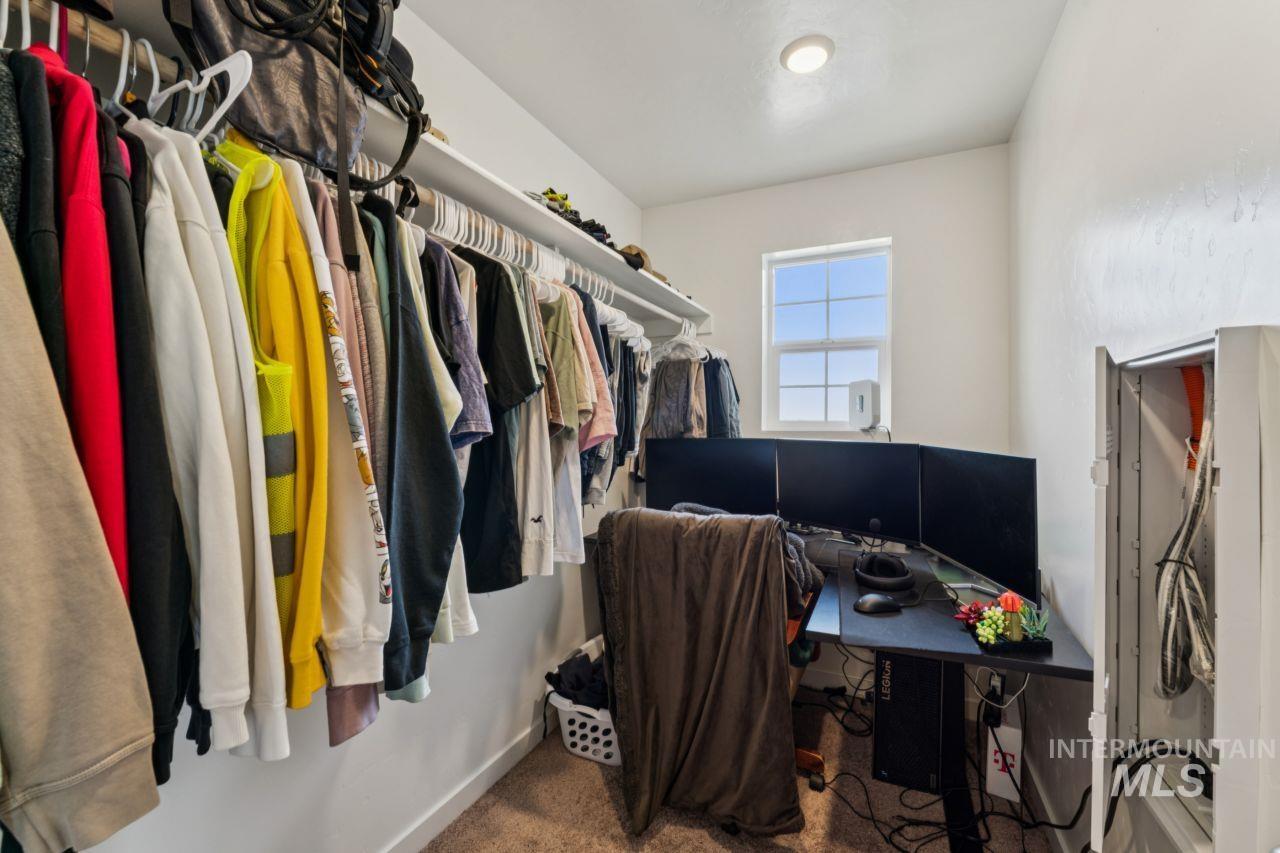
Walk-in closet featuring extensive built-in shelving and hanging rods
-
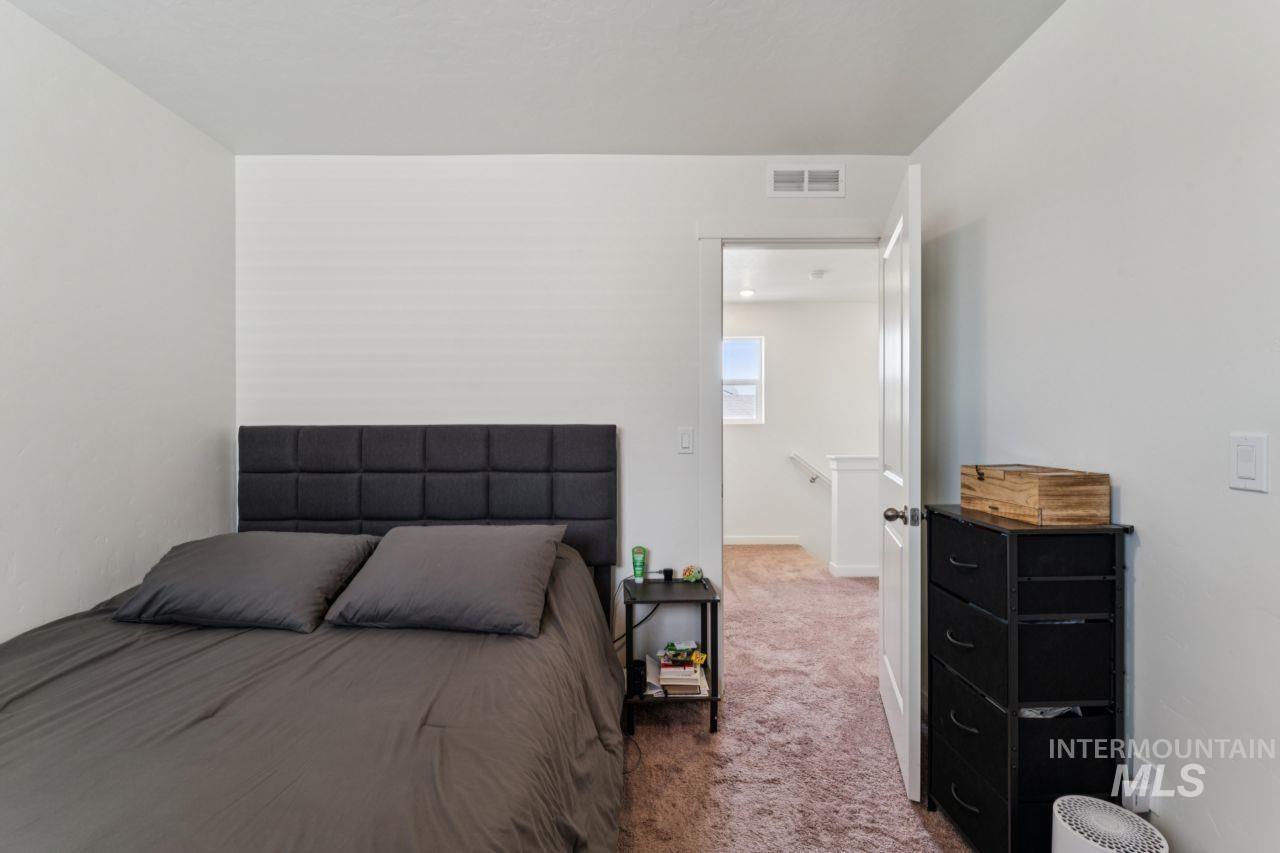
White painted walls complement the textured carpet flooring
-
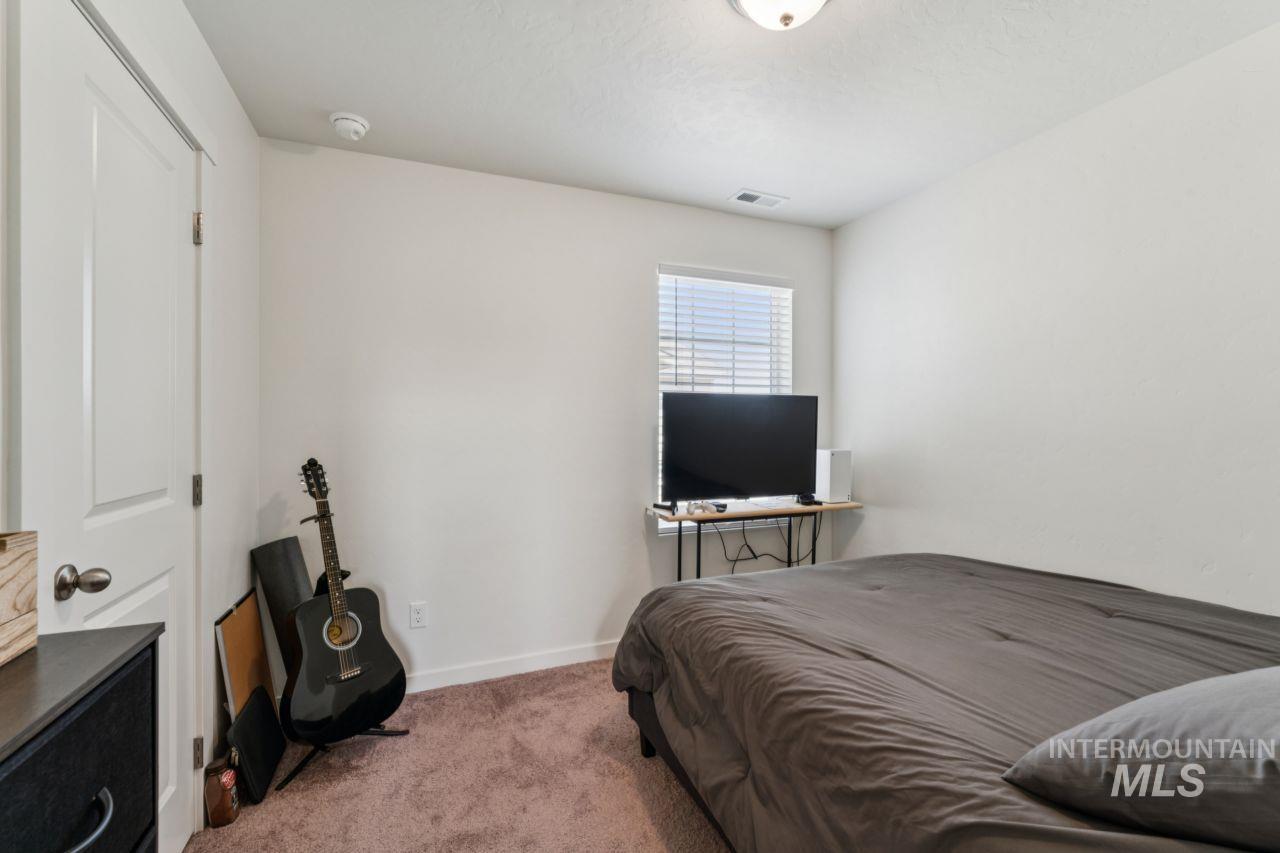
Room featuring light neutral walls, a window with blinds, and a ceiling-mounted light fixture
-
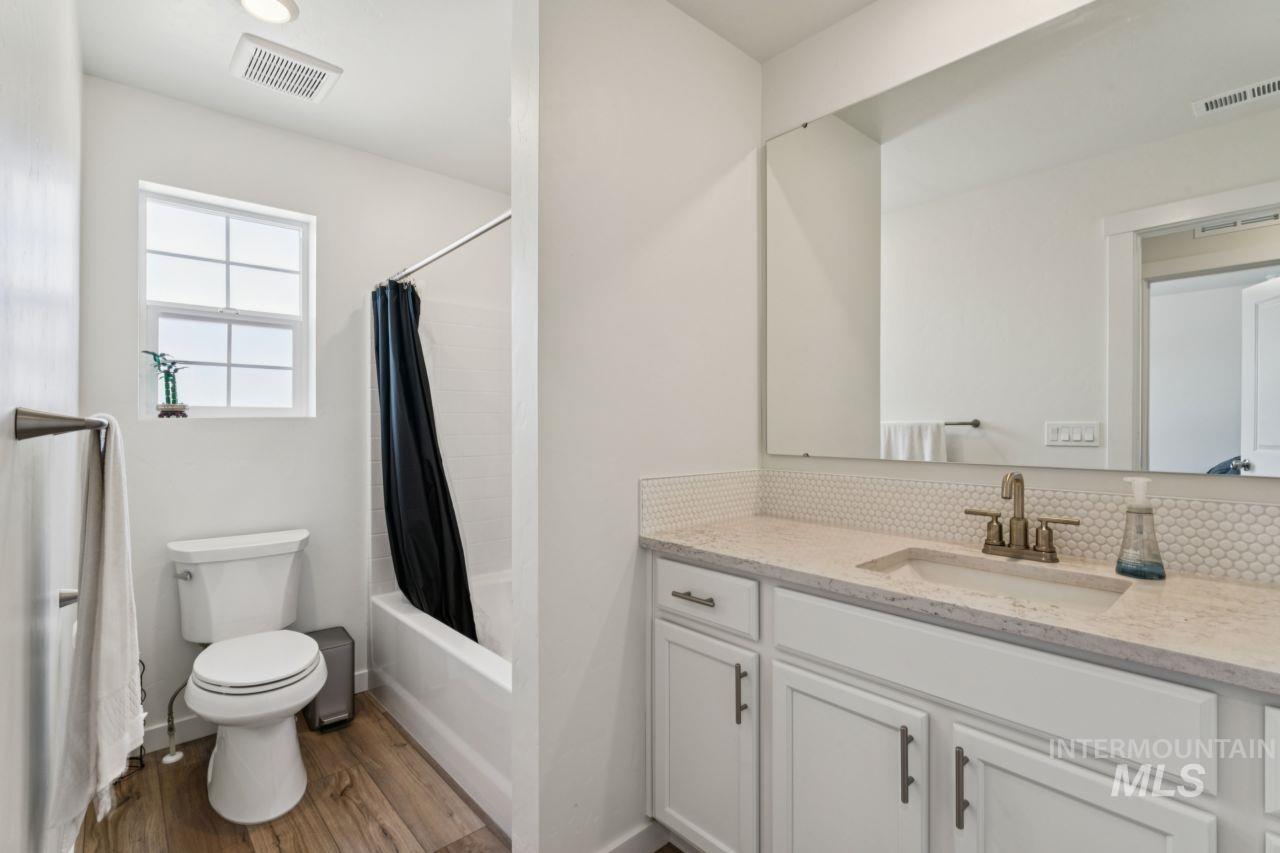
Bathroom featuring a built-in vanity with a stone-finish countertop, undermount sink, and white cabinetry
-
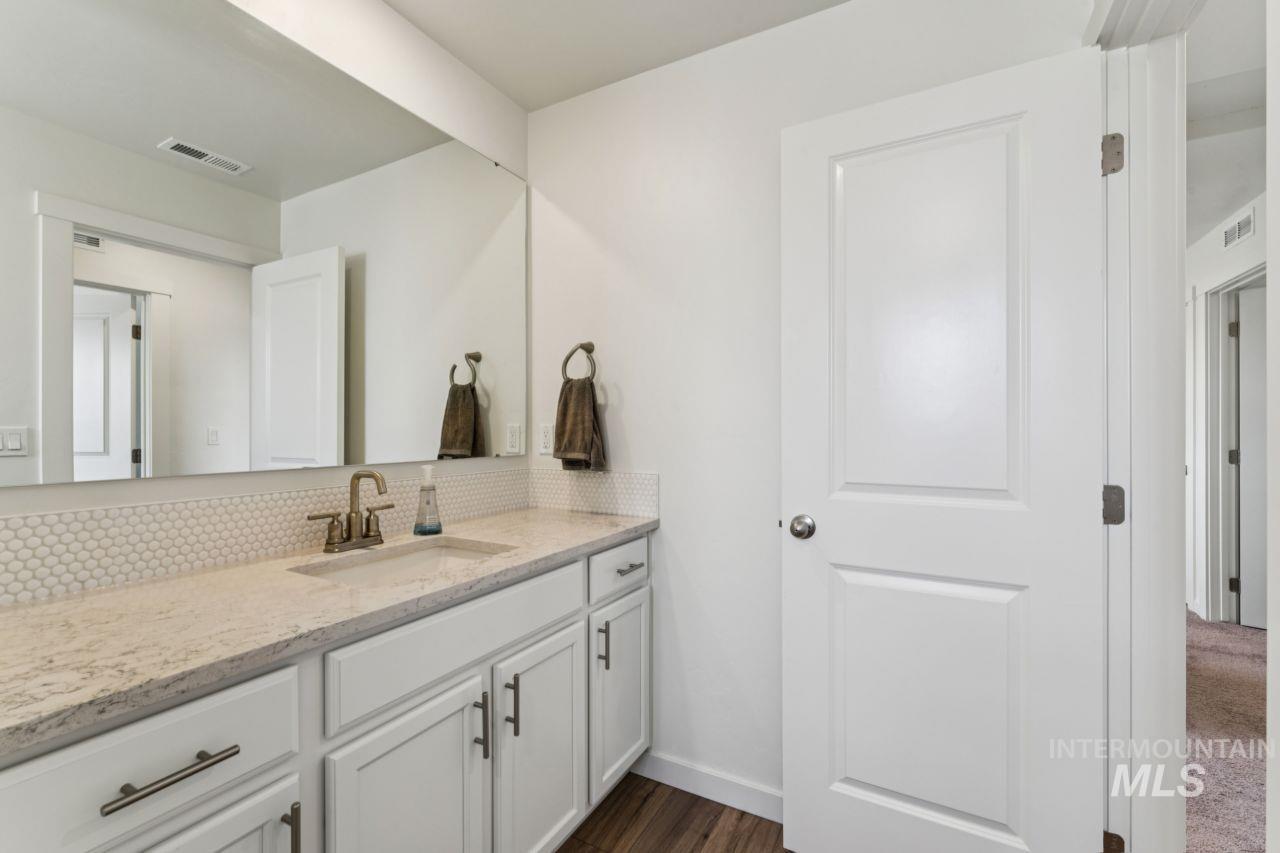
Bathroom featuring a white vanity with panel-front cabinetry, stone-finish countertop, and undermount sink
-
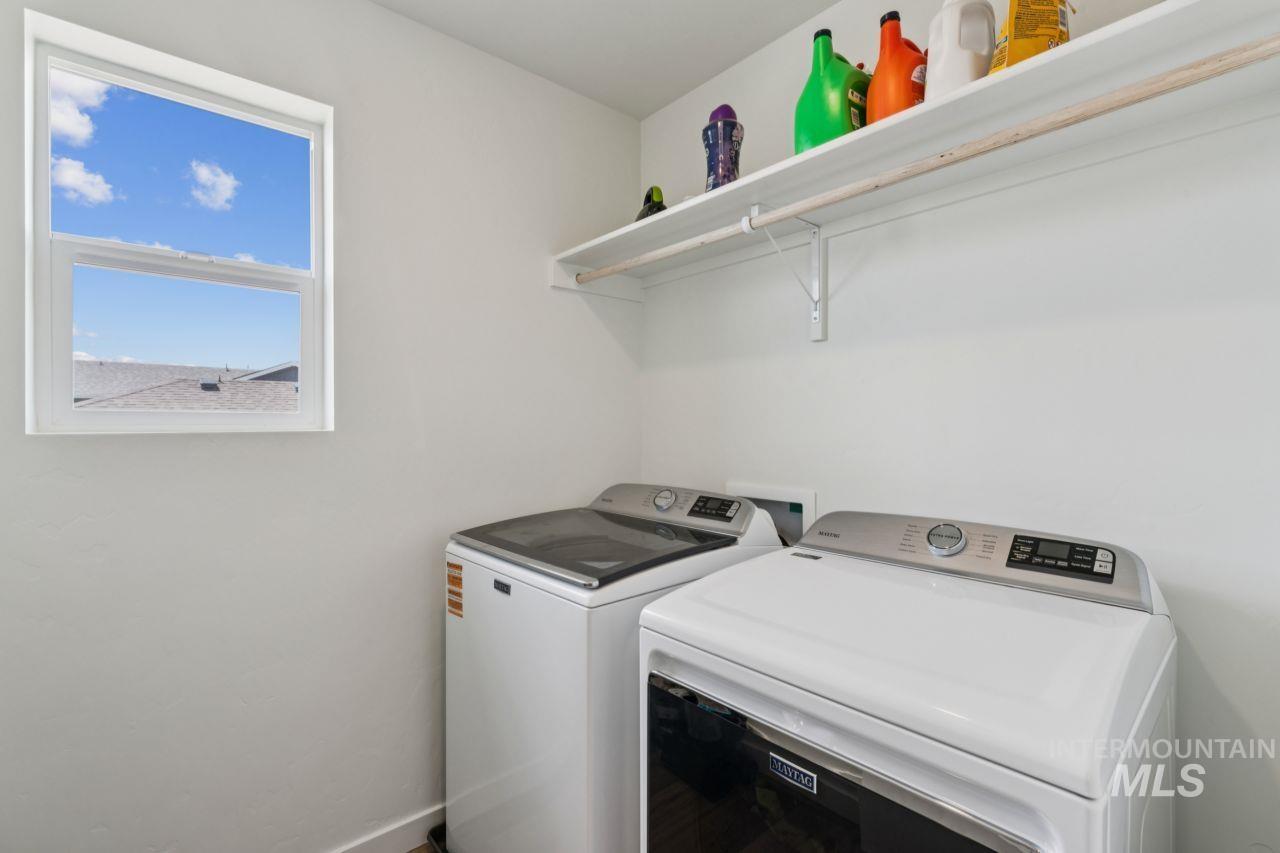
Utility space featuring a window, overhead shelving, and a hanging rod
-
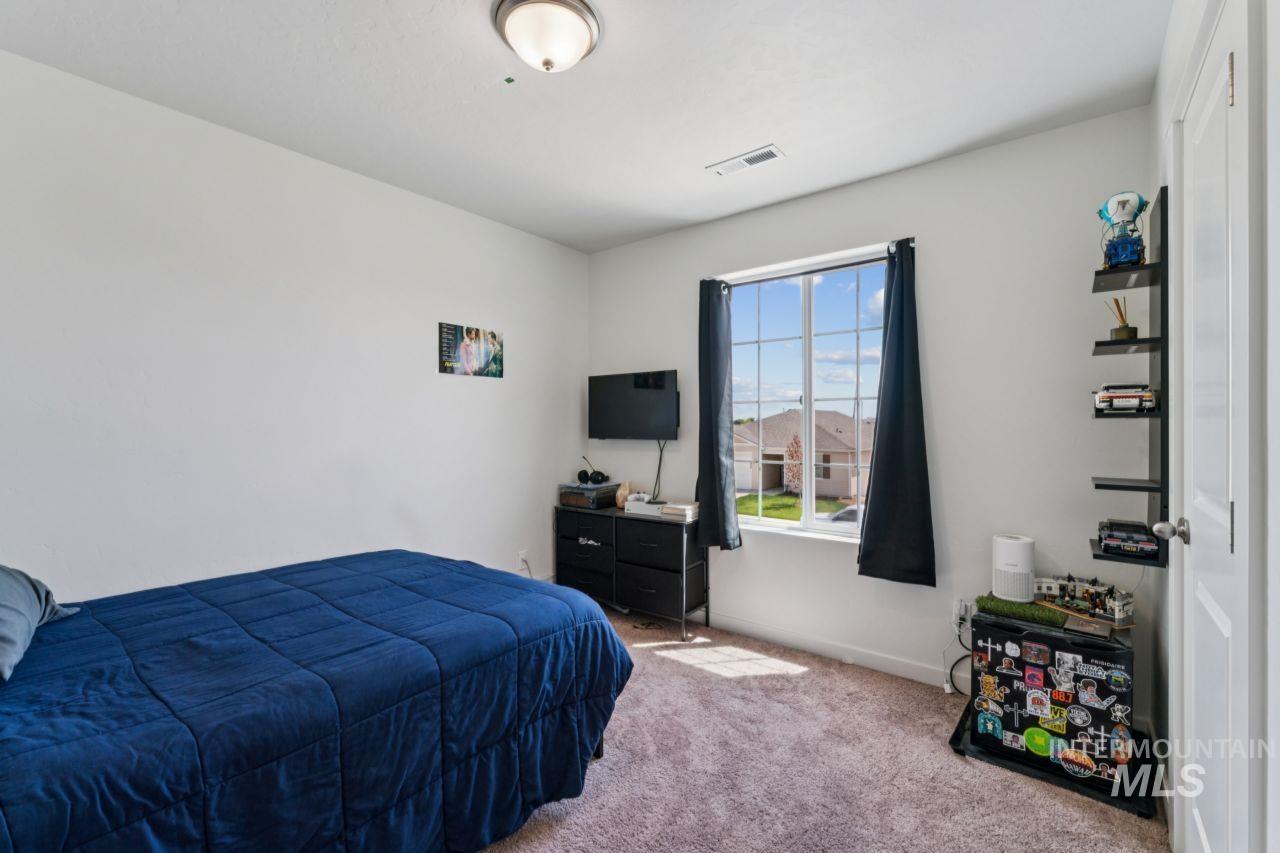
Bright room featuring a large window with grid pattern, neutral wall paint, and textured carpeting
-
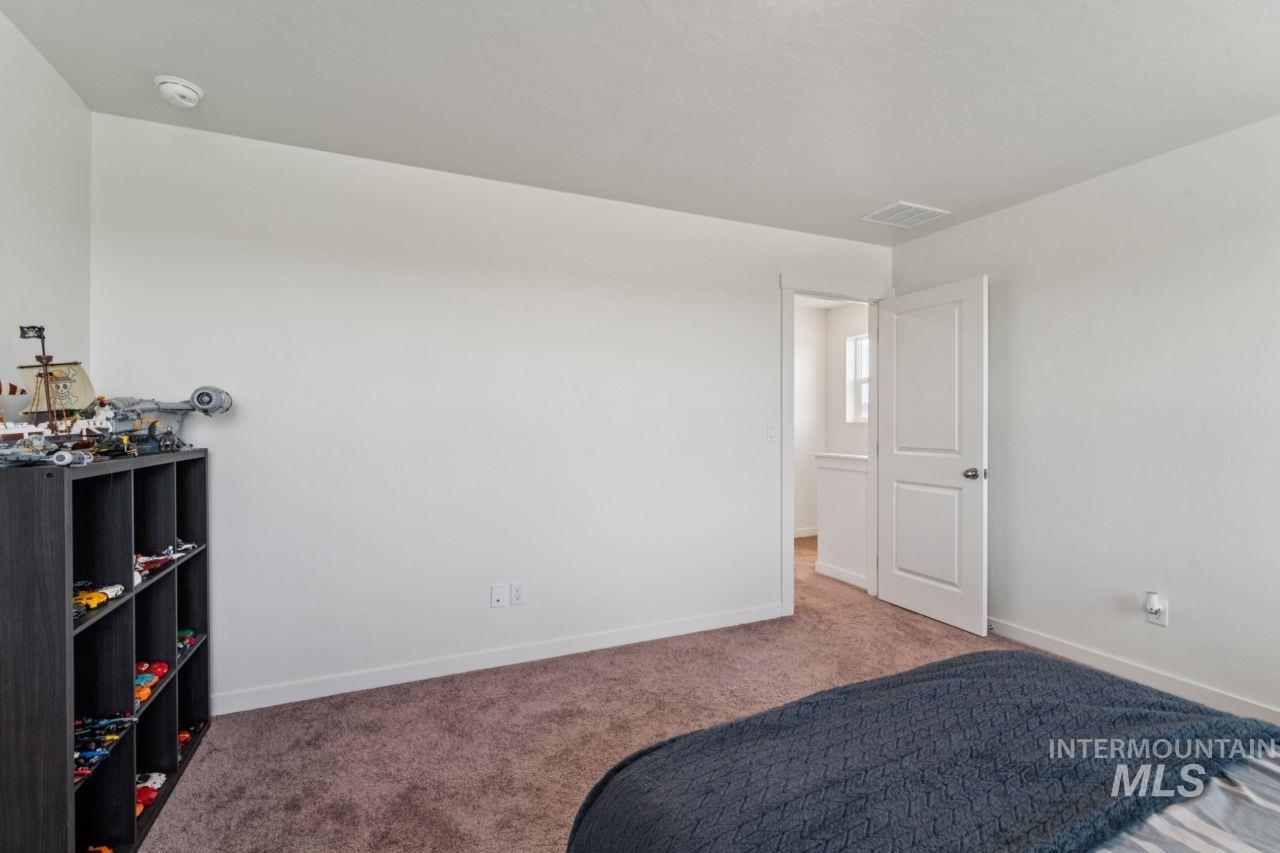
Neutral tone walls with brown carpet flooring
-
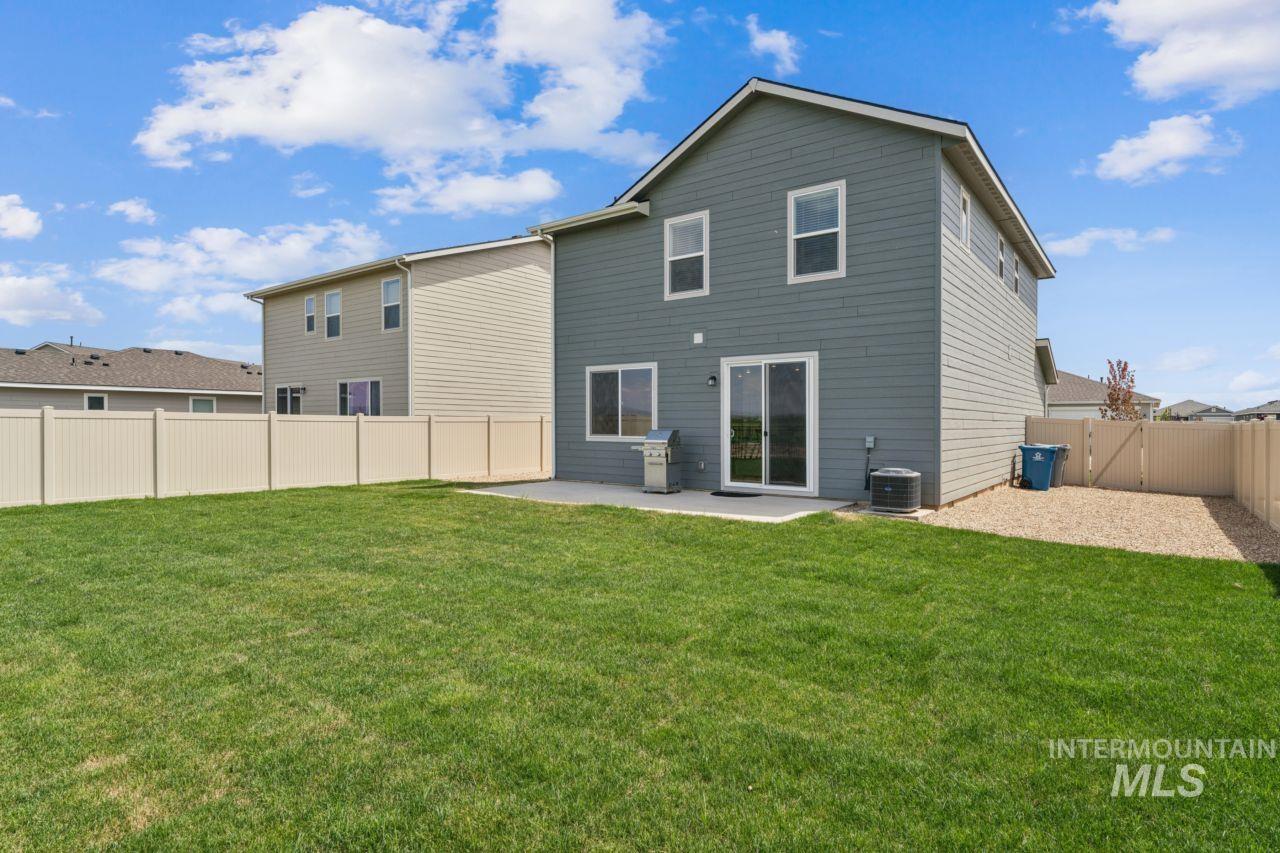
Expansive grassy backyard featuring a concrete patio, vinyl fencing, and a gravel area
-
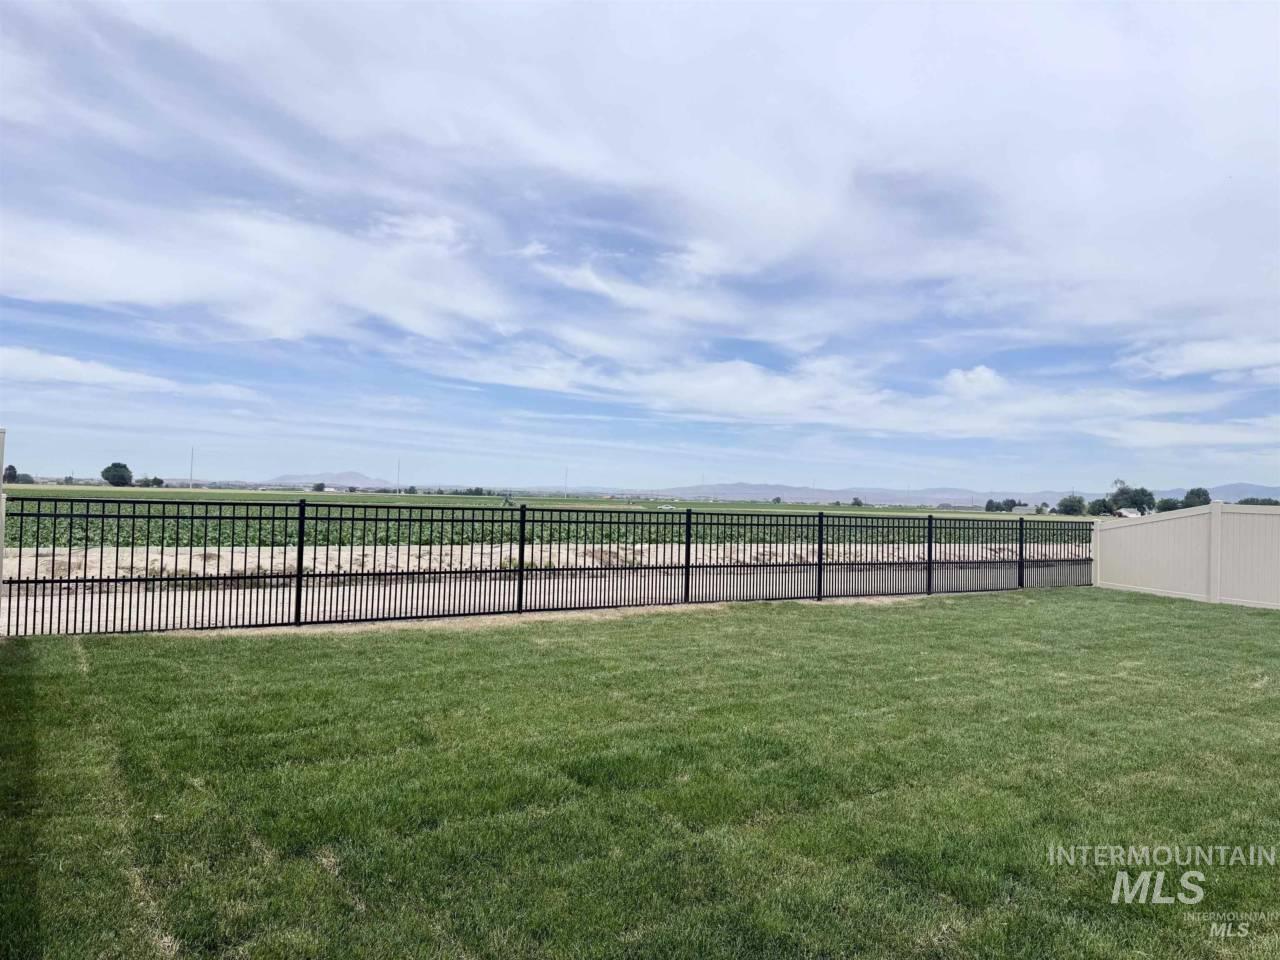
Expansive backyard featuring a green lawn, black metal fencing, and a vinyl privacy fence
Property Description
This stunning two-story home showcases an open floor plan with 9-ft ceilings and luxury vinyl plank flooring throughout the main living areas. The stylish kitchen boasts 42-in upper cabinets, full-height backsplash and stainless steel appliances, including a gas range. Upstairs the primary suite features a walk-in closet, dual-sink vanity and walk-in shower. Enjoy the view on the backyard patio with views of the foothills to the north. Fully landscaped and ready for new owners. Easy access to the new Hwy 16 extension project. Centrally located close to Hwy 20/26.
Features
- Heating:
- Forced Air, Gas
- Cooling:
- Central air
- Garage Capacity:
- 2
Address Map
- Country:
- US
- State:
- ID
- City:
- Nampa
- Zipcode:
- 83687
- Street:
- 7838 E Hilton Head St
- Longitude:
- W117° 26' 58.7''
- Latitude:
- N43° 39' 19.8''
Rooms
- Master Bedroom Level:
- Upper
- Bedroom 2 Level:
- Upper
- Bedroom 3 Level:
- Upper
Schools
- School District:
- Vallivue School District #139
- Elementary School:
- East Canyon
- Middle School:
- Summitvue
- High School:
- Ridgevue
Additional Details
- Status:
- Active
- Type:
- Single Family
- Level:
- Two Story
- Tax Year:
- 2025
- Taxes:
- $770
- Potential Short Sale:
- No
- Age:
- < 1 Year
- Auction:
- No
- Flood Ins Required:
- No
- HUD Owned:
- No
- In Foreclosure:
- No
- Land Size:
- Standard Lot 6000-9999 SF
- Home Owner Exempt:
- No
- HOA Frequency:
- Annual
- HOA Fees:
- $650
- Inc Kitchen Features:
- Dishwasher, Disposal, Oven/range freestanding, Refrigerator, Island, Water softener own, Countertop-quartz, Gas Range
- Lot Features:
- Sidewalks, View, Finished Driveway
- Water:
- City service
- Land Use:
- Single
- Sprinkler System:
- Auto,Full,Pressurized Irrigation
Residential For Sale
7838 E Hilton Head St, Nampa, Idaho 83687
3 Bedrooms
2.5 Bathrooms
1,570 SqFt
Visits : 26 in 18 days
$400,000
Listing ID #98991007
Basic Details
- Property Type :
- Residential
- Listing Type :
- For Sale
- Listing ID :
- 98991007
- Price :
- $400,000
- Bedrooms :
- 3
- Bathrooms :
- 2.5
- Apx SqFt :
- 1,570 SqFt
- Year Built :
- 2025
- Lot Area :
- 0.16 SqFt
- Days on Market :
- 11
- Subdivision :
- Cherry Grove
- Builder Name :
- KB Home
- Update Date :
- 06/29/2026 20:55:31
- Status :
- Active
Agent info

- JoeAnne Santy-Greene
- (208) 947-4609
- (208) 283-6313
- (208) 287-8500
-

Contact Agent
Mortgage Calculator

