

-
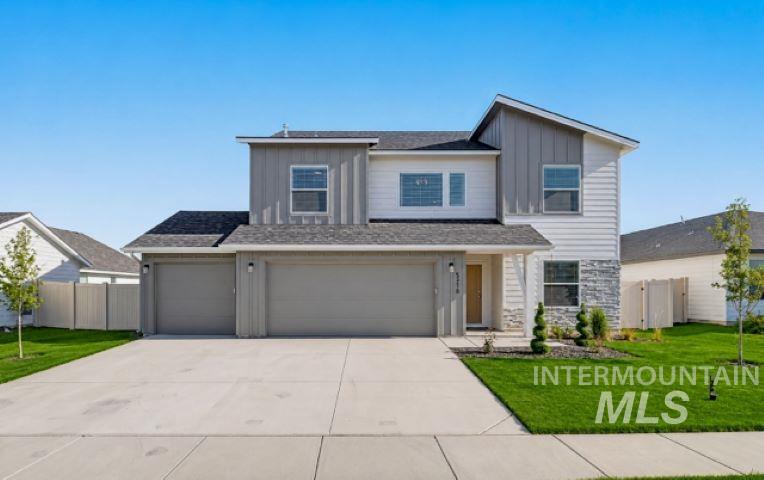
Modern exterior featuring a prominent two-car garage, mixed siding, stone accents, and a sloped roofline
-
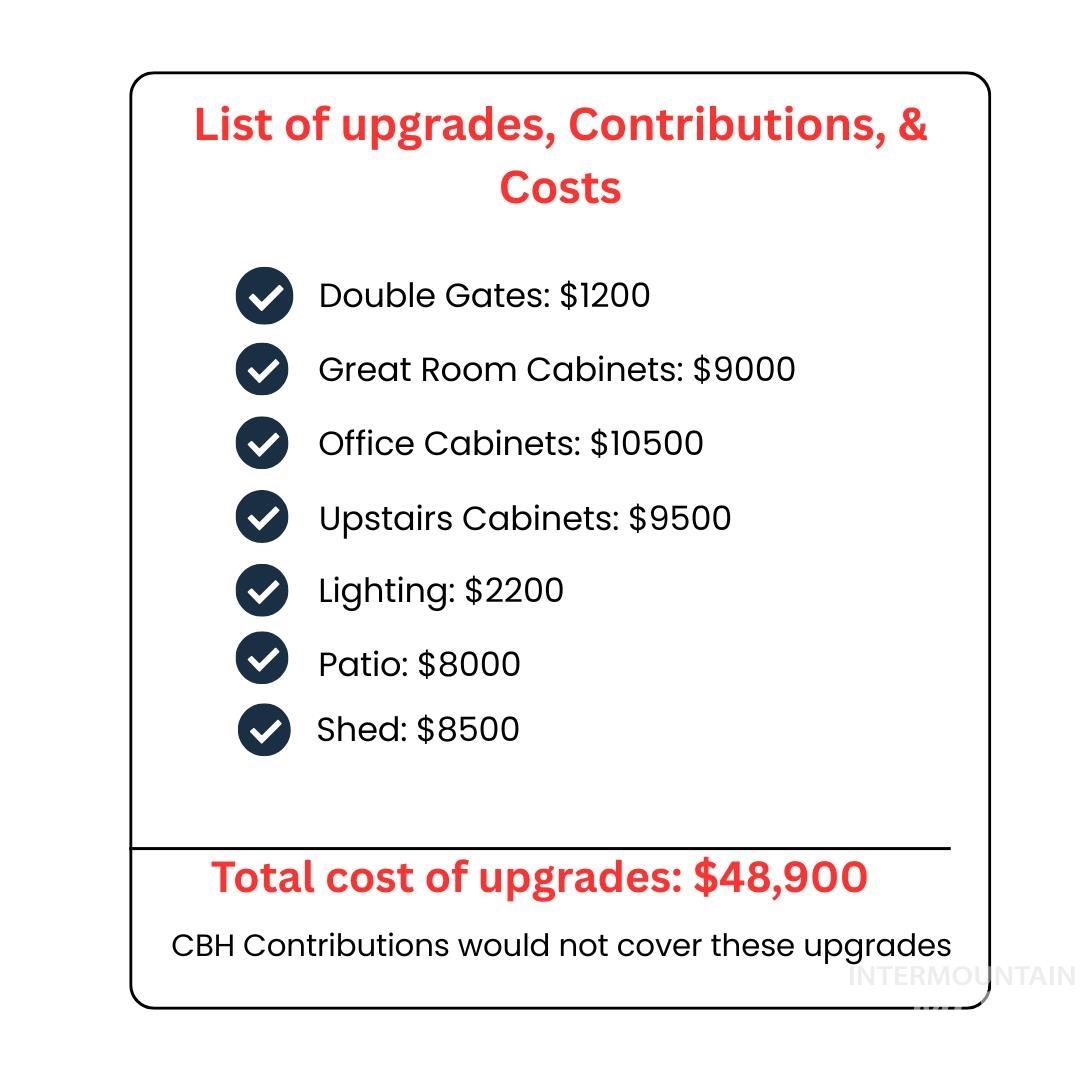
Property Upgrade Cost Summary. Itemized list of property enhancements and associated expenditures
-
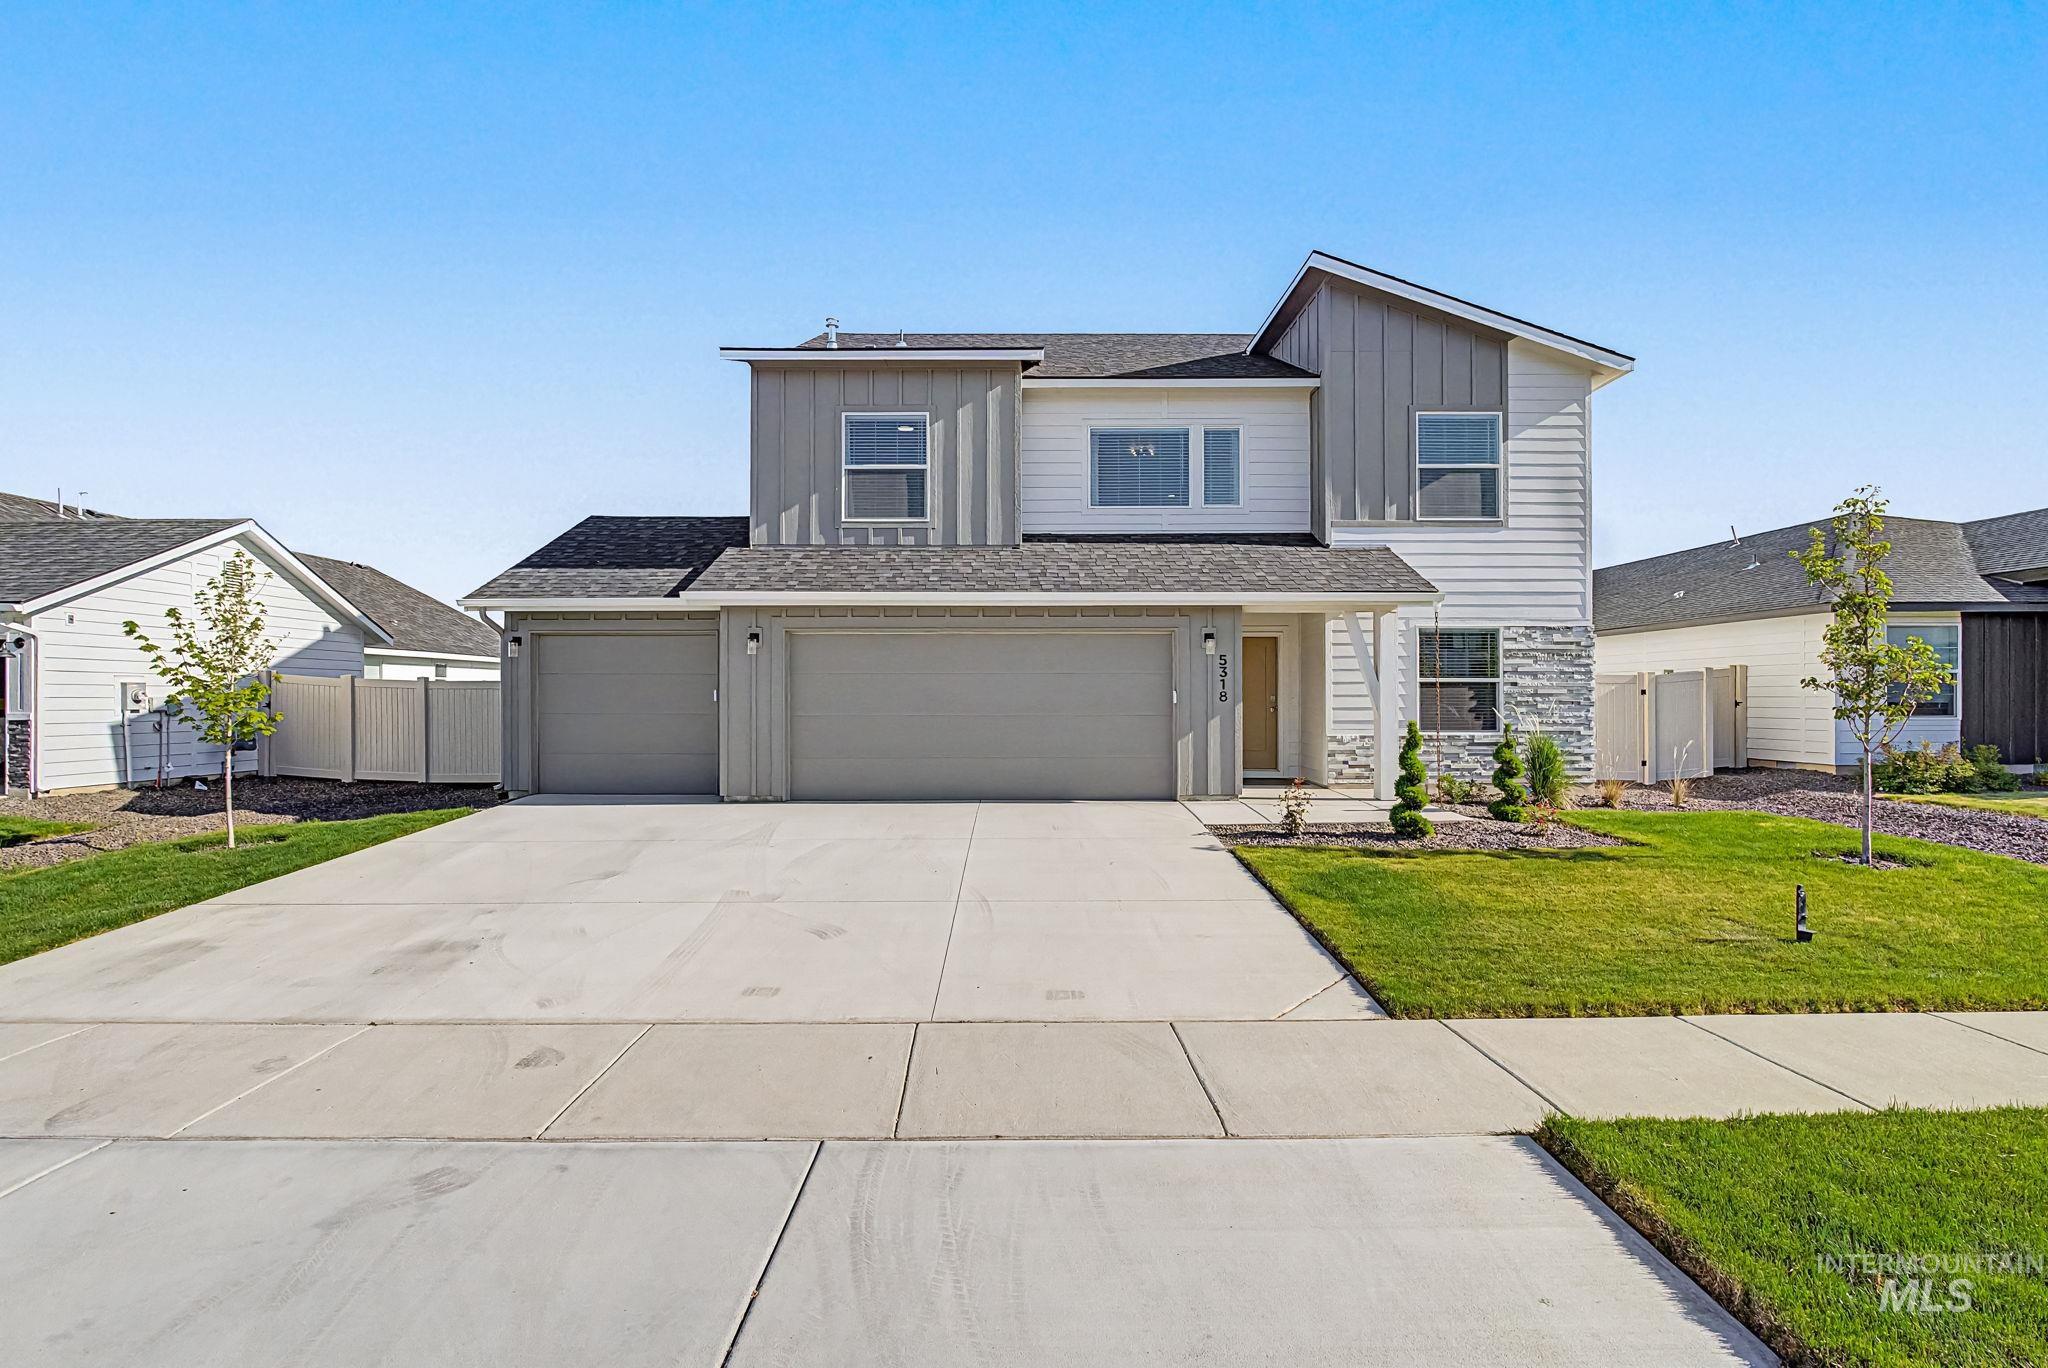
Contemporary two-story residence featuring a multi-textured facade with horizontal siding, vertical paneling, and stone accents
-
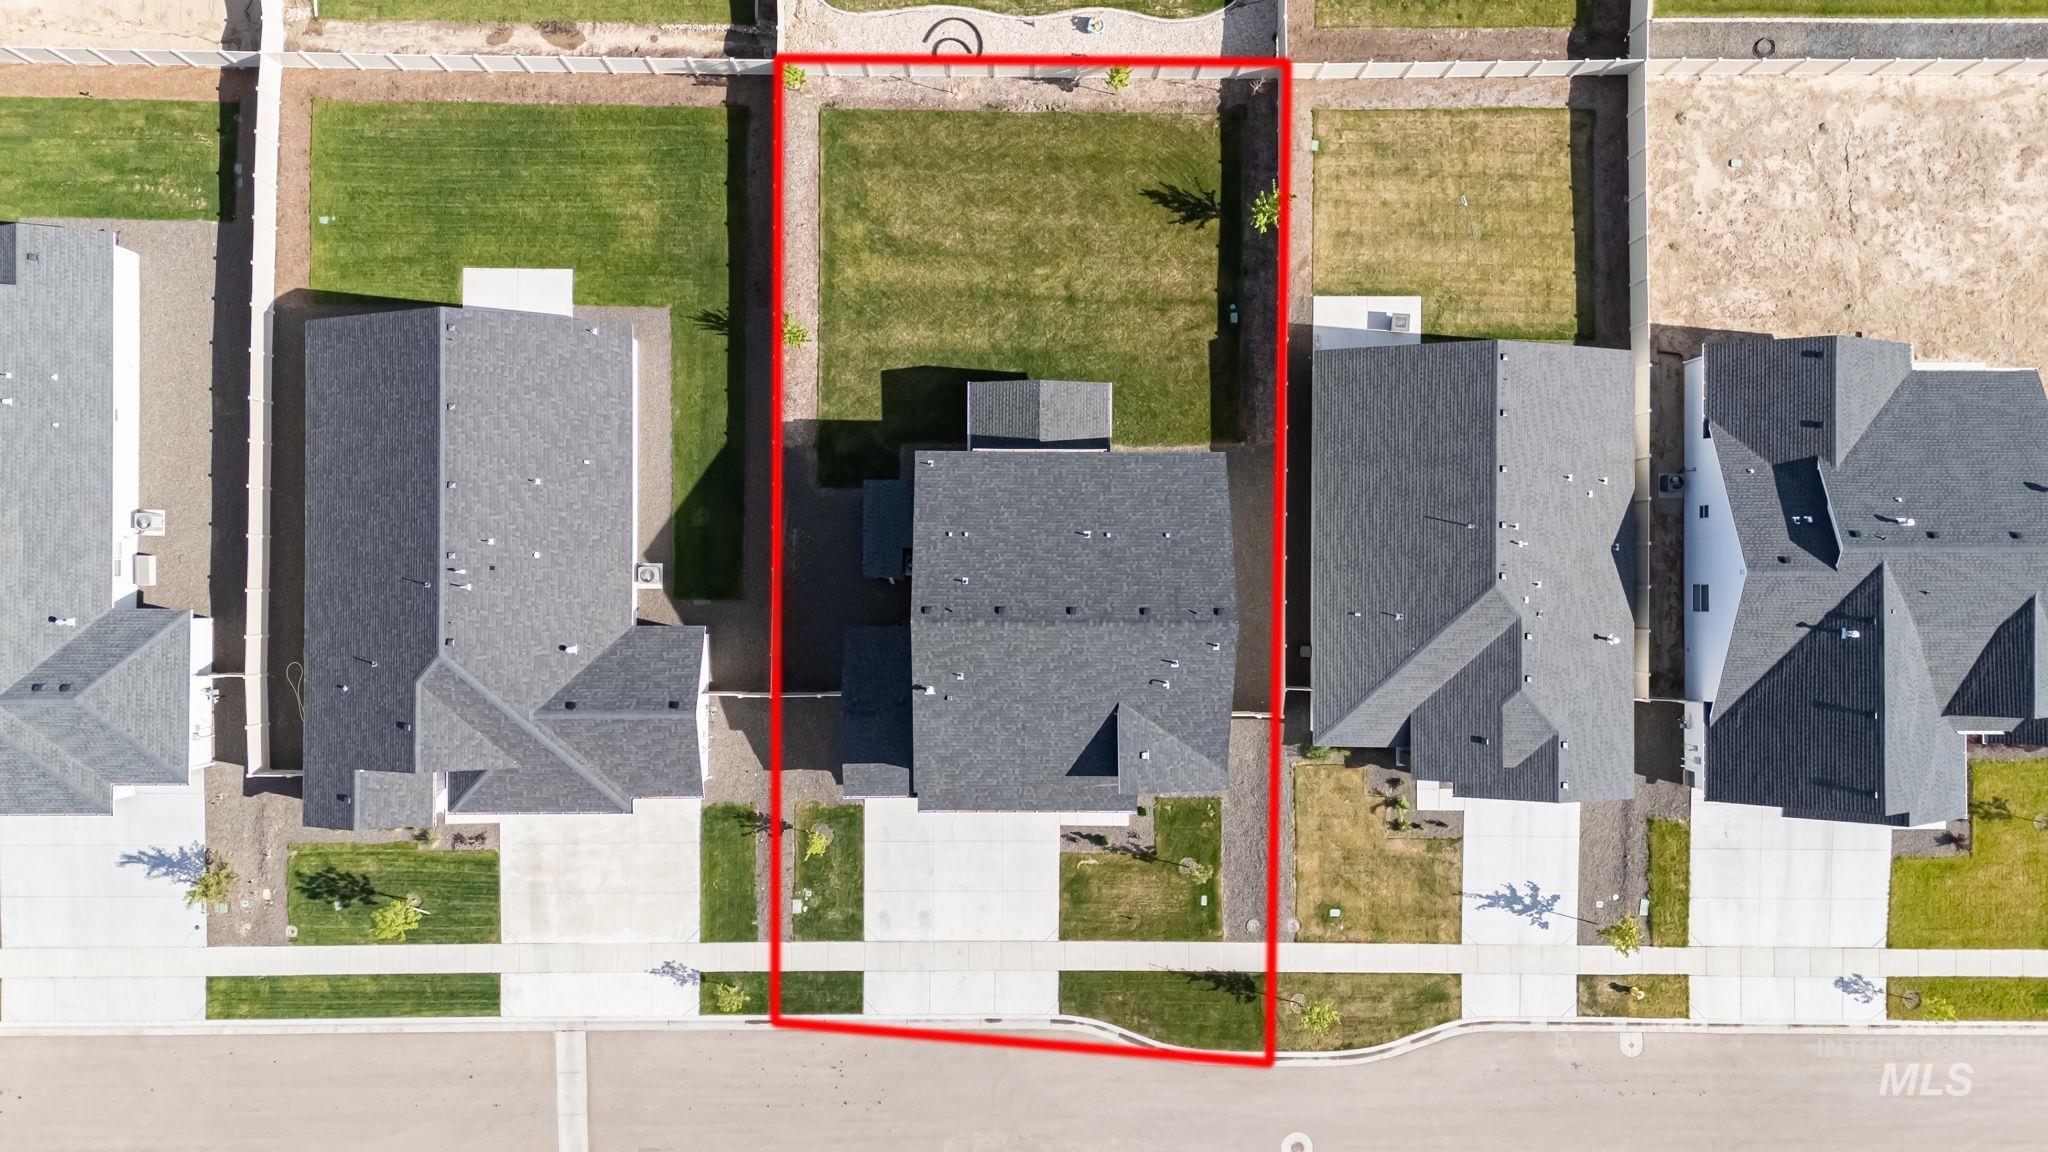
Image quality insufficient for description
-
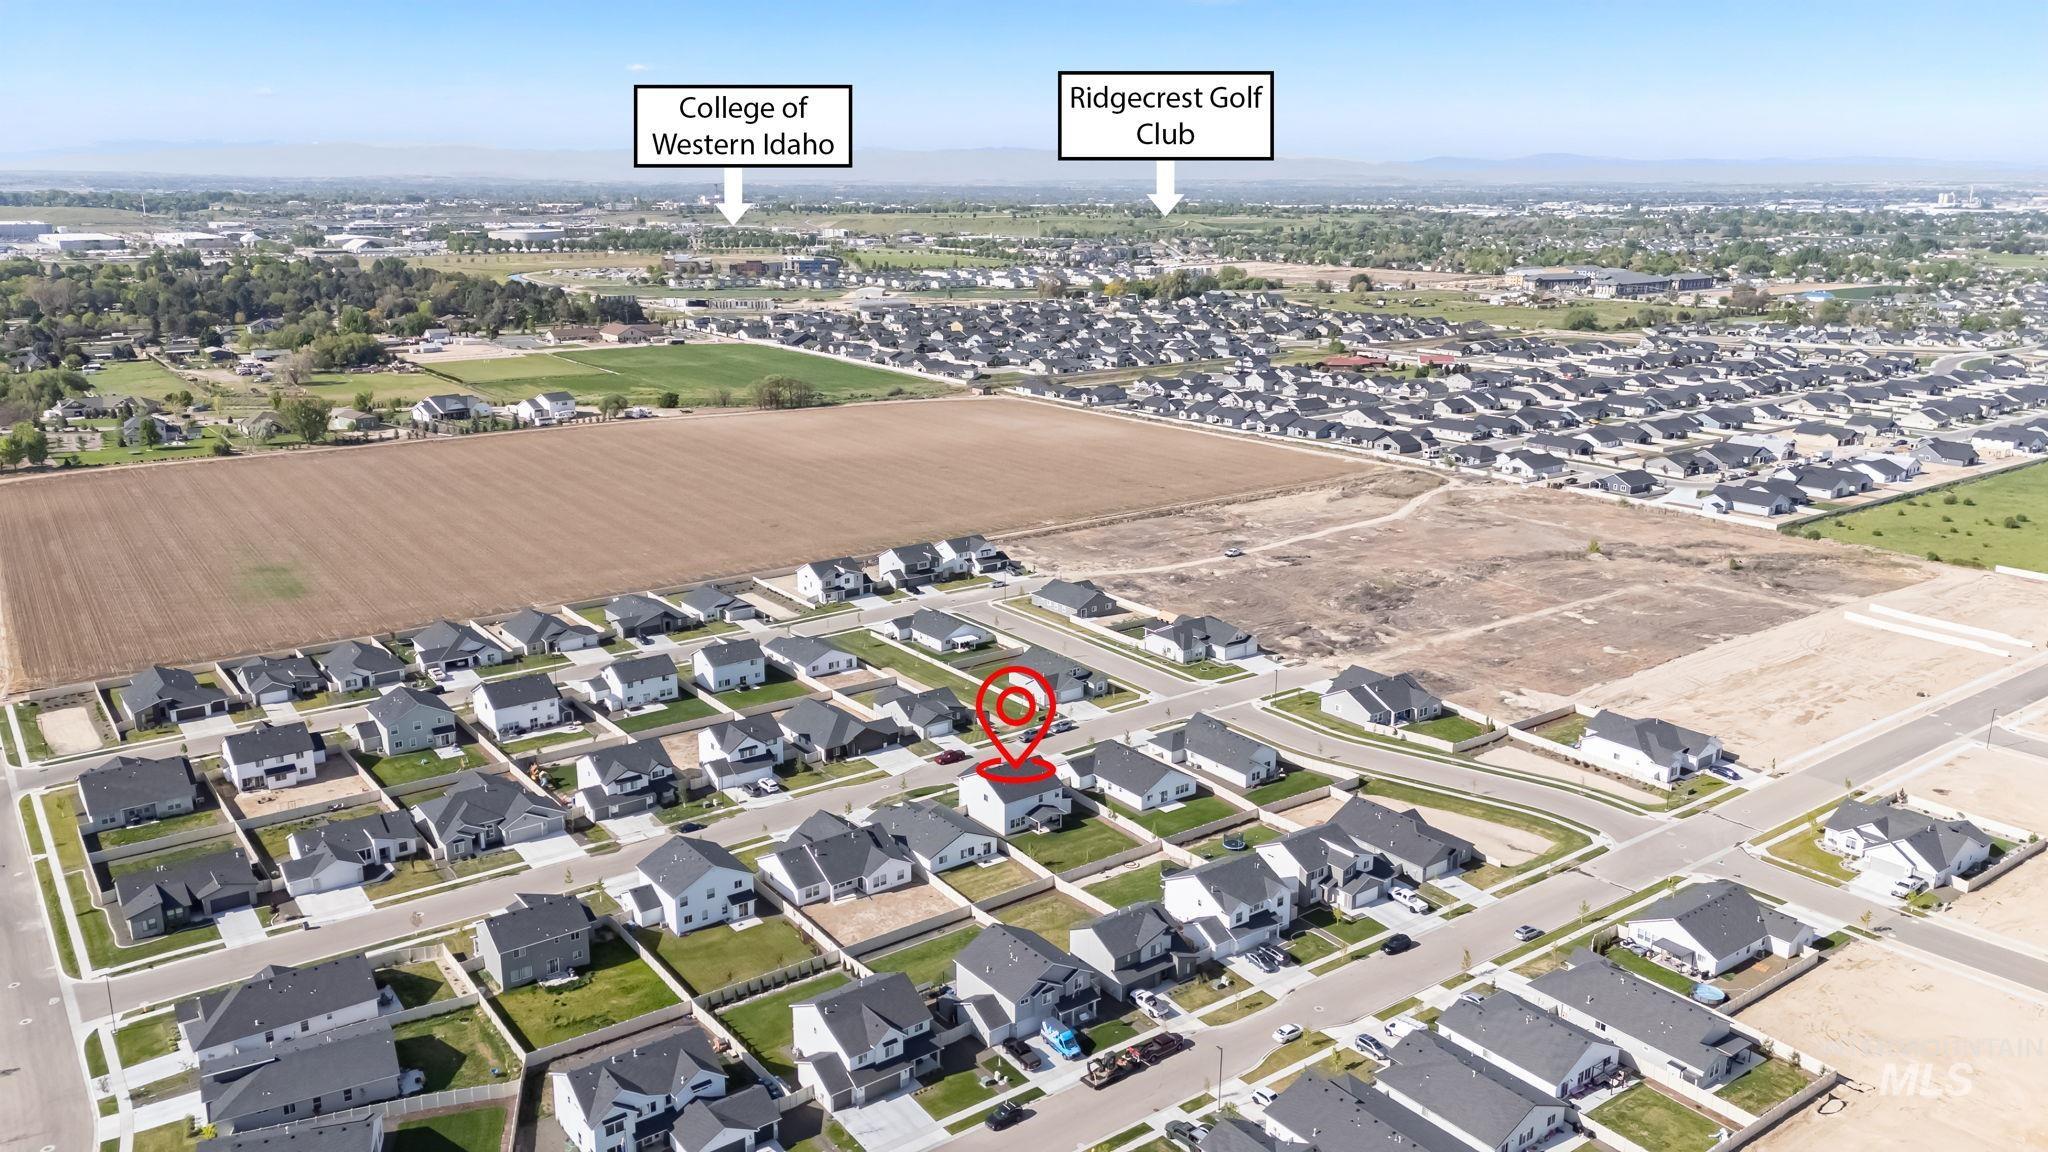
Aerial perspective showcasing a developed residential community with numerous single-family homes
-
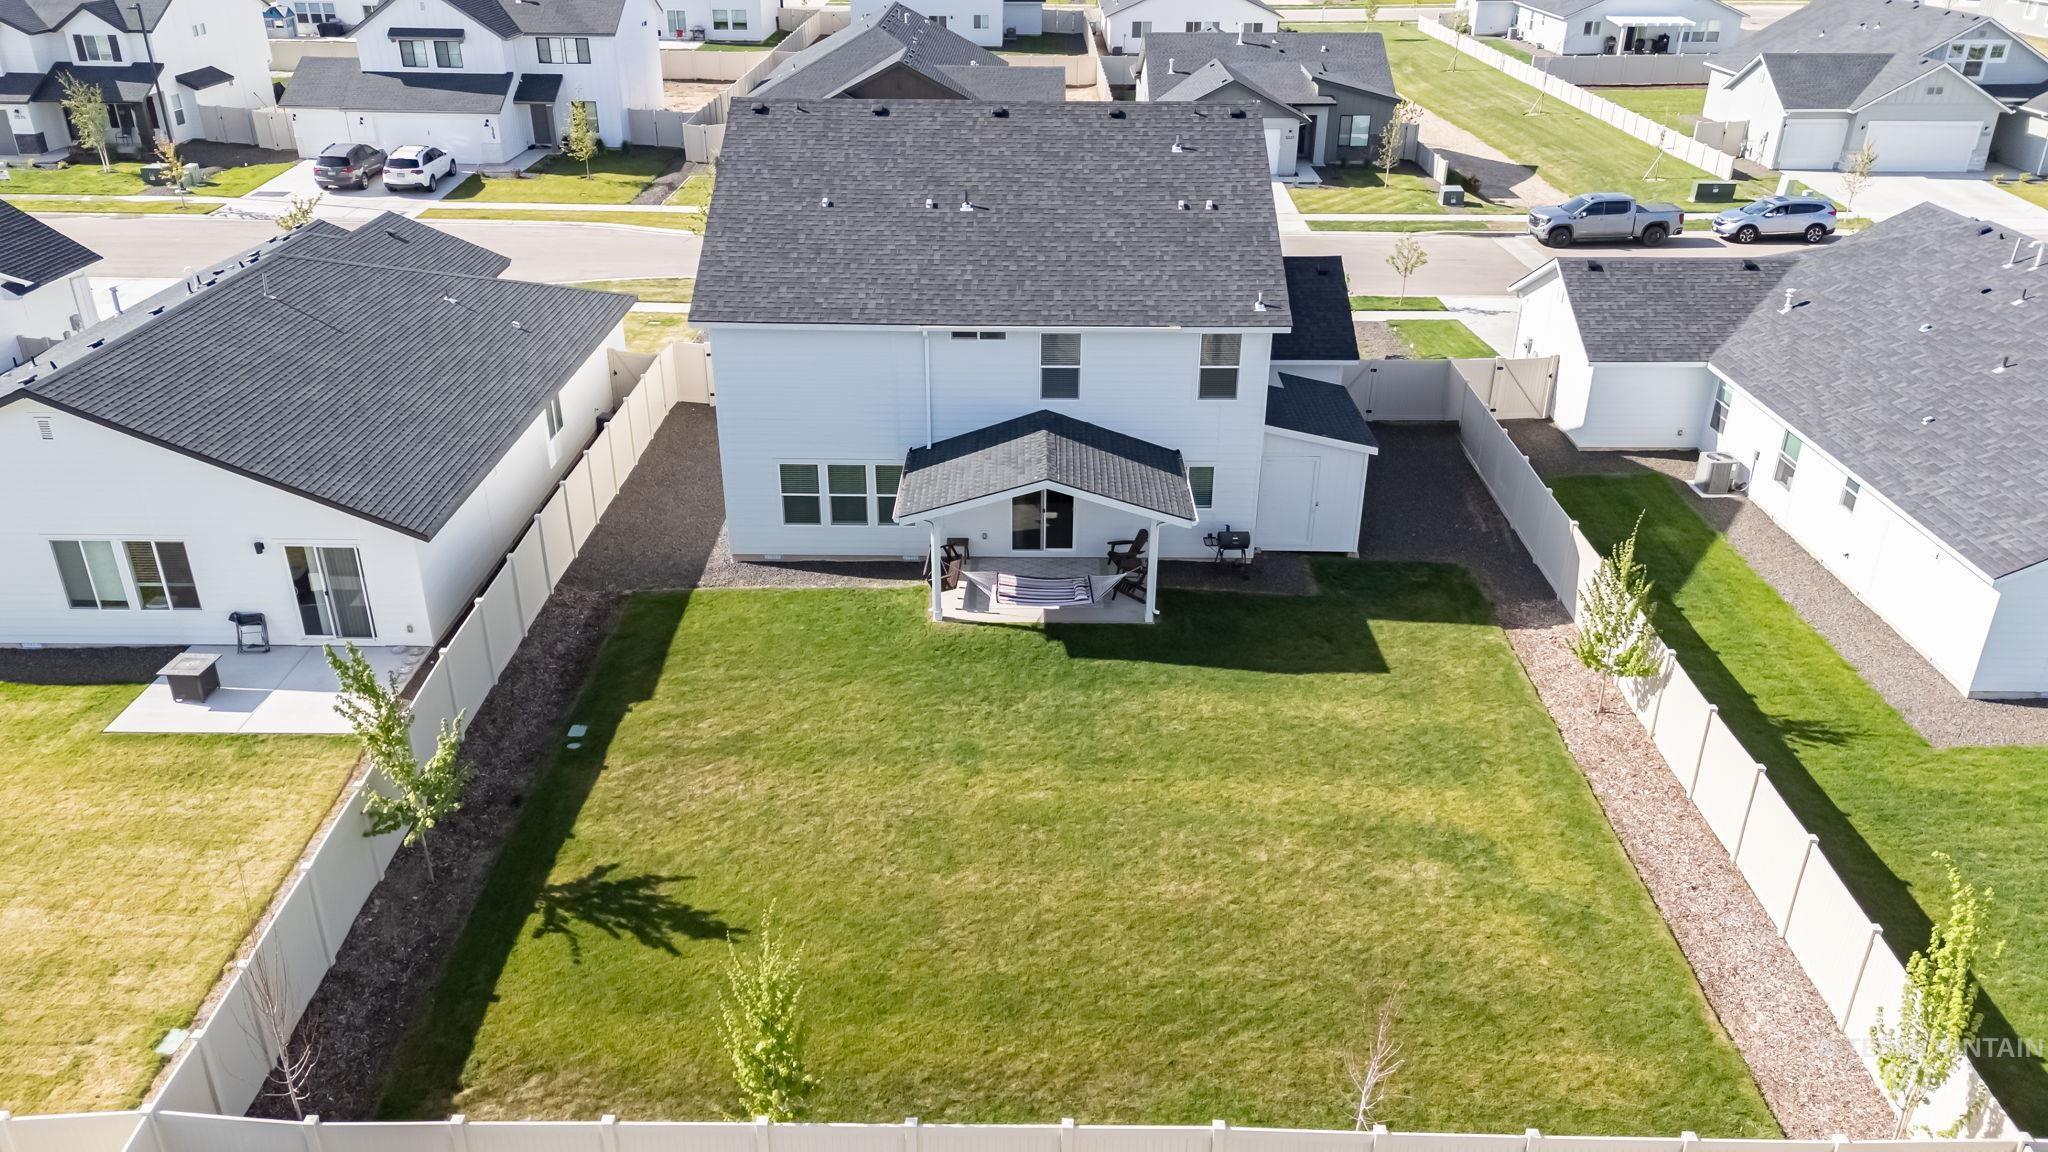
Expansive backyard with a manicured lawn, established privacy fencing, and a covered patio area
-
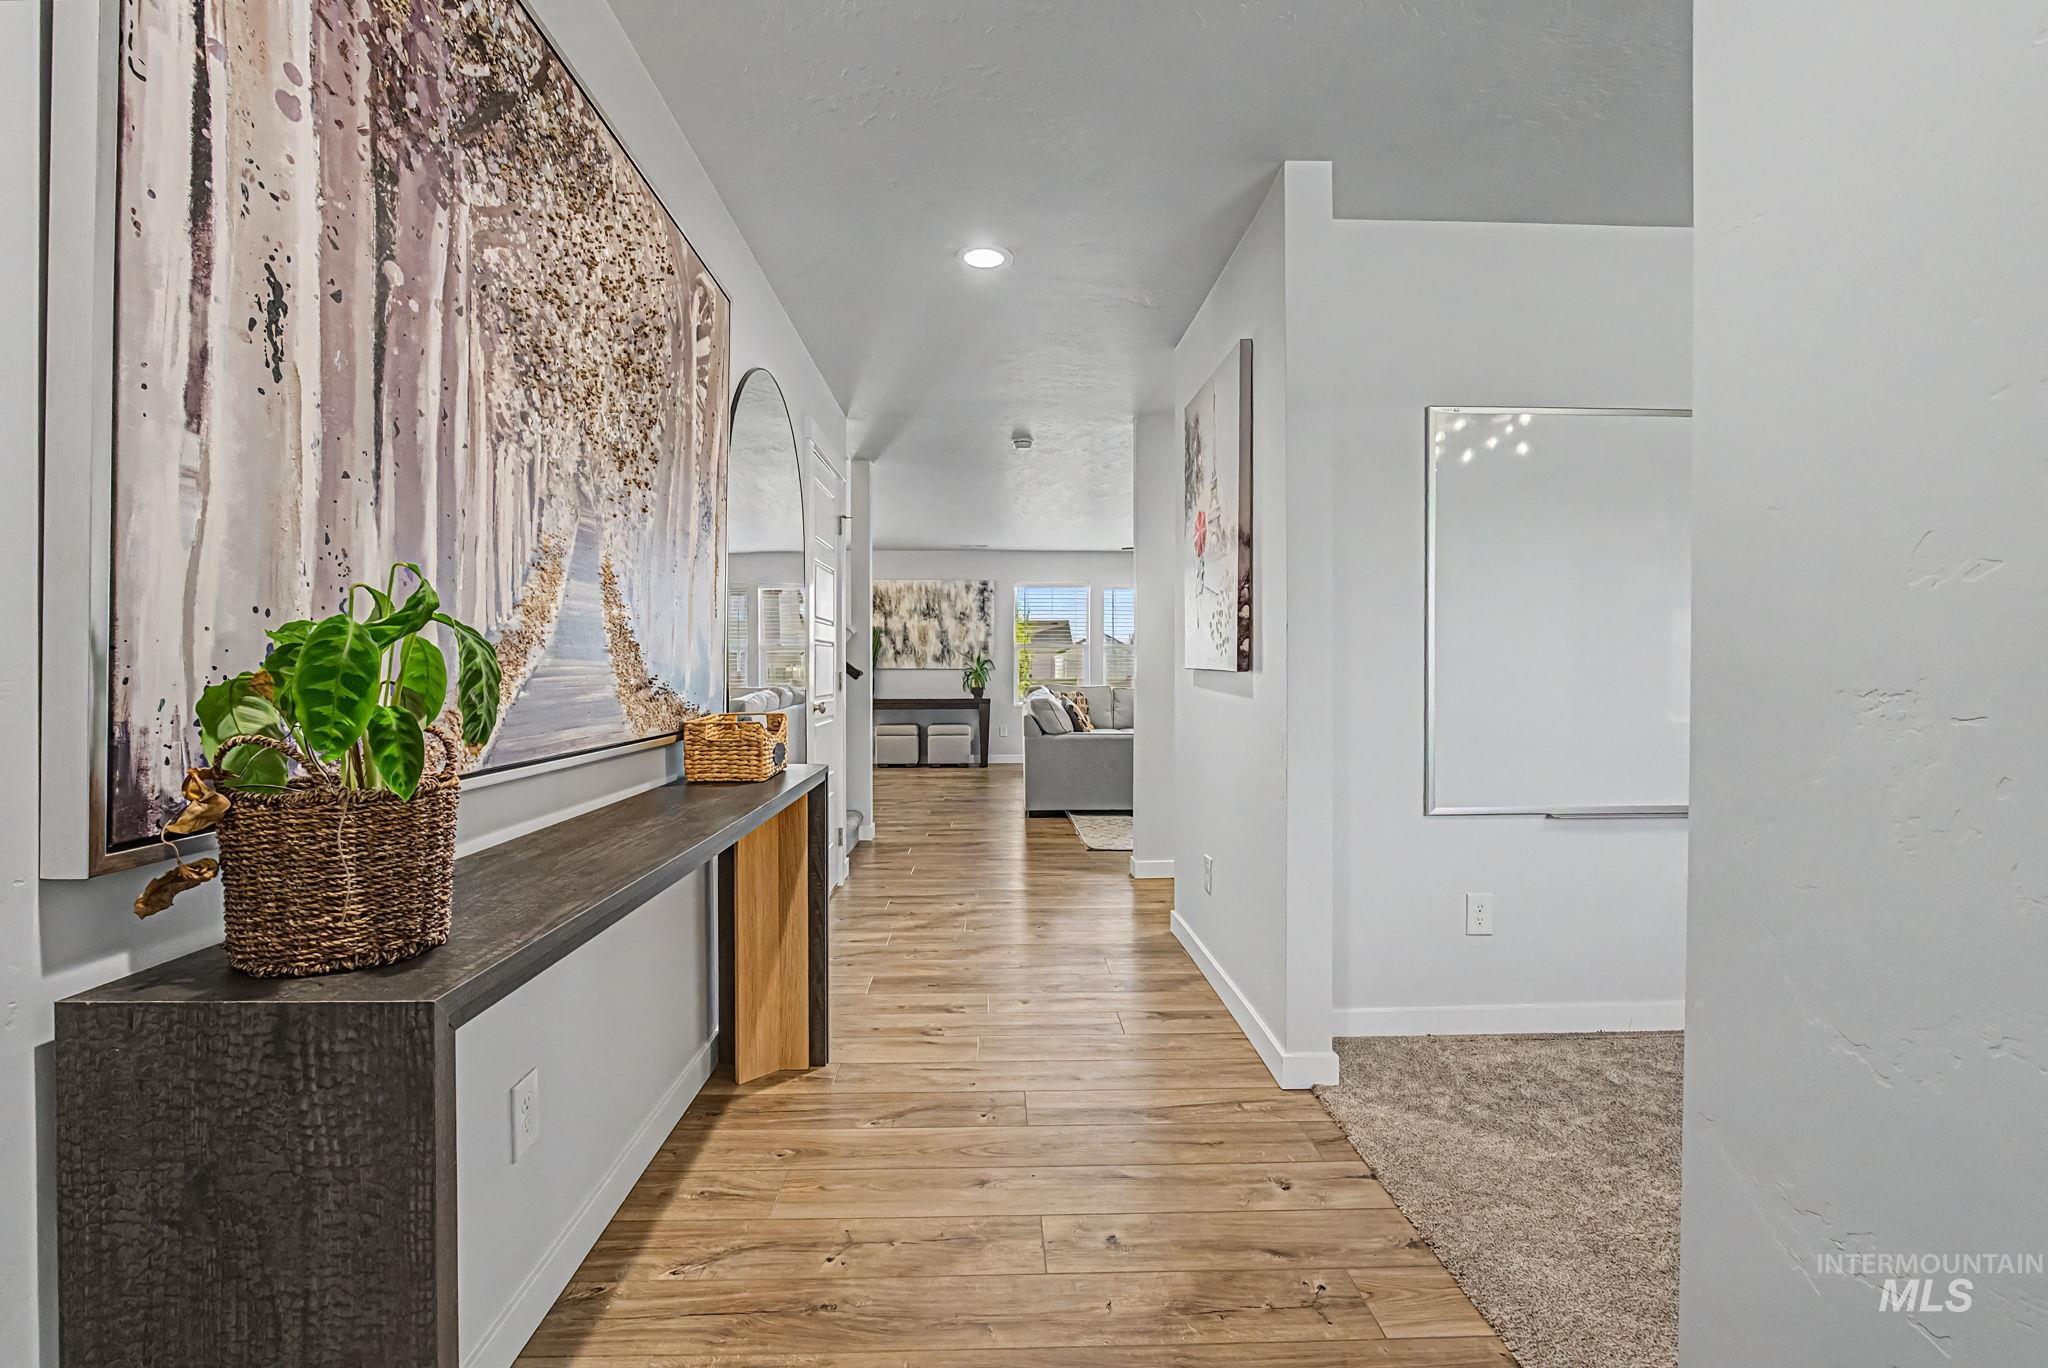
Long entryway featuring wood-finish flooring, light-toned walls, and arched doorways
-
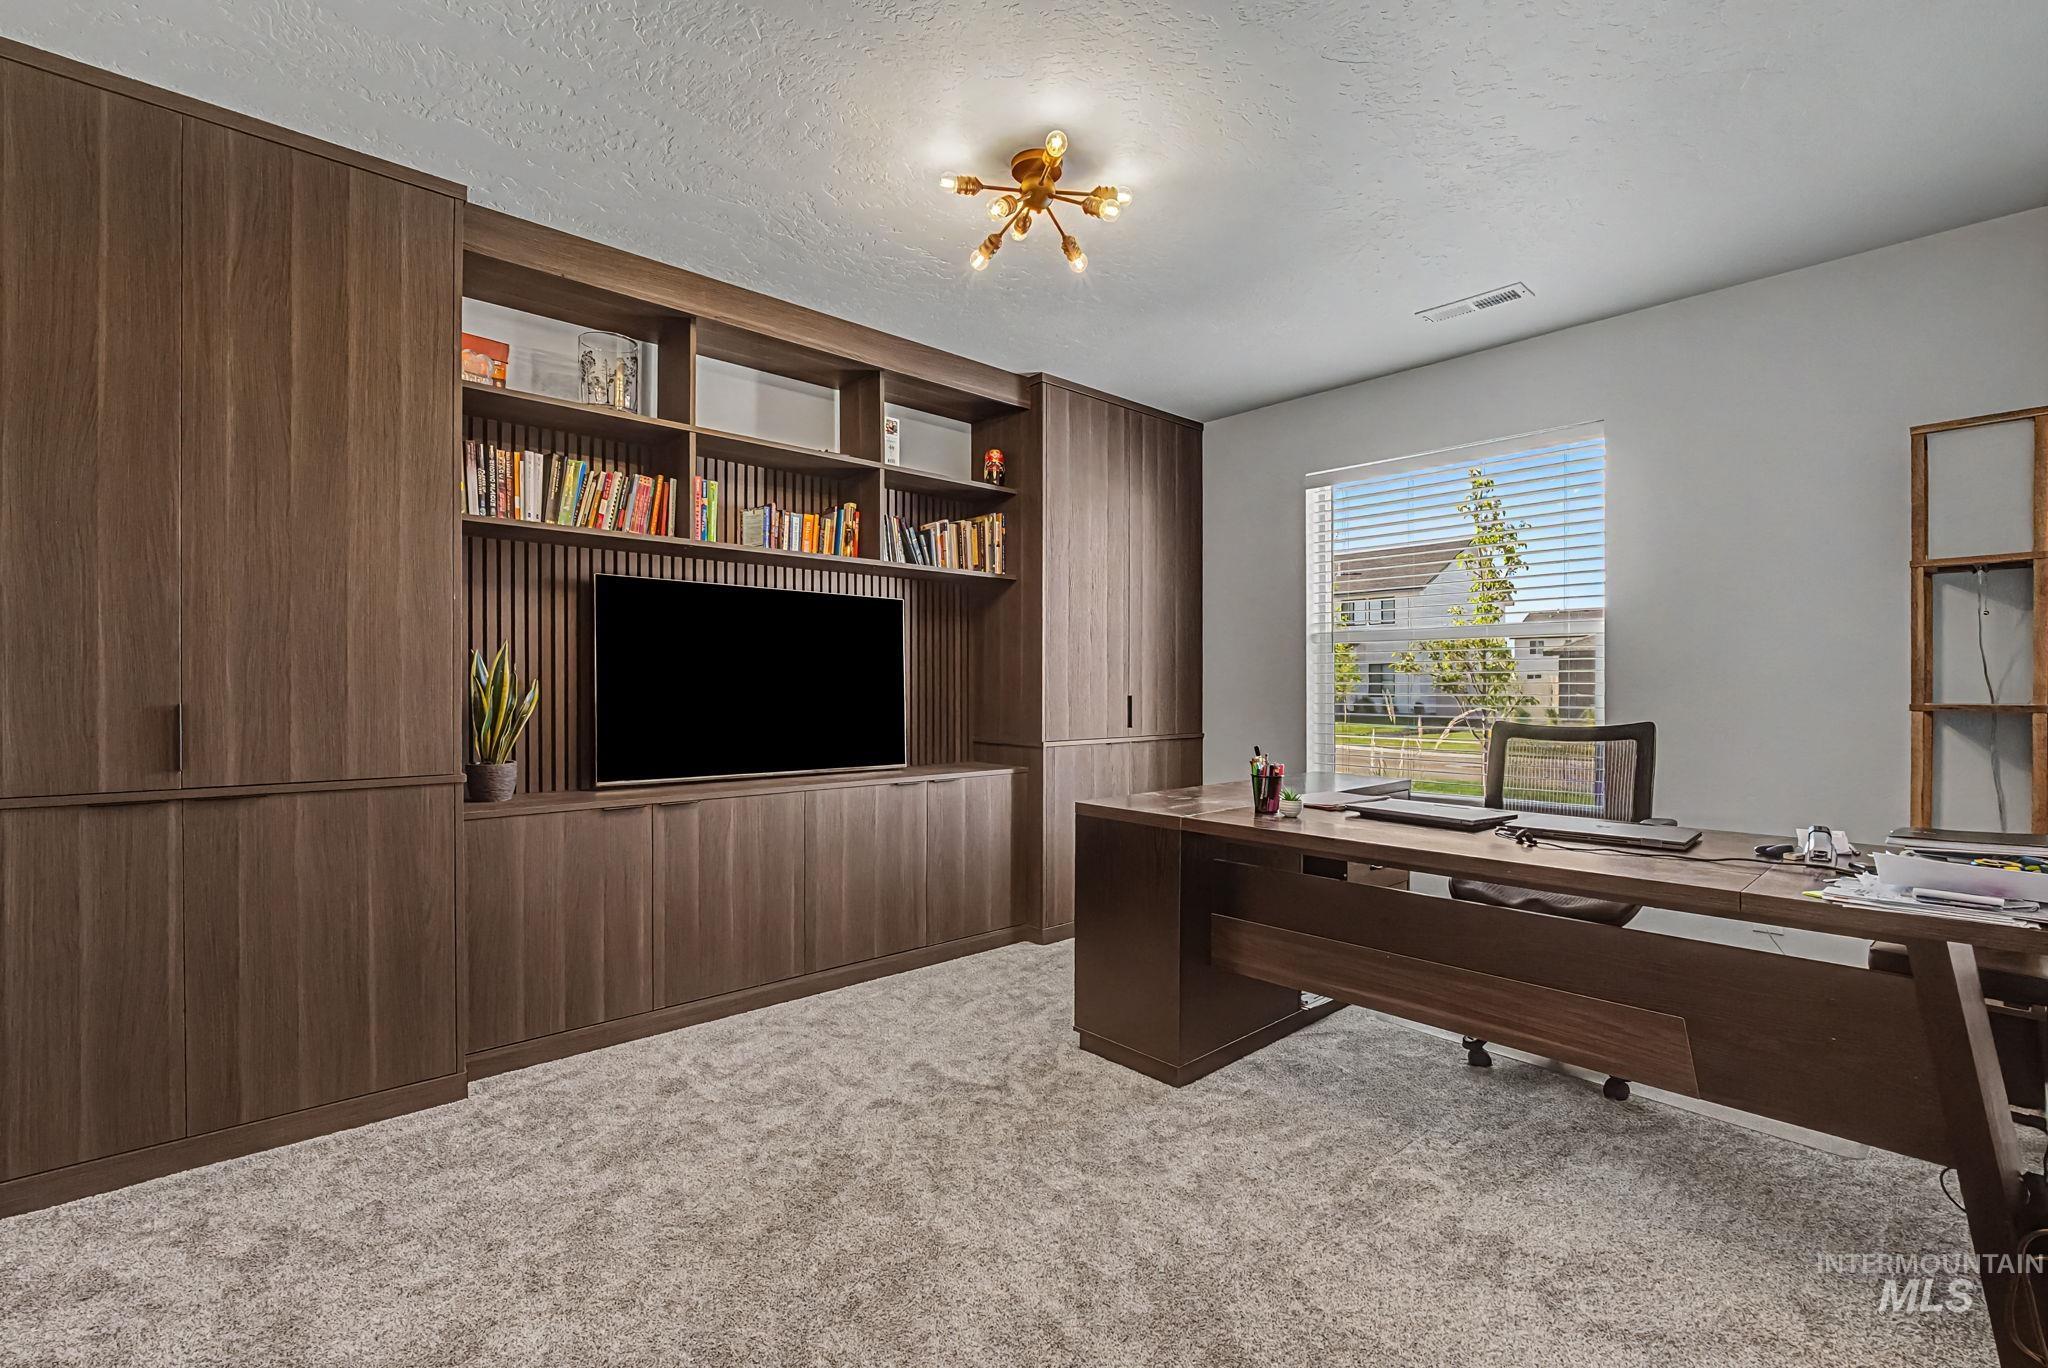
Custom built-in cabinetry with wood-finish doors and shelving
-
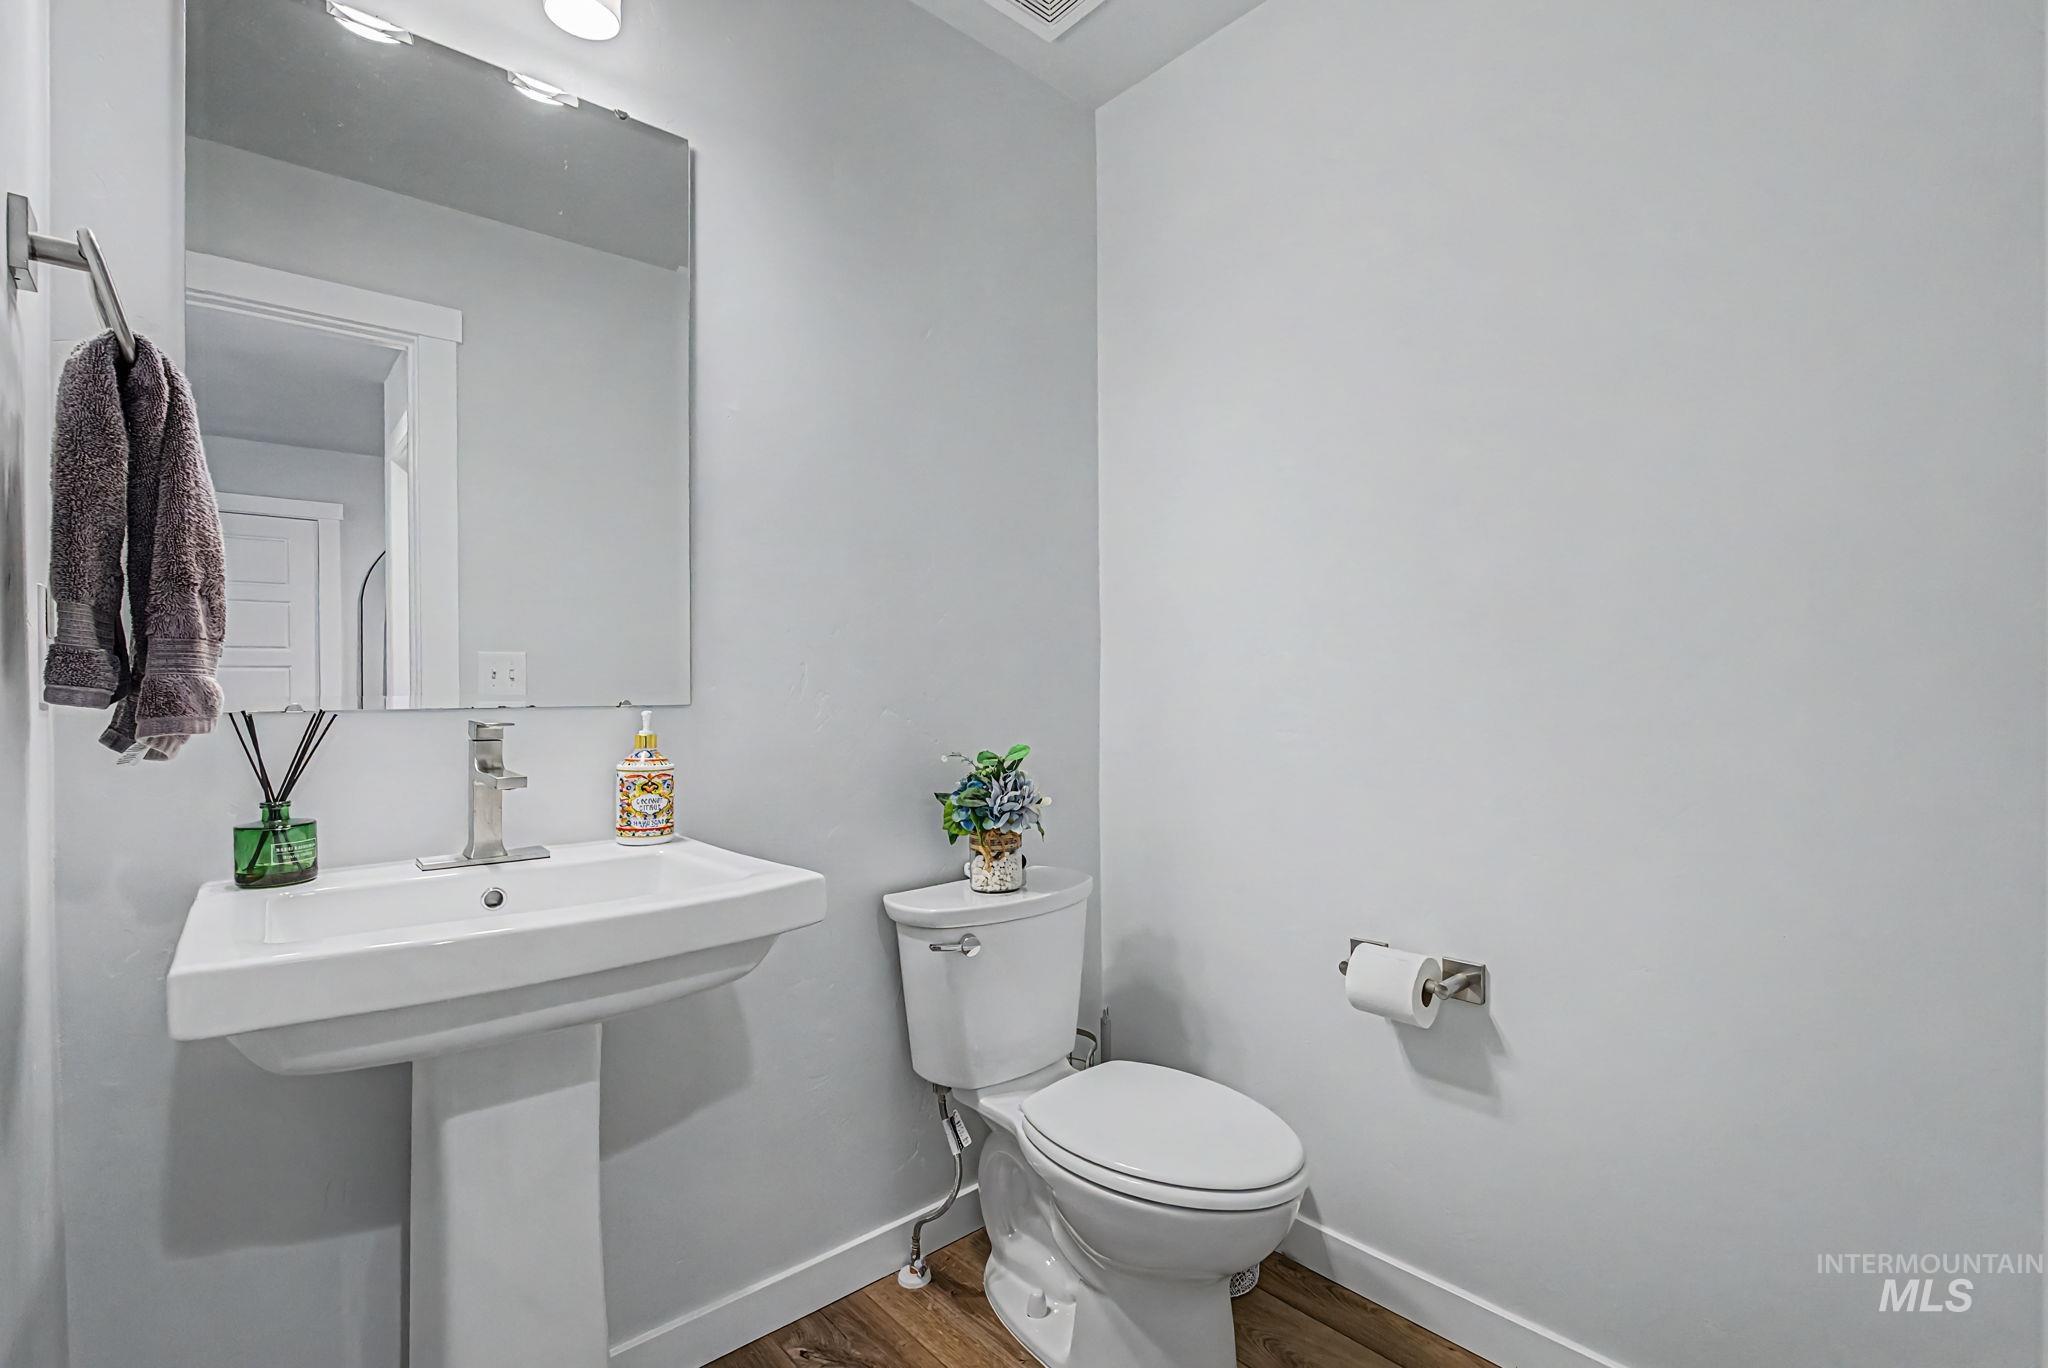
Pedestal sink with a polished chrome faucet, rectangular frameless mirror, and overhead vanity lighting
-
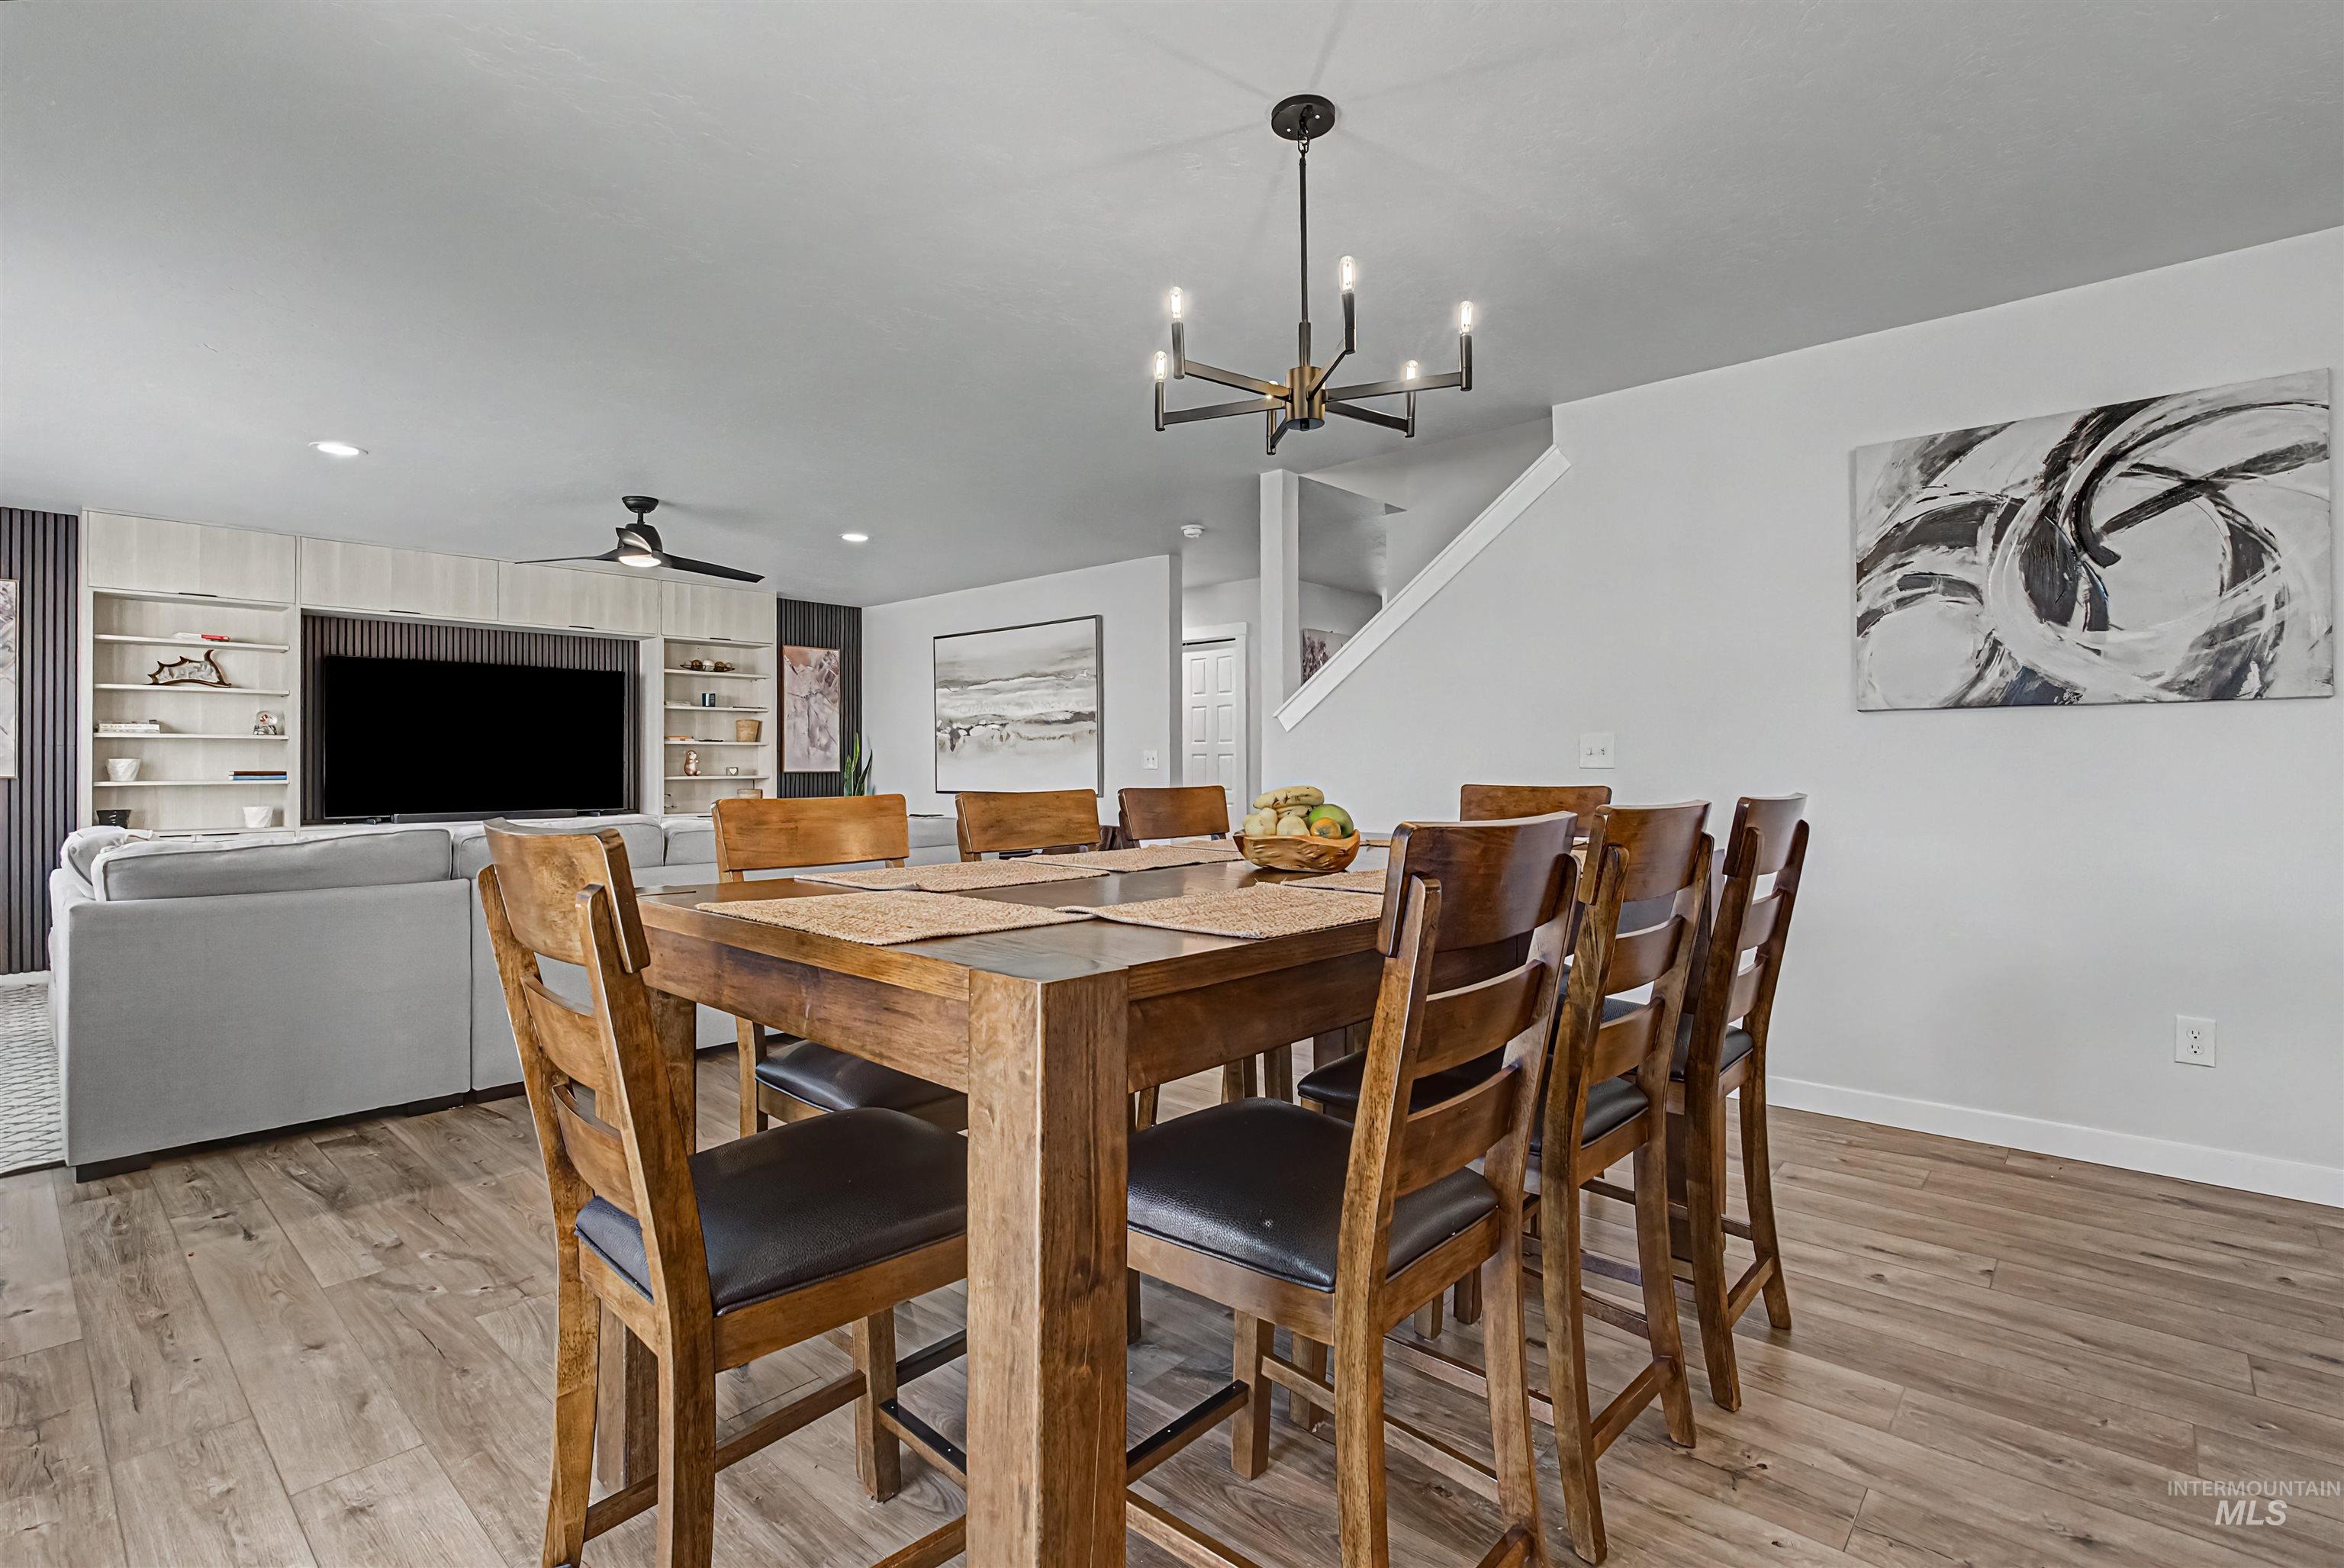
Wood-finish flooring throughout, featuring a modern chandelier over the dining area
-
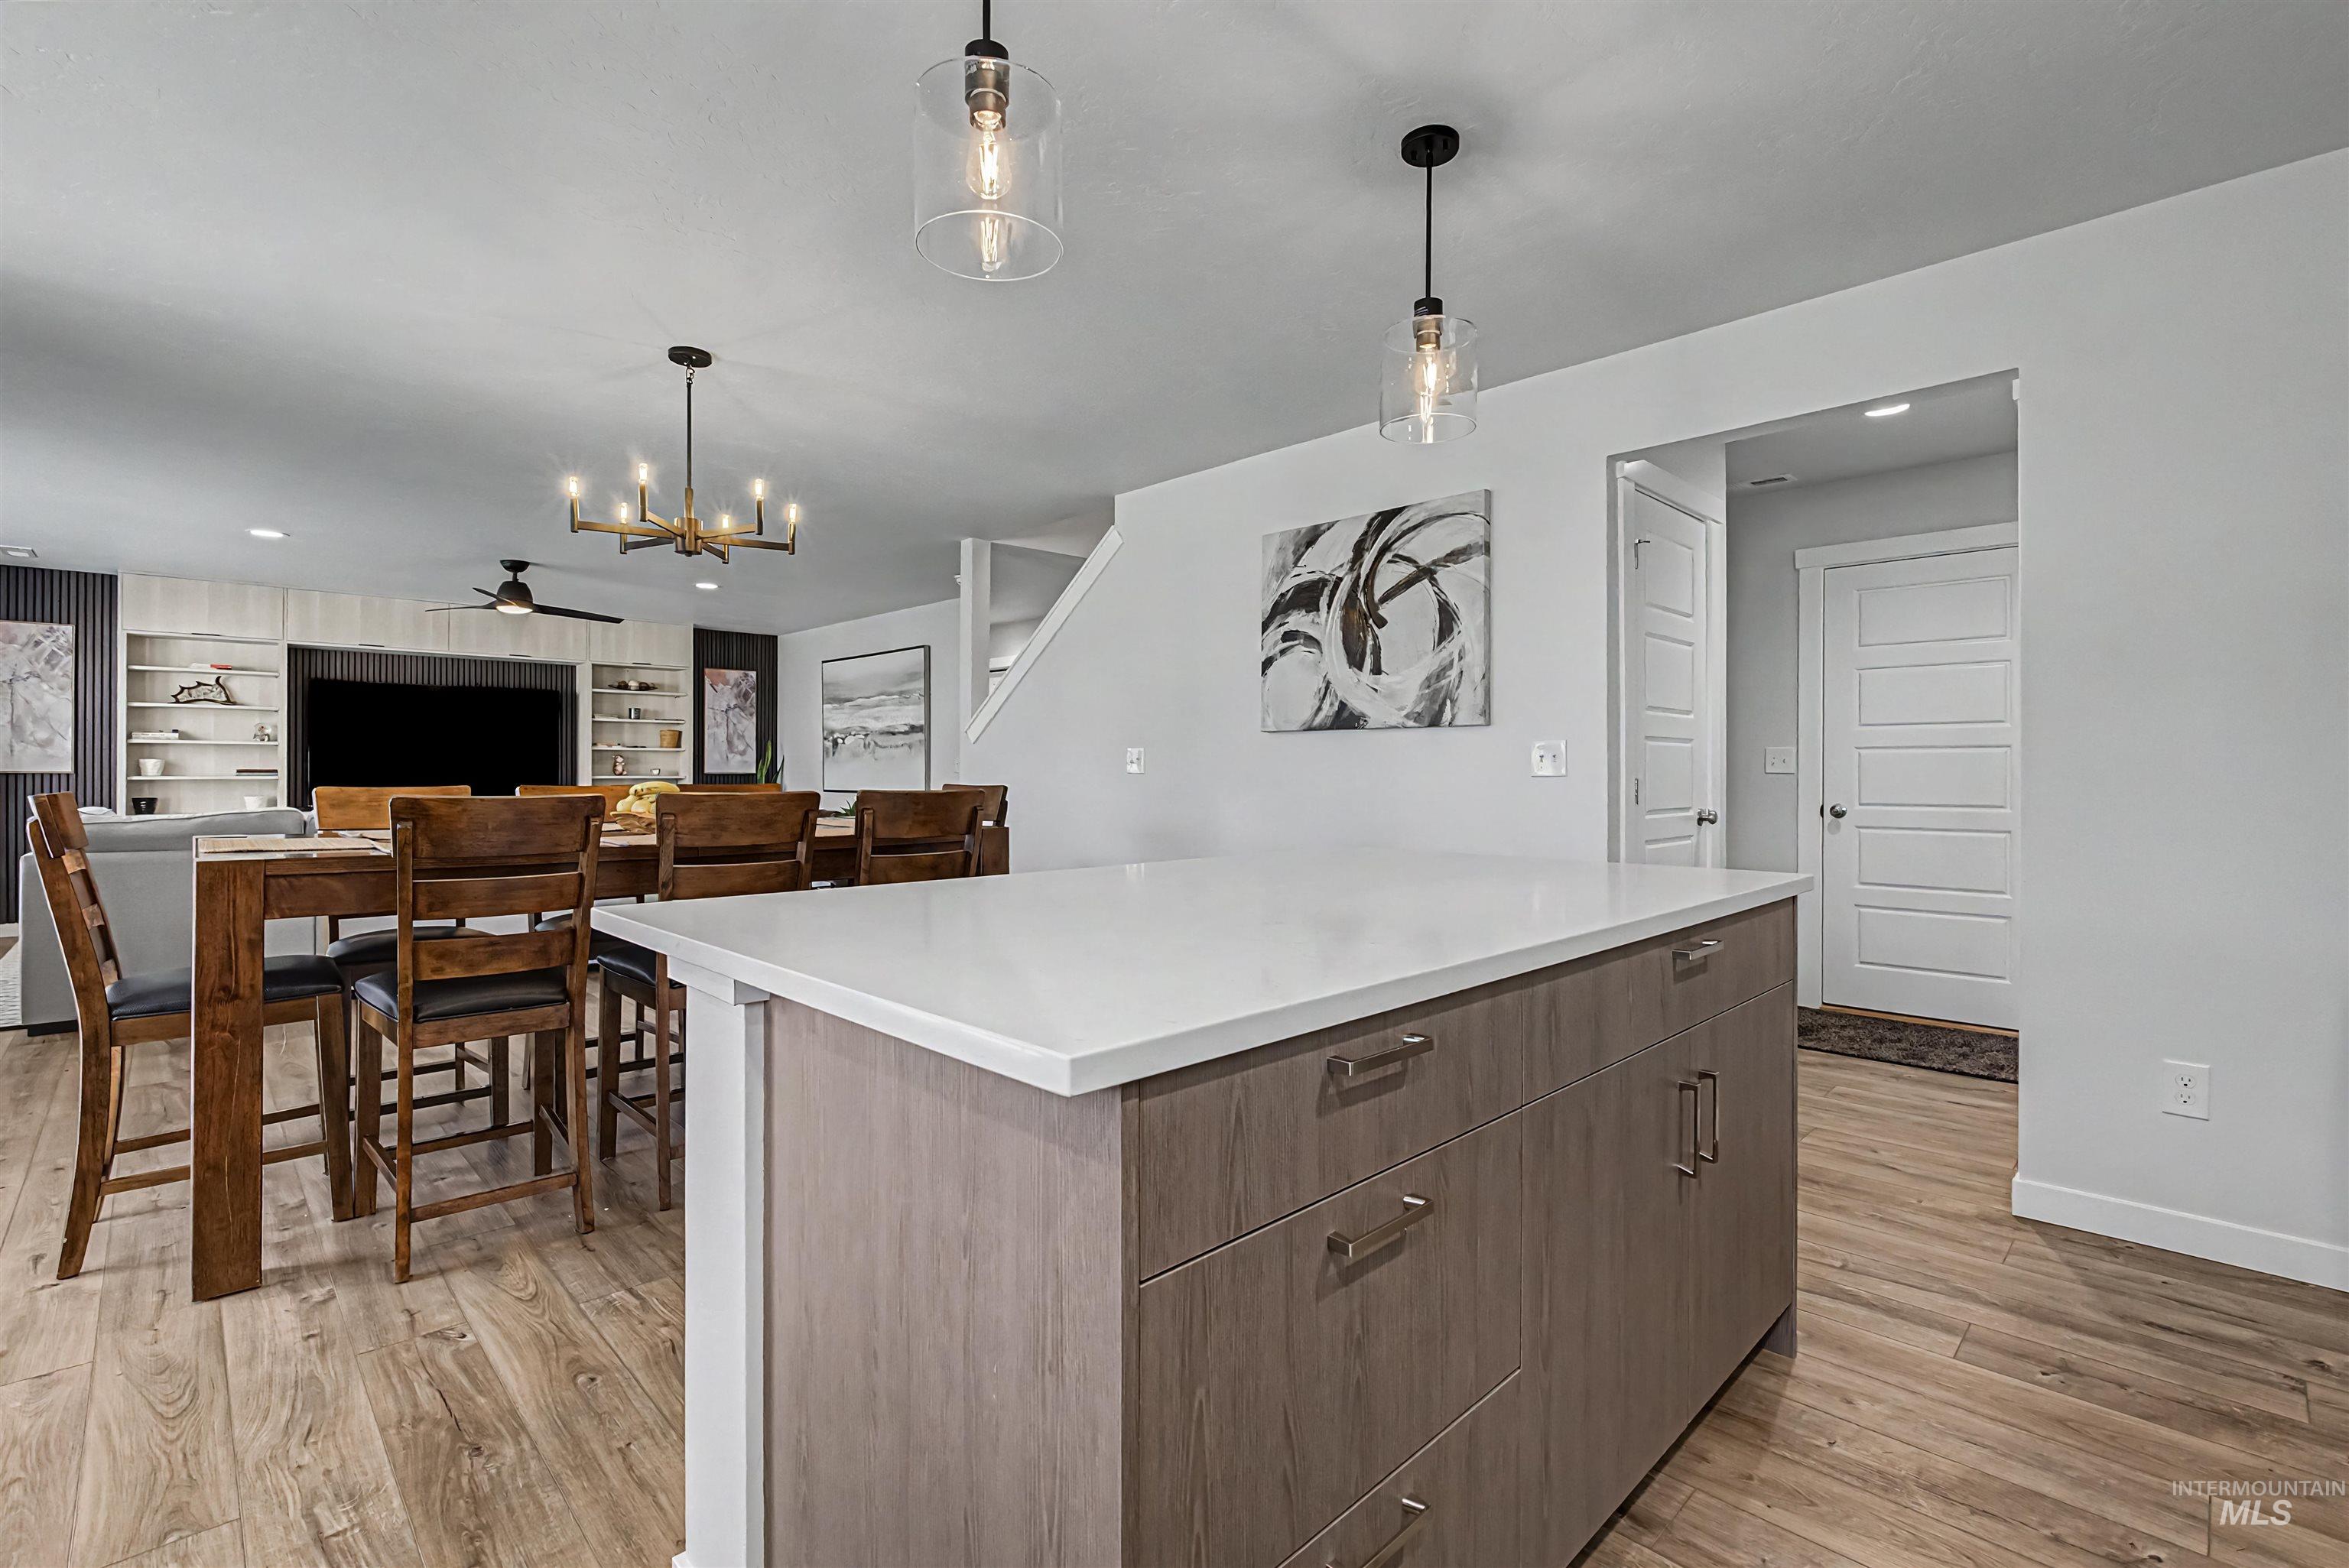
Kitchen island featuring a white countertop and wood-finish cabinetry
-
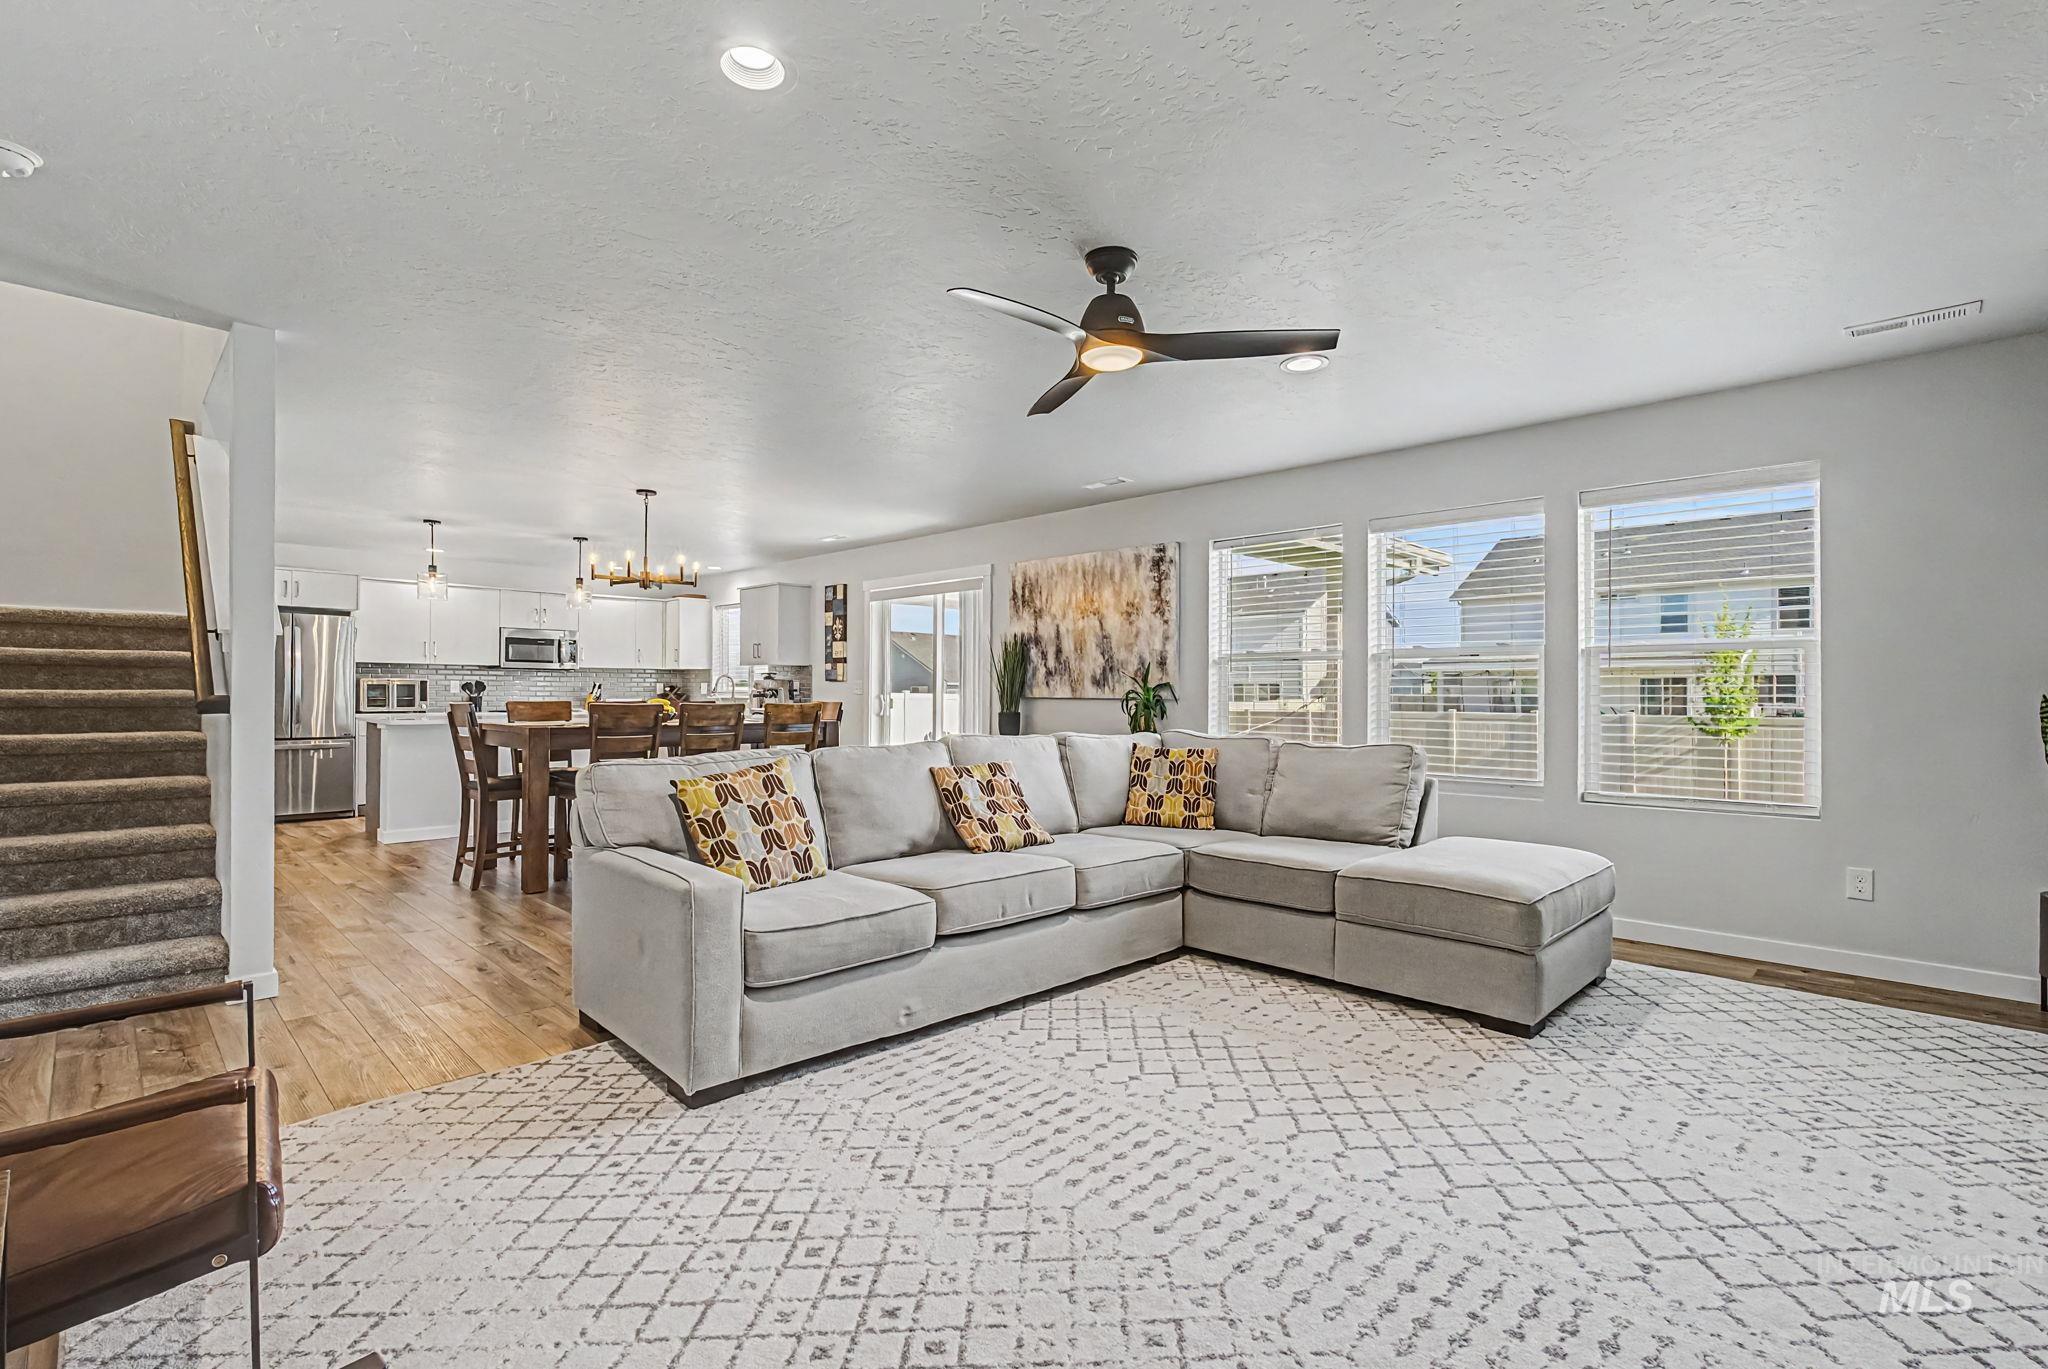
Open-concept living area featuring wood-finish flooring, a contemporary ceiling fan, and multiple windows with blinds
-
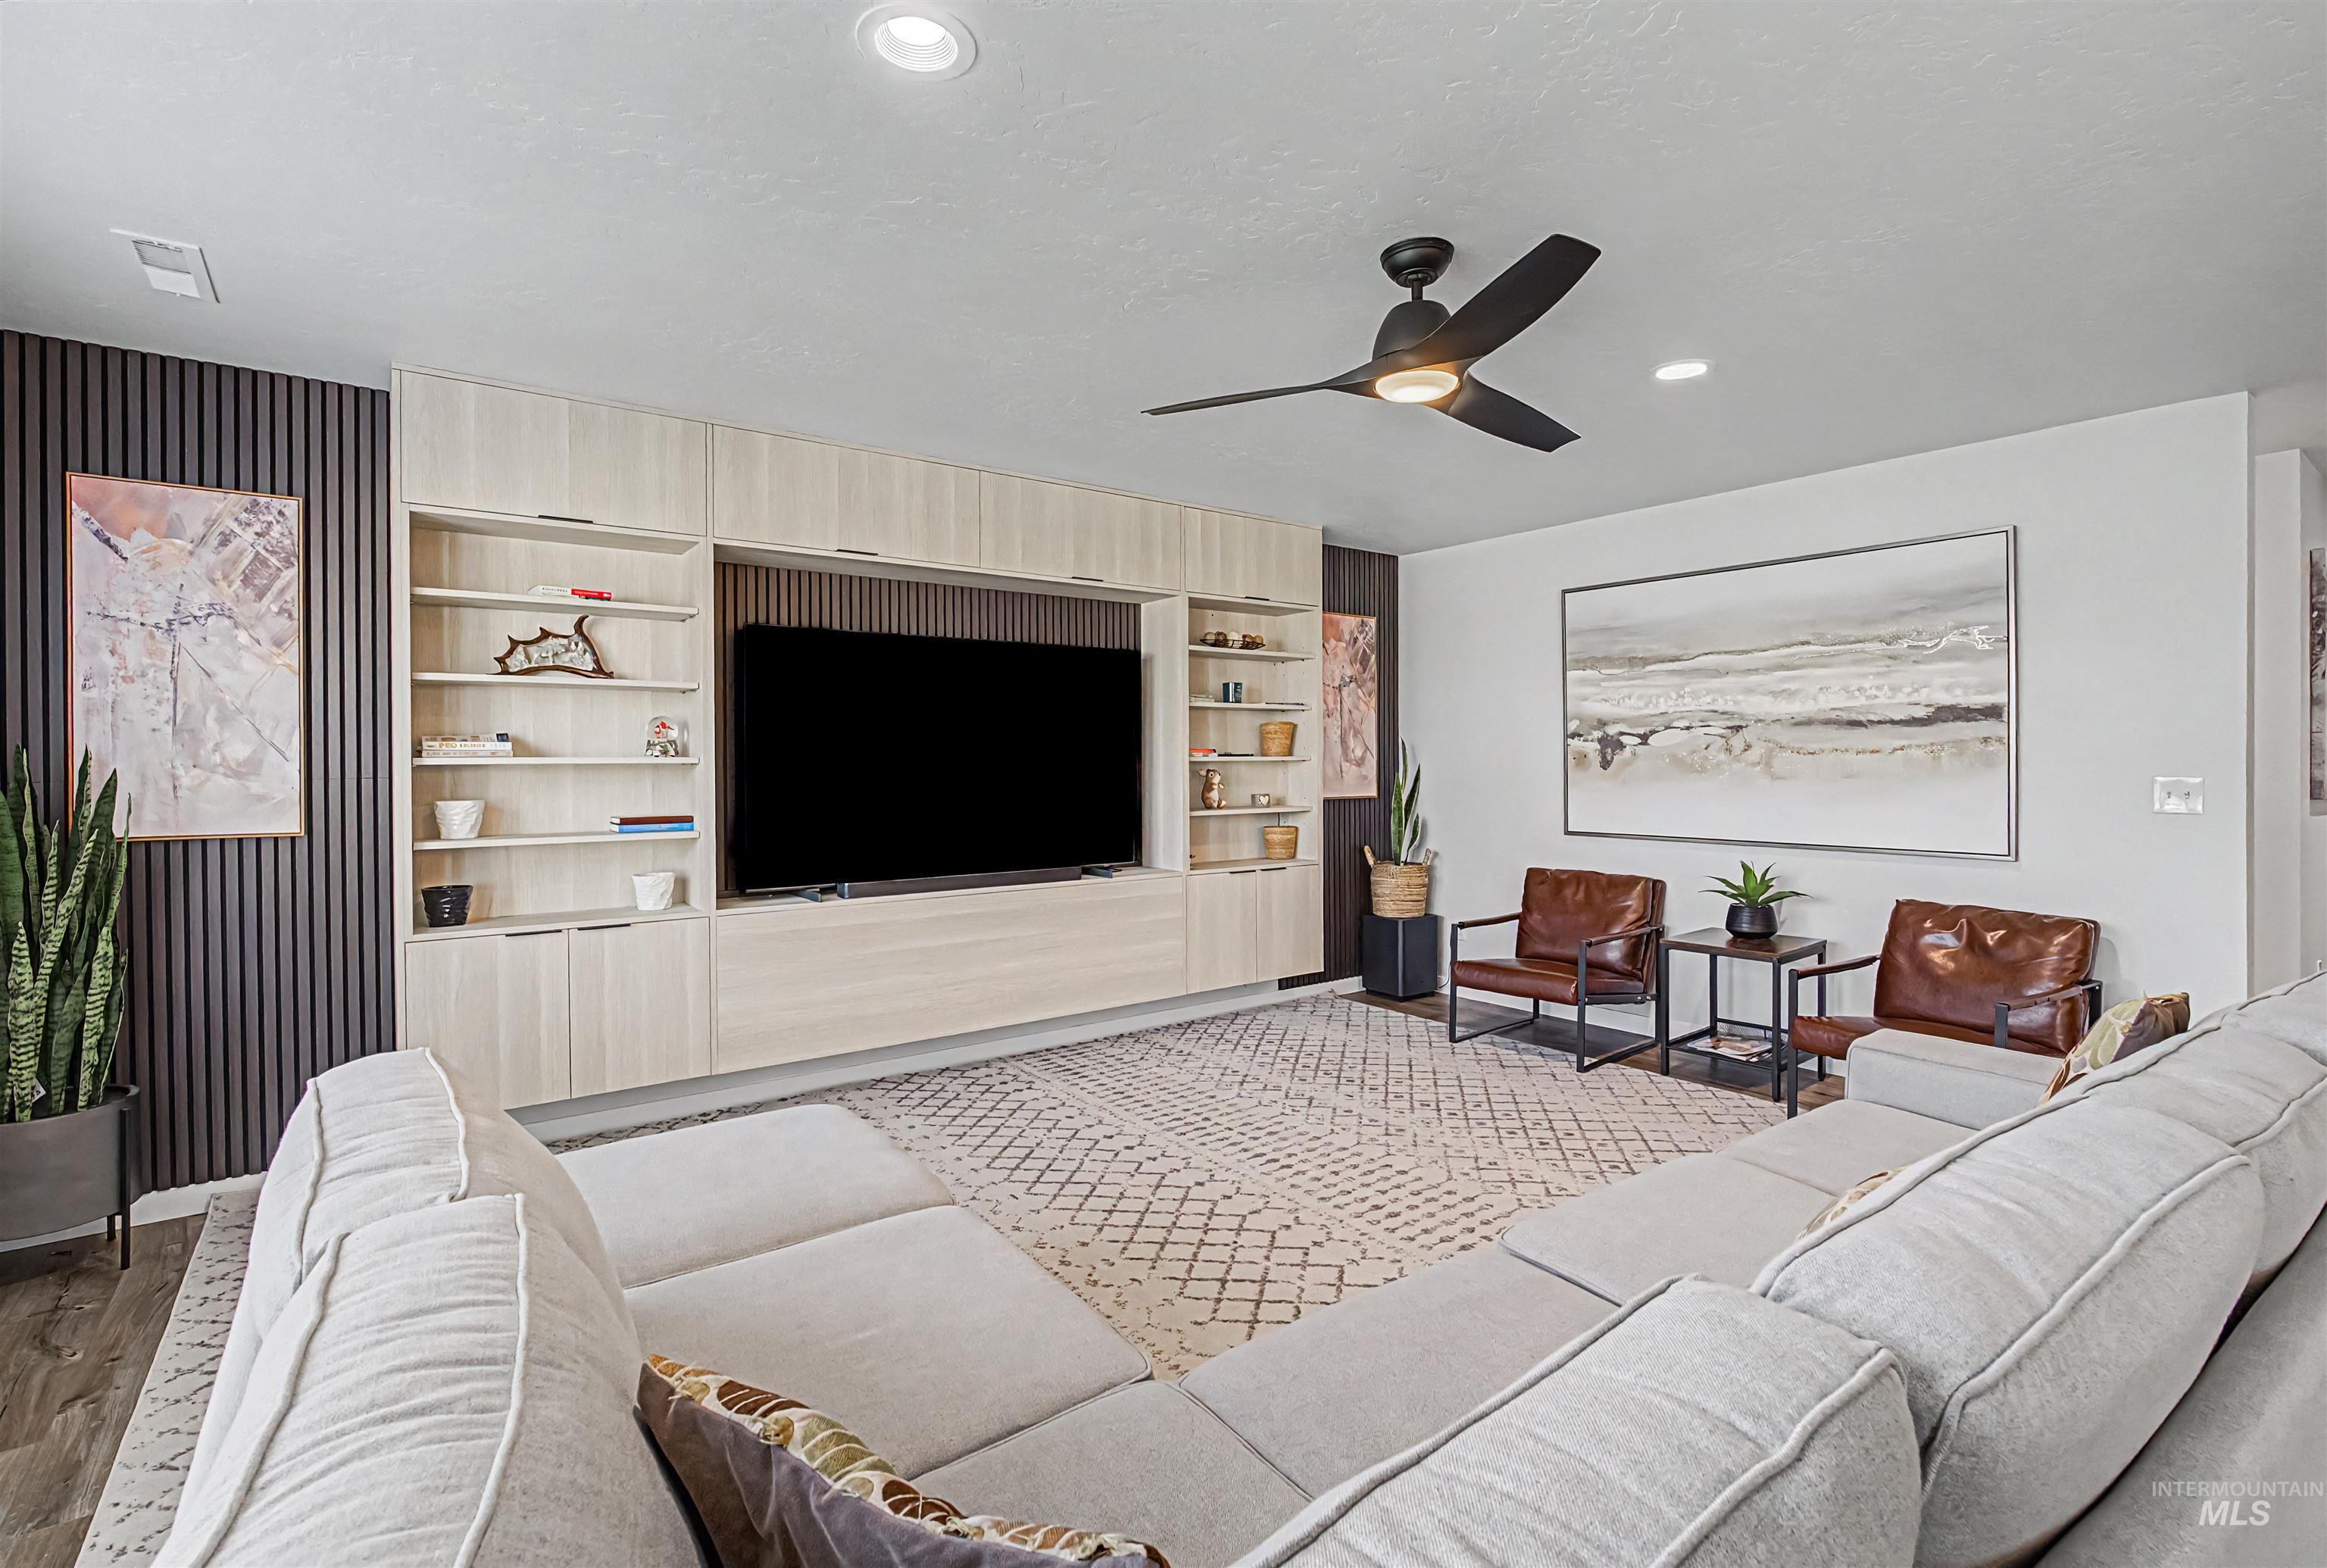
Integrated media wall featuring light wood-finish cabinetry, built-in shelving, and dark wood slat accent paneling
-
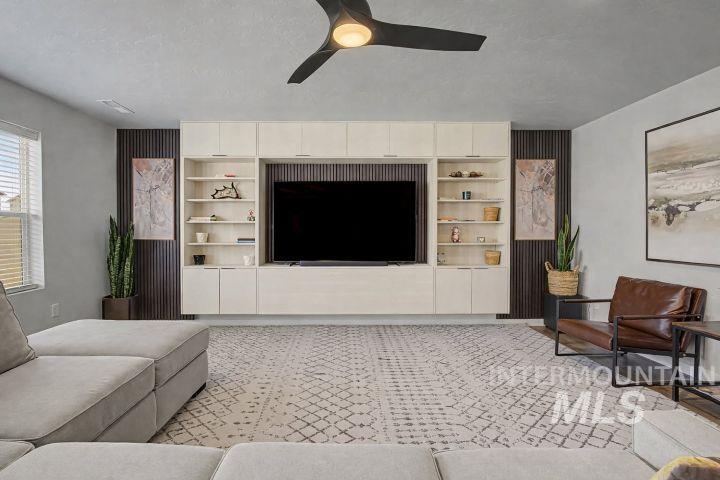
Built-in media console with open shelving and closed cabinetry, illuminated by a ceiling fan with integrated lighting
-
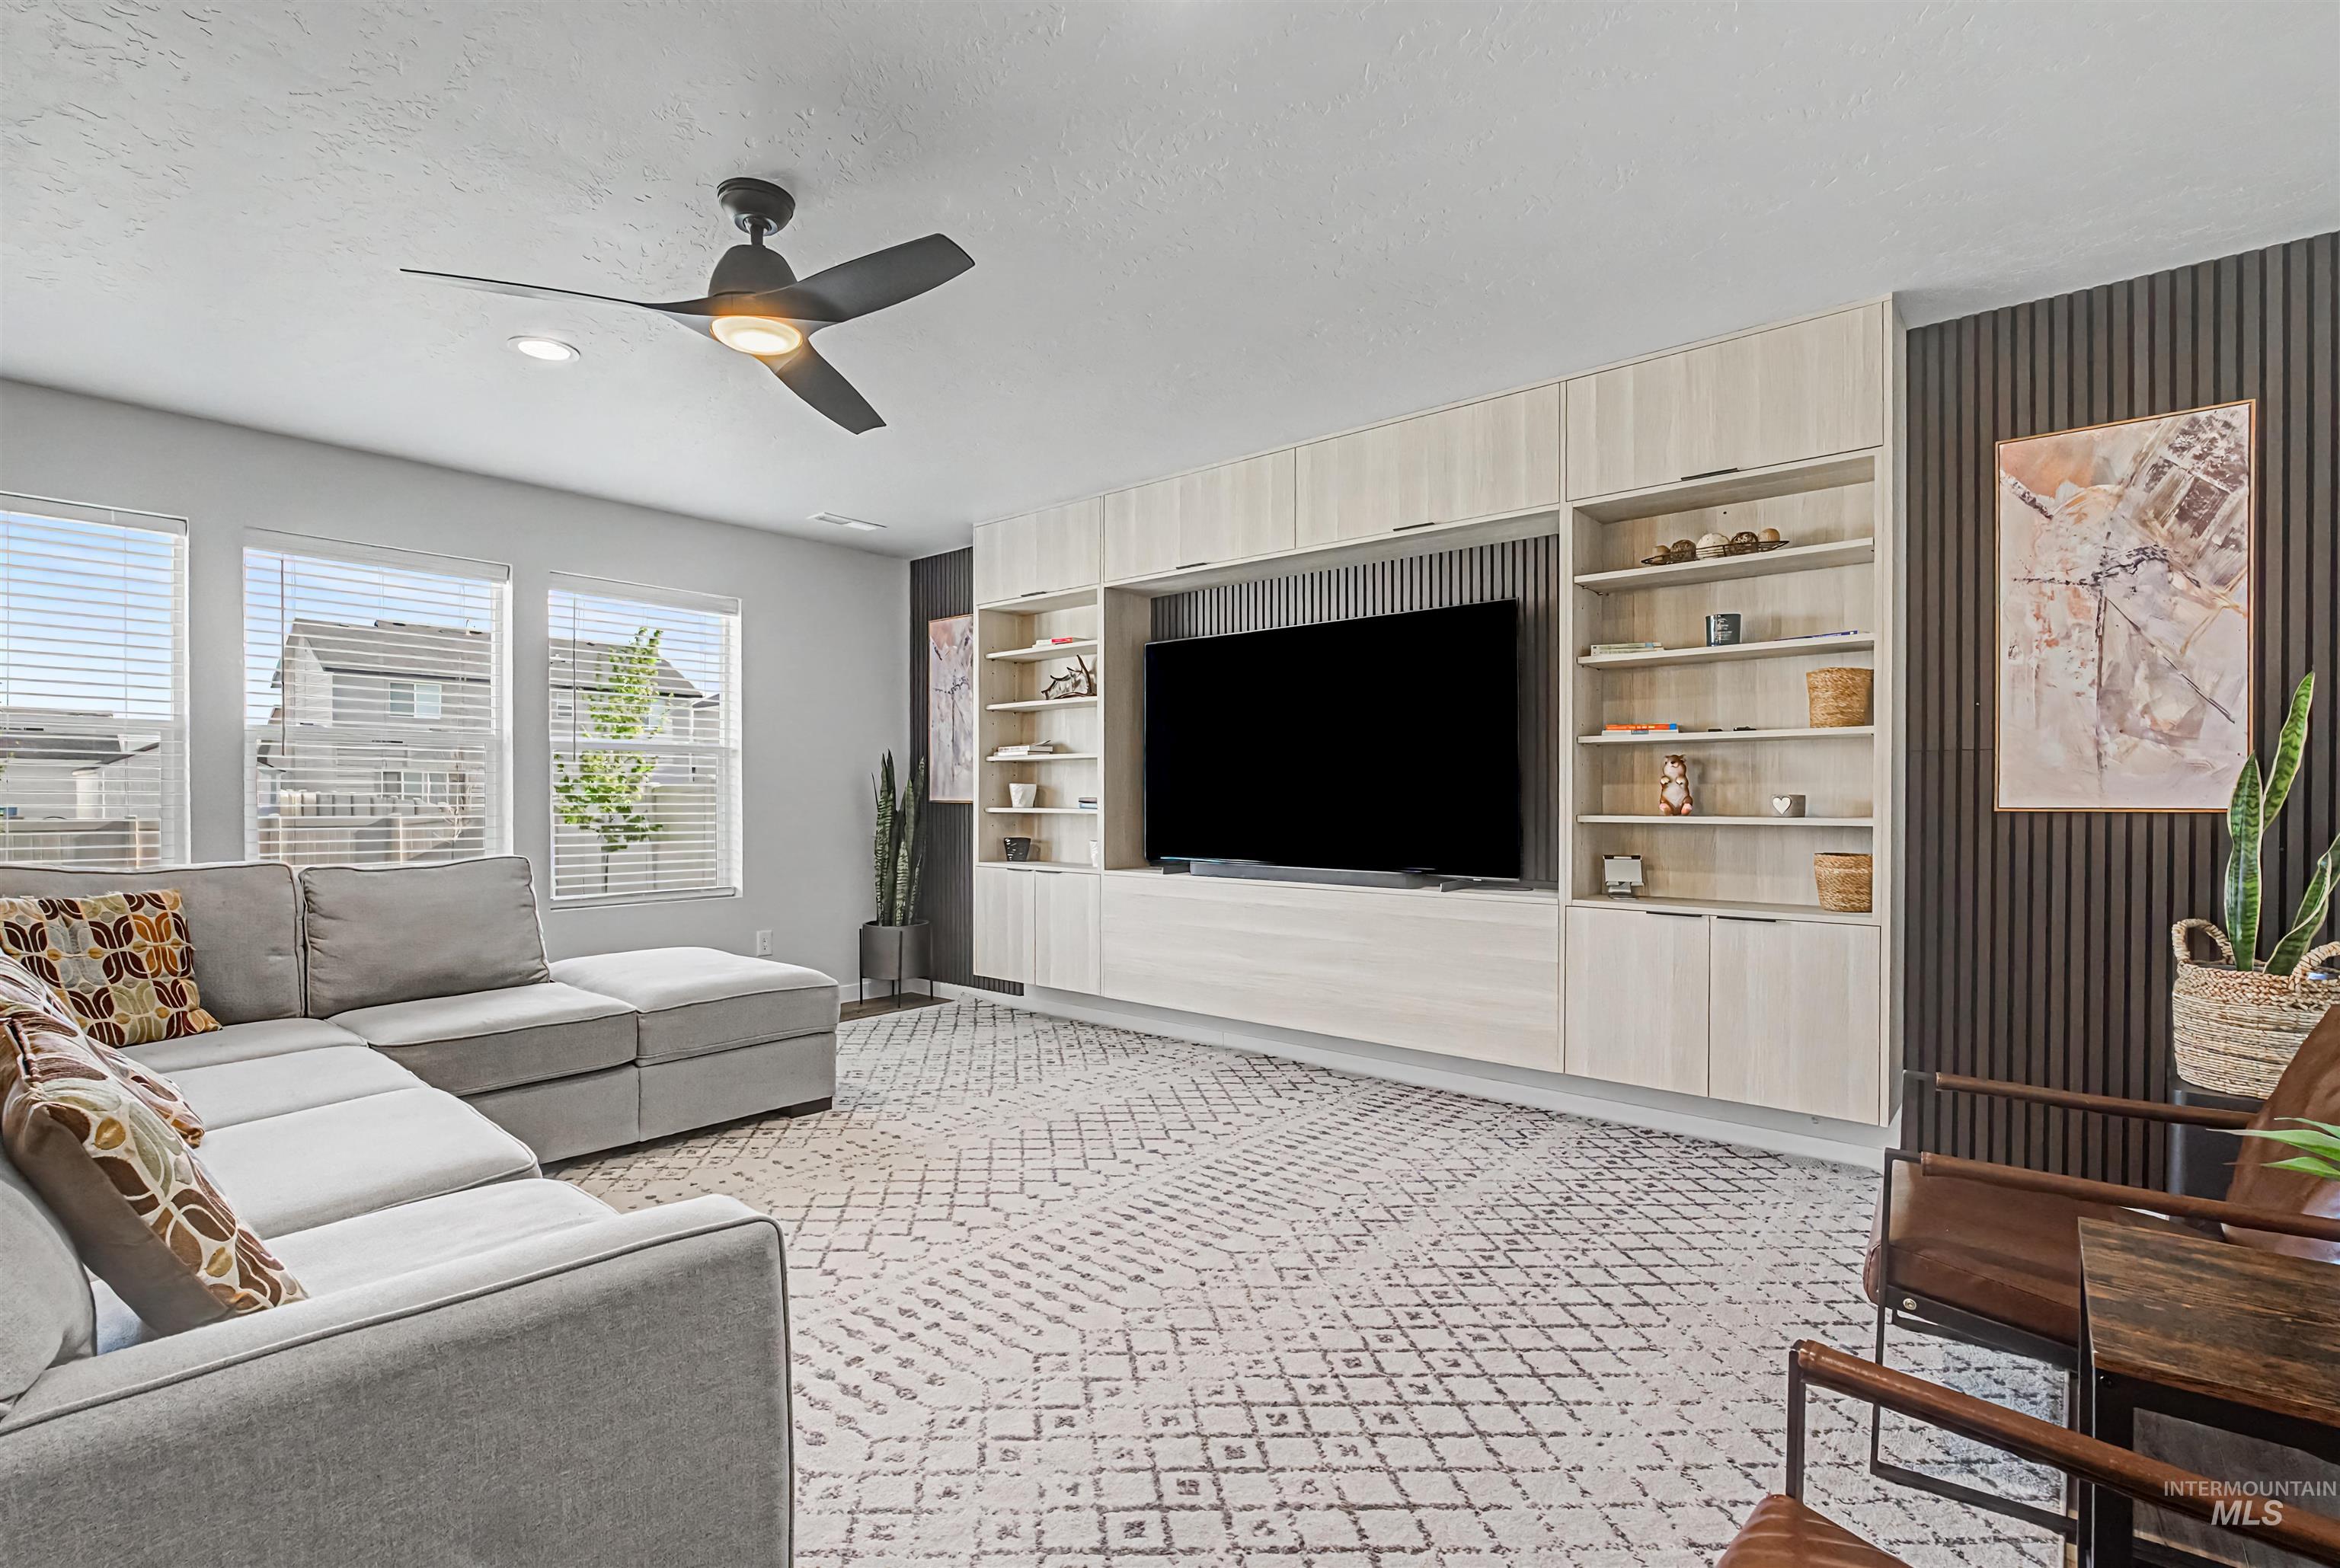
Living area featuring a contemporary ceiling fan, three windows with blinds, built-in entertainment center with light wood-finish cabinetry, integrated shelving, and a dark accent wall paneling
-
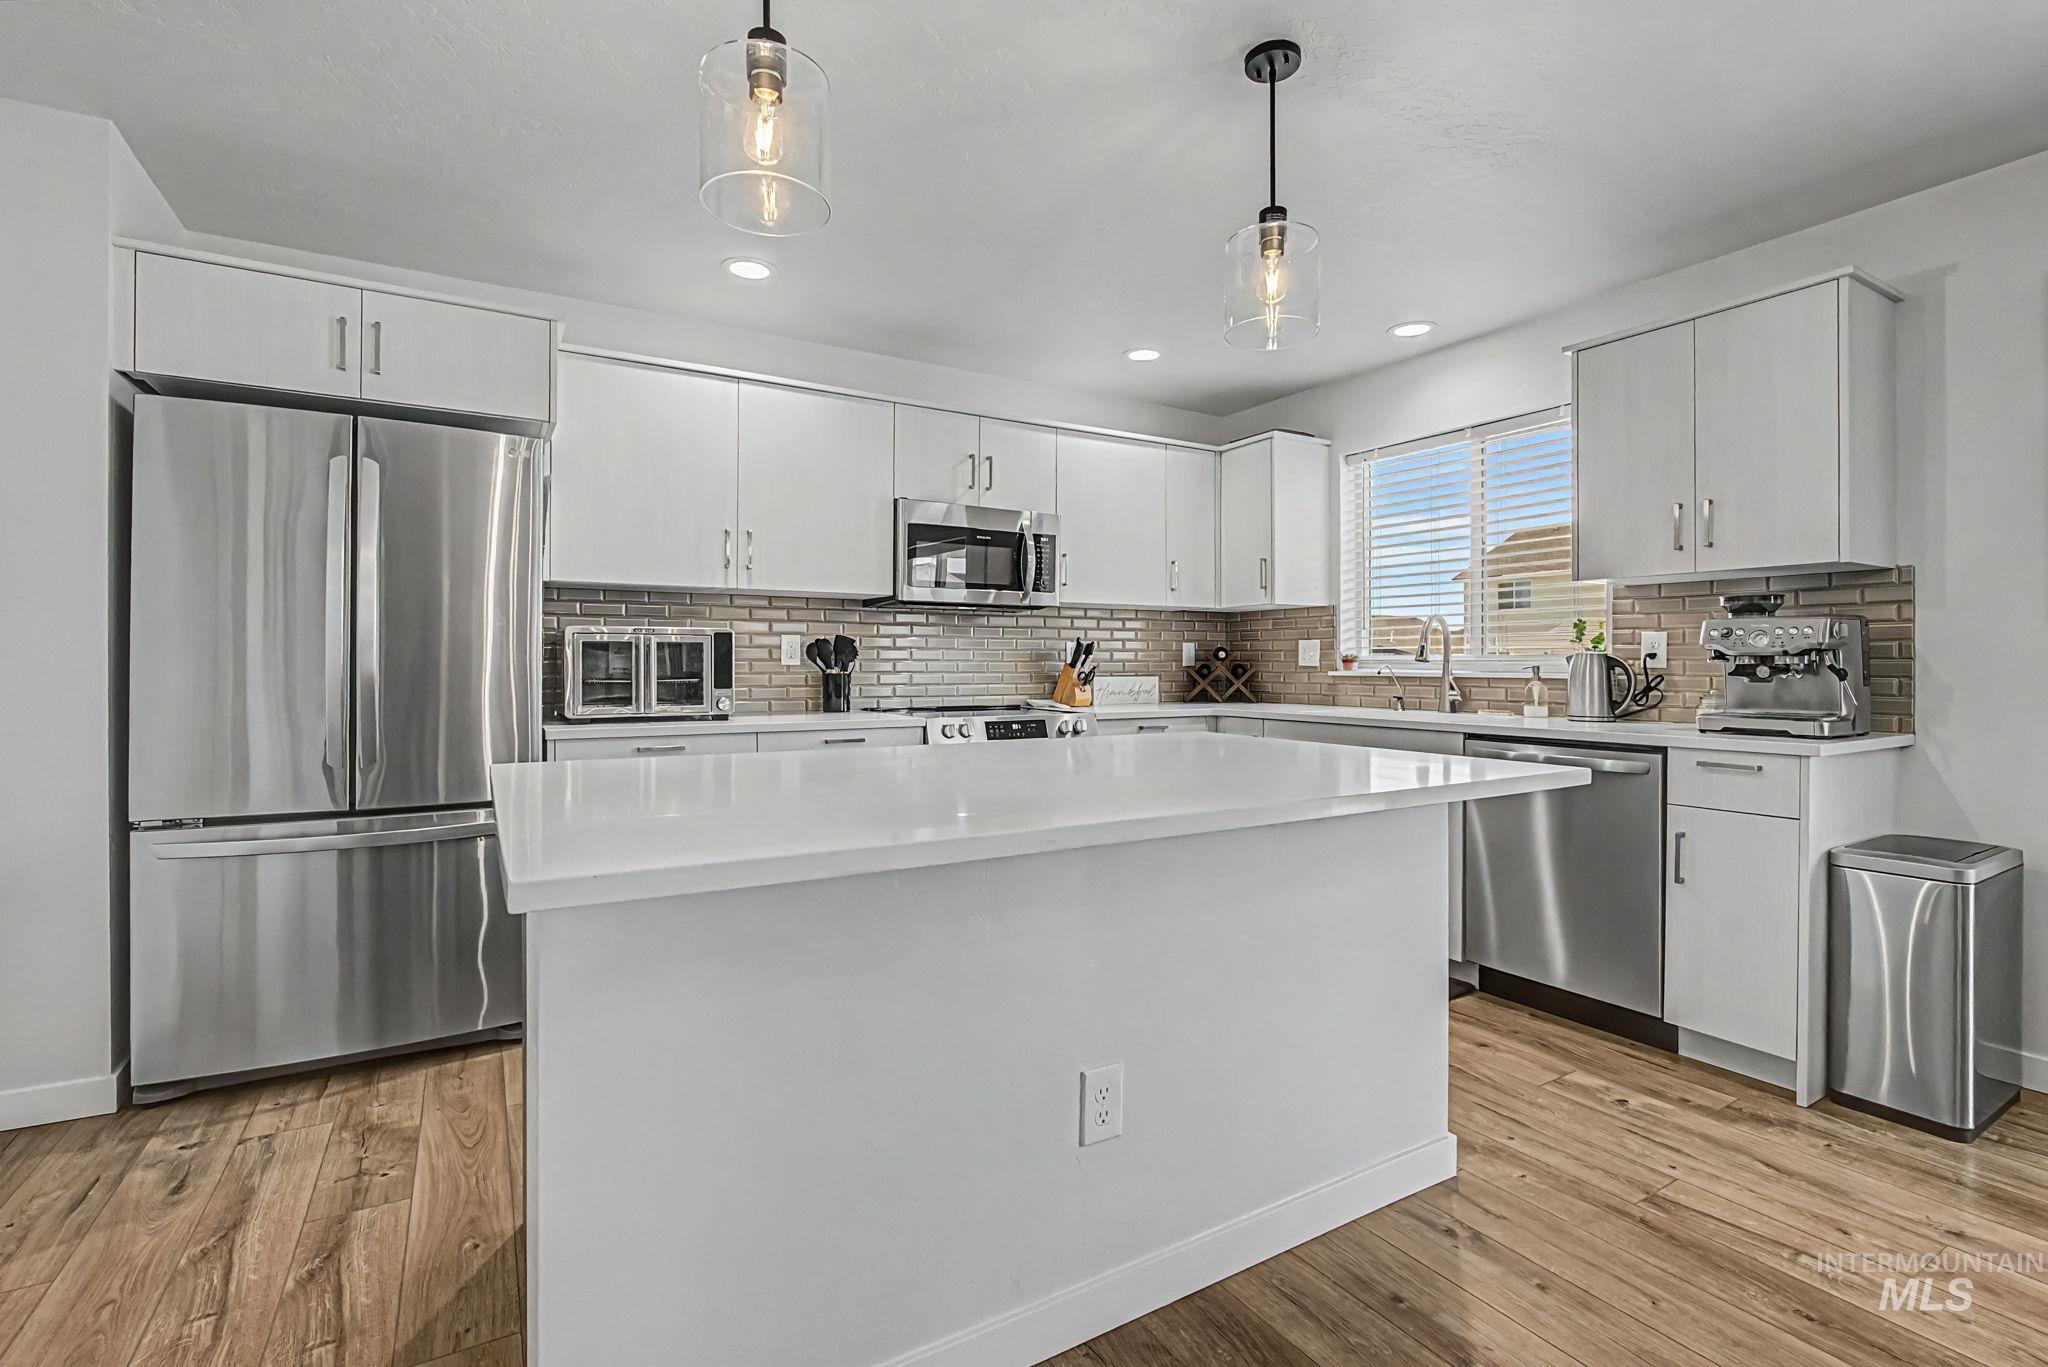
Modern kitchen featuring a large central island with a white countertop, stainless steel appliances, white cabinetry, wood-finish flooring, and a tiled backsplash
-
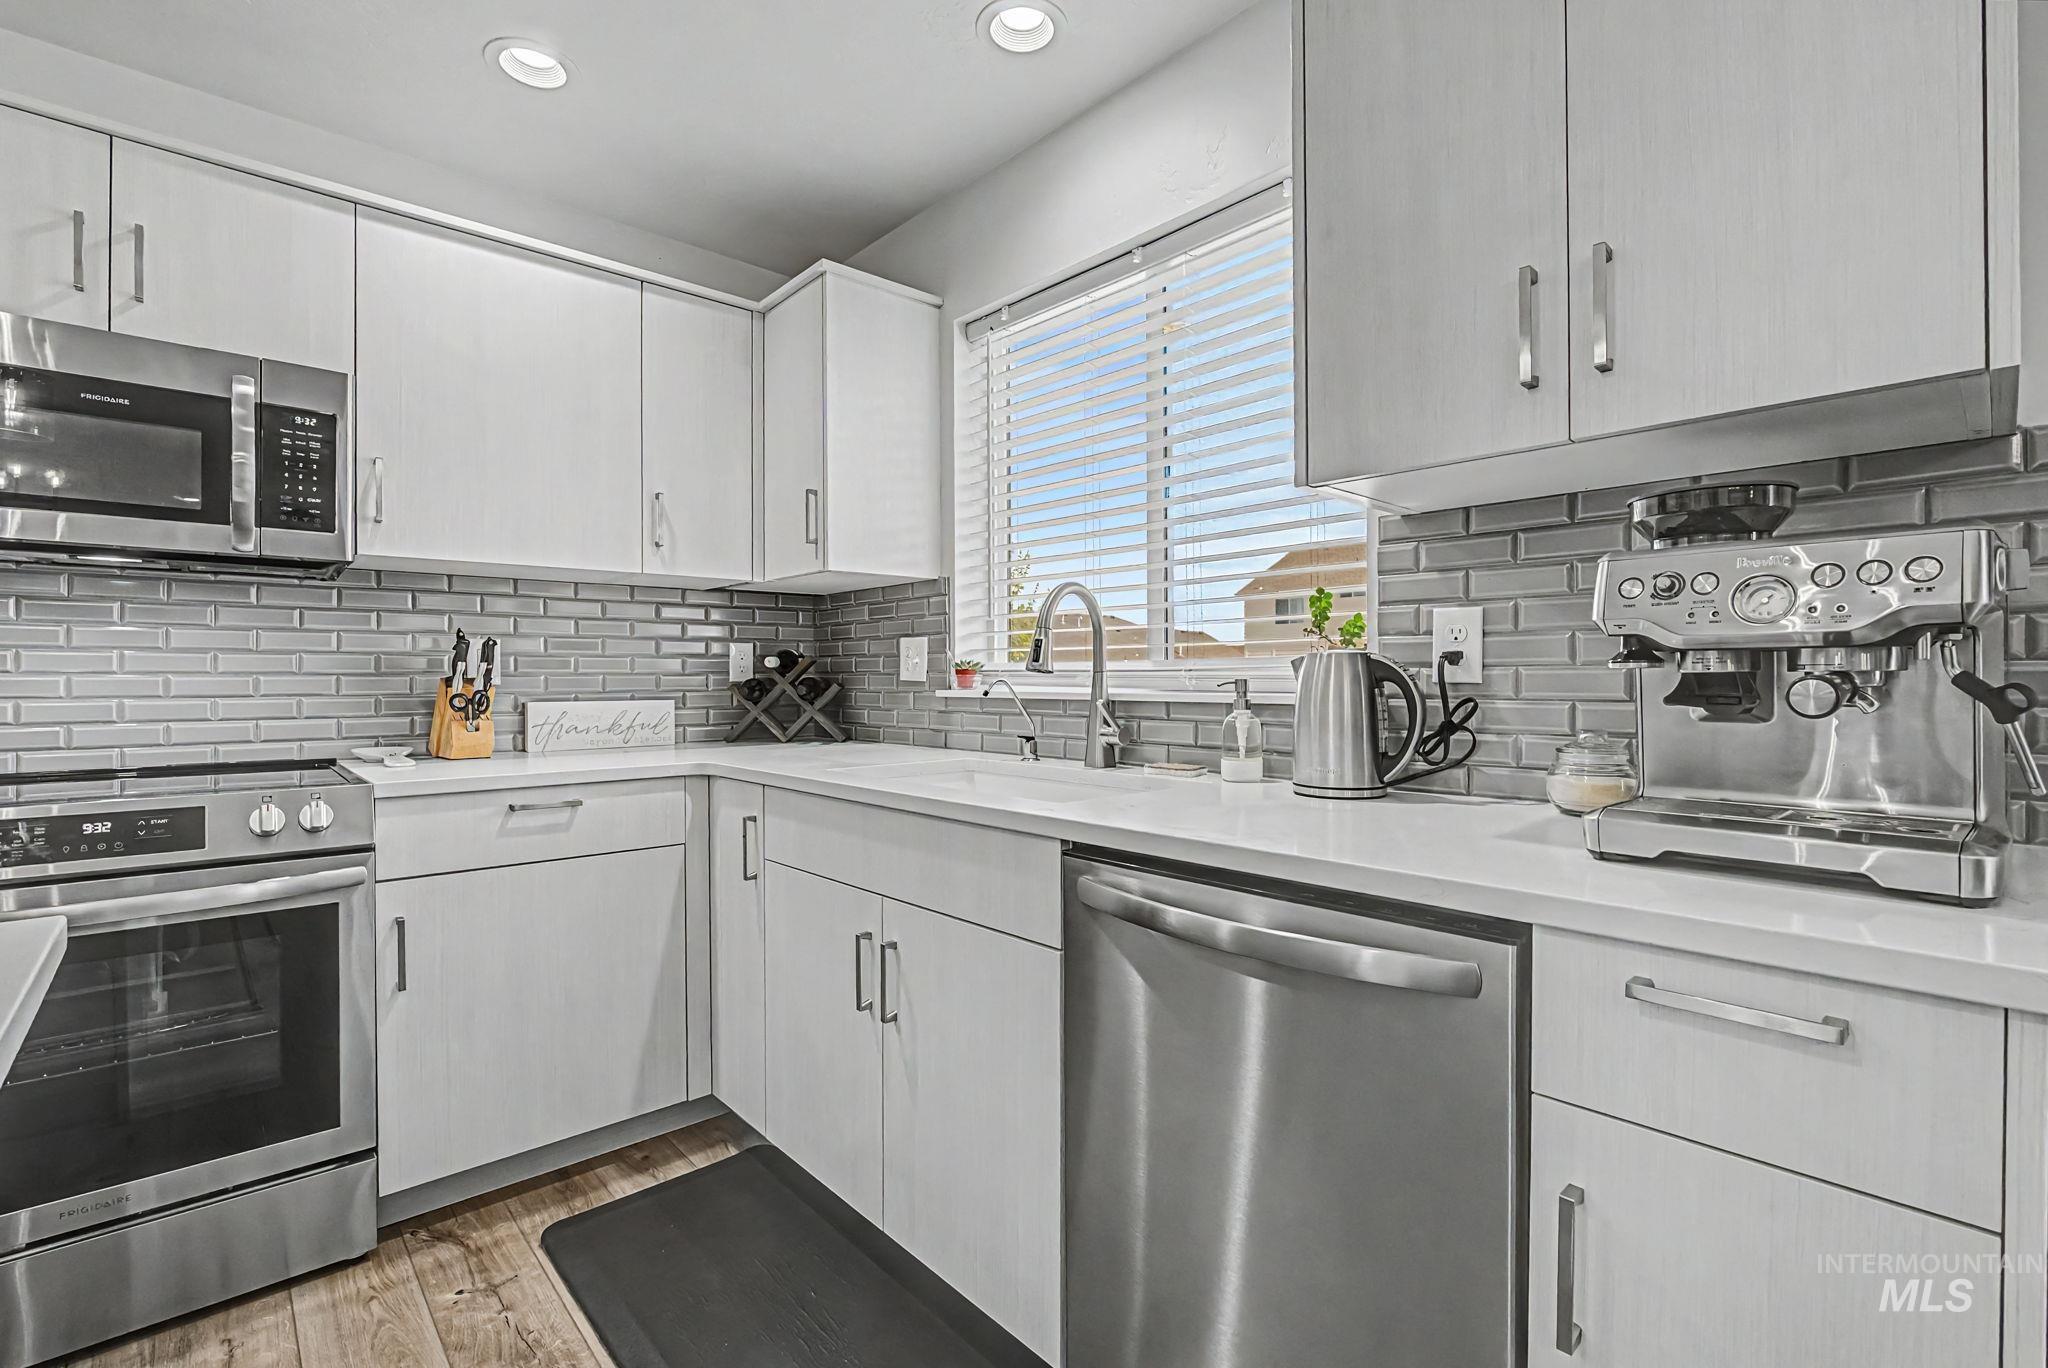
Modern kitchen featuring light-toned cabinetry, light countertops, and a gray subway tile backsplash
-
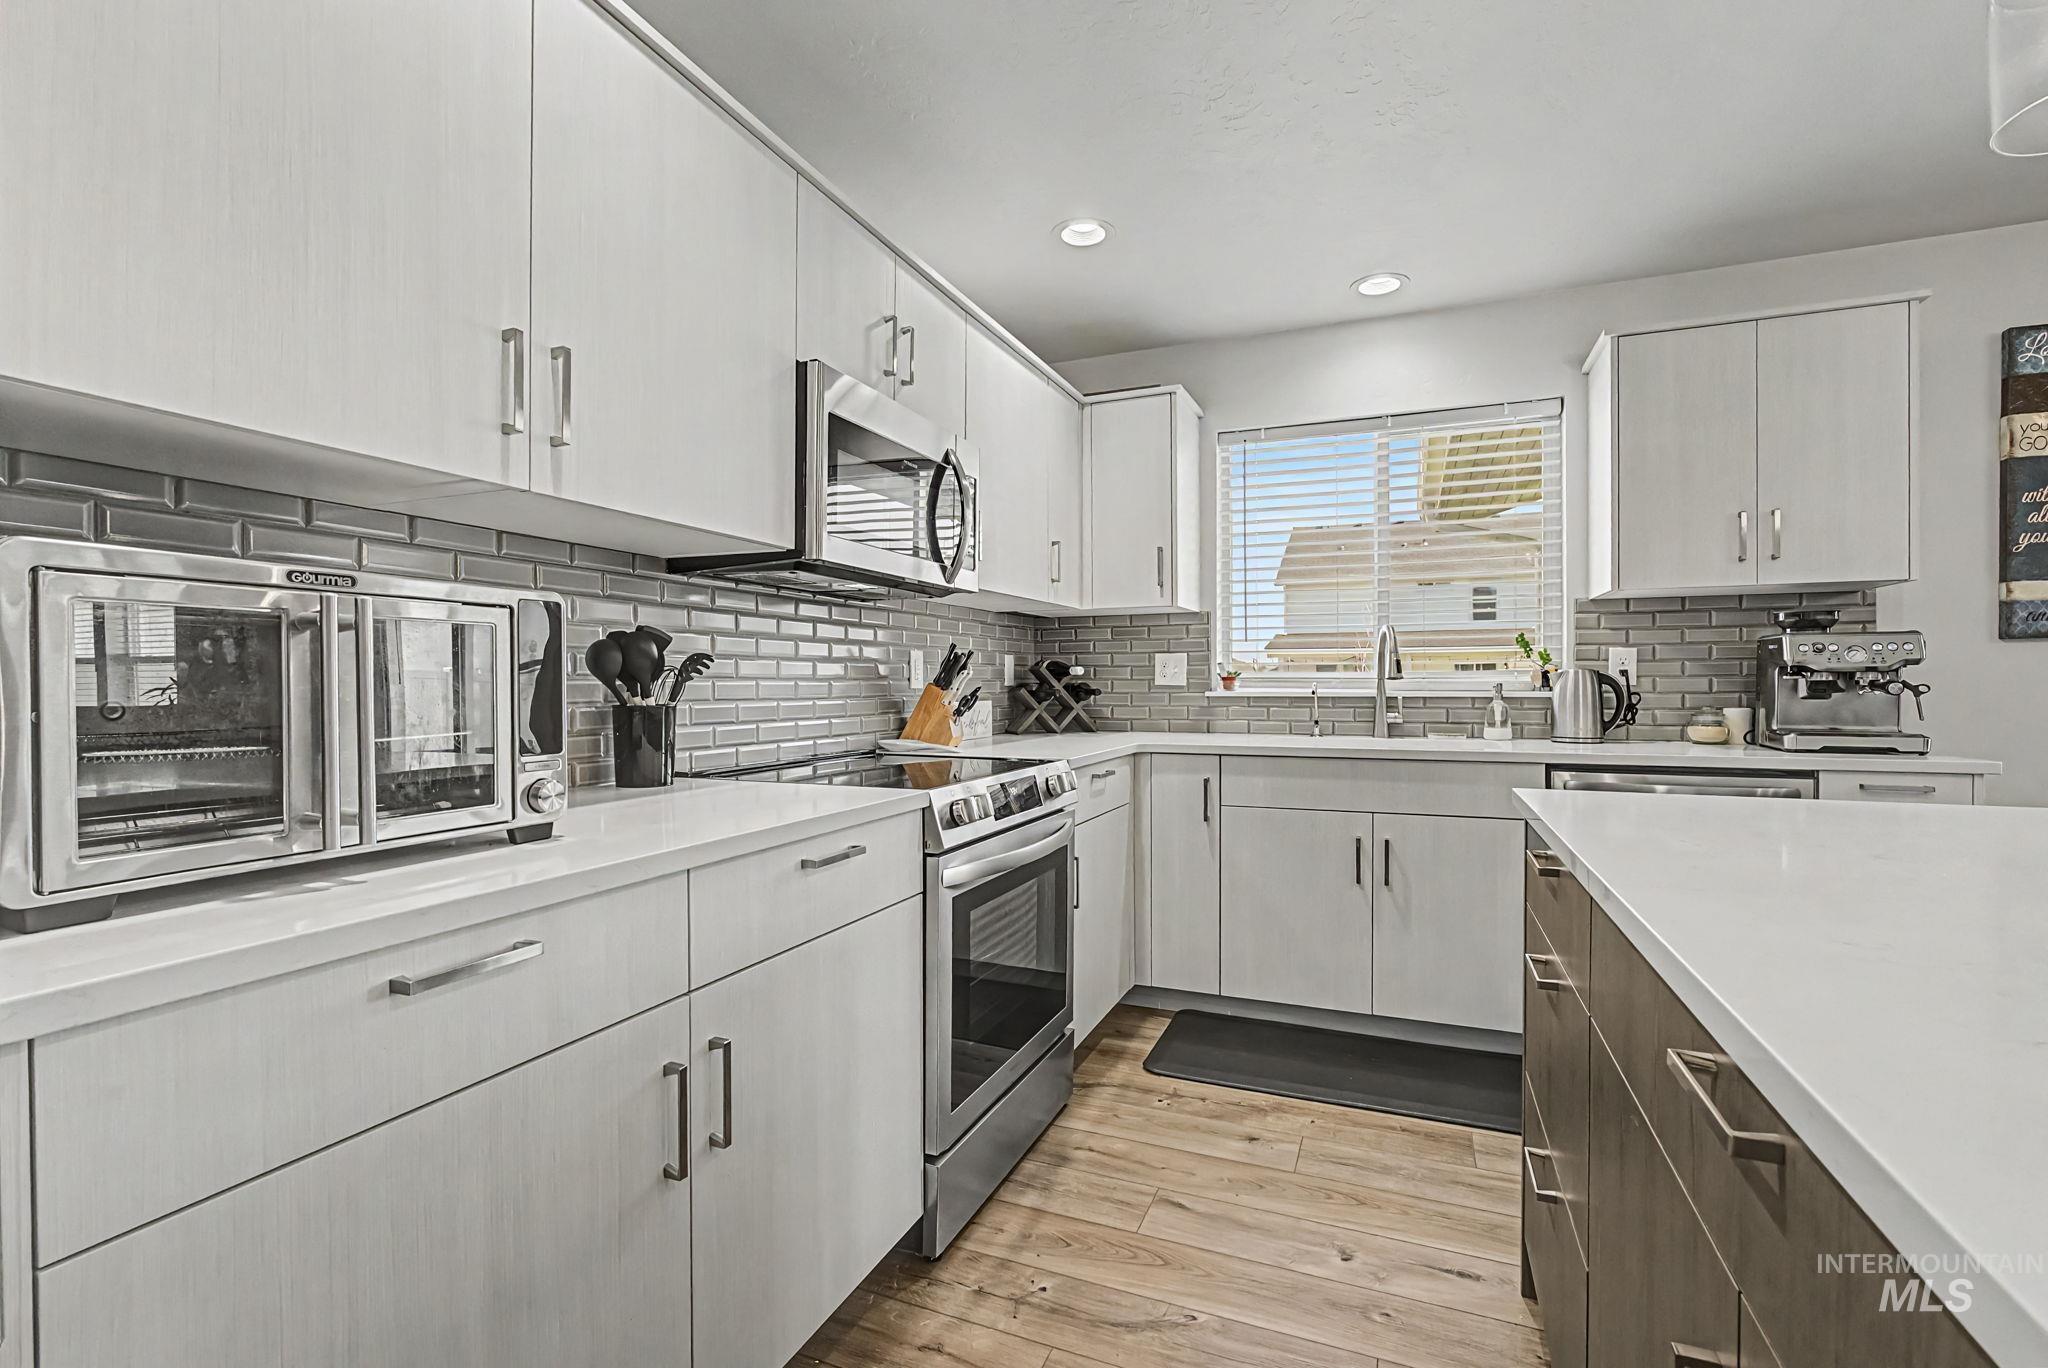
Modern kitchen featuring white upper and lower cabinetry, stainless steel appliances, a subway tile backsplash, and light-toned wood-finish flooring
-
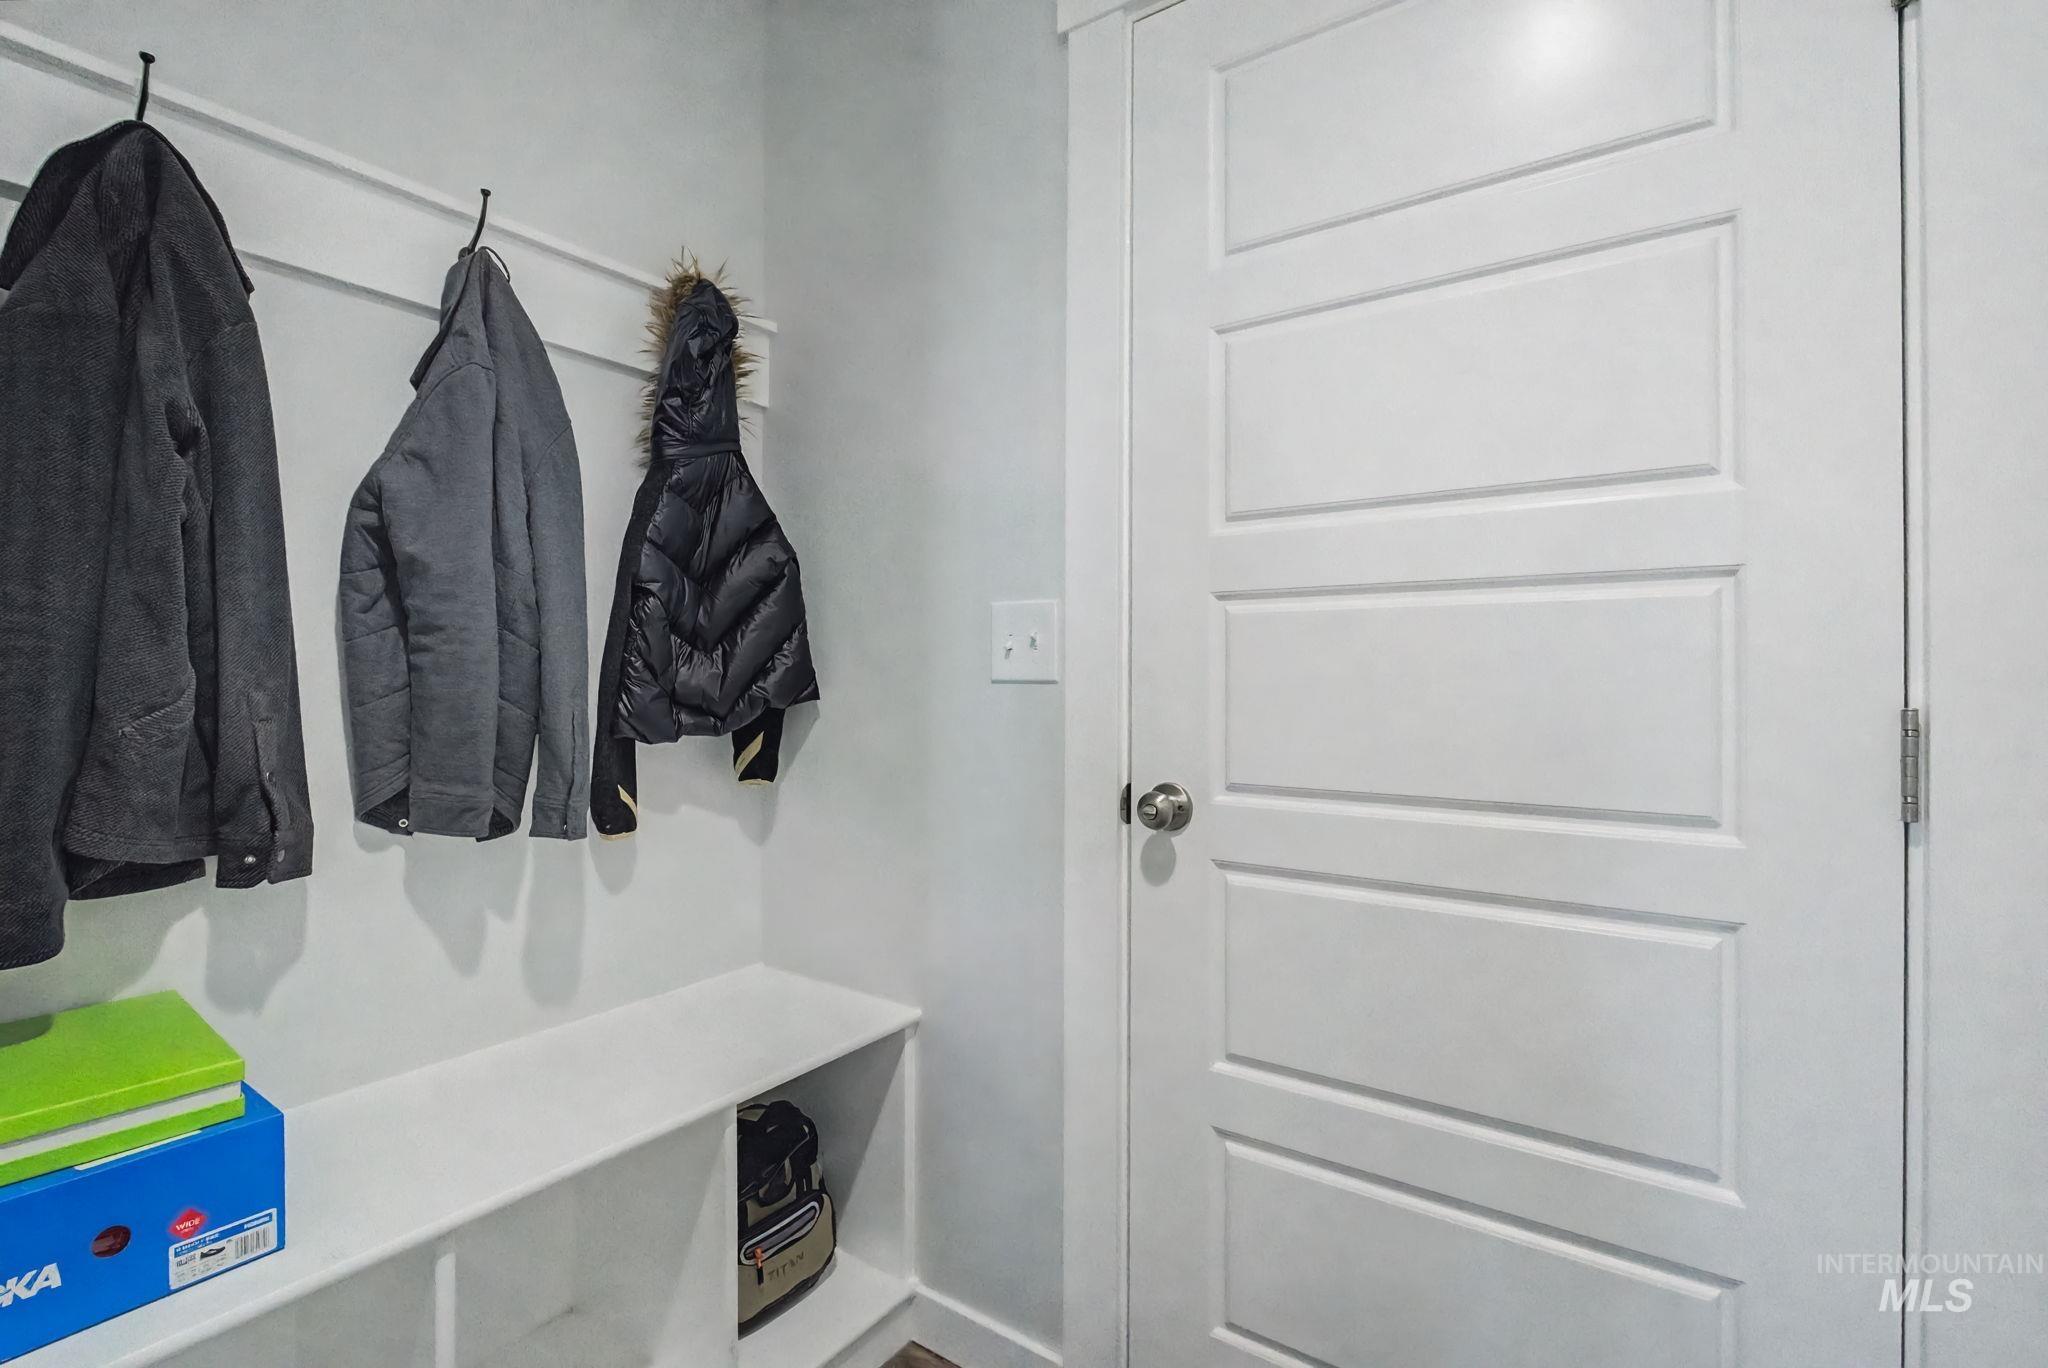
Built-in white storage bench with open cubbies, white paneling, and black coat hooks
-
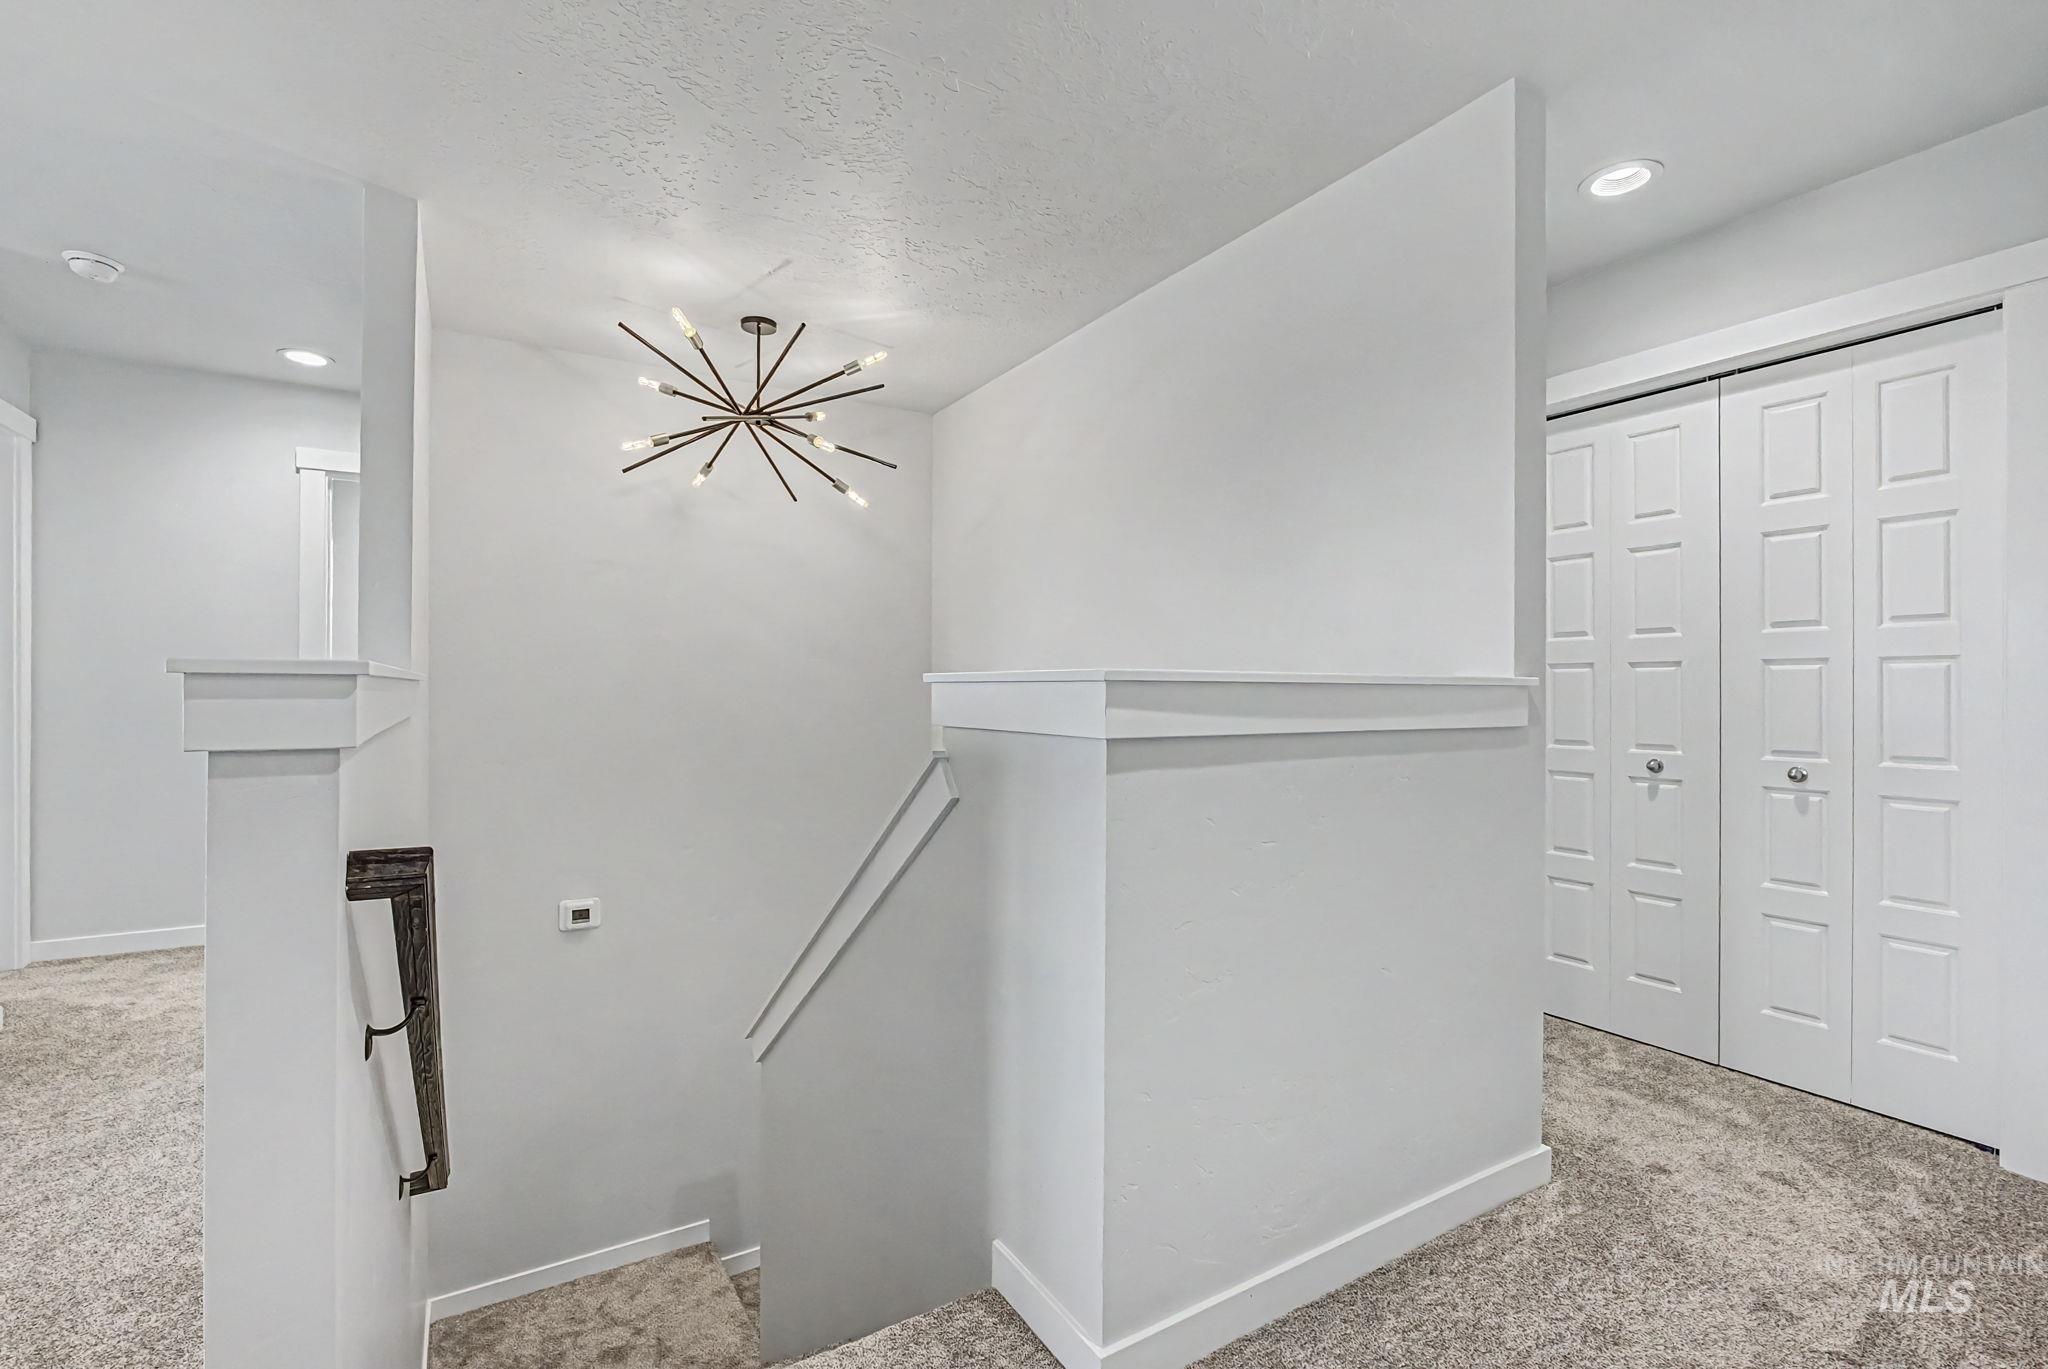
Stairwell featuring a modern sputnik chandelier, light grey carpet, and white trim
-
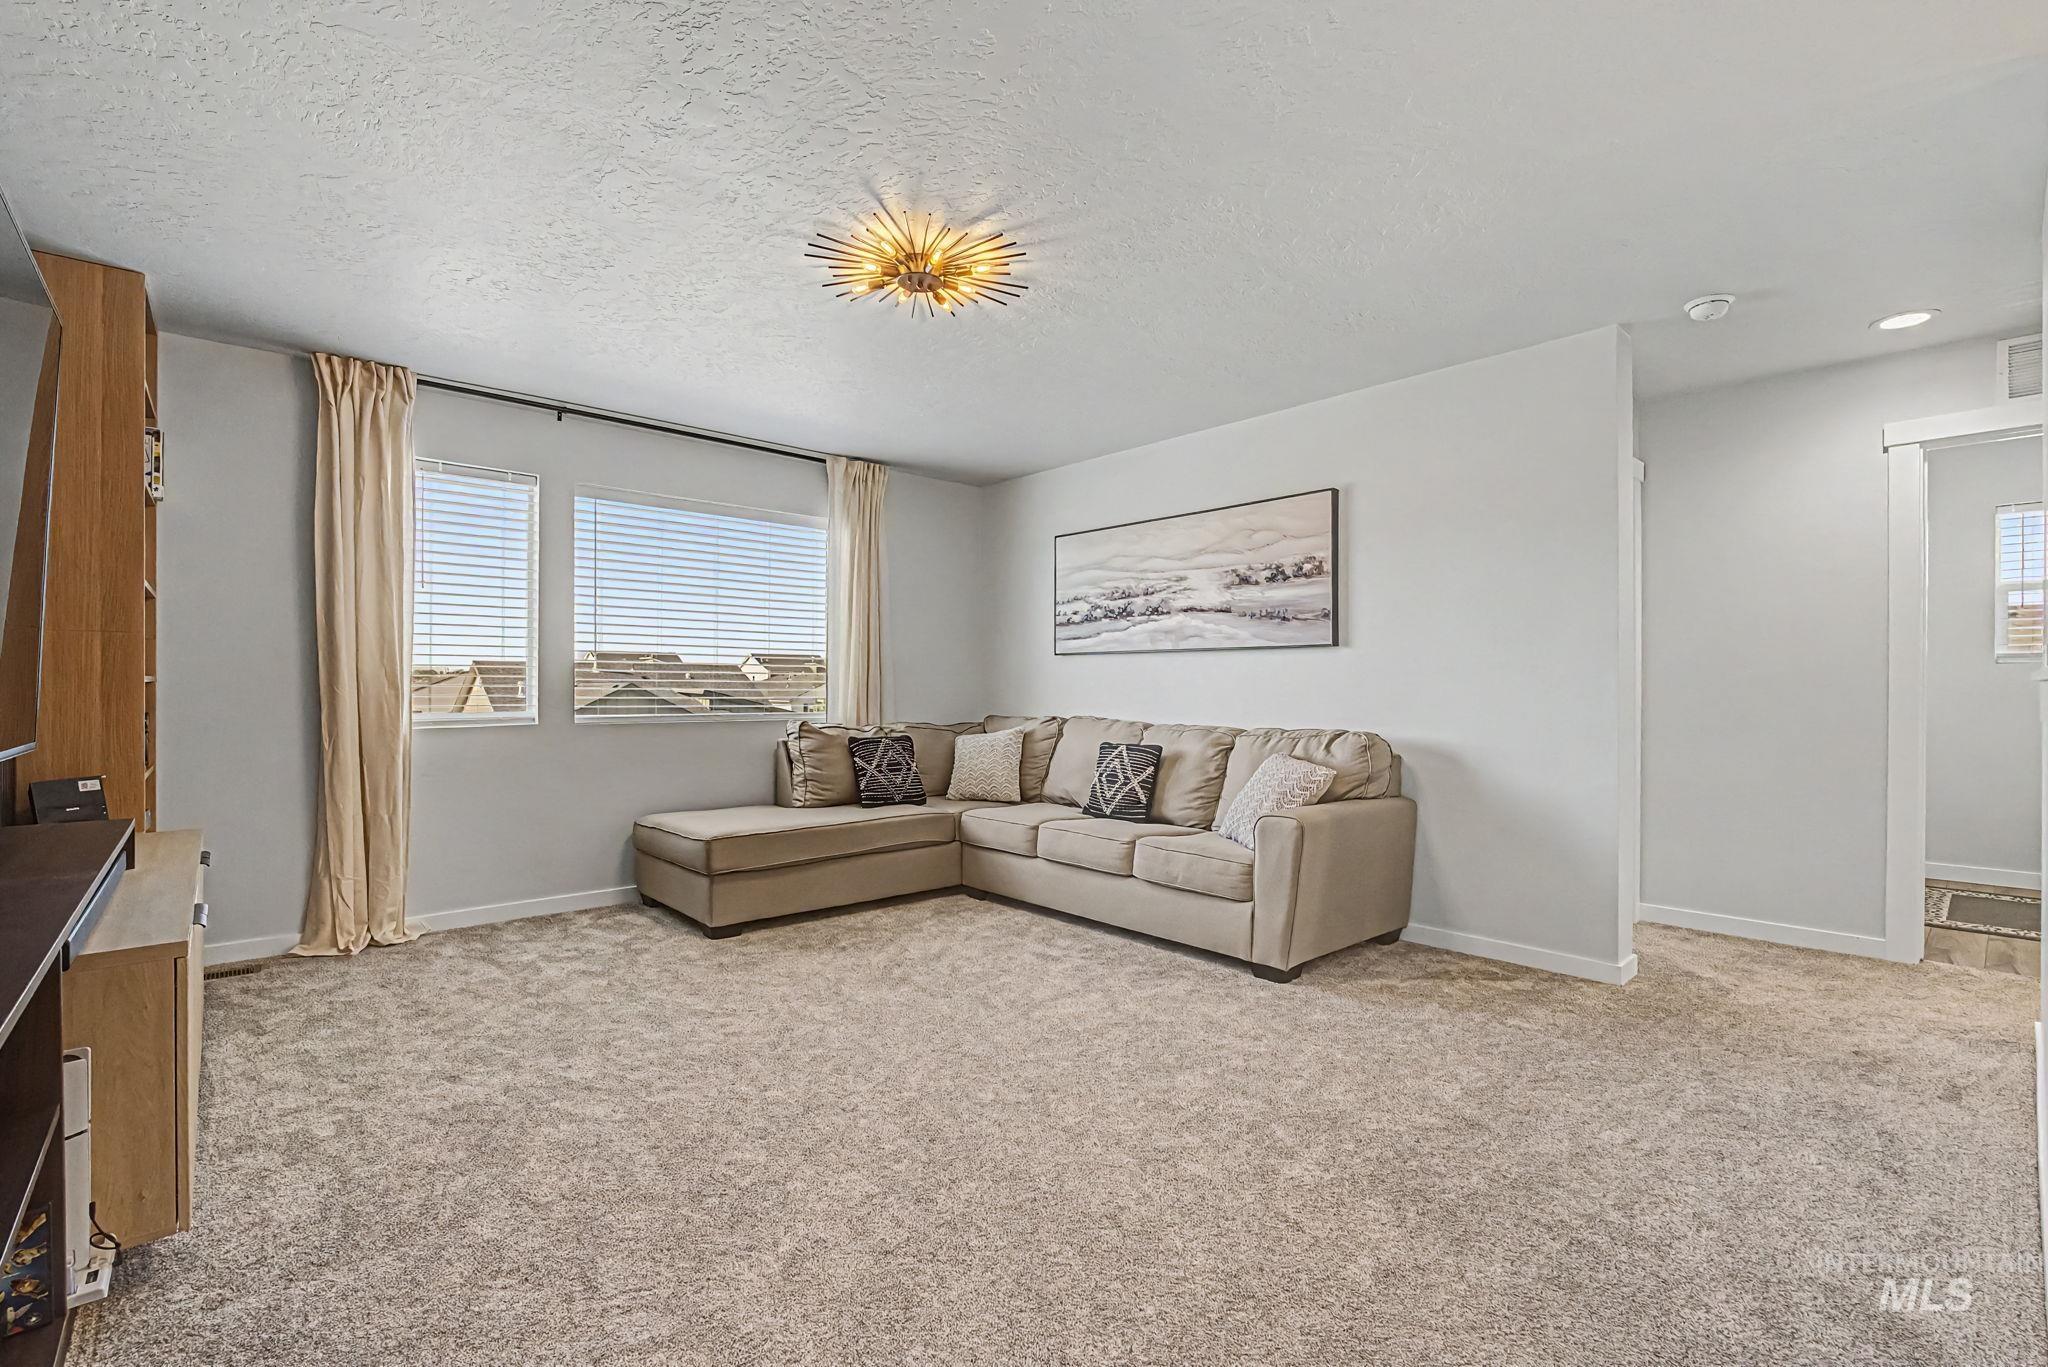
Carpeted room featuring multiple windows with blinds and drapes, a unique ceiling light fixture, and a partial built-in shelving unit
-
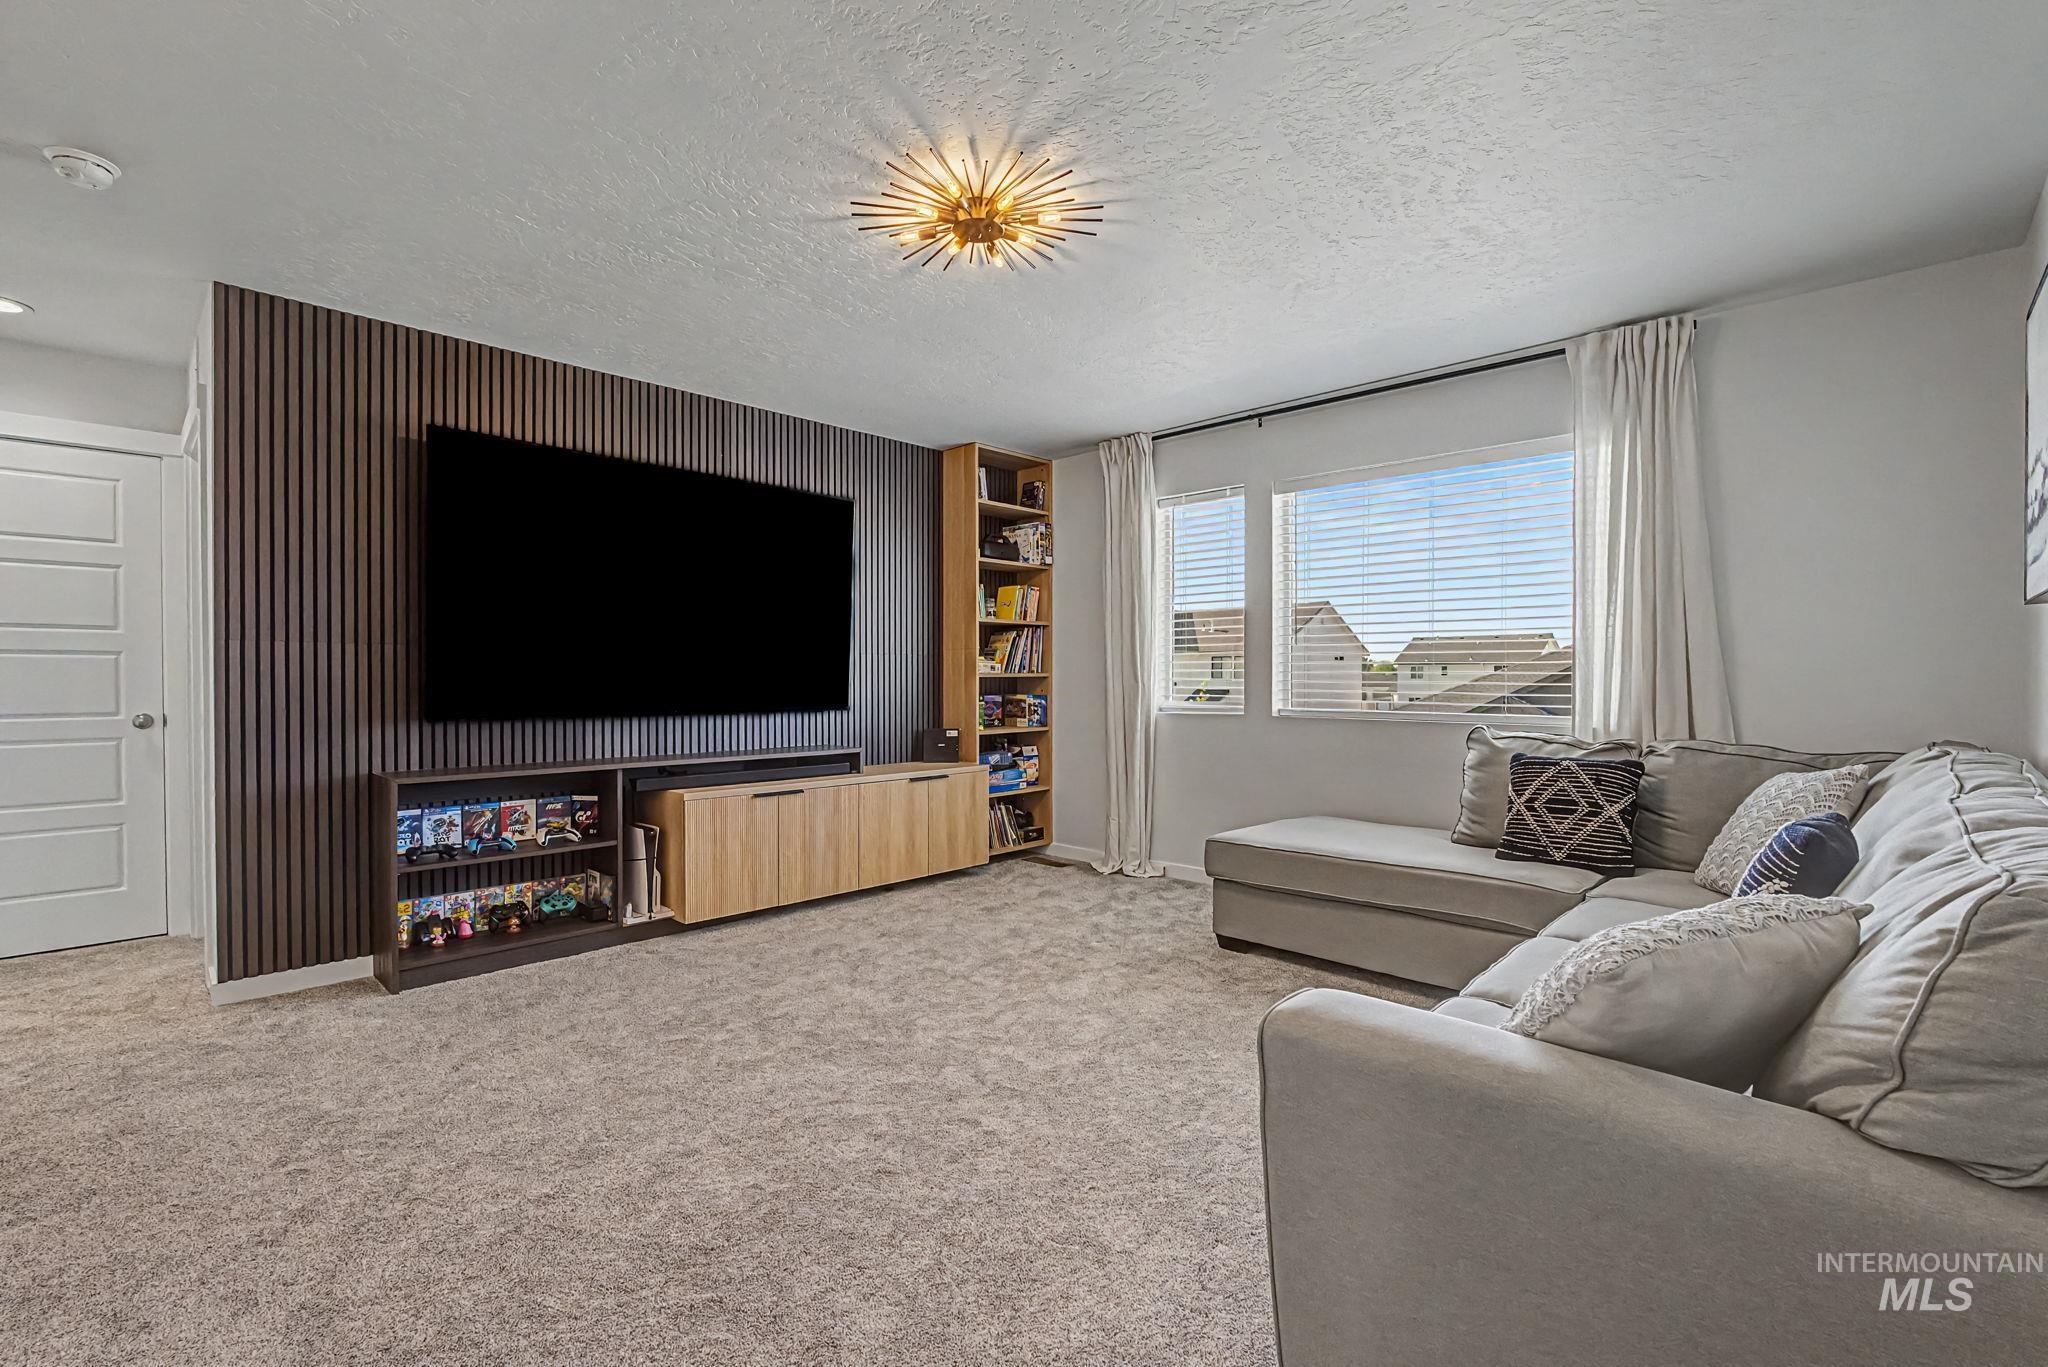
Accent wall with vertical wood paneling, built-in media console with light wood-finish cabinetry, built-in shelving, carpet flooring, and multiple windows
-
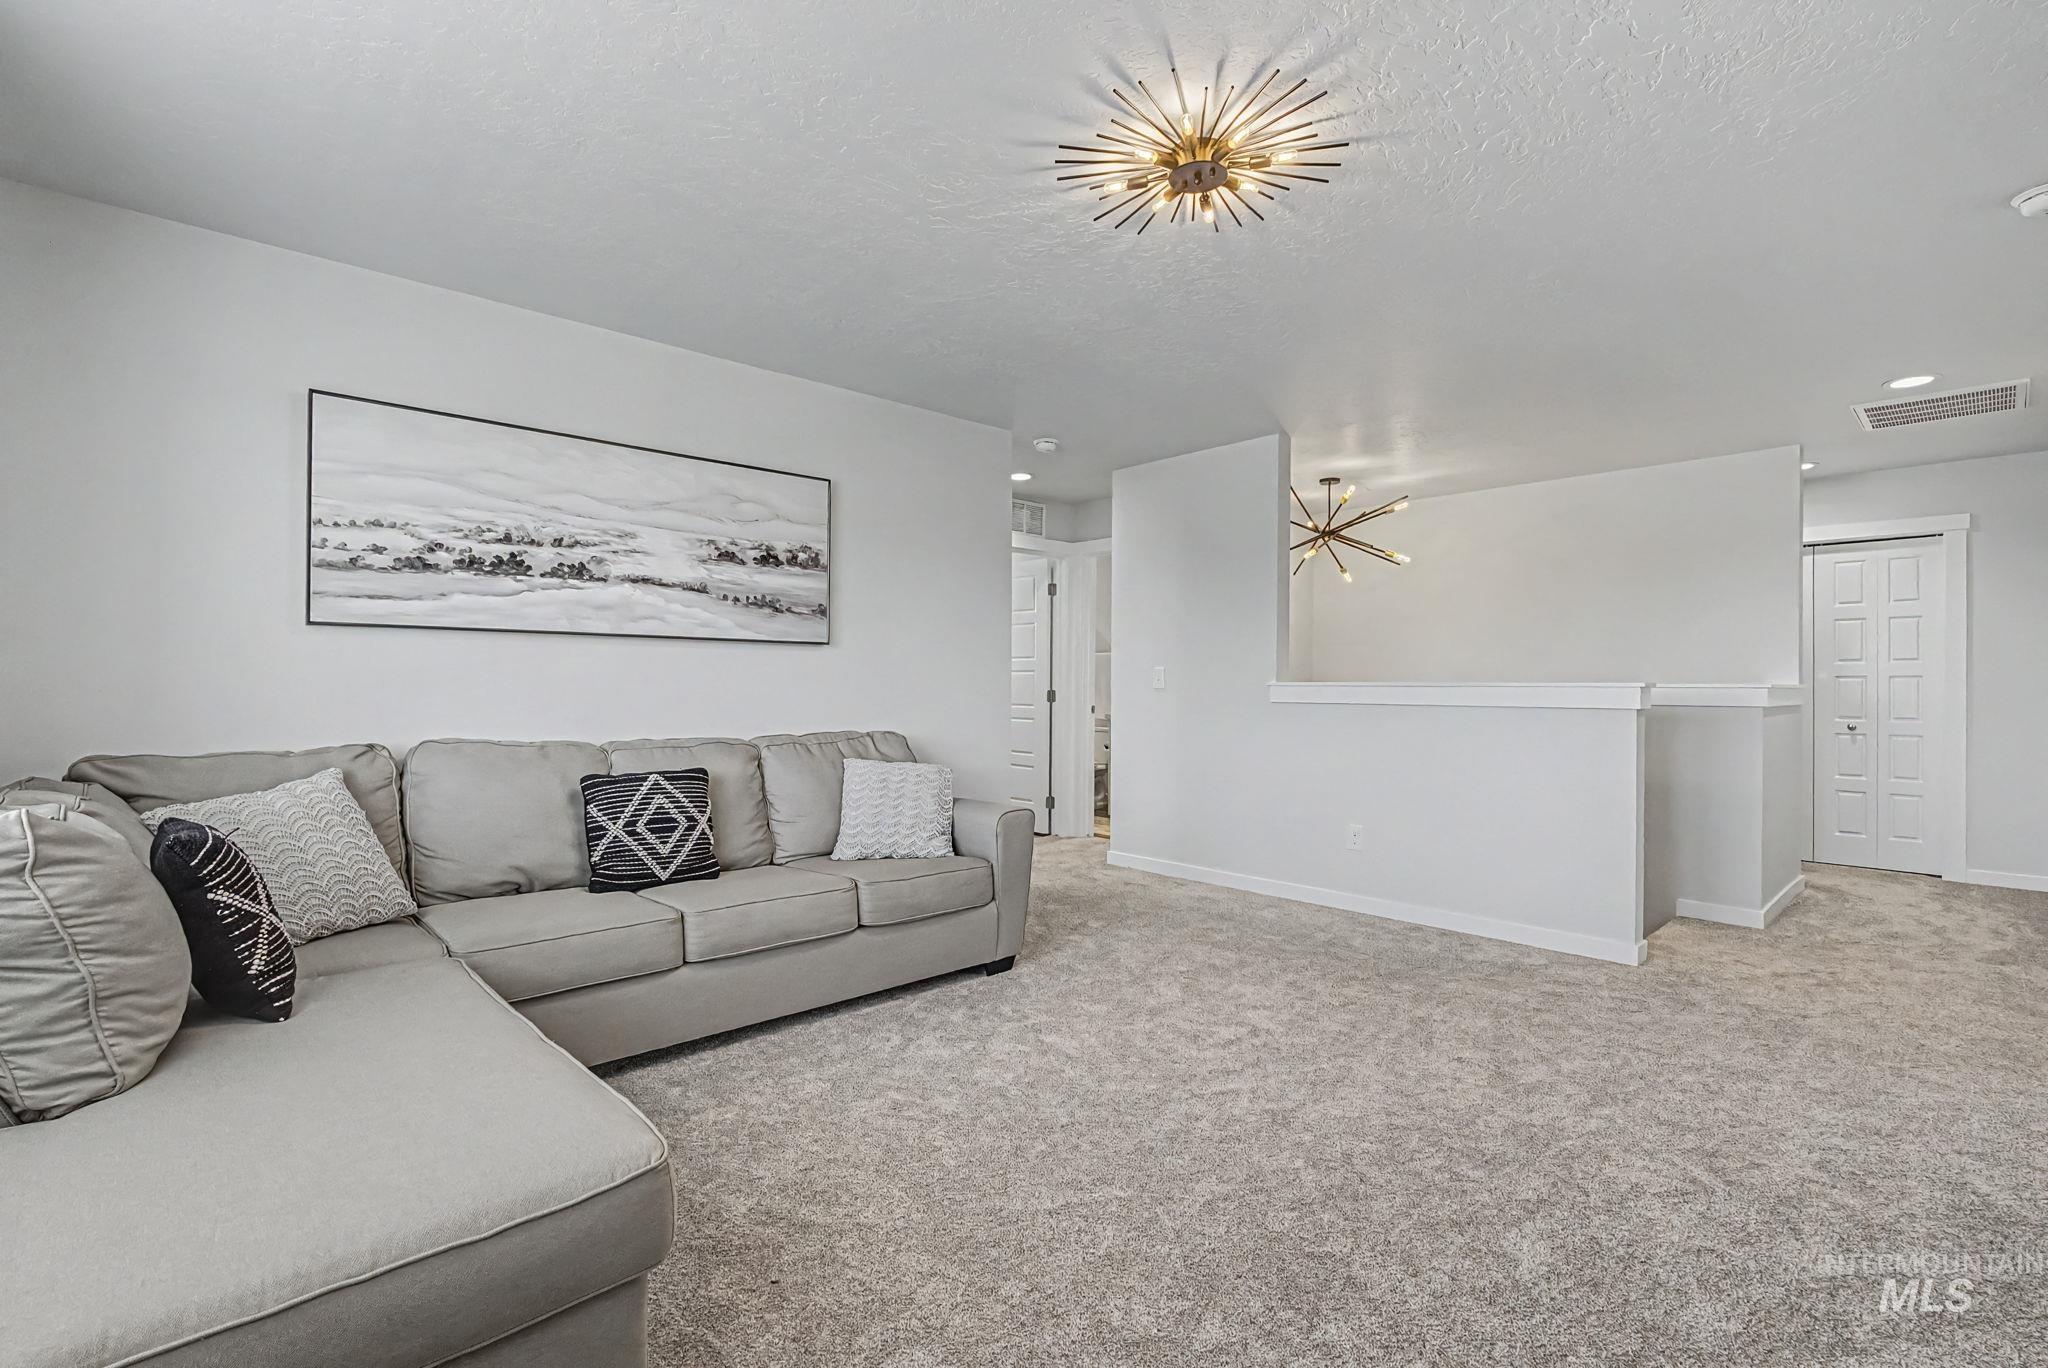
Spacious loft area featuring light gray carpeting, crisp white walls, a contemporary semi-flush mount ceiling fixture, and a white half-wall partition
-
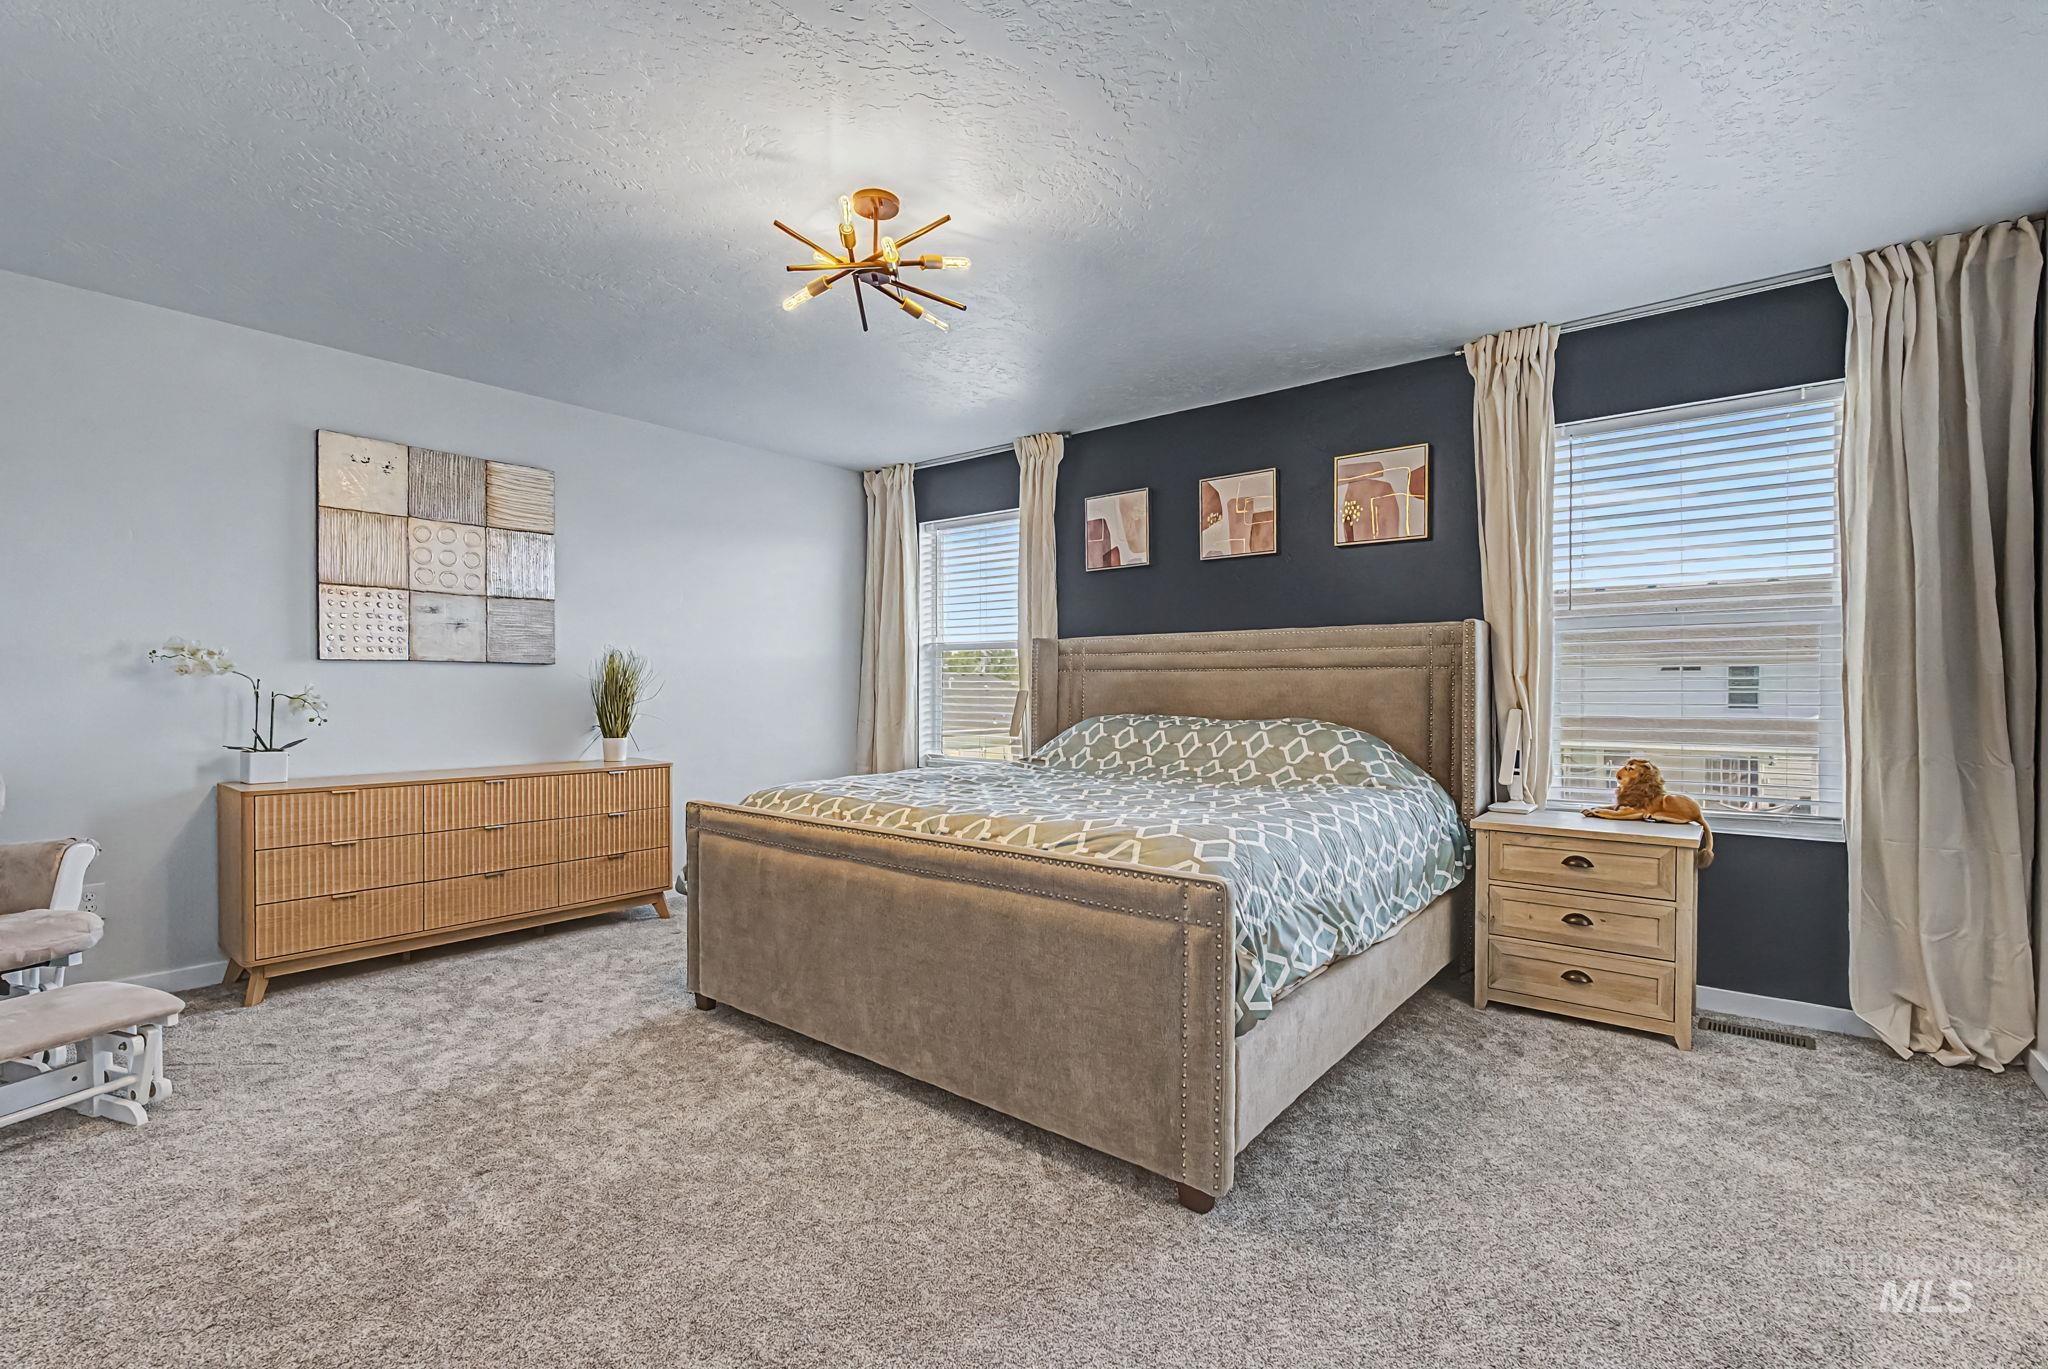
Spacious room featuring carpeting, multiple windows with blinds and drapes, and a contemporary ceiling light fixture
-
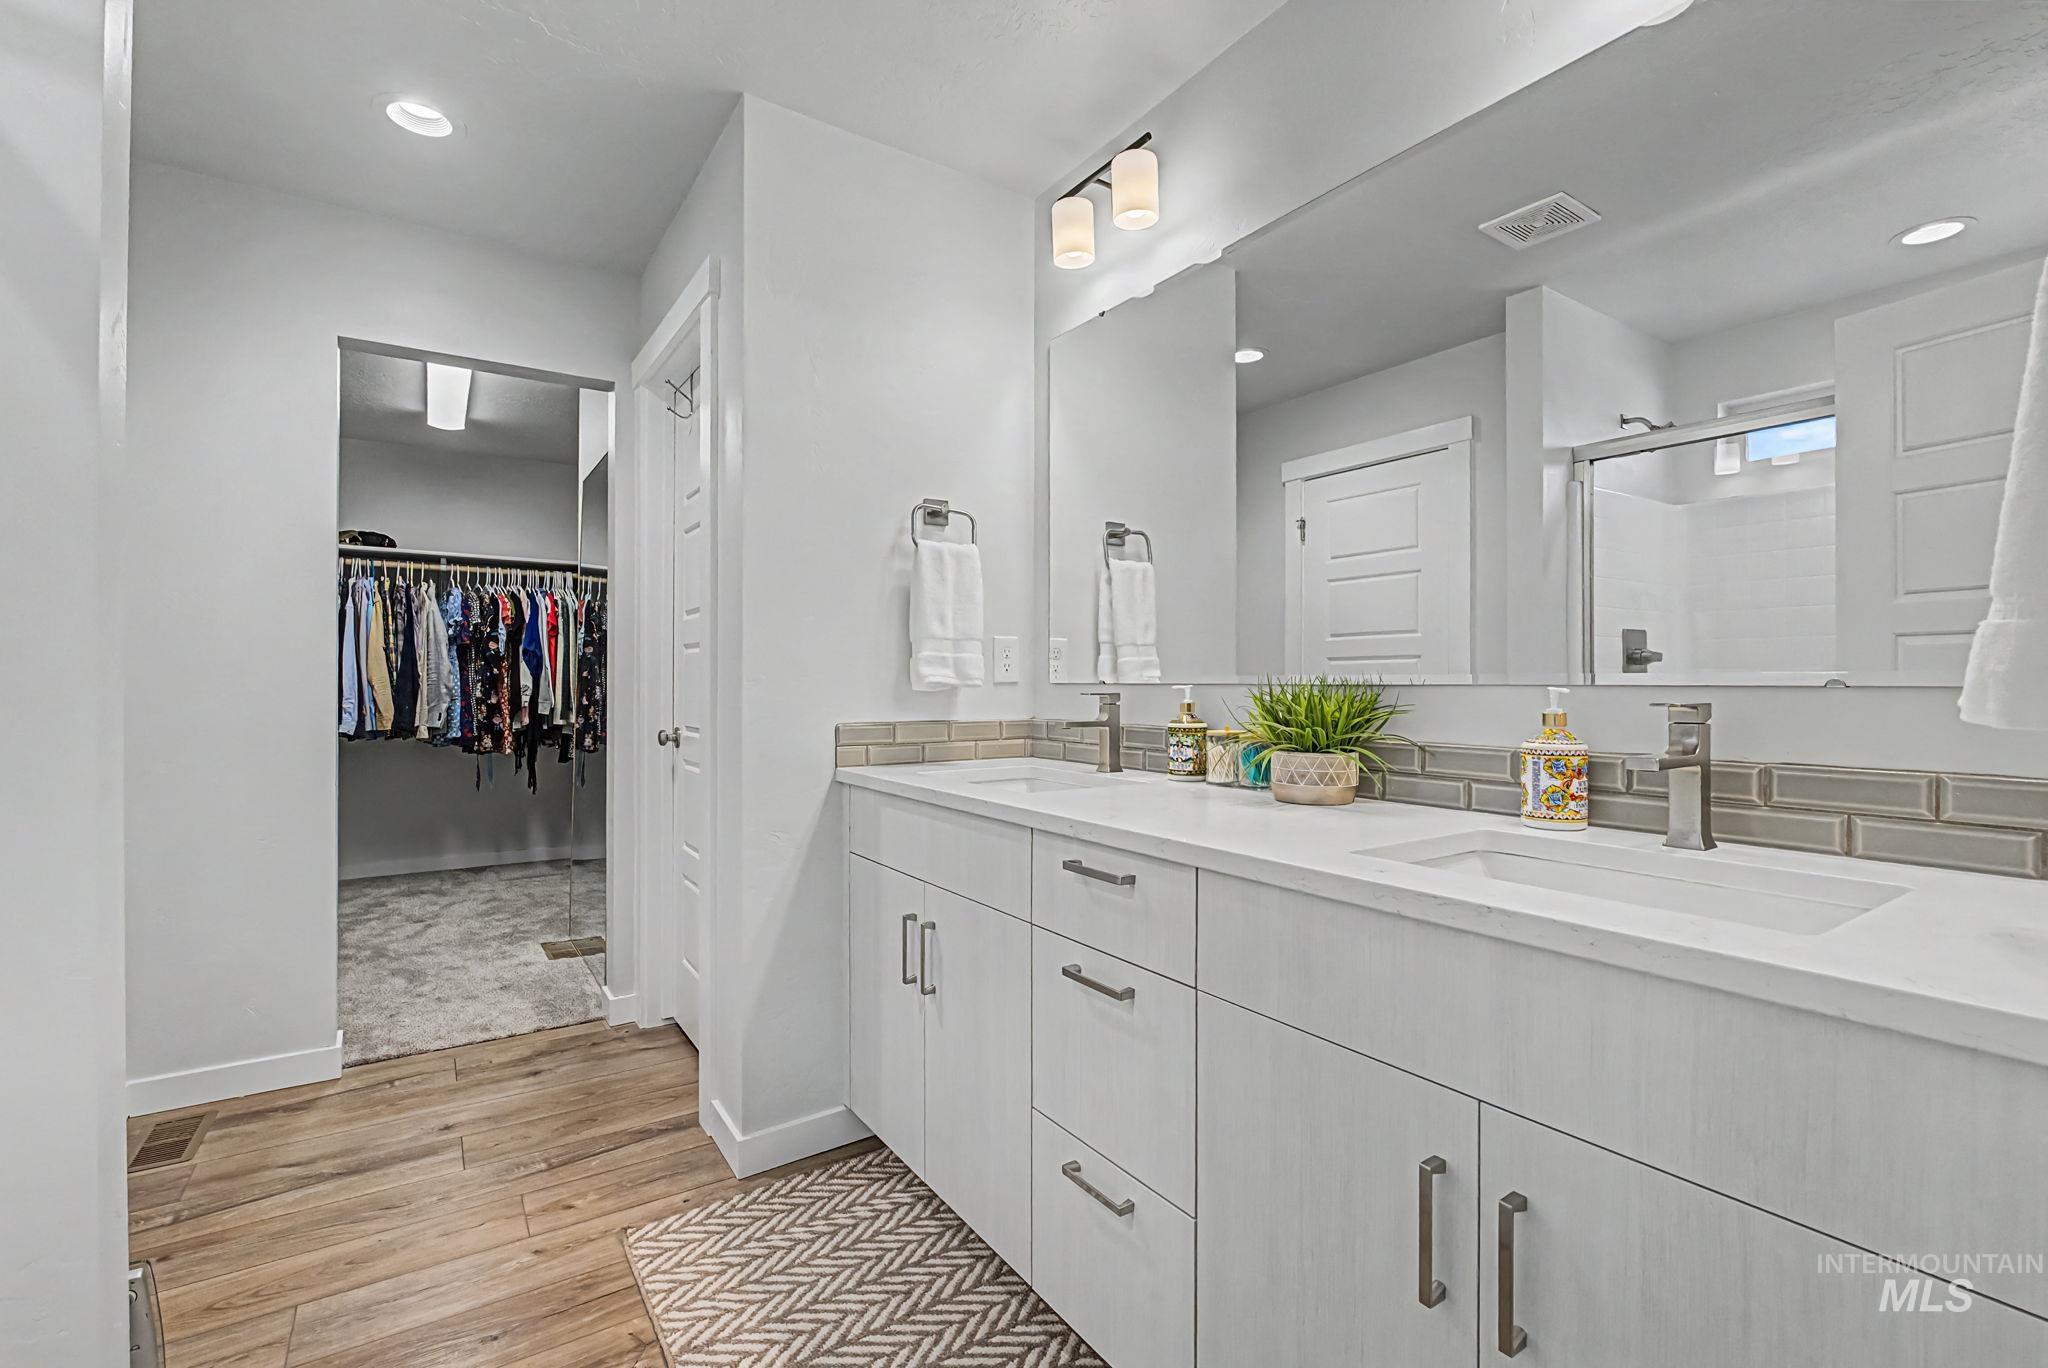
Double vanity with integrated sinks, light gray flat-panel cabinetry, and matte gray hardware
-
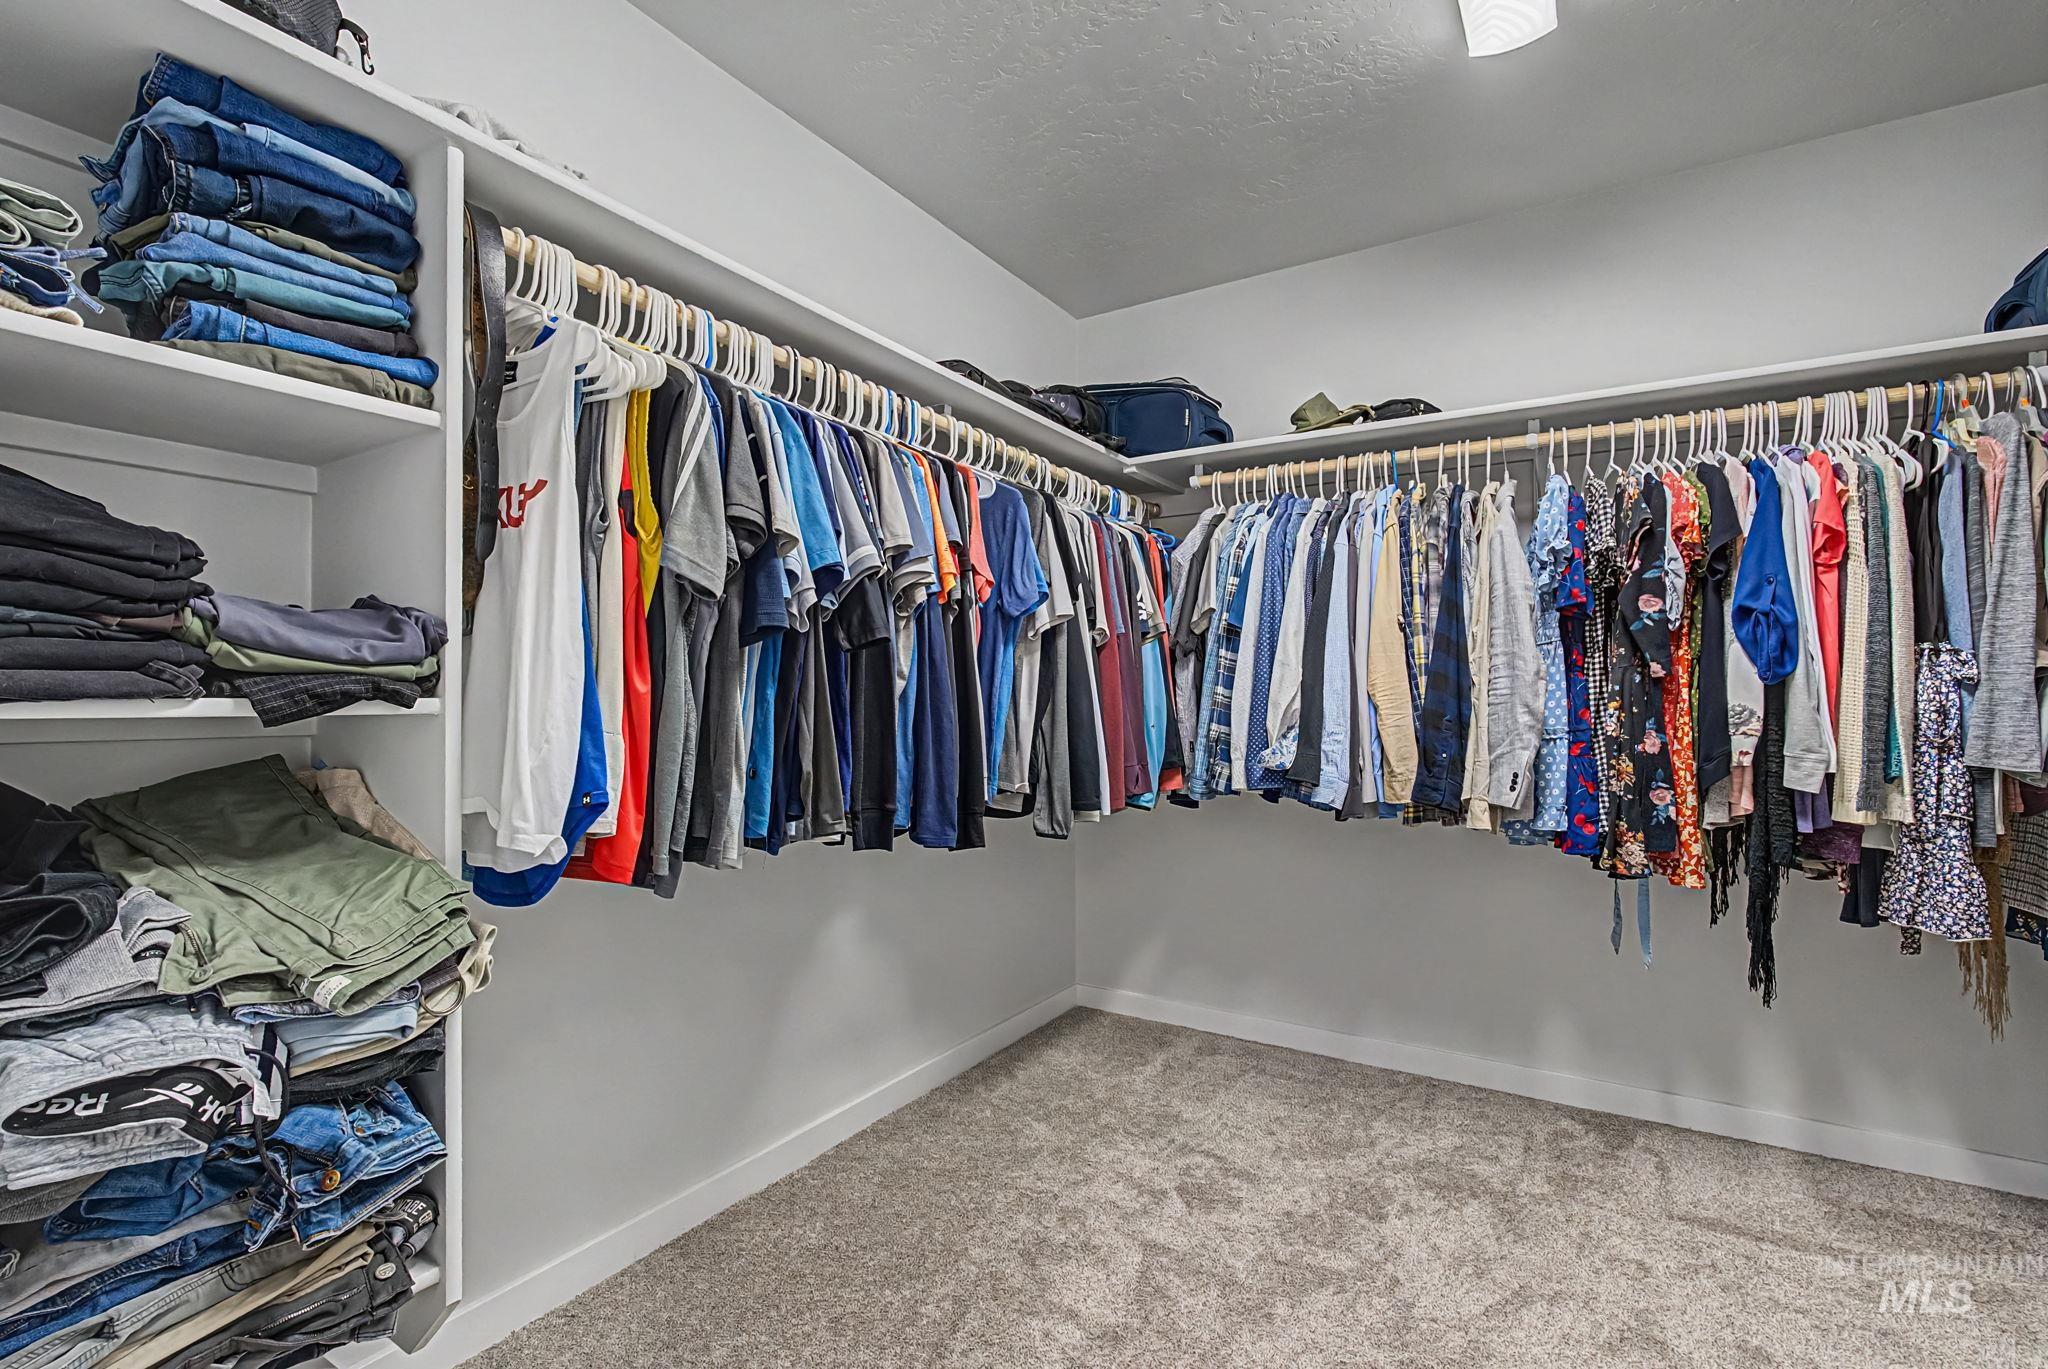
Expansive walk-in closet featuring extensive built-in shelving and hanging rods
-
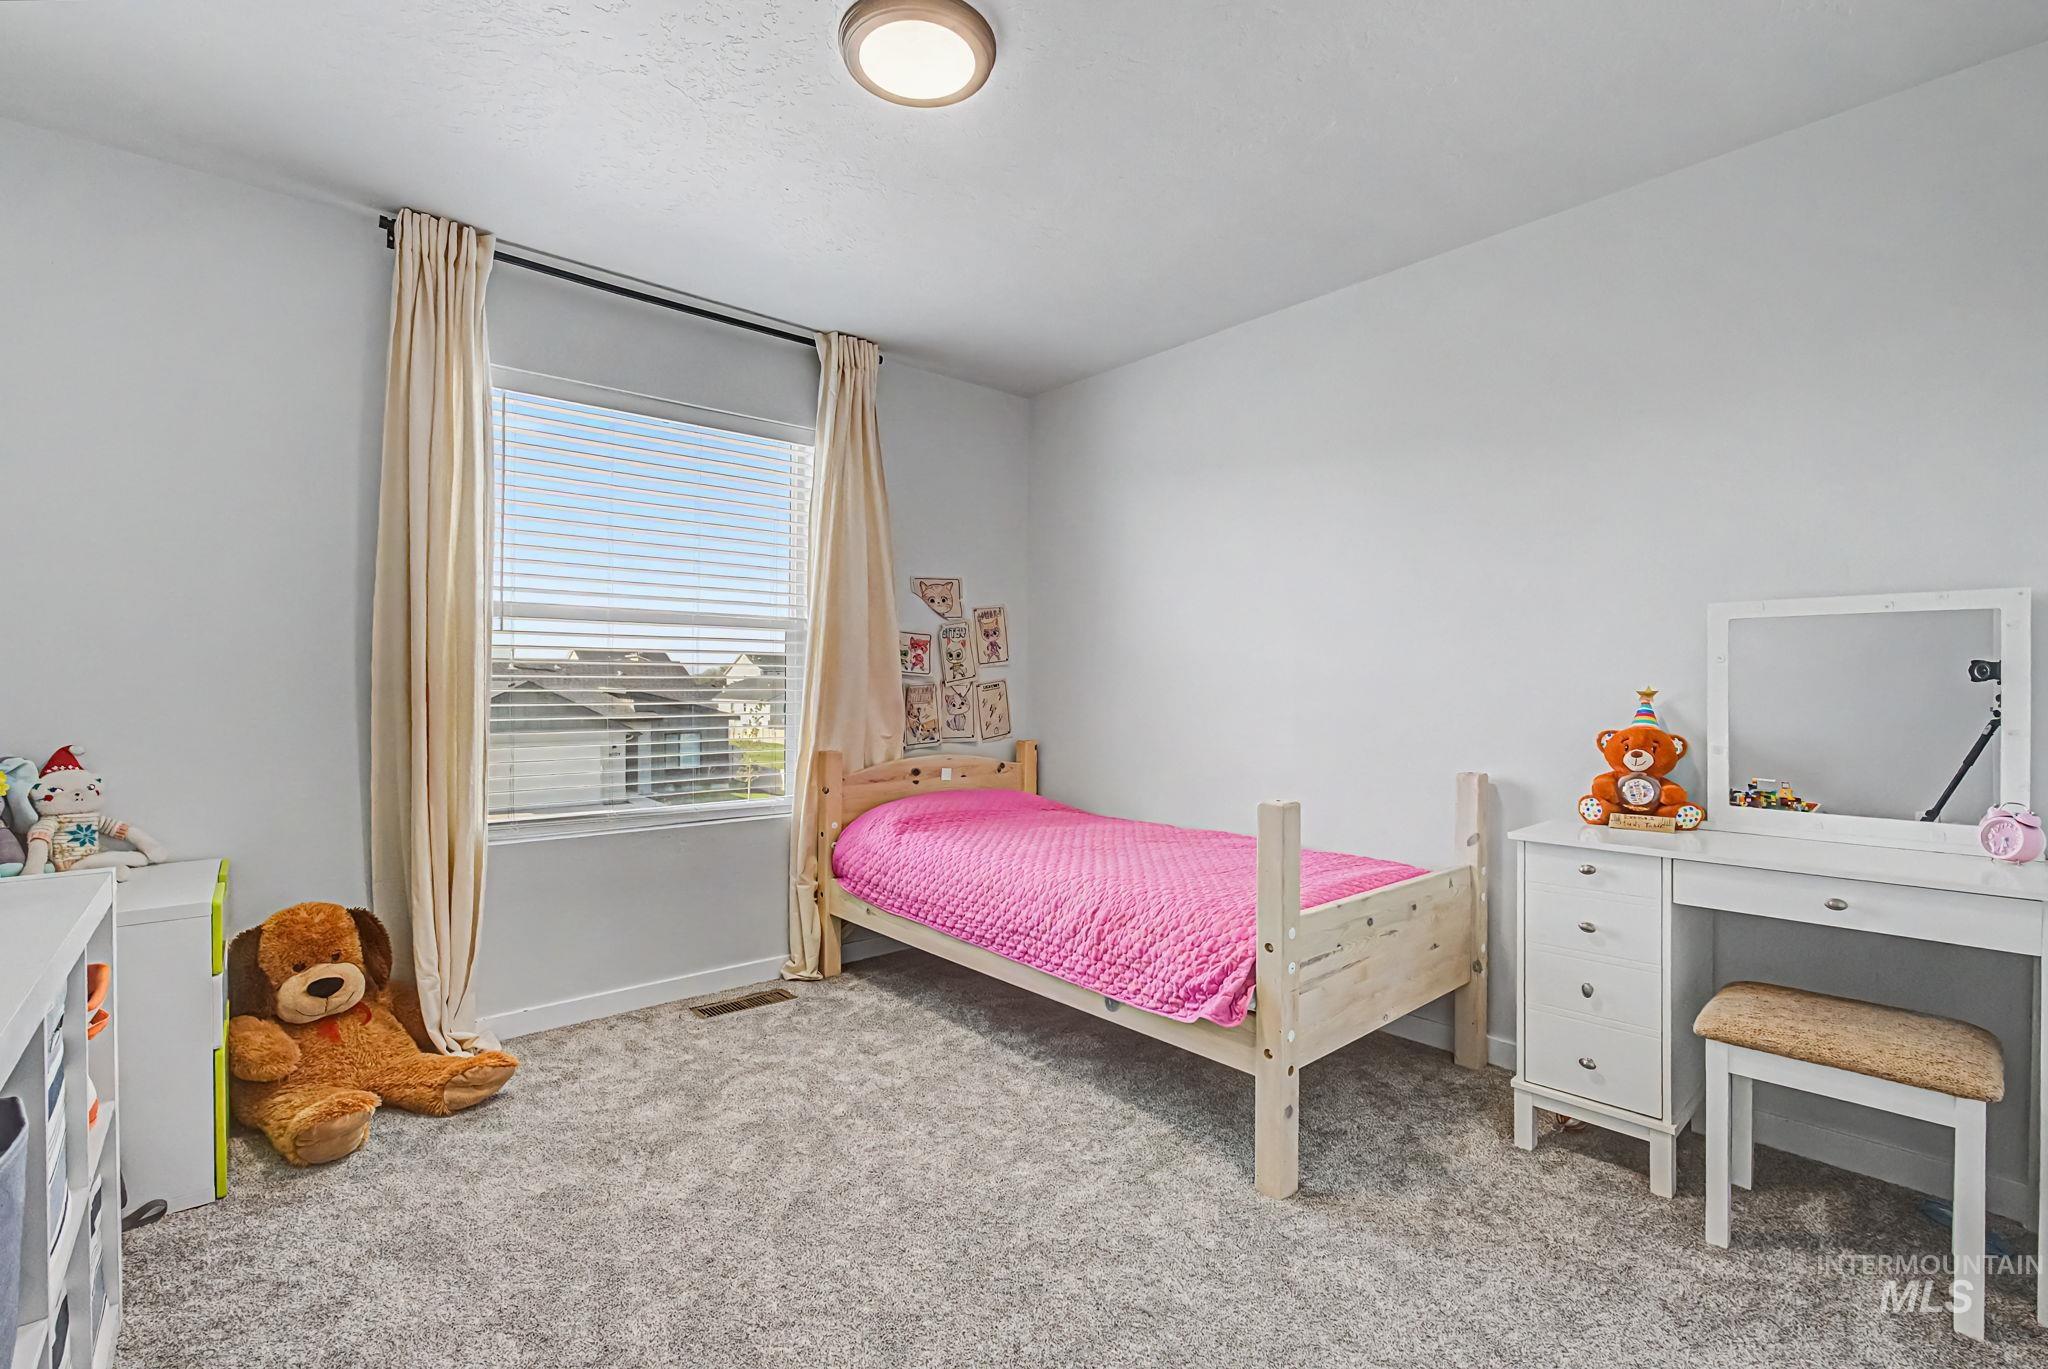
Bright room featuring a large window with blinds, light gray walls, and plush gray carpeting
-
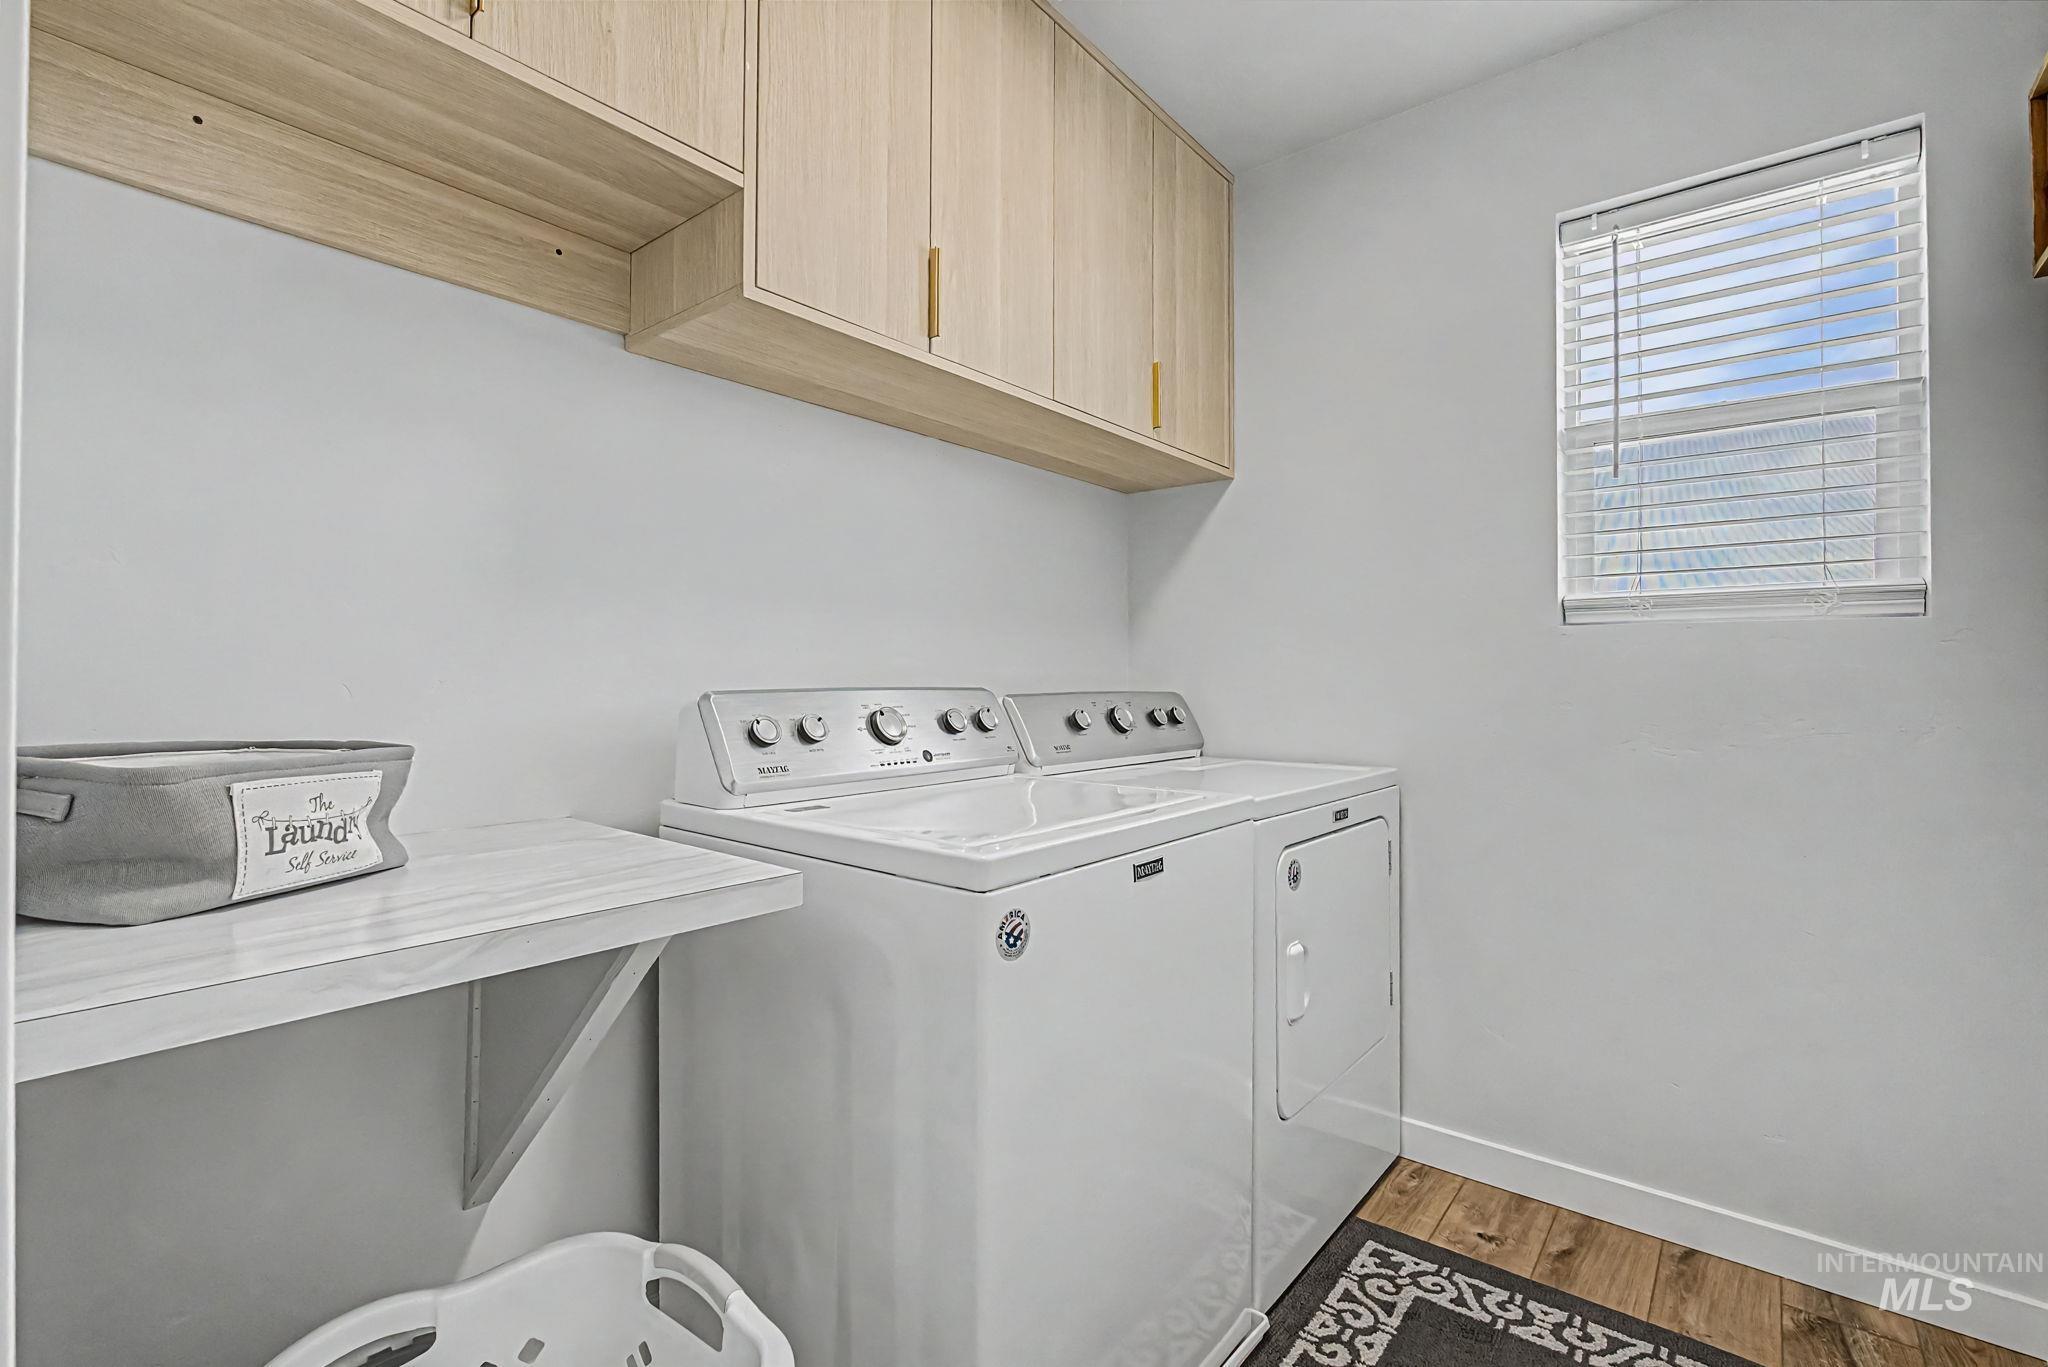
Laundry area featuring light wood-finish cabinetry with golden hardware, a window with horizontal blinds, a white countertop, and wood-finish flooring
-
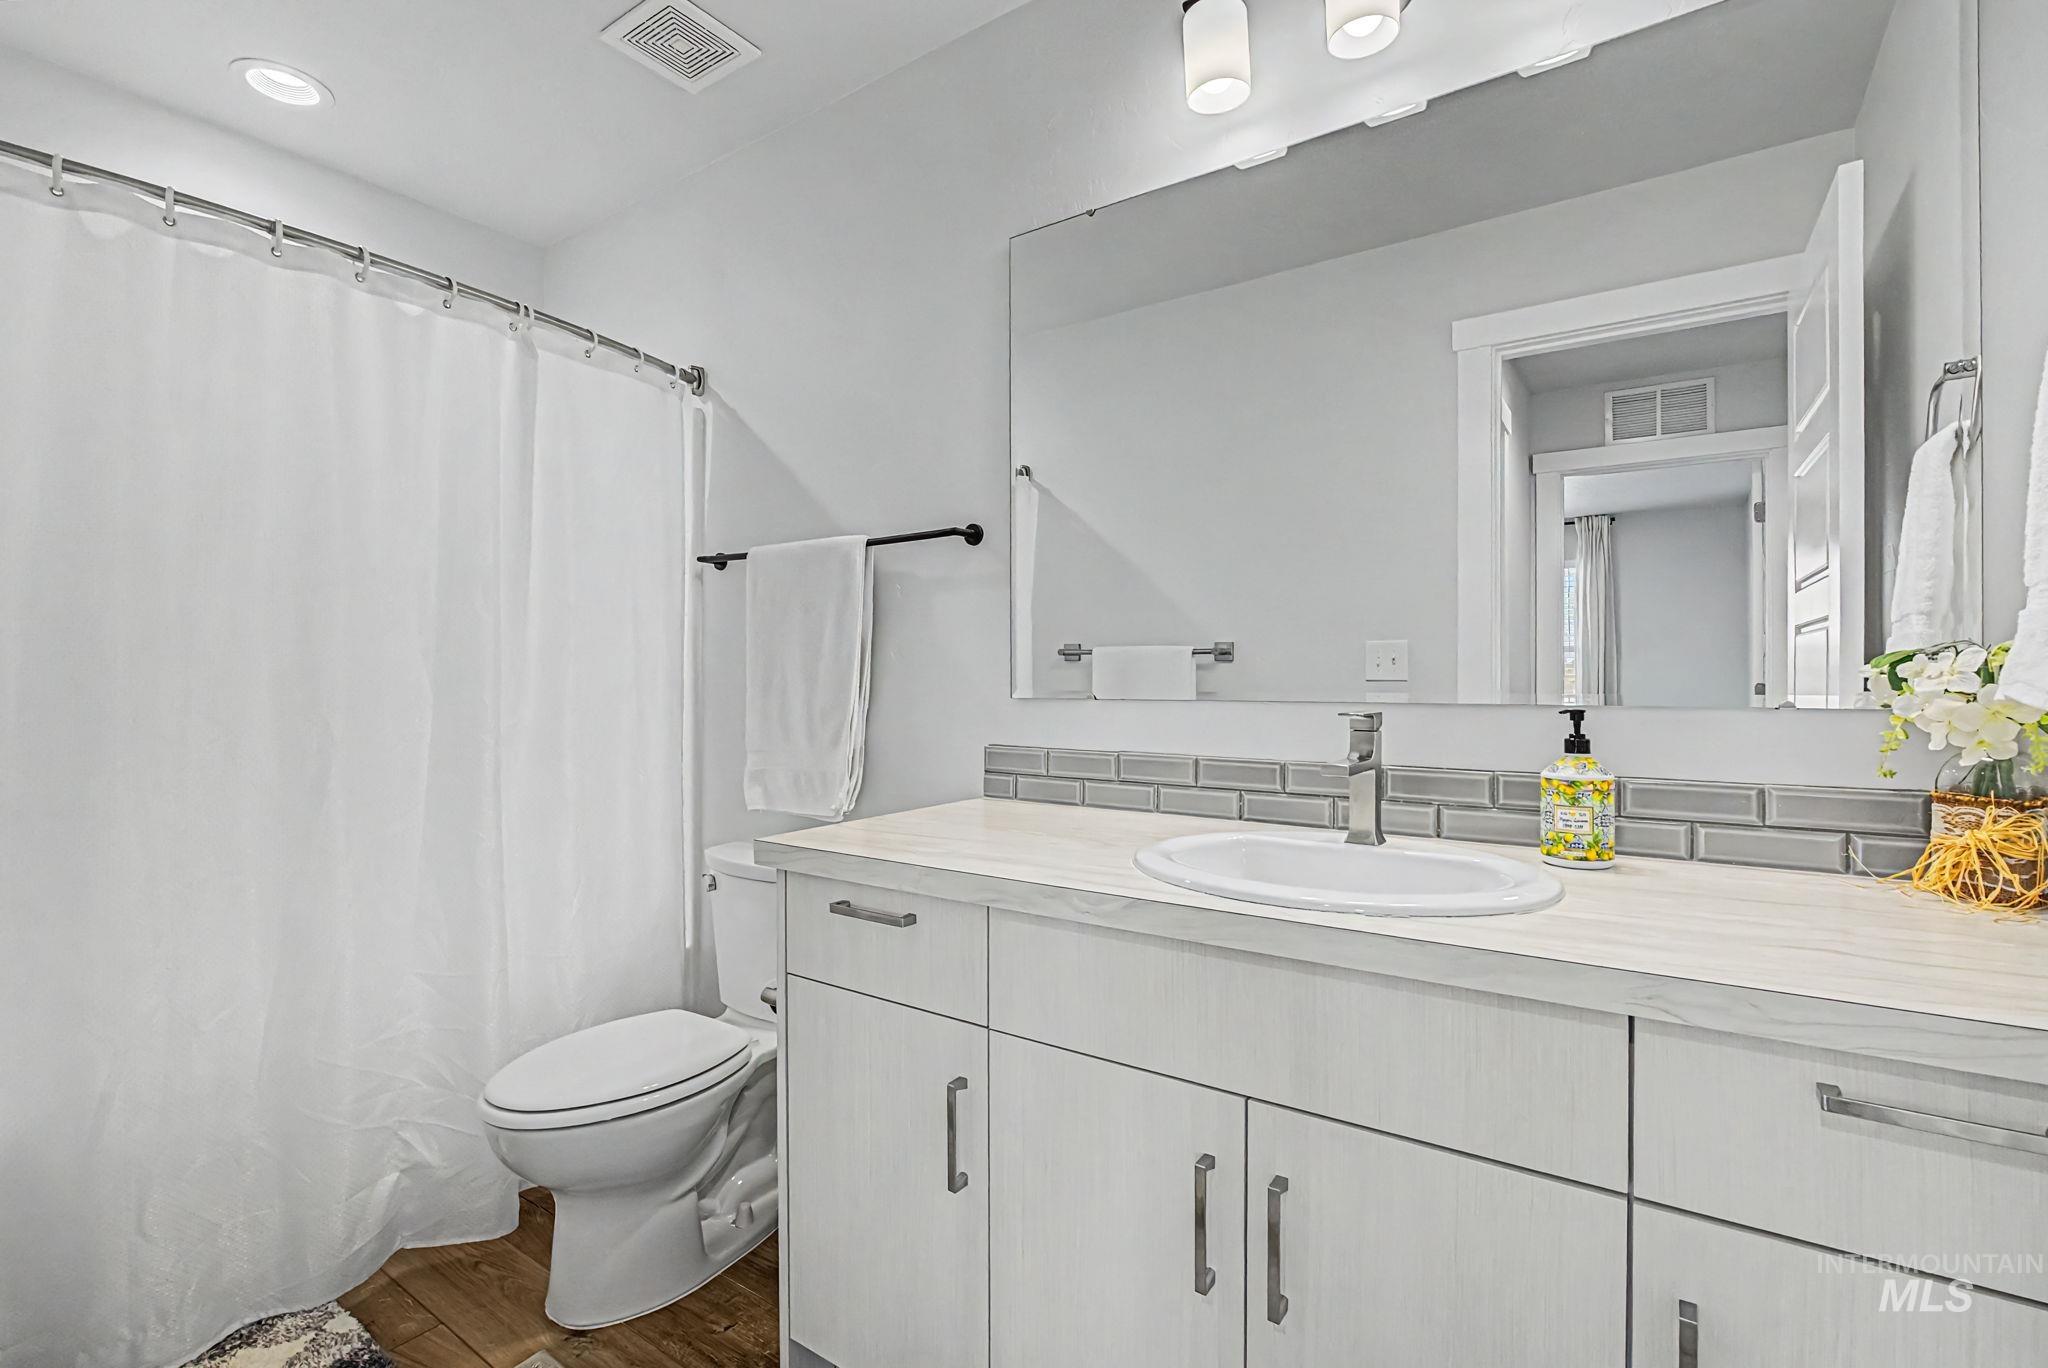
Contemporary bathroom featuring a wide single vanity with an integrated sink, a light wood-finish countertop, and white cabinetry with brushed nickel hardware
-
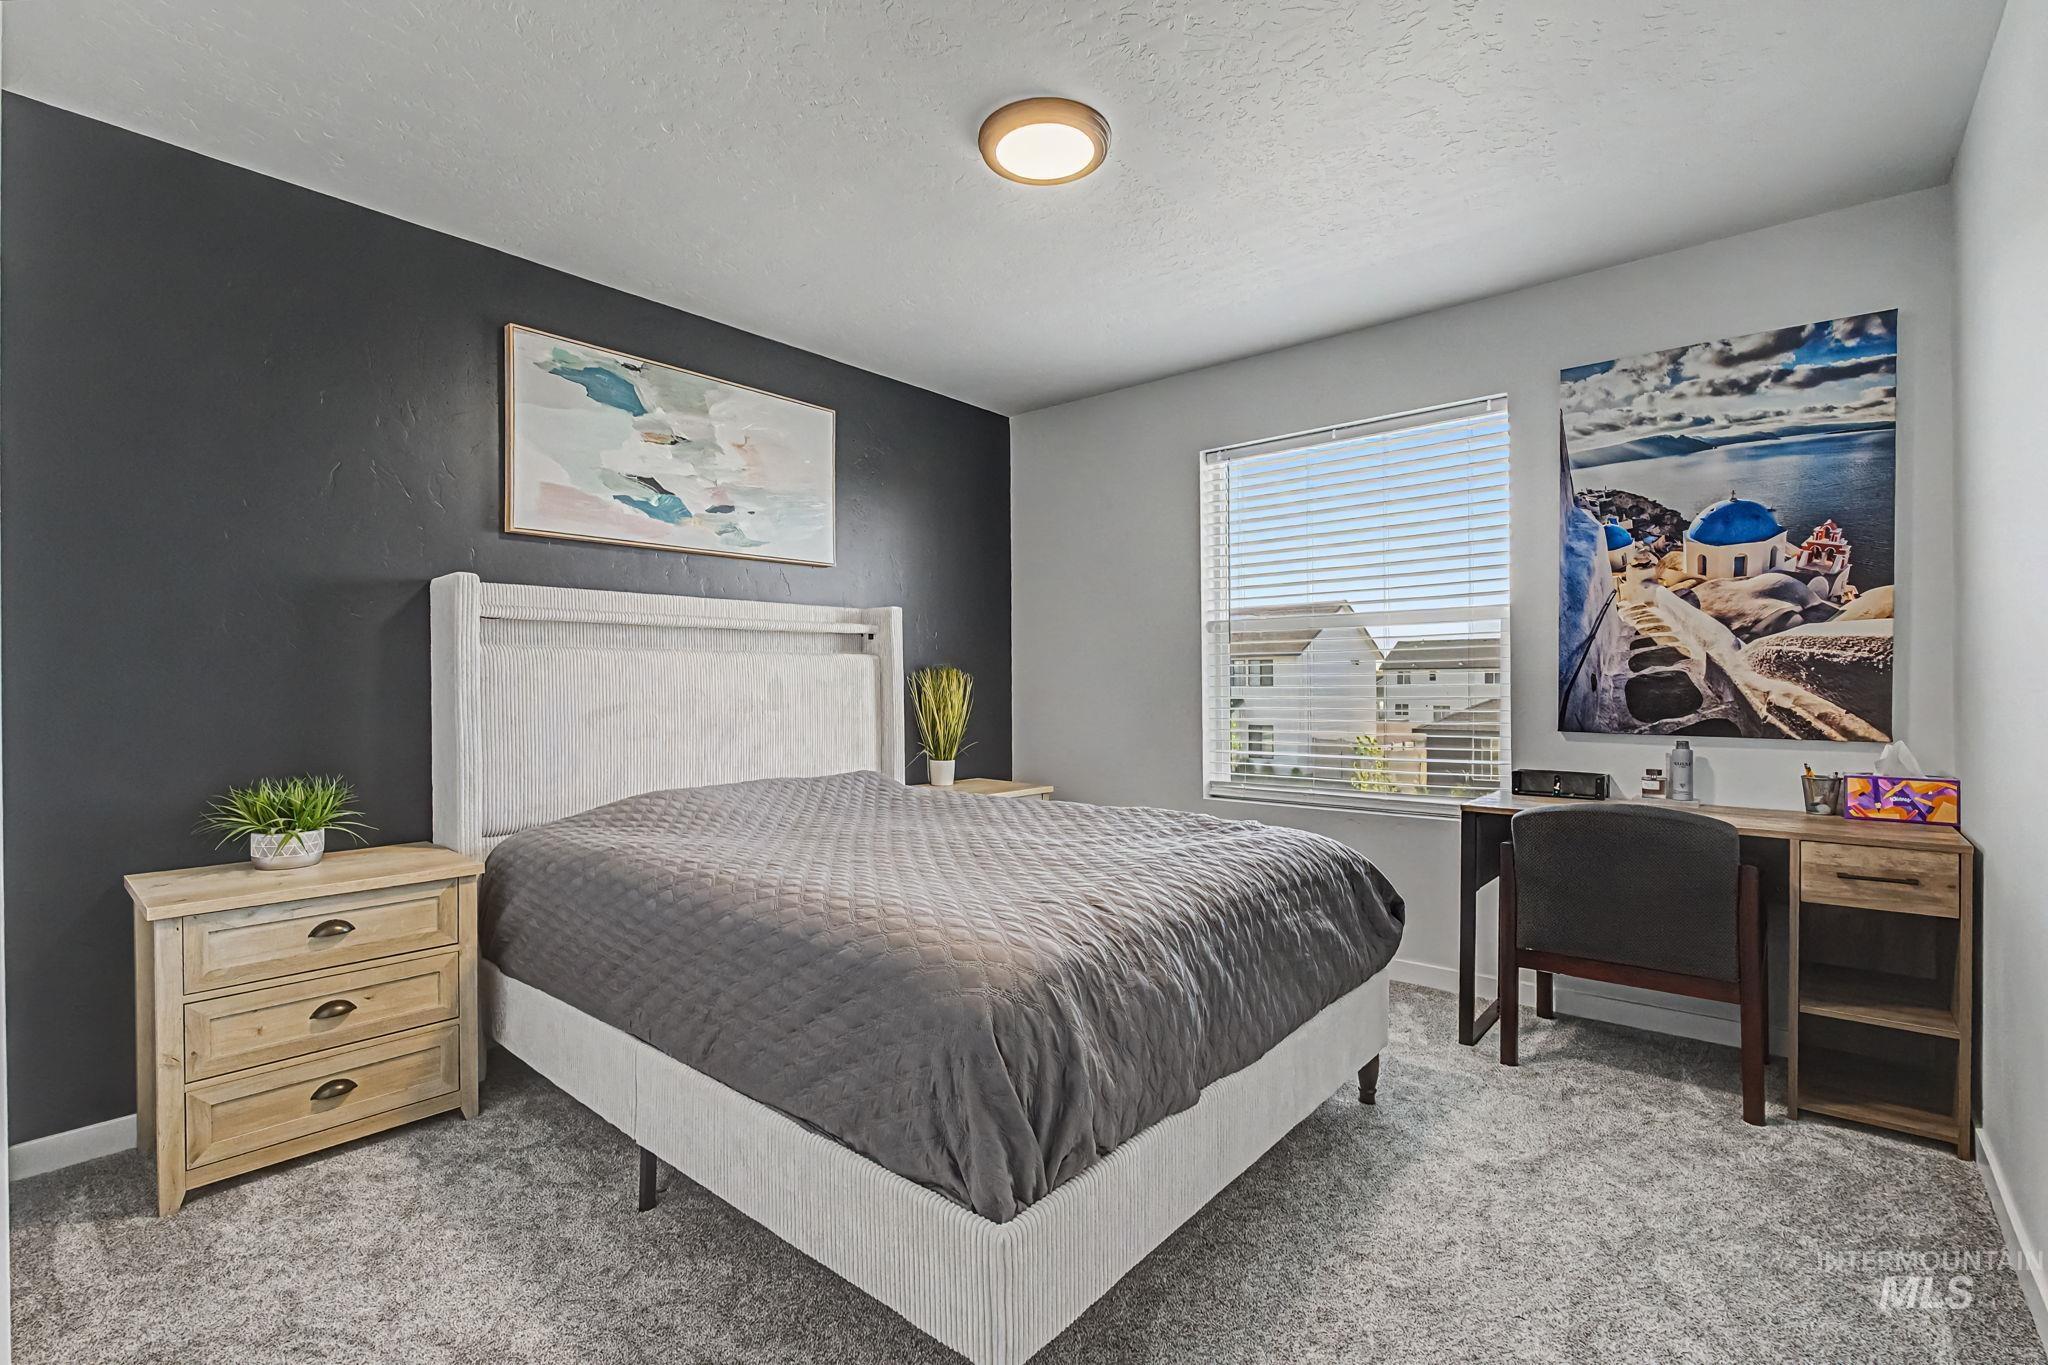
Bedroom featuring wall-to-wall carpeting, a window with horizontal blinds, a ceiling-mounted light fixture, and a dual-tone wall treatment
-
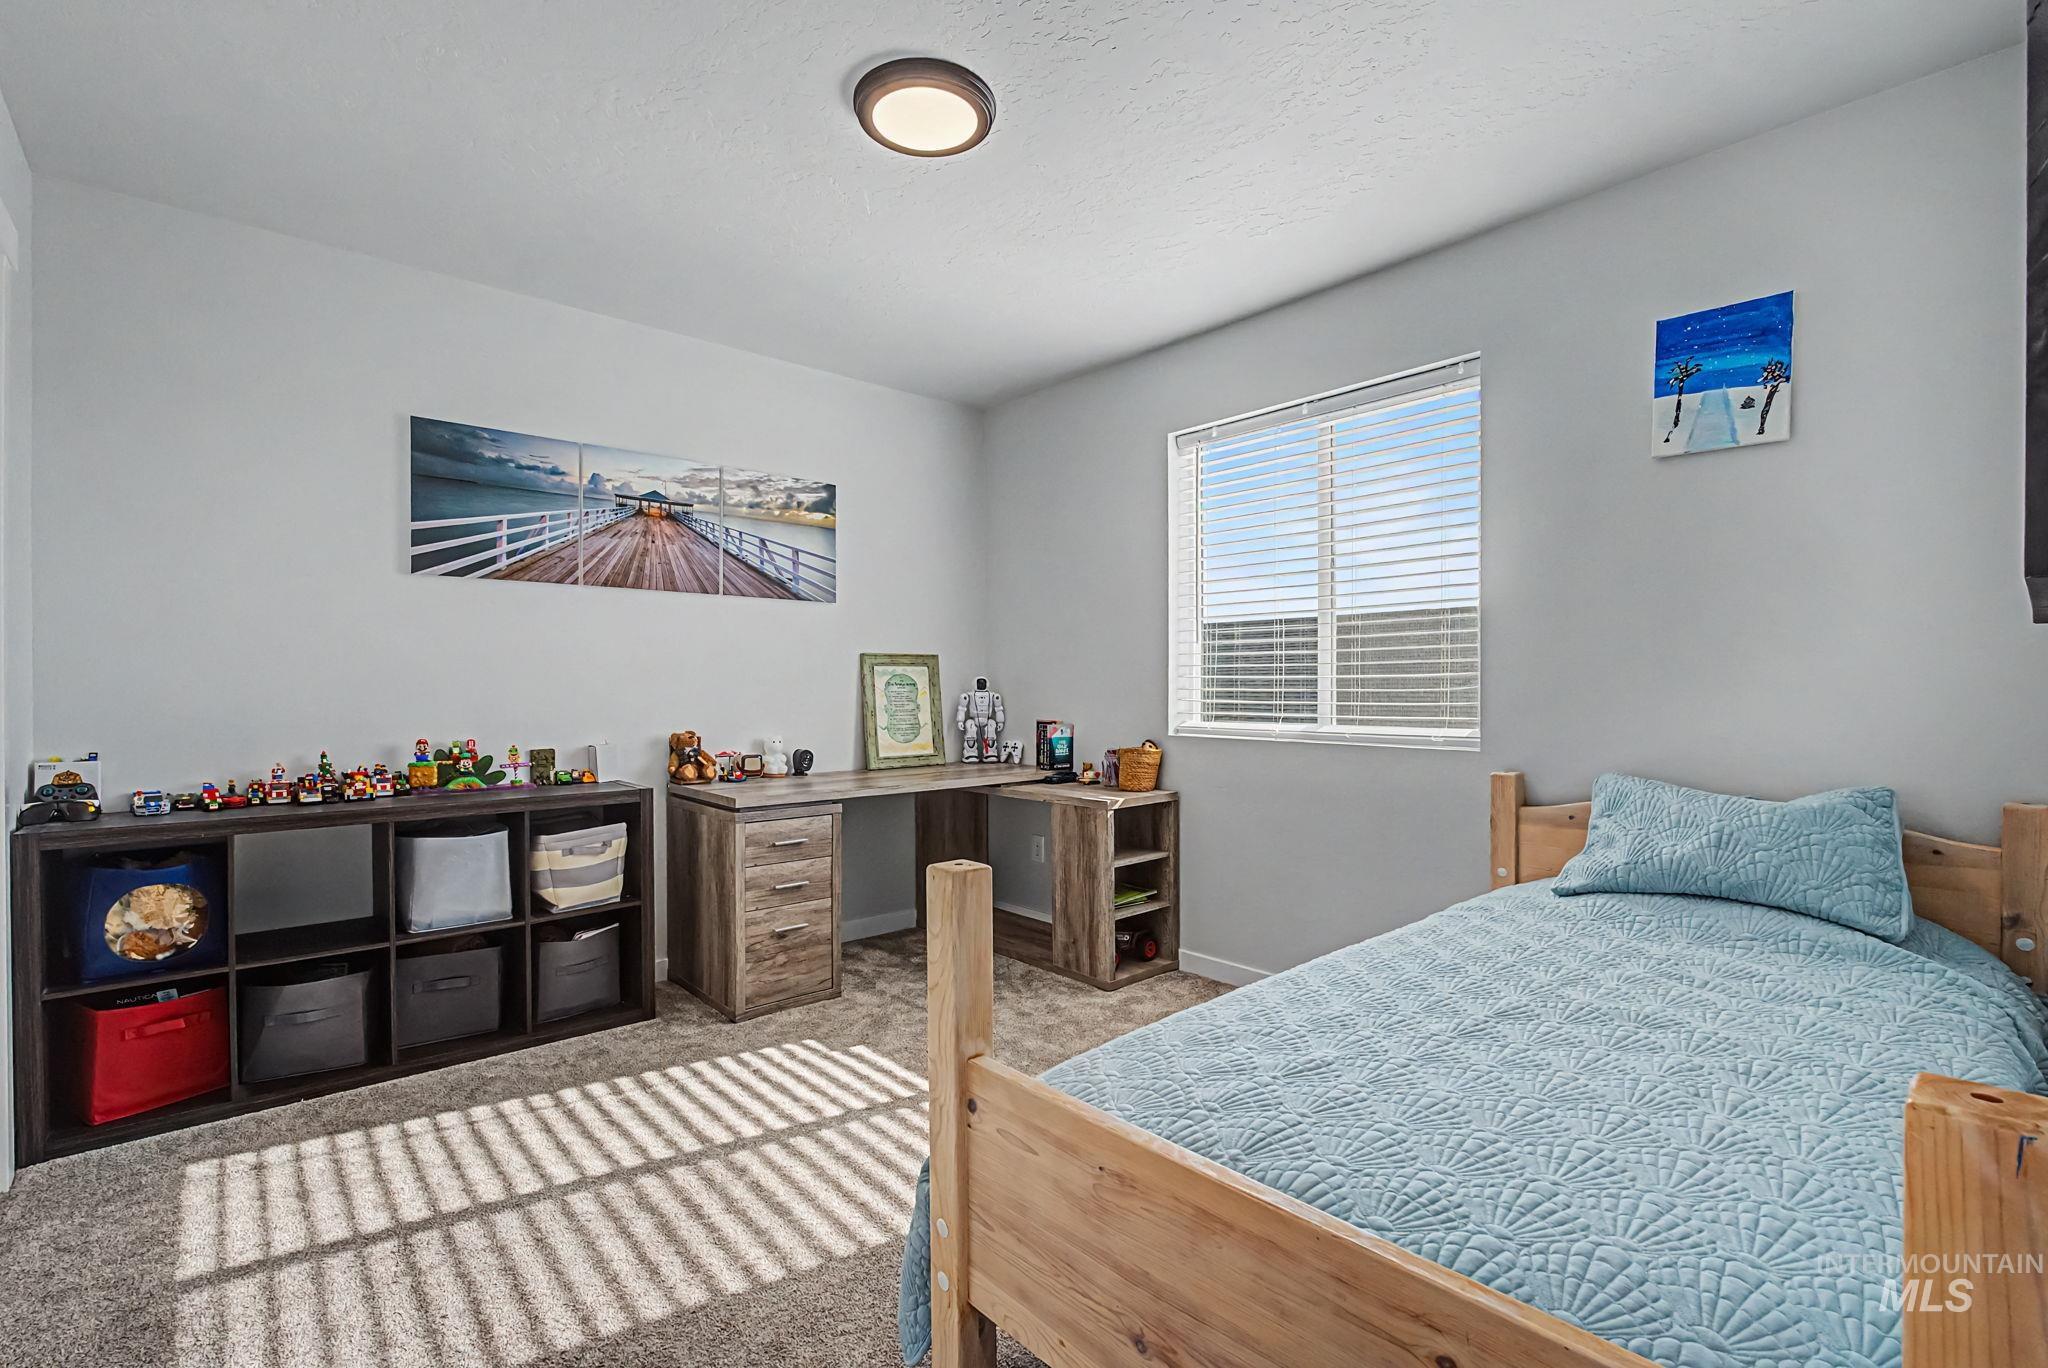
Carpeted room with a single window featuring horizontal blinds
-
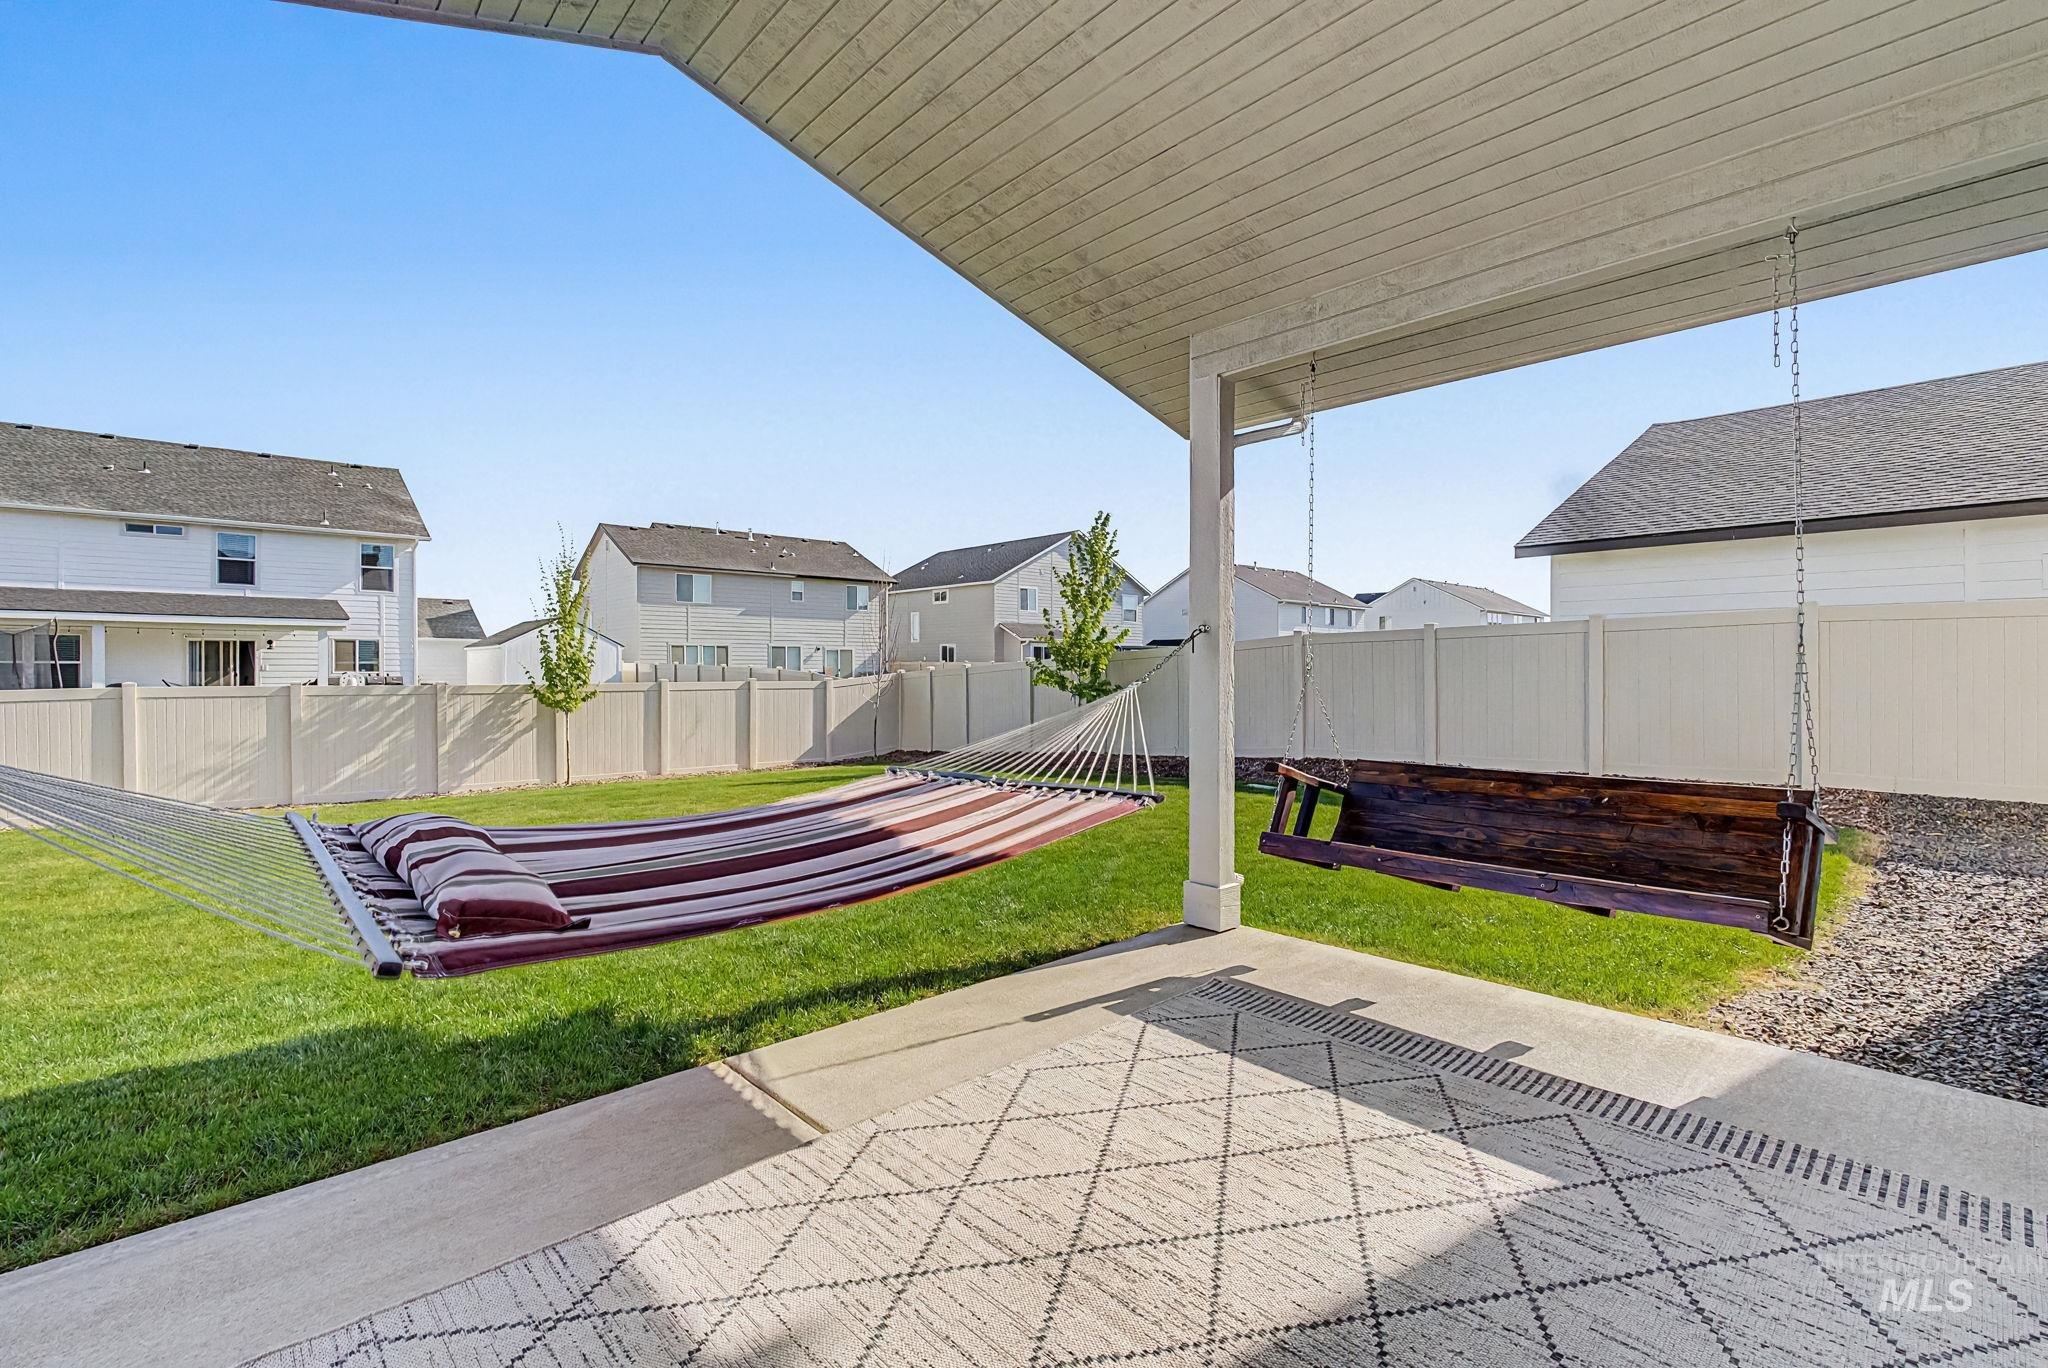
Spacious covered patio with concrete flooring and a suspended wooden swing
-
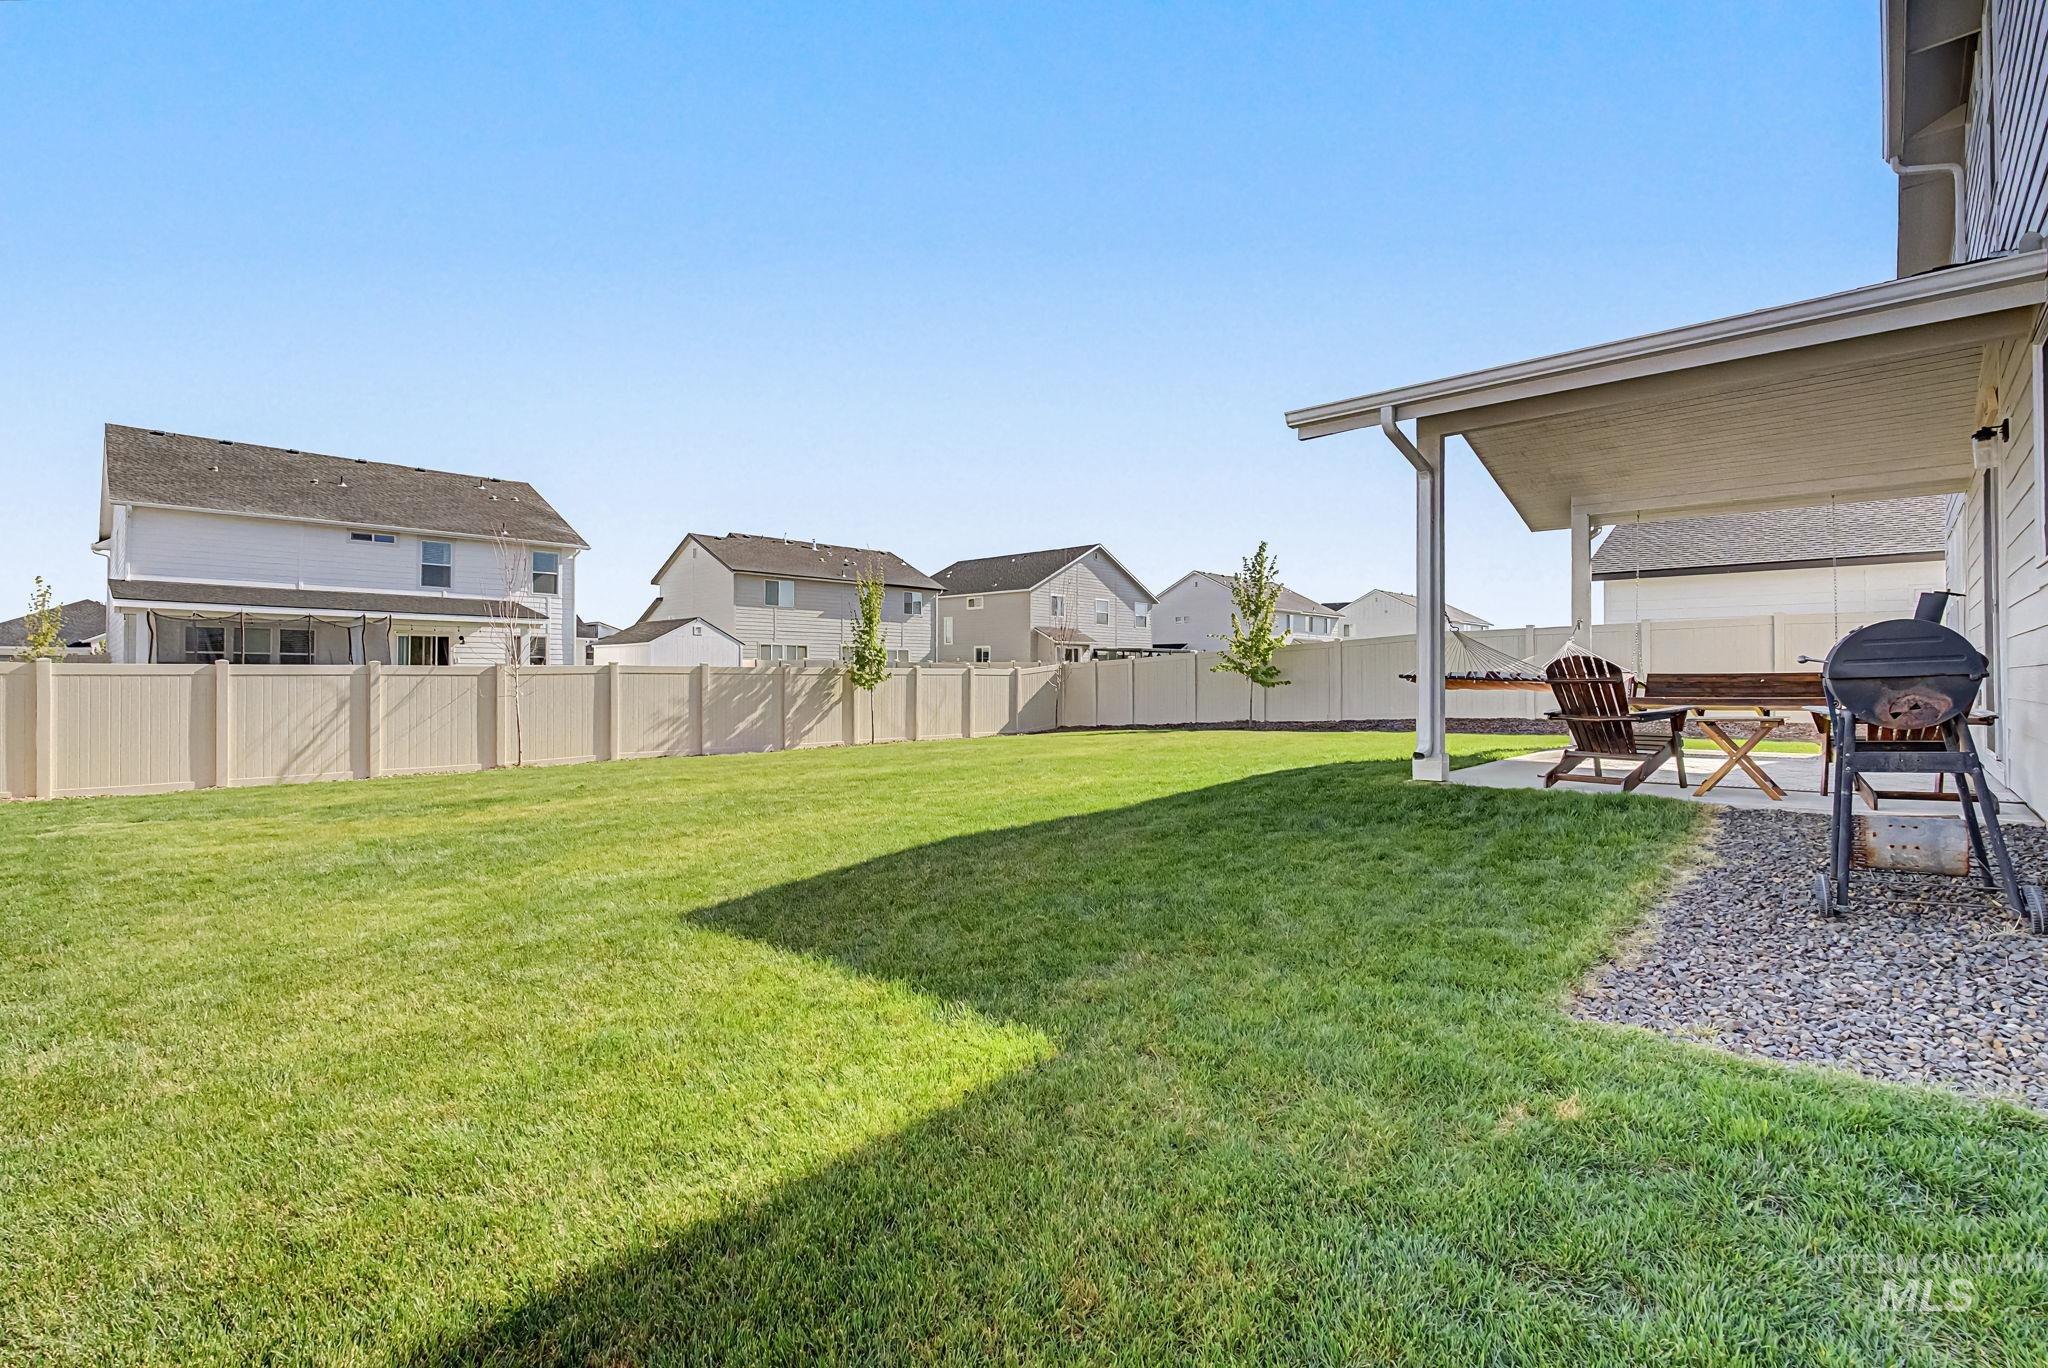
Expansive backyard featuring a large green lawn, full vinyl privacy fencing, and a covered concrete patio
Property Description
This home is 1 year old enough time for owners to upgrade lights throughout house and custom cabinets in great room, office, upstairs loft and laundry room. Also has patio cover and attached shed, and double gates to Fit Trailer or RV on right side of house or work trailer. Backyard landscaped with automatic sprinklers and yard lined with Trees. Split floor plan upstairs with prime bedroom in back left. Large Family area in between. This home so beautifully decorated you will not be disappointed. Shopping and Entertainment close. Short drive to Meridian less then 6 minutes. Shopping and Restaurants close by. The Credit CBH gives with new homes would not cover all the upgrades in this home.
Features
- Heating:
- Forced Air, Gas
- Cooling:
- Central air
- Garage Capacity:
- 3
Address Map
- Country:
- US
- State:
- ID
- City:
- Nampa
- Zipcode:
- 83687
- Street:
- 5318 E Grizzly
- Longitude:
- W117° 30' 0.9''
- Latitude:
- N43° 37' 37.9''
Rooms
- Master Bedroom Level:
- Upper
- Master Bedroom Size:
- 16x14
- Bedroom 2 Level:
- Upper
- Bedroom2 Size:
- 11x10
- Bedroom 3 Level:
- Upper
- Bedroom3 Size:
- 11x11
- Bedroom 4 Level:
- Upper
- Bedroom4 Size:
- 10x11
- Kitchen Level:
- Main
- Kitchen Size:
- 9x14
- Living Room Level:
- Main
- Living Room Size:
- 16x18
- Bonus Room Size:
- 14x12
Schools
- School District:
- Vallivue School District #139
- Elementary School:
- East Canyon
- Middle School:
- Sage Valley
- High School:
- Ridgevue
Additional Details
- Status:
- Active
- Type:
- Single Family
- Level:
- Two Story
- Tax Year:
- 2025
- Taxes:
- $1,161
- Potential Short Sale:
- No
- Age:
- 1 -5 Years
- Auction:
- No
- Flood Ins Required:
- No
- HUD Owned:
- No
- In Foreclosure:
- No
- Land Size:
- Standard Lot 6000-9999 SF
- Home Owner Exempt:
- Yes
- HOA Frequency:
- Annual
- HOA Fees:
- $650
- Virtual Tour:
- https://www.zillow.com/view-imx/b0a640ef-3323-4bc9-adb7-7b6ea853d767?initialViewType=pano
- Inc Kitchen Features:
- Dishwasher, Disposal, Microwave, Oven/range freestanding, Pantry, Island, Countertop-quartz
- Lot Features:
- Irrigation available, Rv Parking
- Water:
- City service
- Sprinkler System:
- Auto,Full,Pressurized Irrigation
Residential For Sale
5318 E Grizzly, Nampa, Idaho 83687
4 Bedrooms
2.5 Bathrooms
2,636 SqFt
Visits : 20 in 18 days
$565,000
Listing ID #98990885
Basic Details
- Property Type :
- Residential
- Listing Type :
- For Sale
- Listing ID :
- 98990885
- Price :
- $565,000
- Bedrooms :
- 4
- Bathrooms :
- 2.5
- Apx SqFt :
- 2,636 SqFt
- Year Built :
- 2025
- Lot Area :
- 0.20 SqFt
- Days on Market :
- 4
- Subdivision :
- Spring Hollow Ranch
- Update Date :
- 06/21/2026 06:01:39
- Status :
- Active
Agent info

- JoeAnne Santy-Greene
- (208) 947-4609
- (208) 283-6313
- (208) 287-8500
-

Contact Agent
Mortgage Calculator

