

-
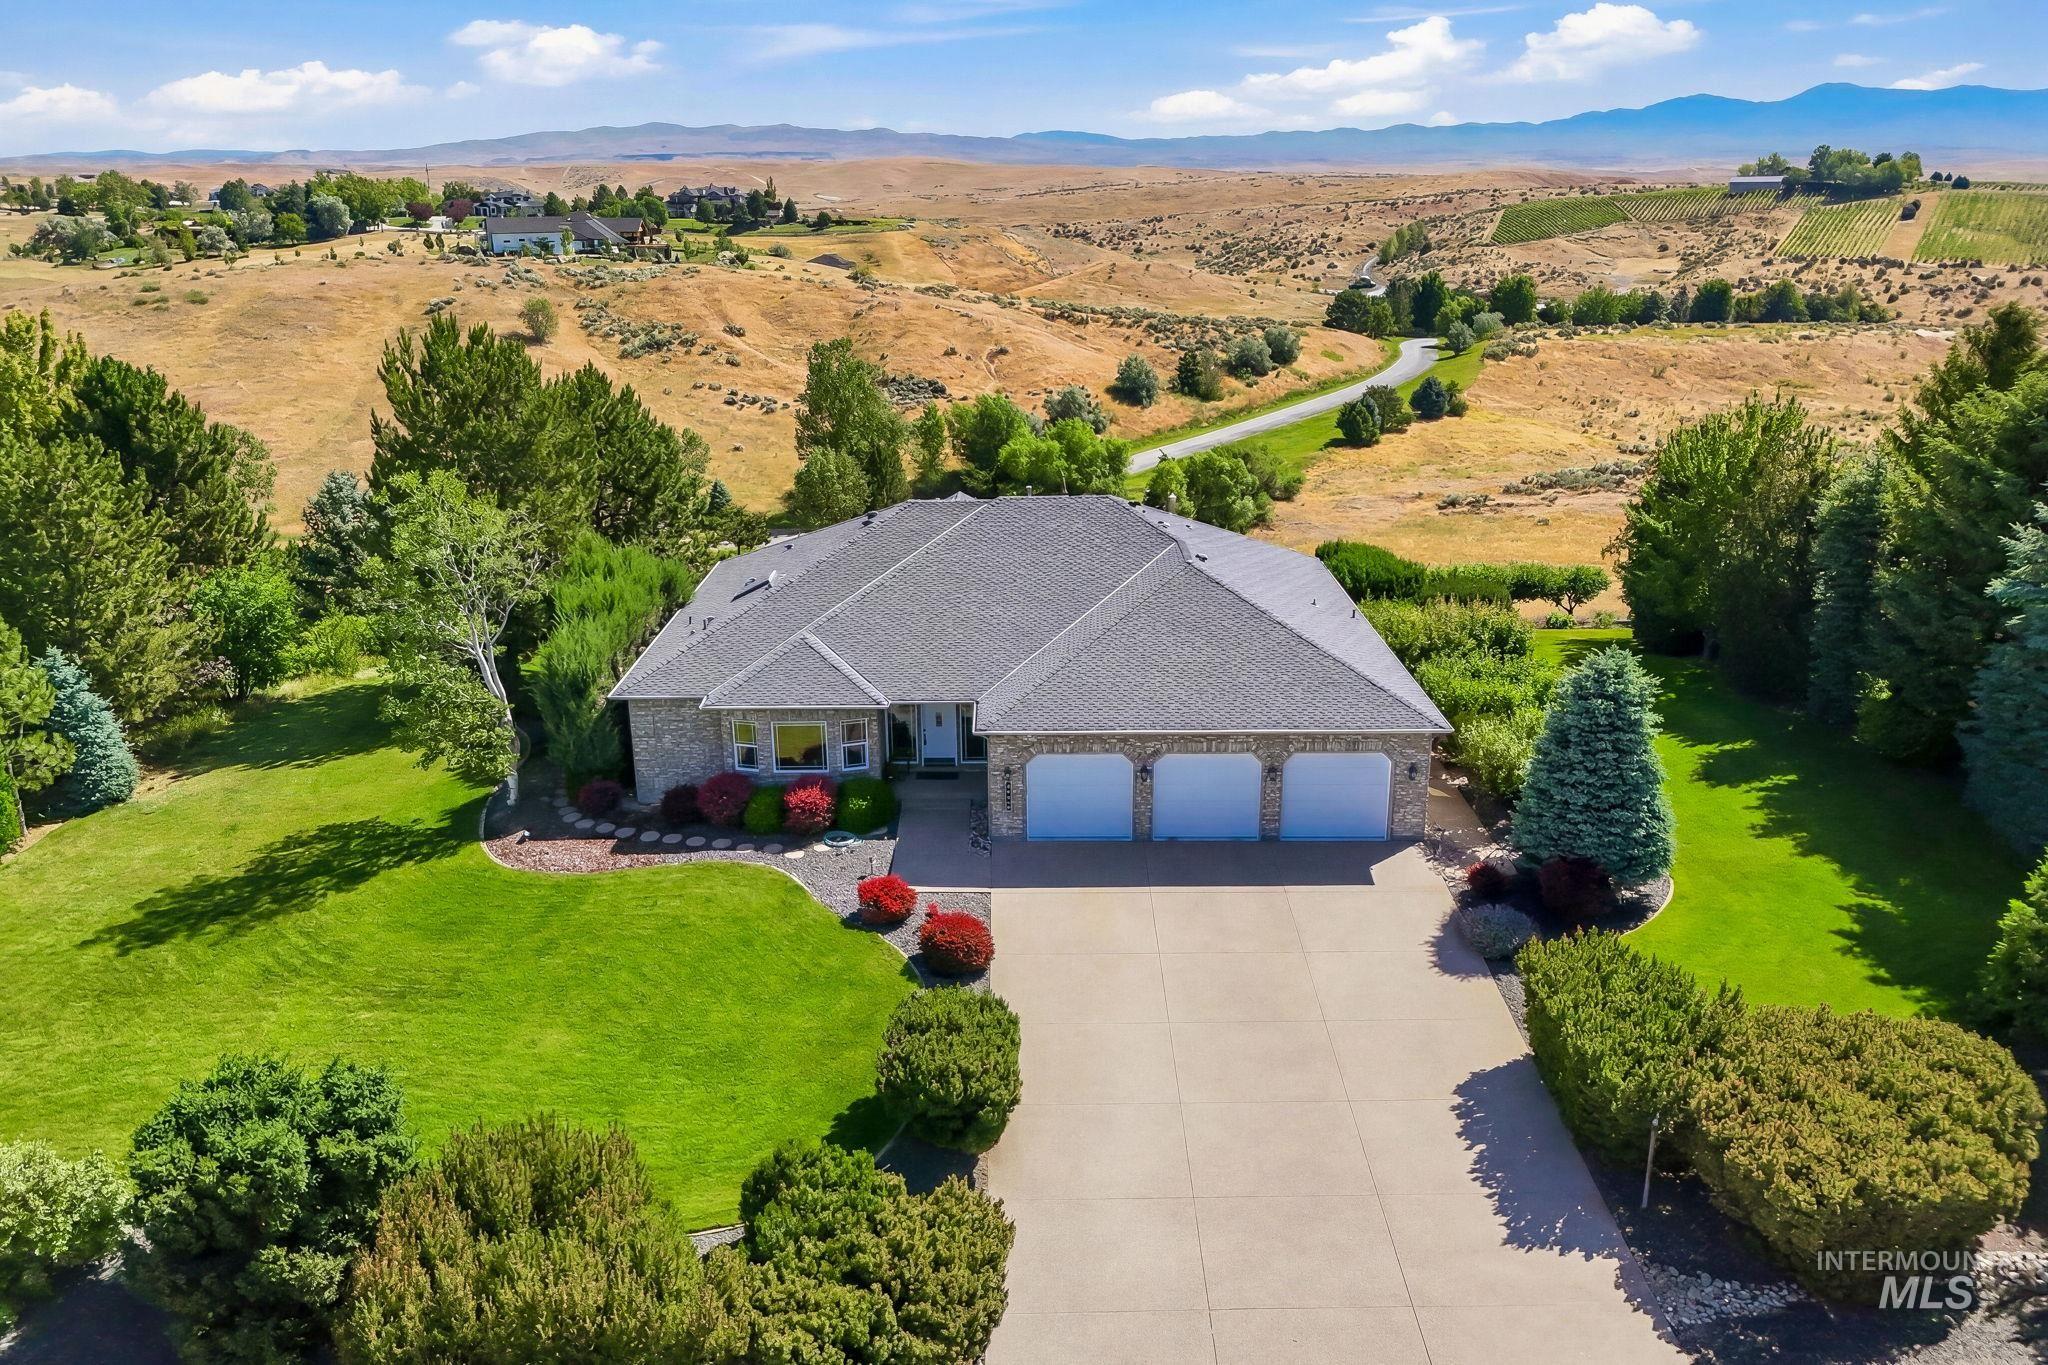
Stone veneer exterior featuring a three-car garage and a paved driveway
-
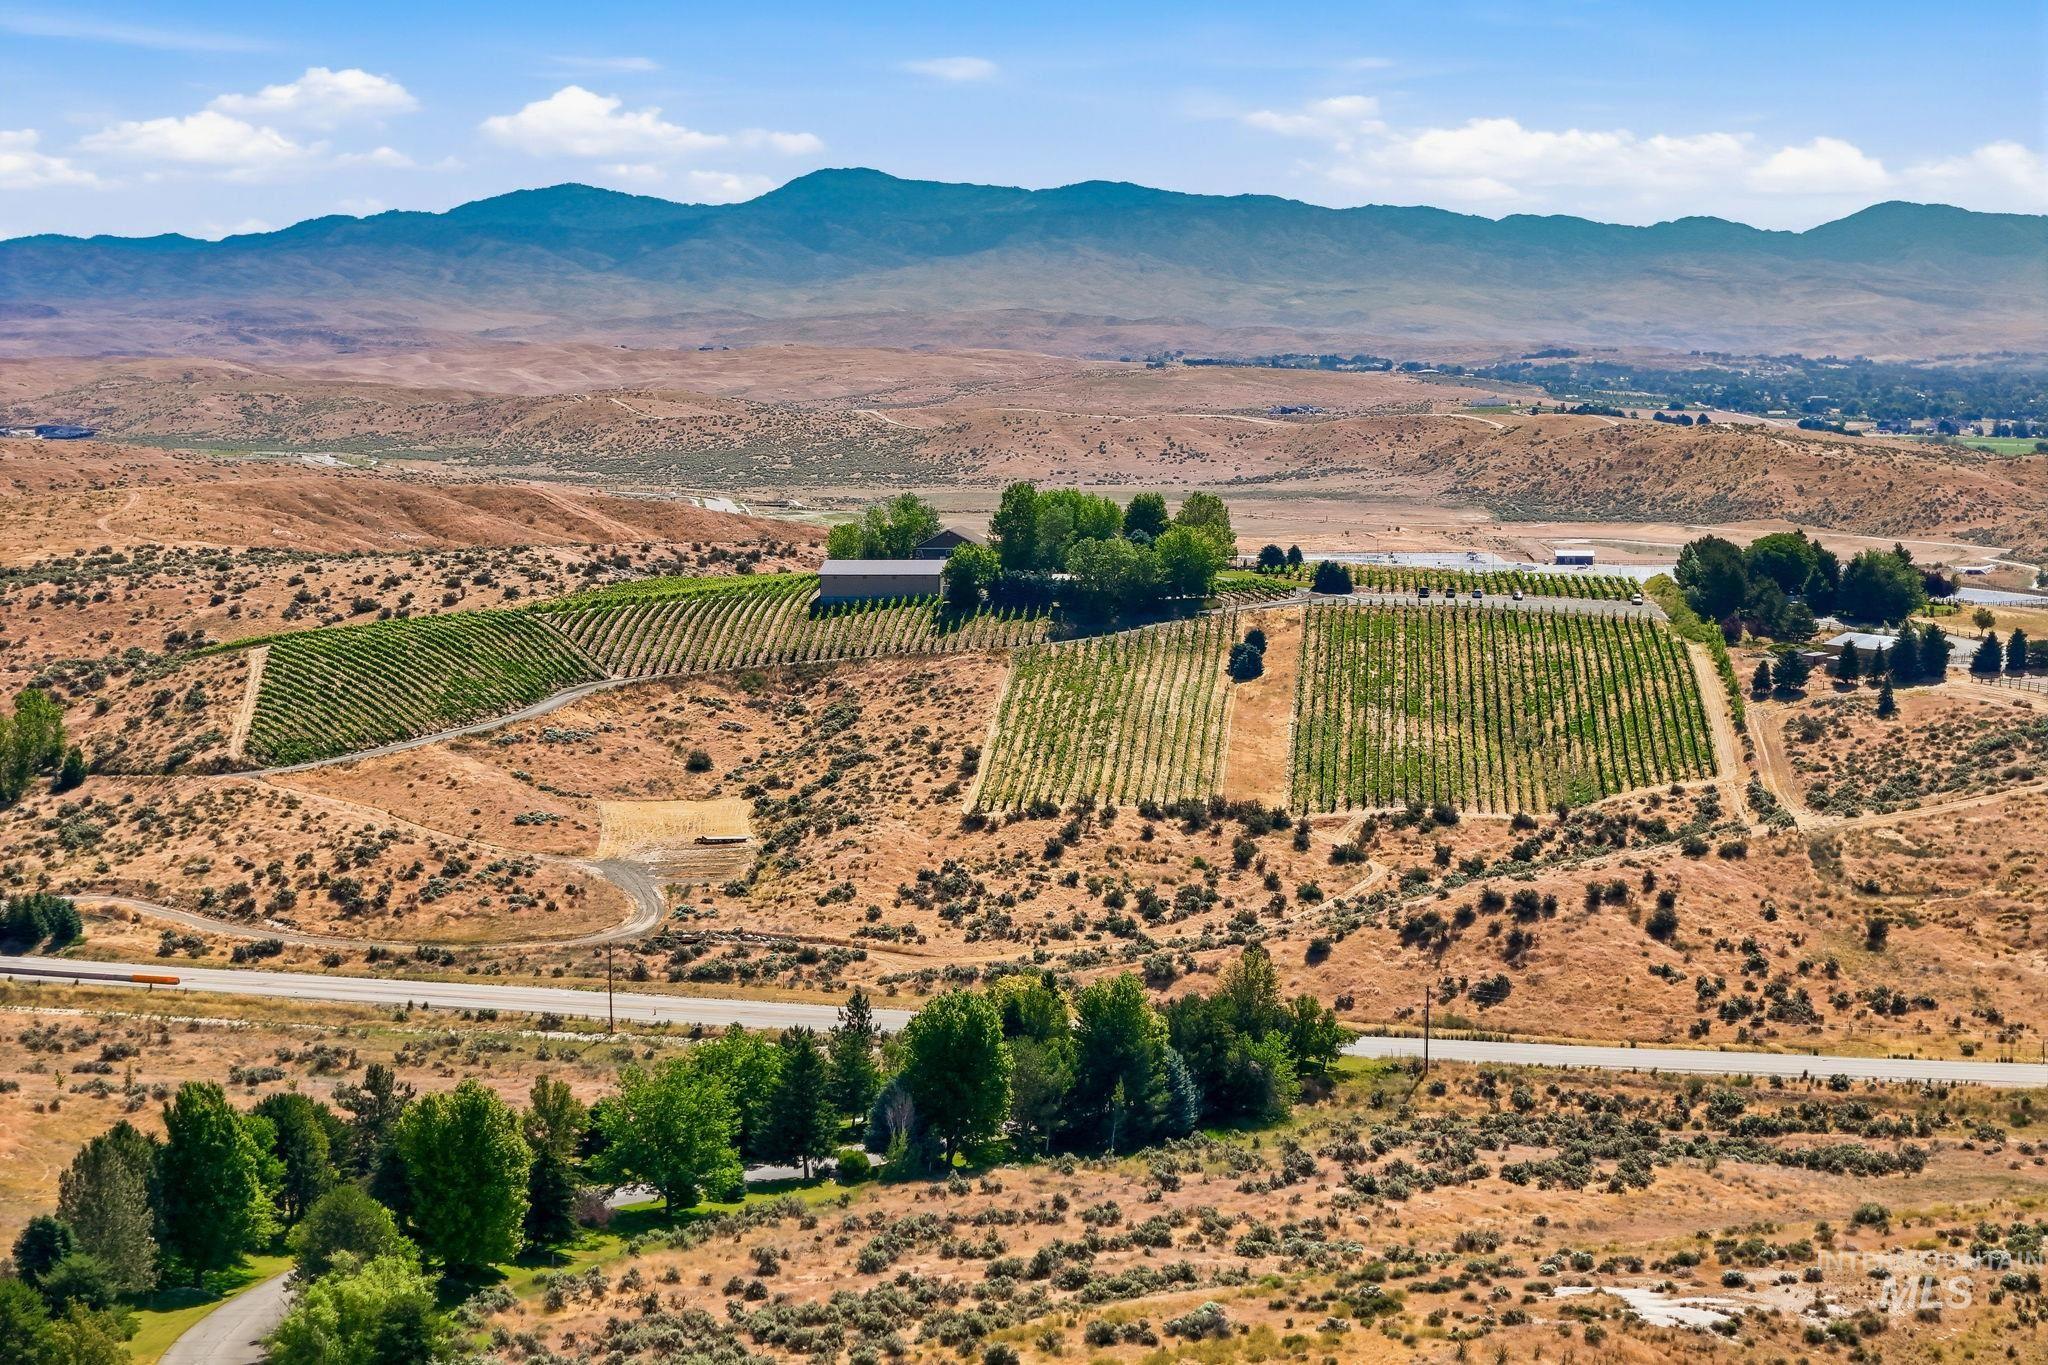
Aerial view
-

Image quality insufficient for description
-

Image quality insufficient for description
-

Two-story grey residence featuring a multi-level deck and extensive terraced landscaping
-

Expansive property featuring a grey-roofed residence, extensive green lawns, mature trees, and a terraced garden area
-

Gray brick exterior with a dark gray shingle roof, featuring a three-car garage and concrete driveway
-

Vaulted ceiling with a large arched window and multiple rectangular windows
-

Entryway featuring a white door with decorative glass, tiled flooring, recessed lighting, and brick accent walls
-

Kitchen featuring gray cabinetry, a dark granite countertop, mosaic tile backsplash, and stainless steel appliances
-

Kitchen featuring a dual basin sink with a high-arc faucet, grey cabinetry, stainless steel dishwasher, and a mosaic tile backsplash, all overlooking a living area with a vaulted ceiling and a large arched window
-

Kitchen featuring a large breakfast bar with an undermount sink, dark speckled countertops, and a mosaic tile backsplash
-

Kitchen featuring light gray cabinetry with dark trim, black appliances, a mosaic tile backsplash, and dark countertops
-

Bright interior space featuring light wood-finish flooring
-

Carpeted bedroom with neutral wall tones and recessed lighting
-

Bathroom featuring a double vanity with dark cabinetry and white countertops, a built-in tub, extensive wall mirrors, a skylight, and recessed lighting
-

Soaking tub with brushed nickel fixtures, surrounded by a light-toned countertop
-

Shower enclosure featuring white walls with subtle veining, a wall-mounted showerhead, and a separate handheld spray fixture, all in a brushed nickel finish
-

Spacious bathroom featuring a dual vanity with white countertops, dark cabinetry, two undermount sinks, and wall-mounted mirrors
-

Spacious room featuring two windows with roller shades, light green wall paint, and recessed ceiling lighting
-

Full bathroom featuring a white tub/shower combination, a wood-finish vanity with a white tile countertop, an oval undermount sink, and a large wall-mounted mirror
-

Bright bedroom featuring two large windows, neutral wall tones, and light-colored carpeting
-

Carpeted staircase with white handrails and painted balustrade, featuring tile flooring in the foreground and a white paneled door with dark hardware
-

Expansive living area with large windows, neutral carpeting, and recessed lighting
-

Kitchen featuring extensive wood cabinetry, tile flooring, a built-in sink, and ceiling-mounted lighting fixtures
-

Versatile interior space featuring white walls and light-toned flooring
-

Carpeted interior space with a double-hung window, white walls, and flush-mount ceiling lighting
-

Walk-in closet featuring extensive built-in shelving, neutral carpeting, white painted walls, and a recessed ceiling light
-

Walk-in closet featuring white walls, a brown carpeted floor, and two wood-finish hanging rods with white shelving
-

Spacious walk-in closet featuring extensive white shelving, multiple hanging rods, a built-in wood dresser with six drawers, and neutral carpeting
-

Bathroom featuring a wood-finish vanity with an integrated sink, a full-width mirror, and overhead vanity lighting
-

Bathtub and shower combination featuring a white surround with integrated shelving
-

Bathroom featuring a dual-sink vanity with wood-finish cabinetry and a tiled countertop
-

Utility room featuring extensive white cabinetry, ample countertop space, ceiling-mounted lighting, and tiled flooring
-

Spacious garage featuring a durable epoxy floor, bright overhead lighting, a single pane window, and a white paneled entry door
-

Spacious garage featuring a speckled epoxy floor, multiple overhead fluorescent light fixtures, and a white paneled entry door
-

Spacious outdoor deck featuring composite decking, black metal railings, and a low-maintenance hedge border
-

Expansive outdoor deck featuring wood-finish flooring, black metal railing, and a brick exterior
-

Spacious outdoor deck featuring composite decking and black metal railings
-

Covered patio with exposed aggregate concrete flooring
-

Rear exterior showcasing a brick facade, multi-level deck with black railings, and a lower-level patio
-

Mountain view
-

Expansive landscape with distant mountains under a dramatic sunset sky
-

Expansive property featuring a large single-story residence with an attached three-car garage
-

Aerial perspective showcasing a residential community with mature landscaping, paved roads, and a variety of architectural styles, bordered by expansive natural terrain
-

Expansive grassy lot featuring a paved road, scattered mature trees, and distant natural terrain
-

Expansive property featuring a tranquil pond, surrounding walking paths, mature trees, and a manicured lawn
-

Expansive aerial perspective showcasing a residential community amidst natural terrain
-

Image quality insufficient for description
-

Expansive natural landscape under a vibrant sunset sky
Unobstructed panoramic views of the Boise Valley, vineyard views, city lights, mountains & open space create a stunning backdrop for this custom 1-acre estate in sought-after Hillsdale Estates. Designed for multi-generational living & entertaining, this home offers over 5,000 SF of luxury living with breathtaking views from nearly every room. Quality craftsmanship shines throughout with tile floors, extensive woodwork, large windows & newer interior paint. The gourmet kitchen features abundant workspace & spacious pantry. The main-level owner’s suite includes a peaceful tub, walk in shower, & walk-in closets. A large office off the entrance provides flexibility for working from home. The walk-out daylight basement features a full kitchen, second primary suite, game area/theatre area, exercise room, additional bedrooms plus bath. A heated 17′ x 25′ shop with half bath and overhead door access is ideal for storage or recreational vehicles. Outdoor amenities include a bocce ball court, hot tub-ready electrical, oversized 3-car garage, & outdoor spaces positioned to enjoy spectacular sunsets & valley views with automatic sunshades & awning. Hillsdale residents enjoy an equestrian center, riding trails, walking paths, park, & direct access to adjacent BLM land. HOA dues include domestic & irrigation water. Enjoy peaceful country living minutes from Eagle, Star, & River Birch Golf Course.
- Heating:
- Forced Air, Gas
- Cooling:
- Central air
- Fireplace:
- One, Gas
- Garage Capacity:
- 4
- Country:
- US
- State:
- ID
- City:
- Star
- Zipcode:
- 83669
- Street:
- 5660 N Star Ridge Way
- Longitude:
- W117° 31' 46.2''
- Latitude:
- N43° 44' 22.8''
- Master Bedroom Level:
- Main
- Master Bedroom Size:
- 18x16
- Bedroom 2 Level:
- Main
- Bedroom2 Size:
- 15x13
- Bedroom 3 Level:
- Main
- Bedroom3 Size:
- 15x13
- Bedroom 4 Level:
- Down
- Bedroom4 Size:
- 14x13
- Bedroom 5 Level:
- Down
- Bedroom5 Size:
- 16x13
- Kitchen Level:
- Main
- Kitchen Size:
- 19x12
- School District:
- West Ada School District
- Elementary School:
- Star
- Middle School:
- Star
- High School:
- Eagle
- Status:
- Active
- Type:
- Single Family w/ Acreage
- Level:
- Single with Below Grade
- Tax Year:
- 2025
- Taxes:
- $2,995
- Potential Short Sale:
- No
- Age:
- 21 - 30 Years
- Auction:
- No
- Flood Ins Required:
- No
- HUD Owned:
- No
- In Foreclosure:
- No
- Land Size:
- 1 - 4.99 AC
- Home Owner Exempt:
- Yes
- HOA Frequency:
- Monthly
- HOA Fees:
- $228
- Inc Kitchen Features:
- Breakfast bar, Dishwasher, Disposal, Microwave, Oven/range freestanding, Pantry, Countertop-granite
- Lot Features:
- Garden space, Canyon rim, View, Finished Driveway
- Water:
- Community service
- Land Use:
- Single
- Sprinkler System:
- Auto,Full
Residential For Sale
5660 N Star Ridge Way, Star, Idaho 83669
- Property Type :
- Residential
- Listing Type :
- For Sale
- Listing ID :
- 98990698
- Price :
- $1,670,000
- Bedrooms :
- 6
- Bathrooms :
- 4.5
- Apx SqFt :
- 5,255 SqFt
- Year Built :
- 1998
- Lot Area :
- 1.03 SqFt
- Days on Market :
- 12
- Subdivision :
- Hillsdale Estates
- Update Date :
- 06/29/2026 03:51:23
- Status :
- Active

- JoeAnne Santy-Greene
- (208) 947-4609
- (208) 283-6313
- (208) 287-8500
-


