

-
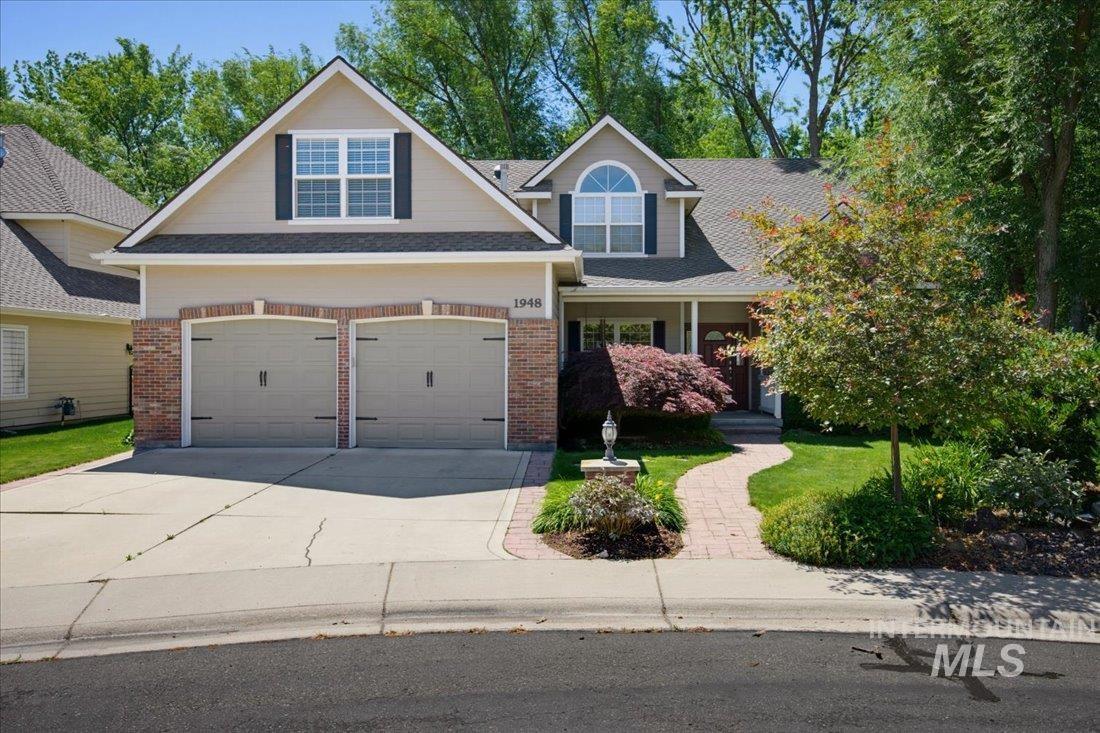
Siding exterior with brick accents, arched garage doors, an arched window, covered front entry, and a paver walkway
-

Covered front porch featuring a paneled entry door with an arched transom
-

Expansive rear exterior featuring a concrete patio, multiple windows, double glass doors, and a bay window
-

Curved concrete patio with a grass border, double glass-paned doors, and exterior wall sconces
-

Expansive backyard featuring a manicured lawn, curved concrete patio, bay window, upper-level arched window, and French doors
-

Shingled roofline, brick and siding exterior, front-facing two-car garage, mature landscaping, and concrete driveway
-

Additional content
-

Exterior featuring a neutral-toned facade with large windows, a curved patio, and a shingled roof
-

Two-story foyer with hardwood flooring, vaulted ceiling, wrought iron chandelier, and a carpeted staircase with wood handrails
-

Neutral-toned wall-to-wall carpeting
-

Built-in wood-finish shelving with integrated cabinetry, carpeted flooring, and a double-pane window
-

Bay window with multiple glass panes
-

Dual sink vanity with wood-finish cabinetry and tile countertop
-

Corner wood cabinetry, walk-in shower with frosted glass enclosure, and a walk-in closet with built-in shelving and carpet flooring
-

Vaulted ceilings, a stone-clad fireplace, large picture windows, and double glass French doors
-

Vaulted ceilings with an arched window, a brick-surround fireplace, built-in wood cabinetry, and large windows with a green outdoor scenery
-

Vaulted ceilings with an arched window, a brick-surround fireplace, built-in wood cabinetry, and large windows with a green outdoor scenery
-

Vaulted ceilings, carpeted flooring, wood-finish staircase with white balusters, recessed lighting, and a chandelier
-

Wood handrail with white balusters
-

Staircase with wood handrail and white balusters
-

Staircase with wood handrail and white balusters
-

Two-story ceilings, a brick-surround fireplace with a hearth, a built-in entertainment center, a staircase with wood handrails, and a ceiling fan with integrated lighting
-

Vaulted ceilings, brick-surround fireplace, built-in wooden cabinetry, carpet flooring, and a curved balcony overlook
-

Carpeted flooring with abundant natural light, recessed lighting, and a chandelier fixture
-

Kitchen featuring wood-finish cabinetry, stainless steel appliances, a center island with a stone countertop, and light wood-finish flooring
-

Kitchen featuring wood-finish flooring, recessed lighting, pendant lighting, built-in stainless steel microwave, and wood cabinetry
-

Bright, open kitchen featuring custom wood cabinetry, a large center island with drawers and storage, wood-finish flooring, and abundant natural light from multiple windows
-

Recessed lighting, wood-finish flooring, wood cabinetry with brushed nickel hardware, a center island with a stone countertop, and pendant lighting
-

White cabinetry with stainless steel hardware, built-in utility sink, extensive countertop space, and tiled flooring
-

White pedestal sink, ornate framed mirror, toilet, white paneled wainscoting, and a white soaking tub
-

Pedestal sink with a single-hole faucet, beadboard wainscoting, and an ornate oval mirror
-

Clawfoot bathtub with an antique-finish faucet, beadboard wainscoting, and a paneled interior door
-

Freestanding bathtub with brushed nickel fixtures, beadboard wainscoting, crown molding, and tiled flooring
-

Additional content
-

Carpeted room with white walls, recessed lighting, and a circular skylight
-

Carpeted flooring, vaulted ceiling, ceiling fan, window with blinds
-

Vaulted ceiling, arched window, ceiling fan, white walls, gray carpet
-

Angled ceilings, window with blinds, carpeted flooring, and a flush-mount ceiling light fixture
-

Built-in bathtub with shower, single vanity with oval sink, brown finish cabinetry, and a window
-

Two-car garage with brick accents and arched openings, mature landscaping, paved driveway, and traditional exterior siding
-

Gable rooflines with dormer windows, brick and siding exterior, arched window accents, attached two-car garage, and landscaped front yard with mature plantings
-

Covered front porch featuring siding, a decorative entry door with sidelights and an arched transom, and a window with louvered shutters
-

Rear exterior with neutral siding, a dark shingle roof, and multiple large windows
-

Lush green lawn with mature trees and varied foliage
-

Additional content
-

Lush tree canopy surrounding a natural waterway with residential structures visible in the distance
-

Exterior featuring a neutral-toned facade with large windows, a curved patio, and a shingled roof
-

Additional content
All new carpet and interior paint! Wake up to the beauty of the Boise River just beyond your backyard and end each day surrounded by nature, privacy, and timeless elegance! Tucked away in a cul-de-sac in coveted Island Woods, this rare riverfront opportunity offers direct access to the wooded river corridor and the Boise River—creating a setting that feels miles from it all while remaining close to Eagle’s conveniences. Inside, soaring ceilings and expansive windows fill the home with natural light and frame beautiful backyard views! The main-level primary suite features a spa-inspired bath with dual vanities, garden tub, walk-in shower, and walk-in closet. An office, den or formal living room, formal dining room, and dramatic two-story great room with fireplace provide exceptional living and entertaining spaces. Charming details abound, including rich hard wood flooring, custom built-ins, and an adorable under-stair play nook complete w/a Dutch door & small window–kid approved! Upstairs offers a loft overlooking the great room, three additional bedrooms (or bonus room option), a full bath, abundant storage throughout, & generous natural light. Outside, enjoy beautiful mature landscaping, spacious patio, & maybe some fishing on the river! Island Woods residents enjoy a pool, pickleball and basketball courts, ponds, walking paths, and Greenbelt access nearby.
- Heating:
- Forced Air, Gas
- Cooling:
- Central air
- Fireplace:
- One, Gas
- Garage Capacity:
- 2
- Country:
- US
- State:
- ID
- City:
- Eagle
- Zipcode:
- 83616
- Street:
- 1948 S Riverford Pl
- Longitude:
- W117° 38' 50.5''
- Latitude:
- N43° 40' 37''
- Master Bedroom Level:
- Main
- Master Bedroom Size:
- 21x14
- Bedroom 2 Level:
- Upper
- Bedroom2 Size:
- 13x12
- Bedroom 3 Level:
- Upper
- Bedroom3 Size:
- 12x14
- Bedroom 4 Level:
- Upper
- Bedroom4 Size:
- 27x12
- Kitchen Level:
- Main
- Kitchen Size:
- 13x17
- School District:
- West Ada School District
- Elementary School:
- Andrus
- Middle School:
- Eagle Middle
- High School:
- Eagle
- Status:
- Active
- Type:
- Single Family
- Level:
- Two Story
- Tax Year:
- 2025
- Taxes:
- $2,690
- Potential Short Sale:
- No
- Age:
- 21 - 30 Years
- Auction:
- No
- Flood Ins Required:
- Unknown
- HUD Owned:
- No
- In Foreclosure:
- No
- Land Size:
- Standard Lot 6000-9999 SF
- Home Owner Exempt:
- Yes
- HOA Frequency:
- Quarterly
- HOA Fees:
- $505
- Virtual Tour:
- https://www.eaglerocklistings.com/1948-s-riverford-pl
- Inc Kitchen Features:
- Breakfast bar, Dishwasher, Disposal, Microwave, Oven/range freestanding, Island, Water softener own, Countertop-granite, Countertop-laminate, Gas Range
- Lot Features:
- Sidewalks, Public road, Waterfront, Cul-de-sac, Finished Driveway, Wooded, River, Pond Community
- Water:
- City service
- Land Use:
- Single
- Sprinkler System:
- Auto
Residential For Sale
1948 S Riverford Pl, Eagle, Idaho 83616
- Property Type :
- Residential
- Listing Type :
- For Sale
- Listing ID :
- 98990670
- Price :
- $859,900
- Bedrooms :
- 4
- Bathrooms :
- 3
- Apx SqFt :
- 2,875 SqFt
- Year Built :
- 2002
- Lot Area :
- 0.20 SqFt
- Days on Market :
- 89
- Subdivision :
- Island Woods
- Update Date :
- 09/18/2026 05:39:22
- Status :
- Active

- JoeAnne Santy-Greene
- (208) 947-4609
- (208) 283-6313
- (208) 287-8500
-


