

-
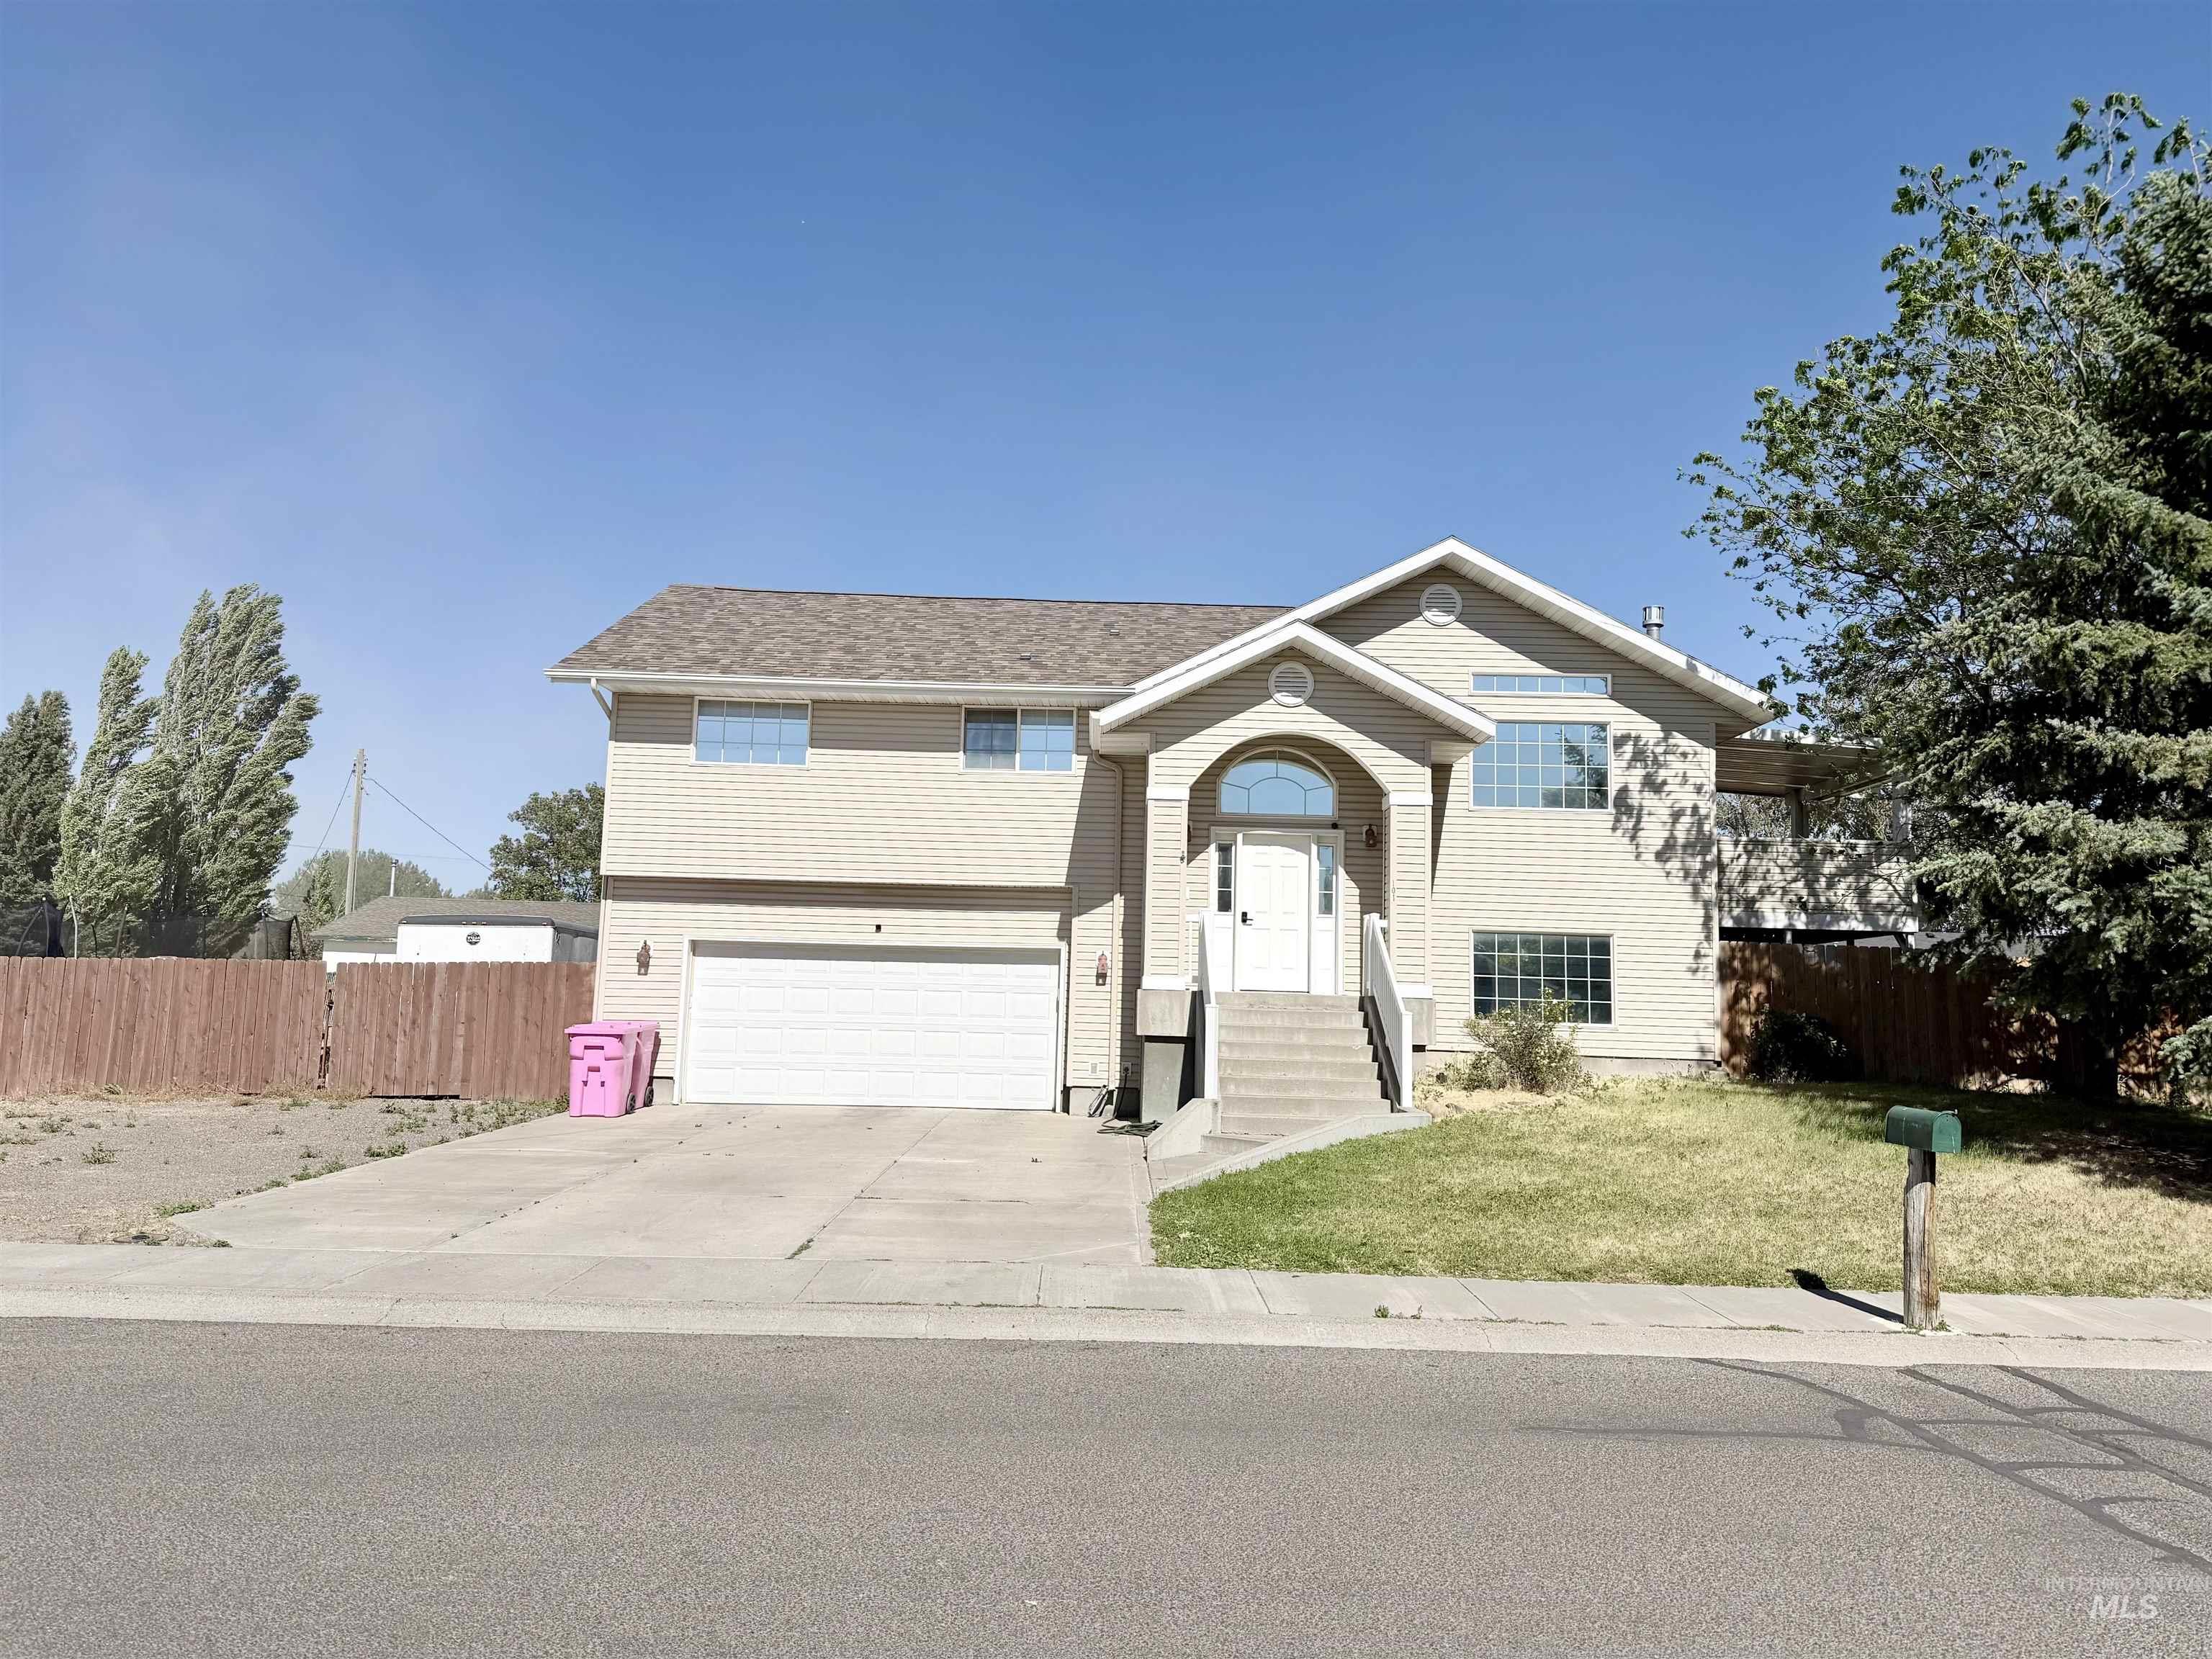
Two-story residence featuring light-colored siding and a contrasting roof
-
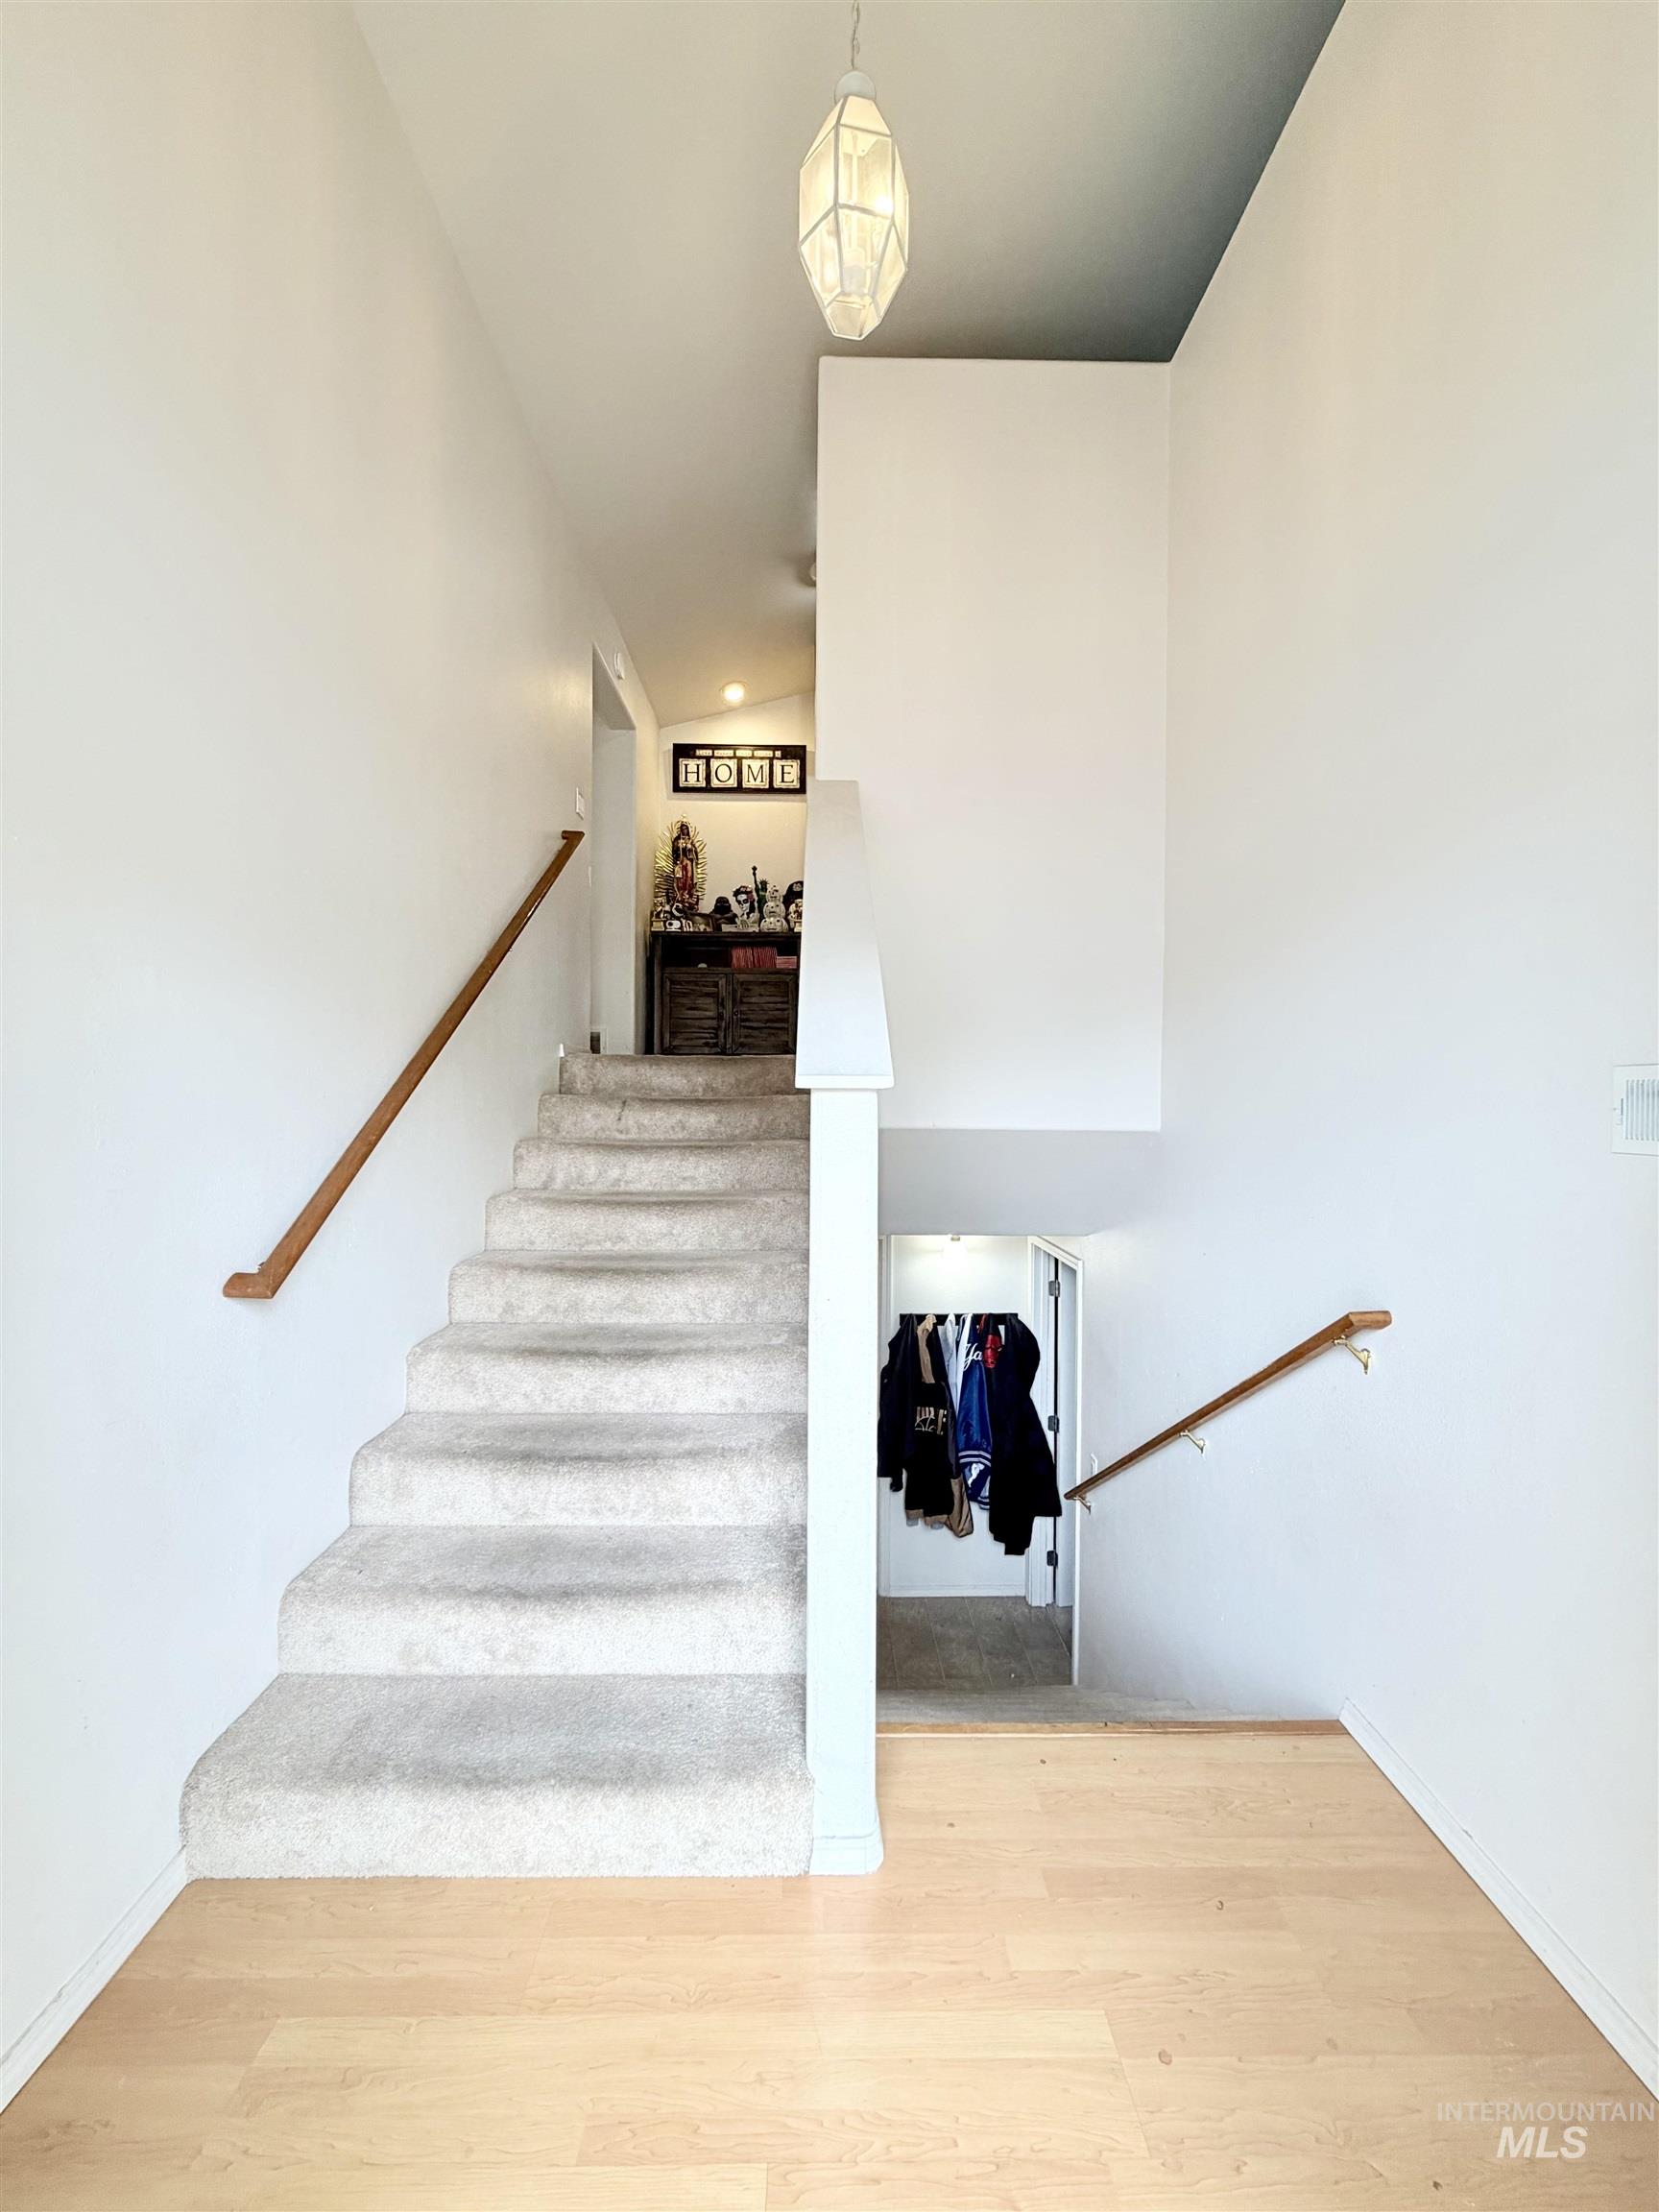
Split-level entryway featuring light wood-finish flooring
-
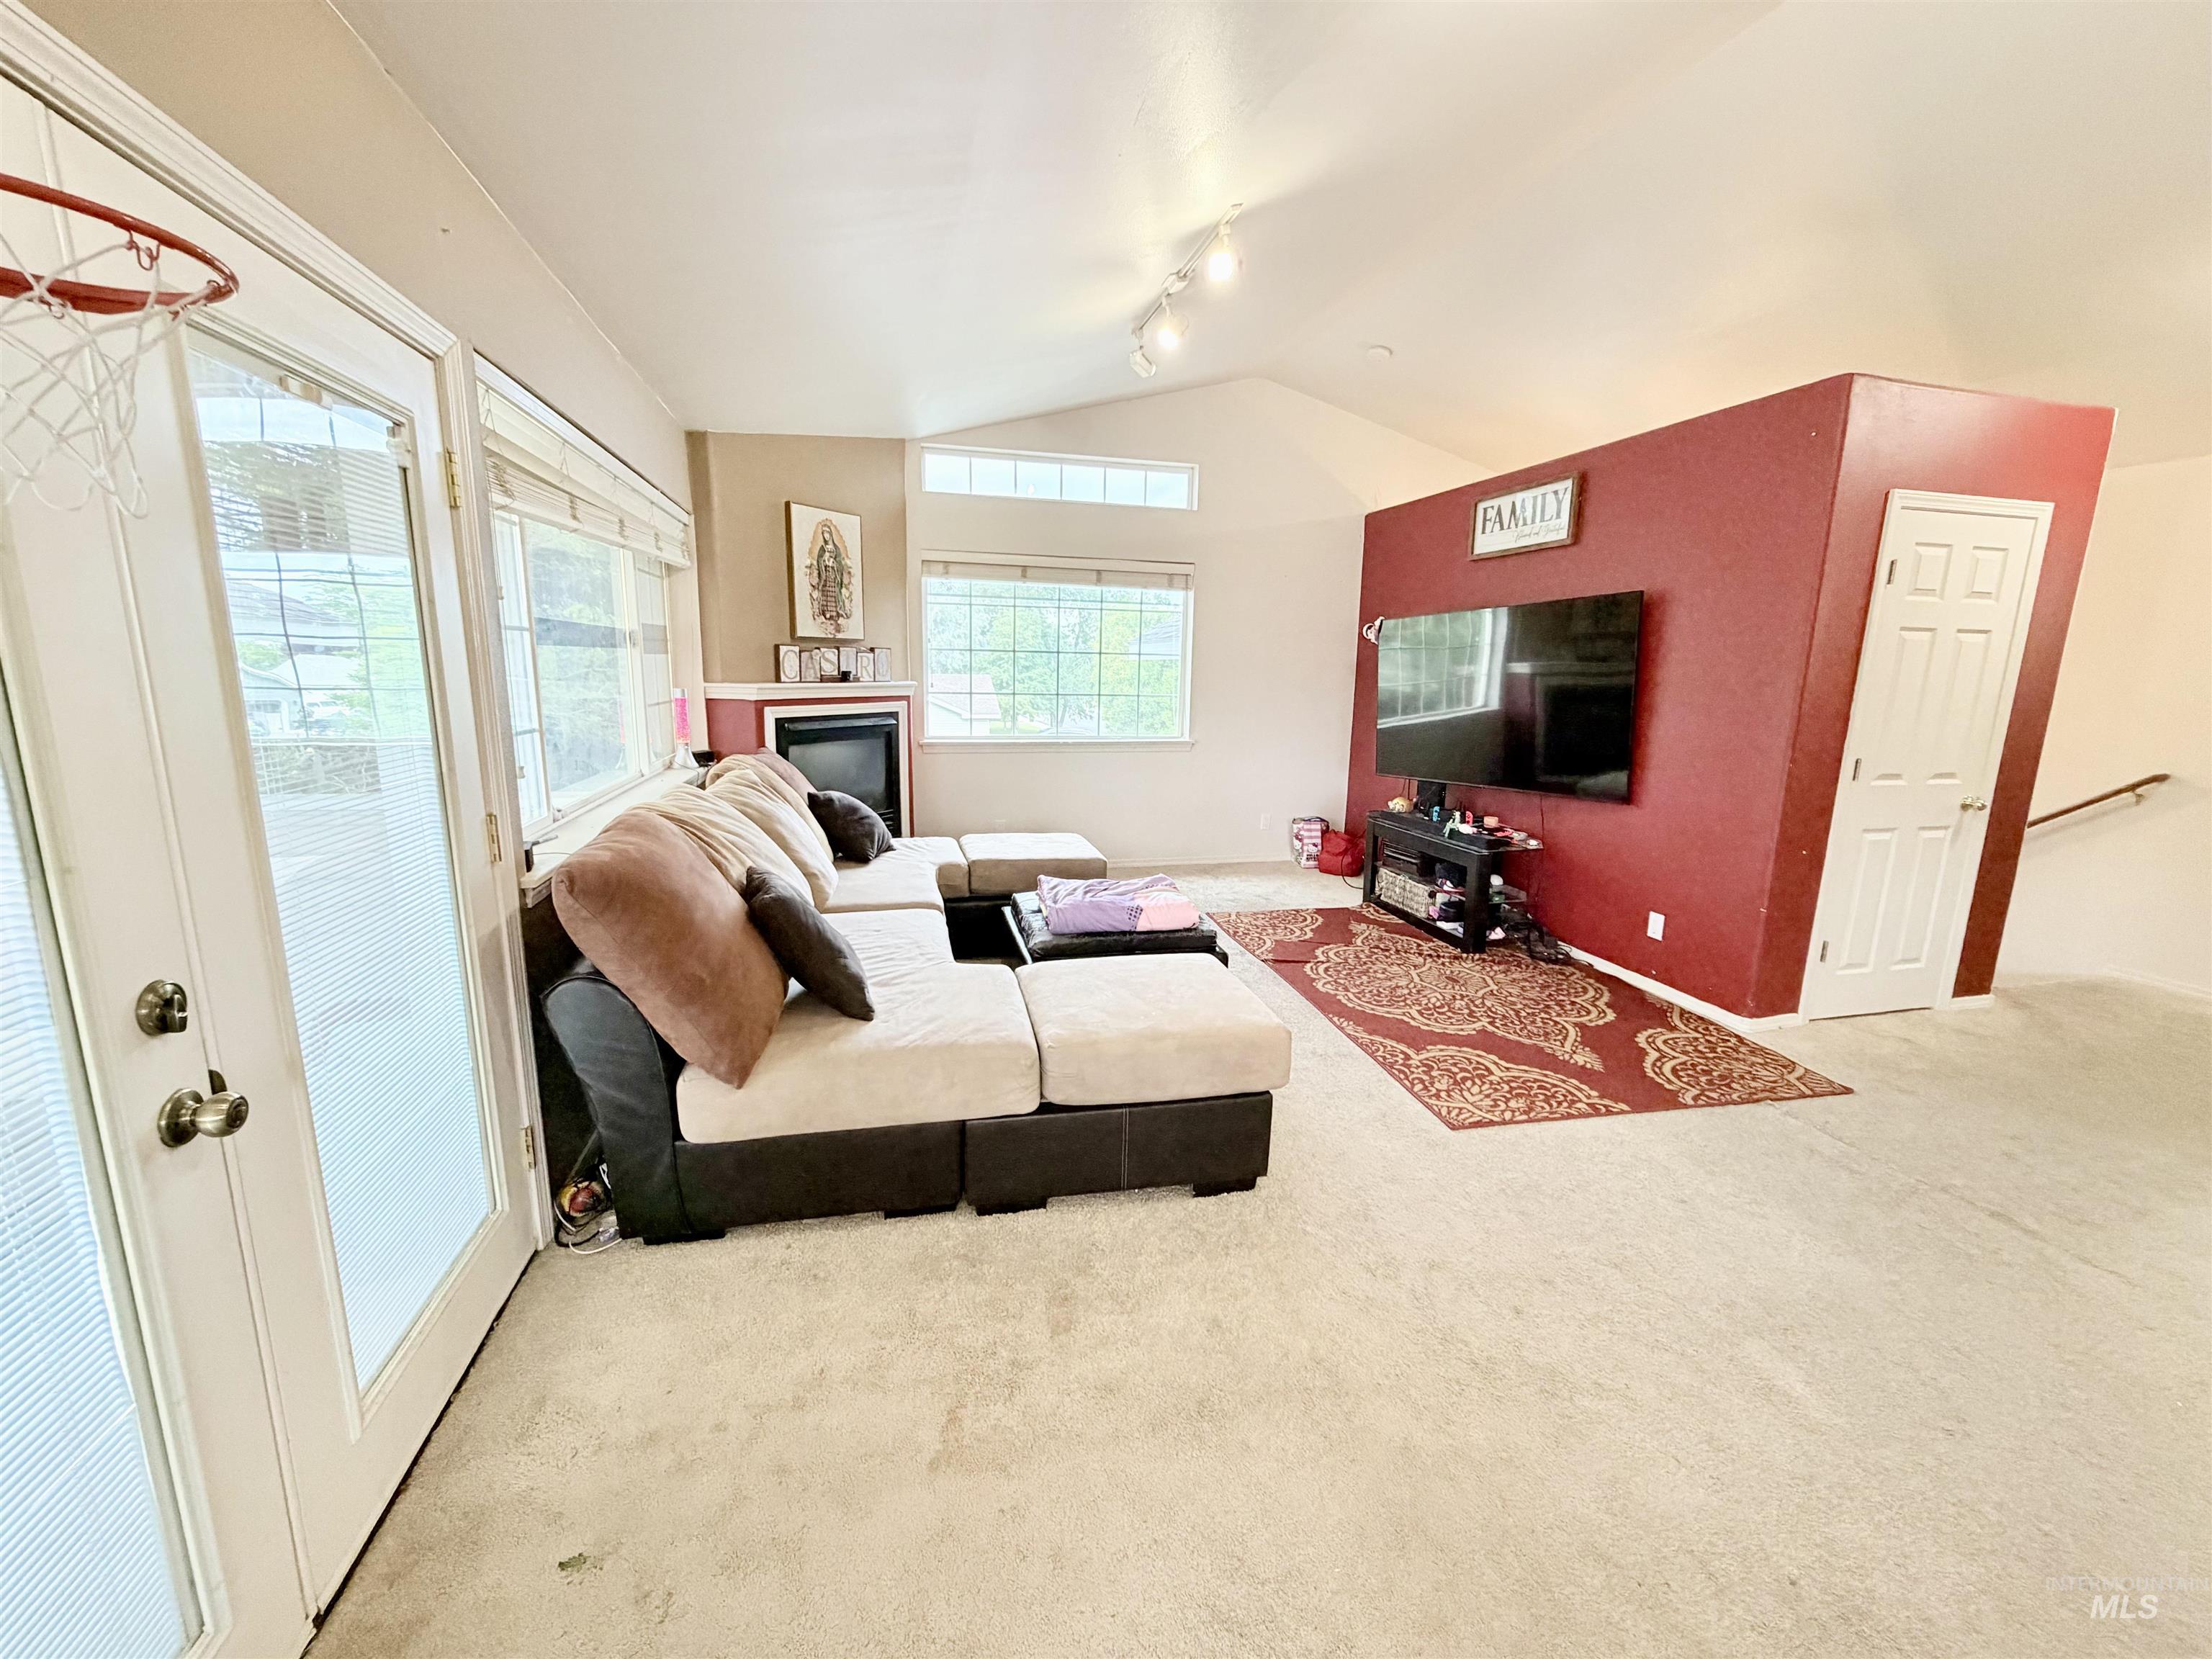
Living space featuring vaulted ceilings, track lighting, and beige carpeting
-
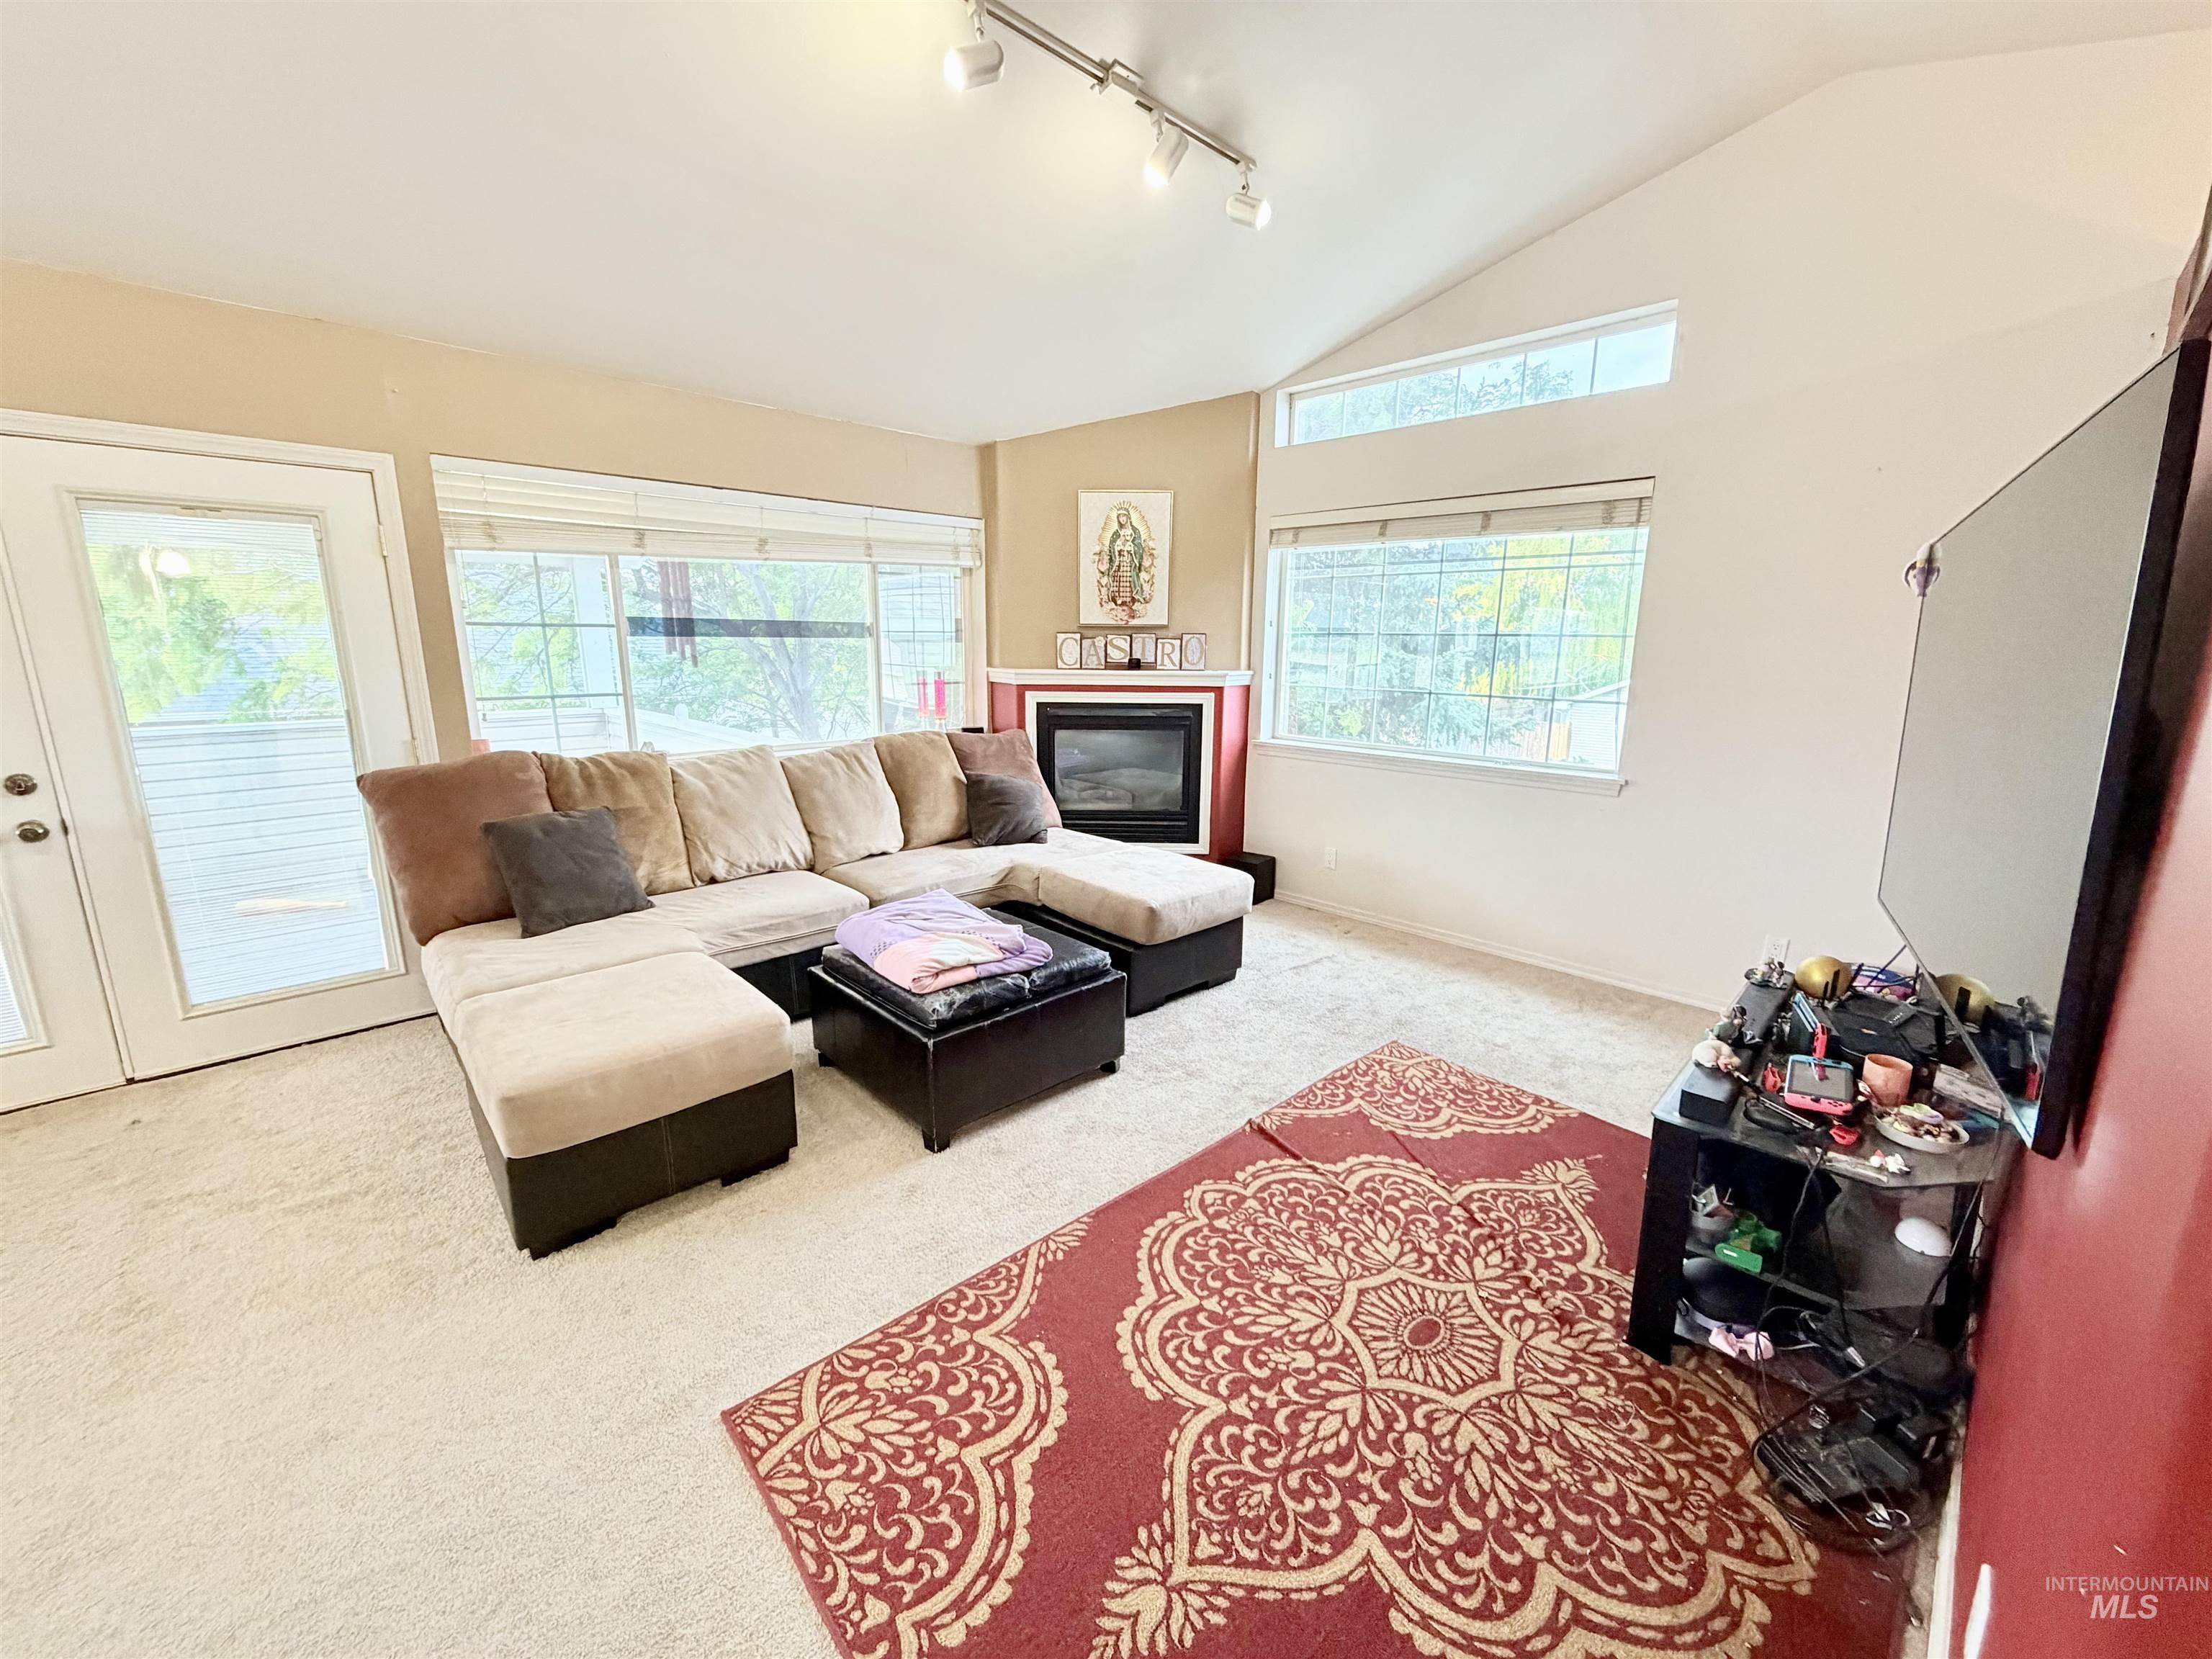
Living area featuring vaulted ceilings, track lighting, and a fireplace with a red and white surround
-
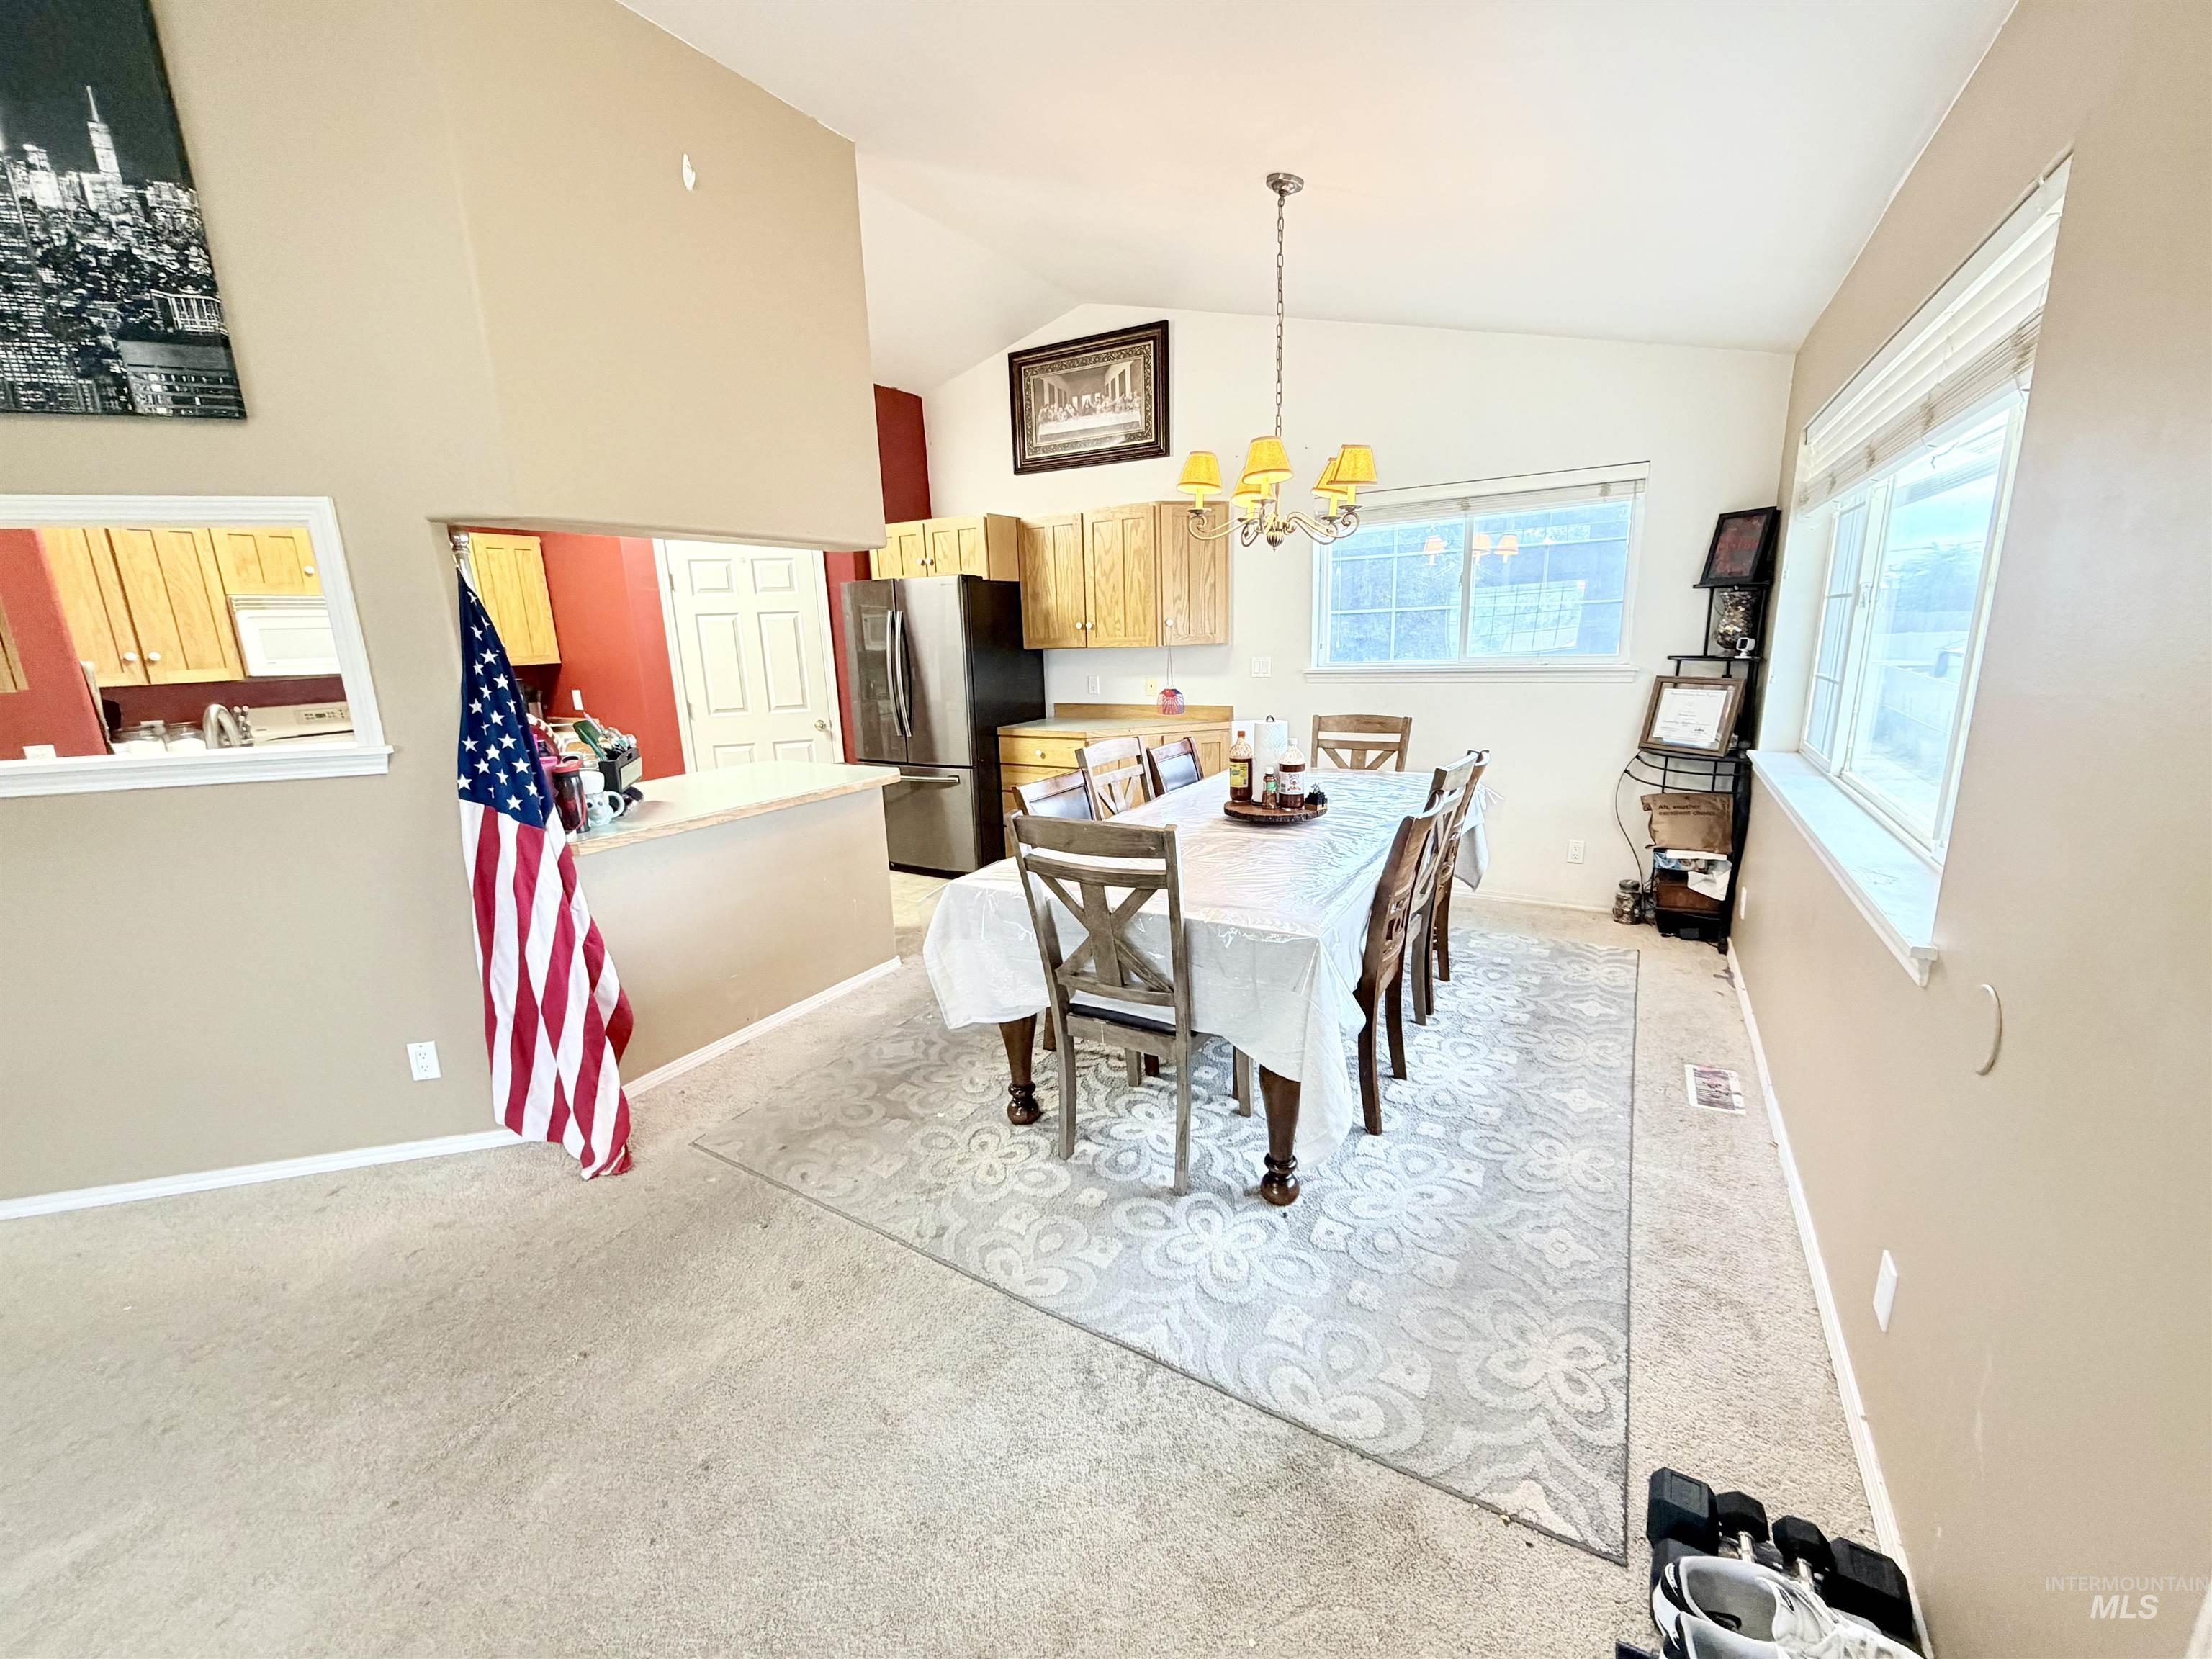
Dining area featuring vaulted ceilings, an open pass-through to the kitchen, and dual windows providing natural light
-
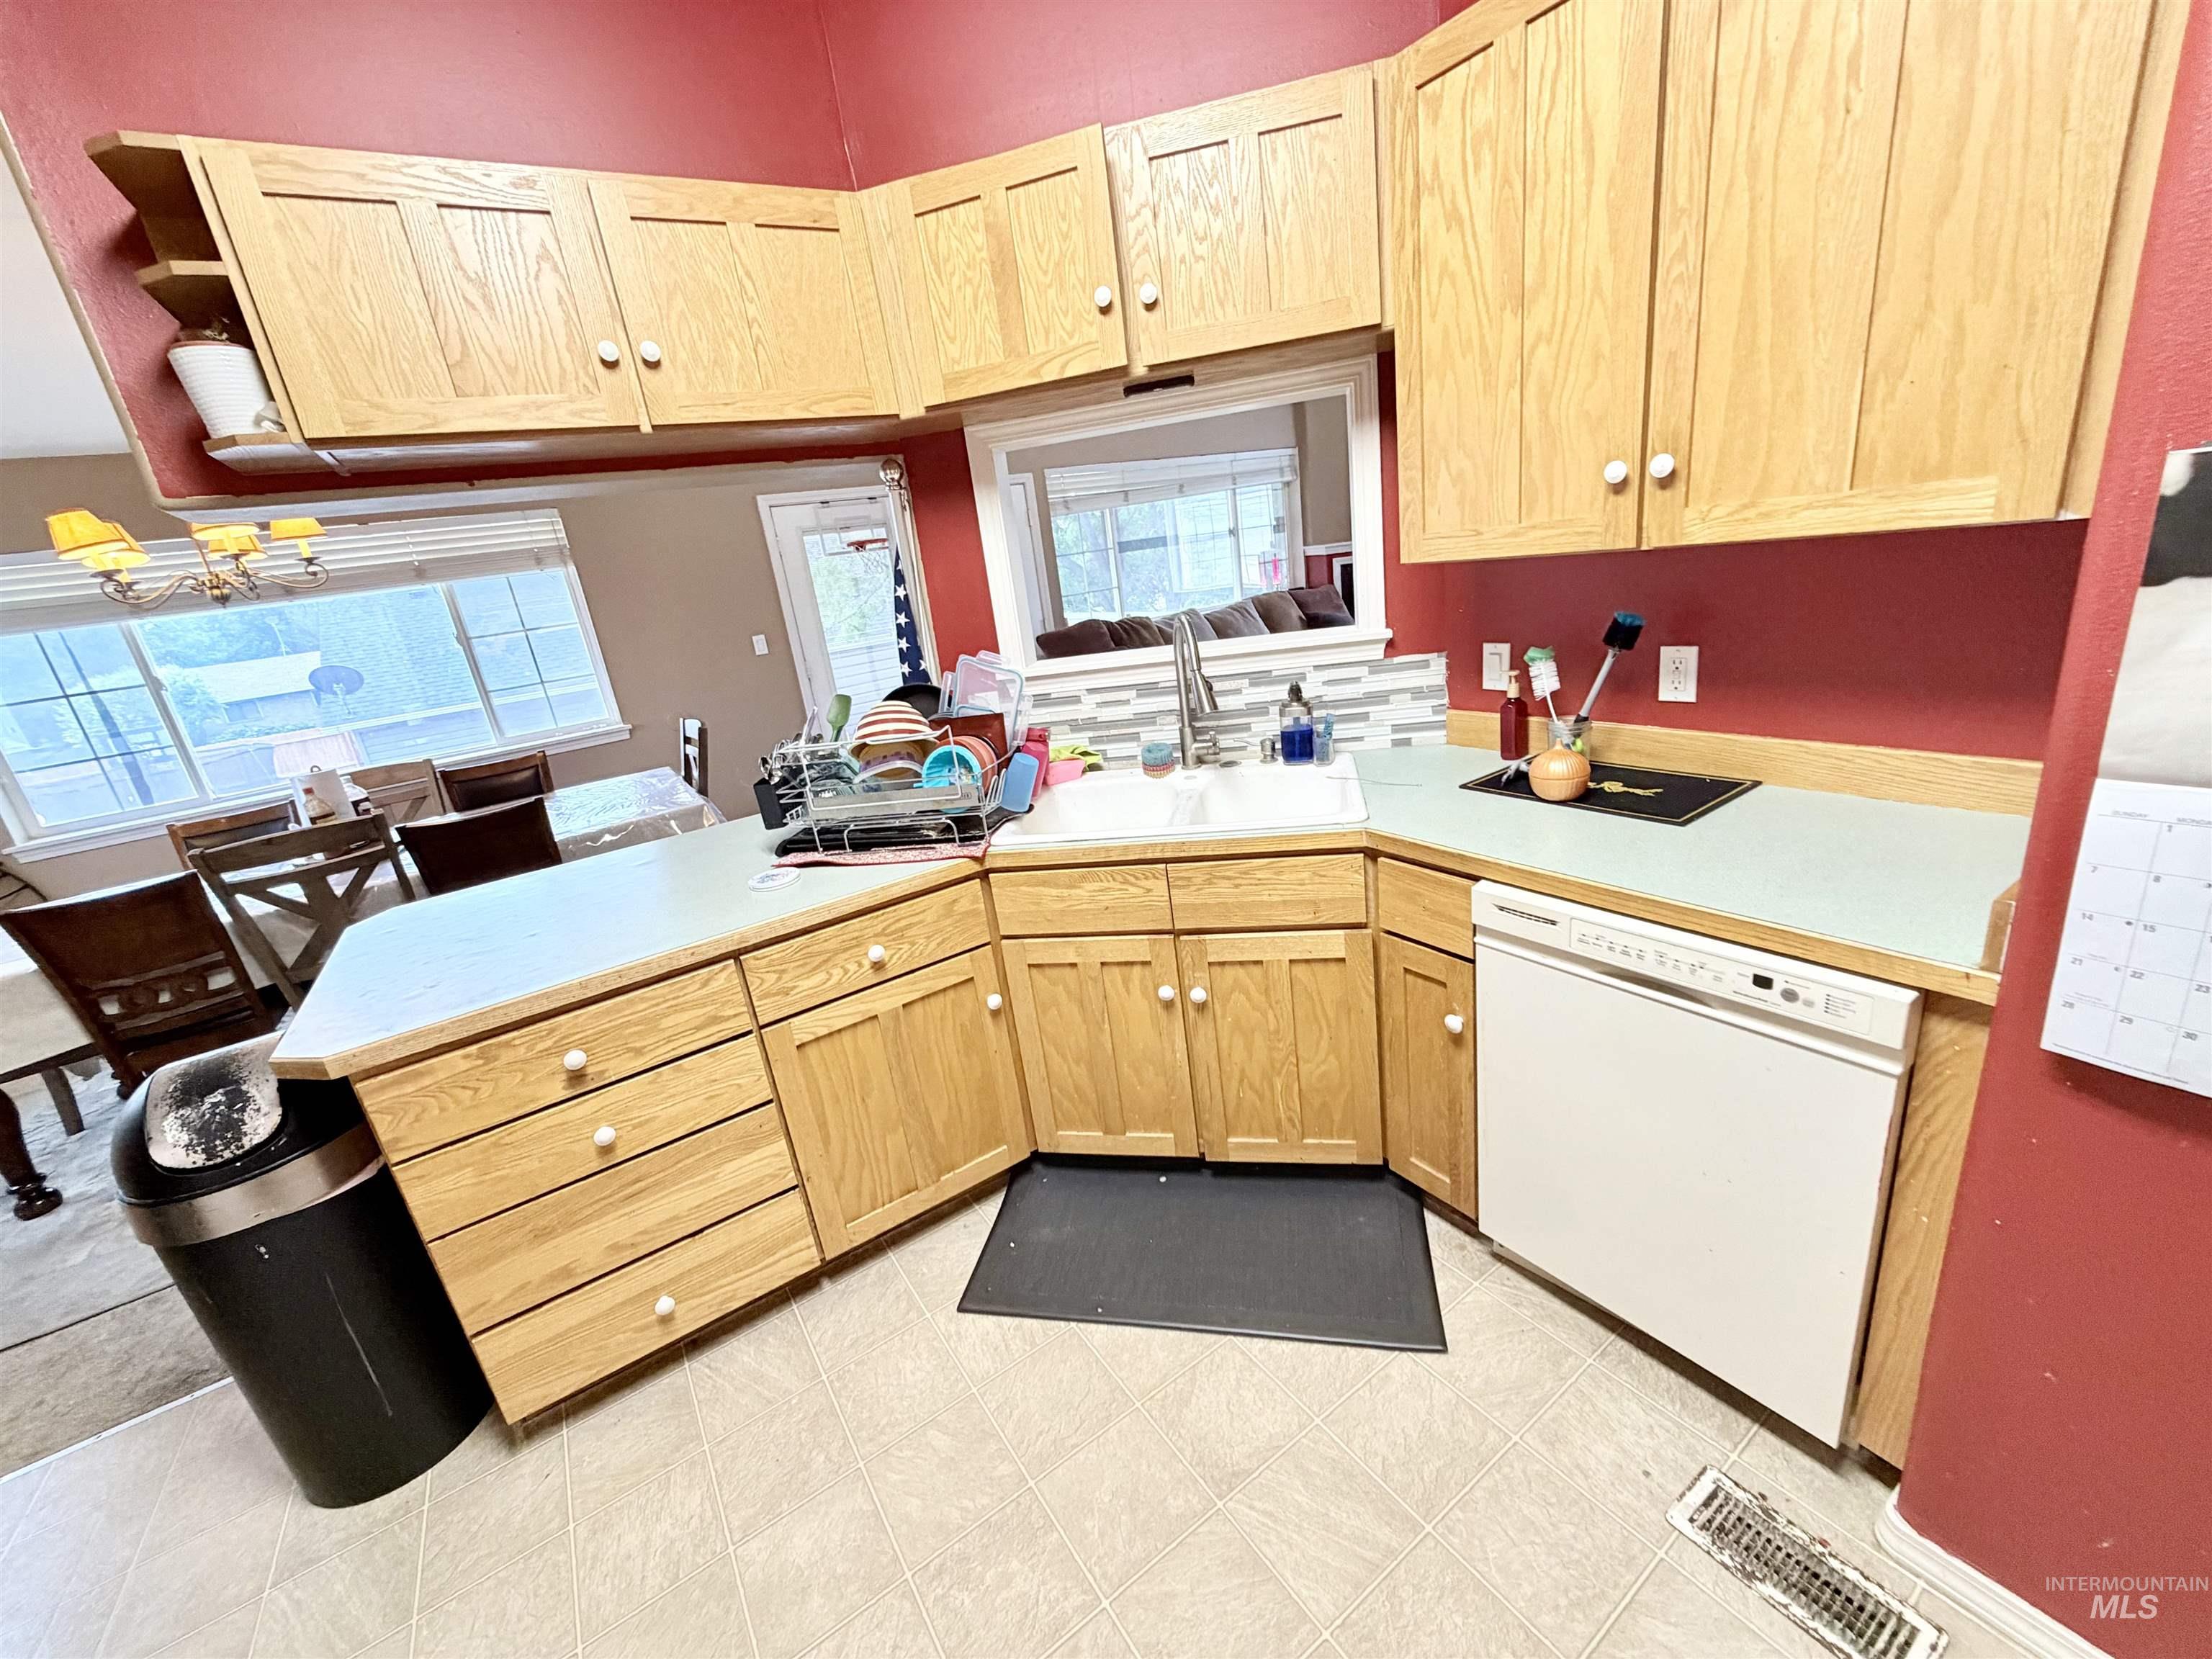
Oak cabinetry with a light finish, complementing light-colored countertops
-
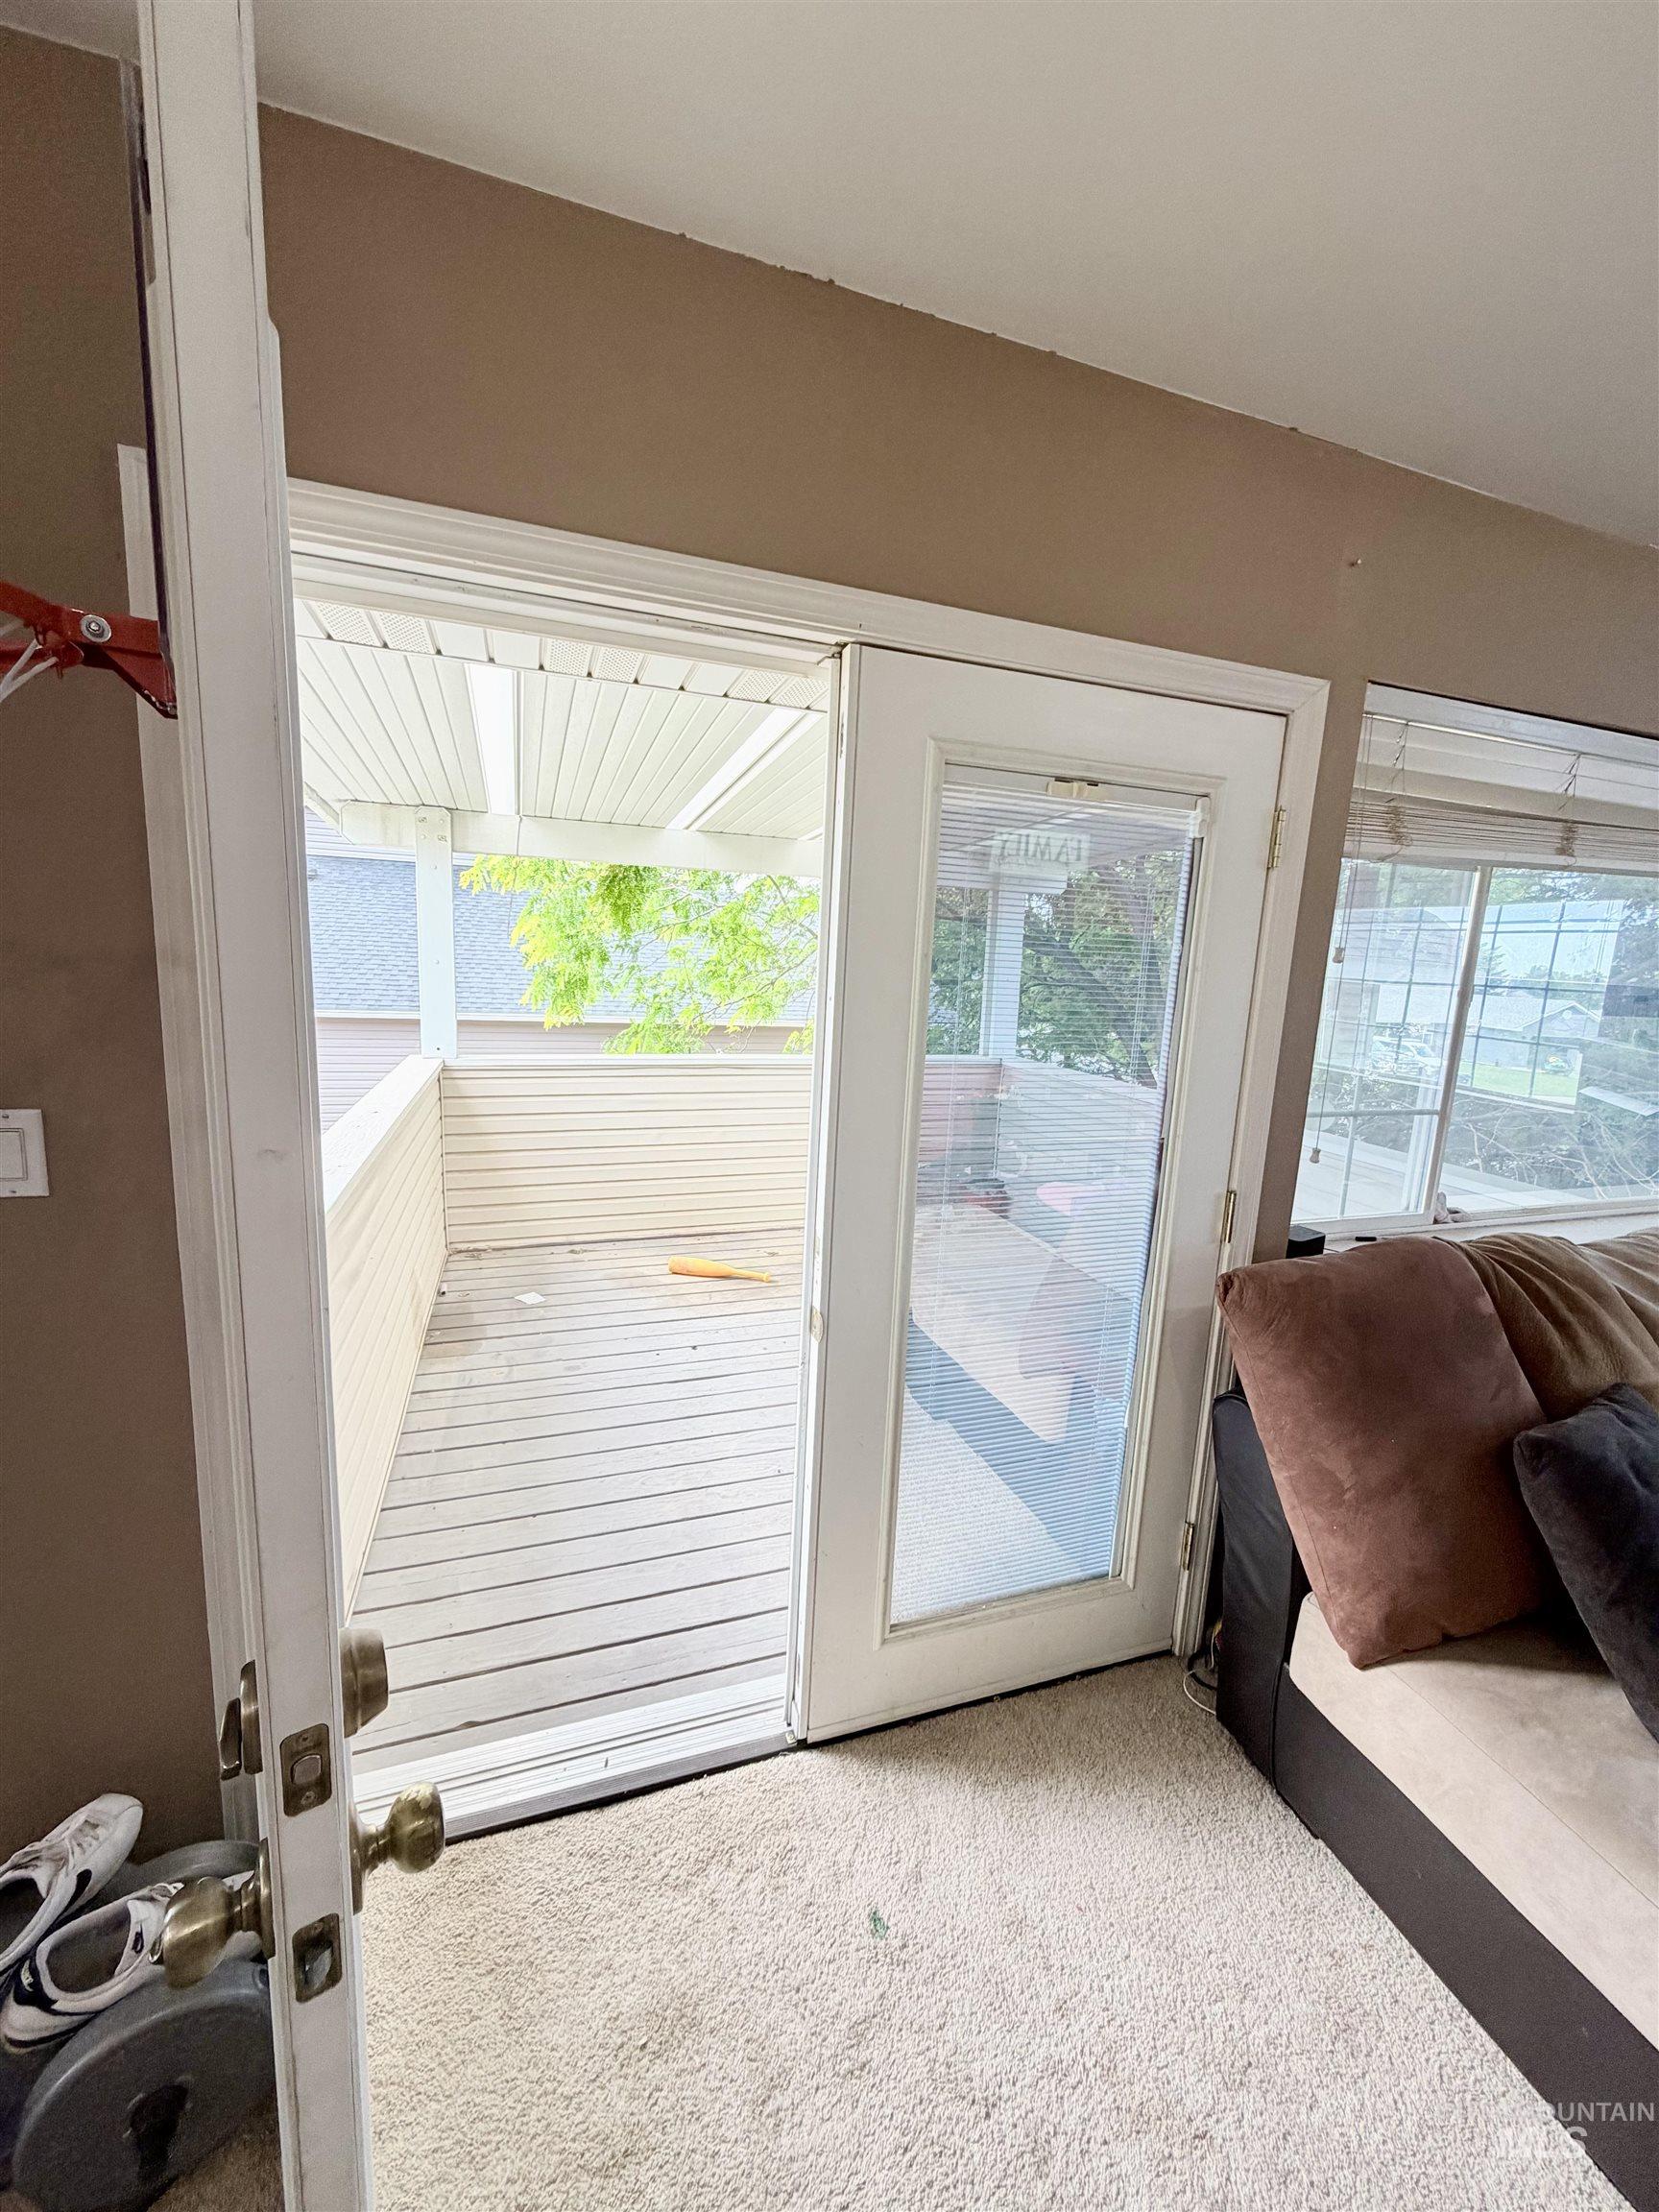
Outdoor covered deck featuring horizontal siding, a white railing, and wood-finish decking
-
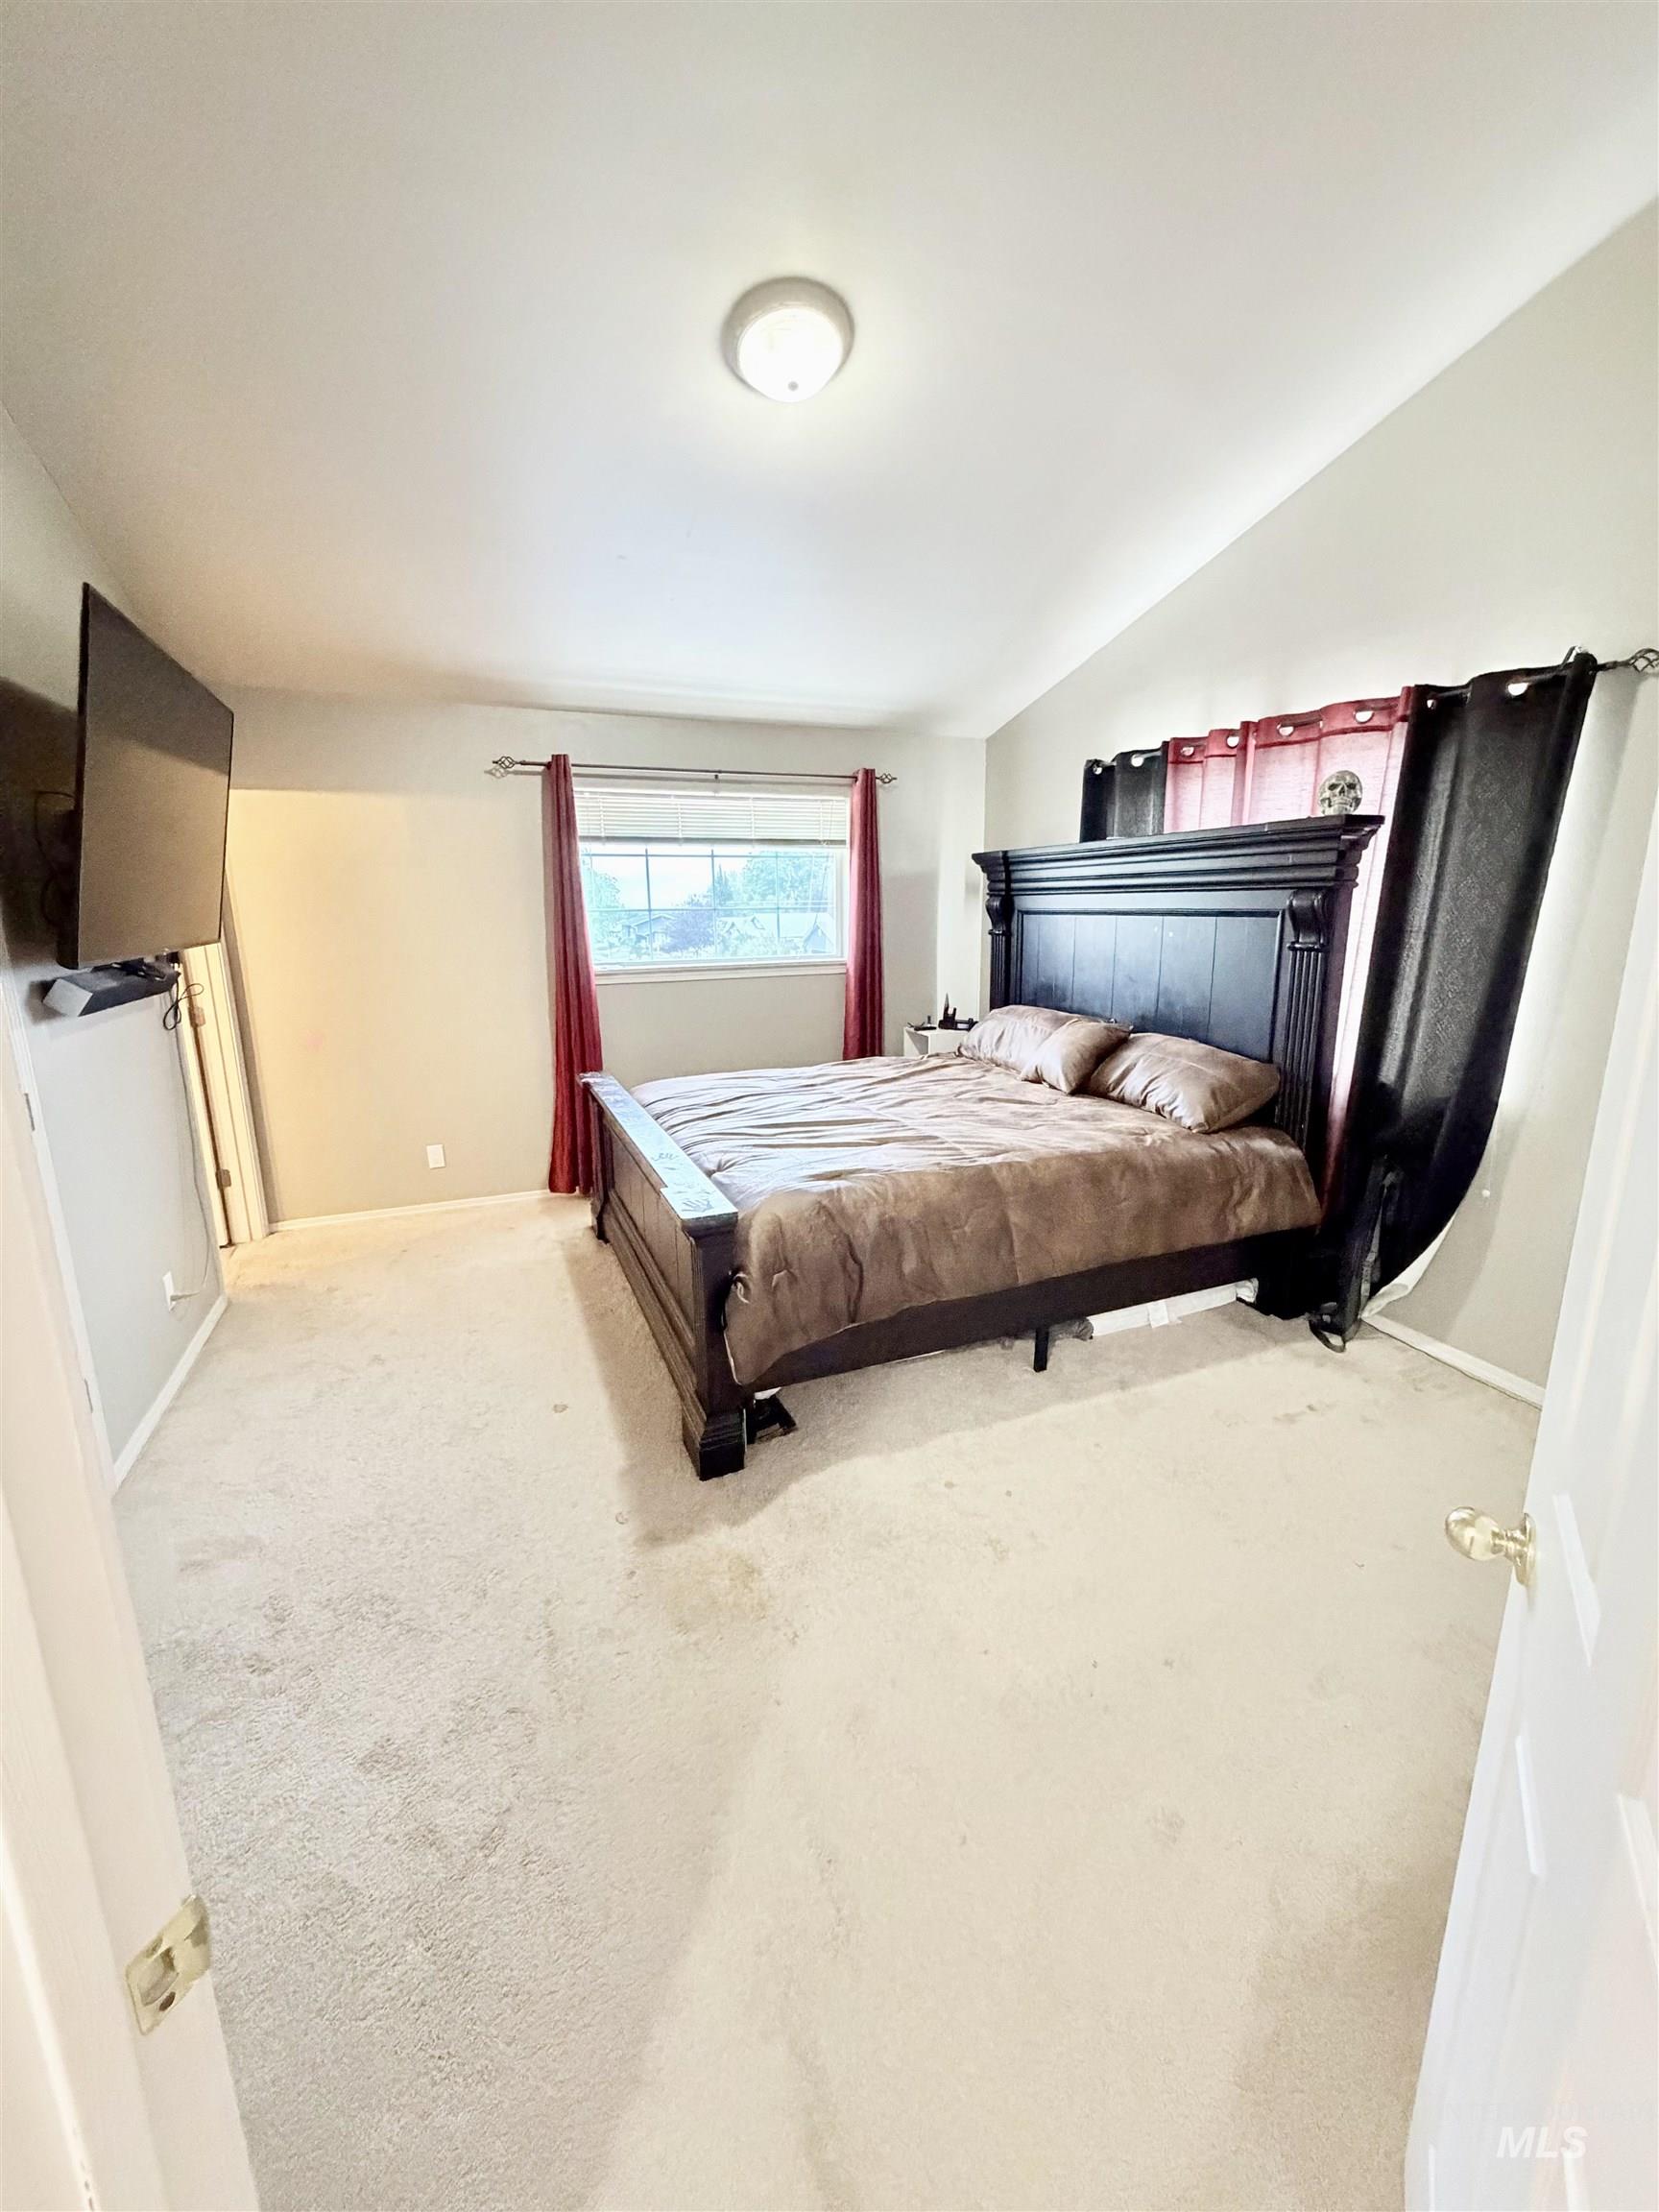
Carpeted room featuring a ceiling-mounted light fixture, window with natural light, and neutral wall tones
-
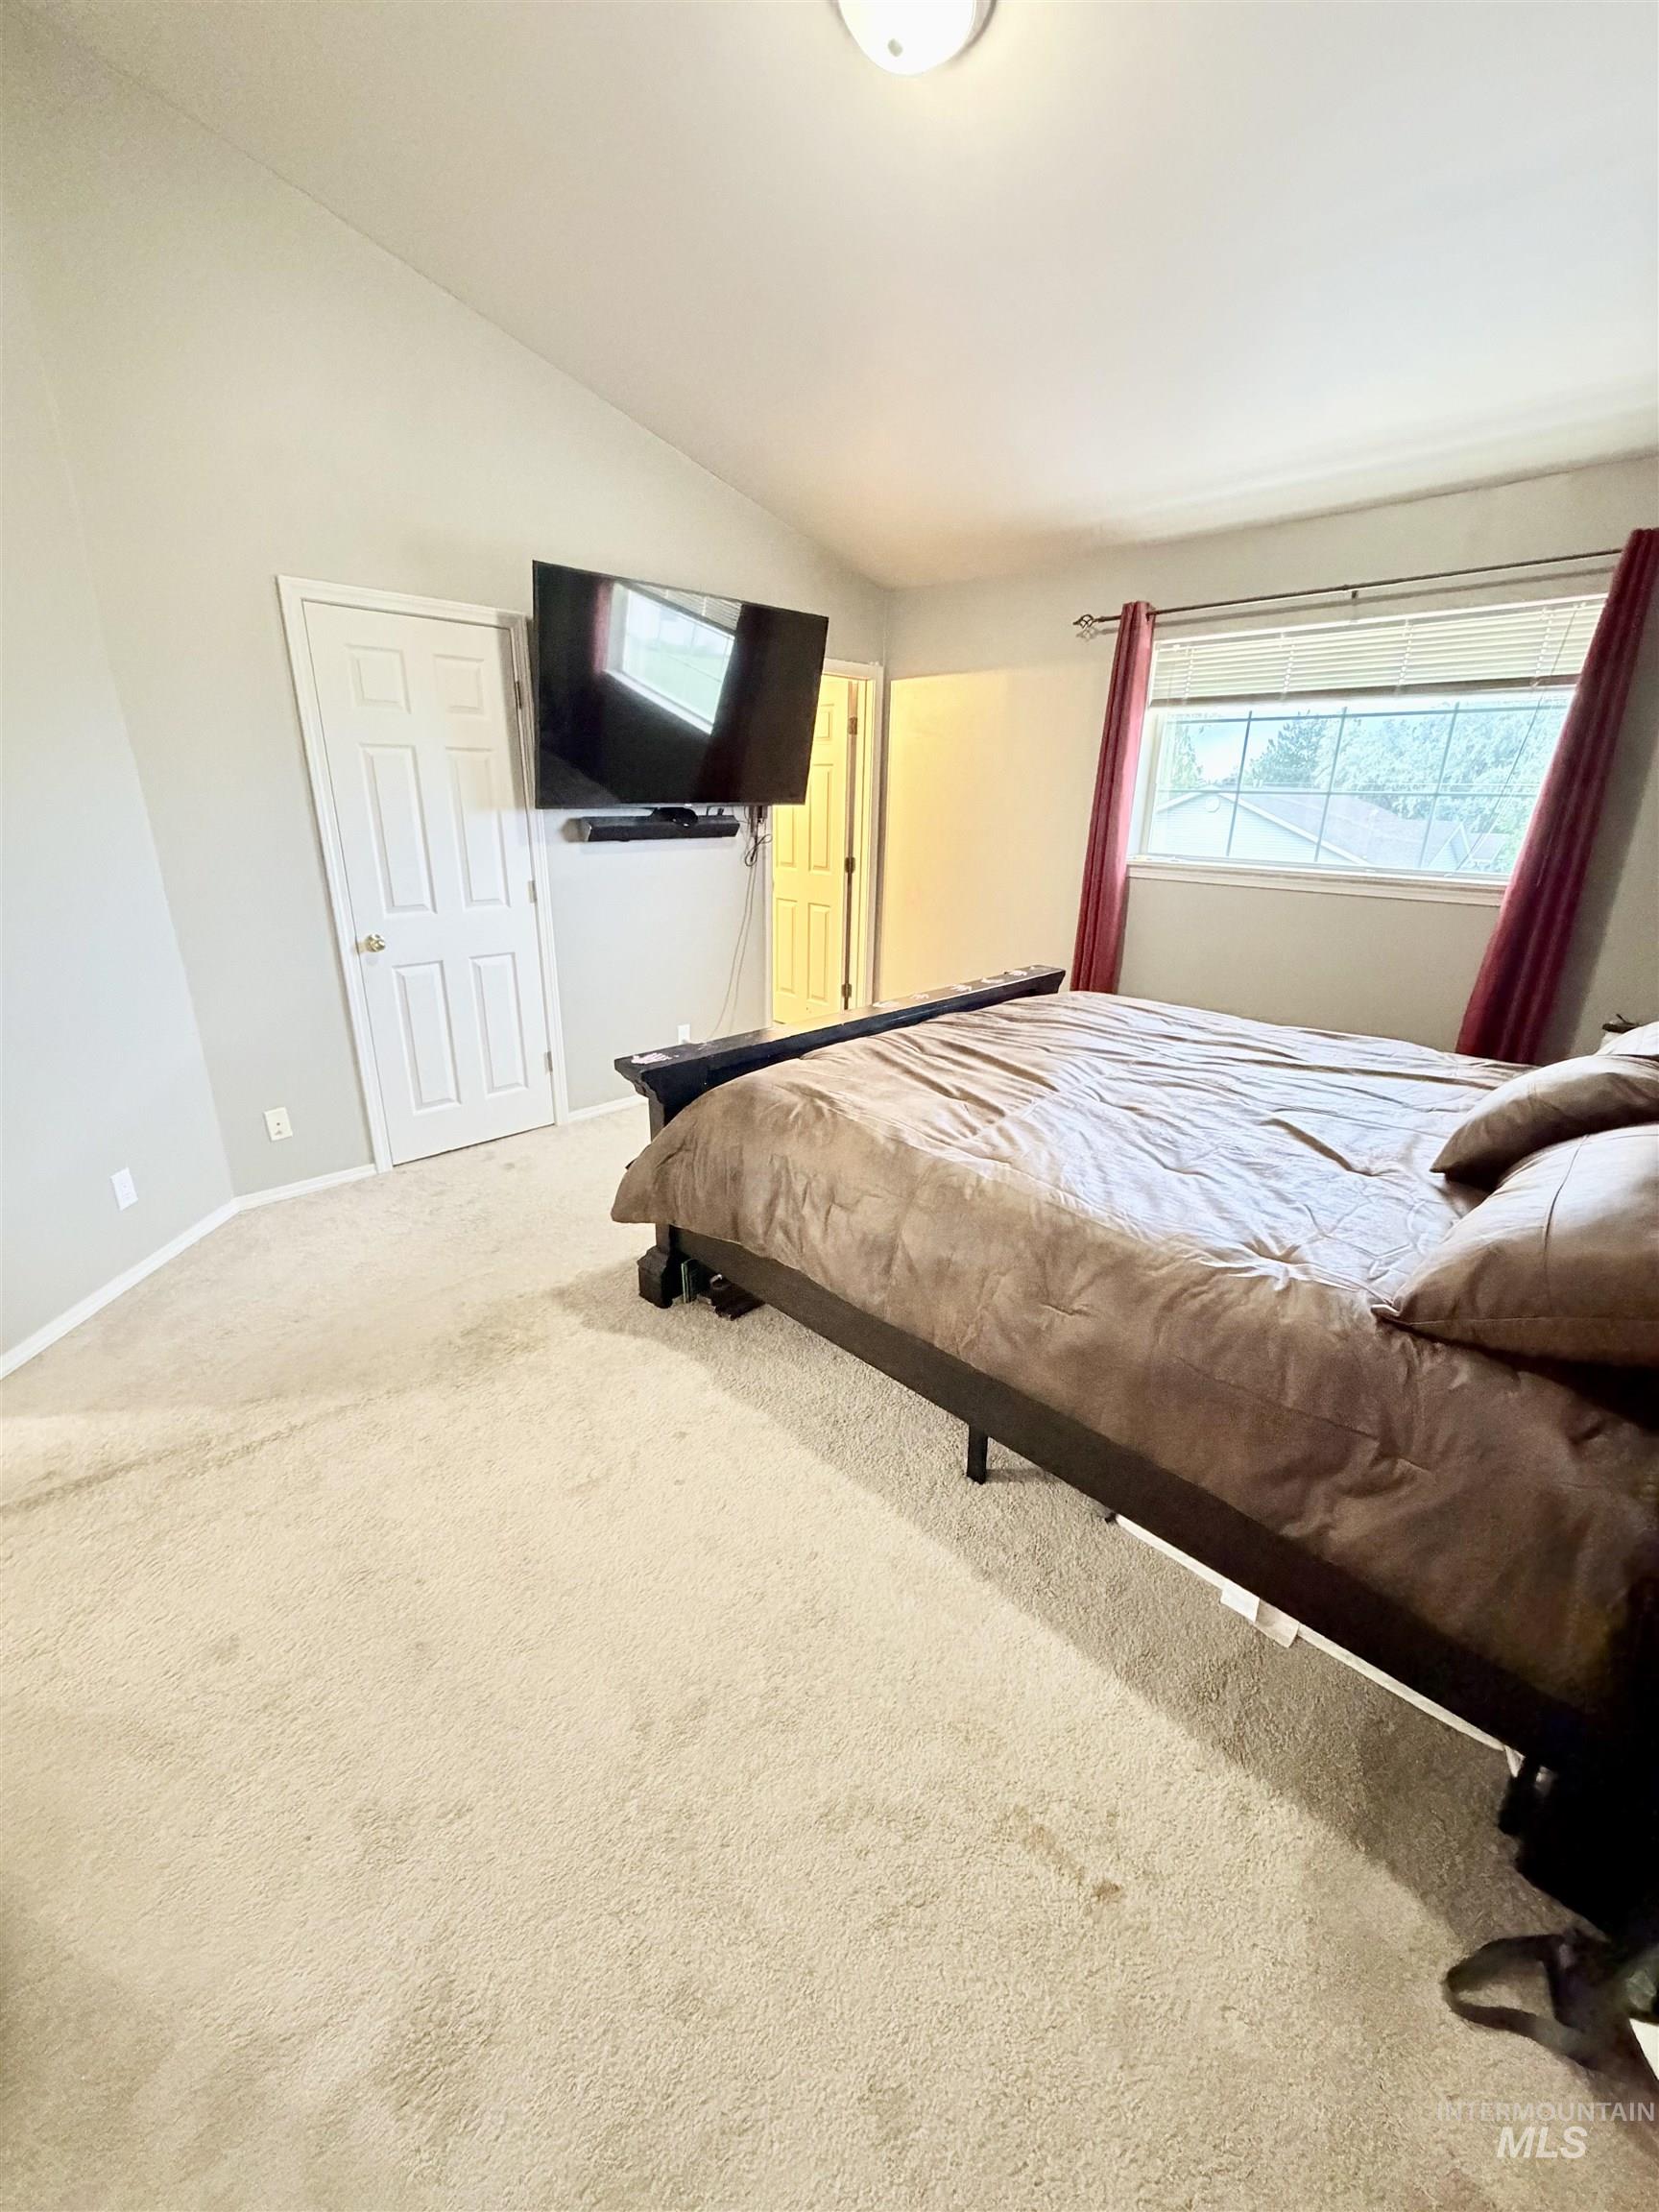
Vaulted ceiling bedroom featuring carpeting, a window with horizontal blinds, and a flush-mount ceiling light fixture
-
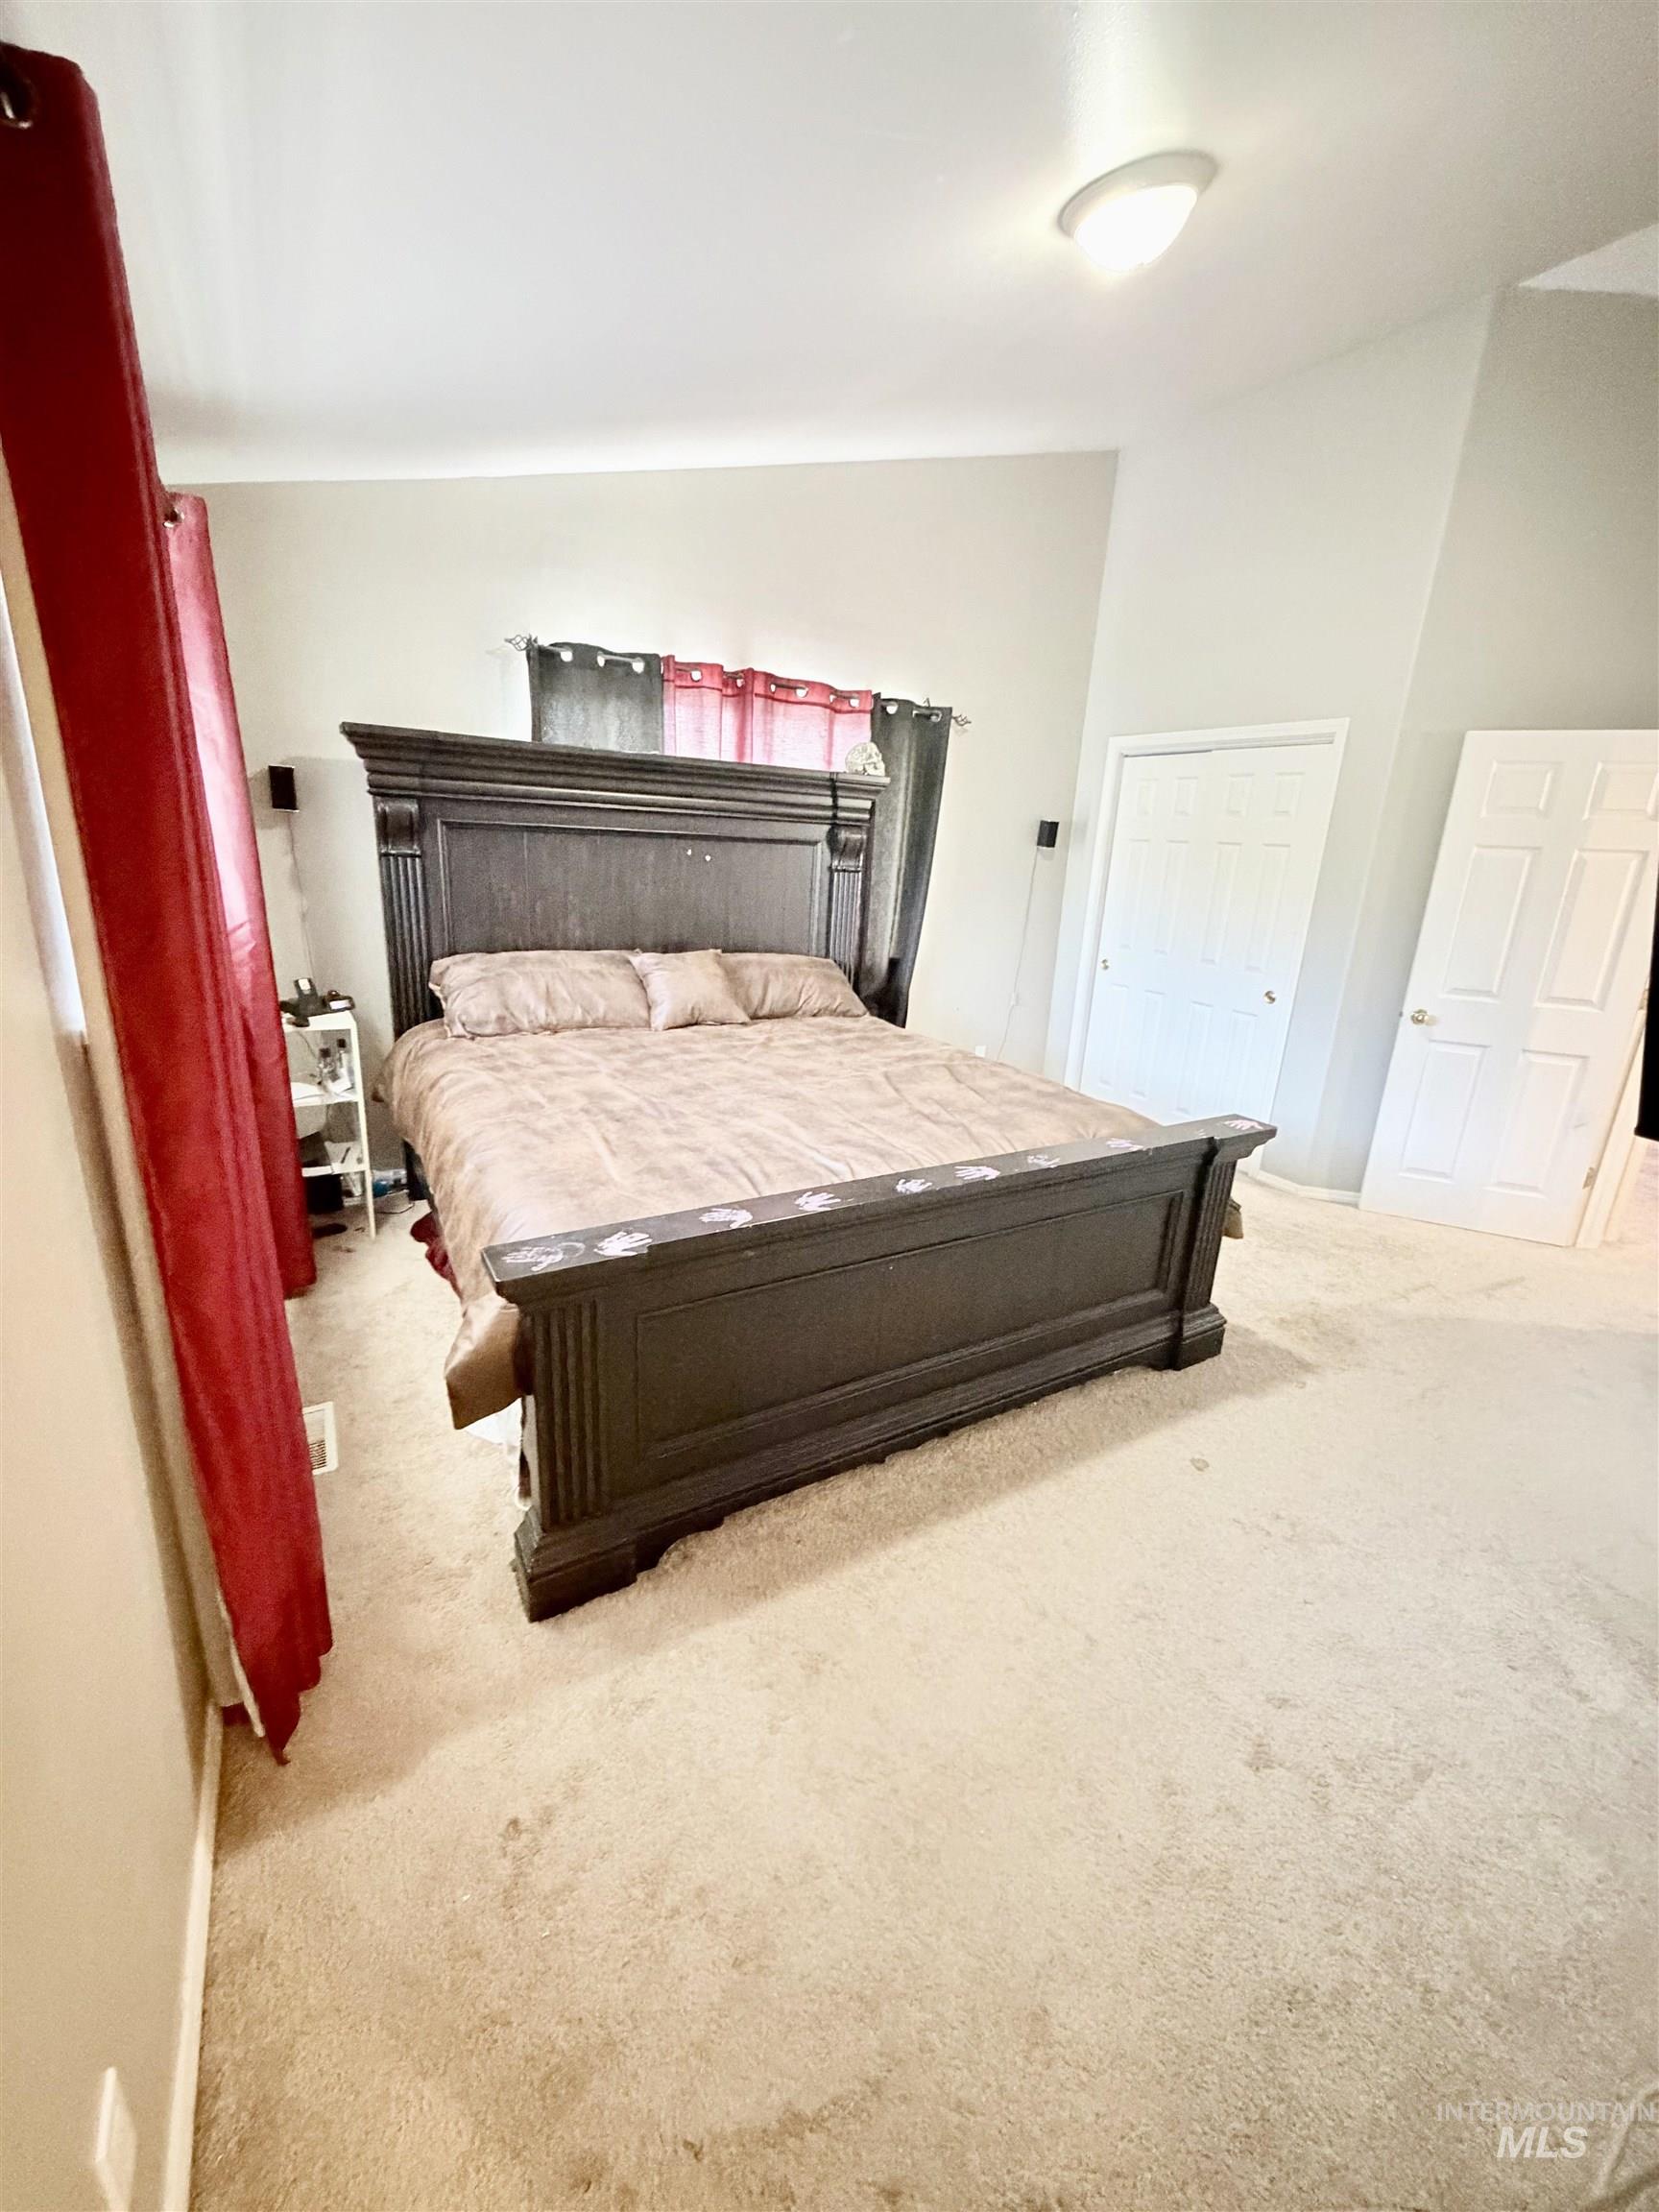
Spacious room featuring neutral carpeting, light-toned walls, a white ceiling, and a flush-mount light fixture
-
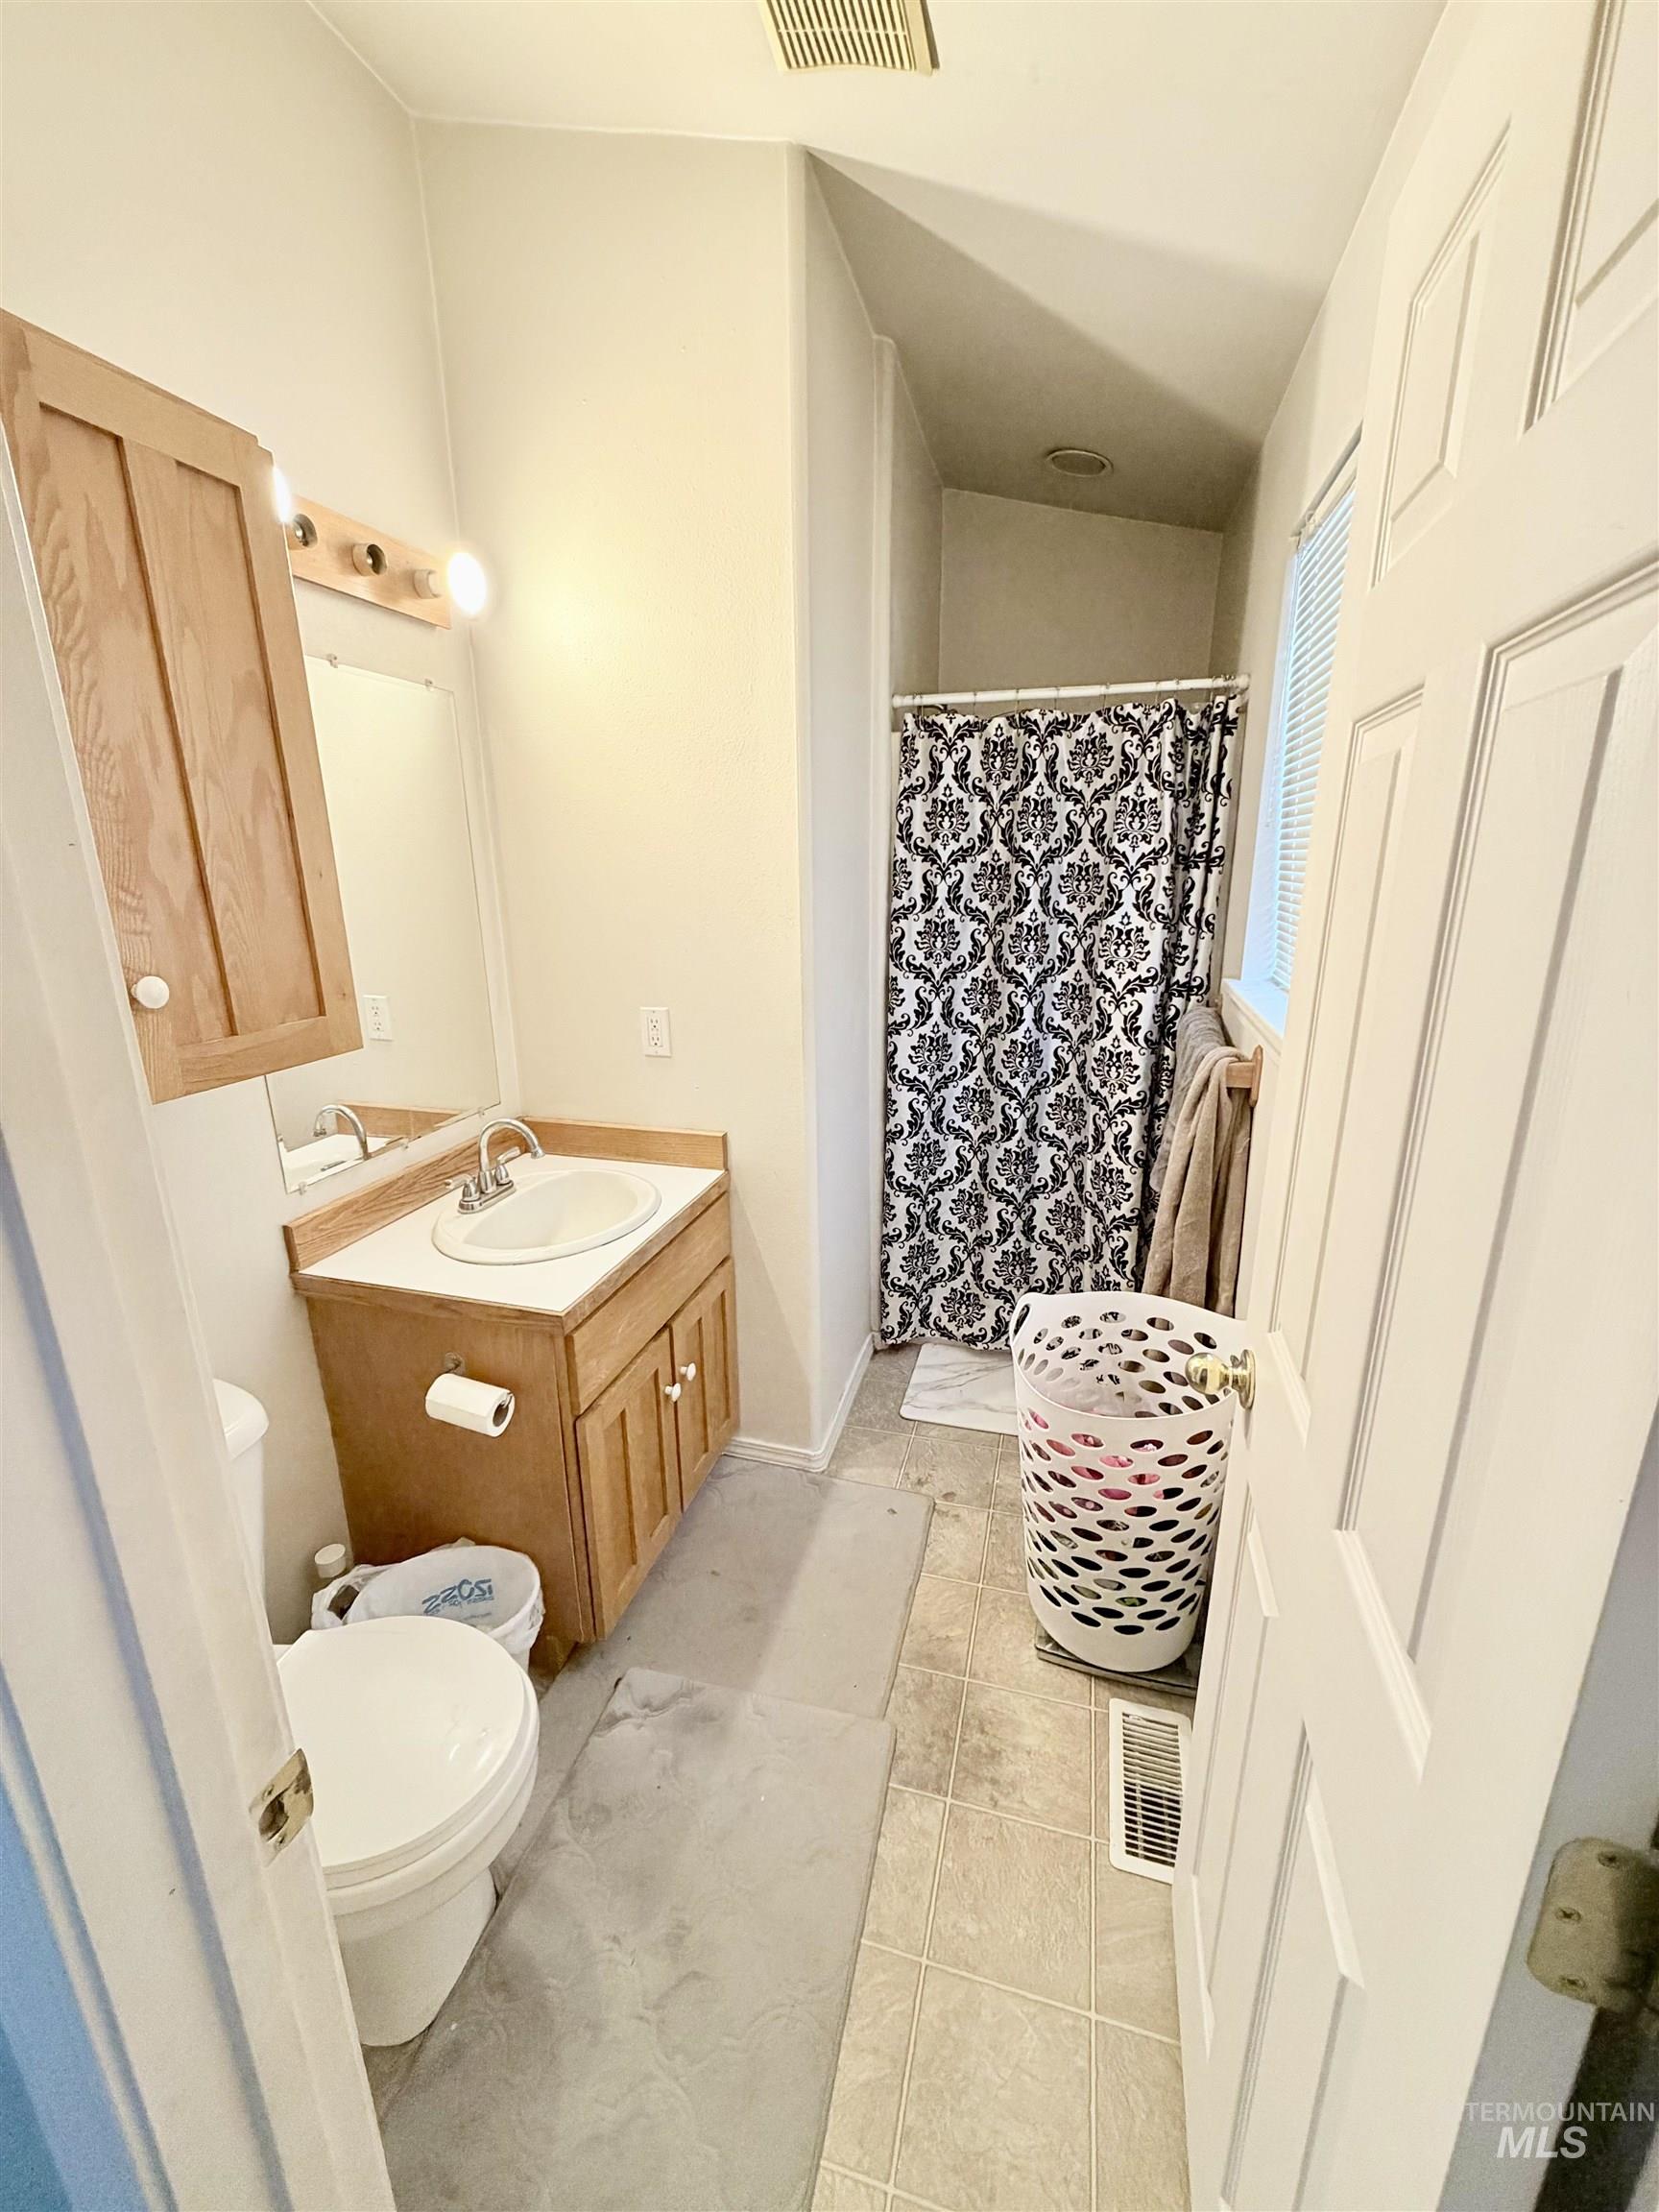
Full bathroom featuring a single vanity with wood-finish cabinetry, a white basin sink, and an overhead light fixture
-
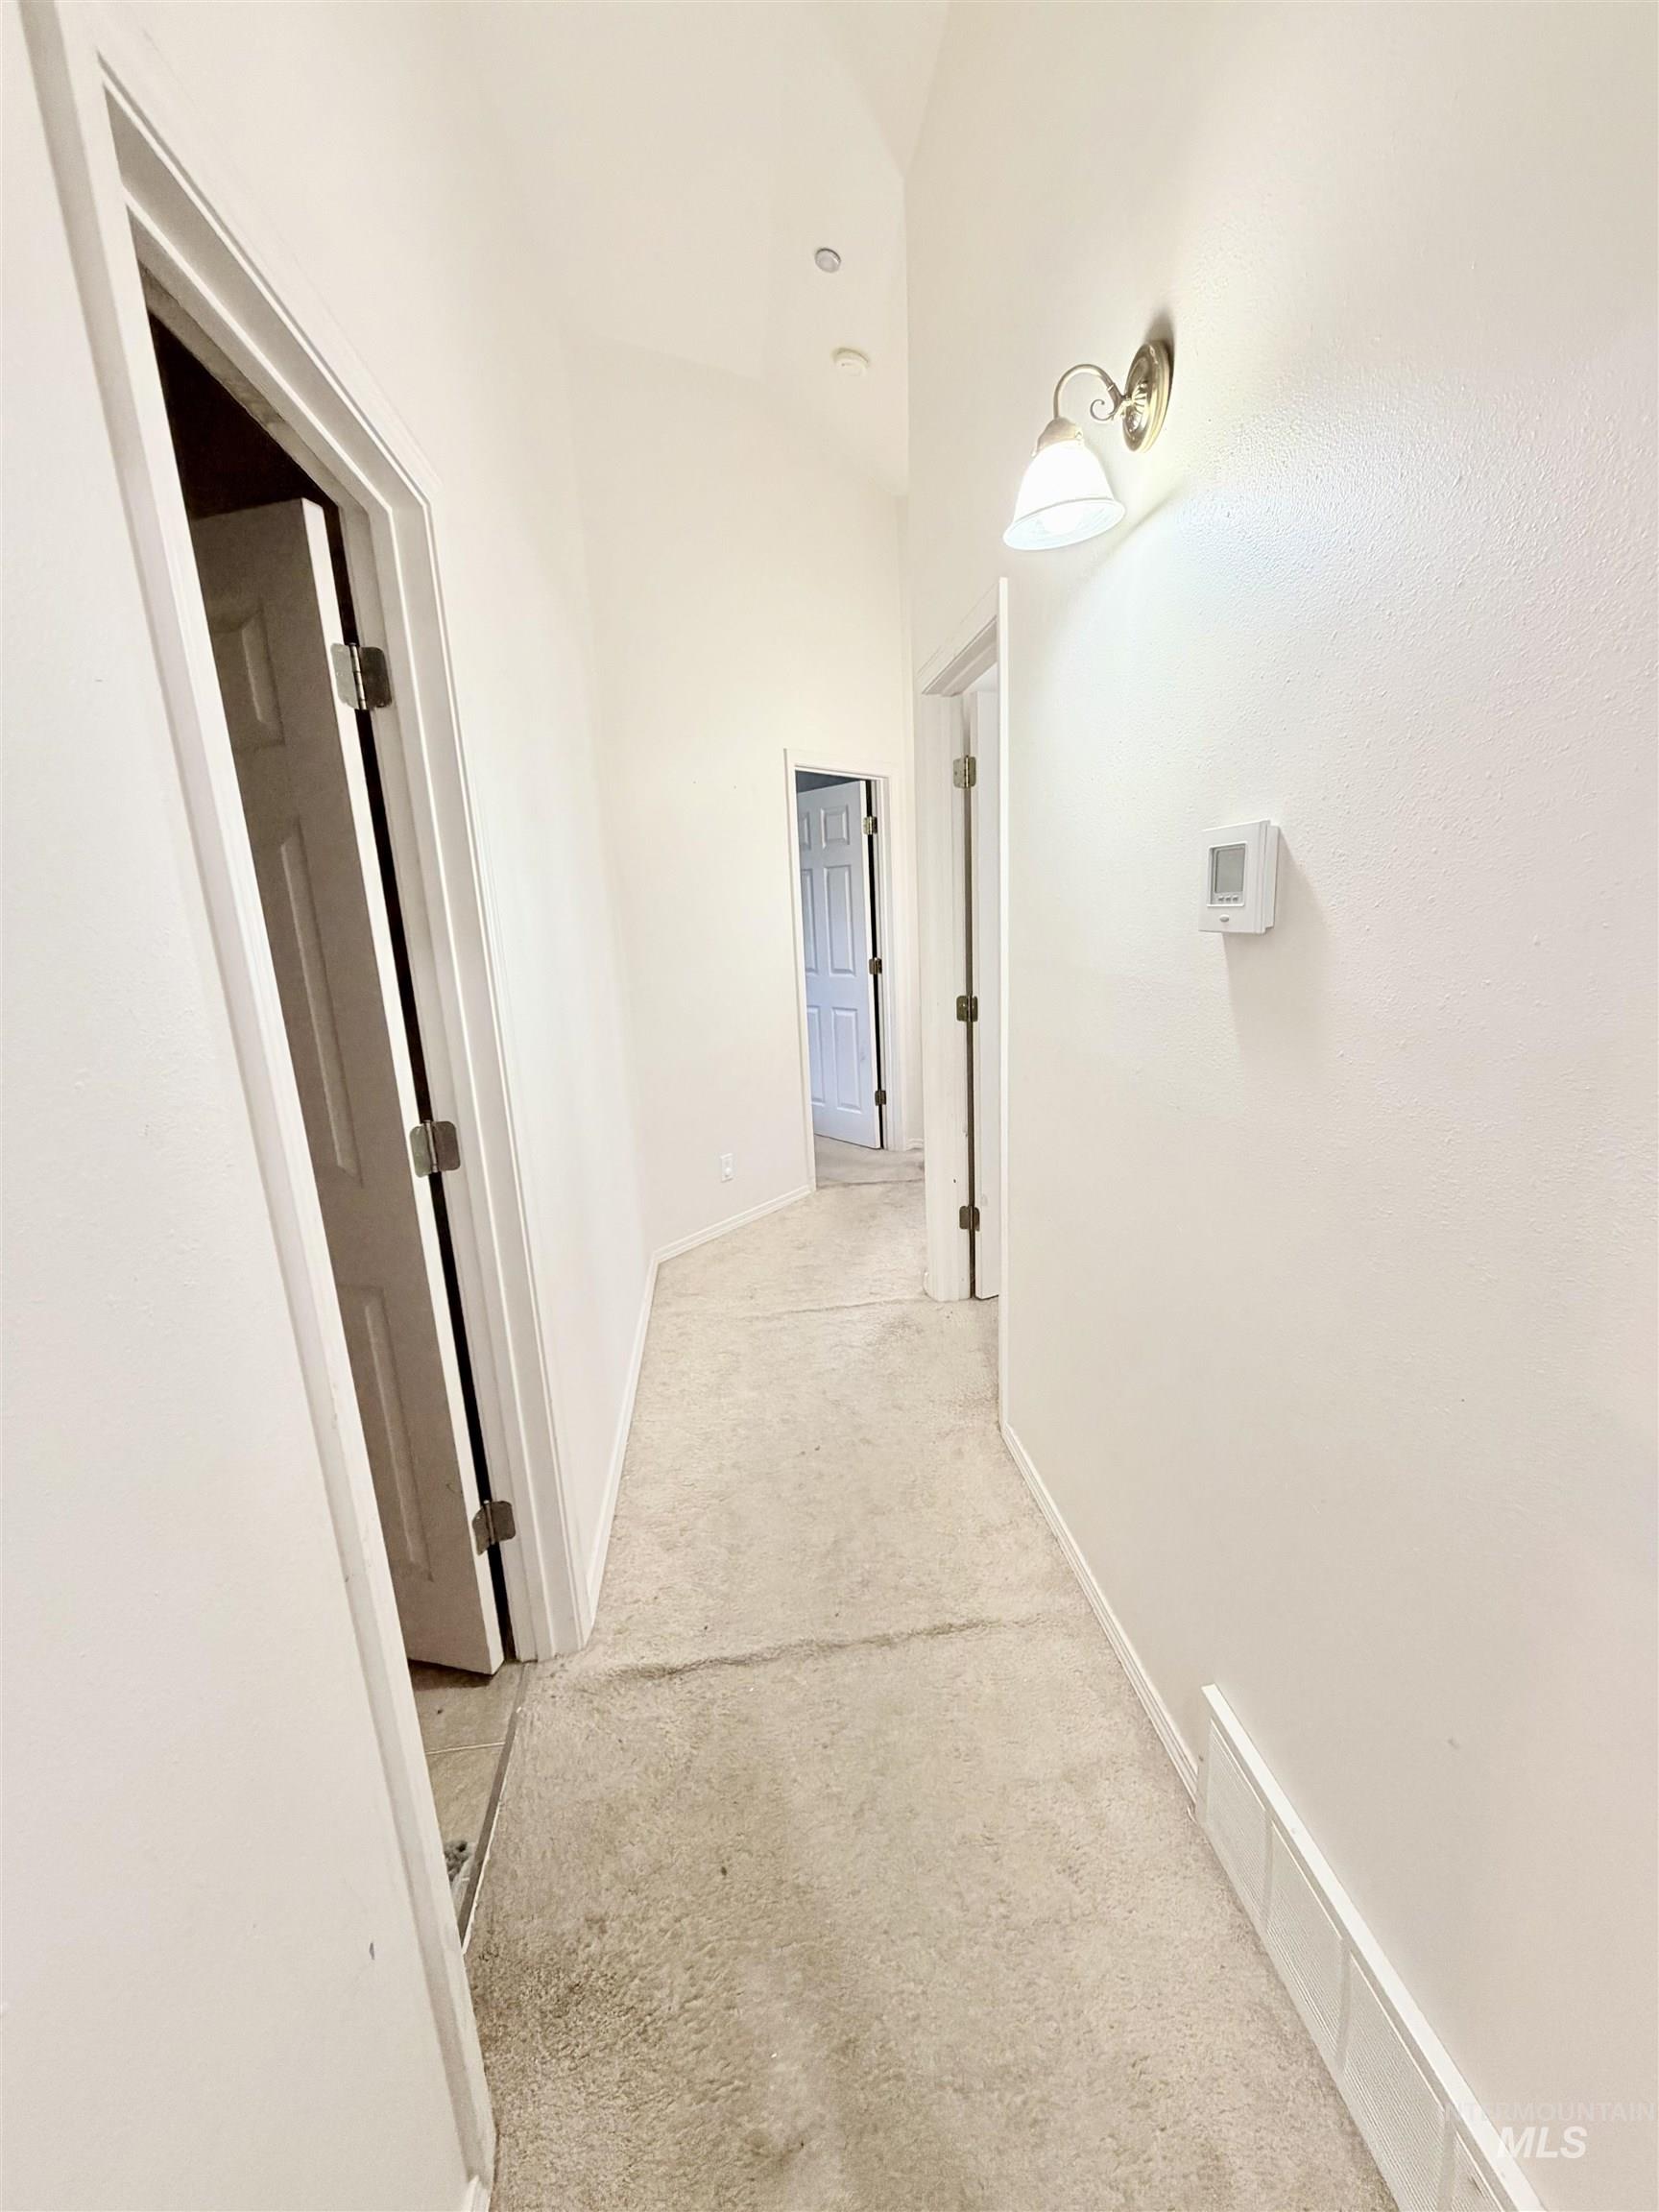
Hallway featuring recessed ceiling lighting, a wall-mounted sconce, and multiple interior doors
-
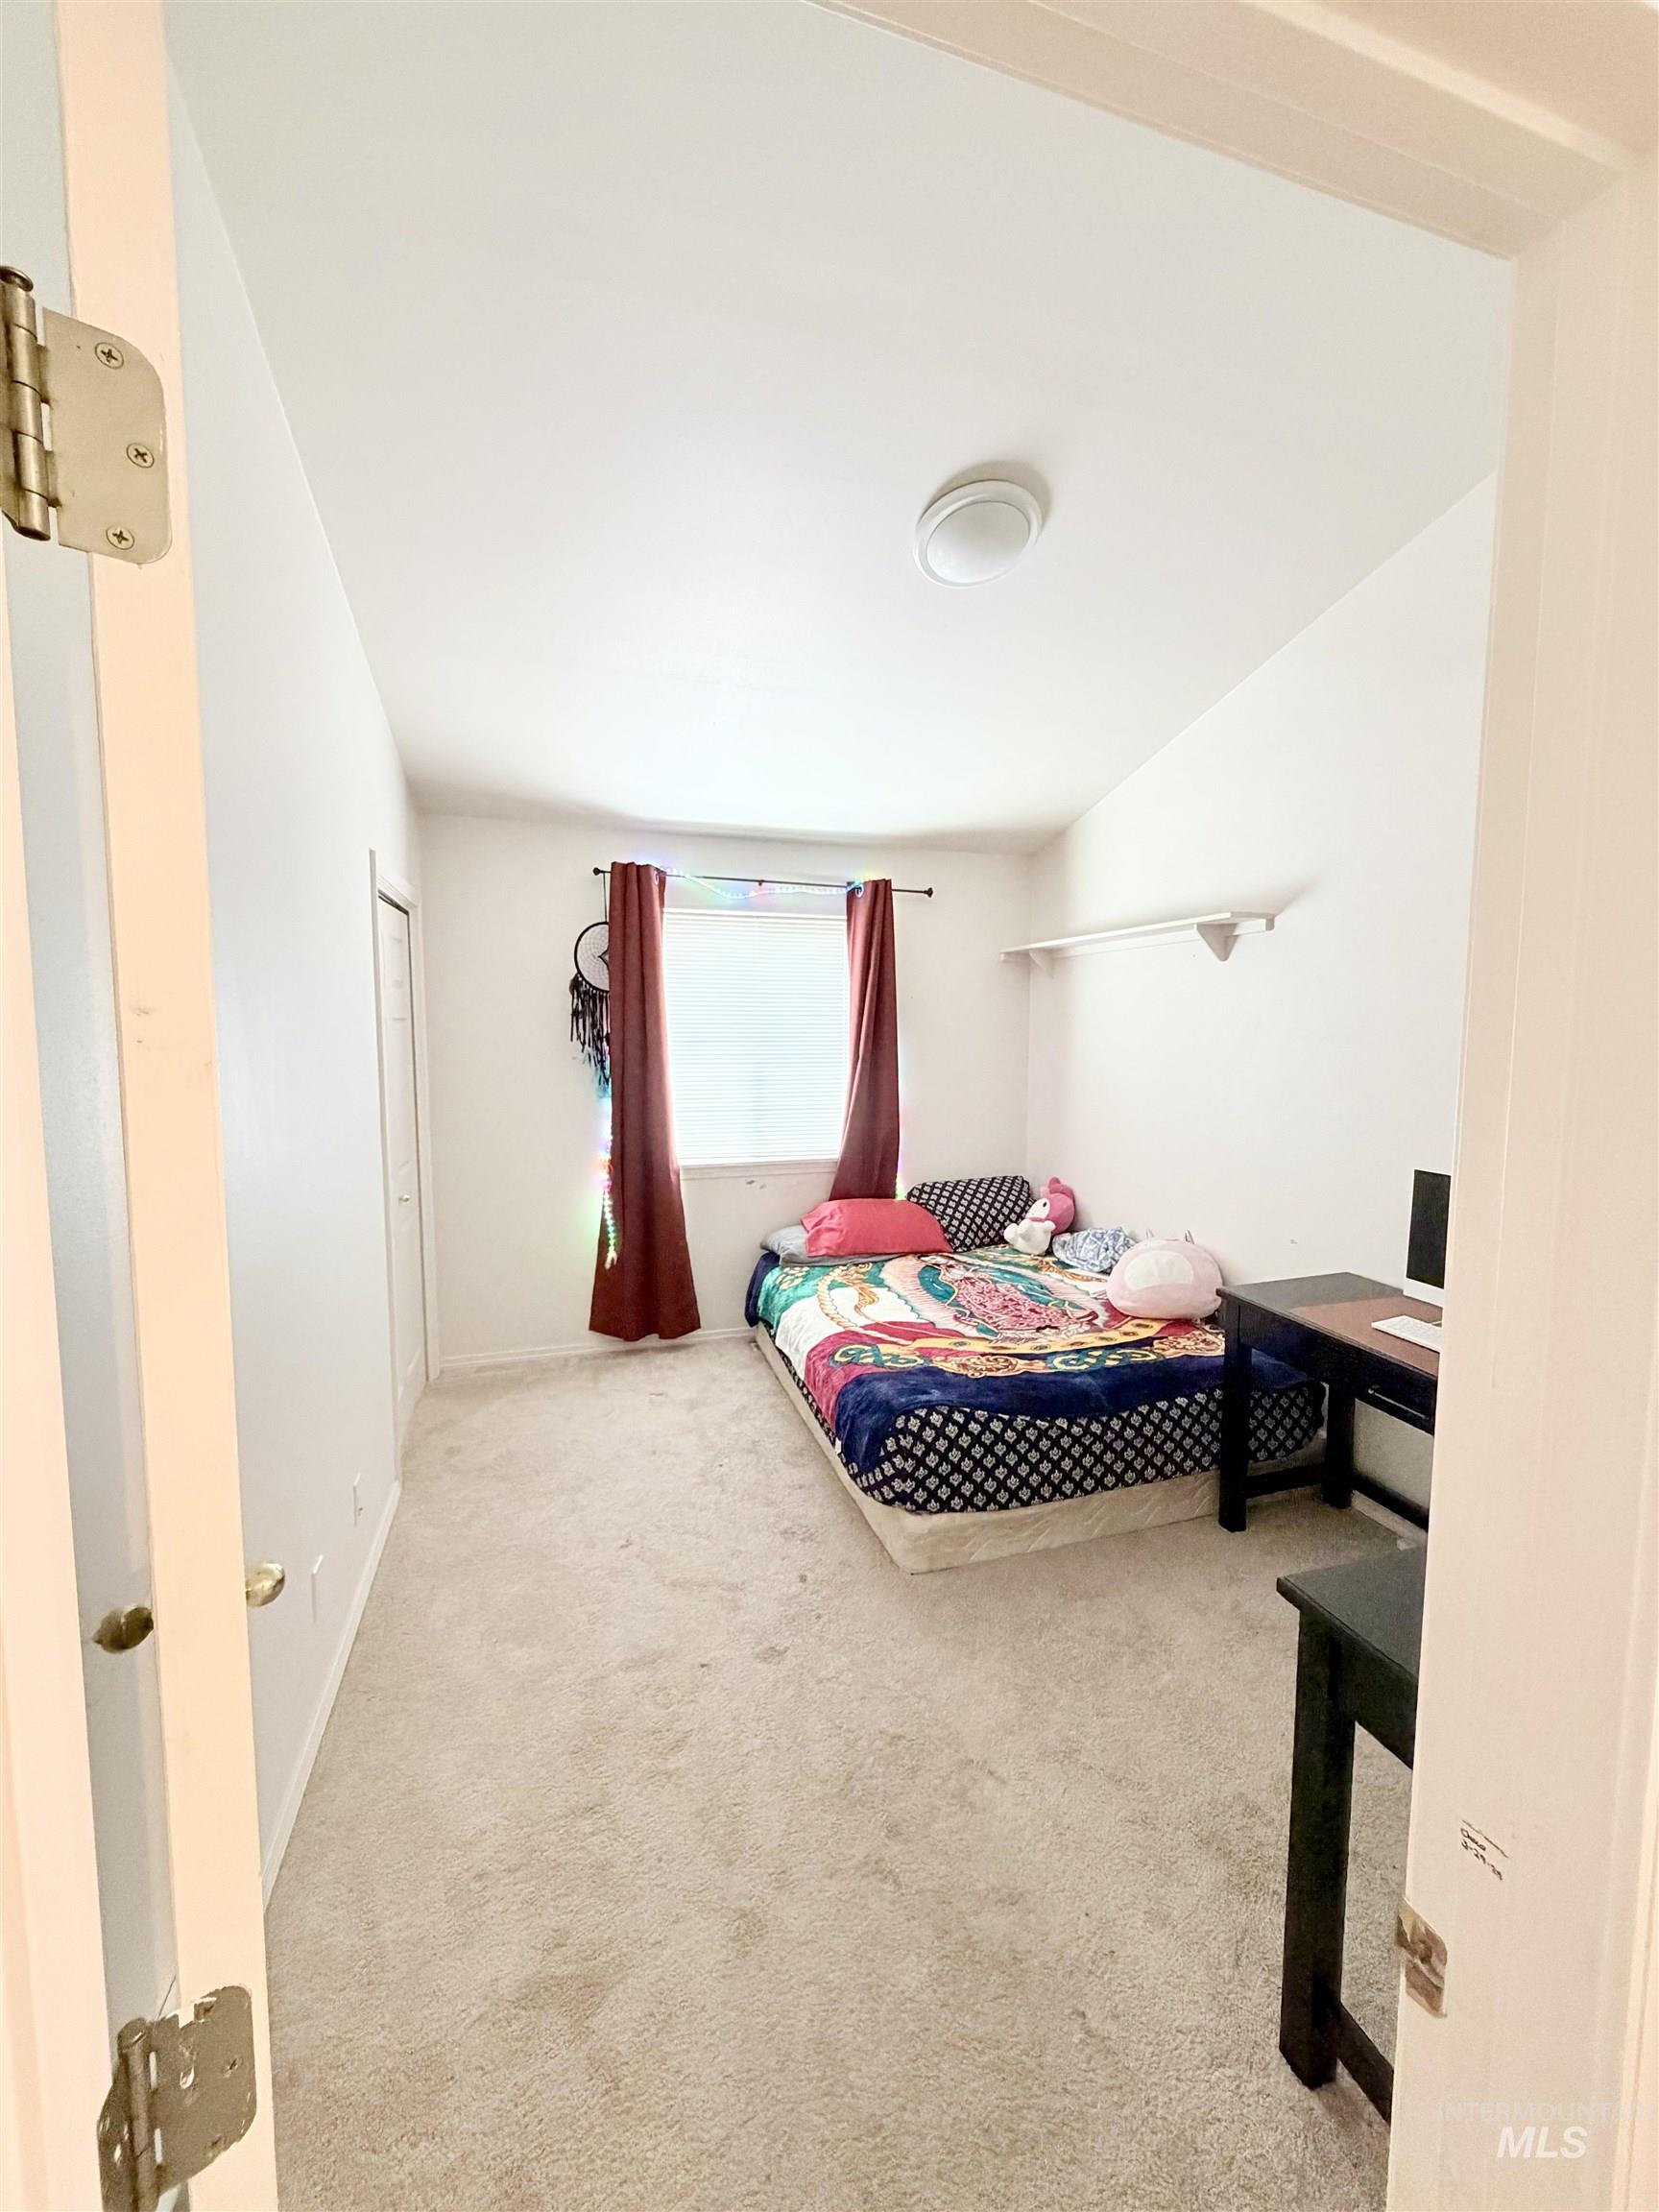
Carpeted room featuring a window with blinds, overhead lighting, a built-in shelf, and an interior door
-
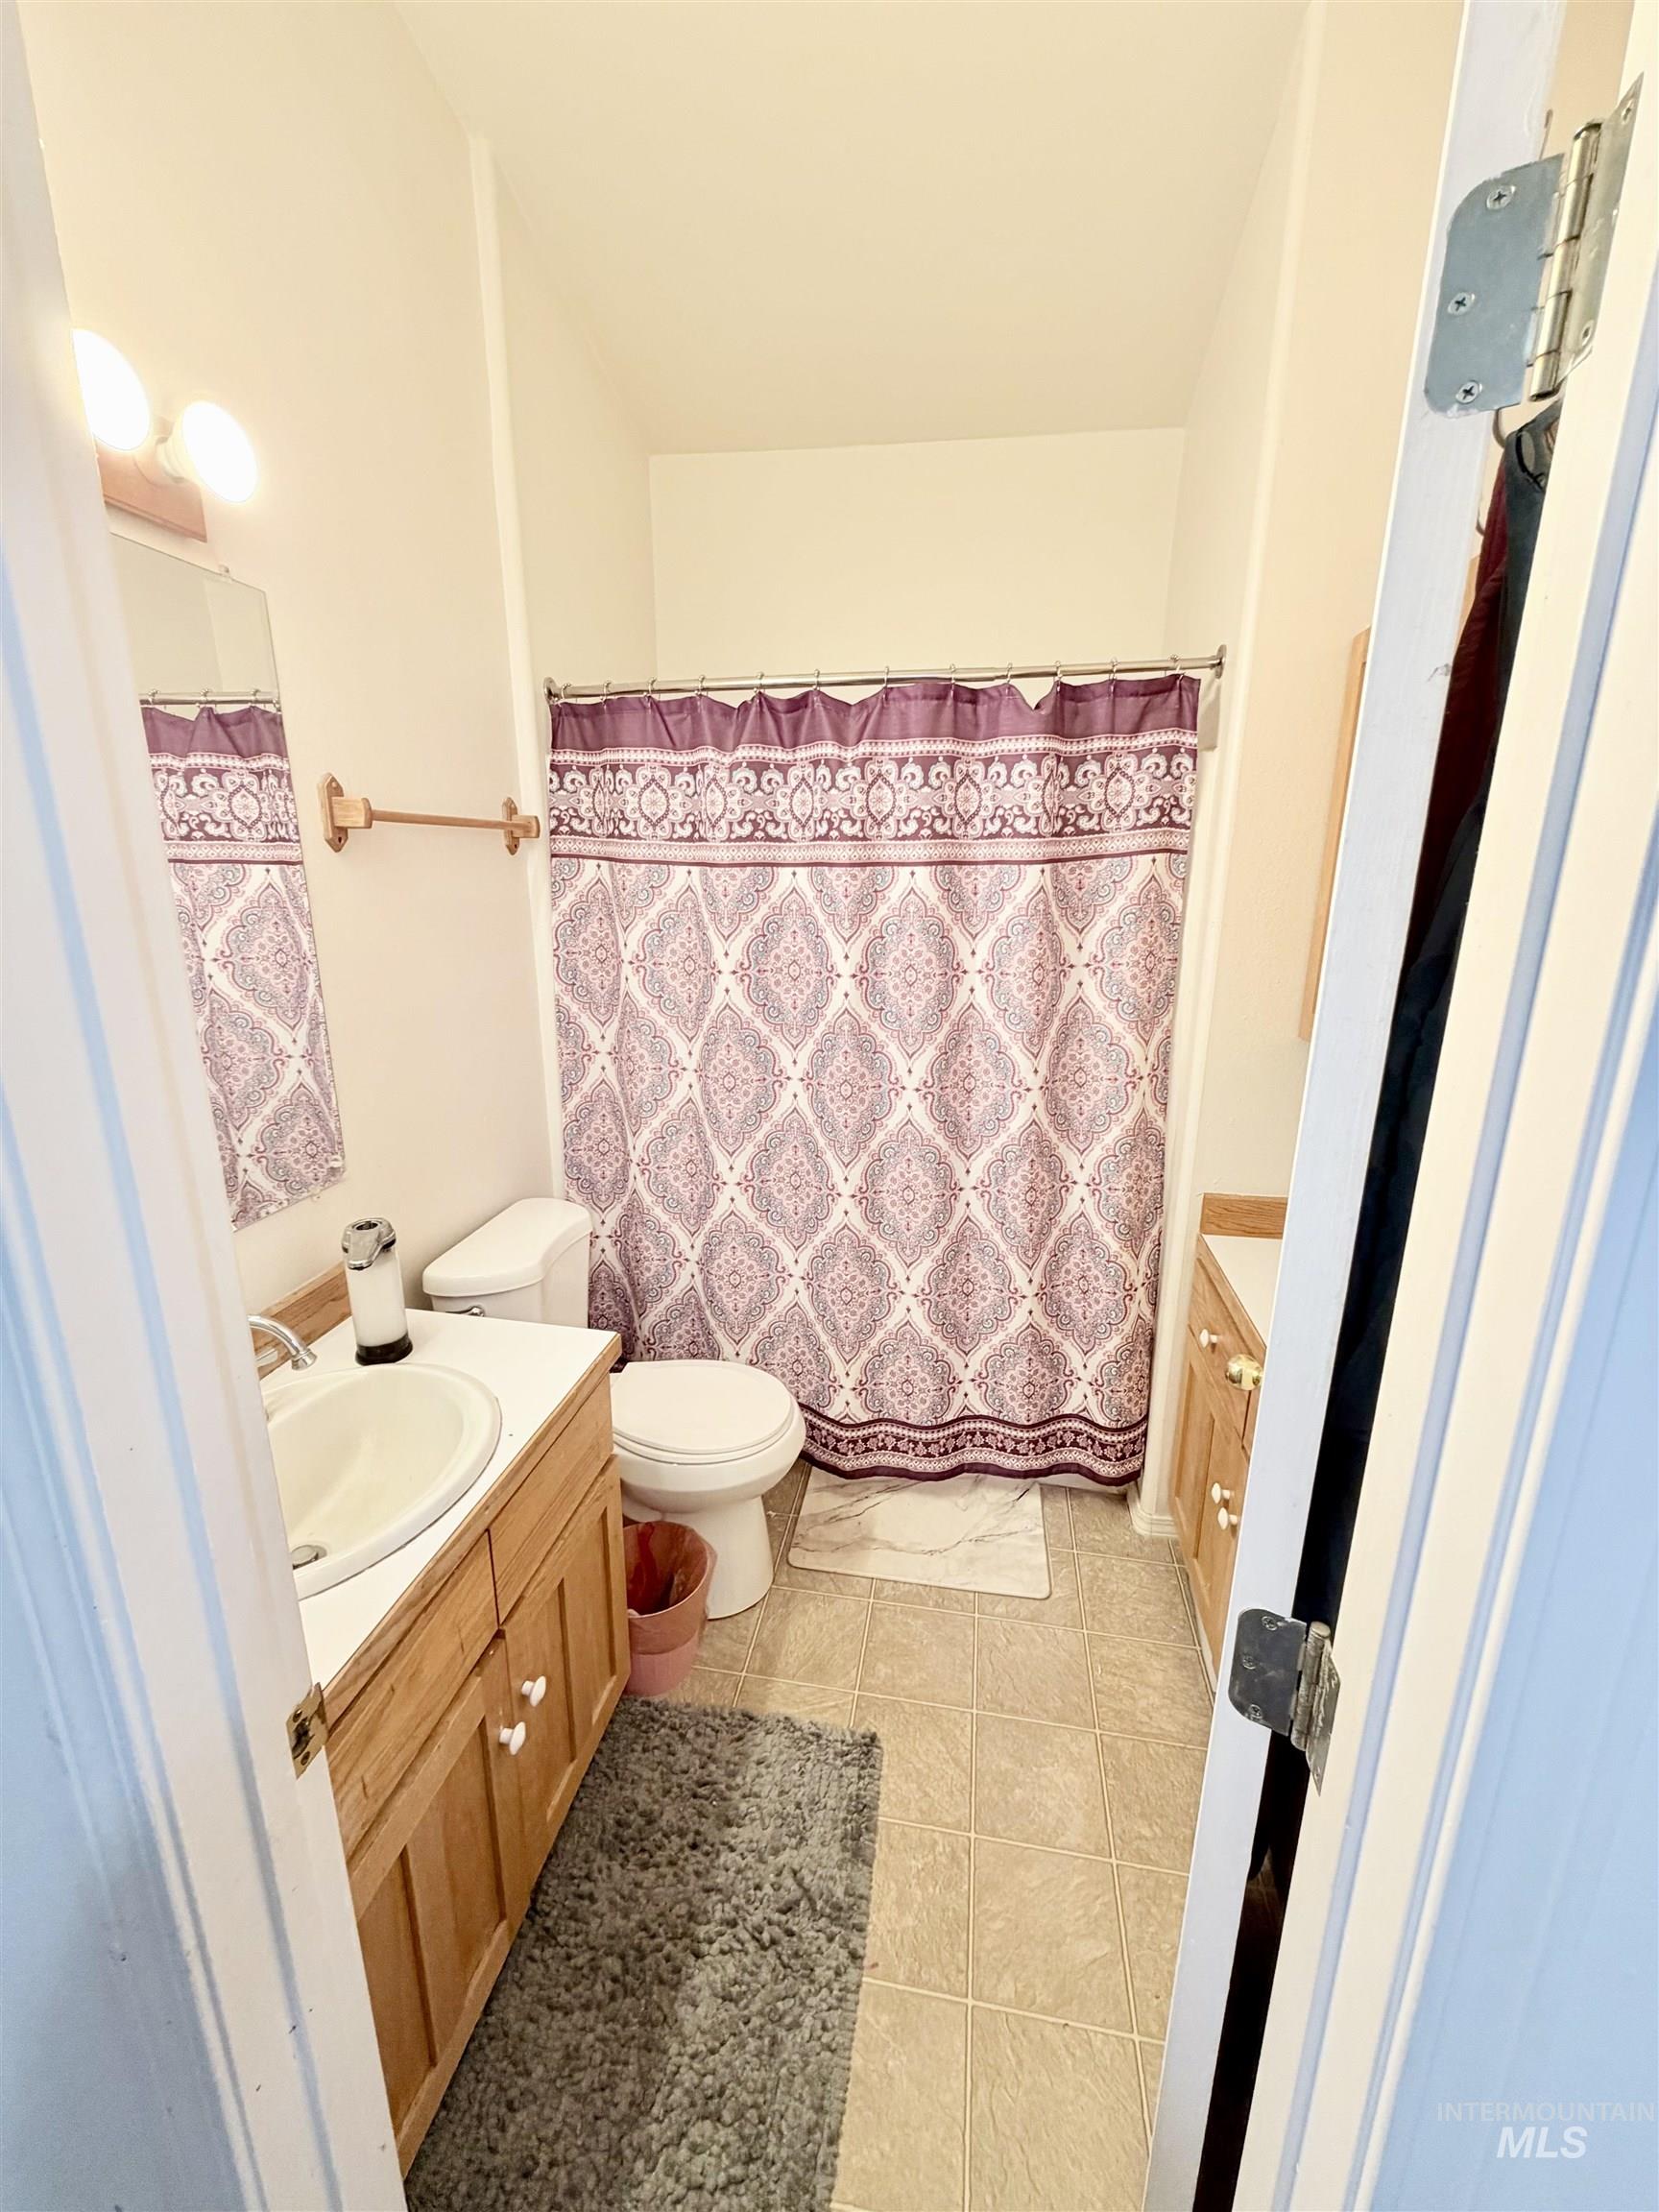
Bathroom featuring a built-in wood-finish vanity with an integrated sink, a commode, a shower area with a shower rod, and tile flooring
-
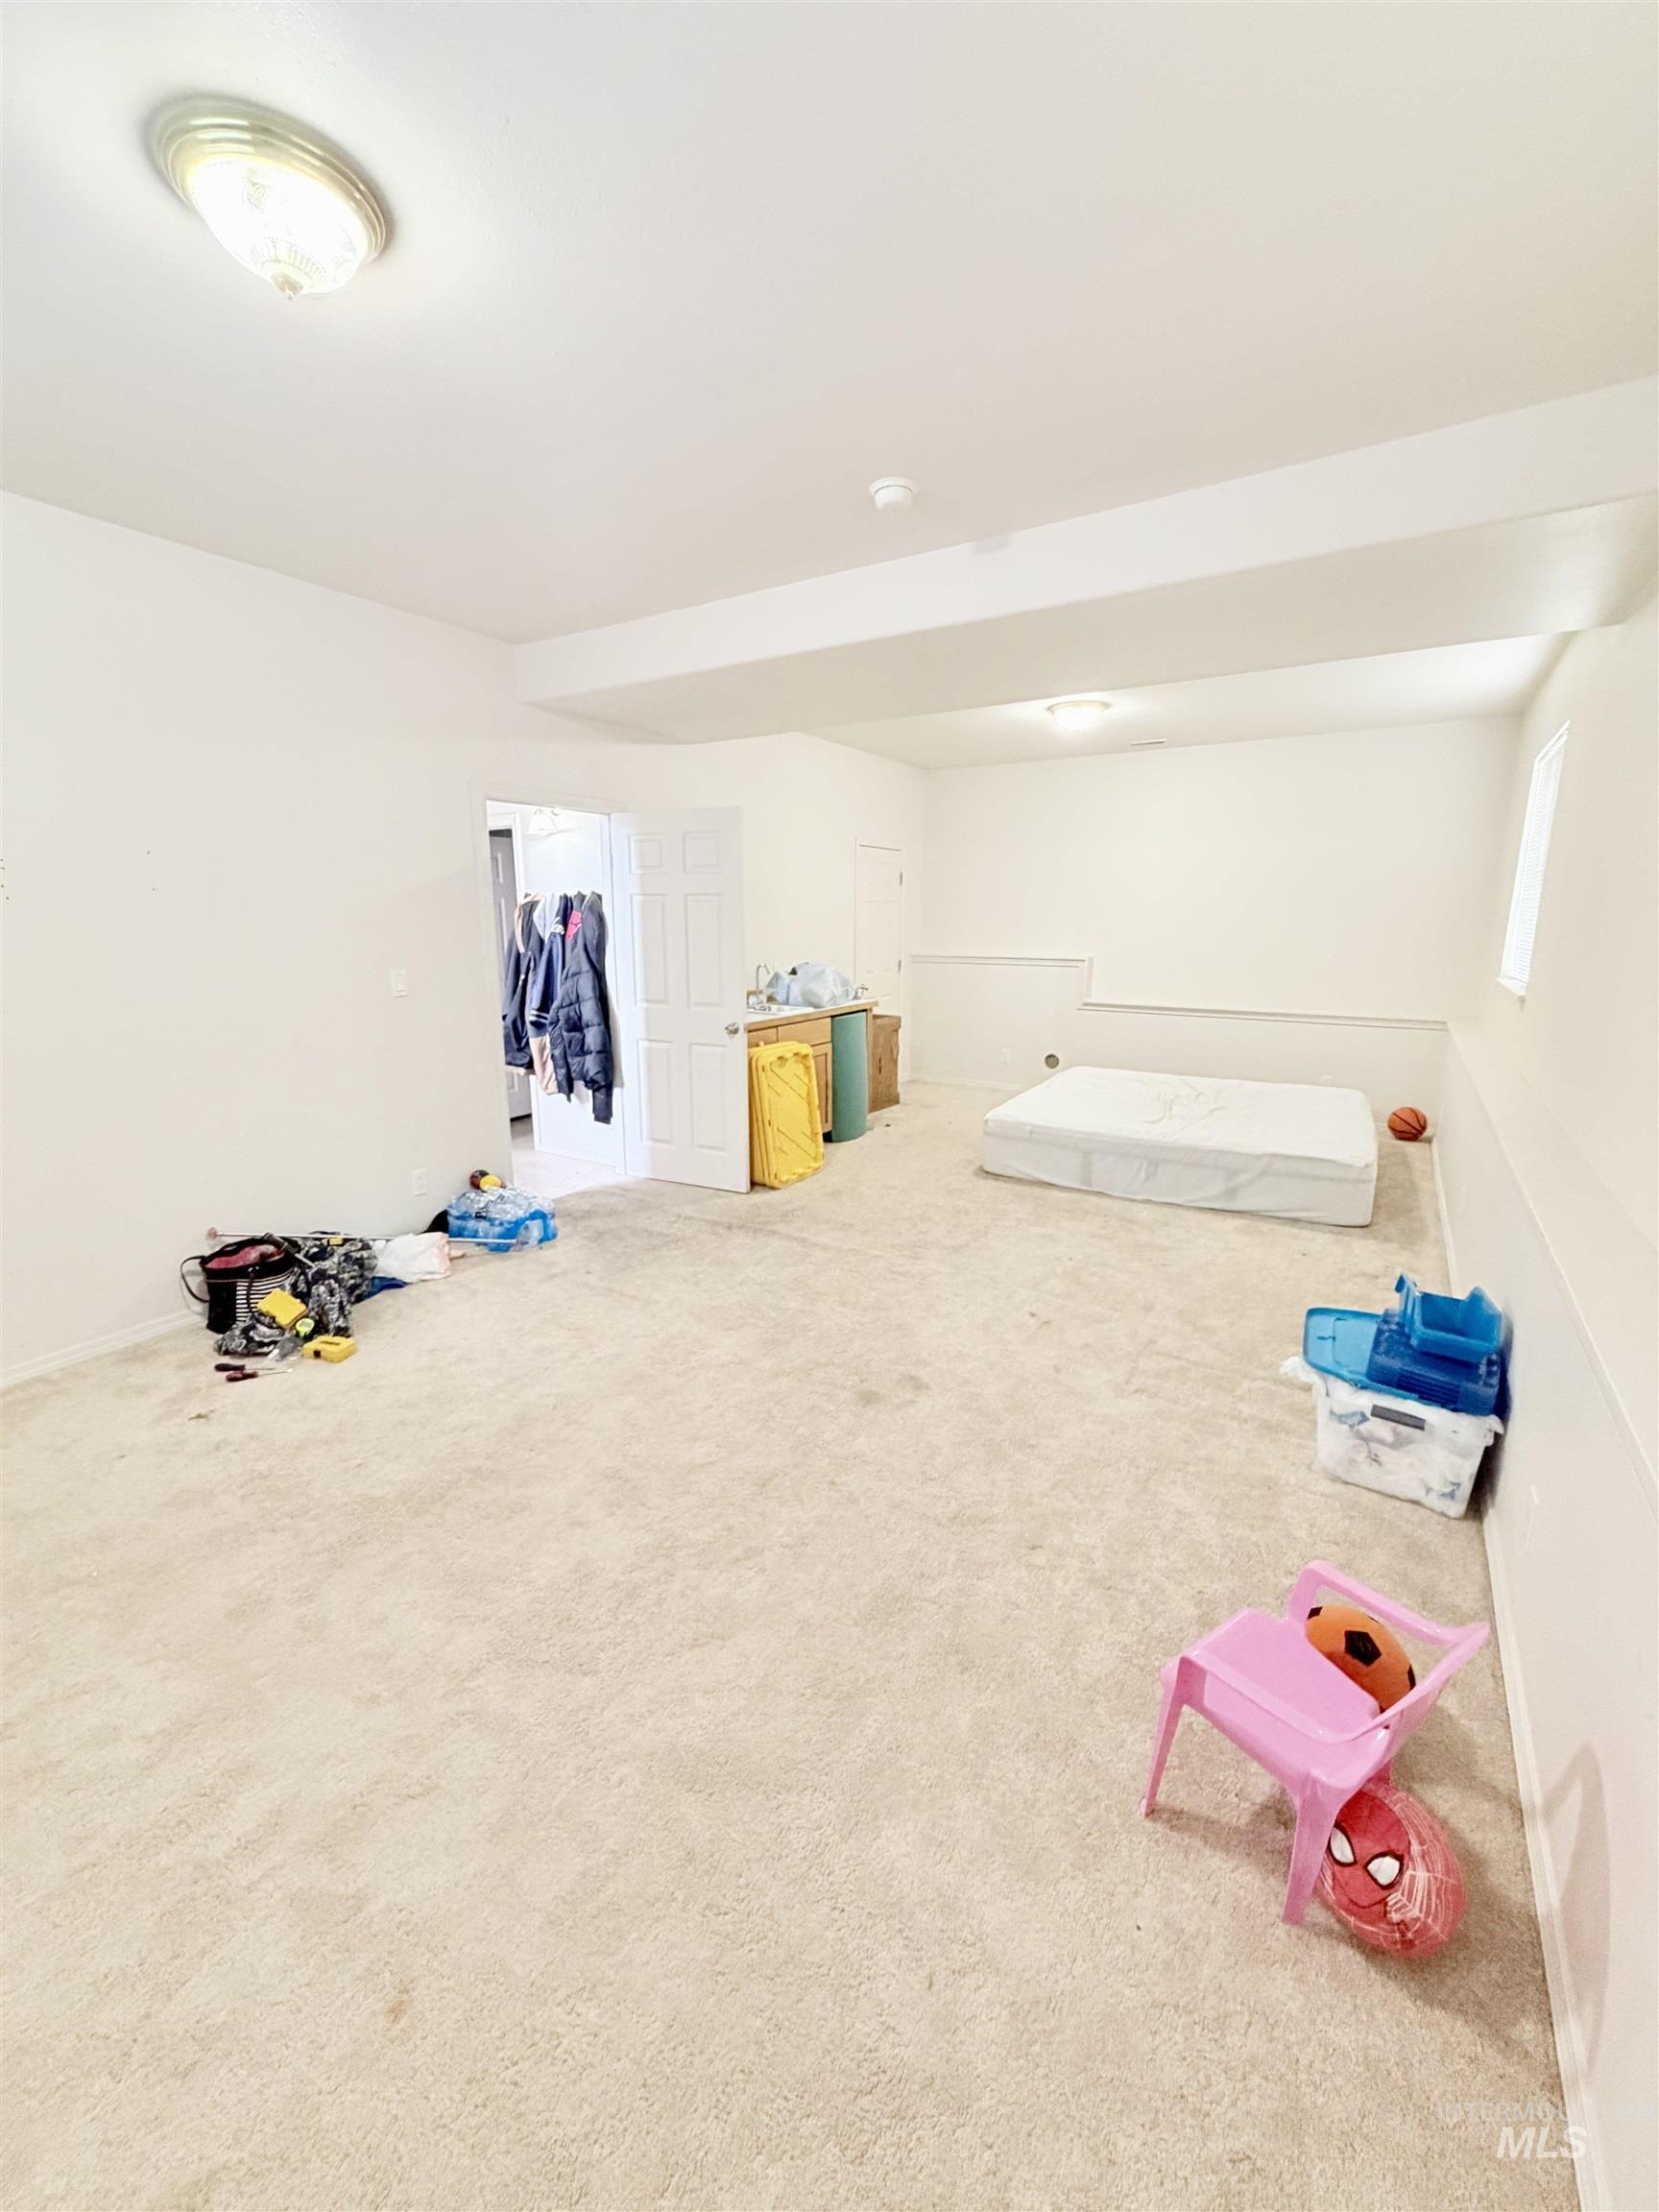
Image quality insufficient for description
-
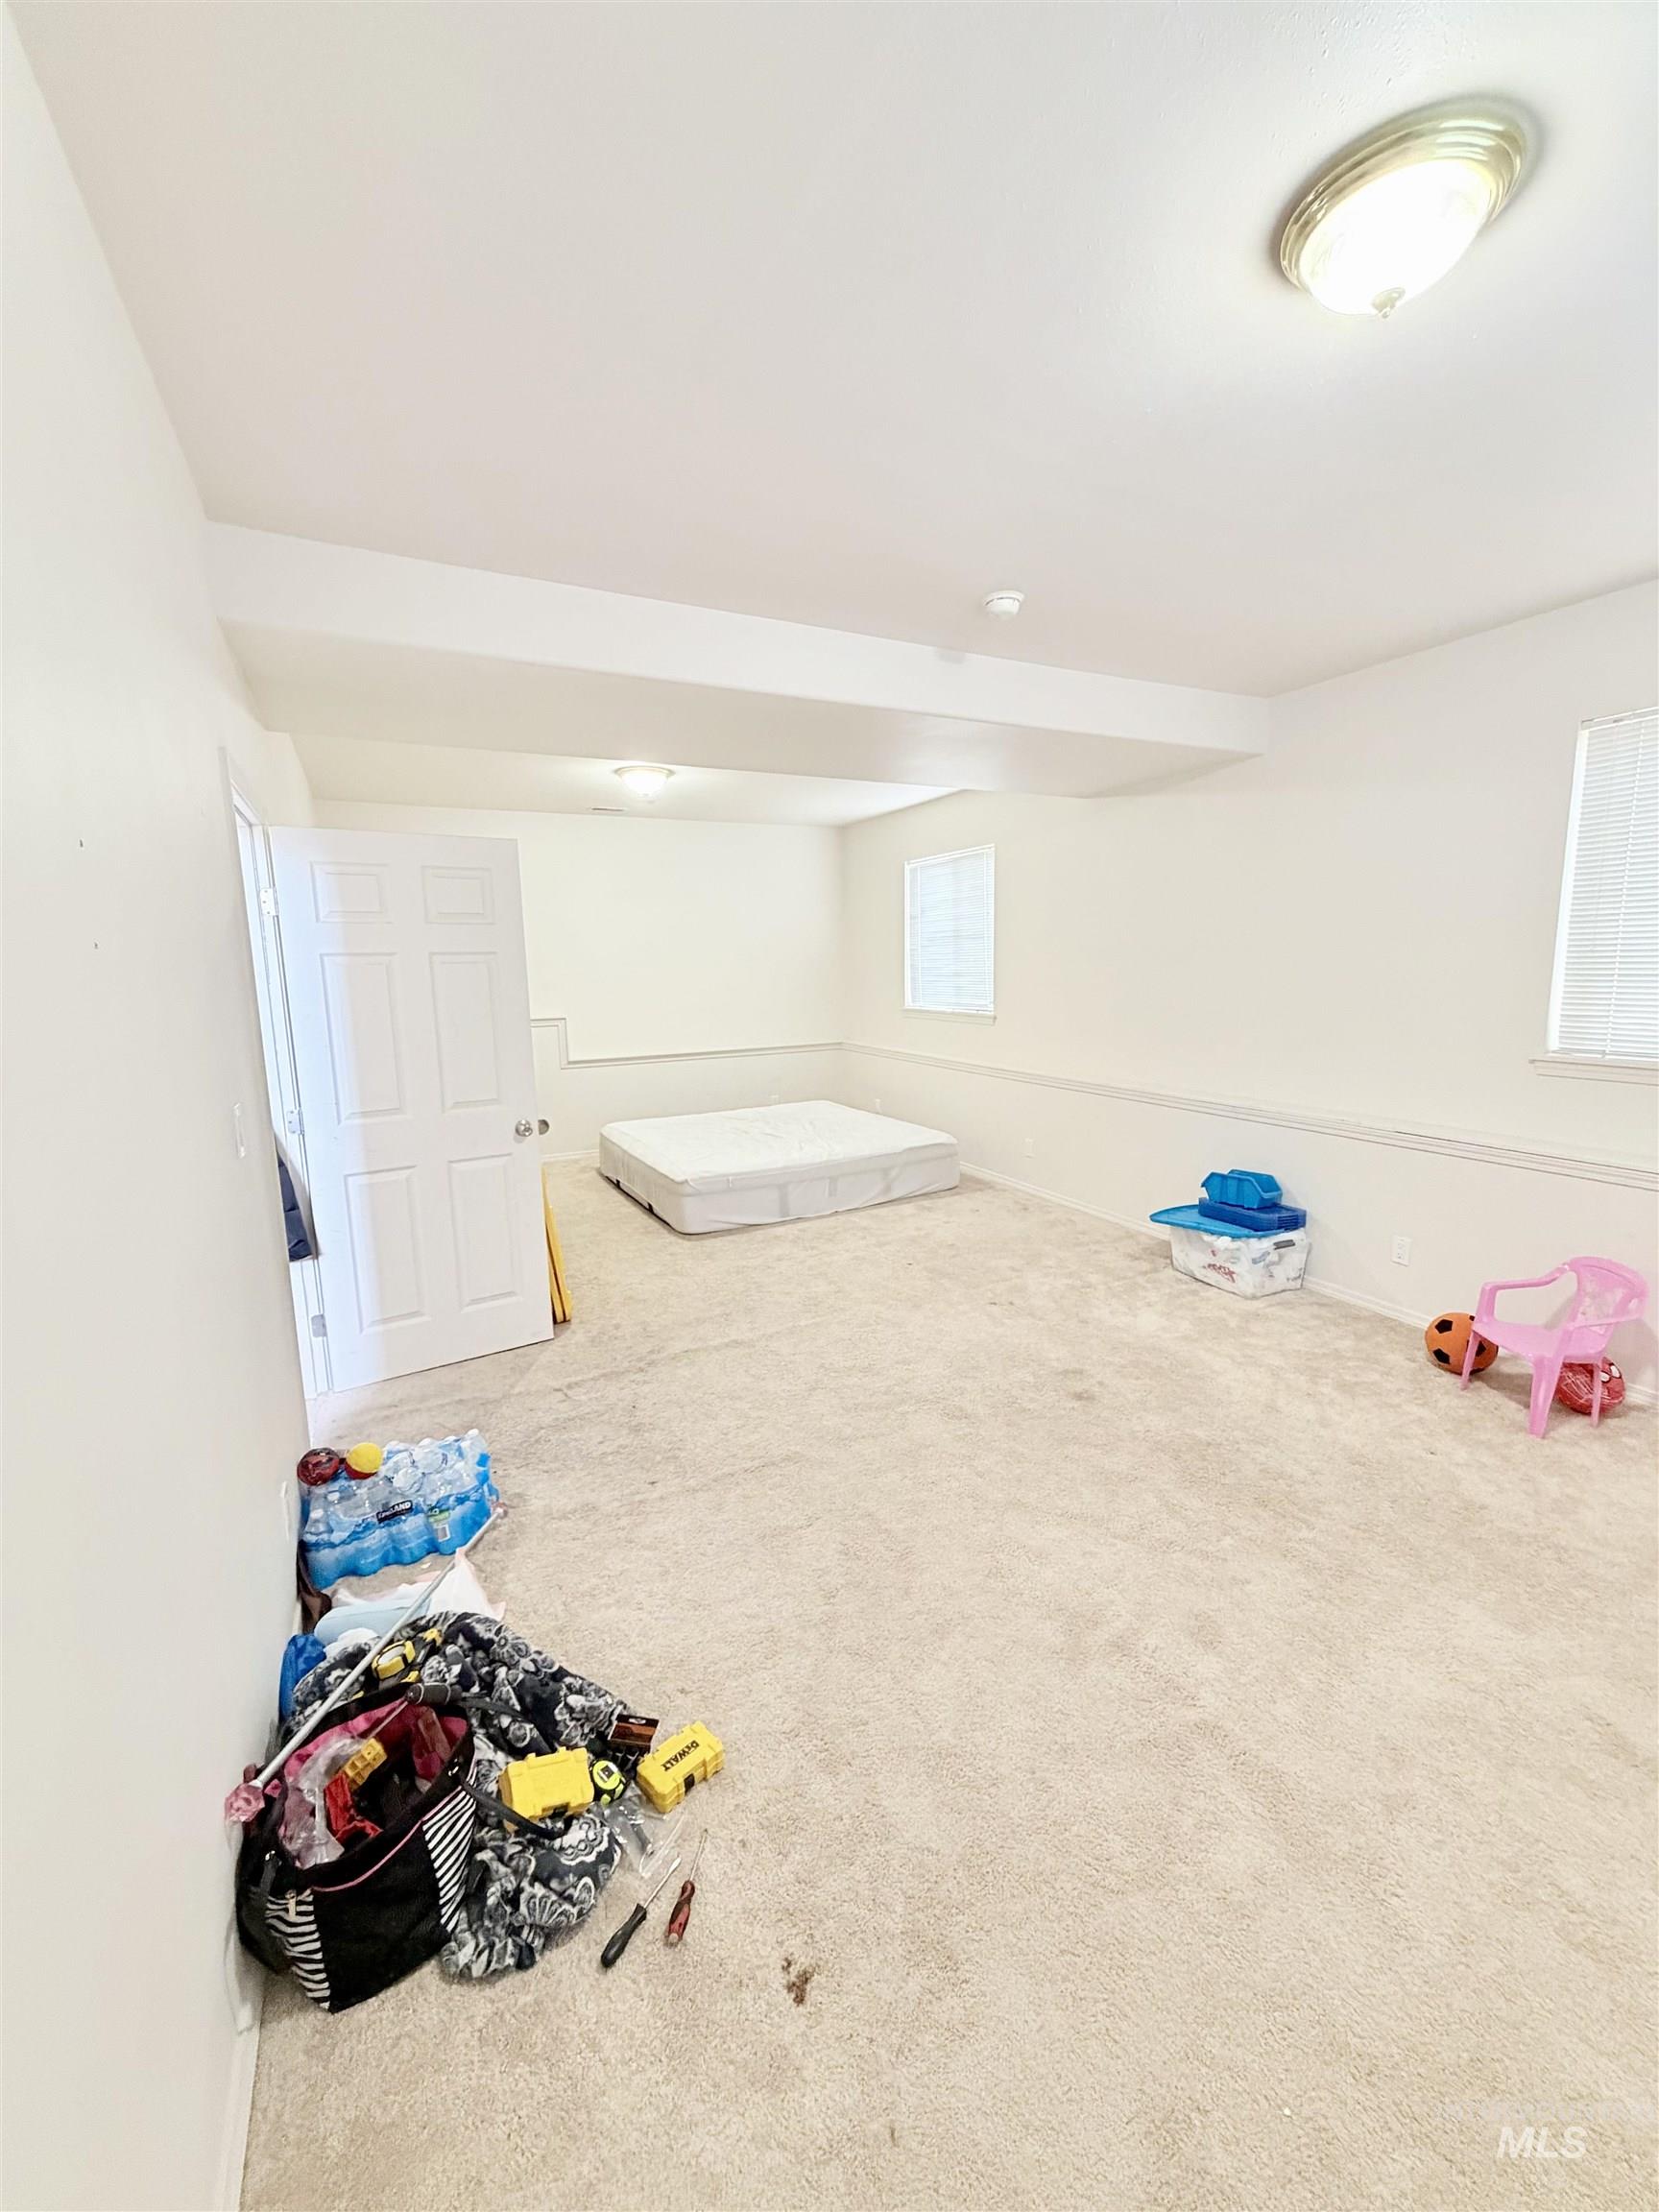
Carpeted room with white walls, two windows, and a panel door
-
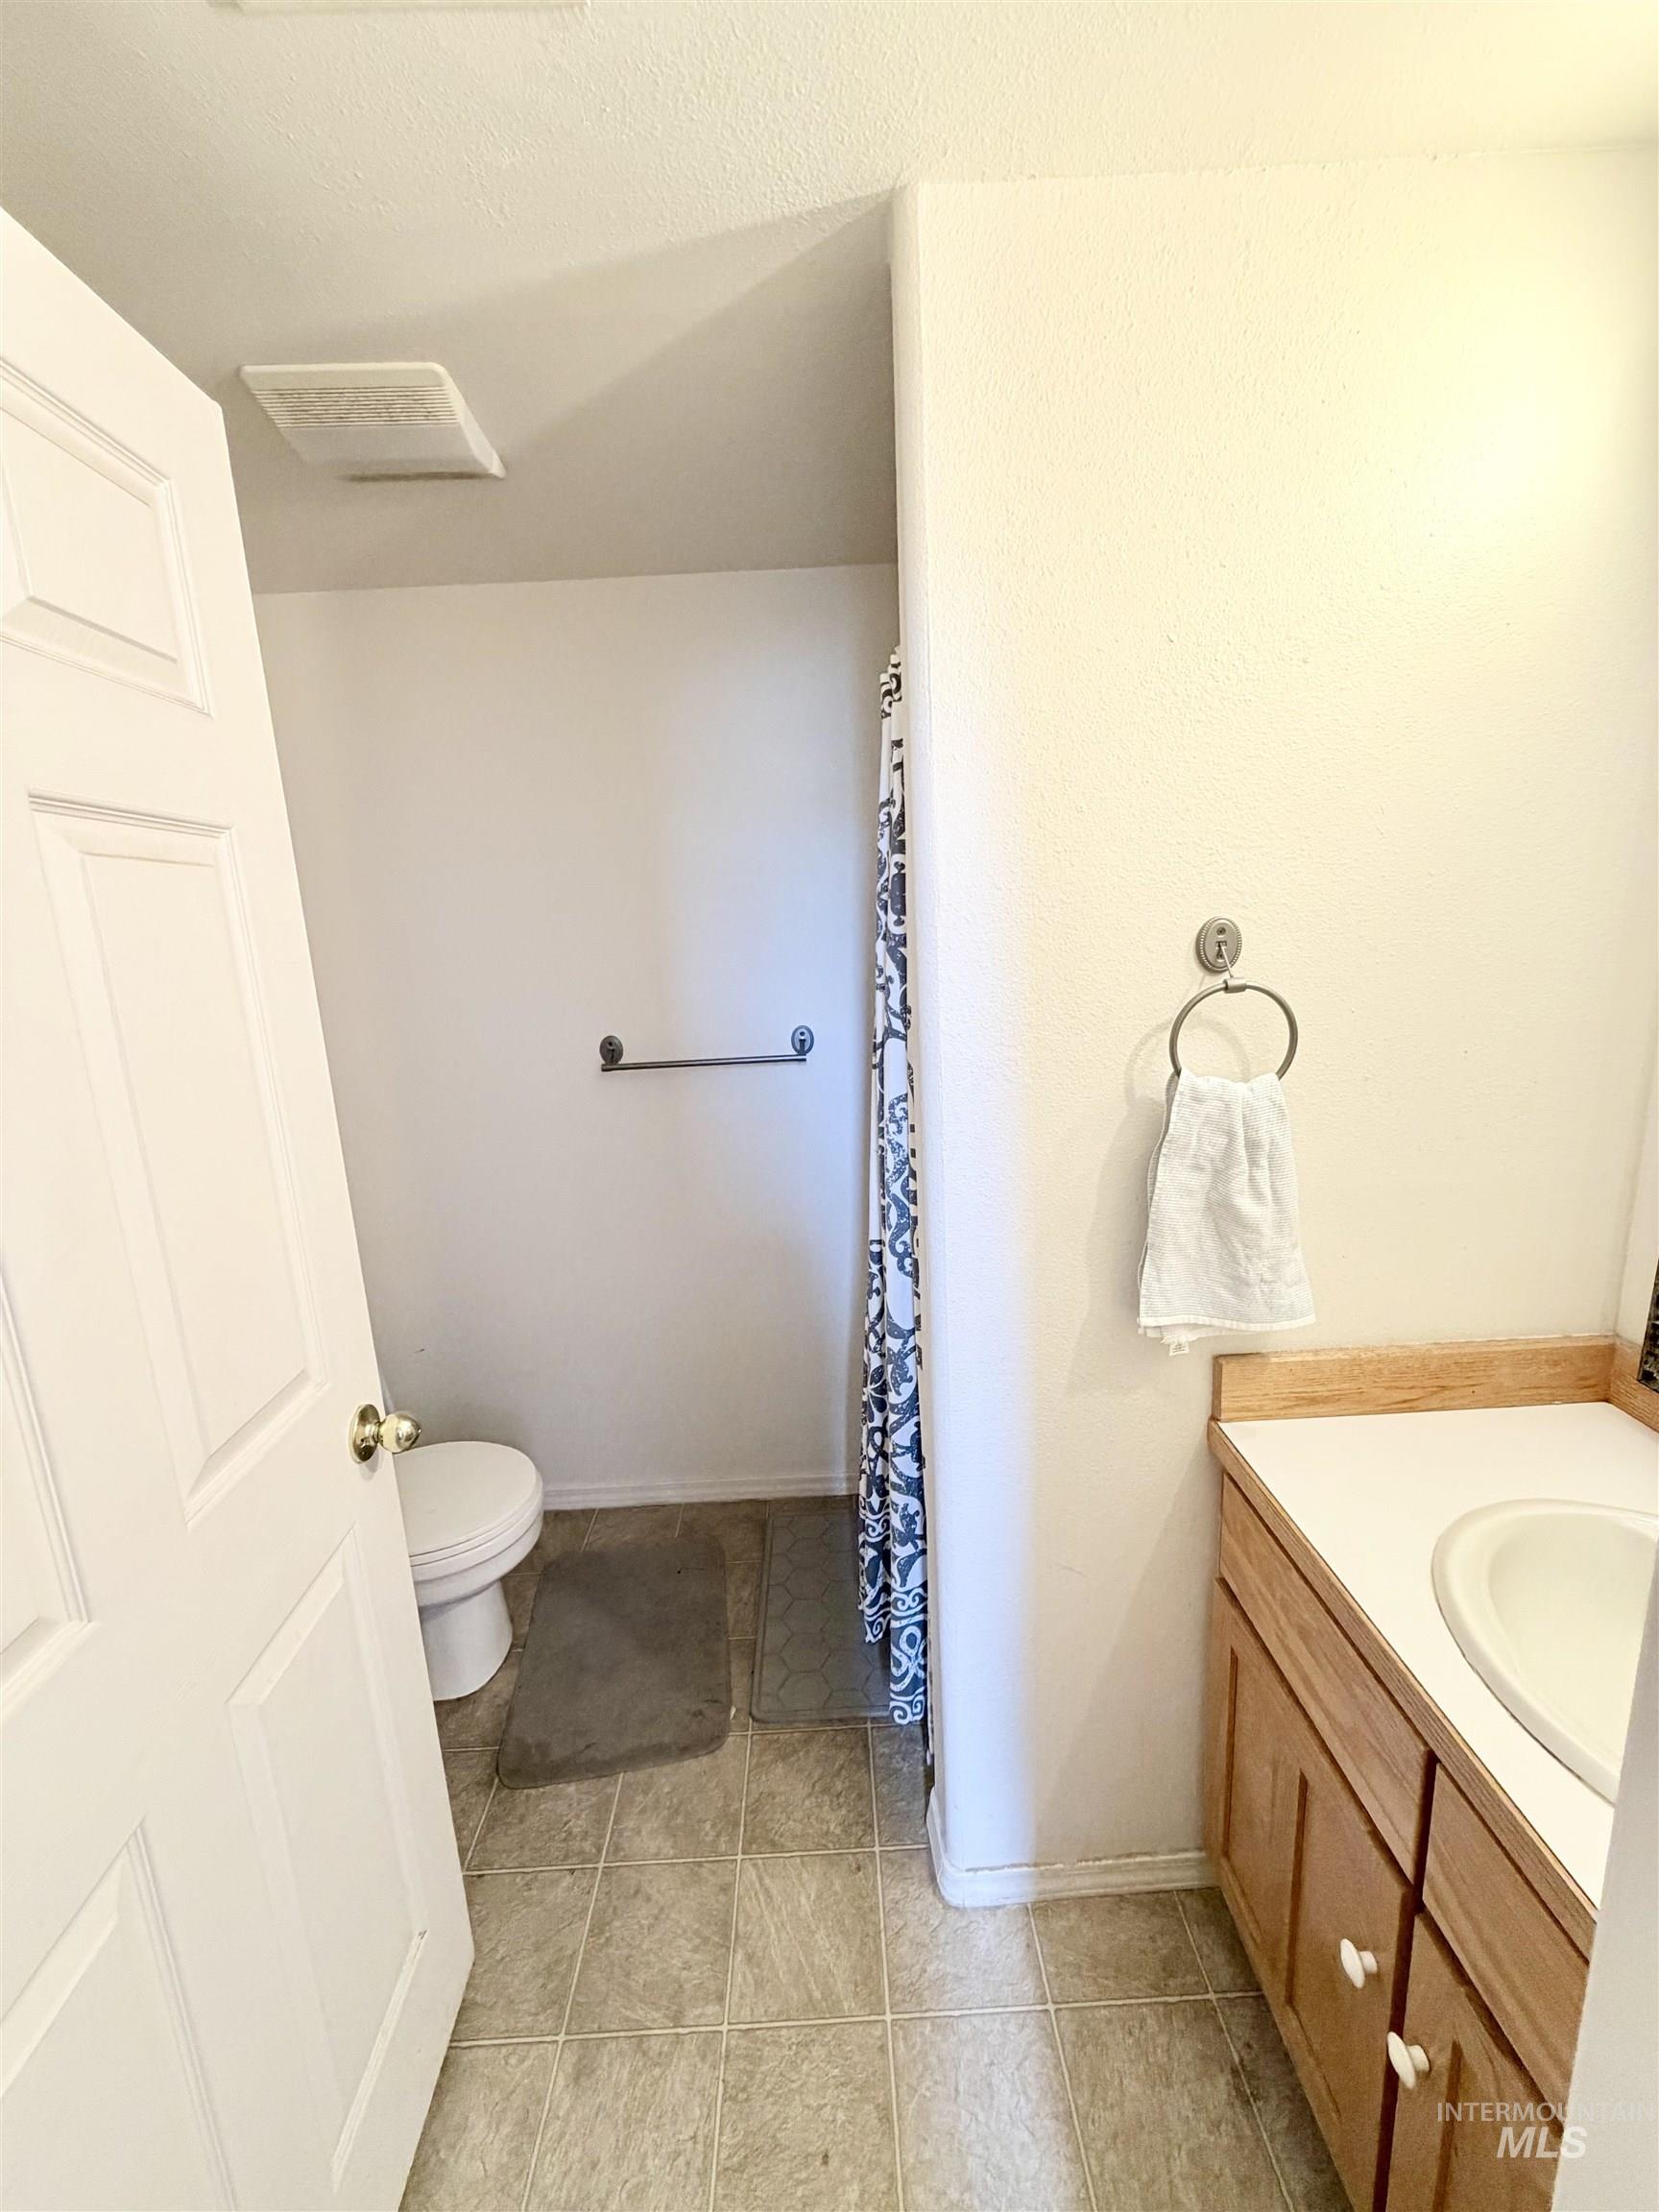
Bathroom featuring a light wood-finish vanity with a laminate countertop, an undermount sink, and neutral tile flooring
-
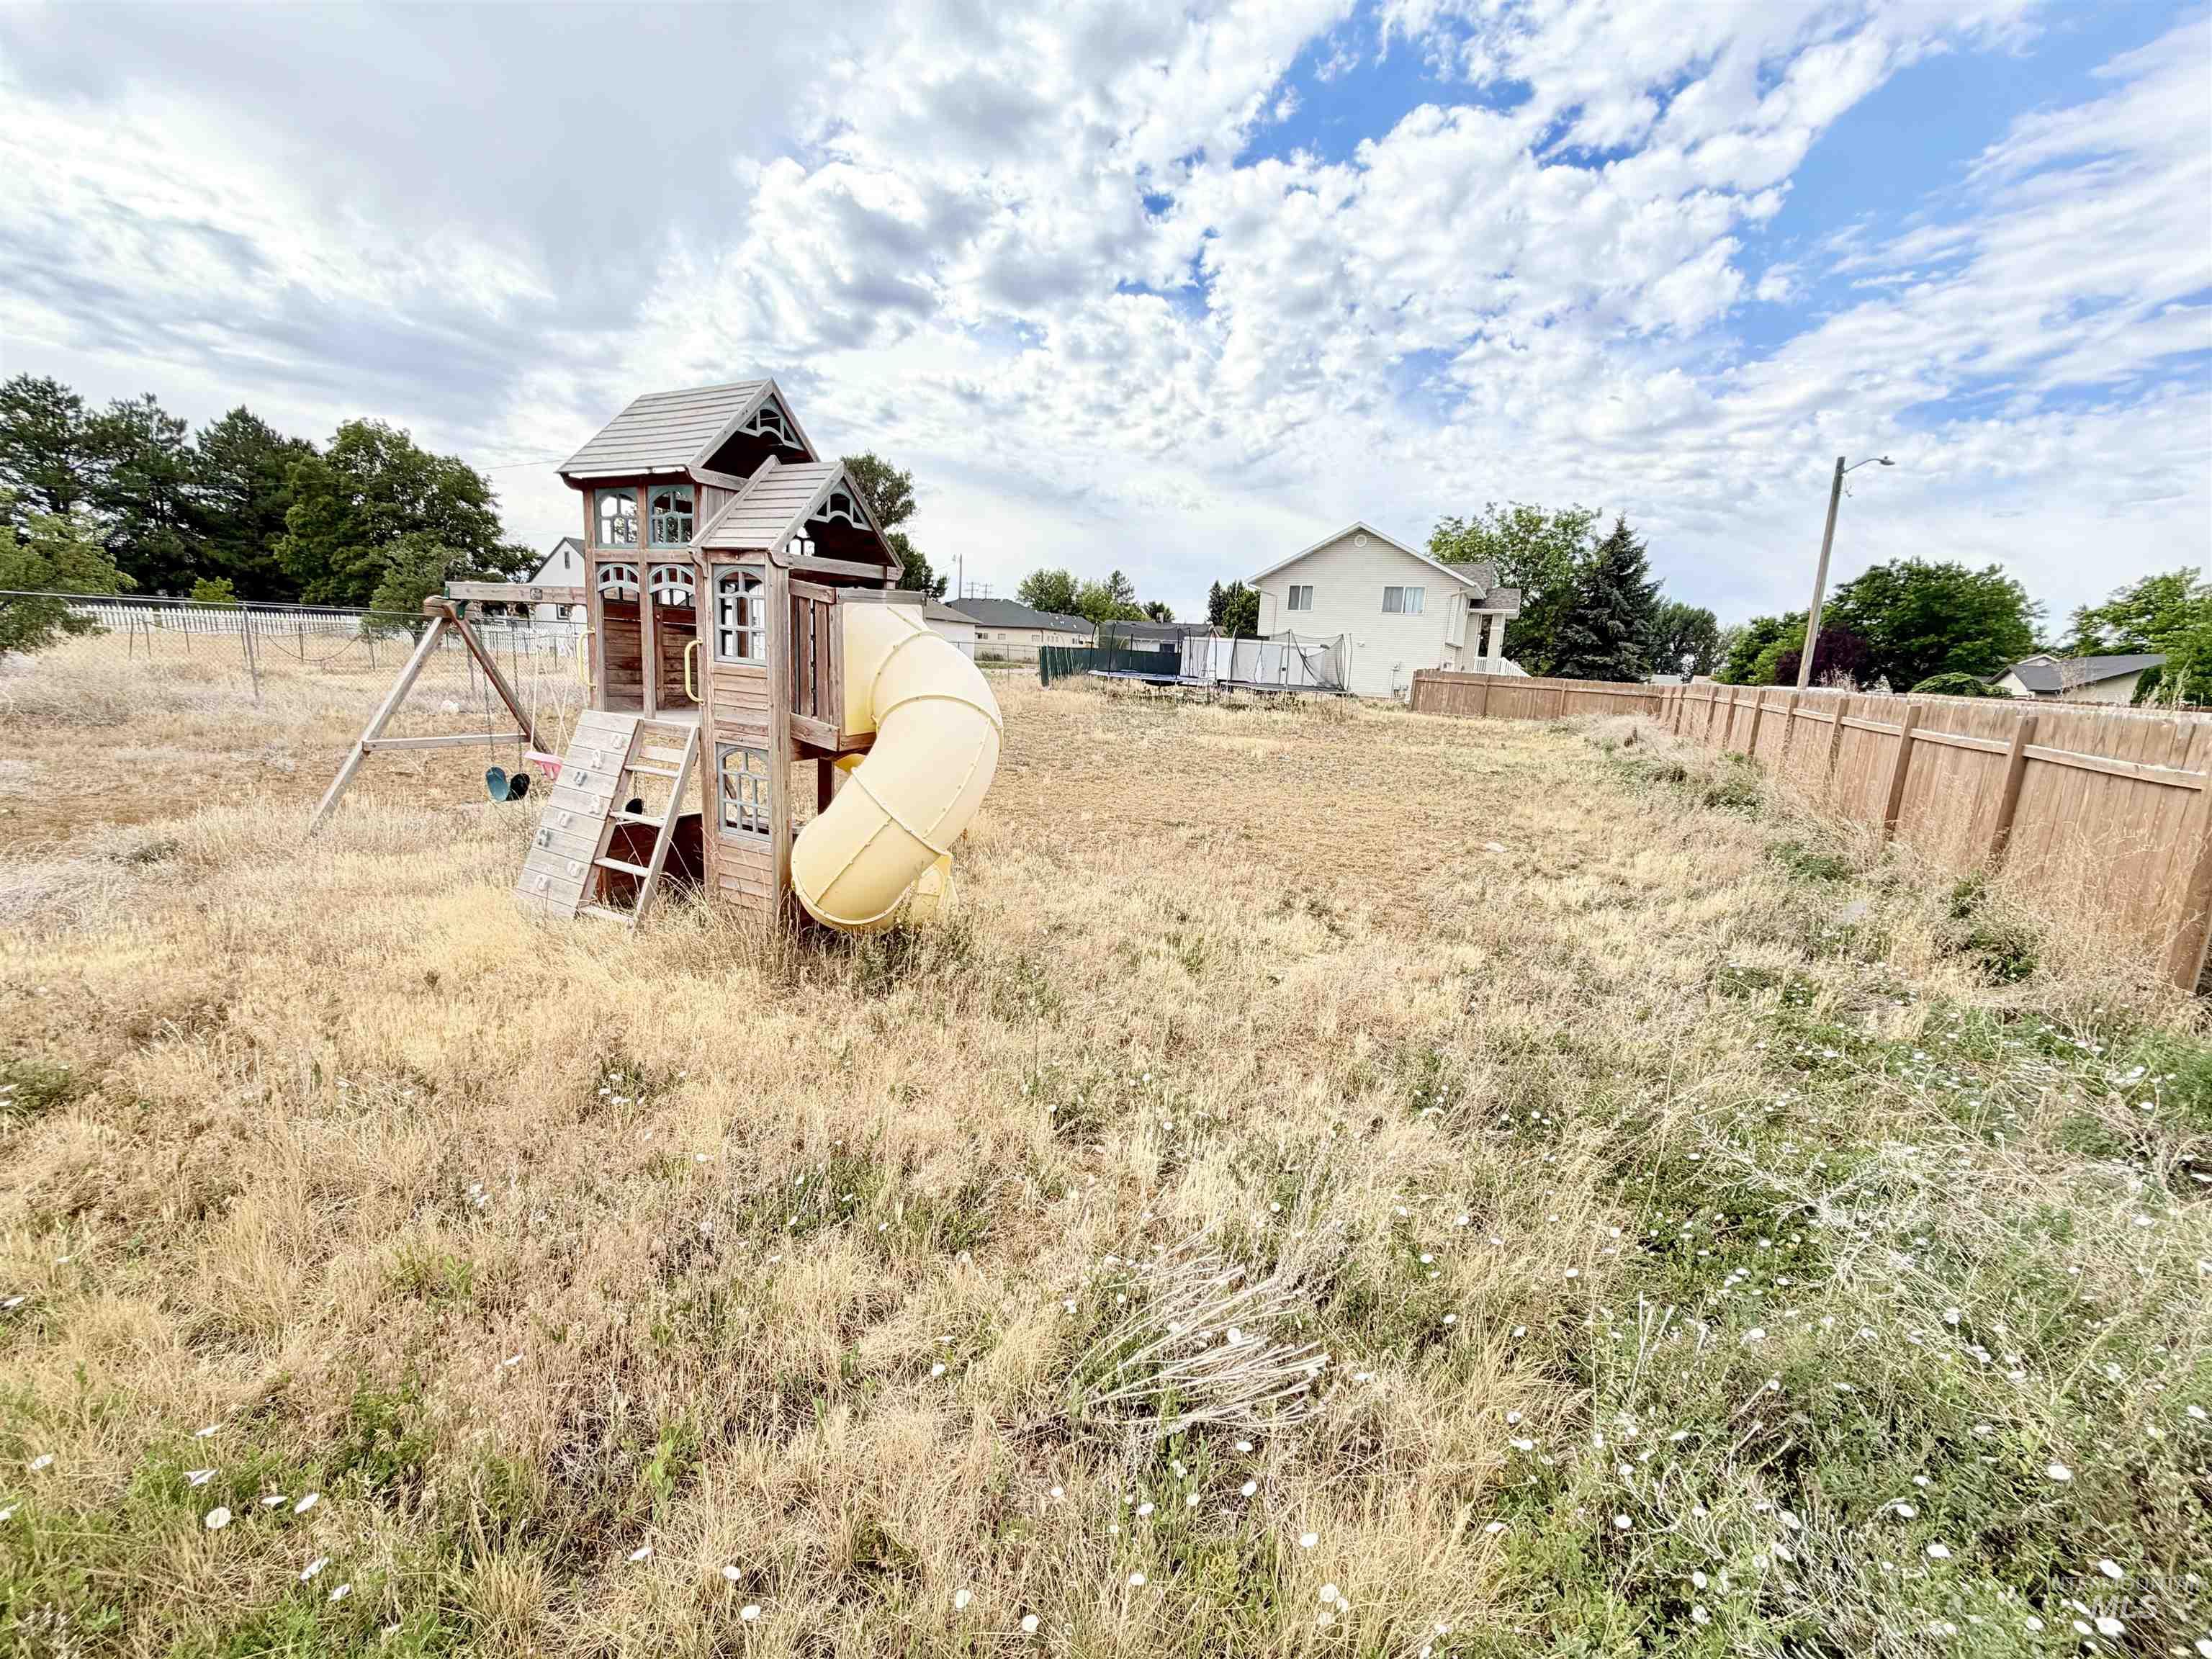
Expansive backyard featuring a natural landscape and a full-height wooden fence
-
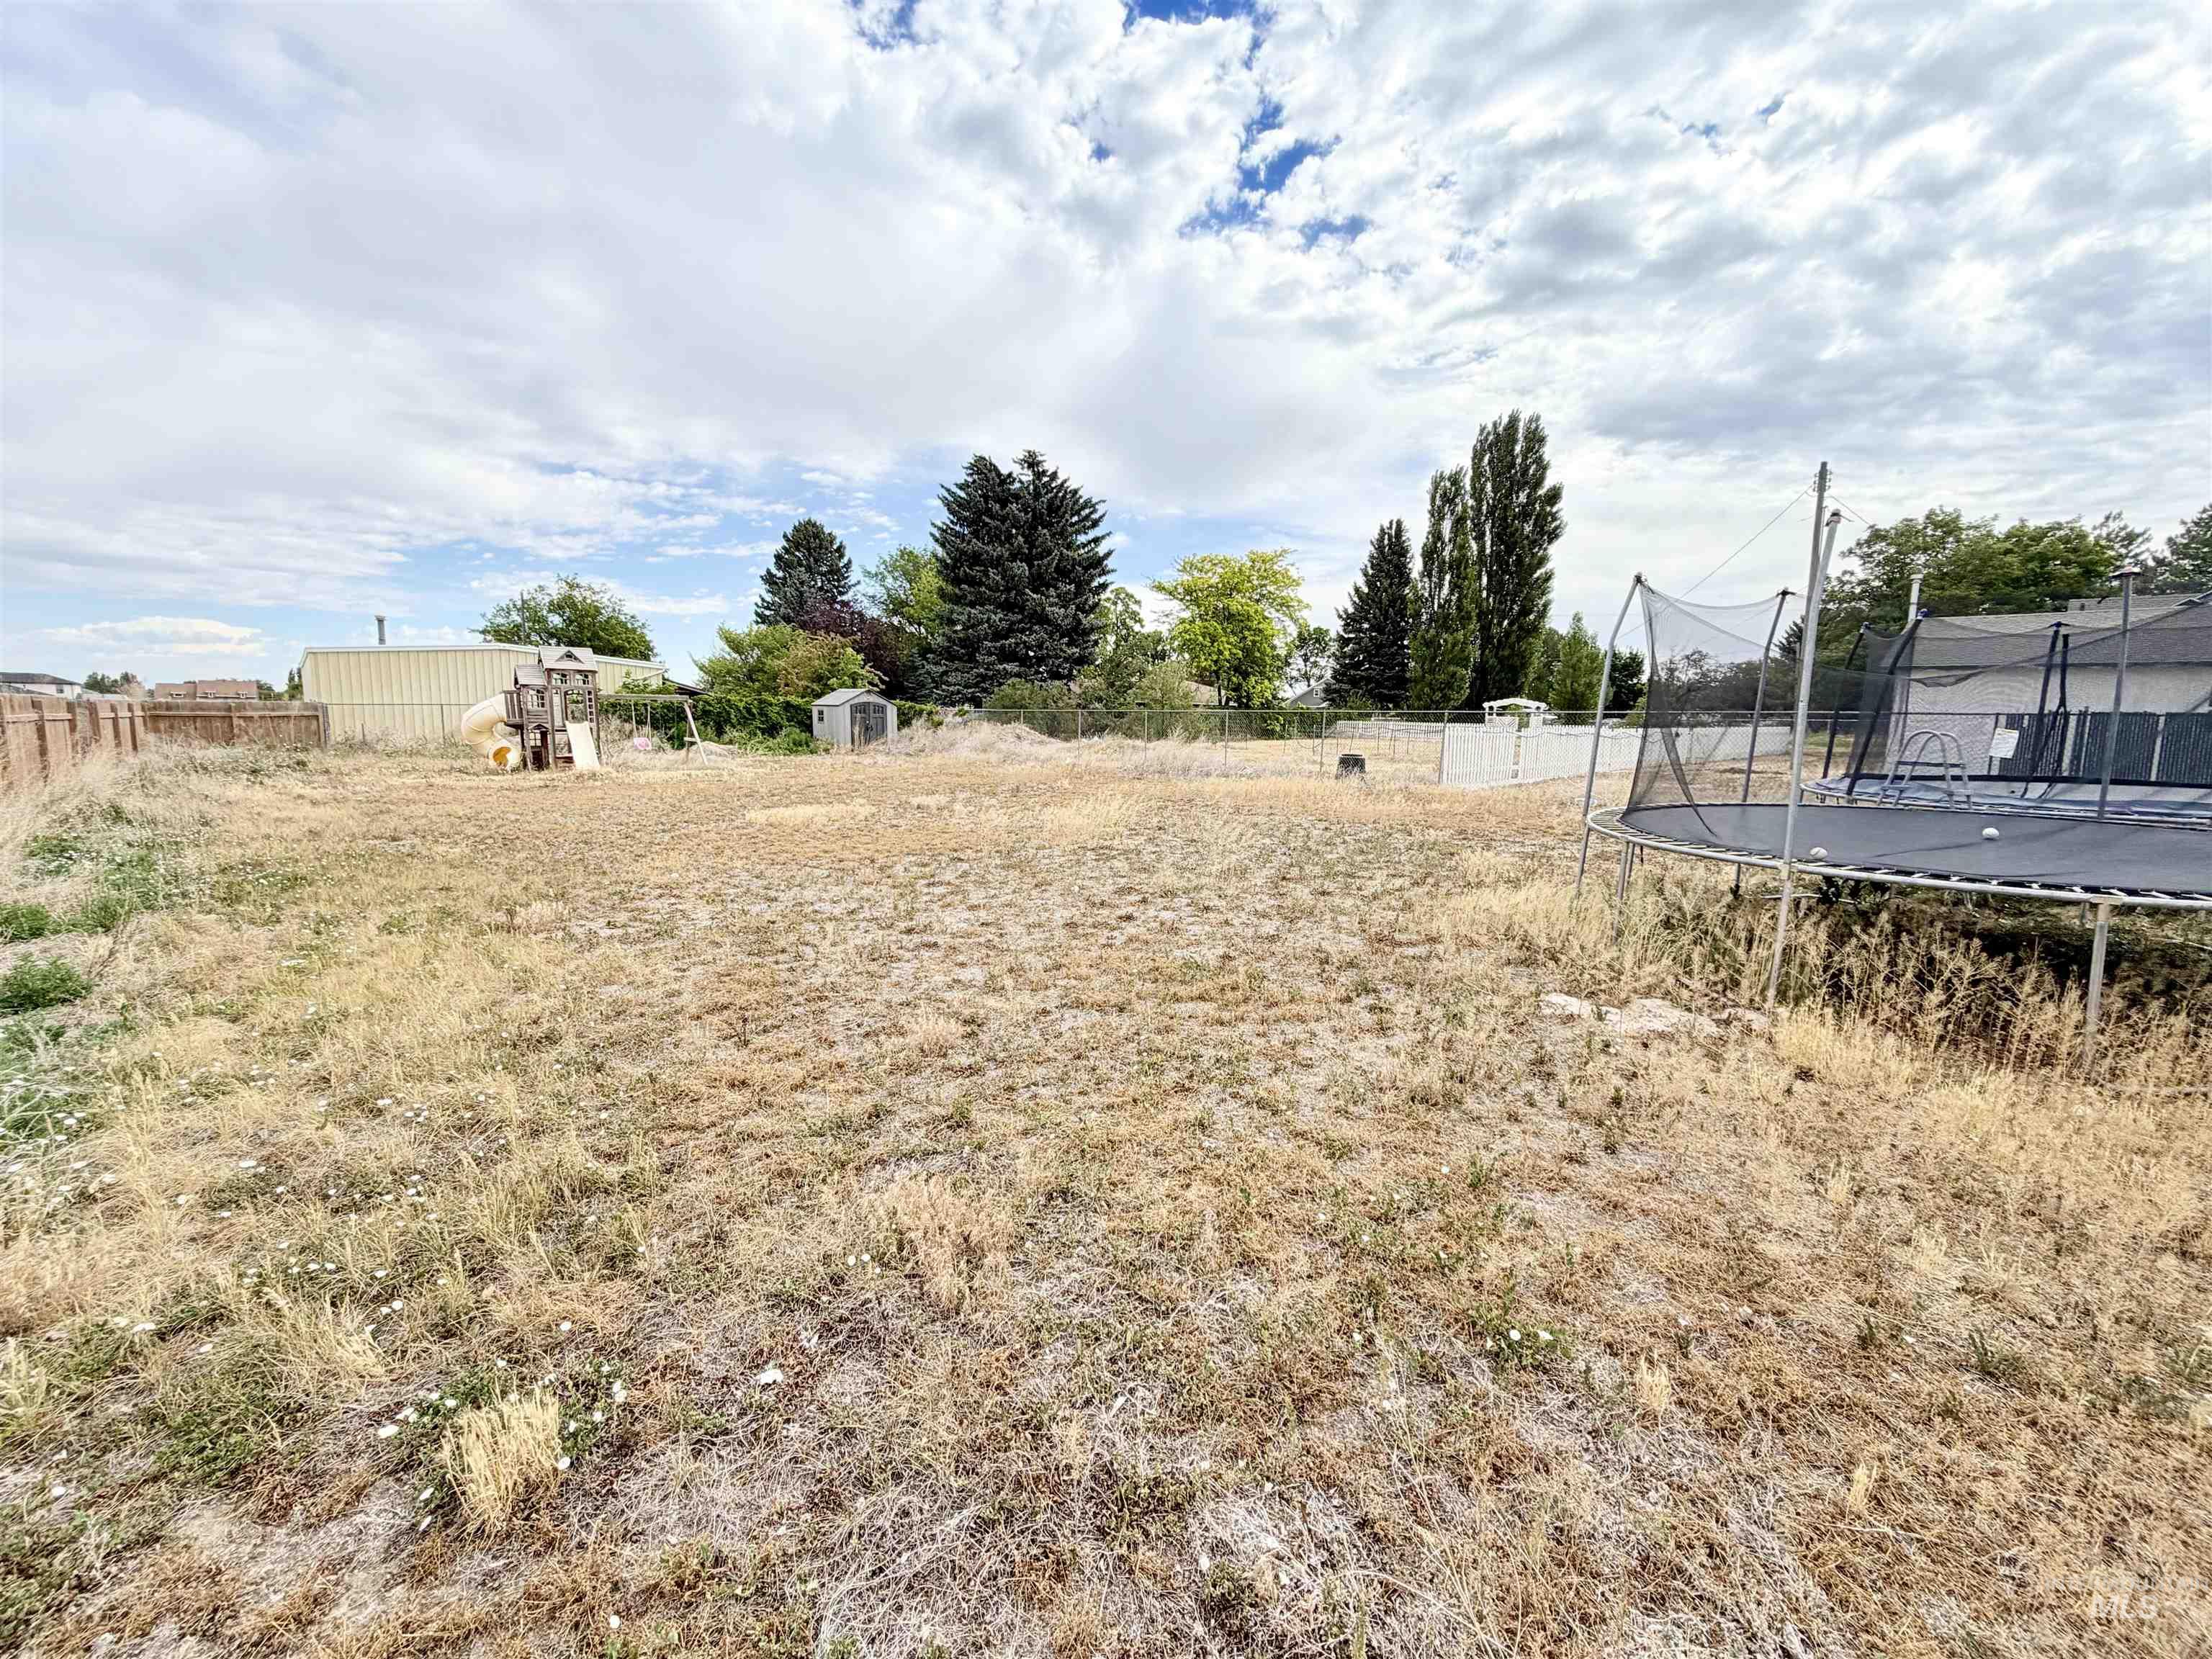
Expansive property lot featuring perimeter fencing, established trees, and a detached storage shed
Discover the perfect blend of comfort, space, and functionality in this inviting home located in one of Kimberly’s desirable neighborhoods. Featuring 3 spacious bedrooms, this property offers plenty of room for families, guests, or anyone looking for extra living space. In addition to the bedrooms, you’ll find a versatile bonus room that can easily be transformed into a home office, playroom, fitness area, media room, or guest retreat to suit your lifestyle needs. Step outside and enjoy the upper deck, the perfect place to start your morning with a cup of coffee, unwind after a long day, or entertain friends and family while taking in the surrounding views. Whether you’re hosting summer barbecues or simply enjoying some quiet outdoor time, this space is sure to become a favorite feature of the home. Situated on a large lot, this property offers endless possibilities. There’s ample room for outdoor entertaining, gardening, children’s play areas, pets, or even future landscaping projects. The expansive yard provides the privacy and flexibility that many homeowners are searching for, making it easy to enjoy the outdoors right from your own backyard.
- Garage Capacity:
- 2
- Country:
- US
- State:
- ID
- City:
- Kimberly
- Zipcode:
- 83341
- Street:
- 101 Jasper Dr
- Longitude:
- W115° 38' 3.5''
- Latitude:
- N42° 31' 33.4''
- Master Bedroom Level:
- Upper
- Bedroom 2 Level:
- Upper
- Bedroom 3 Level:
- Upper
- School District:
- Kimberly School District #414
- Elementary School:
- Kimberly
- Middle School:
- Kimberly
- High School:
- Kimberly
- Status:
- Active
- Type:
- Single Family
- Level:
- Split entry
- Tax Year:
- 2024
- Taxes:
- $2,579
- Potential Short Sale:
- No
- Age:
- 21 - 30 Years
- Auction:
- No
- Flood Ins Required:
- Unknown
- HUD Owned:
- No
- In Foreclosure:
- No
- Land Size:
- 10000 SF - .49 AC
- Home Owner Exempt:
- No
- HOA Frequency:
- Annual
Residential For Sale
101 Jasper Dr, Kimberly, Idaho 83341
- Property Type :
- Residential
- Listing Type :
- For Sale
- Listing ID :
- 98990663
- Price :
- $385,000
- Bedrooms :
- 3
- Bathrooms :
- 3
- Apx SqFt :
- 2,088 SqFt
- Year Built :
- 1999
- Lot Area :
- 0.36 SqFt
- Days on Market :
- 93
- Subdivision :
- Kimberly Bowden Terrace
- Update Date :
- 09/17/2026 01:18:47
- Status :
- Active

- JoeAnne Santy-Greene
- (208) 947-4609
- (208) 283-6313
- (208) 287-8500
-


