

-
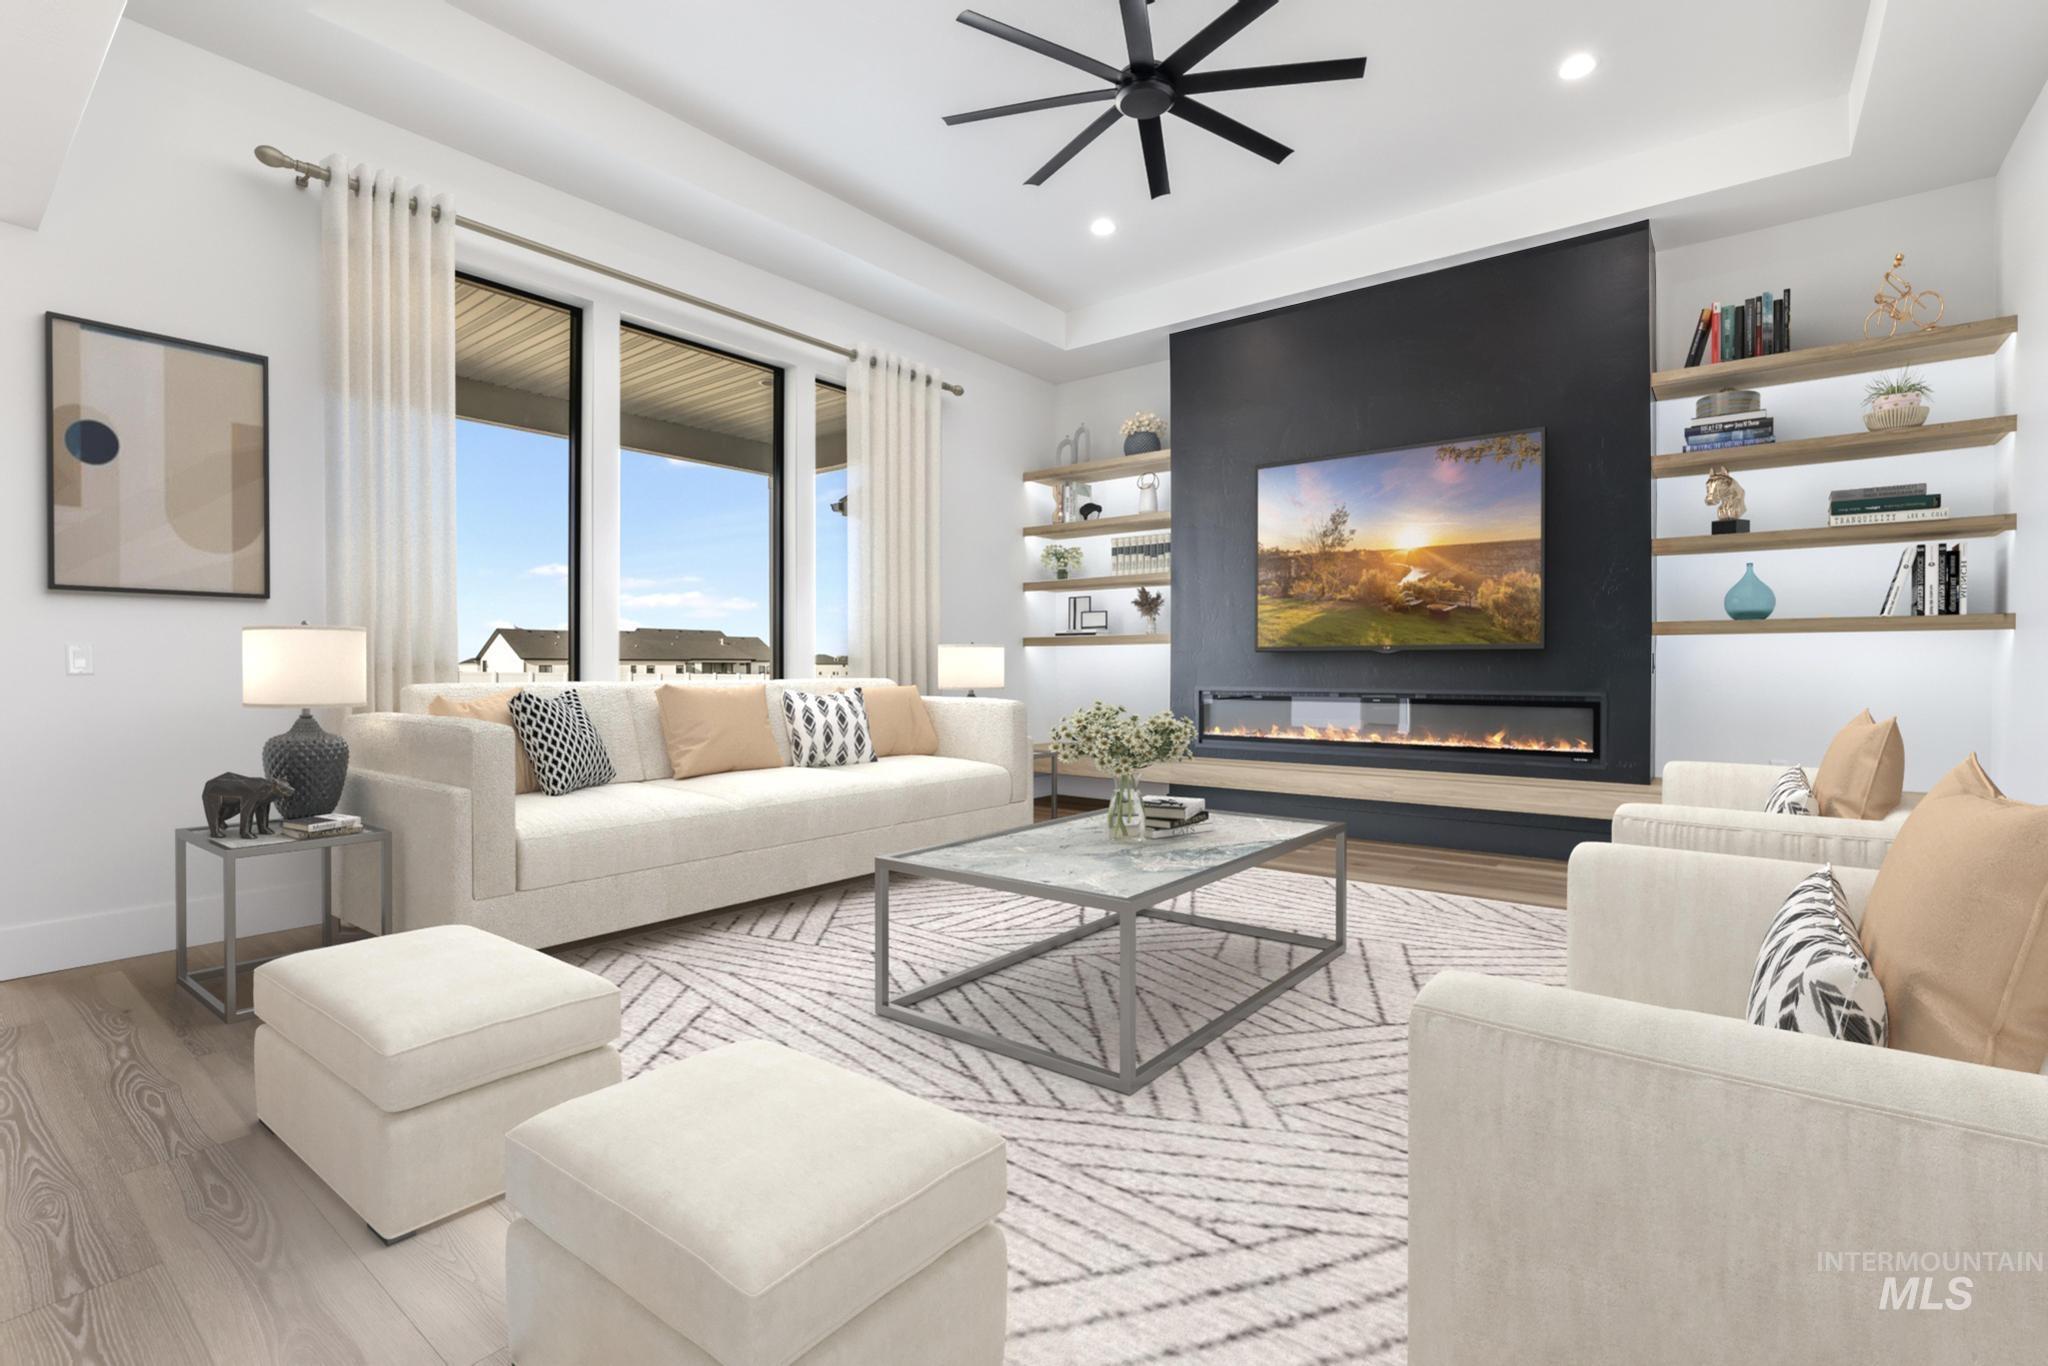
Living area with light wood-style floors, a glass covered fireplace, ceiling fan, and recessed lighting
-
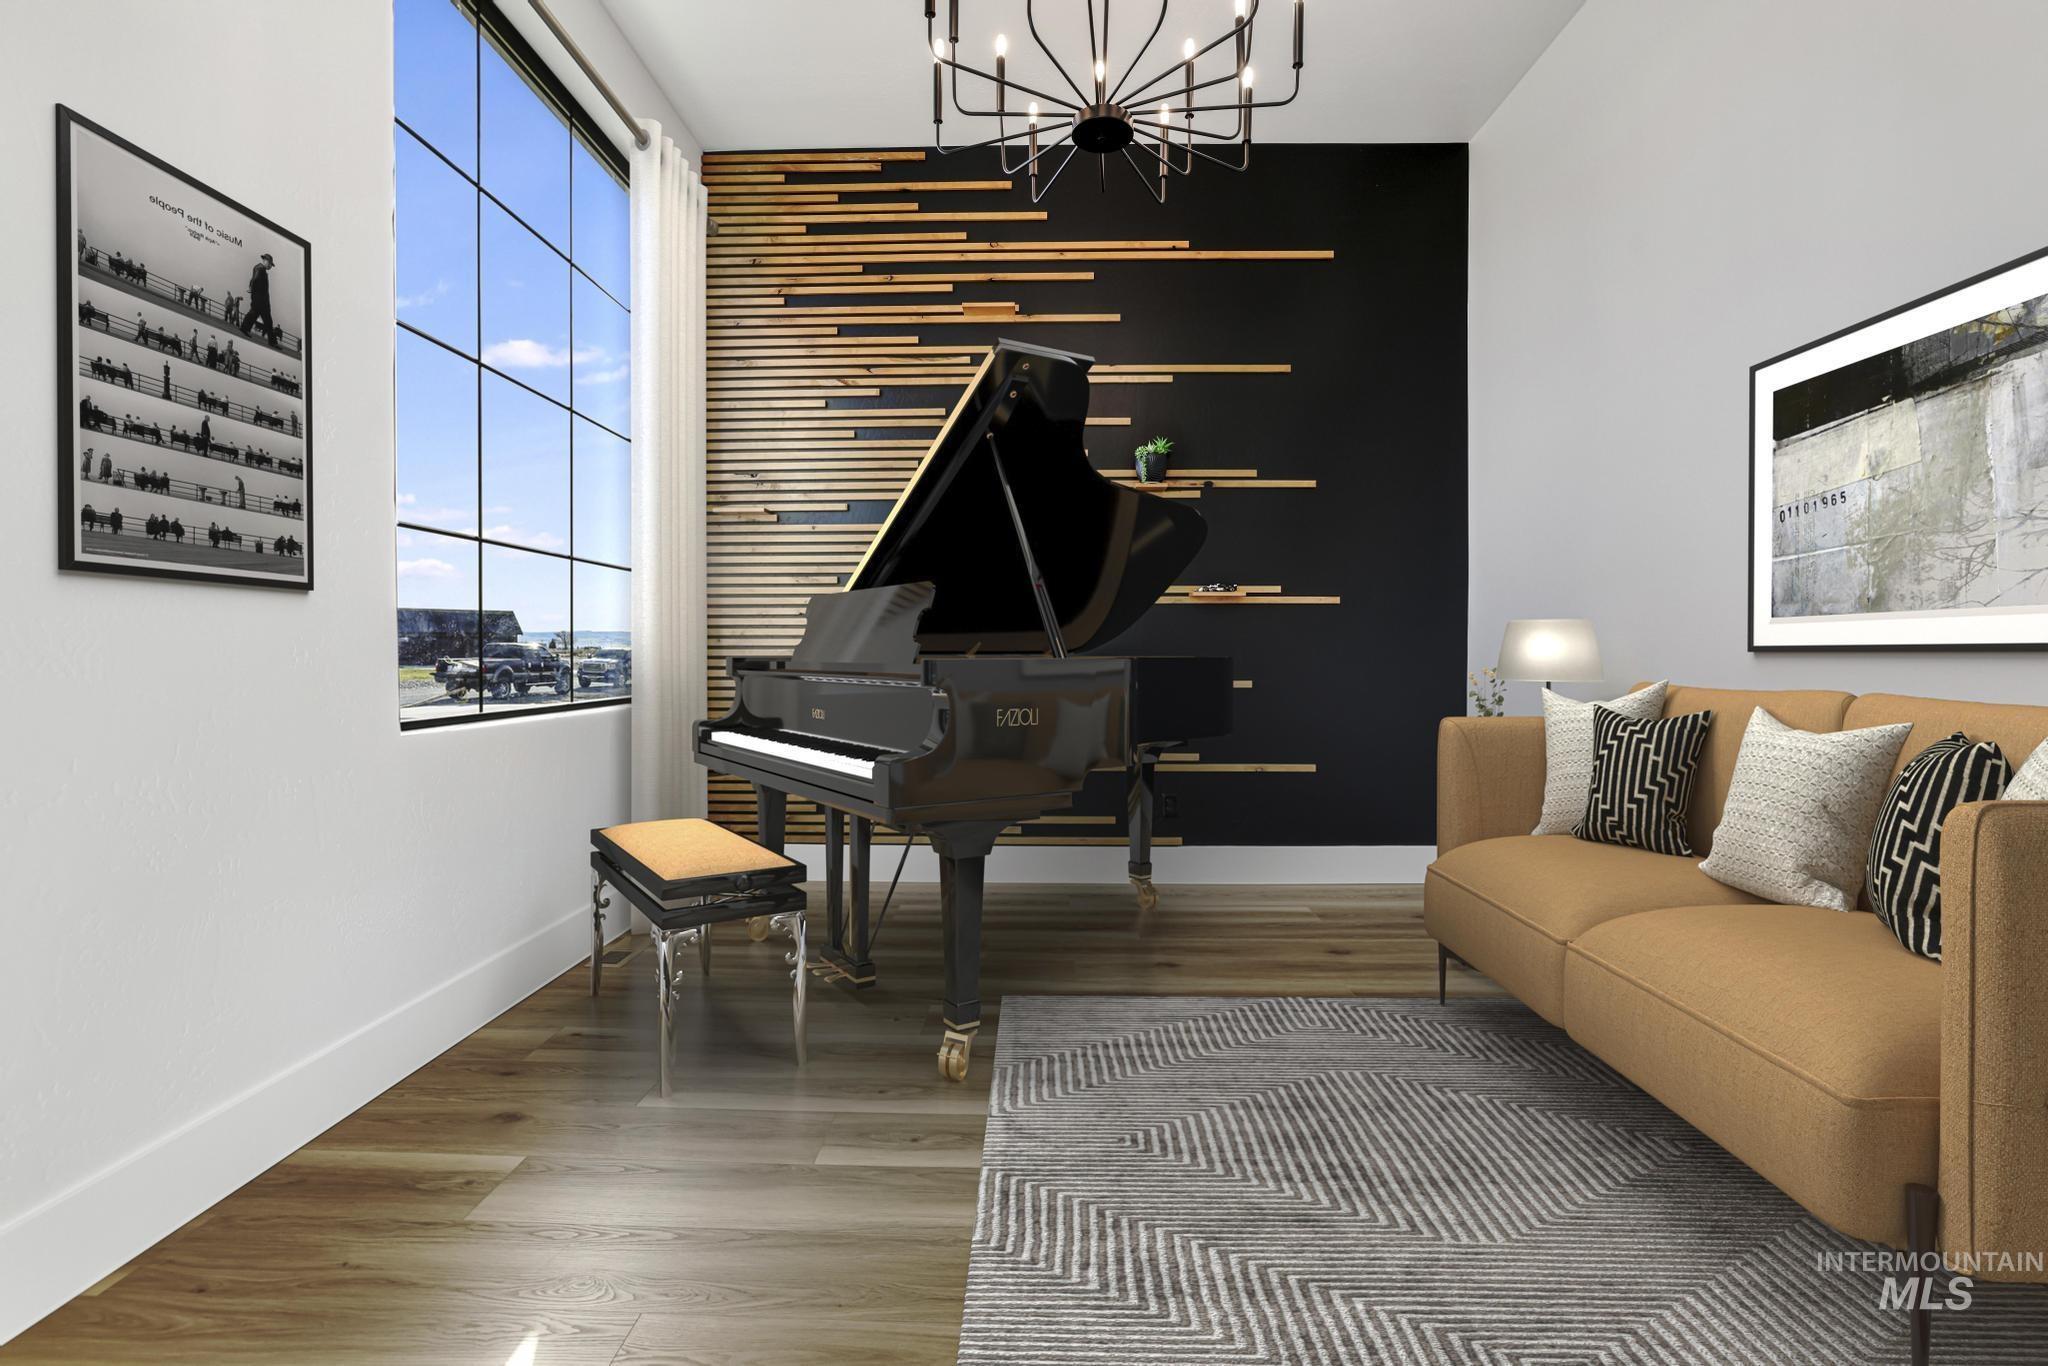
Living area with an accent wall, a chandelier, and light wood-style floors
-
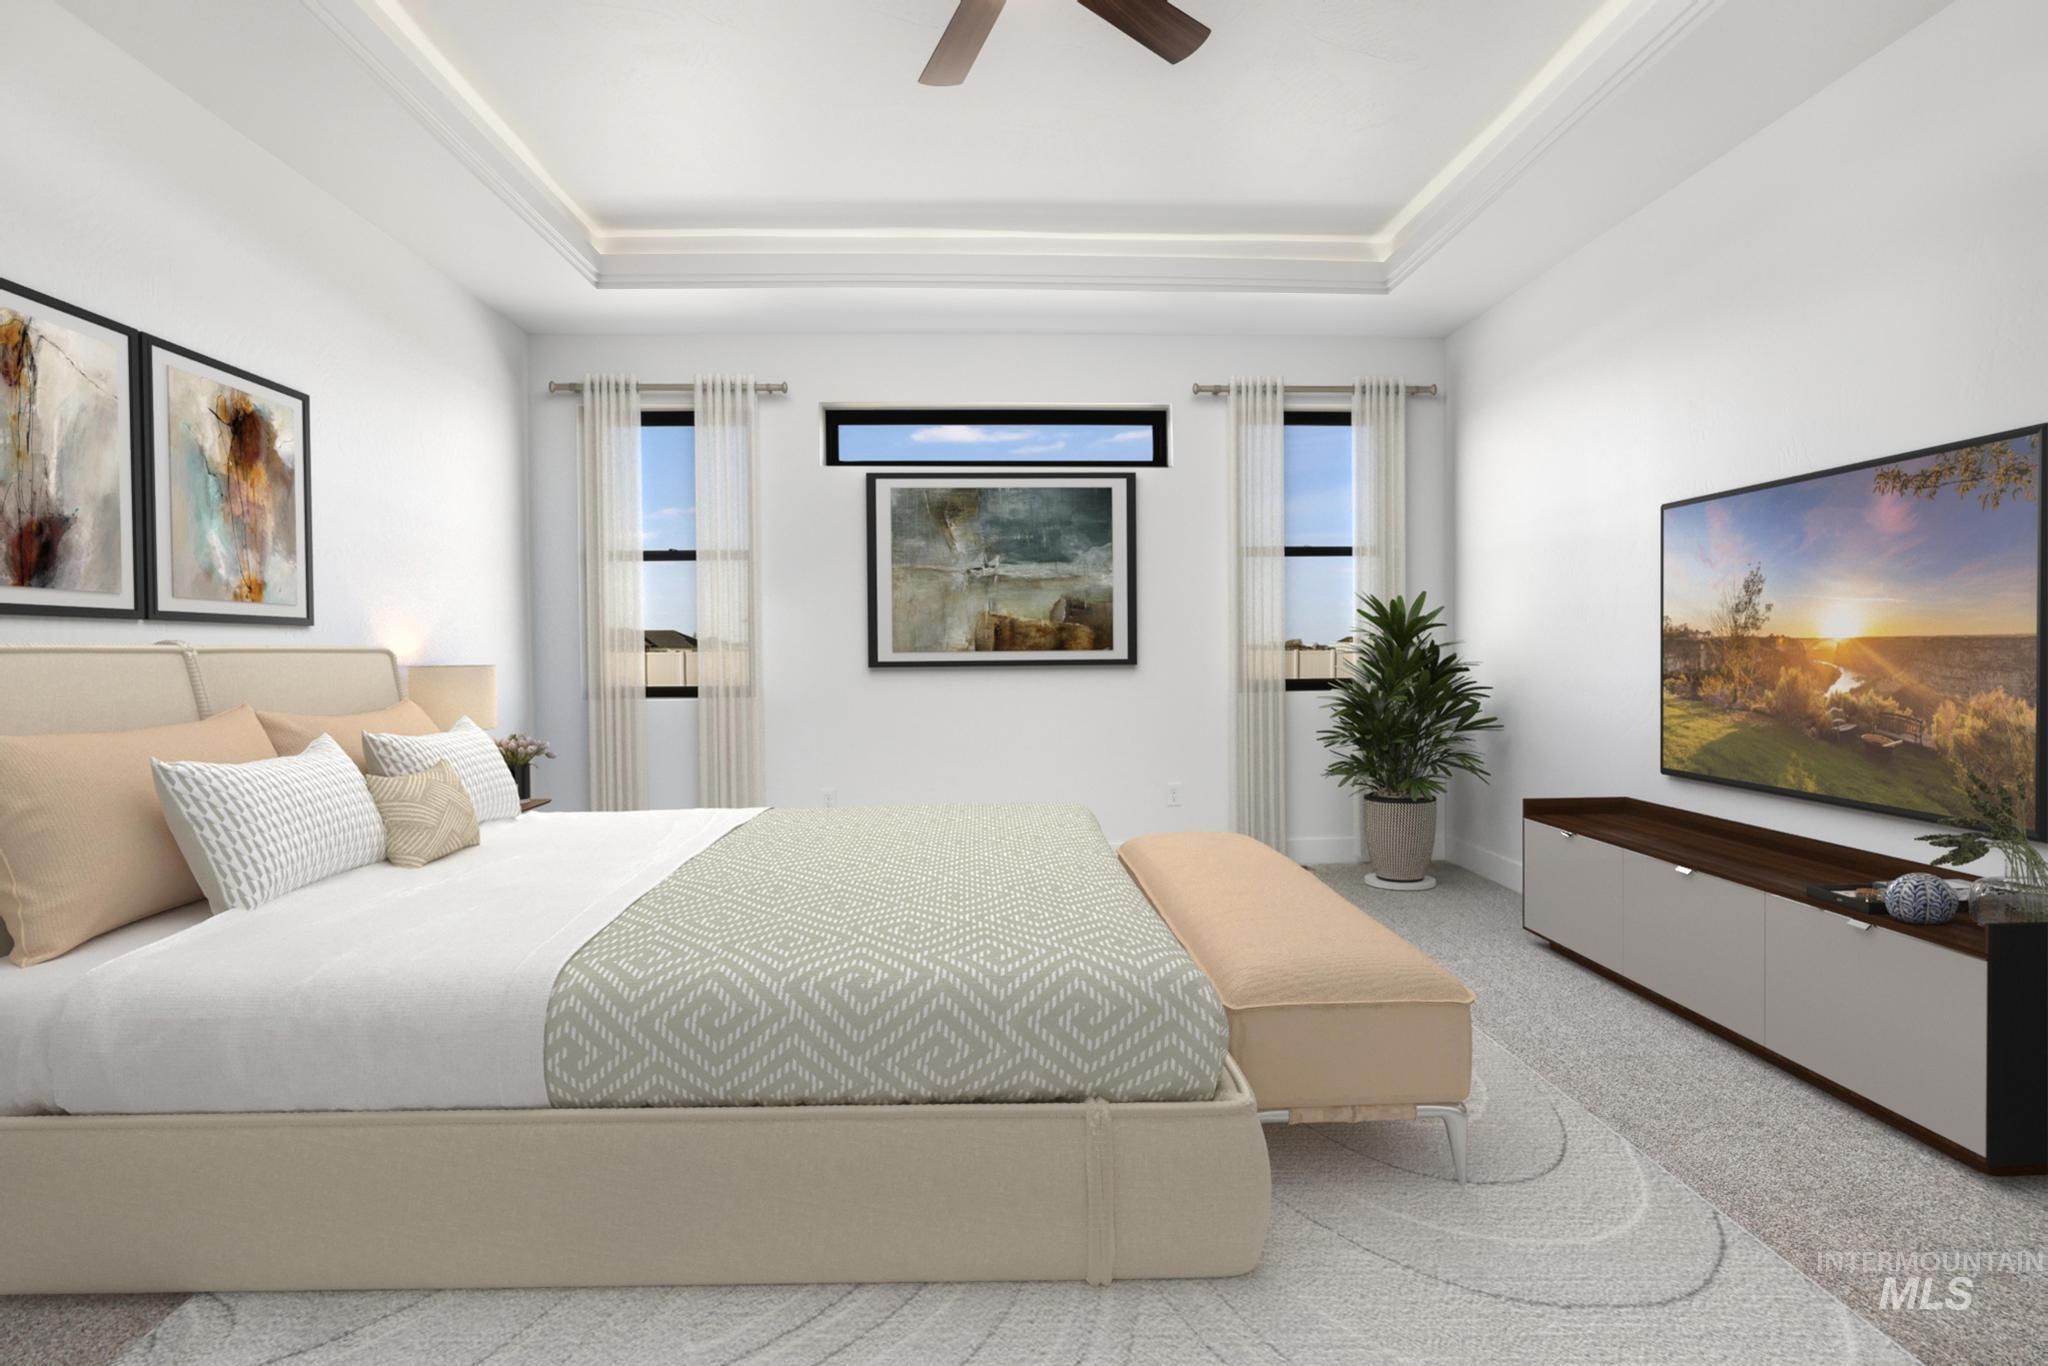
Bedroom with a ceiling fan, carpet floors, and a raised ceiling
-
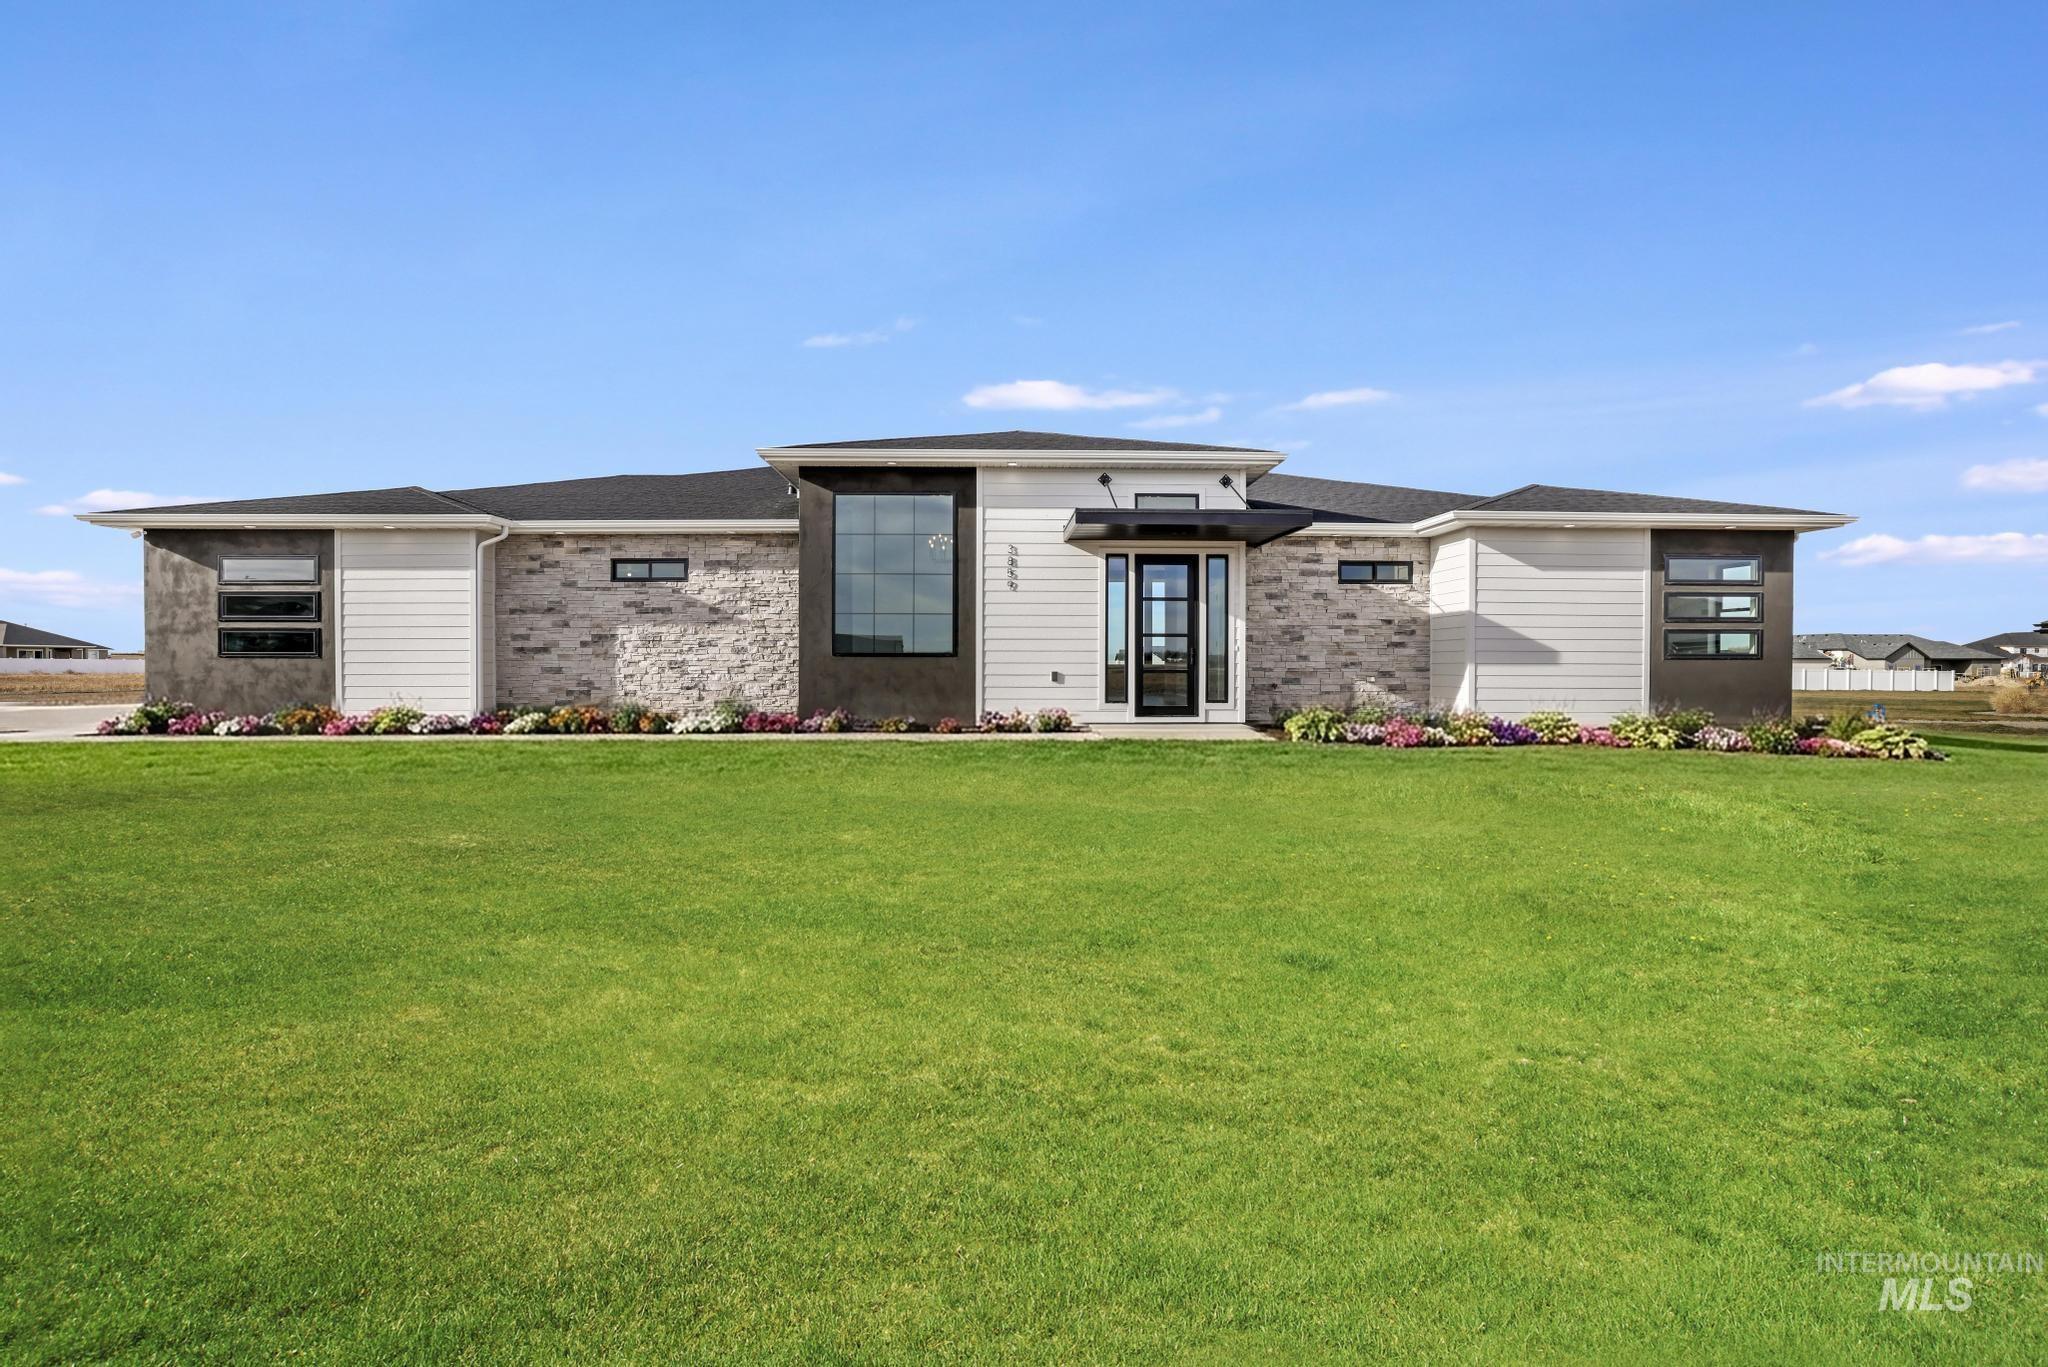
Prairie-style home featuring brick siding and a front lawn
-
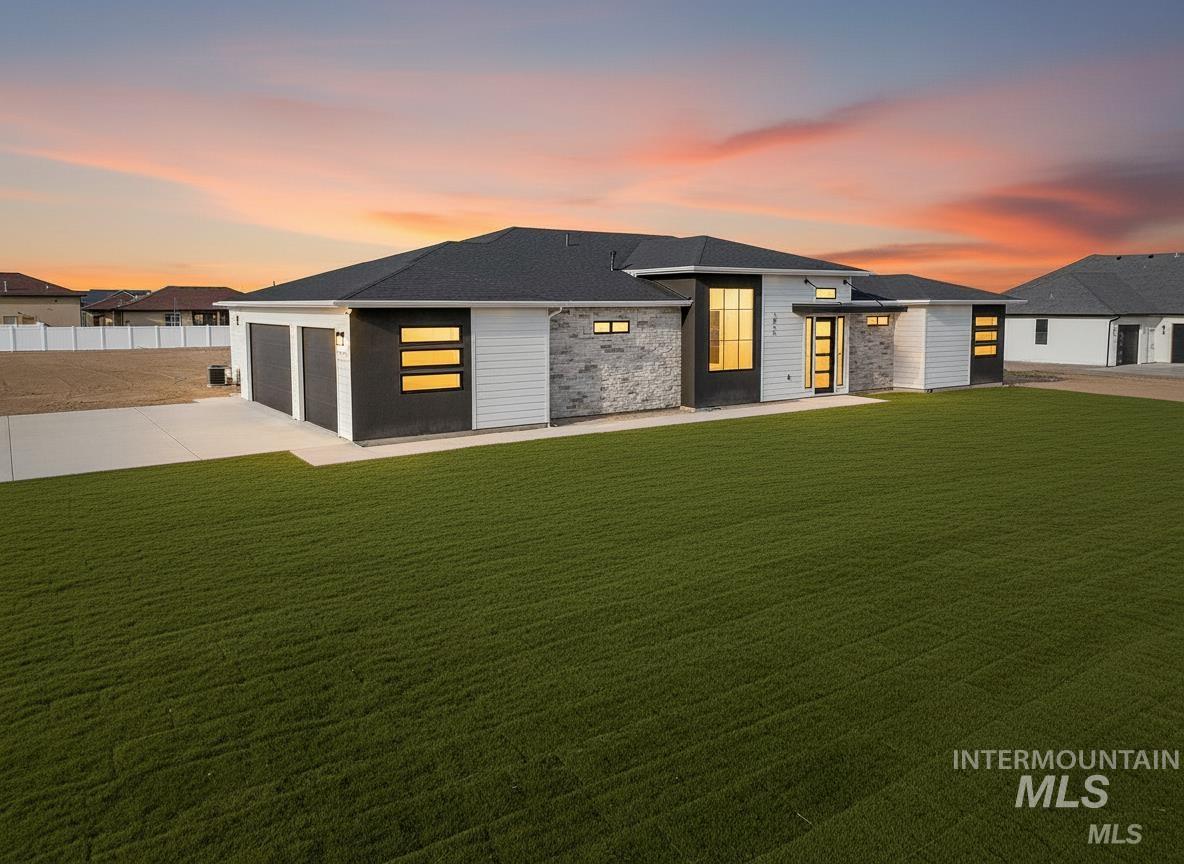
View of front facade featuring a garage and driveway
-
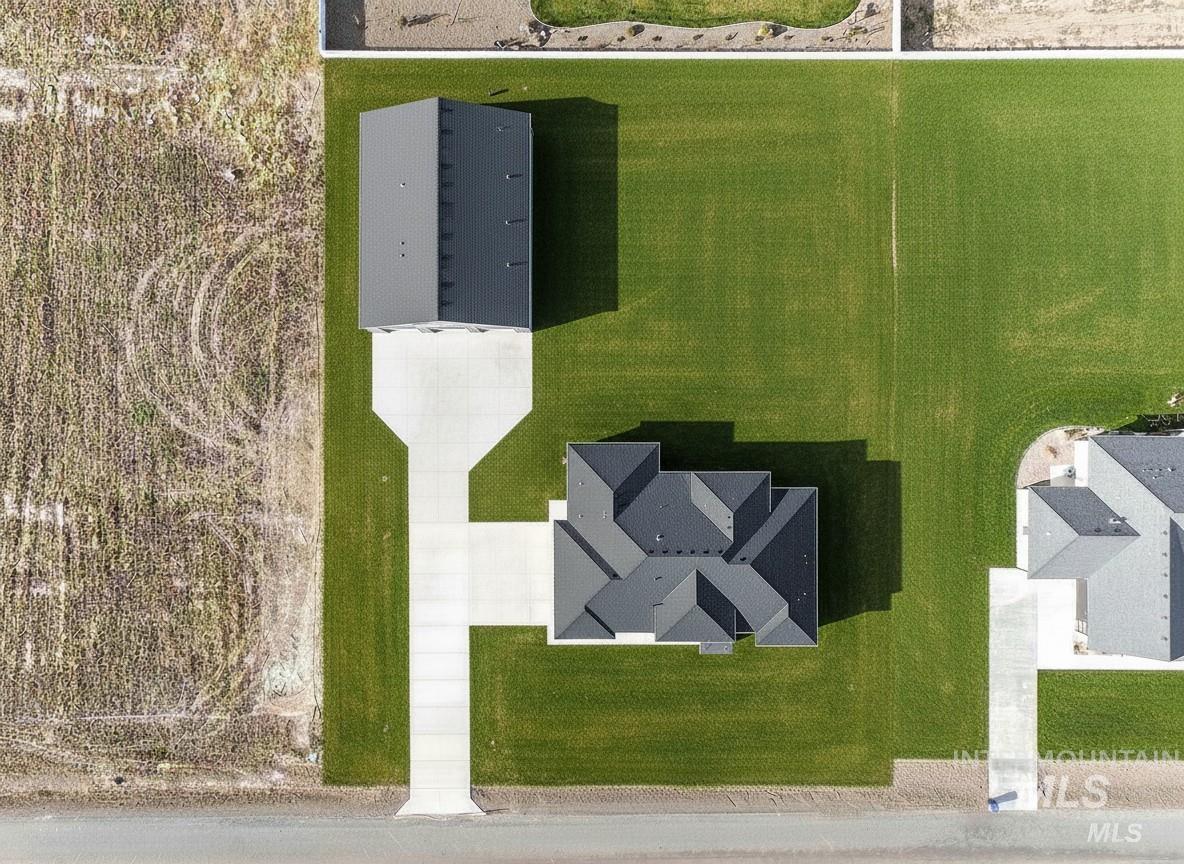
AI Future shop. No Shop or Landscaping included
-
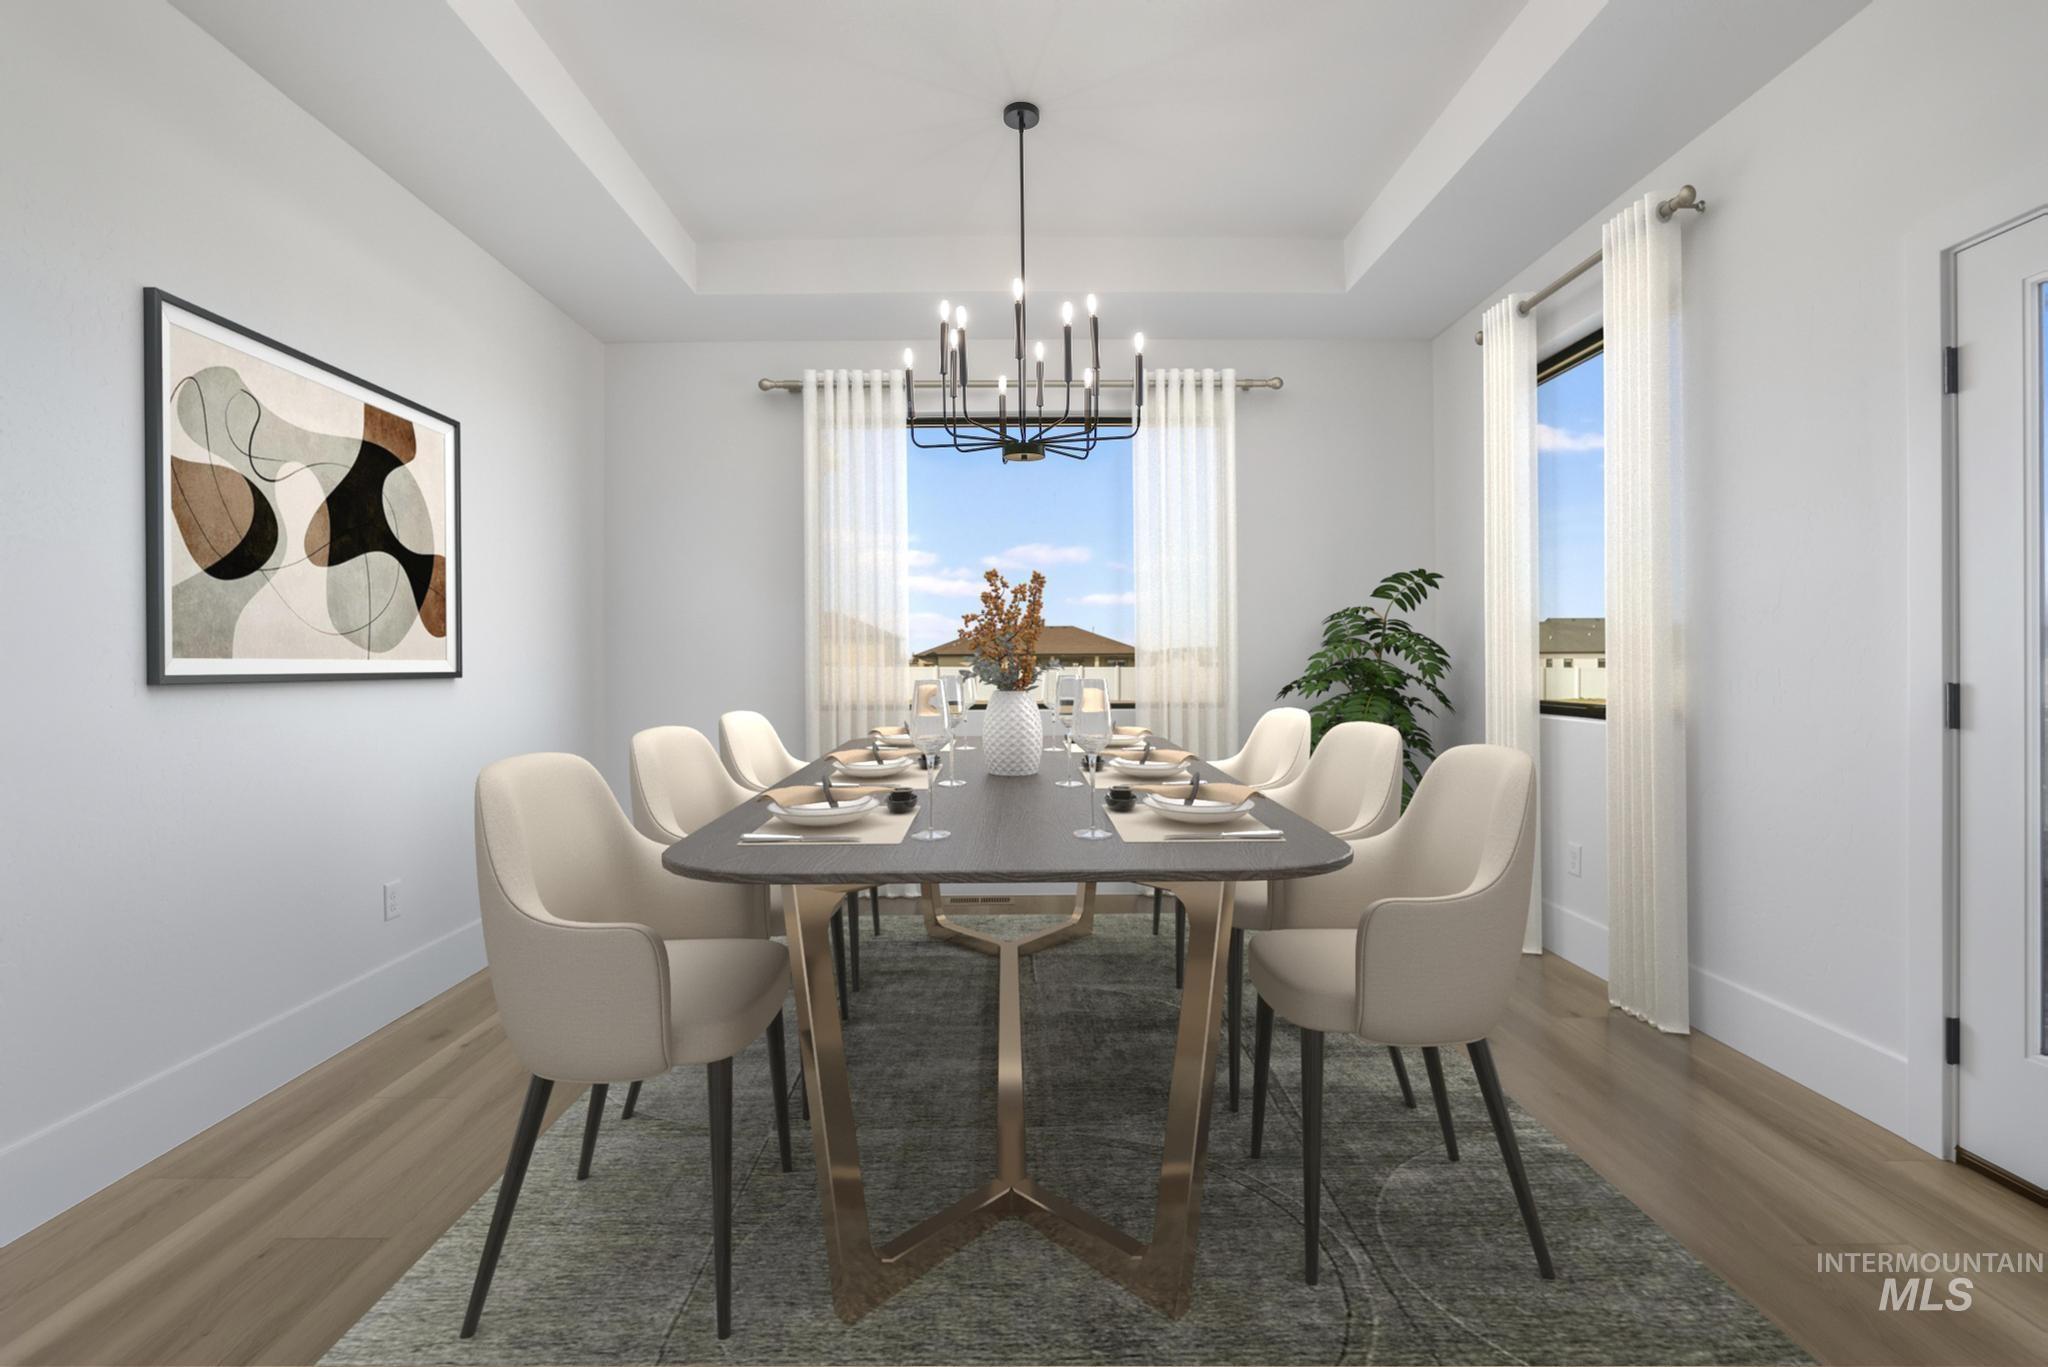
Dining space featuring a chandelier, wood finished floors, plenty of natural light, and a raised ceiling
-
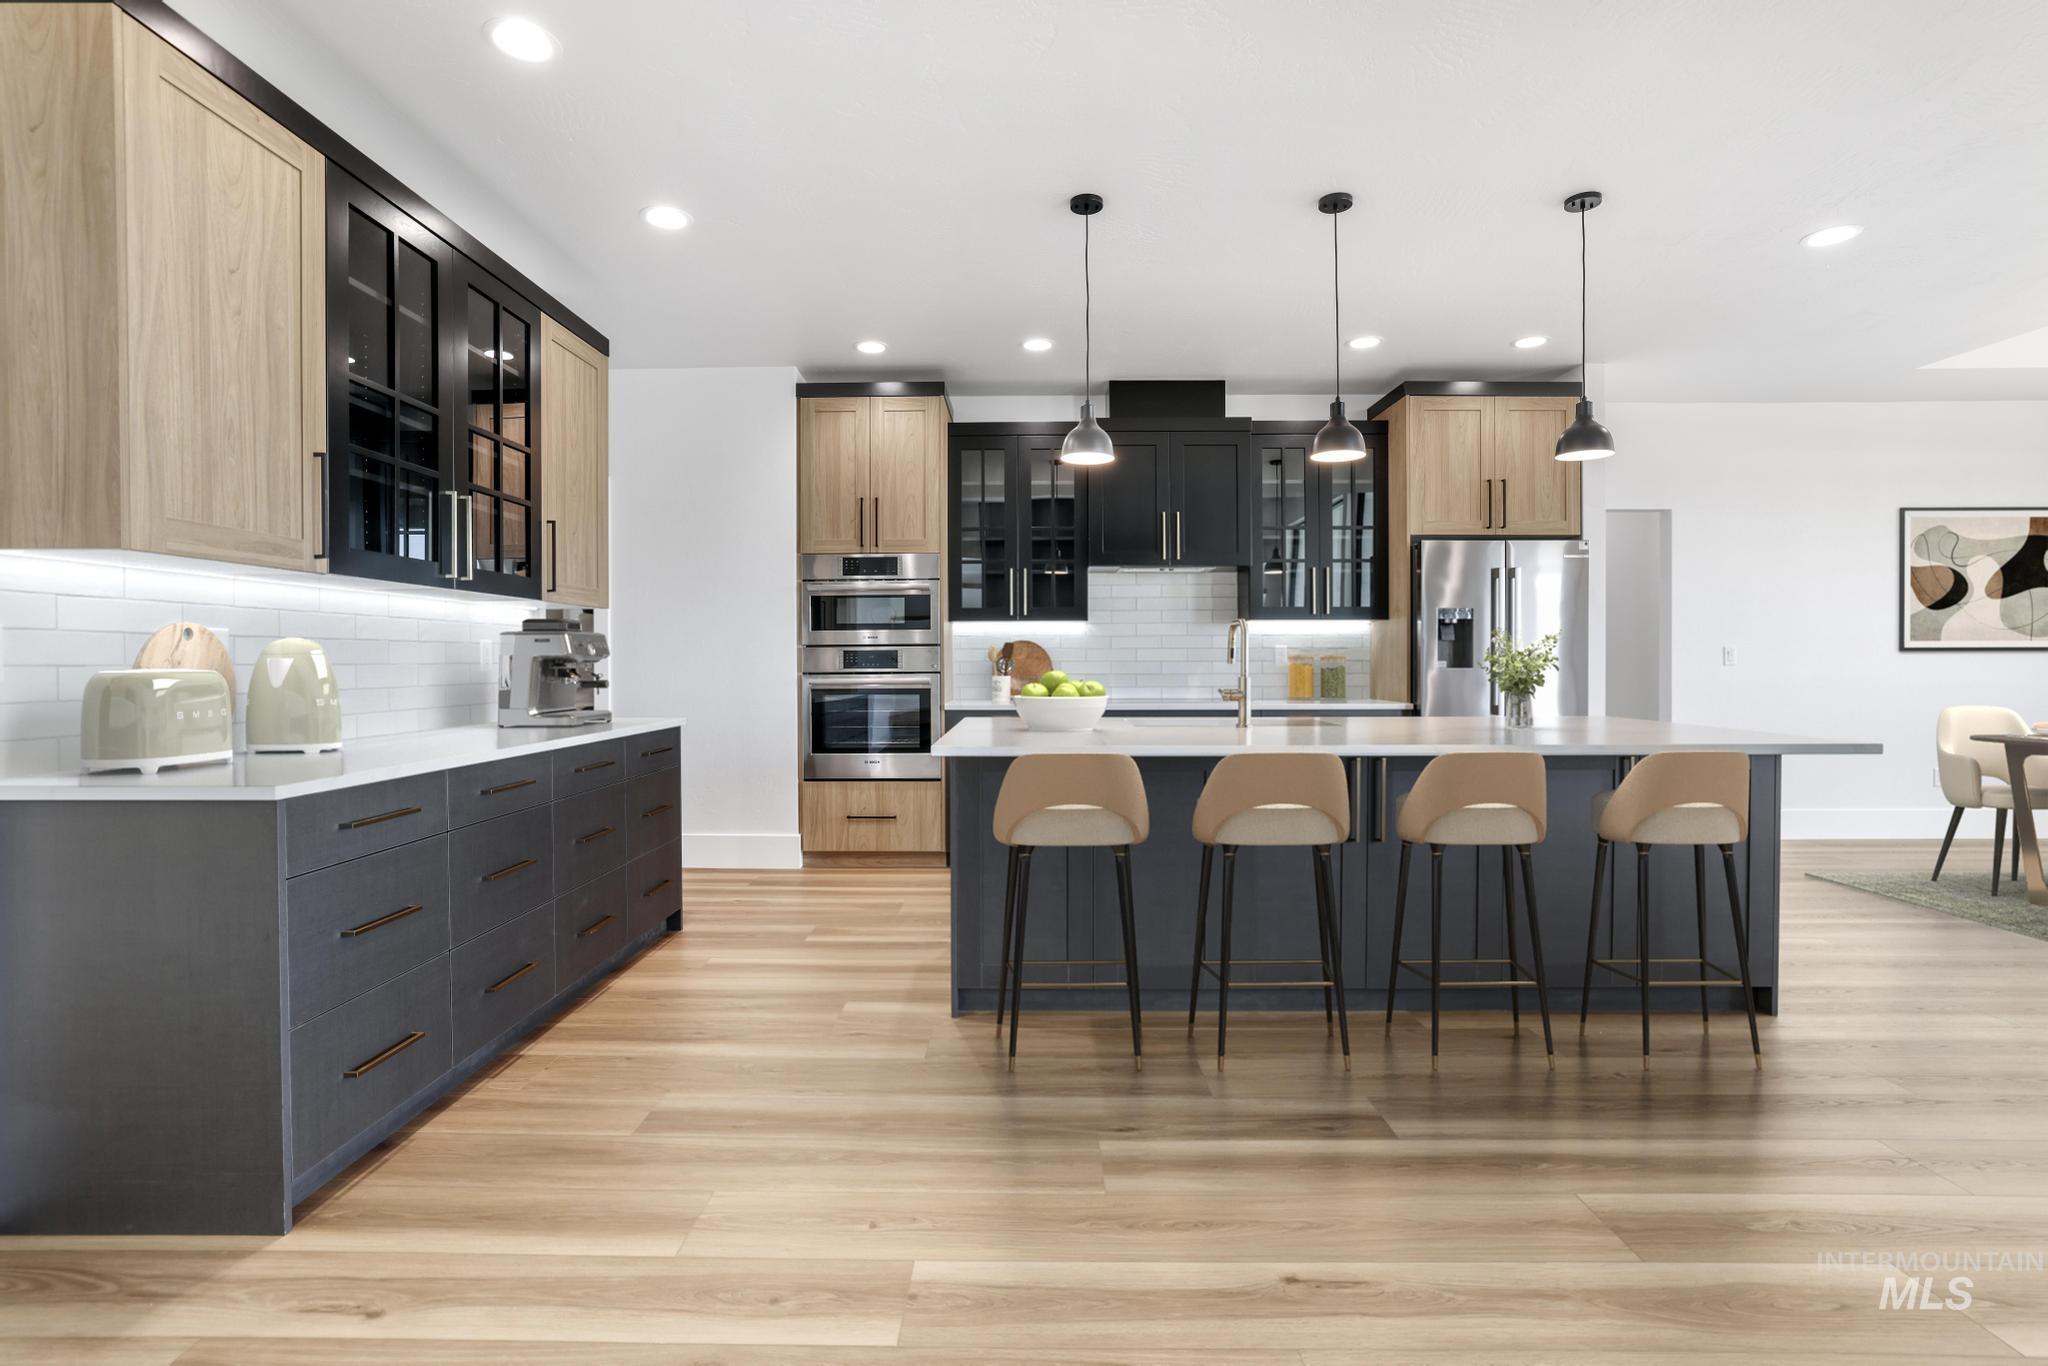
Kitchen featuring a spacious island, glass insert cabinets, a kitchen bar, hanging light fixtures, and recessed lighting
-
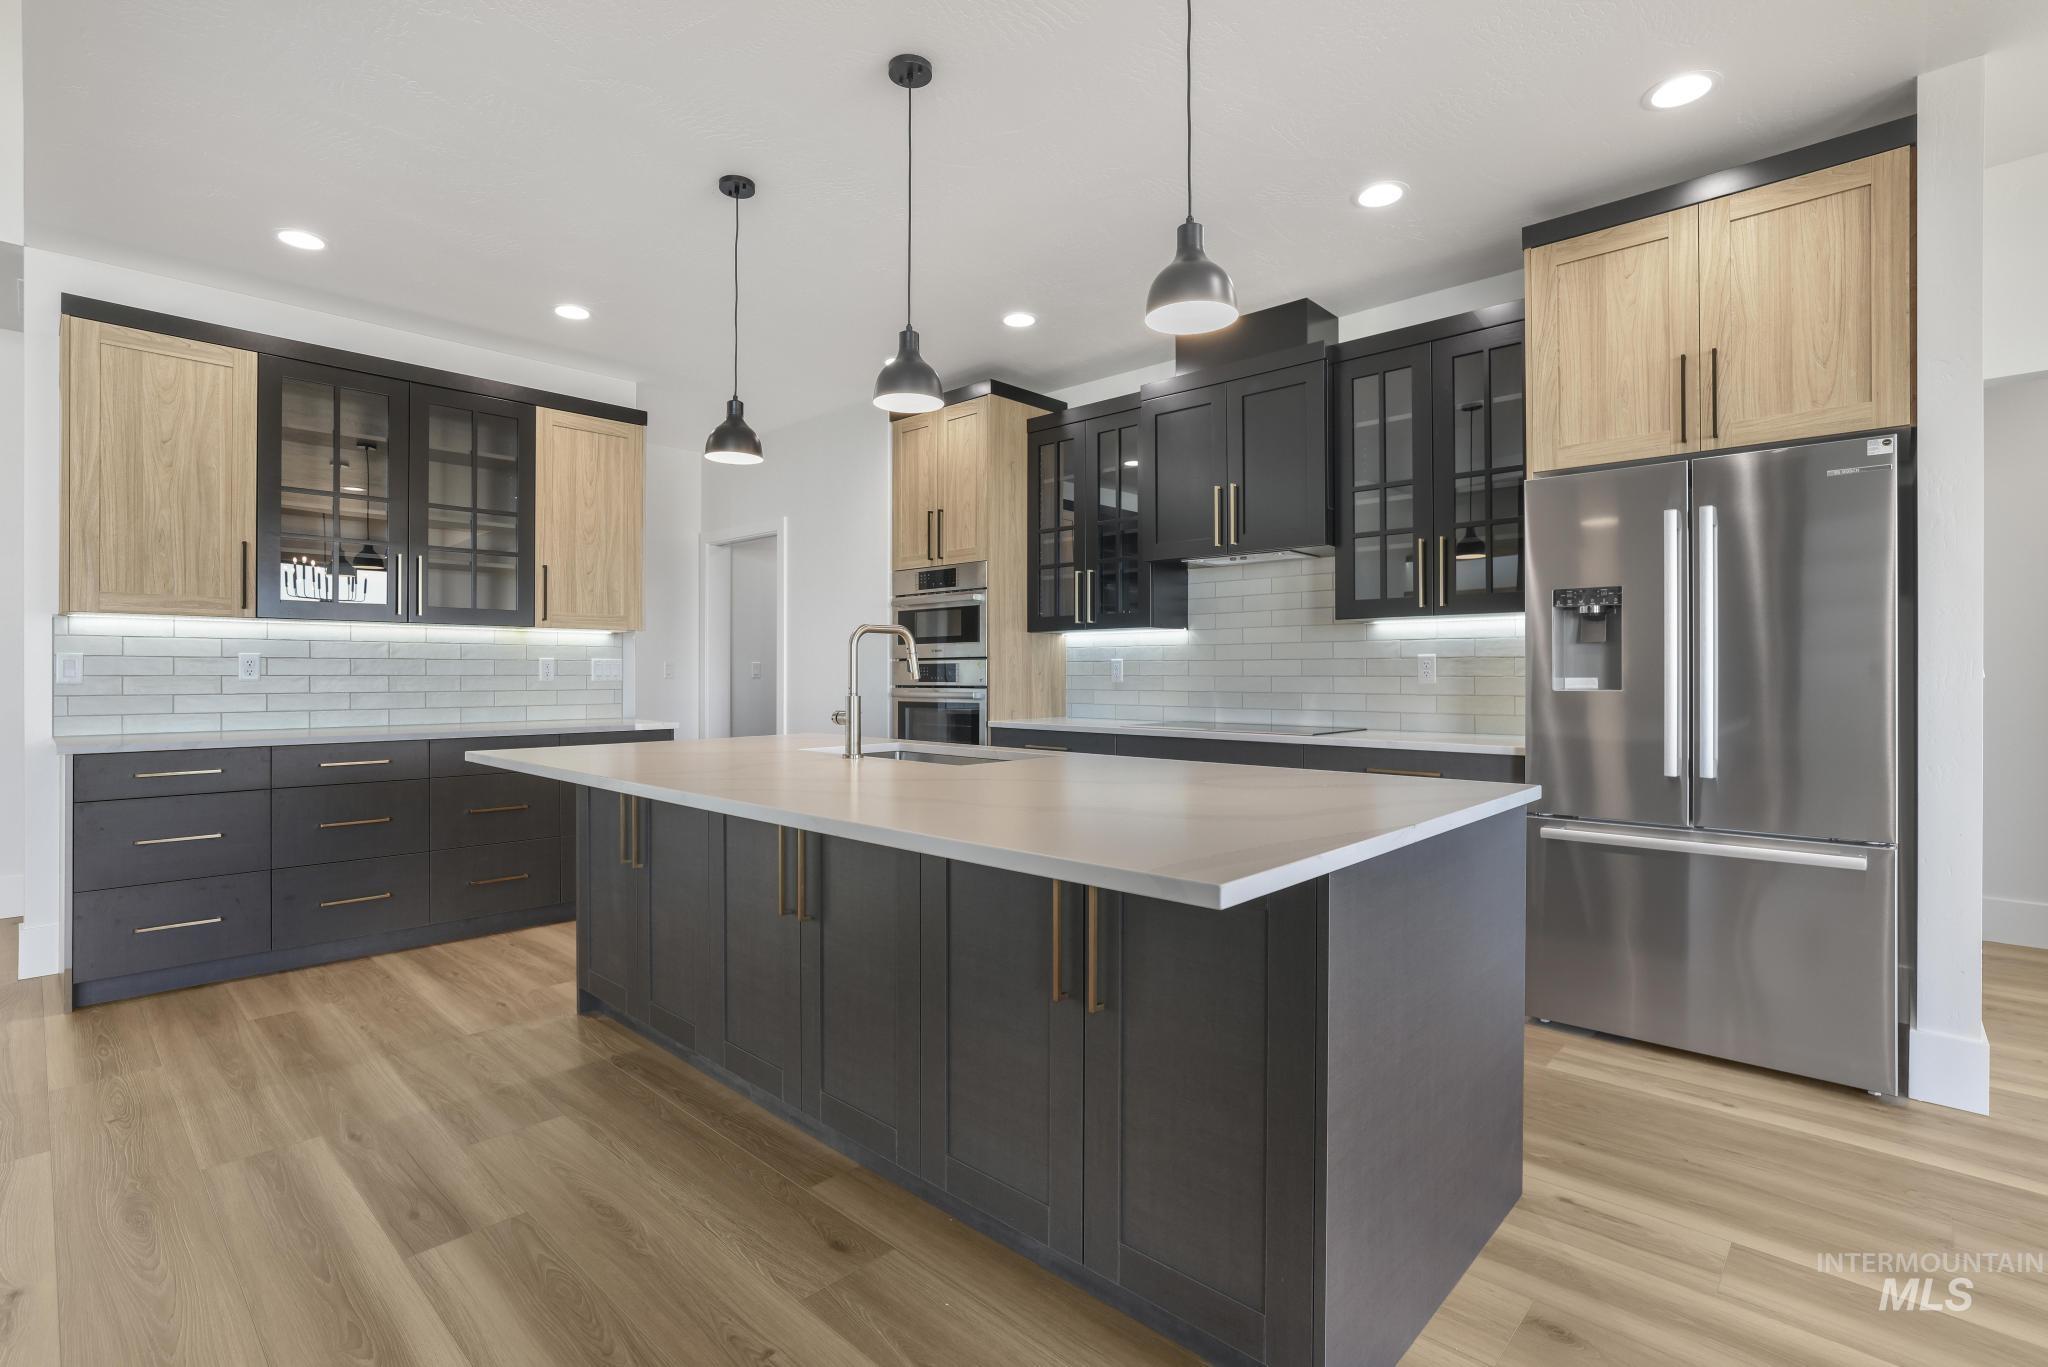
Kitchen with glass insert cabinets, stainless steel fridge with ice dispenser, pendant lighting, an island with sink, and recessed lighting
-

Kitchen with recessed lighting, hanging light fixtures, a center island with sink, stainless steel dishwasher, and tasteful backsplash
-
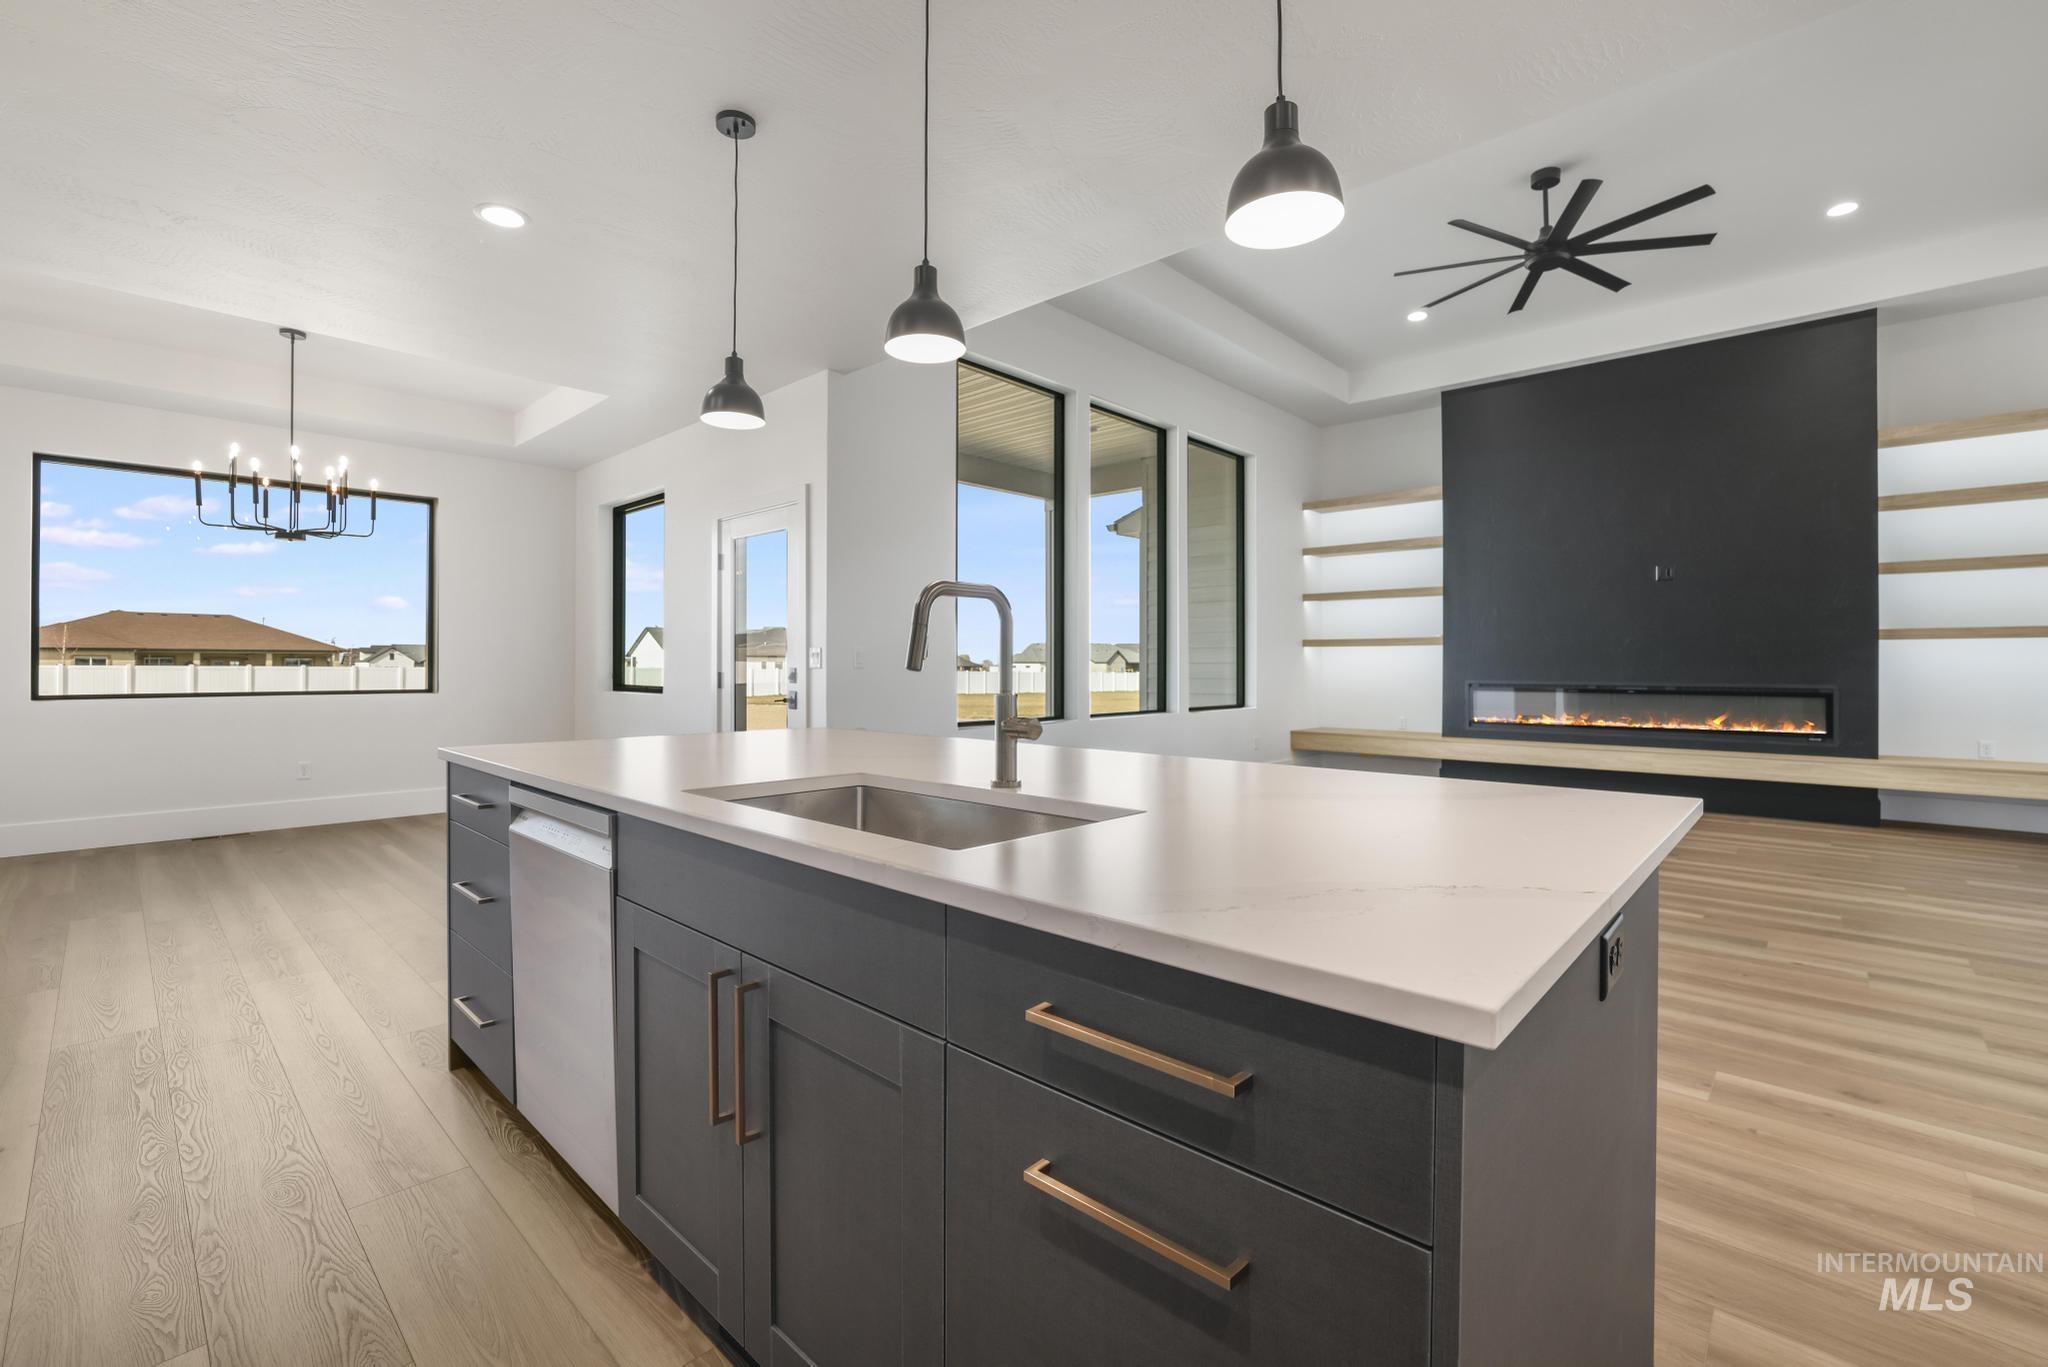
Kitchen featuring decorative light fixtures, open floor plan, light wood-style floors, a kitchen island with sink, and recessed lighting
-

Kitchen with appliances with stainless steel finishes, light wood-style flooring, recessed lighting, glass insert cabinets, and backsplash
-
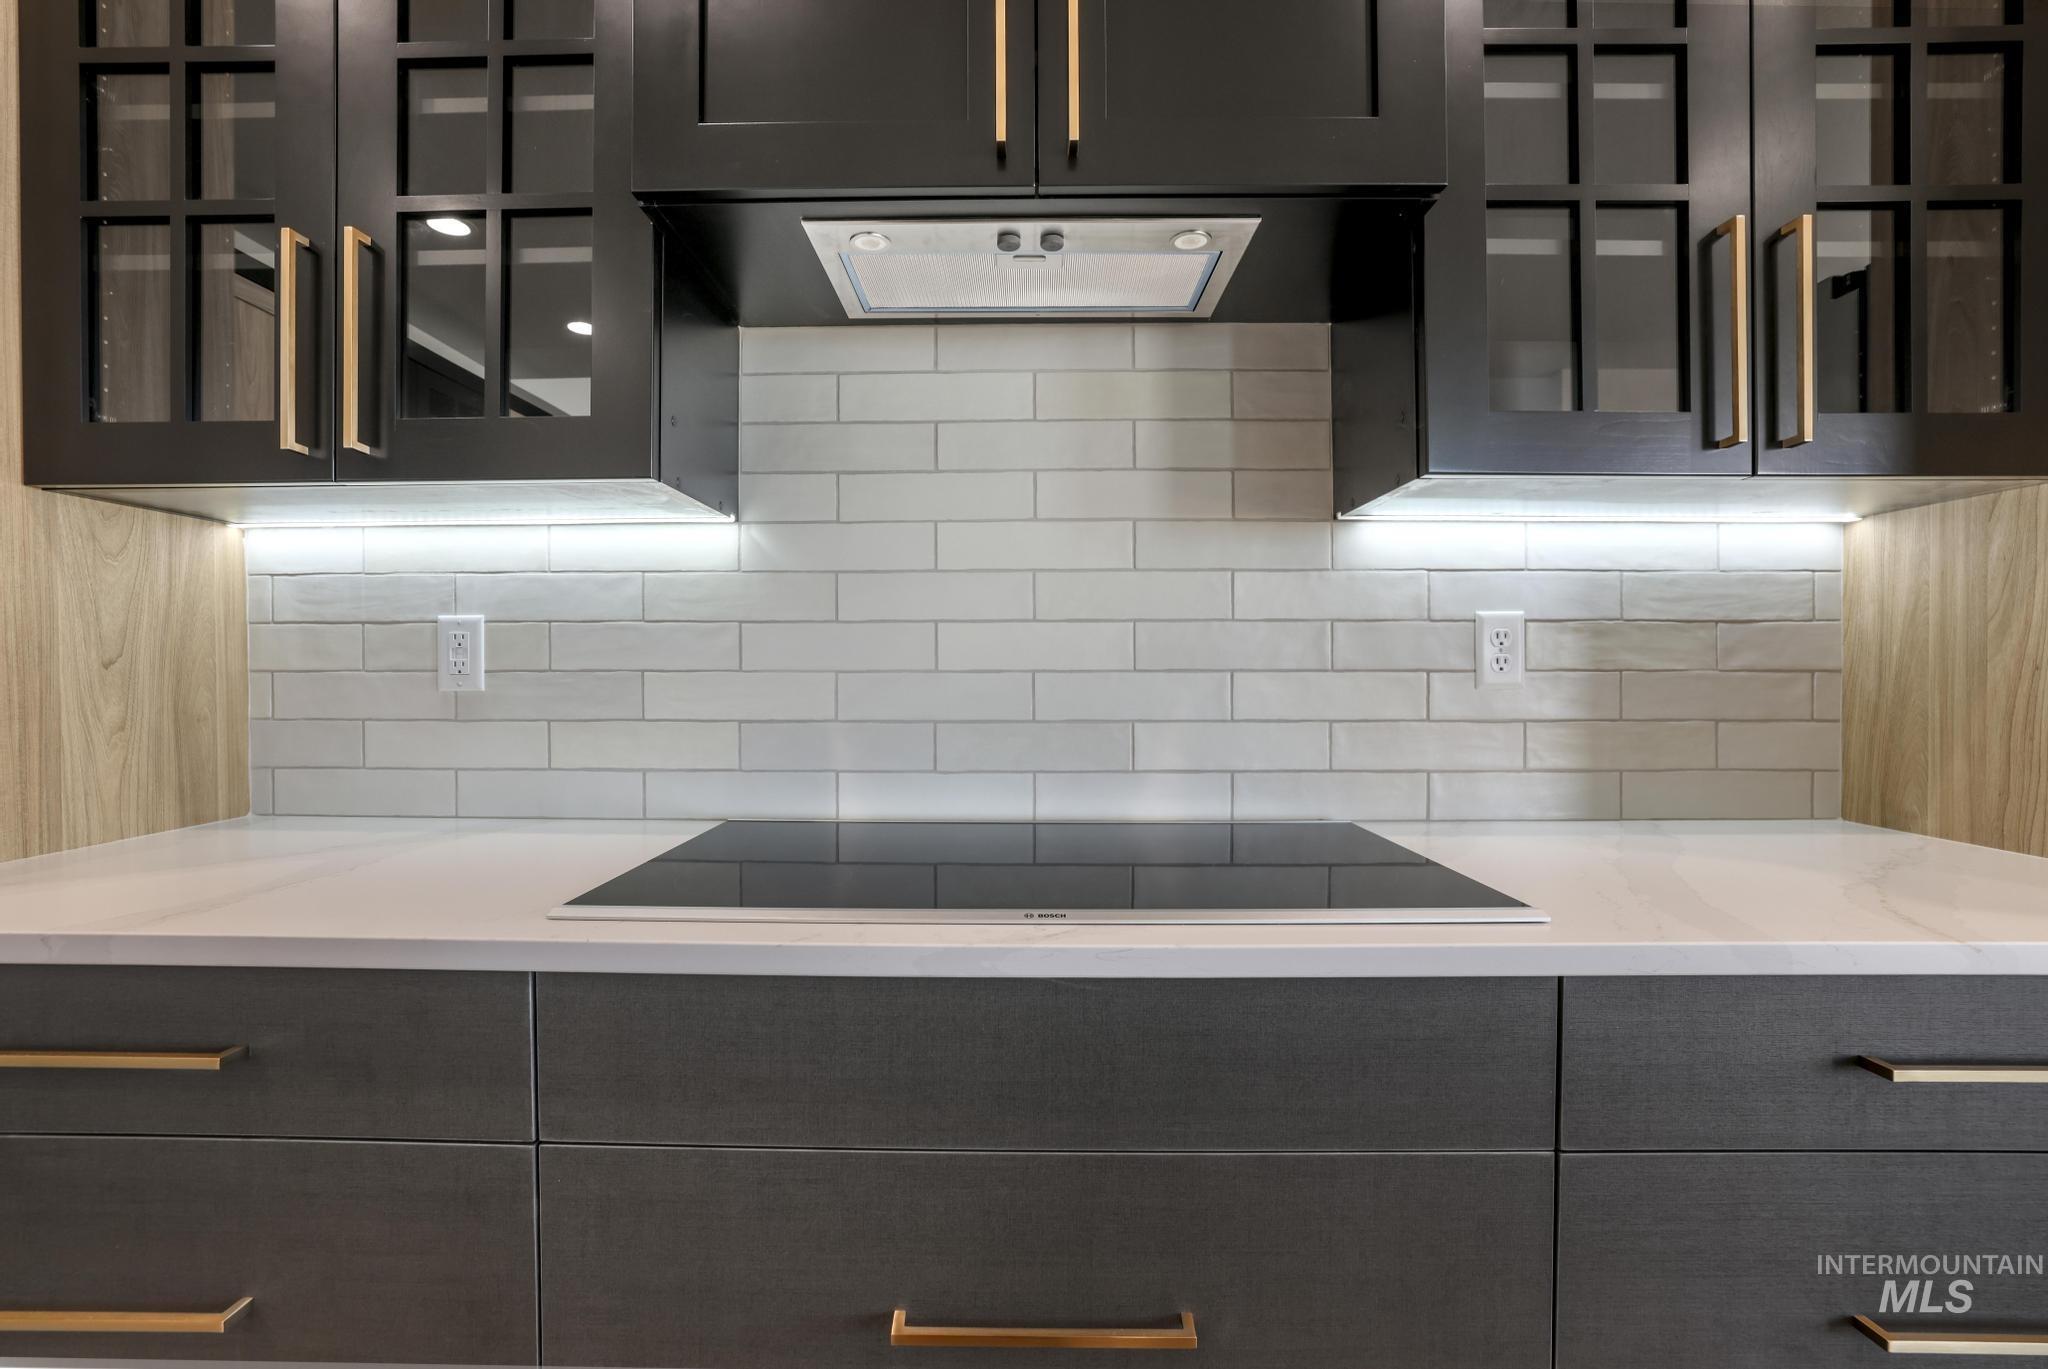
Kitchen featuring glass insert cabinets, tasteful backsplash, black electric stovetop, and light stone countertops
-
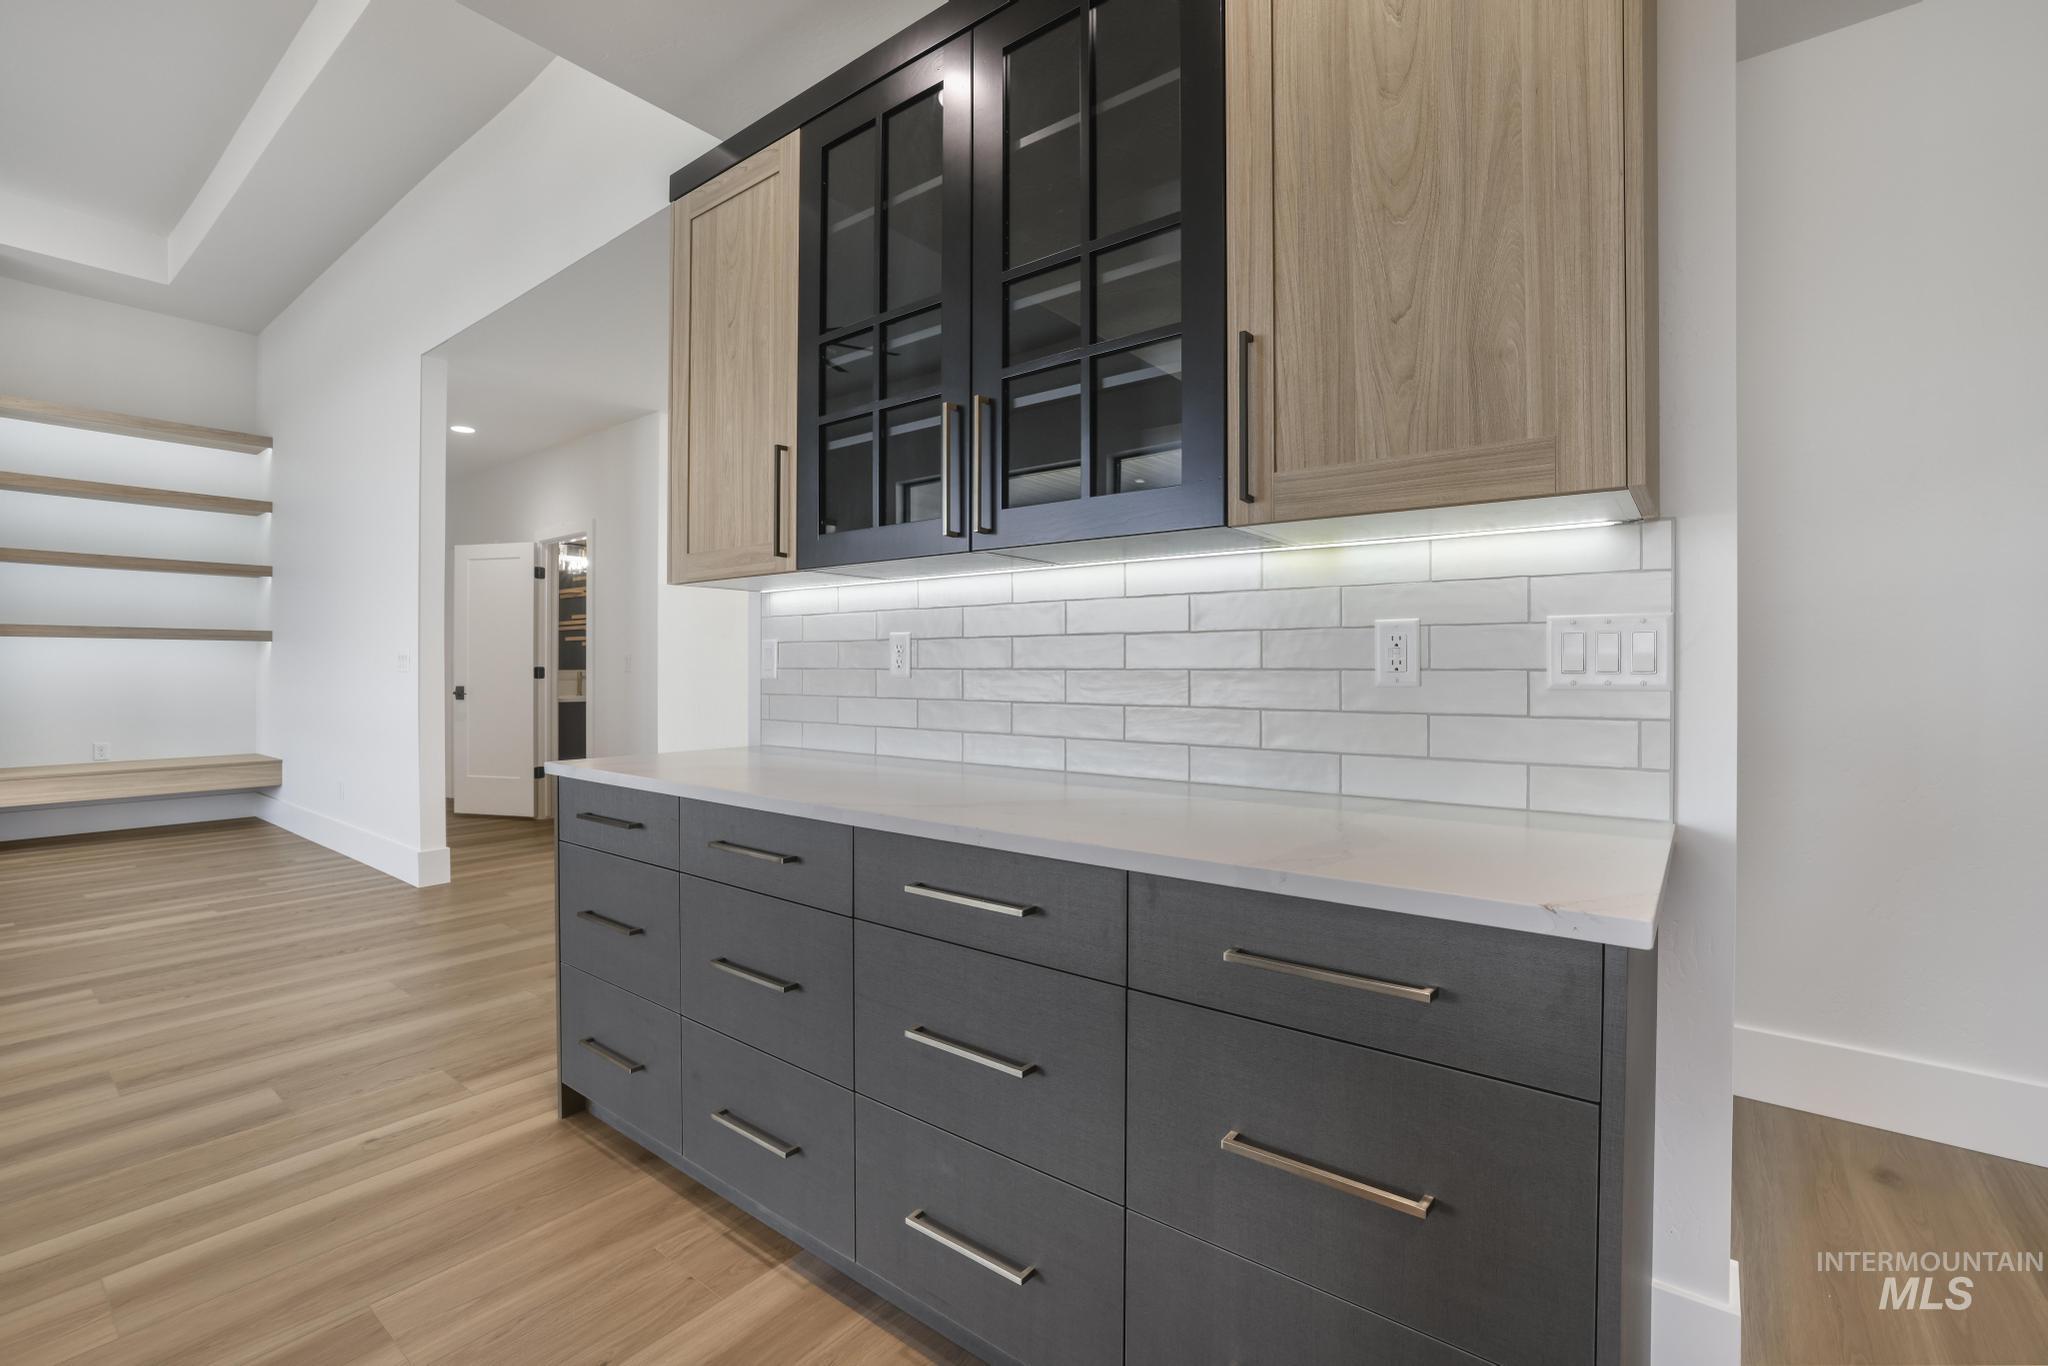
Bar featuring light stone counters, light wood-style flooring, backsplash, and glass insert cabinets
-
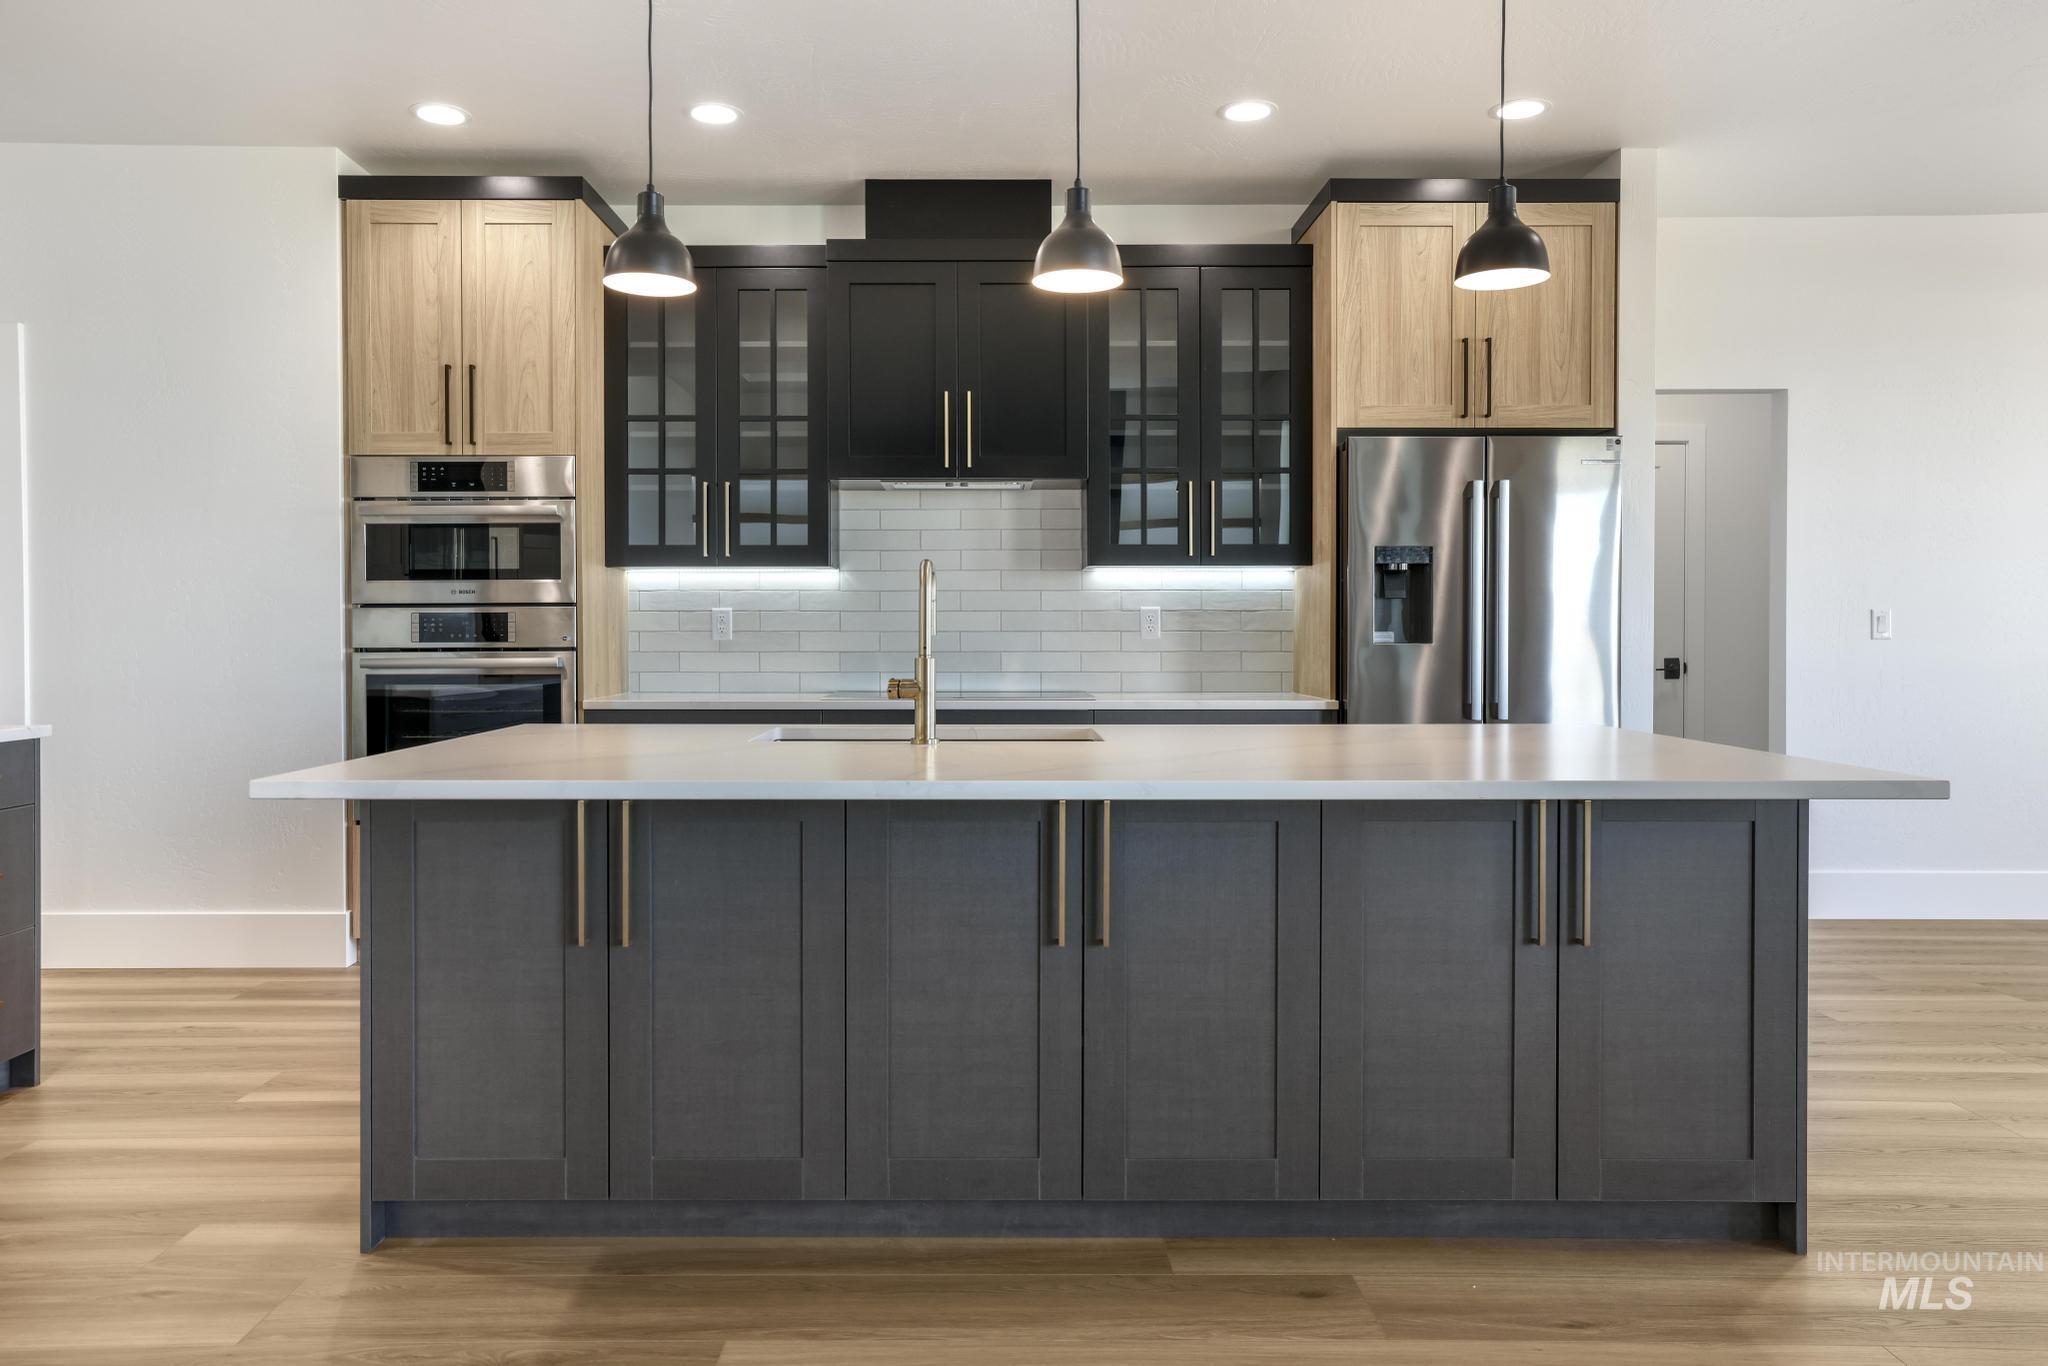
Kitchen featuring stainless steel appliances, decorative light fixtures, glass insert cabinets, light wood-style floors, and recessed lighting
-
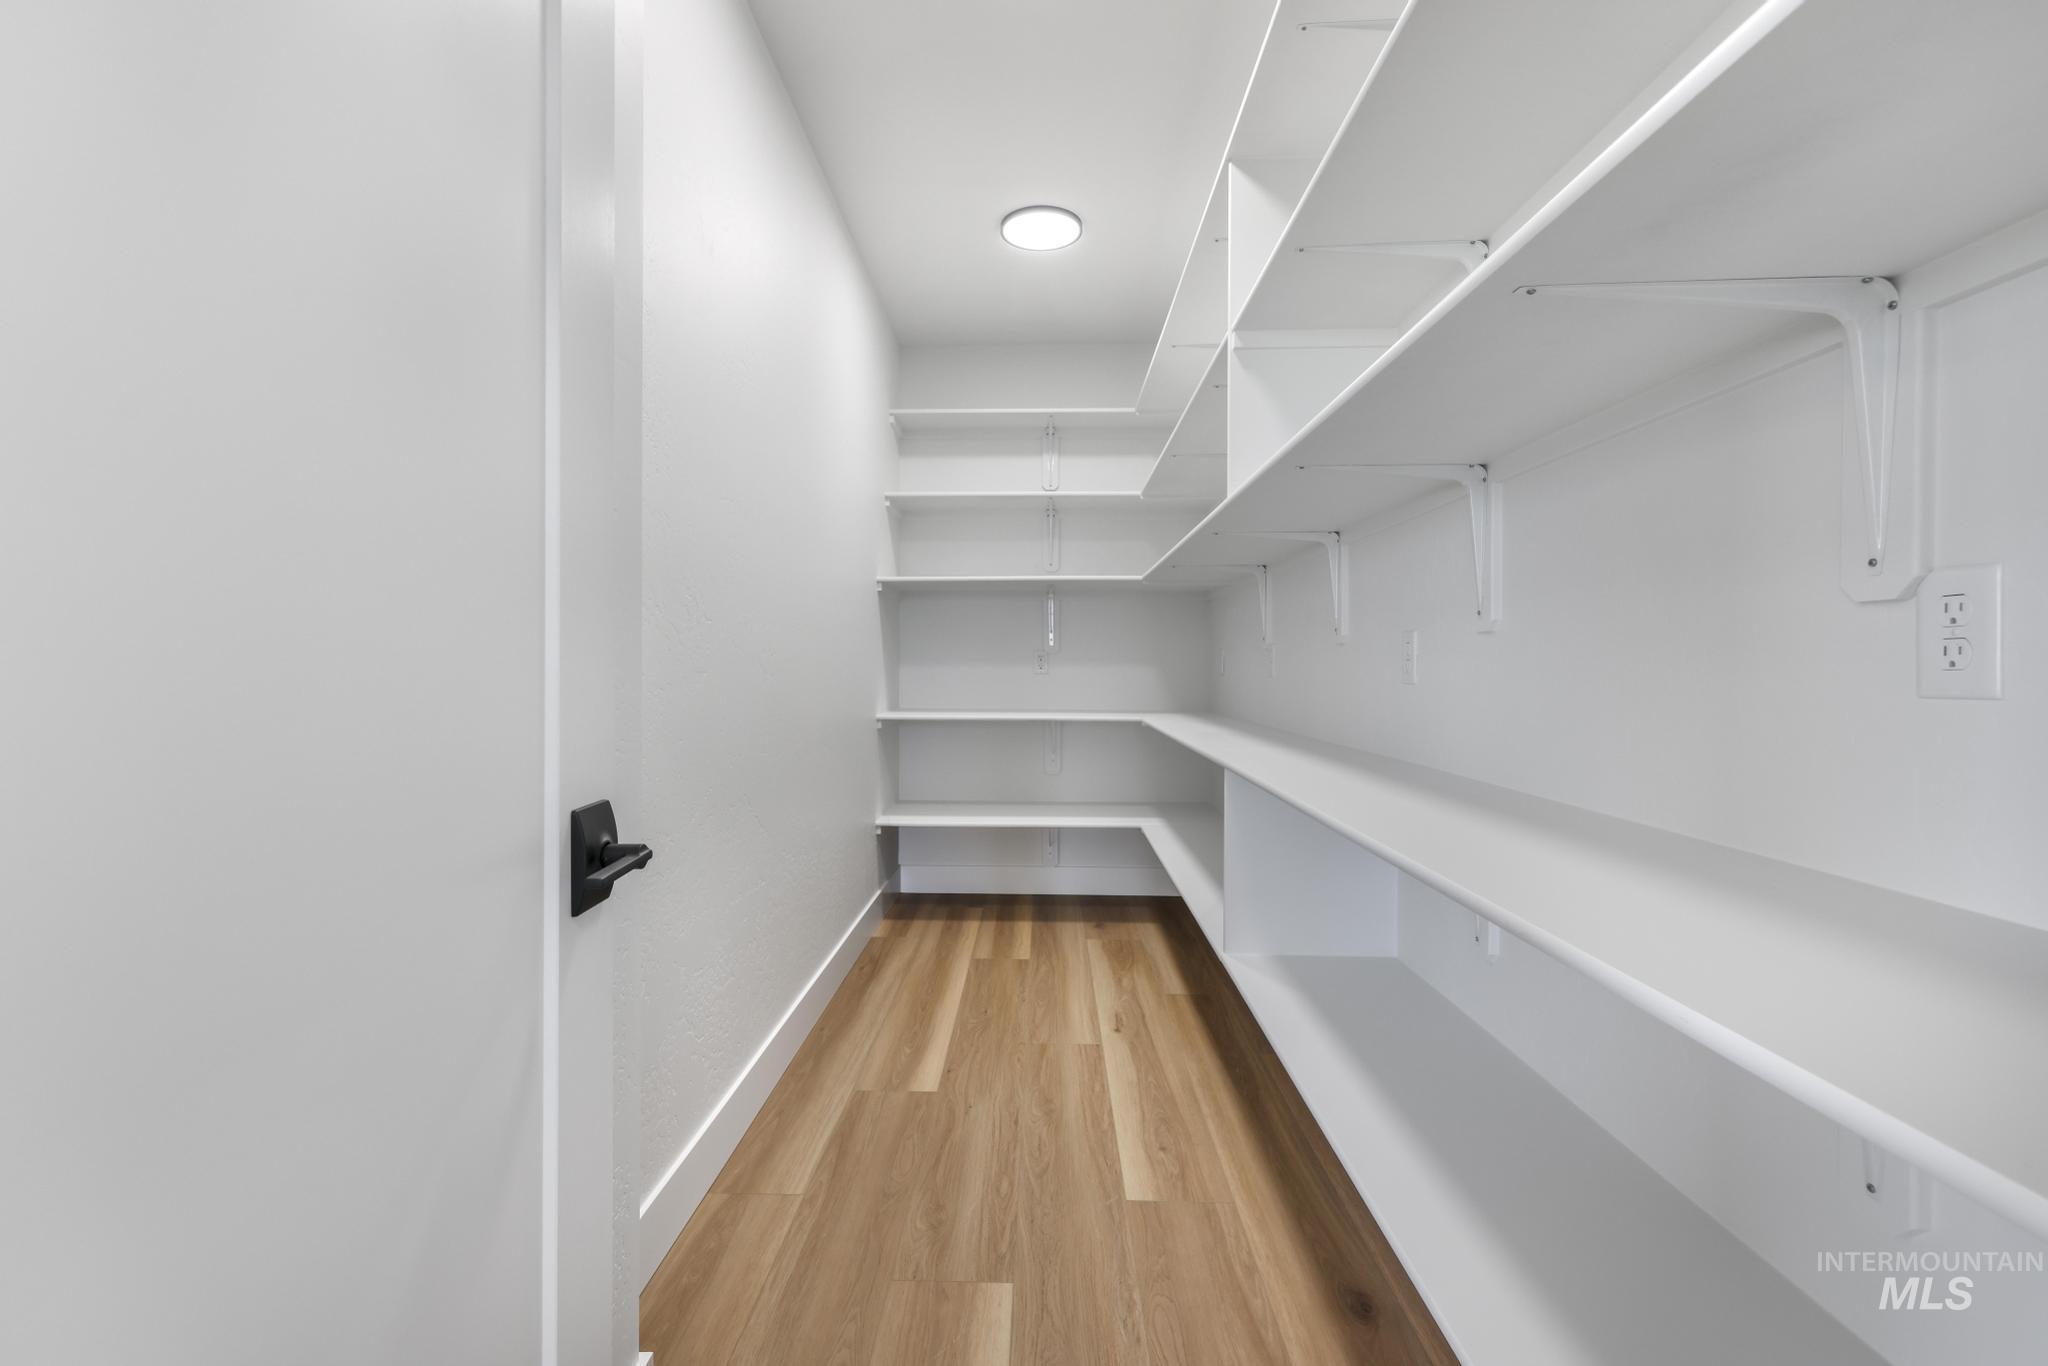
View of pantry
-
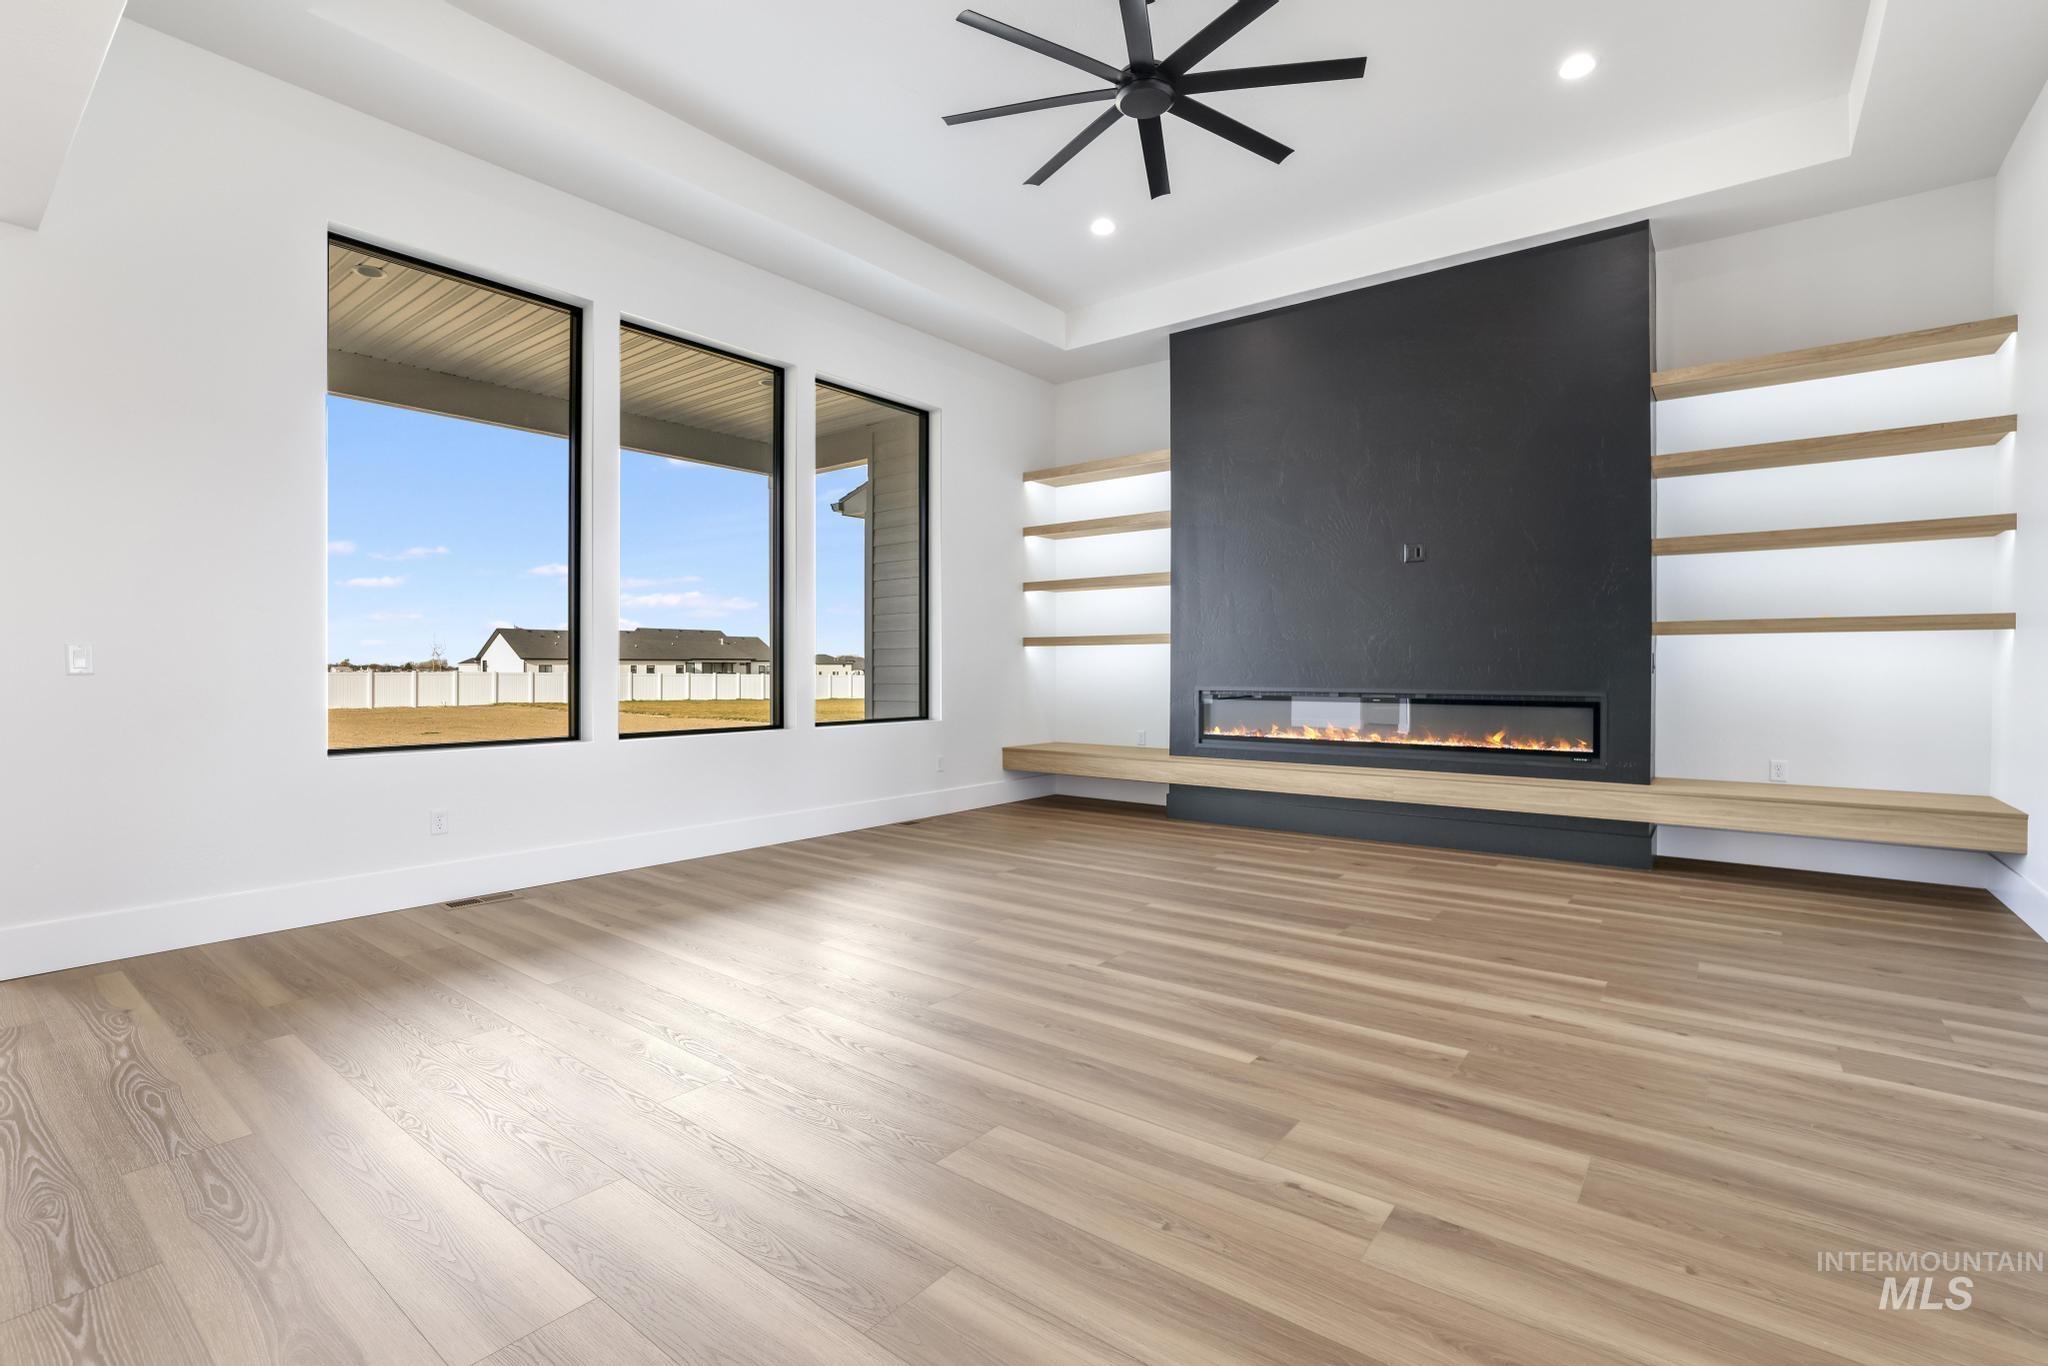
Unfurnished living room with light wood finished floors, a fireplace, recessed lighting, and ceiling fan
-
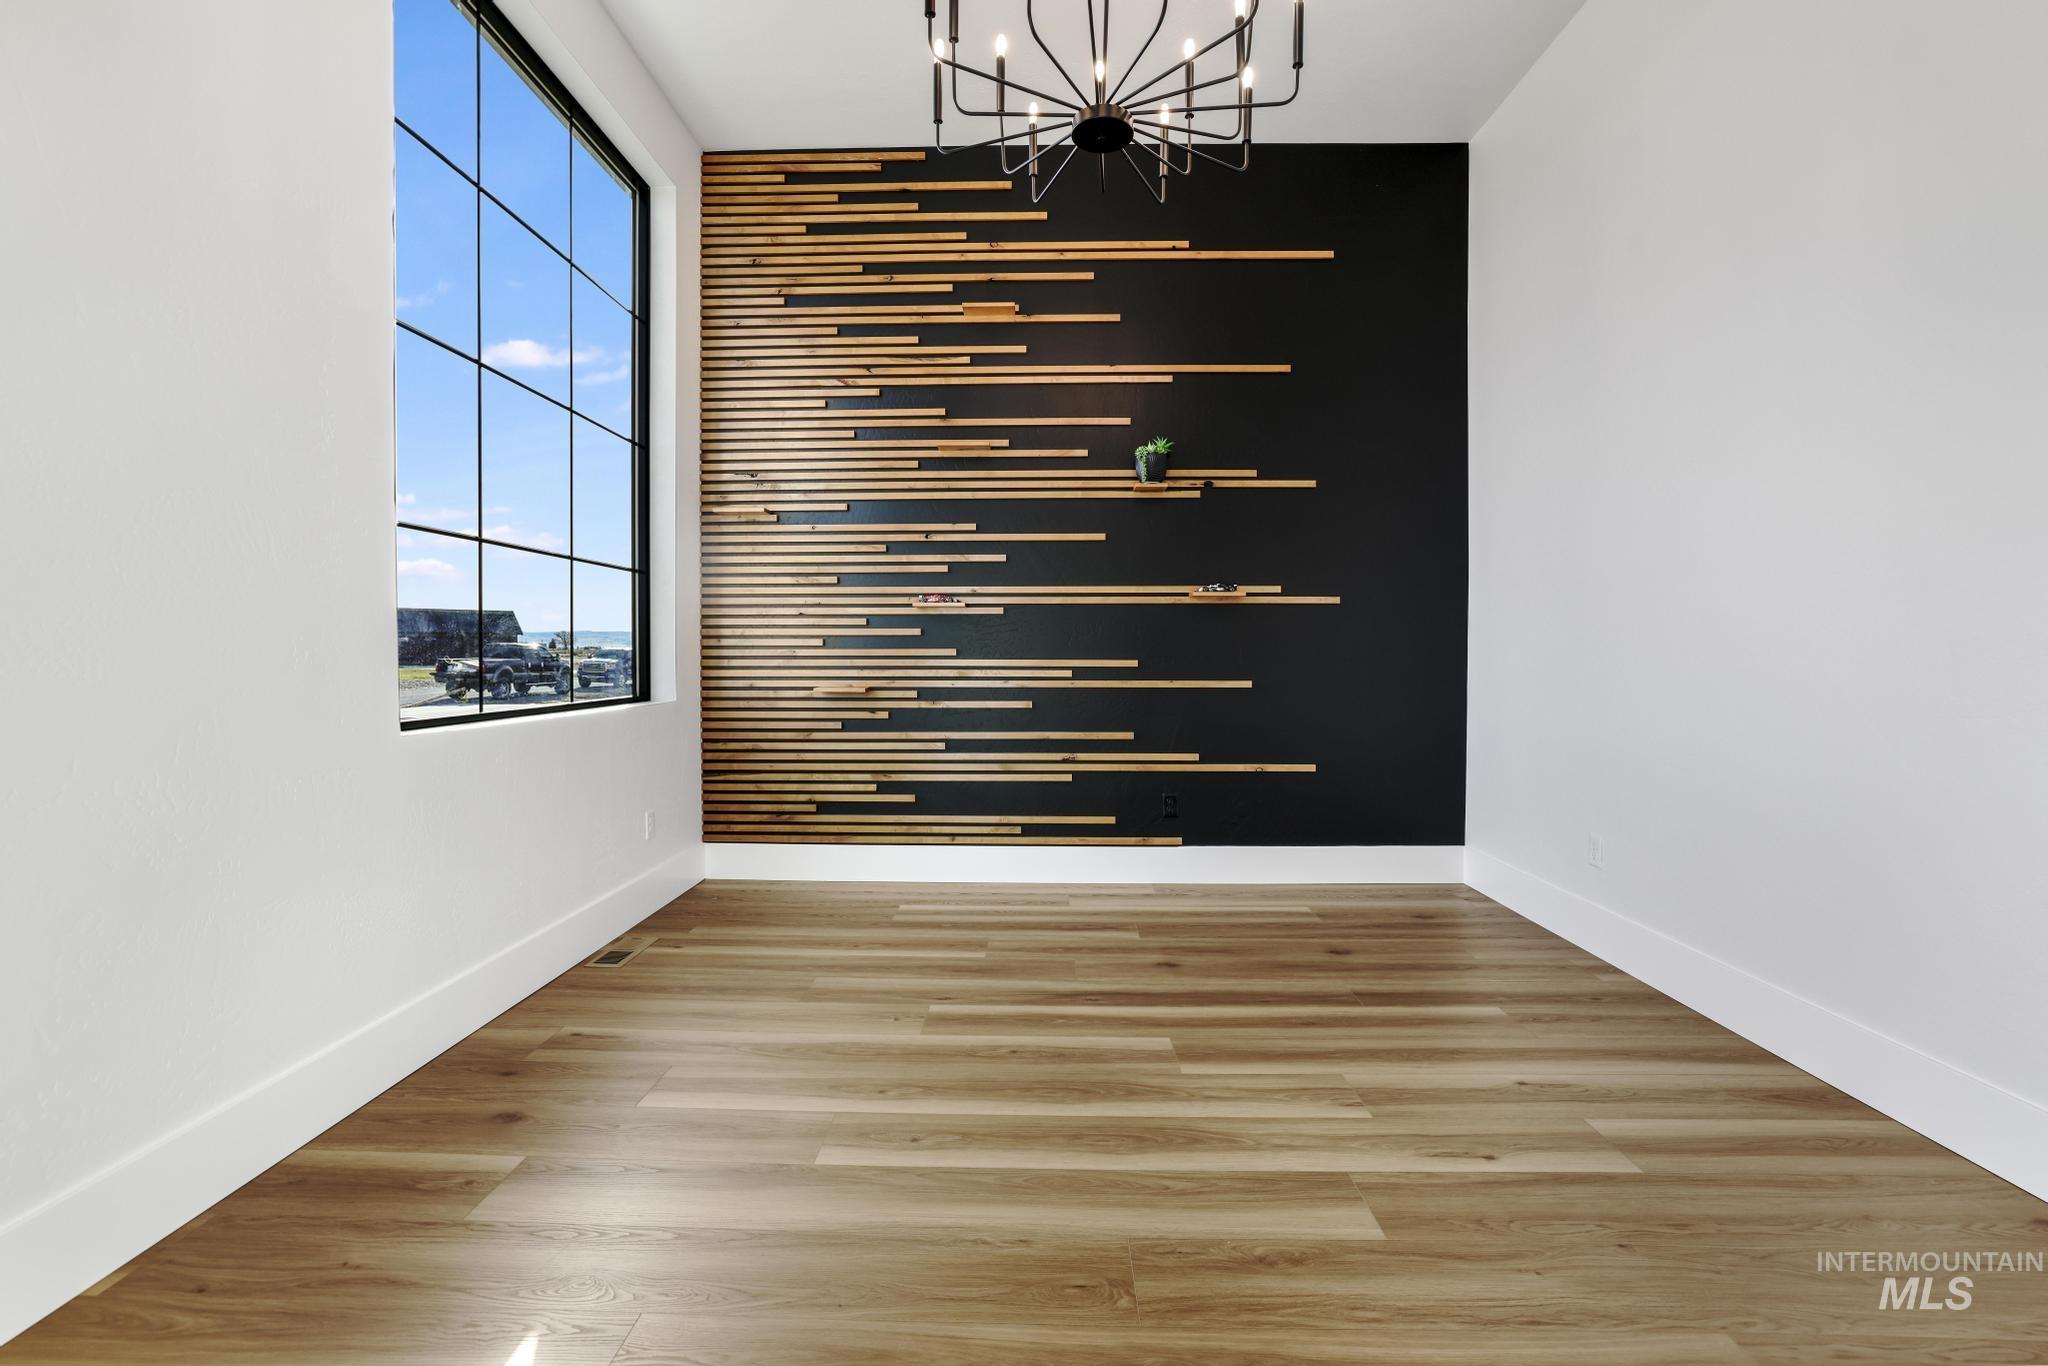
Unfurnished dining area with an accent wall, a chandelier, and light wood-type flooring
-
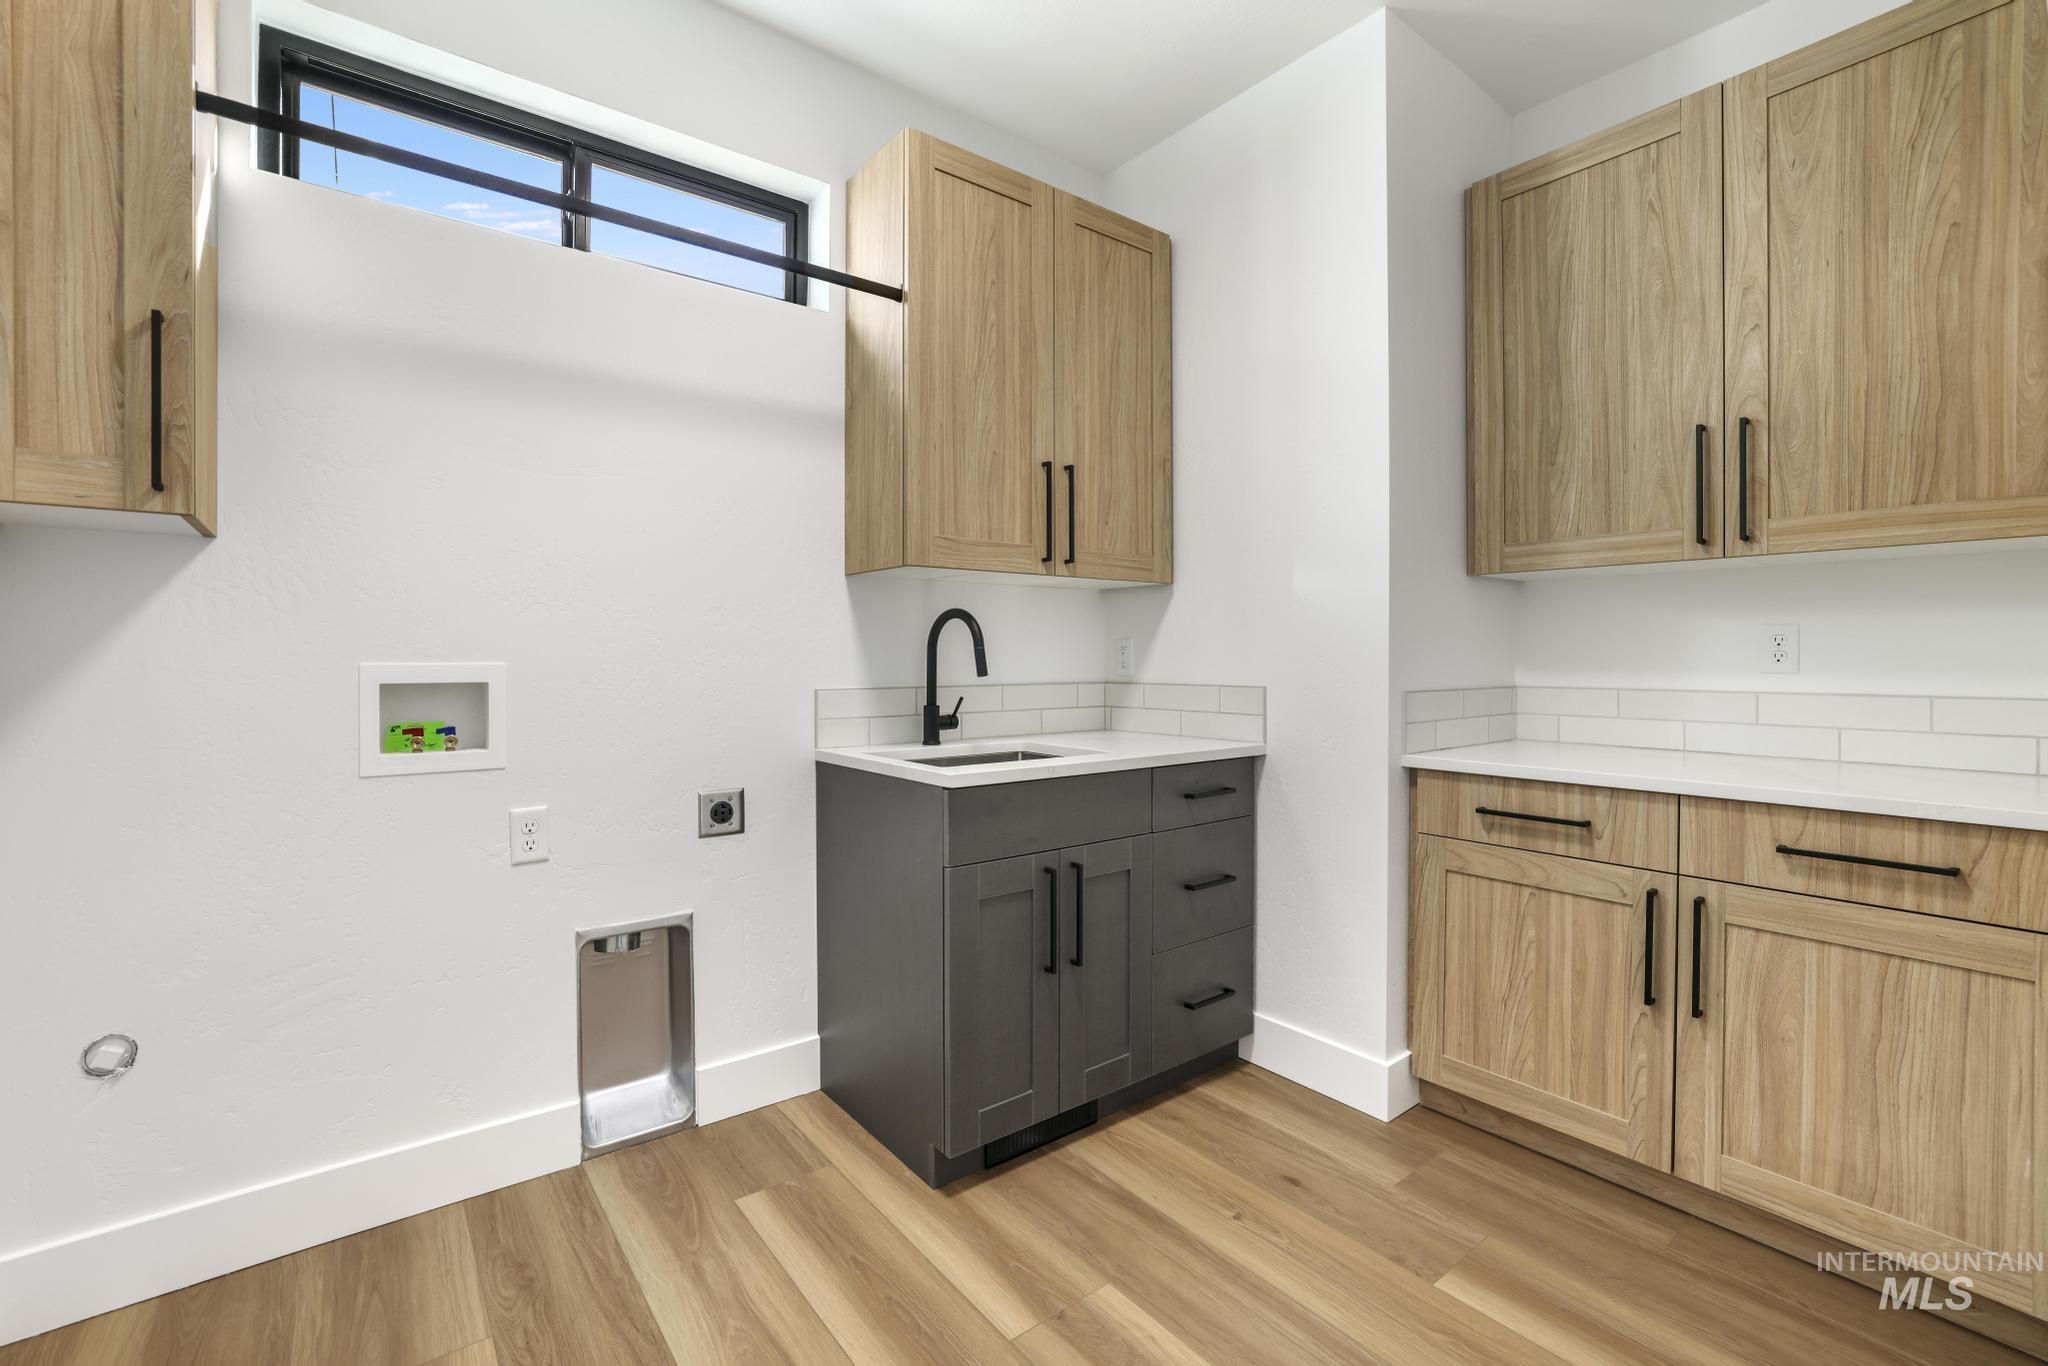
Laundry area featuring hookup for an electric dryer, cabinet space, hookup for a washing machine, and light wood-style floors
-
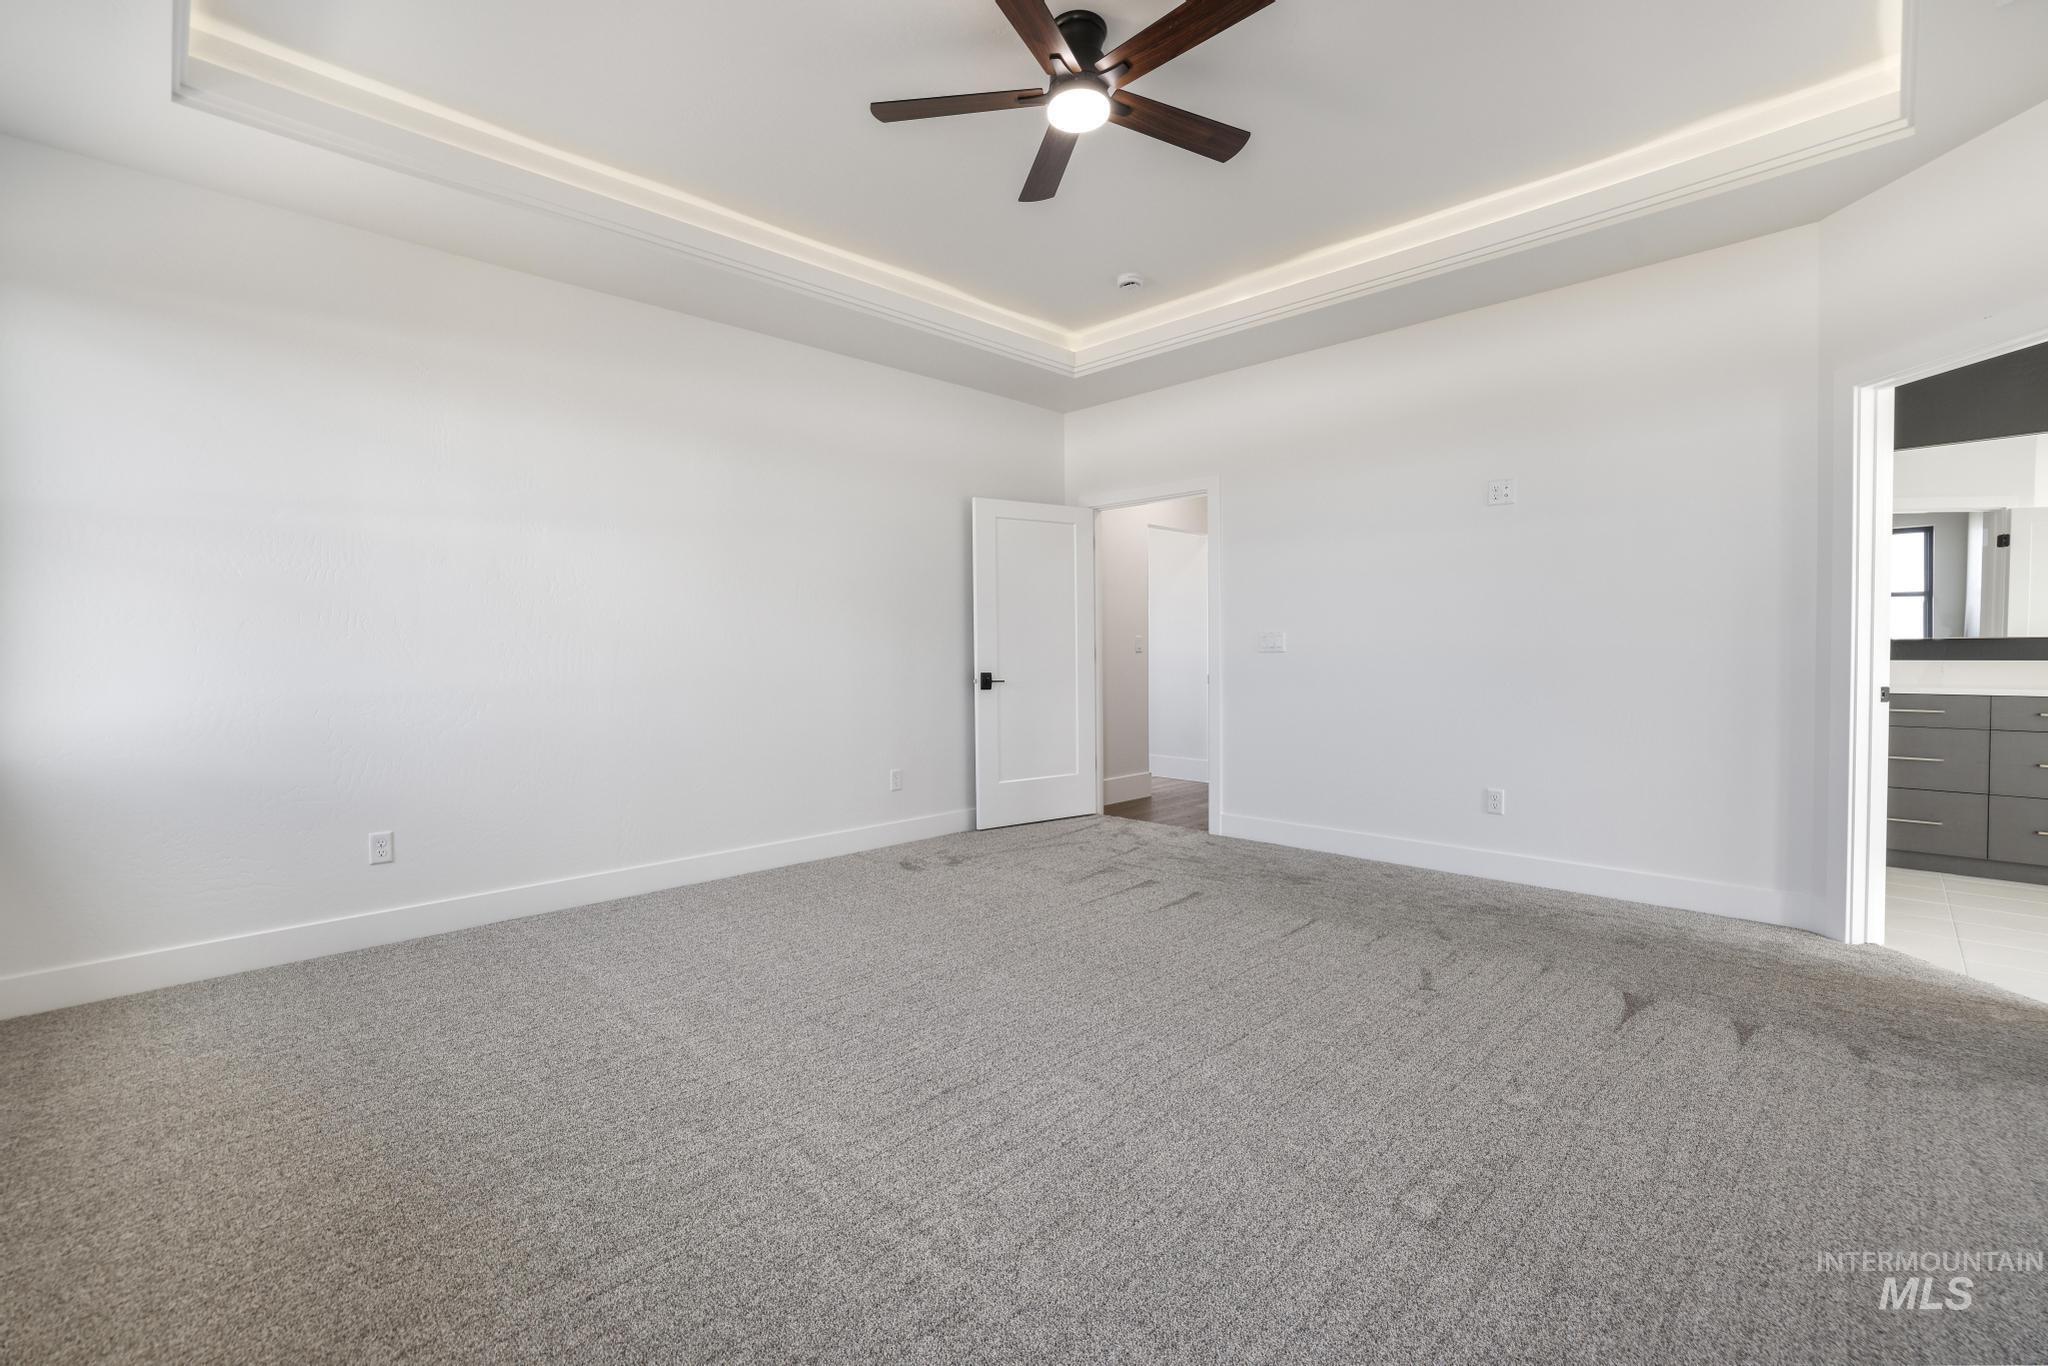
Unfurnished bedroom featuring a tray ceiling, light colored carpet, ceiling fan, and ensuite bathroom
-
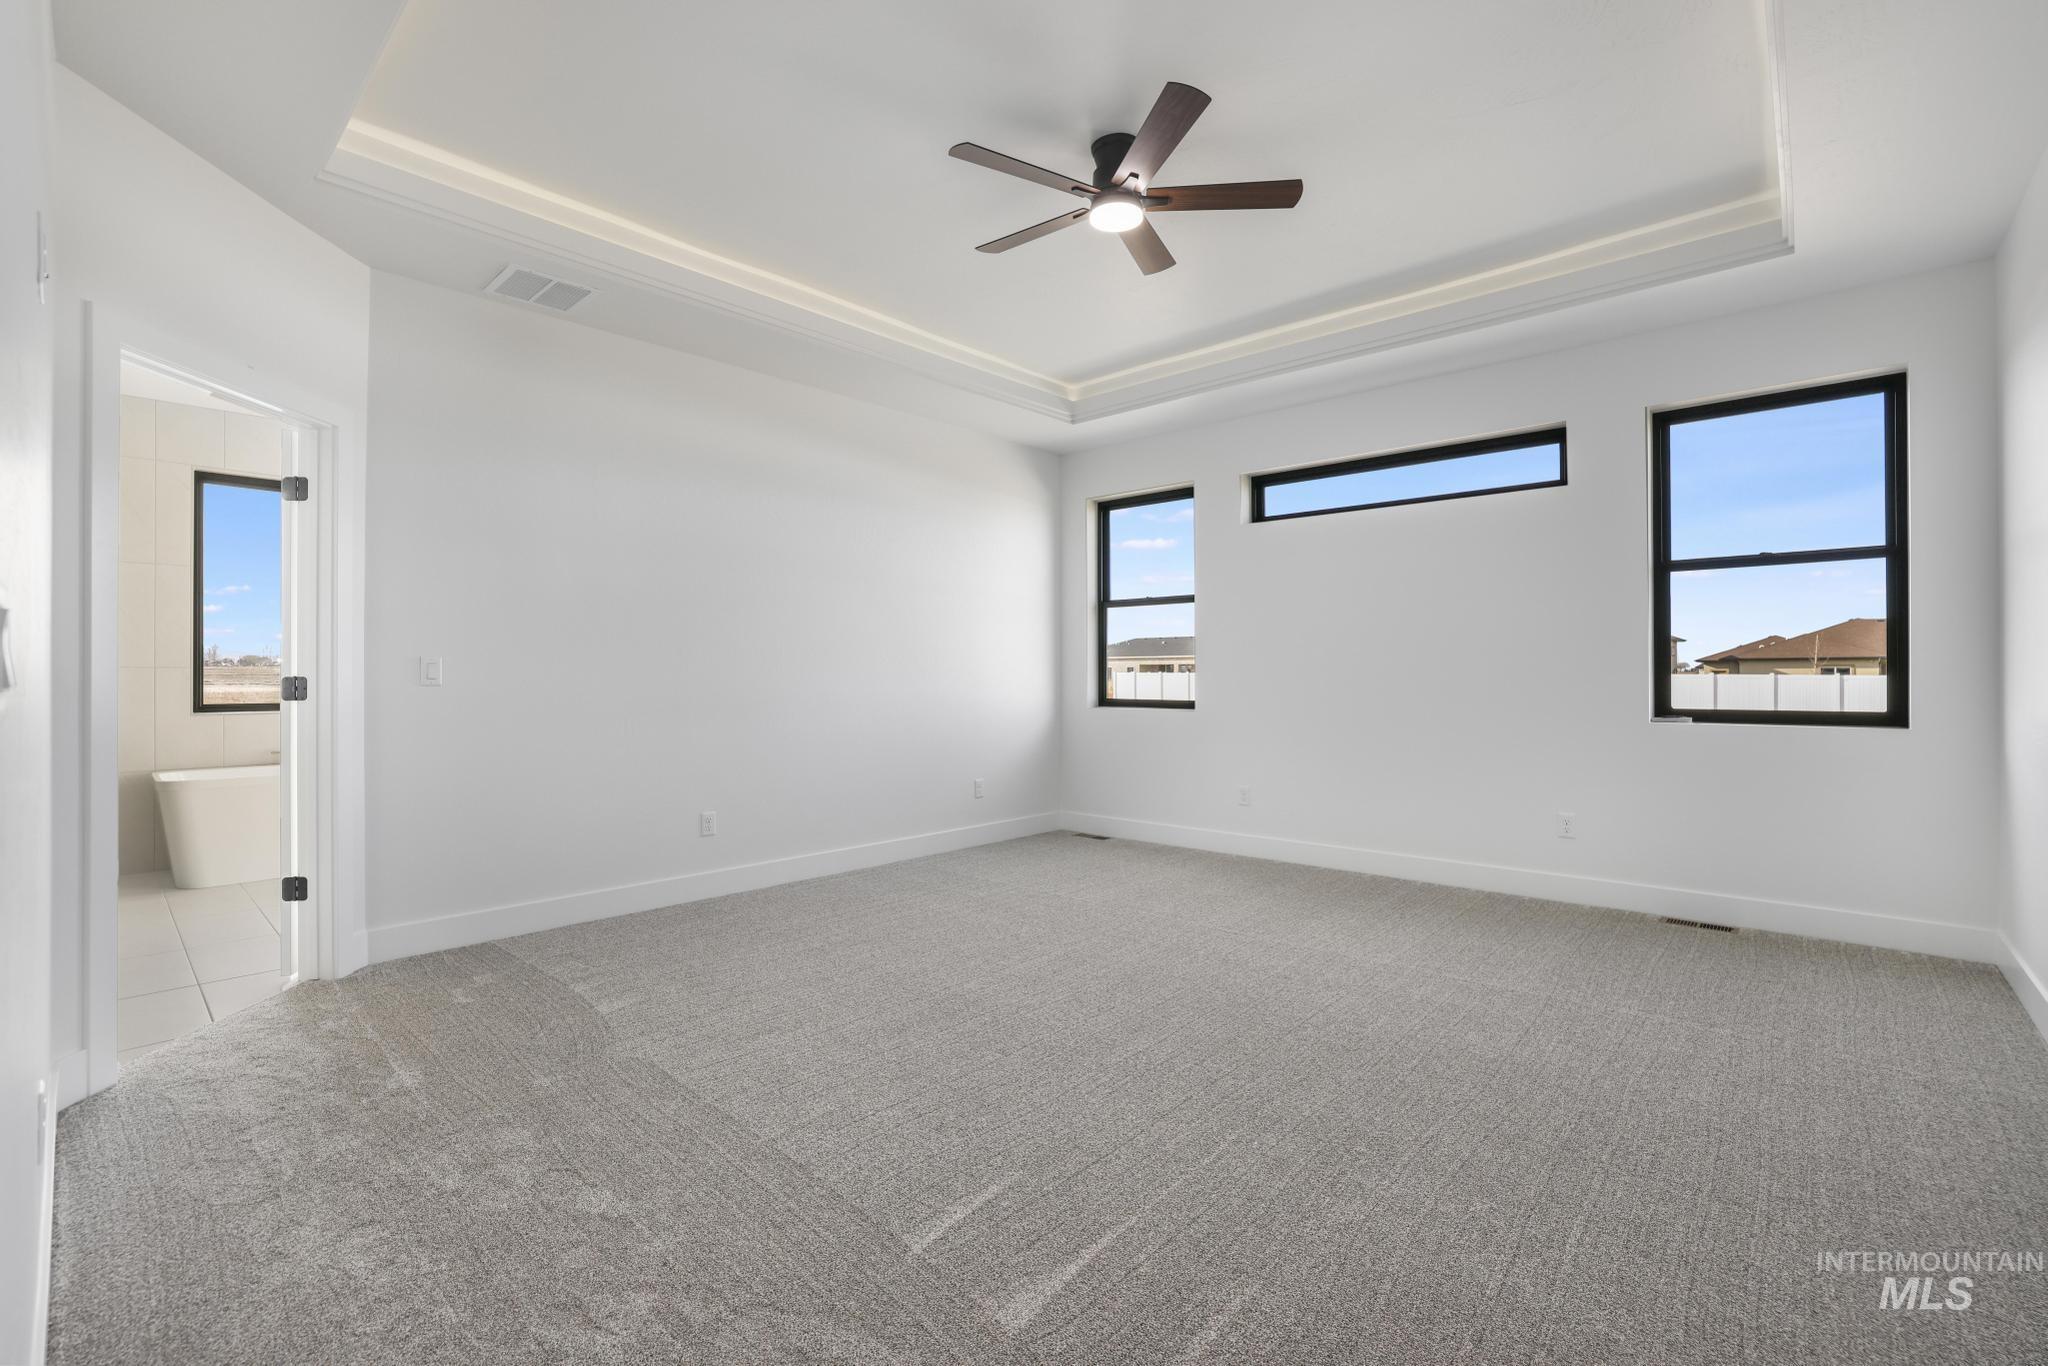
Unfurnished room with a tray ceiling, a ceiling fan, and light carpet
-

Full bathroom featuring a freestanding bath, double vanity, a walk in shower, light tile patterned flooring, and tile walls
-
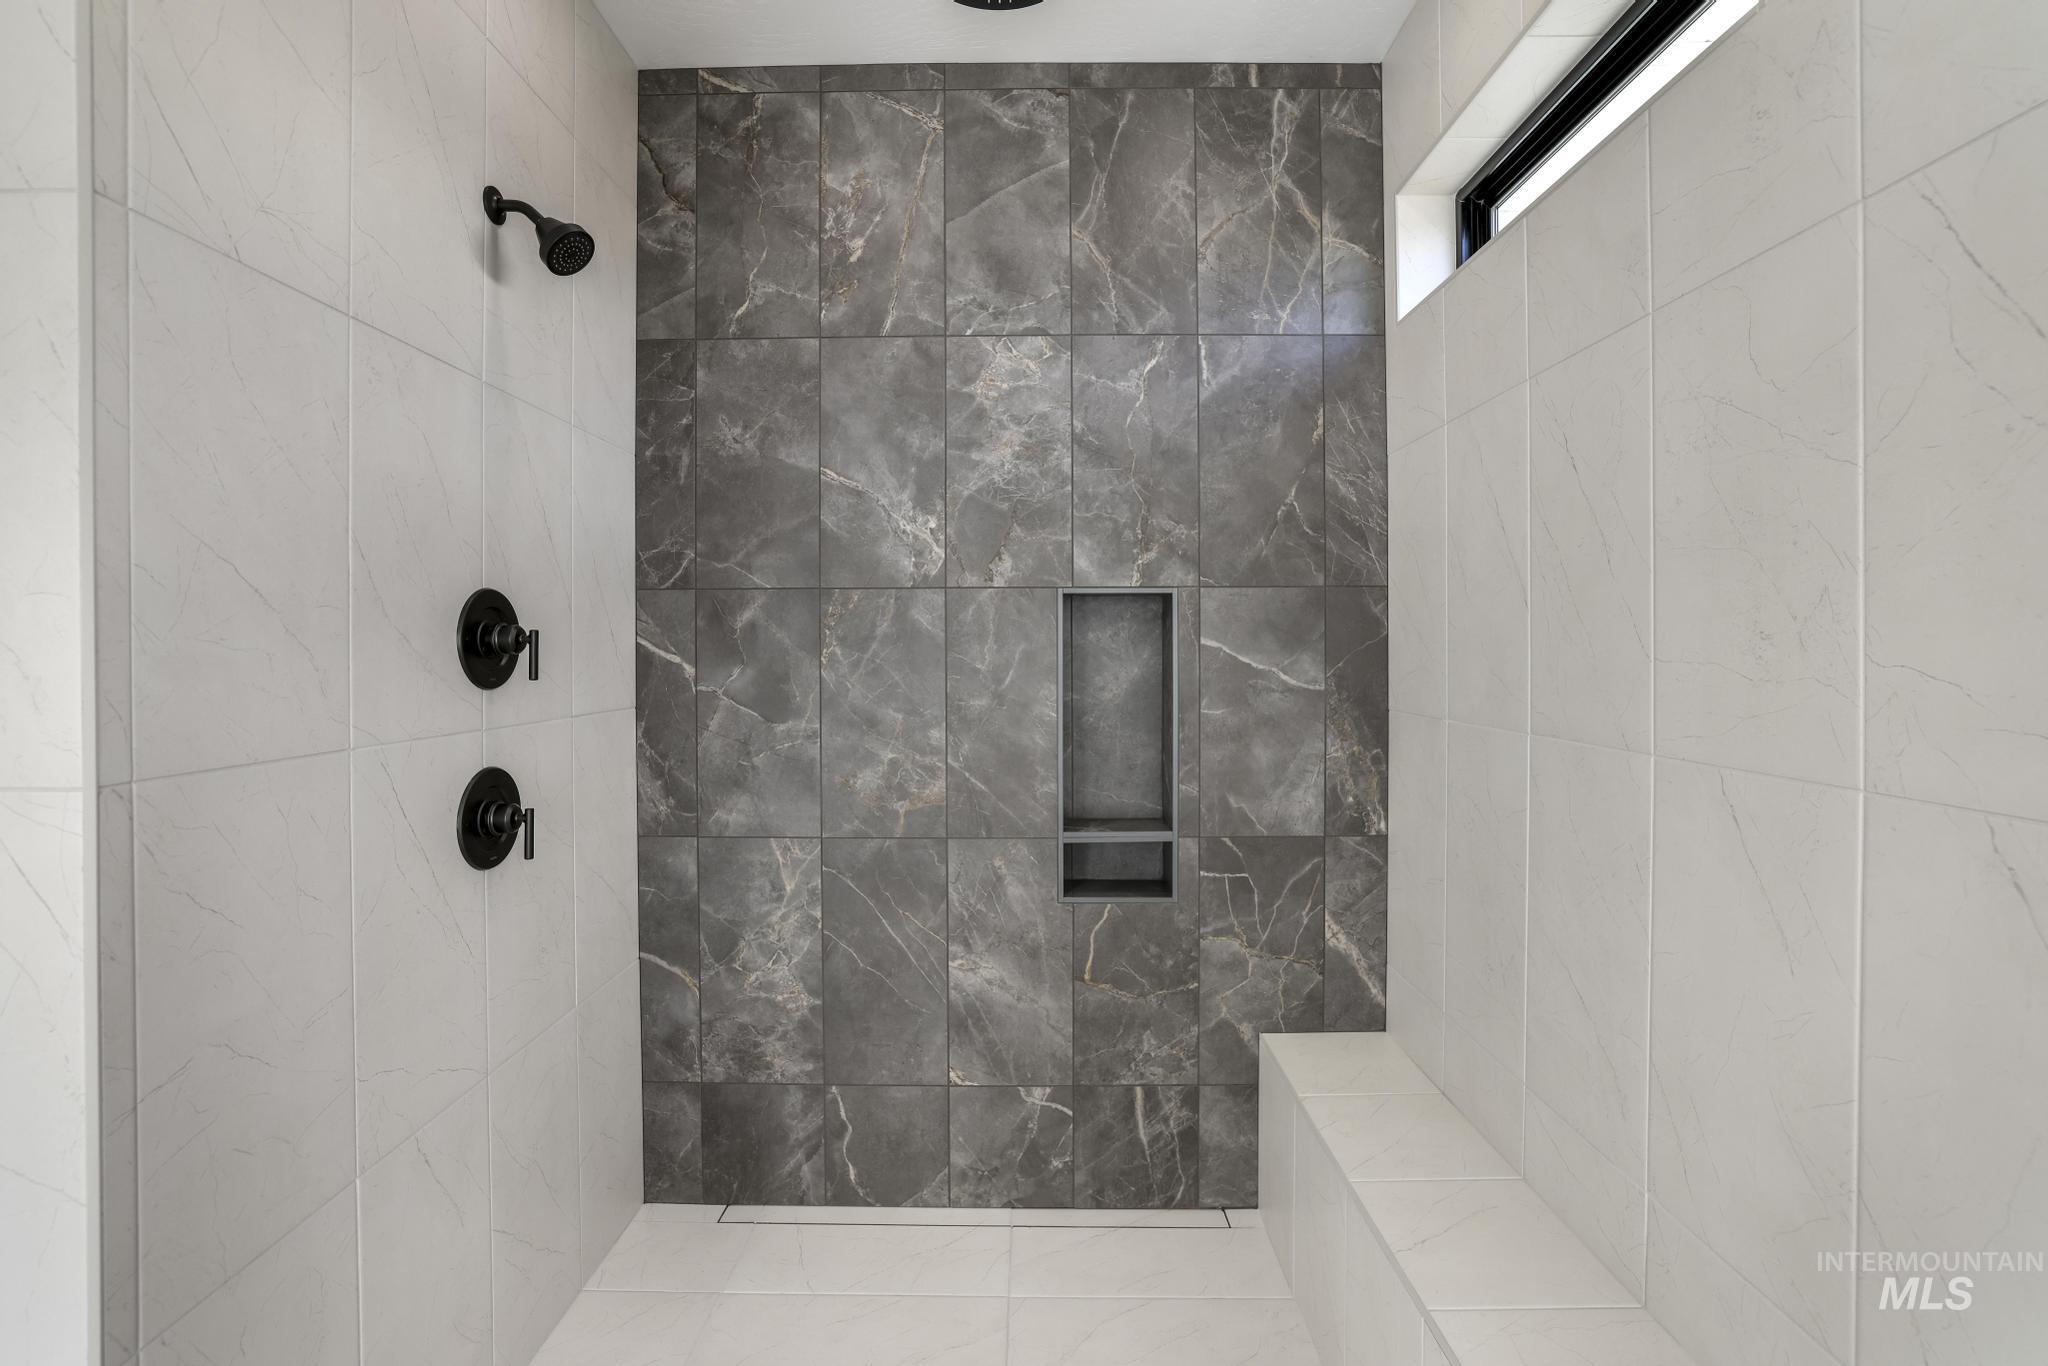
Bathroom featuring a tile shower
-
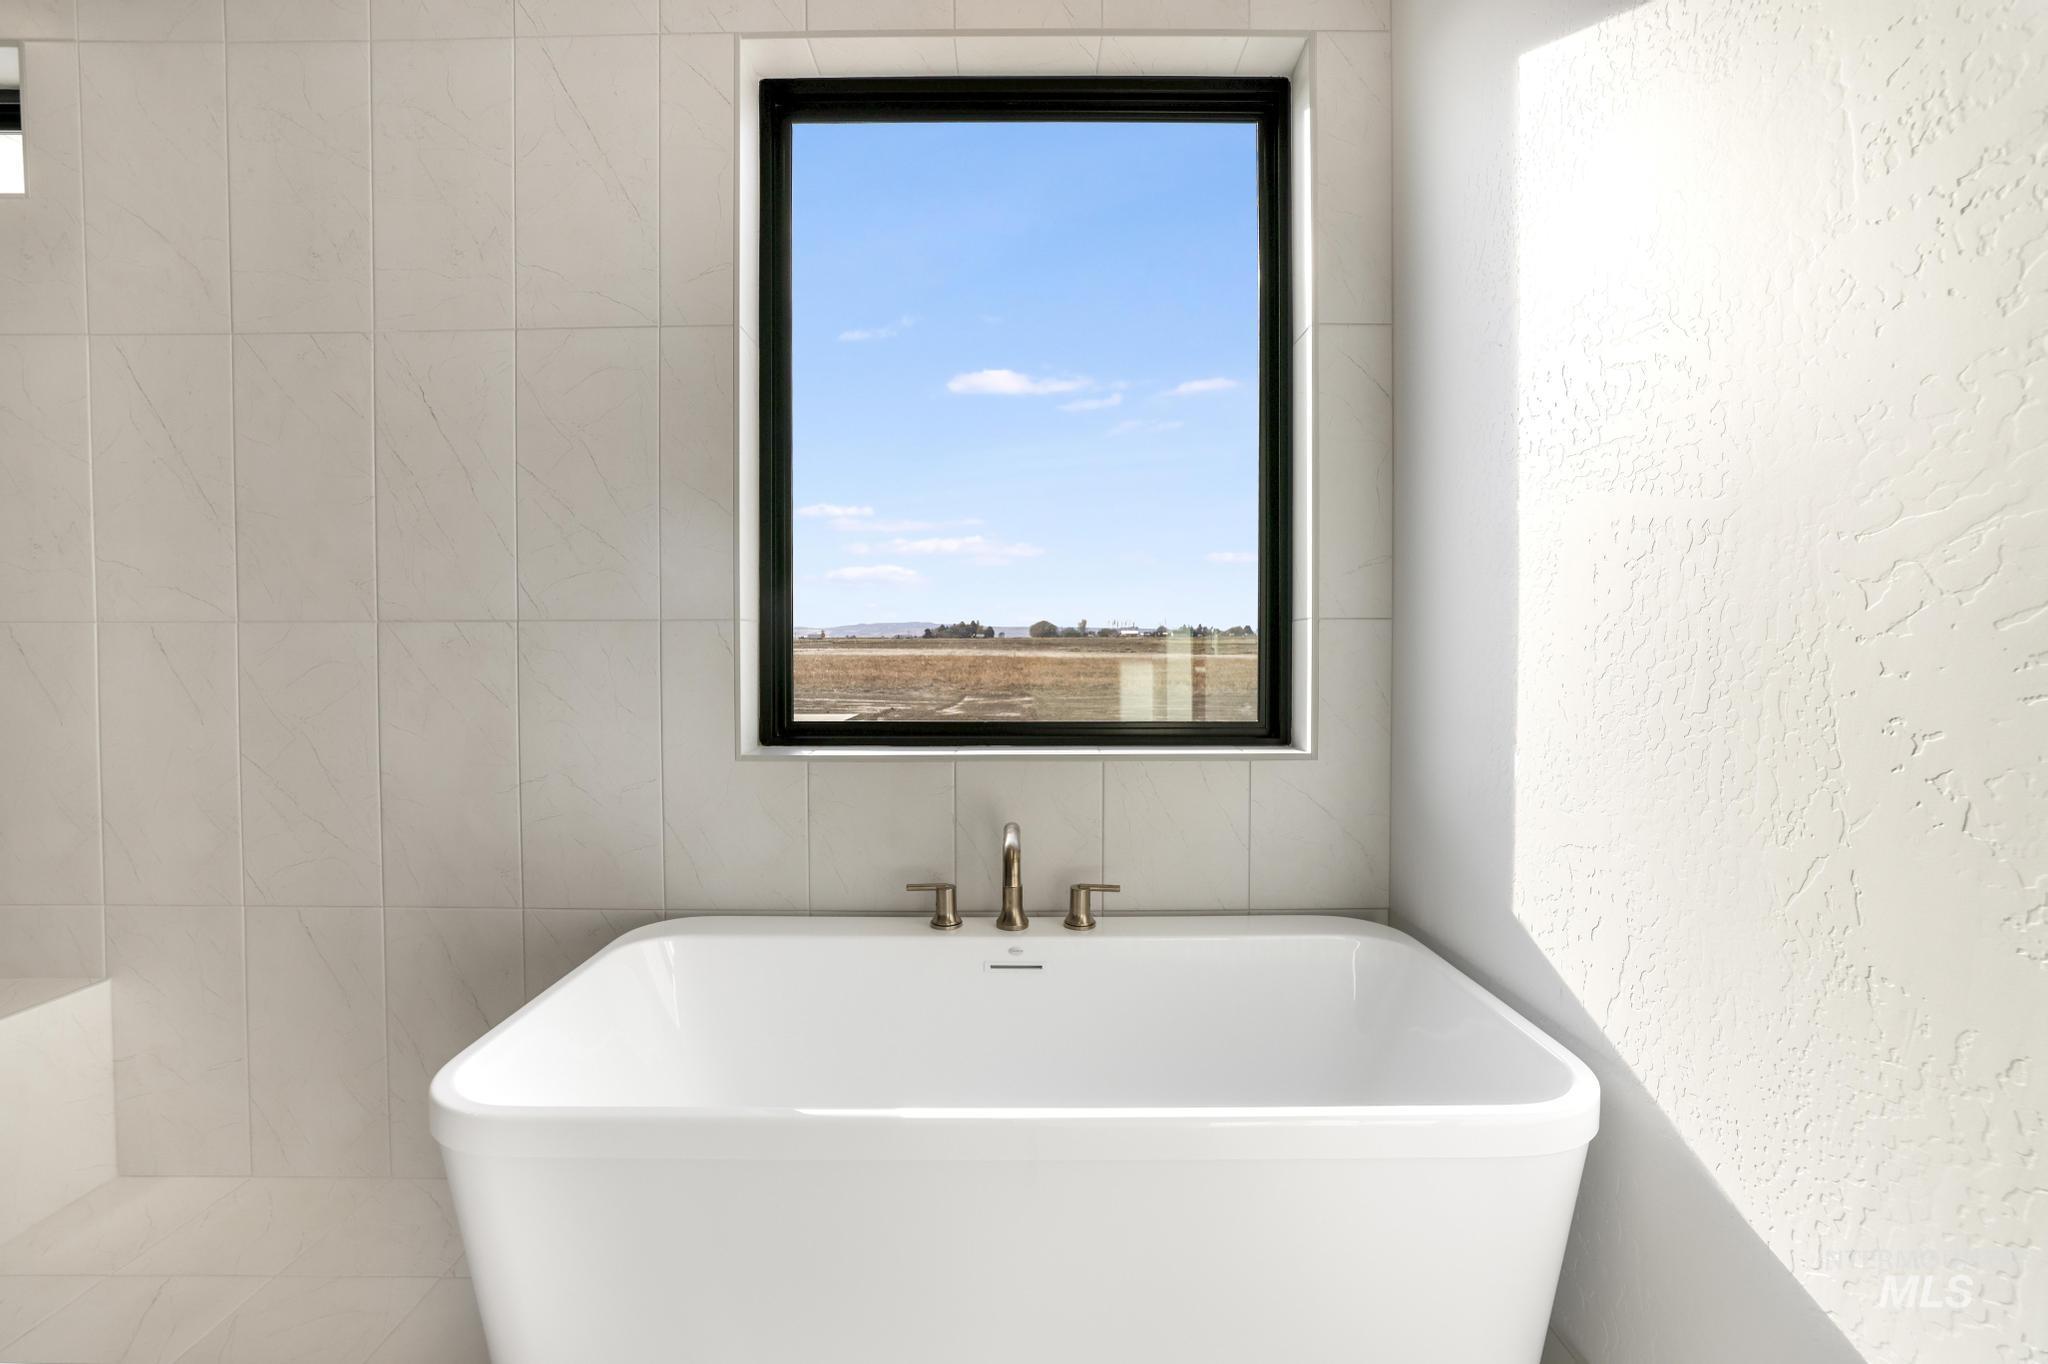
Full bath with a textured wall, a freestanding tub, and tile walls
-
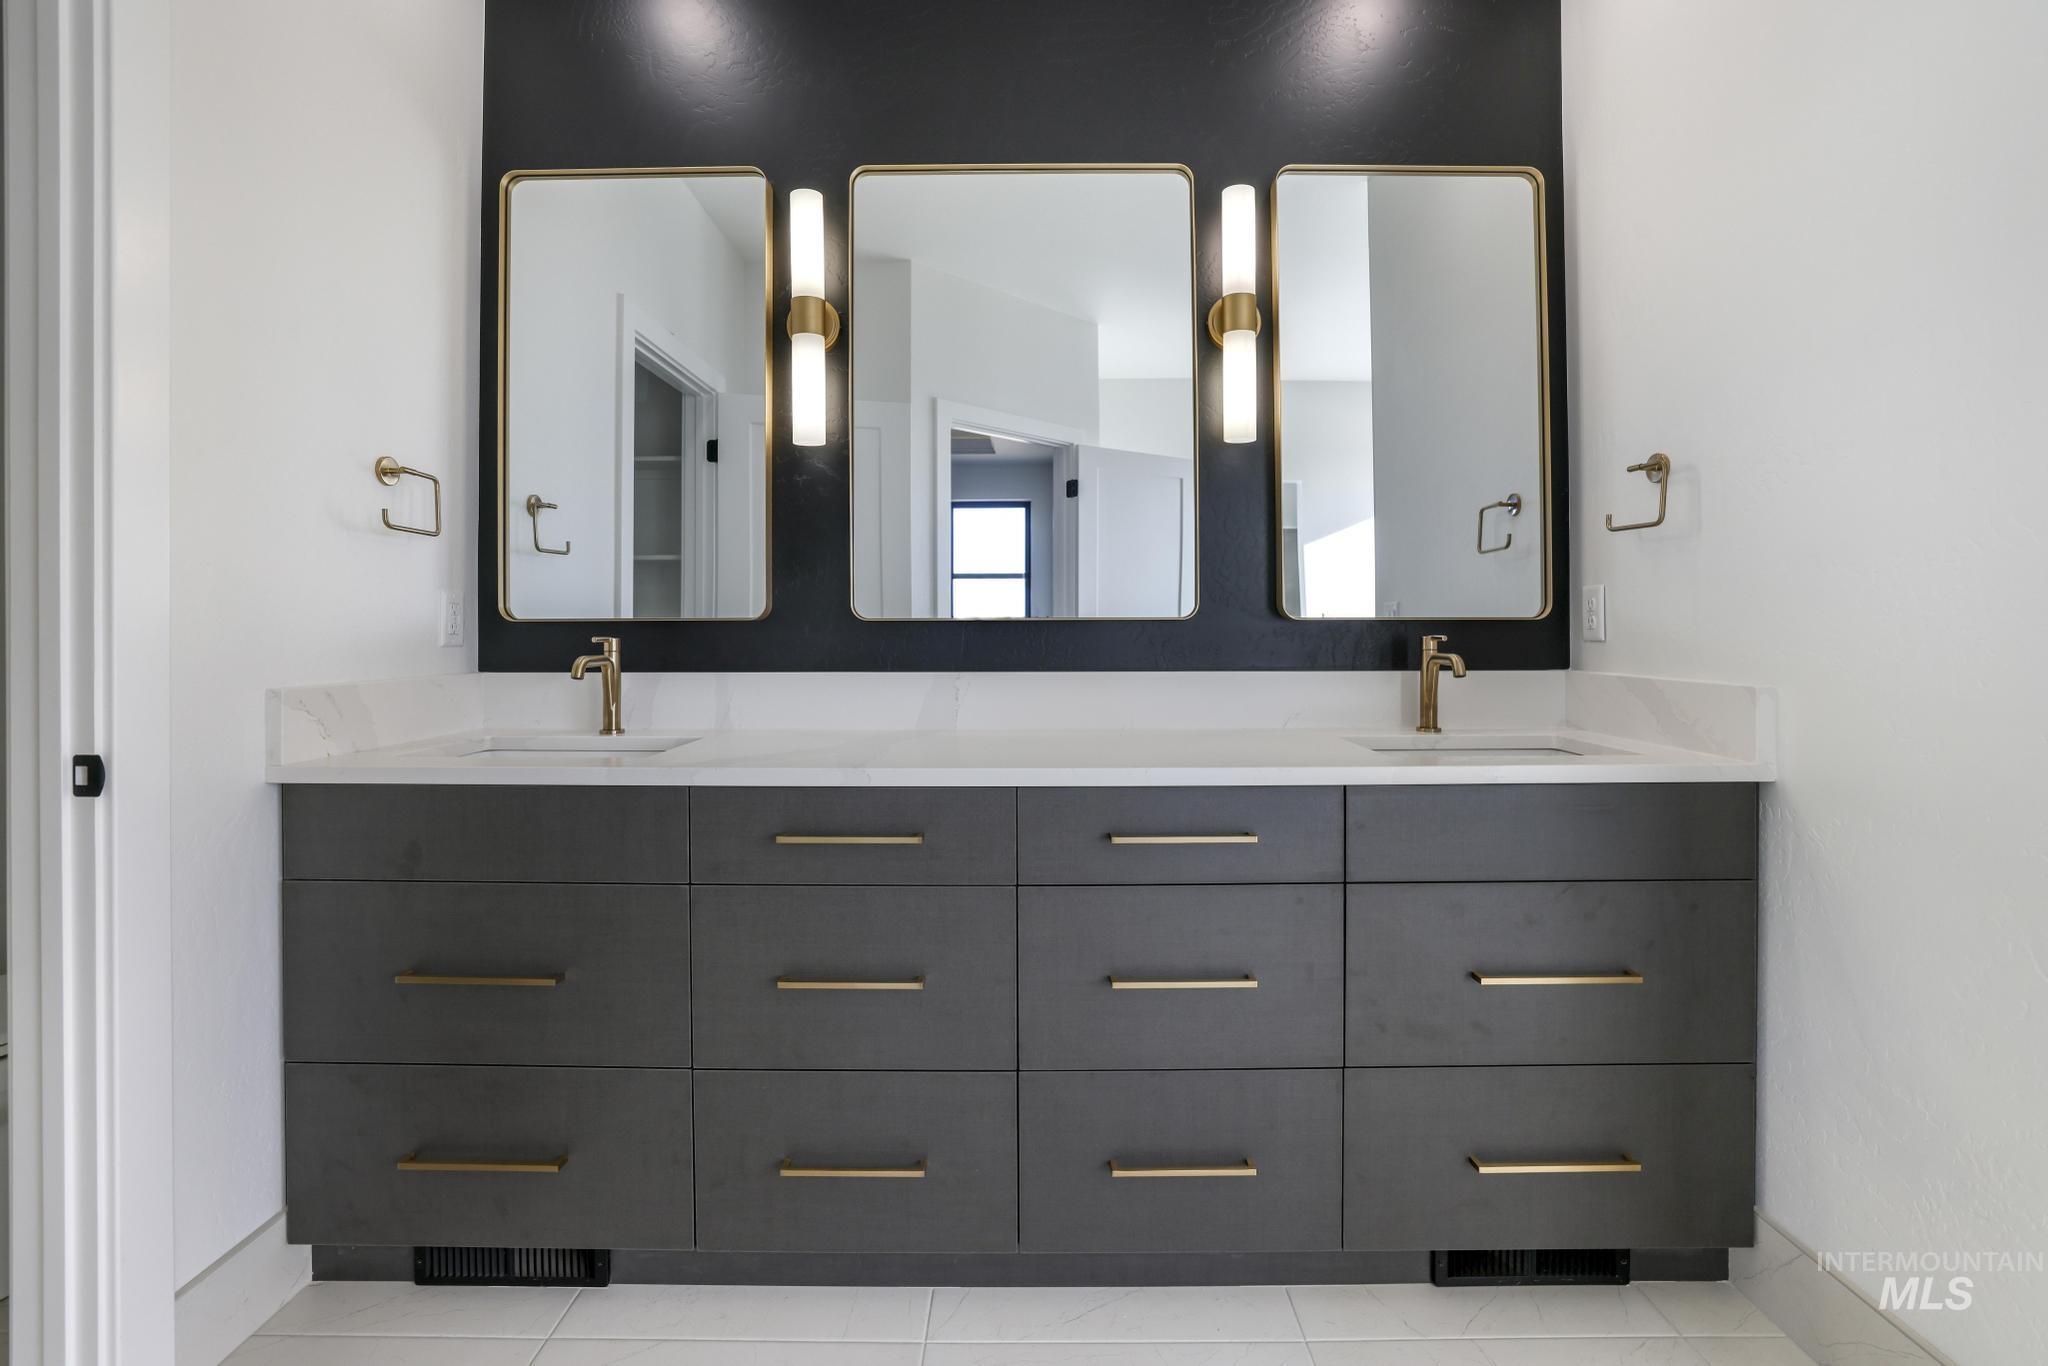
Full bath featuring double vanity
-
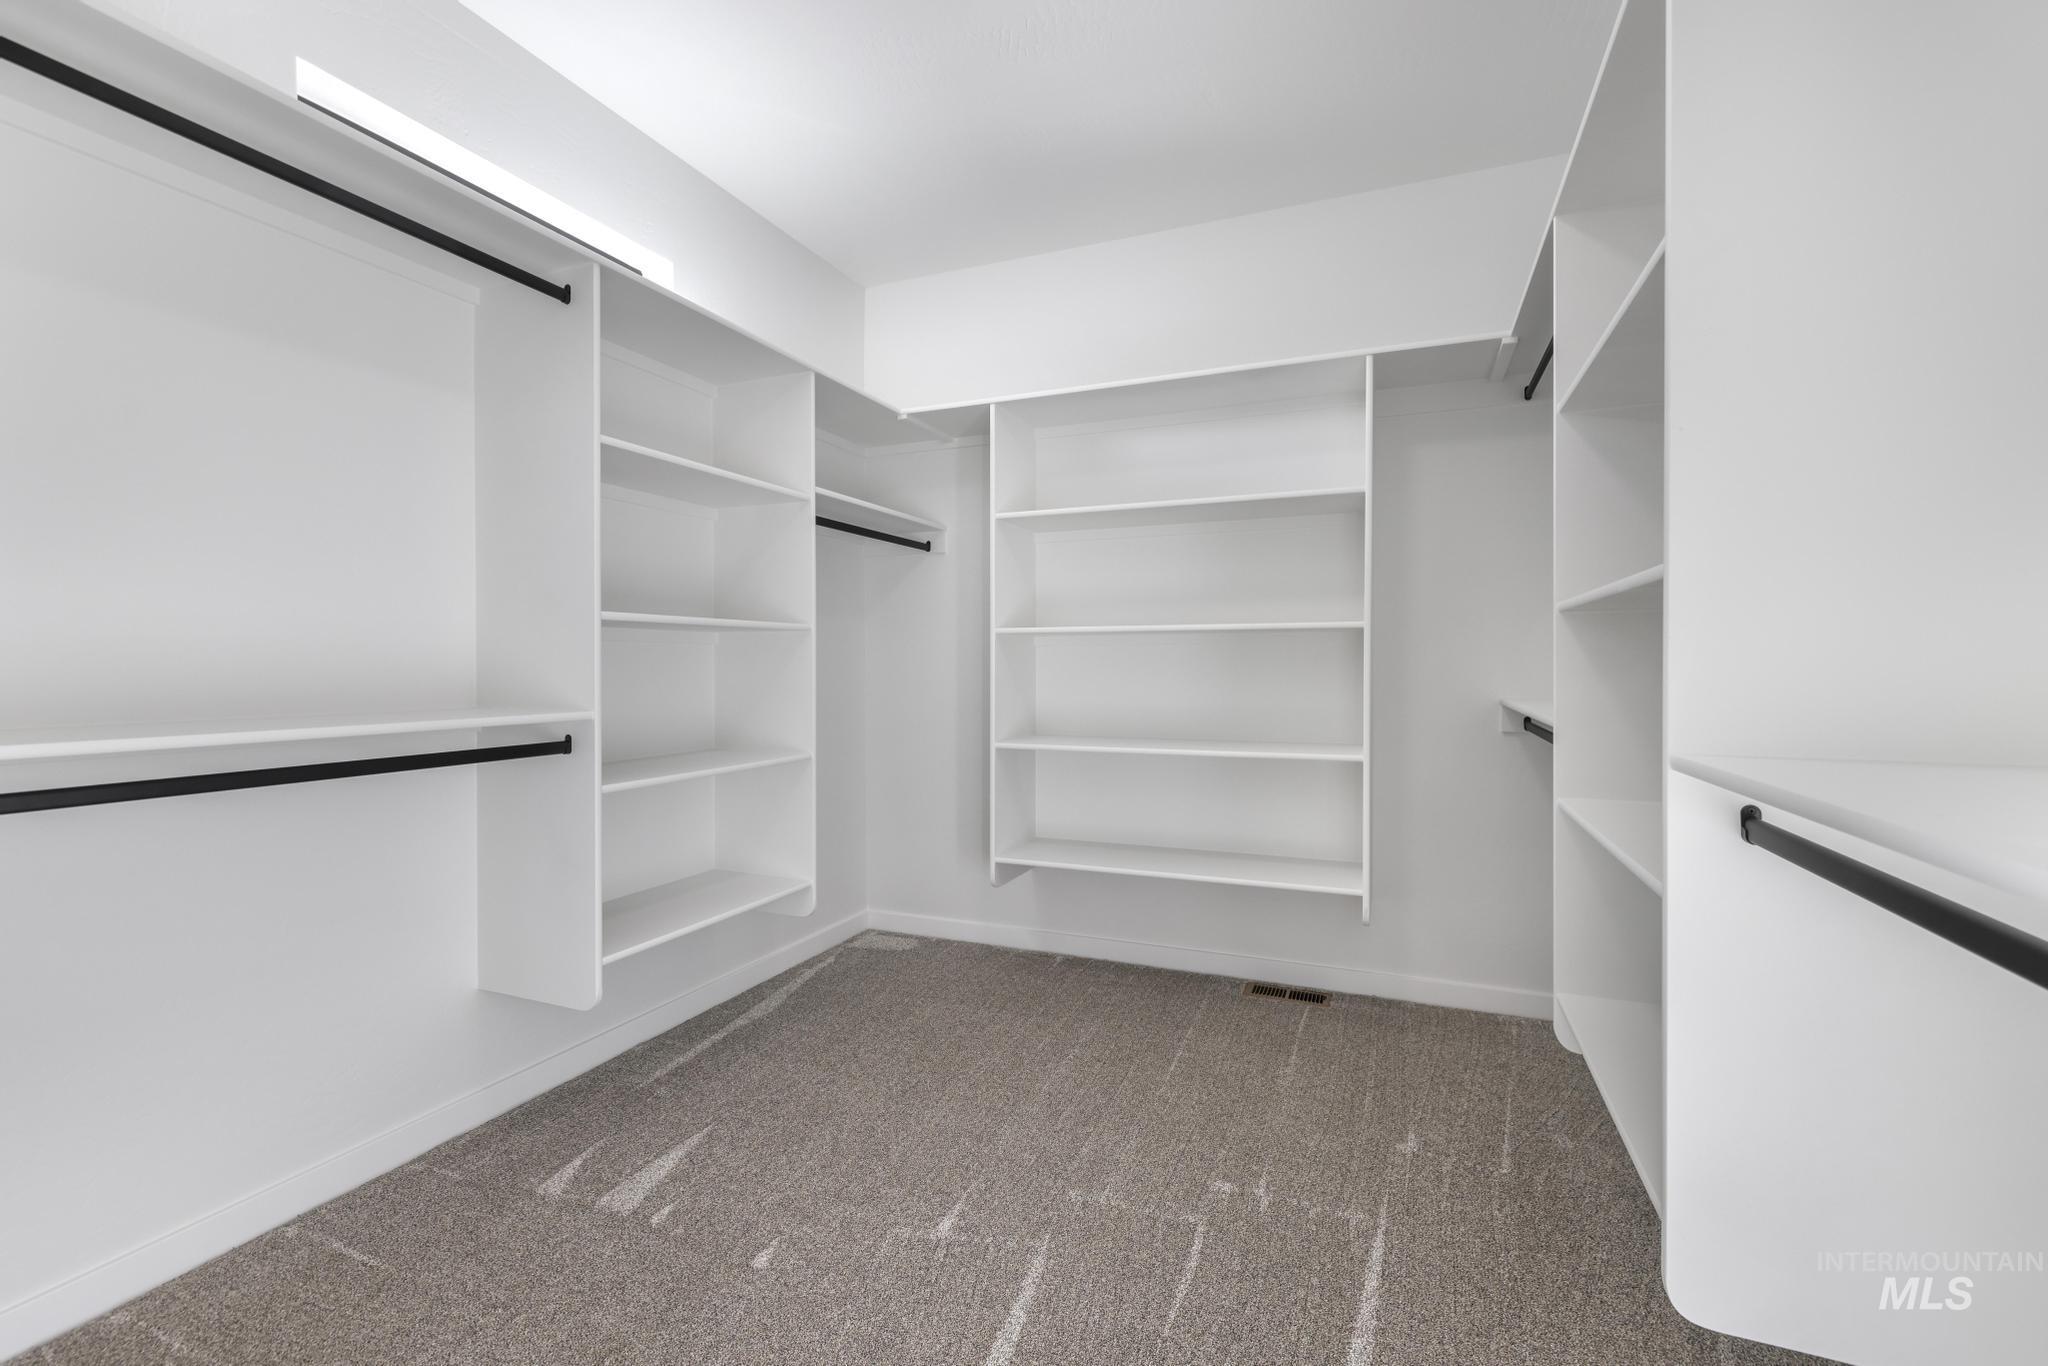
Spacious closet featuring light carpet
-
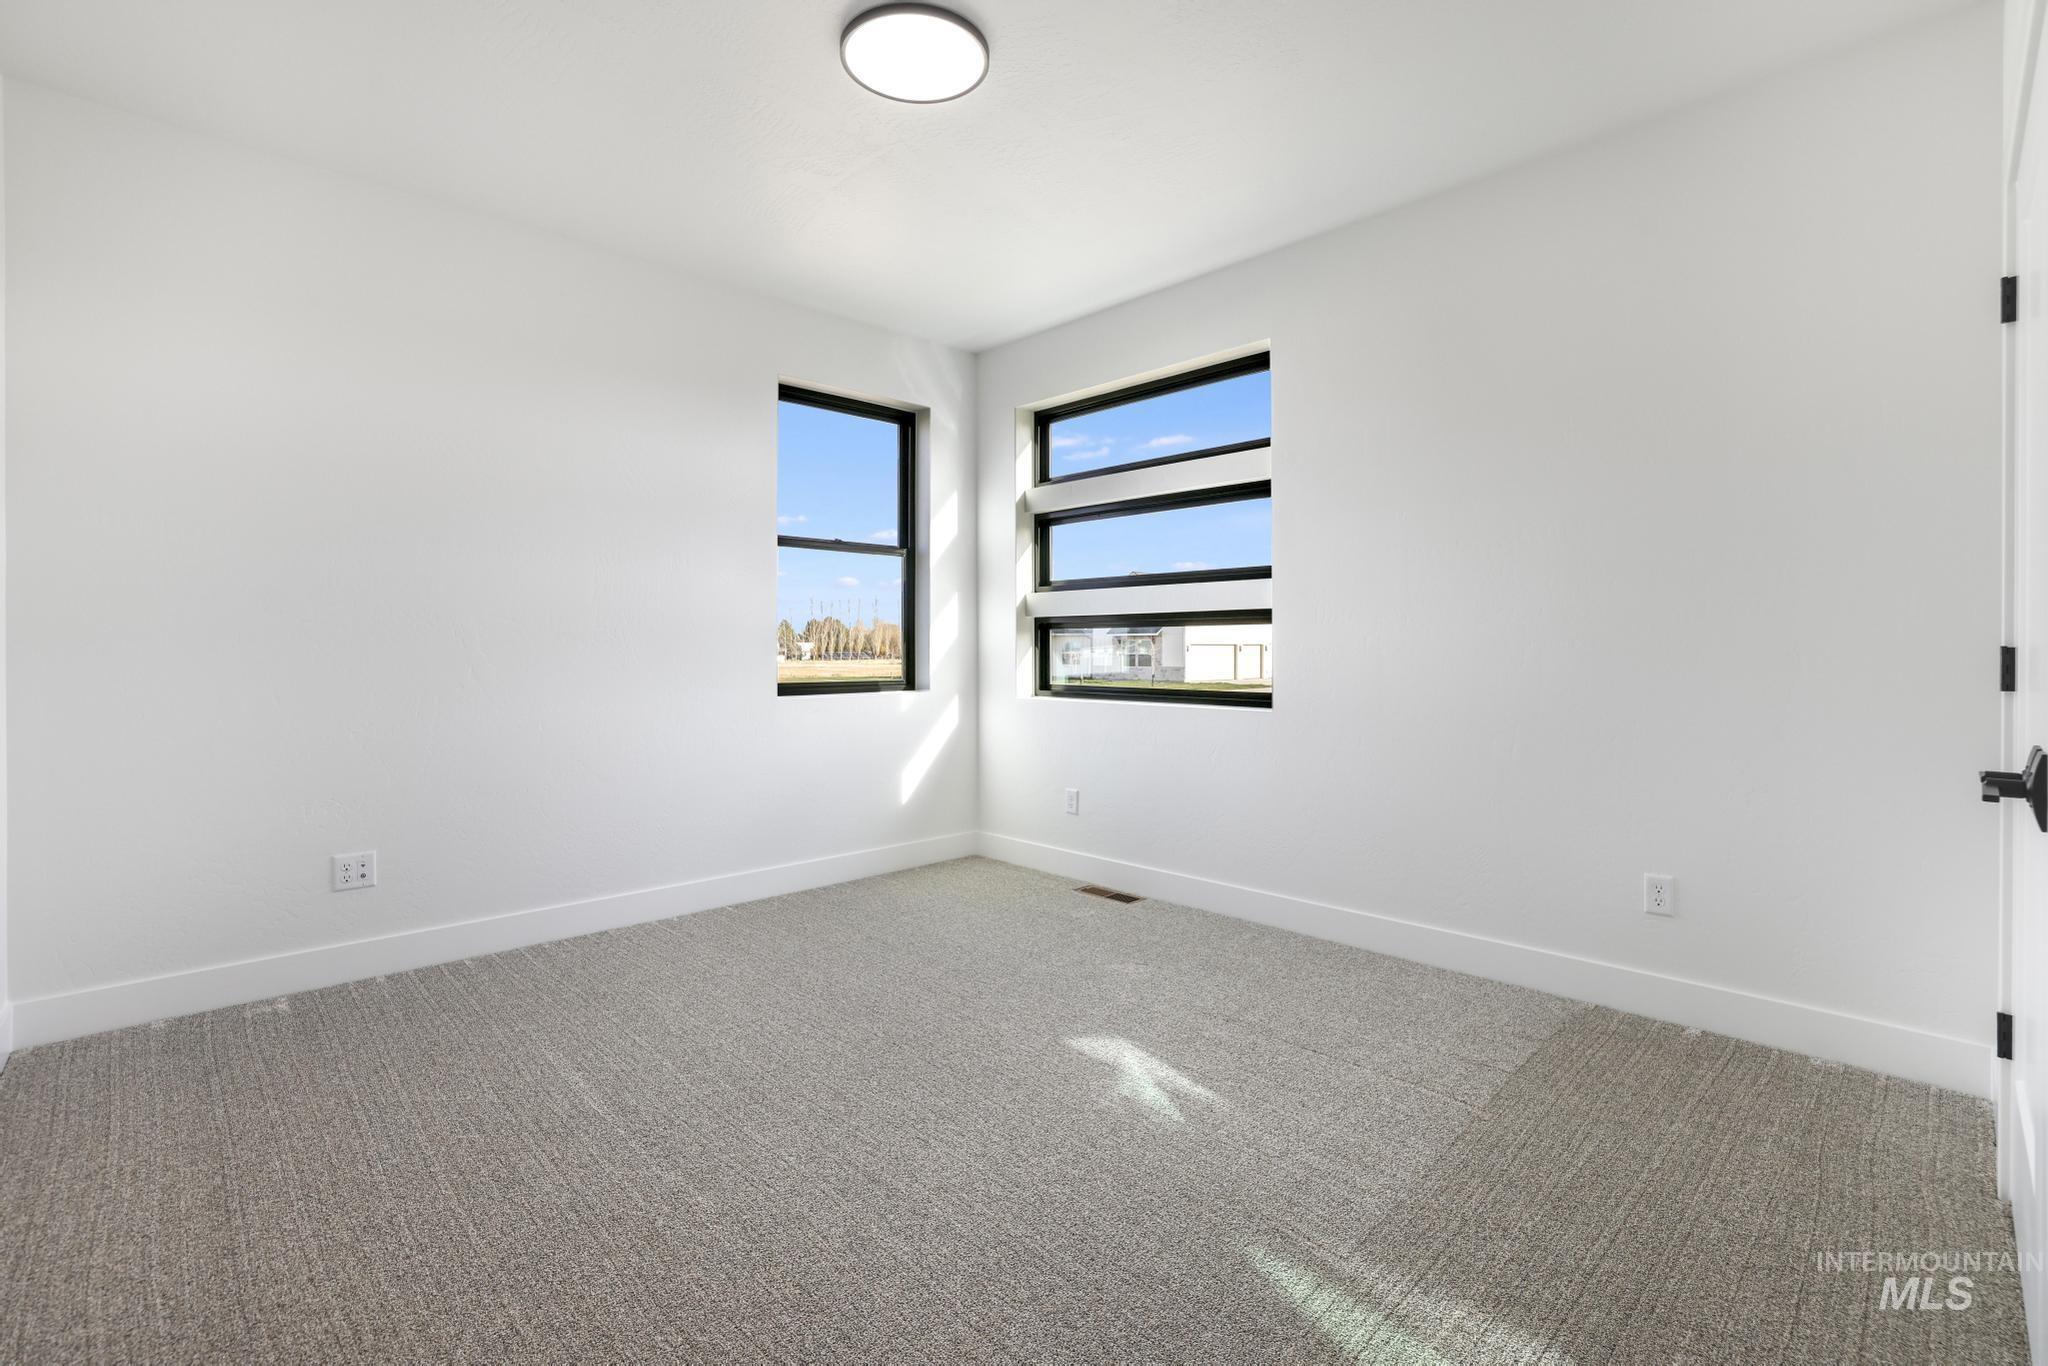
Unfurnished room featuring carpet flooring
-

Carpeted empty room with baseboards
-
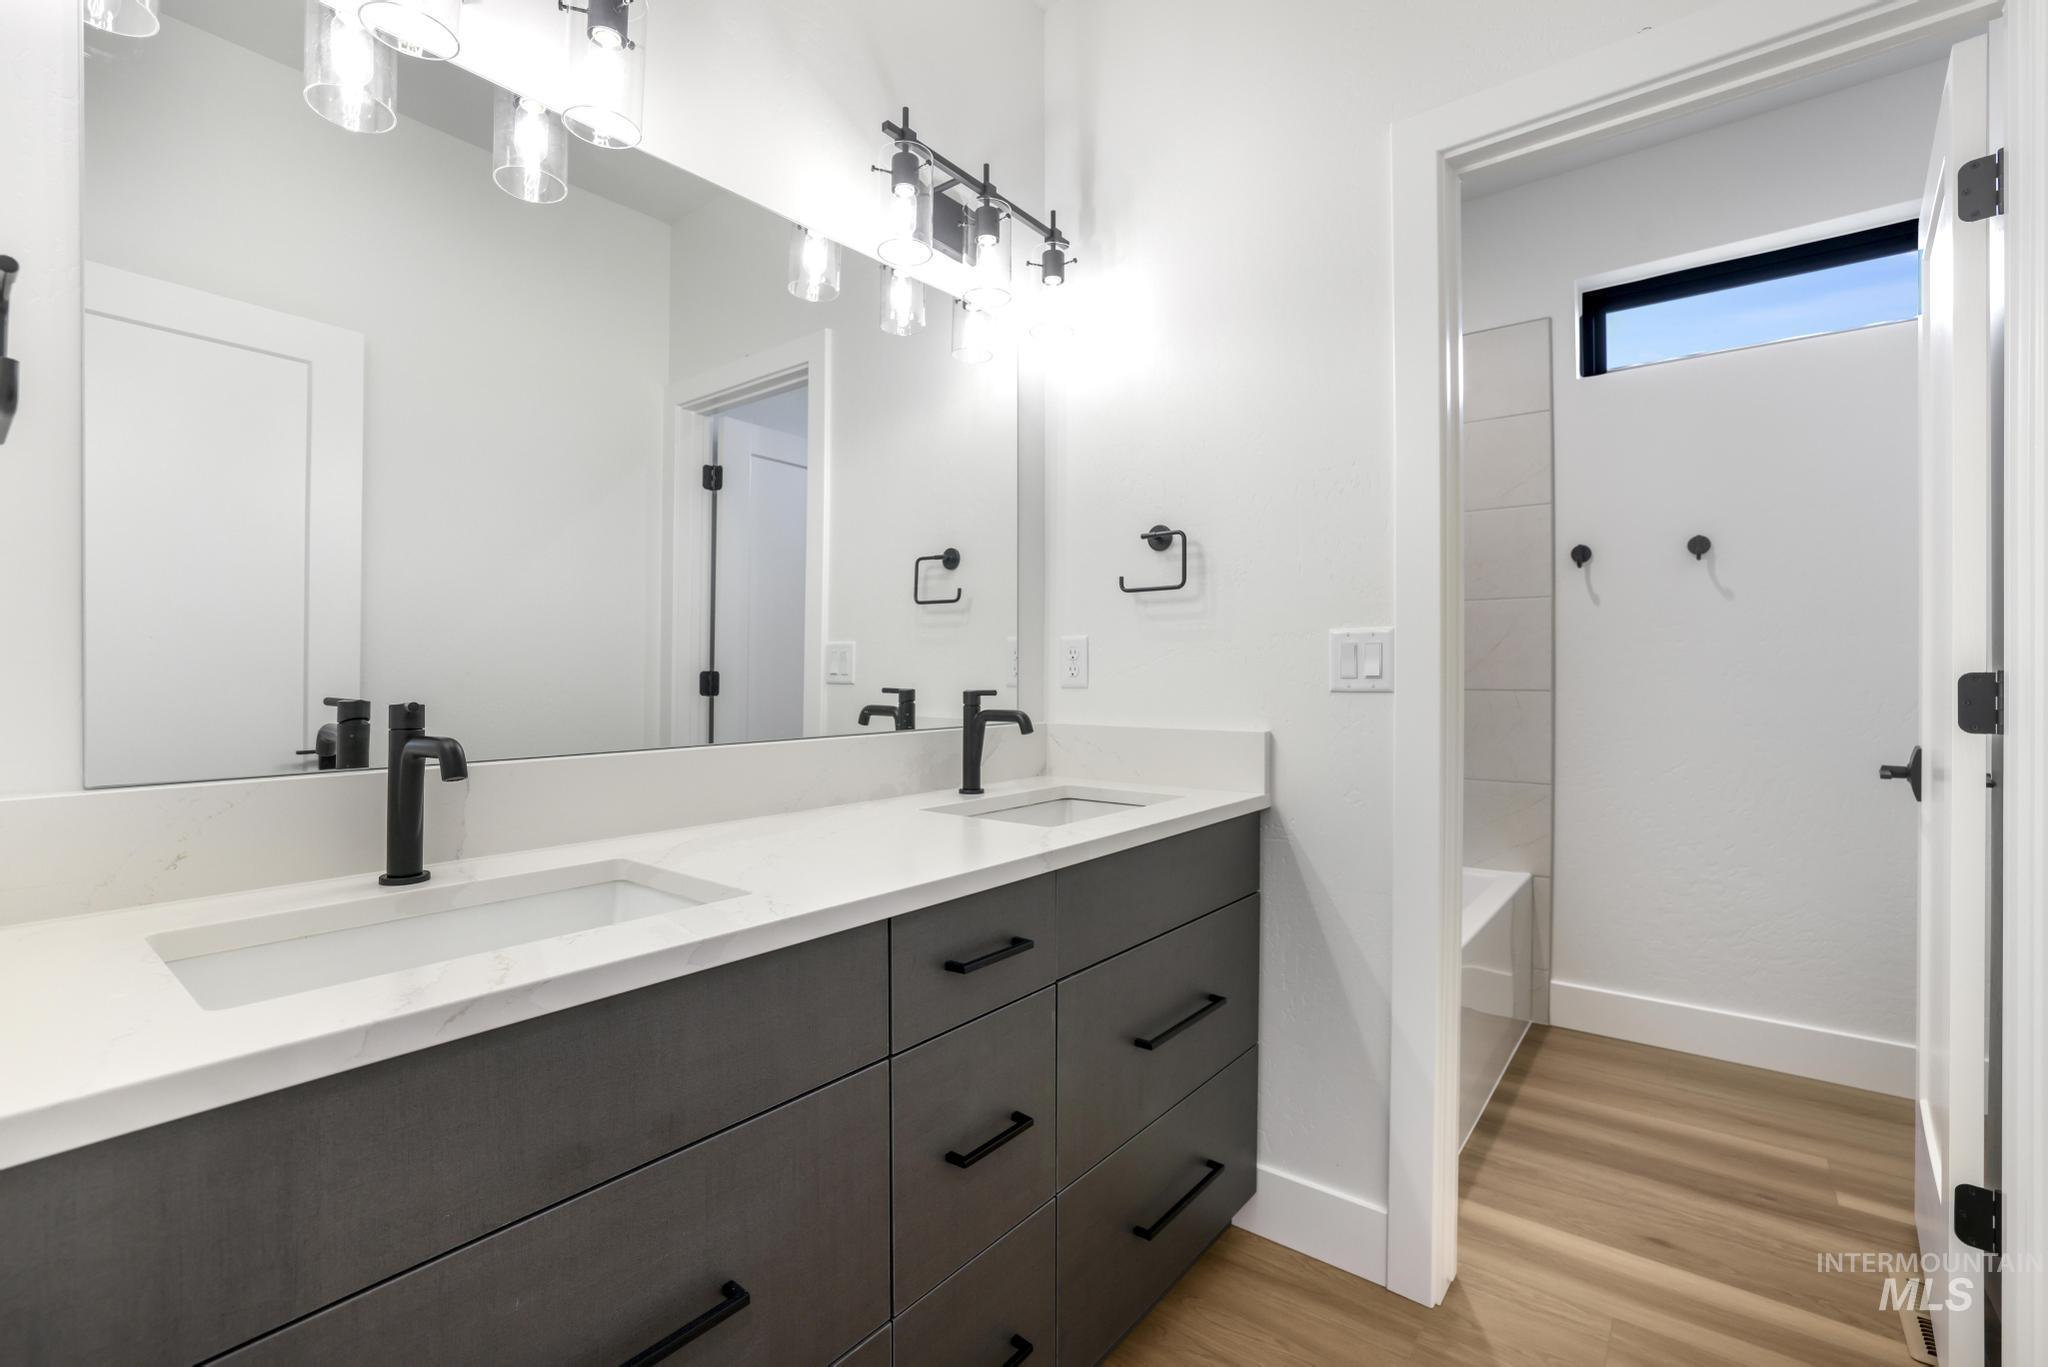
Full bath with double vanity and light wood-style flooring
-

Bathroom with vanity, shower / tub combination, and light wood finished floors
-
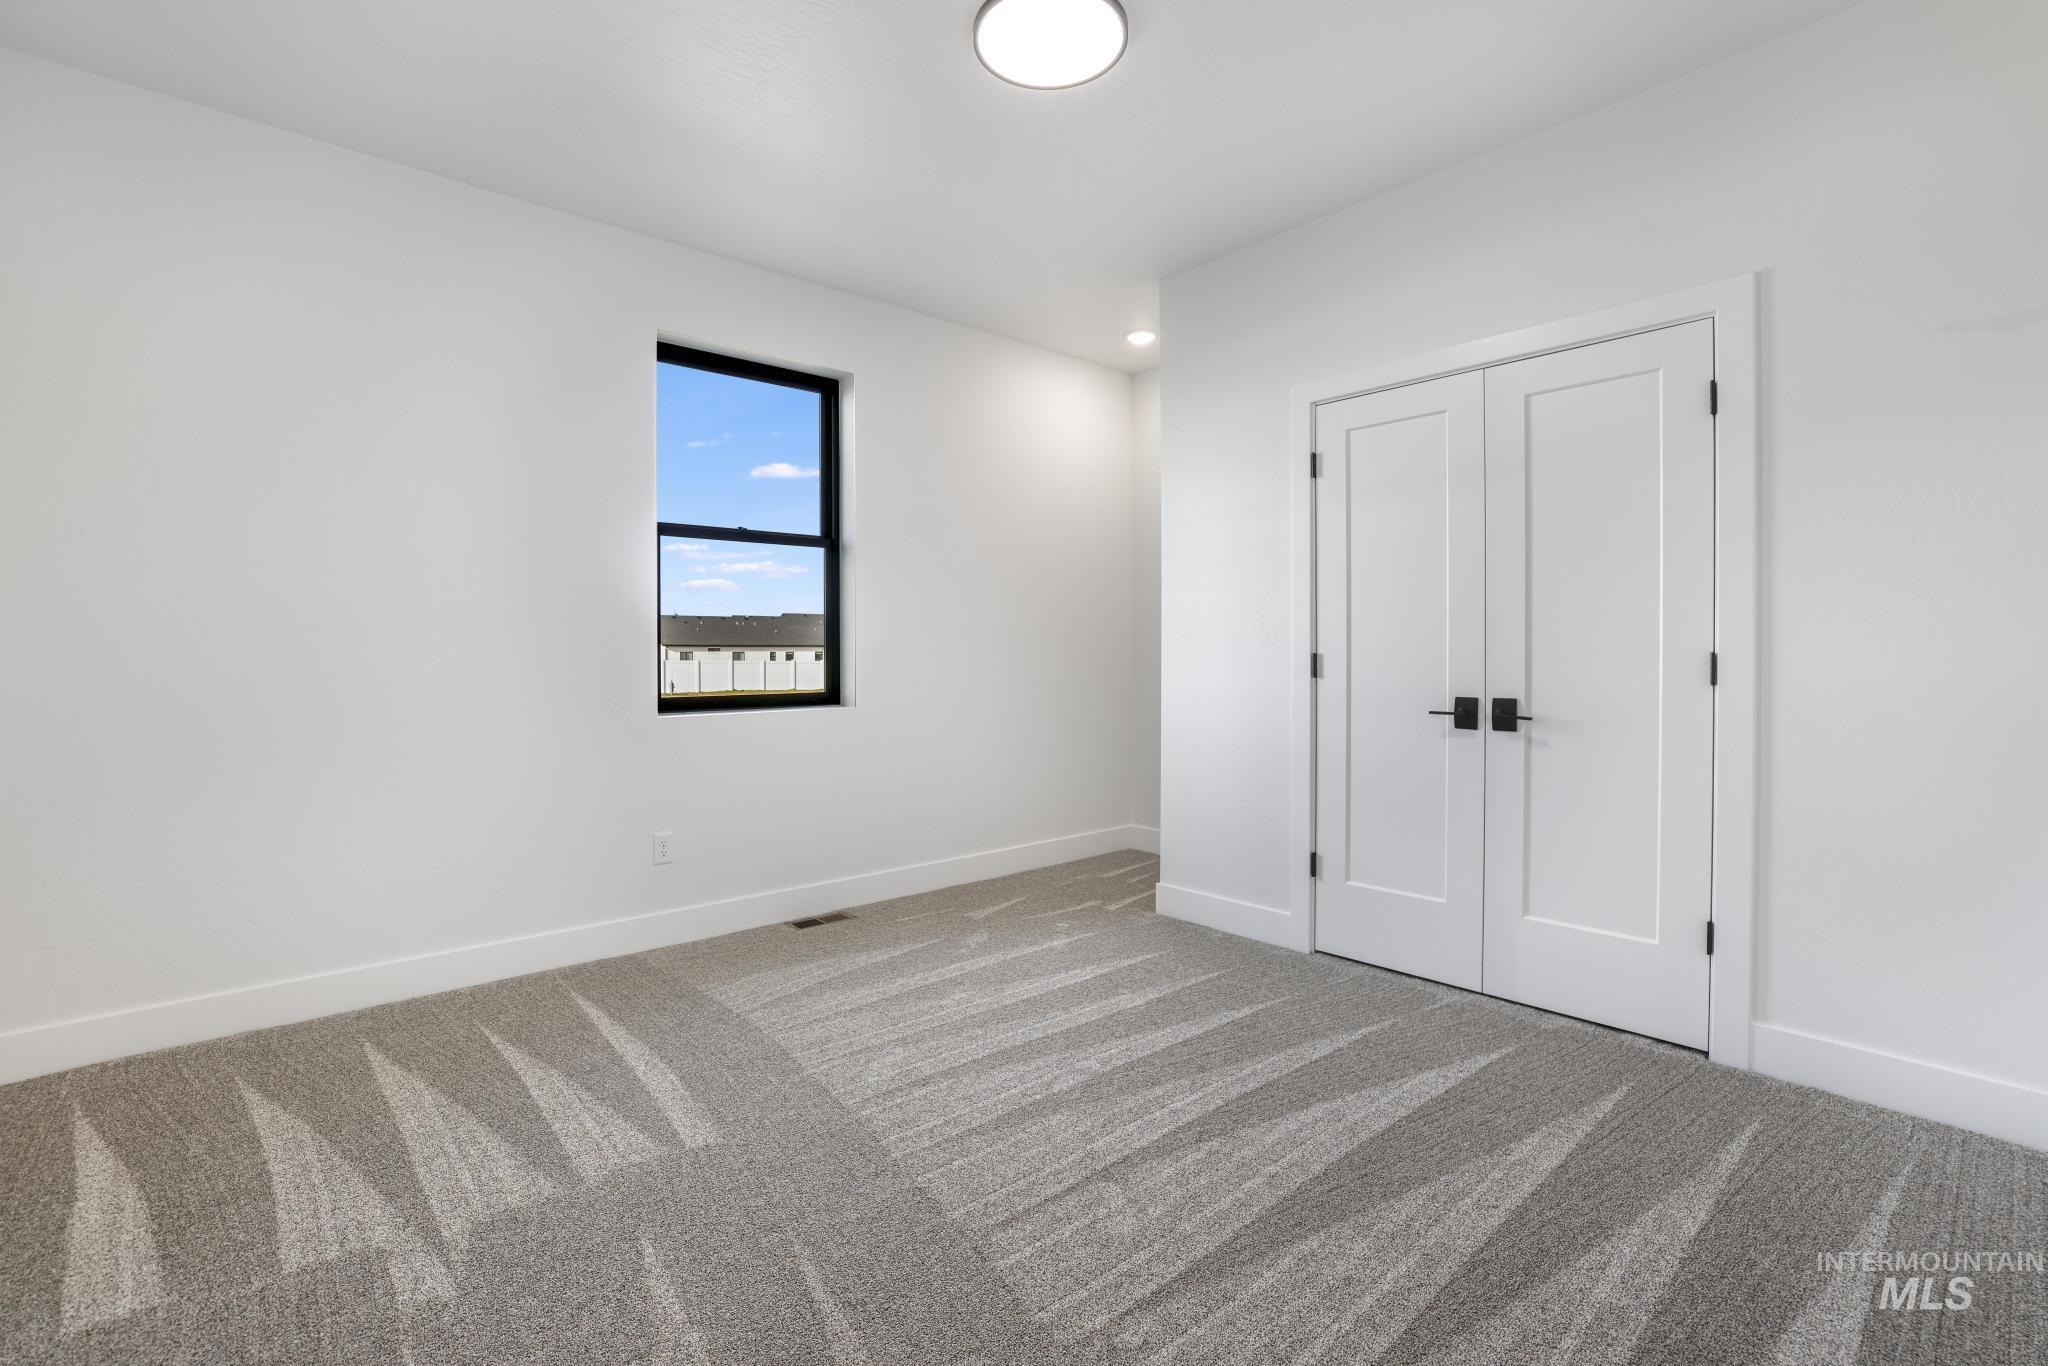
Unfurnished bedroom with a closet, carpet floors, and recessed lighting
-
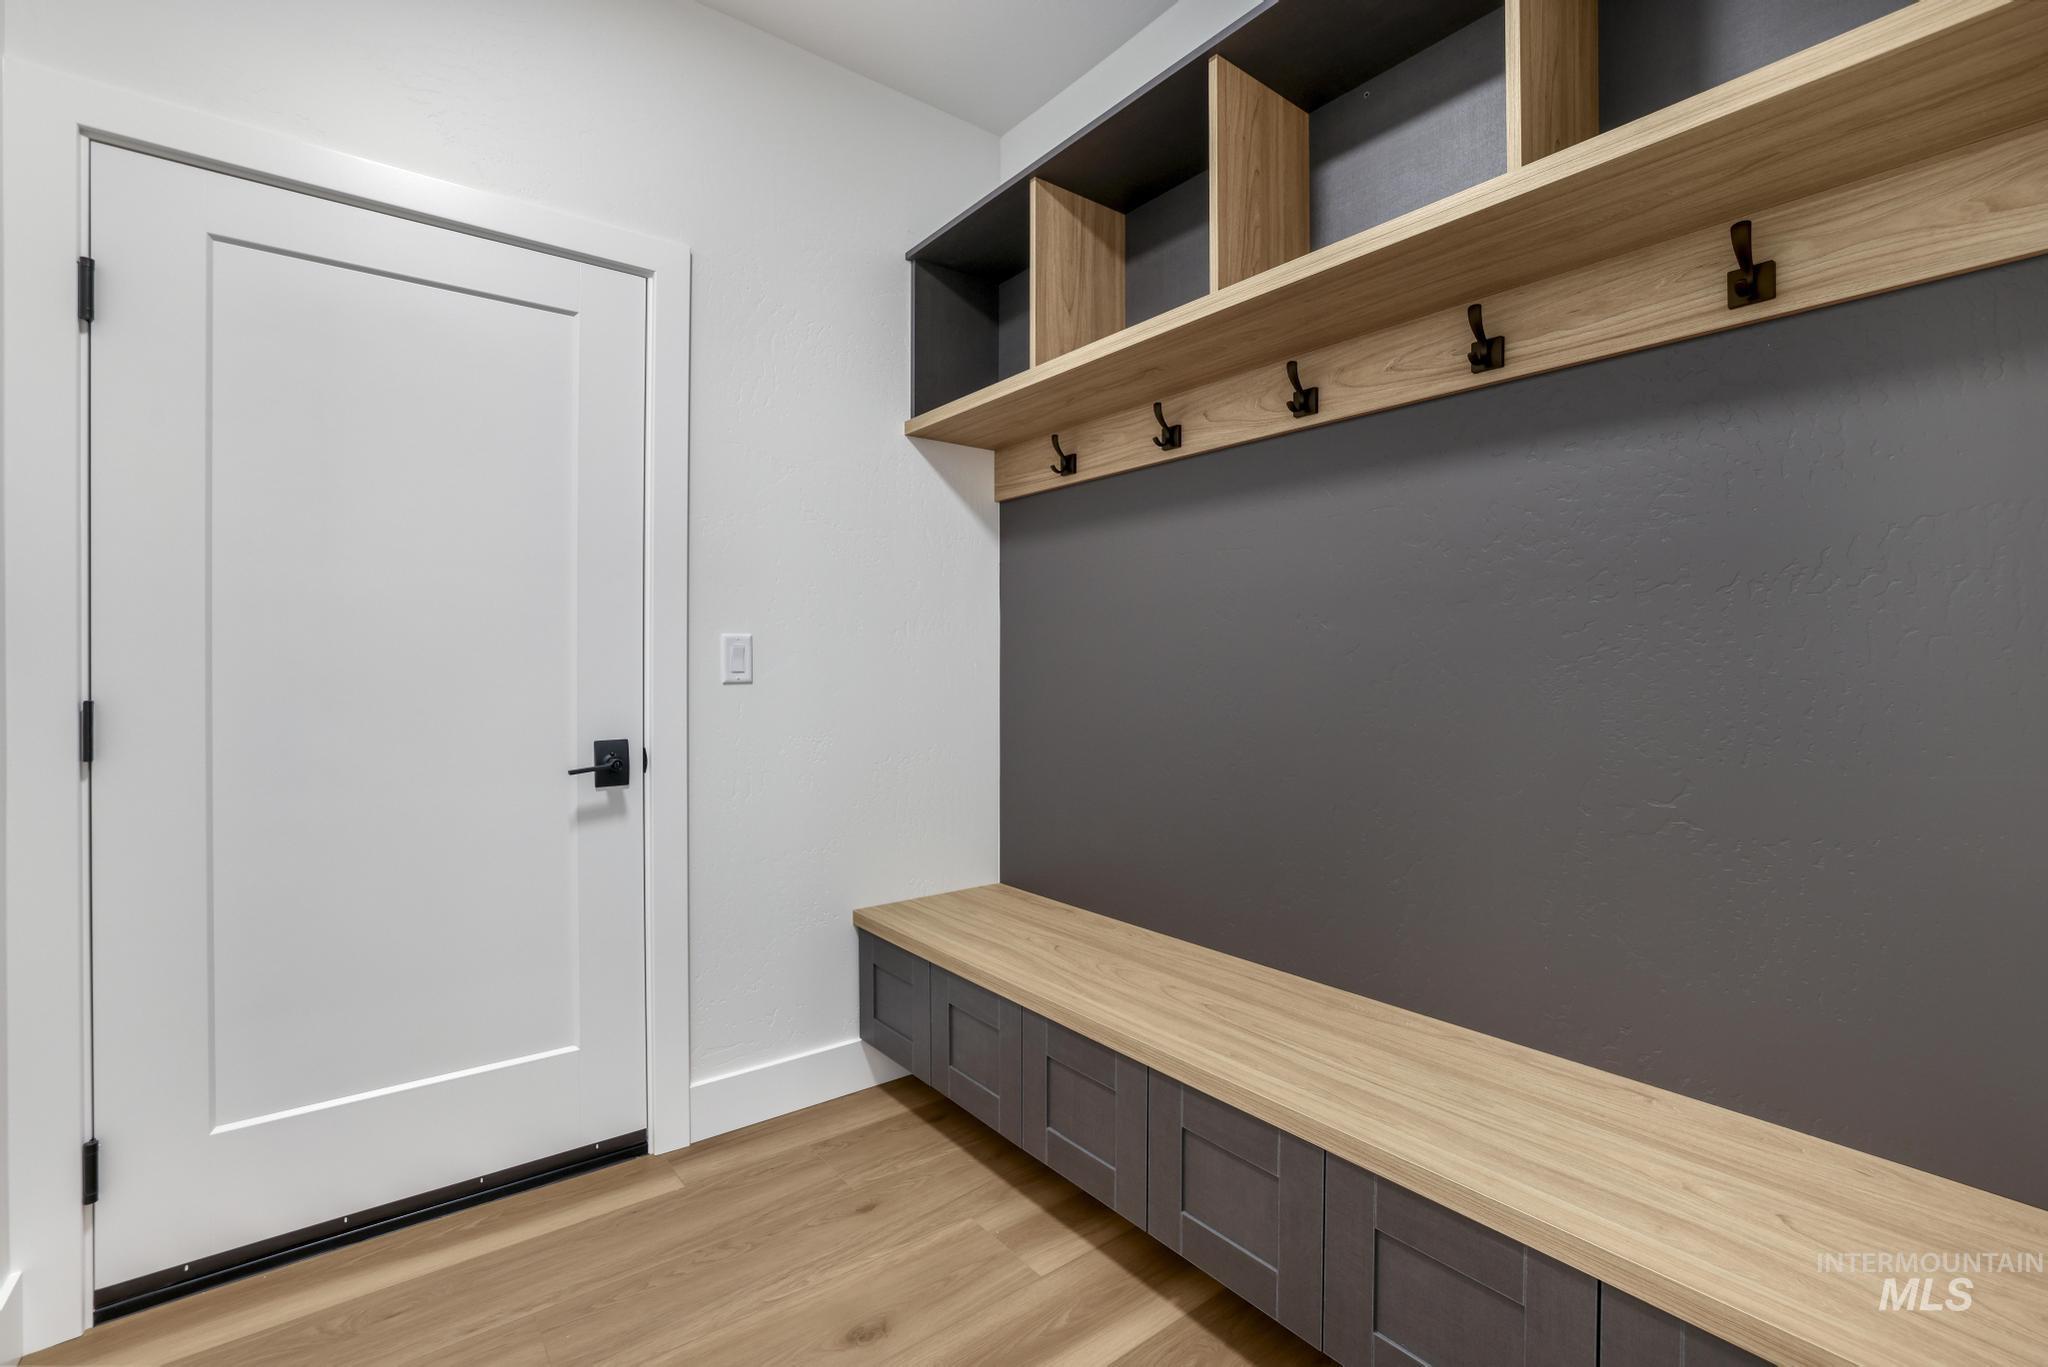
Mudroom with light wood-style floors and baseboards
-
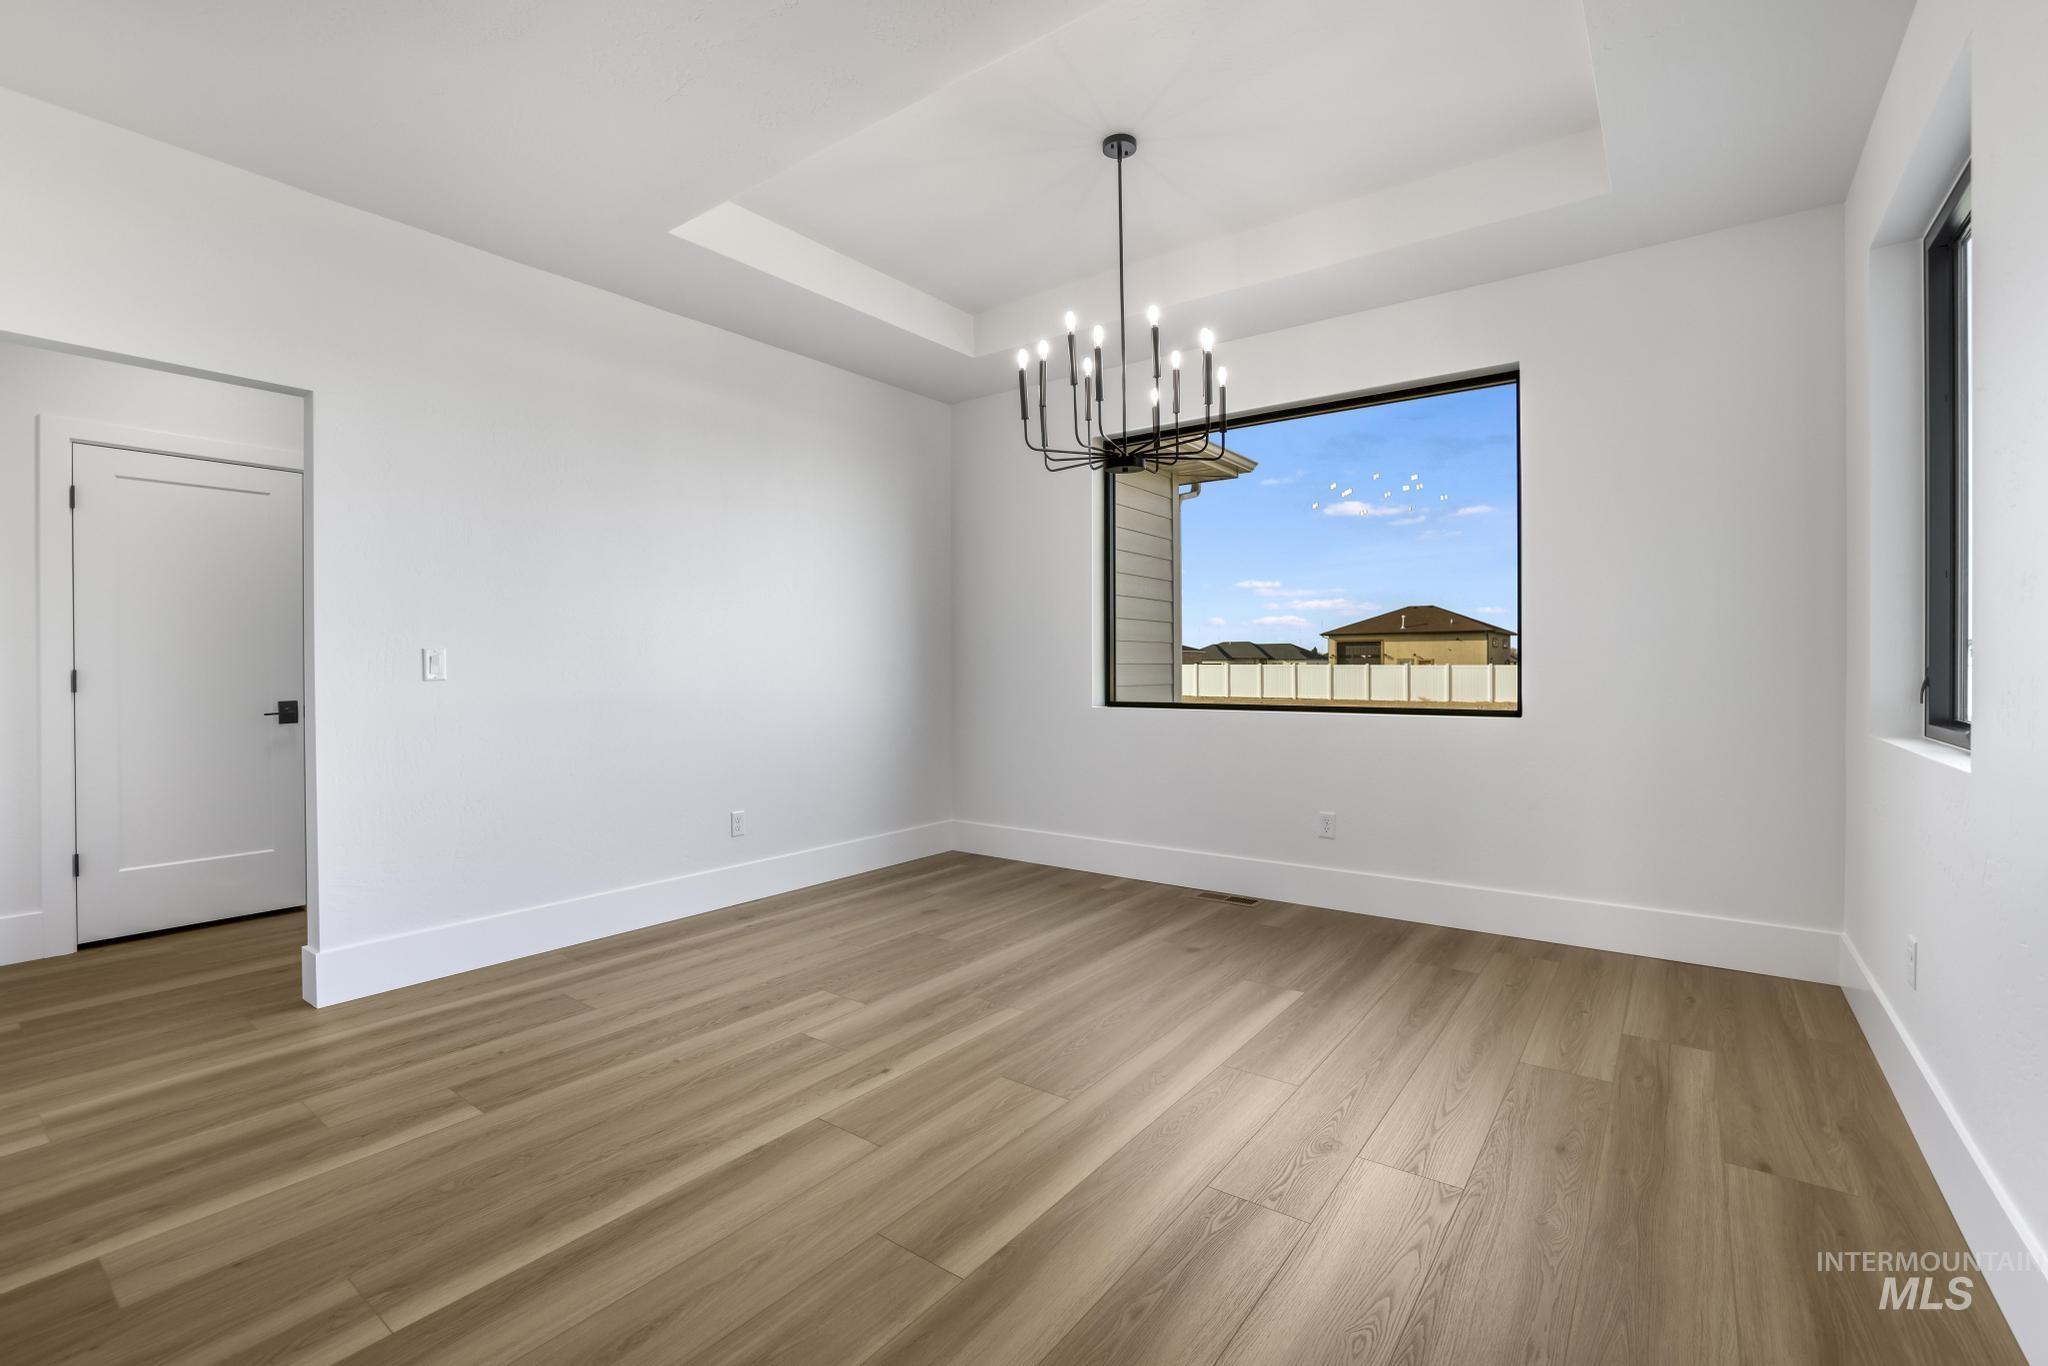
Unfurnished dining area with a raised ceiling, light wood-style floors, and a chandelier
-
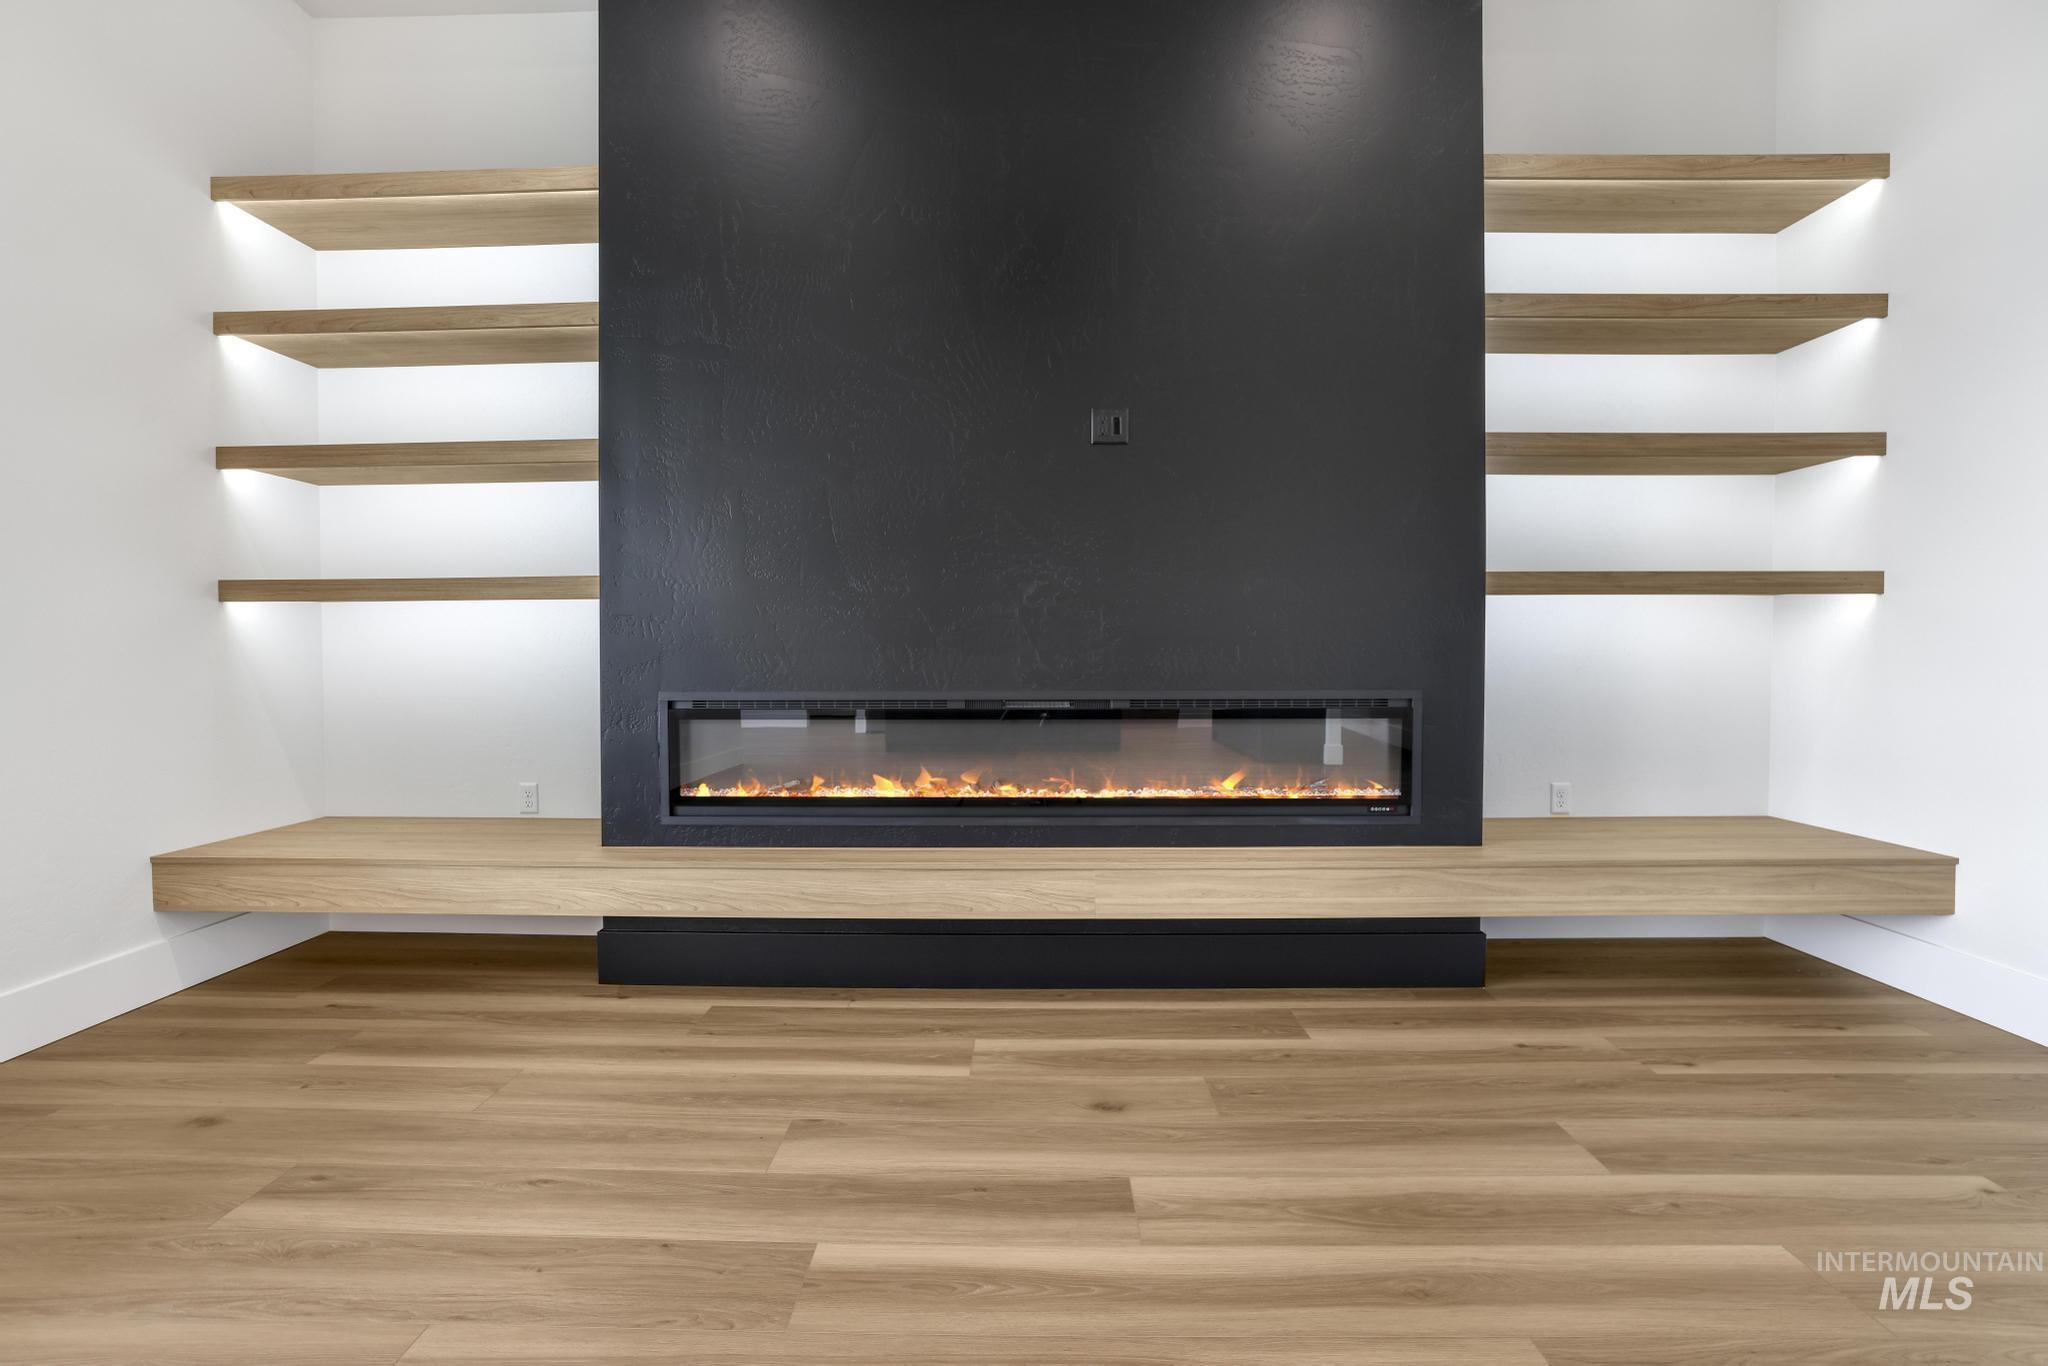
Detailed view of a fireplace and wood finished floors
-
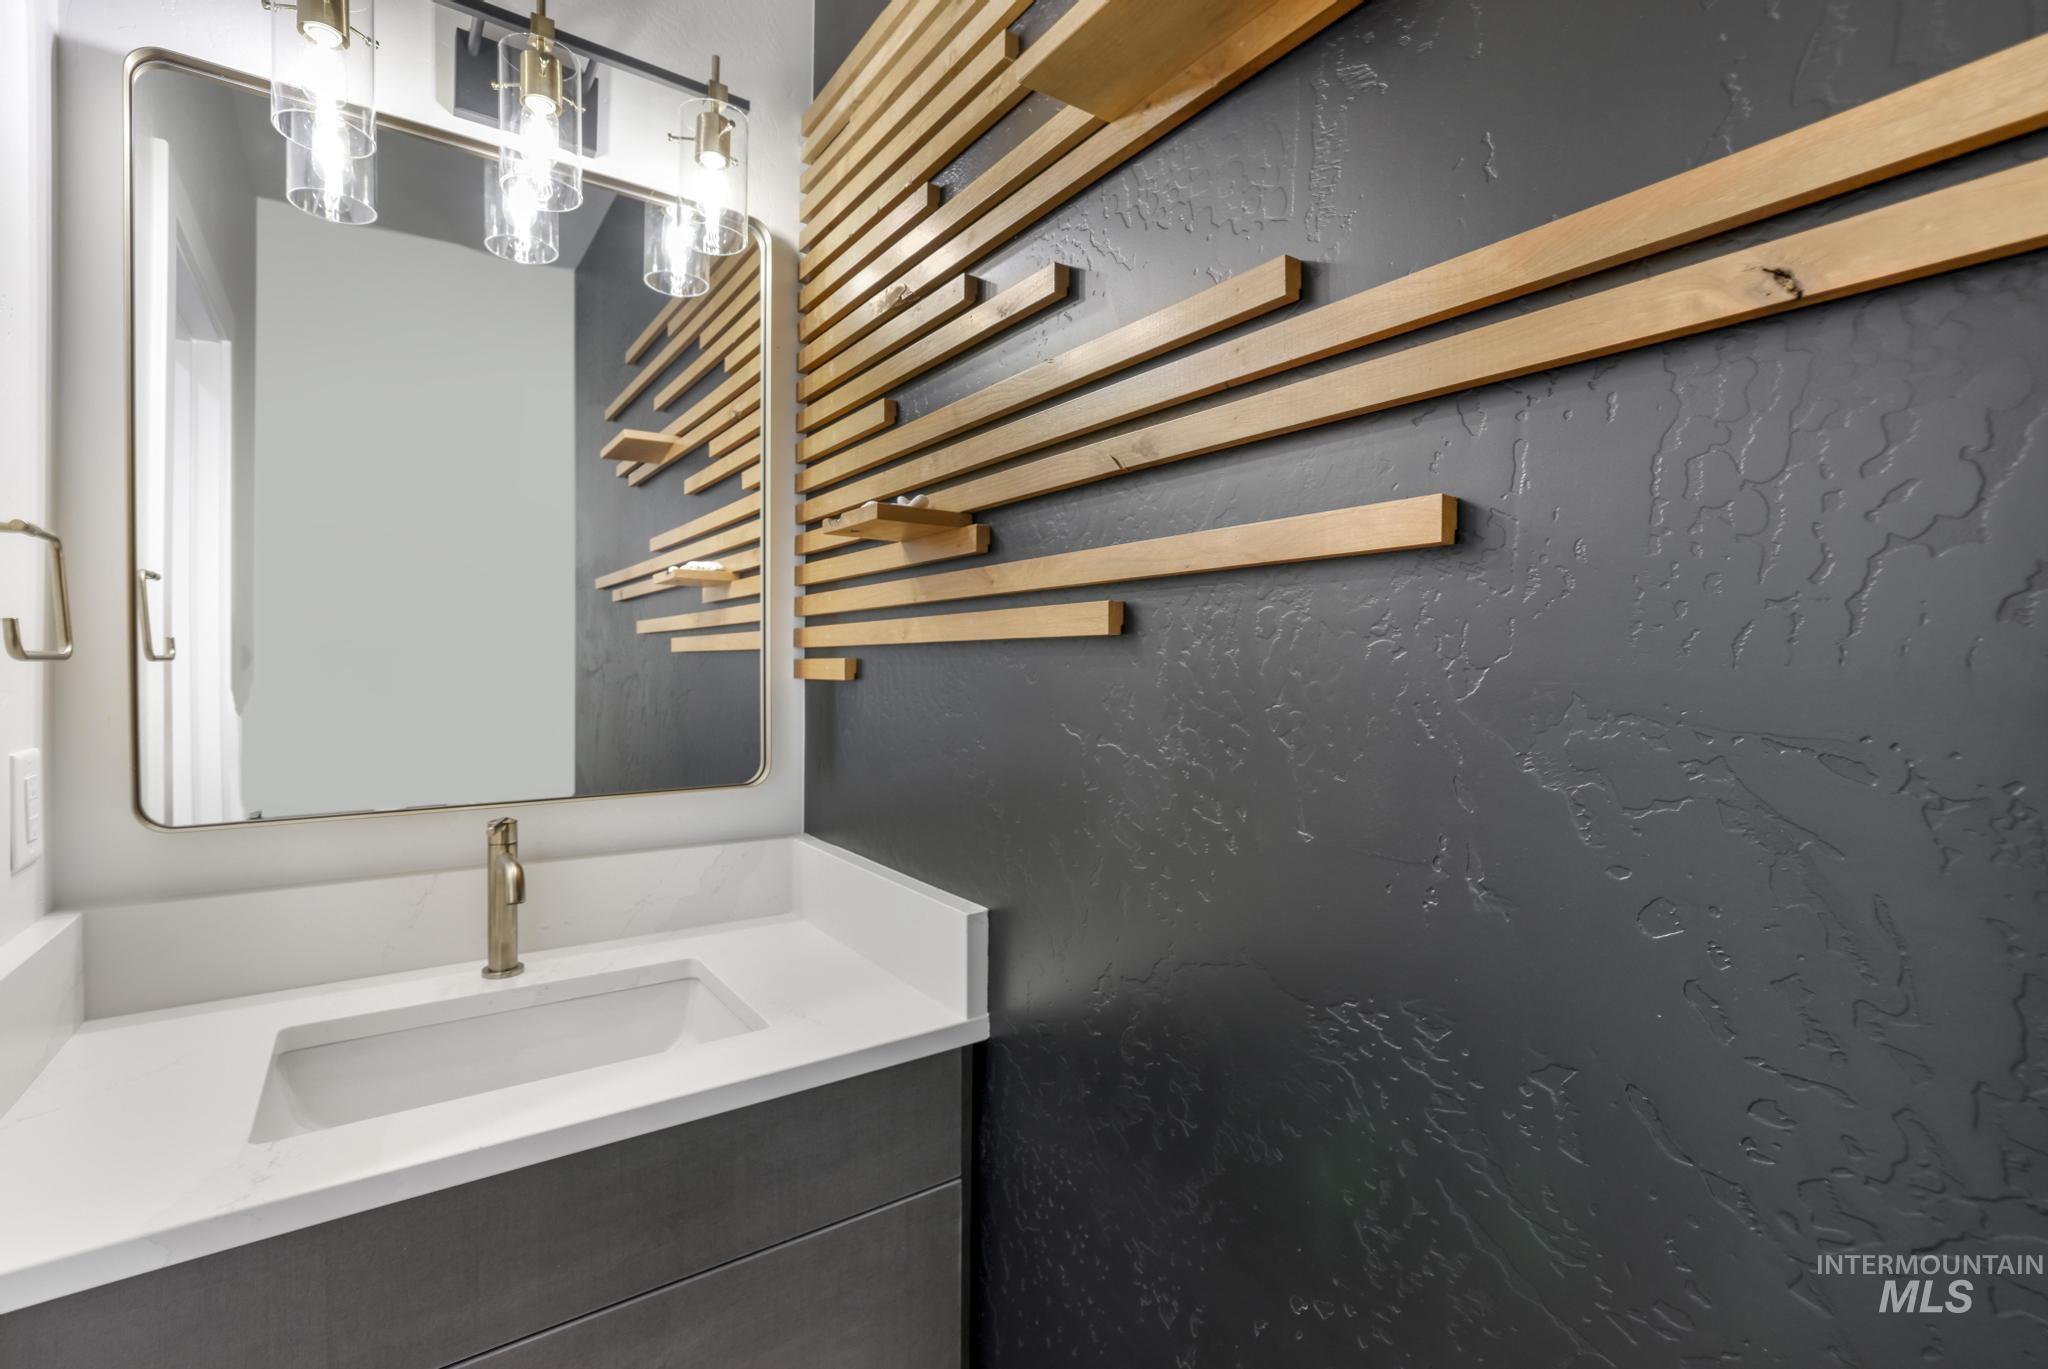
Bathroom with vanity and a textured wall
-
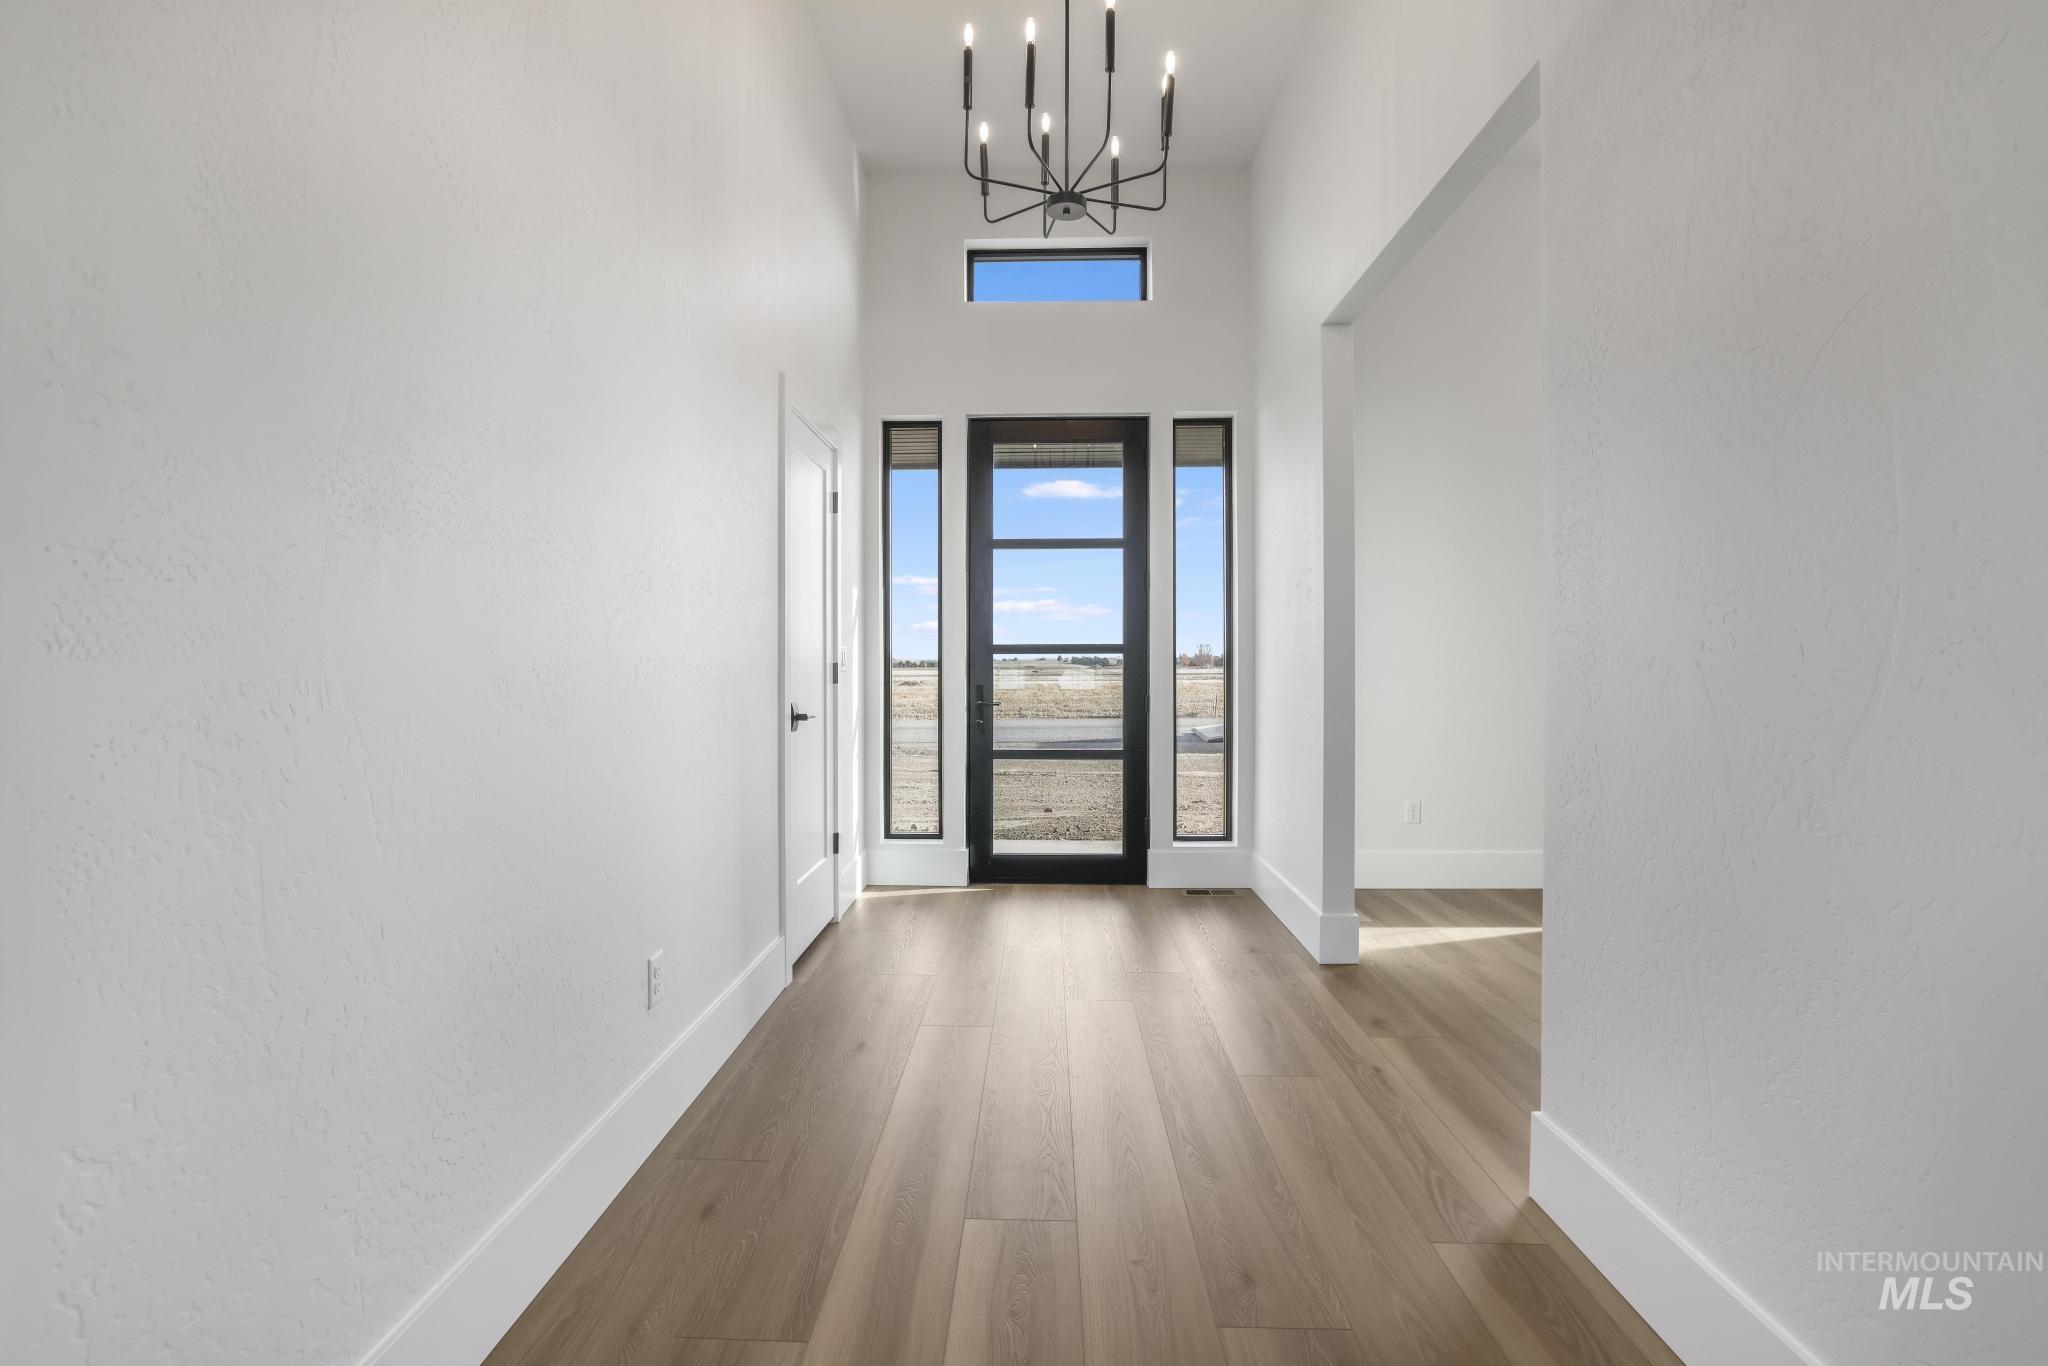
Foyer entrance featuring a chandelier, light wood-style flooring, a high ceiling, and a textured wall
-
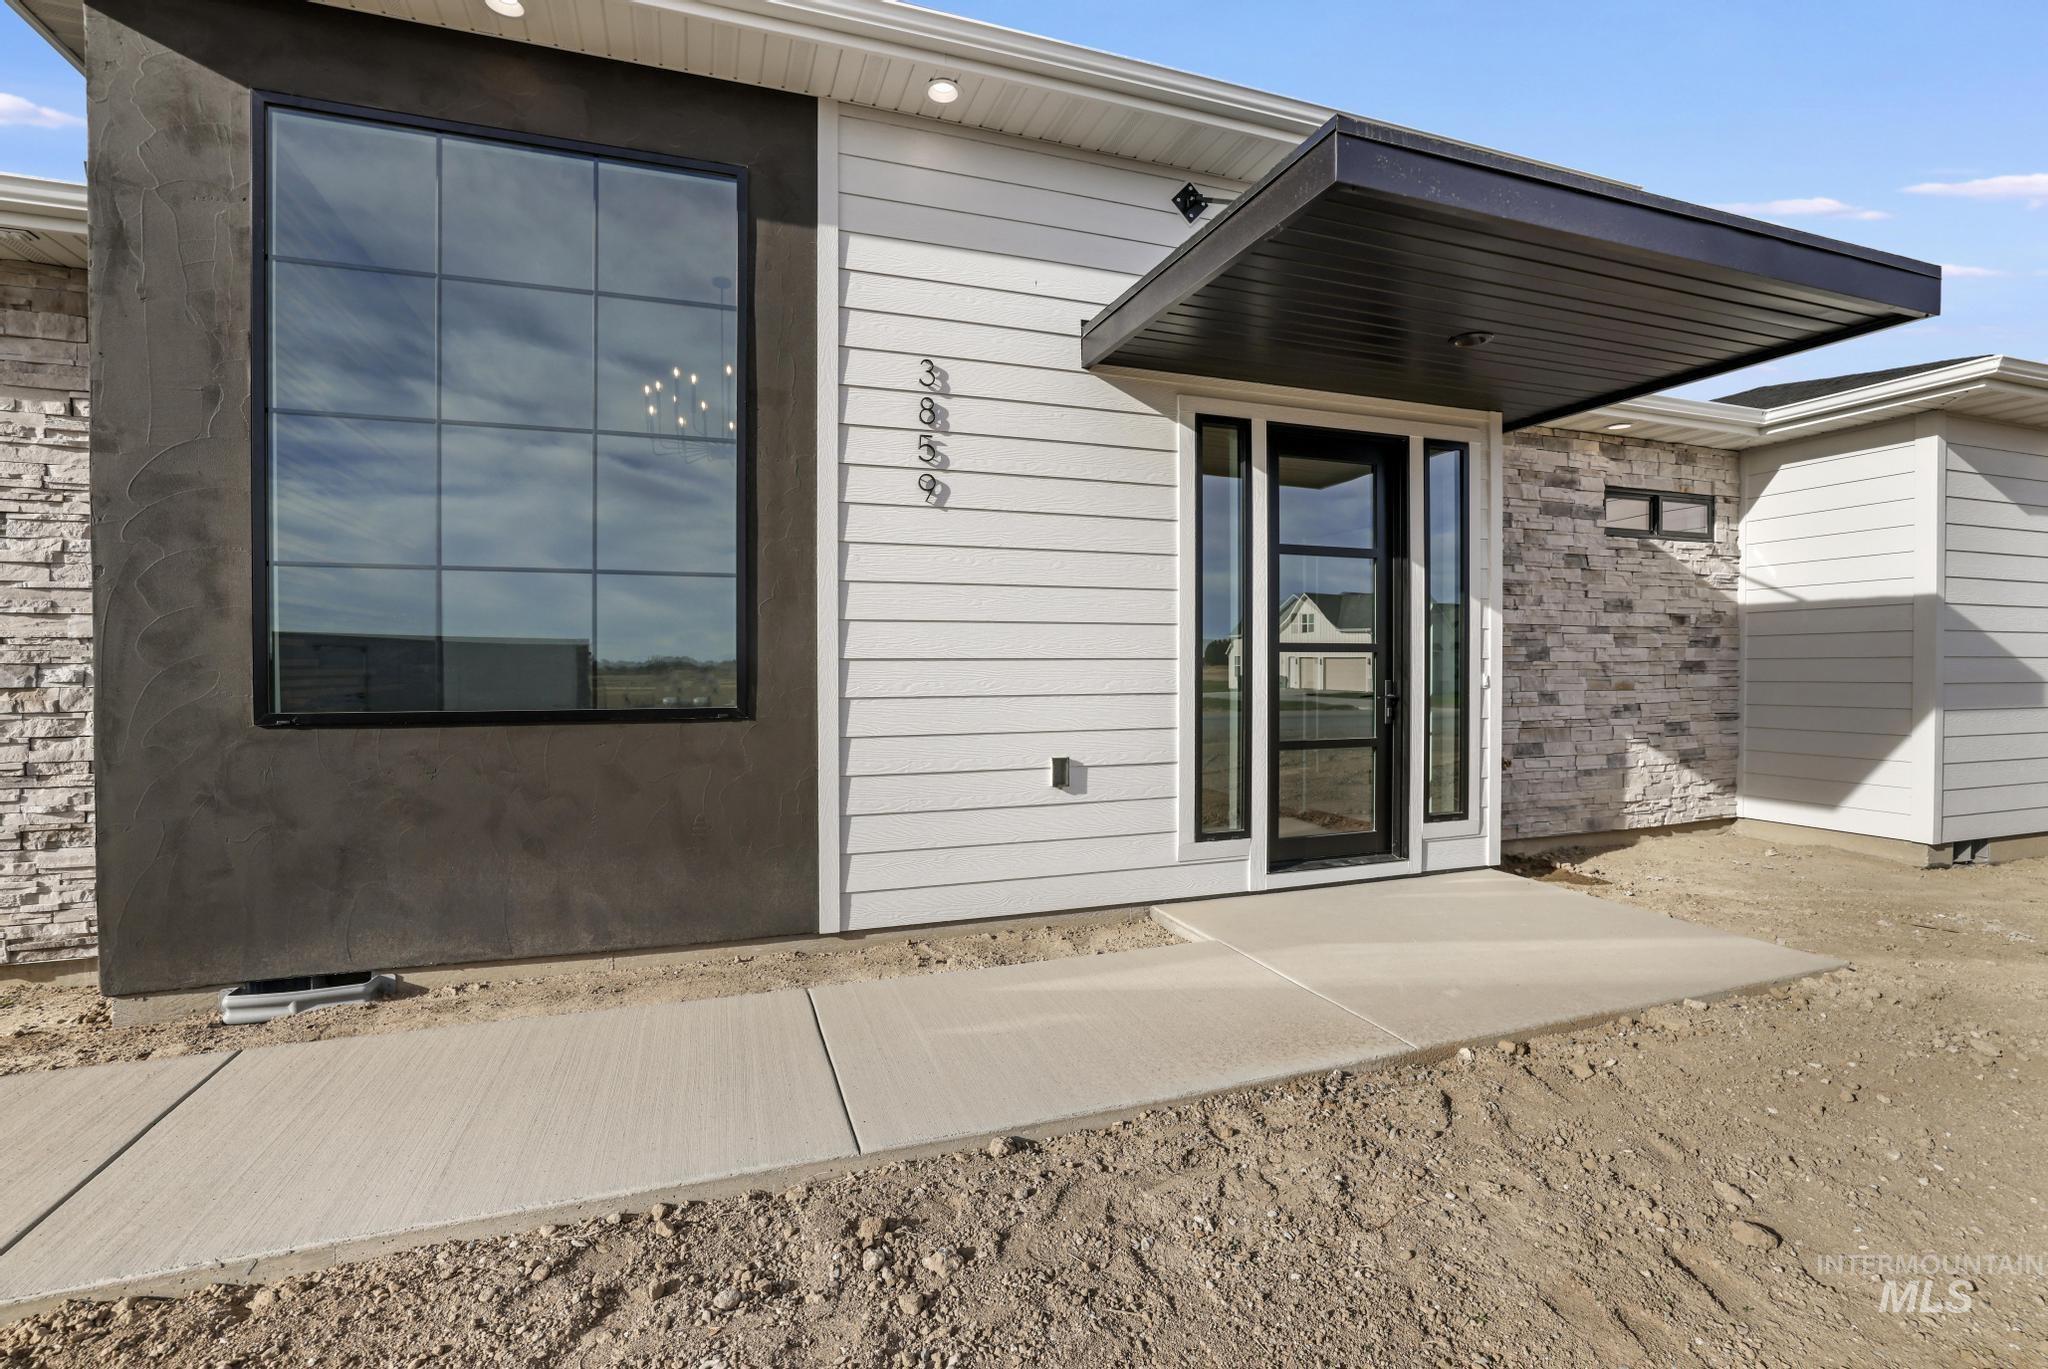
Doorway to property
-
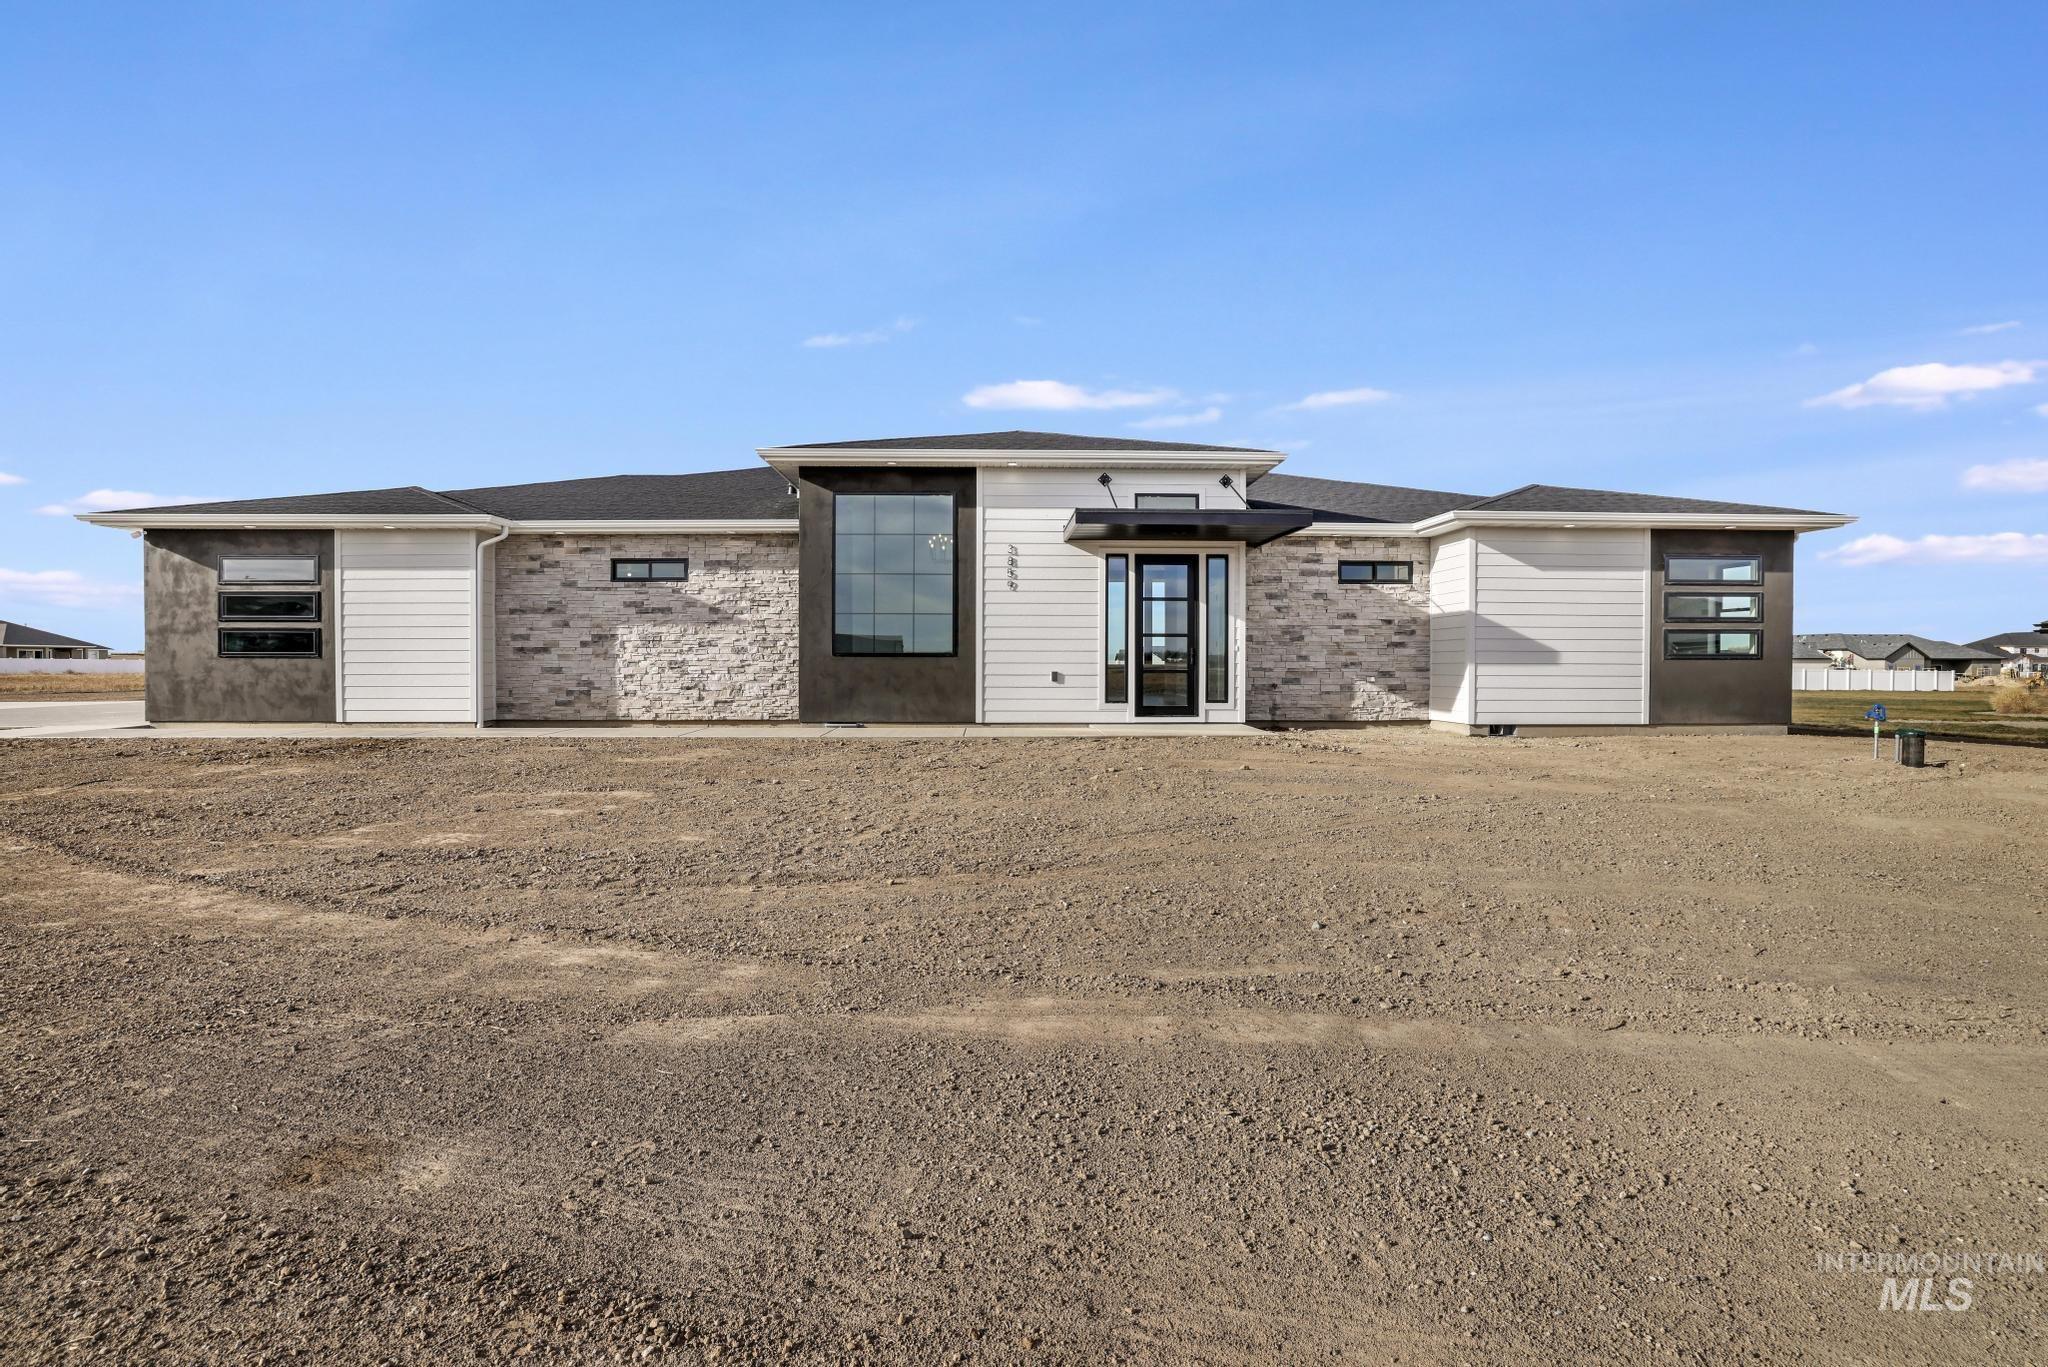
Prairie-style home with brick siding
-
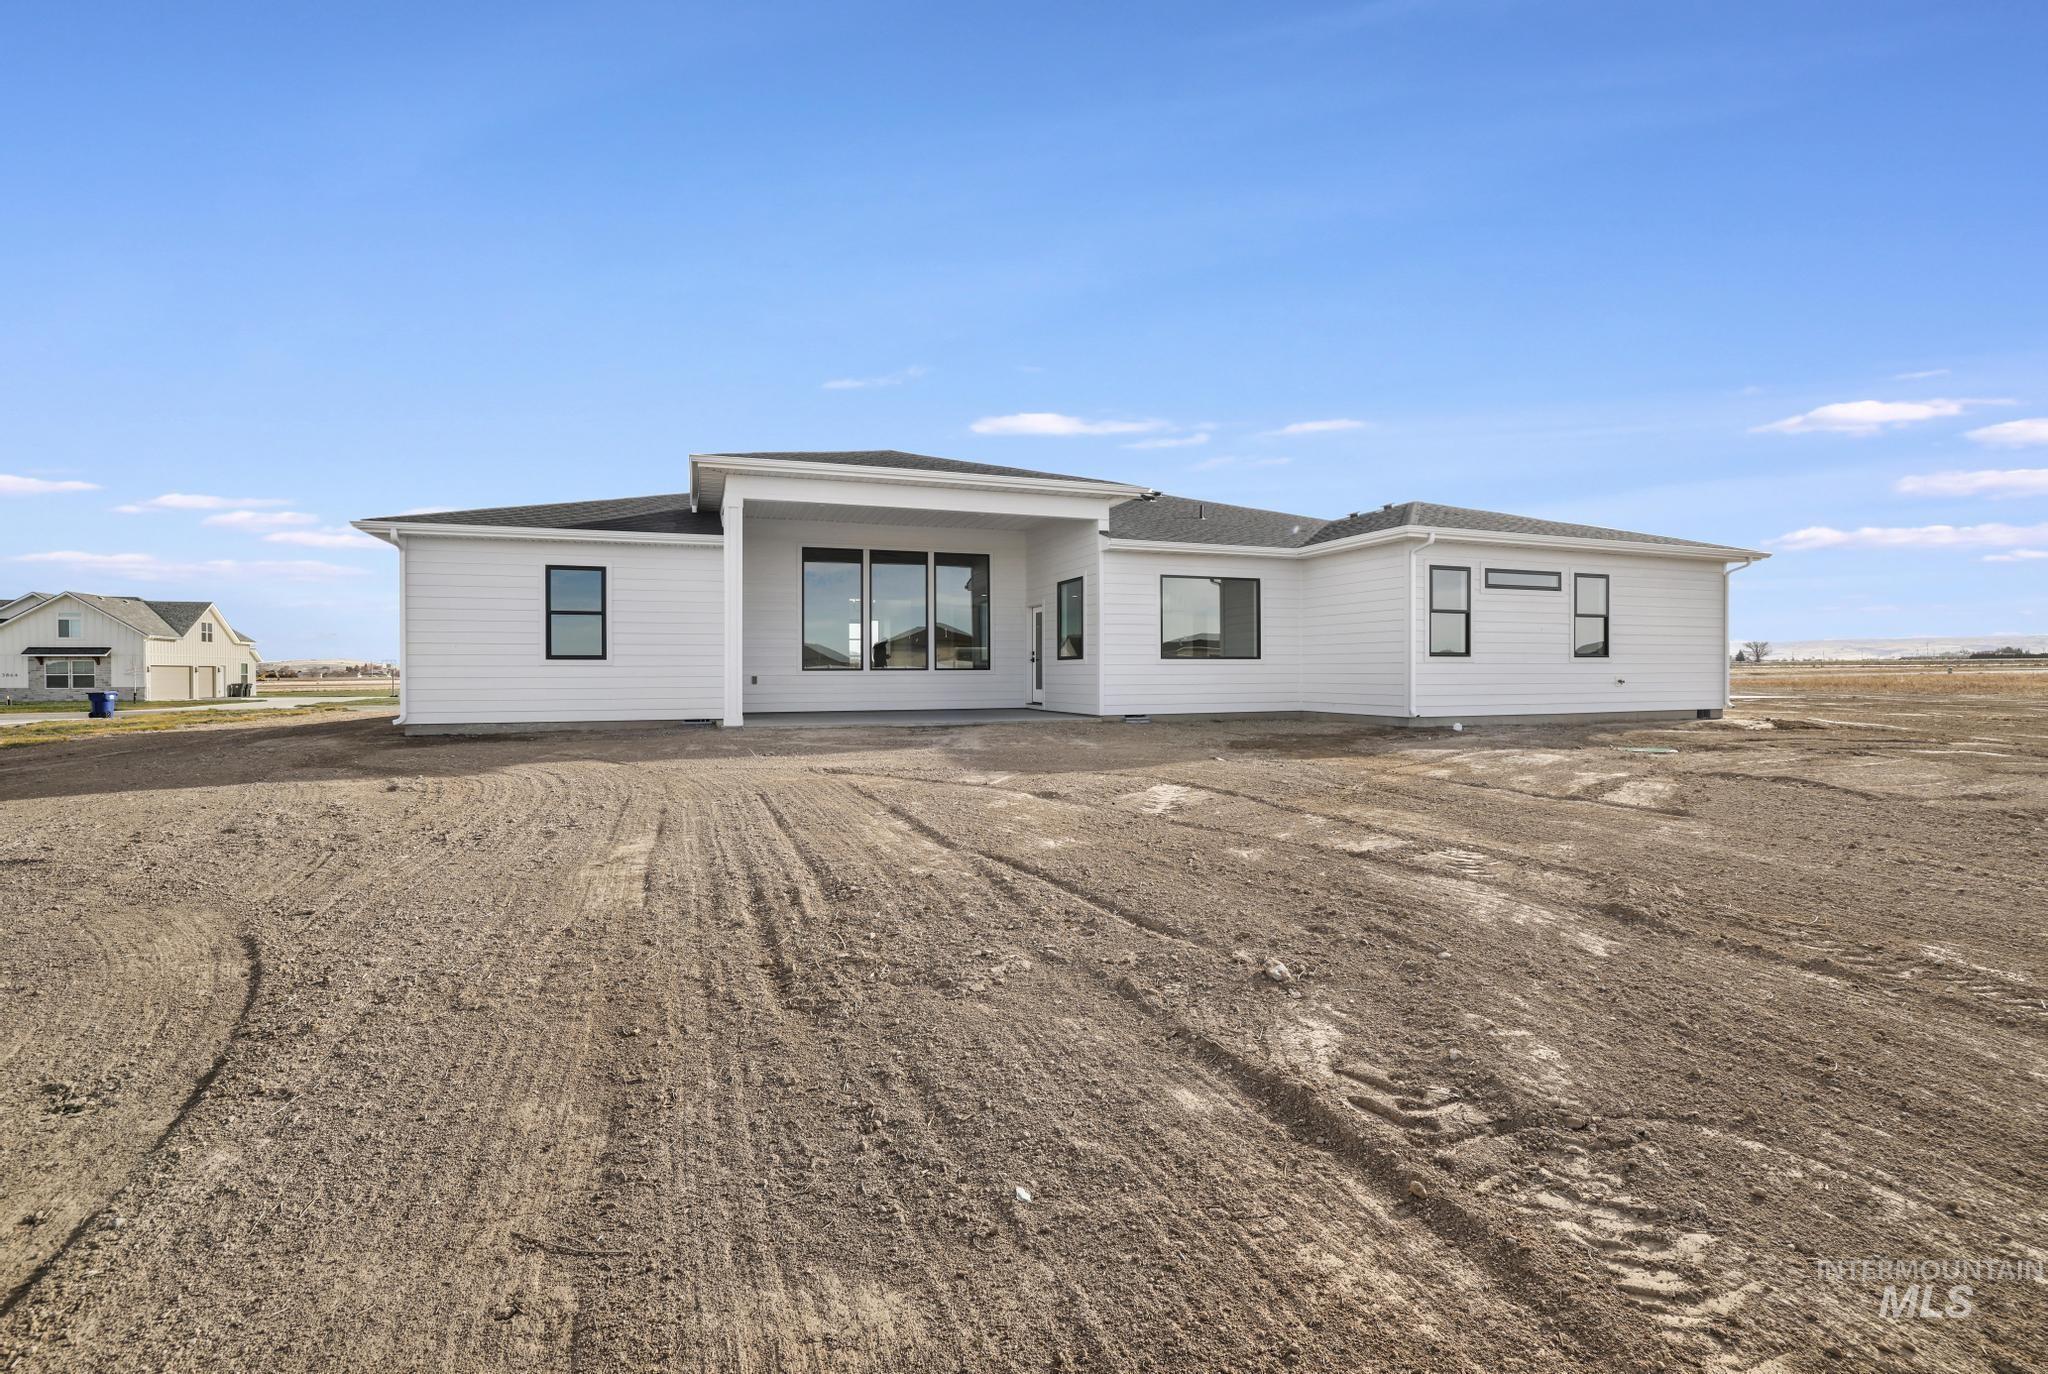
Back of house with a patio and a shingled roof
-
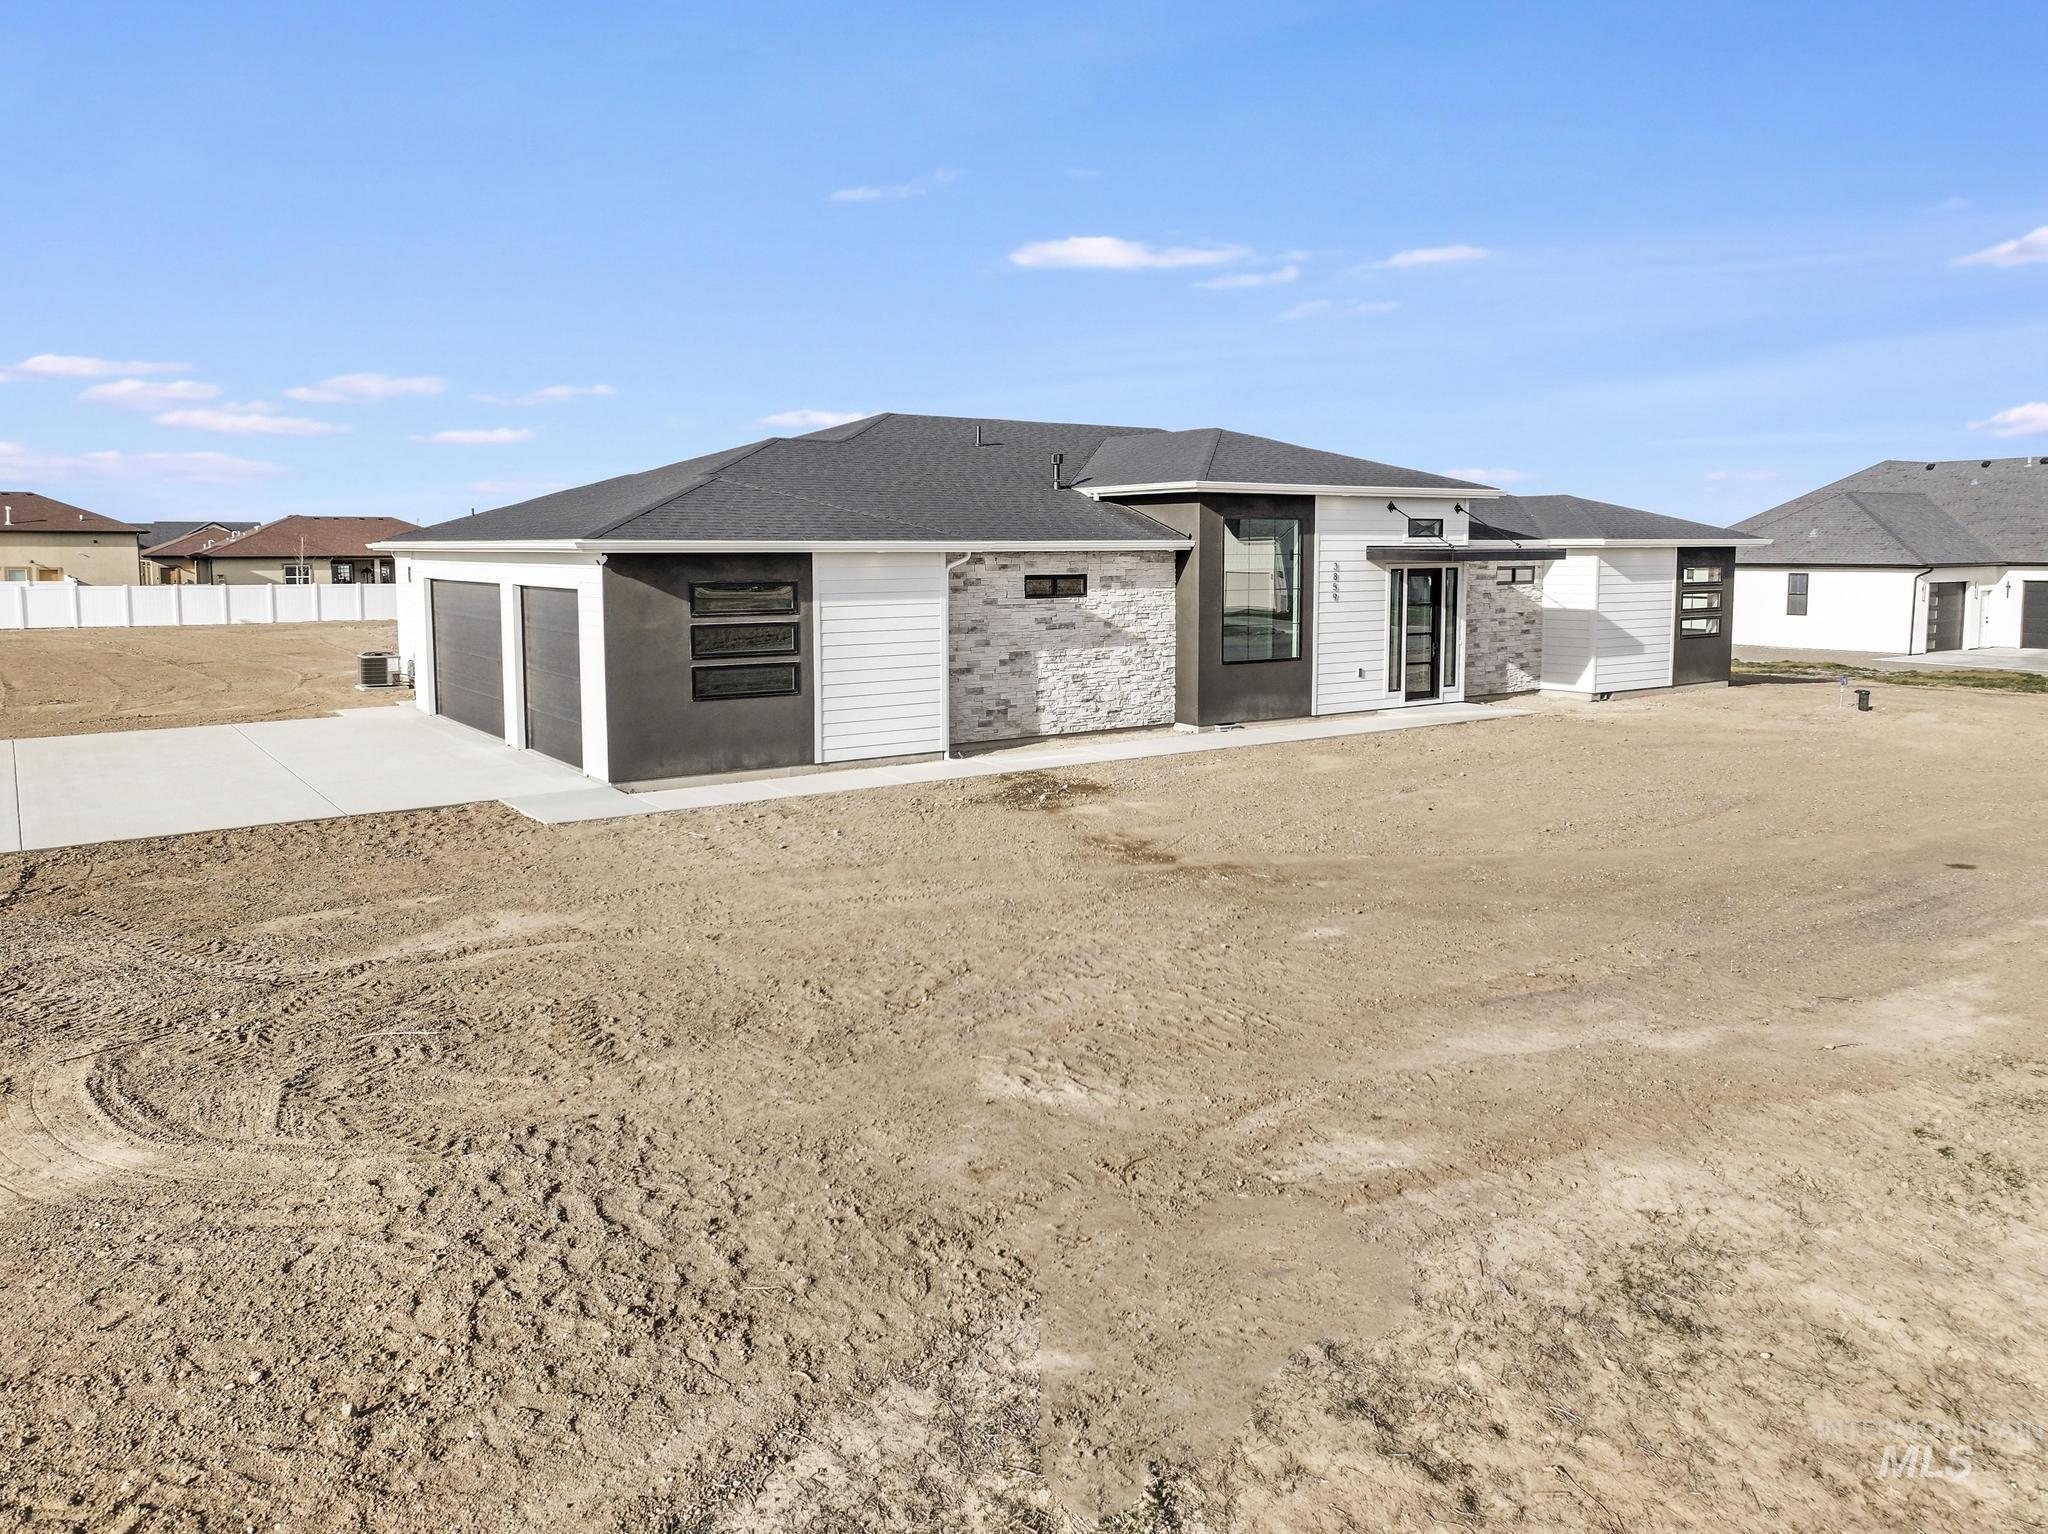
View of front of property featuring roof with shingles, a garage, and brick siding
-
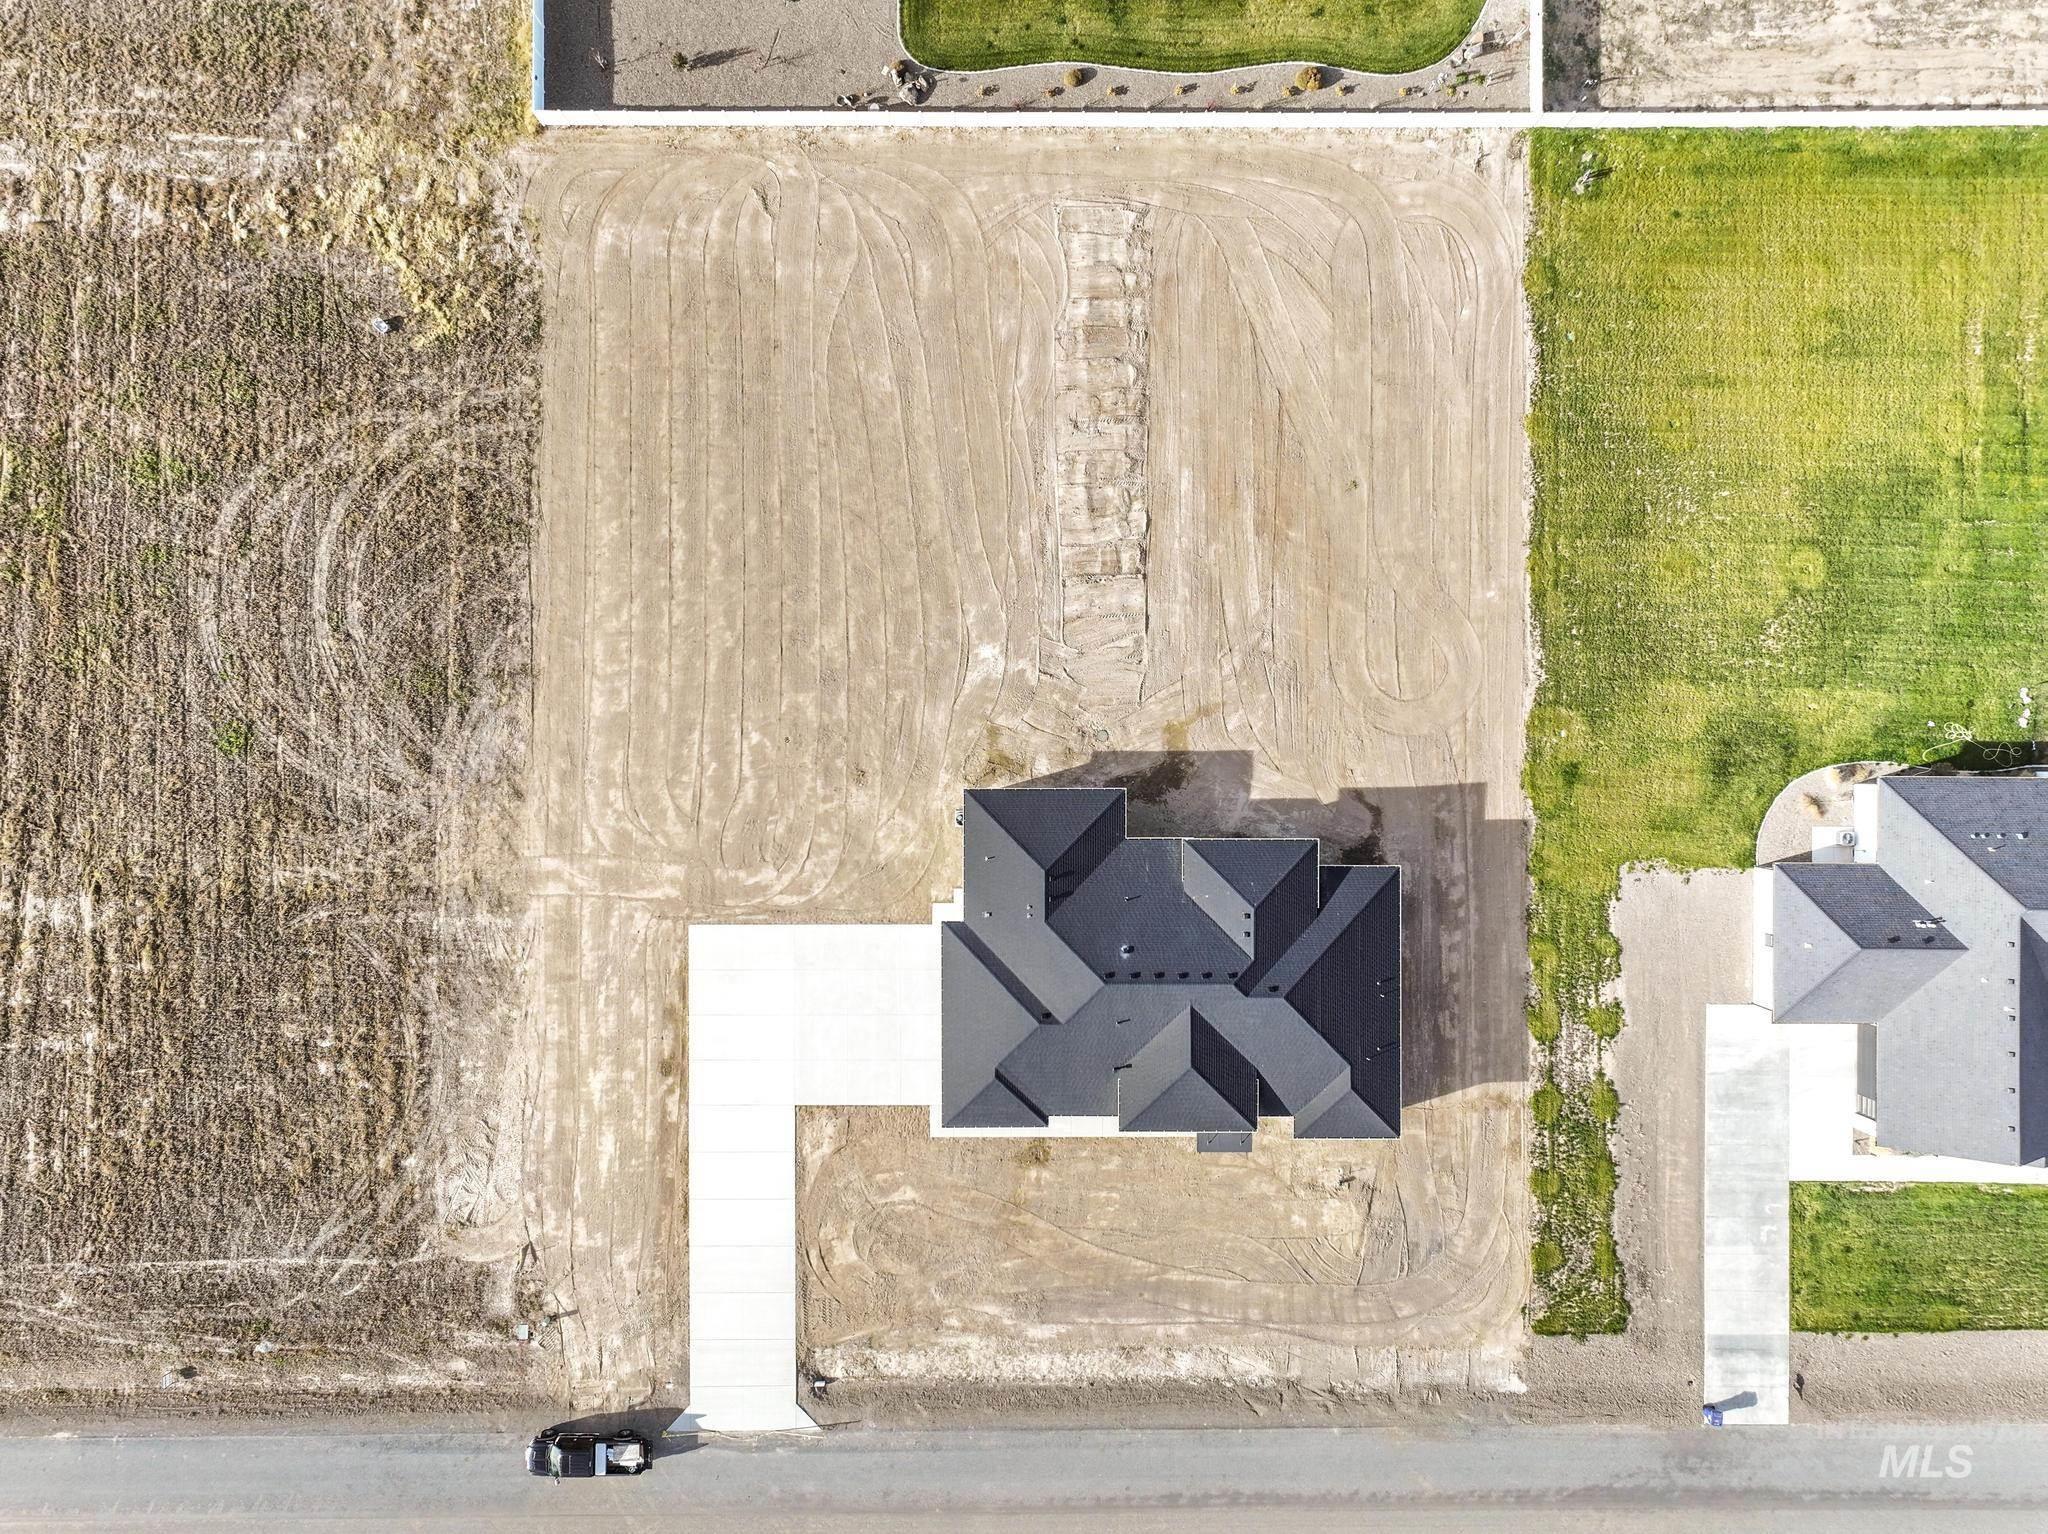
View of subject property
When attention to details matter look no further than Eastern Sky Subdivision a 1 acre Community in Twin Falls County Idaho. Pride of Detail w/Kimberly Construction Inc. Builder decided to build 1 more home. Builder has 30 years experience custom home builds. Black fiberglass Pella windows • Upgraded front door • Blown in insulation • Hand texture walls & ceilings • 13 ft stepped up ceiling in great room • Bosch appliance package including refrigerator full size cabinet depth • 3 tone kitchen cabinets • Custom built cabinets with lots of deep drawers • Large hidden pantry with outlets for small kitchen appliances • Custom tile work large roll in shower w/linear floor drain, soaking tub • Custom oversize closets w/lots of shelving, 3 split bedroom have 3 feet depth • Under cabinet lighting in kitchen • matte finished Quartz countertops • Efficiency LED lighting • 100 inch fireplace • Large covered back patio • AC with natural gas heat and hot water 96% efficient unit• LVP (Luxury Vinyl Planks) • Tiled guest shower • Entry from the garage with locker and bench. • Champaign Bronze and Matte Black finishes. Hardi type cement siding • Rain gutters • 8 foot tall garage doors. Homes electrical is set up to add detached shop. $30k allowance for landscaping to be created by the homeowners ultimate getaway. Builder to work with buyer if shop is need to be built below market value.
- Heating:
- Forced Air, Gas
- Cooling:
- Central air
- Fireplace:
- One
- Garage Capacity:
- 3
- Country:
- US
- State:
- ID
- County:
- Twin Falls
- City:
- Kimberly
- Zipcode:
- 83341
- Street:
- 3859 N 3570 E
- Longitude:
- W115° 38' 53.8''
- Latitude:
- N42° 33' 24.3''
- Master Bedroom Level:
- Main
- Bedroom 2 Level:
- Main
- Bedroom 3 Level:
- Main
- Bedroom 4 Level:
- Main
- Kitchen Level:
- Main
- School District:
- Kimberly School District #414
- Elementary School:
- Kimberly
- Middle School:
- Kimberly
- High School:
- Kimberly
- Status:
- Active
- Type:
- Single Family w/ Acreage
- Level:
- Single
- Tax Year:
- 2020
- Taxes:
- $964
- Potential Short Sale:
- No
- Age:
- New-Never Occupied
- Auction:
- No
- Flood Ins Required:
- No
- HUD Owned:
- No
- In Foreclosure:
- No
- Land Size:
- 1 - 4.99 AC
- Land Lease:
- No
- Home Owner Exempt:
- No
- HOA Frequency:
- Annual
- HOA Fees:
- $400
- Inc Kitchen Features:
- Breakfast bar, Dishwasher, Disposal, Pantry, Refrigerator, Island, Oven/range built-in, Countertop-quartz
- Lot Features:
- Garden space, Public road, Finished Driveway, Rv Parking
- Water:
- Individual well
- Land Use:
- Single
- Sprinkler System:
- Pressurized Irrigation
Residential For Sale
3859 N 3570 E, Kimberly, Idaho 83341
- Property Type :
- Residential
- Listing Type :
- For Sale
- Listing ID :
- 98969581
- Price :
- $899,900
- Bedrooms :
- 4
- Bathrooms :
- 2.5
- Apx SqFt :
- 2,851 SqFt
- Year Built :
- 2025
- Lot Area :
- 1 SqFt
- Days on Market :
- 208
- Subdivision :
- Eastern Sky
- Builder Name :
- Kimberly Construction INC
- Update Date :
- 07/07/2026 18:13:14
- Status :
- Active

- JoeAnne Santy-Greene
- (208) 947-4609
- (208) 283-6313
- (208) 287-8500
-


