

-
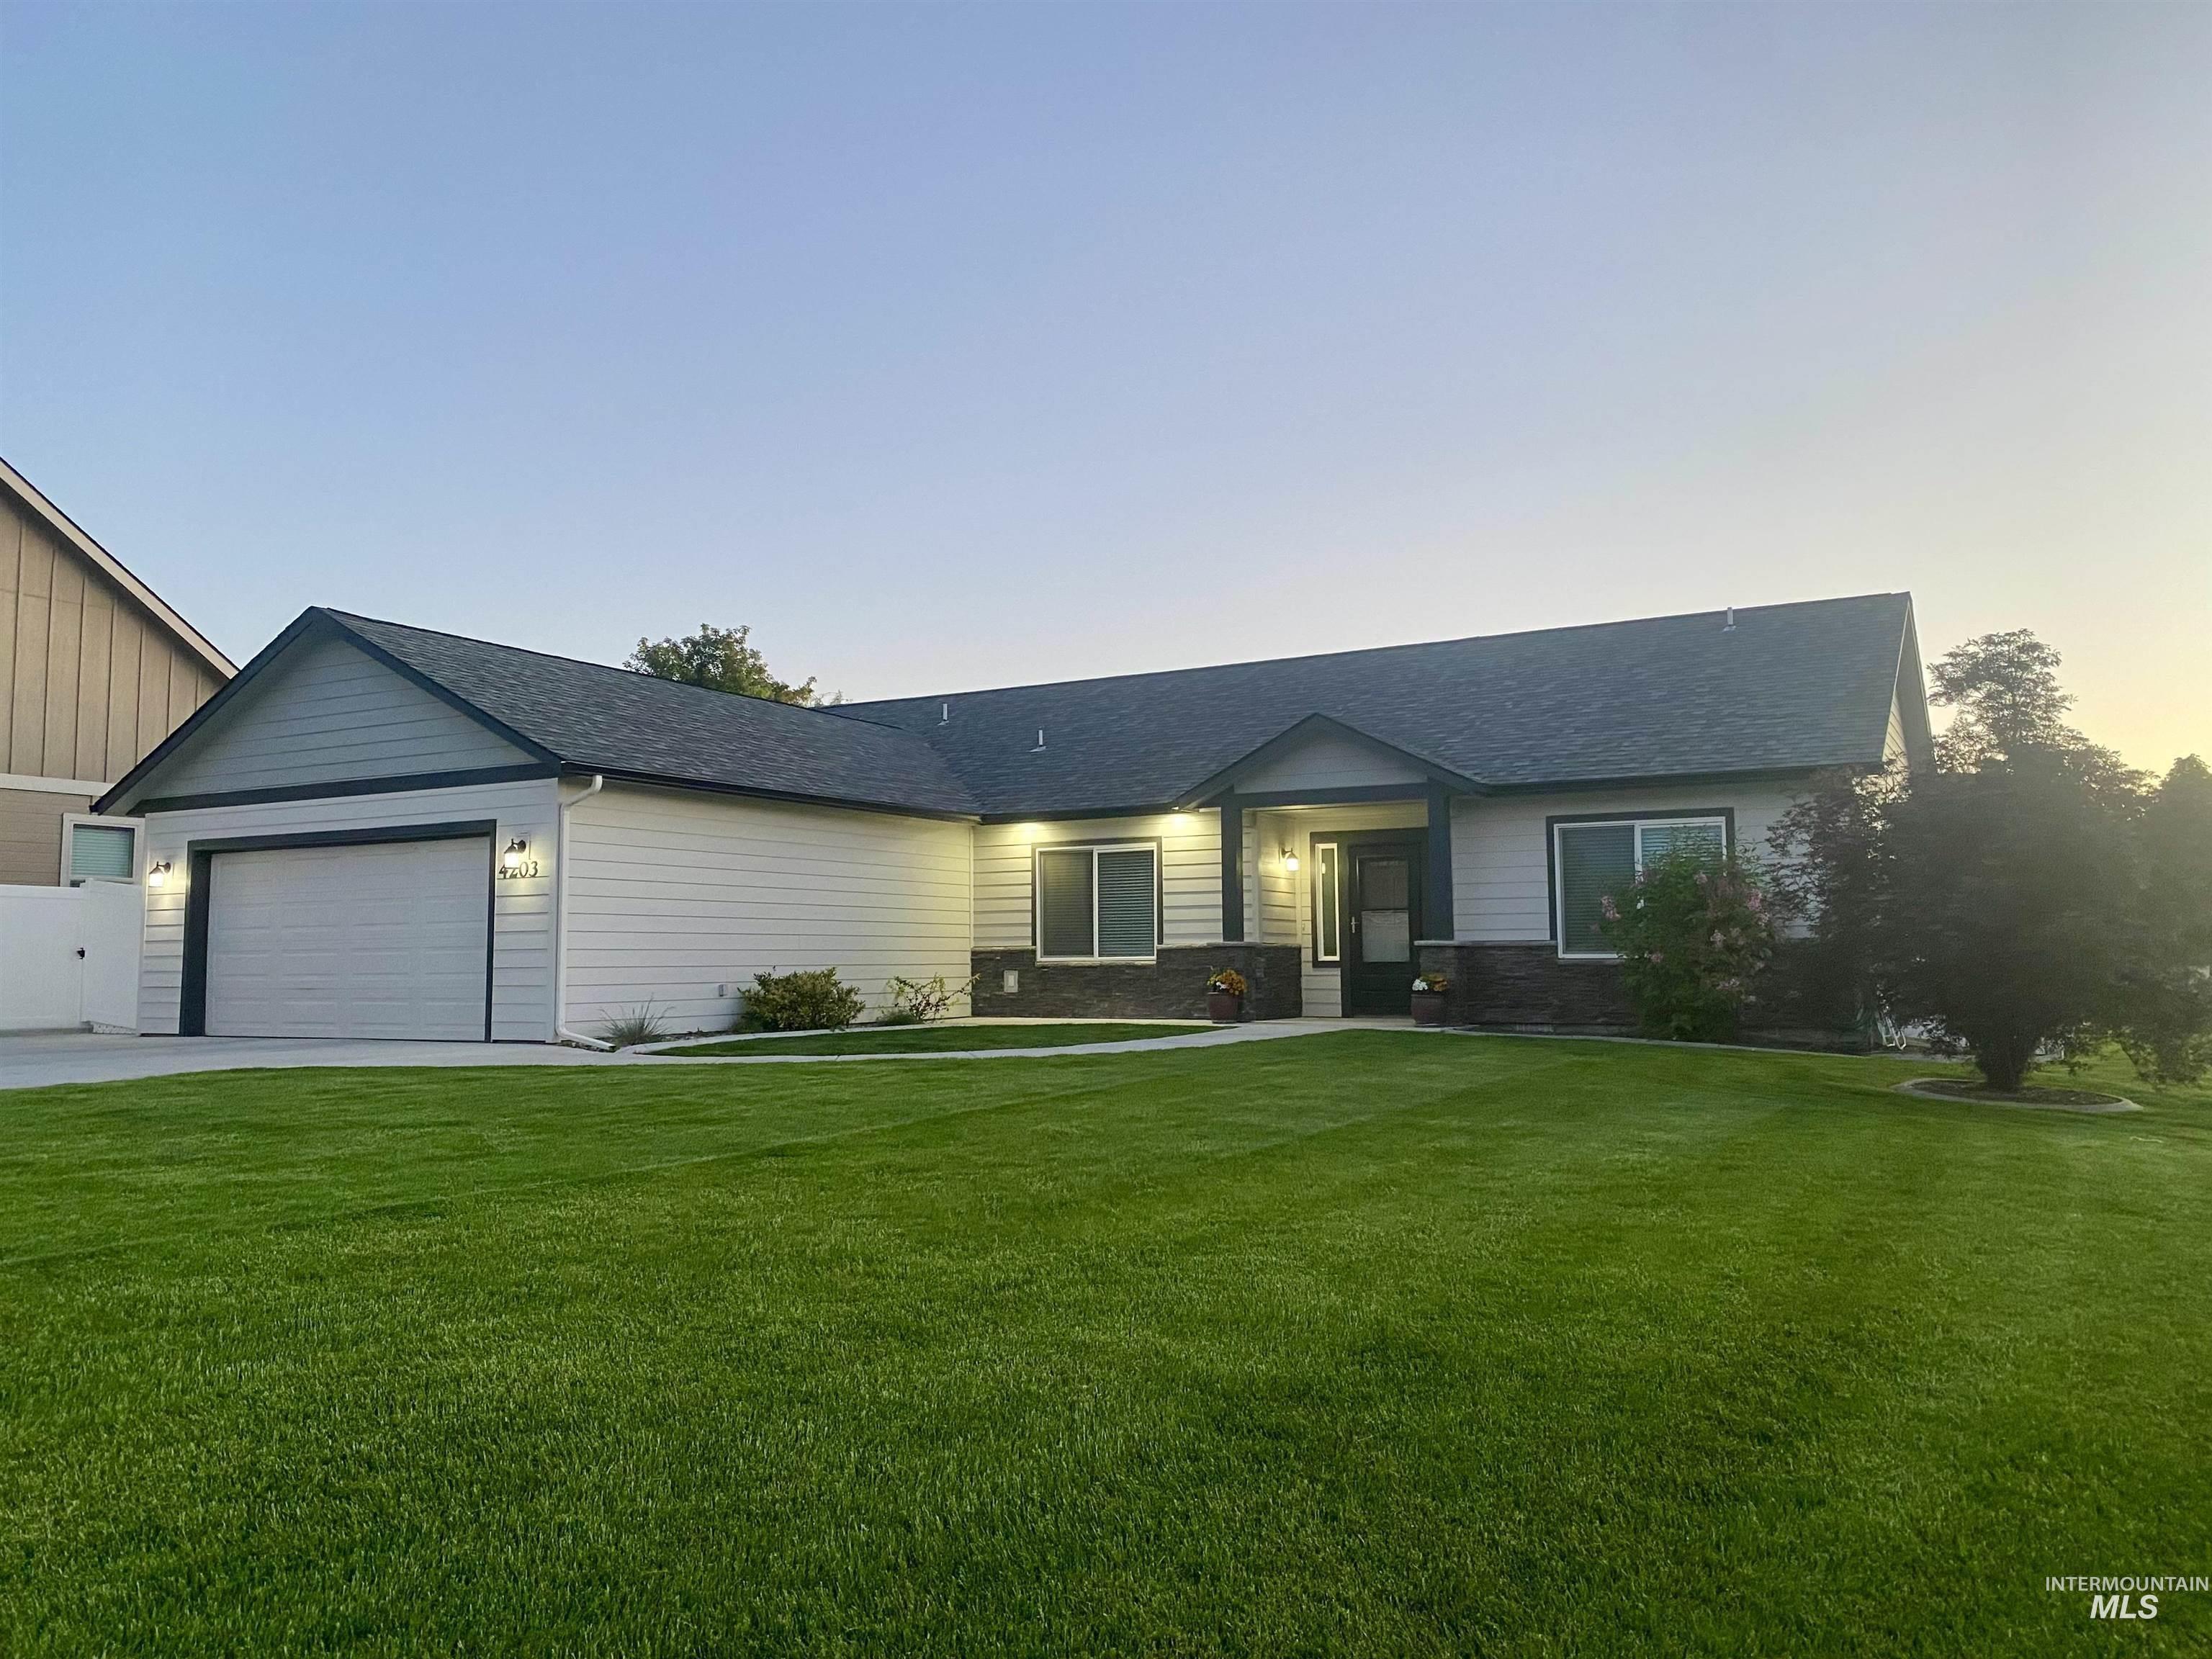
Front house
-
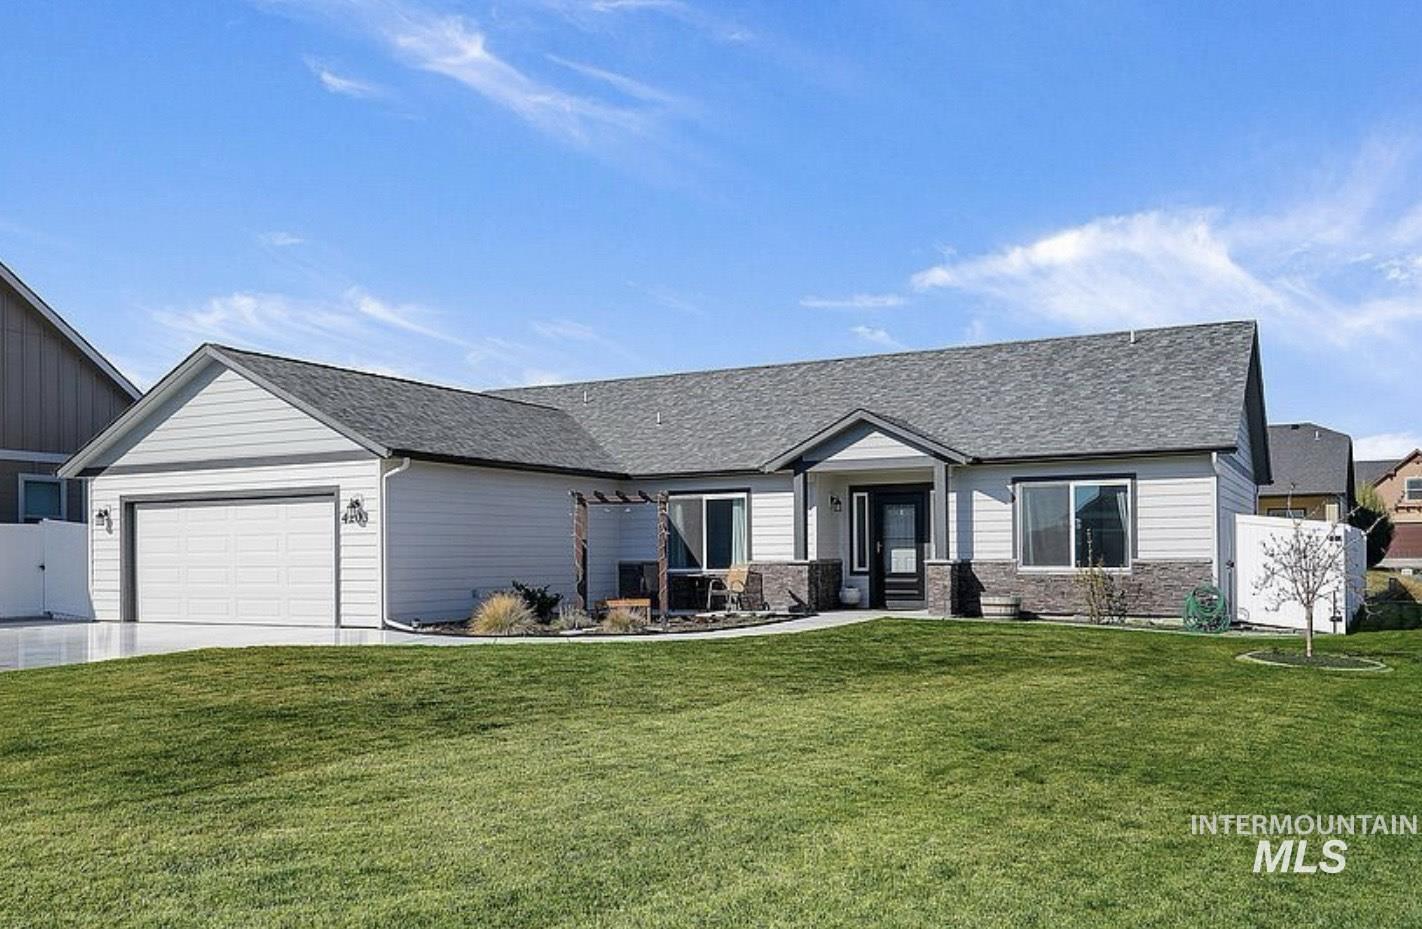
Front house
-

Open-concept living space featuring a fireplace with a mosaic tile surround and a wood mantel
-

Living area featuring a modern fireplace with a tiled surround and a floating wood mantel
-

Open-concept living space featuring a linear fireplace with a textured stone surround and a wood-finish mantel
-

Kitchen featuring dark wood cabinetry, stainless steel appliances, and a central island with a dark countertop
-

Kitchen featuring dark wood cabinetry, stainless steel appliances, a breakfast bar with a dark countertop, white subway tile backsplash, and wood-finish flooring
-

Modern kitchen featuring dark wood cabinetry, stainless steel appliances, and wood-finish flooring
-

Open-concept kitchen featuring dark wood cabinetry, stainless steel appliances, dark countertops, and wood-finish flooring
-

Kitchen featuring dark wood-finish cabinetry with silver hardware, stone-finish countertops, and a white subway tile backsplash
-

Bathroom featuring a built-in bathtub with shower, a dark wood-finish vanity with a gray countertop, a rectangular mirror, and a white medicine cabinet
-

Open-concept kitchen and dining area featuring wood-finish flooring, vaulted ceilings, and a kitchen island with pendant lighting
-

Modern kitchen featuring dark wood cabinetry, stainless steel appliances, and a tiled backsplash
-

Vaulted ceilings featuring a ceiling fan and recessed lighting in this open-concept living space
-

Spacious living area featuring vaulted ceilings, plush carpeting, wood-finish flooring, a large picture window, and a paneled entry door with sidelights
-

Spacious living area featuring vaulted ceilings, a fireplace with a textured surround, and a wood mantel
-

Open-concept dining area featuring wood-finish flooring, a contemporary chandelier, and vaulted ceilings
-

Spacious room featuring neutral wall paint, brown carpet flooring, and white baseboards
-

Carpeted interior room featuring light gray wall paint and white trim
-

Double vanity with integrated sinks and chrome faucets
-

Bathtub with white subway tile surround, chrome fixtures, and a dual-pane window
-

Bathroom featuring wood-finish flooring, a white shower enclosure with an integrated seat, a dark wood vanity with a light-colored countertop, and a white toilet
-

Spacious walk-in closet featuring white built-in shelving, multiple hanging rods, and plush brown carpeting
-

Room featuring light gray walls, brown carpet, a large window with white trim, and a flush-mount ceiling light fixture
-

Interior space featuring a ceiling fan with light fixture, light gray walls, white trim, and brown carpet flooring
-

Spacious room featuring neutral carpeting, light gray walls, white trim, a ceiling fan with integrated lighting, and multiple doorways
-

Spacious room featuring neutral carpeting, light gray walls, a ceiling fan with integrated lighting, and a large window with white trim
-

Spacious room featuring neutral carpeting, a modern ceiling fan, and a large window with white trim
-

Dedicated laundry area featuring a utility sink, open shelving, and light-toned flooring
-

Covered patio featuring a ceiling fan, concrete flooring, and a spa area
-

Rear exterior featuring a covered patio, integrated solar panels, a hot tub, and a white vinyl fence
-

Expansive backyard featuring a covered patio, a privacy fence, a built-in outdoor spa, two raised garden beds, and a manicured lawn
-

Expansive backyard featuring a green lawn, white vinyl fencing, and a concrete patio with a covered section
-

Covered patio featuring a ceiling fan, concrete flooring, and an adjacent gravel area
-

Covered patio featuring a ceiling fan, recessed lighting, and a built-in spa
-

Single-story property featuring a gray shingled roof, solar panels, a covered patio, and a white vinyl privacy fence enclosing a grass lawn
-

Aerial perspective showcasing a single-story residence with an attached two-car garage
-

Contemporary single-story residence with a two-car garage, featuring a gray shingle roof, white siding, and a stone accent facade
-

Ranch-style residence featuring a gray shingle roof, light-toned siding, and a stone-accented front facade
Welcome home to this thoughtfully designed single-level retreat in desirable Crystal Cove in South Nampa. Offering 1,940 square feet, this residence combines functionality and comfort with a spacious great room, split-bedroom floor plan, and generously sized primary suite featuring dual vanities and a walk-in closet. The gourmet kitchen boasts a large island, pantry, and ample counter space for gathering and entertaining. Situated on a beautifully maintained corner lot with a covered patio and fully fenced backyard, this home is ready for both relaxing and hosting guests. Added value comes with owned solar panels that are fully paid off, providing energy efficiency without the expense of a lease or loan. The seller is also including the stainless steel refrigerator, washer, dryer, and hot tub, making this an exceptional move-in-ready opportunity. Conveniently located near lake Lowell, schools, parks, shopping, and dining, this home offers comfort, convenience, and valuable extras to call your own.
- Heating:
- Forced Air
- Cooling:
- Central air
- Fireplace:
- Insert
- Garage Capacity:
- 2
- Country:
- US
- State:
- ID
- City:
- Nampa
- Zipcode:
- 83686
- Street:
- 4203 S Draco Ct
- Longitude:
- W117° 24' 58.6''
- Latitude:
- N43° 31' 46.5''
- Master Bedroom Level:
- Main
- Bedroom 2 Level:
- Main
- Bedroom 3 Level:
- Main
- School District:
- Nampa School District #131
- Elementary School:
- Lake Ridge
- Middle School:
- South Middle (Nampa)
- High School:
- Skyview
- Status:
- Active
- Type:
- Single Family
- Level:
- Single
- Tax Year:
- 2025
- Taxes:
- $2,262
- Potential Short Sale:
- No
- Age:
- 6 - 10 Years
- Auction:
- No
- Flood Ins Required:
- No
- HUD Owned:
- No
- In Foreclosure:
- No
- Land Size:
- Standard Lot 6000-9999 SF
- Home Owner Exempt:
- No
- HOA Frequency:
- Annual
- HOA Fees:
- $200
- Irrigation District:
- Boise-Kuna Irrigation
- Inc Kitchen Features:
- Breakfast bar, Dishwasher, Disposal, Microwave, Oven/range freestanding, Pantry, Refrigerator, Island, Water softener own, Gas Range, Gas Oven
- Lot Features:
- Sidewalks, Corner lot, Finished Driveway
- Water:
- City service
- Land Use:
- Single
- Sprinkler System:
- Auto,Drip,Full,Irrigation,Pressurized Irrigation
Residential For Sale
4203 S Draco Ct, Nampa, Idaho 83686
- Property Type :
- Residential
- Listing Type :
- For Sale
- Listing ID :
- 98990582
- Price :
- $485,000
- Bedrooms :
- 3
- Bathrooms :
- 2
- Apx SqFt :
- 1,940 SqFt
- Year Built :
- 2017
- Lot Area :
- 0.22 SqFt
- Days on Market :
- 16
- Subdivision :
- Crystal Cove
- Update Date :
- 07/02/2026 16:01:14
- Status :
- Active

- JoeAnne Santy-Greene
- (208) 947-4609
- (208) 283-6313
- (208) 287-8500
-


