

-
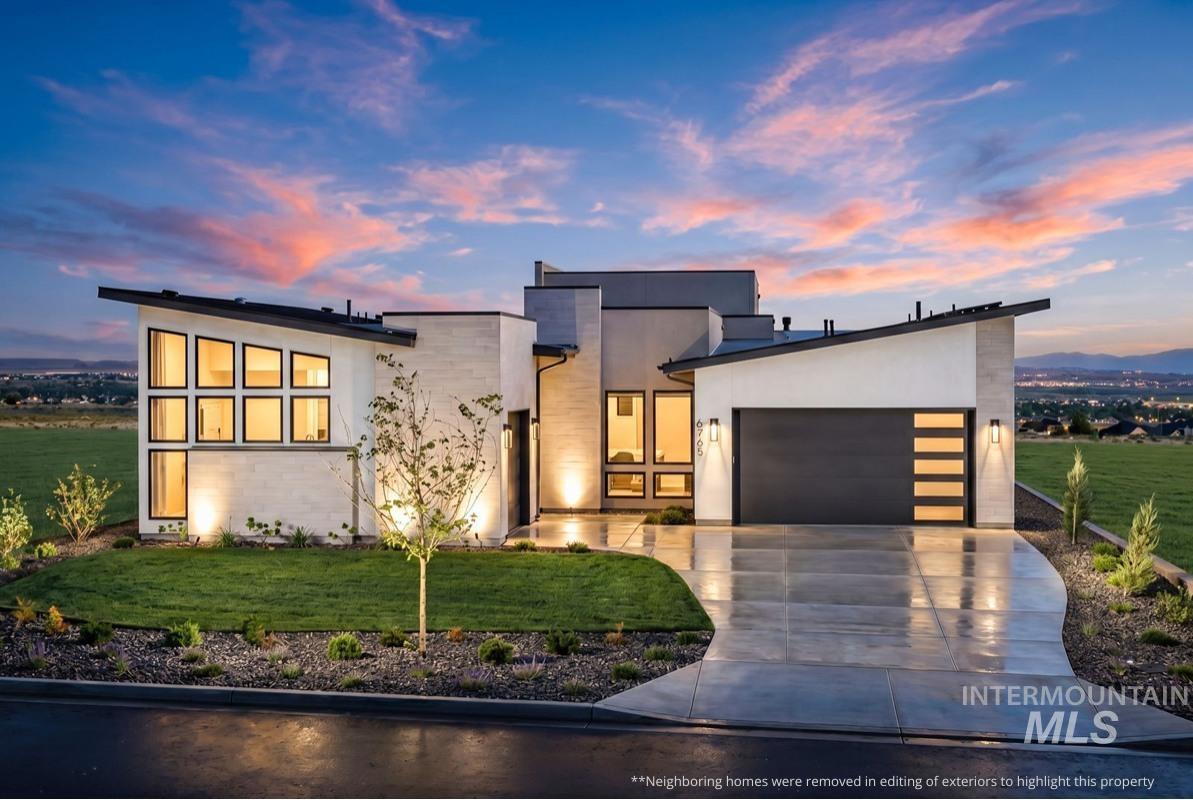
Modern architectural facade featuring a dark gray garage door with frosted glass panels, a concrete driveway, and a manicured lawn with landscape lighting
-

Marketing Material. Highlighting an architectural award and collaboration for properties within a specific square footage range
-

View of grassy yard
-

Expansive open-concept living space with high ceilings, light wood-finish flooring, a contemporary fireplace with patterned tile surround, and large sliding glass doors opening to the exterior
-

Great room with high ceilings and recessed lighting
-

Spacious living area featuring a linear fireplace with a textured tile surround, soaring vaulted ceilings, recessed lighting, and light wood-finish flooring
-

Living space featuring a tall ceiling, a linear fireplace with a textured tile surround, built-in shelving, wood-finish flooring, and a wet bar with integrated wine refrigeration
-

Vaulted ceilings highlight this living area featuring wood-finish flooring, a built-in wet bar with floating shelves, recessed lighting, and a modern kitchen with a large island
-

Dining area featuring wood-finish flooring, a contemporary chandelier, and large sliding glass doors opening to an outdoor patio
-

Open-concept living space featuring light wood-finish flooring, a contemporary fireplace with a built-in mantel, recessed lighting, and a circular chandelier
-

Open-concept living space featuring light wood-finish flooring, recessed lighting, and expansive windows
-

Gourmet kitchen with a large island featuring bar seating, light wood-finish flooring, a contemporary linear pendant light fixture, and floor-to-ceiling windows with a prominent water backdrop
-

Gourmet kitchen featuring a large central island, professional-grade range, full-height white marble backsplash, two-tone cabinetry, and wood-finish flooring
-

Open-concept living area featuring a kitchen island with integrated sink, wood-finish flooring, a two-story fireplace with integrated shelving, and large windows with sliding glass doors
-

Expansive kitchen featuring a large island with seating, a gold-toned linear chandelier, recessed lighting, wood-finish flooring, and light wood cabinetry
-

Contemporary wet bar featuring light wood-finish cabinetry, a white countertop, a built-in beverage refrigerator, a brass faucet, and a patterned tile backsplash
-

Built-in counter with light-toned wood-finish cabinetry, a solid surface countertop, and a tiled backsplash
-

Expansive room featuring light wood-finish flooring, a tray ceiling with recessed lighting, and a contemporary drum pendant light fixture
-

Expansive windows showcasing a distant landscape, wood-finish flooring, recessed lighting, a tray ceiling, and a contemporary ceiling fixture
-

Expansive floor-to-ceiling windows with panoramic landscape, light wood-finish flooring, tray ceiling, recessed lighting, and a contemporary chandelier
-

Freestanding soaking tub with floor-mounted brass faucet
-

Freestanding soaking tub with a floor-mounted faucet, flanked by dual vanities featuring light wood-finish cabinetry, white countertops, and brass fixtures
-

Glass-enclosed shower featuring vertical plank-style wall tiling, mosaic floor tiling, and dual recessed niches
-

Bathroom featuring a freestanding soaking tub with a brass floor-mounted filler, a glass-enclosed shower with vertical plank-style wall tiling and a brass shower head, and a dual vanity with light wood-finish cabinetry
-

Walk-in closet featuring white built-in shelving, chrome hanging rods, and light-toned carpet flooring
-

Dedicated room featuring full-height glass walls and a matching glass door with a black pull handle
-

Bathroom featuring a contemporary vessel sink, brass-finish faucet, and an oval mirror
-

Spacious interior featuring light wood-finish flooring, recessed lighting, and a modern chandelier
-

Light wood-finish flooring complements the bright white walls and recessed lighting
-

Carpeted bedroom featuring white walls and multiple windows
-

Bathroom featuring a wood-finish vanity with a dark countertop and integrated sink, a large wall mirror, and brass fixtures
-

Carpeted bedroom with a bank of windows offering exterior views, light-colored walls, and a recessed ceiling light fixture
-

Bathroom featuring vanity and a shower stall
-

Living area with light wood-style floors, plenty of natural light, recessed lighting, and ceiling fan
-

Living area featuring wood finished floors and recessed lighting
-

Bedroom with baseboards and carpet floors
-

Modern bathroom featuring a glass-enclosed shower with vertical dark green tile, a wood-finish vanity with a white countertop and rectangular undermount sink, and matte black fixtures
-

Laundry room featuring hexagon tile flooring, light wood-finish cabinetry, white countertops, built-in sink, and a wall-mounted drying rack
-

Covered outdoor patio with a concrete surface, featuring a black ceiling with recessed lighting
-

Contemporary exterior with angular rooflines and a neutral facade
-

Outdoor patio featuring concrete flooring and a dark wood-finish ceiling
-

Expansive lawn area with a gravel border and full-length windows
-

Back house
-

Aerial view
-

Outdoor swimming pool with surrounding concrete decking, secured by black metal fencing
-

Riverfront property featuring a serene natural setting, mature trees, and mountainous terrain in the background
-

Image quality insufficient for description
-

Expansive, elevated residential building lots featuring graded terrain with retaining walls
-

Graded parcels featuring a paved road and curb
-

Aerial perspective showcasing a developing residential area with paved streets and street lighting
Set in the coveted community of Harris Ridge, this single-level Sicily home offers unparalleled city views and a masterfully designed floor plan that blends seamlessly with the beauty of the Boise foothills. From the striking courtyard entry, step into a great room flooded with natural light, where you’re met with 16-foot ceilings, a beautiful 72-inch linear fireplace, and expansive glass doors that open to one of two covered patios and a spacious yard overlooking the city. The kitchen flows off the main living area, anchored by an oversized island and nearby storage in the butler’s and walk-in pantries. The primary suite captures the best views in the home with 8-foot windows that bring the allure of the cityscape to you. Step into the luxurious primary bath which offers a freestanding tub, dual vanities and walk-in closets, and a large, tiled shower w/dual heads. Off the main corridor, an enclosed walkway connects to the multi-generational suite—complete with a garage, private entry, bath, and media room. Rounding out the home are two more bedrooms and a stylish office. High in the Boise Foothills, Harris Ridge is a boutique community offering breathtaking views of the Barber Valley & Boise proper. This exclusive collection enjoys luxurious amenities, miles of nearby recreation, & excellent proximity to downtown Boise, Micron Campus, and Lucky Peak. Home is ready now.
- Heating:
- Forced Air, Gas
- Cooling:
- Central air
- Fireplace:
- One, Gas
- Garage Capacity:
- 3
- Country:
- US
- State:
- ID
- City:
- Boise
- Zipcode:
- 83716
- Street:
- 6165 E Prominence Ct.
- Longitude:
- W117° 53' 37.9''
- Latitude:
- N43° 34' 10.8''
- Master Bedroom Level:
- Main
- Bedroom 2 Level:
- Main
- Bedroom 3 Level:
- Main
- Bedroom 4 Level:
- Main
- Kitchen Level:
- Main
- School District:
- Boise School District #1
- Elementary School:
- Dallas Harris
- Middle School:
- East Jr
- High School:
- Timberline (Boise)
- Status:
- Active
- Type:
- Single Family
- Level:
- Single
- Tax Year:
- 2026
- Potential Short Sale:
- No
- Age:
- New-Never Occupied
- Auction:
- No
- Flood Ins Required:
- No
- HUD Owned:
- No
- In Foreclosure:
- No
- Land Size:
- 10000 SF - .49 AC
- Home Owner Exempt:
- No
- HOA Frequency:
- Quarterly
- HOA Fees:
- $500
- Inc Kitchen Features:
- Dishwasher, Disposal, Microwave, Oven/range freestanding, Pantry, Refrigerator, Island, Double oven, Countertop-quartz, Gas Range
- Lot Features:
- Sidewalks, View
- Water:
- City service
- Land Use:
- Single
- Sprinkler System:
- Auto,Full
Residential For Sale
6165 E Prominence Ct., Boise, Idaho 83716
- Property Type :
- Residential
- Listing Type :
- For Sale
- Listing ID :
- 98990474
- Price :
- $2,514,707
- Bedrooms :
- 4
- Bathrooms :
- 4.5
- Apx SqFt :
- 3,967 SqFt
- Year Built :
- 2026
- Lot Area :
- 0.28 SqFt
- Days on Market :
- 42
- Subdivision :
- Harris Ridge
- Builder Name :
- Boise Hunter Homes
- Update Date :
- 07/27/2026 16:27:08
- Status :
- Active

- JoeAnne Santy-Greene
- (208) 947-4609
- (208) 283-6313
- (208) 287-8500
-


