

-
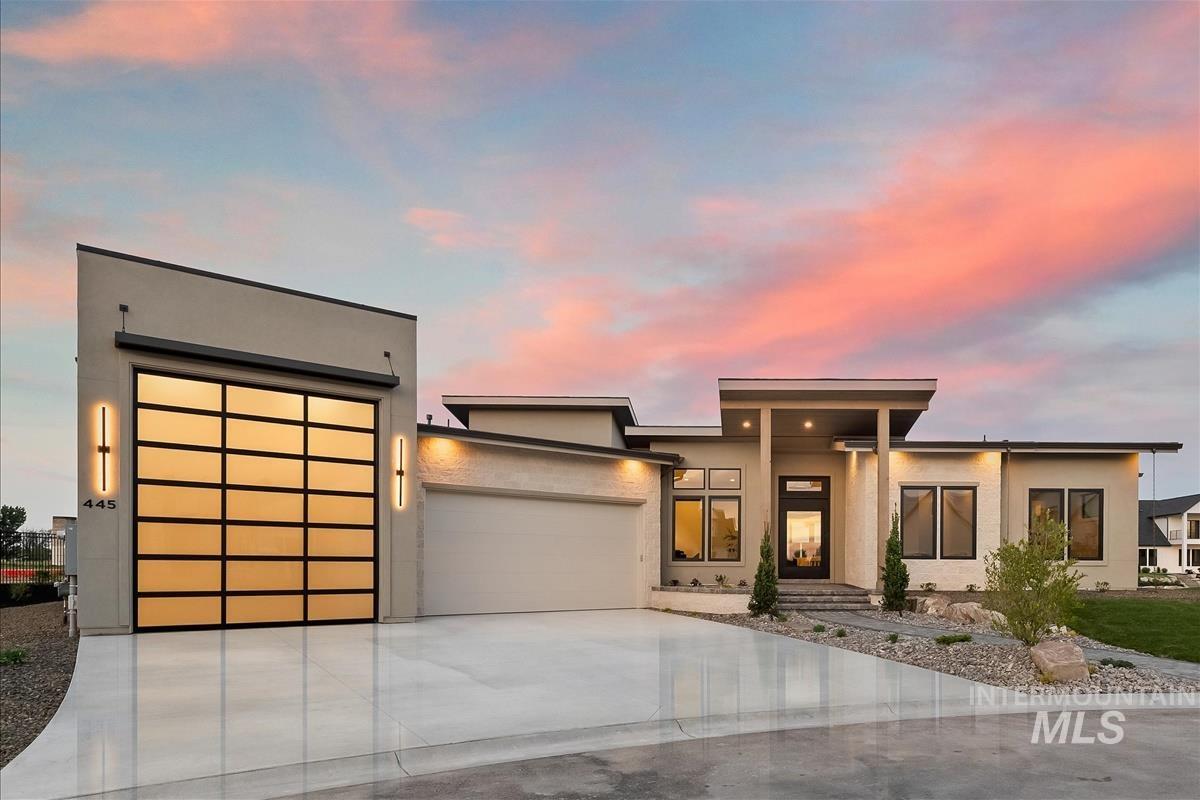
Modern architectural exterior featuring a prominent full-view garage door, a covered entry with recessed lighting, multiple large windows, and a landscaped front yard with decorative rock and plantings
-

-

Contemporary exterior featuring a multi-tone stucco finish, prominent front entry with columns, paver walkway, dual garages including a modern glass-panel door, and integrated exterior lighting
-

Modern exterior featuring a prominent covered entry, wood beams and posts, recessed lighting, and a paver walkway with lights
-

Contemporary exterior with multiple rooflines, a covered patio, and large glass sliding doors
-

Entryway with wood-finish flooring, a full-lite black door with transom, and a tiled mat inlay
-

Expansive open-concept living space featuring high ceilings, wood-finish flooring, and large sliding glass doors
-

Spacious kitchen featuring a large island with granite countertop, dark wood-finish cabinetry, tiled backsplash, and white oak engineered hardwood flooring
-

-

Gourmet kitchen featuring a 12' island with waterfall edge, dark wood cabinetry, an Induction cooktop, and wood-finish flooring
-

Kitchen featuring a full-height tile backsplash, Induction cooktop, light-toned matte Quartz countertops, dark wood-finish cabinetry, and recessed lighting
-

Panel ready Thermador Side by side Refrigerator and Freezer
-

-

-

Vaulted living space featuring high ceilings, wood-finish flooring, and expansive glass doors
-

Spacious room with high ceilings, light wood-finish flooring, and a modern ceiling fan
-

Living area featuring a floor-to-ceiling accent wall with a linear gas fireplace, integrated shelving, and a wood-finish sliding panel and TV Alcove with 85" Samsung TV
-

Contemporary linear fireplace with a textured light-toned tile surround, wood-finish wall paneling, integrated shelving, and luminated display niches
-

Integrated entertainment center with a gas fireplace and wood-finish paneling, featuring a light wood-finish flooring, high ceilings, and a large sliding glass door
-

Built-in cabinetry with integrated shelving and under-shelf lighting, featuring a quartz countertop and brick-style backsplash
-

Spacious pantry featuring extensive built-in cabinetry, substantial shelving, light wood-finish flooring, a beverage cooler, and integrated lighting
-

Soaring ceilings with transom windows, white oak finish flooring, and a contemporary pendant light fixture
-

Spacious primary suite featuring a large window, white oak flooring, recessed lighting, a ceiling fan, and decorative vertical wall
-

Barn door to primary bathroom, flush mount ceiling vent, decorative wall feature, can lights, modern ceiling fan
-

Dual vanity with undermount sinks set in a light-toned quartz countertop, featuring matte black fixtures and wood-finish cabinetry
-

-

Wood-finish cabinetry, toe kick under-cabinet lighting, heated tile floors
-

Contemporary bathroom featuring a freestanding tub with matte black fixtures, a walk-in shower with tile surround and transom window, and light-toned tile flooring
-

Freestanding soaking tub with matte black fixtures, set against a large window
-

Walk-in shower with large format wall tiles and a textured accent wall
-

Textured wall panels featuring vertical ribbing, integrated shelving, and recessed niches
-

Custom closet system featuring light wood-finish cabinetry
-

Expansive window wall with black framing, offering abundant light and wall accent decor
-

Bathroom featuring a shower with dark gray tile surround, light gray tile flooring, a toilet, and a vanity with reeded paneling, a light-toned quartz countertop, and an integrated sink with a matte black faucet
-

Modern vanity featuring a light gray quartz countertop, rectangular undermount sink, and matte black faucet
-

Modern vanity featuring wood-finish cabinetry, a white rectangular sink, and a quartz countertop
-

Bathroom featuring a white tub with matte black fixtures, an elongated window, and light-toned vertical tile
-

Built-in entryway storage bench with dark wood-finish seating, individual cubbies, and overhead shelving
-

Powder bathroom featuring a pedestal sink, black patterned floor tile, wood-finish wainscoting, and a wall-mounted light fixture
-

Laundry area featuring wood-finish cabinetry, quartz countertops, and a black square tile floors
-

Expansive covered patio featuring Douglas Fir beams and posts, exposed beam ceiling with recessed lighting, and a ceiling fan
-

Expansive covered patio featuring a built-in fire pit, and direct water frontage
-

Patio featuring a built-in stone fire pit with paver accents
-

Expansive covered patio supported by substantial wood pillars, artificial grass for low maintenance living
-

Expansive backyard featuring a central pond with rock landscaping and beach
-

Expansive waterfront setting featuring a tranquil pond with a central fountain
-

Contemporary timeless residence featuring a covered patio, multiple large windows, and a multi-level roofline
-

Spacious interior of the 50' RV Garage featuring an overhead garage door with frosted panels, high ceilings, and a speckled epoxy flooring
-

Expansive RV Garage space featuring Epoxy flooring, bright overhead fluorescent lighting, and multiple high-level windows, and a pull-up 8' garage door
-

Spacious garage featuring a Epoxy floor, multiple overhead fluorescent light fixtures, and two rectangular transom windows, built-in mechanical room
Downey Construction presents a timeless luxury showcase home in Middleton’s newest waterfront community River Walk Ranch! Perfectly positioned at the end of a cul-de-sac, this architectural gem offers tranquil water views, beach access, and seamless indoor–outdoor living in a serene setting. Enjoy the impeccable quality and inspiring design crafted with builder’s pride. The great room features a striking fireplace, wood-wrapped custom media TV alcove with a 85″ Samsung TV, vaulted ceilings, and transom windows! The gourmet kitchen is centered around a 12-foot island with stunning granite countertops and outfitted with high-end Thermador appliances, including a paneled side-by-side refrigerator/freezer, double ovens, an induction cooktop, and a full butler’s pantry. The primary suite offers a spa-inspired bathroom with heated tile floors, a walk-in shower, soaking tub, and California-style closet. Flex room includes its own ensuite. Smart living is fully integrated with a luxury home automation system controlling lighting, shades, music, security, and A/V. Outdoor spaces are designed for low maintenance living with artificial turf, covered patio, gas firepit, and backyard facing east. Additional highlights include a massive 50’ x 16’ RV bay, a 3-car tandem garage with epoxy floors, lighted paver entryway, iron front door, solid core doors, built-in speakers, and recirculation pump.
- Heating:
- Forced Air, Gas
- Cooling:
- Central air
- Fireplace:
- One, Gas
- Garage Capacity:
- 5
- Country:
- US
- State:
- ID
- City:
- Middleton
- Zipcode:
- 83644
- Street:
- 445 Joy Avenue
- Longitude:
- W117° 23' 29.1''
- Latitude:
- N43° 42' 1.5''
- Master Bedroom Level:
- Main
- Master Bedroom Size:
- 16x14
- Bedroom 2 Level:
- Main
- Bedroom2 Size:
- 12x12
- Bedroom 3 Level:
- Main
- Bedroom3 Size:
- 12x12
- Bedroom 4 Level:
- Main
- Bedroom4 Size:
- 12x10
- Kitchen Level:
- Main
- Kitchen Size:
- 14x21
- School District:
- Middleton School District #134
- Elementary School:
- Mill Creek
- Middle School:
- Middleton Jr
- High School:
- Middleton
- Status:
- Active
- Type:
- Single Family
- Level:
- Single
- Tax Year:
- 2025
- Taxes:
- $1,518
- Potential Short Sale:
- No
- Age:
- New-Never Occupied
- Auction:
- No
- Flood Ins Required:
- No
- HUD Owned:
- No
- In Foreclosure:
- No
- Land Size:
- 1/2 - .99 AC
- Home Owner Exempt:
- No
- HOA Frequency:
- Annual
- HOA Fees:
- $900
- Virtual Tour:
- https://sunnyskies.media/445-Joy-Ave
- Inc Kitchen Features:
- Breakfast bar, Dishwasher, Disposal, Microwave, Pantry, Refrigerator, Island, Double oven, Oven/range built-in, Countertop-quartz, Countertop-granite
- Lot Features:
- Sidewalks, Bus on city route, Public road, Waterfront, Cul-de-sac, Irrigation available, Finished Driveway, Pond Community, Rv Parking
- Water:
- City service
- Land Use:
- Single
- Sprinkler System:
- Auto,Drip,Full,Pressurized Irrigation
Residential For Sale
445 Joy Avenue, Middleton, Idaho 83644
- Property Type :
- Residential
- Listing Type :
- For Sale
- Listing ID :
- 98990448
- Price :
- $1,389,900
- Bedrooms :
- 4
- Bathrooms :
- 3.5
- Apx SqFt :
- 2,826 SqFt
- Year Built :
- 2026
- Lot Area :
- 0.52 SqFt
- Days on Market :
- 38
- Subdivision :
- River Walk Crossing
- Builder Name :
- Downey Construction Inc.
- Update Date :
- 07/23/2026 22:31:40
- Status :
- Active

- JoeAnne Santy-Greene
- (208) 947-4609
- (208) 283-6313
- (208) 287-8500
-


