

-
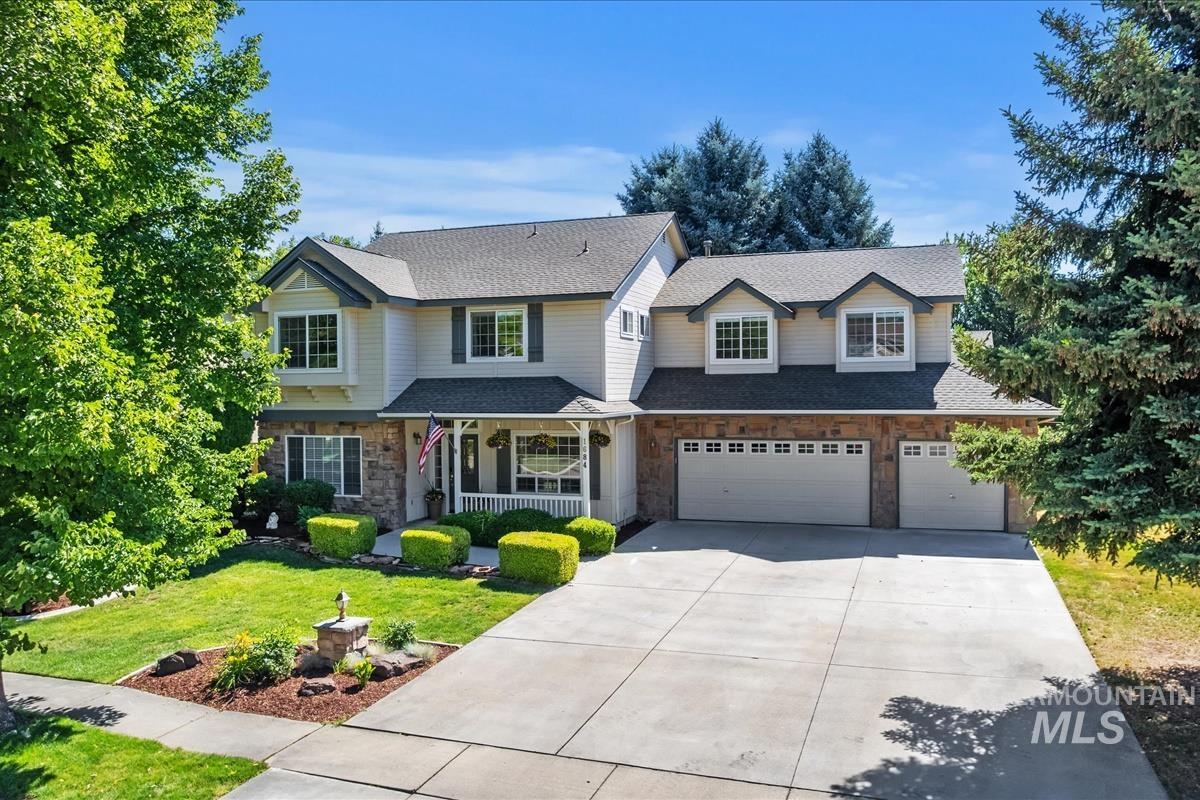
Two-story residence featuring a stone and siding exterior, an attached triple-bay garage, a covered front porch, and a concrete driveway
-

Stone veneer exterior with light siding accents
-

Entryway featuring a white paneled door with decorative glass, a sidelight, and a transom window
-

Kitchen featuring white cabinetry with brushed nickel hardware, a tile countertop, a tiled backsplash, and recessed lighting
-

Kitchen featuring white cabinetry, tile countertops, an island with seating space, stainless steel appliances, and wood-finish flooring
-

Kitchen featuring white cabinetry, tile countertops, full suite of white appliances, a center island with tile surface, and wood-finish flooring
-

Frosted glass pantry door with decorative etching opening to extensive built-in shelving
-

Living area featuring a brick-front fireplace with a wood mantel, wood-finish flooring, and a staircase with white balusters
-

Living area featuring a brick fireplace with a raised hearth, light wood-finish flooring, recessed lighting, and large windows
-

Open-concept dining area with wood-finish flooring and a contemporary chandelier
-

Open concept dining and living areas featuring wood-finish flooring, a brick fireplace with a wood surround, and multiple windows
-

Carpeted room with a wide window featuring horizontal blinds
-

Tray ceiling with a contemporary chandelier illuminating the dining area
-

Pedestal sink with chrome faucet, complemented by an oval mirror with overhead lighting
-

Vaulted ceilings featuring a ceiling fan, carpeted flooring, and high transom windows
-

Carpeted bedroom with vaulted ceiling and a dark-toned ceiling fan
-

Bathroom featuring a dual vanity with matte black fixtures, an expansive mirror, and a glass-enclosed shower with black framing
-

Bathroom featuring a glass-enclosed shower with matte black fixtures, a built-in soaking tub, a textured glass block window, and tile flooring
-

Double vanity with matte black fixtures, light gray cabinetry, and white countertops
-

Built-in shelving unit with multiple storage compartments, flanked by dual hanging rods, and finished with plush gray carpeting
-

Light-filled room featuring neutral wall tones and plush gray carpeting
-

Neutral-toned room with plush gray carpet, white baseboards, and a white-framed window
-

Spacious room featuring gray carpeting, a large window, and a two-tone wall treatment
-

Spacious 5th bedroom or bonus room
-

Bathroom featuring a double vanity with light wood cabinetry, dual sinks, and chrome faucets
-

Dedicated laundry area featuring a light-toned wood-finish cabinetry and a practical drying rod
-

Spacious garage featuring a durable epoxy floor coating, multiple garage doors, exposed ductwork, and fluorescent lighting
-

Covered patio featuring wood-finish decking, string lighting, and extensive sliding glass doors
-

Expansive rear yard featuring a large lawn area, mature landscaping, and a covered patio
-

Expansive backyard featuring a covered patio, composite decking, and mature trees
-

Expansive aerial perspective showcasing a residential area with abundant mature trees and a clear blue sky overhead
-

Expansive neighborhood featuring mature trees, residential properties with varied architectural styles, and distant mountain ranges under a clear sky
-

Two-story residence featuring a stone and siding facade, a covered front porch with white railings, and a three-car garage
-

Two-story residence featuring a stone and siding facade, covered front porch, and an attached three-car garage
-

Traditional-style residence featuring a three-car garage with stone detailing and white panel doors
-

Spacious front yard with mature trees and a manicured lawn
-

Two-story residence featuring a covered front porch, stone and siding exterior, multiple dormer windows, and a three-car garage with individual doors
Some homes whisper quality the moment you walk through the door.This Feather Nest Estates gem practically sings it. This five bedroom, two-and-a-half-bathroom residence delivers nearly 2,900 square feet of thoughtfully designed living space that has been beautifully maintained over the years and includes high end carpet and newer paint throughout! The heart of the home centers around an airy kitchen with abundant cabinetry, a walk-in pantry, and an island breakfast bar that overlooks the living room. A gas fireplace anchors the gathering space, making those crisp Idaho evenings feel downright luxurious. A main-floor office and formal dining room round out the ground level, offering flexibility for work-from-home life or proper dinner parties — or both, depending on your ambitions.Upstairs, the primary bedroom suite delivers spa-worthy relaxation with a large soaking tub, walk-in shower, and double vanities. Three additional bedrooms provide comfortable quarters for family or guests and the 5th extra large bedroom could be a bonus room! Step outside to discover the real magic. The fully fenced backyard, crowned with towering mature trees, creates the convincing illusion of a secluded mountain retreat! Convenience of schools, grocery stores and restaurants are just a short trip away, along with parks and golf!Large 3 car garage has epoxy floors and room for a workshop! Welcome Home!
- Heating:
- Heat Pump, Forced Air, Gas
- Cooling:
- Central air
- Fireplace:
- One, Insert, Gas
- Garage Capacity:
- 3
- Country:
- US
- State:
- ID
- City:
- Eagle
- Zipcode:
- 83616
- Street:
- 1684 N Lopez Way
- Longitude:
- W117° 39' 53.2''
- Latitude:
- N43° 42' 34.6''
- Master Bedroom Level:
- Upper
- Bedroom 2 Level:
- Upper
- Bedroom 3 Level:
- Upper
- Bedroom 4 Level:
- Upper
- Bedroom 5 Level:
- Upper
- Living Room Level:
- Main
- School District:
- West Ada School District
- Elementary School:
- Seven Oaks
- Middle School:
- Eagle Middle
- High School:
- Eagle
- Status:
- Active
- Type:
- Single Family
- Level:
- Two Story
- Tax Year:
- 2025
- Taxes:
- $2,142
- Potential Short Sale:
- No
- Age:
- 21 - 30 Years
- Auction:
- No
- Flood Ins Required:
- No
- HUD Owned:
- No
- In Foreclosure:
- No
- Land Size:
- 10000 SF - .49 AC
- Home Owner Exempt:
- Yes
- HOA Frequency:
- Annual
- HOA Fees:
- $475
- Virtual Tour:
- https://youriguide.com/1684_n_lopez_way_eagle_id/
- Inc Kitchen Features:
- Breakfast bar, Dishwasher, Microwave, Island, Countertop-tile
- Water:
- City service
- Sprinkler System:
- Auto,Full,Irrigation,Pressurized Irrigation
Residential For Sale
1684 N Lopez Way, Eagle, Idaho 83616
- Property Type :
- Residential
- Listing Type :
- For Sale
- Listing ID :
- 98990412
- Price :
- $799,000
- Bedrooms :
- 5
- Bathrooms :
- 2.5
- Apx SqFt :
- 2,899 SqFt
- Year Built :
- 2000
- Lot Area :
- 0.23 SqFt
- Days on Market :
- 4
- Subdivision :
- Feather Nest
- Update Date :
- 06/26/2026 06:01:38
- Status :
- Active

- JoeAnne Santy-Greene
- (208) 947-4609
- (208) 283-6313
- (208) 287-8500
-


