

-

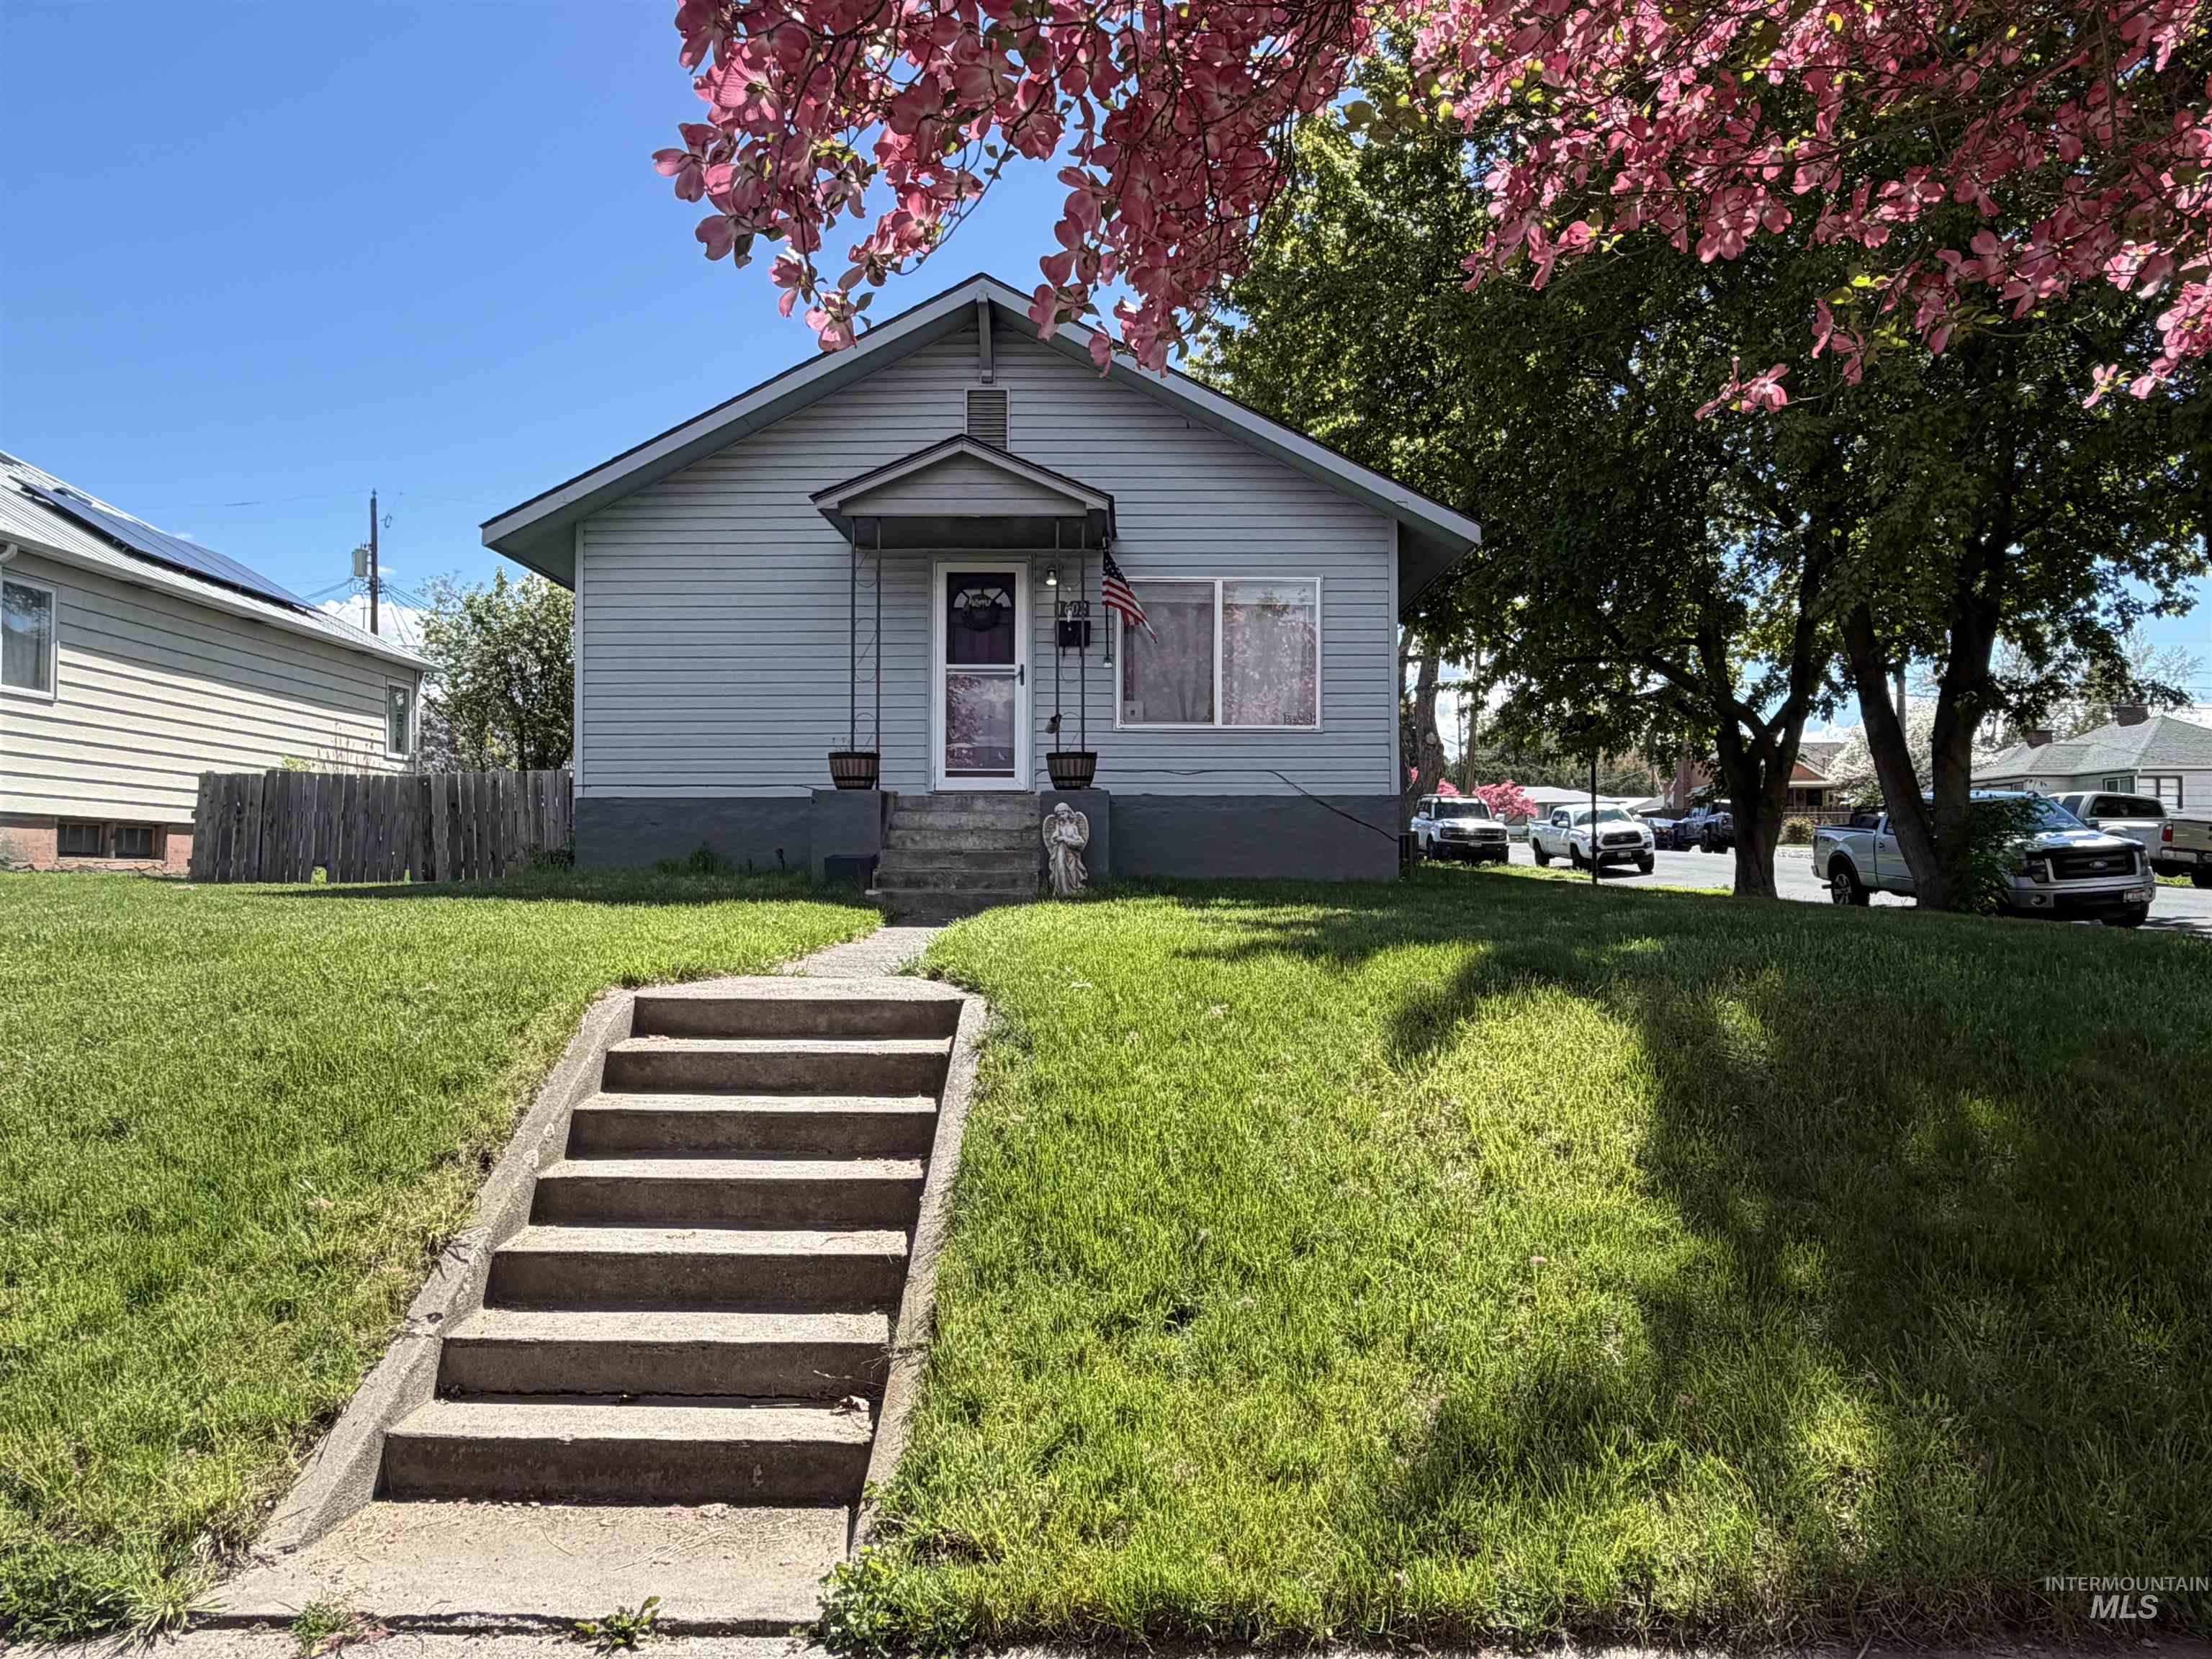
Two-tone exterior siding in light gray and olive green, featuring a covered front entry with decorative metal supports
-

Exterior features include light gray siding, a covered front porch, and a well-maintained lawn
-

Single-story residence featuring light gray siding and a covered front entry
-
Single-story residence featuring light blue siding and a covered front porch
-
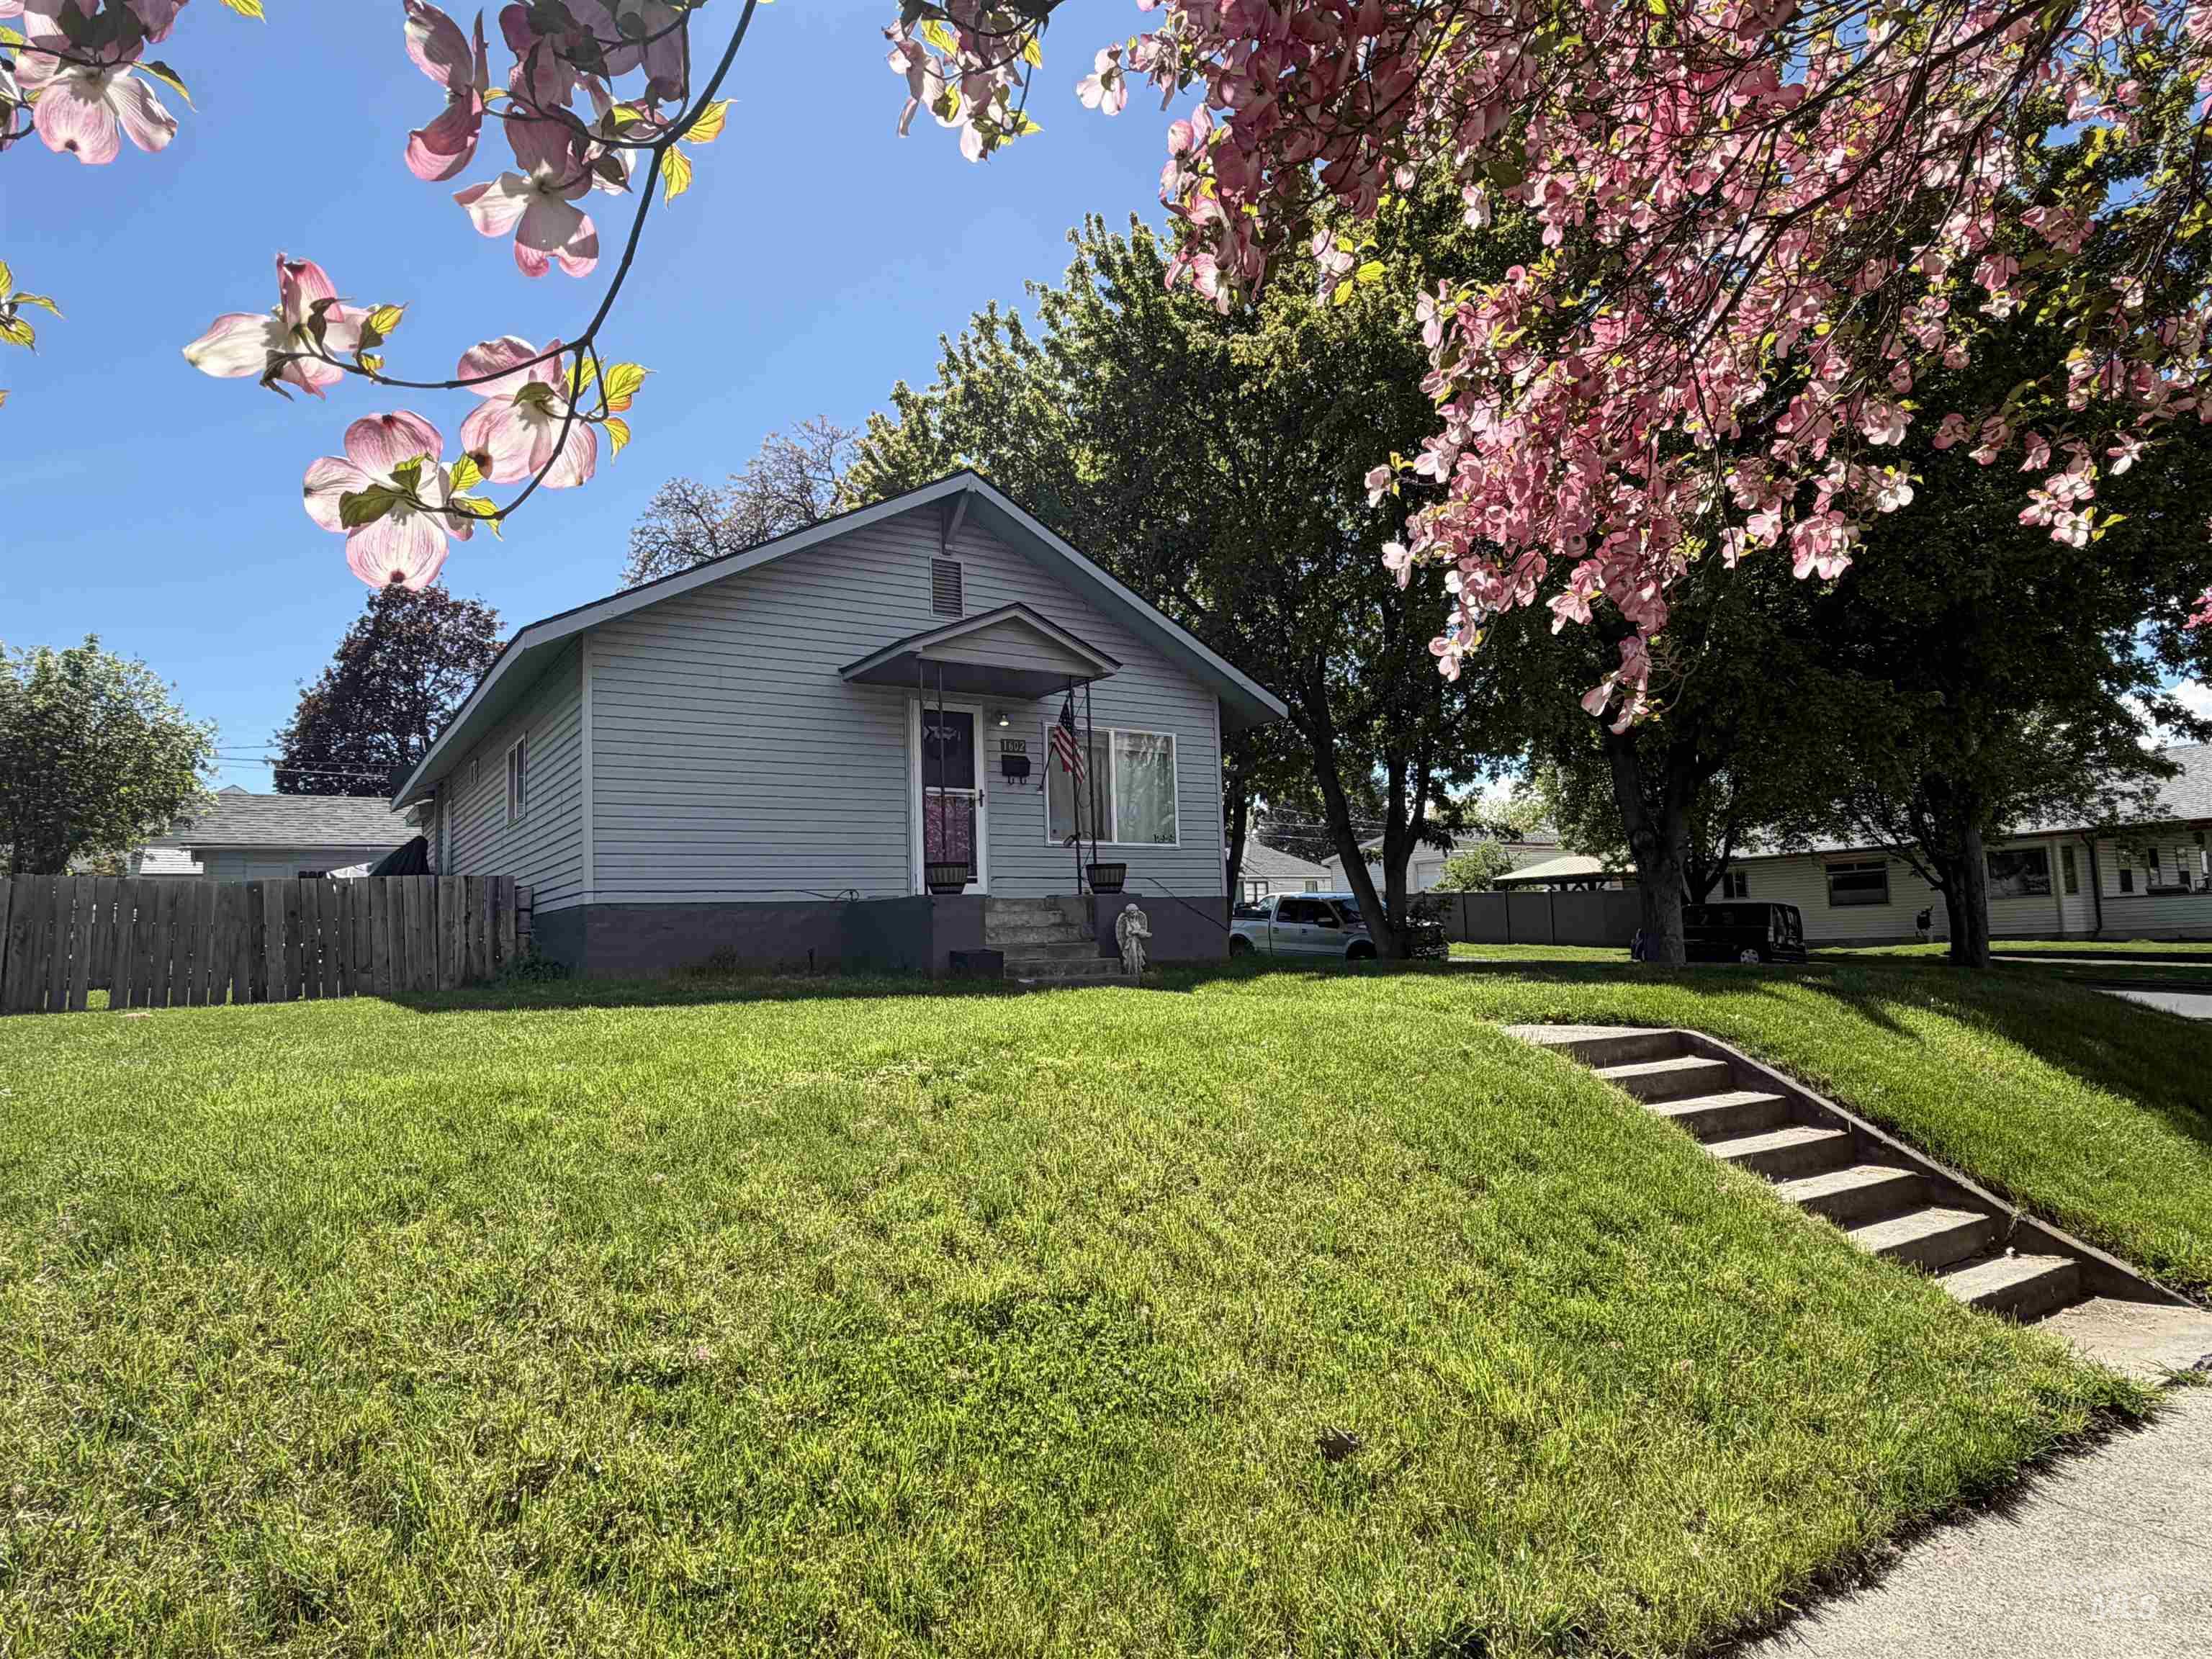
Light blue siding on a residential structure, featuring a covered front entry, a sloped front lawn, and concrete steps from the sidewalk
-
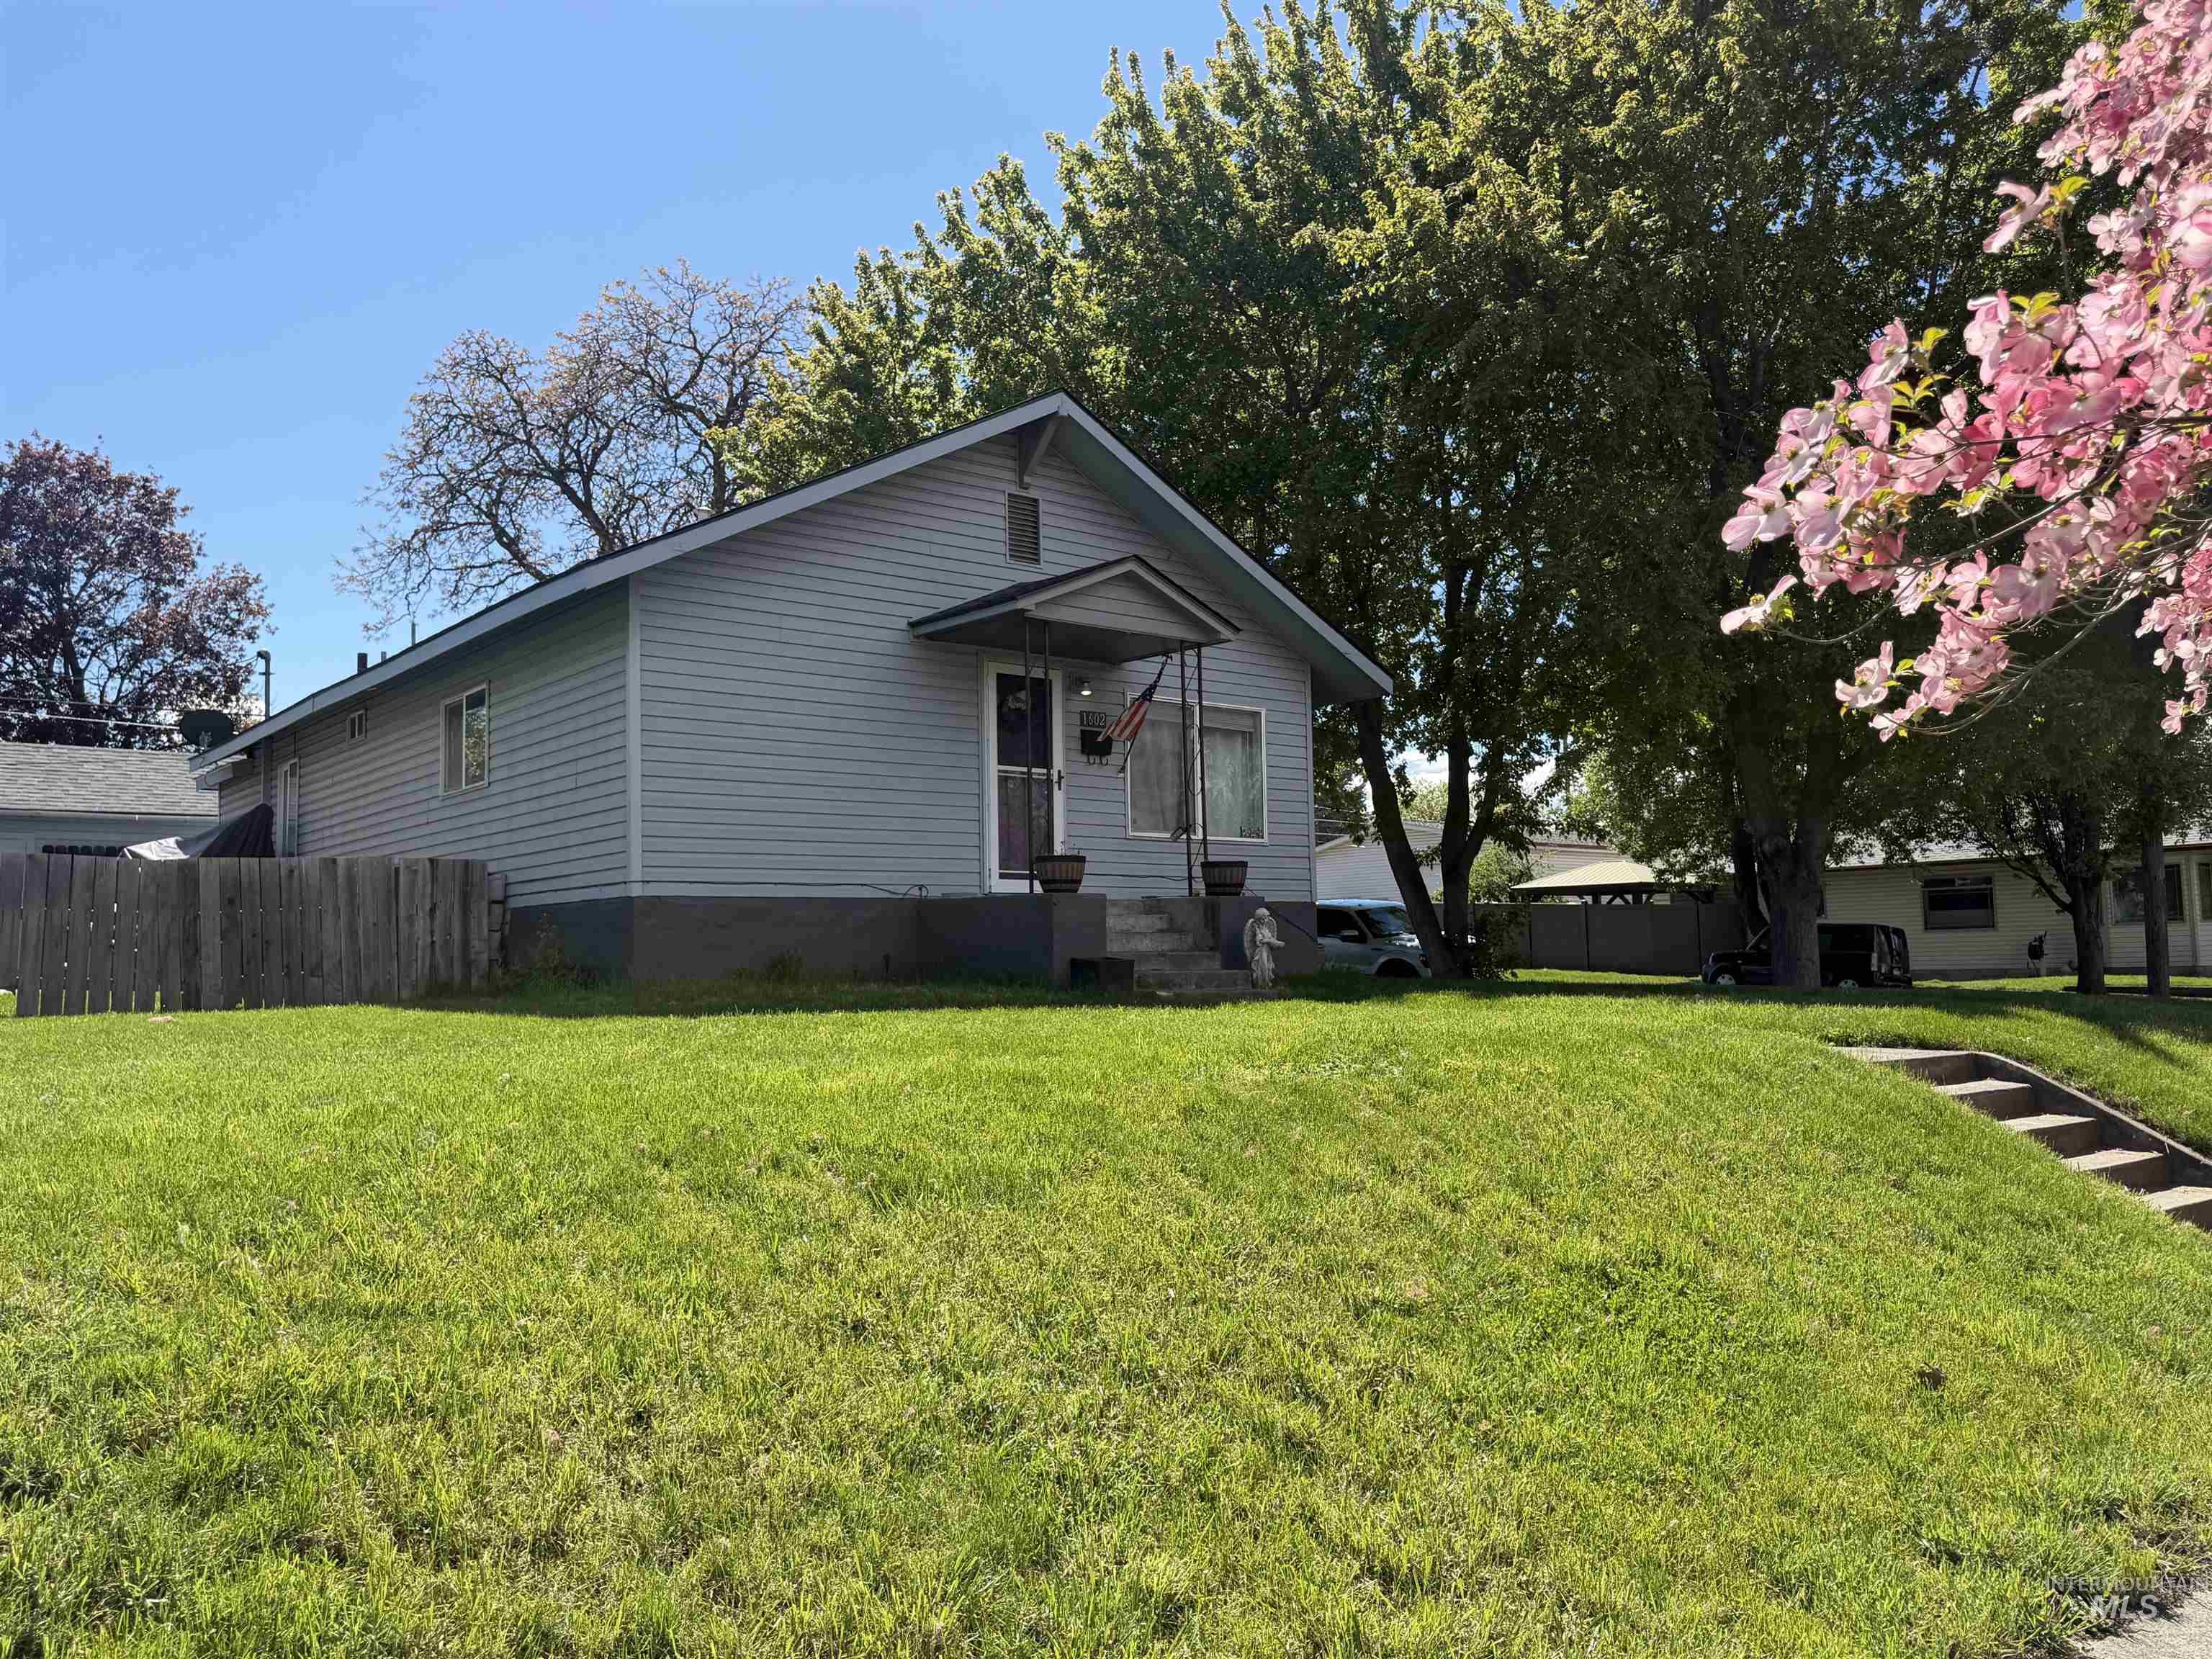
Light blue siding exterior with a front porch entry and concrete steps
-

Well-maintained front lawn with a sidewalk, mature trees, and flowering pink tree
-

Gray siding residence with a concrete foundation, featuring a concrete walkway, established front lawn, and mature trees including one with pink blossoms
-

Single-story home featuring light gray siding and a purple entry door
-

Single-story residence with light gray siding and a dark gray shingled roof
-

Single-story residence featuring light gray siding and a dark shingle roof
-
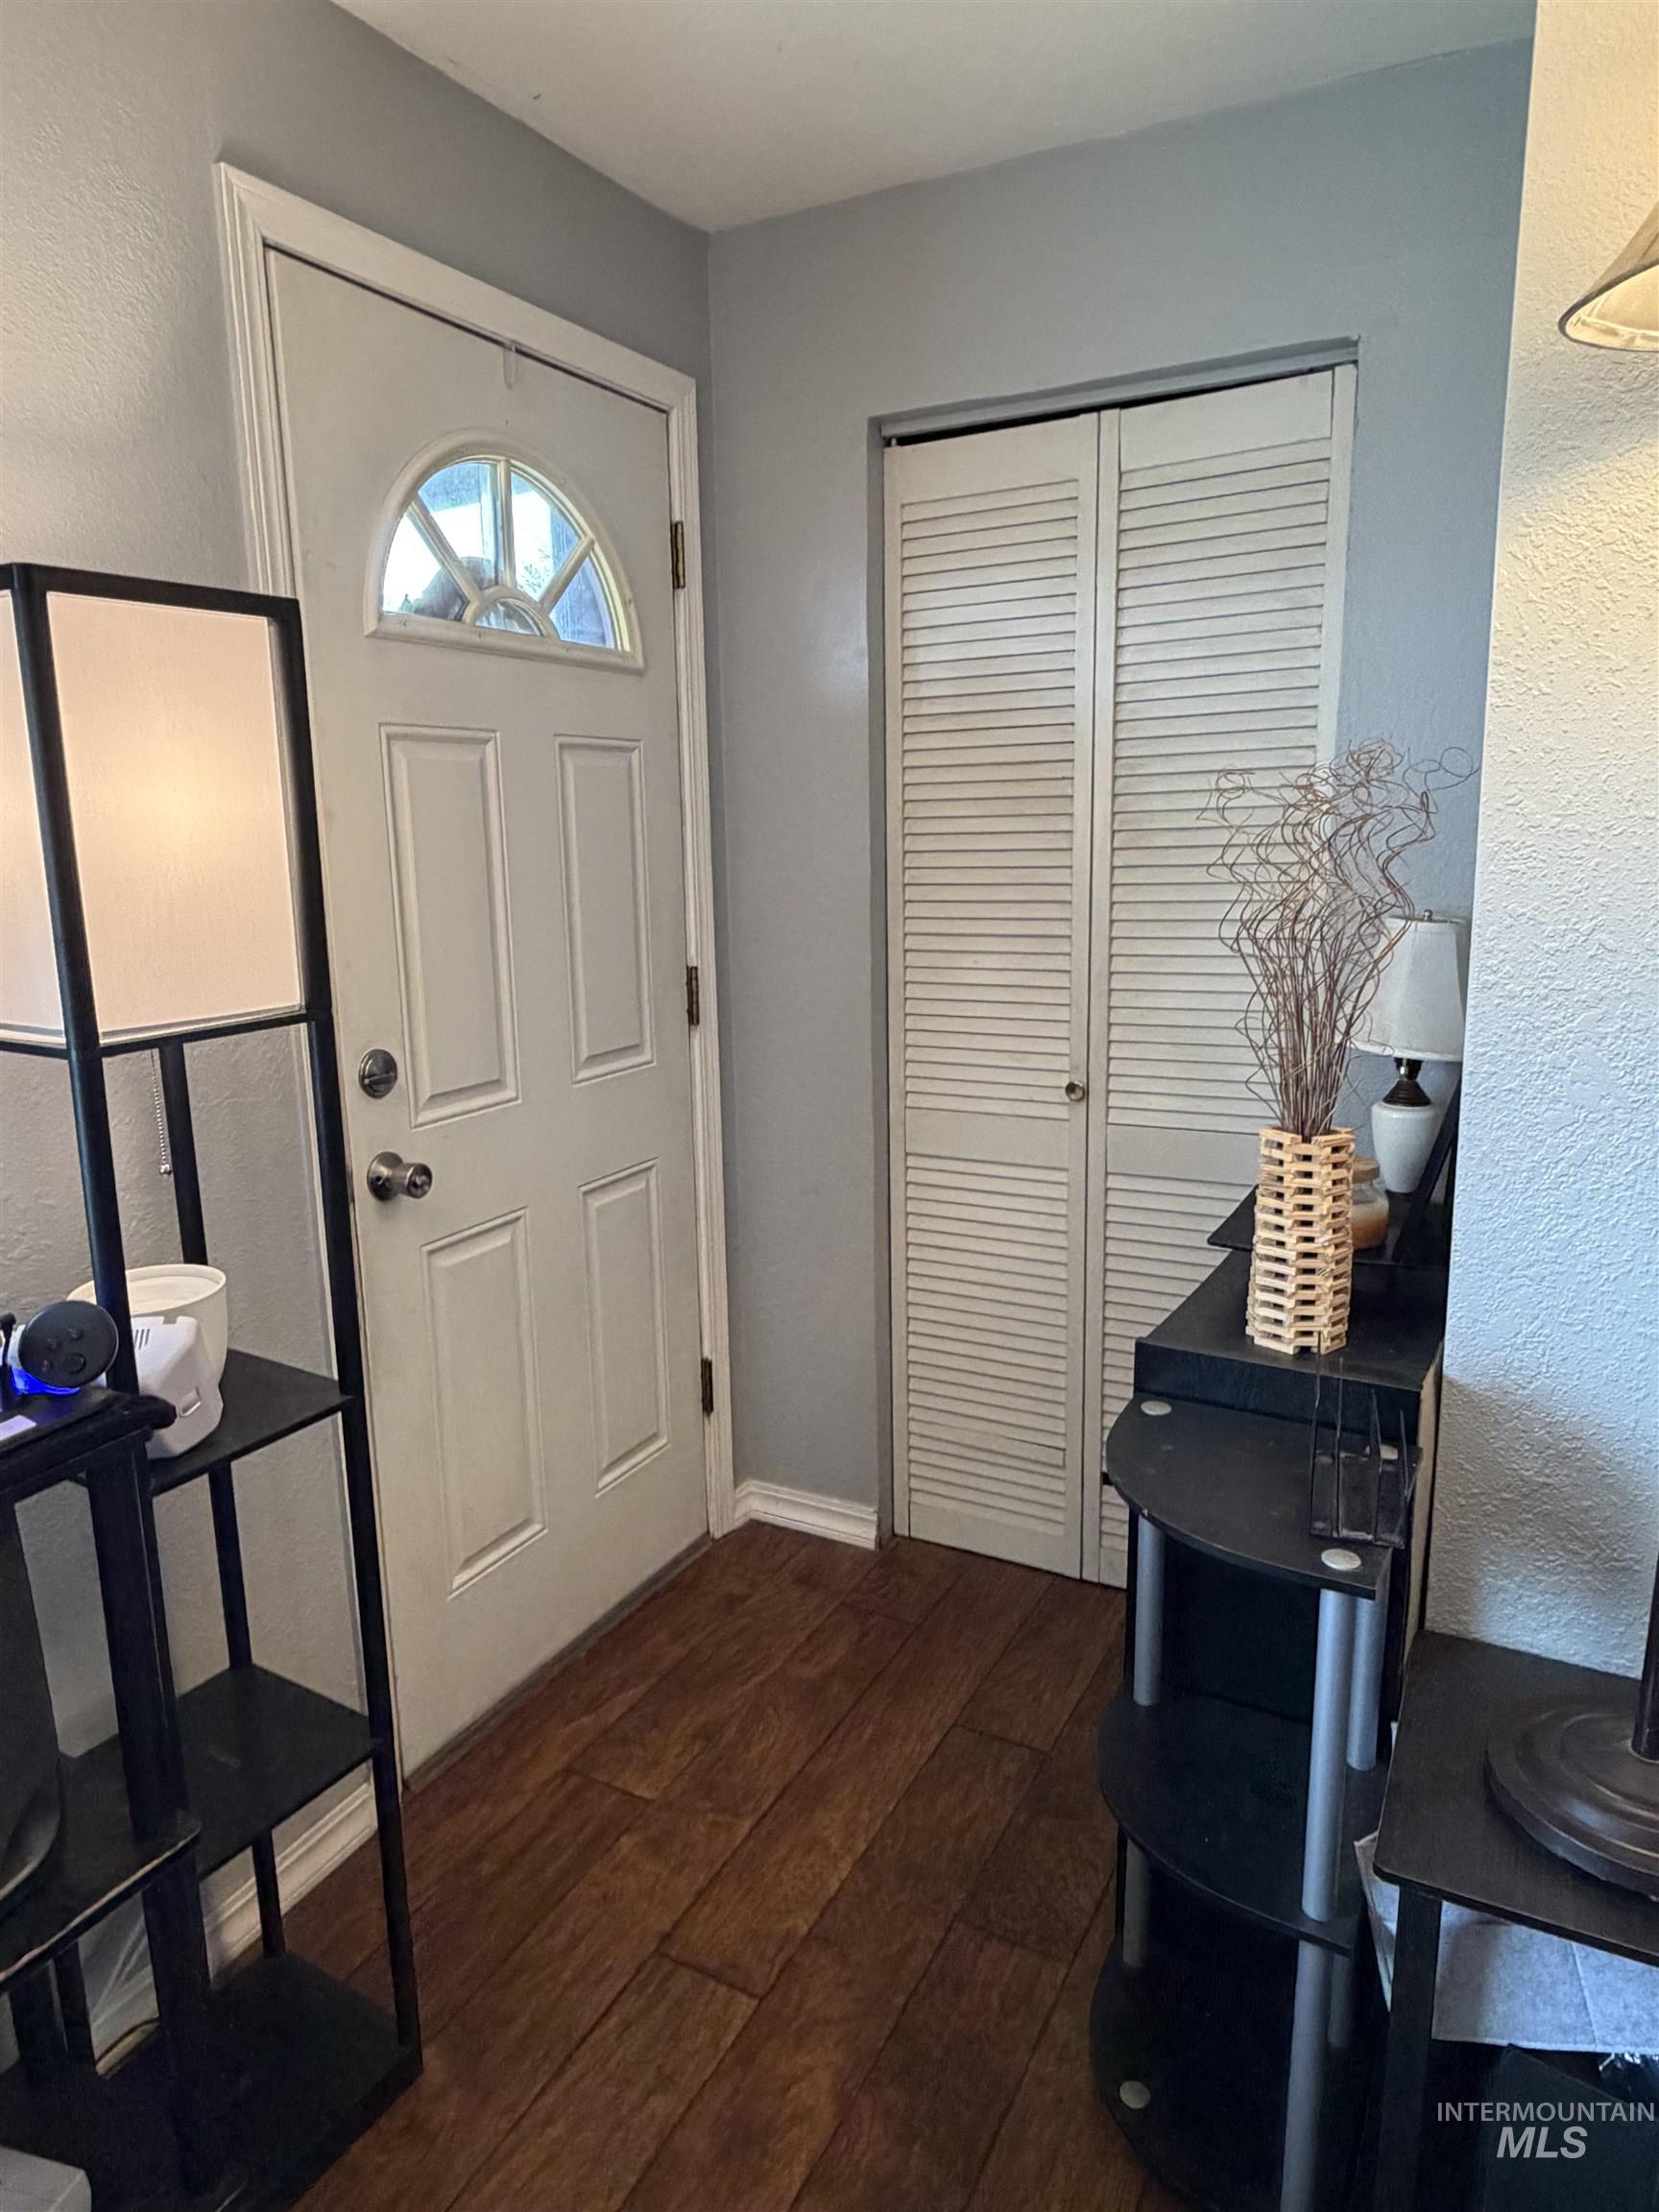
Entryway featuring dark wood finished floors and a textured wall
-

Hardwood-finish flooring anchors the living space, complemented by a white louvered bifold door
-

Living area featuring wood-finish flooring, a ceiling fan, and a window with natural light
-

Spacious room featuring wood-finish flooring, a ceiling fan, and light-colored walls
-

Open-concept living area with wood-finish flooring extending into the kitchen
-

Kitchen featuring wood-finish flooring, wood cabinetry with dark hardware, solid surface countertops, and a double basin stainless steel sink
-

Kitchen with light countertops, black appliances, wood finish cabinetry, a textured ceiling, and dark wood finished floors
-

Galley kitchen featuring wood-finish flooring and ample cabinetry
-

Kitchen featuring wood-finish flooring, light wood cabinetry, and a white countertop
-

Kitchen with light countertops, a textured ceiling, dark wood-type flooring, wood finish cabinetry, and a peninsula
-

Entrance foyer featuring dark wood finished floors and baseboards
-

Miscellaneous room featuring a textured wall and dark wood-style floors
-

Carpeted room featuring a ceiling light fixture, bi-fold closet doors, and dark window coverings
-

Carpeted bedroom featuring two-tone wall paint, a built-in closet with bifold doors, and an entertainment wall with a mounted television
-

Bathroom featuring a built-in shower/tub combination with tiled surround and decorative accent strip
-

Full bathroom featuring vanity, shower / bath combo, and dark tile patterned flooring
-

Carpeted room with light purple walls
-

Built-in closet with shelving and storage, wood-finish flooring, and two-tone wall finishes
-

Interior hallway featuring painted walls, a built-in wall niche, and a doorway
-

Finished lower level with a three-piece bathroom featuring a toilet and tiled flooring
-

Carpeted room featuring a white ceiling, green and red painted walls, and built-in shelving
-

Bathroom featuring textured walls, a white vanity cabinet, a white toilet, and multi-toned square tile flooring
-

Lower level room featuring wood-finish flooring, recessed lighting, and a window with blinds
-

Room featuring wood-finish flooring, recessed lighting, and built-in shelving
-

Image quality insufficient for description
-

Hardwood-style flooring in a versatile room featuring an accent wall, white shelving, and a built-in window
-

Laundry area featuring unfinished concrete floors and independent washer and dryer
MOTIVATED SELLERS–A timeless treasure, on a spacious corner lot sits this warm and welcoming 3 bedroom (1 needs legal egress) 2 bathroom, cozy cottage with lots of new! New furnace in 2012, AC 2024, Roof 2021, Hotwater Tank 2023 etc, the big expenses have been taken care of for you. This home is ready for you to sit back, relax and enjoy the quite life in this centrally located property within a few blocks of grocery stores, gas stations, and schools. Convenience at your fingertips with just enough finishing touches to be done to make it your own. You will be welcomed by the bright open living room, large adjoining kitchen (which we all know is the heart of the home), sweeping breakfast bar for those cute barstools, and a must have dining table nook for your entertaining needs. The old world charm and character with the perfect modern touches shine around every corner. Come see and fall in love with the memories to be made. (BACK ON THE MARKET FROM NO FAULT OF THE HOME)
- Heating:
- Forced Air, Gas
- Cooling:
- Central air
- Garage Capacity:
- 1
- Country:
- US
- State:
- ID
- City:
- Lewiston
- Zipcode:
- 83501
- Street:
- 1602 14th Ave.
- Longitude:
- W118° 59' 26.9''
- Latitude:
- N46° 24' 21.3''
- Master Bedroom Level:
- Main
- Bedroom 2 Level:
- Main
- Bedroom 3 Level:
- Main
- Kitchen Level:
- Main
- Living Room Level:
- Main
- School District:
- Lewiston Independent School Dist
- Elementary School:
- Webster
- Middle School:
- Jenifer
- High School:
- Lewiston
- Status:
- Active
- Type:
- Single Family
- Level:
- Single with Below Grade
- Tax Year:
- 2025
- Taxes:
- $1,826
- Potential Short Sale:
- No
- Age:
- 81+ Years
- Auction:
- No
- Flood Ins Required:
- No
- HUD Owned:
- No
- In Foreclosure:
- No
- Land Size:
- Sm Lot 5999 SF
- Home Owner Exempt:
- Yes
- HOA Frequency:
- Not Applicable
- Inc Kitchen Features:
- Breakfast bar, Dishwasher, Disposal, Microwave, Oven/range freestanding, Refrigerator, Countertop-laminate
- Lot Features:
- Sidewalks, Corner lot
- Water:
- City service
- Land Use:
- Single
- Sprinkler System:
- Manual
Residential For Sale
1602 14th Ave., Lewiston, Idaho 83501
- Property Type :
- Residential
- Listing Type :
- For Sale
- Listing ID :
- 98980328
- Price :
- $328,000
- Bedrooms :
- 3
- Bathrooms :
- 1.5
- Apx SqFt :
- 1,410 SqFt
- Year Built :
- 1920
- Lot Area :
- 0.12 SqFt
- Days on Market :
- 96
- Subdivision :
- 0 Not Applicable
- Update Date :
- 07/11/2026 16:16:48
- Status :
- Active

- JoeAnne Santy-Greene
- (208) 947-4609
- (208) 283-6313
- (208) 287-8500
-


