

-

Contemporary ranch-style residence featuring a two-car garage and a paved driveway
-
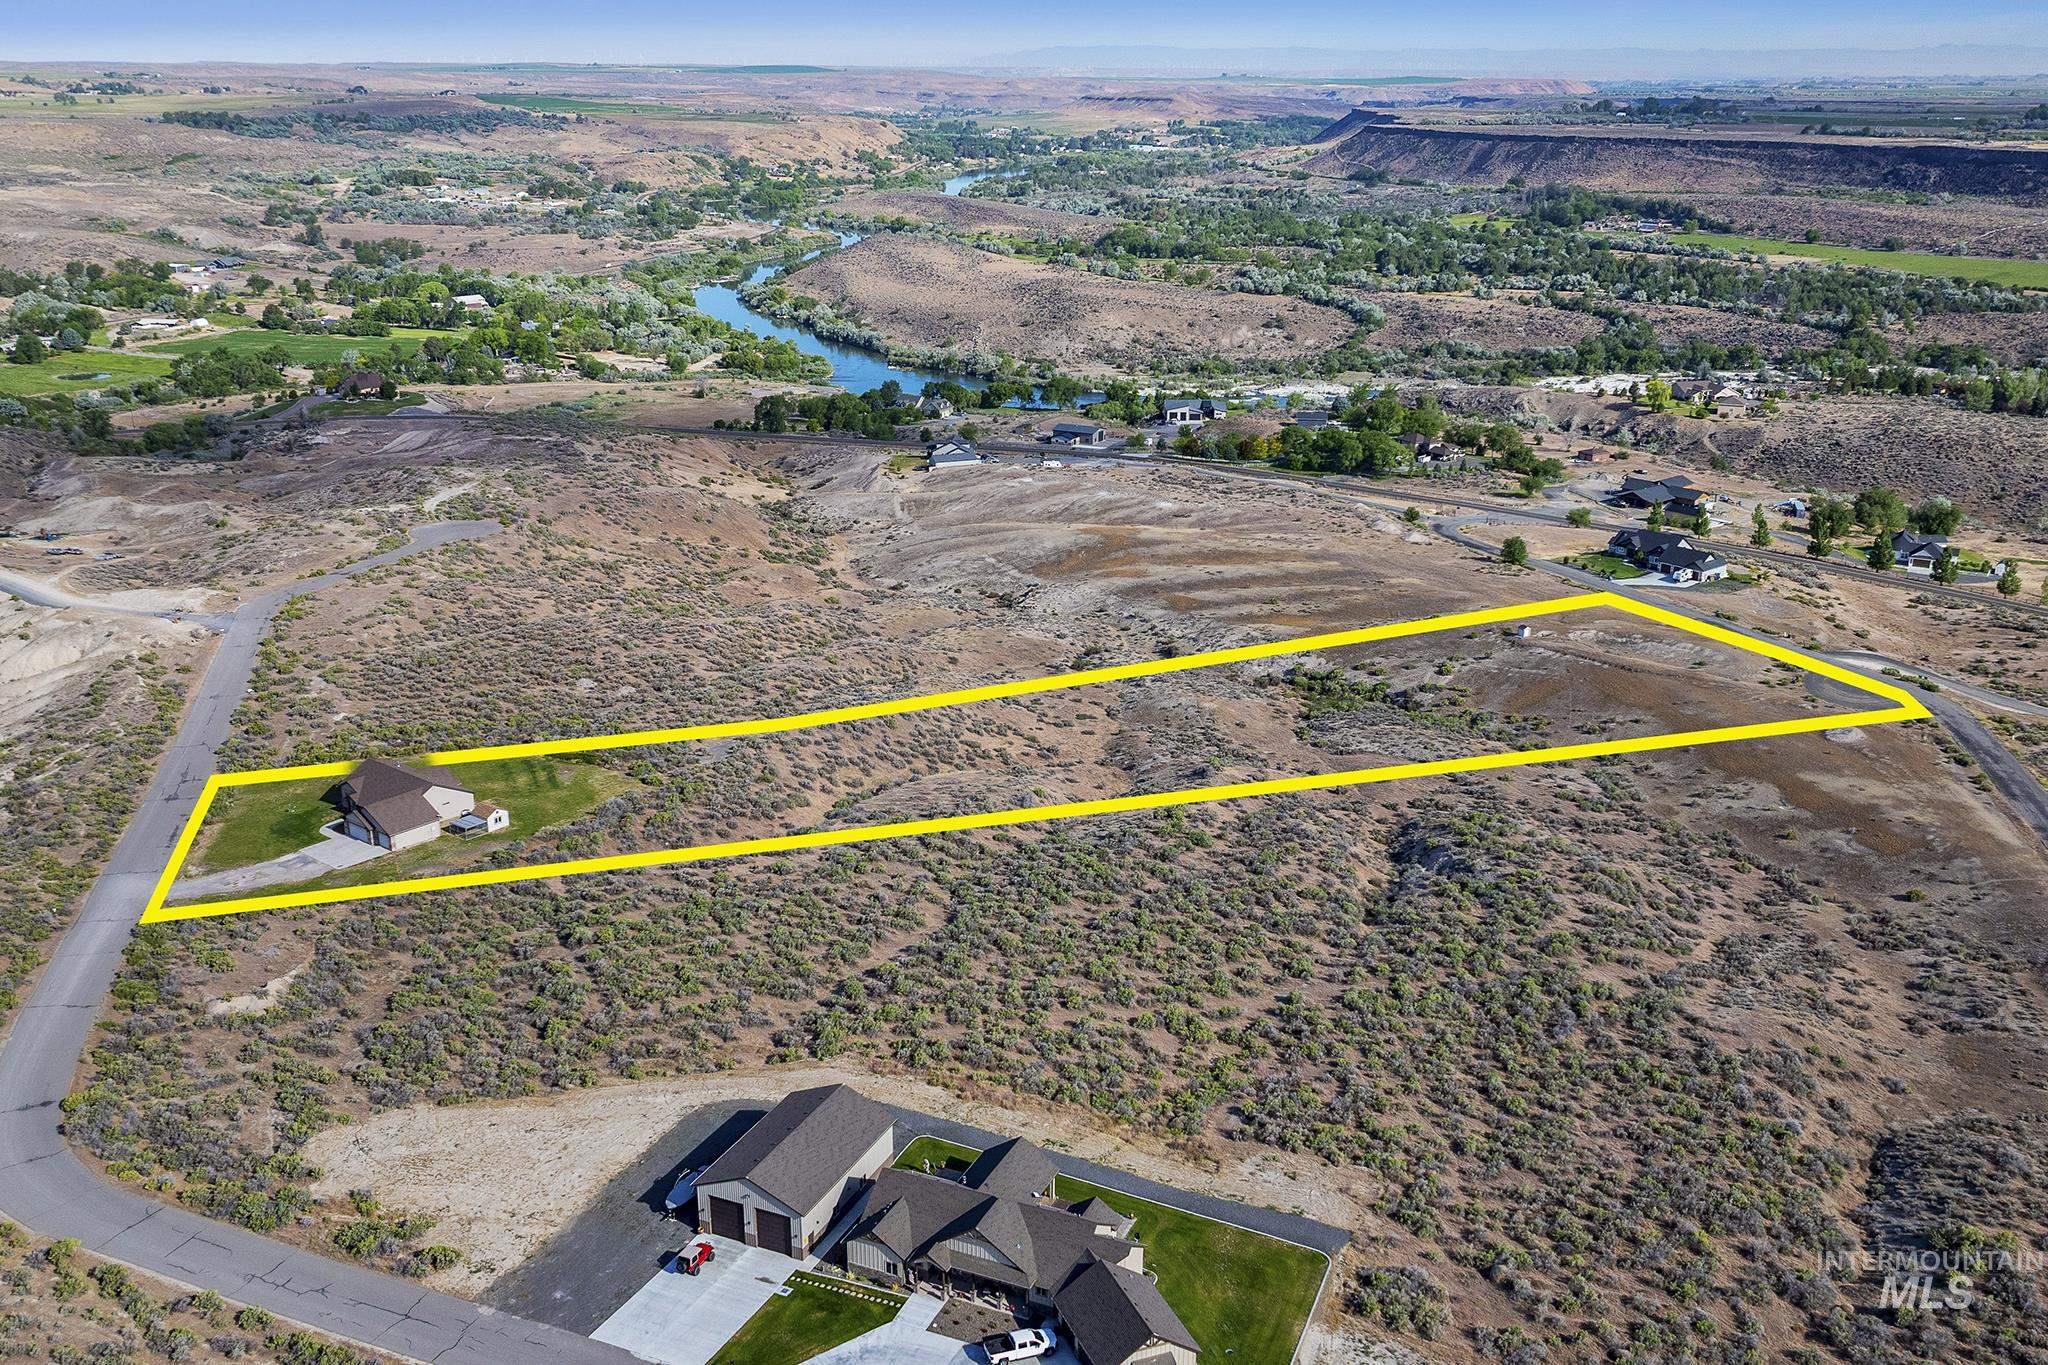
Expansive parcel with surrounding natural landscape, bordering paved roads and offering distant water features
-
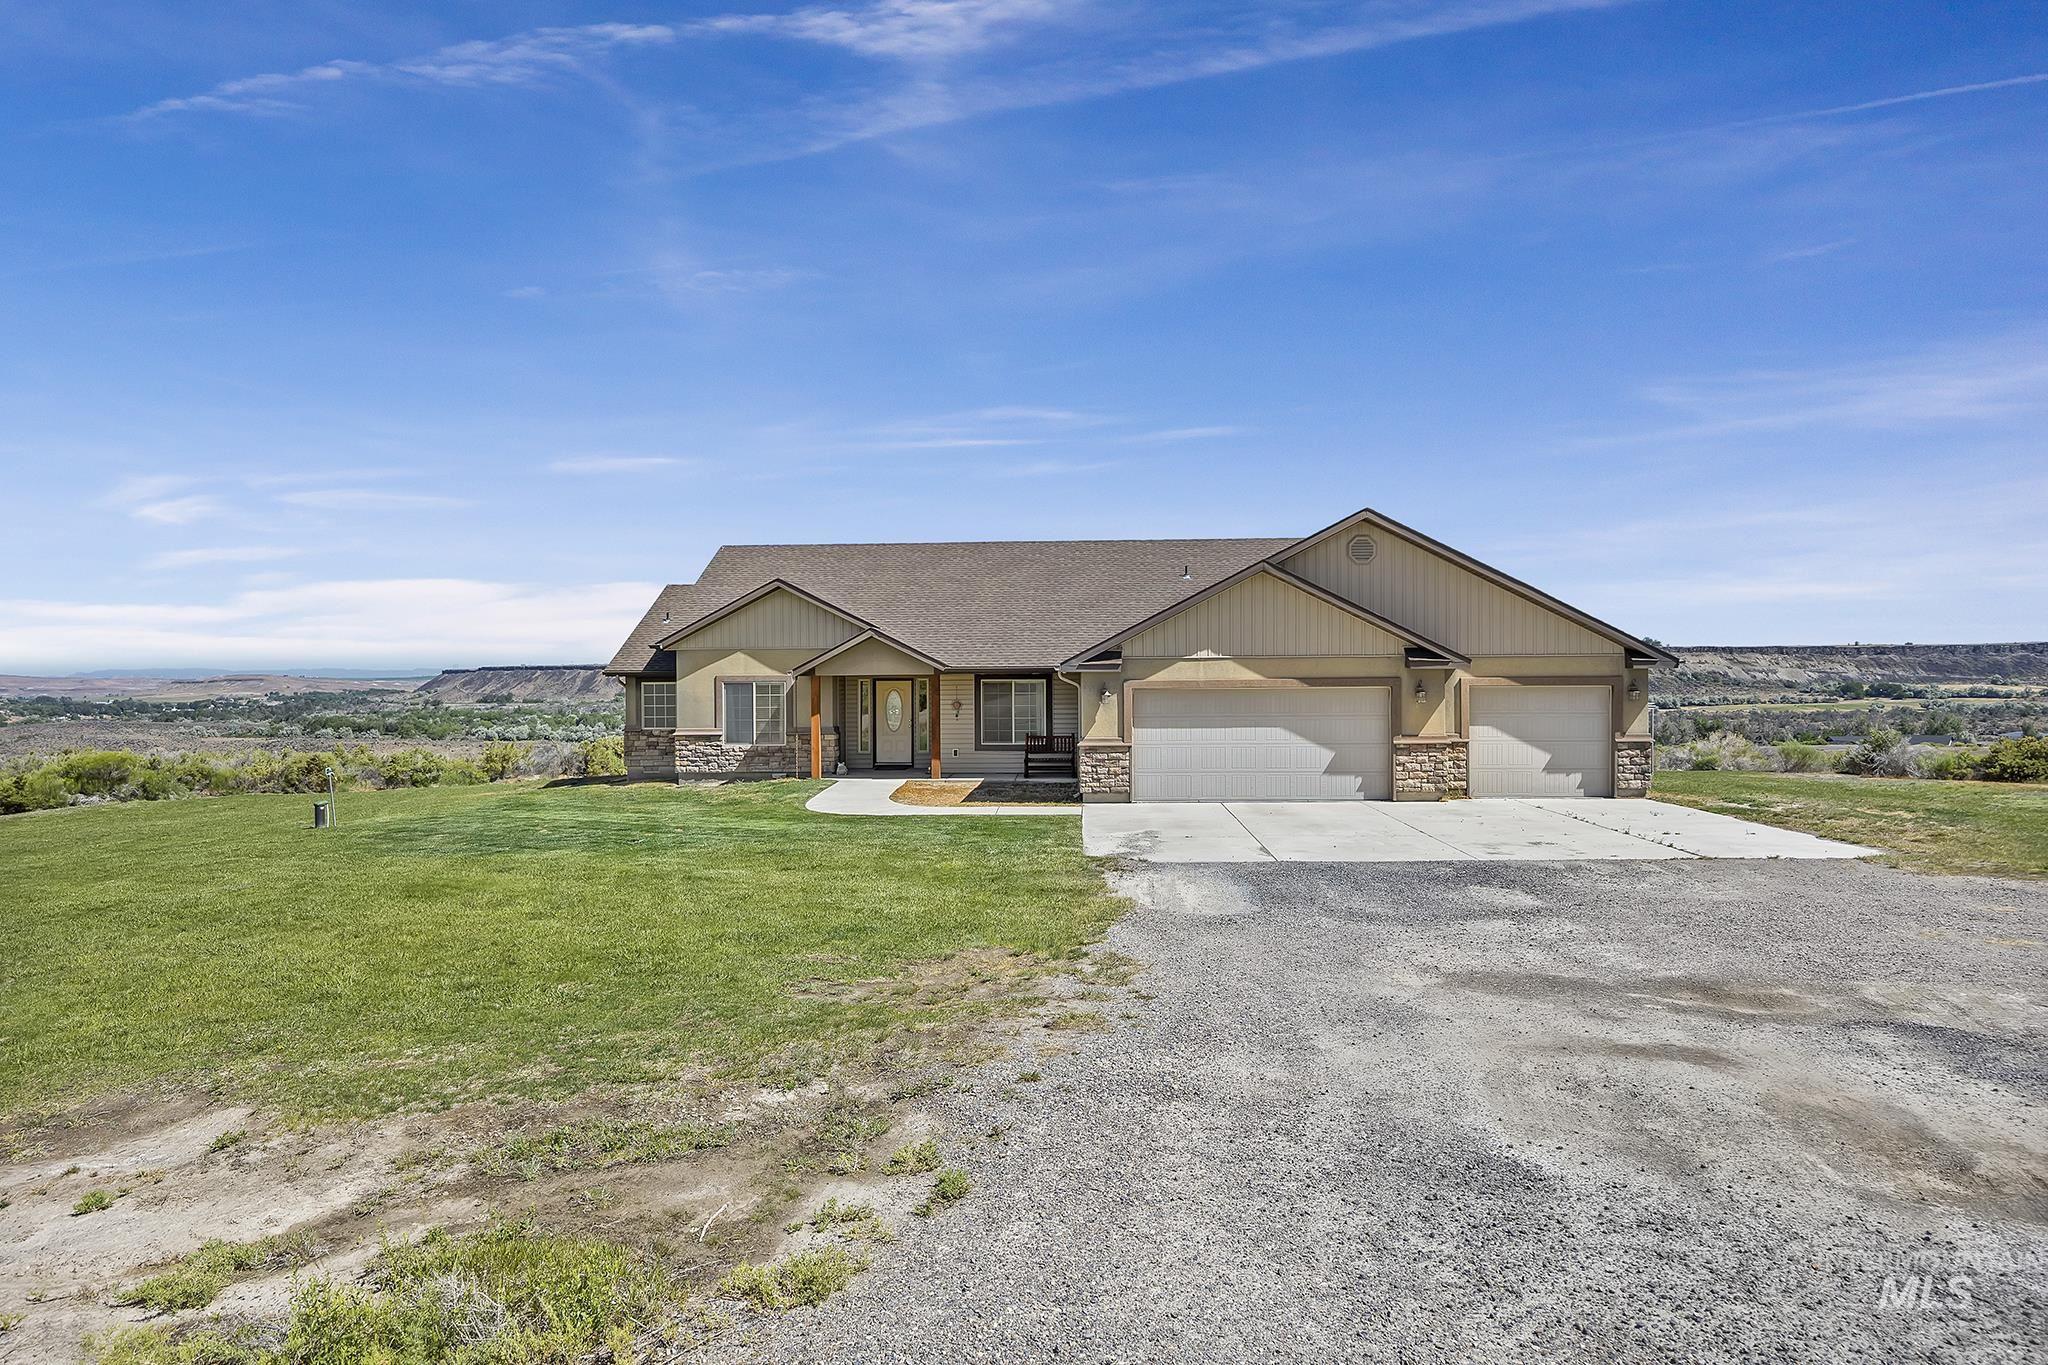
Home exterior with natural stone accents and tan siding
-
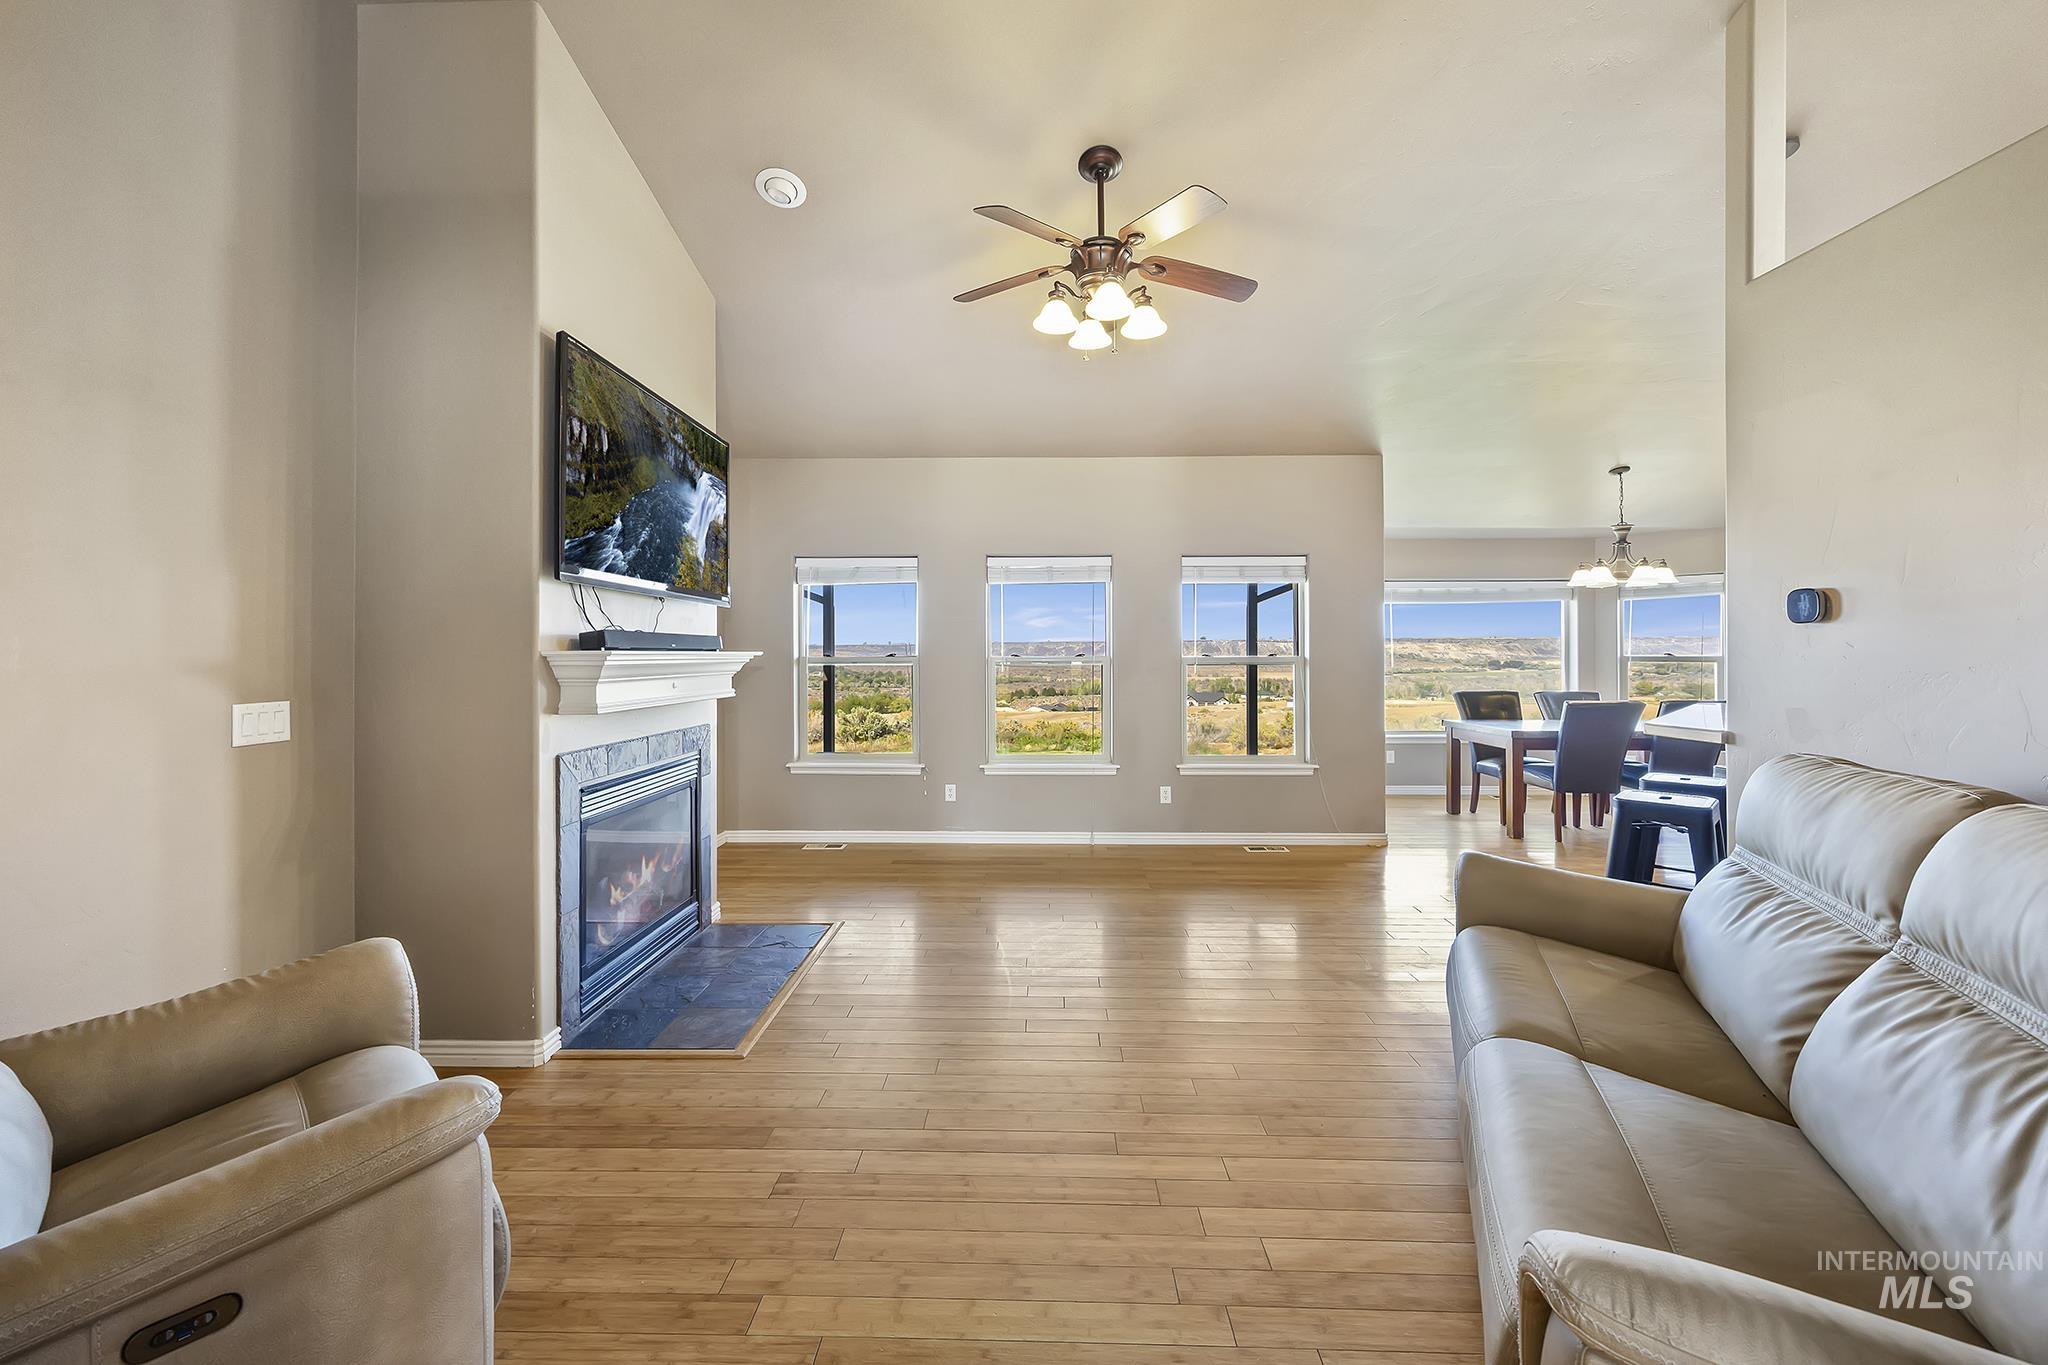
Vaulted ceilings, wood-finish flooring, and a fireplace with a mantel
-
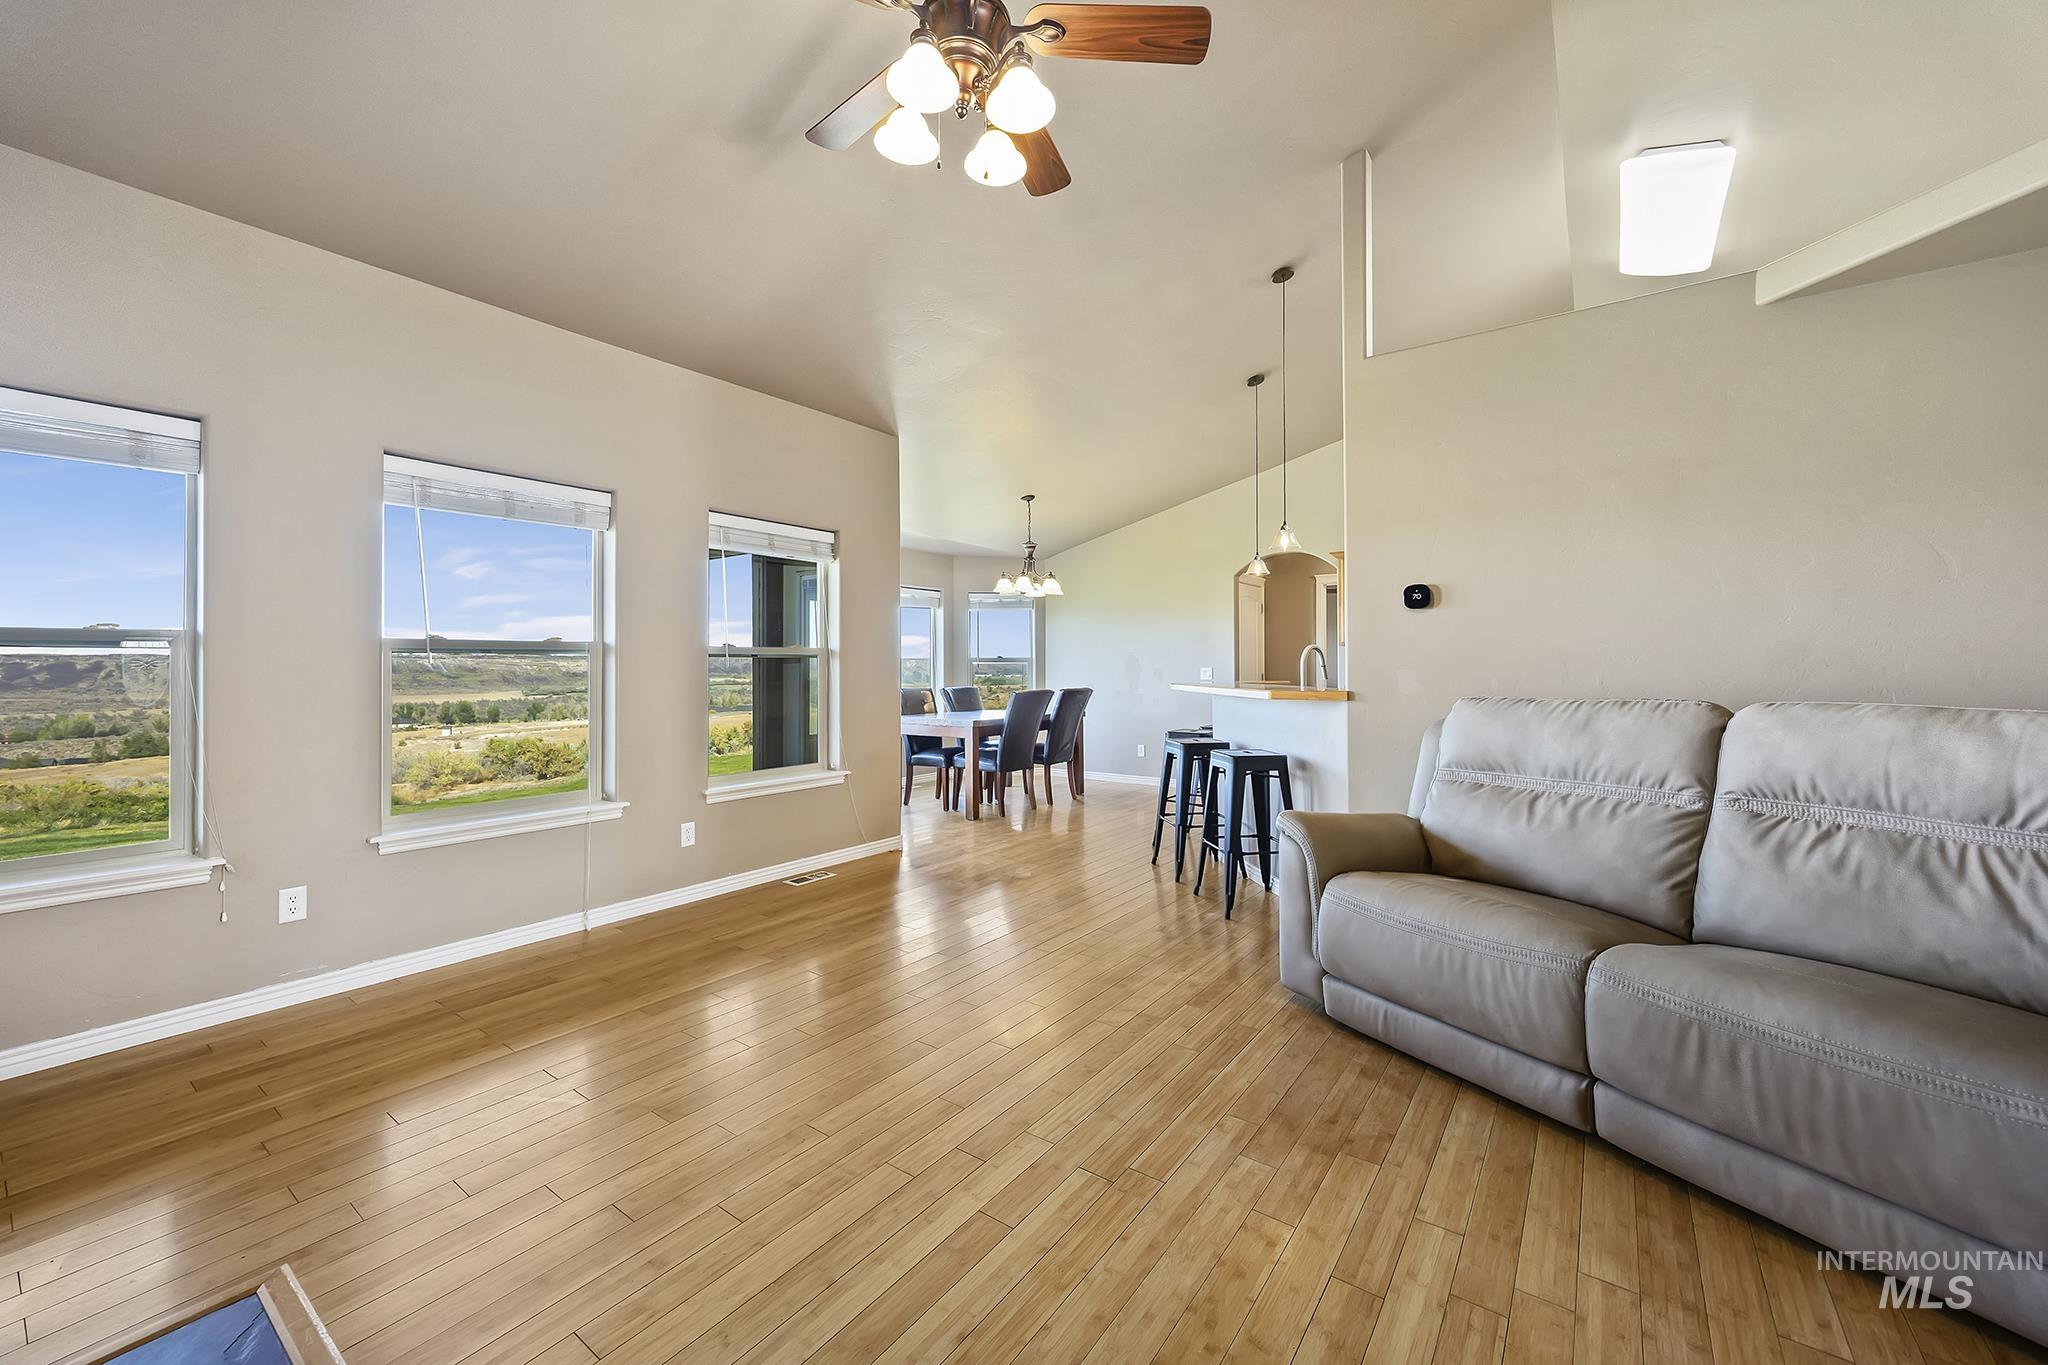
Vaulted ceilings with a ceiling fan, wood-finish flooring, multiple windows, and a breakfast bar with pendant lighting
-
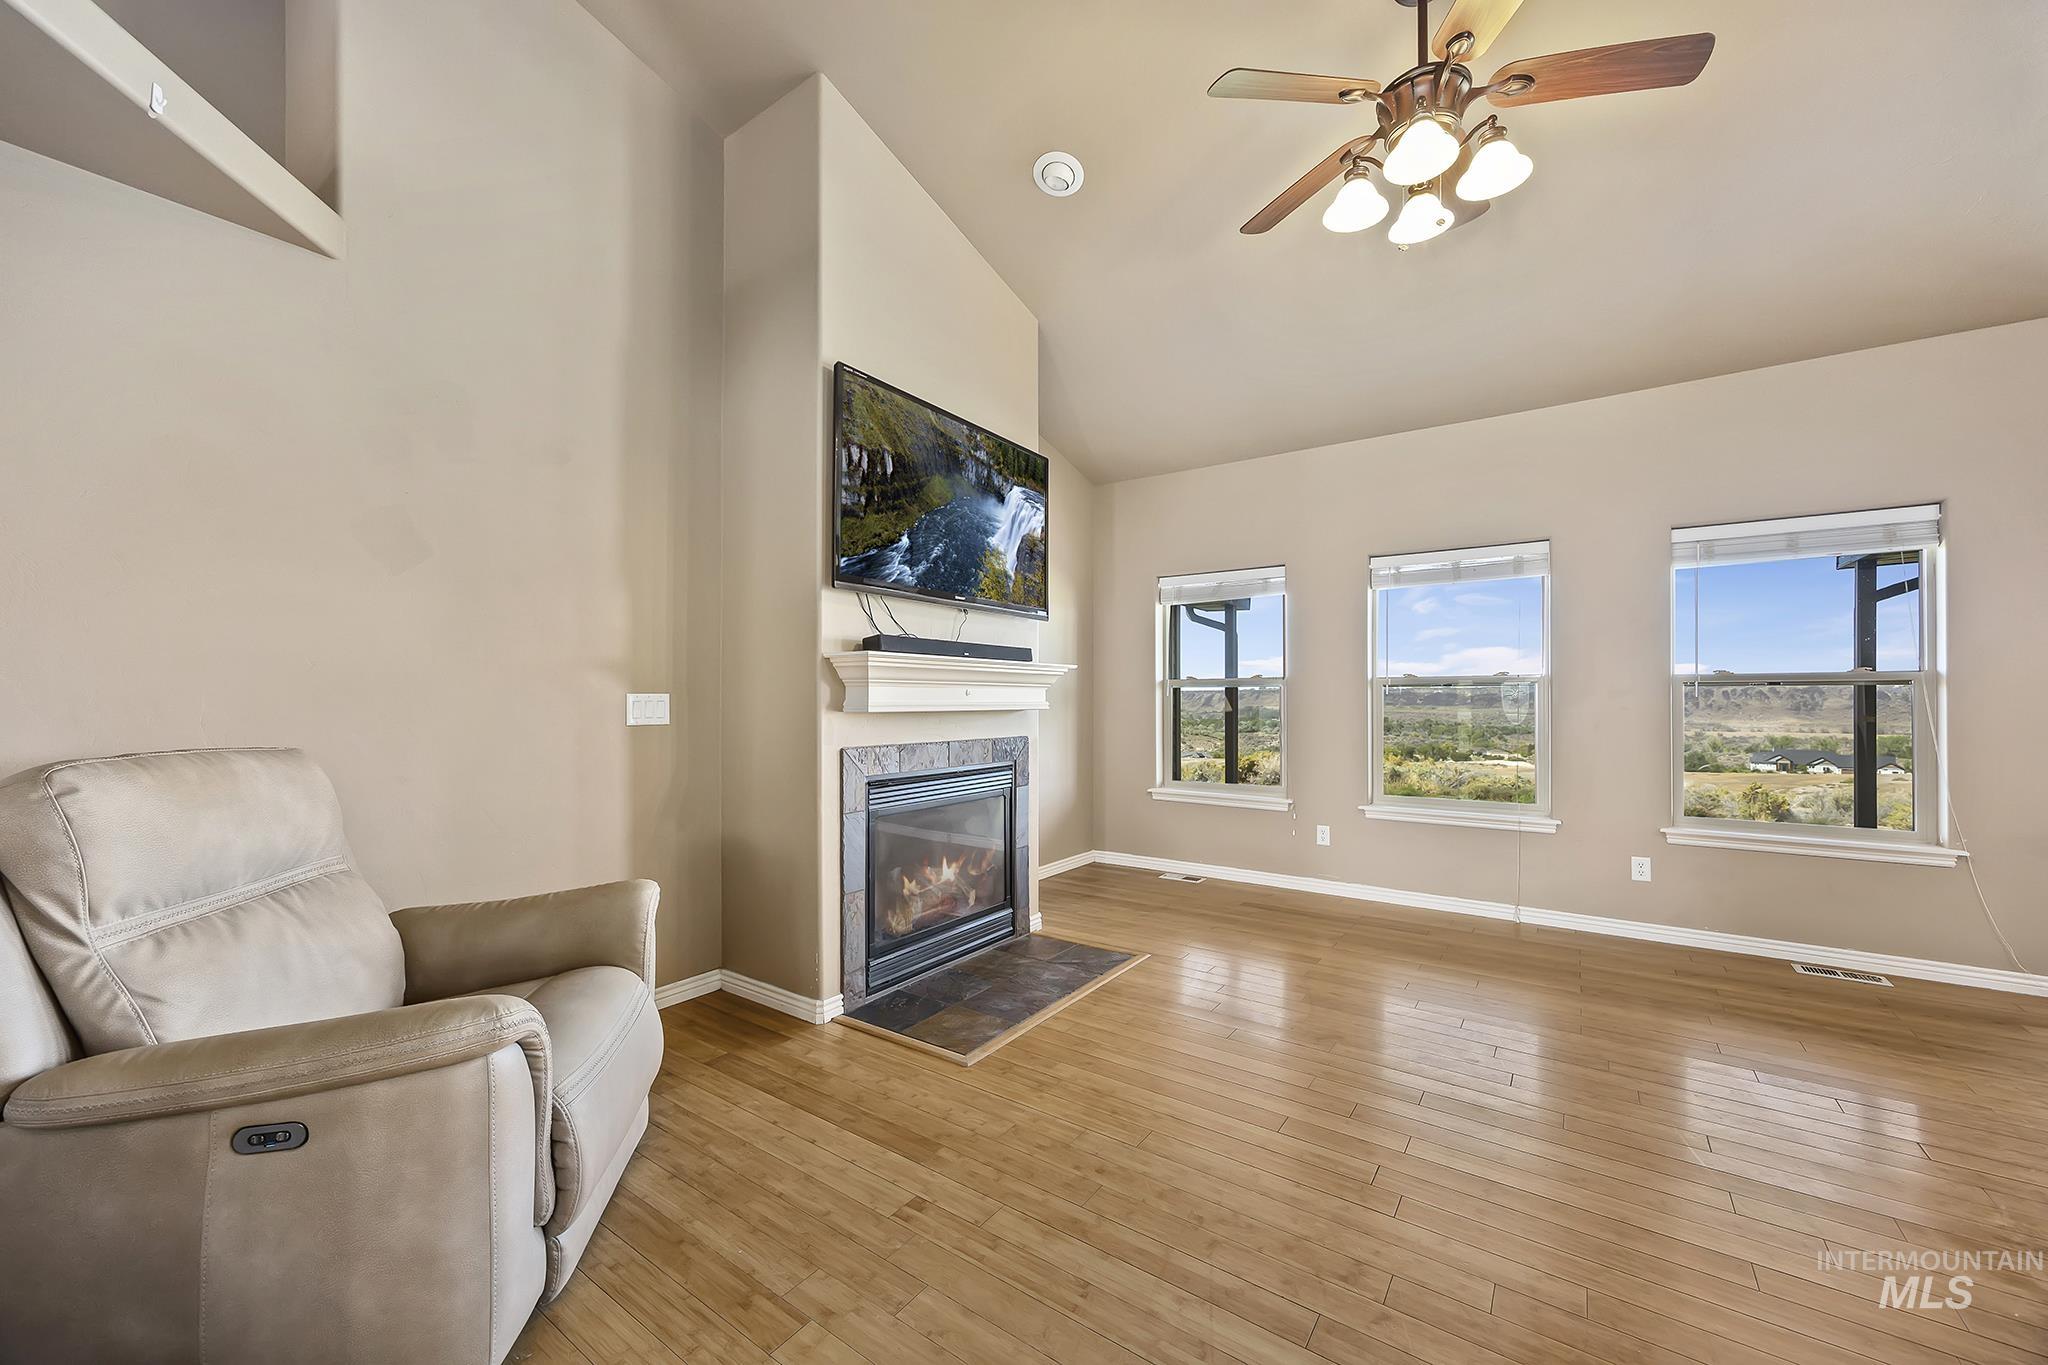
Vaulted ceiling with a ceiling fan, a fireplace with a stone surround and mantel, wood-finish flooring, and multiple windows
-
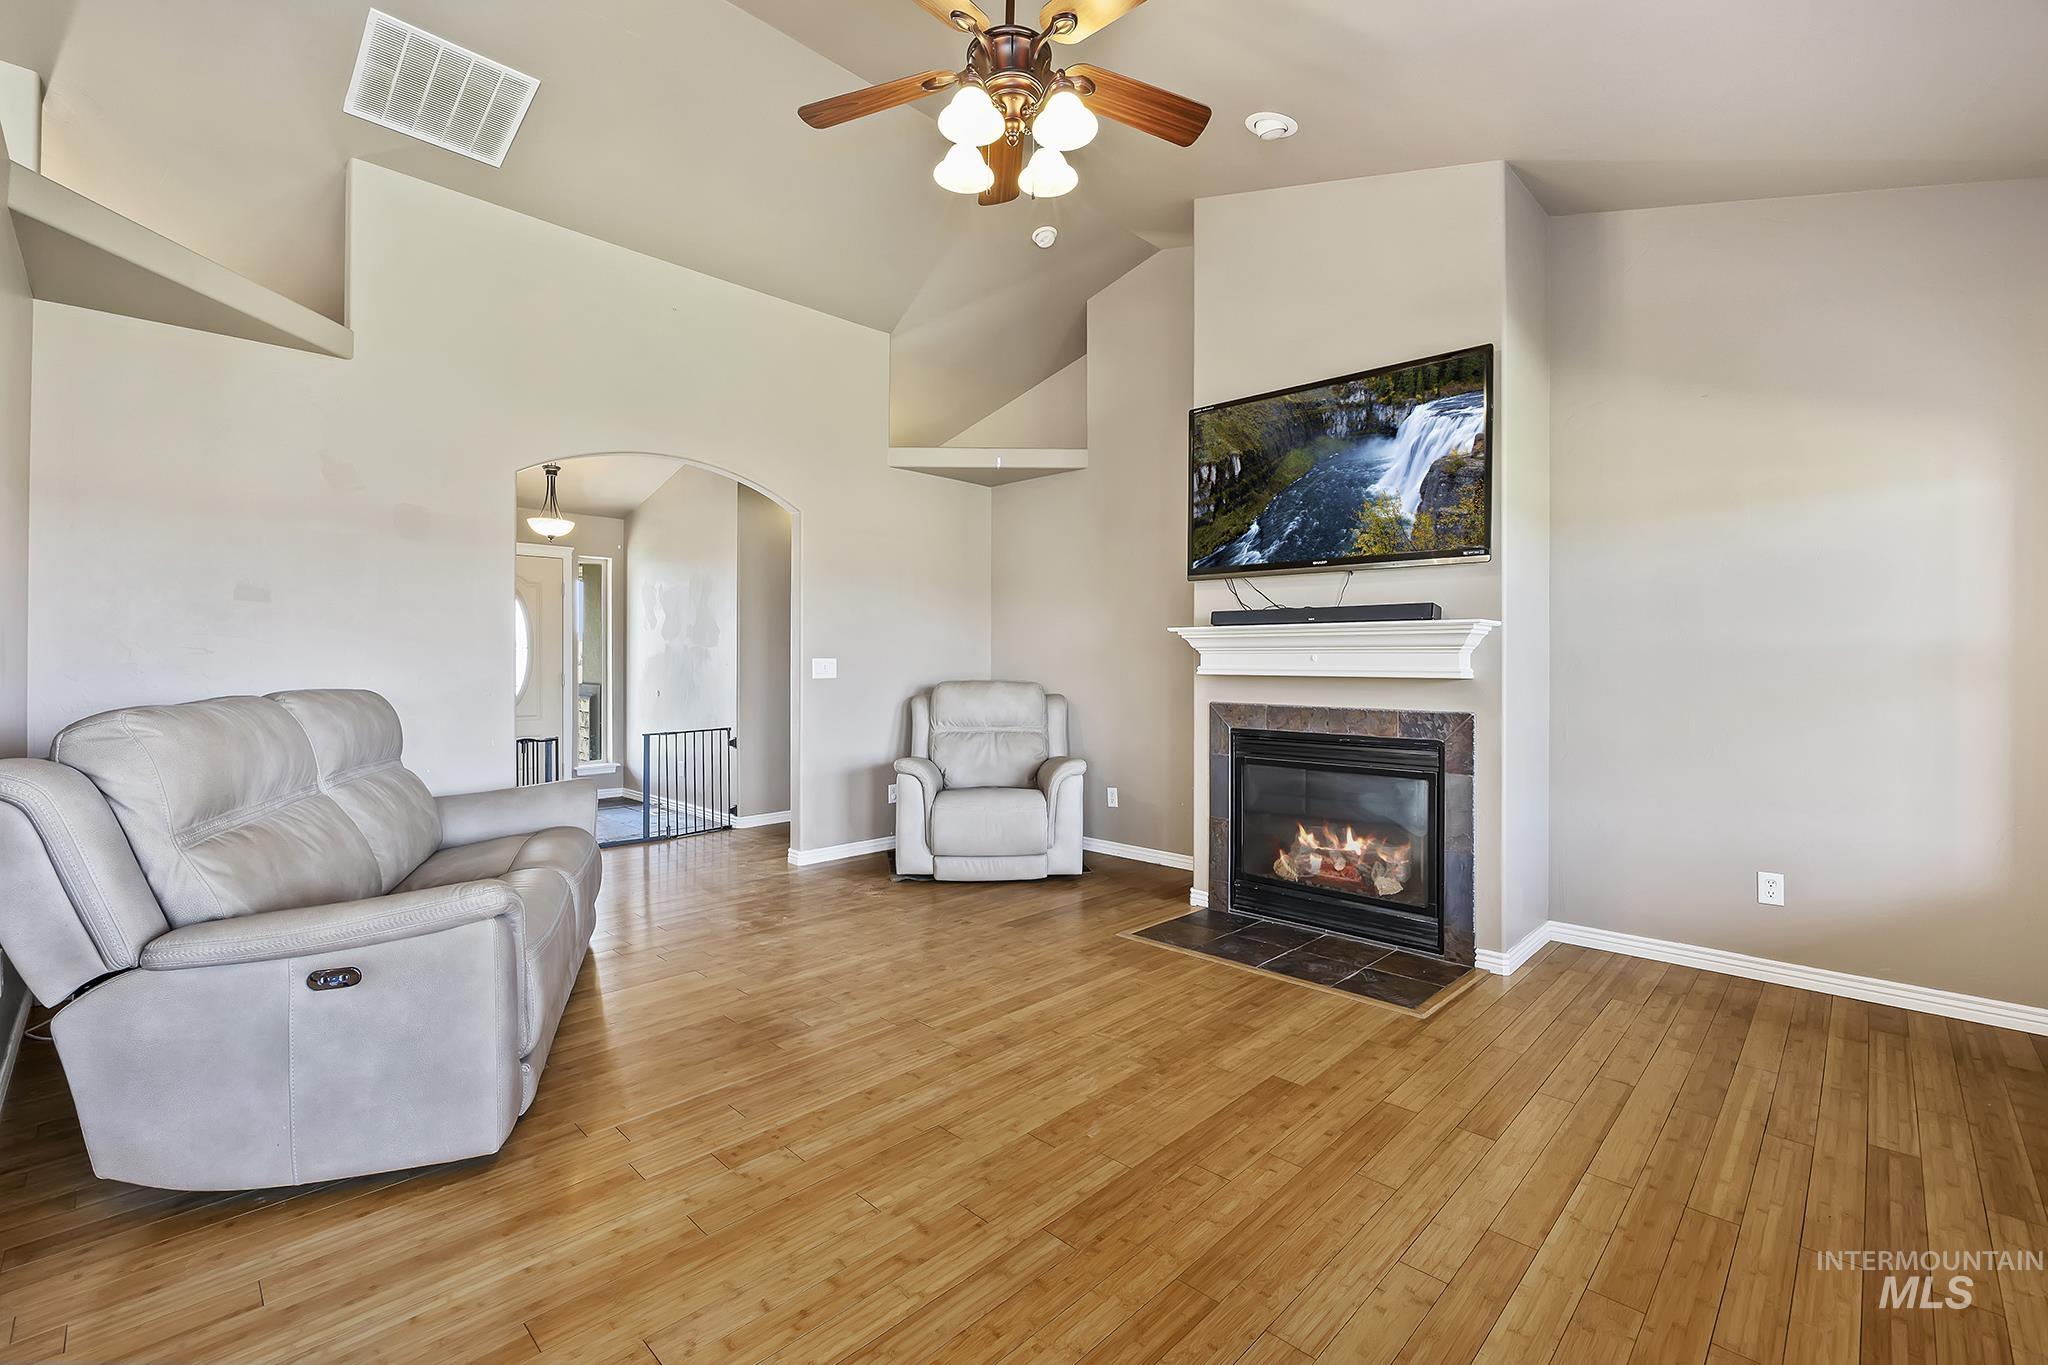
Vaulted ceilings, wood-finish flooring, and a fireplace with a stone surround and mantel
-
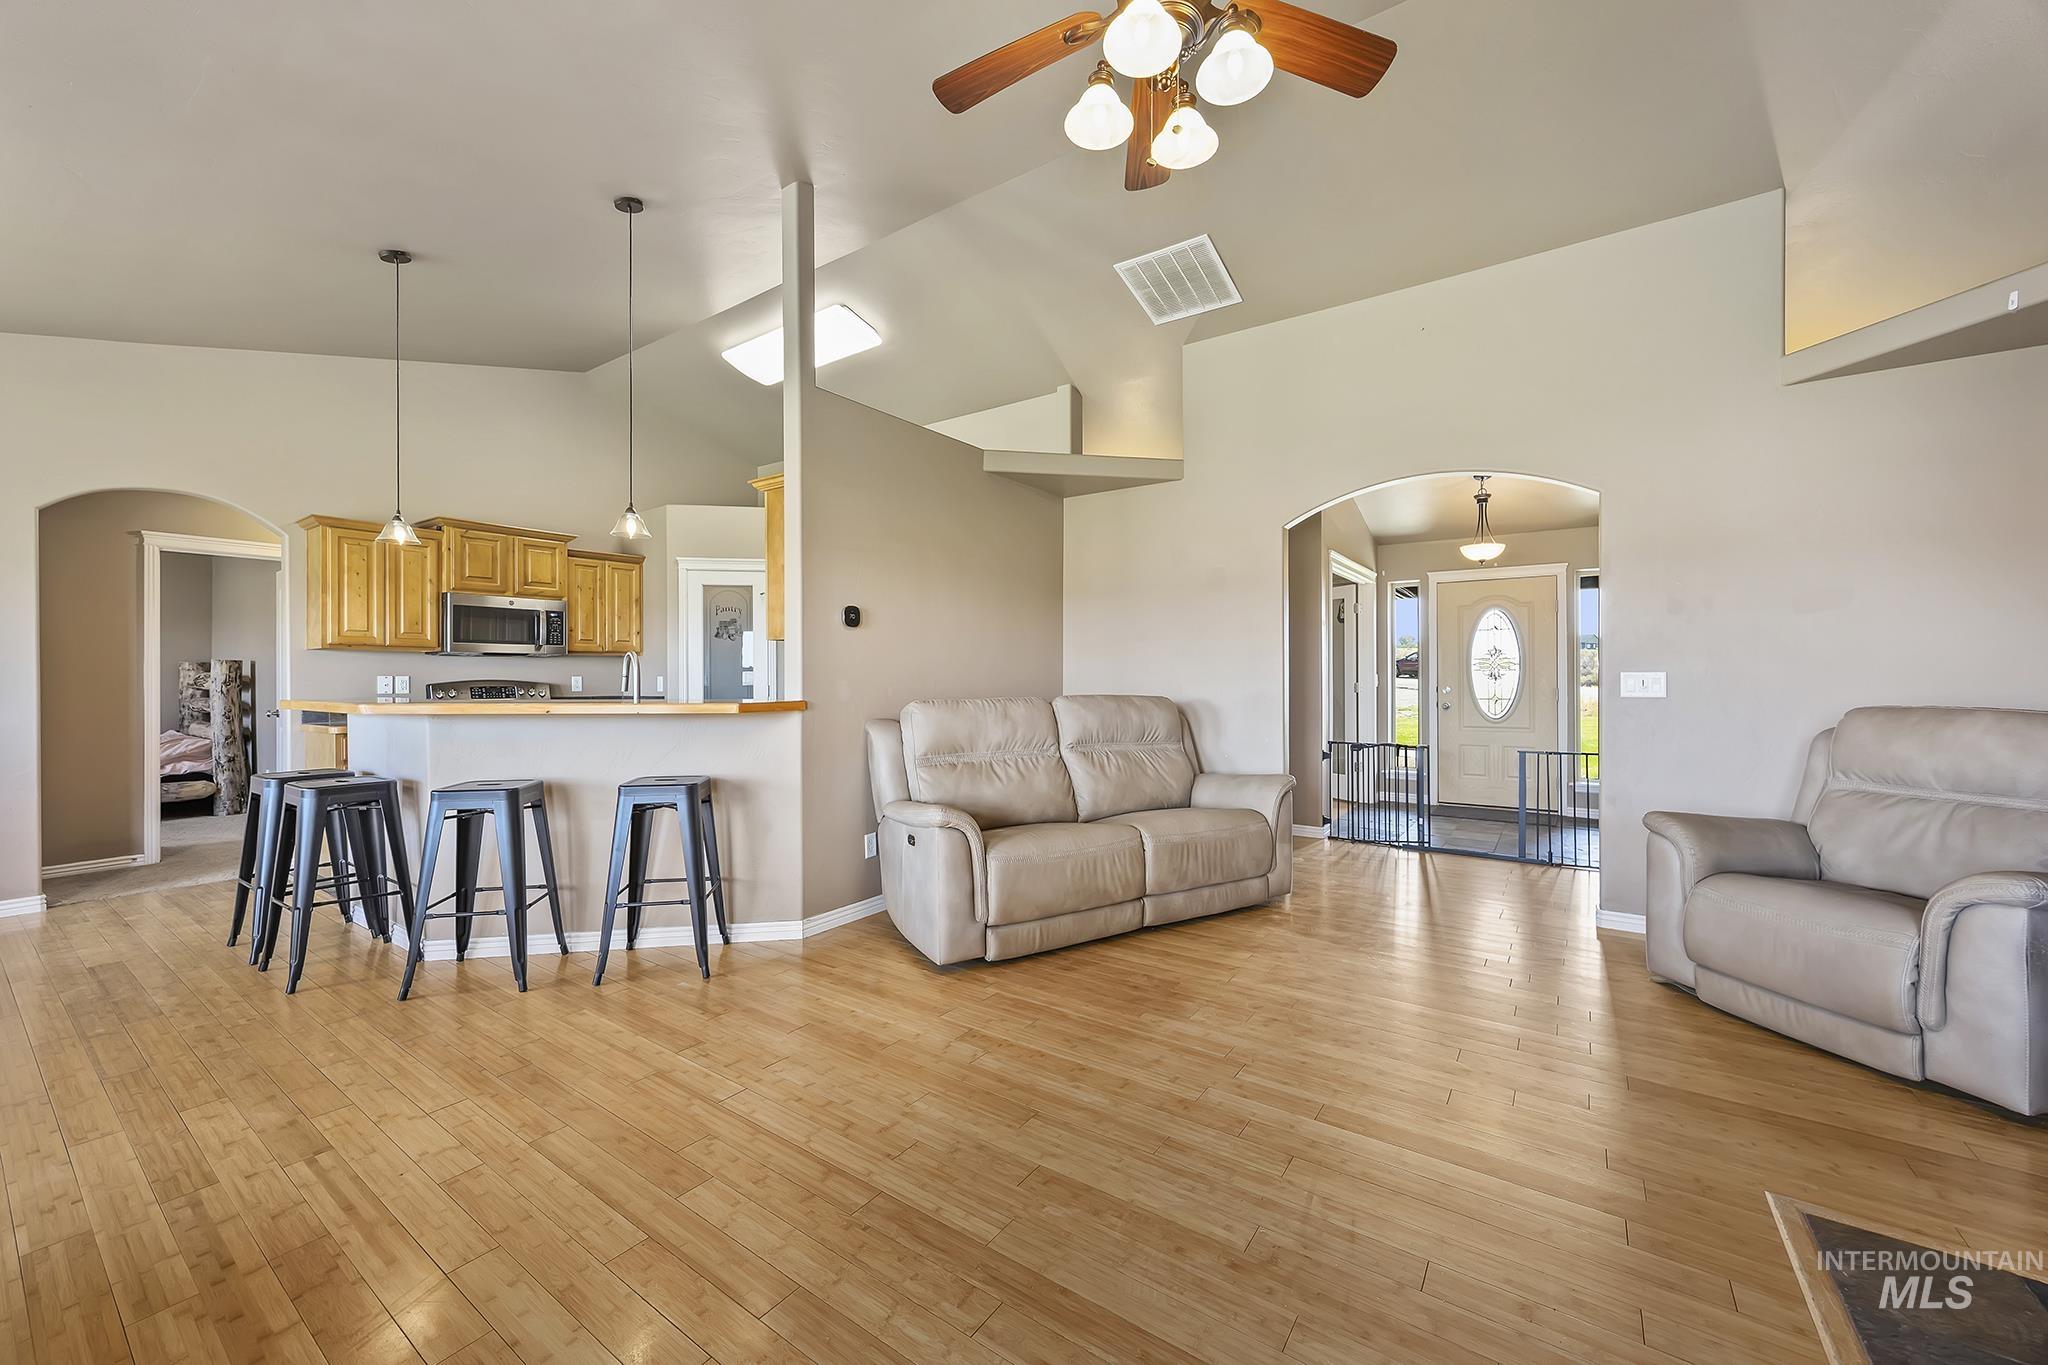
Vaulted ceilings with a ceiling fan, wood-finish flooring, kitchen island with breakfast bar, built-in stainless steel microwave, and arched entryway
-
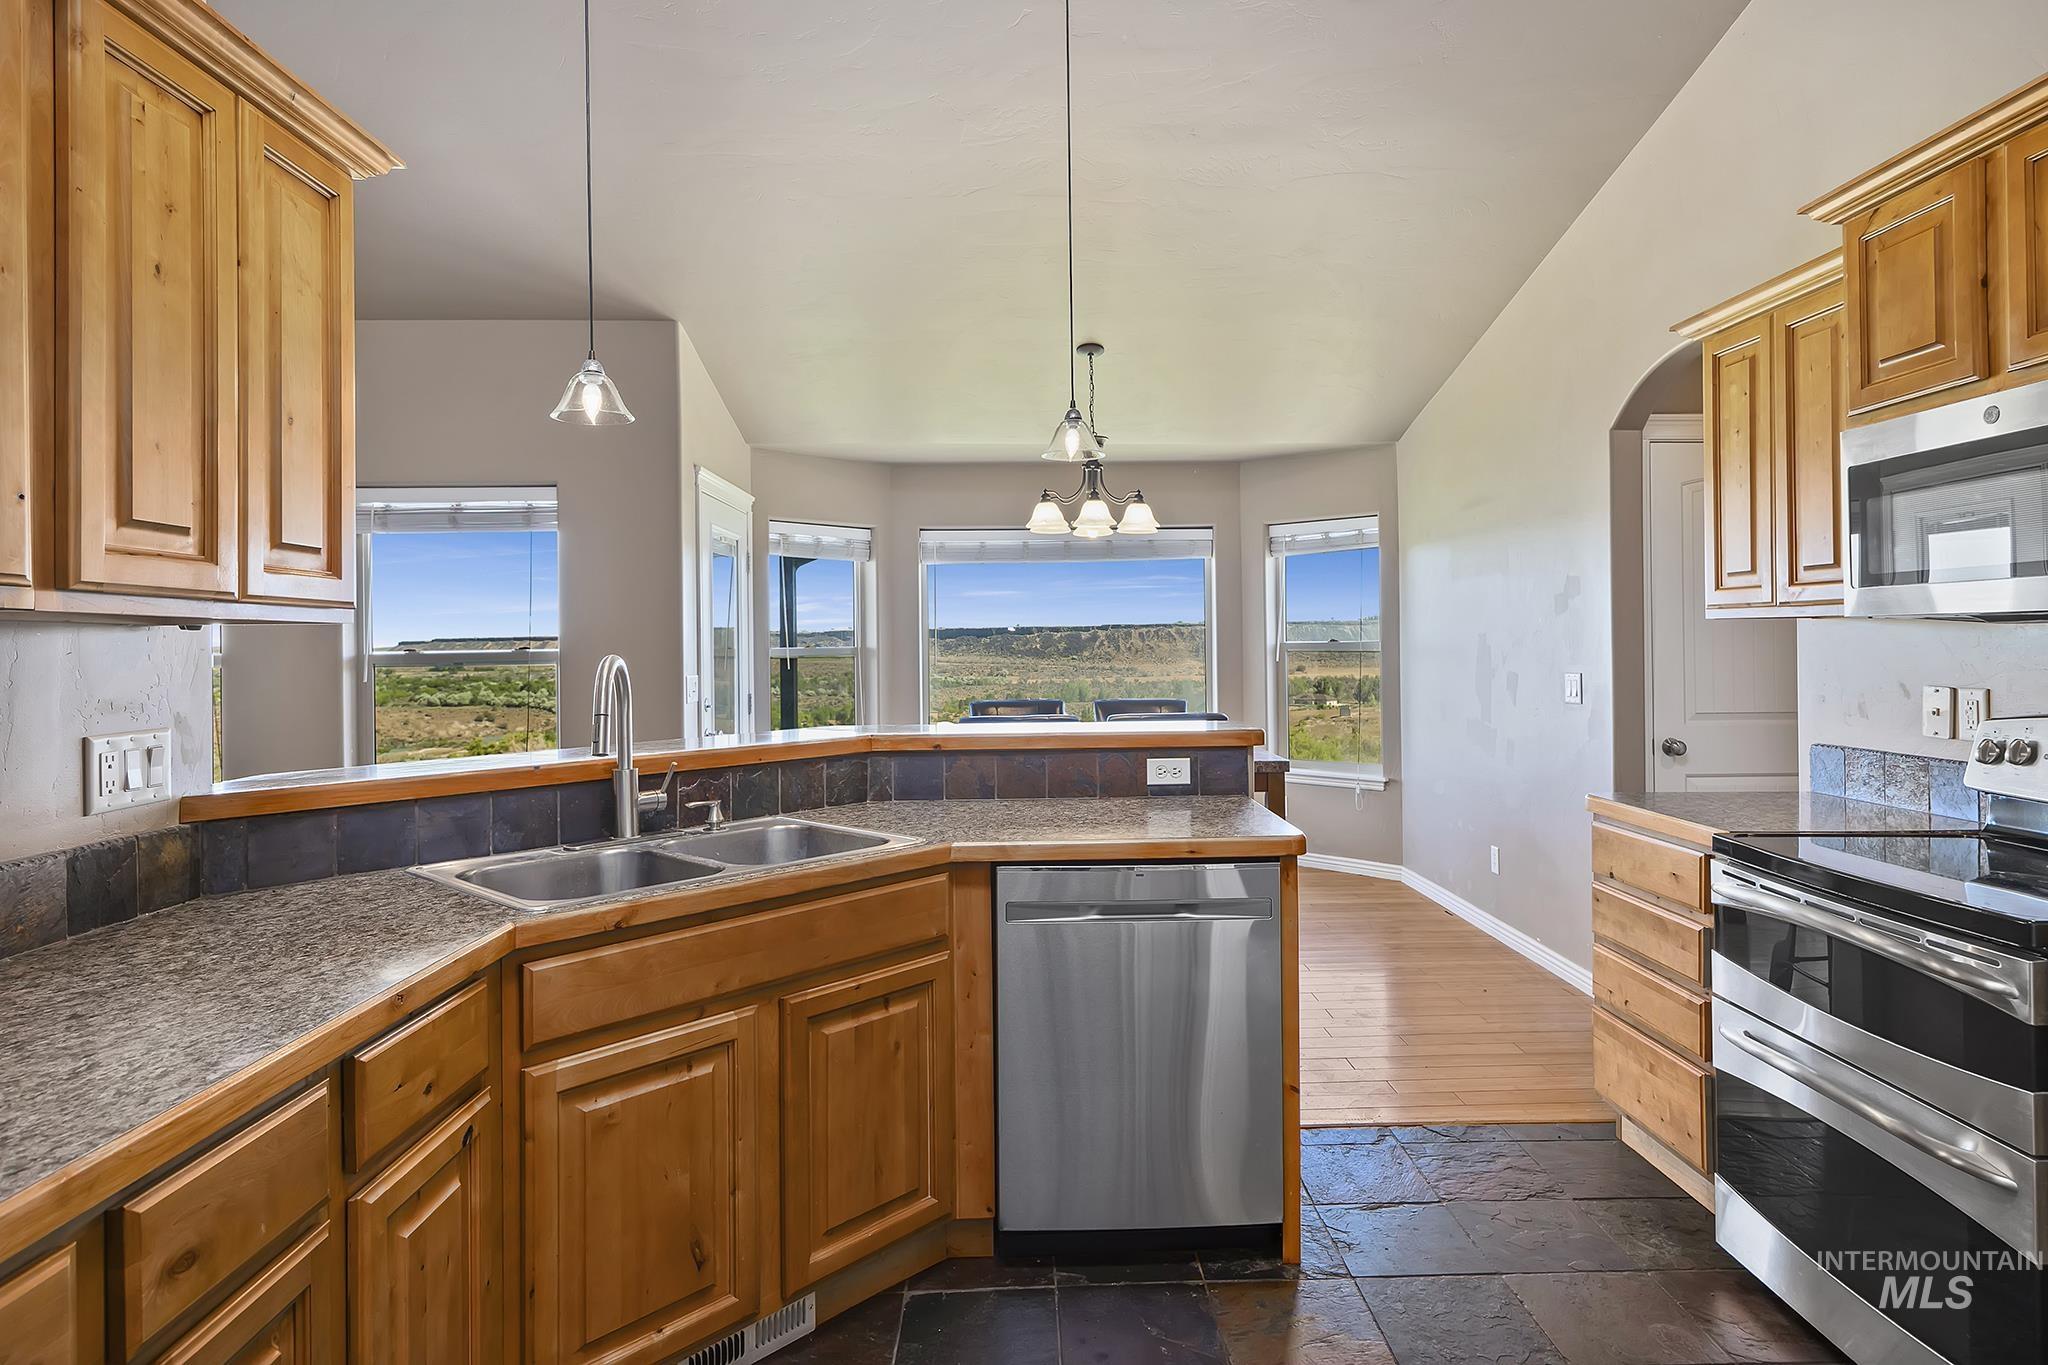
Kitchen featuring wood cabinetry, stainless steel appliances, dual basin sink, and pendant lighting
-
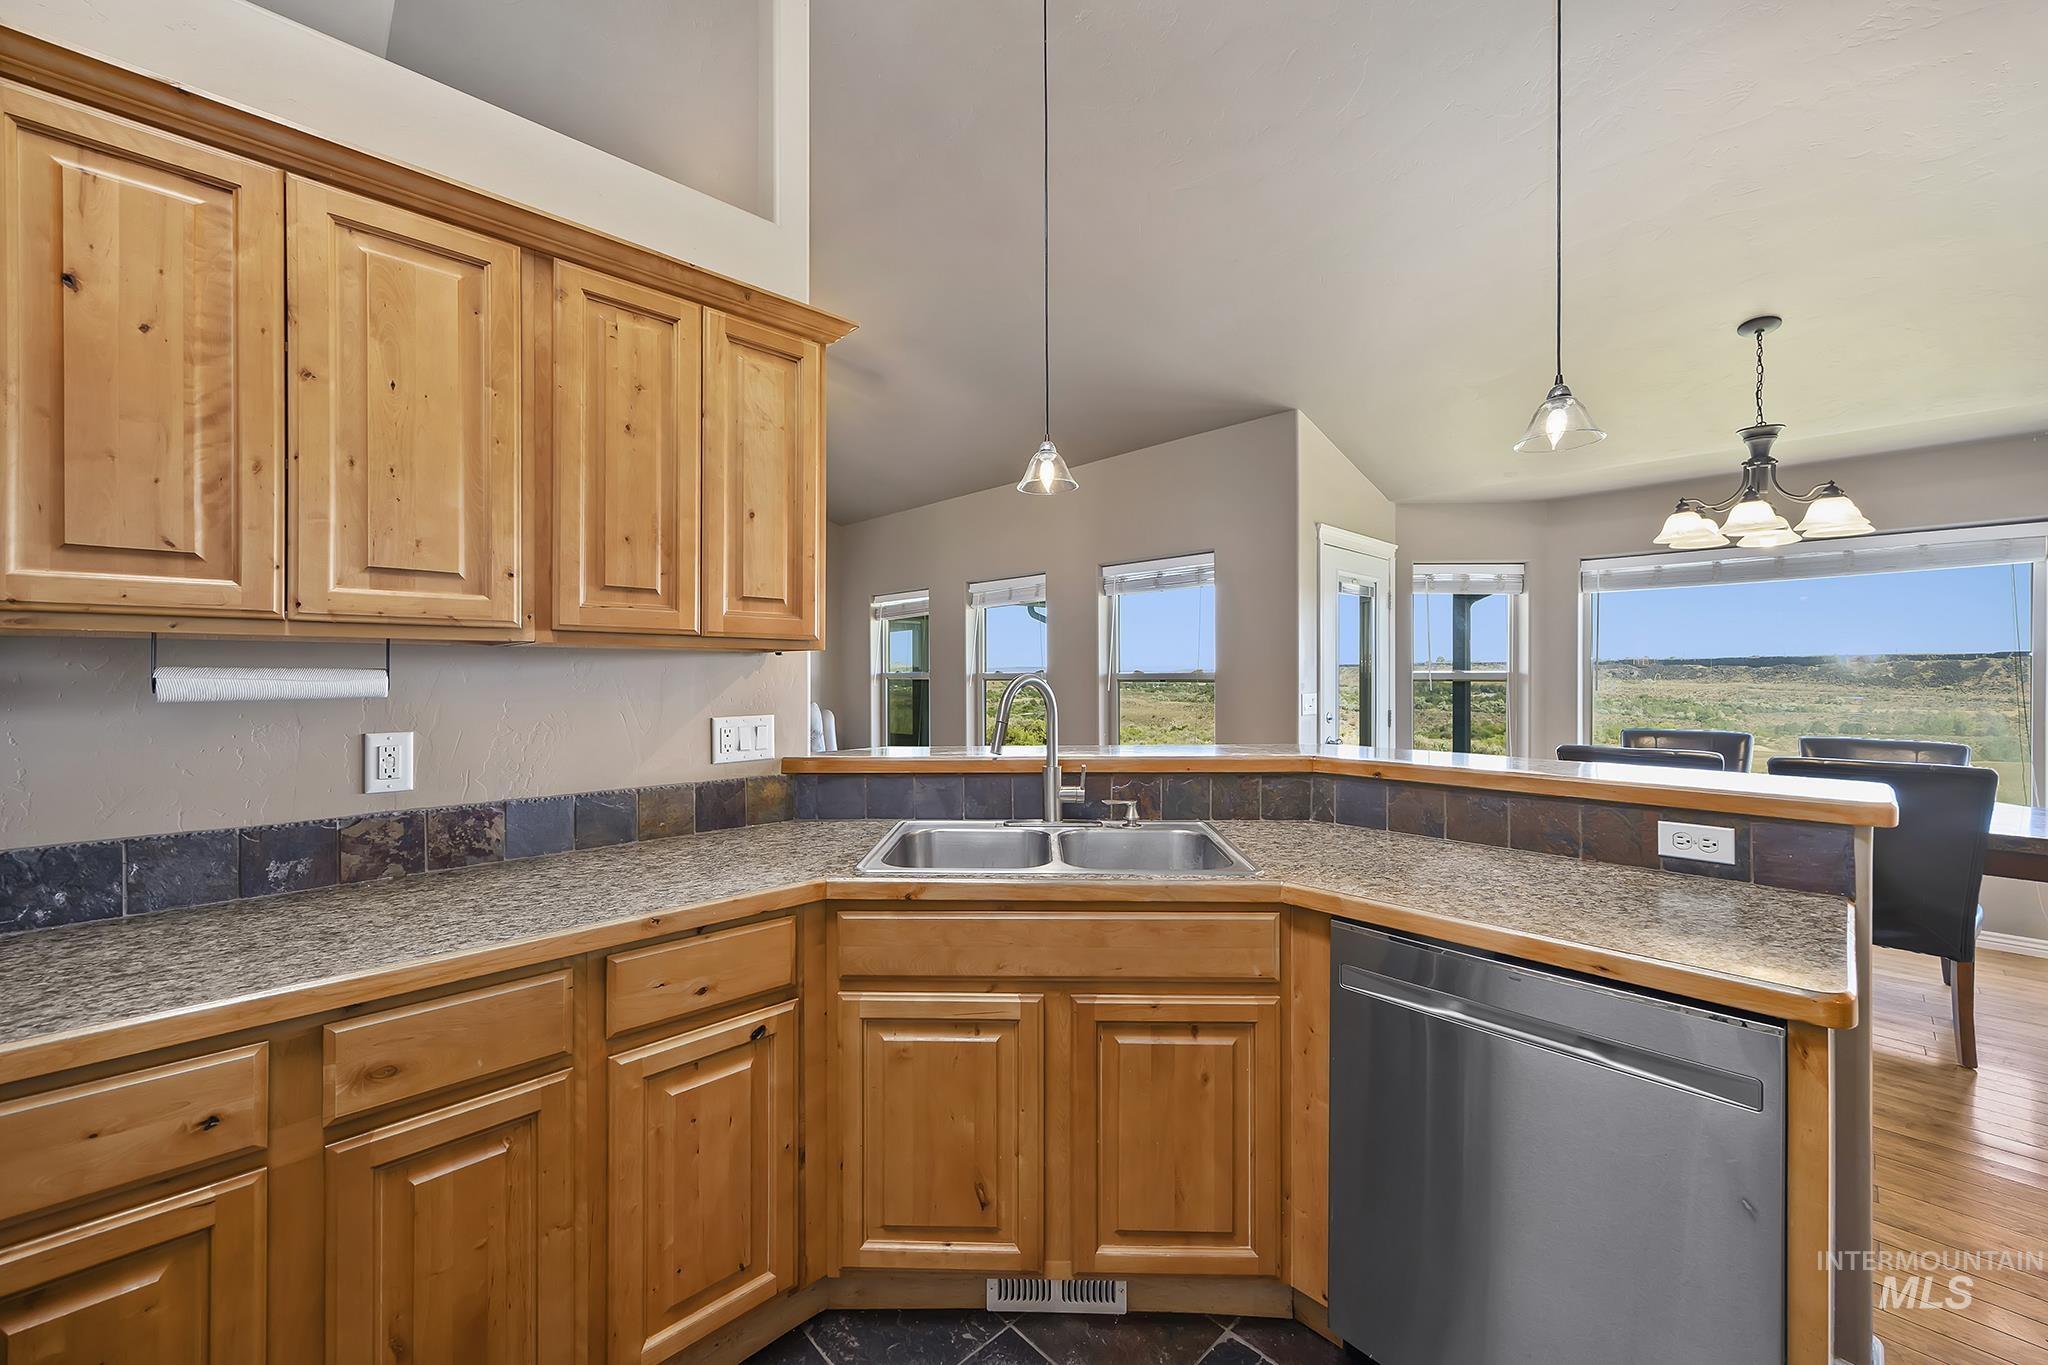
Wood cabinetry, stone-finish countertops, tile backsplash, stainless steel dishwasher, and vaulted ceiling
-
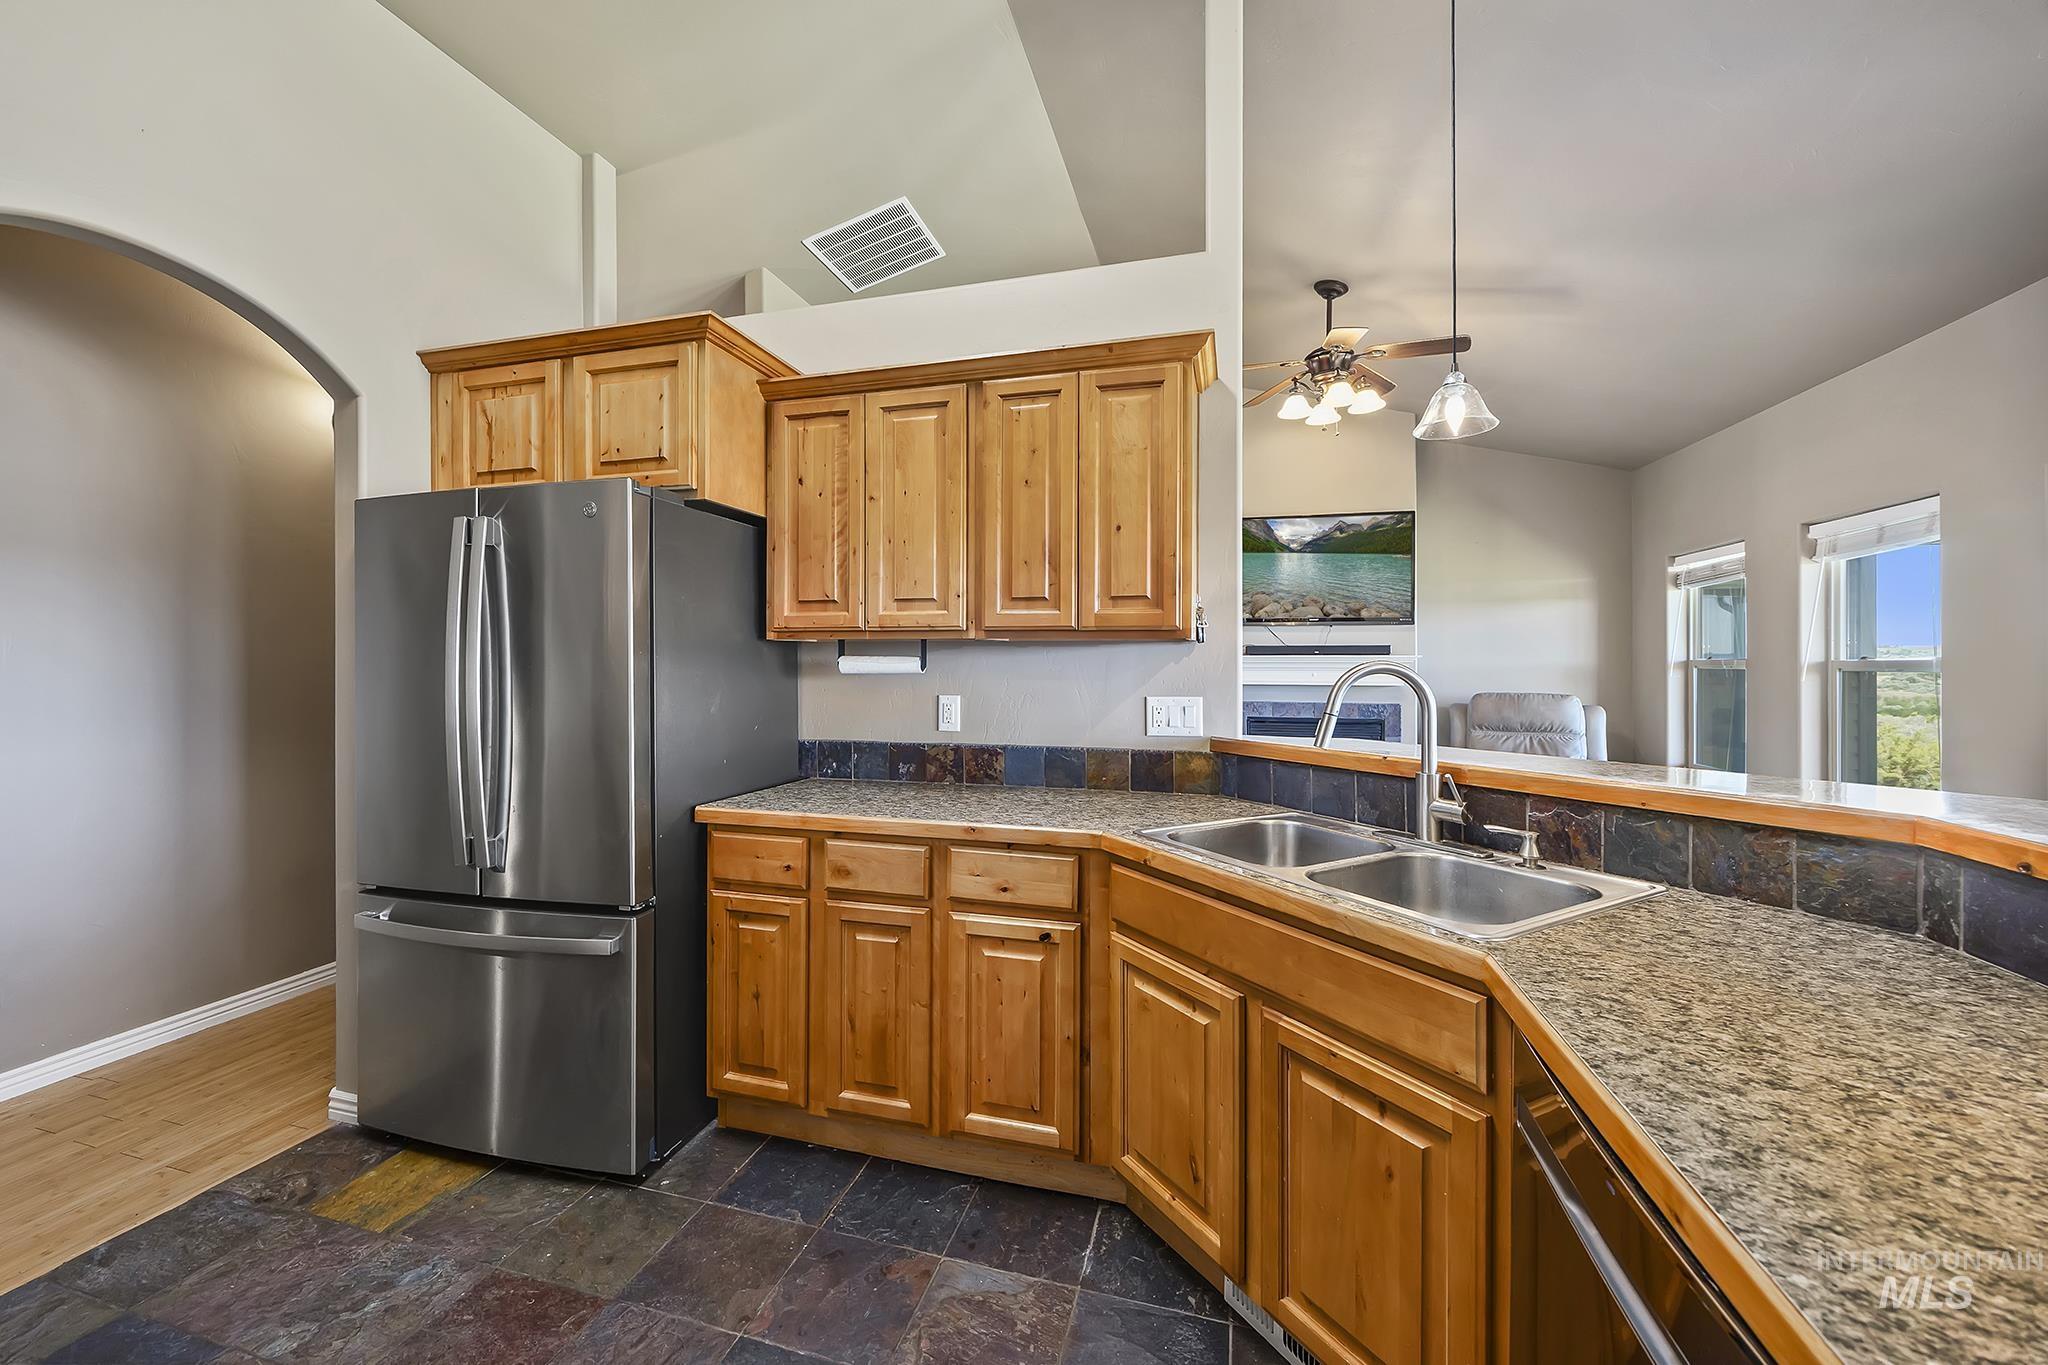
Kitchen featuring wood cabinetry, stainless steel appliances, a double basin sink, and stone-look flooring
-
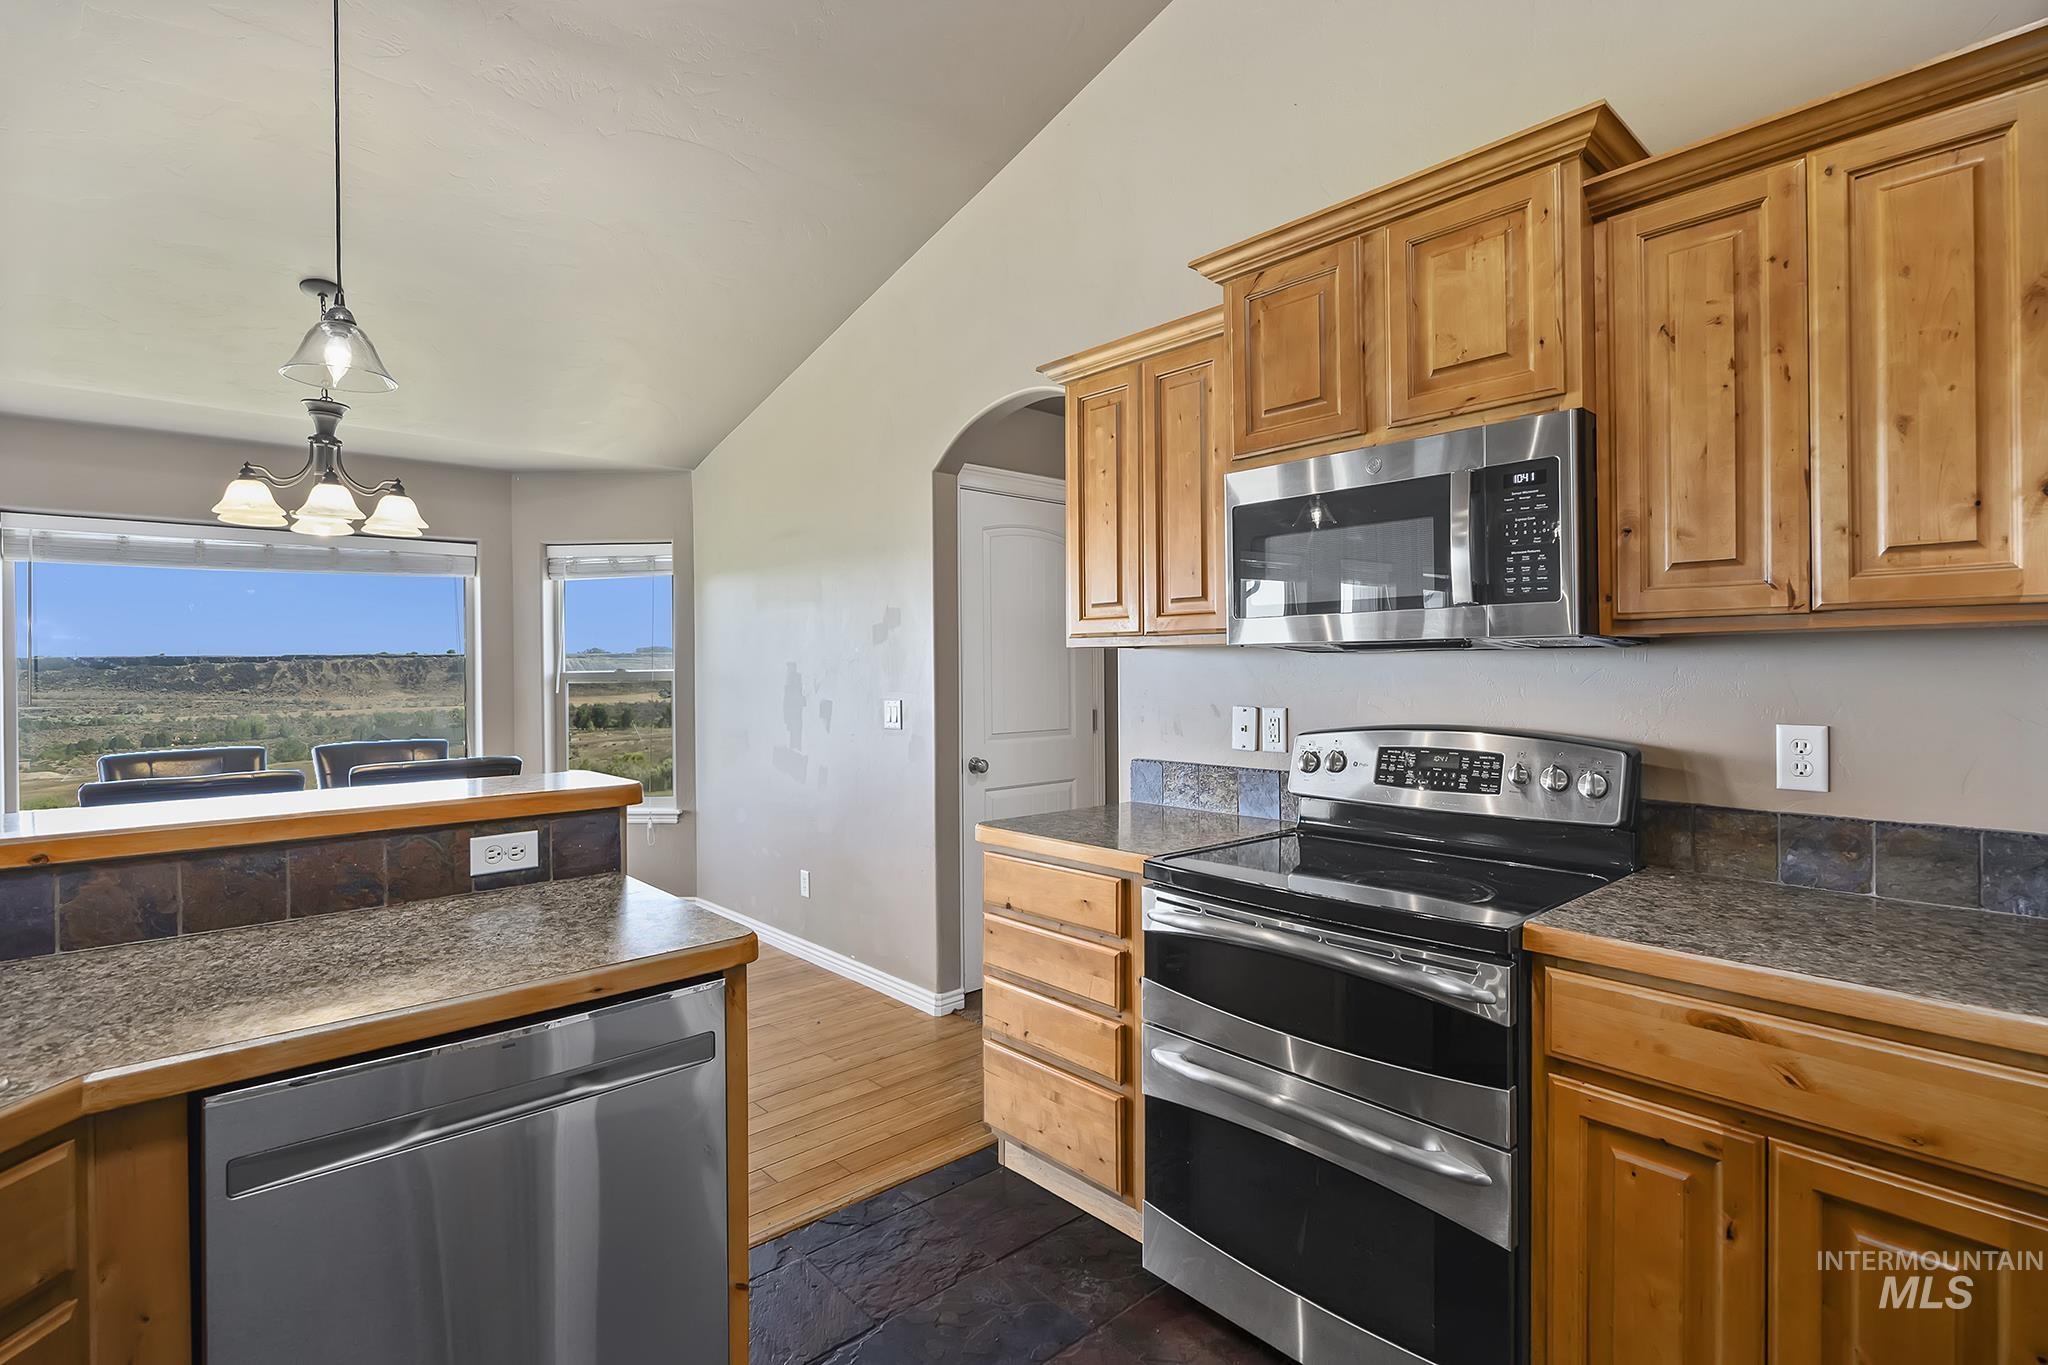
Kitchen featuring stainless steel appliances, wood cabinetry, and solid surface countertops with a tile backsplash
-
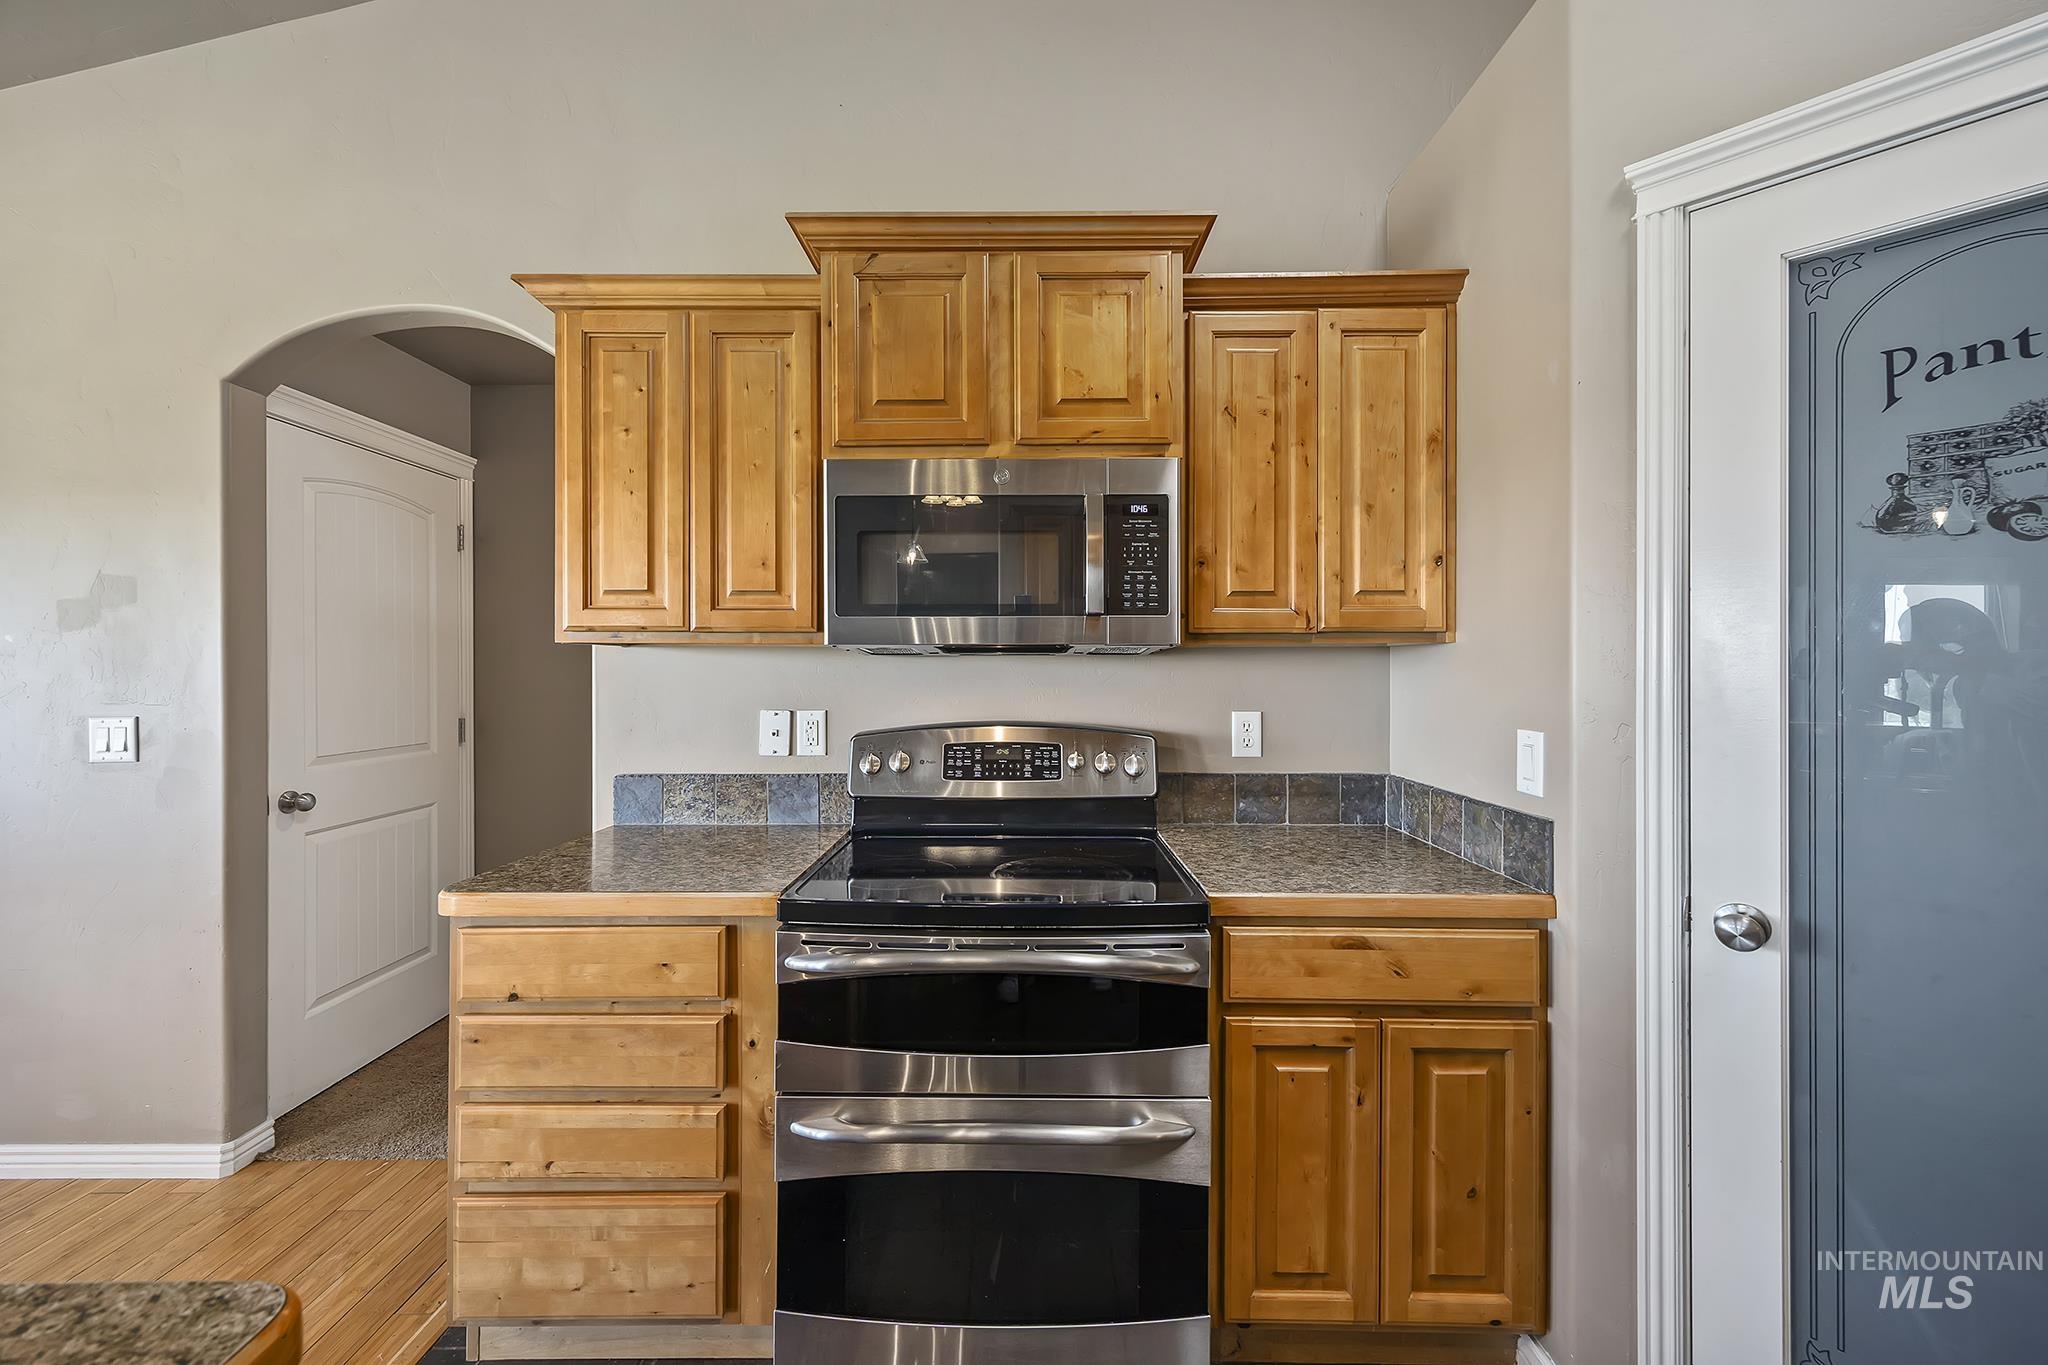
Stainless steel double oven range, built-in microwave, wood cabinetry, stone-look countertops, and a frosted glass pantry door
-
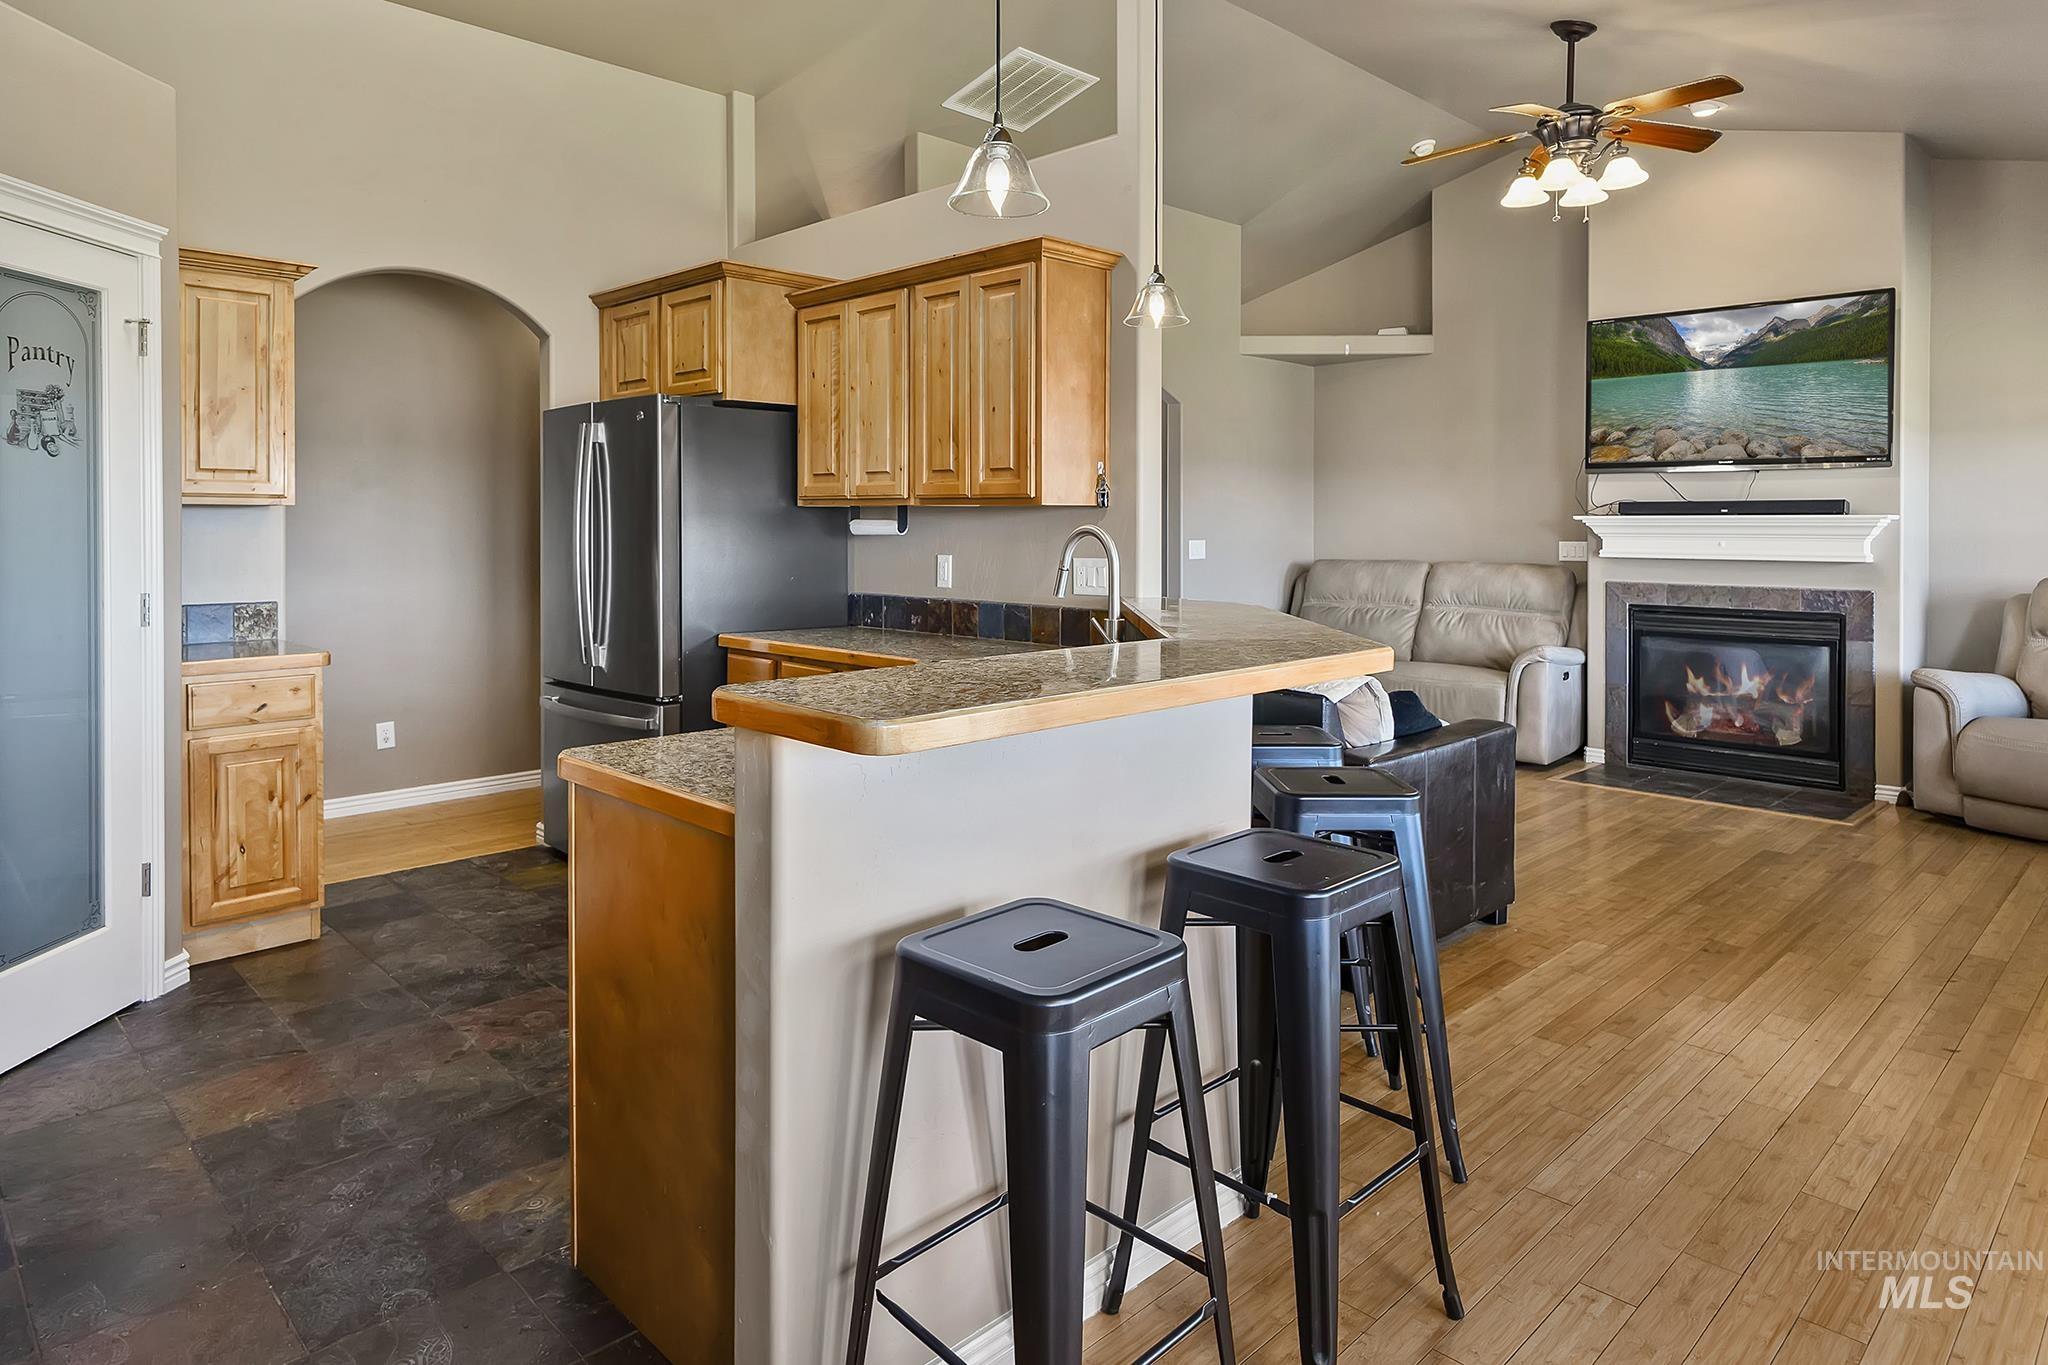
Open-concept living space with vaulted ceilings, a built-in fireplace, natural wood-finish cabinetry, a breakfast bar, and wood-finish flooring
-
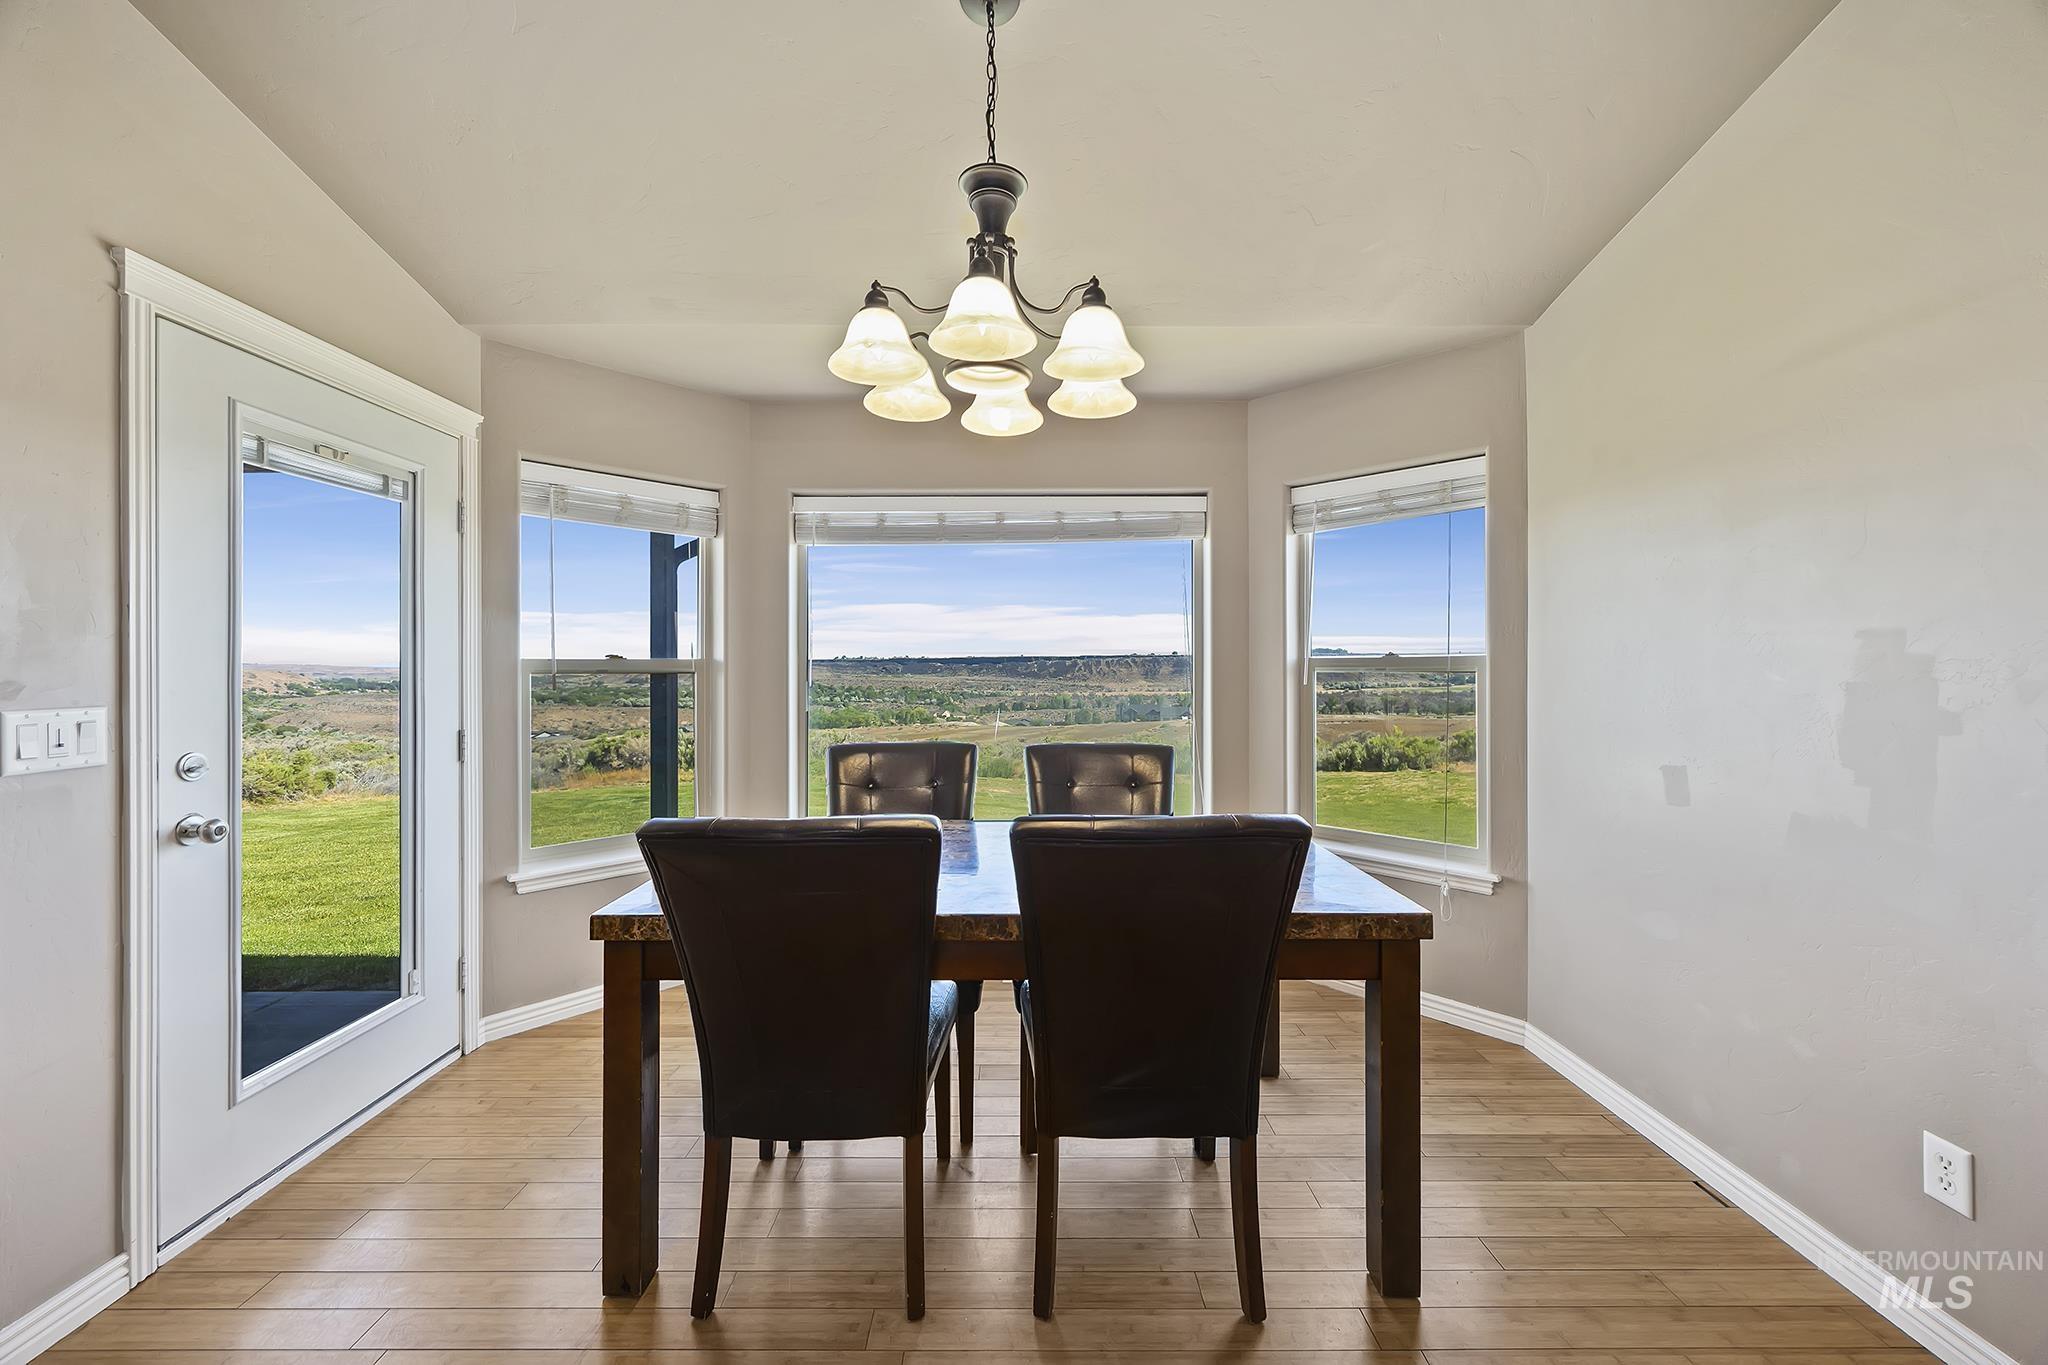
Bay window dining area with wood-finish flooring and a multi-light chandelier
-
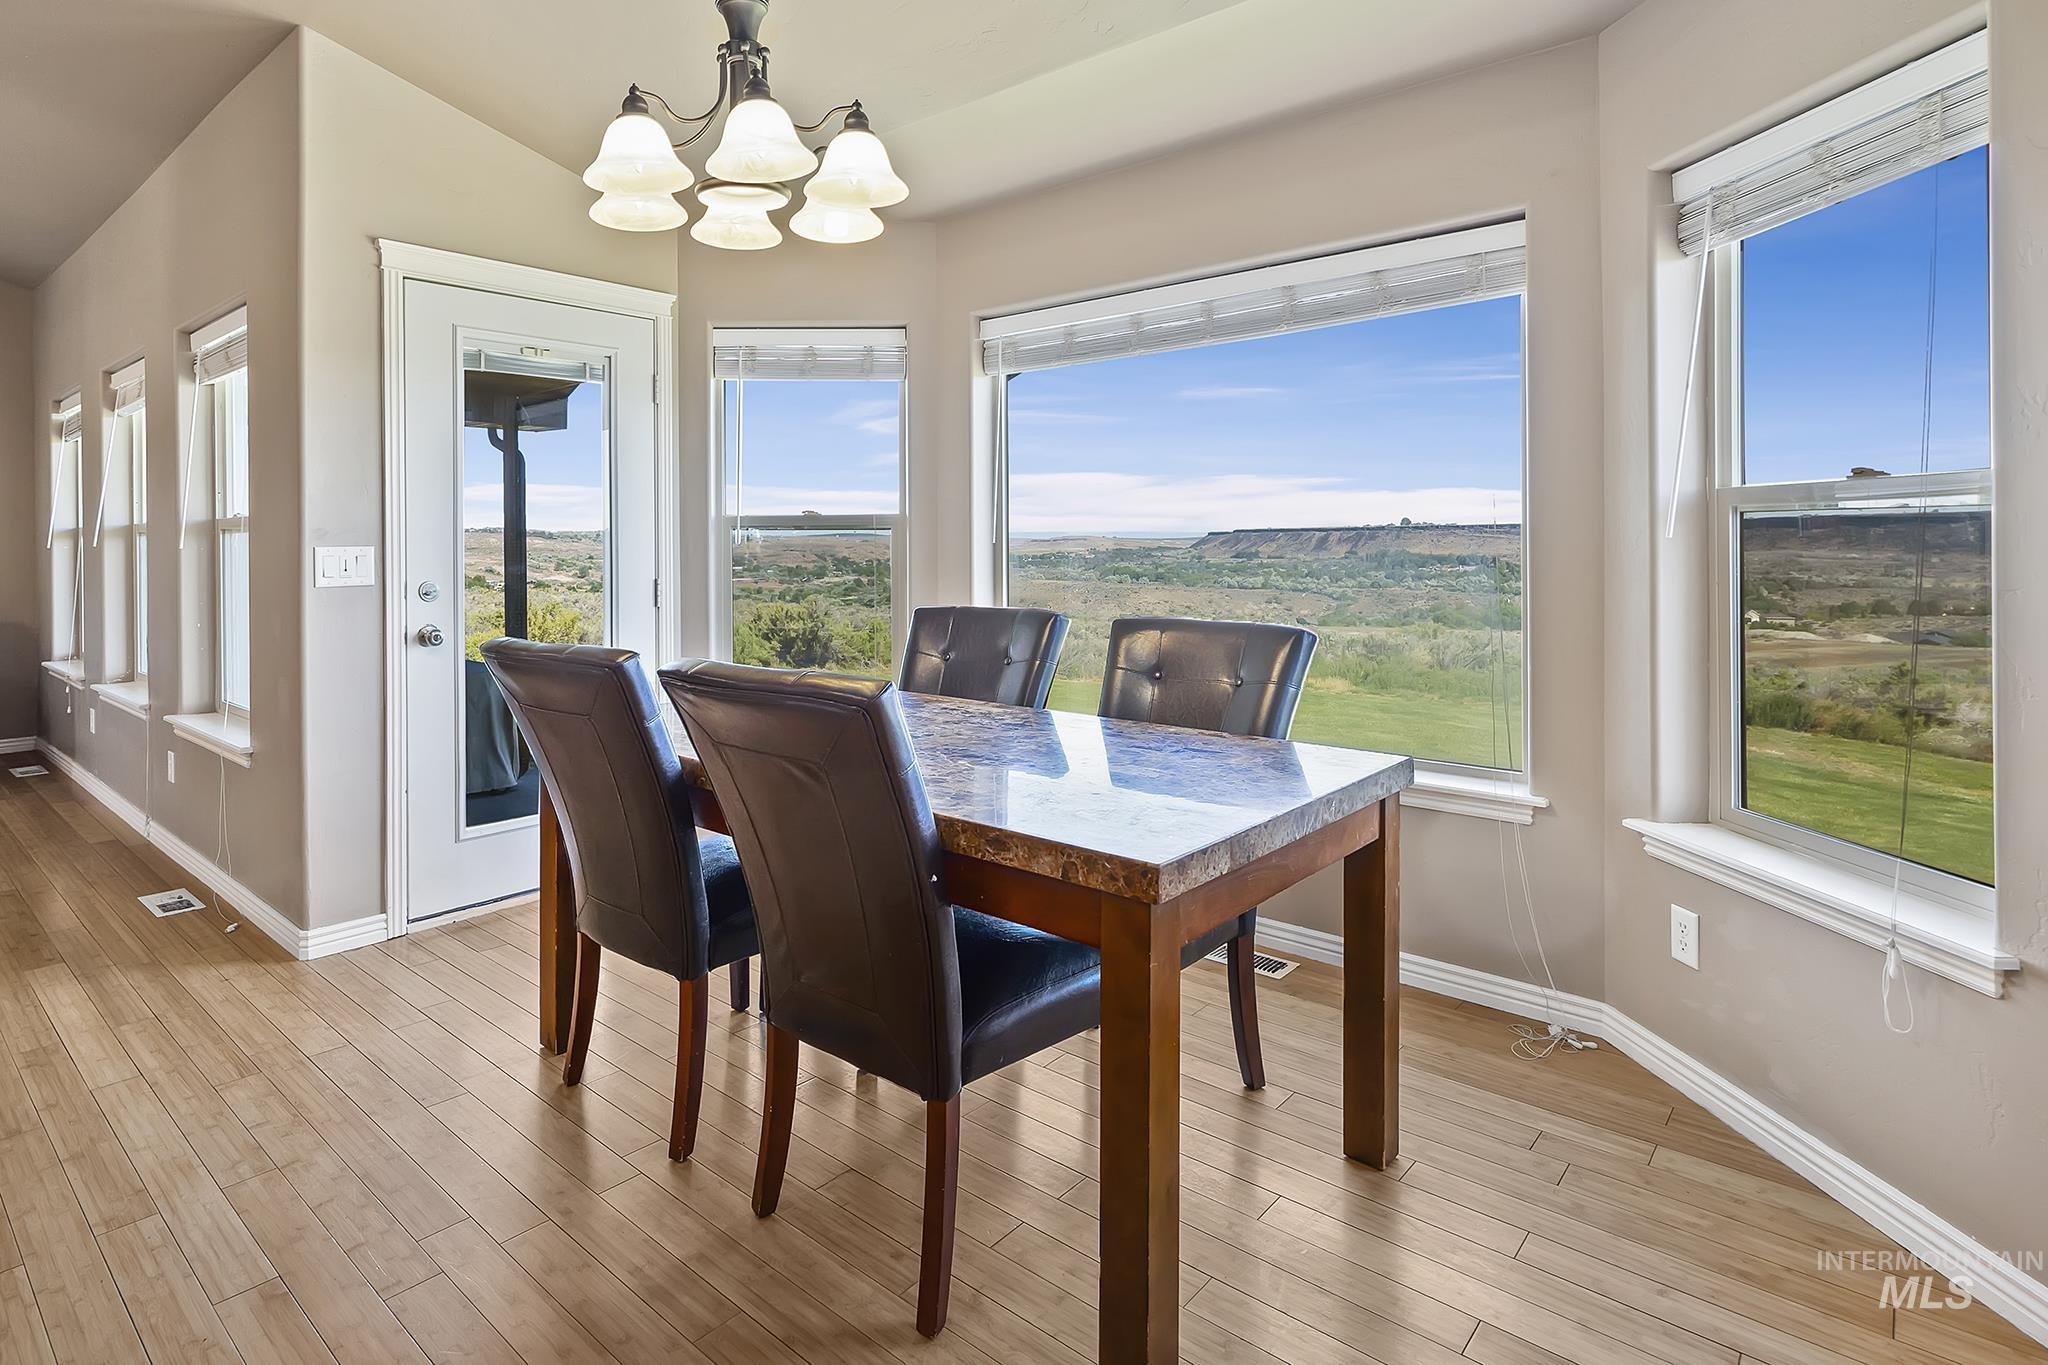
Wood-finish flooring throughout, complemented by a white trim package
-
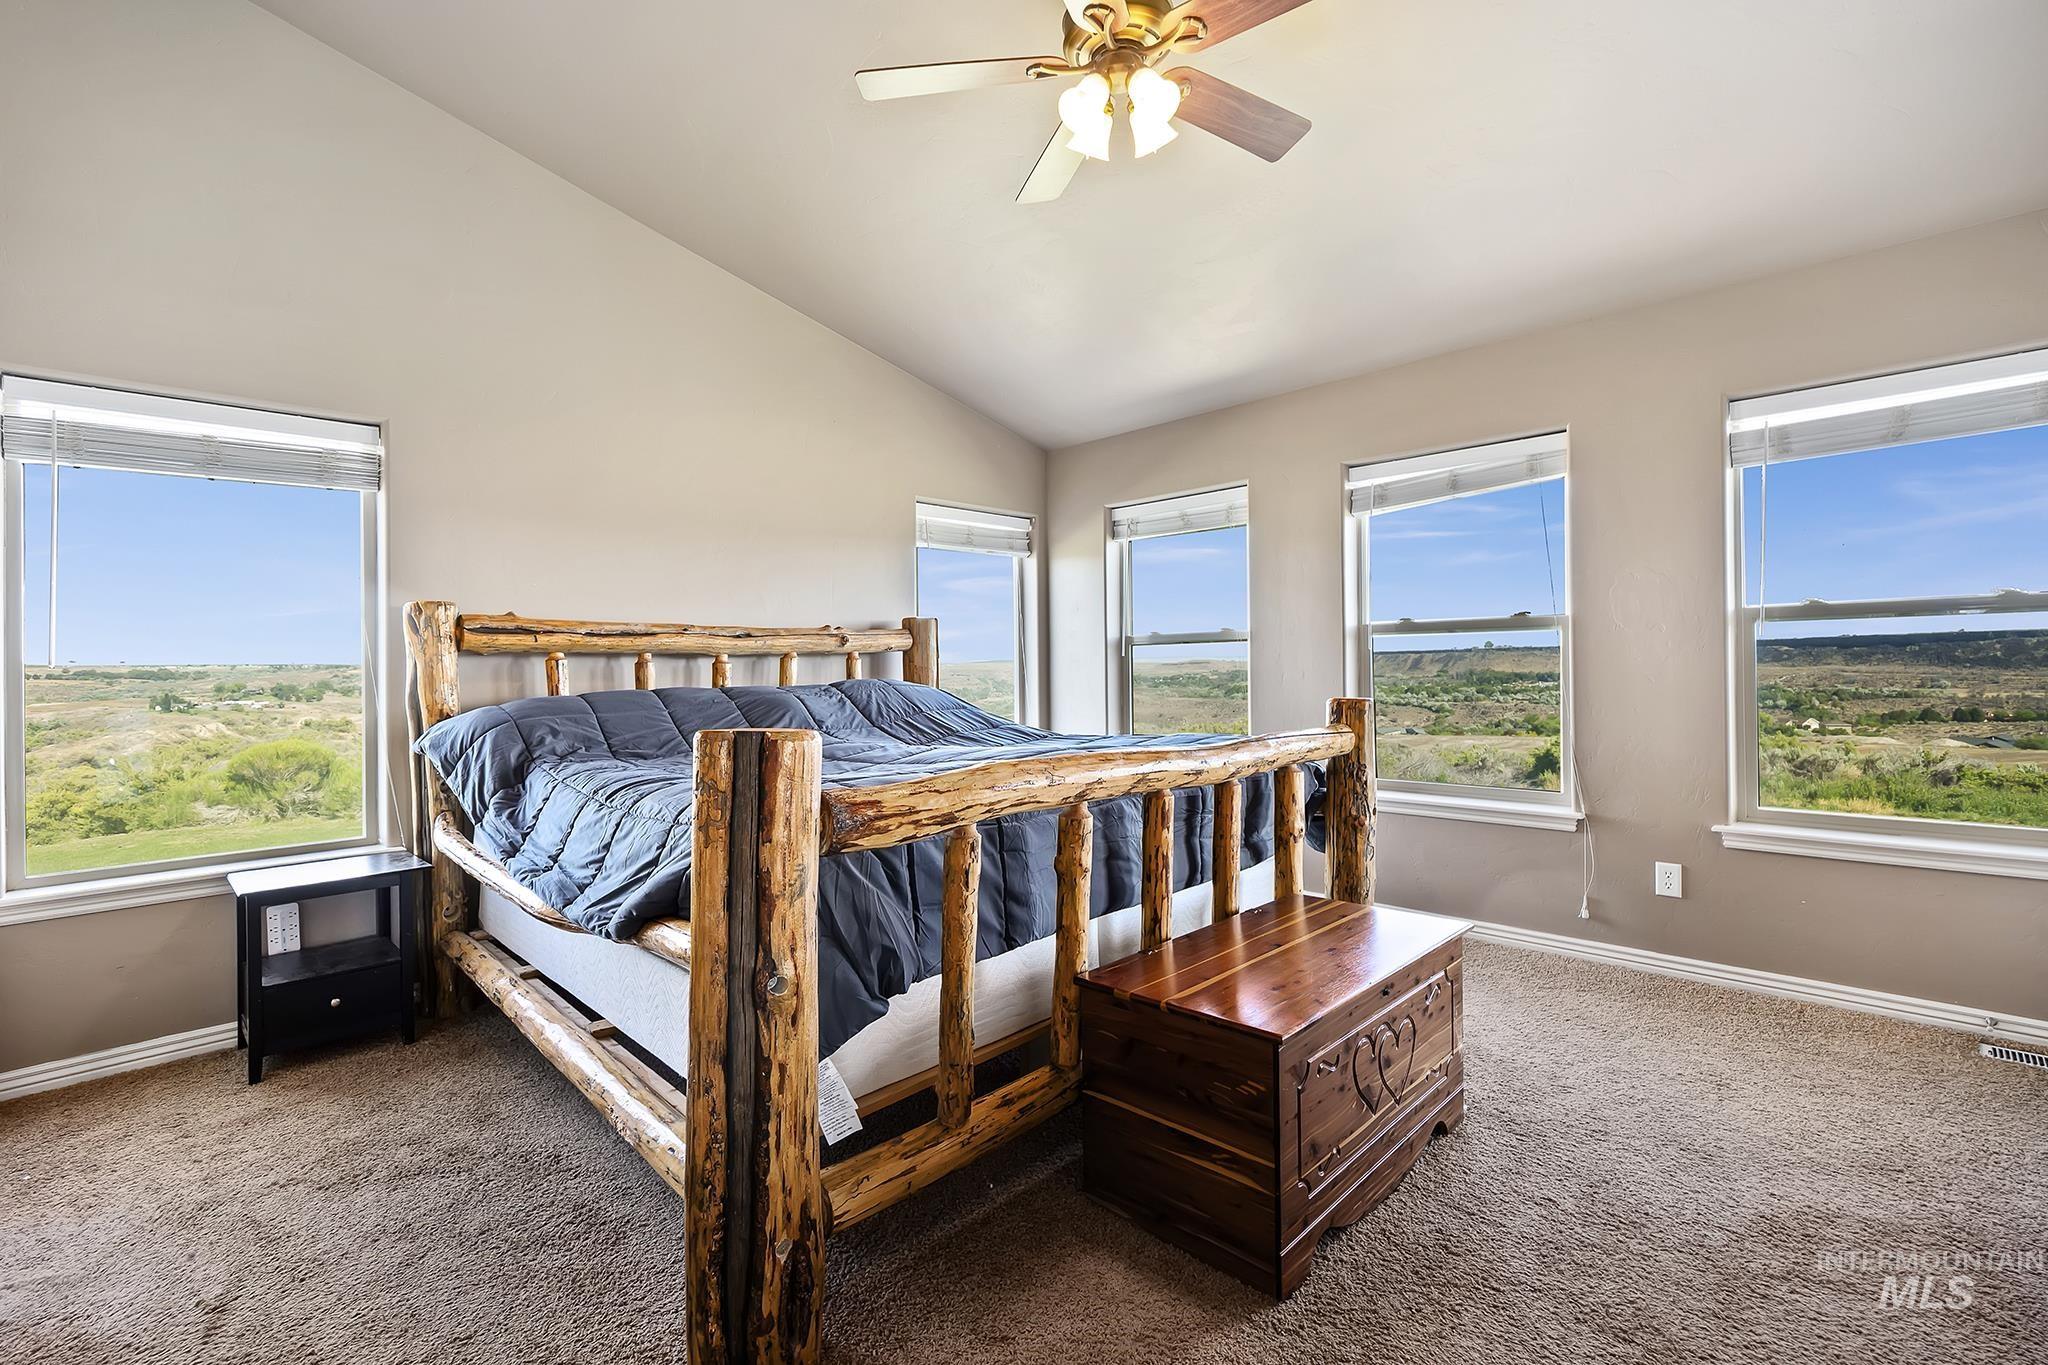
Vaulted ceiling with a ceiling fan, multiple large windows, and wall-to-wall carpeting
-
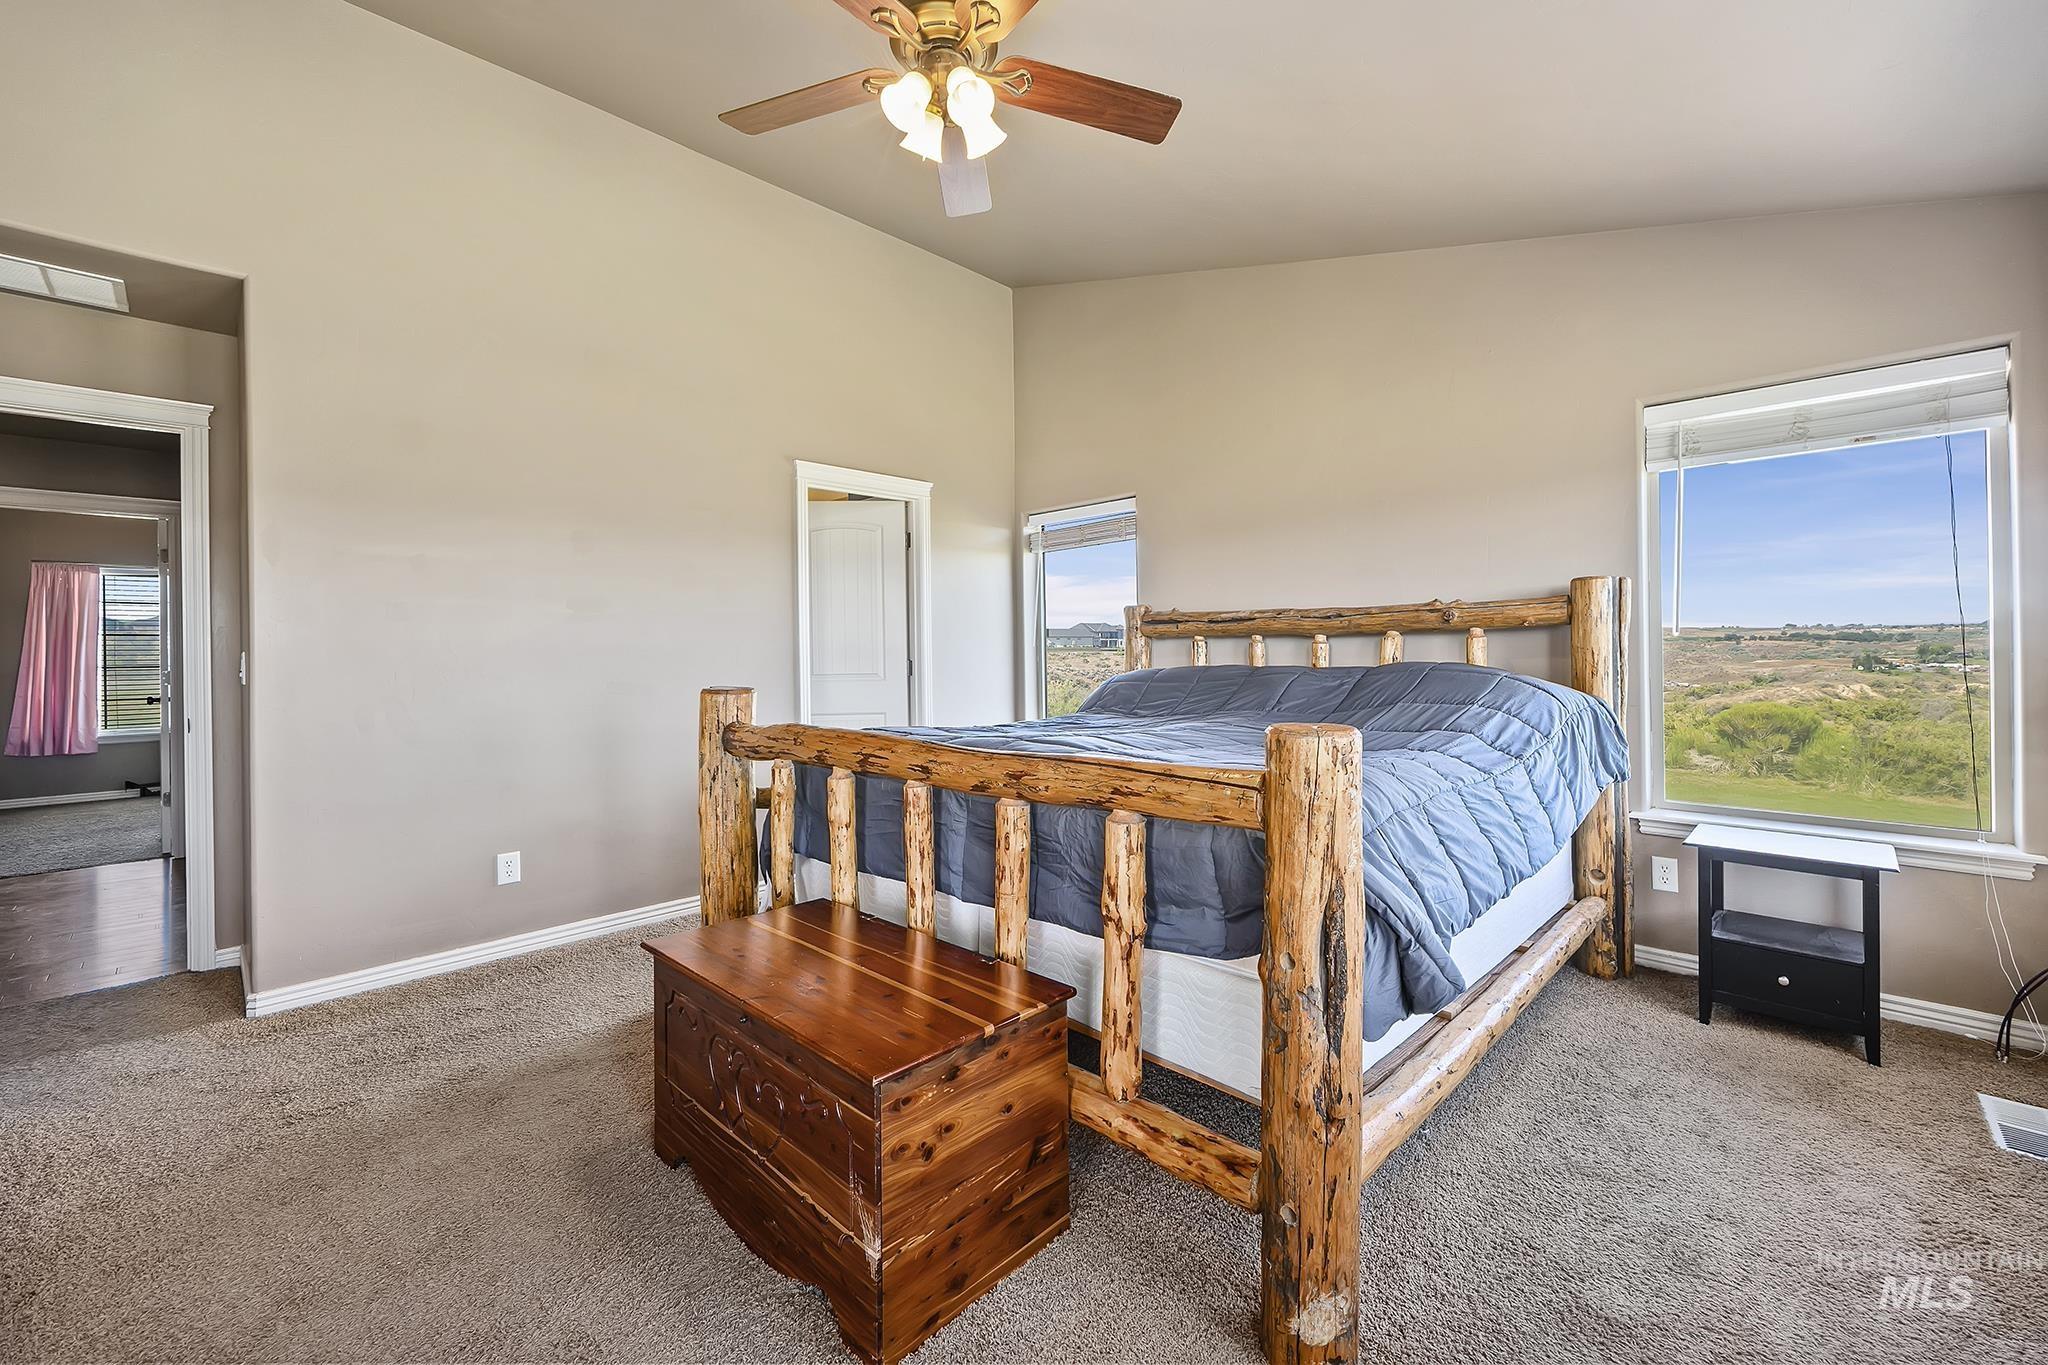
Carpeted flooring, vaulted ceiling, built-in ceiling fan, and two windows
-
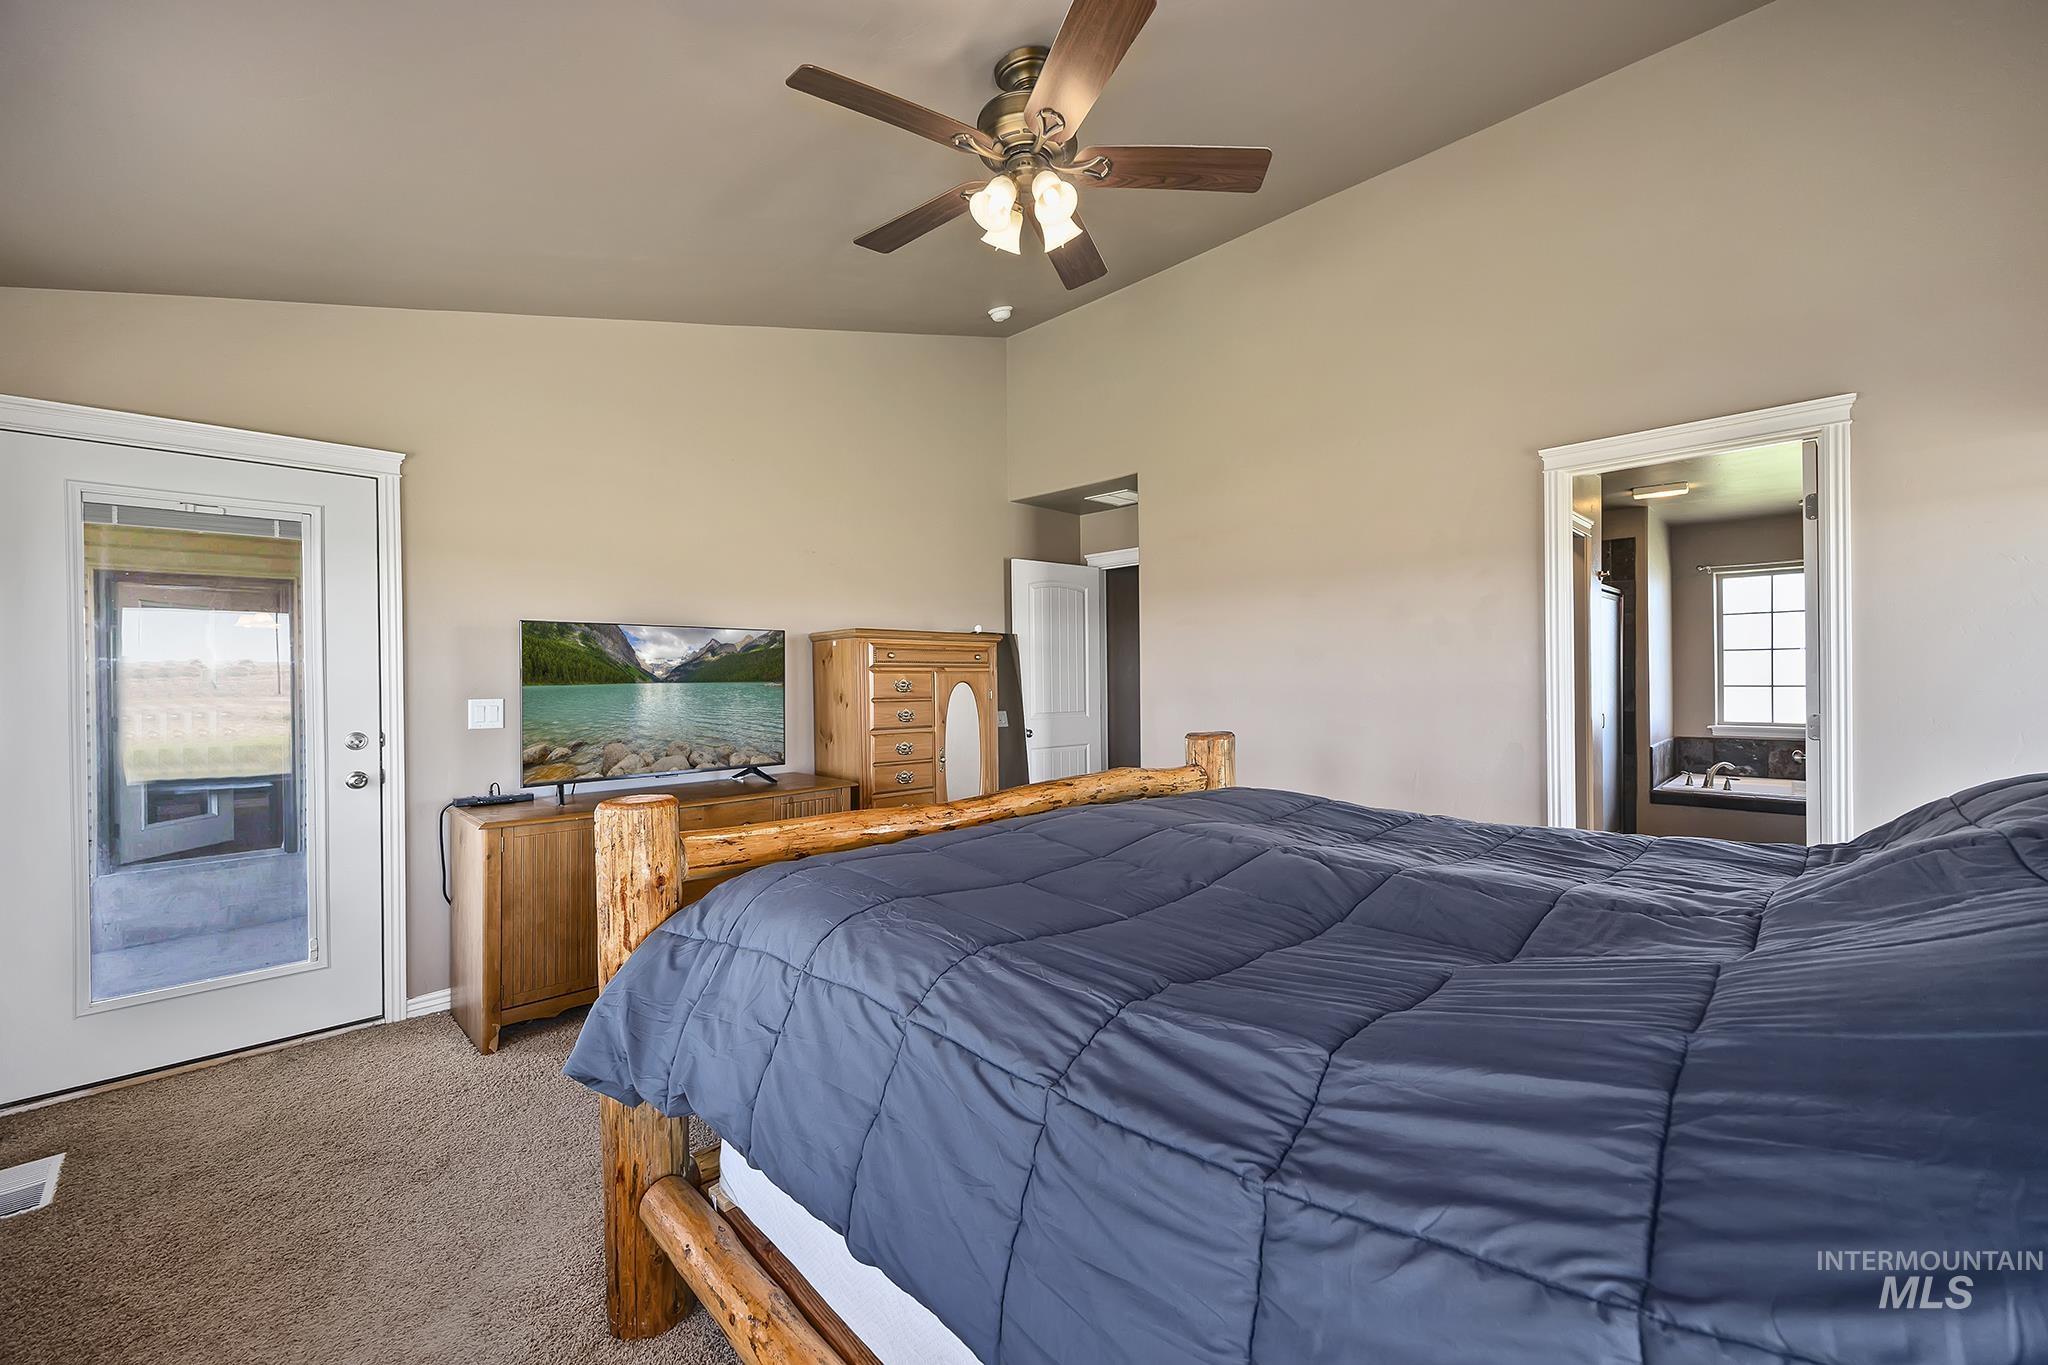
Vaulted ceiling featuring a ceiling fan, carpet flooring, and a glass-paneled door
-
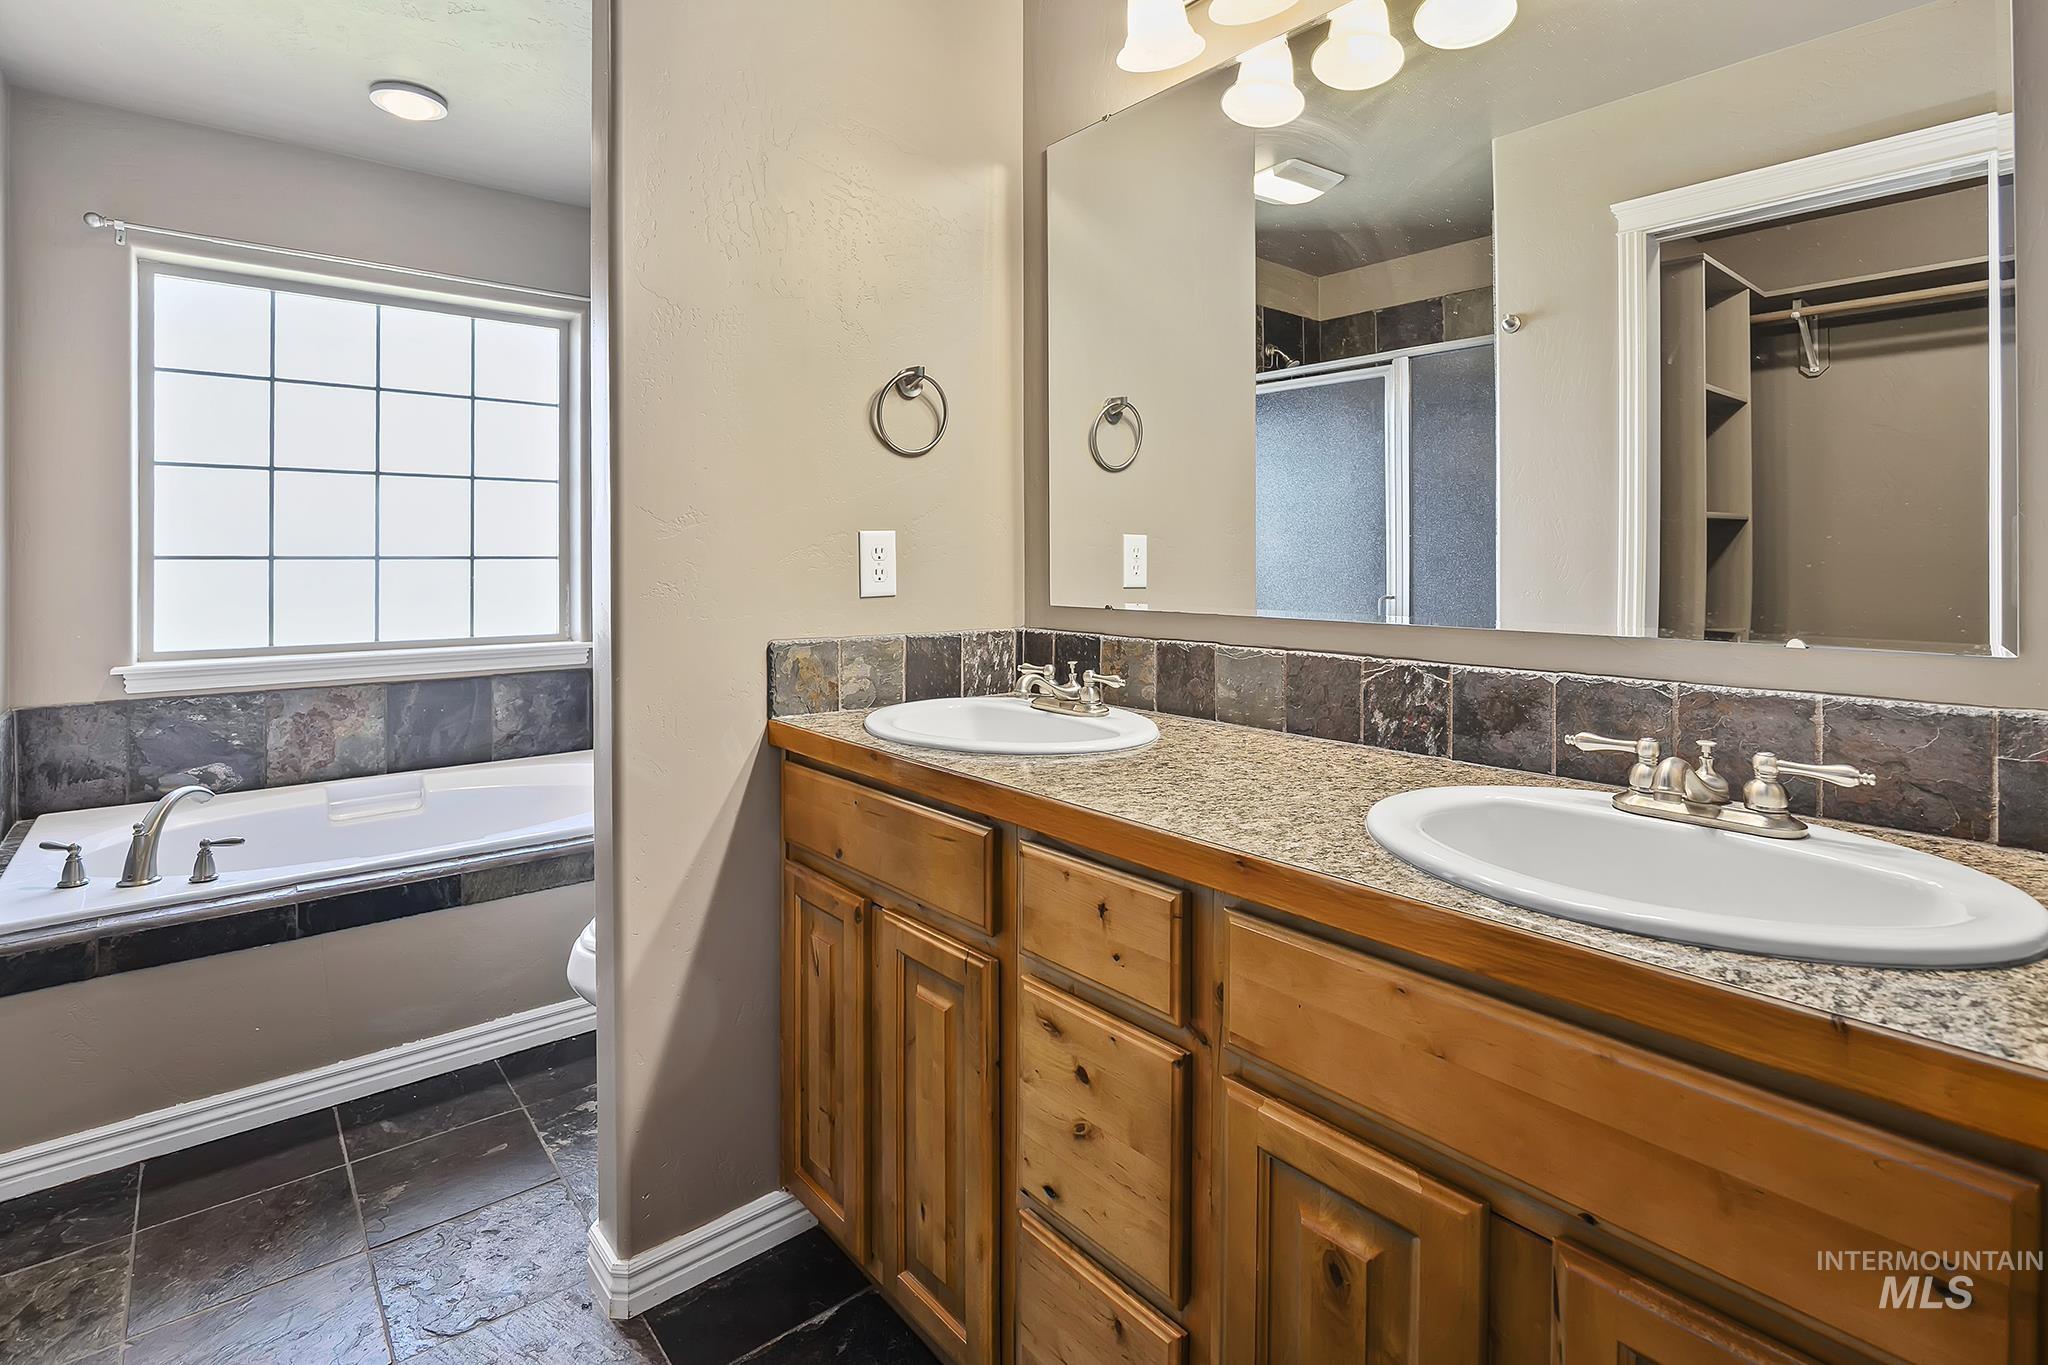
Dual vanity with wood cabinetry and undermount sinks, set beneath a large mirror with integrated lighting
-
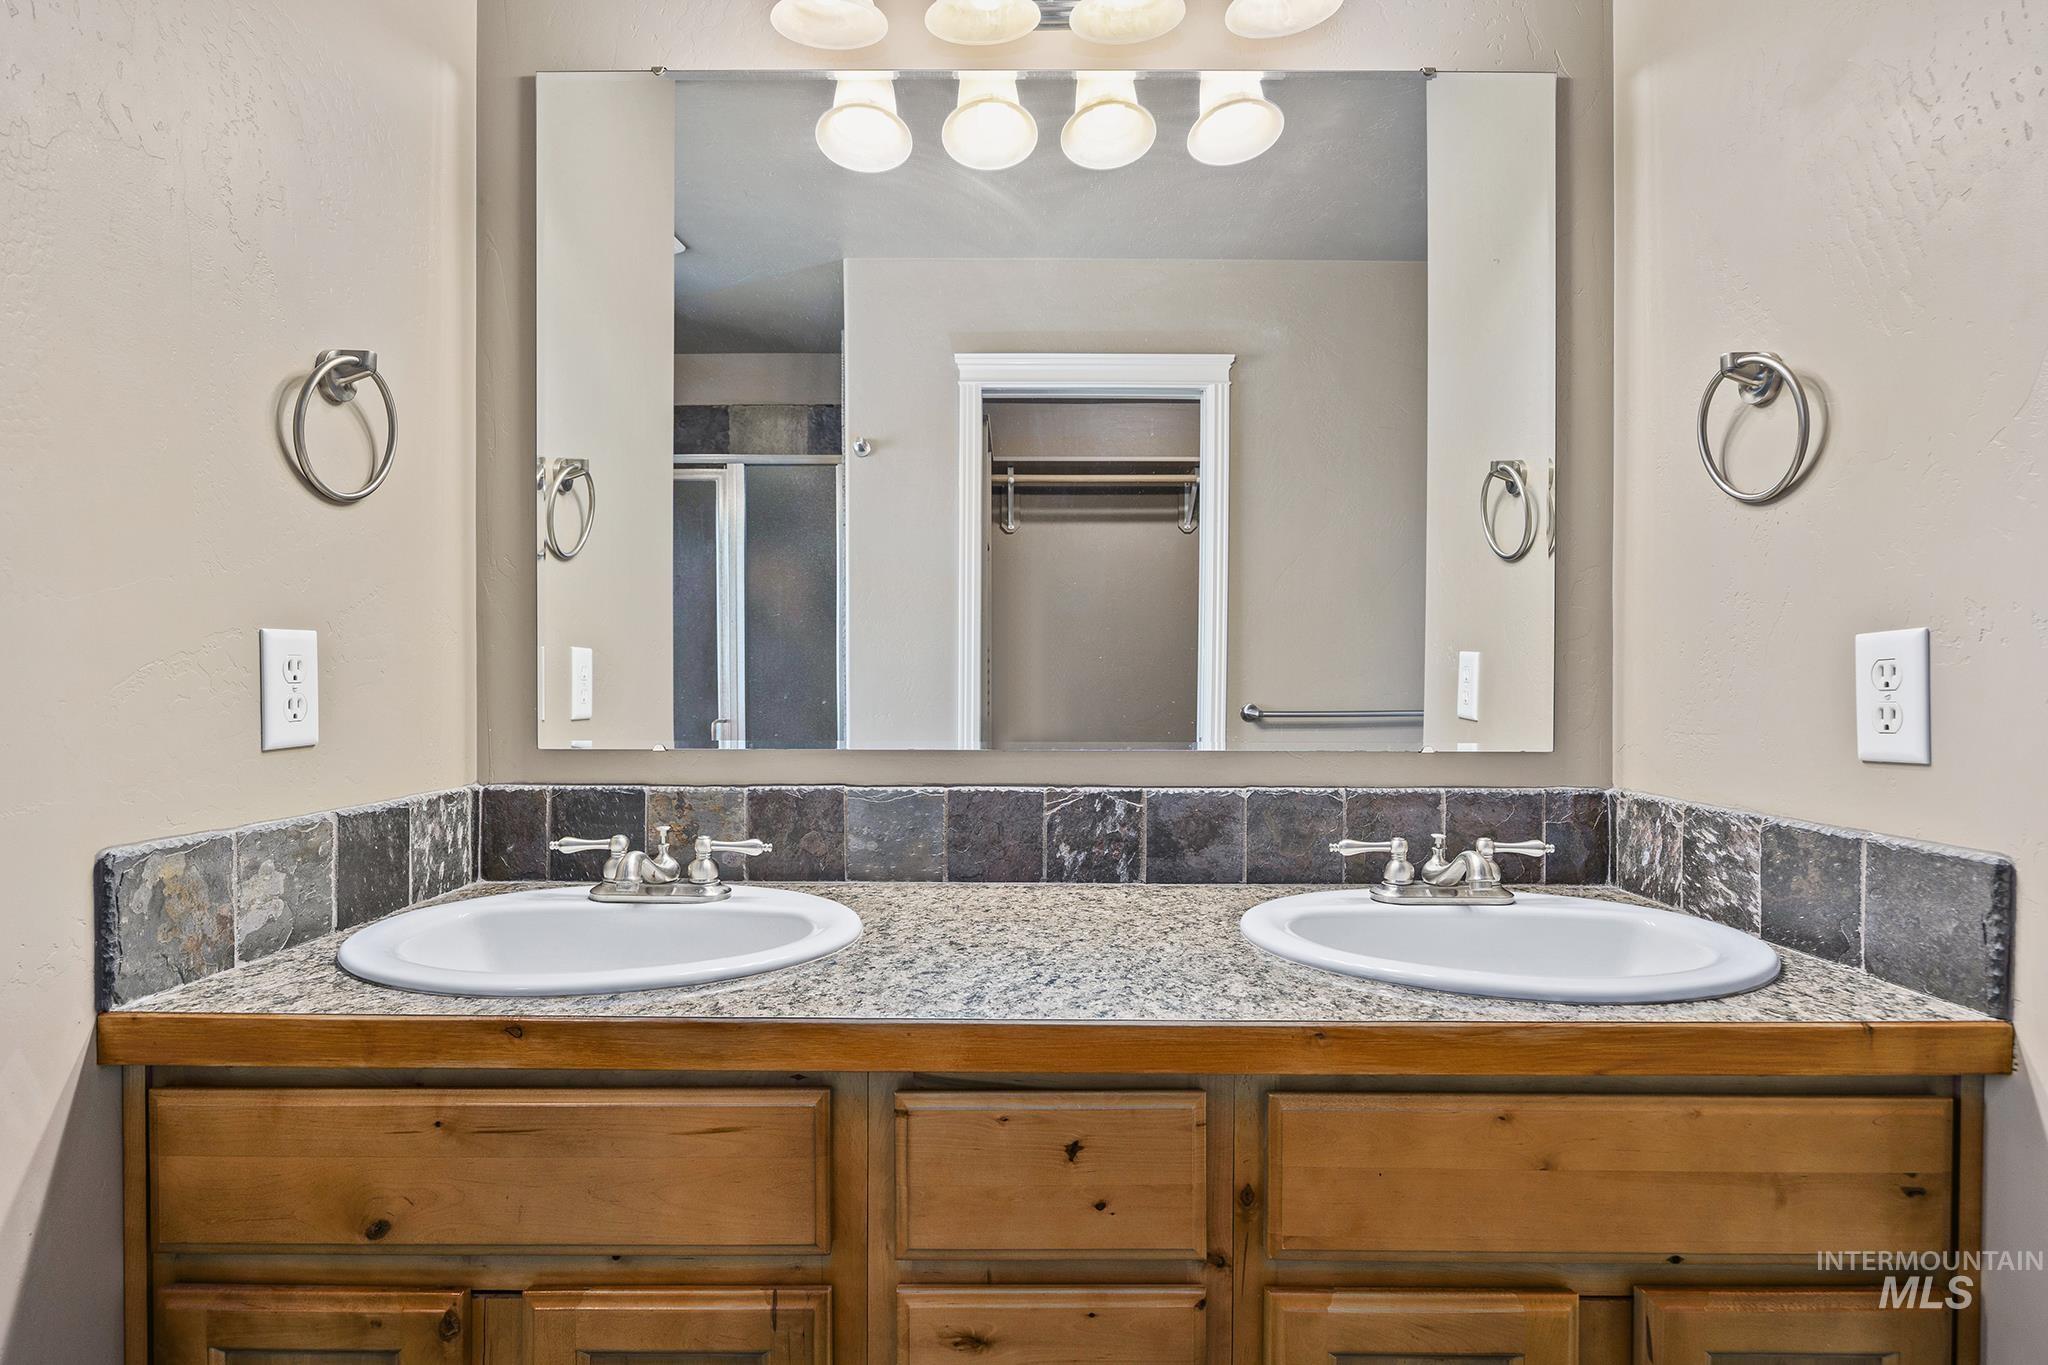
Dual integrated sinks with chrome faucets, granite-look countertop, wood-finish vanity, and a large wall-mounted mirror with overhead lighting
-
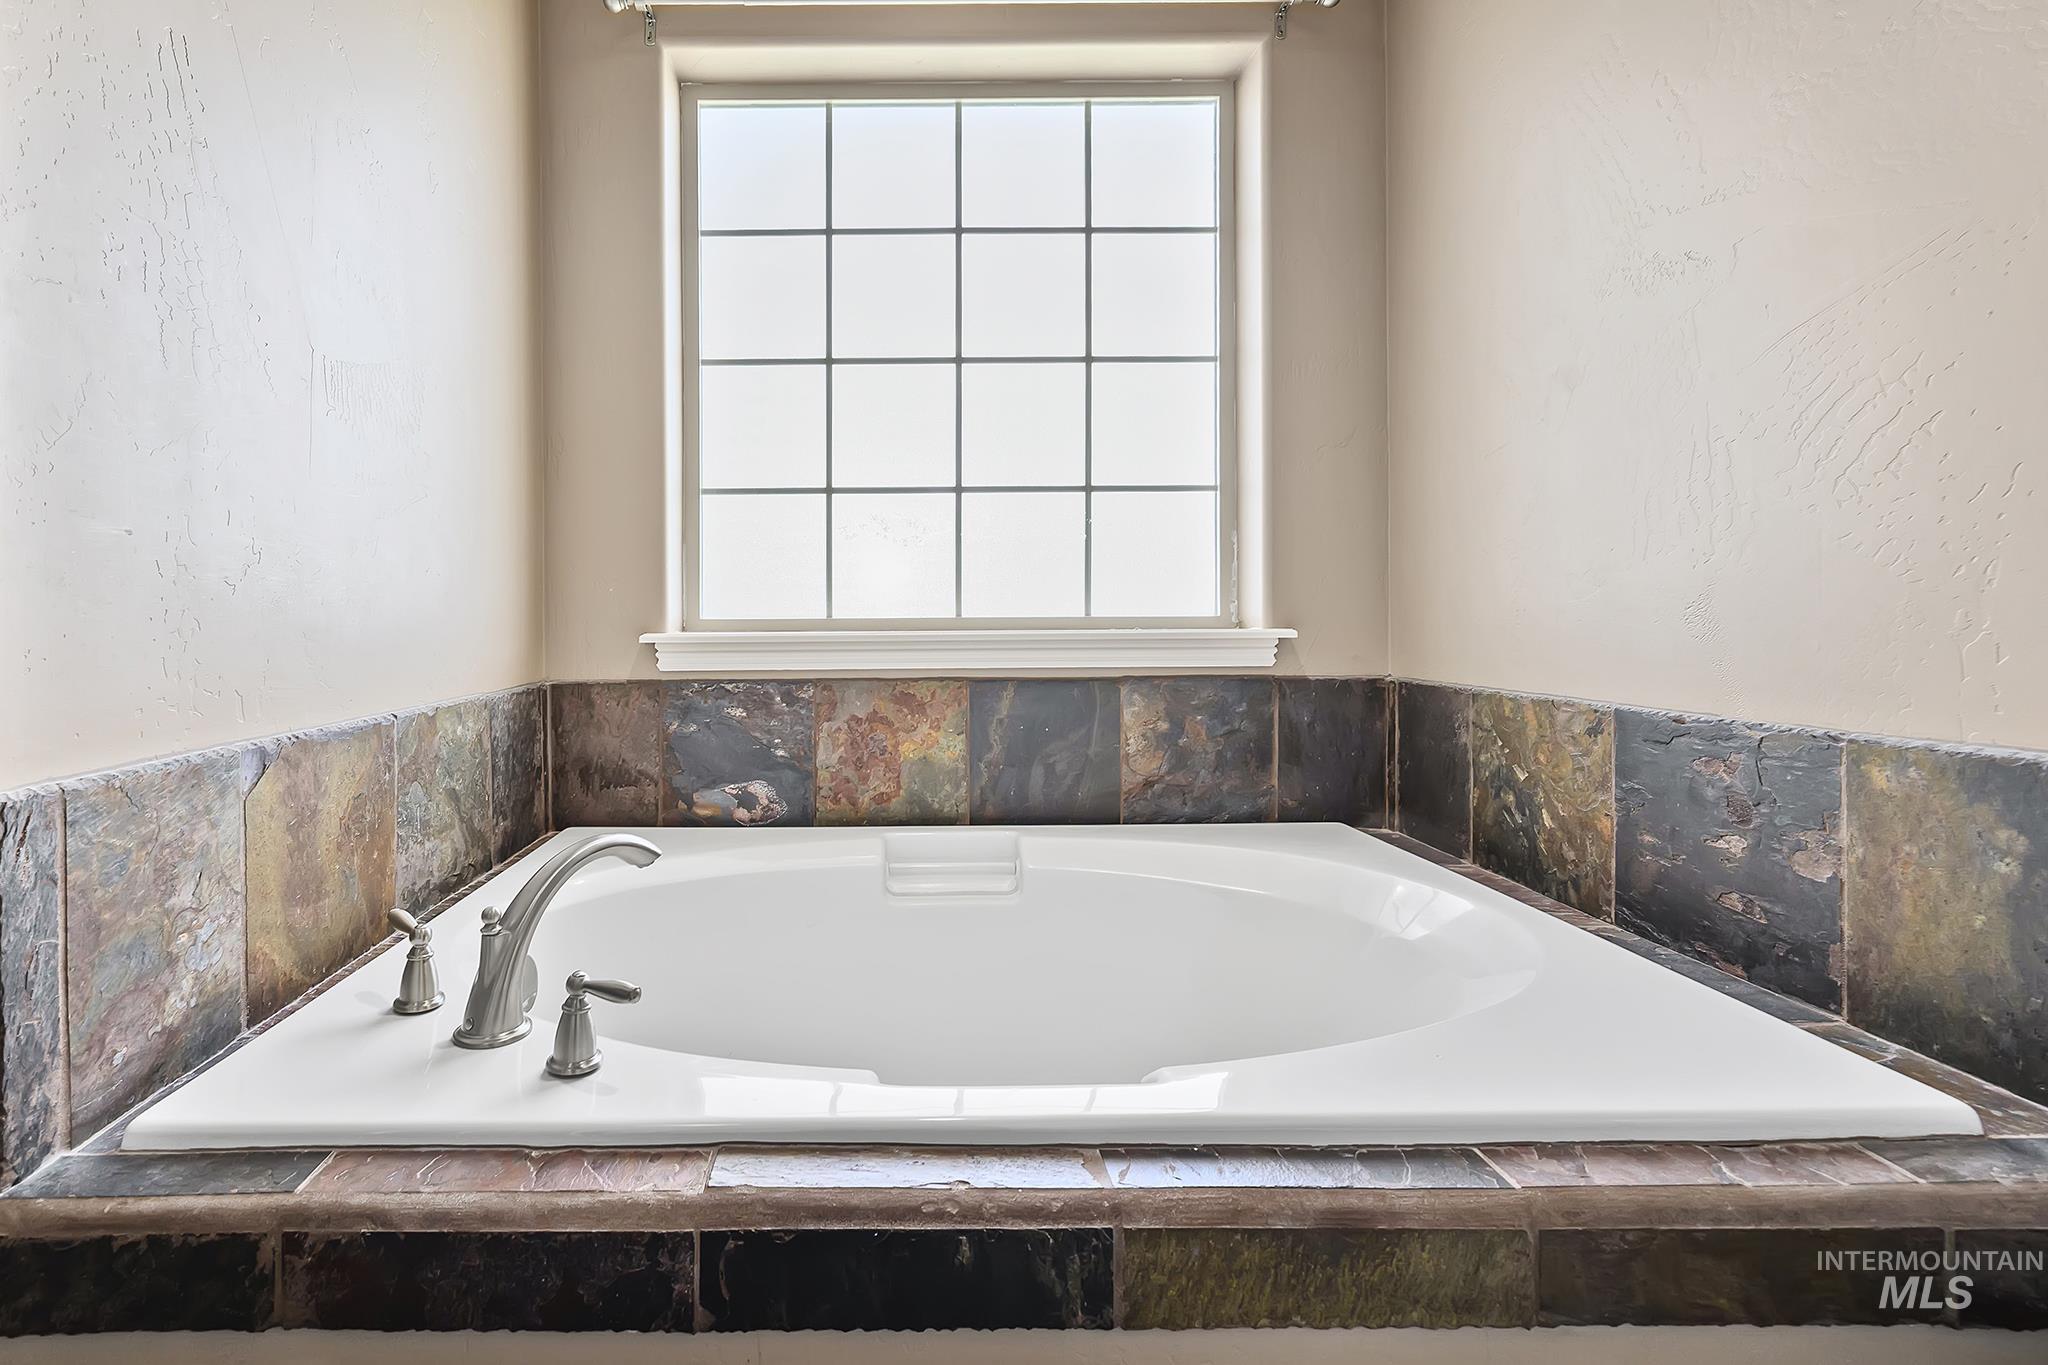
Built-in soaking tub with deck-mounted brushed nickel faucet, set within a natural stone tile surround, complemented by a large grid-pattern window
-
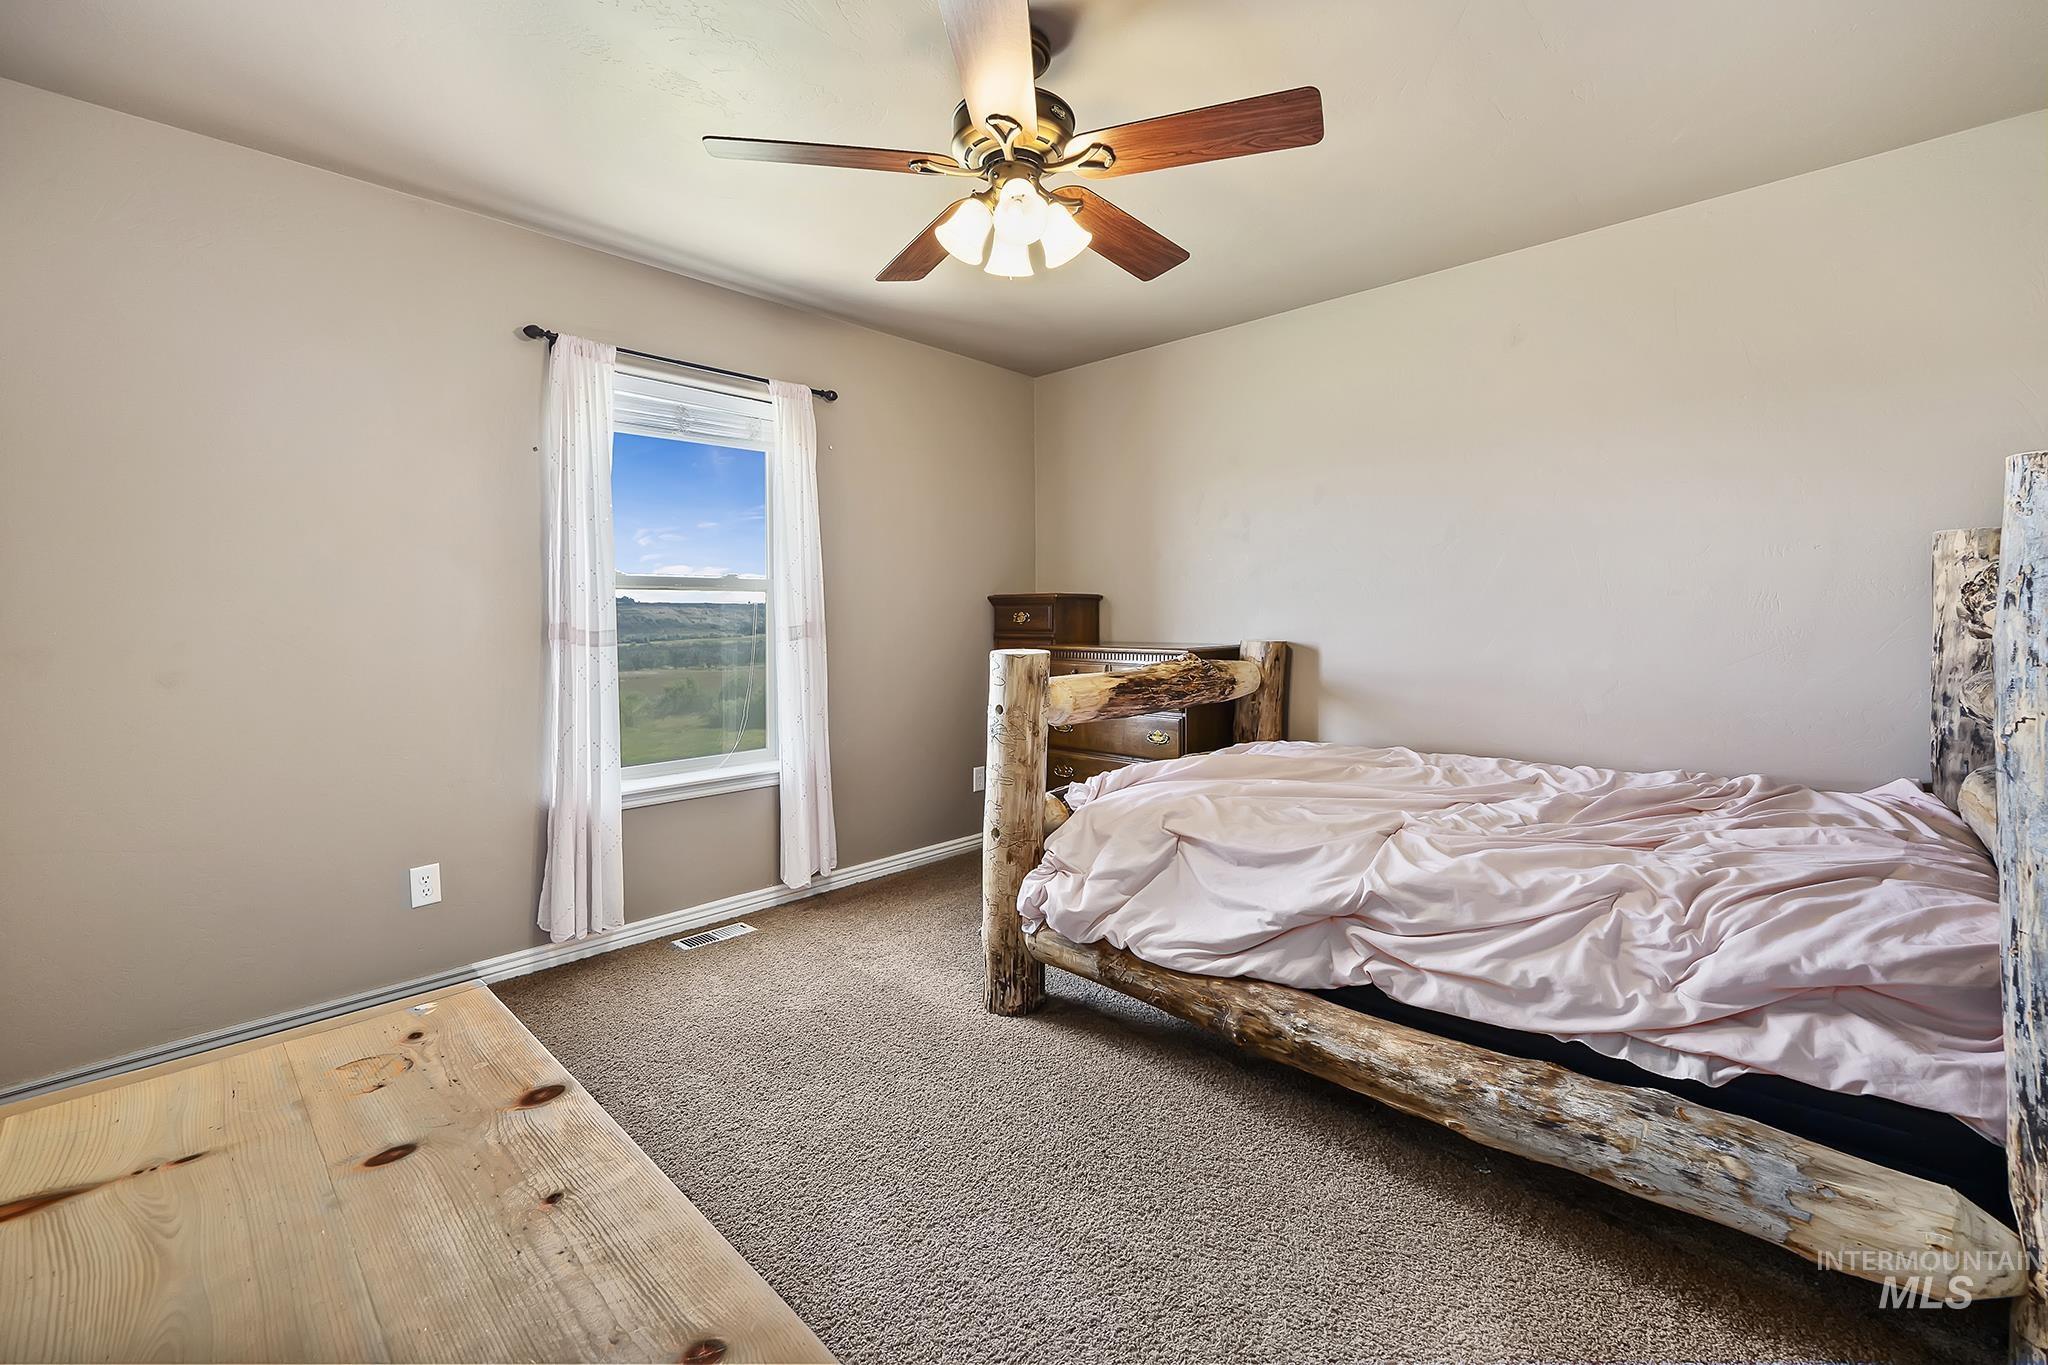
Carpeted flooring, single window, ceiling fan with integrated lighting, neutral wall paint
-
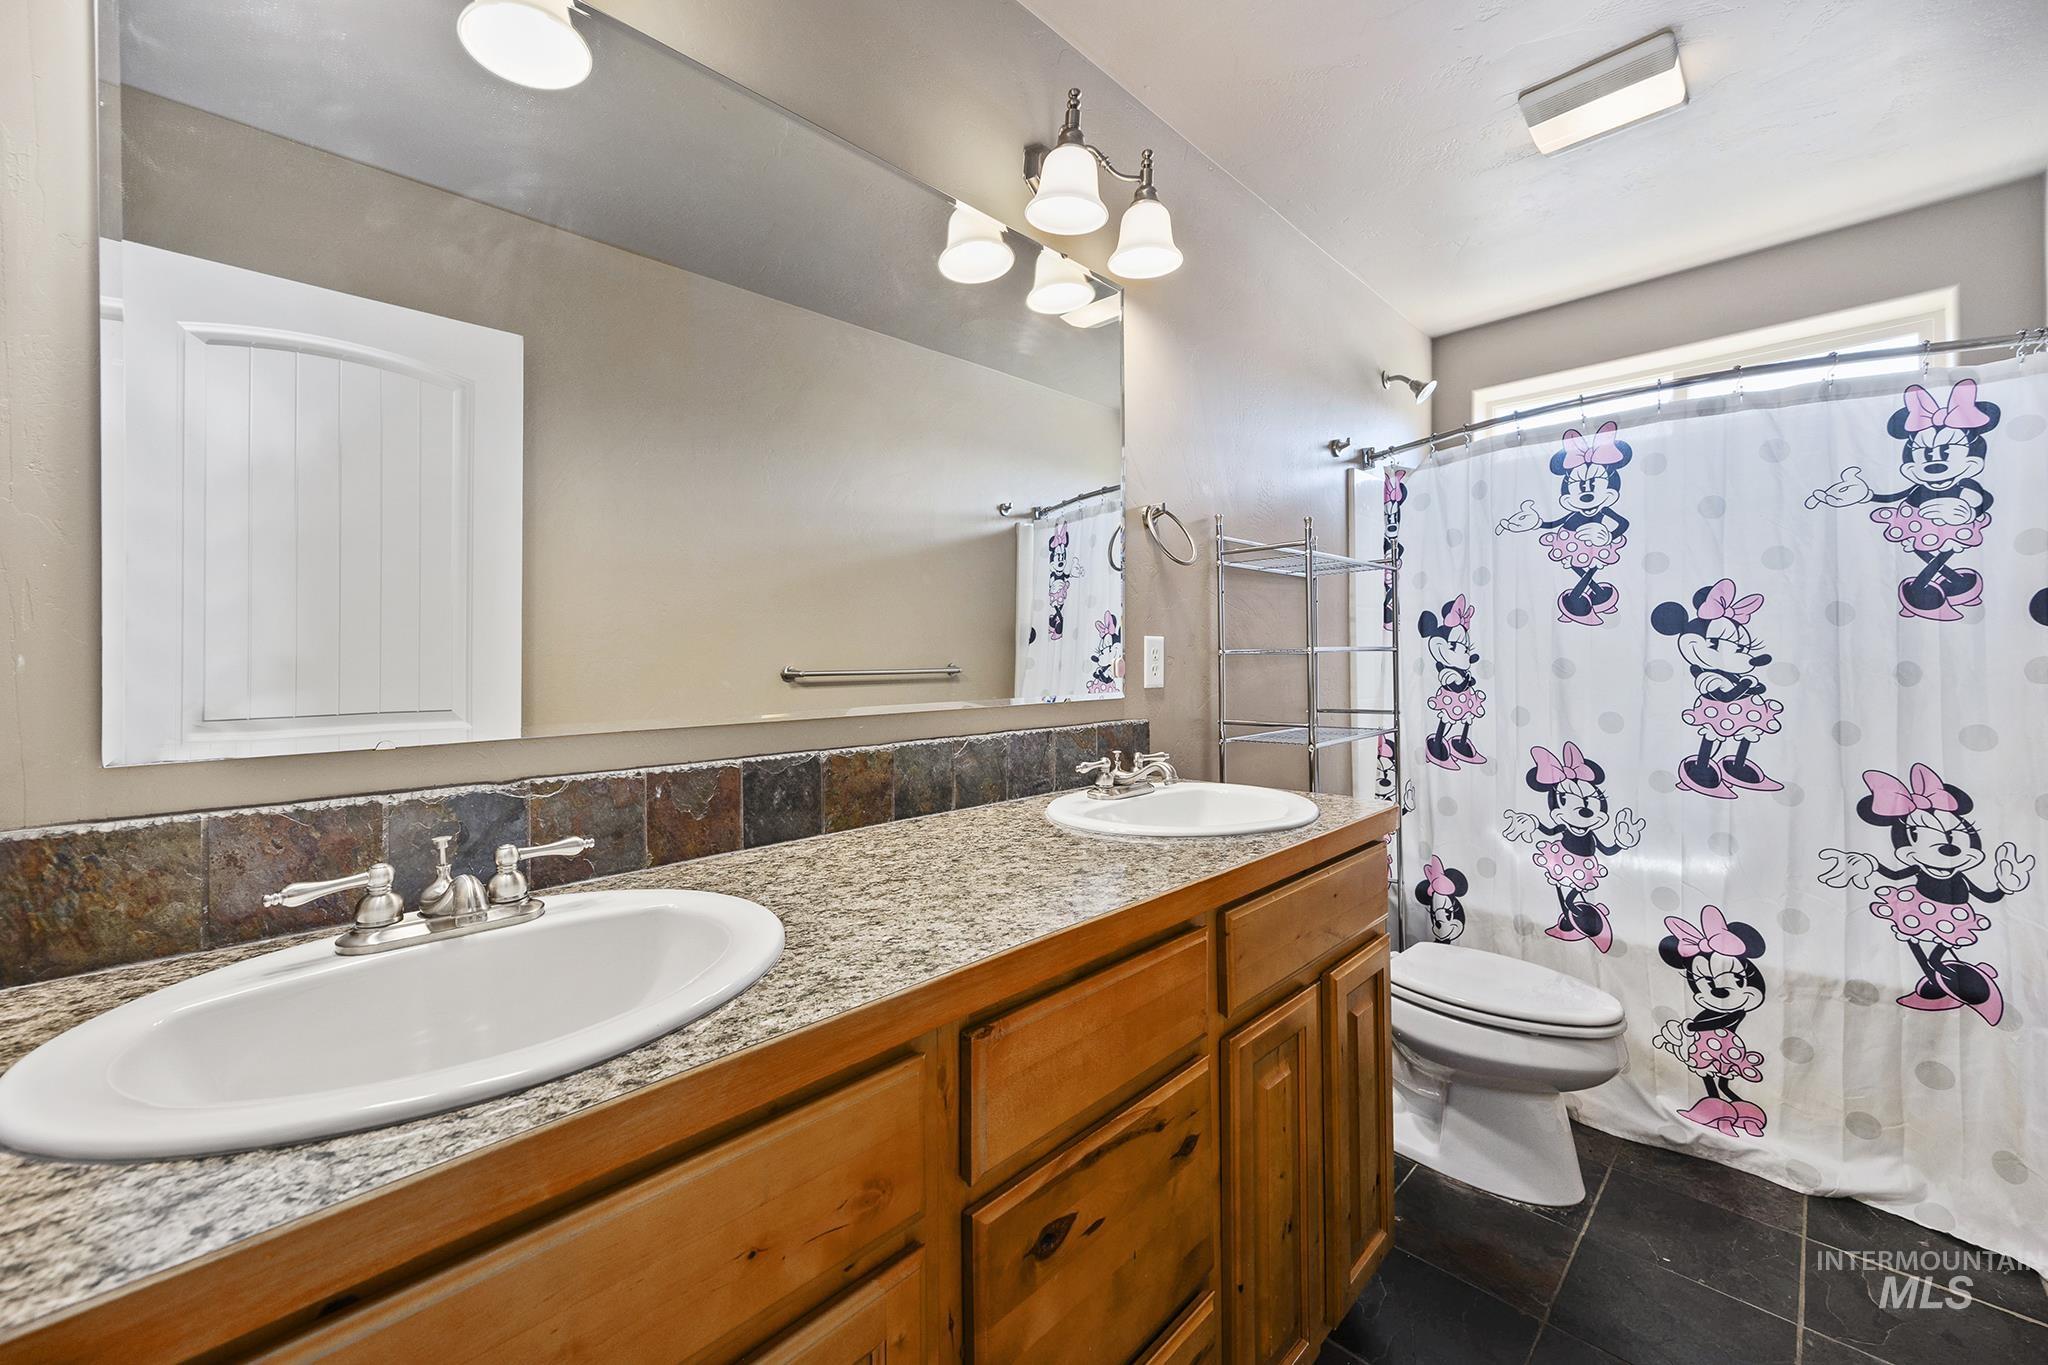
Dual vanity with granite-style countertop, wood-finish cabinetry, under-mount sinks, and a large wall-mounted mirror
-
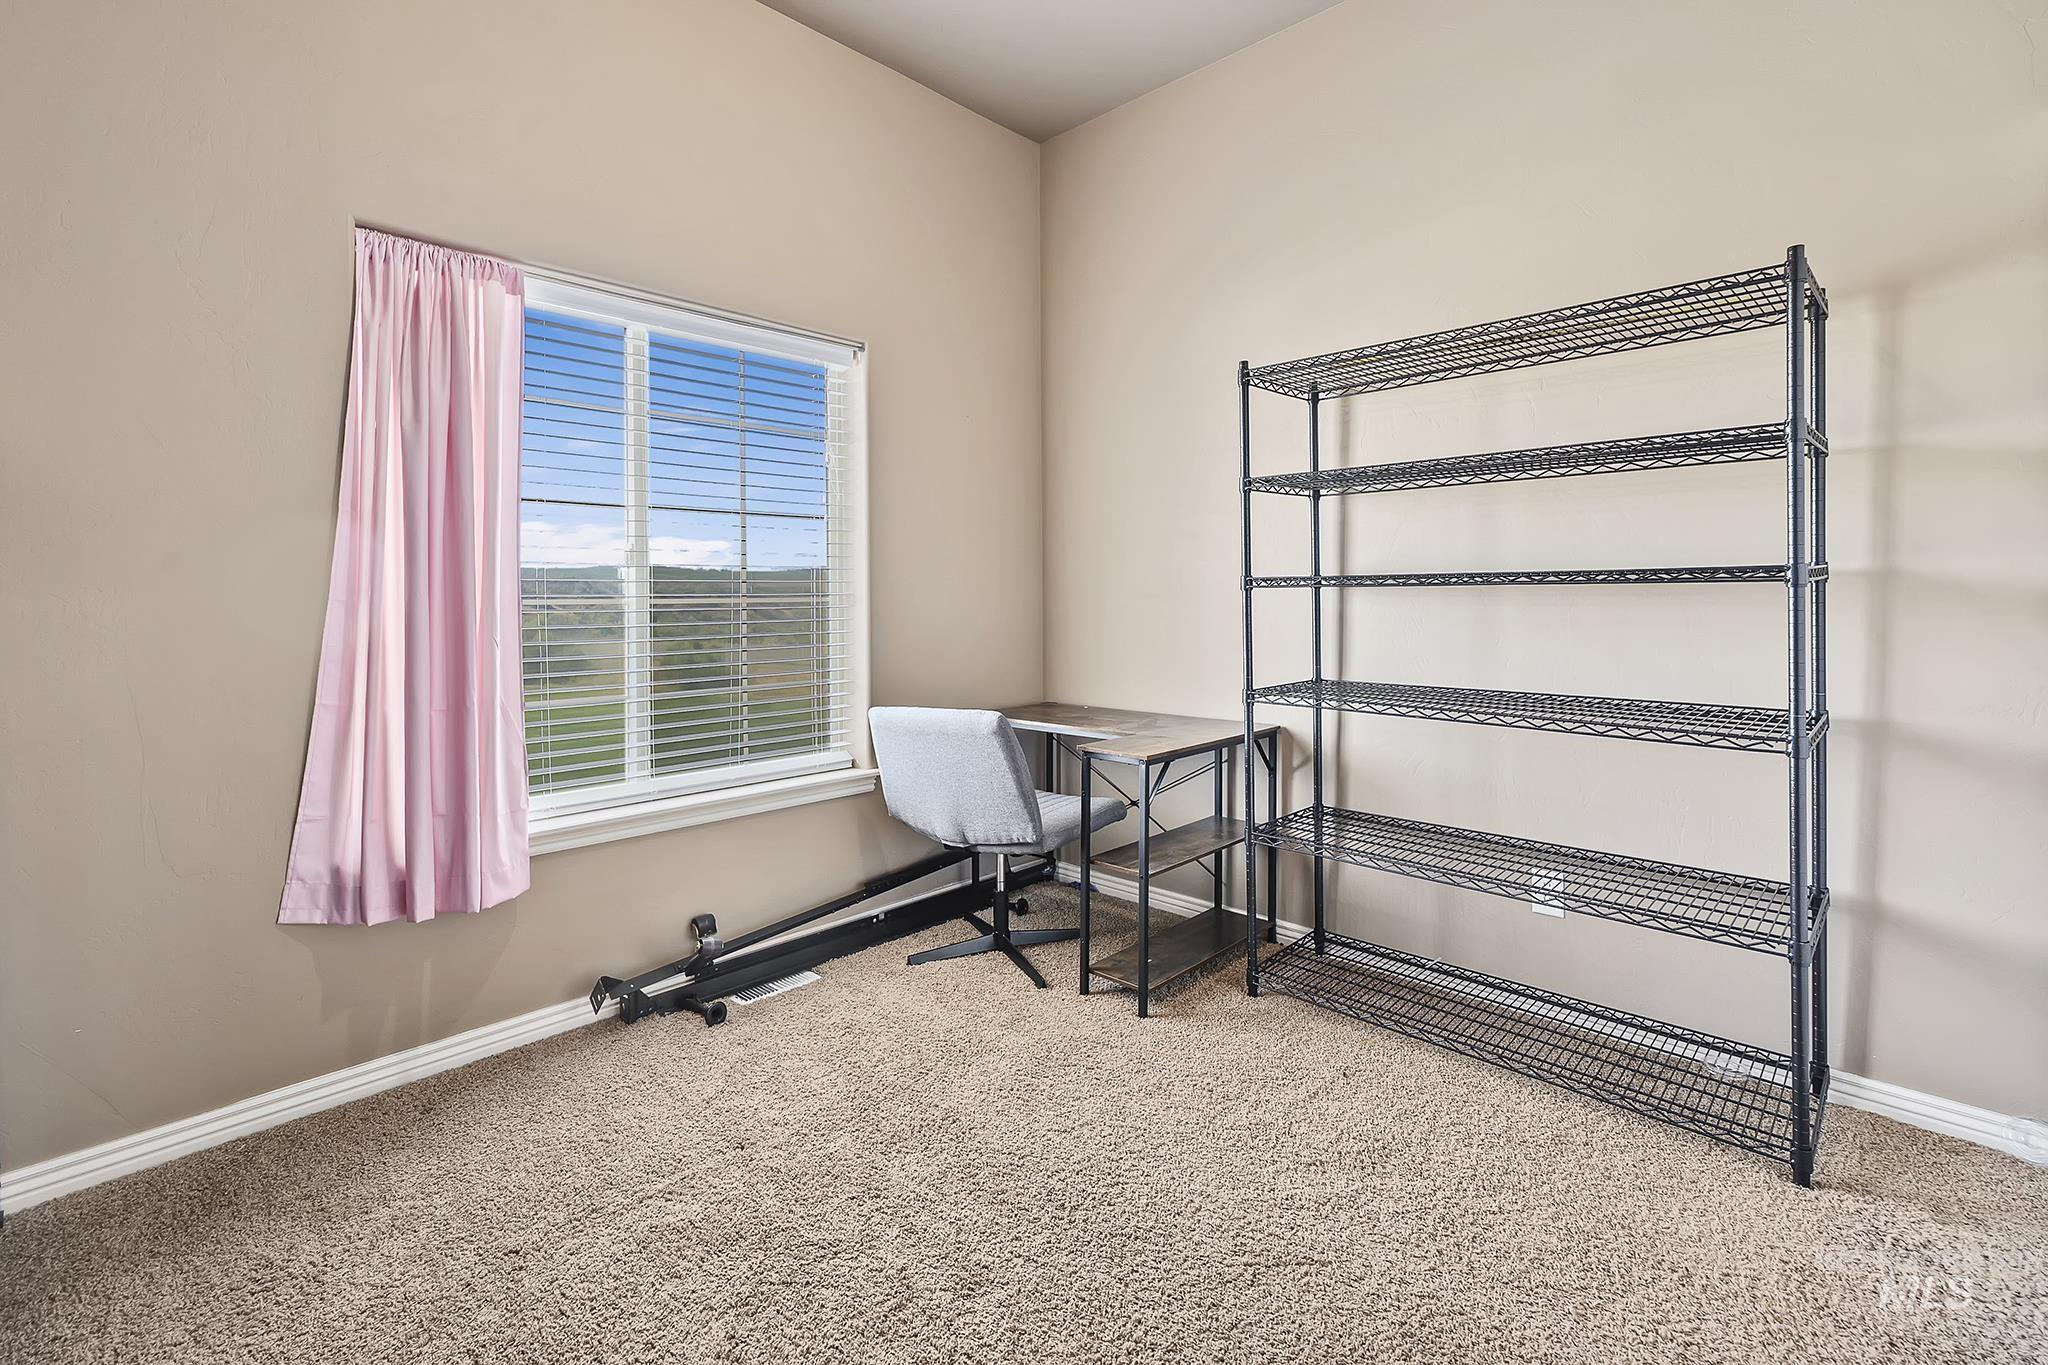
Additional content
-
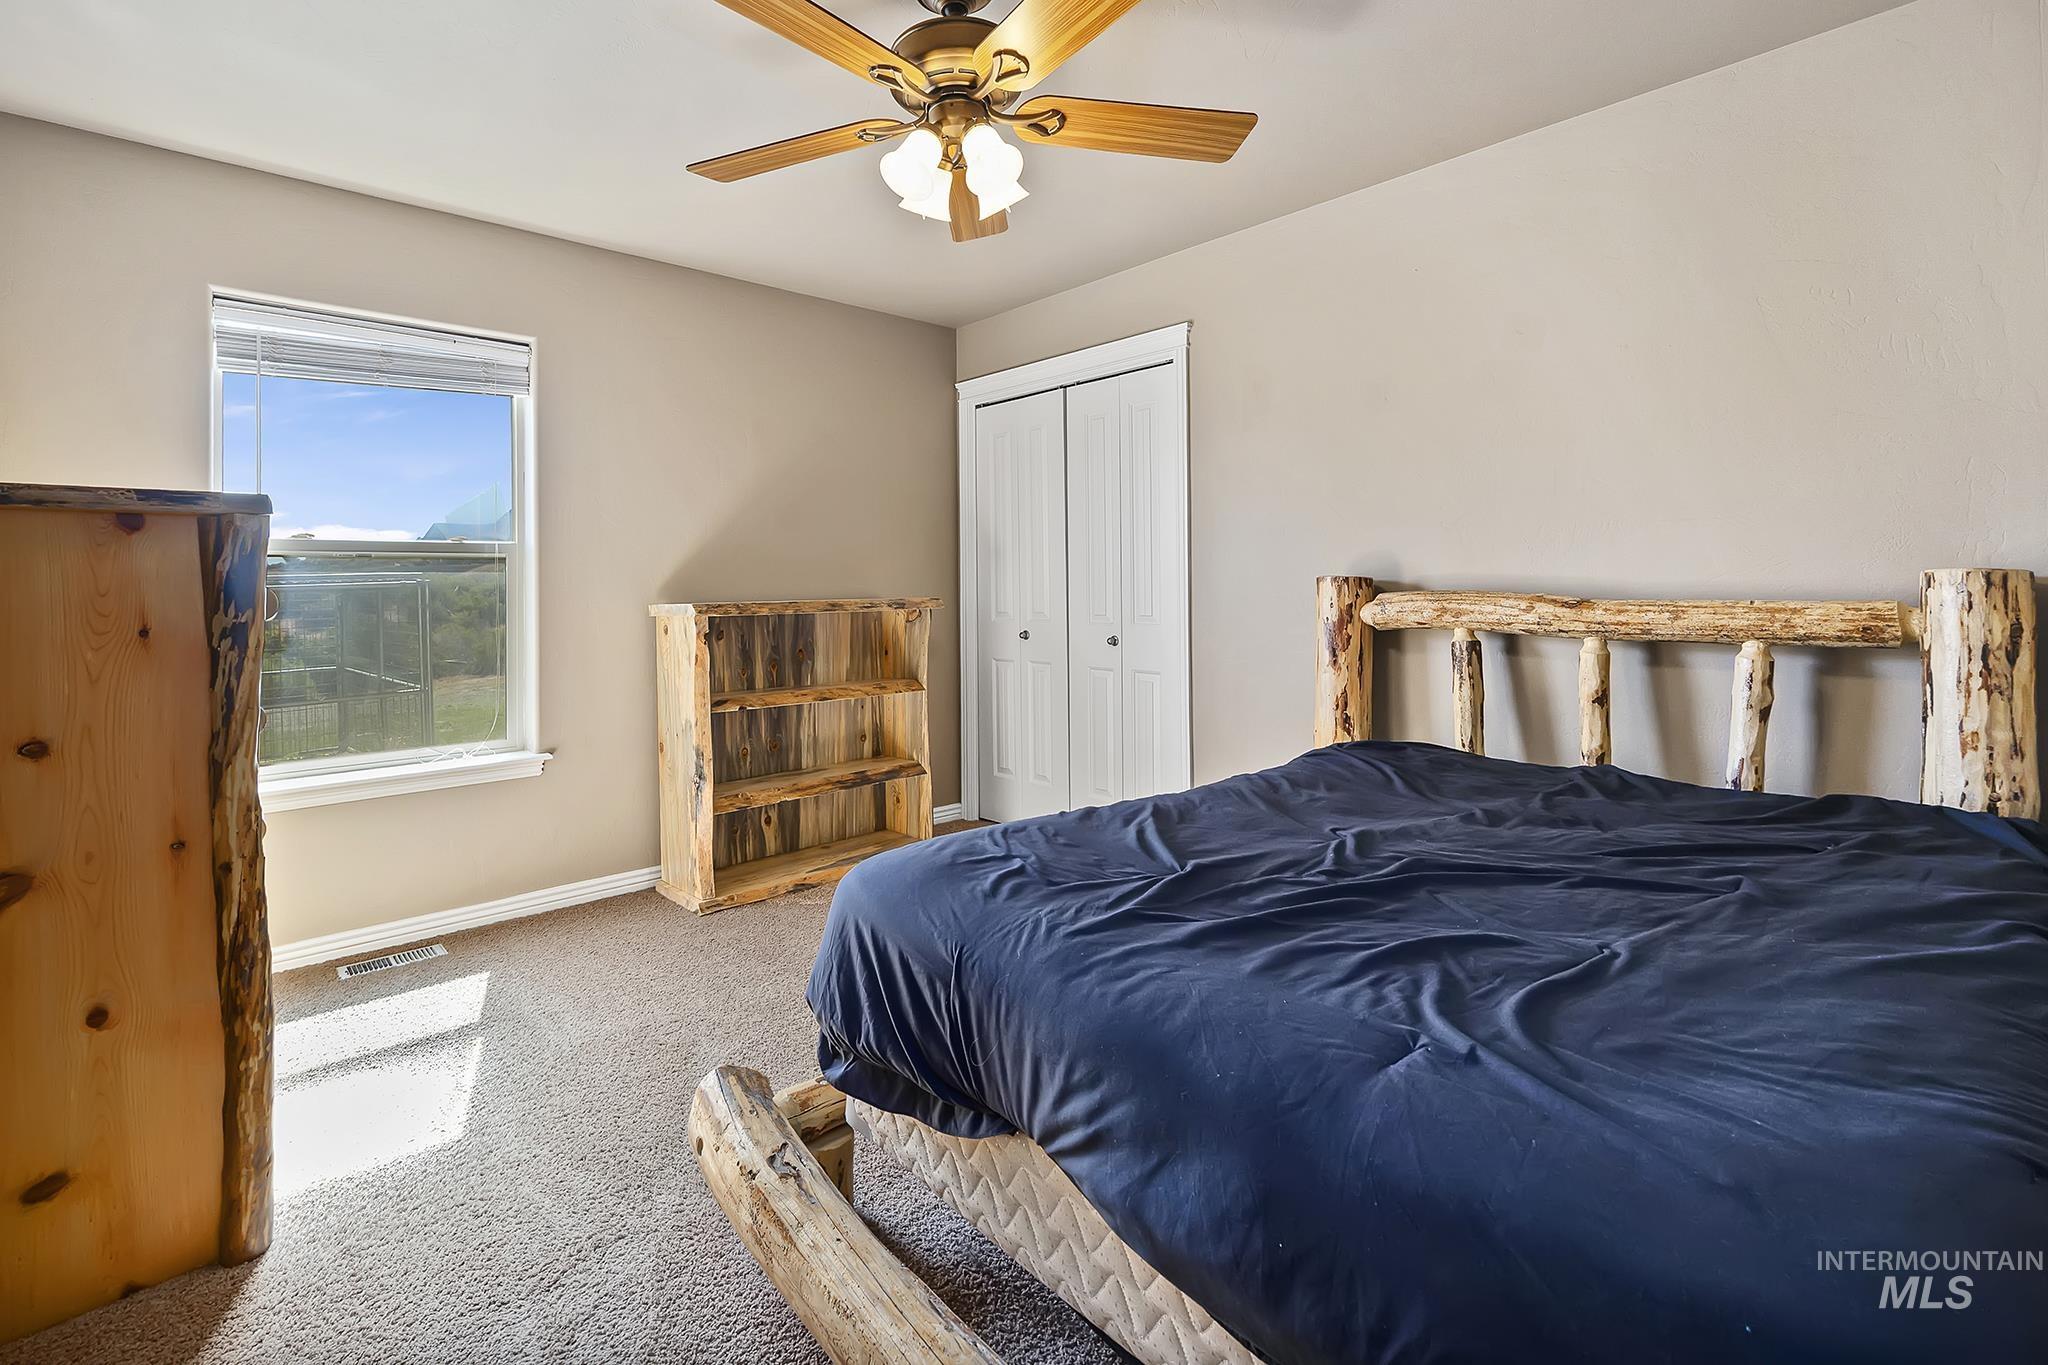
Neutral wall color, ceiling fan, white trim window, and white bi-fold closet doors
-
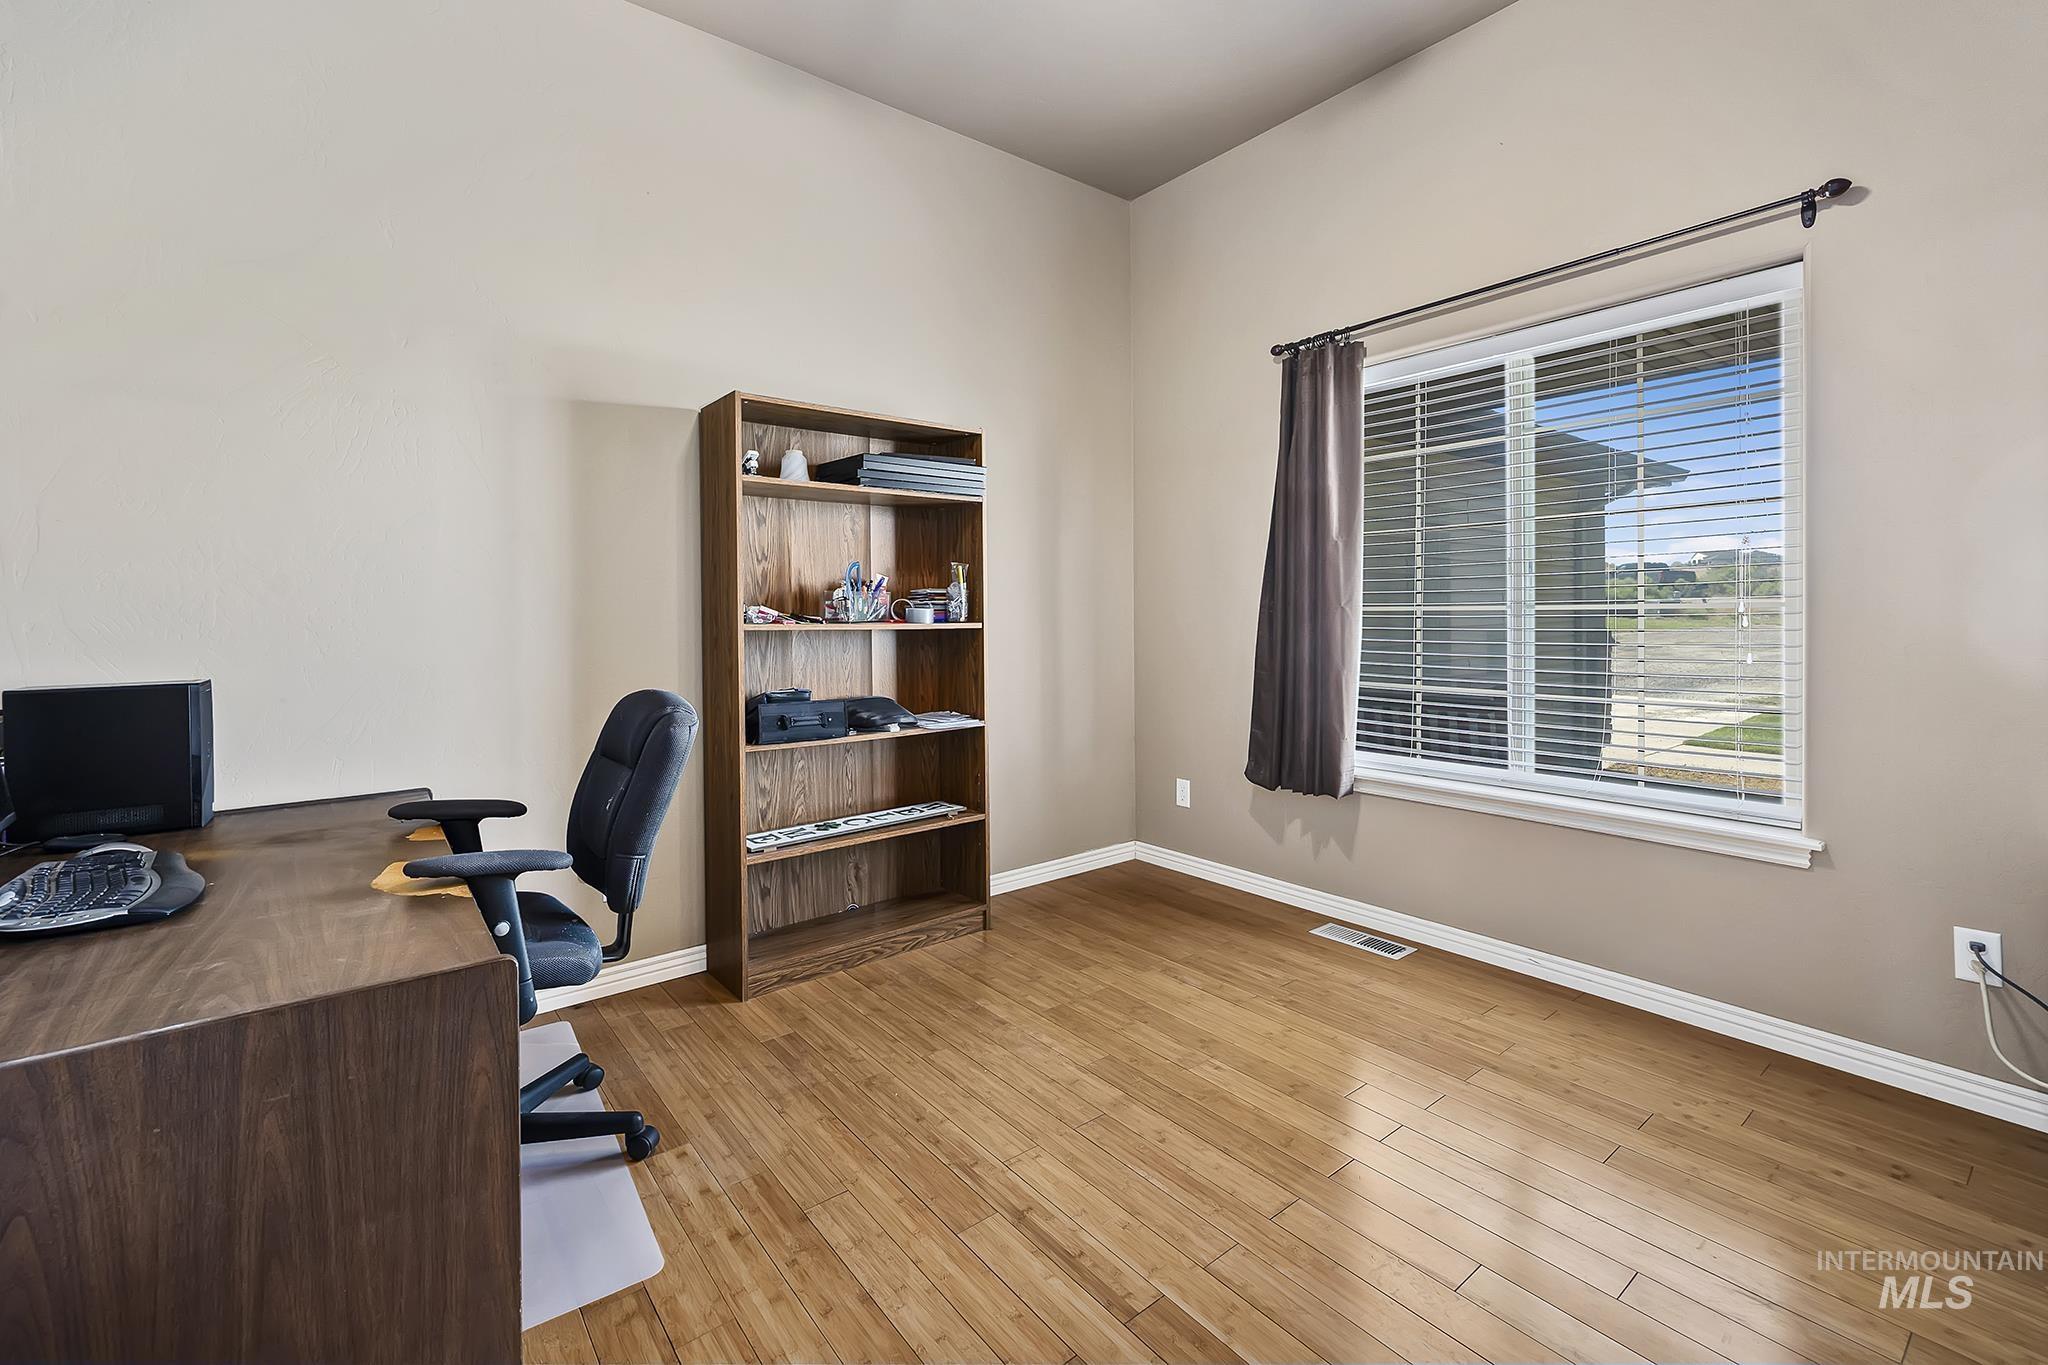
High ceilings, wood-finish flooring, a large window with blinds, and neutral wall paint
-
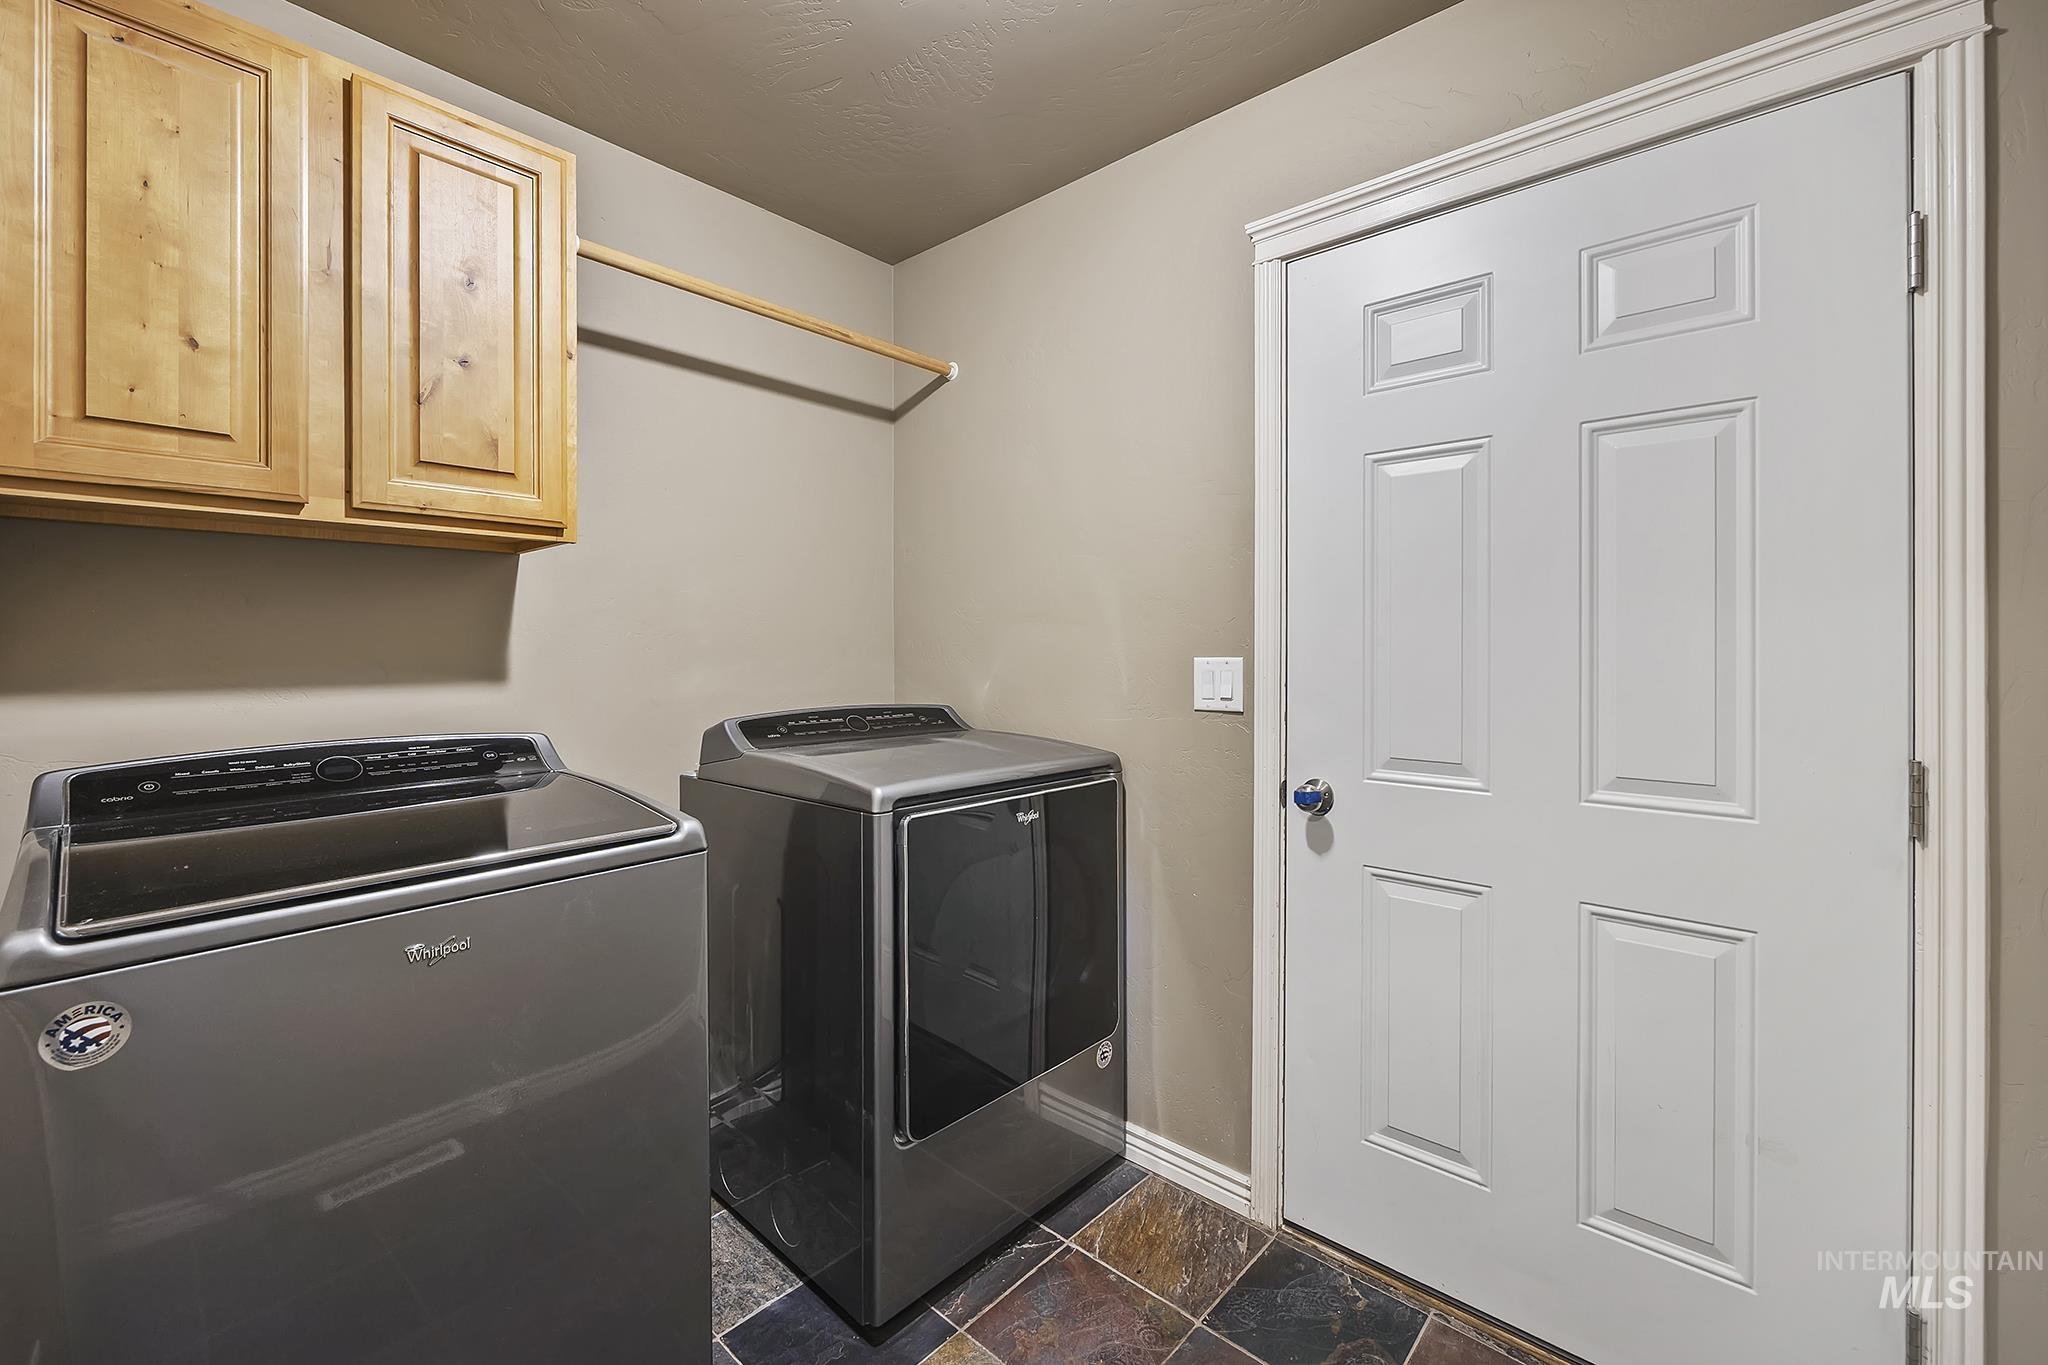
Upper cabinetry with natural wood finish, laundry rod, and multi-tone tile flooring
-
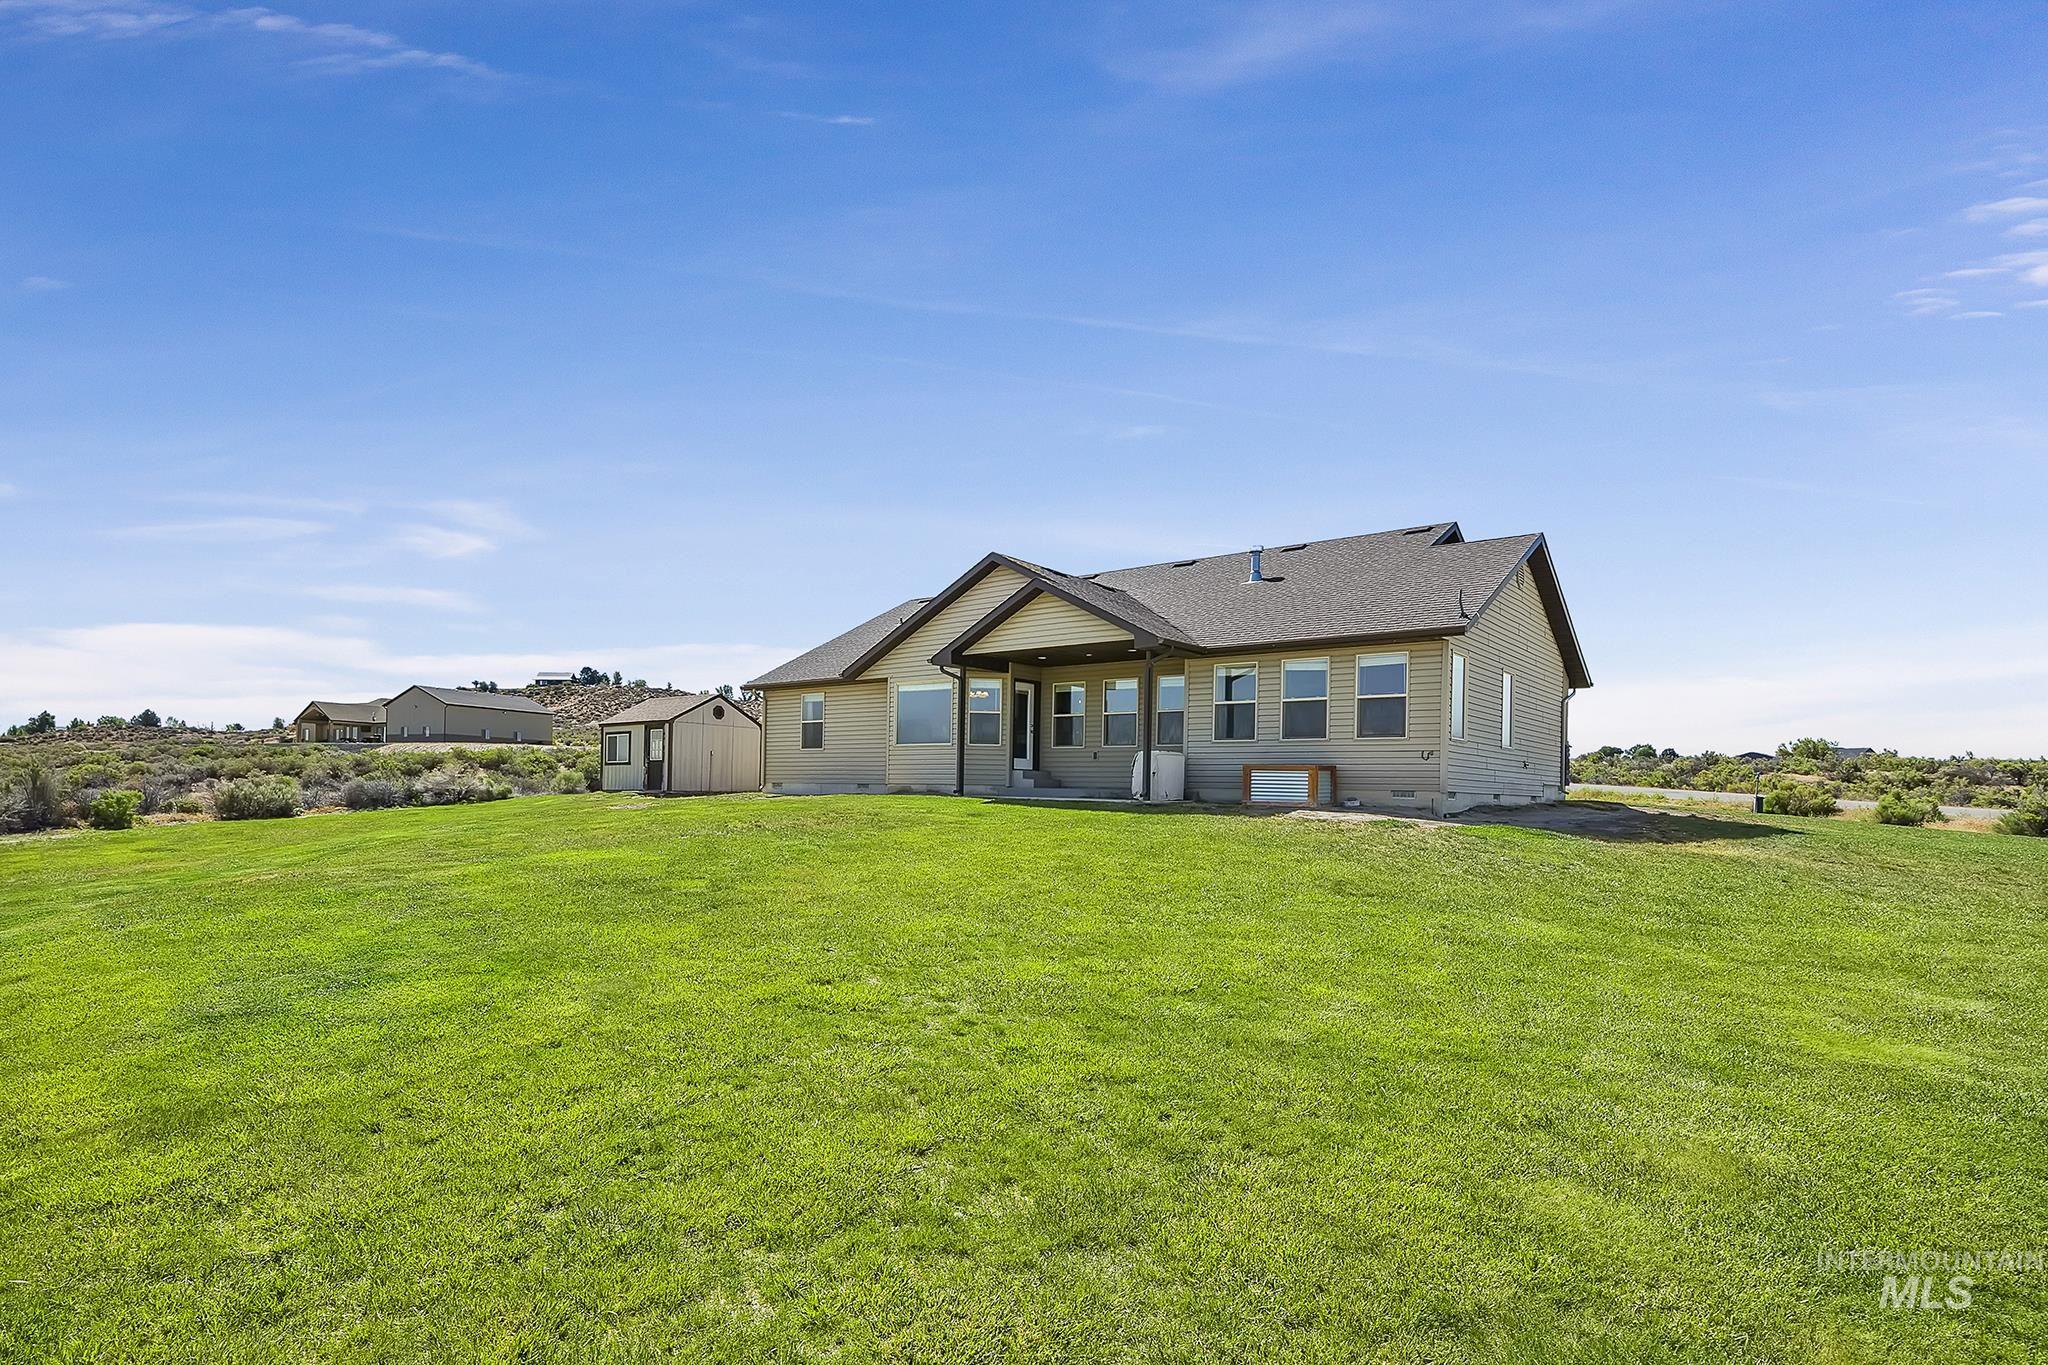
Expansive green lawn bordering a stucco exterior home with a covered patio
-
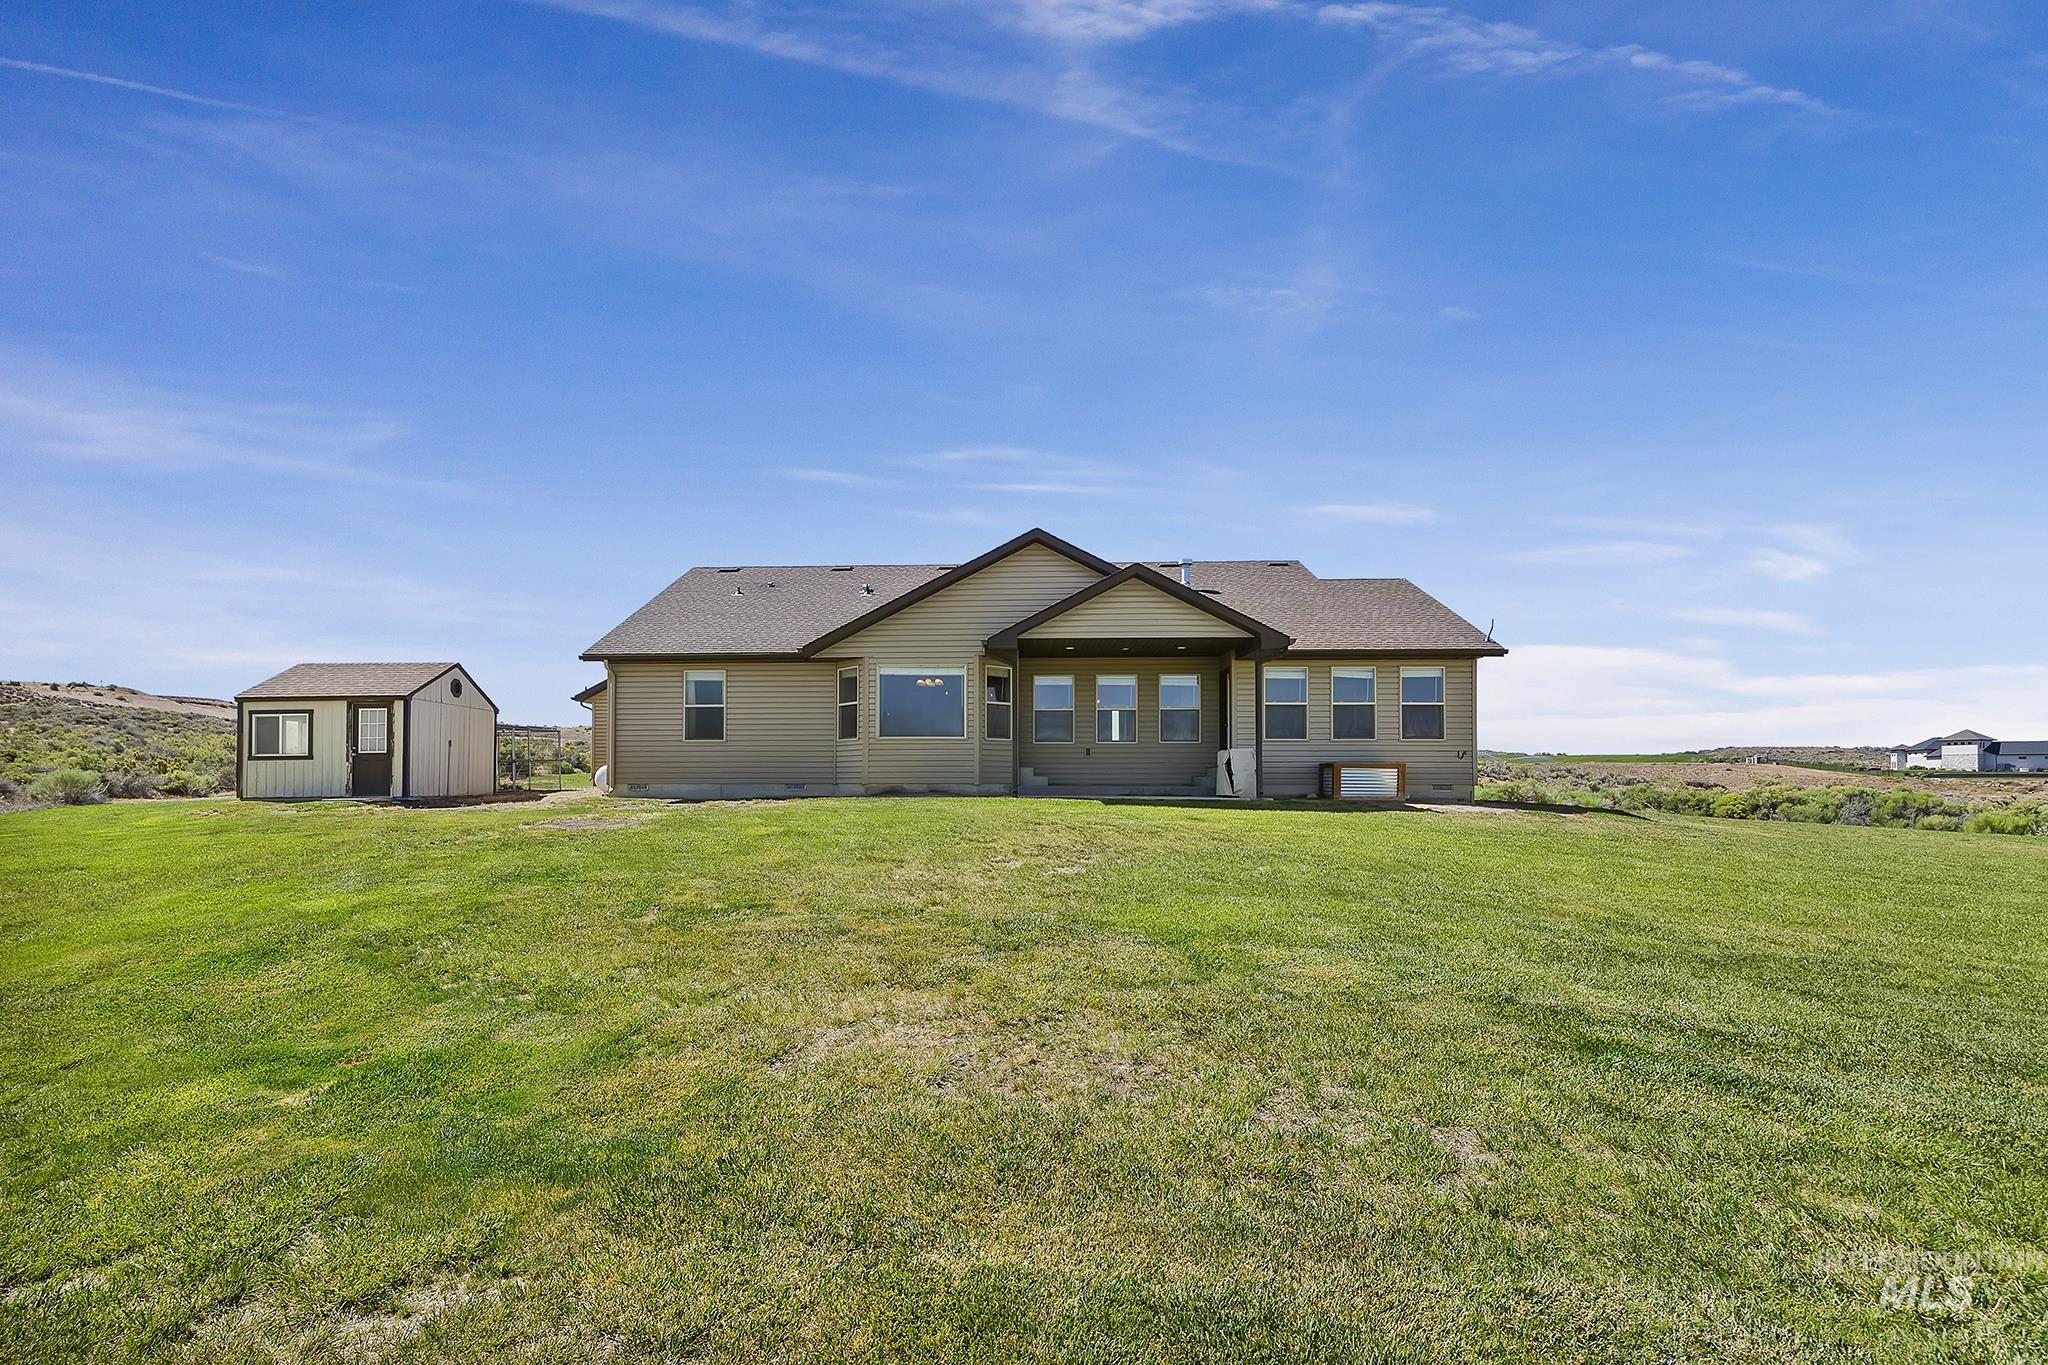
Expansive grassy property with a detached utility shed and a single-story residence
-
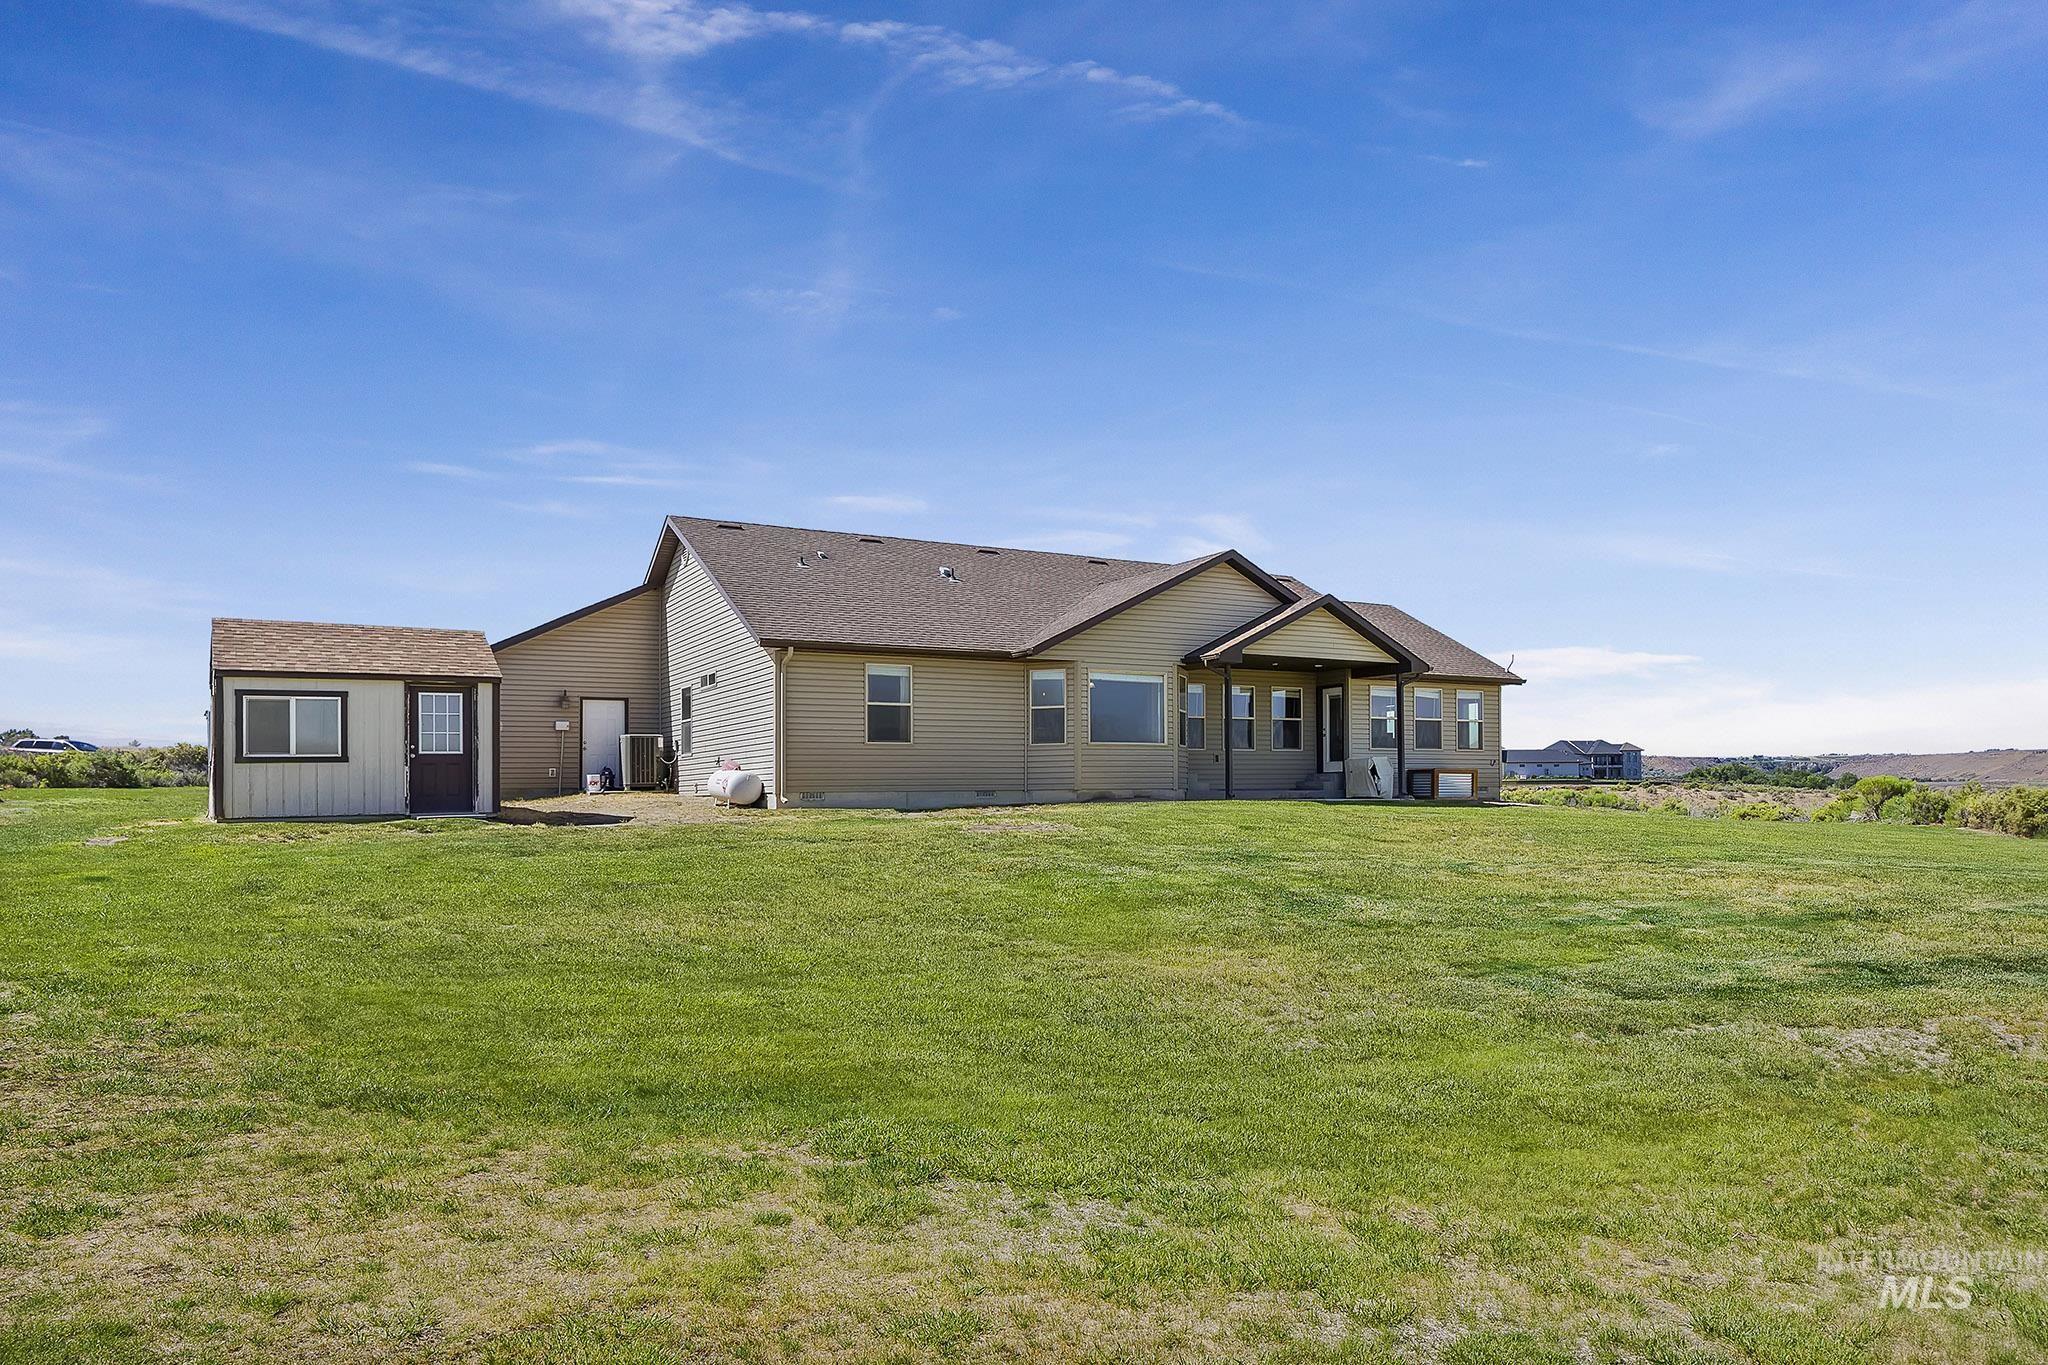
Expansive grassy yard with a detached storage shed, covered patio, and stucco exterior
-
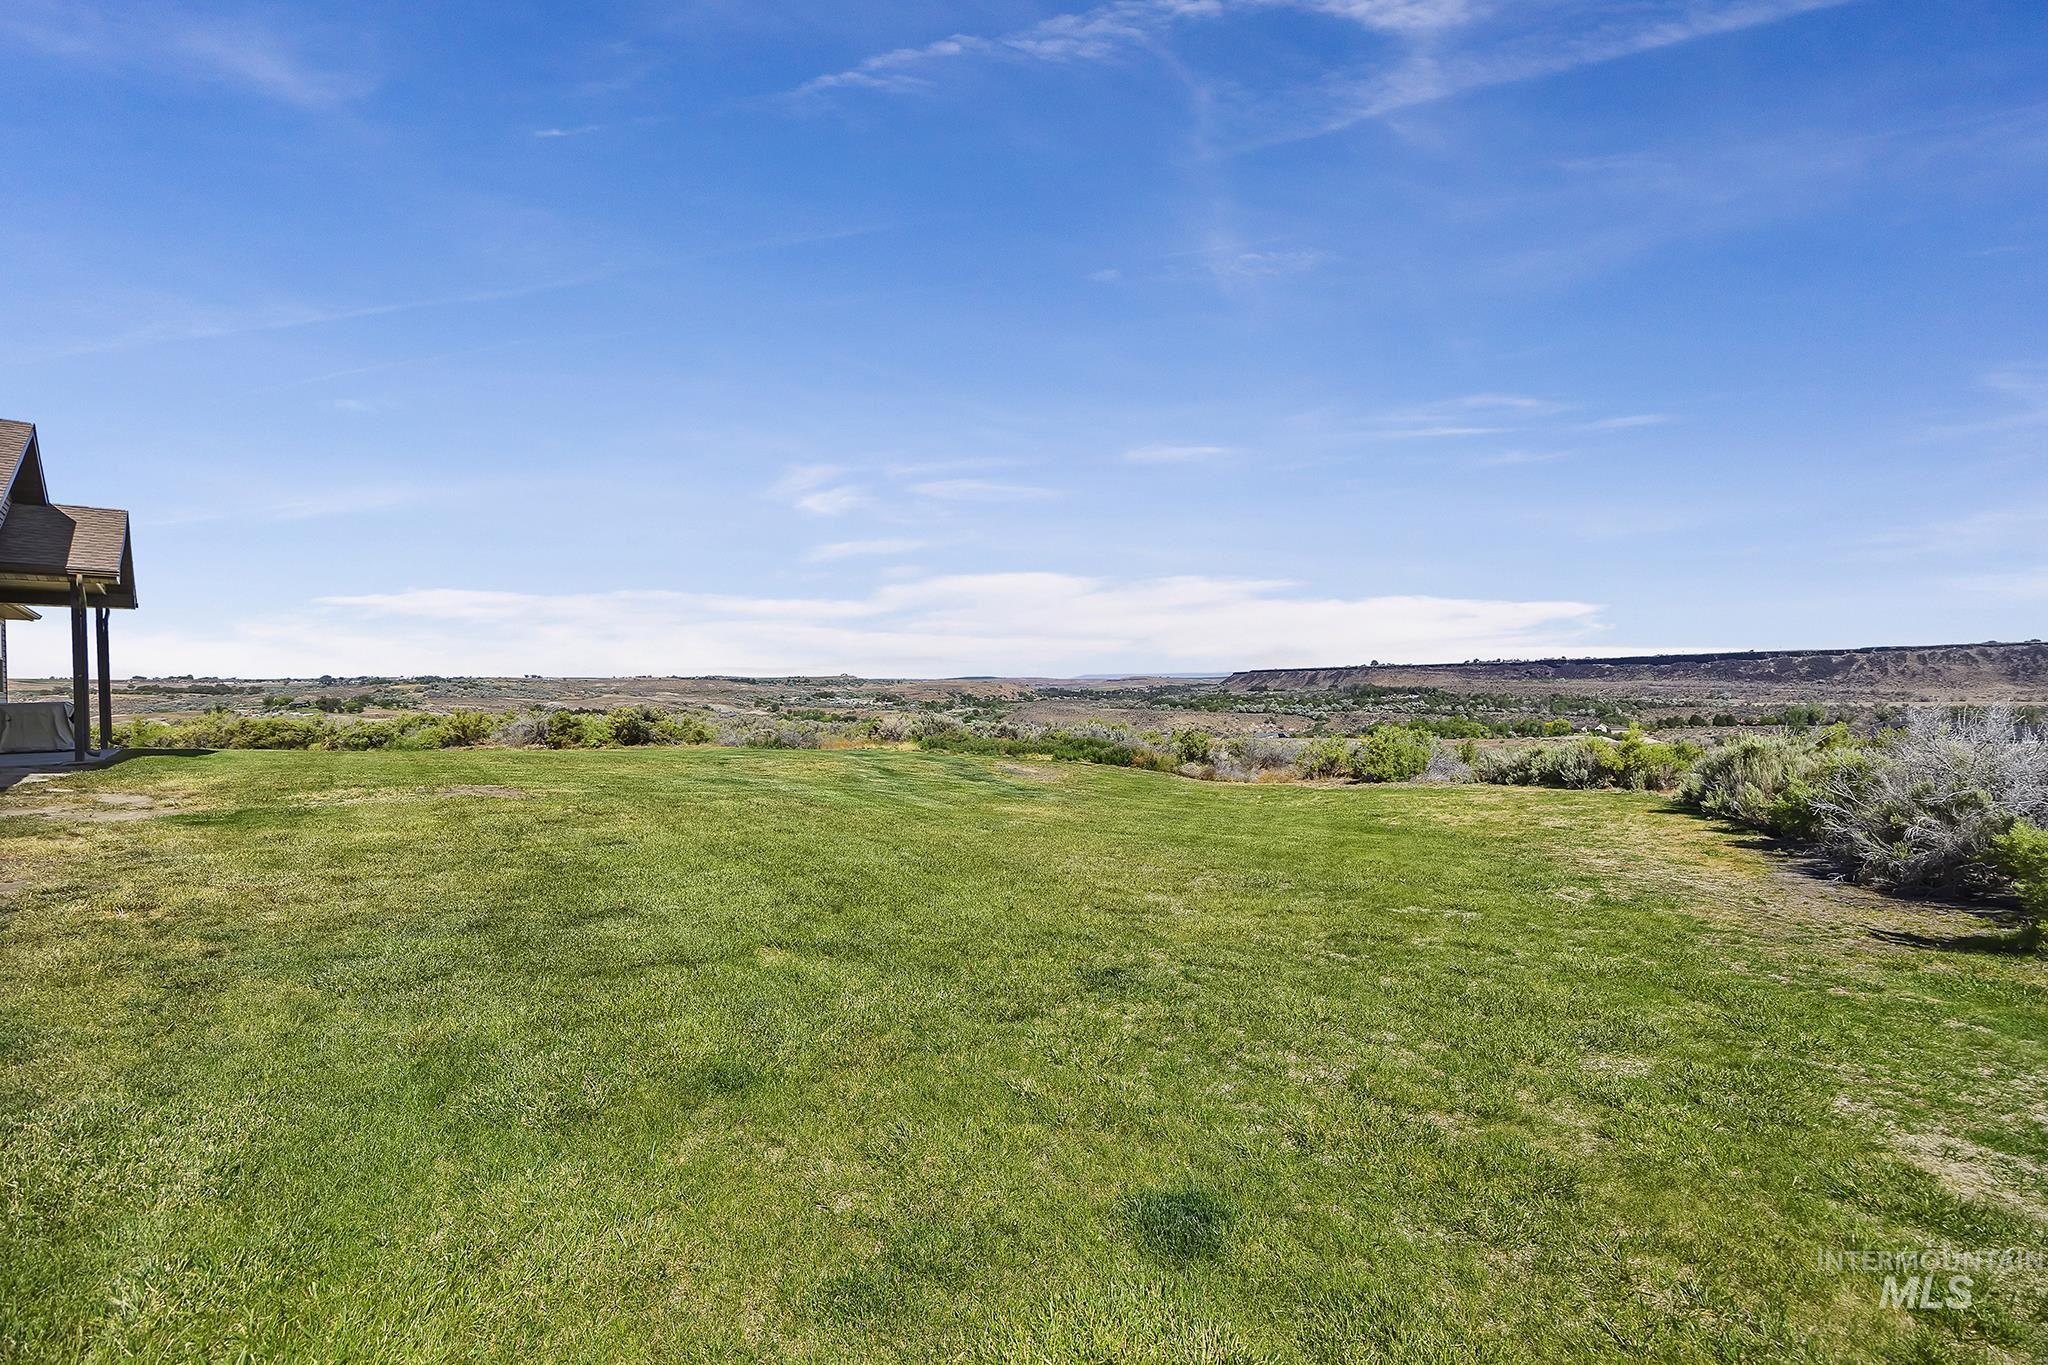
Expansive green lawn with distant natural terrain
-
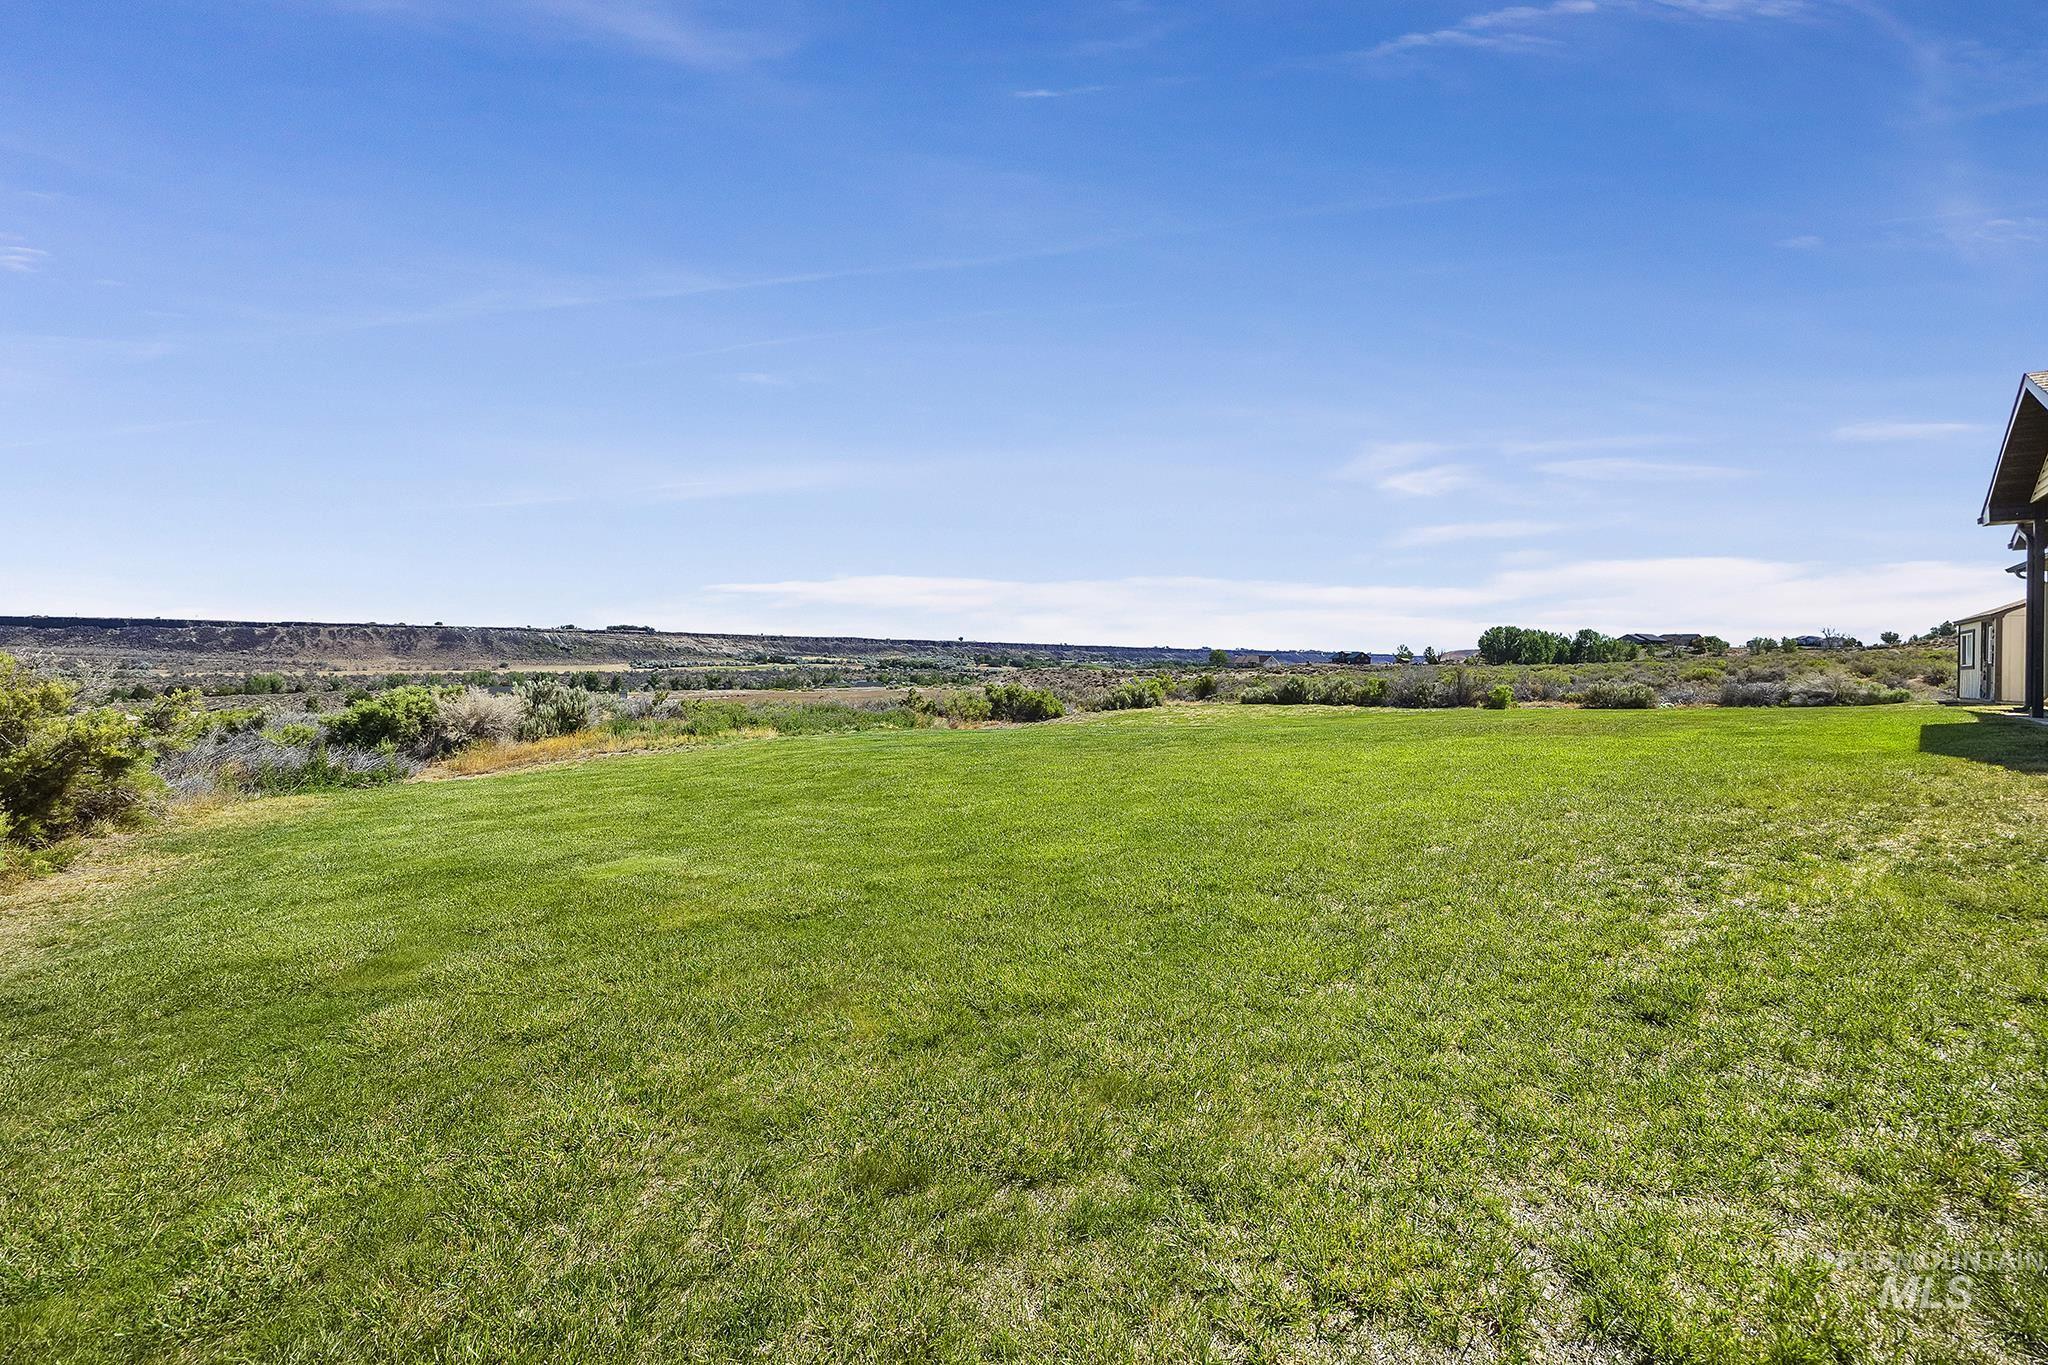
Expansive green lawn with a distant natural landscape and a partial exterior building
-
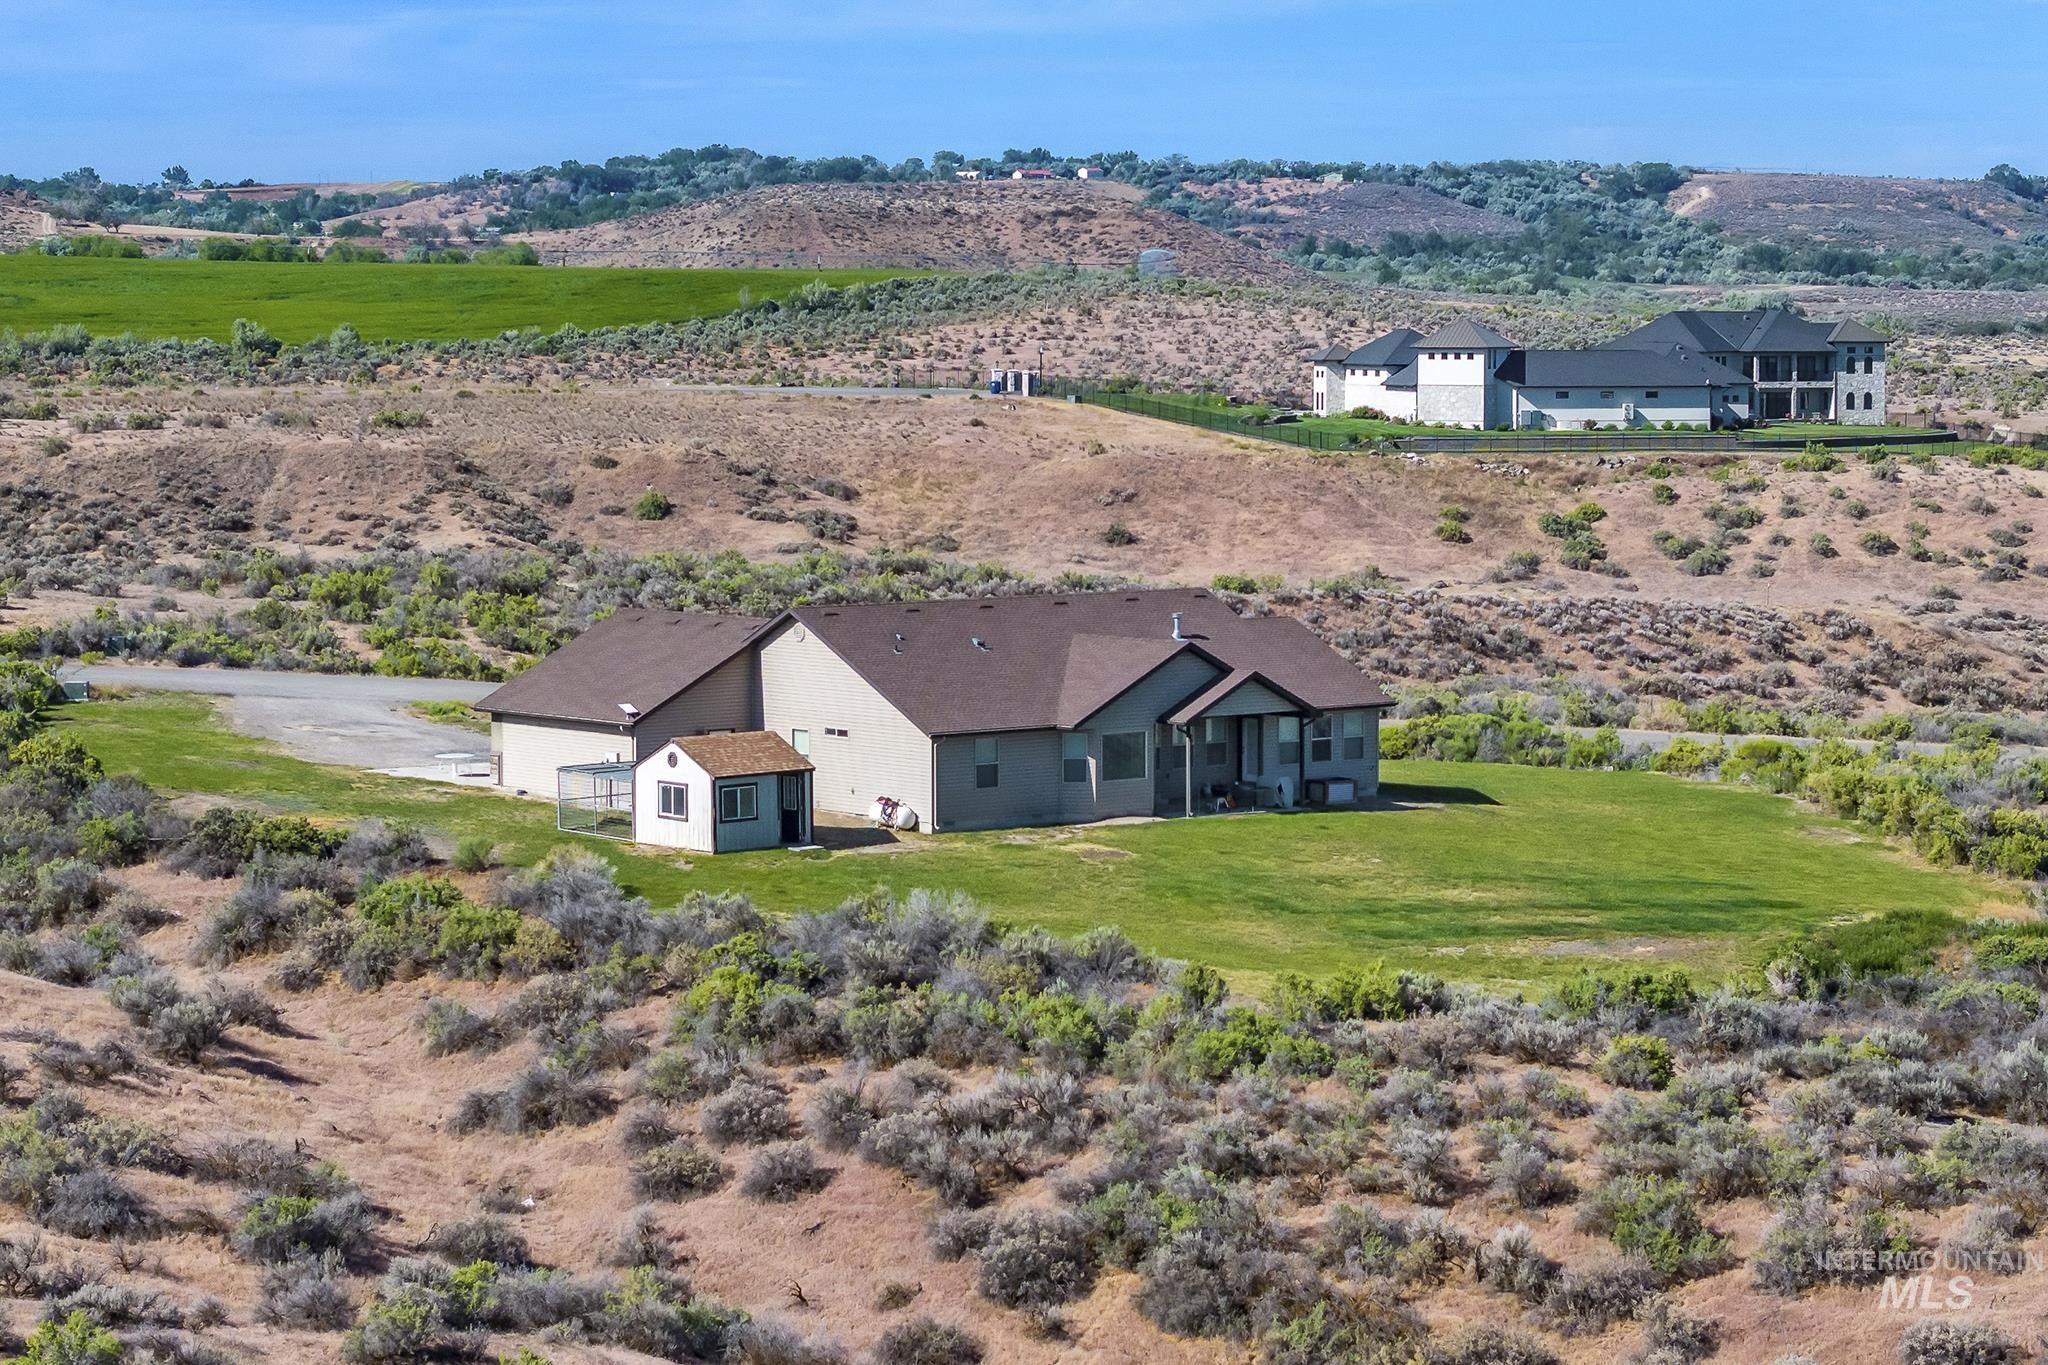
Expansive rural property featuring a large grassy area, a gravel driveway, and a detached outbuilding
-
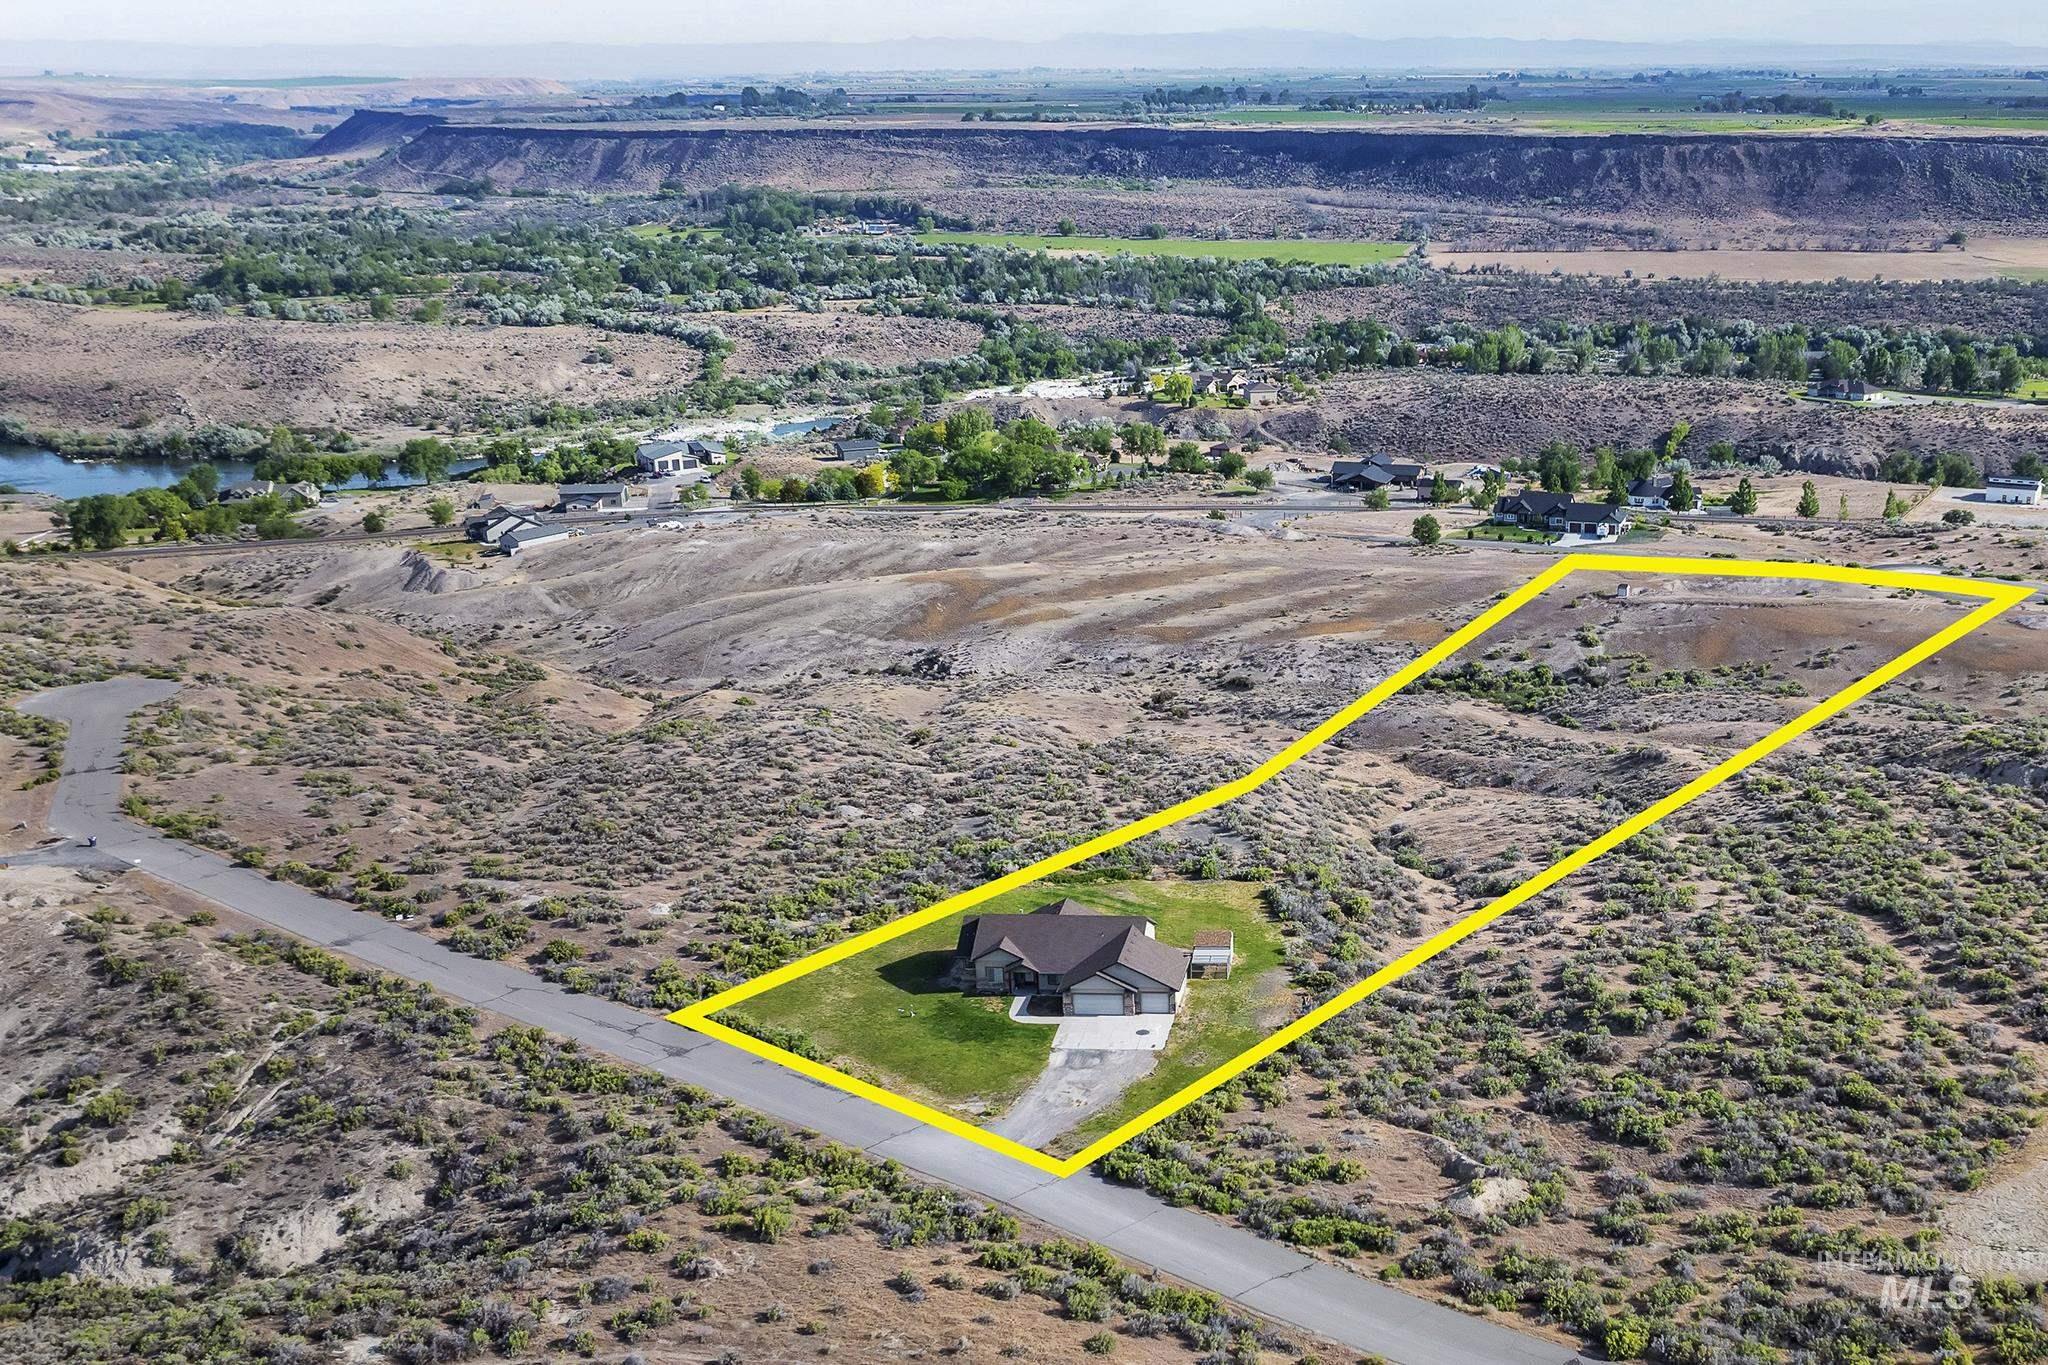
Aerial perspective showcasing the property's expansive lot, single-story residence, landscaped lawn, and paved driveway
-
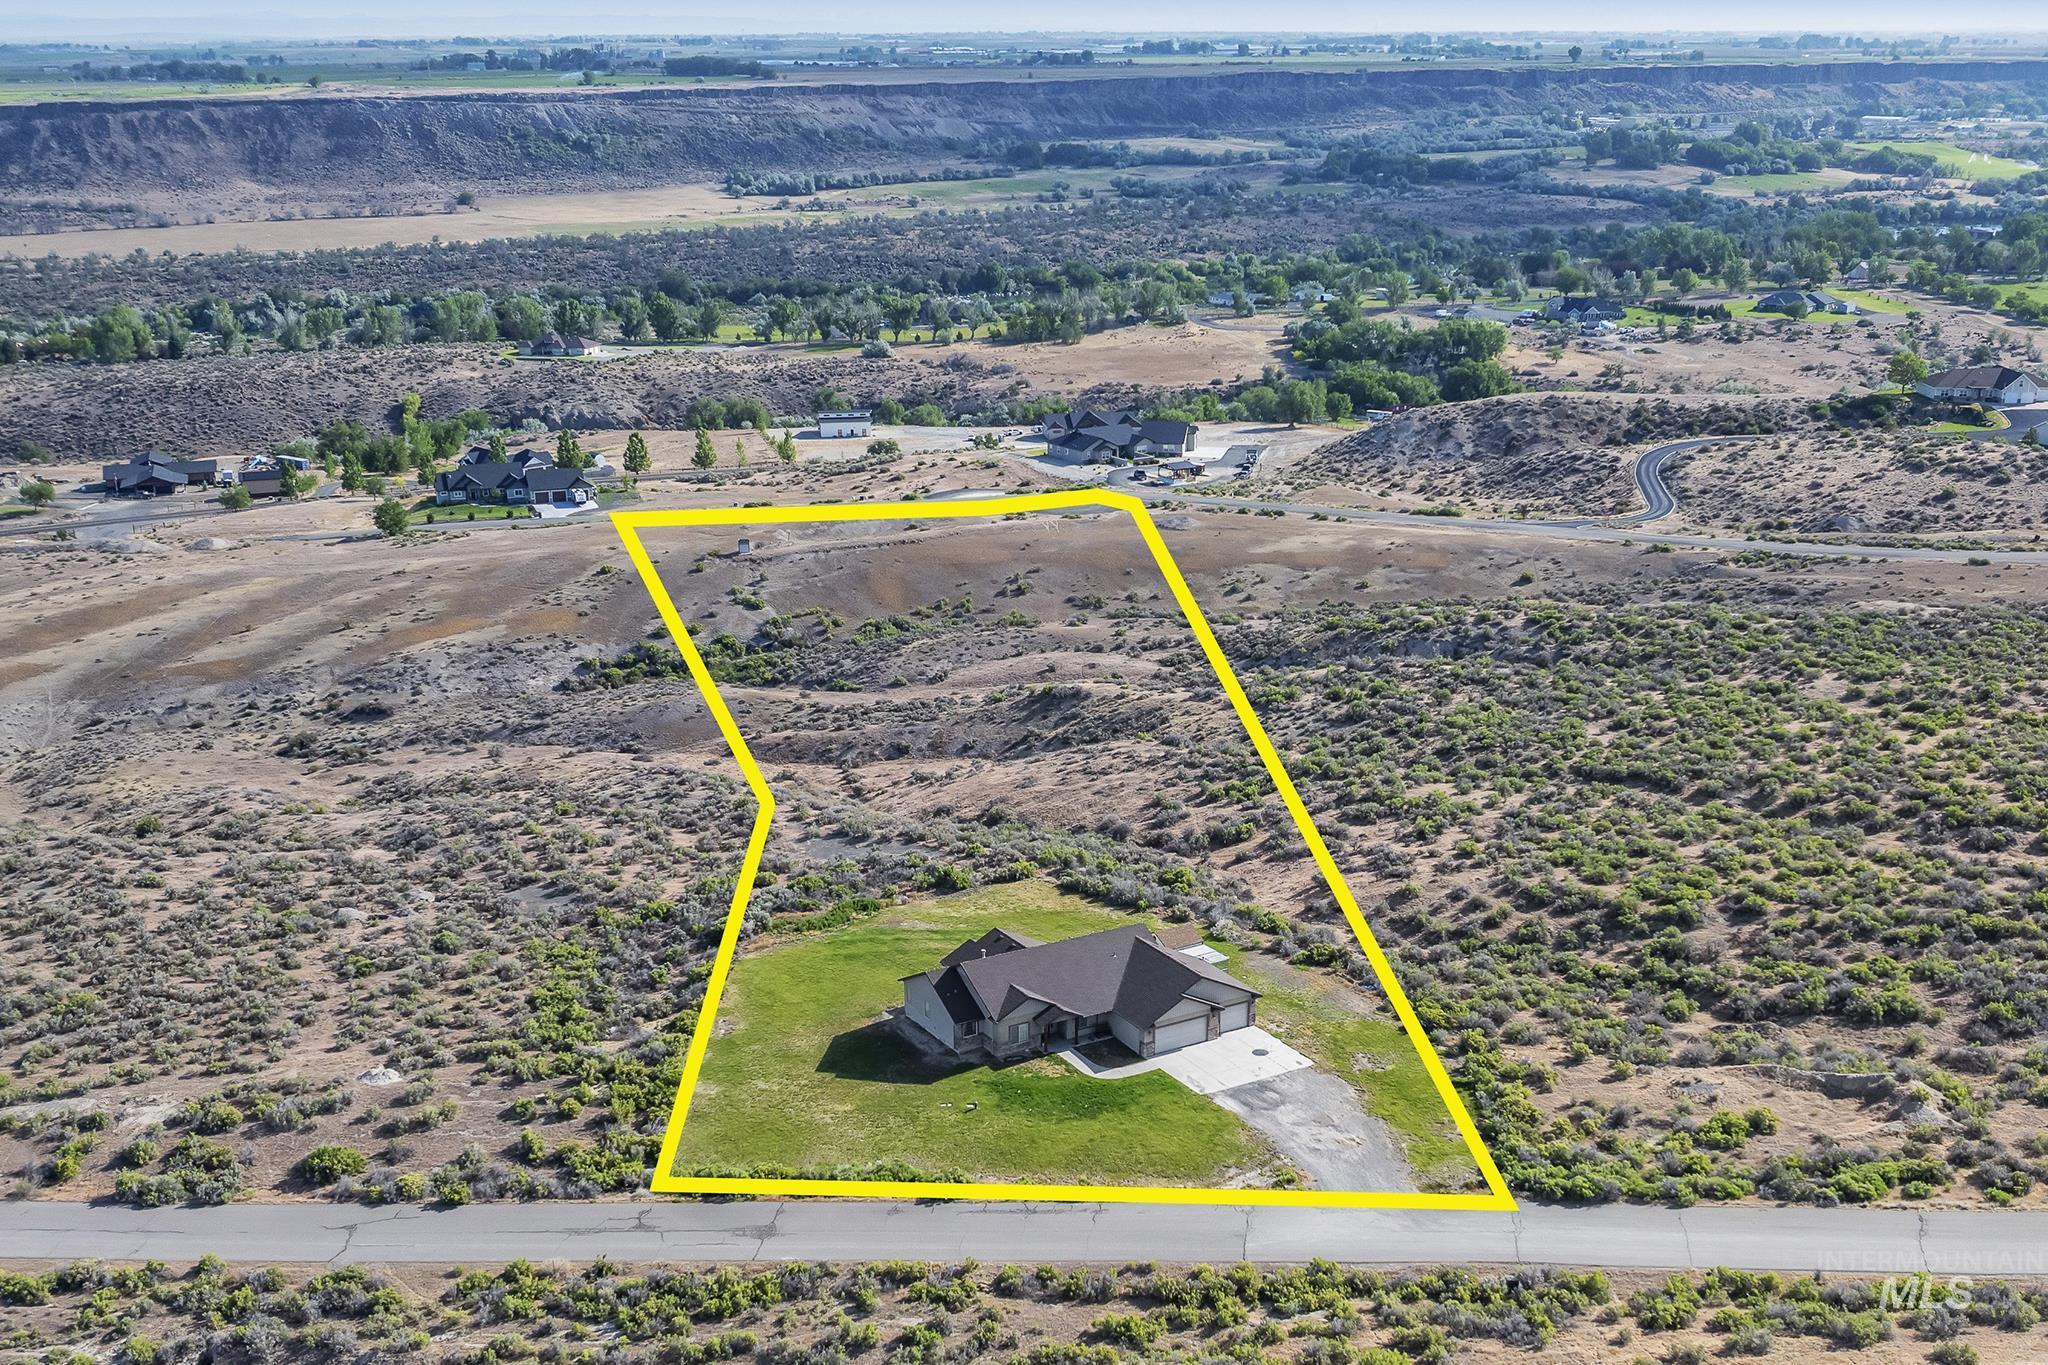
Expansive lot with a single-story residence, asphalt driveway, and attached two-car garage
-
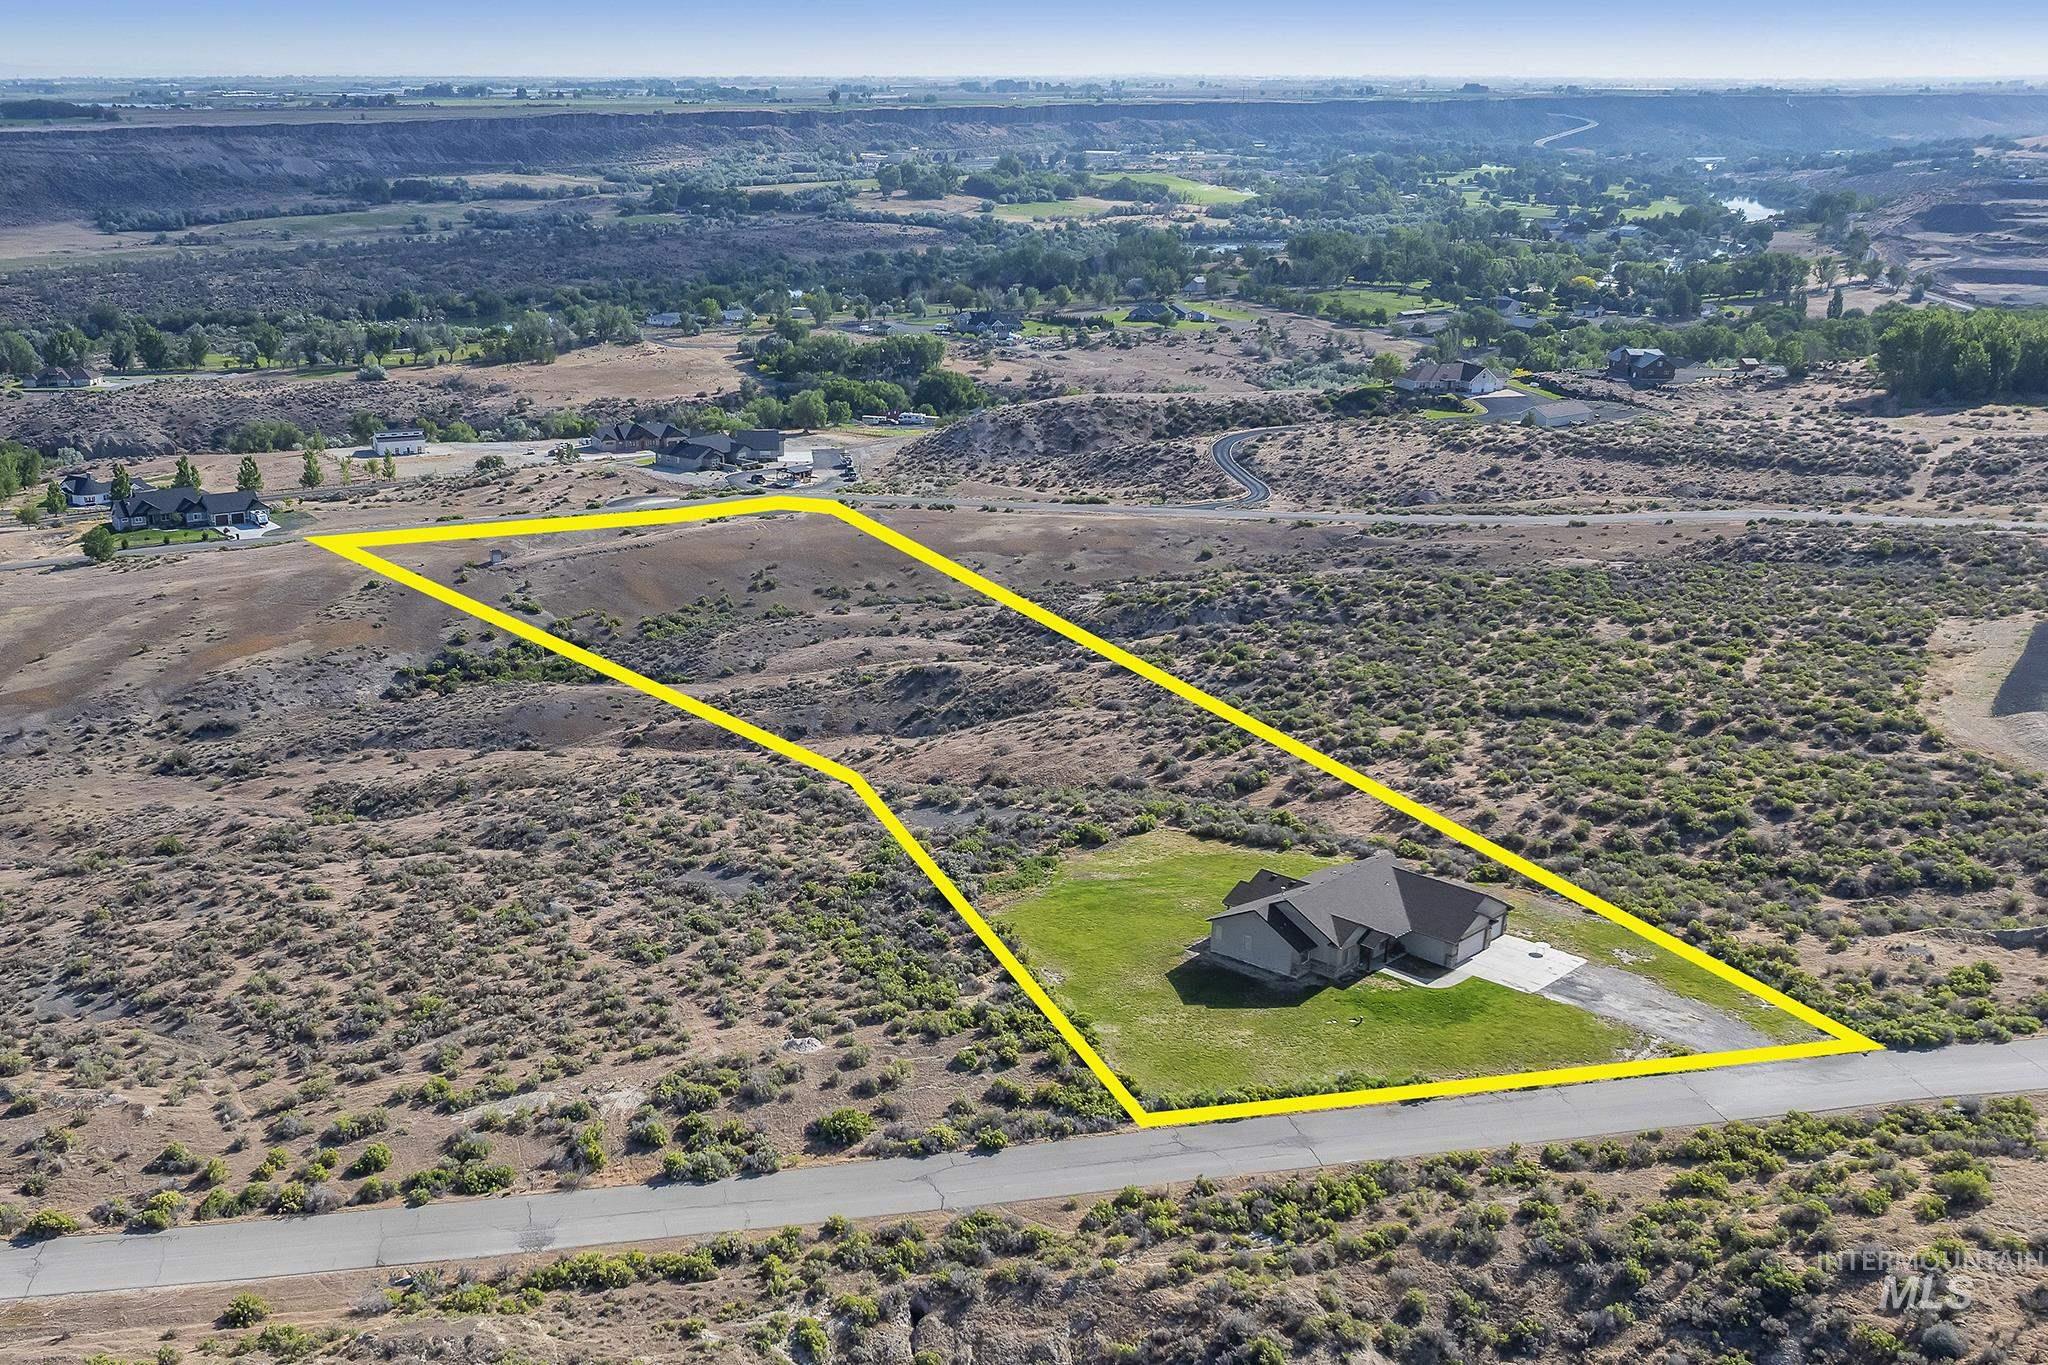
Expansive lot featuring a single-story residence with an attached garage, a paved driveway, and a maintained lawn area
-
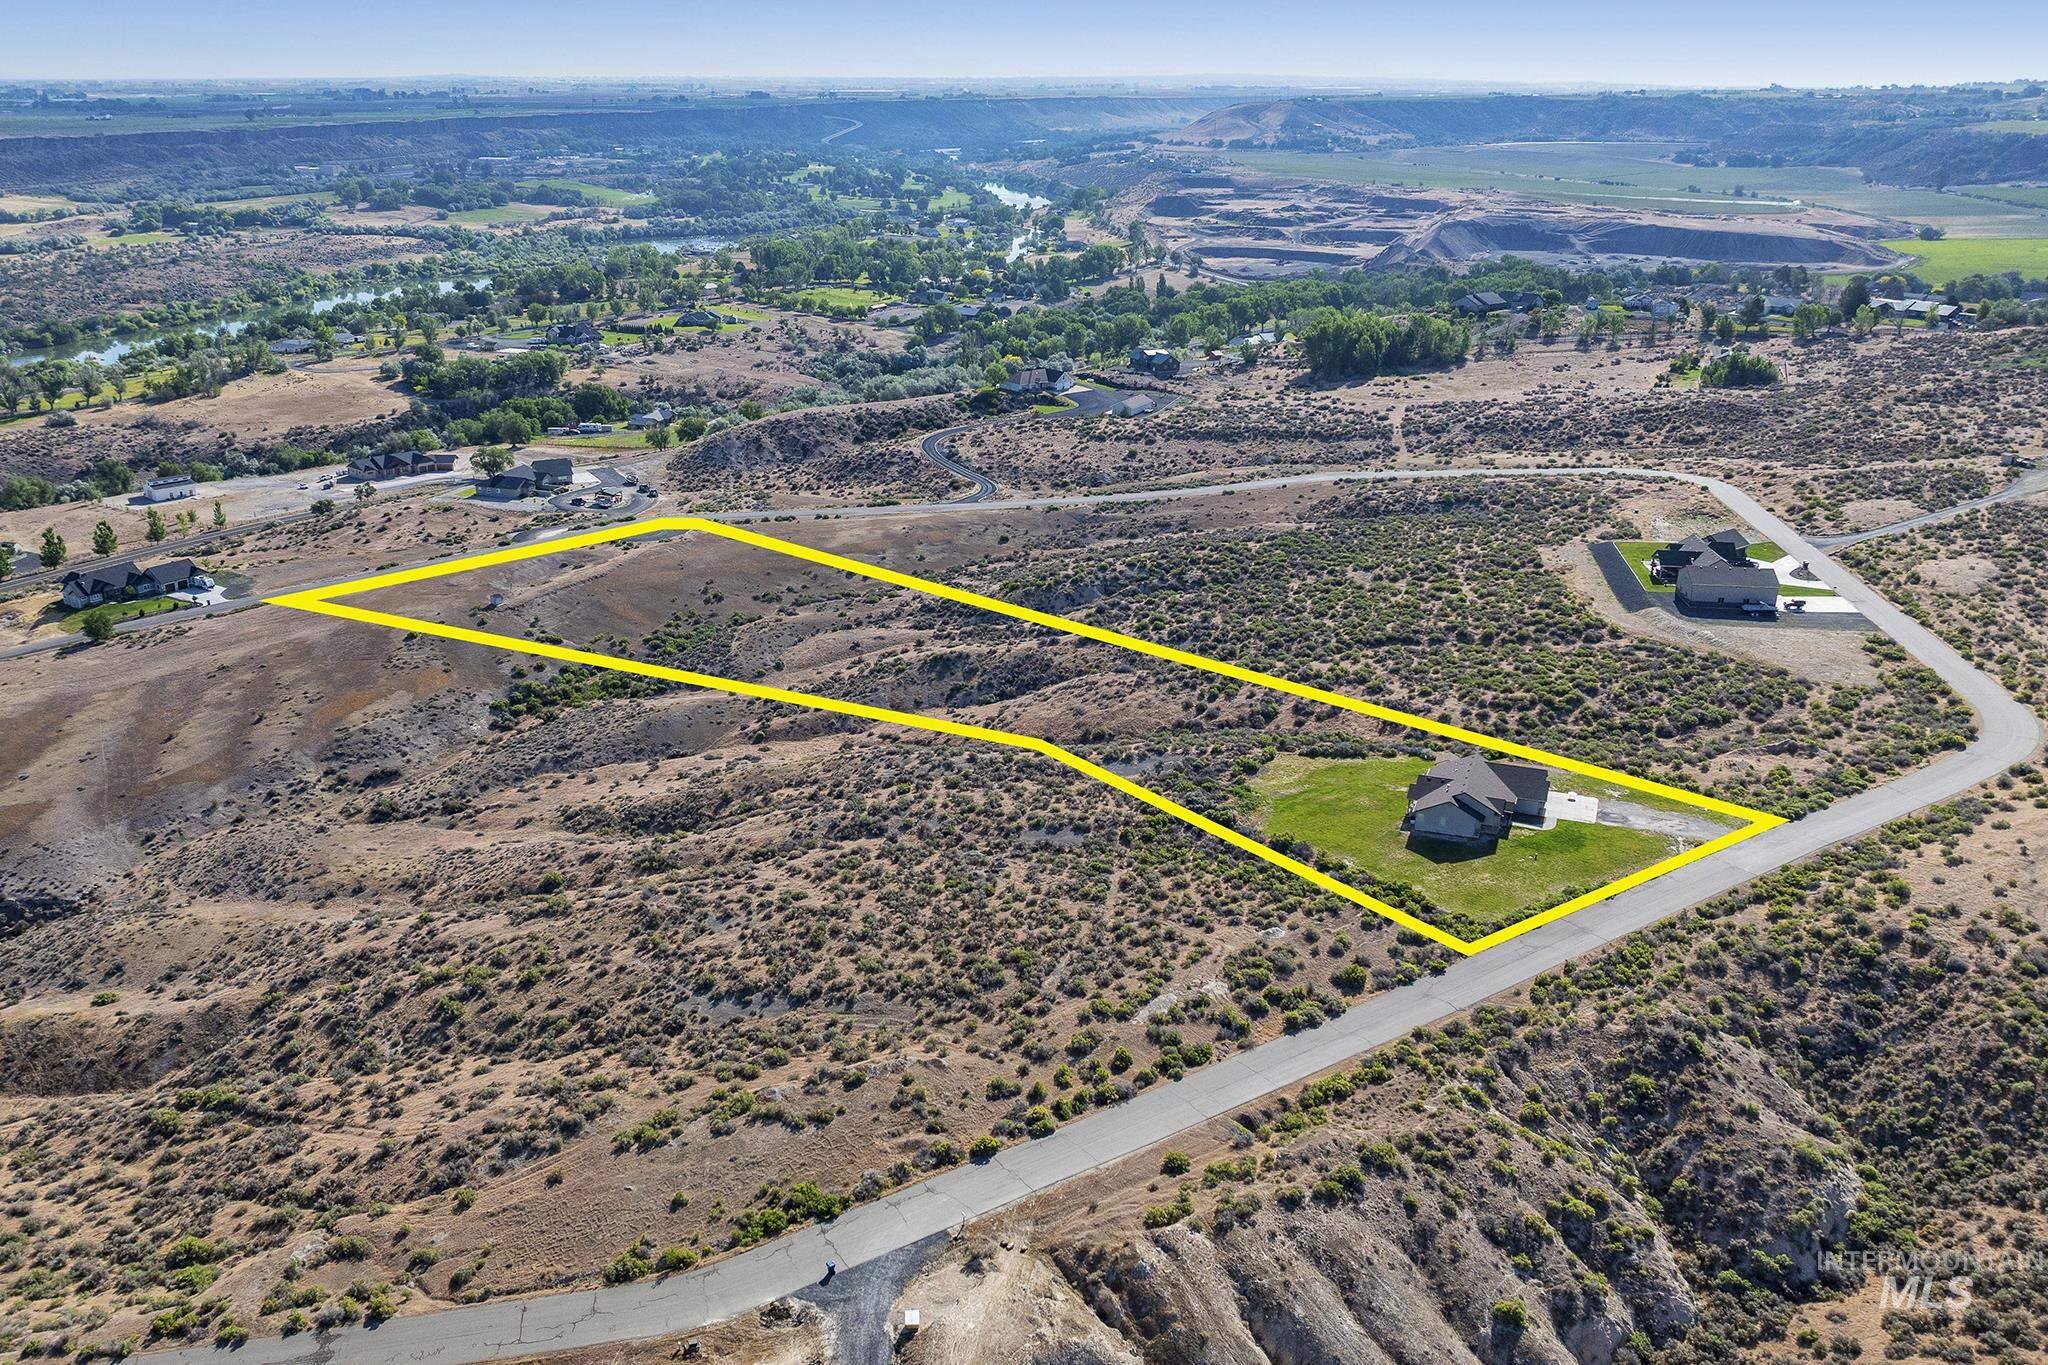
Expansive lot with a single-family residence and surrounding natural terrain
-
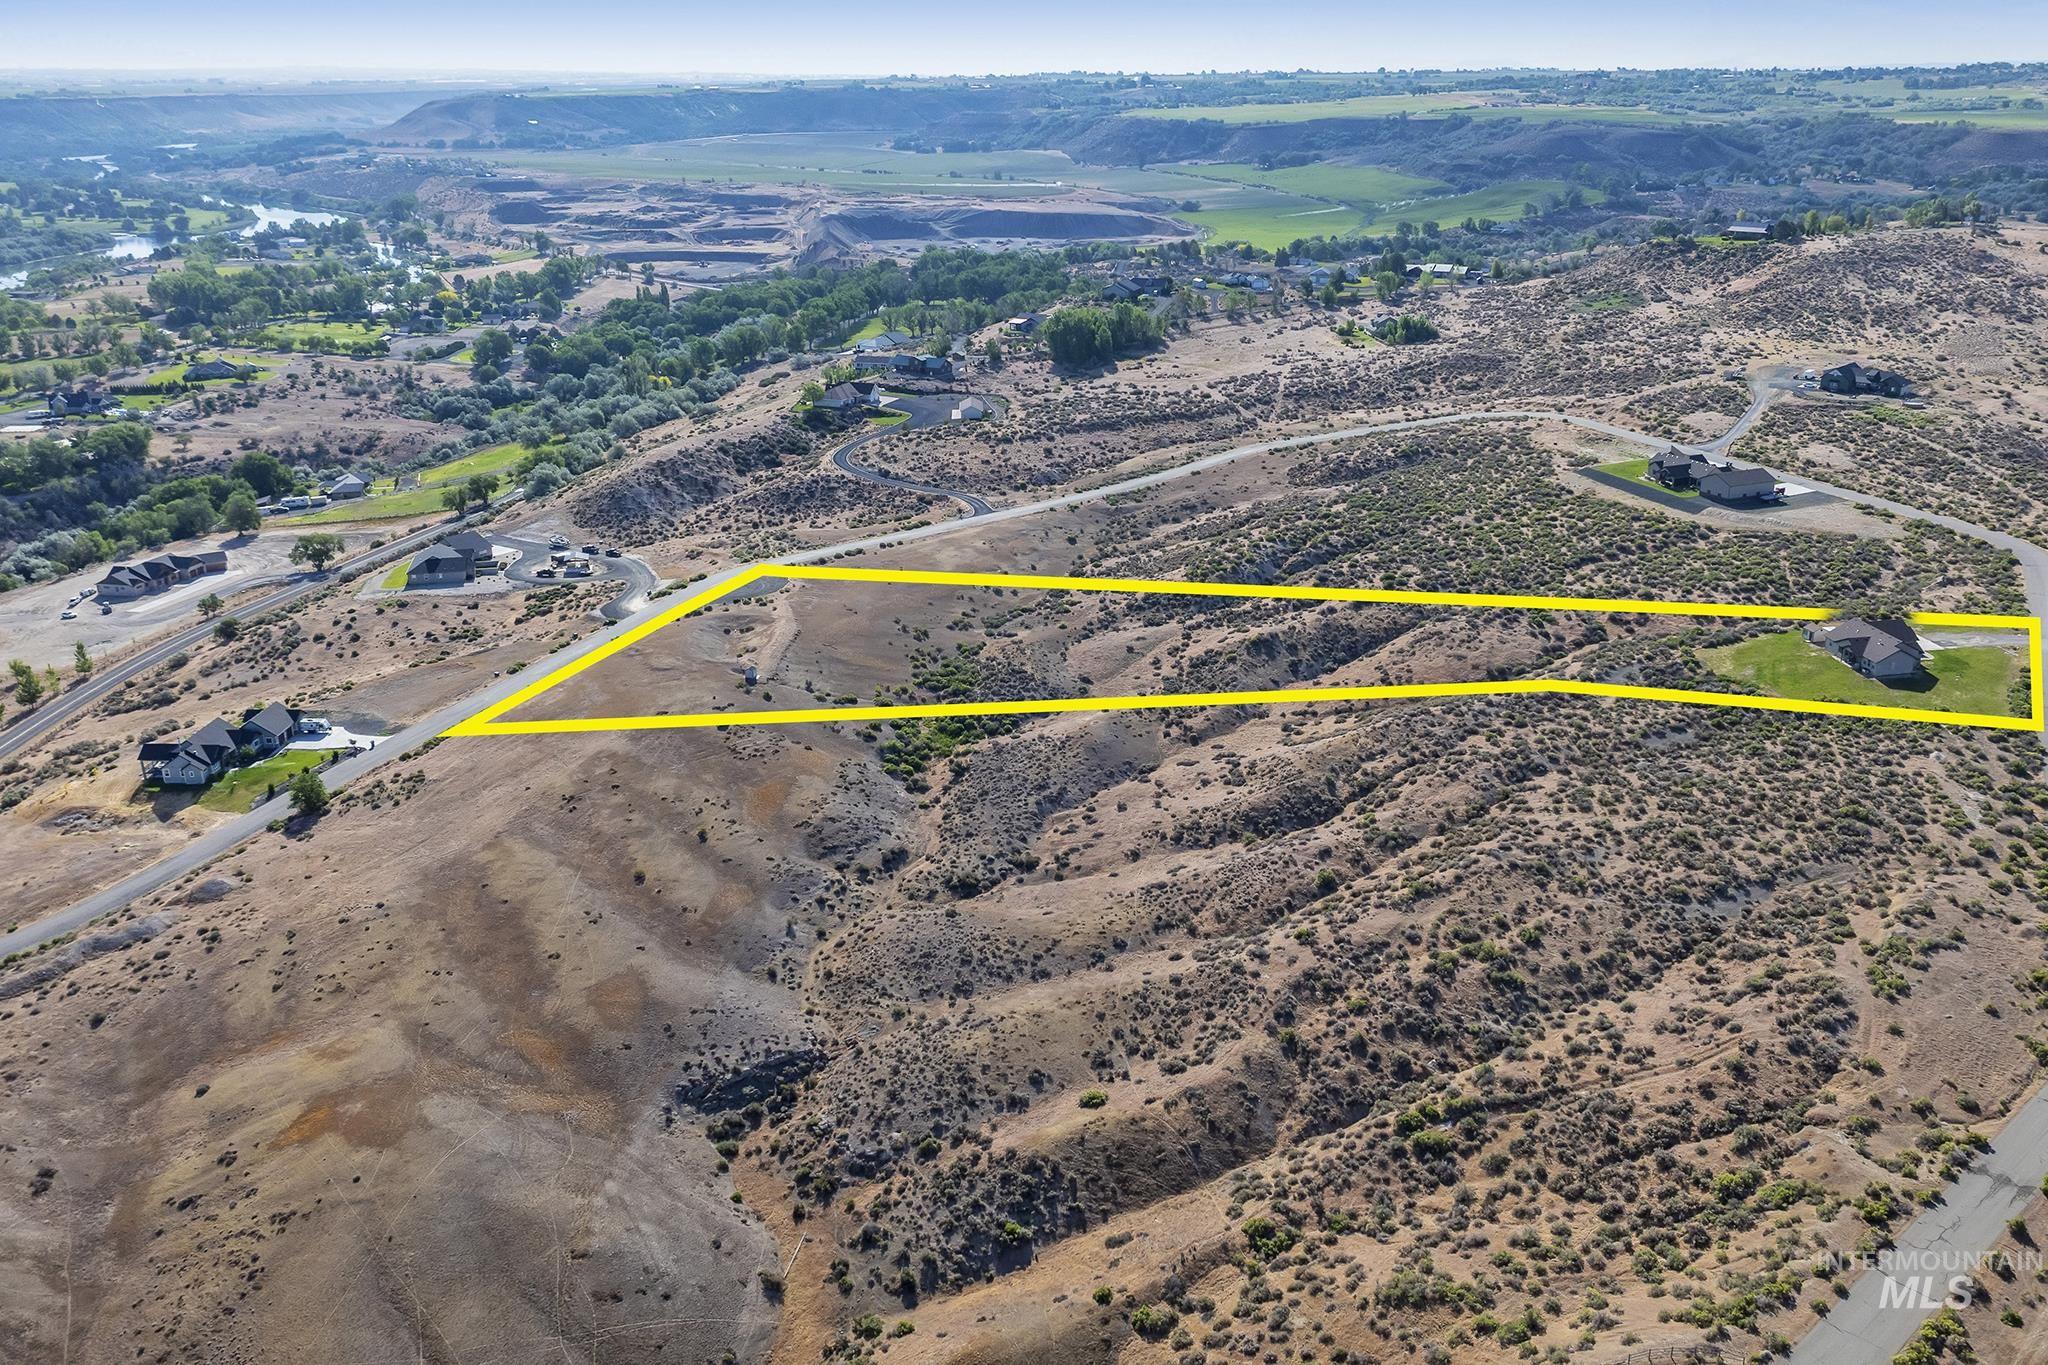
Expansive property featuring a single-story residence, a verdant lawn, and a paved driveway
-
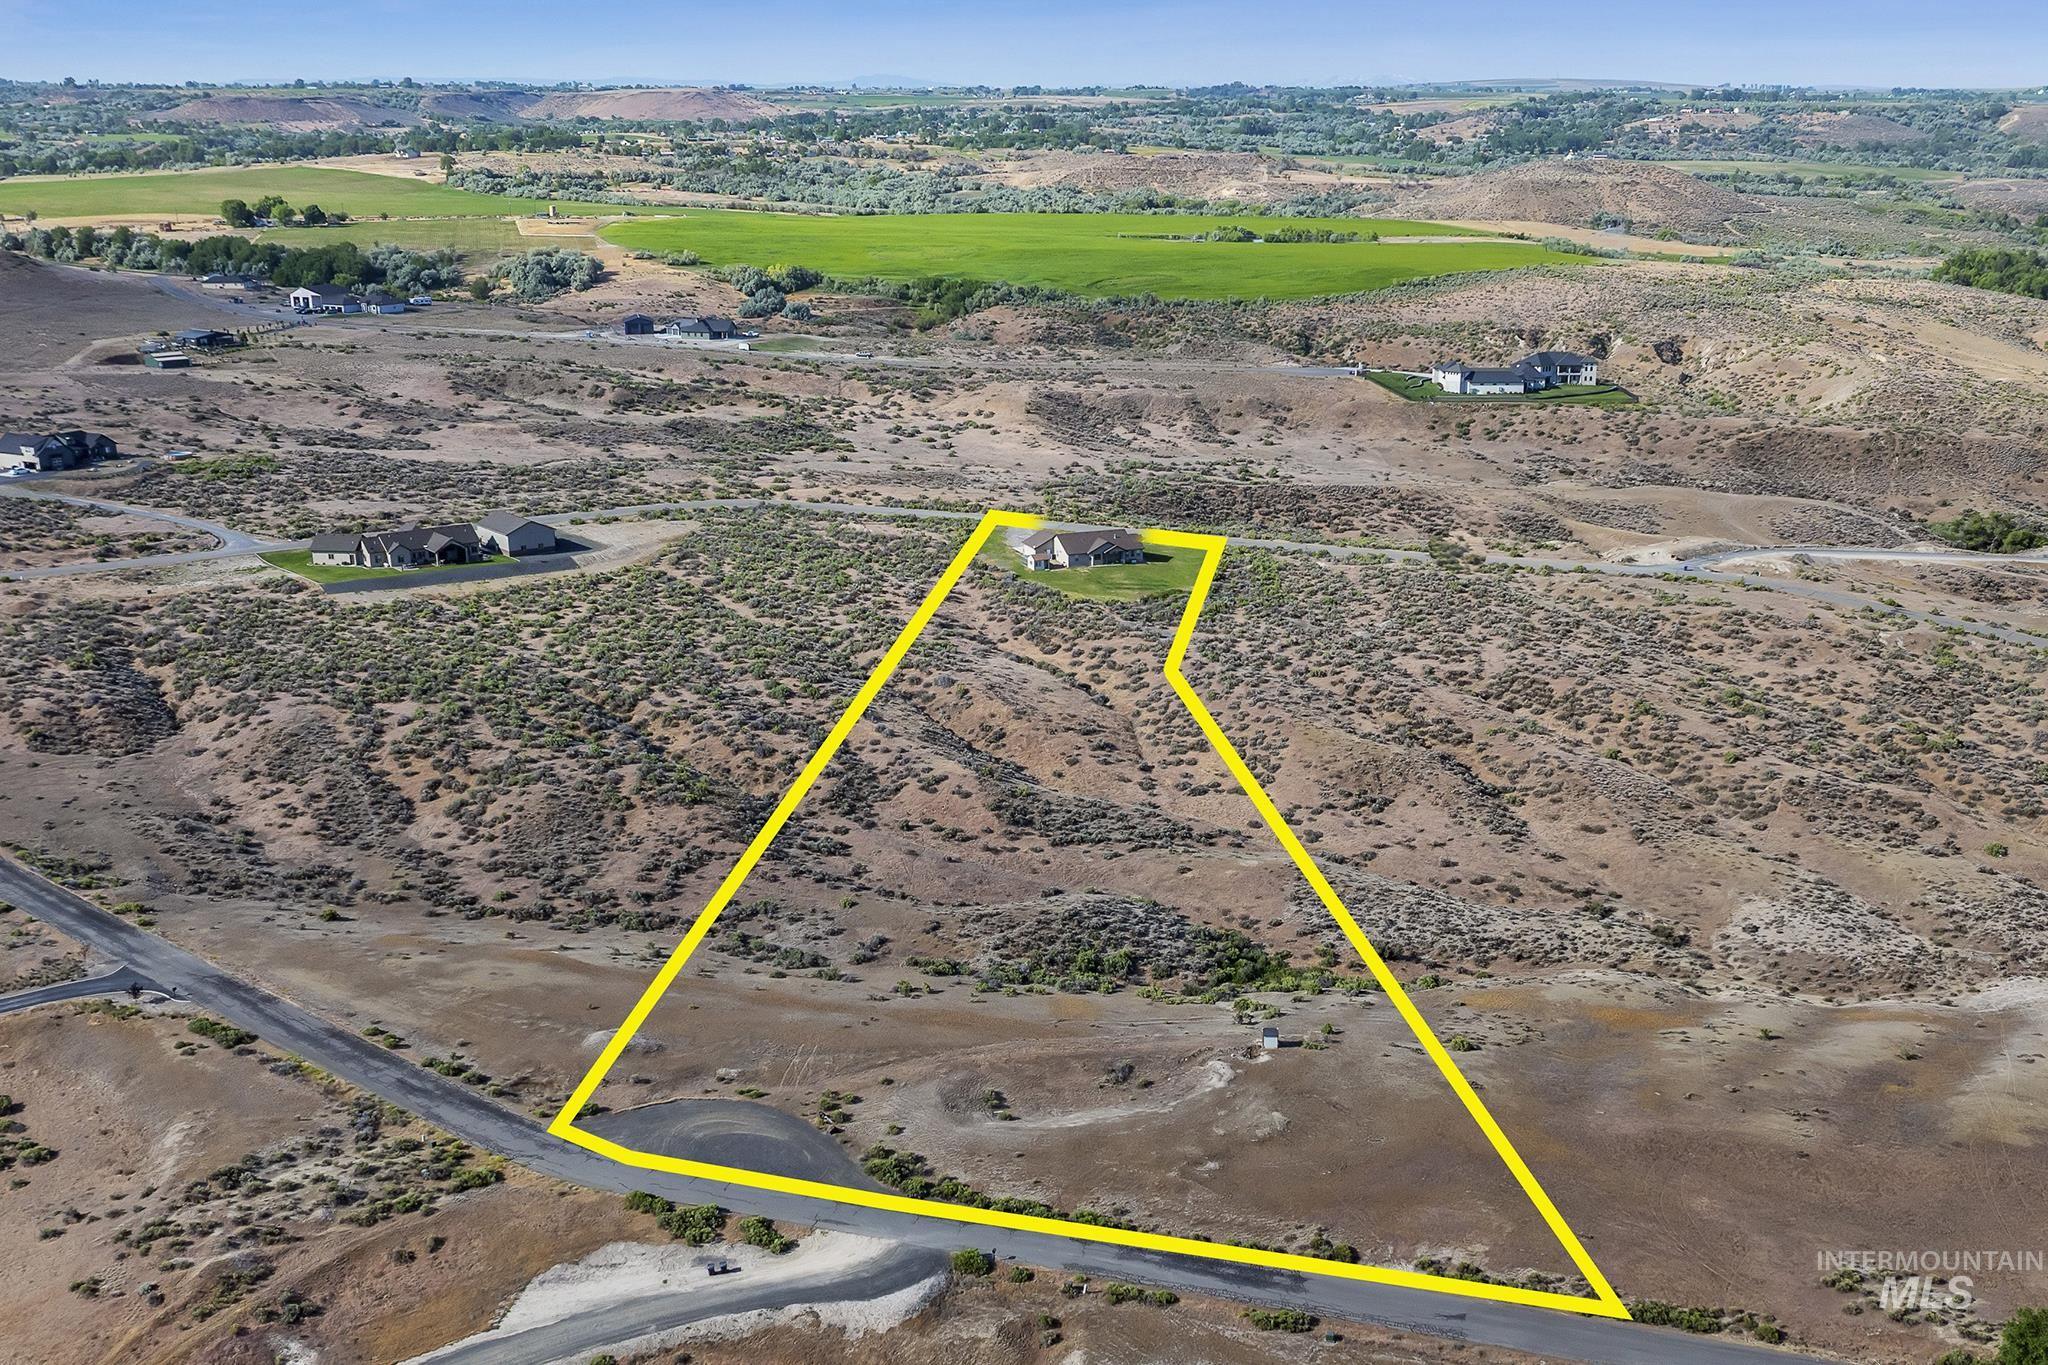
Expansive undeveloped lot with a single-story residence, surrounded by rolling hills and distant green fields, featuring a paved road frontage
-
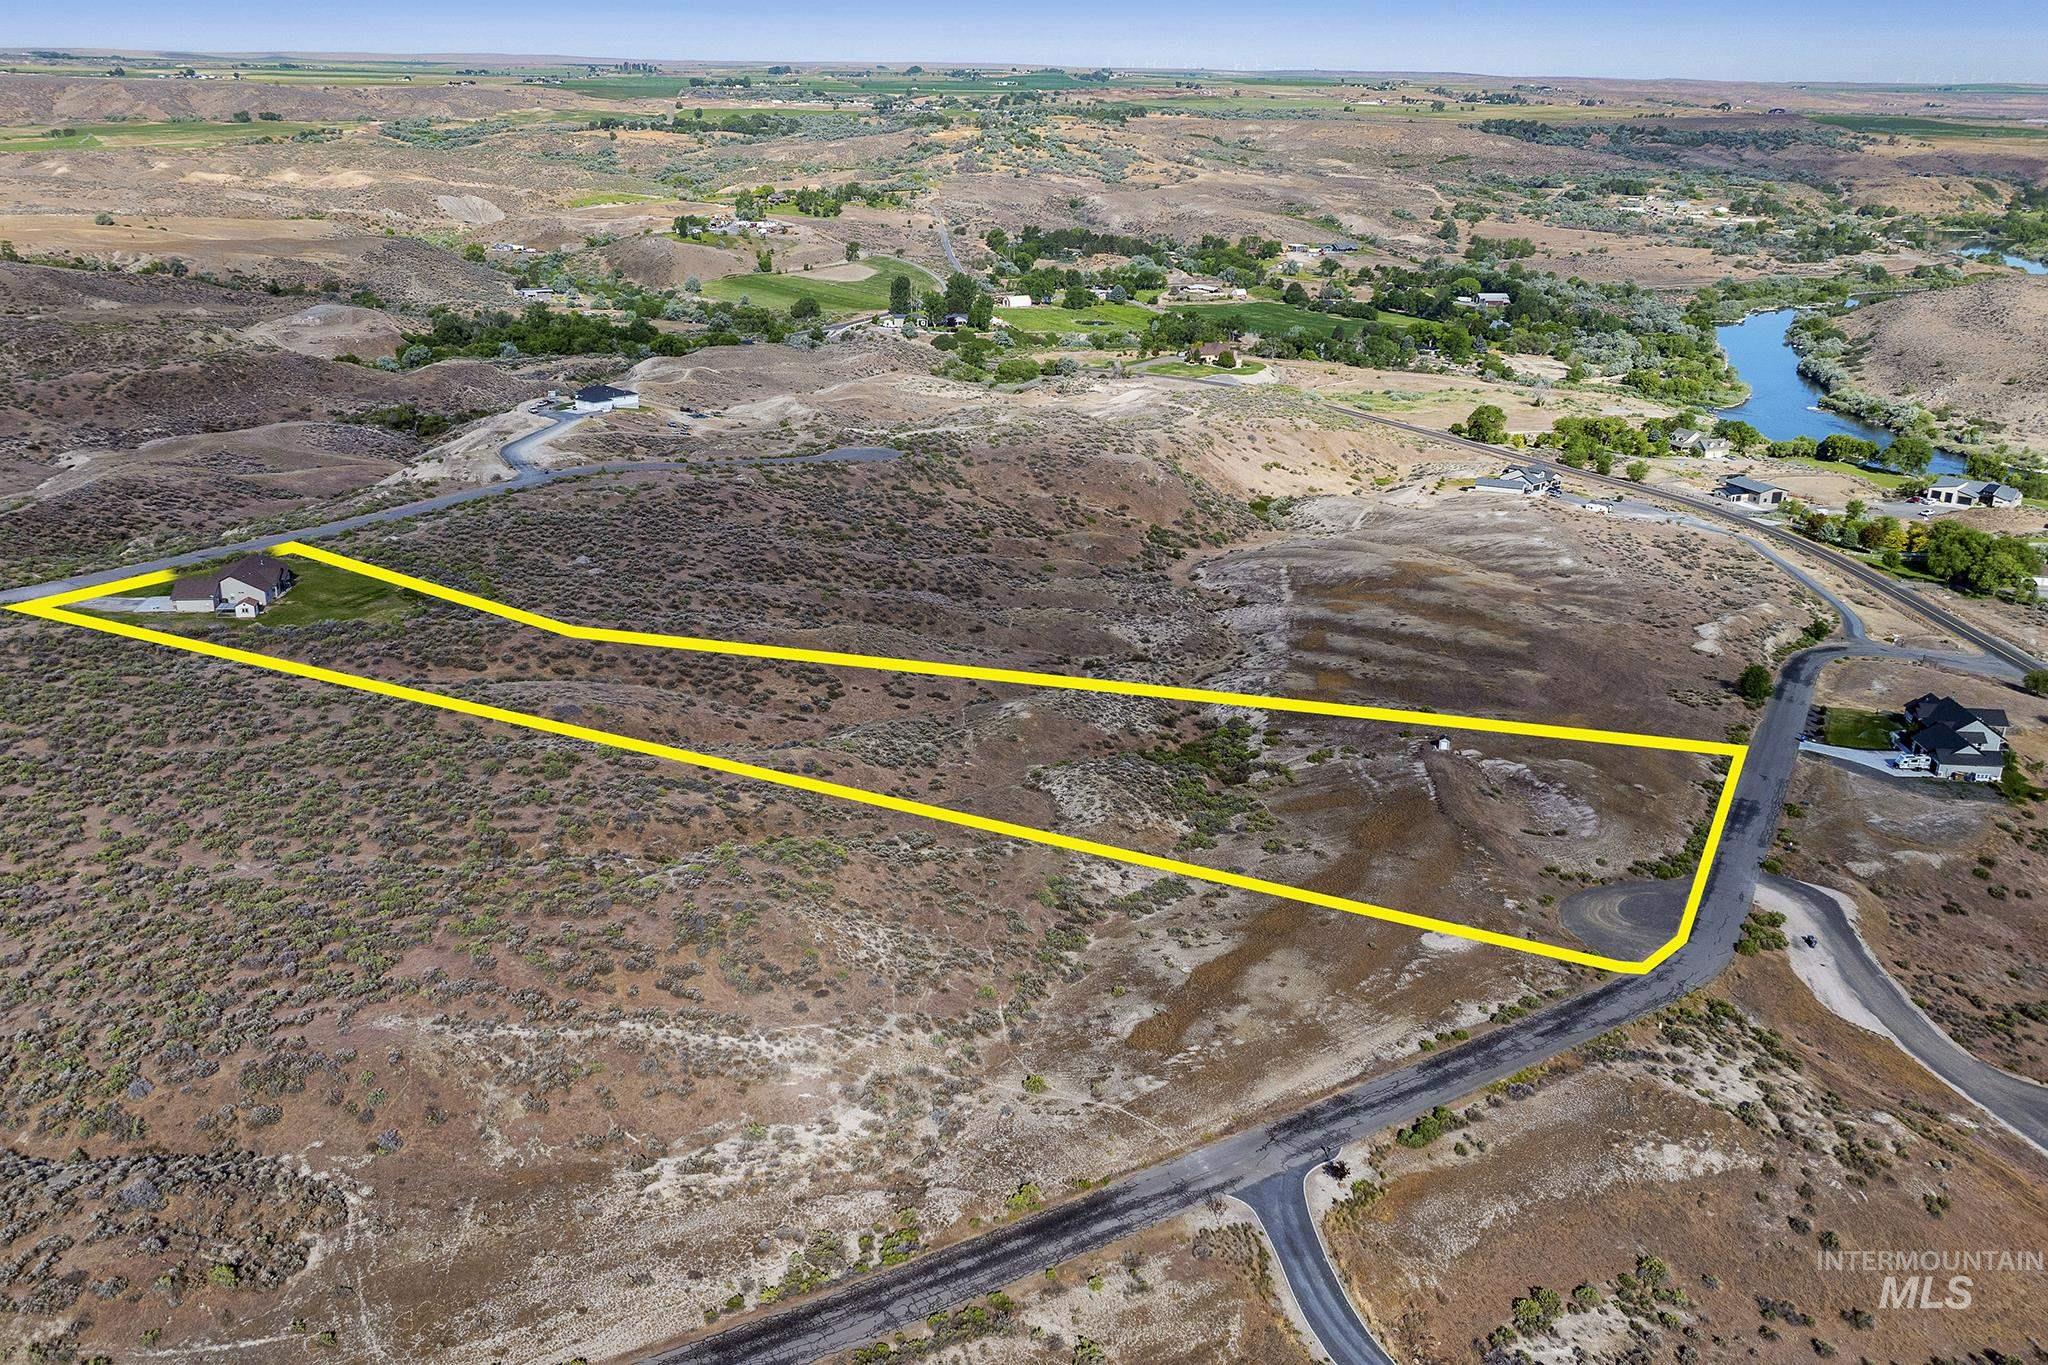
Expansive parcel featuring a natural, undeveloped landscape and a winding paved road frontage
-
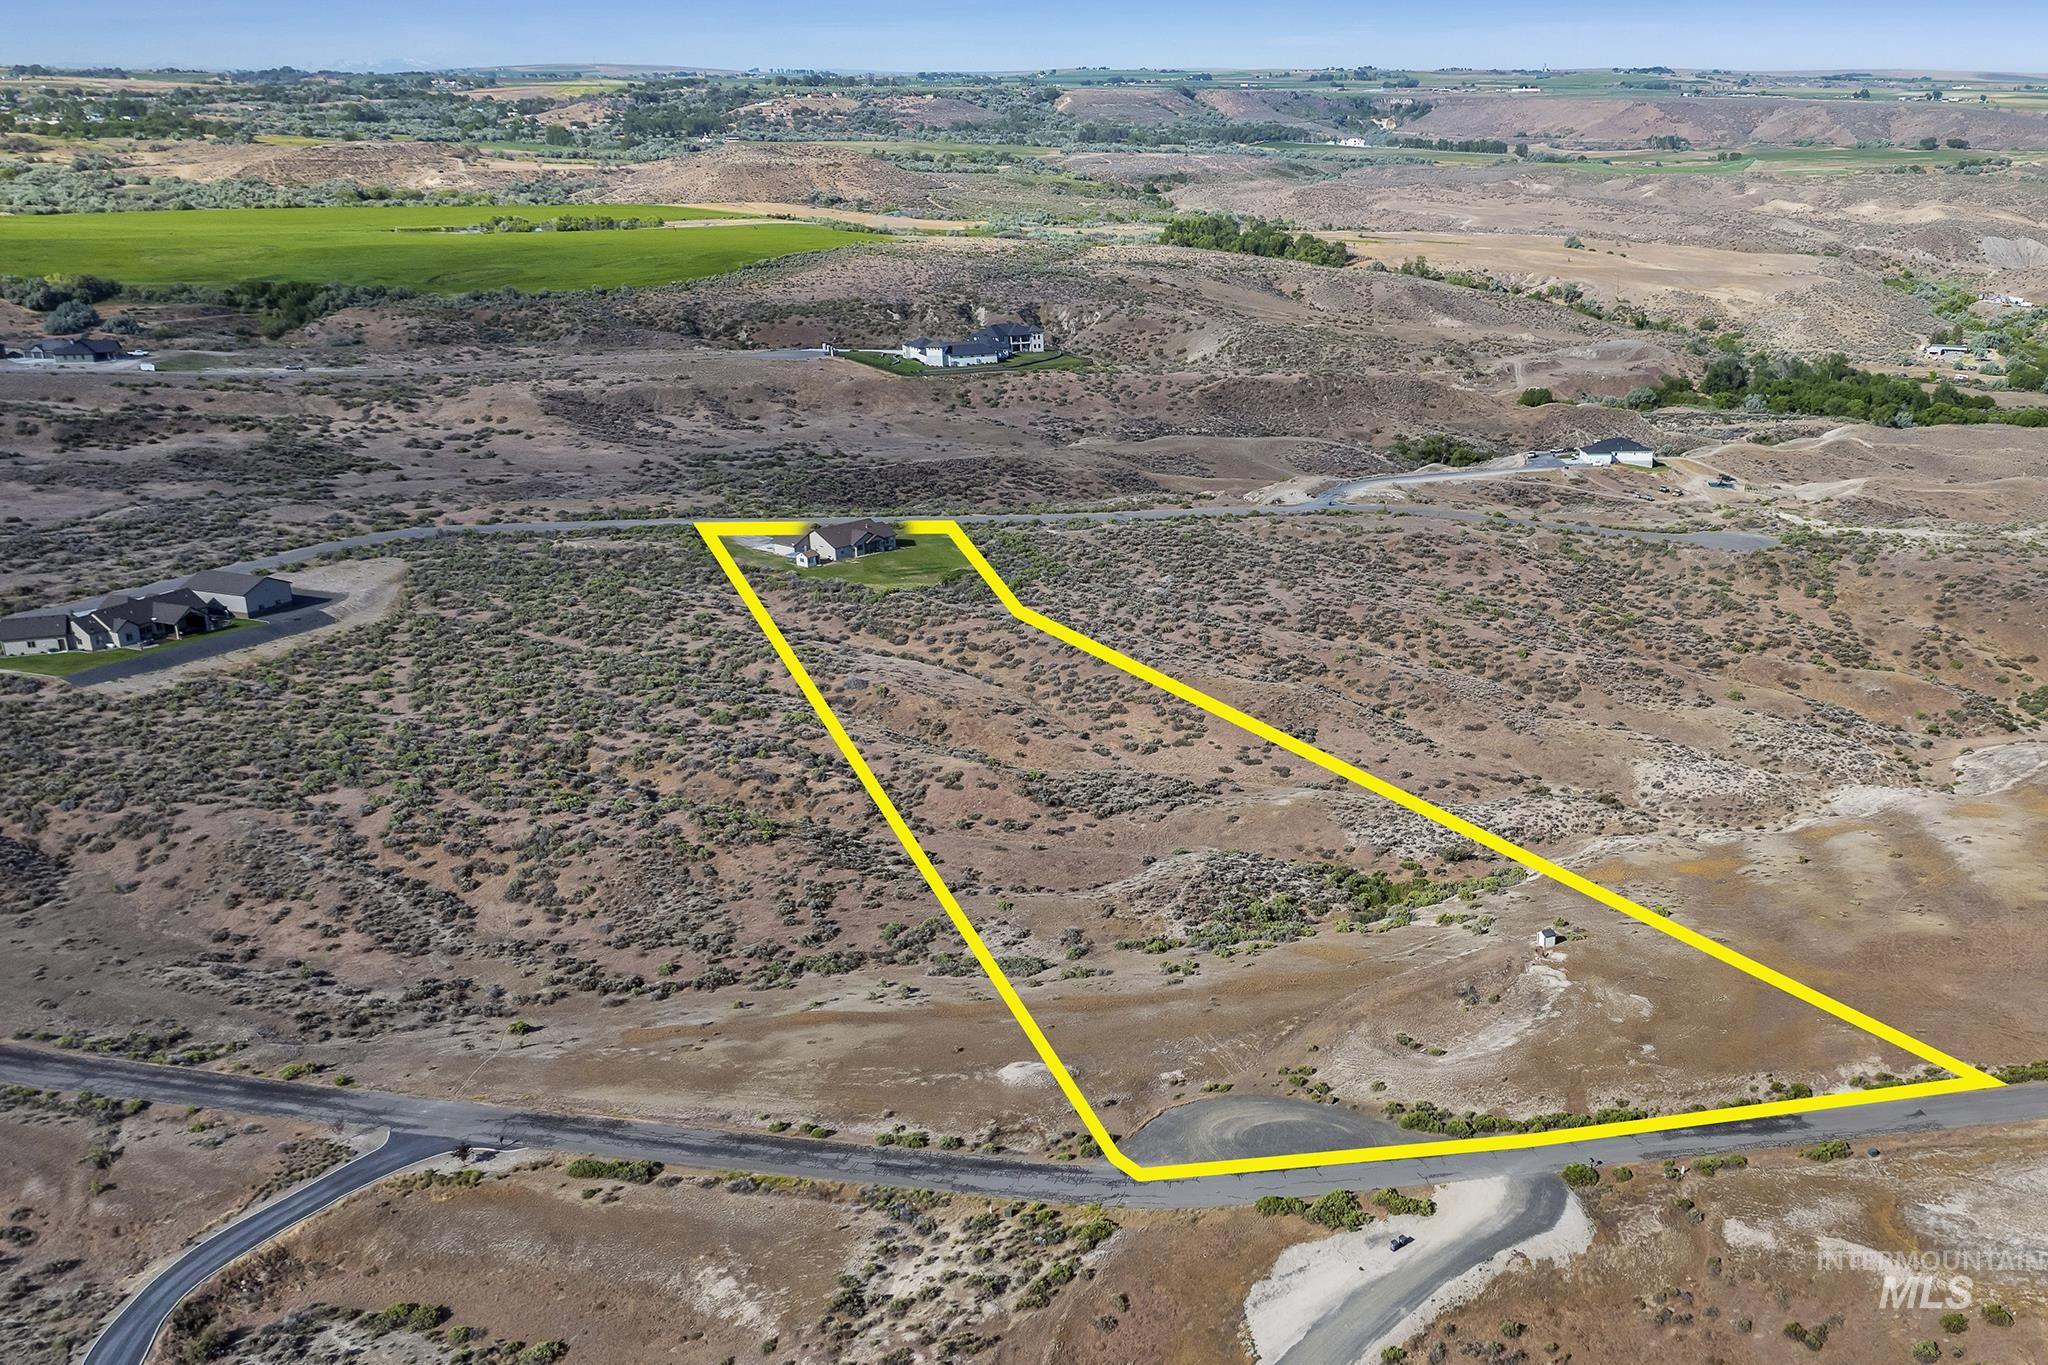
Expansive undeveloped land with a partial paved road boundary
-
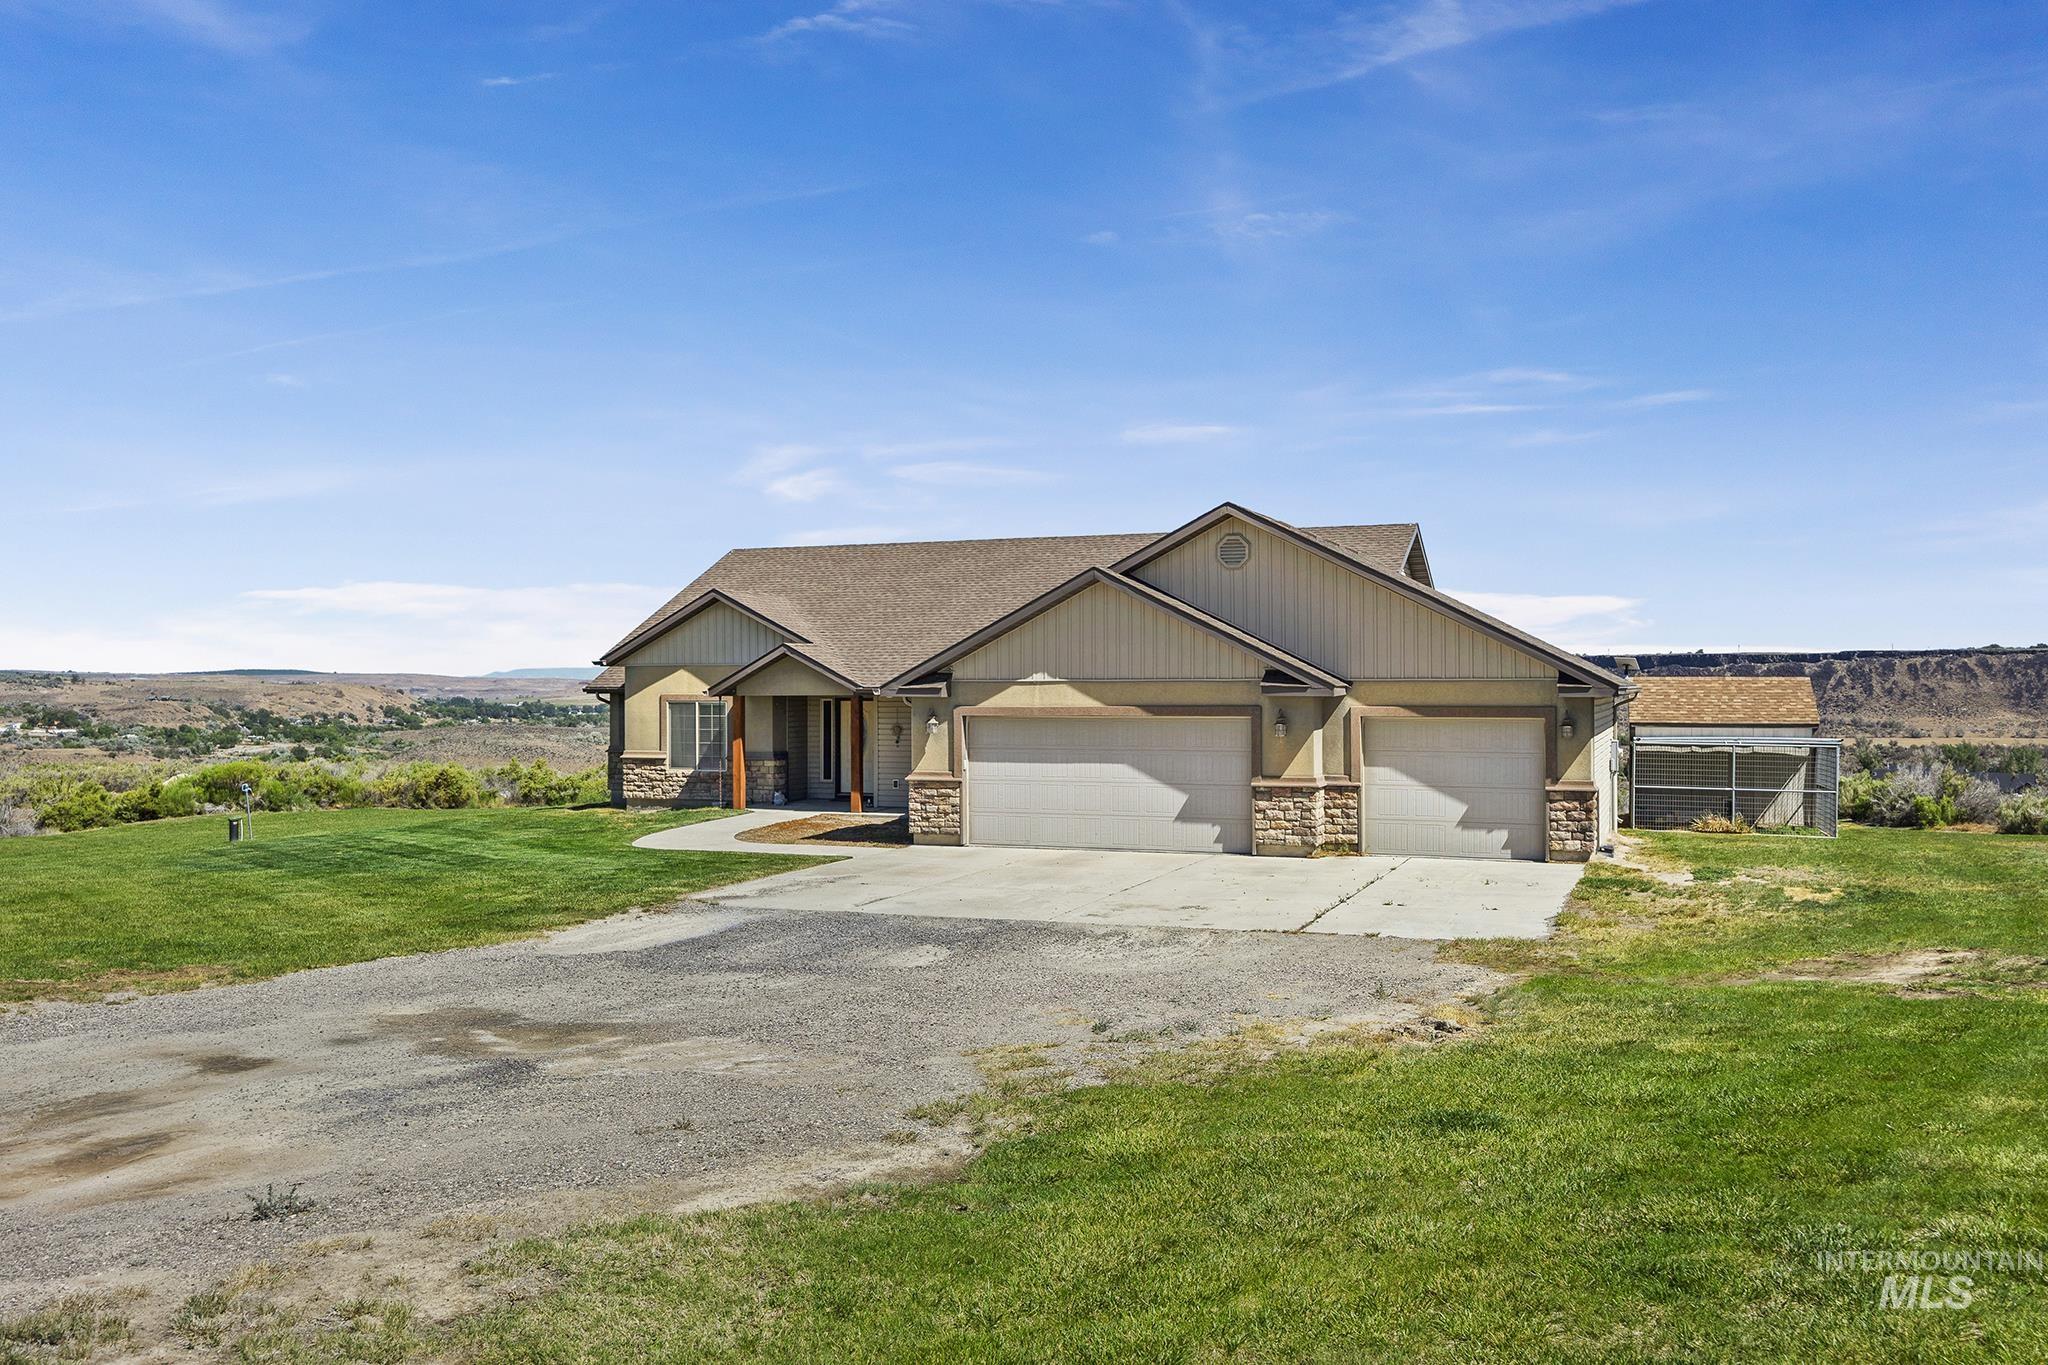
Exterior featuring a multi-car garage, stone accents, and a covered entry
-
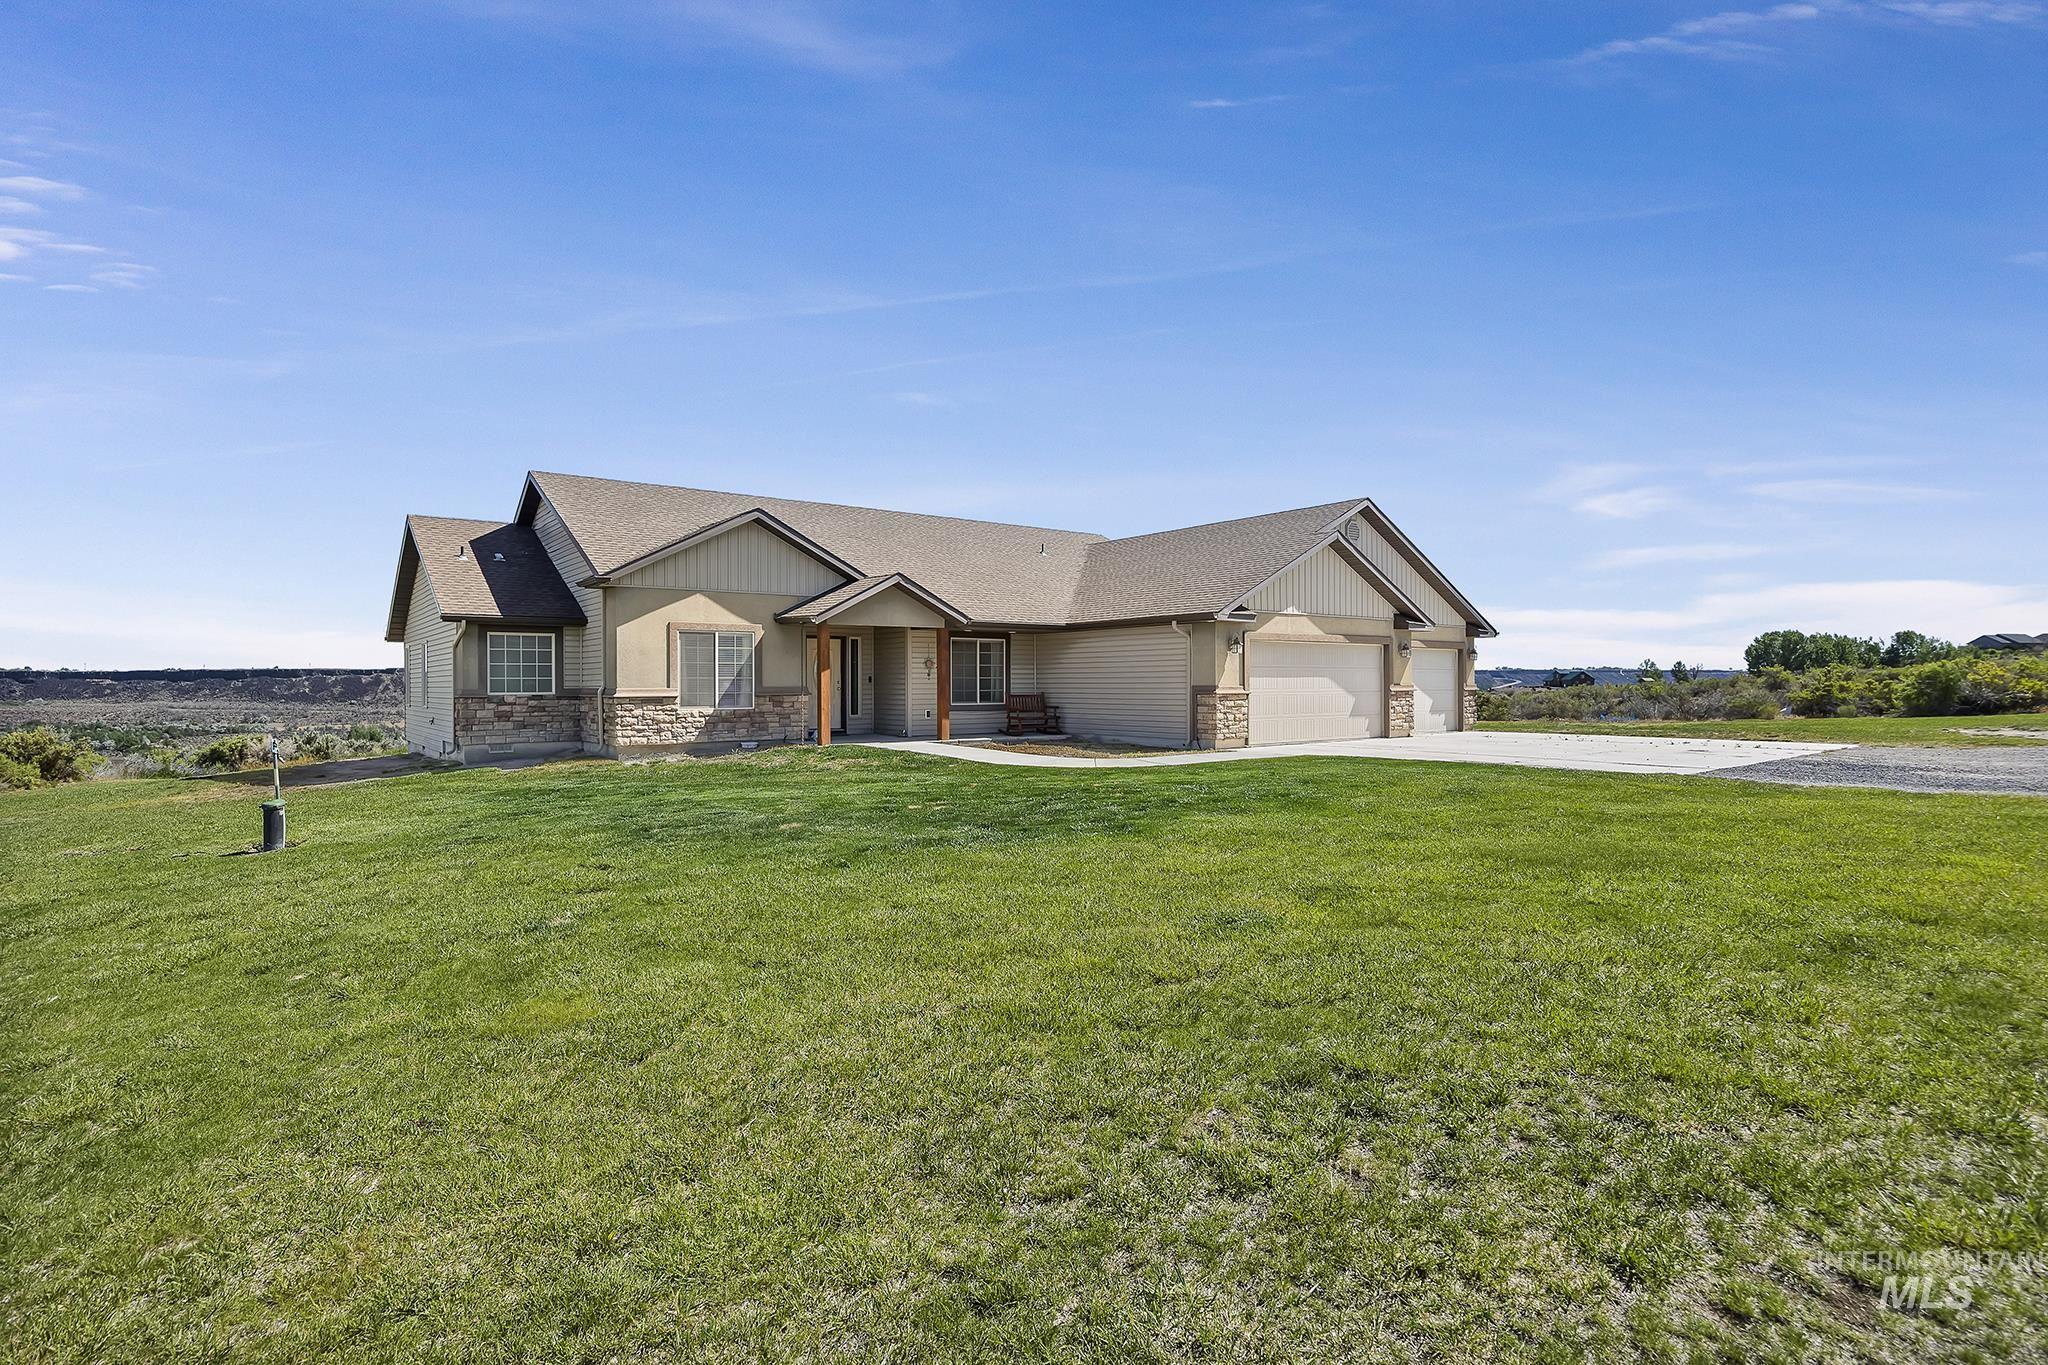
Stucco and stone exterior with gabled roof lines
-
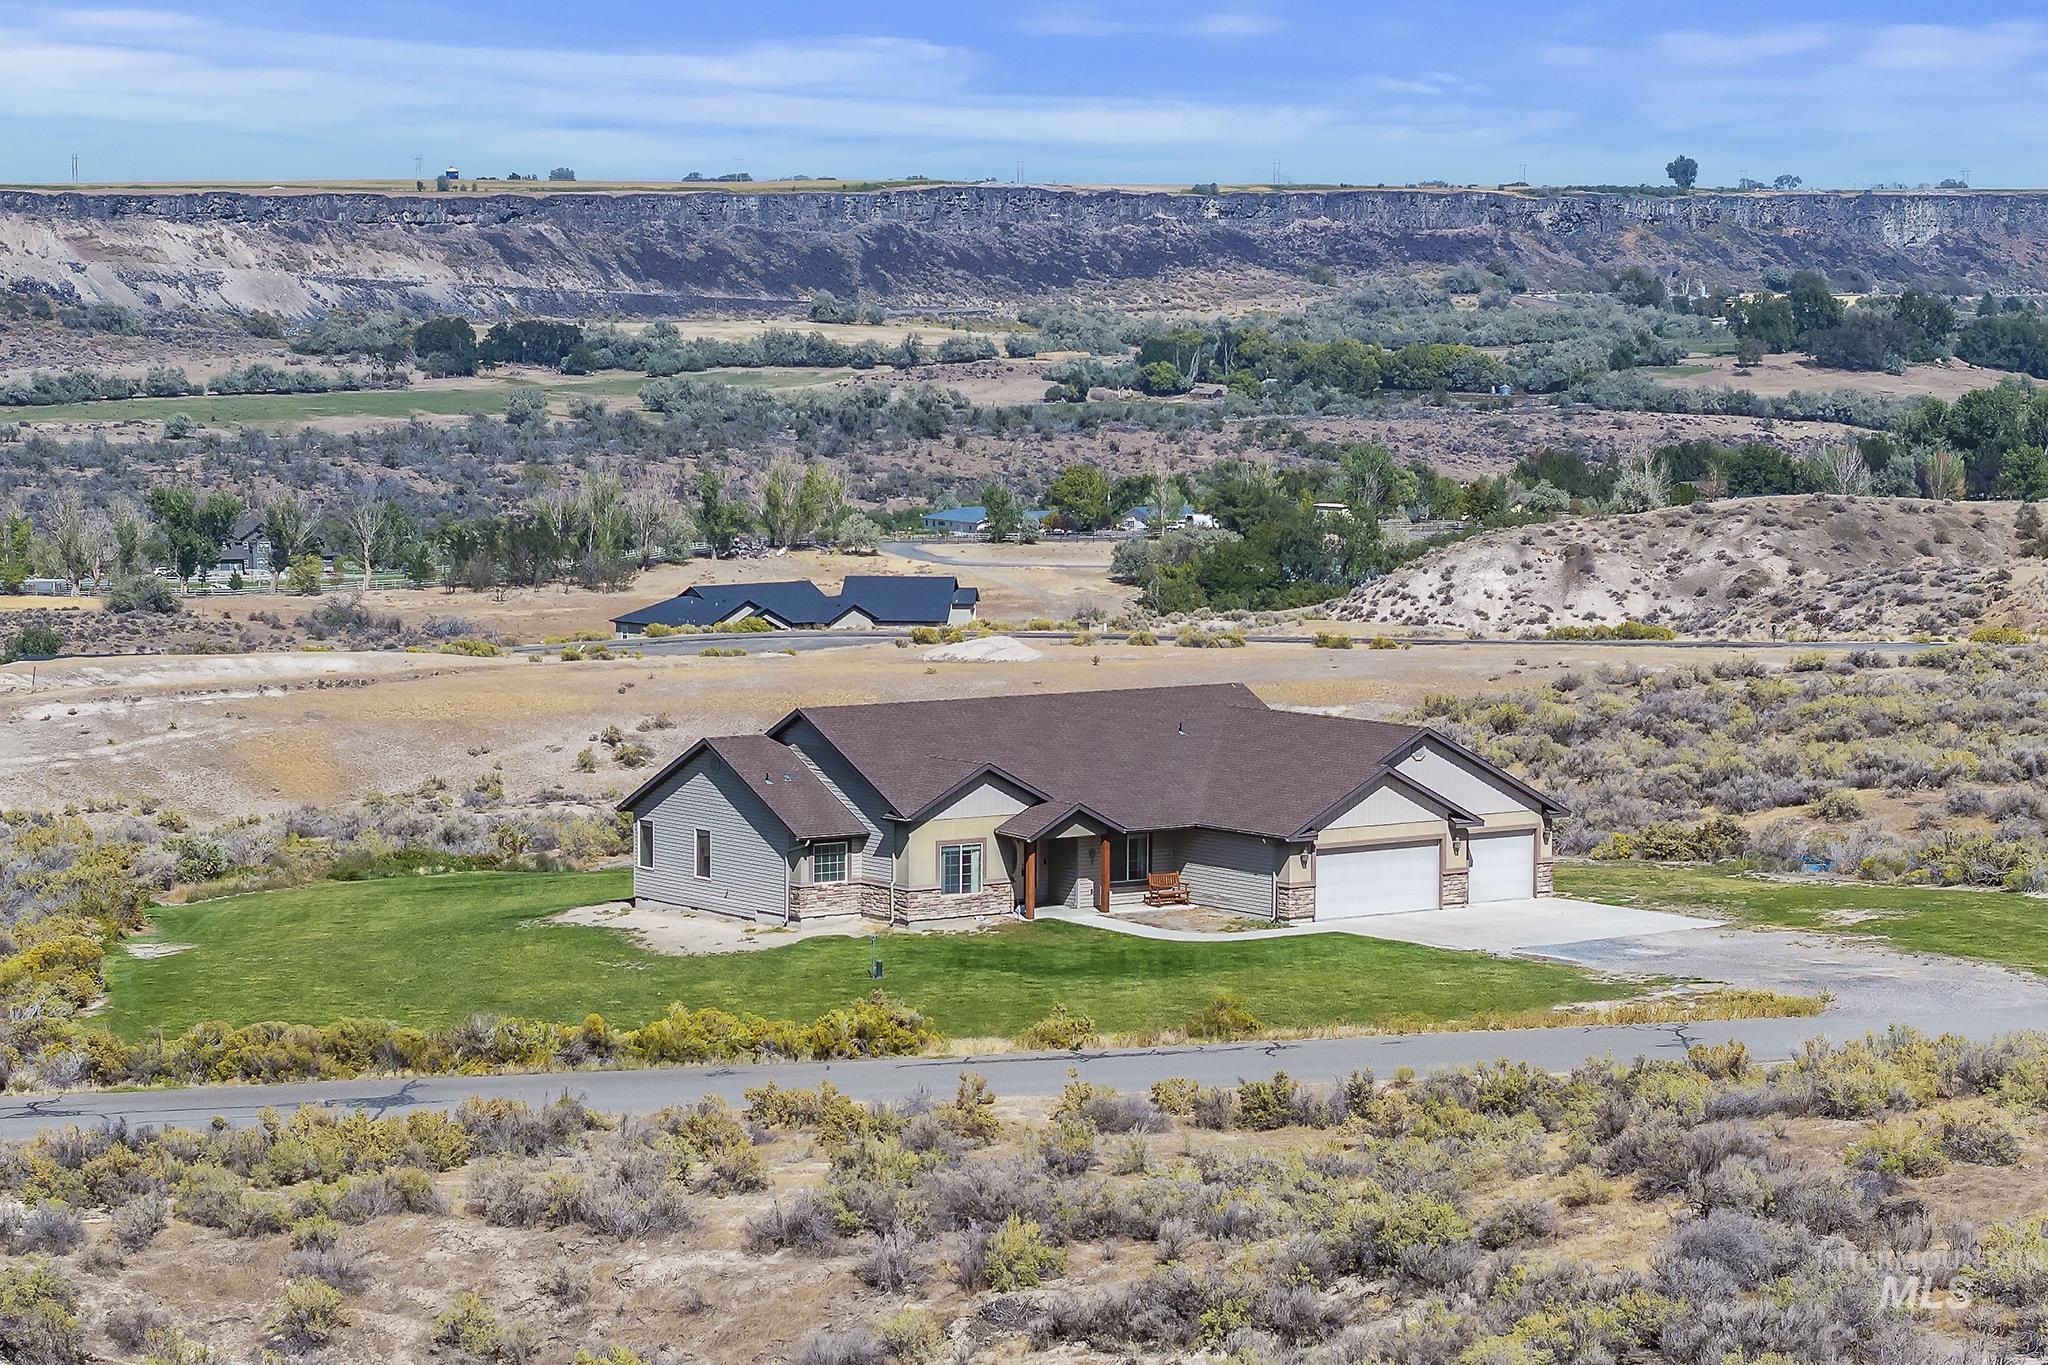
Single-story residence featuring a brown shingle roof, attached two-car garage, and a combination of stone and siding exterior
-
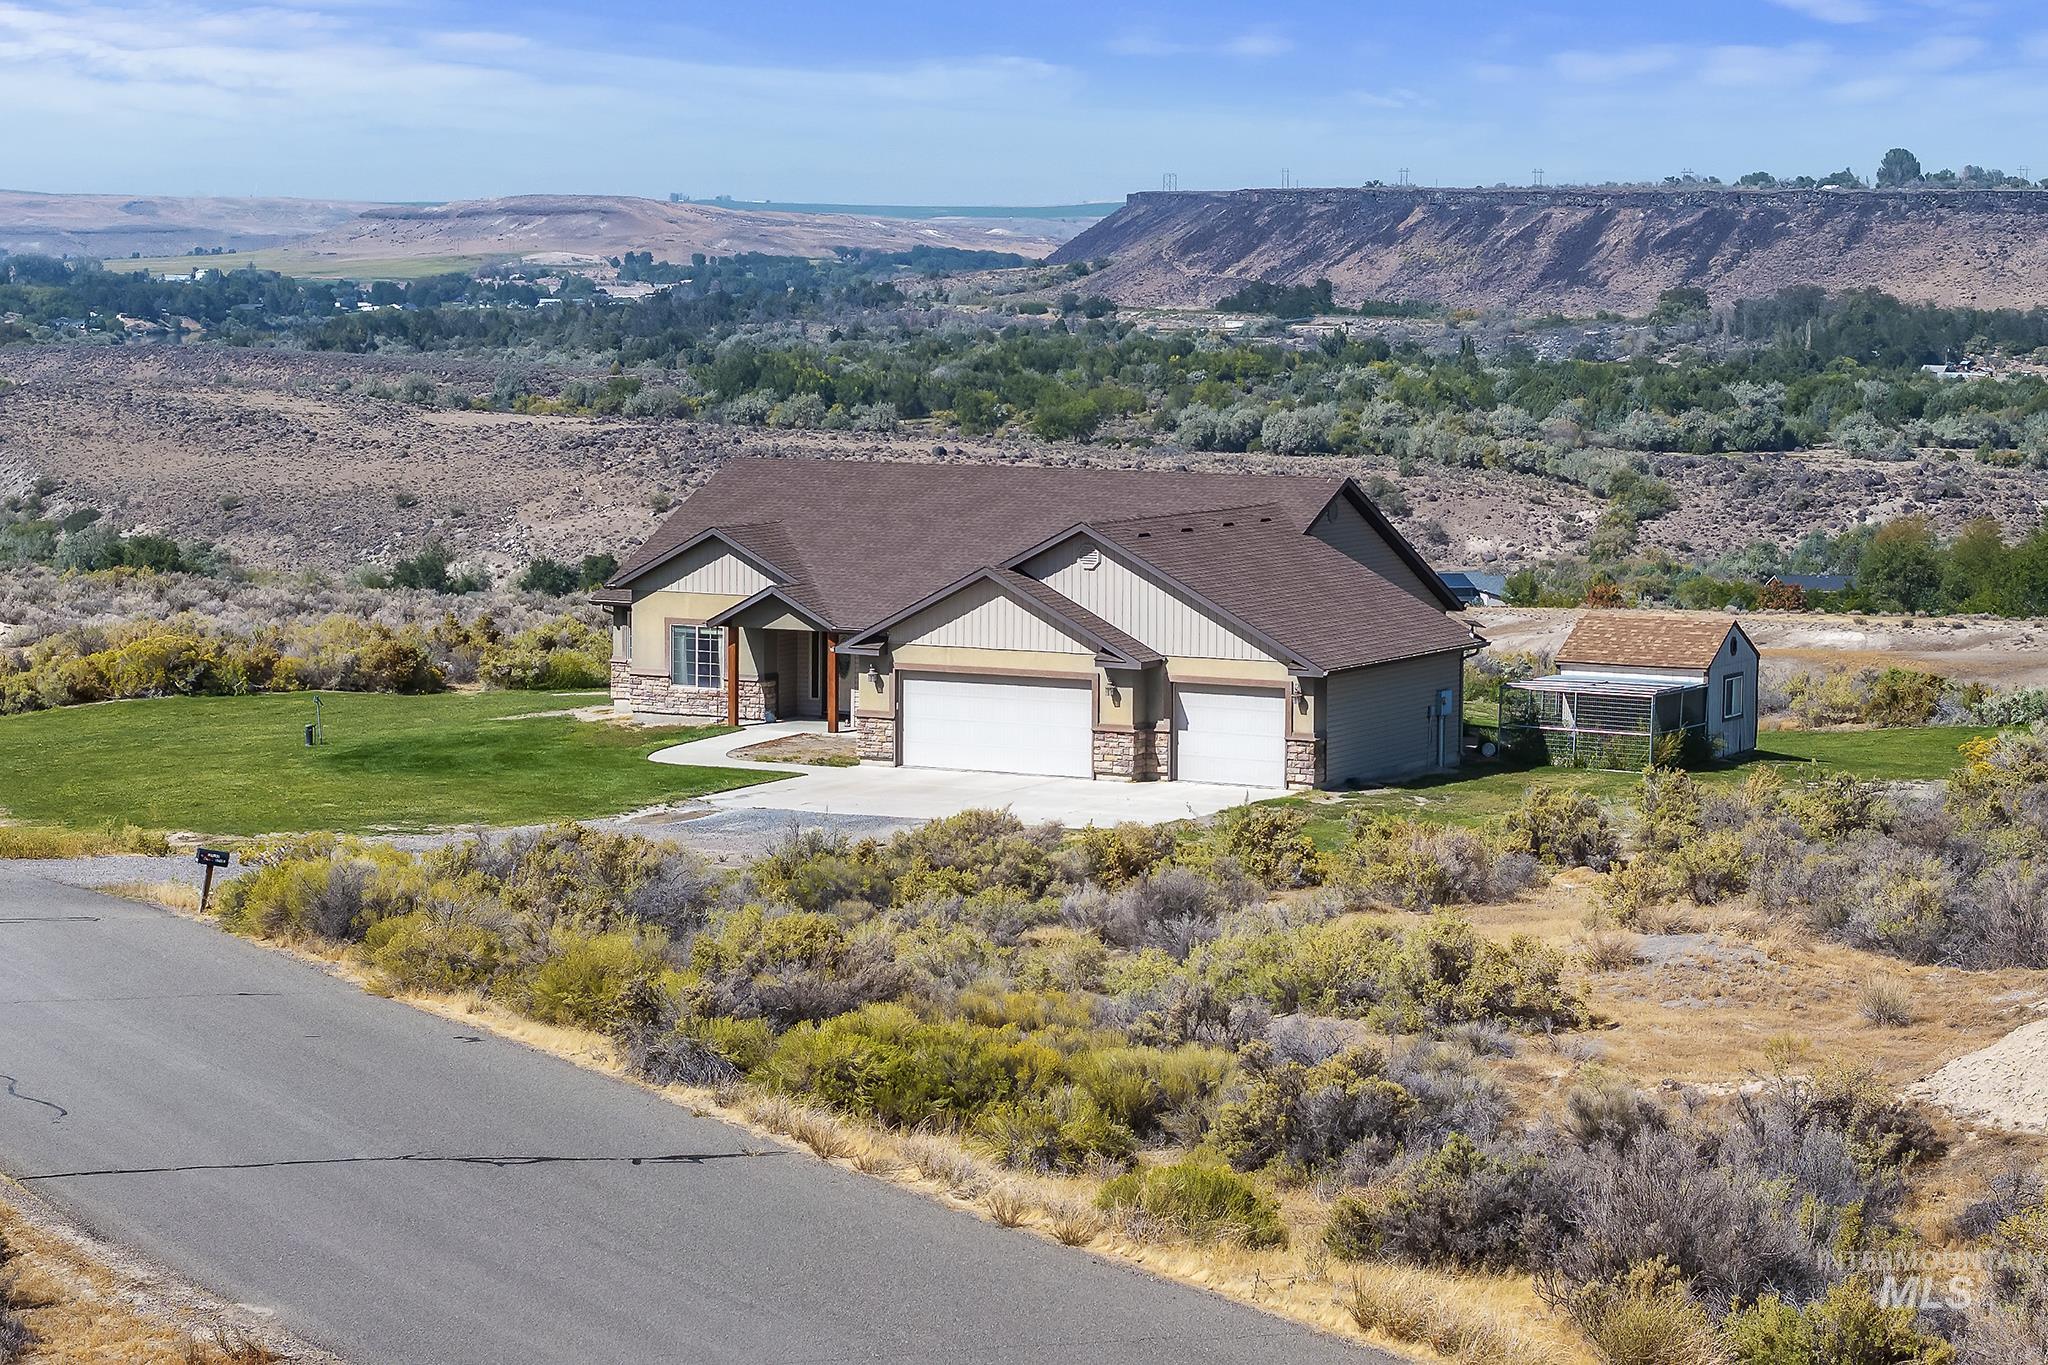
Front house
-
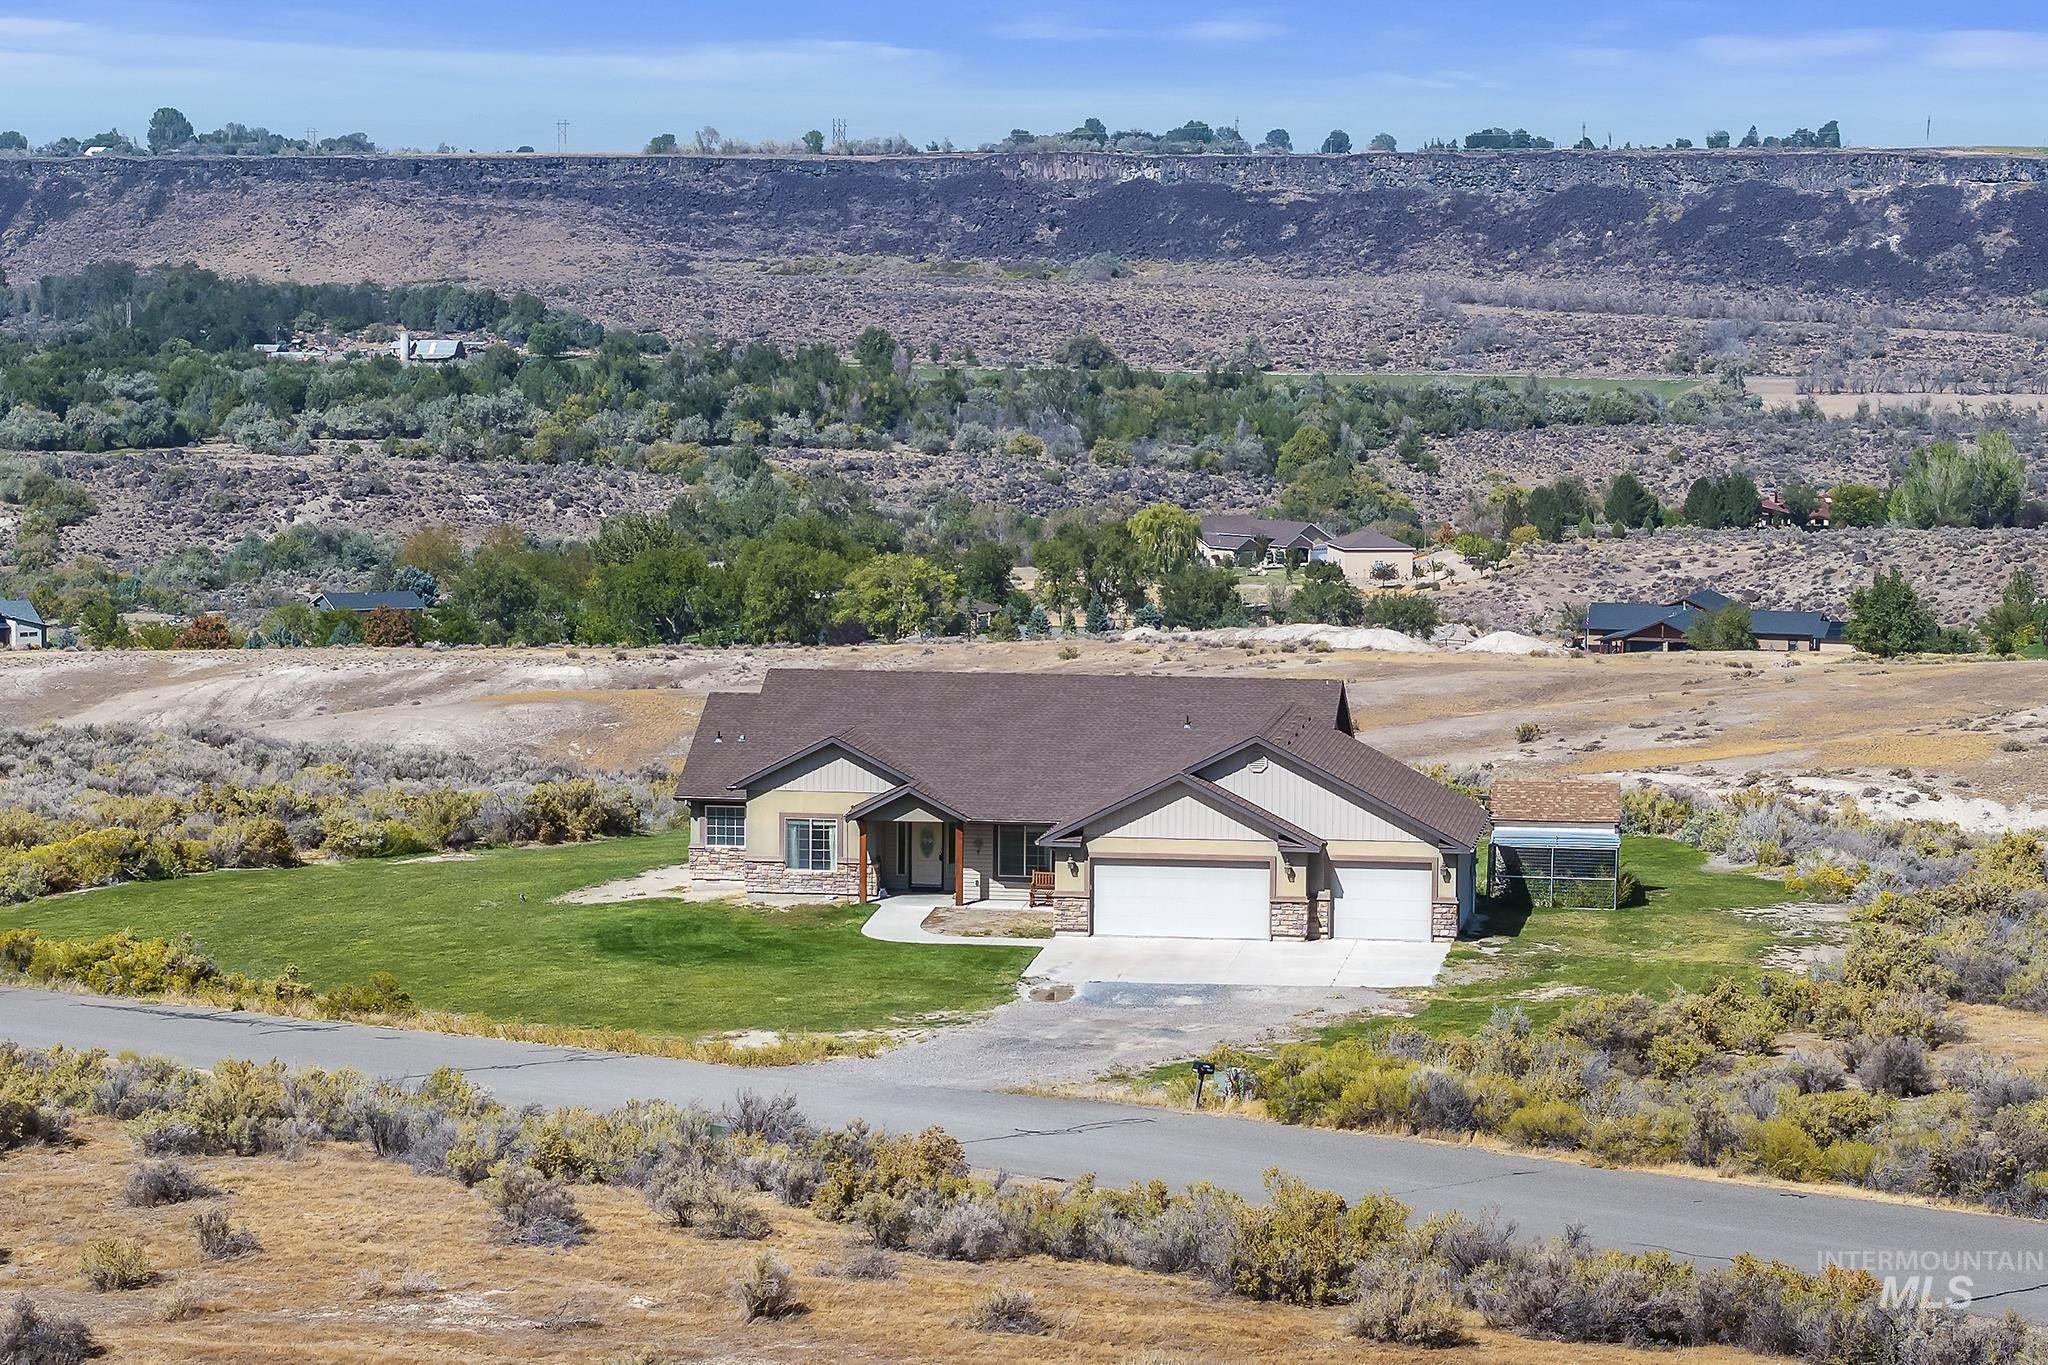
Exterior featuring a two-car garage, stone and siding facade, and a covered porch entry
-
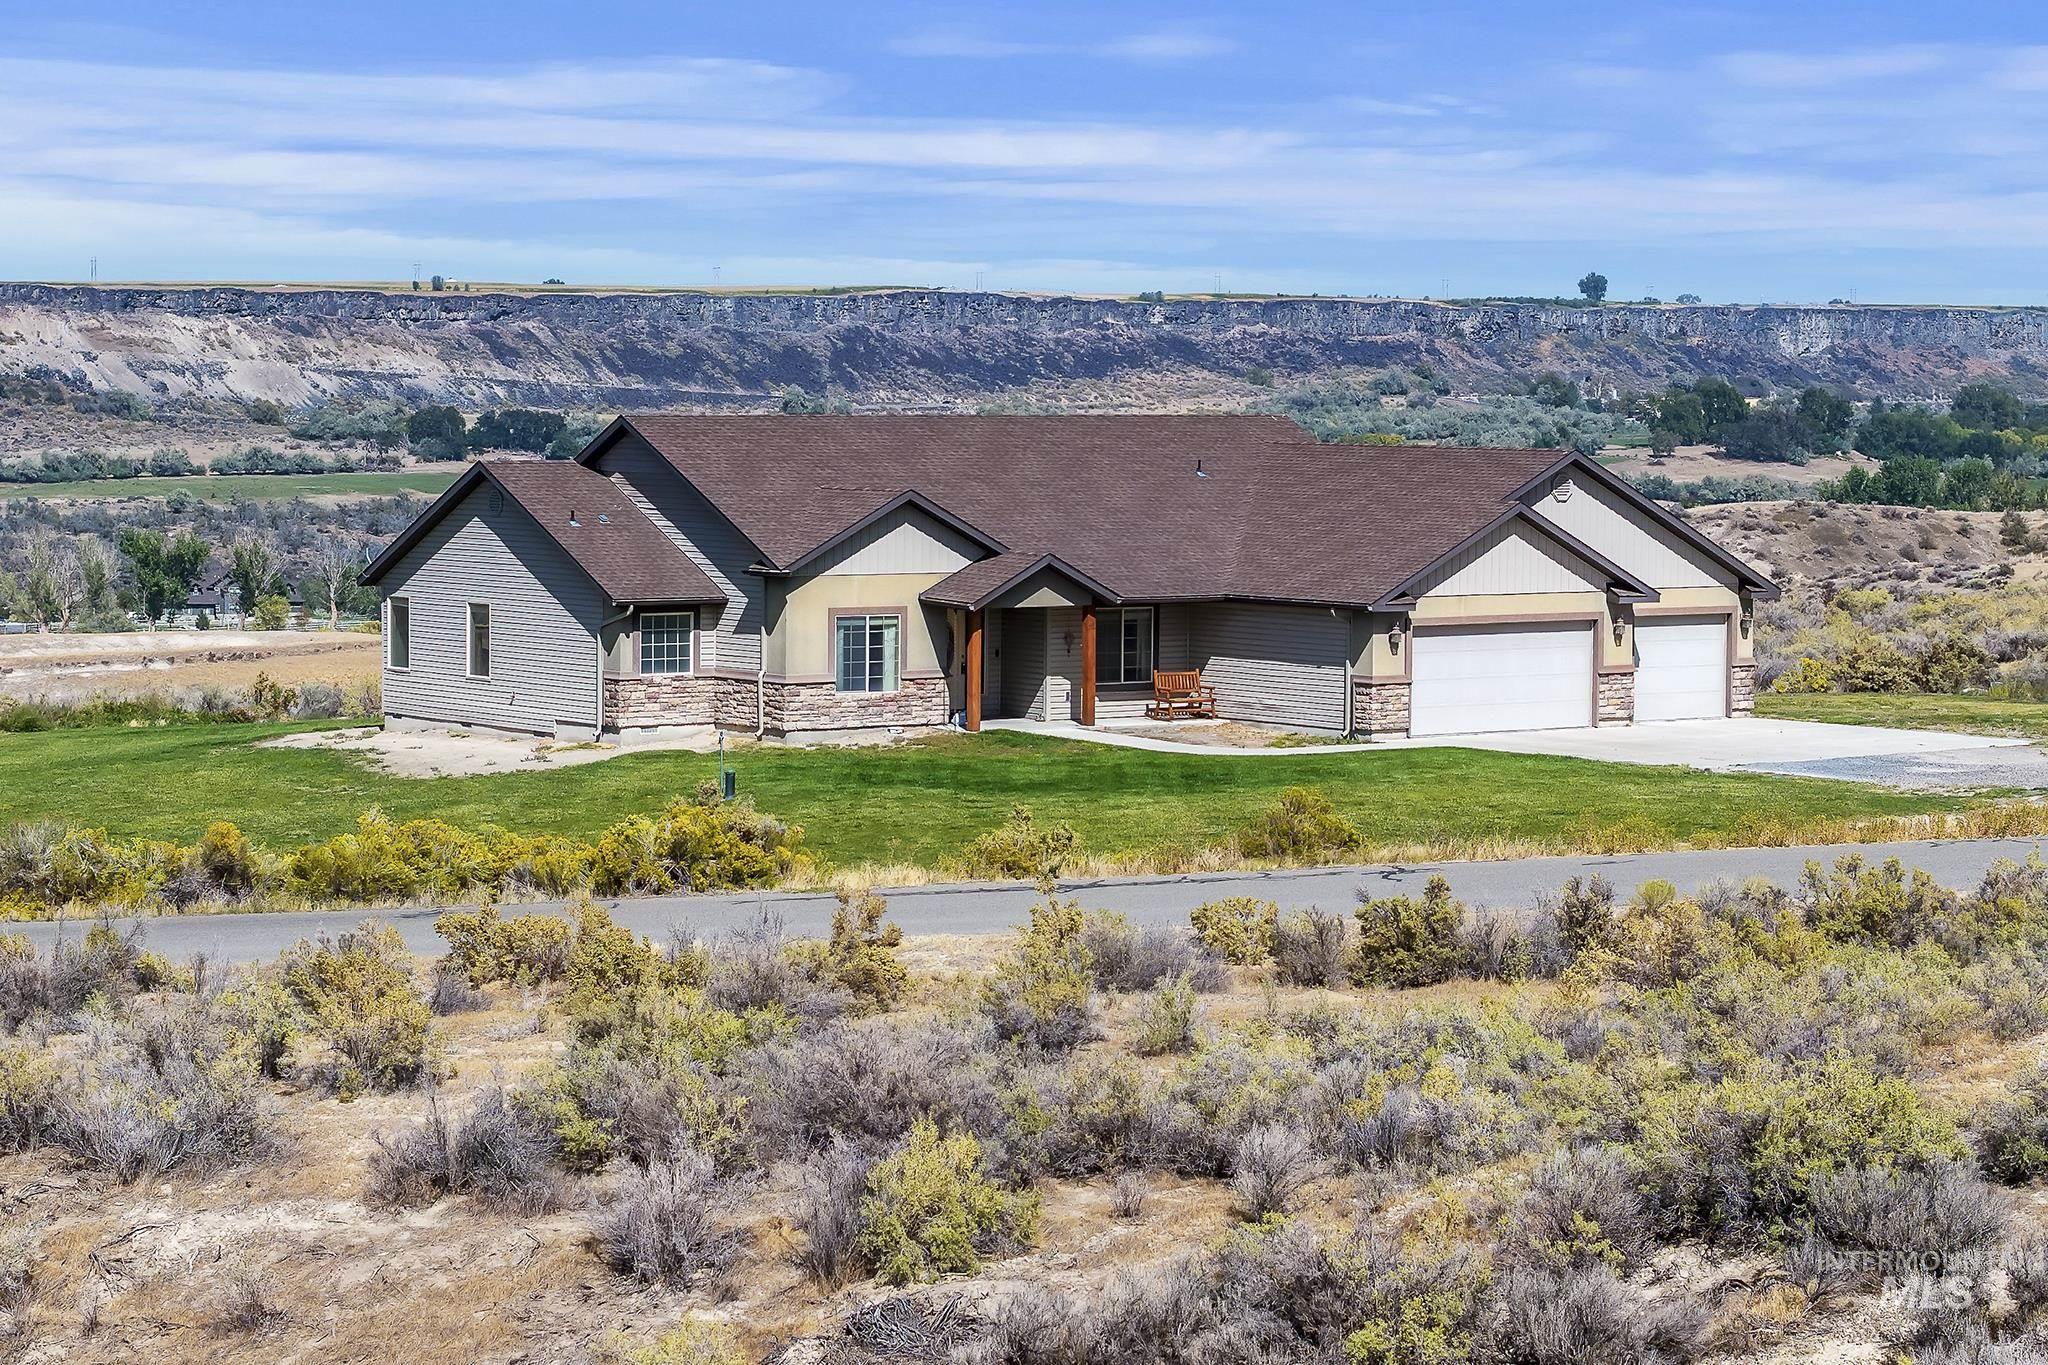
Single-story residence featuring a brown shingle roof, stone and siding exterior, an attached two-car garage, and a concrete driveway
Some views never get old. Perched on more than 6 acres overlooking the breathtaking Snake River Canyon, this extraordinary property offers the kind of panoramic scenery most people only experience on vacation. If you’ve been searching for privacy, space, and unforgettable Idaho sunsets, you’ve just found it. This beautifully designed single-level home offers 1,923 square feet with 4 bedrooms, a dedicated office, 2 bathrooms and a layout that was built to showcase the incredible surroundings. The vaulted great room features rich bamboo flooring, a cozy fireplace and an impressive wall of windows that frames the canyon like a living work of art. The spacious kitchen comes fully equipped with all major appliances, including a refrigerator and double ovens, making it perfect for entertaining family and friends. Escape to the private primary suite featuring direct access to the covered patio, dual vanities, a relaxing soaker tub, walk-in shower, and the same spectacular views that make this property so special. A 3-car garage provides plenty of room for vehicles, toys, and outdoor gear. Whether you’re enjoying your morning coffee as the sun rises over the canyon or ending the day beneath Idaho’s colorful skies, this isn’t simply a home, it’s a front-row seat to one of the most breathtaking landscapes in the Northwest. Schedule your private showing today and experience it for yourself.
- Heating:
- Heat Pump, Forced Air, Electric
- Cooling:
- Central air
- Fireplace:
- One, Gas
- Garage Capacity:
- 3
- Country:
- US
- State:
- ID
- City:
- Buhl
- Zipcode:
- 83316
- Street:
- 4531 N 1250 E
- Longitude:
- W115° 11' 55.5''
- Latitude:
- N42° 39' 25.7''
- Master Bedroom Level:
- Main
- Bedroom 2 Level:
- Main
- Bedroom 3 Level:
- Main
- Bedroom 4 Level:
- Main
- Kitchen Level:
- Main
- School District:
- Buhl Joint School District #412
- Elementary School:
- Popplewell
- Middle School:
- Buhl
- High School:
- Buhl
- Status:
- Active
- Type:
- Single Family w/ Acreage
- Level:
- Single
- Tax Year:
- 2025
- Taxes:
- $2,306
- Potential Short Sale:
- No
- Age:
- 11 - 20 Years
- Auction:
- No
- Flood Ins Required:
- No
- HUD Owned:
- No
- In Foreclosure:
- No
- Land Size:
- 5 - 9.9 Acres
- Home Owner Exempt:
- Yes
- HOA Frequency:
- Annual
- HOA Fees:
- $480
- Virtual Tour:
- https://my.matterport.com/show/?m=HbP28jSjo56
- Inc Kitchen Features:
- Breakfast bar, Dishwasher, Disposal, Microwave, Oven/range freestanding, Pantry, Refrigerator, Island, Double oven, Water softener own, Countertop-laminate
- Lot Features:
- Garden space, Private road, Dog run, View
- Water:
- Individual well
- Land Use:
- Single
- Sprinkler System:
- Auto,Full,Partial
Residential For Sale
4531 N 1250 E, Buhl, Idaho 83316
- Property Type :
- Residential
- Listing Type :
- For Sale
- Listing ID :
- 98990243
- Price :
- $587,000
- Bedrooms :
- 4
- Bathrooms :
- 2
- Apx SqFt :
- 1,923 SqFt
- Year Built :
- 2007
- Lot Area :
- 6.10 SqFt
- Days on Market :
- 100
- Subdivision :
- Buhl the Bluffs
- Update Date :
- 09/20/2026 06:01:22
- Status :
- Active

- JoeAnne Santy-Greene
- (208) 947-4609
- (208) 283-6313
- (208) 287-8500
-


