

-

Living area featuring a fireplace with a tiled surround and mantel, wood-finish flooring, vaulted ceilings, and a ceiling fan
-
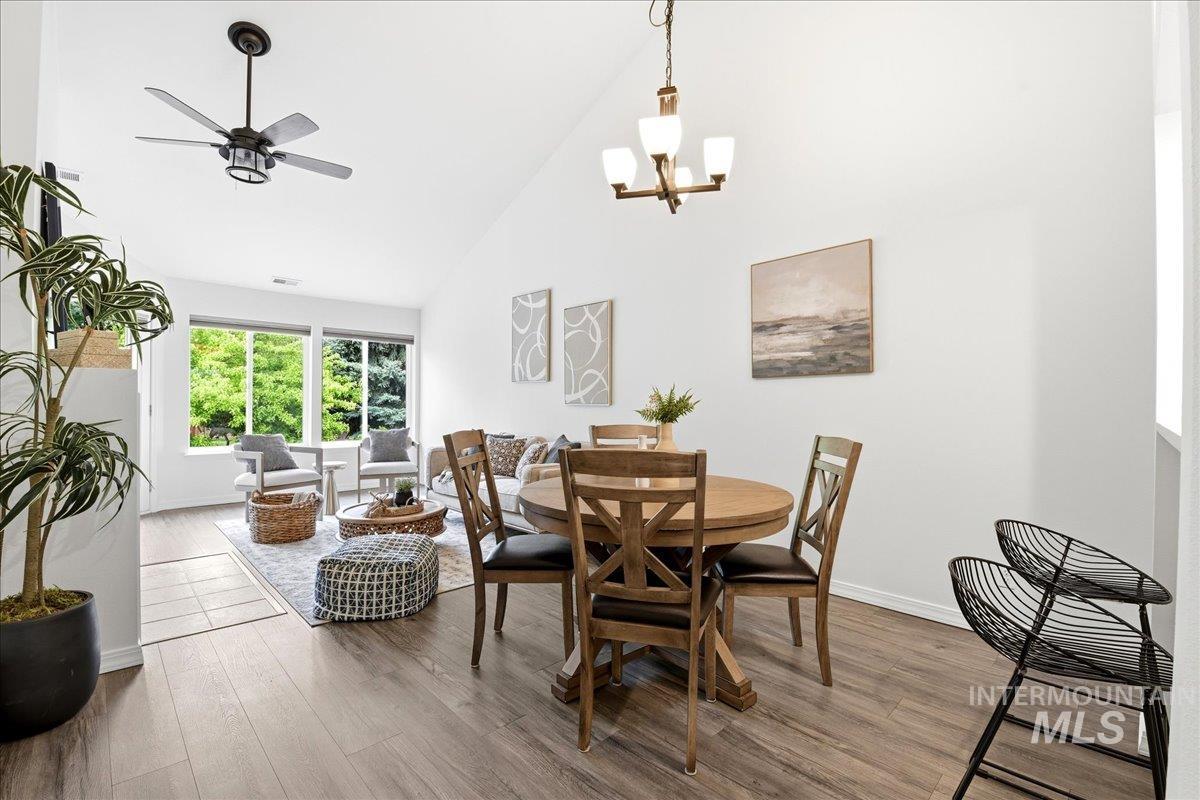
Open-concept living and dining area featuring vaulted ceilings, wood-finish flooring, and recessed lighting
-
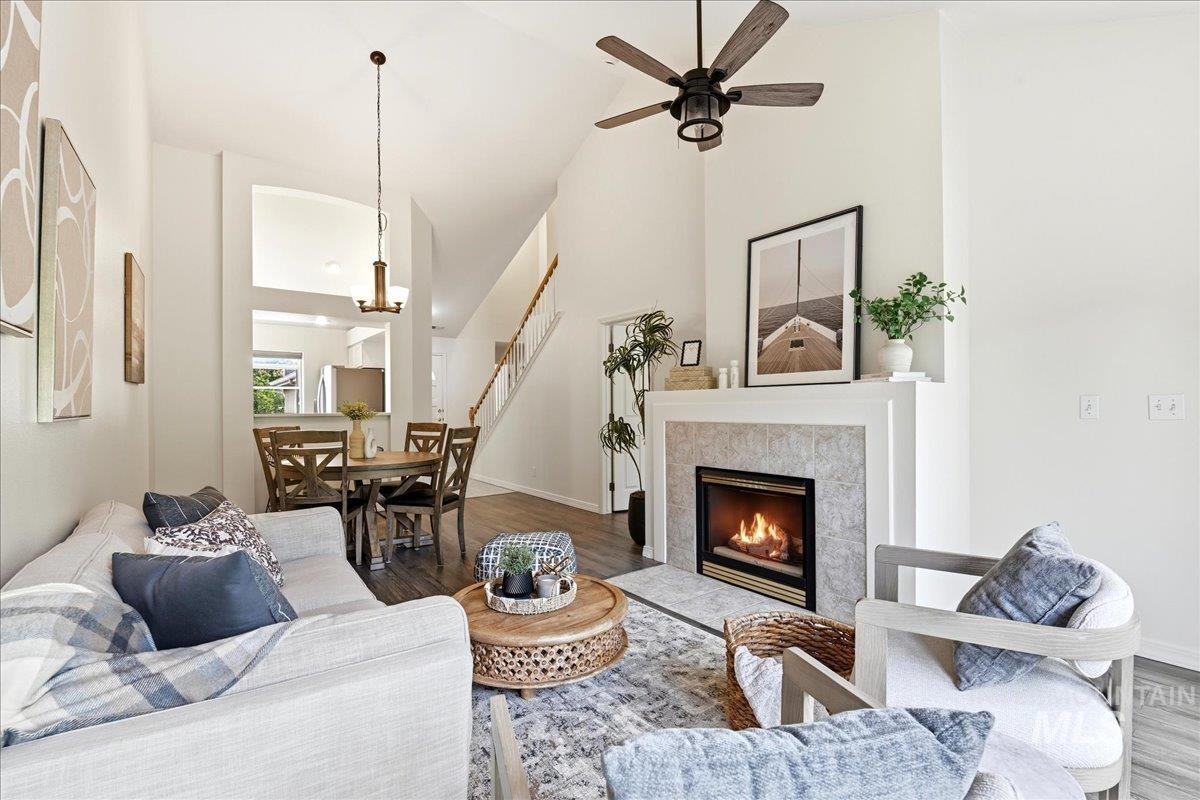
Living area with vaulted ceilings featuring a fireplace with a tiled surround and mantel, wood-finish flooring, and a ceiling fan
-

Fireplace featuring a tiled surround and hearth, white mantel, and a black firebox with brass accents
-
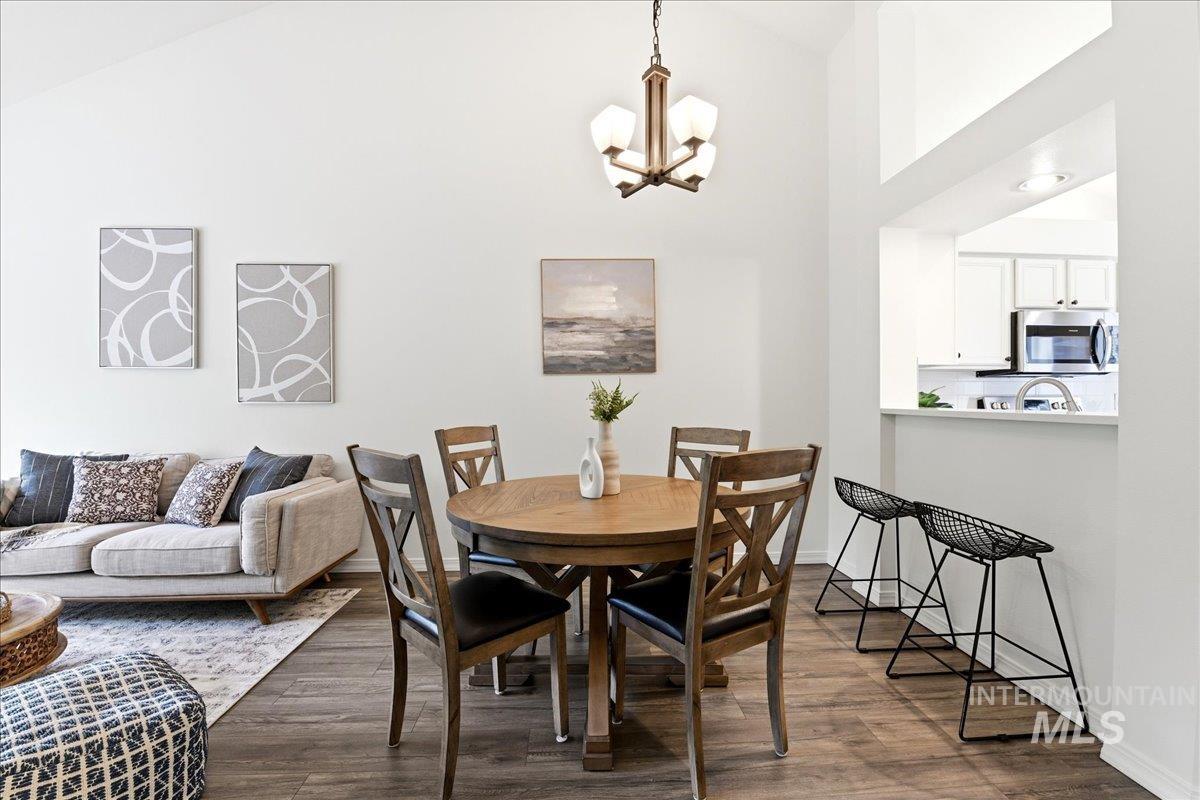
Open-concept living space featuring vaulted ceilings, wood-finish flooring, and a kitchen pass-through with a breakfast bar
-
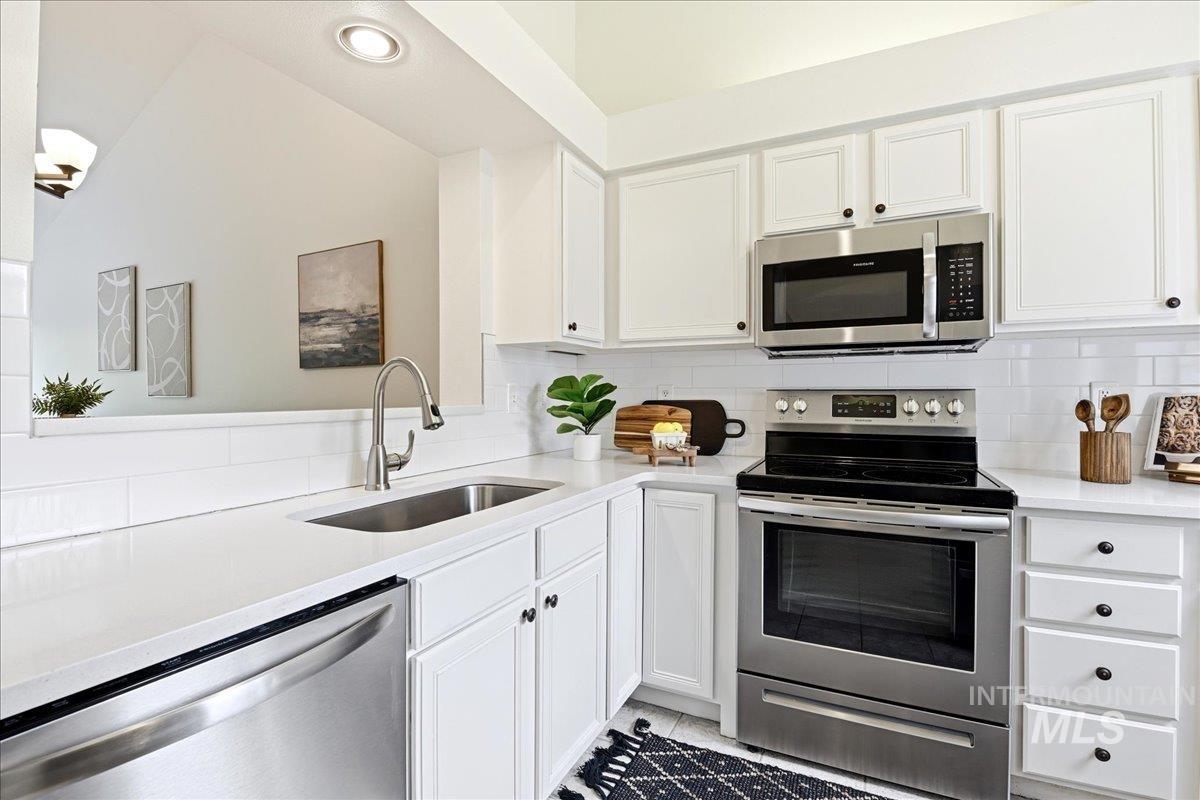
Kitchen featuring white cabinetry, stainless steel appliances, a subway tile backsplash, solid surface countertops, and a stainless steel sink with a gooseneck faucet
-
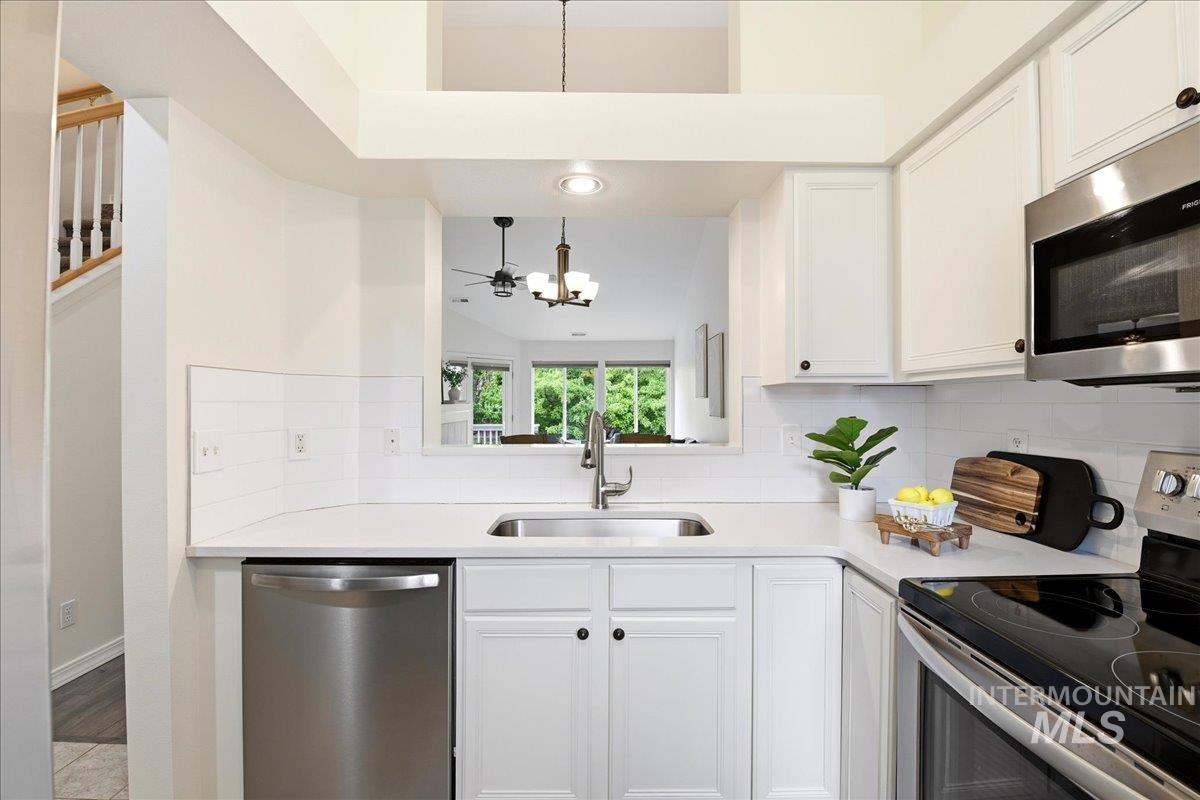
Modern kitchen featuring white cabinetry, stainless steel appliances, a white subway tile backsplash, and light-toned countertops
-
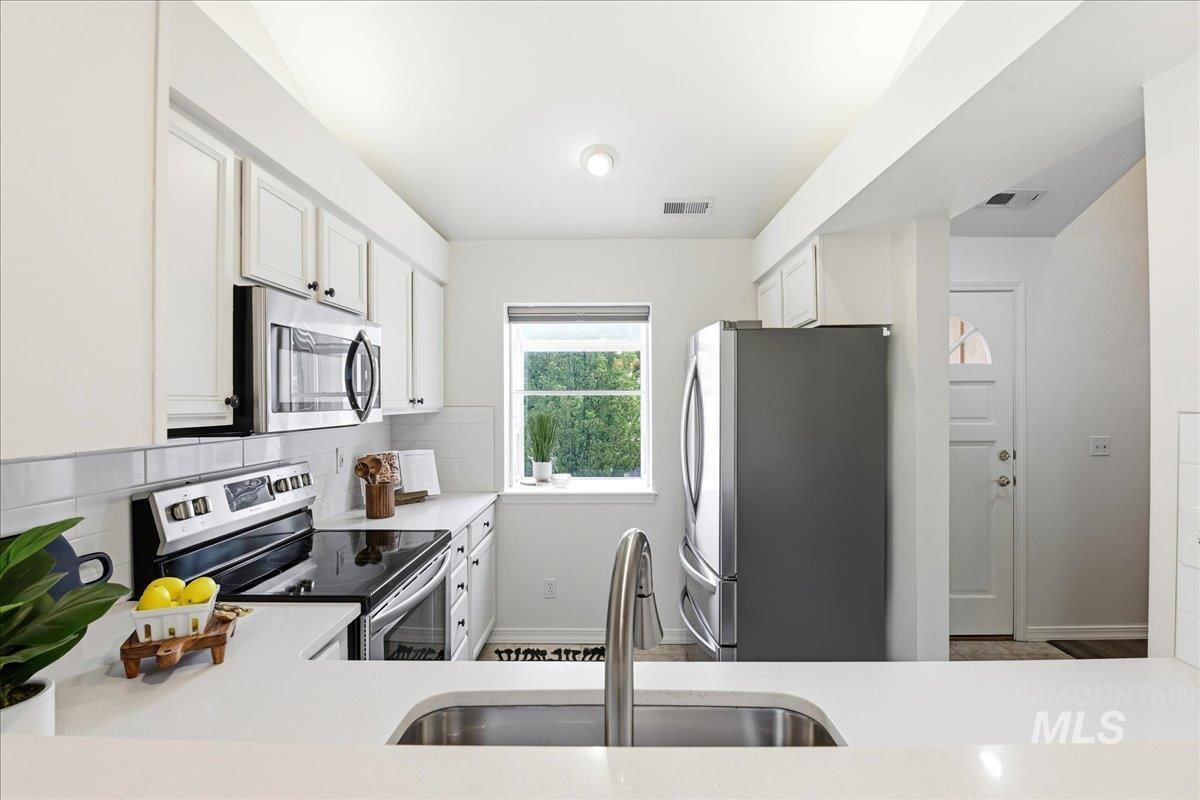
Modern kitchen featuring white cabinetry, stainless steel appliances, a tile backsplash, light-toned countertops, and a window above the sink
-
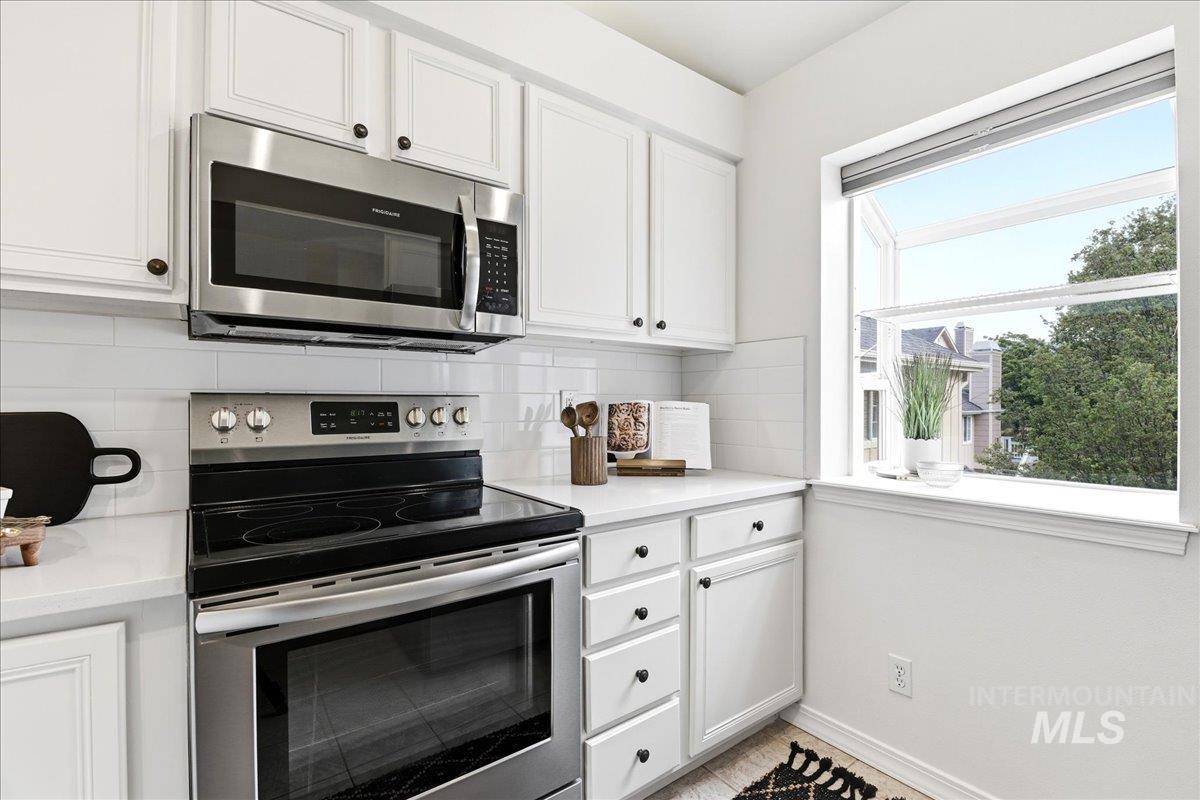
Modern kitchen showcasing white shaker cabinetry with dark hardware, stainless steel appliances including a range and microwave, white subway tile backsplash, and a large window
-
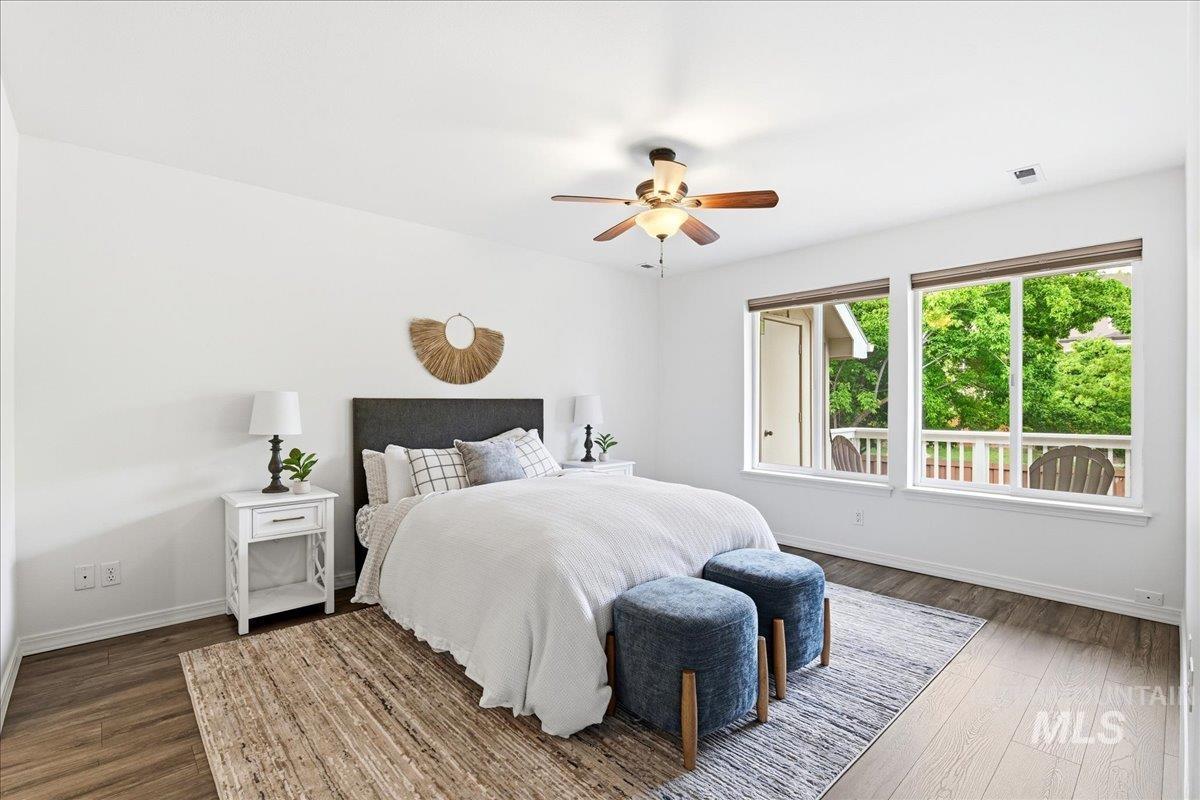
Bedroom featuring white walls and wood-finish flooring
-
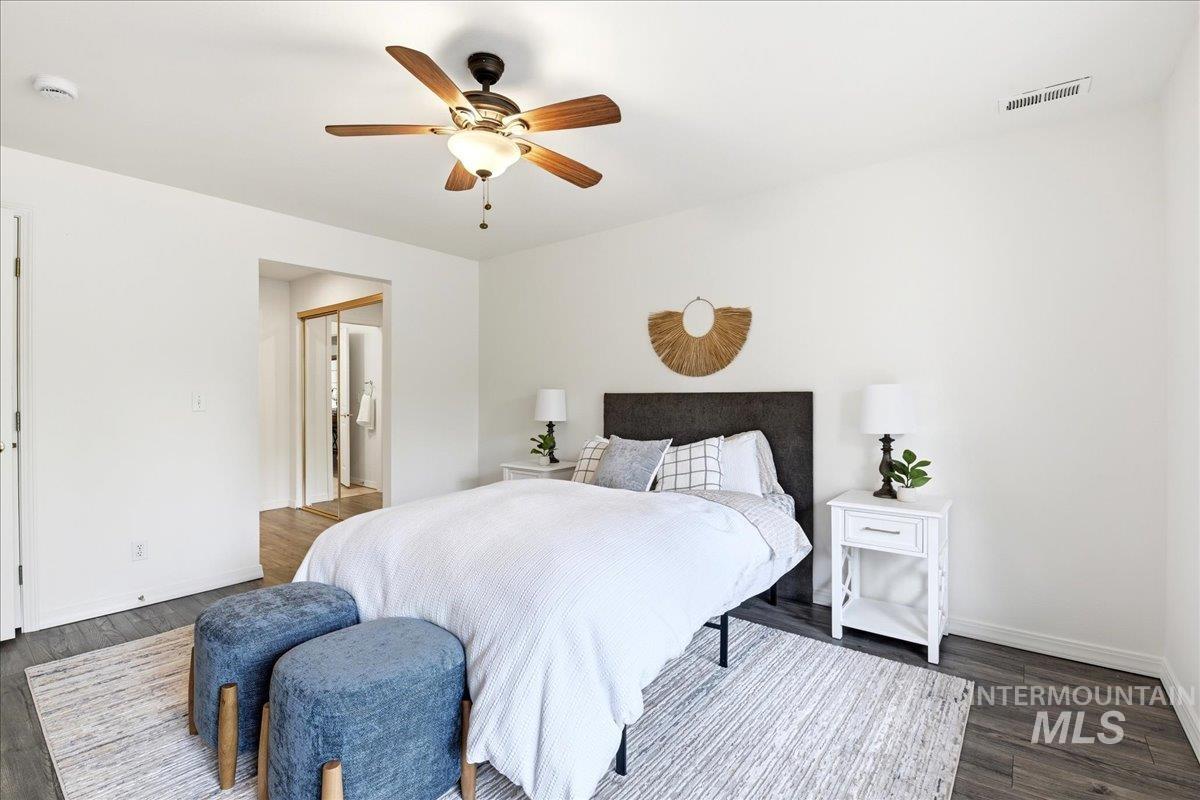
Bedroom featuring wood-finish flooring, a ceiling fan with integrated lighting, and white walls
-
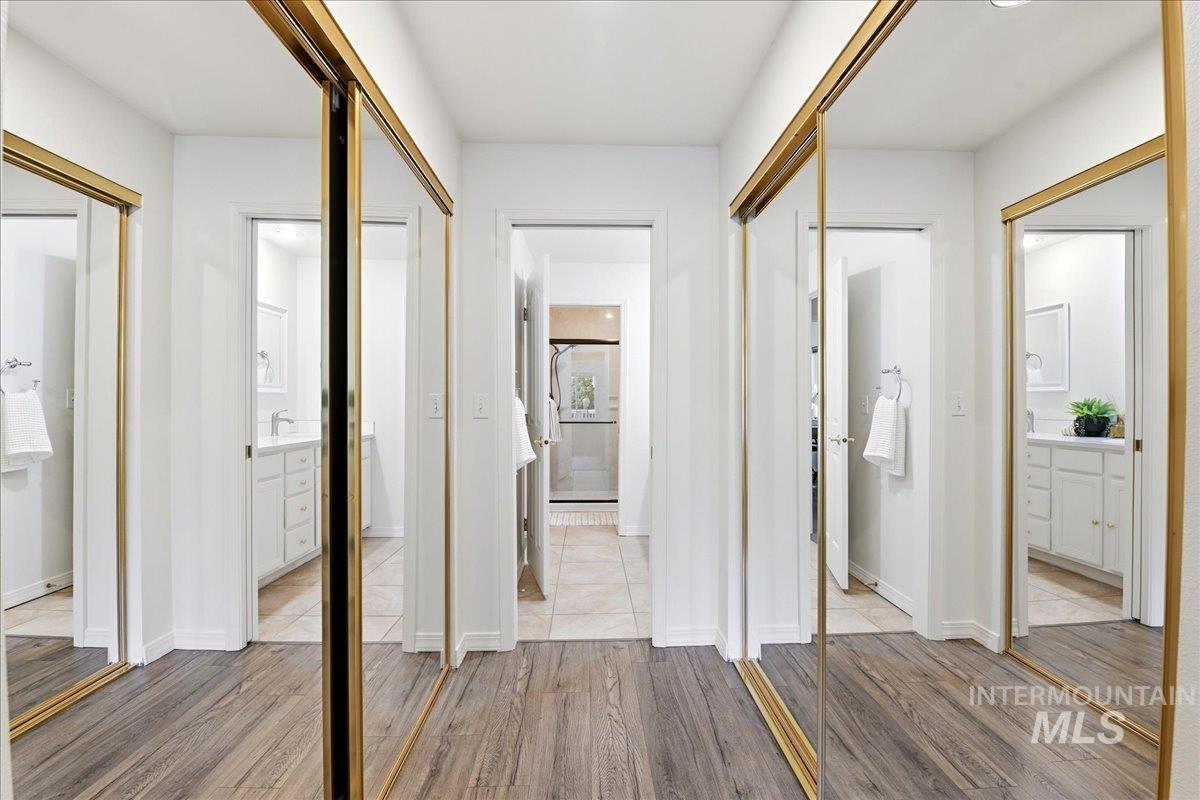
Hallway featuring wood-finish flooring, mirrored closet doors with gold-tone frames, and white walls
-
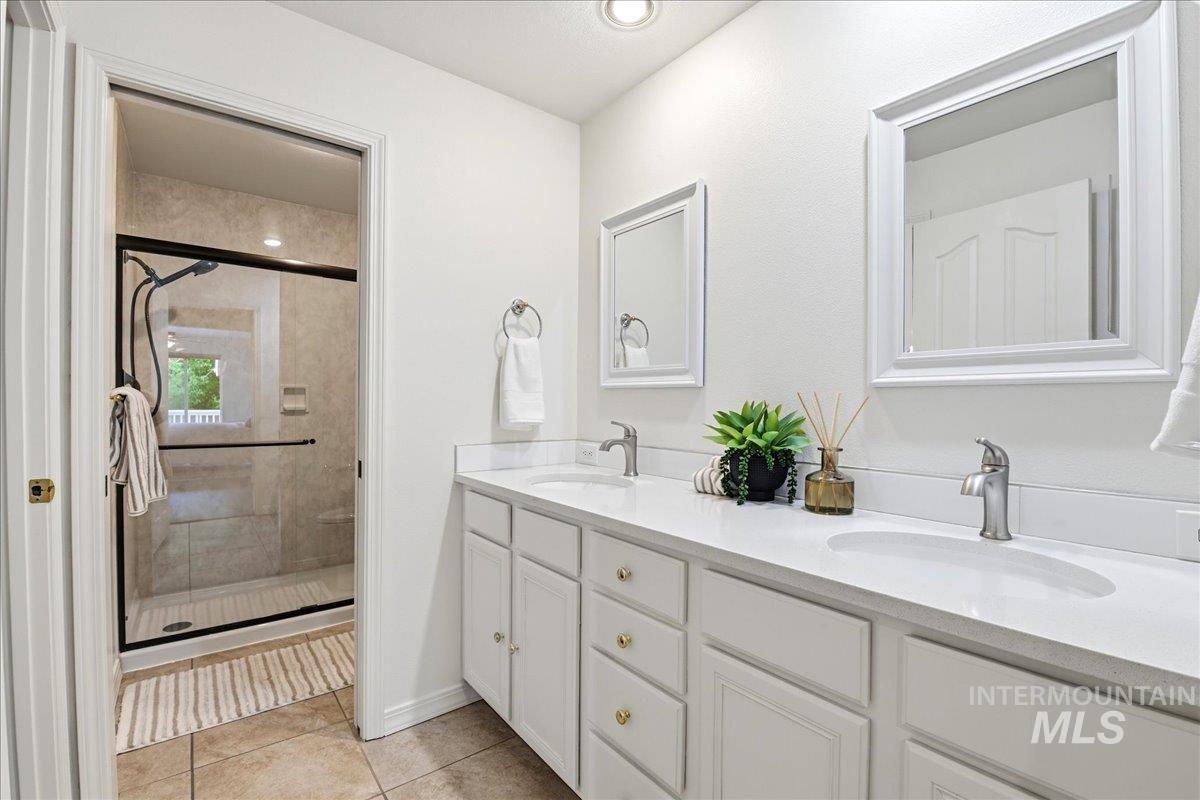
Bathroom featuring a dual vanity with white cabinetry and integrated sinks, complemented by framed mirrors
-
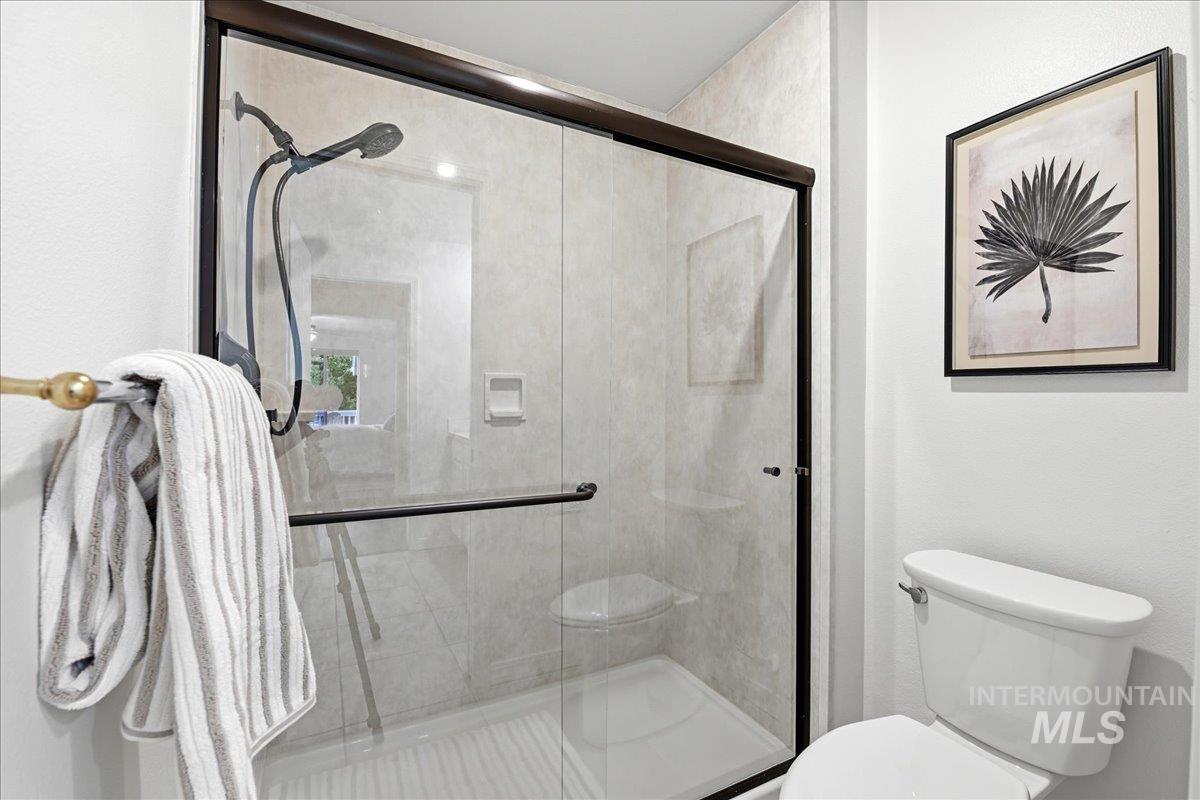
Shower enclosure featuring clear glass panels with dark bronze framing and hardware
-
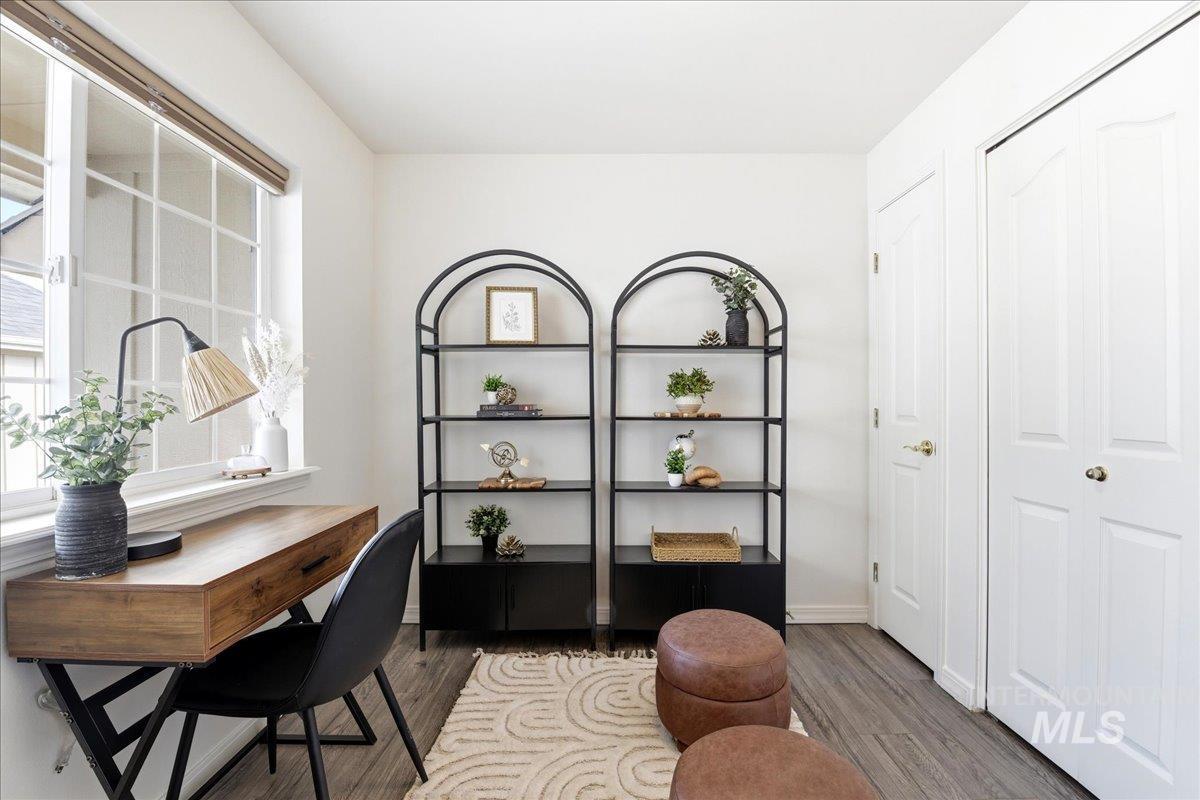
Light-filled room featuring wood-finish flooring and white walls
-
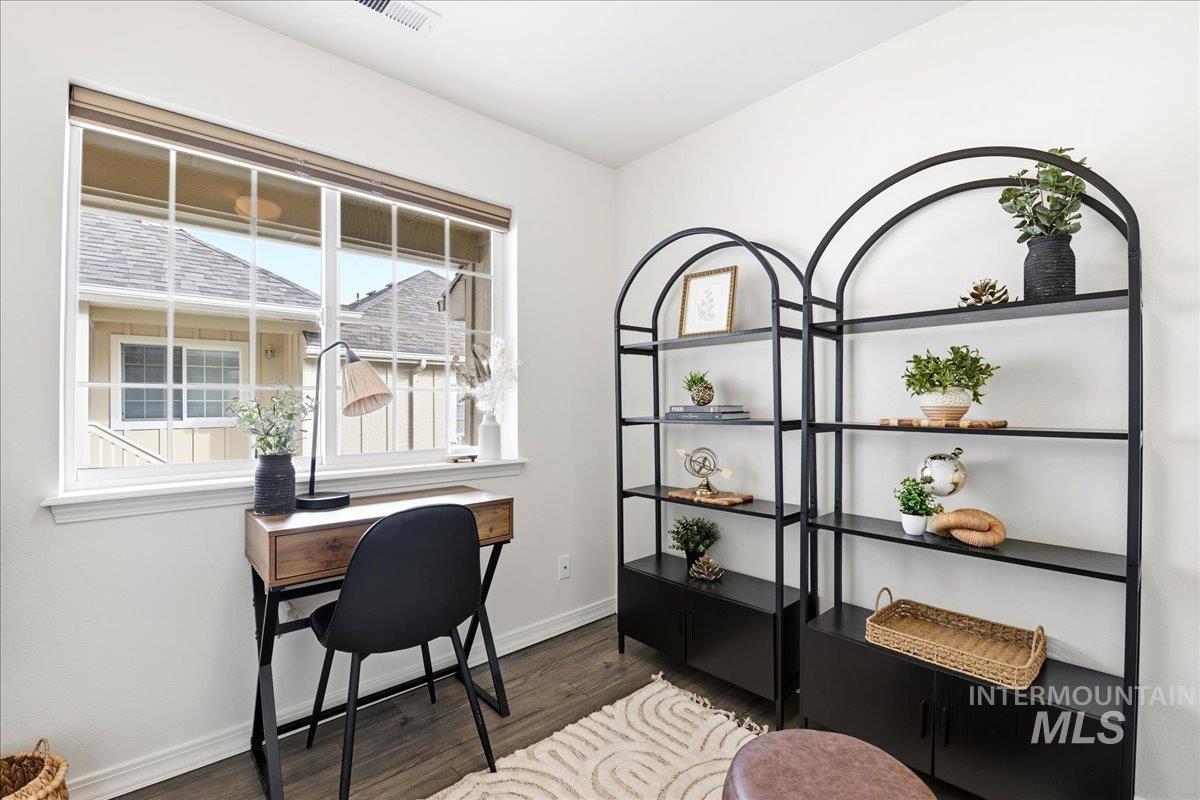
Interior room featuring wood-finish flooring, white walls, and a large window with grid panes
-
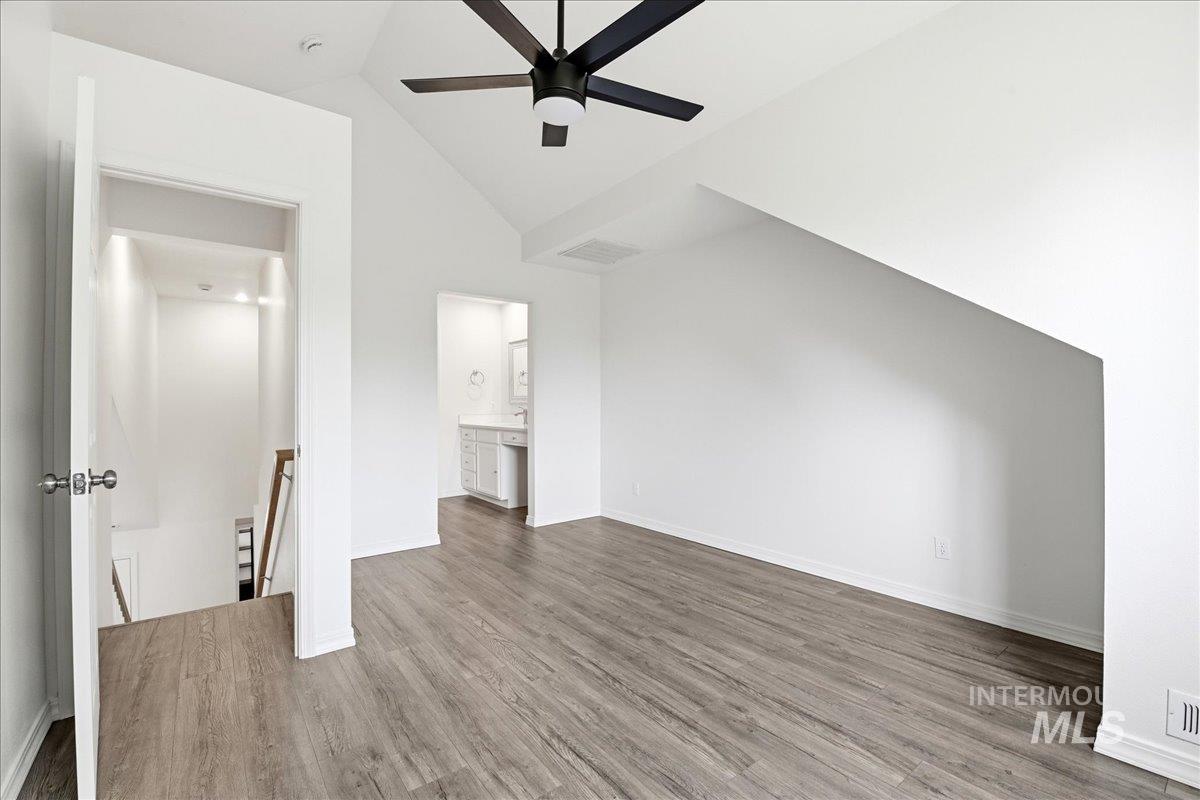
Spacious room featuring vaulted ceilings, wood-finish flooring, a contemporary ceiling fan, and access to a full bathroom with a vanity and mirror
-
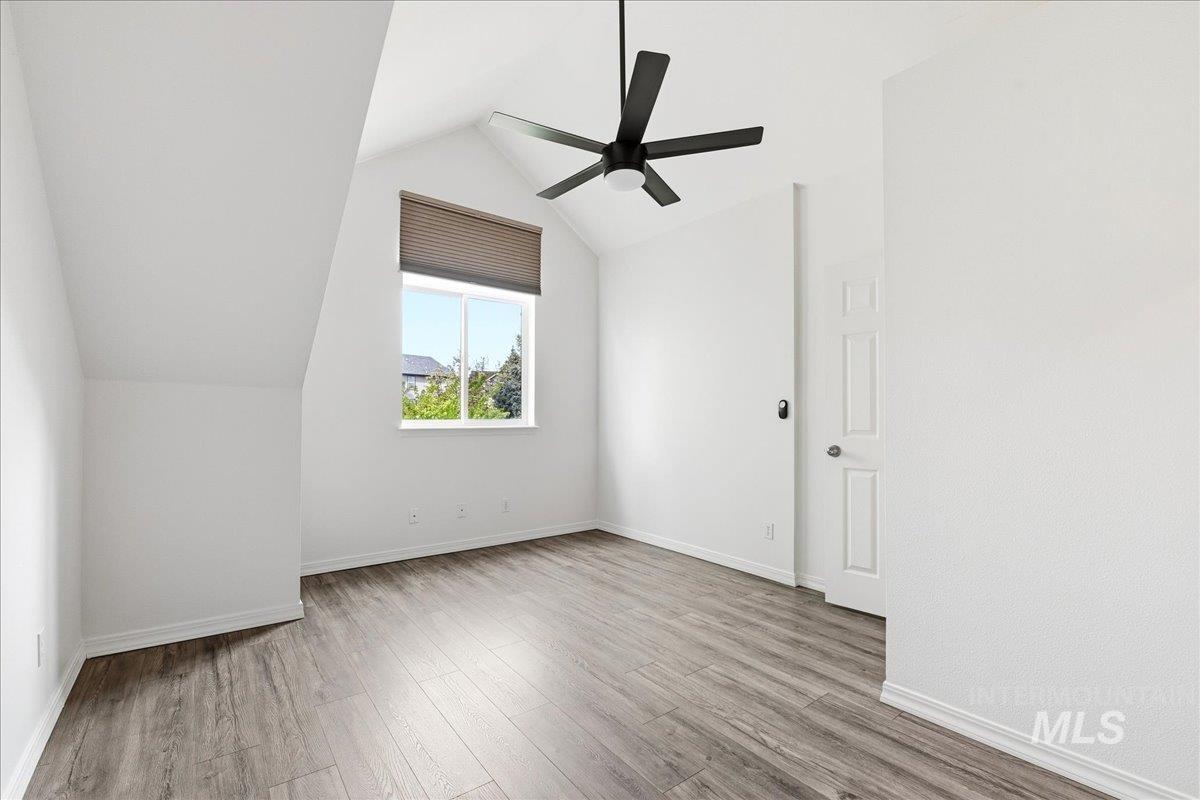
Room with vaulted ceilings and a ceiling fan
-
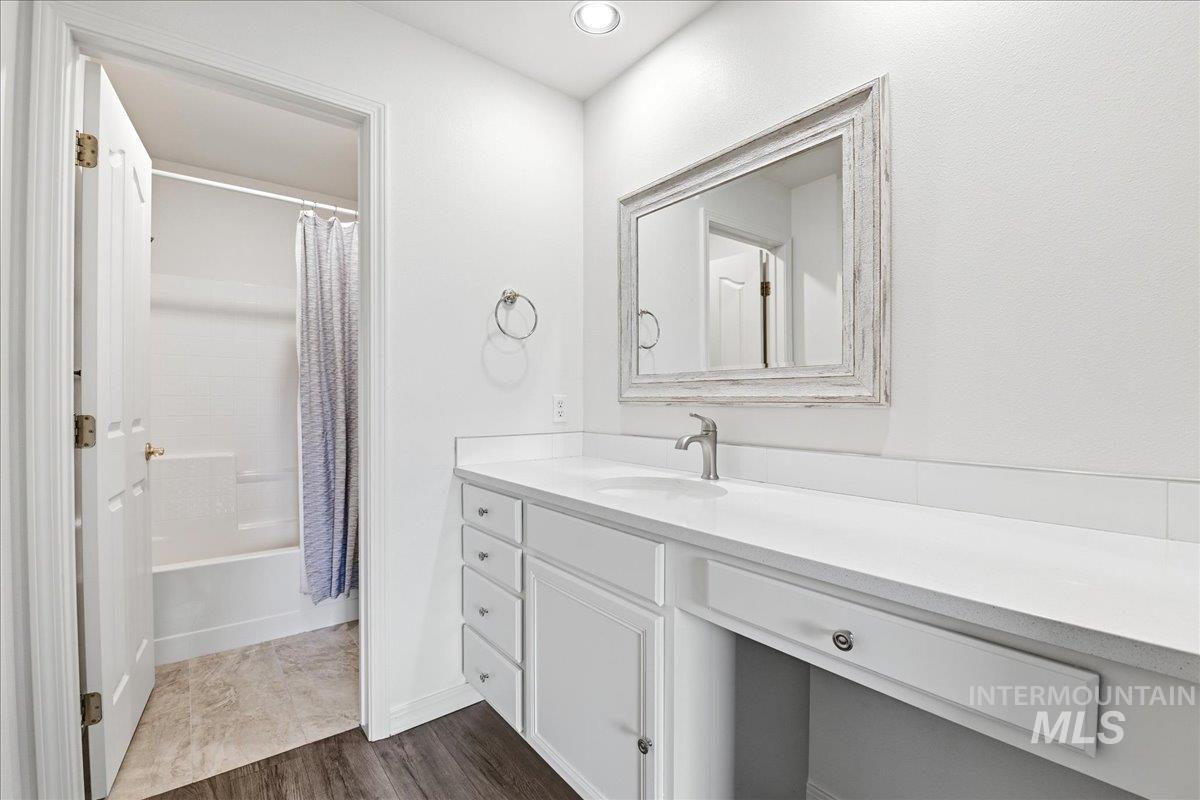
Bathroom featuring a single-sink vanity with white cabinetry, a built-in makeup area, a framed mirror, and recessed lighting
-
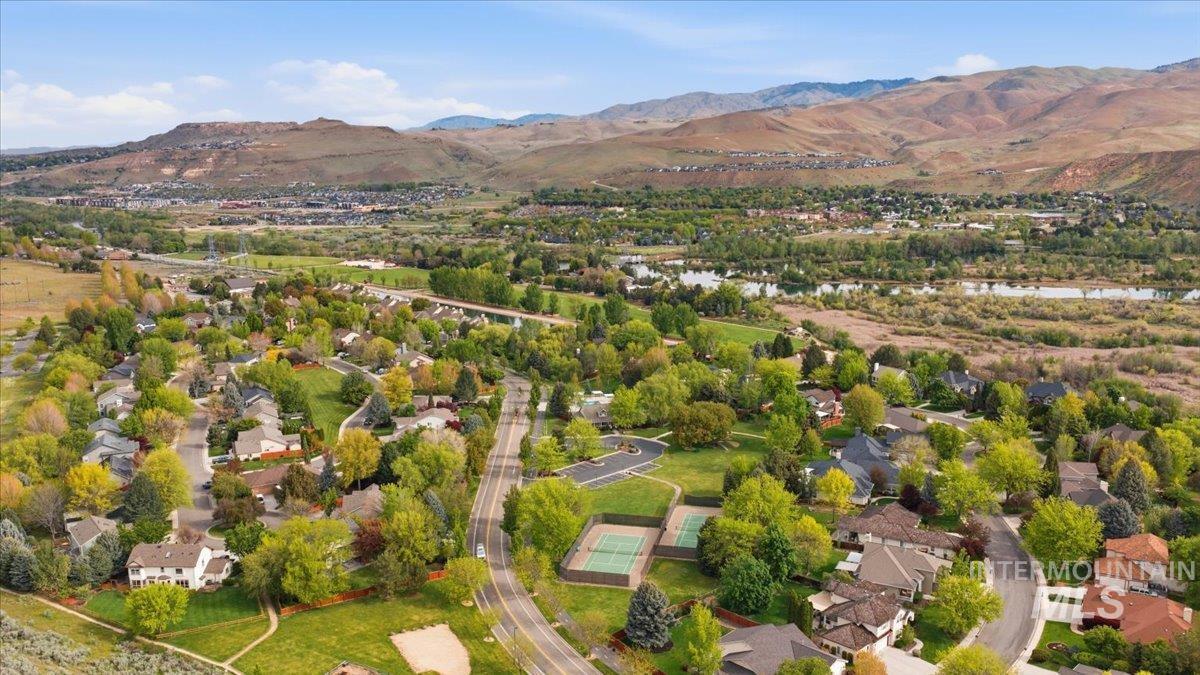
Aerial perspective showcasing a residential community with abundant mature trees and curving streets
-

Multi-level structure featuring a composite shingle roof, dormer windows, and light-toned exterior siding
-

Outdoor deck space with concrete flooring, white painted railing, and a solid exterior door
-

Spacious outdoor patio featuring a concrete surface, white railing, and sliding glass door access
-

Aerial perspective showcasing a residential community bordered by a waterway and green spaces, with distant mountains providing a scenic backdrop
-

Outdoor swimming pool with integrated lap lanes surrounded by a concrete deck, shaded pergolas, and a perimeter fence
-

Outdoor swimming pool with concrete decking, surrounded by a green perimeter fence and mature trees
-
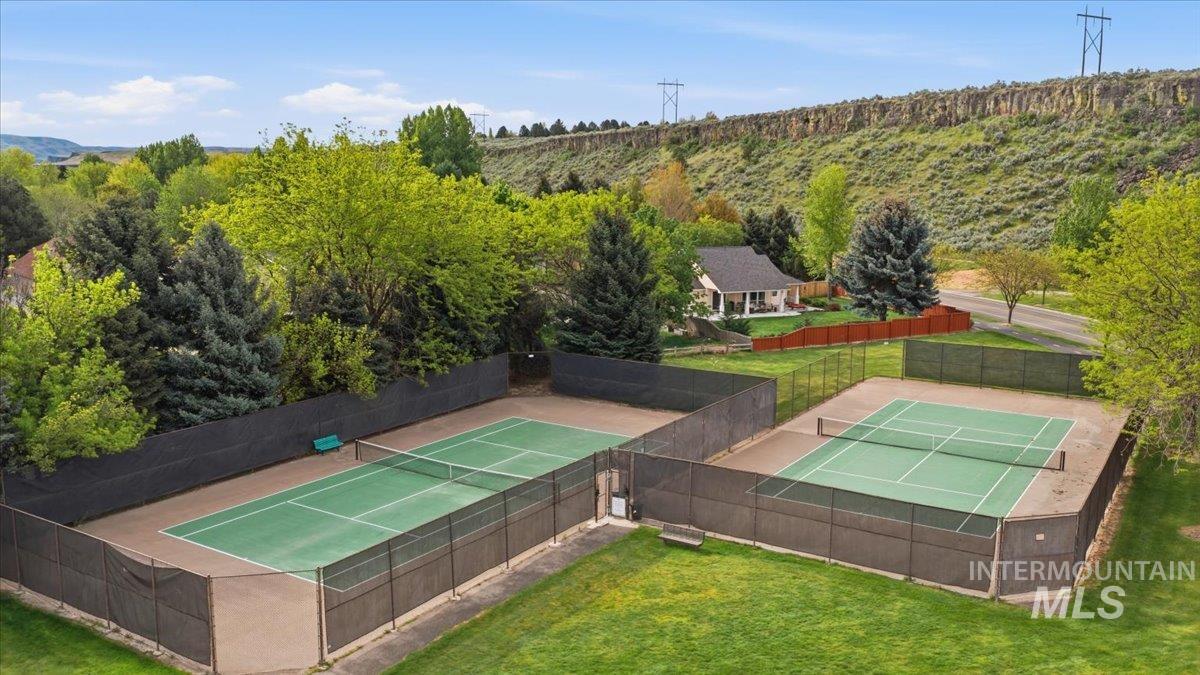
Two fenced tennis courts with green playing surfaces, surrounded by mature trees and natural landscaping
-
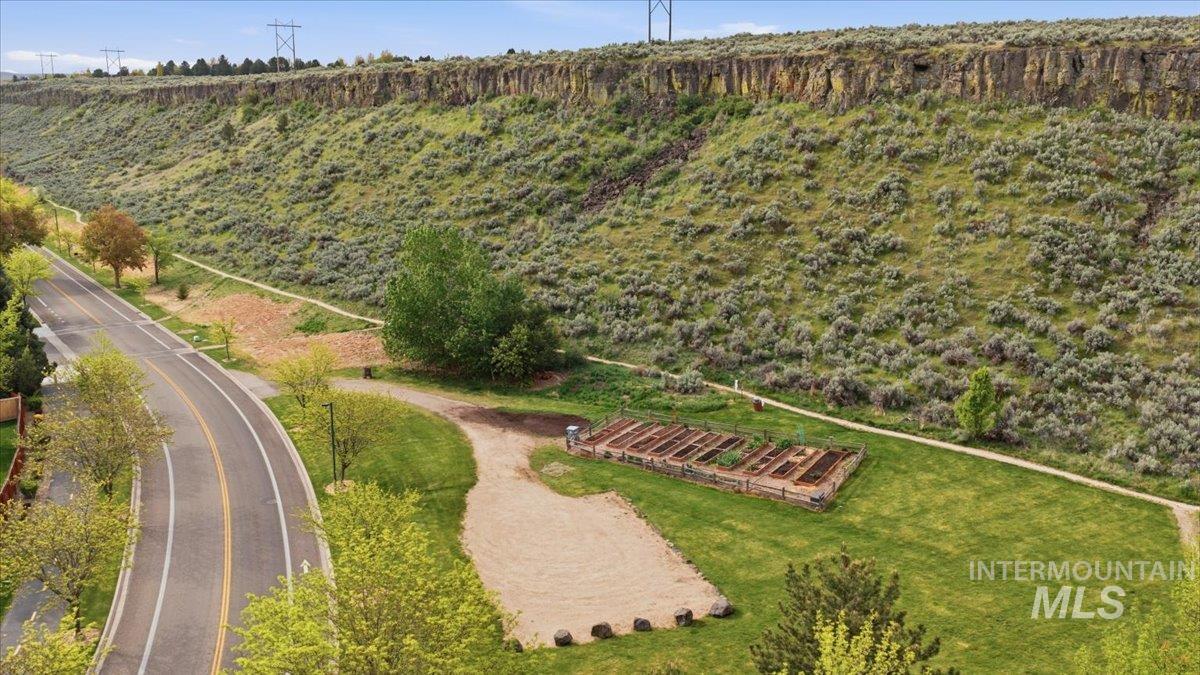
Community garden beds featuring wood-framed plots
-
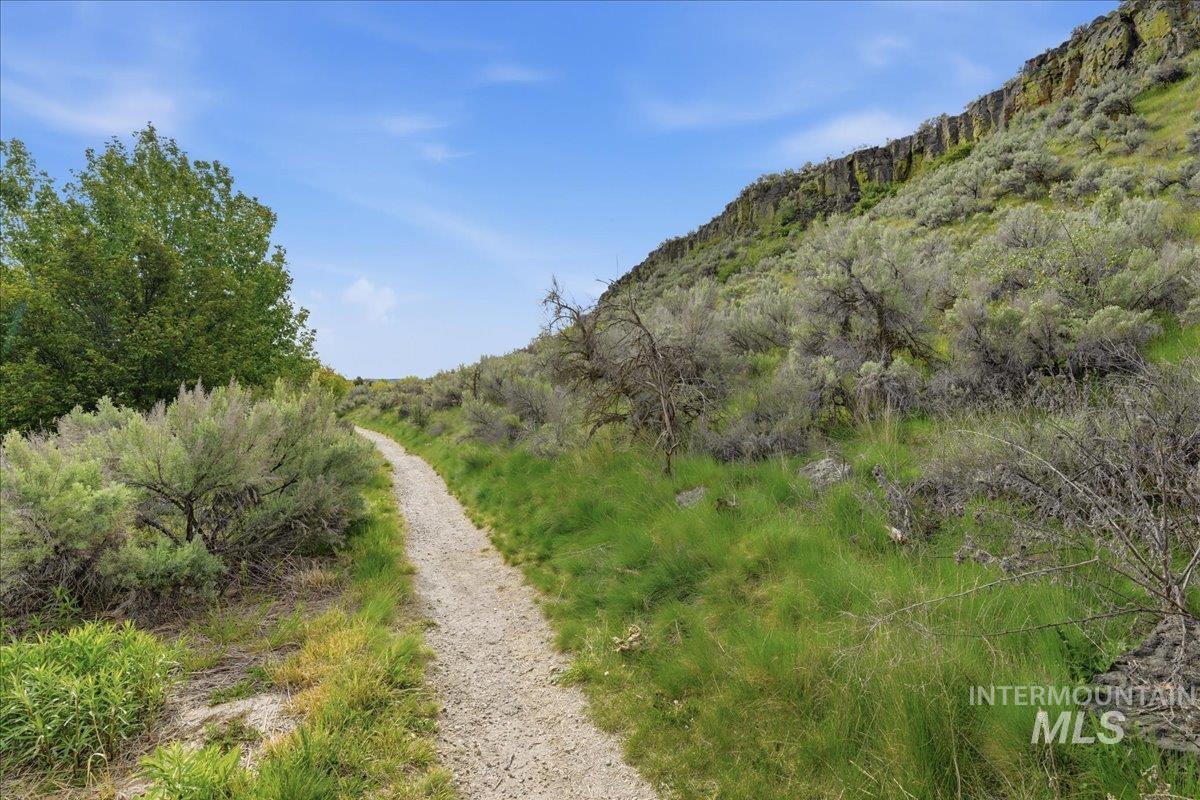
Gravel pathway bordered by native foliage and green grasses, with a rocky hillside and trees under a blue sky
-
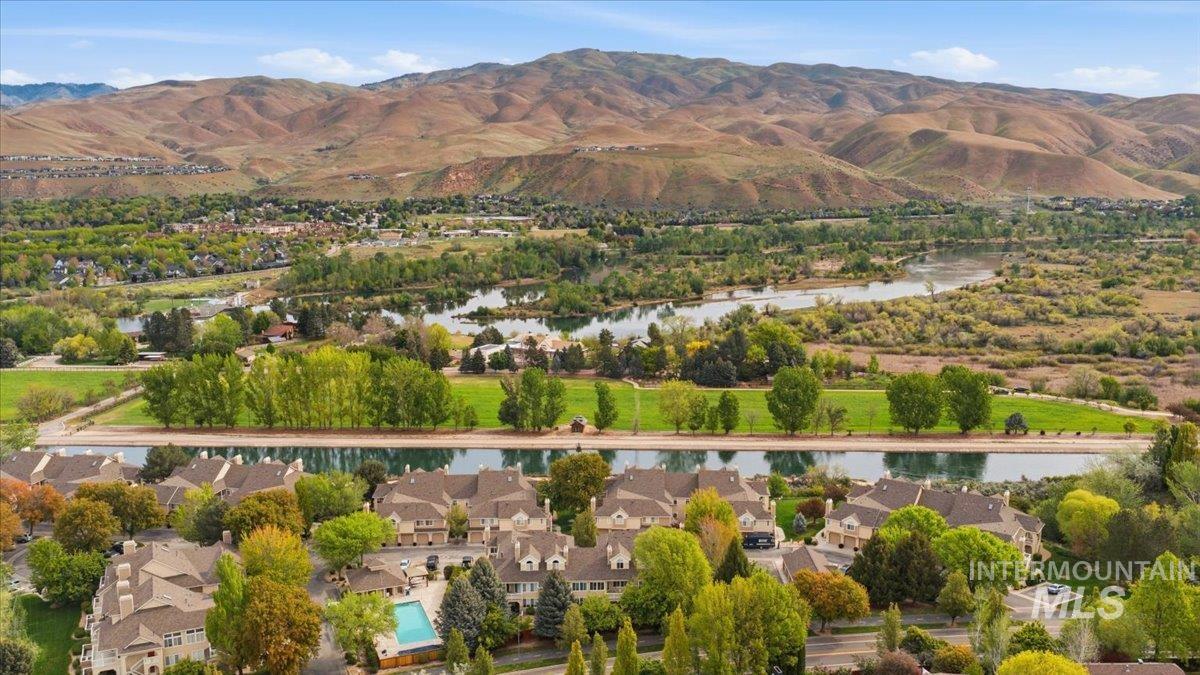
Aerial perspective showcasing a residential community with multi-story buildings, surrounded by mature trees
Exceptional value in East Boise just minutes from Micron, the Greenbelt and downtown Boise! Here’s your opportunity to live a lock-and-go lifestyle in a highly-desirable neighborhood.This beautifully updated condo has dual primary suites on separate levels, providing ideal privacy for families, roommates or multigenerational living. The third bedroom offers flexibility as a home office, gym or guest space. Bright and airy, natural light pours into the vaulted great room and kitchen while a cozy fireplace and back porch provide perfect spots to relax and unwind. Move in with confidence knowing the major updates have already been completed, including new interior paint, luxury vinyl plank flooring, carpet on the stairs, HVAC, water heater, hydronic furnace pump, plumbing, and blinds. East Boise’s unmatched lifestyle awaits with easy access to the river, greenbelt, Bown Crossing, parks, trails, local restaurants & coffee shops. Surprise Valley sits just across the river from hustle and bustle of Barber Valley. Its pools, clubhouse, gym, tennis courts, garden & miles of quiet, scenic walking paths all await you this summer!
- Heating:
- Forced Air, Gas
- Cooling:
- Central air
- Fireplace:
- One, Insert, Gas
- Garage Capacity:
- 1
- Country:
- US
- State:
- ID
- City:
- Boise
- Zipcode:
- 83716
- Street:
- 5146 S Surprise Way, #203
- Longitude:
- W117° 52' 36.9''
- Latitude:
- N43° 33' 22.2''
- Master Bedroom Level:
- Main
- Bedroom 2 Level:
- Main
- Bedroom 3 Level:
- Upper
- Kitchen Level:
- Main
- School District:
- Boise School District #1
- Elementary School:
- Riverside
- Middle School:
- Les Bois
- High School:
- Timberline (Boise)
- Status:
- Active
- Type:
- Condo
- Level:
- Single w/ upstairs bonus room
- Unit #:
- 203
- Tax Year:
- 2025
- Taxes:
- $4,192
- Potential Short Sale:
- No
- Age:
- 21 - 30 Years
- Auction:
- No
- Flood Ins Required:
- No
- HUD Owned:
- No
- In Foreclosure:
- No
- Land Size:
- None
- Home Owner Exempt:
- No
- HOA Frequency:
- Monthly
- HOA Fees:
- $457
- Inc Kitchen Features:
- Dishwasher, Disposal, Microwave, Oven/range freestanding, Countertop-quartz
- Water:
- City service
- Land Use:
- Single
Residential For Sale
5146 S Surprise Way, #203, Boise, Idaho 83716
- Property Type :
- Residential
- Listing Type :
- For Sale
- Listing ID :
- 98984166
- Price :
- $439,900
- Bedrooms :
- 3
- Bathrooms :
- 2
- Apx SqFt :
- 1,360 SqFt
- Year Built :
- 1999
- Days on Market :
- 28
- Subdivision :
- Surprise Valley
- Update Date :
- 07/01/2026 21:01:23
- Status :
- Active

- JoeAnne Santy-Greene
- (208) 947-4609
- (208) 283-6313
- (208) 287-8500
-


